Button CopyPathCircle CloseCircle Left ArrowArrow Down Icon GreyClosecirclecircleBurger

50 TULIP TREE COMMON, St. Catharines (Grapeview), Ontario, L2S 4C8

No. MLS® X12952068
Maison en rangée À vendre à Martindale, St. Catharines (Grapeview), Ontario
1 150 000 $ ÉvaluationExpressMC: Non disponible

3 Chambres

4 Salles de bain

50 Tulip Tree Common, St. Catharines (Grapeview), ON
Visite virtuelle
50 Tulip Tree Common, St. Catharines (Grapeview), ON
  • Publicité
Êtes-vous un investisseur immobilier
50 TULIP TREE COMMON, St. Catharines (Grapeview), Ontario, L2S 4C8
1 150 000 $

3 Chambres

4 Salles de bain

Informations sur la propriété

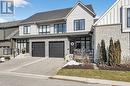
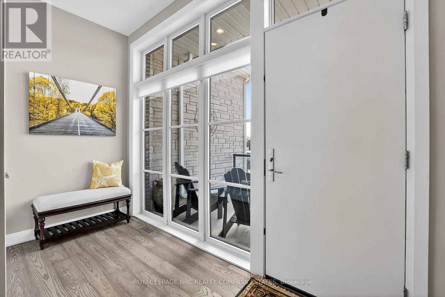
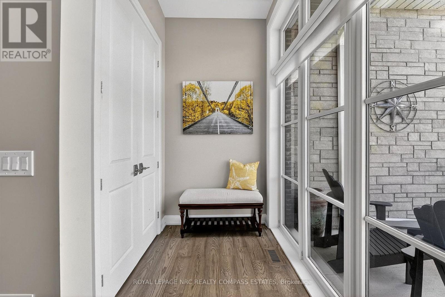
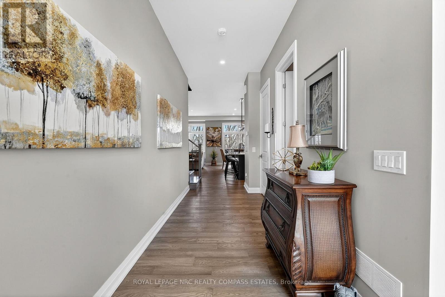
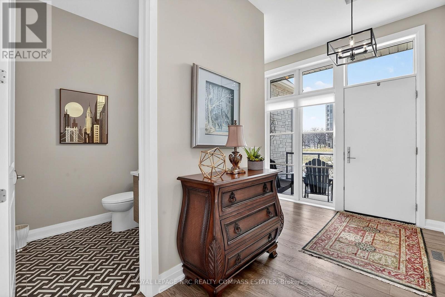
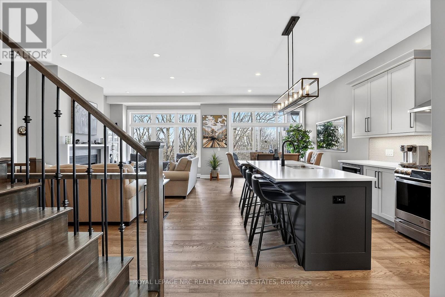
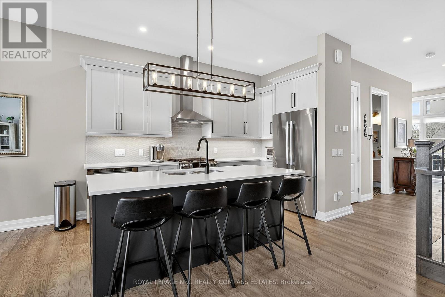
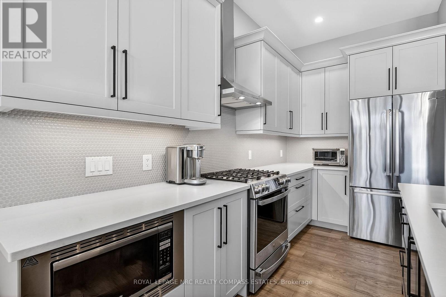
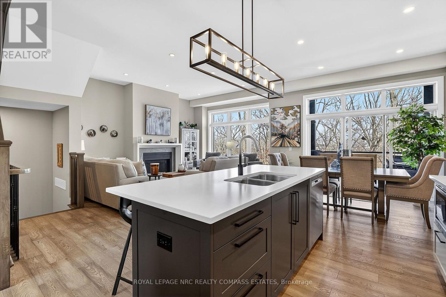
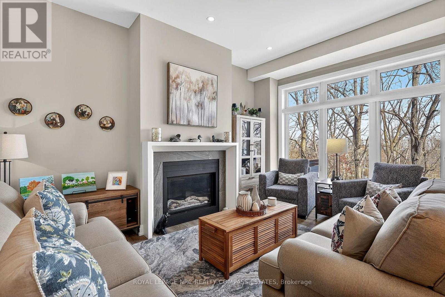
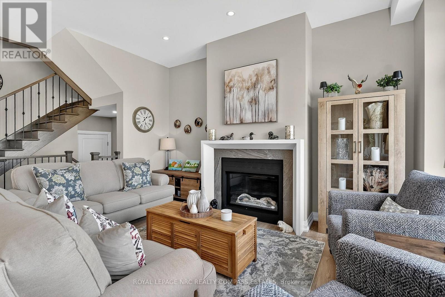
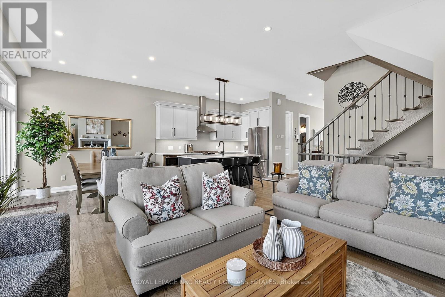
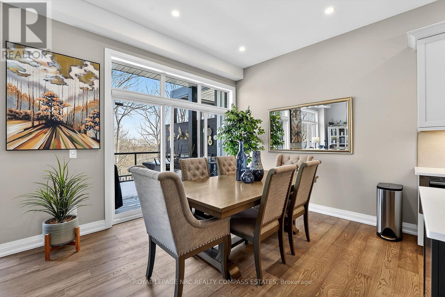
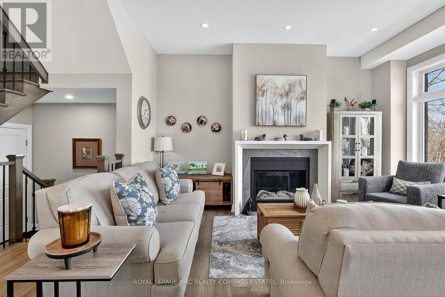
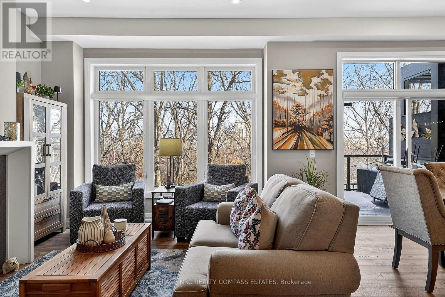
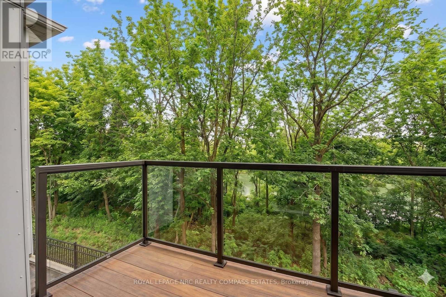
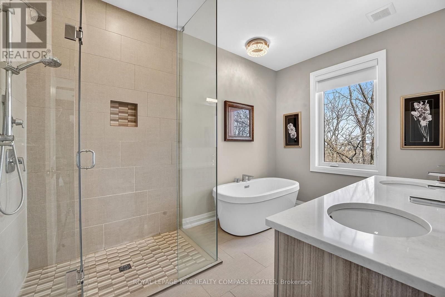
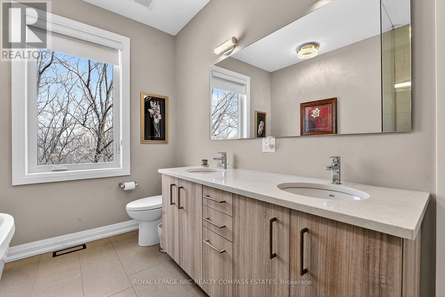
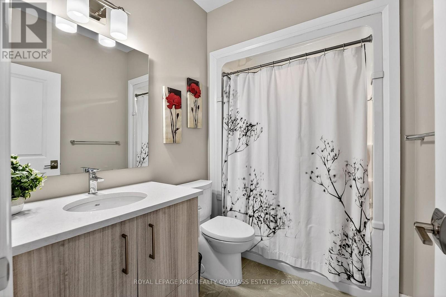
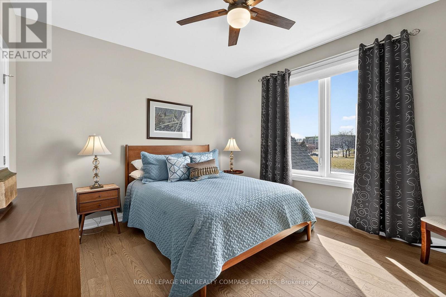
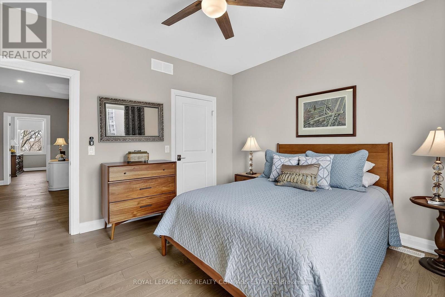
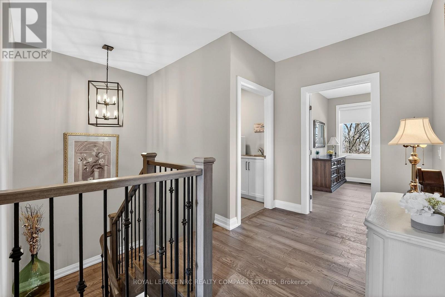
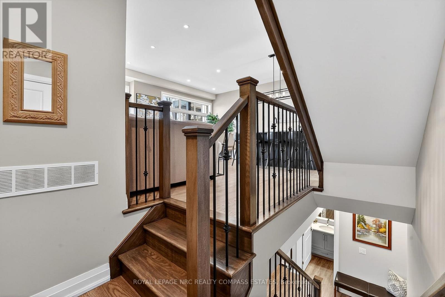
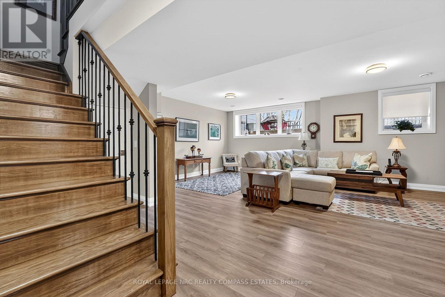
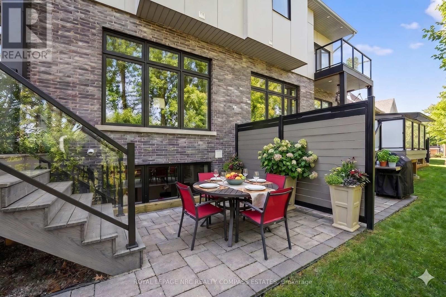
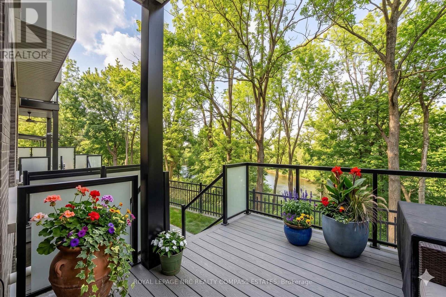
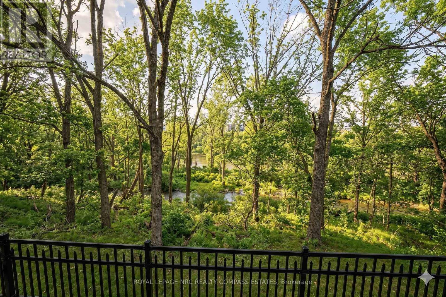
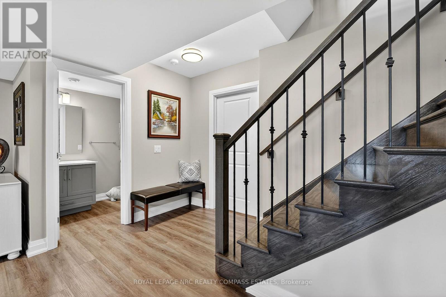
Step into refined living with this exceptional high-end two-storey condo residence, where sophisticated design meets effortless comfort. Thoughtfully curated with premium finishes throughout, this home offers the space and presence of a private residence paired with the ease and convenience of condo living.The main level showcases an impressive open-concept layout with soaring 10' ceilings, perfectly suited for both entertaining and everyday living. Elegant flooring, custom millwork, and designer lighting create a timeless aesthetic, while the upscale kitchen makes a striking impression with sleek cabinetry, quality appliances, quartz countertops, a generous island, and a walk-in pantry that adds both function and storage. Expansive windows flood the space with natural light and frame serene views overlooking the trail and creek, creating a peaceful, natural backdrop. Upstairs, the private living quarters provide a tranquil retreat. Spacious bedrooms are designed with both comfort and style in mind, highlighted by a luxurious primary suite featuring a spa-inspired ensuite and ample closet space. Well-appointed bathrooms offer modern fixtures and enduring finishes that elevate daily routines. Additional highlights include abundant storage, in-suite laundry, EV charging, and direct access to outdoor space-perfect for enjoying morning coffee or unwinding while taking in the scenic surroundings. All of this is complemented by the convenience of condo amenities and low-maintenance living, without sacrificing space, privacy, or elegance.This exceptional two-storey condo residence is ideal for discerning buyers seeking upscale living, refined style, and a rare connection to nature in a beautifully finished home. (id:7525)

Particularités du bâtiment :

  • Style: Maison en rangée
  • Type de bâtiment: Maison en rangée
  • Air climatisé: Oui
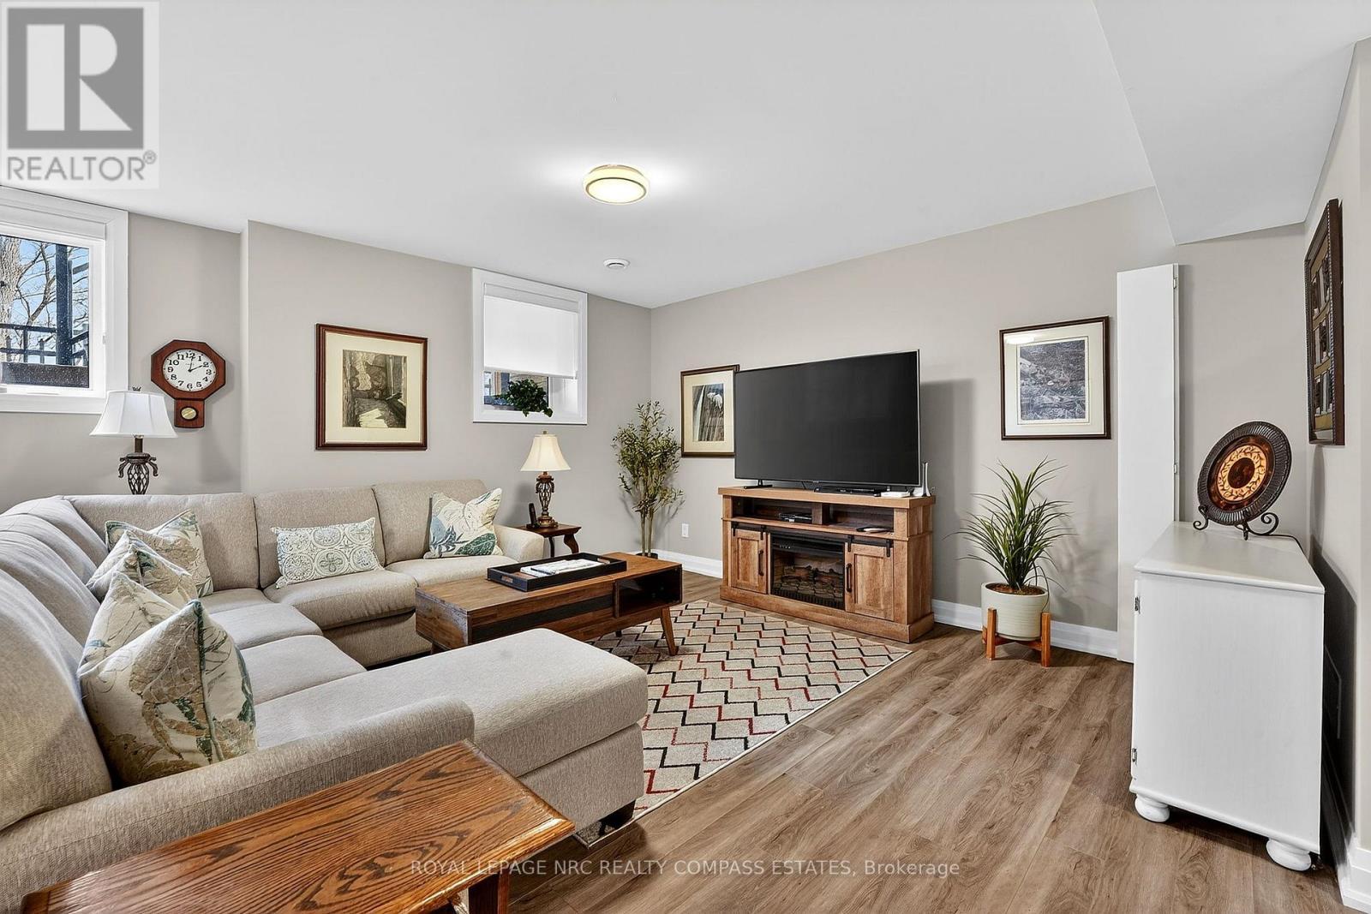
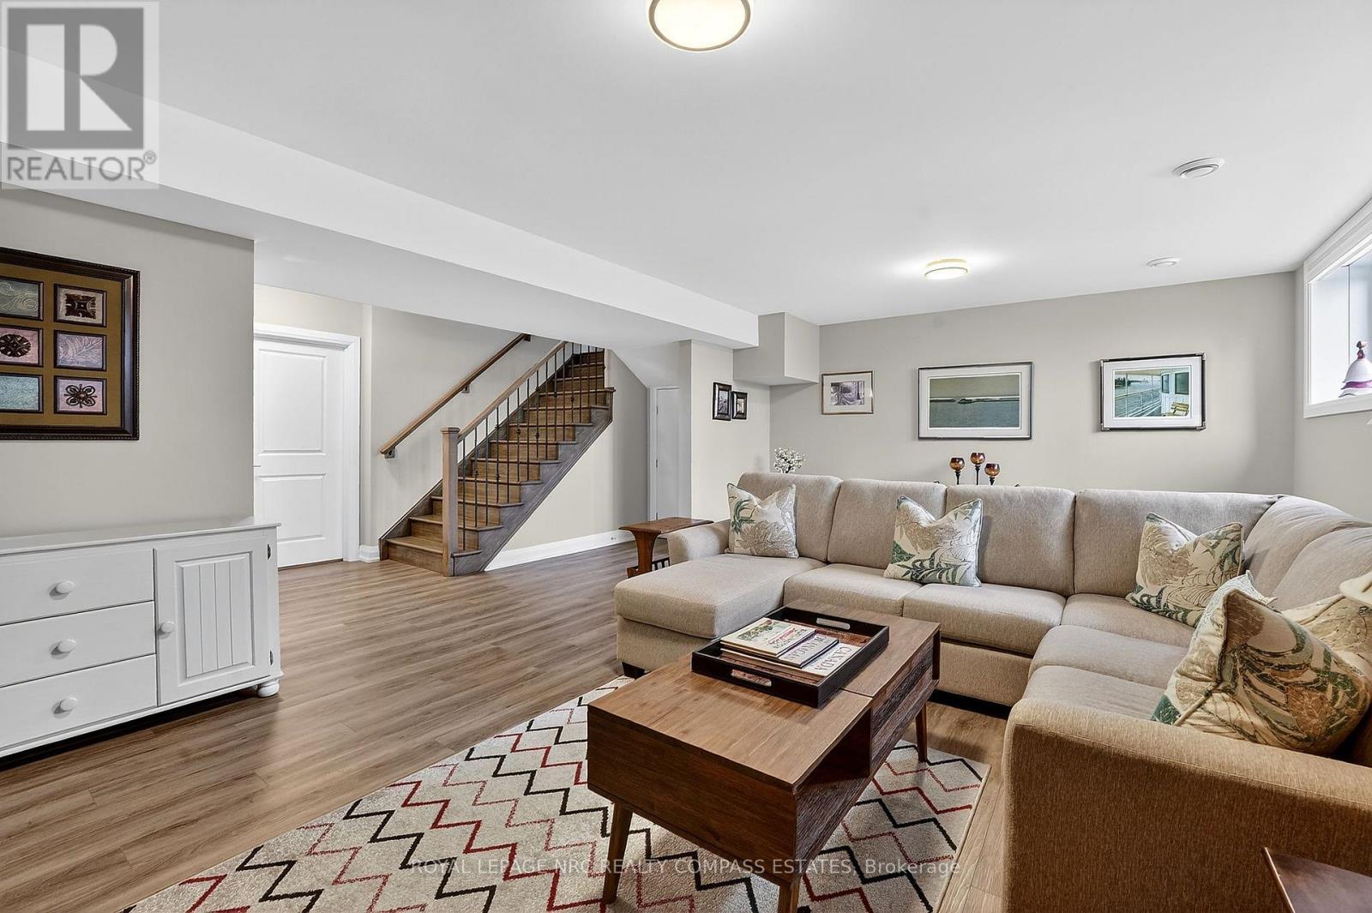
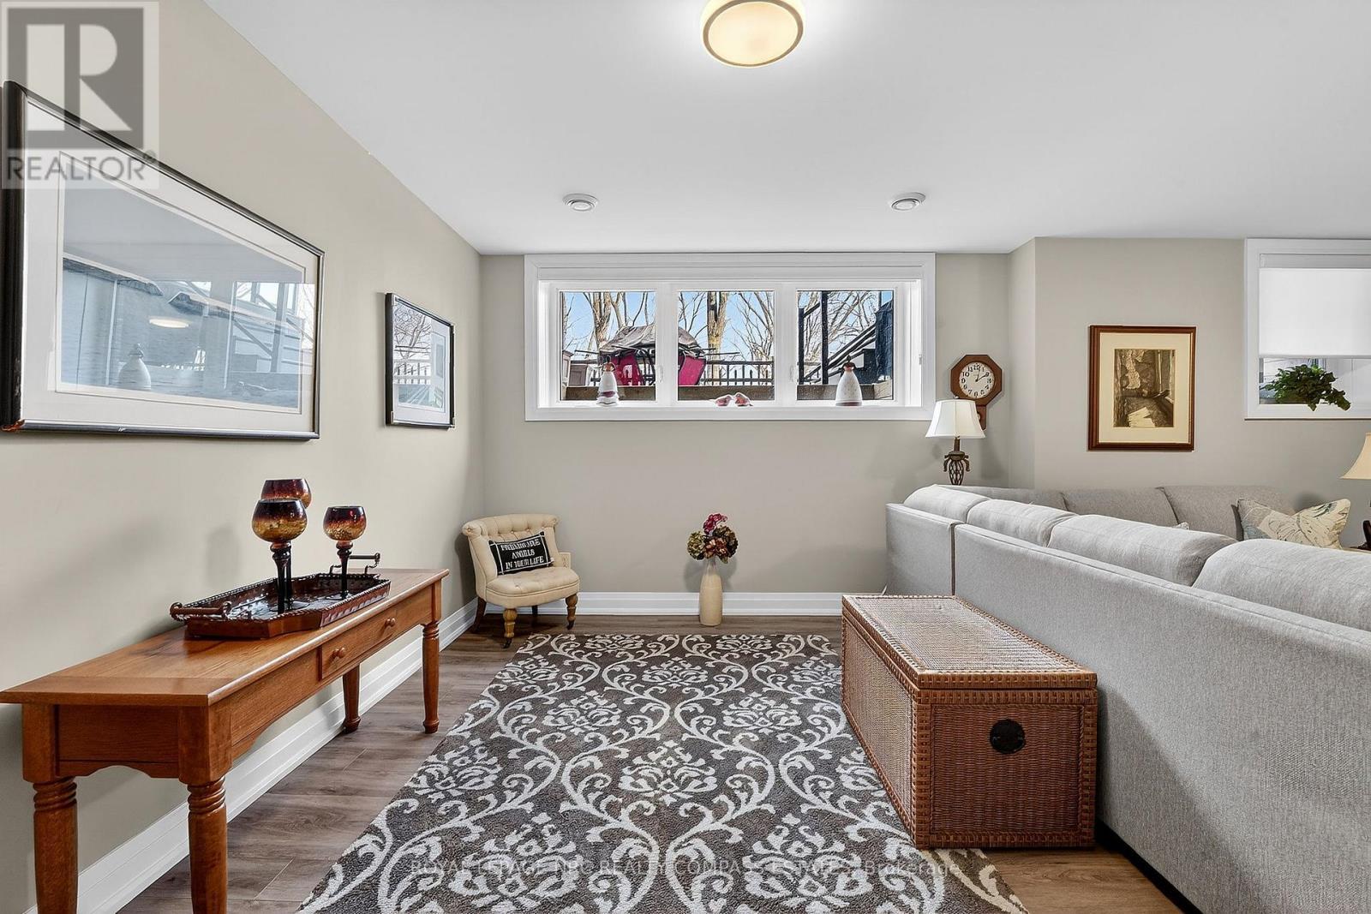
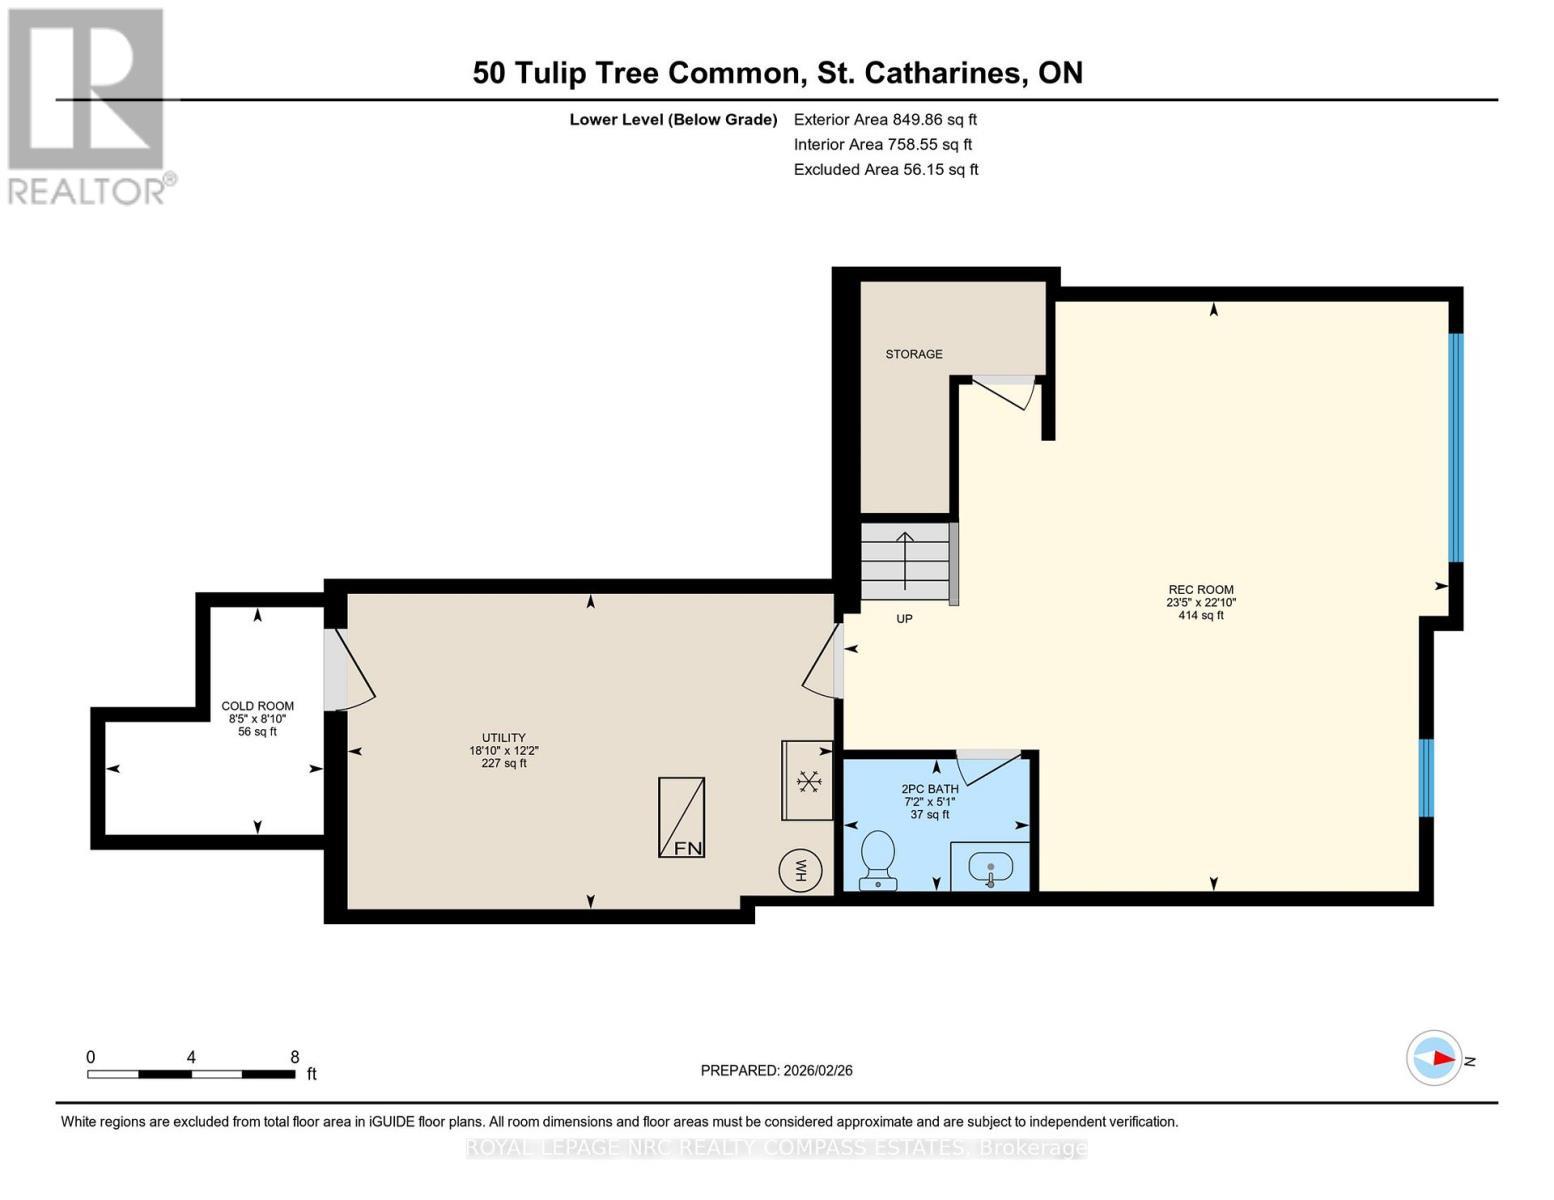
  • État du sous-sol: Aménagé
  • Foyer: Oui
  • Revêtement extérieur: Brique, Stuc
  • Stationnement: Oui
  • Surface utile: 1800 - 1999 sqft
  • Type de sous-sol: s.o.
  • Type de chauffage: Air pulsé
  • Combustible de chauffage: Gaz naturel
  • Type de climatisation: Climatisation centrale
  • Électroménagers:

Caractéristiques :

  • Type de possession: Copropriété divise
  • Type de propriété: Unifamiliale
  • Caractéristiques: Balcon, Buanderie
  • Caractéristiques de la communauté: Animaux permis avec restrictions
  • Chambres : 3
  • Frais de copropriété : 244 $ Mensuel
  • Frais d'entretien: Eau, Entretien de la zone commune
  • Salle(s) de bains : 4
  • Salle(s) d'eau : 2
  • Superficie habitable (approx): 1800 - 1999 Pieds carrés
  • Type de stationnement: Garage attenant, Garage
  • Nbre d'espaces de stationnement: 2

Détails des pièces :

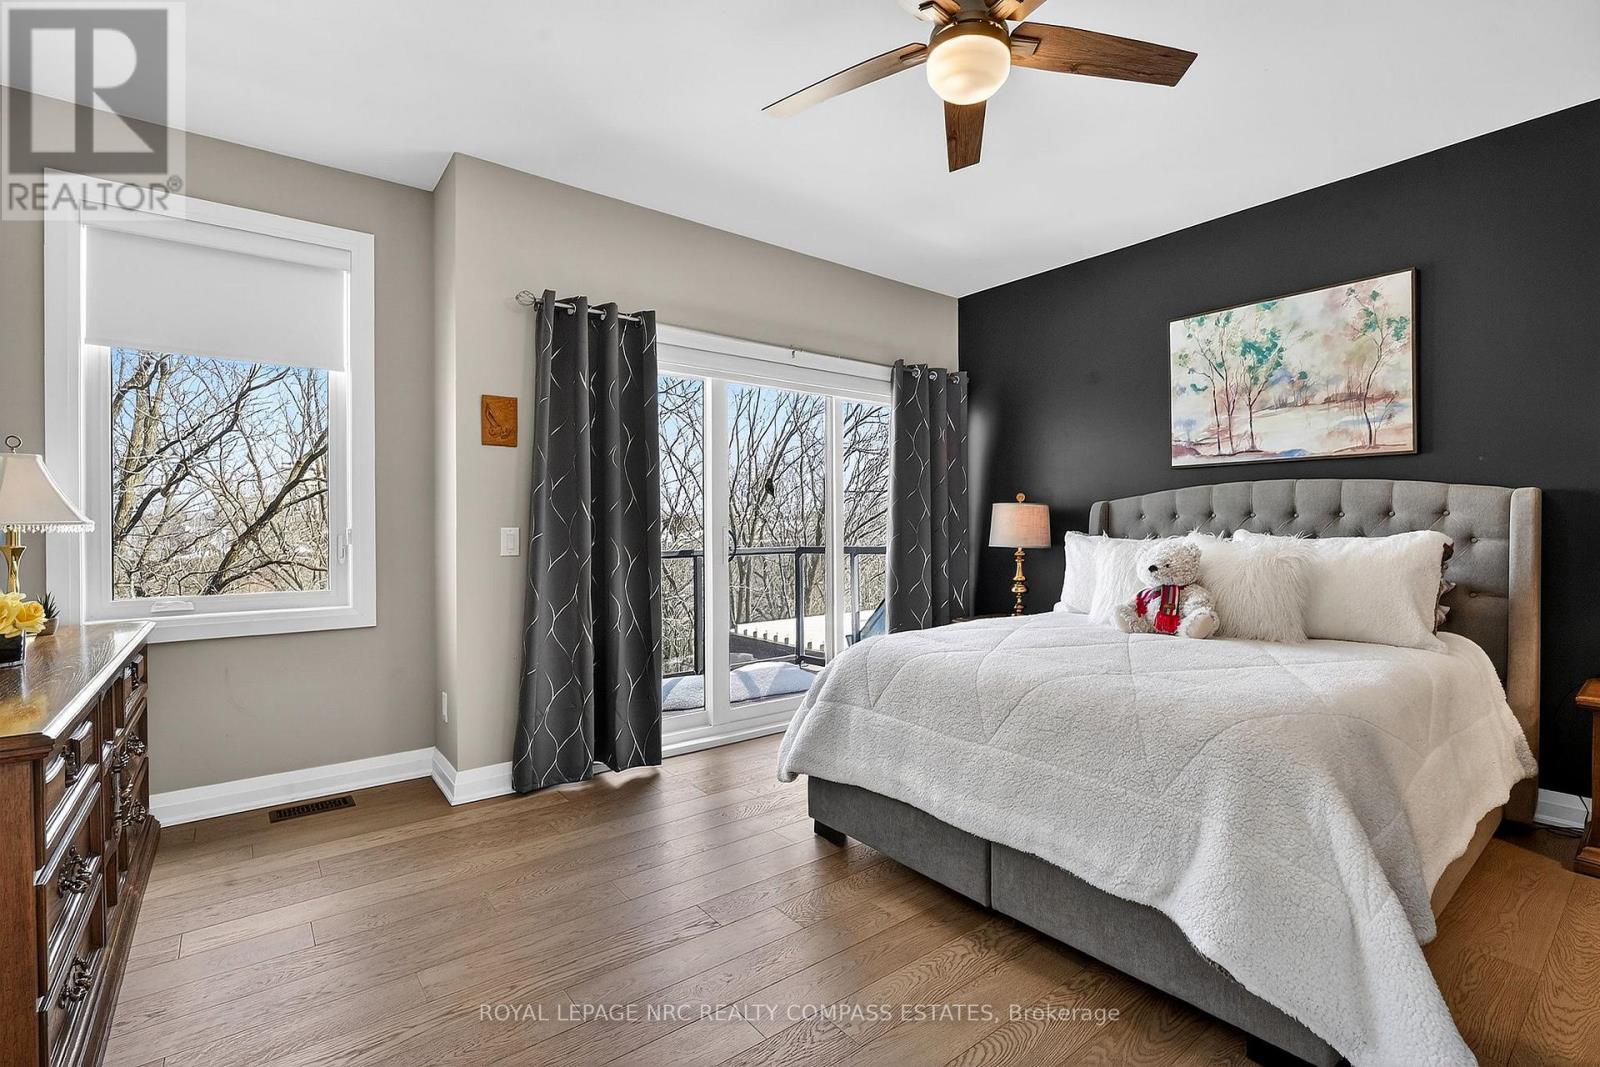
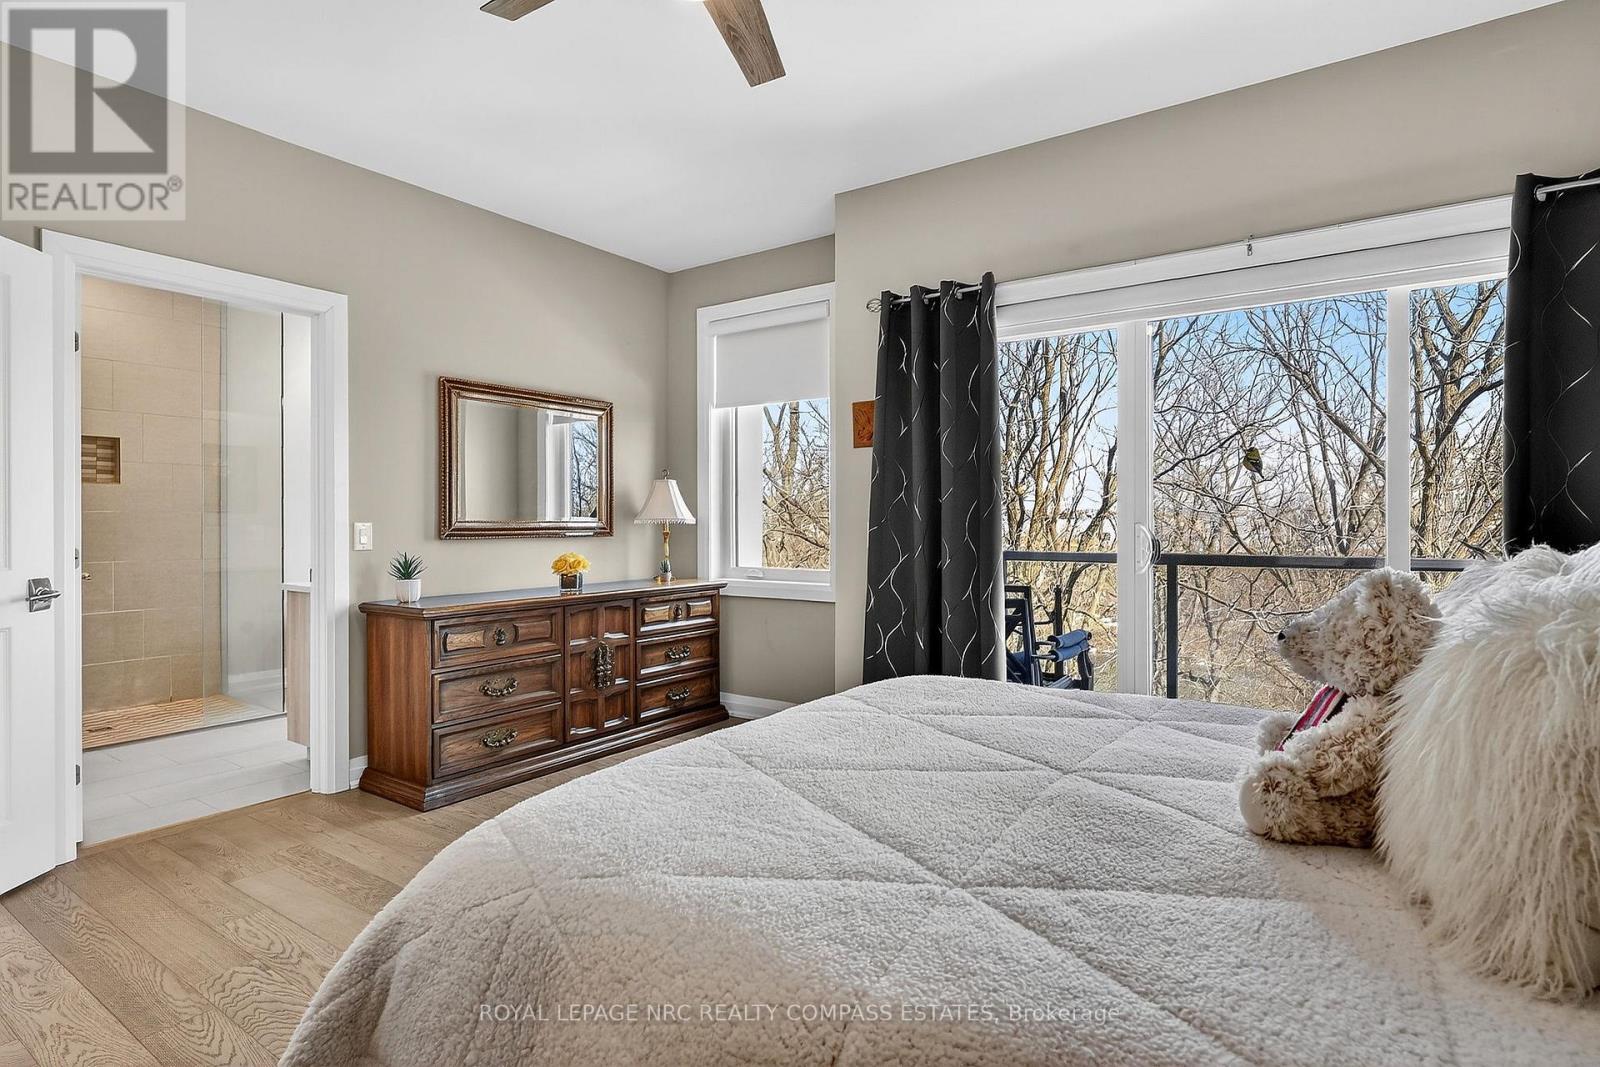
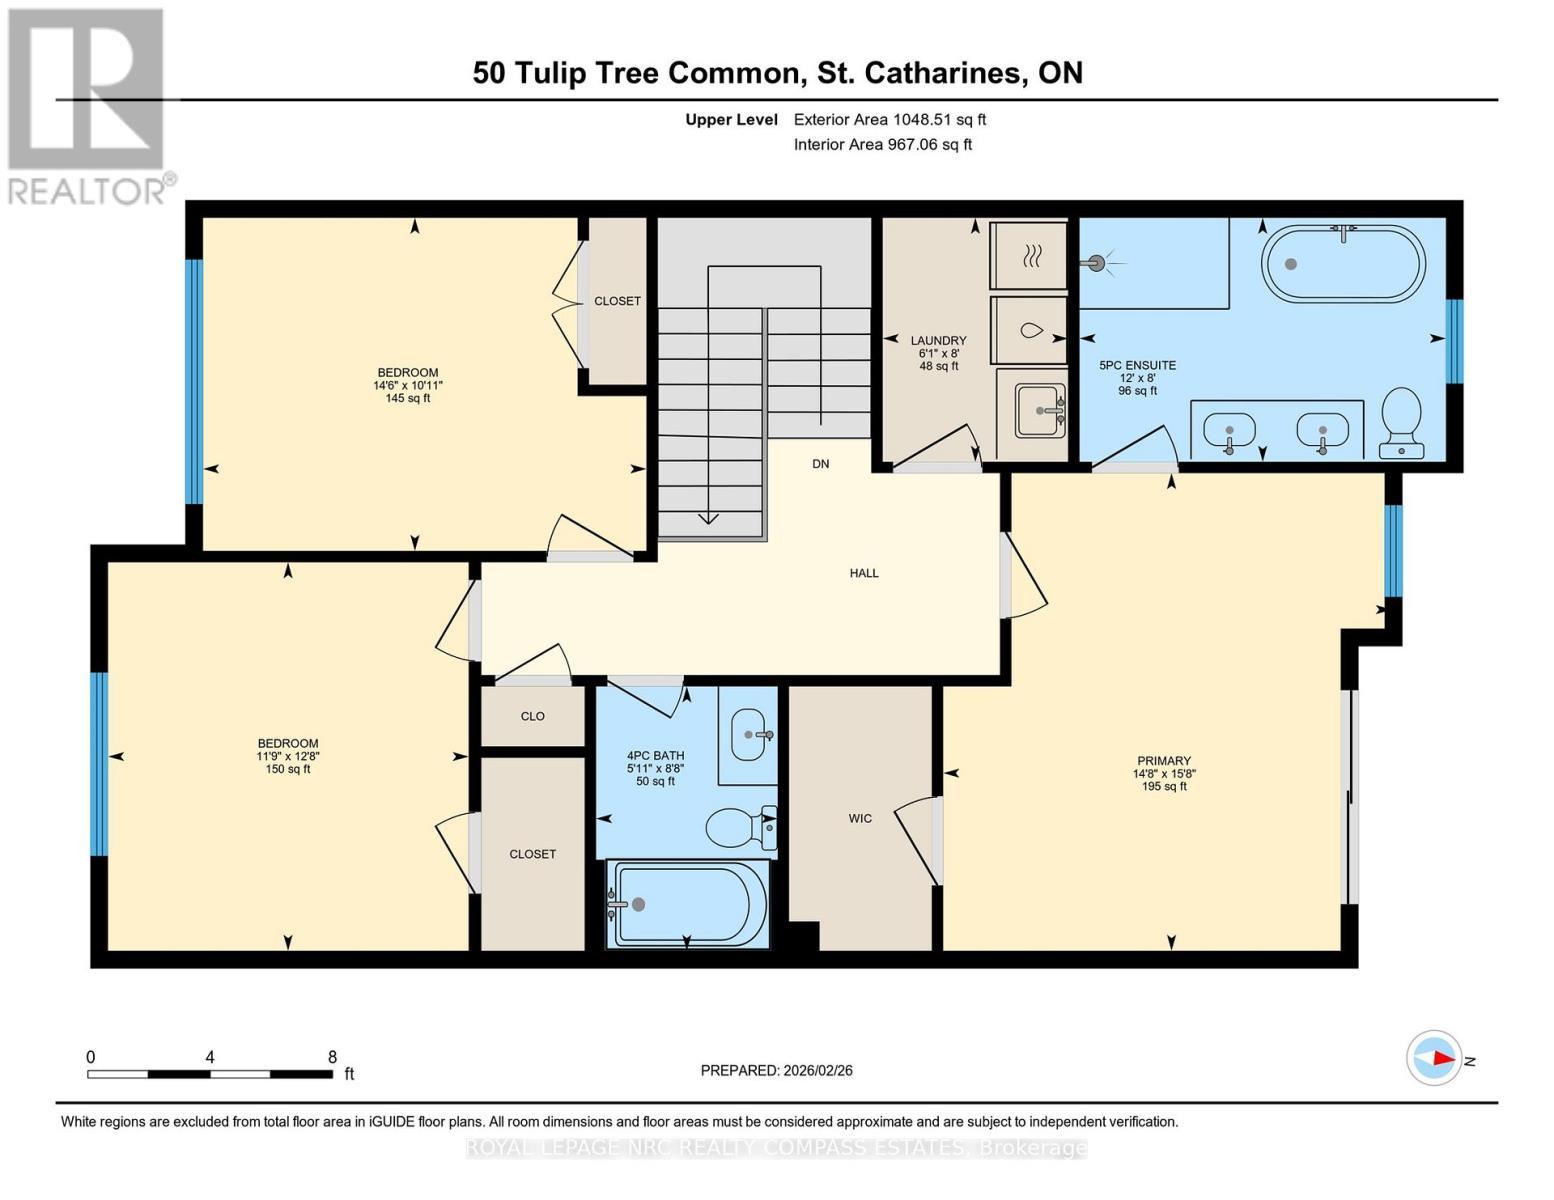
  • Chambre principale 2e niveau 4.47 m x 4.76 m
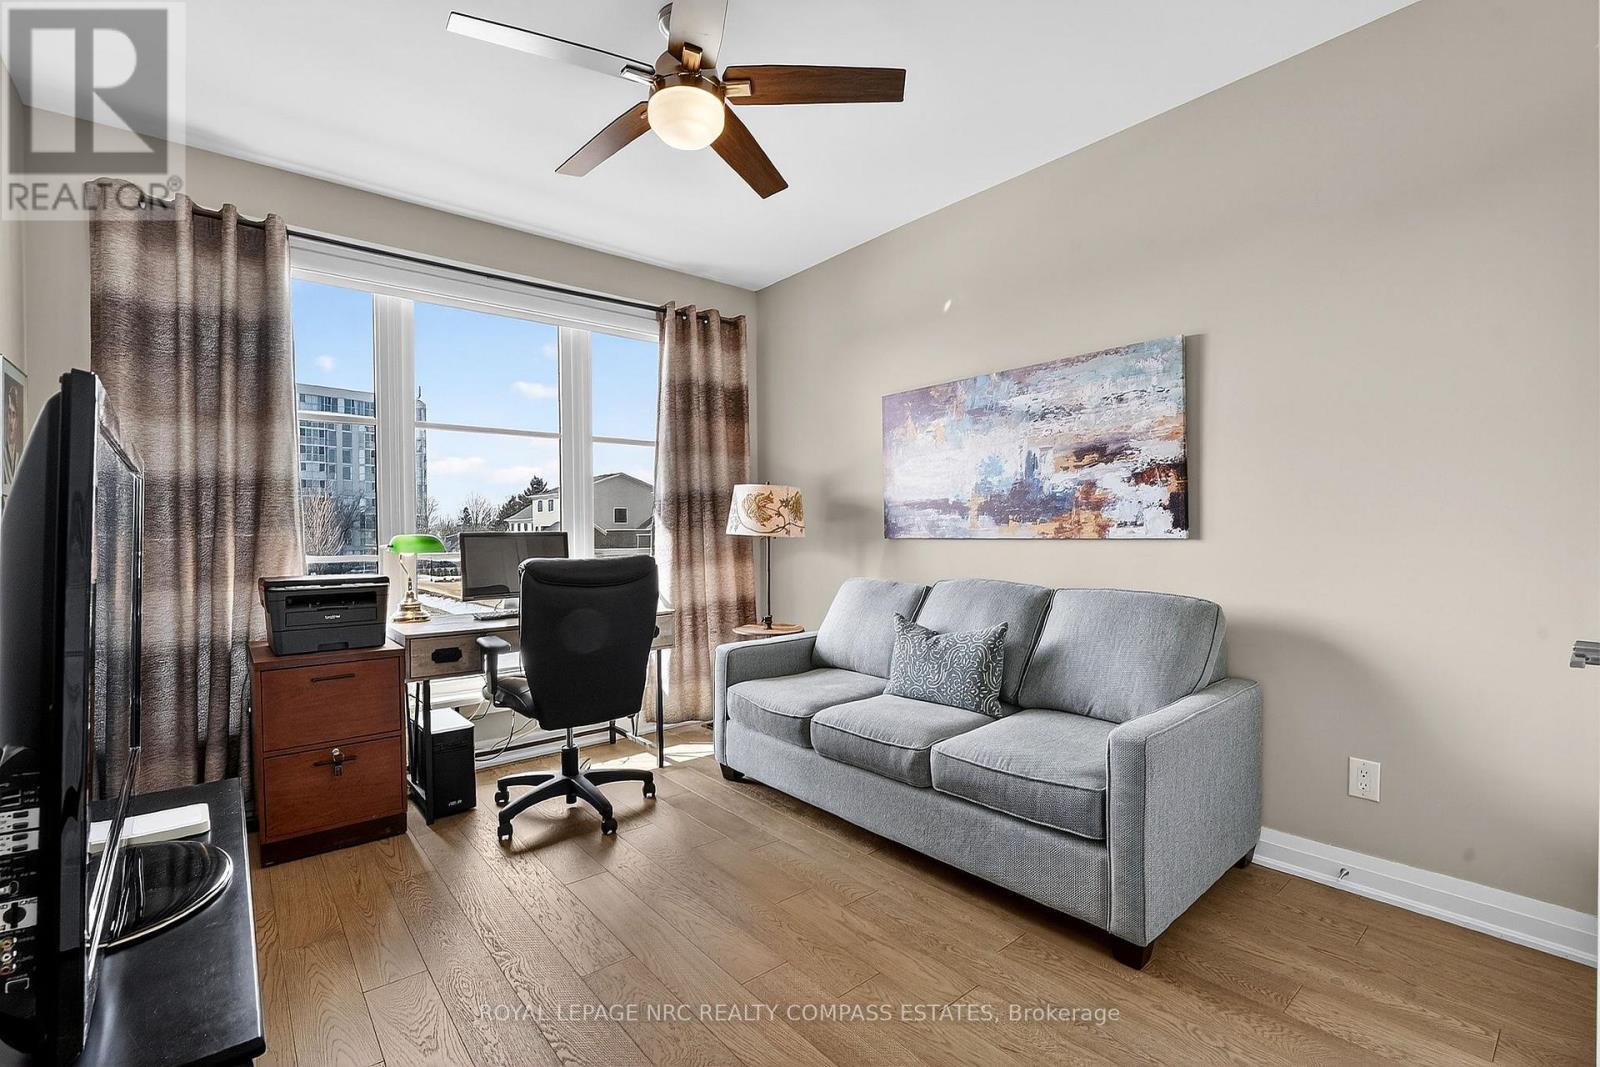
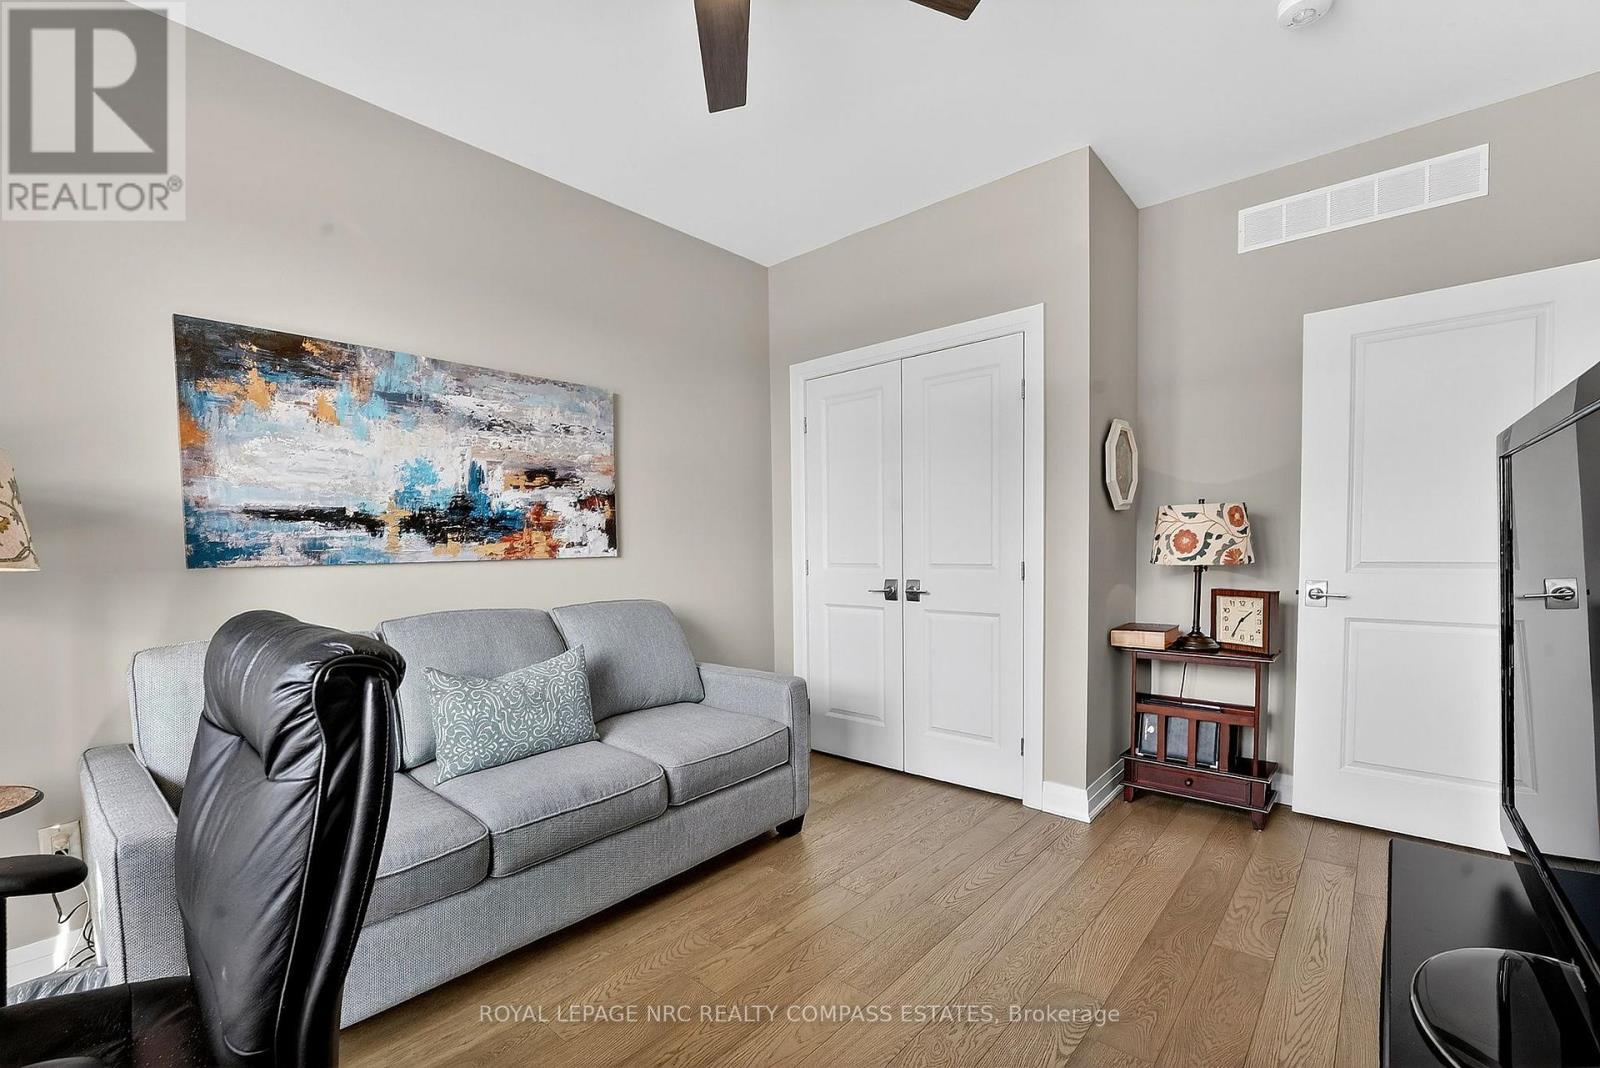
  • 2e chambre 2e niveau 4.42 m x 3.32 m
  • 3e chambre 2e niveau 3.59 m x 3.87 m
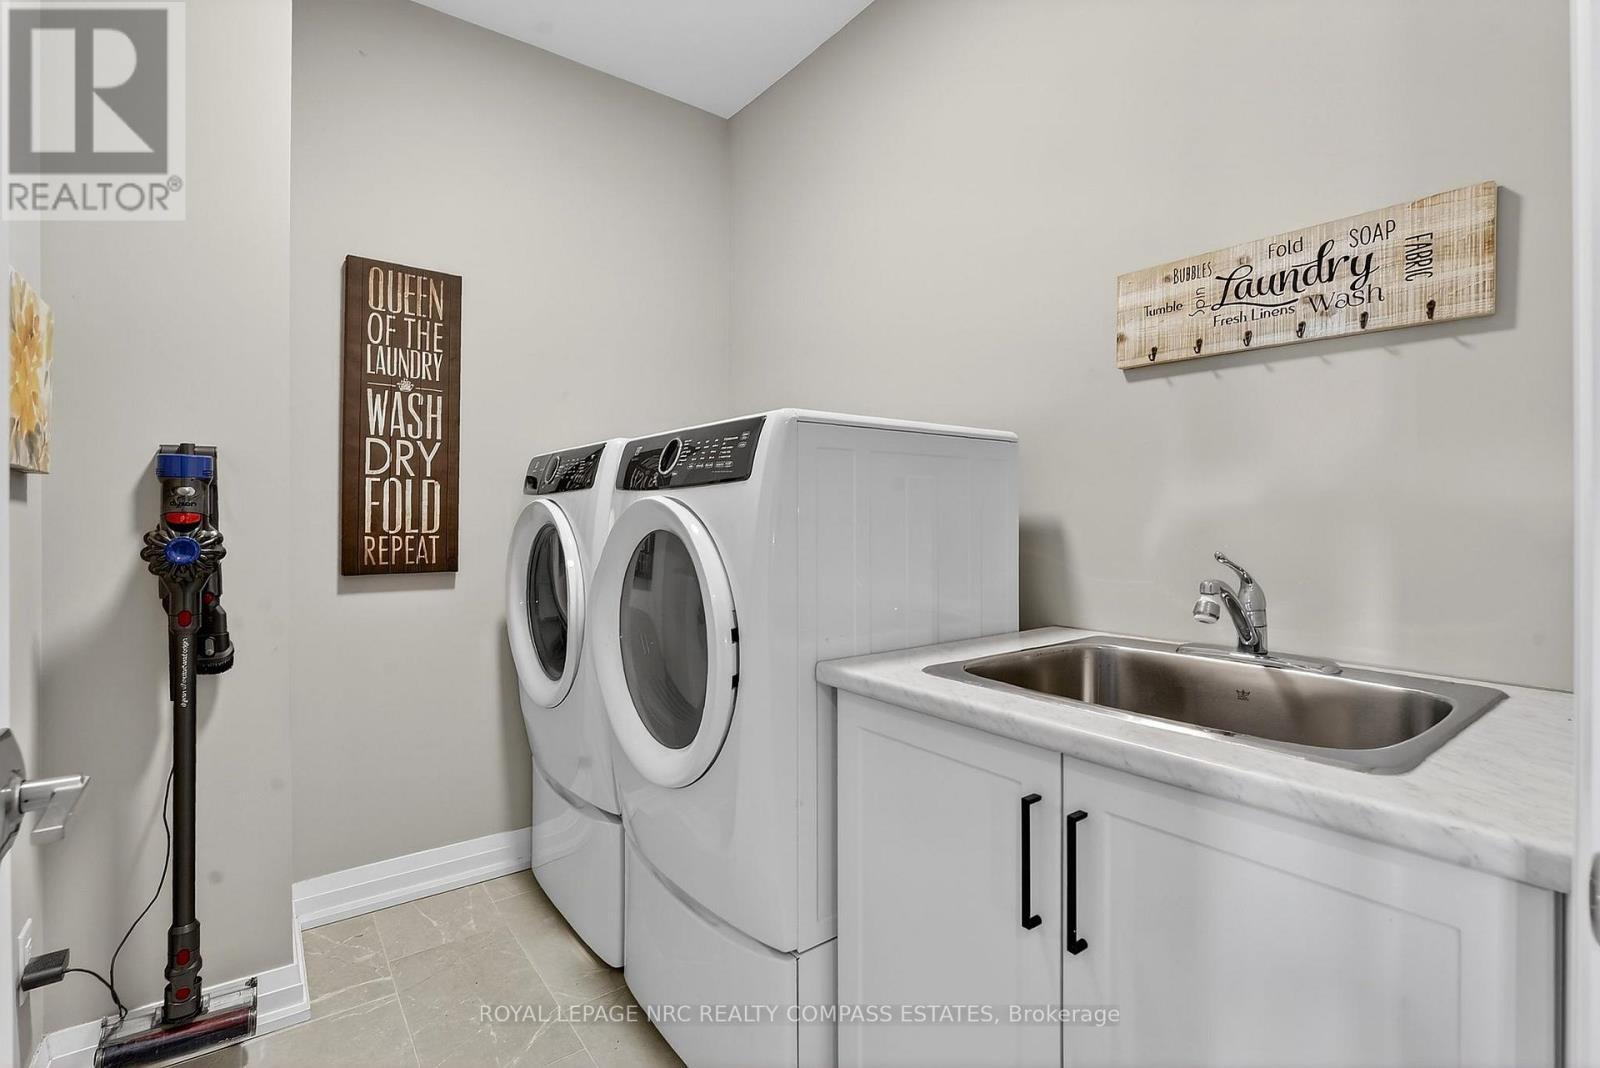
  • Salle de lavage 2e niveau 1.85 m x 2.43 m
  • Salle de bains 2e niveau 2.64 m x 1.80 m
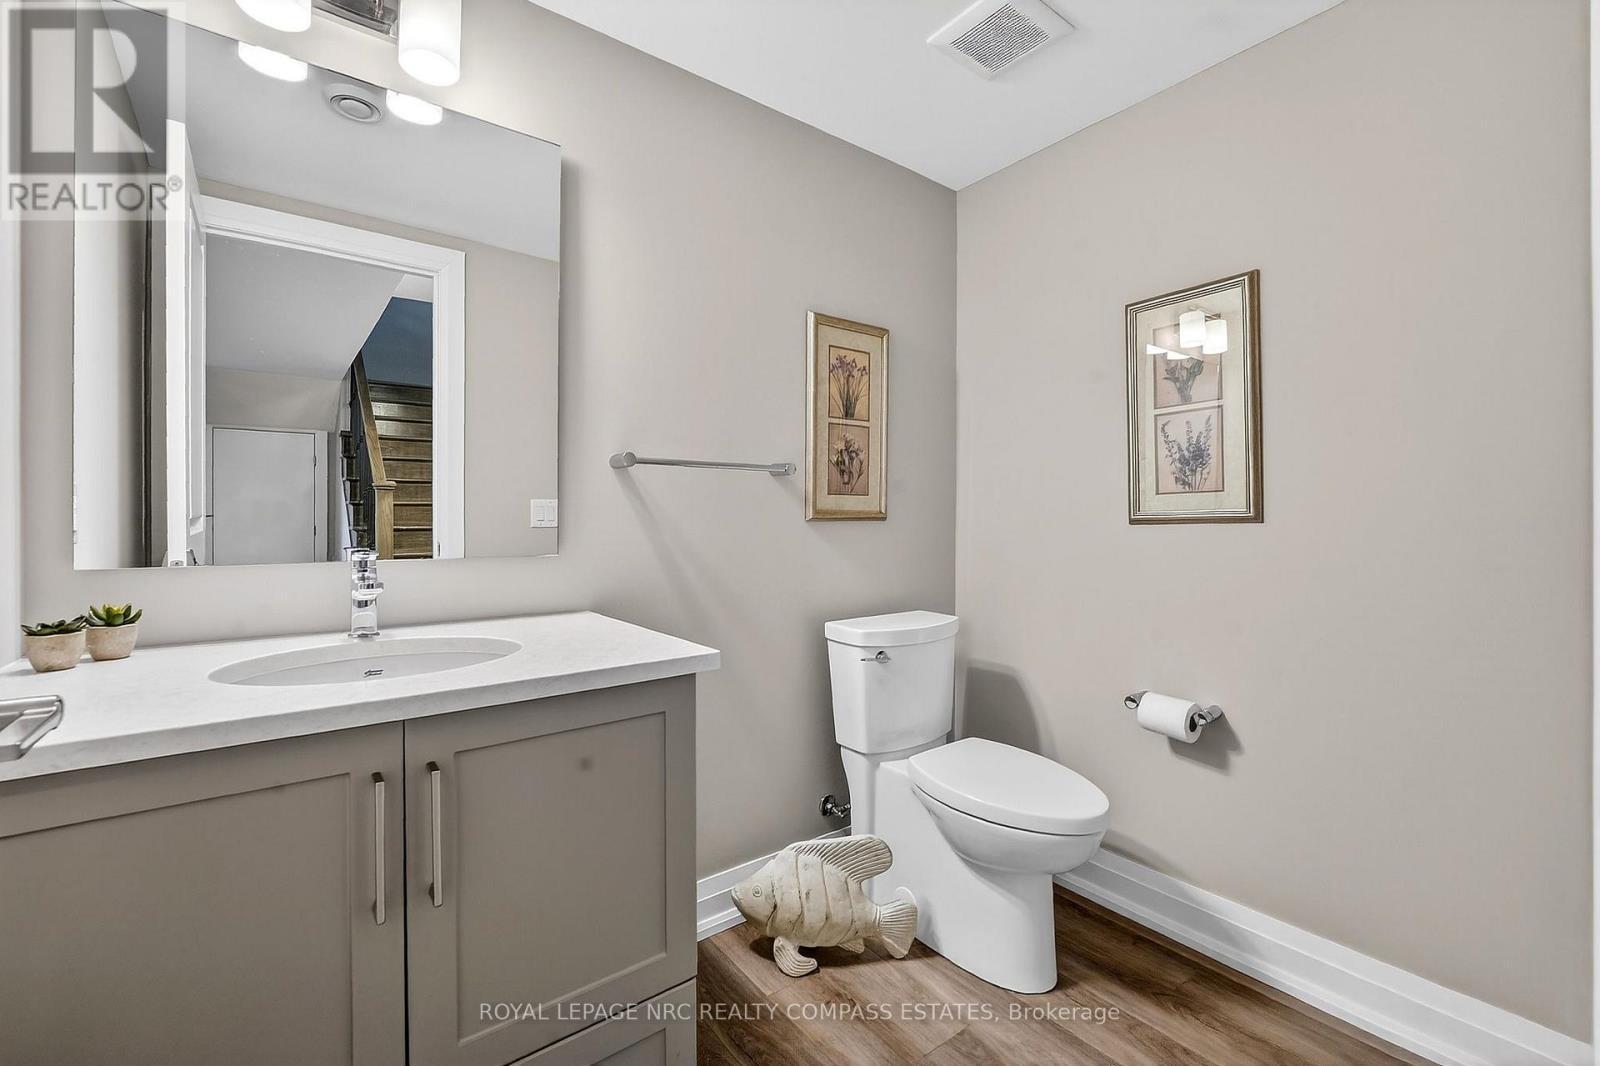
  • Salle de bains Sous-sol 2.19 m x 1.56 m
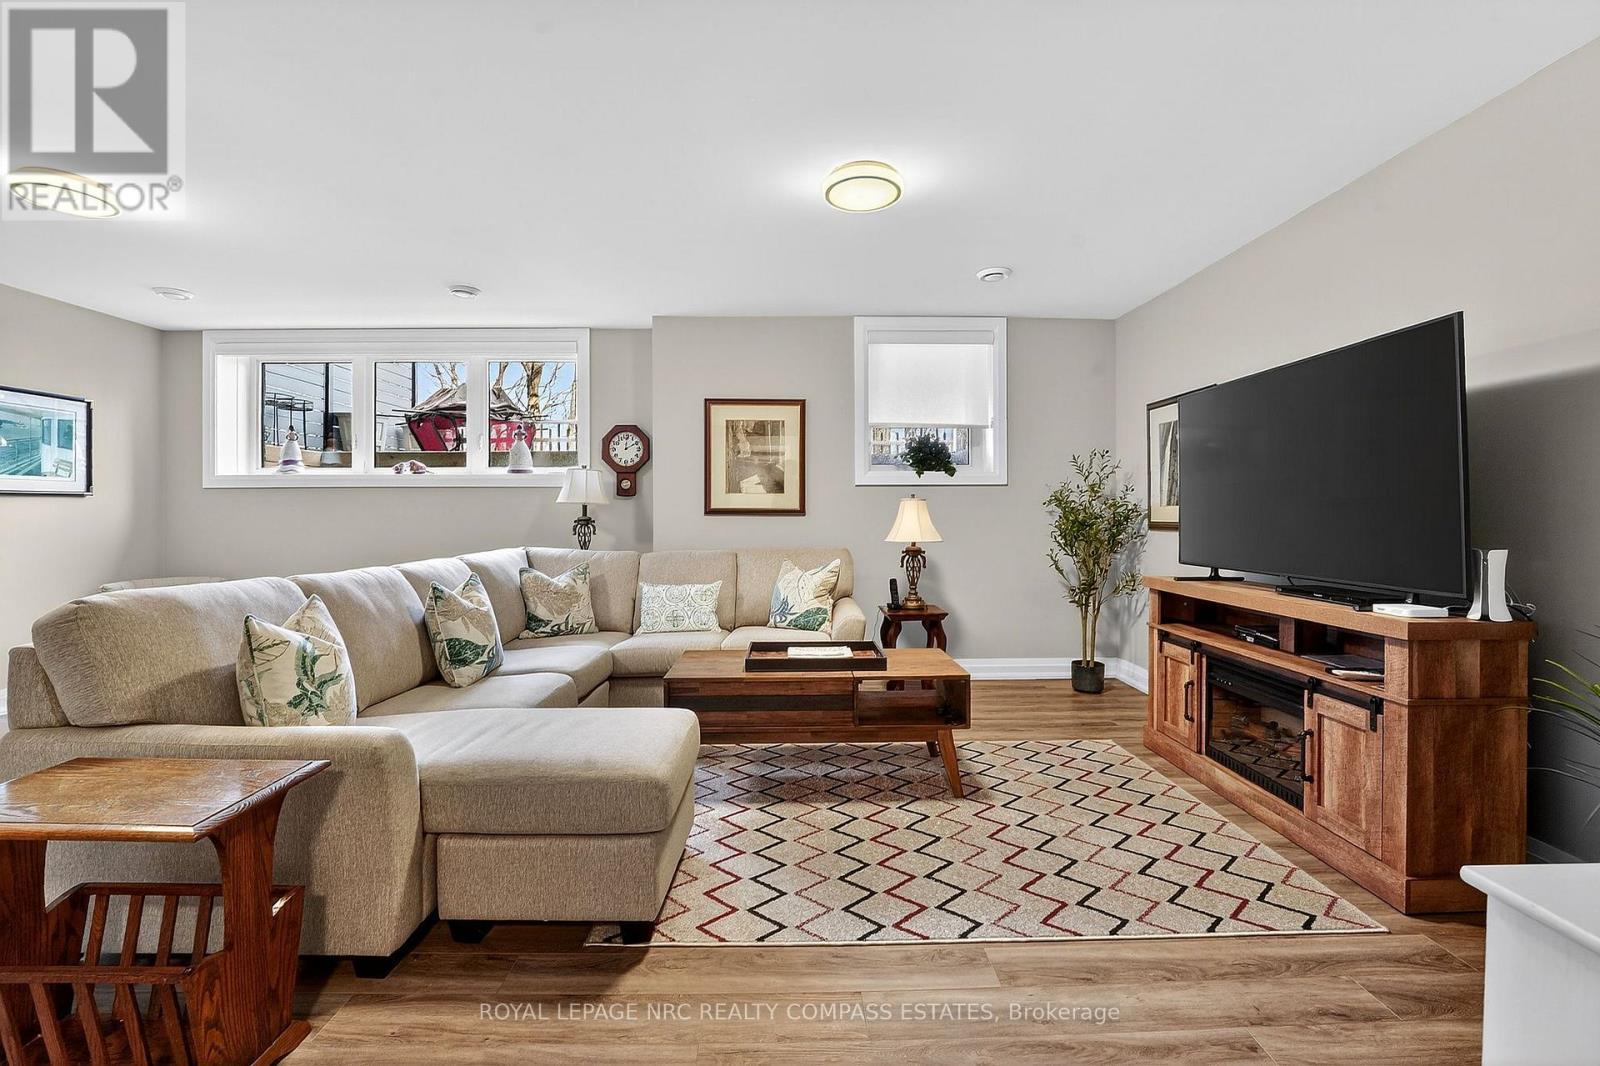
  • Salle de divertissement Sous-sol 7.14 m x 6.95 m
  • Pièce utilitaire Sous-sol 5.73 m x 3.72 m
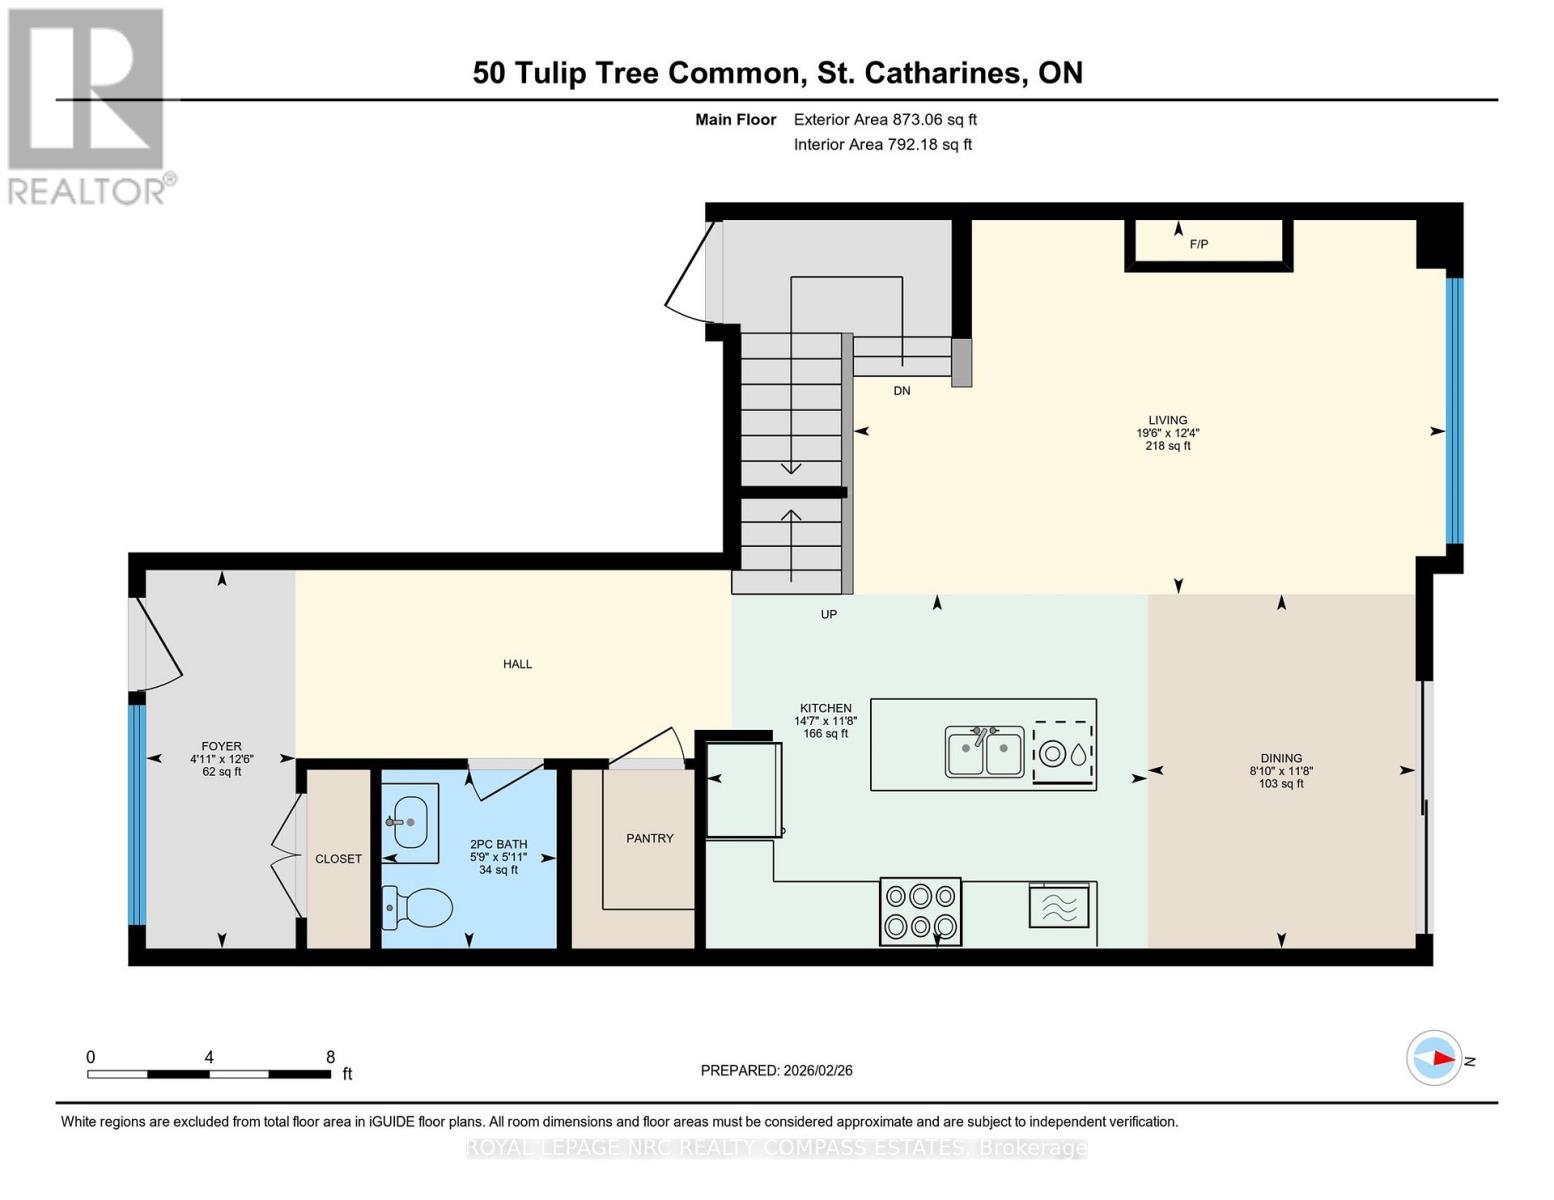
  • Hall d'entrée Niveau rez-de-chaussée 1.51 m x 3.80 m
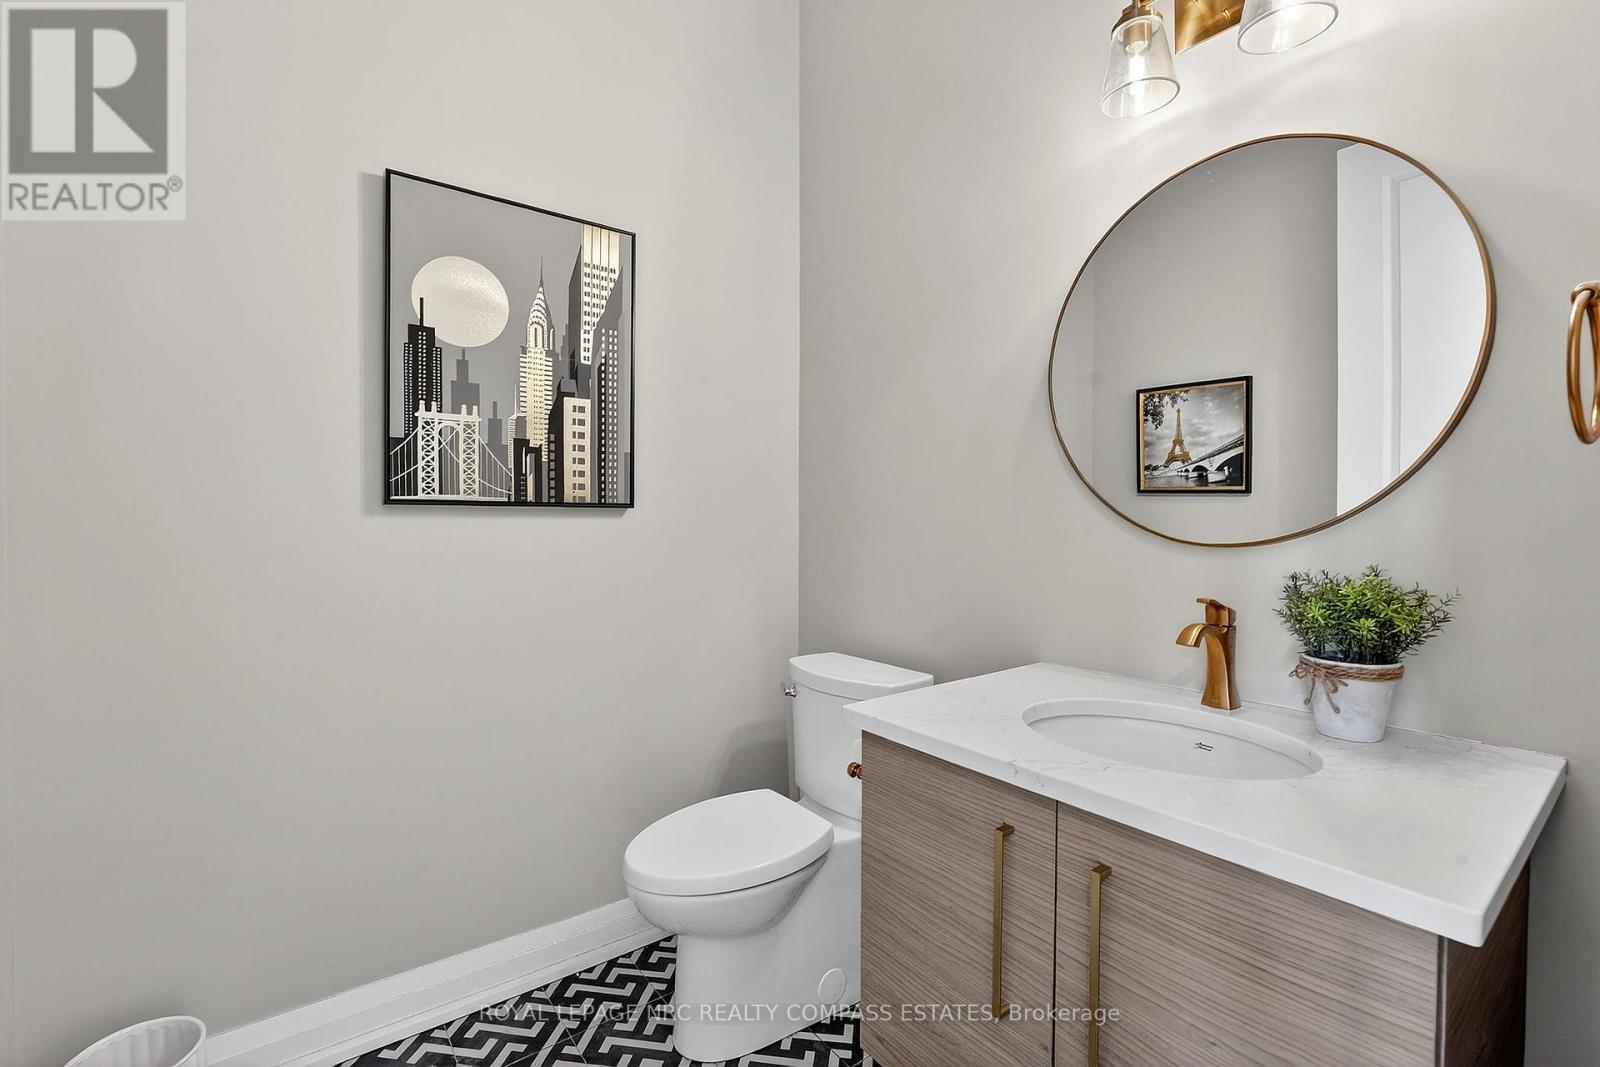
  • Salle de bains Niveau rez-de-chaussée 1.76 m x 1.80 m
  • Cuisine Niveau rez-de-chaussée 4.44 m x 3.56 m
  • Salle à dîner Niveau rez-de-chaussée 2.69 m x 3.56 m
  • Salon Niveau rez-de-chaussée 5.96 m x 3.76 m

Convertir la mesure en :

REALTOR.ca  

L’accès aux données vendues sur ce site Web ne peut être utilisé que par les consommateurs qui ont un intérêt authentique dans l’achat, la vente ou la location d’un bien immobilier résidentiel.

Ventes/Historique de prix

Se connecter ou créer un compte pour voir les inscriptions vendues et les historiques d'inscriptions

ÉvaluationExpressMC Powered by RPS
Vous songez à vendre?

Commencez par découvrir ce que votre maison pourrait valoir sur le marché actuel.

Emplacement de 50 TULIP TREE COMMON, St. Catharines (Grapeview), Ontario, L2S 4C8

Données démographiques de 50 TULIP TREE COMMON, St. Catharines (Grapeview), Ontario, L2S 4C8

Étape de vie

Personnes presque retraitées

Type d'emploi

Industrie des services/Cols blancs

Revenu moyen du ménage

133 118.10 $

Nombre moyen d'enfants

1.82

Population à domicile

Structure à domicile

Âge de la population

Éducation

Niveau d'éducation

No certificate/diploma/degree

13.35 %

Diplôme d'études secondaires ou équivalent

26.18 %

Certificat ou diplôme d'apprentissage ou d'une école de métiers

5.11 %

Diplôme d'études collégiales ou d'études postsecondaires (non universitaires)

25.23 %

Certificat d'études universitaires

1.47 %

Diplômes d'études universitaires

28.65 %

Navetteur

Se rendre au travail

En auto

93.64 %

En transport en commun

0.0 %

À pied

2.07 %

À bicyclette

0.0 %

Par tout autre moyen

4.29 %

Diversité Culturelle

Connaissance des langues officielles

Langue maternelle

Données Sur Le Bâtiment

Type de bâtiment

Appartements (faible hauteur et à étages multiples)

10.9 %

Maisons
89.1 %

Achat ou location