Button CopyPathCircle CloseCircle Left ArrowArrow Down Icon GreyClosecirclecircleBurger
  • Publicité

8 DUNLOP Road, Hamilton, Ontario, L9B 1J6

No. MLS® 40701722
Maison À vendre à Sheldon, Hamilton, Ontario
1 099 900 $ ÉvaluationExpressMC: 920K $ - 1.5M $

4 Chambres

3 Salles de bain

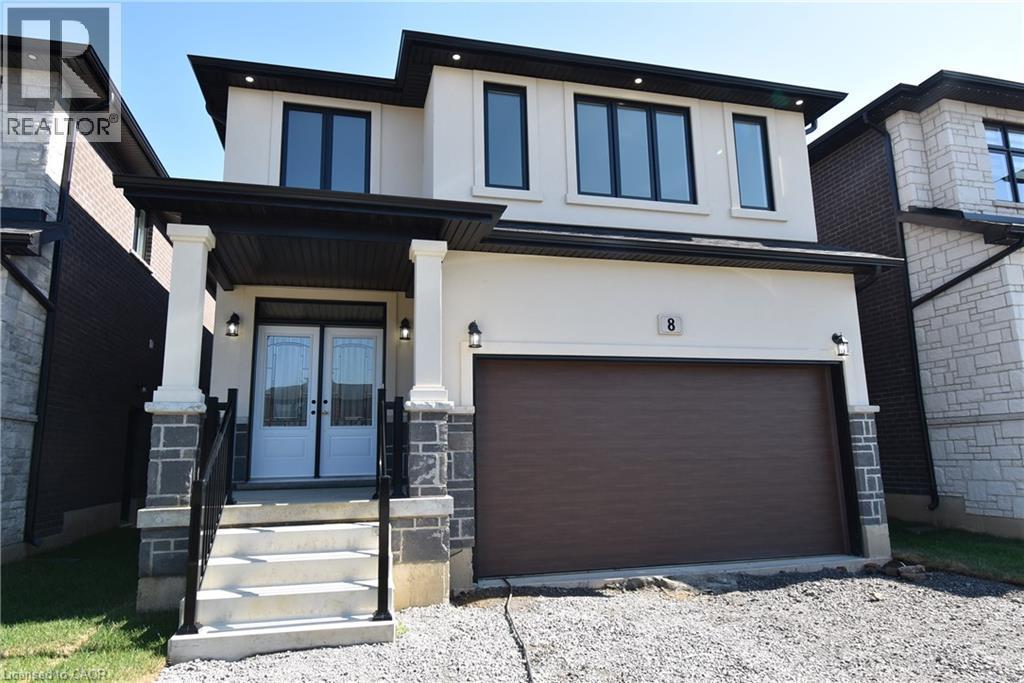
Contemporary two-story residence featuring a white stucco exterior with dark trim accents - 8 Dunlop Road, Hamilton, ON - Outdoor
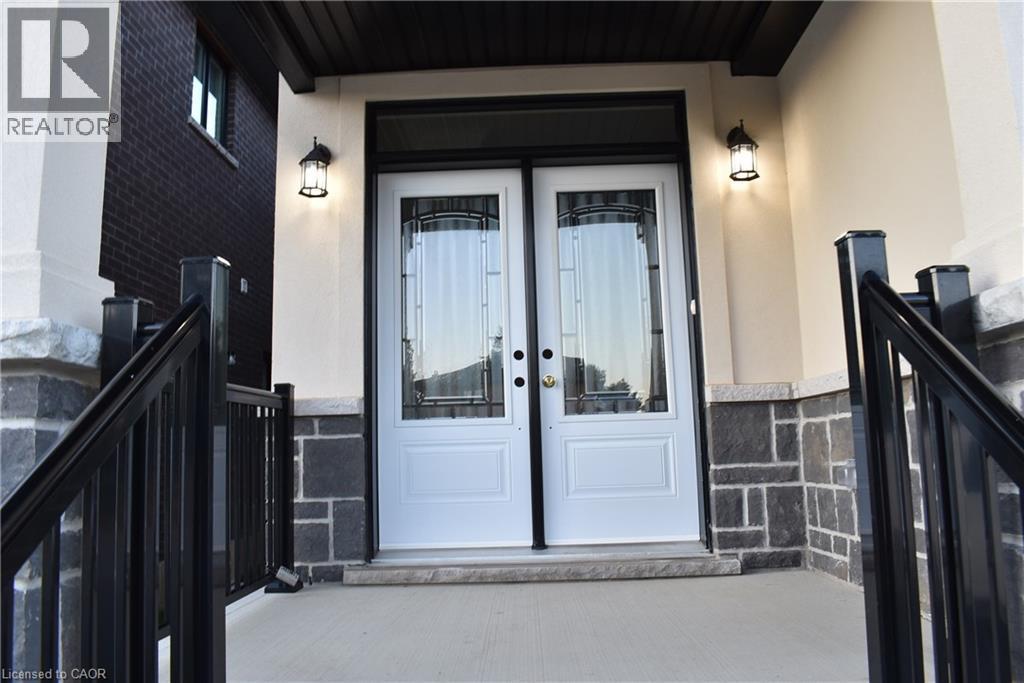
Double entry doors with decorative glass panels, flanked by two outdoor wall lanterns - 8 Dunlop Road, Hamilton, ON - Outdoor With Exterior
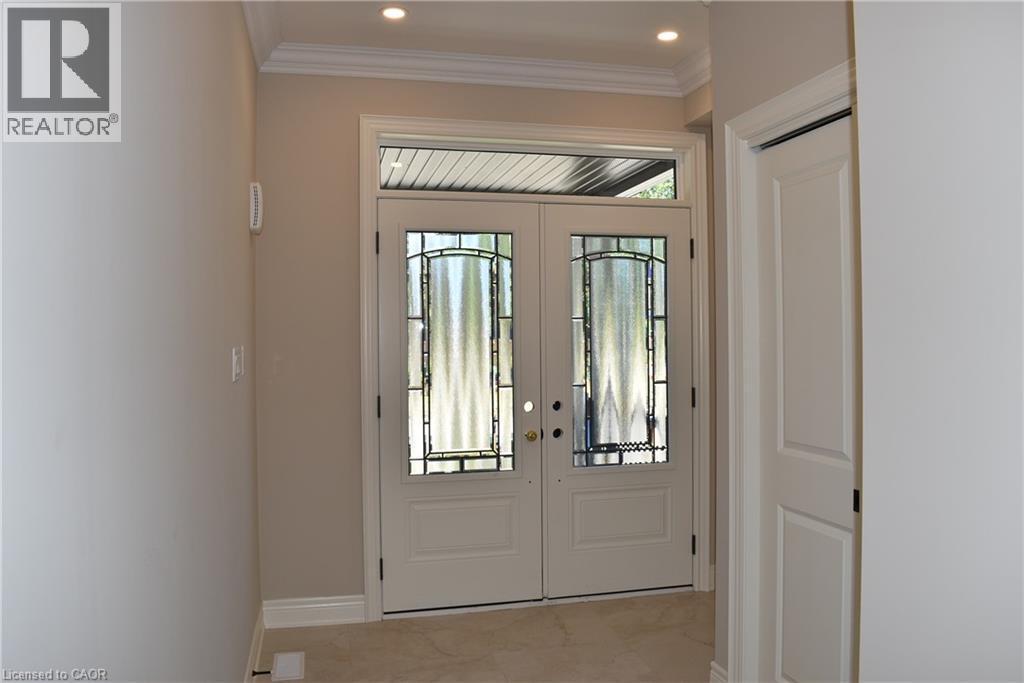
Entryway featuring double doors with decorative glass panels and a transom window - 8 Dunlop Road, Hamilton, ON - Indoor Photo Showing Other Room
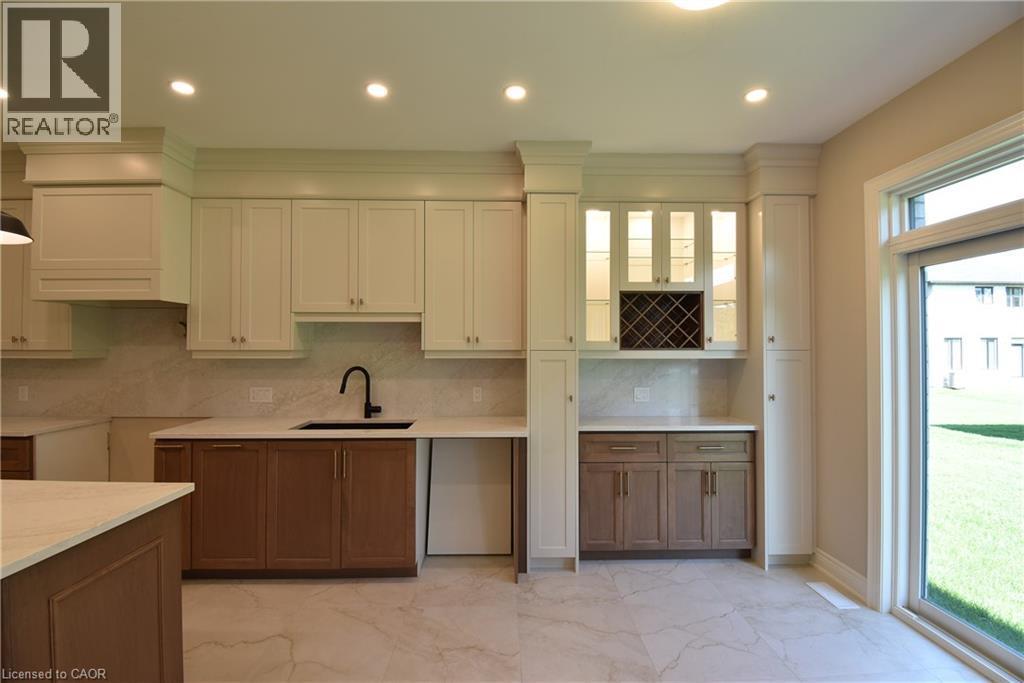
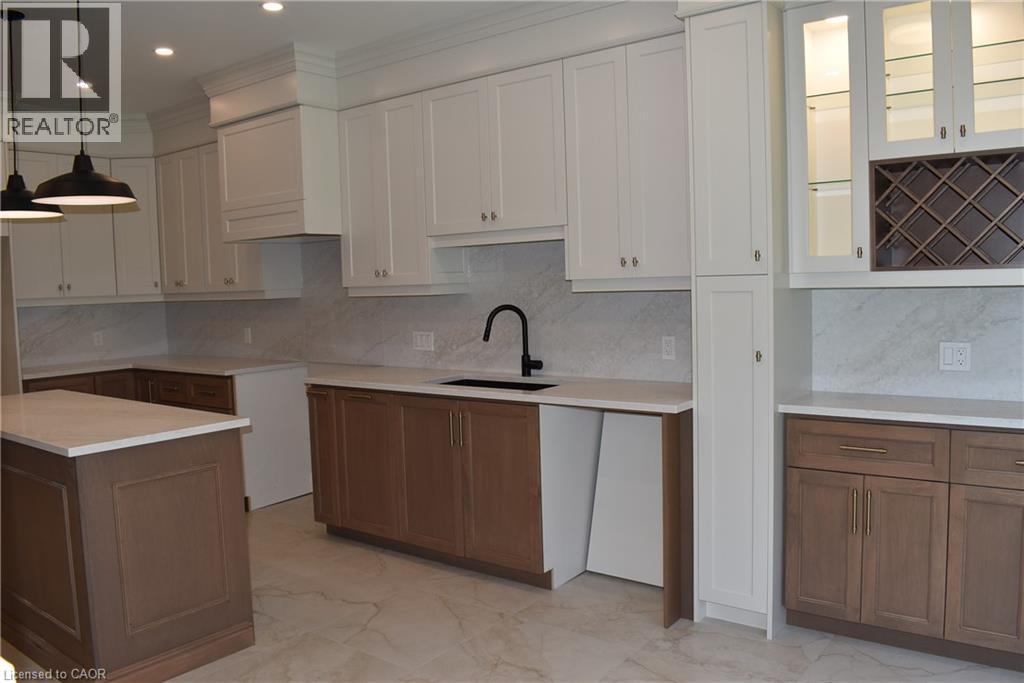
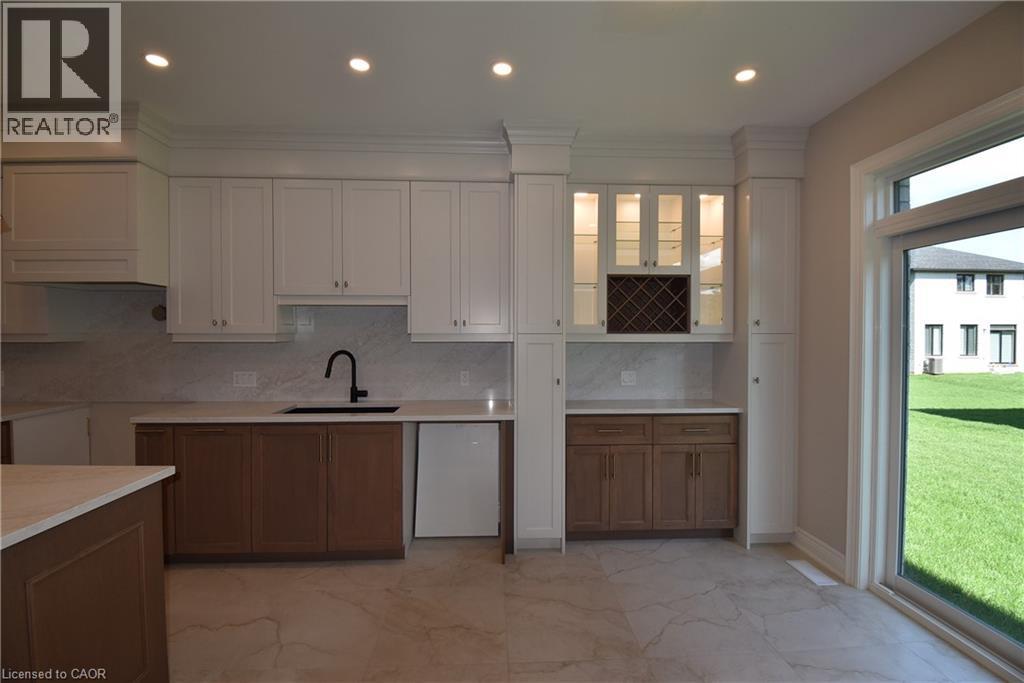
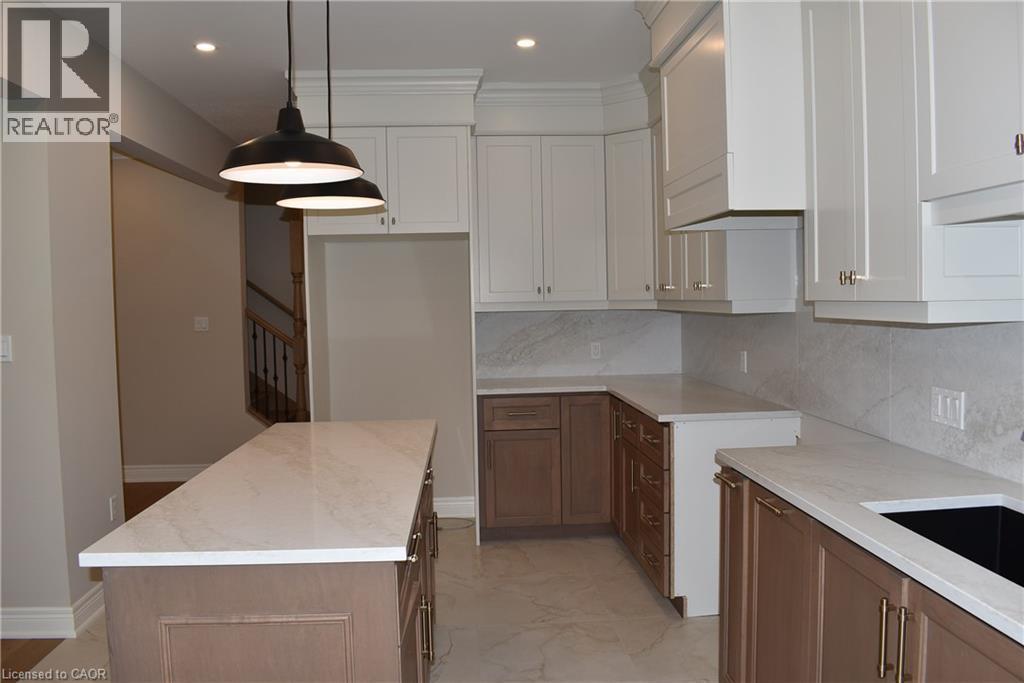
Contemporary kitchen featuring two-tone cabinetry, a black sink with a matte black faucet, and light-toned quartz counters and backsplash - 8 Dunlop Road, Hamilton, ON - Indoor Photo Showing Kitchen
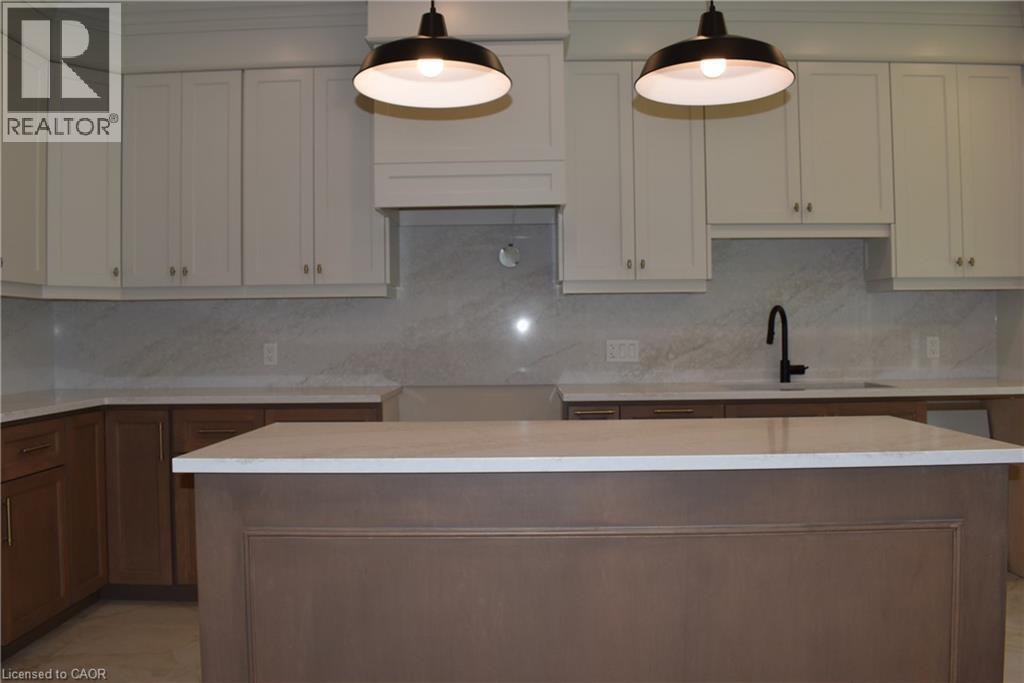
Kitchen featuring a central island with quartz top and backsplash, two-tone cabinetry,  recessed lighting - 8 Dunlop Road, Hamilton, ON - Indoor Photo Showing Kitchen
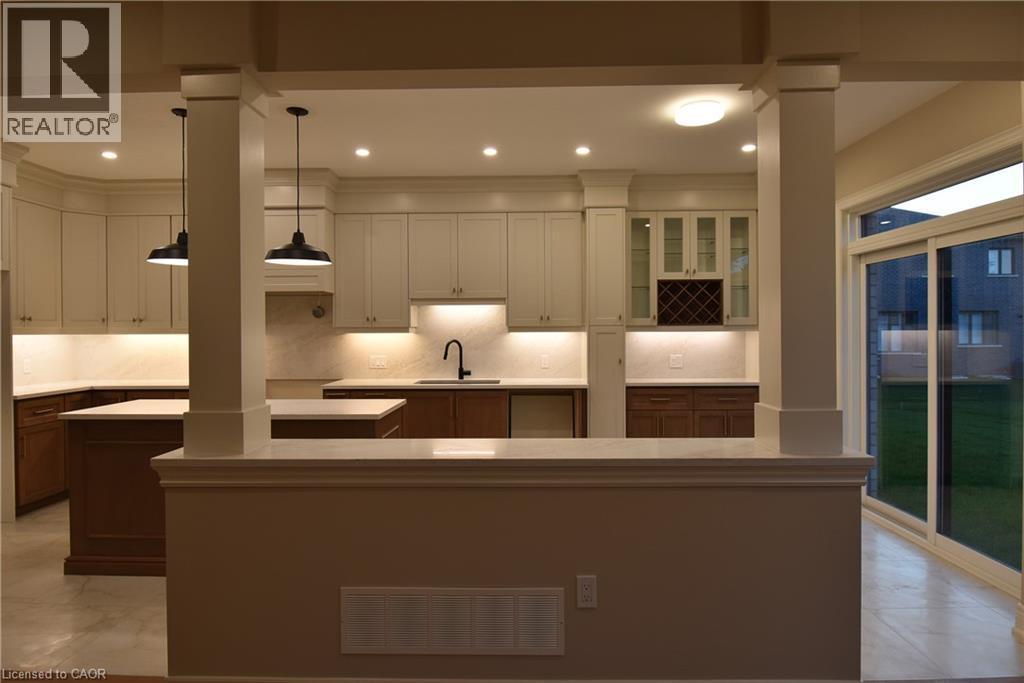
Spacious kitchen featuring white cabinetry, wood-finish lower cabinets, quartz countertops, stainless steel appliances, a large center island with seating, pendant lighting, recessed ceiling lights, a - 8 Dunlop Road, Hamilton, ON - Indoor Photo Showing Kitchen
Modern kitchen featuring a two-tone cabinetry design with crisp white upper cabinets and rich wood-finish lower cabinetry - 8 Dunlop Road, Hamilton, ON - Indoor Photo Showing Kitchen
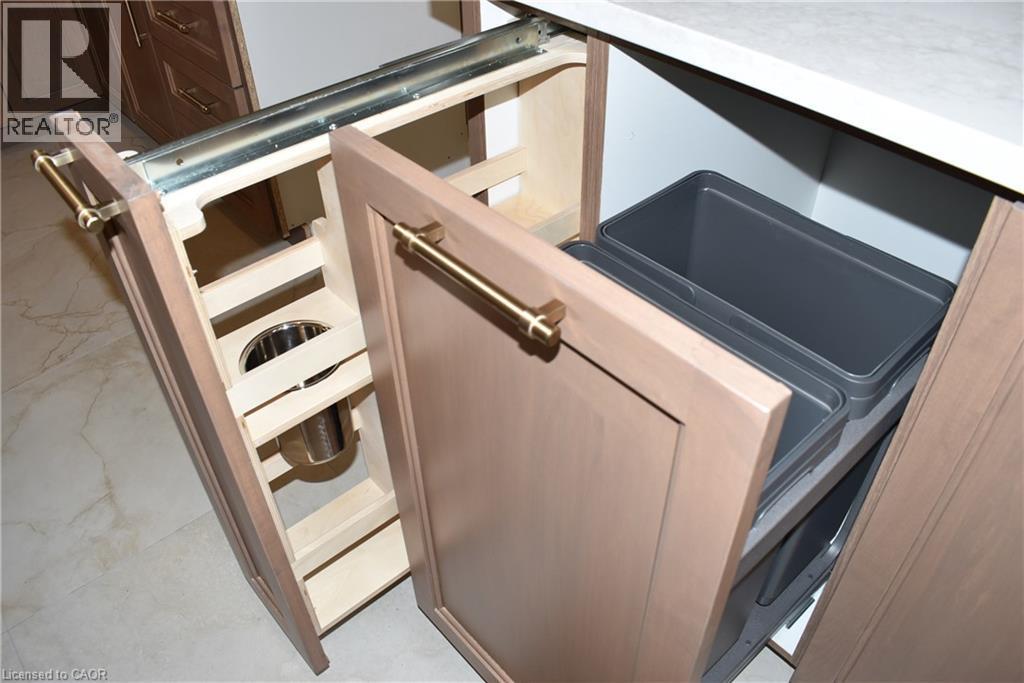
Integrated pull-out storage solutions featuring light wood-finish cabinetry, brushed brass hardware - 8 Dunlop Road, Hamilton, ON - Indoor Photo Showing Kitchen
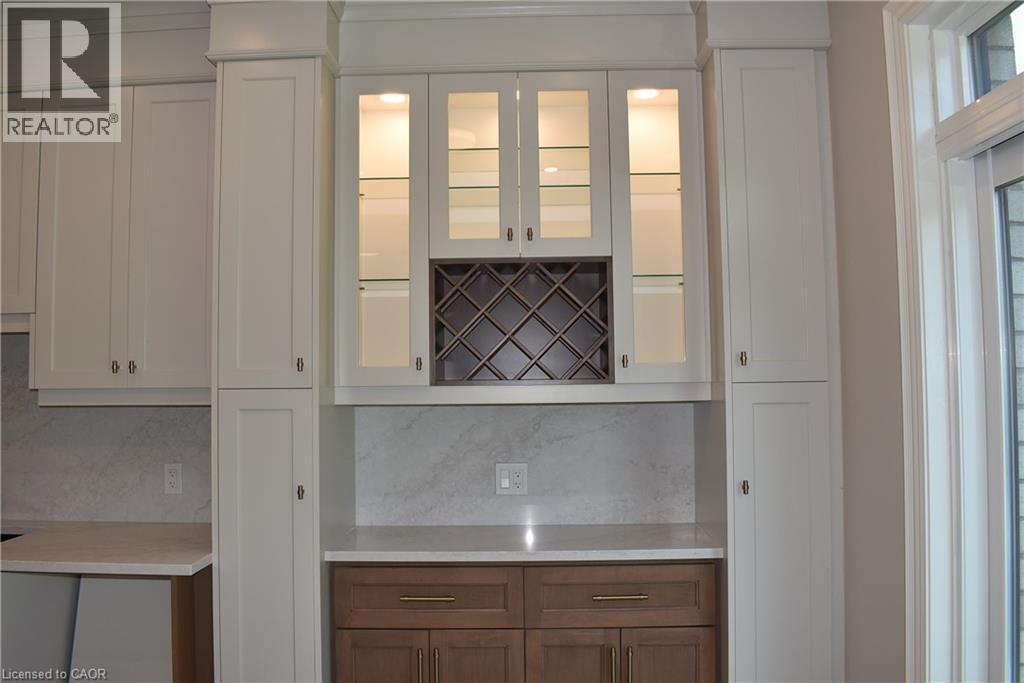
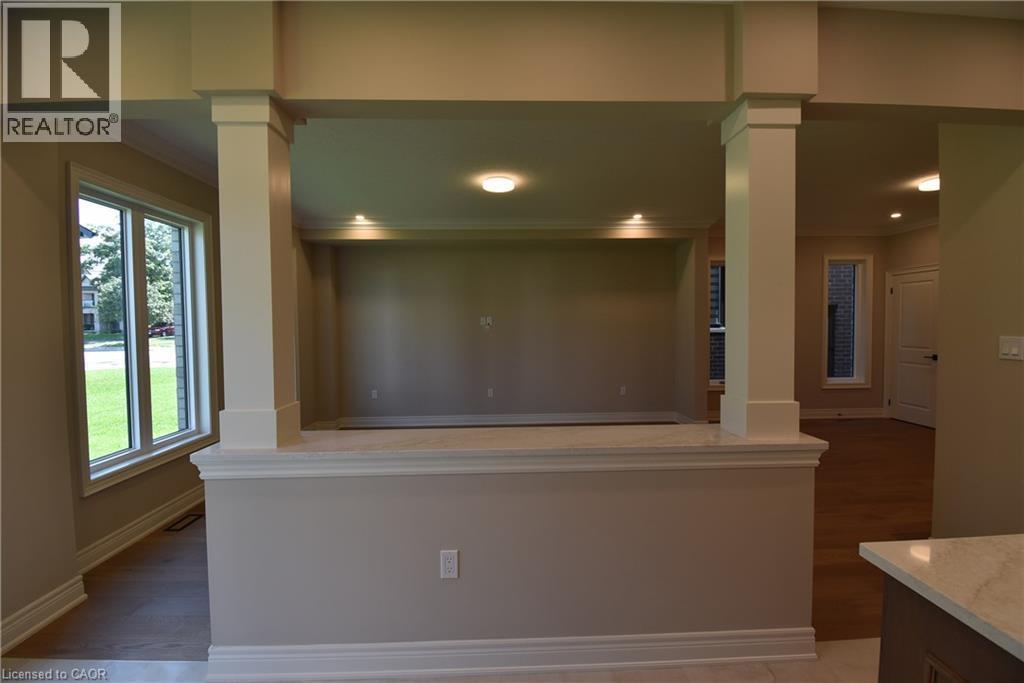
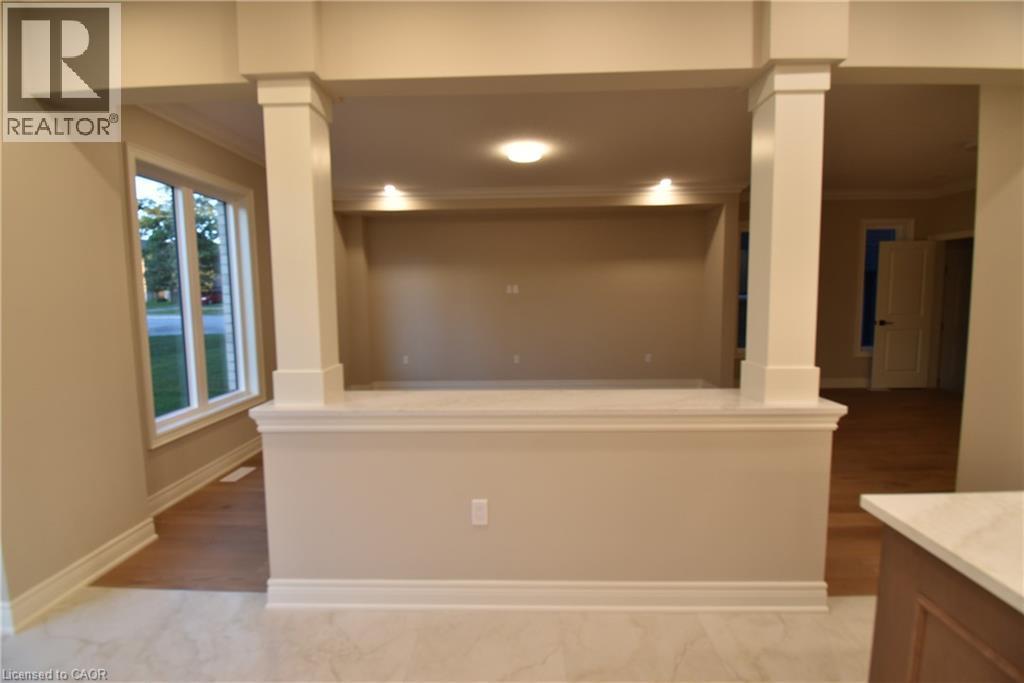
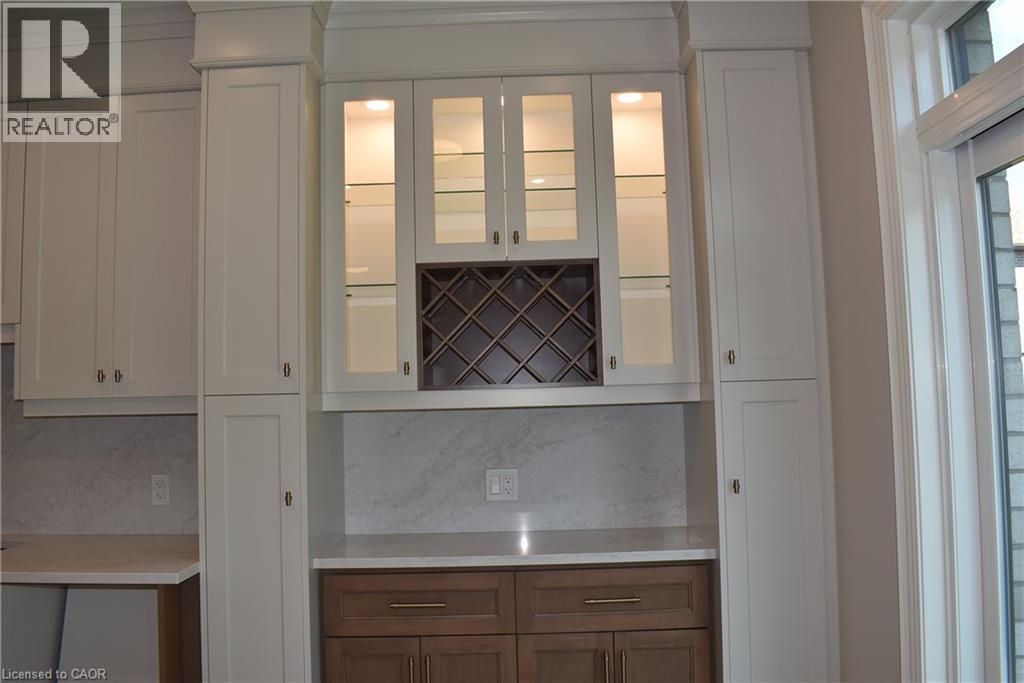
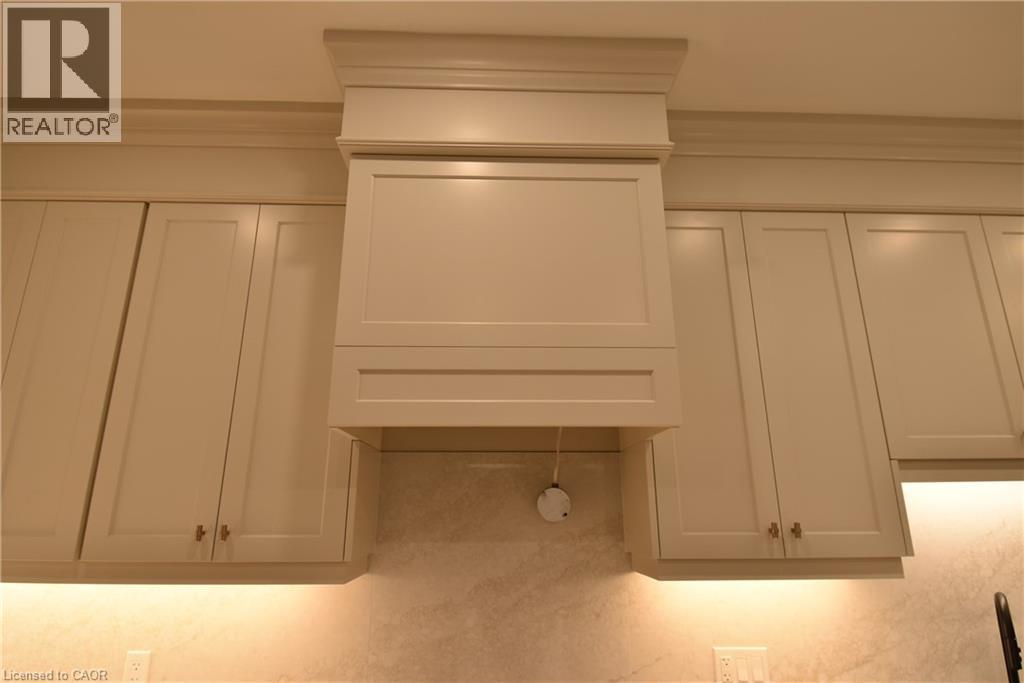
Servery area in dinette with wine rack and glass display cabinets. - 8 Dunlop Road, Hamilton, ON - Indoor
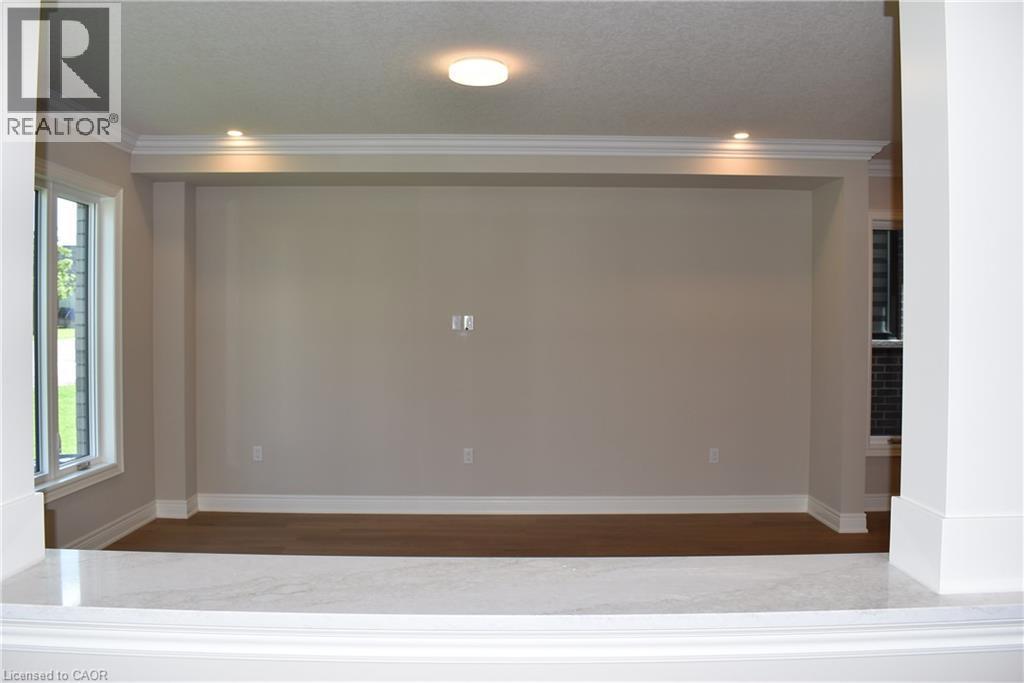
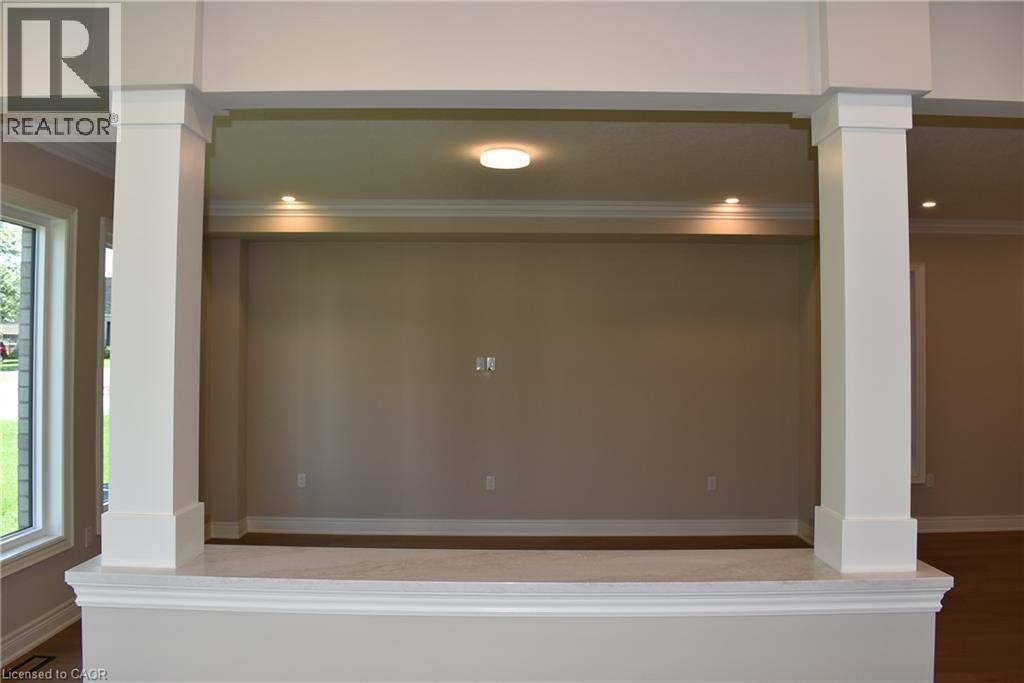
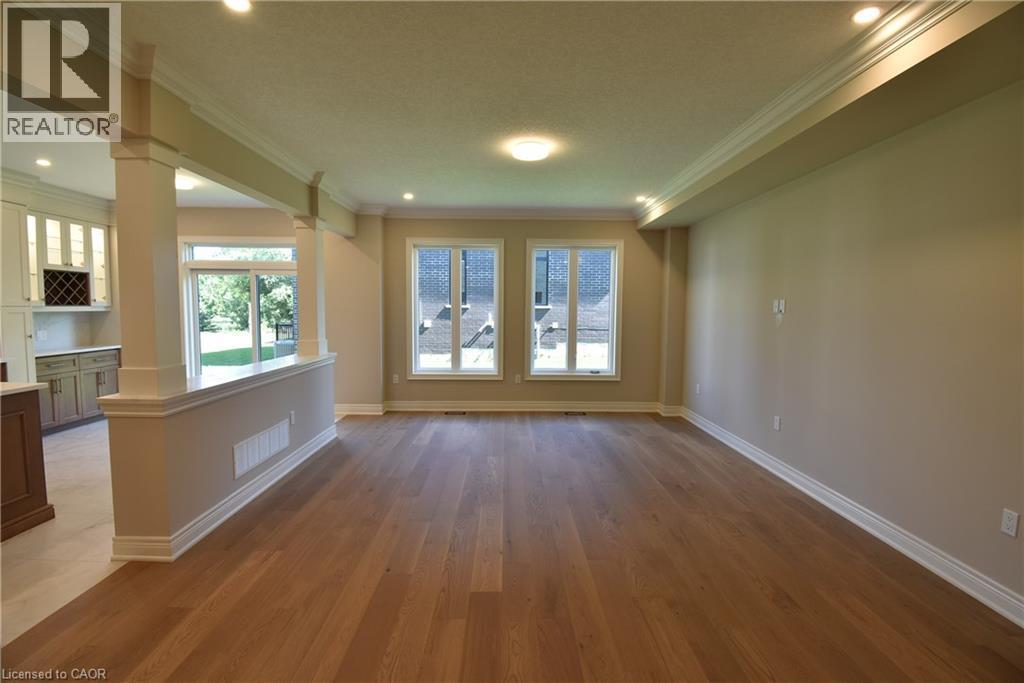
Spacious room featuring recessed ceiling lighting, neutral wall finishes, wood-finish flooring, and large window with natural light - 8 Dunlop Road, Hamilton, ON - Indoor Photo Showing Other Room
8 Dunlop Road, Hamilton, ON - Indoor
8 Dunlop Road, Hamilton, ON - Indoor Photo Showing Other Room
Modern kitchen featuring recessed ceiling lighting, two-tone cabinetry, light-toned countertops, and a full-height tile backsplash - 8 Dunlop Road, Hamilton, ON - Indoor Photo Showing Kitchen
8 Dunlop Road, Hamilton, ON - Indoor Photo Showing Other Room
Sophisticated kitchen featuring a two-tiered island with waterfall countertop edge, pendant lighting, and stainless steel sink - 8 Dunlop Road, Hamilton, ON - Indoor Photo Showing Kitchen With Upgraded Kitchen
8 Dunlop Road, Hamilton, ON - Indoor Photo Showing Other Room
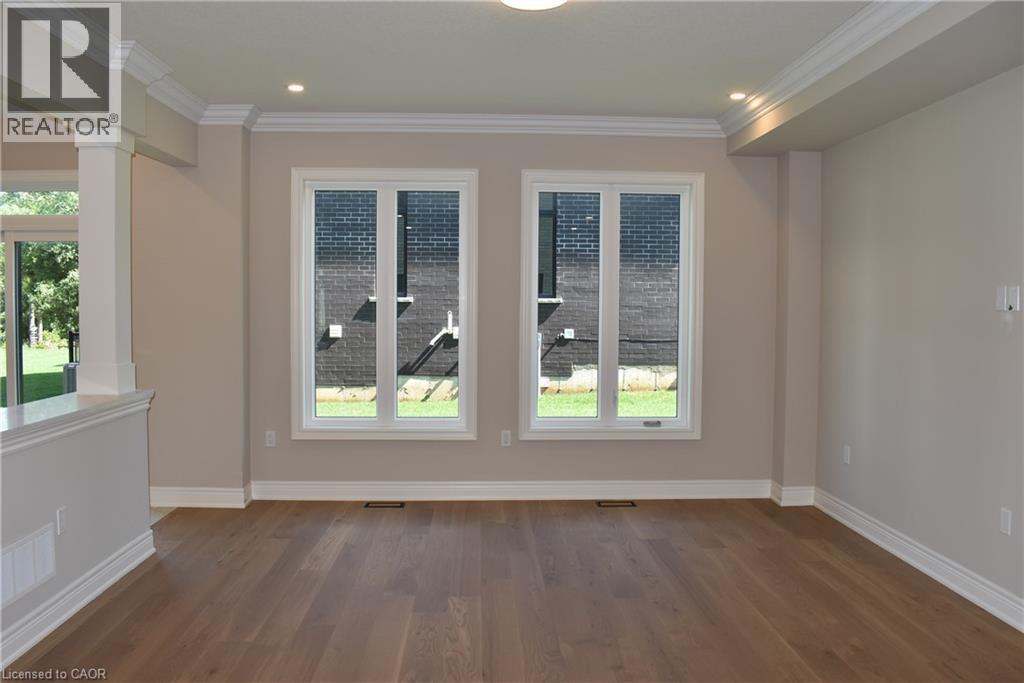
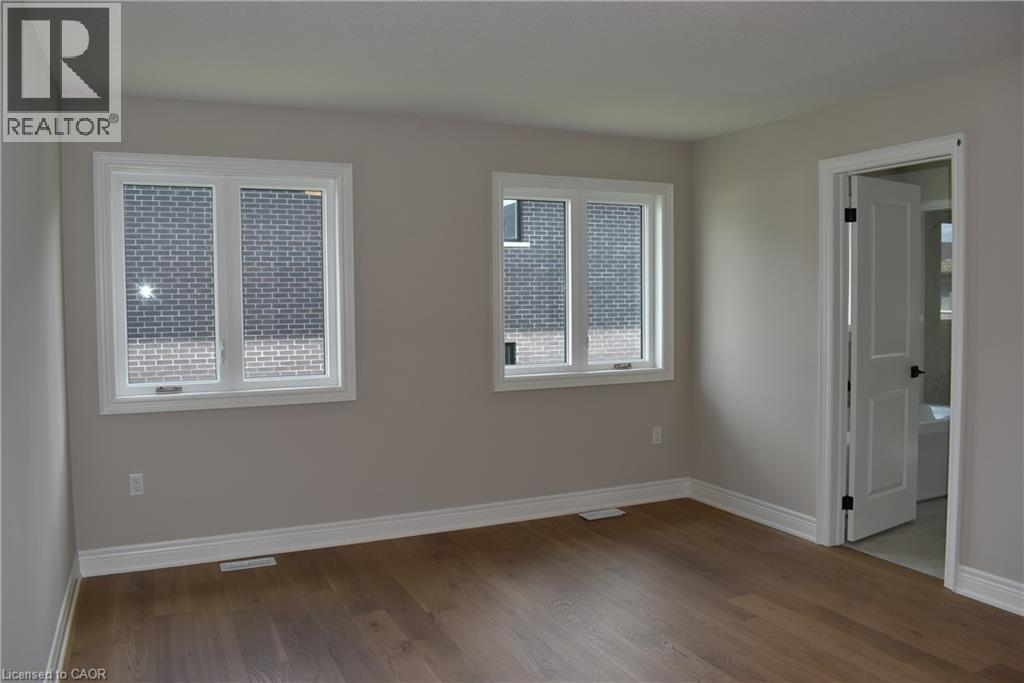
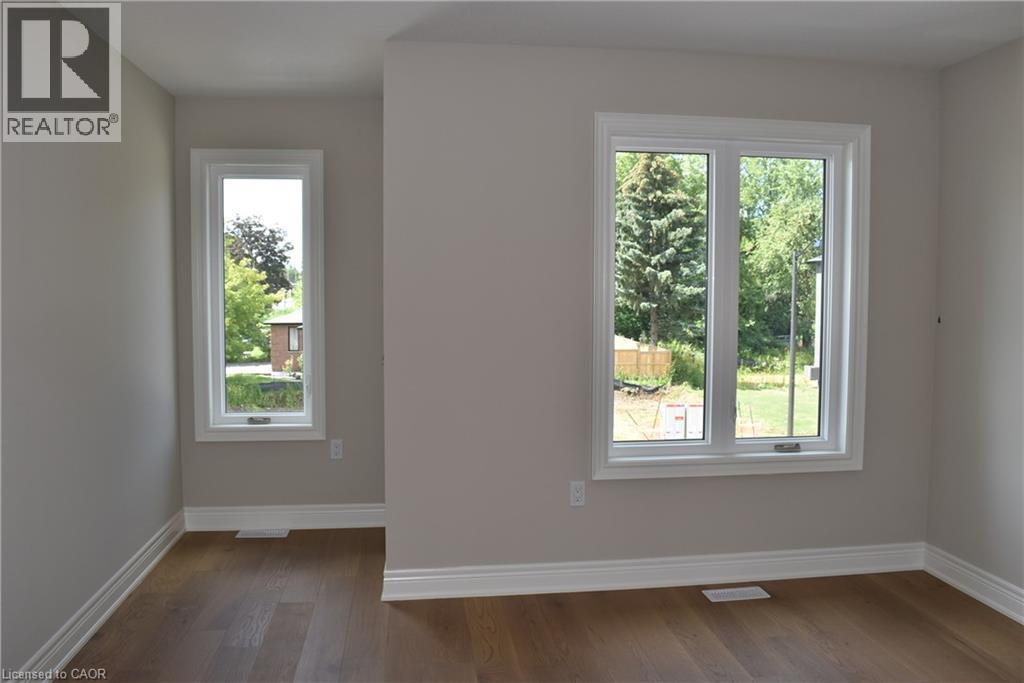
Bright and spacious room featuring hardwood flooring, fresh neutral walls, and abundant natural light from dual windows - 8 Dunlop Road, Hamilton, ON - Indoor Photo Showing Other Room
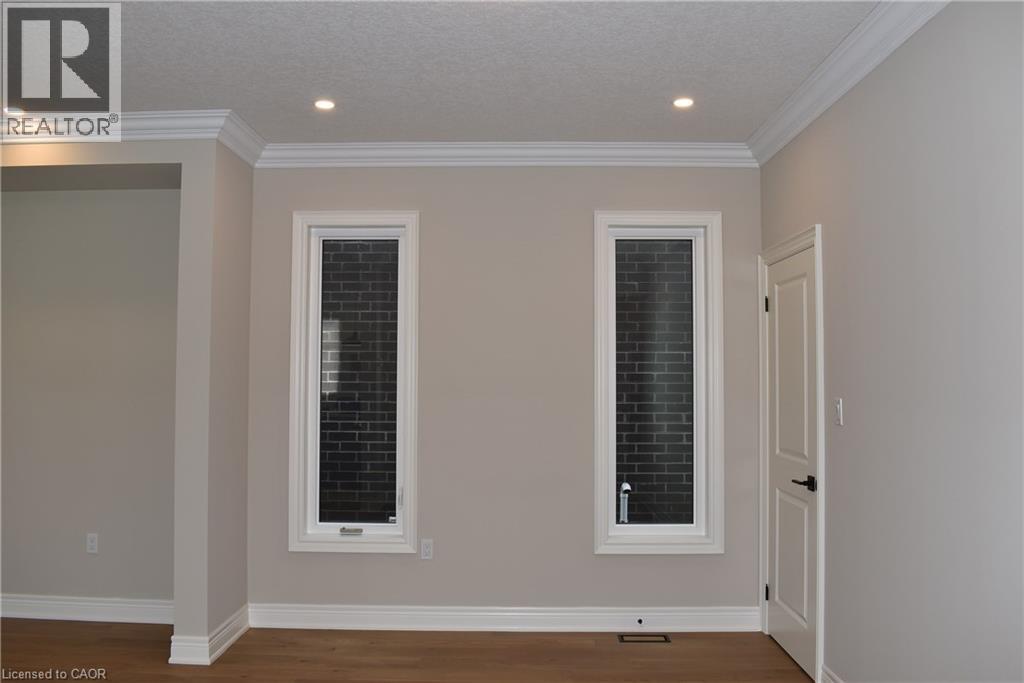
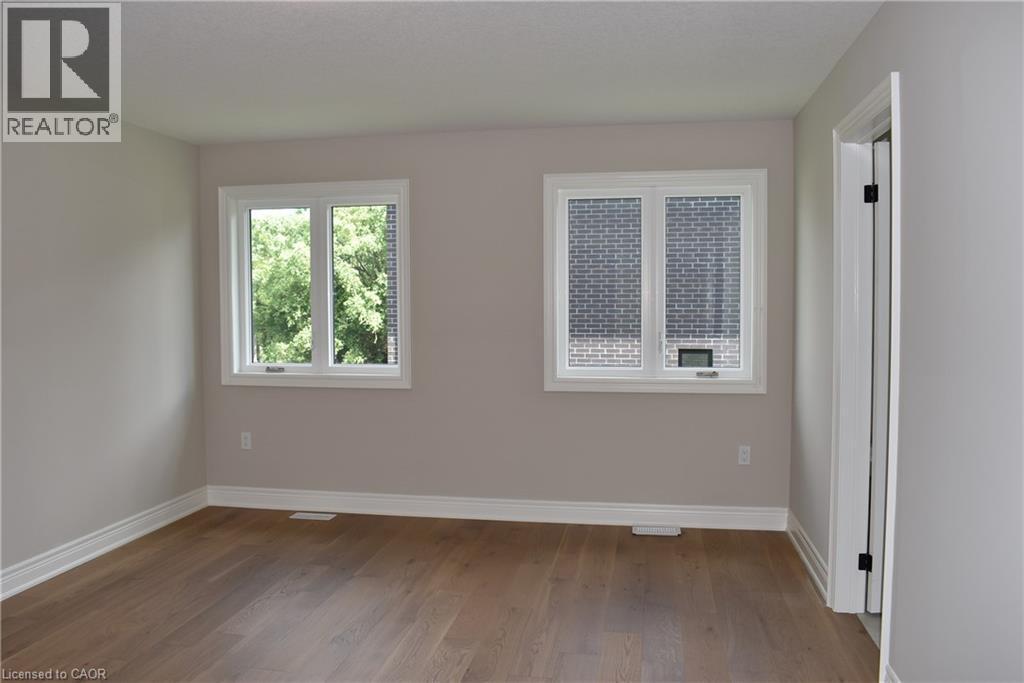
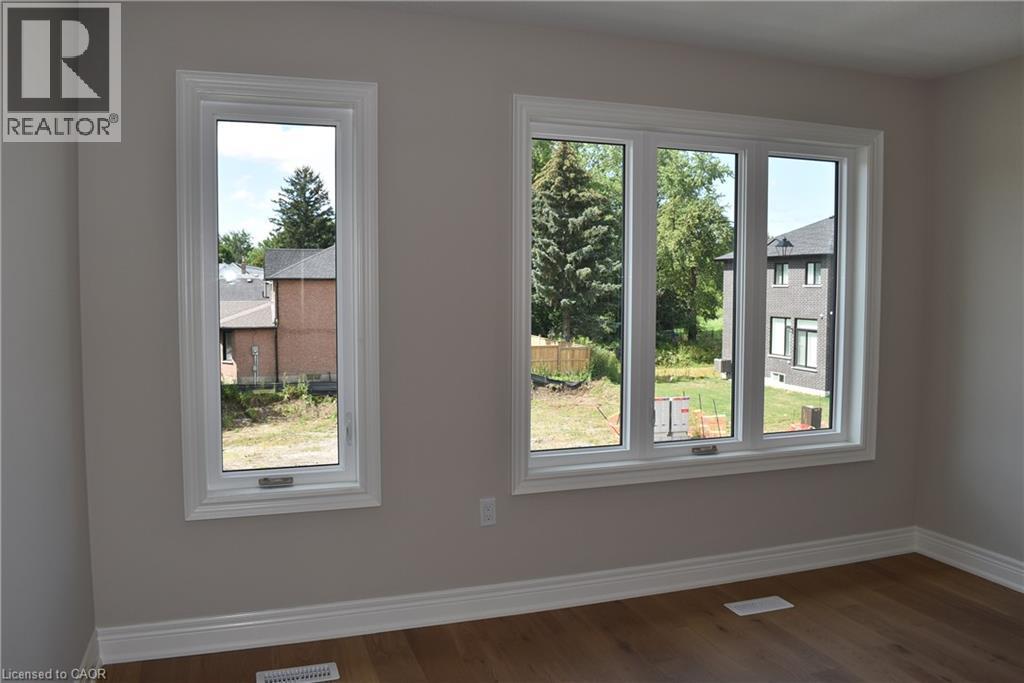
Room featuring wood-finish flooring, two windows with white trim, light gray painted walls, and white baseboards - 8 Dunlop Road, Hamilton, ON - Indoor Photo Showing Other Room
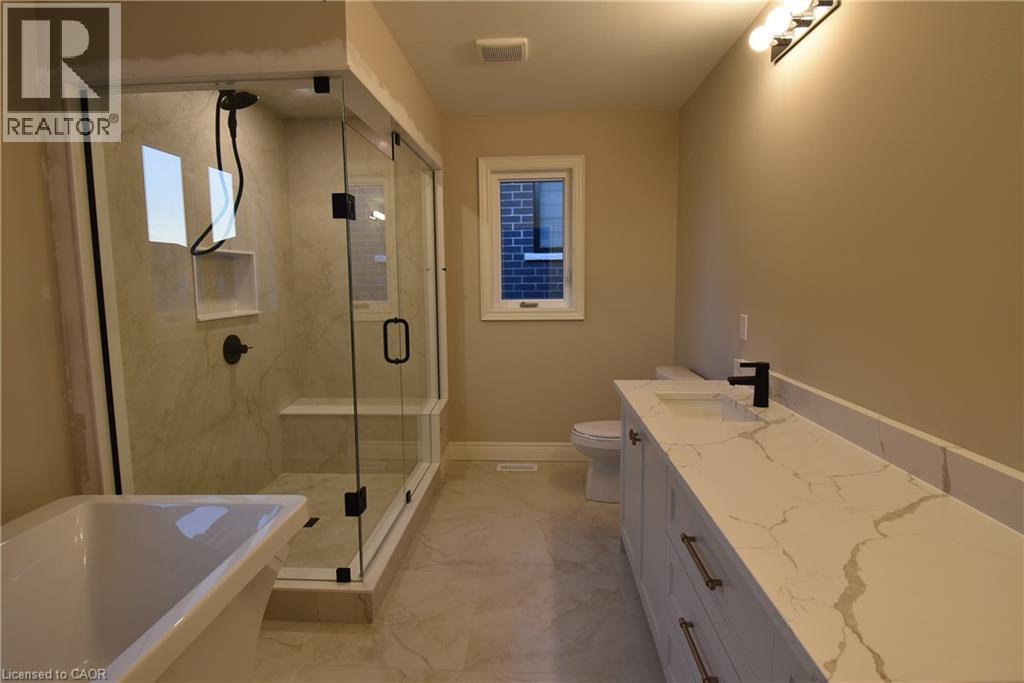
Spa-inspired primary bathroom featuring a frameless glass-enclosed shower with marble-look surround, freestanding soaking tub, dual-sink vanity with quartz countertop and matte black hardware, heated - 8 Dunlop Road, Hamilton, ON - Indoor Photo Showing Bathroom
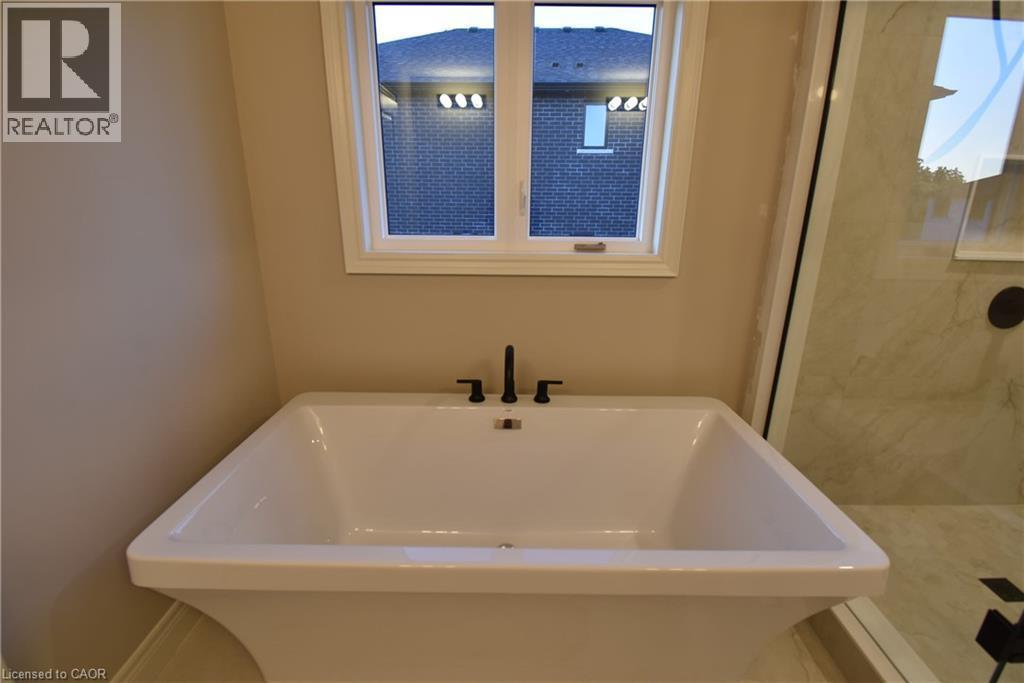
Spa-inspired soaking tub featuring clean lines, a rectangular basin with generous depth, and a contemporary matte black faucet - 8 Dunlop Road, Hamilton, ON - Indoor Photo Showing Bathroom
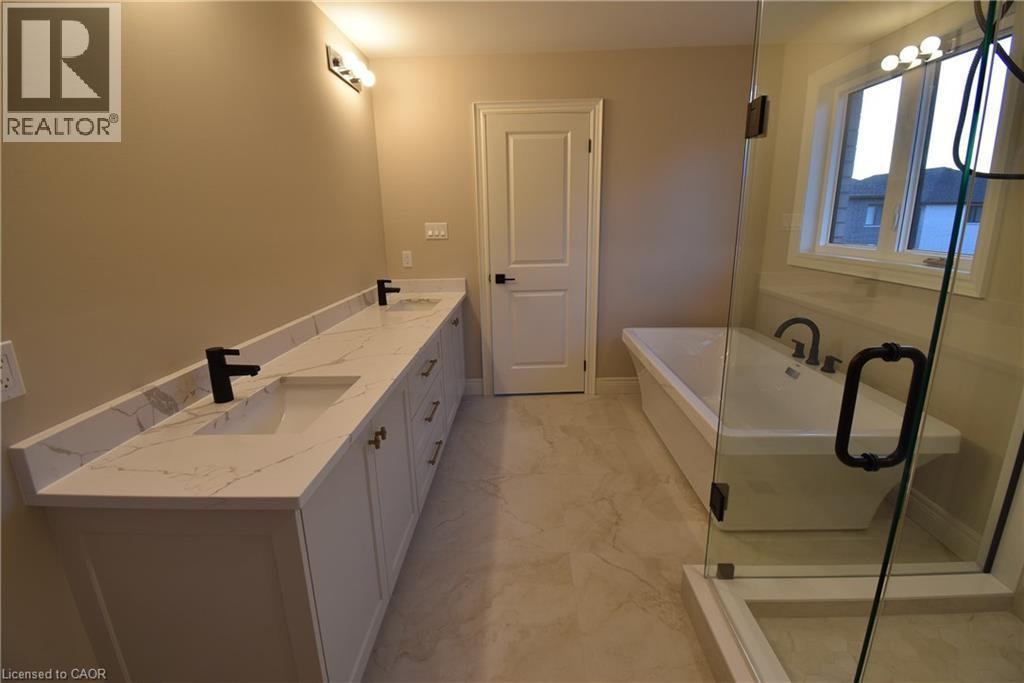
Spa-inspired primary bathroom featuring dual vanities with white cabinetry, quartz countertops, and matte black faucetry - 8 Dunlop Road, Hamilton, ON - Indoor Photo Showing Bathroom
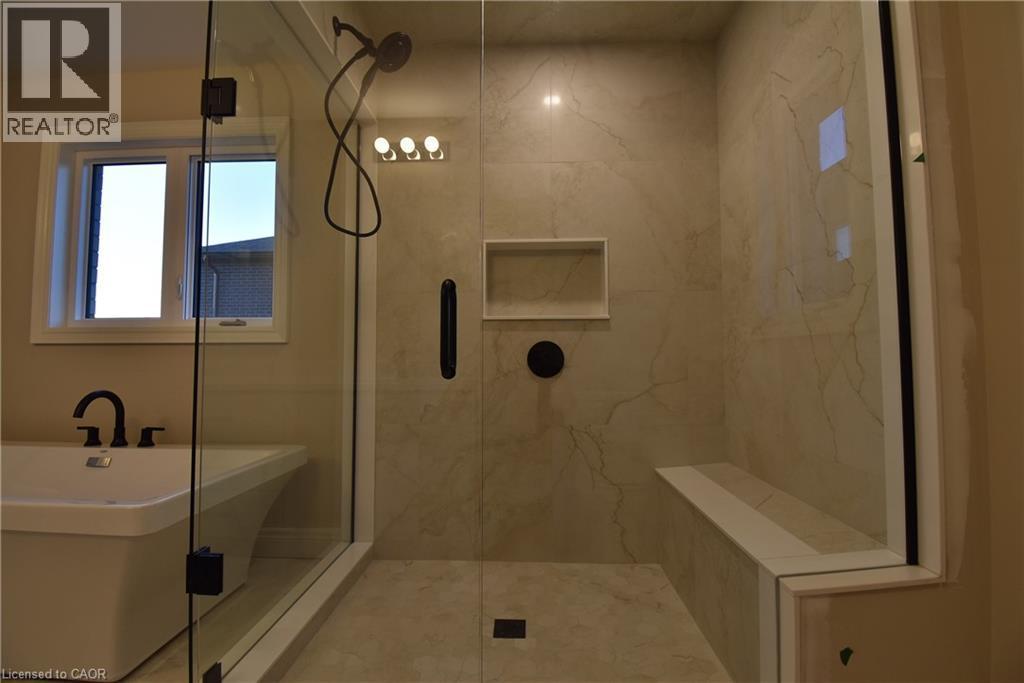
Spa-inspired primary bathroom featuring a spacious walk-in shower with frameless glass enclosure, rainfall showerhead, and integrated body spray jets - 8 Dunlop Road, Hamilton, ON - Indoor Photo Showing Bathroom
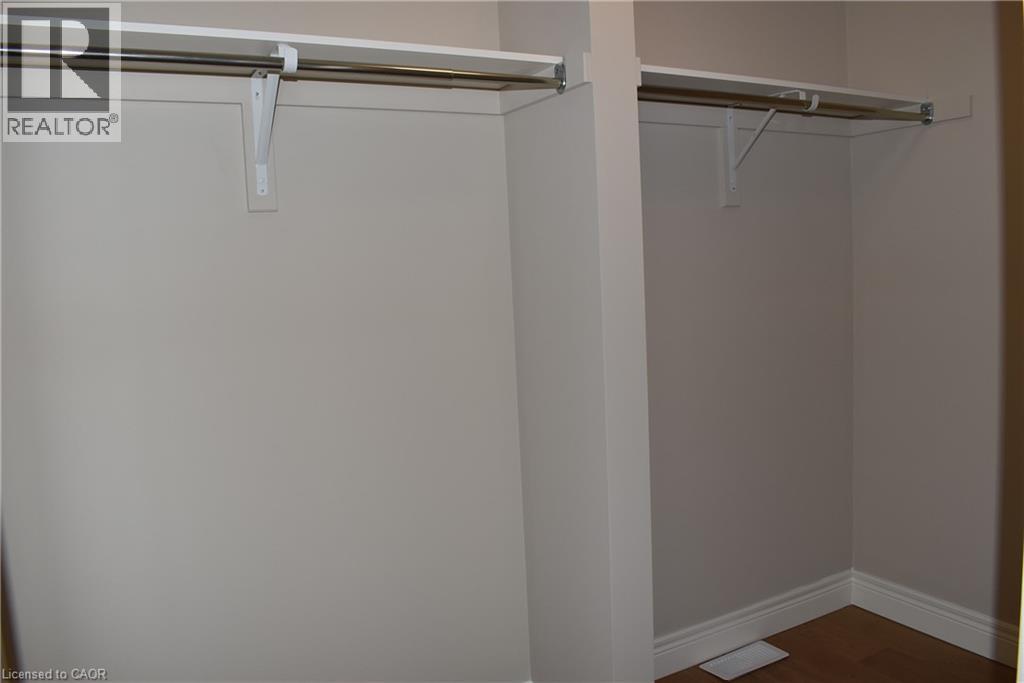
Spacious walk-in closet featuring dual clothing rods with metal brackets, white painted walls, and wood-finish flooring - 8 Dunlop Road, Hamilton, ON - Indoor Photo Showing Other Room
8 Dunlop Road, Hamilton, ON - Indoor Photo Showing Other Room
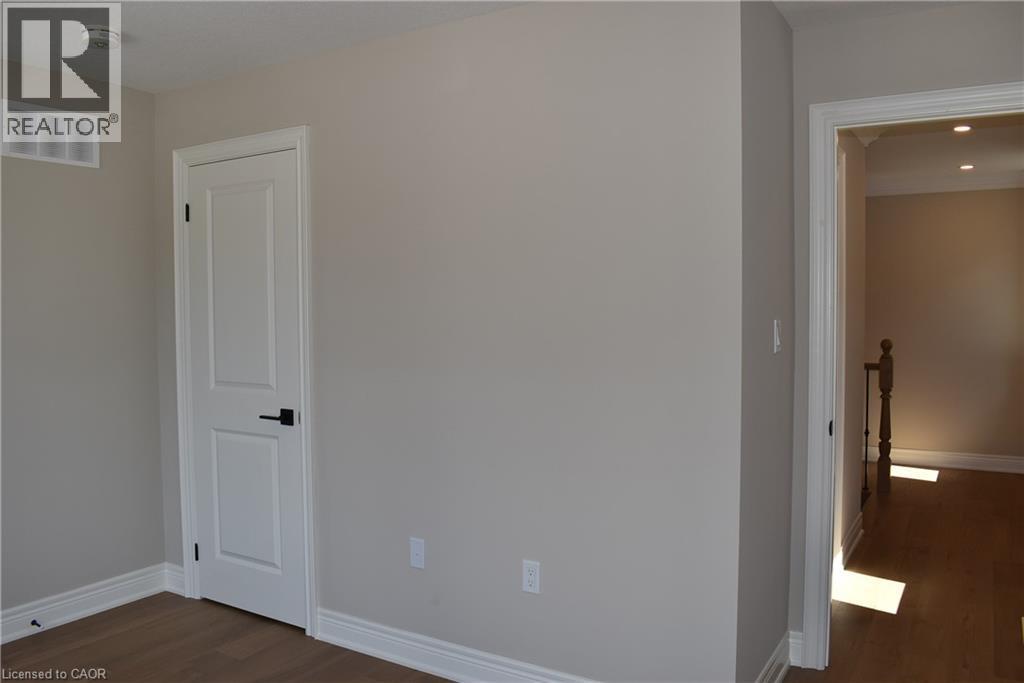
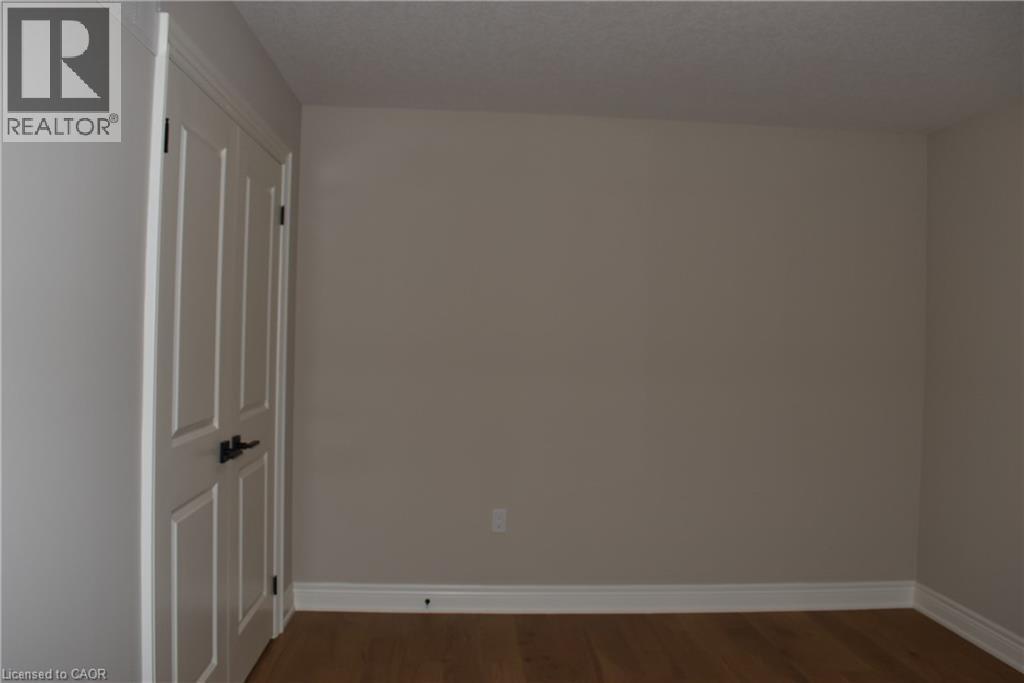
Interior room featuring wood-finish flooring, light-colored walls, white baseboards, and two distinct windows - 8 Dunlop Road, Hamilton, ON - Indoor Photo Showing Other Room
8 Dunlop Road, Hamilton, ON - Indoor
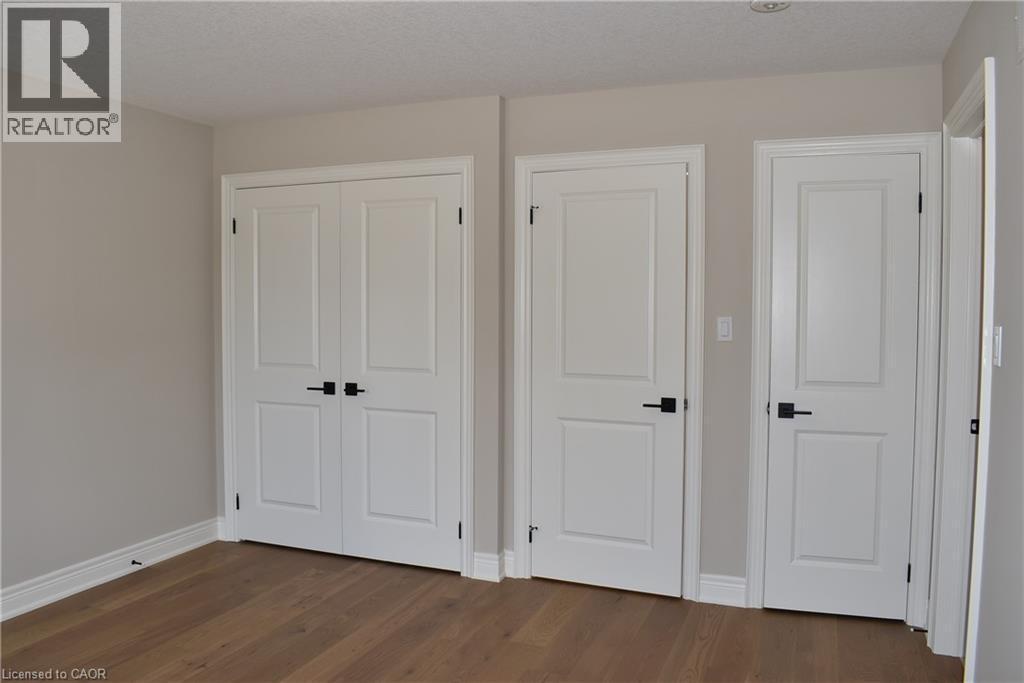
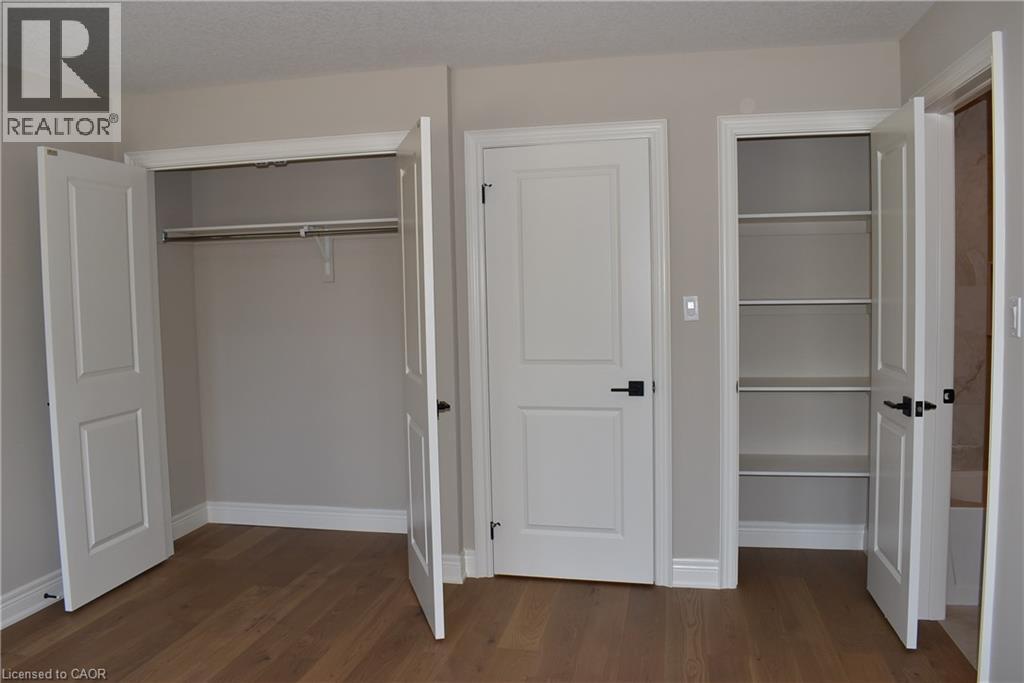
Generous bedroom featuring multiple built-in closets with shelving and hanging rods, wood-finish flooring, and abundant natural light from dual windows - 8 Dunlop Road, Hamilton, ON - Indoor Photo Showing Other Room
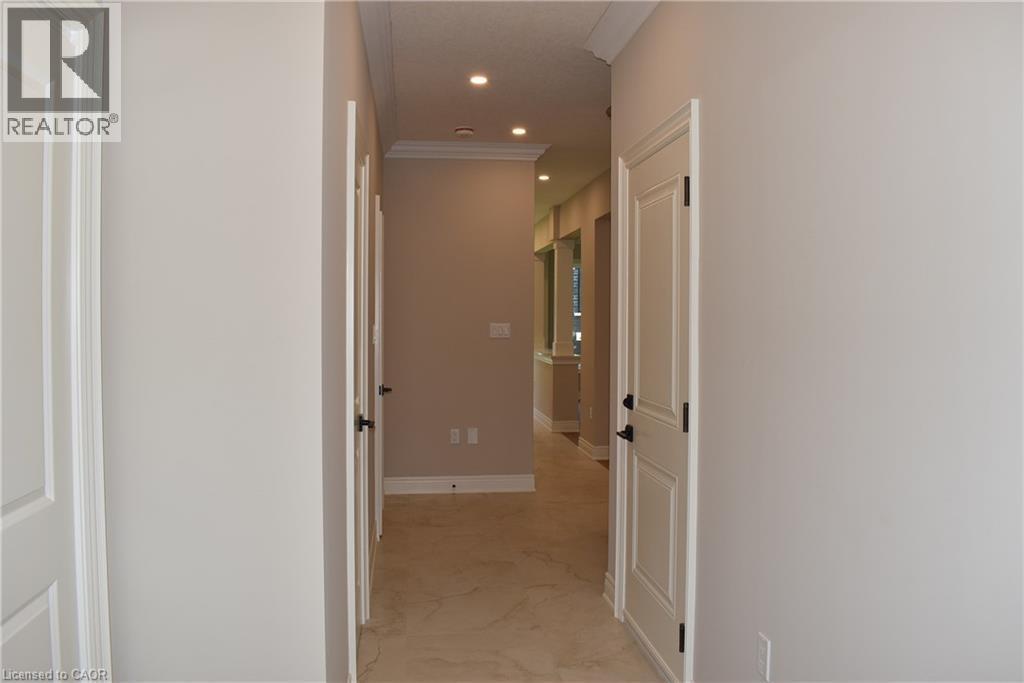
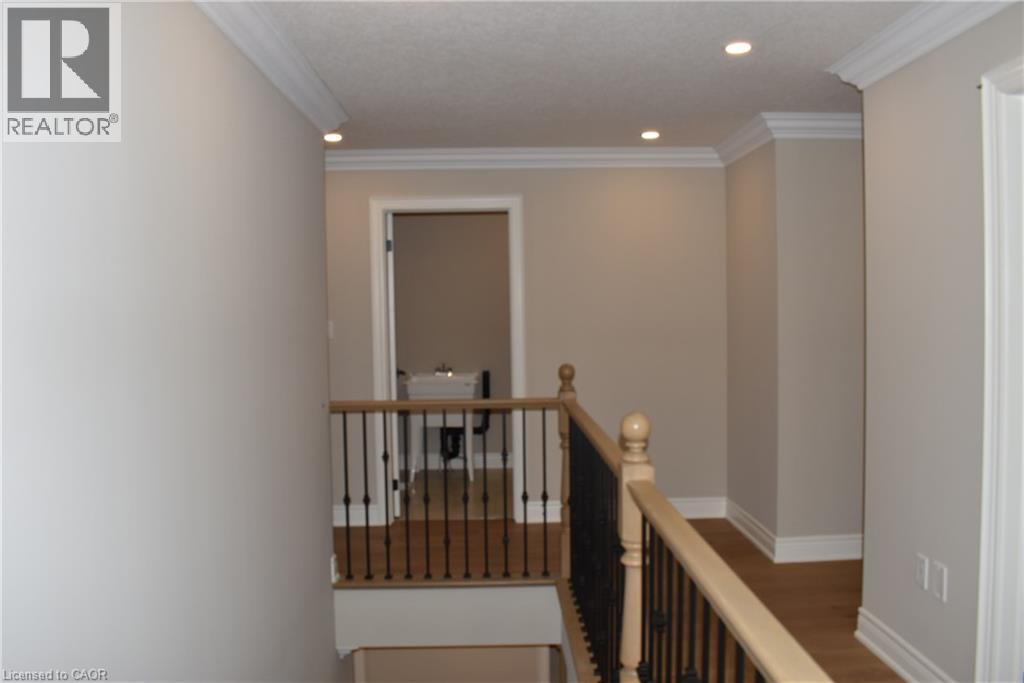
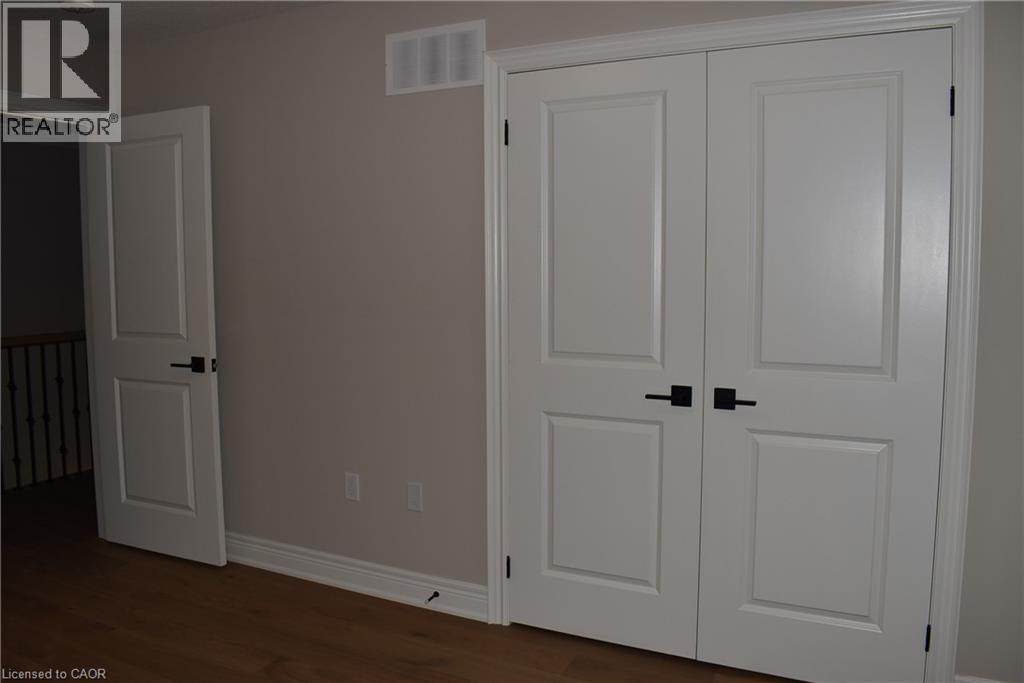
Hallway with recessed lighting, crown molding, and paneled doors with dark hardware - 8 Dunlop Road, Hamilton, ON - Indoor Photo Showing Other Room
8 Dunlop Road, Hamilton, ON - Indoor Photo Showing Other Room
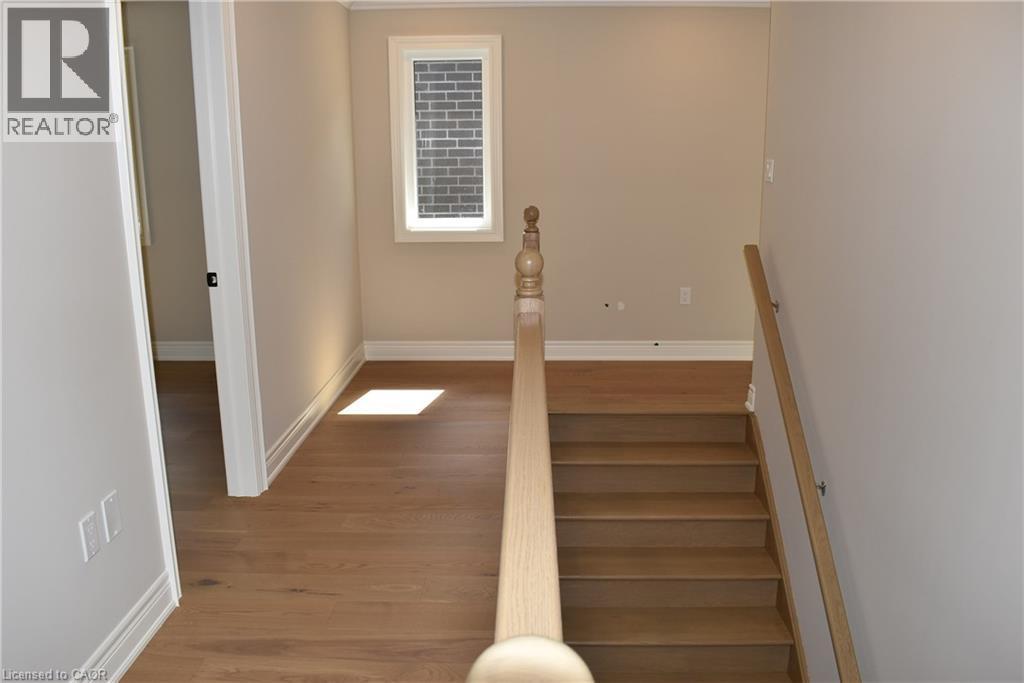
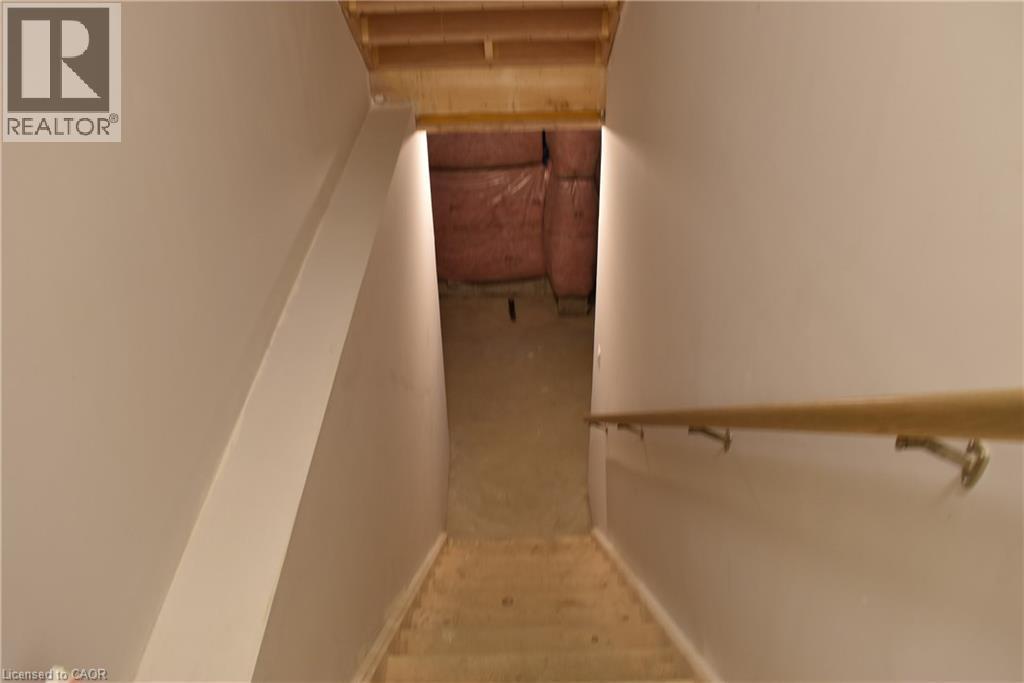
Elegant staircase with natural wood-finish treads and a coordinating handrail, bathed in natural light from an upper window - 8 Dunlop Road, Hamilton, ON - Indoor Photo Showing Other Room
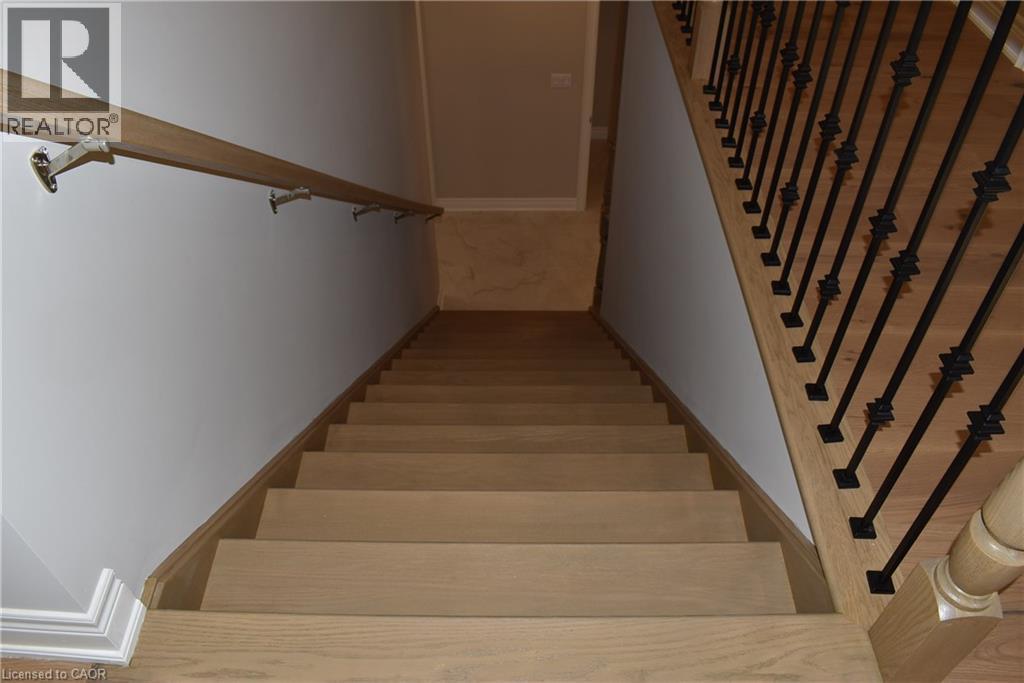
Hardwood staircase featuring light-toned wood-finish treads and risers - 8 Dunlop Road, Hamilton, ON - Indoor Photo Showing Other Room
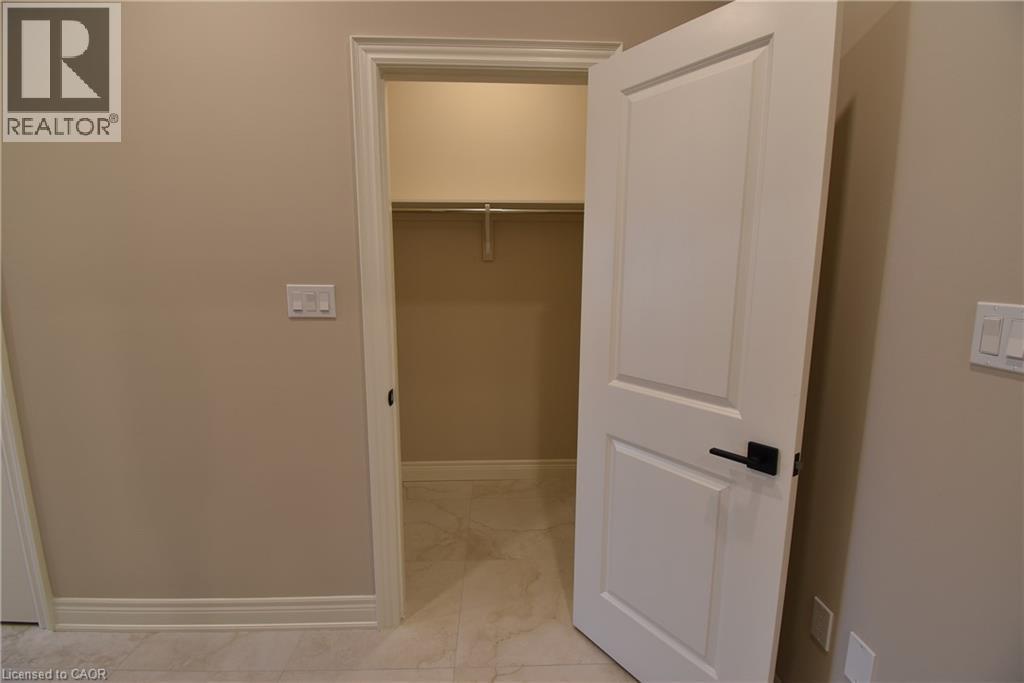
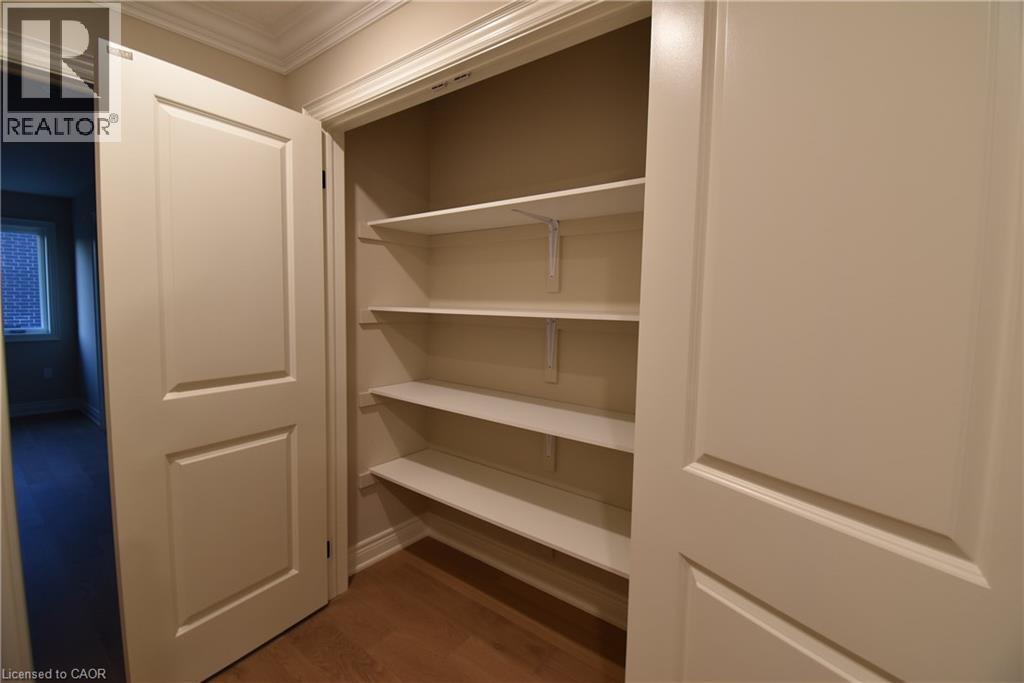
Spacious walk-in closet featuring built-in shelving, a hanging rod for full-length garments, and neutral finishes throughout - 8 Dunlop Road, Hamilton, ON - Indoor Photo Showing Other Room
Built-in shelving with wood-finish flooring and crown molding - 8 Dunlop Road, Hamilton, ON - Indoor
8 Dunlop Road, Hamilton, ON - Indoor Photo Showing Bathroom
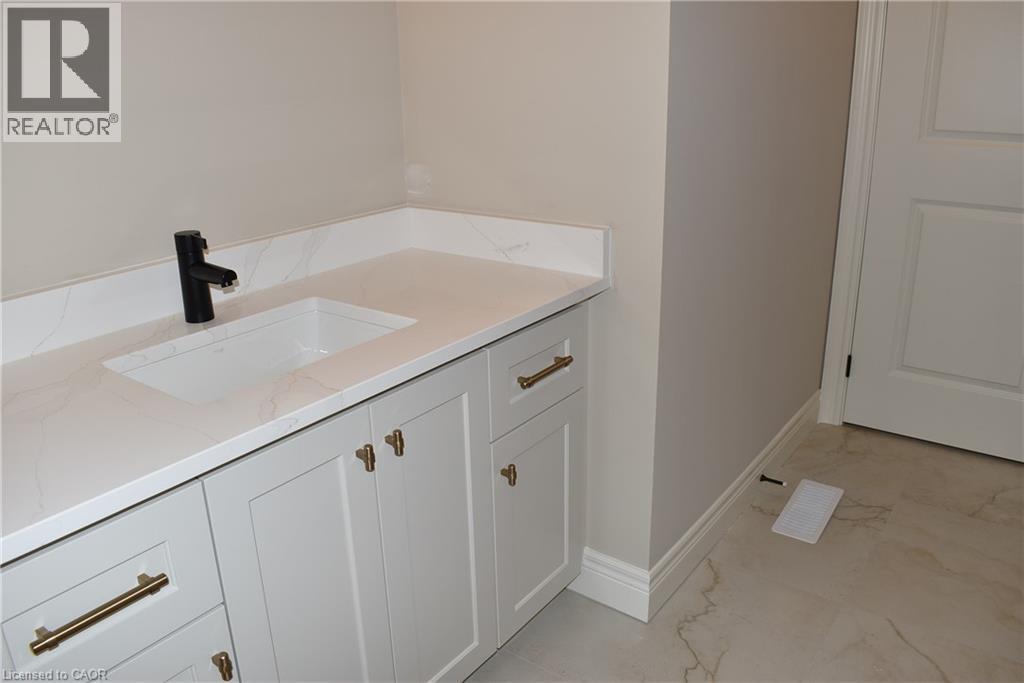
Elegant primary bathroom vanity featuring a white shaker-style cabinetry with brass hardware, quartz countertop, rectangular undermount sink, and matte black wall-mounted faucet - 8 Dunlop Road, Hamilton, ON - Indoor
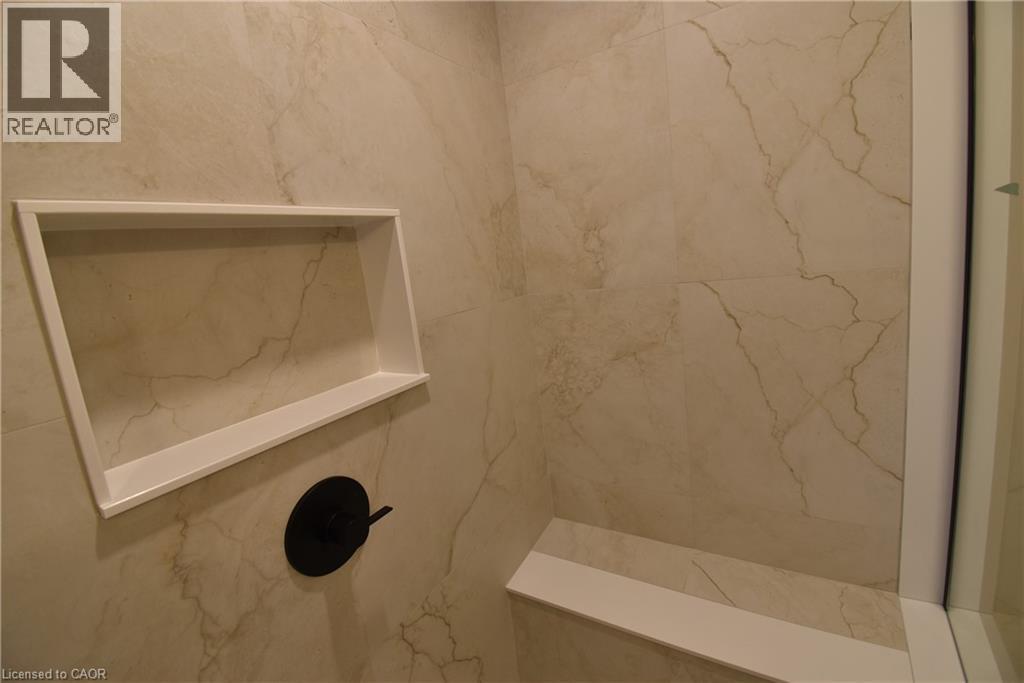
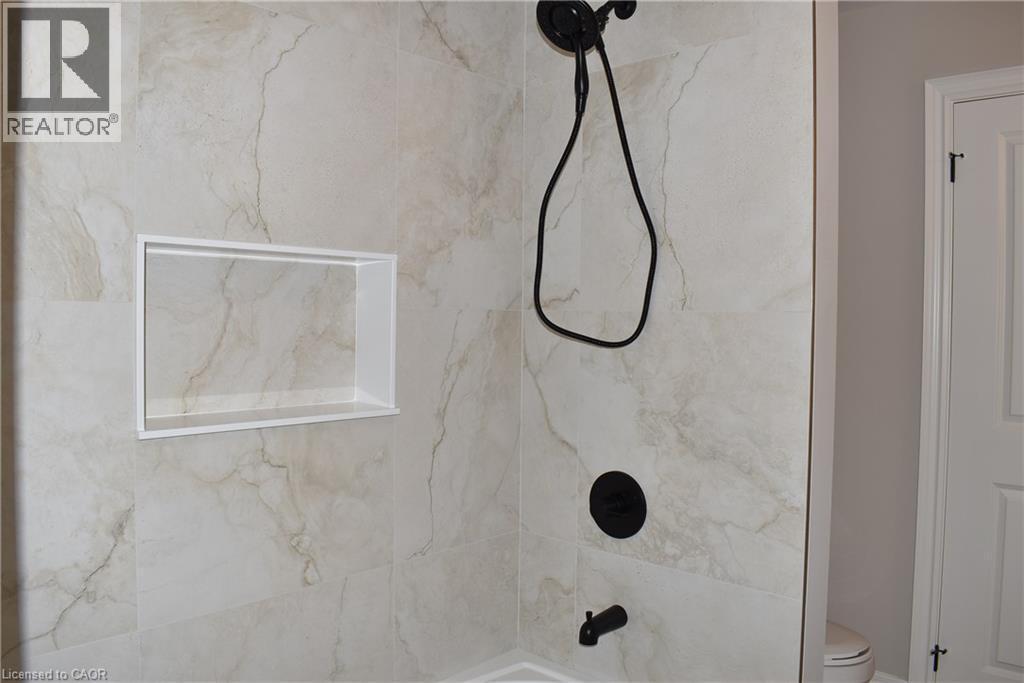
Shower enclosure featuring large format stone-finish wall tile, built-in recessed niche, and matte black shower fixtures with a handheld spray - 8 Dunlop Road, Hamilton, ON - Indoor Photo Showing Bathroom
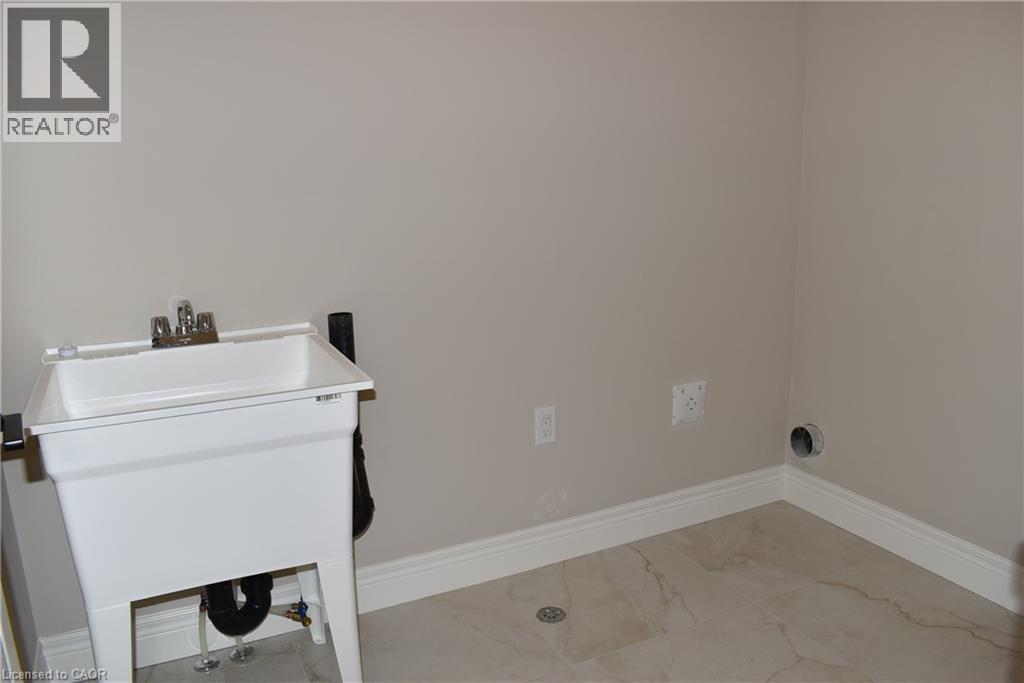
Utility room featuring a laundry sink with chrome faucet, light neutral wall paint, white baseboards, and tile flooring - 8 Dunlop Road, Hamilton, ON - Indoor
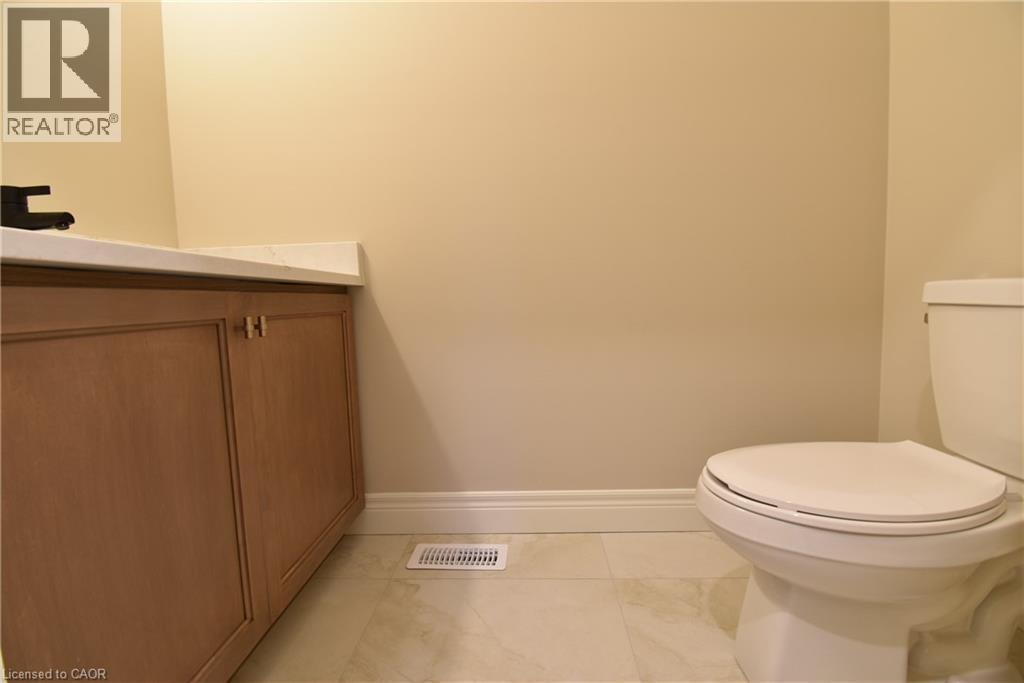
Clean, functional bathroom featuring a white porcelain toilet with soft-close seat, wood-finish vanity with dual handles, ceramic tile flooring, and neutral wall finishes - 8 Dunlop Road, Hamilton, ON - Indoor Photo Showing Bathroom
8 Dunlop Road, Hamilton, ON - Indoor Photo Showing Other Room
Image quality insufficient for description - 8 Dunlop Road, Hamilton, ON - Indoor
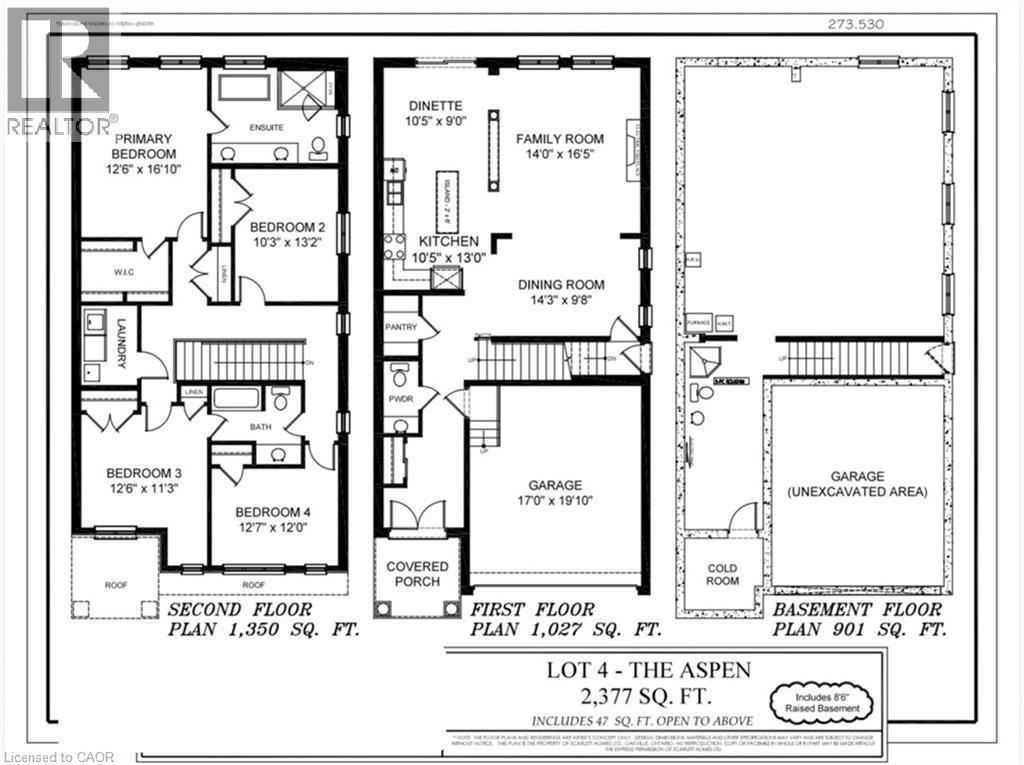
View of property floor plan - 8 Dunlop Road, Hamilton, ON - Other
Contemporary two-story residence featuring a white stucco exterior with dark trim accents - 8 Dunlop Road, Hamilton, ON  - Outdoor
Double entry doors with decorative glass panels, flanked by two outdoor wall lanterns - 8 Dunlop Road, Hamilton, ON  - Outdoor With Exterior
Entryway featuring double doors with decorative glass panels and a transom window - 8 Dunlop Road, Hamilton, ON  - Indoor Photo Showing Other Room
Contemporary kitchen featuring two-tone cabinetry, a black sink with a matte black faucet, and light-toned quartz counters and backsplash - 8 Dunlop Road, Hamilton, ON  - Indoor Photo Showing Kitchen
Kitchen featuring a central island with quartz top and backsplash, two-tone cabinetry,  recessed lighting - 8 Dunlop Road, Hamilton, ON - Indoor Photo Showing Kitchen
Spacious kitchen featuring white cabinetry, wood-finish lower cabinets, quartz countertops, stainless steel appliances, a large center island with seating, pendant lighting, recessed ceiling lights, a - 8 Dunlop Road, Hamilton, ON - Indoor Photo Showing Kitchen
Modern kitchen featuring a two-tone cabinetry design with crisp white upper cabinets and rich wood-finish lower cabinetry - 8 Dunlop Road, Hamilton, ON - Indoor Photo Showing Kitchen
Integrated pull-out storage solutions featuring light wood-finish cabinetry, brushed brass hardware - 8 Dunlop Road, Hamilton, ON - Indoor Photo Showing Kitchen
Servery area in dinette with wine rack and glass display cabinets. - 8 Dunlop Road, Hamilton, ON - Indoor
Spacious room featuring recessed ceiling lighting, neutral wall finishes, wood-finish flooring, and large window with natural light - 8 Dunlop Road, Hamilton, ON - Indoor Photo Showing Other Room
8 Dunlop Road, Hamilton, ON - Indoor
8 Dunlop Road, Hamilton, ON - Indoor Photo Showing Other Room
Modern kitchen featuring recessed ceiling lighting, two-tone cabinetry, light-toned countertops, and a full-height tile backsplash - 8 Dunlop Road, Hamilton, ON - Indoor Photo Showing Kitchen
8 Dunlop Road, Hamilton, ON - Indoor Photo Showing Other Room
Sophisticated kitchen featuring a two-tiered island with waterfall countertop edge, pendant lighting, and stainless steel sink - 8 Dunlop Road, Hamilton, ON - Indoor Photo Showing Kitchen With Upgraded Kitchen
8 Dunlop Road, Hamilton, ON - Indoor Photo Showing Other Room
Bright and spacious room featuring hardwood flooring, fresh neutral walls, and abundant natural light from dual windows - 8 Dunlop Road, Hamilton, ON - Indoor Photo Showing Other Room
Room featuring wood-finish flooring, two windows with white trim, light gray painted walls, and white baseboards - 8 Dunlop Road, Hamilton, ON - Indoor Photo Showing Other Room
Spa-inspired primary bathroom featuring a frameless glass-enclosed shower with marble-look surround, freestanding soaking tub, dual-sink vanity with quartz countertop and matte black hardware, heated - 8 Dunlop Road, Hamilton, ON - Indoor Photo Showing Bathroom
Spa-inspired soaking tub featuring clean lines, a rectangular basin with generous depth, and a contemporary matte black faucet - 8 Dunlop Road, Hamilton, ON - Indoor Photo Showing Bathroom
Spa-inspired primary bathroom featuring dual vanities with white cabinetry, quartz countertops, and matte black faucetry - 8 Dunlop Road, Hamilton, ON - Indoor Photo Showing Bathroom
Spa-inspired primary bathroom featuring a spacious walk-in shower with frameless glass enclosure, rainfall showerhead, and integrated body spray jets - 8 Dunlop Road, Hamilton, ON - Indoor Photo Showing Bathroom
Spacious walk-in closet featuring dual clothing rods with metal brackets, white painted walls, and wood-finish flooring - 8 Dunlop Road, Hamilton, ON - Indoor Photo Showing Other Room
8 Dunlop Road, Hamilton, ON - Indoor Photo Showing Other Room
Interior room featuring wood-finish flooring, light-colored walls, white baseboards, and two distinct windows - 8 Dunlop Road, Hamilton, ON - Indoor Photo Showing Other Room
8 Dunlop Road, Hamilton, ON - Indoor
Generous bedroom featuring multiple built-in closets with shelving and hanging rods, wood-finish flooring, and abundant natural light from dual windows - 8 Dunlop Road, Hamilton, ON - Indoor Photo Showing Other Room
Hallway with recessed lighting, crown molding, and paneled doors with dark hardware - 8 Dunlop Road, Hamilton, ON - Indoor Photo Showing Other Room
8 Dunlop Road, Hamilton, ON - Indoor Photo Showing Other Room
Elegant staircase with natural wood-finish treads and a coordinating handrail, bathed in natural light from an upper window - 8 Dunlop Road, Hamilton, ON - Indoor Photo Showing Other Room
Hardwood staircase featuring light-toned wood-finish treads and risers - 8 Dunlop Road, Hamilton, ON - Indoor Photo Showing Other Room
Spacious walk-in closet featuring built-in shelving, a hanging rod for full-length garments, and neutral finishes throughout - 8 Dunlop Road, Hamilton, ON - Indoor Photo Showing Other Room
Built-in shelving with wood-finish flooring and crown molding - 8 Dunlop Road, Hamilton, ON - Indoor
8 Dunlop Road, Hamilton, ON - Indoor Photo Showing Bathroom
Elegant primary bathroom vanity featuring a white shaker-style cabinetry with brass hardware, quartz countertop, rectangular undermount sink, and matte black wall-mounted faucet - 8 Dunlop Road, Hamilton, ON - Indoor
Shower enclosure featuring large format stone-finish wall tile, built-in recessed niche, and matte black shower fixtures with a handheld spray - 8 Dunlop Road, Hamilton, ON - Indoor Photo Showing Bathroom
Utility room featuring a laundry sink with chrome faucet, light neutral wall paint, white baseboards, and tile flooring - 8 Dunlop Road, Hamilton, ON - Indoor
Clean, functional bathroom featuring a white porcelain toilet with soft-close seat, wood-finish vanity with dual handles, ceramic tile flooring, and neutral wall finishes - 8 Dunlop Road, Hamilton, ON - Indoor Photo Showing Bathroom
8 Dunlop Road, Hamilton, ON - Indoor Photo Showing Other Room
Image quality insufficient for description - 8 Dunlop Road, Hamilton, ON - Indoor
View of property floor plan - 8 Dunlop Road, Hamilton, ON - Other
  • Publicité

MULTIMEDIA

Êtes-vous un investisseur immobilier
8 DUNLOP Road, Hamilton, Ontario, L9B 1J6
1 099 900 $

4 Chambres

3 Salles de bain

Remarques :

(id:27)

Particularités du bâtiment :

  • Style: Maison détachée
  • Type de bâtiment: Unifamiliale
  • Air climatisé: Oui
  • Alimentation du foyer: Électricité
  • État du sous-sol: Non aménagé
  • Foyer: Oui
  • Protection incendie: Détecteurs de fumée
  • Revêtement extérieur: Stuc
  • Stationnement: Oui
  • Surface utile: 2377 sqft Pieds carrés
  • Type d'architecture: Contemporain
  • Type de construction: Isolée
  • Type de foyer: Autre - voir les remarques
  • Type de sous-sol: Sous-sol complet
  • Type de chauffage: Air pulsé
  • Type de climatisation: Climatisation centrale
  • Électroménagers: Aspirateur central préinstallé

Caractéristiques :

  • Type de possession: Tenure franche
  • Type de propriété: Unifamiliale
  • Accès: Accès routier, Accès à l'autoroute
  • Bâti en: 2026
  • Caractéristiques: Pompe de vidange
  • Caractéristiques de la communauté: Centre communautaire
  • Chambres : 4
  • Largeur du terrain en façade : 34 Pieds
  • Profondeur du terrain : 98 Pieds
  • Salle(s) de bains : 3
  • Salle(s) d'eau : 1
  • Services à proximité: Terrain de golf à proximité, Un hôpital, Parc, Écoles, Centres commerciaux
  • Superficie habitable (approx): 2377 Pieds carrés
  • Type de communication: Internet haute vitesse
  • Type de services publiques: Gaz naturel - Disponible, Électricité - Disponible, Téléphone - Disponible, Service du câble - Disponible
  • Zonage: R-1
  • Service d'égout: Égout municipal
  • Type de stationnement: Garage attenant
  • Nbre d'espaces de stationnement: 4

Détails des pièces :

  • Salle de lavage 2e niveau 5'6'' x 4'6''
  • Salle de bains 2e niveau 5'0'' x 7'6''
  • Chambre 2e niveau 12'0'' x 12'7''
  • Chambre 2e niveau 11'3'' x 12'6''
  • Chambre 2e niveau 10'3'' x 10'3''
  • Salle de bains 2e niveau 10'3'' x 8'7''
  • Chambre principale 2e niveau 14'0'' x 13'6''
  • Autre Sous-sol 22'10'' x 26'10''
  • Salle de bains Niveau rez-de-chaussée 8'5'' x 4'0''
  • Salle à dîner Niveau rez-de-chaussée 12'11'' x 9'0''
  • Cuisine Niveau rez-de-chaussée 11'10'' x 18'2''
  • Salle familiale Niveau rez-de-chaussée 12'11'' x 13'9''

Gracieuseté de : Realty Network
REALTOR.ca  

ÉvaluationExpressMC Powered by RPS

Emplacement de 8 DUNLOP Road, Hamilton, Ontario, L9B 1J6

Données démographiques de 8 DUNLOP Road, Hamilton, Ontario, L9B 1J6

Étape de vie

Parents plus âgés, enfants plus jeunes

Type d'emploi

Mixte

Revenu moyen du ménage

135 098.02 $

Nombre moyen d'enfants

1.89

Population à domicile

Structure à domicile

Âge de la population

Éducation

Niveau d'éducation

No certificate/diploma/degree

15.12 %

Diplôme d'études secondaires ou équivalent

30.24 %

Certificat ou diplôme d'apprentissage ou d'une école de métiers

3.76 %

Diplôme d'études collégiales ou d'études postsecondaires (non universitaires)

21.03 %

Certificat d'études universitaires

1.69 %

Diplômes d'études universitaires

28.16 %

Navetteur

Se rendre au travail

En auto

92.85 %

En transport en commun

4.41 %

À pied

0.43 %

À bicyclette

0.0 %

Par tout autre moyen

2.31 %

Diversité Culturelle

Connaissance des langues officielles

Langue maternelle

Données Sur Le Bâtiment

Type de bâtiment

Appartements (faible hauteur et à étages multiples)

1.32 %

Maisons

98.68 %

Achat ou location