Button CopyPathCircle CloseCircle Left ArrowArrow Down Icon GreyClosecirclecircleBurger

19 TRAILS END, Collingwood, Ontario, L9Y 5B1

No. MLS® S12833696
Maison À vendre à Collingwood, Ontario
1 649 700 $ ÉvaluationExpressMC: Non disponible

1+4 Chambres

3 Salles de bain

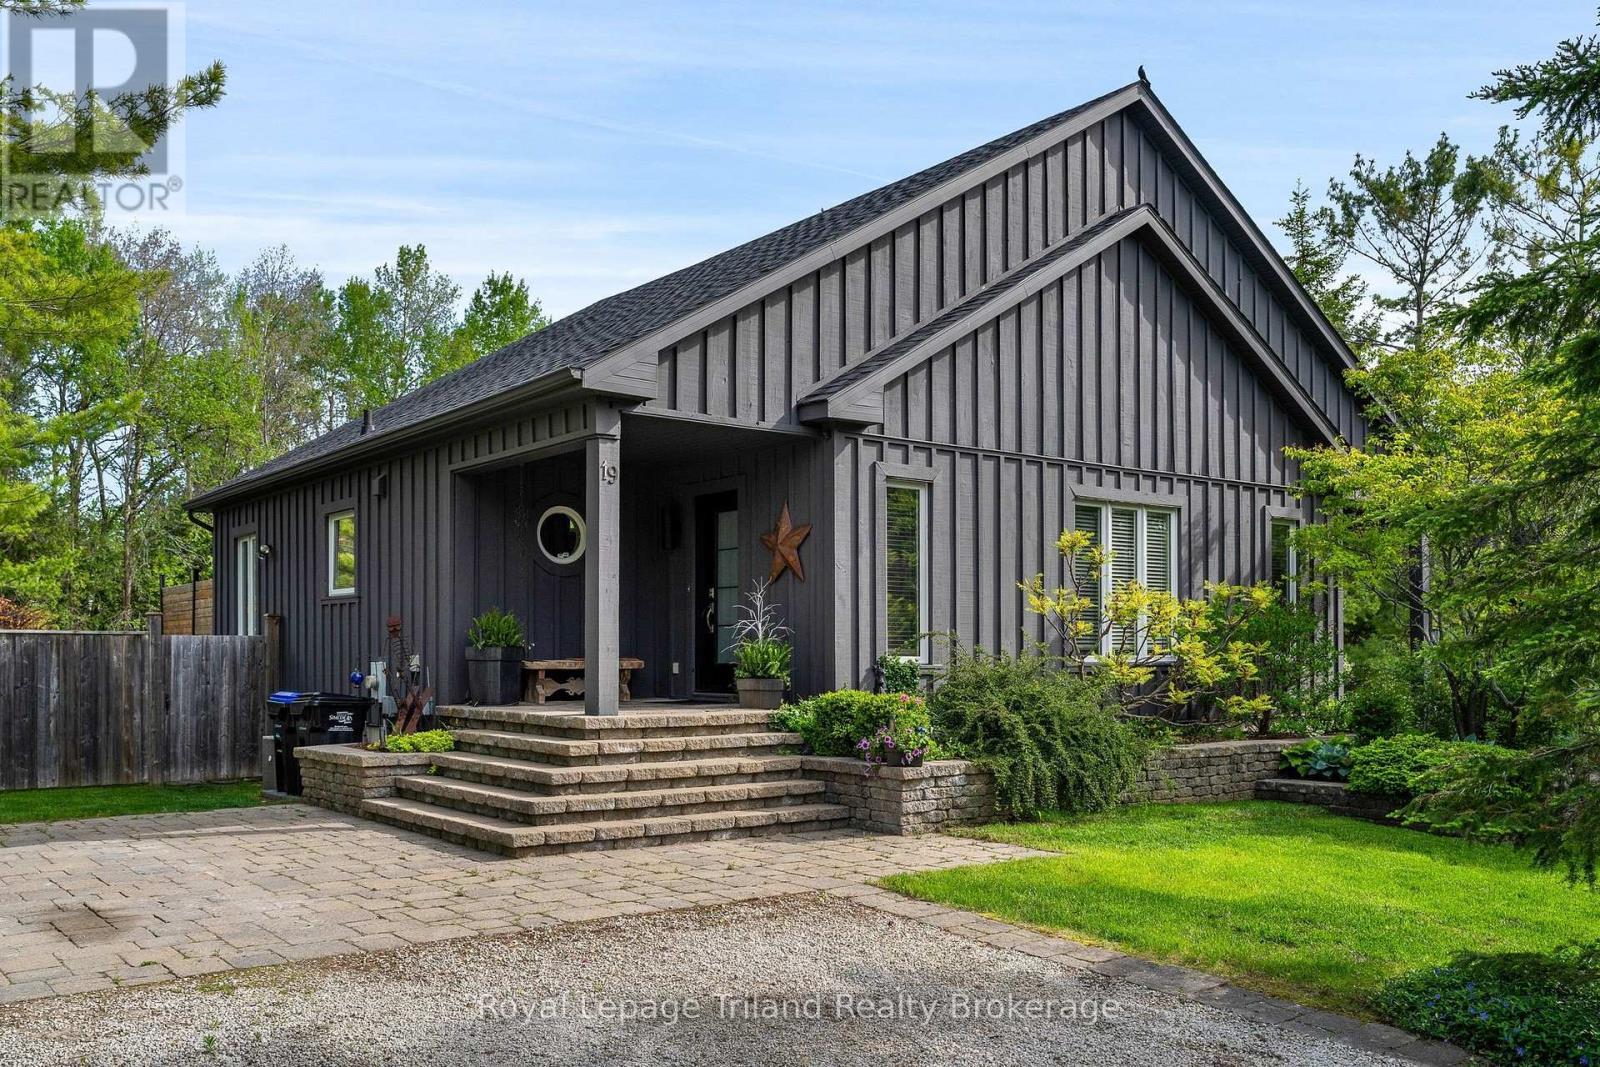
Custom chalet-style bungalow in Mt View Estates! - 19 Trails End, Collingwood, ON
Tucked back from the street on just under 1/2 acre - 19 Trails End, Collingwood, ON
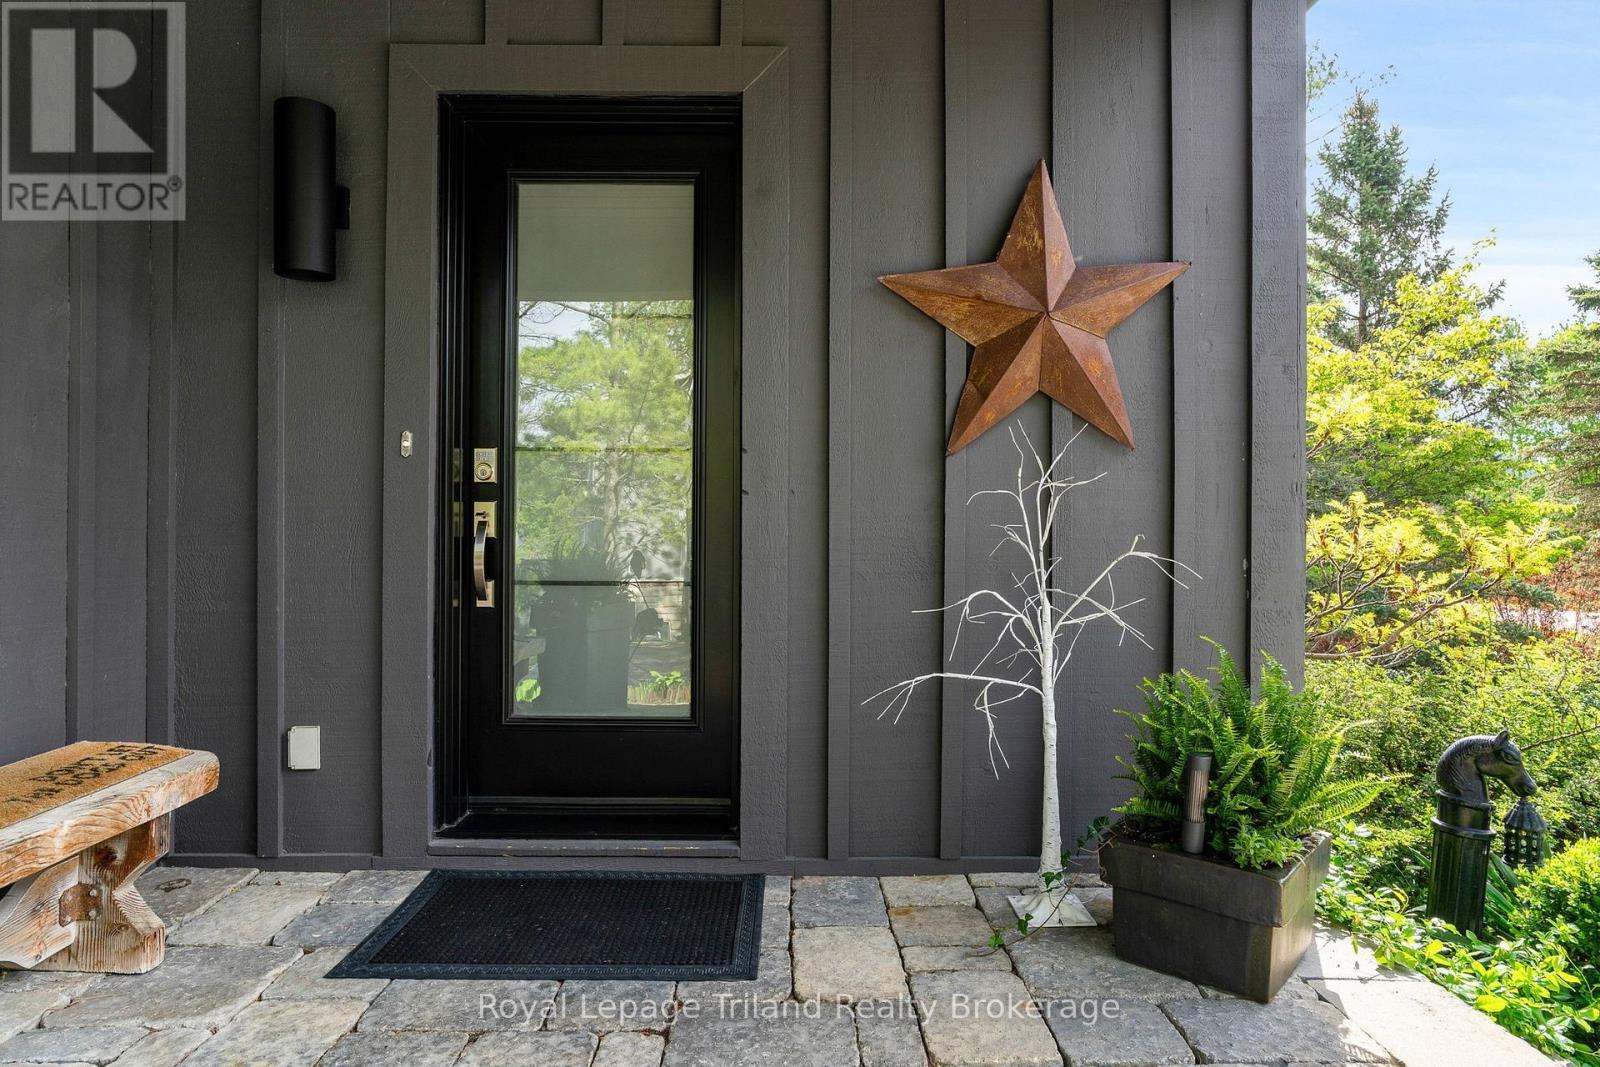
Come on in - see it, feel it, live it! - 19 Trails End, Collingwood, ON
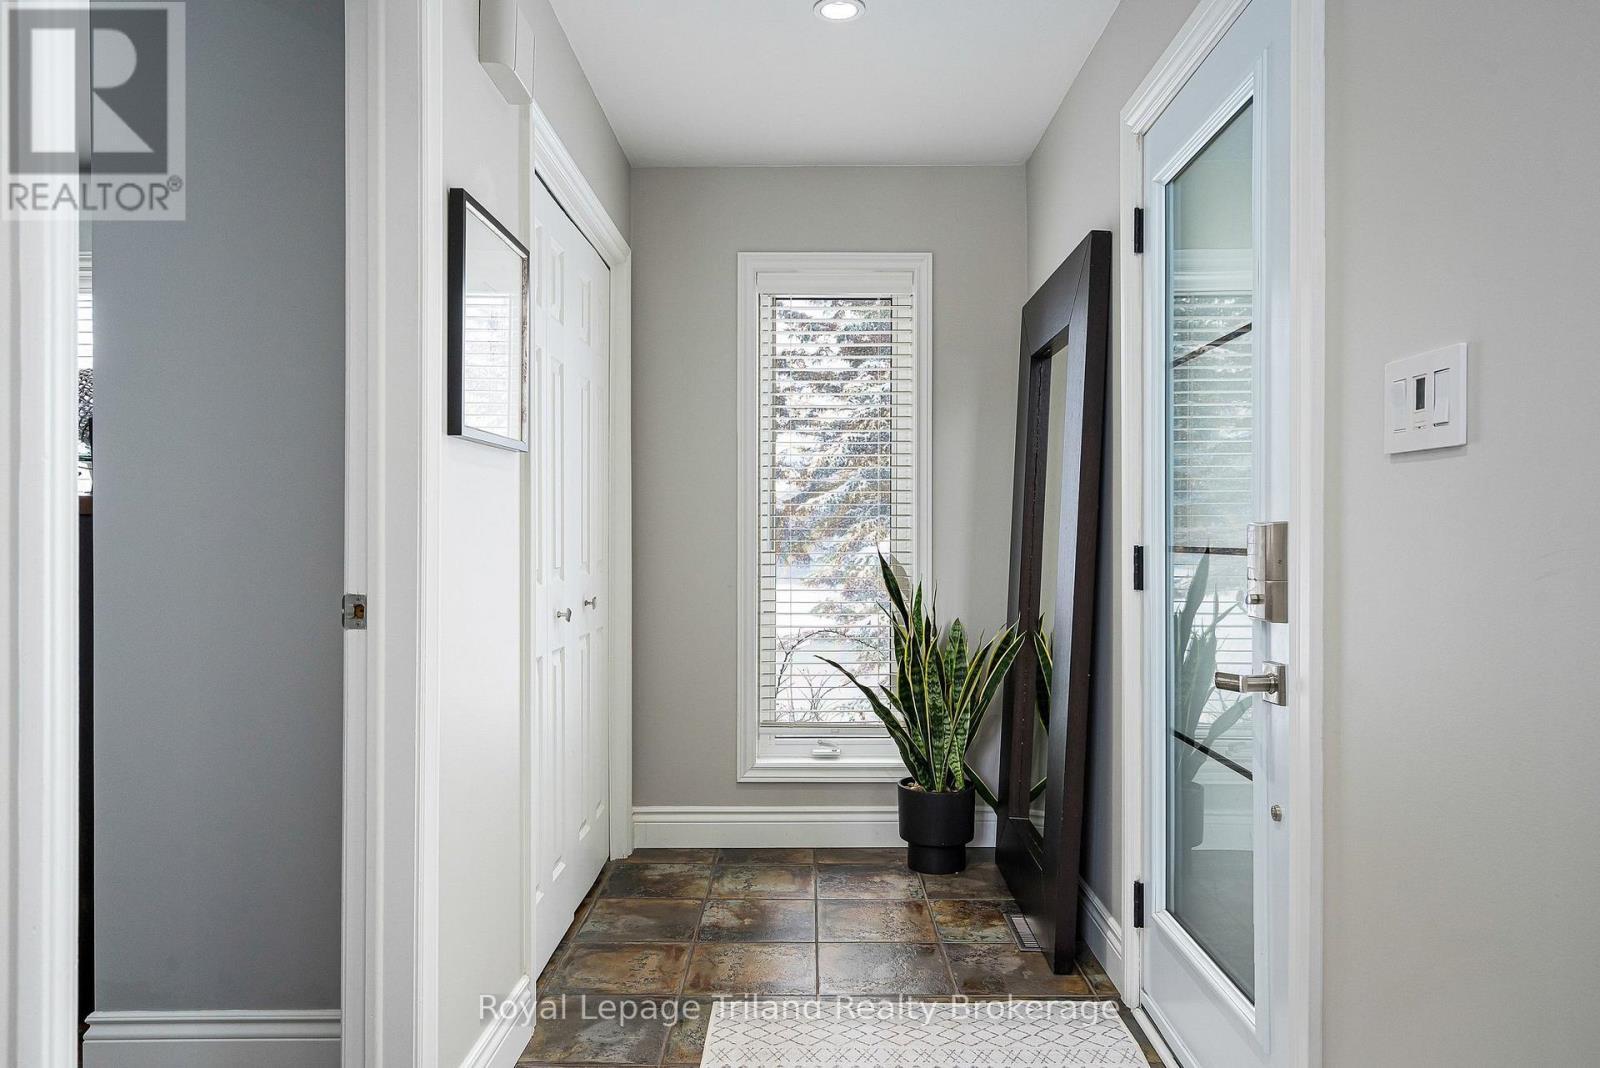
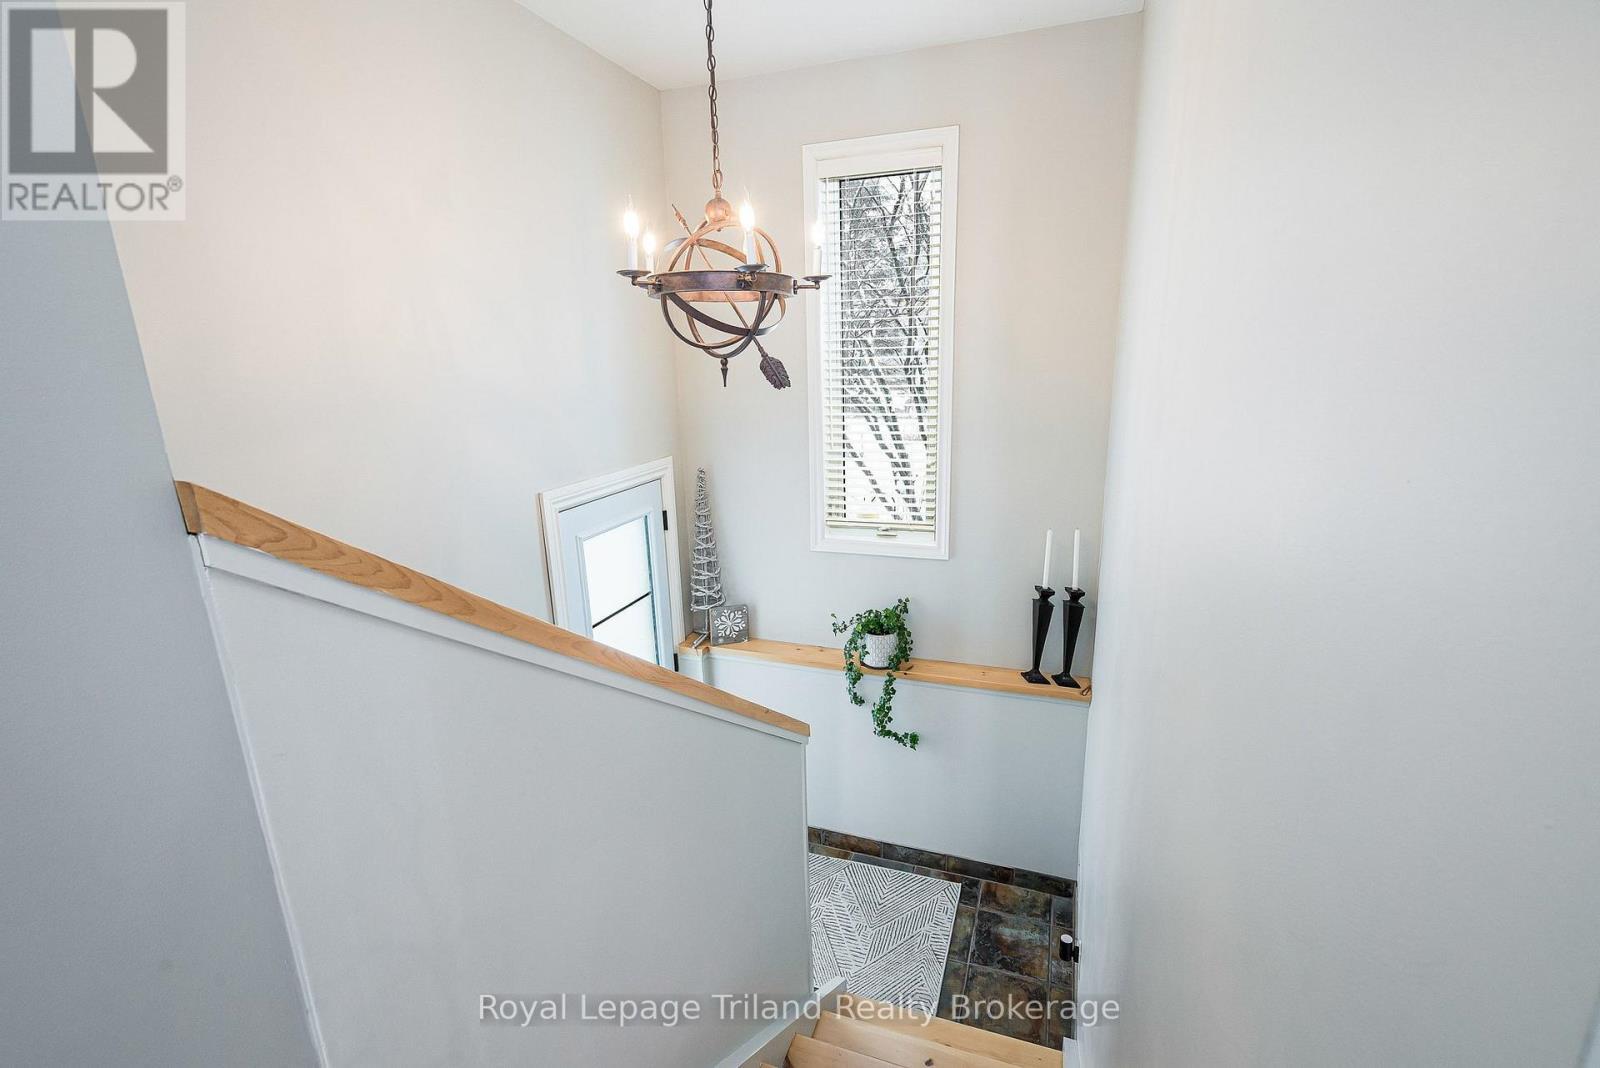
Light-filled, open foyer with tile floors & closet - 19 Trails End, Collingwood, ON
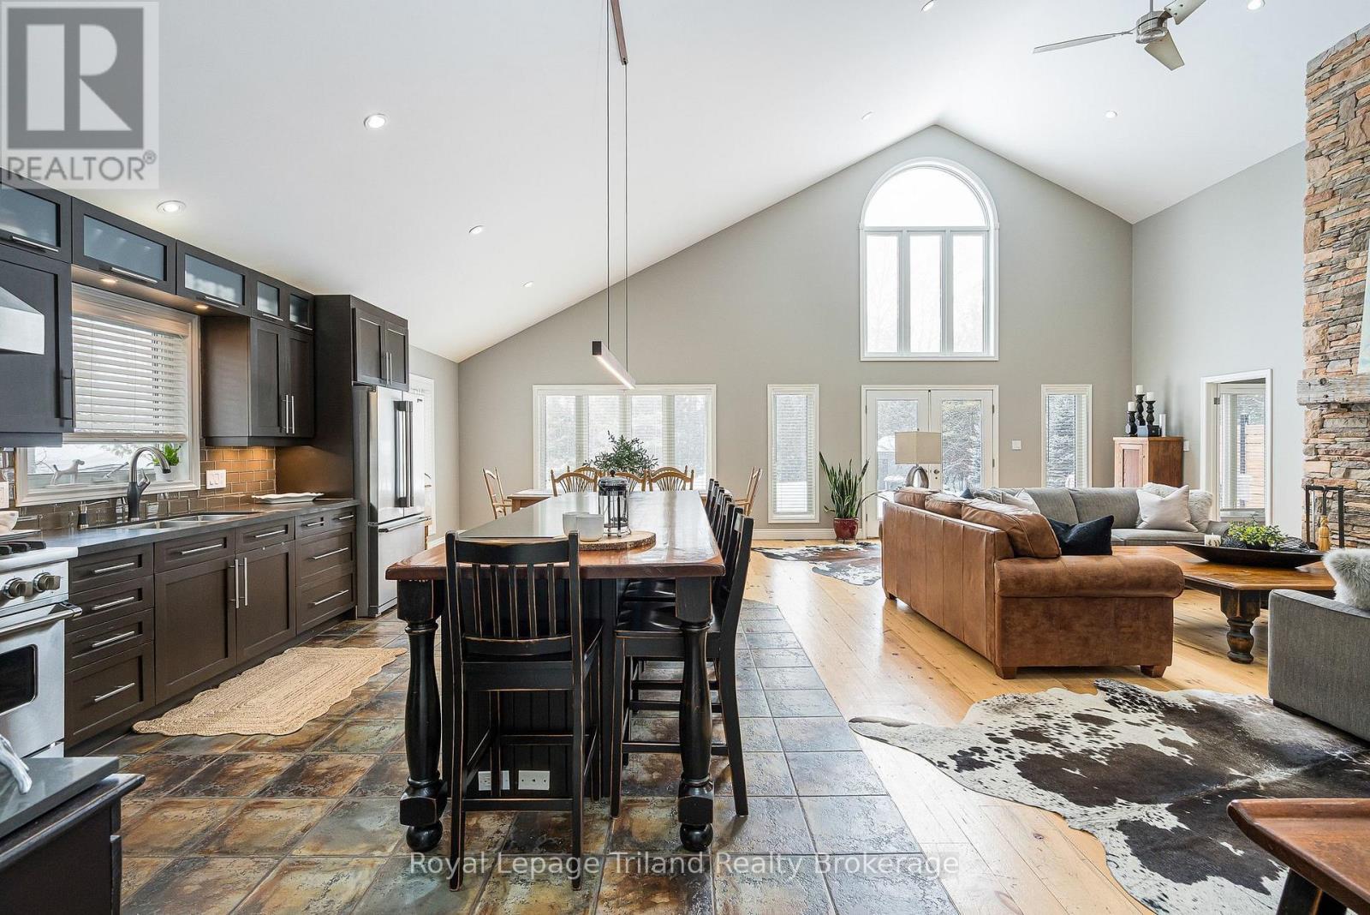
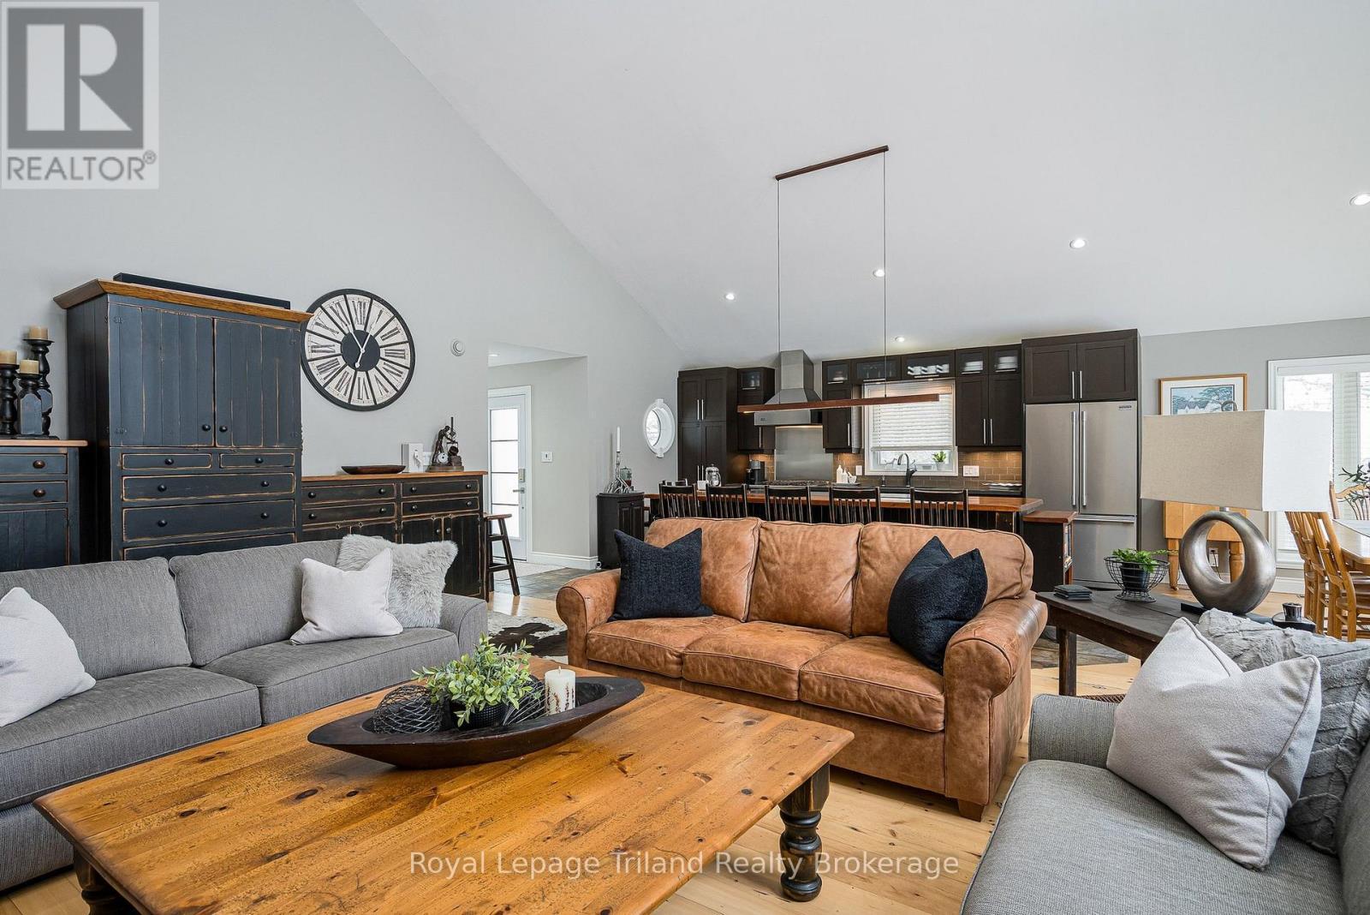
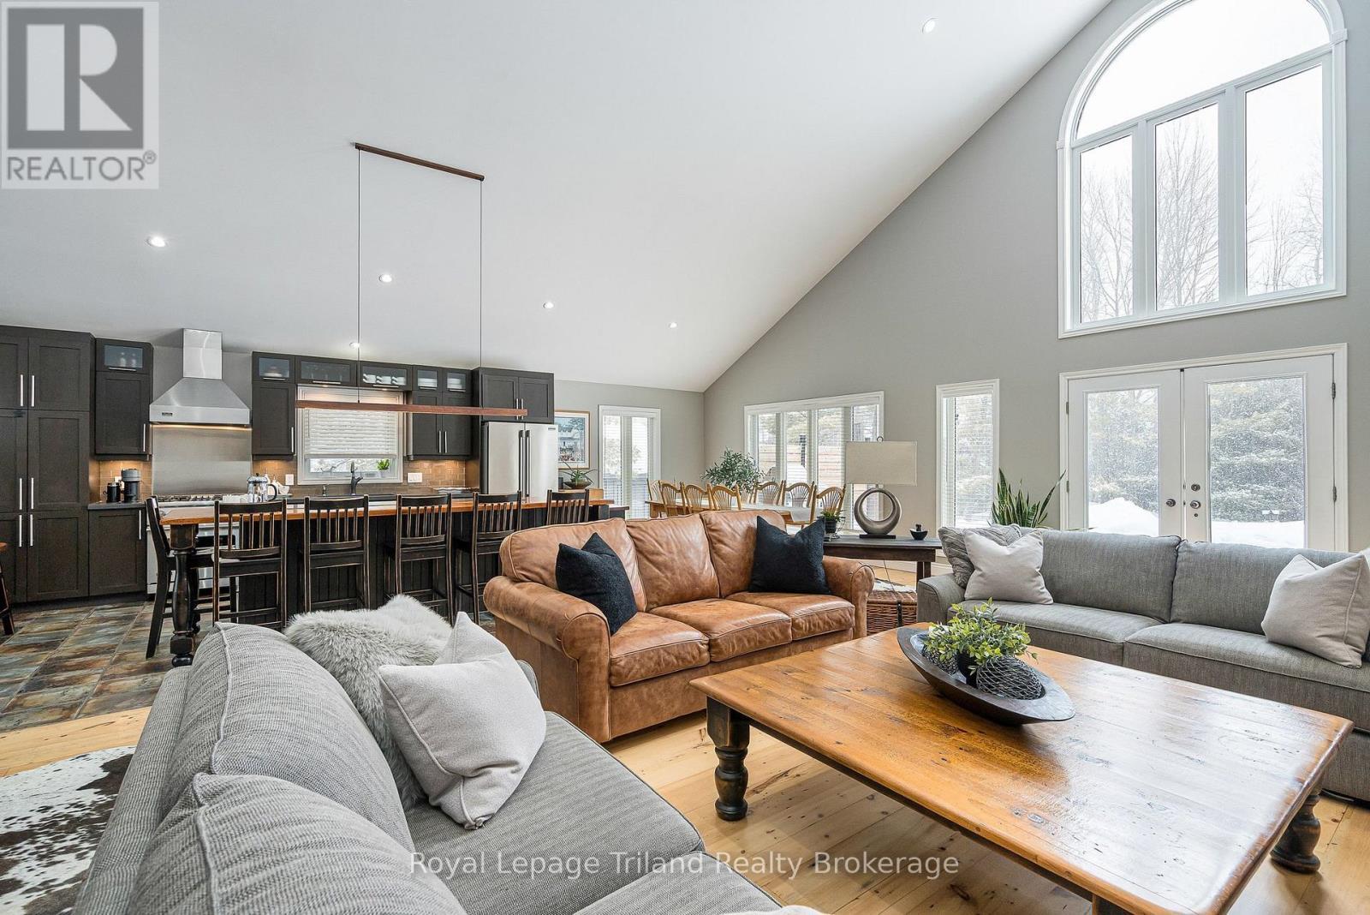
Designed for gathering and year-round living - 19 Trails End, Collingwood, ON
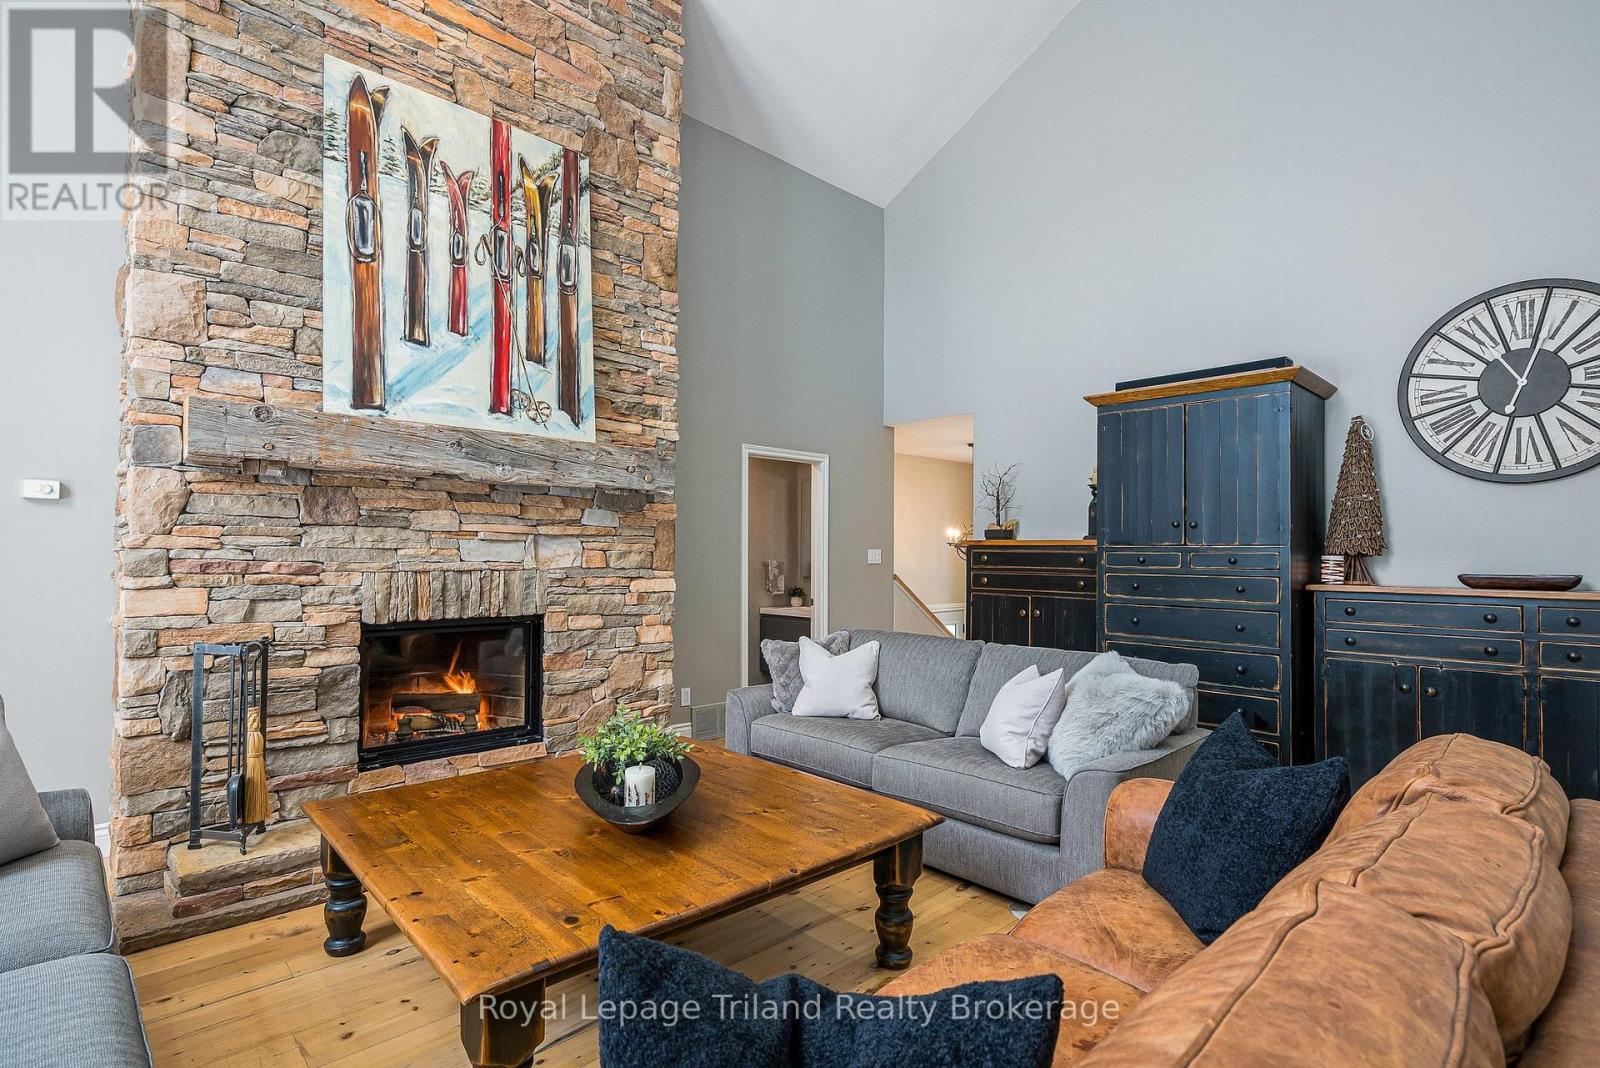
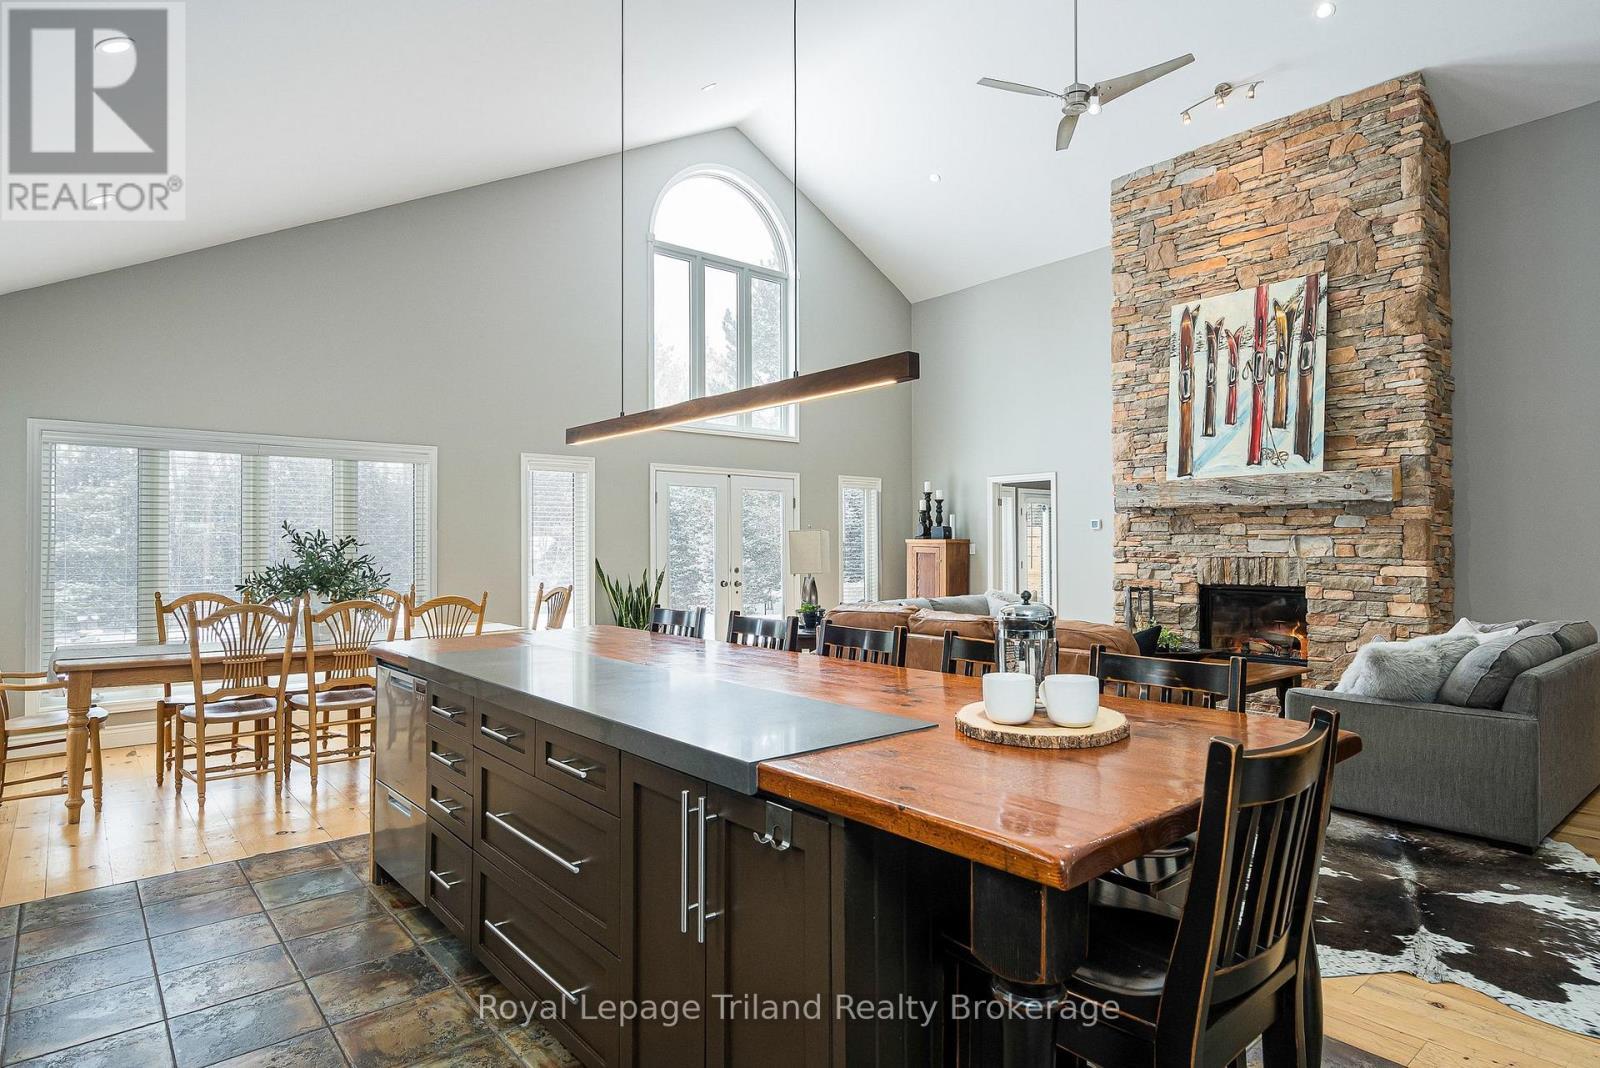
Impressive 18'8 cathedral ceilings - 19 Trails End, Collingwood, ON
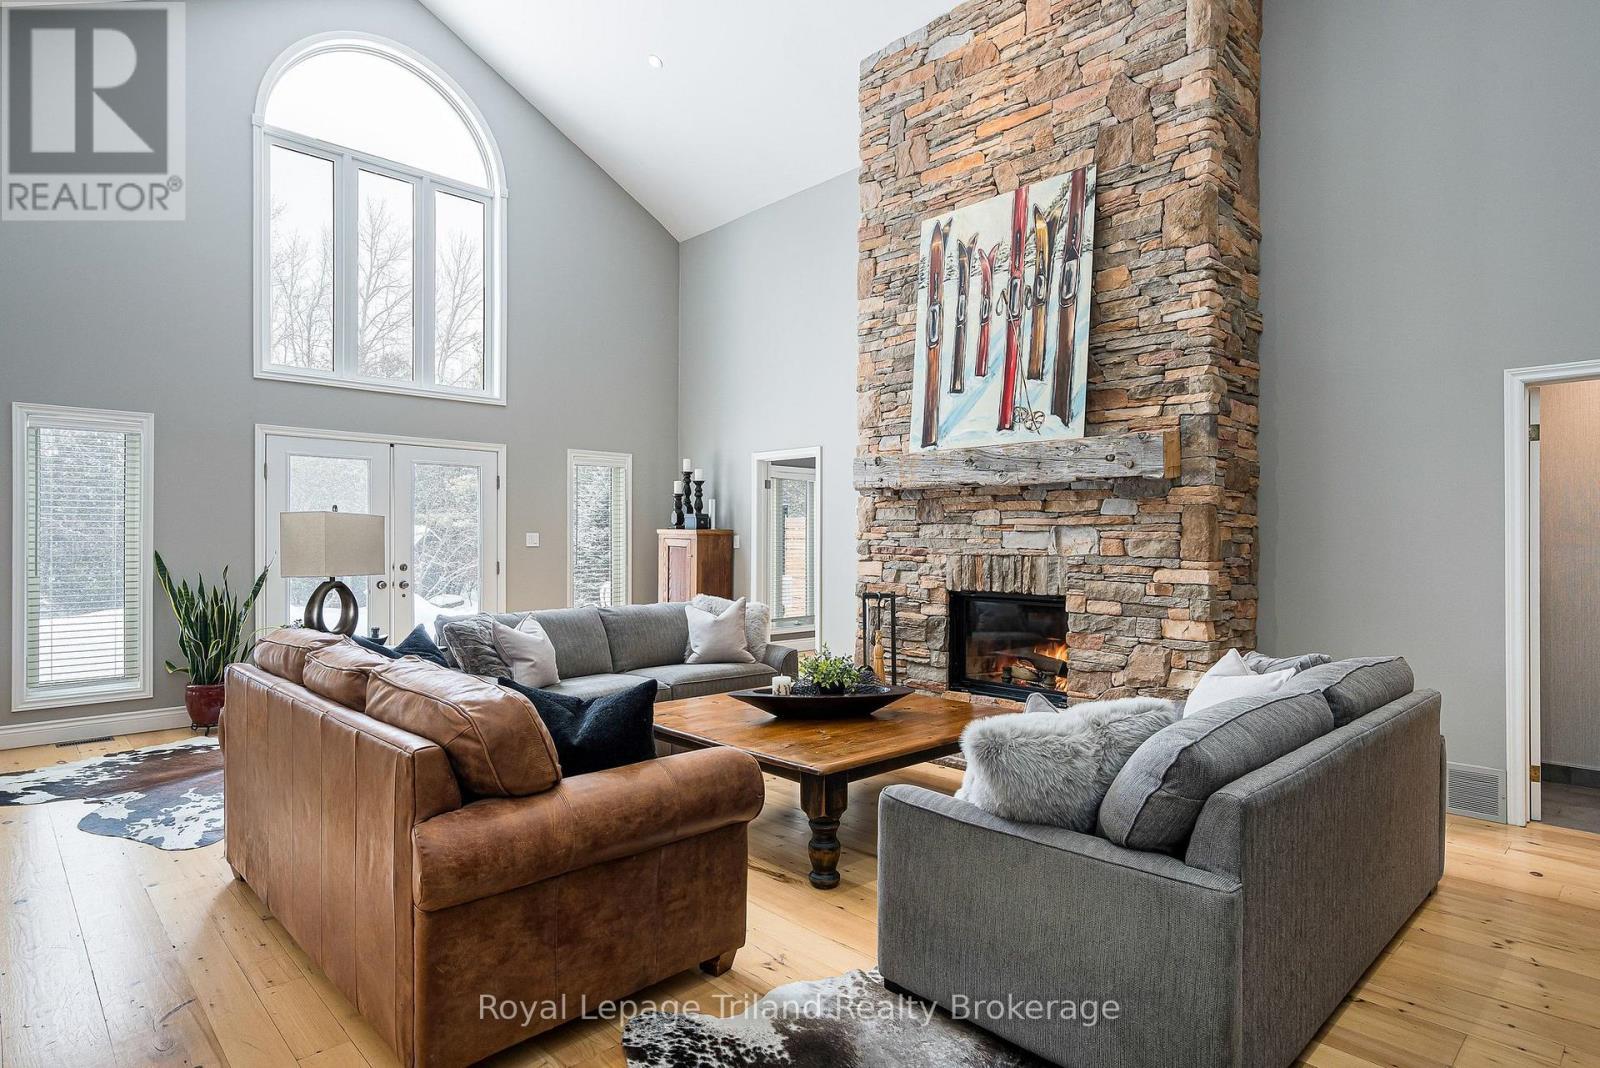
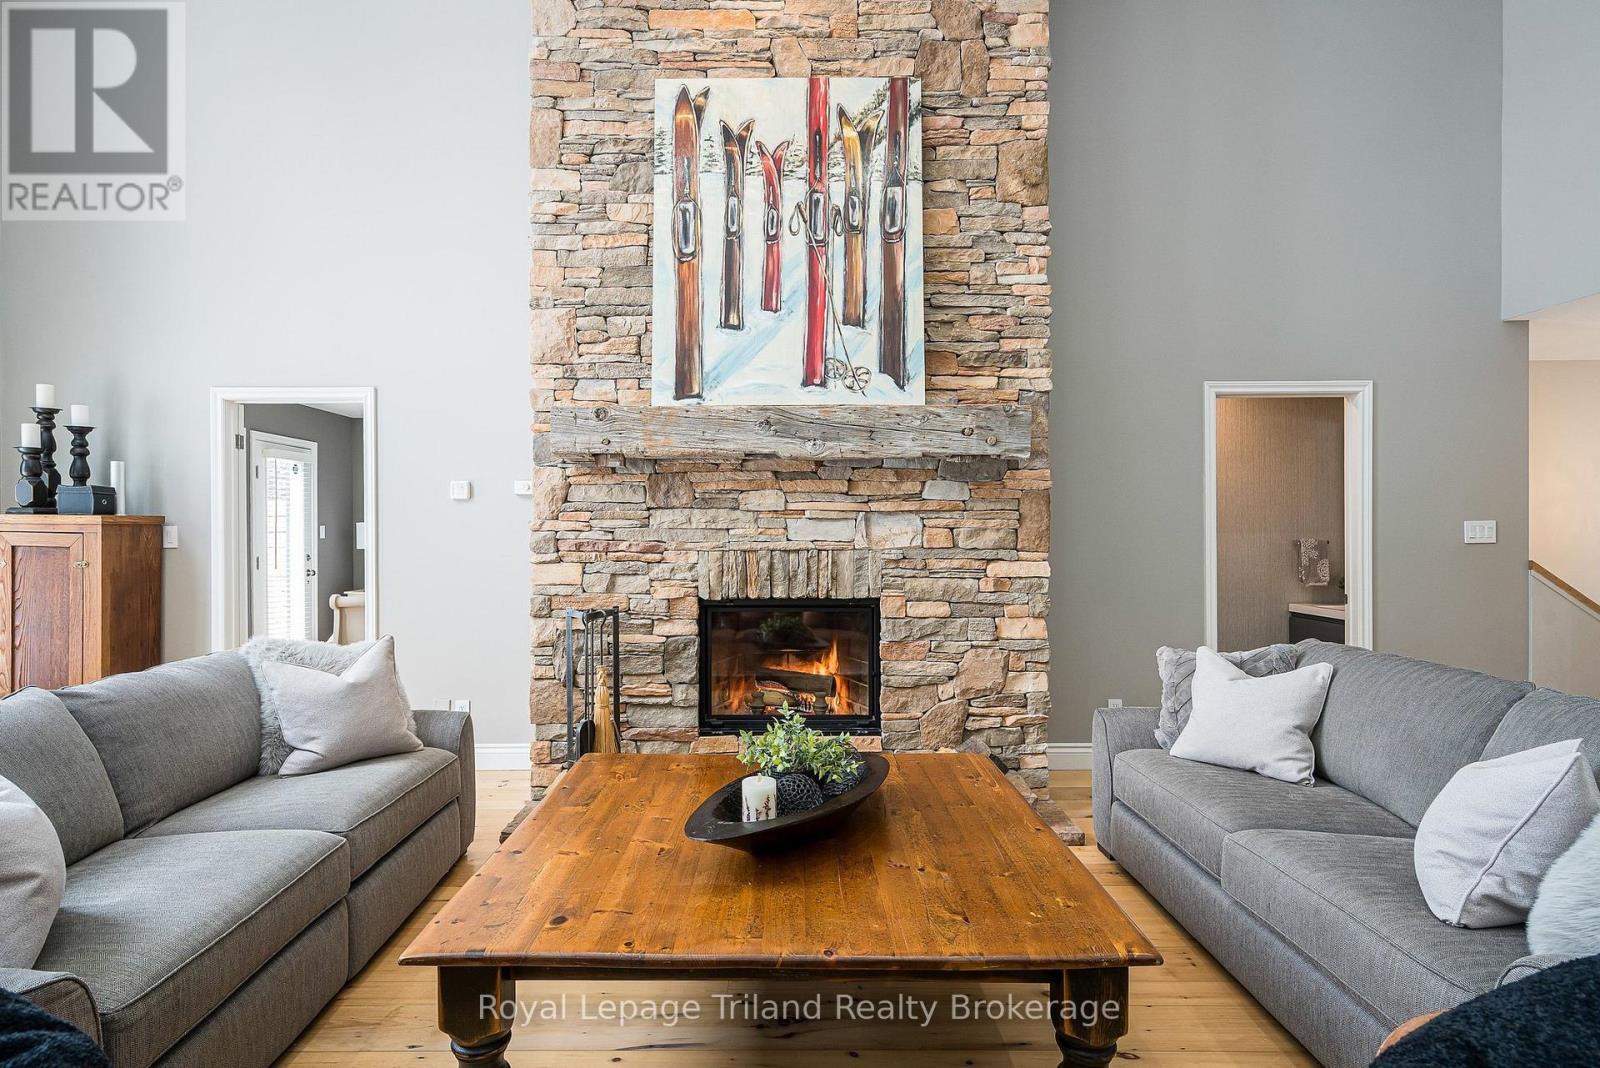
The fireplace says it all - warm & welcoming! - 19 Trails End, Collingwood, ON
Efficient Rumford fireplace insert & rustic mantel - 19 Trails End, Collingwood, ON
Wide-plank, natural wood floors ground the space - 19 Trails End, Collingwood, ON
Simply perfect for relaxing comfortably by a fire - 19 Trails End, Collingwood, ON
Coffee or  apres cocktails? Have a seat.... - 19 Trails End, Collingwood, ON
Conversations linger  long after dinner ends here - 19 Trails End, Collingwood, ON
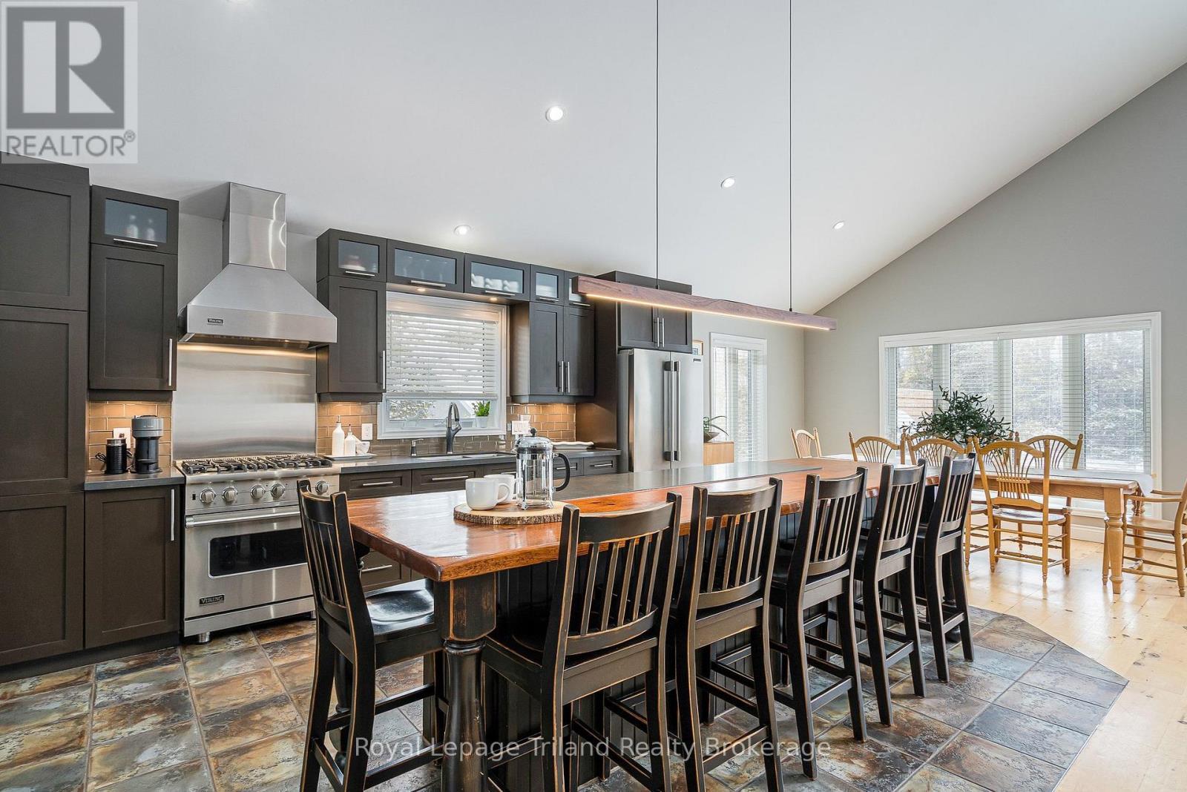
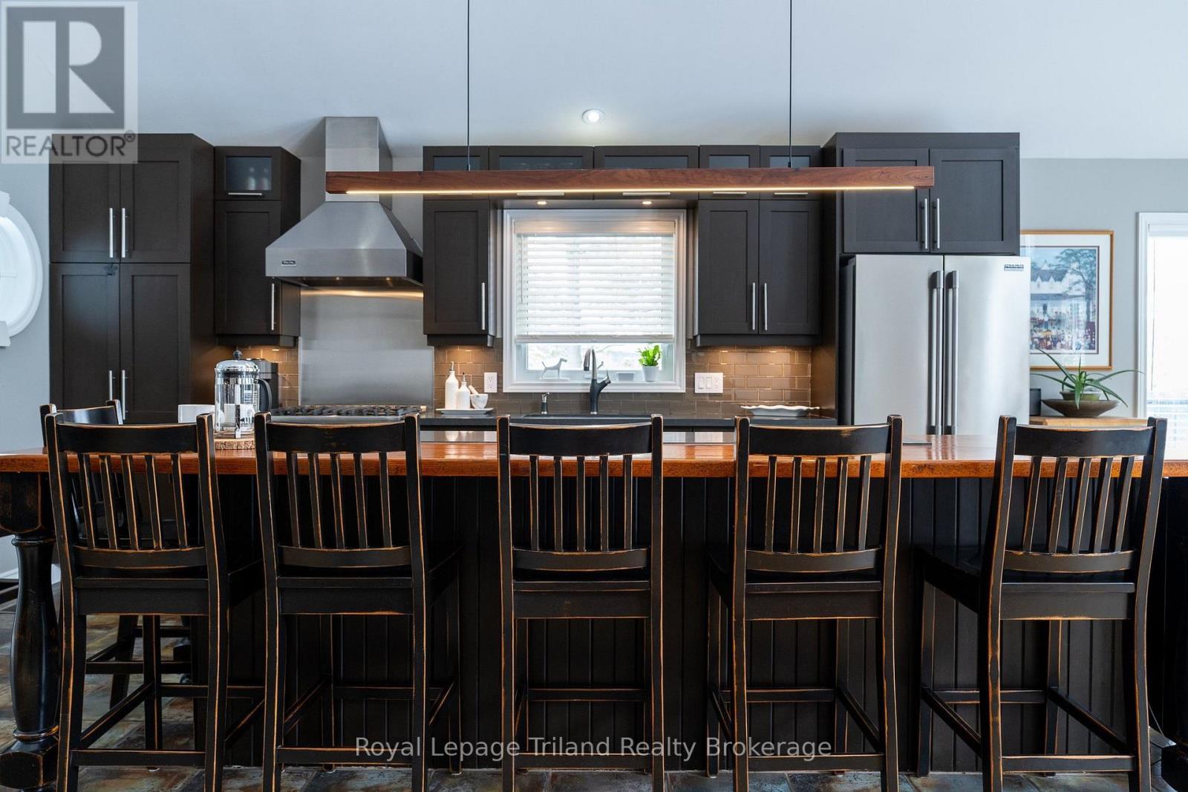
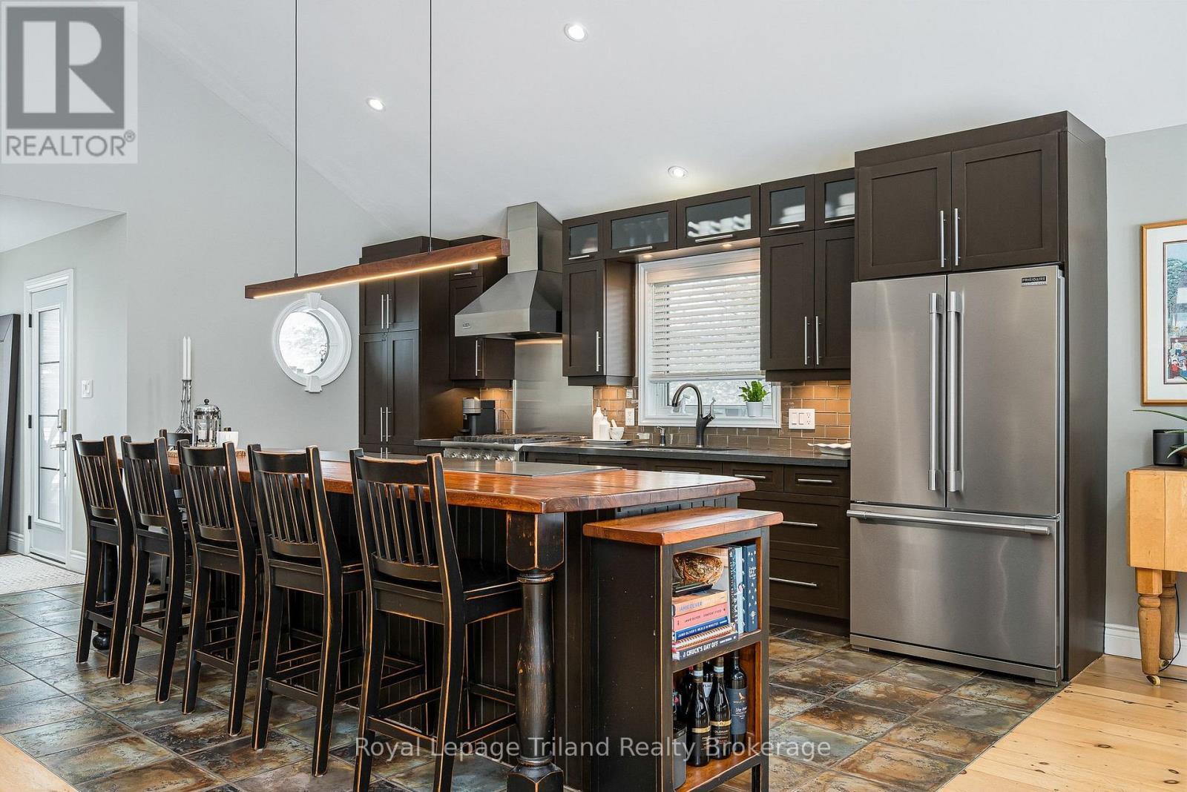
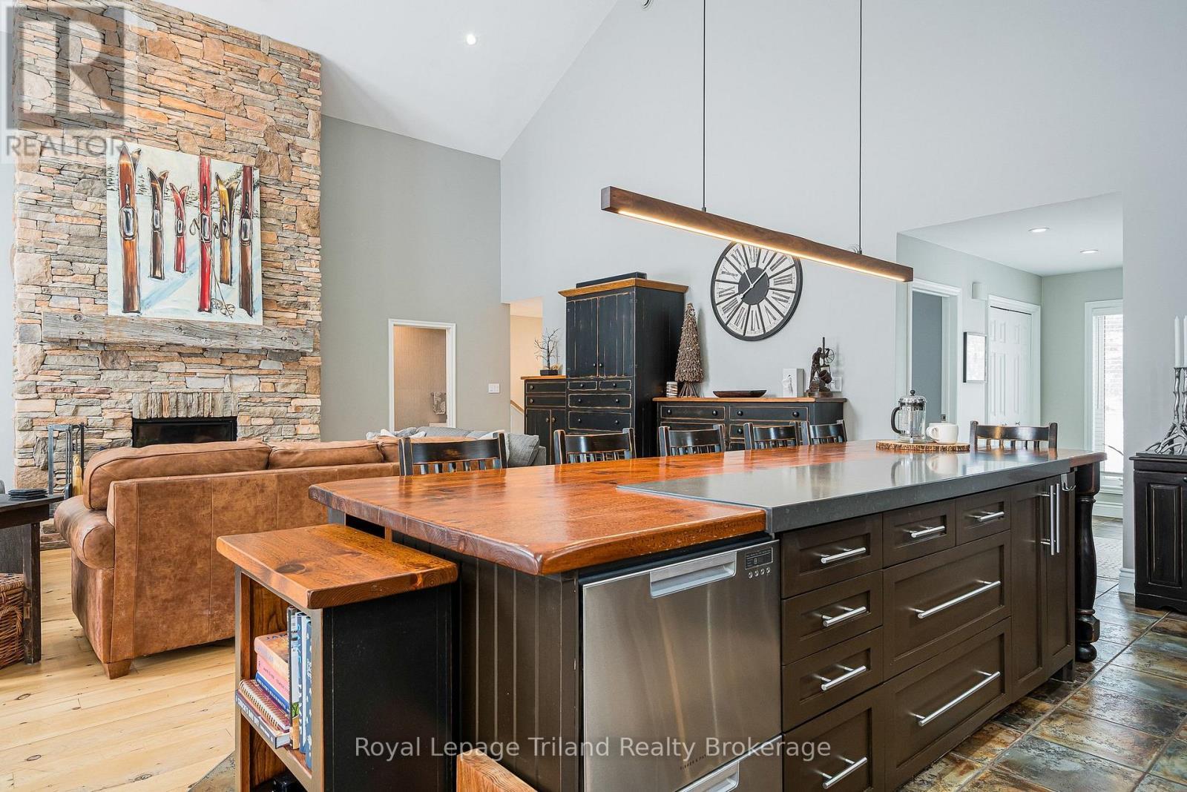
There's room for up to 8 at the island - 19 Trails End, Collingwood, ON
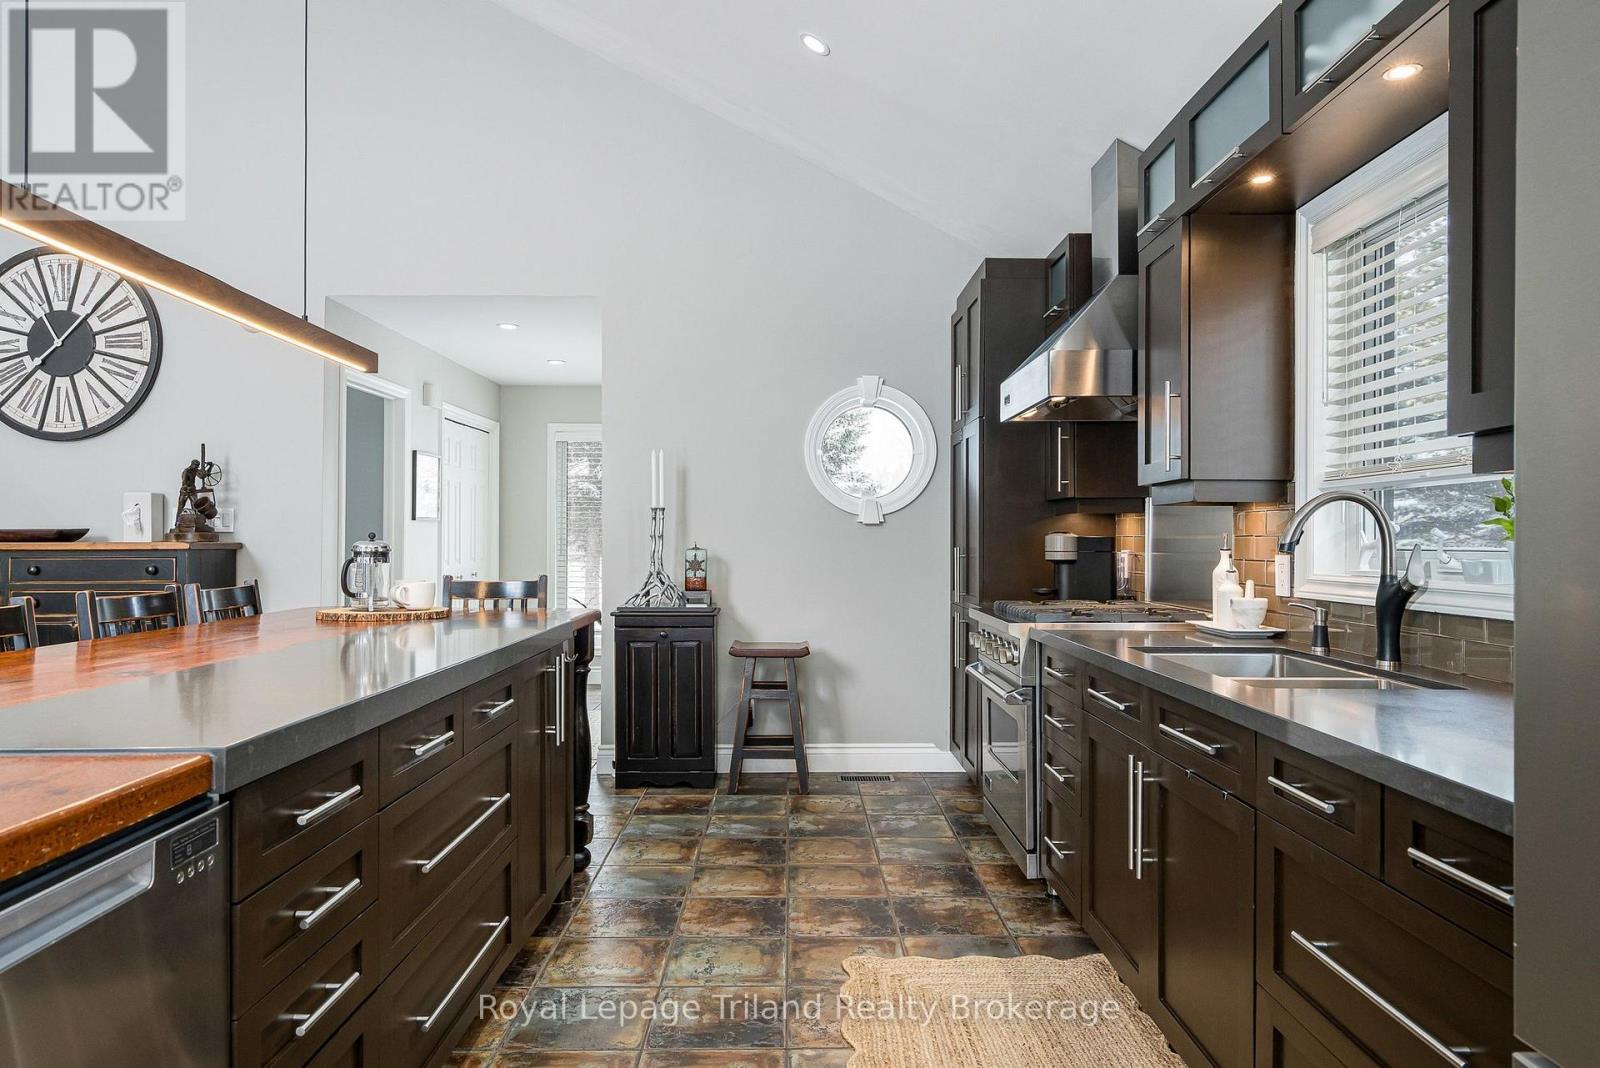
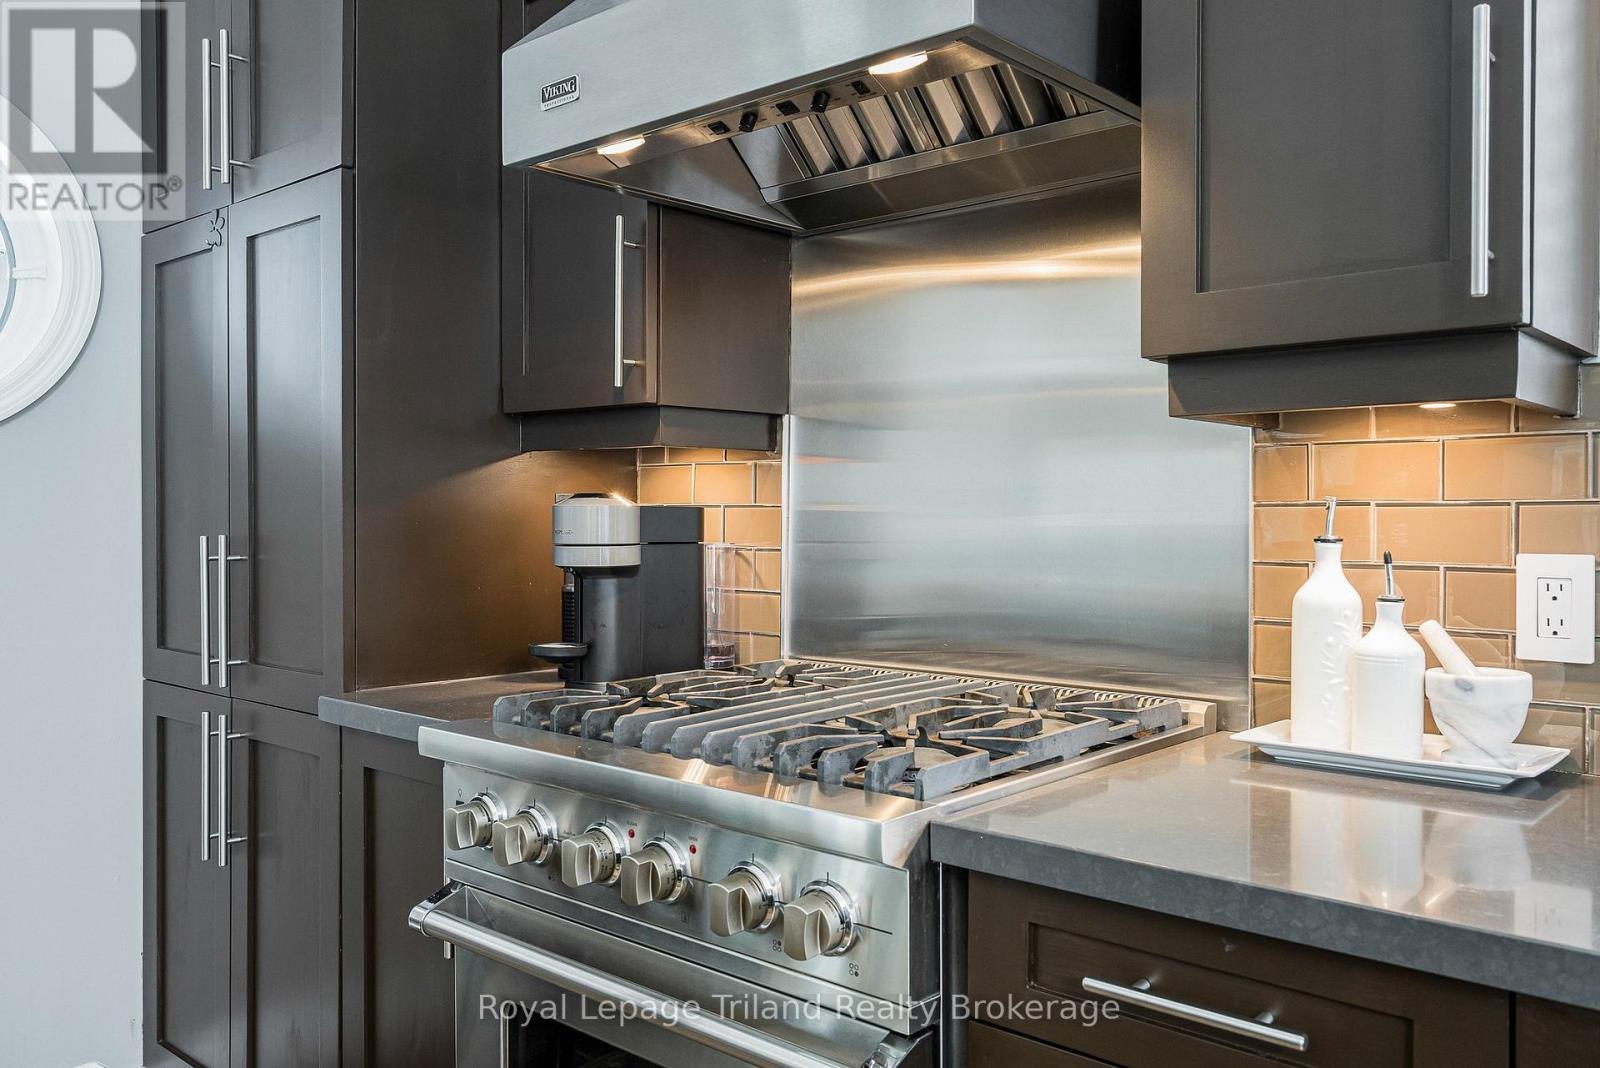
Love to cook?  This workspace is super efficient - 19 Trails End, Collingwood, ON
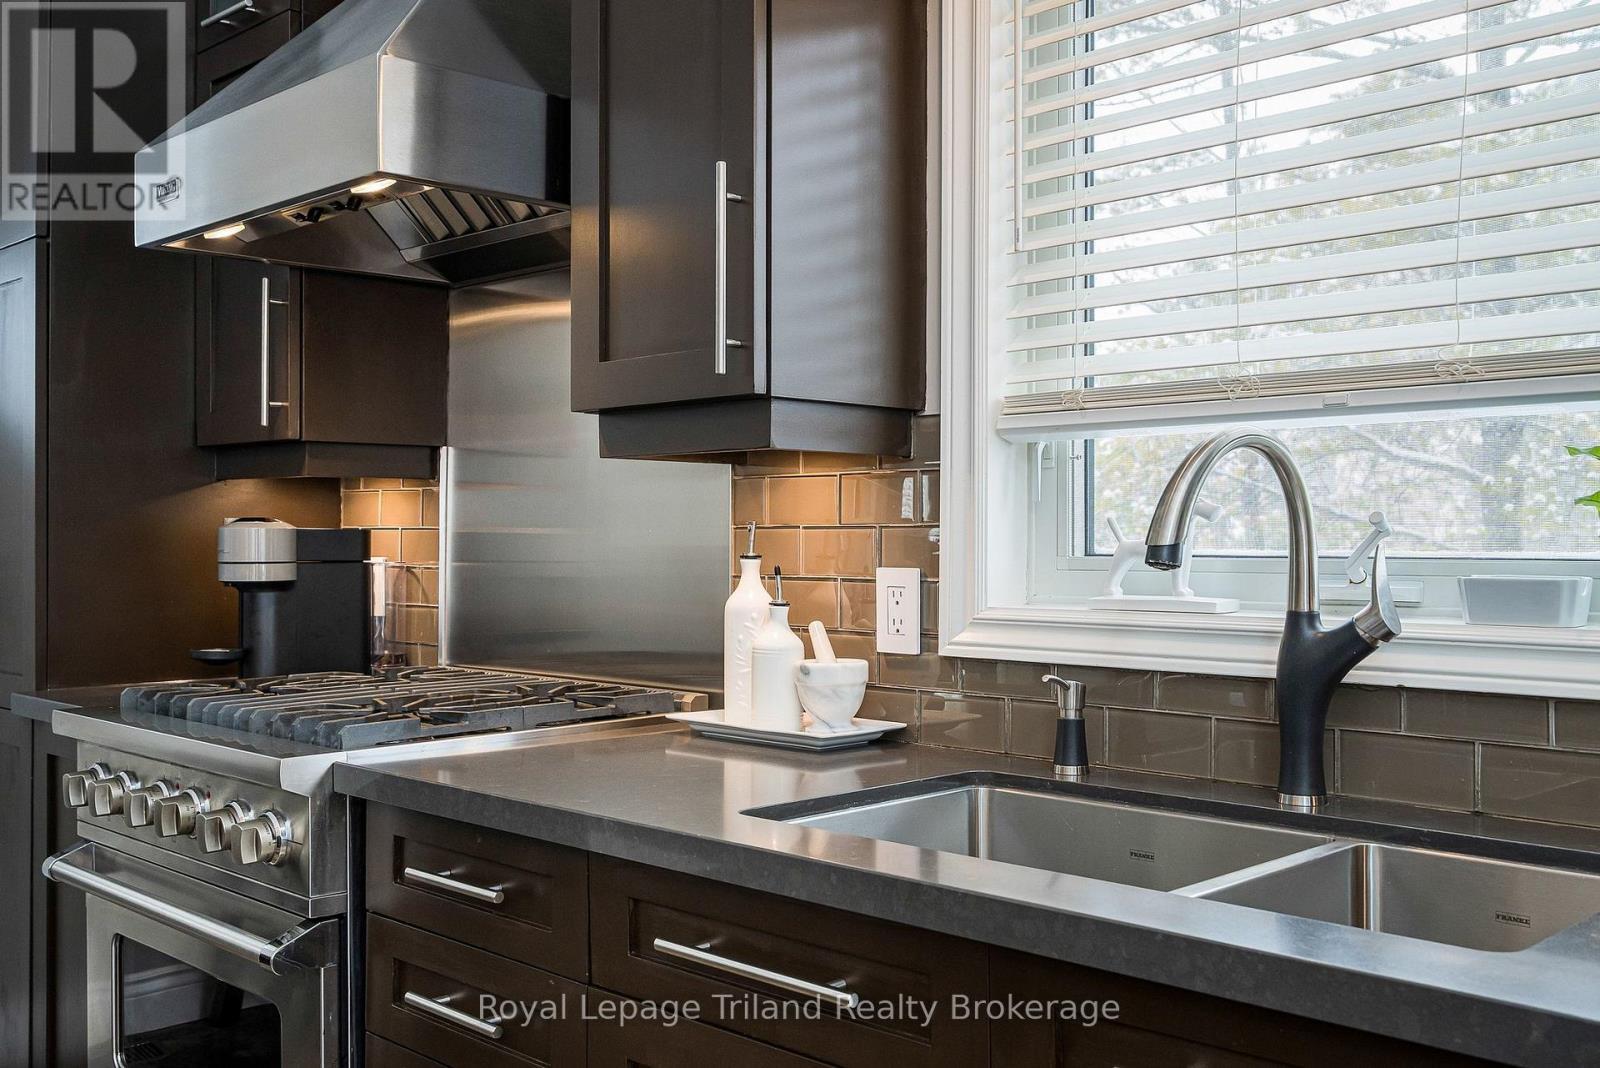
Note the clean, modern aesthetic & glass tile - 19 Trails End, Collingwood, ON
Viking Professional gas range for  your inner chef - 19 Trails End, Collingwood, ON
Double drawer dishwasher for half loads! - 19 Trails End, Collingwood, ON
Lots of storage in the island with quartz inset - 19 Trails End, Collingwood, ON
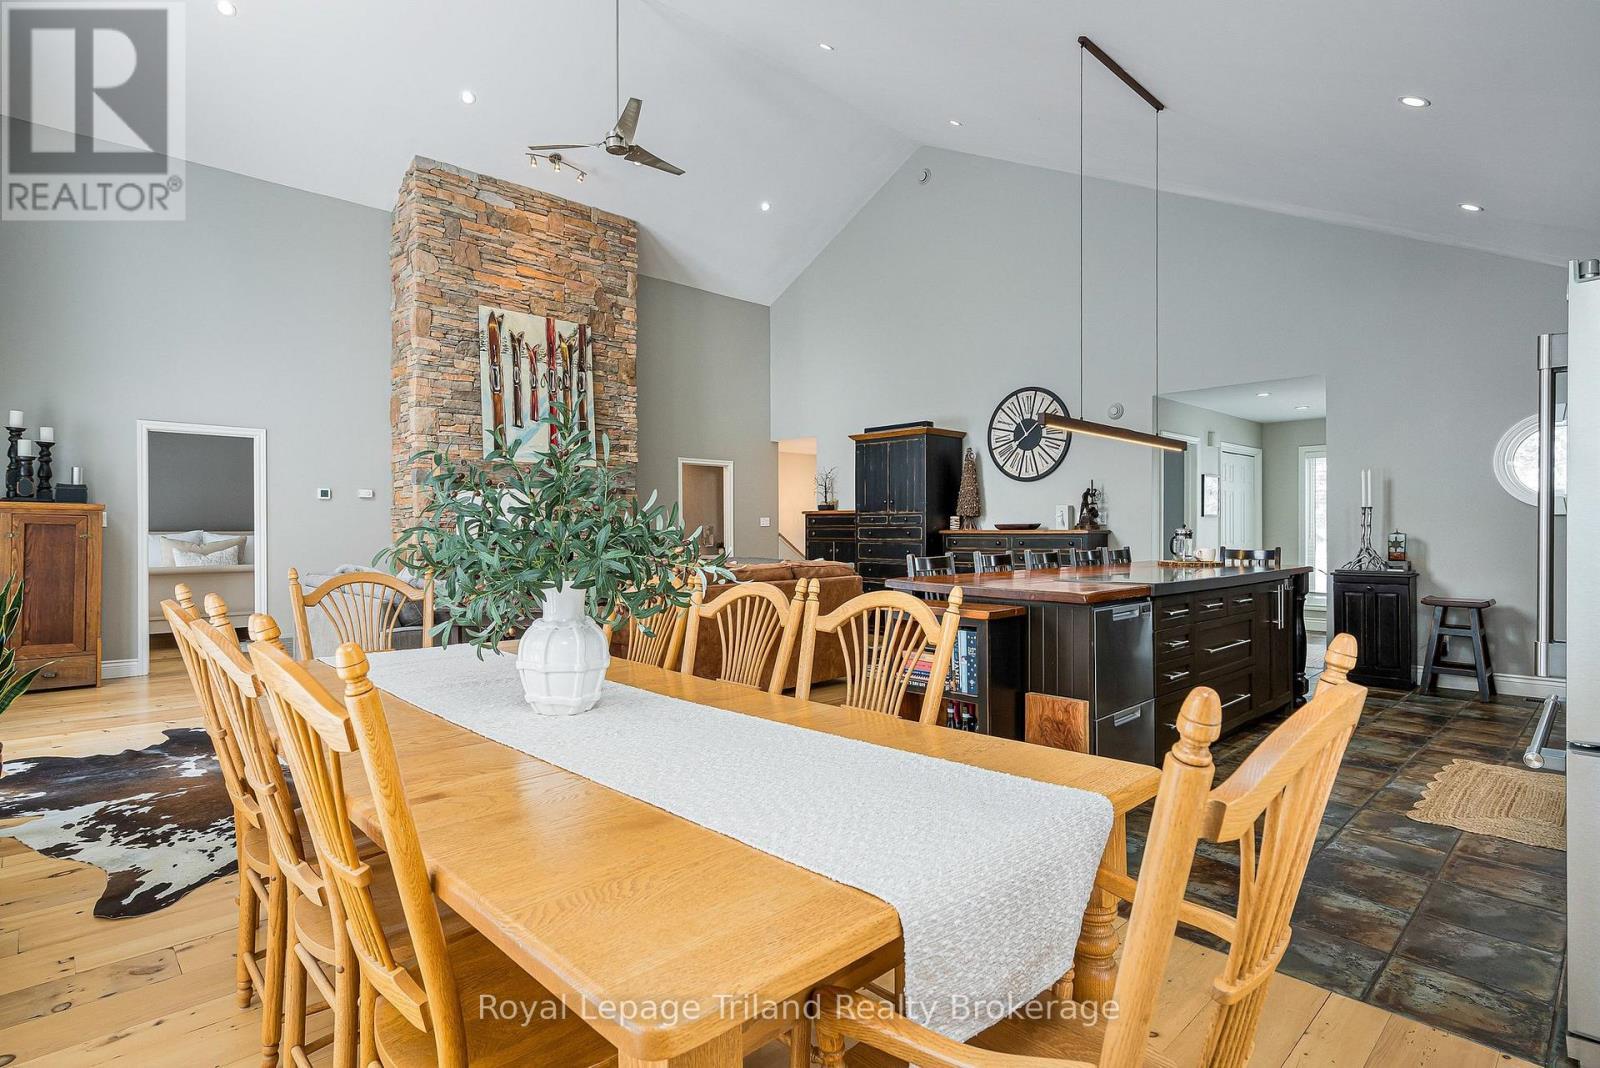
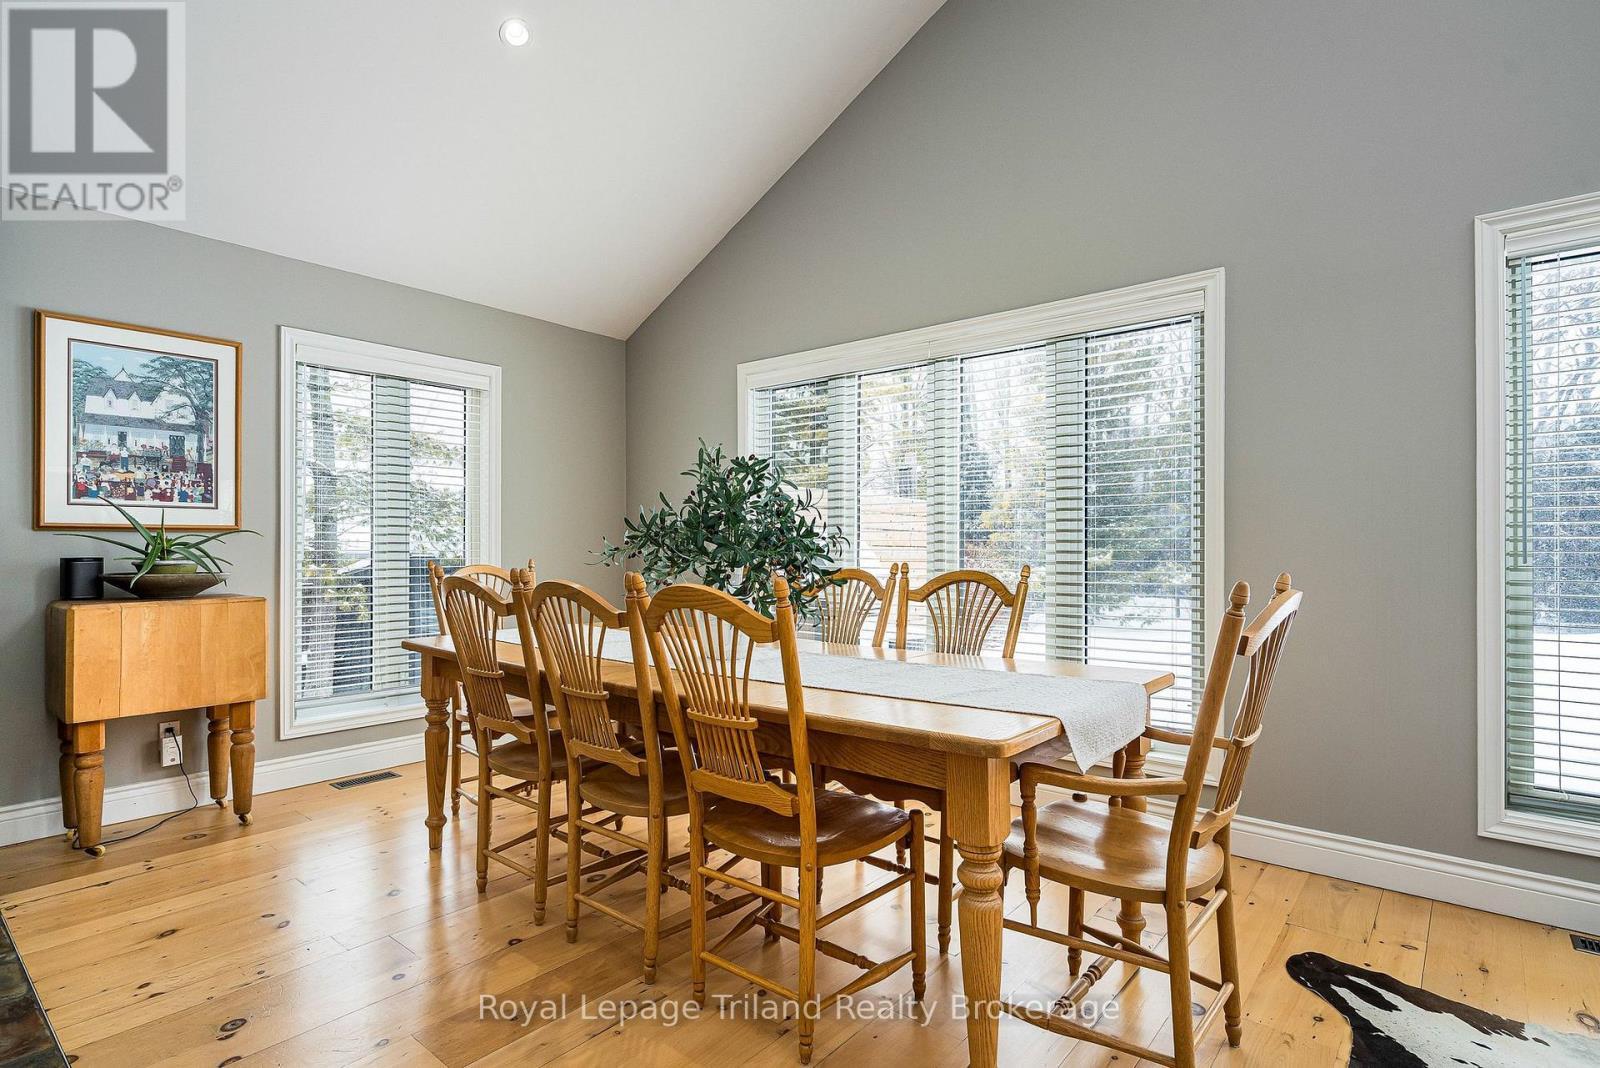
The dining area flows seamlessly with the kitchen - 19 Trails End, Collingwood, ON
Comfortably fits an oversized dining table - 19 Trails End, Collingwood, ON
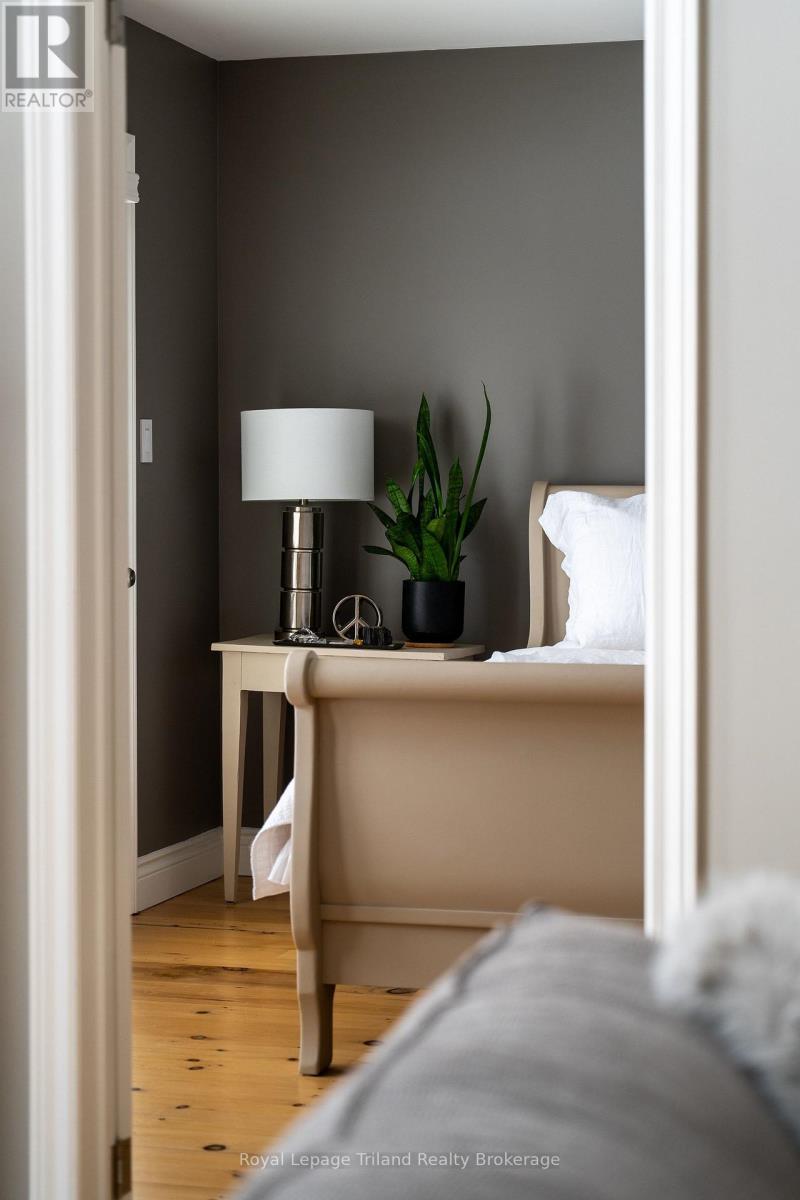
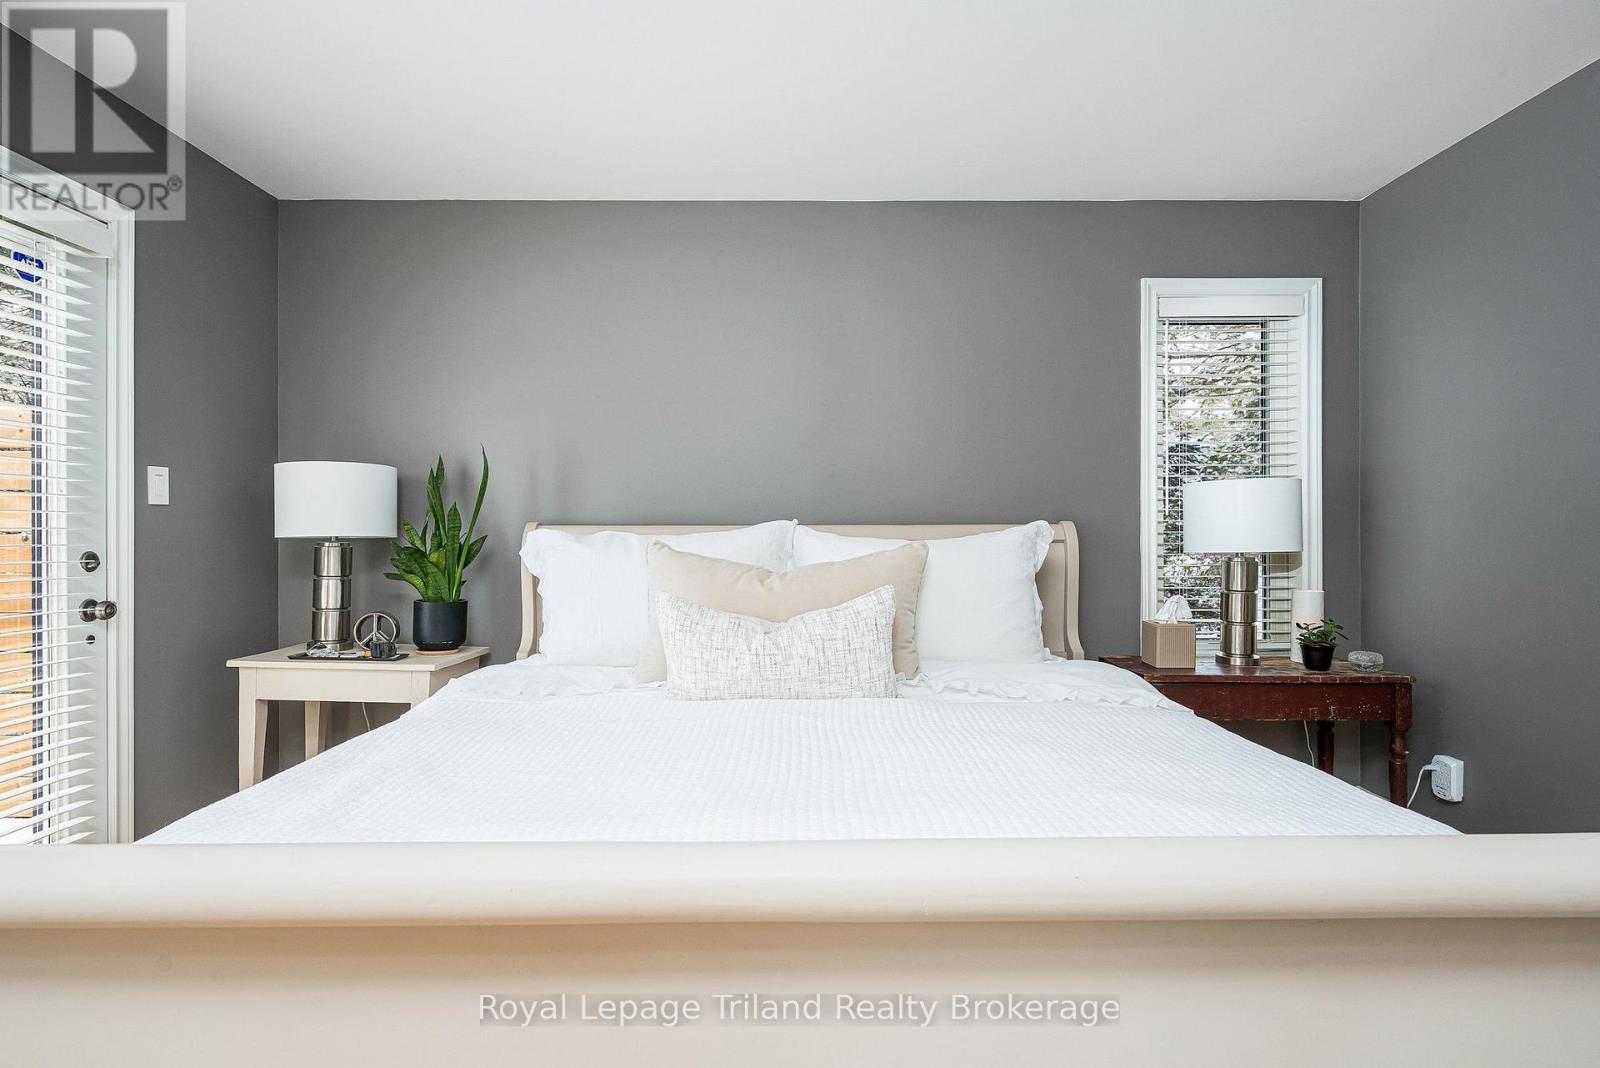
Main-floor living includes a spacious primary - 19 Trails End, Collingwood, ON
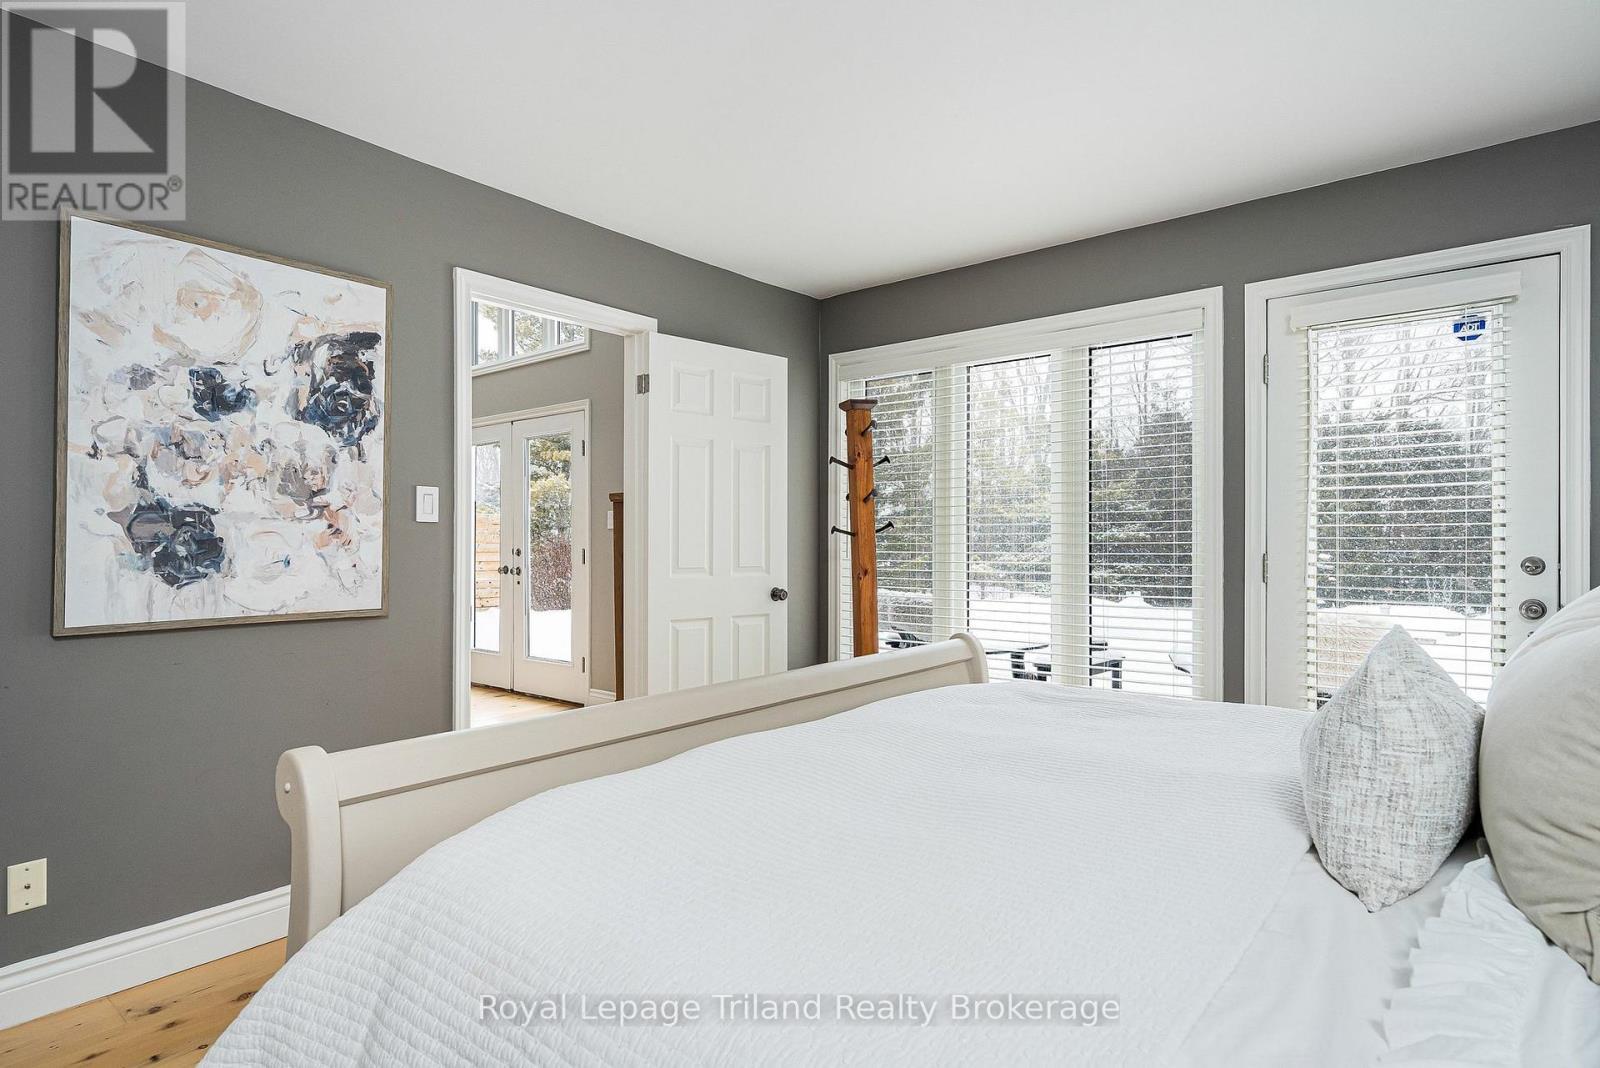
Primary suite features garden door to the deck - 19 Trails End, Collingwood, ON
What a view to wake up to! Oversized windows - 19 Trails End, Collingwood, ON
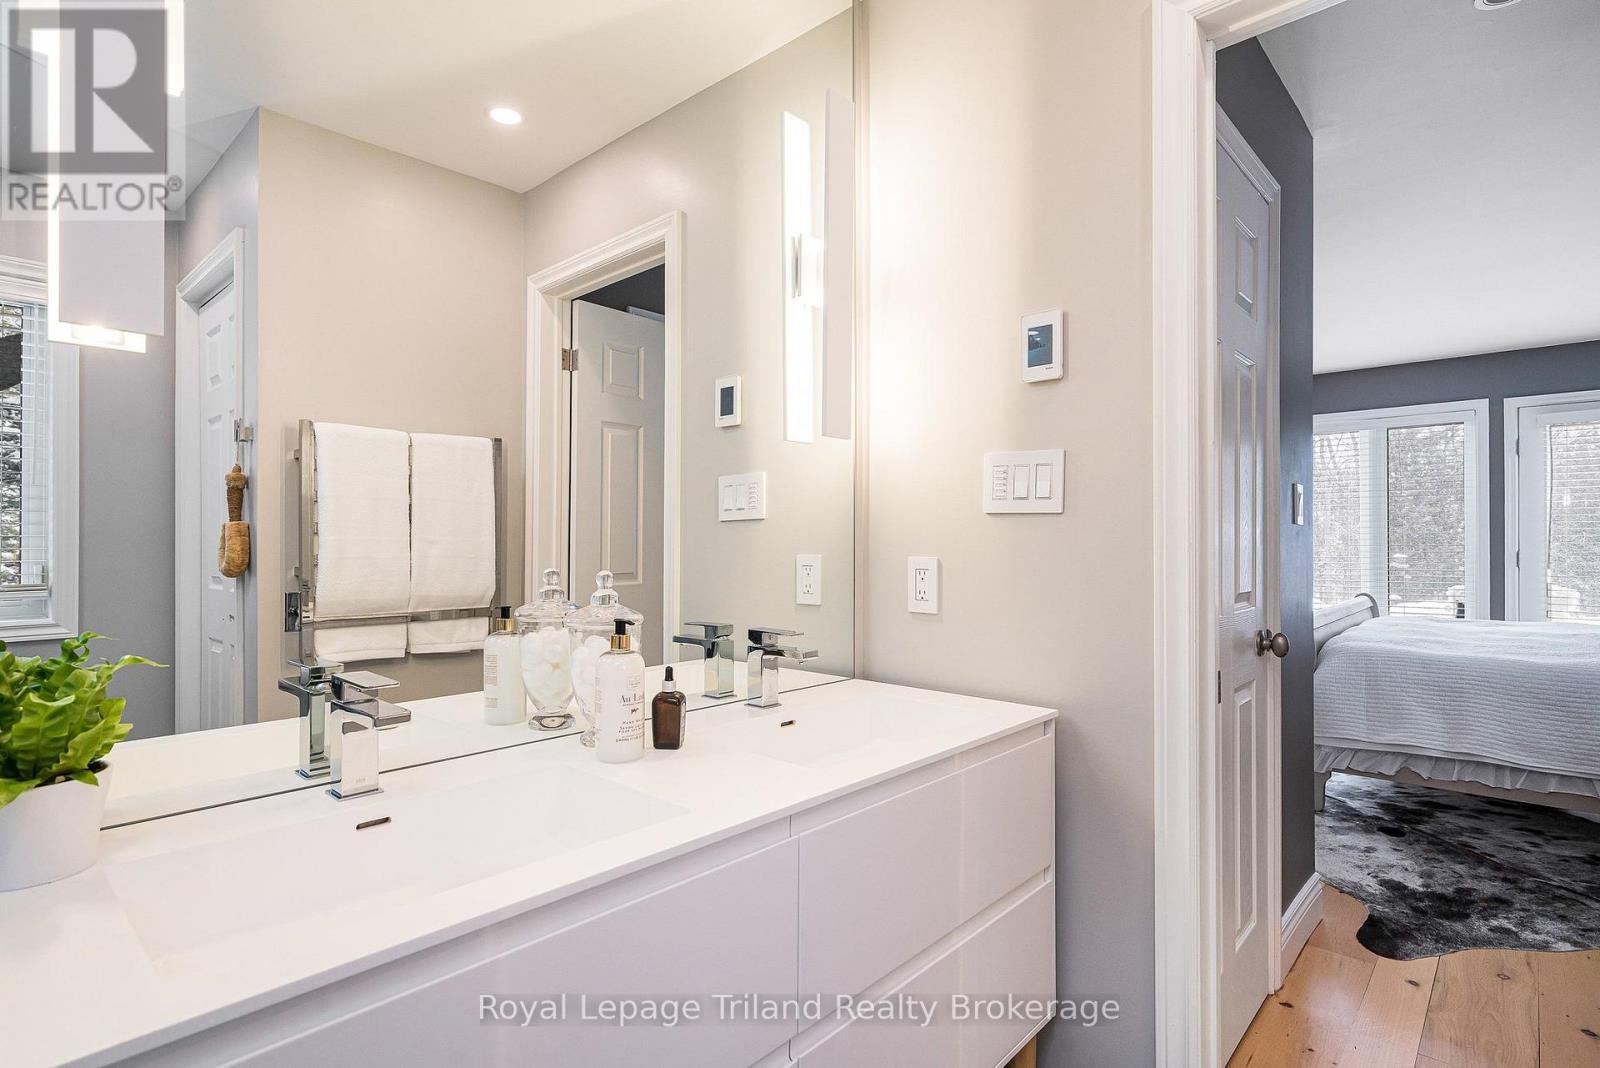
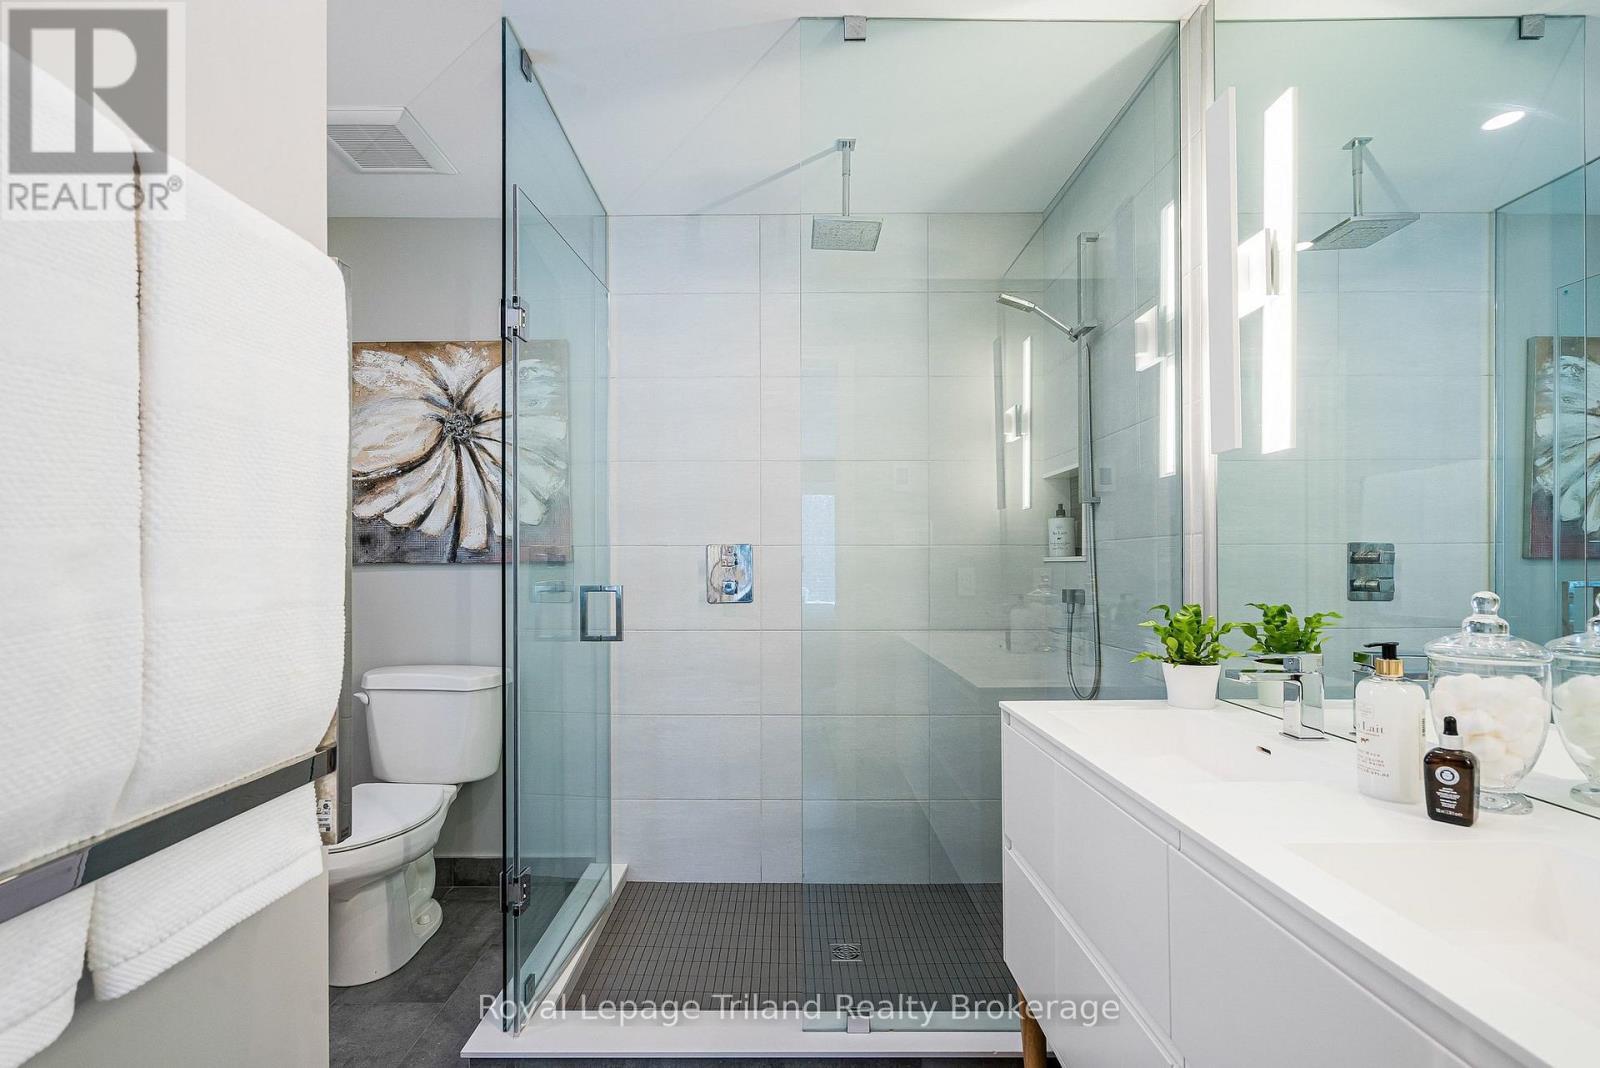
Tastefully renovated 4-piece ensuite - 19 Trails End, Collingwood, ON
Heated floors, towel warmer & frameless shower - 19 Trails End, Collingwood, ON
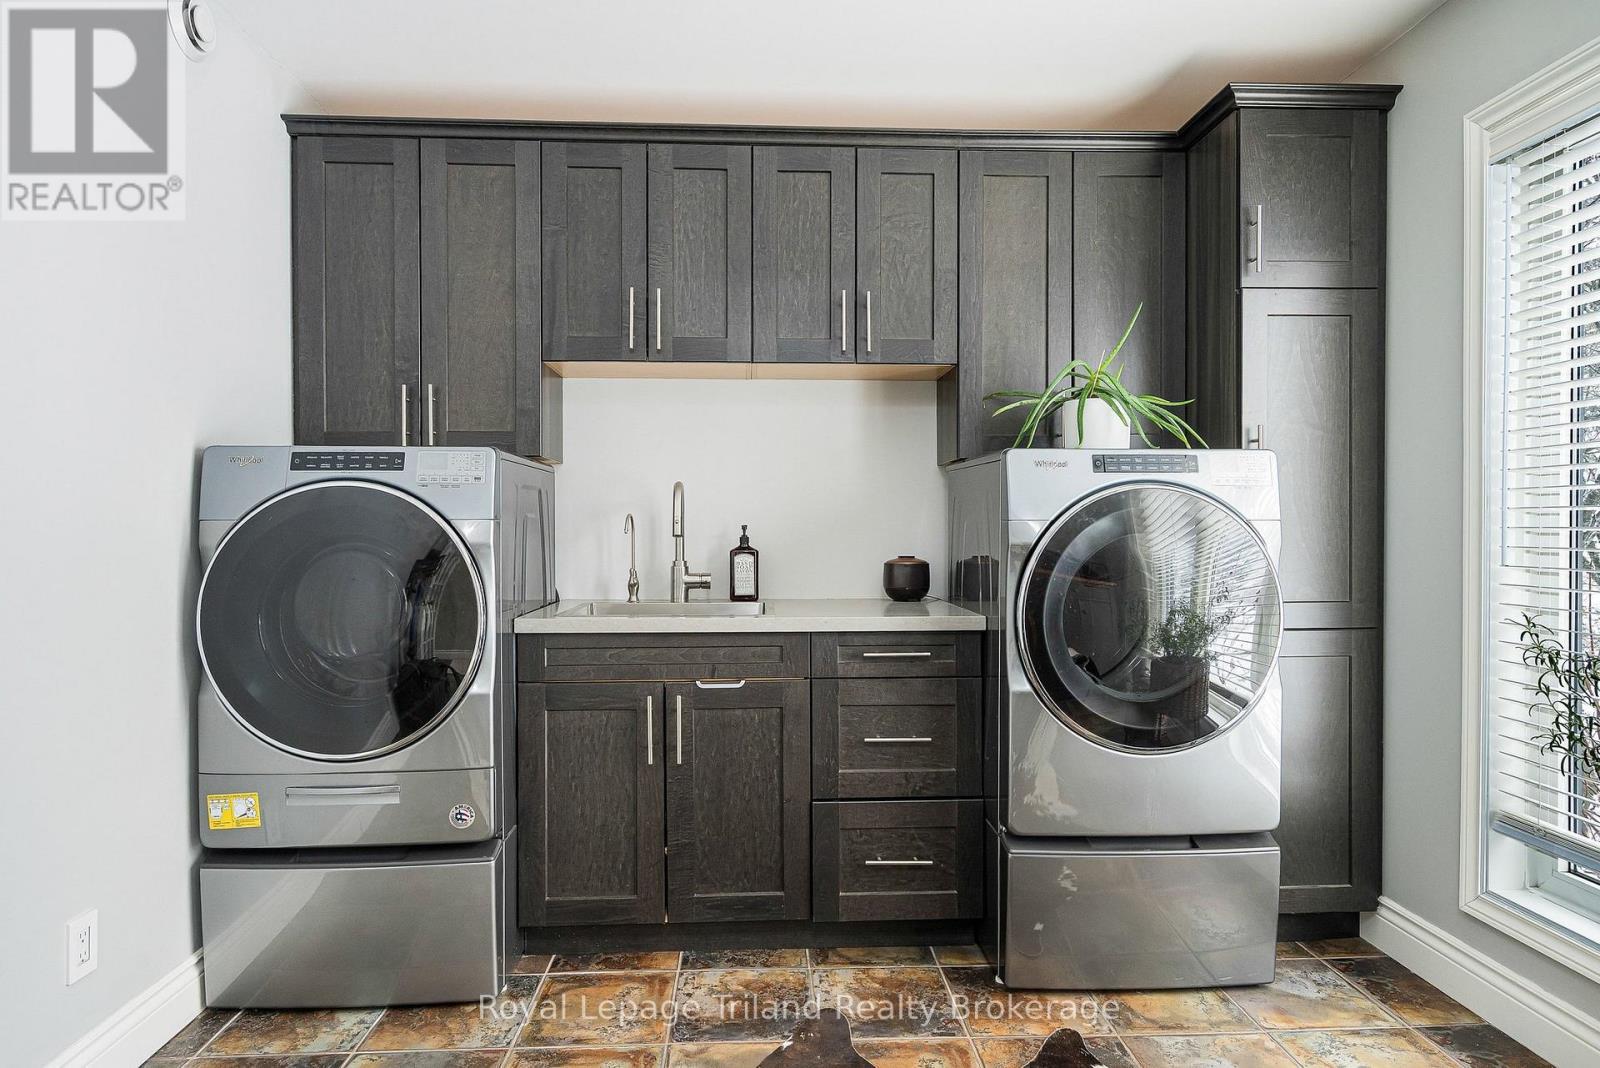
Built ins & quartz counters in main floor laundry - 19 Trails End, Collingwood, ON
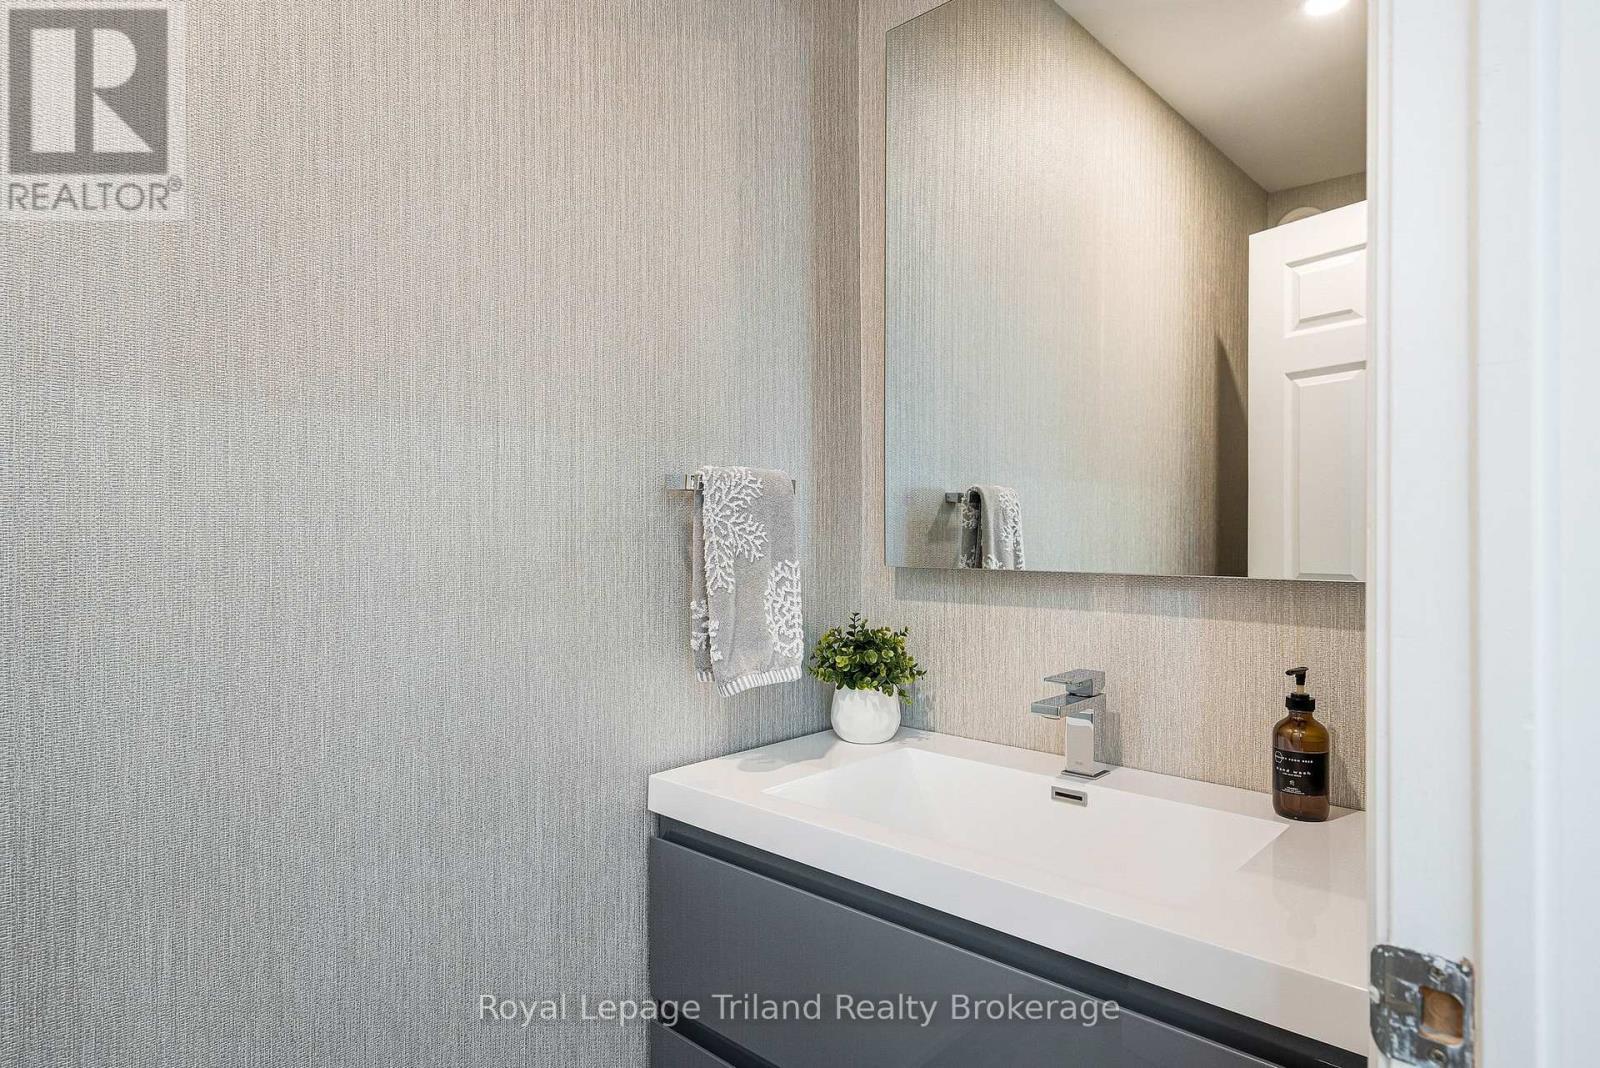
Recently updated main floor powder room - 19 Trails End, Collingwood, ON
Private entrance to covered side porch & lwr lvl - 19 Trails End, Collingwood, ON
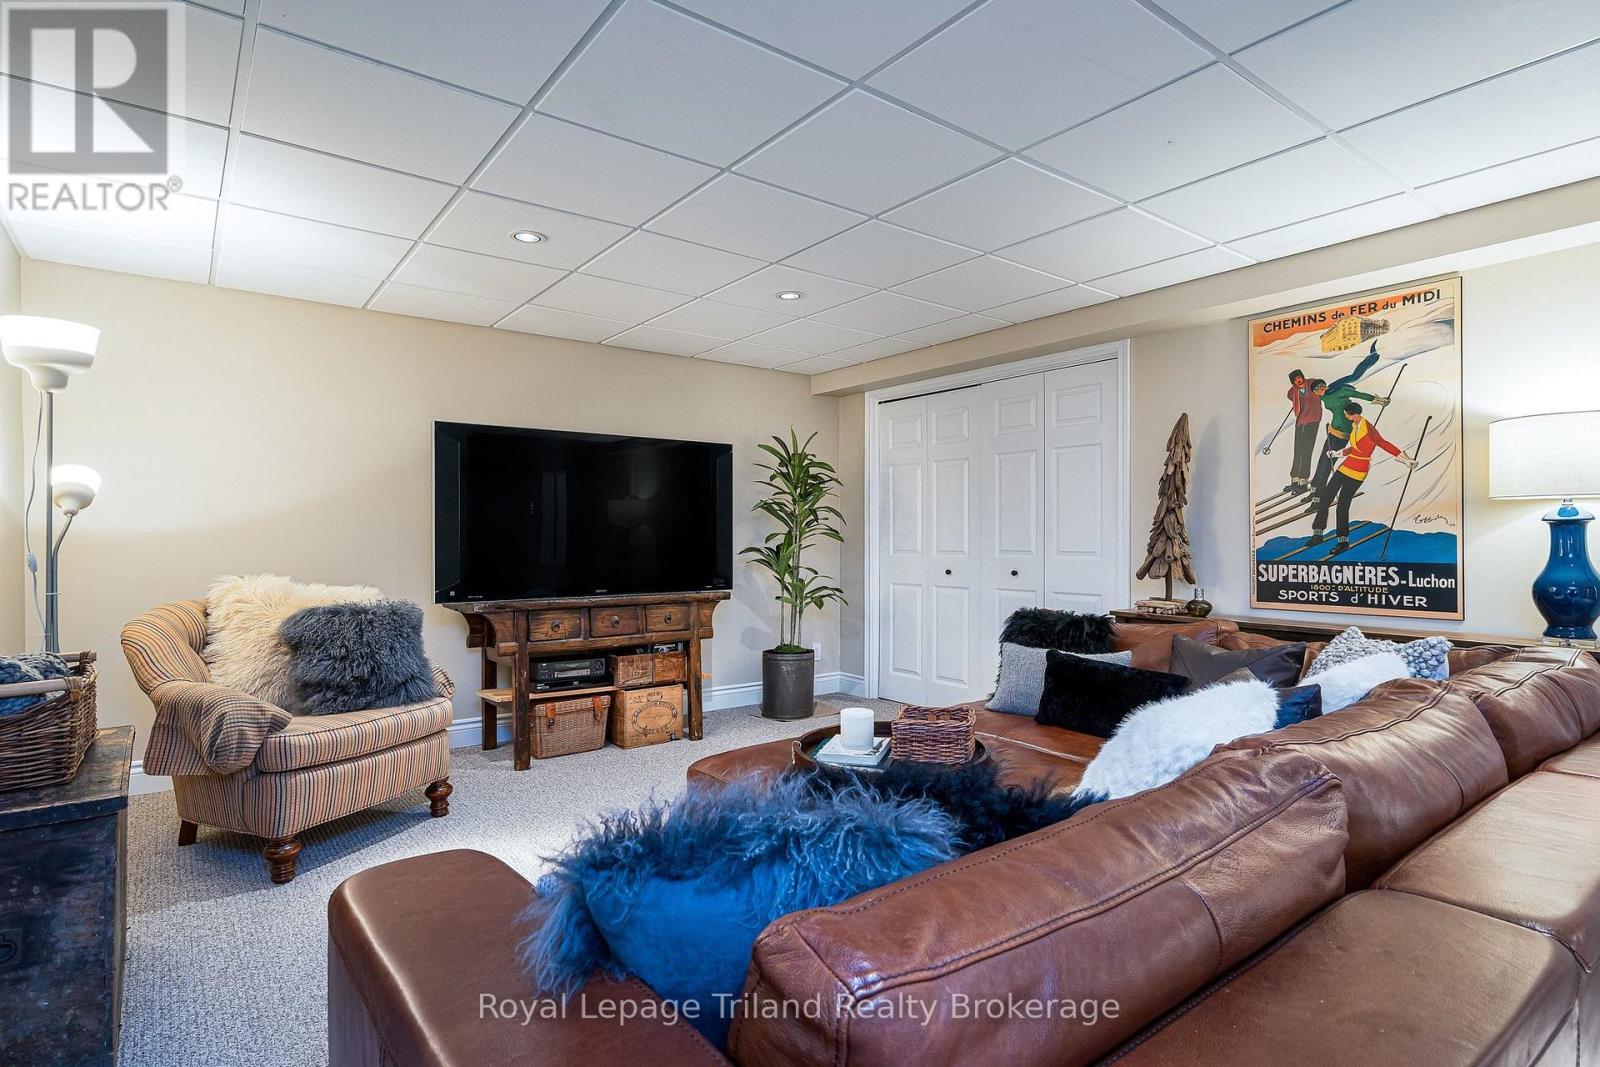
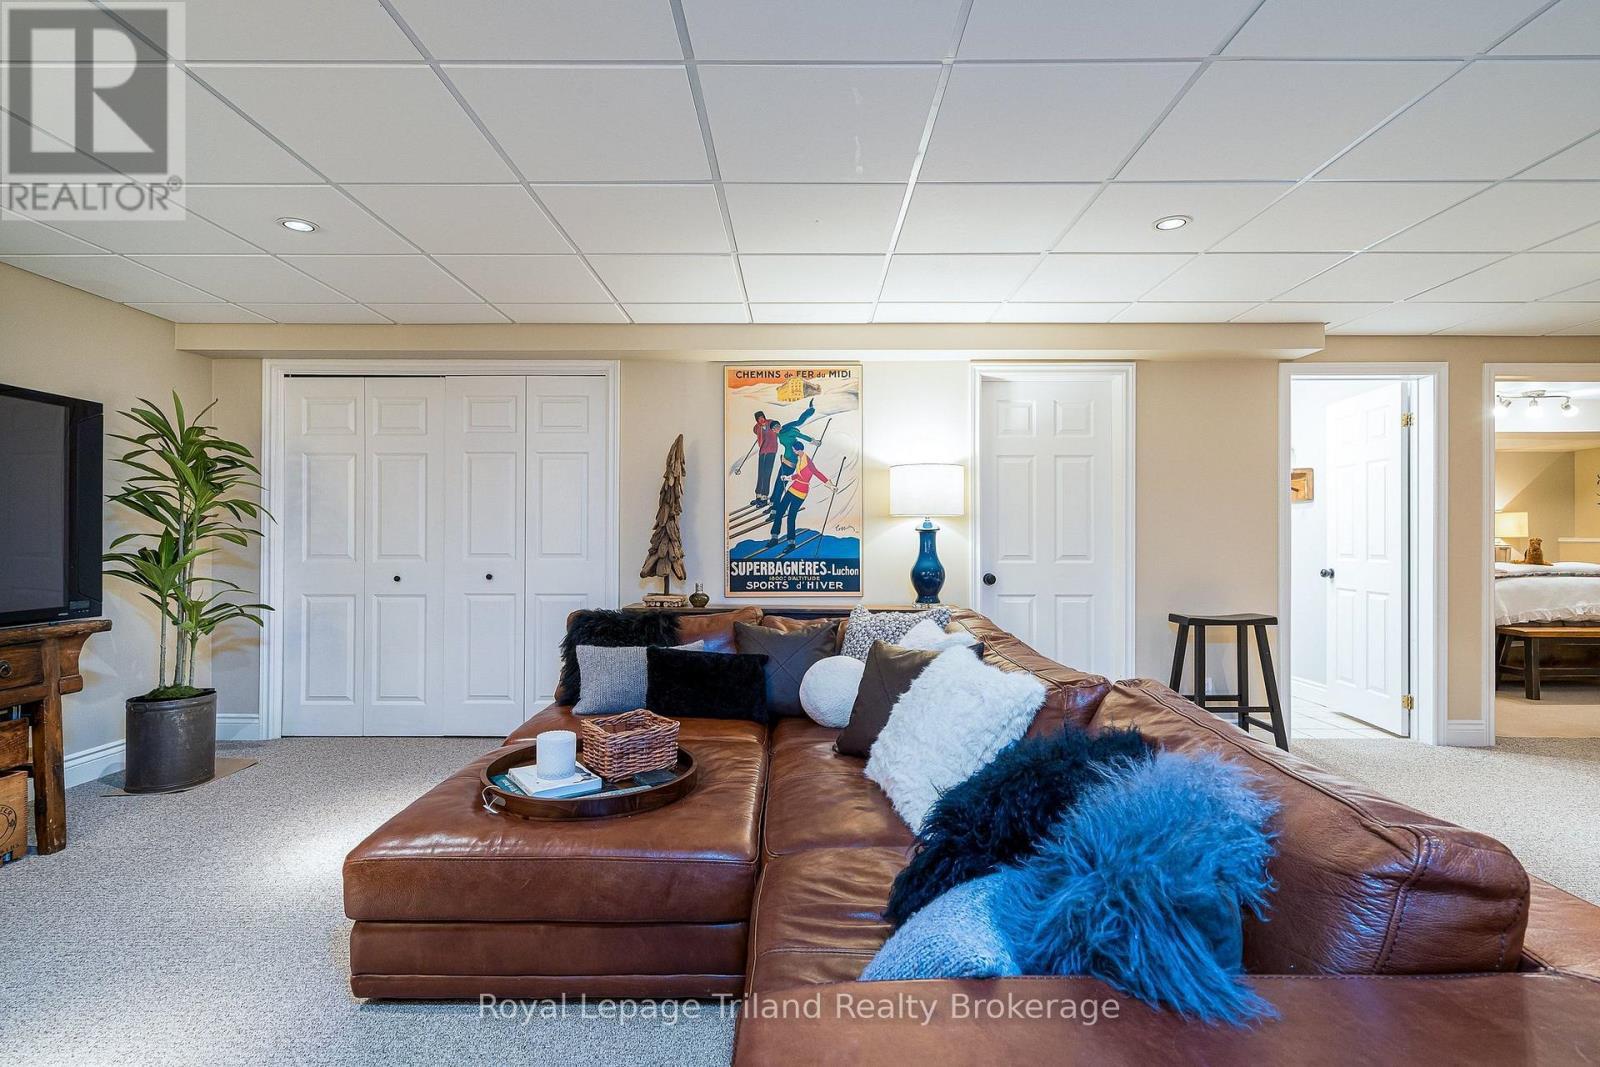
Guests & family can spread out in the family rm - 19 Trails End, Collingwood, ON
Pot lights, newer carpet & ample storage here - 19 Trails End, Collingwood, ON
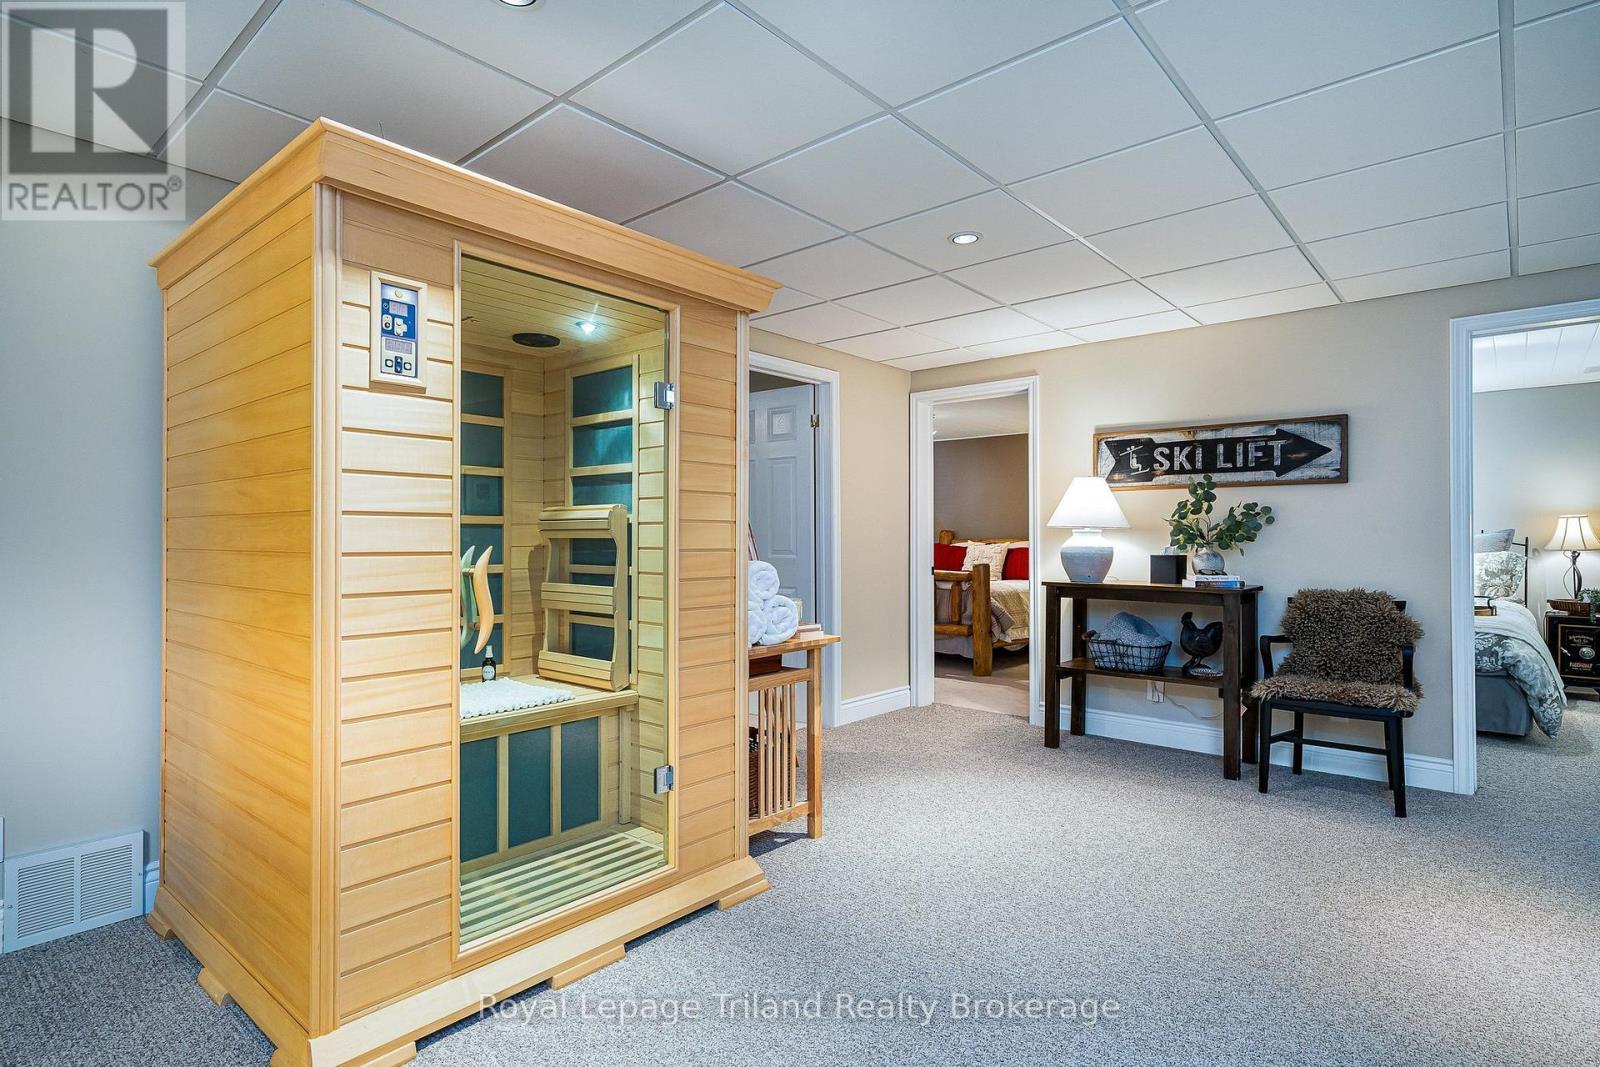
Unwind in the infrared sauna after skiing - 19 Trails End, Collingwood, ON
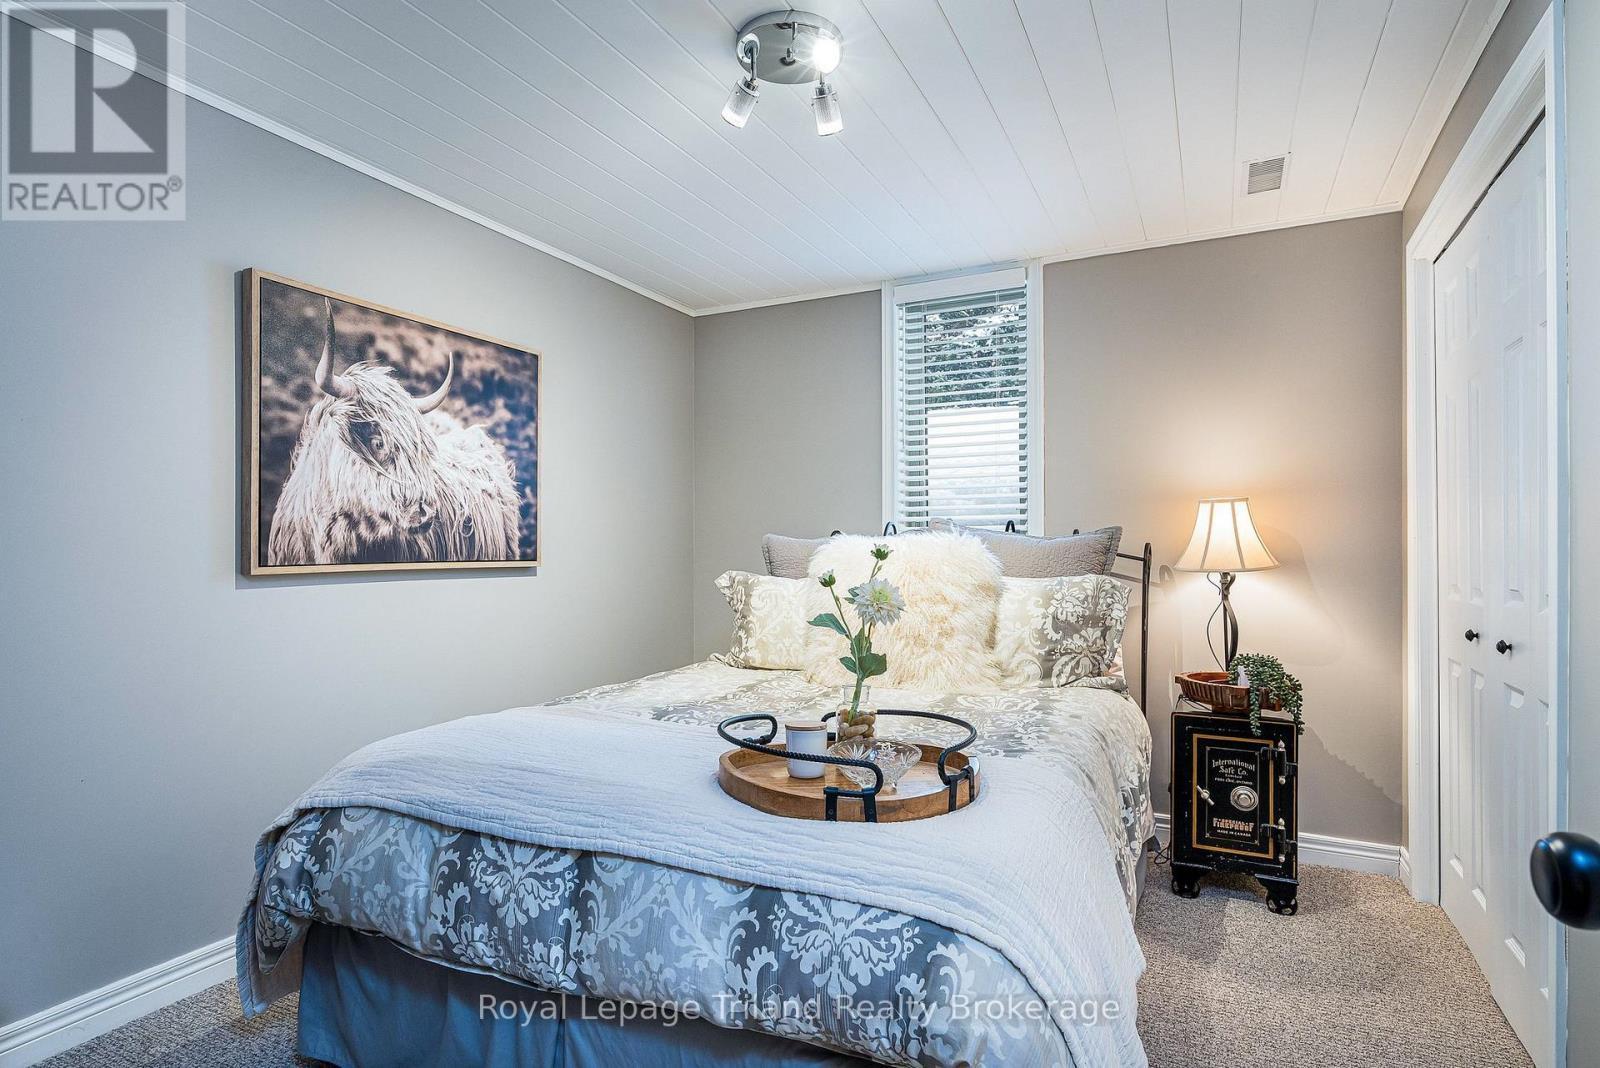
Bedroom 2 - Queen size bed - 19 Trails End, Collingwood, ON
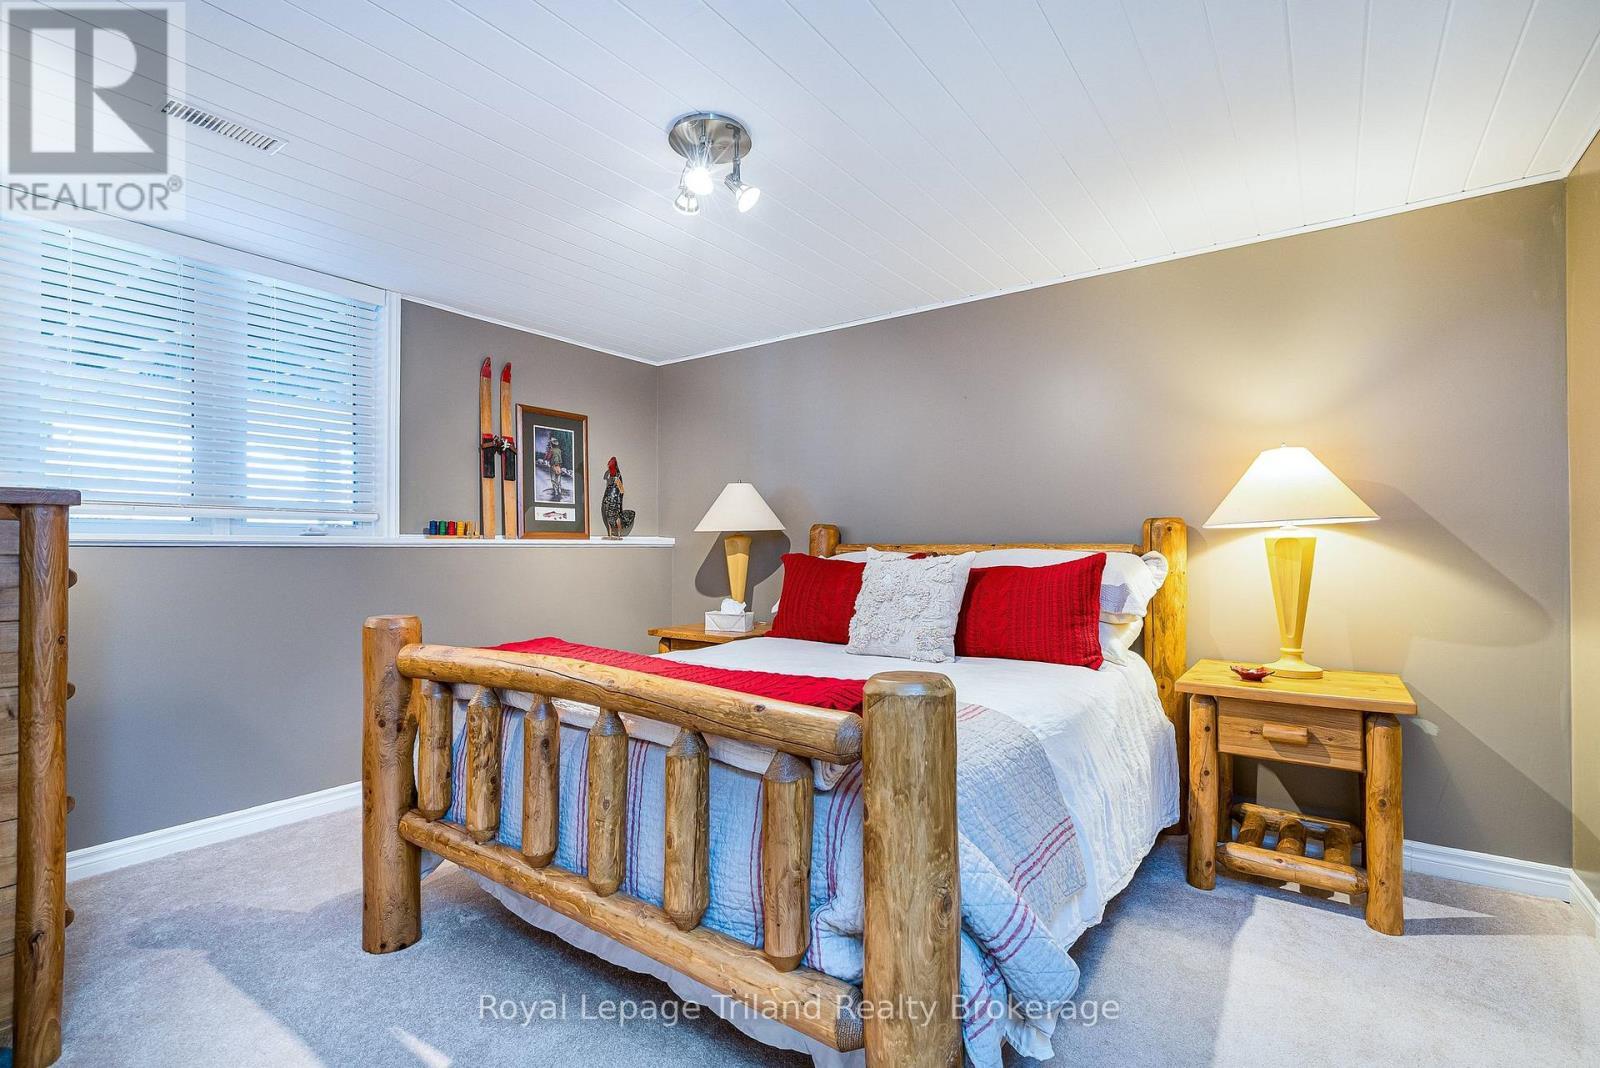
Bedroom 3 - Queen size bed with room for a King! - 19 Trails End, Collingwood, ON
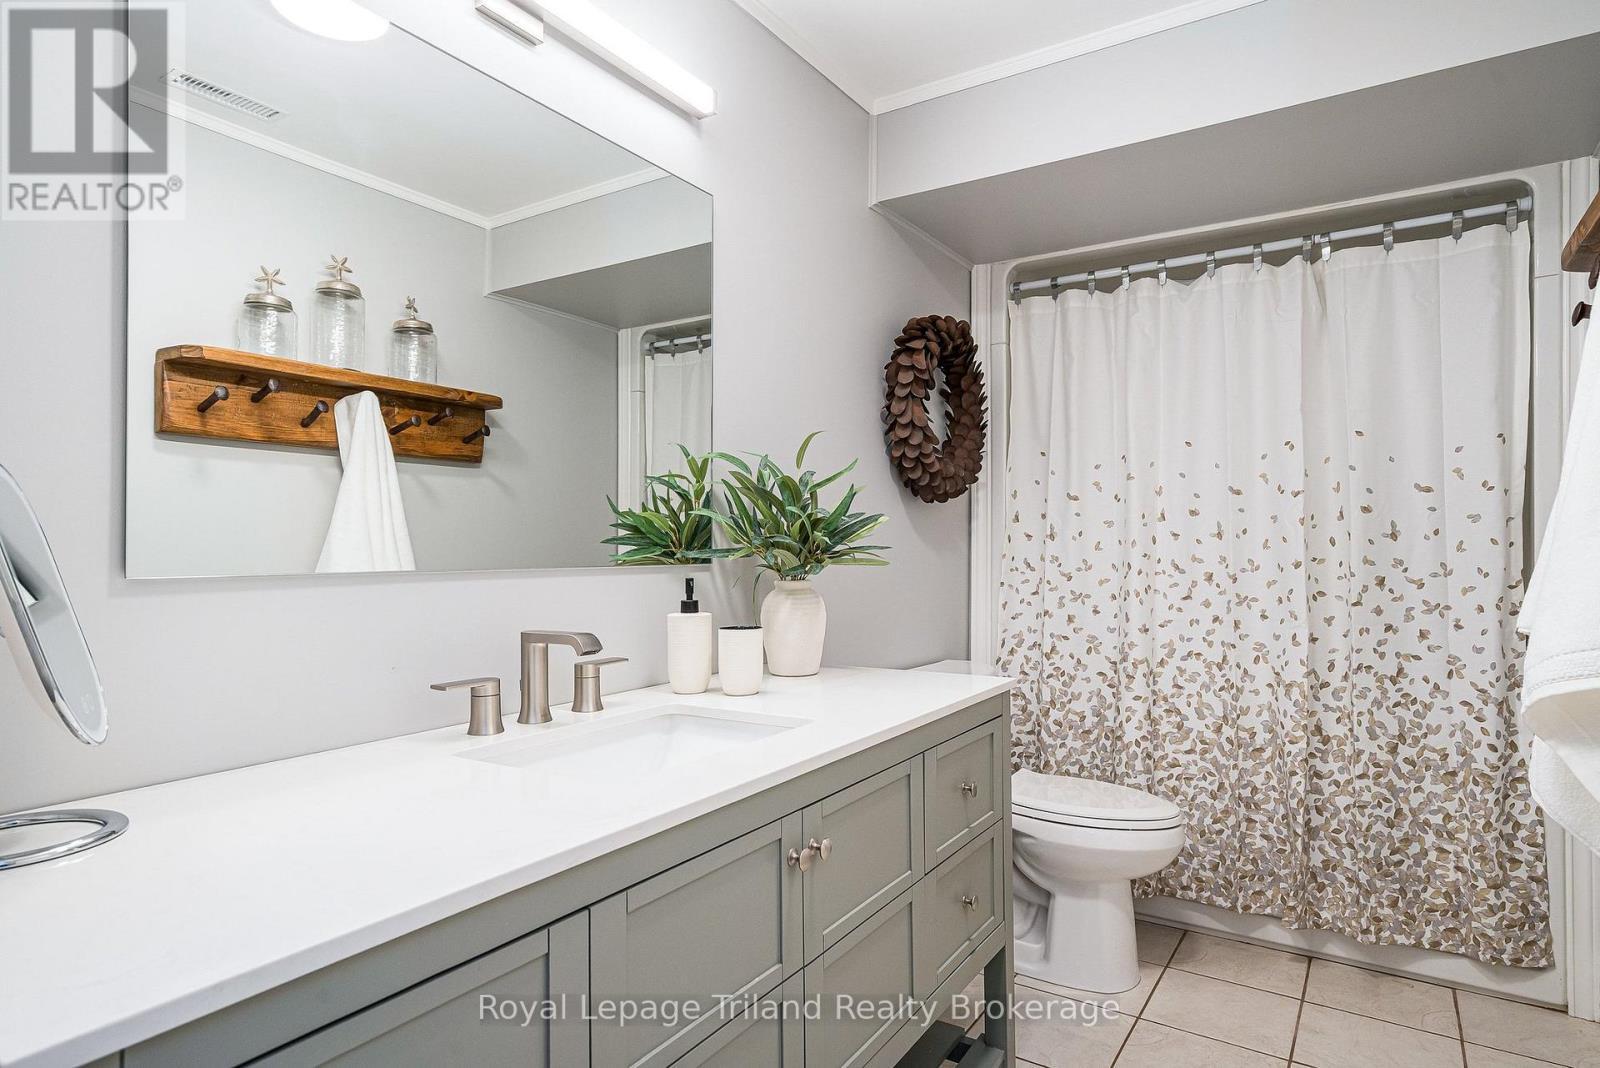
Fresh,  updated 4-piece lower bath - 19 Trails End, Collingwood, ON
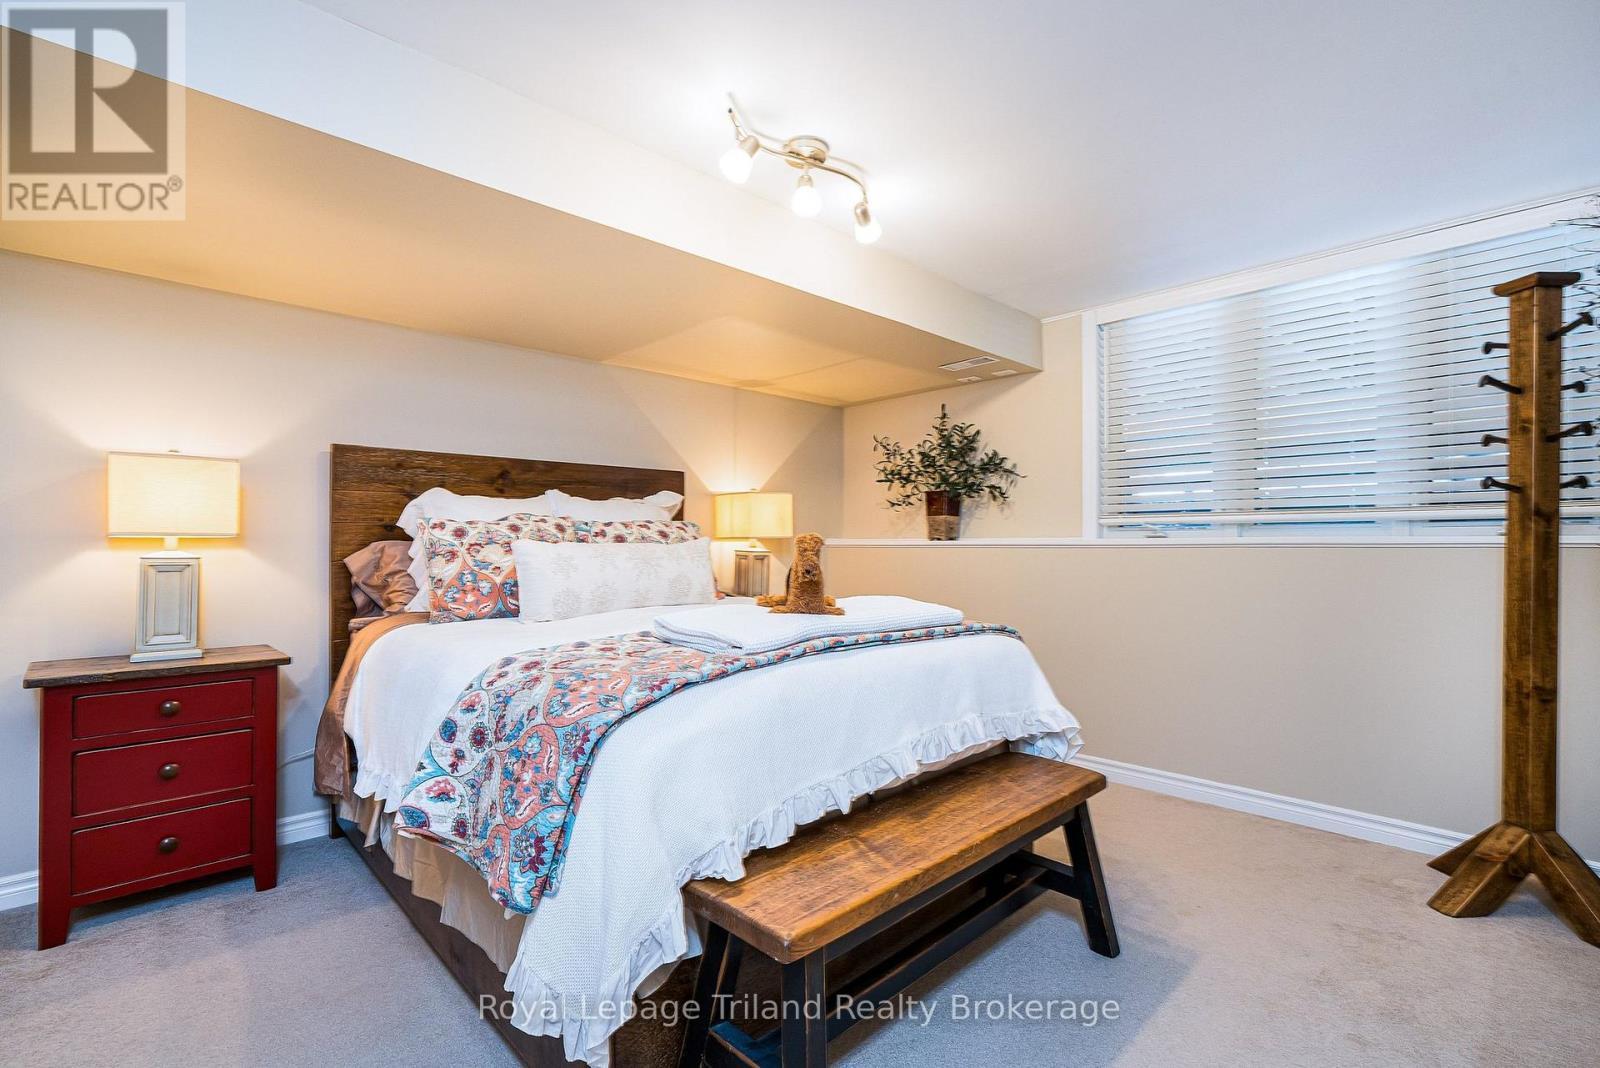
Bedroom 5 - note the oversized lower level windows - 19 Trails End, Collingwood, ON
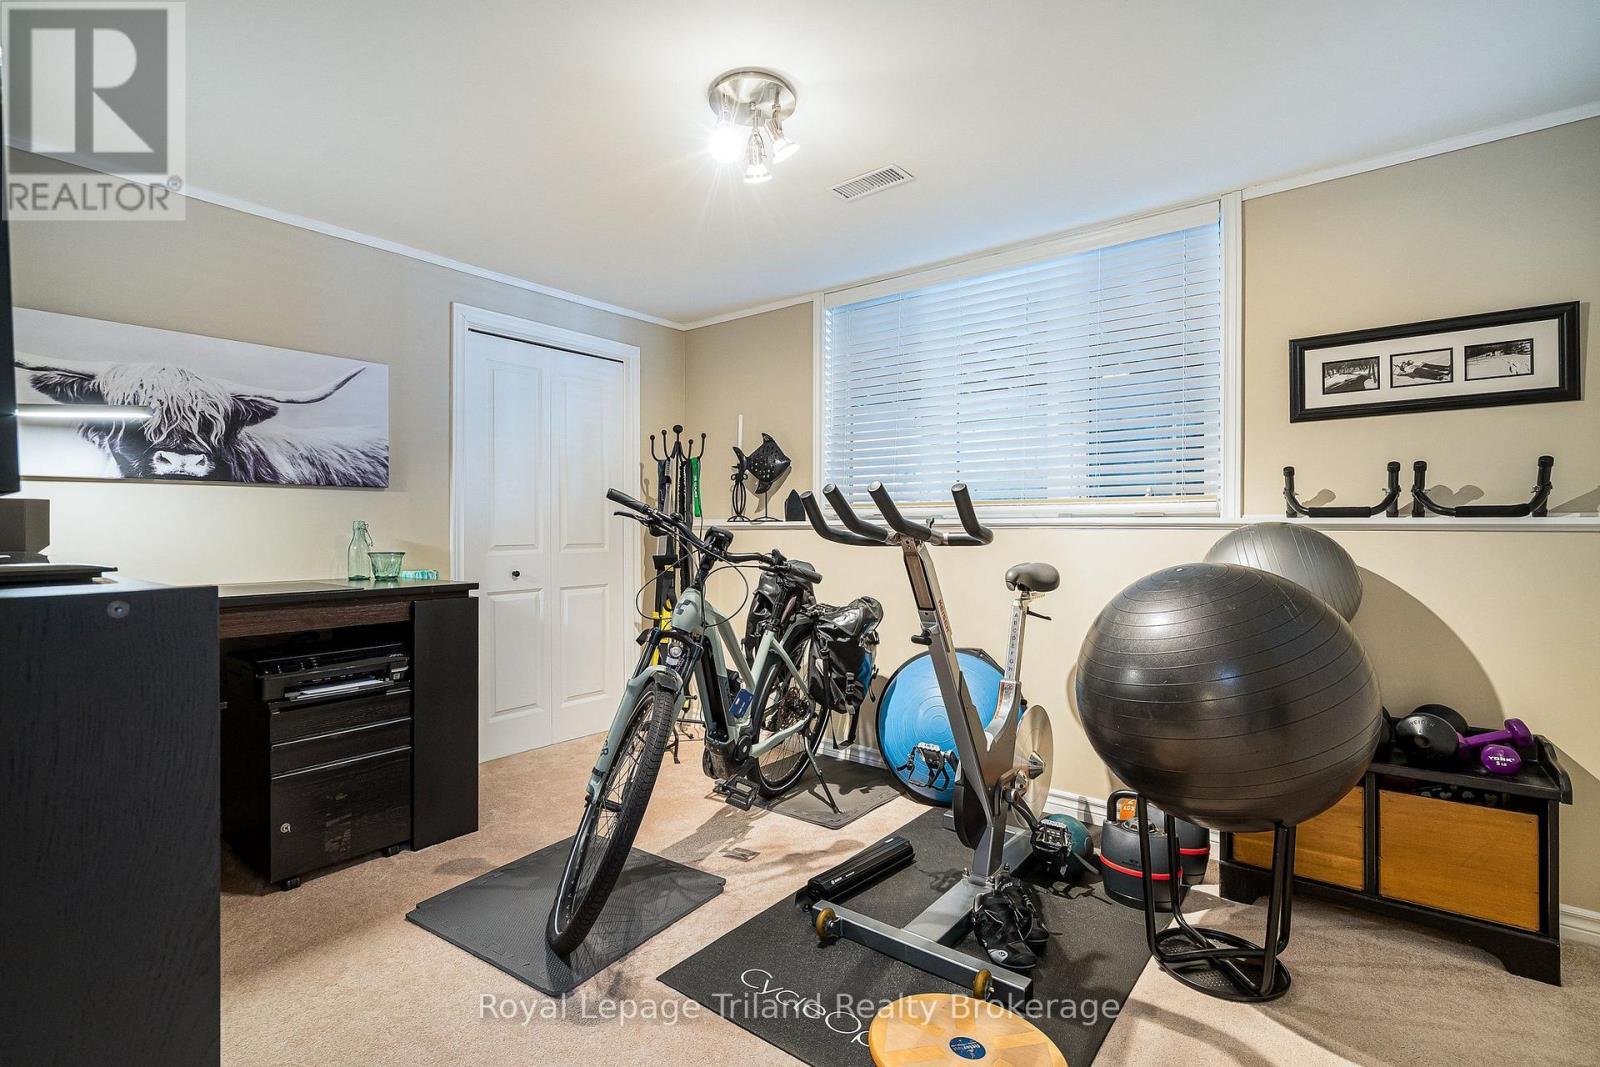
Bedroom 4 -  currently used as a flex space - 19 Trails End, Collingwood, ON
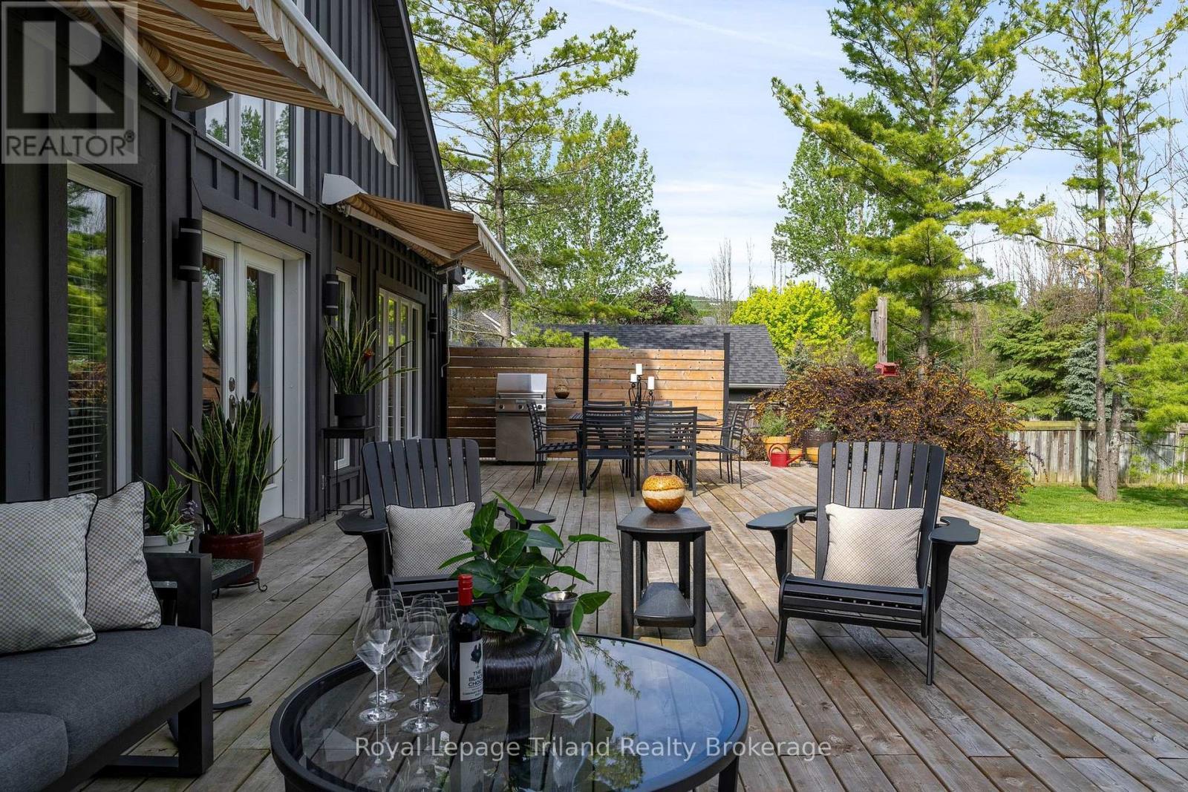
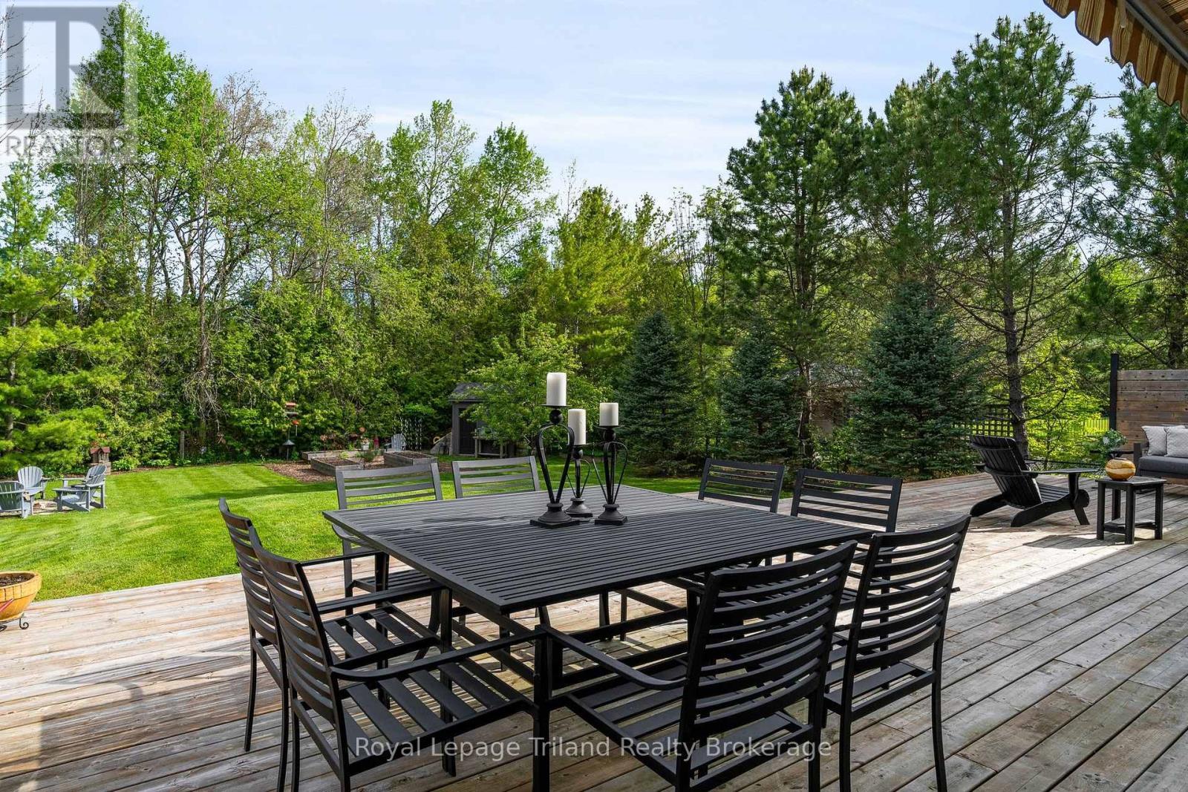
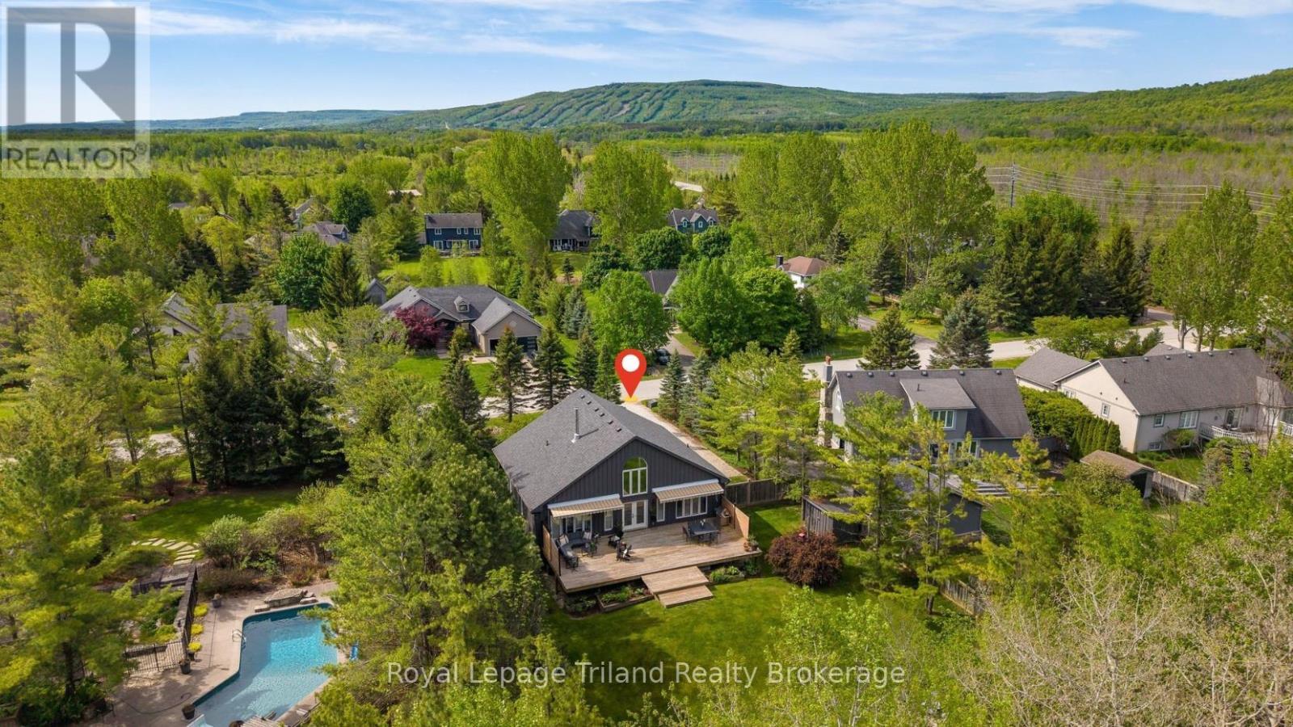
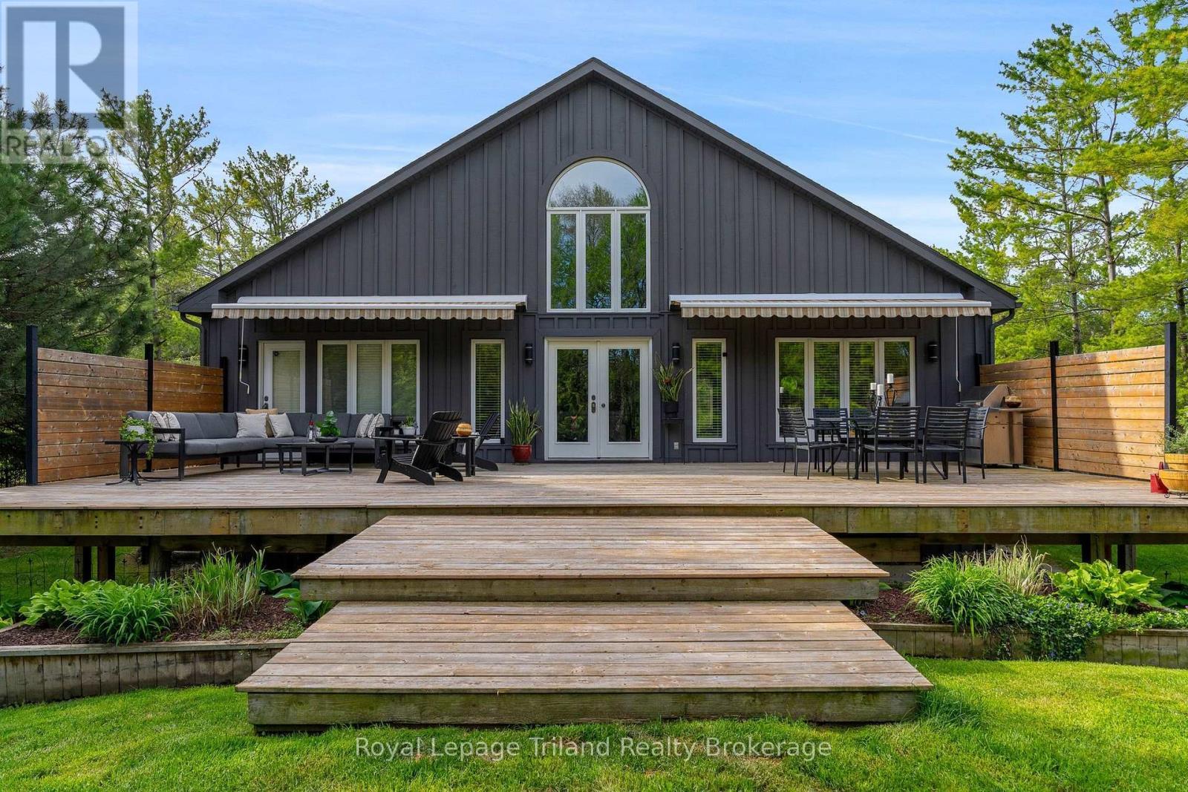
860 SF deck spans entire width of the home! - 19 Trails End, Collingwood, ON
19 Trails End, Collingwood, ON
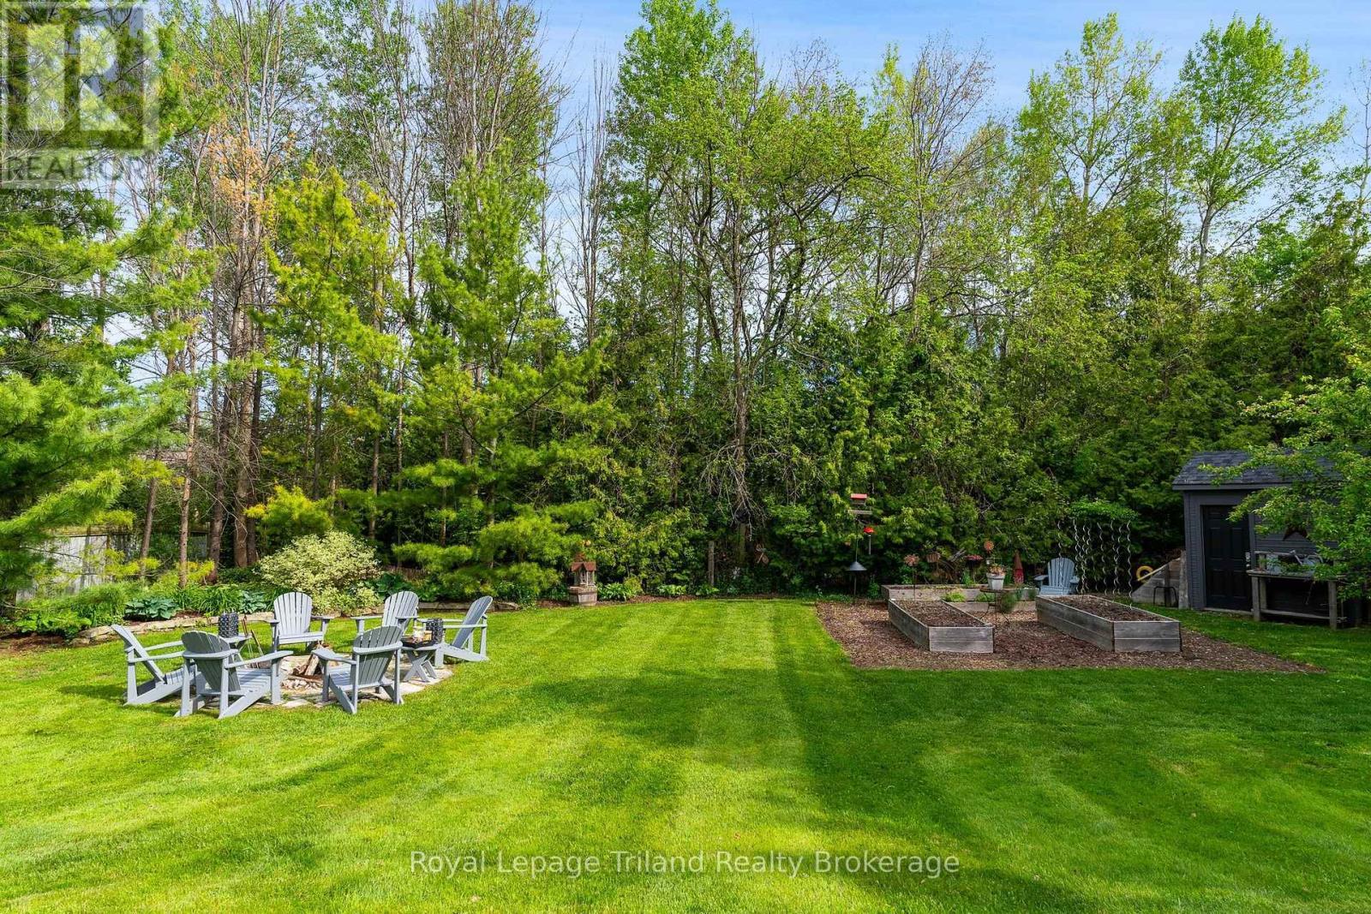
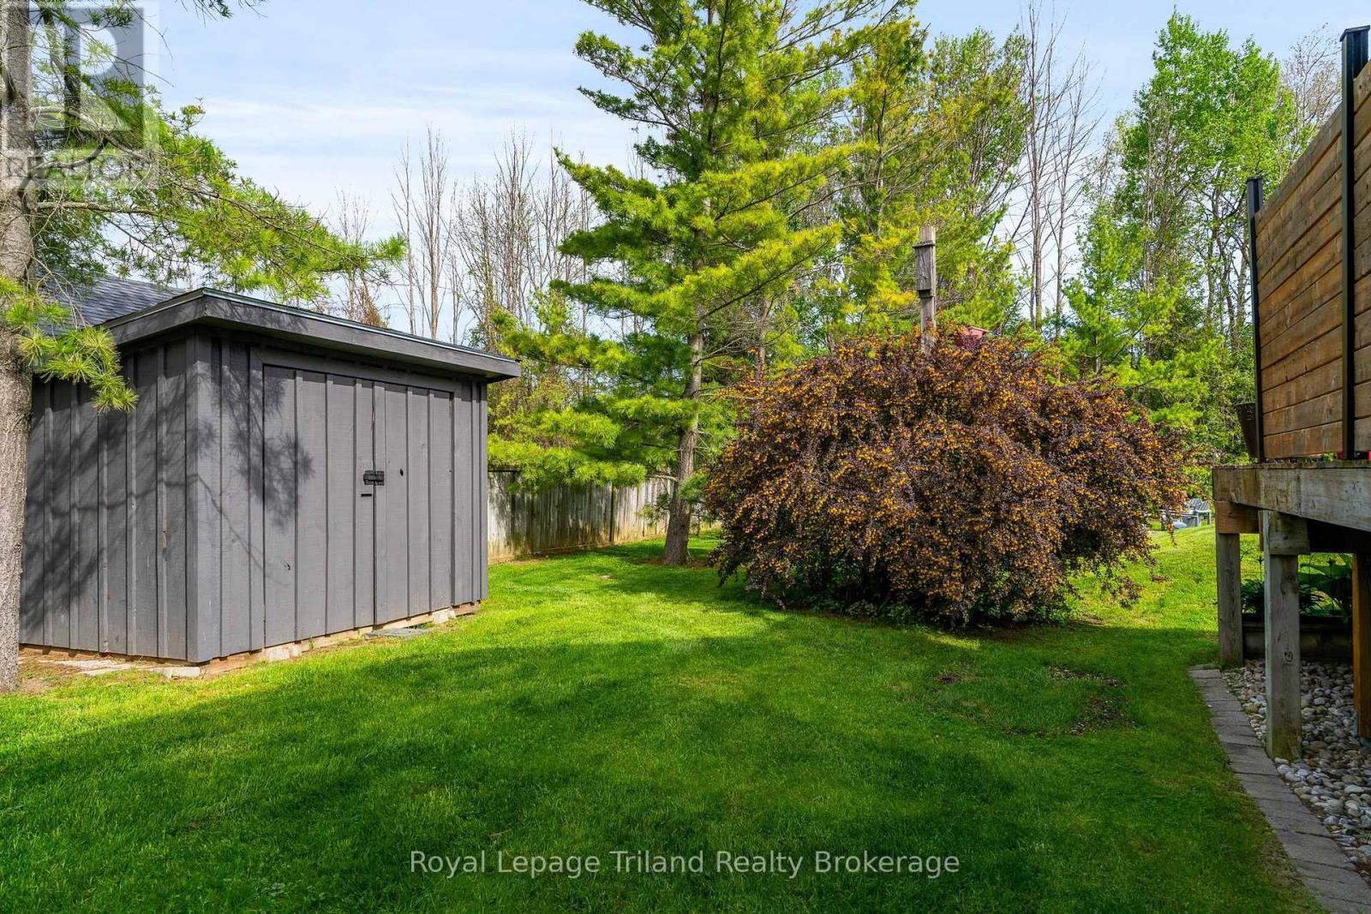
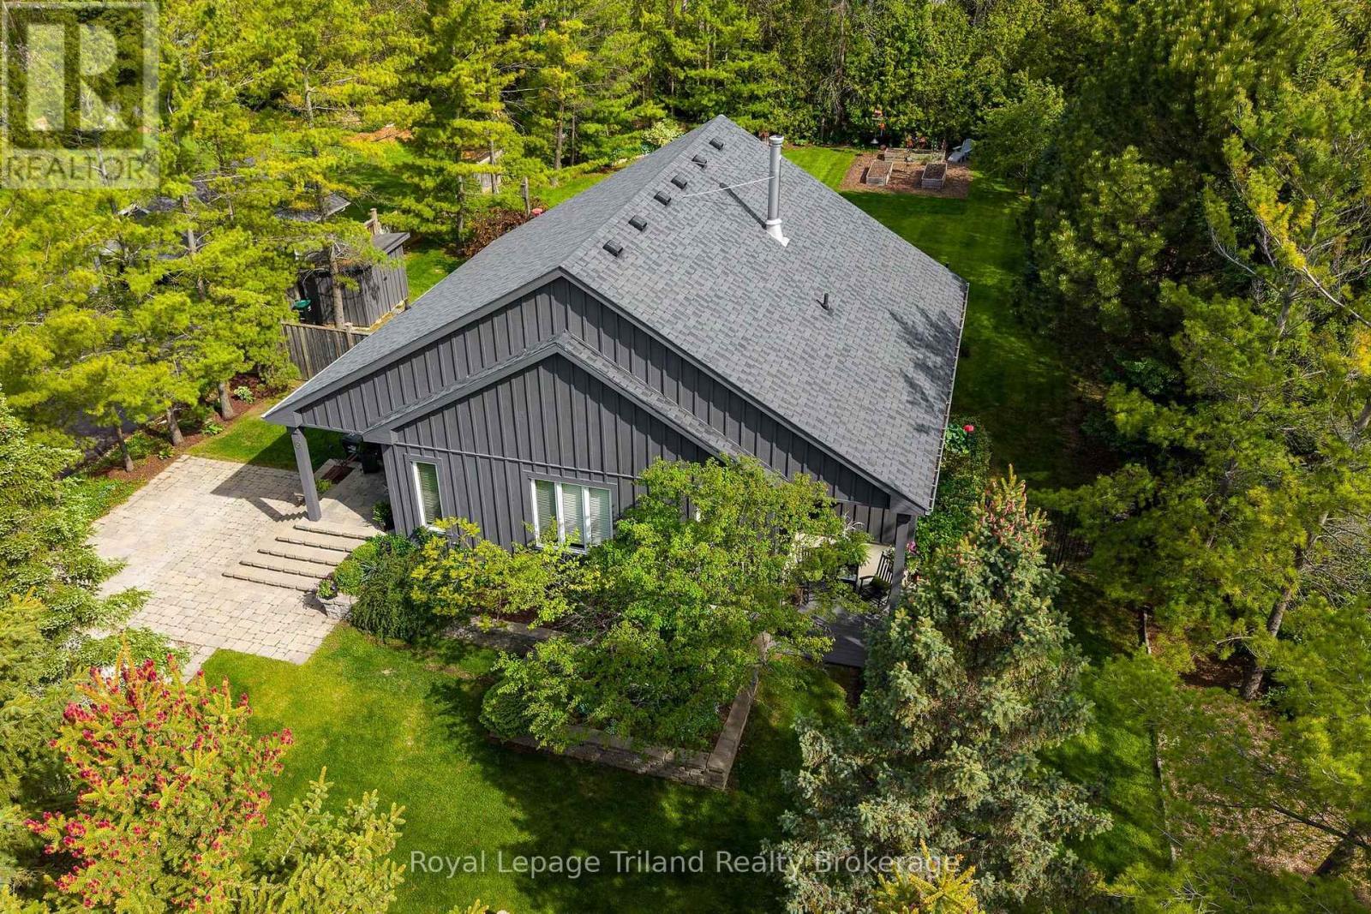
2  garden sheds  in the private backyard - 19 Trails End, Collingwood, ON
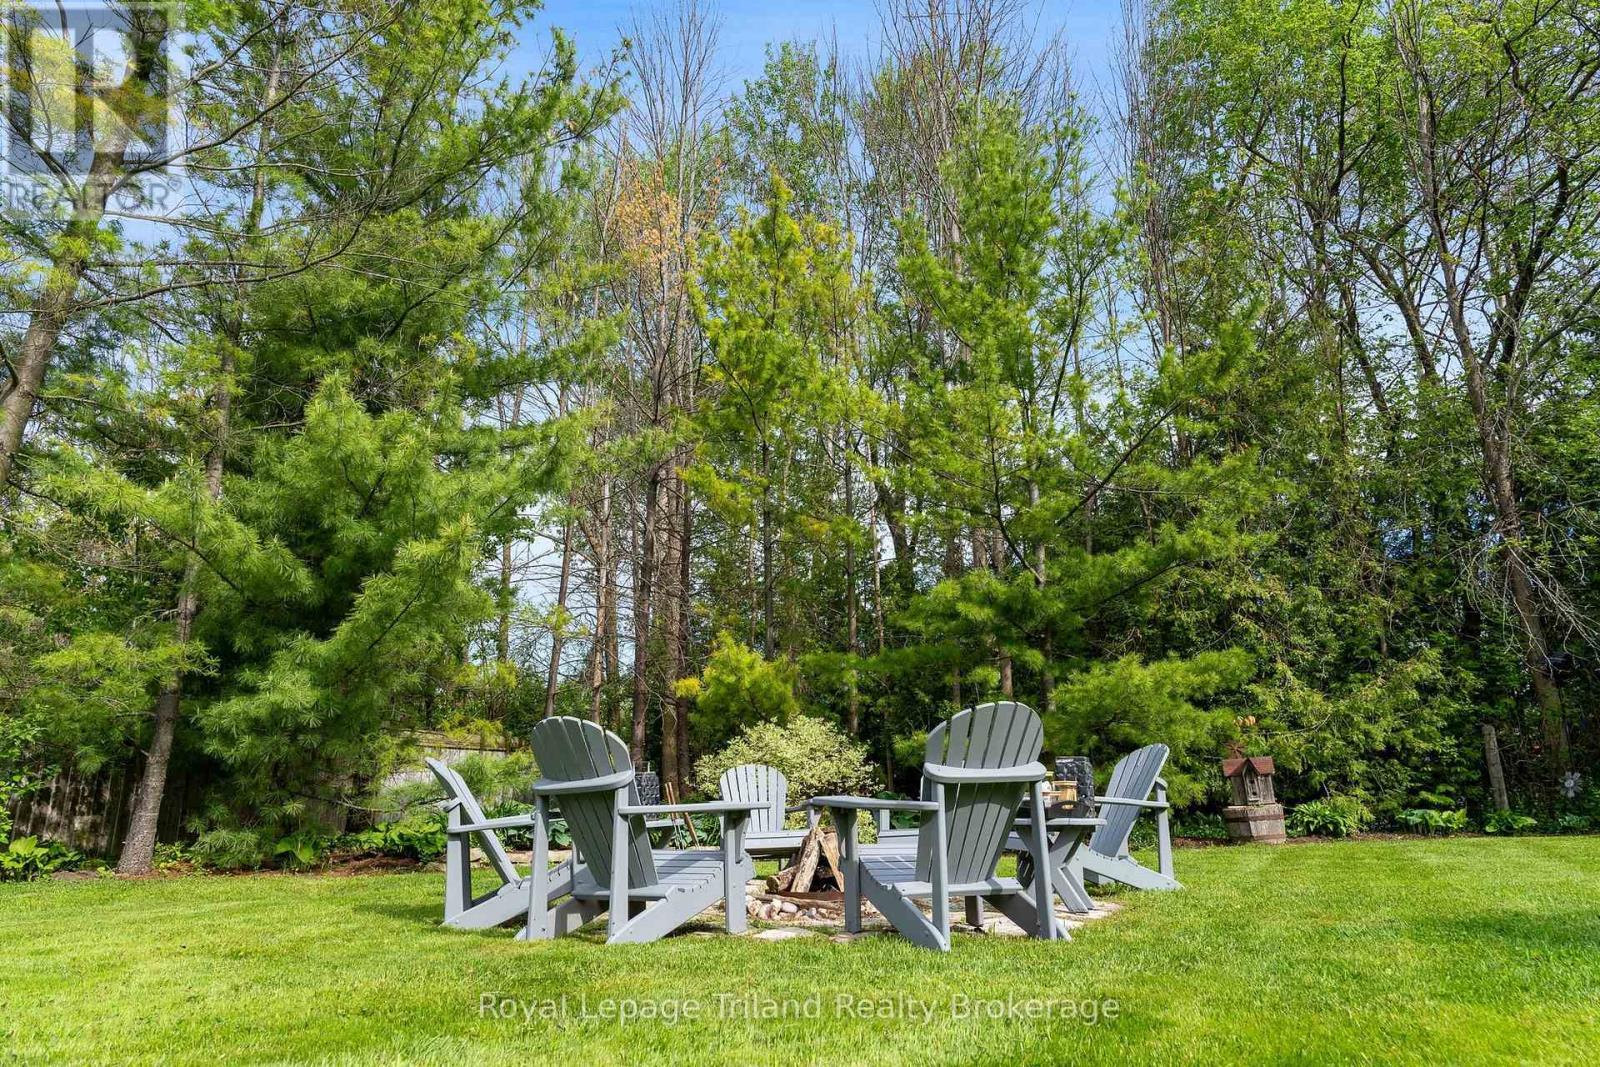
Starlit evenings & stories around the firepit! - 19 Trails End, Collingwood, ON
Gated access to the fenced backyard - 19 Trails End, Collingwood, ON
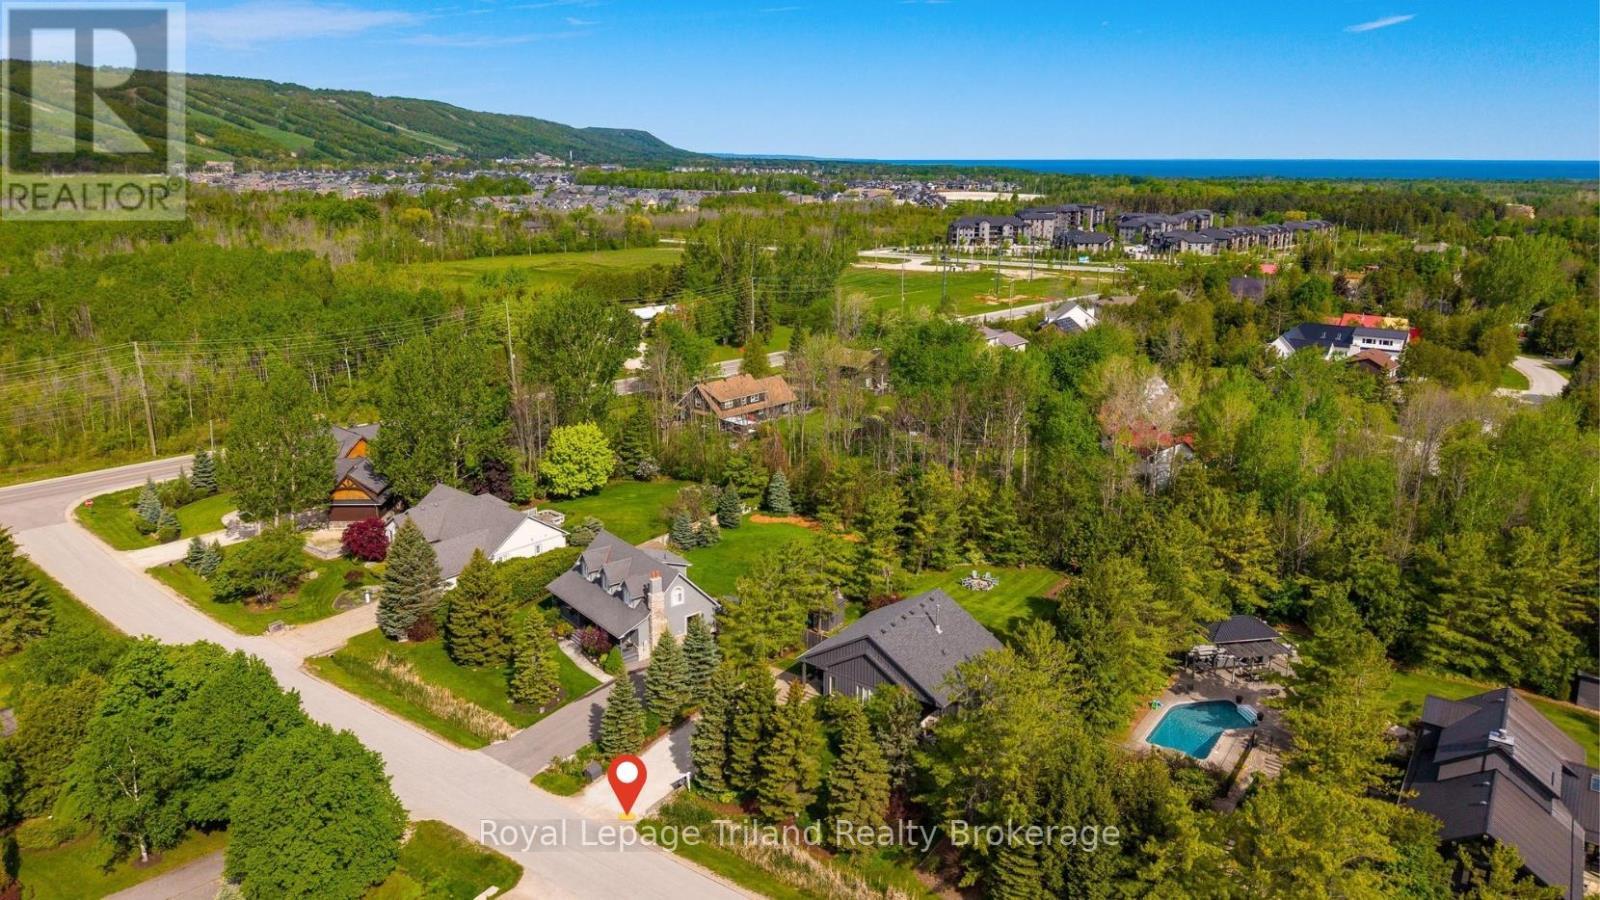
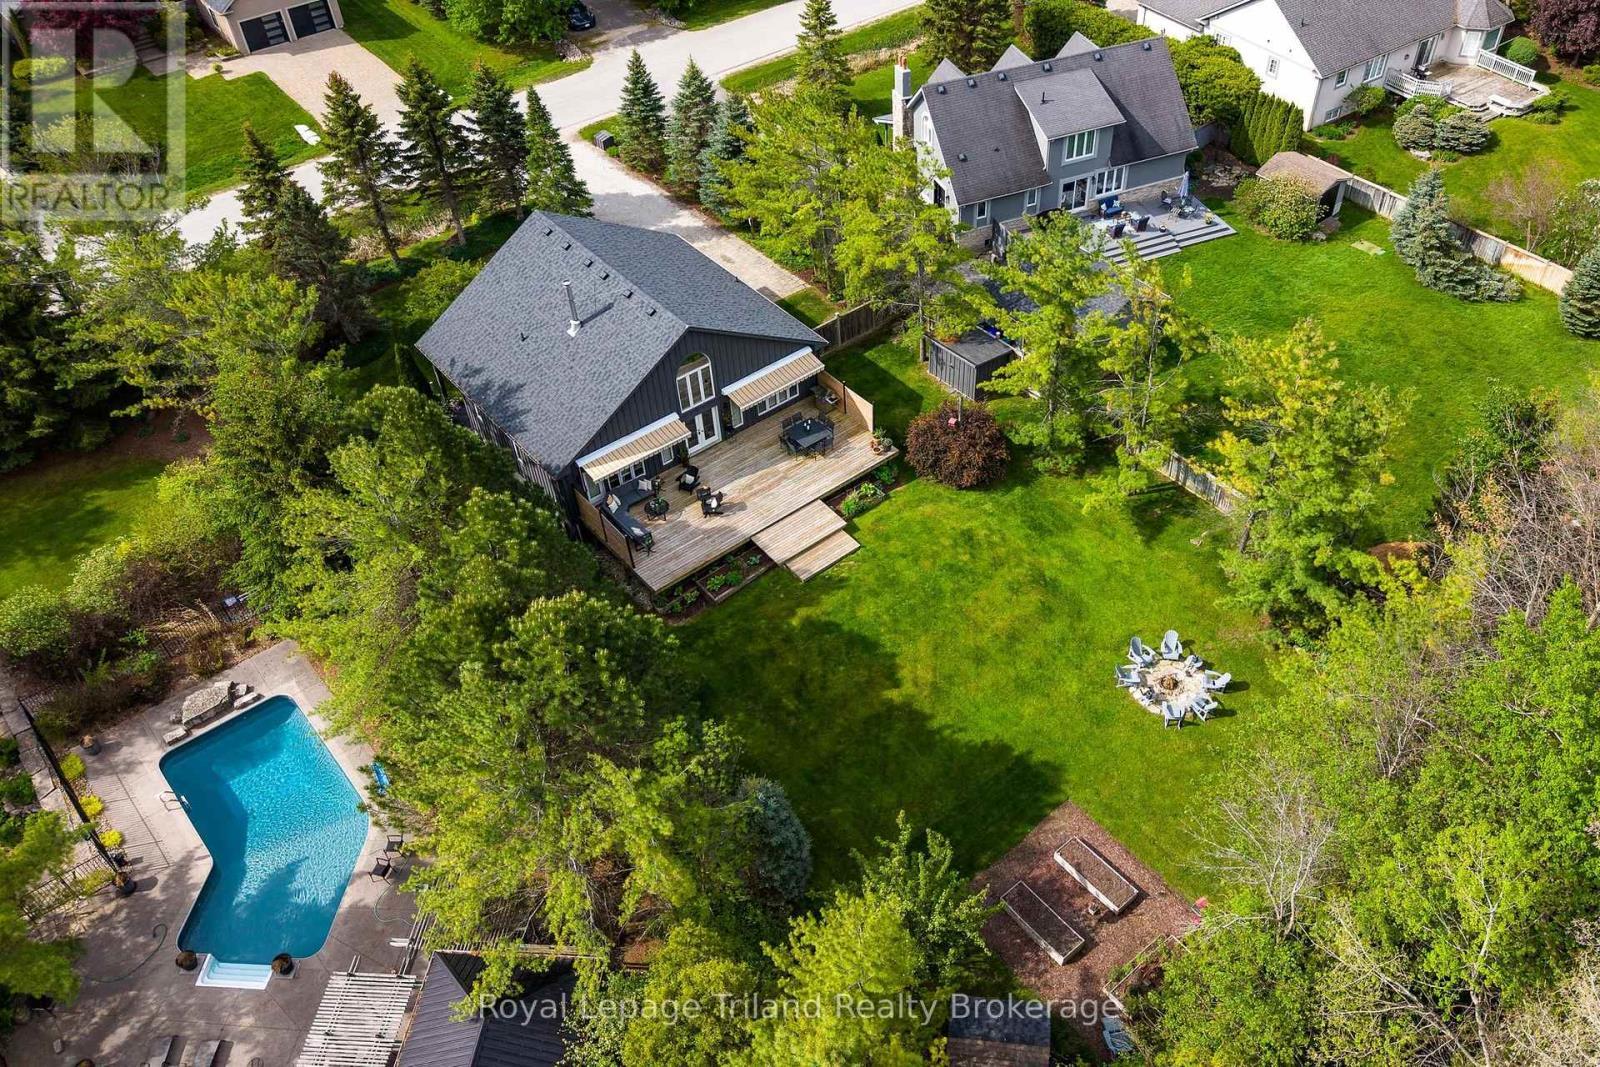
Aerial view of the backyard, framed by trees - 19 Trails End, Collingwood, ON
Comfortably removed from Village traffic - 19 Trails End, Collingwood, ON
Mount View Estates,valued for it's privacy & quiet - 19 Trails End, Collingwood, ON
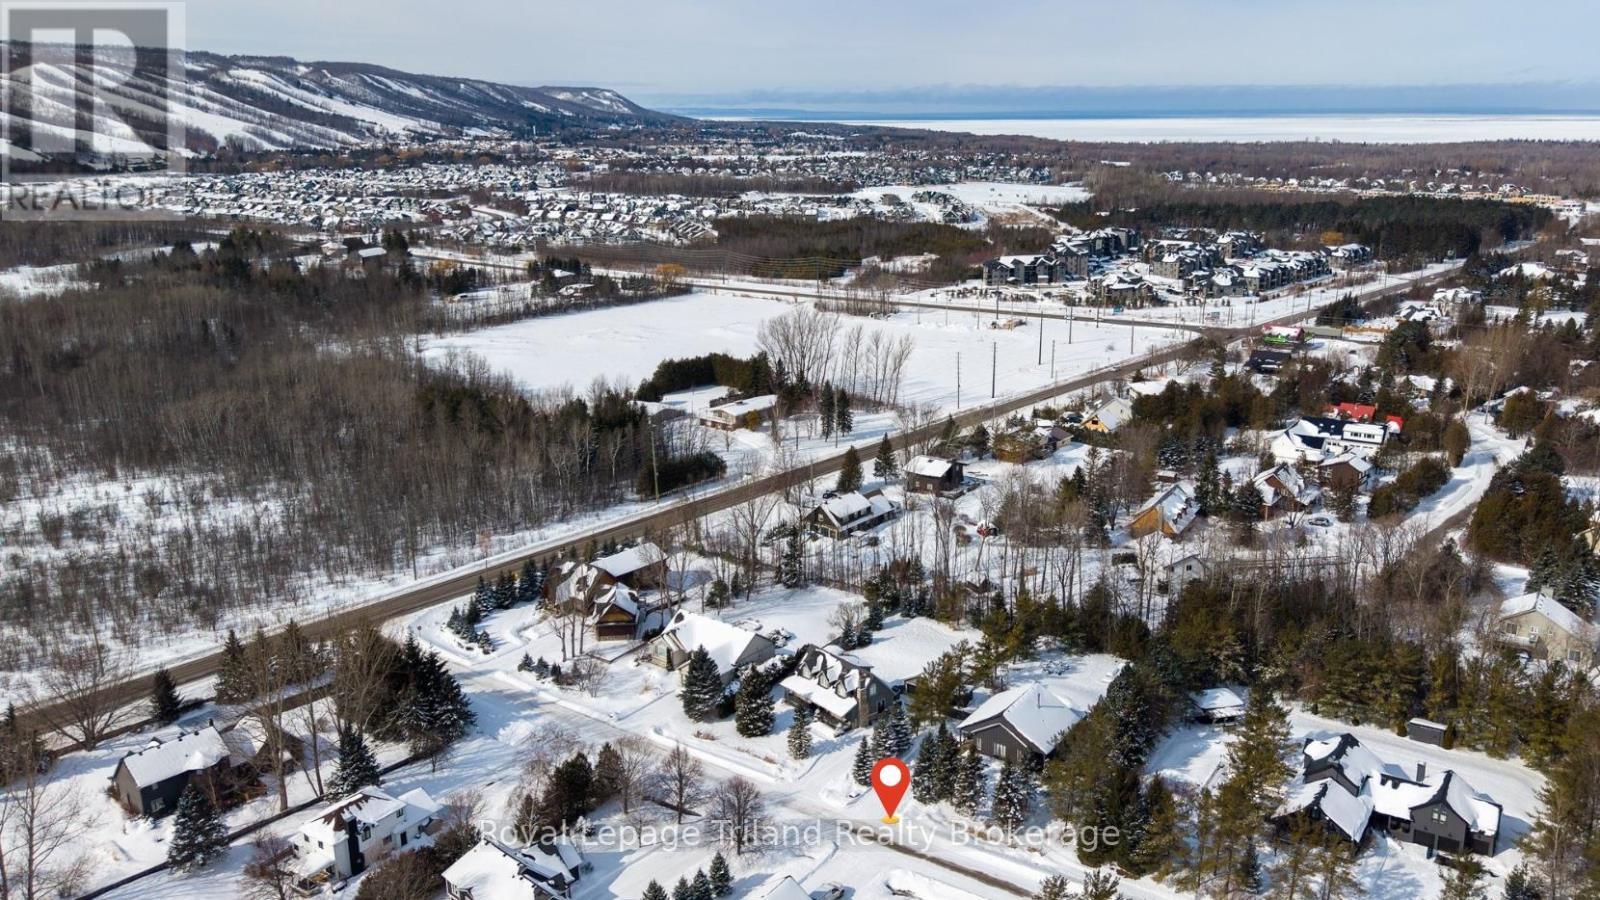
Perfectly positioned near all ski hills & the Bay - 19 Trails End, Collingwood, ON
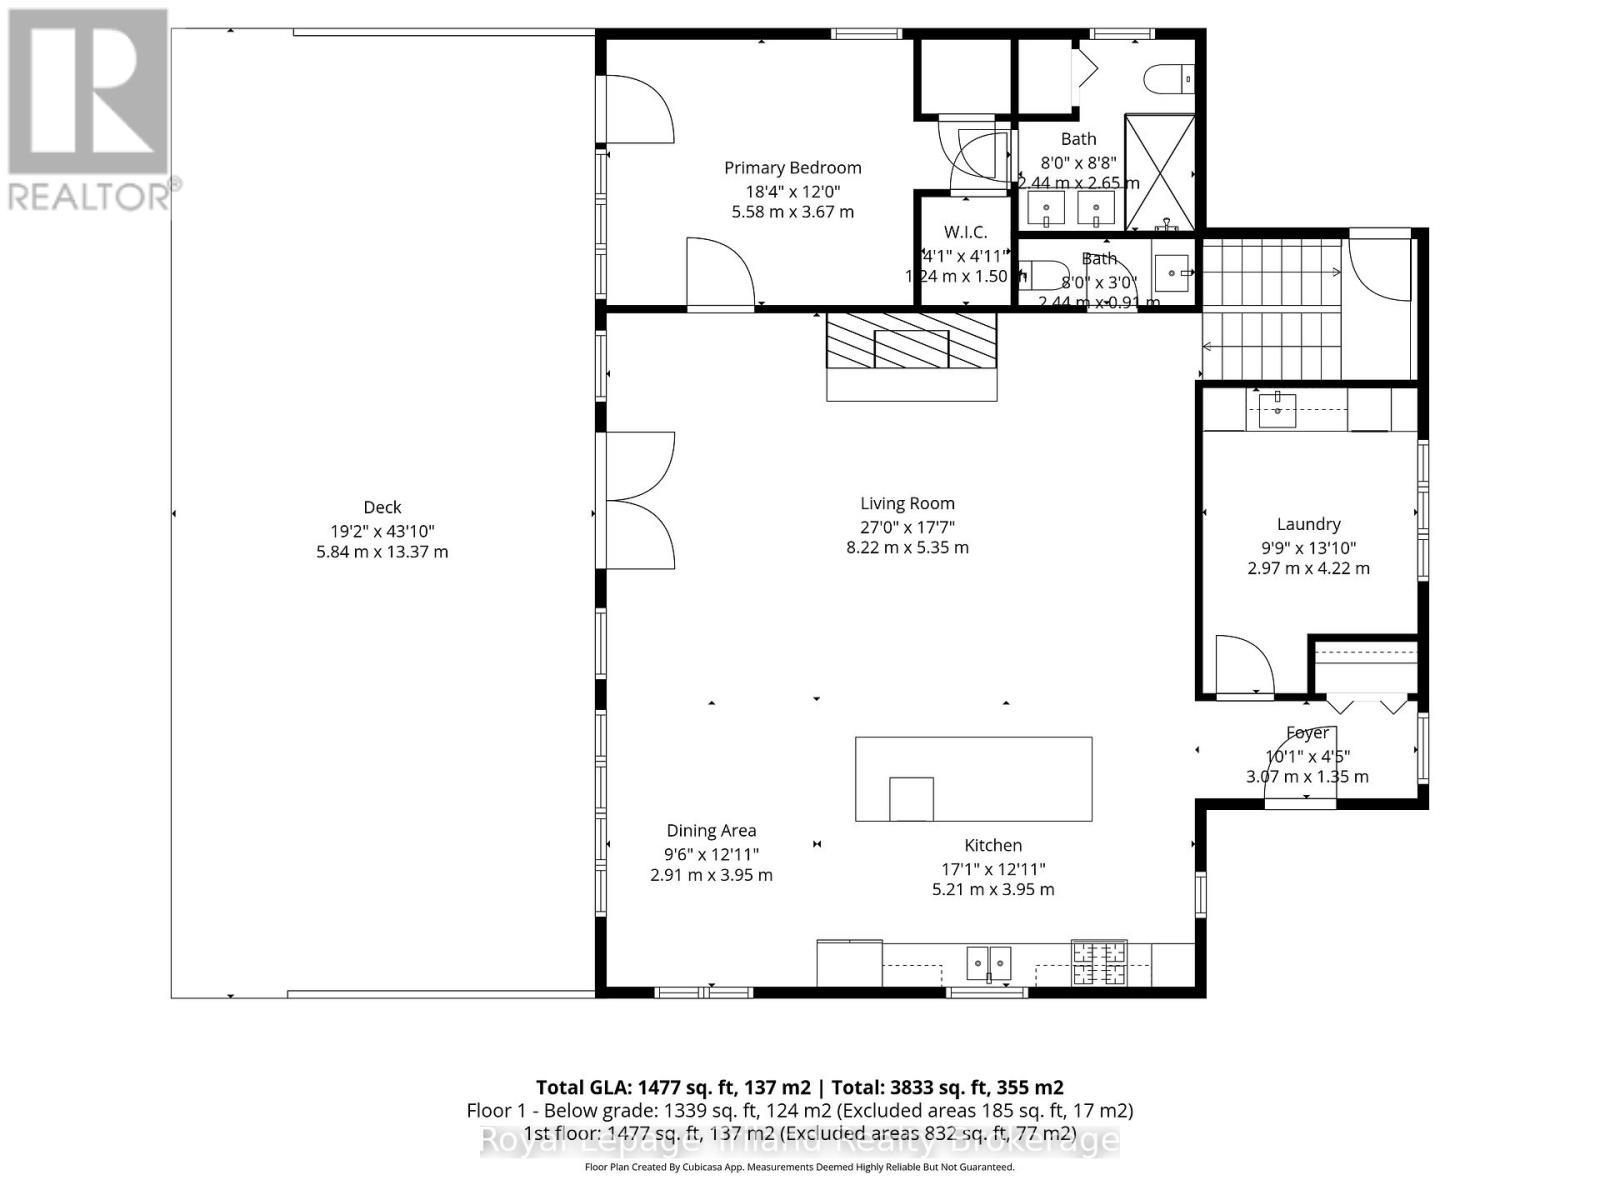
Main floor - total sq footage shown is interior - 19 Trails End, Collingwood, ON
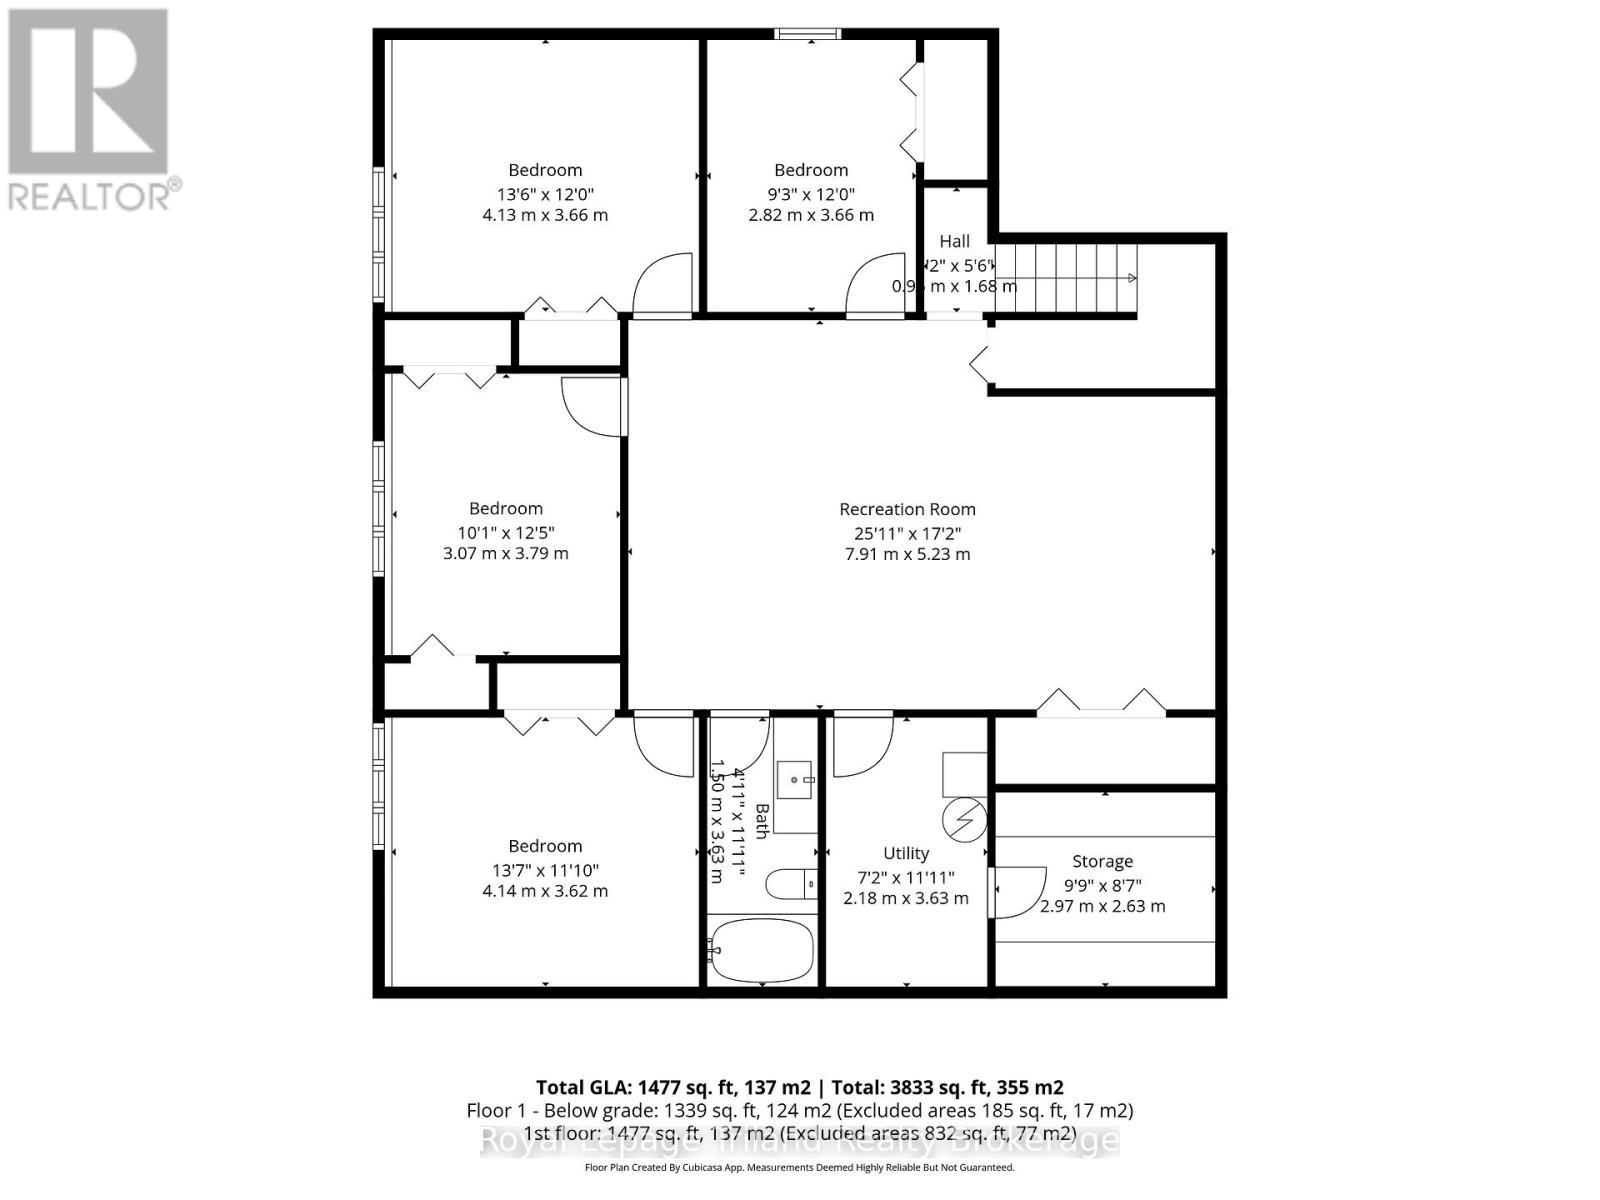
Lower lvl- total sq footage shown is interior - 19 Trails End, Collingwood, ON
Custom chalet-style bungalow in Mt View Estates! - 19 Trails End, Collingwood, ON
Tucked back from the street on just under 1/2 acre - 19 Trails End, Collingwood, ON
Come on in - see it, feel it, live it! - 19 Trails End, Collingwood, ON
Light-filled, open foyer with tile floors & closet - 19 Trails End, Collingwood, ON
Designed for gathering and year-round living - 19 Trails End, Collingwood, ON
Impressive 18'8 cathedral ceilings - 19 Trails End, Collingwood, ON
The fireplace says it all - warm & welcoming! - 19 Trails End, Collingwood, ON
Efficient Rumford fireplace insert & rustic mantel - 19 Trails End, Collingwood, ON
Wide-plank, natural wood floors ground the space - 19 Trails End, Collingwood, ON
Simply perfect for relaxing comfortably by a fire - 19 Trails End, Collingwood, ON
Coffee or  apres cocktails? Have a seat.... - 19 Trails End, Collingwood, ON
Conversations linger  long after dinner ends here - 19 Trails End, Collingwood, ON
There's room for up to 8 at the island - 19 Trails End, Collingwood, ON
Love to cook?  This workspace is super efficient - 19 Trails End, Collingwood, ON
Note the clean, modern aesthetic & glass tile - 19 Trails End, Collingwood, ON
Viking Professional gas range for  your inner chef - 19 Trails End, Collingwood, ON
Double drawer dishwasher for half loads! - 19 Trails End, Collingwood, ON
Lots of storage in the island with quartz inset - 19 Trails End, Collingwood, ON
The dining area flows seamlessly with the kitchen - 19 Trails End, Collingwood, ON
Comfortably fits an oversized dining table - 19 Trails End, Collingwood, ON
Main-floor living includes a spacious primary - 19 Trails End, Collingwood, ON
Primary suite features garden door to the deck - 19 Trails End, Collingwood, ON
What a view to wake up to! Oversized windows - 19 Trails End, Collingwood, ON
Tastefully renovated 4-piece ensuite - 19 Trails End, Collingwood, ON
Heated floors, towel warmer & frameless shower - 19 Trails End, Collingwood, ON
Built ins & quartz counters in main floor laundry - 19 Trails End, Collingwood, ON
Recently updated main floor powder room - 19 Trails End, Collingwood, ON
Private entrance to covered side porch & lwr lvl - 19 Trails End, Collingwood, ON
Guests & family can spread out in the family rm - 19 Trails End, Collingwood, ON
Pot lights, newer carpet & ample storage here - 19 Trails End, Collingwood, ON
Unwind in the infrared sauna after skiing - 19 Trails End, Collingwood, ON
Bedroom 2 - Queen size bed - 19 Trails End, Collingwood, ON
Bedroom 3 - Queen size bed with room for a King! - 19 Trails End, Collingwood, ON
Fresh,  updated 4-piece lower bath - 19 Trails End, Collingwood, ON
Bedroom 5 - note the oversized lower level windows - 19 Trails End, Collingwood, ON
Bedroom 4 -  currently used as a flex space - 19 Trails End, Collingwood, ON
860 SF deck spans entire width of the home! - 19 Trails End, Collingwood, ON
19 Trails End, Collingwood, ON
2  garden sheds  in the private backyard - 19 Trails End, Collingwood, ON
Starlit evenings & stories around the firepit! - 19 Trails End, Collingwood, ON
Gated access to the fenced backyard - 19 Trails End, Collingwood, ON
Aerial view of the backyard, framed by trees - 19 Trails End, Collingwood, ON
Comfortably removed from Village traffic - 19 Trails End, Collingwood, ON
Mount View Estates,valued for it's privacy & quiet - 19 Trails End, Collingwood, ON
Perfectly positioned near all ski hills & the Bay - 19 Trails End, Collingwood, ON
Main floor - total sq footage shown is interior - 19 Trails End, Collingwood, ON
Lower lvl- total sq footage shown is interior - 19 Trails End, Collingwood, ON
  • Publicité

MULTIMEDIA

Êtes-vous un investisseur immobilier
19 TRAILS END, Collingwood, Ontario, L9Y 5B1
1 649 700 $

5 Chambres

3 Salles de bain

Remarques :

(id:27)

Particularités du bâtiment :

  • Style: Maison détachée
  • Type de bâtiment: Unifamiliale
  • Air climatisé: Oui
  • Droit de passage: Servitude
  • État du sous-sol: Aménagé
  • Fondation: Béton coulé
  • Foyer: Oui
  • Protection incendie: Détecteur d'oxyde de carbone, Détecteurs de fumée
  • Revêtement extérieur: Bois
  • Services:
  • Stationnement: Oui
  • Surface utile: 1500 - 2000 sqft Pieds carrés
  • Type d'architecture: Maison de plain-pied
  • Type de construction: Isolée
  • Type de plafond: Plafond suspendu
  • Type de plancher: Céramique
  • Type de sous-sol: s.o., Sous-sol complet, s.o., s.o.
  • Type de chauffage: Air pulsé
  • Combustible de chauffage: Gaz naturel
  • Type de climatisation: Climatisation centrale
  • Électroménagers: Aspirateur central, Adoucisseur d'eau, Traitement de l'eau, Lave-vaisselle, Sécheuse, Congélateur, Plaque de cuisson, Sauna, Machine à laver, Réfrigérateur

Caractéristiques :

  • Type de possession: Tenure franche
  • Type de propriété: Unifamiliale
  • Caractéristiques: Zone boisée, Plat, Pompe de vidange
  • Caractéristiques de la communauté: Autobus scolaire
  • Caractéristiques du paysagement: Terrain paysager
  • Chambres : 1+4
  • Clôture: Cour clôturée
  • Dimensions du terrain : 90 x 224.7 FT
  • Irregular: Oui
  • Largeur du terrain en façade : 90 Pieds
  • Profondeur du terrain : 224.7 Pieds
  • Salle(s) de bains : 3
  • Salle(s) d'eau : 1
  • Services à proximité: Terrain de golf à proximité, Centre de ski
  • Superficie habitable (approx): 1500 - 2000 Pieds carrés
  • Type de services publiques: Électricité - Installé, Service du câble - Installé, Sans fil - Disponible, , Téléphone
  • Type de structure: Terrasse, Porche, Remise
  • Service d'égout: Fosse septique
  • Type de stationnement: Aucun garage, VR
  • Nbre d'espaces de stationnement: 6

Détails des pièces :

  • 5e chambre Niveau inférieur 4.14 m x 3.62 m
  • Cave/Chambre froide Niveau inférieur 2.97 m x 2.63 m
  • Chaudière Niveau inférieur 3.63 m x 2.18 m
  • Salle familiale Niveau inférieur 7.91 m x 5.23 m
  • 2e chambre Niveau inférieur 3.66 m x 2.82 m
  • 3e chambre Niveau inférieur 4.13 m x 3.66 m
  • 4e chambre Niveau inférieur 3.79 m x 3.07 m
  • Hall d'entrée Niveau rez-de-chaussée 3.07 m x 1.35 m
  • Salle de lavage Niveau rez-de-chaussée 4.22 m x 2.97 m
  • Salle familiale Niveau rez-de-chaussée 8.22 m x 5.35 m
  • Salle à dîner Niveau rez-de-chaussée 3.95 m x 2.91 m
  • Cuisine Niveau rez-de-chaussée 5.21 m x 3.95 m
  • Chambre principale Niveau rez-de-chaussée 5.58 m x 3.67 m

Convertir la mesure en :

REALTOR.ca  

ÉvaluationExpressMC Powered by RPS
Vous songez à vendre?

Commencez par découvrir ce que votre maison pourrait valoir sur le marché actuel.
Emplacement de 19 TRAILS END, Collingwood, Ontario, L9Y 5B1

Données démographiques de 19 TRAILS END, Collingwood, Ontario, L9Y 5B1

Étape de vie

Parents plus âgés, enfants plus jeunes

Type d'emploi

Mixte

Revenu moyen du ménage

150 550.52 $

Nombre moyen d'enfants

1.67

Population à domicile

Structure à domicile

Âge de la population

Éducation

Niveau d'éducation

No certificate/diploma/degree

10.57 %

Diplôme d'études secondaires ou équivalent

25.82 %

Certificat ou diplôme d'apprentissage ou d'une école de métiers

4.25 %

Diplôme d'études collégiales ou d'études postsecondaires (non universitaires)

22.1 %

Certificat d'études universitaires

2.37 %

Diplômes d'études universitaires

34.9 %

Navetteur

Se rendre au travail

En auto

88.46 %

En transport en commun

1.02 %

À pied

1.83 %

À bicyclette

0.0 %

Par tout autre moyen

8.69 %

Diversité Culturelle

Connaissance des langues officielles

Langue maternelle

Données Sur Le Bâtiment

Type de bâtiment

Appartements (faible hauteur et à étages multiples)

13.63 %

Maisons

86.37 %

Achat ou location