Button CopyPathCircle CloseCircle Left ArrowArrow Down Icon GreyClosecirclecircleBurger

16A Hutton Crescent, Caledon, ON, L7C 1B1

No. MLS® W13578028
Maison À louer à Caledon, Ontario
1 999.00 $

3 Chambres

1 Salle de bain

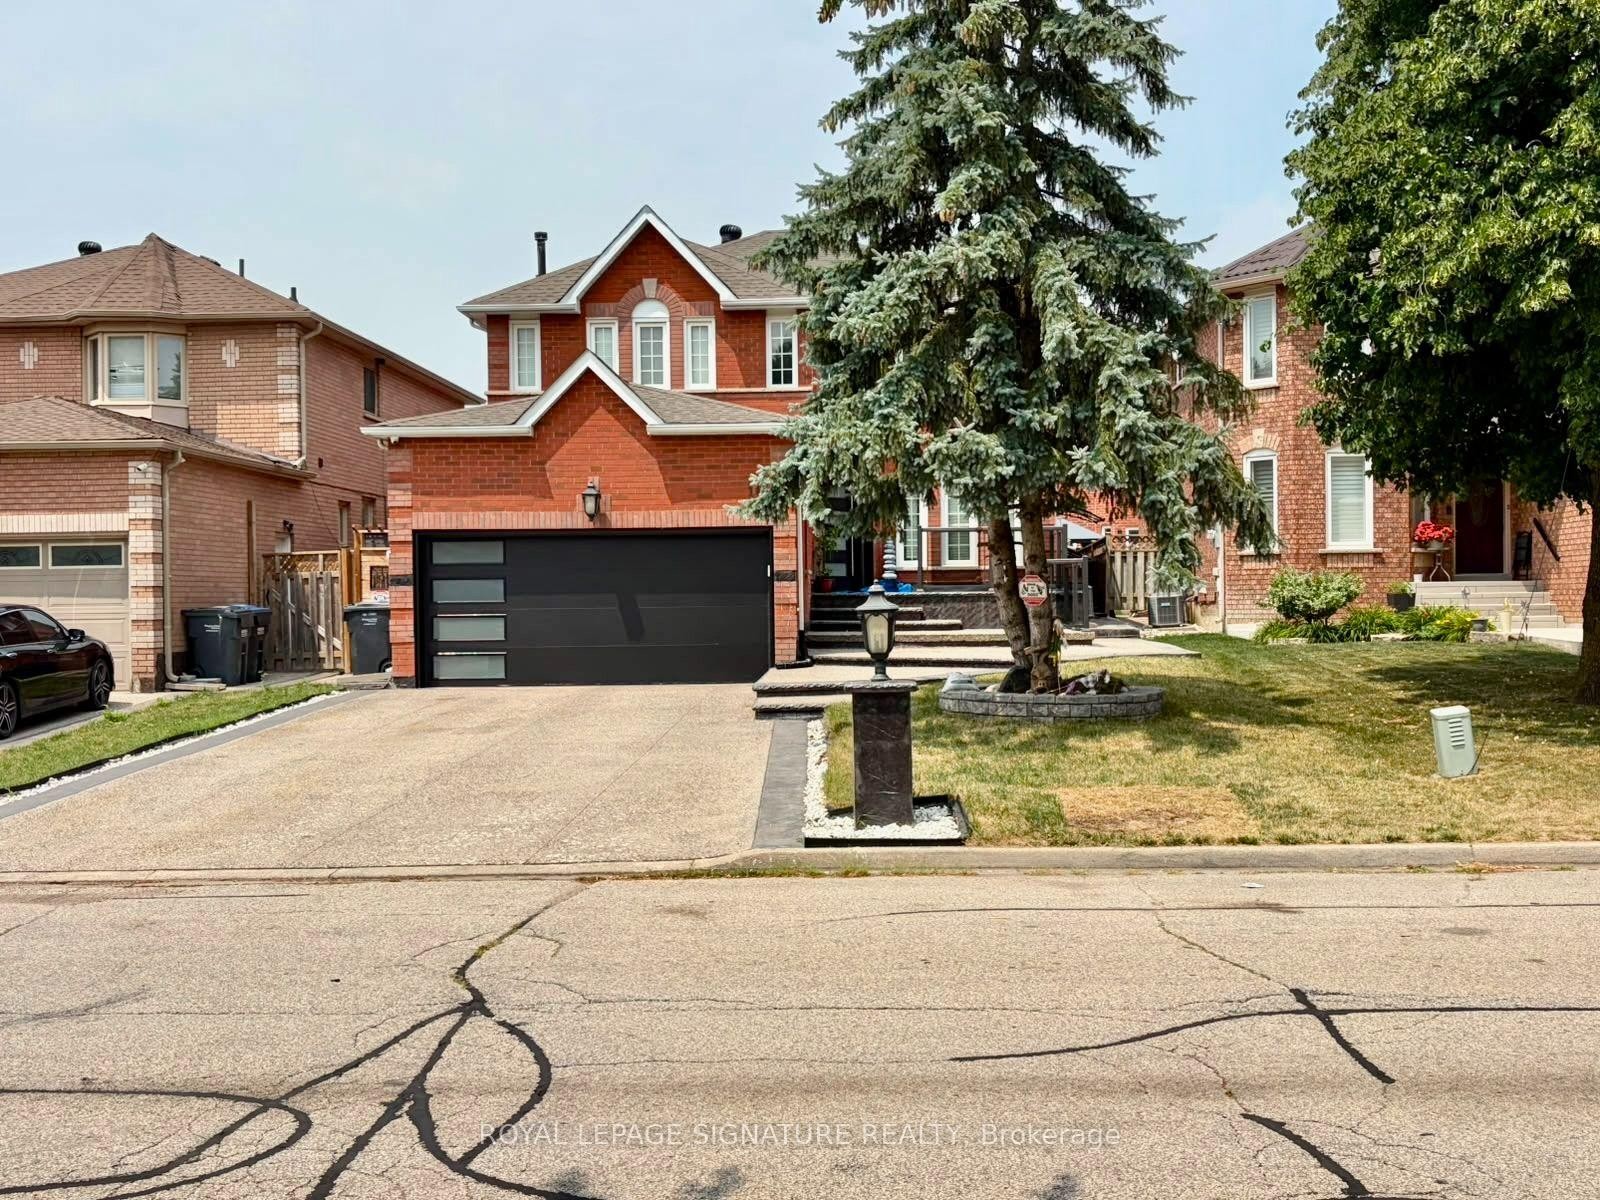
16A Hutton Crescent, Caledon, ON - Outdoor
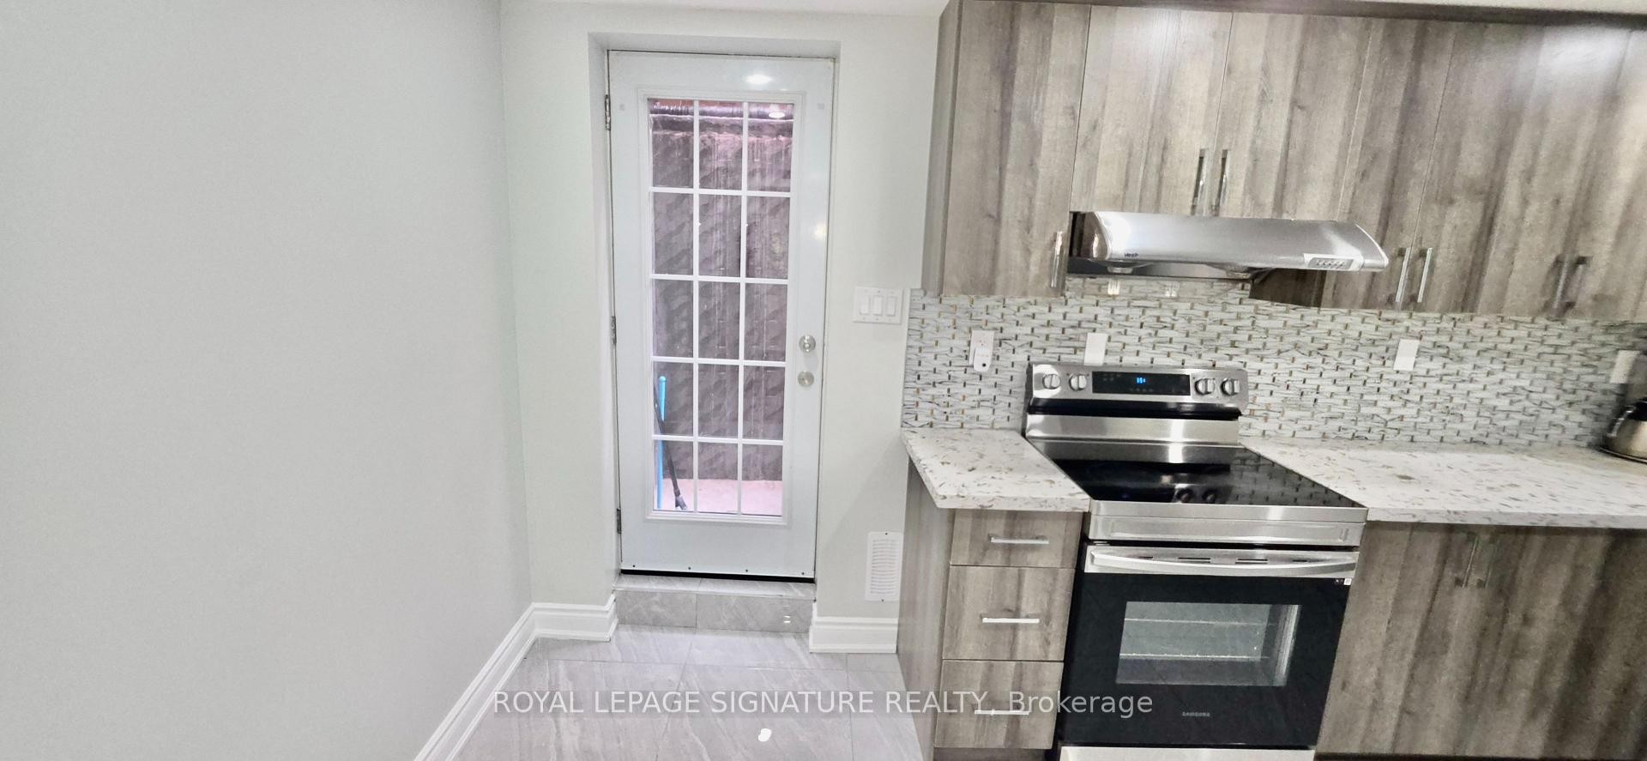
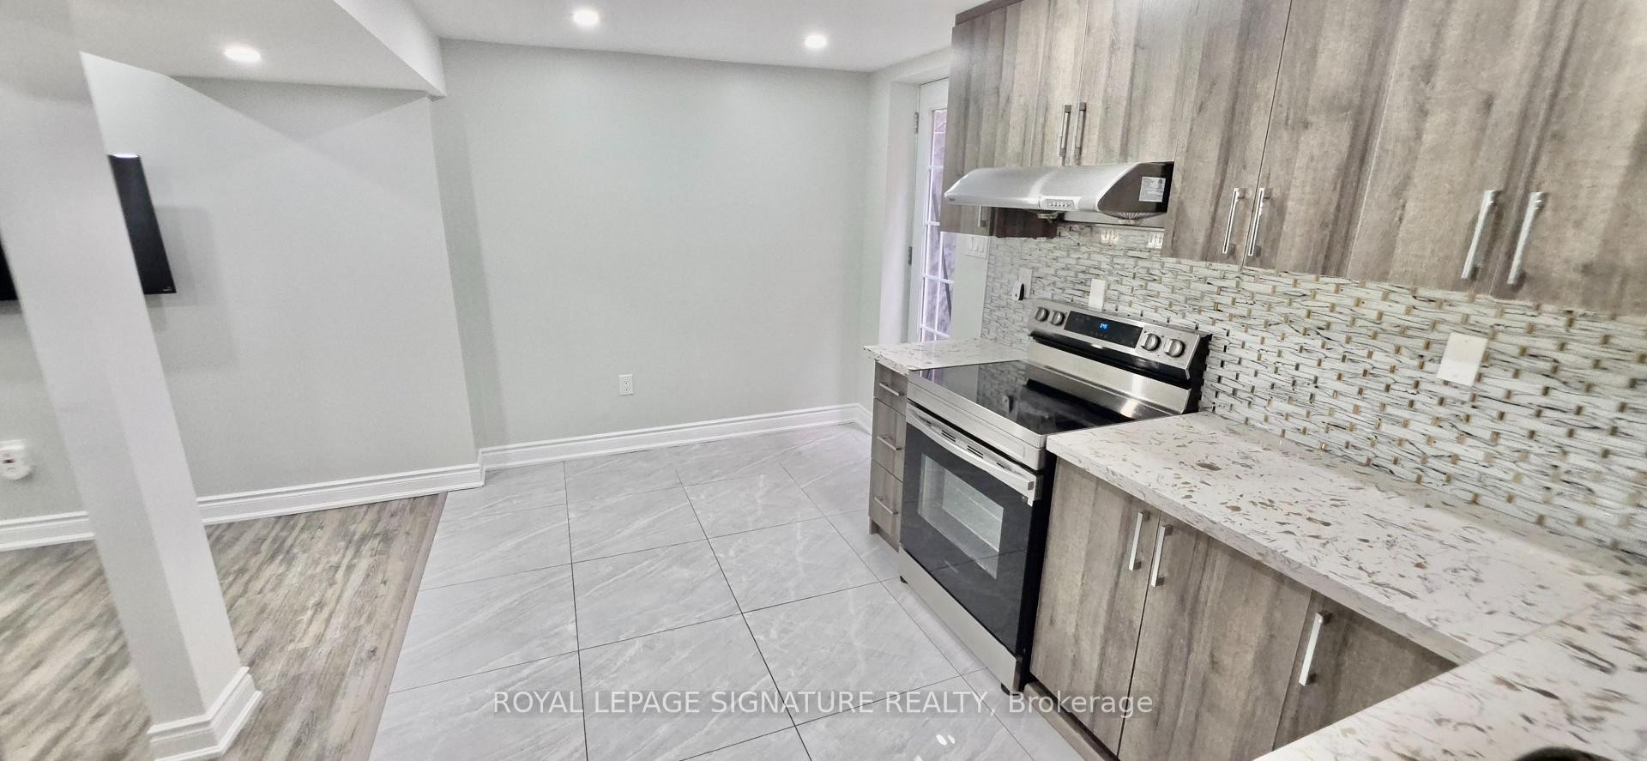
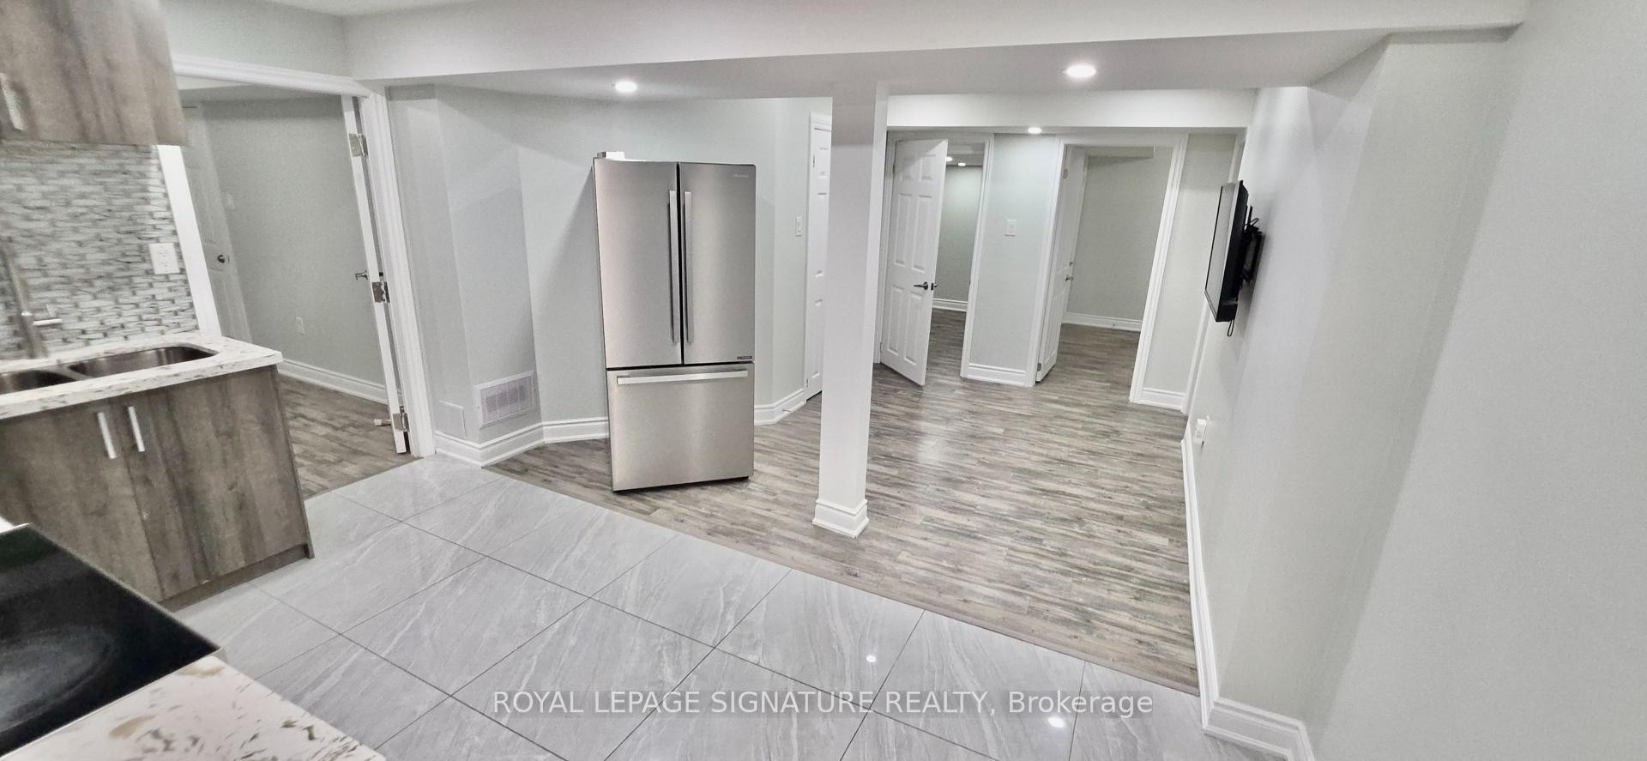
16A Hutton Crescent, Caledon, ON - Indoor Photo Showing Kitchen
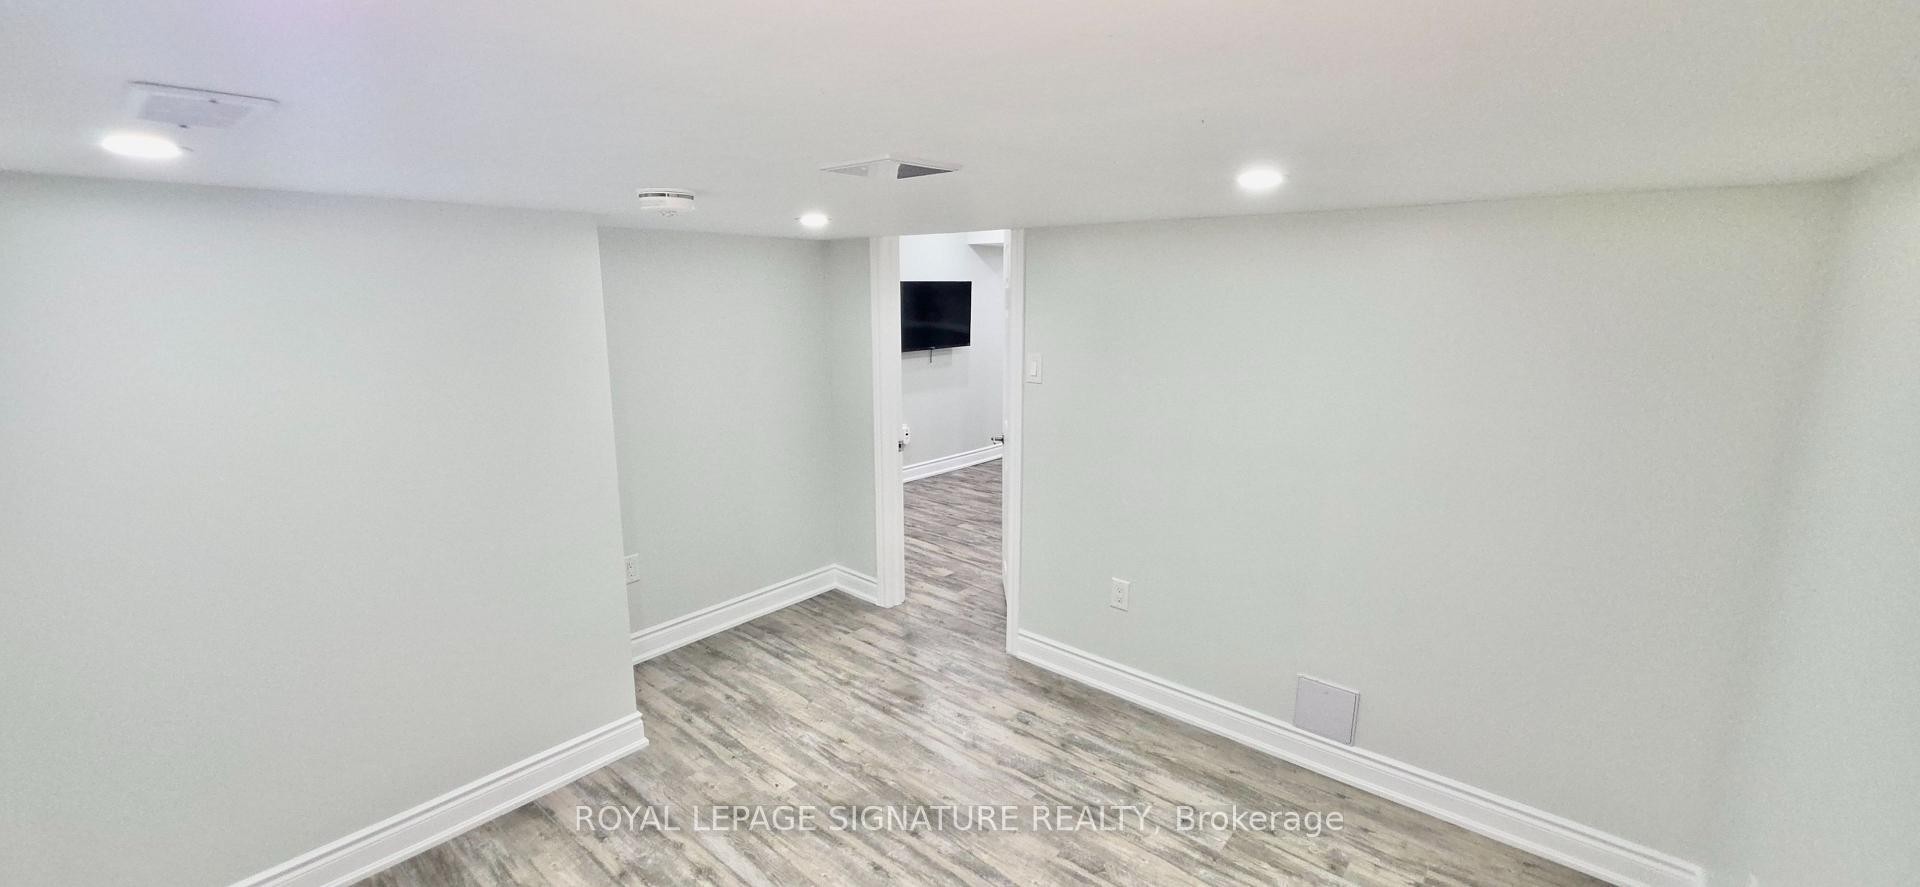
16A Hutton Crescent, Caledon, ON - Indoor
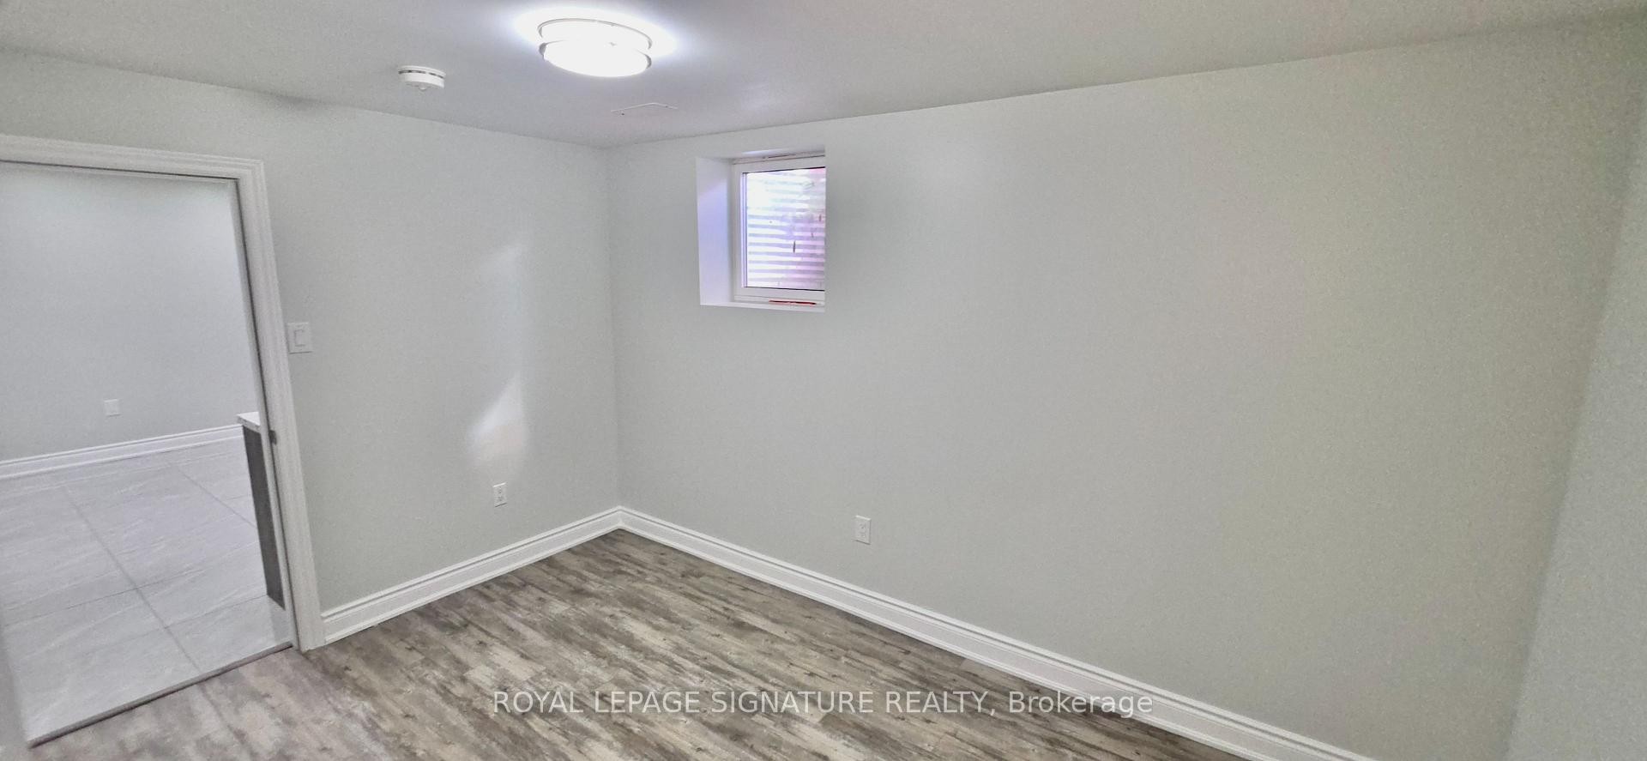
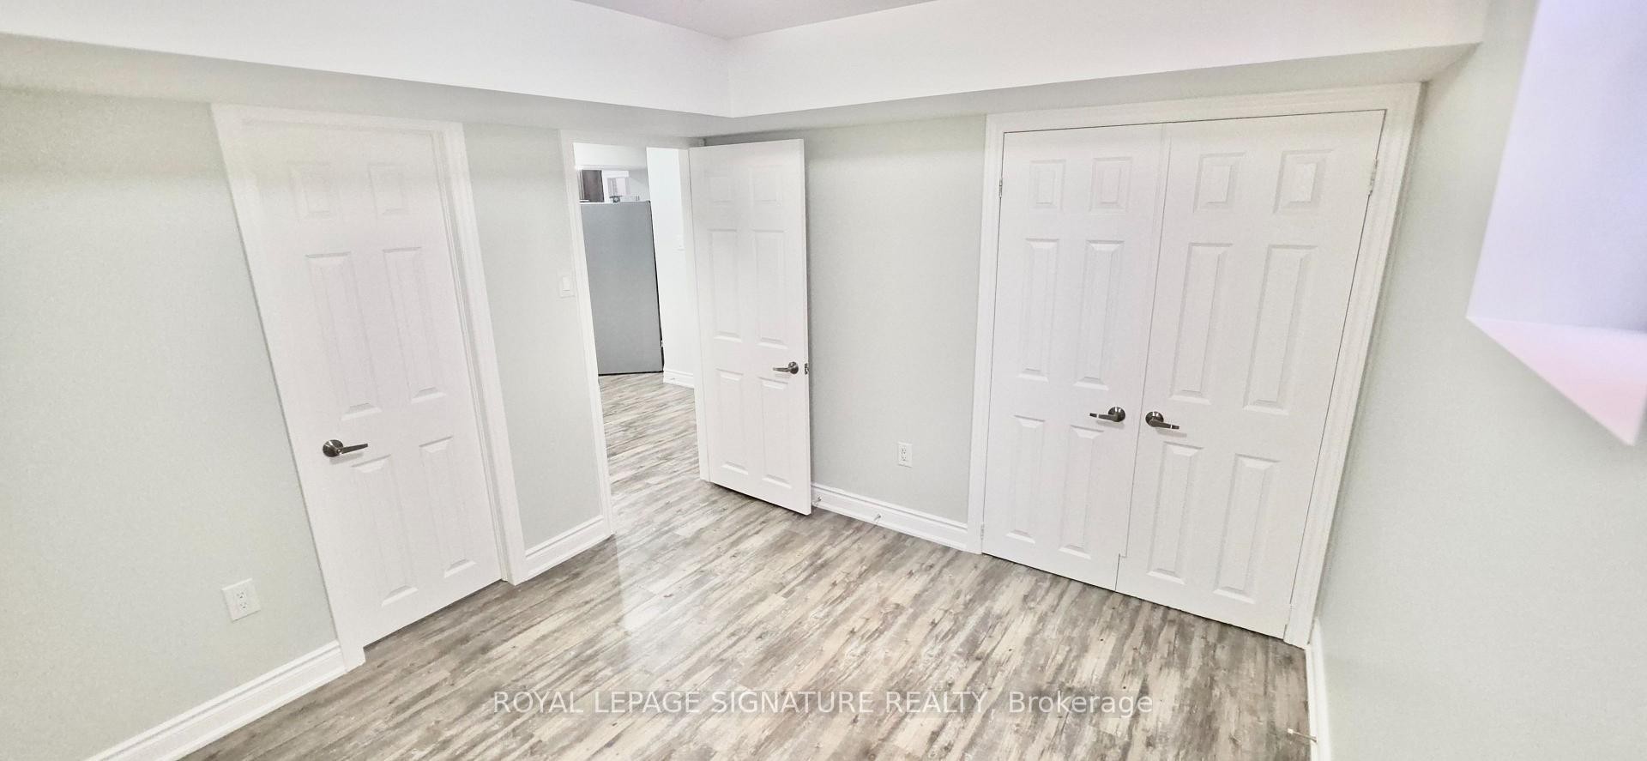
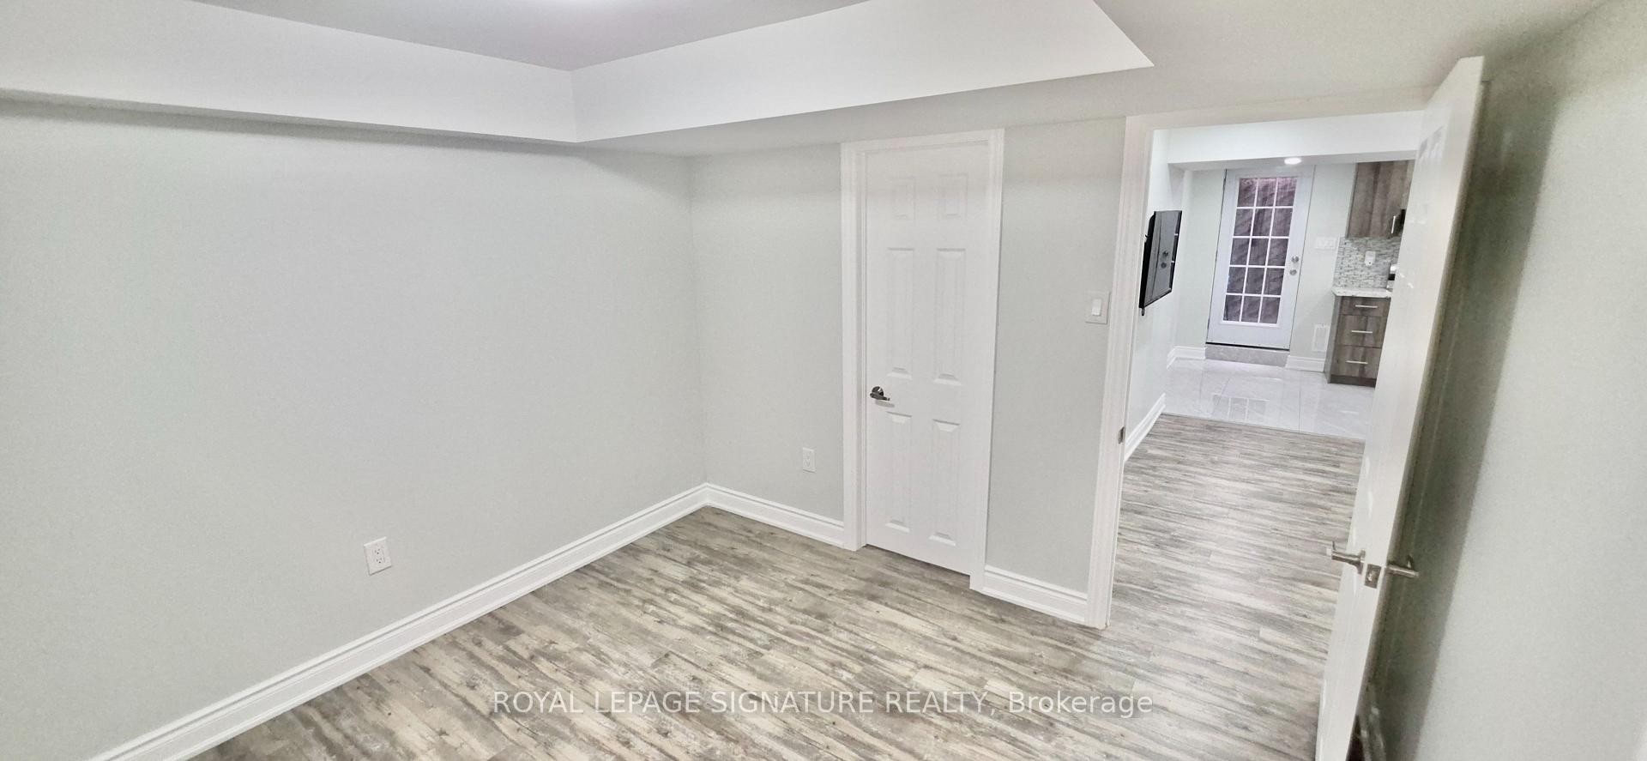
16A Hutton Crescent, Caledon, ON - Indoor Photo Showing Other Room
16A Hutton Crescent, Caledon, ON - Indoor
16A Hutton Crescent, Caledon, ON - Indoor Photo Showing Kitchen
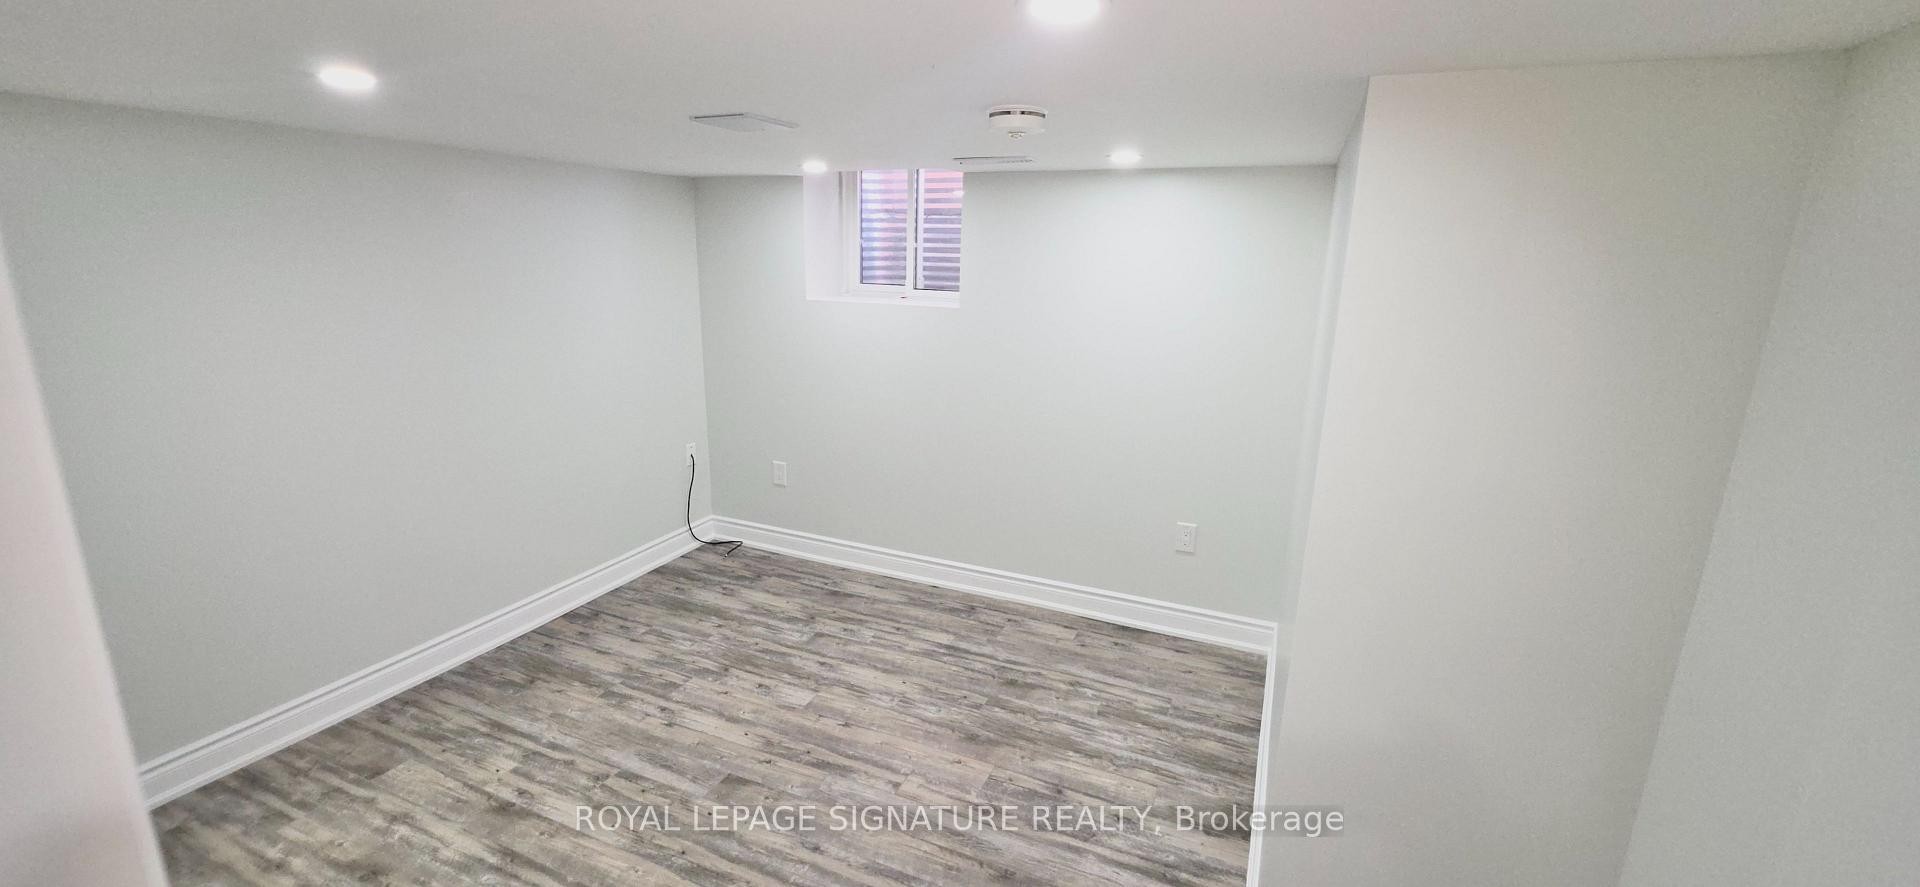
16A Hutton Crescent, Caledon, ON - Indoor Photo Showing Other Room
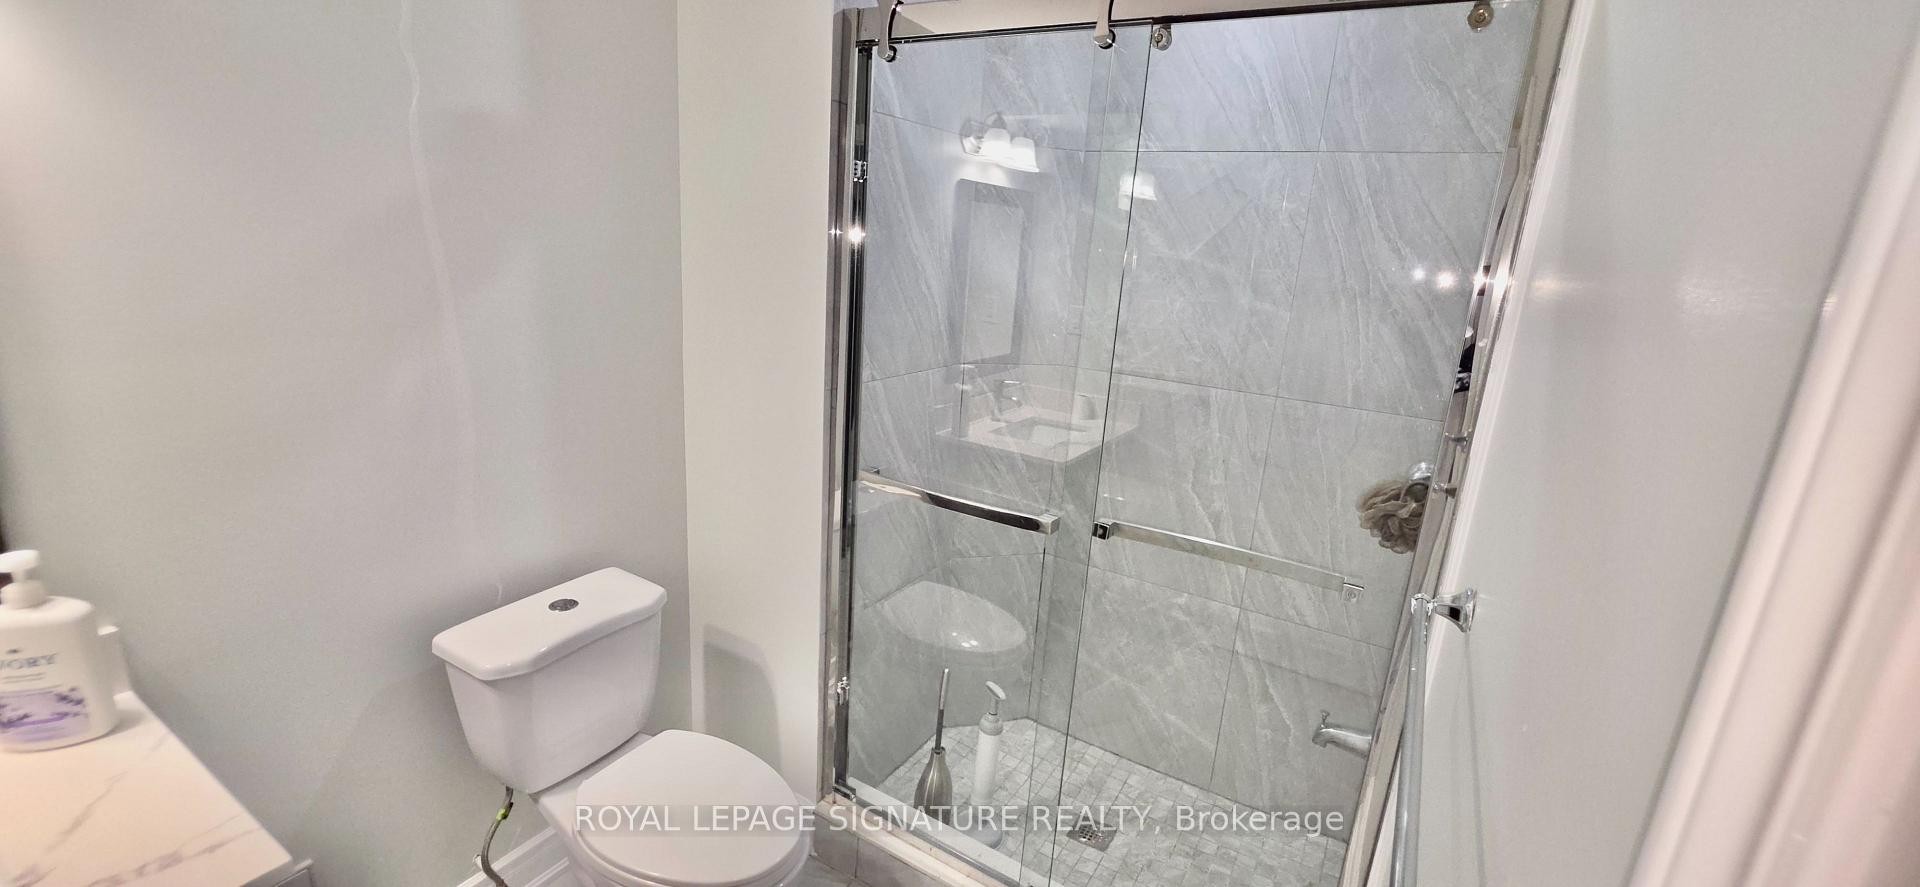
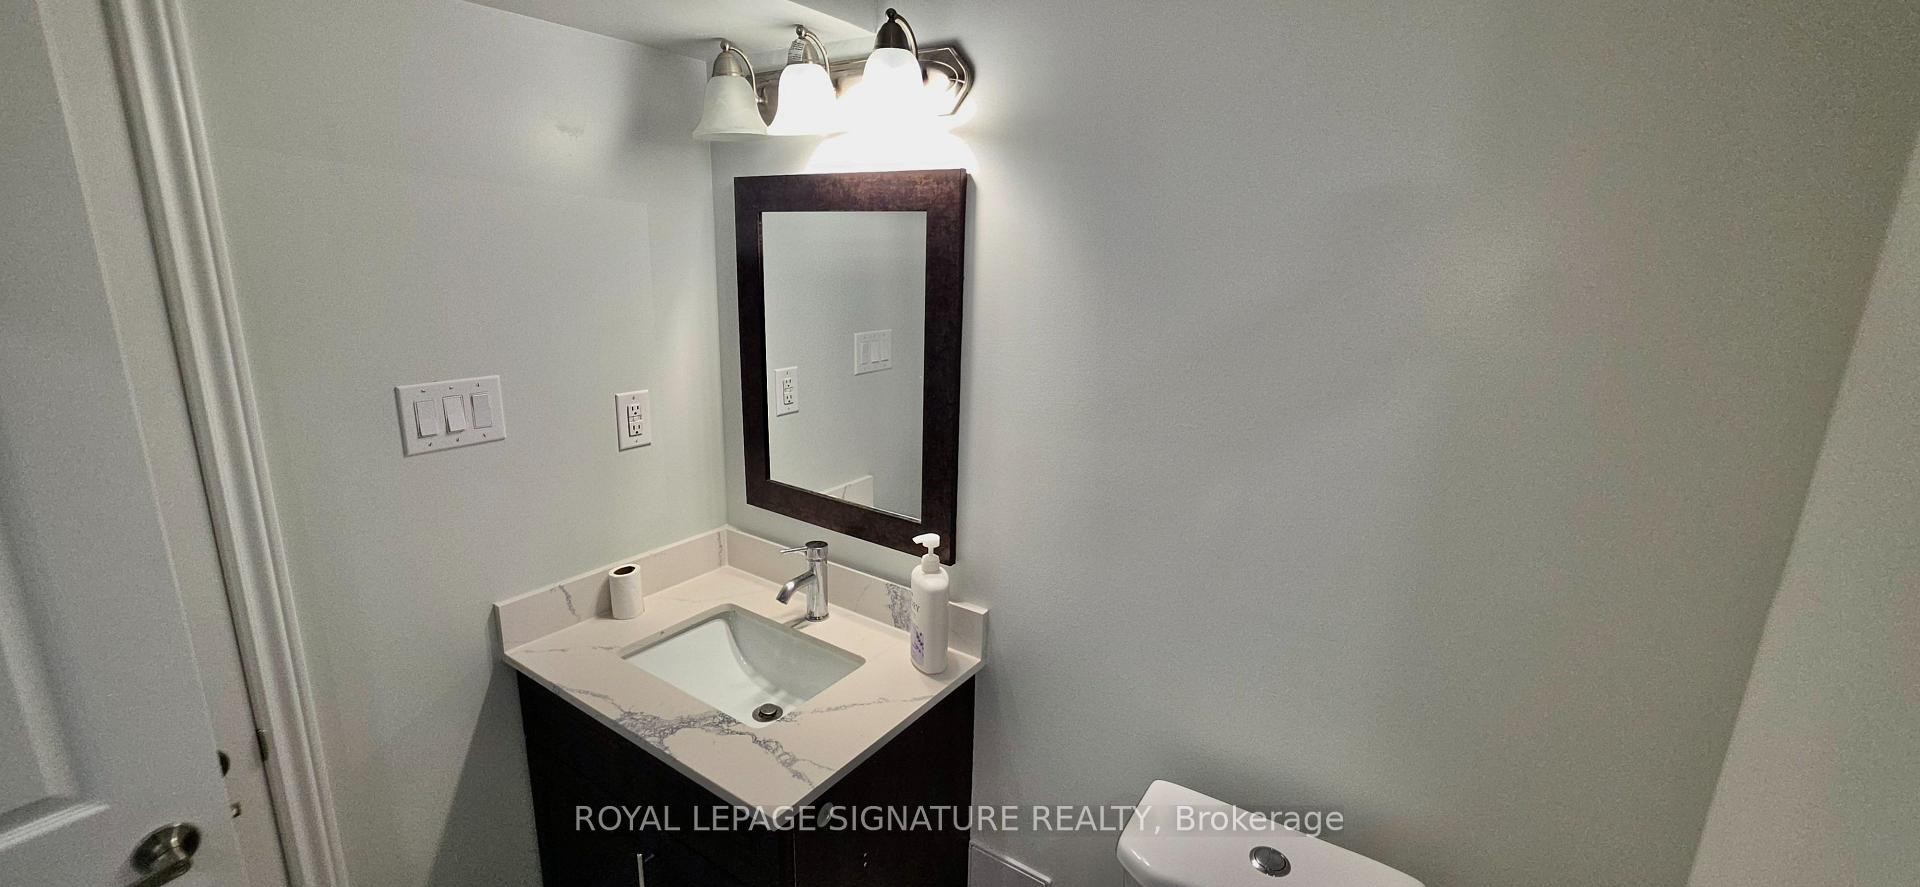
16A Hutton Crescent, Caledon, ON - Indoor Photo Showing Bathroom
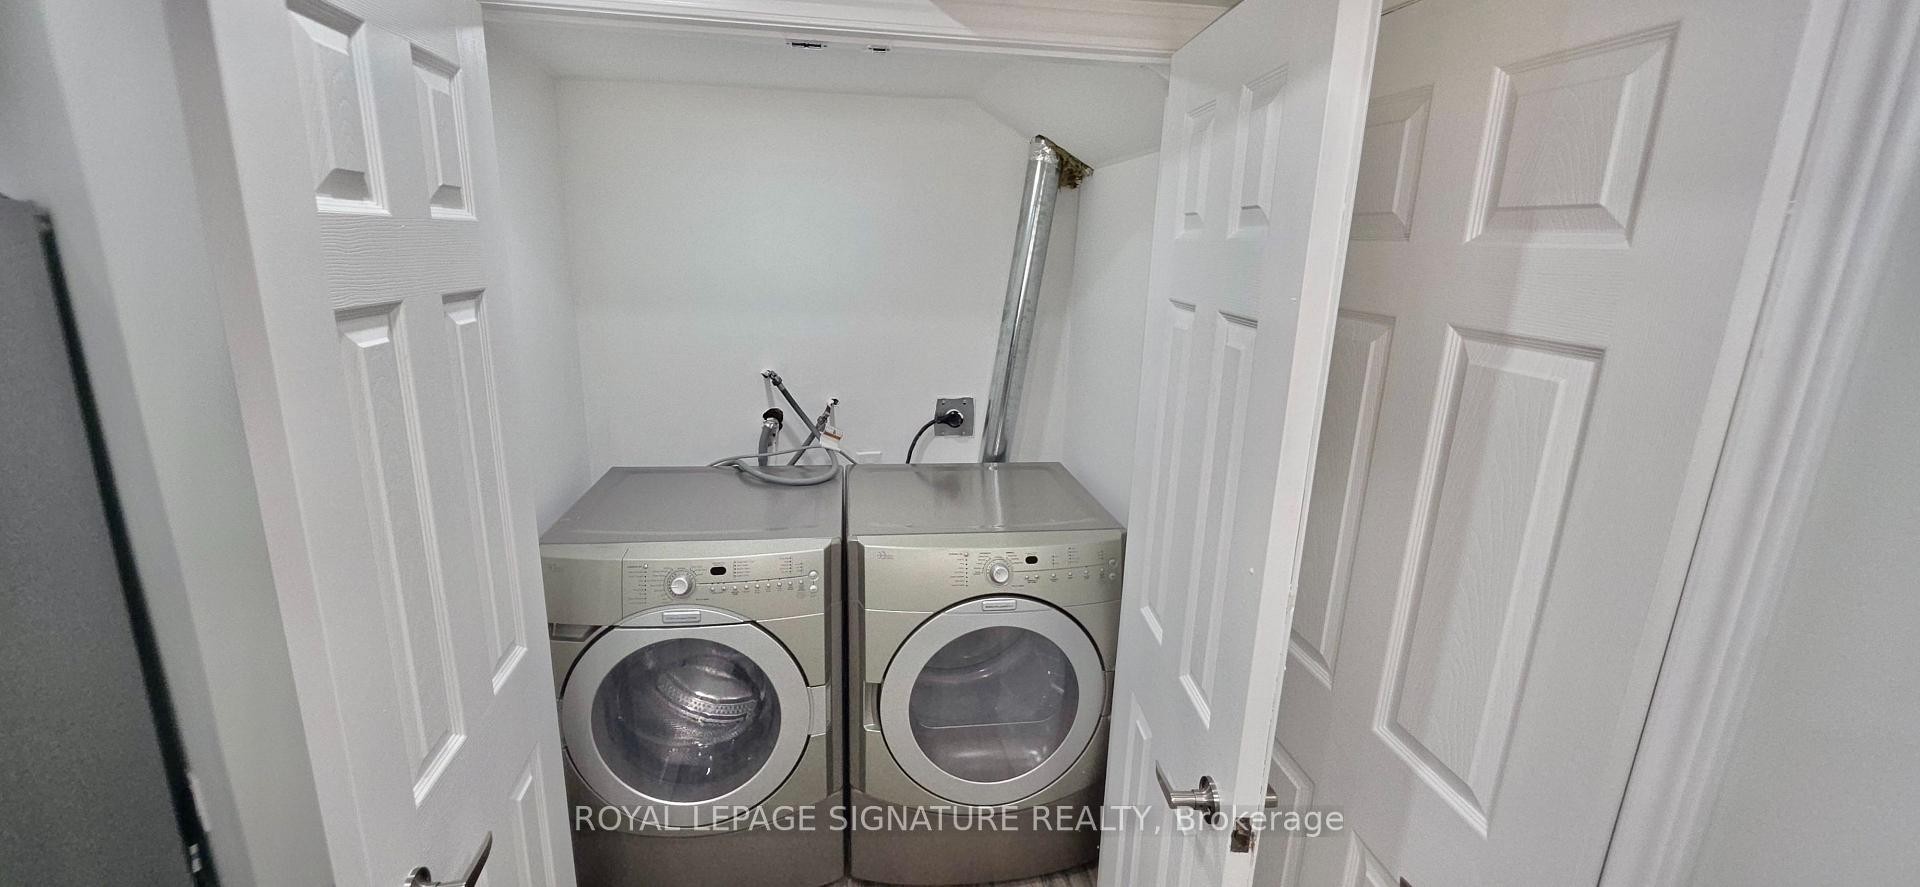
16A Hutton Crescent, Caledon, ON - Indoor Photo Showing Laundry Room
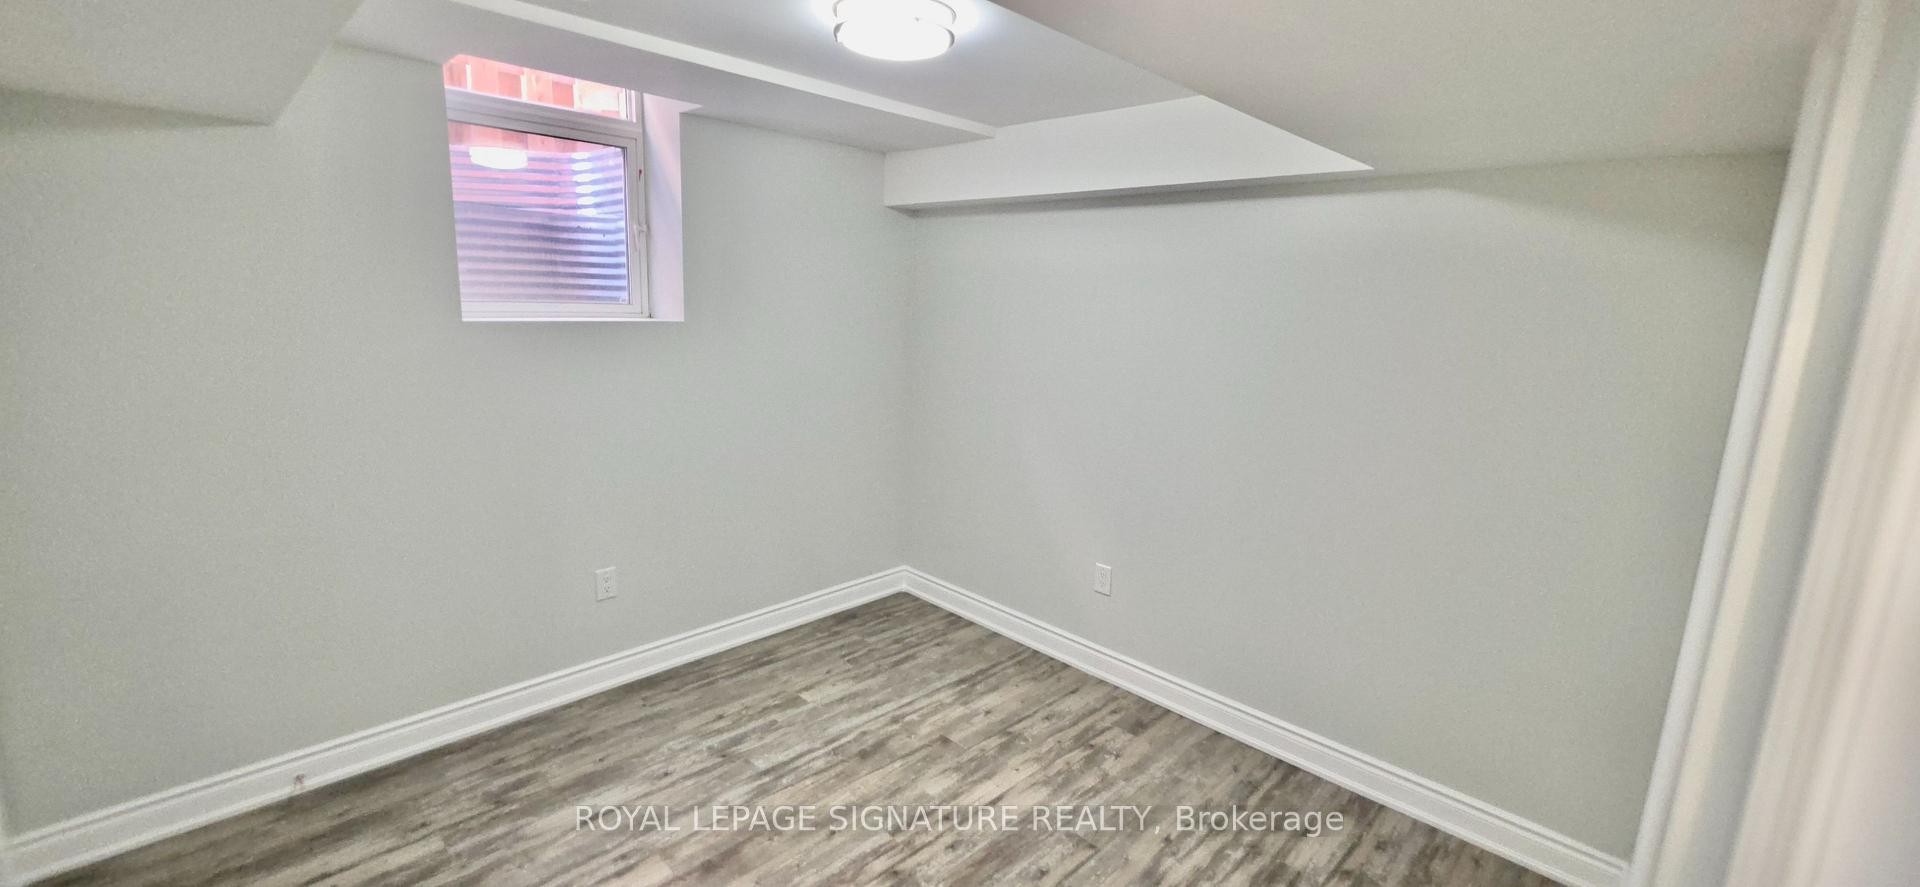
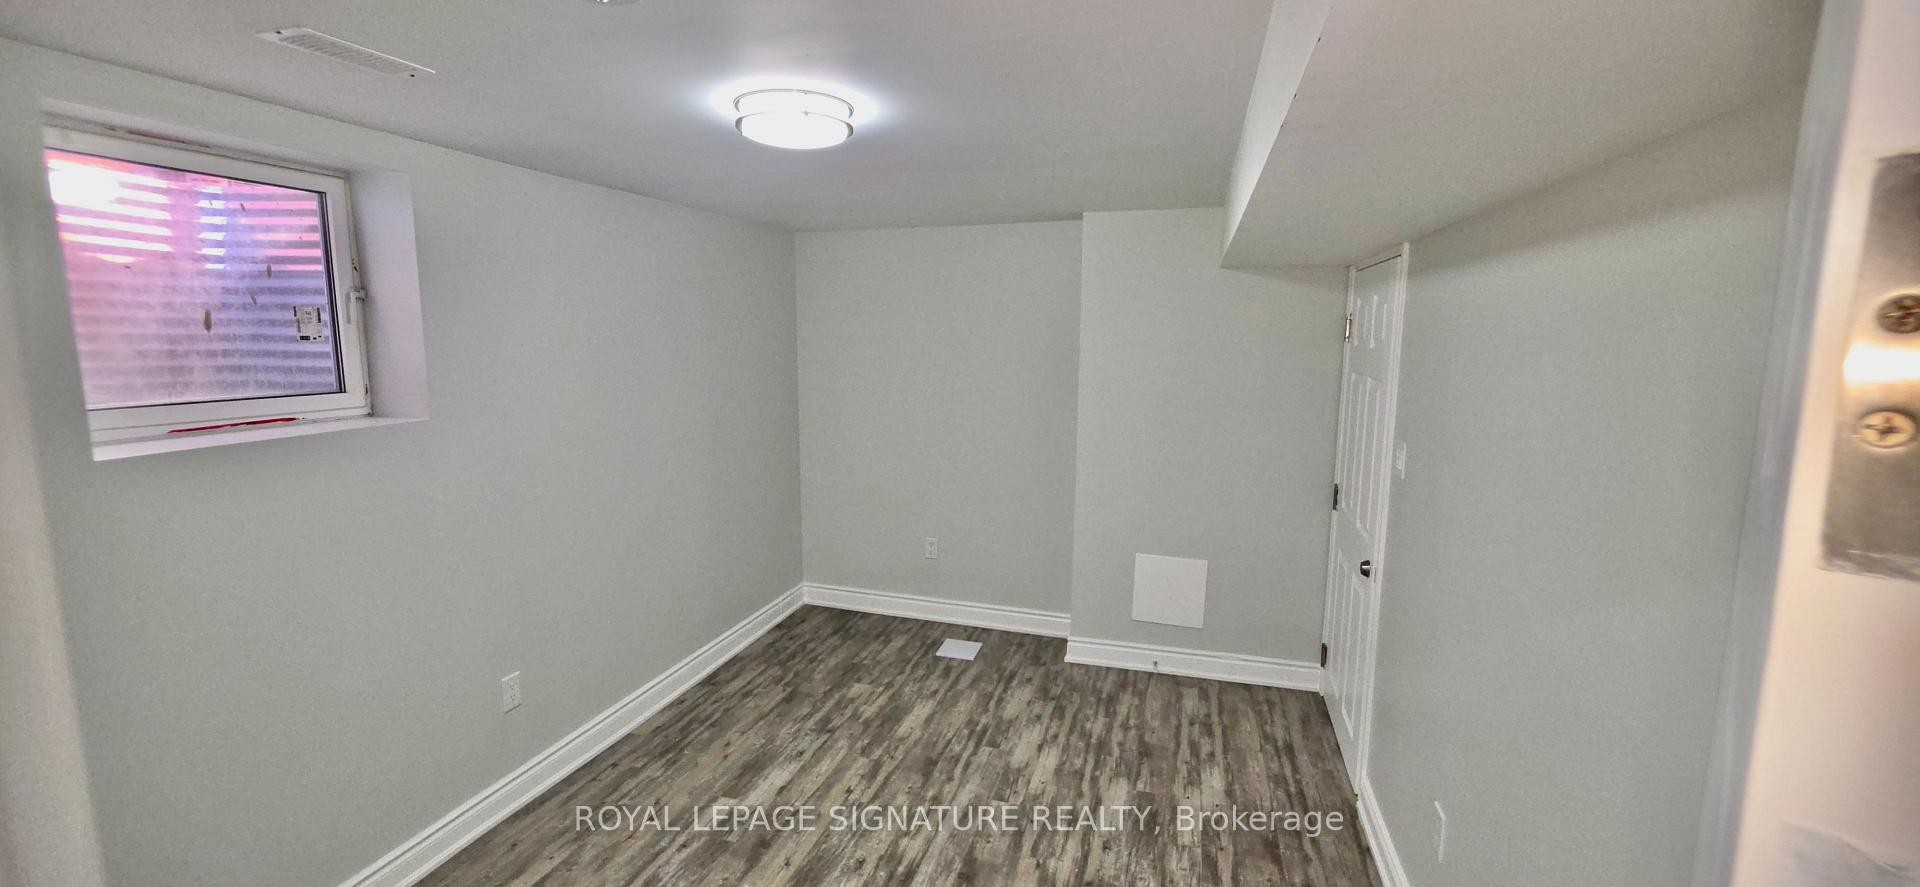
16A Hutton Crescent, Caledon, ON - Indoor Photo Showing Other Room
16A Hutton Crescent, Caledon, ON - Indoor
16A Hutton Crescent, Caledon, ON - Indoor Photo Showing Bathroom
16A Hutton Crescent, Caledon, ON  - Outdoor
16A Hutton Crescent, Caledon, ON  - Indoor Photo Showing Kitchen
16A Hutton Crescent, Caledon, ON  - Indoor
16A Hutton Crescent, Caledon, ON  - Indoor Photo Showing Other Room
16A Hutton Crescent, Caledon, ON - Indoor
16A Hutton Crescent, Caledon, ON - Indoor Photo Showing Kitchen
16A Hutton Crescent, Caledon, ON - Indoor Photo Showing Other Room
16A Hutton Crescent, Caledon, ON - Indoor Photo Showing Bathroom
16A Hutton Crescent, Caledon, ON - Indoor Photo Showing Laundry Room
16A Hutton Crescent, Caledon, ON - Indoor Photo Showing Other Room
16A Hutton Crescent, Caledon, ON - Indoor
16A Hutton Crescent, Caledon, ON - Indoor Photo Showing Bathroom
  • Publicité
16A Hutton Crescent, Caledon, ON, L7C 1B1
1 999.00 $

3 Chambres

1 Salle de bain

Informations sur la propriété

Available from August 1, 2026 or earlier, vacant available anytime! Welcome to this newly built, spacious basement in the highly sought after Valleywood community, a prestigious neighbourhood on the border of Brampton and Caledon. Enjoy the convenience of being just a one minute drive to Highway 410, with easy access to shopping, parks, schools, public transit, and everyday amenities. This well maintained unit offers a spacious layout, a separate private entrance, separate laundry, its own separate mailing address and mailbox, providing the privacy and independence of a self contained home. Utilities are charged at a flat rate depending on the number of tenants living in the unit, making monthly expenses simple and predictable. A perfect place to call home for professionals, couples, or small families looking for comfort, convenience, and an excellent location. No sidewalk, 2 Parking or 3 smalls sedans can fit as well.

Caractéristiques :

  • Basement: Sous-sol
  • Caractéristiques de la buanderie: Dans l'unité
  • Caractéristiques de la piscine: Aucun
  • Caractéristiques de la propriété: Hôpital, Lac/étang, Bibliothèque, Parc, Centre de loisirs/Centre communautaire, École
  • Caractéristiques du stationnement: Disponible
  • Caractéristiques intérieures: Sans tapis, Espace de rangement
  • Chambres : 3
  • Détails de la fondation: Béton
  • Dimensions du terrain (acres): < .50
  • Égouts: Égout
  • Forme du terrain: Rectangulaire
  • Largeur du terrain en façade : 42.7 Pieds
  • Location comprend: Climatisation centrale, Stationnement
  • Matériaux de construction: Brique
  • Profondeur du terrain : 110.03 Pieds
  • Refroidissement: Climatiseur central
  • Salle(s) de bains : 1
  • Style architectural: 2 étages
  • Superficie habitable (approx): 2000-2500 Pieds carrés
  • Toiture: Bardeaux d'asphalte
  • Type de garage: Attenant
  • Type de chauffage: Air pulsé
  • Source de chauffage: Gaz
  • Eau: Municipal
  • Nbre d'espaces de stationnement: 2

Détails des pièces :

  • Chambre principale Sous-sol 3.96 m x 3.35 m
  • Chambre Sous-sol 2.9 m x 2.74 m
  • Chambre Sous-sol 2.59 m x 2.74 m
  • Cuisine Sous-sol 3.58 m x 5.49 m
  • Salon Sous-sol 5.49 m x 3.58 m

Convertir la mesure en :

Données fournies par : Toronto Real Estate Board 1400 Don Mills Chemin, Toronto, Ontario M3B 3N1
Nous croyons que tous les renseignements affichés sont exacts, mais nous ne le garantissons pas; les renseignements devraient être vérifiés de façon indépendante. Aucune garantie ou représentation de quelque nature que ce soit n’ est offerte. Droits © 2021 Tous les droits sont réservés.

Emplacement de 16A Hutton Crescent, Caledon, ON, L7C 1B1

Données démographiques de 16A Hutton Crescent, Caledon, ON, L7C 1B1

Étape de vie

Parents d'âge moyen avec adolescents

Type d'emploi

Industrie des services/Cols blancs

Revenu moyen du ménage

166 441.77 $

Nombre moyen d'enfants

1.84

Population à domicile

Structure à domicile

Âge de la population

Éducation

Niveau d'éducation

No certificate/diploma/degree

15.57 %

Diplôme d'études secondaires ou équivalent

28.69 %

Certificat ou diplôme d'apprentissage ou d'une école de métiers

4.88 %

Diplôme d'études collégiales ou d'études postsecondaires (non universitaires)

20.0 %

Certificat d'études universitaires

3.57 %

Diplômes d'études universitaires

27.28 %

Navetteur

Se rendre au travail

En auto

94.3 %

En transport en commun

2.13 %

À pied

0.15 %

À bicyclette

0.0 %

Par tout autre moyen

3.42 %

Diversité Culturelle

Connaissance des langues officielles

Langue maternelle

Données Sur Le Bâtiment

Type de bâtiment

Appartements (faible hauteur et à étages multiples)

Maisons

100.0 %

Achat ou location