Button CopyPathCircle CloseCircle Left ArrowArrow Down Icon GreyClosecirclecircleBurger
  • Publicité

9680 PLANK ROAD, Bayham, Ontario, N0J 1H0

No. MLS® X12325715
Maison À vendre à Bayham, Ontario
1 029 900 $ ÉvaluationExpressMC: Non disponible

5 Chambres

4 Salles de bain

9680 Plank Road, Bayham, ON - Outdoor With Deck Patio Veranda
9680 Plank Road, Bayham, ON - Outdoor
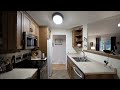
9680 Plank Road, Bayham, ON - Indoor Photo Showing Kitchen
9680 Plank Road, Bayham, ON - Indoor Photo Showing Dining Room
9680 Plank Road, Bayham, ON - Indoor Photo Showing Other Room
9680 Plank Road, Bayham, ON - Indoor Photo Showing Living Room With Fireplace
9680 Plank Road, Bayham, ON - Indoor
9680 Plank Road, Bayham, ON - Indoor Photo Showing Bedroom
9680 Plank Road, Bayham, ON - Indoor Photo Showing Bathroom
9680 Plank Road, Bayham, ON - Indoor With Storage
9680 Plank Road, Bayham, ON - Indoor Photo Showing Bedroom
9680 Plank Road, Bayham, ON - Indoor Photo Showing Bathroom
9680 Plank Road, Bayham, ON - Indoor Photo Showing Laundry Room
9680 Plank Road, Bayham, ON - Indoor
9680 Plank Road, Bayham, ON - Indoor Photo Showing Basement
9680 Plank Road, Bayham, ON - Outdoor With Deck Patio Veranda With Exterior
9680 Plank Road, Bayham, ON - Outdoor With Deck Patio Veranda
9680 Plank Road, Bayham, ON -
9680 Plank Road, Bayham, ON - Indoor Photo Showing Other Room
9680 Plank Road, Bayham, ON - Indoor Photo Showing Kitchen With Double Sink
9680 Plank Road, Bayham, ON - Indoor Photo Showing Kitchen
9680 Plank Road, Bayham, ON - Indoor Photo Showing Kitchen With Double Sink
9680 Plank Road, Bayham, ON - Indoor Photo Showing Dining Room
9680 Plank Road, Bayham, ON - Indoor Photo Showing Living Room With Fireplace
9680 Plank Road, Bayham, ON - Indoor Photo Showing Living Room
9680 Plank Road, Bayham, ON - Indoor Photo Showing Bedroom
9680 Plank Road, Bayham, ON - Indoor Photo Showing Bathroom
9680 Plank Road, Bayham, ON - Indoor
Video
9680 Plank Road, Bayham, ON  - Outdoor With Deck Patio Veranda
9680 Plank Road, Bayham, ON  - Outdoor
9680 Plank Road, Bayham, ON  - Indoor Photo Showing Kitchen
9680 Plank Road, Bayham, ON - Indoor Photo Showing Kitchen
9680 Plank Road, Bayham, ON - Indoor Photo Showing Dining Room
9680 Plank Road, Bayham, ON - Indoor Photo Showing Other Room
9680 Plank Road, Bayham, ON - Indoor Photo Showing Living Room With Fireplace
9680 Plank Road, Bayham, ON - Indoor
9680 Plank Road, Bayham, ON - Indoor Photo Showing Bedroom
9680 Plank Road, Bayham, ON - Indoor Photo Showing Bathroom
9680 Plank Road, Bayham, ON - Indoor With Storage
9680 Plank Road, Bayham, ON - Indoor Photo Showing Bedroom
9680 Plank Road, Bayham, ON - Indoor Photo Showing Bathroom
9680 Plank Road, Bayham, ON - Indoor Photo Showing Laundry Room
9680 Plank Road, Bayham, ON - Indoor
9680 Plank Road, Bayham, ON - Indoor Photo Showing Basement
9680 Plank Road, Bayham, ON - Outdoor With Deck Patio Veranda With Exterior
9680 Plank Road, Bayham, ON - Outdoor With Deck Patio Veranda
9680 Plank Road, Bayham, ON -
9680 Plank Road, Bayham, ON - Indoor Photo Showing Other Room
9680 Plank Road, Bayham, ON - Indoor Photo Showing Kitchen With Double Sink
9680 Plank Road, Bayham, ON - Indoor Photo Showing Kitchen
9680 Plank Road, Bayham, ON - Indoor Photo Showing Kitchen With Double Sink
9680 Plank Road, Bayham, ON - Indoor Photo Showing Dining Room
9680 Plank Road, Bayham, ON - Indoor Photo Showing Living Room With Fireplace
9680 Plank Road, Bayham, ON - Indoor Photo Showing Living Room
9680 Plank Road, Bayham, ON - Indoor Photo Showing Bedroom
9680 Plank Road, Bayham, ON - Indoor Photo Showing Bathroom
9680 Plank Road, Bayham, ON - Indoor
  • Publicité
Êtes-vous un investisseur immobilier
9680 PLANK ROAD, Bayham, Ontario, N0J 1H0
1 029 900 $

5 Chambres

4 Salles de bain

Informations sur la propriété

MULTI-GENERATIONAL LIVING AT ITS FINEST! This rare and versatile property features two fully independent residences connected by a heated enclosed breezeway, offering the perfect setup for extended families, multi-generational living, guest accommodations, caregiver housing, or potential income opportunities. Situated on a private and beautifully landscaped 0.62-acre lot surrounded by mature shade trees, this exceptional property offers a peaceful country-like setting complete with a pool cabana, fire pit, sundeck, and plenty of outdoor space to relax and entertain. The main ranch-style home boasts 3 bedrooms, 2 bathrooms, vaulted ceilings, hardwood flooring, a spacious living room with a gas fireplace, a modern kitchen with pantry, dining area, and convenient main-floor laundry. The finished lower level includes a large family room with a second gas fireplace, workshop, cold room, and ample storage space. The second residence is a charming Cape Cod-style bungaloft offering its own private living quarters. Highlights include vaulted ceilings, a gas fireplace, kitchen, dining area, main-floor bedroom with cheater ensuite, and access to a private deck. The upper level features a guest bedroom, sitting area, and balcony overlooking the main living space. A chair lift provides easy accessibility to the second floor, making this an excellent option for aging parents or guests. The expansive unfinished basement offers endless possibilities for future living space, recreation, or storage. Both homes are move-in ready and meticulously maintained, with recent updates including a durable metal roof, ensuite improvements, updated flooring, and more. A truly unique opportunity to own a private family compound designed for today's evolving lifestyle needs. (id:27)

Particularités du bâtiment :

  • Style: Maison détachée
  • Type de bâtiment: Unifamiliale
  • Air climatisé: Oui
  • Droit de passage: Inconnu
  • État du sous-sol: Aménagé
  • Fondation: Béton coulé
  • Foyer: Oui
  • Protection incendie: Détecteurs de fumée
  • Revêtement extérieur: Bois
  • Services:
  • Stationnement: Oui
  • Surface utile: 2000 - 2500 sqft Pieds carrés
  • Type de construction: Isolée
  • Type de sous-sol: Sous-sol complet
  • Type de chauffage: Air pulsé
  • Combustible de chauffage: Gaz naturel
  • Type de climatisation: Climatisation centrale, Échangeur d'air, Système de ventilation
  • Électroménagers: Aspirateur central, Plaque de cuisson, Adoucisseur d'eau, Traitement de l'eau, Lave-vaisselle, Sécheuse, Ouvre-porte de garage, Micro-ondes, Four, Hotte, Cuisinière(s) à gaz, Machine à laver, Couvre-fenêtre, Réfrigérateur

Caractéristiques :

  • Type de possession: Tenure franche
  • Type de propriété: Unifamiliale
  • Caractéristiques: Terrain plat
  • Chambres : 5
  • Dimensions du terrain : 102.7 x 267 FT
  • Irregular: Oui
  • Largeur du terrain en façade : 102.7 Pieds
  • Profondeur du terrain : 267 Pieds
  • Salle(s) de bains : 4
  • Salle(s) d'eau : 1
  • Services à proximité: Terrain de golf à proximité
  • Superficie habitable (approx): 2000 - 2500 Pieds carrés
  • Type de services publiques: Électricité - Installé
  • Type de structure: Terrasse, Porche
  • Zonage: RR
  • Service d'égout: Fosse septique
  • Type de stationnement: Garage attenant, Garage
  • Nbre d'espaces de stationnement: 8

Gracieuseté de : EXP REALTY

REALTOR.ca  

L’accès aux données vendues sur ce site Web ne peut être utilisé que par les consommateurs qui ont un intérêt authentique dans l’achat, la vente ou la location d’un bien immobilier résidentiel.

Ventes/Historique de prix

Se connecter ou créer un compte pour voir les inscriptions vendues et les historiques d'inscriptions

ÉvaluationExpressMC Powered by RPS
Vous songez à vendre?

Commencez par découvrir ce que votre maison pourrait valoir sur le marché actuel.

Emplacement de 9680 PLANK ROAD, Bayham, Ontario, N0J 1H0

Données démographiques de 9680 PLANK ROAD, Bayham, Ontario, N0J 1H0

Étape de vie

Parents plus âgés, enfants plus jeunes

Type d'emploi

Cols bleus/Primaire

Revenu moyen du ménage

93 788.03 $

Nombre moyen d'enfants

2.60

Population à domicile

Structure à domicile

Âge de la population

Éducation

Niveau d'éducation

No certificate/diploma/degree

41.79 %

Diplôme d'études secondaires ou équivalent

38.34 %

Certificat ou diplôme d'apprentissage ou d'une école de métiers

6.21 %

Diplôme d'études collégiales ou d'études postsecondaires (non universitaires)

10.49 %

Diplômes d'études universitaires

3.17 %

Navetteur

Se rendre au travail

En auto

93.9 %

En transport en commun

0.0 %

À pied

0.0 %

À bicyclette

0.0 %

Par tout autre moyen

6.1 %

Diversité Culturelle

Connaissance des langues officielles

Langue maternelle

Données Sur Le Bâtiment

Type de bâtiment

Appartements (faible hauteur et à étages multiples)

0.06 %

Maisons

99.94 %

Achat ou location