Button CopyPathCircle CloseCircle Left ArrowArrow Down Icon GreyClosecirclecircleBurger
  • Publicité

28 Pine Grove Drive, Halifax, NS, B3R 1S1

No. MLS® 202618522
Maison À vendre à Spryfield, Halifax, Nouvelle-Écosse
579 000 $ ÉvaluationExpressMC: 571K $ - 682K $

3 Chambres

2 Salles de bain

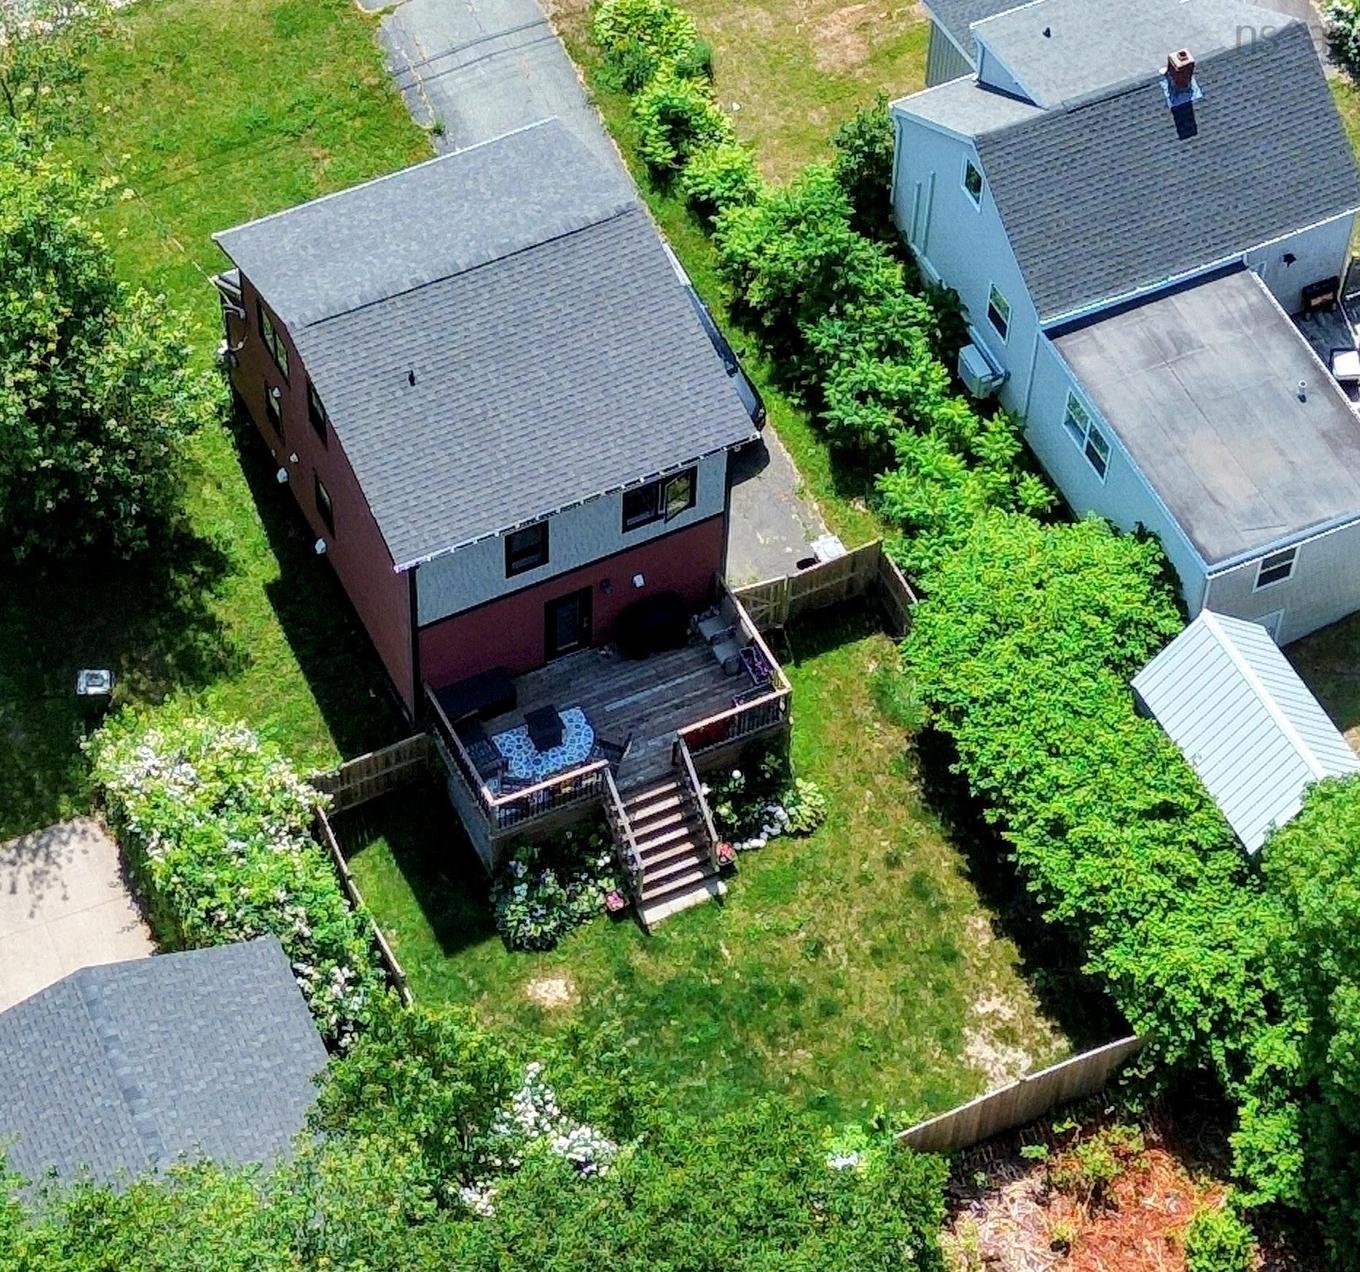
28 Pine Grove Drive, Halifax, NS - Outdoor With Deck Patio Veranda
28 Pine Grove Drive, Halifax, NS - Outdoor
28 Pine Grove Drive, Halifax, NS - Outdoor With View
28 Pine Grove Drive, Halifax, NS - Indoor Photo Showing Other Room
28 Pine Grove Drive, Halifax, NS - Indoor Photo Showing Living Room
28 Pine Grove Drive, Halifax, NS - Indoor Photo Showing Laundry Room
28 Pine Grove Drive, Halifax, NS - Indoor Photo Showing Dining Room
28 Pine Grove Drive, Halifax, NS - Indoor
28 Pine Grove Drive, Halifax, NS - Indoor Photo Showing Dining Room
28 Pine Grove Drive, Halifax, NS - Indoor
28 Pine Grove Drive, Halifax, NS - Indoor Photo Showing Dining Room
28 Pine Grove Drive, Halifax, NS - Indoor Photo Showing Kitchen With Upgraded Kitchen
28 Pine Grove Drive, Halifax, NS - Indoor
28 Pine Grove Drive, Halifax, NS - Indoor Photo Showing Kitchen With Double Sink With Upgraded Kitchen
28 Pine Grove Drive, Halifax, NS - Indoor Photo Showing Kitchen With Upgraded Kitchen
28 Pine Grove Drive, Halifax, NS - Indoor Photo Showing Kitchen With Double Sink With Upgraded Kitchen
28 Pine Grove Drive, Halifax, NS - Indoor Photo Showing Bathroom
28 Pine Grove Drive, Halifax, NS - Indoor Photo Showing Laundry Room
28 Pine Grove Drive, Halifax, NS - Indoor Photo Showing Other Room
28 Pine Grove Drive, Halifax, NS - Indoor Photo Showing Bedroom
28 Pine Grove Drive, Halifax, NS - Indoor Photo Showing Office
28 Pine Grove Drive, Halifax, NS - Indoor Photo Showing Bathroom
28 Pine Grove Drive, Halifax, NS - Outdoor
28 Pine Grove Drive, Halifax, NS - Outdoor With Deck Patio Veranda
28 Pine Grove Drive, Halifax, NS - Outdoor
28 Pine Grove Drive, Halifax, NS - Outdoor With Deck Patio Veranda With Exterior
28 Pine Grove Drive, Halifax, NS - Outdoor With Deck Patio Veranda
28 Pine Grove Drive, Halifax, NS - Indoor Photo Showing Other Room
28 Pine Grove Drive, Halifax, NS - Indoor Photo Showing Basement
28 Pine Grove Drive, Halifax, NS - Outdoor With View
28 Pine Grove Drive, Halifax, NS - Outdoor
28 Pine Grove Drive, Halifax, NS - Outdoor With Deck Patio Veranda
28 Pine Grove Drive, Halifax, NS - Outdoor
28 Pine Grove Drive, Halifax, NS - Indoor Photo Showing Basement
28 Pine Grove Drive, Halifax, NS  - Outdoor With Deck Patio Veranda
28 Pine Grove Drive, Halifax, NS  - Outdoor
28 Pine Grove Drive, Halifax, NS  - Outdoor With View
28 Pine Grove Drive, Halifax, NS  - Indoor Photo Showing Other Room
28 Pine Grove Drive, Halifax, NS - Indoor Photo Showing Living Room
28 Pine Grove Drive, Halifax, NS - Indoor Photo Showing Laundry Room
28 Pine Grove Drive, Halifax, NS - Indoor Photo Showing Dining Room
28 Pine Grove Drive, Halifax, NS - Indoor
28 Pine Grove Drive, Halifax, NS - Indoor Photo Showing Dining Room
28 Pine Grove Drive, Halifax, NS - Indoor
28 Pine Grove Drive, Halifax, NS - Indoor Photo Showing Dining Room
28 Pine Grove Drive, Halifax, NS - Indoor Photo Showing Kitchen With Upgraded Kitchen
28 Pine Grove Drive, Halifax, NS - Indoor
28 Pine Grove Drive, Halifax, NS - Indoor Photo Showing Kitchen With Double Sink With Upgraded Kitchen
28 Pine Grove Drive, Halifax, NS - Indoor Photo Showing Kitchen With Upgraded Kitchen
28 Pine Grove Drive, Halifax, NS - Indoor Photo Showing Kitchen With Double Sink With Upgraded Kitchen
28 Pine Grove Drive, Halifax, NS - Indoor Photo Showing Bathroom
28 Pine Grove Drive, Halifax, NS - Indoor Photo Showing Laundry Room
28 Pine Grove Drive, Halifax, NS - Indoor Photo Showing Other Room
28 Pine Grove Drive, Halifax, NS - Indoor Photo Showing Bedroom
28 Pine Grove Drive, Halifax, NS - Indoor Photo Showing Office
28 Pine Grove Drive, Halifax, NS - Indoor Photo Showing Bathroom
28 Pine Grove Drive, Halifax, NS - Outdoor
28 Pine Grove Drive, Halifax, NS - Outdoor With Deck Patio Veranda
28 Pine Grove Drive, Halifax, NS - Outdoor
28 Pine Grove Drive, Halifax, NS - Outdoor With Deck Patio Veranda With Exterior
28 Pine Grove Drive, Halifax, NS - Outdoor With Deck Patio Veranda
28 Pine Grove Drive, Halifax, NS - Indoor Photo Showing Other Room
28 Pine Grove Drive, Halifax, NS - Indoor Photo Showing Basement
28 Pine Grove Drive, Halifax, NS - Outdoor With View
28 Pine Grove Drive, Halifax, NS - Outdoor
28 Pine Grove Drive, Halifax, NS - Outdoor With Deck Patio Veranda
28 Pine Grove Drive, Halifax, NS - Outdoor
28 Pine Grove Drive, Halifax, NS - Indoor Photo Showing Basement
  • Publicité
Êtes-vous un investisseur immobilier
28 Pine Grove Drive, Halifax, NS, B3R 1S1
579 000 $

3 Chambres

2 Salles de bain

Informations sur la propriété

Finding a home that is essentially brand new without the new-construction price tag is a total game-changer, and 28 Pine Grove Drive absolutely delivers! Stripped down and completely rebuilt from the studs in 2019, this property received a massive, top-to-bottom transformation featuring all-new plumbing, a 200-amp electrical panel, modern insulation, drywall, windows, doors, high-end heating systems, and a beautiful fresh kitchen and bathrooms. You will love the main floor’s big, bright, open-concept kitchen and living area illuminated by recessed pot lights, perfectly set up alongside a super convenient main-floor laundry. With three spacious bedrooms, a full four-piece bath, and an additional two-piece powder room, the layout is incredibly functional, while the large, dry basement provides an amazing, worry-free space for all your storage needs. Energy efficiency is a major bonus here, with electric baseboard heating paired with two ductless mini-split heat pumps to keep you cozy in the winter and perfectly cool all summer long. Step outside to your private oasis featuring a fully fenced backyard, a deck in fantastic condition for summer BBQs, and even a dedicated exterior EV charger ready for your electric vehicle! The location truly offers an unmatched lifestyle of convenience, sitting directly across the street from Central Spryfield Elementary School and mere meters from the bustling Spryfield commercial district with its grocery stores, hardware shops, restaurants, and the local community centre, which houses both the fantastic wave pool and the public library. Plus, outdoor enthusiasts are just minutes from exploring kilometers of spectacular walking and biking trails via the McIntosh Run Community Trail System, and a beautiful, straightforward drive down the road brings you straight to the stunning shores of Crystal Crescent Beach. This is a turnkey, completely worry-free home that checks every single box in a vibrant, highly connected neighbourhood!

Caractéristiques :

  • Bâti en: 1947
  • Caractéristiques: Échangeur d'air, Voir remarques
  • Caractéristiques Communautaires: Terrain de golf, Parc, Terrain de jeux, Transport en commun, Centre récréatif, Service d'autobus scolaire, Commerces à proximité, Marina
  • Caractéristiques du terrain: Dégagé, Aménagement paysager, Plat, Clôturé, Route praticable toute l'année
  • Chambres : 3
  • Documents au Dossier: Photos aériennes, Acte translatif, Voir instr. aux membres
  • Électroménagers Inclus: Barbecue, Four, Poêle, Lave-vaisselle, Sécheuse, Laveuse, Micro-ondes, Réfrigérateur
  • Entrée de GarageéStationnement: Espaces de stationnement, Pavé
  • Évacuation des eaux d'égout: Municipal
  • Finittion Extérieure: Béton, Vinyle
  • Fondation: Béton, Pierre
  • Matériel de location: Aucun
  • Revêtement de Plancher: Moquette, Stratifié, Carreaux
  • Salle(s) de bains : 2
  • Services: Câble, Électricité, Internet haute vitesse, Gaz naturel
  • Source d'eau: Municipal
  • Sous-sol: Non fini
  • Style du bâtiment: 2 étages
  • Superficie habitable (approx): 1328 Pieds carrés
  • Taille de la propriété: Moins de 0,5 acre
  • Titre d'un bien-fonds: Propriété franche
  • Toit: Bardeaux d'asphalte
  • Type de Carburant: Électrique
  • Type de Chauffage/Refroidissement: Plinthe, Thermopompe - sans conduit
  • Garage: Aucun

Détails des pièces :

  • Hall d'entrée Rez-de-chaussé 4' x 10'.7" /47"
  • Salon Rez-de-chaussé 12'.1" x 17' /47"
  • Cuisine Rez-de-chaussé 12'.3" x 17' /47"
  • Salle de bains Rez-de-chaussé 3'.1" x 6'.9" /44"
  • Salle de bains 2e niveau 11'.11" x 7'.2" /44"
  • Chambre principale 2e niveau 11'.11" x 9'.7" /44"
  • Chambre 2e niveau 9'.10" x 9'.7" /44"
  • Chambre 2e niveau 11'.01" x 9'.11" /44"
  • Rangement Sous-sol 18'.8" x 17'.1" /34"
  • Rangement Sous-sol 4'.3" x 11'.7" /34"

Gracieuseté de : Sutton Group Professional Realty

Données fournies par : Nova Scotia Association of REALTORS® 68 Highfield Park Drive, Bureau 112, Dartmouth, Nouvelle-Écosse B3A 0E4
Nous croyons que tous les renseignements affichés sont exacts, mais nous ne le garantissons pas; les renseignements devraient être vérifiés de façon indépendante. Aucune garantie ou représentation de quelque nature que ce soit n’est offerte. Droits © 2021 Tous les droits sont réservés.

ÉvaluationExpressMC Powered by RPS

Emplacement de 28 Pine Grove Drive, Halifax, NS, B3R 1S1

Données démographiques de 28 Pine Grove Drive, Halifax, NS, B3R 1S1

Étape de vie

Jeunes couples

Type d'emploi

Mixte

Revenu moyen du ménage

93 983.55 $

Nombre moyen d'enfants

1.59

Population à domicile

Structure à domicile

Âge de la population

Éducation

Niveau d'éducation

No certificate/diploma/degree

20.29 %

Diplôme d'études secondaires ou équivalent

28.87 %

Certificat ou diplôme d'apprentissage ou d'une école de métiers

8.02 %

Diplôme d'études collégiales ou d'études postsecondaires (non universitaires)

18.47 %

Certificat d'études universitaires

1.83 %

Diplômes d'études universitaires

22.52 %

Navetteur

Se rendre au travail

En auto

74.1 %

En transport en commun

17.29 %

À pied

5.78 %

À bicyclette

0.0 %

Par tout autre moyen

2.83 %

Diversité Culturelle

Connaissance des langues officielles

Langue maternelle

Données Sur Le Bâtiment

Type de bâtiment

Appartements (faible hauteur et à étages multiples)

24.65 %

Maisons

75.35 %

Achat ou location