Button CopyPathCircle CloseCircle Left ArrowArrow Down Icon GreyClosecirclecircleBurger
  • Publicité

7 Forestside Crescent, Clayton Park, NS, B3M 1M5

No. MLS® 202619605
Maison en rangée À vendre à Clayton Park, Nouvelle-Écosse
399 900 $ ÉvaluationExpressMC: 369K $ - 467K $

3 Chambres

2 Salles de bain

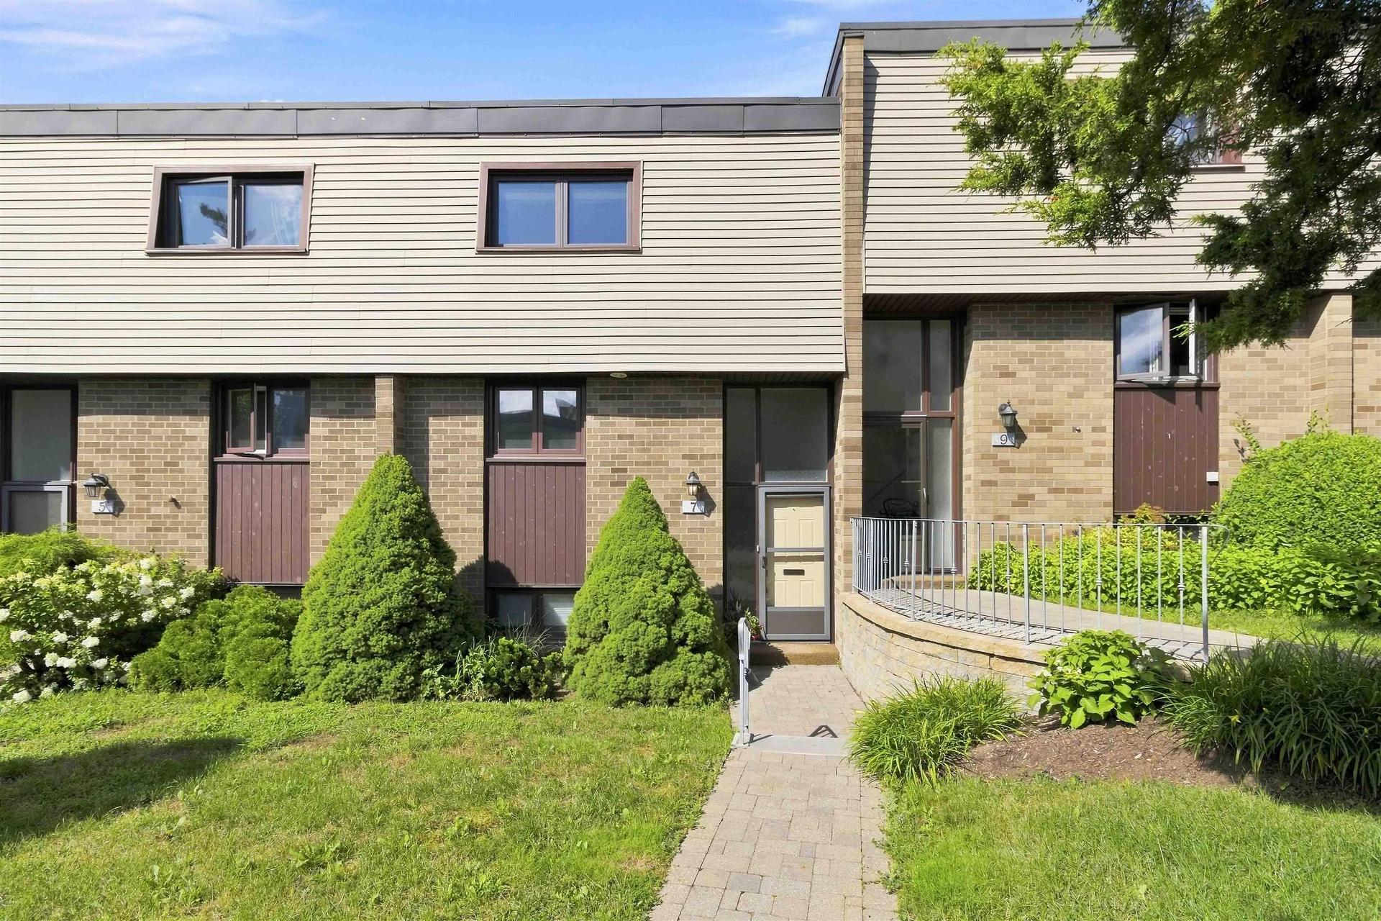
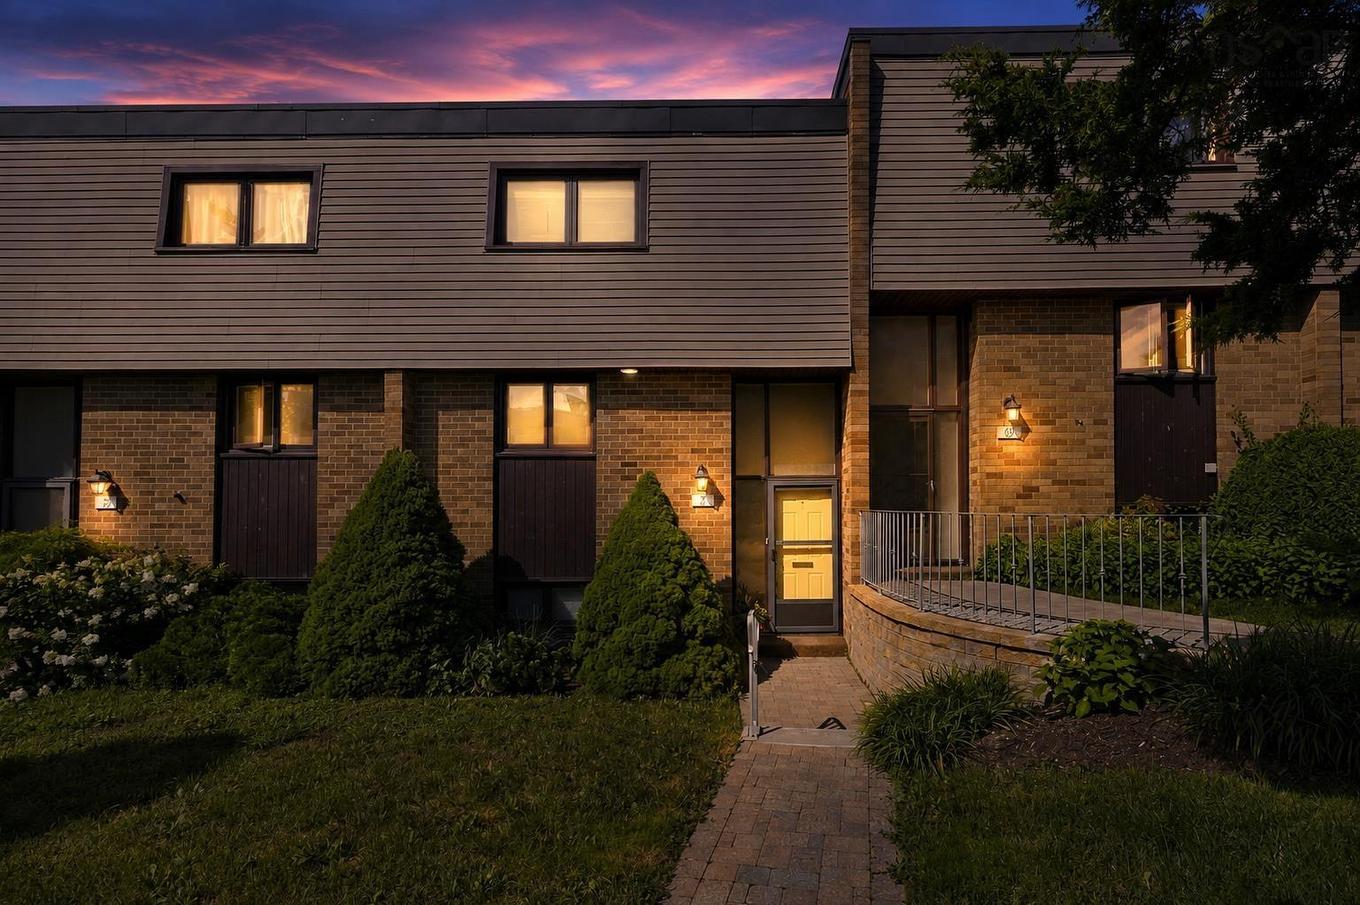
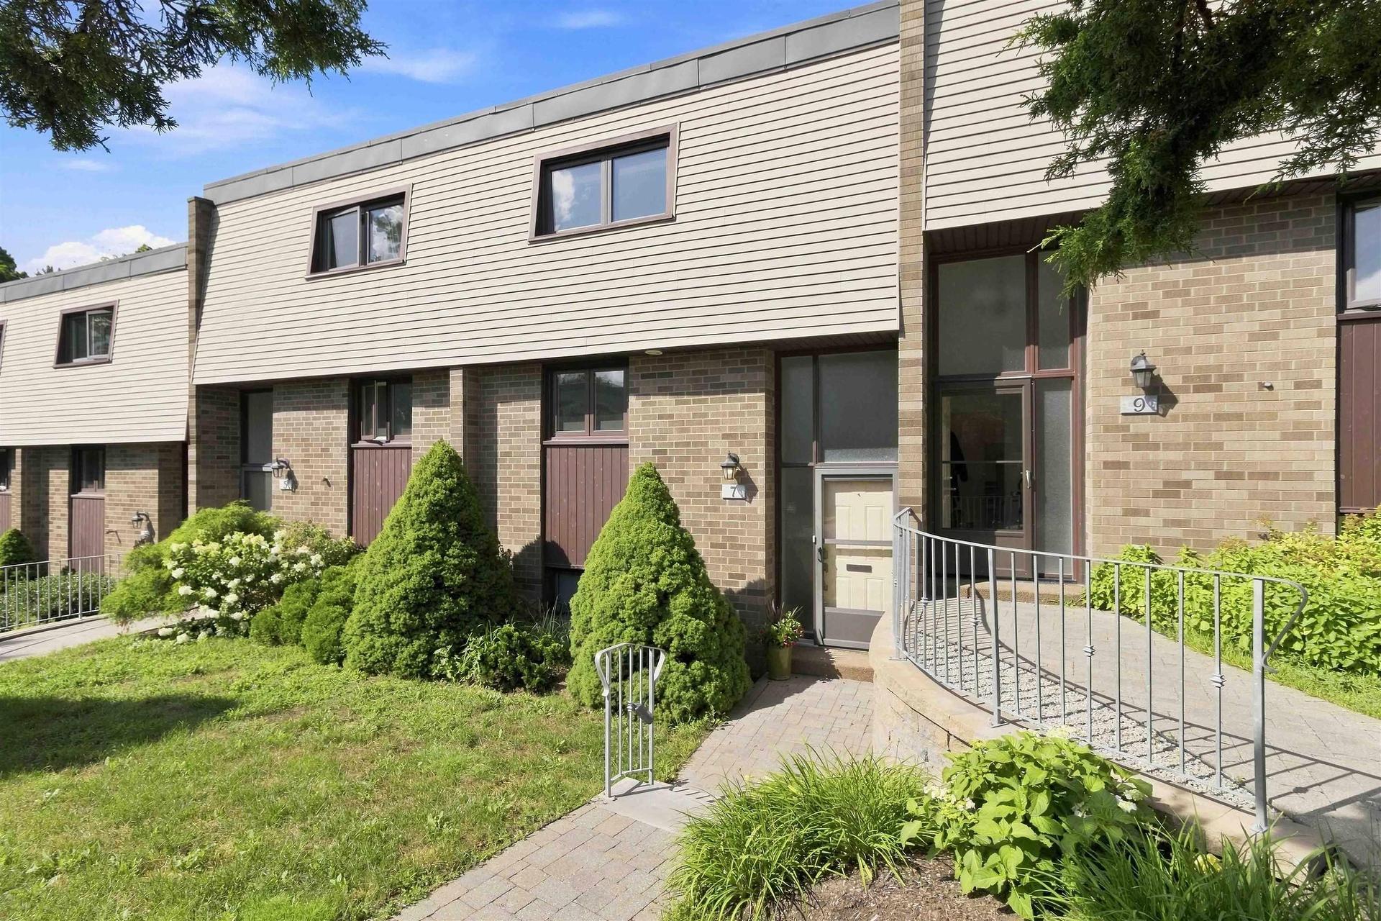
7 Forestside Crescent, Clayton Park, NS - Outdoor
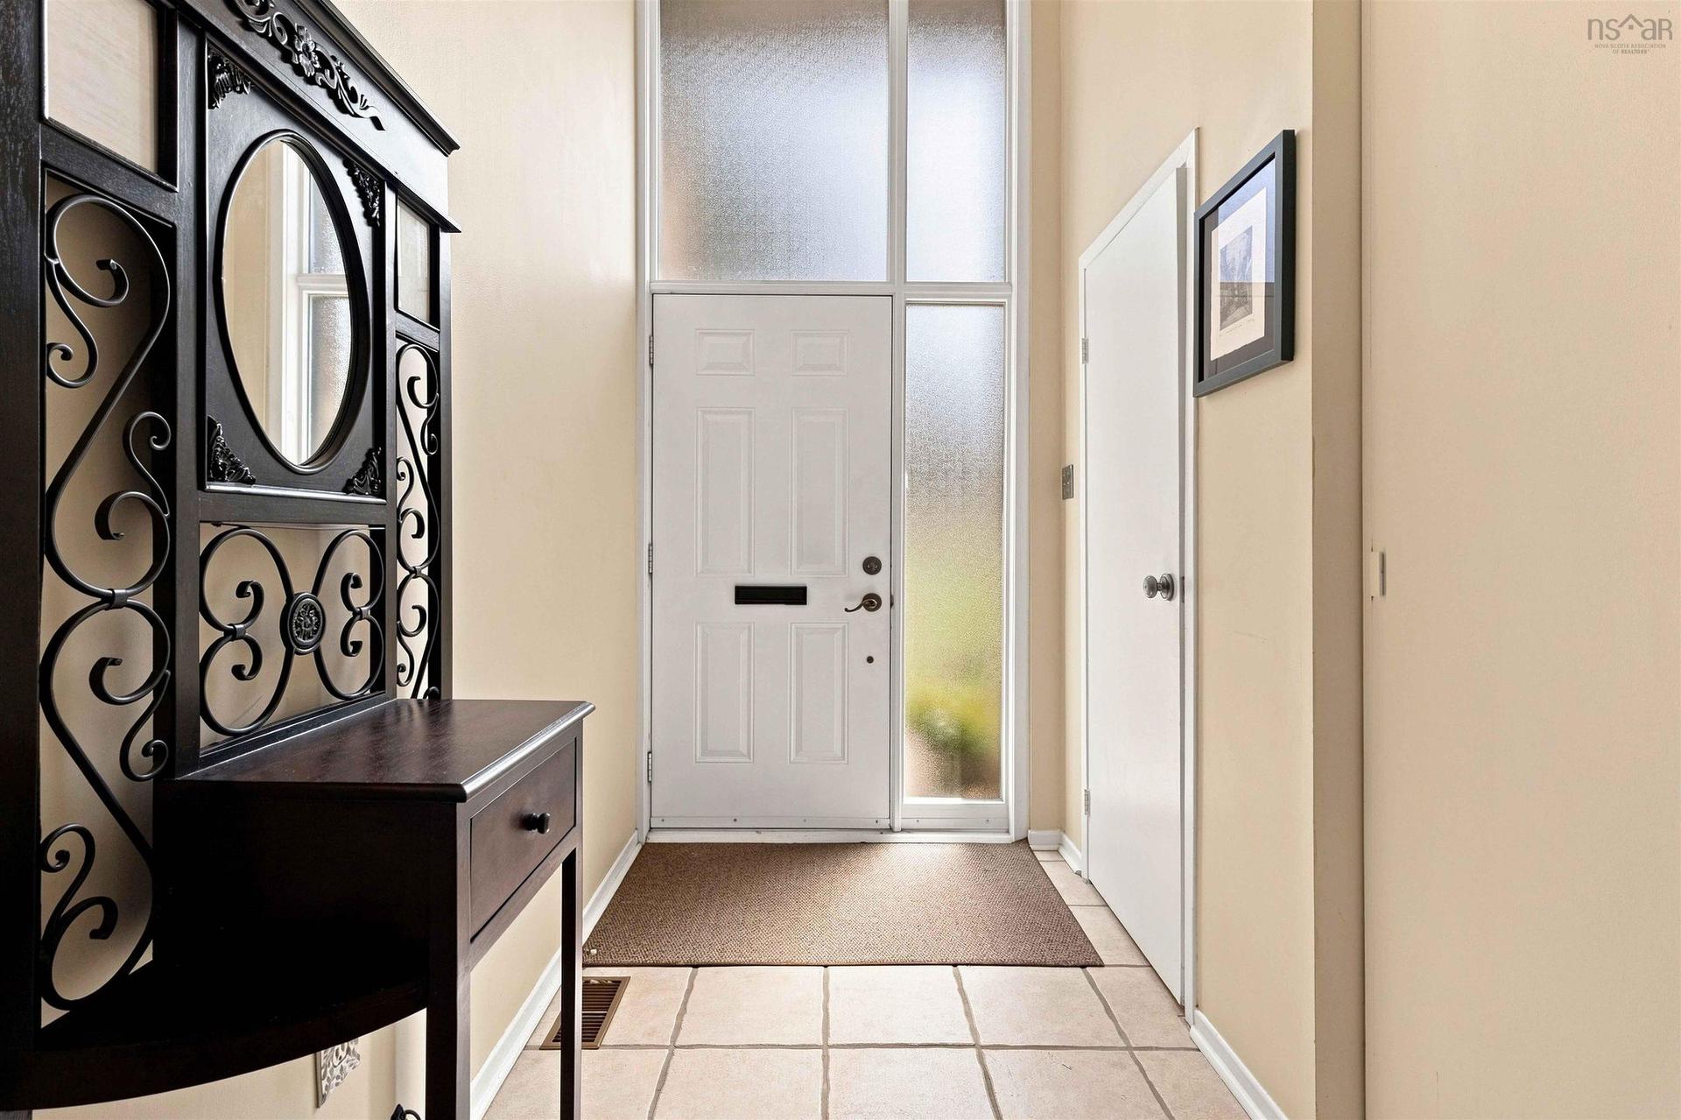
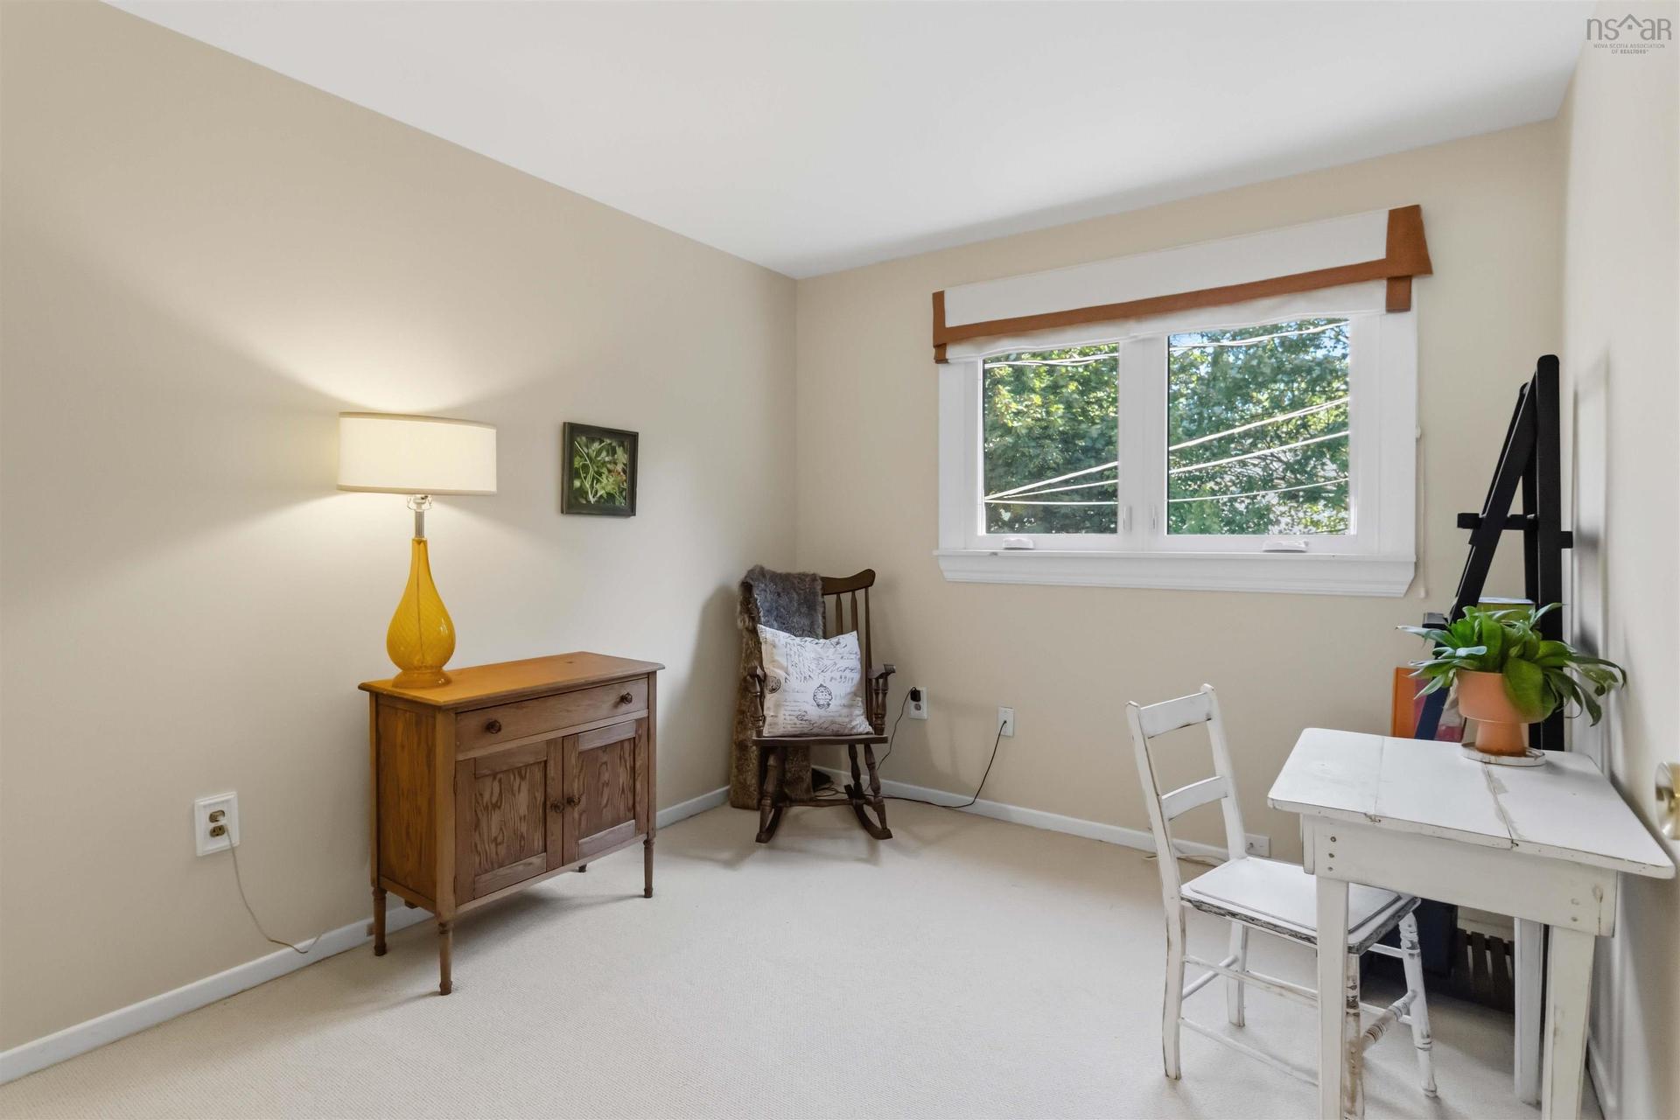
7 Forestside Crescent, Clayton Park, NS - Indoor Photo Showing Other Room
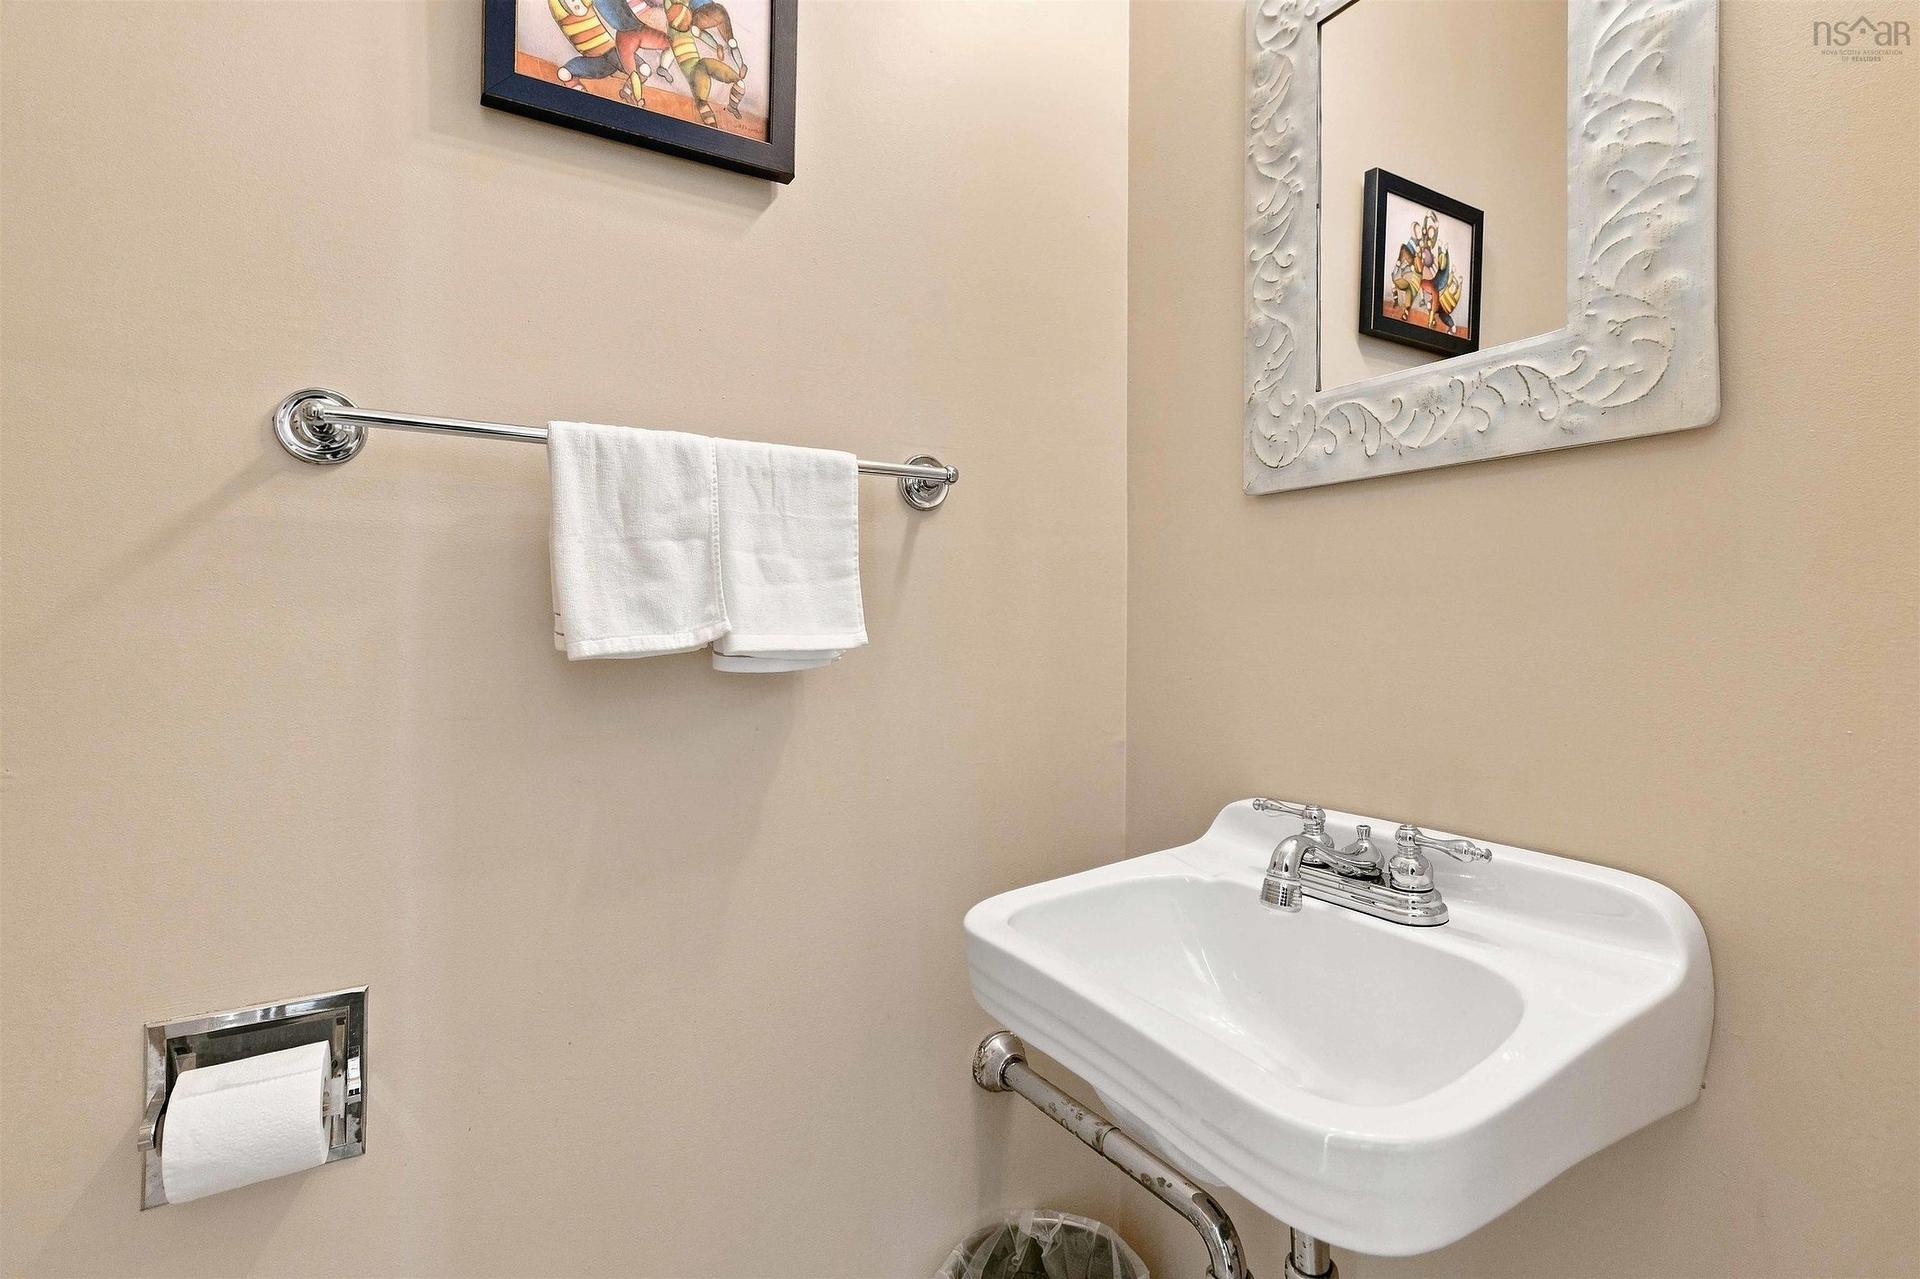
7 Forestside Crescent, Clayton Park, NS - Indoor Photo Showing Bathroom
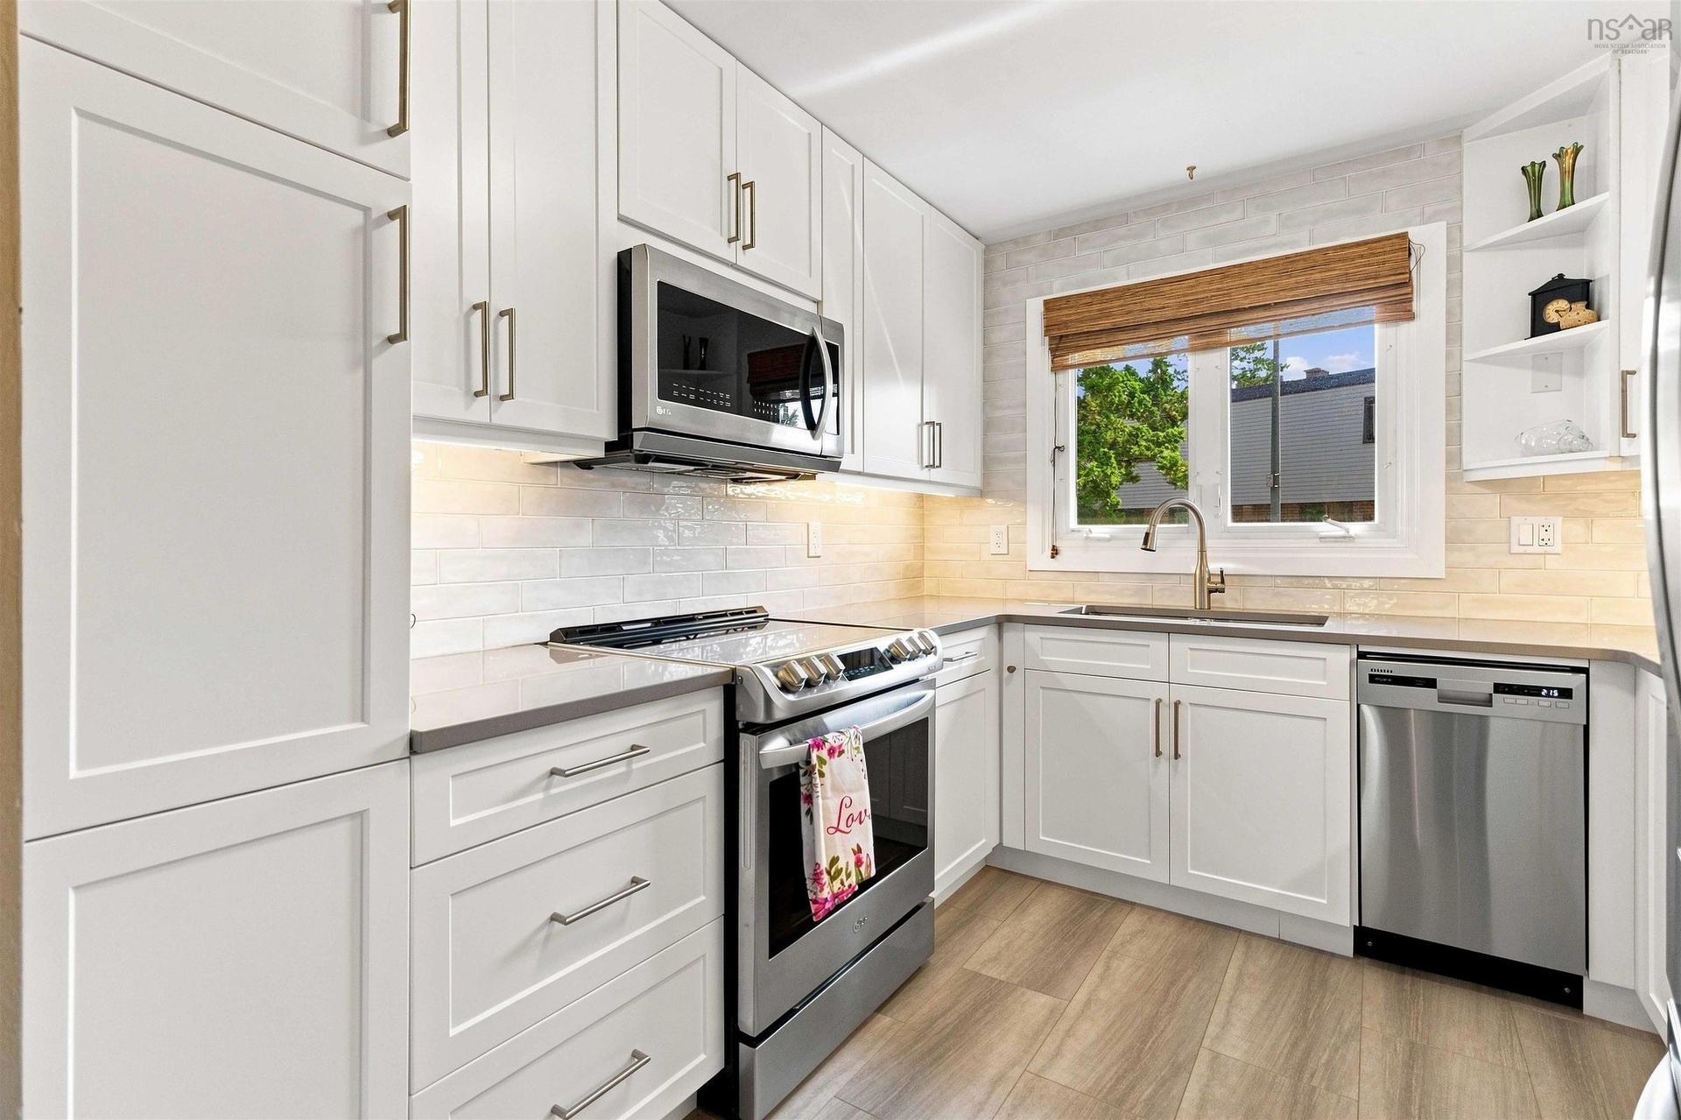
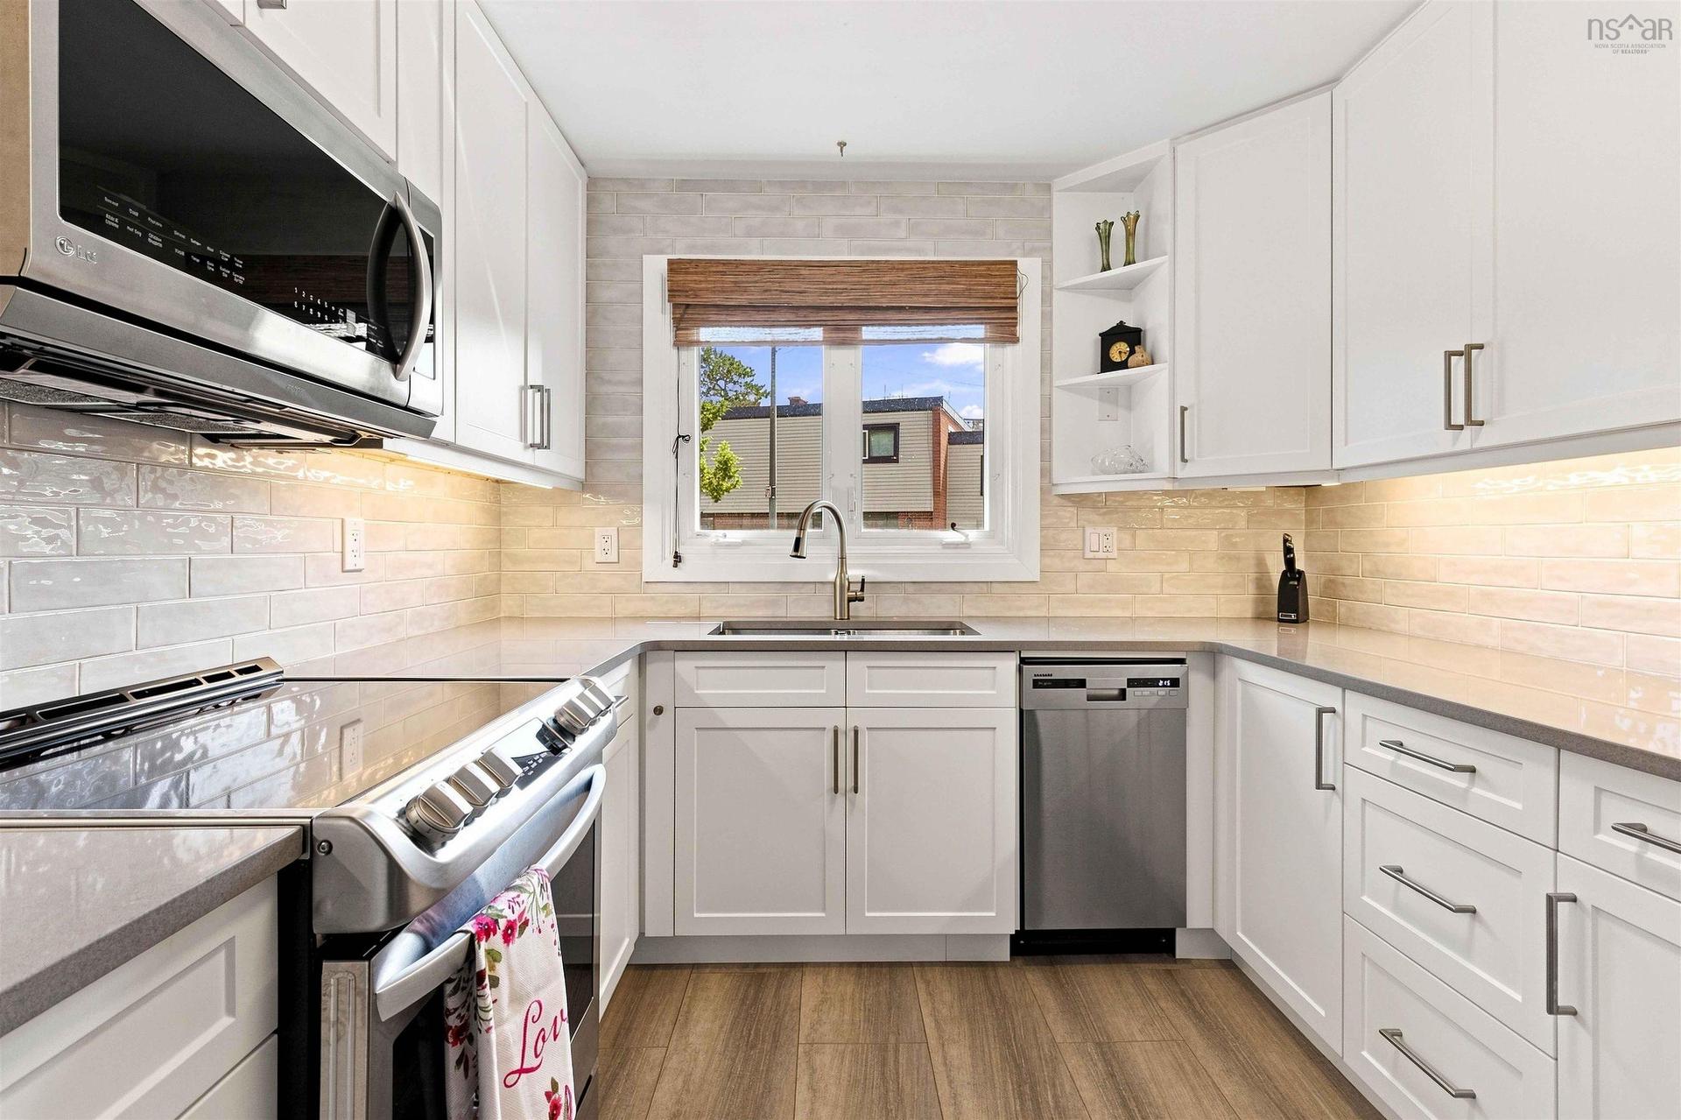
7 Forestside Crescent, Clayton Park, NS - Indoor Photo Showing Kitchen With Upgraded Kitchen
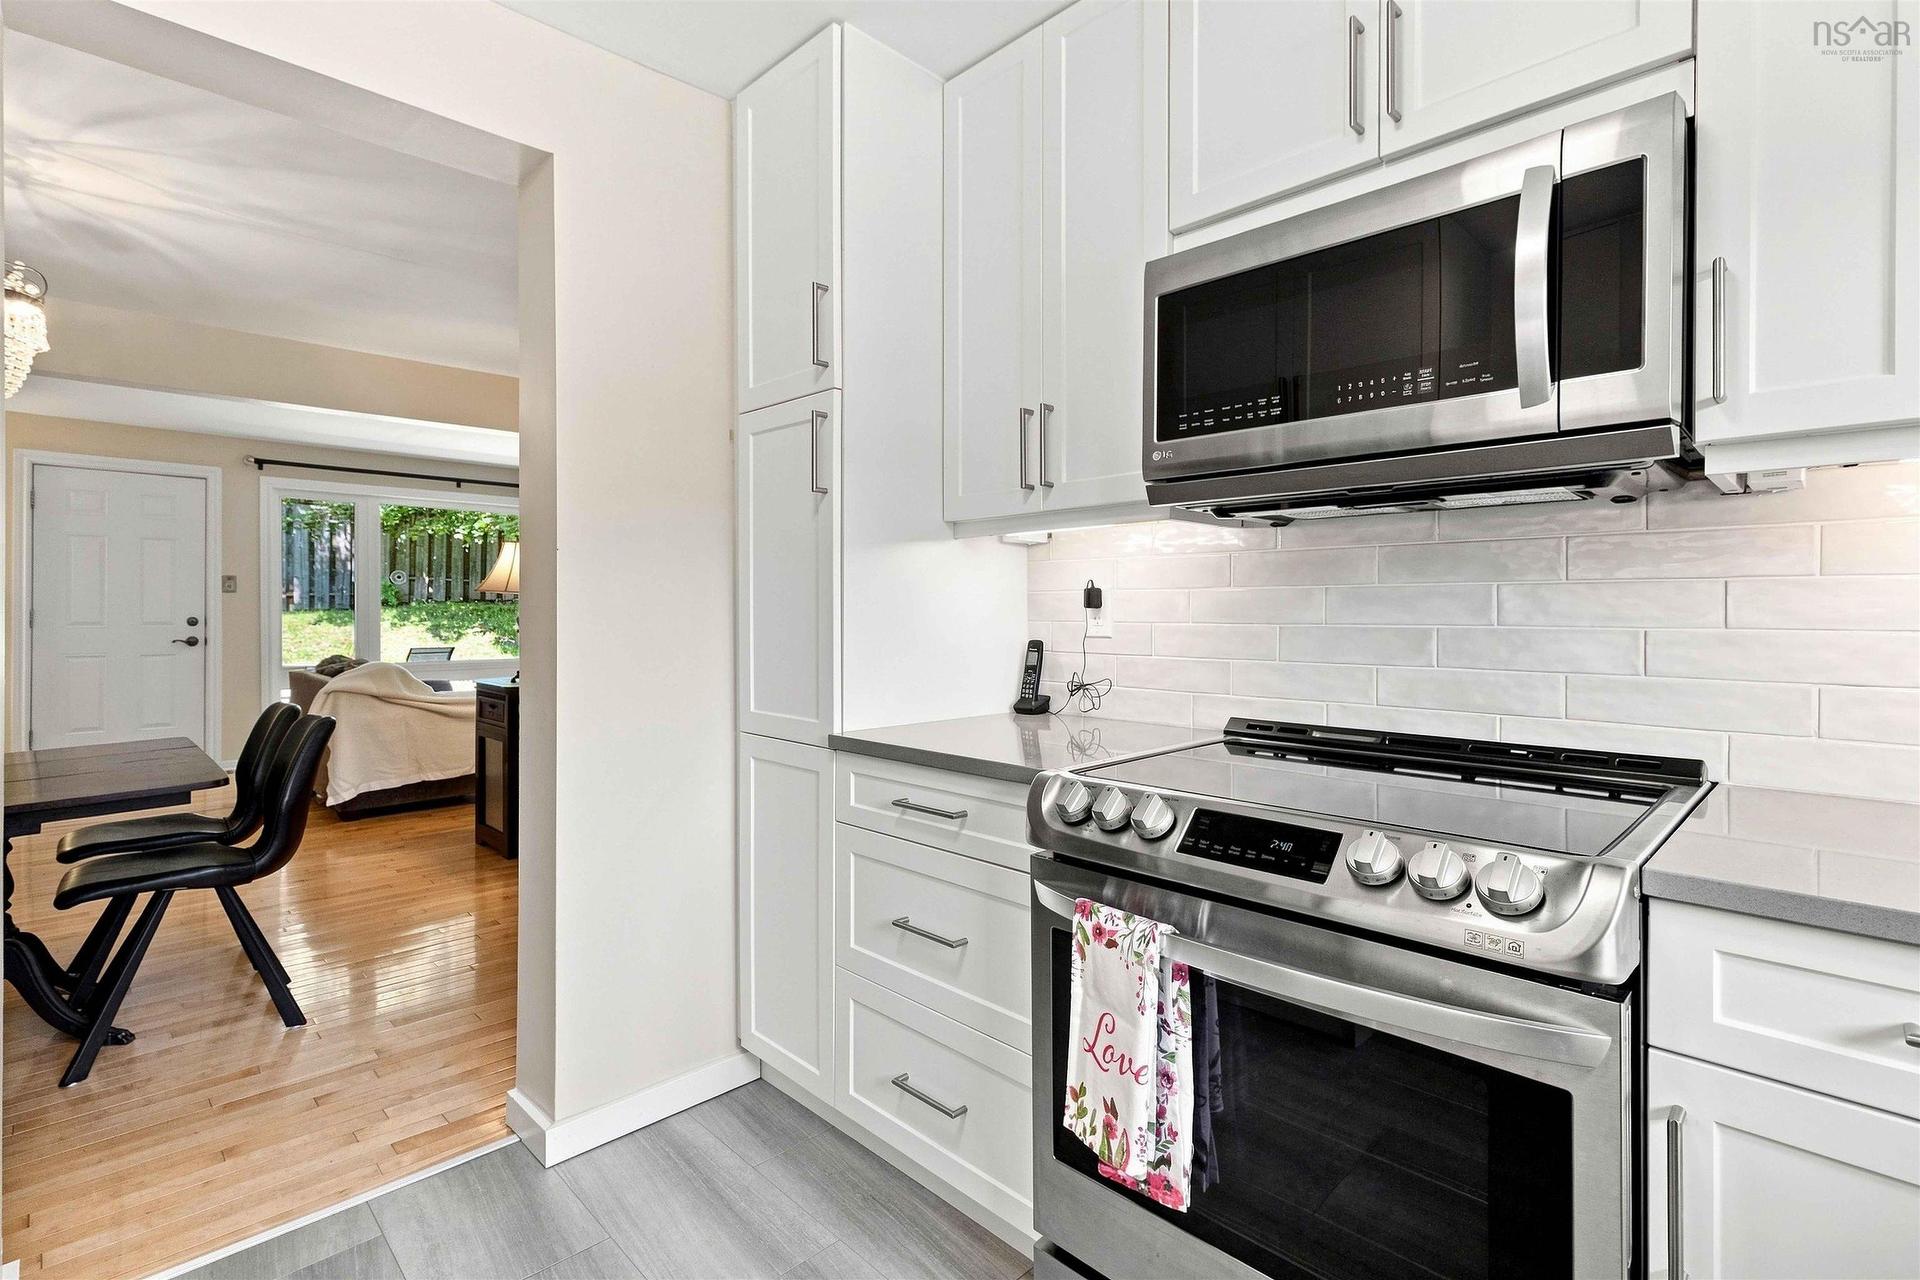
7 Forestside Crescent, Clayton Park, NS - Indoor Photo Showing Kitchen
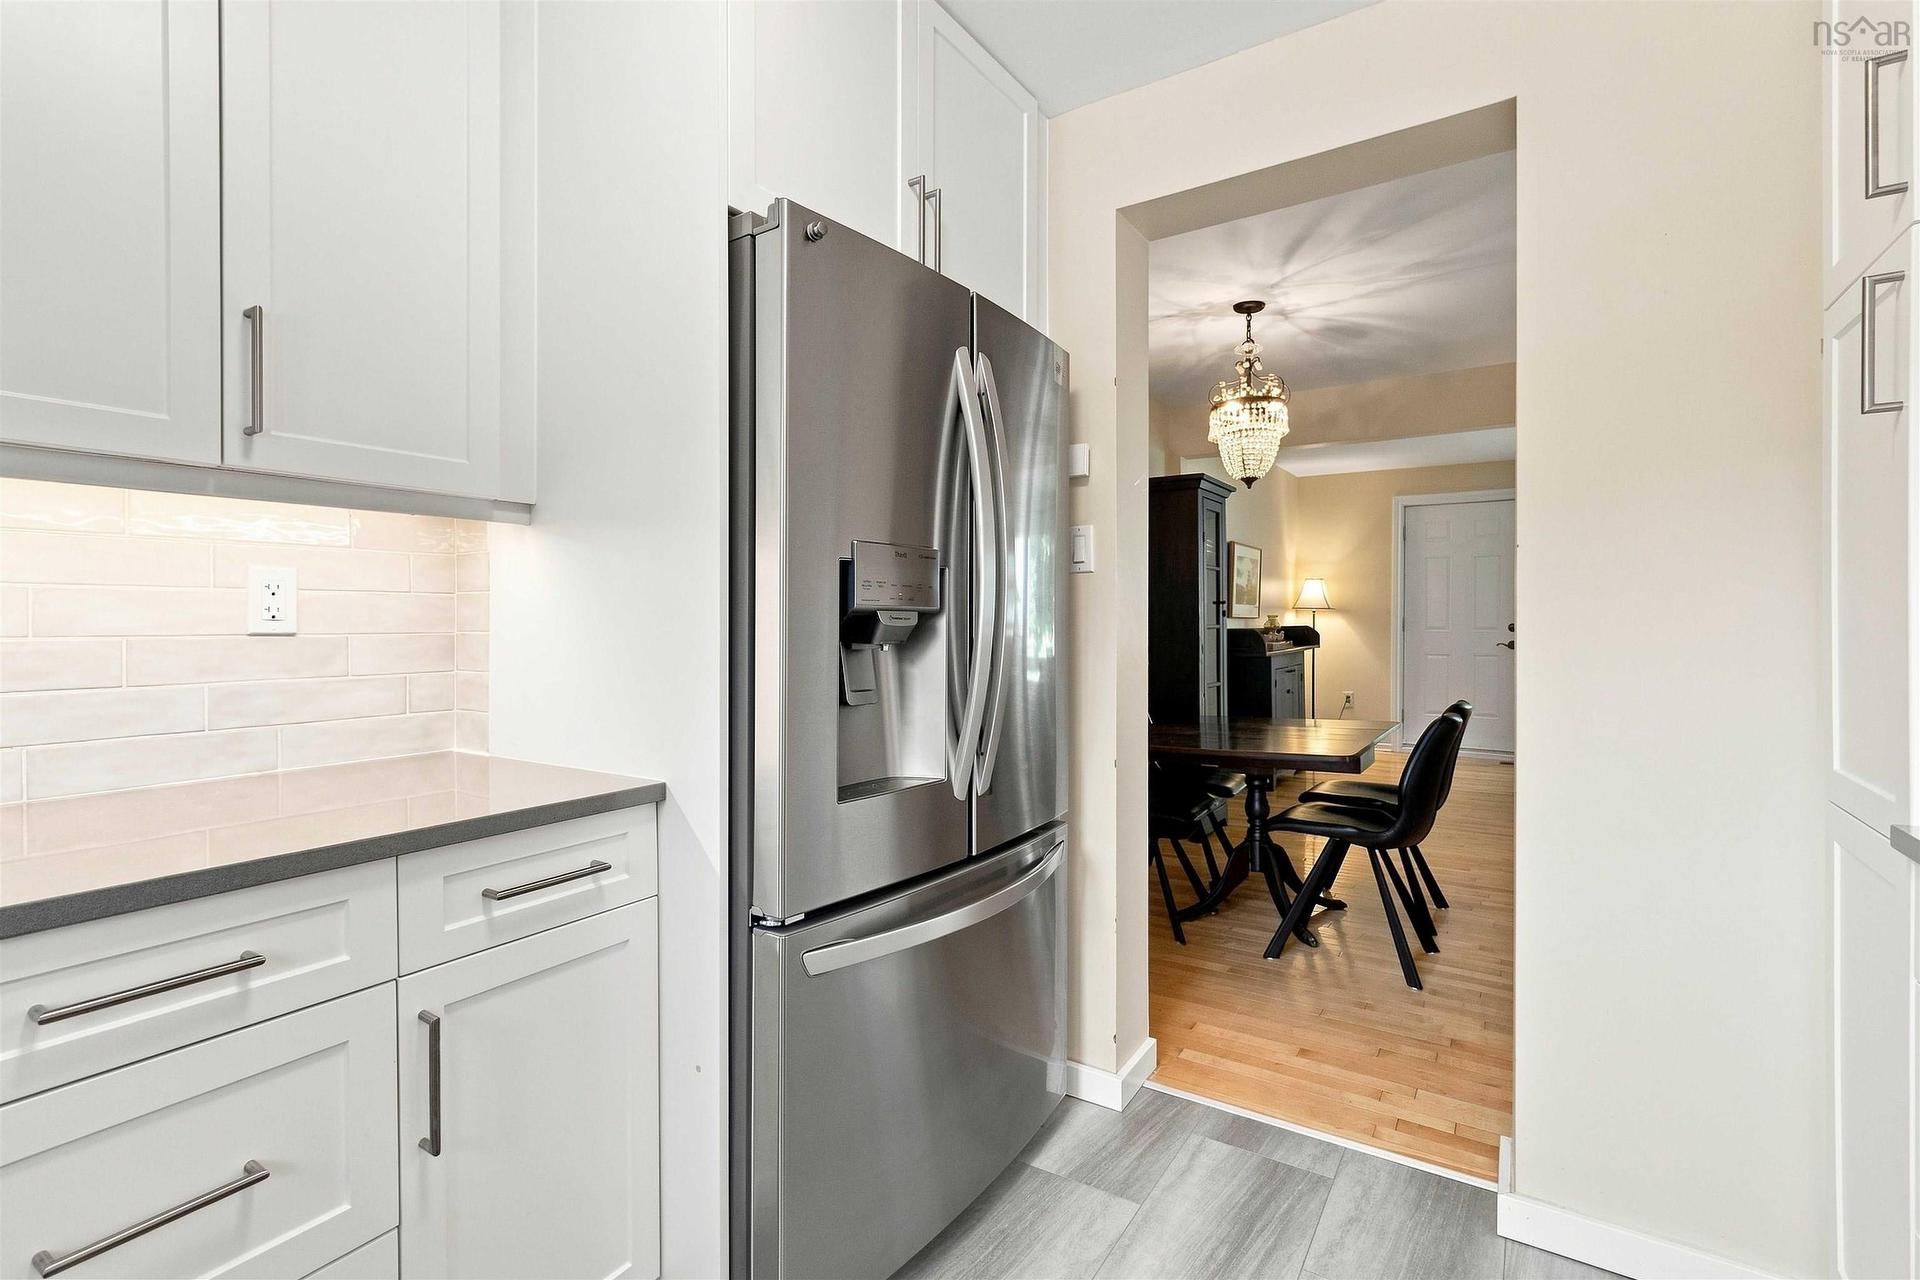
7 Forestside Crescent, Clayton Park, NS - Indoor Photo Showing Kitchen With Upgraded Kitchen
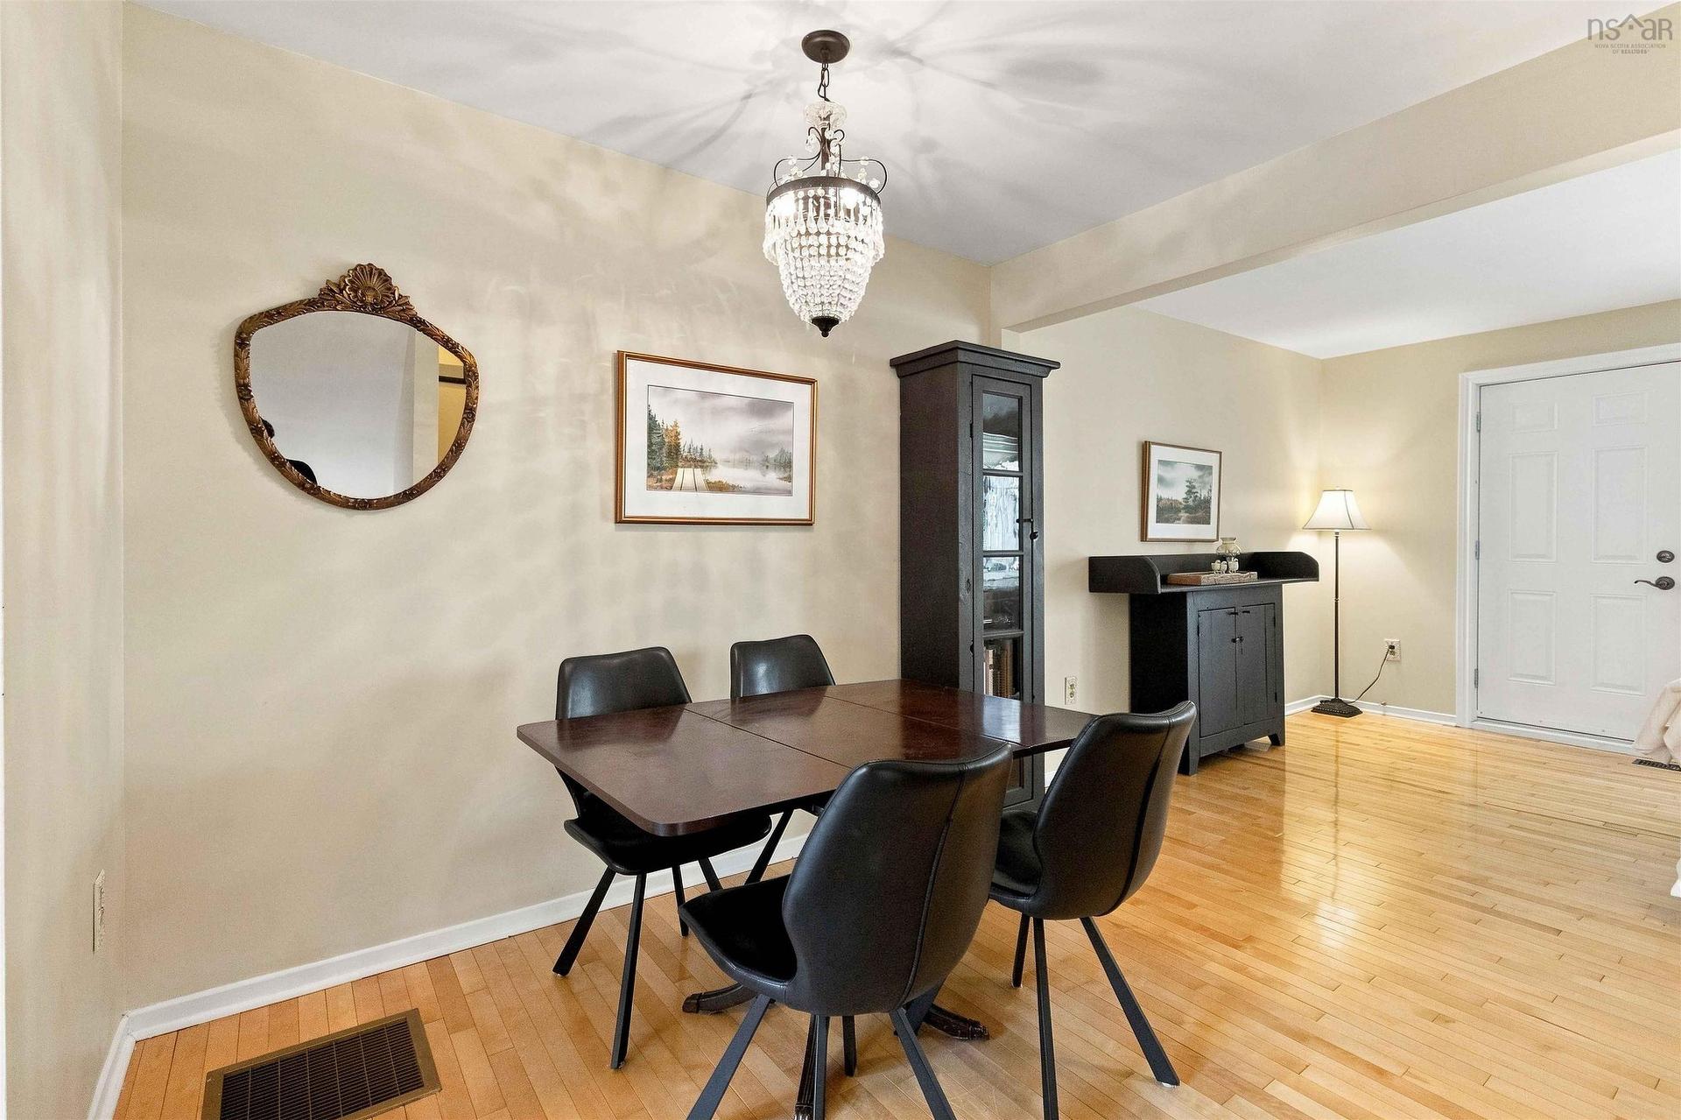
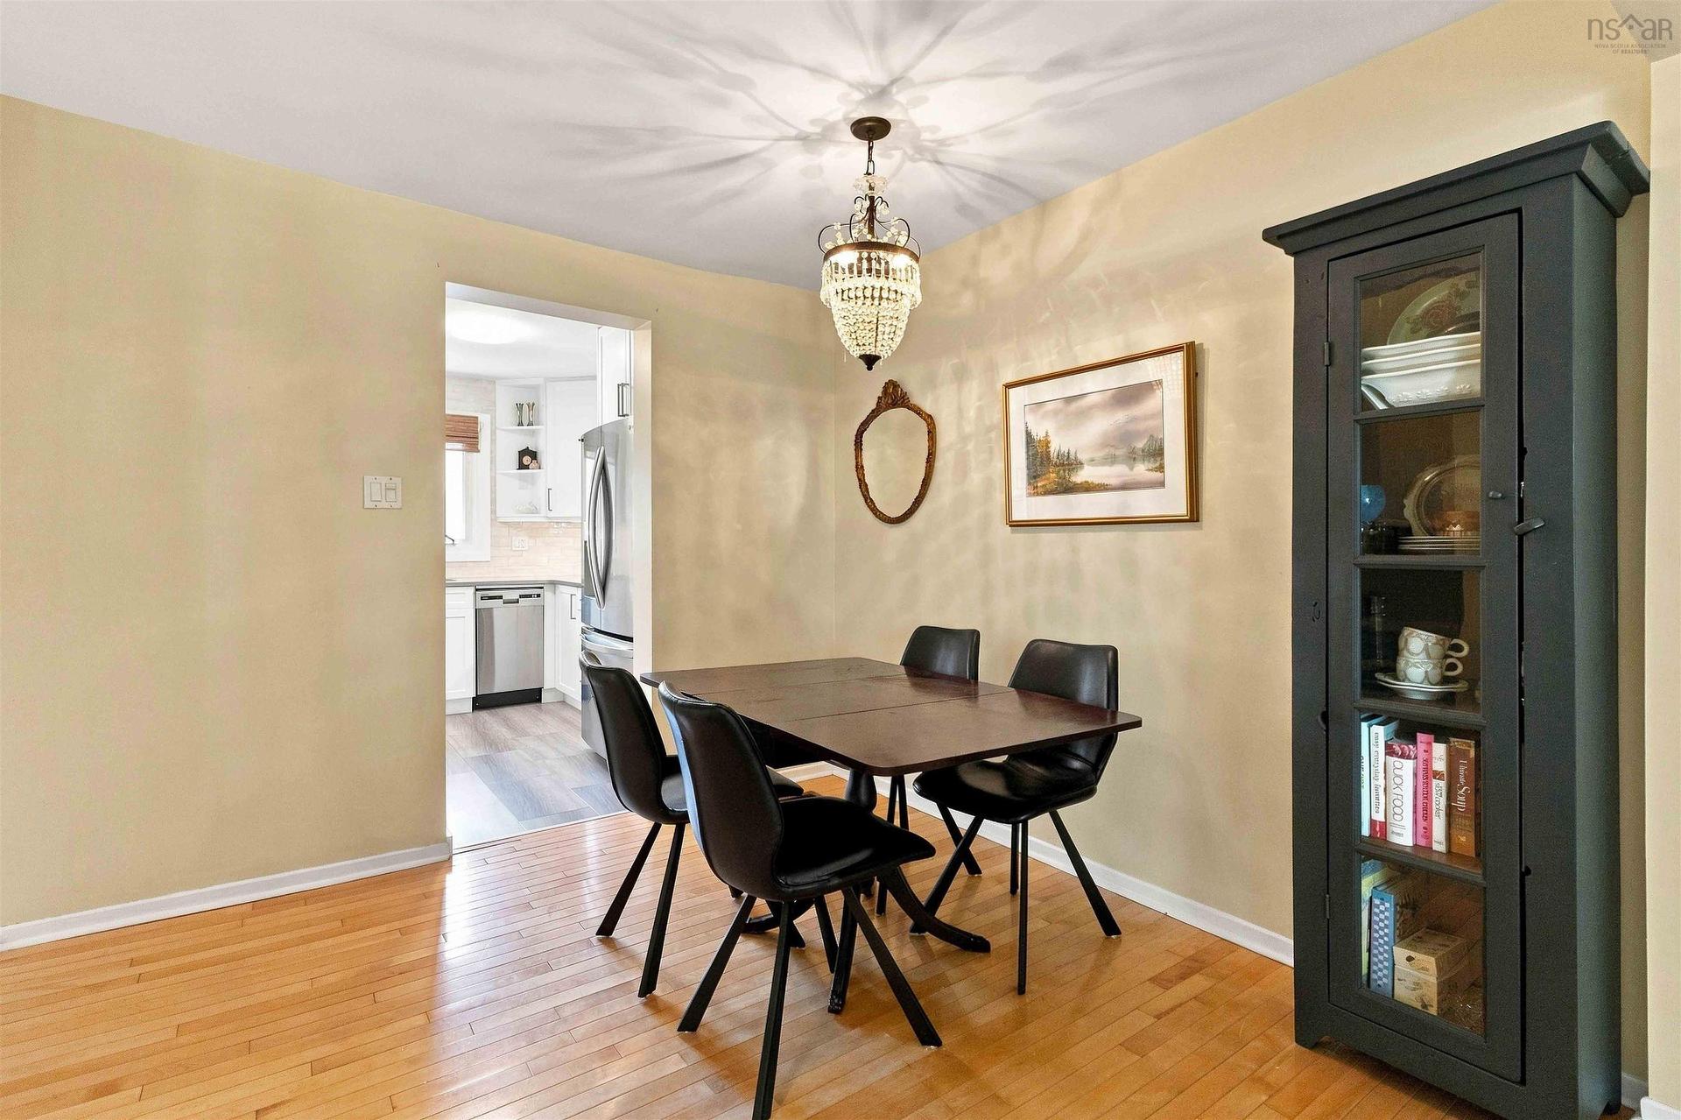
7 Forestside Crescent, Clayton Park, NS - Indoor Photo Showing Dining Room
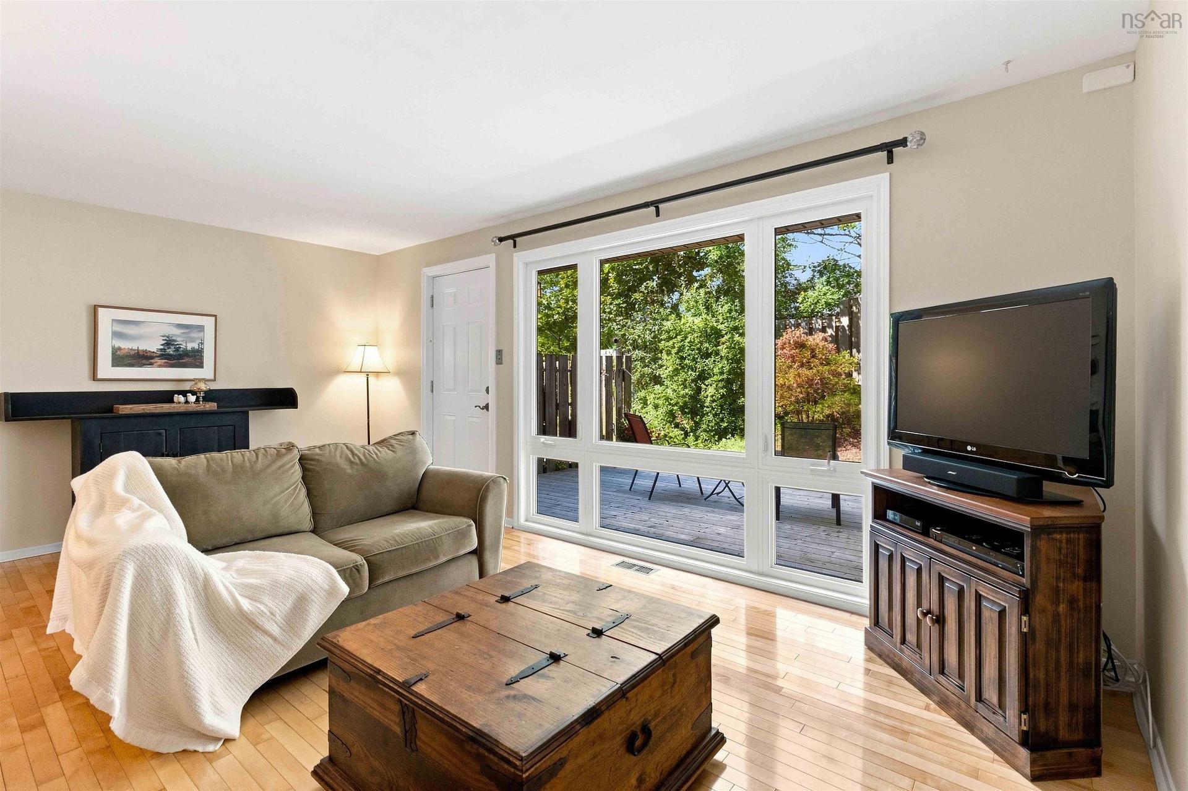
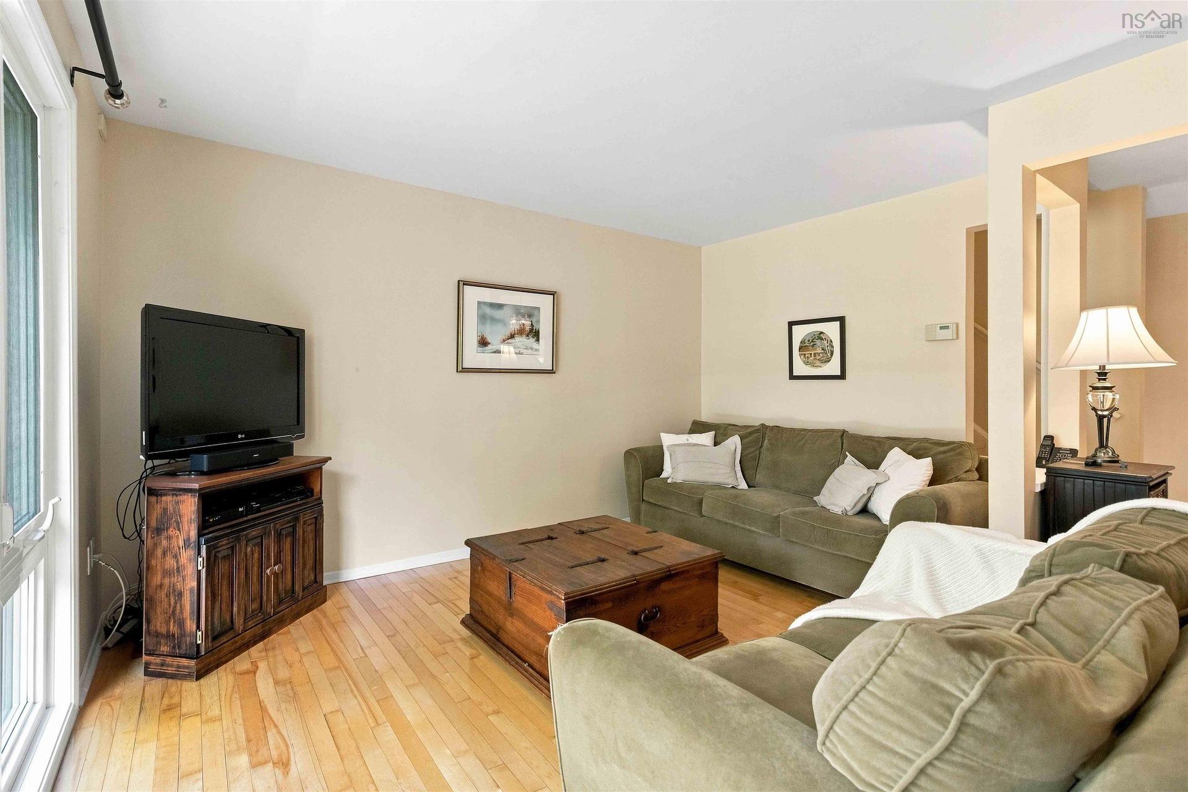
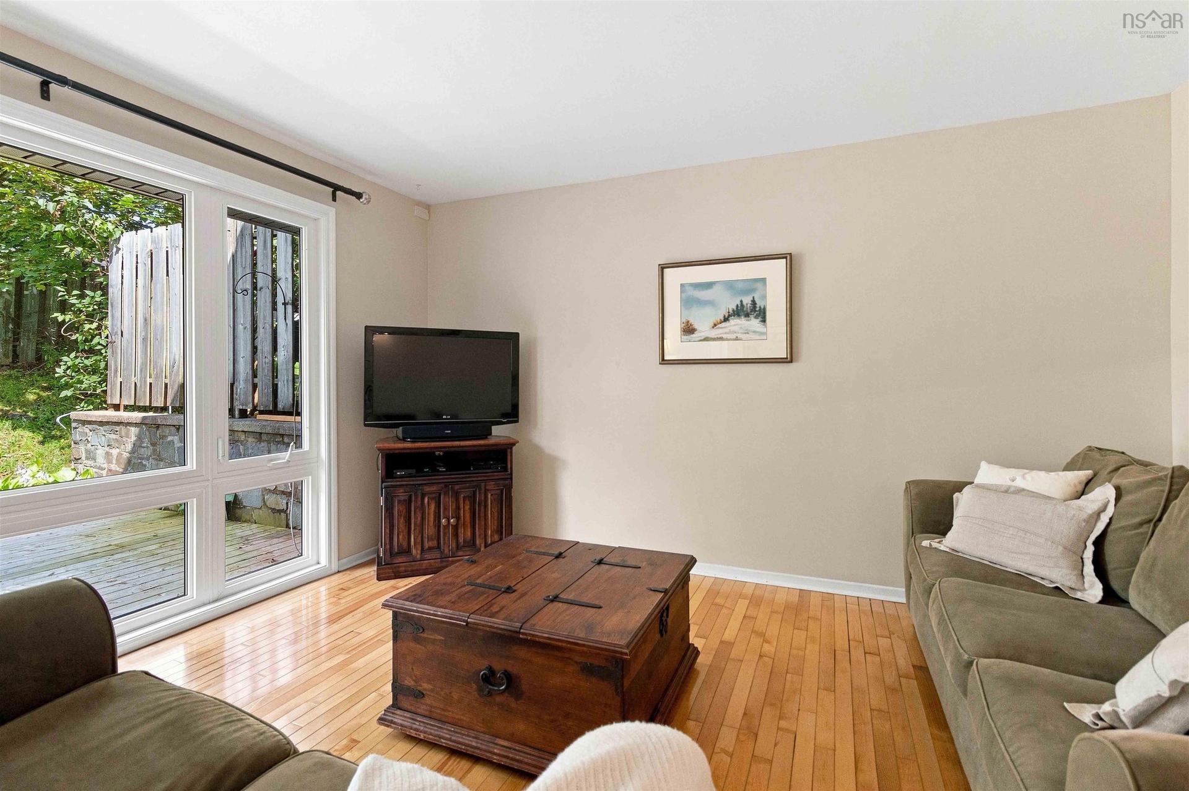
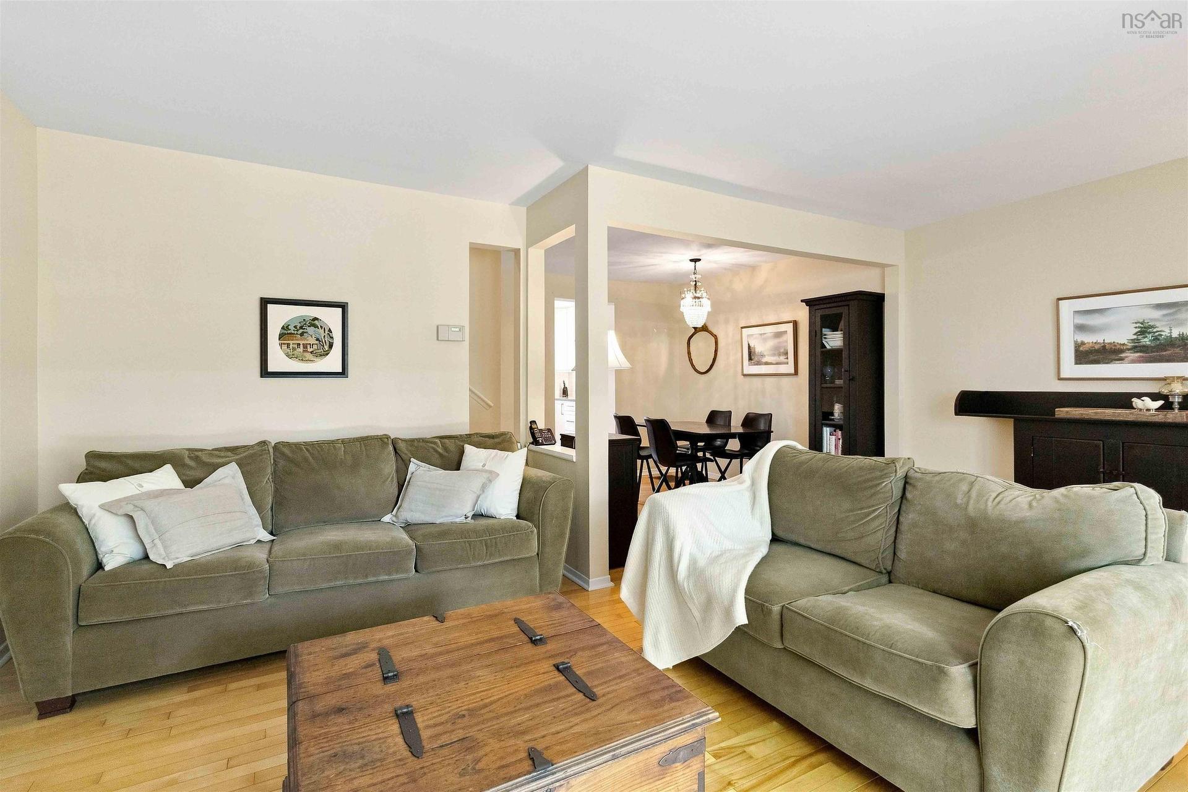
7 Forestside Crescent, Clayton Park, NS - Indoor Photo Showing Living Room
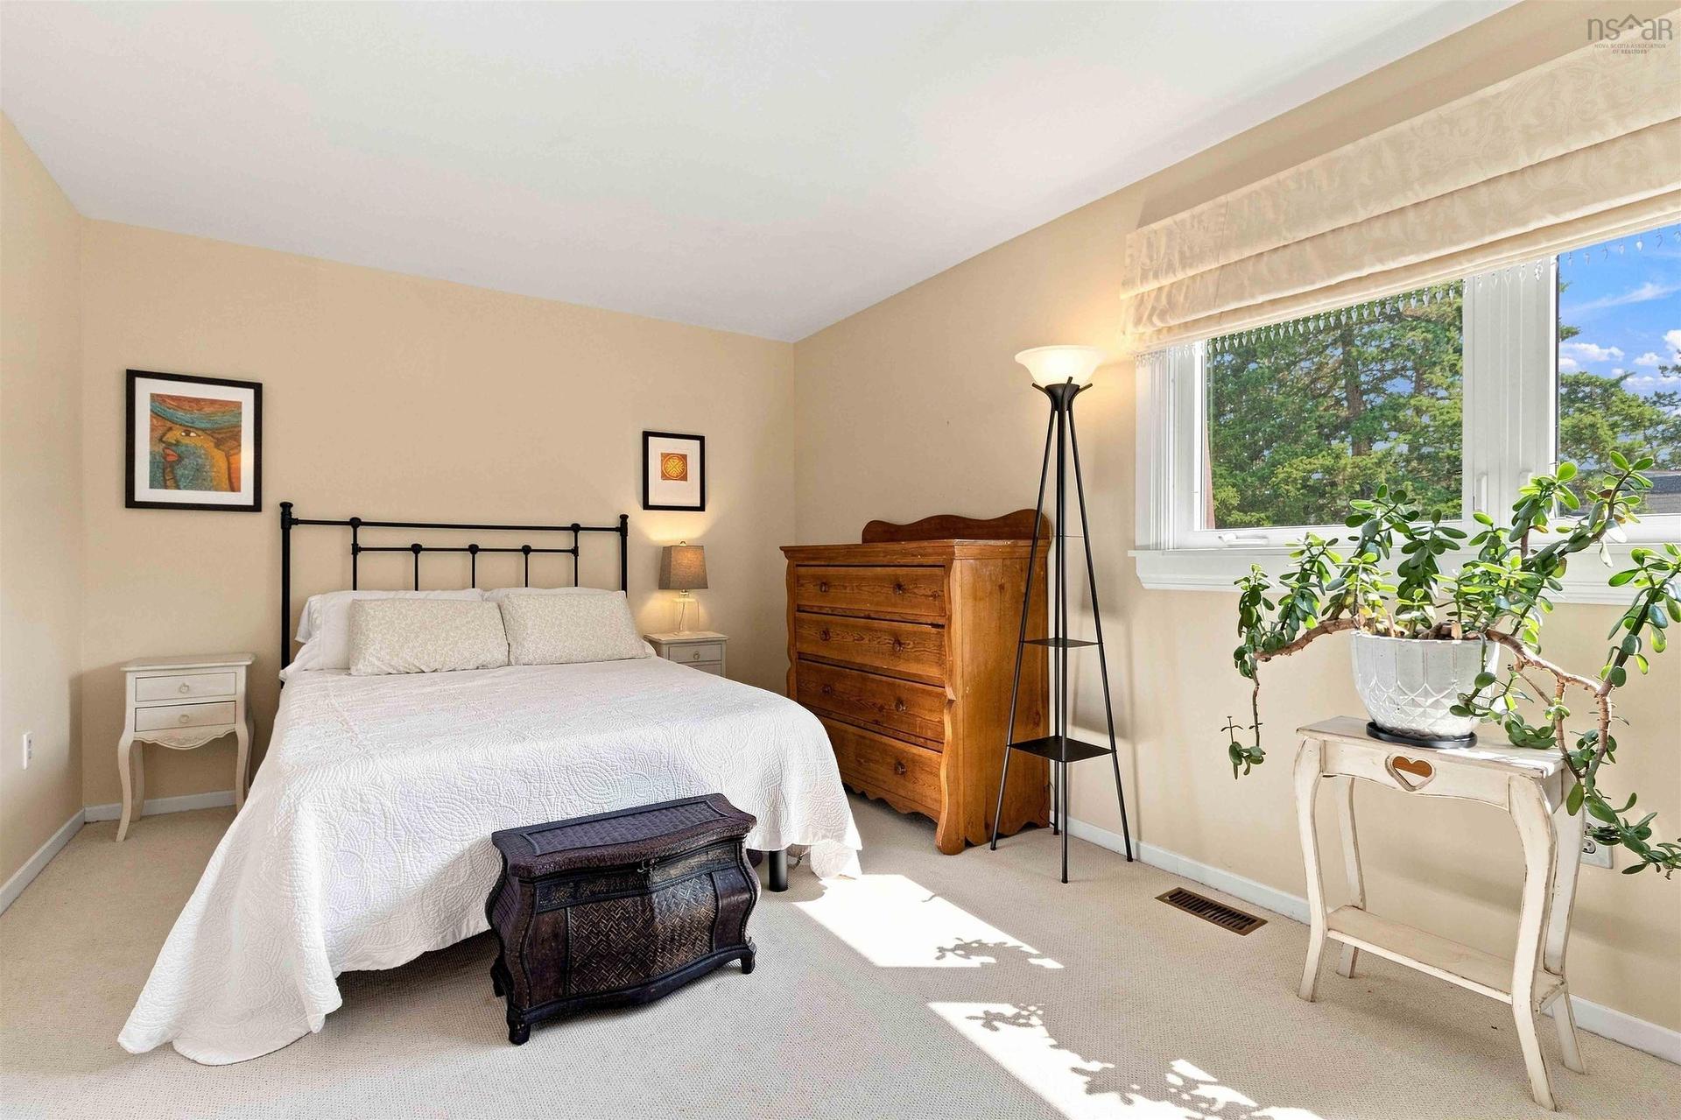
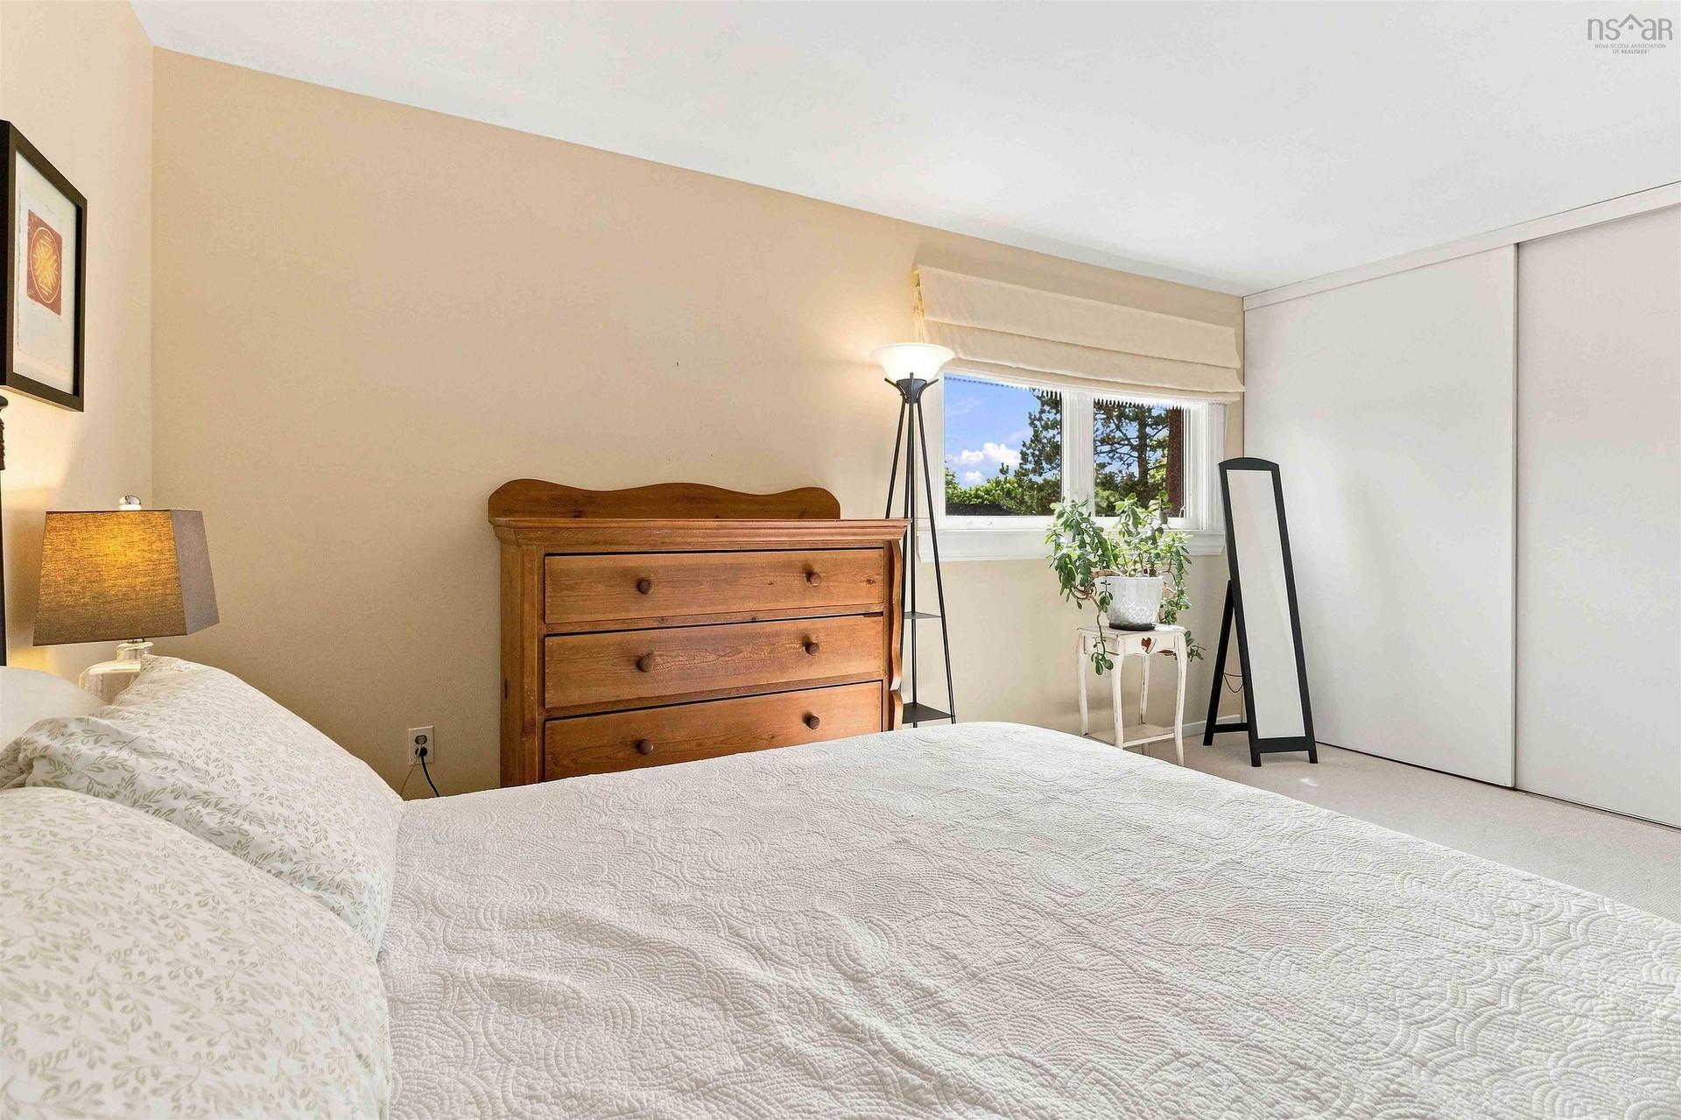
7 Forestside Crescent, Clayton Park, NS - Indoor Photo Showing Bedroom
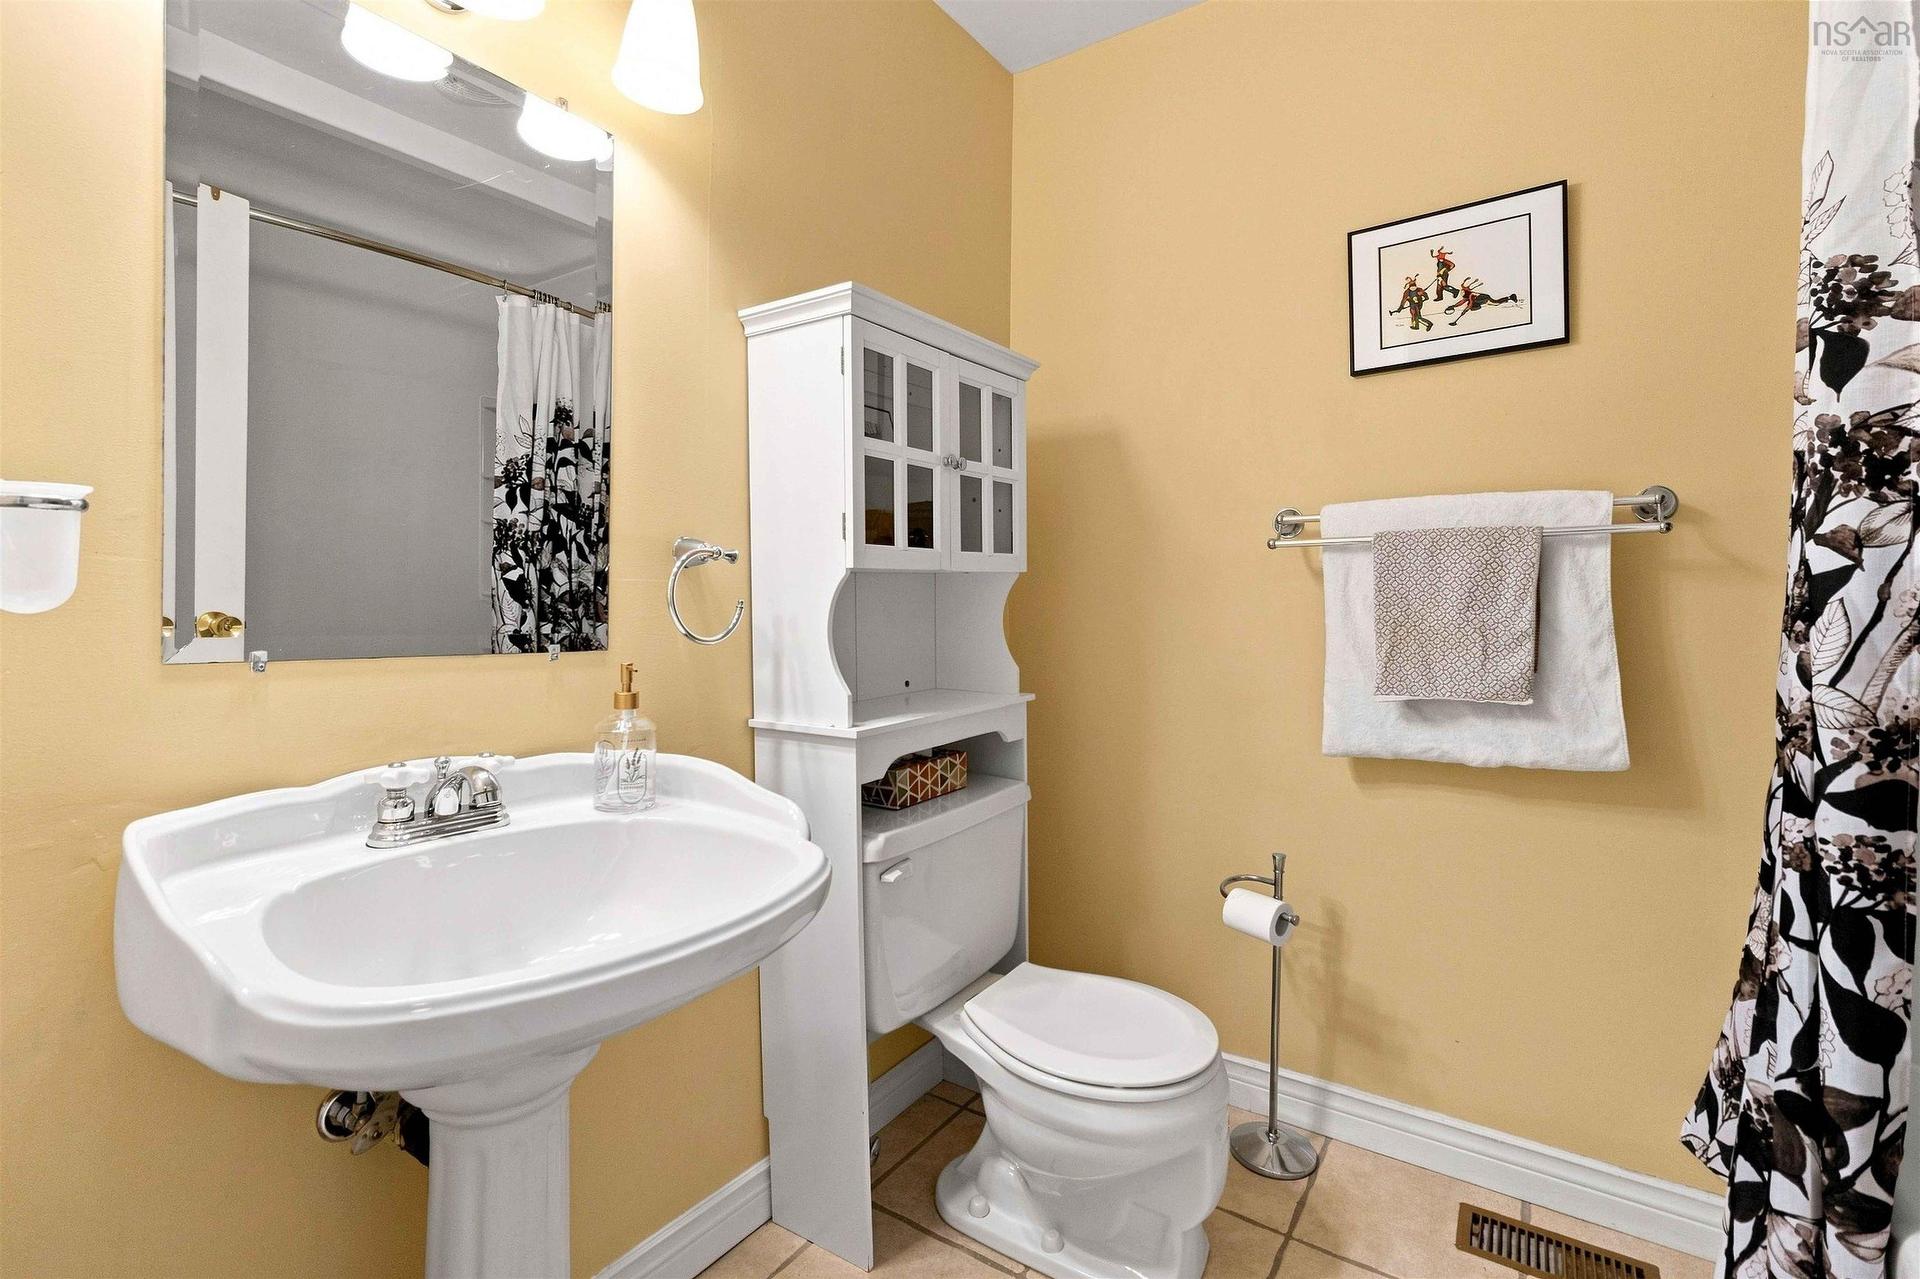
7 Forestside Crescent, Clayton Park, NS - Indoor Photo Showing Bathroom
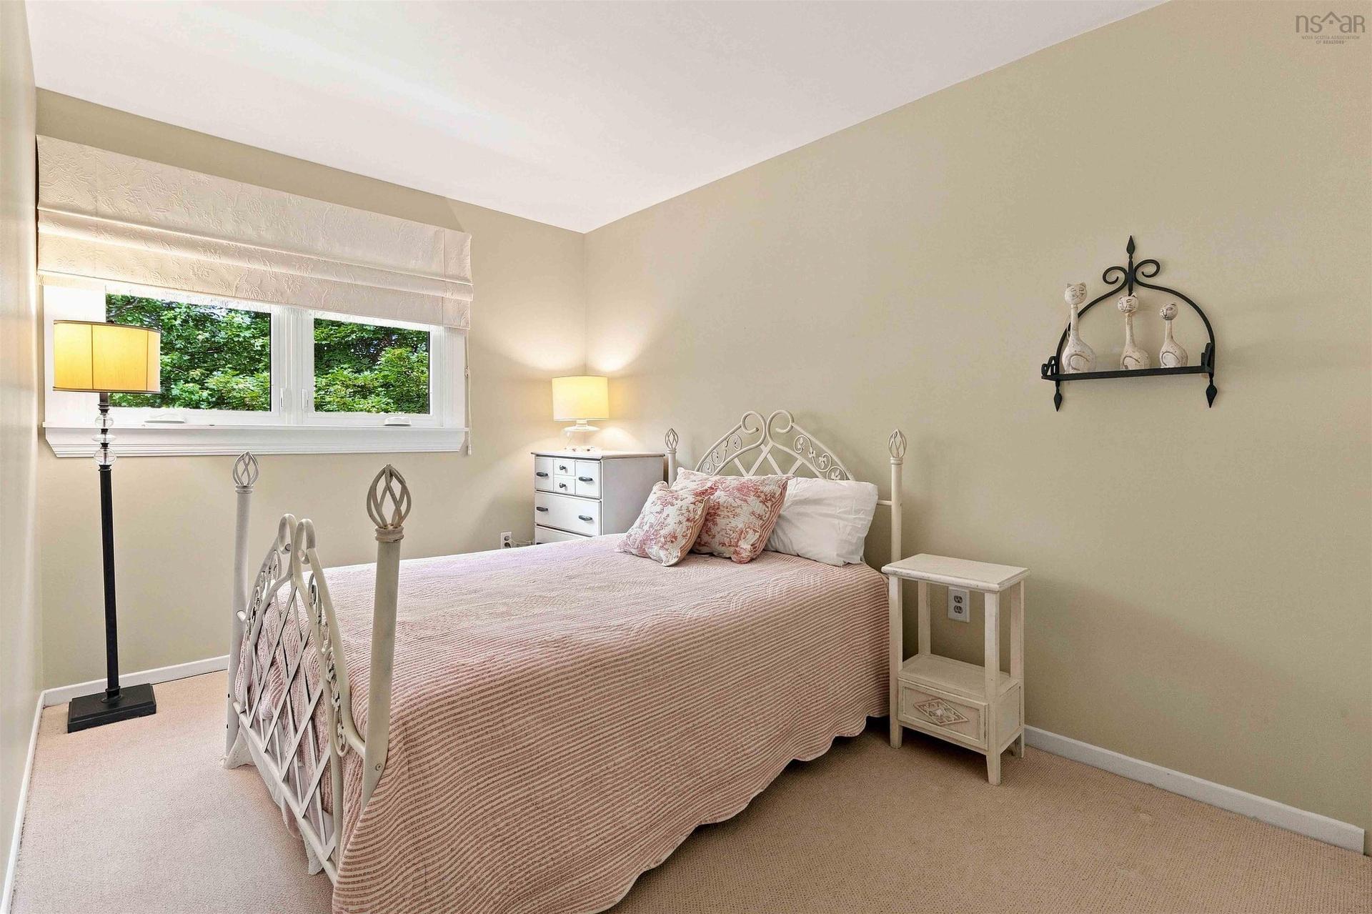
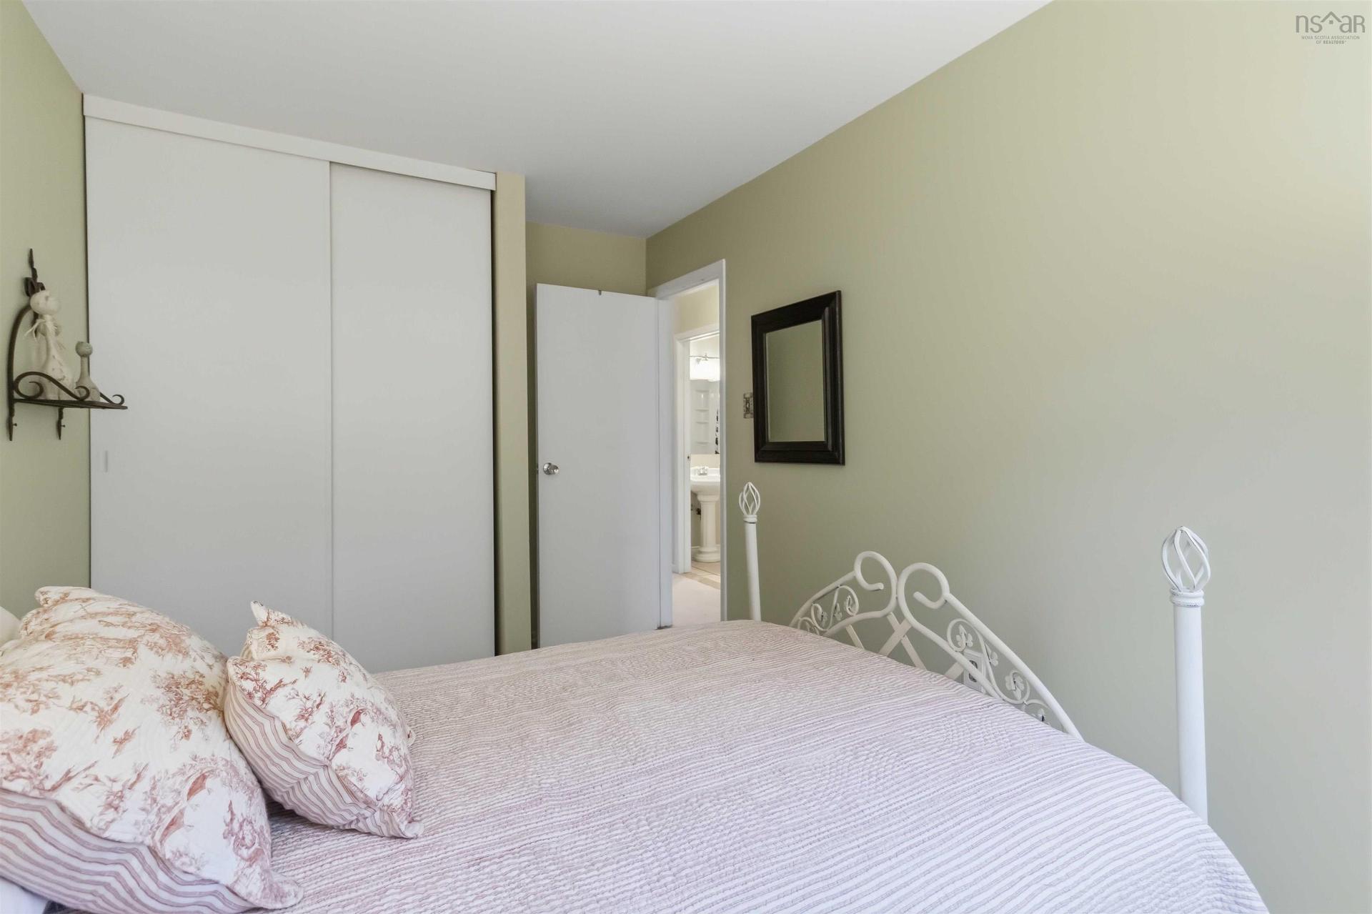
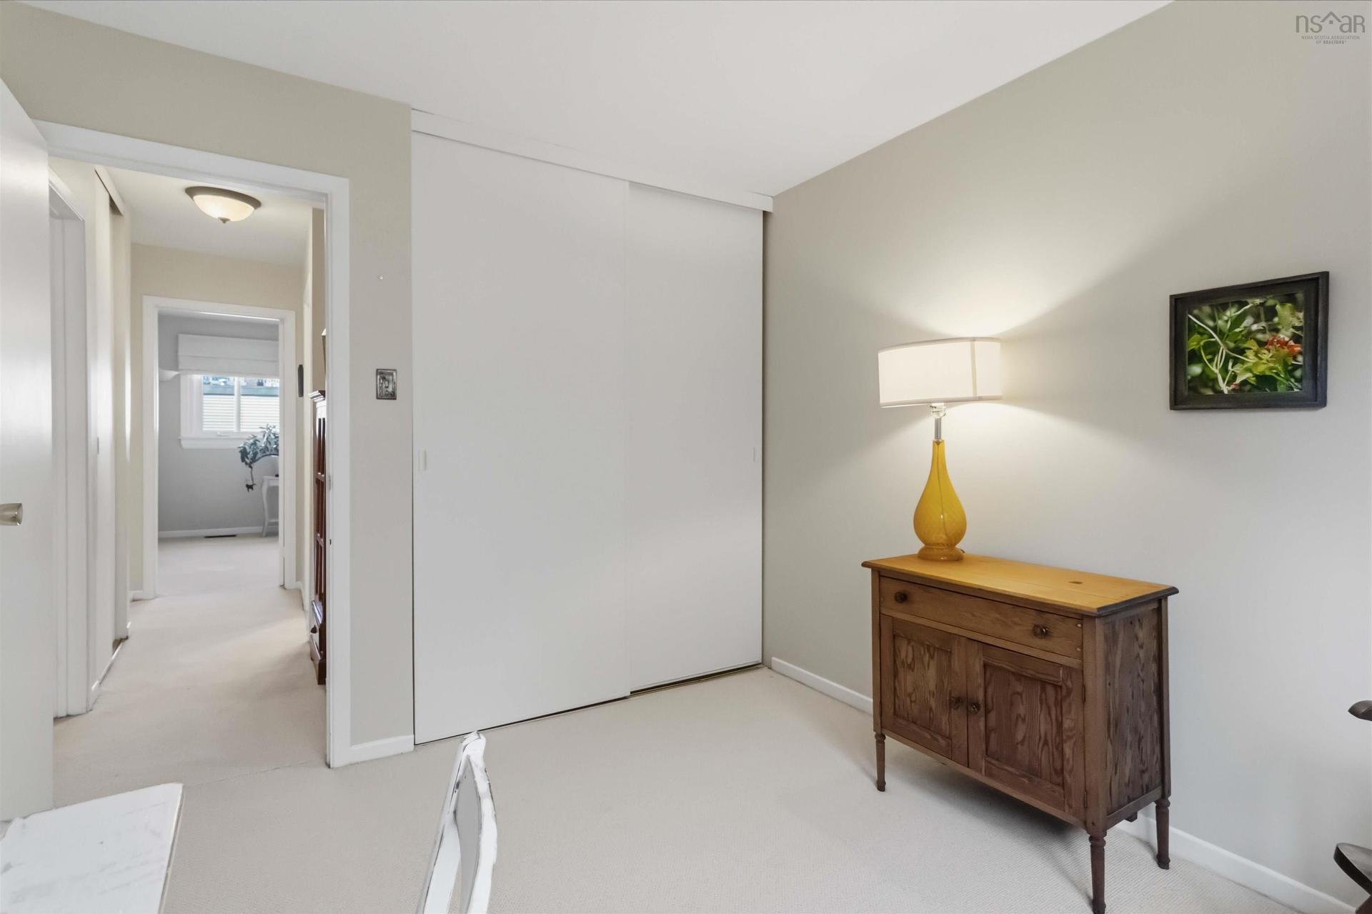
7 Forestside Crescent, Clayton Park, NS - Indoor Photo Showing Bedroom
7 Forestside Crescent, Clayton Park, NS - Indoor
7 Forestside Crescent, Clayton Park, NS - Indoor Photo Showing Other Room
7 Forestside Crescent, Clayton Park, NS - Indoor Photo Showing Living Room
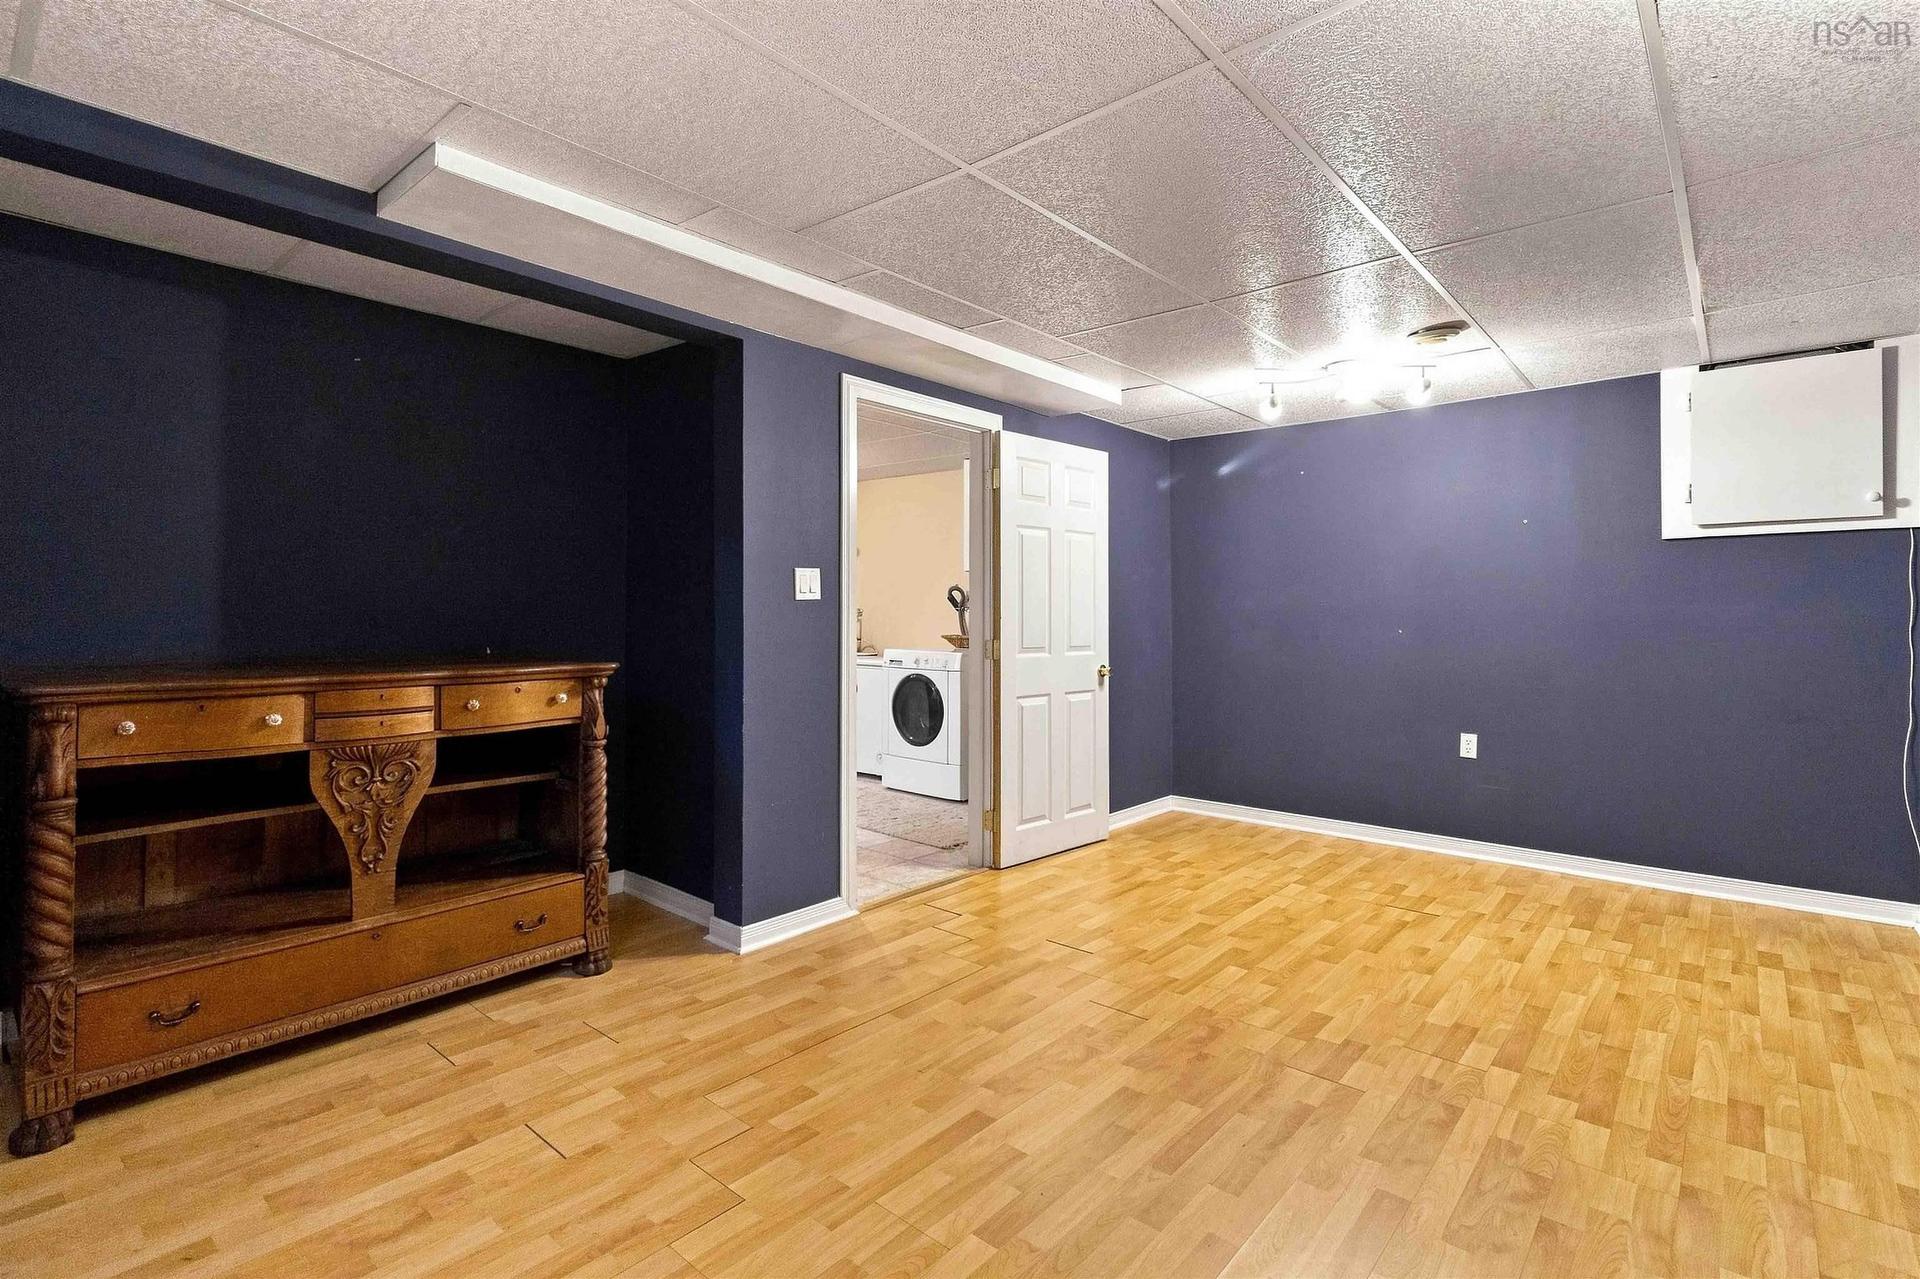
7 Forestside Crescent, Clayton Park, NS - Indoor Photo Showing Other Room
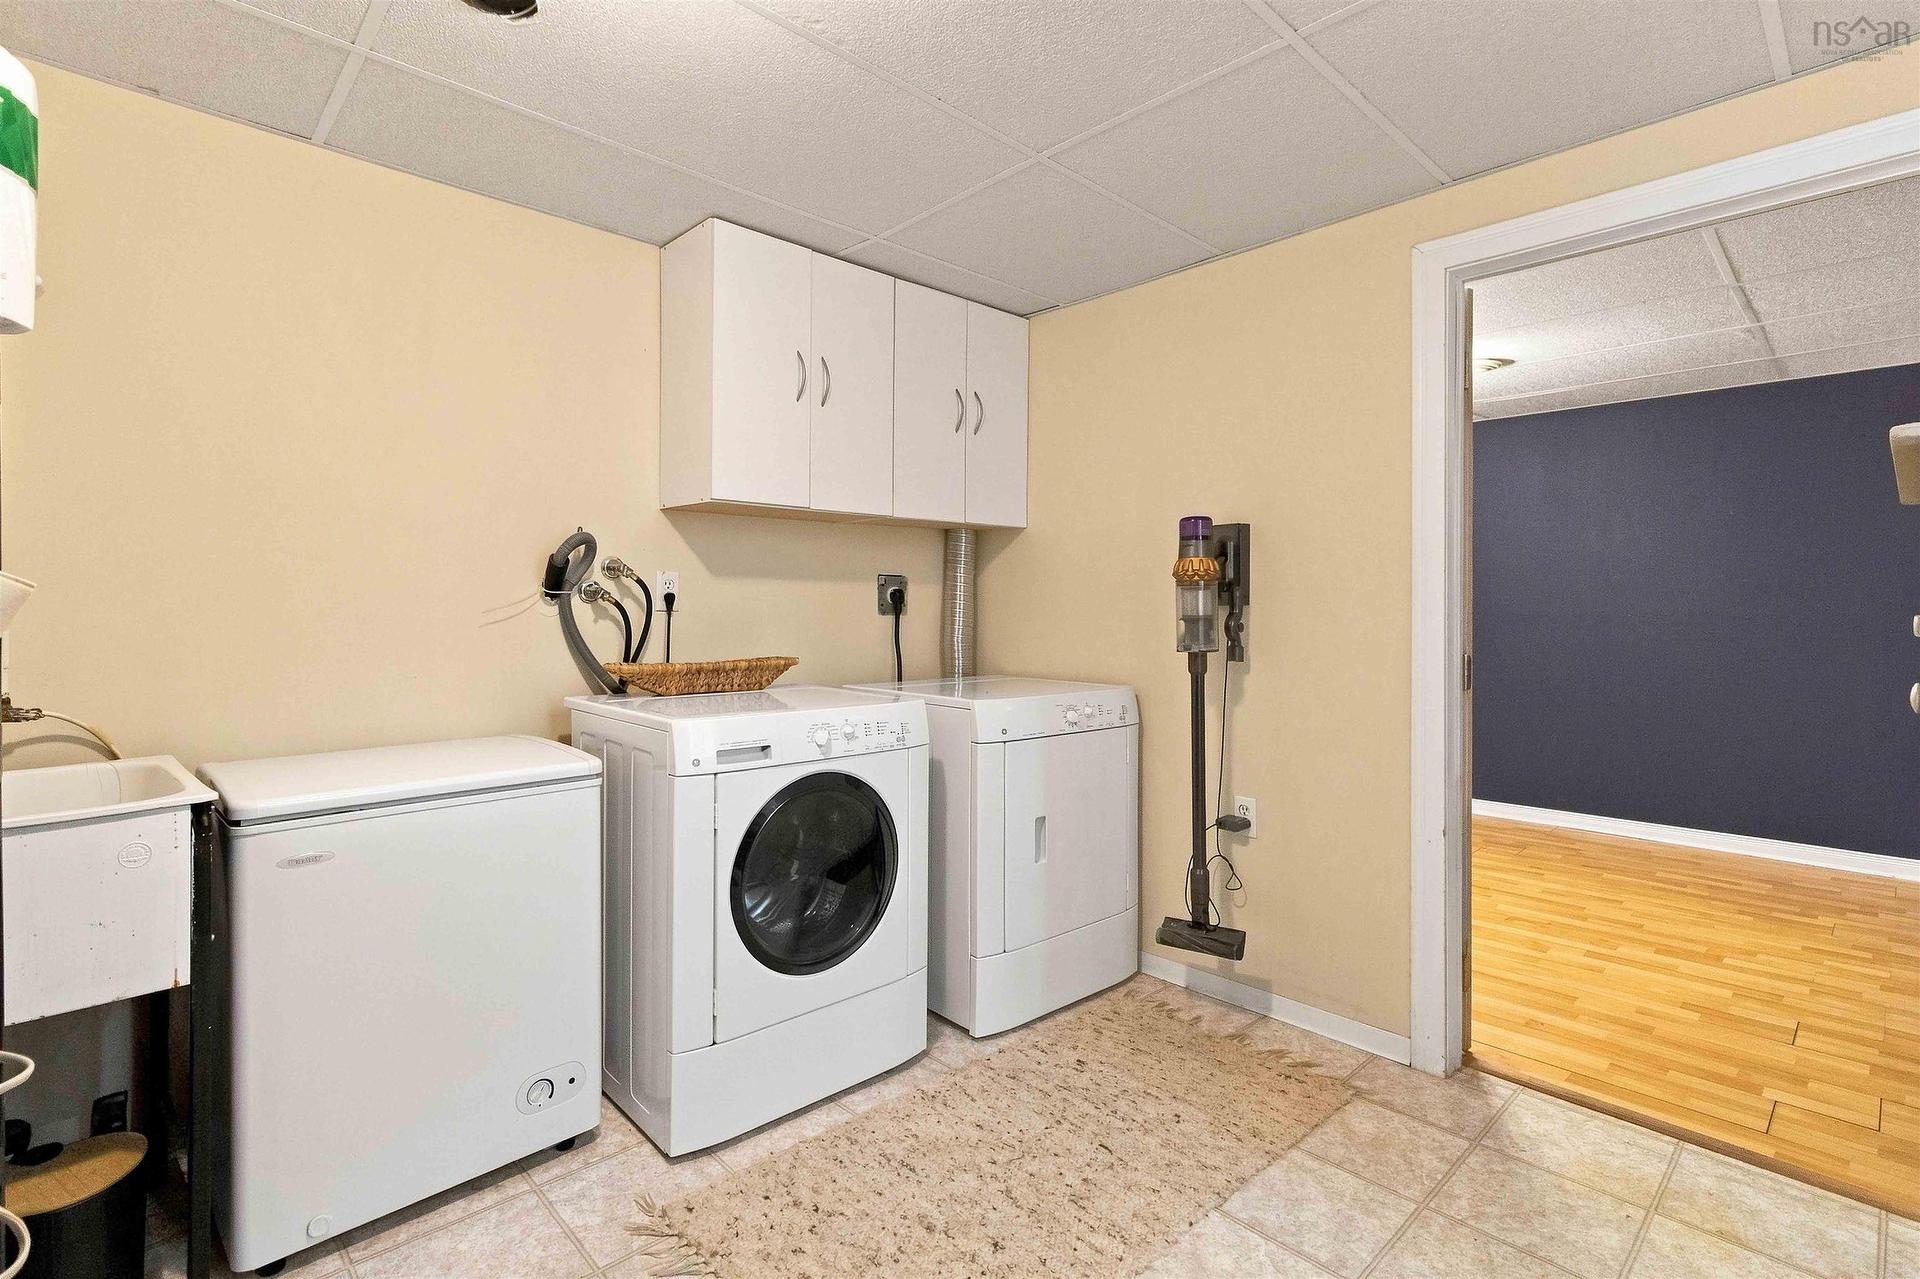
7 Forestside Crescent, Clayton Park, NS - Indoor Photo Showing Laundry Room
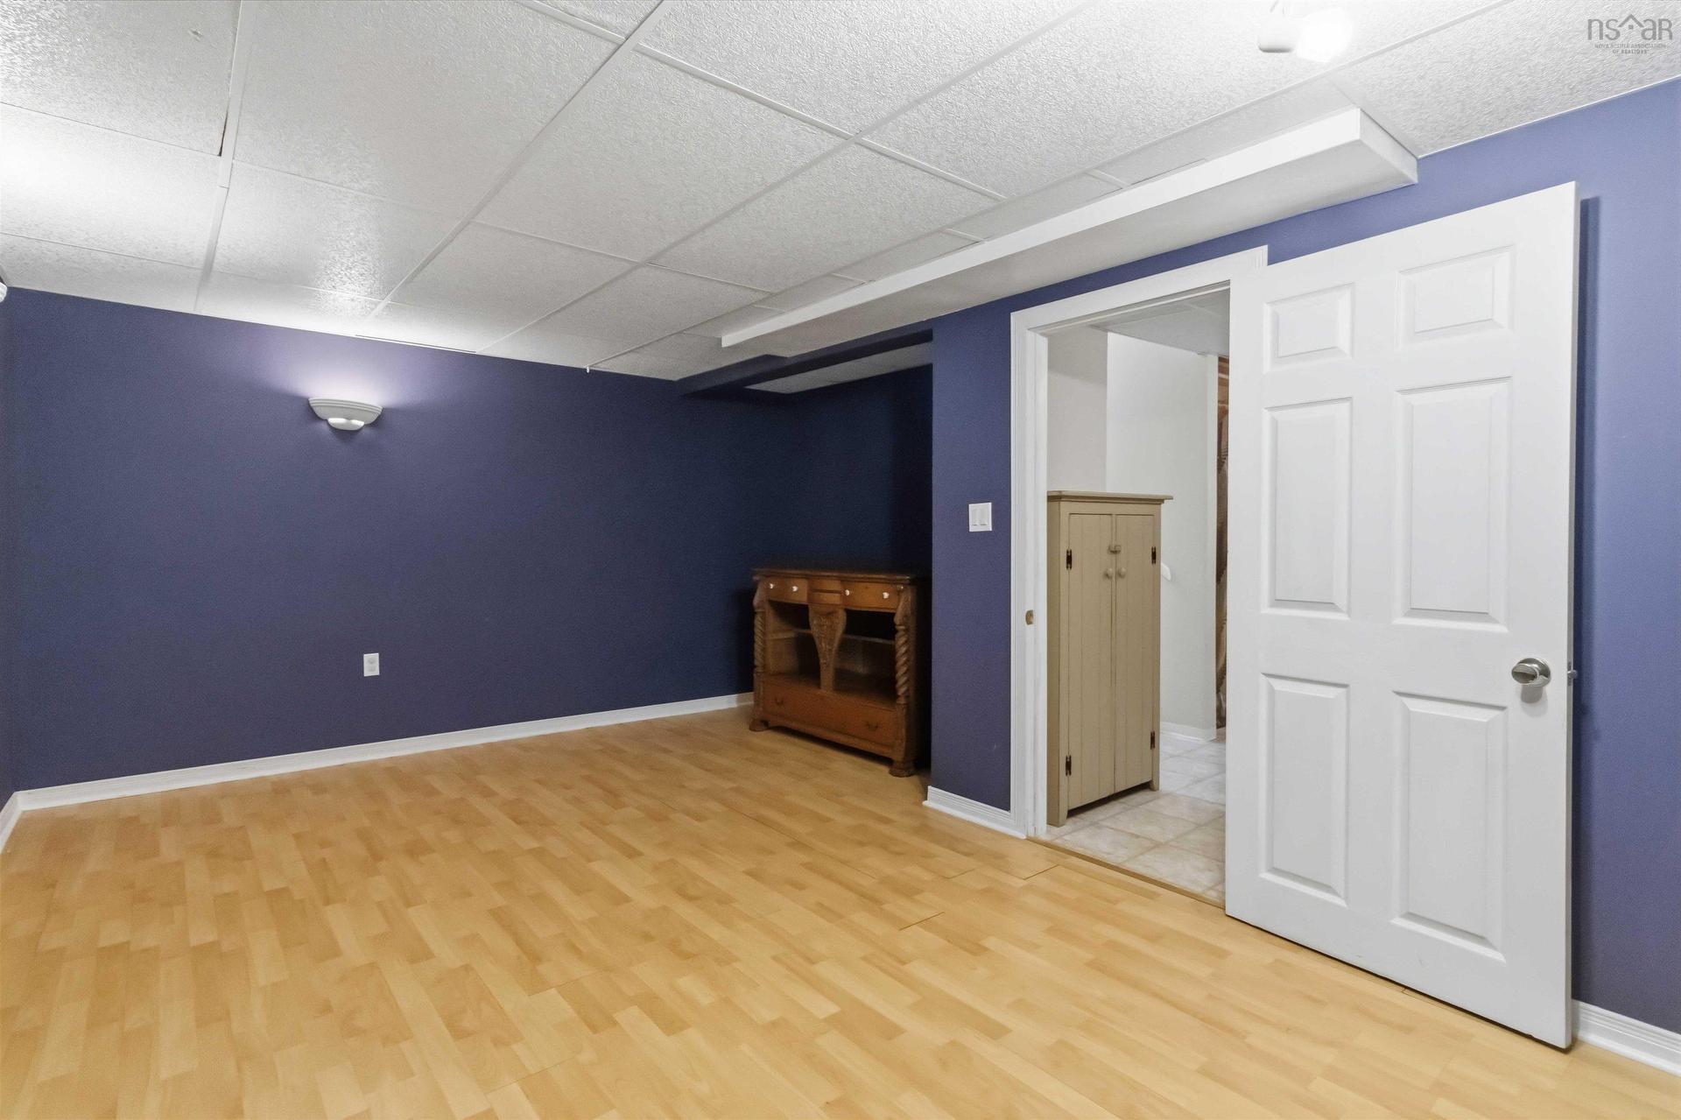
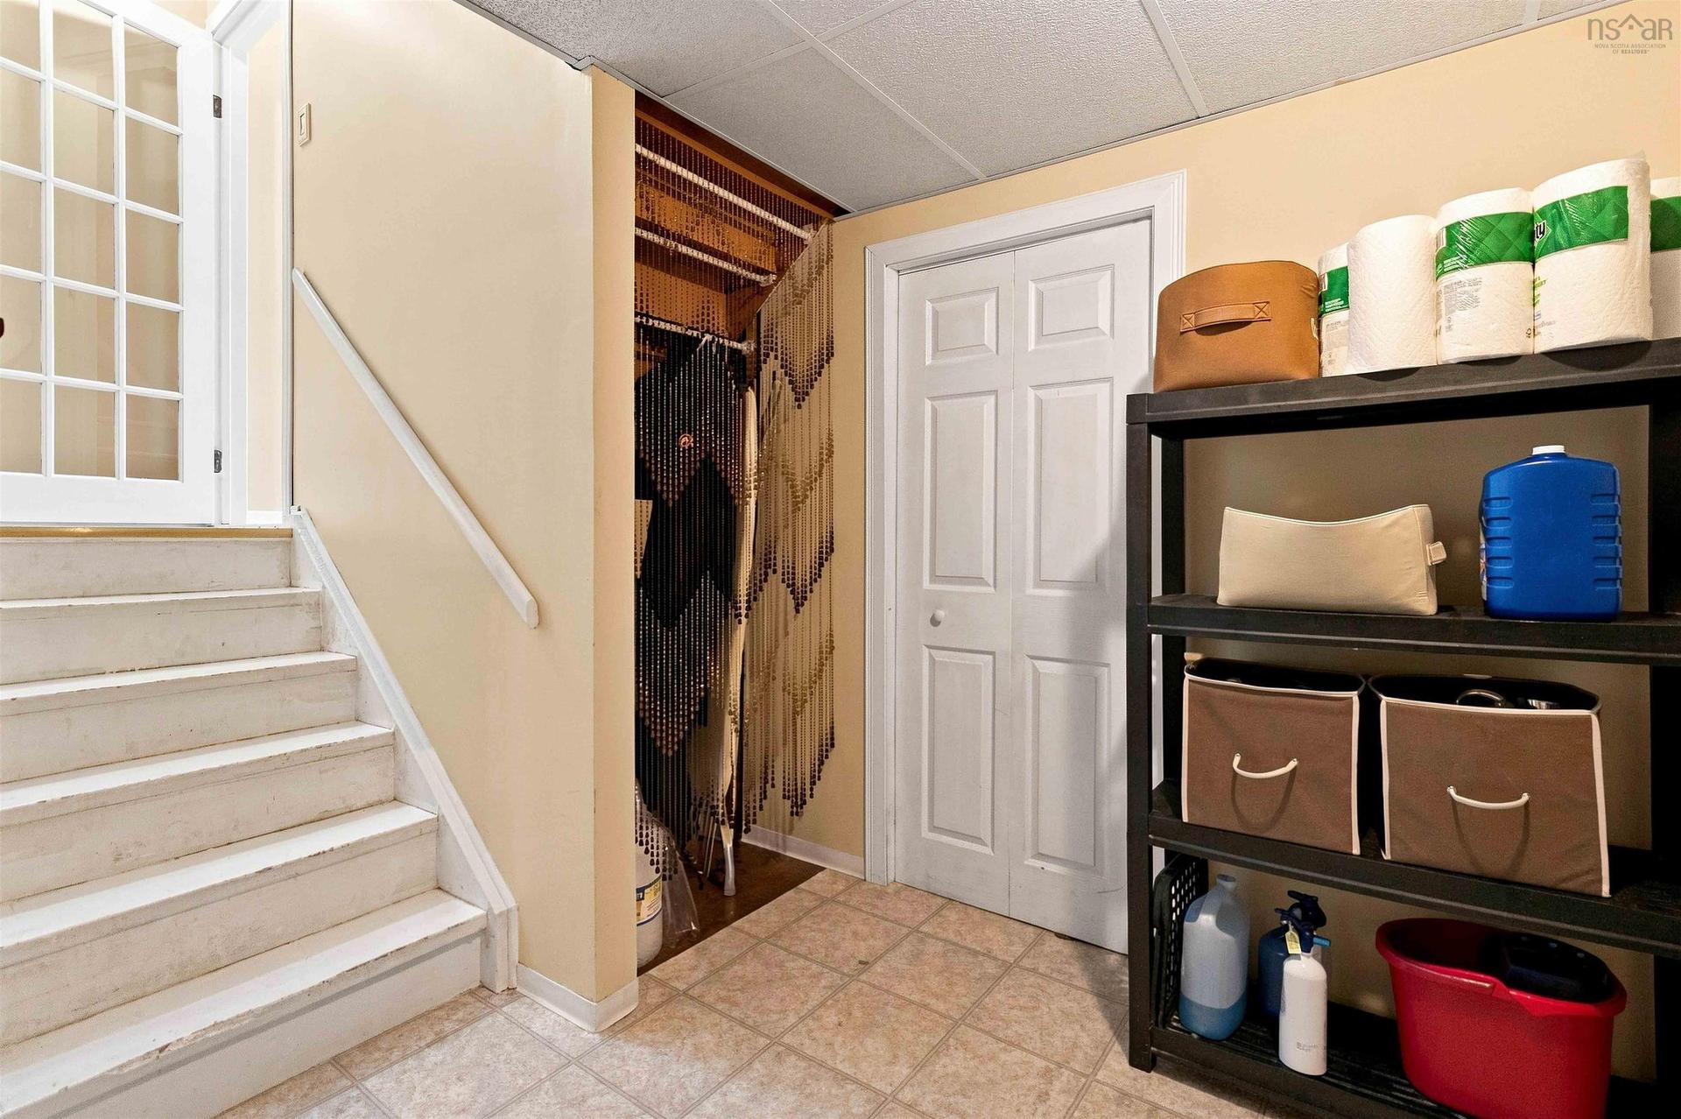
7 Forestside Crescent, Clayton Park, NS - Indoor Photo Showing Other Room
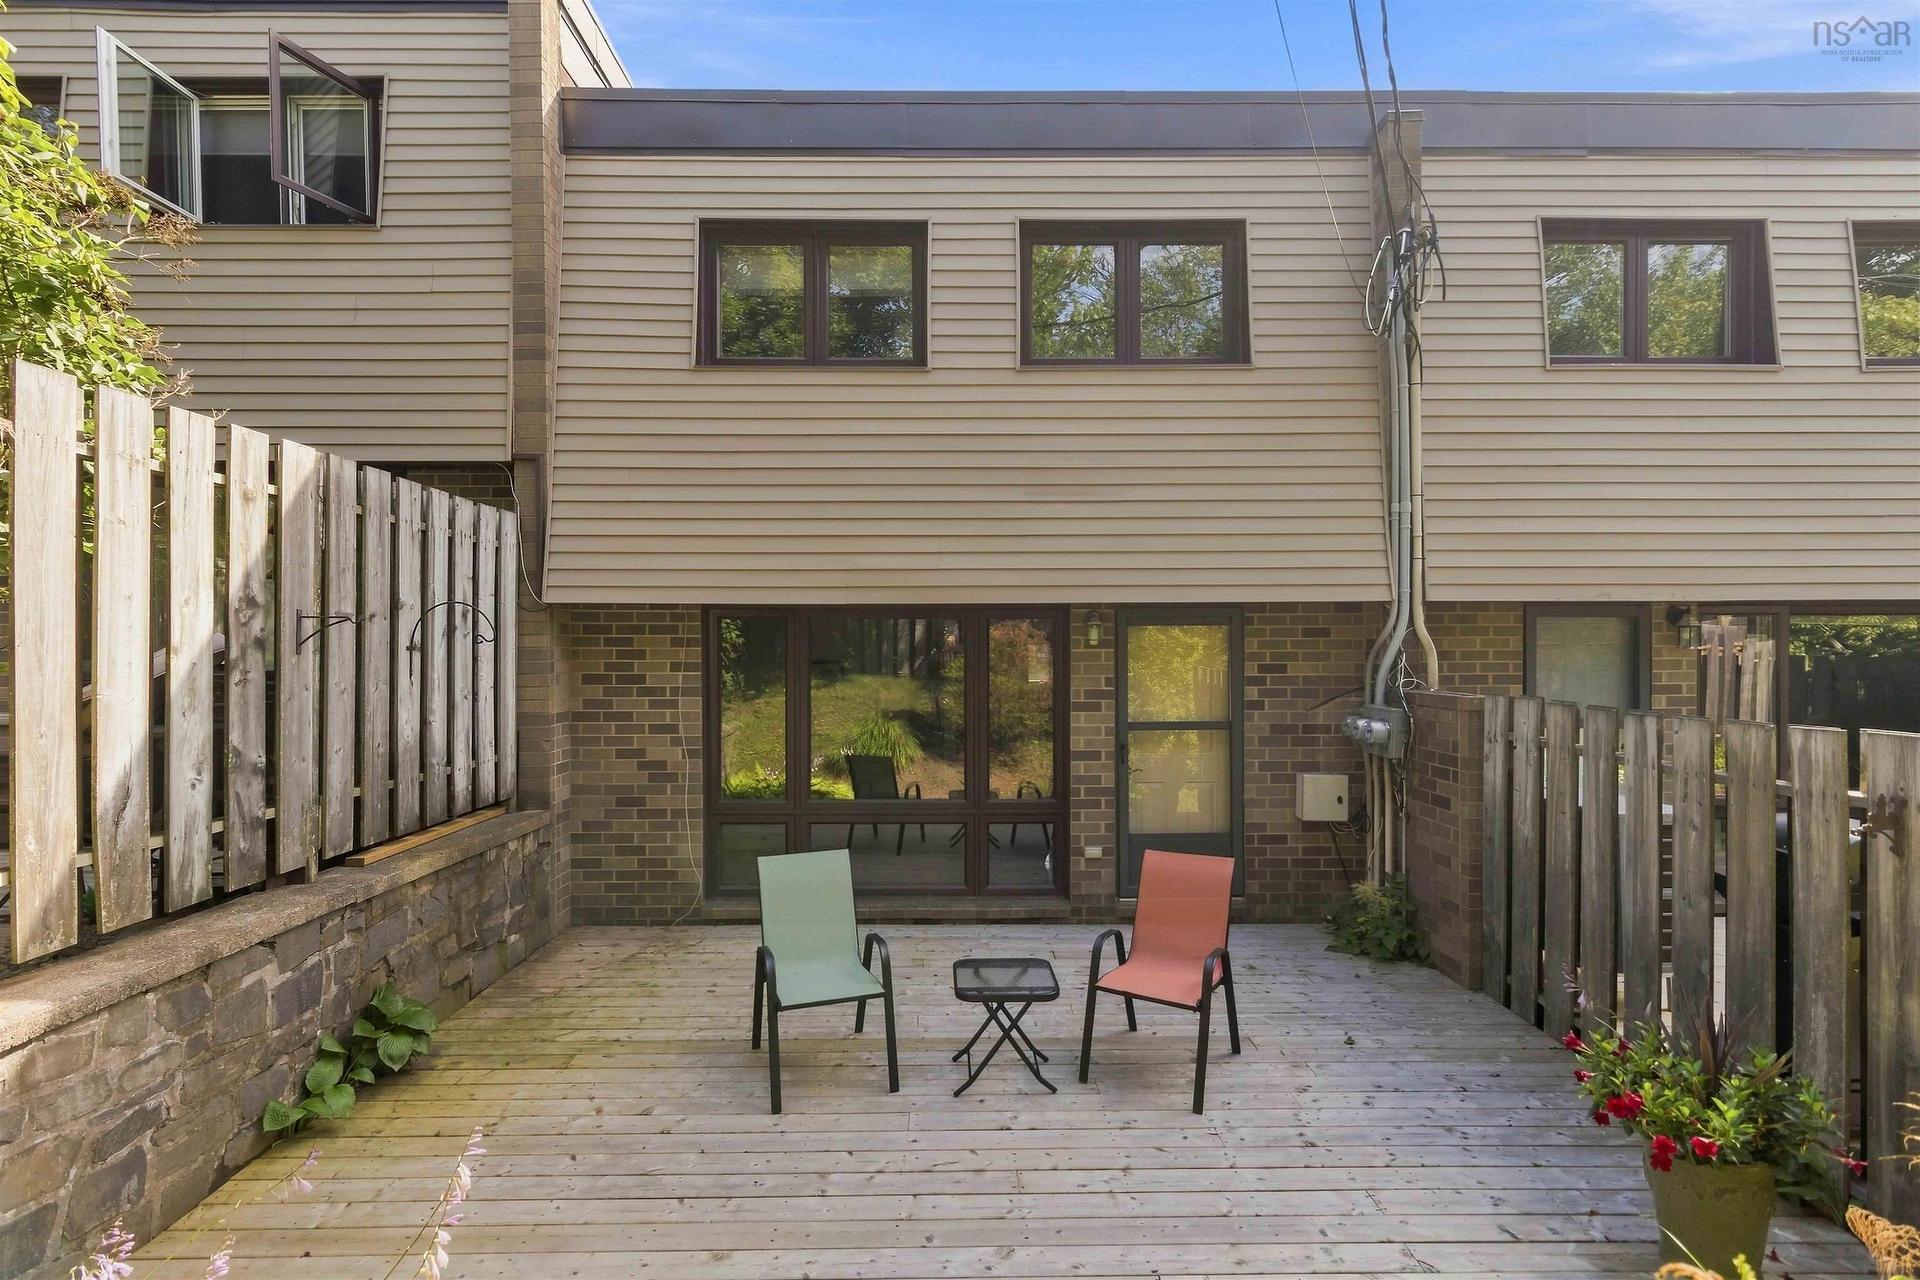
7 Forestside Crescent, Clayton Park, NS - Outdoor With Deck Patio Veranda With Exterior
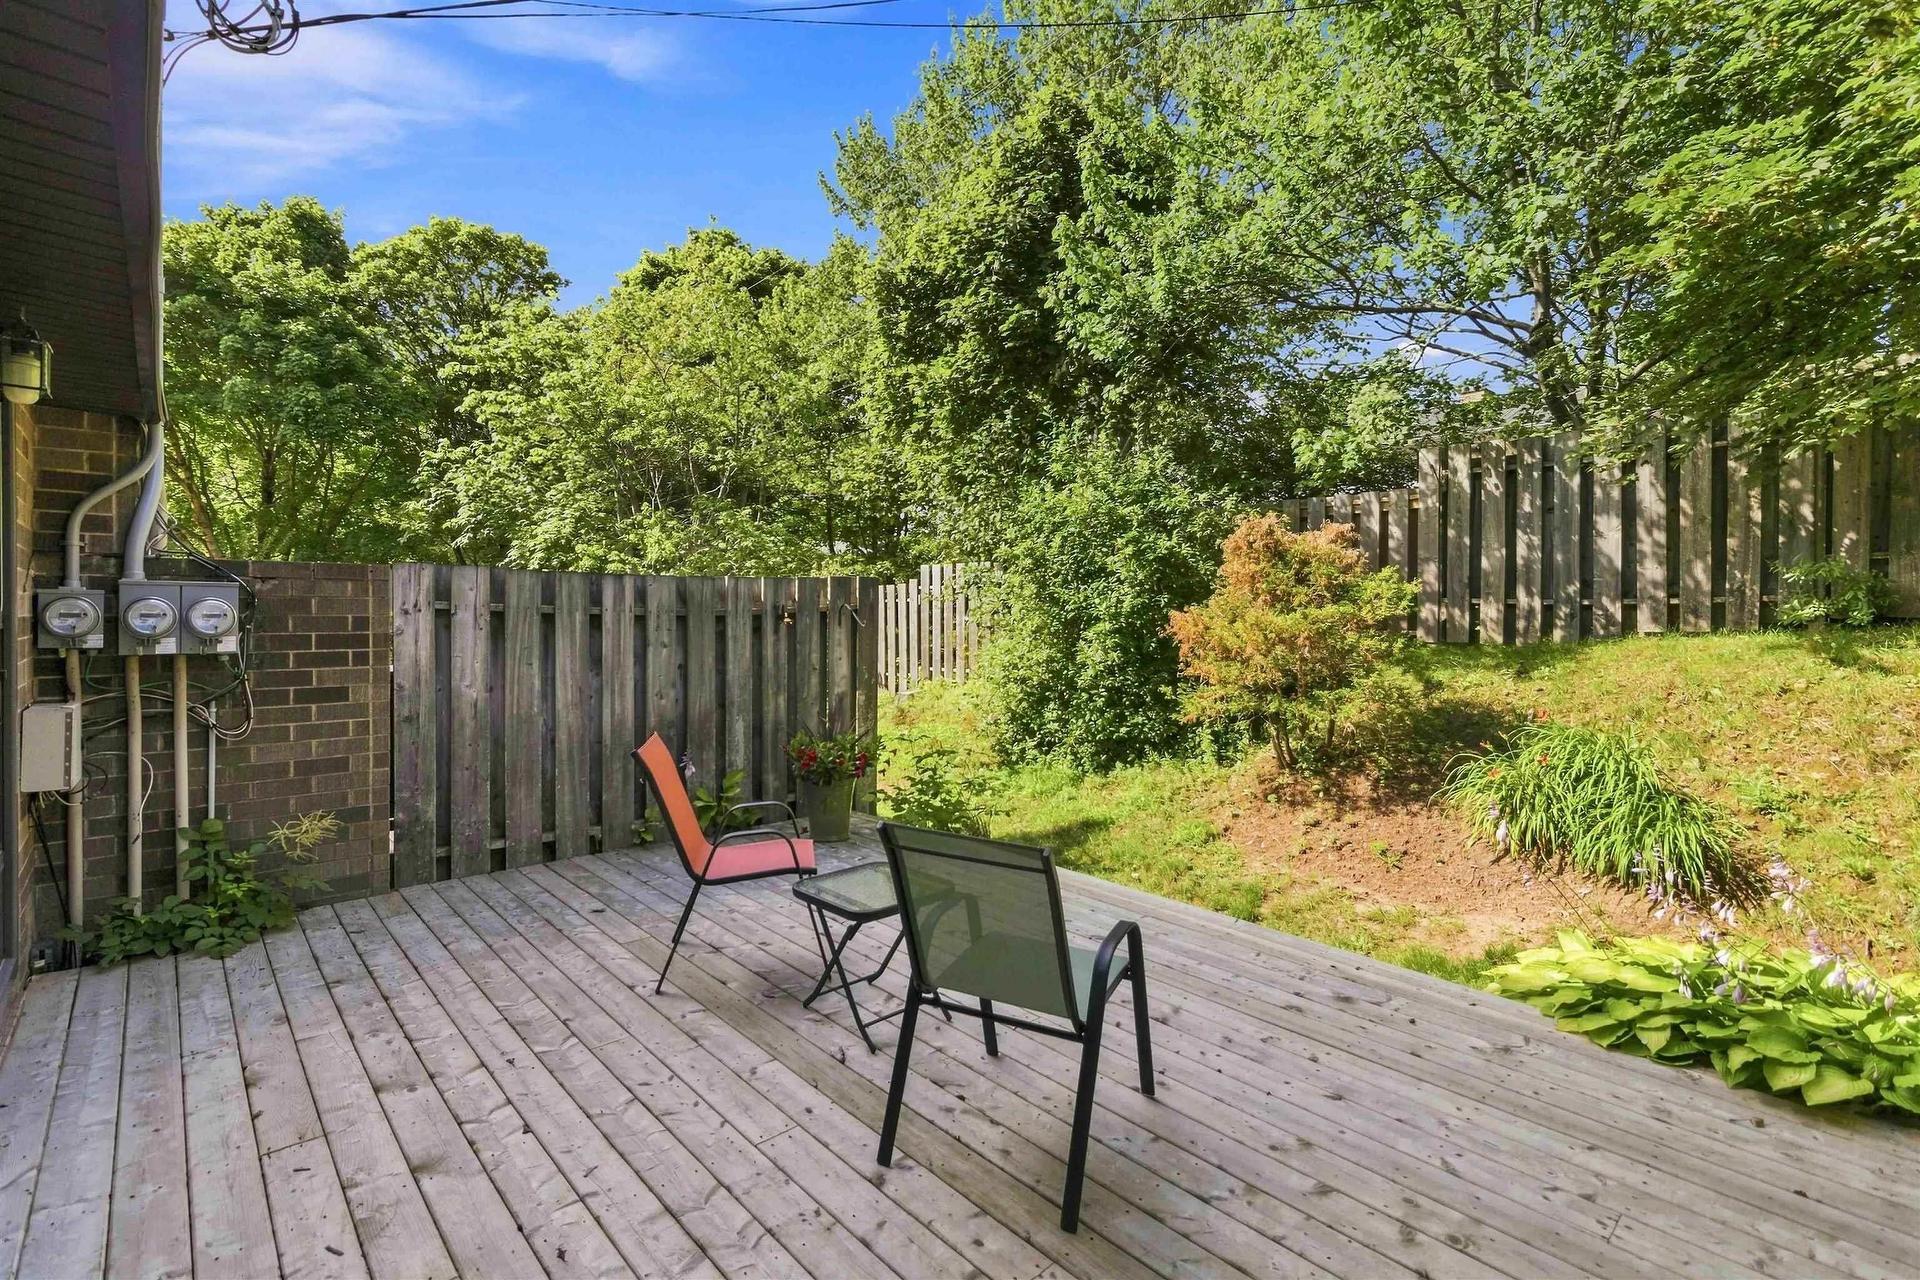
7 Forestside Crescent, Clayton Park, NS - Outdoor With Deck Patio Veranda
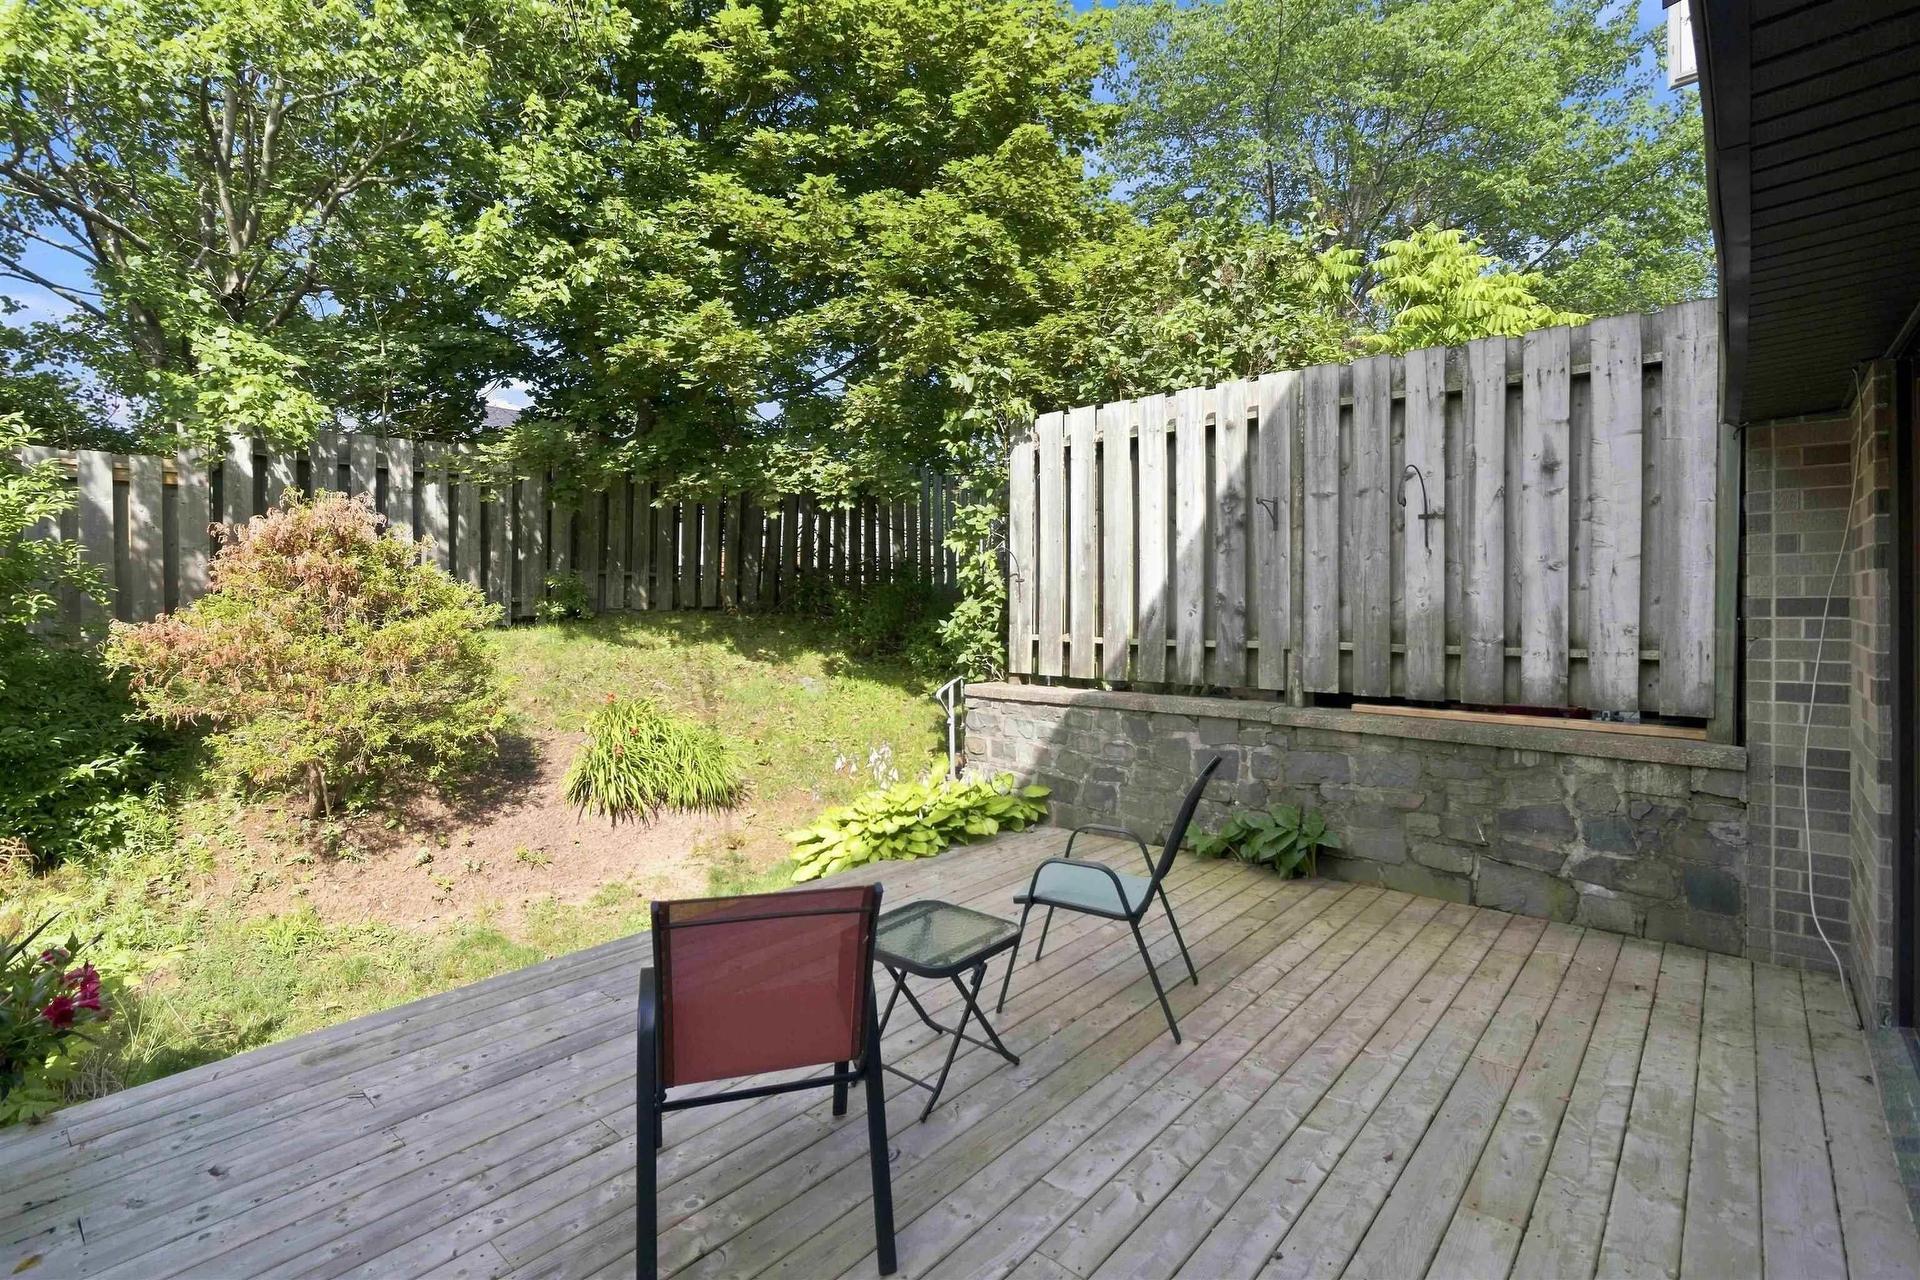
7 Forestside Crescent, Clayton Park, NS - Outdoor
Matterport
7 Forestside Crescent, Clayton Park, NS  - Outdoor
7 Forestside Crescent, Clayton Park, NS  - Indoor Photo Showing Other Room
7 Forestside Crescent, Clayton Park, NS - Indoor Photo Showing Bathroom
7 Forestside Crescent, Clayton Park, NS - Indoor Photo Showing Kitchen With Upgraded Kitchen
7 Forestside Crescent, Clayton Park, NS - Indoor Photo Showing Kitchen
7 Forestside Crescent, Clayton Park, NS - Indoor Photo Showing Kitchen With Upgraded Kitchen
7 Forestside Crescent, Clayton Park, NS - Indoor Photo Showing Dining Room
7 Forestside Crescent, Clayton Park, NS - Indoor Photo Showing Living Room
7 Forestside Crescent, Clayton Park, NS - Indoor Photo Showing Bedroom
7 Forestside Crescent, Clayton Park, NS - Indoor Photo Showing Bathroom
7 Forestside Crescent, Clayton Park, NS - Indoor Photo Showing Bedroom
7 Forestside Crescent, Clayton Park, NS - Indoor
7 Forestside Crescent, Clayton Park, NS - Indoor Photo Showing Other Room
7 Forestside Crescent, Clayton Park, NS - Indoor Photo Showing Living Room
7 Forestside Crescent, Clayton Park, NS - Indoor Photo Showing Other Room
7 Forestside Crescent, Clayton Park, NS - Indoor Photo Showing Laundry Room
7 Forestside Crescent, Clayton Park, NS - Indoor Photo Showing Other Room
7 Forestside Crescent, Clayton Park, NS - Outdoor With Deck Patio Veranda With Exterior
7 Forestside Crescent, Clayton Park, NS - Outdoor With Deck Patio Veranda
7 Forestside Crescent, Clayton Park, NS - Outdoor
  • Publicité
Êtes-vous un investisseur immobilier
7 Forestside Crescent, Clayton Park, NS, B3M 1M5
399 900 $

3 Chambres

2 Salles de bain

Informations sur la propriété

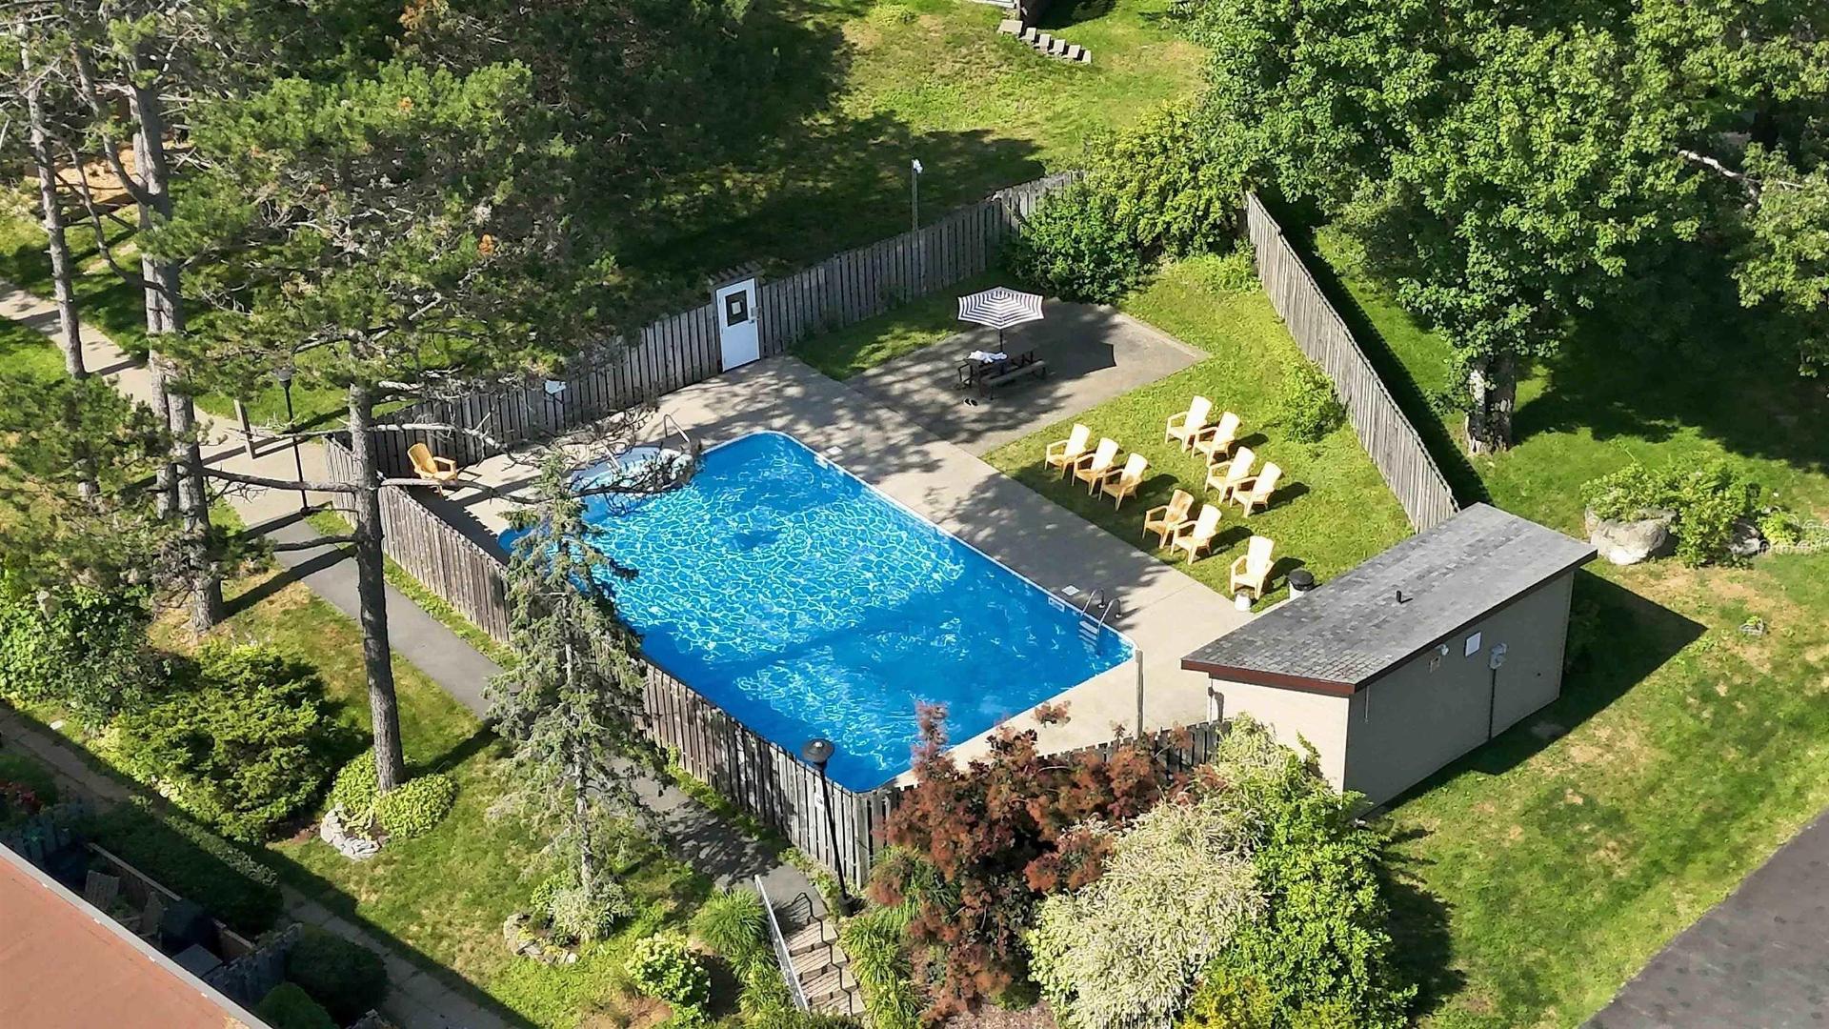
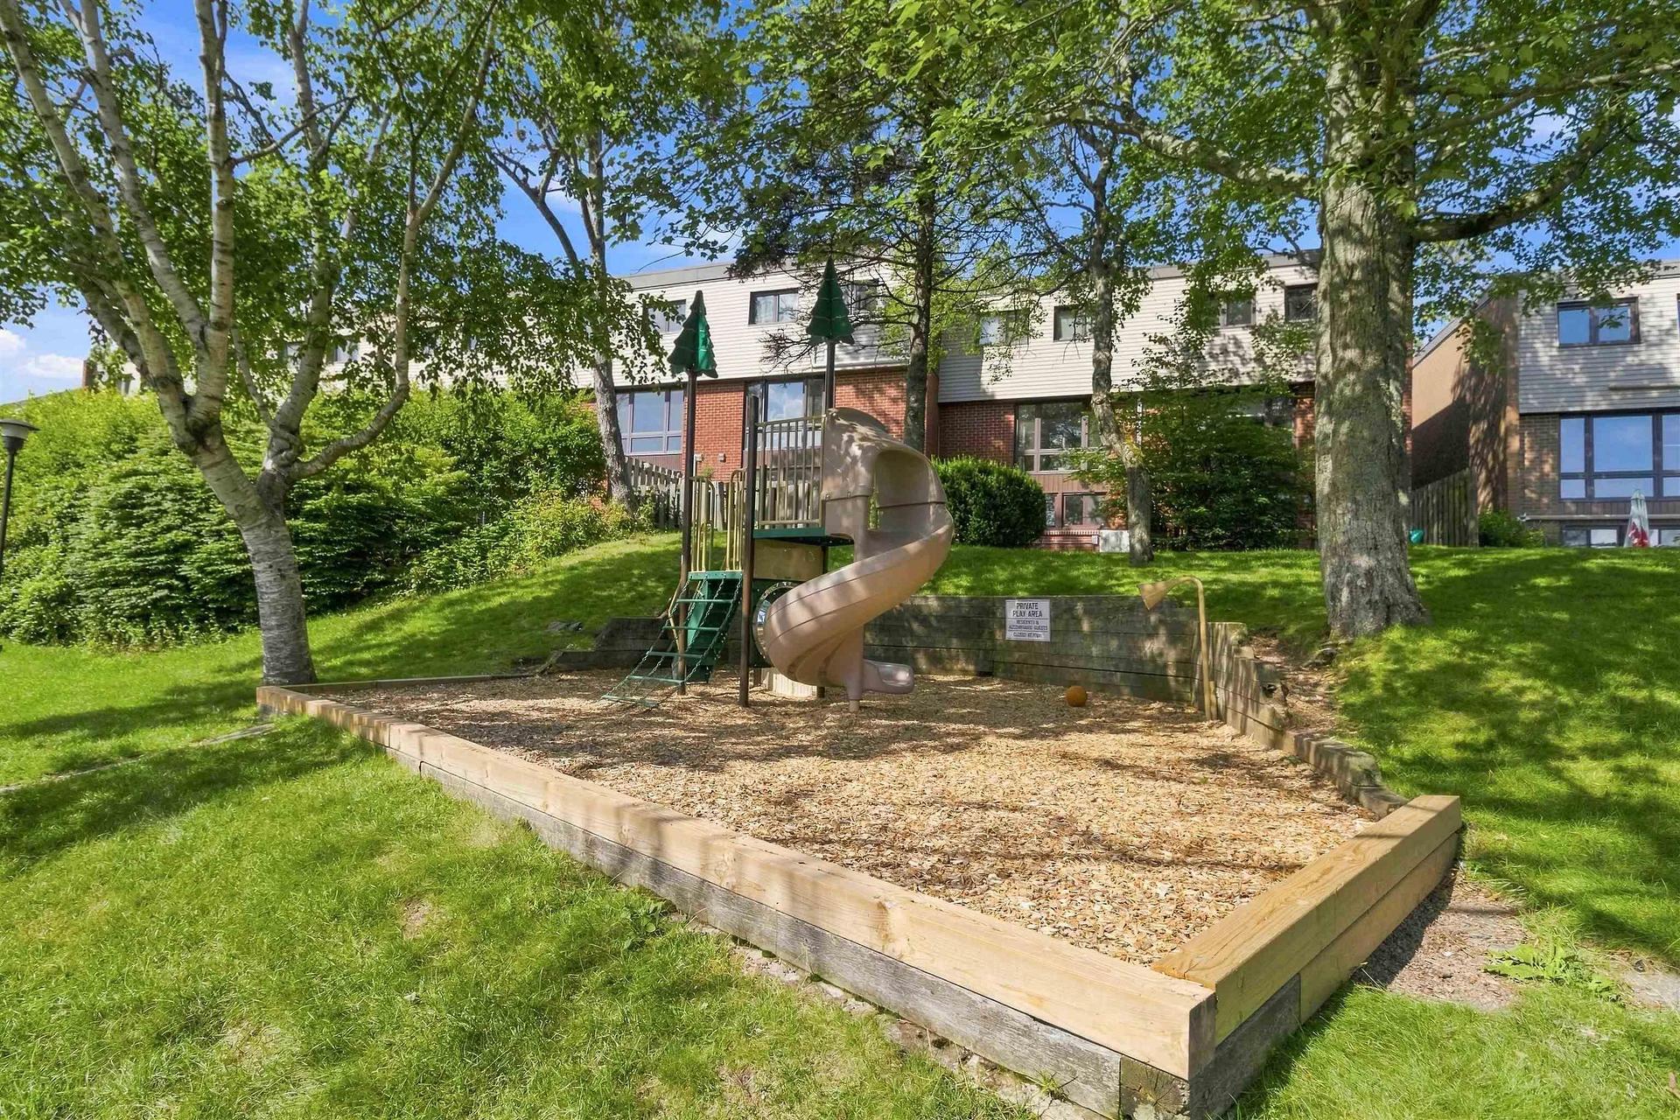
Welcome home to this spacious 3 bedroom, 1.5 bath condo townhouse in the sought-after community of Clayton Park. This home features a renovated kitchen with newer appliances, with approximately $30,000 invested in the kitchen renovation. Enjoy a functional layout and step outside to a private rear patio, ideal for entertaining or enjoying quiet time outdoors. The home features hardwood and laminate flooring throughout, with carpet only on the upper level. A $5000 carpet replacement credit may be available with an acceptable offer. The condo fee includes exterior maintenance, access to a hot water pool, and a playground. Conveniently located close to schools, parks, walking trails, shopping, and all amenities, this condo townhouse offers great potential in a desirable neighbourhood. Dont miss this opportunity. Book your showing today!

Caractéristiques :

  • Bâti en: 1972
  • Caractéristiques: Piscine creusée
  • Caractéristiques Communautaires: Terrain de golf, Parc, Terrain de jeux, Transport en commun, Centre récréatif, Service d'autobus scolaire, Commerces à proximité
  • Caractéristiques du terrain: Aménagement paysager, Partiellement clôturé
  • Chambres : 3
  • Documents au Dossier: États financiers, Autres documents
  • Électroménagers Inclus: Poêle, Lave-vaisselle, Sécheuse, Laveuse, Micro-ondes, Réfrigérateur
  • Entrée de GarageéStationnement: Espaces de stationnement, Pavé
  • Évacuation des eaux d'égout: Municipal
  • Finittion Extérieure: Brique, Vinyle
  • Fondation: Béton
  • Matériel de location: Chauffe-eau
  • Revêtement de Plancher: Moquette, Bois franc, Stratifié, Carreaux
  • Salle(s) de bains : 2
  • Services: Câble, Électricité, Internet haute vitesse, Téléphone, Autre
  • Source d'eau: Municipal
  • Sous-sol: Pleine grandeur, Partiellement fini
  • Structures: Patio
  • Style du bâtiment: 2 étages
  • Superficie habitable (approx): 1641 Pieds carrés
  • Taille de la propriété: Moins de 0,5 acre
  • Titre d'un bien-fonds: Propriété franche
  • Toit: Bardeaux d'asphalte
  • Type de Carburant: Huile
  • Type de Chauffage/Refroidissement: Air pulsé
  • Garage: Aucun

Détails des pièces :

  • Salle de bains Niveau inférieur 2.10 x 5.10
  • Cuisine Rez-de-chaussé 9.2 x 9.10
  • Salon Rez-de-chaussé 13.5 x 18
  • Salle à dîner Rez-de-chaussé 9.2 x 9.10
  • Chambre principale 2e niveau 10.7 x 15.8
  • Chambre 2e niveau 9.3 x 10.3
  • Chambre 2e niveau 8.4 x 13.10 - jog
  • Salle de bains 2e niveau 6.1 x 7.5
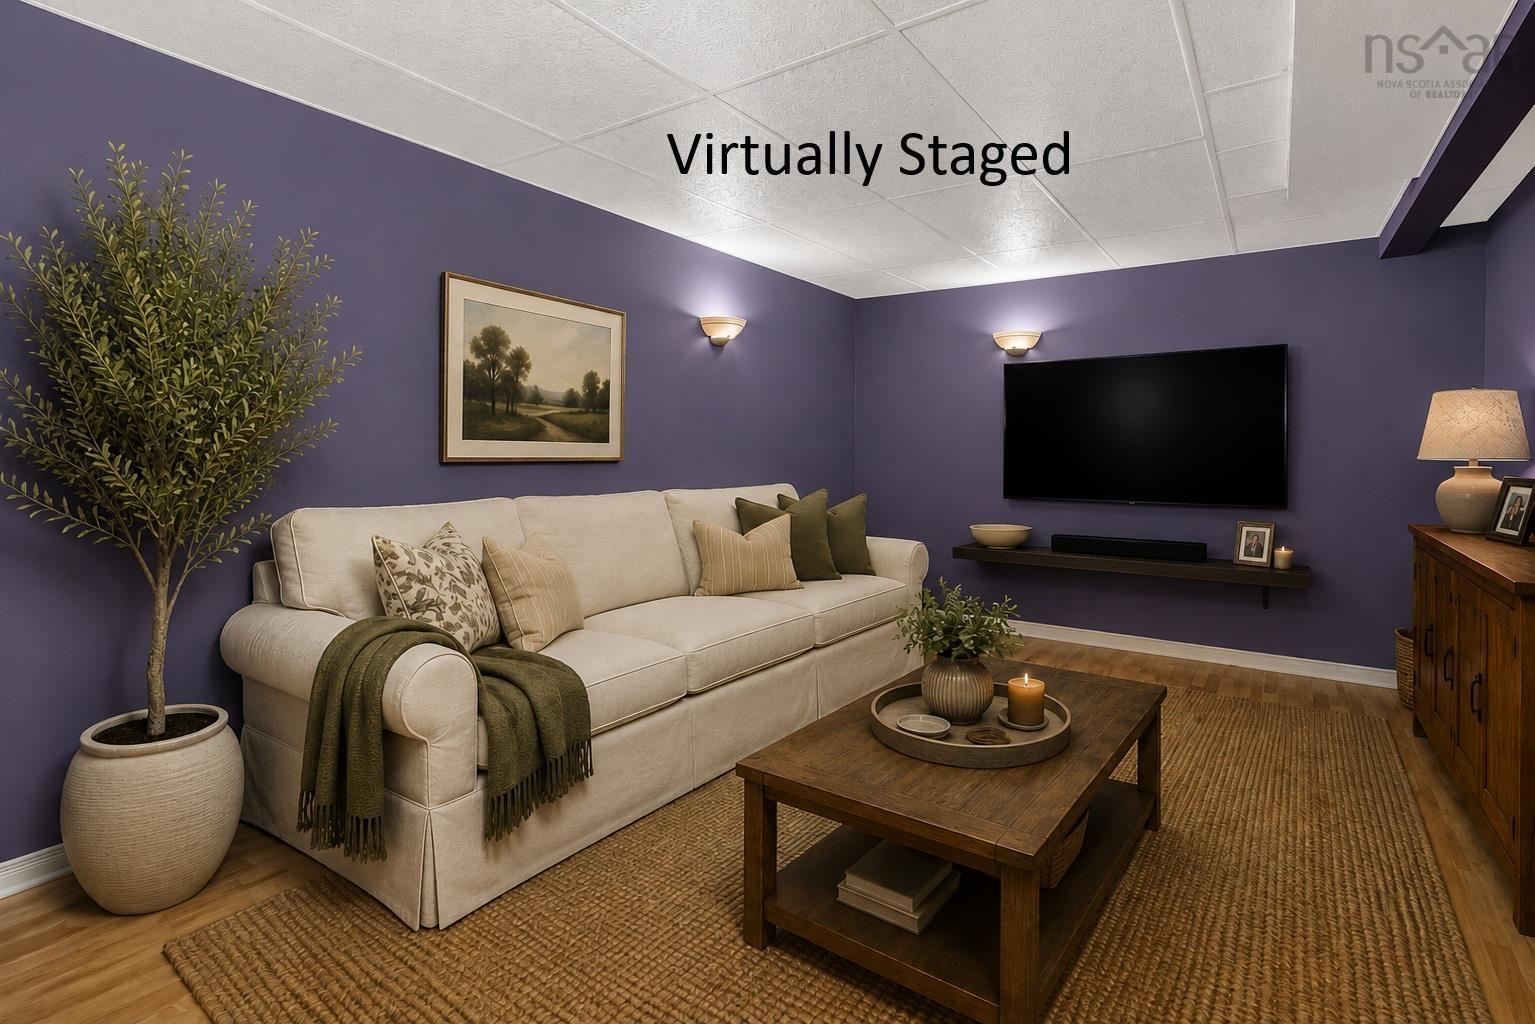
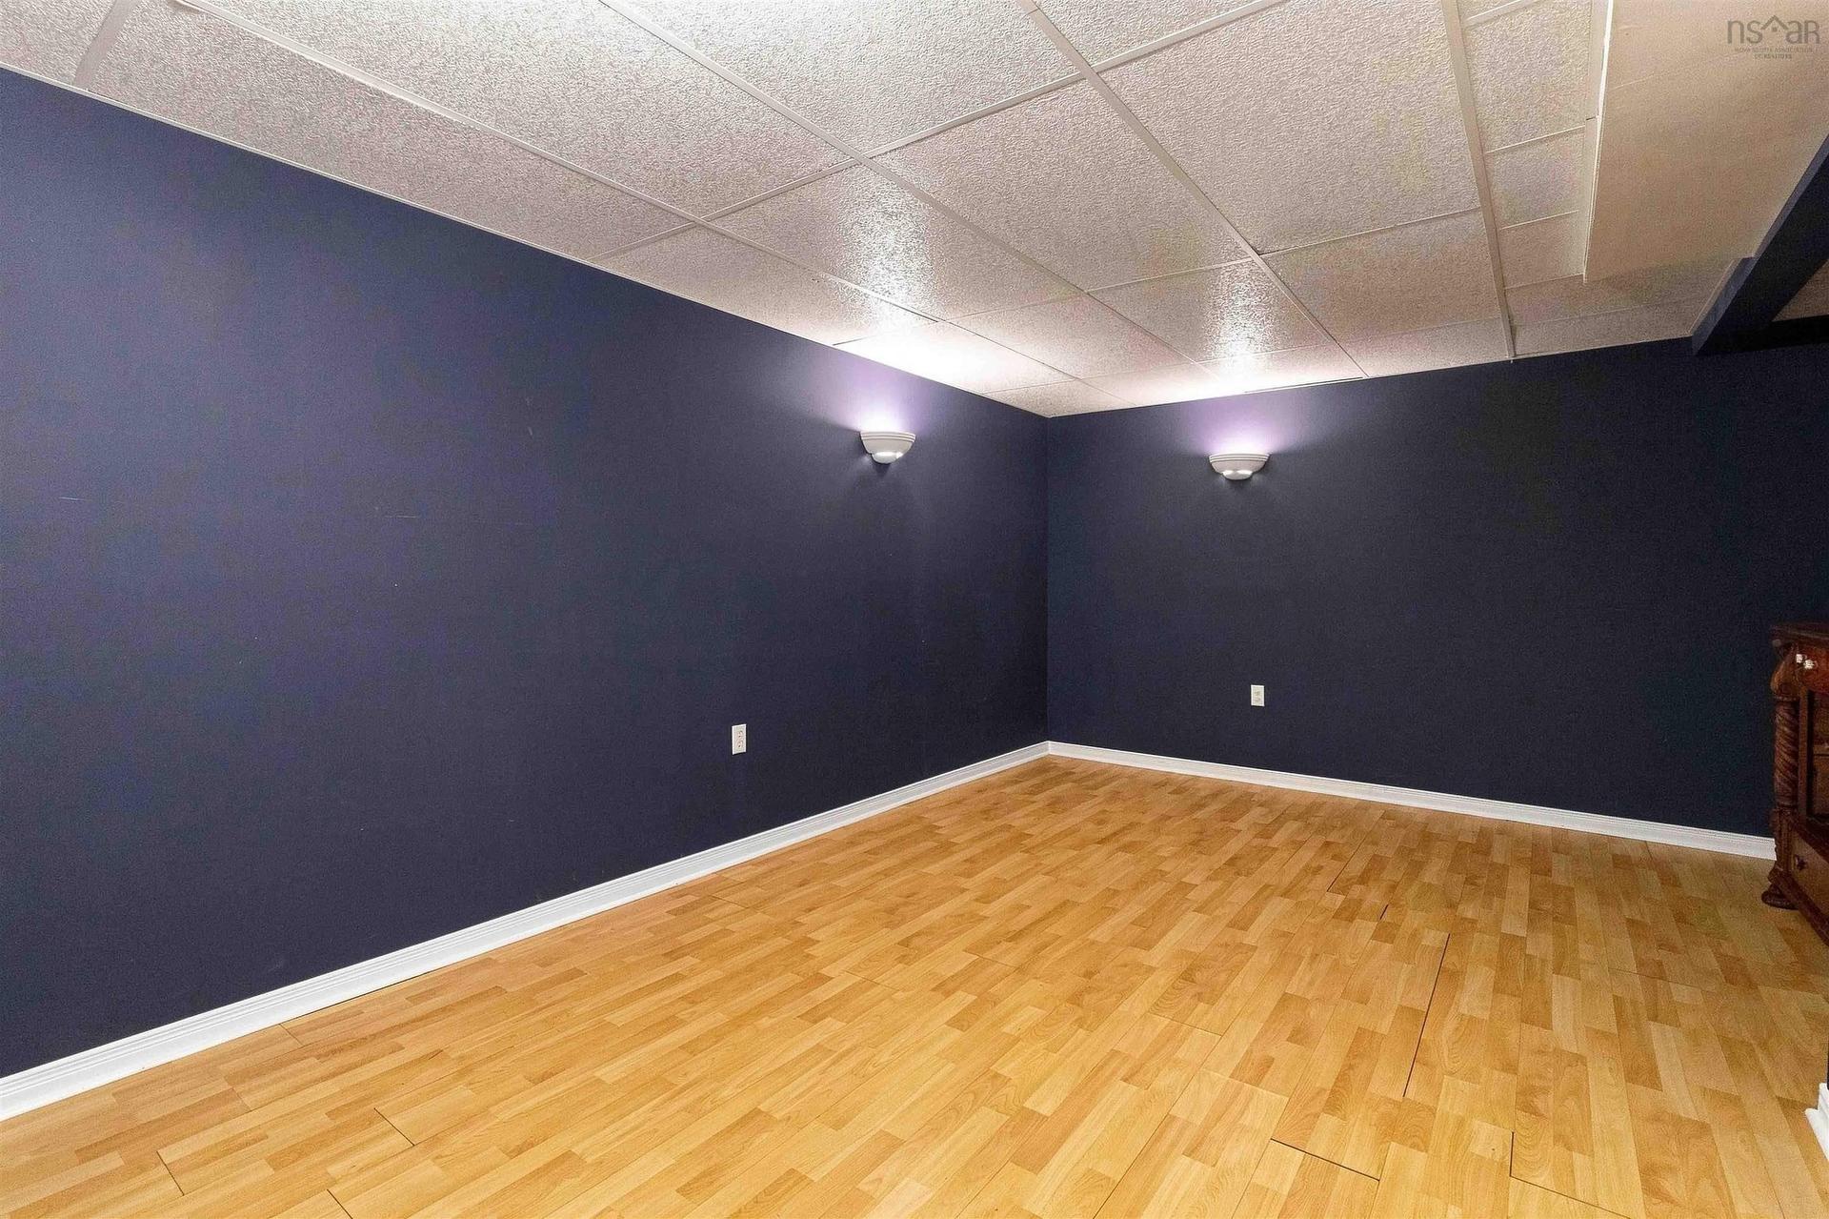
  • Salle de divertissement Sous-sol 17.8 x 13 - jog
  • Salle de lavage Sous-sol 9.2 x 9.5
  • Pièce utilitaire Sous-sol 10.3 x 17.8

Gracieuseté de : Exit Realty Metro

Données fournies par : Nova Scotia Association of REALTORS® 68 Highfield Park Drive, Bureau 112, Dartmouth, Nouvelle-Écosse B3A 0E4
Nous croyons que tous les renseignements affichés sont exacts, mais nous ne le garantissons pas; les renseignements devraient être vérifiés de façon indépendante. Aucune garantie ou représentation de quelque nature que ce soit n’est offerte. Droits © 2021 Tous les droits sont réservés.

ÉvaluationExpressMC Powered by RPS

Emplacement de 7 Forestside Crescent, Clayton Park, NS, B3M 1M5

Données démographiques de 7 Forestside Crescent, Clayton Park, NS, B3M 1M5

Étape de vie

Jeunes familles

Type d'emploi

Industrie des services/Cols blancs

Revenu moyen du ménage

116 962.07 $

Nombre moyen d'enfants

1.88

Population à domicile

Structure à domicile

Âge de la population

Éducation

Niveau d'éducation

No certificate/diploma/degree

15.1 %

Diplôme d'études secondaires ou équivalent

26.16 %

Certificat ou diplôme d'apprentissage ou d'une école de métiers

3.57 %

Diplôme d'études collégiales ou d'études postsecondaires (non universitaires)

18.24 %

Certificat d'études universitaires

1.91 %

Diplômes d'études universitaires

35.02 %

Navetteur

Se rendre au travail

En auto

79.72 %

En transport en commun

11.18 %

À pied

5.32 %

À bicyclette

0.0 %

Par tout autre moyen

3.78 %

Diversité Culturelle

Connaissance des langues officielles

Langue maternelle

Données Sur Le Bâtiment

Type de bâtiment

Appartements (faible hauteur et à étages multiples)

41.4 %

Maisons

58.6 %

Achat ou location