Button CopyPathCircle CloseCircle Left ArrowArrow Down Icon GreyClosecirclecircleBurger

420 1st St, Sointula, BC, V0N 3E0

No. MLS® 1025864
Maison À vendre à Sointula, Colombie-Britannique
1 100 000 $ ÉvaluationExpressMC: Non disponible

3 Chambres

3 Salles de bain

420 1St St, Sointula, BC
Assurance Habitation – TD Assurance
Obtenez une soumission d’assurance en ligne pour cette propriété 1 100 000 $ située à Sointula
  • Publicité
420 1st St, Sointula, BC, V0N 3E0
1 100 000 $

3 Chambres

3 Salles de bain

Informations sur la propriété

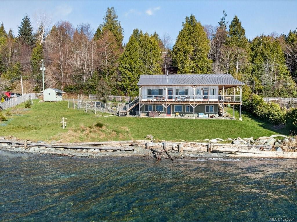
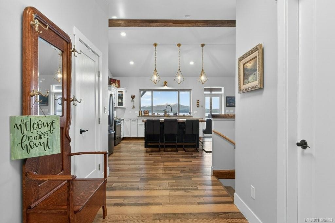
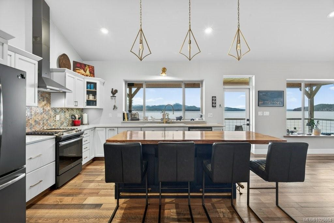
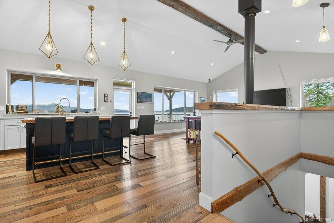
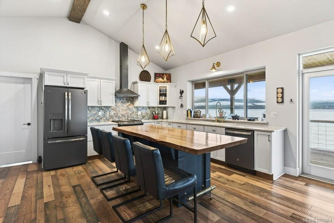
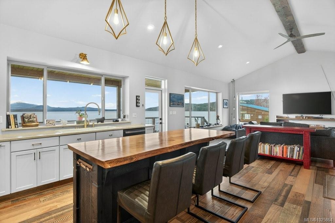
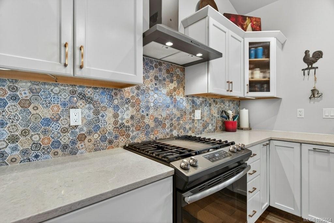
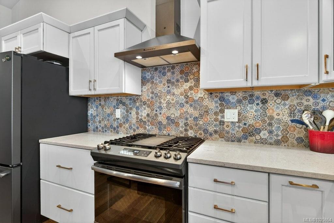
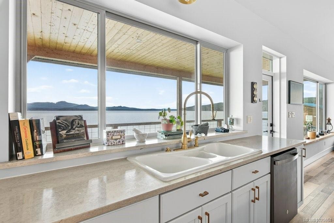
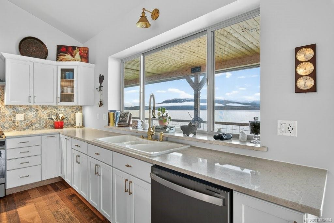
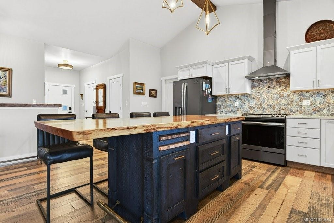
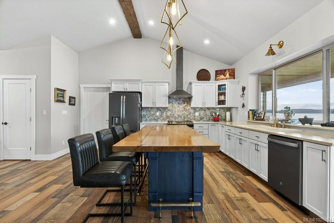
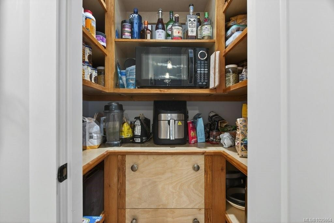
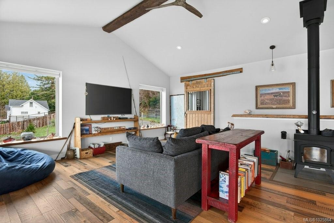
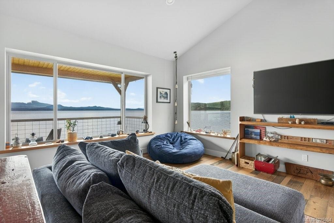
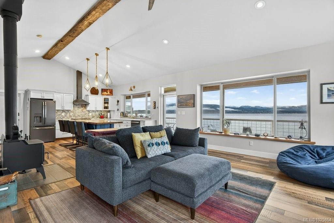
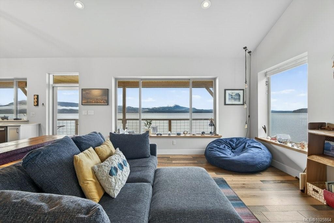
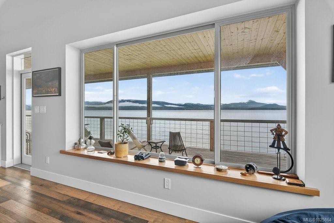
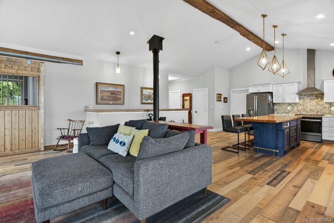
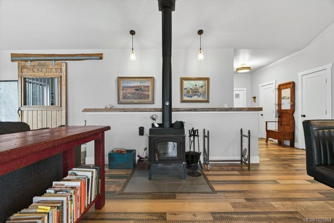
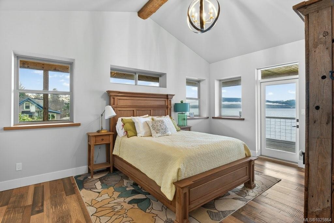
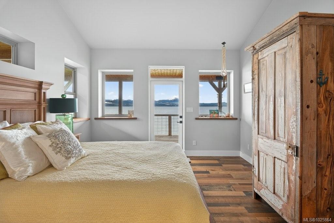
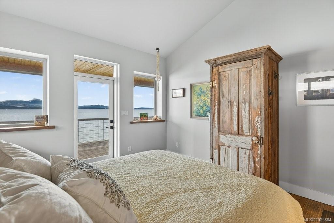
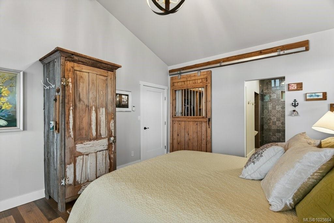
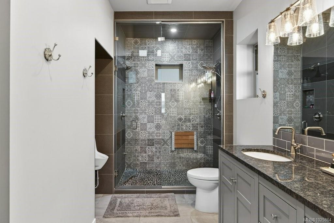
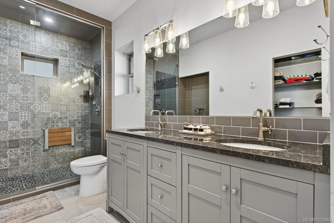
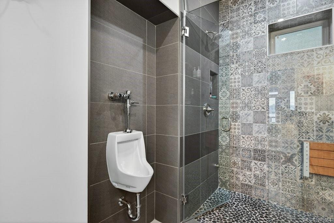
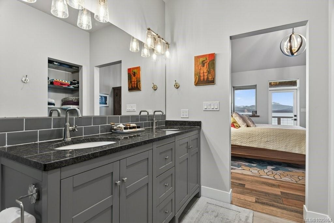
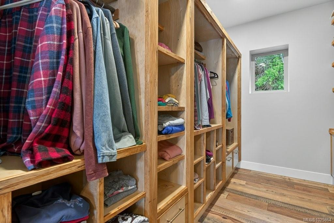
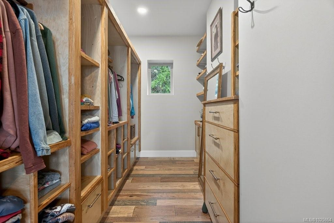
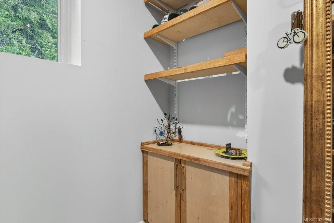
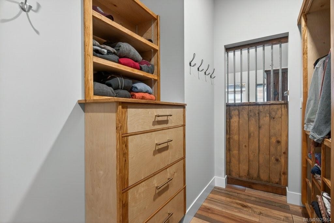
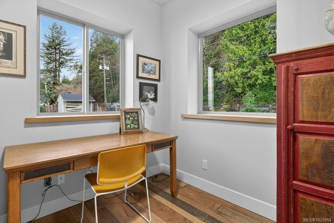
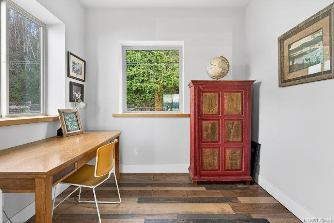
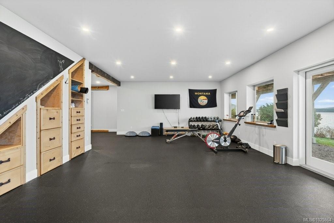
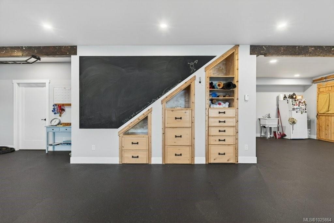
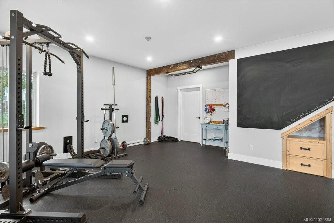
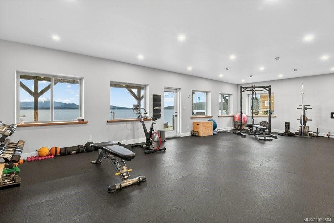
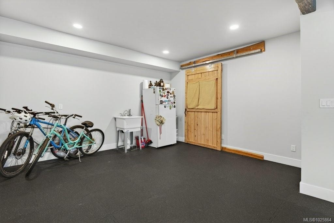
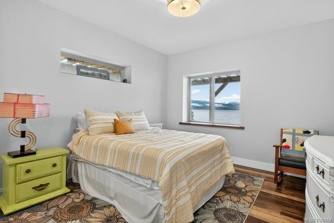
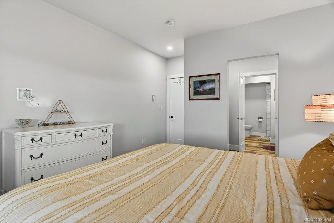
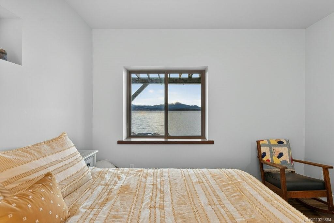
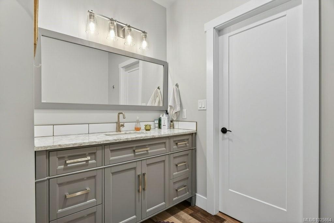
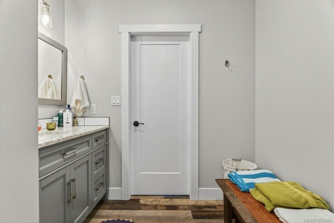
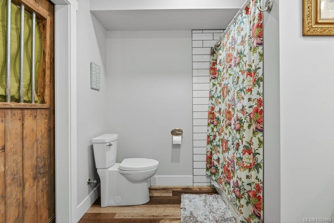
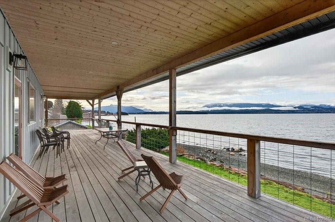
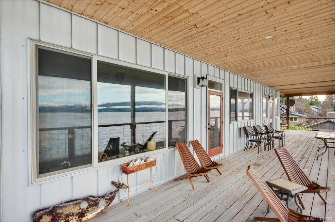
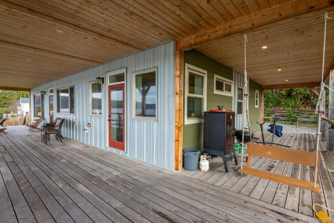
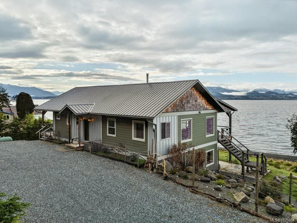
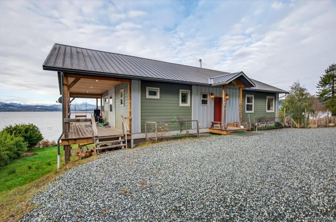
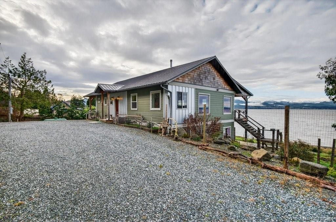
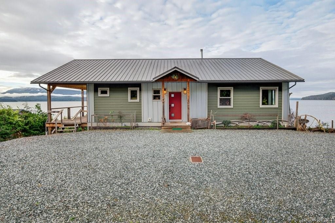
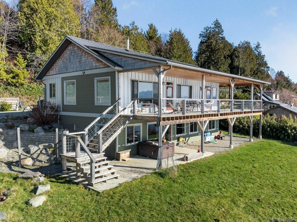
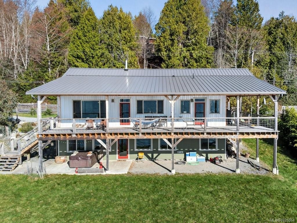
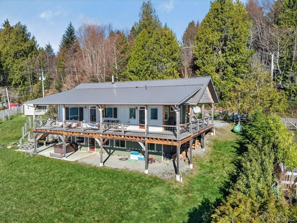
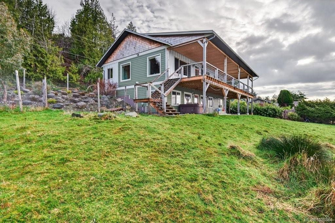
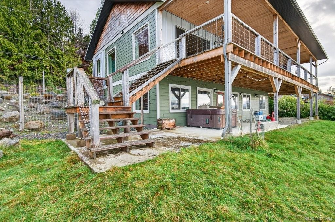
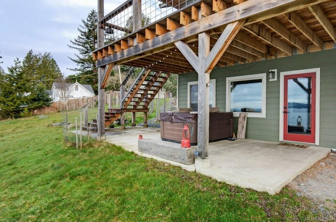
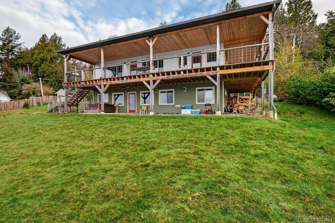
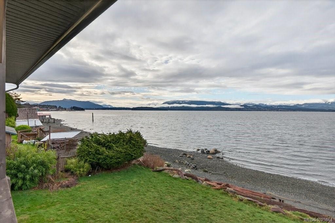
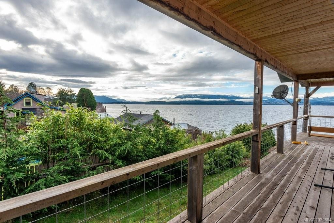
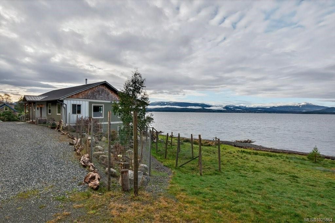
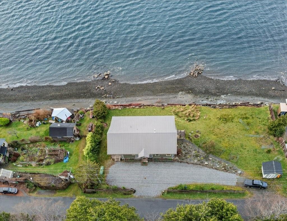
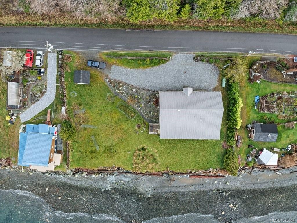
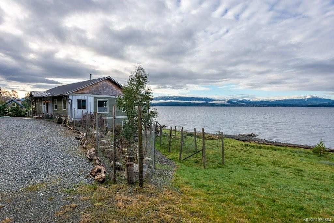
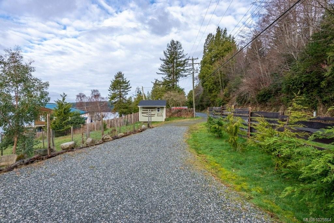
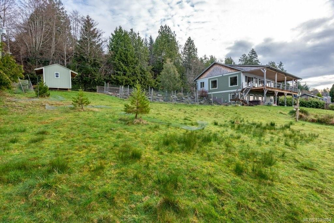
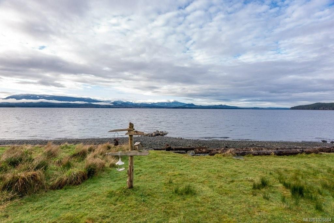
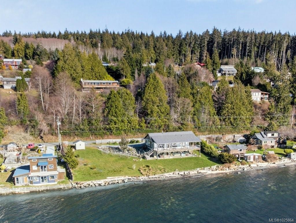
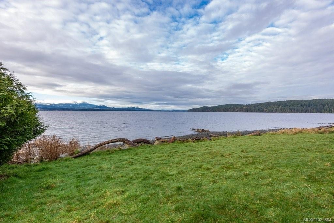
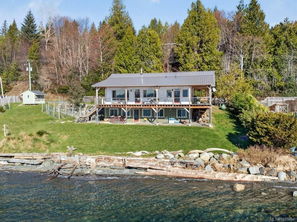
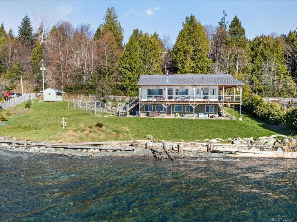
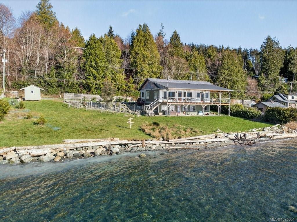
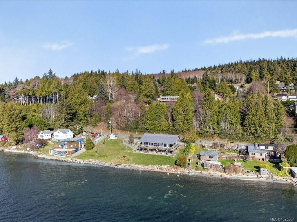
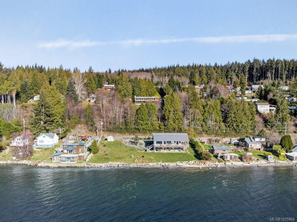
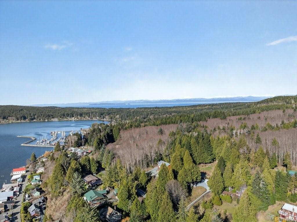
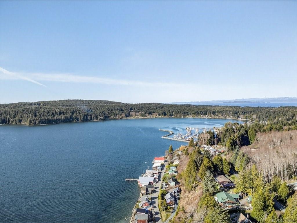
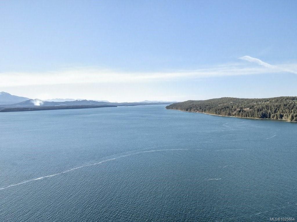
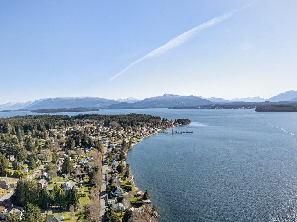
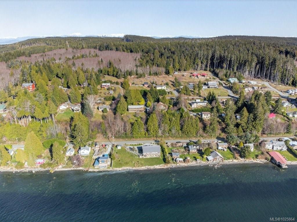
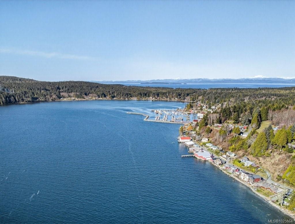
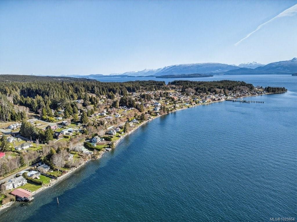
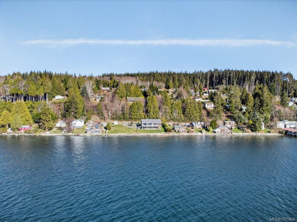
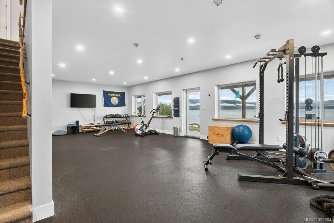
Custom-built 8-year-old oceanfront home featuring local woodwork and thoughtful design, on a generous double lot with 188 feet of walk-on beachfront. Outstanding views across Broughton Strait and over to Vancouver Island, with the Vancouver Island mountains as the backdrop. Every room invites you in, from the kitchen with its stunning custom-built centre island to the living room, anchored by a cozy wood stove and framing the Broughton Strait through massive picture windows, and the primary suite with deck access, a walk-in closet with custom shelving, and a spa-like ensuite. Engineered wood floors and local wood accents and trim add to the west coast ambiance. The lower level has a gym and guest suite. The oceanfront cedar deck is fully covered for year-round enjoyment, including watching the sunsets. The large property offers room to develop further if desired. Crafted with mindful attention to detail, this home is ready for new owners looking for a west coast island lifestyle.

Caractéristiques :

  • Taxes annuelles totales: 4 786 $
  • Animaux domestiques permis: Aquariums, Oiseaux, Mammifères en cage, Chats permis, Chiens permis
  • Appareils ménagers: Lave-vaisselle, Sécheuse, Laveuse et sécheuse autoportantes, Spa, Micro-ondes, Réfrigérateur, Laveuse
  • Autre équipement: Bonbonne de propane
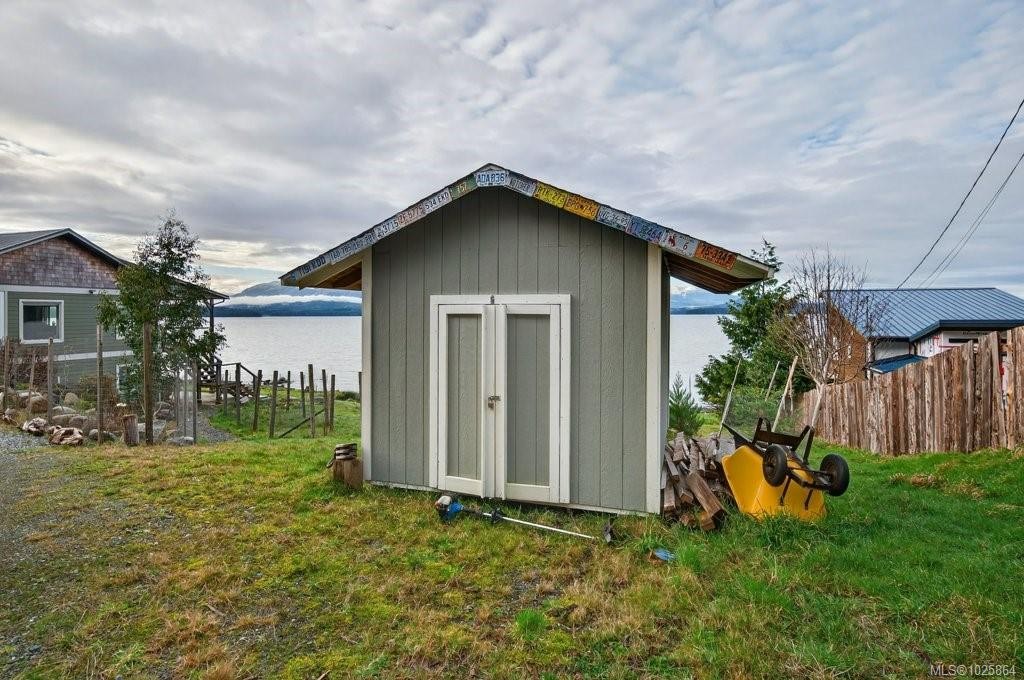
  • Autres structures: Remise
  • Bâti en: 2018
  • Caractéristiques d'accessibilité: Étage principal au rez-de-chaussée
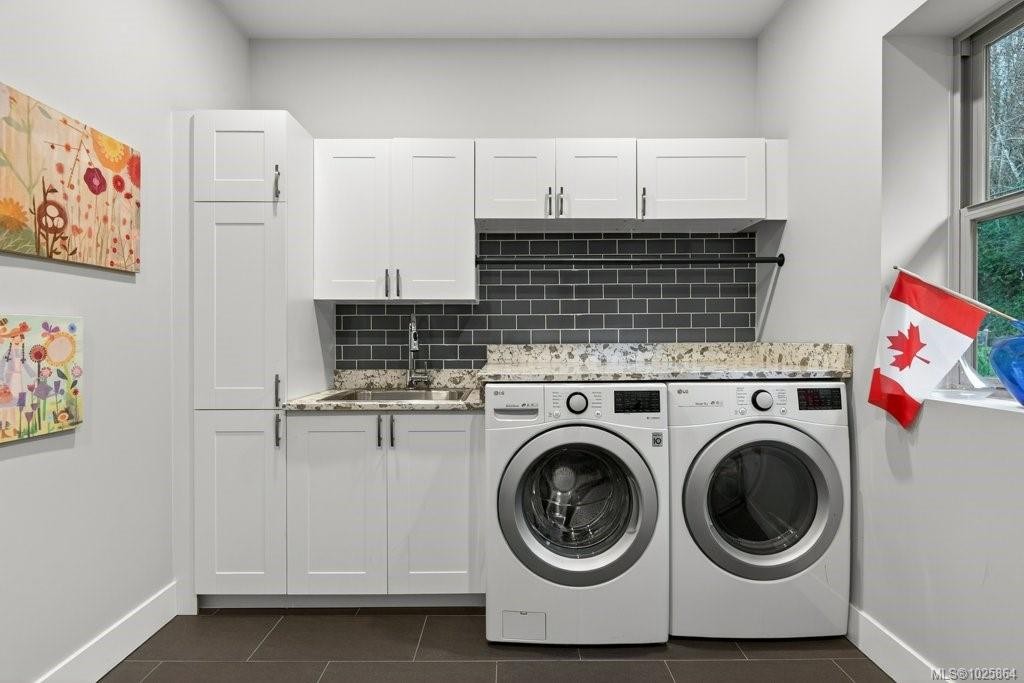
  • Caractéristiques de buanderie: Dans la propriété
  • Caractéristiques de stationnement: Allée, Ouvert
  • Caractéristiques des fenêtres: Cadres de vinyle
  • Caractéristiques du bord de l'eau: Bord de l'océan
  • Caractéristiques du foyer: À bois
  • Caractéristiques du terrain: Exposition au sud, Marche sur bord de l'eau
  • Caractéristiques extérieures: Balcon/terrasse, Jardin
  • Caractéristiques intérieures: Ventilateur(s) de plafond, Rangement de placard, Salon-salle à manger combinés, Plafond(s) voûté(s)
  • Chambres : 3
  • Chauffage: Électrique, Plancher radiant, Bois
  • Condition de la propriété: Revente
  • Description du zonage: Résidentiel
  • Détails de la fondation: Périmètre en béton, Dalle
  • Dimensions du terrain : 19602.00 Pieds carrés
  • Égouts:
  • Largeur du terrain en façade : 19602 Pieds carrés
  • Matériaux de construction: Fibrociment, Charpente en bois, Isolation complète, Bardage en métal
  • Propriété: Propriété franche
  • Refroidissement: Aucun
  • Revêtements de sol: Bois franc, Mixte, Tuile
  • Salle(s) de bains : 3
  • Services publics: Électricité branchée
  • Source d'eau: Municipal
  • Sous-sol: Fini, Pleine grandeur, Accès extérieur direct
  • Sous-type de propriété:
  • Superficie habitable (approx): 2947.64 Pieds carrés
  • Toiture: Métal
  • Type de surface de route: Pavée
  • Vue: Montagne(s)
  • Zonage: R3
  • Nbre d'espaces de stationnement: 4

Détails des pièces :

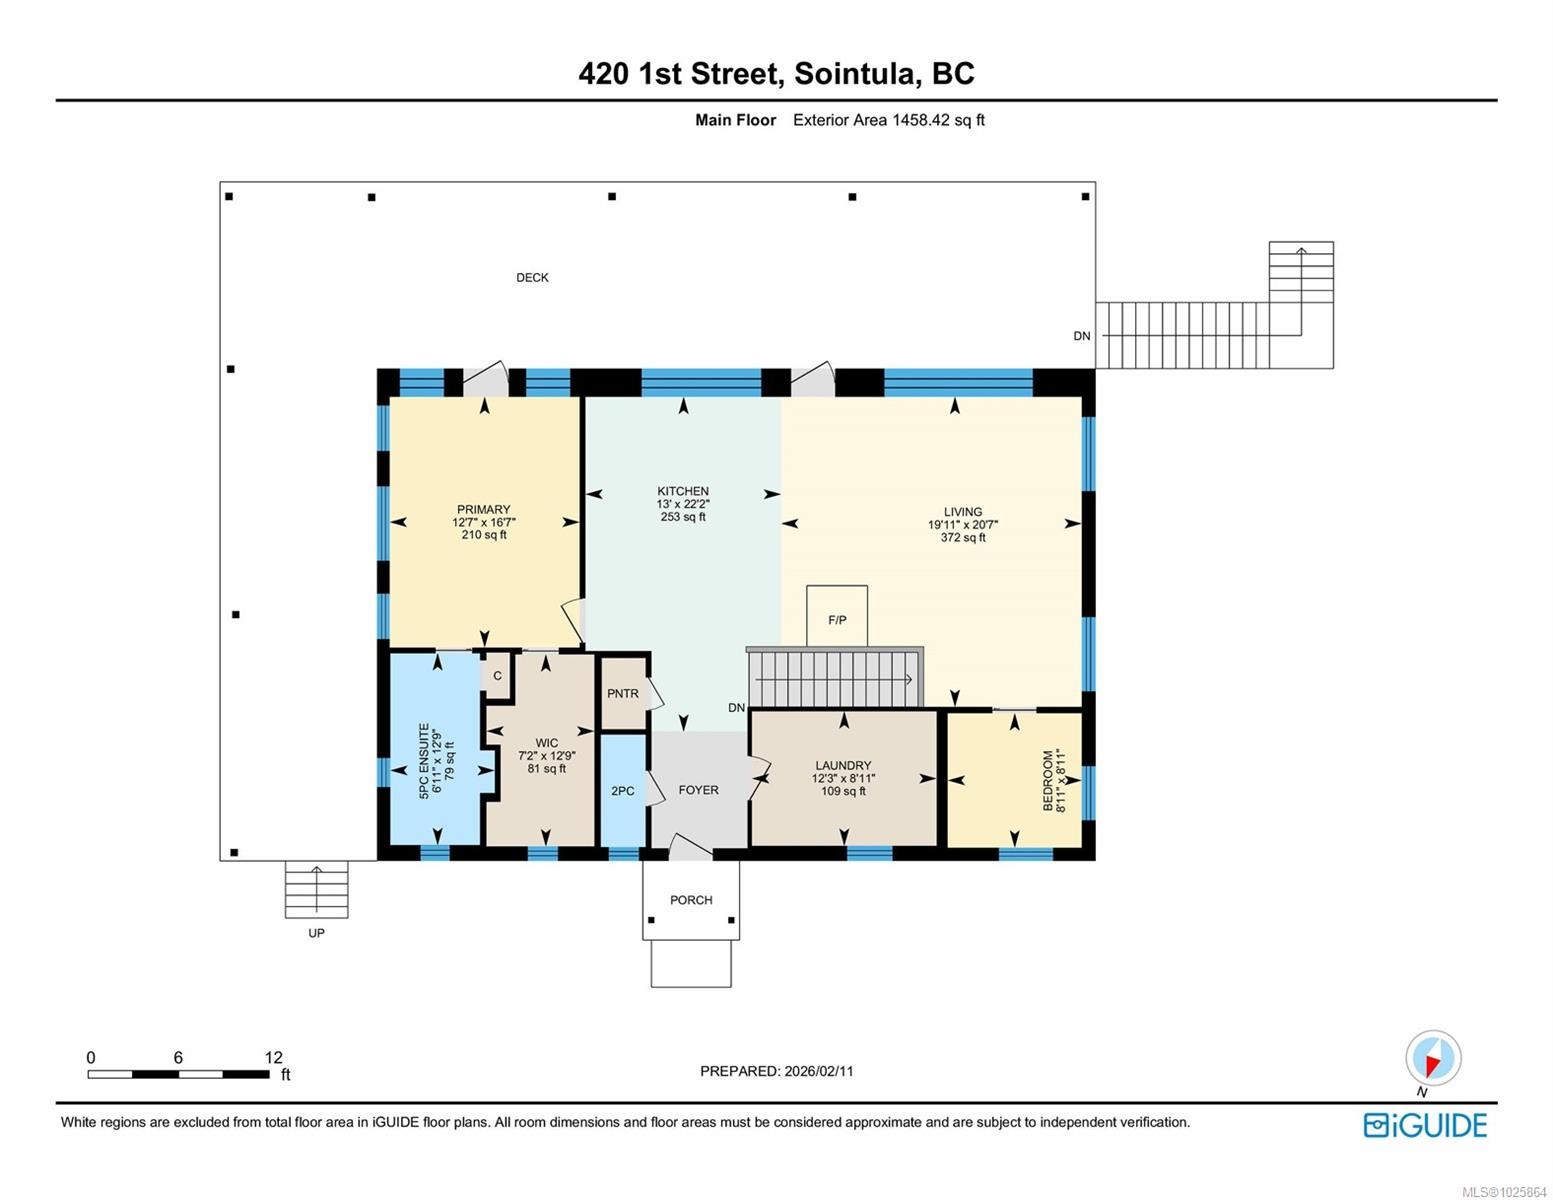
  • Autre Rez-de-chaussé 5.05 m x 3.84 m
  • Chambre Rez-de-chaussé 2.72 m x 2.72 m
  • Salle de lavage Rez-de-chaussé 2.72 m x 3.73 m
  • Cuisine Rez-de-chaussé 6.76 m x 3.96 m
  • Salon Rez-de-chaussé 6.27 m x 6.07 m
  • Penderie (Walk-in) Rez-de-chaussé 3.89 m x 2.18 m
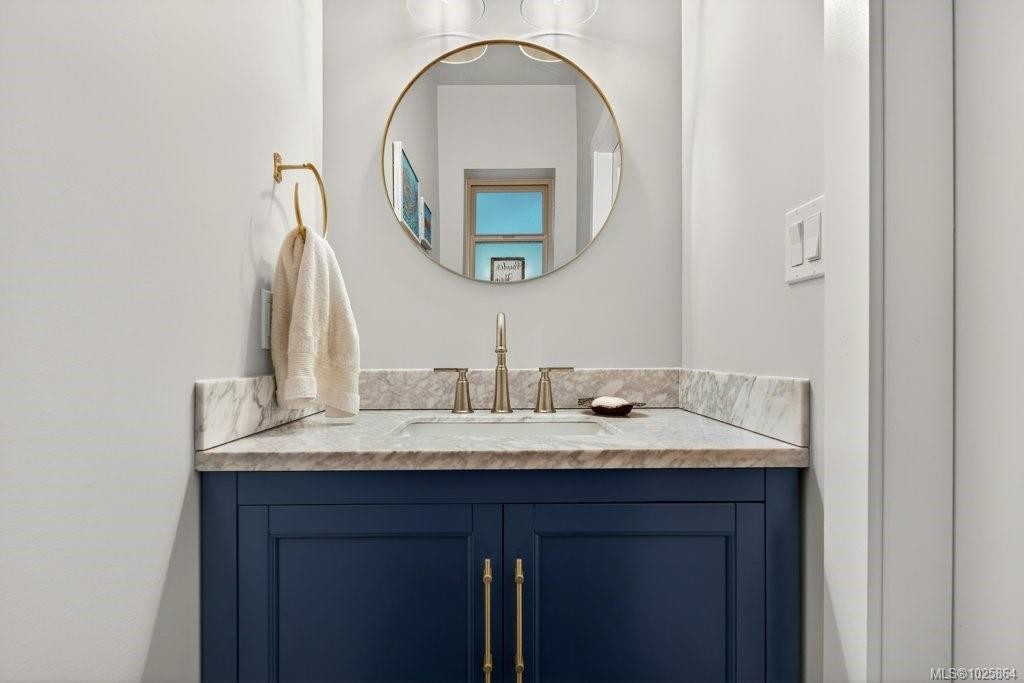
  • Salle de bains Rez-de-chaussé 2.26 m x .91 m
  • Salle de bain ensuite Rez-de-chaussé 3.89 m x 2.11 m
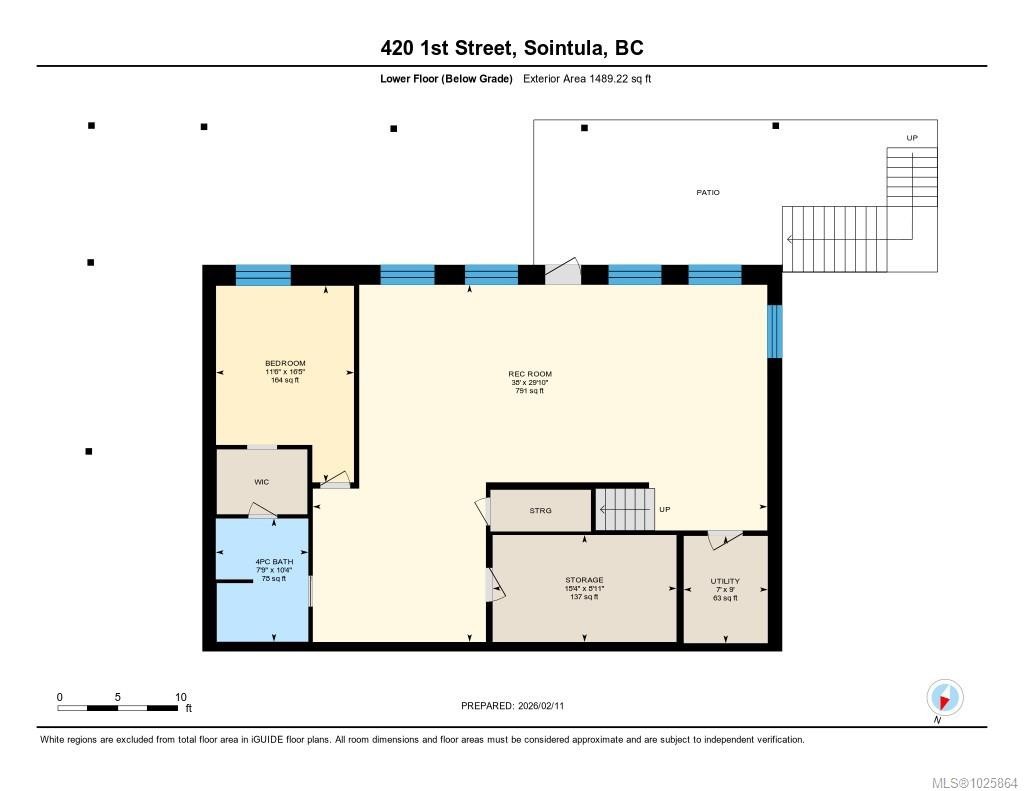
  • Salle de bains Autre étage 3.15 m x 2.36 m
  • Chambre Autre étage 5.00 m x 3.51 m
  • Salle de divertissement Autre étage 9.09 m x 11.58 m
  • Pièce utilitaire Autre étage 2.74 m x 2.13 m
  • Rangement Autre étage 2.72 m x 4.67 m

Convertir la mesure en :

Données fournies par : Vancouver Island Real Estate Board et Victoria Real Estate Board. Nous croyons que tous les renseignements affichés sont exacts, mais nous ne le garantissons pas; les renseignements devraient être vérifiés de façon indépendante.

Vous songez à vendre?

Commencez par découvrir ce que votre maison pourrait valoir sur le marché actuel.

Emplacement de 420 1st St, Sointula, BC, V0N 3E0

Données démographiques de 420 1st St, Sointula, BC, V0N 3E0

Étape de vie

Couples plus âgés

Type d'emploi

Cols bleus/Primaire

Revenu moyen du ménage

86 000.00 $

Nombre moyen d'enfants

1.50

Population à domicile

Structure à domicile

Âge de la population

Éducation

Niveau d'éducation

No certificate/diploma/degree

19.81 %

Diplôme d'études secondaires ou équivalent

32.08 %

Certificat ou diplôme d'apprentissage ou d'une école de métiers

13.2 %

Diplôme d'études collégiales ou d'études postsecondaires (non universitaires)

20.75 %

Certificat d'études universitaires

3.78 %

Diplômes d'études universitaires

10.38 %

Navetteur

Se rendre au travail

En auto

56.75 %

En transport en commun

13.51 %

À pied

8.11 %

À bicyclette

5.41 %

Par tout autre moyen

16.22 %

Diversité Culturelle
Connaissance des langues officielles

Langue maternelle

Données Sur Le Bâtiment

Type de bâtiment

Appartements (faible hauteur et à étages multiples)

Maisons

100.0 %

Achat ou location