Button CopyPathCircle CloseCircle Left ArrowArrow Down Icon GreyClosecirclecircleBurger

#17-61 Twelfth St, Nanaimo, BC, V9R 6L2

No. MLS® 1039746
Maison À vendre à Five Acres, Nanaimo, Colombie-Britannique
209 900 $ ÉvaluationExpressMC: Non disponible

2 Chambres

1 Salle de bain

#17-61 Twelfth St, Nanaimo, BC
Assurance Habitation – TD Assurance
Obtenez une soumission d’assurance en ligne pour cette propriété 209 900 $ située à Nanaimo
  • Publicité
#17-61 Twelfth St, Nanaimo, BC, V9R 6L2
209 900 $

2 Chambres

1 Salle de bain

Informations sur la propriété

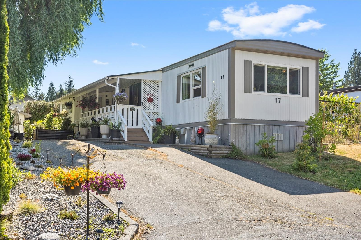
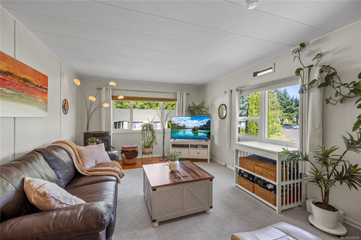
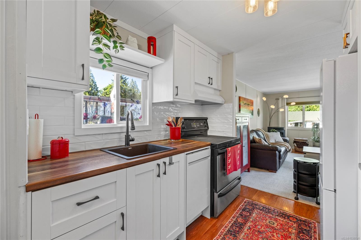
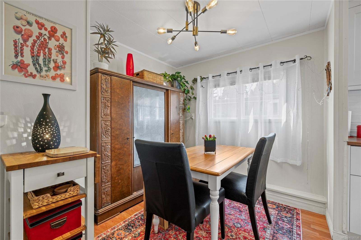
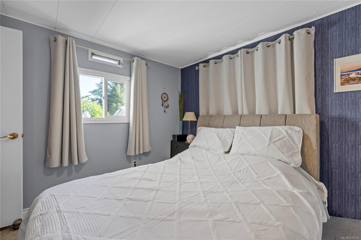
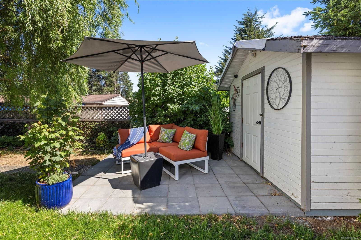
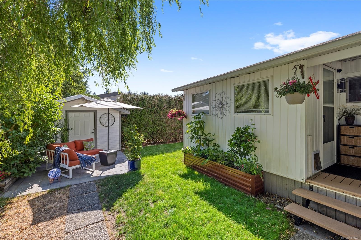
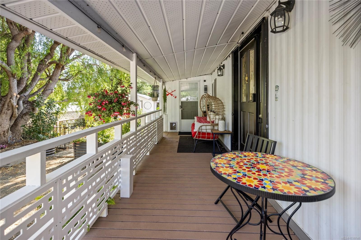
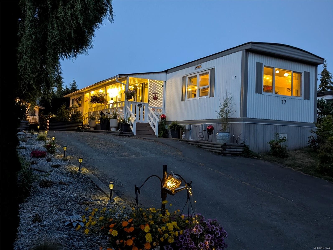
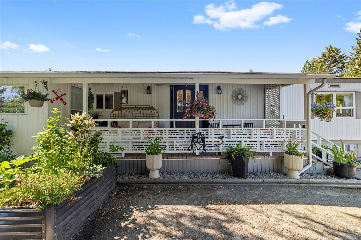
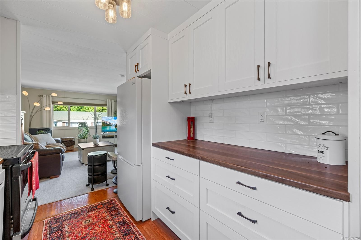
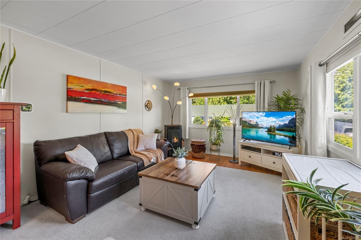
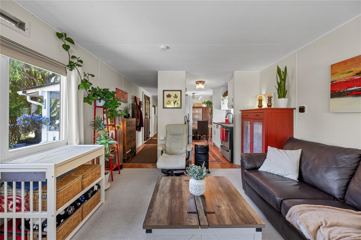
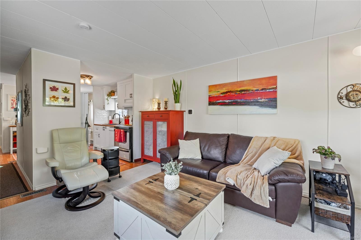
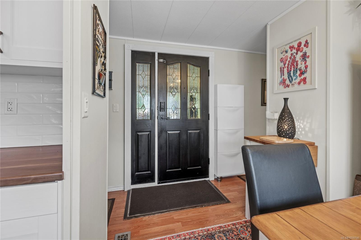
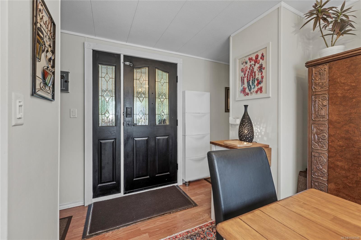
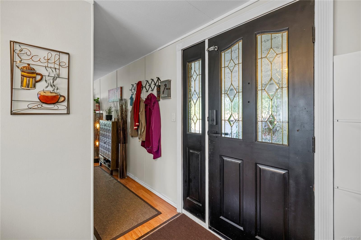
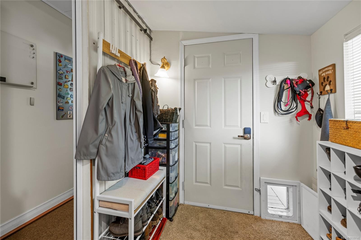
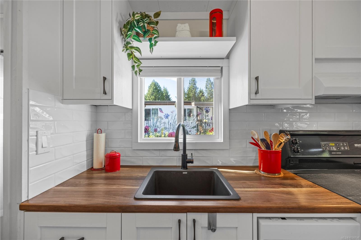
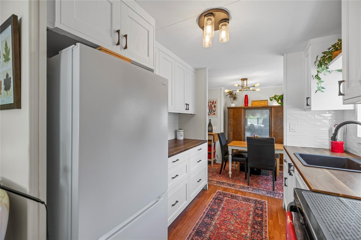
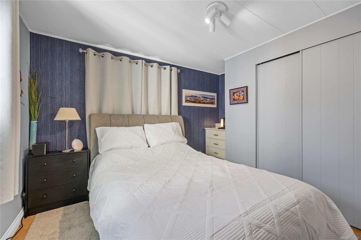
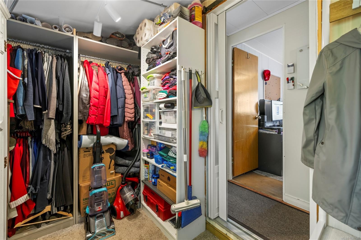
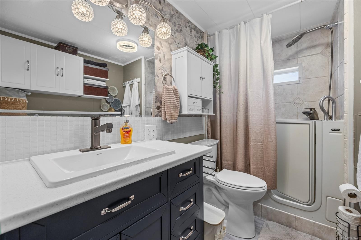
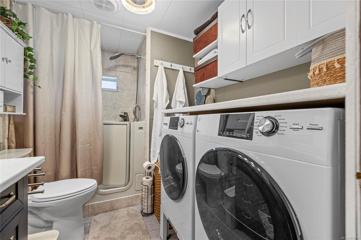
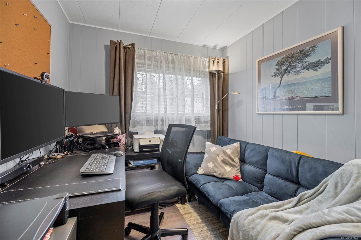
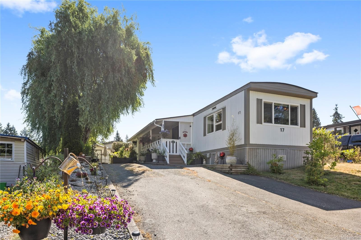
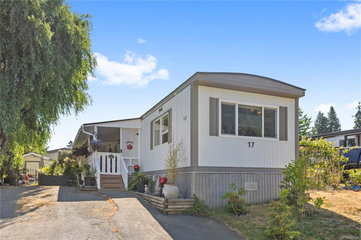
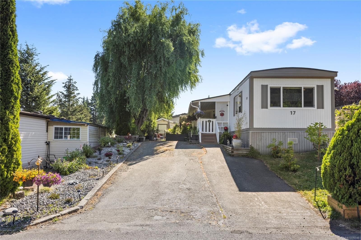
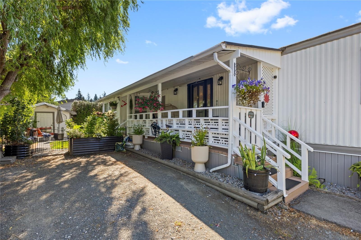
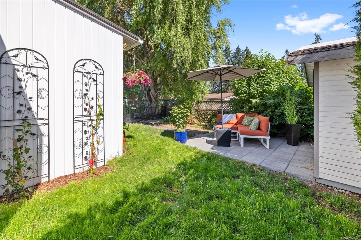
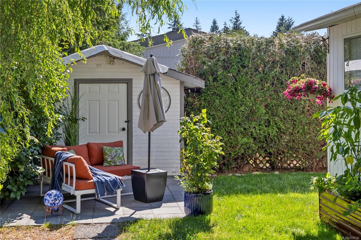
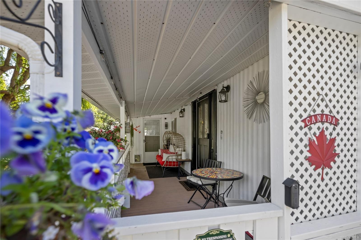
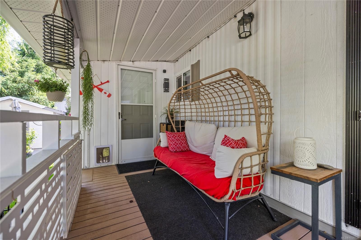
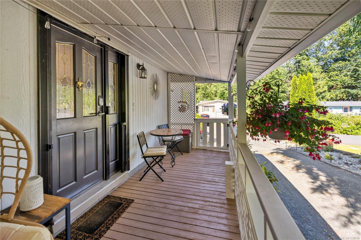
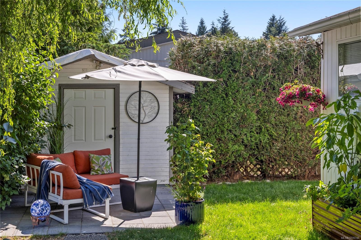
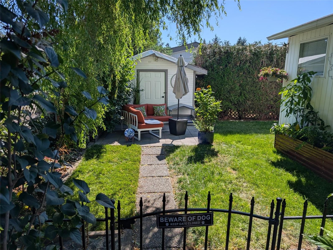
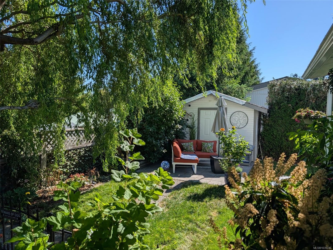
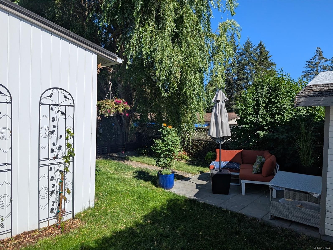
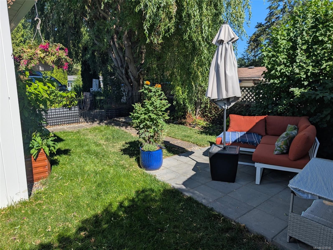
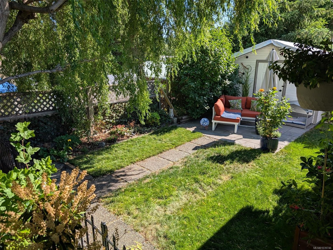
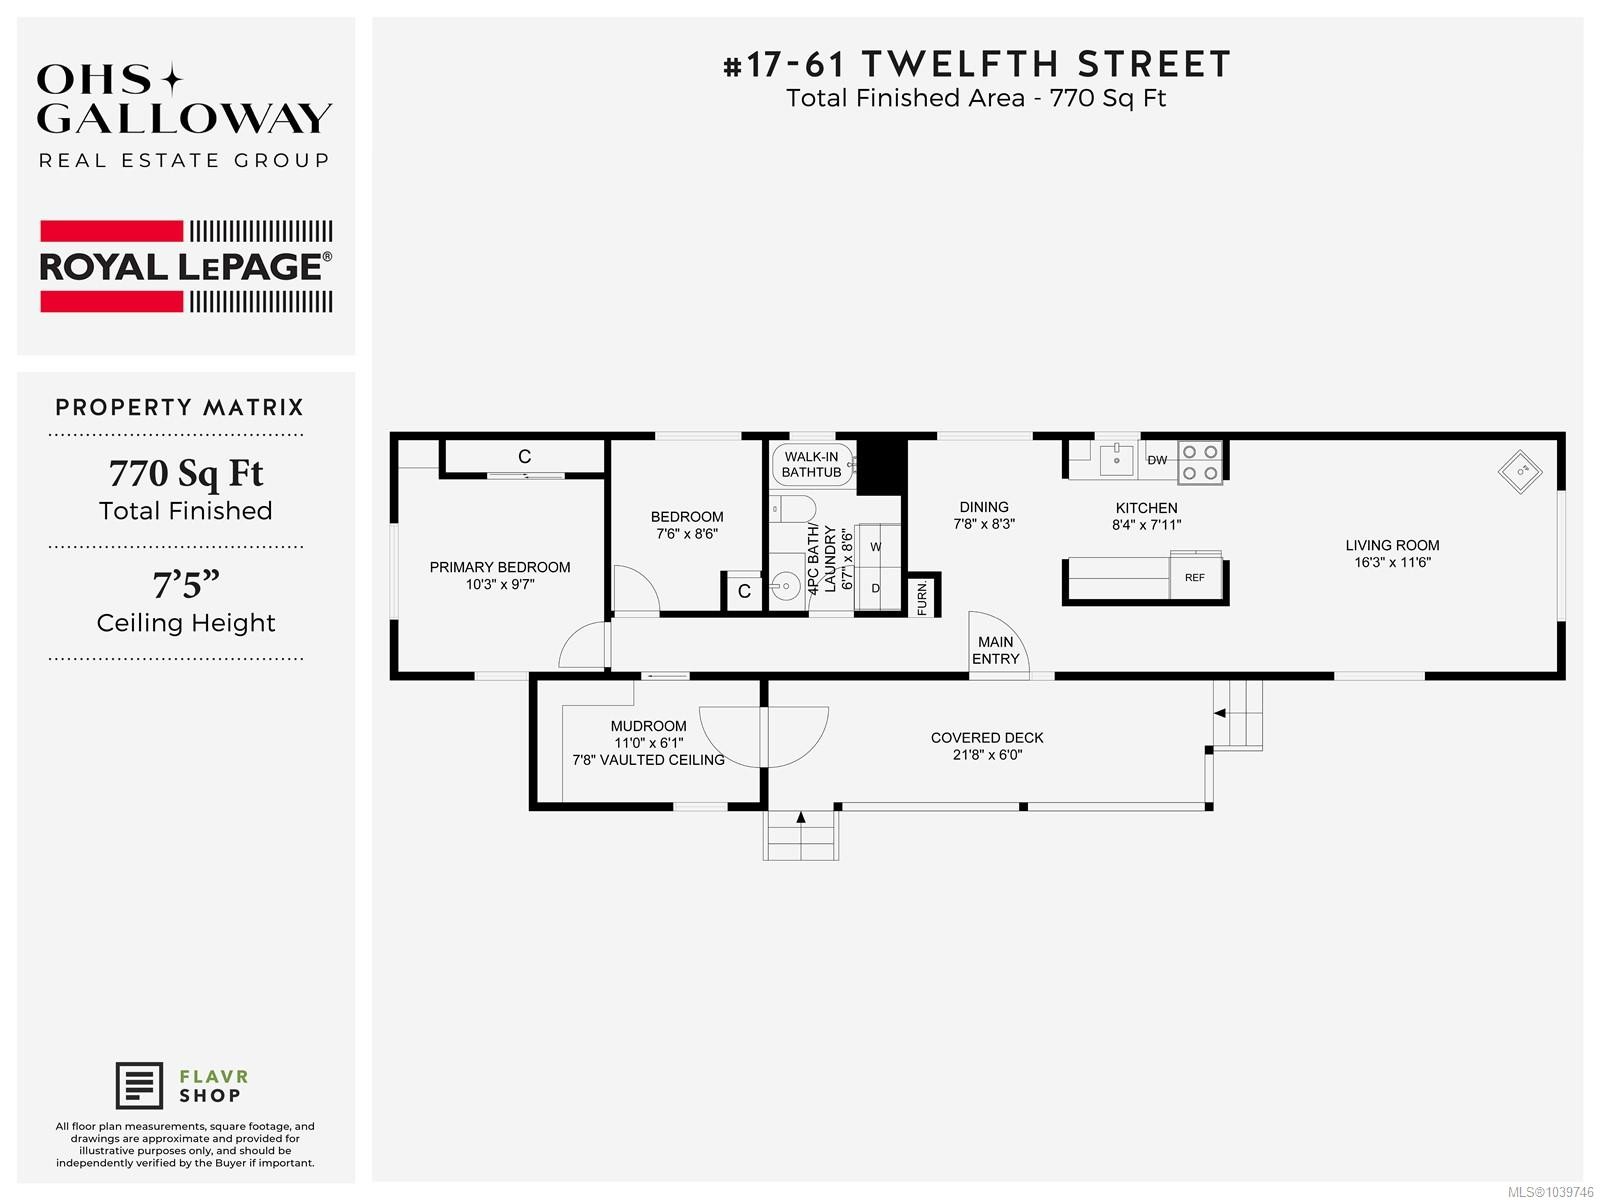
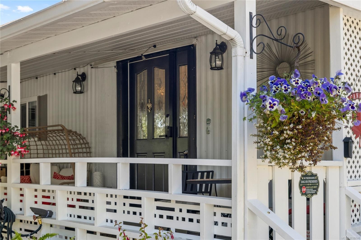
OPEN HOUSE CANCELLED ON JULY 12 Welcome to Brookdale Mobile Home Park in Chase River, a beautifully maintained 55+ community offering affordable, move-in-ready living in a safe welcoming community in Nanaimo. This bright & inviting home has over $50,000 in recent updates, including heat pump, hot water tank, new kitchen, mostly new appliances, lighting, landscaping, fresh paint & more. The kitchen & dining area flow naturally into the living room, which features large, mostly newer windows, bringing in natural light & a pellet stove that creates a cozy atmosphere year-round. Down the hall, you’ll find 2 bedrooms, a spacious storage area/den, & an updated 4 piece bathroom featuring a walk-in tub with shower. Outside, enjoy a large covered deck overlooking your own private garden oasis, a sunny patio area, low-maintenance yard, & storage shed. Ideally located near shopping, restaurants, medical services, transit, walking trails, & Southgate Shopping Centre.

Caractéristiques :

  • Taxes annuelles totales: 815 $
  • Animaux domestiques permis: Chats permis, Chiens permis, Nombre limite, Taille limite
  • Appareils ménagers: Lave-vaisselle, Sécheuse, Four/cuisinière électrique, Réfrigérateur, Laveuse
  • Autres structures: Remise
  • Bâti en: 1972
  • Caractéristiques d'accessibilité:
  • Caractéristiques de buanderie: Dans la propriété
  • Caractéristiques de stationnement: Allée
  • Caractéristiques des fenêtres: Cadres en aluminium, Cadres de vinyle
  • Caractéristiques du bâtiment: Transport en commun à proximité
  • Caractéristiques du foyer: Poêle à granules
  • Caractéristiques du terrain: Quartier pour adultes, Activités récréatives à proximité, Commerces à proximité
  • Caractéristiques extérieures: Balcon/patio, Clôture : partielle, Jardin, Jardin faible d'entretien
  • Chambres : 2
  • Chauffage: Thermopompe
  • Condition de la propriété: Revente, Mis à jour/rénové
  • Description du zonage: Résidentiel
  • Détails de la fondation: Aucun
  • Égouts:
  • Inclut dans les frais du syndicat: Déchets, Recyclage, Eau
  • Largeur du terrain en façade : 0 Pieds carrés
  • Matériaux de construction: Insolation : plafond, Insolation : murs
  • Propriété: Location d'emplacement
  • Refroidissement: Climatisation
  • Revêtements de sol: Mixte
  • Salle(s) de bains : 1
  • Source d'eau: Municipal
  • Sous-sol: Vide sanitaire
  • Sous-type de propriété: Maison usinée
  • Superficie habitable (approx): 770 Pieds carrés
  • Toiture: Membrane
  • Type de charpente: Largeur simple
  • Type de route sur le devant: Autoroute
  • Type de surface de route: Pavée
  • Nbre d'espaces de stationnement: 2

Détails des pièces :

  • Chambre Rez-de-chaussé 2.29 m x 2.59 m
  • Cuisine Rez-de-chaussé 2.54 m x 2.41 m
  • Salle de bains Rez-de-chaussé
  • Autre Rez-de-chaussé 3.35 m x 1.85 m
  • Salon Rez-de-chaussé 4.95 m x 3.51 m
  • Autre Rez-de-chaussé 3.12 m x 2.92 m
  • Salle à dîner Rez-de-chaussé 2.34 m x 2.51 m

Convertir la mesure en :

Données fournies par : Vancouver Island Real Estate Board et Victoria Real Estate Board. Nous croyons que tous les renseignements affichés sont exacts, mais nous ne le garantissons pas; les renseignements devraient être vérifiés de façon indépendante.

ÉvaluationExpressMC Powered by RPS
Vous songez à vendre?

Commencez par découvrir ce que votre maison pourrait valoir sur le marché actuel.

Emplacement de #17-61 Twelfth St, Nanaimo, BC, V9R 6L2

Données démographiques de #17-61 Twelfth St, Nanaimo, BC, V9R 6L2

Étape de vie

Familles avec parents dans la cinquantaine

Type d'emploi

Cols bleus/Primaire, Cols bleus/Industrie des services

Revenu moyen du ménage

95 809.39 $

Nombre moyen d'enfants

1.56

Population à domicile

Structure à domicile

Âge de la population

Éducation

Niveau d'éducation

No certificate/diploma/degree

20.33 %

Diplôme d'études secondaires ou équivalent

40.22 %

Certificat ou diplôme d'apprentissage ou d'une école de métiers

11.16 %

Diplôme d'études collégiales ou d'études postsecondaires (non universitaires)

17.21 %

Certificat d'études universitaires

0.49 %

Diplômes d'études universitaires

10.59 %

Navetteur

Se rendre au travail

En auto

94.33 %

En transport en commun

2.93 %

À pied

0.32 %

À bicyclette

0.0 %

Par tout autre moyen

2.42 %

Diversité Culturelle
Connaissance des langues officielles

Langue maternelle

Données Sur Le Bâtiment

Type de bâtiment

Appartements (faible hauteur et à étages multiples)

0.32 %

Maisons

99.68 %

Achat ou location