Button CopyPathCircle CloseCircle Left ArrowArrow Down Icon GreyClosecirclecircleBurger
  • Publicité

1205 Cherry Point Rd, Cobble Hill, BC, V0R 1N2

No. MLS® 1032527
Maison À vendre à Cobble Hill, Colombie-Britannique
1 600 000 $ ÉvaluationExpressMC: 1.4M $ - 1.7M $

6 Chambres

4 Salles de bain

1205 Cherry Point Rd, Cobble Hill, BC
Visite virtuelle
1205 Cherry Point Rd, Cobble Hill, BC
Assurance Habitation – TD Assurance

Obtenez une soumission d’assurance en ligne pour cette propriété 1 600 000 $ située à Cobble Hill
  • Publicité
1205 Cherry Point Rd, Cobble Hill, BC, V0R 1N2
1 600 000 $

6 Chambres

4 Salles de bain

Informations sur la propriété

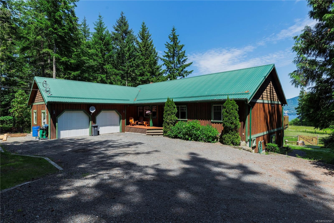
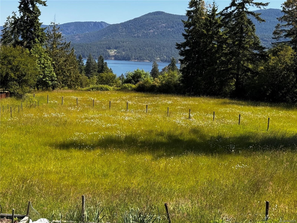
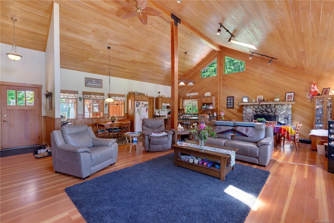
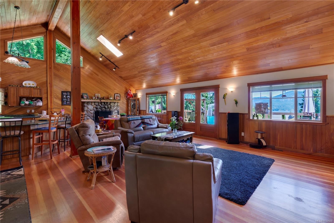
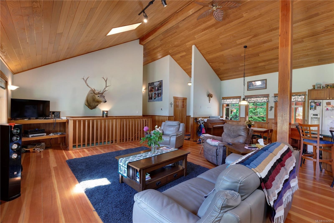
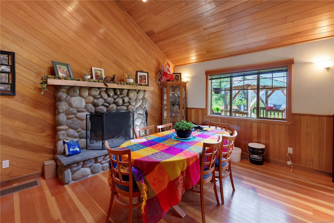

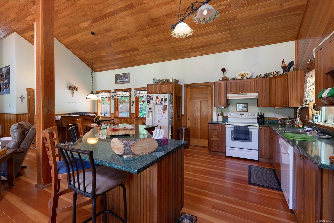
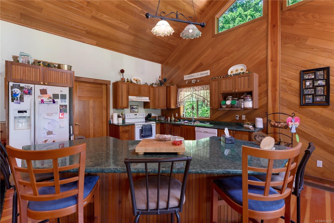
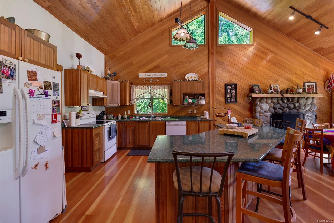
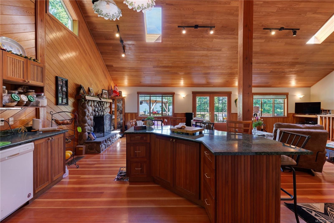
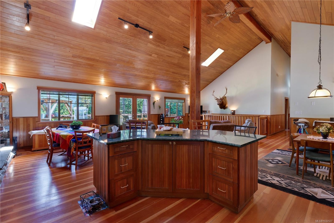
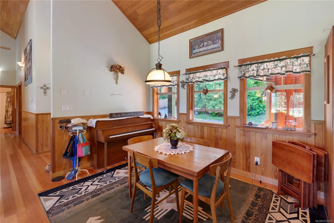
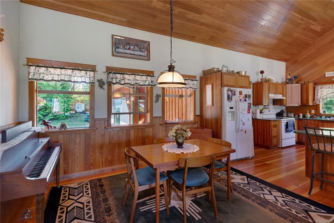
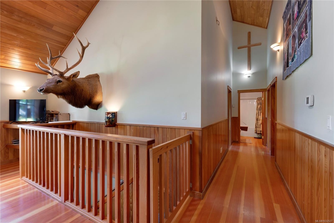
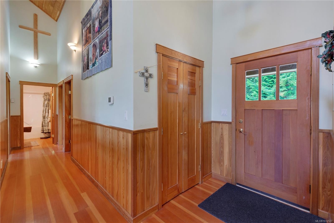
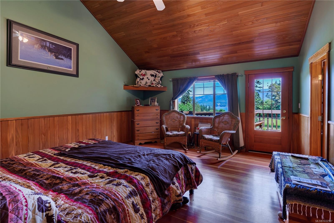
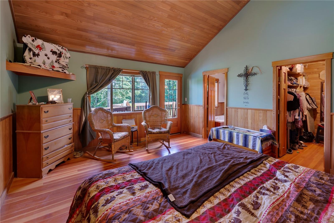
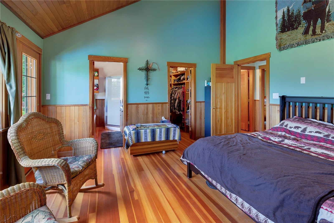
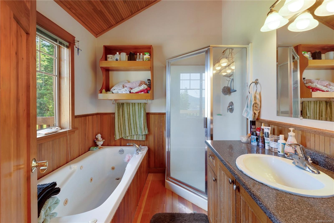
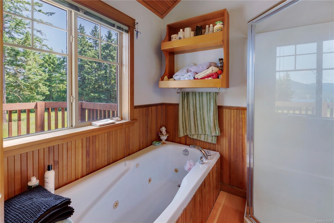
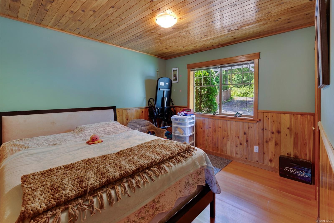
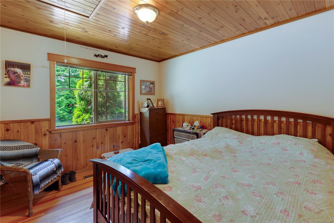
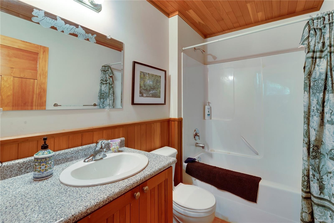
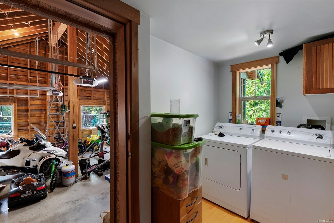
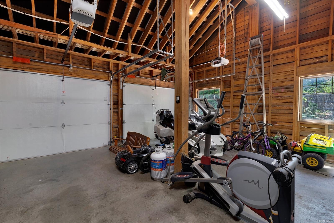
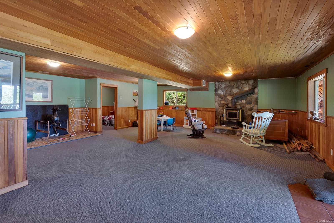
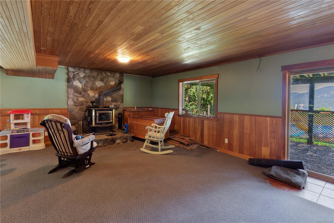
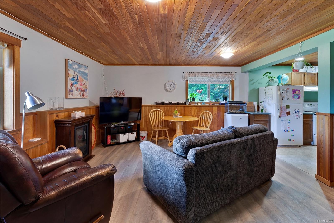
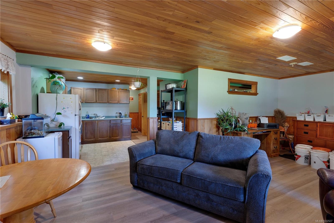
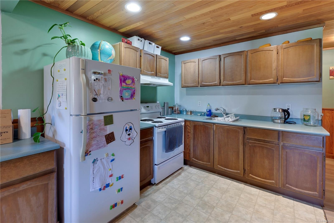
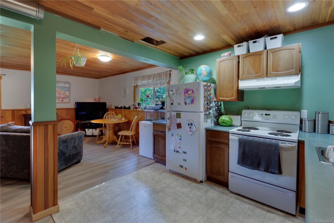
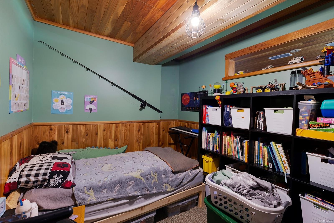
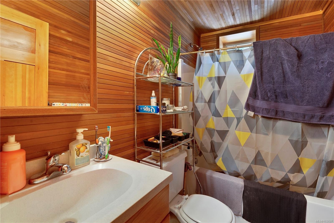
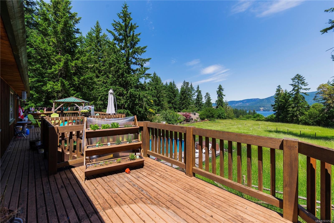
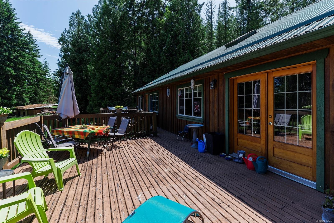
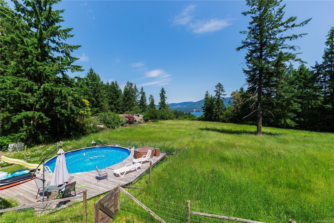
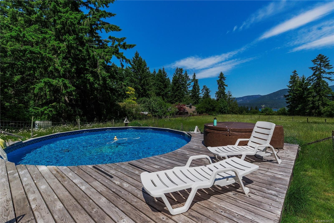
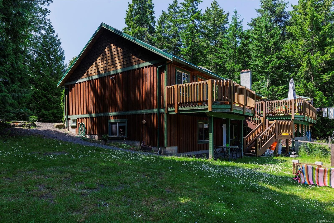
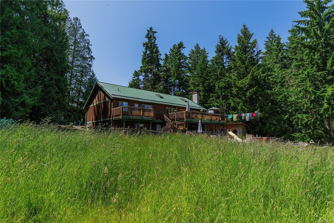
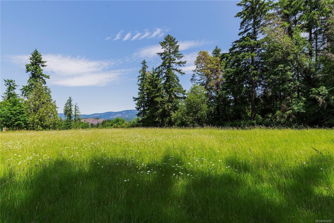
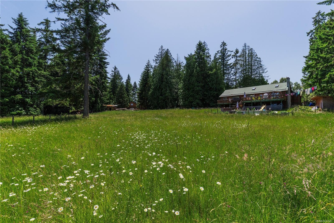
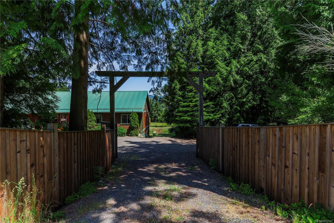
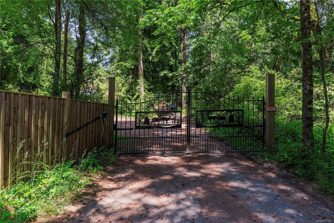
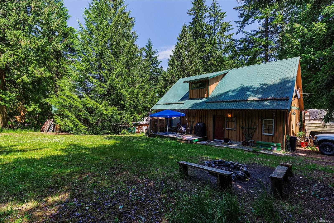
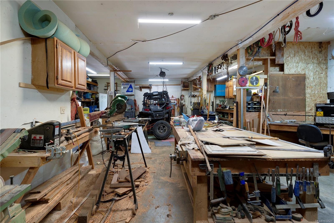
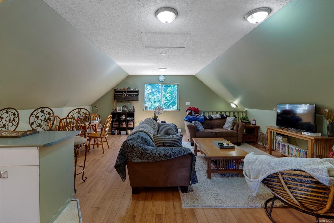
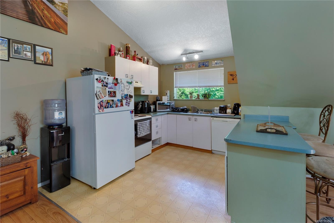
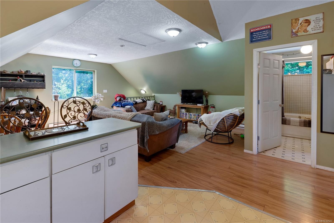
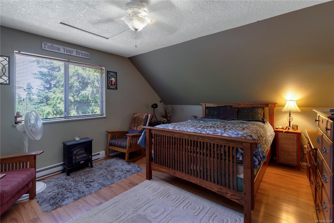
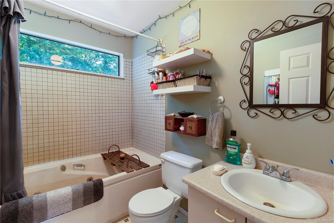
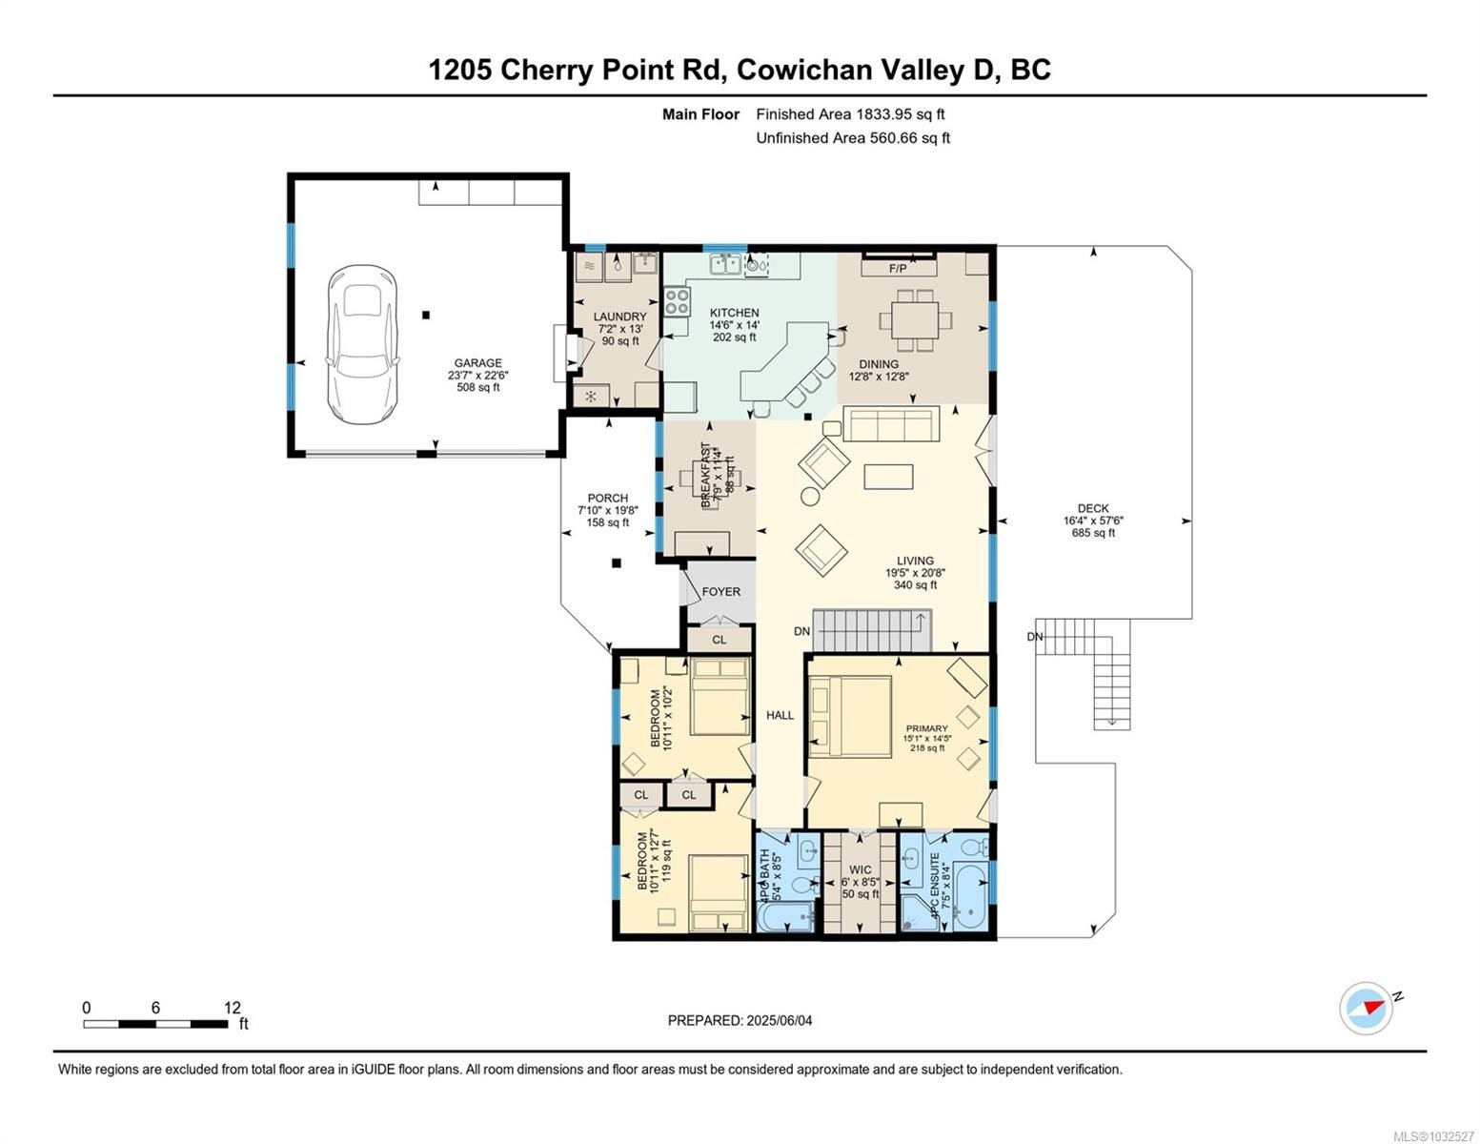
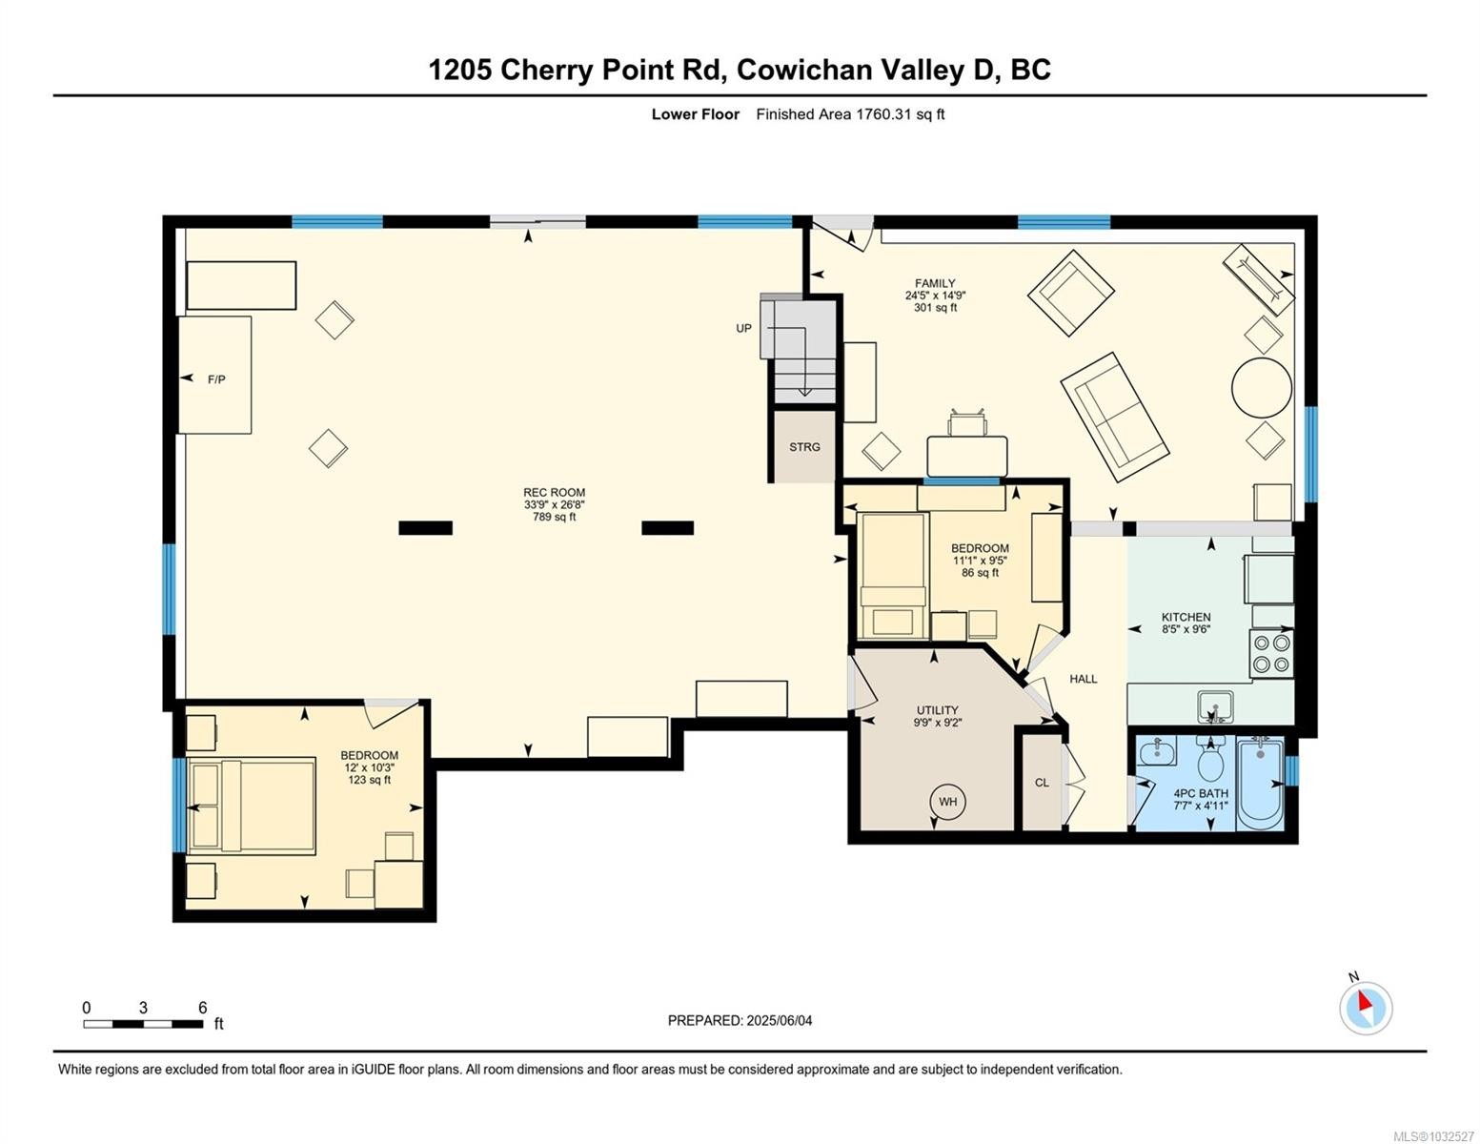
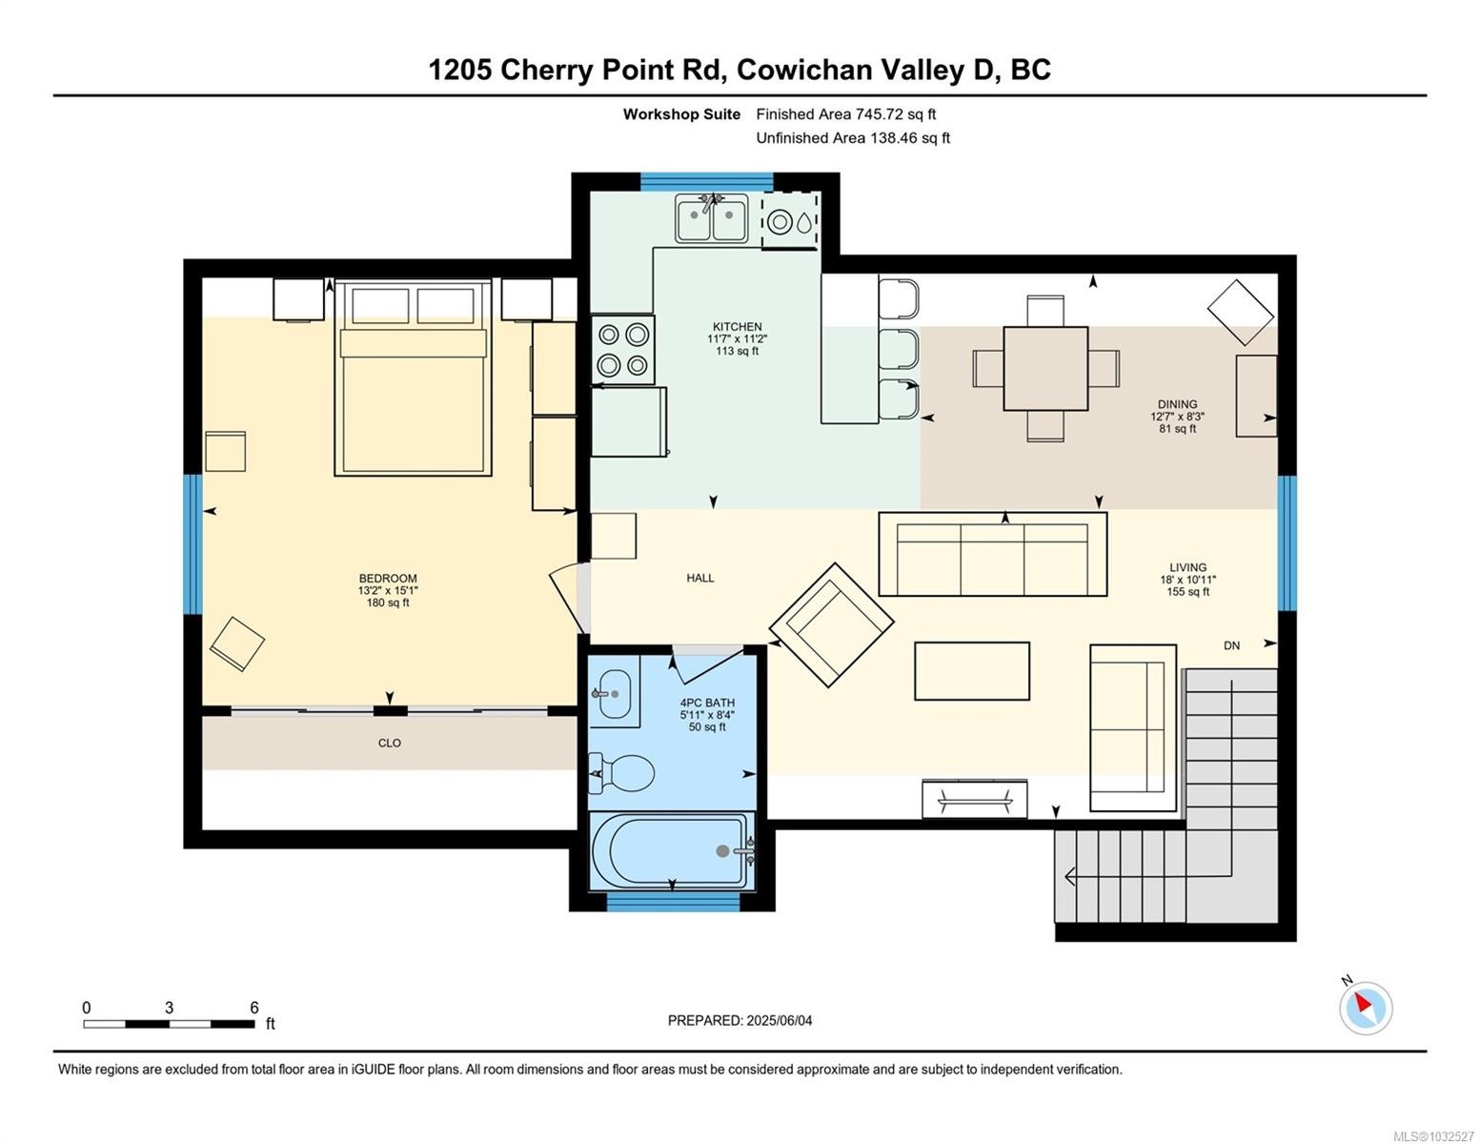
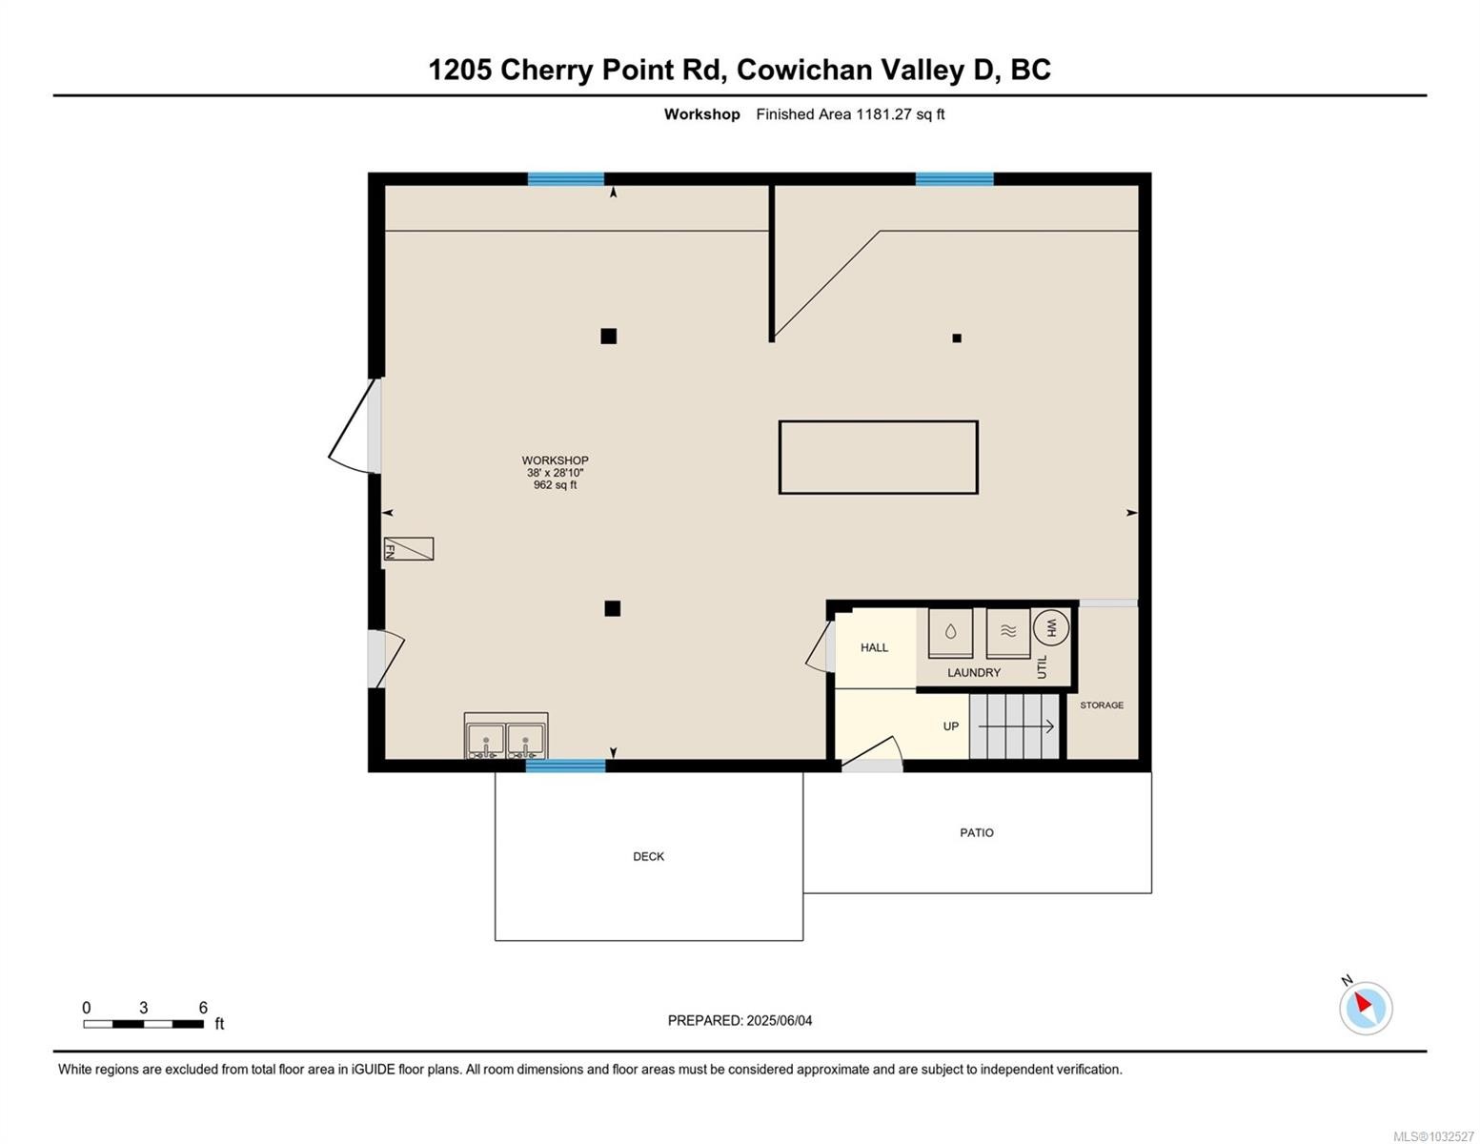
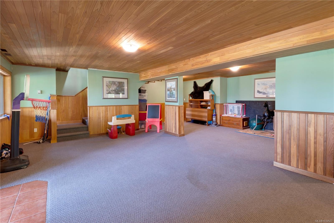
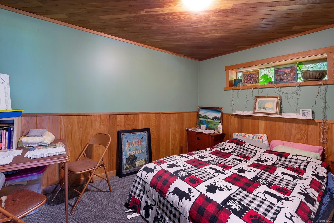
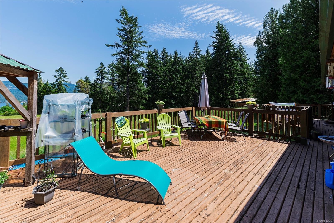
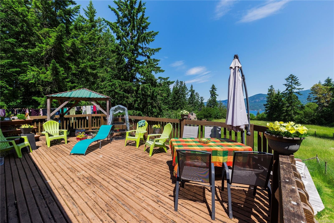
Discover a serene private oasis on 2.99 acres with beautiful ocean views. This custom-built 2005 farmhouse-style features West Coast wood accents that blend harmoniously with the natural surroundings. The main level offers level entry and an open-concept design flooded with natural light from vaulted ceilings and skylights. The kitchen boasts quality wood cabinetry, a large work island, and opens to the living room . Enjoy a bright breakfast area, three bedrooms, two bathrooms, and main-floor laundry. An expansive sundeck is ideal for family gatherings .Downstairs you’ll find a spacious rec room, an additional bedroom, and a self-contained one-bedroom suite—perfect for guests..Highlights include a double garage, a level 1,180 sq.ft. detached shop with guest accommodations above, a 6 GPM well, and ample parking for boats, RVs, and toys.Located in desirable Cowichan Bay, with beach access, marina, and shopping nearby. A perfect blend of privacy, and West Coast living.

Caractéristiques :

  • Taxes annuelles totales: 6 657 $
  • Animaux domestiques permis: Aquariums, Oiseaux, Mammifères en cage, Chats permis, Chiens permis
  • Appareils ménagers: Lave-vaisselle, Sécheuse, Réfrigérateur, Laveuse
  • Autre équipement: Ouvre-porte de garage électrique
  • Autres structures: Hébergement pour invités, Atelier
  • Bâti en: 2005
  • Caractéristiques d'accessibilité:
  • Caractéristiques de buanderie: Dans la propriété
  • Caractéristiques de stationnement: Stationnement supplémentaire, Garage double, Accès VR/stationnement
  • Caractéristiques des fenêtres: Puits de lumière, Cadres de vinyle
  • Caractéristiques du foyer: Salon, Salle de loisirs, À bois
  • Caractéristiques du terrain: Superficie, Terrain plat, Marina voisine, Terrain de golf à proximité, Pâturage, Zone tranquille, Emplacement rural, Commerces à proximité
  • Caractéristiques extérieures: Balcon/terrasse, Clôture : pleine grandeur, Jardin
  • Caractéristiques intérieures: Salon-salle à manger combinés, Espace repas, Piscine, Plafond(s) voûté(s), Atelier
  • Chambres : 6
  • Chauffage: Plinthes, Électrique, Thermopompe, Plancher radiant
  • Condition de la propriété: Revente
  • Description du zonage: Agricole
  • Détails de la fondation: Périmètre en béton
  • Dimensions du terrain : 2.99 Acres
  • Égouts:
  • Largeur du terrain en façade : 130244.4 Pieds carrés
  • Matériaux de construction: Charpente en bois, Isolation complète, Bois
  • Propriété: Propriété franche
  • Refroidissement: Climatisation
  • Revêtements de sol: Bois franc, Mixte
  • Salle(s) de bains : 4
  • Source d'eau: Puits : foré
  • Sous-sol: Fini, Pleine grandeur, Accès extérieur direct, Avec fenêtres
  • Sous-type de propriété:
  • Superficie habitable (approx): 3593 Pieds carrés
  • Toiture: Métal
  • Type de surface de route: Pavée
  • Vue:
  • Zonage: A1
  • Nbre d'espaces de stationnement: 10

Détails des pièces :

  • Autre Rez-de-chaussé 3.45 m x 2.36 m
  • Salle de bains Rez-de-chaussé
  • Cuisine Rez-de-chaussé 4.42 m x 4.27 m
  • Autre Rez-de-chaussé 4.70 m x 4.60 m
  • Salon Rez-de-chaussé 5.92 m x 6.30 m
  • Salle à dîner Rez-de-chaussé 3.86 m x 3.86 m
  • Autre Autre étage 5.49 m x 3.33 m
  • Salle de bain ensuite Rez-de-chaussé
  • Autre Rez-de-chaussé 6.86 m x 7.19 m
  • Autre Autre étage

Convertir la mesure en :

Gracieuseté de : RE/MAX Island Properties (DU)

Données fournies par : Vancouver Island Real Estate Board et Victoria Real Estate Board. Nous croyons que tous les renseignements affichés sont exacts, mais nous ne le garantissons pas; les renseignements devraient être vérifiés de façon indépendante.

ÉvaluationExpressMC Powered by RPS

Emplacement de 1205 Cherry Point Rd, Cobble Hill, BC, V0R 1N2

Données démographiques de 1205 Cherry Point Rd, Cobble Hill, BC, V0R 1N2

Étape de vie

Personnes presque retraitées

Type d'emploi

Mixte

Revenu moyen du ménage

111 675.70 $

Nombre moyen d'enfants

1.80

Population à domicile

Structure à domicile

Âge de la population

Éducation

Niveau d'éducation

No certificate/diploma/degree

15.5 %

Diplôme d'études secondaires ou équivalent

30.48 %

Certificat ou diplôme d'apprentissage ou d'une école de métiers

9.36 %

Diplôme d'études collégiales ou d'études postsecondaires (non universitaires)

19.56 %

Certificat d'études universitaires

1.31 %

Diplômes d'études universitaires

23.78 %

Navetteur

Se rendre au travail

En auto

96.51 %

En transport en commun

0.0 %

À pied

3.33 %

À bicyclette

0.0 %

Par tout autre moyen

0.16 %

Diversité Culturelle

Connaissance des langues officielles

Langue maternelle

Données Sur Le Bâtiment

Type de bâtiment

Appartements (faible hauteur et à étages multiples)

Maisons

100.0 %

Achat ou location