Button CopyPathCircle CloseCircle Left ArrowArrow Down Icon GreyClosecirclecircleBurger

60 Pritchard Drive, Whitecourt, AB, T7S 0G3

No. MLS® A2292879
Maison À vendre à Whitecourt, Alberta
678 800 $ ÉvaluationExpressMC: Non disponible

3+1 Chambres

4 Salles de bain

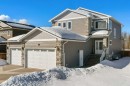
60 Pritchard Drive, Whitecourt, AB - Outdoor With Facade
60 Pritchard Drive, Whitecourt, AB - Outdoor
60 Pritchard Drive, Whitecourt, AB - Outdoor With Deck Patio Veranda With Exterior
60 Pritchard Drive, Whitecourt, AB - Outdoor
60 Pritchard Drive, Whitecourt, AB - Indoor Photo Showing Other Room
60 Pritchard Drive, Whitecourt, AB - Indoor Photo Showing Kitchen With Upgraded Kitchen
60 Pritchard Drive, Whitecourt, AB - Indoor Photo Showing Other Room
60 Pritchard Drive, Whitecourt, AB - Indoor Photo Showing Kitchen With Upgraded Kitchen
60 Pritchard Drive, Whitecourt, AB - Indoor Photo Showing Dining Room
60 Pritchard Drive, Whitecourt, AB - Indoor Photo Showing Kitchen With Fireplace With Upgraded Kitchen
60 Pritchard Drive, Whitecourt, AB - Indoor Photo Showing Living Room With Fireplace
60 Pritchard Drive, Whitecourt, AB - Indoor Photo Showing Living Room
60 Pritchard Drive, Whitecourt, AB - Indoor Photo Showing Kitchen With Upgraded Kitchen
60 Pritchard Drive, Whitecourt, AB - Indoor Photo Showing Bathroom
60 Pritchard Drive, Whitecourt, AB - Indoor Photo Showing Living Room With Fireplace
60 Pritchard Drive, Whitecourt, AB - Indoor Photo Showing Other Room
60 Pritchard Drive, Whitecourt, AB - Indoor Photo Showing Bedroom
60 Pritchard Drive, Whitecourt, AB - Indoor Photo Showing Bathroom
60 Pritchard Drive, Whitecourt, AB - Indoor Photo Showing Laundry Room
60 Pritchard Drive, Whitecourt, AB - Indoor Photo Showing Other Room
60 Pritchard Drive, Whitecourt, AB - Indoor Photo Showing Bathroom
60 Pritchard Drive, Whitecourt, AB - Indoor Photo Showing Bedroom
60 Pritchard Drive, Whitecourt, AB - Indoor Photo Showing Other Room
60 Pritchard Drive, Whitecourt, AB - Indoor Photo Showing Kitchen With Upgraded Kitchen
60 Pritchard Drive, Whitecourt, AB - Indoor
60 Pritchard Drive, Whitecourt, AB - Indoor Photo Showing Other Room
60 Pritchard Drive, Whitecourt, AB - Indoor Photo Showing Bathroom
60 Pritchard Drive, Whitecourt, AB - Indoor Photo Showing Other Room
60 Pritchard Drive, Whitecourt, AB - Indoor Photo Showing Kitchen With Upgraded Kitchen
60 Pritchard Drive, Whitecourt, AB - Indoor Photo Showing Basement
60 Pritchard Drive, Whitecourt, AB - Indoor Photo Showing Garage
60 Pritchard Drive, Whitecourt, AB - Indoor Photo Showing Bathroom
60 Pritchard Drive, Whitecourt, AB -  With View
60 Pritchard Drive, Whitecourt, AB - Outdoor With View
60 Pritchard Drive, Whitecourt, AB  - Outdoor With Facade
60 Pritchard Drive, Whitecourt, AB  - Outdoor
60 Pritchard Drive, Whitecourt, AB - Outdoor With Deck Patio Veranda With Exterior
60 Pritchard Drive, Whitecourt, AB - Outdoor
60 Pritchard Drive, Whitecourt, AB - Indoor Photo Showing Other Room
60 Pritchard Drive, Whitecourt, AB - Indoor Photo Showing Kitchen With Upgraded Kitchen
60 Pritchard Drive, Whitecourt, AB - Indoor Photo Showing Other Room
60 Pritchard Drive, Whitecourt, AB - Indoor Photo Showing Kitchen With Upgraded Kitchen
60 Pritchard Drive, Whitecourt, AB - Indoor Photo Showing Dining Room
60 Pritchard Drive, Whitecourt, AB - Indoor Photo Showing Kitchen With Fireplace With Upgraded Kitchen
60 Pritchard Drive, Whitecourt, AB - Indoor Photo Showing Living Room With Fireplace
60 Pritchard Drive, Whitecourt, AB - Indoor Photo Showing Living Room
60 Pritchard Drive, Whitecourt, AB - Indoor Photo Showing Kitchen With Upgraded Kitchen
60 Pritchard Drive, Whitecourt, AB - Indoor Photo Showing Bathroom
60 Pritchard Drive, Whitecourt, AB - Indoor Photo Showing Living Room With Fireplace
60 Pritchard Drive, Whitecourt, AB - Indoor Photo Showing Other Room
60 Pritchard Drive, Whitecourt, AB - Indoor Photo Showing Bedroom
60 Pritchard Drive, Whitecourt, AB - Indoor Photo Showing Bathroom
60 Pritchard Drive, Whitecourt, AB - Indoor Photo Showing Laundry Room
60 Pritchard Drive, Whitecourt, AB - Indoor Photo Showing Other Room
60 Pritchard Drive, Whitecourt, AB - Indoor Photo Showing Bathroom
60 Pritchard Drive, Whitecourt, AB - Indoor Photo Showing Bedroom
60 Pritchard Drive, Whitecourt, AB - Indoor Photo Showing Other Room
60 Pritchard Drive, Whitecourt, AB - Indoor Photo Showing Kitchen With Upgraded Kitchen
60 Pritchard Drive, Whitecourt, AB - Indoor
60 Pritchard Drive, Whitecourt, AB - Indoor Photo Showing Other Room
60 Pritchard Drive, Whitecourt, AB - Indoor Photo Showing Bathroom
60 Pritchard Drive, Whitecourt, AB - Indoor Photo Showing Other Room
60 Pritchard Drive, Whitecourt, AB - Indoor Photo Showing Kitchen With Upgraded Kitchen
60 Pritchard Drive, Whitecourt, AB - Indoor Photo Showing Basement
60 Pritchard Drive, Whitecourt, AB - Indoor Photo Showing Garage
60 Pritchard Drive, Whitecourt, AB - Indoor Photo Showing Bathroom
60 Pritchard Drive, Whitecourt, AB -  With View
60 Pritchard Drive, Whitecourt, AB - Outdoor With View
  • Publicité
Êtes-vous un investisseur immobilier
60 Pritchard Drive, Whitecourt, AB, T7S 0G3
678 800 $

4 Chambres

4 Salles de bain

Informations sur la propriété

Custom home is situated in a quiet cul-de-sac backing onto green space, offering direct access to paved trails leading to the Athabasca River or Festival Park. The exterior features a wide aggregate driveway to a massive 1,068 sq. ft. triple-car garage with 11-foot ceilings, an overhead heater, hot and cold taps, a dedicated dog wash, EV charging, and a convenient drive-thru bay to the backyard. Inside, the main floor greets you with a soaring entryway looking up to the second level, 9-foot ceilings throughout, and a smart second entrance from the garage to hide clutter from guests. The gourmet kitchen is a standout with quartz countertops, a walk-through pantry, upgraded ceiling-height cabinets, a bar fridge, and an electric stove with a double oven, all centered around a large island that seats five (or more) comfortably. This space flows into a bright dining area with south and west-facing windows for evening sun, and a living room with an electric fireplace that opens to a fully enclosed, insulated 3-season room featuring a natural gas line and a commercial-grade hood fan for year-round indoor grilling. Upstairs, extra-wide stairs facilitate easy furniture movement and lead to three bedrooms and a convenient laundry room. The primary suite has soundproofing in the floor, wall, and door for total quiet, and windows overlooking your backyard. A 5-piece ensuite with two sinks, triple shower heads and a 15-foot walk-through closet that leads directly into the laundry room. The fully finished basement adds a fourth bedroom with a walk-in closet, a wet bar with a matching bar fridge, and a fully soundproofed theatre room with two hidden windows already installed for an easy conversion to a 5th bedroom if needed. The home also includes the convenience of a built-in central vacuum system with a quick-sweep plate in the kitchen for effortless cleanup, along with a large, finished storage area tucked under the stairs featuring matching flooring and trim. Every inch of this home is built for efficiency and comfort, featuring fire- and hail-resistant Hardie Board on an ICF block foundation, a dual-zone high-efficiency furnace for separate temperature control on each level, a 60-gallon hot water tank, and a Black Box electrical system that intelligently manages power between your EV charger and appliances. Hot and cold taps front and back outside are such little examples of the upgrades this home holds. This residence is a masterpiece!

Inclusions: window coverings, town garbage can

Particularités du bâtiment :

  • Air climatisé: Oui
  • Foyer: Oui
  • Garage: Oui
  • Stationnement: Oui
  • Superficie totale aménagée: 1910.00 Pieds carrés

Caractéristiques :

  • Bâti en: 2019
  • Caractéristiques du foyer: Électrique
  • Caractéristiques du stationnement:
  • Caractéristiques extérieures: Éclairage, Cour privée, Gouttières
  • Caractéristiques intérieures: Ventilateur(s) de plafond, Rangement de placard, Plafonds hauts, Îlot de cuisine, Plan de masse ouvert, Garde-manger, Espace de rangement, Placard(s) praticable(s), Minibar
  • Chambres : 3+1
  • Chauffage: Air pulsé
  • Détails de la fondation: Béton coulé
  • Dimensions du terrain : 7421.00 Pieds carrés
  • Matériaux de construction: Mélangé
  • Niveaux: Deux
  • Refroidissement: Climatiseur central
  • Revêtements de sol:
  • Salle(s) de bains : 3+1
  • Style architectural: 2 étages
  • Superficie habitable (approx): 1910.00 Pieds carrés
  • Toiture: Bardeaux d'asphalte
  • Zonage: R 1C
  • Nbre d'espaces de stationnement: 6

Données fournies par : Alberta West REALTORS® Association Foothills Building, Hinton, Alberta T7V 1V1
Nous croyons que tous les renseignements affichés sont exacts, mais nous ne le garantissons pas; les renseignements devraient être vérifiés de façon indépendante. Aucune garantie ou représentation de quelque nature que ce soit n’est offerte. Droits © 2021 Tous les droits sont réservés.

ÉvaluationExpressMC Powered by RPS
Vous songez à vendre?

Commencez par découvrir ce que votre maison pourrait valoir sur le marché actuel.

Emplacement de 60 Pritchard Drive, Whitecourt, AB, T7S 0G3

Données démographiques de 60 Pritchard Drive, Whitecourt, AB, T7S 0G3

Étape de vie

Familles grandissantes

Type d'emploi

Cols bleus/Primaire, Cols bleus/Industrie des services

Revenu moyen du ménage

128 152.57 $

Nombre moyen d'enfants

1.86

Population à domicile

Structure à domicile

Âge de la population

Éducation

Niveau d'éducation

No certificate/diploma/degree

24.83 %

Diplôme d'études secondaires ou équivalent

35.73 %

Certificat ou diplôme d'apprentissage ou d'une école de métiers

11.64 %

Diplôme d'études collégiales ou d'études postsecondaires (non universitaires)

21.87 %

Diplômes d'études universitaires

5.94 %

Navetteur

Se rendre au travail

En auto

89.76 %

En transport en commun

1.02 %

À pied

3.64 %

À bicyclette

0.0 %

Par tout autre moyen

5.58 %

Diversité Culturelle

Connaissance des langues officielles

Langue maternelle

Données Sur Le Bâtiment

Type de bâtiment

Appartements (faible hauteur et à étages multiples)

7.42 %

Maisons

92.58 %

Achat ou location