Button CopyPathCircle CloseCircle Left ArrowArrow Down Icon GreyClosecirclecircleBurger

27 Park Circle, Whitecourt, AB, T7S 1V3

No. MLS® A2288301
Maison À vendre à Whitecourt, Alberta
520 000 $ ÉvaluationExpressMC: 470K $ - 561K $

3+2 Chambres

3 Salles de bain

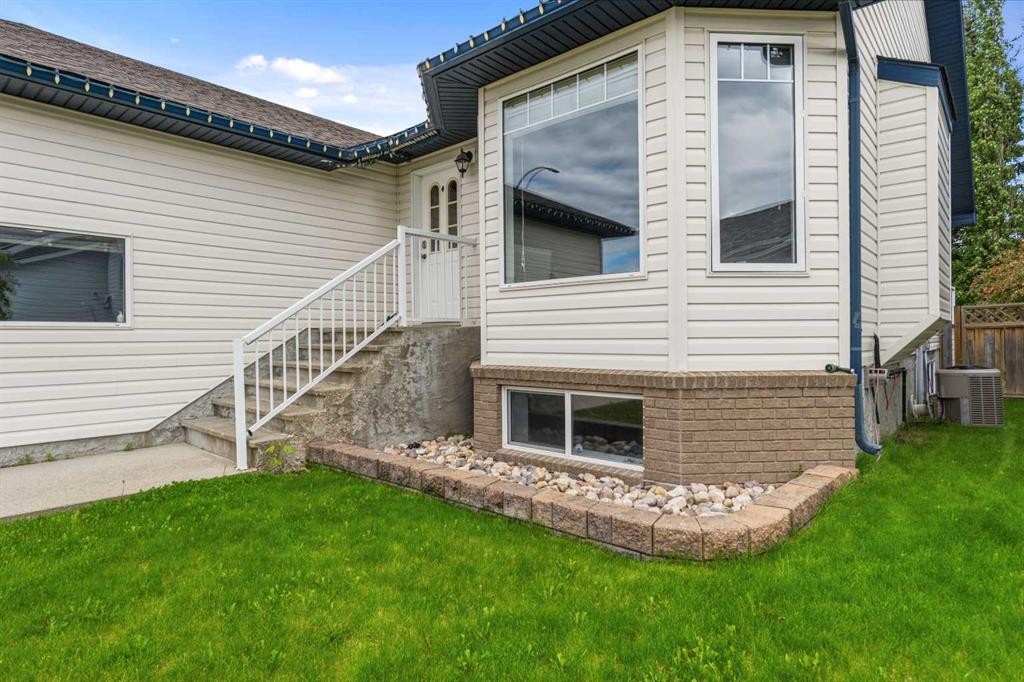
27 Park Circle, Whitecourt, AB - Outdoor
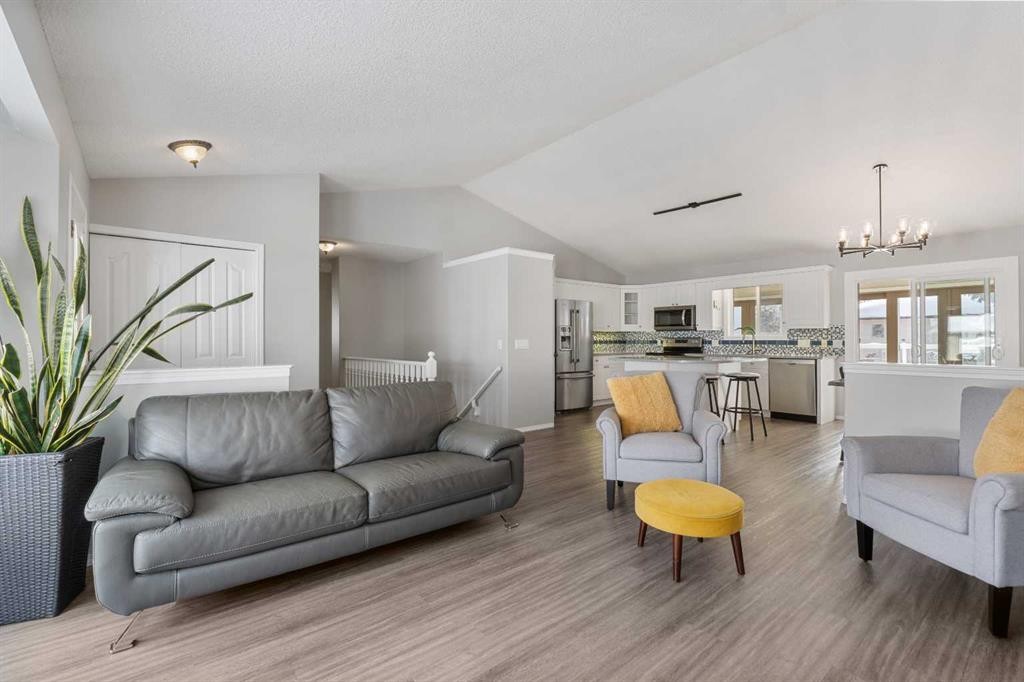
27 Park Circle, Whitecourt, AB - Indoor
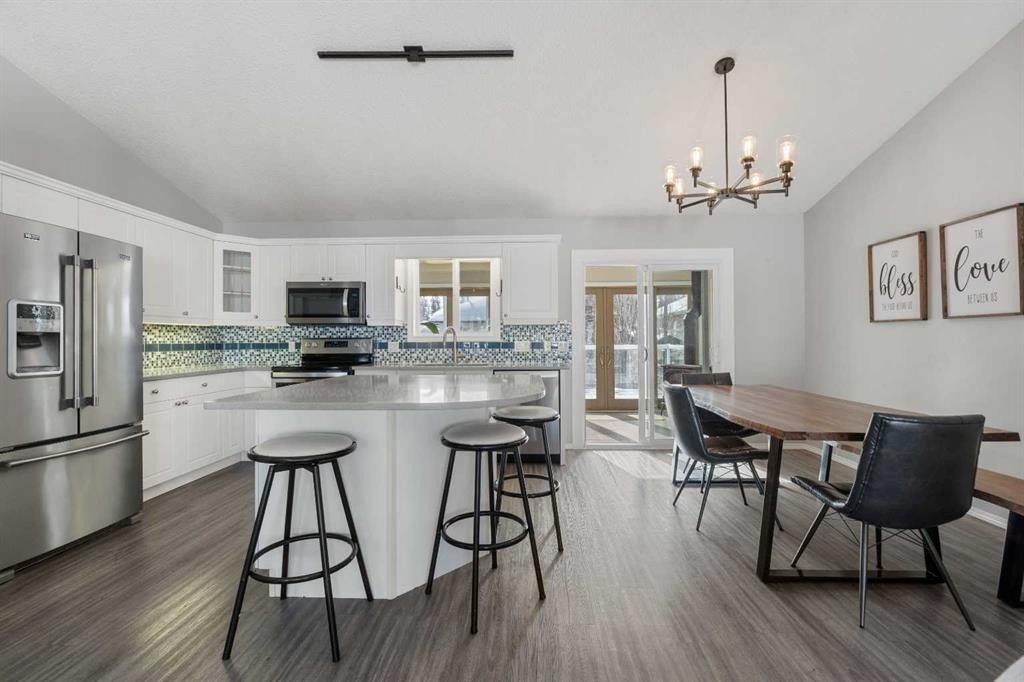
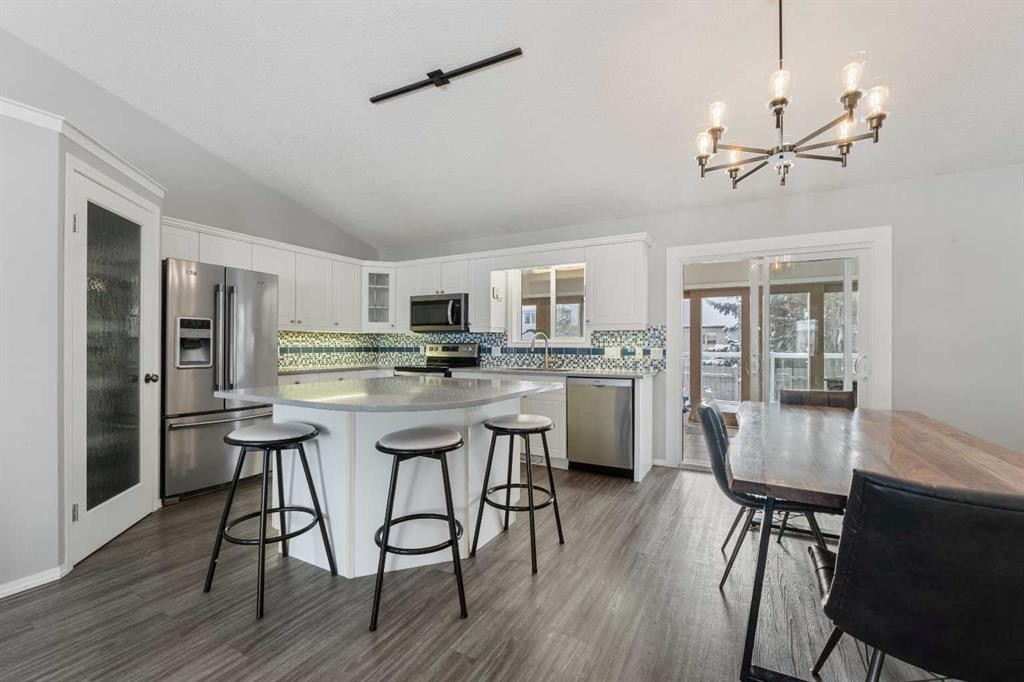
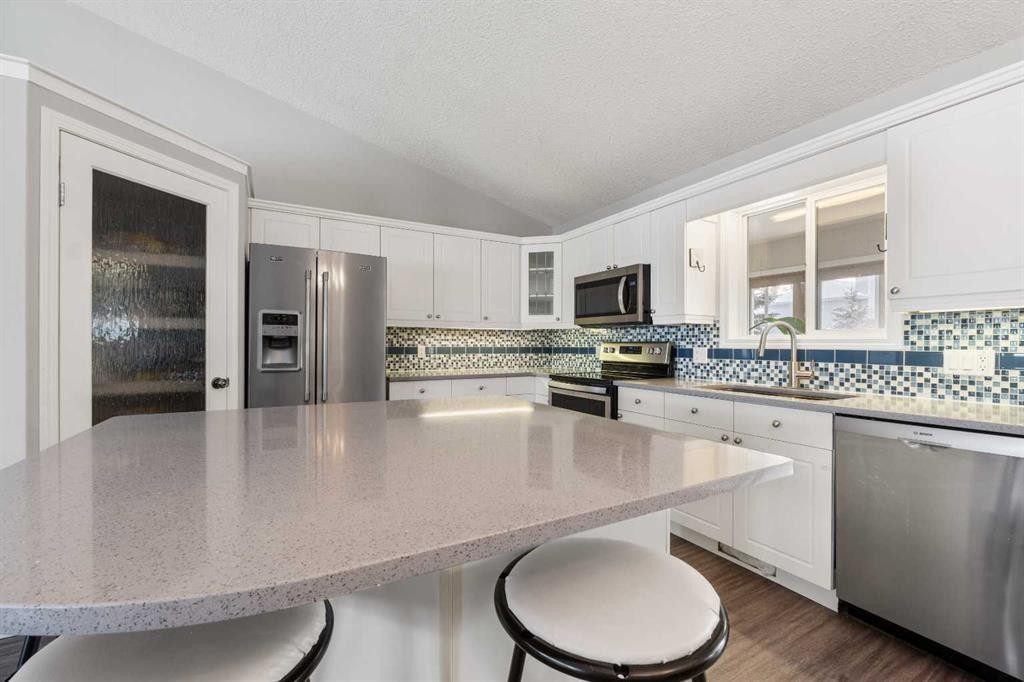
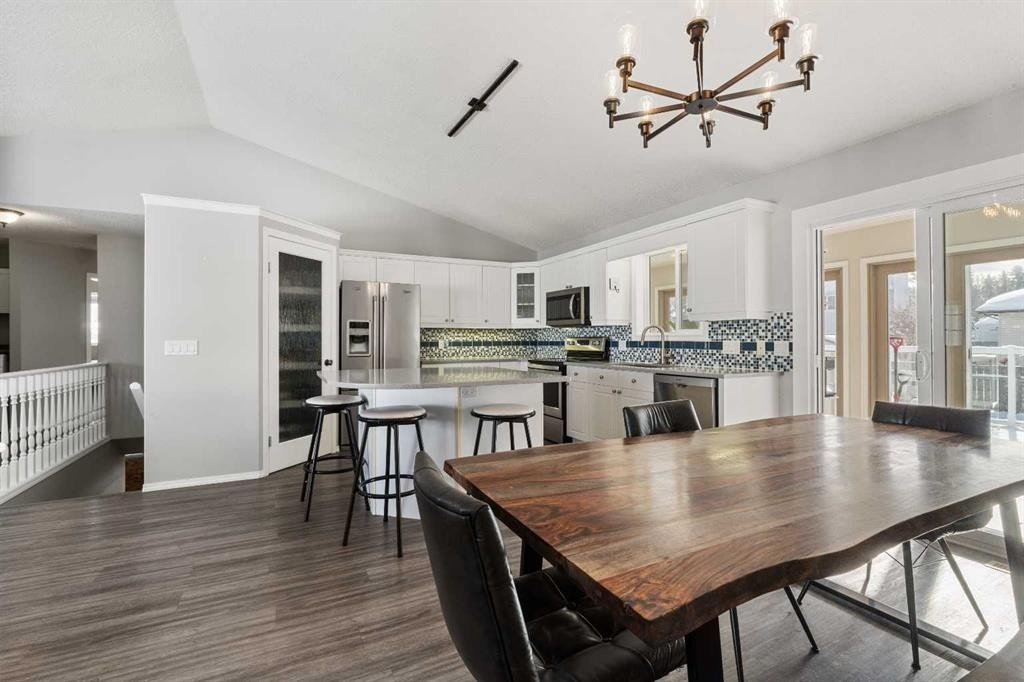
27 Park Circle, Whitecourt, AB - Indoor Photo Showing Kitchen With Upgraded Kitchen
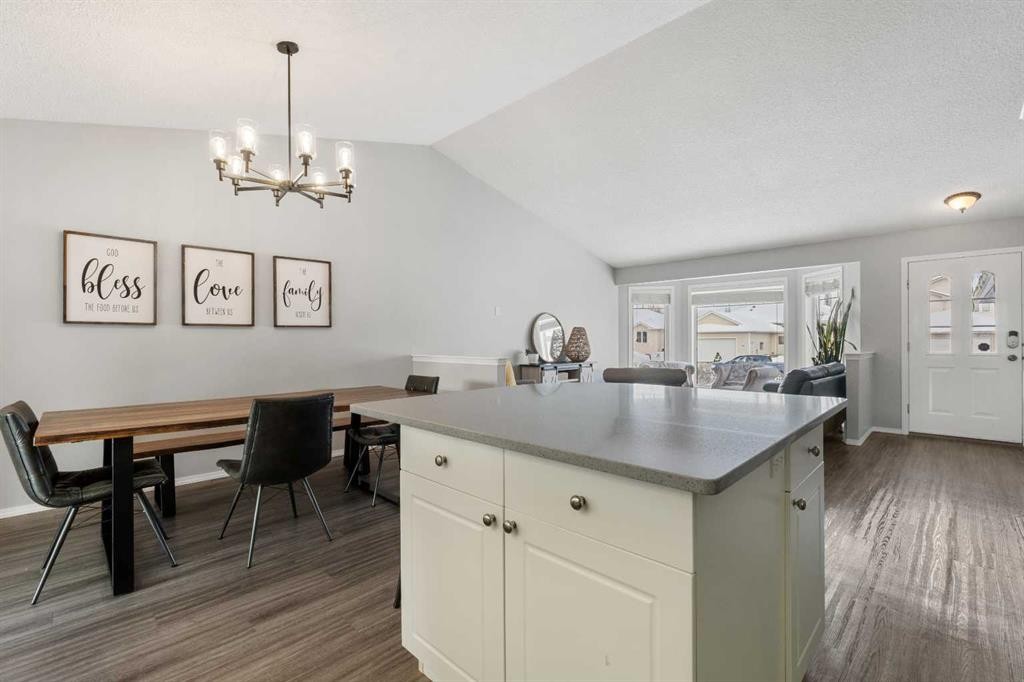
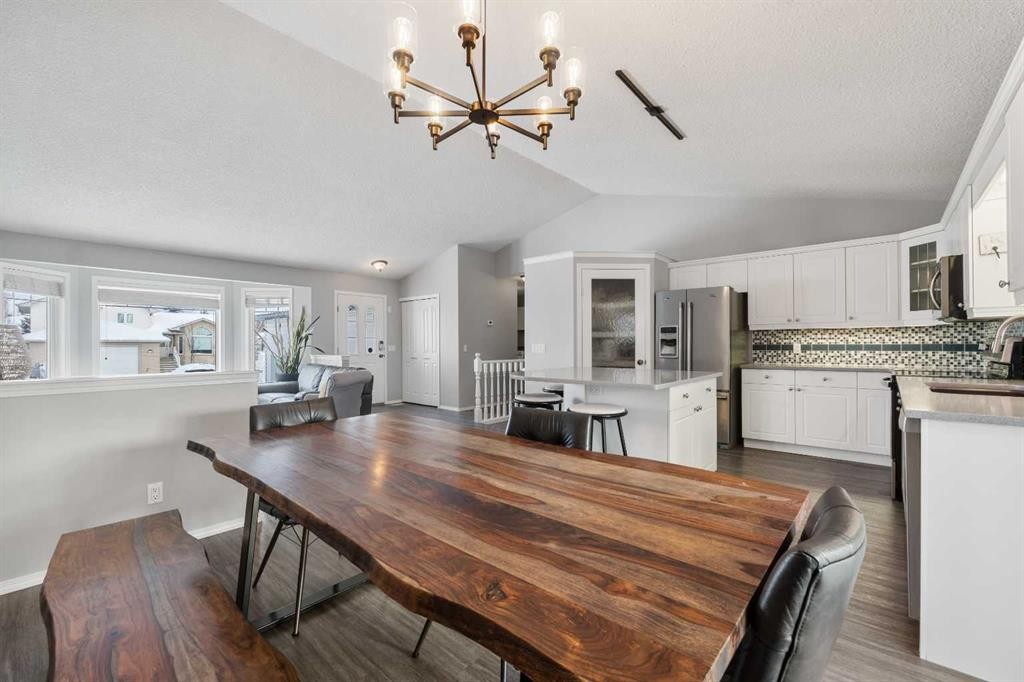
27 Park Circle, Whitecourt, AB - Indoor Photo Showing Dining Room
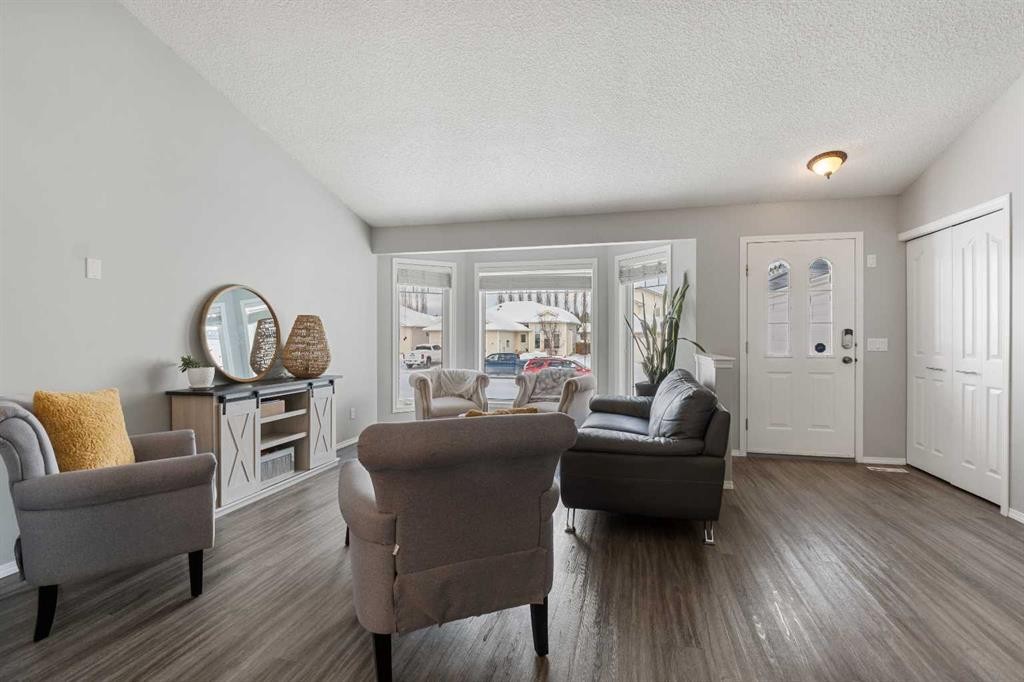
27 Park Circle, Whitecourt, AB - Indoor Photo Showing Living Room
27 Park Circle, Whitecourt, AB - Indoor
27 Park Circle, Whitecourt, AB - Indoor Photo Showing Dining Room
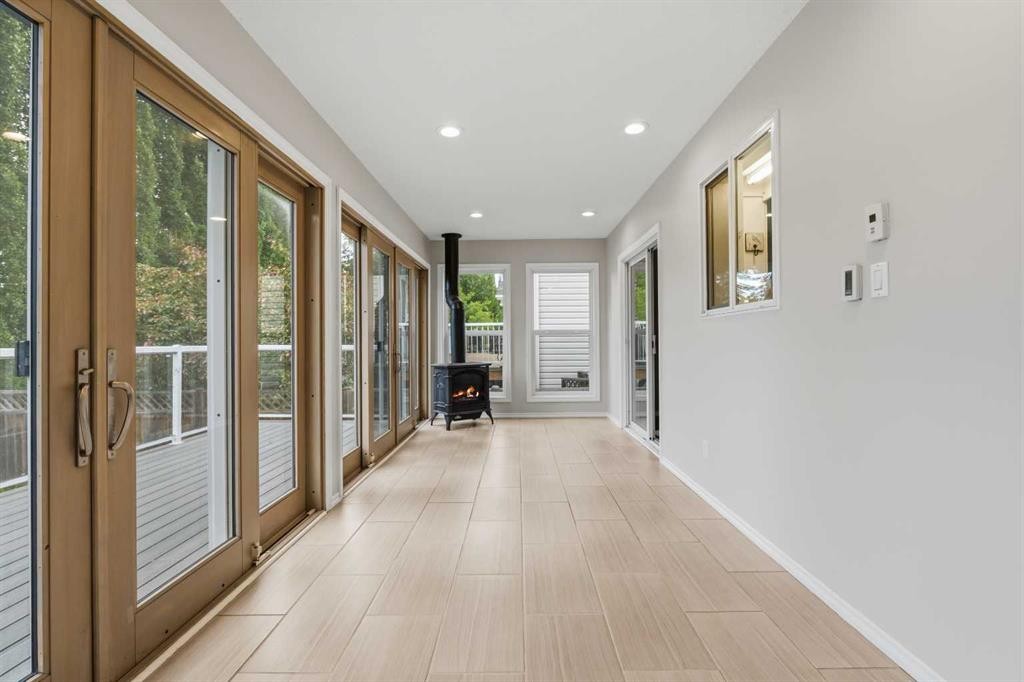
27 Park Circle, Whitecourt, AB - Indoor With Fireplace
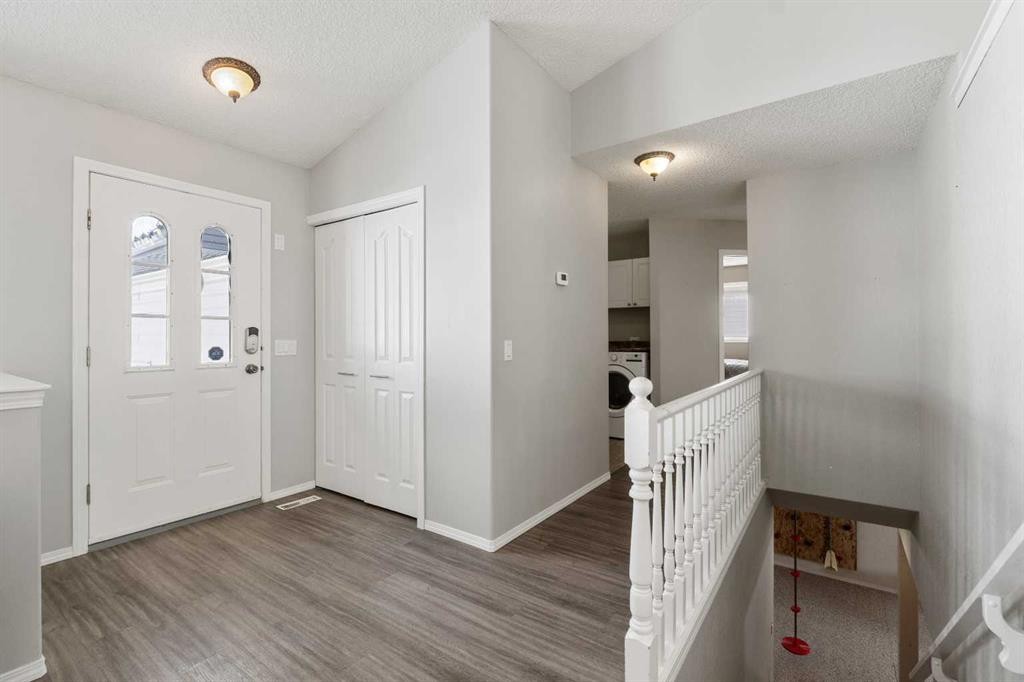
27 Park Circle, Whitecourt, AB - Indoor
27 Park Circle, Whitecourt, AB - Indoor Photo Showing Other Room
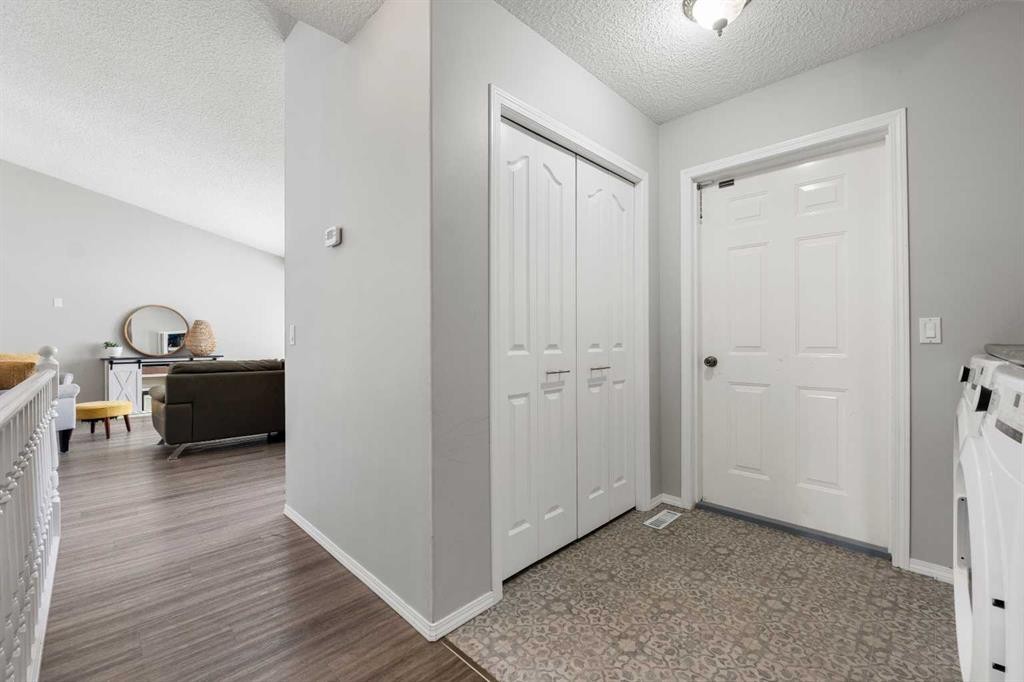
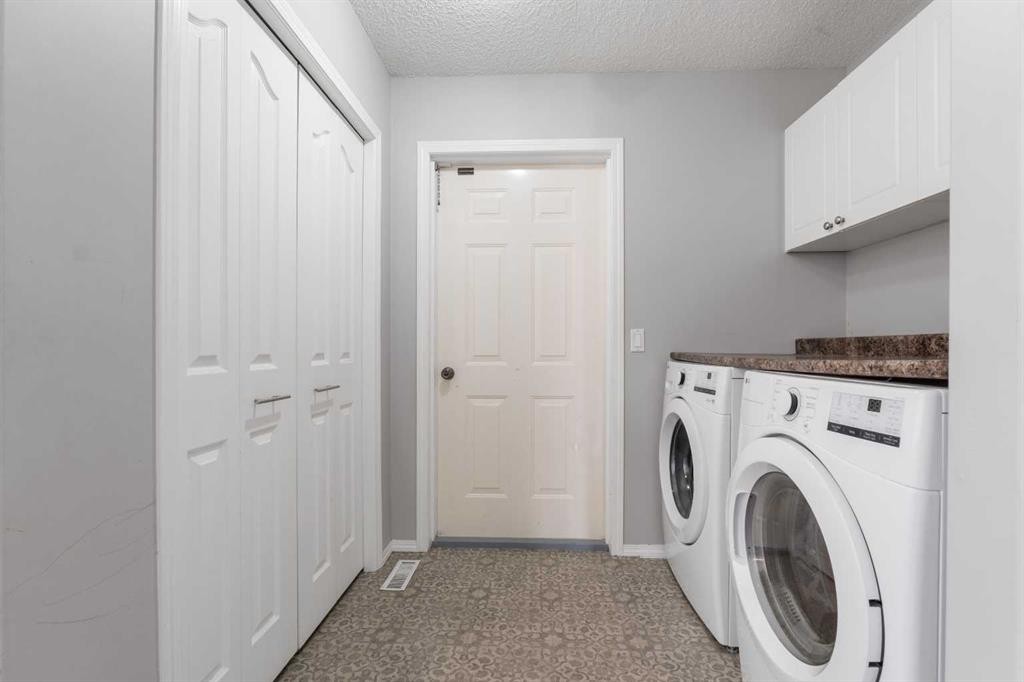
27 Park Circle, Whitecourt, AB - Indoor Photo Showing Laundry Room
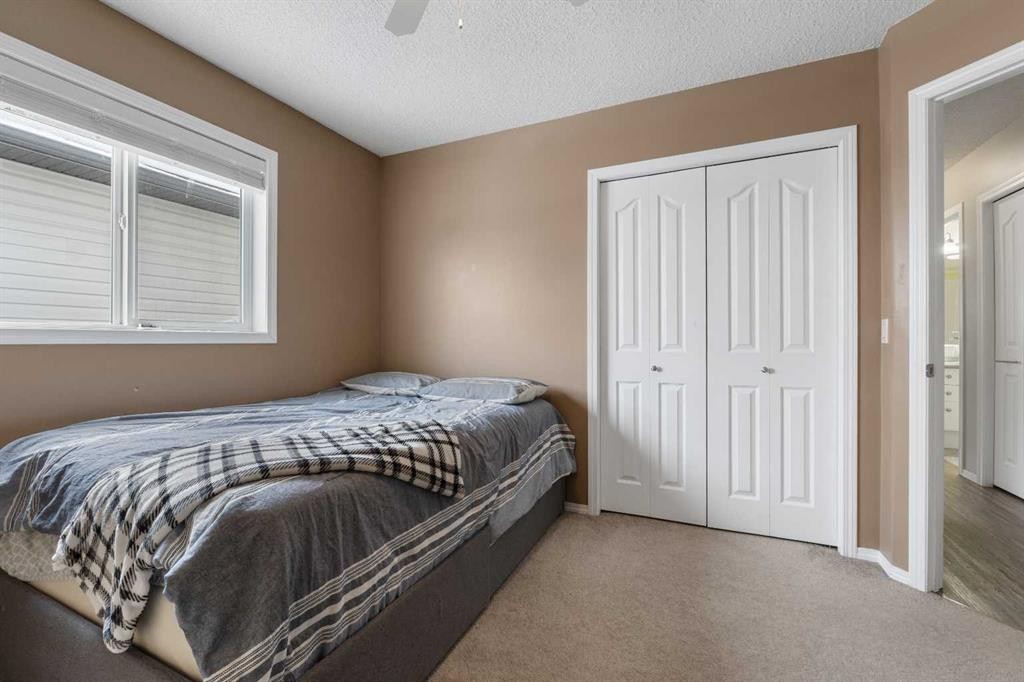
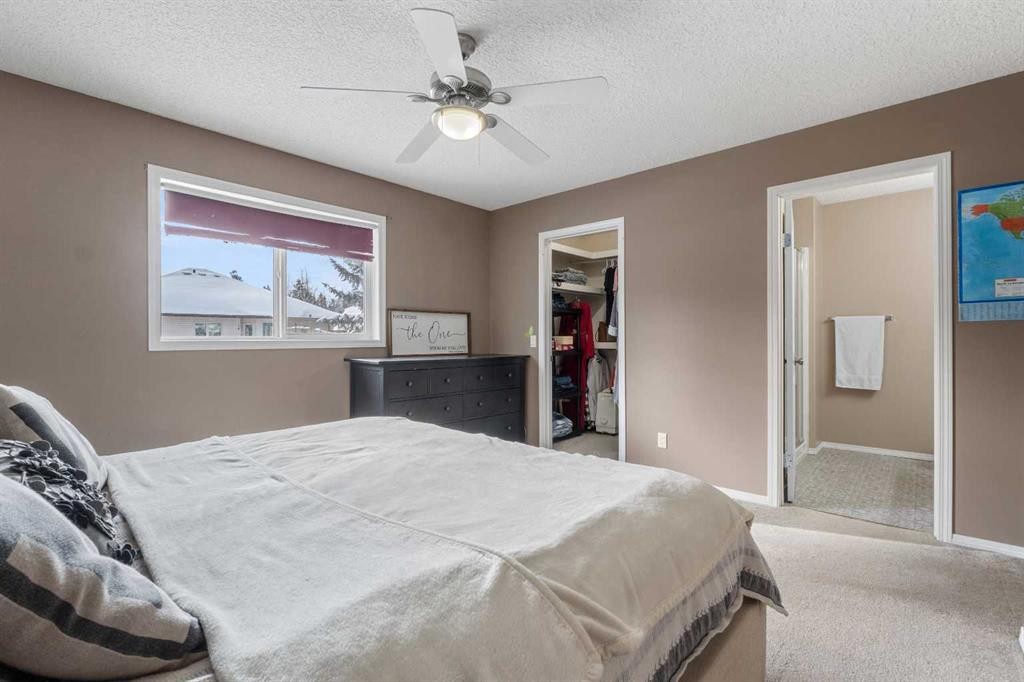
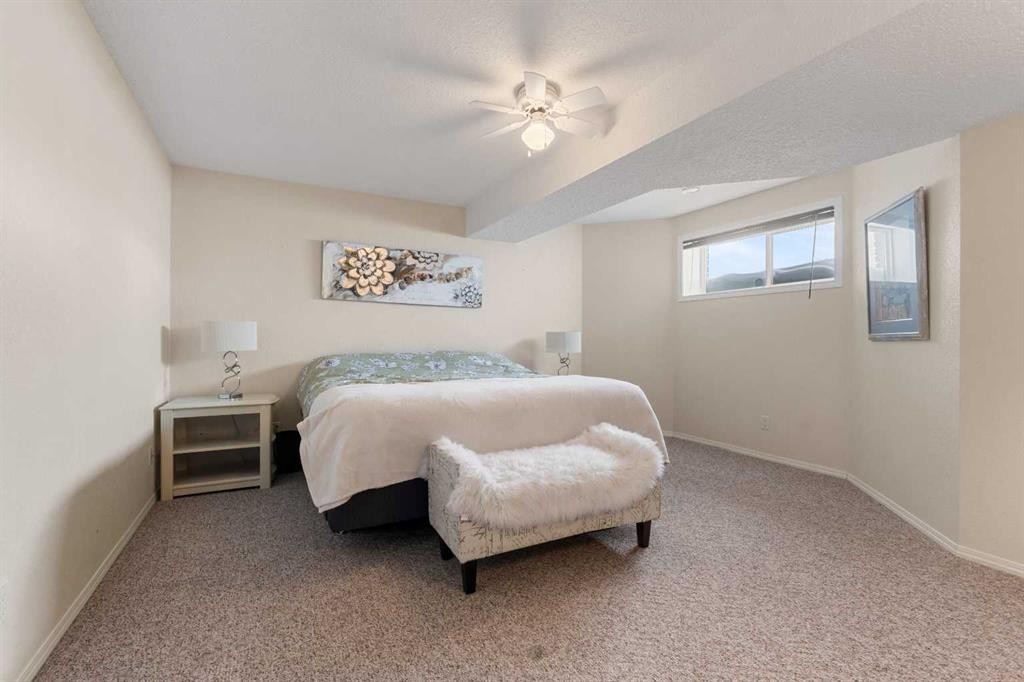
27 Park Circle, Whitecourt, AB - Indoor Photo Showing Bedroom
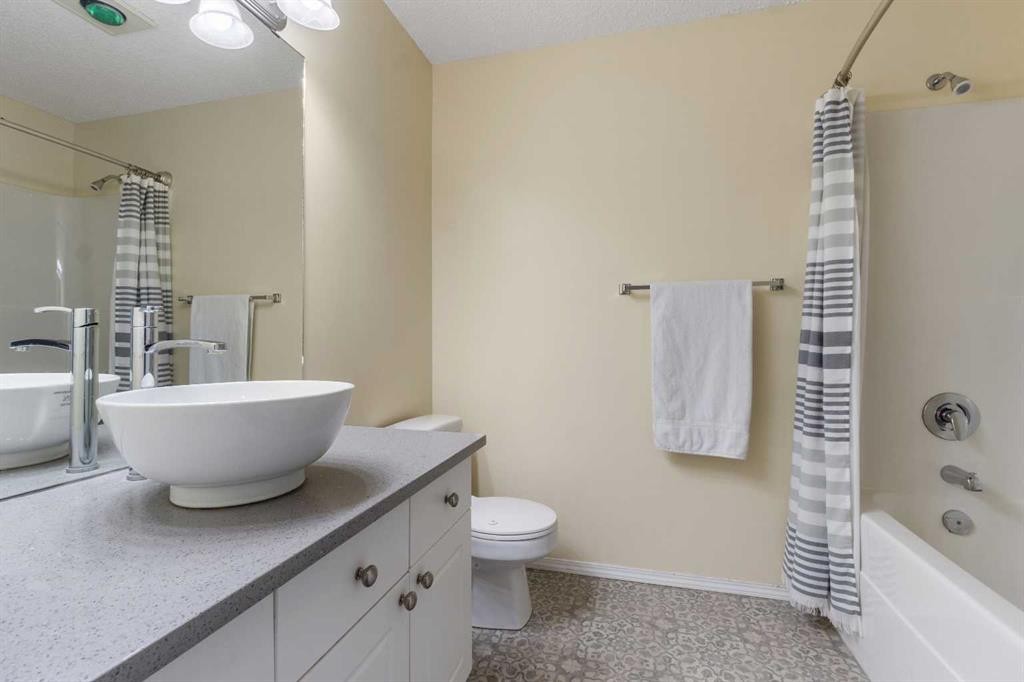
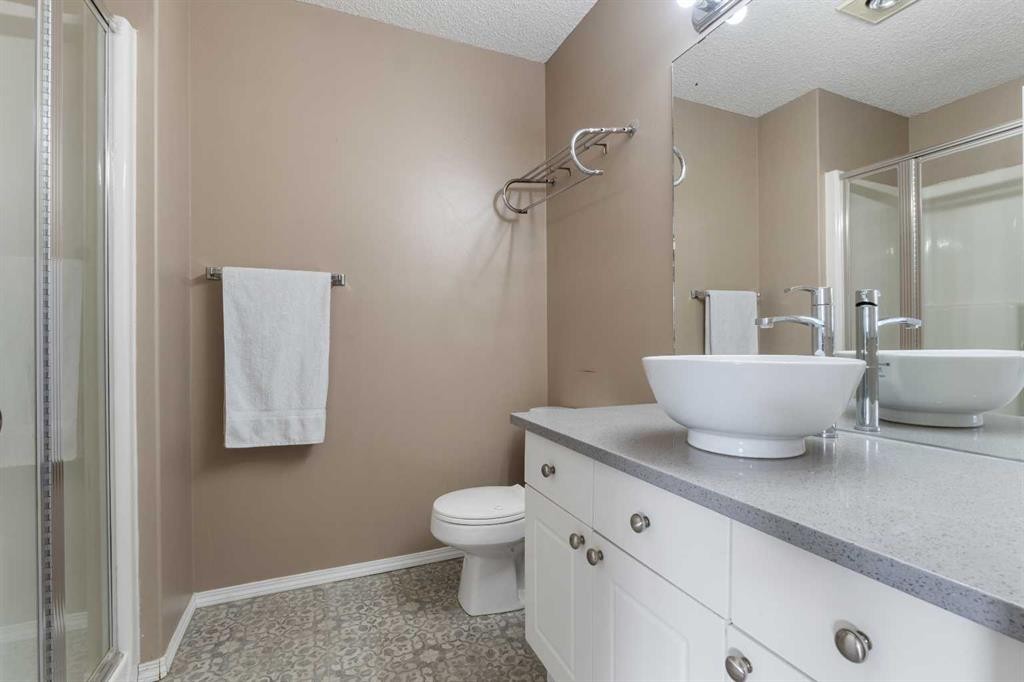
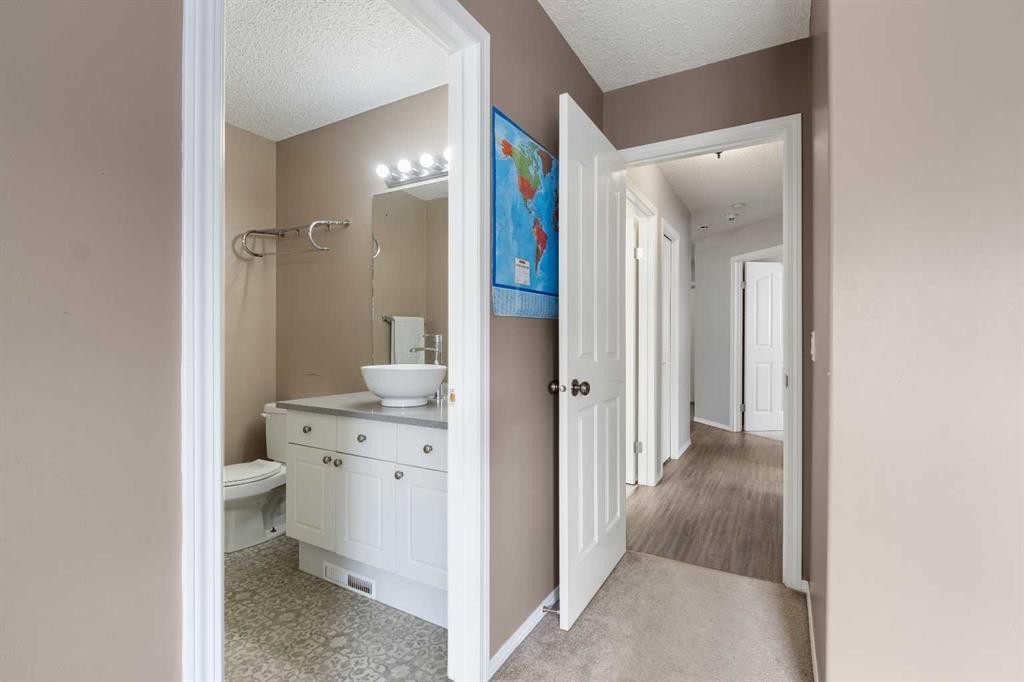
27 Park Circle, Whitecourt, AB - Indoor Photo Showing Bathroom
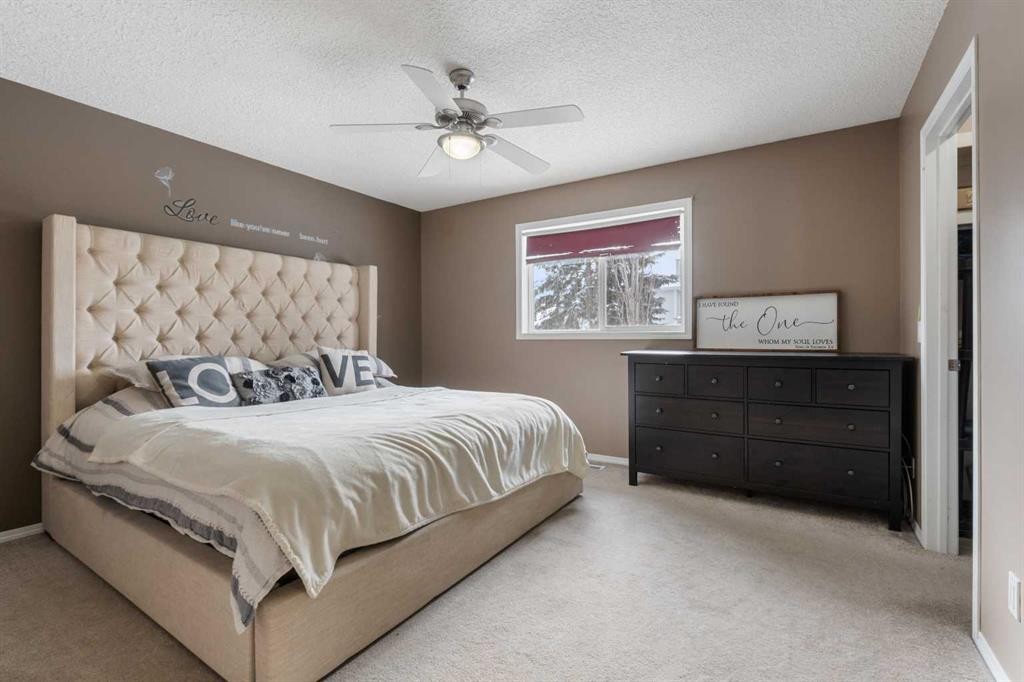
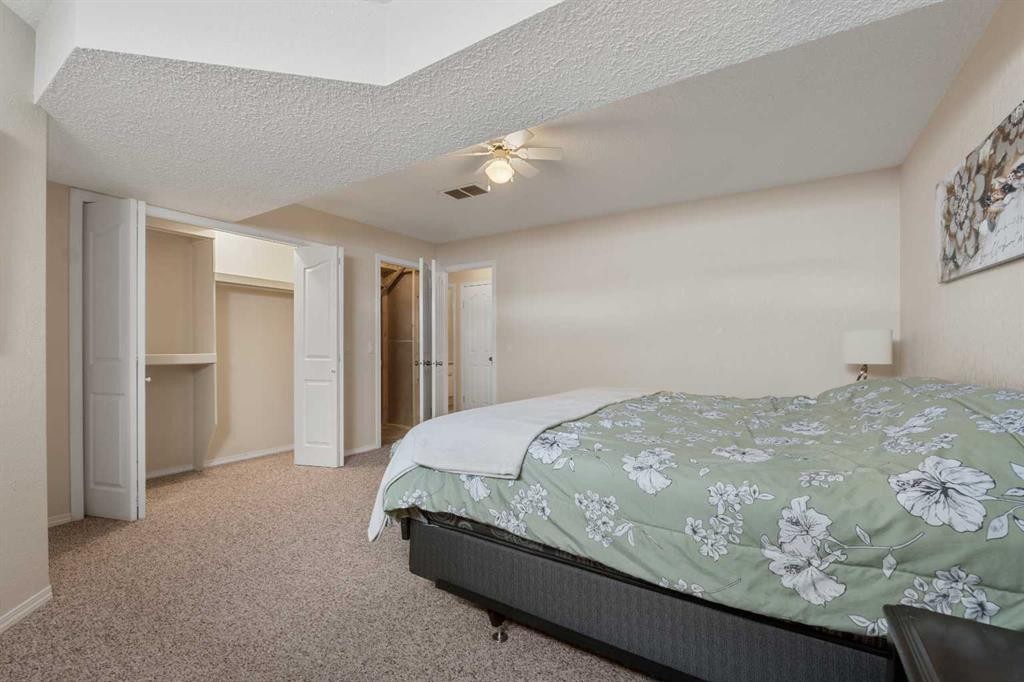
27 Park Circle, Whitecourt, AB - Indoor Photo Showing Bedroom
27 Park Circle, Whitecourt, AB - Indoor Photo Showing Bathroom
27 Park Circle, Whitecourt, AB - Indoor
27 Park Circle, Whitecourt, AB - Indoor Photo Showing Other Room
27 Park Circle, Whitecourt, AB - Indoor
27 Park Circle, Whitecourt, AB - Indoor Photo Showing Bedroom
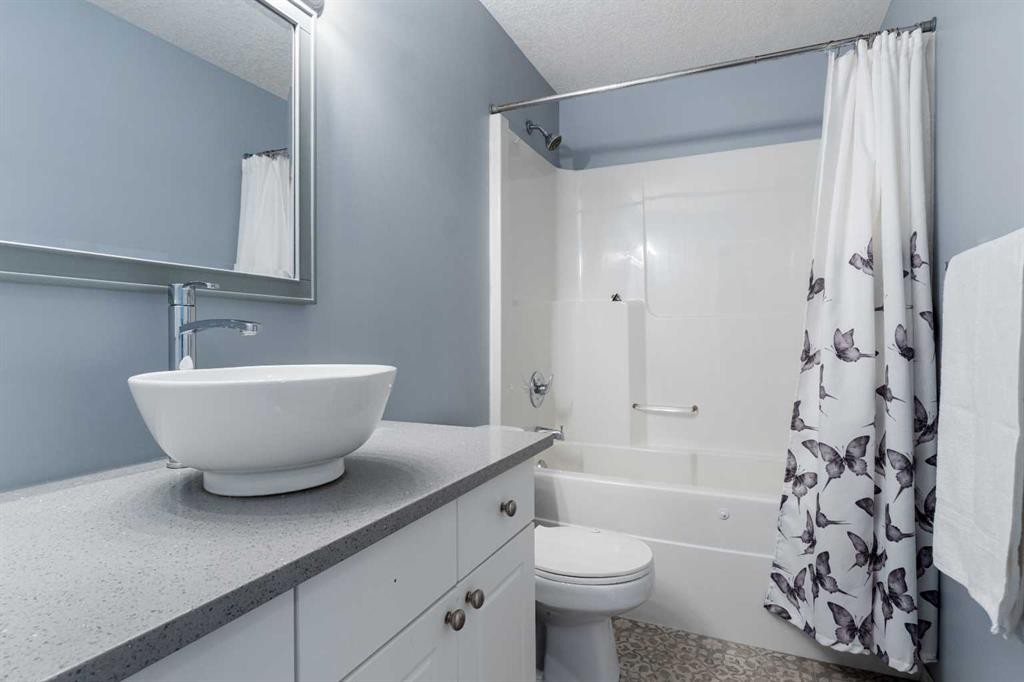
27 Park Circle, Whitecourt, AB - Indoor Photo Showing Bathroom
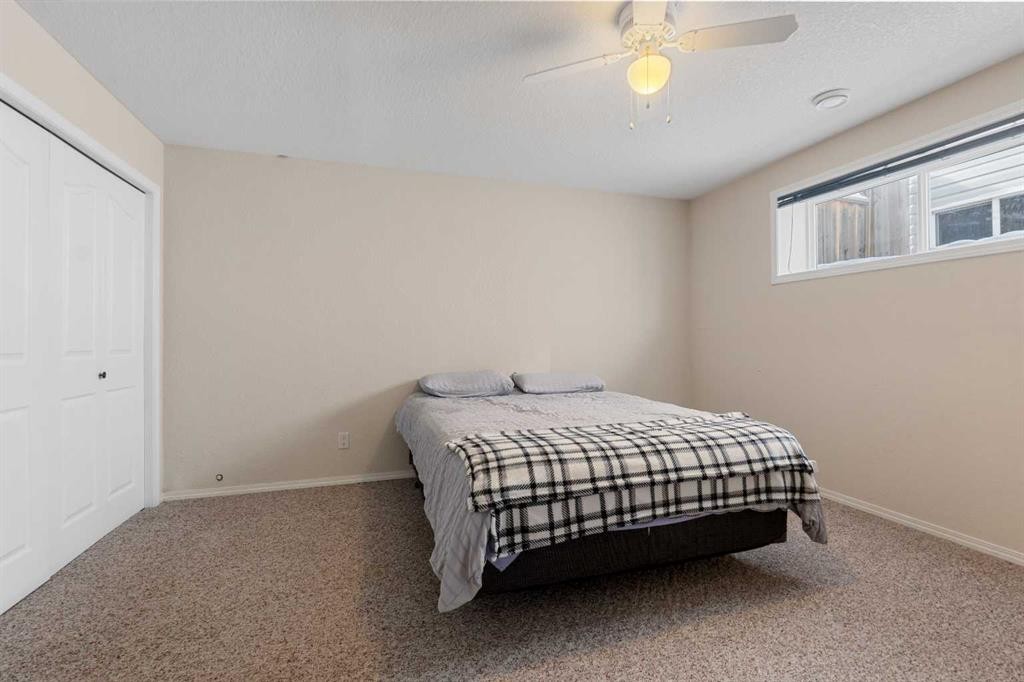
27 Park Circle, Whitecourt, AB - Indoor Photo Showing Bedroom
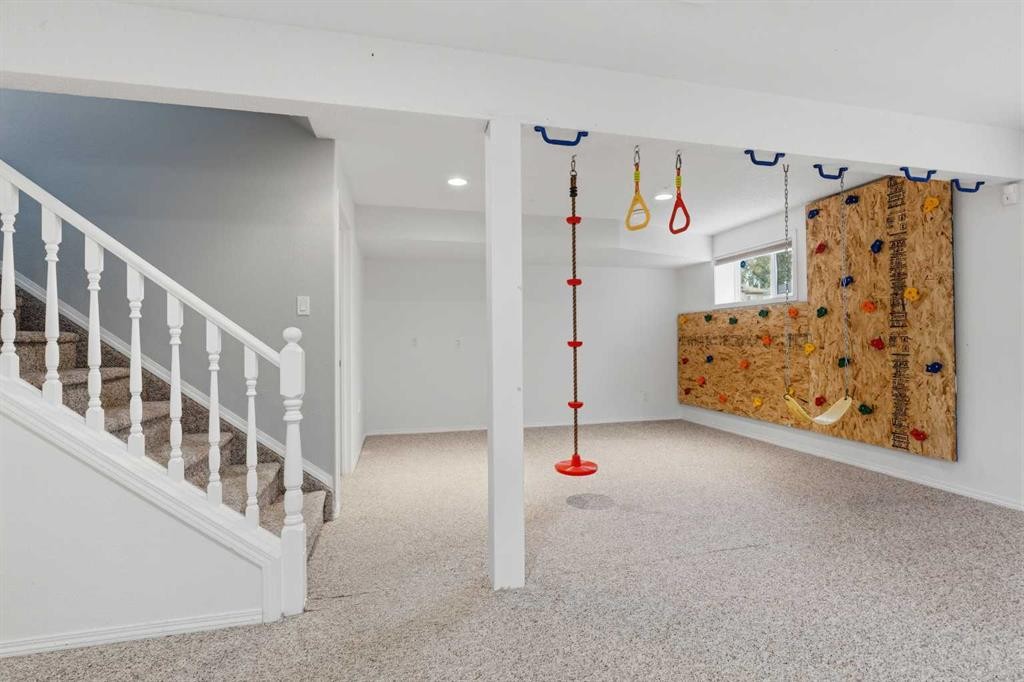
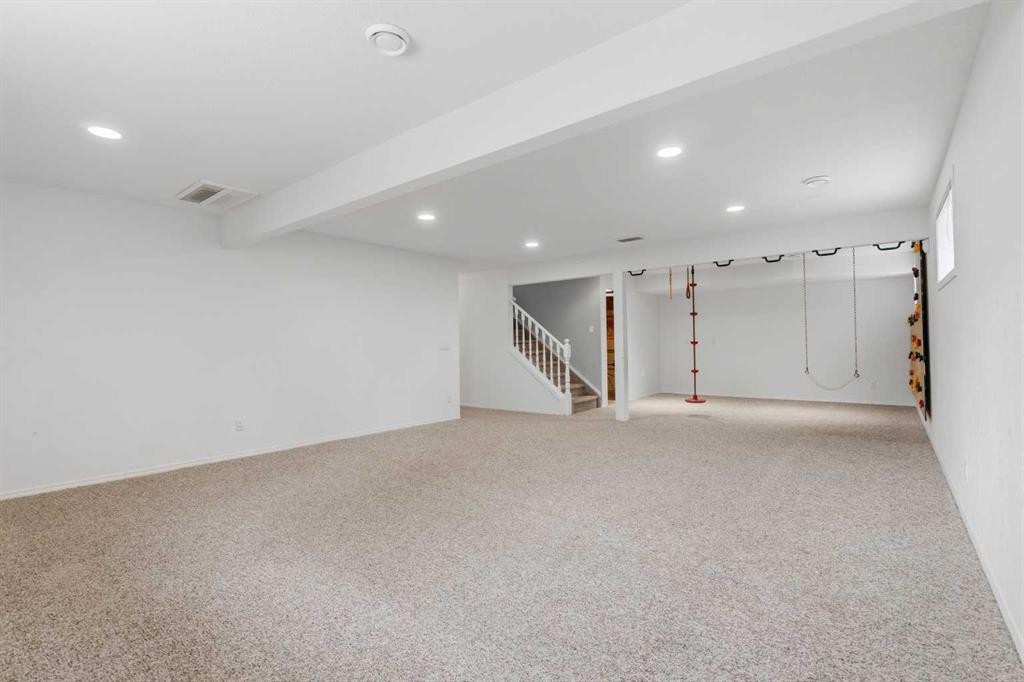
27 Park Circle, Whitecourt, AB - Indoor Photo Showing Basement
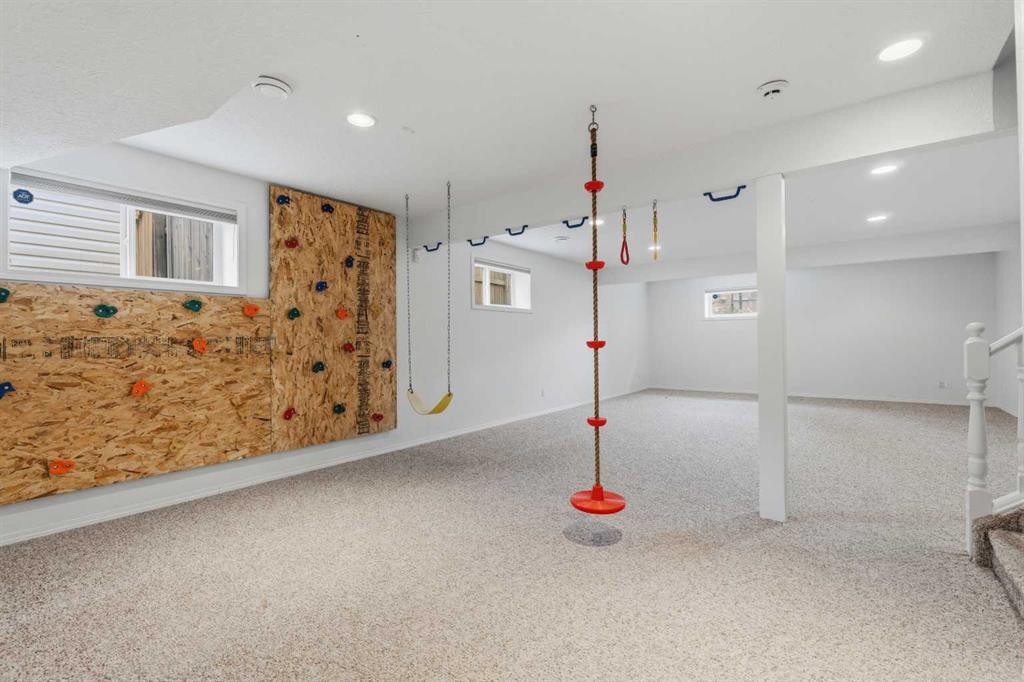
27 Park Circle, Whitecourt, AB - Indoor Photo Showing Other Room
27 Park Circle, Whitecourt, AB - Outdoor
27 Park Circle, Whitecourt, AB  - Outdoor
27 Park Circle, Whitecourt, AB  - Indoor
27 Park Circle, Whitecourt, AB  - Indoor Photo Showing Kitchen With Upgraded Kitchen
27 Park Circle, Whitecourt, AB - Indoor Photo Showing Dining Room
27 Park Circle, Whitecourt, AB - Indoor Photo Showing Living Room
27 Park Circle, Whitecourt, AB - Indoor
27 Park Circle, Whitecourt, AB - Indoor Photo Showing Dining Room
27 Park Circle, Whitecourt, AB - Indoor With Fireplace
27 Park Circle, Whitecourt, AB - Indoor
27 Park Circle, Whitecourt, AB - Indoor Photo Showing Other Room
27 Park Circle, Whitecourt, AB - Indoor Photo Showing Laundry Room
27 Park Circle, Whitecourt, AB - Indoor Photo Showing Bedroom
27 Park Circle, Whitecourt, AB - Indoor Photo Showing Bathroom
27 Park Circle, Whitecourt, AB - Indoor Photo Showing Bedroom
27 Park Circle, Whitecourt, AB - Indoor Photo Showing Bathroom
27 Park Circle, Whitecourt, AB - Indoor
27 Park Circle, Whitecourt, AB - Indoor Photo Showing Other Room
27 Park Circle, Whitecourt, AB - Indoor
27 Park Circle, Whitecourt, AB - Indoor Photo Showing Bedroom
27 Park Circle, Whitecourt, AB - Indoor Photo Showing Bathroom
27 Park Circle, Whitecourt, AB - Indoor Photo Showing Bedroom
27 Park Circle, Whitecourt, AB - Indoor Photo Showing Basement
27 Park Circle, Whitecourt, AB - Indoor Photo Showing Other Room
27 Park Circle, Whitecourt, AB - Outdoor
  • Publicité
Êtes-vous un investisseur immobilier
27 Park Circle, Whitecourt, AB, T7S 1V3
520 000 $

5 Chambres

3 Salles de bain

Informations sur la propriété

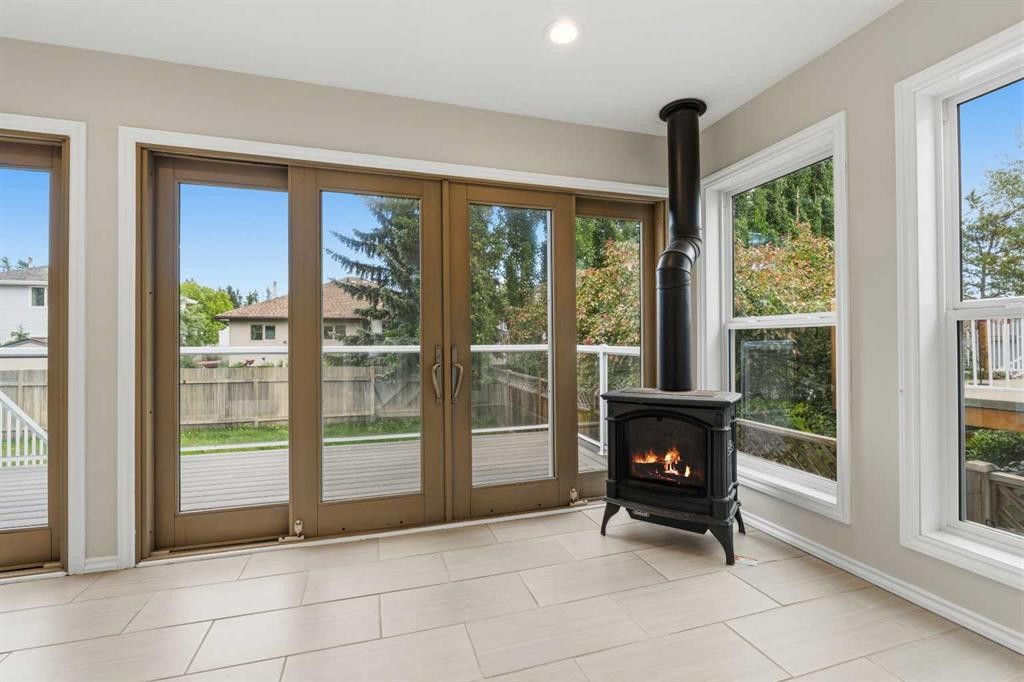
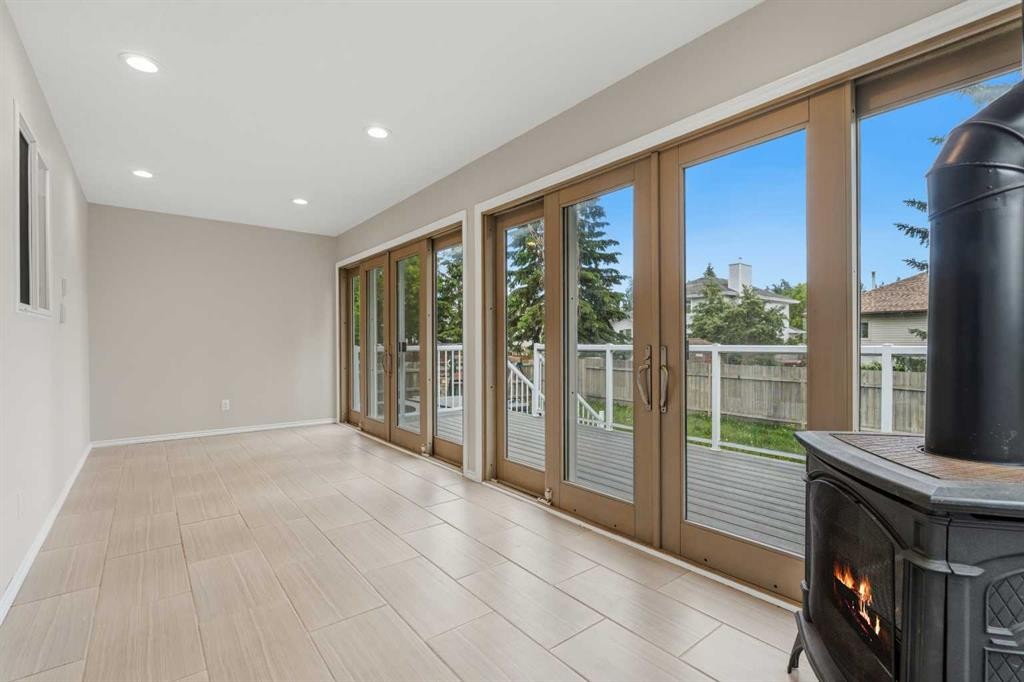
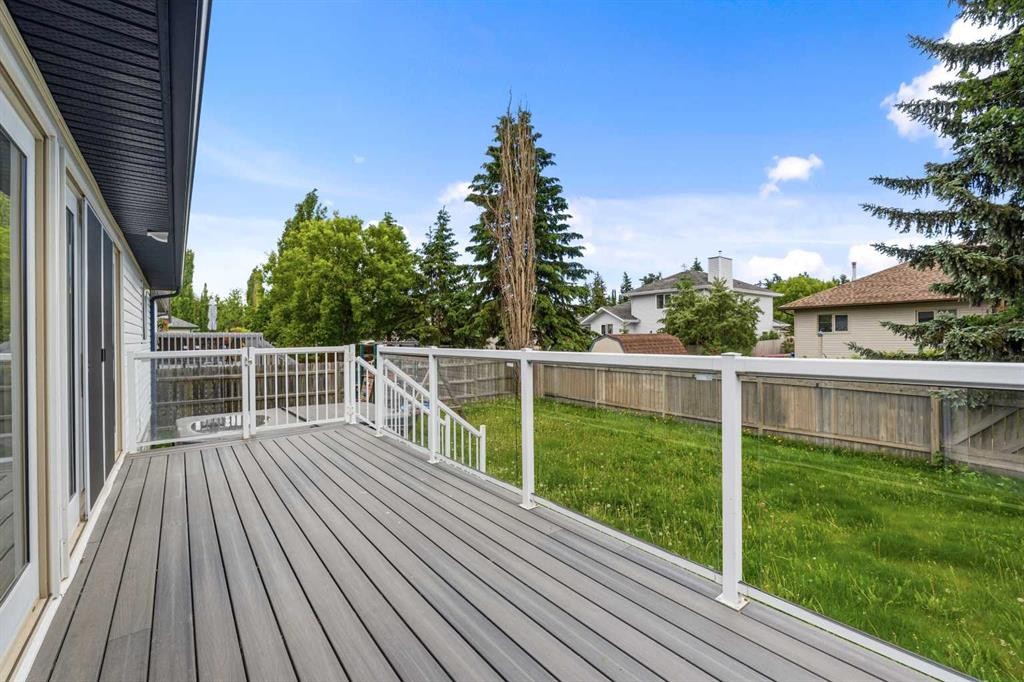
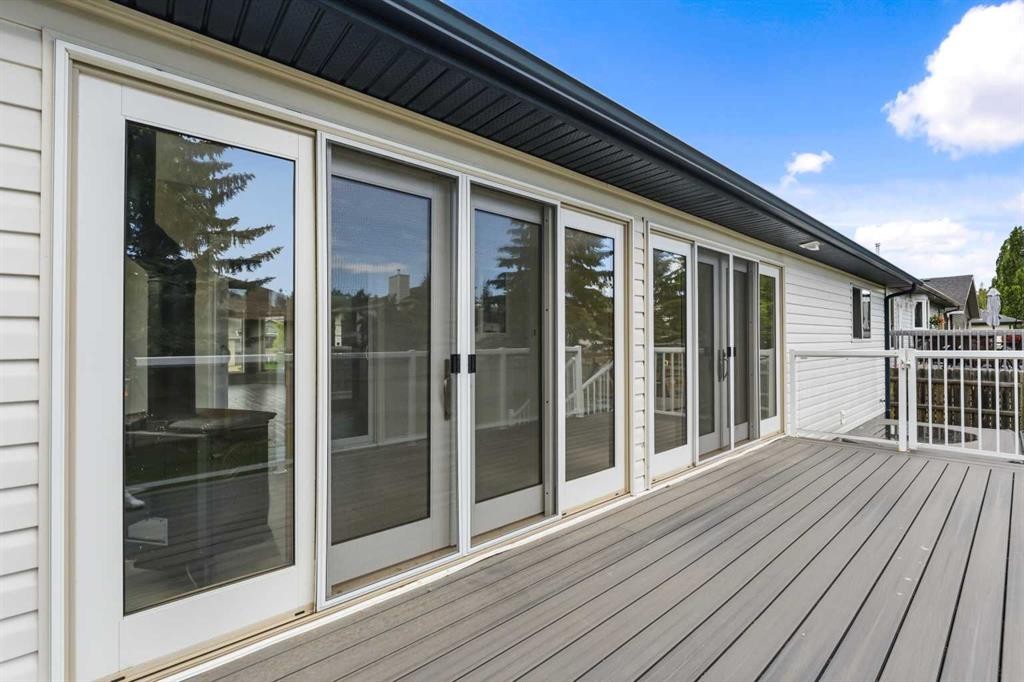
This well-cared-for bungalow is located in a sought-after hilltop location in town. Featuring an open-concept living area and high-end renovated upgrades, this five-bedroom, three-bathroom residence is built for comfort.The home features an open kitchen and living area that serves as a bright and welcoming hub. The kitchen is equipped with an island, a tiled backsplash, a corner pantry, and under-cabinet lighting. The standout feature of this property is the upgraded four-season sunroom addition. This bright sanctuary is designed for year-round enjoyment, featuring a cozy corner gas stove and the luxury of electric radiant in-floor heat. Two beautiful full sliding doors provide a transition to the private backyard, opening onto a premium composite deck with glass railings and a private hot tub. The layout provides a convenient main-floor laundry room and storage solutions throughout, including two spacious walk-in closets. Significant investments have been made in the systems, including the installation of a new high-efficiency furnace in 2025 which has air conditioning, plus a newer on demand boiler to heat the basement in floor heat and garage. Space is a priority throughout, with three bedrooms on the main floor and two large bedrooms in the basement. The property is completed by a front-attached 24'x24' heated garage, providing room for vehicles and a comfortable workspace.

Inclusions: Town garbage can, hot tub

Particularités du bâtiment :

  • Air climatisé: Oui
  • Foyer: Oui
  • Stationnement: Oui
  • Superficie totale aménagée: 1540.00

Caractéristiques :

  • Bâti en: 2002
  • Caractéristiques du foyer: Gaz
  • Caractéristiques du stationnement: Garage double attenant
  • Caractéristiques extérieures: Éclairage, Gouttières, Espace de rangement
  • Caractéristiques intérieures: Caractéristiques intégrées, Comptoirs en granite, Plafonds hauts, Plan de masse ouvert, Garde-manger, Espace de rangement
  • Chambres : 3+2
  • Chauffage: Chaudière, À haute efficacité, Rayonnement à partir du plancher, Air pulsé, Gaz naturel
  • Détails de la fondation: Béton coulé
  • Dimensions du terrain : 6200.00 Pieds carrés
  • Égouts: Égout public
  • Matériaux de construction: Mélangé
  • Niveaux: Un
  • Refroidissement: Climatiseur central
  • Revêtements de sol: Moquette, Carreaux de céramique, Vinyle
  • Salle(s) de bains : 3+0
  • Style architectural: Bungalow
  • Superficie habitable (approx): 1540.00 Pieds carrés
  • Toiture: Bardeaux d'asphalte
  • Zonage: R 1B
  • Nbre d'espaces de stationnement: 4

Données fournies par : Alberta West REALTORS® Association Foothills Building, Hinton, Alberta T7V 1V1
Nous croyons que tous les renseignements affichés sont exacts, mais nous ne le garantissons pas; les renseignements devraient être vérifiés de façon indépendante. Aucune garantie ou représentation de quelque nature que ce soit n’est offerte. Droits © 2021 Tous les droits sont réservés.

ÉvaluationExpressMC Powered by RPS

Emplacement de 27 Park Circle, Whitecourt, AB, T7S 1V3

Données démographiques de 27 Park Circle, Whitecourt, AB, T7S 1V3

Étape de vie

Familles grandissantes

Type d'emploi

Mixte

Revenu moyen du ménage

167 532.89 $

Nombre moyen d'enfants

1.90

Population à domicile

Structure à domicile

Âge de la population

Éducation

Niveau d'éducation

No certificate/diploma/degree

13.33 %

Diplôme d'études secondaires ou équivalent

30.2 %

Certificat ou diplôme d'apprentissage ou d'une école de métiers

13.16 %

Diplôme d'études collégiales ou d'études postsecondaires (non universitaires)

27.99 %

Certificat d'études universitaires

2.22 %

Diplômes d'études universitaires

13.11 %

Navetteur

Se rendre au travail

En auto

96.25 %

En transport en commun

0.0 %

À pied

1.94 %

À bicyclette

0.0 %

Par tout autre moyen

1.81 %

Diversité Culturelle

Connaissance des langues officielles

Langue maternelle

Données Sur Le Bâtiment

Type de bâtiment

Appartements (faible hauteur et à étages multiples)

0.08 %

Maisons

99.92 %

Achat ou location