Button CopyPathCircle CloseCircle Left ArrowArrow Down Icon GreyClosecirclecircleBurger
  • Publicité

212 Lakewood Crescent, Strathmore, AB, T0J 1Y0

No. MLS® A2280996
Maison À vendre à Strathmore, Alberta
598 000 $ ÉvaluationExpressMC: 274K $ - 605K $

3+2 Chambres

3 Salles de bain

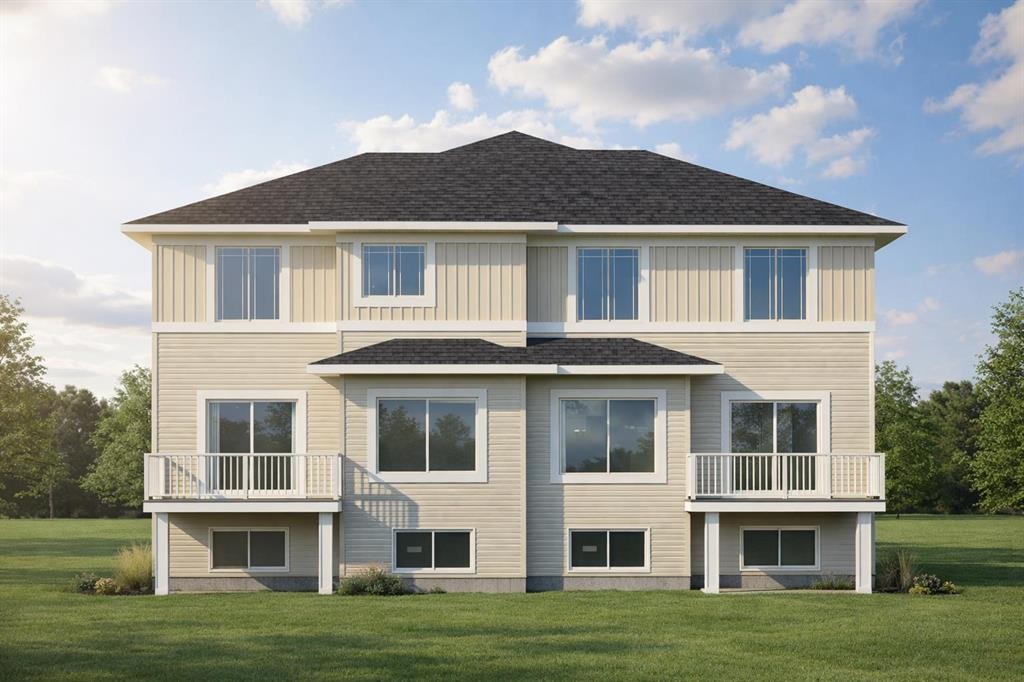
212 Lakewood Crescent, Strathmore, AB - Outdoor With Facade
212 Lakewood Crescent, Strathmore, AB - Outdoor
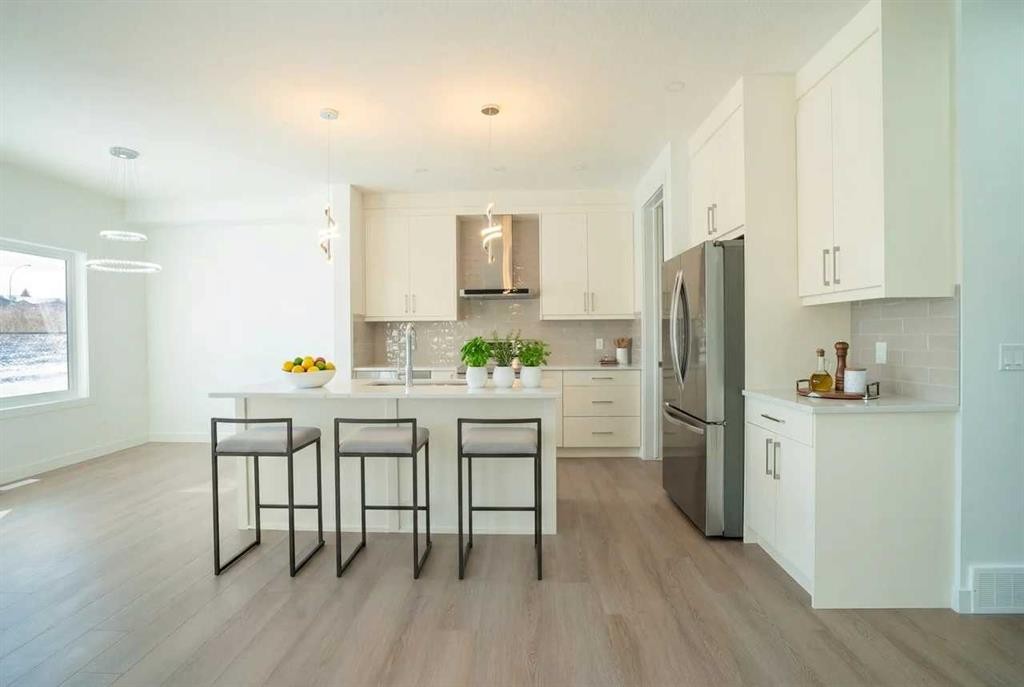
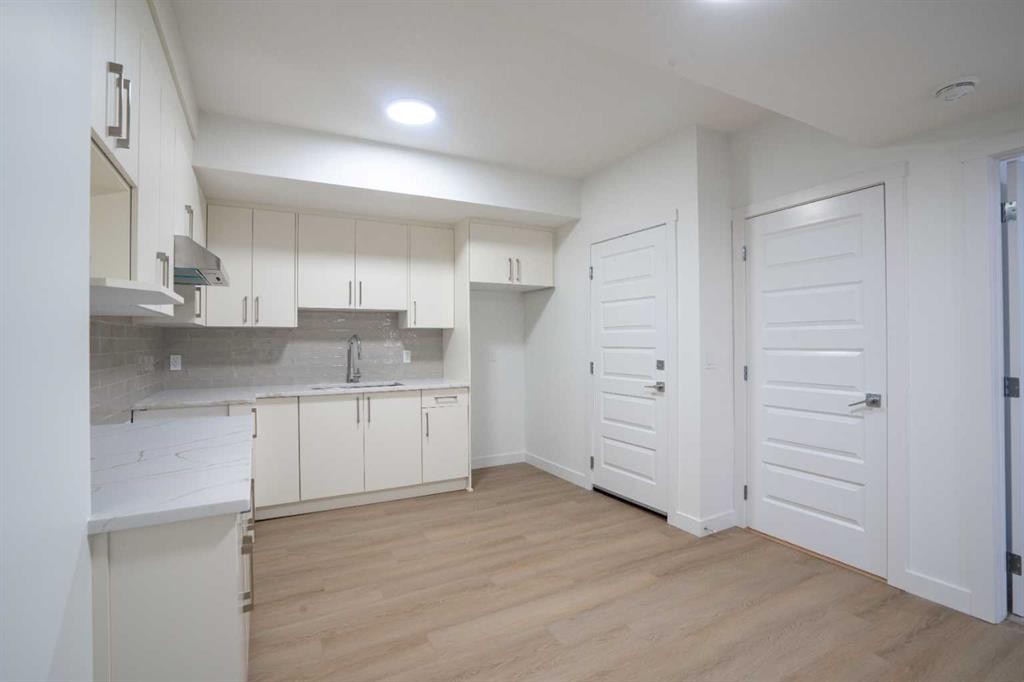
212 Lakewood Crescent, Strathmore, AB - Indoor Photo Showing Kitchen With Upgraded Kitchen
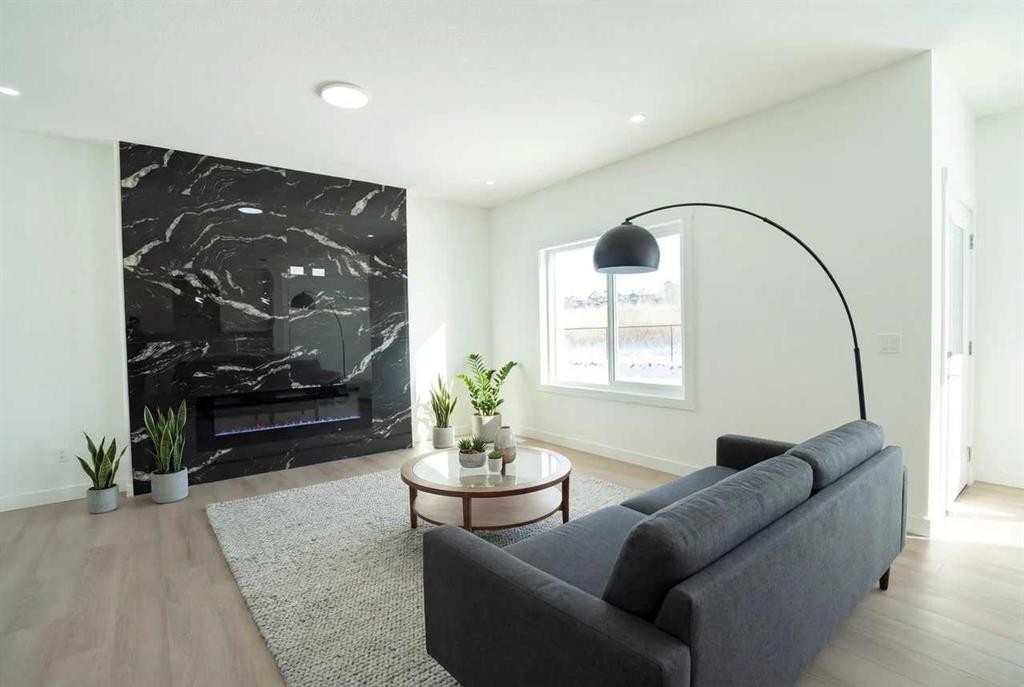
212 Lakewood Crescent, Strathmore, AB - Indoor Photo Showing Living Room
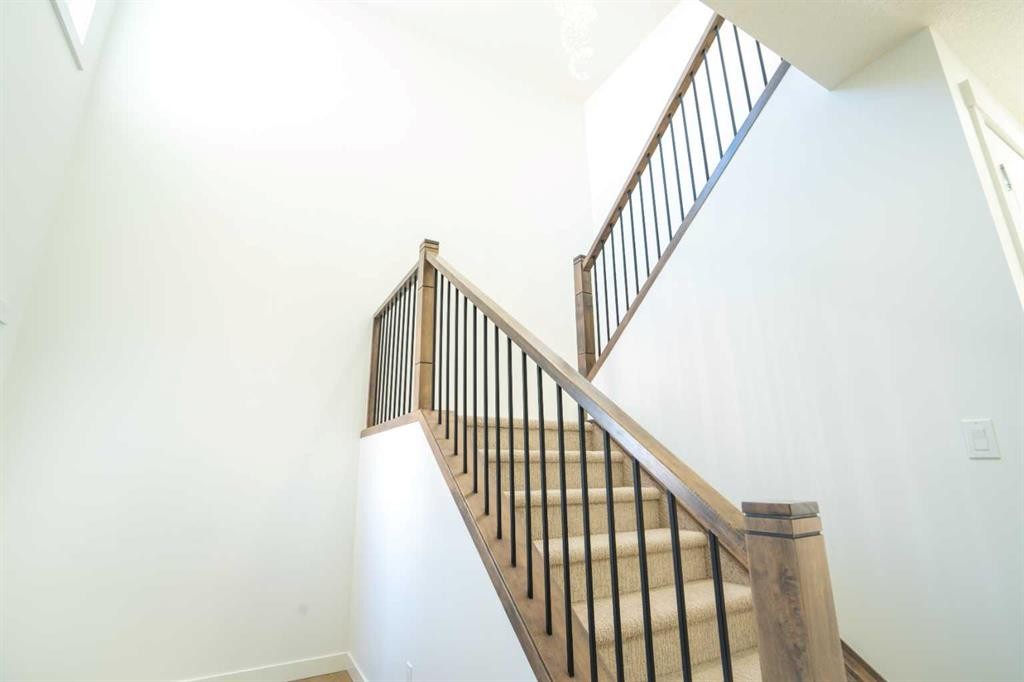
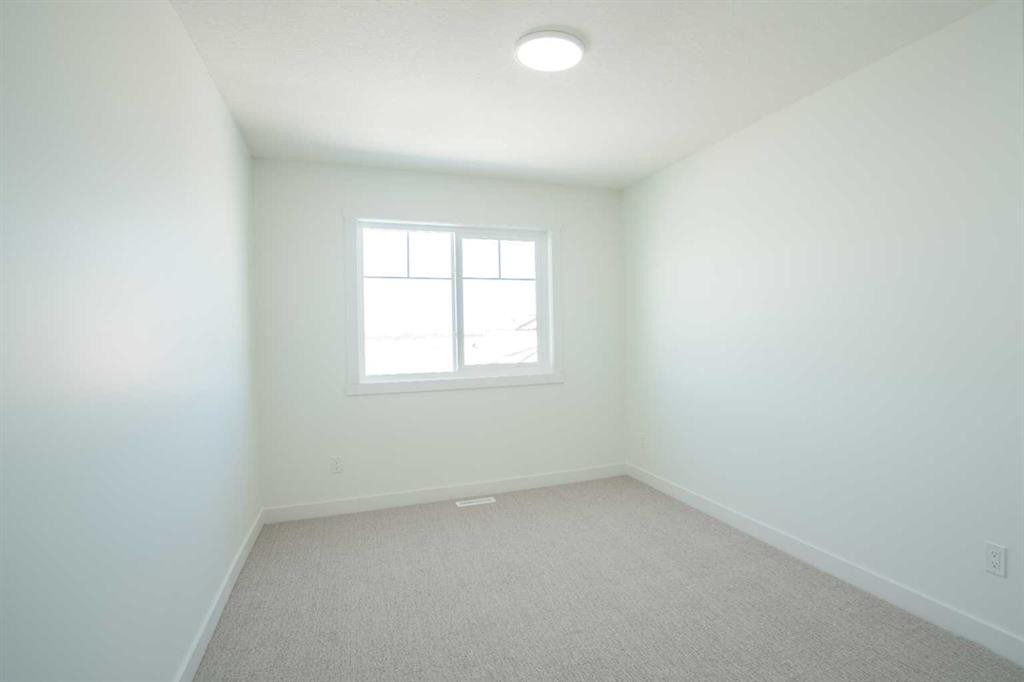
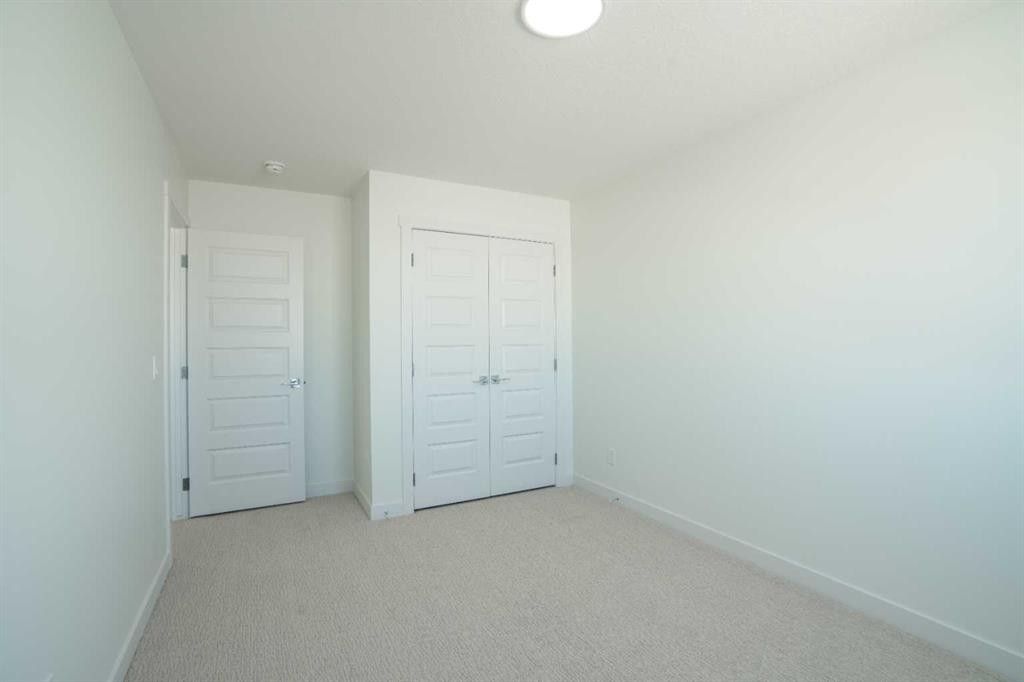
212 Lakewood Crescent, Strathmore, AB - Indoor Photo Showing Other Room
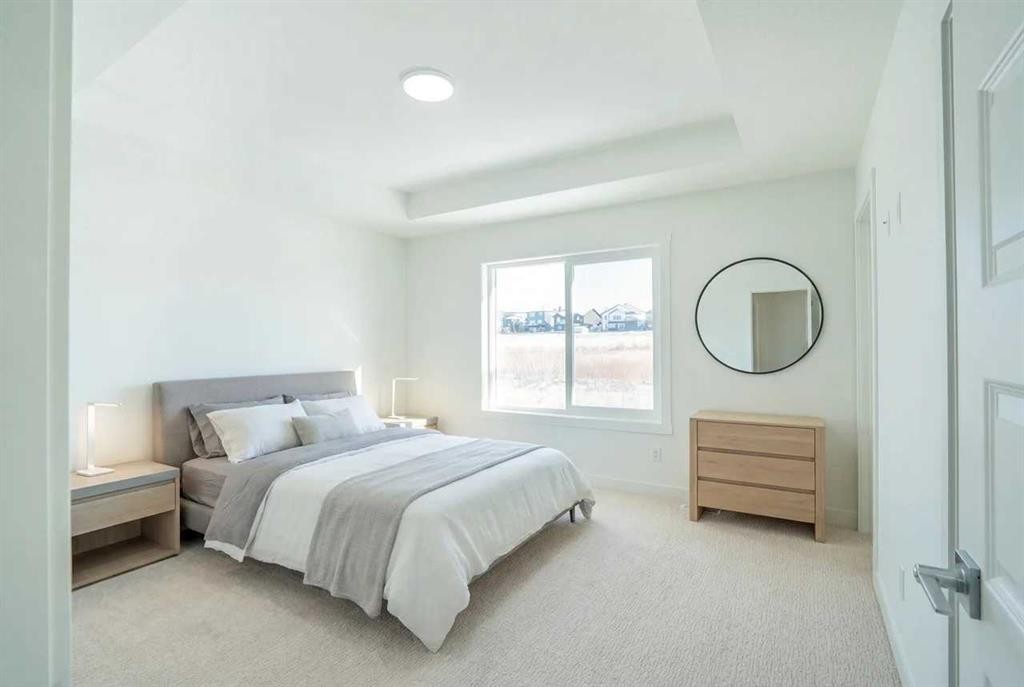
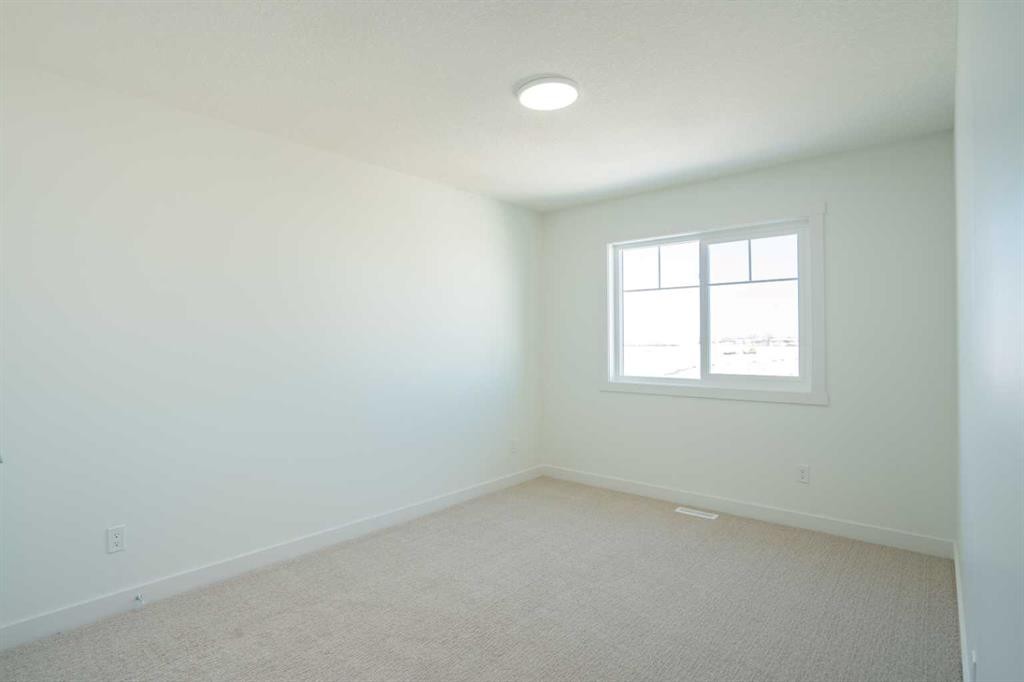
212 Lakewood Crescent, Strathmore, AB - Indoor Photo Showing Bedroom
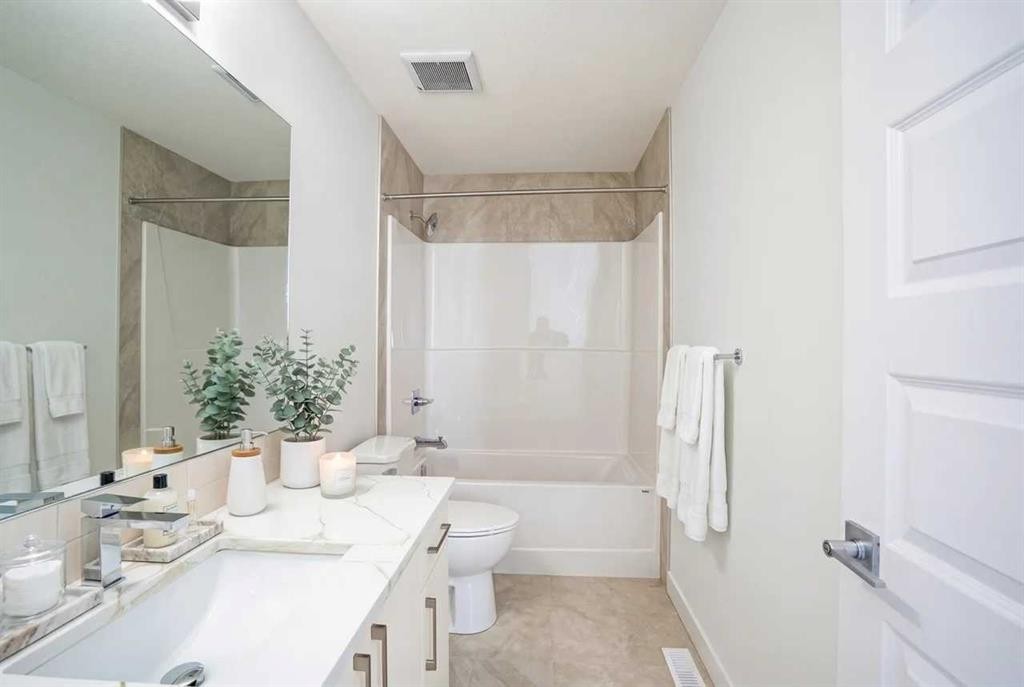
212 Lakewood Crescent, Strathmore, AB - Indoor Photo Showing Bathroom
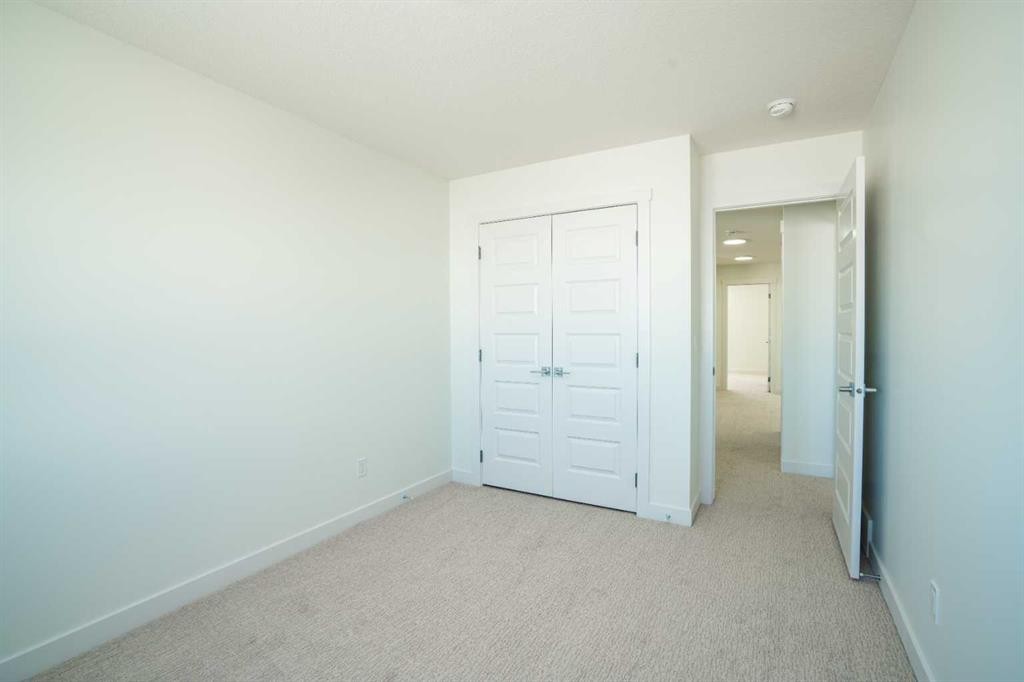
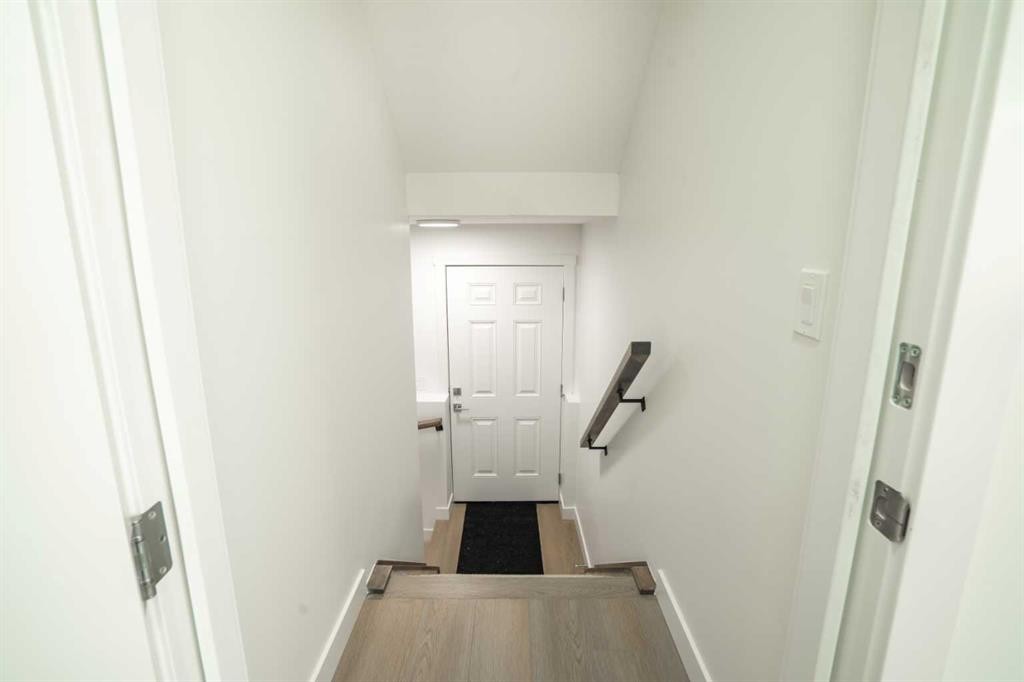
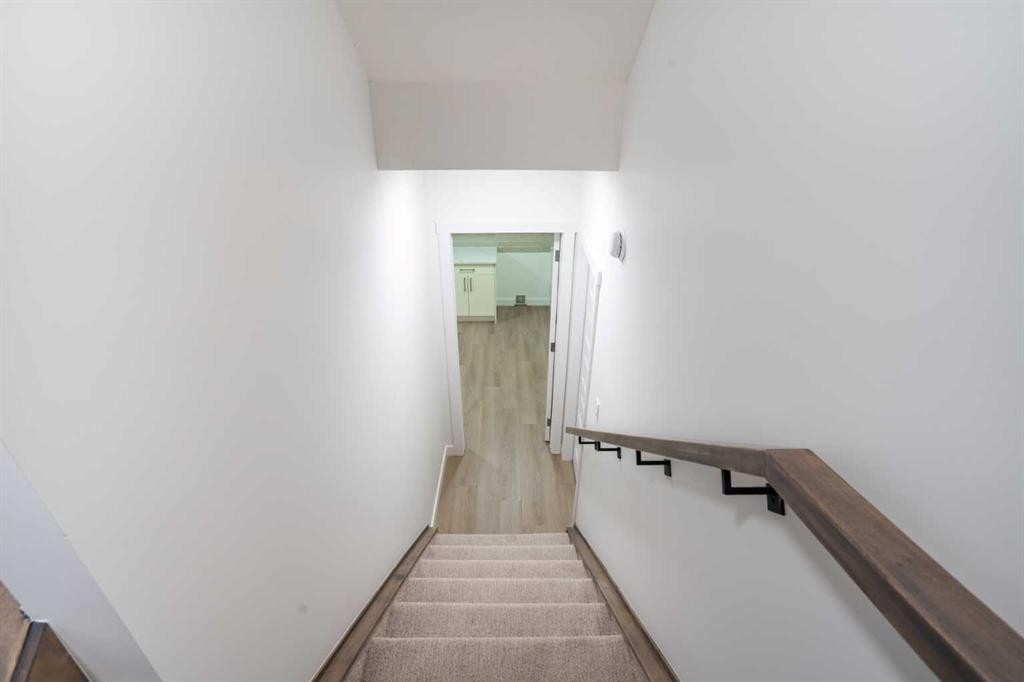
212 Lakewood Crescent, Strathmore, AB - Indoor Photo Showing Other Room
212 Lakewood Crescent, Strathmore, AB - Indoor Photo Showing Kitchen
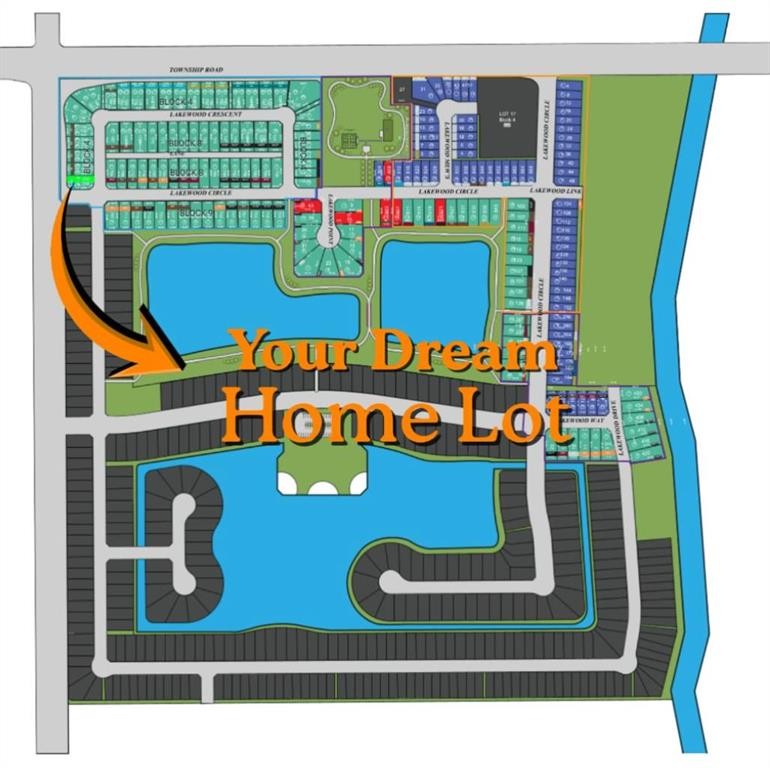
212 Lakewood Crescent, Strathmore, AB - Other
212 Lakewood Crescent, Strathmore, AB  - Outdoor With Facade
212 Lakewood Crescent, Strathmore, AB  - Outdoor
212 Lakewood Crescent, Strathmore, AB  - Indoor Photo Showing Kitchen With Upgraded Kitchen
212 Lakewood Crescent, Strathmore, AB  - Indoor Photo Showing Living Room
212 Lakewood Crescent, Strathmore, AB - Indoor Photo Showing Other Room
212 Lakewood Crescent, Strathmore, AB - Indoor Photo Showing Bedroom
212 Lakewood Crescent, Strathmore, AB - Indoor Photo Showing Bathroom
212 Lakewood Crescent, Strathmore, AB - Indoor Photo Showing Other Room
212 Lakewood Crescent, Strathmore, AB - Indoor Photo Showing Kitchen
212 Lakewood Crescent, Strathmore, AB - Other
  • Publicité
Êtes-vous un investisseur immobilier
212 Lakewood Crescent, Strathmore, AB, T0J 1Y0
598 000 $

5 Chambres

3 Salles de bain

Informations sur la propriété

Brand-new semi-detached home with double attached garage and a fully developed LEGAL 2-bedroom basement suite in the sought-after Lakewood community of Strathmore—just 30 minutes from Calgary. Ideally located next to a corner lot, close to the pond and lake, and with no rear neighbours, this home offers rare privacy and open views.Step into a grand open-to-above front entry that creates a bright, spacious first impression. The open-concept main floor features a contemporary kitchen with full-height cabinets to the ceiling (texture or high gloss), quartz countertops, and clean modern finishes throughout.Upstairs offers three generously sized bedrooms, including a private primary suite with ensuite, plus a bonus room and a conveniently located laundry room. All spaces are finished with clean, modern selections that blend style and comfort.The fully developed LEGAL 2-bedroom basement suite is ideal for rental income, extended family, or as a mortgage helper, adding outstanding long-term value and flexibility.Additional upgrades include MDF built-in closets and pantry, spindle stair railing, electric fireplace, and full new-home warranty coverage. Appliance package and GST included. Builder incentive: $1,000 toward moving costs, blinds, or washer & dryer. Eligible for GST rebate for first-time buyers.Lakewood is a growing, family-friendly community featuring ponds, walking paths, parks, and green spaces, with easy access to schools with free busing, shopping, recreation, and major highways.One of the best-value double-garage homes with a legal basement suite in the region.Brand new | Legal 2-bedroom basement suite | No rear neighbours | Open-to-above entry | Double garage | 5 bedrooms total | 3.5 bathrooms | 30 minutes to Calgary

Inclusions: N/A

Particularités du bâtiment :

  • Foyer: Oui
  • Stationnement: Oui
  • Superficie totale aménagée: 1491.00 Pieds carrés

Caractéristiques :

  • Bâti en: 2026
  • Caractéristiques - bord de l'eau: Lac, Étang
  • Caractéristiques du foyer: Électrique
  • Caractéristiques du stationnement: Garage double attenant
  • Caractéristiques extérieures: Cour privée
  • Caractéristiques intérieures: Plafonds hauts, Îlot de cuisine, Plan de masse ouvert, Placard(s) praticable(s)
  • Chambres : 3+2
  • Chauffage: Air pulsé
  • Détails de la fondation: Béton coulé
  • Dimensions du terrain : 3214.00 Pieds carrés
  • Matériaux de construction: Béton, Pierre, Parement de vinyle, Charpente en bois
  • Niveaux: Deux
  • Refroidissement: Aucun
  • Revêtements de sol: Moquette, Tuile
  • Salle(s) de bains : 2+1
  • Style architectural: 2 étages, En rangée
  • Superficie habitable (approx): 1491.00 Pieds carrés
  • Toiture: Bardeaux d'asphalte
  • Zonage: R2
  • Nbre d'espaces de stationnement: 2

Gracieuseté de : TREC The Real Estate Company

Données fournies par : Calgary Real Estate Board 300 Manning Rd. NE, Calgary, Alberta T2E 8K4
Nous croyons que tous les renseignements affichés sont exacts, mais nous ne le garantissons pas; les renseignements devraient être vérifiés de façon indépendante. Aucune garantie ou représentation de quelque nature que ce soit n’est offerte. Droits © 2021 Tous les droits sont réservés.

ÉvaluationExpressMC Powered by RPS

Emplacement de 212 Lakewood Crescent, Strathmore, AB, T0J 1Y0

Données démographiques de 212 Lakewood Crescent, Strathmore, AB, T0J 1Y0

Étape de vie

Jeunes familles

Type d'emploi

Mixte

Revenu moyen du ménage

131 108.92 $

Nombre moyen d'enfants

1.86

Population à domicile

Structure à domicile

Âge de la population

Éducation

Niveau d'éducation

No certificate/diploma/degree

16.75 %

Diplôme d'études secondaires ou équivalent

33.57 %

Certificat ou diplôme d'apprentissage ou d'une école de métiers

11.08 %

Diplôme d'études collégiales ou d'études postsecondaires (non universitaires)

23.64 %

Certificat d'études universitaires

0.52 %

Diplômes d'études universitaires

14.44 %

Navetteur

Se rendre au travail

En auto

94.86 %

En transport en commun

0.0 %

À pied

1.78 %

À bicyclette

0.0 %

Par tout autre moyen

3.36 %

Diversité Culturelle

Connaissance des langues officielles

Langue maternelle

Données Sur Le Bâtiment

Type de bâtiment

Appartements (faible hauteur et à étages multiples)

6.34 %

Maisons

93.66 %

Achat ou location