Button CopyPathCircle CloseCircle Left ArrowArrow Down Icon GreyClosecirclecircleBurger
  • Publicité

11 Lakewood Way, Strathmore, AB, T1P 1W9

No. MLS® A2282533
Maison À vendre à Strathmore, Alberta
830 000 $ ÉvaluationExpressMC: 800K $ - 955K $

3+0 Chambres

3 Salles de bain

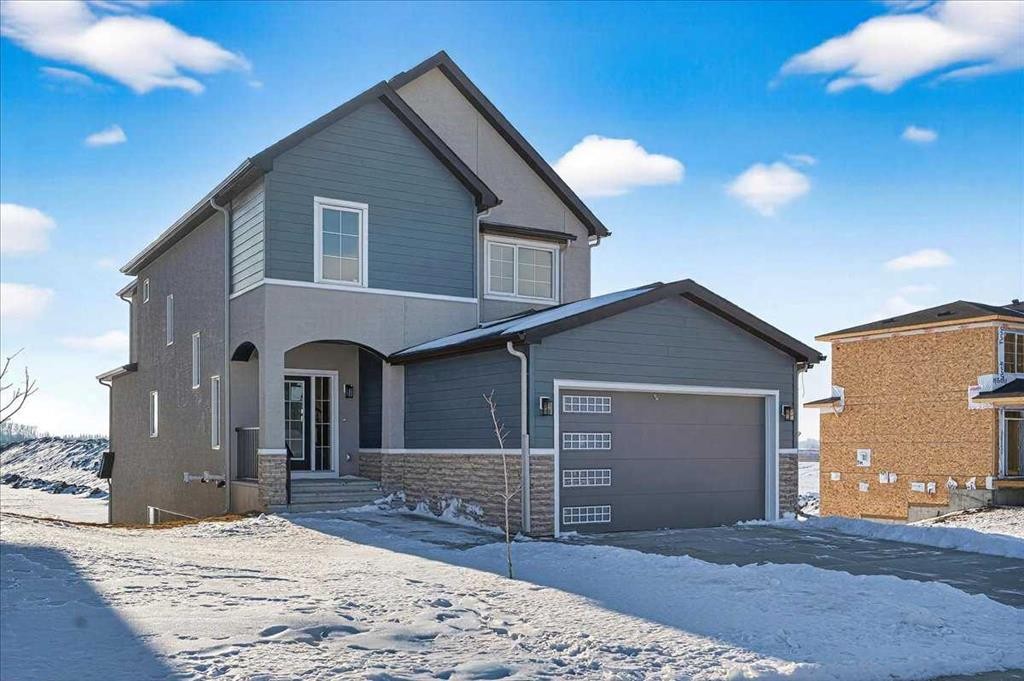
11 Lakewood Way, Strathmore, AB - Outdoor
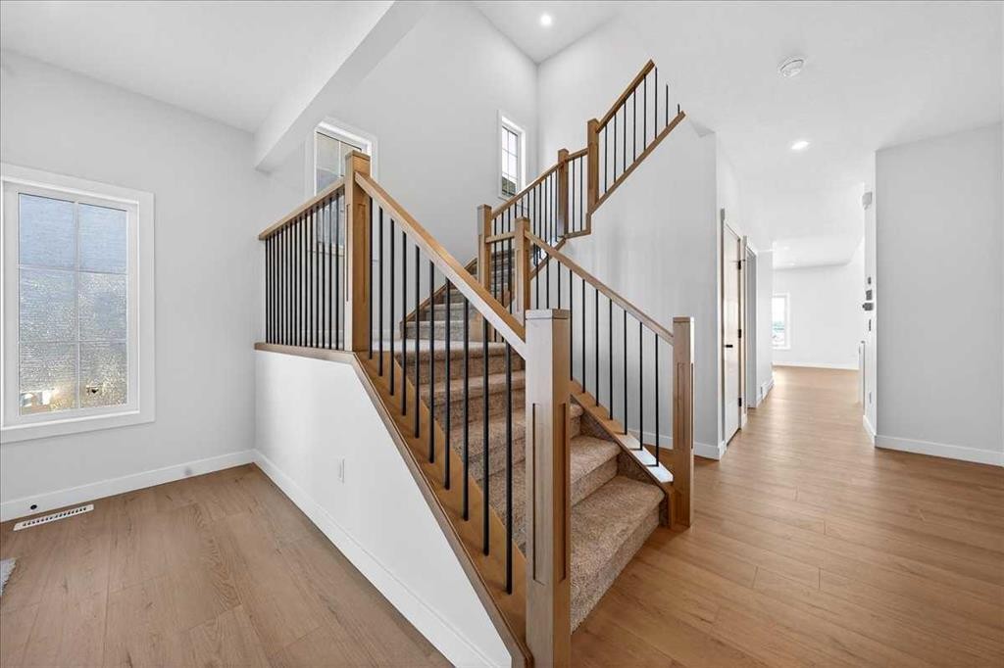
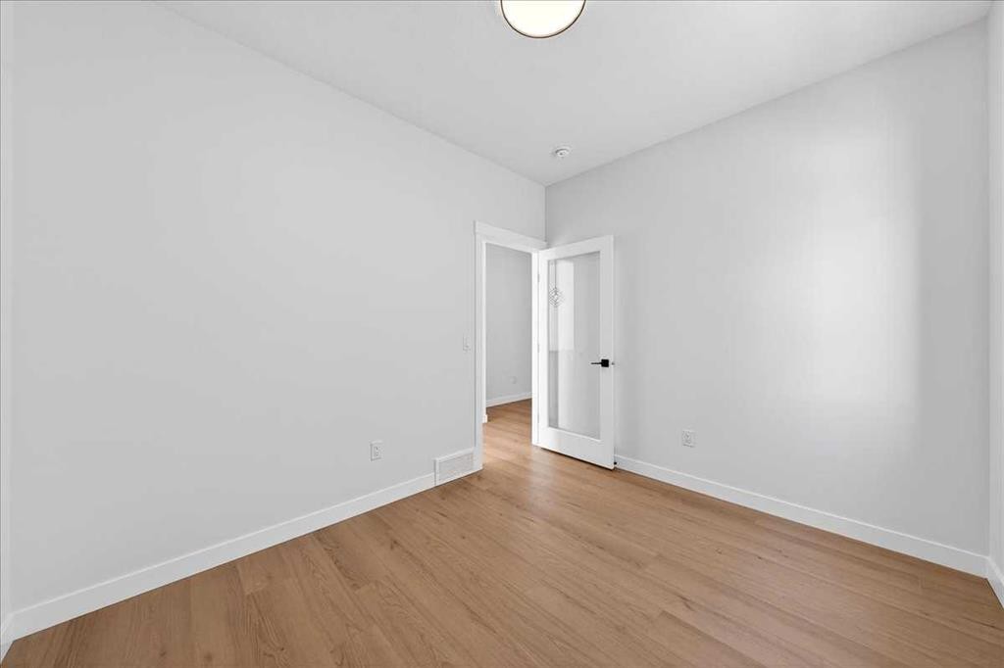
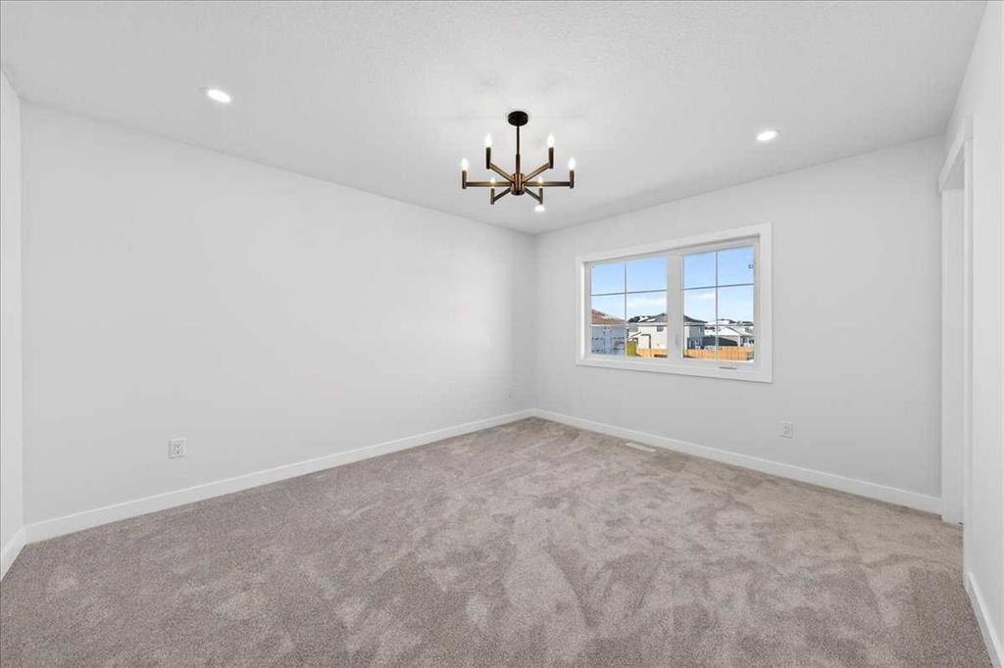
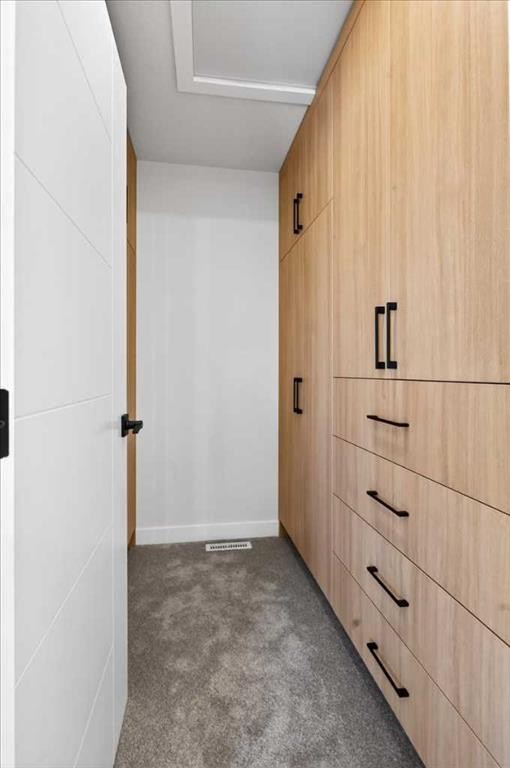
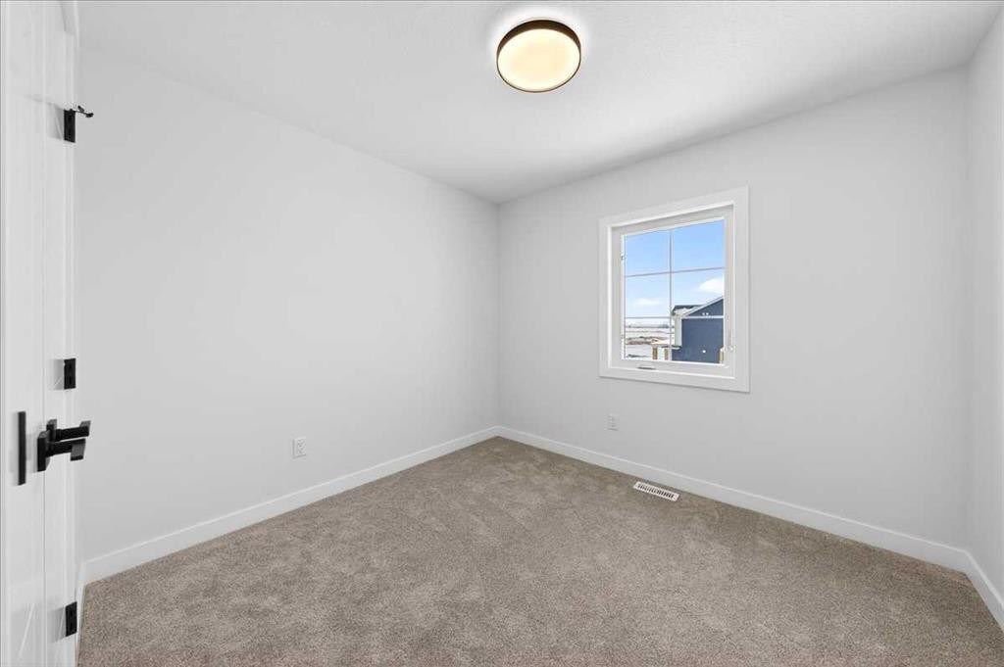
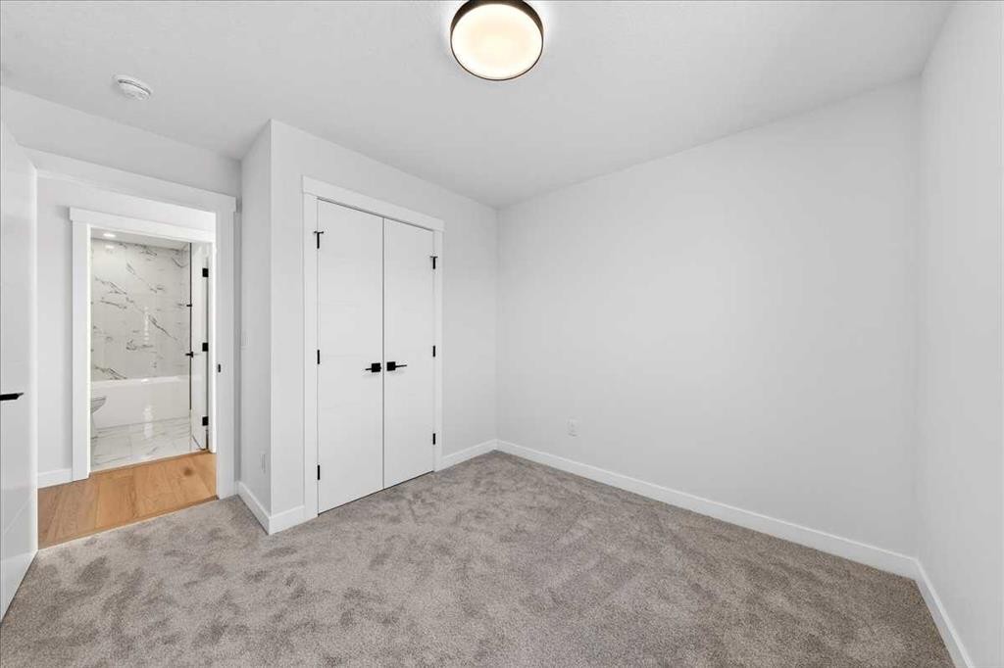
11 Lakewood Way, Strathmore, AB - Indoor Photo Showing Other Room
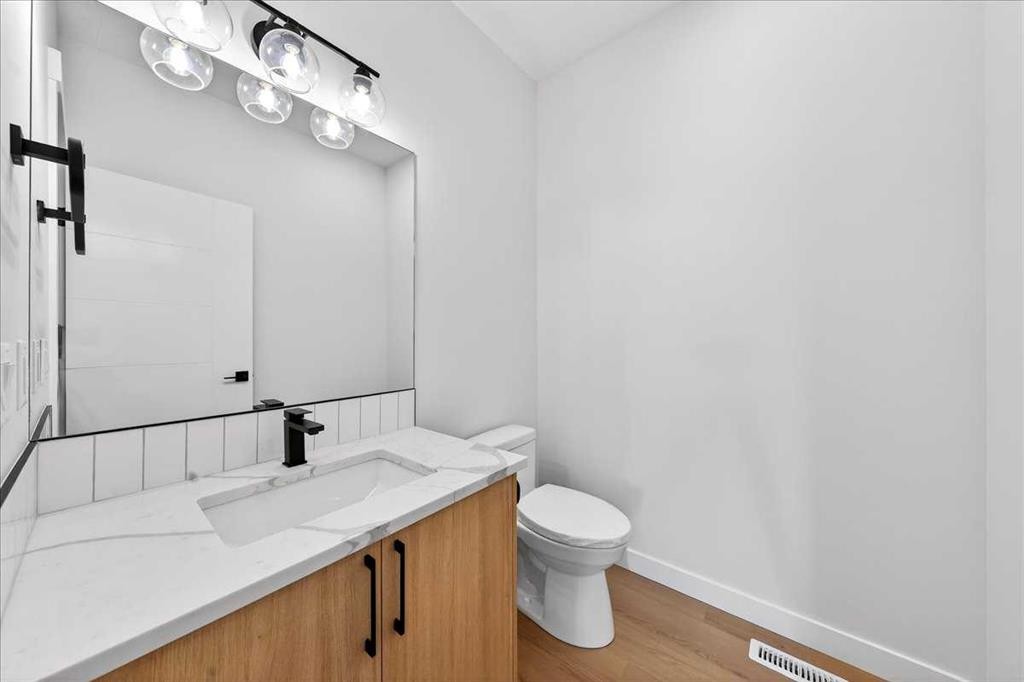
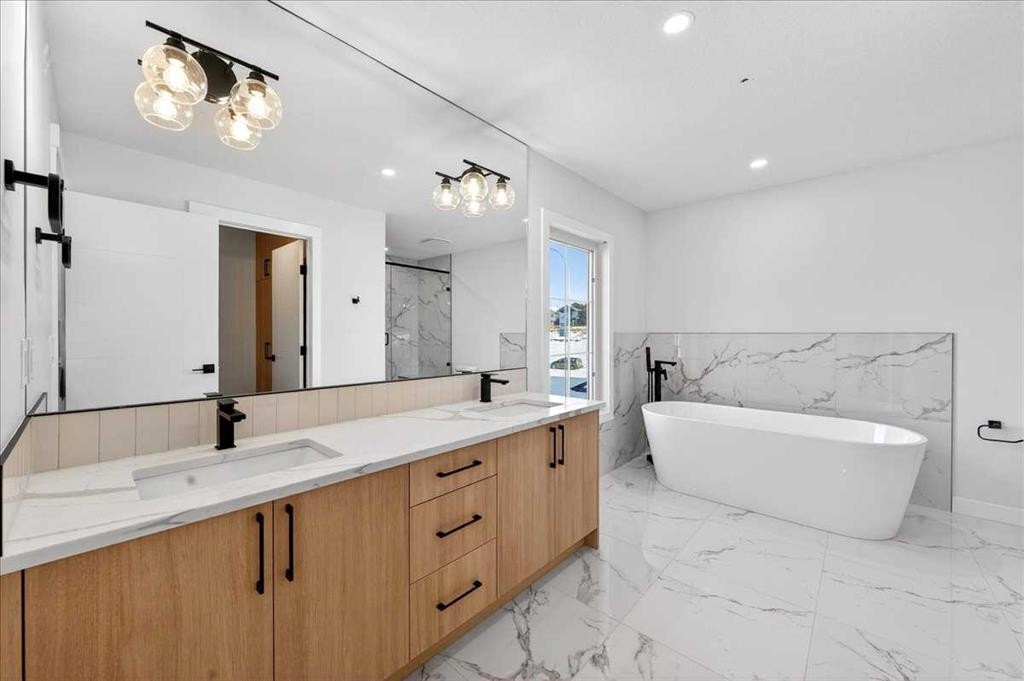
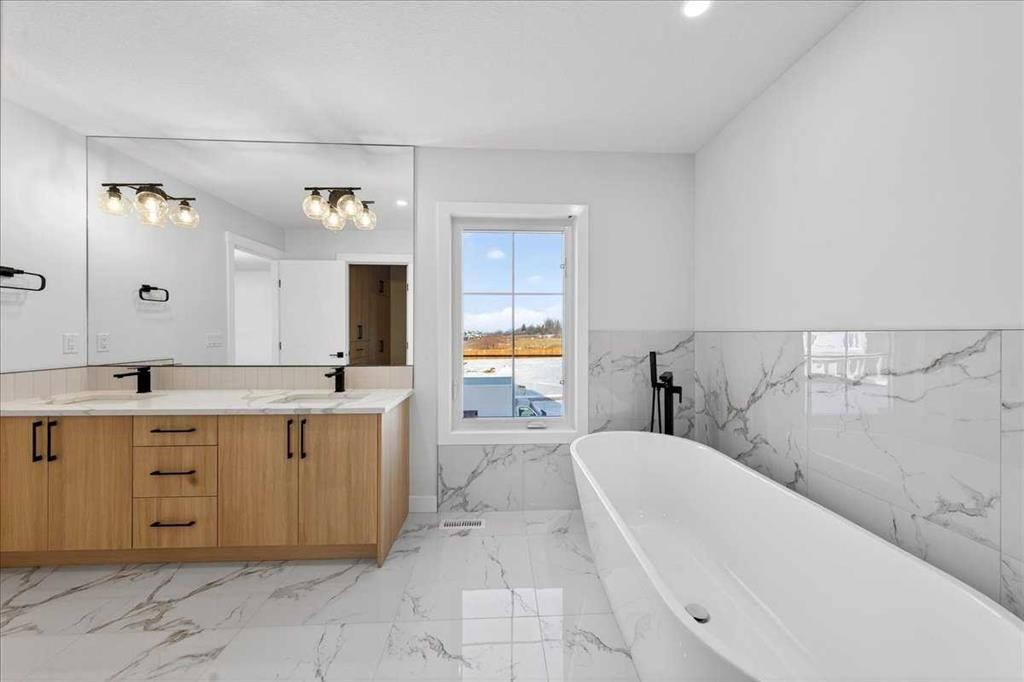
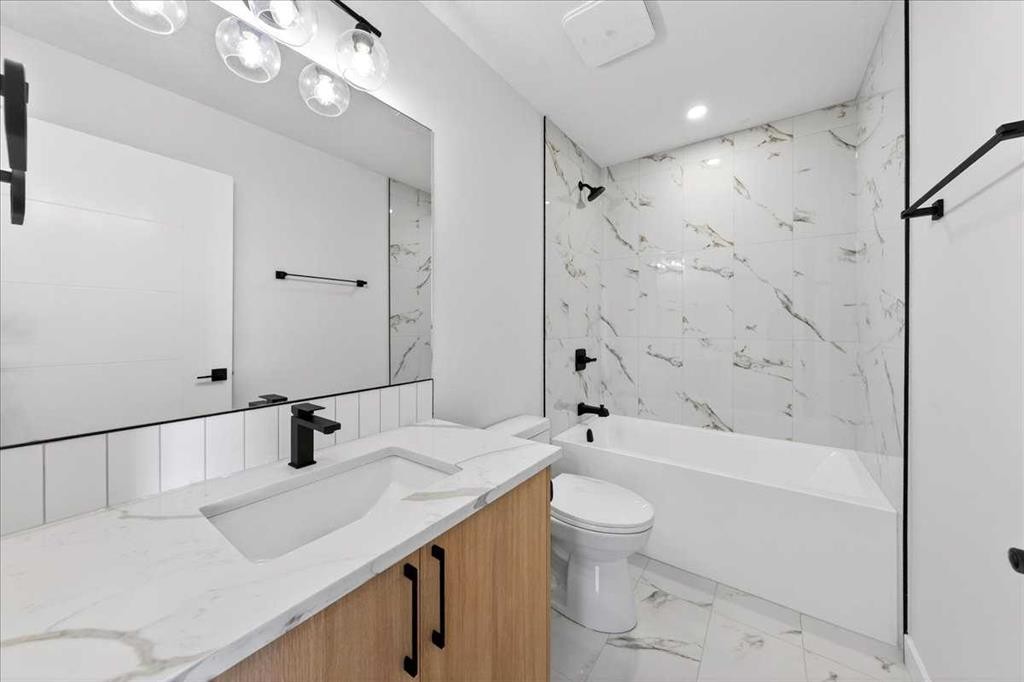
11 Lakewood Way, Strathmore, AB - Indoor Photo Showing Bathroom
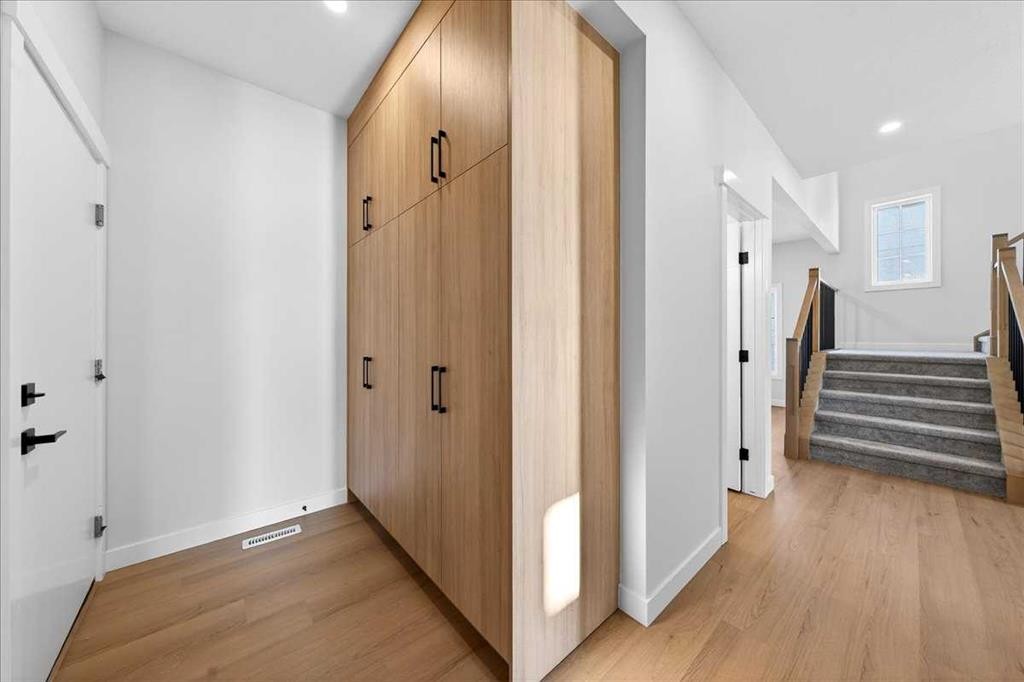
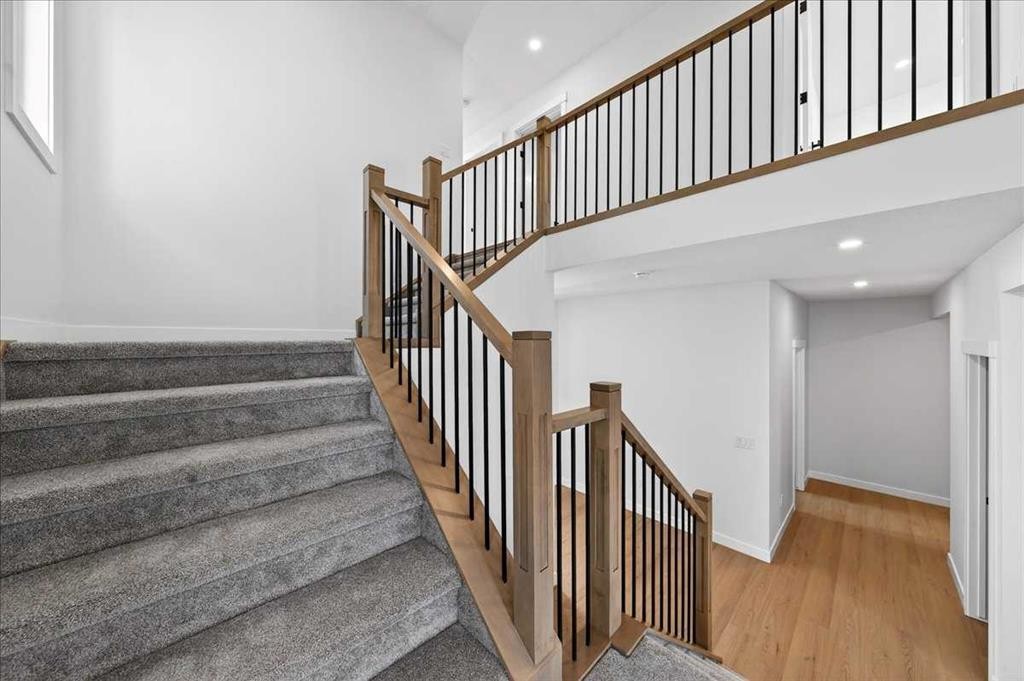
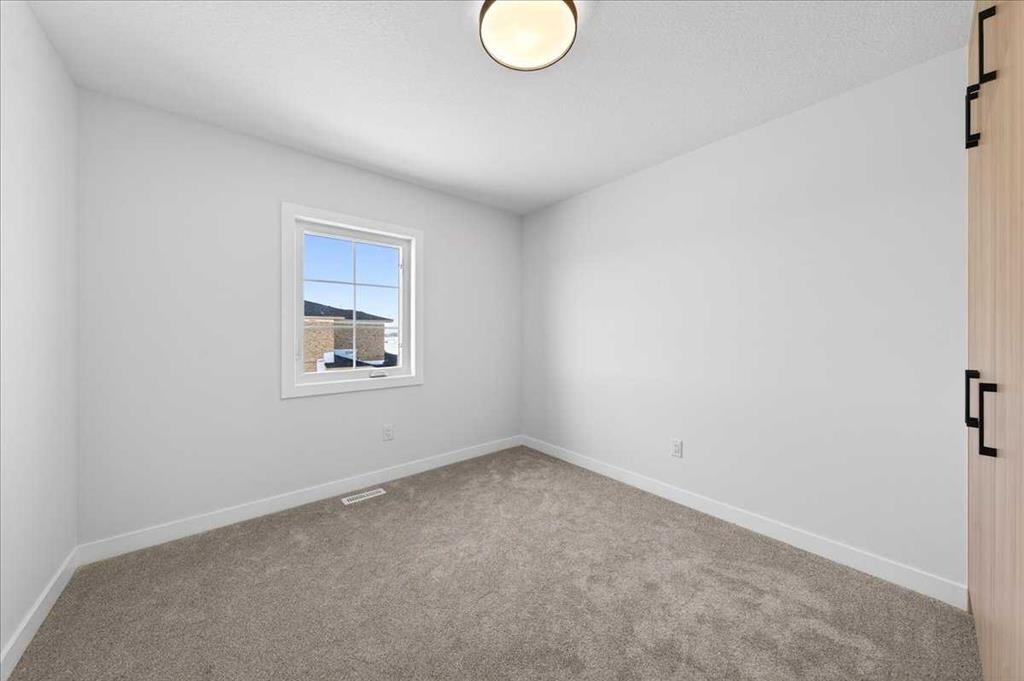
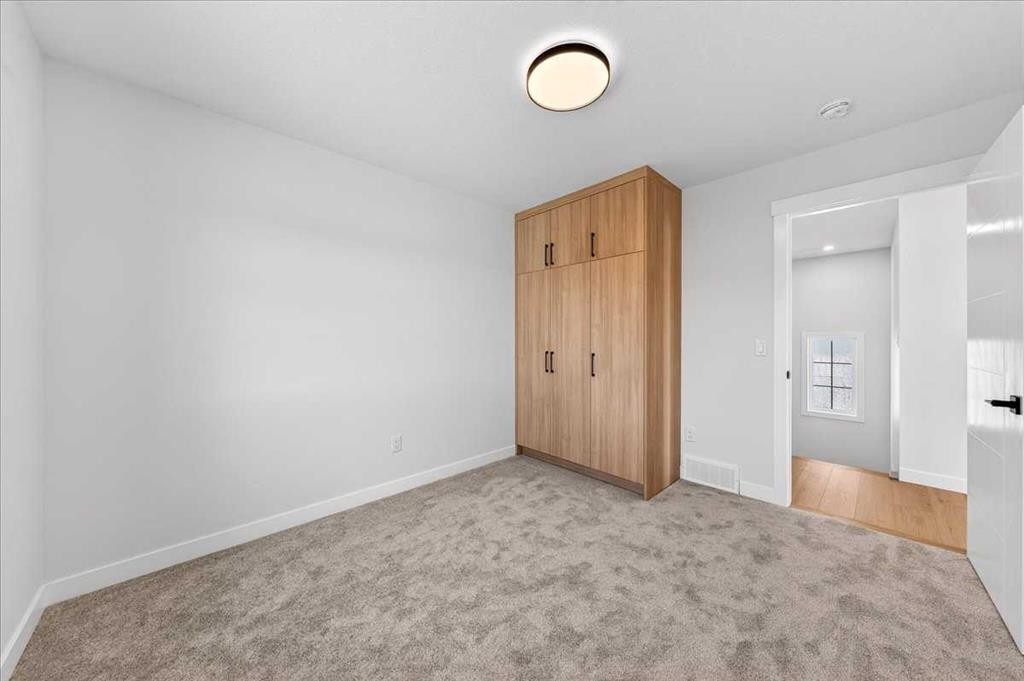
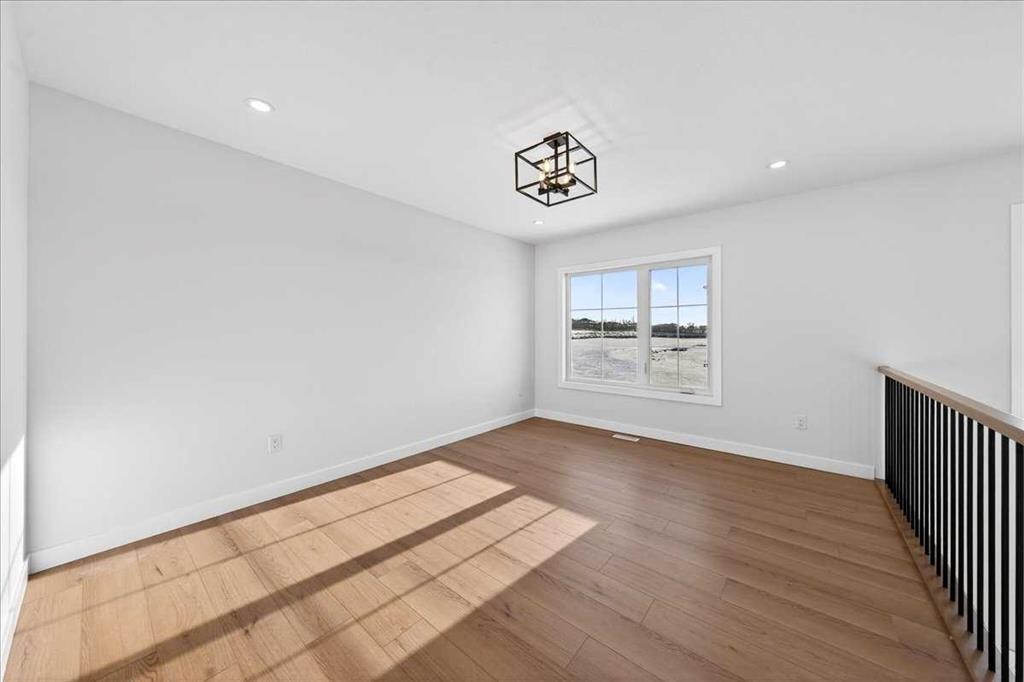
11 Lakewood Way, Strathmore, AB - Indoor Photo Showing Other Room
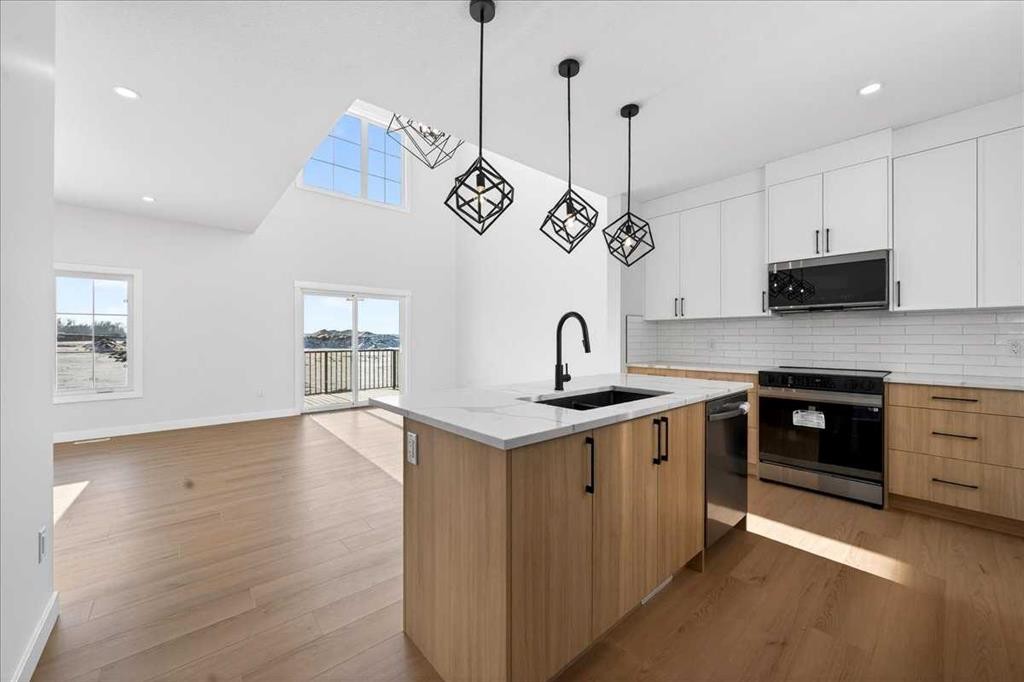
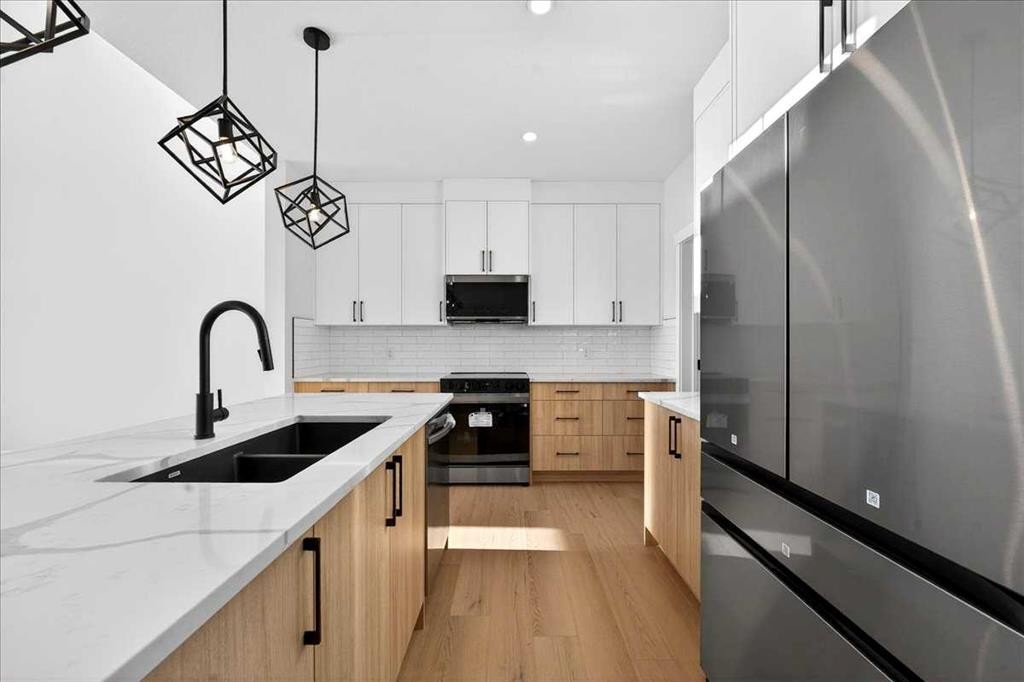
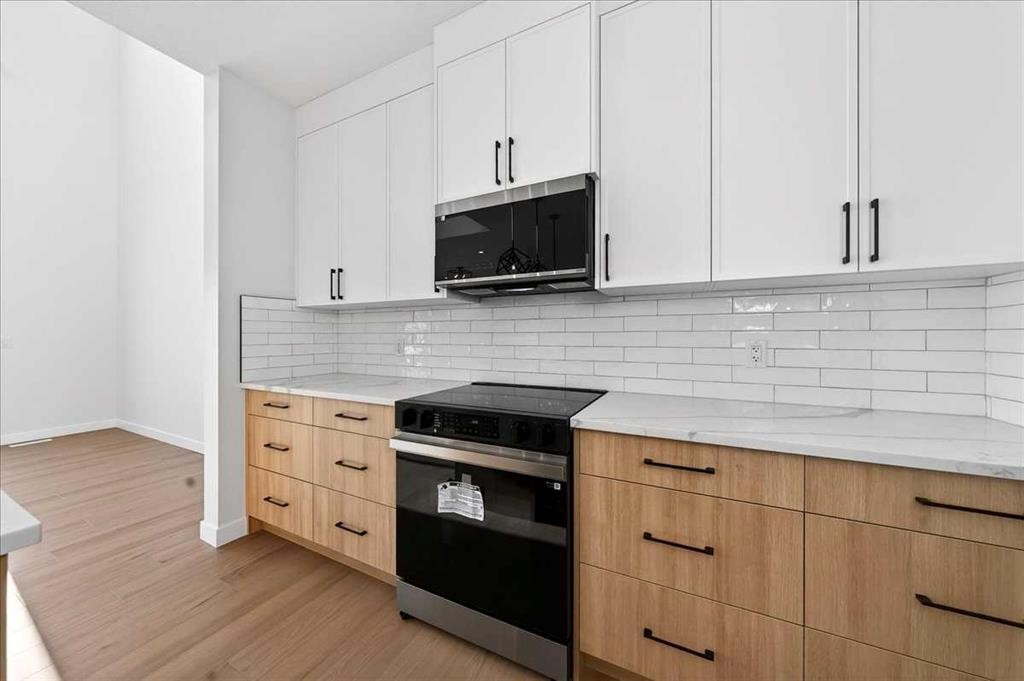
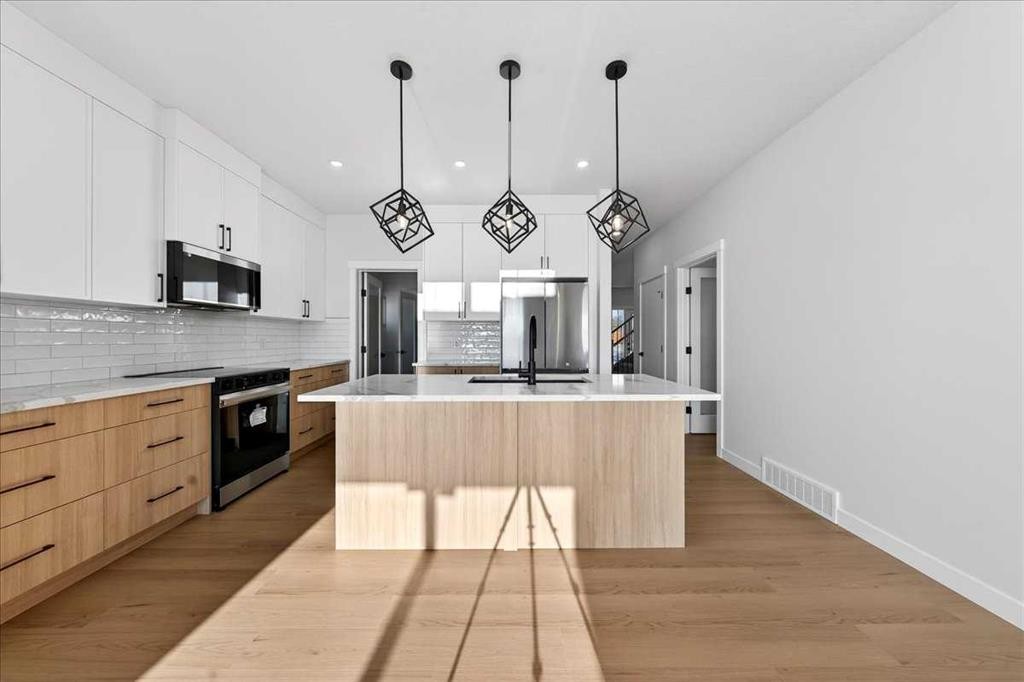
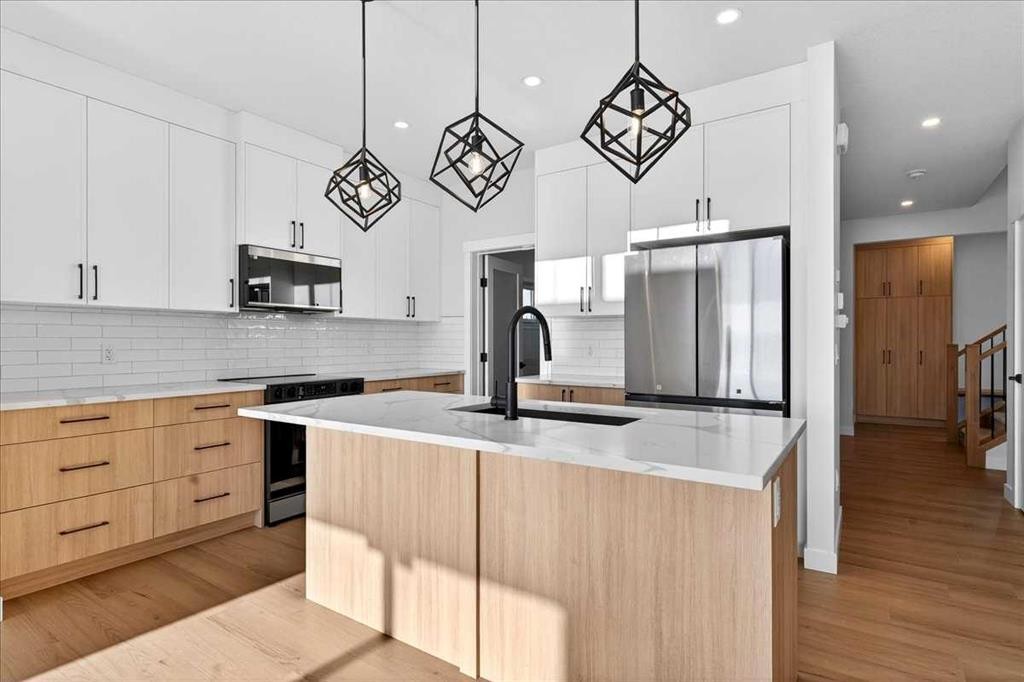
11 Lakewood Way, Strathmore, AB - Indoor Photo Showing Kitchen With Upgraded Kitchen
11 Lakewood Way, Strathmore, AB - Indoor Photo Showing Kitchen With Double Sink With Upgraded Kitchen
11 Lakewood Way, Strathmore, AB - Indoor Photo Showing Kitchen With Upgraded Kitchen
11 Lakewood Way, Strathmore, AB - Indoor
11 Lakewood Way, Strathmore, AB - Indoor With Fireplace
11 Lakewood Way, Strathmore, AB - Indoor
11 Lakewood Way, Strathmore, AB - Indoor With Fireplace
11 Lakewood Way, Strathmore, AB - Indoor
11 Lakewood Way, Strathmore, AB - Outdoor With Exterior
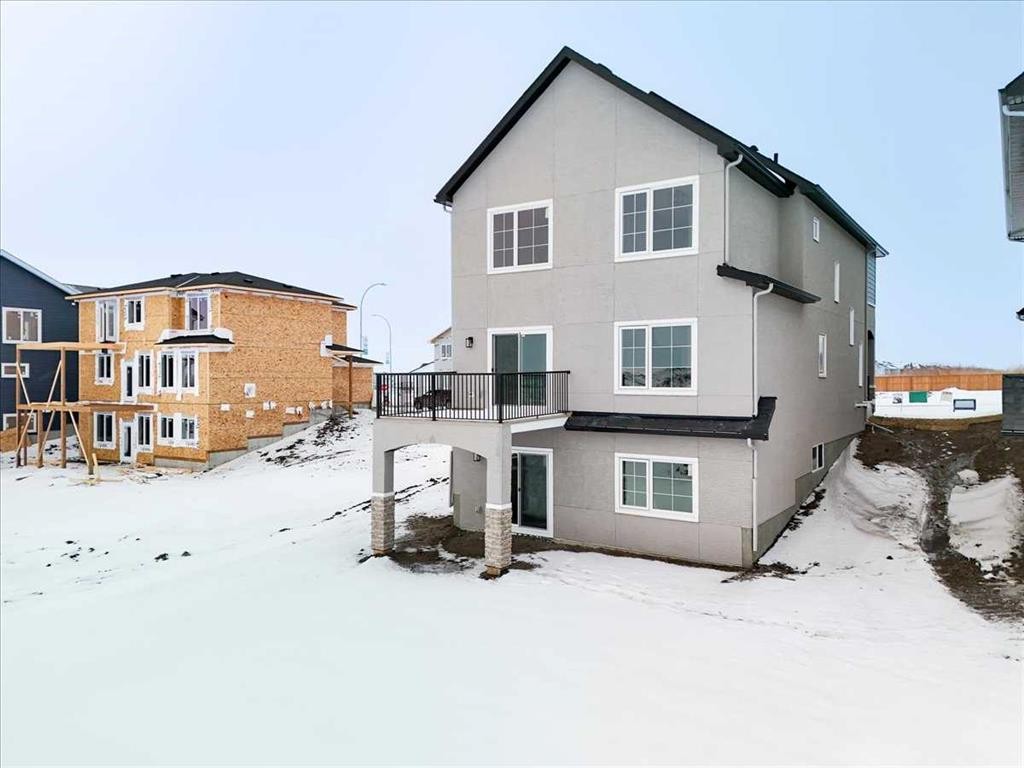
11 Lakewood Way, Strathmore, AB - Outdoor
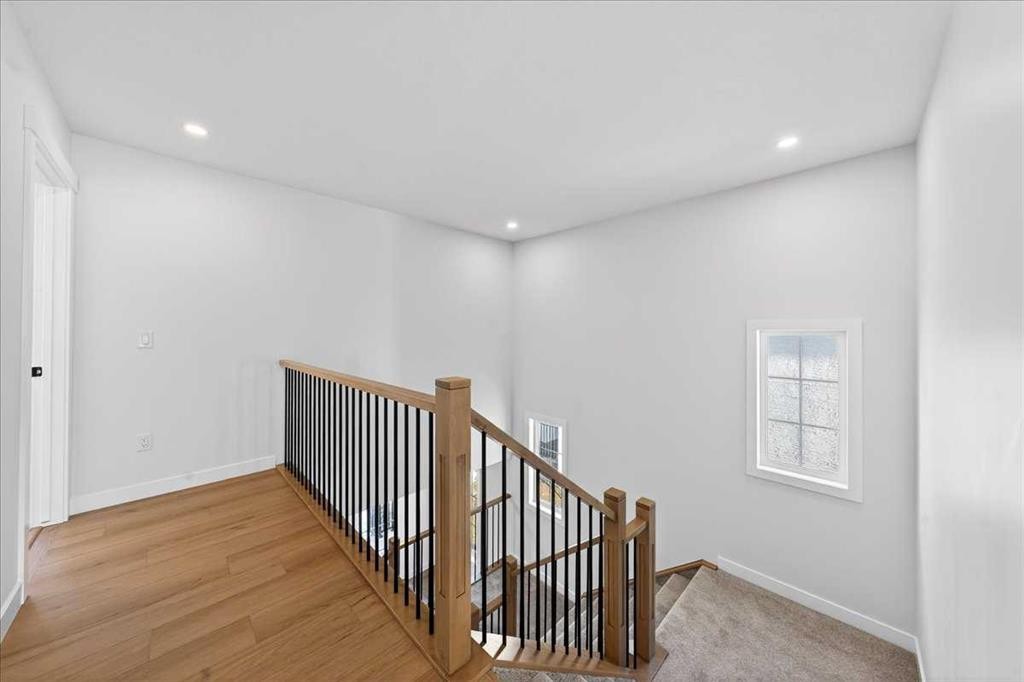
11 Lakewood Way, Strathmore, AB - Indoor Photo Showing Other Room
11 Lakewood Way, Strathmore, AB - Indoor Photo Showing Bathroom
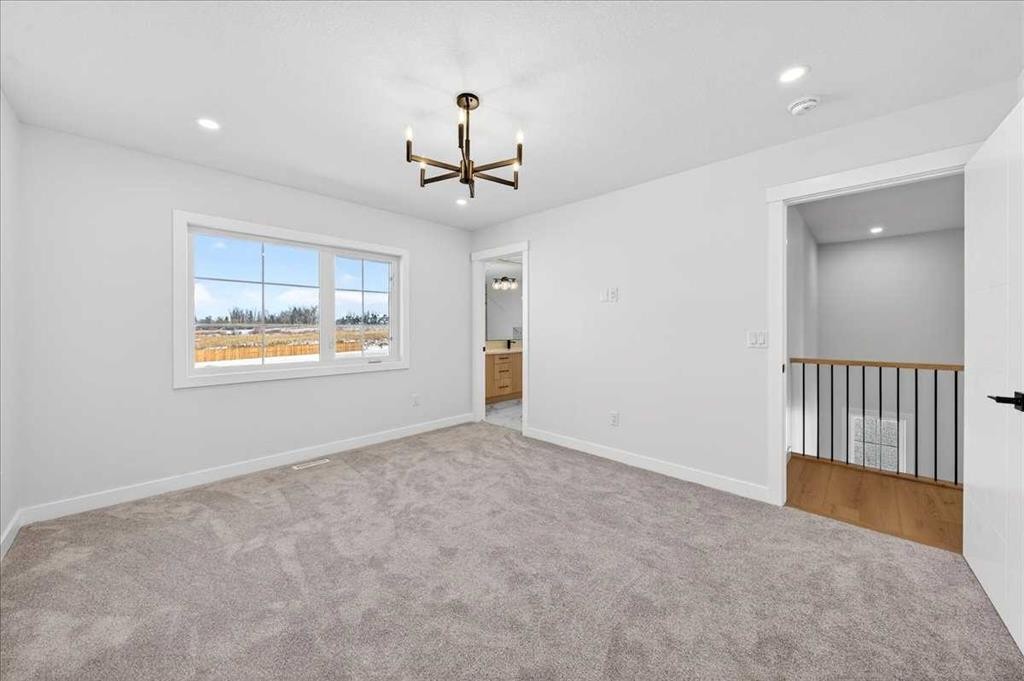
11 Lakewood Way, Strathmore, AB - Indoor Photo Showing Other Room
11 Lakewood Way, Strathmore, AB - Indoor Photo Showing Bathroom
11 Lakewood Way, Strathmore, AB - Indoor Photo Showing Other Room
11 Lakewood Way, Strathmore, AB - Indoor
11 Lakewood Way, Strathmore, AB - Indoor Photo Showing Other Room
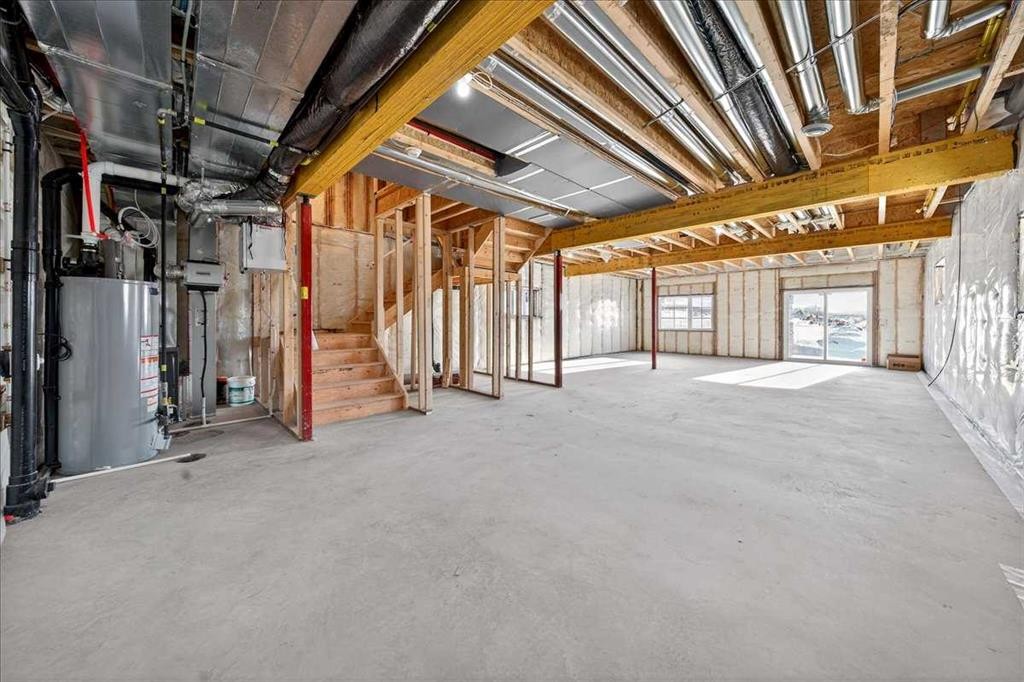
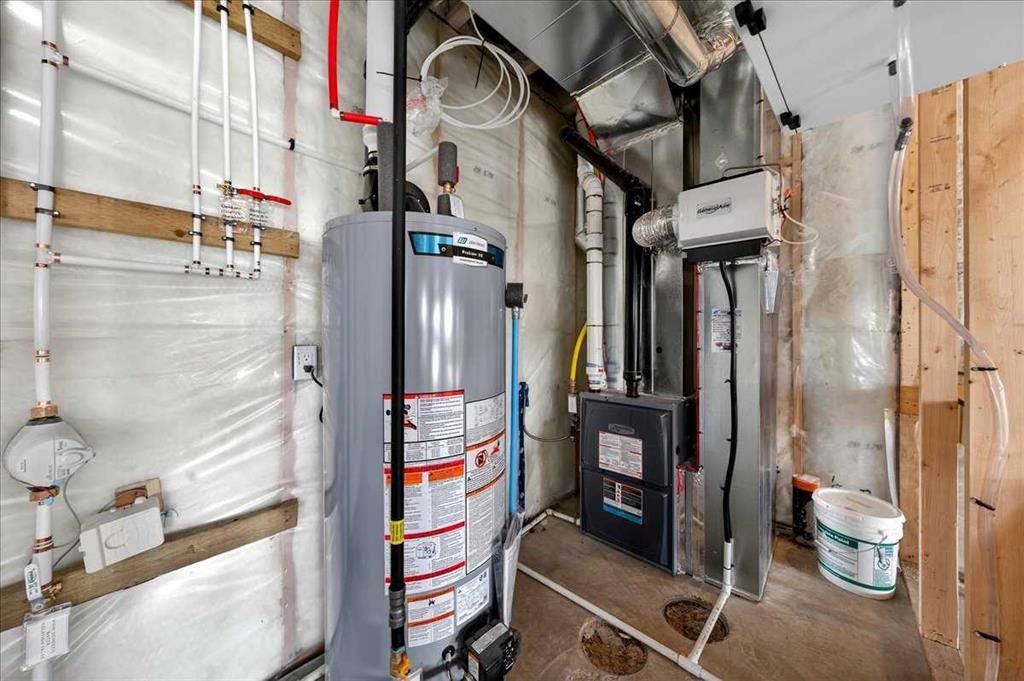
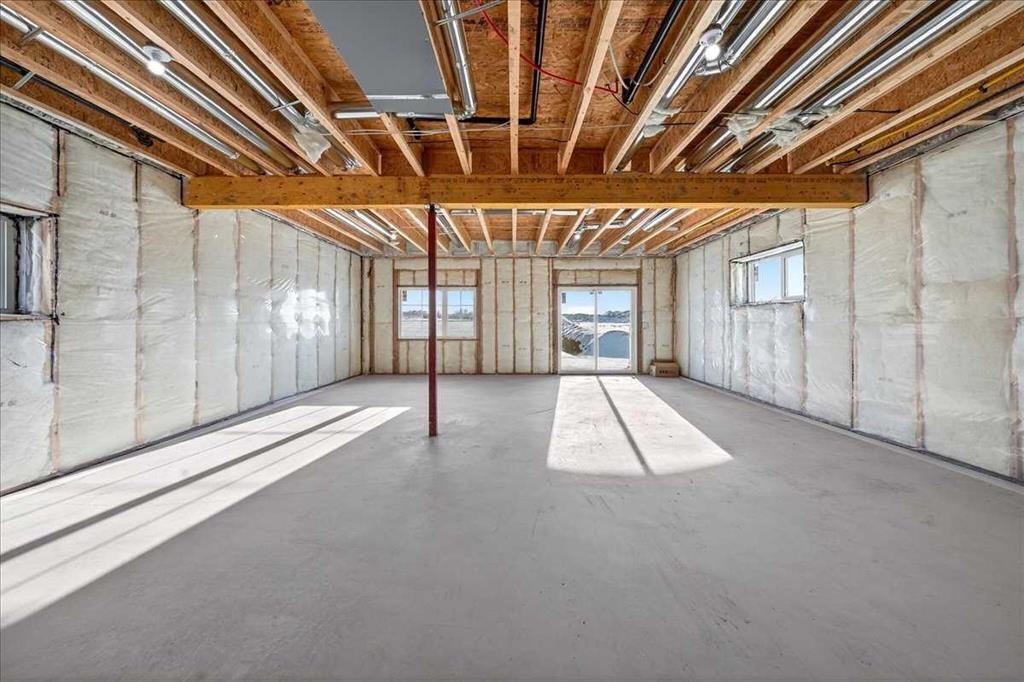
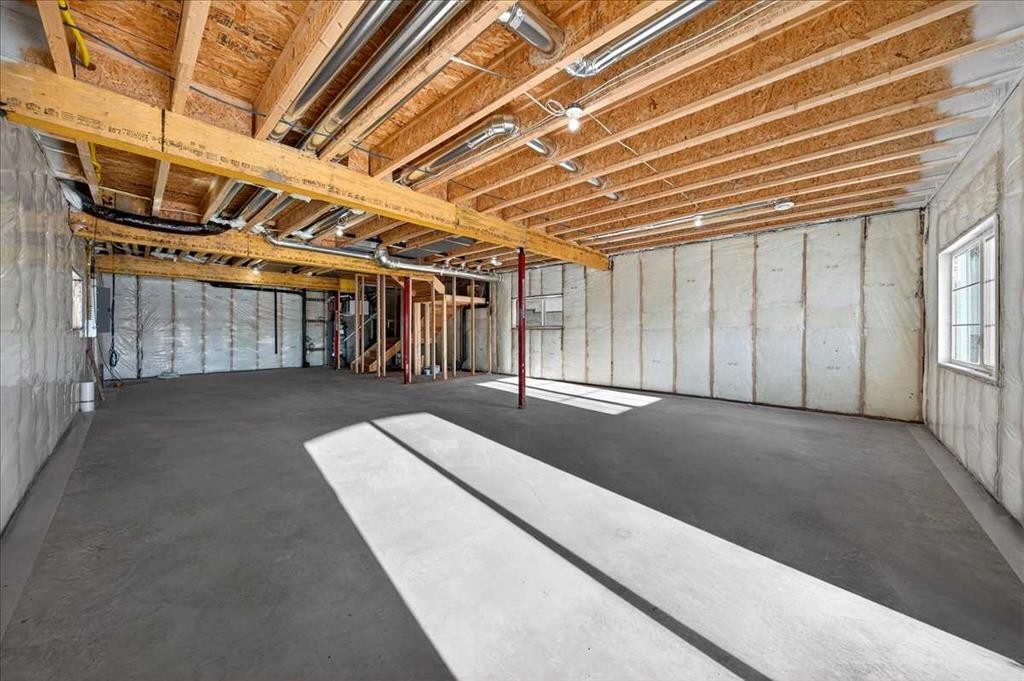
11 Lakewood Way, Strathmore, AB - Indoor Photo Showing Basement
11 Lakewood Way, Strathmore, AB - Outdoor
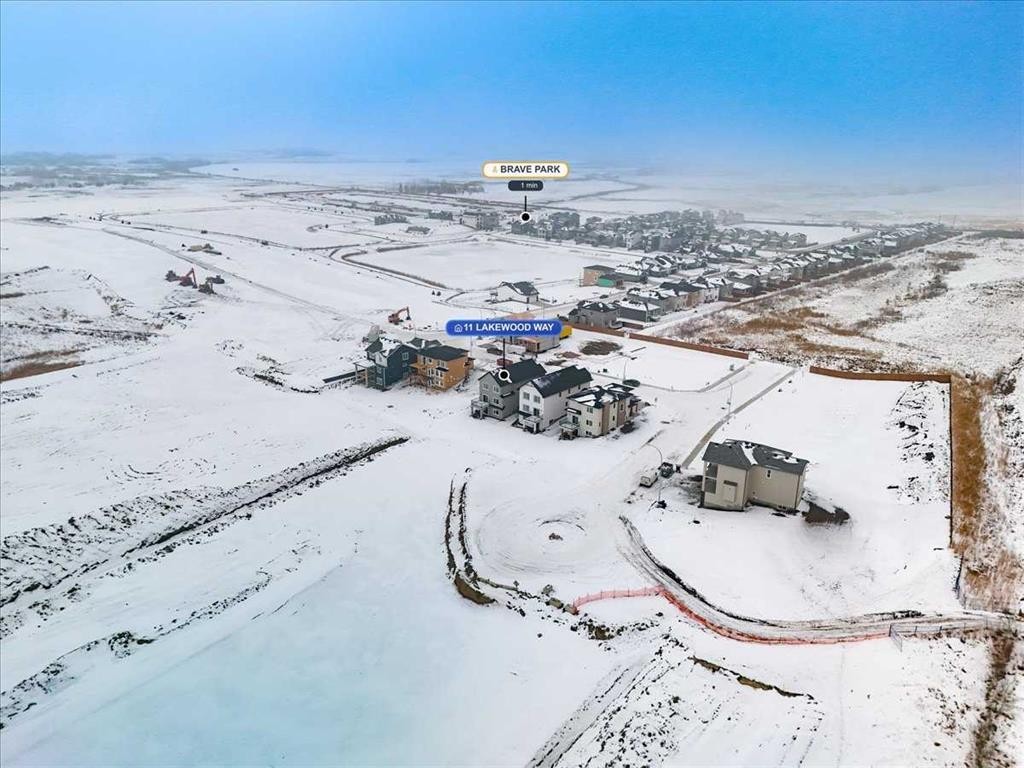
11 Lakewood Way, Strathmore, AB - Outdoor With View
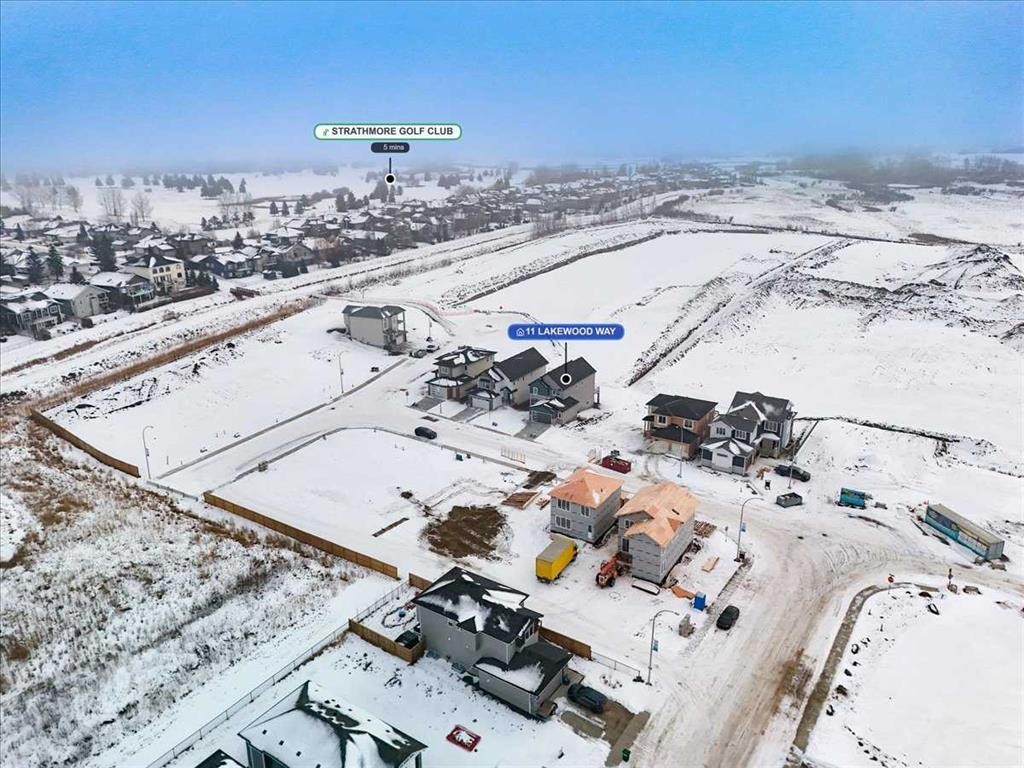
11 Lakewood Way, Strathmore, AB - Other
11 Lakewood Way, Strathmore, AB  - Outdoor
11 Lakewood Way, Strathmore, AB  - Indoor Photo Showing Other Room
11 Lakewood Way, Strathmore, AB - Indoor Photo Showing Other Room
11 Lakewood Way, Strathmore, AB - Indoor Photo Showing Bathroom
11 Lakewood Way, Strathmore, AB - Indoor Photo Showing Other Room
11 Lakewood Way, Strathmore, AB - Indoor Photo Showing Kitchen With Upgraded Kitchen
11 Lakewood Way, Strathmore, AB - Indoor Photo Showing Kitchen With Double Sink With Upgraded Kitchen
11 Lakewood Way, Strathmore, AB - Indoor Photo Showing Kitchen With Upgraded Kitchen
11 Lakewood Way, Strathmore, AB - Indoor
11 Lakewood Way, Strathmore, AB - Indoor With Fireplace
11 Lakewood Way, Strathmore, AB - Indoor
11 Lakewood Way, Strathmore, AB - Indoor With Fireplace
11 Lakewood Way, Strathmore, AB - Indoor
11 Lakewood Way, Strathmore, AB - Outdoor With Exterior
11 Lakewood Way, Strathmore, AB - Outdoor
11 Lakewood Way, Strathmore, AB - Indoor Photo Showing Other Room
11 Lakewood Way, Strathmore, AB - Indoor Photo Showing Bathroom
11 Lakewood Way, Strathmore, AB - Indoor Photo Showing Other Room
11 Lakewood Way, Strathmore, AB - Indoor Photo Showing Bathroom
11 Lakewood Way, Strathmore, AB - Indoor Photo Showing Other Room
11 Lakewood Way, Strathmore, AB - Indoor
11 Lakewood Way, Strathmore, AB - Indoor Photo Showing Other Room
11 Lakewood Way, Strathmore, AB - Indoor Photo Showing Basement
11 Lakewood Way, Strathmore, AB - Outdoor
11 Lakewood Way, Strathmore, AB - Outdoor With View
11 Lakewood Way, Strathmore, AB - Other
  • Publicité
Êtes-vous un investisseur immobilier
11 Lakewood Way, Strathmore, AB, T1P 1W9
830 000 $

3 Chambres

3 Salles de bain

Informations sur la propriété

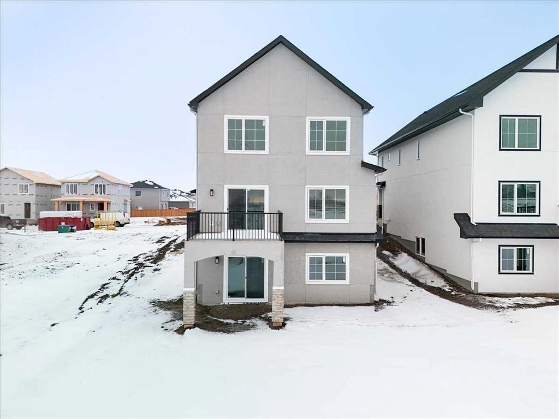
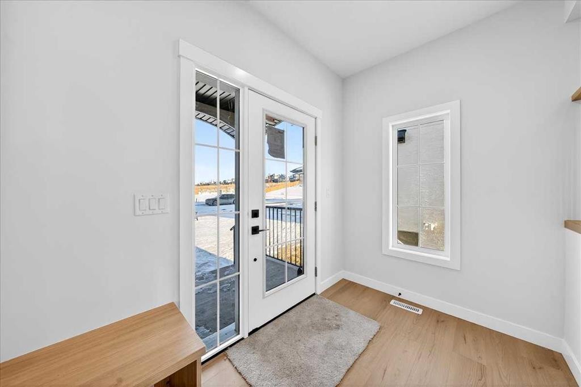
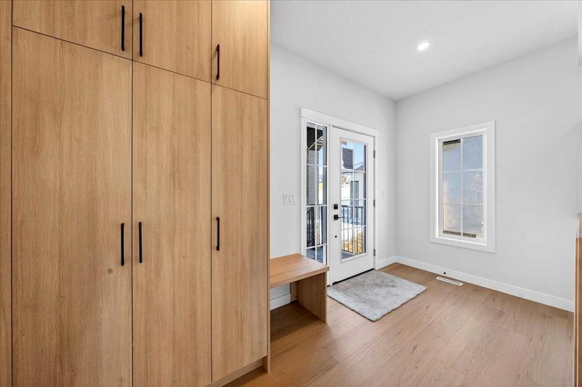
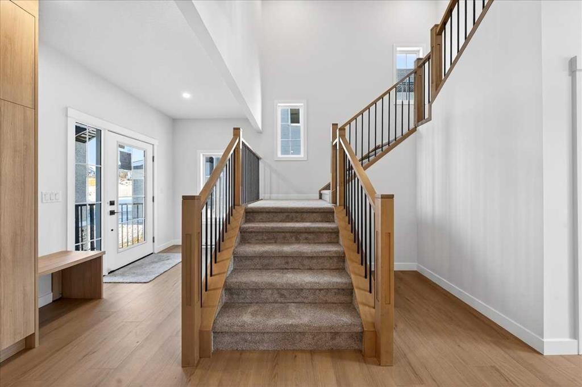
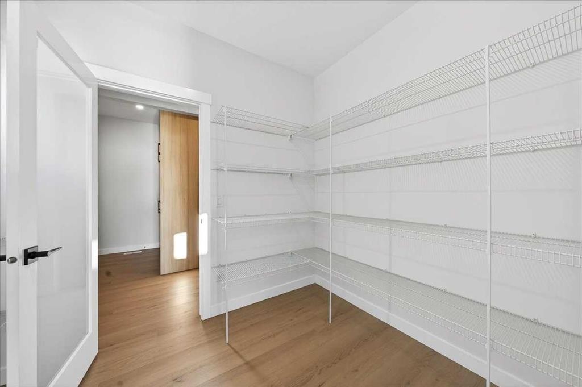
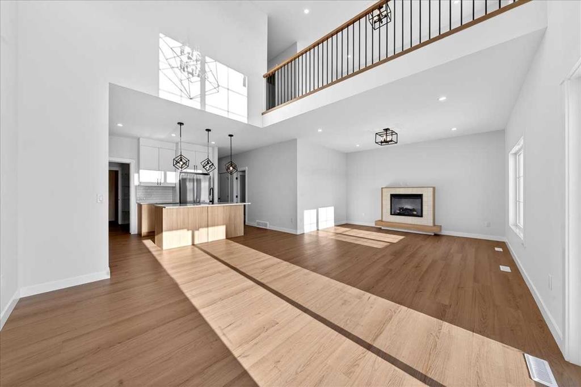
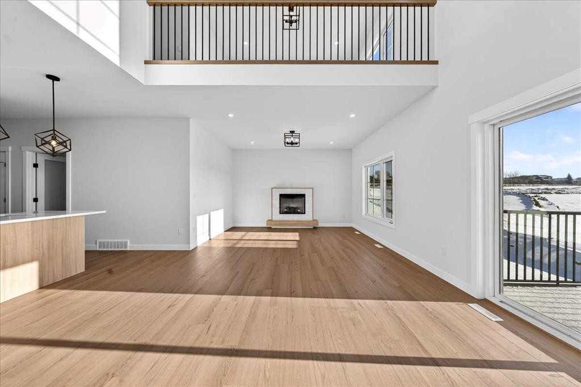
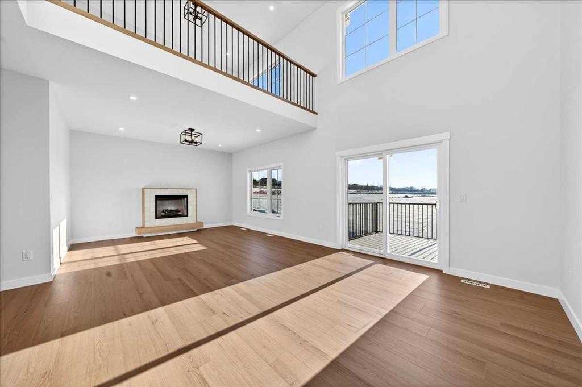
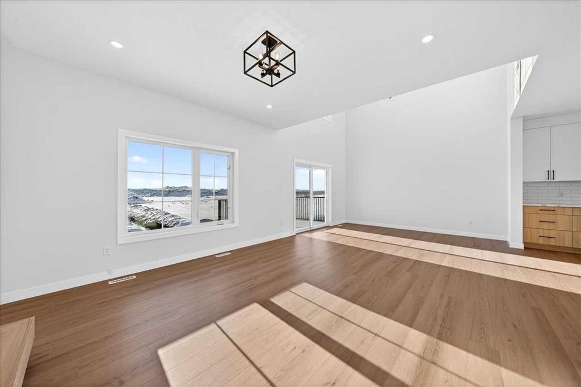
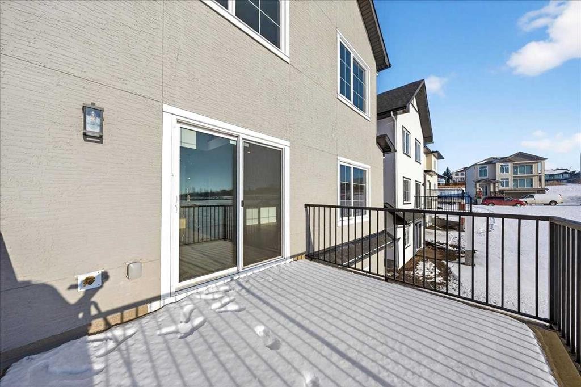
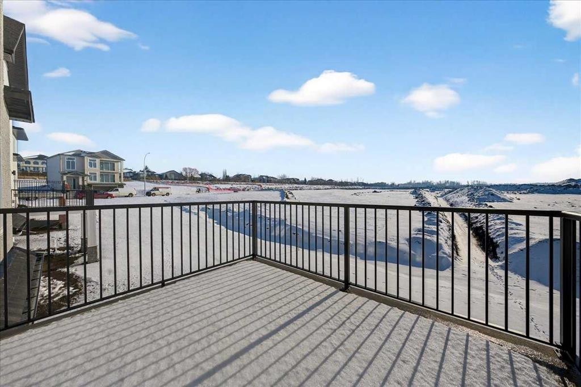
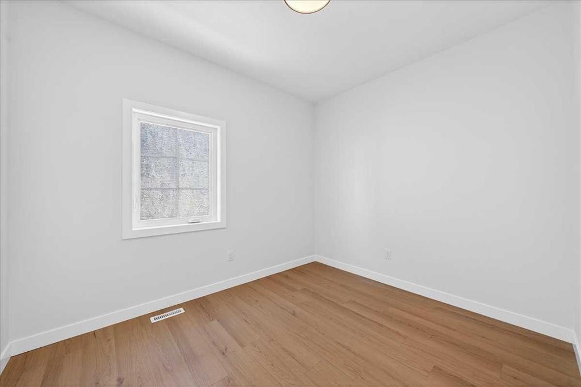
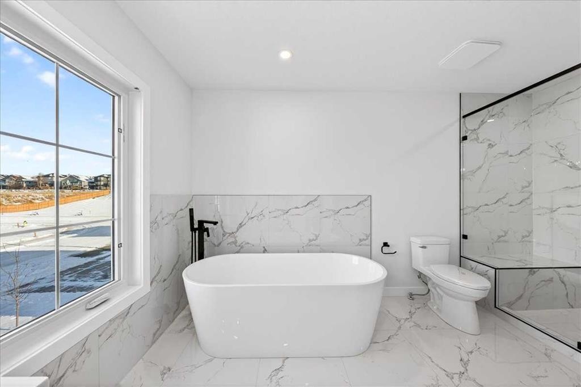
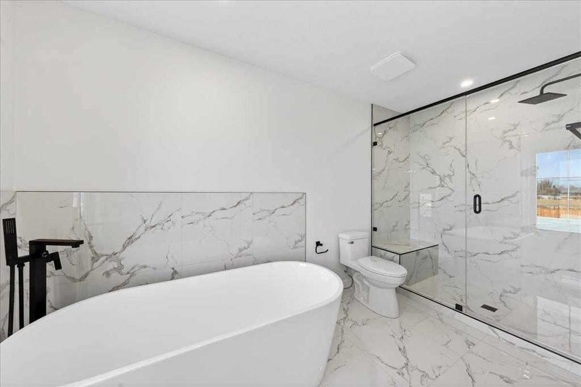
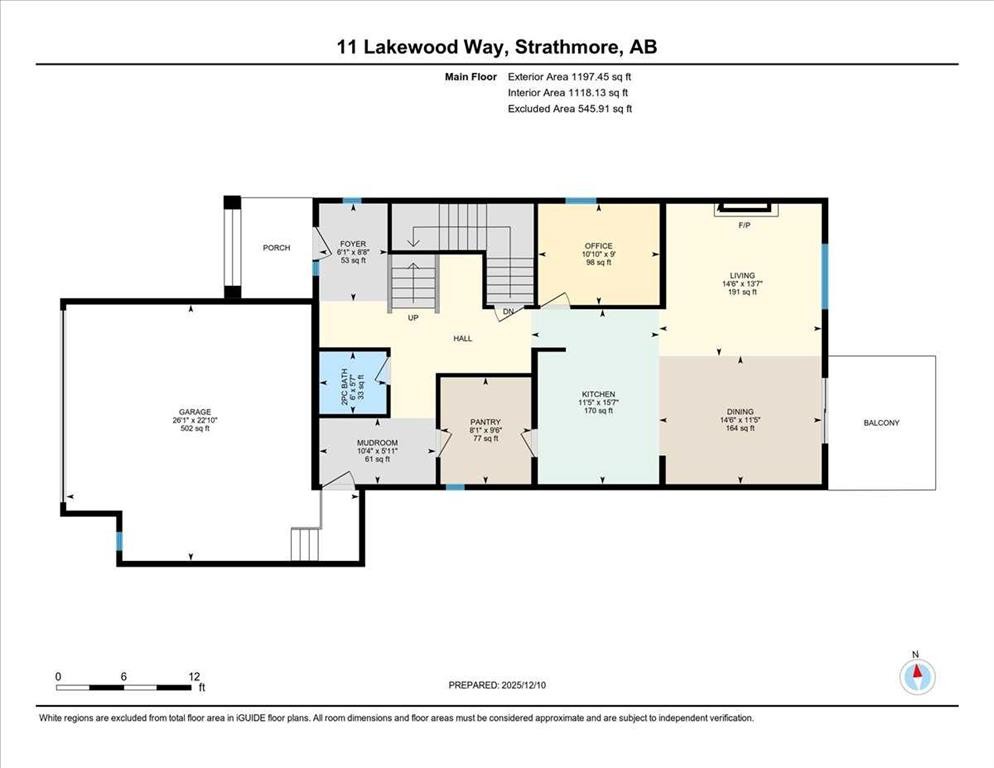
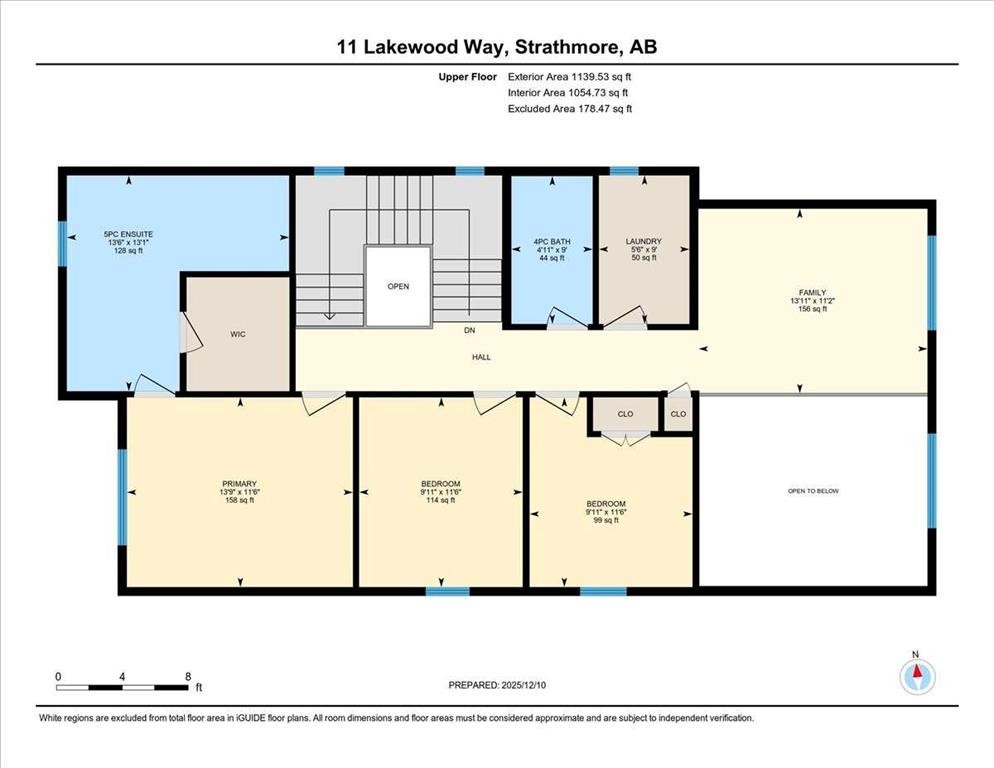
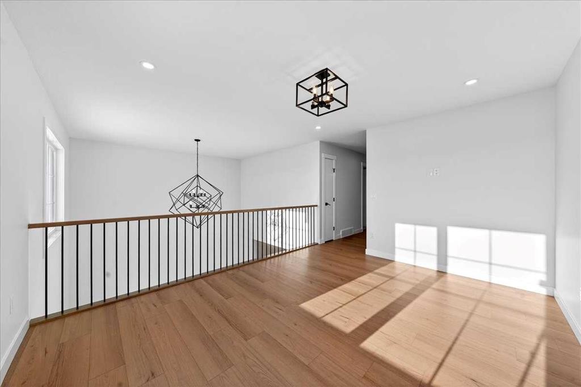
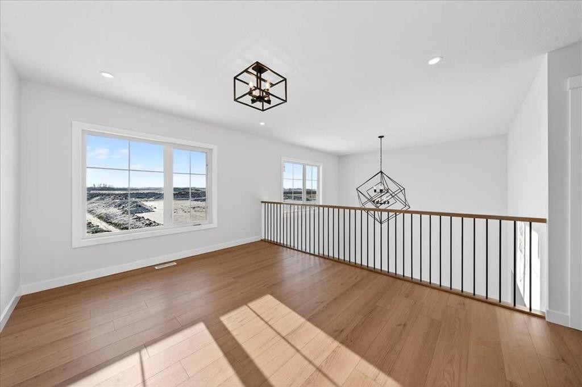
Welcome to 11 Lakewood Way, where thoughtful design meets one of Strathmore’s most beautiful natural settings. Built by Dhaduk Homes, this Acme 2 model offers over 2,300 square feet of well planned living space and backs directly onto the canal, with a walkout basement that brings the outdoors into everyday life. From the moment you step inside, the home feels both spacious and welcoming. The front foyer is anchored by a convenient powder room and connects to an adjoining mudroom, creating a functional entry point for busy days. As you move into the heart of the home, the layout opens up into a bright and inviting main floor. The kitchen is the true hub, complemented by a huge walkthrough pantry that makes storage and organization effortless. A private office is tucked to the side, perfect for working from home or managing daily life with a bit of quiet. Across the back of the home, the living and dining areas are designed to take full advantage of the canal views. An electric fireplace adds warmth and character to the living room, while patio doors lead out to a deck overlooking the water, an ideal setting for morning coffee or evening unwinding. Upstairs, the space continues to impress. The primary suite feels like a retreat, complete with a generous walk in closet and a beautiful ensuite featuring a freestanding tub and a separate walk in shower. Two additional bedrooms, a full four piece bathroom, and an upstairs laundry room add everyday convenience. A bonus room with an open to below feature enhances the architectural feel and creates a sense of light and openness throughout the upper level. With large windows, striking design, and a walkout backing onto the canal, this home blends lifestyle and function in a truly special location. Quick possession is available, and the home is already built, offering the rare chance to move into a brand new canal side home without the wait.
Inclusions: N/A

Particularités du bâtiment :

  • Foyer: Oui
  • Stationnement: Oui
  • Superficie totale aménagée: 2336.00 Pieds carrés

Caractéristiques :

  • Bâti en: 2026
  • Caractéristiques - bord de l'eau: Au bord d'un canal
  • Caractéristiques du foyer: Électrique, Salon
  • Caractéristiques du stationnement: Garage double attenant
  • Caractéristiques extérieures: Cour privée
  • Caractéristiques intérieures: Rangement de placard, Îlot de cuisine
  • Chambres : 3+0
  • Chauffage: Air pulsé
  • Détails de la fondation: Béton coulé
  • Dimensions du terrain : 6176.00 Pieds carrés
  • Matériaux de construction: Béton, Pierre, Stuc, Charpente en bois
  • Niveaux: Deux
  • Refroidissement: Aucun
  • Revêtements de sol:
  • Salle(s) de bains : 2+1
  • Style architectural: 2 étages
  • Superficie habitable (approx): 2336.00 Pieds carrés
  • Toiture: Bardeaux d'asphalte
  • Zonage: R1N
  • Nbre d'espaces de stationnement: 4

Gracieuseté de : CIR Realty

Données fournies par : Calgary Real Estate Board 300 Manning Rd. NE, Calgary, Alberta T2E 8K4
Nous croyons que tous les renseignements affichés sont exacts, mais nous ne le garantissons pas; les renseignements devraient être vérifiés de façon indépendante. Aucune garantie ou représentation de quelque nature que ce soit n’est offerte. Droits © 2021 Tous les droits sont réservés.

ÉvaluationExpressMC Powered by RPS

Emplacement de 11 Lakewood Way, Strathmore, AB, T1P 1W9

Données démographiques de 11 Lakewood Way, Strathmore, AB, T1P 1W9

Étape de vie

Jeunes familles

Type d'emploi

Mixte

Revenu moyen du ménage

139 200.00 $

Nombre moyen d'enfants

1.90

Population à domicile

Structure à domicile

Âge de la population

Éducation

Niveau d'éducation

No certificate/diploma/degree

16.94 %

Diplôme d'études secondaires ou équivalent

31.9 %

Certificat ou diplôme d'apprentissage ou d'une école de métiers

9.64 %

Diplôme d'études collégiales ou d'études postsecondaires (non universitaires)

24.08 %

Certificat d'études universitaires

0.83 %

Diplômes d'études universitaires

16.61 %

Navetteur

Se rendre au travail

En auto

94.83 %

En transport en commun

0.0 %

À pied

1.29 %

À bicyclette

0.0 %

Par tout autre moyen

3.88 %

Diversité Culturelle

Connaissance des langues officielles

Langue maternelle

Données Sur Le Bâtiment

Type de bâtiment

Appartements (faible hauteur et à étages multiples)

10.24 %

Maisons

89.76 %

Achat ou location