Button CopyPathCircle CloseCircle Left ArrowArrow Down Icon GreyClosecirclecircleBurger
  • Publicité

210-102 Scenic Drive NORTH, Lethbridge, AB, T1H 5L9

No. MLS® A2285228
Copropriété À vendre à River Valley - North, Lethbridge, Alberta
929 900 $ ÉvaluationExpressMC: Non disponible

1+0 Chambres

2 Salles de bain

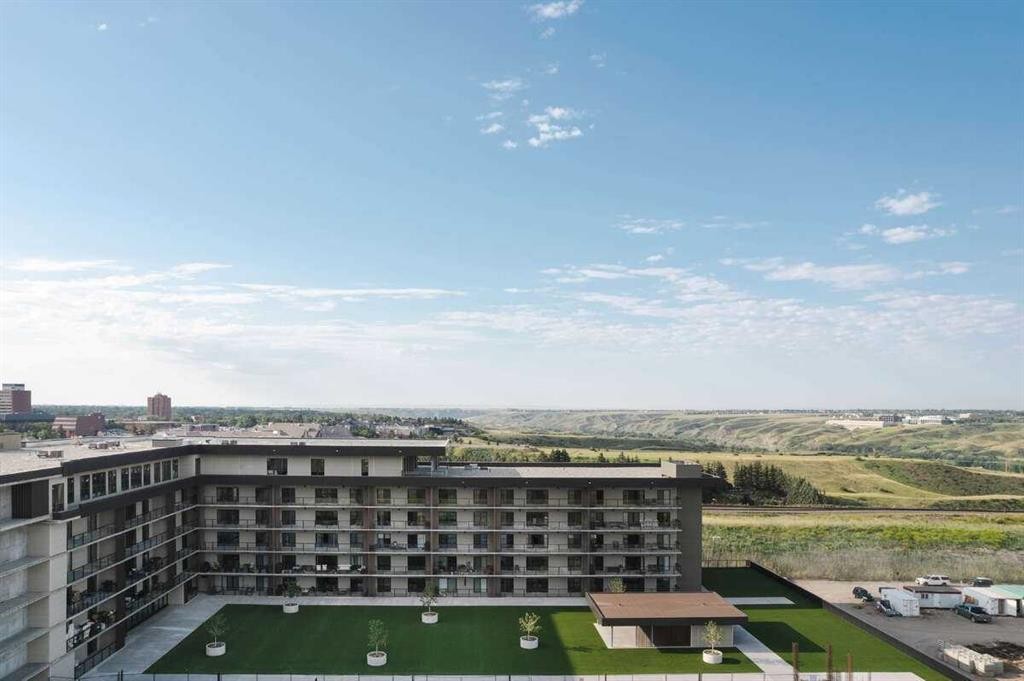
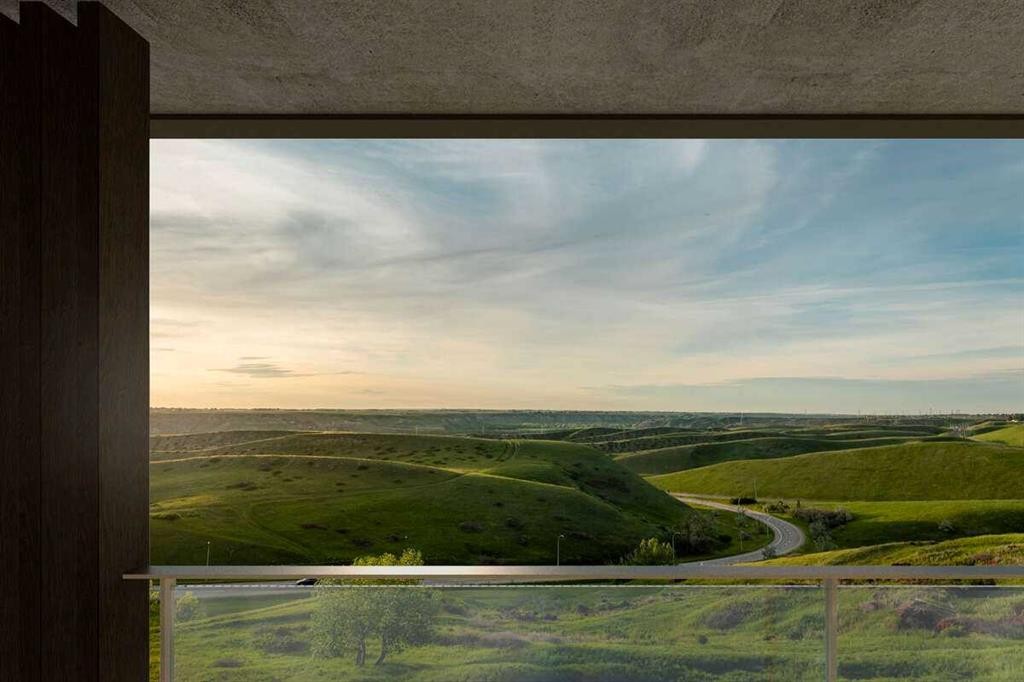
210-102 Scenic Drive North, Lethbridge, AB - Outdoor With View
210-102 Scenic Drive North, Lethbridge, AB - Other
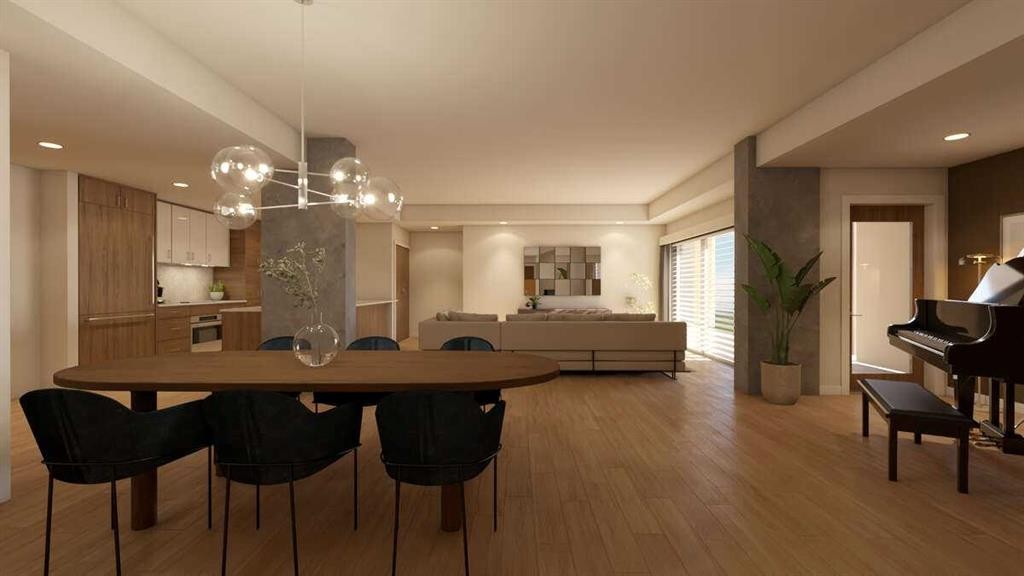
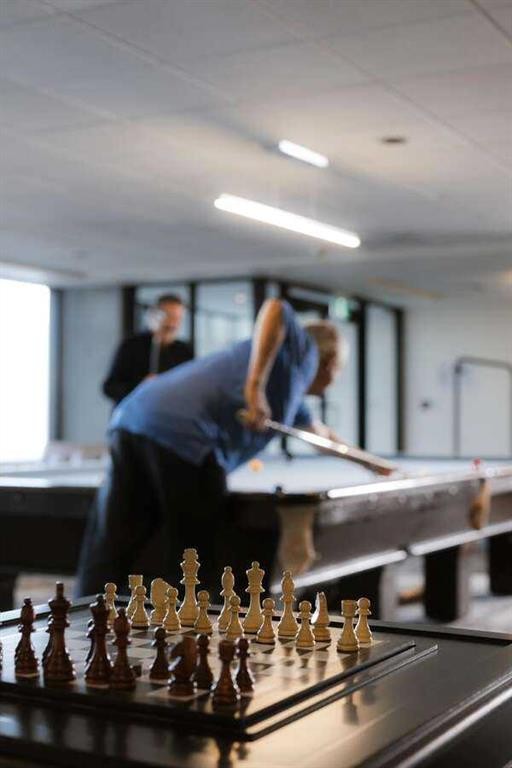
210-102 Scenic Drive North, Lethbridge, AB - Indoor
210-102 Scenic Drive North, Lethbridge, AB - Outdoor With View
210-102 Scenic Drive North, Lethbridge, AB - Indoor
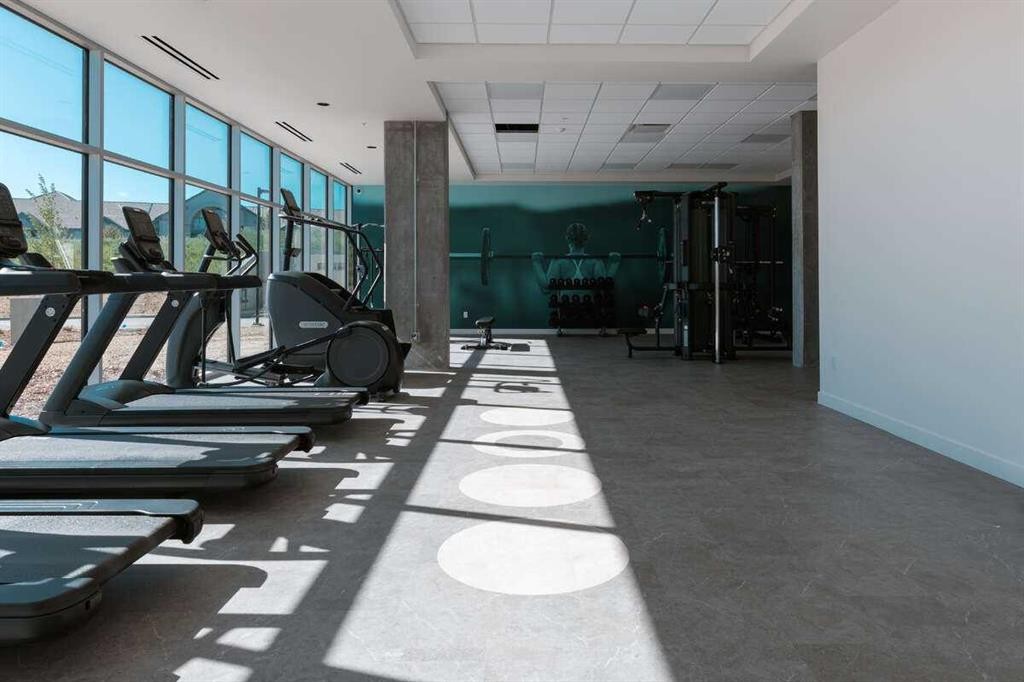
210-102 Scenic Drive North, Lethbridge, AB - Indoor Photo Showing Gym Room
210-102 Scenic Drive North, Lethbridge, AB  - Outdoor With View
210-102 Scenic Drive North, Lethbridge, AB  - Other
210-102 Scenic Drive North, Lethbridge, AB  - Indoor
210-102 Scenic Drive North, Lethbridge, AB - Outdoor With View
210-102 Scenic Drive North, Lethbridge, AB - Indoor
210-102 Scenic Drive North, Lethbridge, AB - Indoor Photo Showing Gym Room
  • Publicité
Êtes-vous un investisseur immobilier
210-102 Scenic Drive NORTH, Lethbridge, AB, T1H 5L9
929 900 $

1 Chambres

2 Salles de bain

Informations sur la propriété

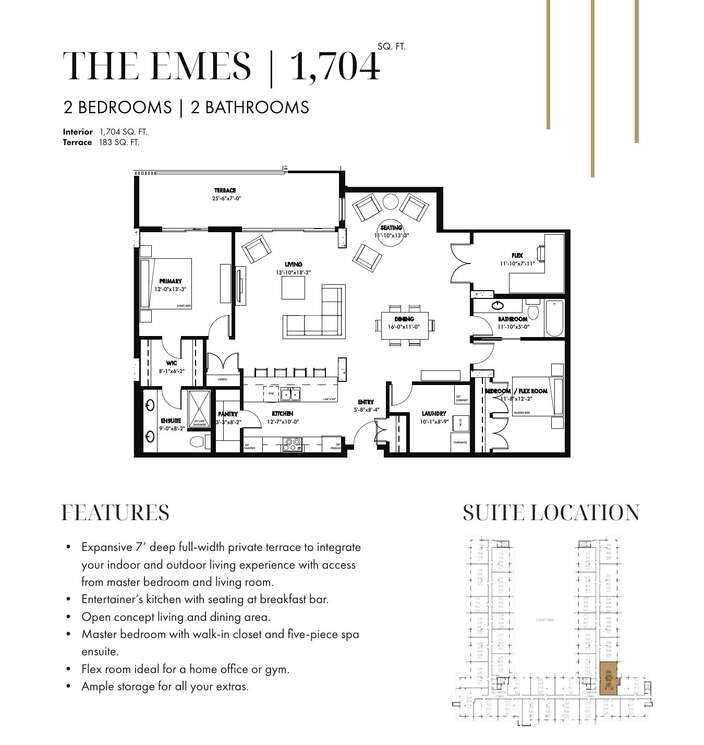
For more information, please click the "More Information" button. Step into a residence where thoughtful design meets modern luxury, offering a lifestyle of comfort, convenience, and sophistication. The spectacular 7-foot-deep private terrace seamlessly integrates the indoor and outdoor living experience. Enjoy direct access from both the primary bedroom and living room - ideal for relaxing mornings, evening gatherings, or entertaining guests in style. The entertainers kitchen is a chef's dream, featuring a spacious breakfast bar with seating. Perfect for hosting friends or enjoying casual family meals, this kitchen is the heart of the home. It's open-concept living area flows effortlessly into a separate dining space, creating a bright and inviting environment for gatherings, celebrations, or quiet evenings at home. Retreat to the primary bedroom, complete with a walk-in closet and four-piece ensuite. This private sanctuary offers comfort and elegance, providing the perfect escape at the end of the day. A versatile flex room adapts to needs - ideal as a hoe office gym, creative studio, or guest space. This suite provides ample storage solutions throughout, including a large walk-in pantry, ensuring there's a place for all the extras and essentials, keeping the home organized and clutter-free. Photos contain digitally rendered and/or sample images.

Inclusions: n/a

Particularités du bâtiment :

  • Air climatisé: Oui
  • Stationnement: Oui
  • Superficie totale aménagée: 1614.00 Pieds carrés

Caractéristiques :

  • Bâti en: 2026
  • Caractéristiques du stationnement: Stationnement
  • Caractéristiques extérieures: Cour
  • Caractéristiques intérieures: Plan de masse ouvert, Garde-manger, Éclairage encastré, Plafond(s) voûté(s), Placard(s) praticable(s)
  • Chambres : 1+0
  • Chauffage: Central, Électrique
  • Frais de copropriété : 0 $ Mensuel
  • Les frais d'association comprennent: Commodités de copropriété/condo, Conciergerie, Entretien des espaces communs, Gestion professionnelle, Contributions au fonds de réserve, Déneigement, Déchets, Eau
  • Matériaux de construction: Béton
  • Niveaux: Unité à un palier
  • Refroidissement: Climatiseur central
  • Revêtements de sol: Bois
  • Salle(s) de bains : 2+0
  • Style architectural: Unité à un palier
  • Superficie habitable (approx): 1614.00 Pieds carrés
  • Zonage: DC
  • Nbre d'espaces de stationnement: 1

Gracieuseté de : Easy List Realty

Données fournies par : Calgary Real Estate Board 300 Manning Rd. NE, Calgary, Alberta T2E 8K4
Nous croyons que tous les renseignements affichés sont exacts, mais nous ne le garantissons pas; les renseignements devraient être vérifiés de façon indépendante. Aucune garantie ou représentation de quelque nature que ce soit n’est offerte. Droits © 2021 Tous les droits sont réservés.

ÉvaluationExpressMC Powered by RPS
Vous songez à vendre?

Commencez par découvrir ce que votre maison pourrait valoir sur le marché actuel.

Emplacement de 210-102 Scenic Drive NORTH, Lethbridge, AB, T1H 5L9

Données démographiques de 210-102 Scenic Drive NORTH, Lethbridge, AB, T1H 5L9

Étape de vie

Familles avec parents dans la cinquantaine

Type d'emploi

Cols bleus/Primaire, Cols bleus/Industrie des services

Revenu moyen du ménage

88 329.32 $

Nombre moyen d'enfants

1.57

Population à domicile

Structure à domicile

Âge de la population

Éducation

Niveau d'éducation

No certificate/diploma/degree

24.55 %

Diplôme d'études secondaires ou équivalent

32.12 %

Certificat ou diplôme d'apprentissage ou d'une école de métiers

10.79 %

Diplôme d'études collégiales ou d'études postsecondaires (non universitaires)

22.62 %

Certificat d'études universitaires

0.71 %

Diplômes d'études universitaires

9.2 %

Navetteur

Se rendre au travail

En auto

85.09 %

En transport en commun

0.0 %

À pied

6.69 %

À bicyclette

3.5 %

Par tout autre moyen

4.72 %

Diversité Culturelle

Connaissance des langues officielles

Langue maternelle

Données Sur Le Bâtiment

Type de bâtiment

Appartements (faible hauteur et à étages multiples)

74.48 %

Maisons

25.52 %

Achat ou location