Button CopyPathCircle CloseCircle Left ArrowArrow Down Icon GreyClosecirclecircleBurger
  • Publicité

9503 180A Street NW, Edmonton, AB, T5T 2Z4

Gracieuseté de Vincenzo C Fiacco de RE/MAX Excellence
No. MLS® E4498359
Duplex À vendre à La Perle, Edmonton, Alberta
269 900 $ ÉvaluationExpressMC: 263K $ - 320K $

3 Chambres

2 Salles de bain

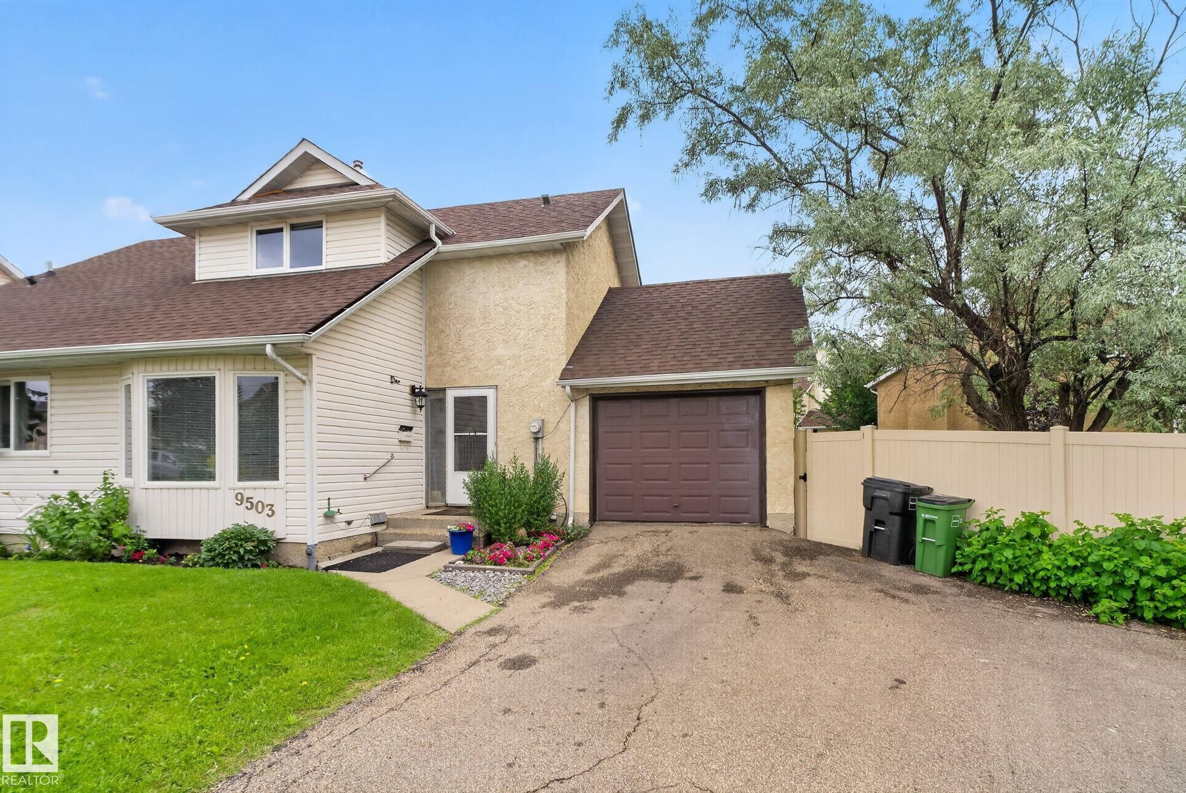
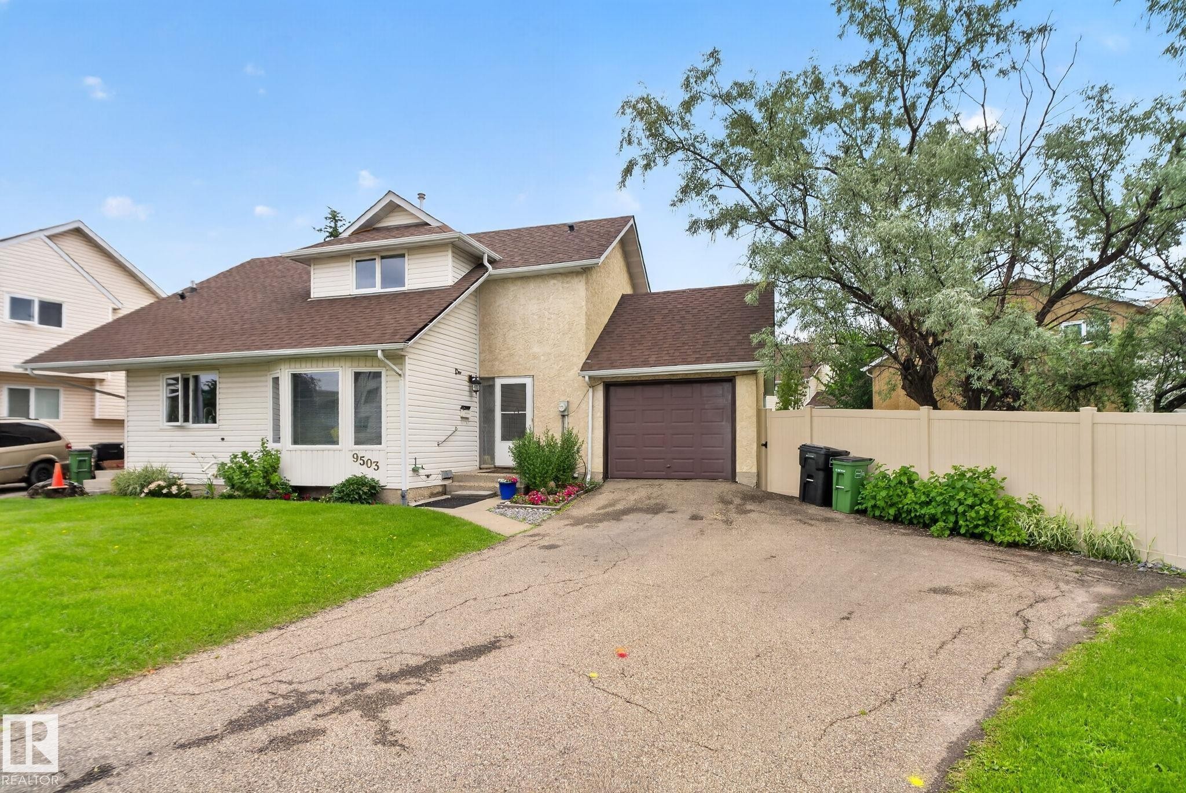
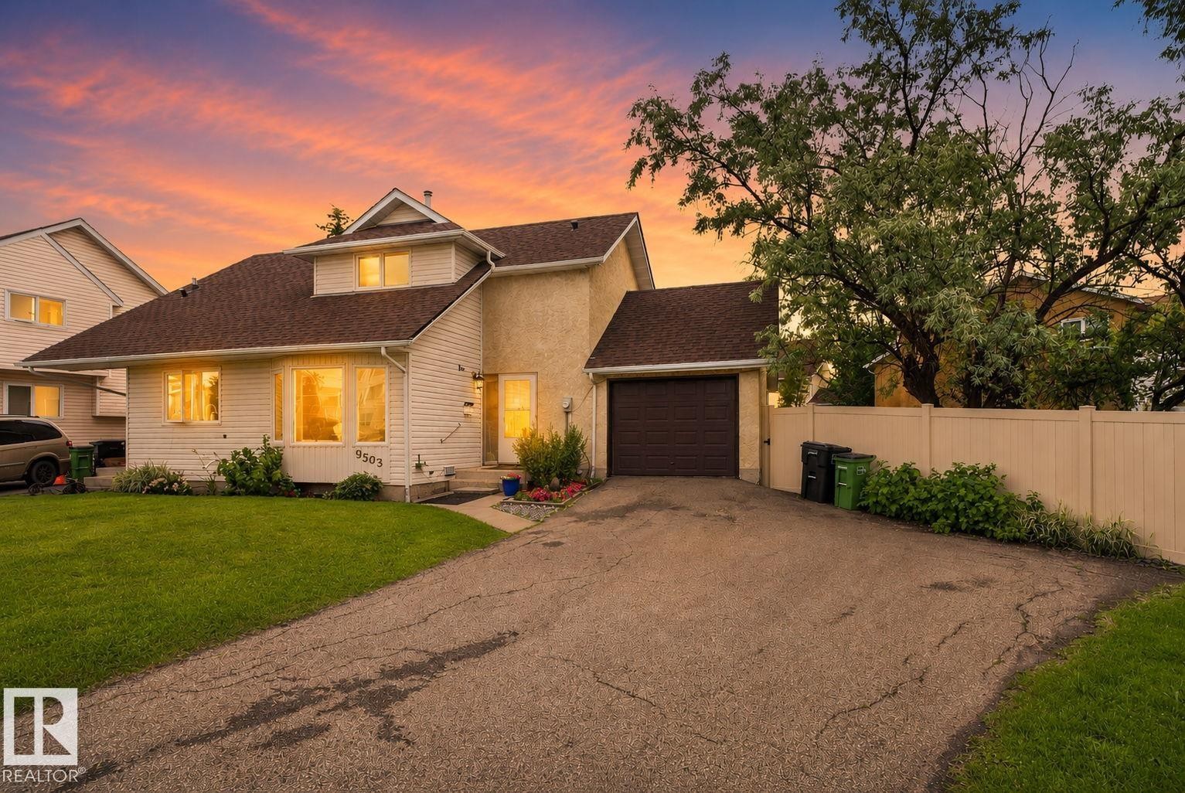
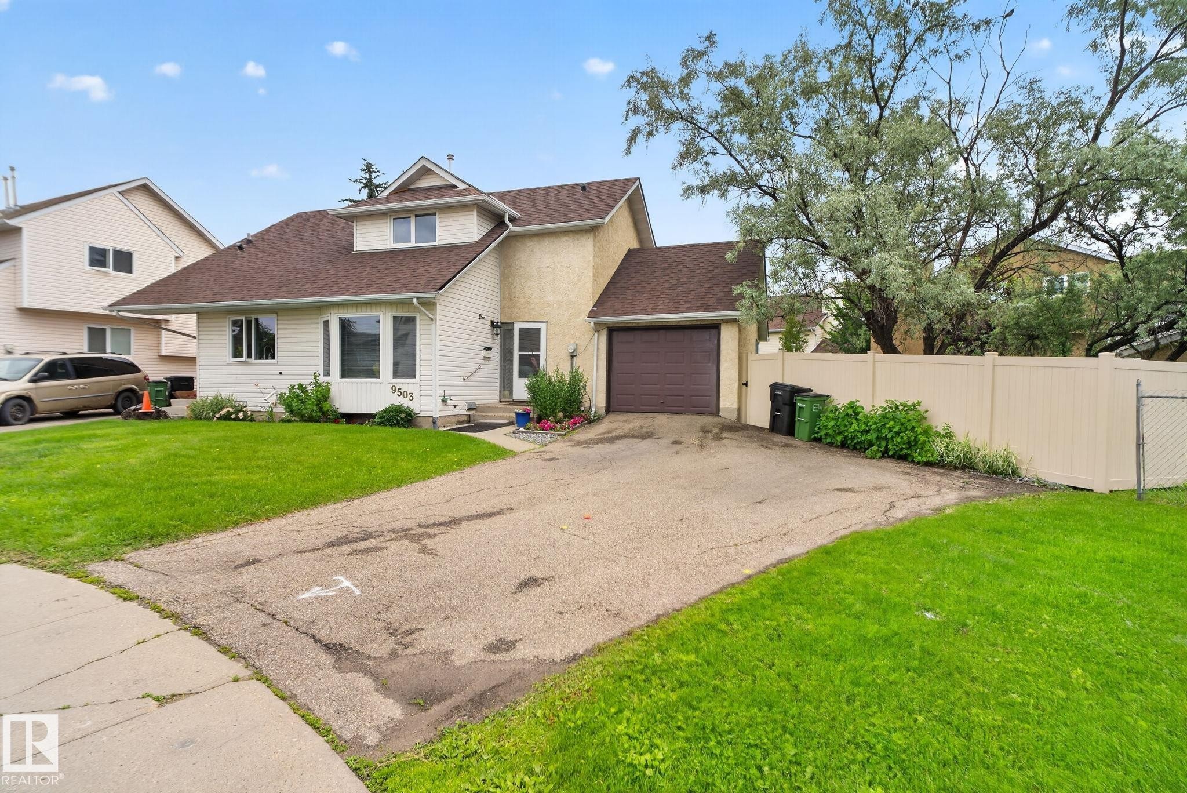
Exterior featuring light-colored siding and stucco finishes, a prominent bay window, an integrated single-car garage with a brown door, a front entry with a small porch, and a dormer window - 9503 180A Street Nw, Edmonton, AB - Outdoor
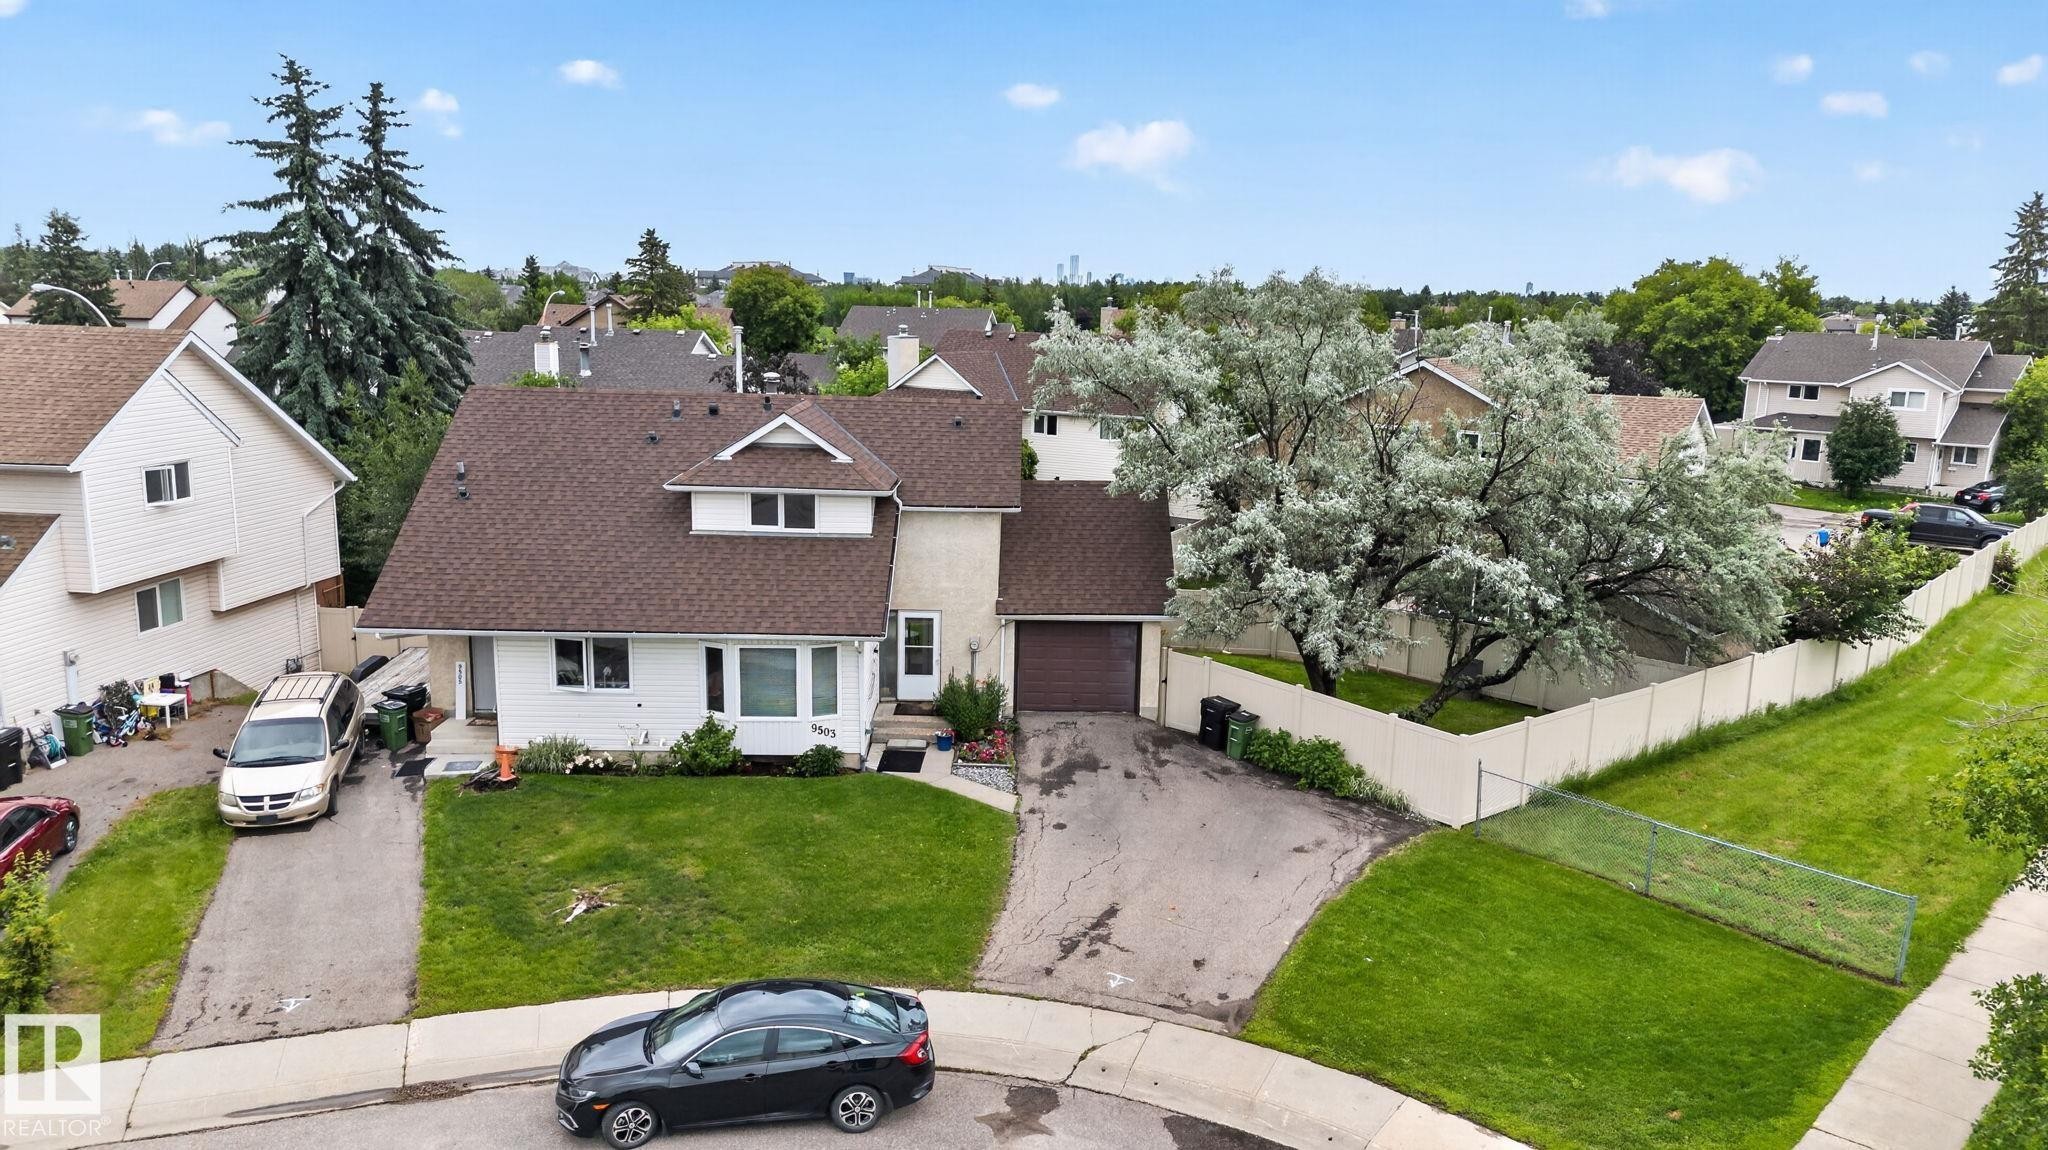
Two-story residence with a brown shingle roof, white siding, and an attached single-car garage - 9503 180A Street Nw, Edmonton, AB - Outdoor
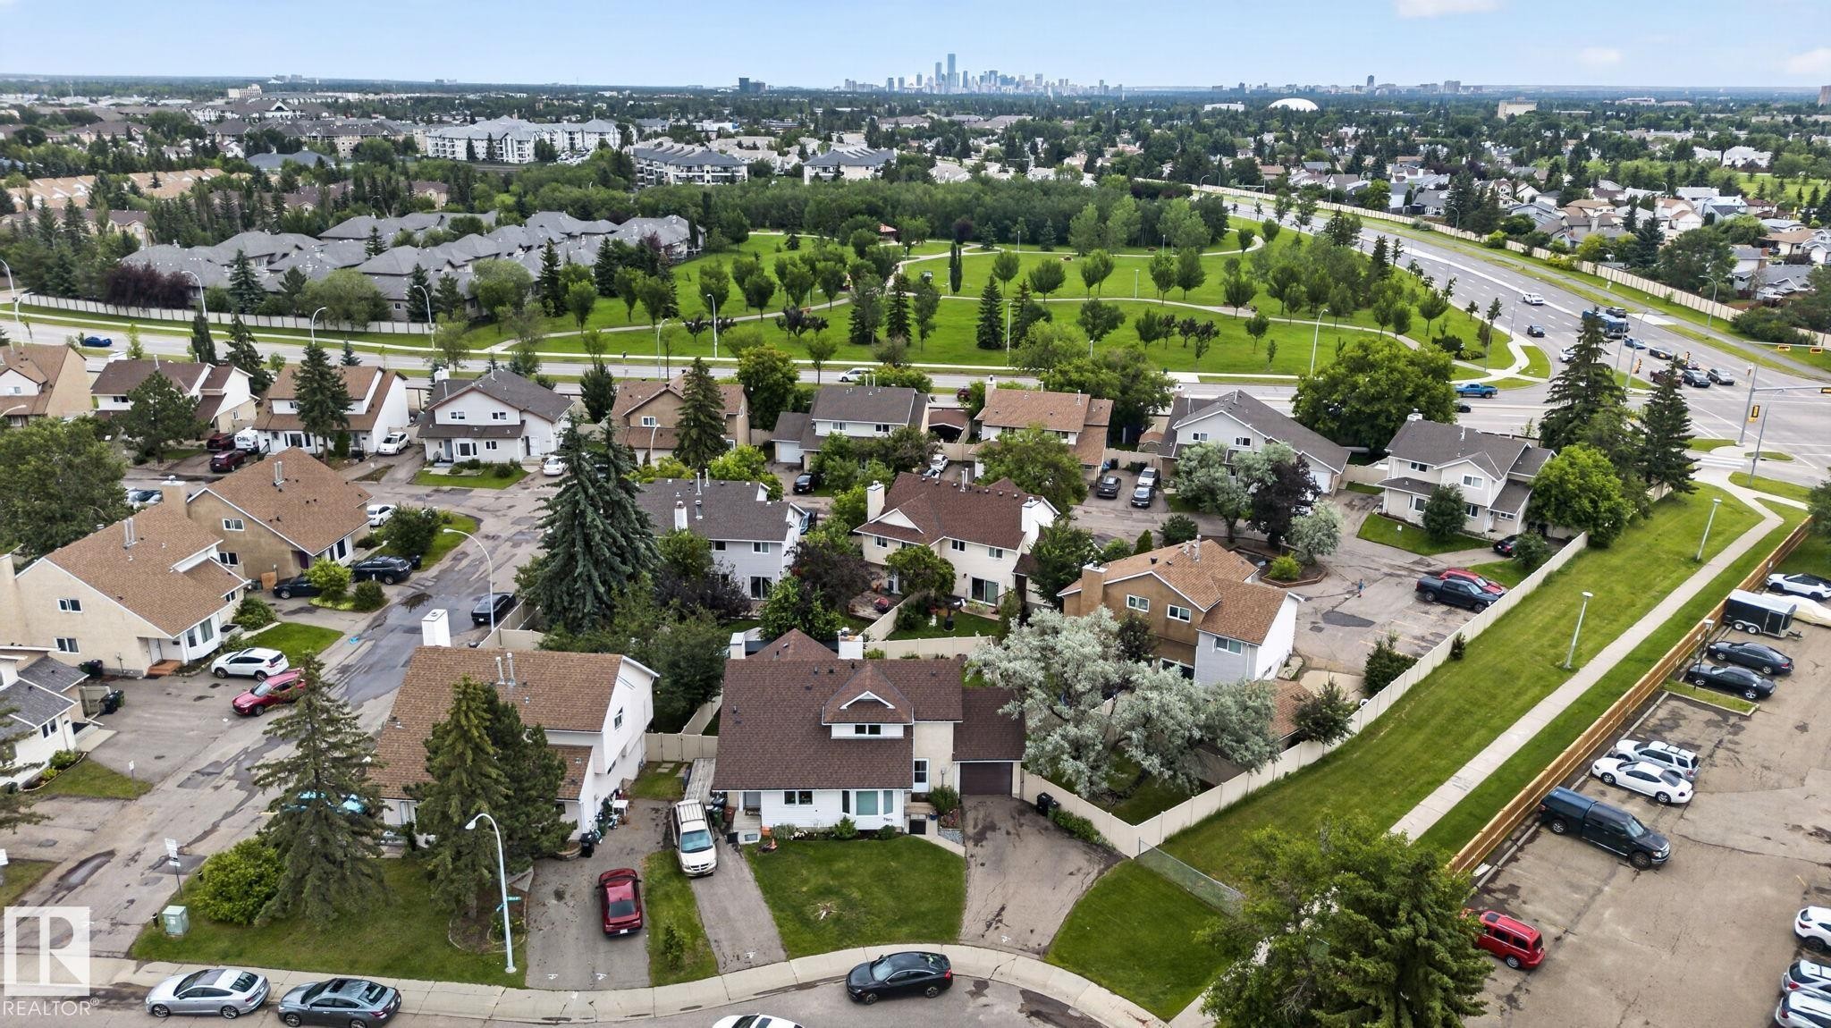
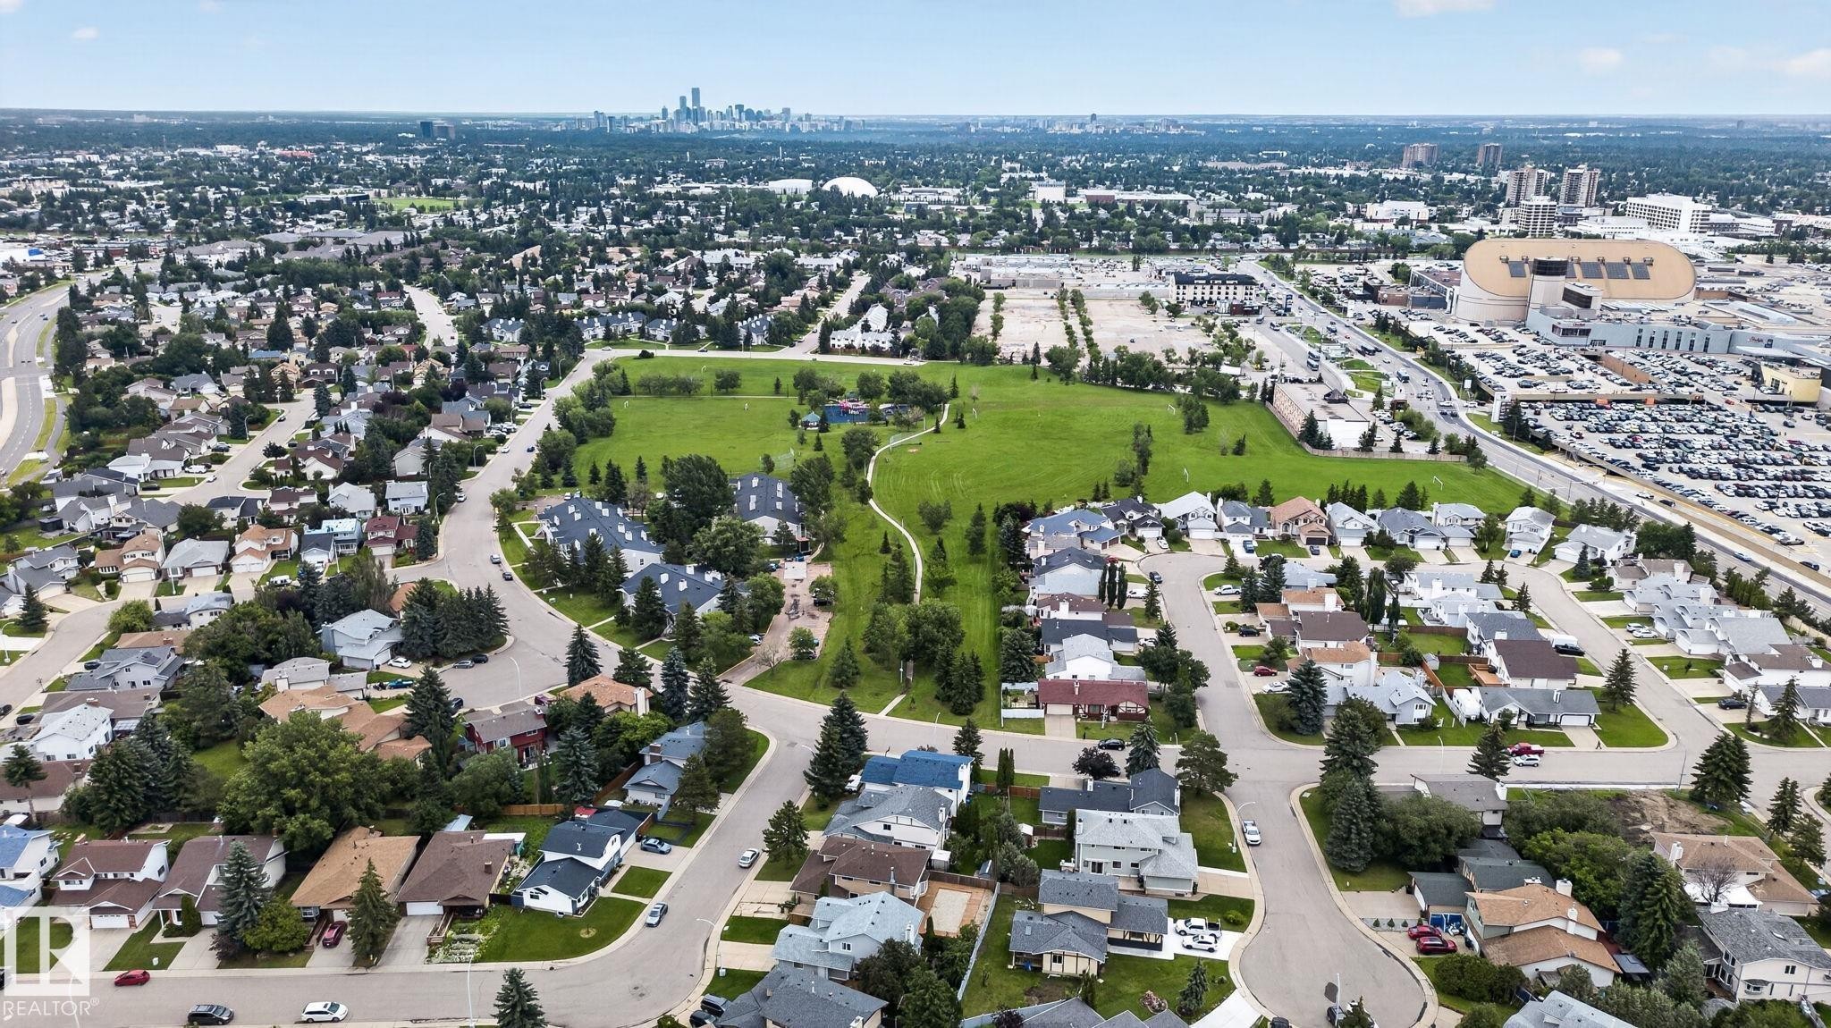
Aerial depiction of a residential neighborhood featuring detached properties with various roof styles - 9503 180A Street Nw, Edmonton, AB - Outdoor With View
Image quality insufficient for description - 9503 180A Street Nw, Edmonton, AB -  With View
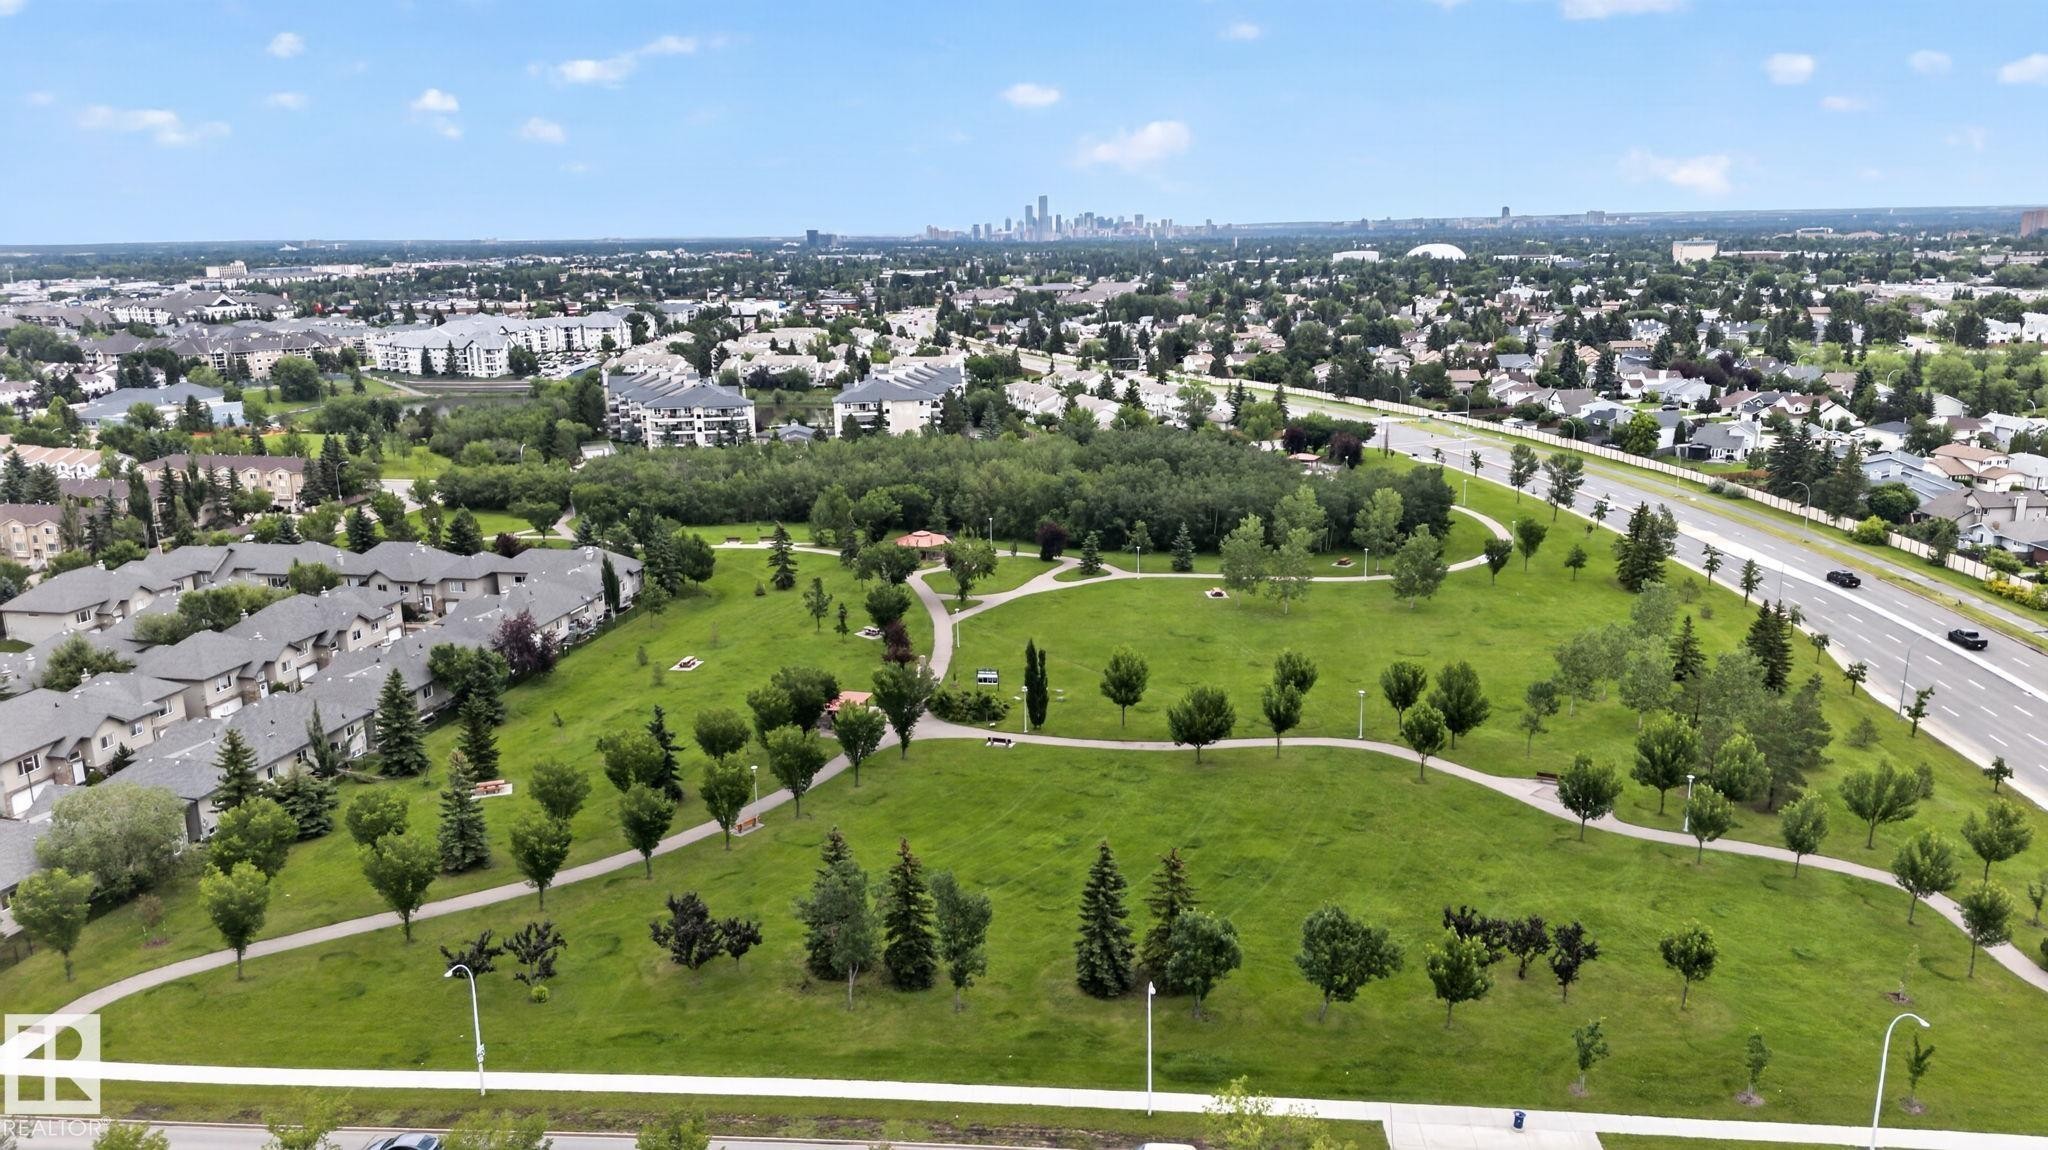
Expansive green space featuring mature trees and paved walking paths - 9503 180A Street Nw, Edmonton, AB - Outdoor With View
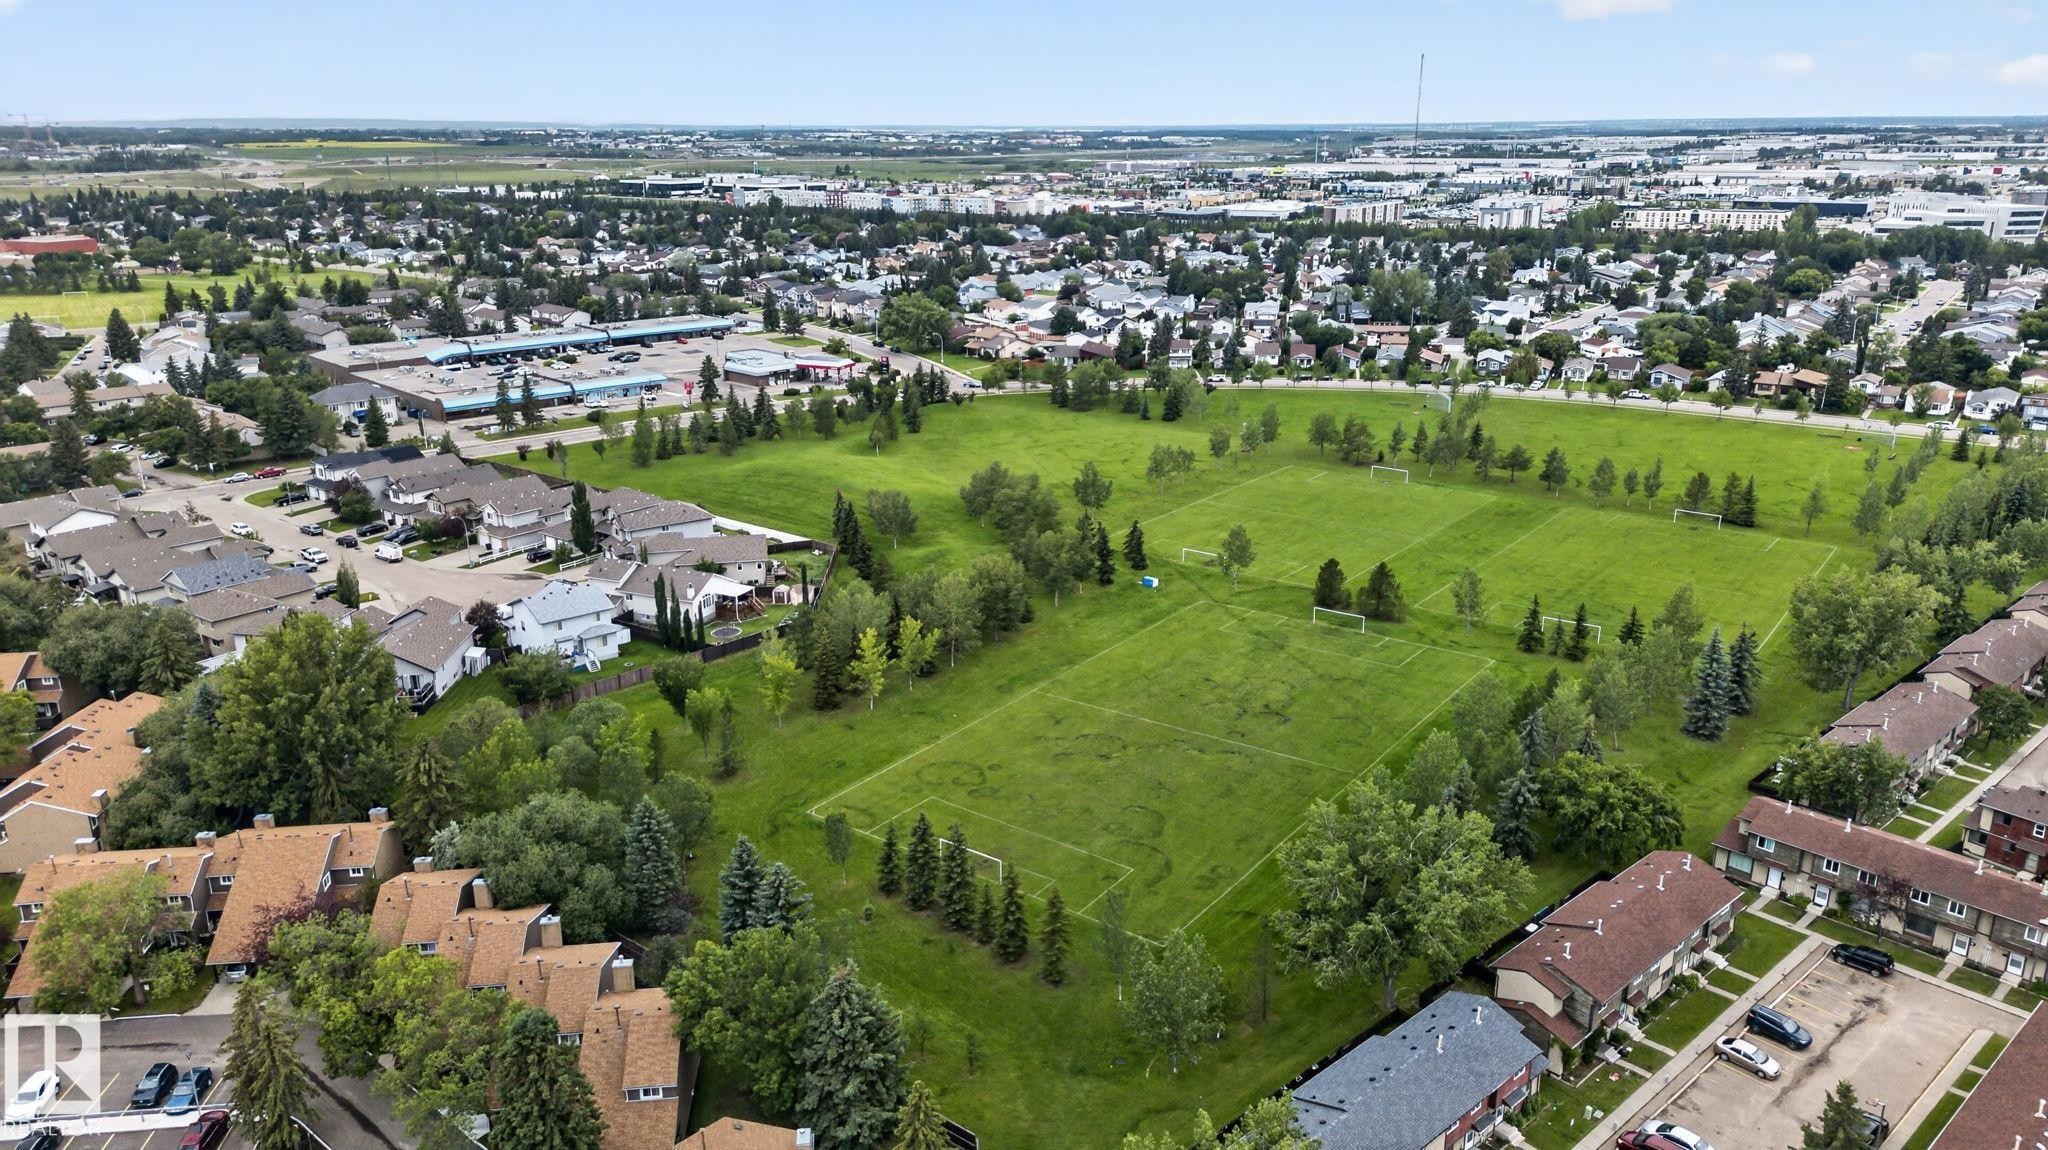
Expansive green spaces featuring multiple sports fields and mature trees - 9503 180A Street Nw, Edmonton, AB - Outdoor With View
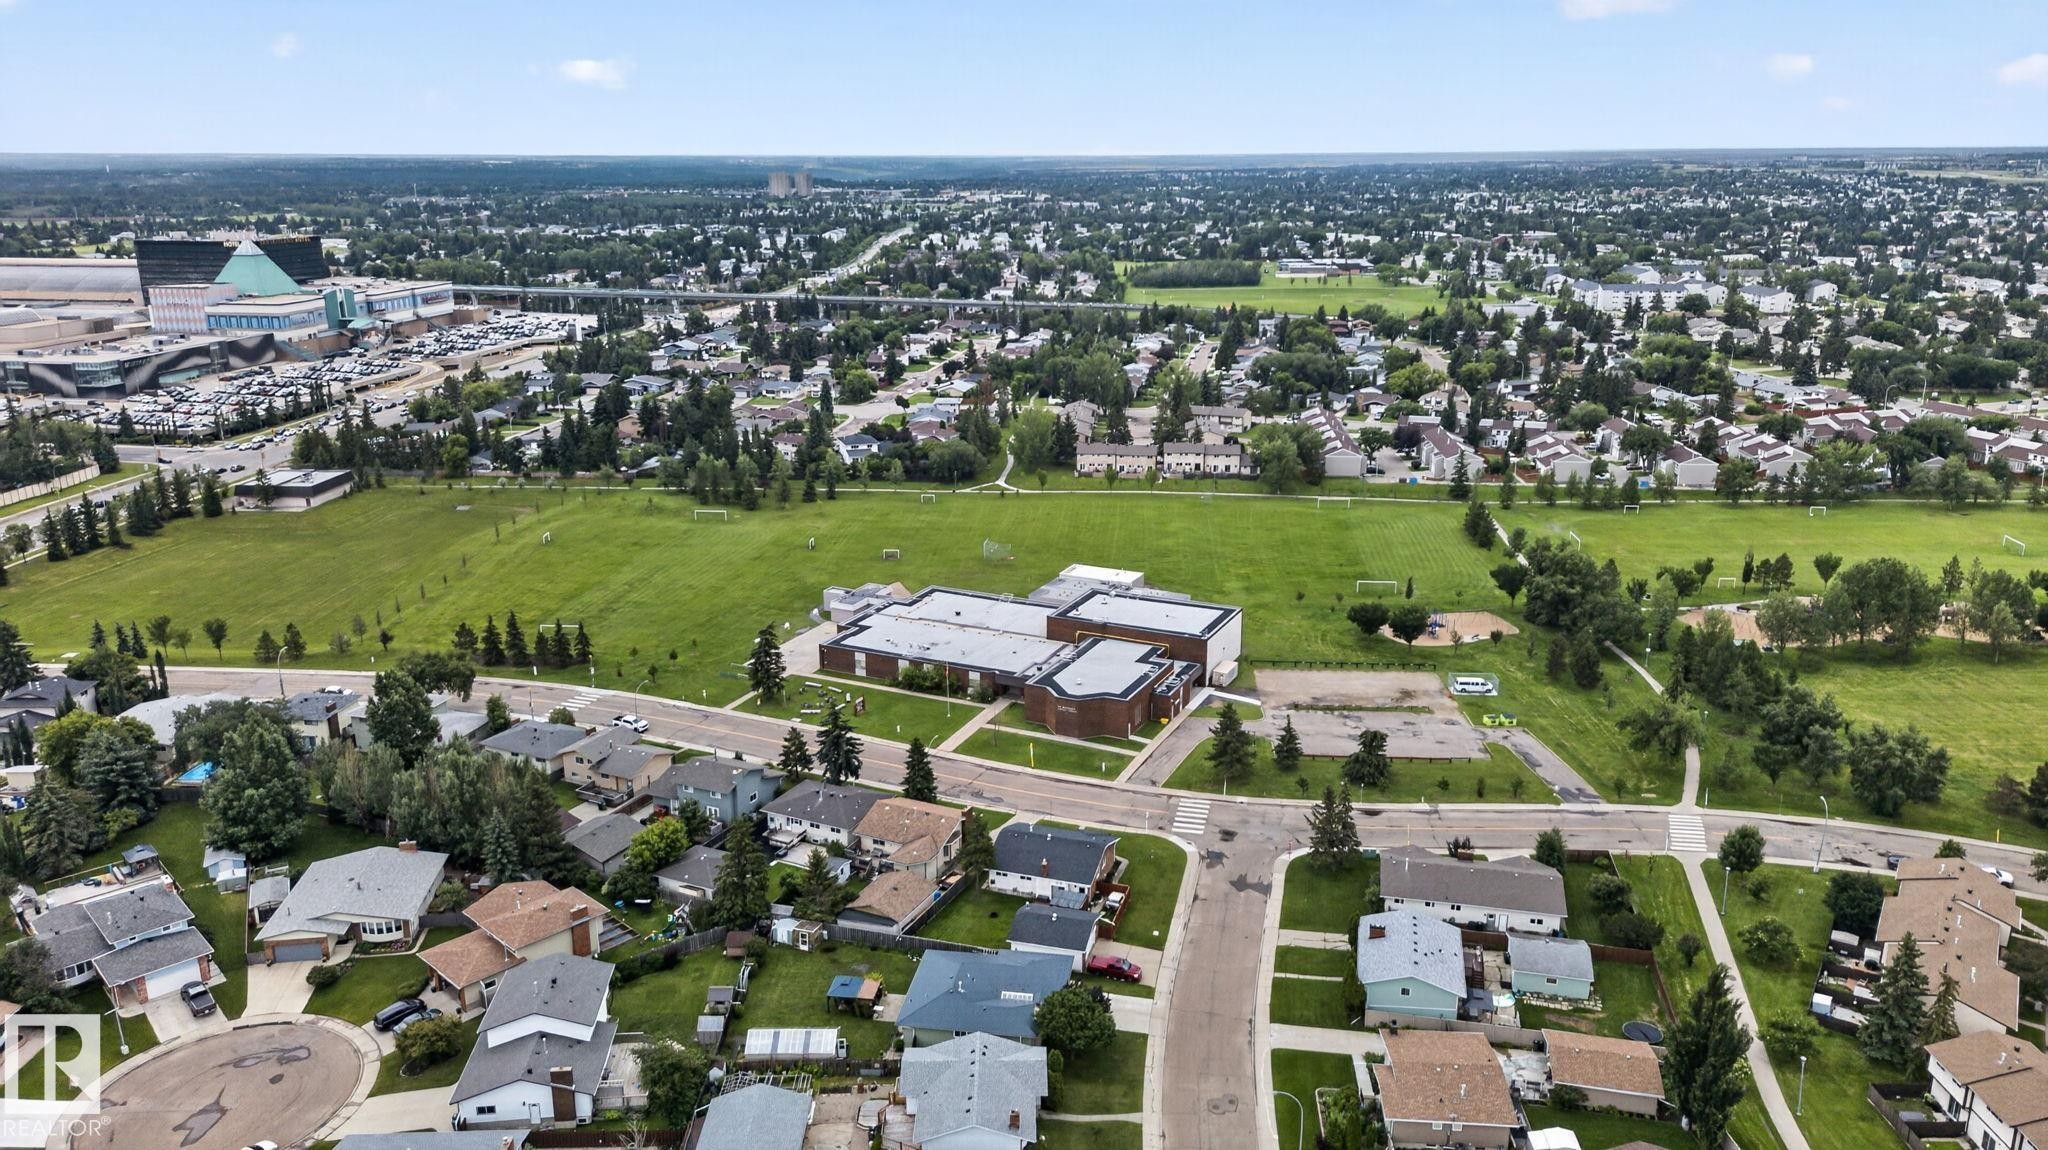
Expansive aerial showing a residential neighborhood with detached homes, featuring significant green spaces and a public building - 9503 180A Street Nw, Edmonton, AB - Outdoor With View
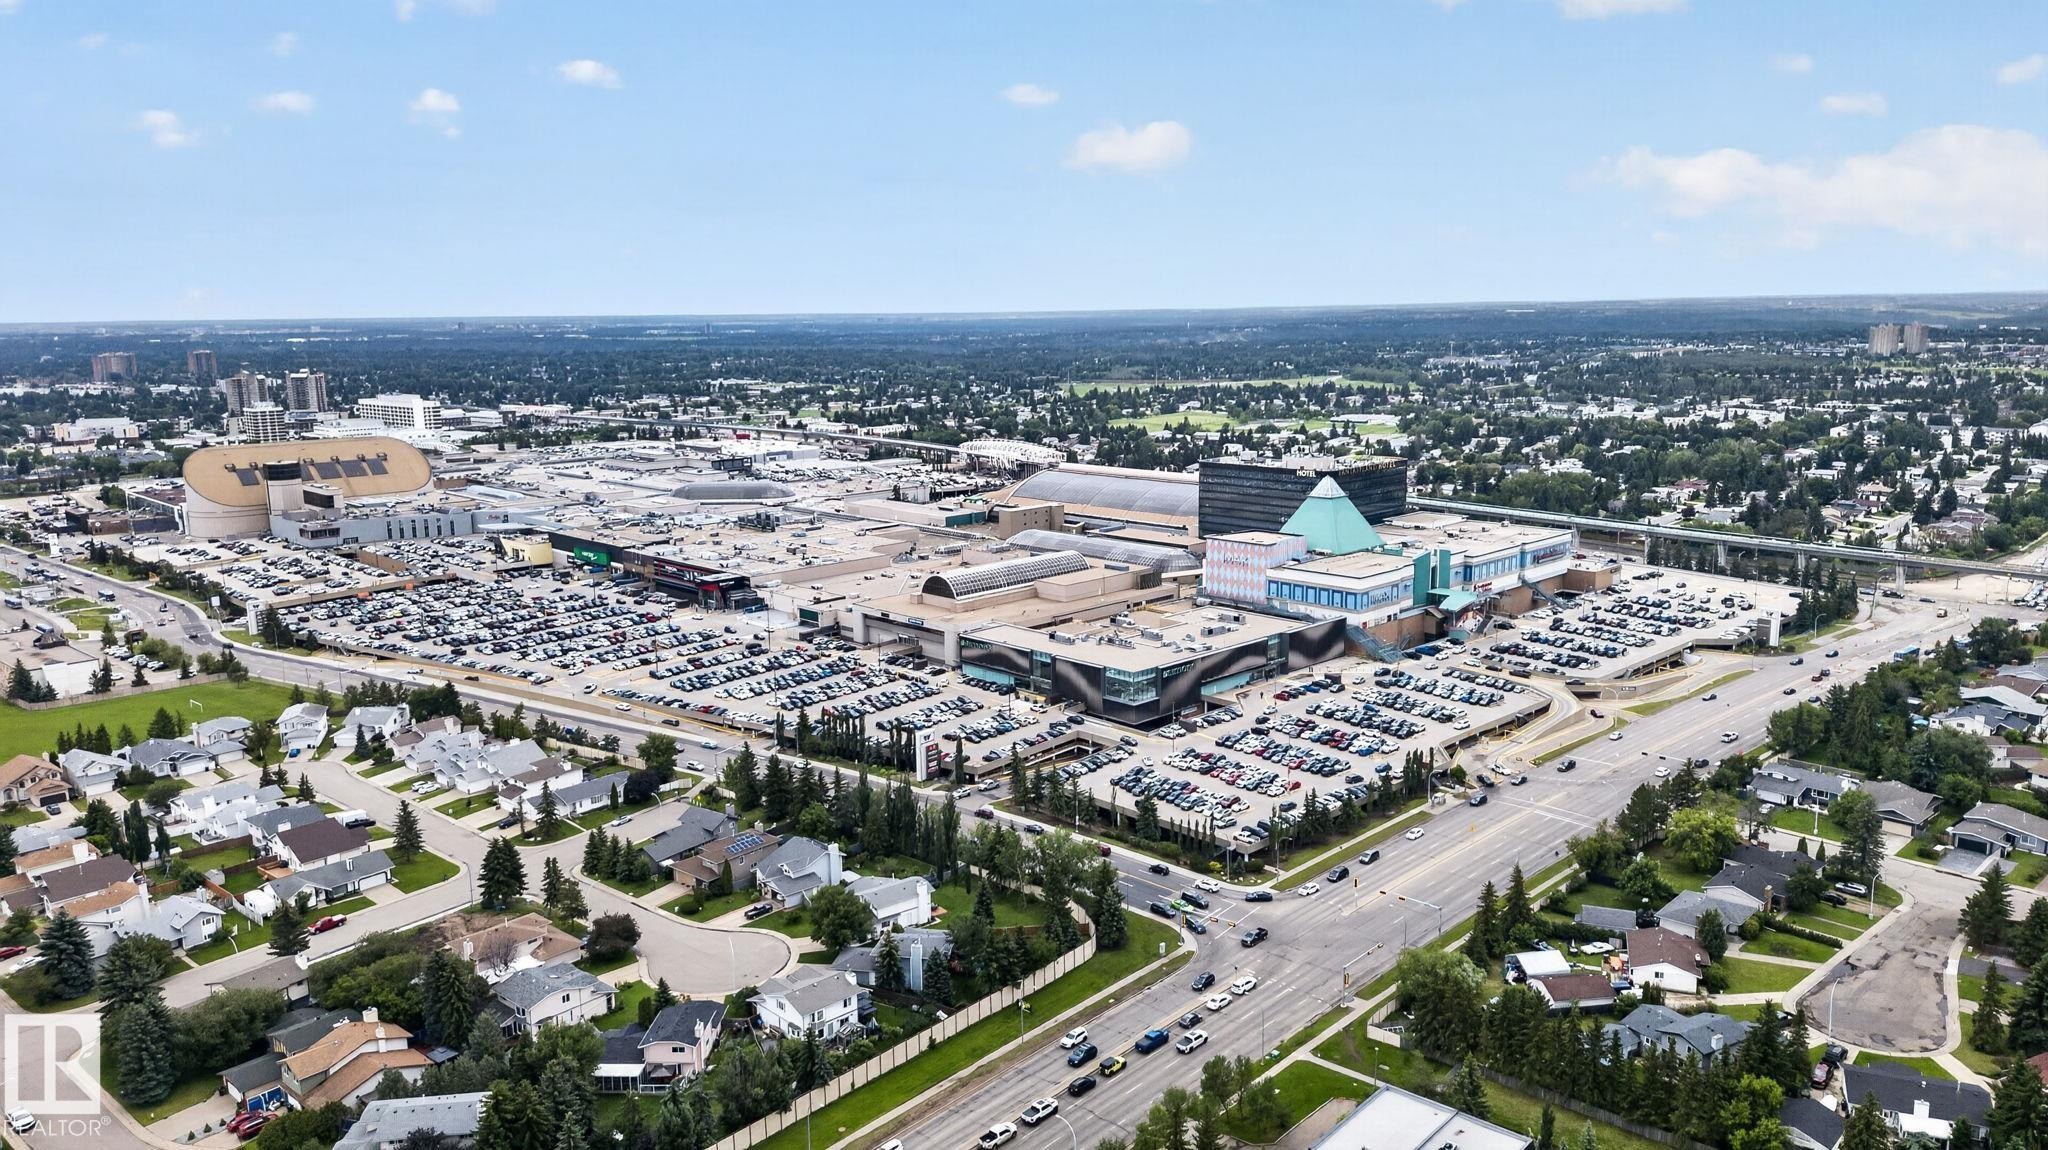
Aerial perspective showcasing a sprawling commercial complex featuring multiple structures, extensive parking areas, and surrounding residential neighborhoods with tree-lined streets - 9503 180A Street Nw, Edmonton, AB - Outdoor With View
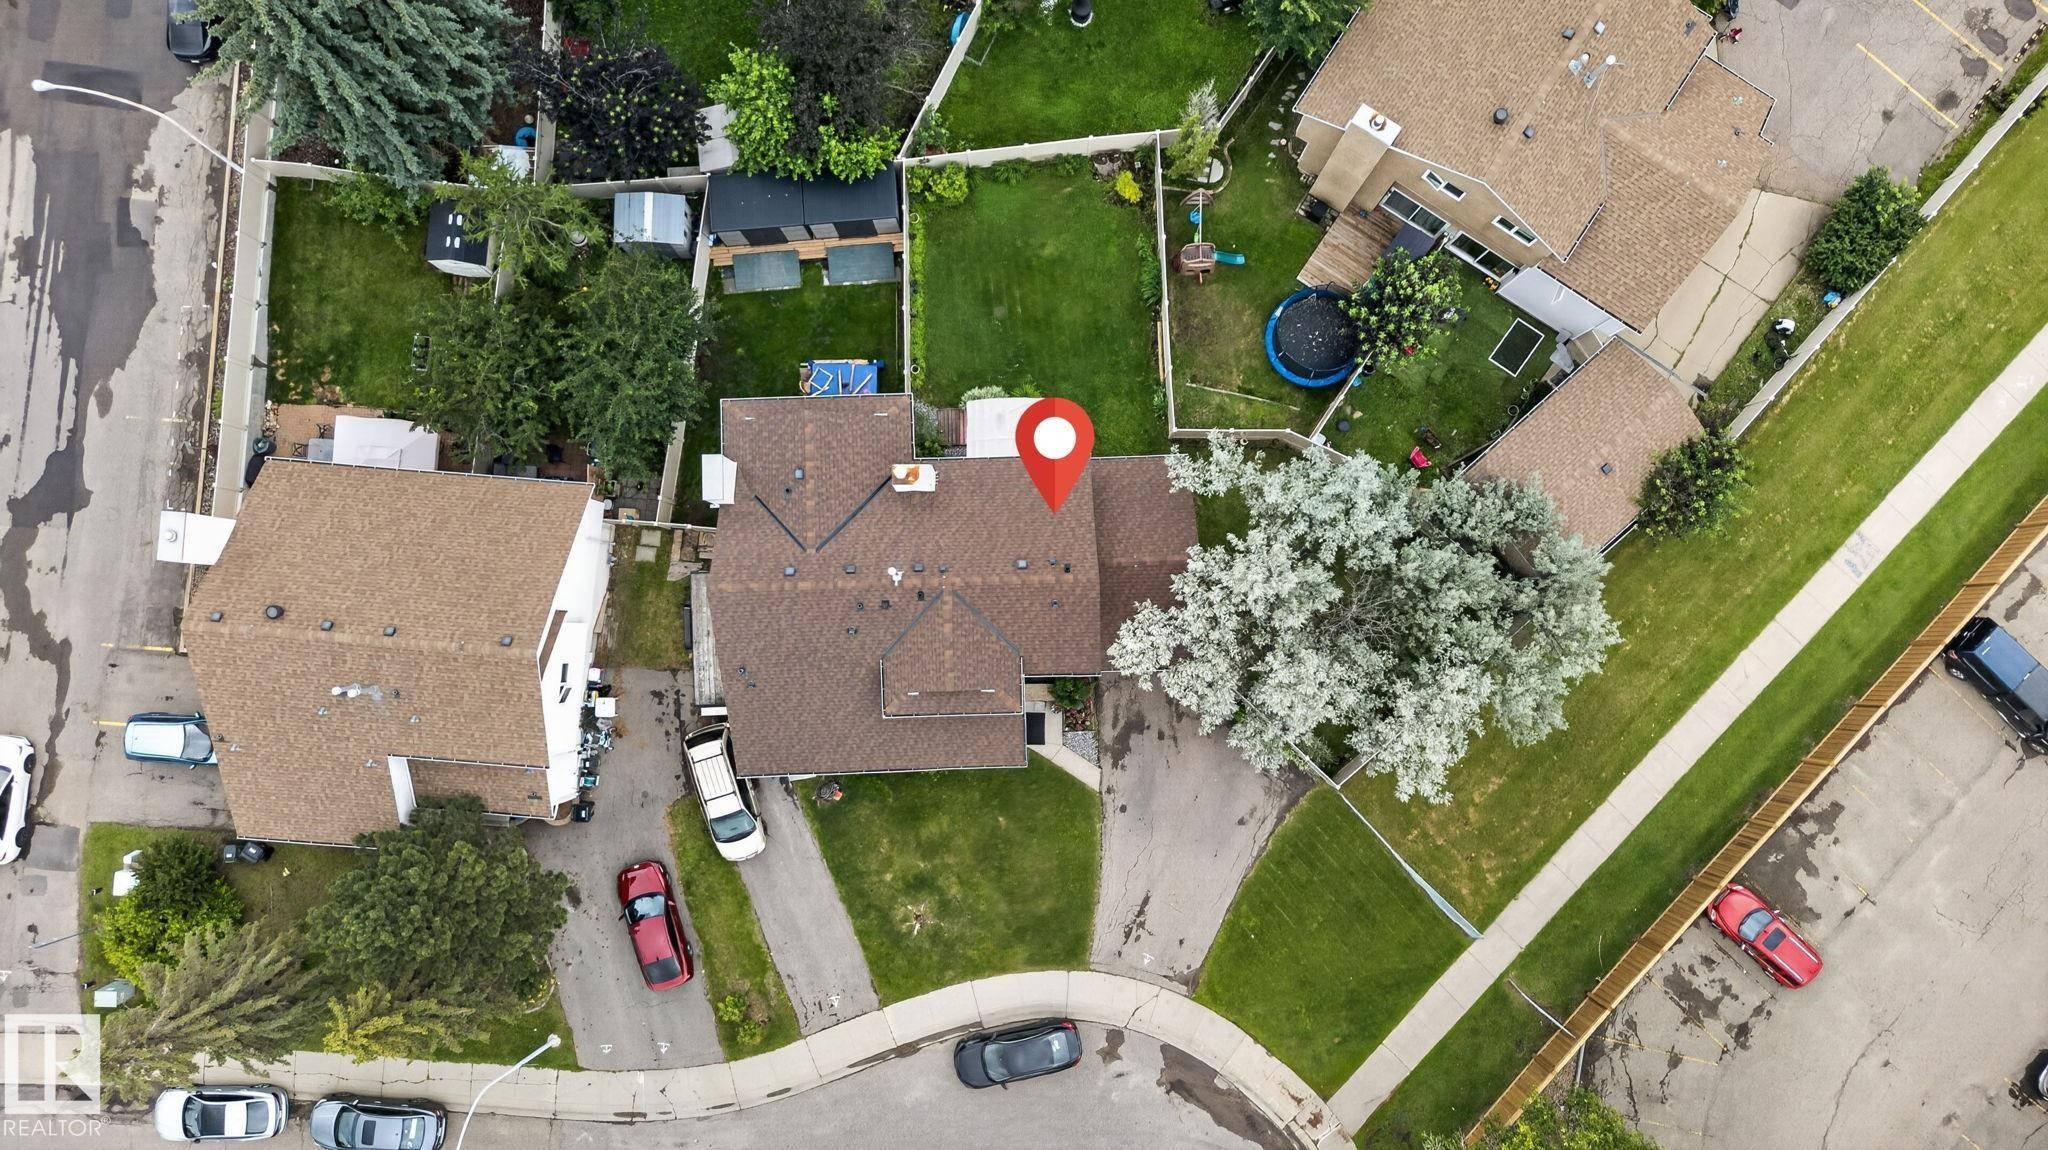
Aerial capturing a suburban residential area with tree-lined streets and a central green space - 9503 180A Street Nw, Edmonton, AB - Outdoor With View
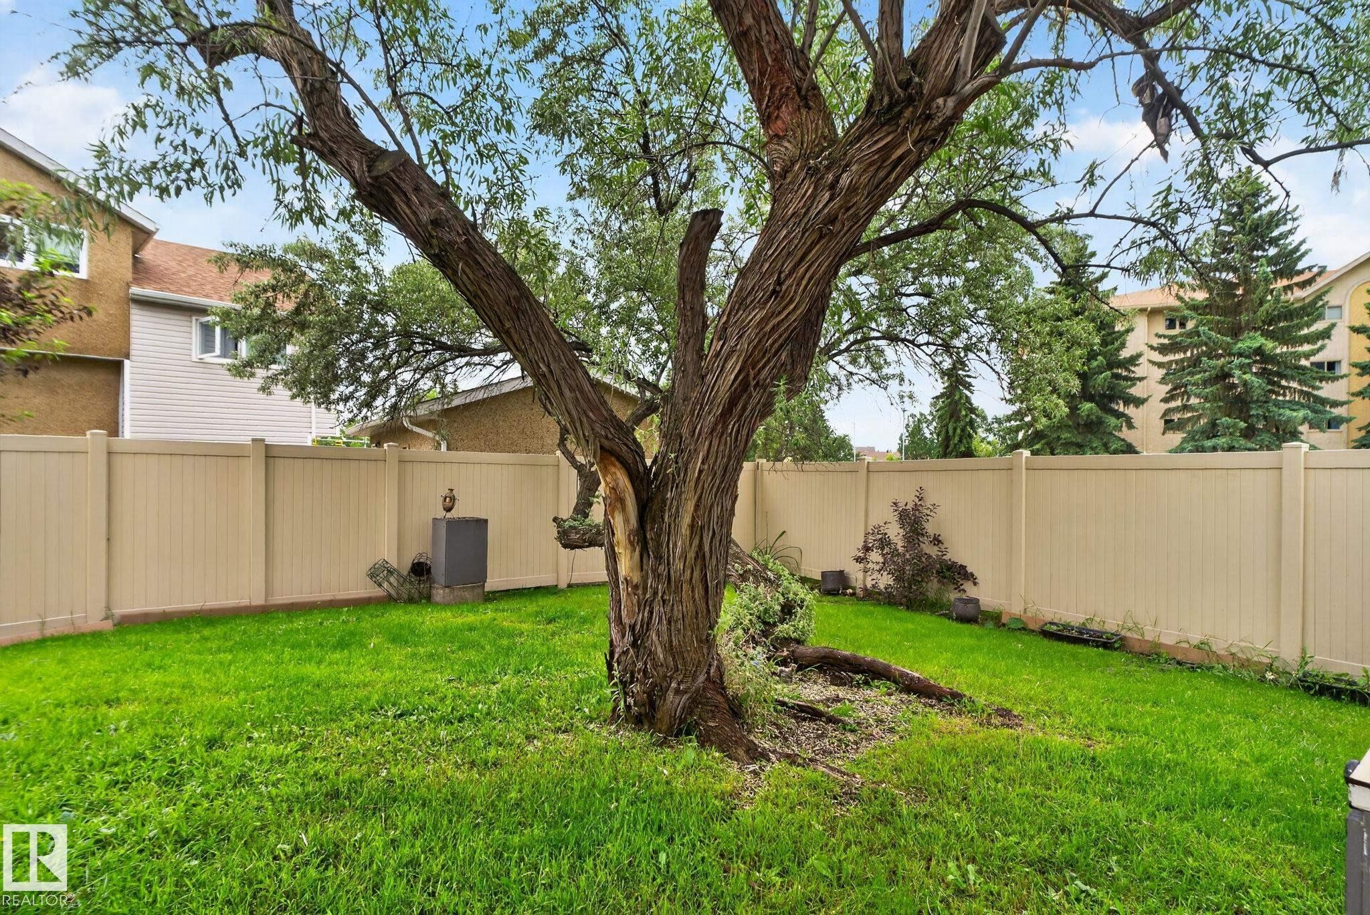
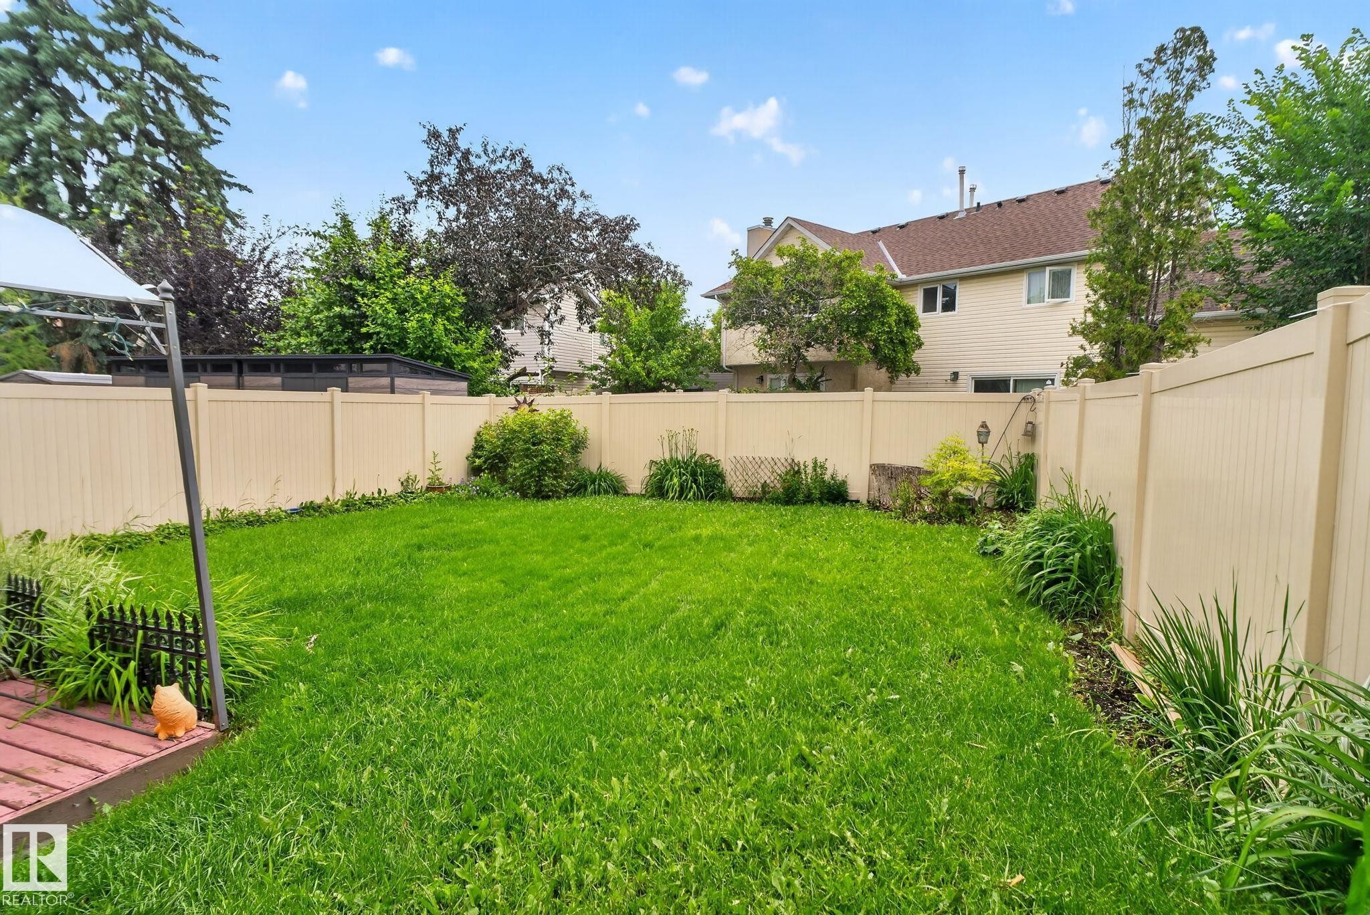
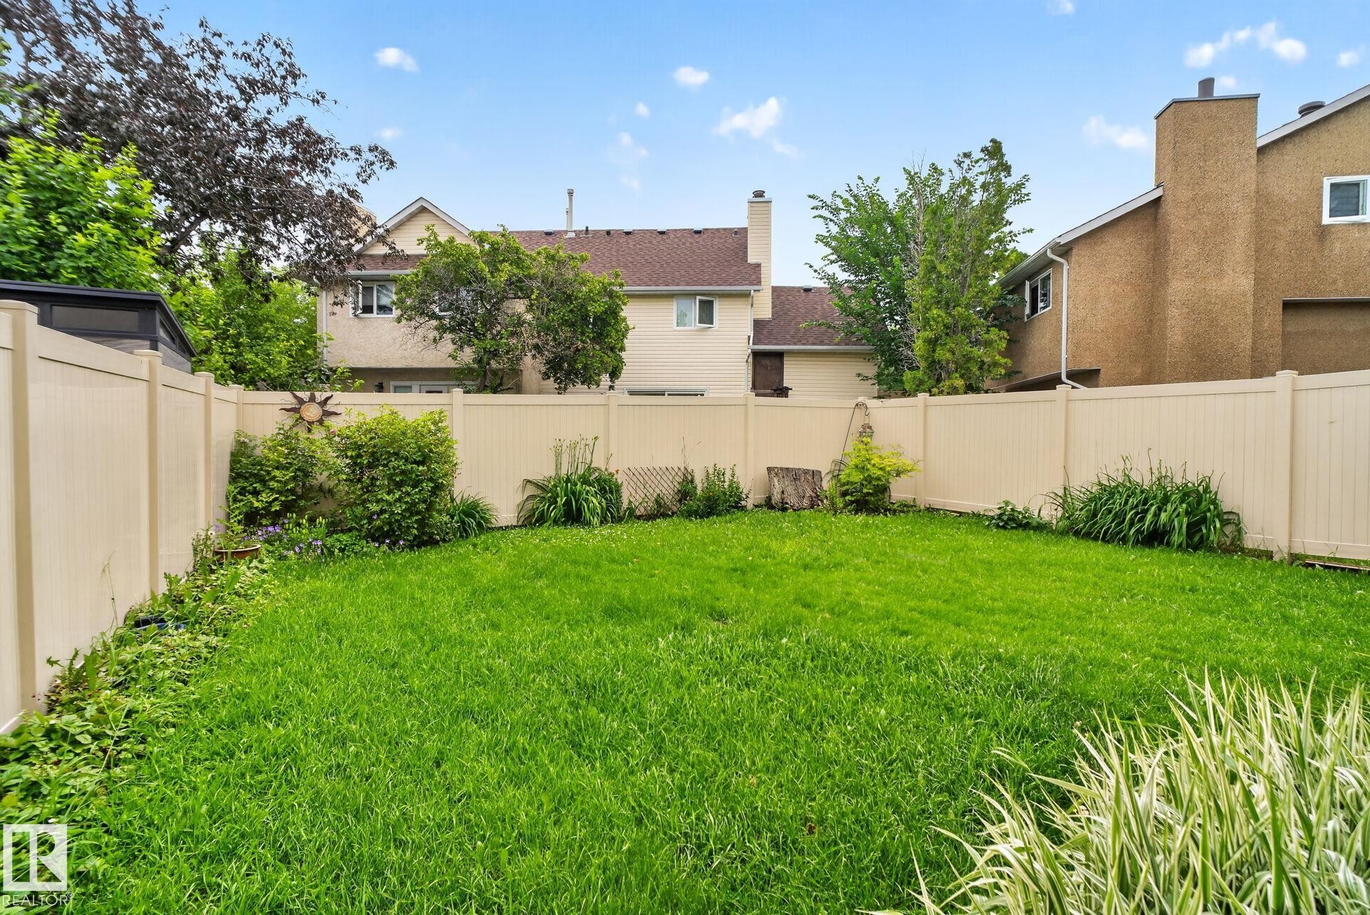
Expansive backyard featuring a mature tree, manicured lawn, and a beige privacy fence - 9503 180A Street Nw, Edmonton, AB - Outdoor
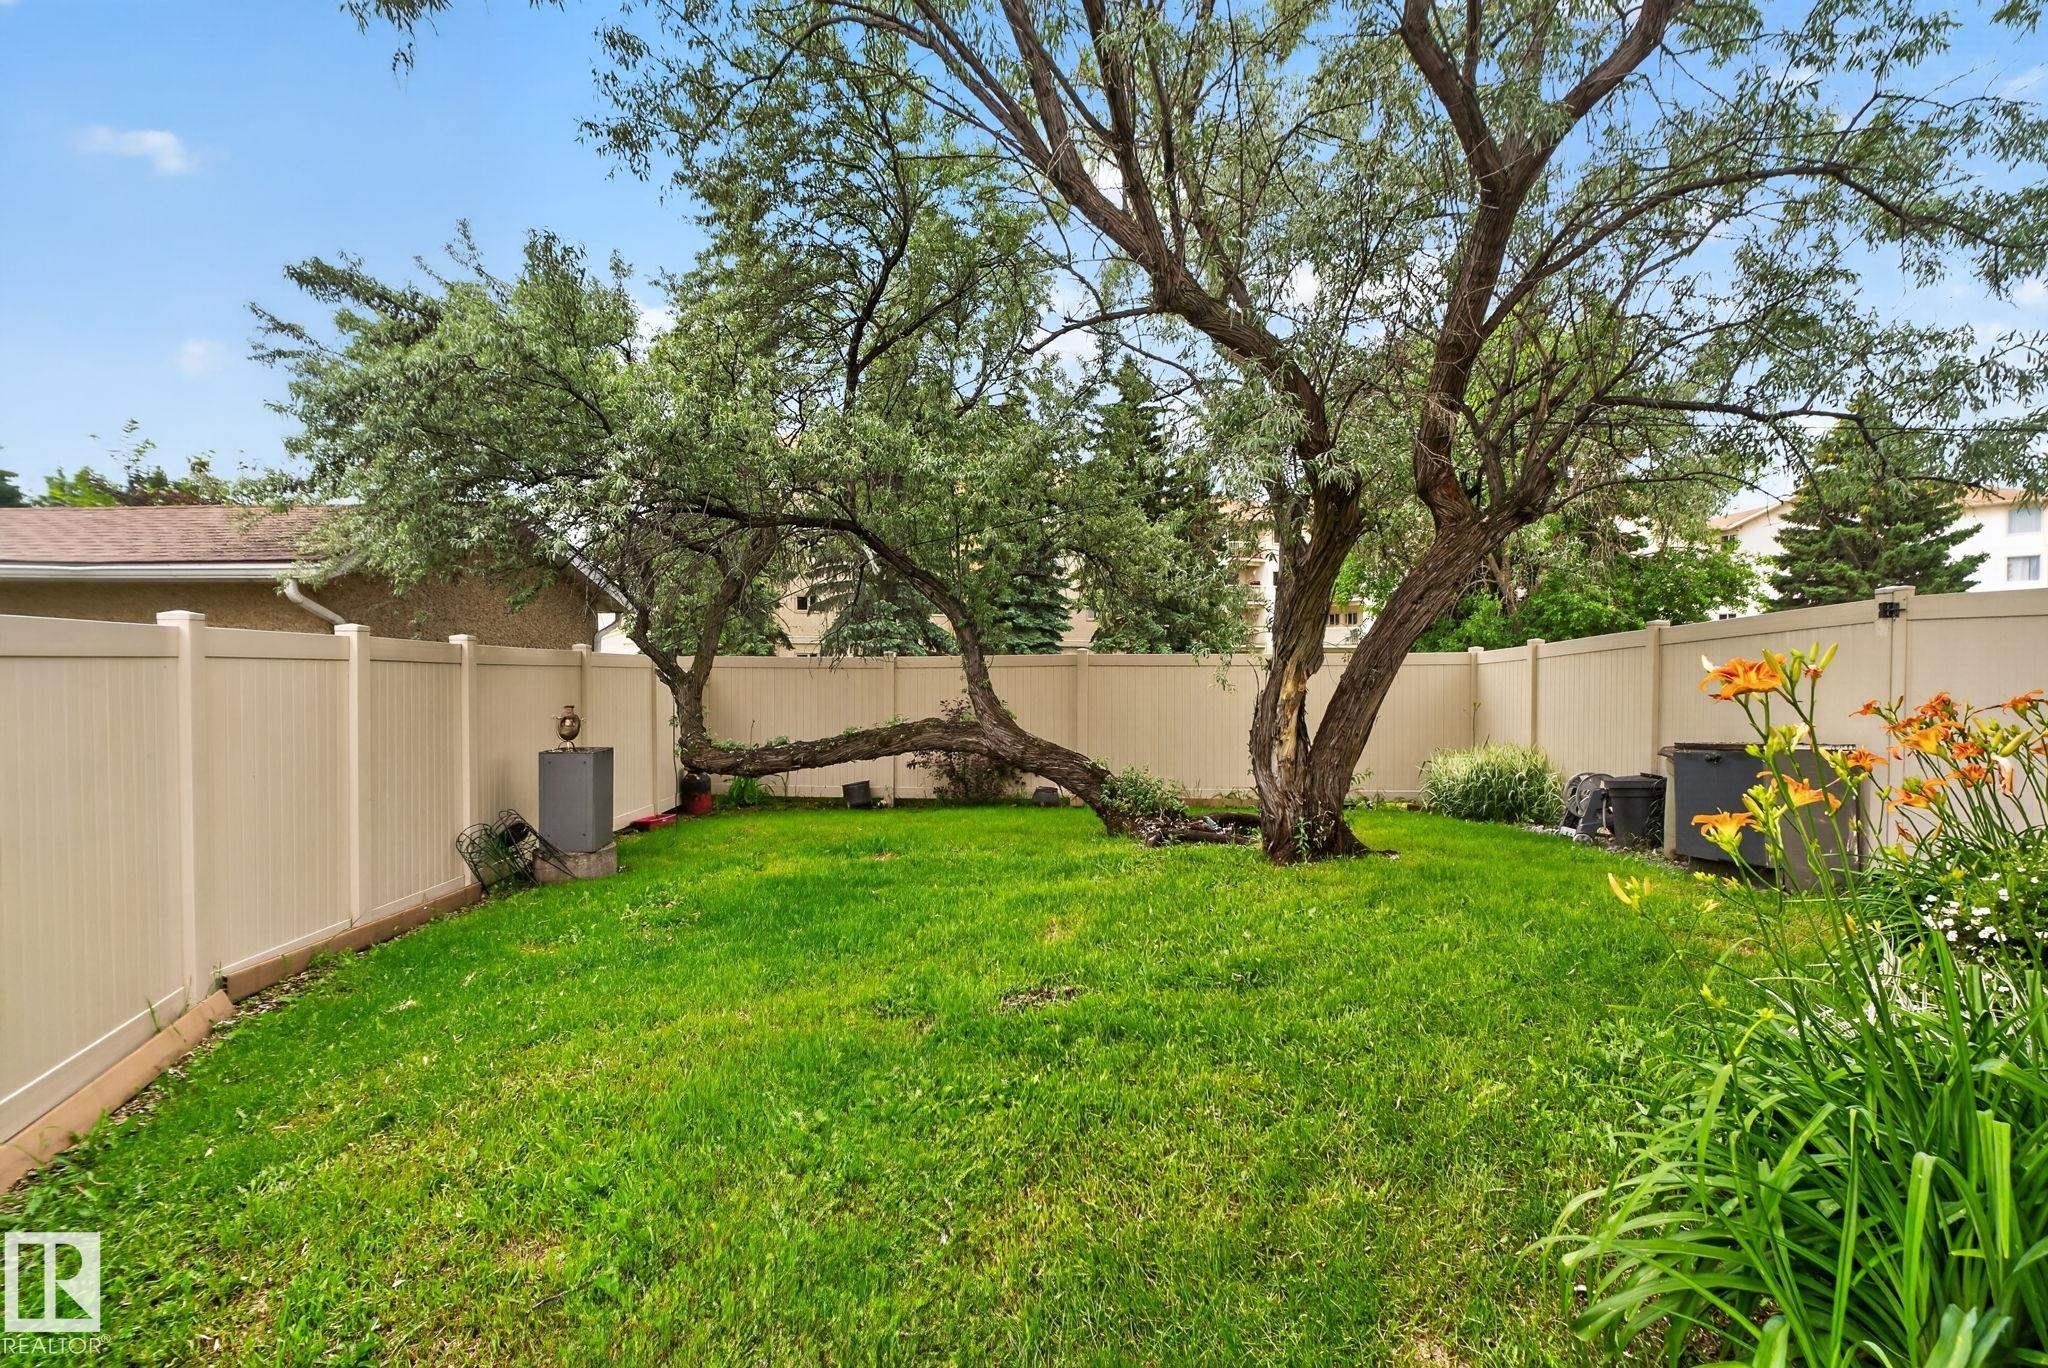
Spacious backyard featuring a manicured lawn, established tree, and flowering plants - 9503 180A Street Nw, Edmonton, AB - Outdoor With Backyard
Expansive lawn area featuring a privacy fence and mature trees - 9503 180A Street Nw, Edmonton, AB - Outdoor With Backyard
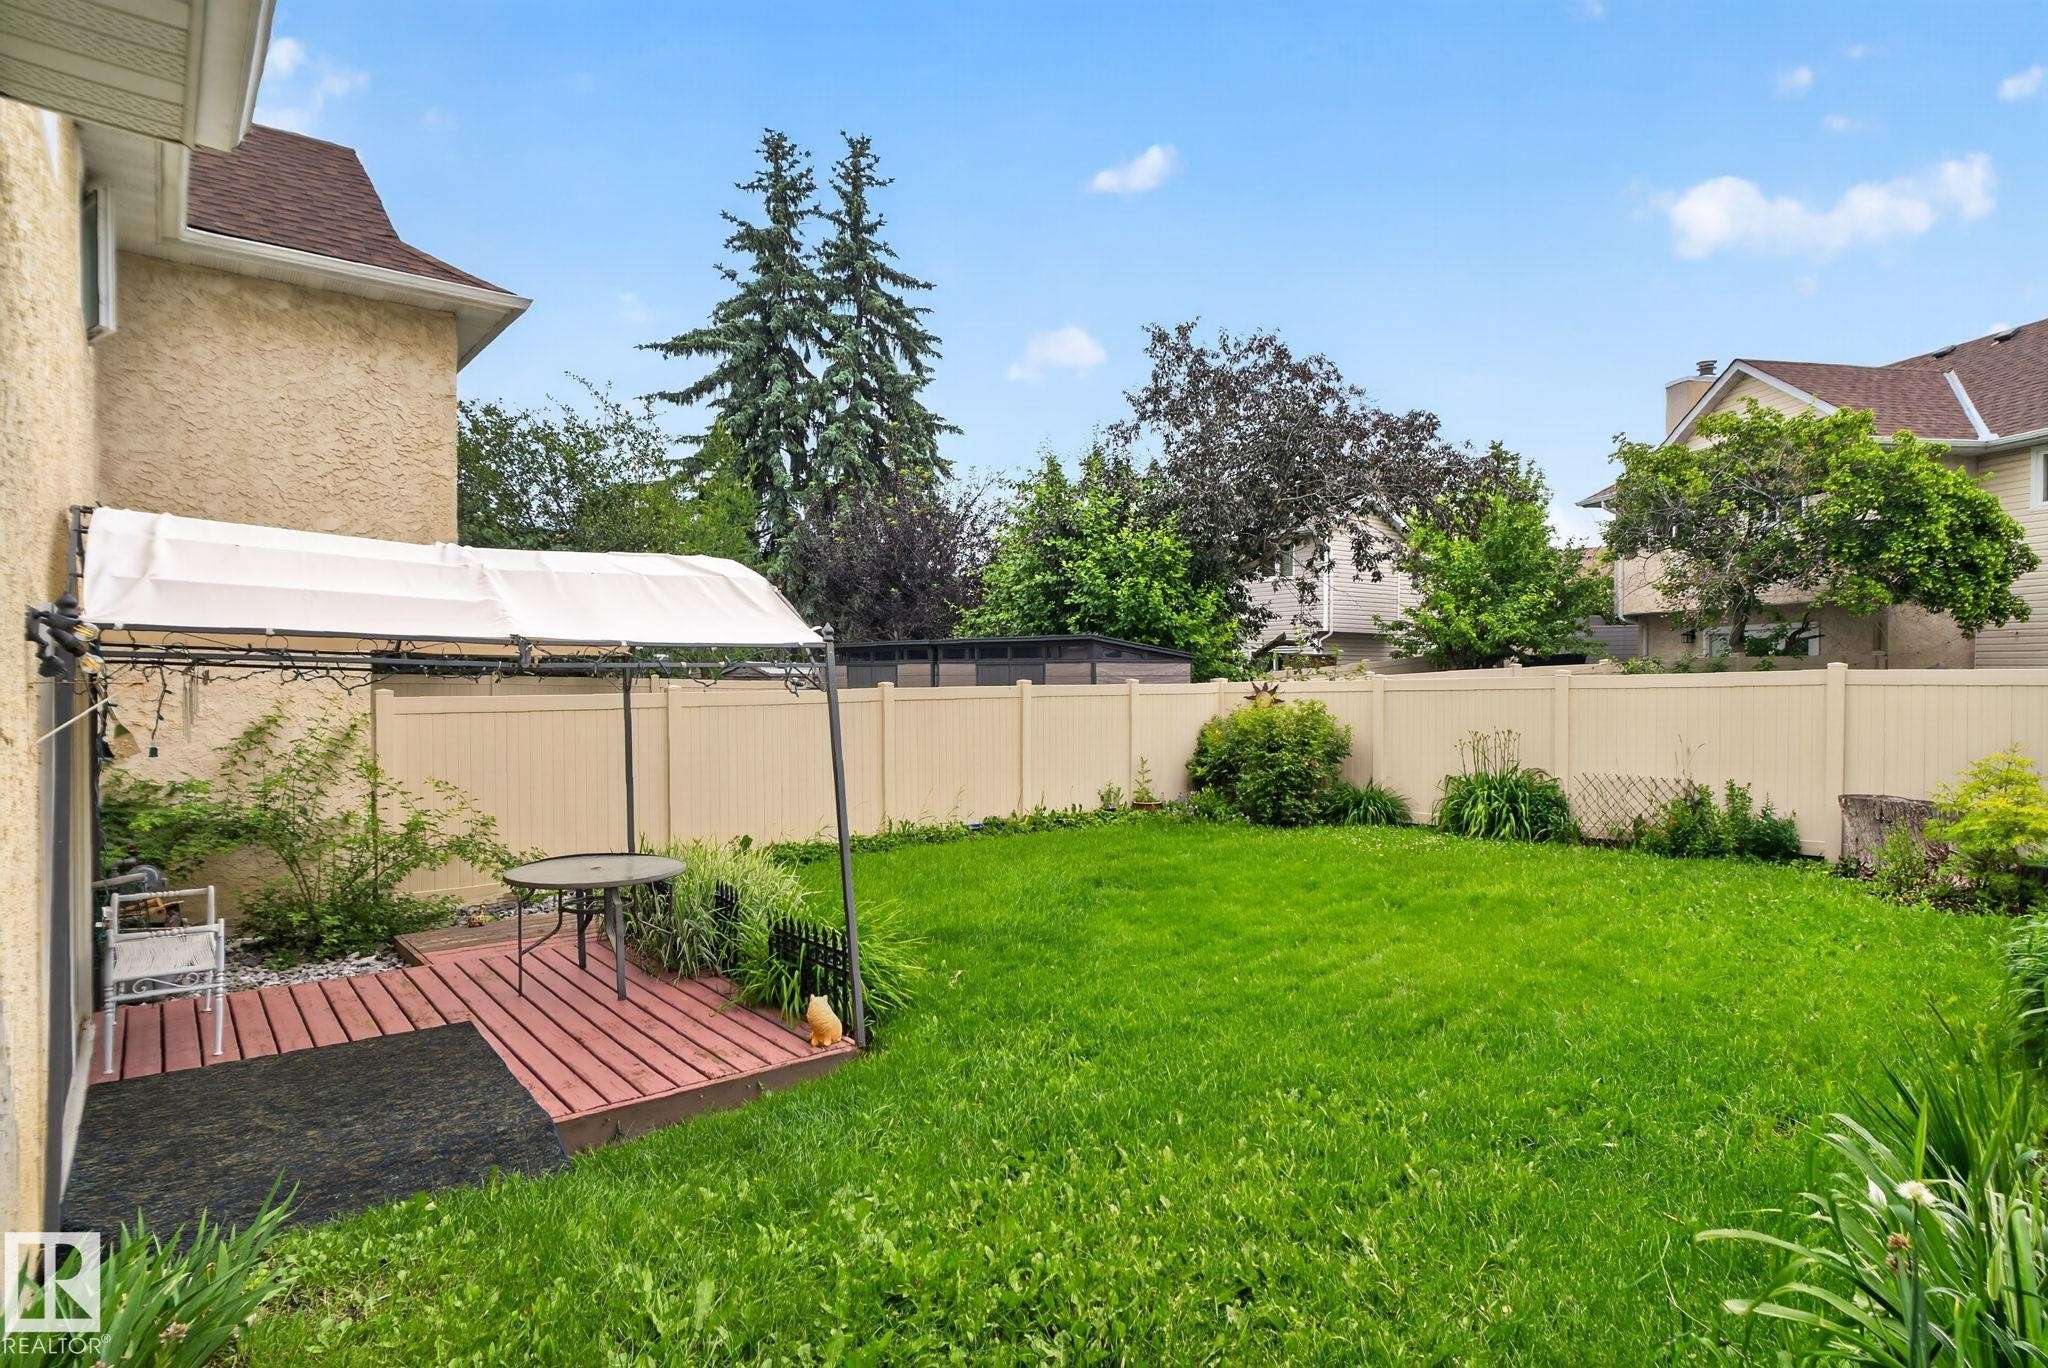
Expansive backyard featuring a lush lawn, perimeter fencing, mature trees, and a wooden deck - 9503 180A Street Nw, Edmonton, AB - Outdoor With Backyard
Expansive fenced yard featuring a manicured lawn, established perimeter landscaping, and a low-maintenance privacy fence - 9503 180A Street Nw, Edmonton, AB - Outdoor
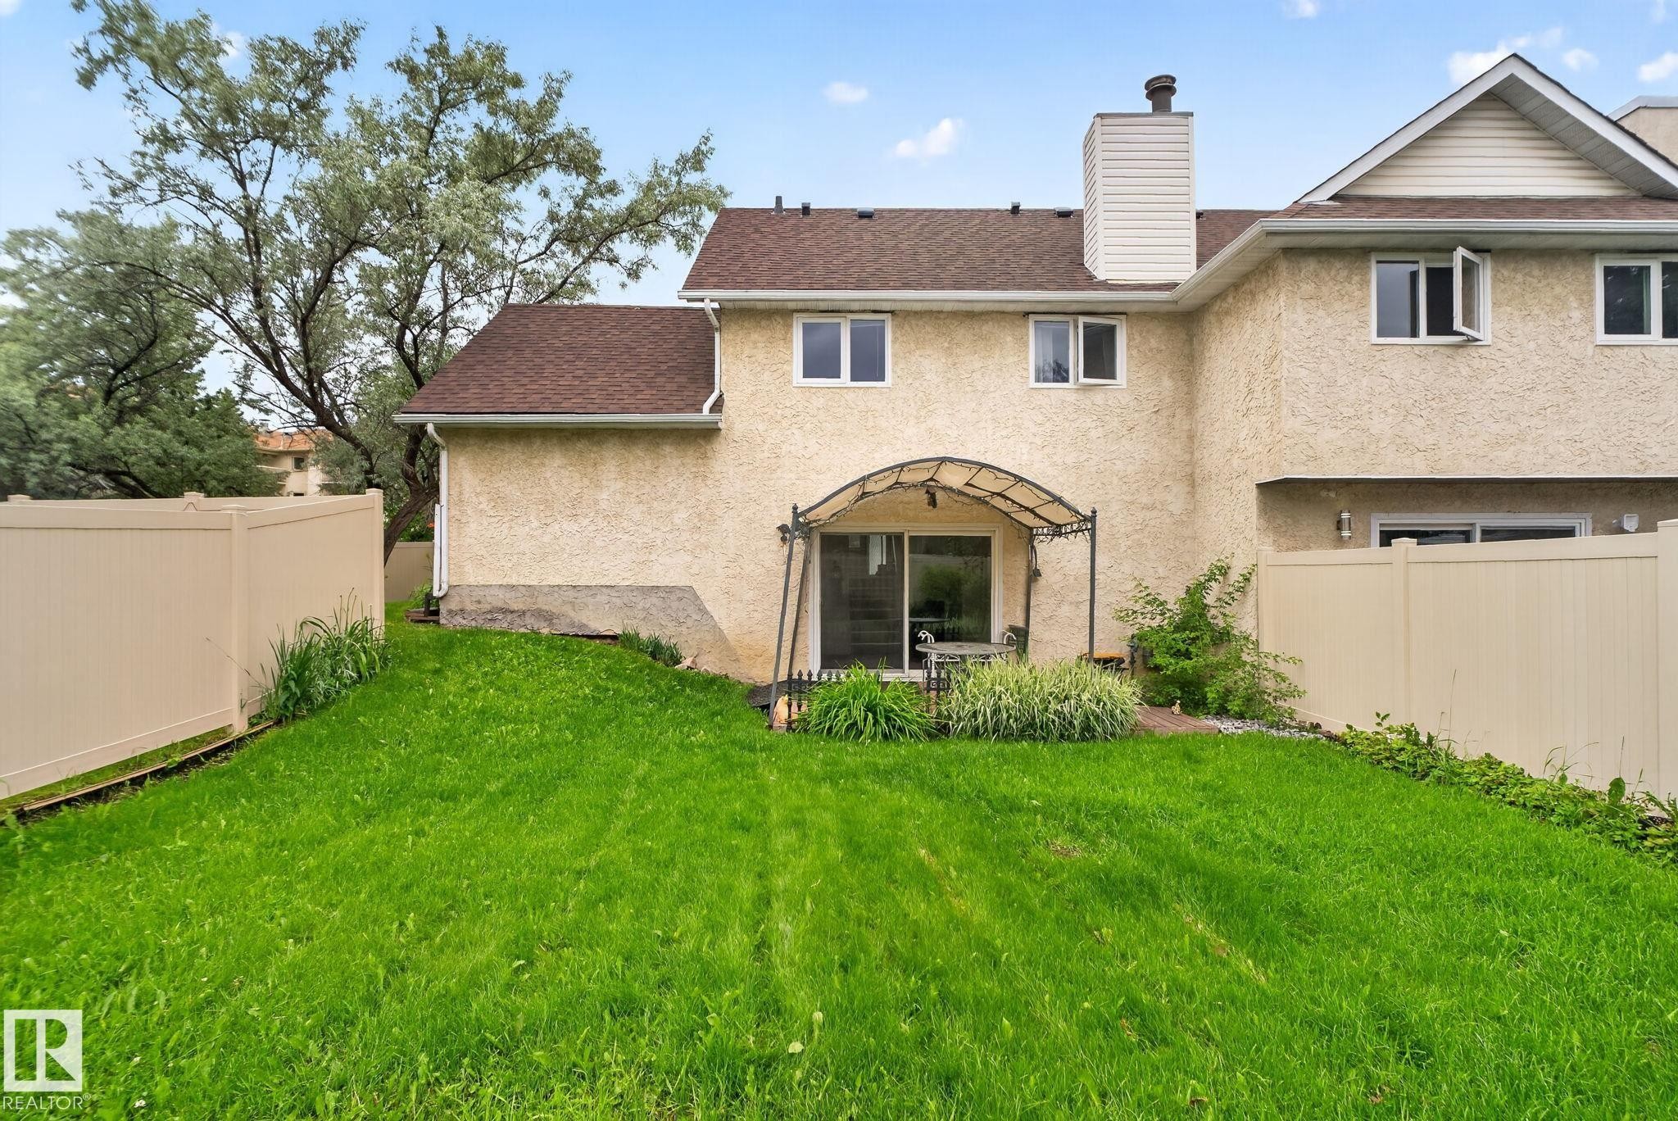
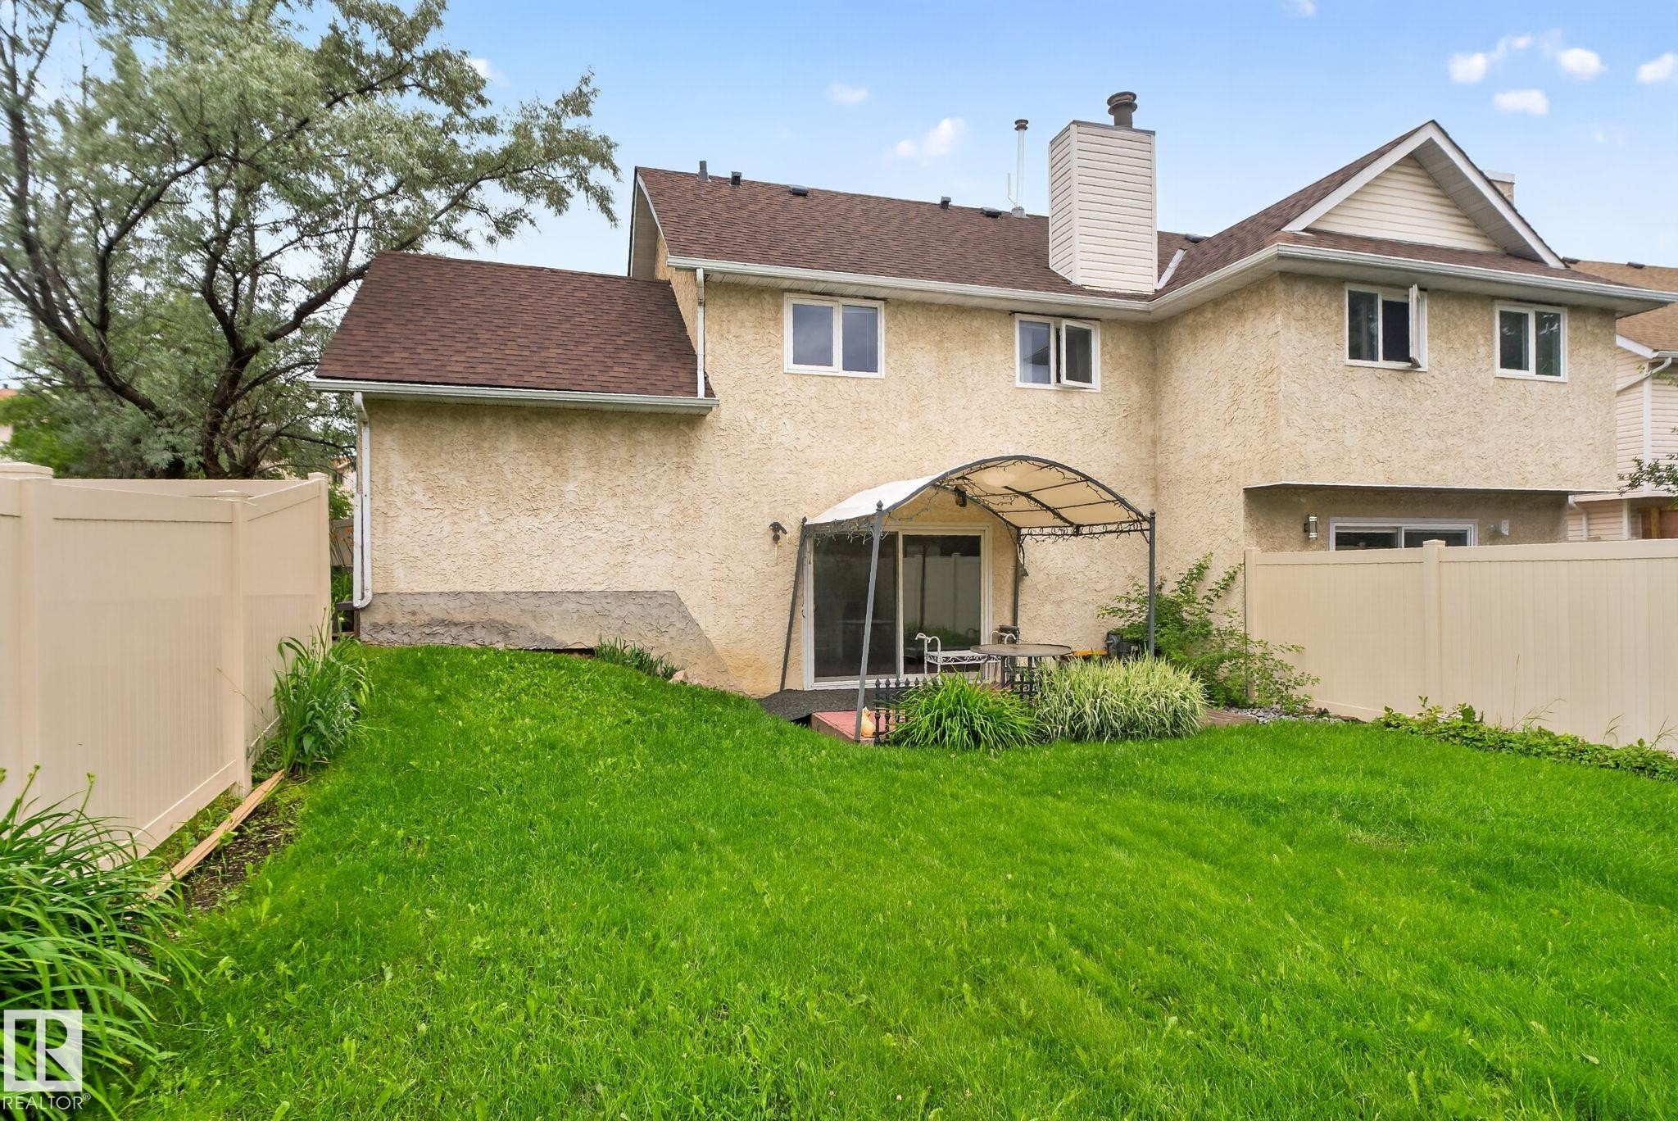
Expansive green lawn with rear access to the property - 9503 180A Street Nw, Edmonton, AB - Outdoor
Expansive green lawn bordering a private patio area featuring a pergola - 9503 180A Street Nw, Edmonton, AB - Outdoor
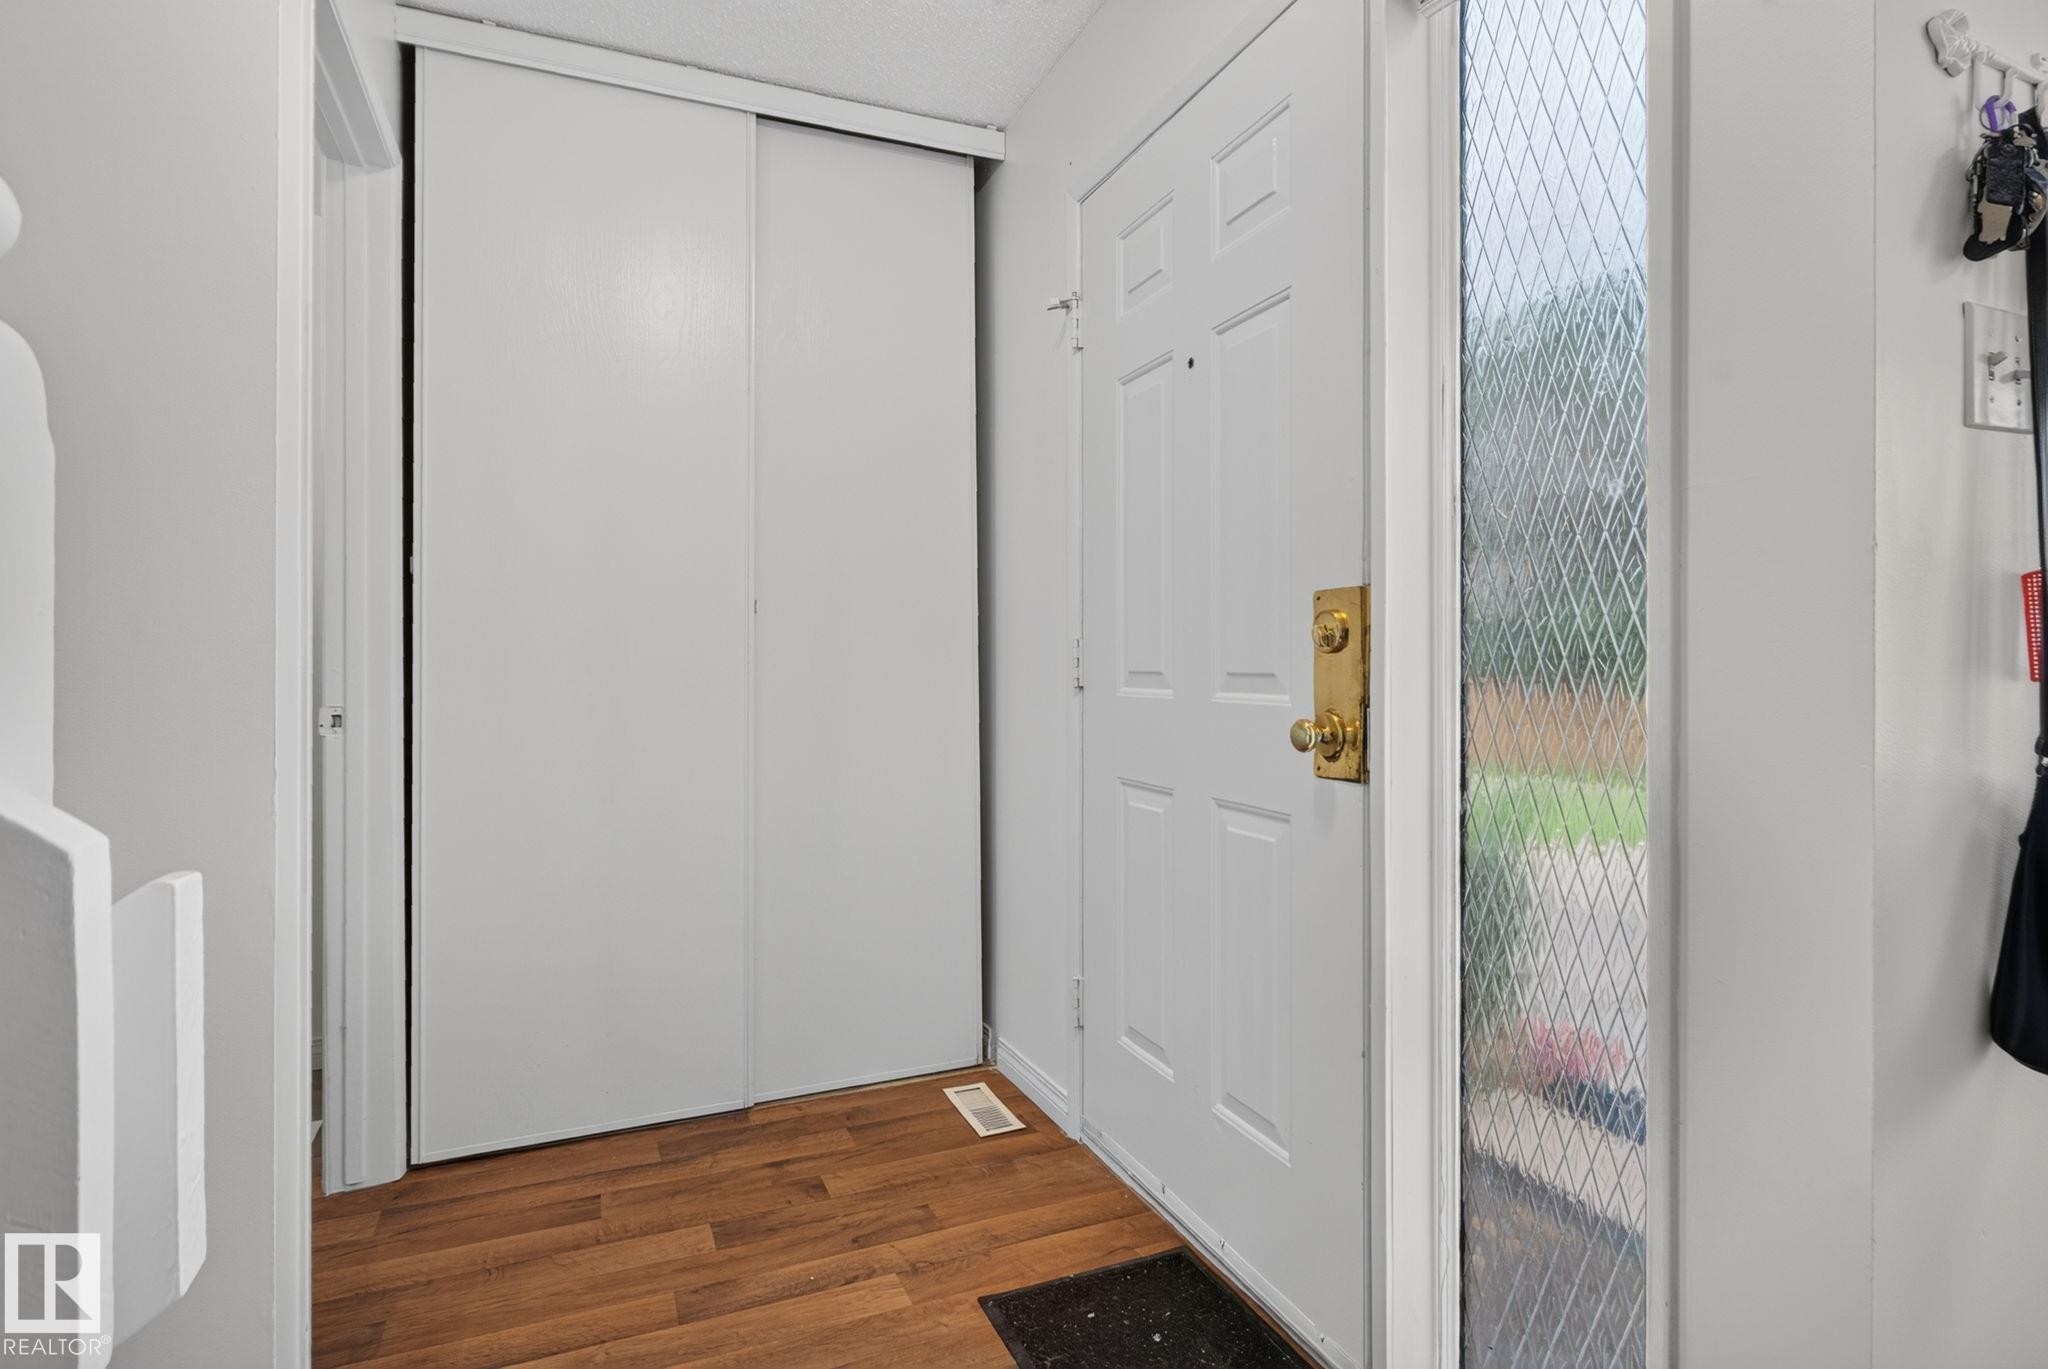
Entryway featuring a paneled door with brass hardware, patterned glass sidelight, wood-finish flooring, and a large bi-fold closet - 9503 180A Street Nw, Edmonton, AB - Indoor Photo Showing Other Room
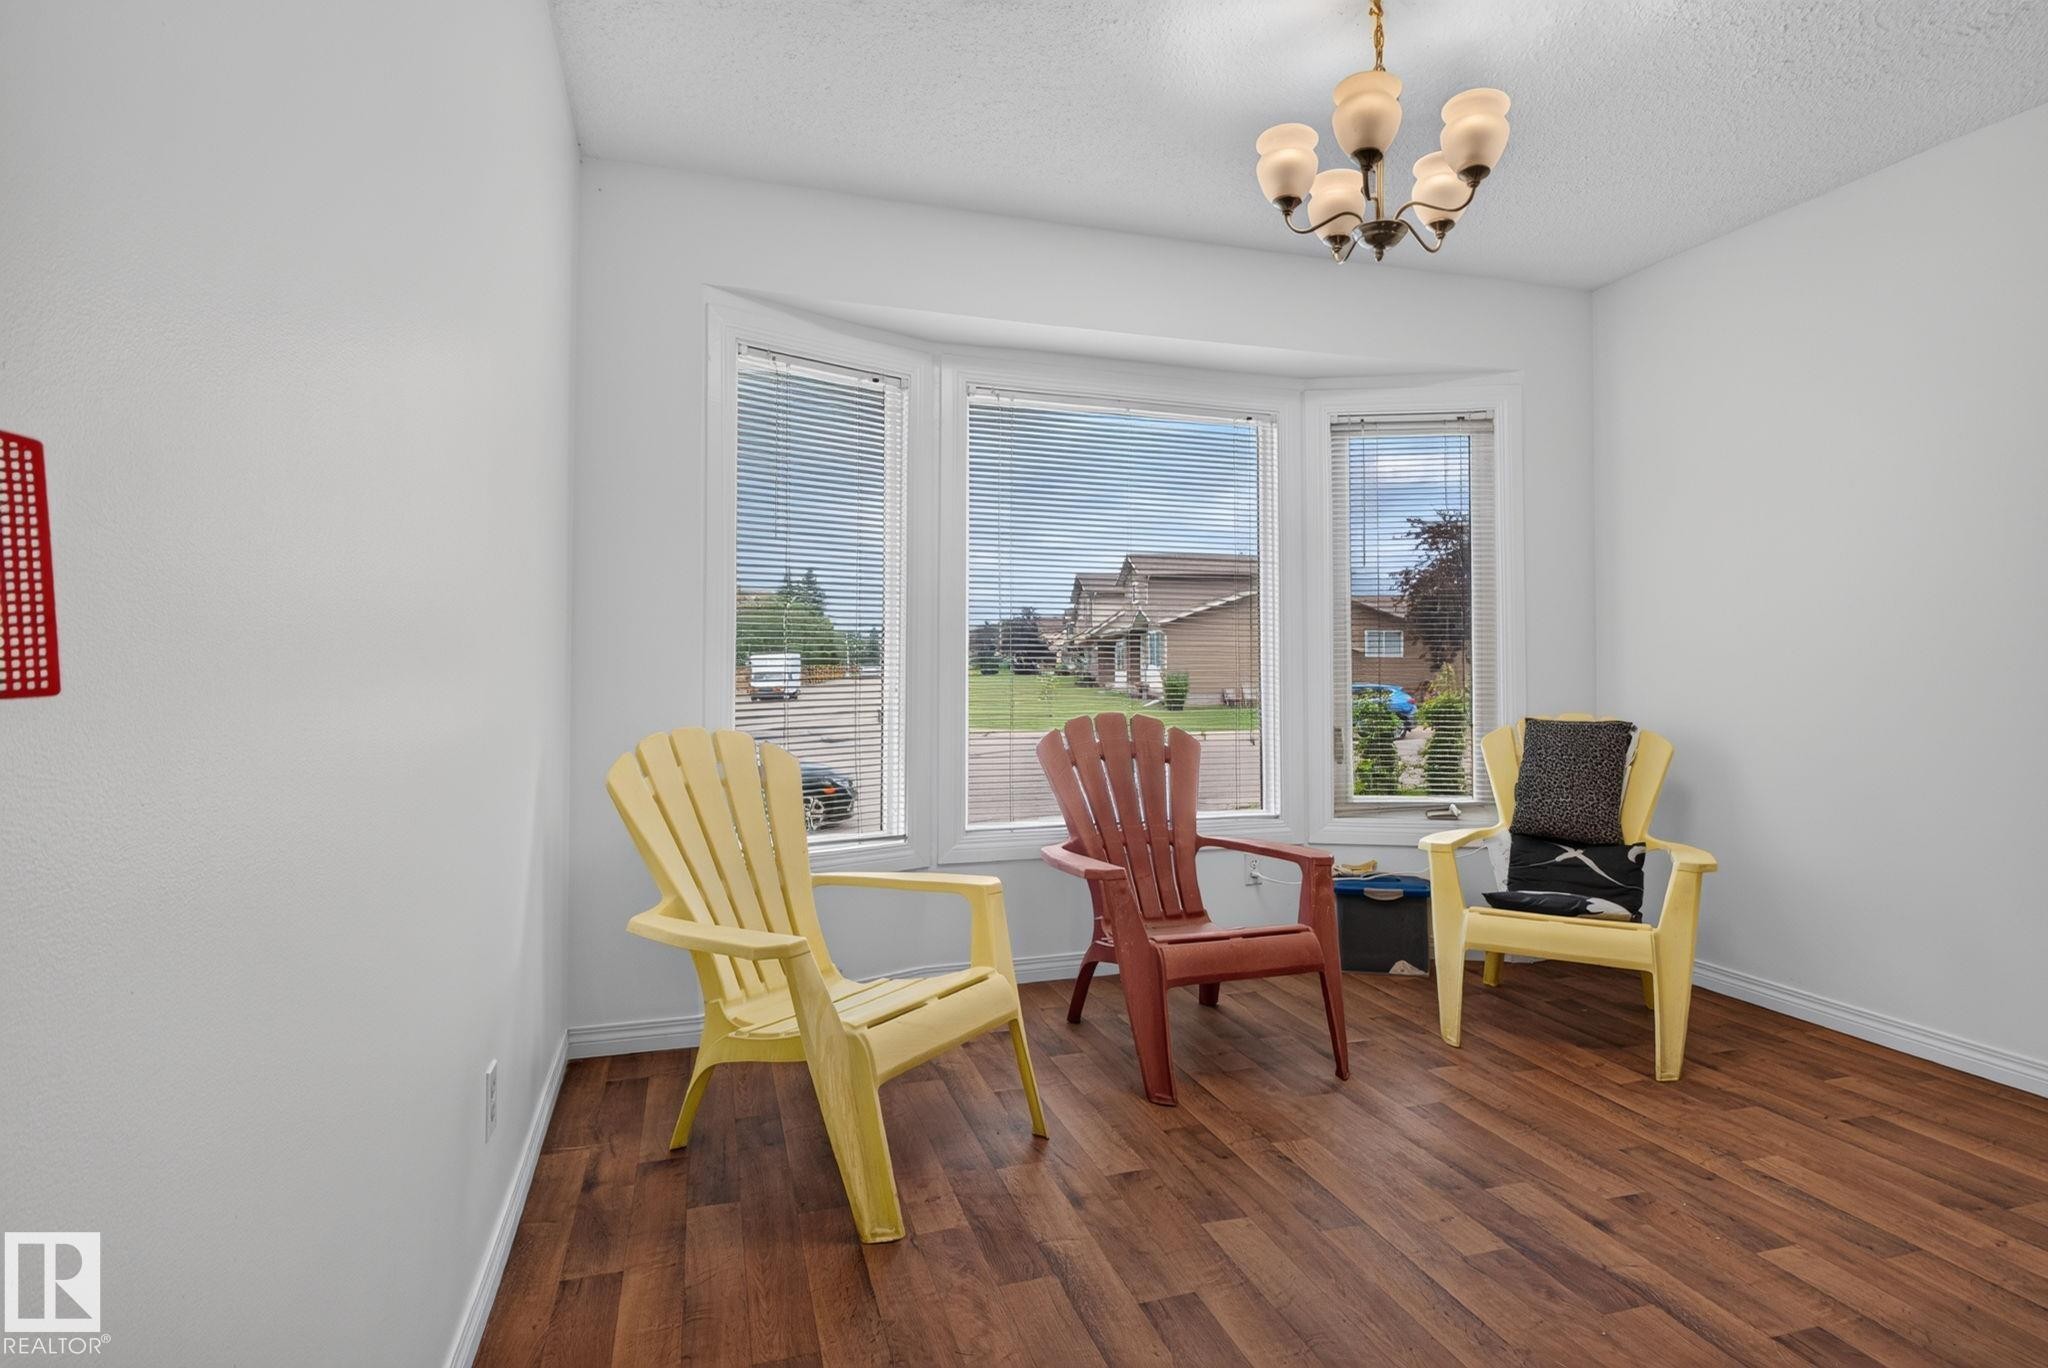
Room featuring wood-finish flooring, a multi-pane bay window with blinds, and a traditional chandelier light fixture - 9503 180A Street Nw, Edmonton, AB - Indoor
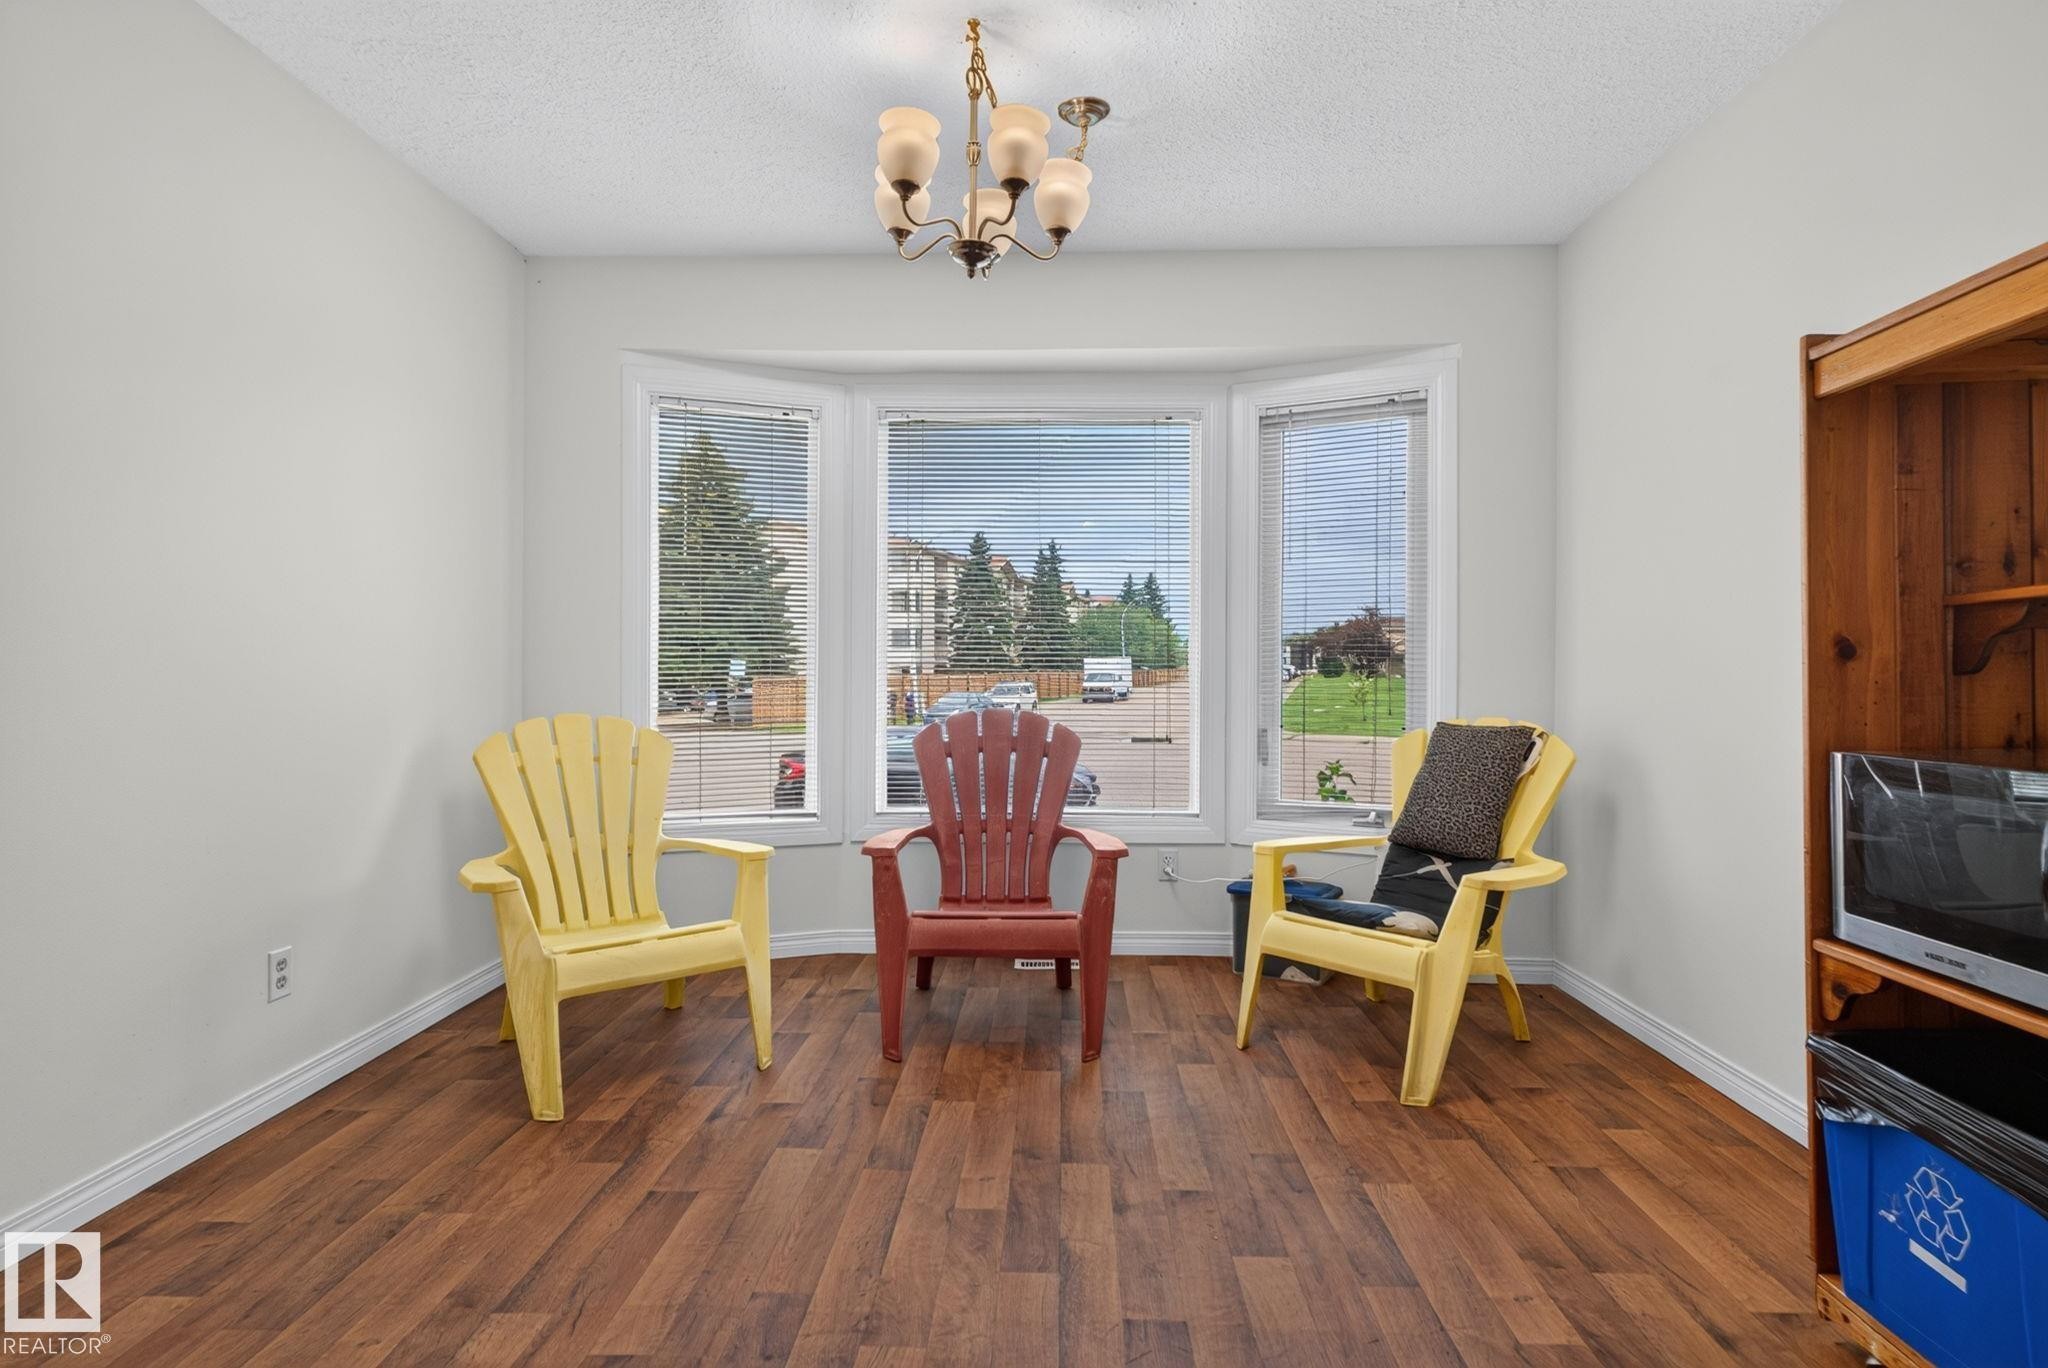
Bay window with three distinct panes, wood-finish flooring, white baseboards, and a chandelier light fixture - 9503 180A Street Nw, Edmonton, AB - Indoor
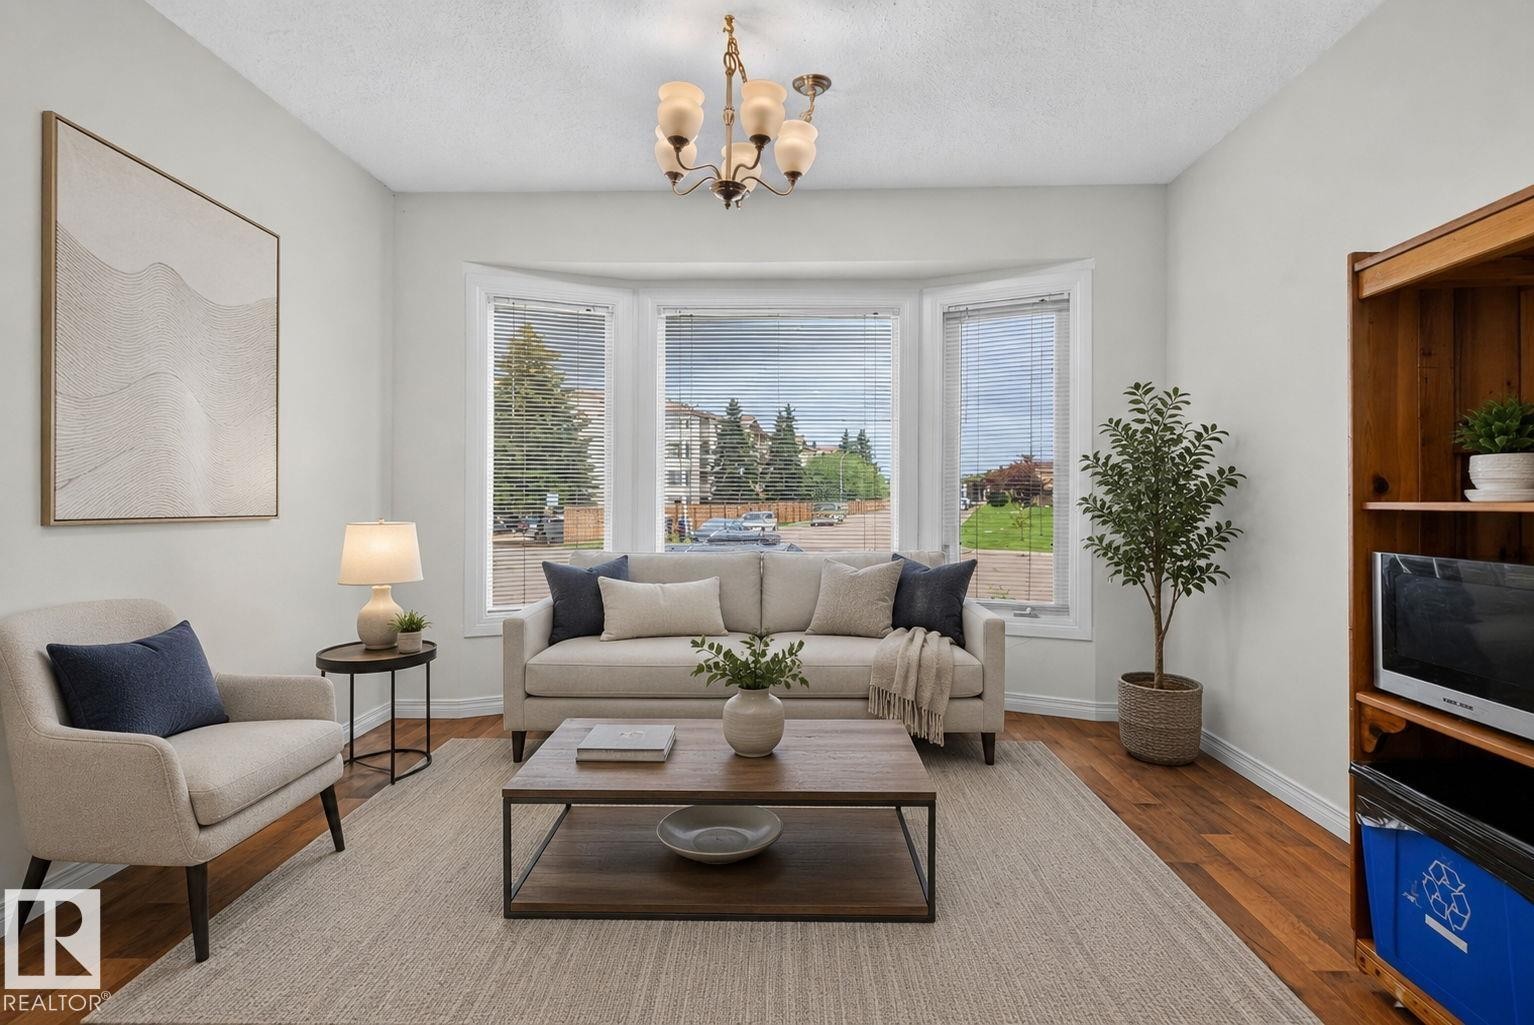
Bay window with multiple panels and blinds - 9503 180A Street Nw, Edmonton, AB - Indoor Photo Showing Living Room
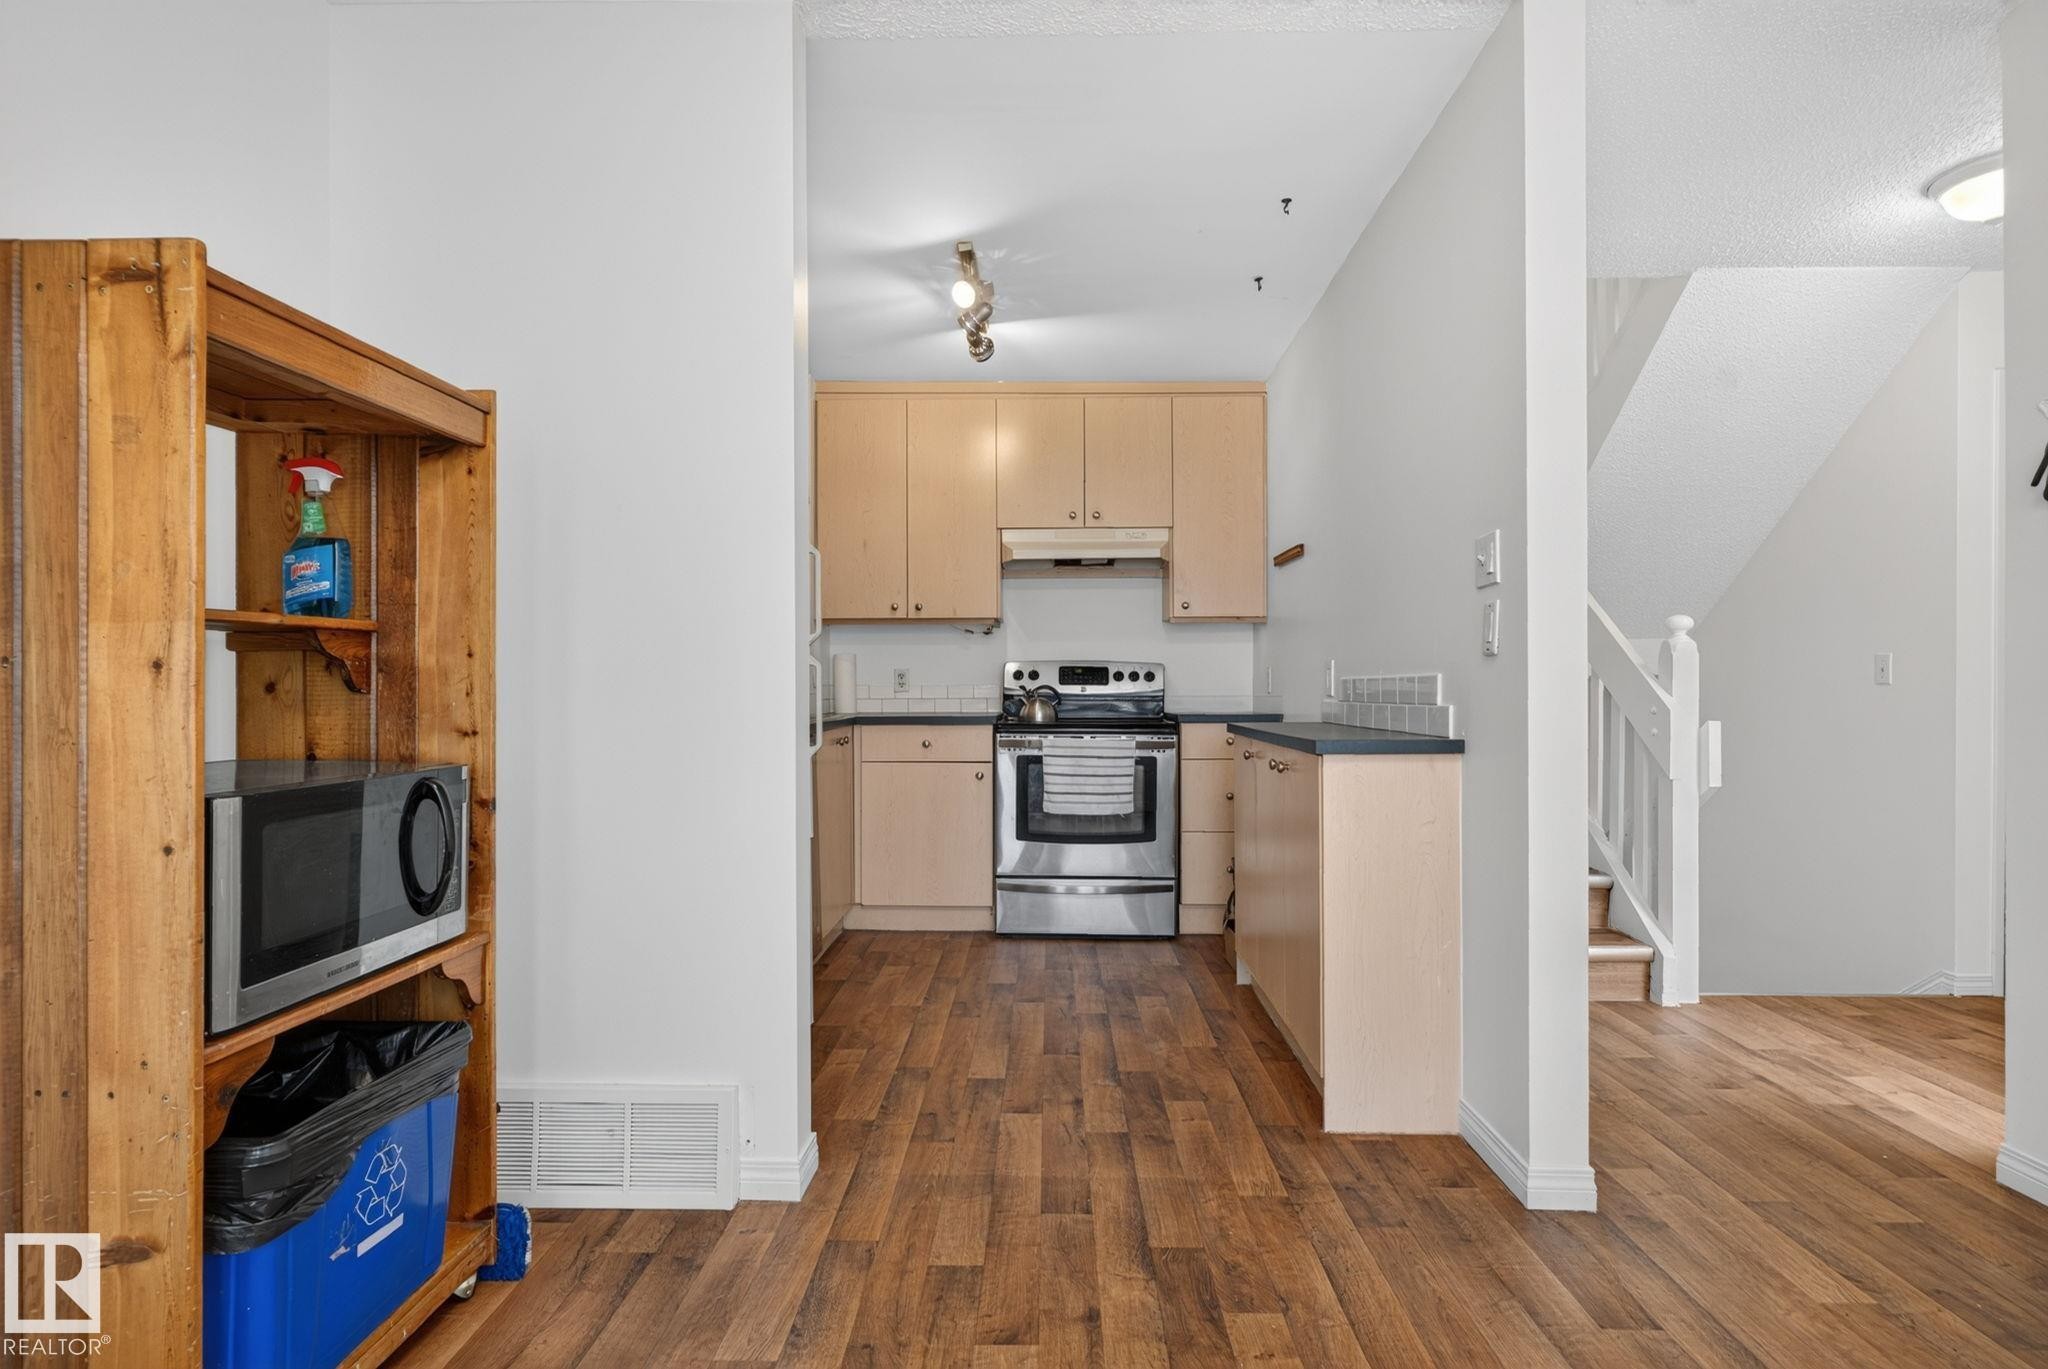
Kitchen with wood-finish flooring, light-toned cabinetry, and stainless steel appliances - 9503 180A Street Nw, Edmonton, AB - Indoor Photo Showing Kitchen With Stainless Steel Kitchen
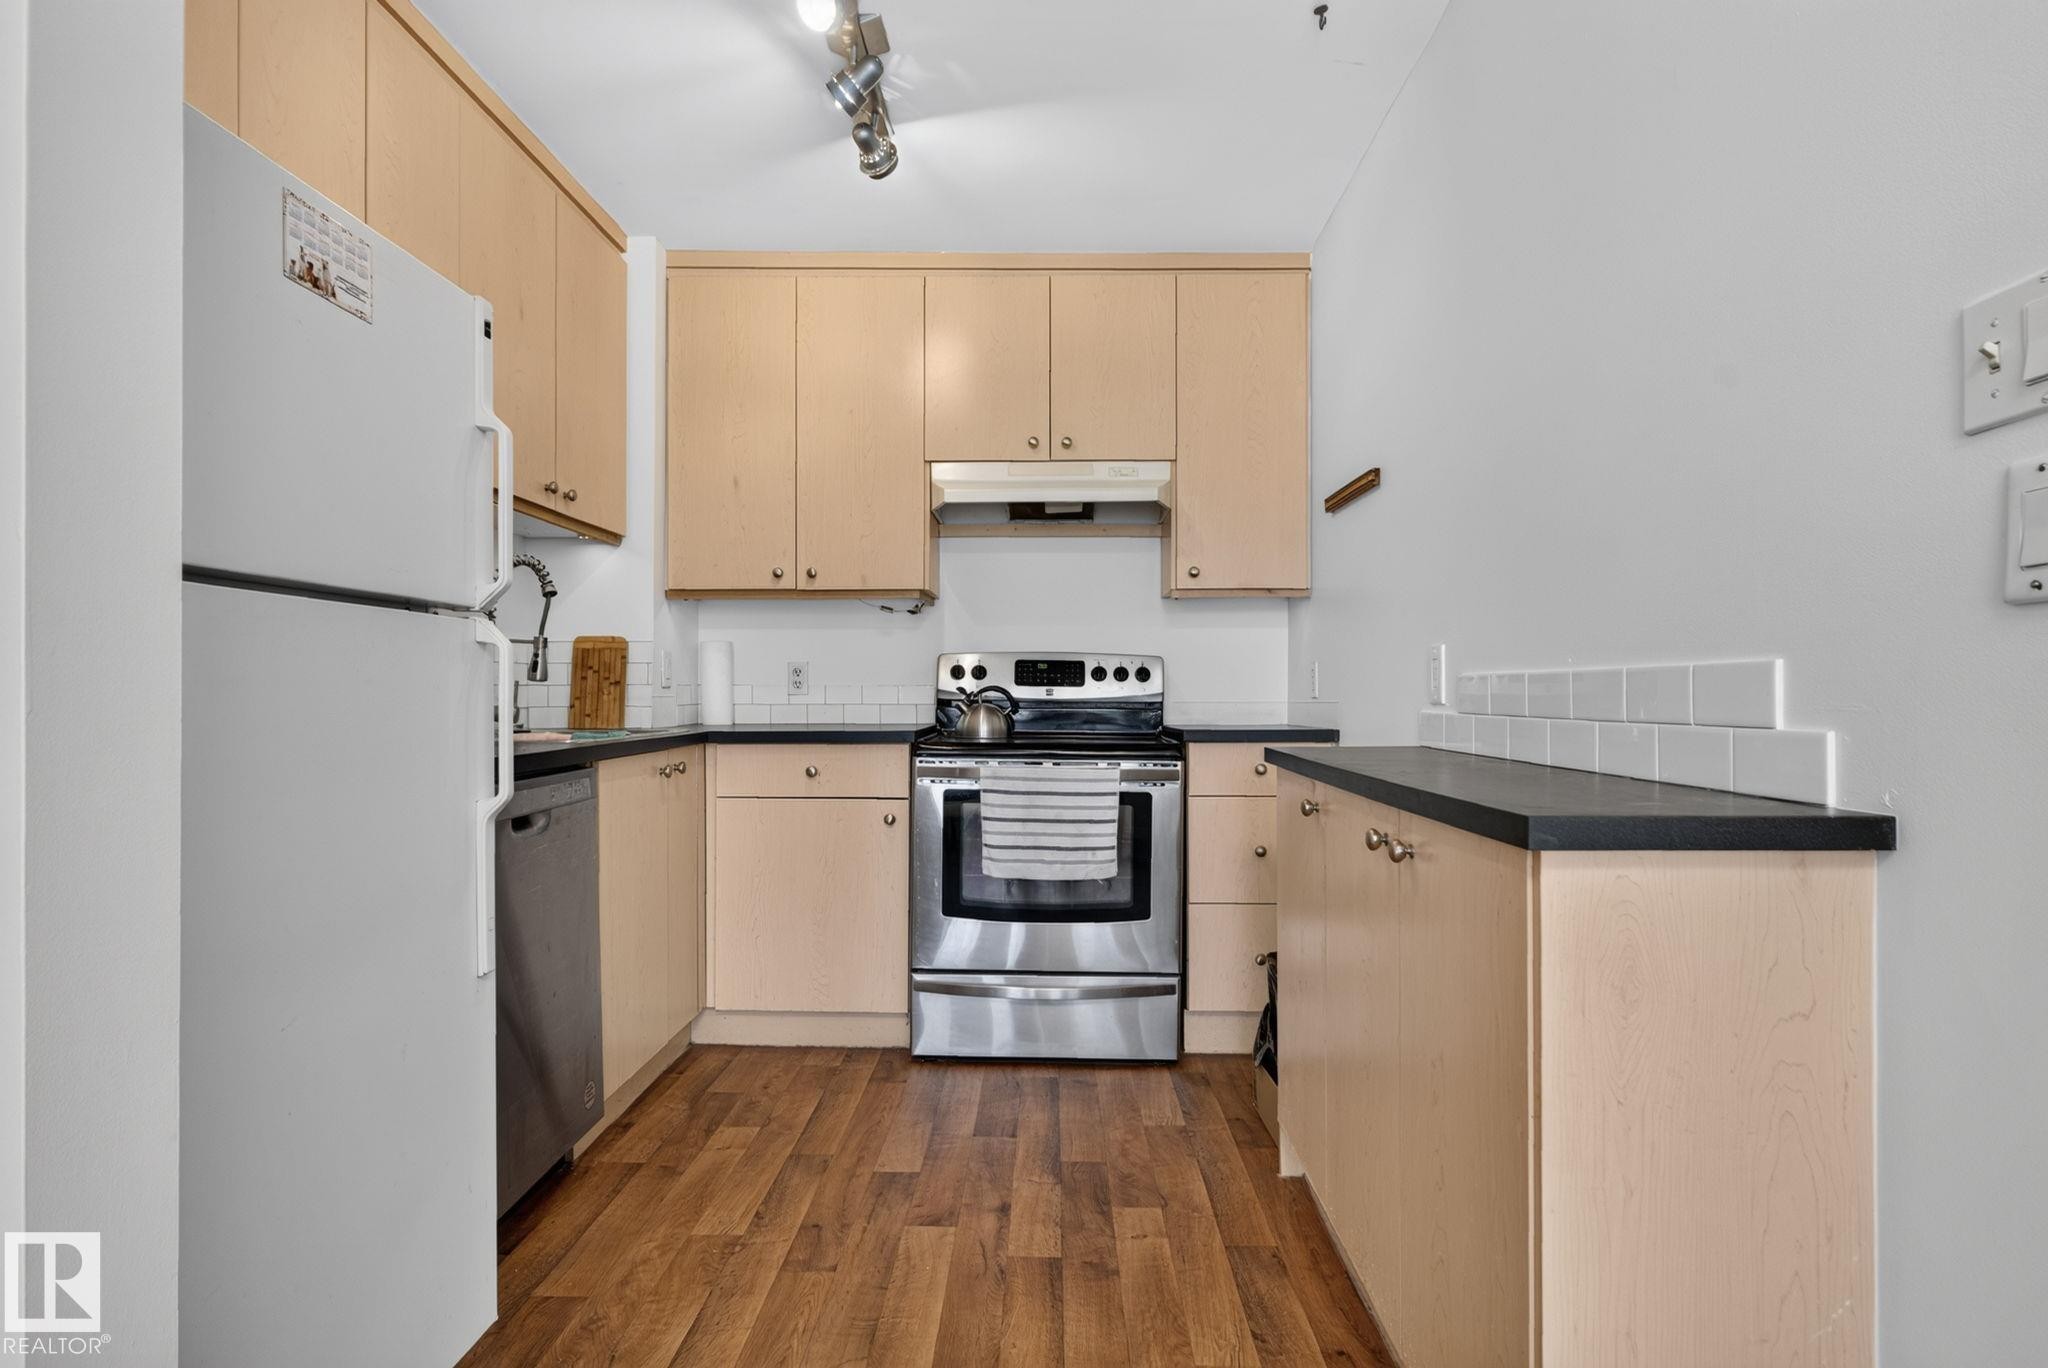
Compact kitchen featuring wood-finish flooring, light wood cabinetry, and contrasting dark countertops - 9503 180A Street Nw, Edmonton, AB - Indoor Photo Showing Kitchen With Stainless Steel Kitchen
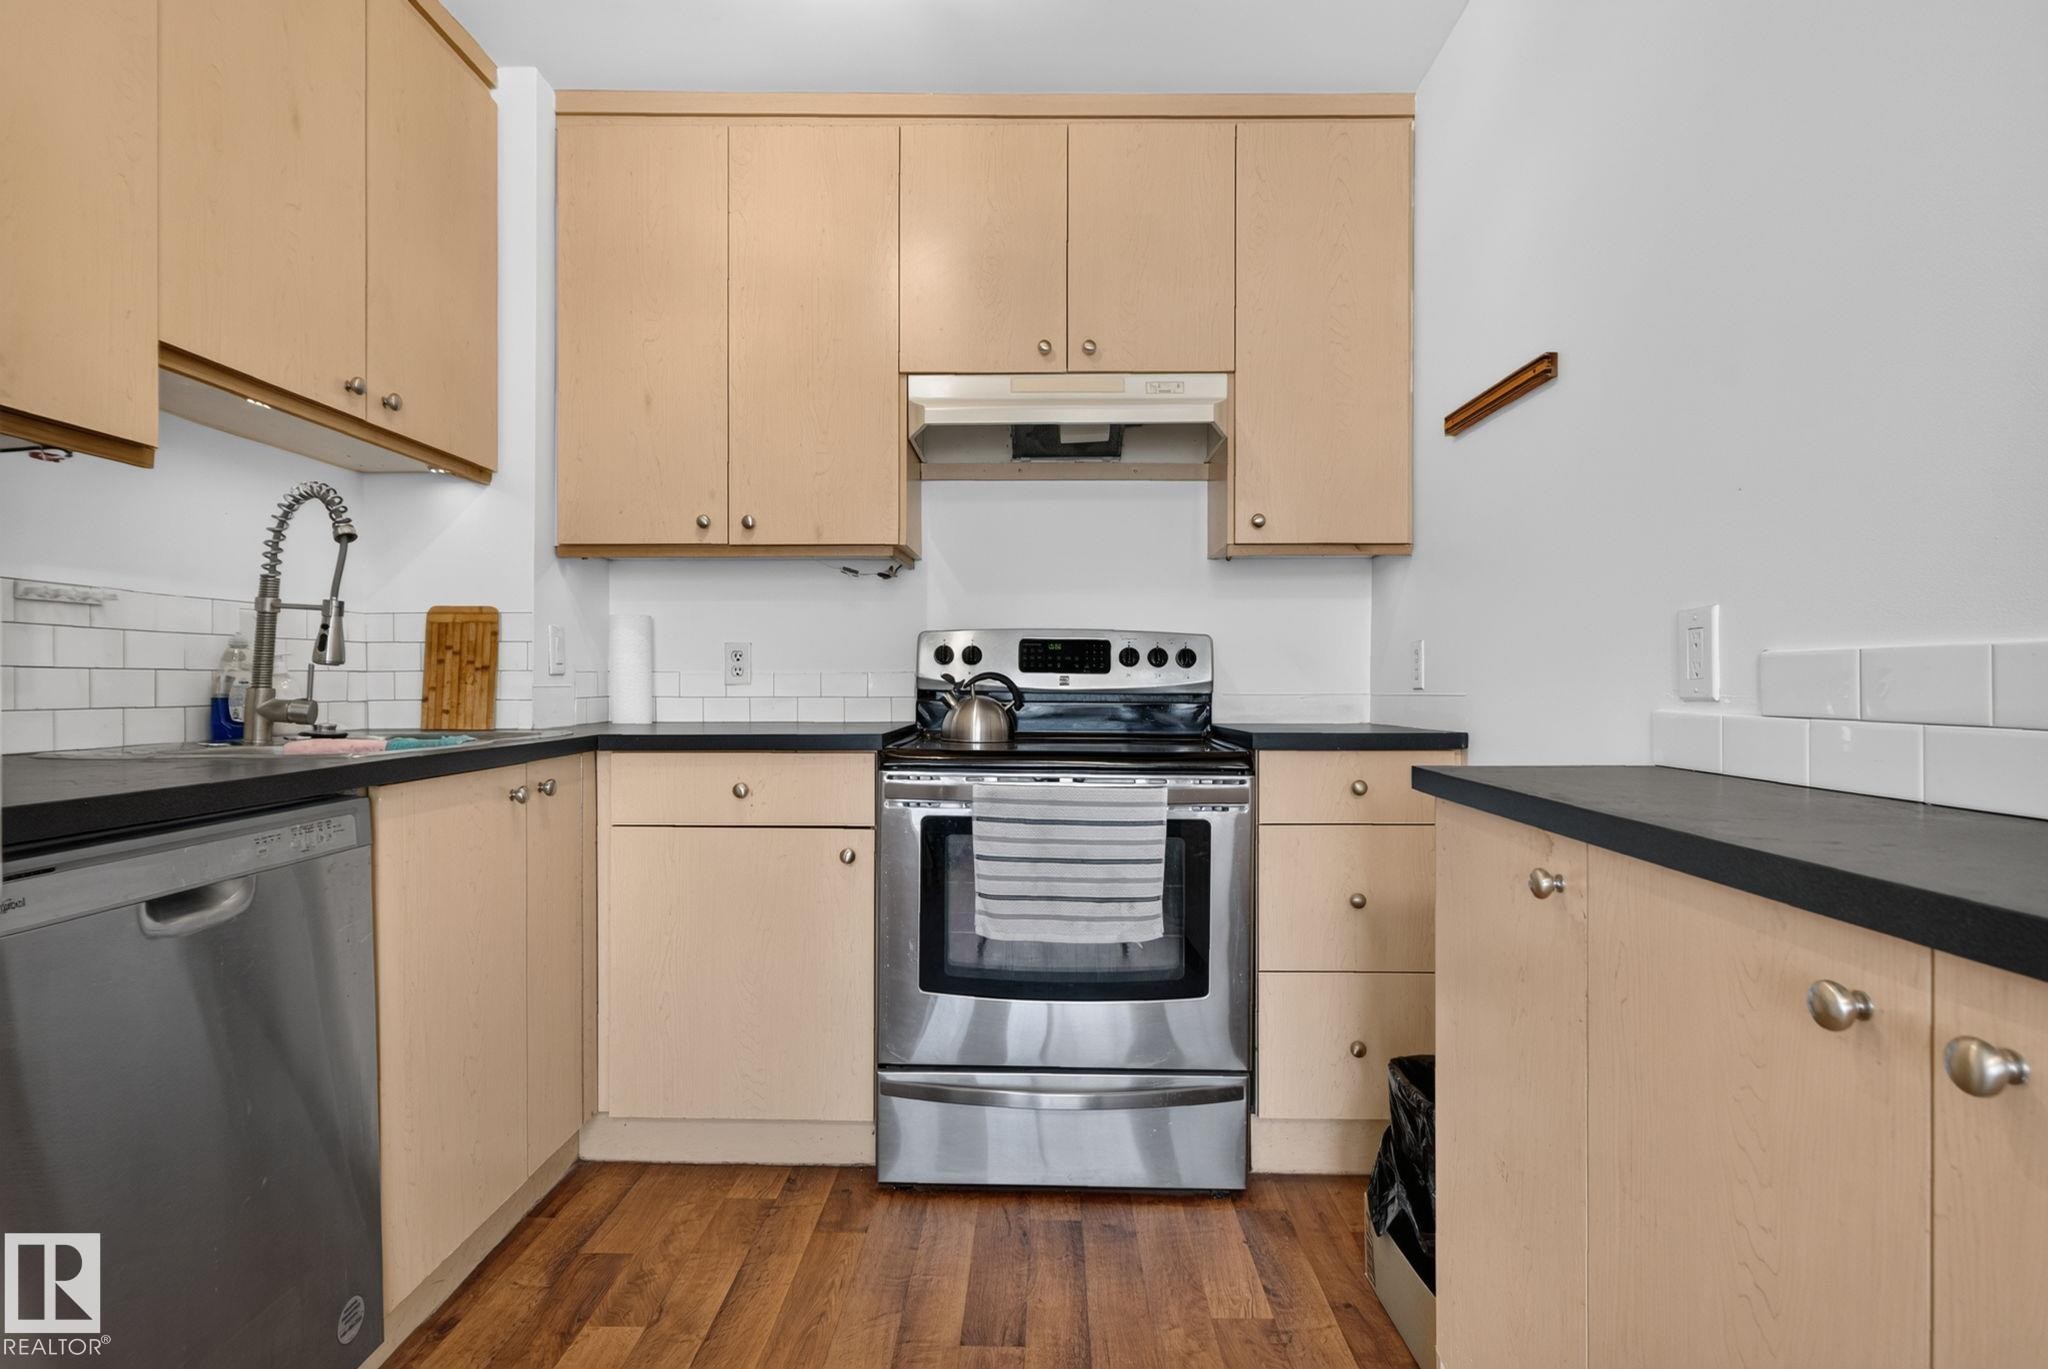
Kitchen featuring wood-finish cabinetry, stainless steel appliances, dark countertops, a white subway tile backsplash, and wood-finish flooring - 9503 180A Street Nw, Edmonton, AB - Indoor Photo Showing Kitchen With Stainless Steel Kitchen
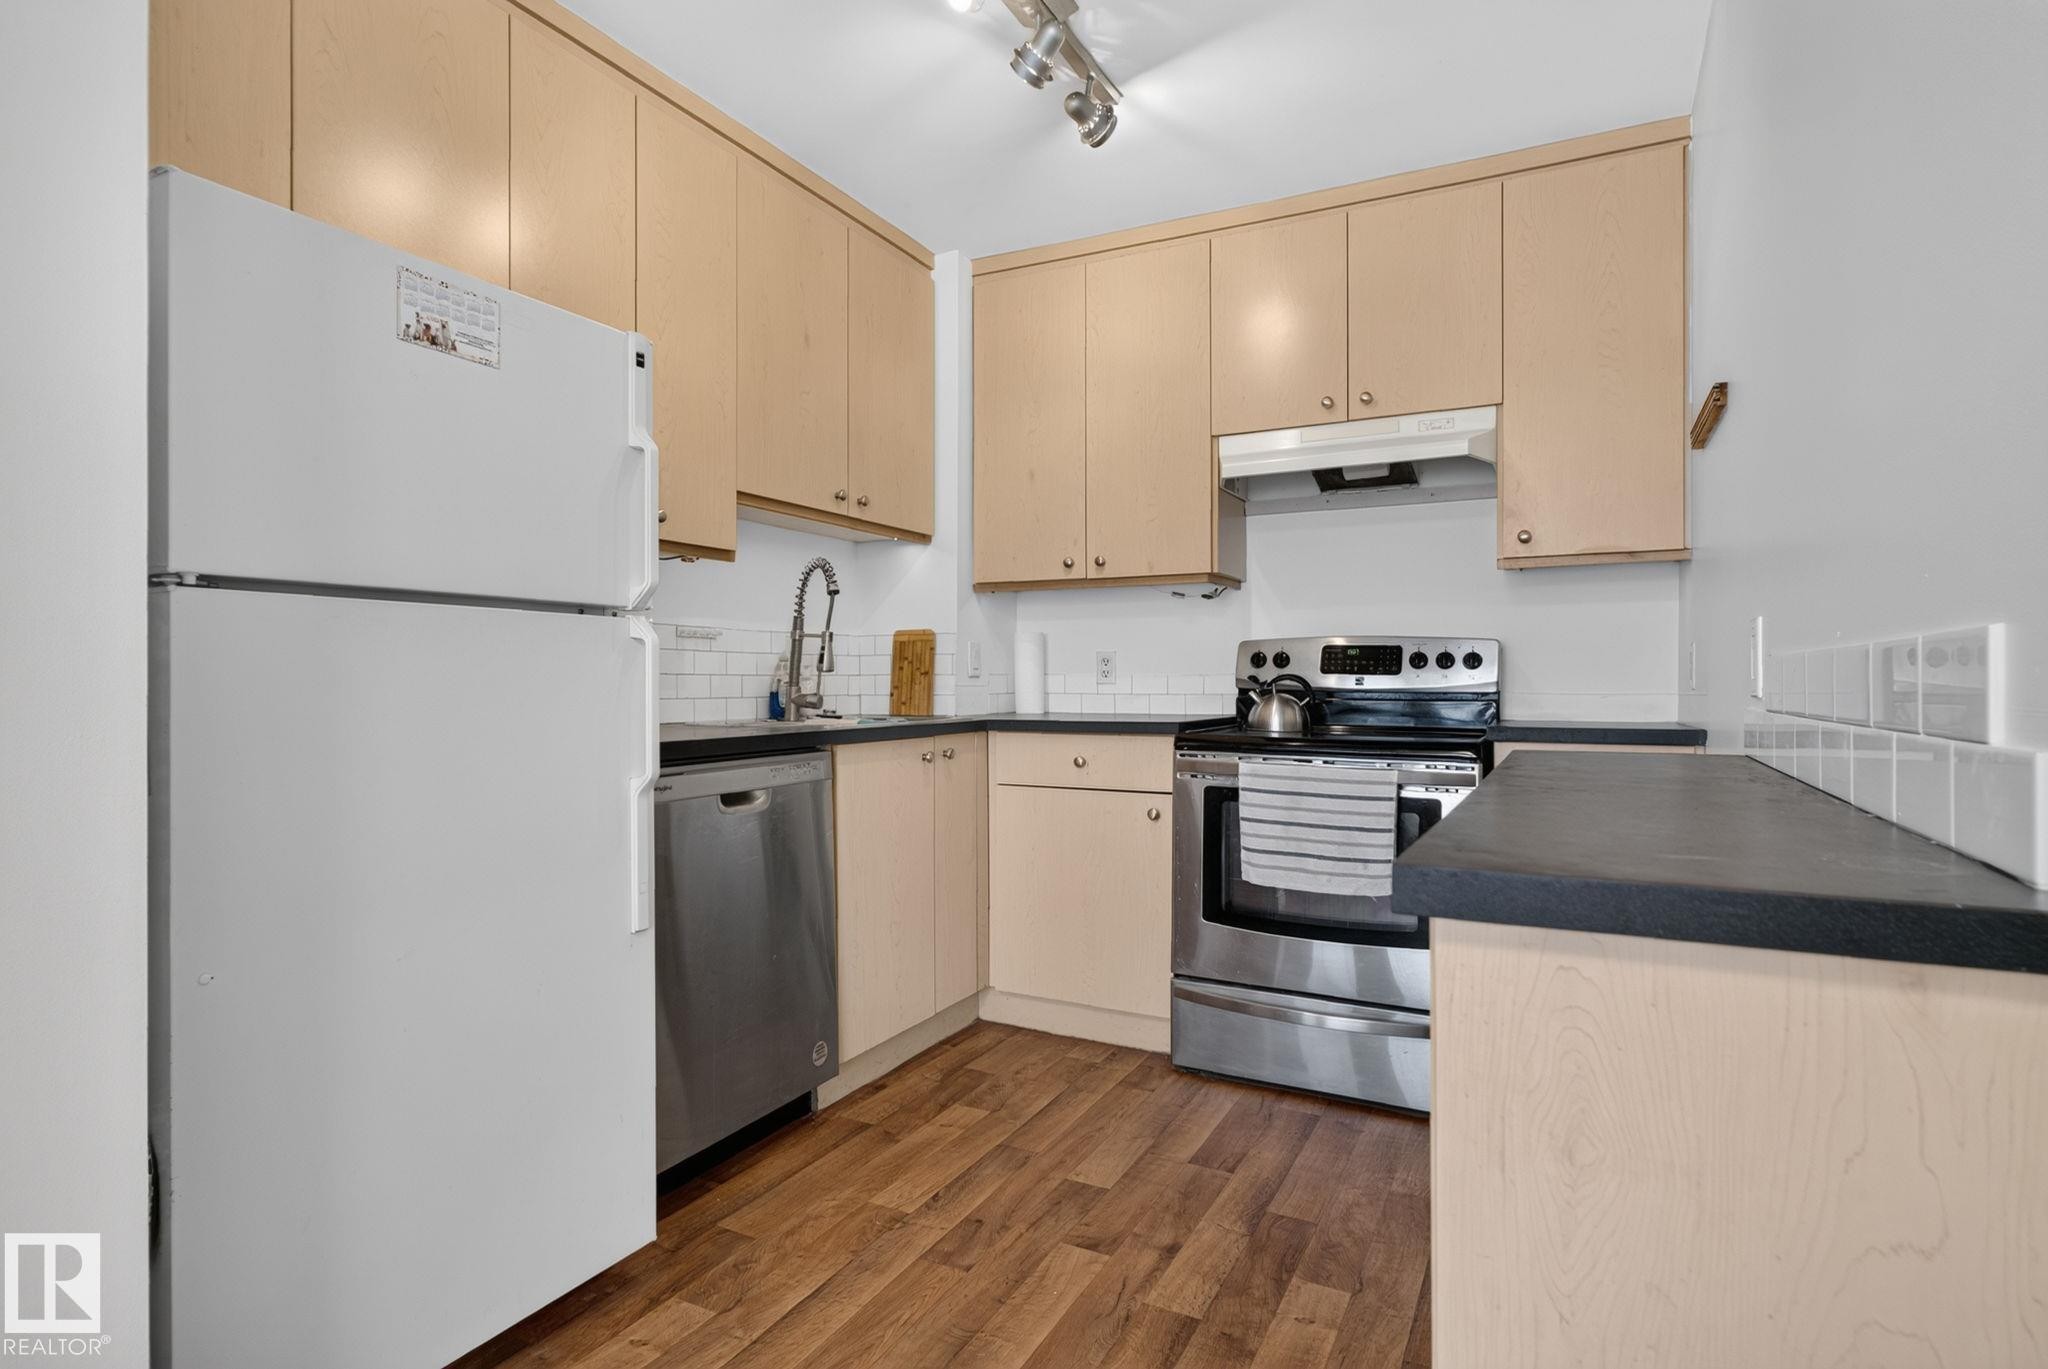
Kitchen featuring light wood-finish cabinetry, dark countertops, a stainless steel dishwasher, stainless steel range, and wood-finish flooring - 9503 180A Street Nw, Edmonton, AB - Indoor Photo Showing Kitchen With Stainless Steel Kitchen
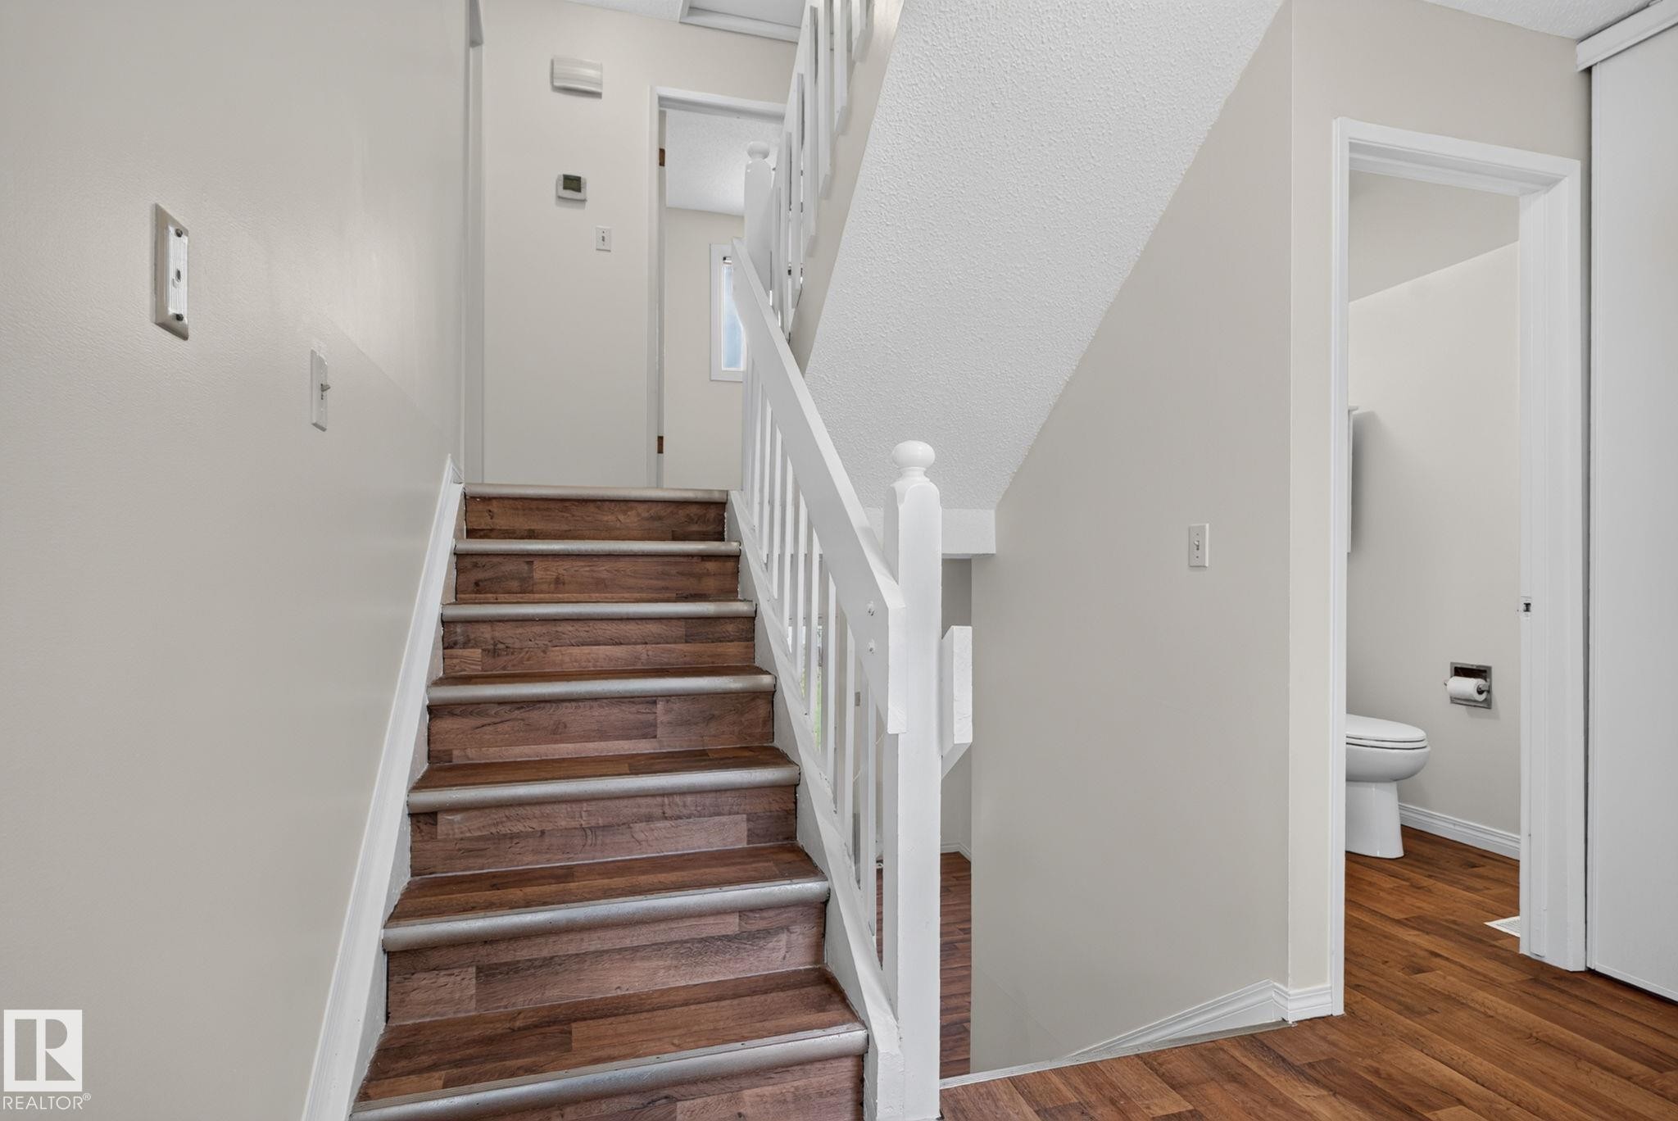
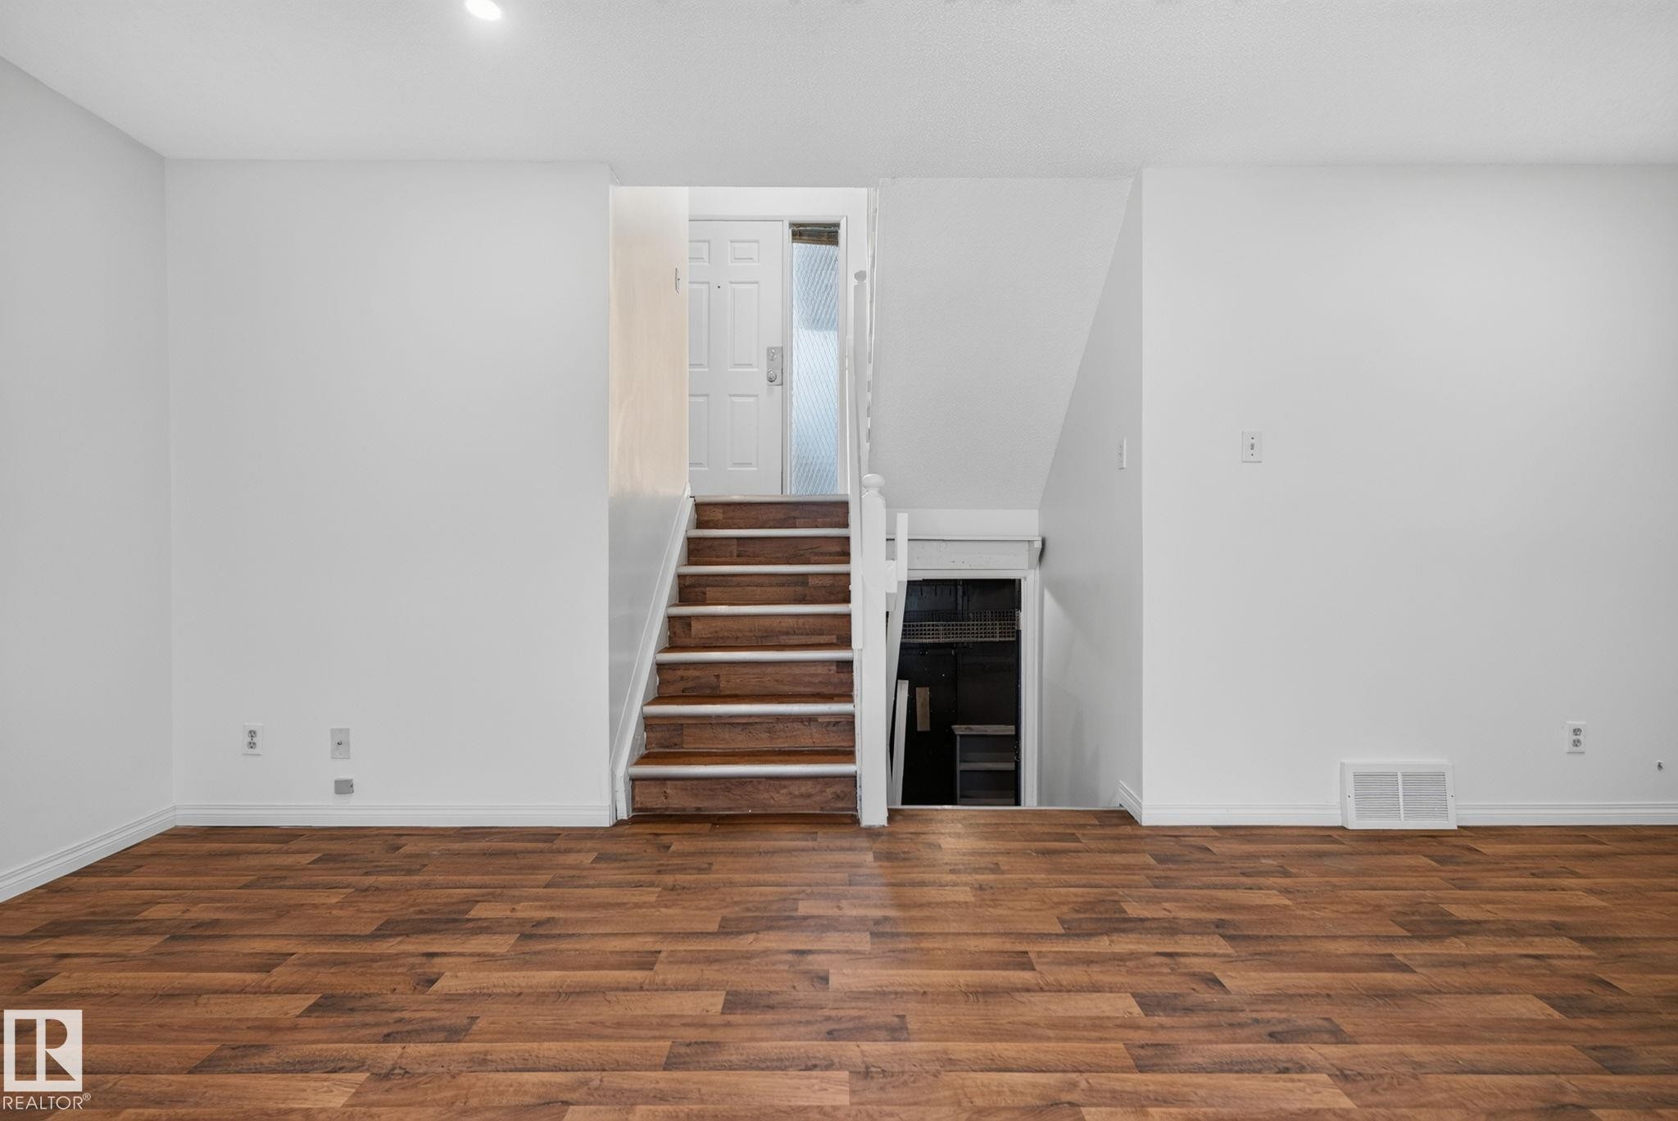
Interior staircase featuring wood-finish treads with silver-toned nosing and a white balustrade - 9503 180A Street Nw, Edmonton, AB - Indoor Photo Showing Other Room
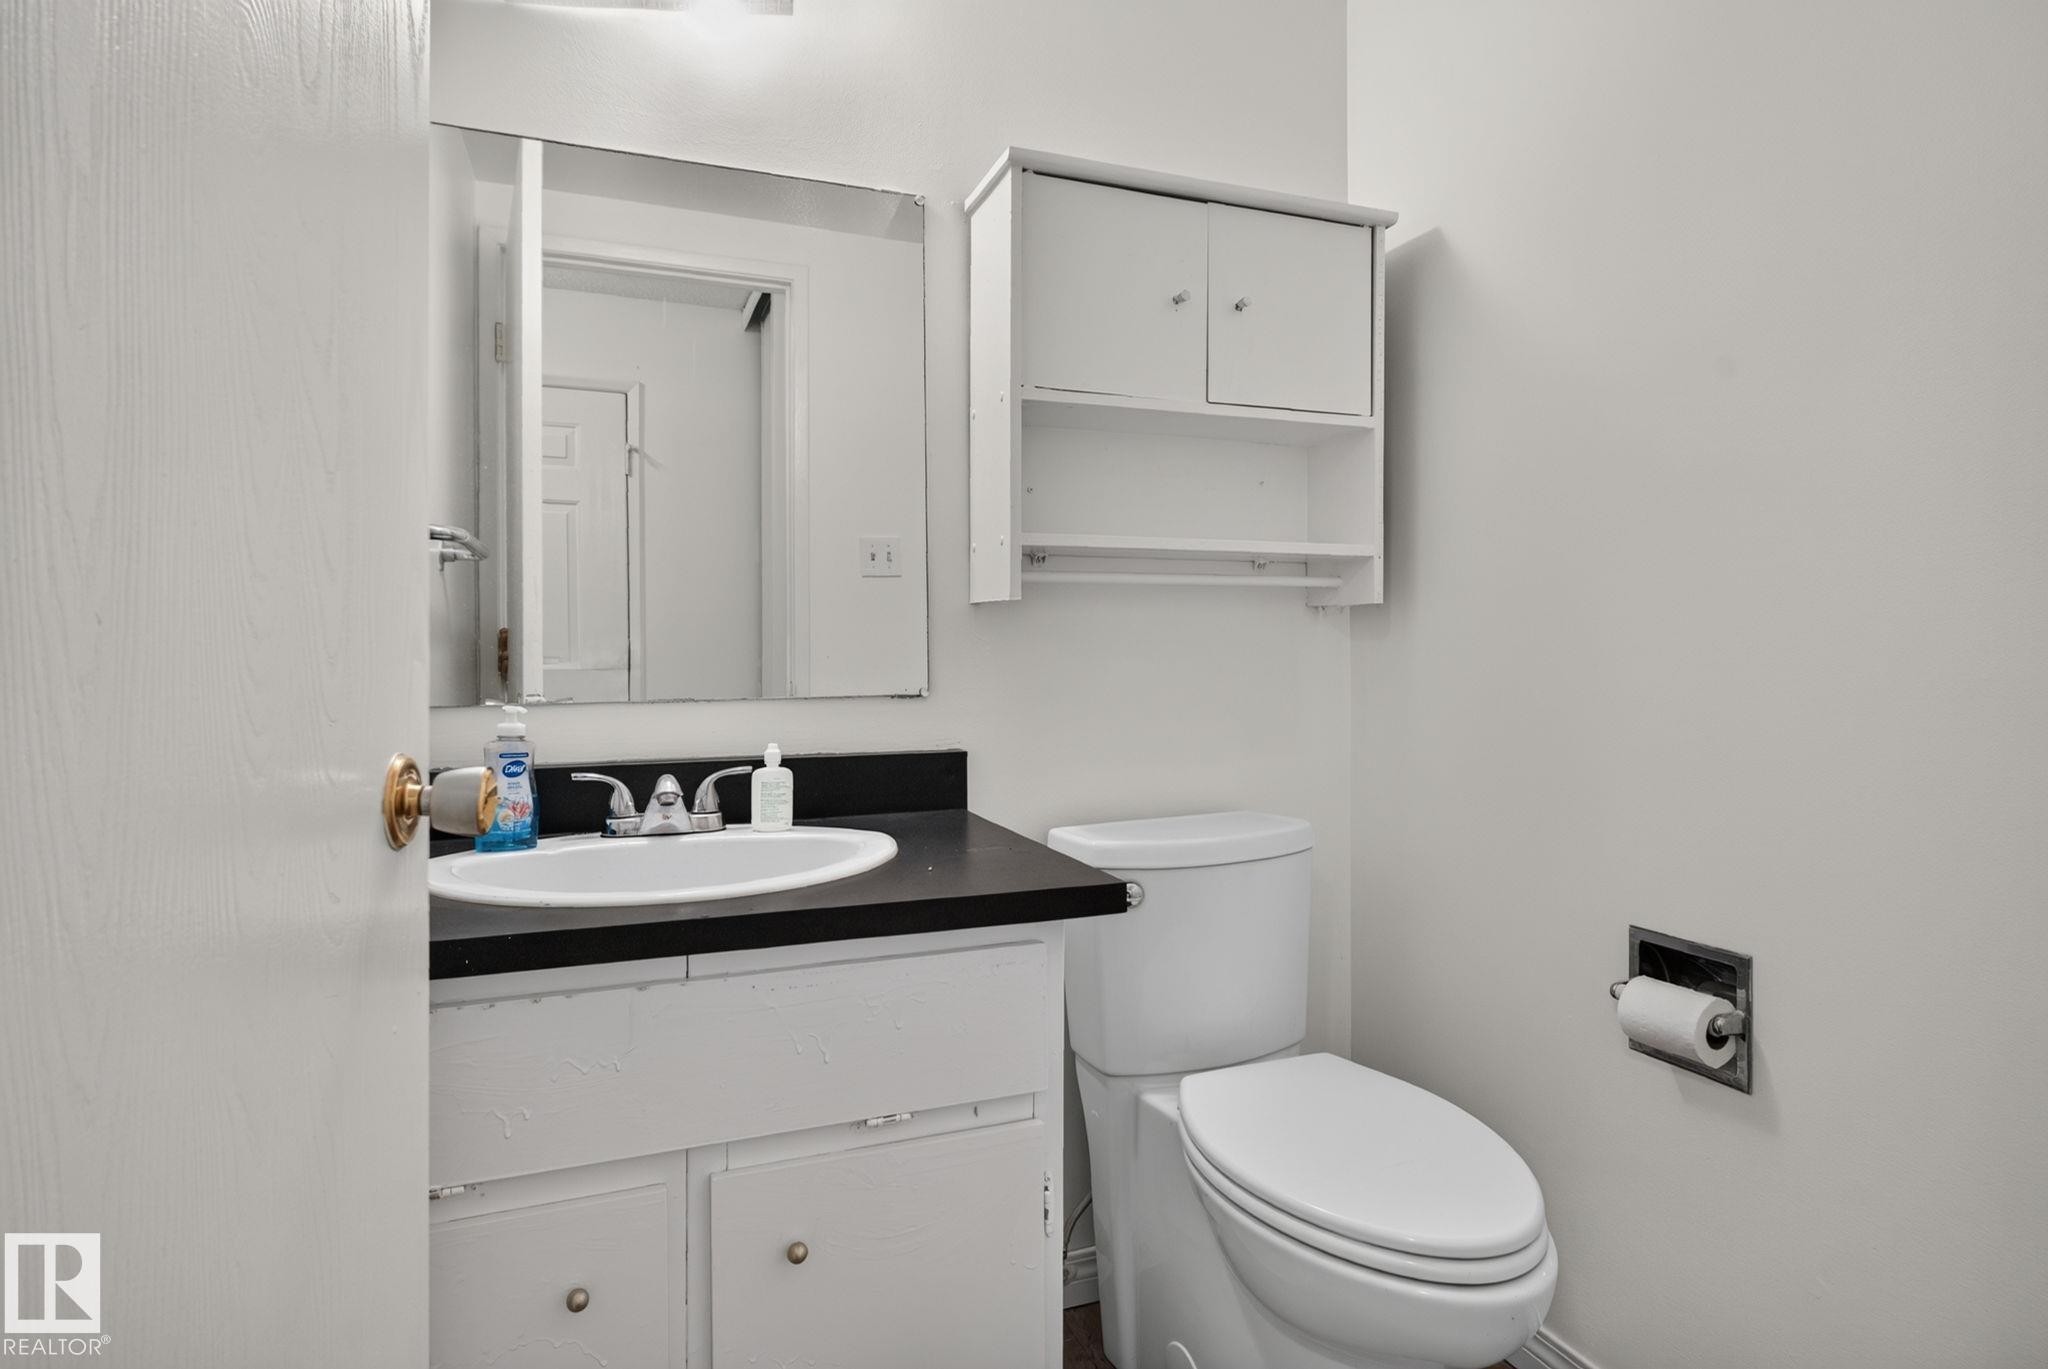
Bathroom vanity with a dark countertop and integrated sink - 9503 180A Street Nw, Edmonton, AB - Indoor Photo Showing Bathroom
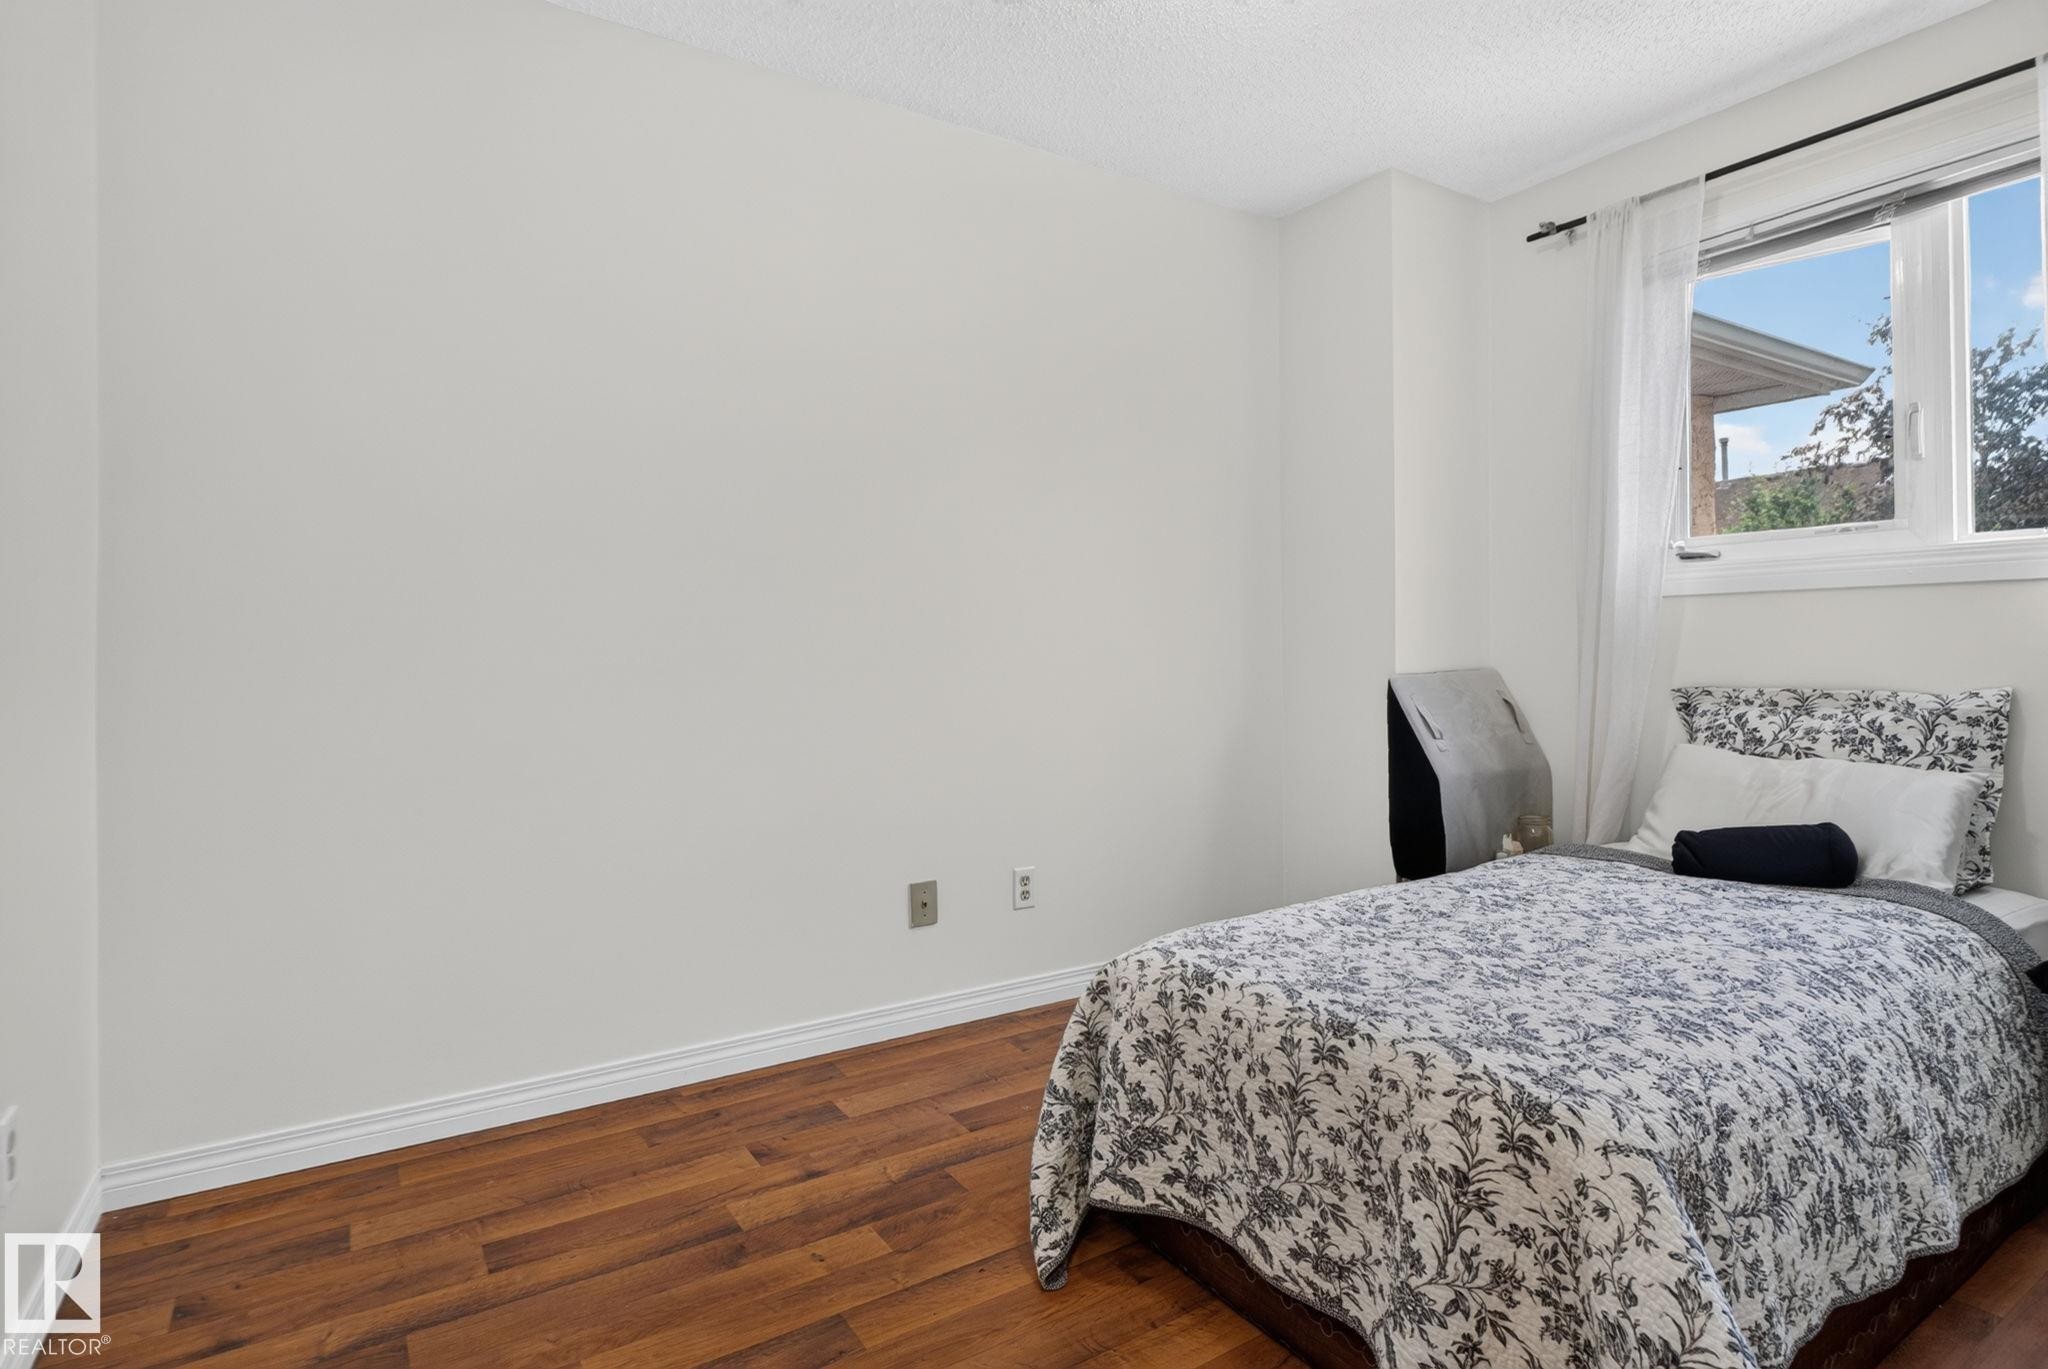
Bright room featuring wood-finish flooring, white baseboards, and a white ceiling - 9503 180A Street Nw, Edmonton, AB - Indoor Photo Showing Bedroom
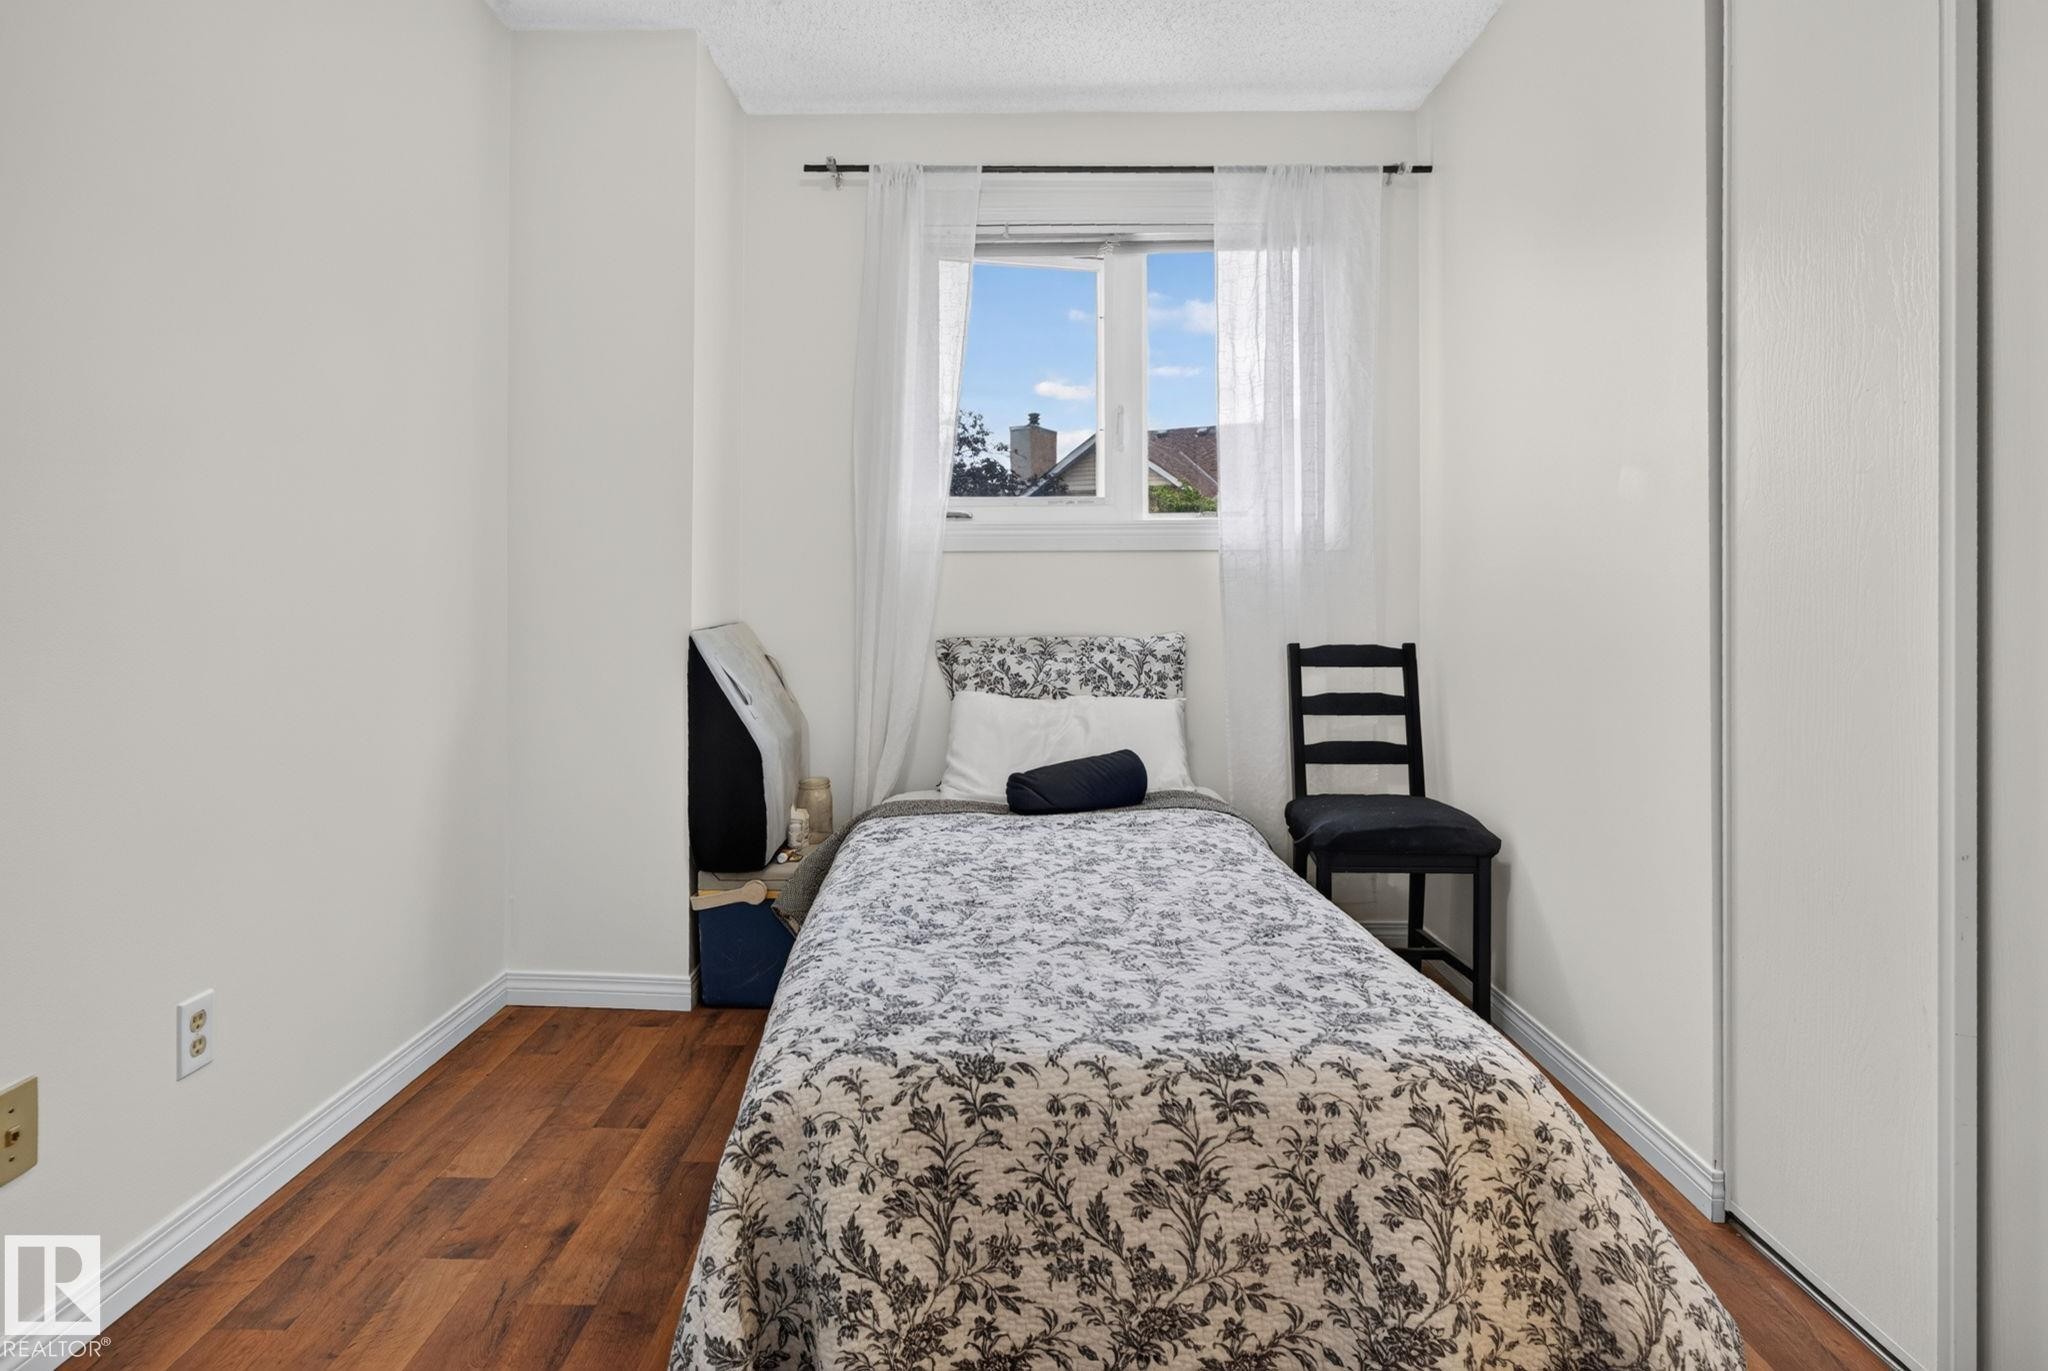
Room with wood-finish flooring and light-toned walls - 9503 180A Street Nw, Edmonton, AB - Indoor Photo Showing Bedroom
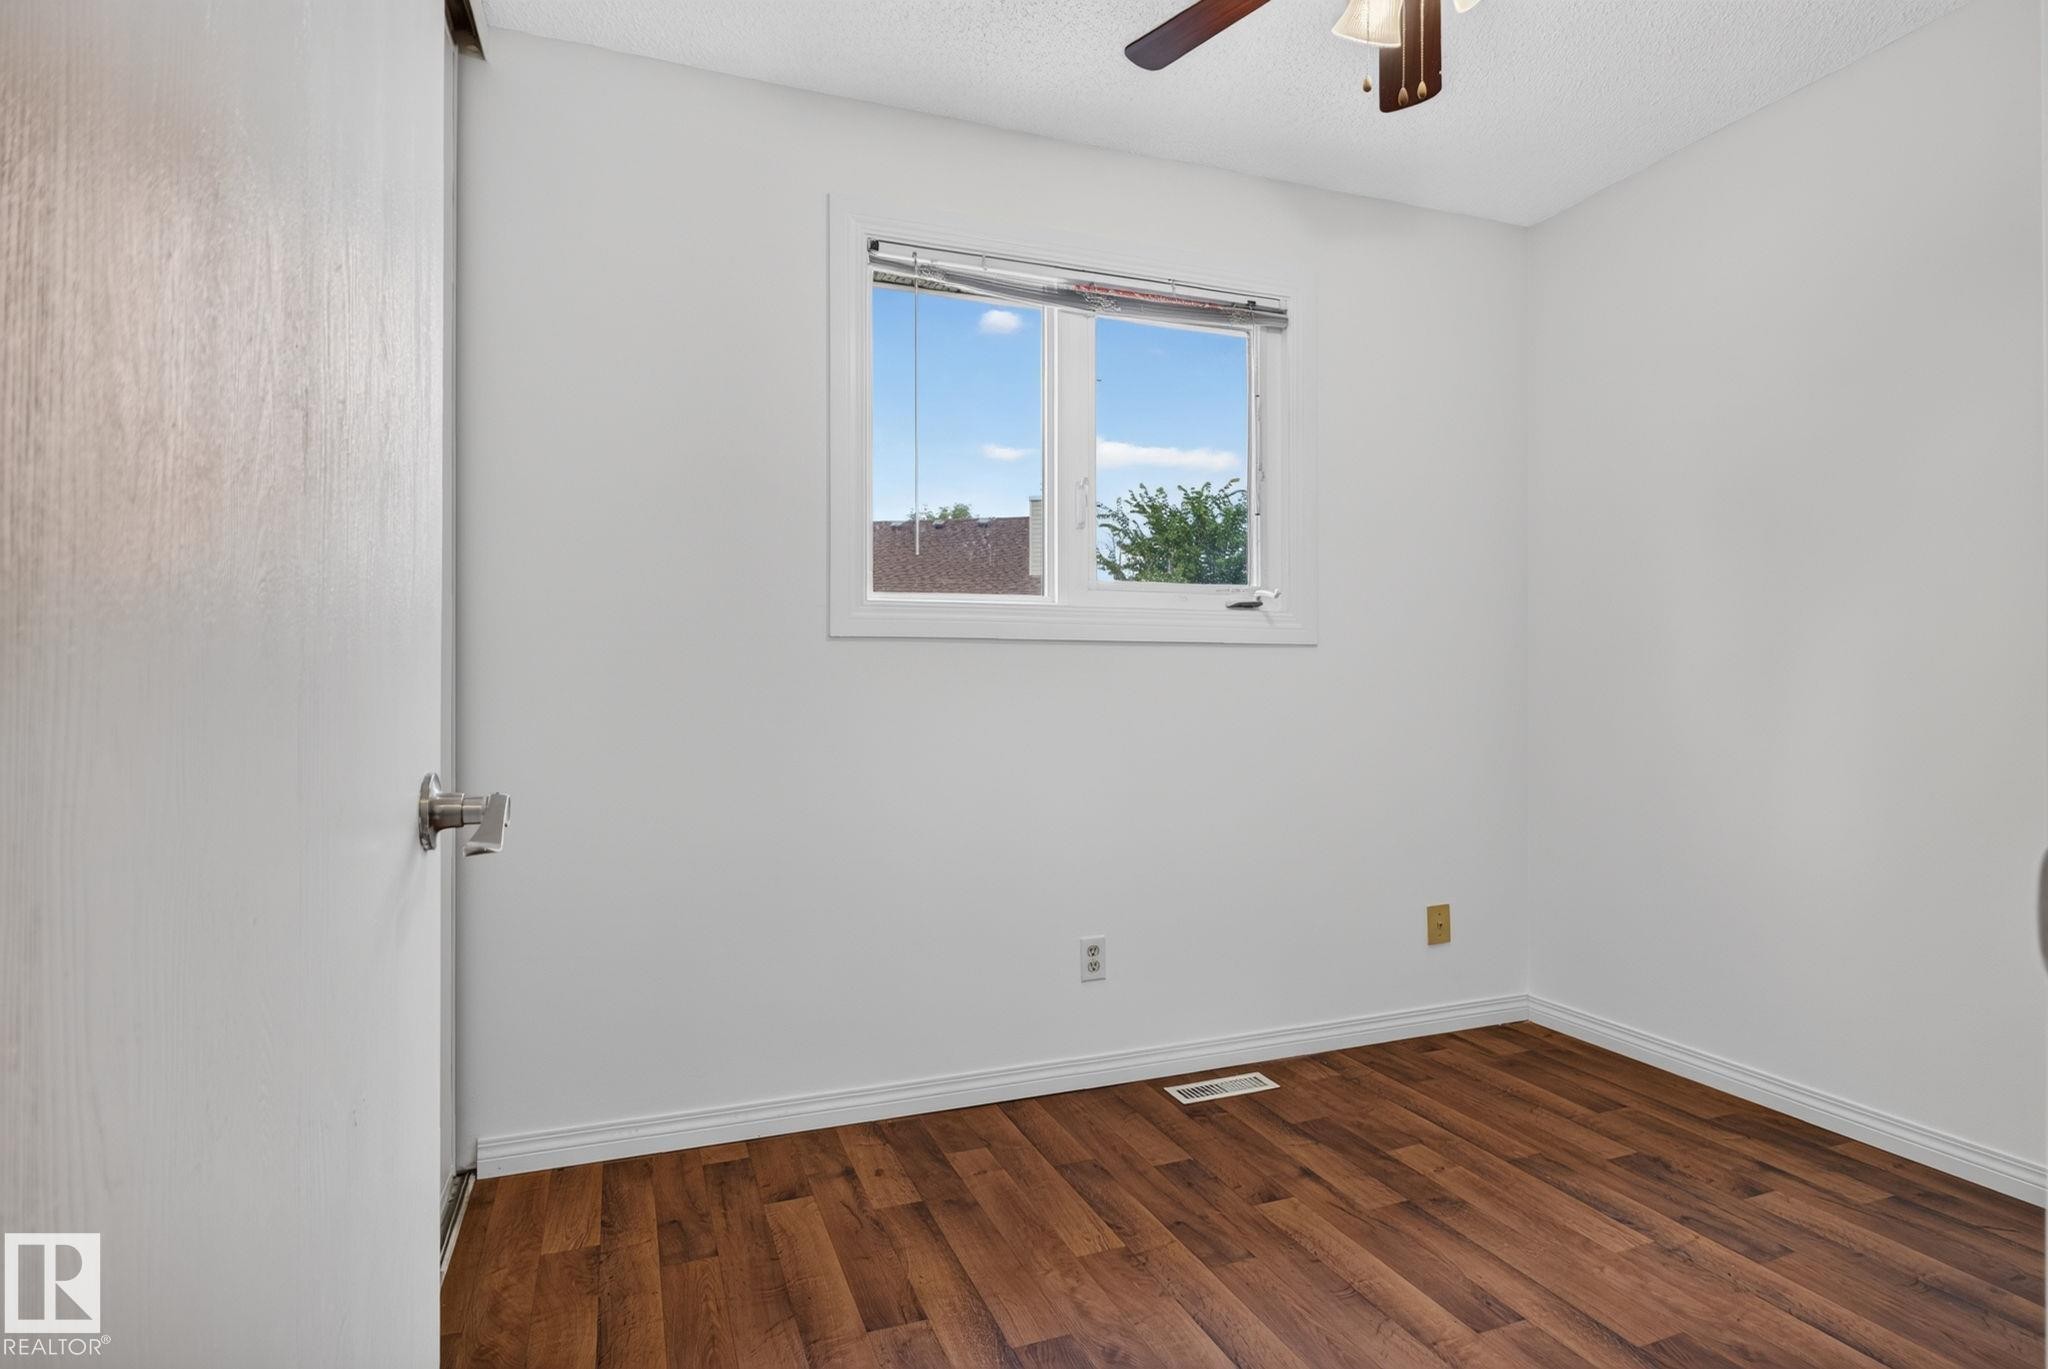
Bright interior room featuring wood-finish flooring, white baseboards, and a window with white trim - 9503 180A Street Nw, Edmonton, AB - Indoor Photo Showing Other Room
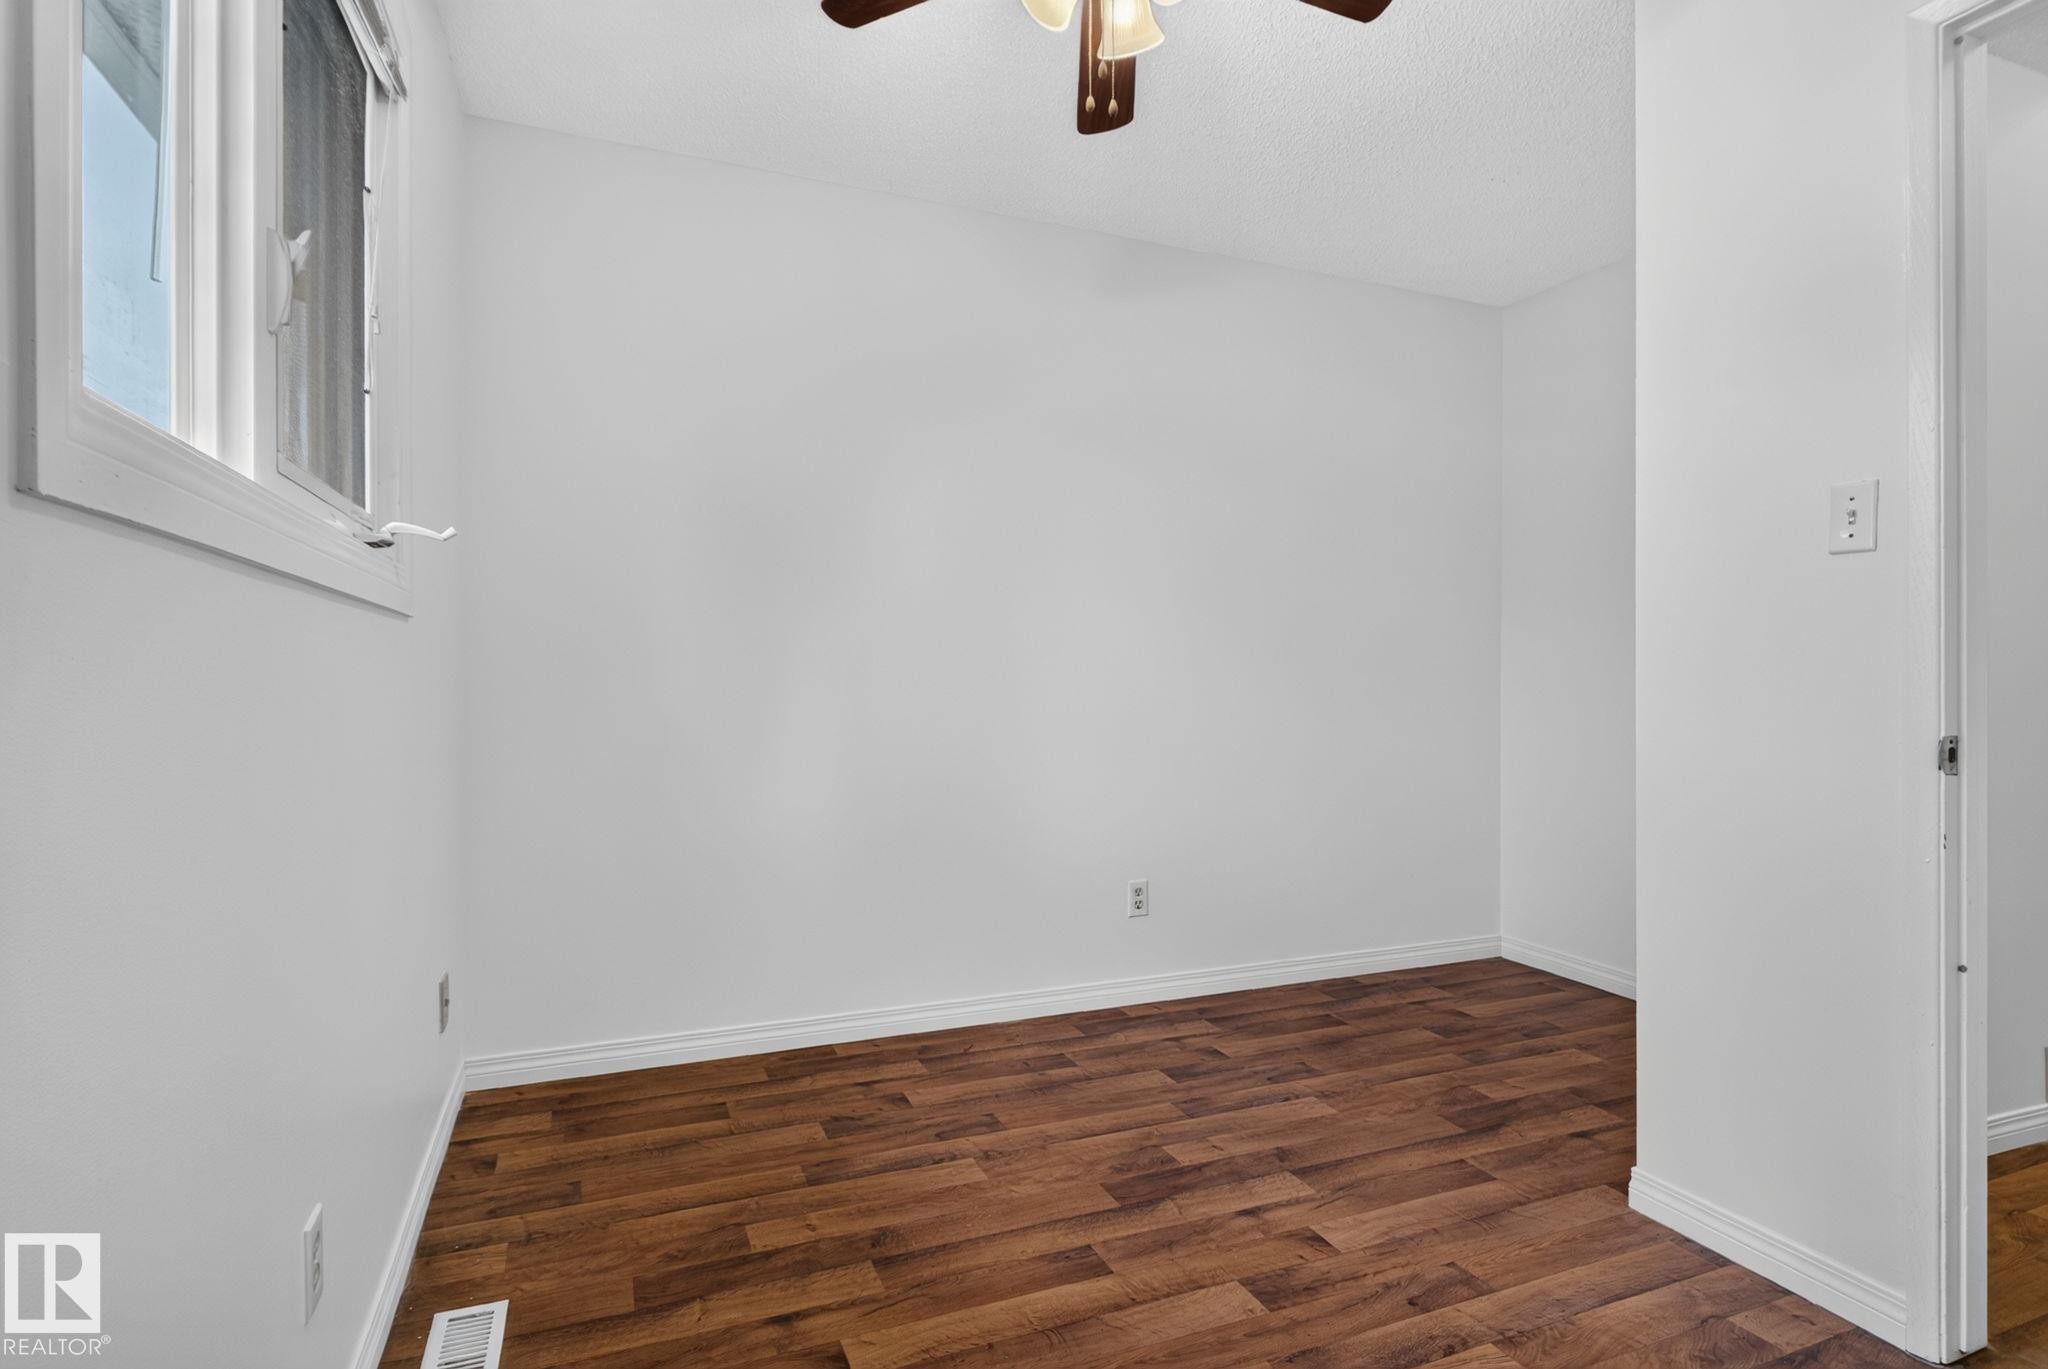
Room featuring wood-finish flooring, white baseboards, and a ceiling fan with integrated lighting - 9503 180A Street Nw, Edmonton, AB - Indoor Photo Showing Other Room
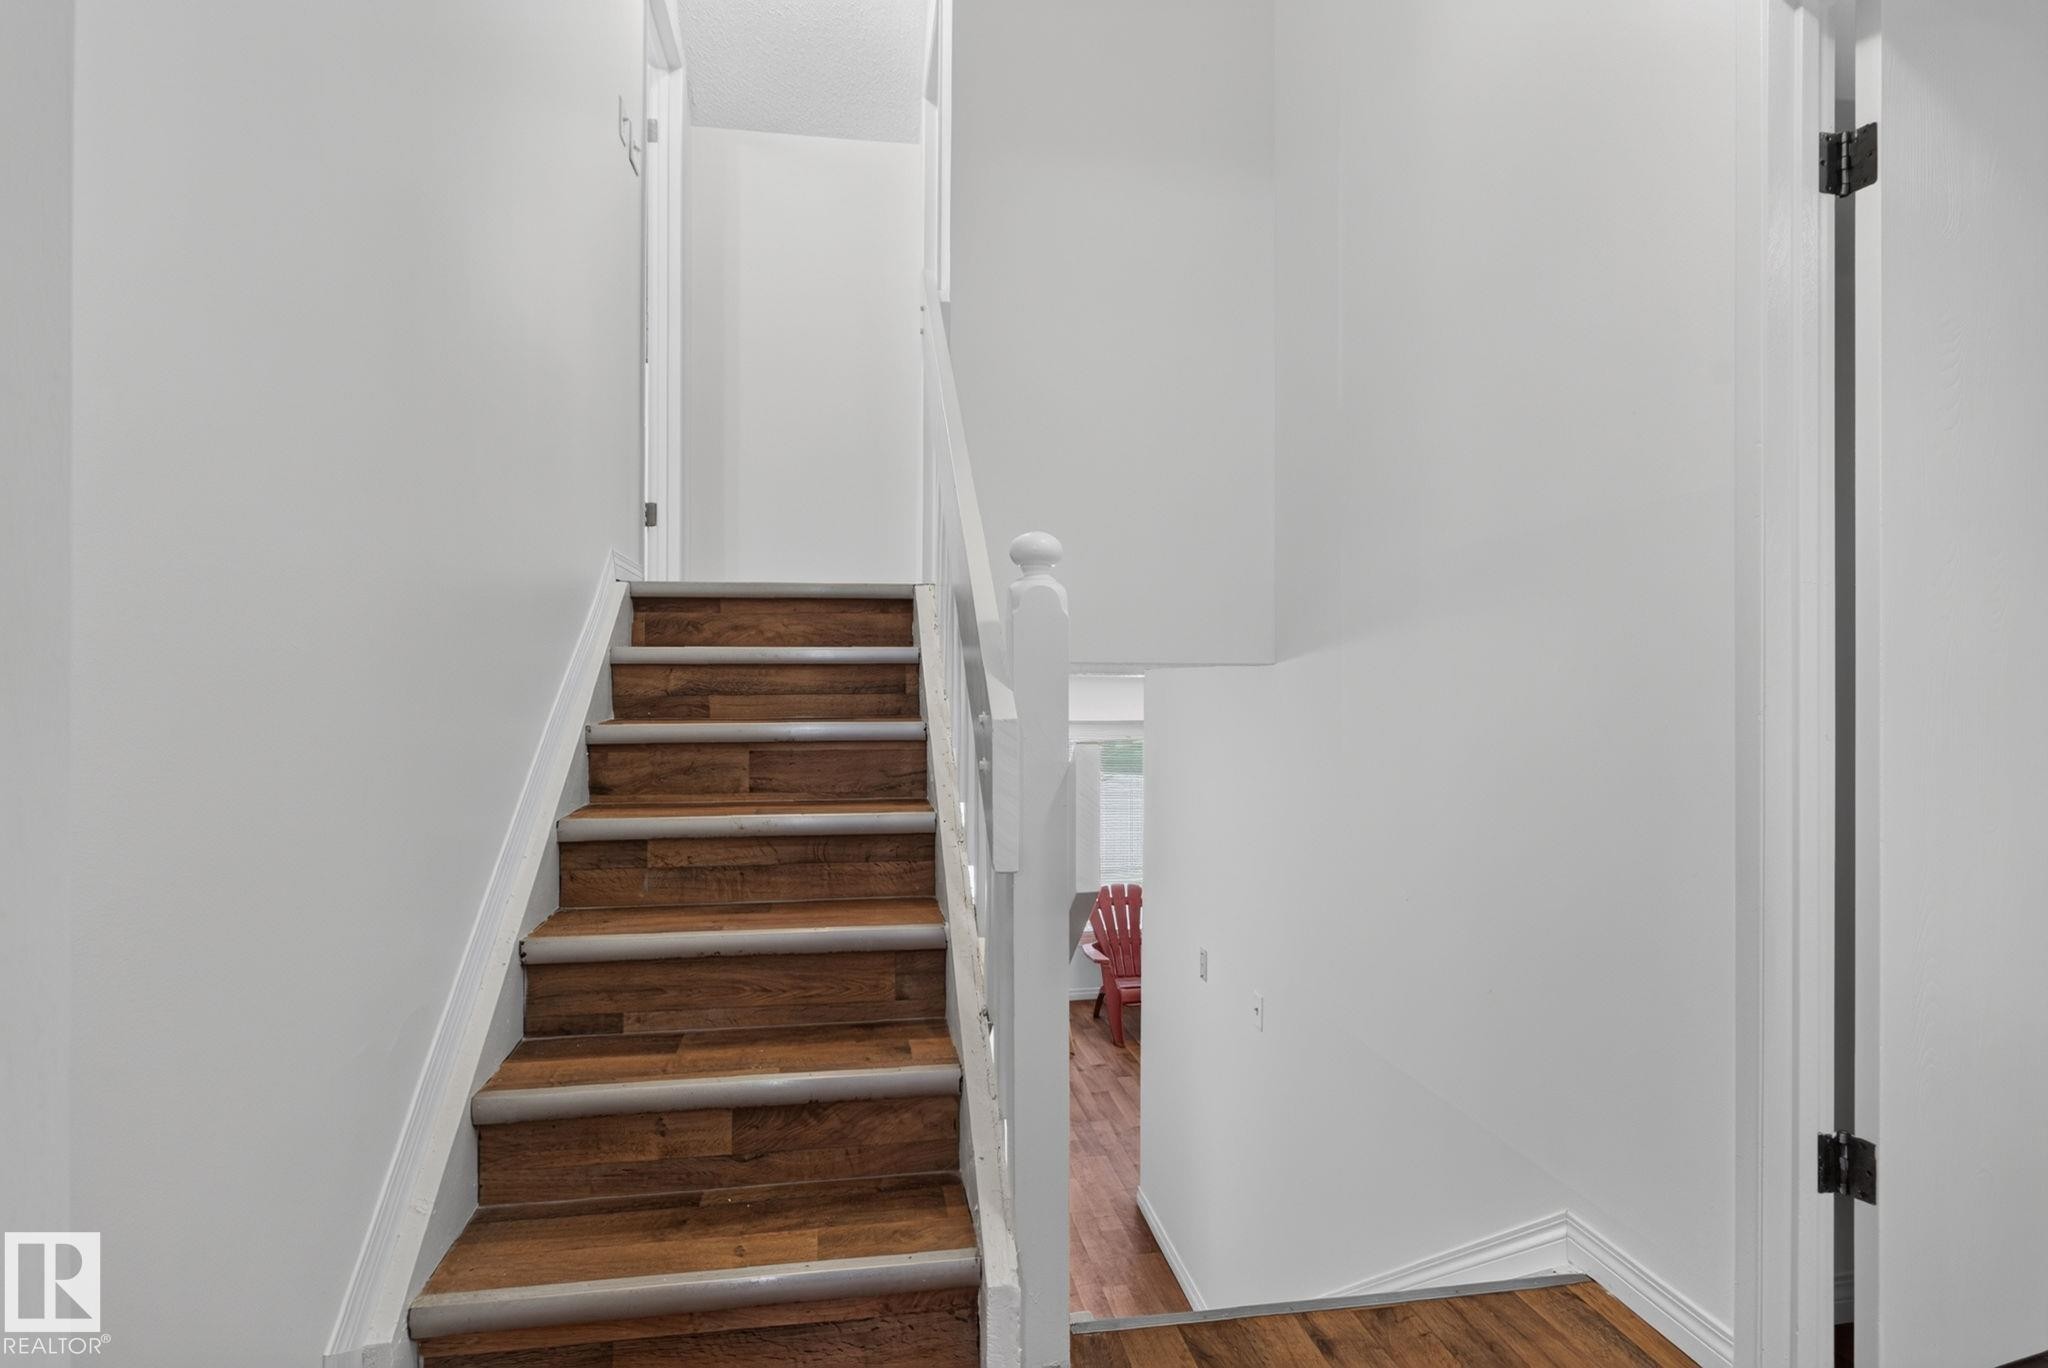
Staircase featuring wood-finish treads and risers, white painted balusters and handrail, and white wall finishes - 9503 180A Street Nw, Edmonton, AB - Indoor Photo Showing Other Room
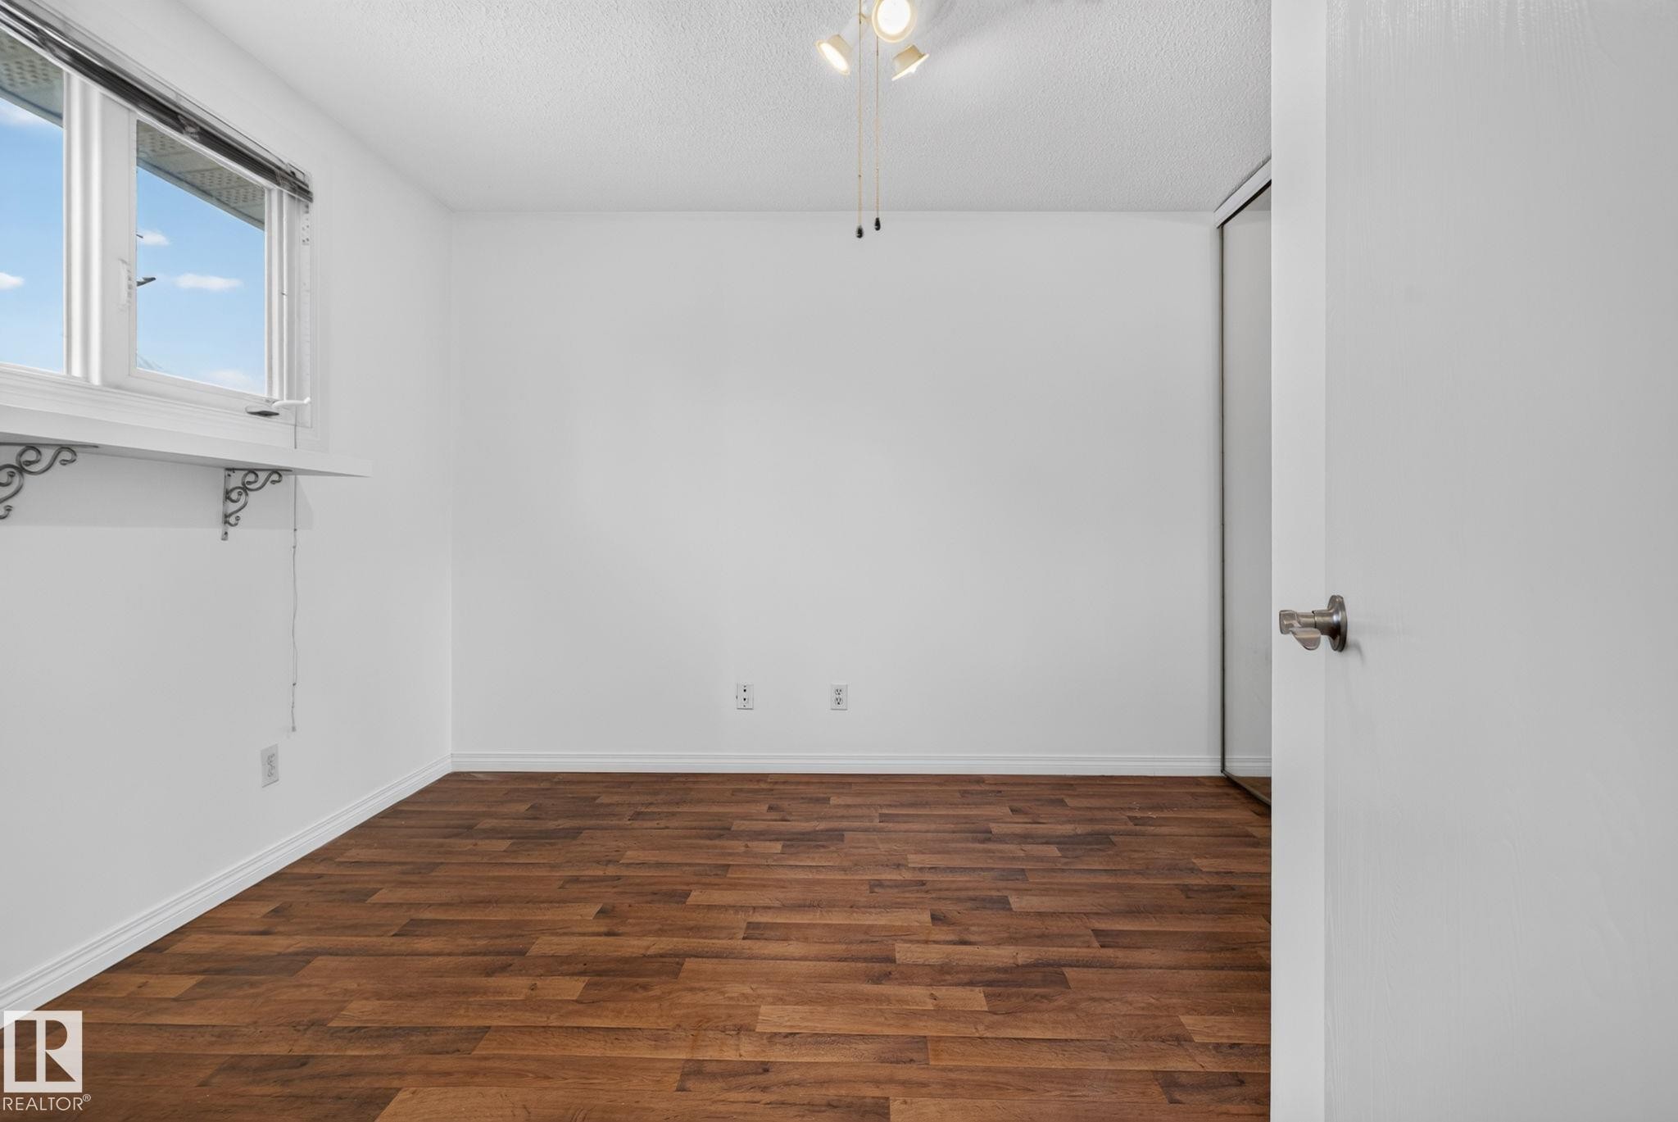
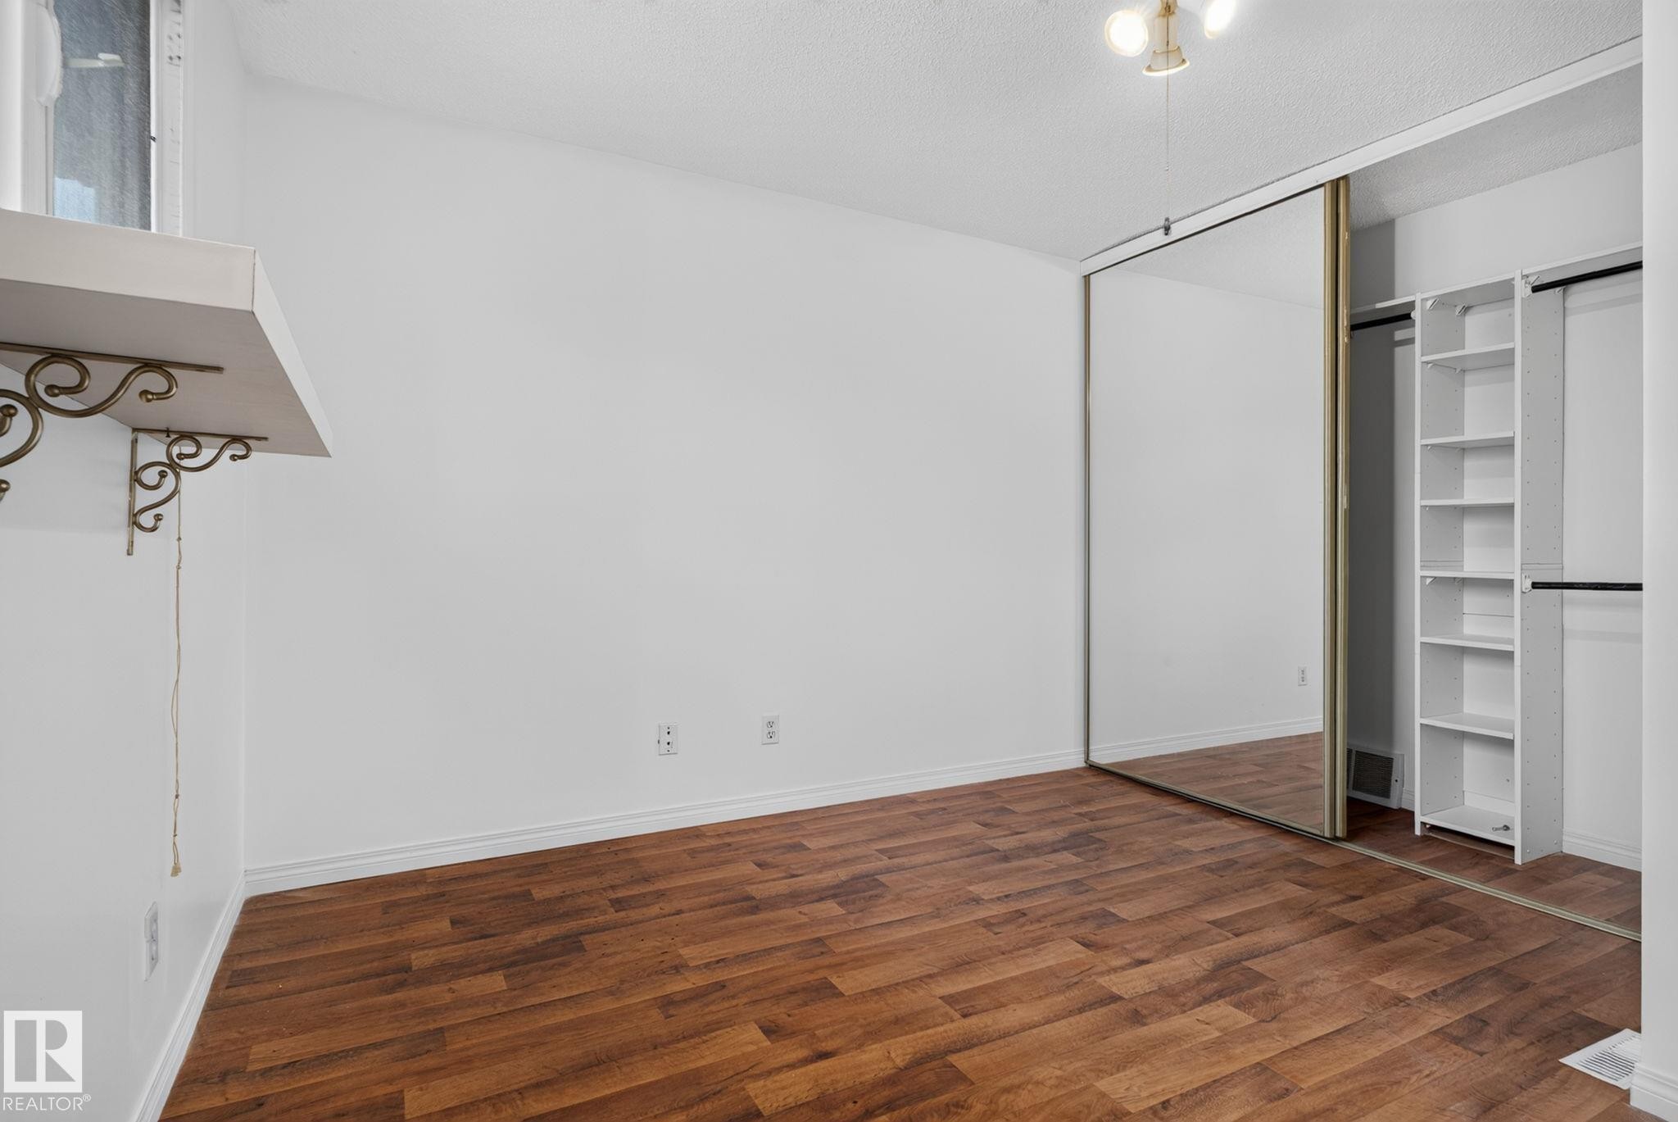
Room featuring wood-finish flooring, white baseboards, and a window with a shelf and decorative brackets - 9503 180A Street Nw, Edmonton, AB - Indoor Photo Showing Other Room
Room featuring wood-finish flooring, white walls, and a full-wall mirrored closet - 9503 180A Street Nw, Edmonton, AB - Indoor Photo Showing Other Room
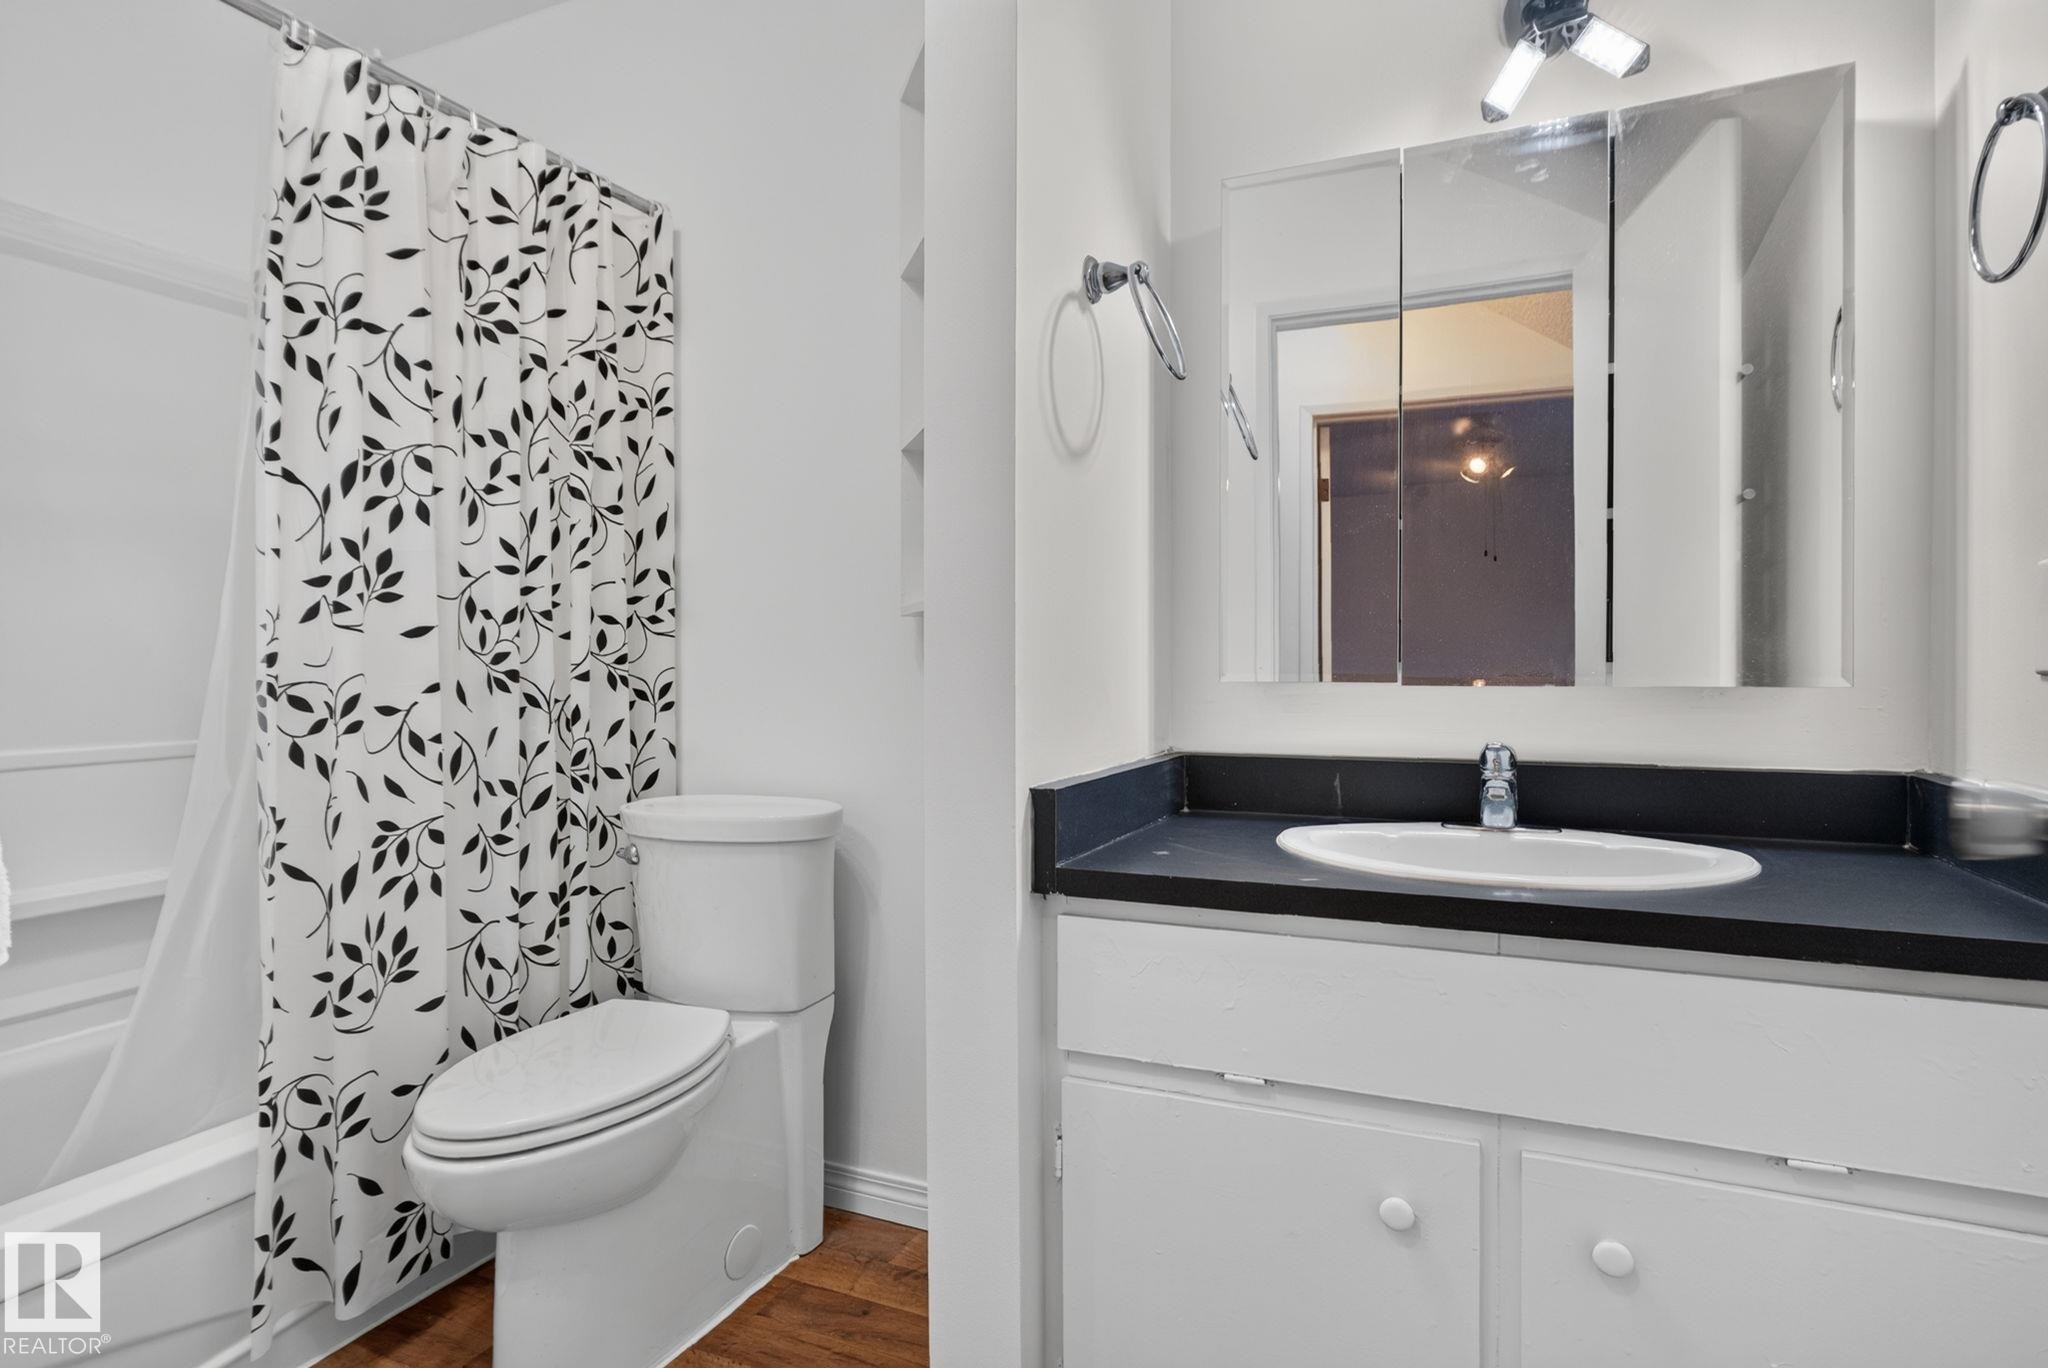
Bathroom featuring a white bathtub with shower, white toilet, and a vanity with a dark countertop and white cabinetry - 9503 180A Street Nw, Edmonton, AB - Indoor Photo Showing Bathroom
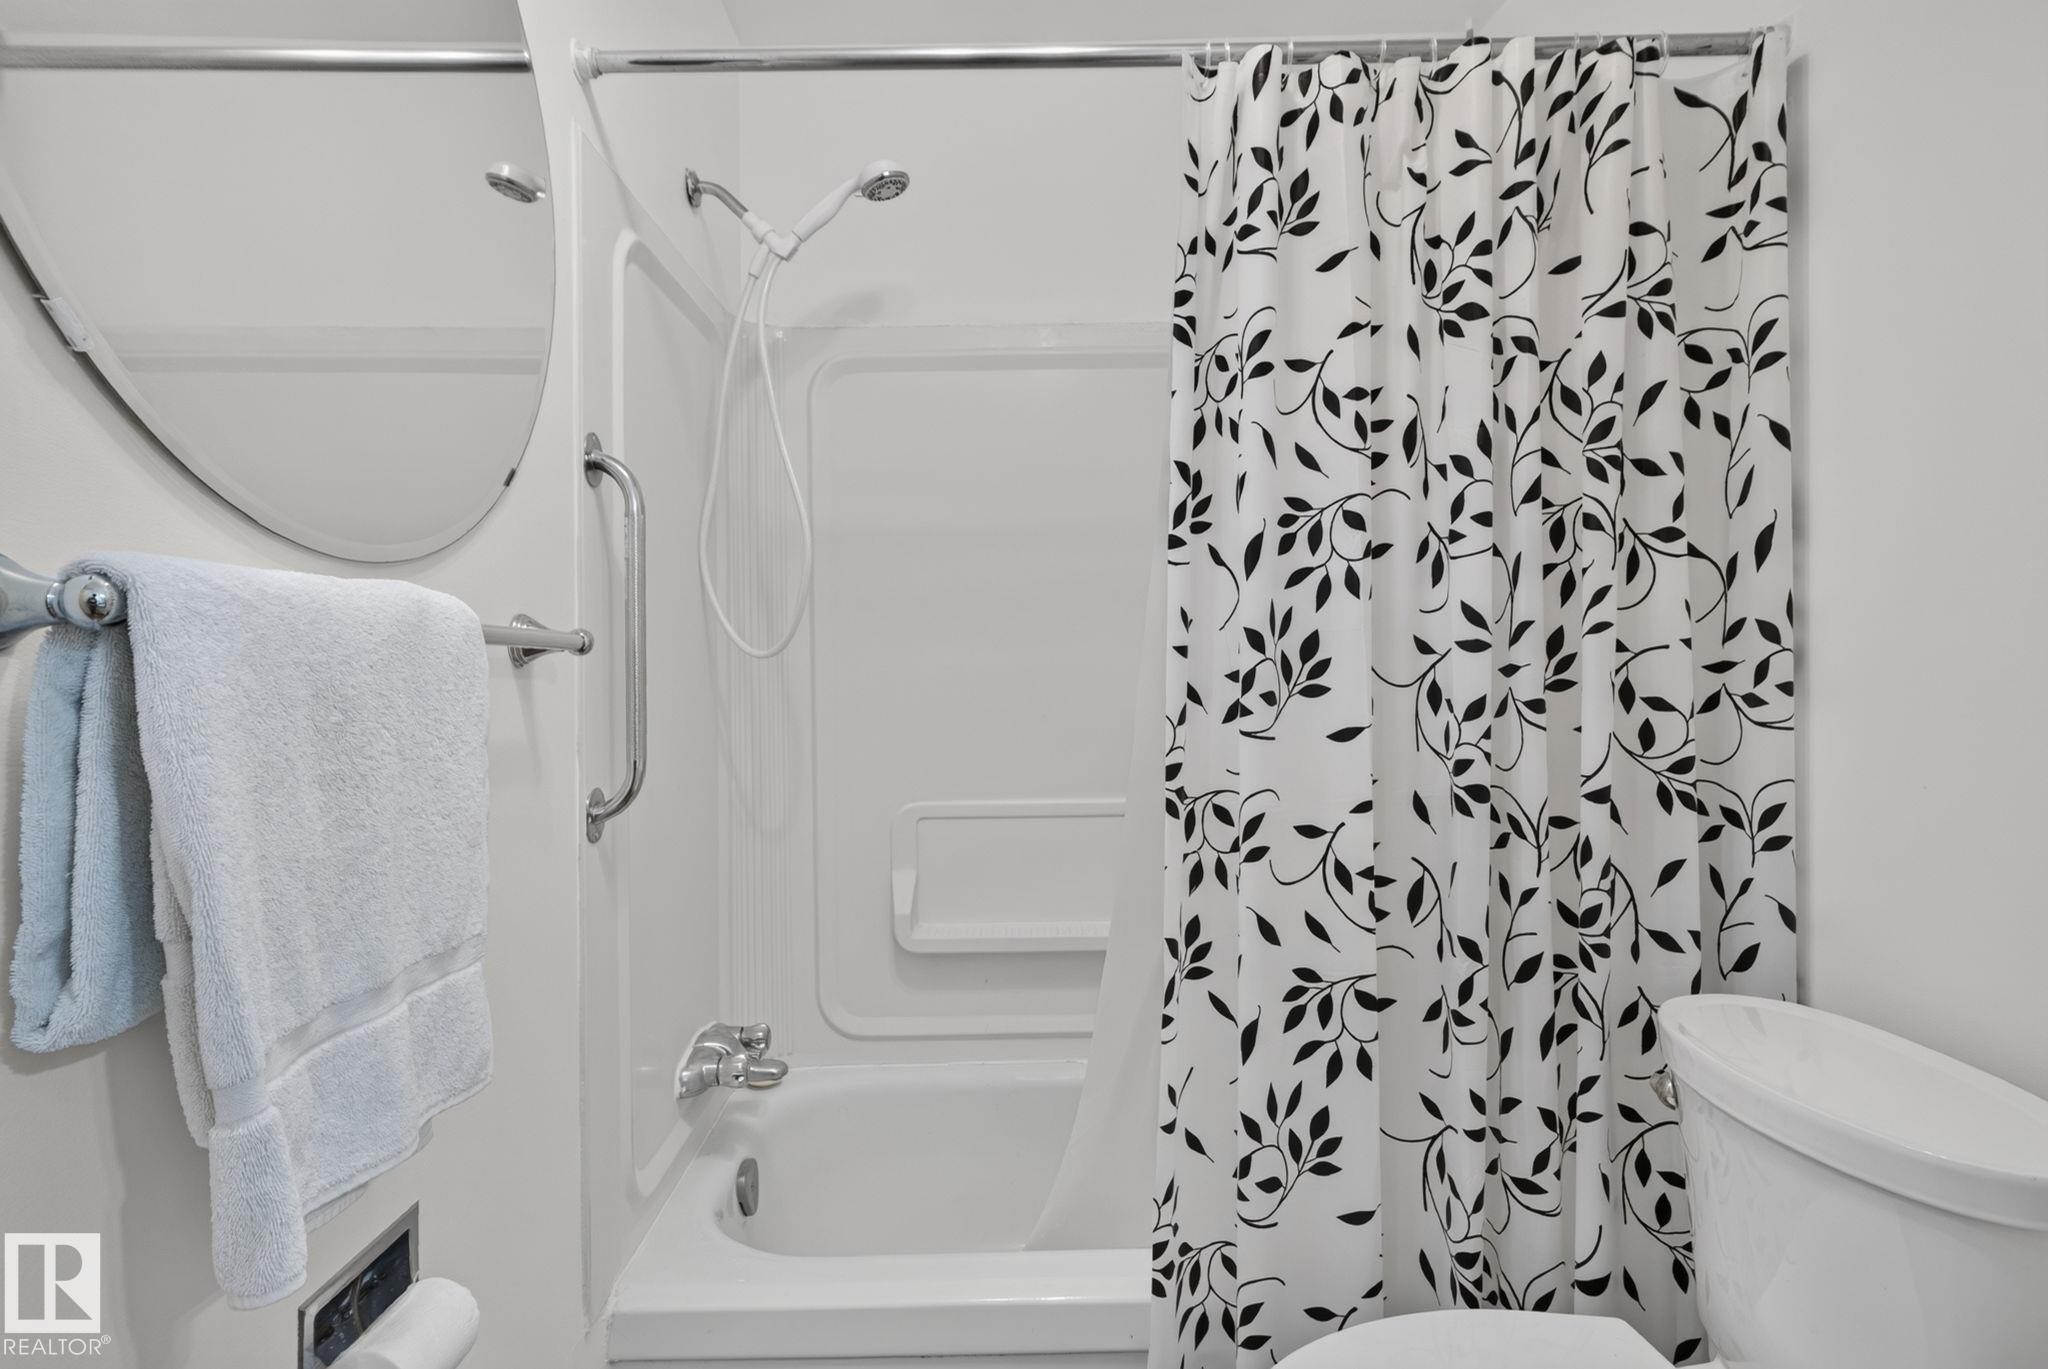
White acrylic tub and shower combination with a handheld showerhead - 9503 180A Street Nw, Edmonton, AB - Indoor Photo Showing Bathroom
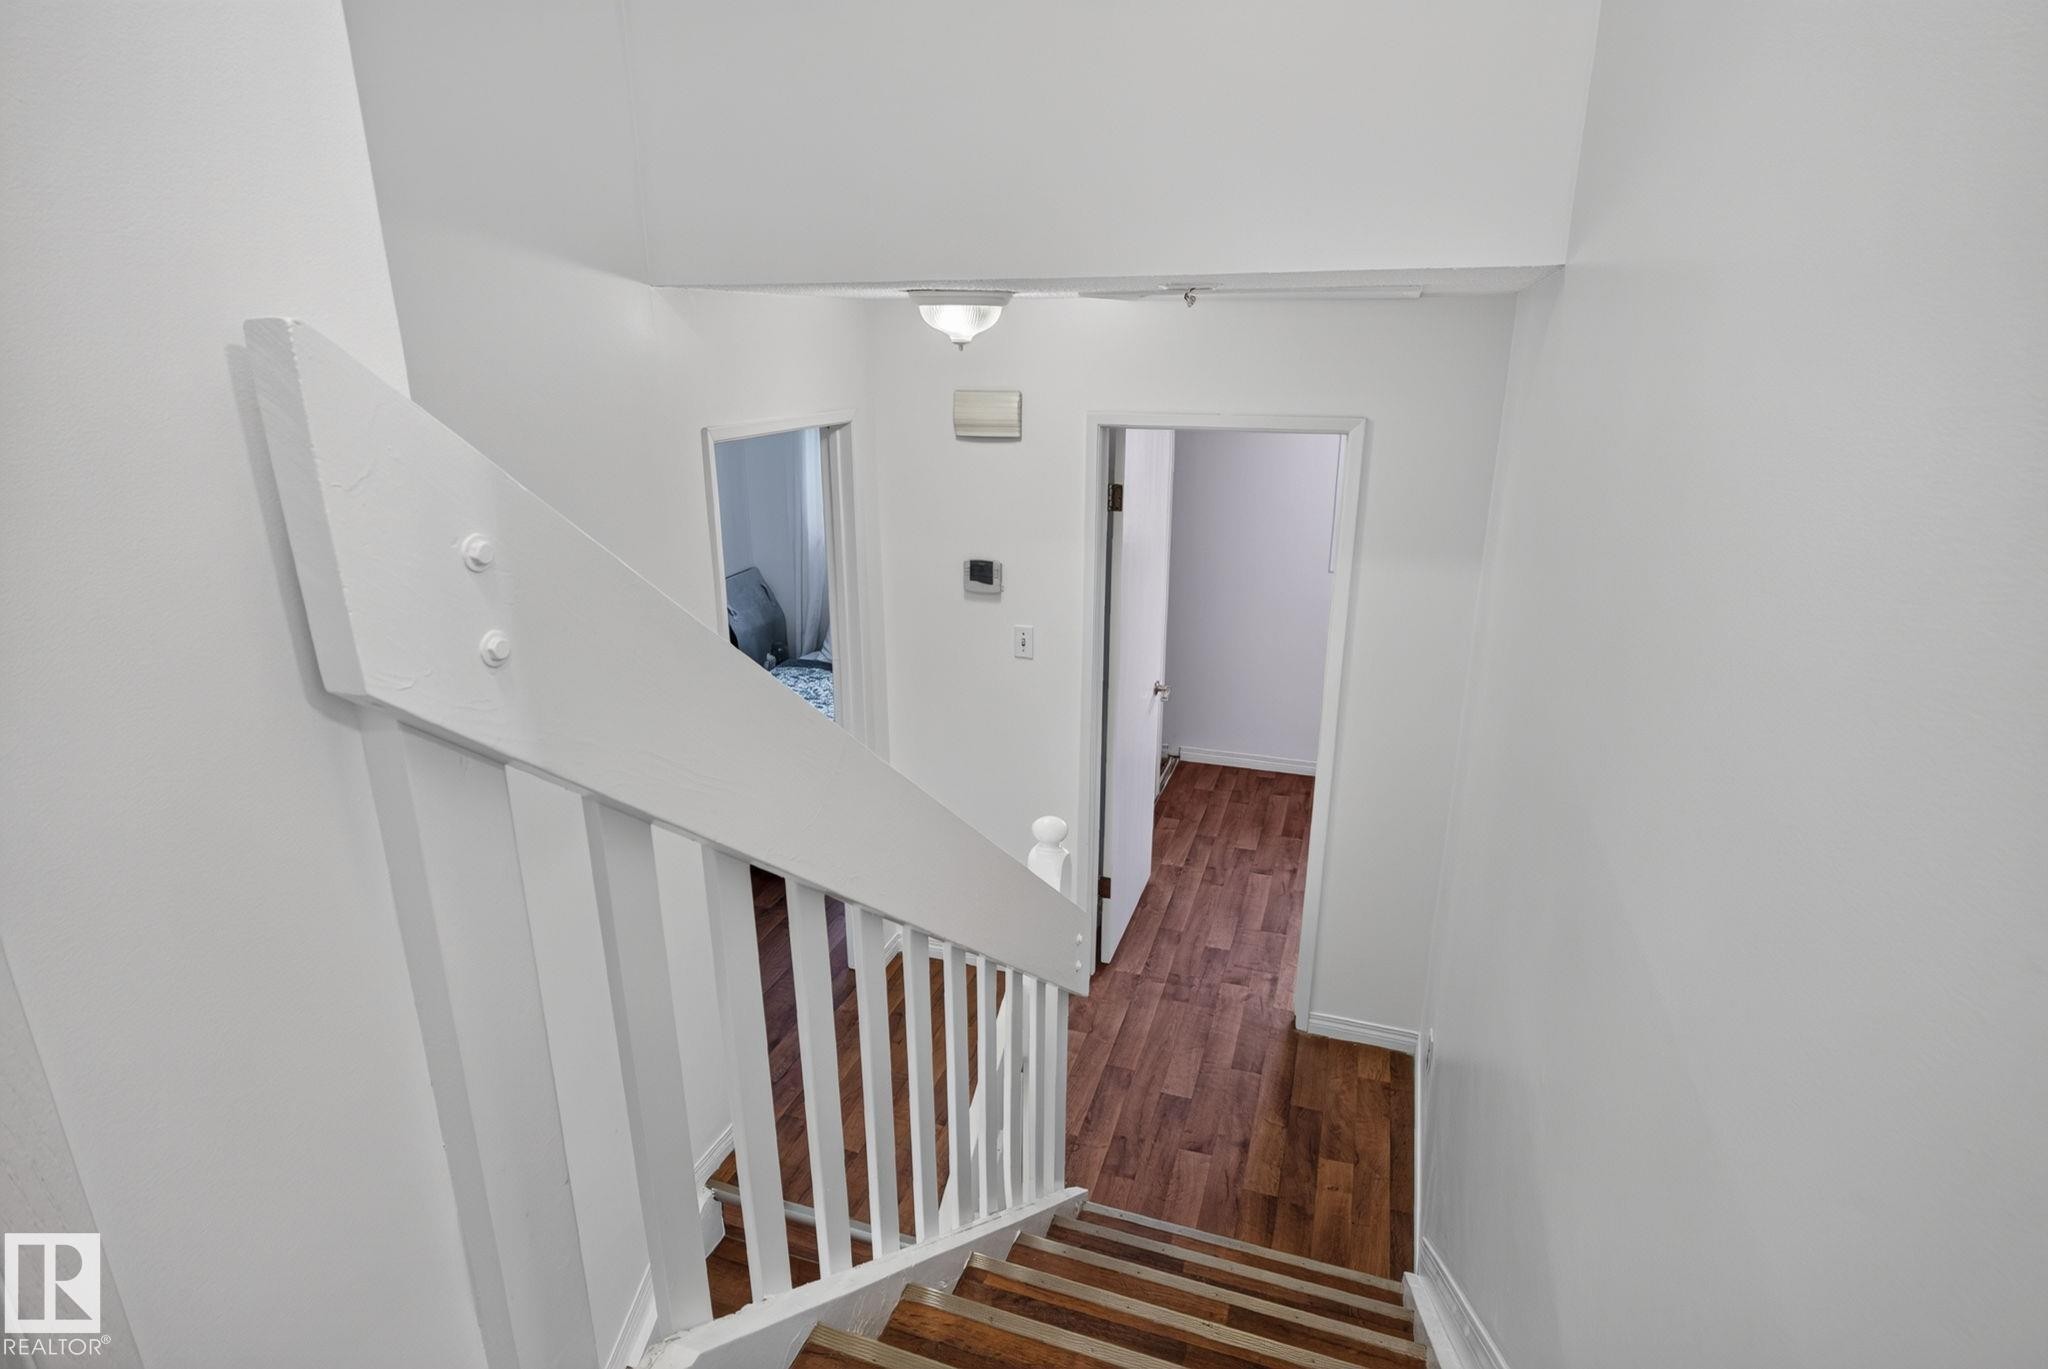
Staircase featuring wood-finish treads and white painted balusters - 9503 180A Street Nw, Edmonton, AB - Indoor Photo Showing Other Room
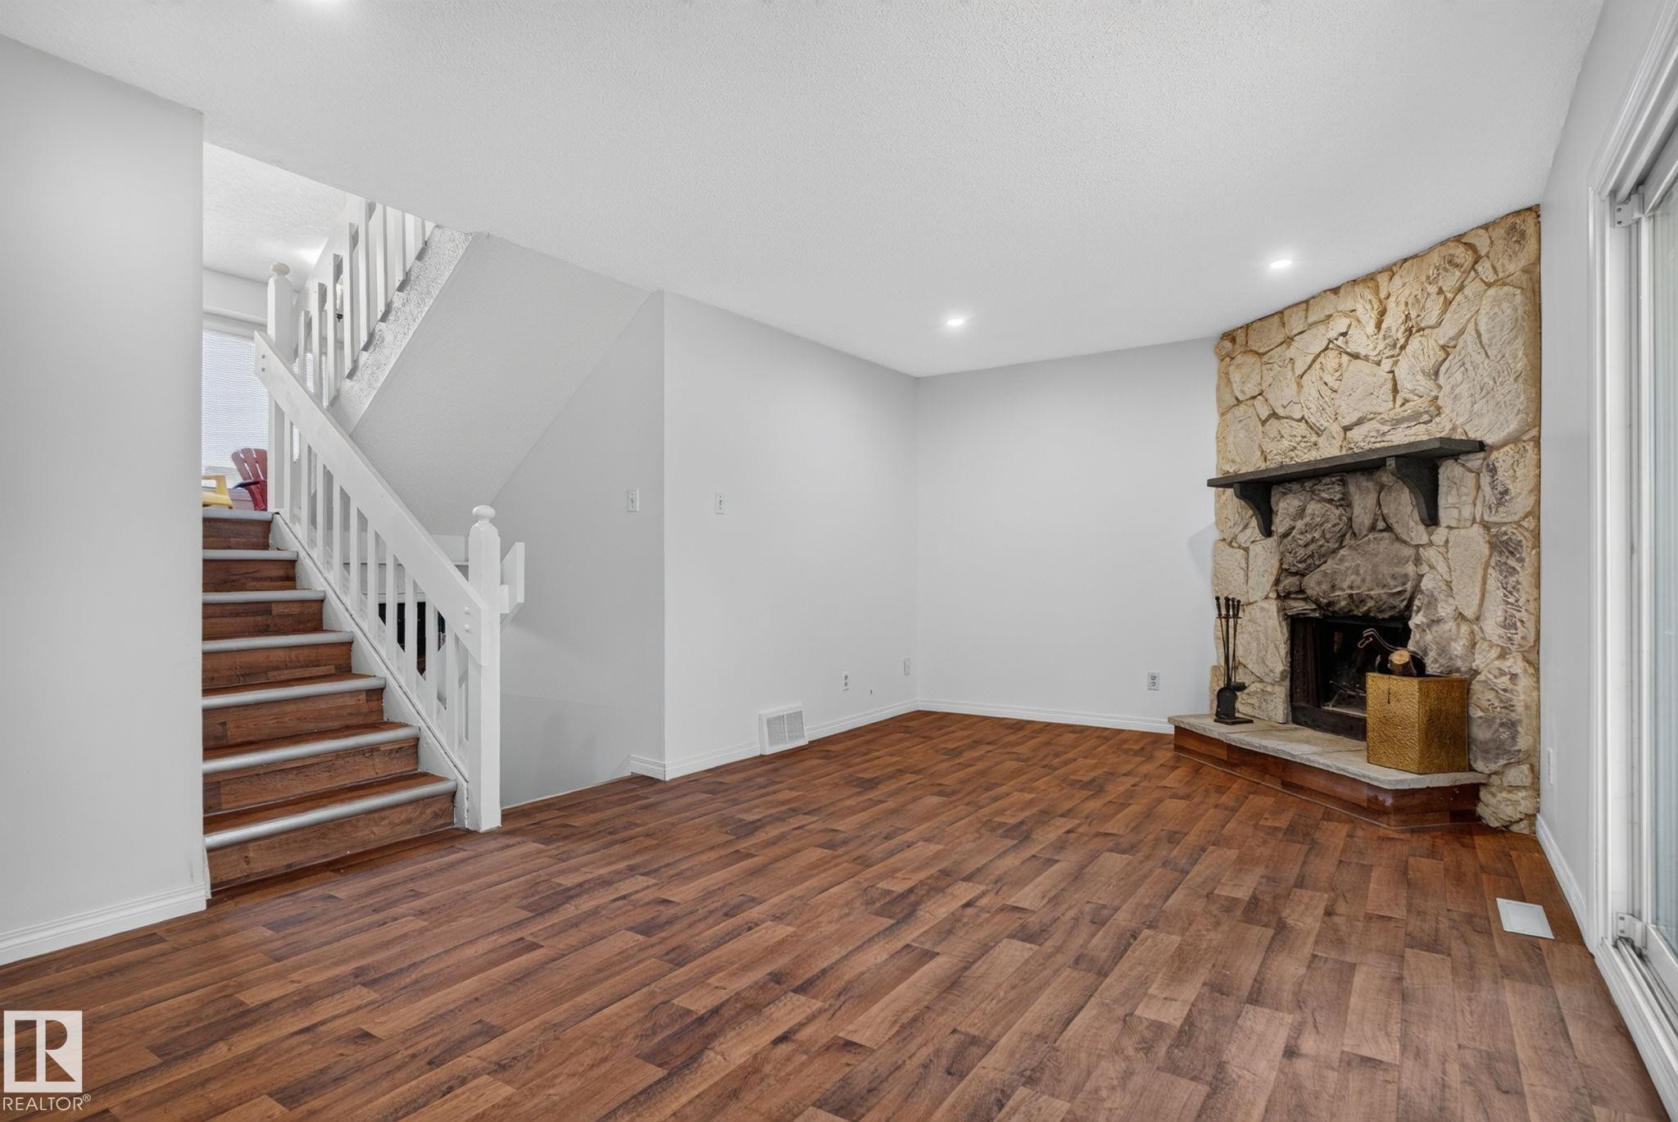
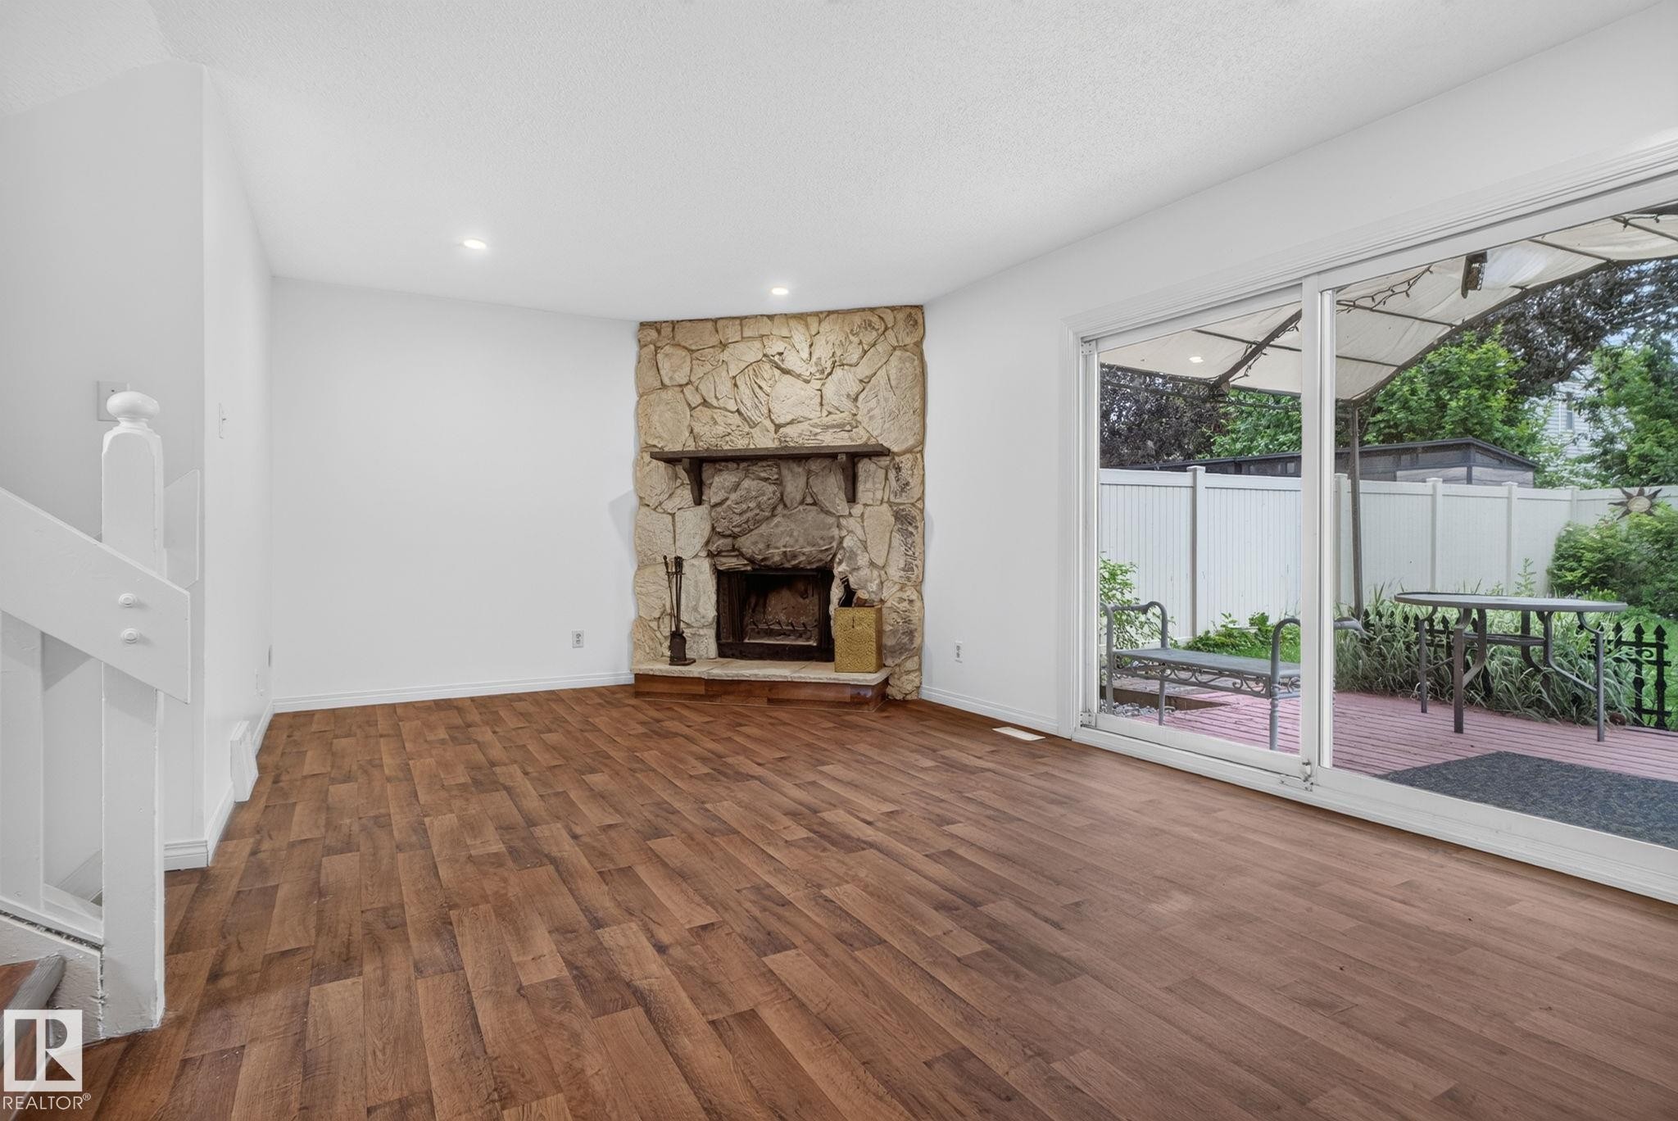
Spacious interior featuring wood-finish flooring, a stone fireplace with a wood mantle, and white walls - 9503 180A Street Nw, Edmonton, AB - Indoor Photo Showing Living Room With Fireplace
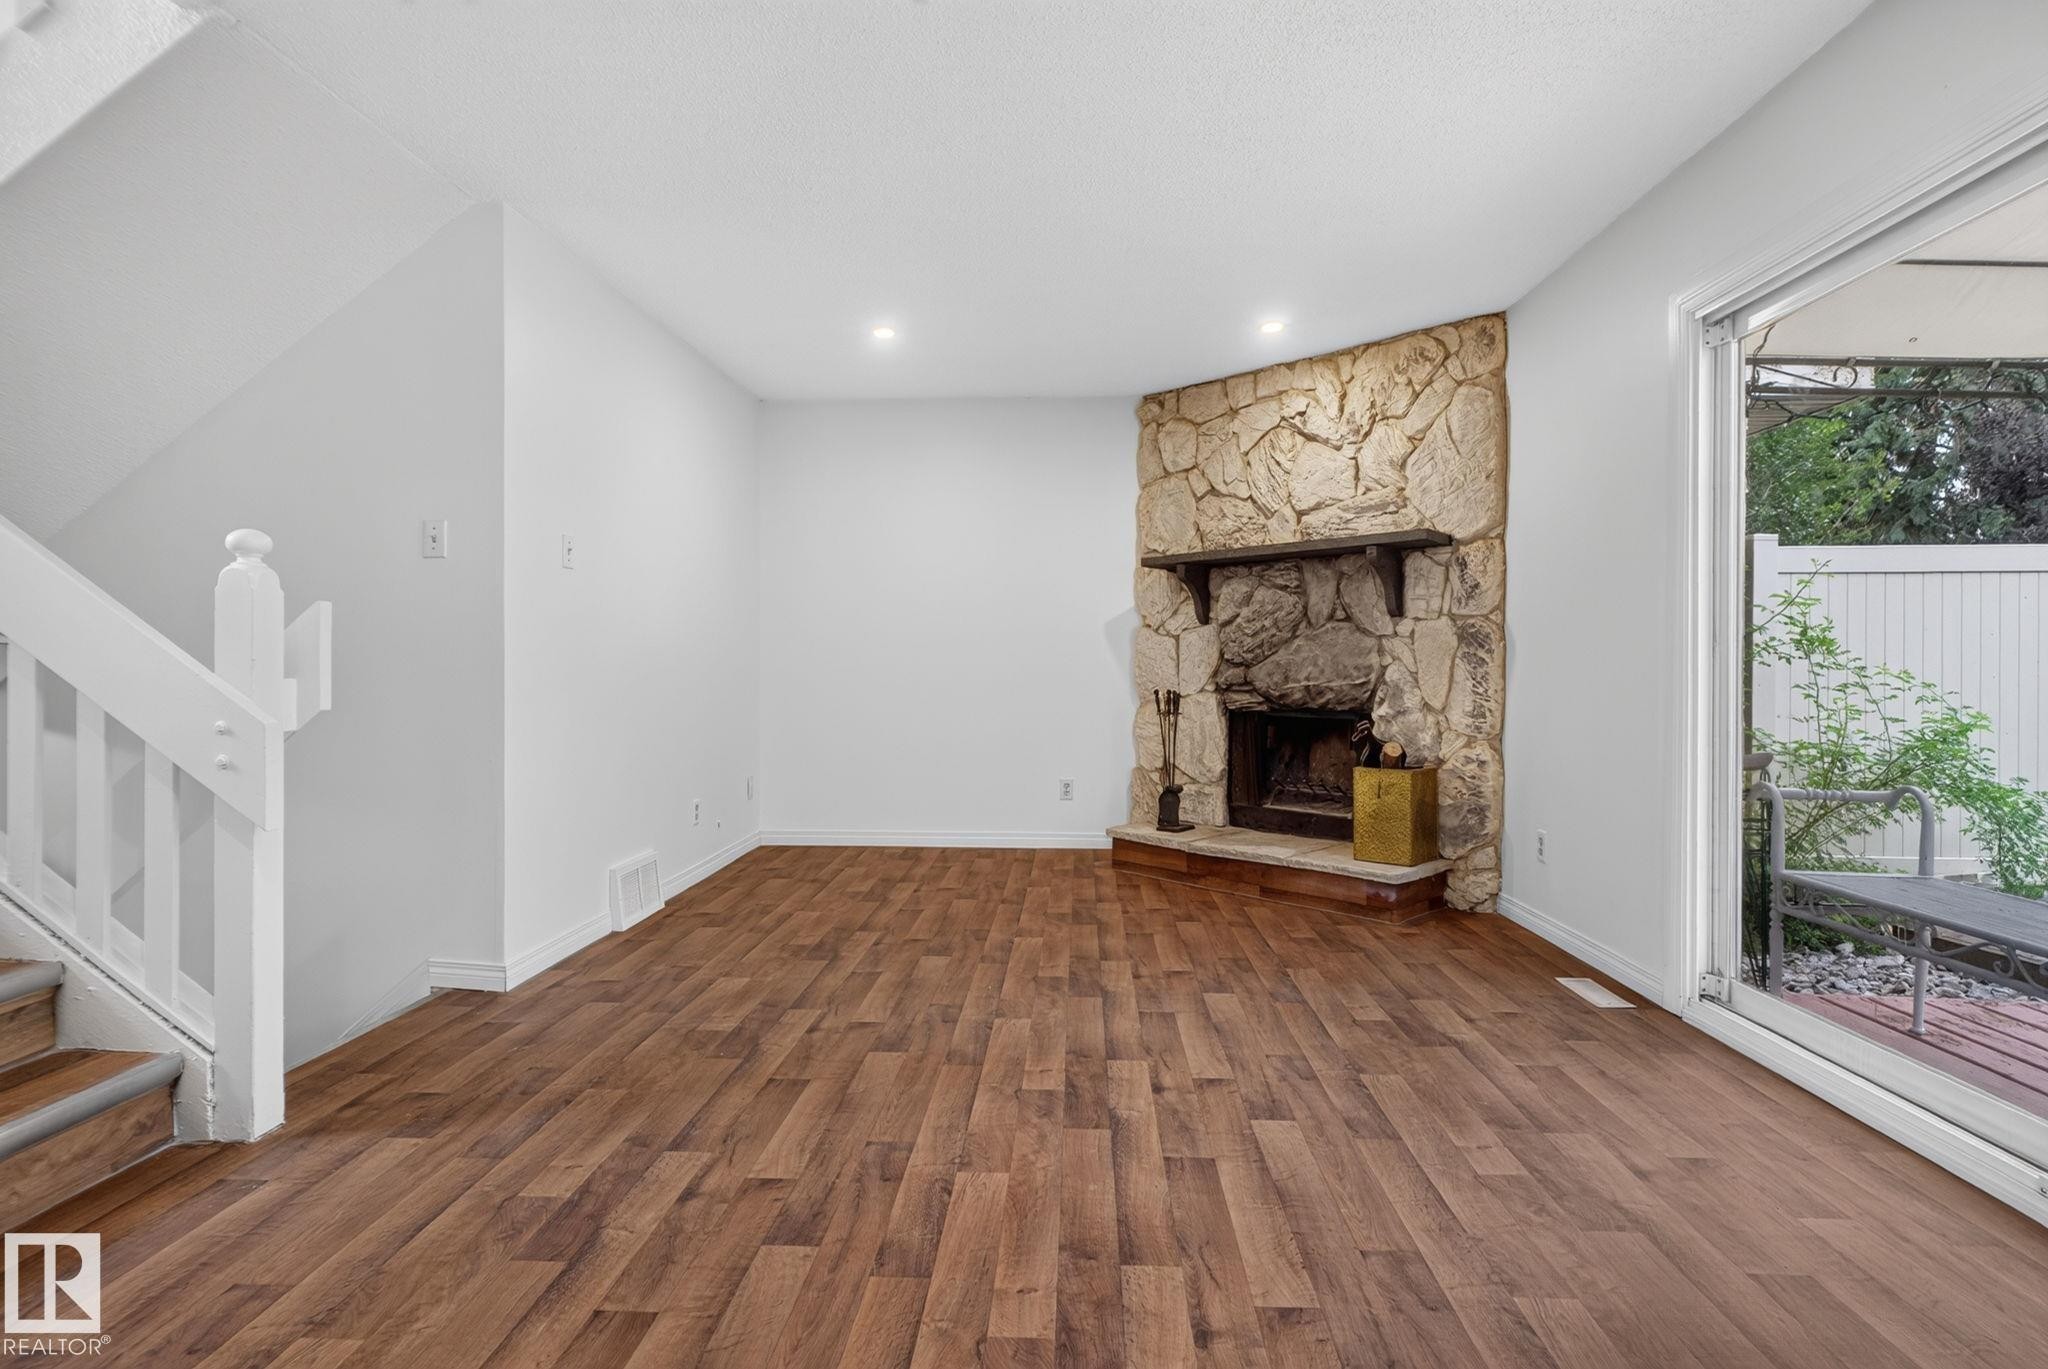
Stone-clad corner fireplace with a hearth, wood-finish flooring, and white painted walls - 9503 180A Street Nw, Edmonton, AB - Indoor With Fireplace
Living area featuring a stone fireplace with a dark mantel, wood-finish flooring, recessed lighting, white walls, and a staircase with white balusters and wood-finish treads - 9503 180A Street Nw, Edmonton, AB - Indoor Photo Showing Other Room With Fireplace
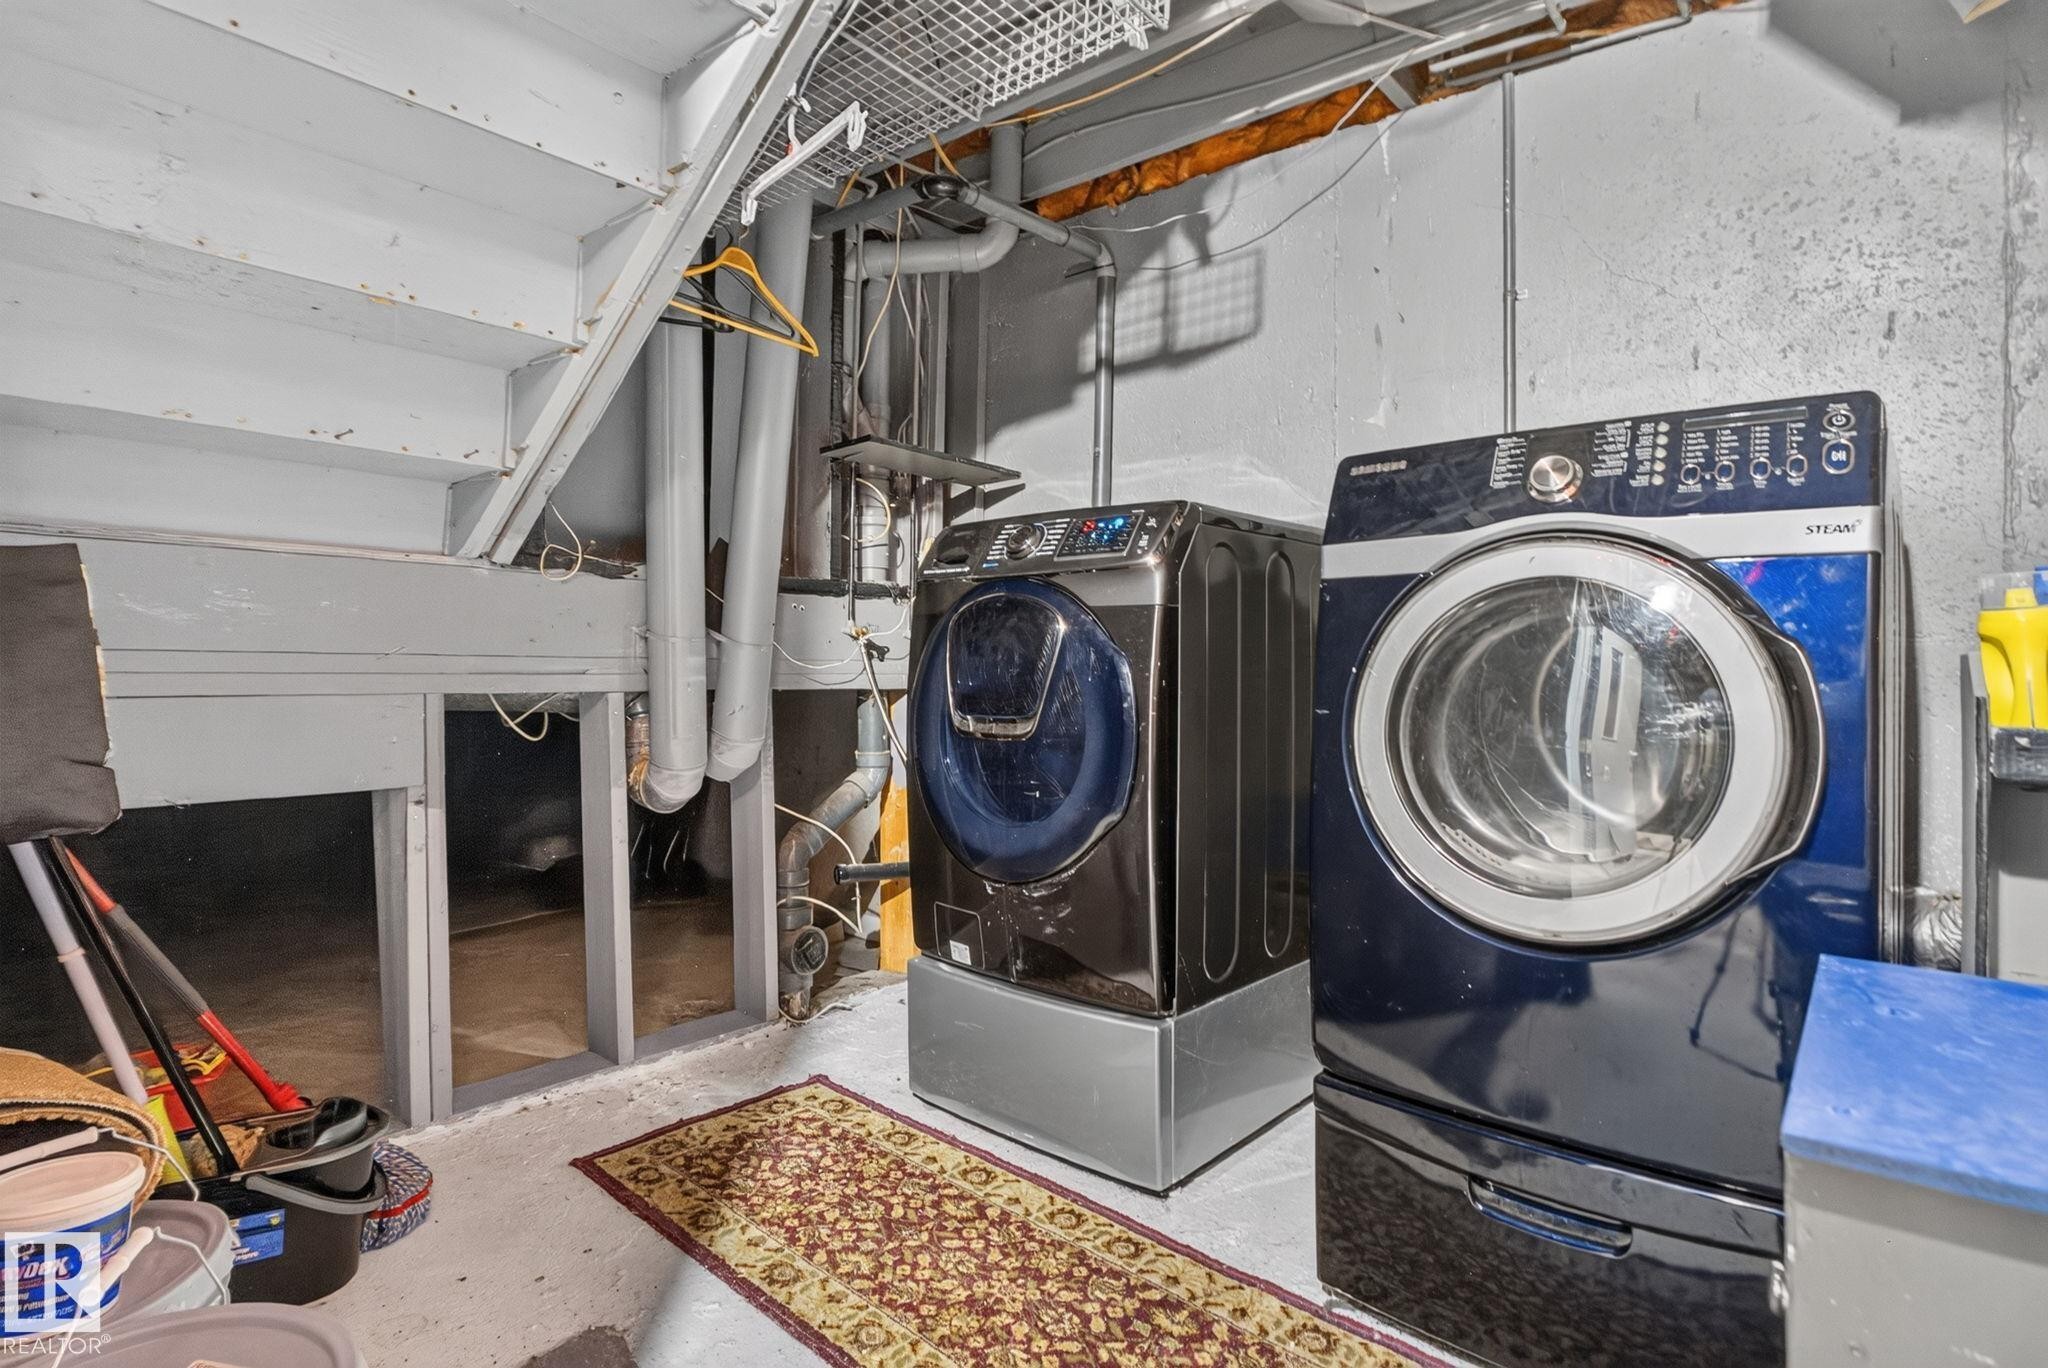
Dedicated laundry area featuring a front-load washer and dryer set, concrete flooring, exposed utility piping, and a wood-framed structural element - 9503 180A Street Nw, Edmonton, AB - Indoor Photo Showing Laundry Room
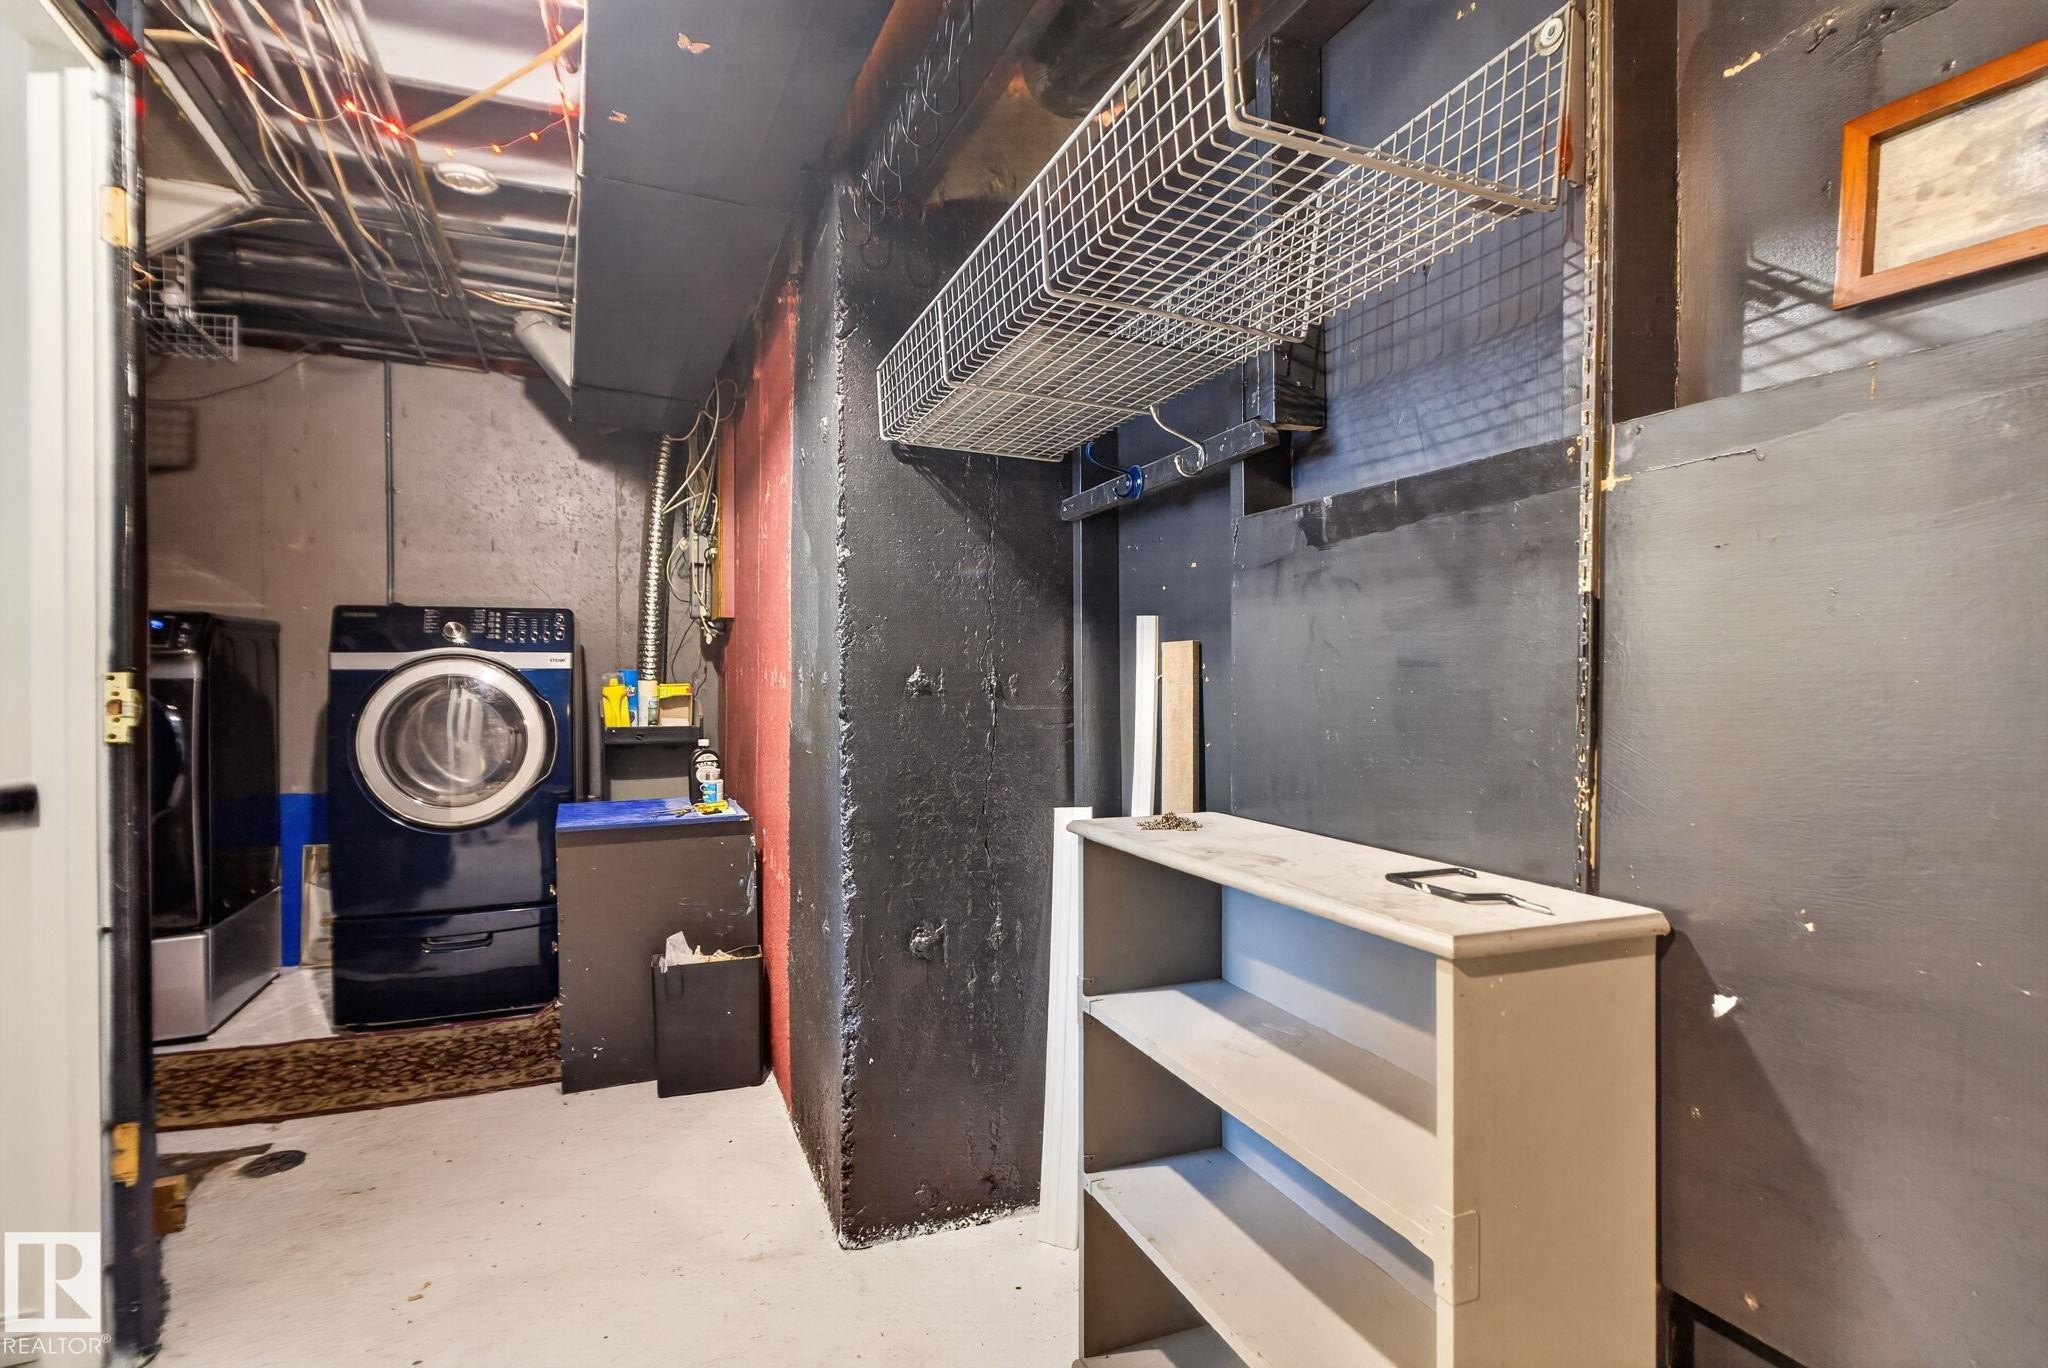
Laundry area with concrete floor, exposed ceiling joists, and built-in shelving - 9503 180A Street Nw, Edmonton, AB - Indoor Photo Showing Other Room
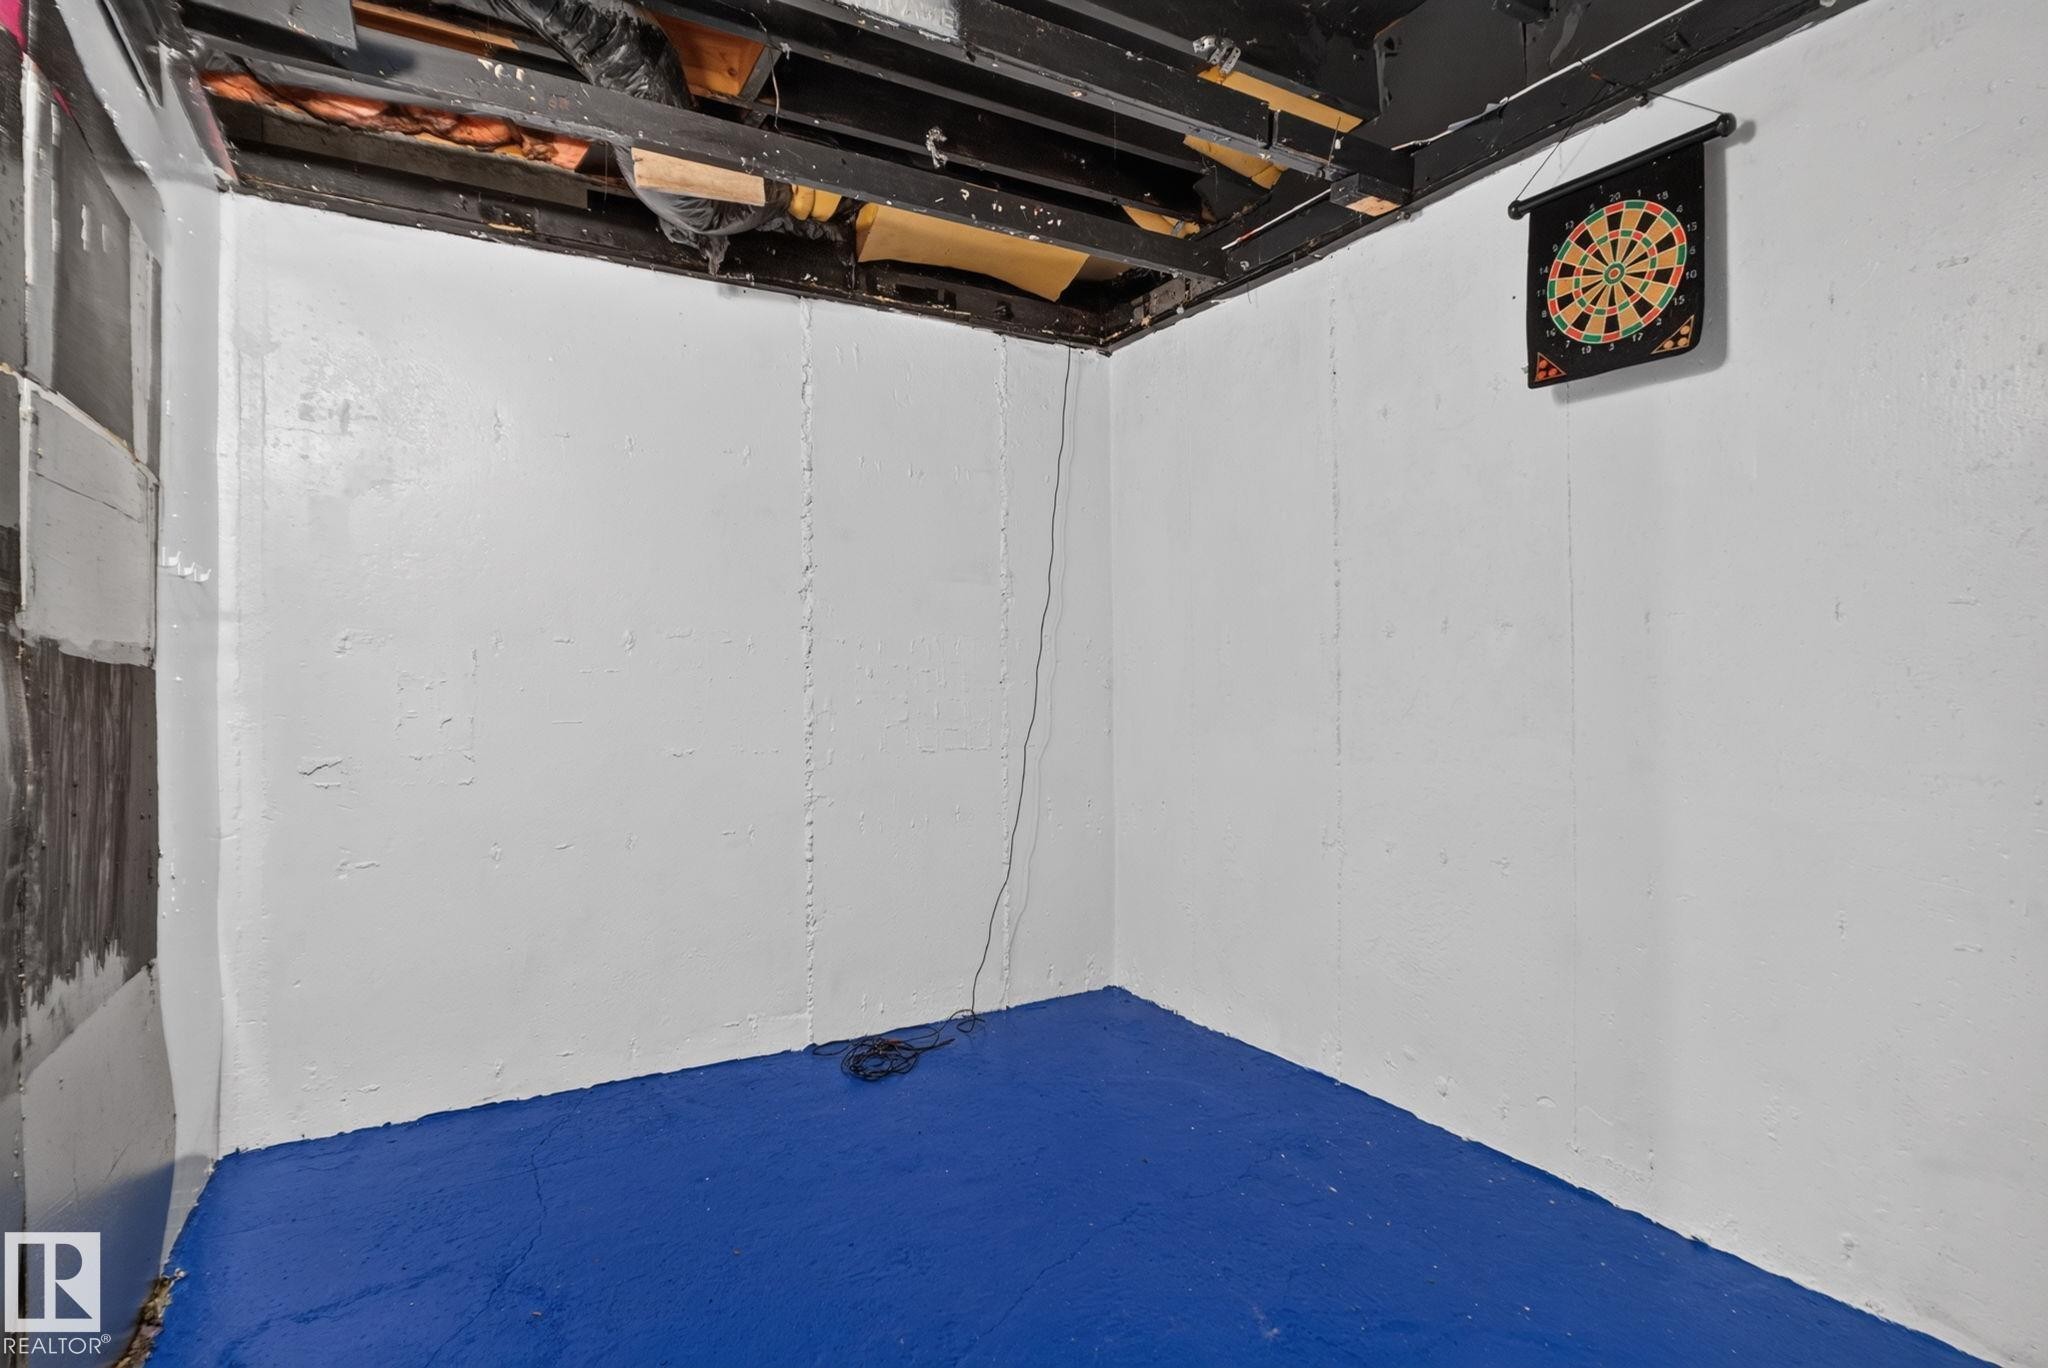
Painted white walls with exposed ceiling joists and blue floor - 9503 180A Street Nw, Edmonton, AB - Indoor
Spacious room featuring wood-finish flooring, white baseboards, and white walls - 9503 180A Street Nw, Edmonton, AB - Indoor Photo Showing Other Room
Two-story residence featuring a combination of cream stucco and white siding, a brown shingle roof, an attached garage with a brown door, a front lawn, and a light-colored privacy fence - 9503 180A Street Nw, Edmonton, AB - Outdoor
Two-story residence featuring a brown shingle roof, light-colored siding, and a prominent front-facing dormer - 9503 180A Street Nw, Edmonton, AB - Outdoor
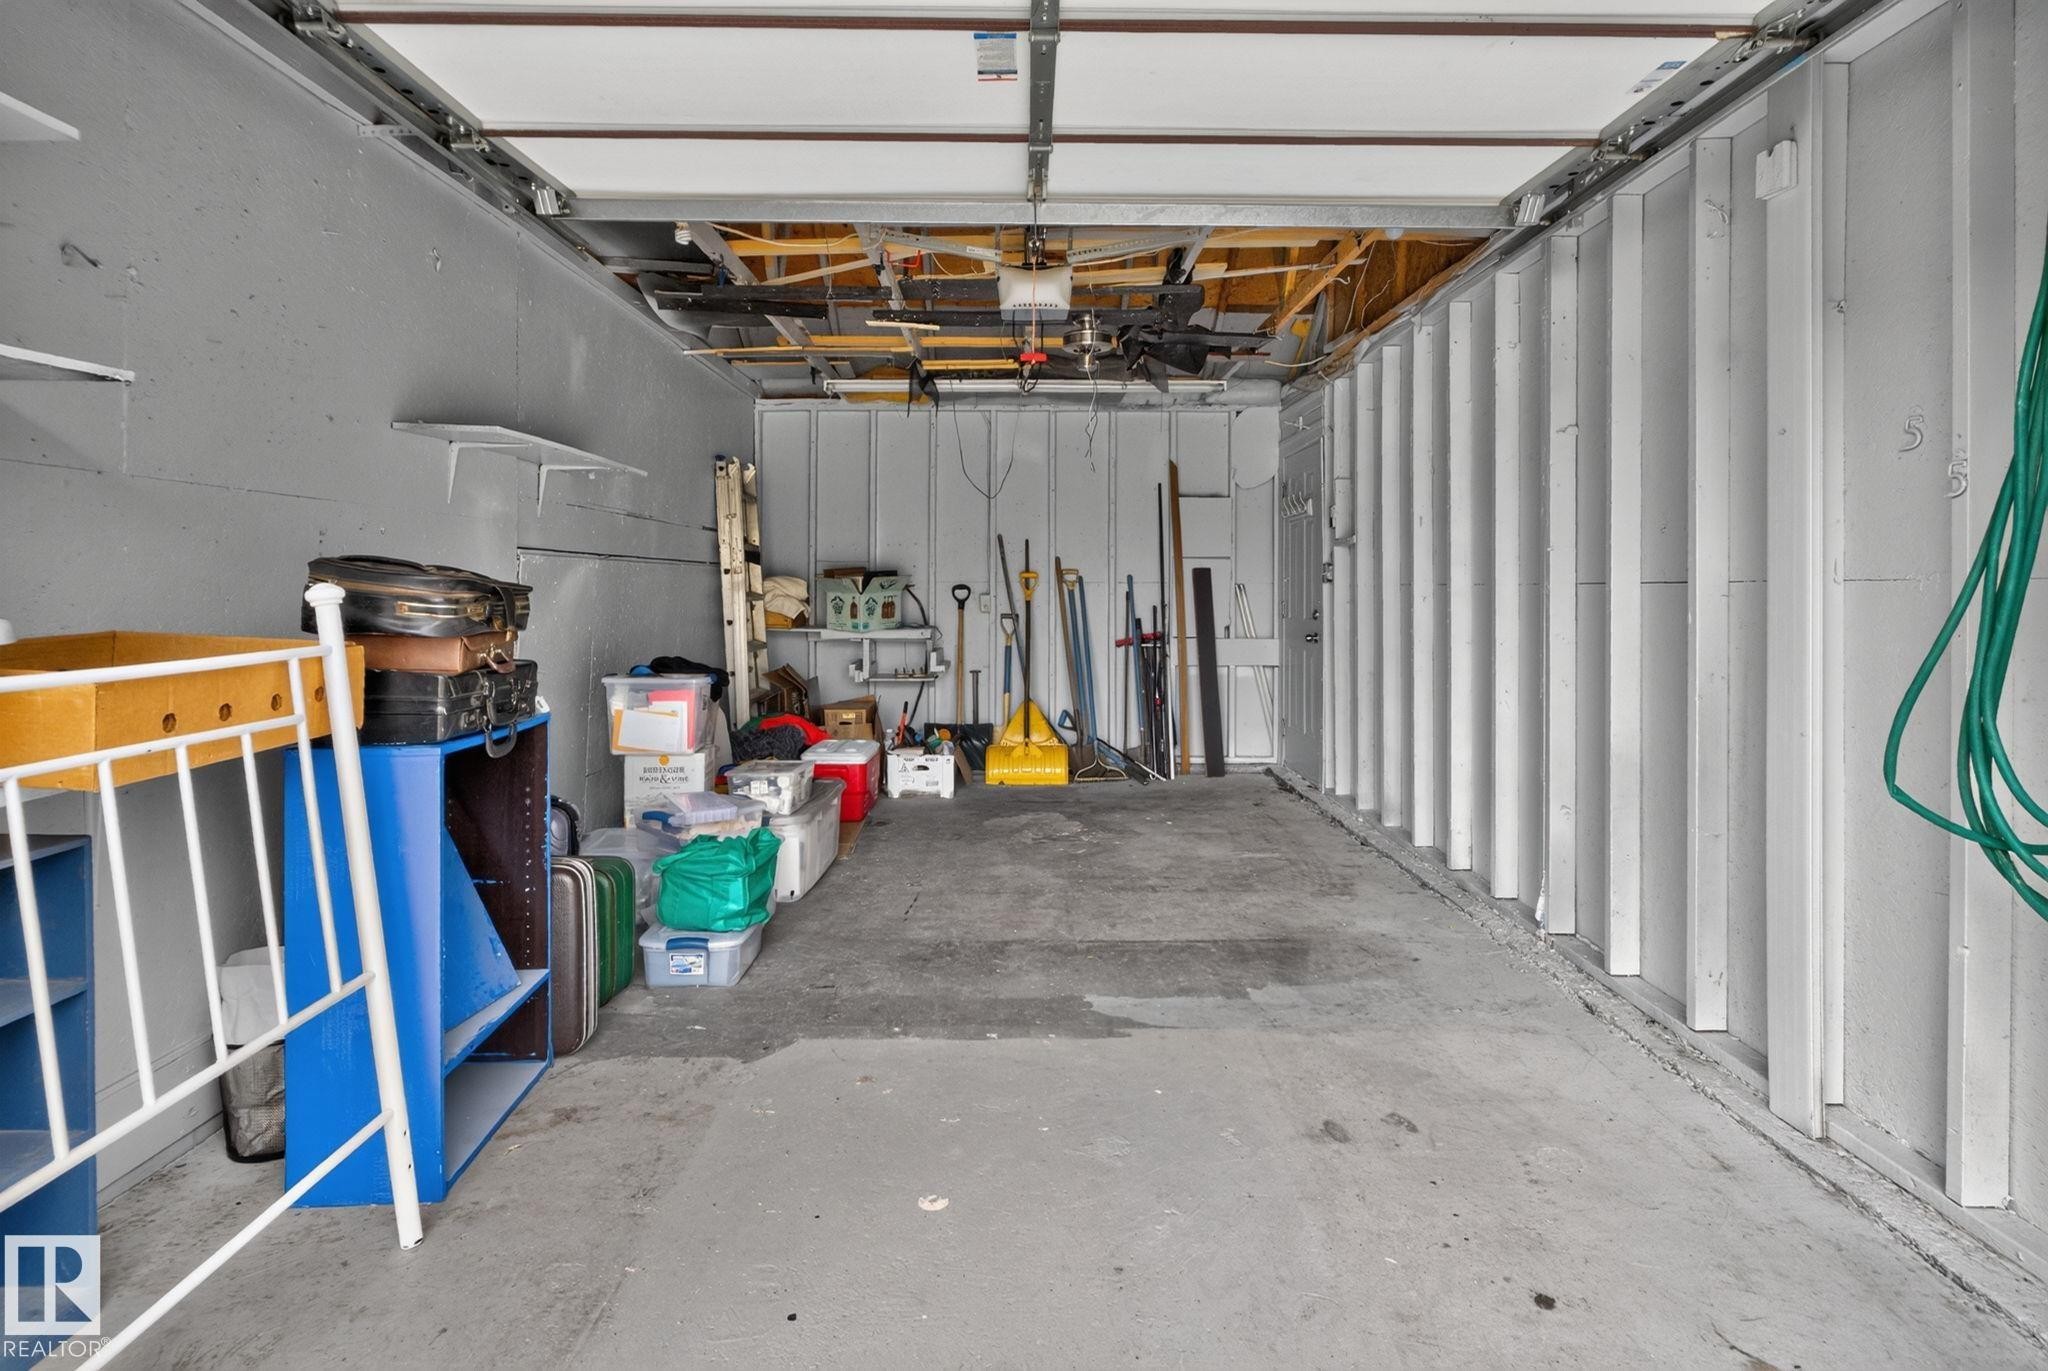
Image quality insufficient for description - 9503 180A Street Nw, Edmonton, AB - Indoor Photo Showing Garage
Exterior featuring a concrete driveway, attached single-car garage, and a light-colored privacy fence - 9503 180A Street Nw, Edmonton, AB - Outdoor
Exterior featuring light-colored siding and stucco finishes, a prominent bay window, an integrated single-car garage with a brown door, a front entry with a small porch, and a dormer window - 9503 180A Street Nw, Edmonton, AB  - Outdoor
Two-story residence with a brown shingle roof, white siding, and an attached single-car garage - 9503 180A Street Nw, Edmonton, AB  - Outdoor
Aerial depiction of a residential neighborhood featuring detached properties with various roof styles - 9503 180A Street Nw, Edmonton, AB  - Outdoor With View
Image quality insufficient for description - 9503 180A Street Nw, Edmonton, AB  -  With View
Expansive green space featuring mature trees and paved walking paths - 9503 180A Street Nw, Edmonton, AB - Outdoor With View
Expansive green spaces featuring multiple sports fields and mature trees - 9503 180A Street Nw, Edmonton, AB - Outdoor With View
Expansive aerial showing a residential neighborhood with detached homes, featuring significant green spaces and a public building - 9503 180A Street Nw, Edmonton, AB - Outdoor With View
Aerial perspective showcasing a sprawling commercial complex featuring multiple structures, extensive parking areas, and surrounding residential neighborhoods with tree-lined streets - 9503 180A Street Nw, Edmonton, AB - Outdoor With View
Aerial capturing a suburban residential area with tree-lined streets and a central green space - 9503 180A Street Nw, Edmonton, AB - Outdoor With View
Expansive backyard featuring a mature tree, manicured lawn, and a beige privacy fence - 9503 180A Street Nw, Edmonton, AB - Outdoor
Spacious backyard featuring a manicured lawn, established tree, and flowering plants - 9503 180A Street Nw, Edmonton, AB - Outdoor With Backyard
Expansive lawn area featuring a privacy fence and mature trees - 9503 180A Street Nw, Edmonton, AB - Outdoor With Backyard
Expansive backyard featuring a lush lawn, perimeter fencing, mature trees, and a wooden deck - 9503 180A Street Nw, Edmonton, AB - Outdoor With Backyard
Expansive fenced yard featuring a manicured lawn, established perimeter landscaping, and a low-maintenance privacy fence - 9503 180A Street Nw, Edmonton, AB - Outdoor
Expansive green lawn with rear access to the property - 9503 180A Street Nw, Edmonton, AB - Outdoor
Expansive green lawn bordering a private patio area featuring a pergola - 9503 180A Street Nw, Edmonton, AB - Outdoor
Entryway featuring a paneled door with brass hardware, patterned glass sidelight, wood-finish flooring, and a large bi-fold closet - 9503 180A Street Nw, Edmonton, AB - Indoor Photo Showing Other Room
Room featuring wood-finish flooring, a multi-pane bay window with blinds, and a traditional chandelier light fixture - 9503 180A Street Nw, Edmonton, AB - Indoor
Bay window with three distinct panes, wood-finish flooring, white baseboards, and a chandelier light fixture - 9503 180A Street Nw, Edmonton, AB - Indoor
Bay window with multiple panels and blinds - 9503 180A Street Nw, Edmonton, AB - Indoor Photo Showing Living Room
Kitchen with wood-finish flooring, light-toned cabinetry, and stainless steel appliances - 9503 180A Street Nw, Edmonton, AB - Indoor Photo Showing Kitchen With Stainless Steel Kitchen
Compact kitchen featuring wood-finish flooring, light wood cabinetry, and contrasting dark countertops - 9503 180A Street Nw, Edmonton, AB - Indoor Photo Showing Kitchen With Stainless Steel Kitchen
Kitchen featuring wood-finish cabinetry, stainless steel appliances, dark countertops, a white subway tile backsplash, and wood-finish flooring - 9503 180A Street Nw, Edmonton, AB - Indoor Photo Showing Kitchen With Stainless Steel Kitchen
Kitchen featuring light wood-finish cabinetry, dark countertops, a stainless steel dishwasher, stainless steel range, and wood-finish flooring - 9503 180A Street Nw, Edmonton, AB - Indoor Photo Showing Kitchen With Stainless Steel Kitchen
Interior staircase featuring wood-finish treads with silver-toned nosing and a white balustrade - 9503 180A Street Nw, Edmonton, AB - Indoor Photo Showing Other Room
Bathroom vanity with a dark countertop and integrated sink - 9503 180A Street Nw, Edmonton, AB - Indoor Photo Showing Bathroom
Bright room featuring wood-finish flooring, white baseboards, and a white ceiling - 9503 180A Street Nw, Edmonton, AB - Indoor Photo Showing Bedroom
Room with wood-finish flooring and light-toned walls - 9503 180A Street Nw, Edmonton, AB - Indoor Photo Showing Bedroom
Bright interior room featuring wood-finish flooring, white baseboards, and a window with white trim - 9503 180A Street Nw, Edmonton, AB - Indoor Photo Showing Other Room
Room featuring wood-finish flooring, white baseboards, and a ceiling fan with integrated lighting - 9503 180A Street Nw, Edmonton, AB - Indoor Photo Showing Other Room
Staircase featuring wood-finish treads and risers, white painted balusters and handrail, and white wall finishes - 9503 180A Street Nw, Edmonton, AB - Indoor Photo Showing Other Room
Room featuring wood-finish flooring, white baseboards, and a window with a shelf and decorative brackets - 9503 180A Street Nw, Edmonton, AB - Indoor Photo Showing Other Room
Room featuring wood-finish flooring, white walls, and a full-wall mirrored closet - 9503 180A Street Nw, Edmonton, AB - Indoor Photo Showing Other Room
Bathroom featuring a white bathtub with shower, white toilet, and a vanity with a dark countertop and white cabinetry - 9503 180A Street Nw, Edmonton, AB - Indoor Photo Showing Bathroom
White acrylic tub and shower combination with a handheld showerhead - 9503 180A Street Nw, Edmonton, AB - Indoor Photo Showing Bathroom
Staircase featuring wood-finish treads and white painted balusters - 9503 180A Street Nw, Edmonton, AB - Indoor Photo Showing Other Room
Spacious interior featuring wood-finish flooring, a stone fireplace with a wood mantle, and white walls - 9503 180A Street Nw, Edmonton, AB - Indoor Photo Showing Living Room With Fireplace
Stone-clad corner fireplace with a hearth, wood-finish flooring, and white painted walls - 9503 180A Street Nw, Edmonton, AB - Indoor With Fireplace
Living area featuring a stone fireplace with a dark mantel, wood-finish flooring, recessed lighting, white walls, and a staircase with white balusters and wood-finish treads - 9503 180A Street Nw, Edmonton, AB - Indoor Photo Showing Other Room With Fireplace
Dedicated laundry area featuring a front-load washer and dryer set, concrete flooring, exposed utility piping, and a wood-framed structural element - 9503 180A Street Nw, Edmonton, AB - Indoor Photo Showing Laundry Room
Laundry area with concrete floor, exposed ceiling joists, and built-in shelving - 9503 180A Street Nw, Edmonton, AB - Indoor Photo Showing Other Room
Painted white walls with exposed ceiling joists and blue floor - 9503 180A Street Nw, Edmonton, AB - Indoor
Spacious room featuring wood-finish flooring, white baseboards, and white walls - 9503 180A Street Nw, Edmonton, AB - Indoor Photo Showing Other Room
Two-story residence featuring a combination of cream stucco and white siding, a brown shingle roof, an attached garage with a brown door, a front lawn, and a light-colored privacy fence - 9503 180A Street Nw, Edmonton, AB - Outdoor
Two-story residence featuring a brown shingle roof, light-colored siding, and a prominent front-facing dormer - 9503 180A Street Nw, Edmonton, AB - Outdoor
Image quality insufficient for description - 9503 180A Street Nw, Edmonton, AB - Indoor Photo Showing Garage
Exterior featuring a concrete driveway, attached single-car garage, and a light-colored privacy fence - 9503 180A Street Nw, Edmonton, AB - Outdoor
  • Publicité
Êtes-vous un investisseur immobilier
9503 180A Street NW, Edmonton, AB, T5T 2Z4
269 900 $

3 Chambres

2 Salles de bain

Informations sur la propriété

STOP THE CAR! This fully renovated townhome delivers the ultimate combination of style, space, and location—featuring the BIGGEST YARD IN THE COMPLEX and your own garage! From the moment you walk in, you'll love the modern finishes, fresh neutral palette, and contemporary flooring throughout. The stunning eat-in kitchen showcases crisp light cabinetry, countertops, and some stainless steel appliances, while the convenient main-floor powder room adds everyday functionality. Upstairs offers three spacious bedrooms and a beautifully updated 4-piece bathroom. The bright lower-level living room is flooded with natural light, creating the perfect space to entertain or relax. Step outside to your massive private yard and deck—ideal for kids, pets, BBQs, or simply enjoying the outdoors. Located in a well-managed complex just minutes from West Edmonton Mall, schools, shopping, parks, and transit, this move-in-ready home checks every box. Opportunities like this don't come around often!
Particularités du bâtiment :

  • Surface utile: 104 Mètre

Caractéristiques :

  • Accès routier: Entrée pavée vers la maison
  • Appareils ménagers: Lave-vaisselle encastré, Sécheuse, Réfrigérateur, Cuisinière électrique, Laveuse, Rideaux
  • Bâti en: 1979
  • Caractéristiques de commodités: Voir remarques
  • Caractéristiques de la communauté: Voir remarques
  • Caractéristiques du stationnement: Garage simple attenant
  • Caractéristiques extérieures: Transport public, Écoles, Centre commercial à proximité
  • Chambres : 3
  • Chauffage: =Air pulsé-1, Gaz naturel
  • Détails de la fondation: Périmètre en béton
  • Dimensions du terrain : 371.93 Mètres carrés
  • État du sous-sol: Partiellement fini
  • Frais de copropriété : 380 $ Mensuel
  • Frais de copropriété inclu: Entretien extérieur, Gestion professionnelle, Contribution au fonds de réserve, Terrain/déneigement commun
  • Points d'intérêt du site: Transport public, Écoles, Centre commercial à proximité
  • Revêtement de plancher: Planches en vinyle
  • Salle(s) de bains : 1+1
  • Sous-sol: Pleine grandeur, Semi-fini
  • Style architectural: 5 niveaux à paliers
  • Superficie habitable (approx): 104 Mètres carrés
  • Toit: Bardeaux d'asphalte
  • Type de bâtiment: Semi-duplex
  • Type de sous-sol: Pleine grandeur
  • Zonage: Zone 20

Gracieuseté de : RE/MAX Excellence

Dernière mise à jour des données le 2026-07-15 à 01:51

The data relating to real estate for sale on this web site comes in part from the Internet Data exchange (“IDX”) program of the REALTORS® Association of Edmonton. IDX information is provided exclusively for consumers' personal, non-commercial use and may not be used for any purpose other than to identify prospective properties consumers may be interested in purchasing. The data on this website is deemed reliable but is not guaranteed accurate by the REALTORS® Association of Edmonton. Information deemed reliable but not guaranteed.

Copyright 2026 by the REALTORS® Association of Edmonton. All Rights Reserved. Data is deemed reliable but is not guaranteed accurate by the REALTORS® Association of Edmonton.

ÉvaluationExpressMC Powered by RPS

Emplacement de 9503 180A Street NW, Edmonton, AB, T5T 2Z4

Données démographiques de 9503 180A Street NW, Edmonton, AB, T5T 2Z4

Étape de vie

Personnes dans la force de l'âge

Type d'emploi

Industrie des services

Revenu moyen du ménage

92 569.76 $

Nombre moyen d'enfants

1.85

Population à domicile

Structure à domicile

Âge de la population

Éducation

Niveau d'éducation

No certificate/diploma/degree

22.38 %

Diplôme d'études secondaires ou équivalent

35.81 %

Certificat ou diplôme d'apprentissage ou d'une école de métiers

5.8 %

Diplôme d'études collégiales ou d'études postsecondaires (non universitaires)

16.03 %

Diplômes d'études universitaires

19.99 %

Navetteur

Se rendre au travail

En auto

75.12 %

En transport en commun

15.97 %

À pied

3.63 %

À bicyclette

1.0 %

Par tout autre moyen

4.28 %

Diversité Culturelle

Connaissance des langues officielles

Langue maternelle

Données Sur Le Bâtiment

Type de bâtiment

Appartements (faible hauteur et à étages multiples)

30.77 %

Maisons

69.23 %

Achat ou location