Button CopyPathCircle CloseCircle Left ArrowArrow Down Icon GreyClosecirclecircleBurger
  • Publicité

862 ERIN Place NW, Edmonton, AB, T5T 1M6

Gracieuseté de Peter Chen de MaxWell Polaris
No. MLS® E4500103
Maison en rangée À vendre à Thorncliff, Edmonton, Alberta
289 900 $ ÉvaluationExpressMC: 225K $ - 342K $

3+1 Chambres

2 Salles de bain

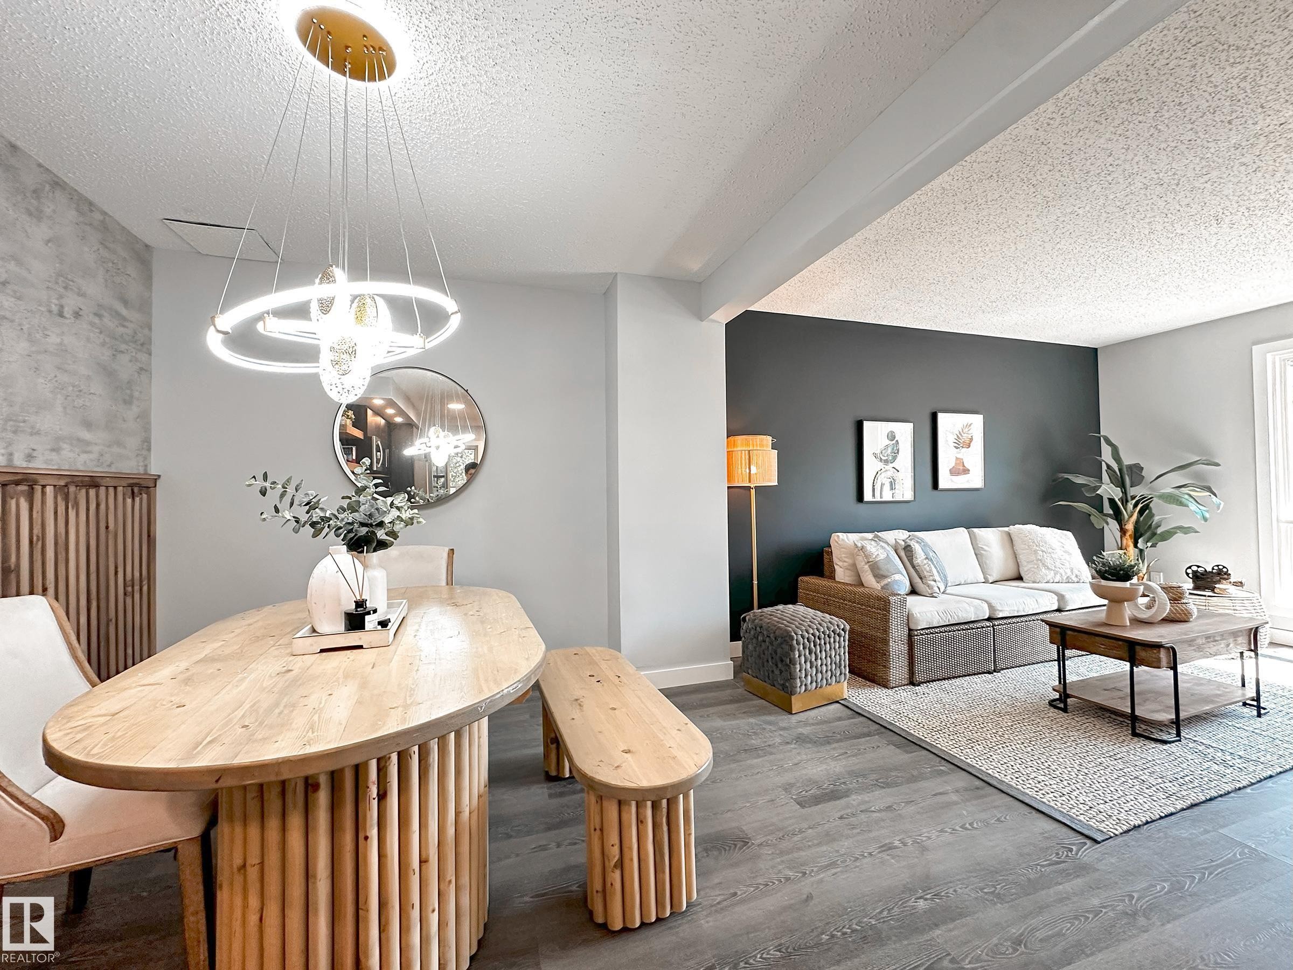
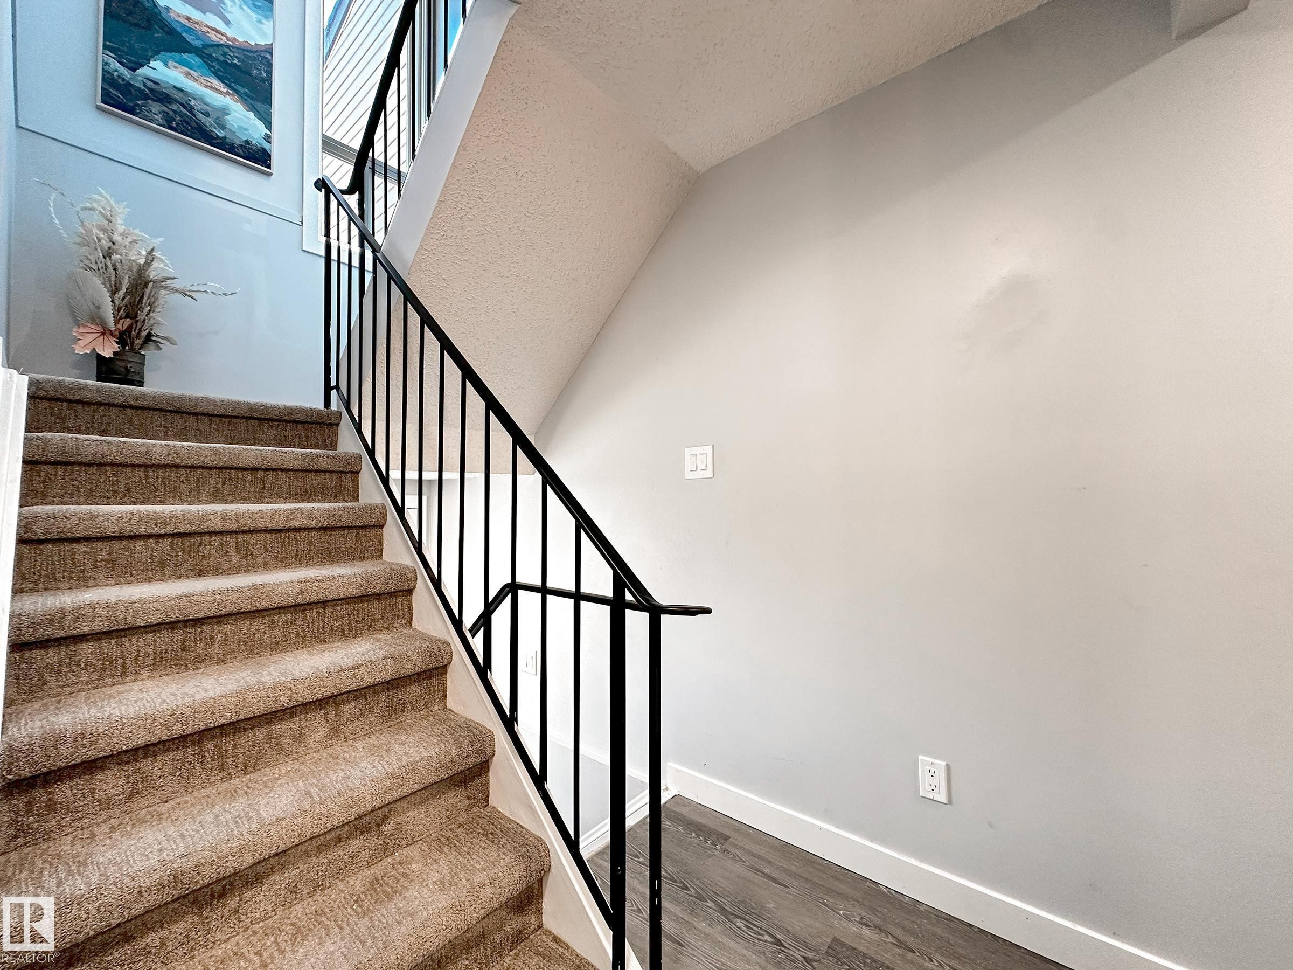
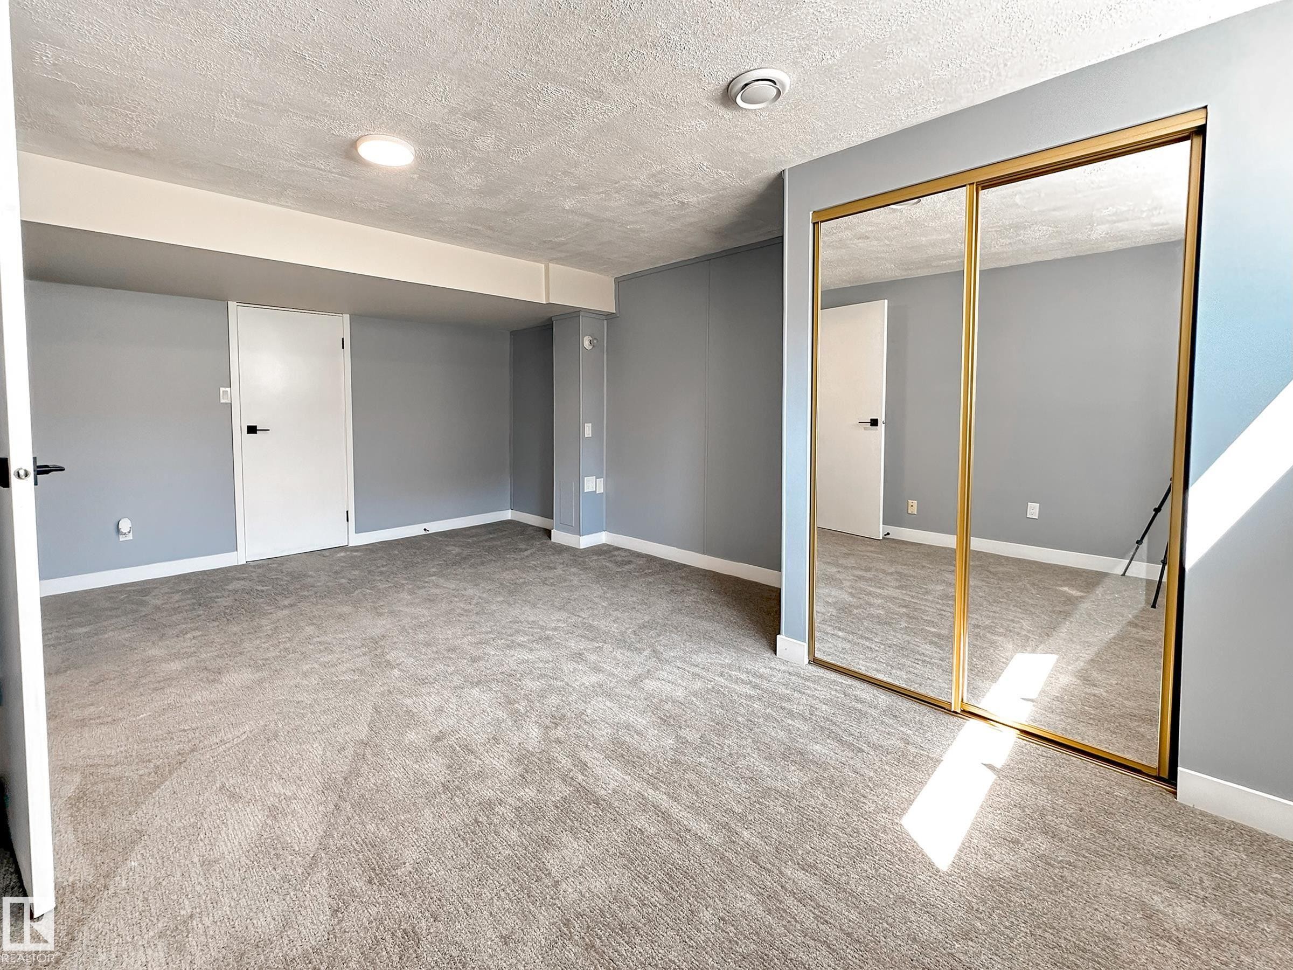
862 Erin Place Nw, Edmonton, AB - Indoor Photo Showing Other Room
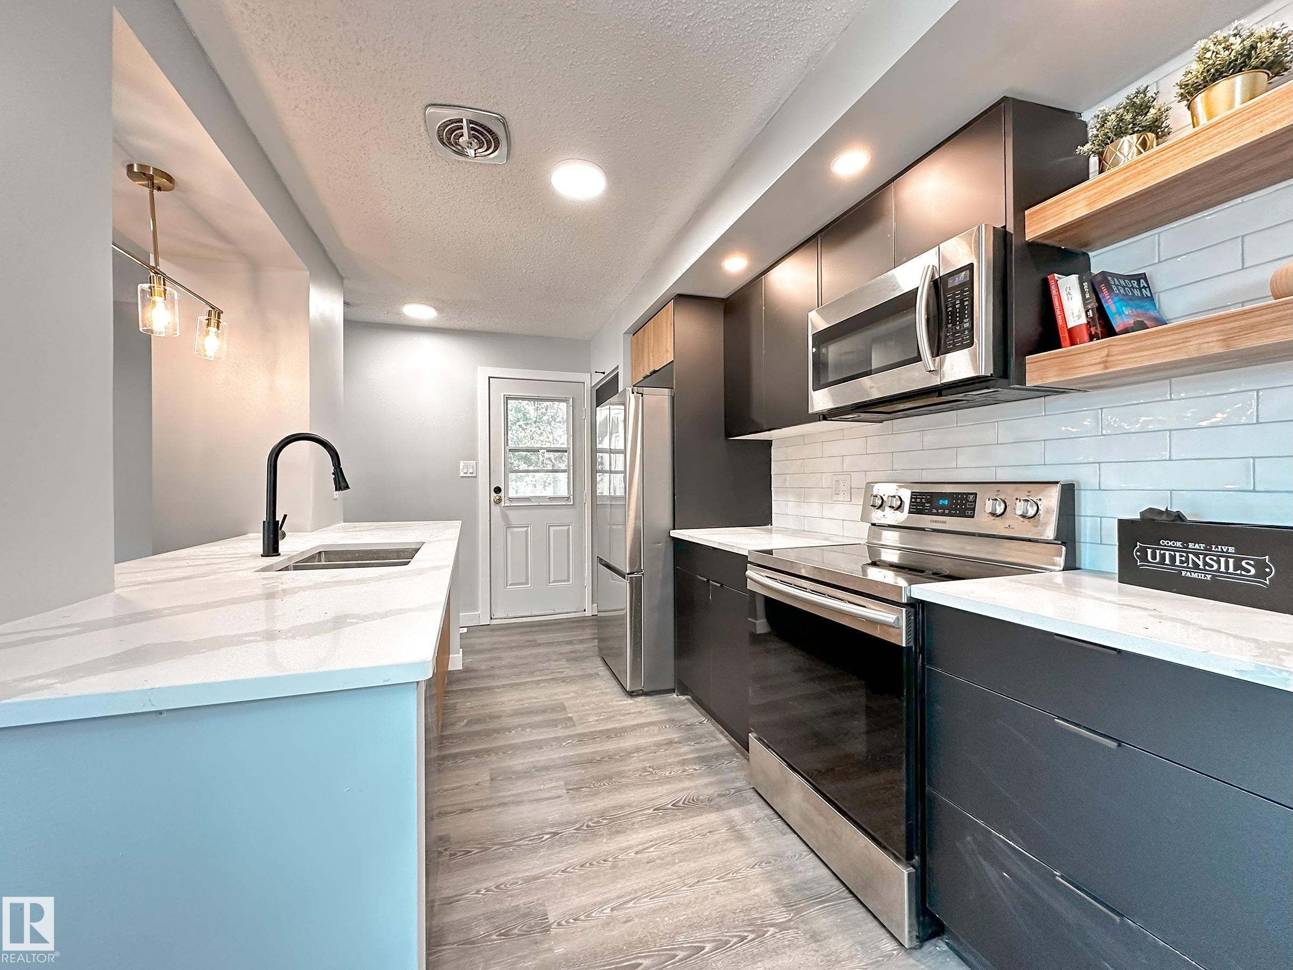
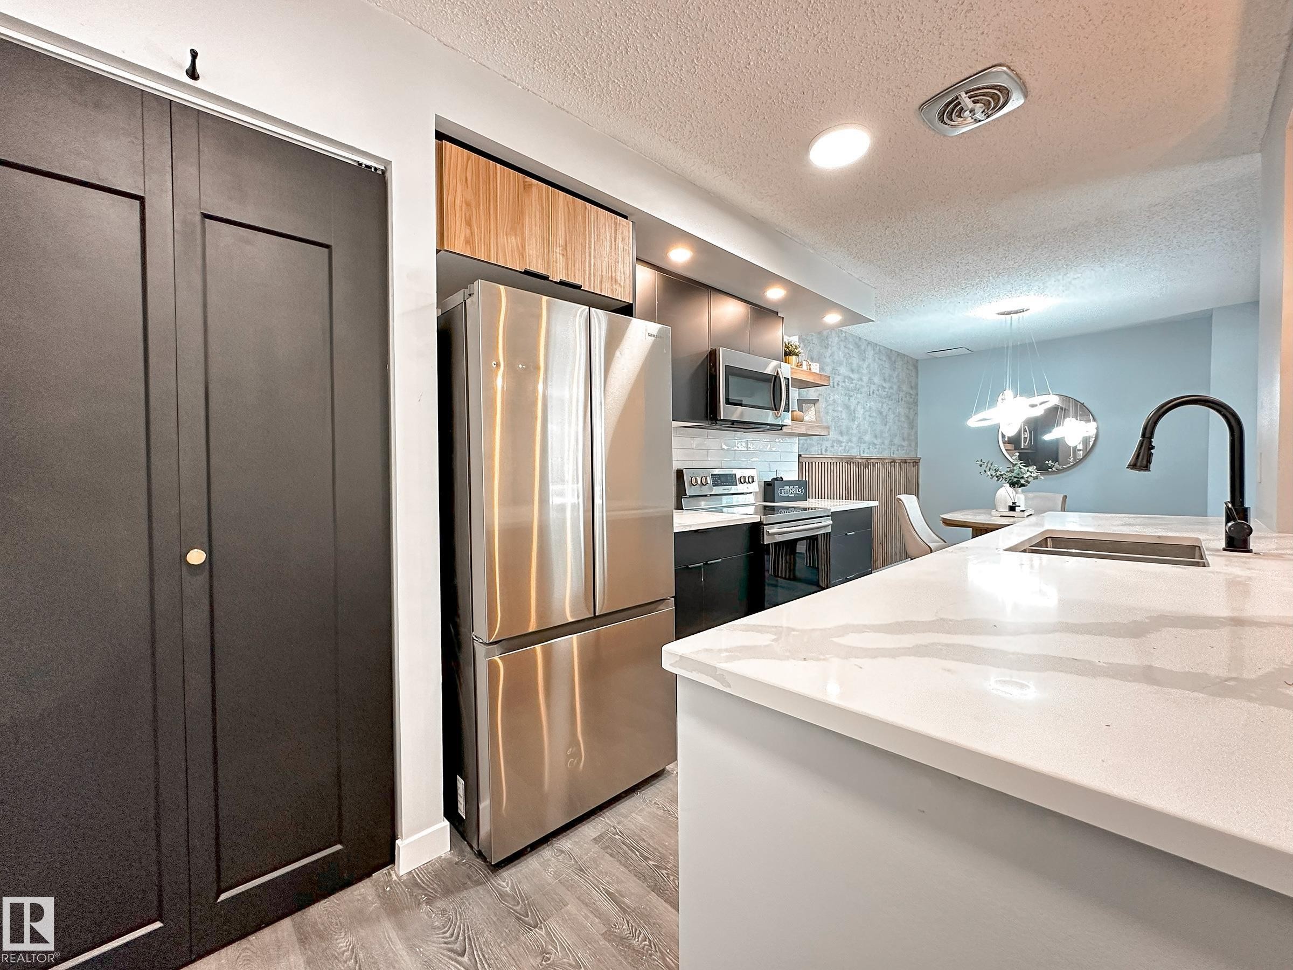
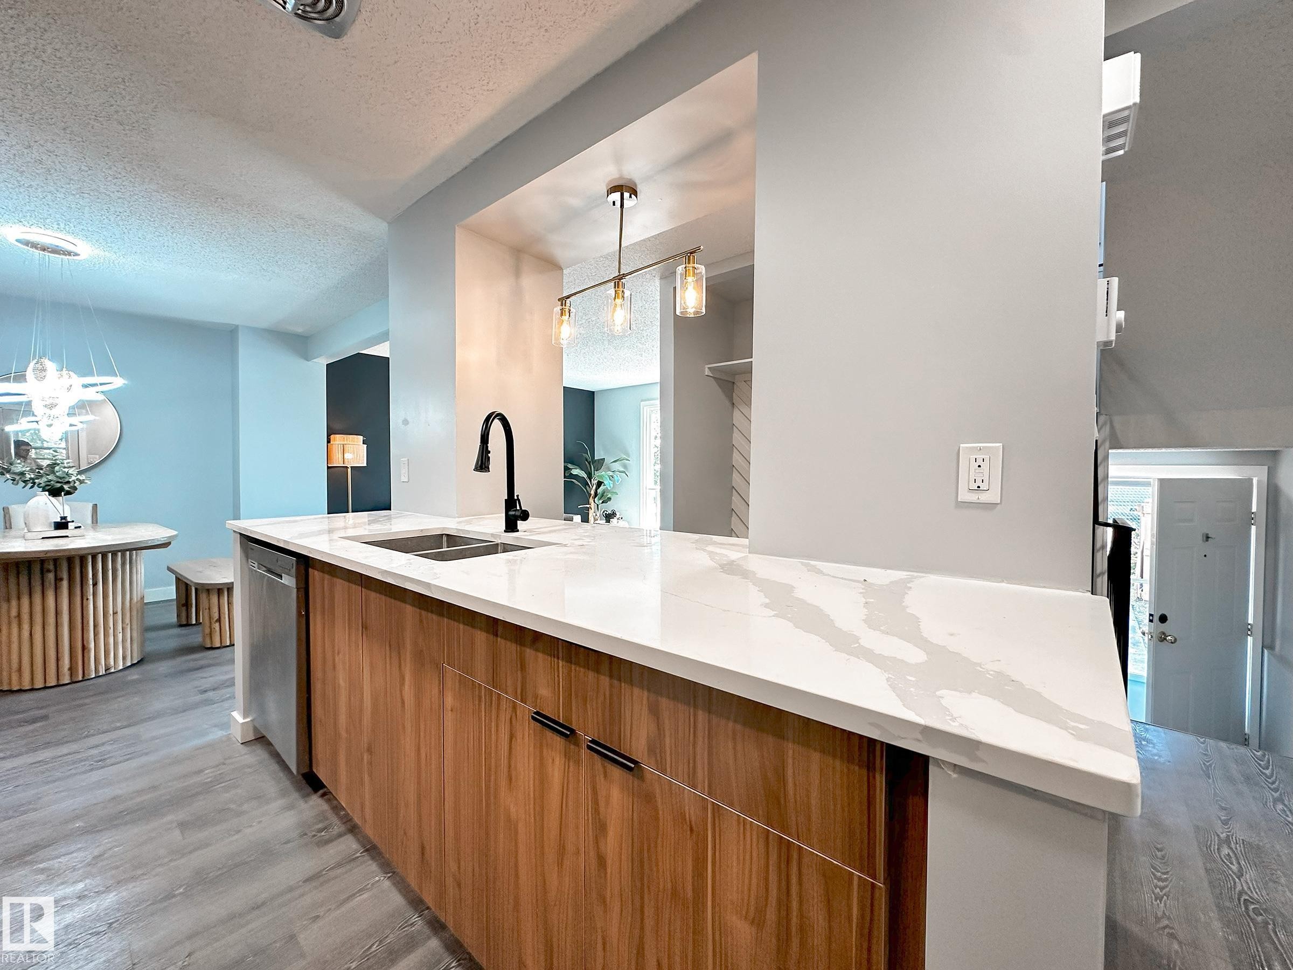
862 Erin Place Nw, Edmonton, AB - Indoor Photo Showing Kitchen With Double Sink With Upgraded Kitchen
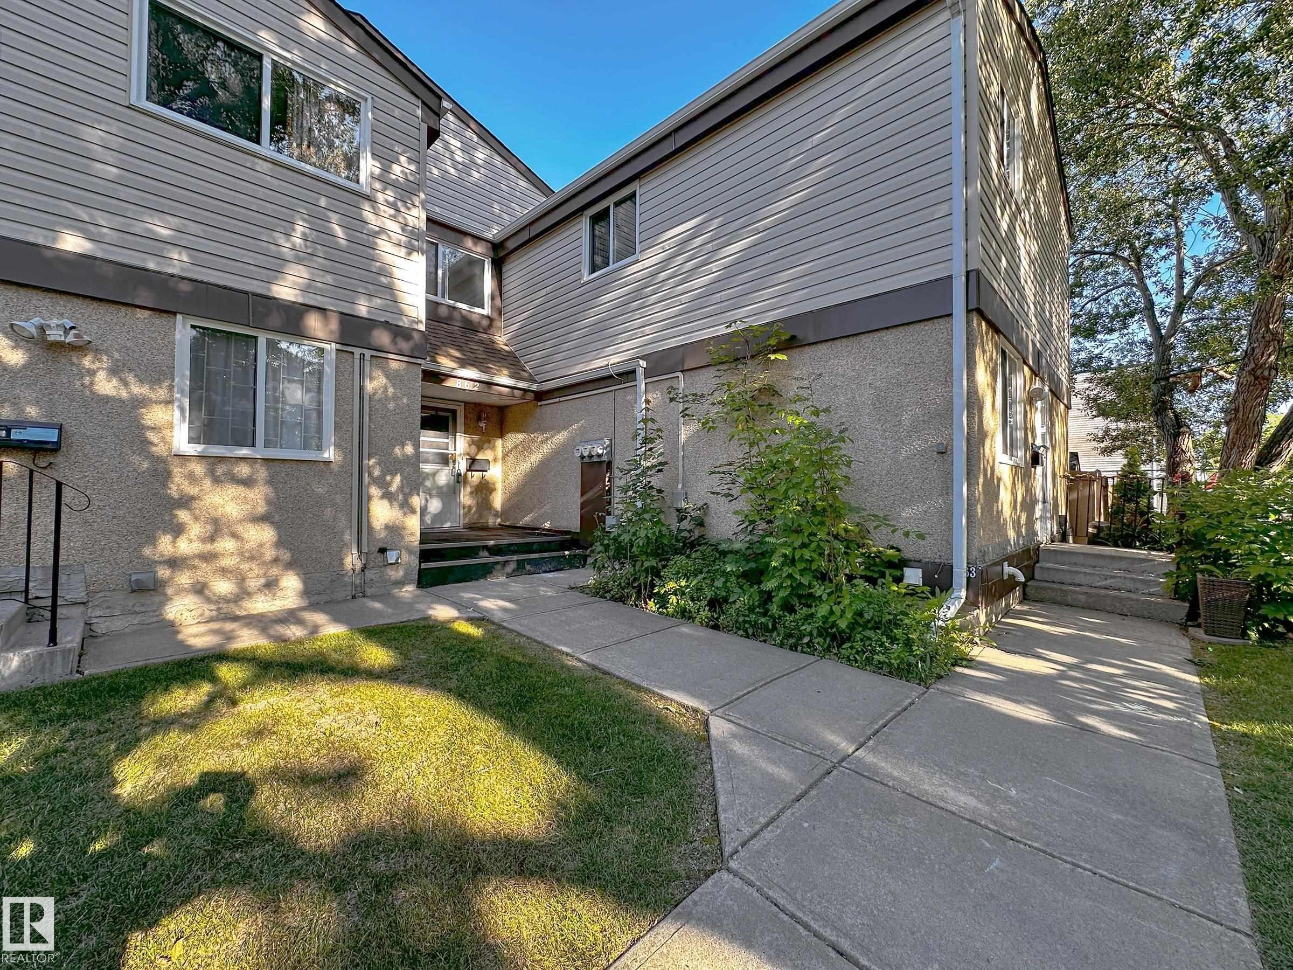
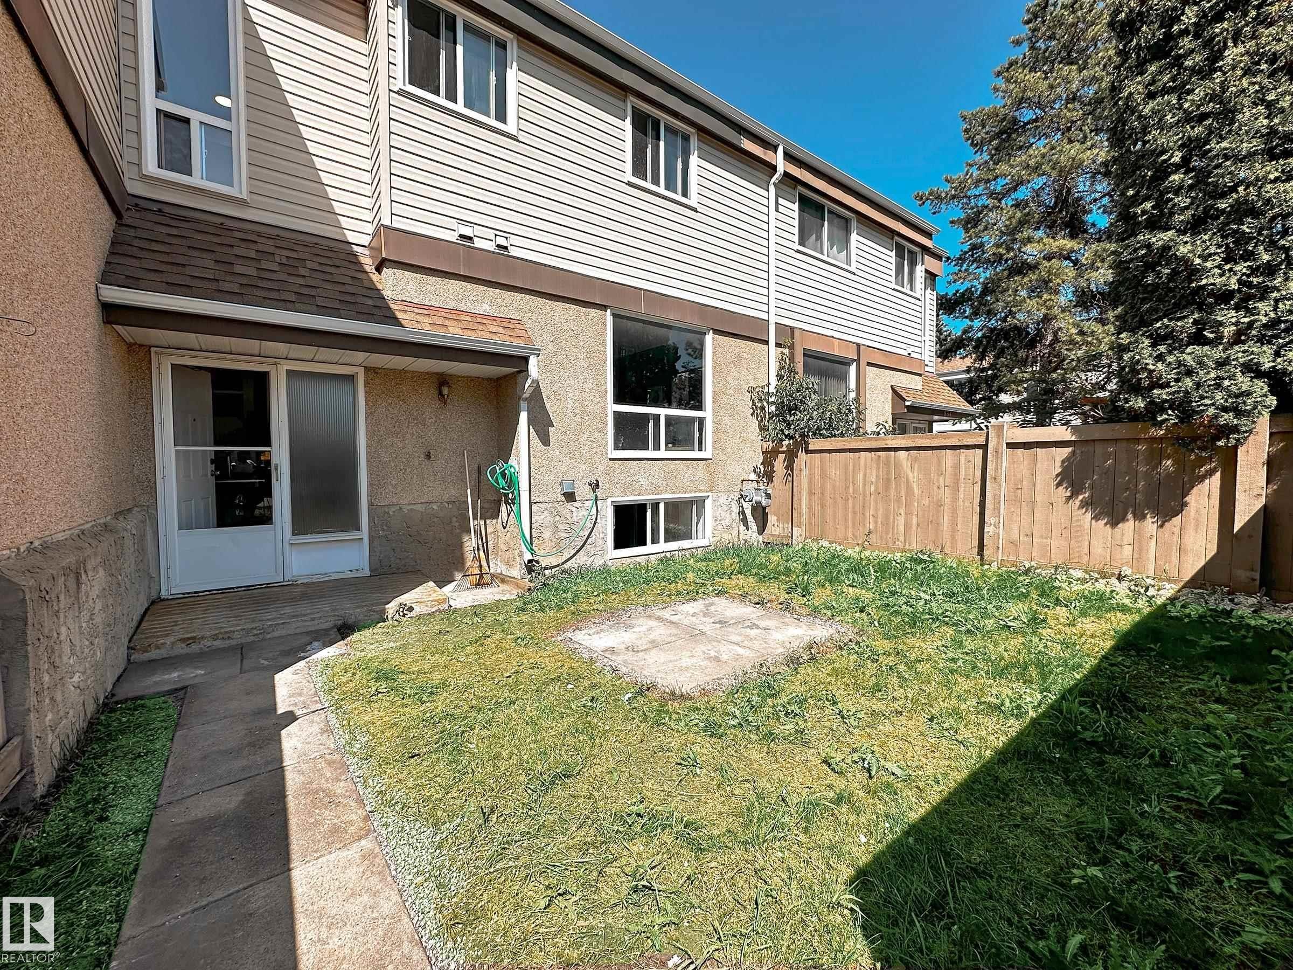
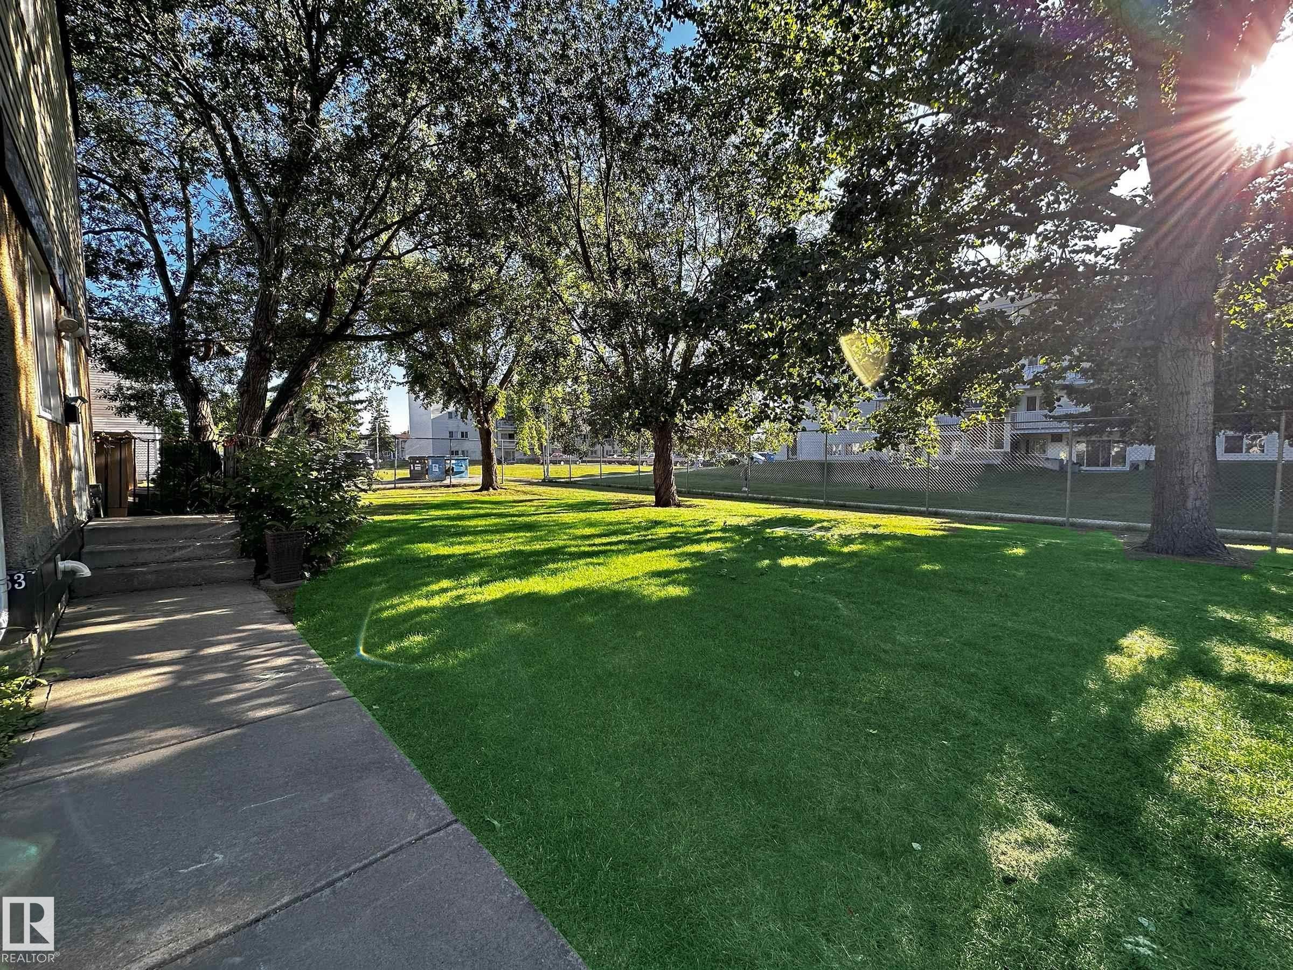
862 Erin Place Nw, Edmonton, AB - Outdoor
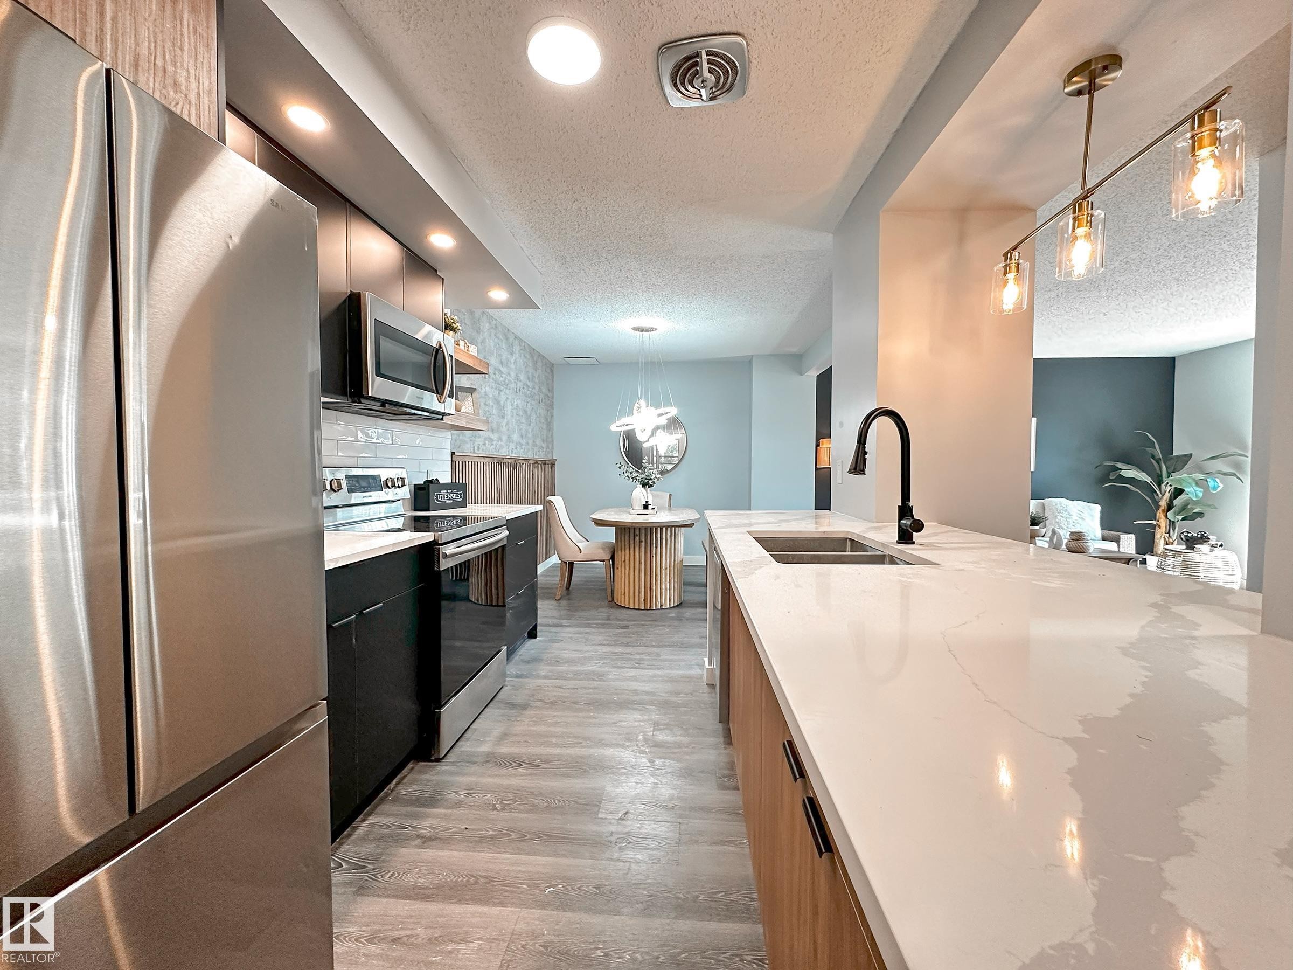
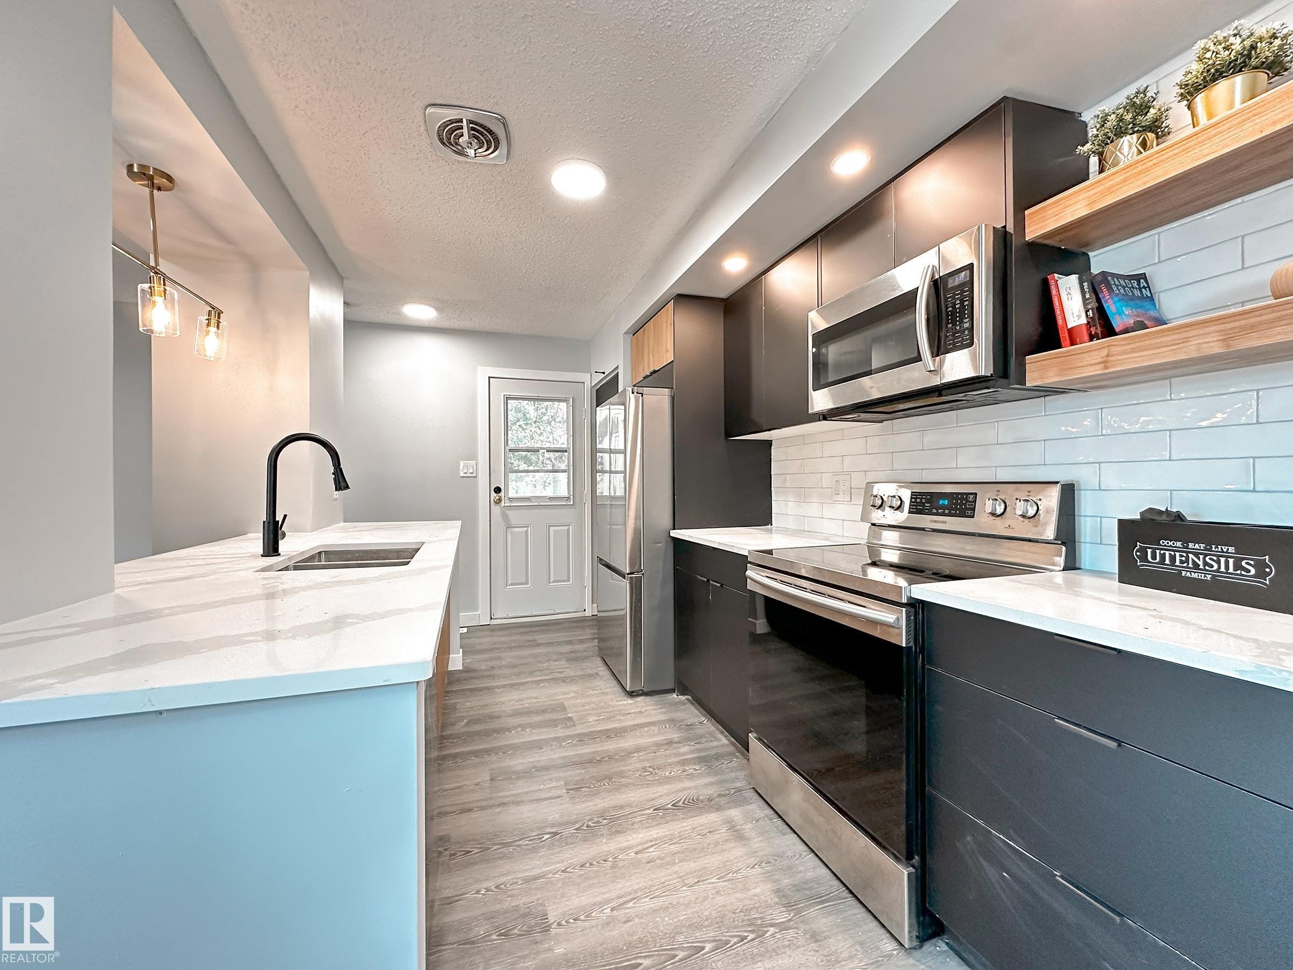
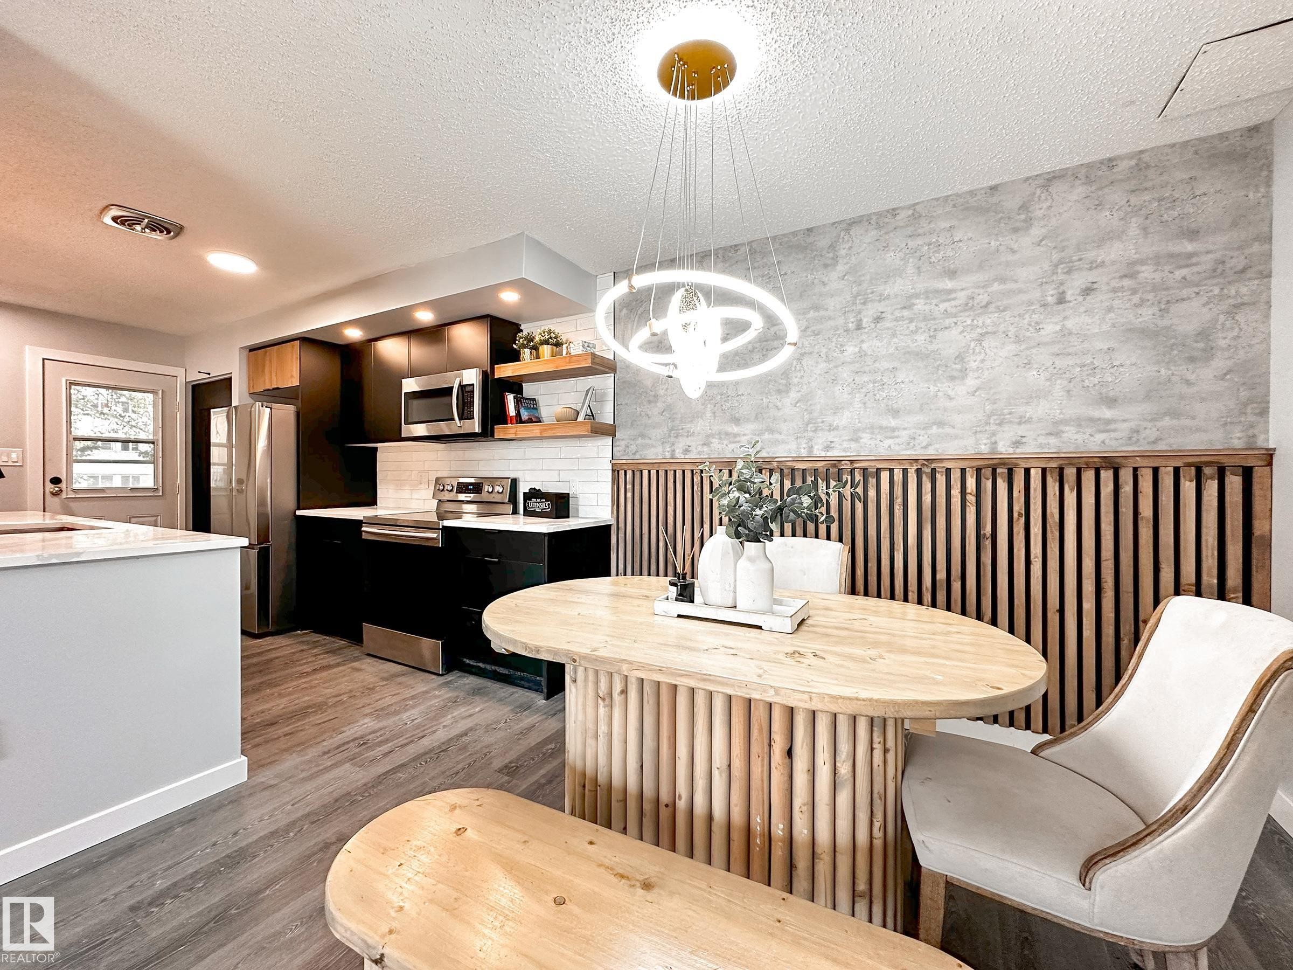
862 Erin Place Nw, Edmonton, AB - Indoor Photo Showing Kitchen With Stainless Steel Kitchen With Double Sink With Upgraded Kitchen
862 Erin Place Nw, Edmonton, AB - Indoor Photo Showing Kitchen With Stainless Steel Kitchen
862 Erin Place Nw, Edmonton, AB - Indoor Photo Showing Kitchen With Double Sink With Upgraded Kitchen
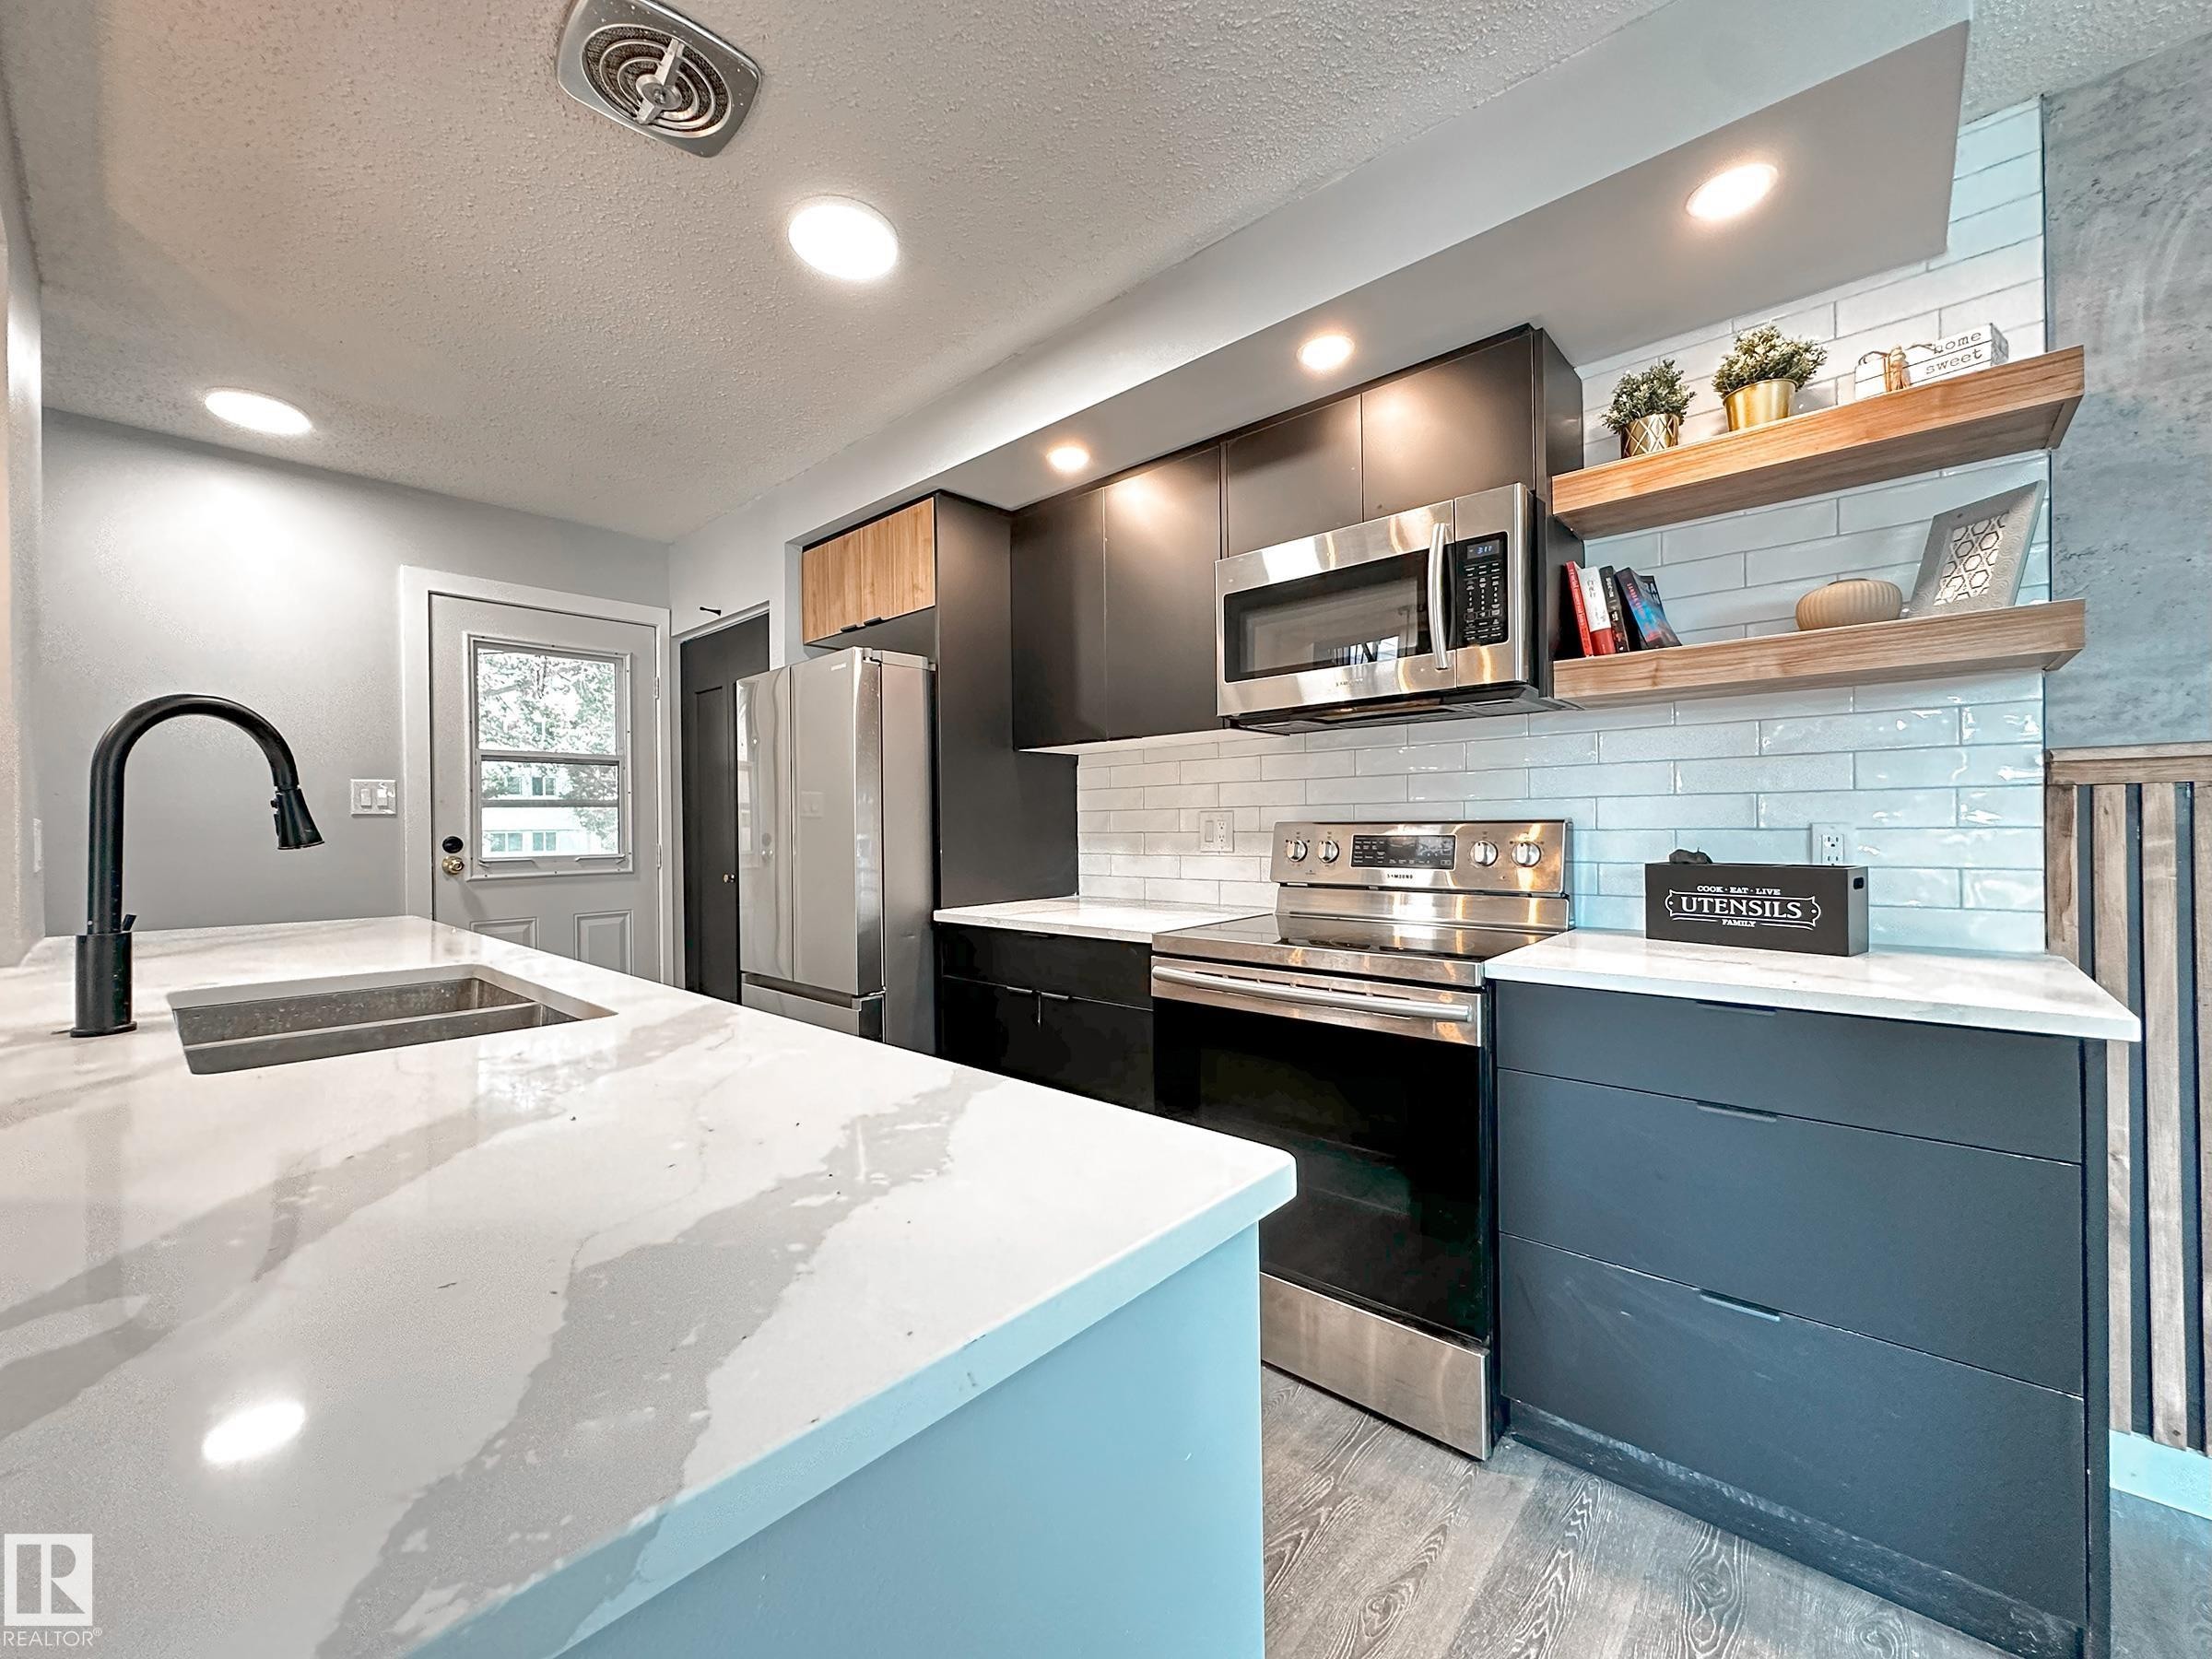
862 Erin Place Nw, Edmonton, AB - Indoor Photo Showing Kitchen With Stainless Steel Kitchen With Double Sink With Upgraded Kitchen
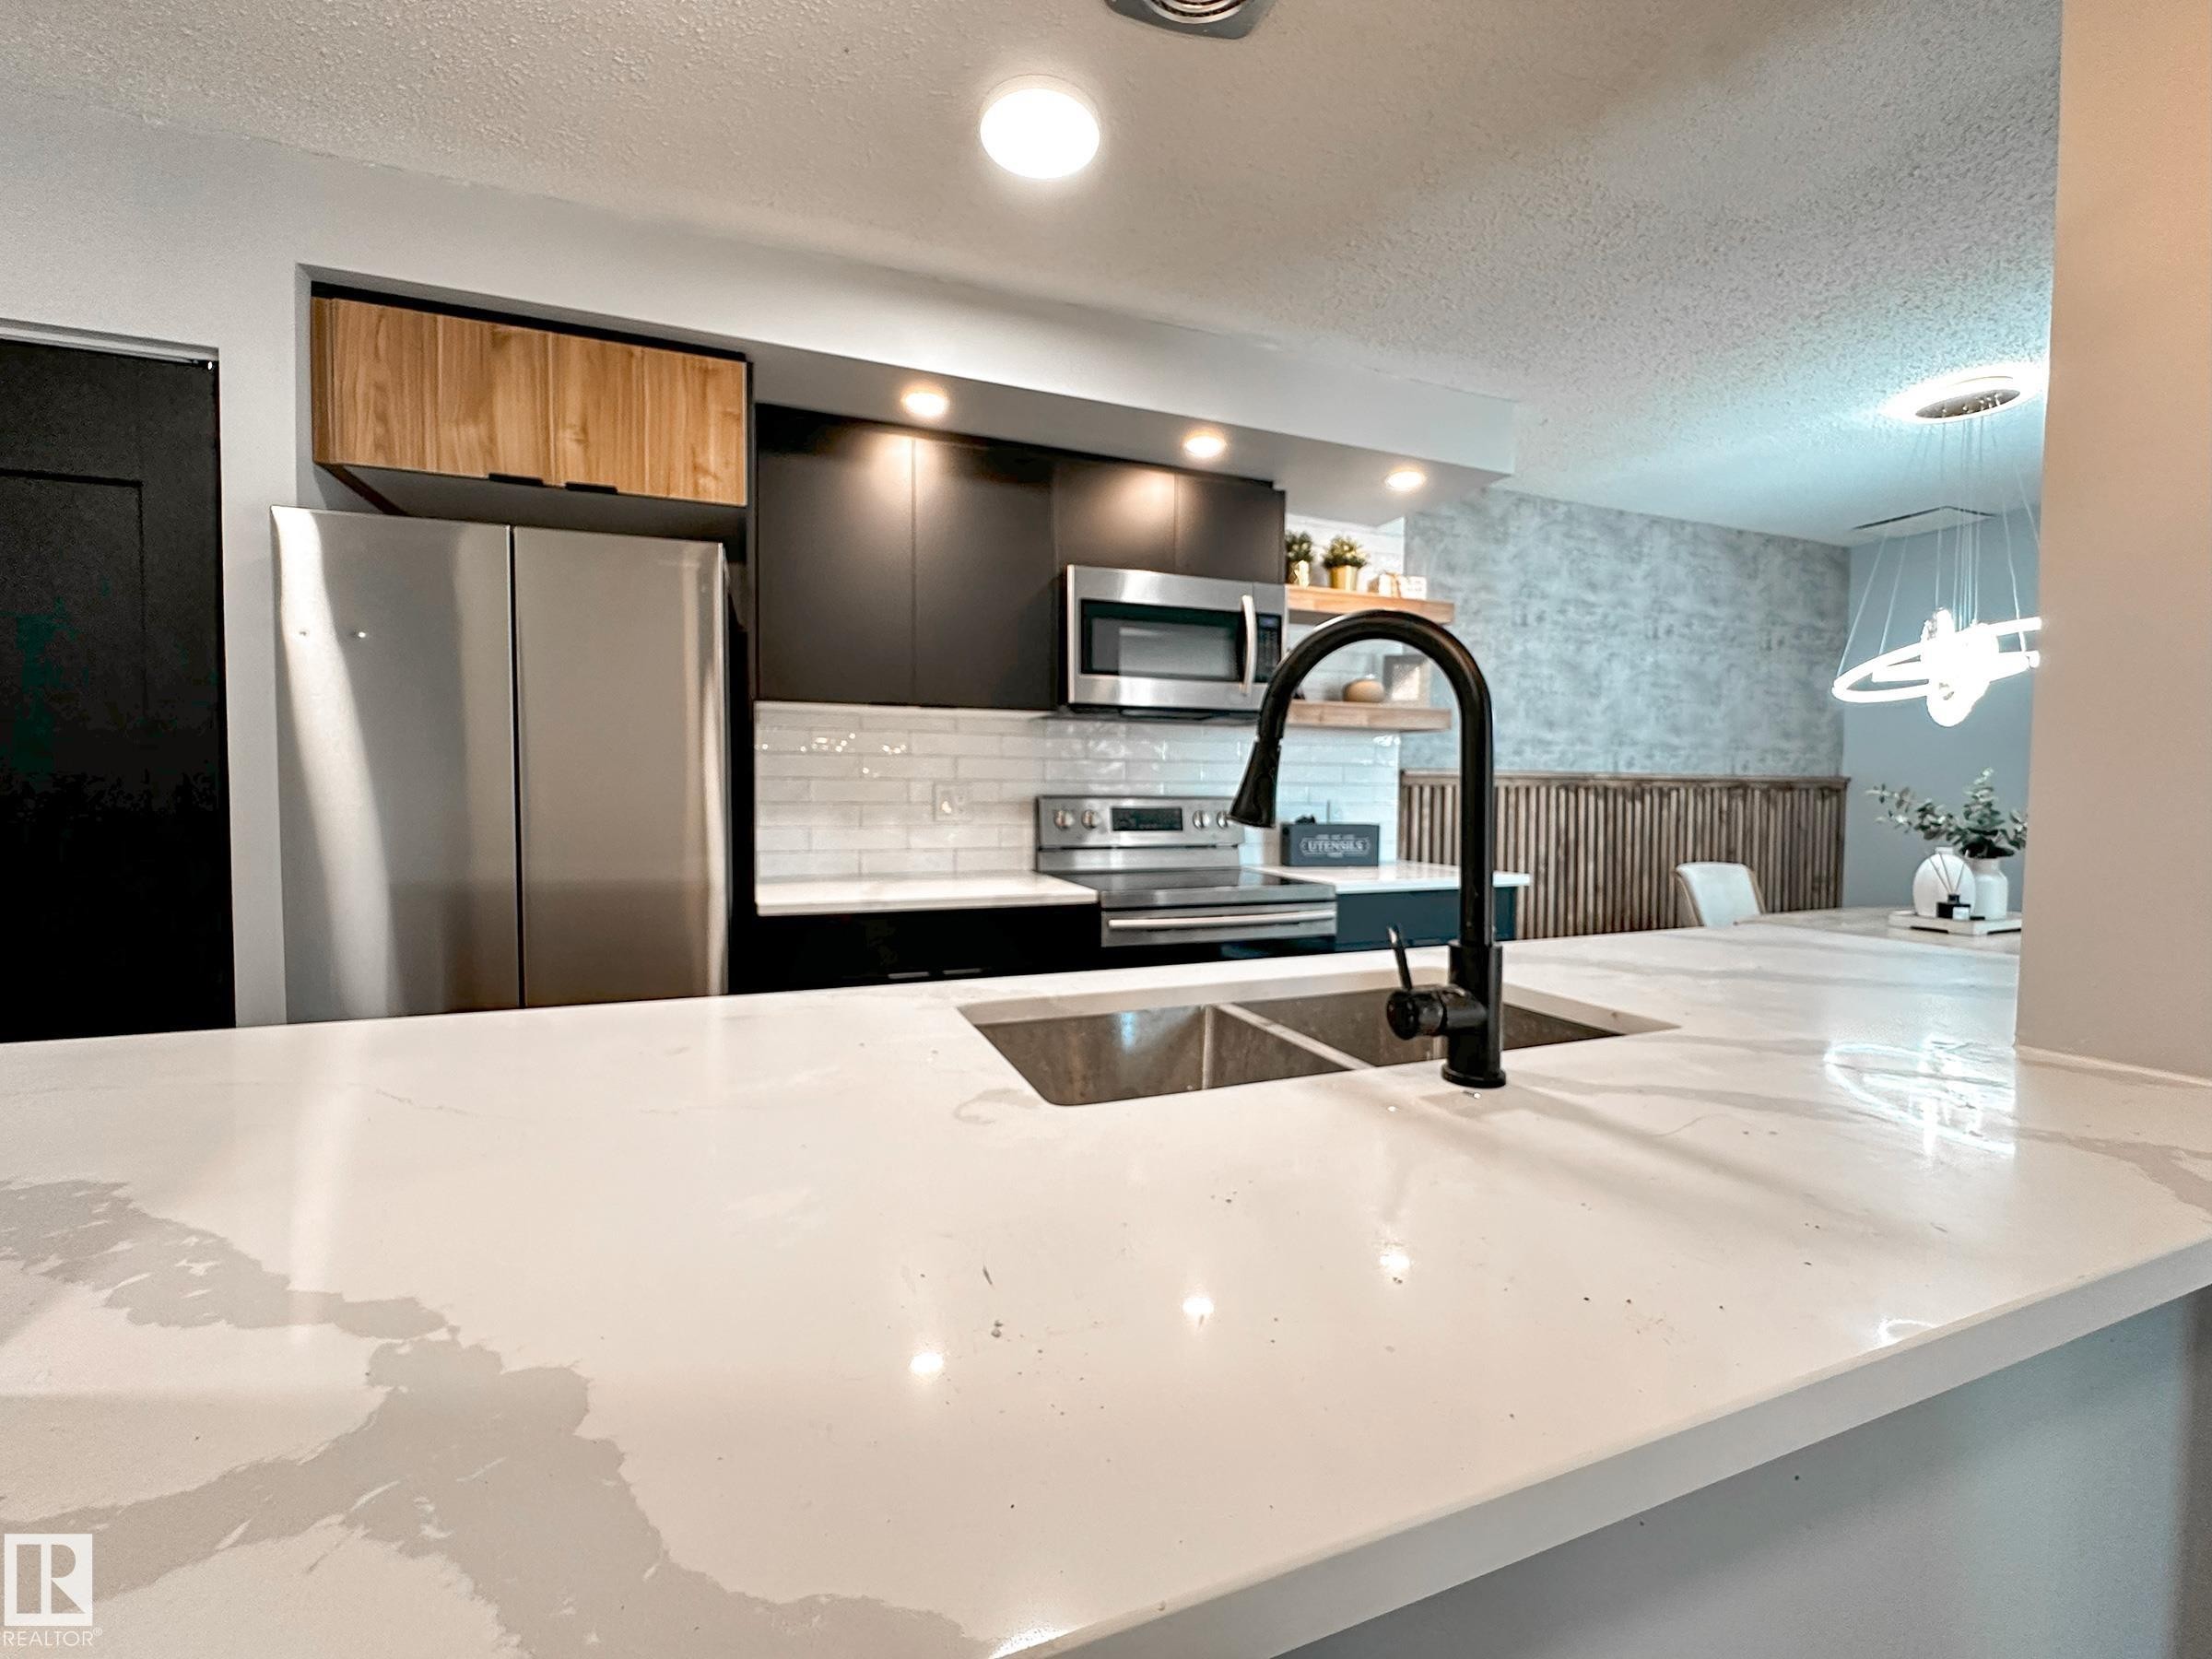
862 Erin Place Nw, Edmonton, AB - Indoor Photo Showing Kitchen With Double Sink
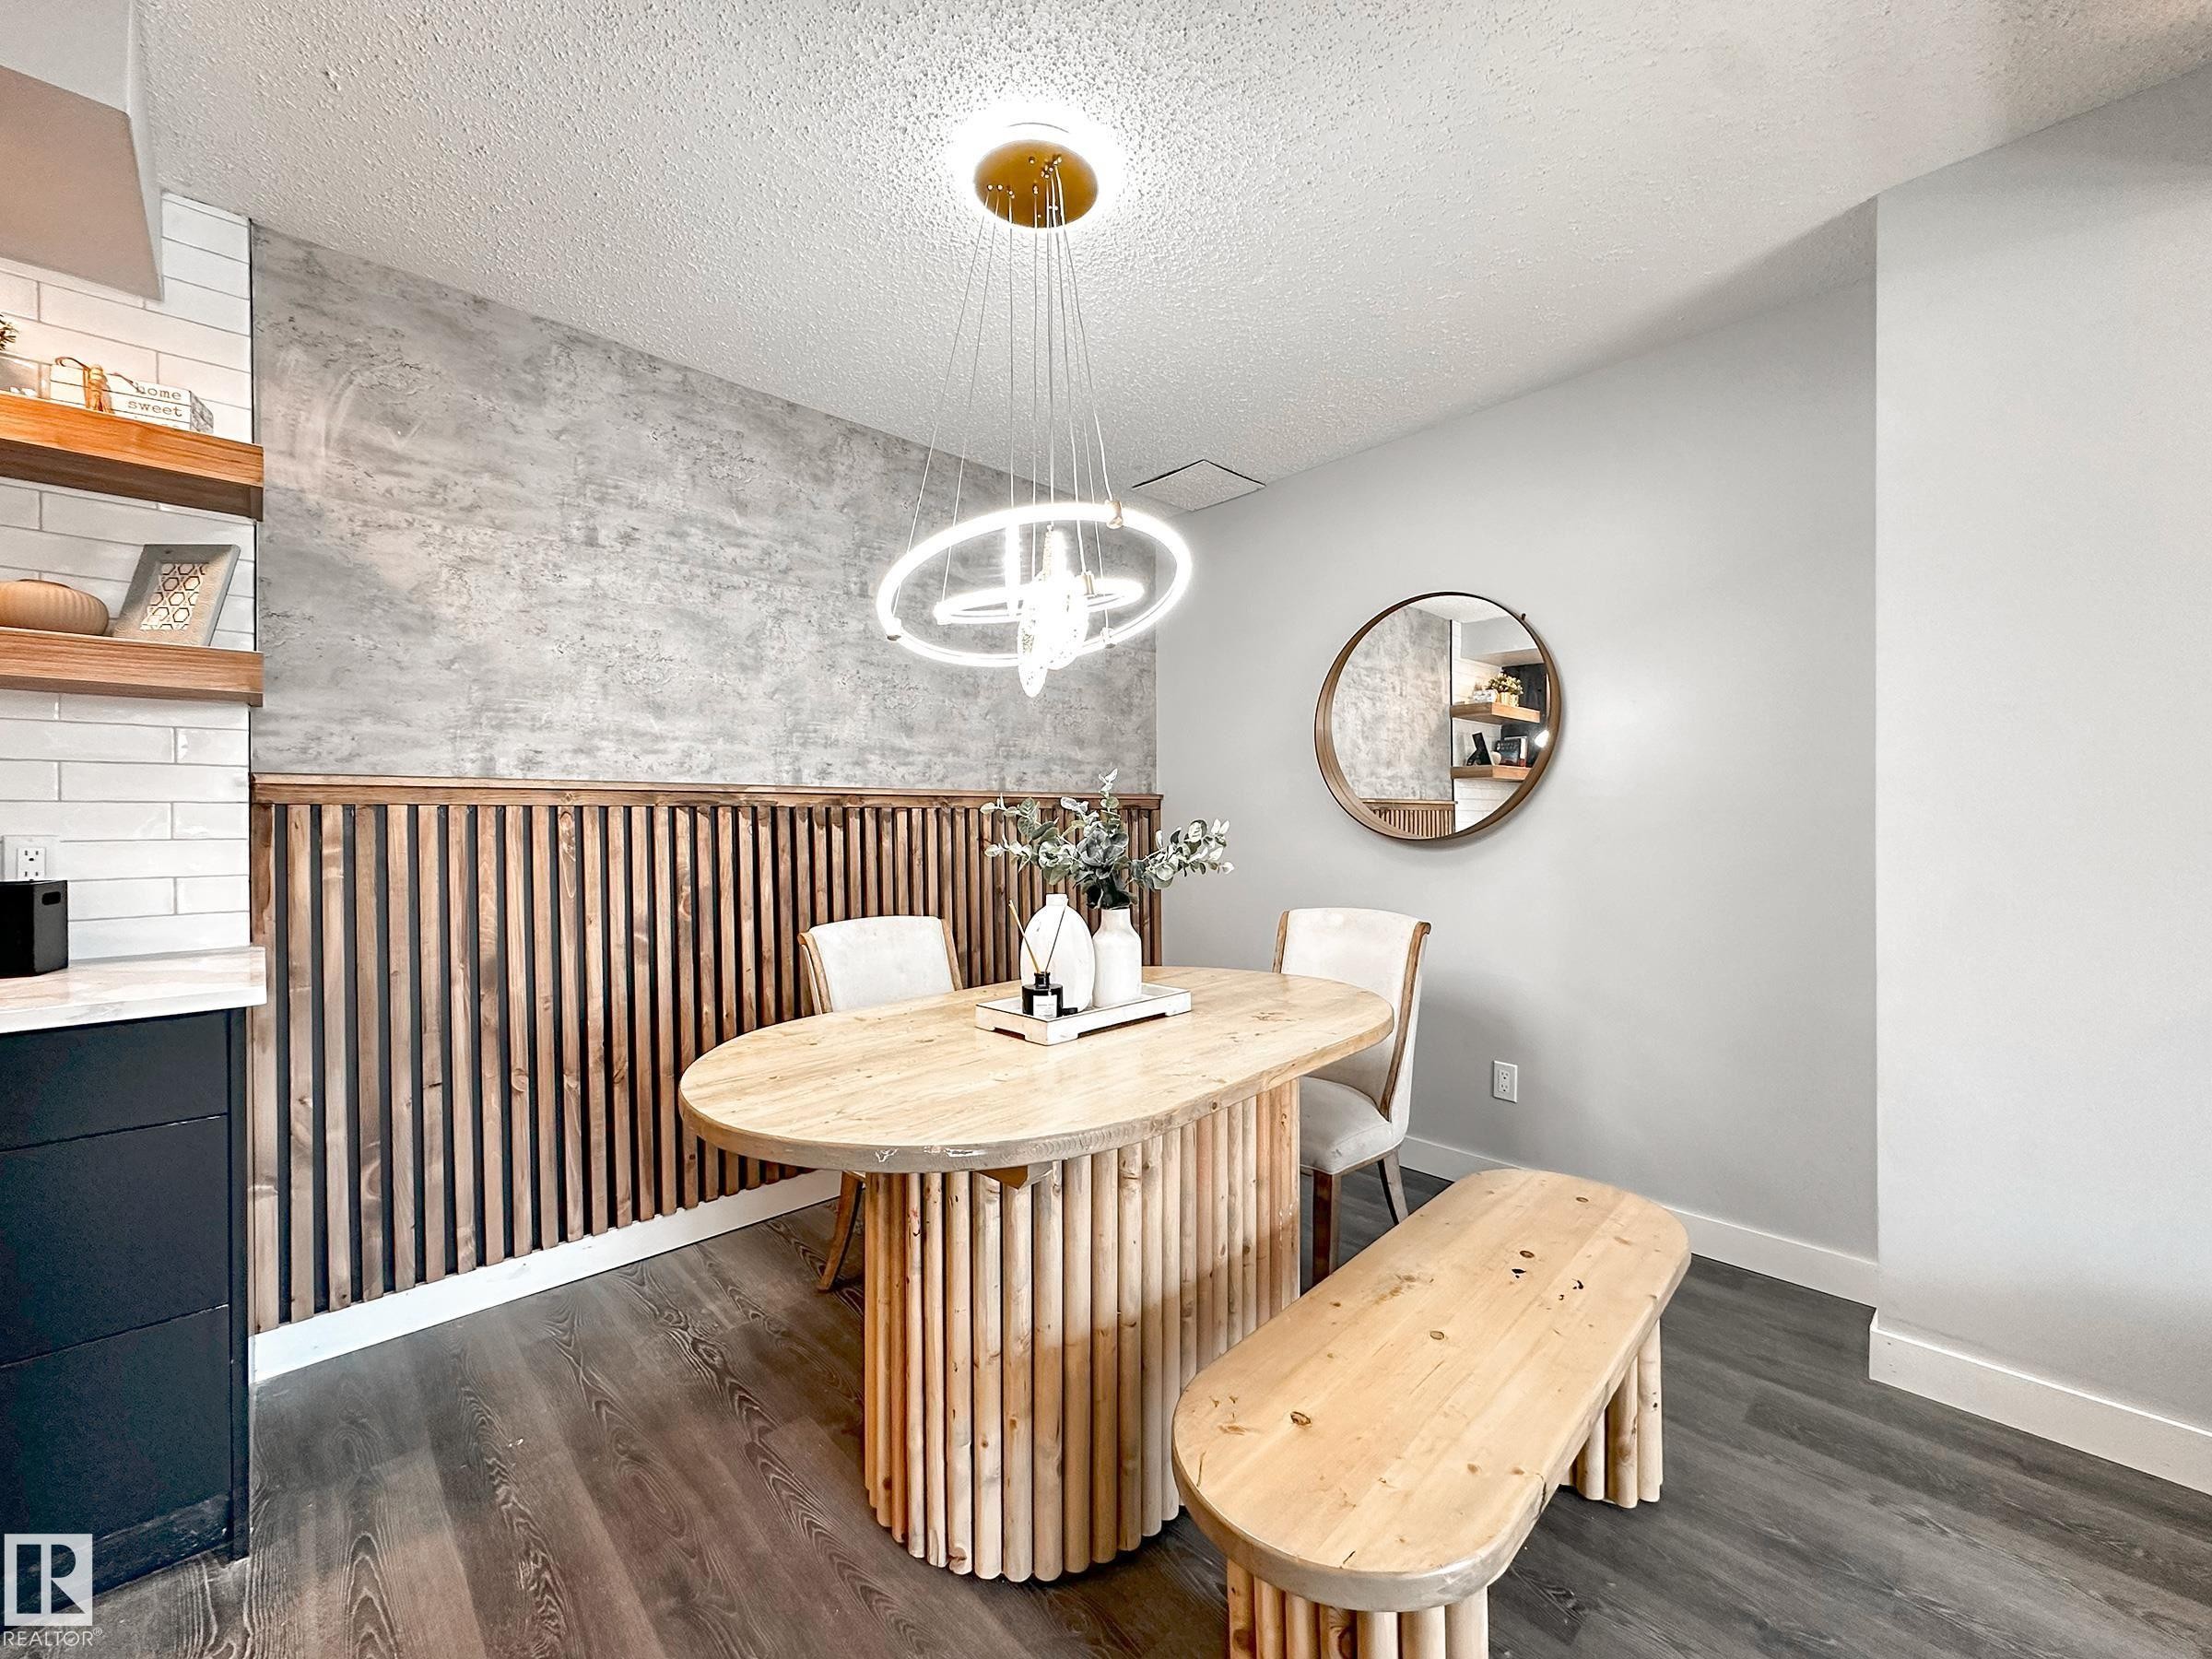
862 Erin Place Nw, Edmonton, AB - Indoor Photo Showing Dining Room
862 Erin Place Nw, Edmonton, AB - Indoor Photo Showing Other Room
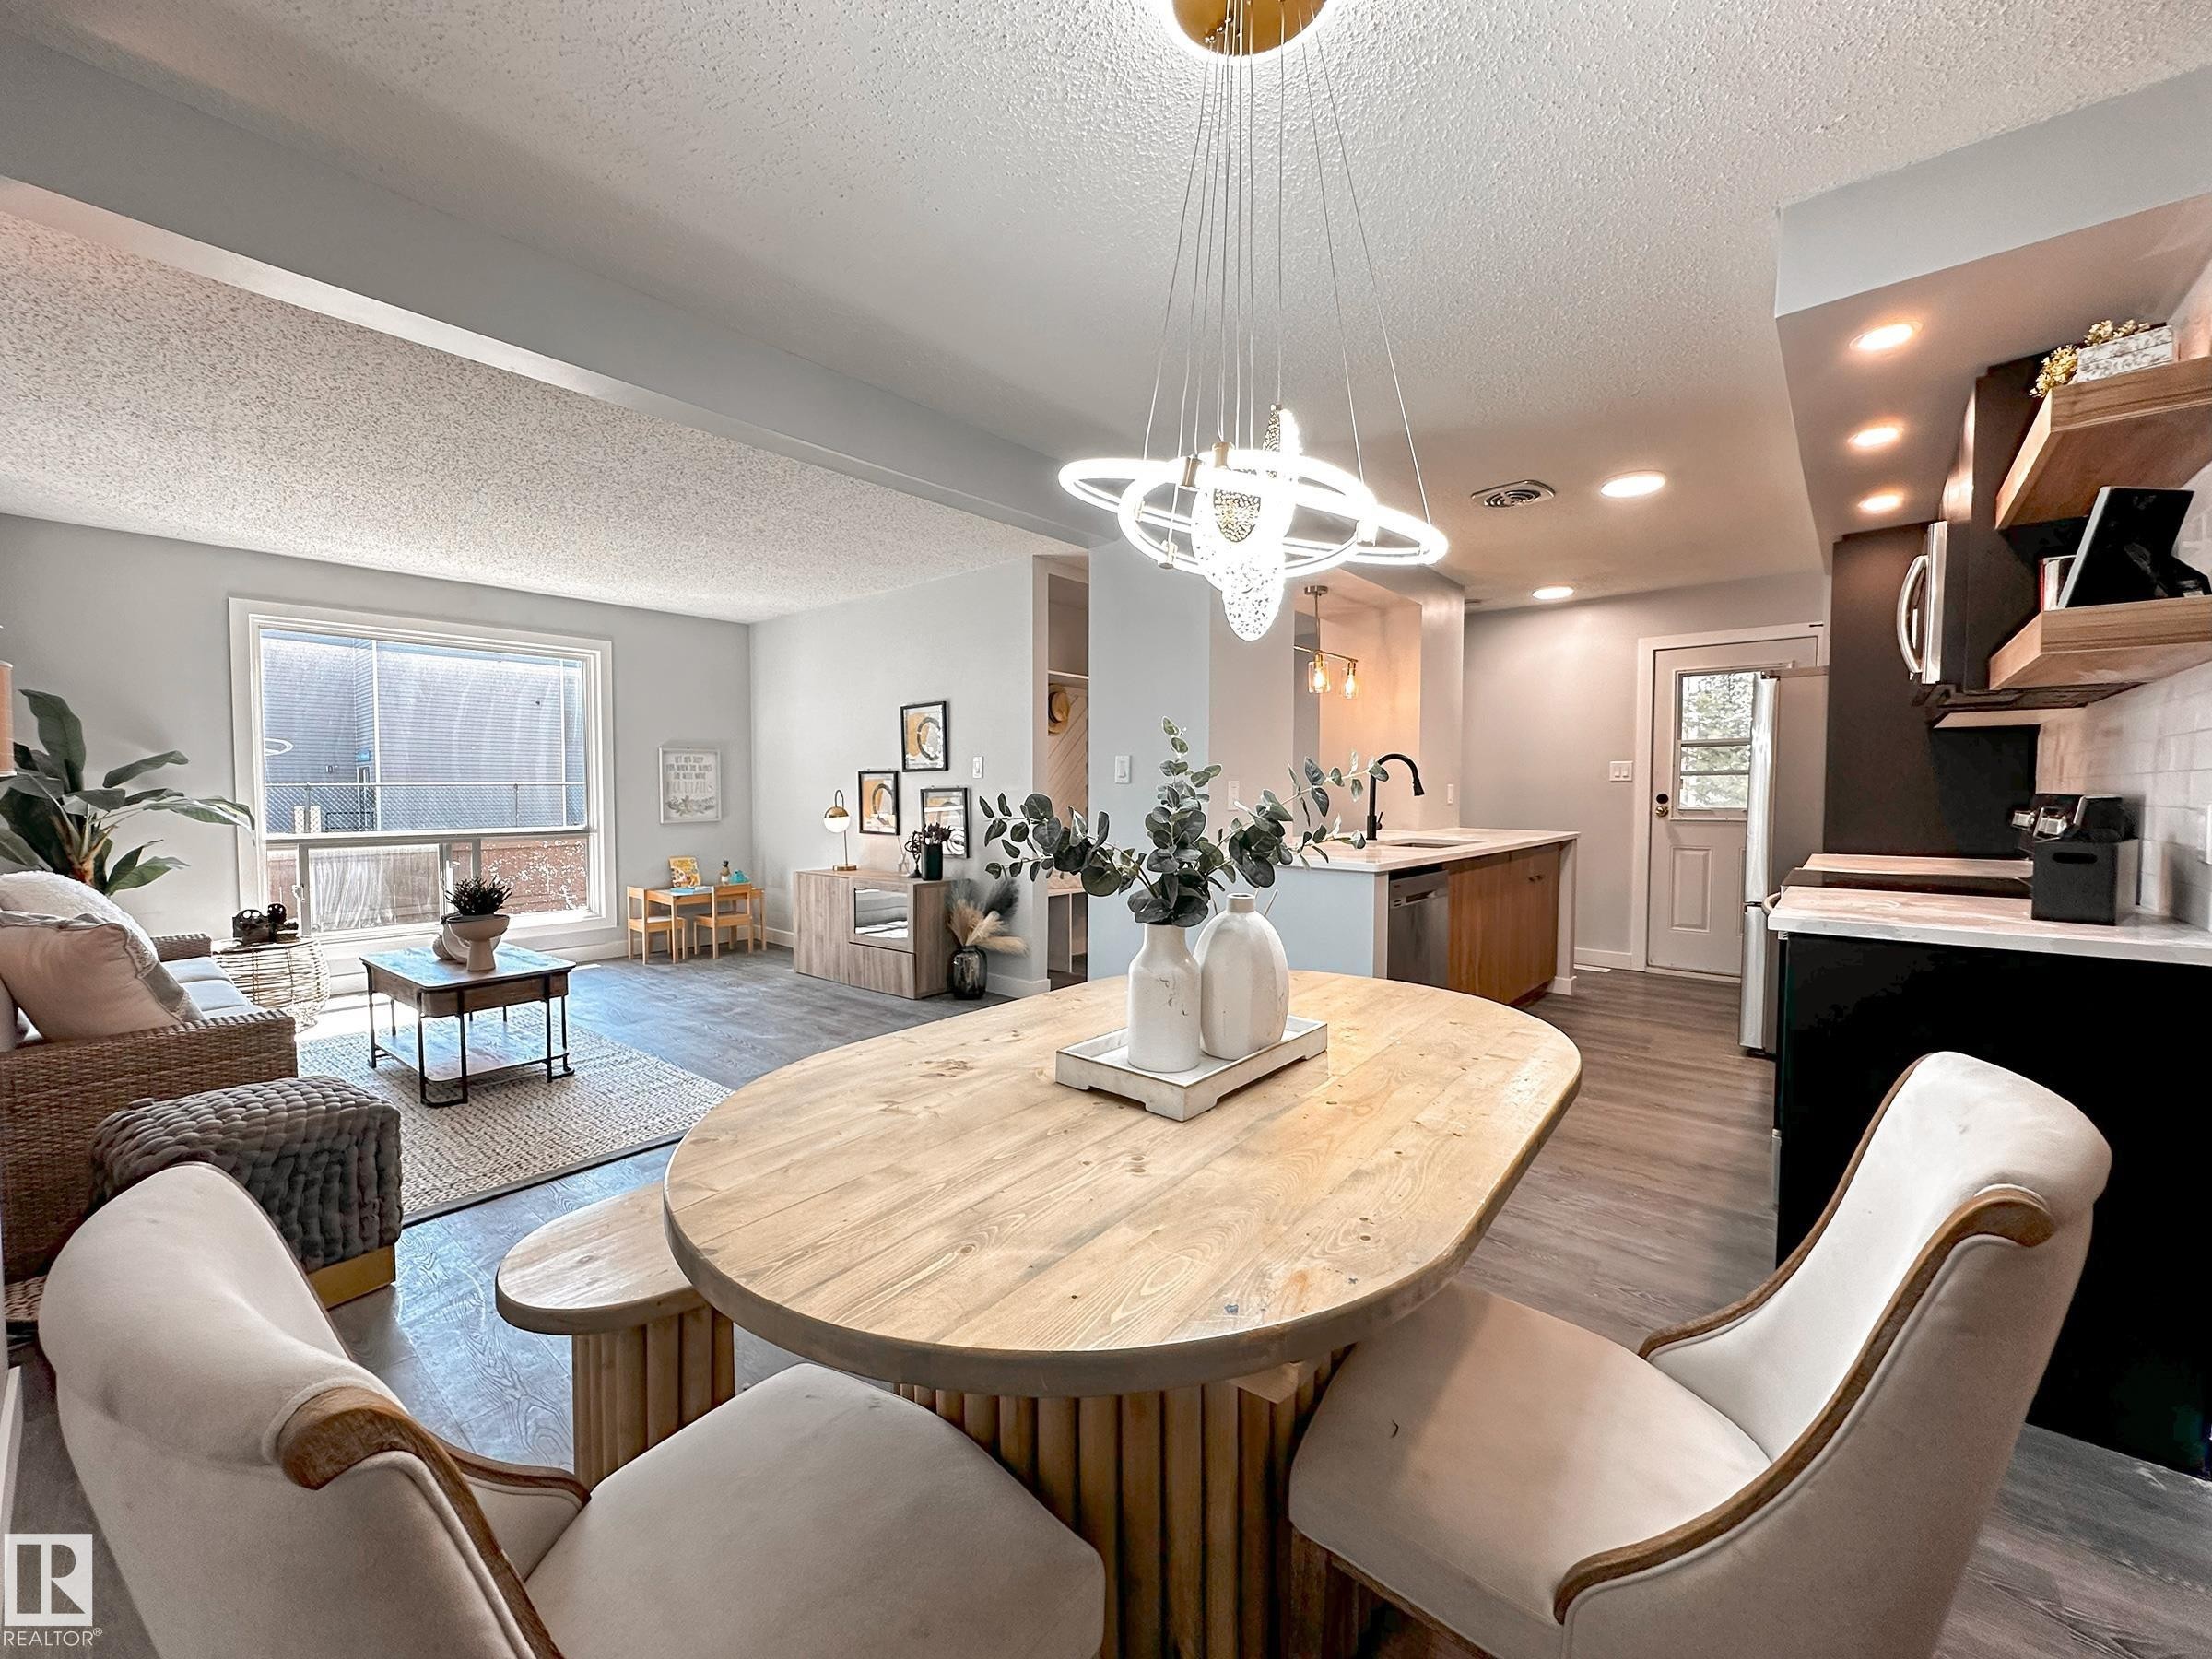
862 Erin Place Nw, Edmonton, AB - Indoor Photo Showing Dining Room
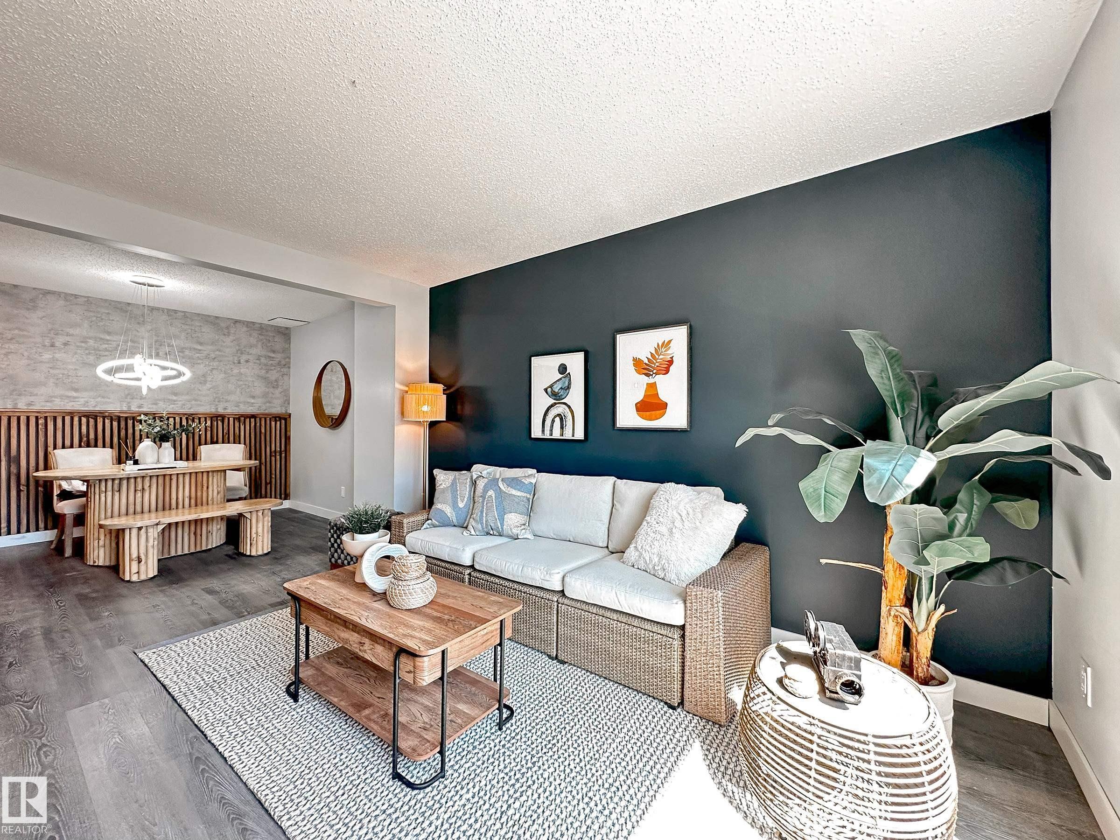
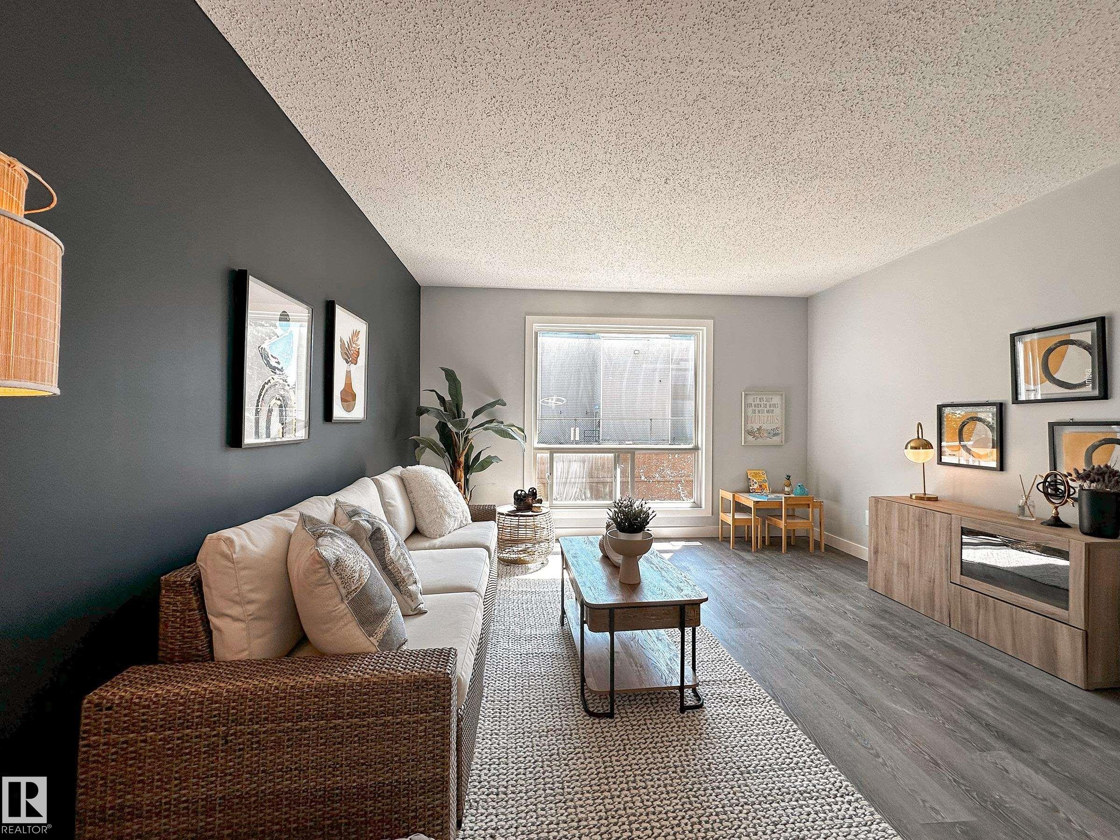
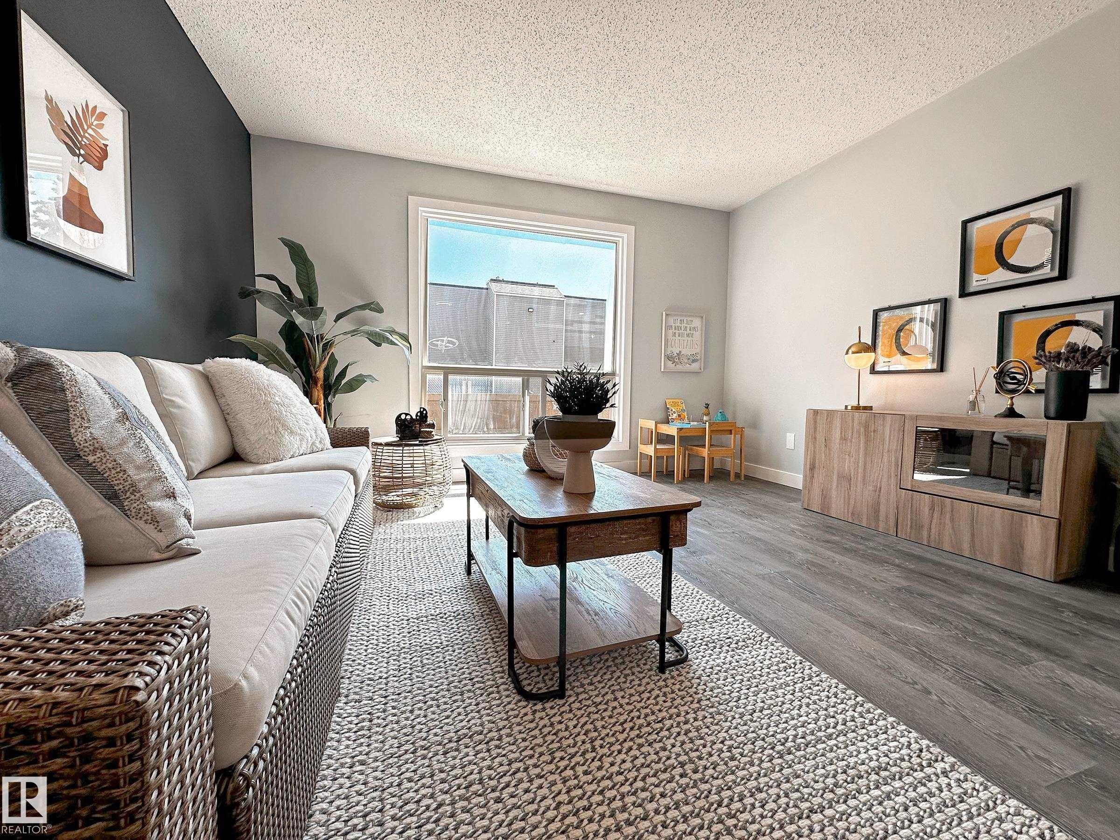
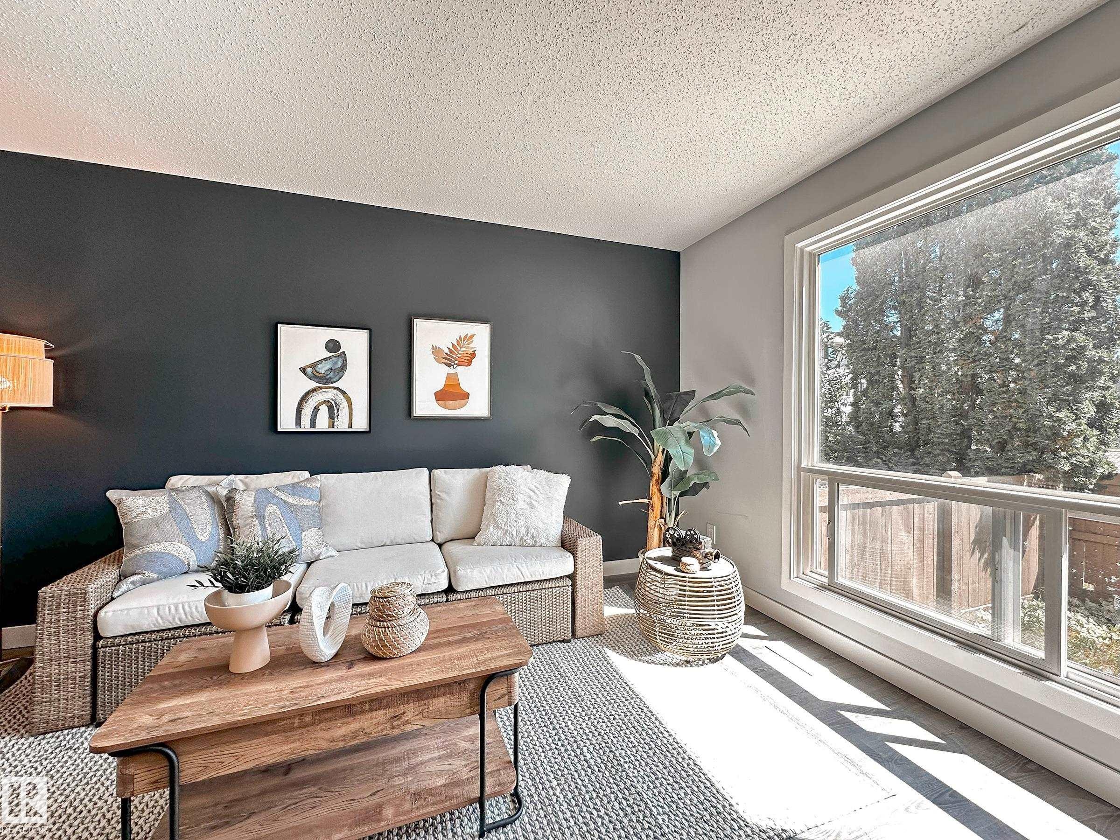
862 Erin Place Nw, Edmonton, AB - Indoor Photo Showing Living Room
862 Erin Place Nw, Edmonton, AB - Indoor
862 Erin Place Nw, Edmonton, AB - Indoor Photo Showing Other Room
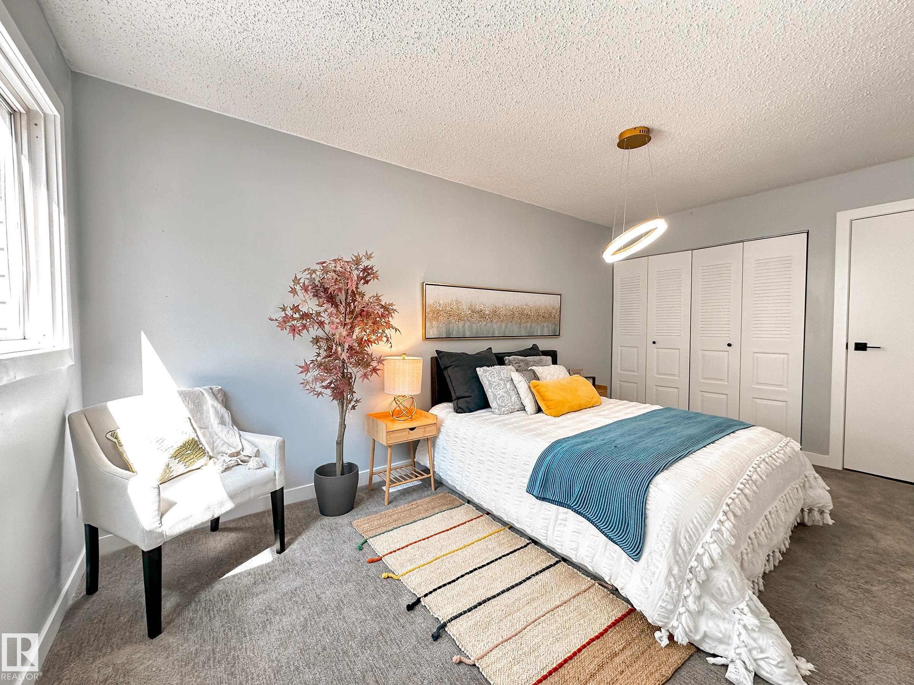
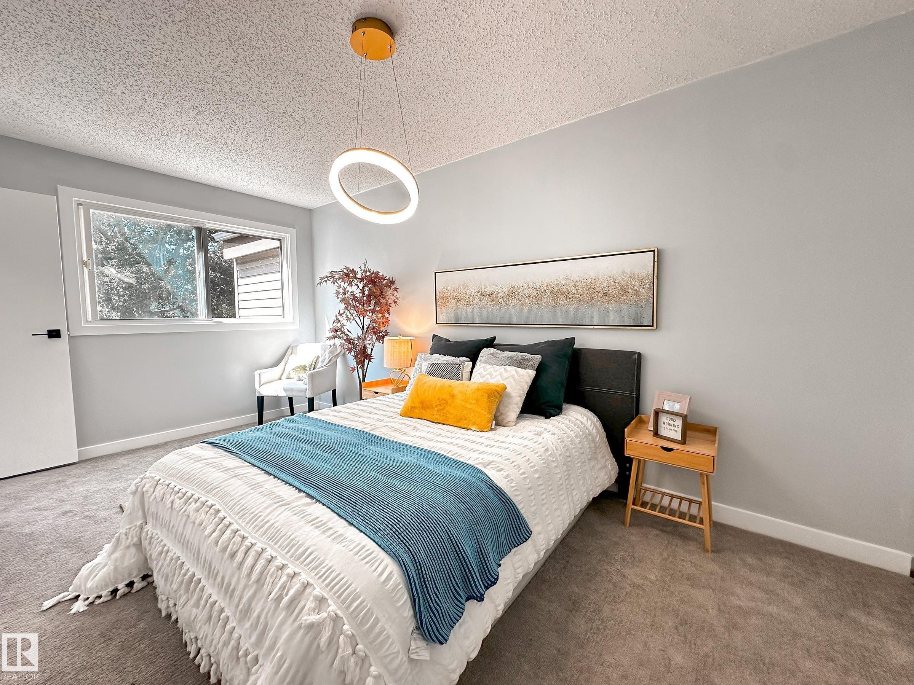
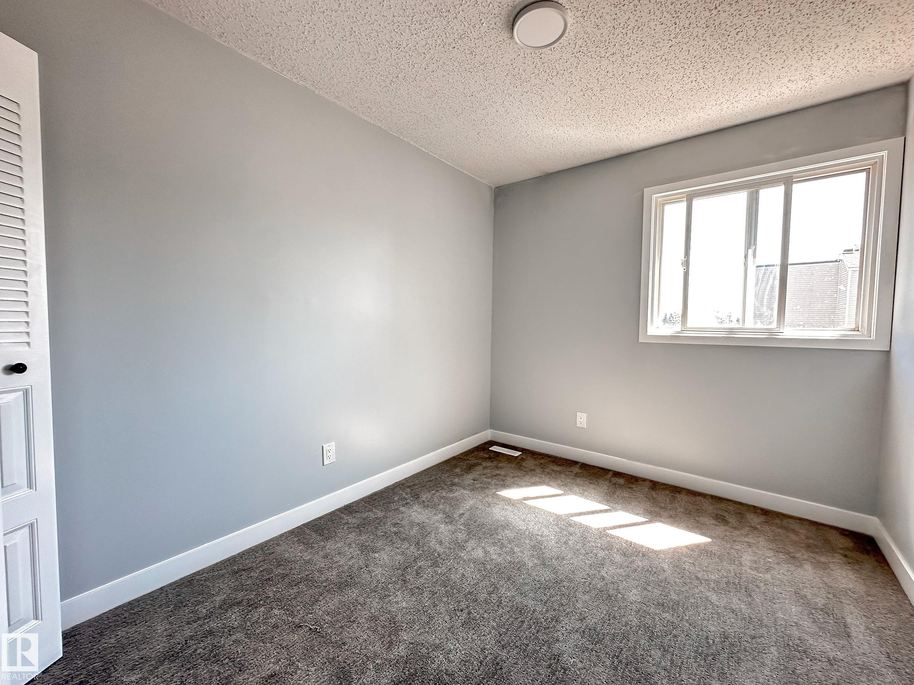
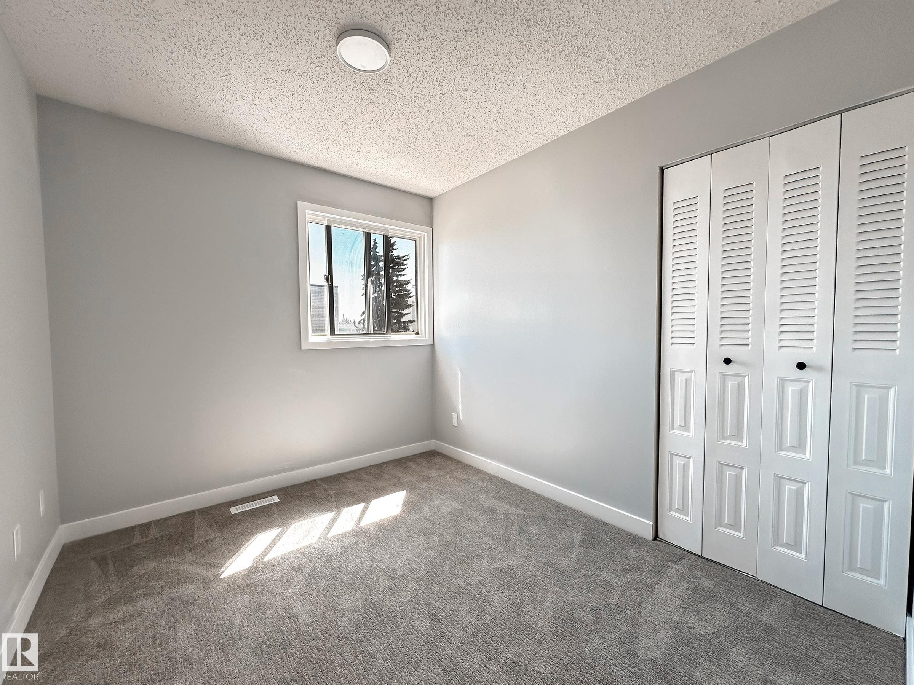
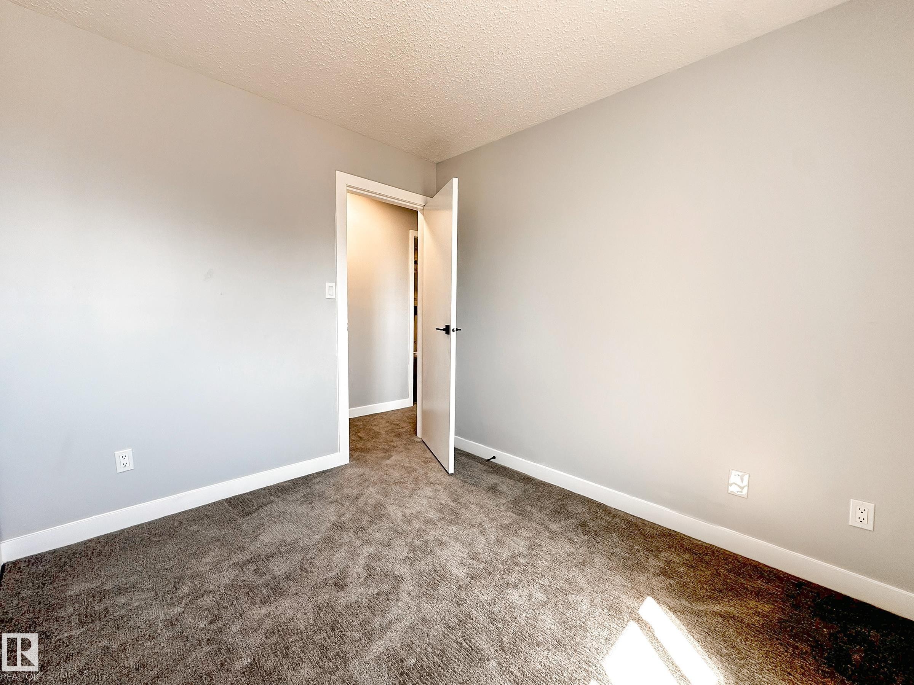
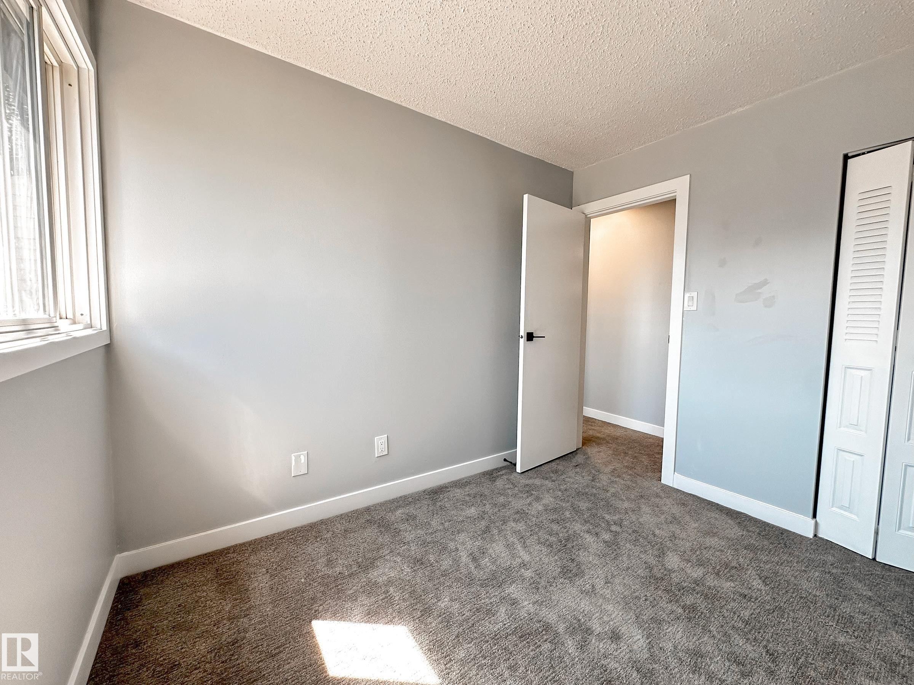
862 Erin Place Nw, Edmonton, AB - Indoor Photo Showing Bedroom
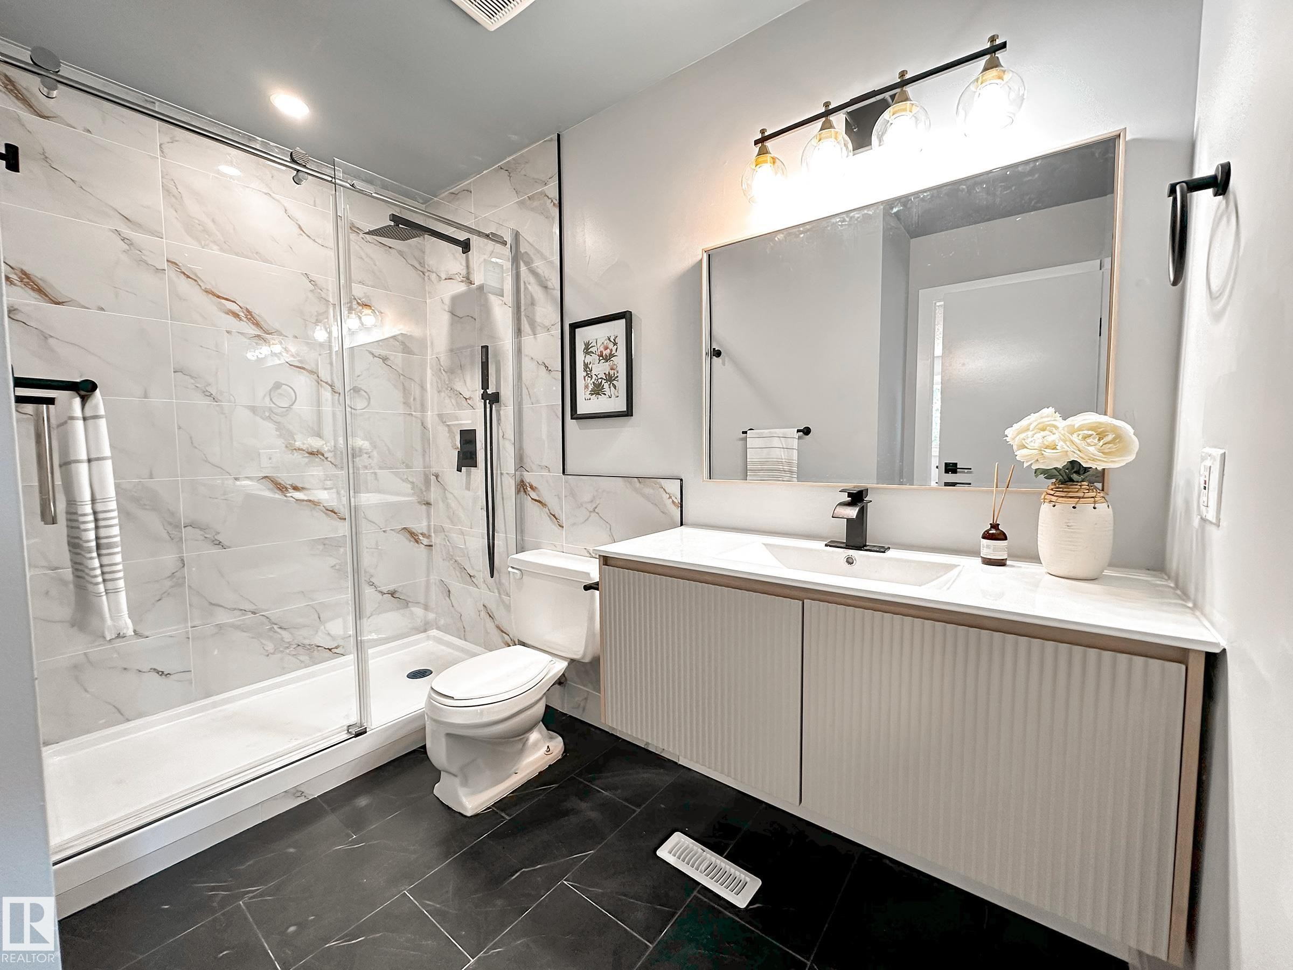
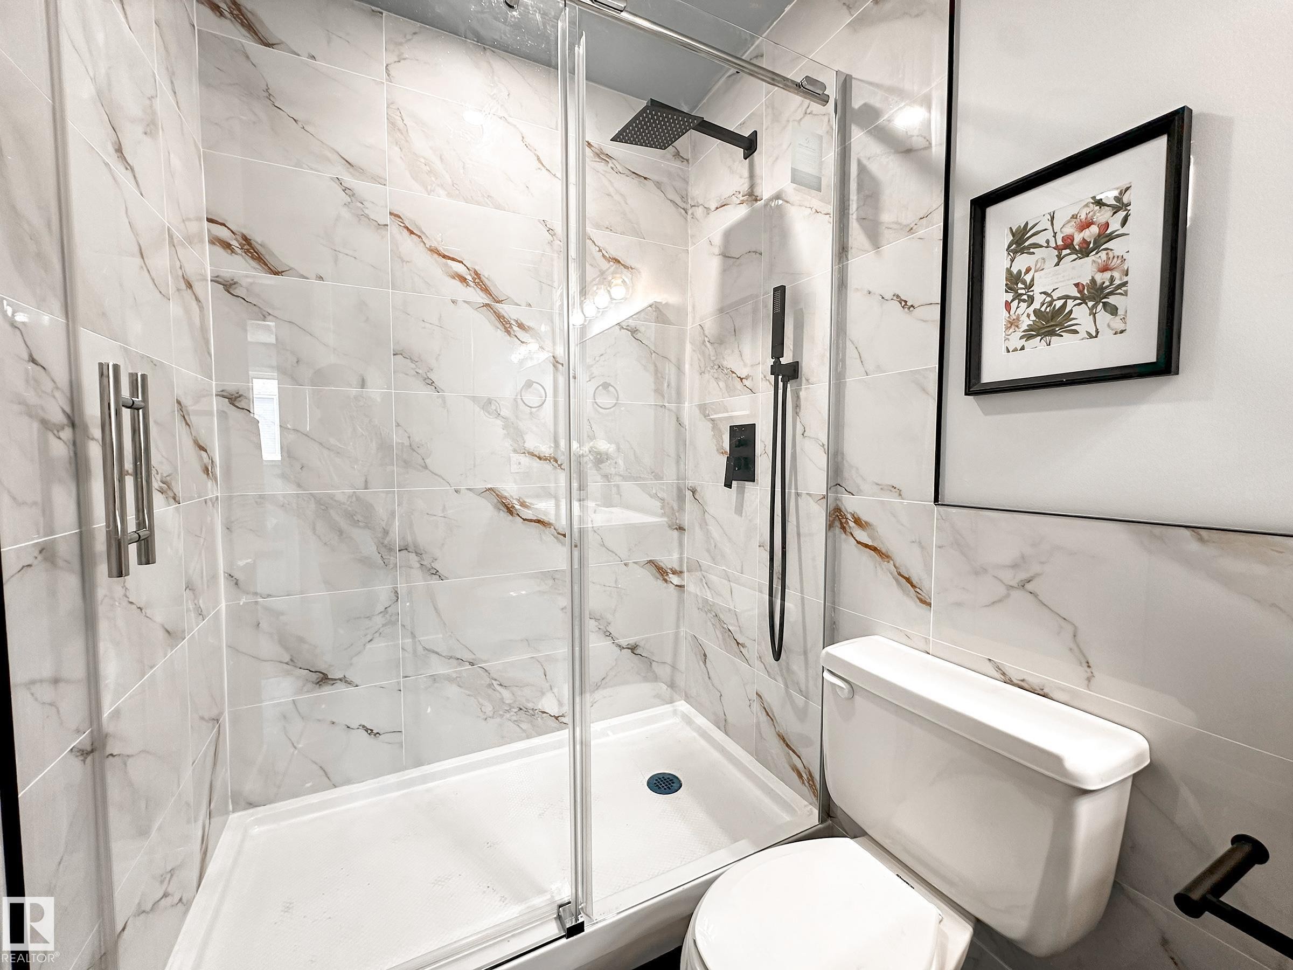
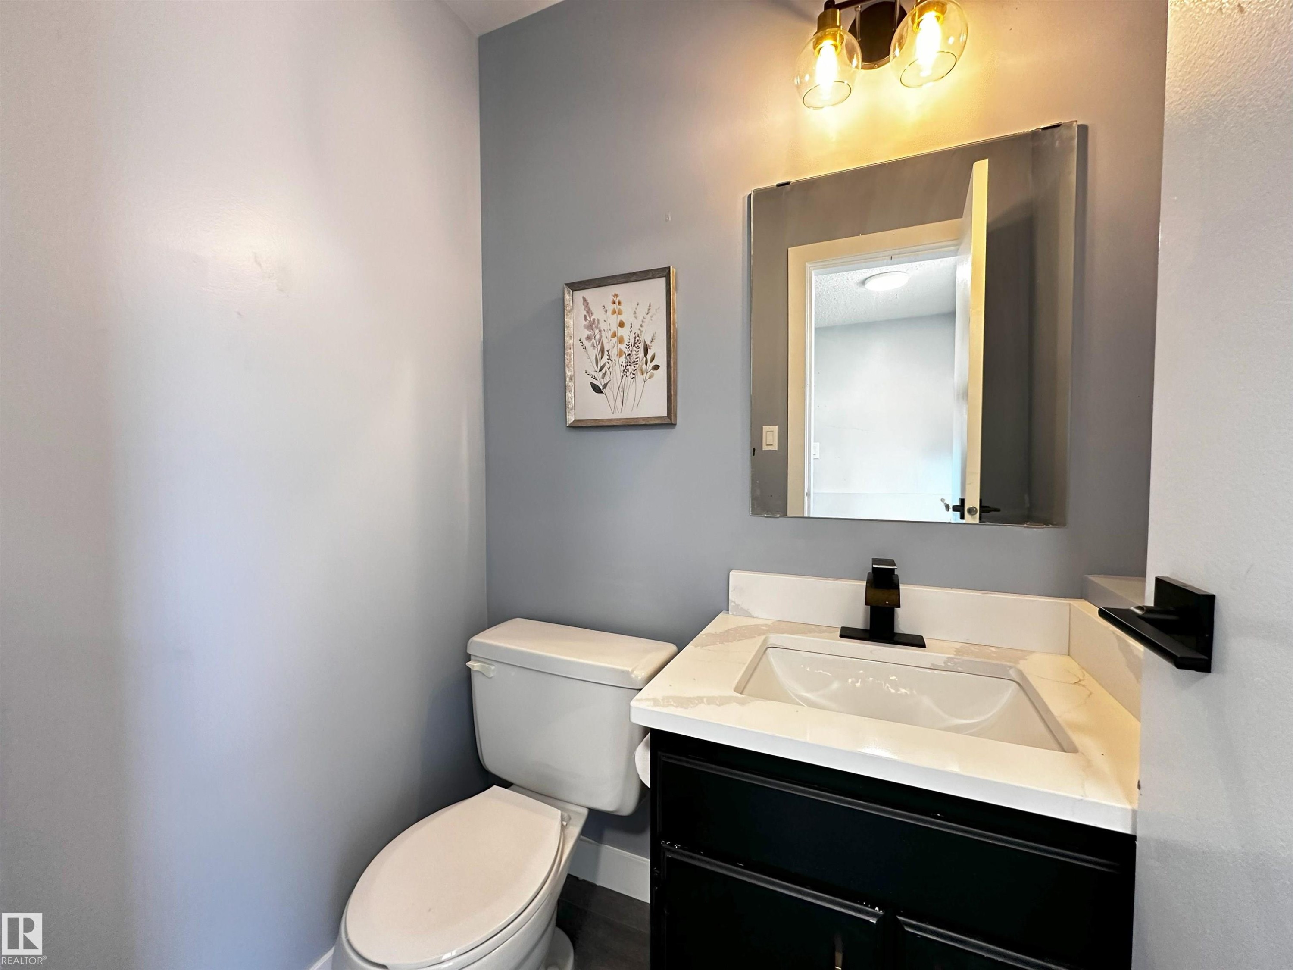
862 Erin Place Nw, Edmonton, AB - Indoor Photo Showing Bathroom
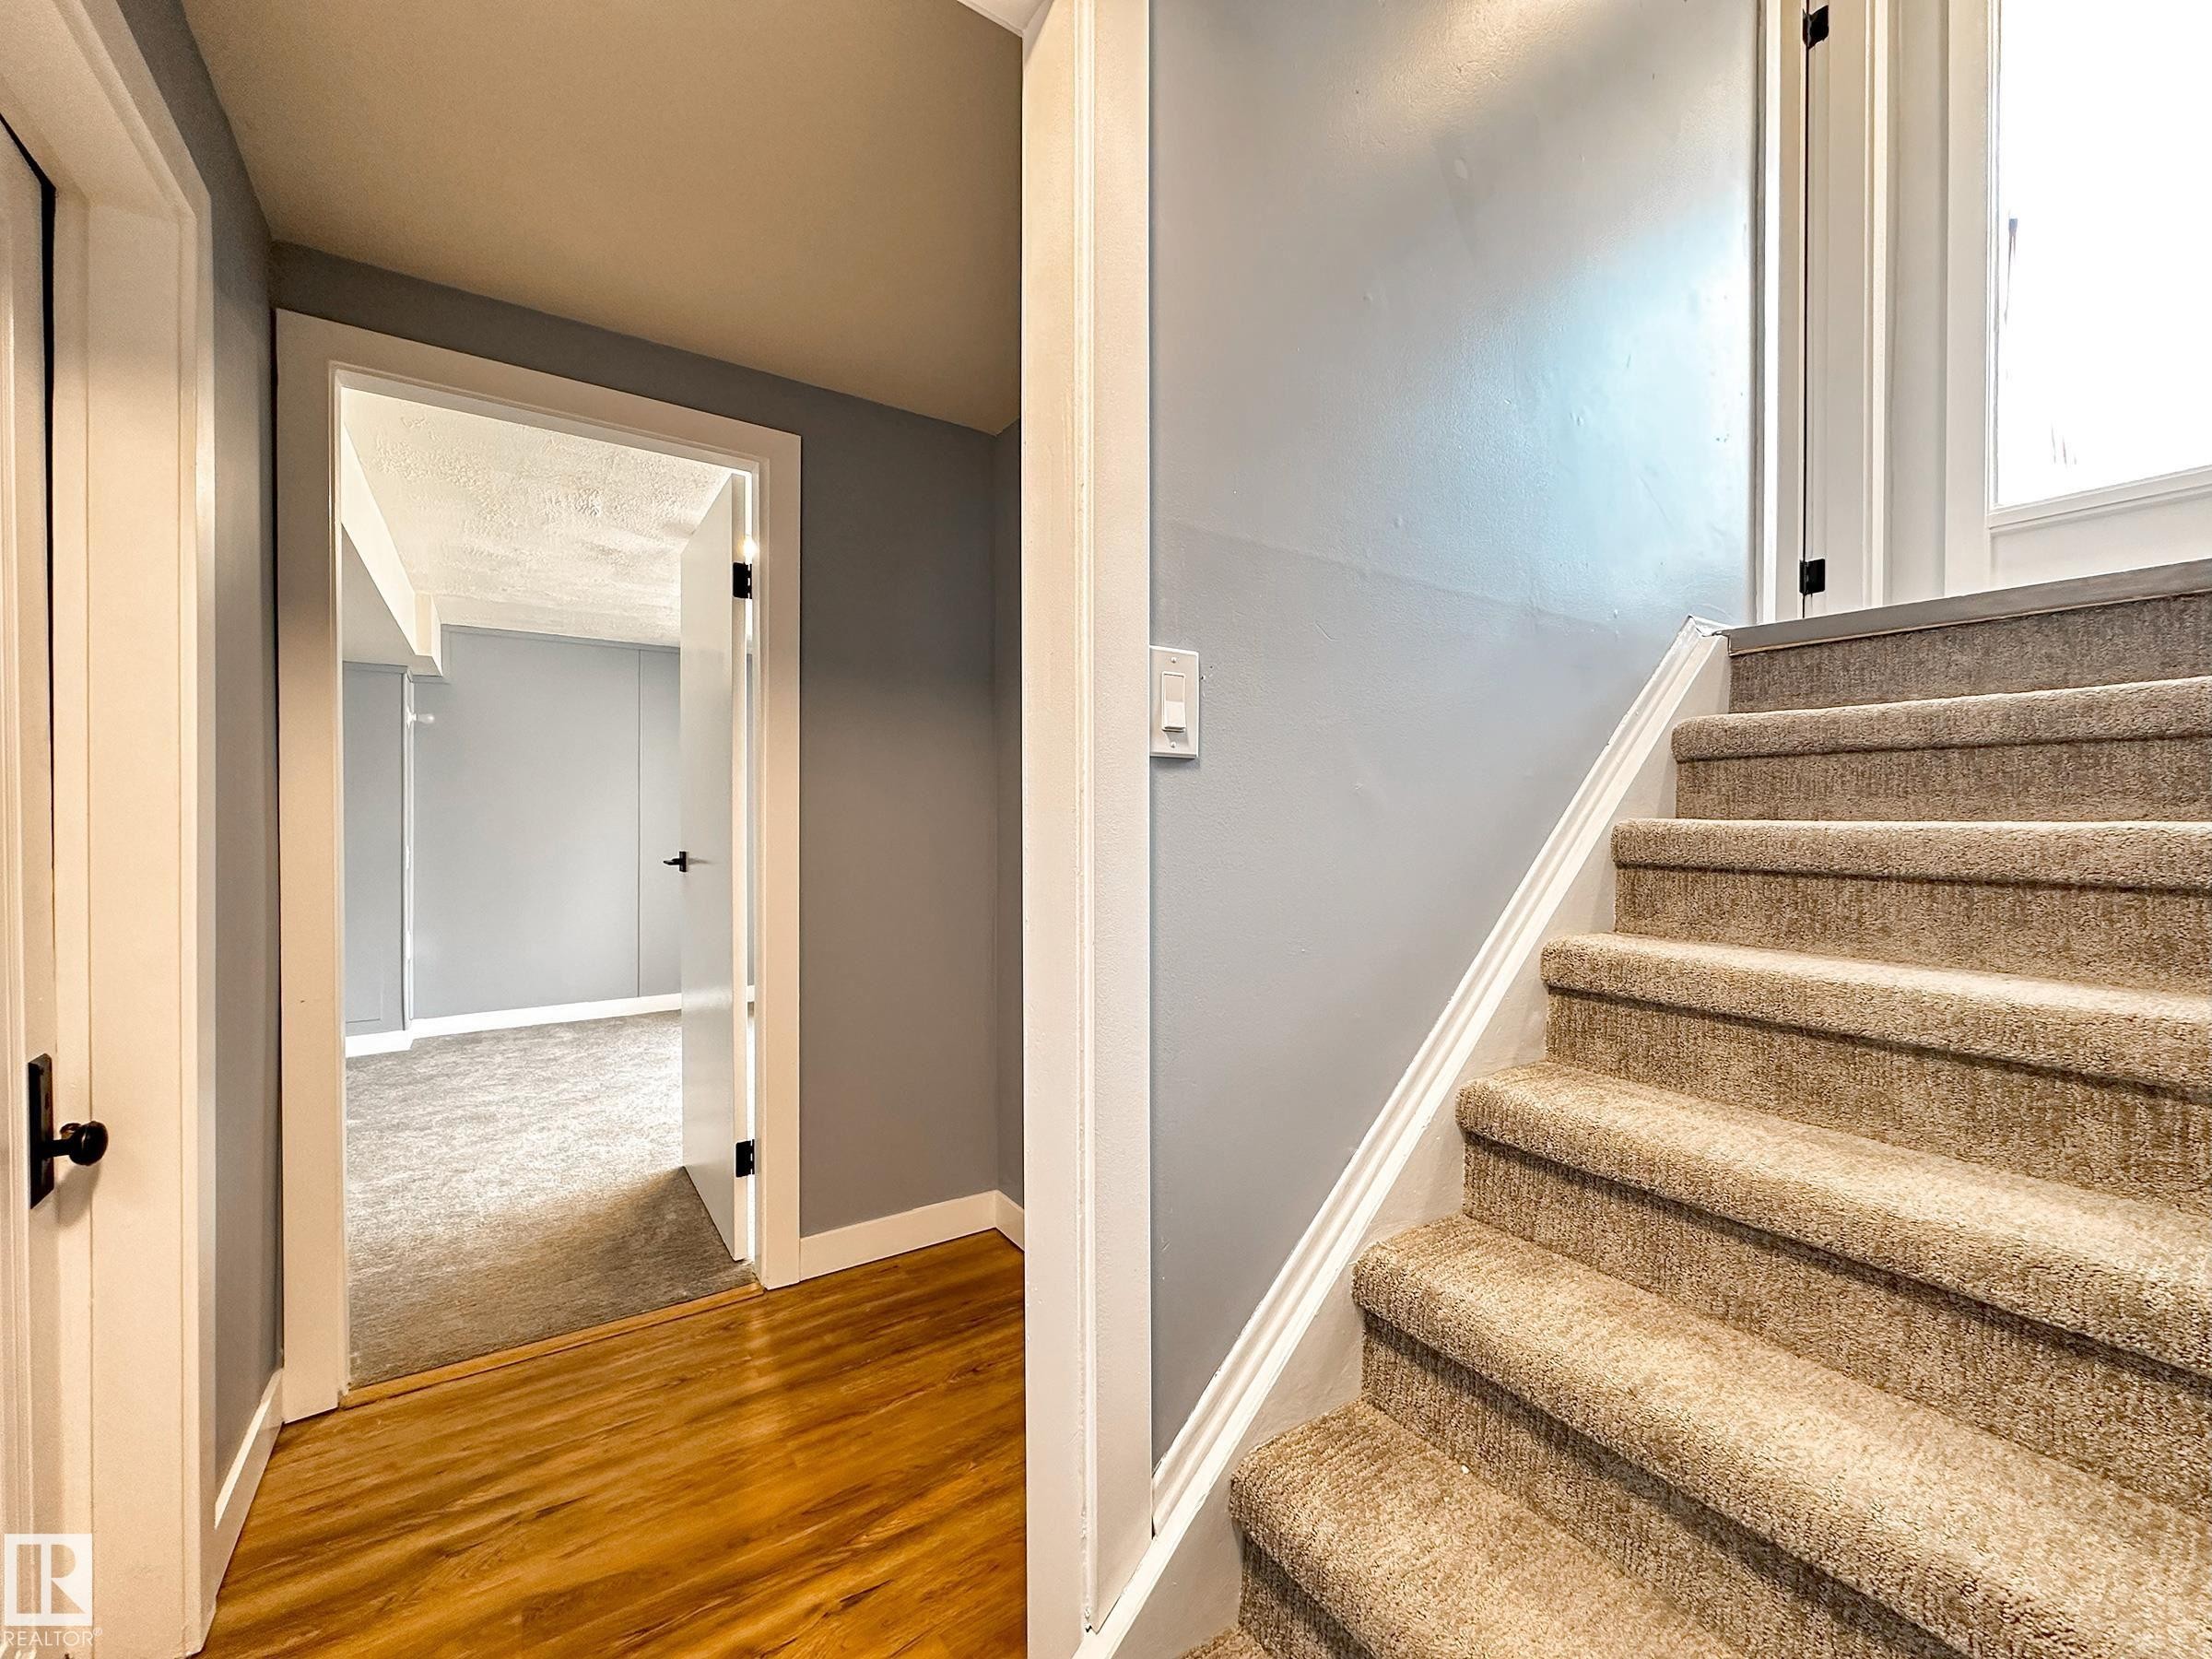
862 Erin Place Nw, Edmonton, AB - Indoor Photo Showing Other Room
862 Erin Place Nw, Edmonton, AB - Indoor Photo Showing Bathroom
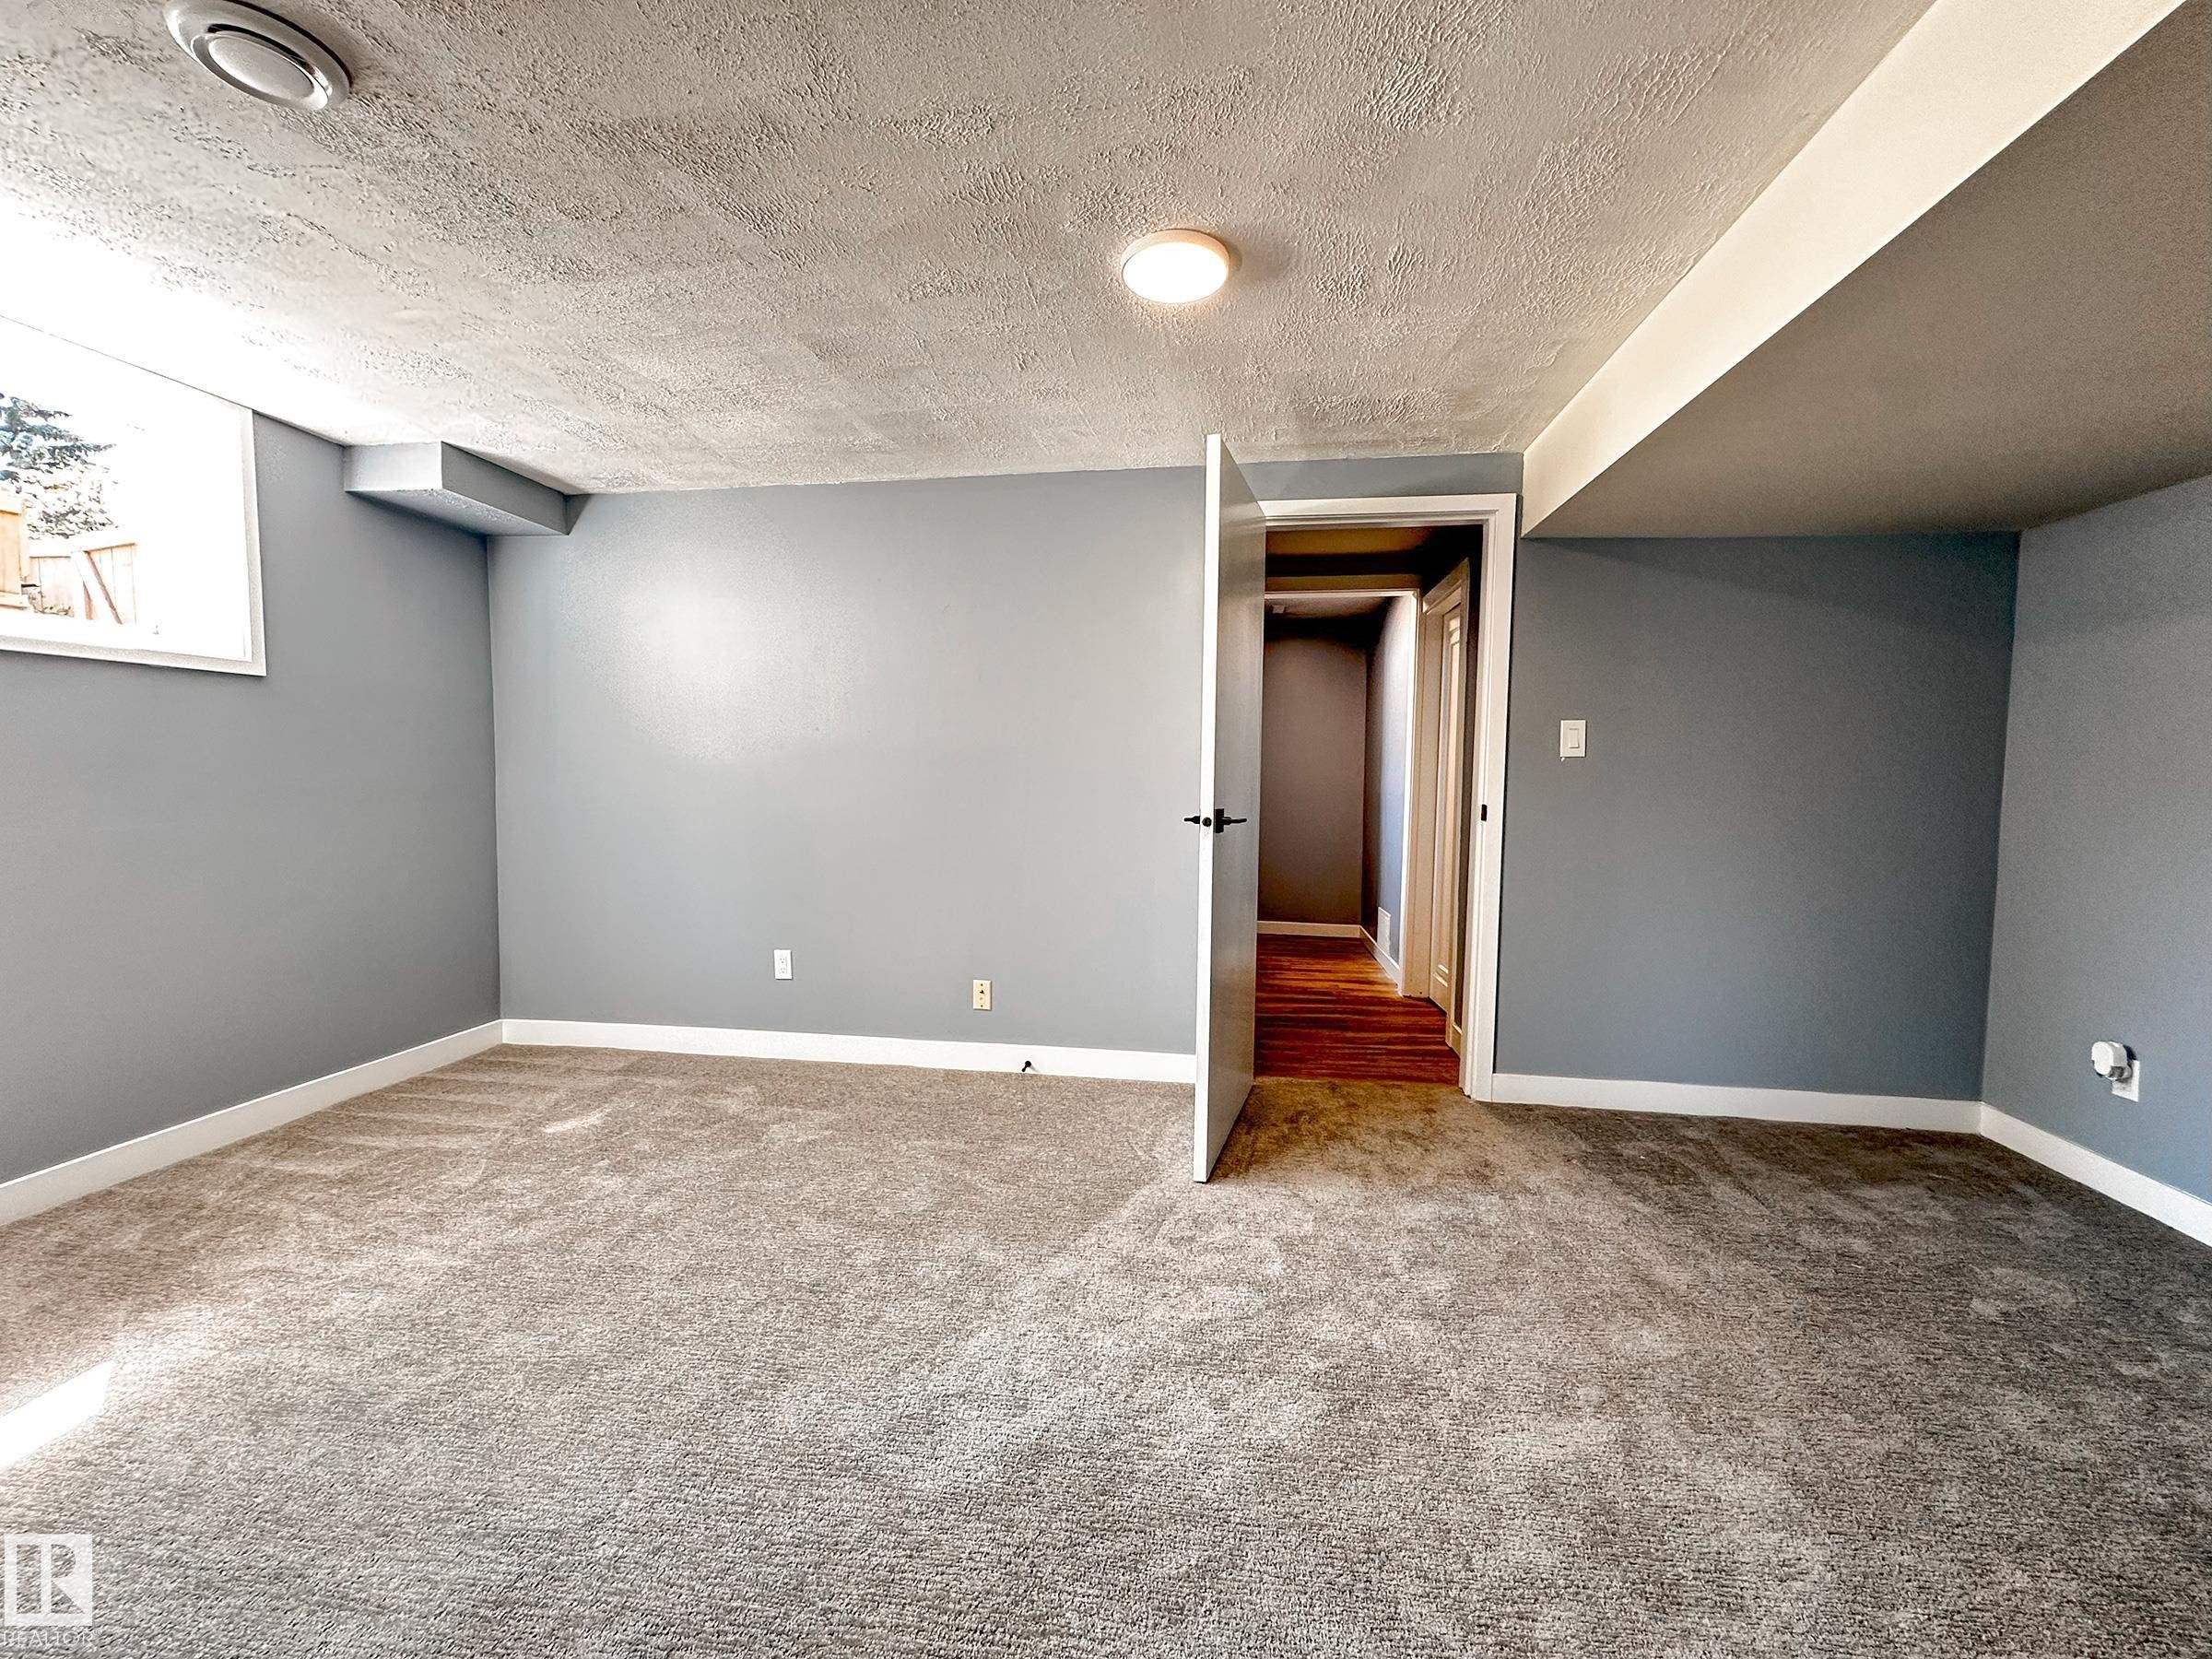
862 Erin Place Nw, Edmonton, AB - Indoor Photo Showing Other Room
862 Erin Place Nw, Edmonton, AB - Indoor
862 Erin Place Nw, Edmonton, AB - Indoor Photo Showing Other Room
862 Erin Place Nw, Edmonton, AB - Indoor
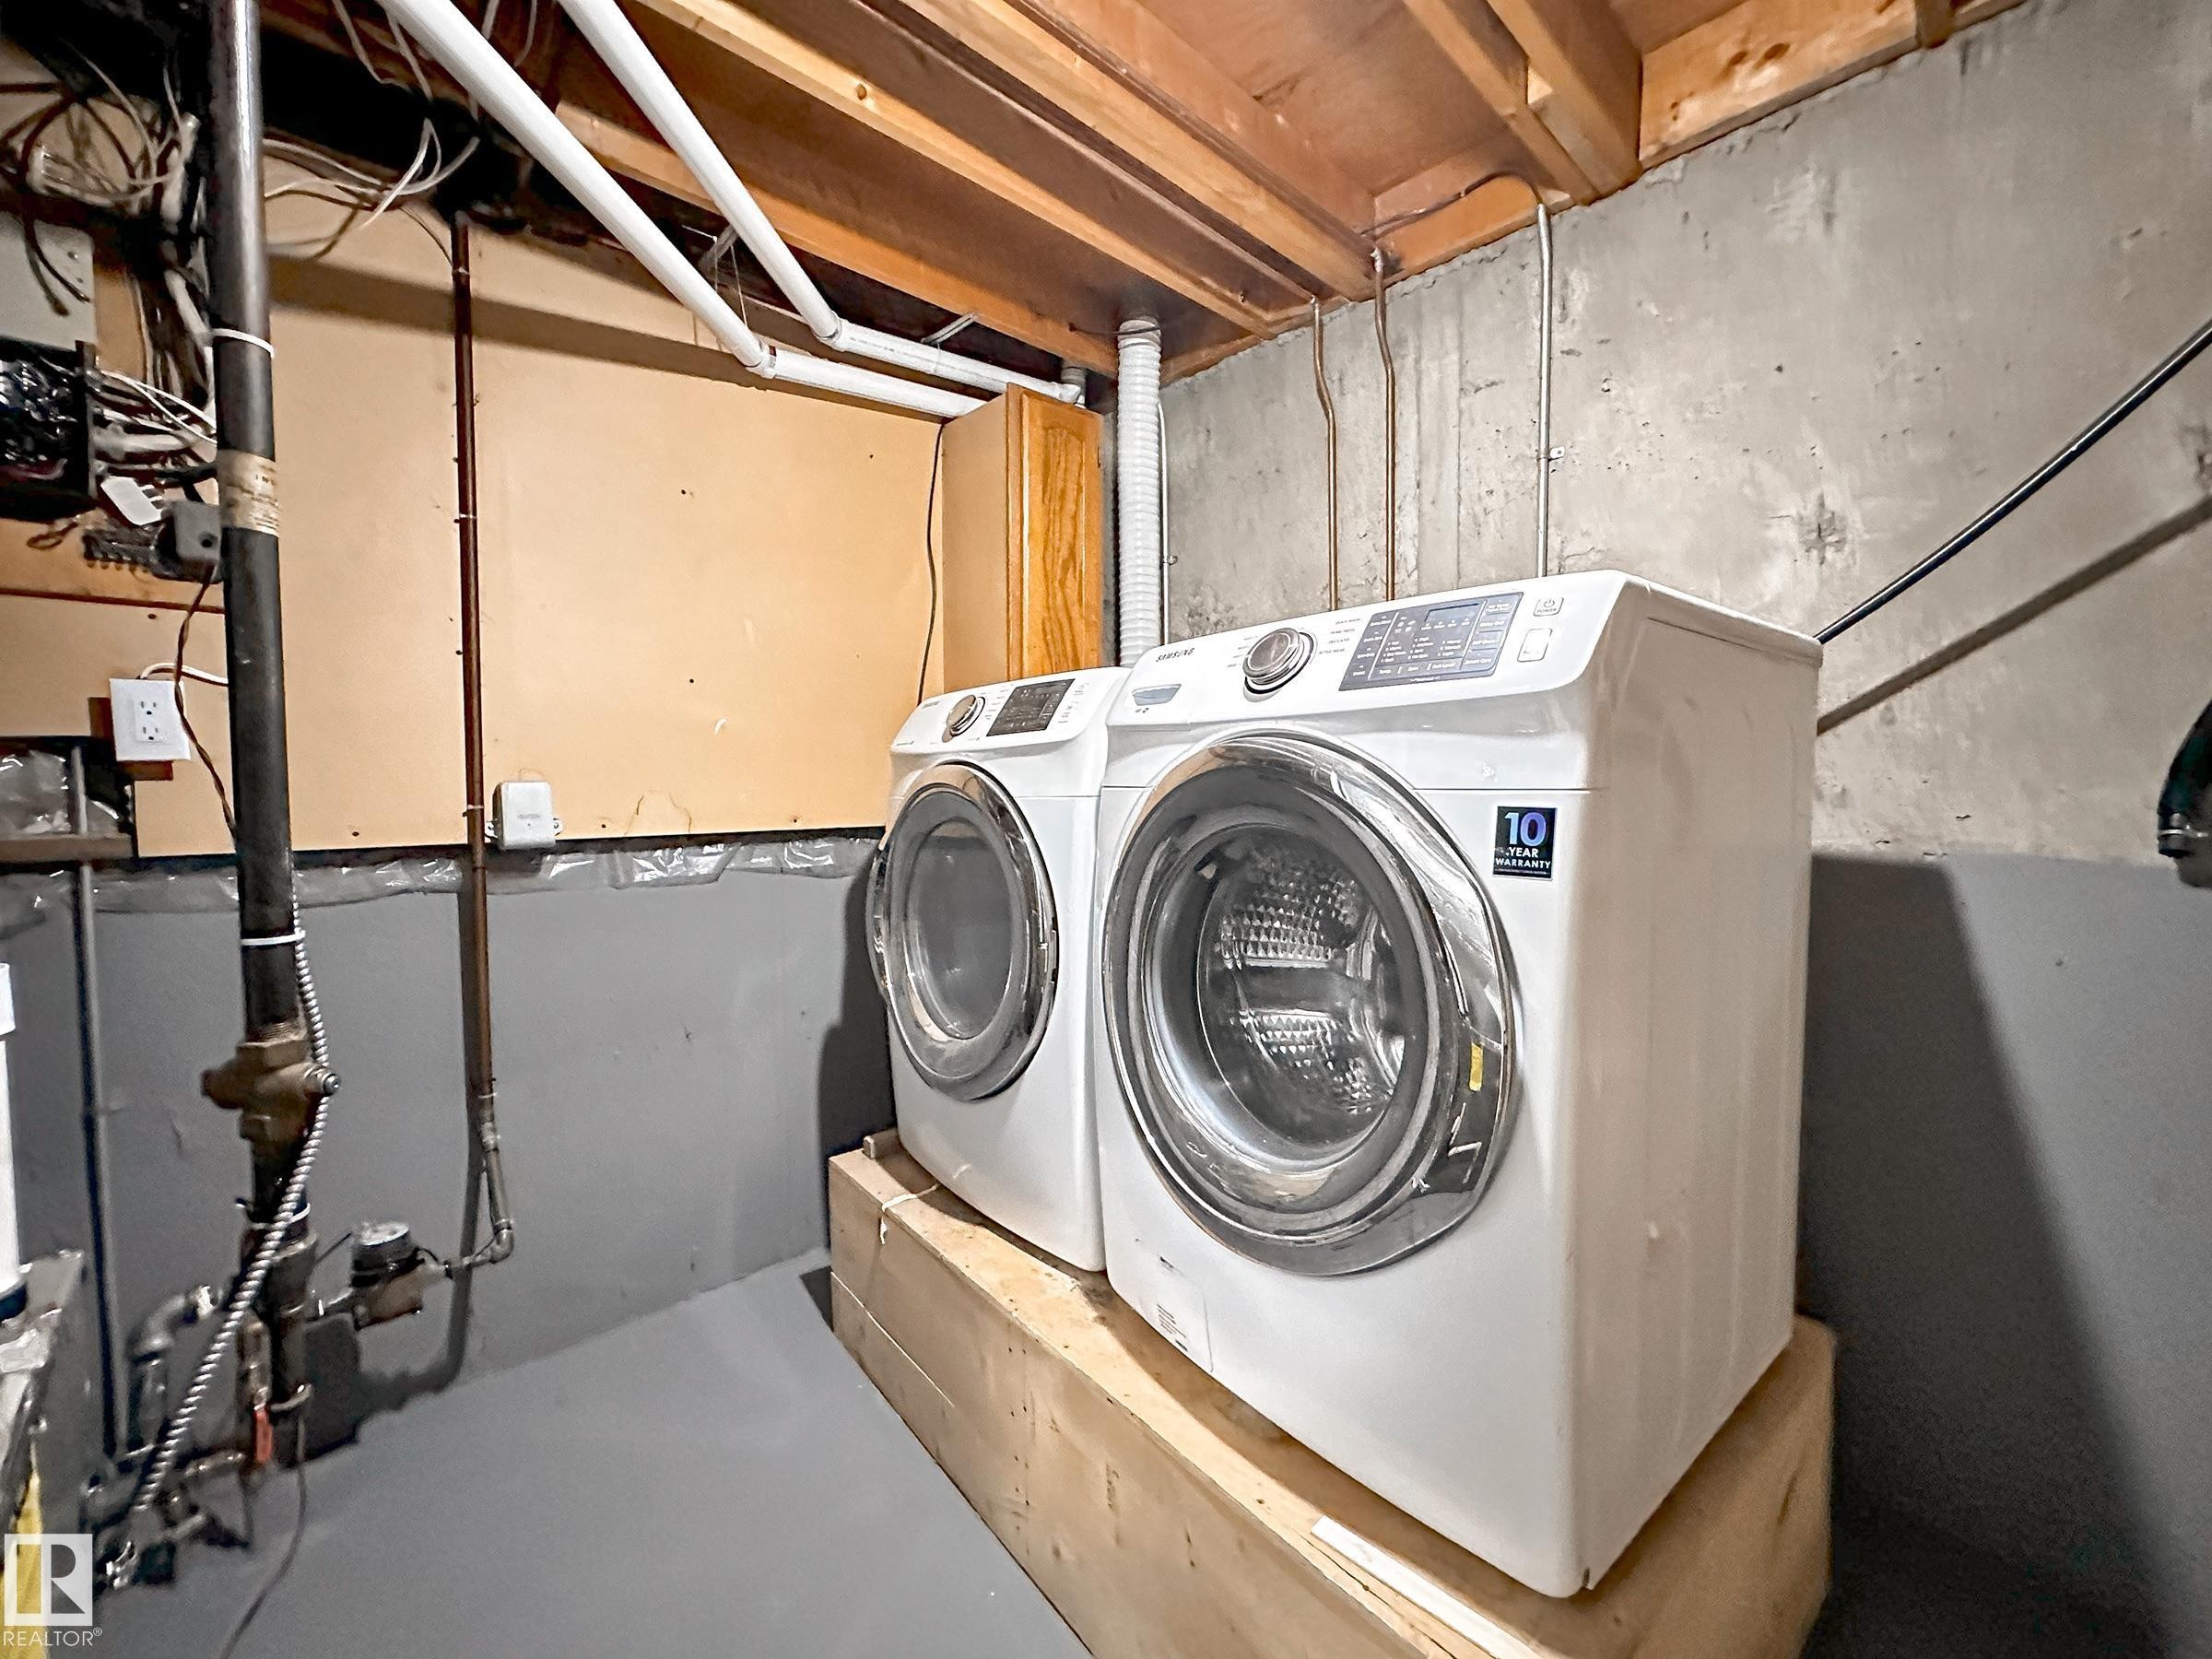
862 Erin Place Nw, Edmonton, AB - Indoor Photo Showing Laundry Room
862 Erin Place Nw, Edmonton, AB - Outdoor
862 Erin Place Nw, Edmonton, AB  - Indoor Photo Showing Other Room
862 Erin Place Nw, Edmonton, AB  - Indoor Photo Showing Kitchen With Double Sink With Upgraded Kitchen
862 Erin Place Nw, Edmonton, AB  - Outdoor
862 Erin Place Nw, Edmonton, AB  - Indoor Photo Showing Kitchen With Stainless Steel Kitchen With Double Sink With Upgraded Kitchen
862 Erin Place Nw, Edmonton, AB - Indoor Photo Showing Kitchen With Stainless Steel Kitchen
862 Erin Place Nw, Edmonton, AB - Indoor Photo Showing Kitchen With Double Sink With Upgraded Kitchen
862 Erin Place Nw, Edmonton, AB - Indoor Photo Showing Kitchen With Stainless Steel Kitchen With Double Sink With Upgraded Kitchen
862 Erin Place Nw, Edmonton, AB - Indoor Photo Showing Kitchen With Double Sink
862 Erin Place Nw, Edmonton, AB - Indoor Photo Showing Dining Room
862 Erin Place Nw, Edmonton, AB - Indoor Photo Showing Other Room
862 Erin Place Nw, Edmonton, AB - Indoor Photo Showing Dining Room
862 Erin Place Nw, Edmonton, AB - Indoor Photo Showing Living Room
862 Erin Place Nw, Edmonton, AB - Indoor
862 Erin Place Nw, Edmonton, AB - Indoor Photo Showing Other Room
862 Erin Place Nw, Edmonton, AB - Indoor Photo Showing Bedroom
862 Erin Place Nw, Edmonton, AB - Indoor Photo Showing Bathroom
862 Erin Place Nw, Edmonton, AB - Indoor Photo Showing Other Room
862 Erin Place Nw, Edmonton, AB - Indoor Photo Showing Bathroom
862 Erin Place Nw, Edmonton, AB - Indoor Photo Showing Other Room
862 Erin Place Nw, Edmonton, AB - Indoor
862 Erin Place Nw, Edmonton, AB - Indoor Photo Showing Other Room
862 Erin Place Nw, Edmonton, AB - Indoor
862 Erin Place Nw, Edmonton, AB - Indoor Photo Showing Laundry Room
862 Erin Place Nw, Edmonton, AB - Outdoor
  • Publicité
Êtes-vous un investisseur immobilier
862 ERIN Place NW, Edmonton, AB, T5T 1M6
289 900 $

4 Chambres

2 Salles de bain

Informations sur la propriété

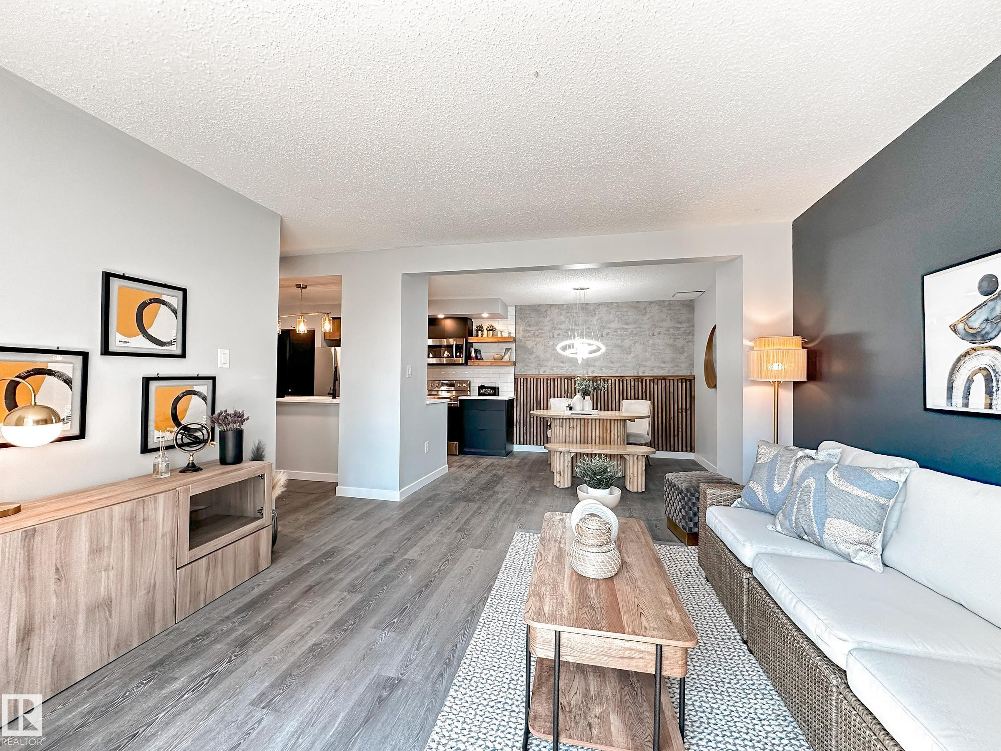
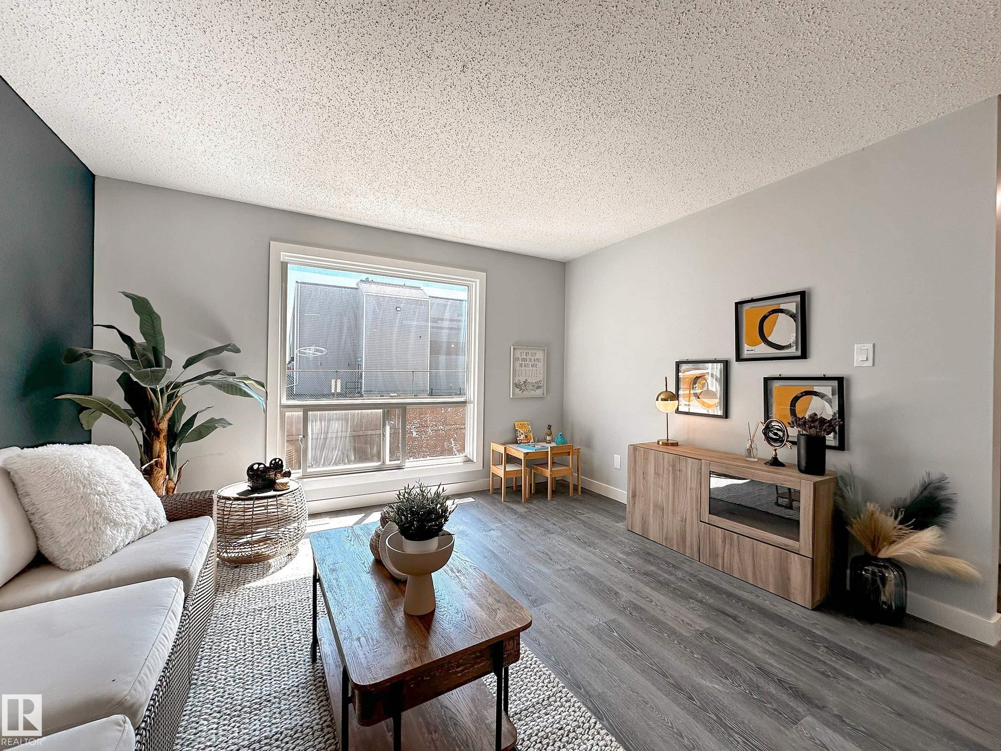
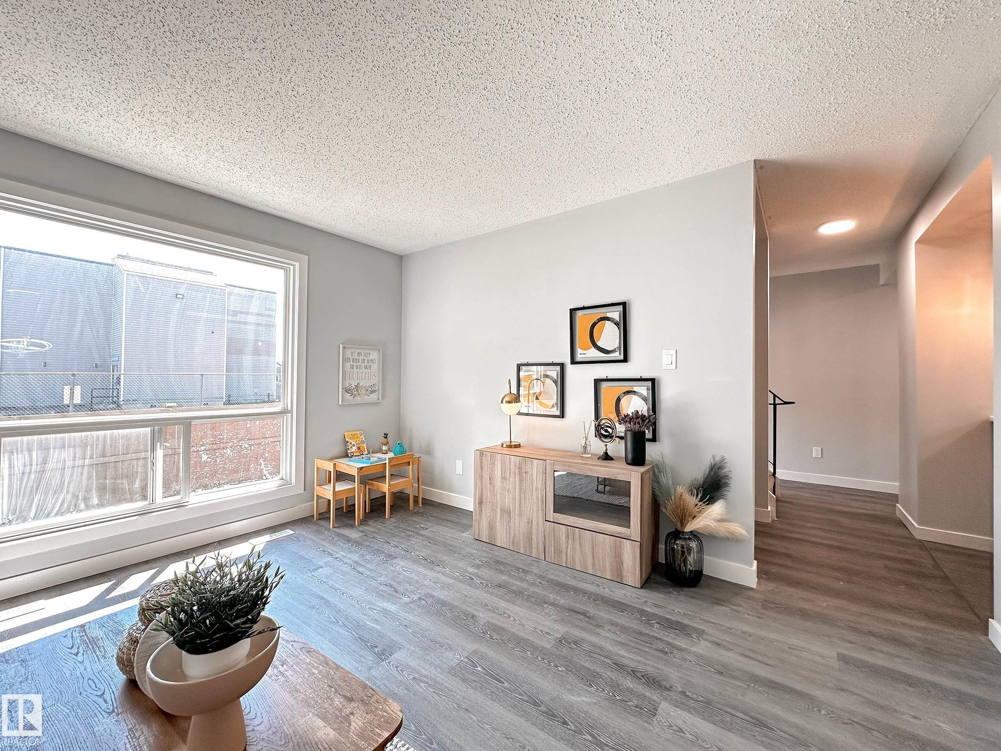
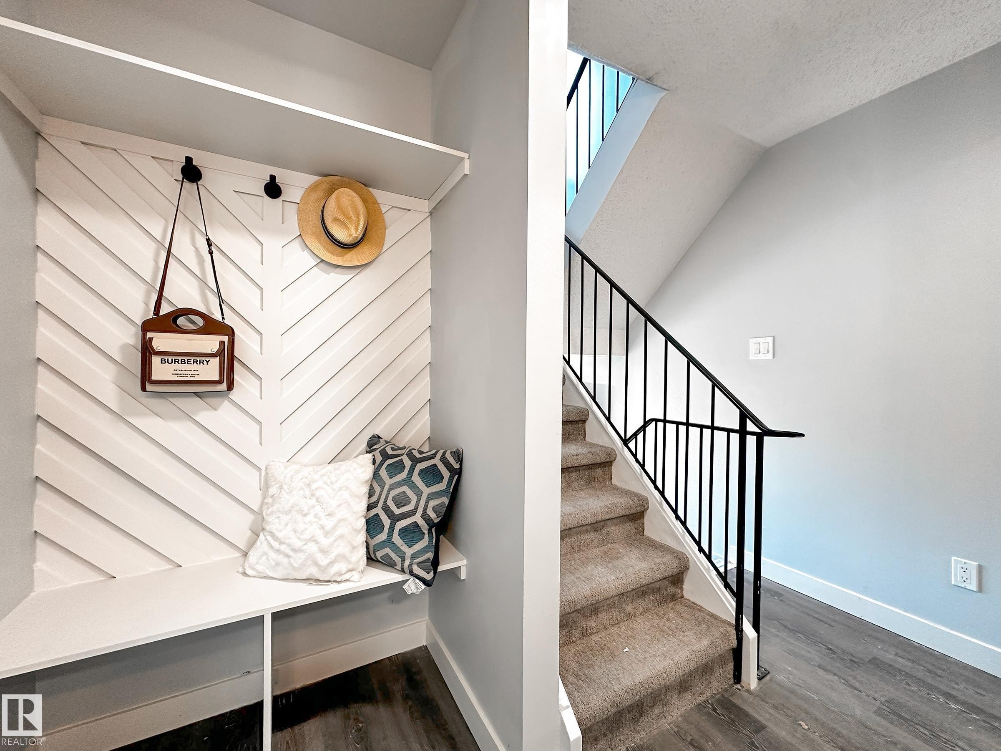
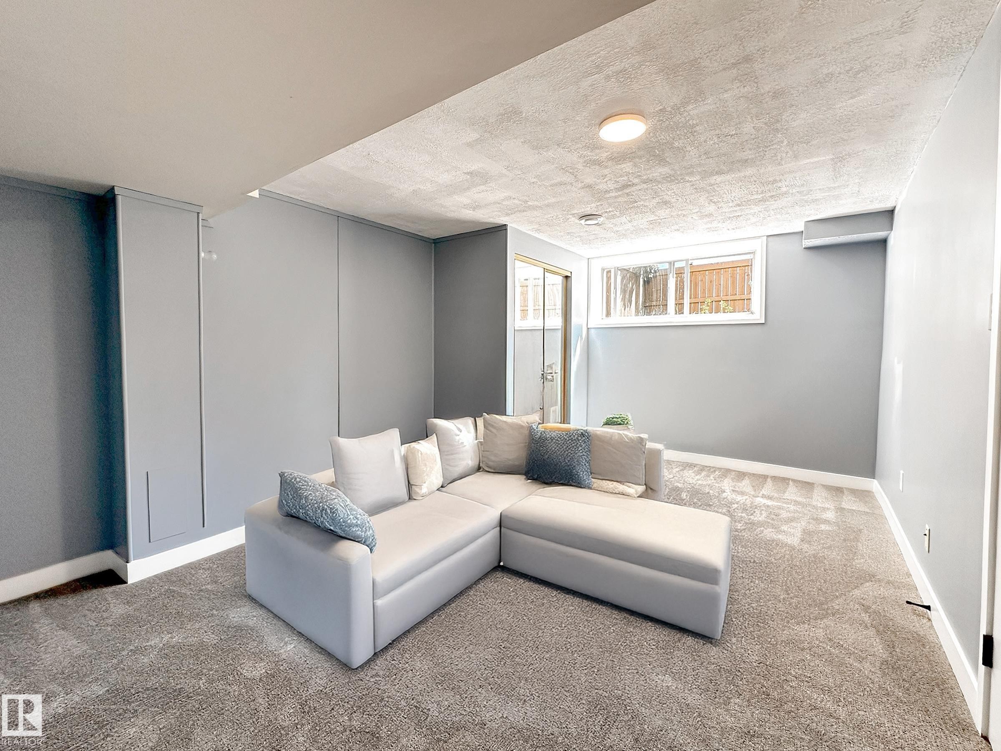
Welcome to this brand new renovated townhome, walking distance to West Edmonton Mall, and easy access to all amenities! When enter, you will be amazed by the luxury renovated open concept Kitchen, finished with trendy black and wood grains kitchen cabinets, and lustrous quartz countertop throughout. The brightening living room over looking the south backyard, bringing in tons of natural lights to the home. There are 3 bedrooms including the very spacious master bedroom can walk into the hotel style all tiled bathroom-floating vanity, and gleaming tiled standing shower. Fully finished basement has a 4th bedroom containing a big window-rare to find at basement. Other upgrades including, newer hot water tank, high efficiency furnace, custom built accent wall and opening bench, all modern lighting fixtures, stainless steel appliances. This unit is surrounded by greenspace and trees, great for kids to play around. Perfect home, do not miss!
Particularités du bâtiment :

  • Surface utile: 96.98 Mètre

Caractéristiques :

  • Accès routier: Béton
  • Appareils ménagers: Lave-vaisselle encastré, Sécheuse, Ventilateur de hotte pour four à micro-ondes, Réfrigérateur, Cuisinière électrique, Laveuse
  • Bâti en: 1976
  • Caractéristiques de commodités: Fenêtres en vinyle
  • Caractéristiques de la communauté: Fenêtres en vinyle
  • Caractéristiques du stationnement: Compartiment
  • Caractéristiques extérieures: Clôturé, Aménagement paysager
  • Chambres : 3+1
  • Chauffage: =Air pulsé-1, Gaz naturel
  • Détails de la fondation: Périmètre en béton
  • État du sous-sol: Fini
  • Frais de copropriété : 365 $ Mensuel
  • Frais de copropriété inclu: Entretien extérieur, Assurances pour espace commun, Autogéré, Terrain/déneigement commun
  • Points d'intérêt du site: Clôturé, Aménagement paysager
  • Revêtement de plancher: Planches en vinyle
  • Salle(s) de bains : 1+1
  • Sous-sol: Pleine grandeur, Fini
  • Style architectural: 2 étages
  • Superficie habitable (approx): 96.98 Mètres carrés
  • Toit: Bardeaux d'asphalte
  • Type de bâtiment: Maison de ville
  • Type de sous-sol: Pleine grandeur
  • Zonage: Zone 20

Gracieuseté de : MaxWell Polaris

Dernière mise à jour des données le 2026-07-23 à 04:25

The data relating to real estate for sale on this web site comes in part from the Internet Data exchange (“IDX”) program of the REALTORS® Association of Edmonton. IDX information is provided exclusively for consumers' personal, non-commercial use and may not be used for any purpose other than to identify prospective properties consumers may be interested in purchasing. The data on this website is deemed reliable but is not guaranteed accurate by the REALTORS® Association of Edmonton. Information deemed reliable but not guaranteed.

Copyright 2026 by the REALTORS® Association of Edmonton. All Rights Reserved. Data is deemed reliable but is not guaranteed accurate by the REALTORS® Association of Edmonton.

ÉvaluationExpressMC Powered by RPS

Emplacement de 862 ERIN Place NW, Edmonton, AB, T5T 1M6

Données démographiques de 862 ERIN Place NW, Edmonton, AB, T5T 1M6

Étape de vie

Jeunes célibataires

Type d'emploi

Industrie des services

Revenu moyen du ménage

97 755.88 $

Nombre moyen d'enfants

1.84

Population à domicile

Structure à domicile

Âge de la population

Éducation

Niveau d'éducation

No certificate/diploma/degree

20.77 %

Diplôme d'études secondaires ou équivalent

36.46 %

Certificat ou diplôme d'apprentissage ou d'une école de métiers

5.39 %

Diplôme d'études collégiales ou d'études postsecondaires (non universitaires)

16.92 %

Certificat d'études universitaires

0.38 %

Diplômes d'études universitaires

20.09 %

Navetteur

Se rendre au travail

En auto

70.21 %

En transport en commun

21.49 %

À pied

5.75 %

À bicyclette

0.0 %

Par tout autre moyen

2.55 %

Diversité Culturelle

Connaissance des langues officielles

Langue maternelle

Données Sur Le Bâtiment

Type de bâtiment

Appartements (faible hauteur et à étages multiples)

41.35 %

Maisons

58.65 %

Achat ou location