Button CopyPathCircle CloseCircle Left ArrowArrow Down Icon GreyClosecirclecircleBurger
  • Publicité

716 clareview RD NW, Edmonton, AB, T5A 4J7

Gracieuseté de Jogy Mathew de MaxWell Devonshire Realty
No. MLS® E4507417
Maison en rangée À vendre à Kernohan, Edmonton, Alberta
244 900 $ ÉvaluationExpressMC: 242K $ - 288K $

3 Chambres

2 Salles de bain

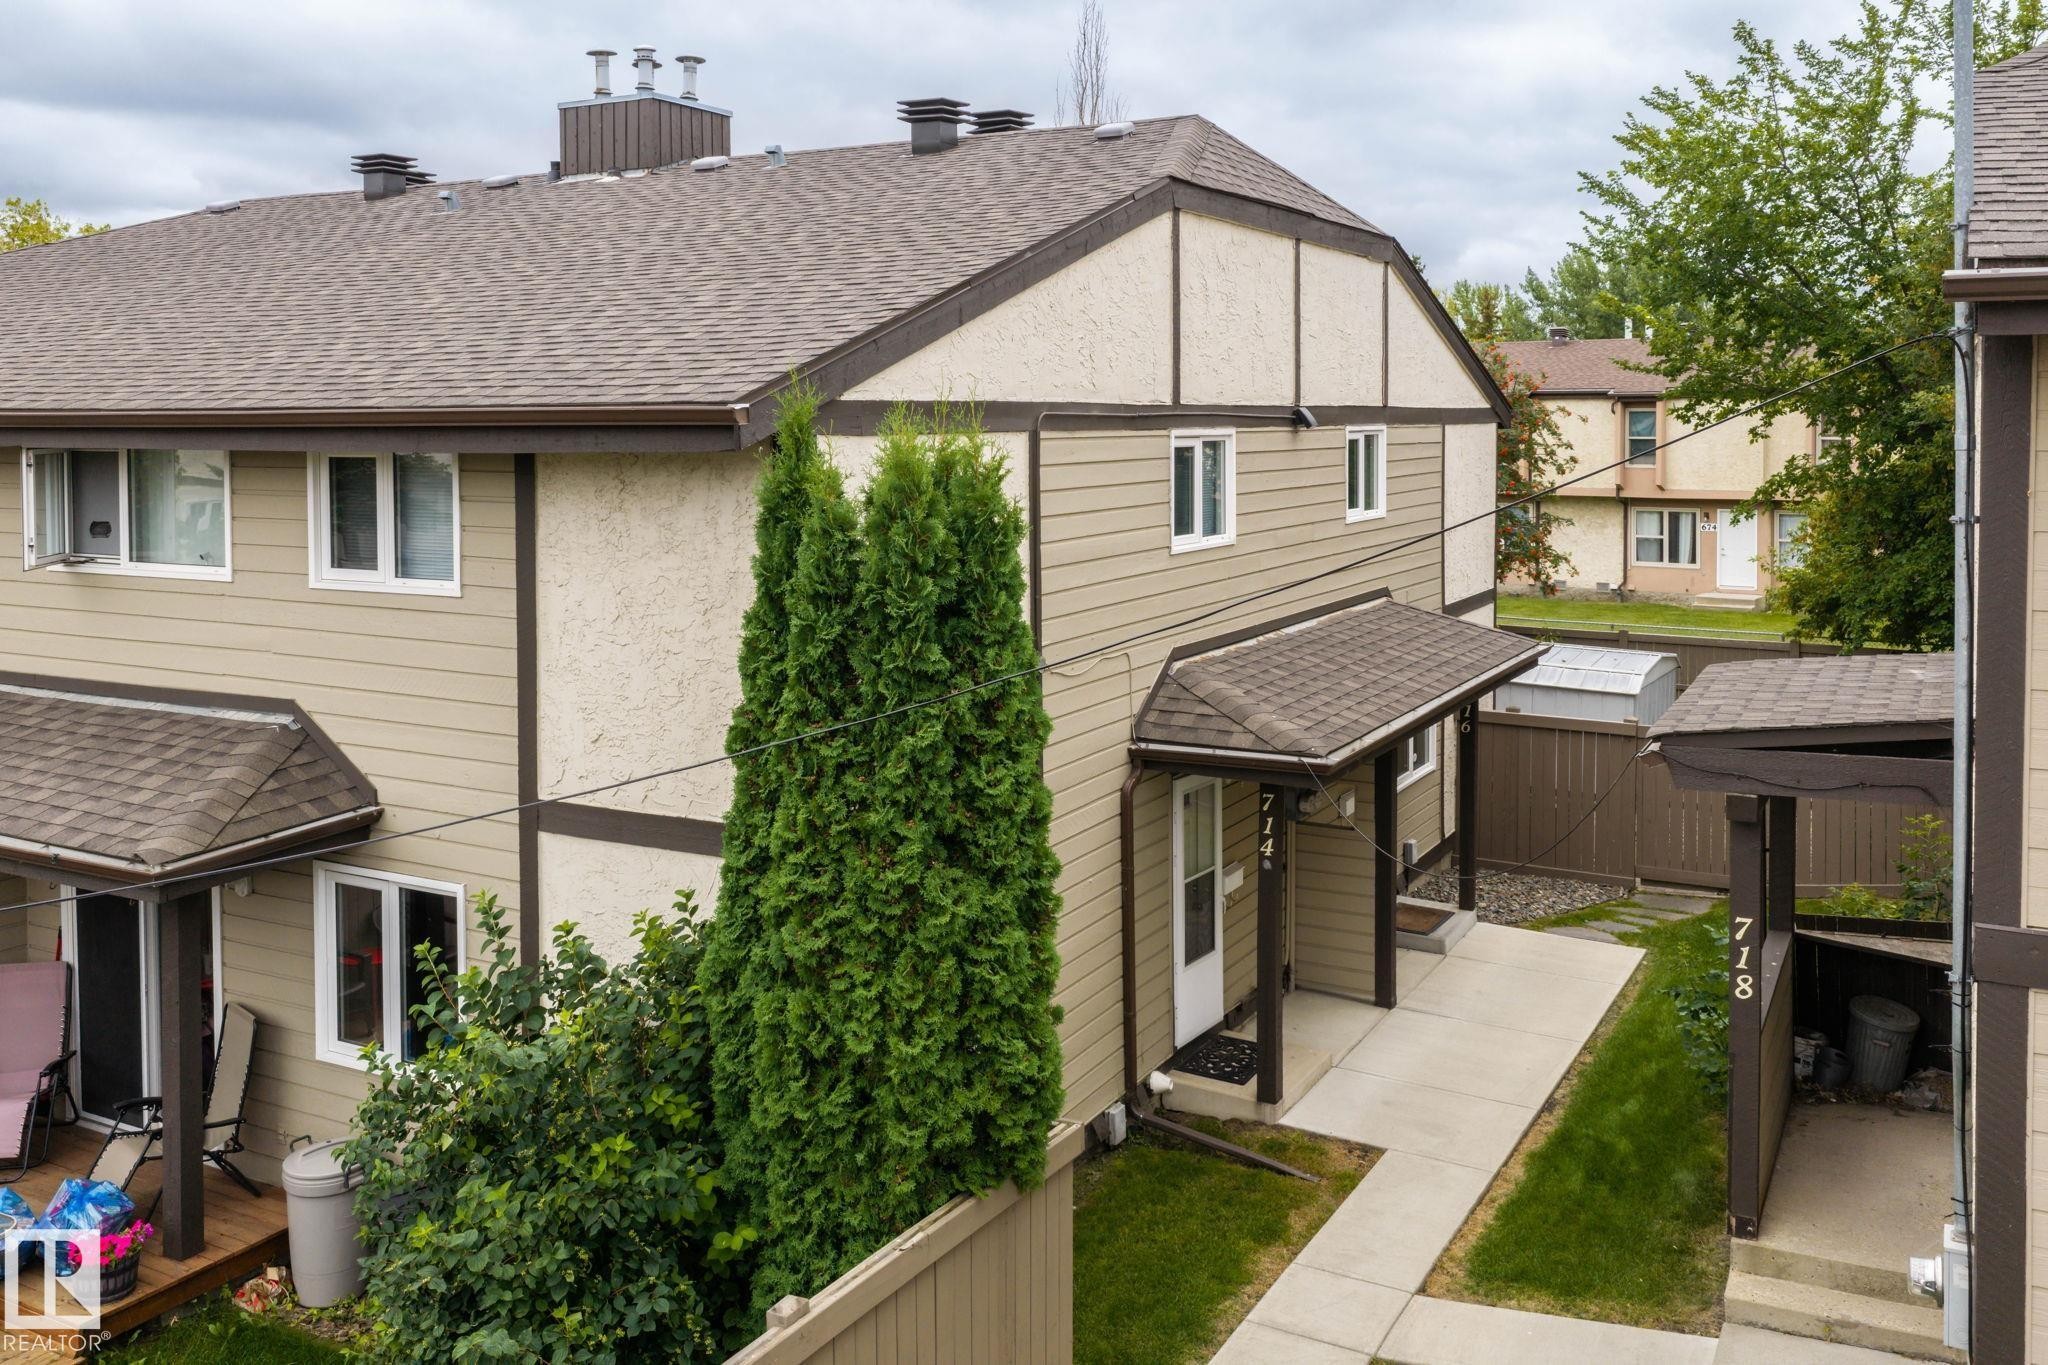
Two-story exterior with textured stucco and horizontal siding, covered front entry, asphalt shingle roof, and privacy fencing - 716 Clareview Rd Nw, Edmonton, AB
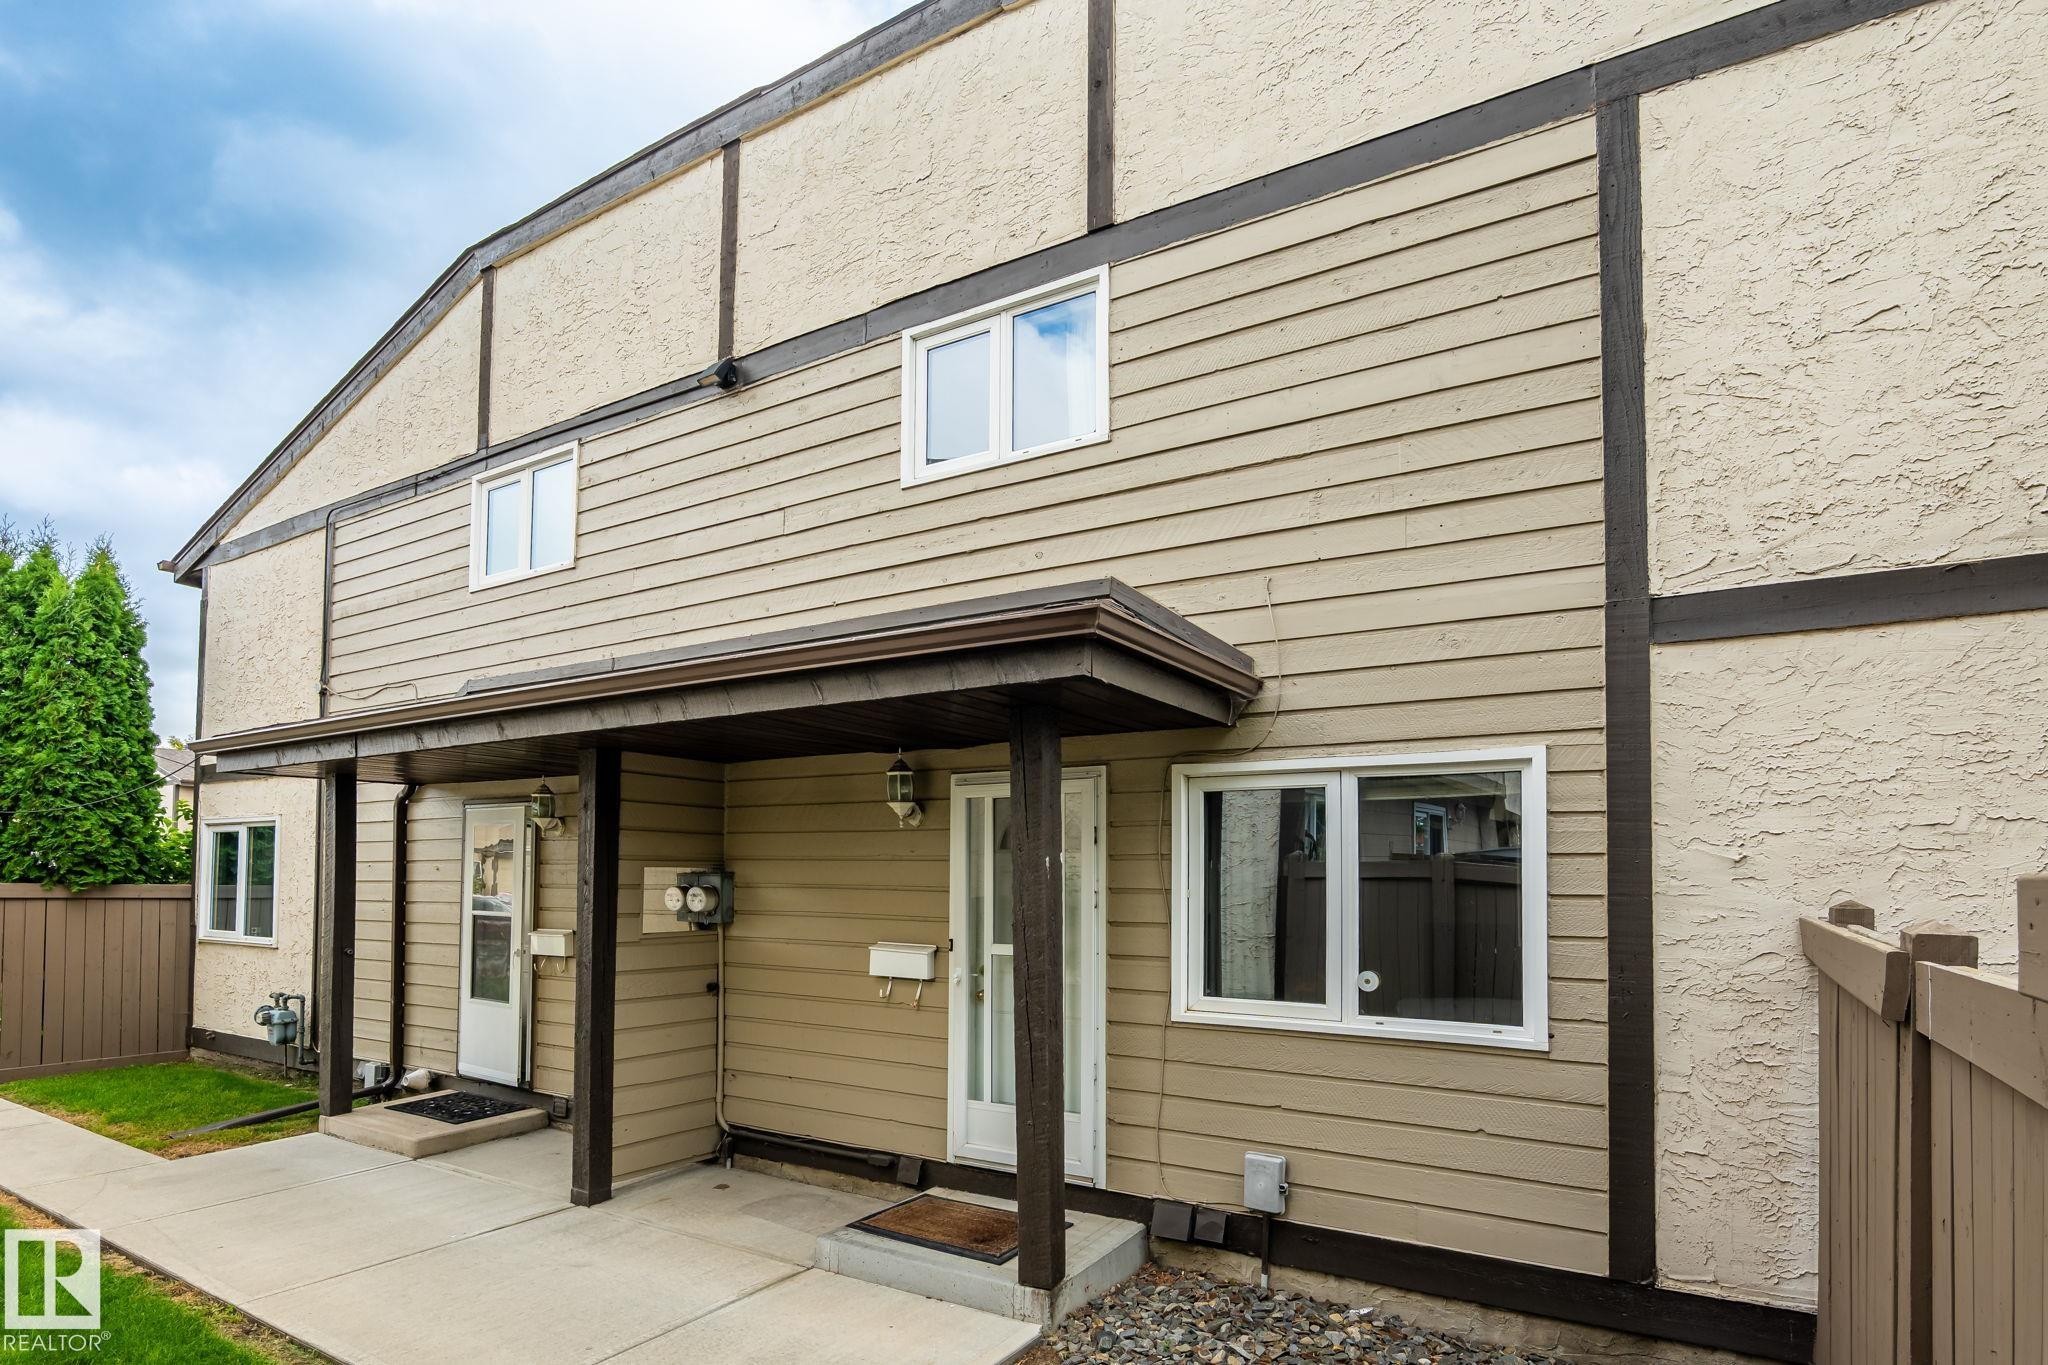
Stucco and horizontal siding exterior, covered entry, concrete walkway, and an enclosed yard - 716 Clareview Rd Nw, Edmonton, AB
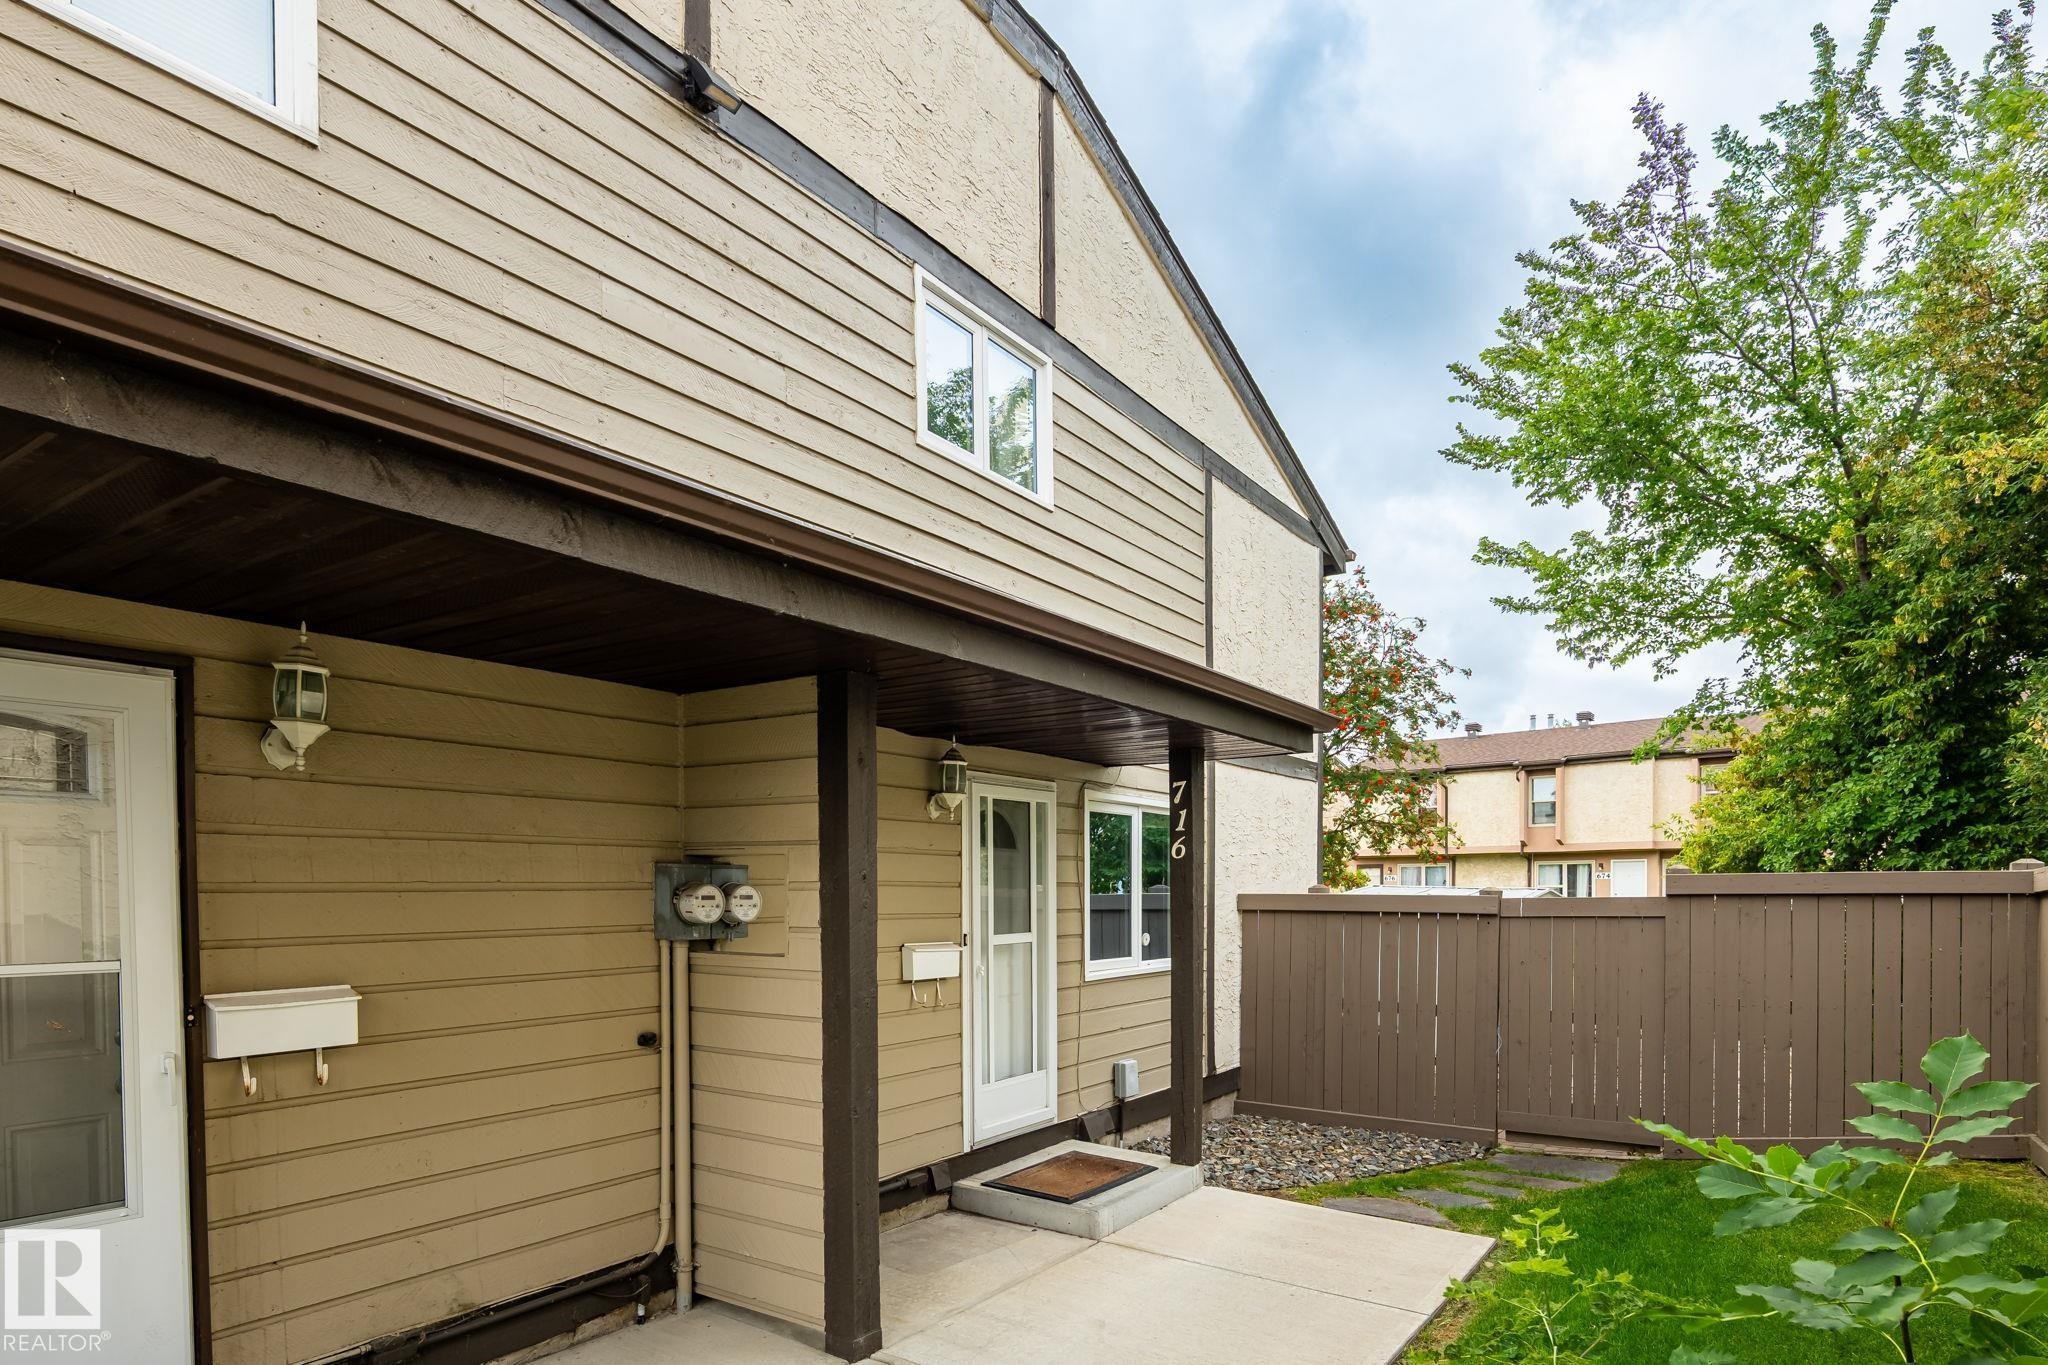
Exterior with horizontal siding, stucco elements, and individual unit entry - 716 Clareview Rd Nw, Edmonton, AB
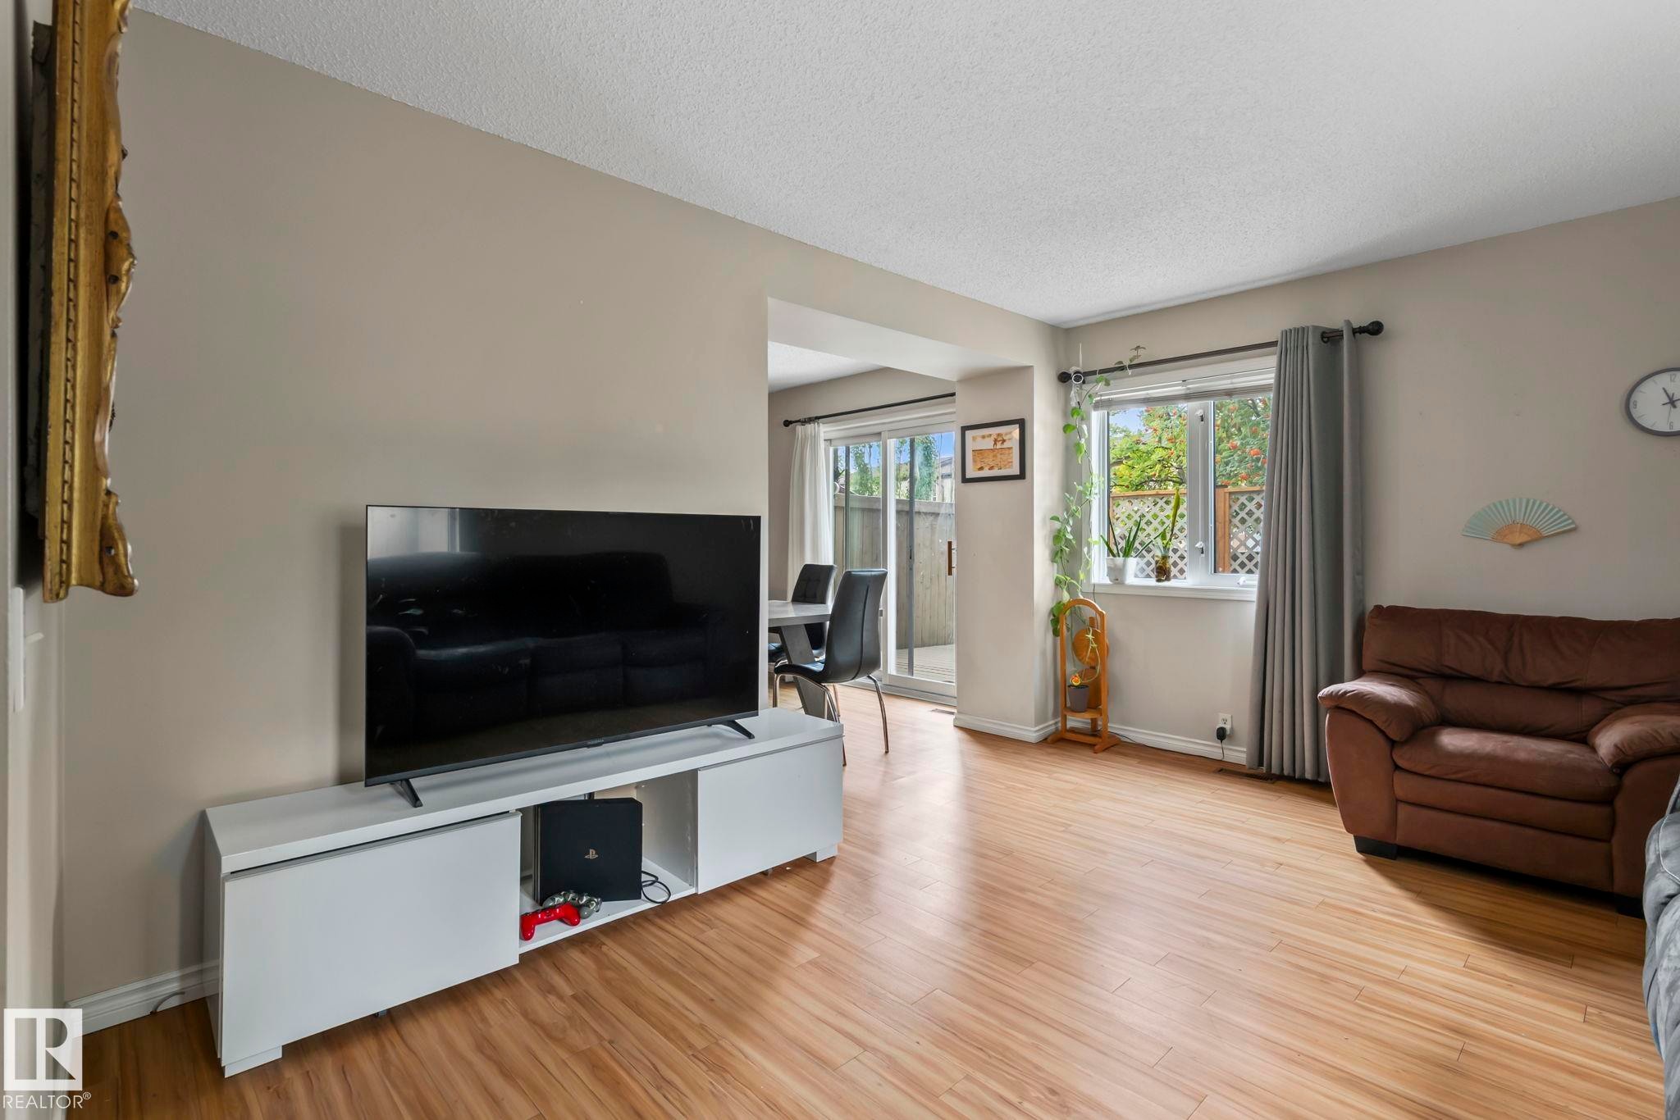
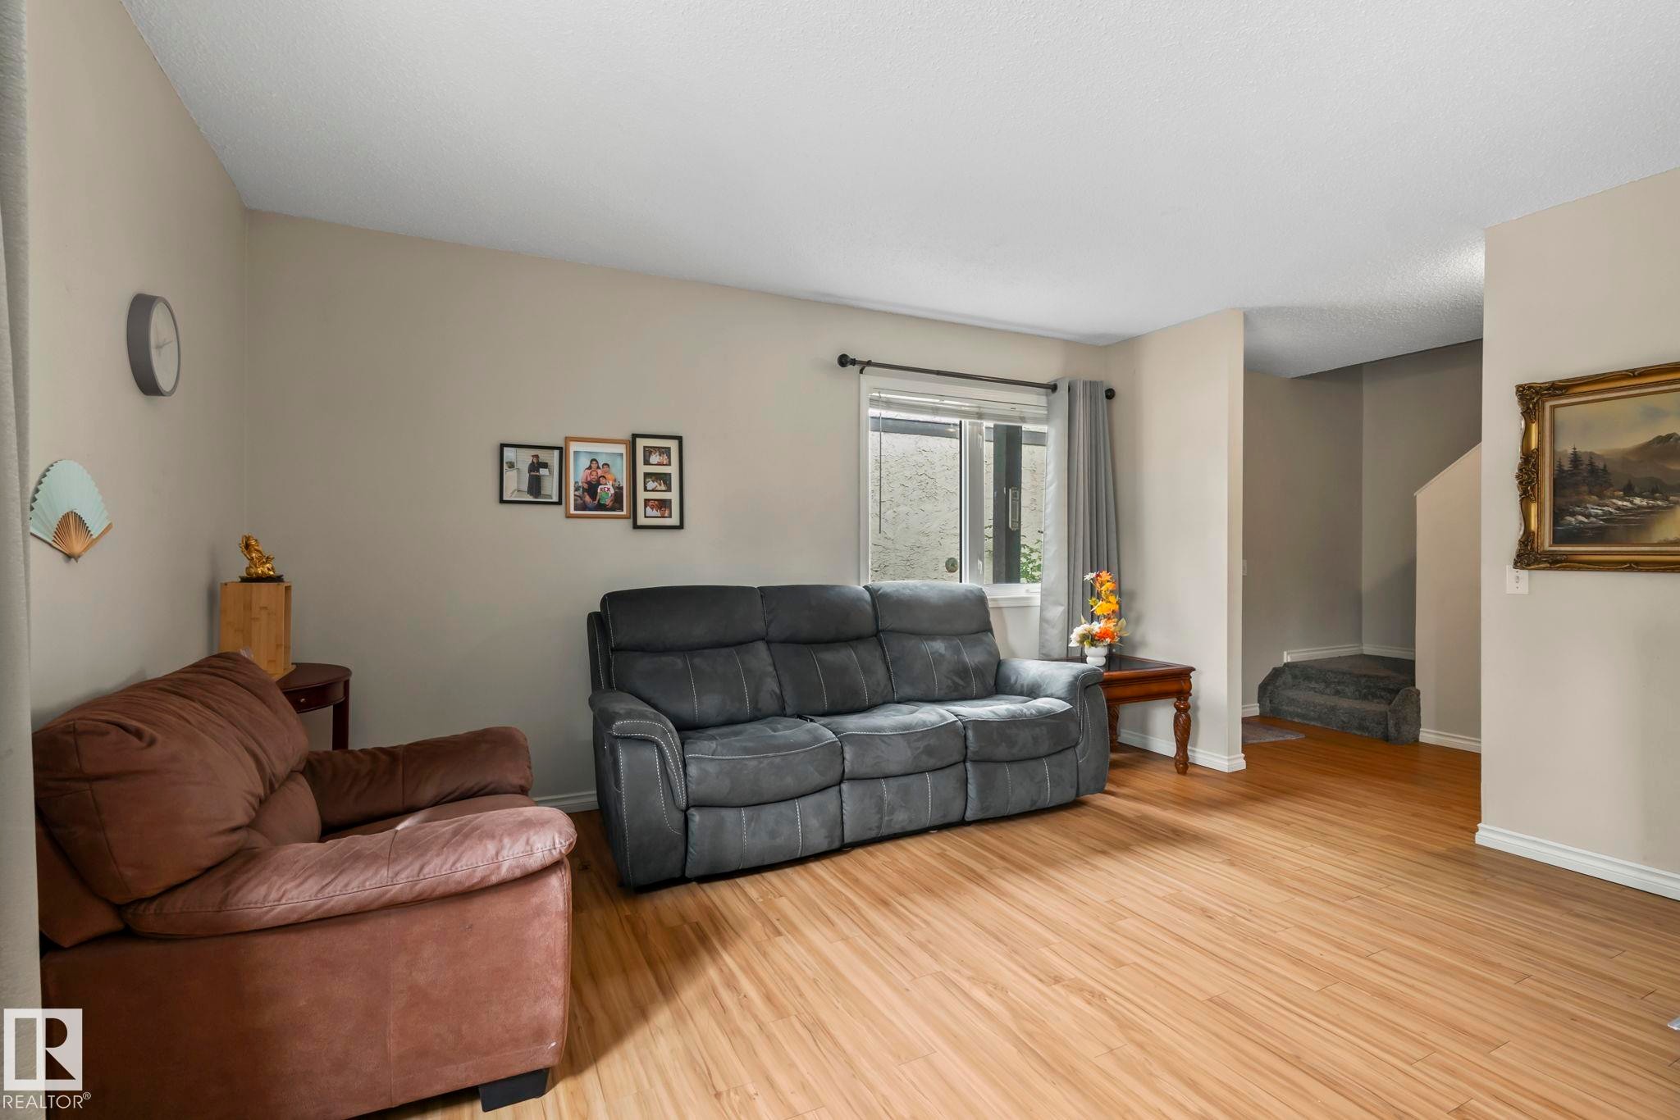
Wood-finish flooring, neutral wall paint, and a large window providing natural light - 716 Clareview Rd Nw, Edmonton, AB
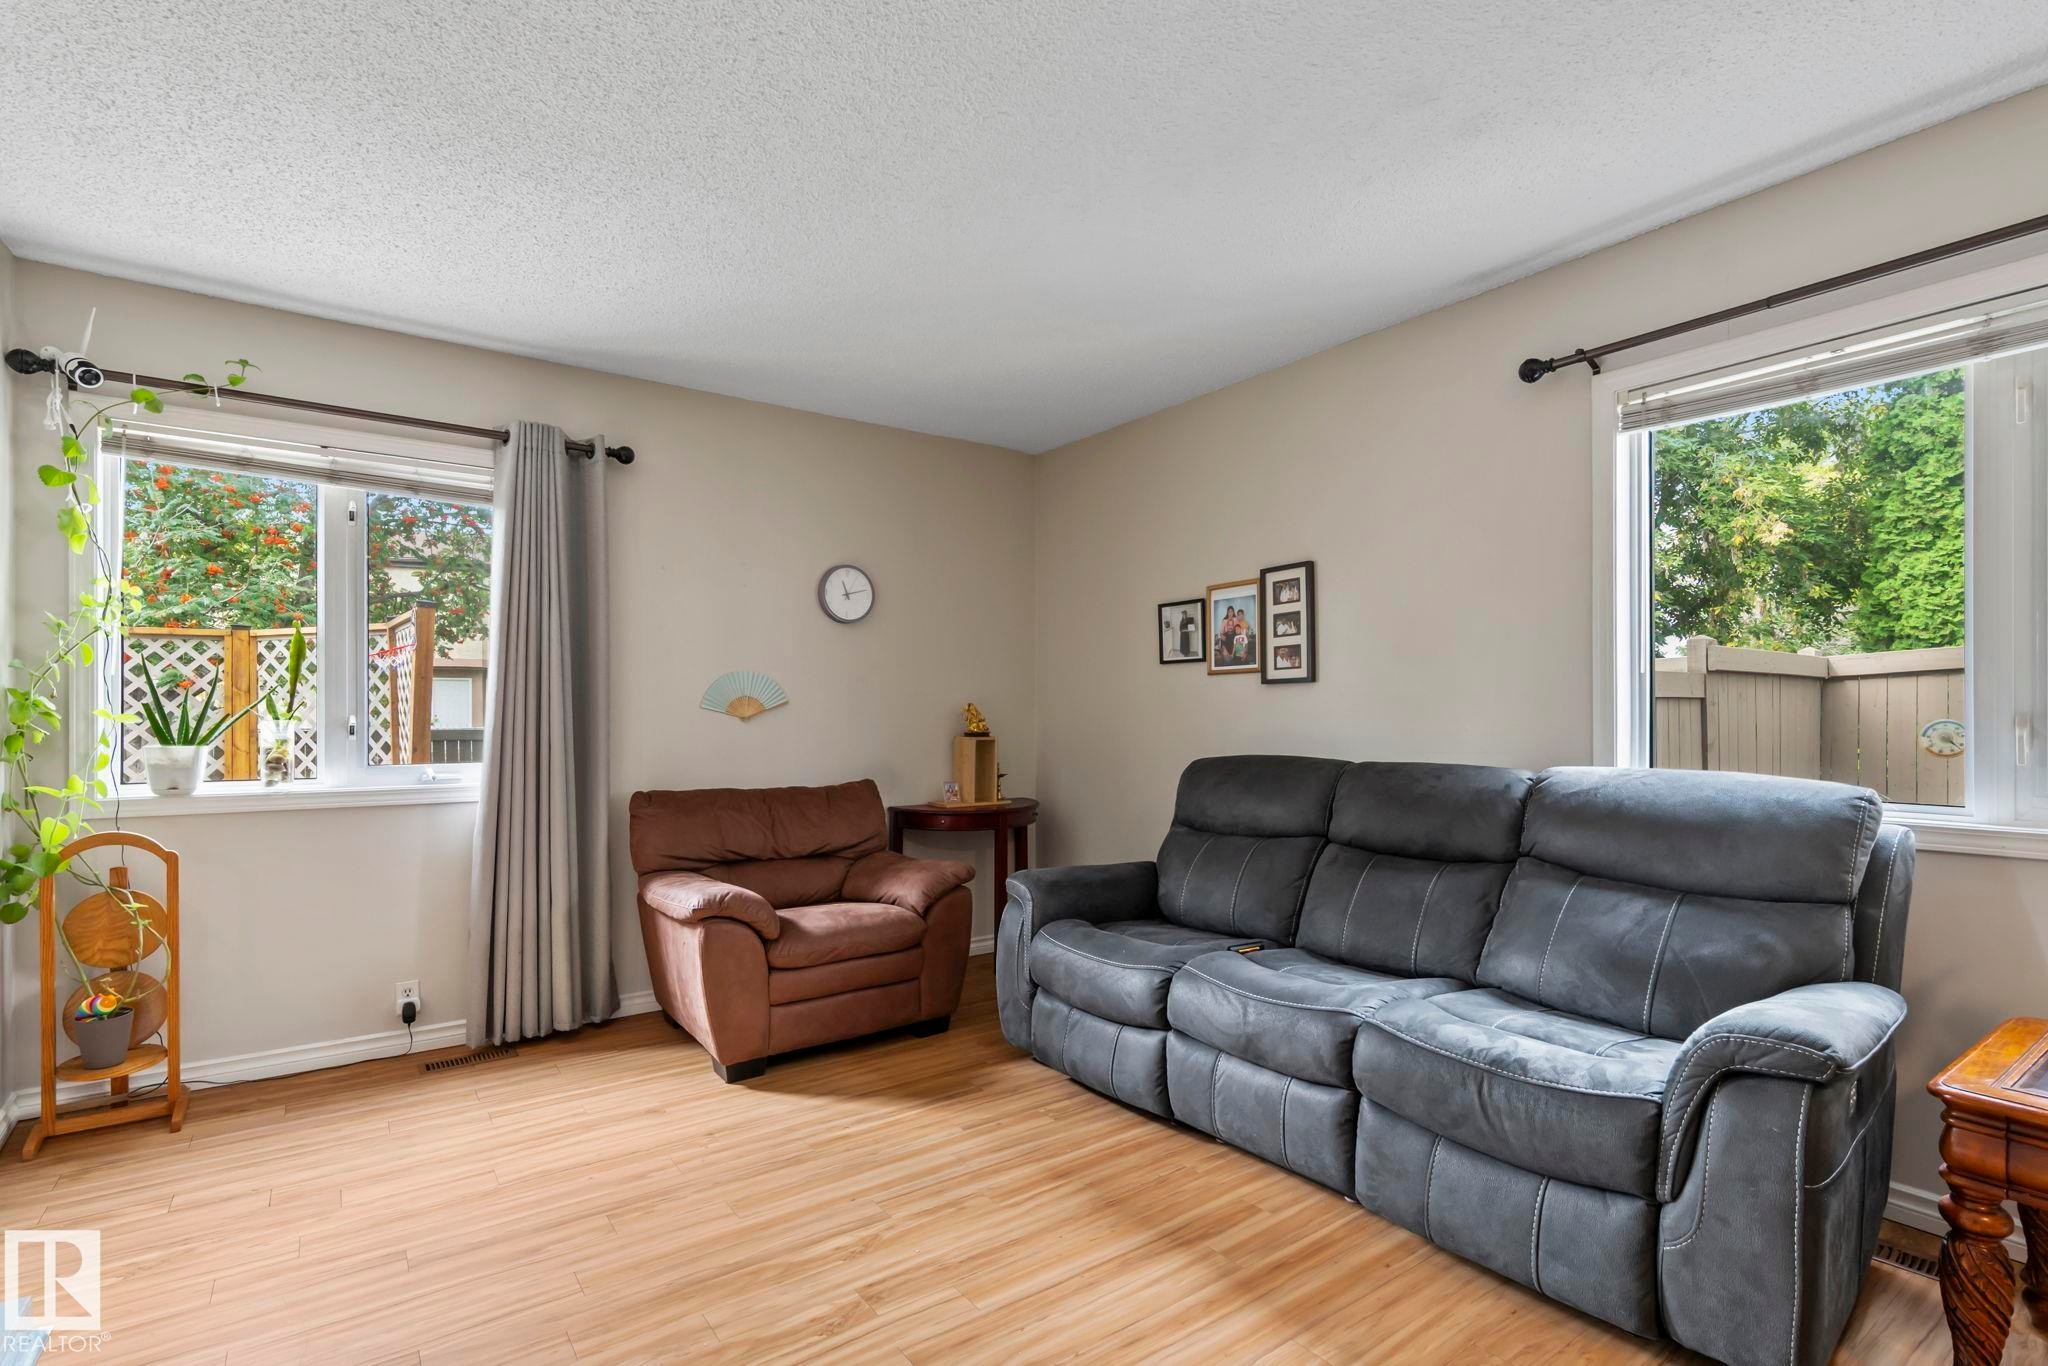
Wood-finish flooring, neutral wall tones, and a window with natural light - 716 Clareview Rd Nw, Edmonton, AB
Recessed windows with natural light, neutral wall colors, wood-finish flooring, and a textured ceiling - 716 Clareview Rd Nw, Edmonton, AB
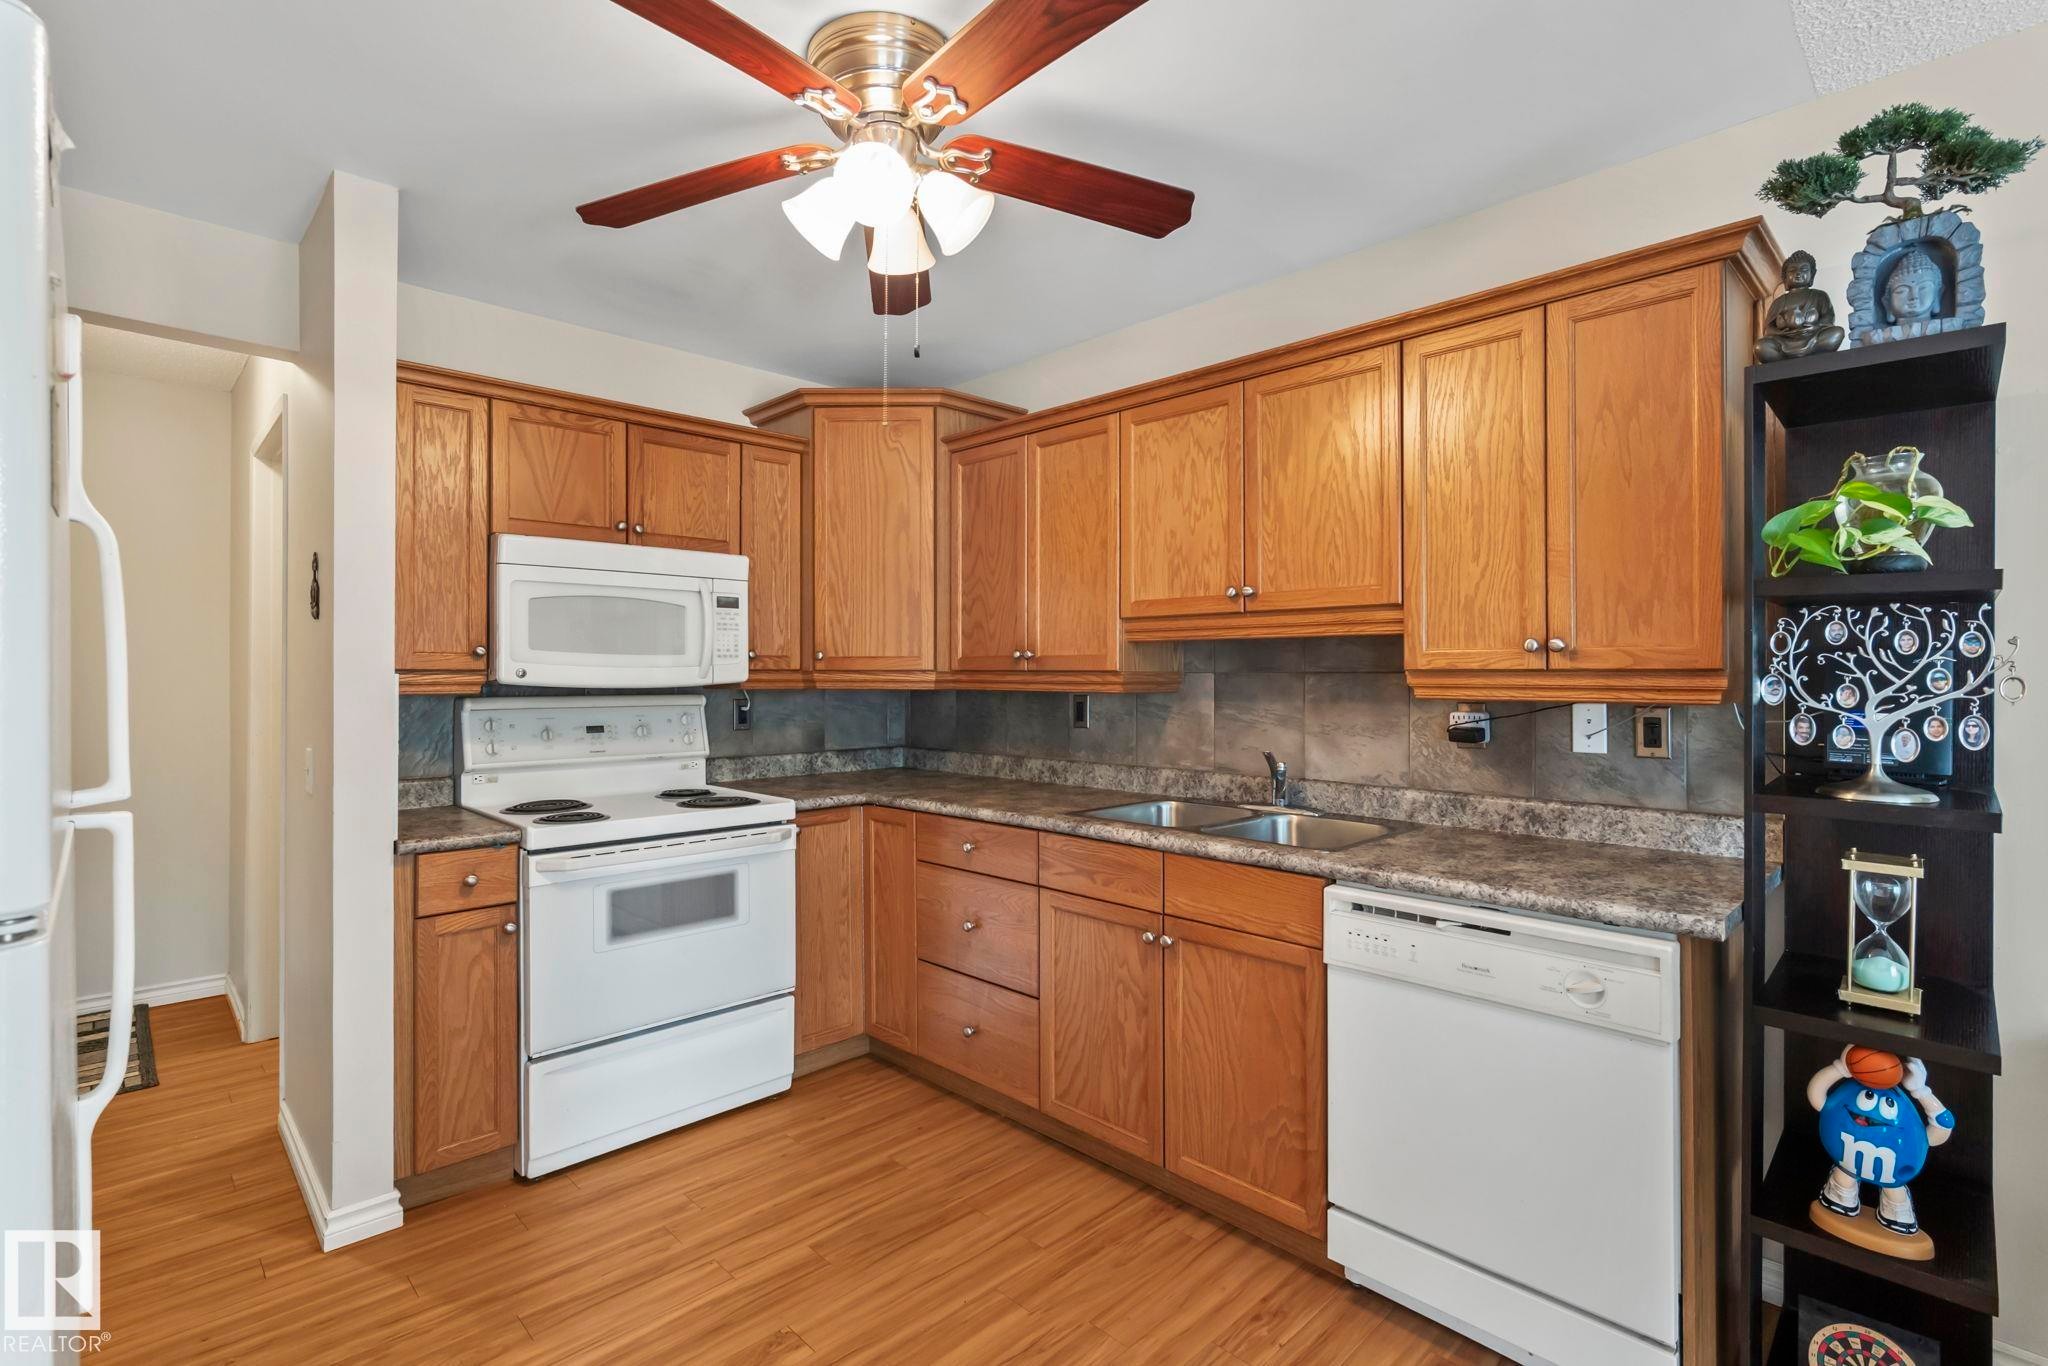
Kitchen featuring wood-finish flooring, wood cabinetry, built-in microwave, dual basin stainless steel sink, and a ceiling fan - 716 Clareview Rd Nw, Edmonton, AB
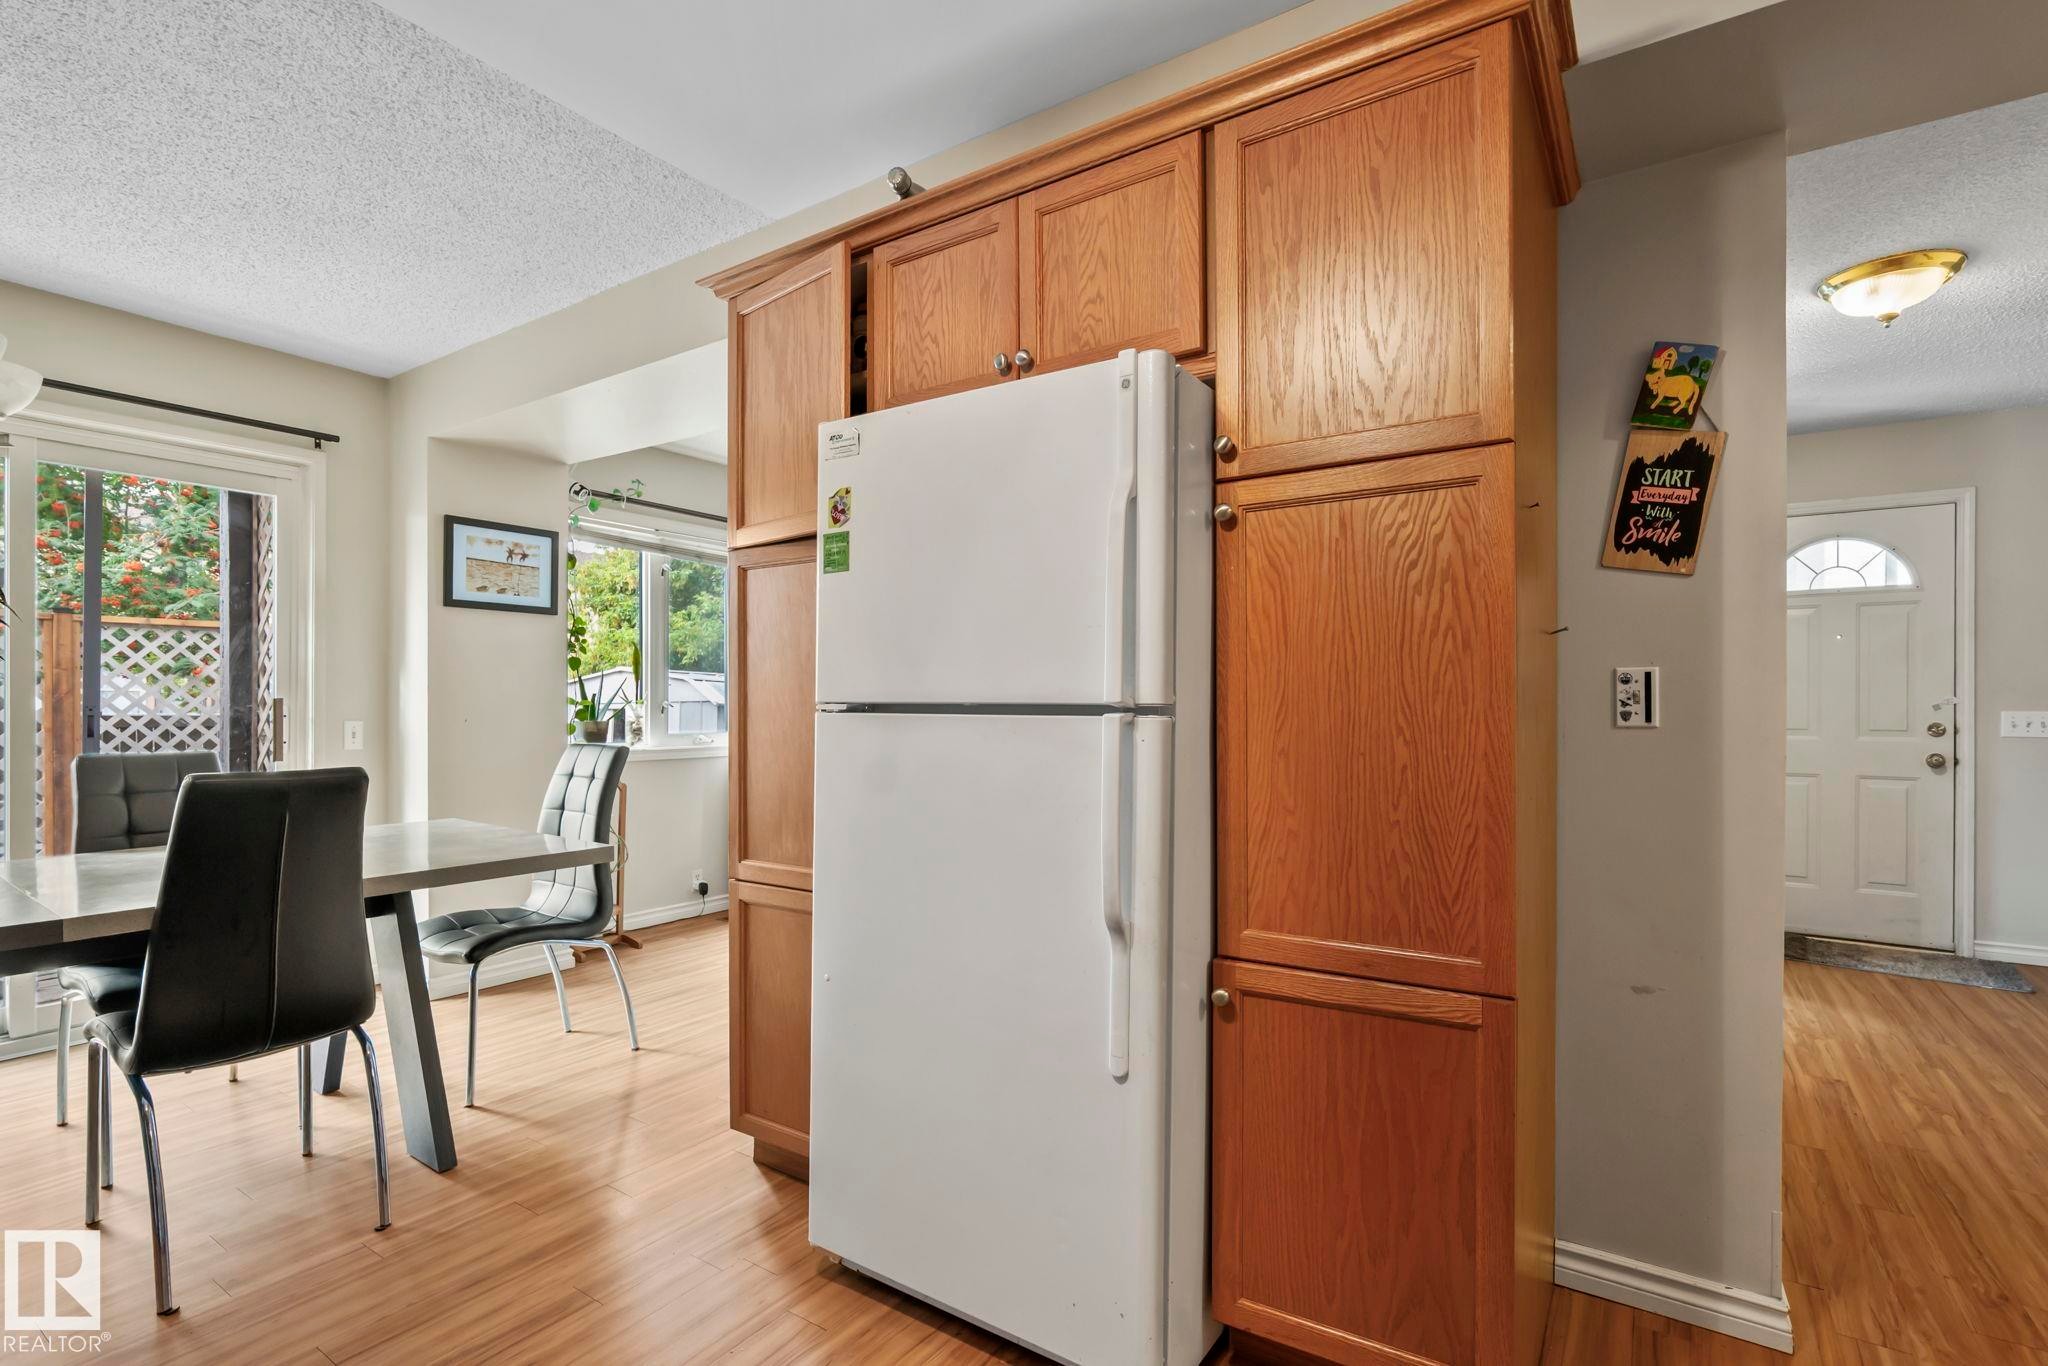
Built-in wood-finish cabinetry, wood-finish flooring, and a white sliding glass door - 716 Clareview Rd Nw, Edmonton, AB
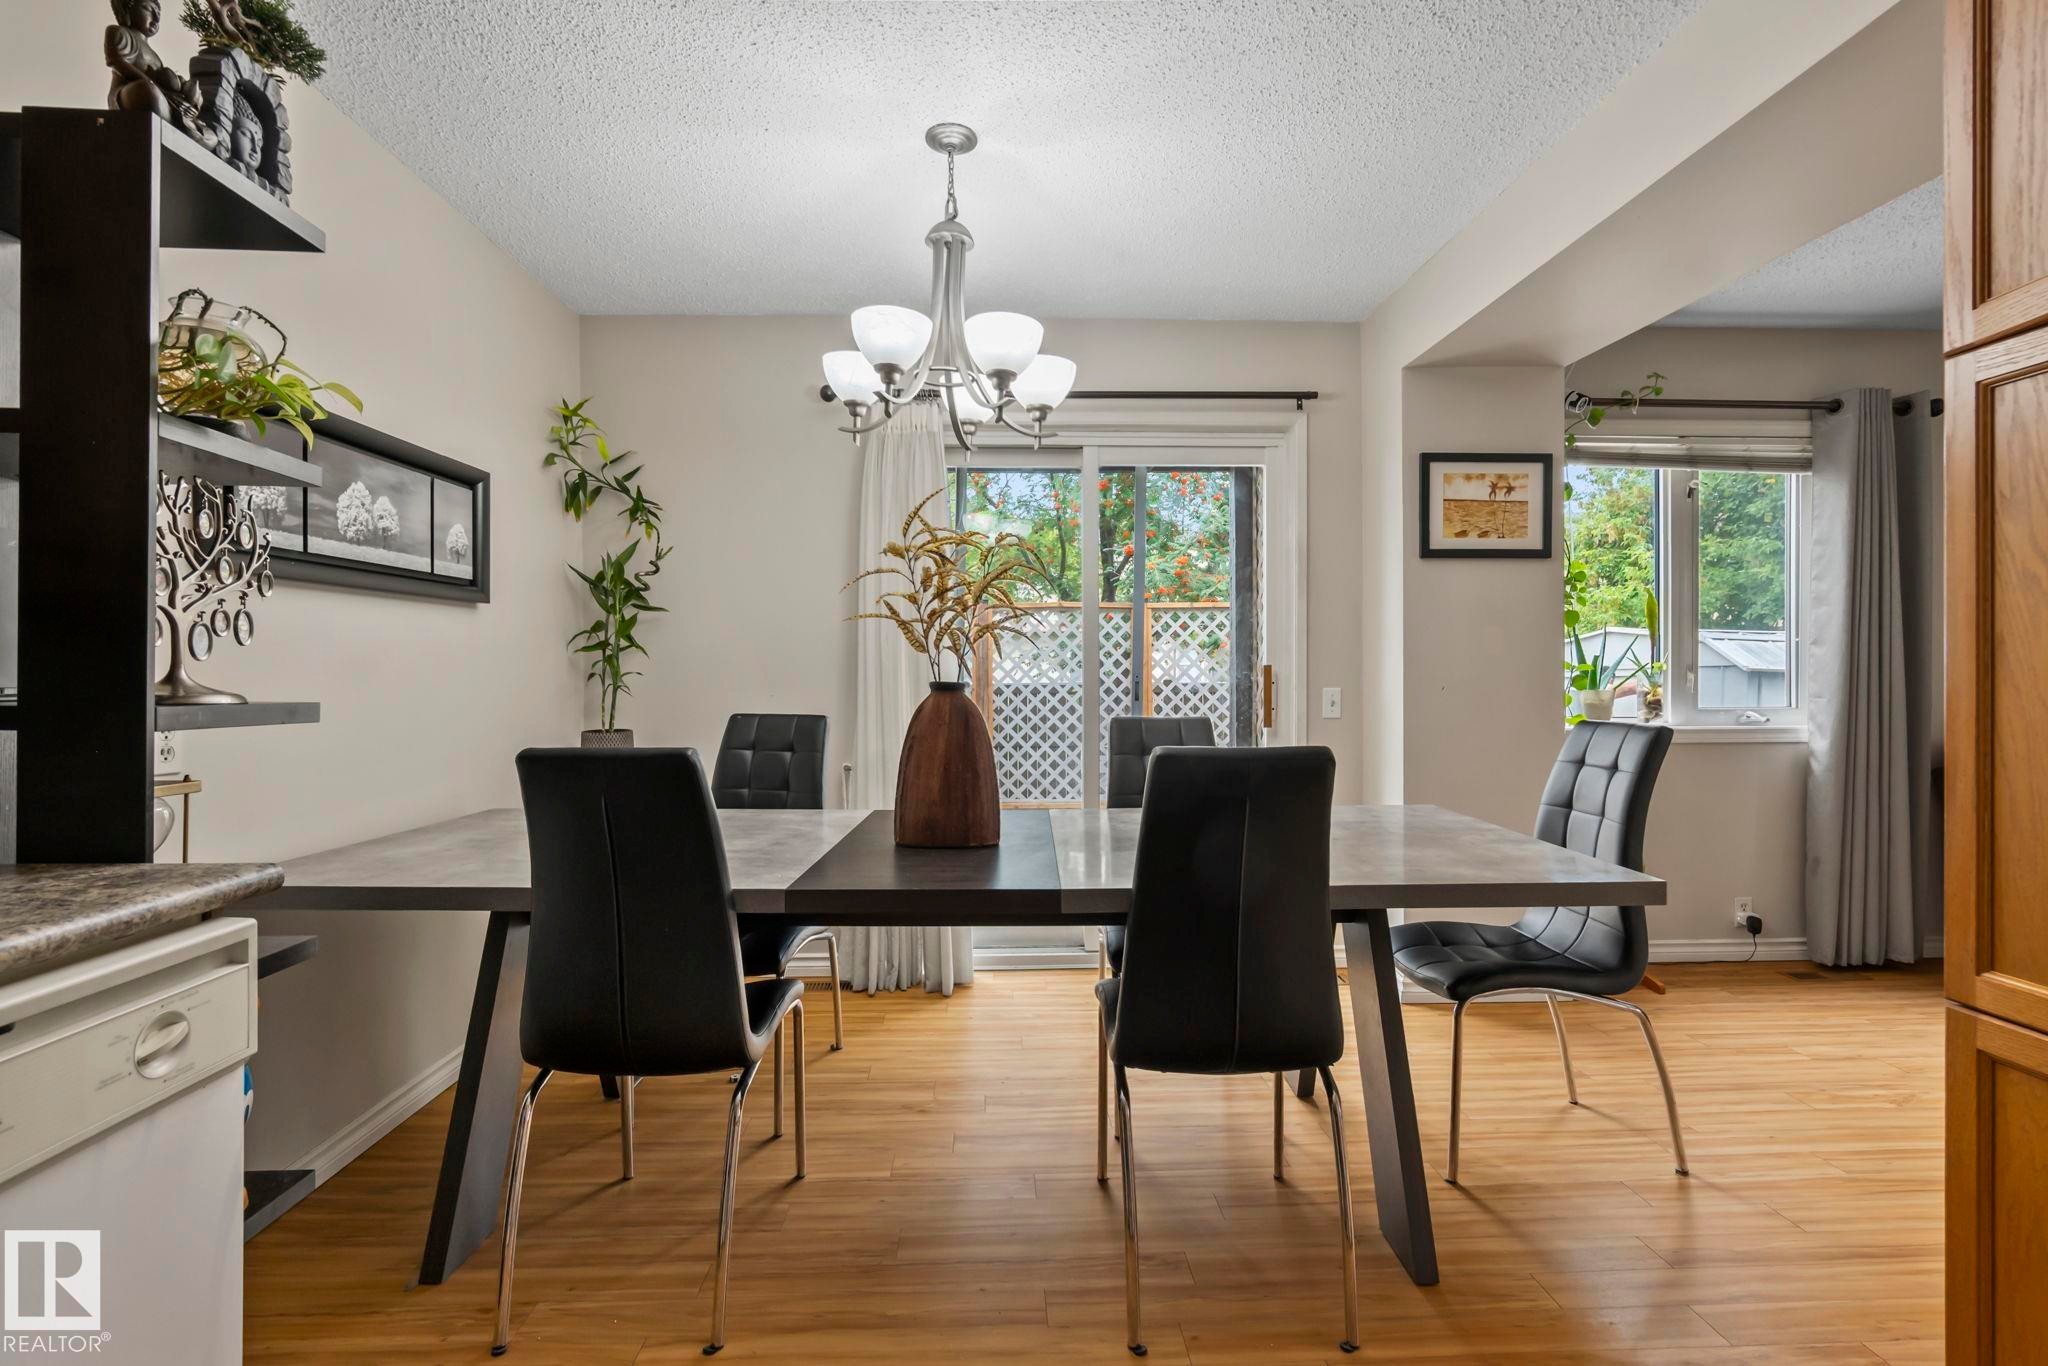
Wood-finish flooring, sliding glass door, and a built-in shelving unit - 716 Clareview Rd Nw, Edmonton, AB
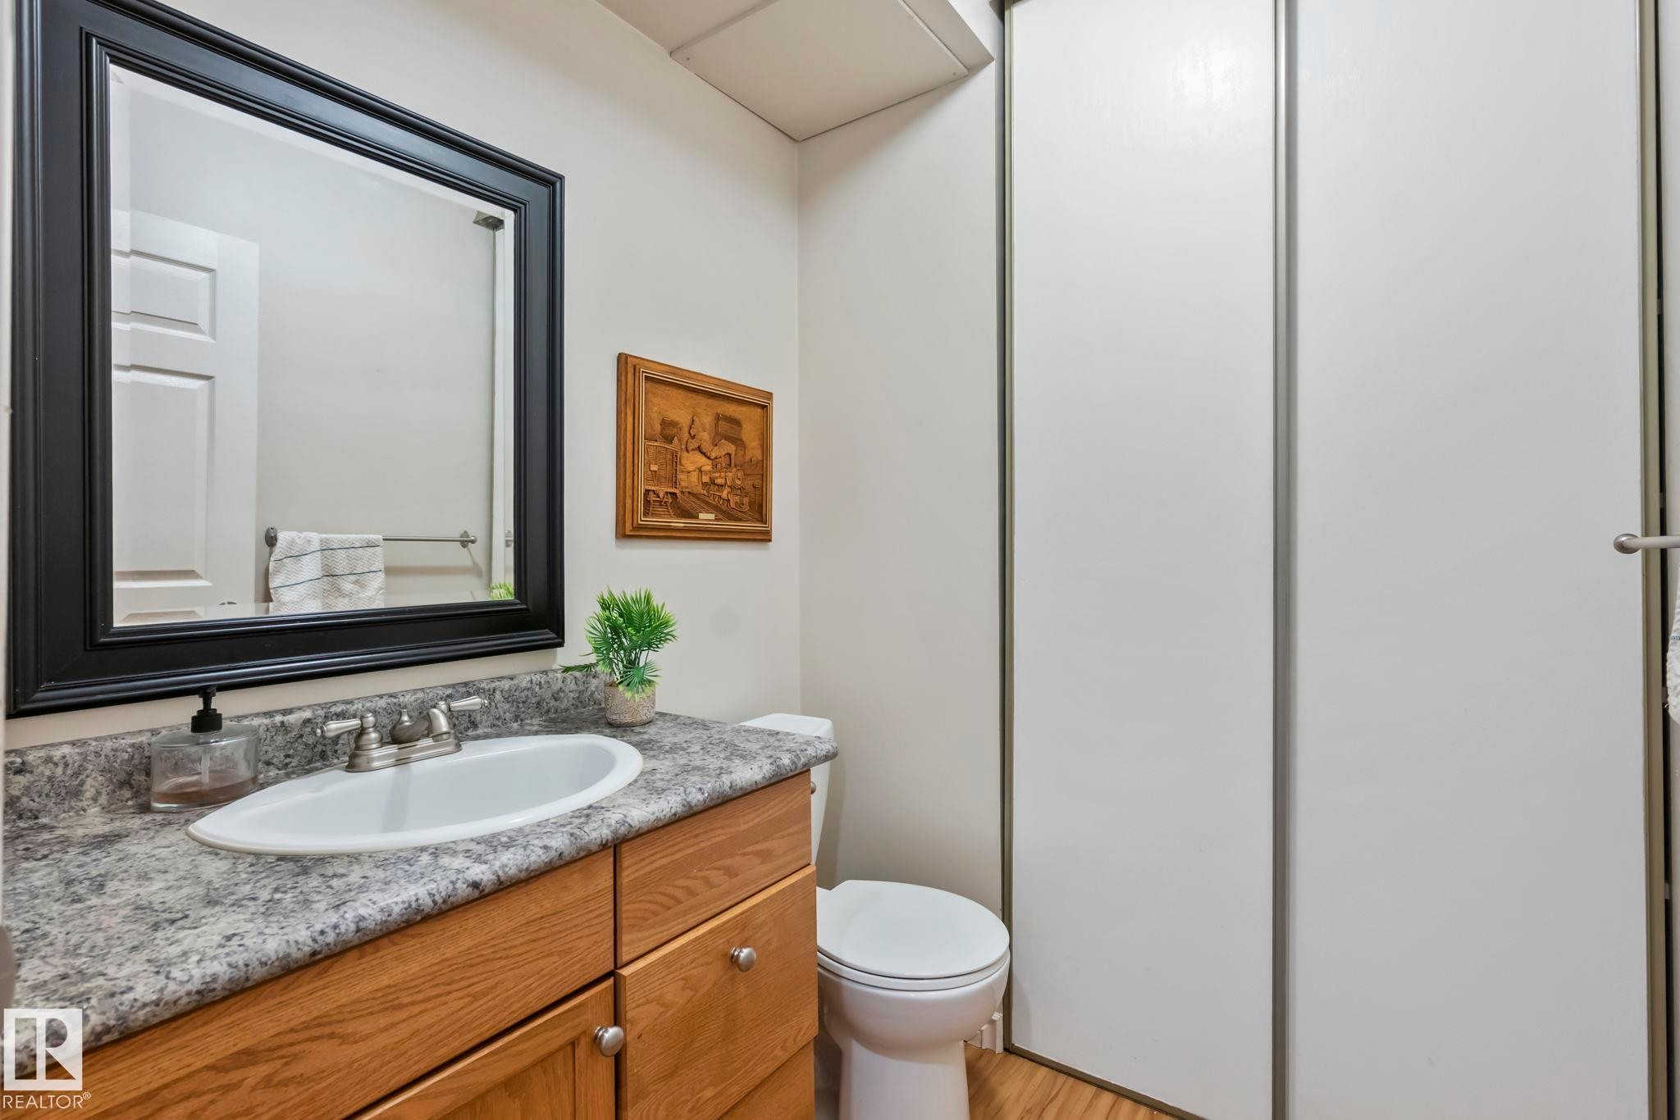
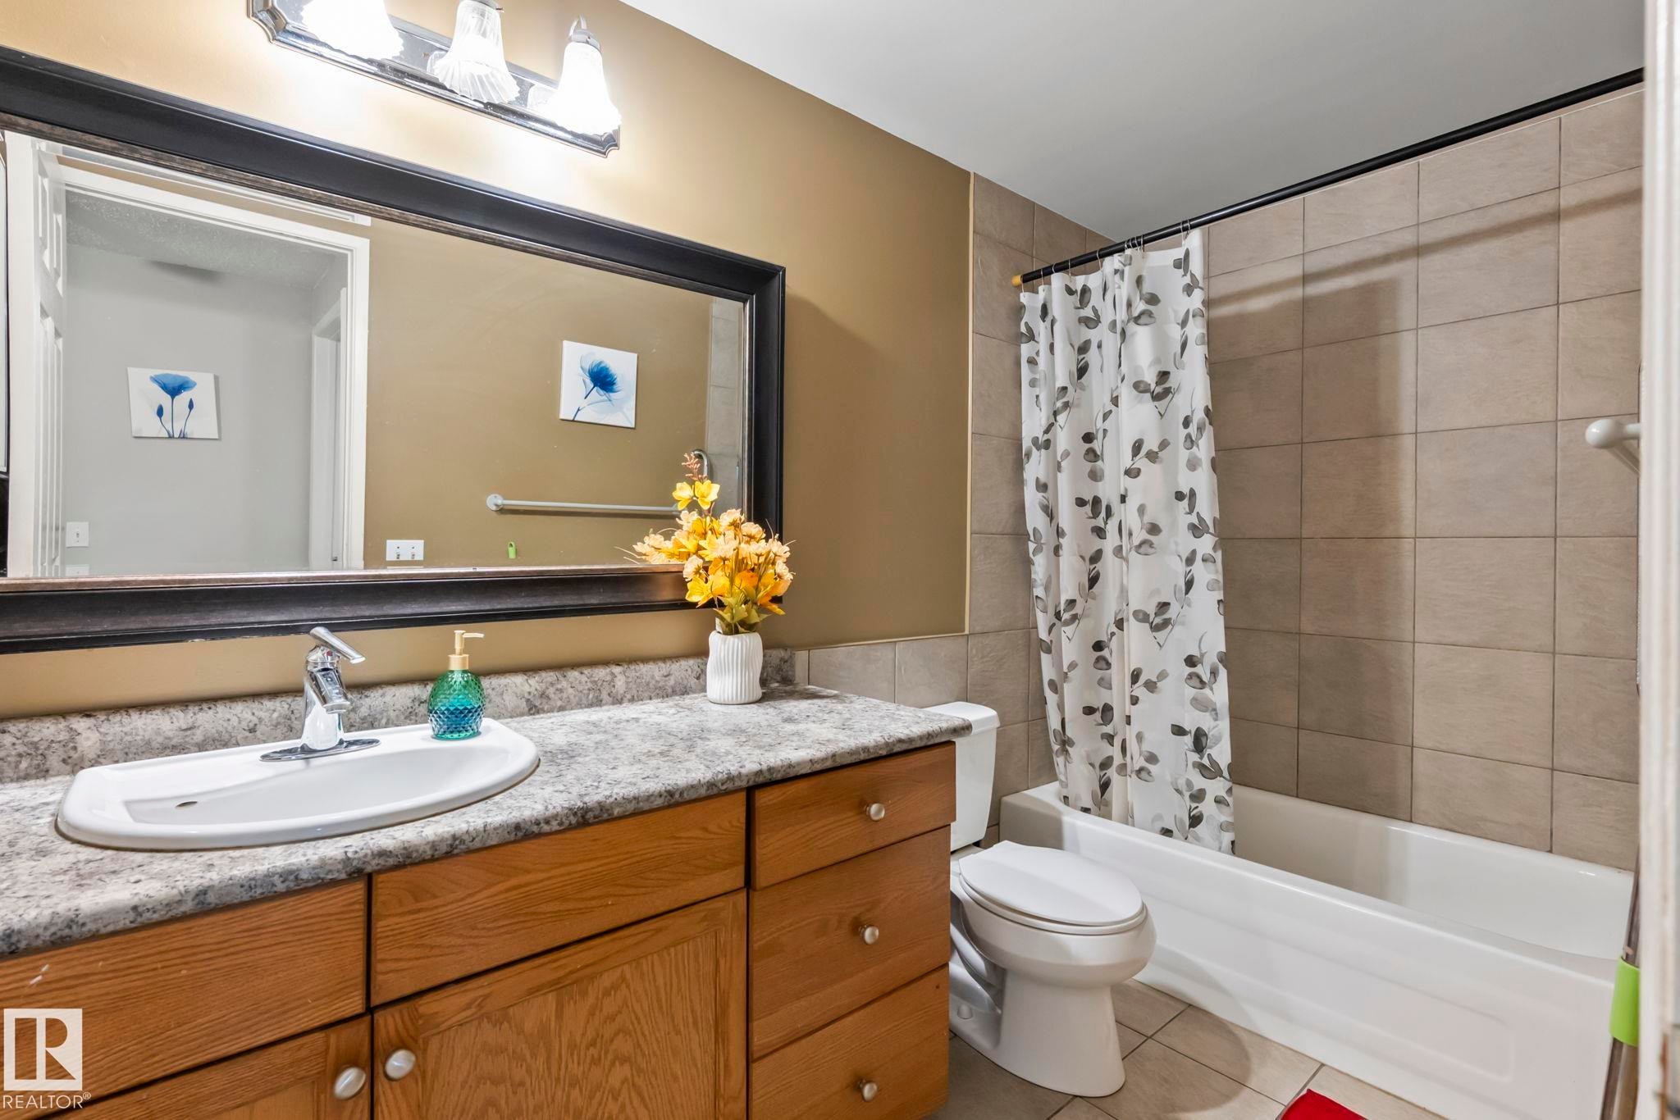
Vanity with an integrated sink, wood-finish cabinetry, a framed mirror, and a toilet - 716 Clareview Rd Nw, Edmonton, AB
Wood-finish flooring, neutral wall tones, and a window with natural light - 716 Clareview Rd Nw, Edmonton, AB
Wood-finish flooring with neutral wall paint - 716 Clareview Rd Nw, Edmonton, AB
Wood-finish vanity with a single basin sink and light-toned countertop - 716 Clareview Rd Nw, Edmonton, AB
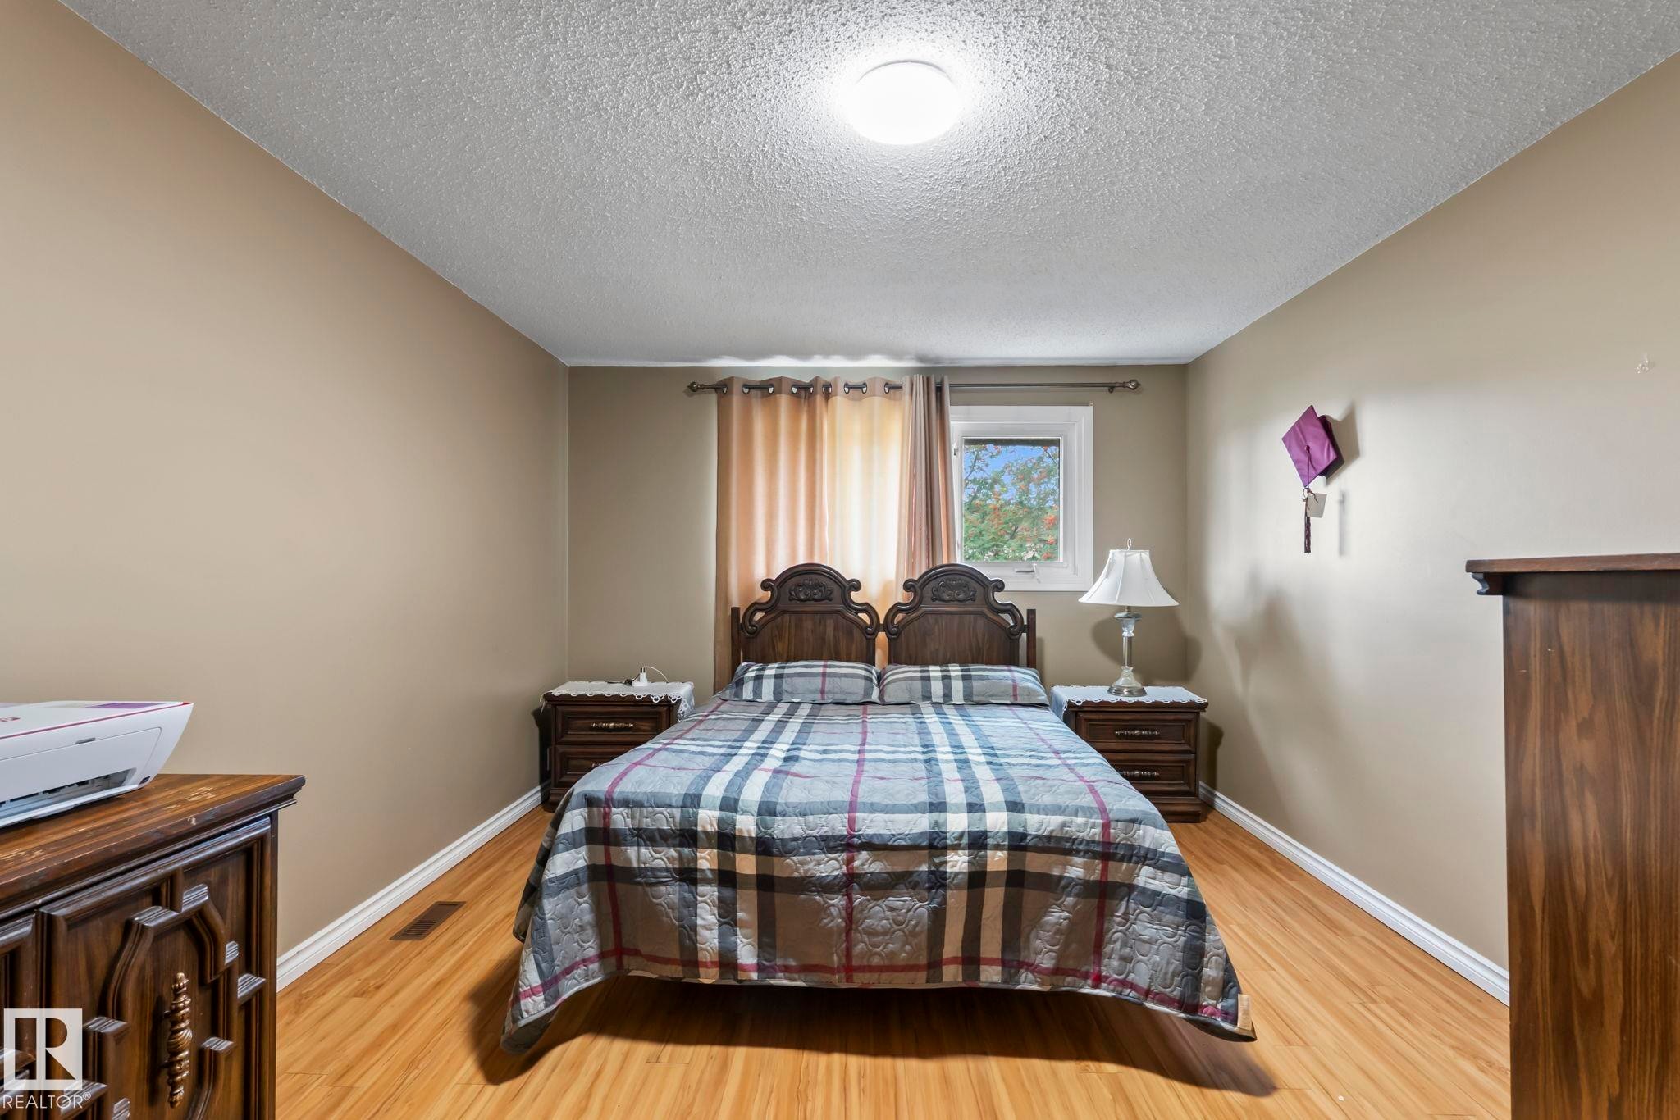
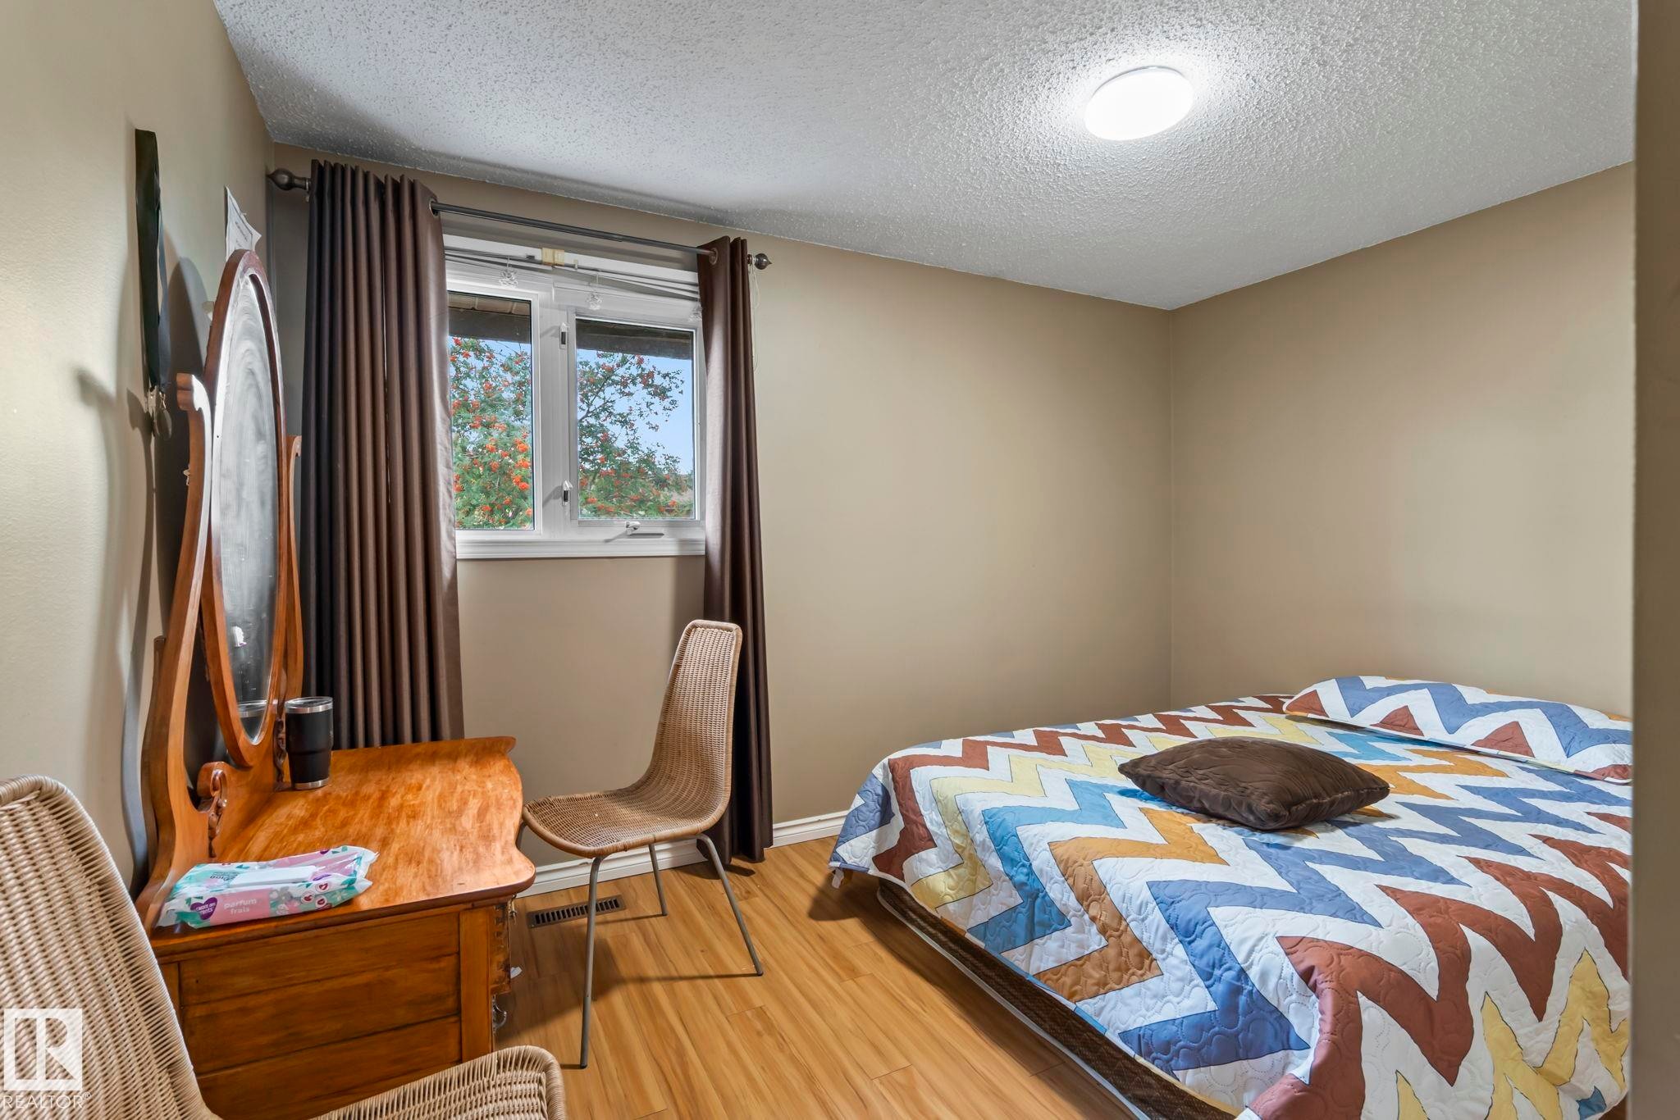
Wood-finish flooring, neutral wall paint, and a white framed window - 716 Clareview Rd Nw, Edmonton, AB
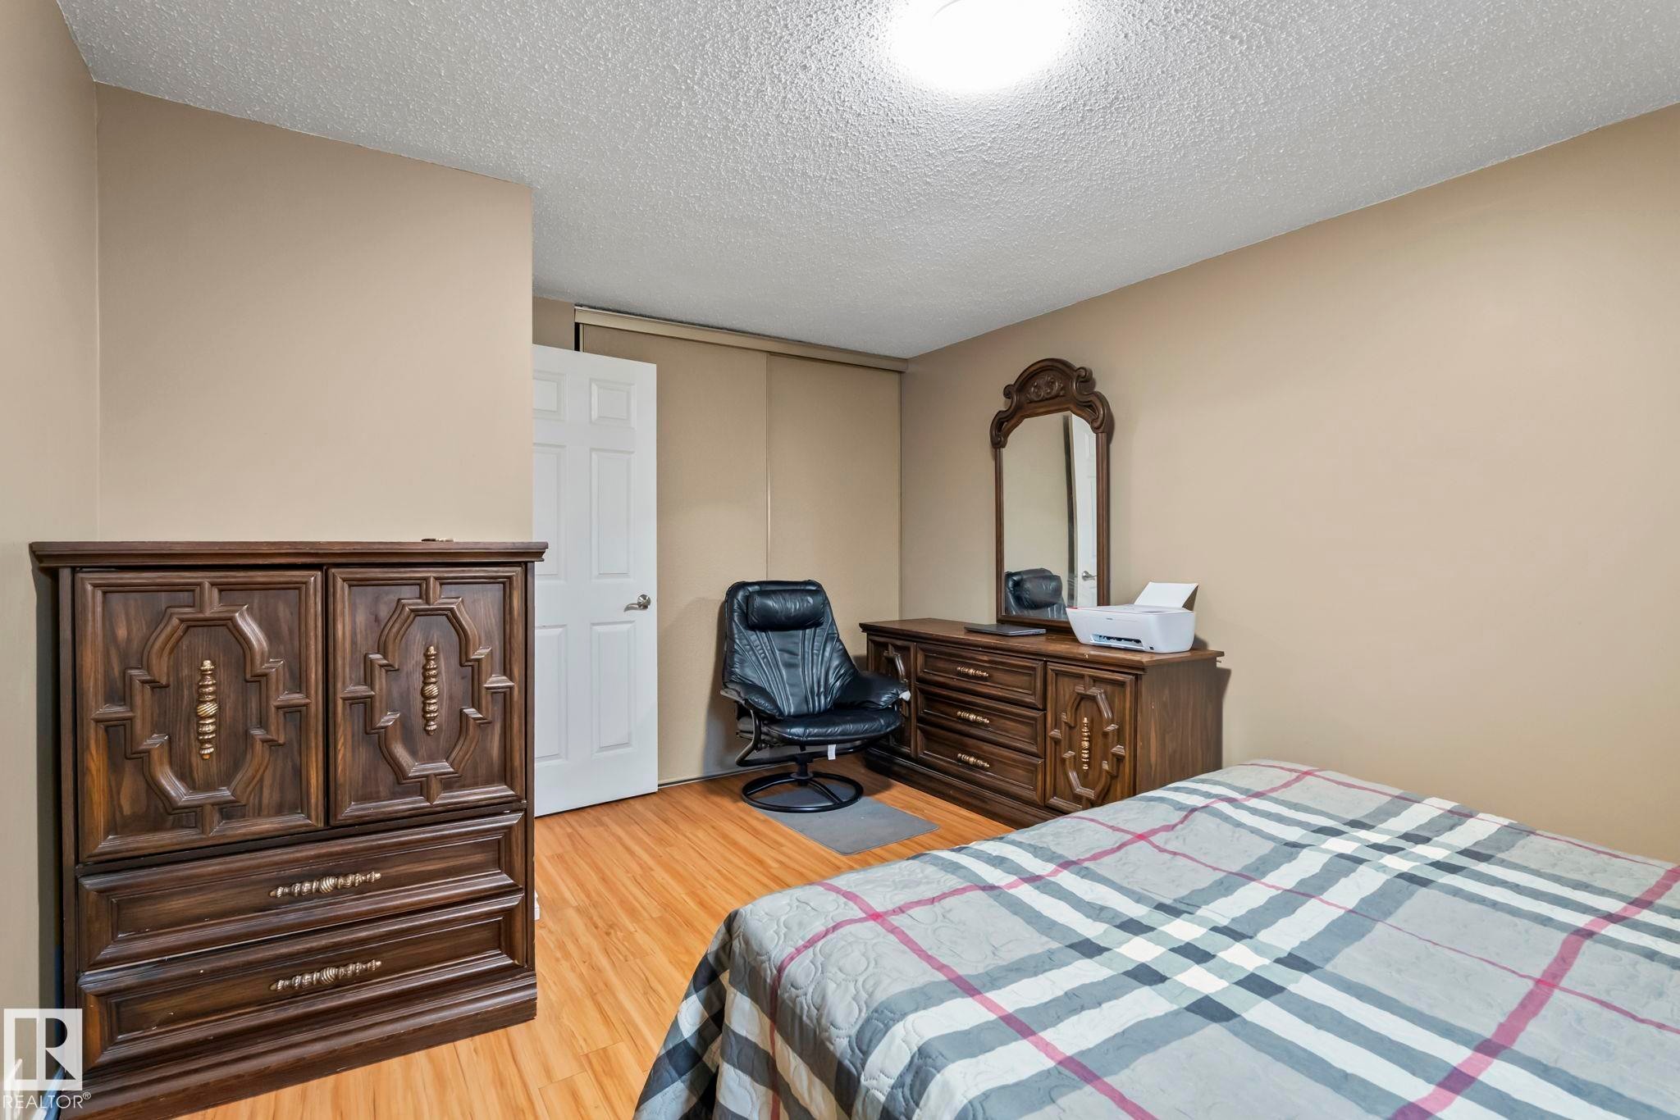
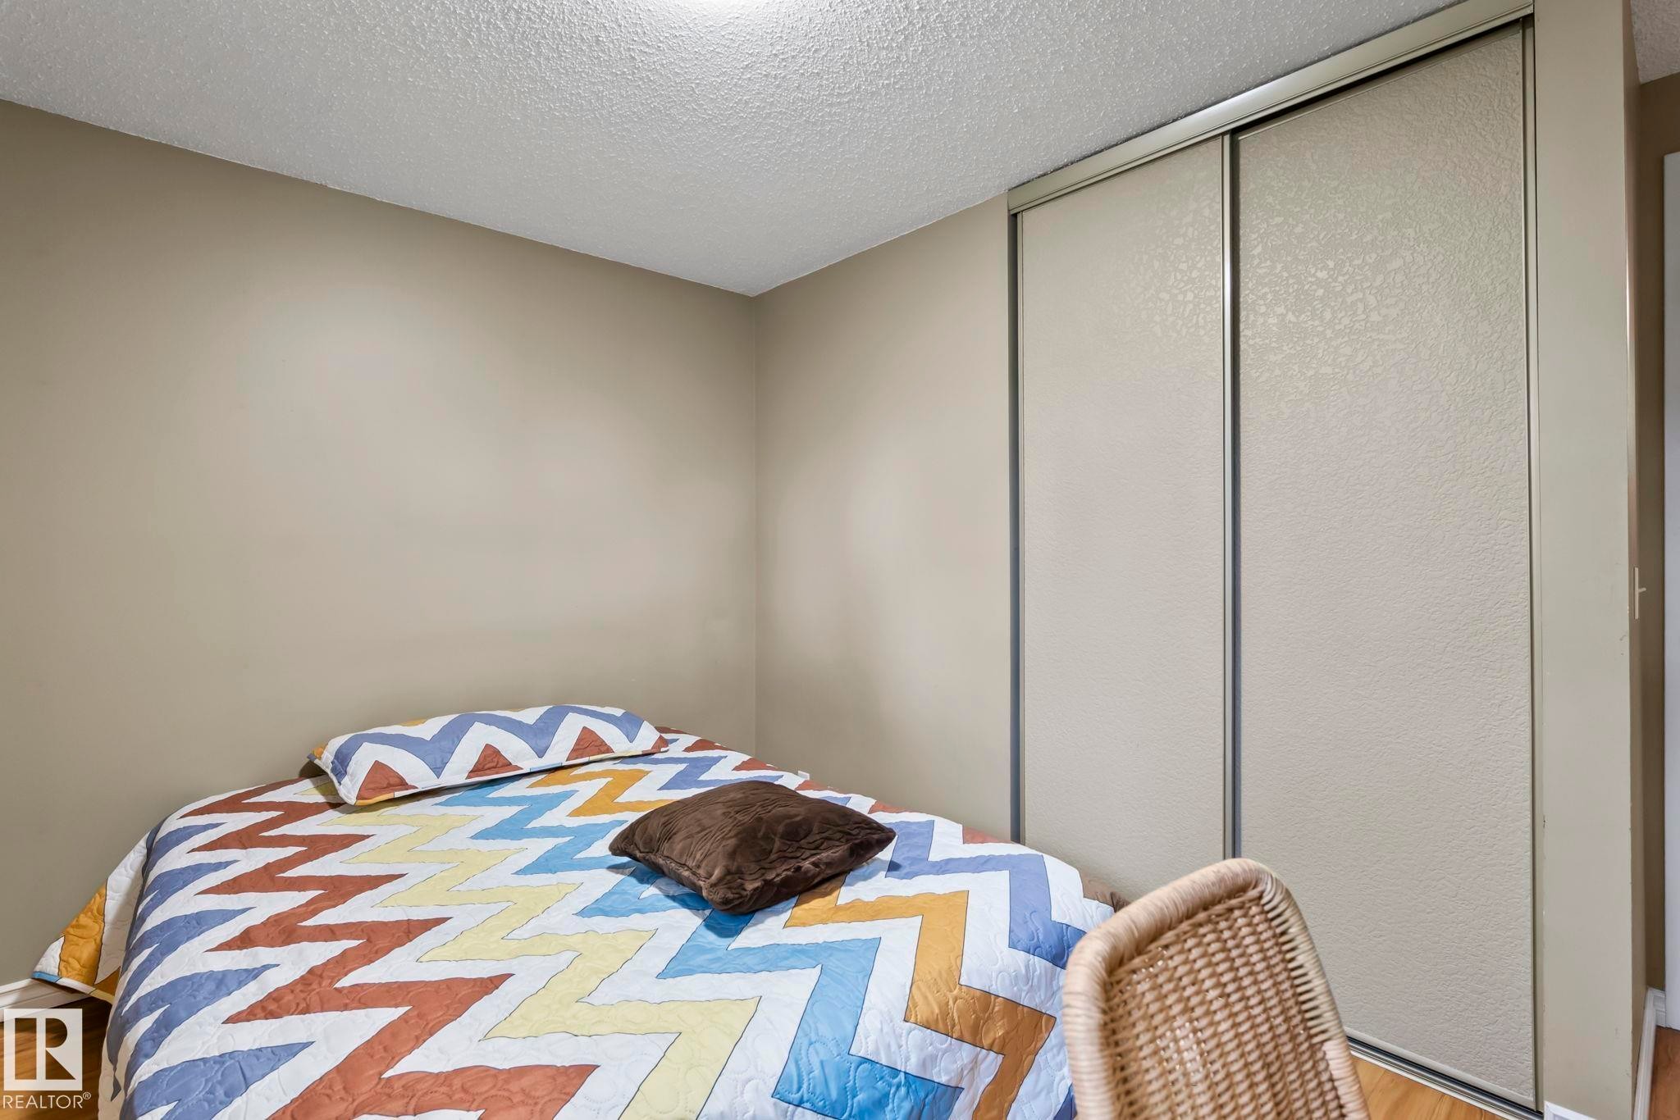
Sliding closet doors with textured panels, neutral wall tones, and wood-finish flooring - 716 Clareview Rd Nw, Edmonton, AB
Neutral tone walls, wood-finish flooring, and a single window - 716 Clareview Rd Nw, Edmonton, AB
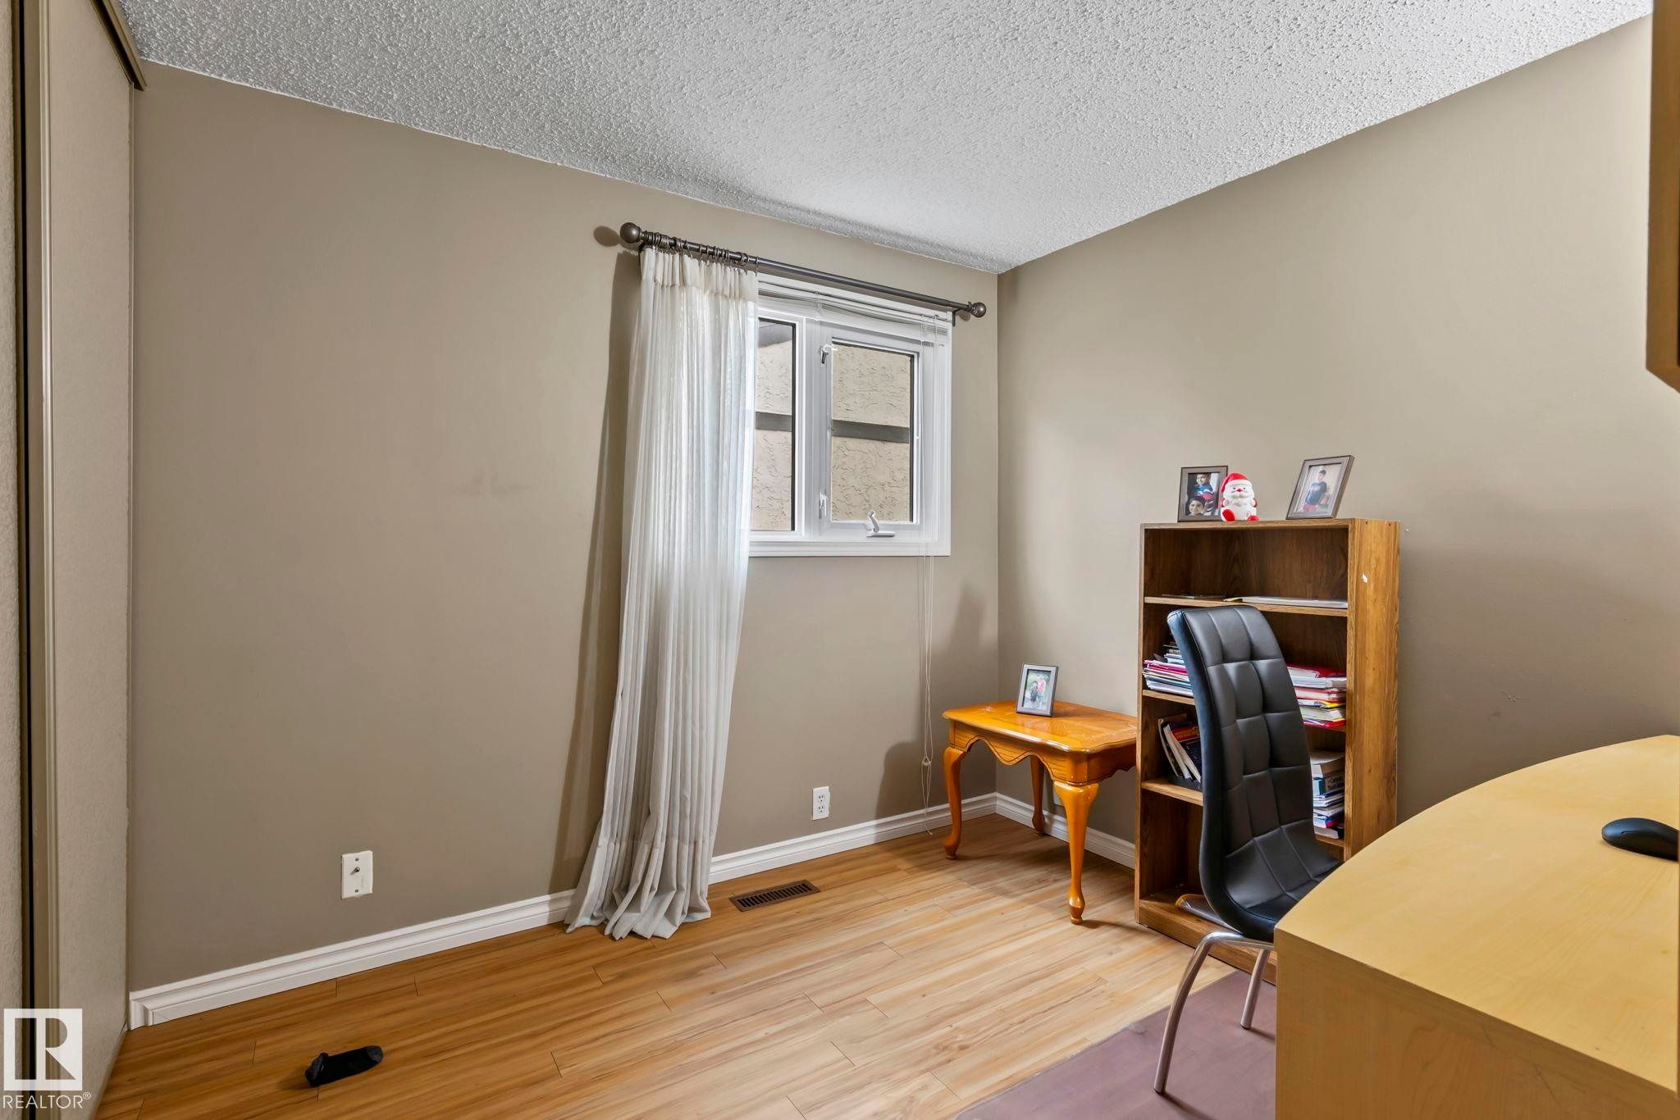
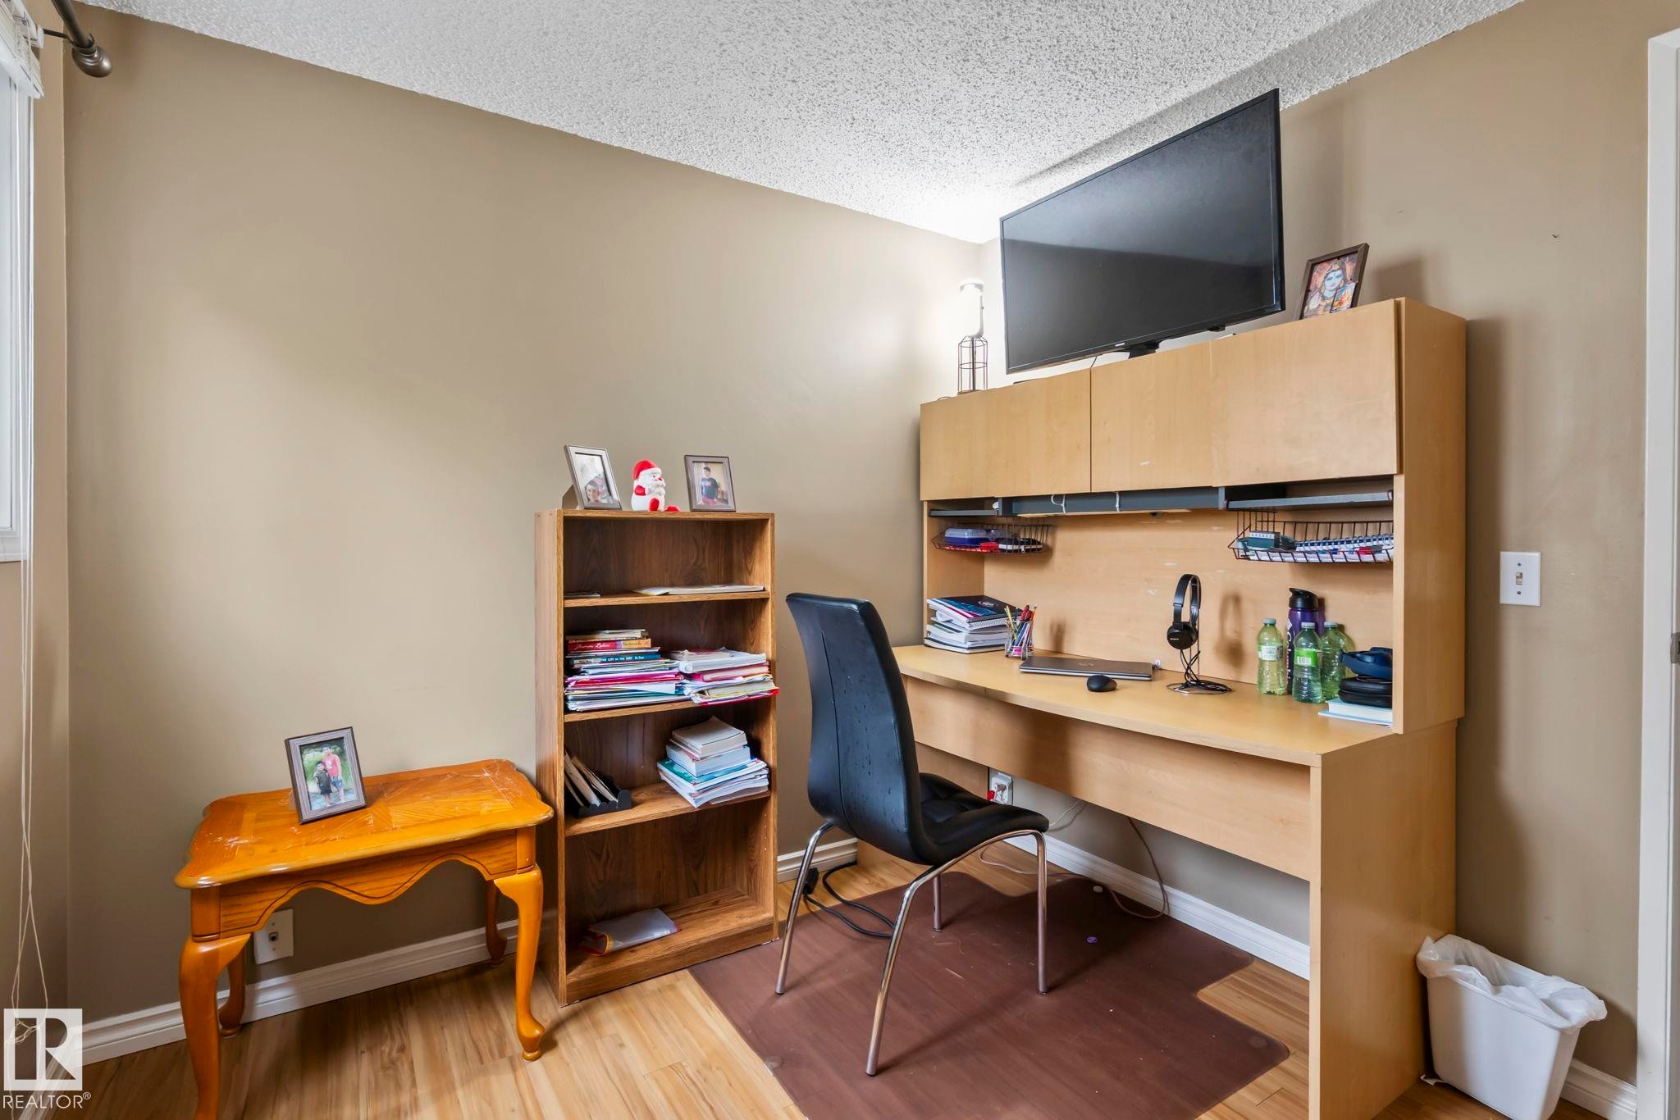
Wood-finish flooring, neutral wall paint, and a built-in light wood-finish desk with upper cabinetry - 716 Clareview Rd Nw, Edmonton, AB
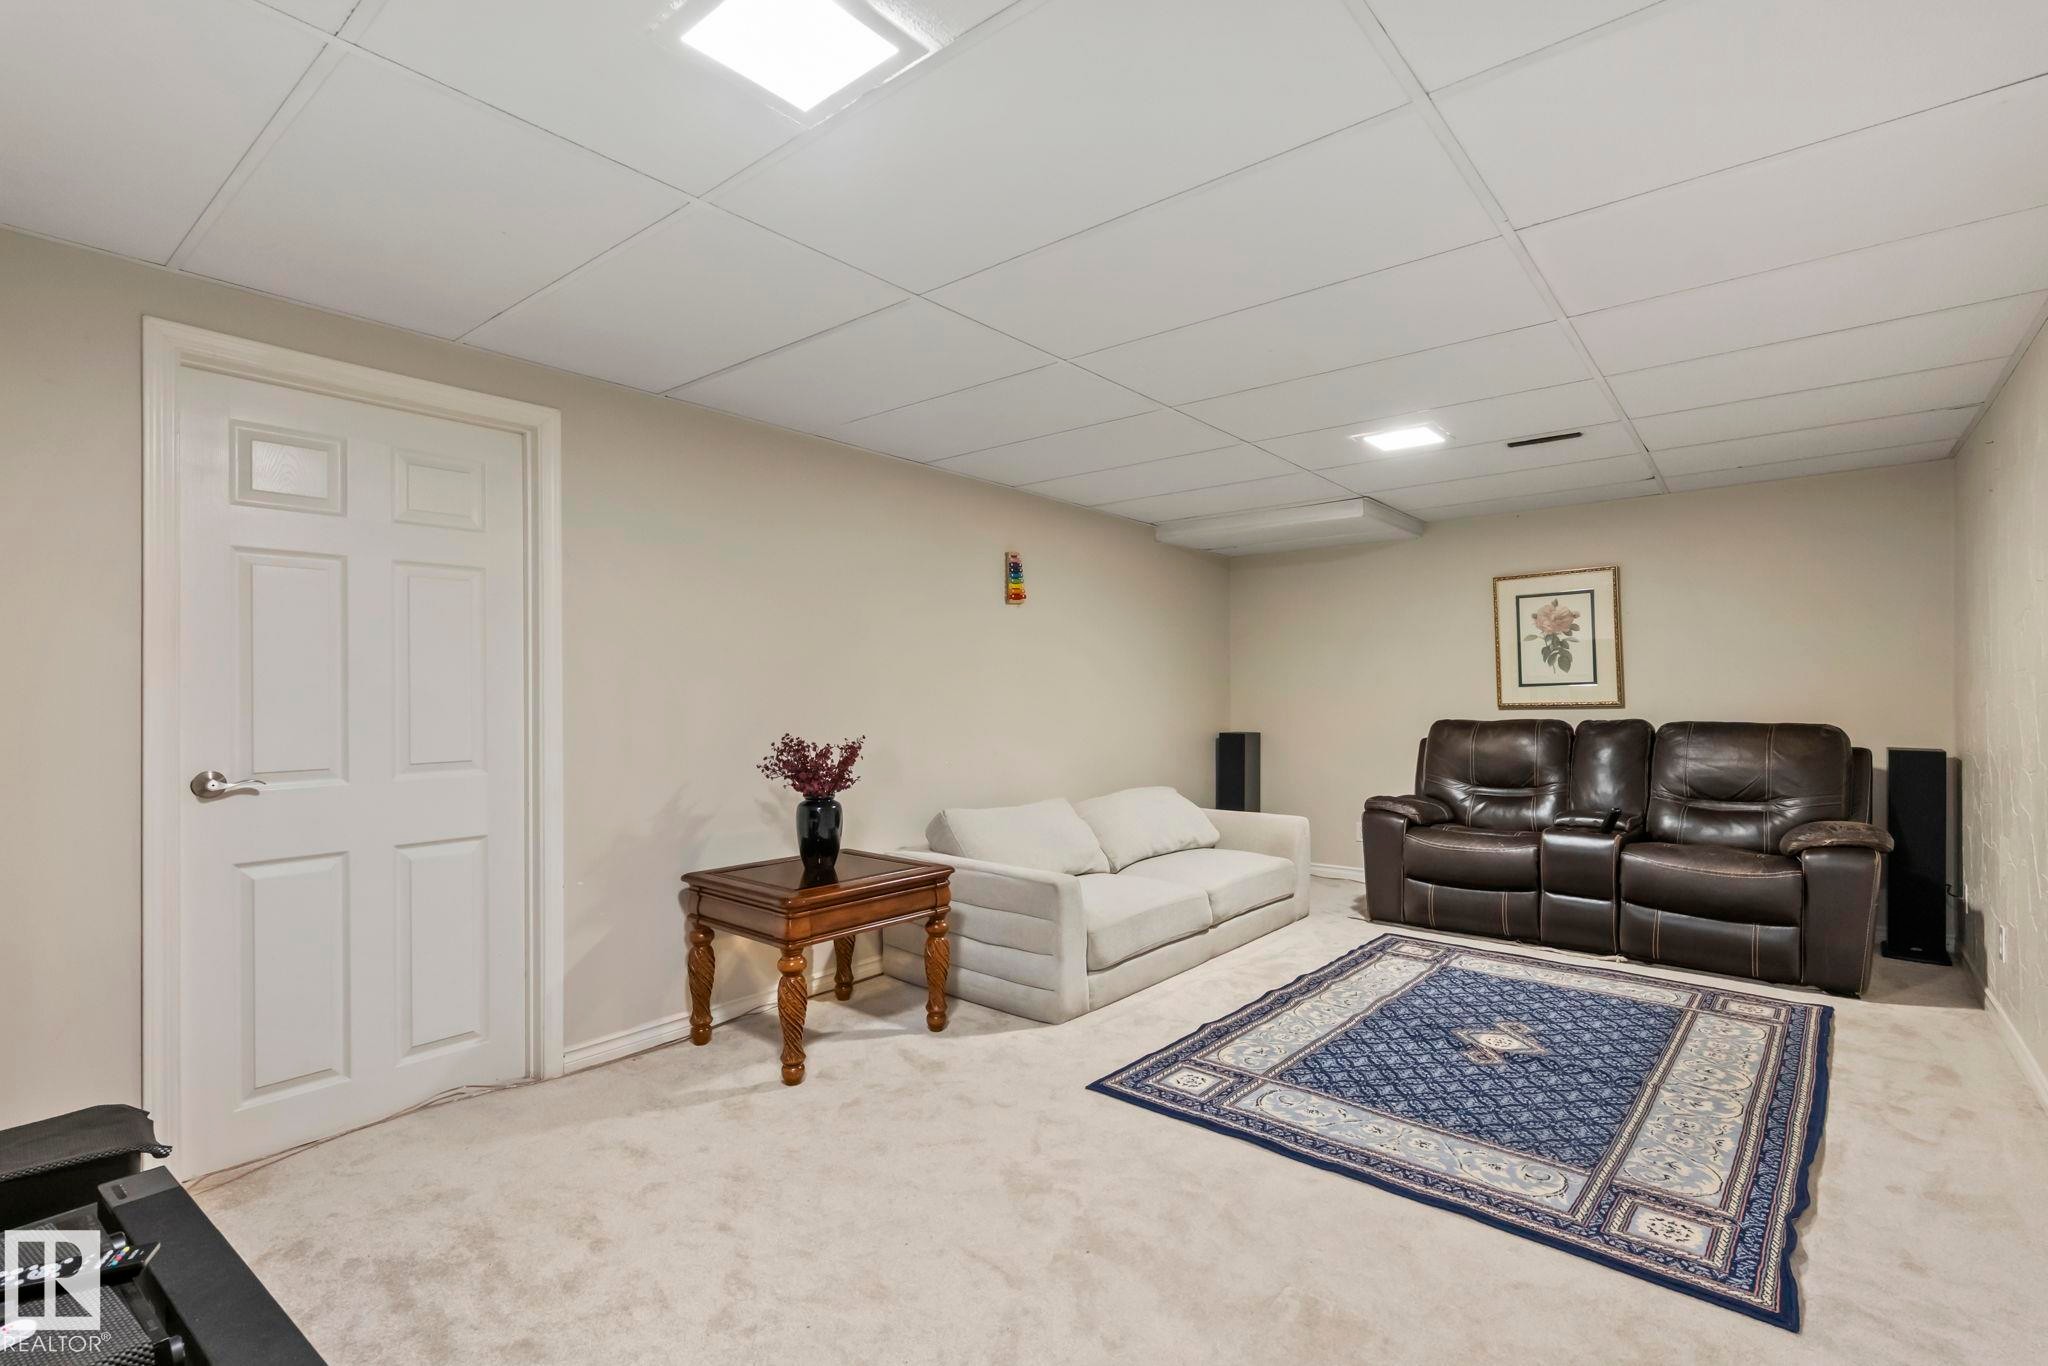
Recessed ceiling lighting, drop ceiling, neutral-toned carpeting, painted walls, and a paneled door - 716 Clareview Rd Nw, Edmonton, AB
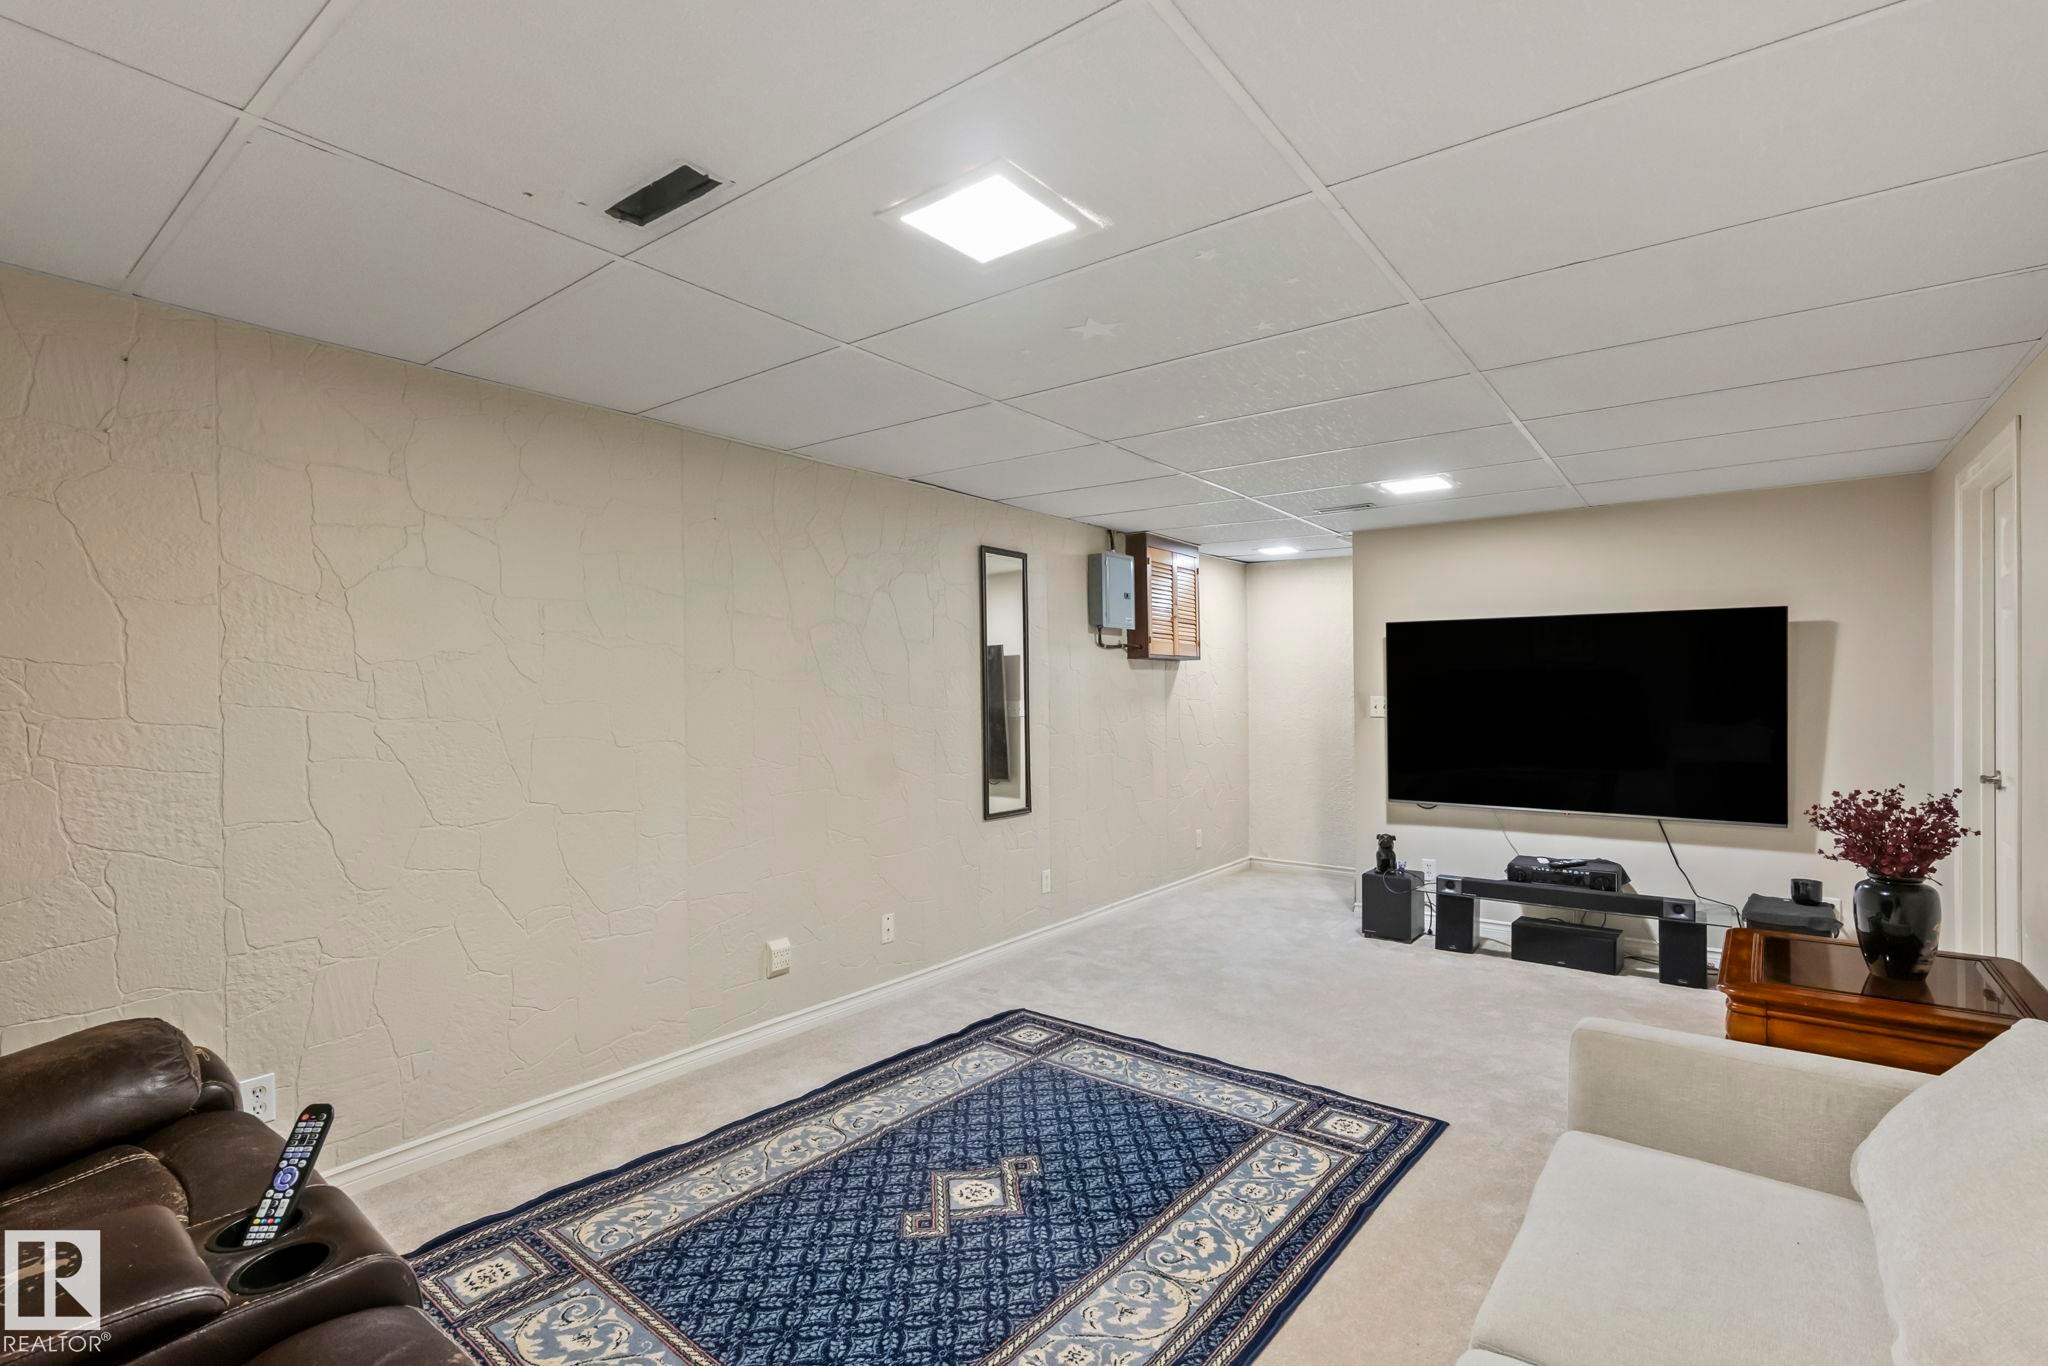
Recessed lighting, drop ceiling, textured wall finish, and wall-mounted television - 716 Clareview Rd Nw, Edmonton, AB
Additional content - 716 Clareview Rd Nw, Edmonton, AB
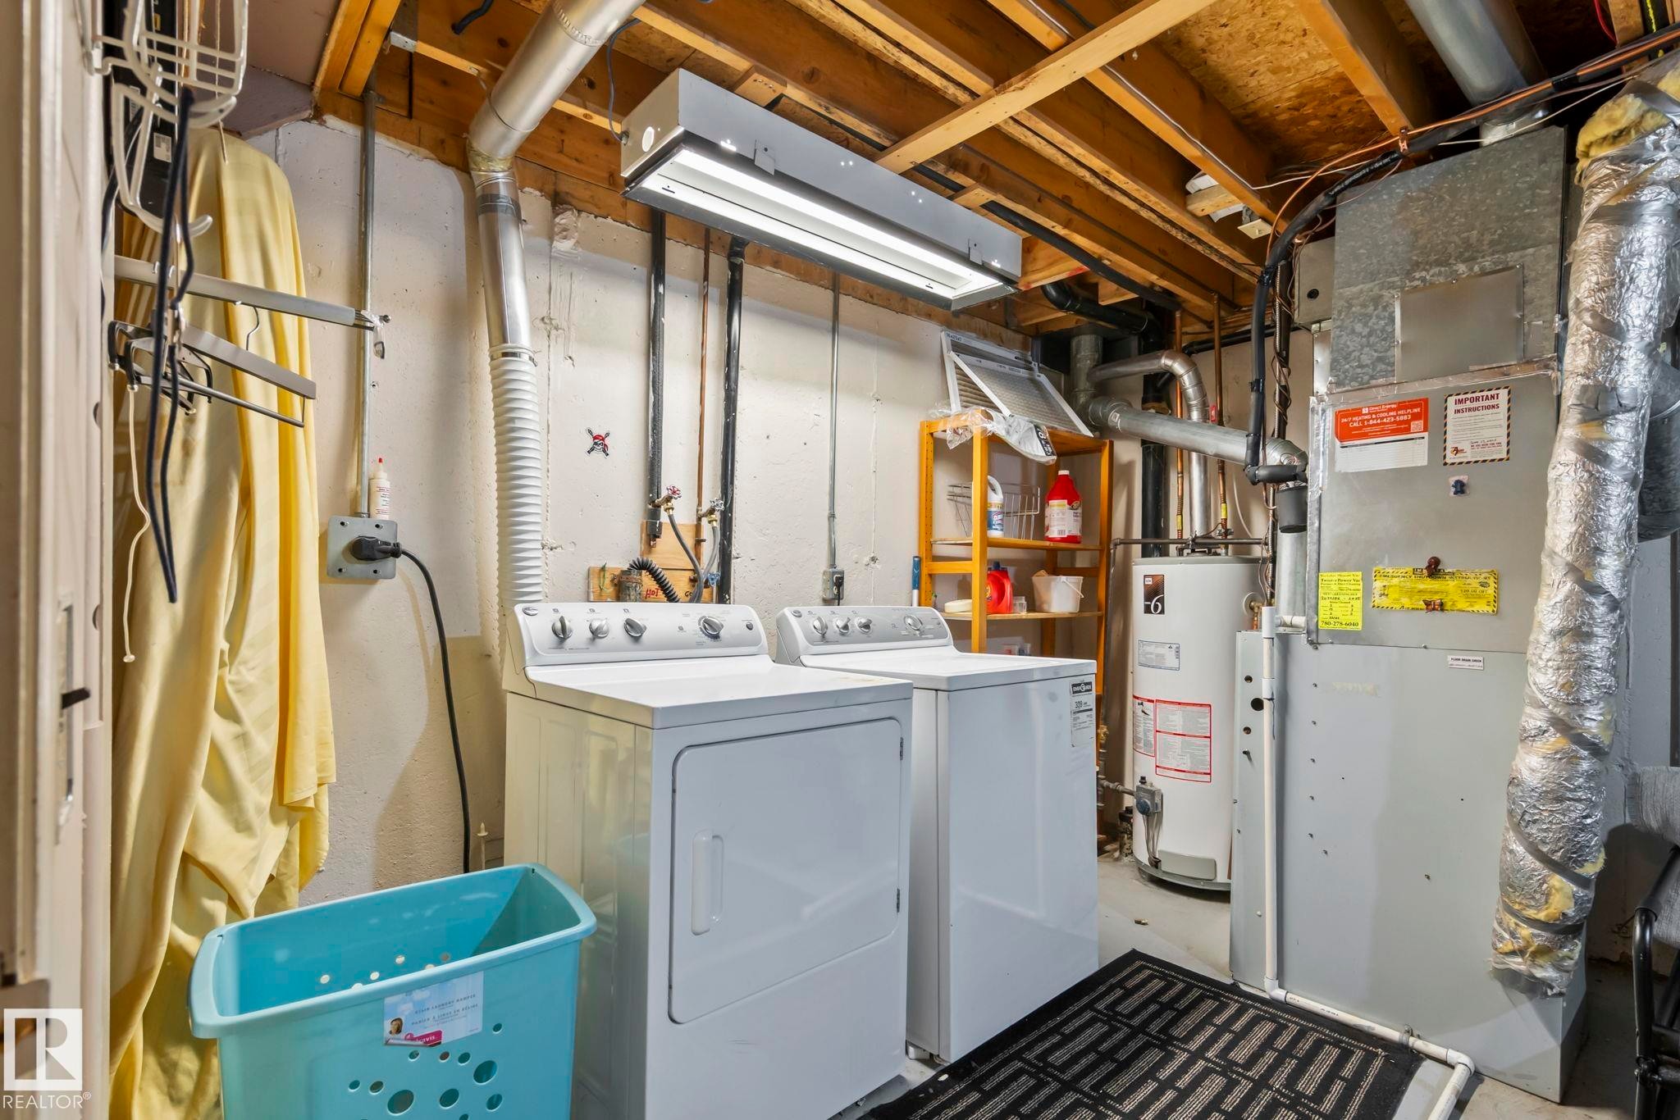
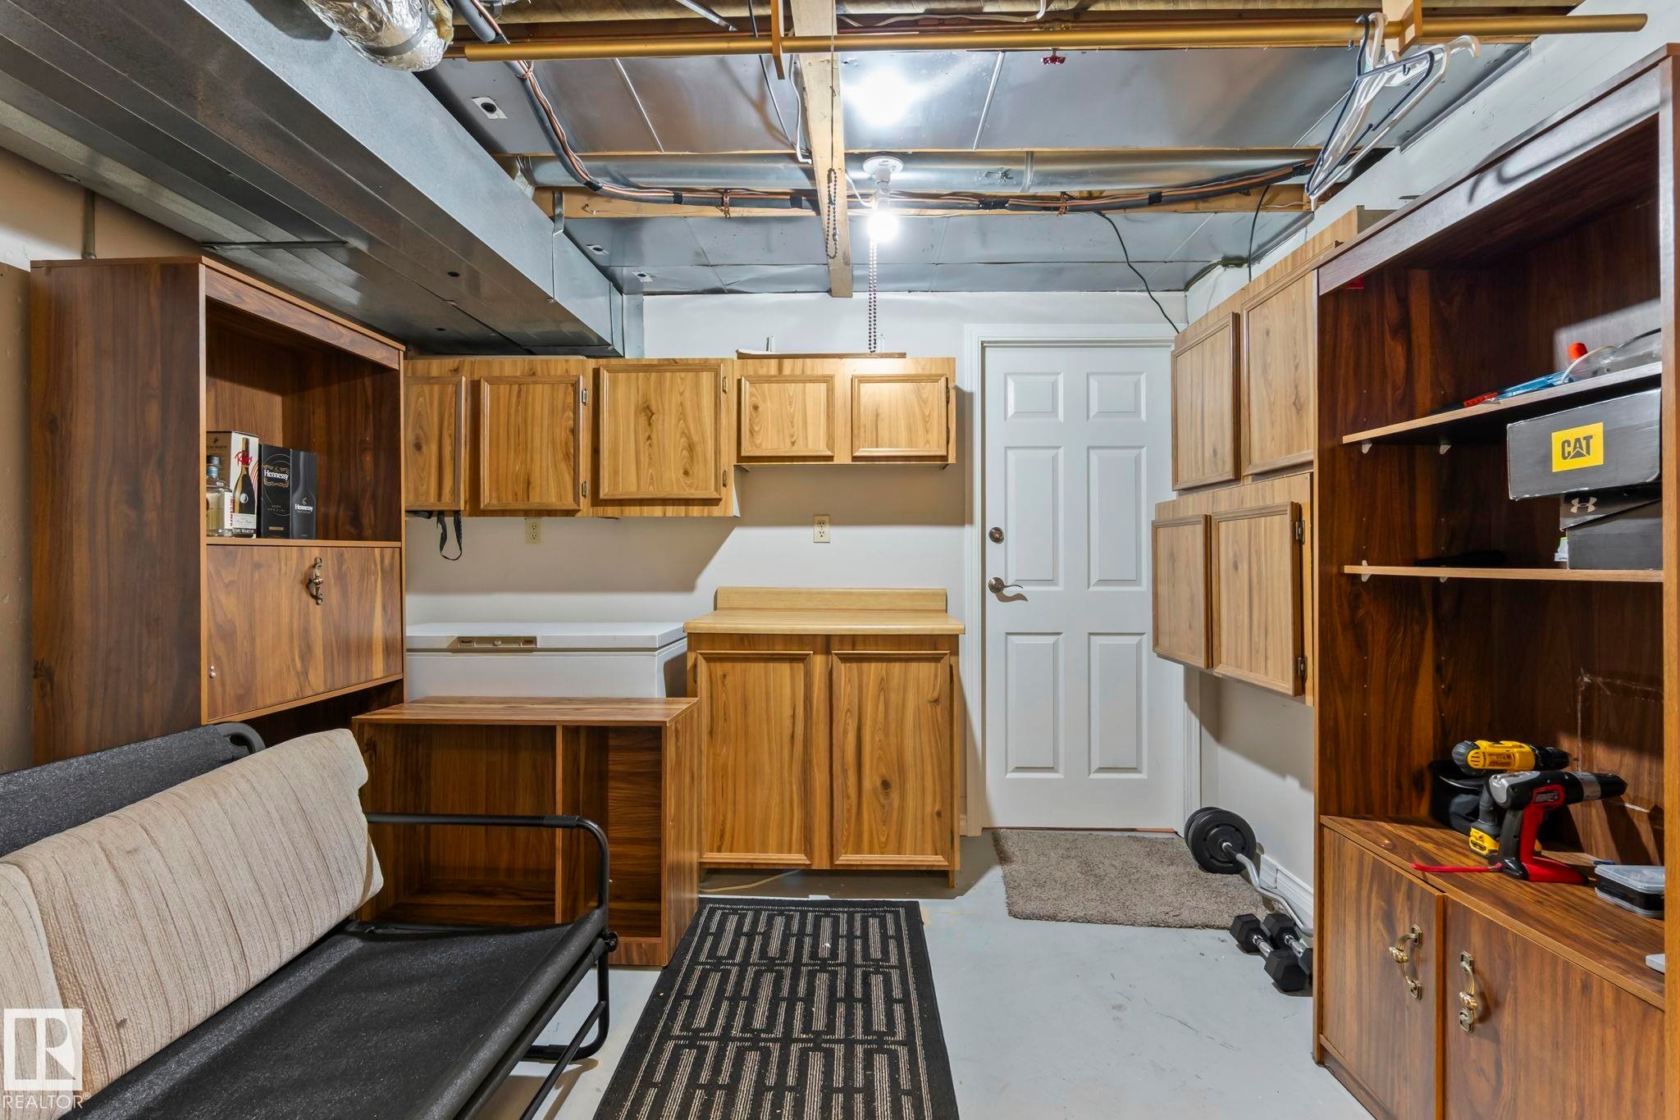
Built-in wood-finish cabinetry, wood-finish shelving units, wood-finish countertop, and a solid white door - 716 Clareview Rd Nw, Edmonton, AB
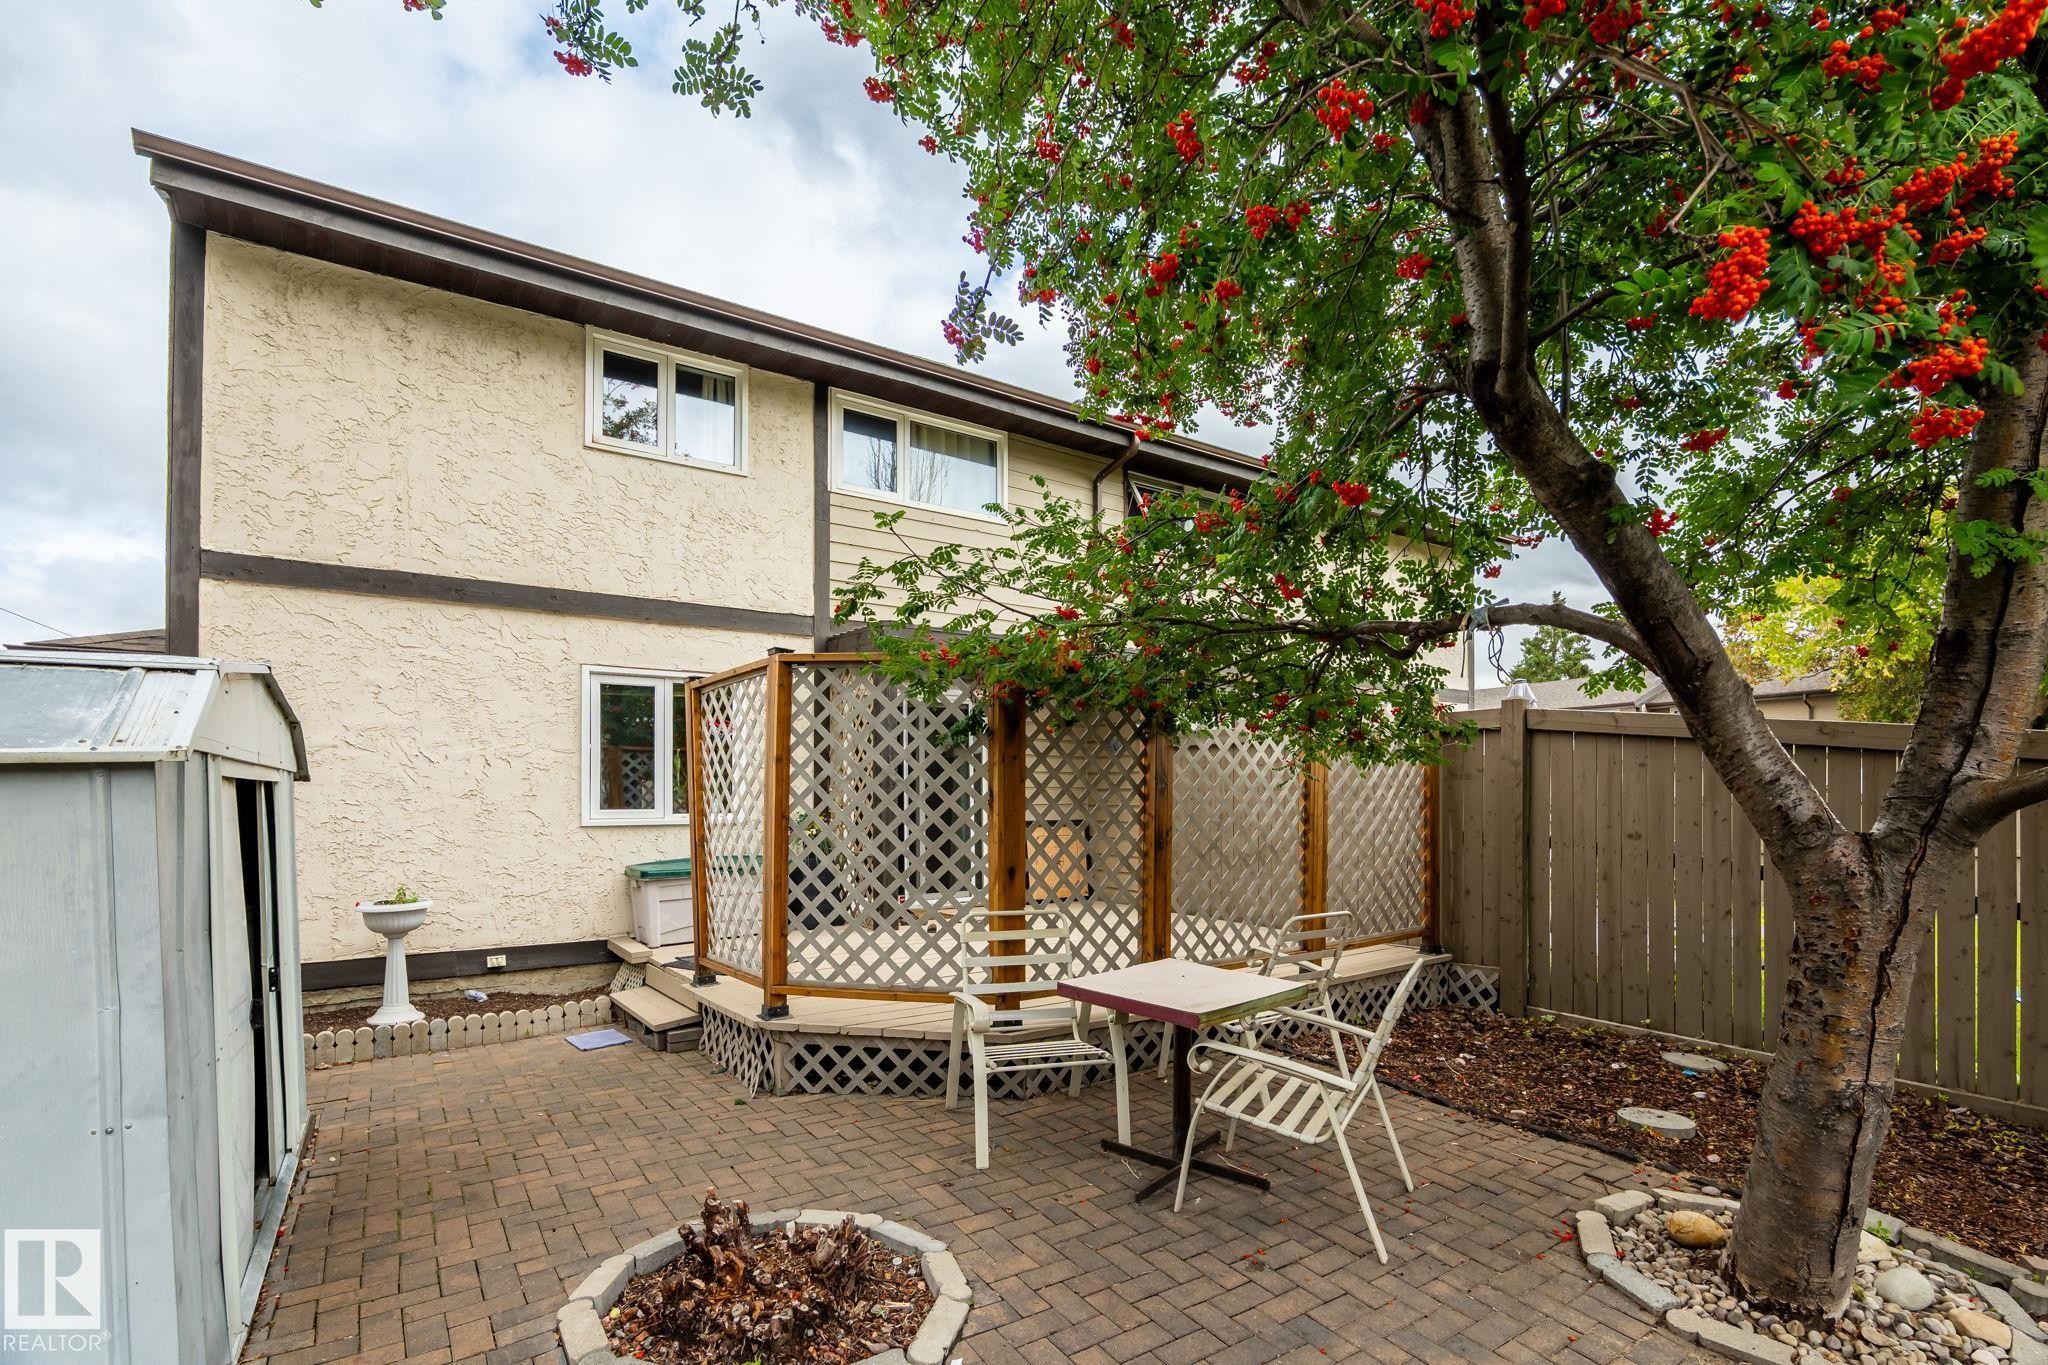
Patio area featuring brick pavers and a built-in lattice privacy screen - 716 Clareview Rd Nw, Edmonton, AB
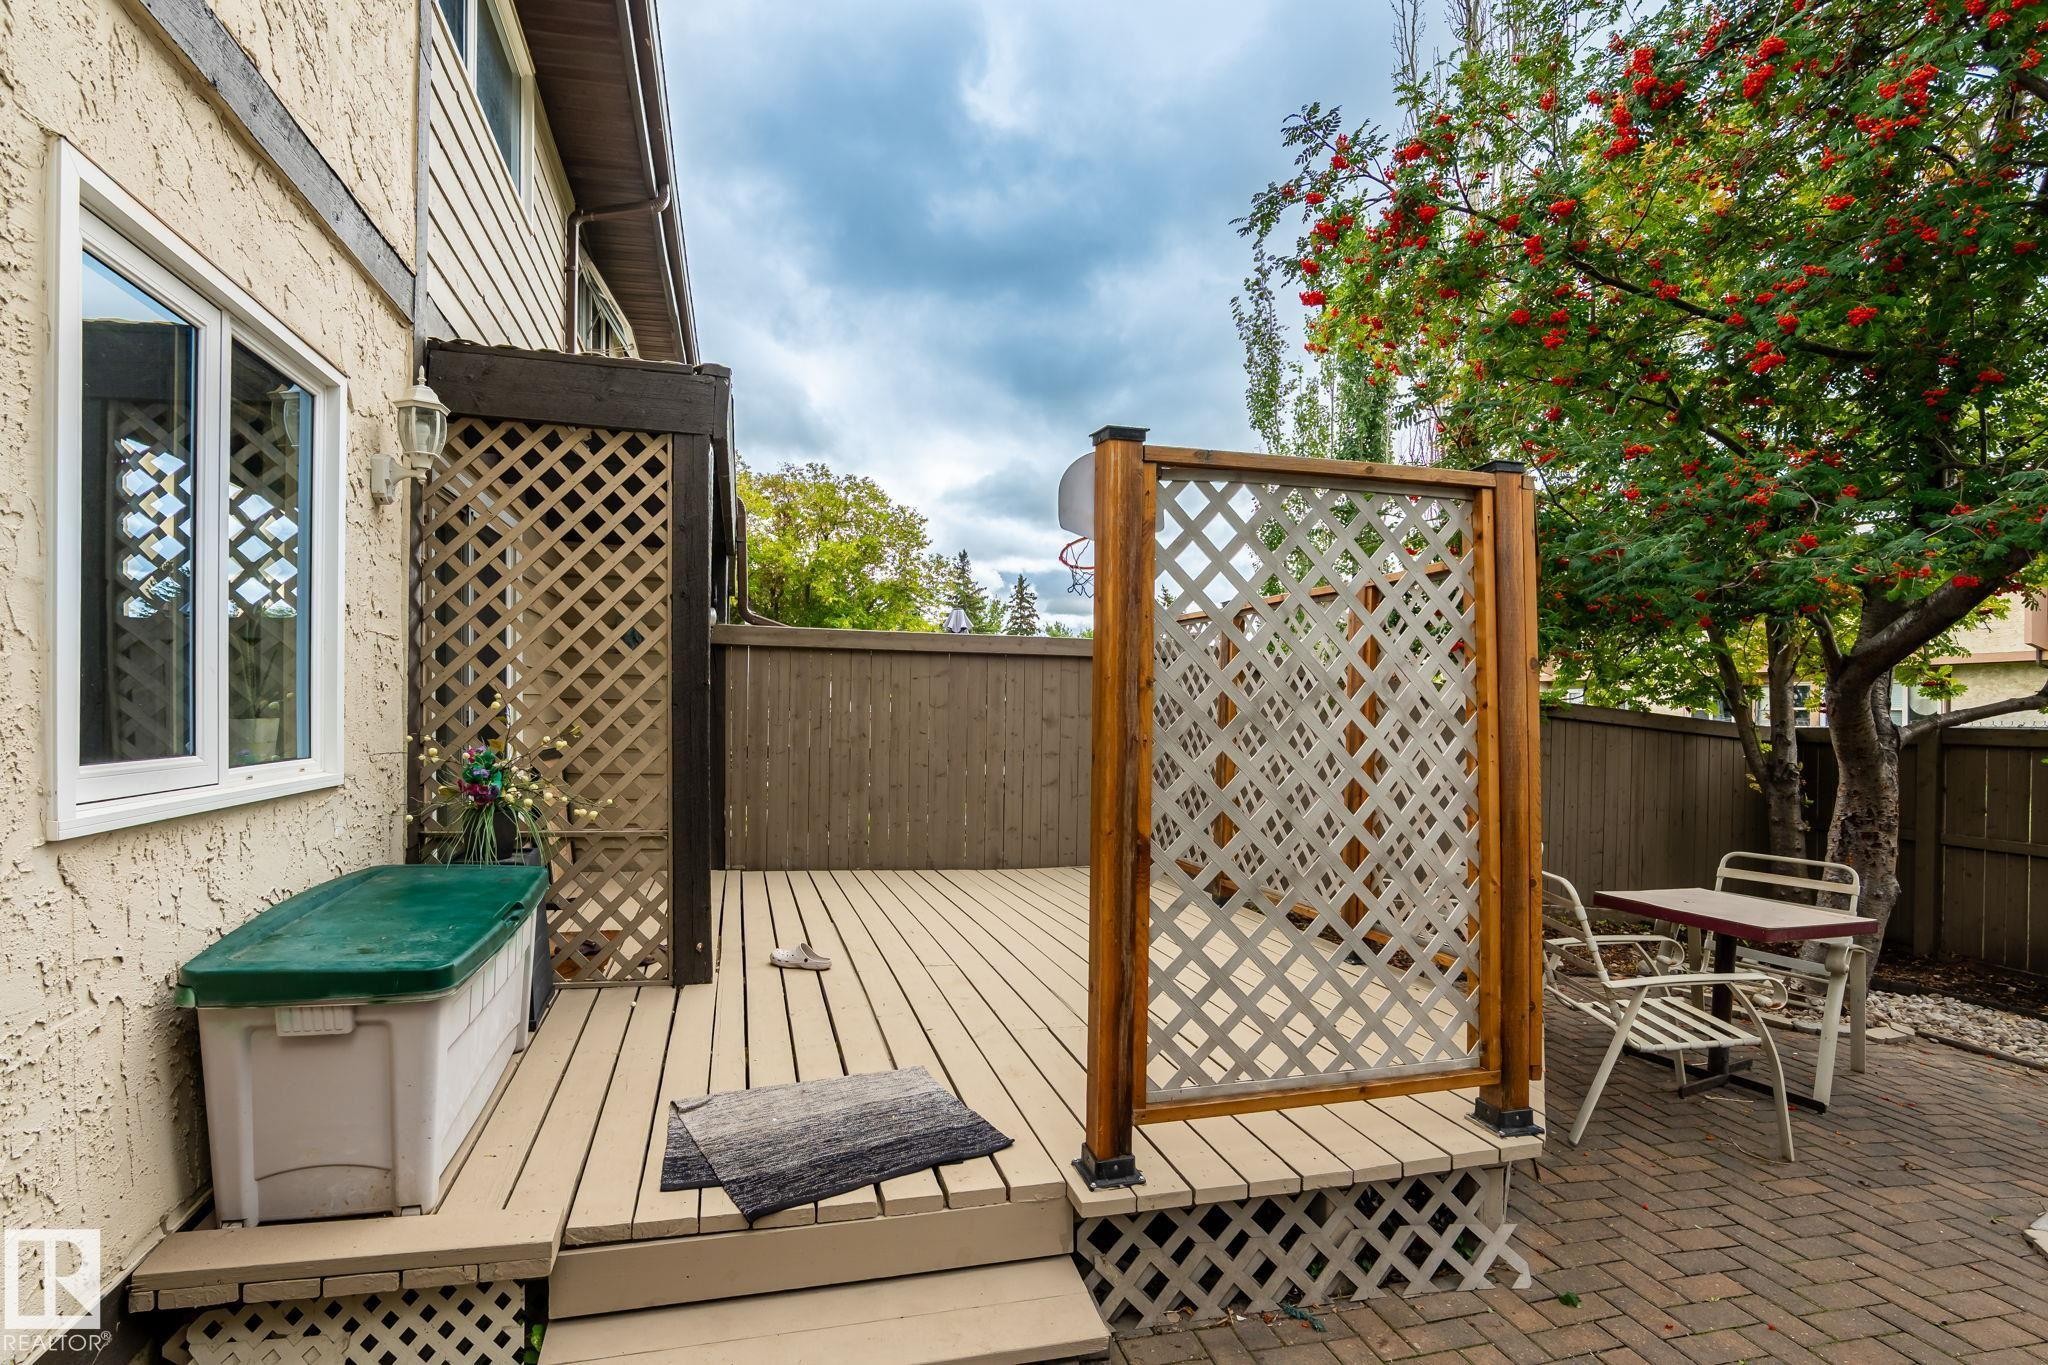
Expansive wooden deck with lattice accents and a brick-paved patio - 716 Clareview Rd Nw, Edmonton, AB
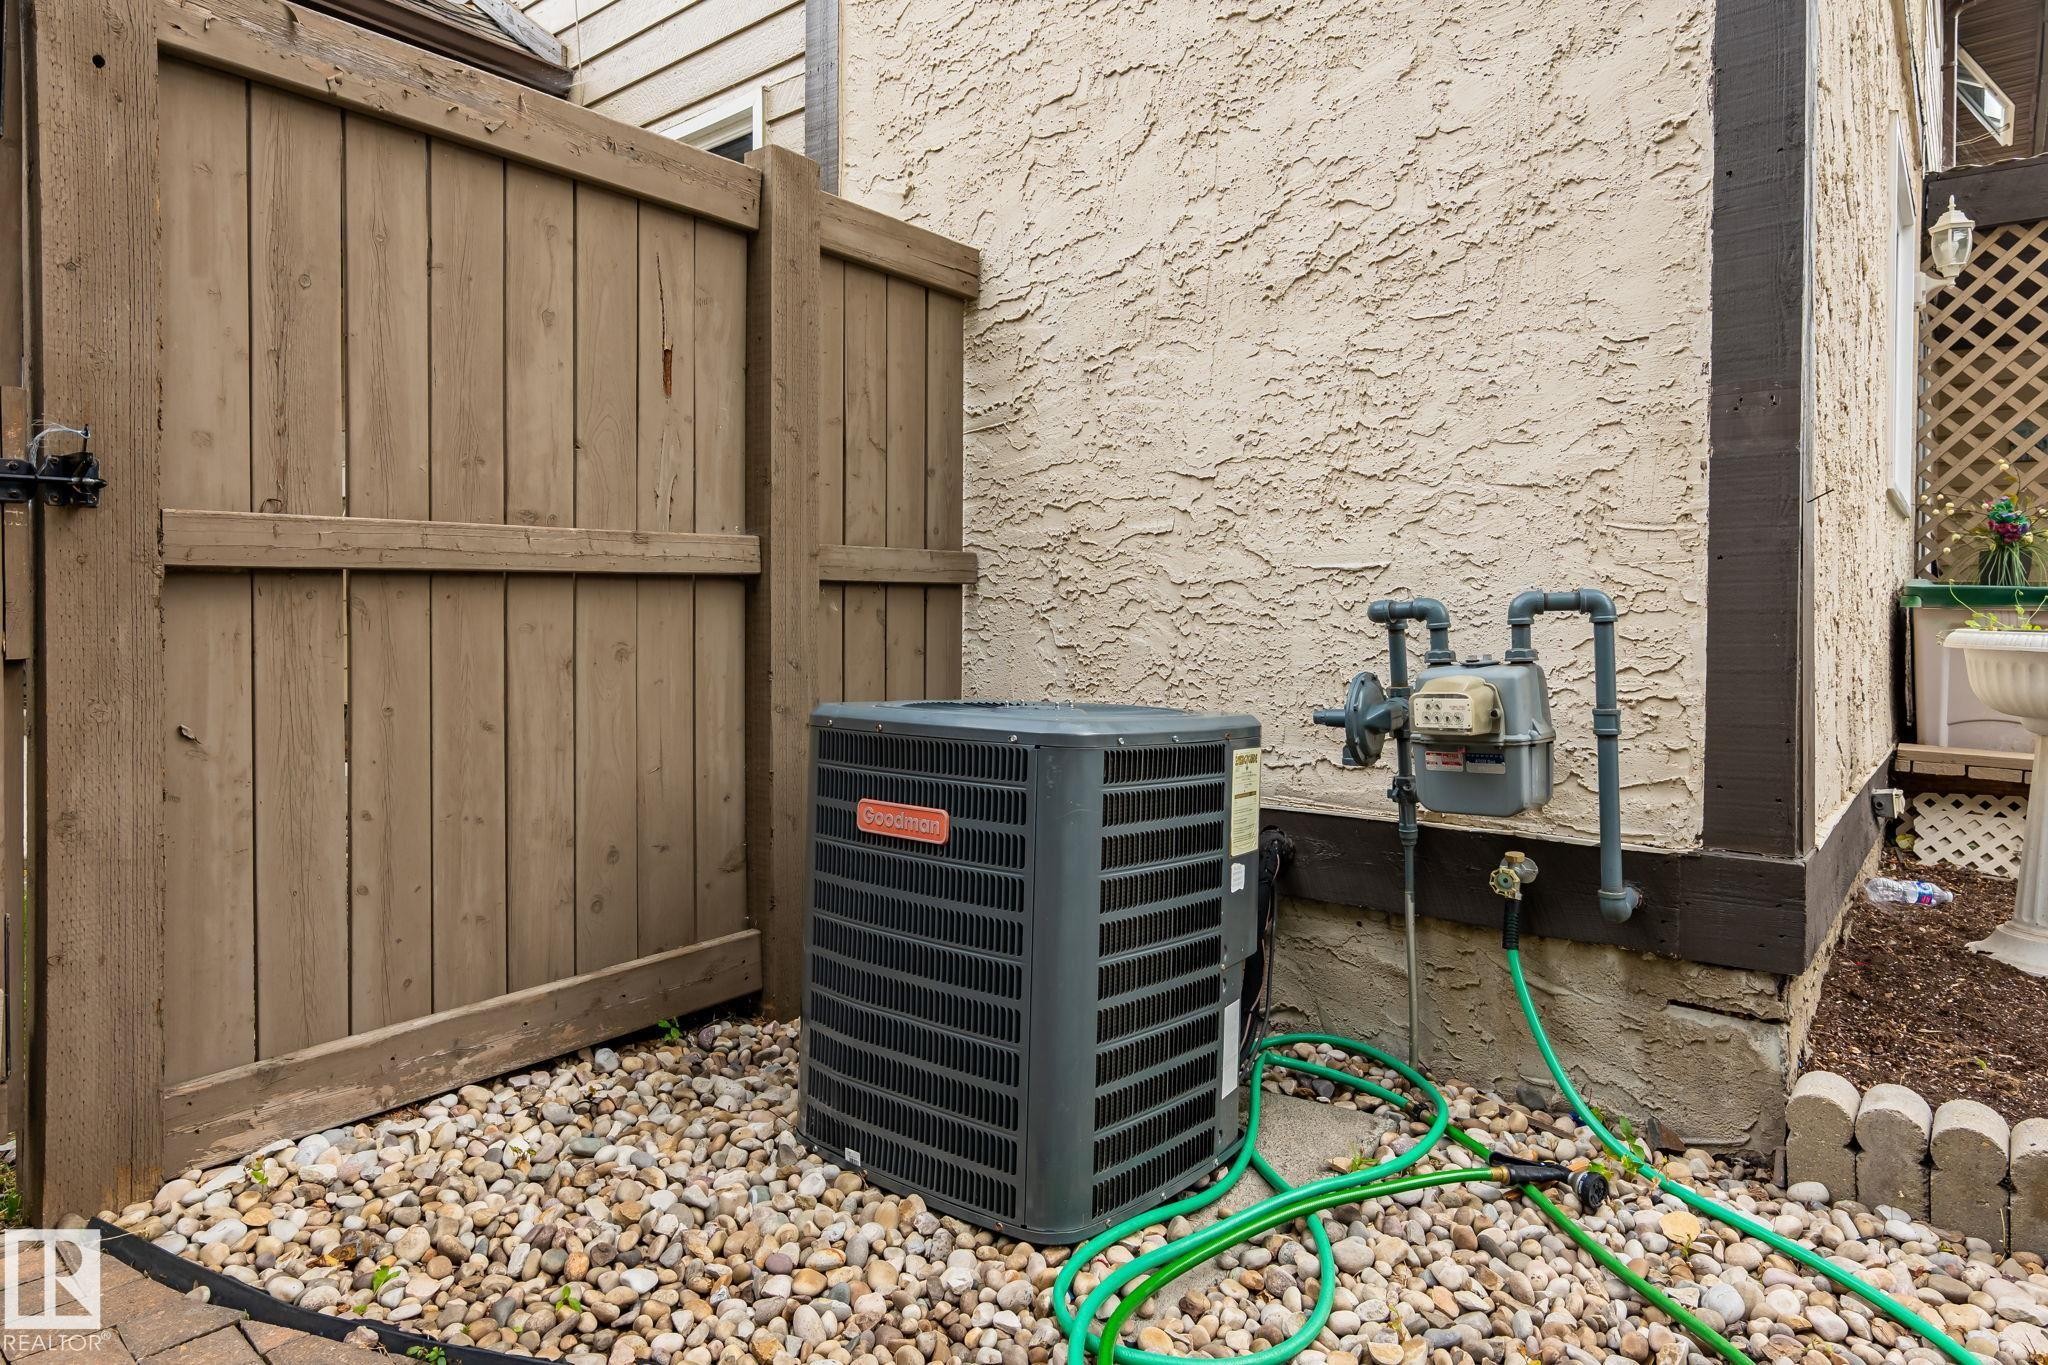
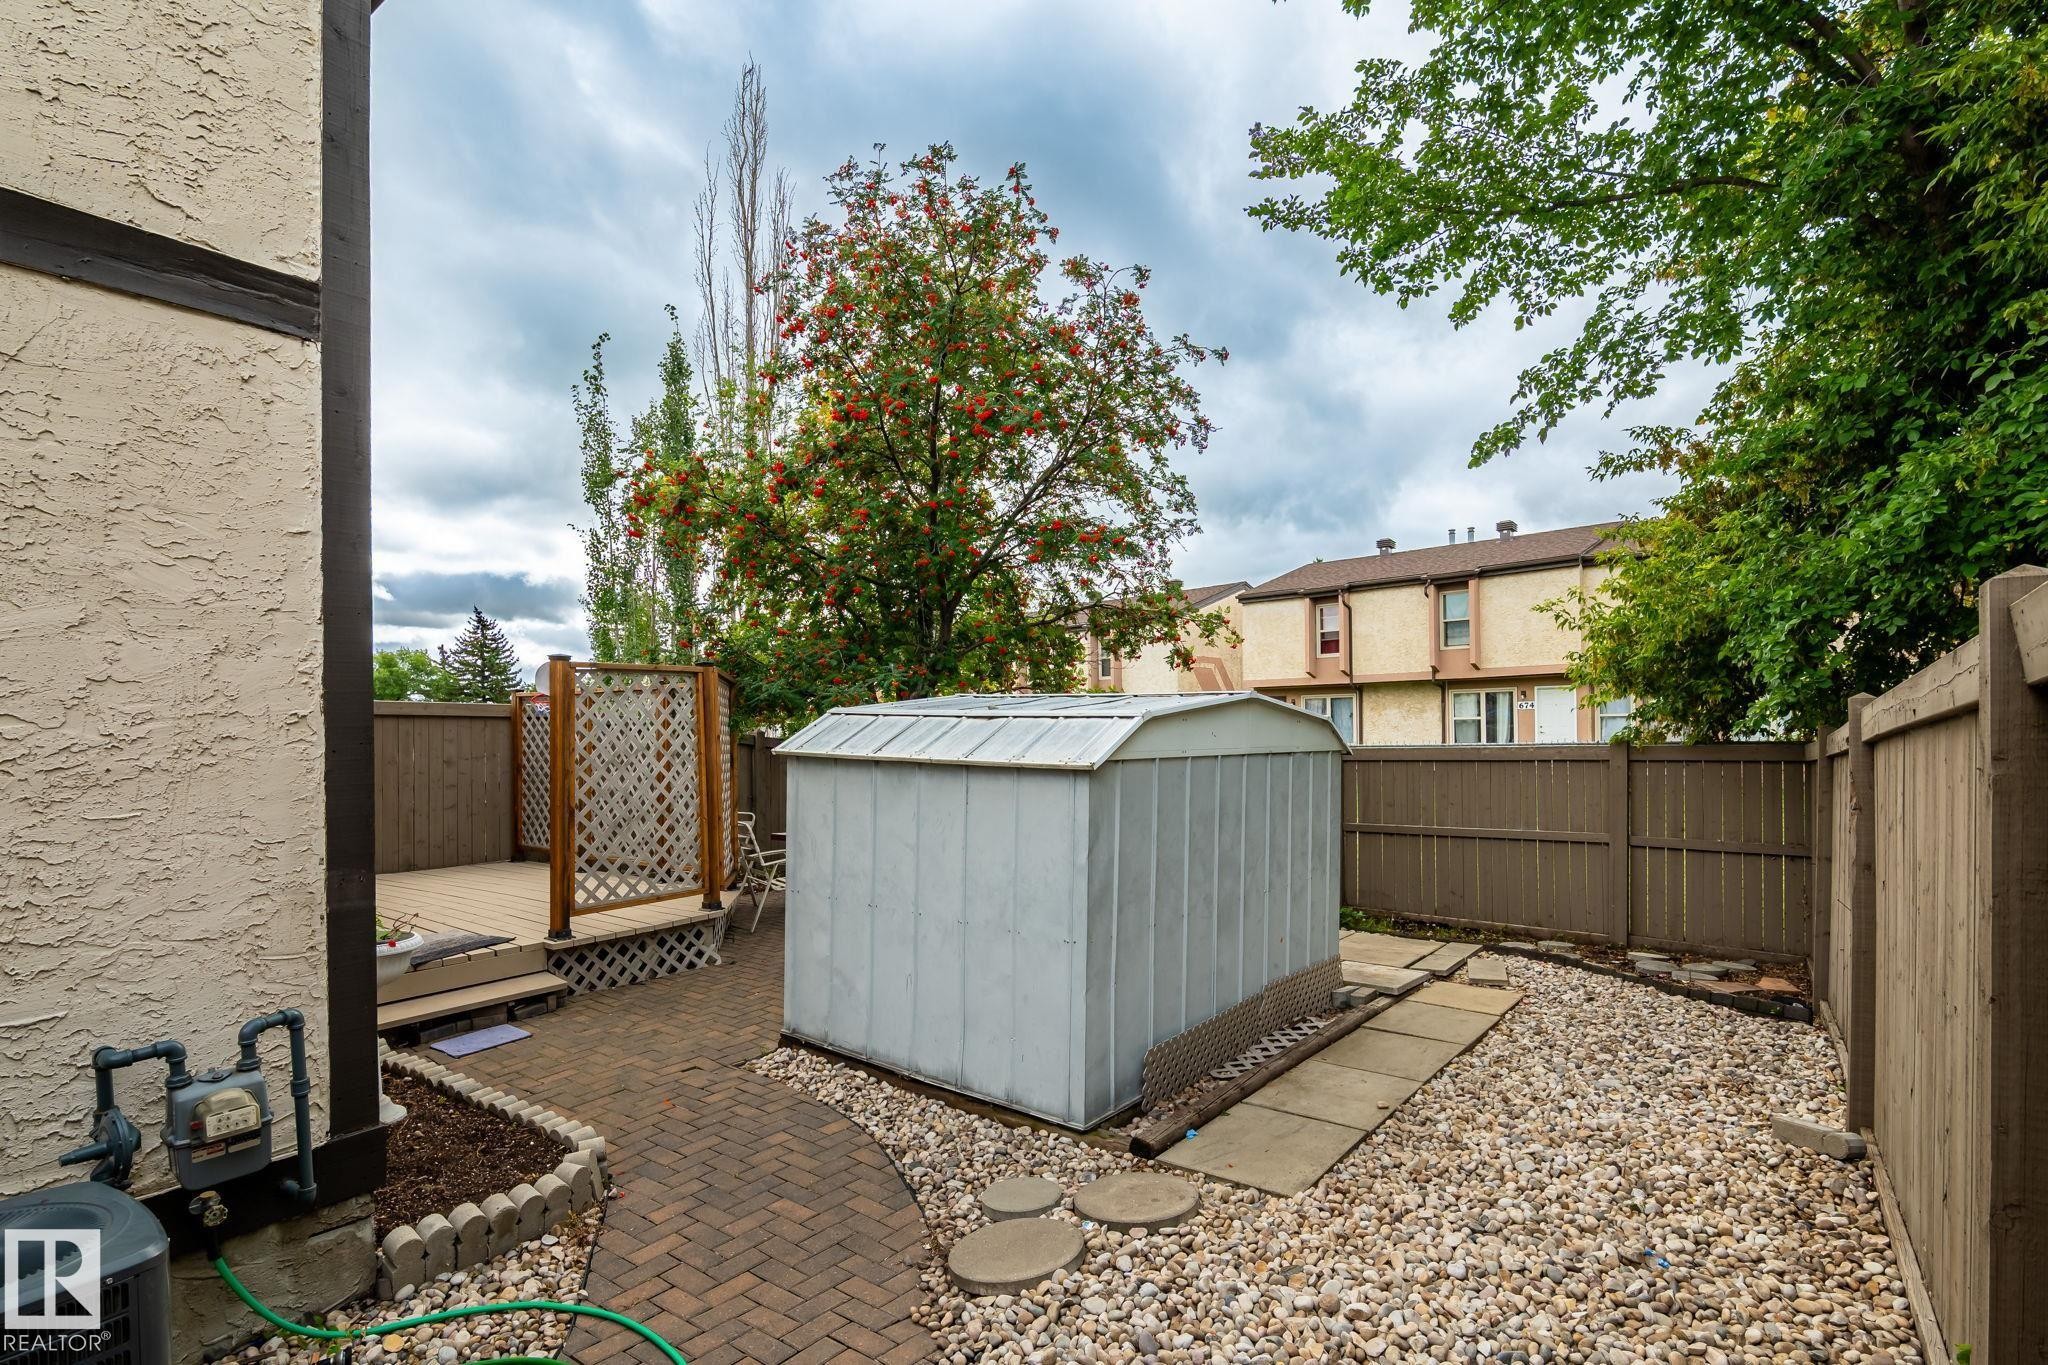
Brown wood fence with black latch, textured stucco exterior, river rock ground covering, and a gray utility meter - 716 Clareview Rd Nw, Edmonton, AB
Outdoor space featuring a raised wood deck with lattice detailing, a brick paver pathway, a gravel ground covering, and a storage shed - 716 Clareview Rd Nw, Edmonton, AB
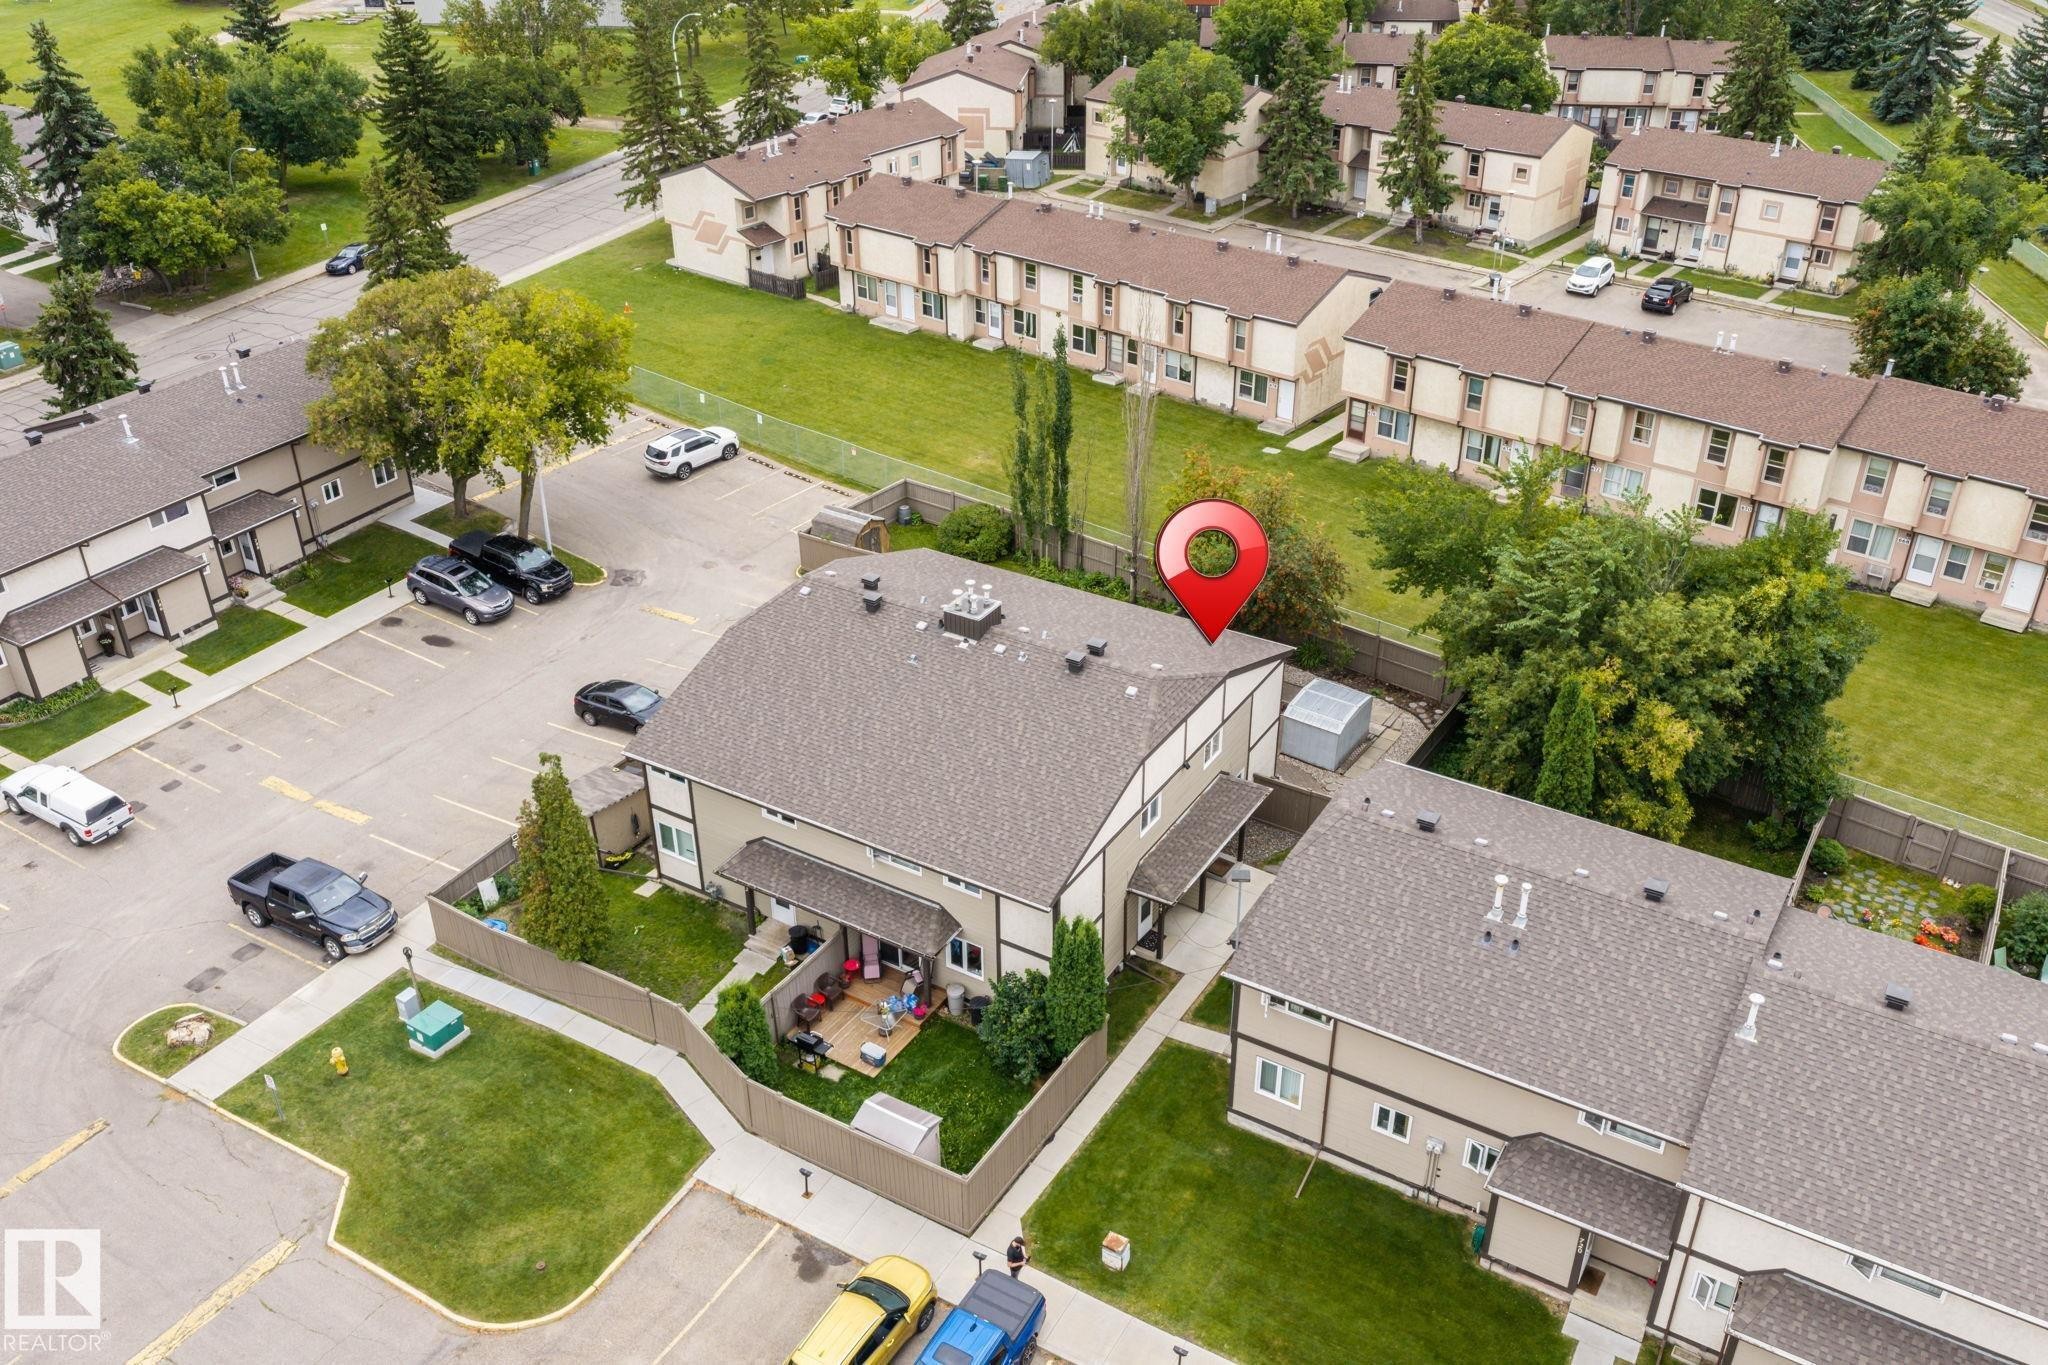
Townhome featuring a private fenced yard, a rear patio area, and an asphalt shingle roof - 716 Clareview Rd Nw, Edmonton, AB
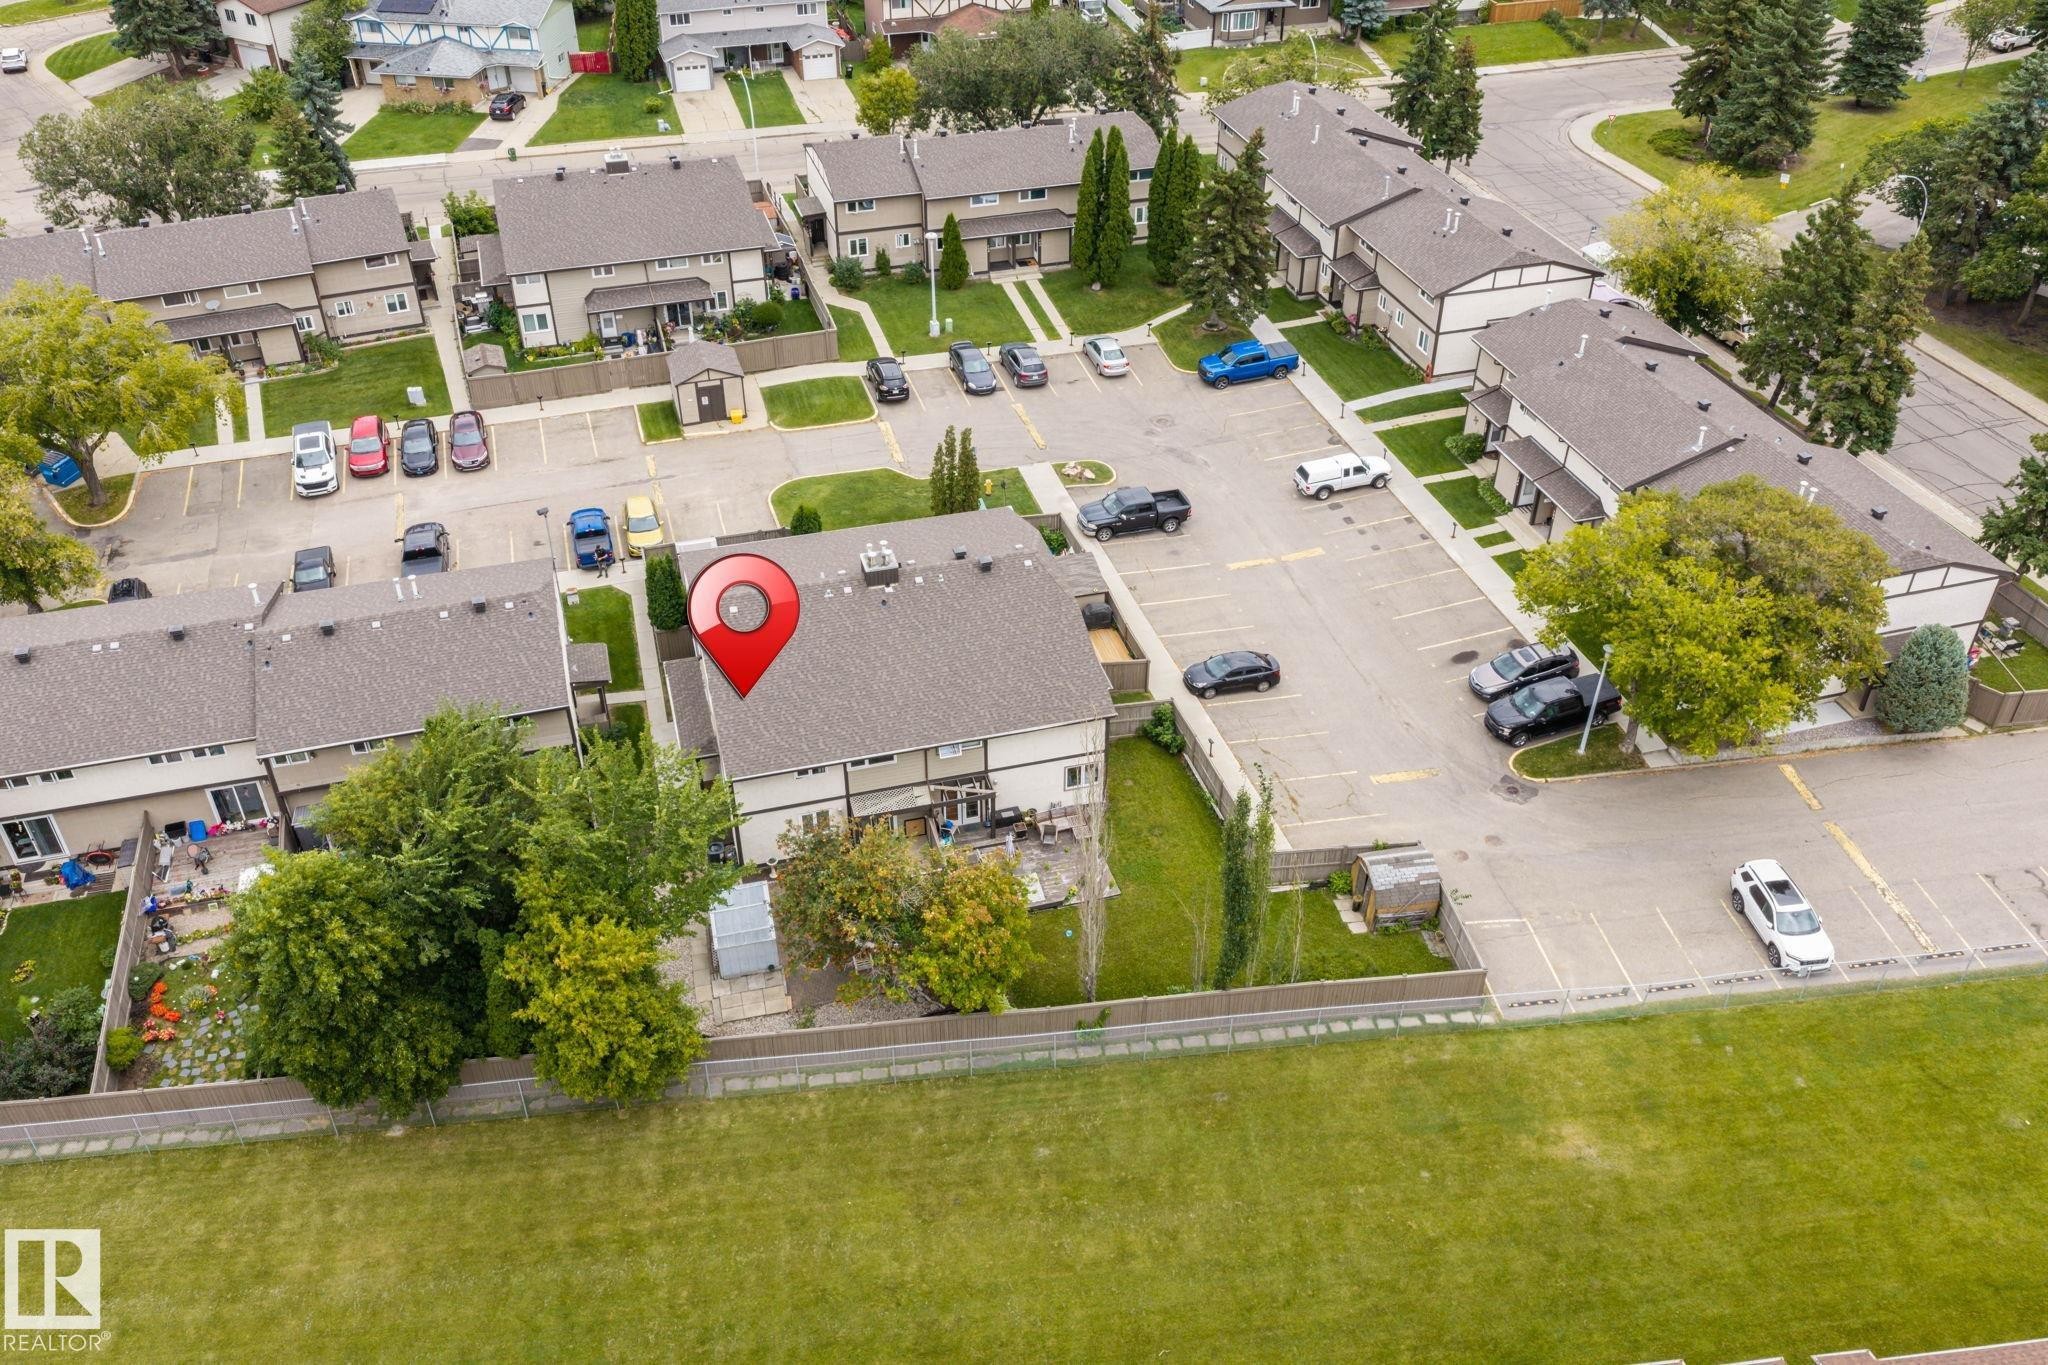
Townhouse unit with an attached private patio and a fenced backyard area - 716 Clareview Rd Nw, Edmonton, AB
Additional content - 716 Clareview Rd Nw, Edmonton, AB
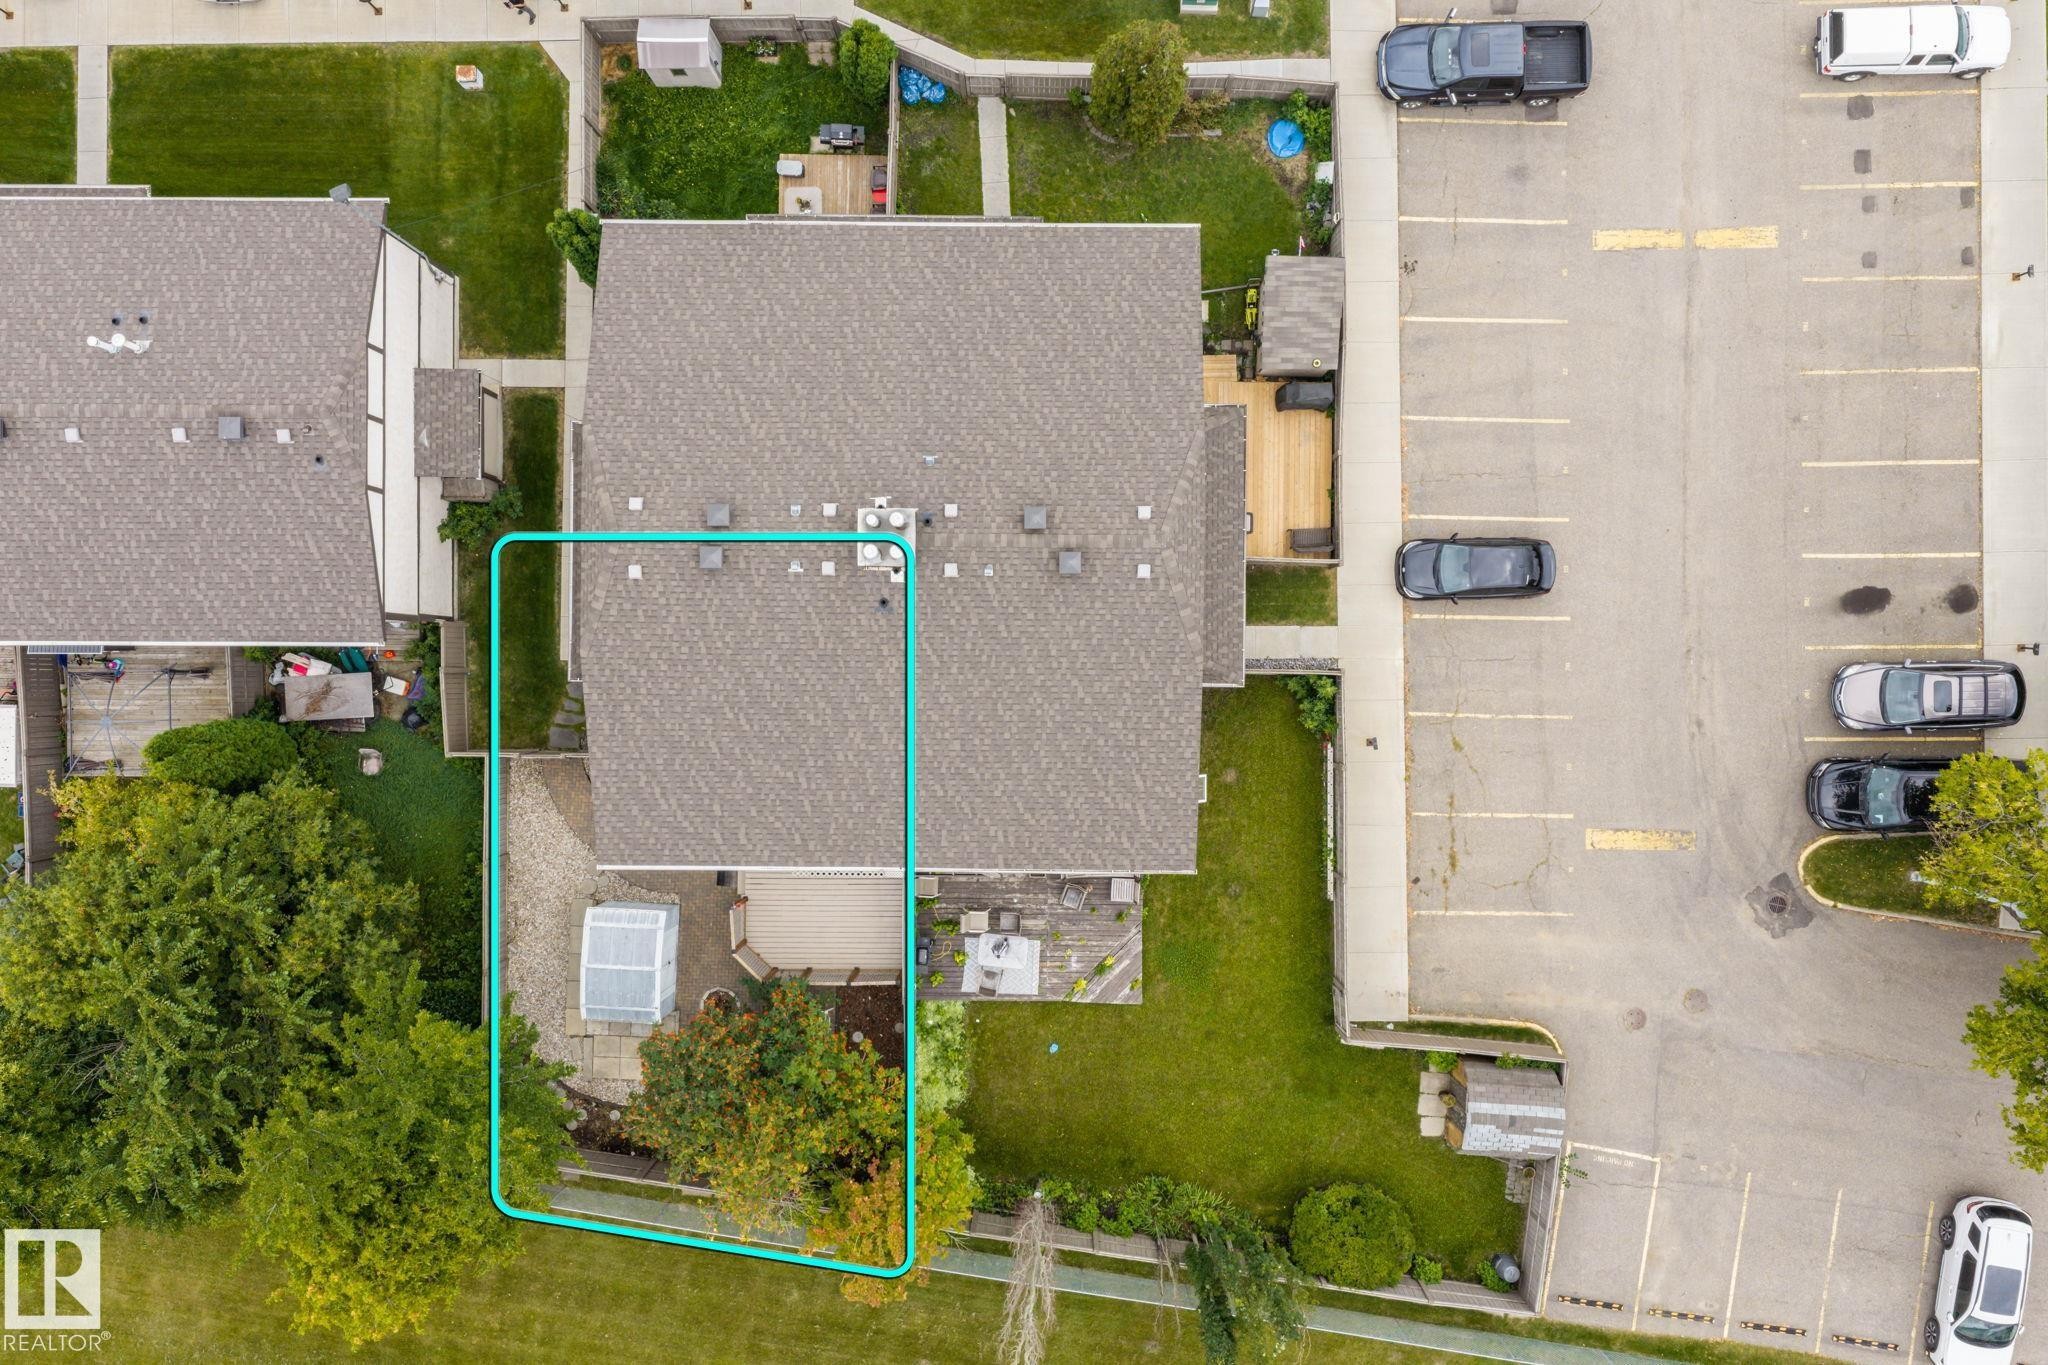
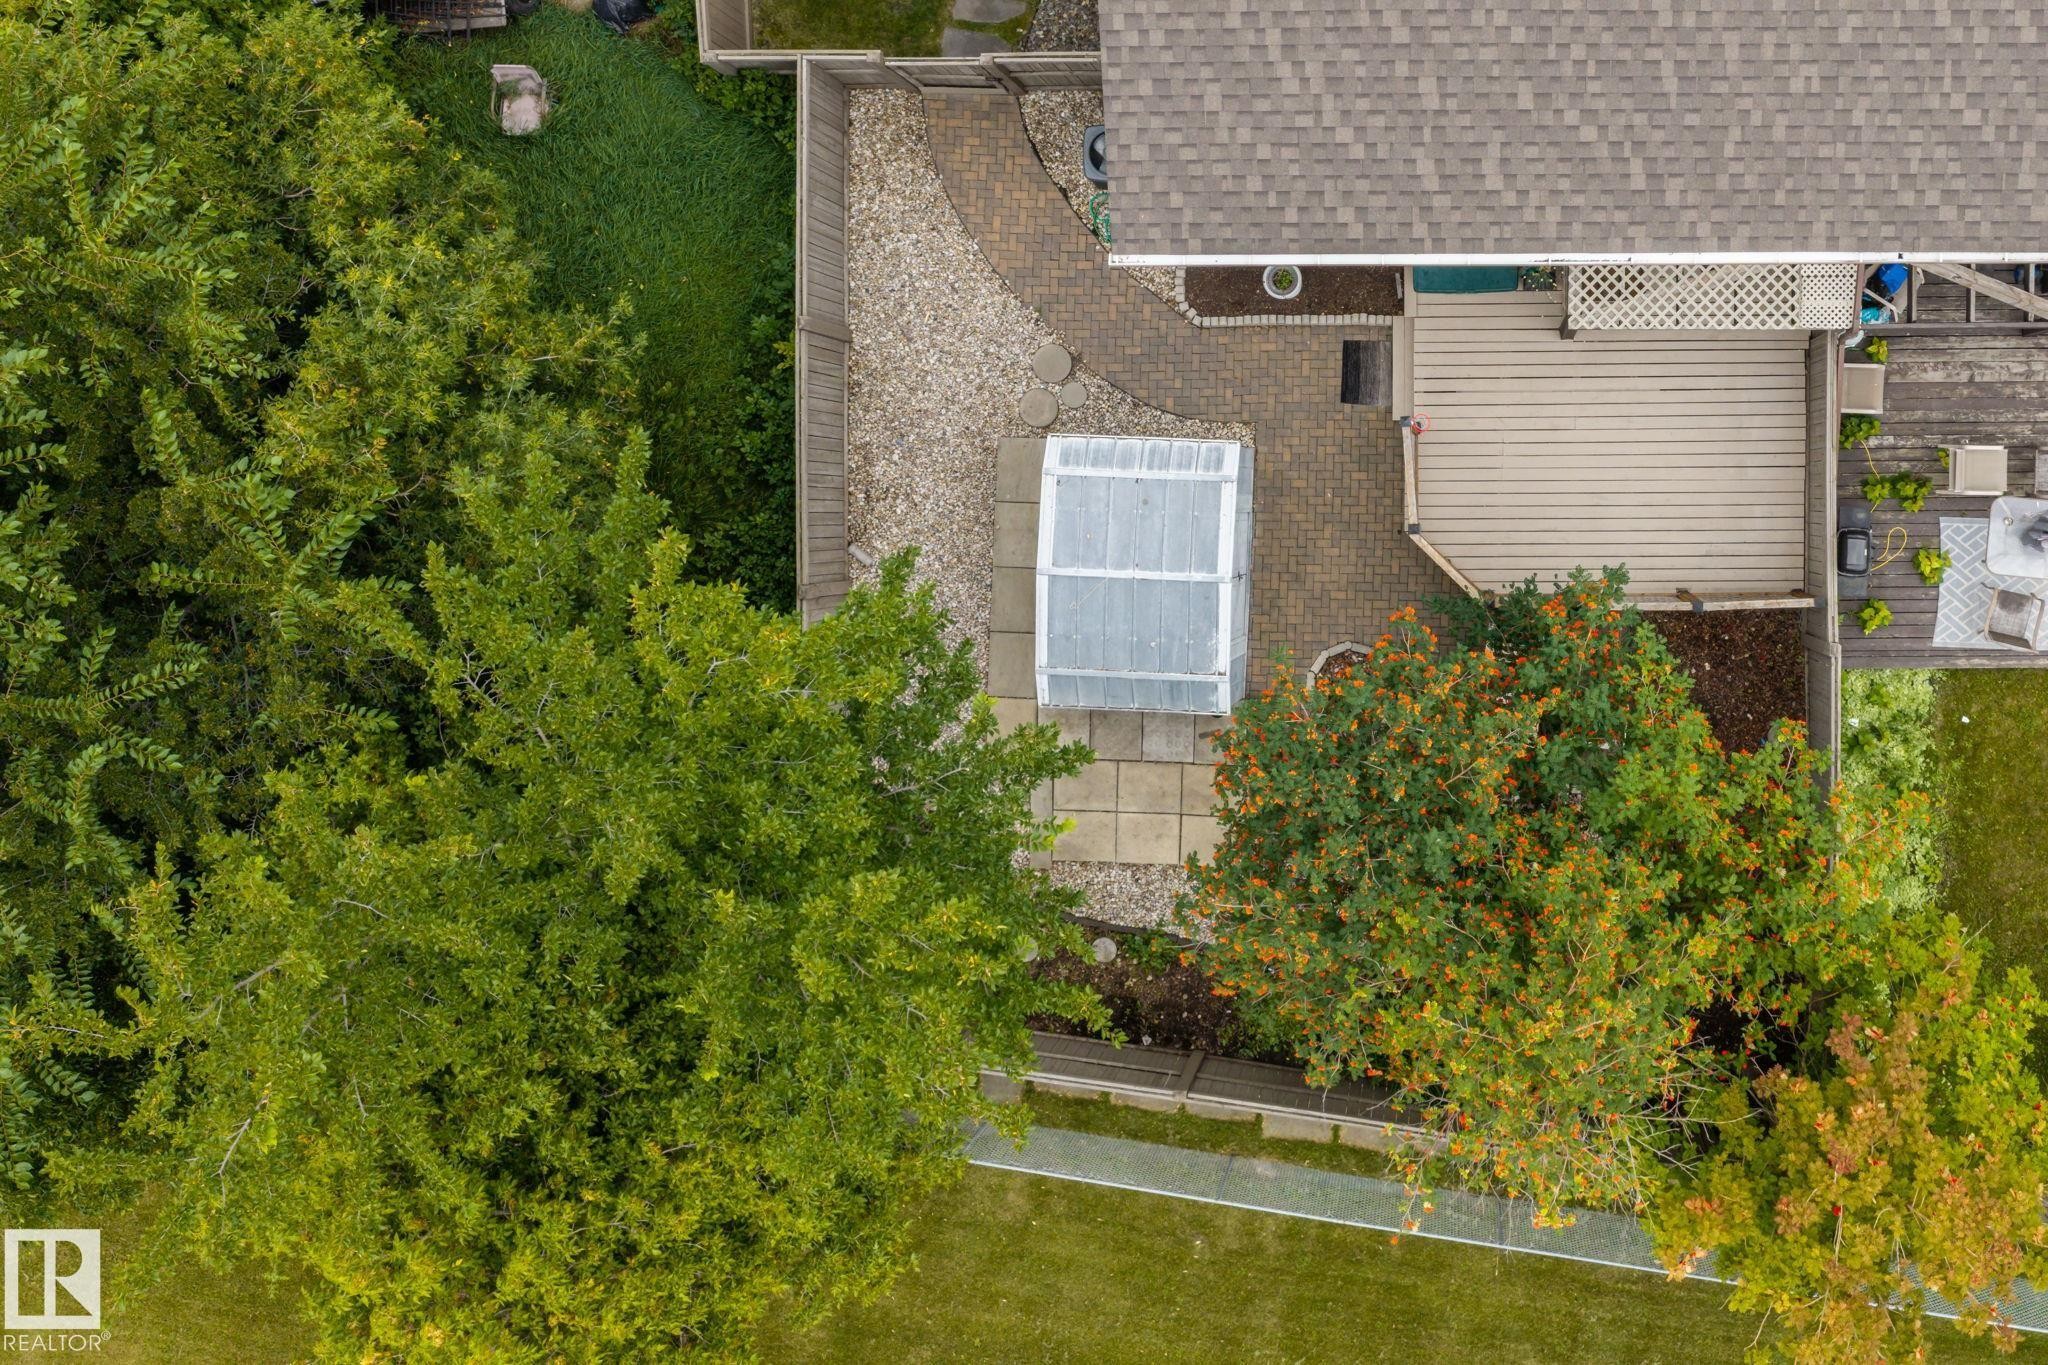
Expansive outdoor deck with slatted surface, gravel patio, paver patio, and greenhouse structure - 716 Clareview Rd Nw, Edmonton, AB
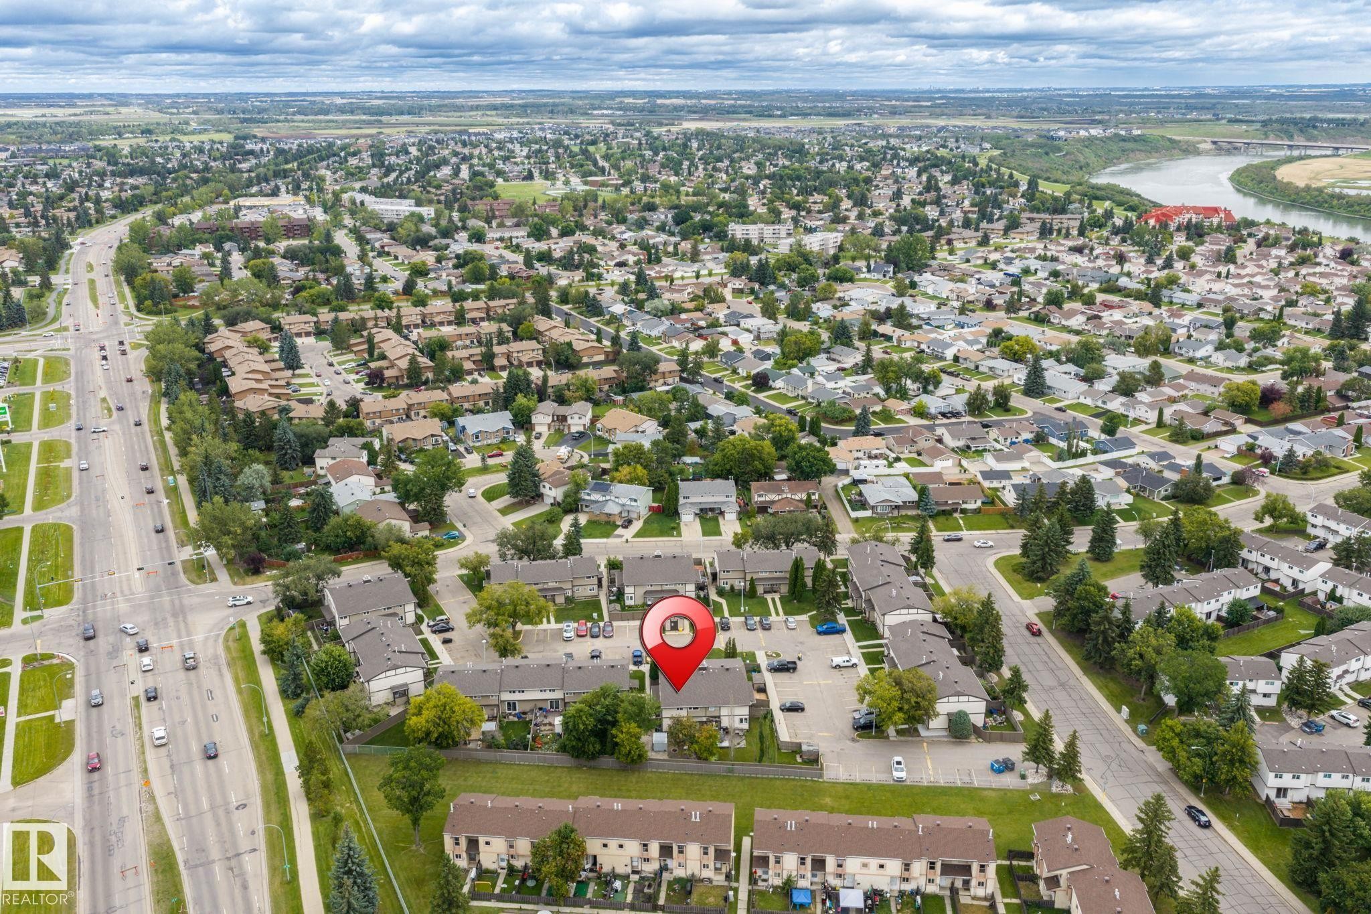
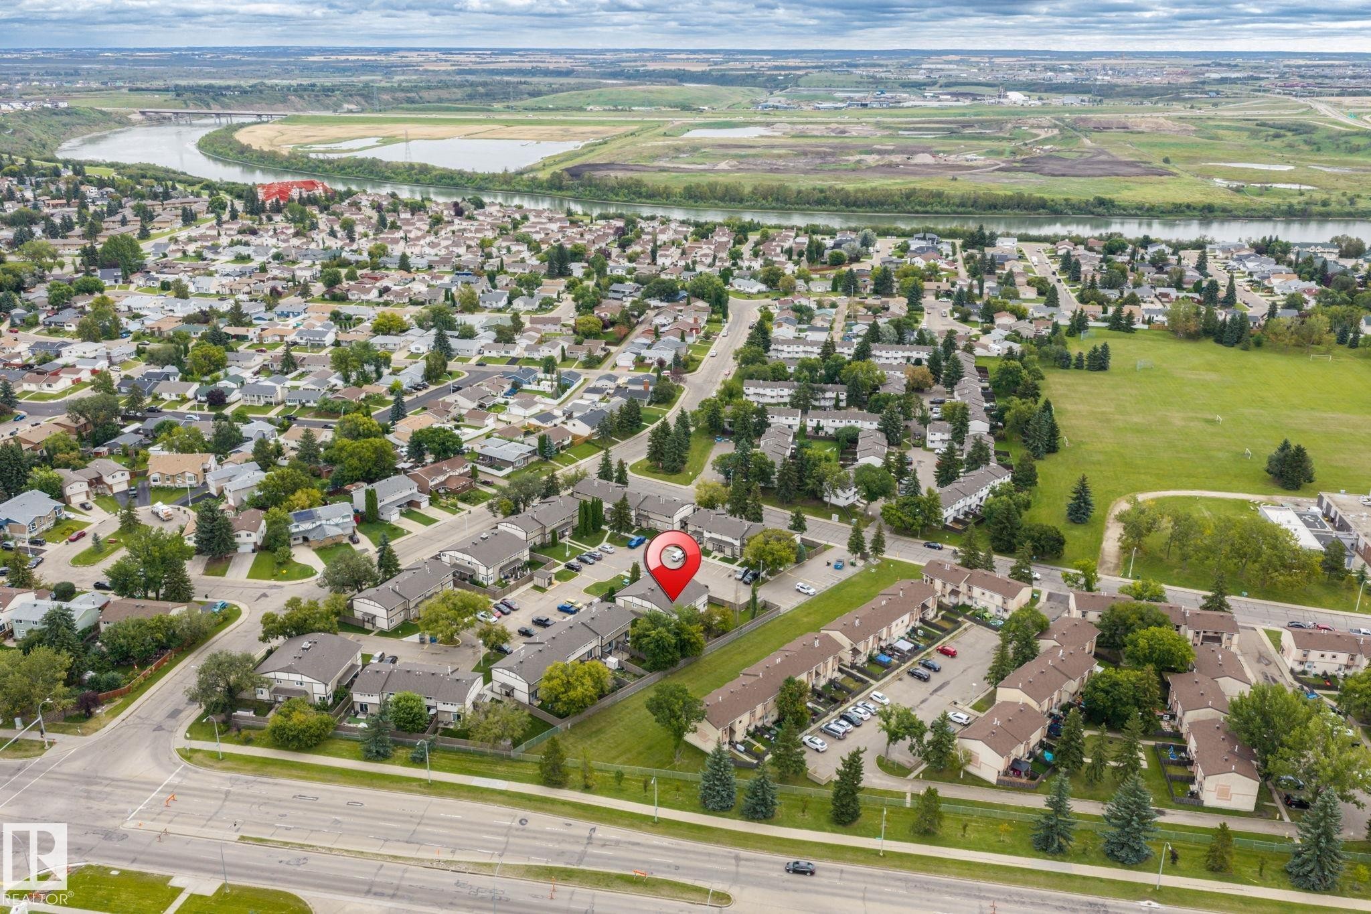
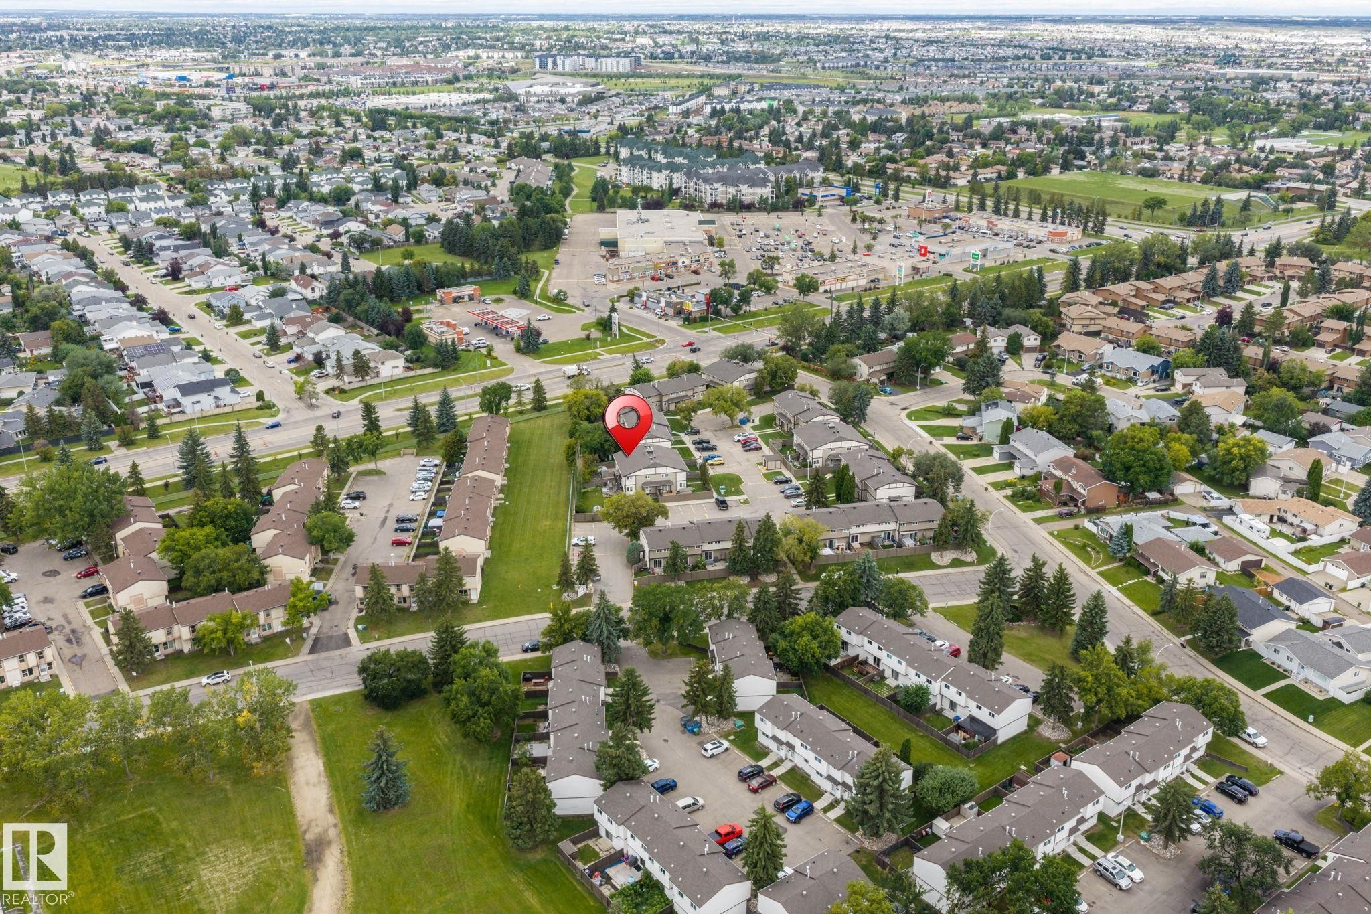
Aerial perspective showcasing the residential area, adjacent to a major roadway, and bordered by a river - 716 Clareview Rd Nw, Edmonton, AB
Additional content - 716 Clareview Rd Nw, Edmonton, AB
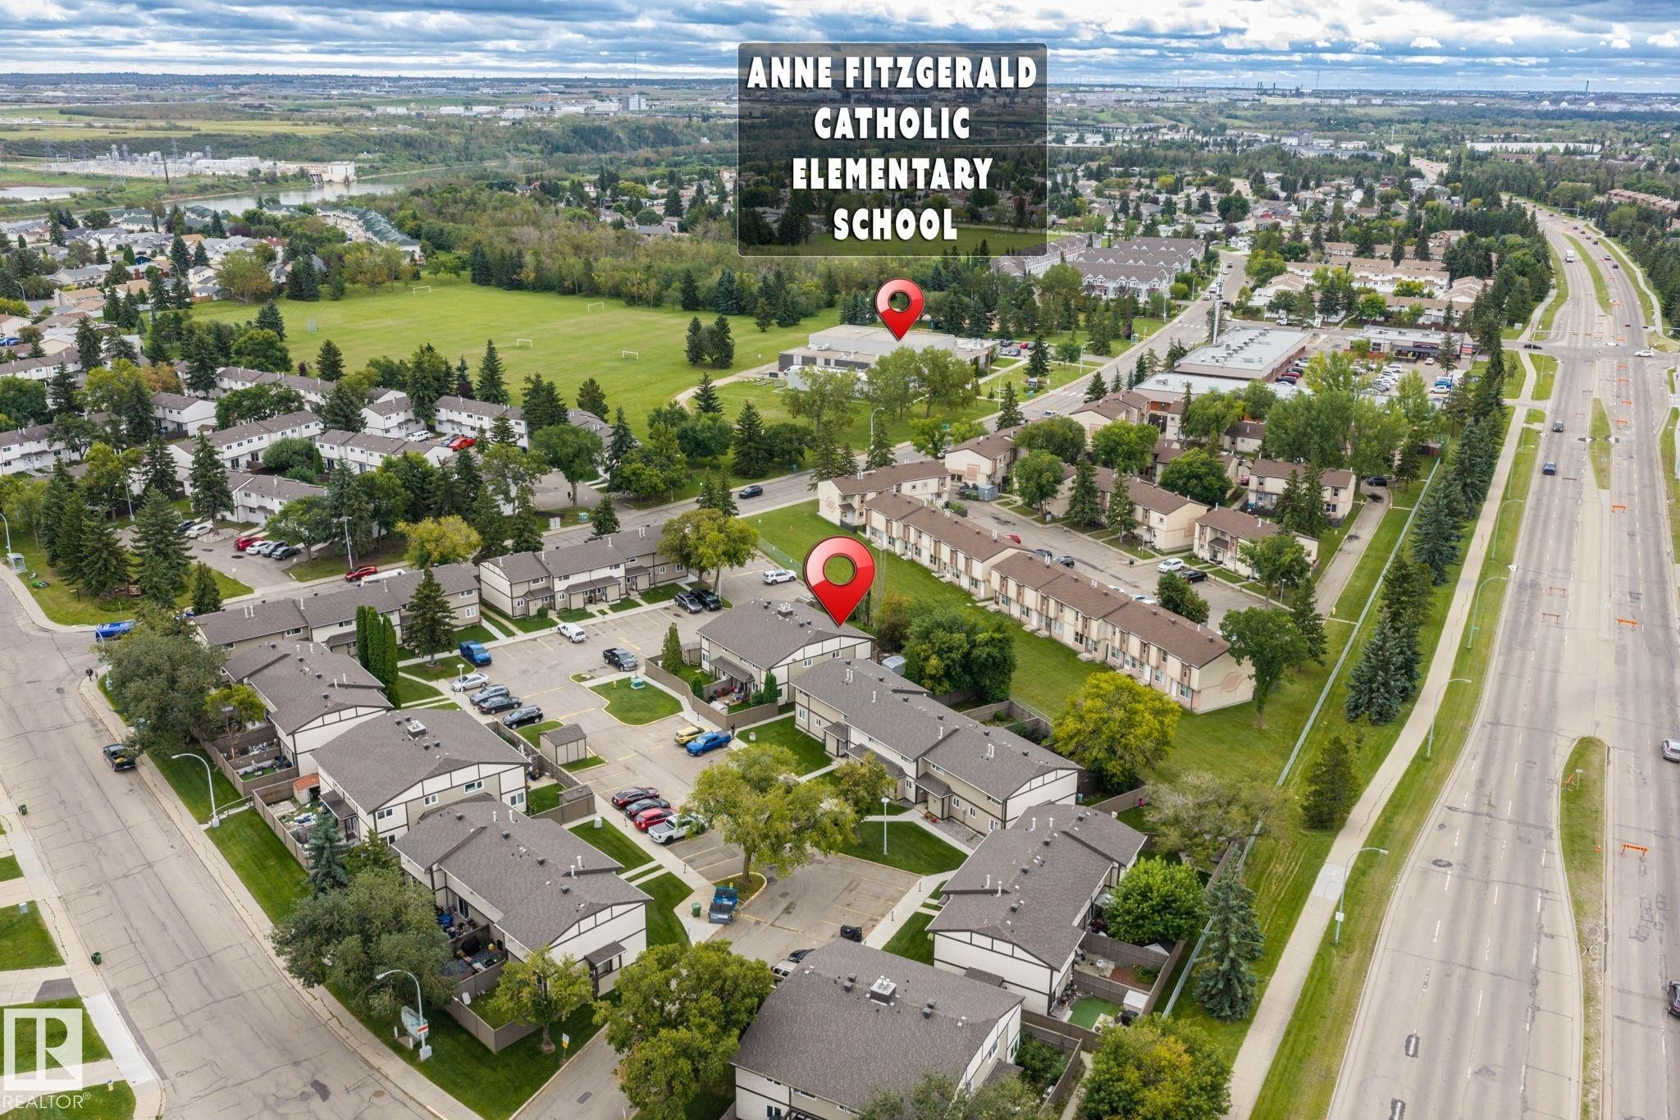
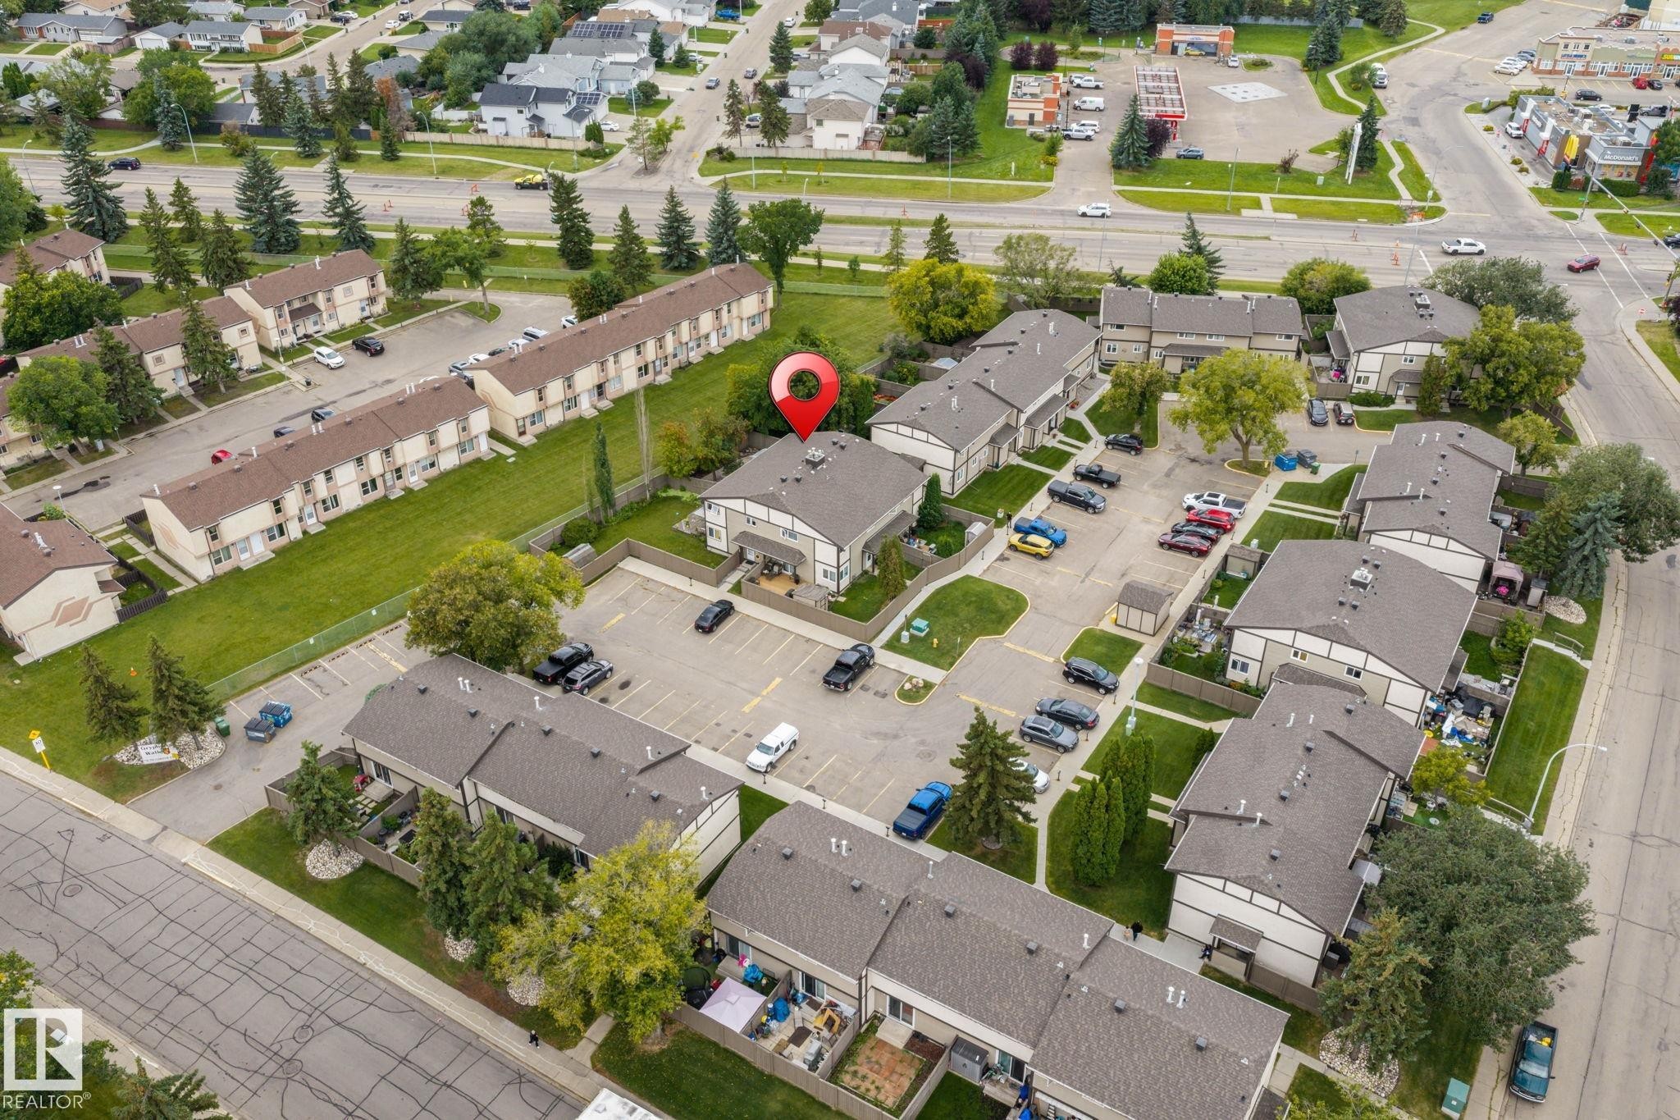
Multi-unit residential property featuring multiple structures, paved parking areas, and mature landscaping - 716 Clareview Rd Nw, Edmonton, AB
Residential community with tree-lined streets, surrounded by green spaces and commercial areas - 716 Clareview Rd Nw, Edmonton, AB
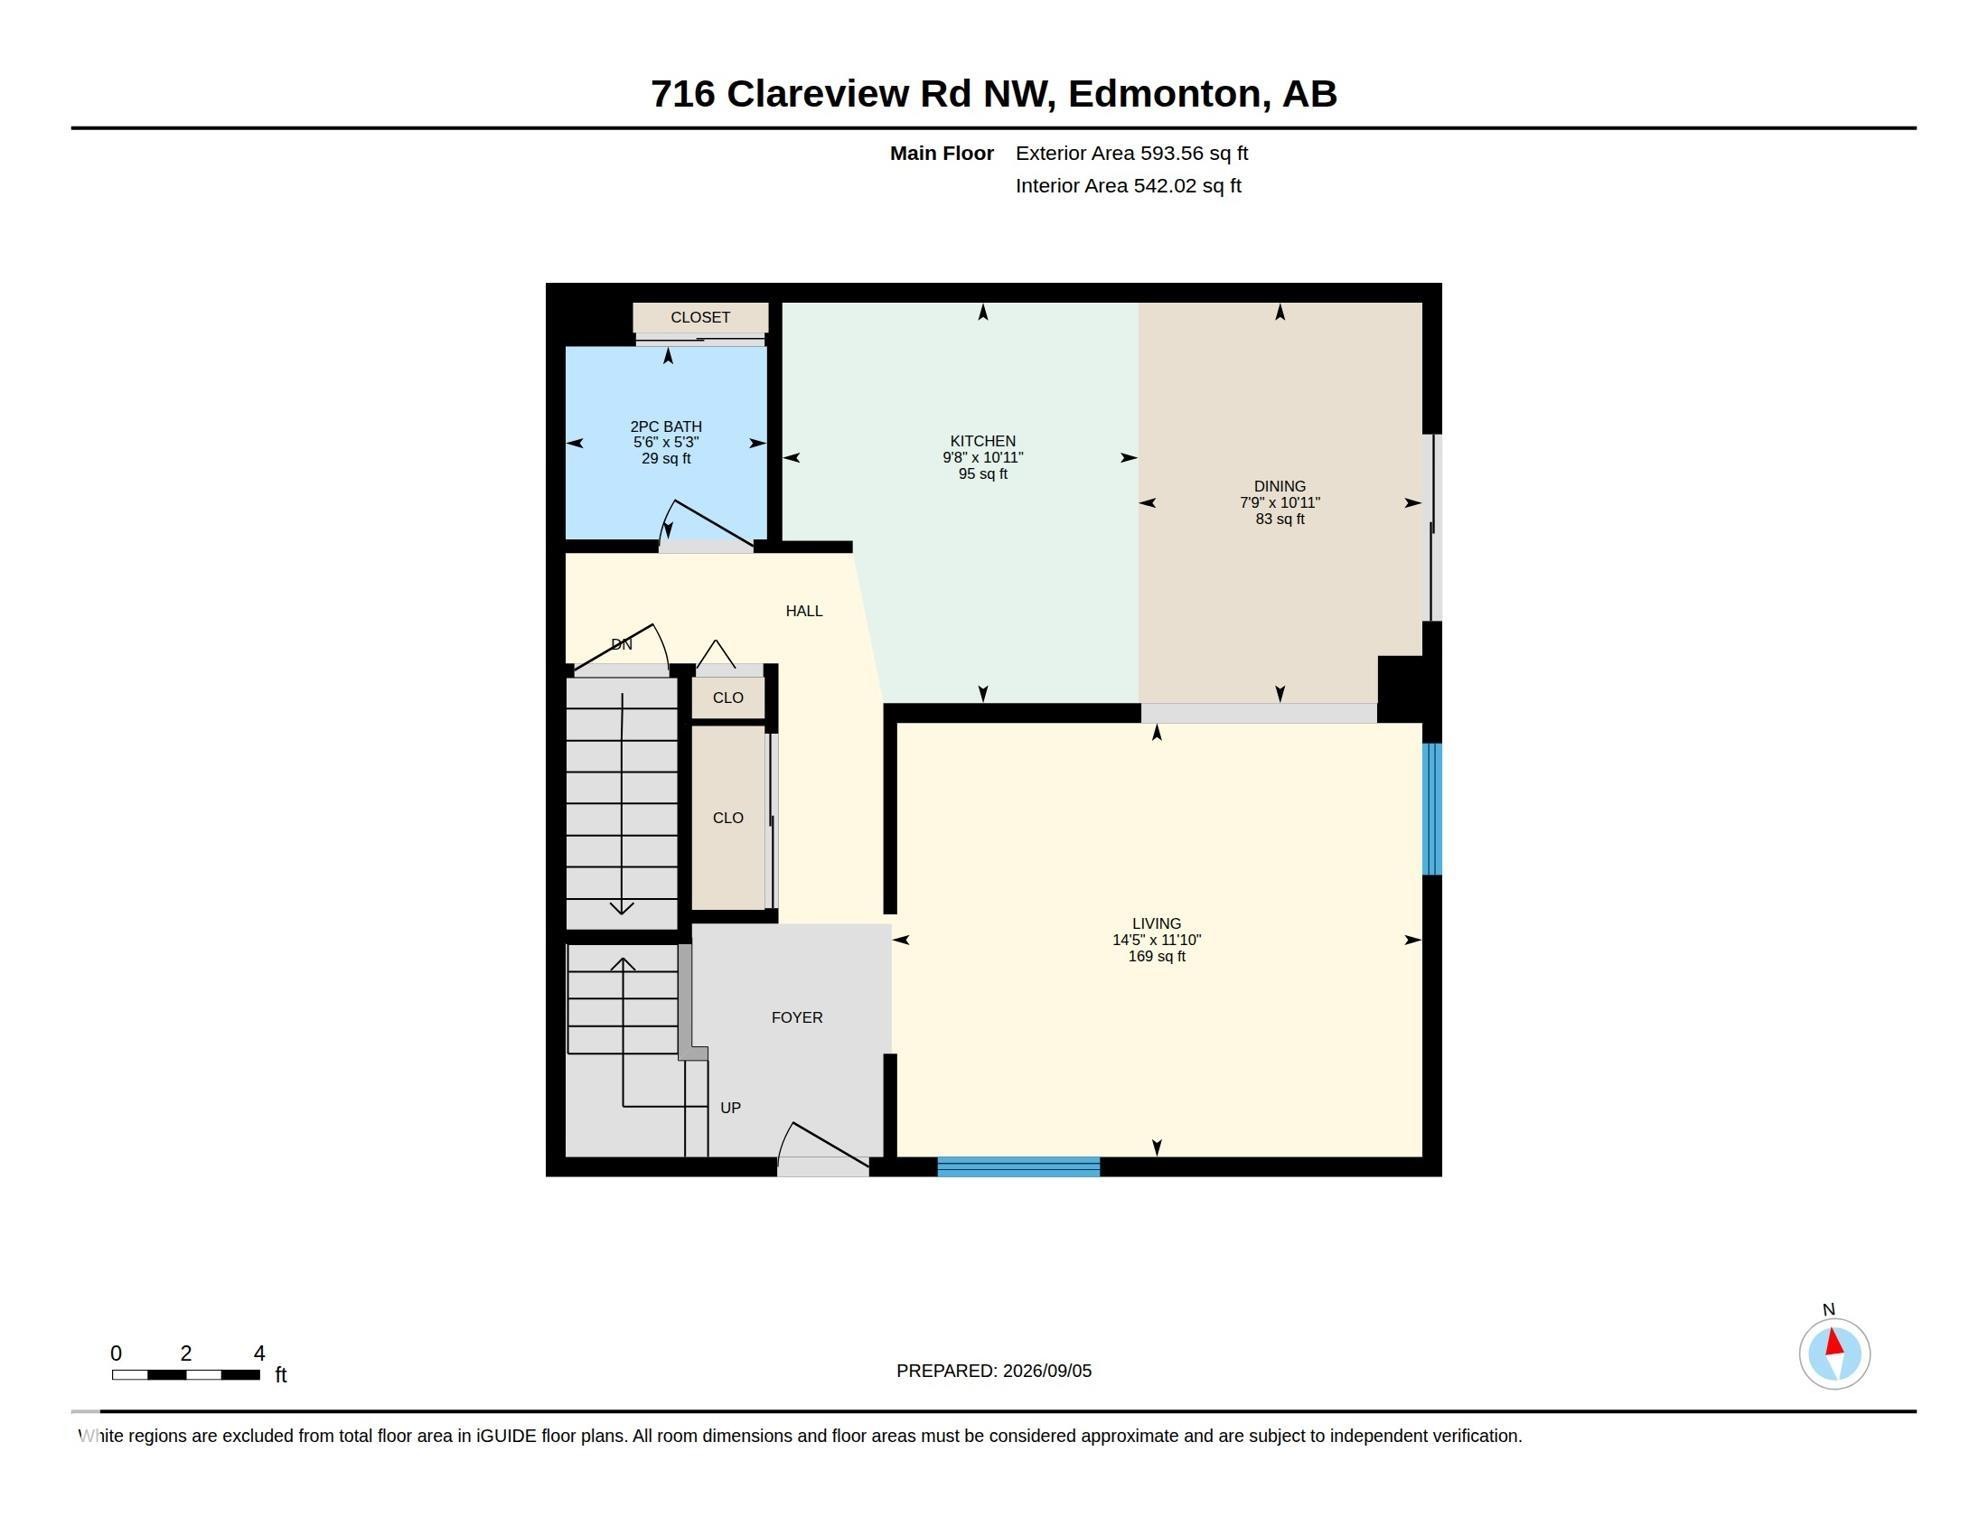
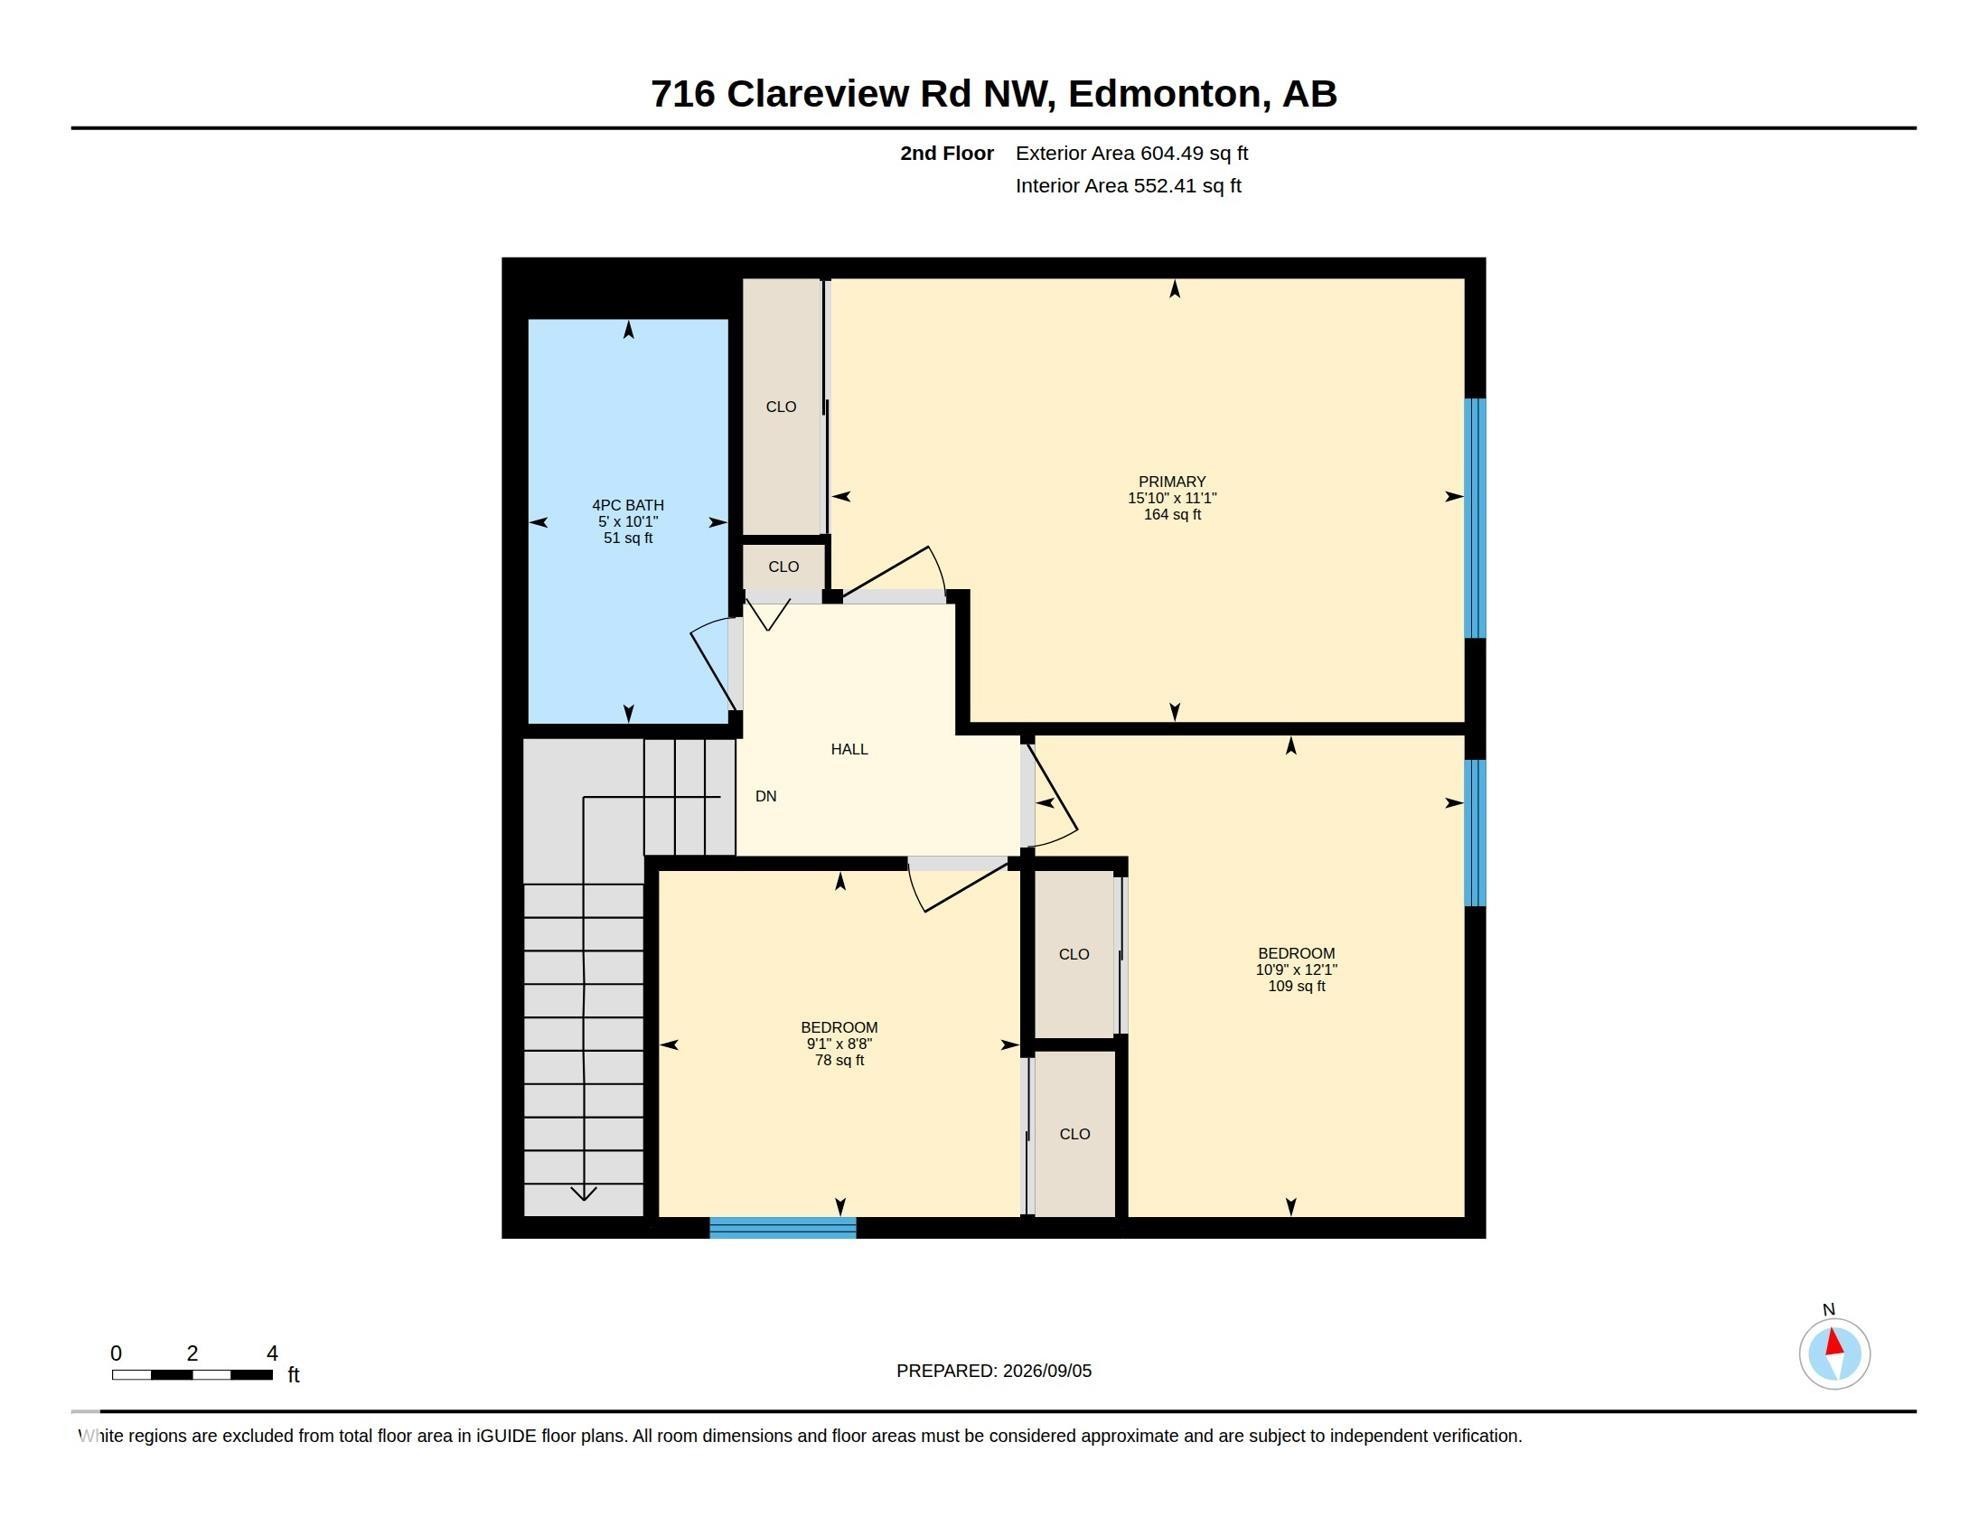
Floor plan - 716 Clareview Rd Nw, Edmonton, AB
Two-story exterior with textured stucco and horizontal siding, covered front entry, asphalt shingle roof, and privacy fencing - 716 Clareview Rd Nw, Edmonton, AB
Stucco and horizontal siding exterior, covered entry, concrete walkway, and an enclosed yard - 716 Clareview Rd Nw, Edmonton, AB
Exterior with horizontal siding, stucco elements, and individual unit entry - 716 Clareview Rd Nw, Edmonton, AB
Wood-finish flooring, neutral wall paint, and a large window providing natural light - 716 Clareview Rd Nw, Edmonton, AB
Wood-finish flooring, neutral wall tones, and a window with natural light - 716 Clareview Rd Nw, Edmonton, AB
Recessed windows with natural light, neutral wall colors, wood-finish flooring, and a textured ceiling - 716 Clareview Rd Nw, Edmonton, AB
Kitchen featuring wood-finish flooring, wood cabinetry, built-in microwave, dual basin stainless steel sink, and a ceiling fan - 716 Clareview Rd Nw, Edmonton, AB
Built-in wood-finish cabinetry, wood-finish flooring, and a white sliding glass door - 716 Clareview Rd Nw, Edmonton, AB
Wood-finish flooring, sliding glass door, and a built-in shelving unit - 716 Clareview Rd Nw, Edmonton, AB
Vanity with an integrated sink, wood-finish cabinetry, a framed mirror, and a toilet - 716 Clareview Rd Nw, Edmonton, AB
Wood-finish flooring, neutral wall tones, and a window with natural light - 716 Clareview Rd Nw, Edmonton, AB
Wood-finish flooring with neutral wall paint - 716 Clareview Rd Nw, Edmonton, AB
Wood-finish vanity with a single basin sink and light-toned countertop - 716 Clareview Rd Nw, Edmonton, AB
Wood-finish flooring, neutral wall paint, and a white framed window - 716 Clareview Rd Nw, Edmonton, AB
Sliding closet doors with textured panels, neutral wall tones, and wood-finish flooring - 716 Clareview Rd Nw, Edmonton, AB
Neutral tone walls, wood-finish flooring, and a single window - 716 Clareview Rd Nw, Edmonton, AB
Wood-finish flooring, neutral wall paint, and a built-in light wood-finish desk with upper cabinetry - 716 Clareview Rd Nw, Edmonton, AB
Recessed ceiling lighting, drop ceiling, neutral-toned carpeting, painted walls, and a paneled door - 716 Clareview Rd Nw, Edmonton, AB
Recessed lighting, drop ceiling, textured wall finish, and wall-mounted television - 716 Clareview Rd Nw, Edmonton, AB
Additional content - 716 Clareview Rd Nw, Edmonton, AB
Built-in wood-finish cabinetry, wood-finish shelving units, wood-finish countertop, and a solid white door - 716 Clareview Rd Nw, Edmonton, AB
Patio area featuring brick pavers and a built-in lattice privacy screen - 716 Clareview Rd Nw, Edmonton, AB
Expansive wooden deck with lattice accents and a brick-paved patio - 716 Clareview Rd Nw, Edmonton, AB
Brown wood fence with black latch, textured stucco exterior, river rock ground covering, and a gray utility meter - 716 Clareview Rd Nw, Edmonton, AB
Outdoor space featuring a raised wood deck with lattice detailing, a brick paver pathway, a gravel ground covering, and a storage shed - 716 Clareview Rd Nw, Edmonton, AB
Townhome featuring a private fenced yard, a rear patio area, and an asphalt shingle roof - 716 Clareview Rd Nw, Edmonton, AB
Townhouse unit with an attached private patio and a fenced backyard area - 716 Clareview Rd Nw, Edmonton, AB
Additional content - 716 Clareview Rd Nw, Edmonton, AB
Expansive outdoor deck with slatted surface, gravel patio, paver patio, and greenhouse structure - 716 Clareview Rd Nw, Edmonton, AB
Aerial perspective showcasing the residential area, adjacent to a major roadway, and bordered by a river - 716 Clareview Rd Nw, Edmonton, AB
Additional content - 716 Clareview Rd Nw, Edmonton, AB
Multi-unit residential property featuring multiple structures, paved parking areas, and mature landscaping - 716 Clareview Rd Nw, Edmonton, AB
Residential community with tree-lined streets, surrounded by green spaces and commercial areas - 716 Clareview Rd Nw, Edmonton, AB
Floor plan - 716 Clareview Rd Nw, Edmonton, AB
  • Publicité
Êtes-vous un investisseur immobilier
716 clareview RD NW, Edmonton, AB, T5A 4J7
244 900 $

3 Chambres

2 Salles de bain

Informations sur la propriété

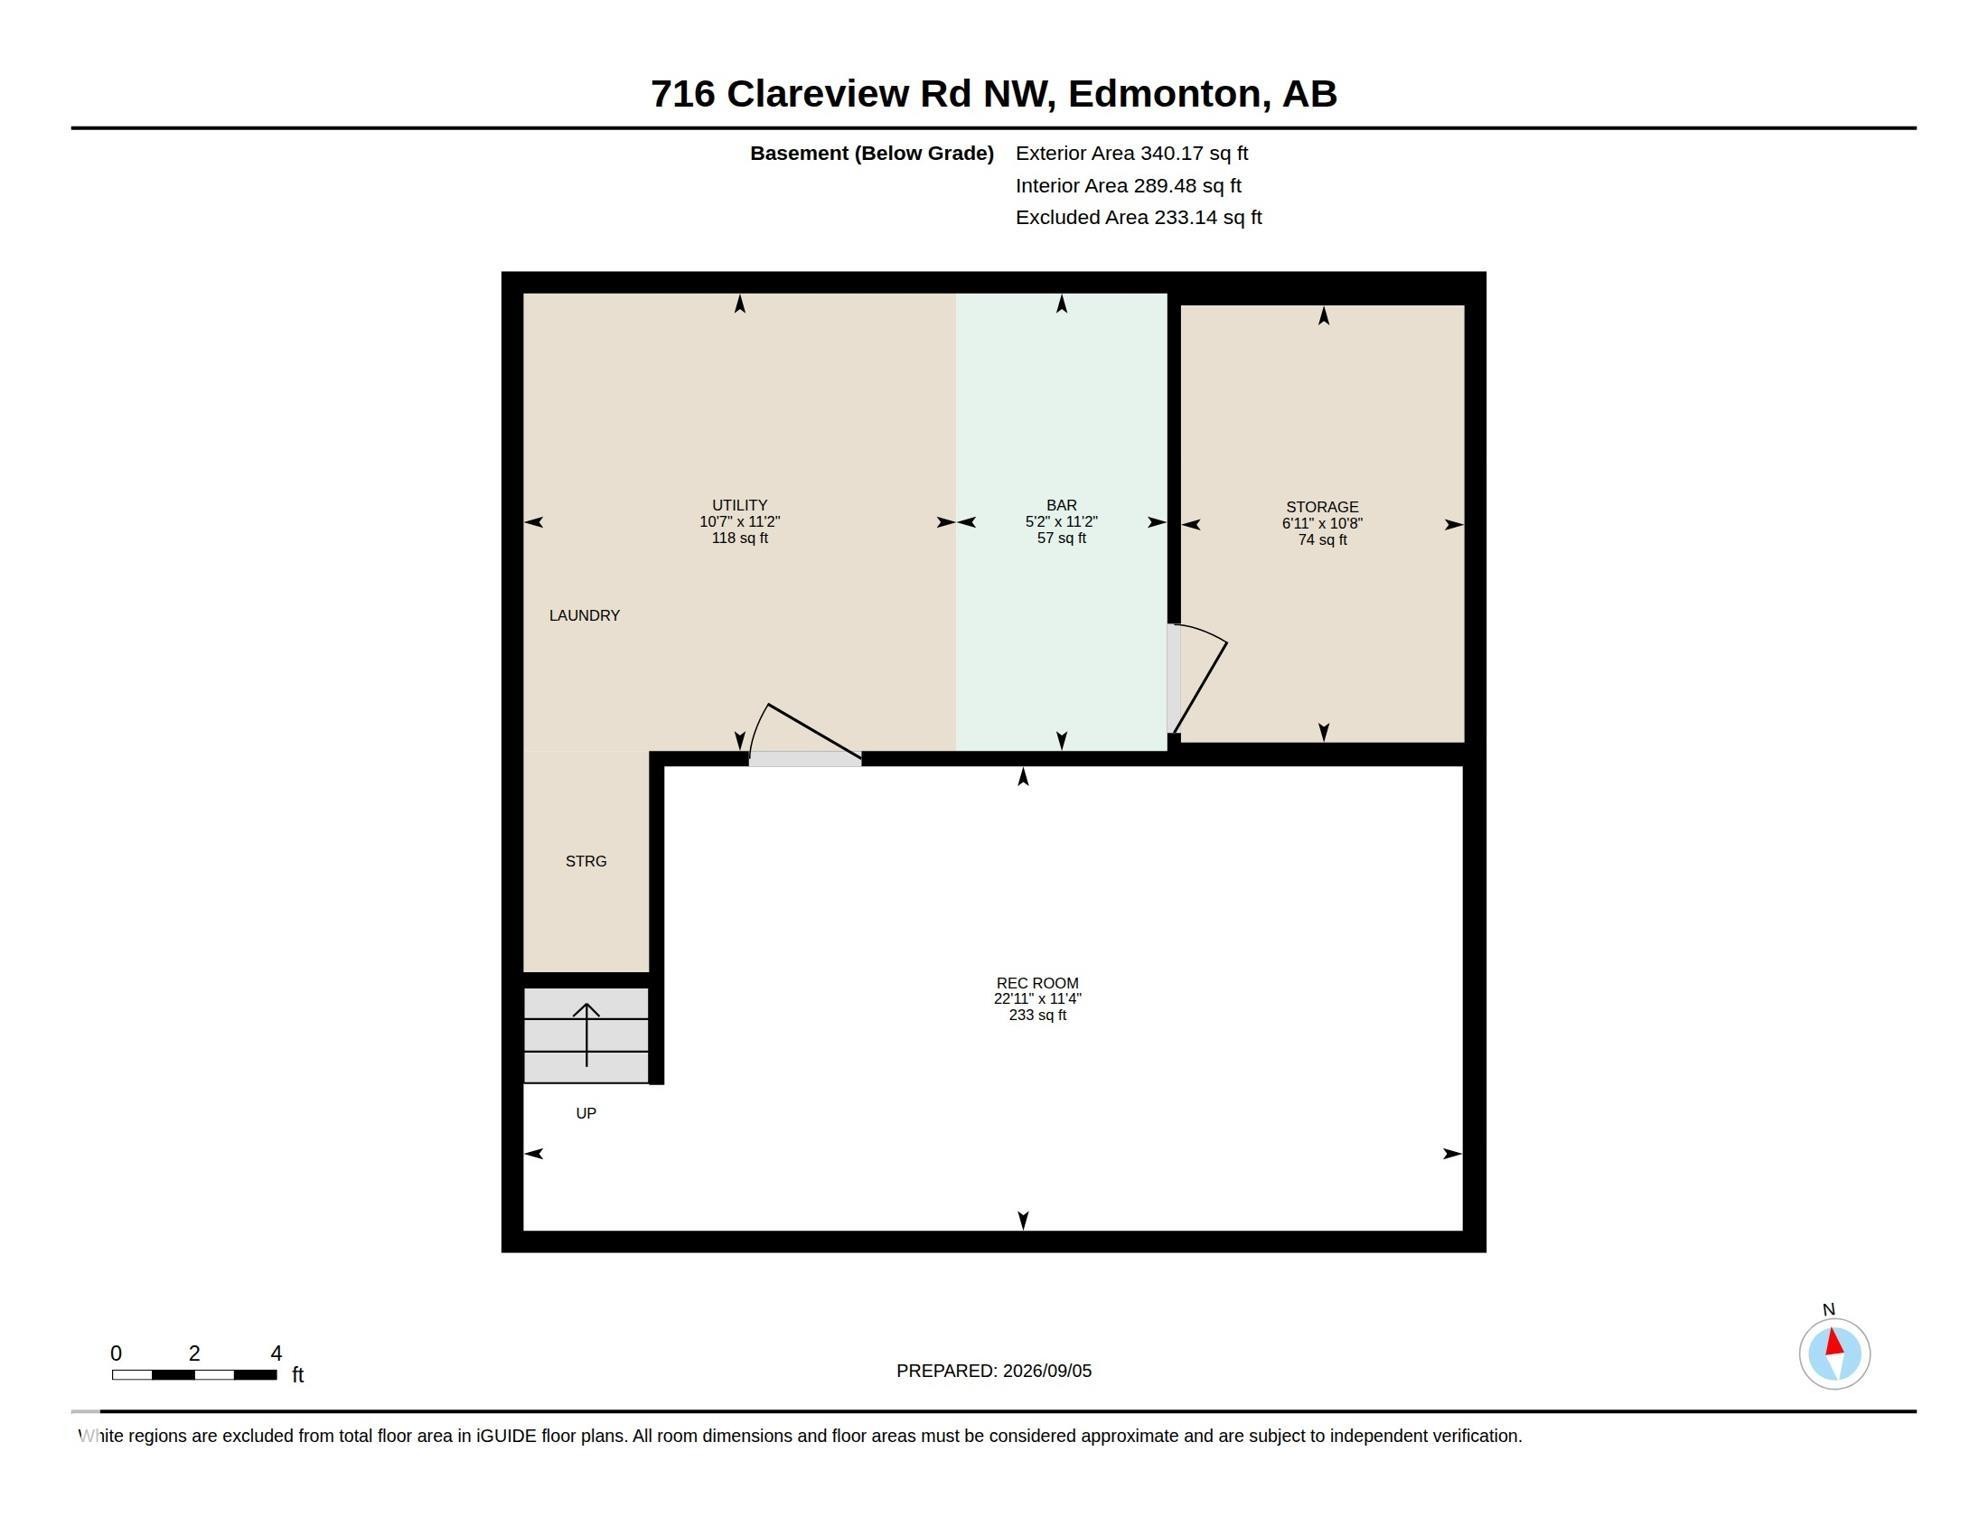
Town house with FINISHED BASEMENT in Kernohan . One step into the foyer and you will know this is home. The large living room has lots of windows and will be a favourite gathering place for friends and family. The kitchen is perfect! Loads of cupboards, a pantry, microwave over stove and a nice eating area overlooking the deck and manicured backyard. Upstairs you will find 3 bedrooms and an updated 4 piece bathroom. The primary bedroom has room for a full bedroom suite. A serene place for resting after a hard day at work. Need a little extra space for gaming or hanging out on holiday weekends? Then, the finished basement with a comfy, carpeted recreation room will definitely be a hit. In addition, there's a bright, clean laundry/utility room; plus a separate storage area with built in shelving for added convenience. Outside is the real find. Amazing treed, private yard featuring a deck with privacy screens; patio stones; and a large shed. Close to river valley biking trails. Move in ready & affordable.
Particularités du bâtiment :

  • Air climatisé: Oui
  • Surface utile: 112 Mètre

Caractéristiques :

  • Accès routier: Pavé
  • Appareils ménagers: Conditionneur d'air - central, Lave-vaisselle encastré, Sécheuse, Réfrigérateur, Cuisinière électrique
  • Bâti en: 1979
  • Caractéristiques de commodités: Conditionneur d'air
  • Caractéristiques de la communauté: Conditionneur d'air
  • Caractéristiques du stationnement: Compartiment
  • Caractéristiques extérieures: Près d'un terrain de jeu
  • Chambres : 3
  • Chauffage: =Air pulsé-1, Gaz naturel
  • Détails de la fondation: Périmètre en béton
  • État du sous-sol: Fini
  • Frais de copropriété : 360 $ Mensuel
  • Frais de copropriété inclu: Commodités fournies avec condominium, Assurances pour espace commun, Paysagement/déneigement, Gestion professionnelle, Contribution au fonds de réserve, Terrain/déneigement commun
  • Points d'intérêt du site: Terrain de jeux Nearby
  • Revêtement de plancher: Moquette, Plancher stratifié
  • Salle(s) de bains : 1+1
  • Sous-sol: Pleine grandeur, Fini
  • Style architectural: 2 étages
  • Superficie habitable (approx): 112 Mètres carrés
  • Toit: Bardeaux d'asphalte
  • Type de bâtiment: Maison de ville
  • Type de sous-sol: Pleine grandeur
  • Zonage: Zone 35

Gracieuseté de : MaxWell Devonshire Realty

Dernière mise à jour des données le 2026-09-07 à 03:42

The data relating to real estate for sale on this web site comes in part from the Internet Data exchange (“IDX”) program of the REALTORS® Association of Edmonton. IDX information is provided exclusively for consumers' personal, non-commercial use and may not be used for any purpose other than to identify prospective properties consumers may be interested in purchasing. The data on this website is deemed reliable but is not guaranteed accurate by the REALTORS® Association of Edmonton. Information deemed reliable but not guaranteed.

Copyright 2026 by the REALTORS® Association of Edmonton. All Rights Reserved. Data is deemed reliable but is not guaranteed accurate by the REALTORS® Association of Edmonton.

ÉvaluationExpressMC Powered by RPS

Emplacement de 716 clareview RD NW, Edmonton, AB, T5A 4J7

Données démographiques de 716 clareview RD NW, Edmonton, AB, T5A 4J7

Étape de vie

Jeunes couples

Type d'emploi

Cols bleus/Primaire, Cols bleus/Industrie des services

Revenu moyen du ménage

108 204.64 $

Nombre moyen d'enfants

1.92

Population à domicile

Structure à domicile

Âge de la population

Éducation

Niveau d'éducation

No certificate/diploma/degree

22.84 %

Diplôme d'études secondaires ou équivalent

35.15 %

Certificat ou diplôme d'apprentissage ou d'une école de métiers

12.18 %

Diplôme d'études collégiales ou d'études postsecondaires (non universitaires)

18.67 %

Certificat d'études universitaires

0.37 %

Diplômes d'études universitaires

10.79 %

Navetteur

Se rendre au travail

En auto

81.75 %

En transport en commun

11.04 %

À pied

3.09 %

À bicyclette

0.0 %

Par tout autre moyen

4.12 %

Diversité Culturelle

Connaissance des langues officielles

Langue maternelle

Données Sur Le Bâtiment

Type de bâtiment

Appartements (faible hauteur et à étages multiples)

13.02 %

Maisons

86.98 %

Achat ou location