Button CopyPathCircle CloseCircle Left ArrowArrow Down Icon GreyClosecirclecircleBurger
  • Publicité

7115 39A Avenue, Edmonton, AB, T6K 0R7

Gracieuseté de Jim Dhillon de RE/MAX Elite
No. MLS® E4490425
Maison À vendre à Michaels Park, Edmonton, Alberta
525 000 $ ÉvaluationExpressMC: 470K $ - 561K $

3+3 Chambres

3 Salles de bain

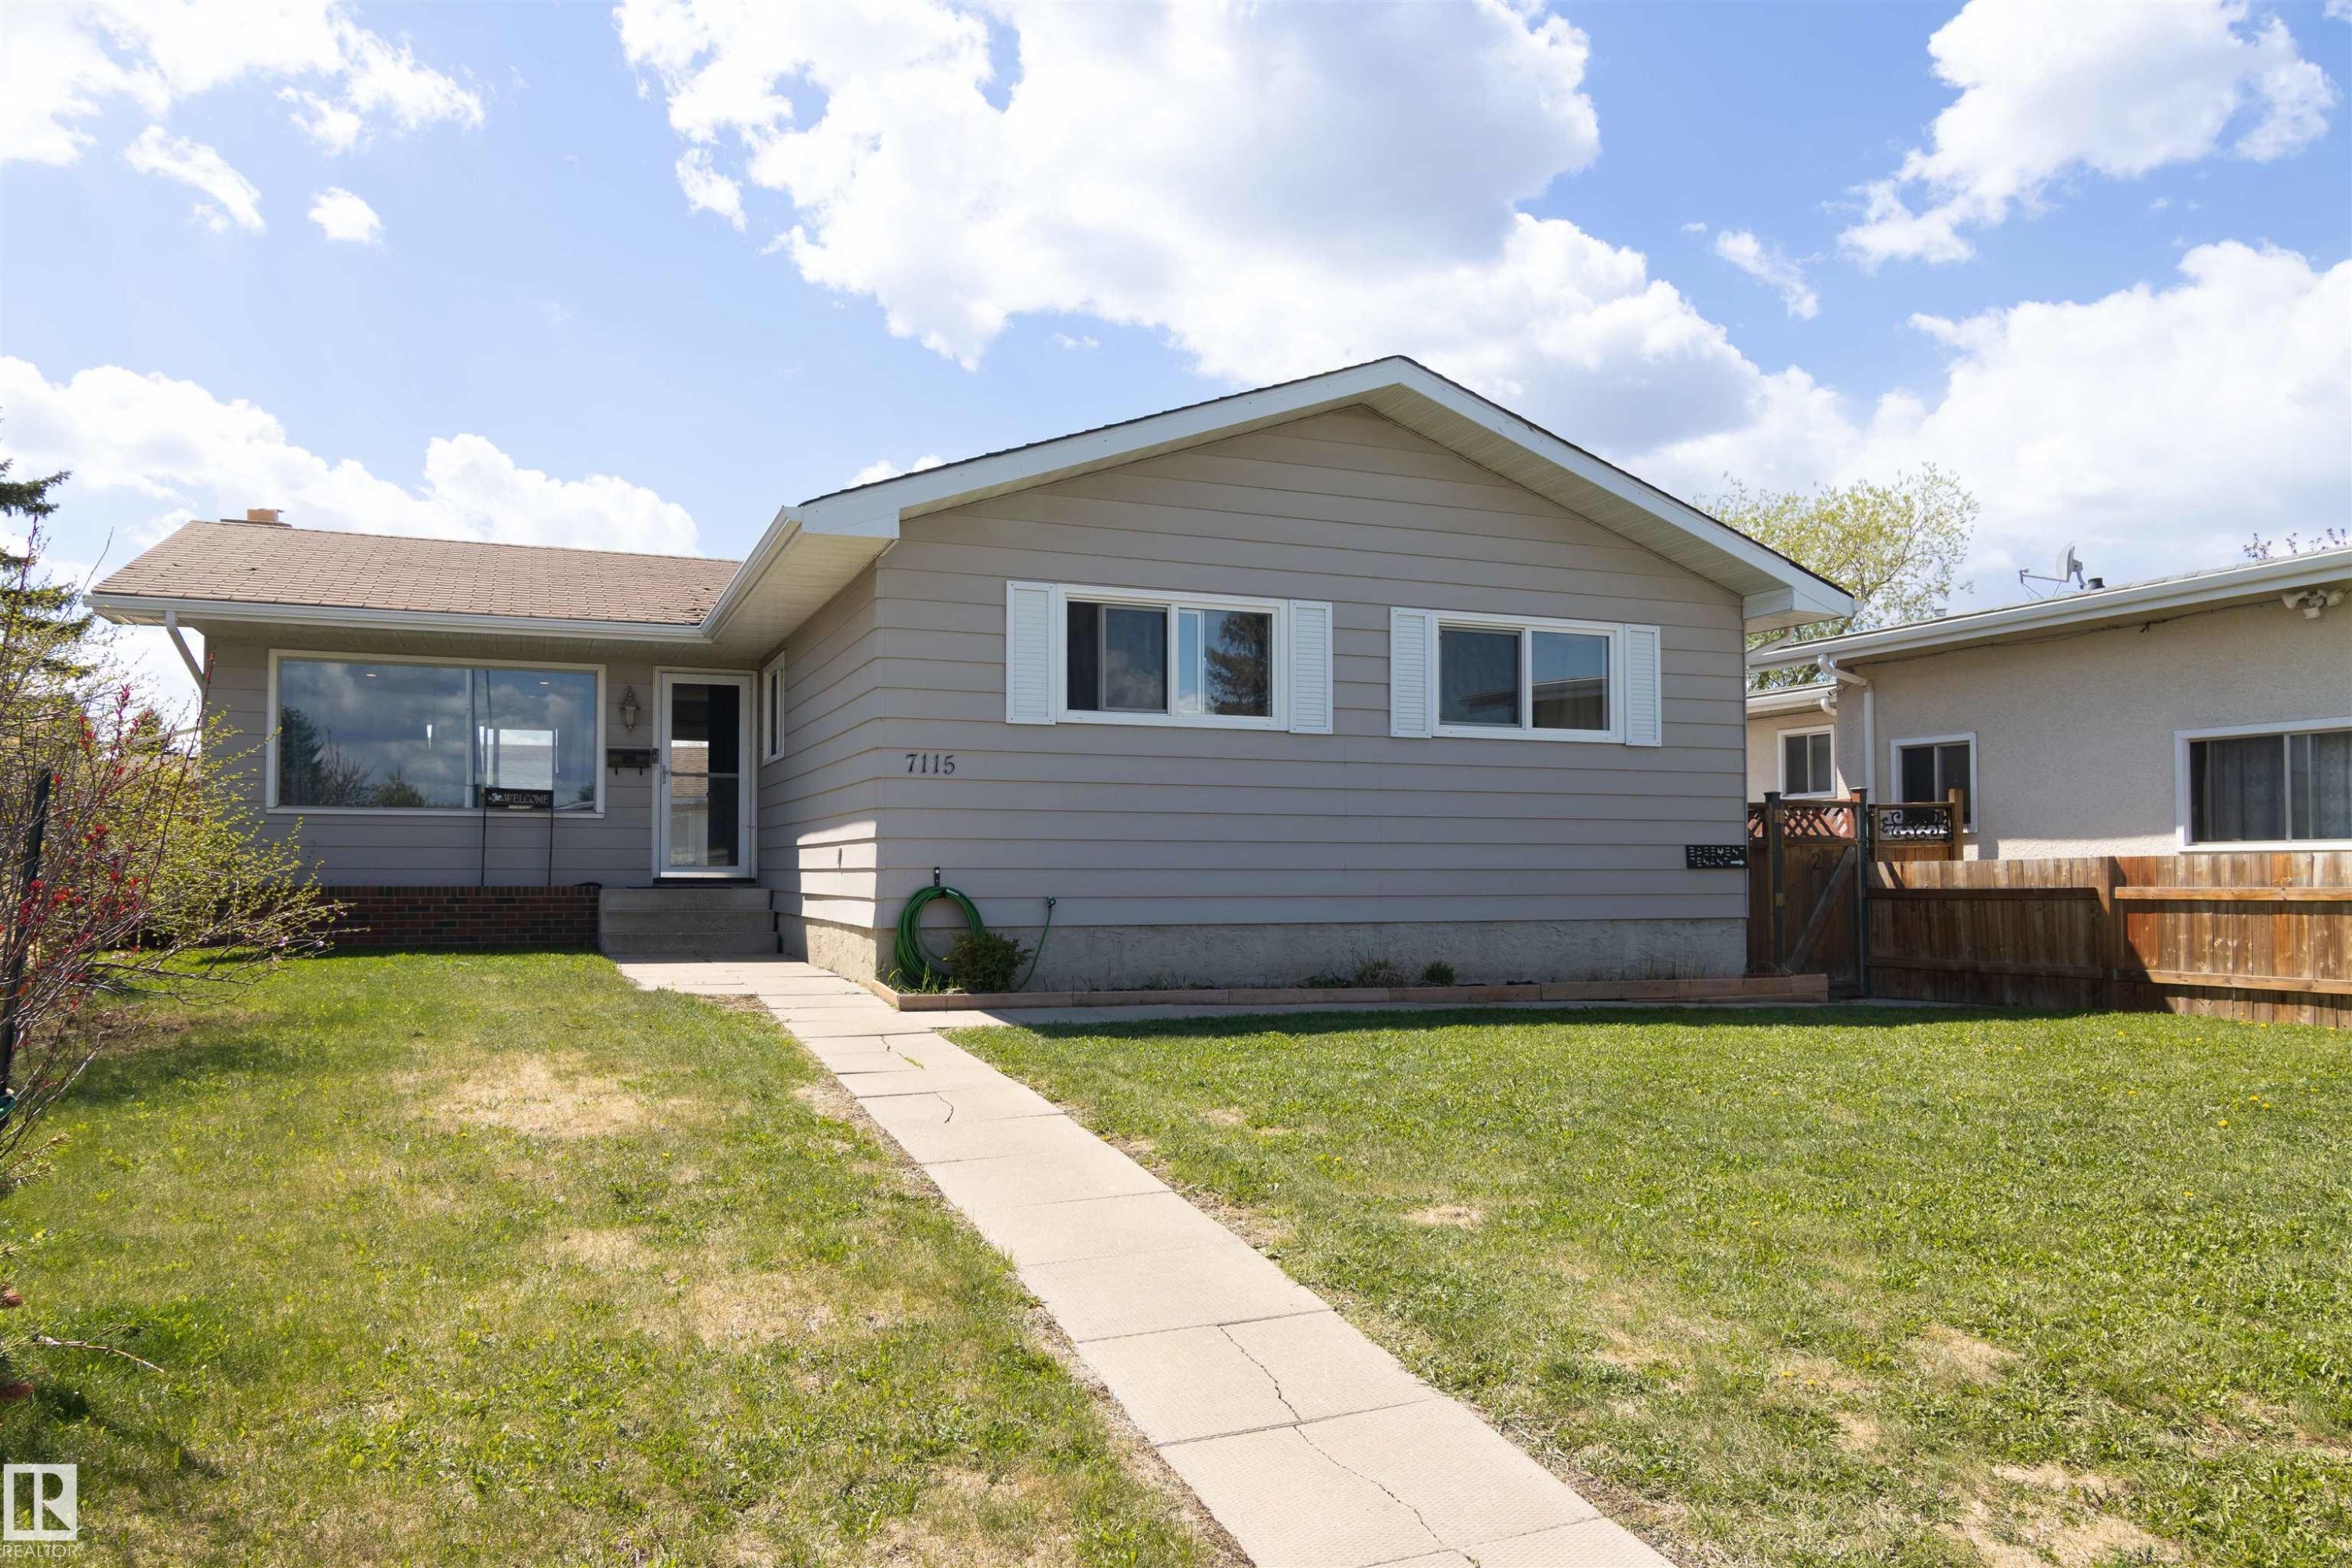
Ranch-style exterior with neutral siding and white trim - 7115 39A Avenue, Edmonton, AB - Outdoor
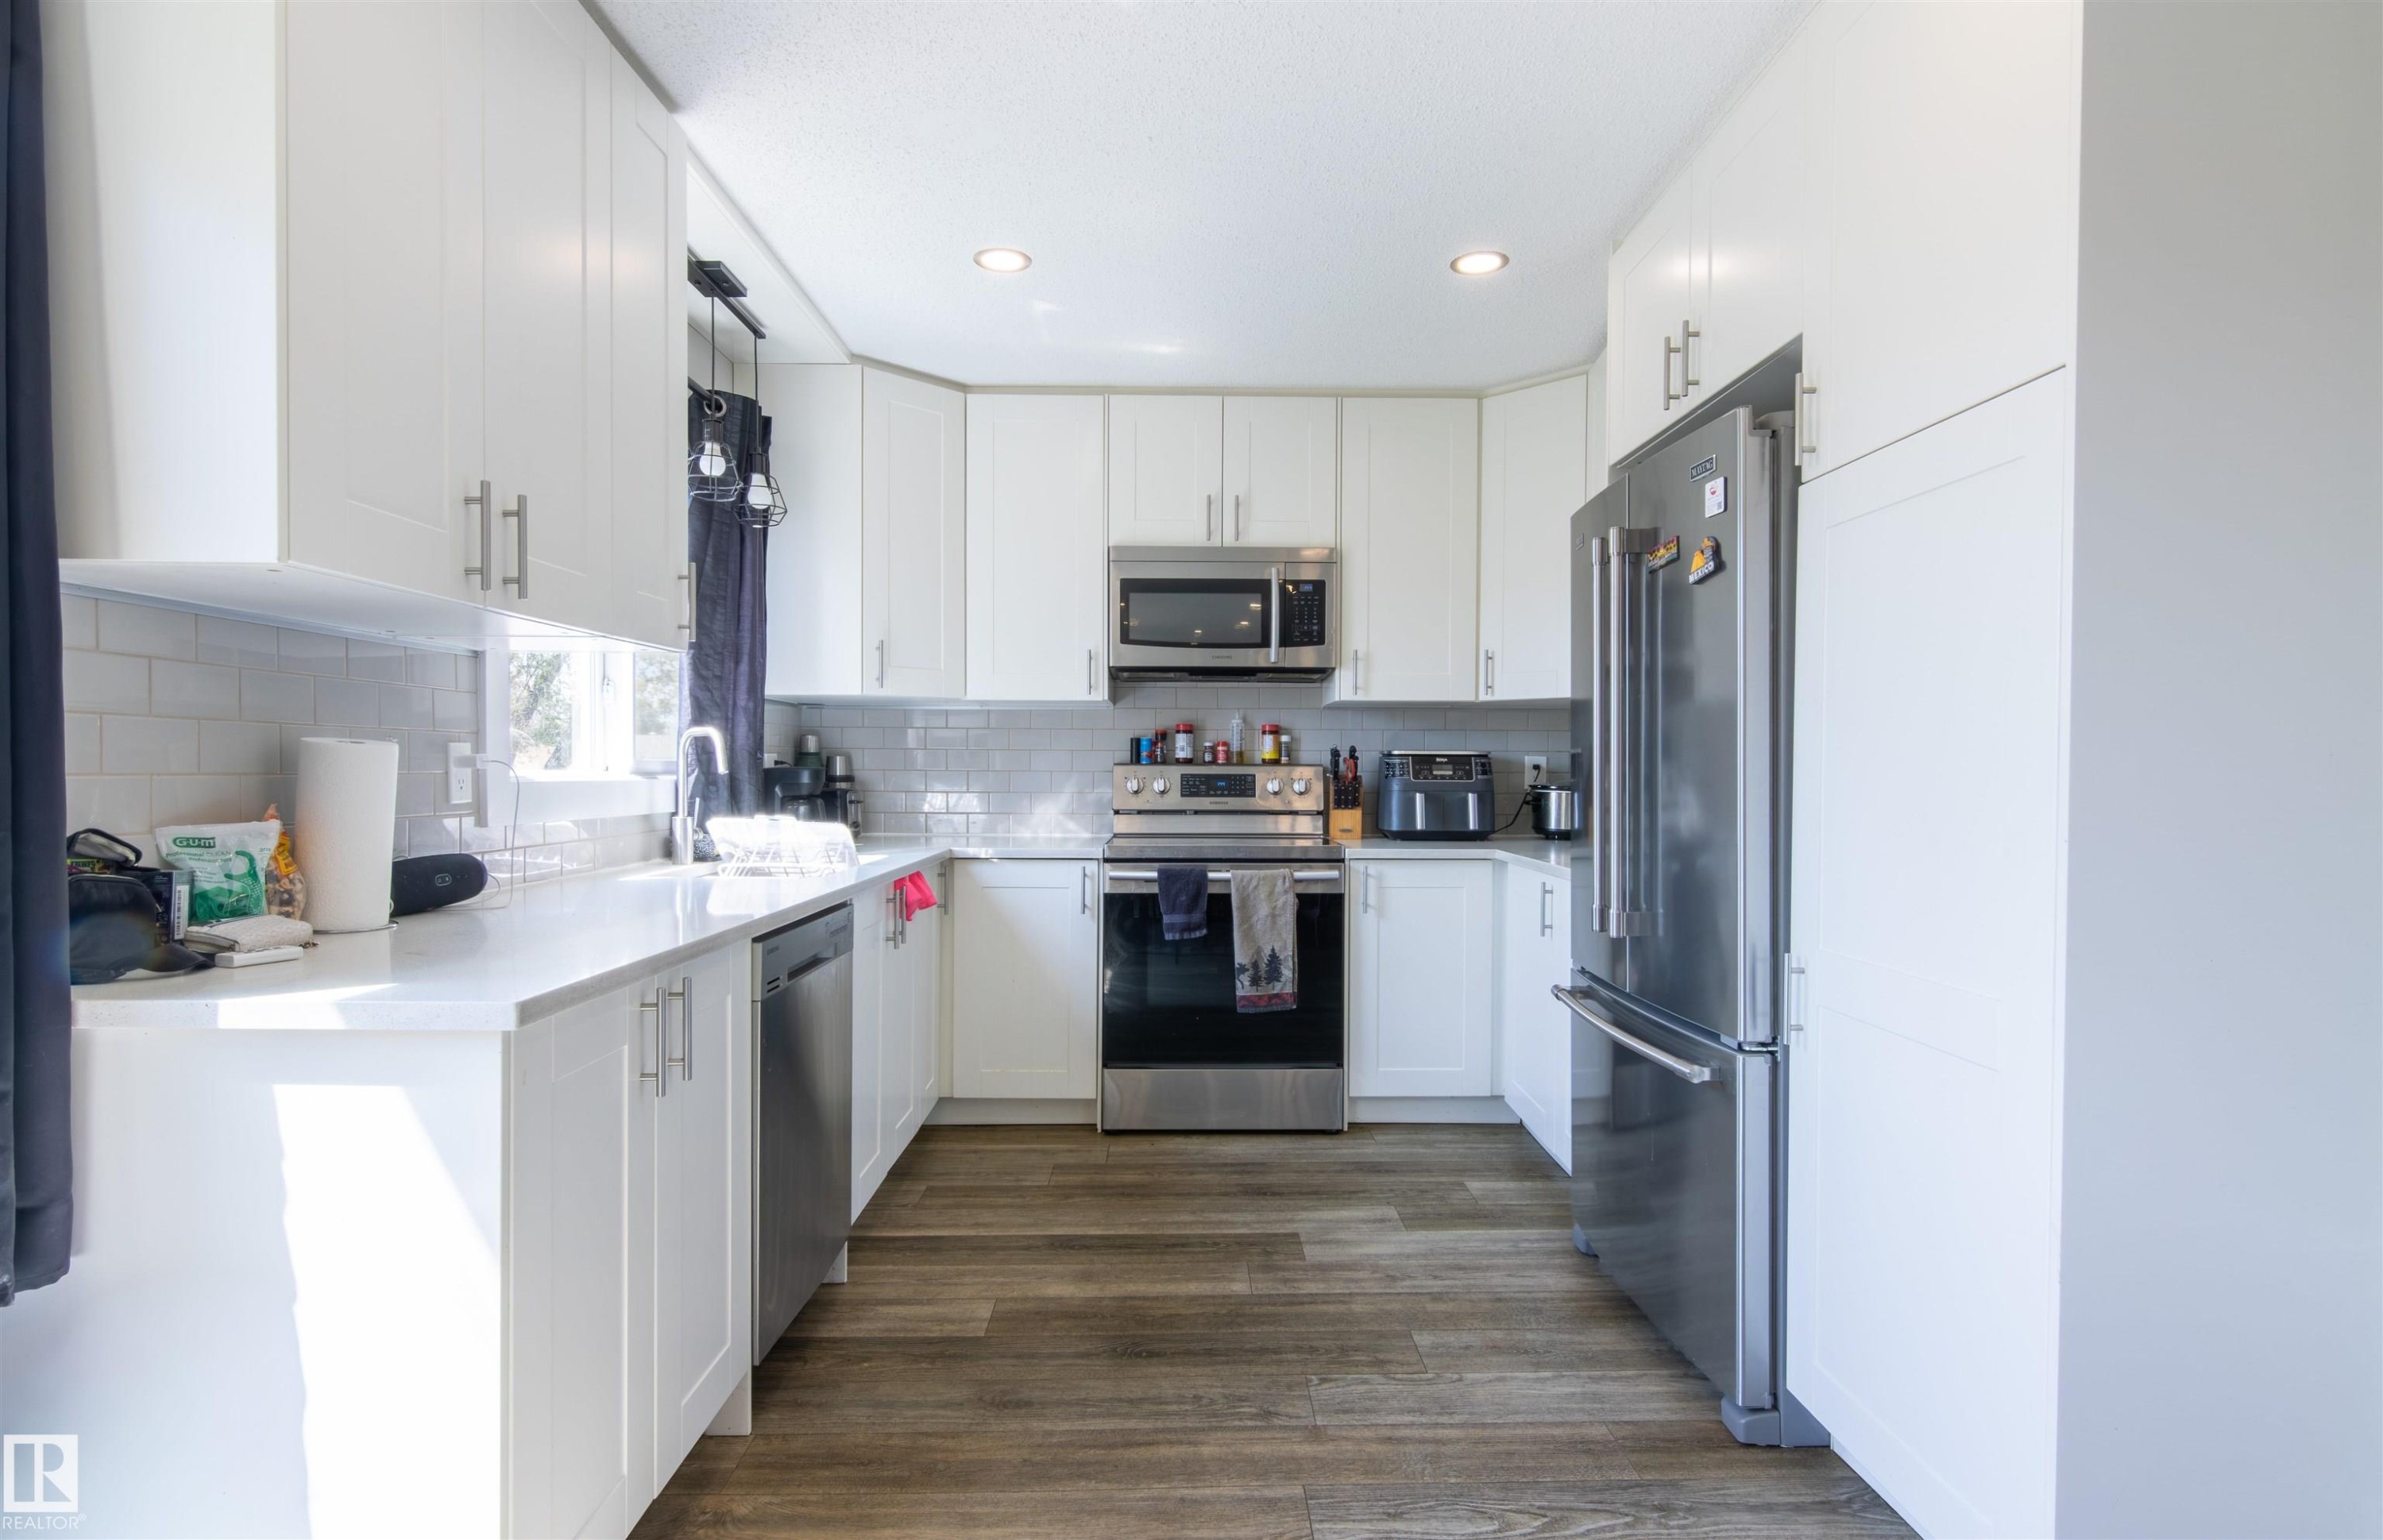
Modern kitchen featuring white cabinetry, stainless steel appliances, light-toned countertops, subway tile backsplash, and wood-finish flooring - 7115 39A Avenue, Edmonton, AB - Indoor Photo Showing Kitchen
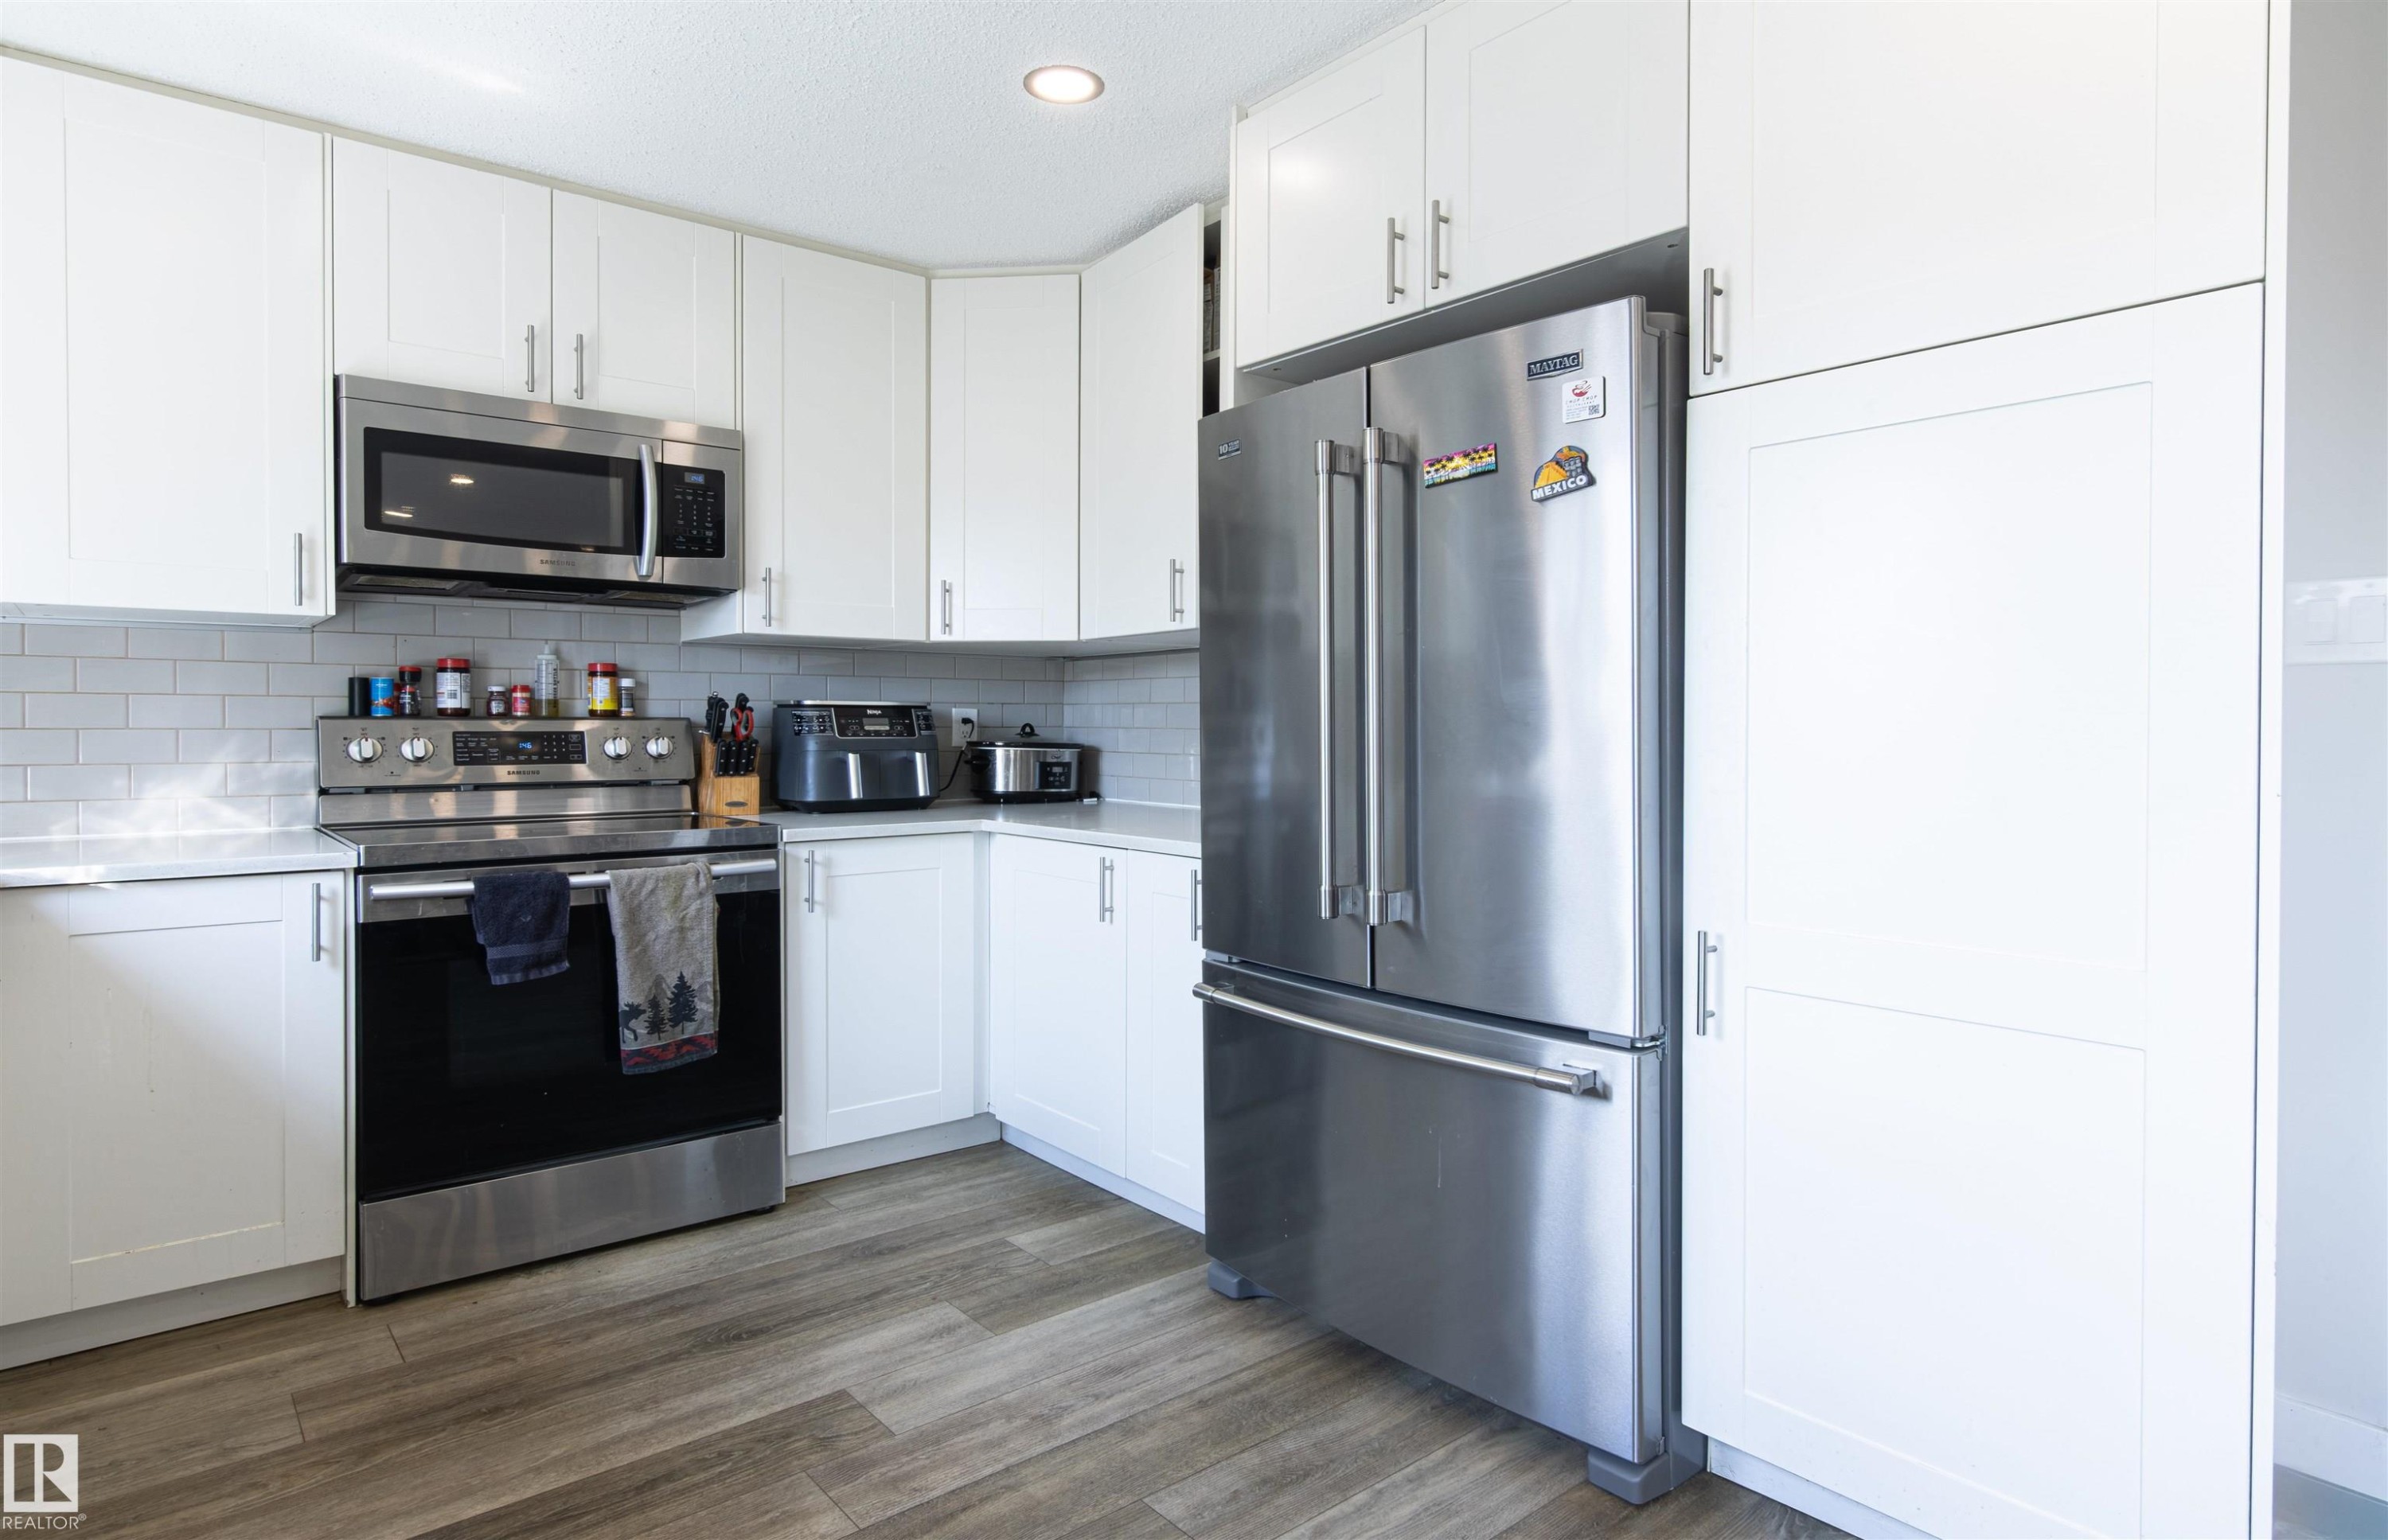
Kitchen featuring white shaker-style cabinetry, wood-finish flooring, stainless steel appliances, light-toned countertops, and a subway tile backsplash - 7115 39A Avenue, Edmonton, AB - Indoor Photo Showing Kitchen
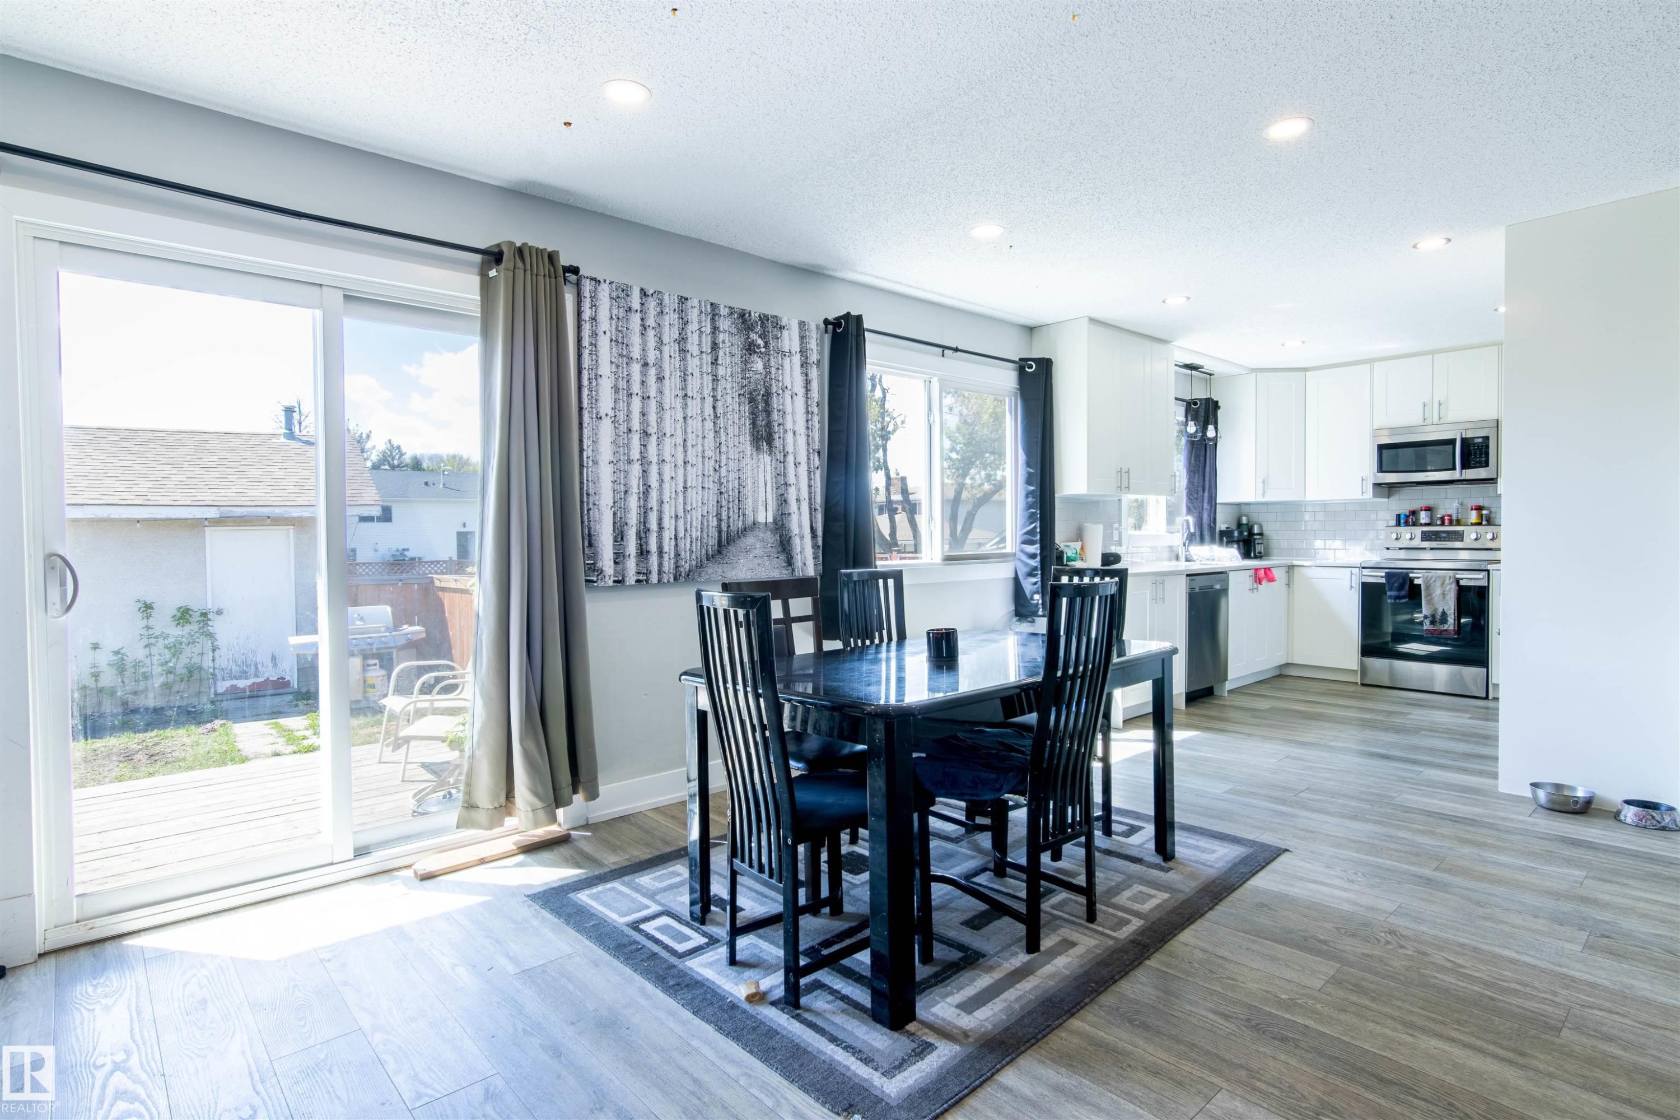
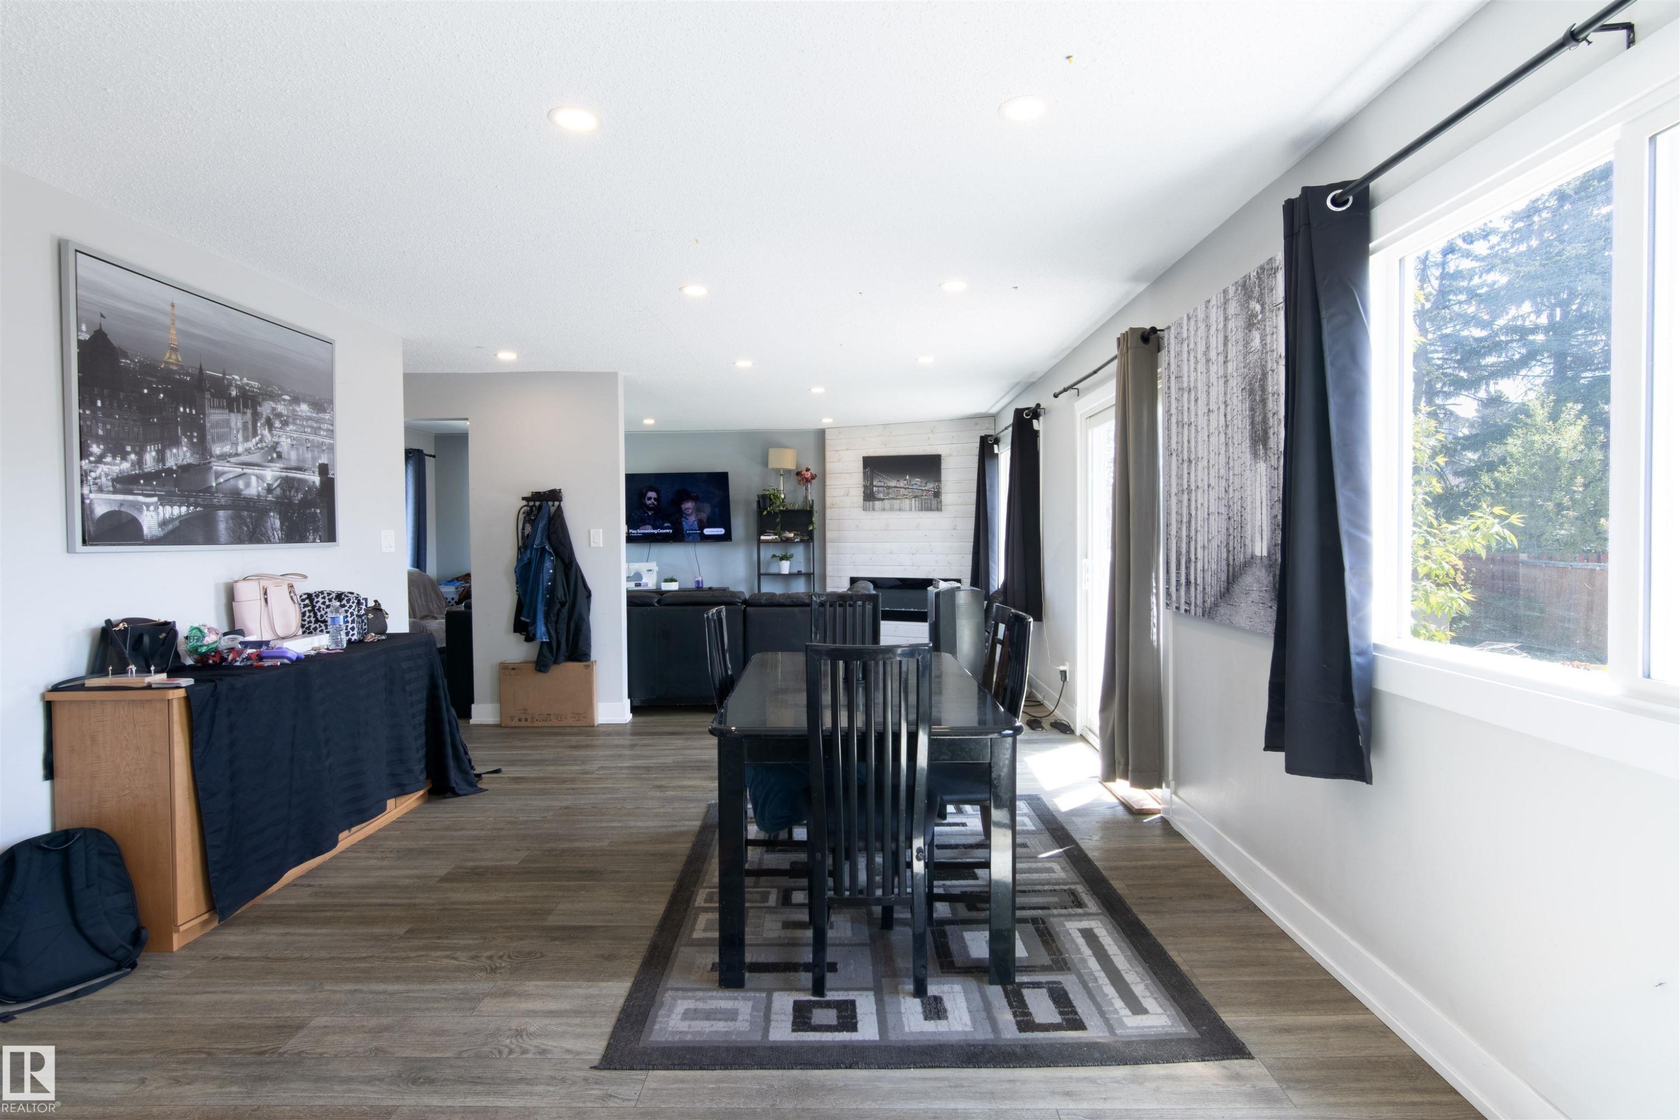
Open-concept dining area featuring wood-finish flooring, recessed lighting, and a sliding glass door to a back deck - 7115 39A Avenue, Edmonton, AB - Indoor Photo Showing Dining Room
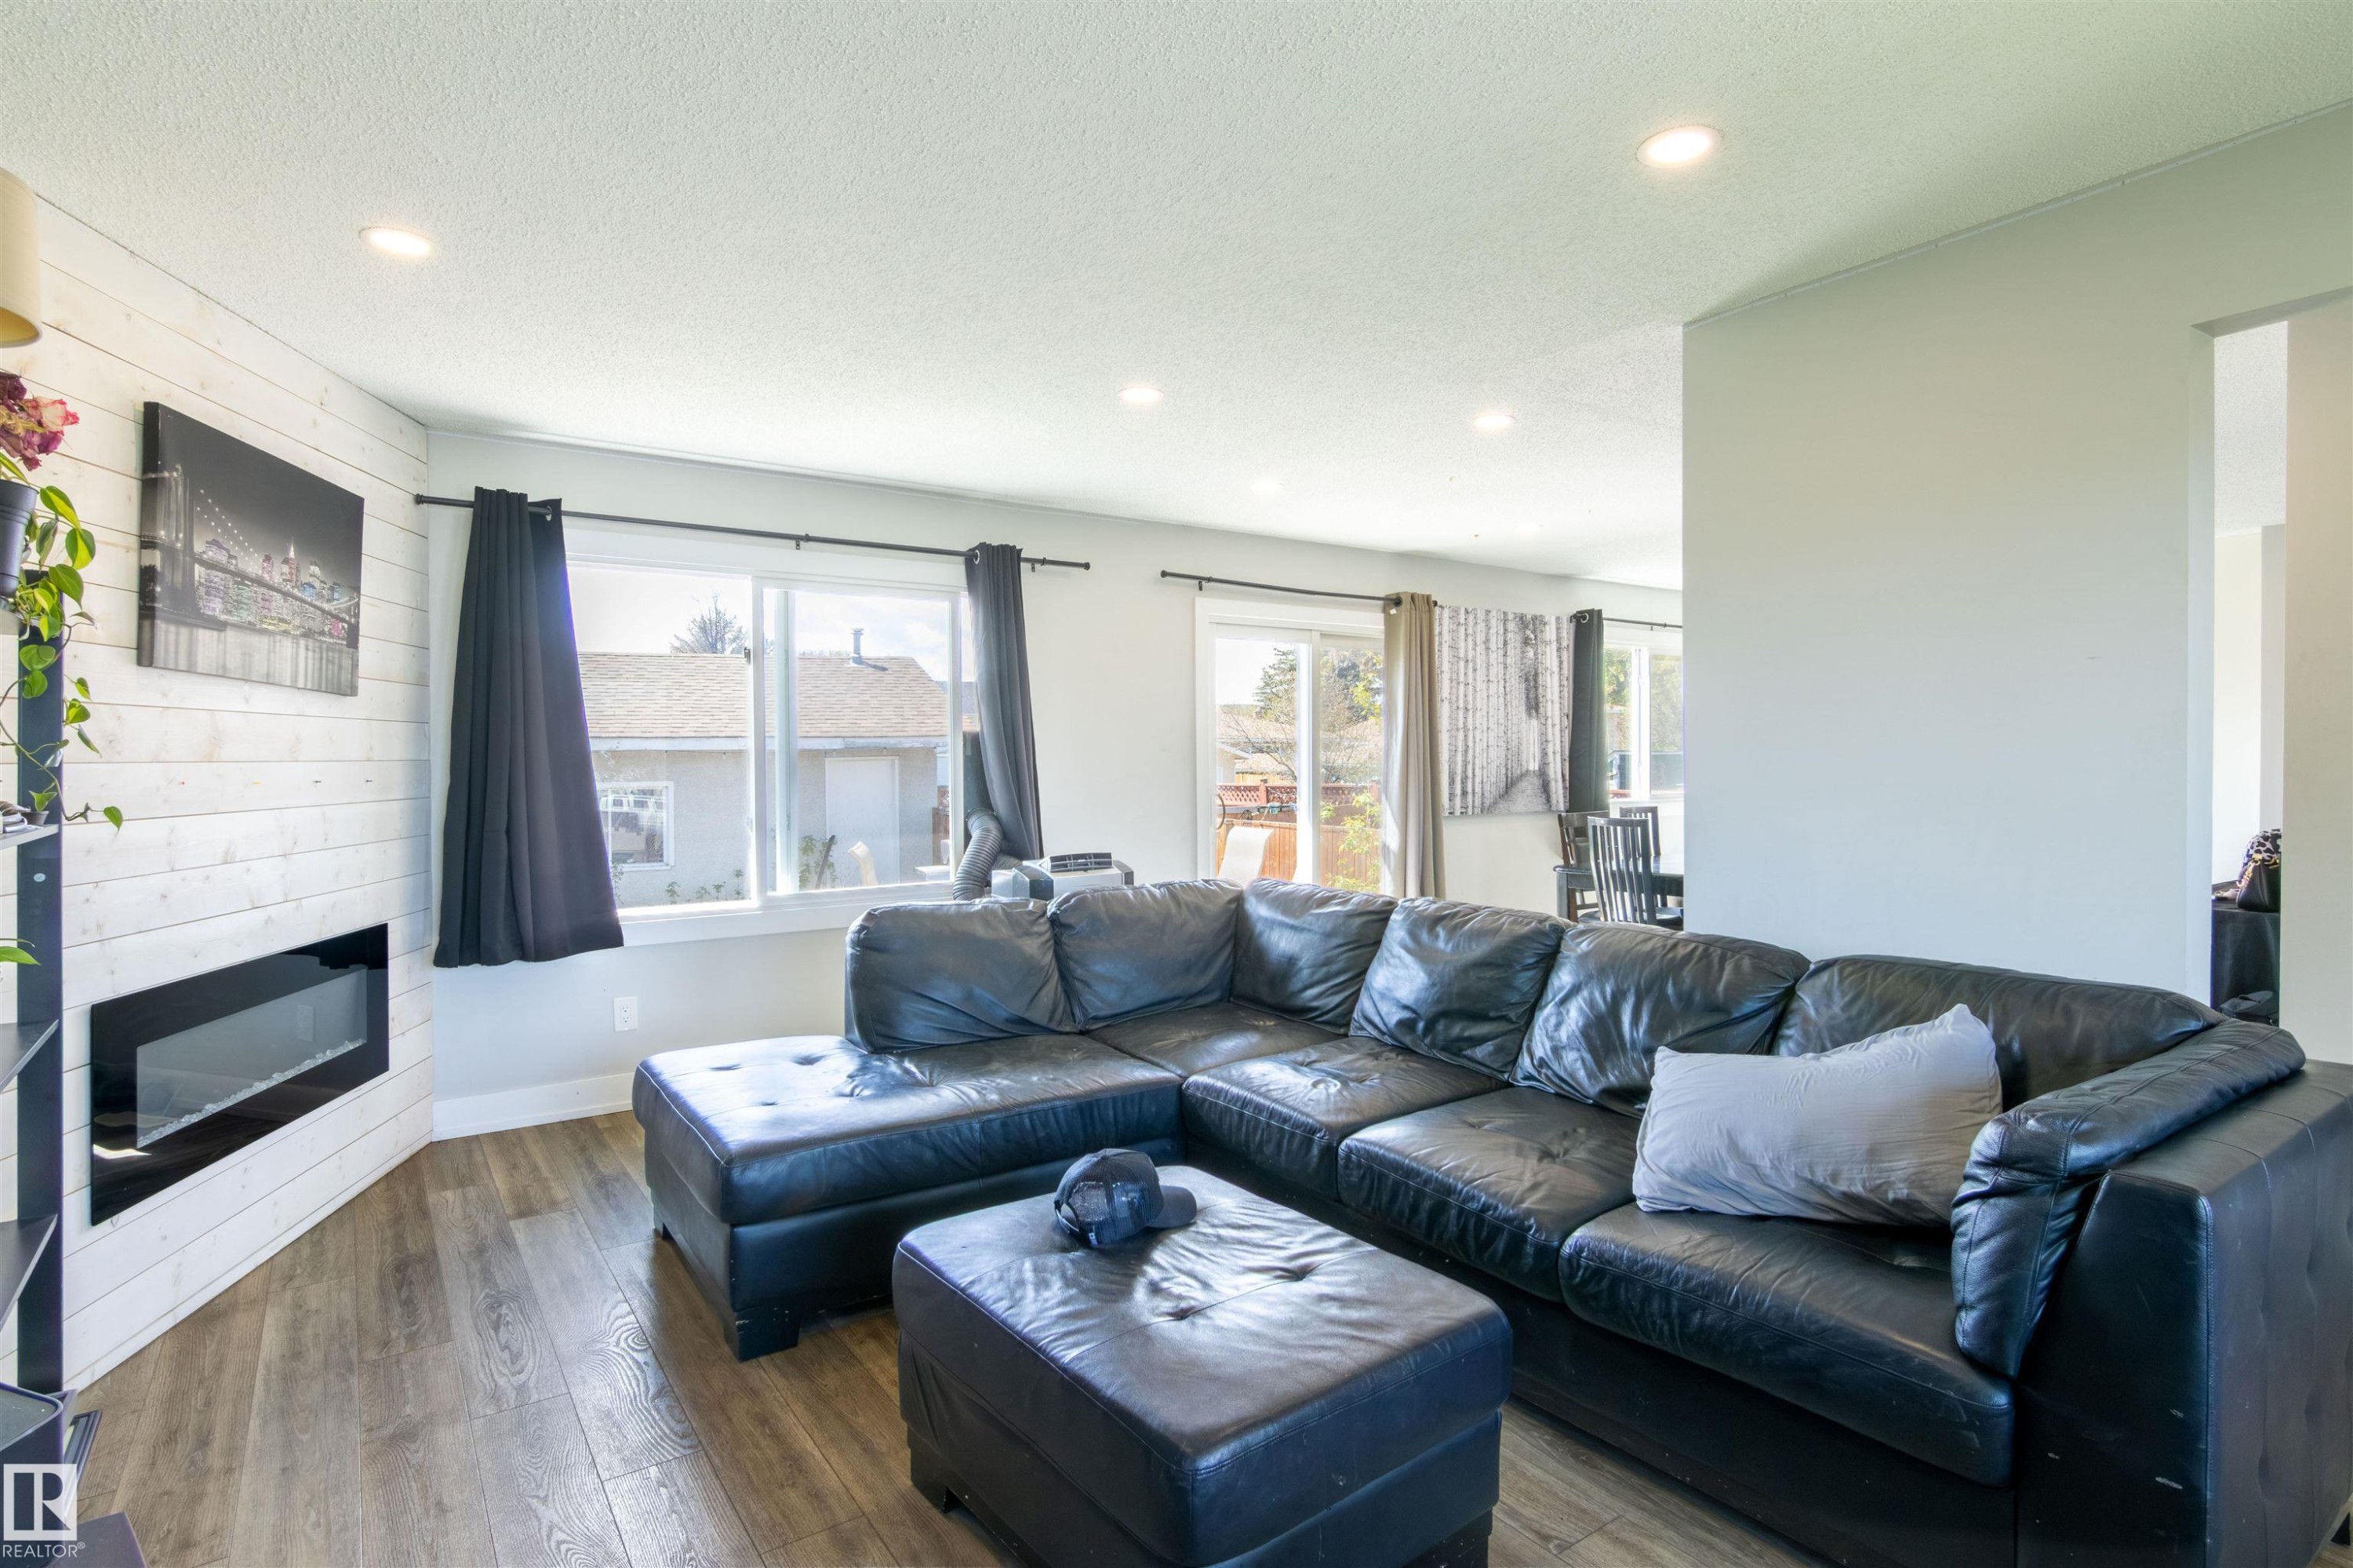
Open-concept living space featuring wood-finish flooring, recessed lighting, and ample natural light from multiple windows - 7115 39A Avenue, Edmonton, AB - Indoor Photo Showing Other Room
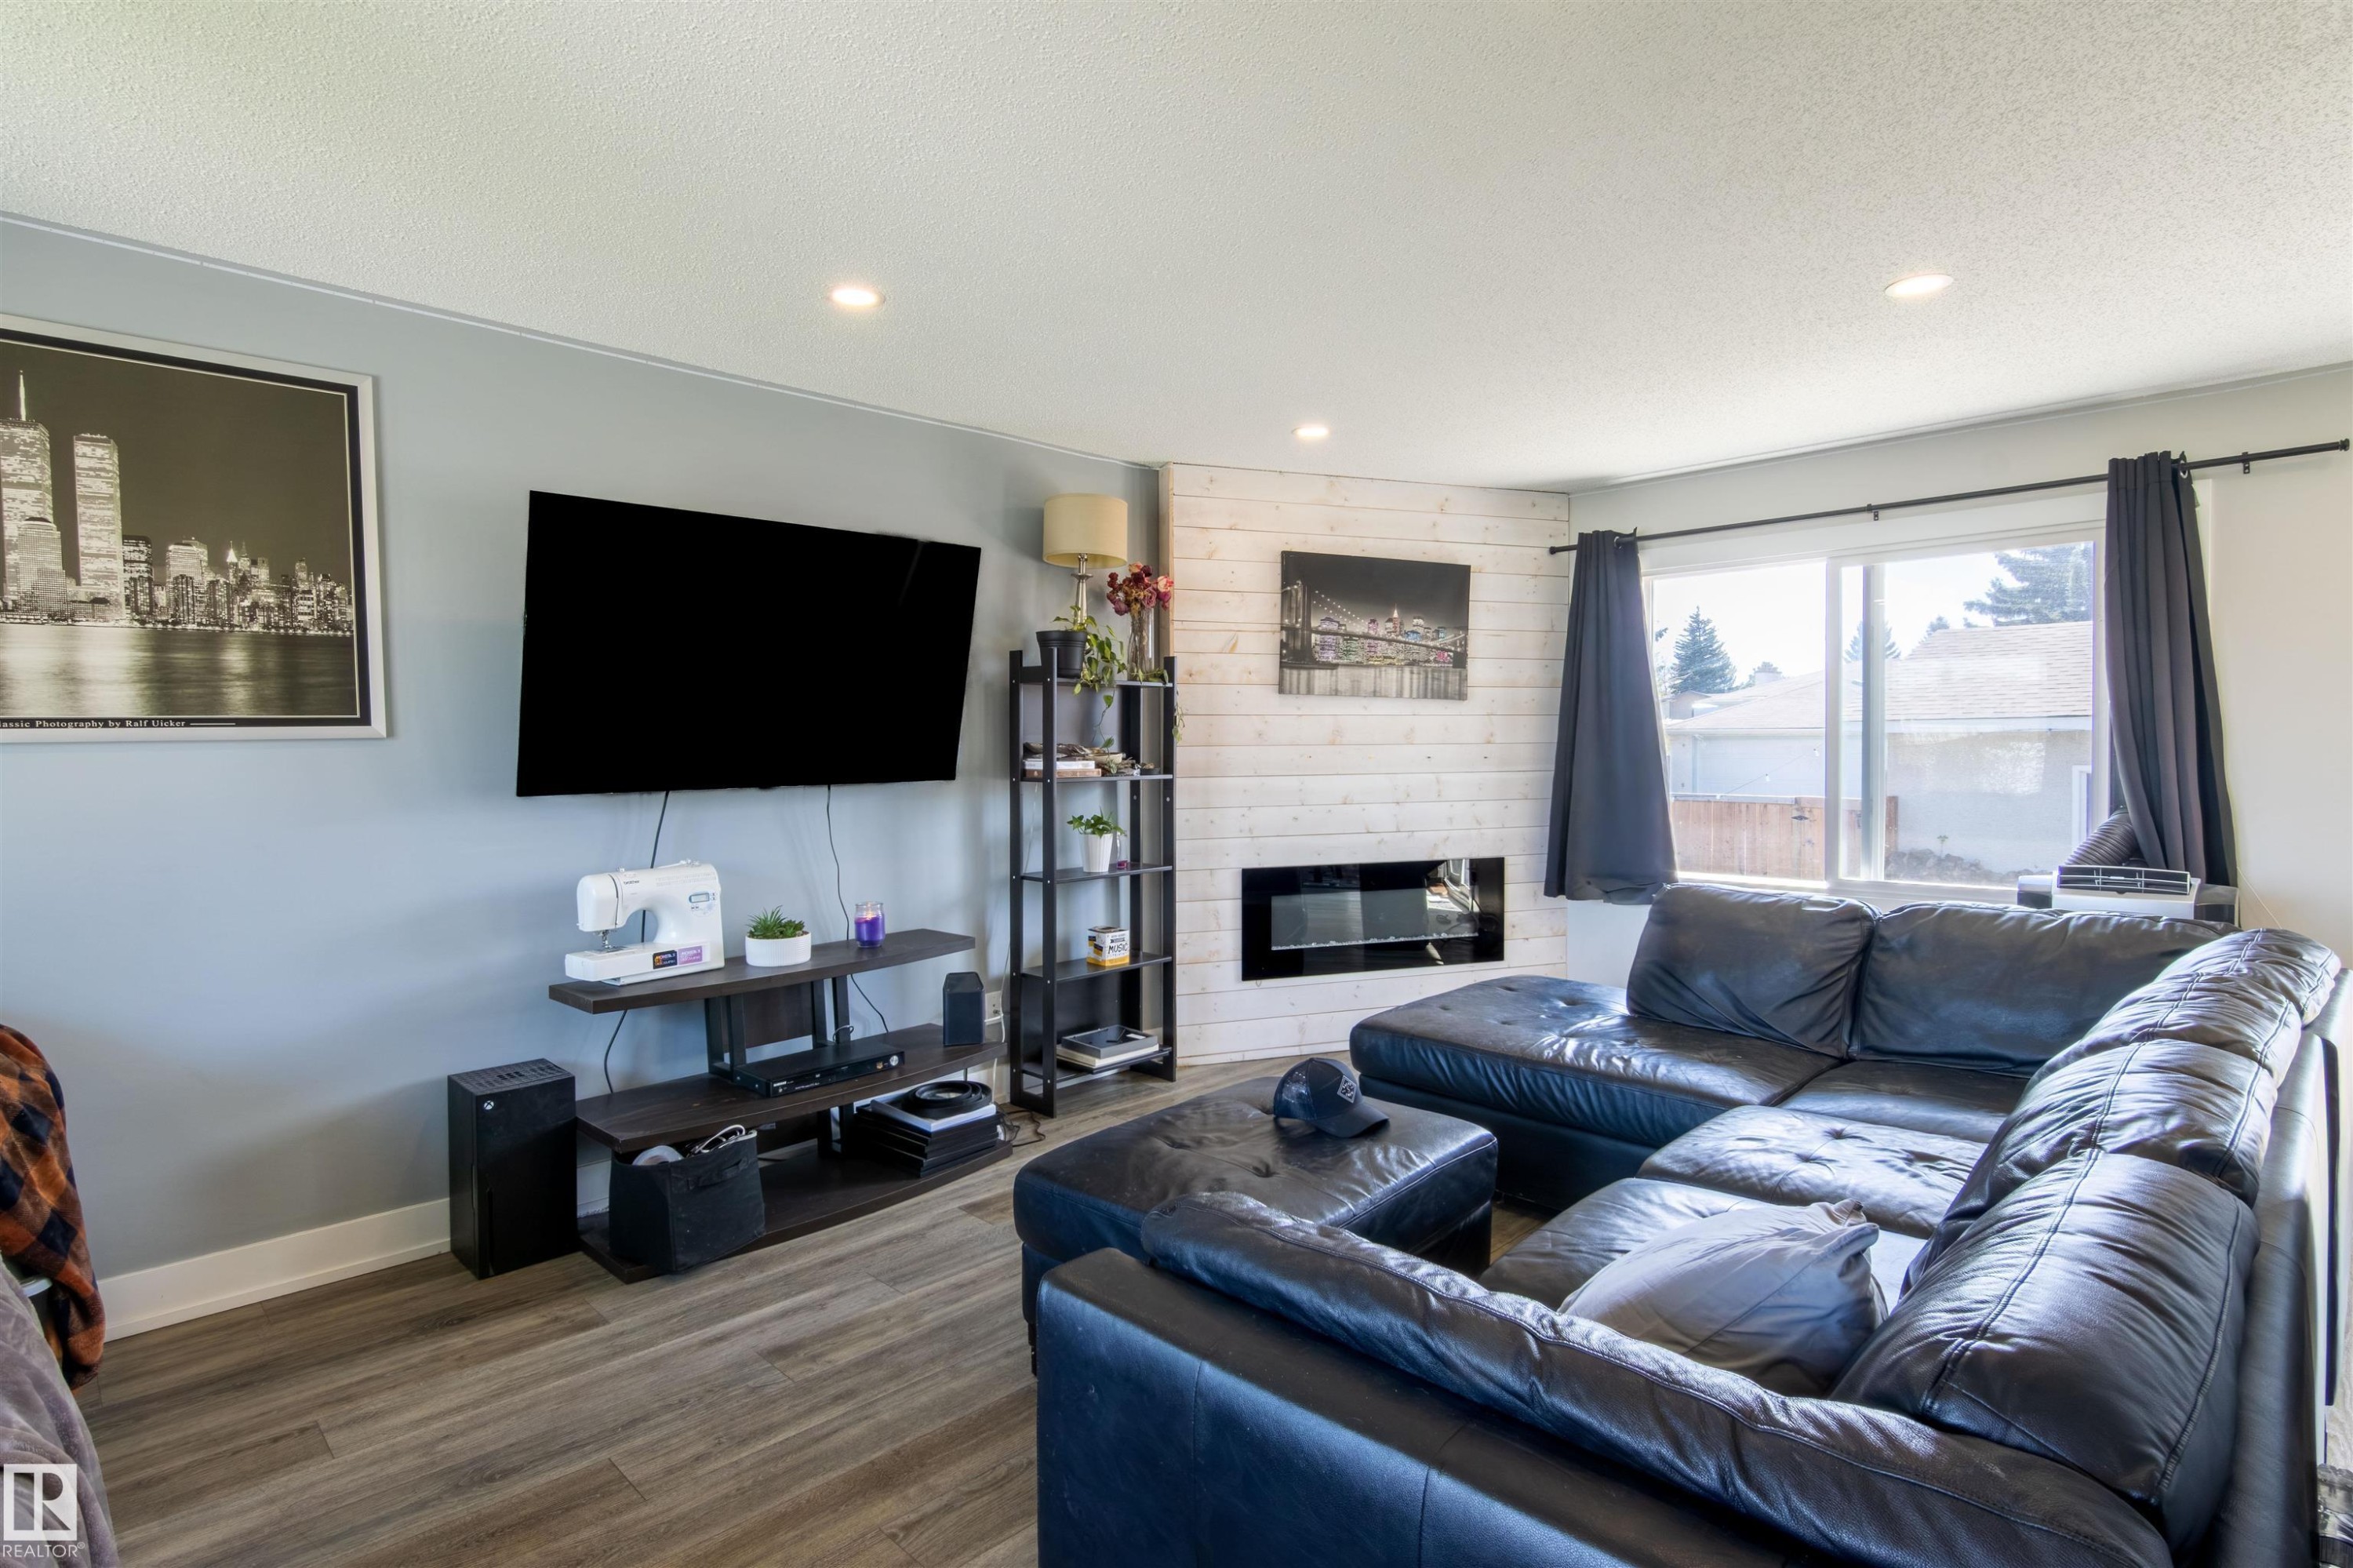
Living room featuring wood-finish flooring, recessed lighting, and a modern wall-mounted fireplace with shiplap surround - 7115 39A Avenue, Edmonton, AB - Indoor Photo Showing Living Room With Fireplace
Living area with wood-finish flooring, recessed lighting, and a prominent window - 7115 39A Avenue, Edmonton, AB - Indoor Photo Showing Living Room With Fireplace
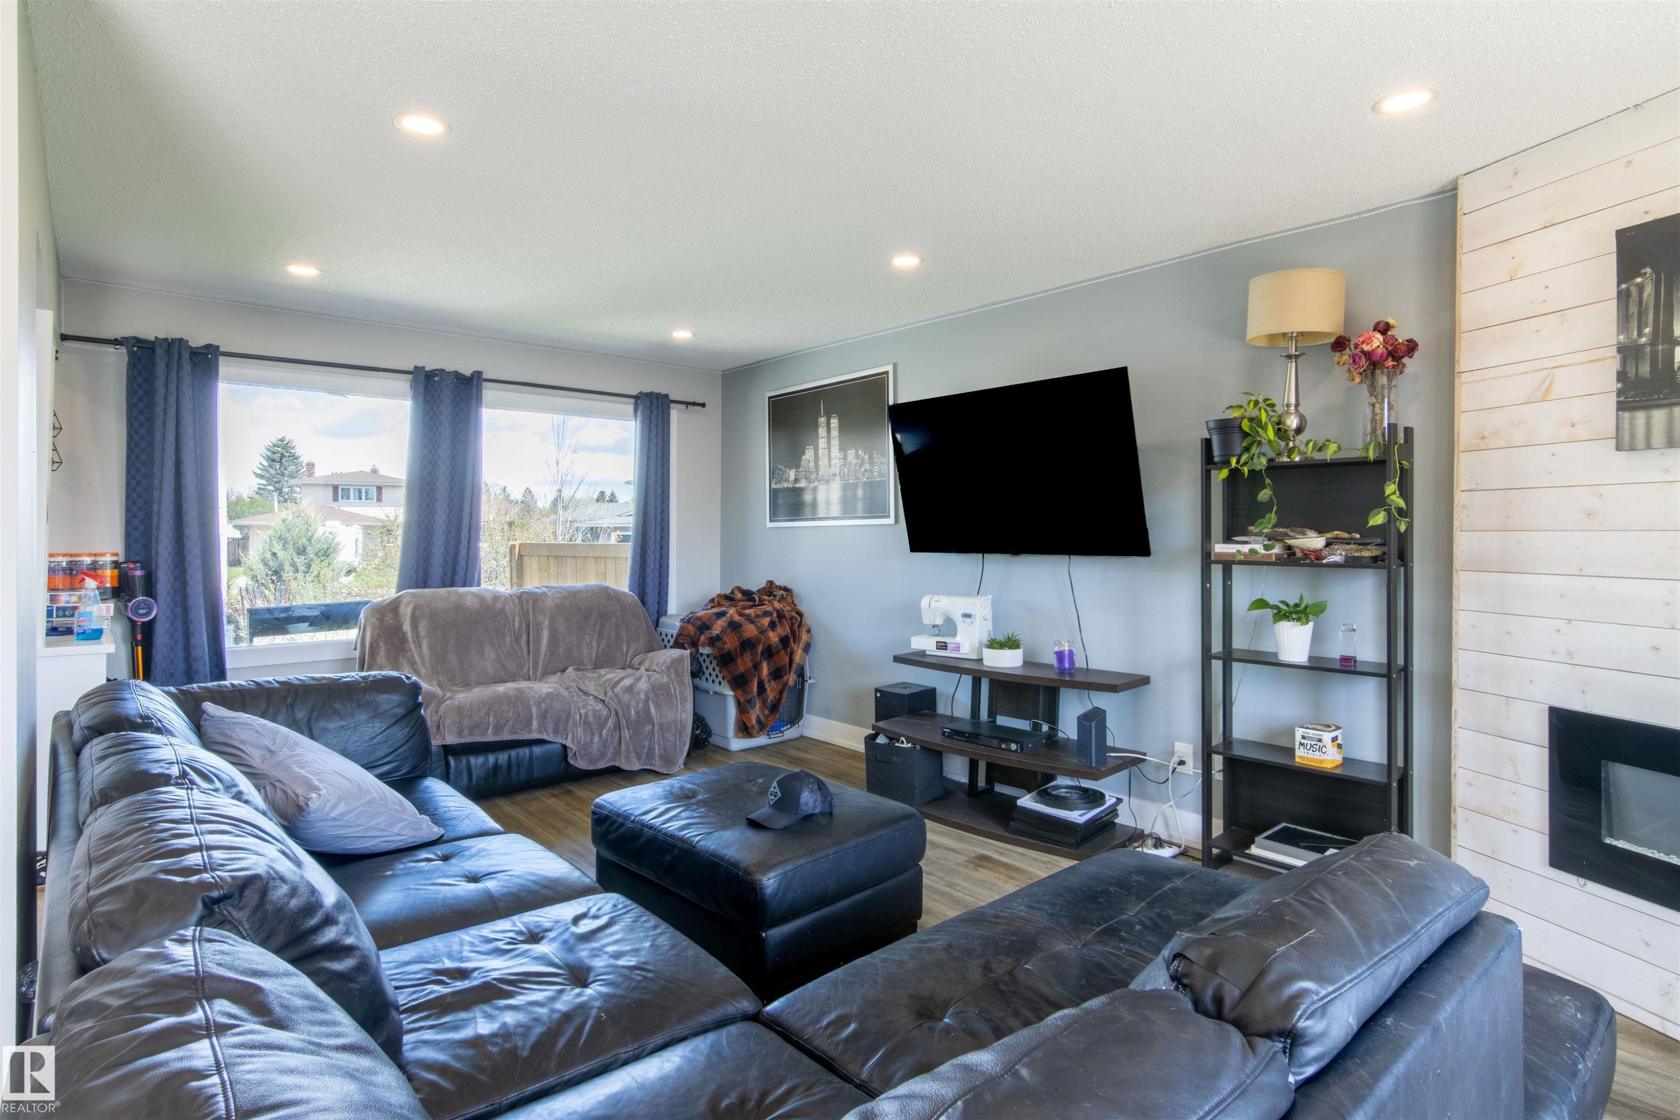
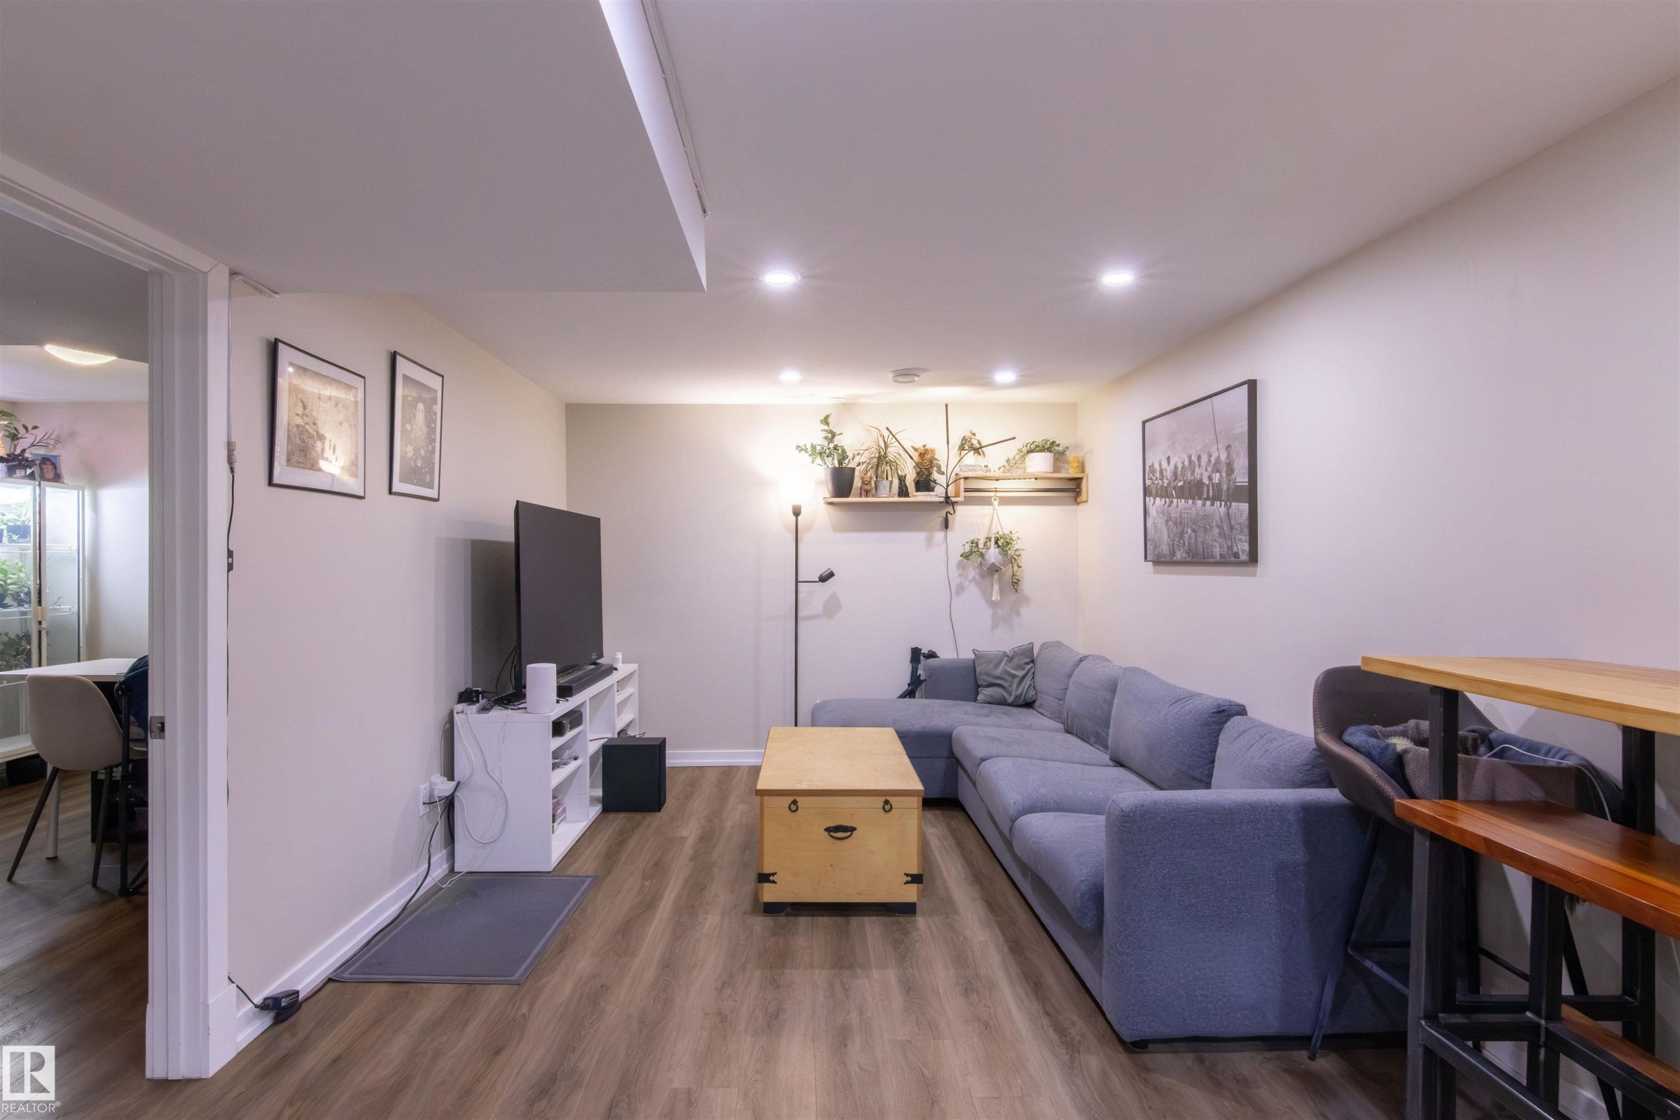
Living area featuring wood-finish flooring, recessed lighting, and a wall-mounted television - 7115 39A Avenue, Edmonton, AB - Indoor Photo Showing Living Room With Fireplace
Bedroom featuring wood-finish flooring, a white ceiling, and light-colored walls - 7115 39A Avenue, Edmonton, AB - Indoor Photo Showing Bedroom
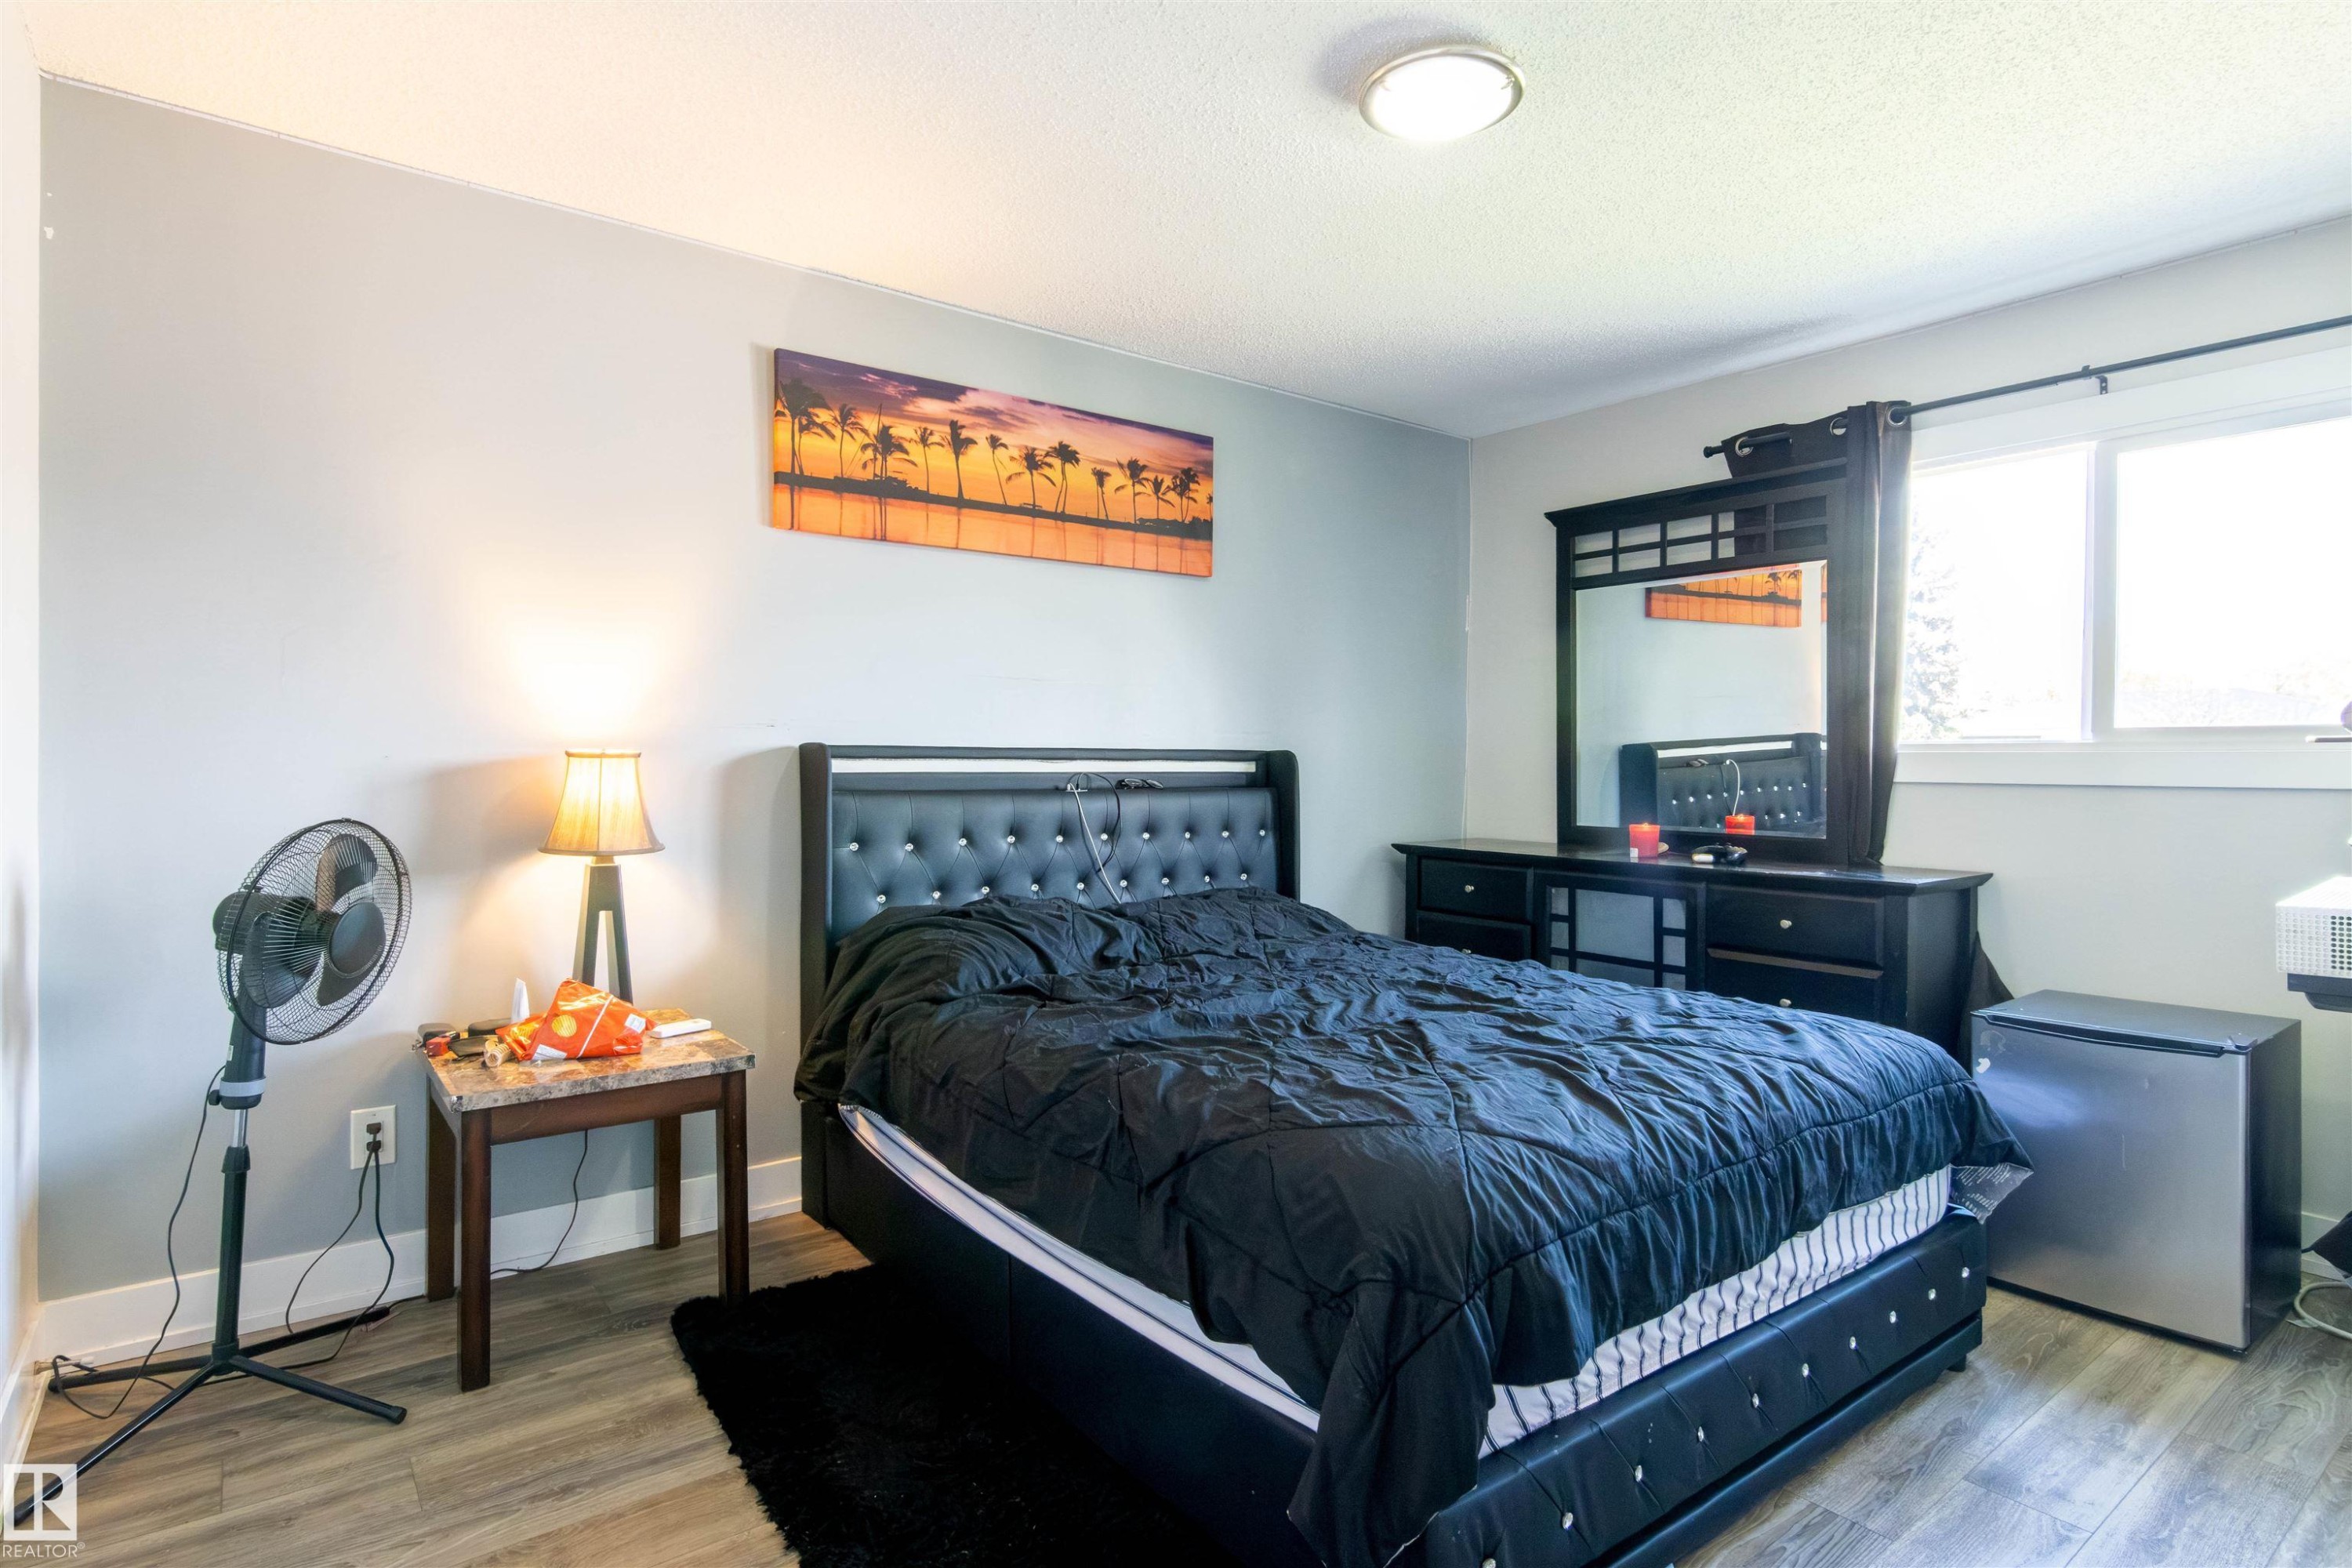
Bedroom featuring wood-finish flooring, light grey painted walls, and a ceiling-mounted light fixture - 7115 39A Avenue, Edmonton, AB - Indoor Photo Showing Bedroom
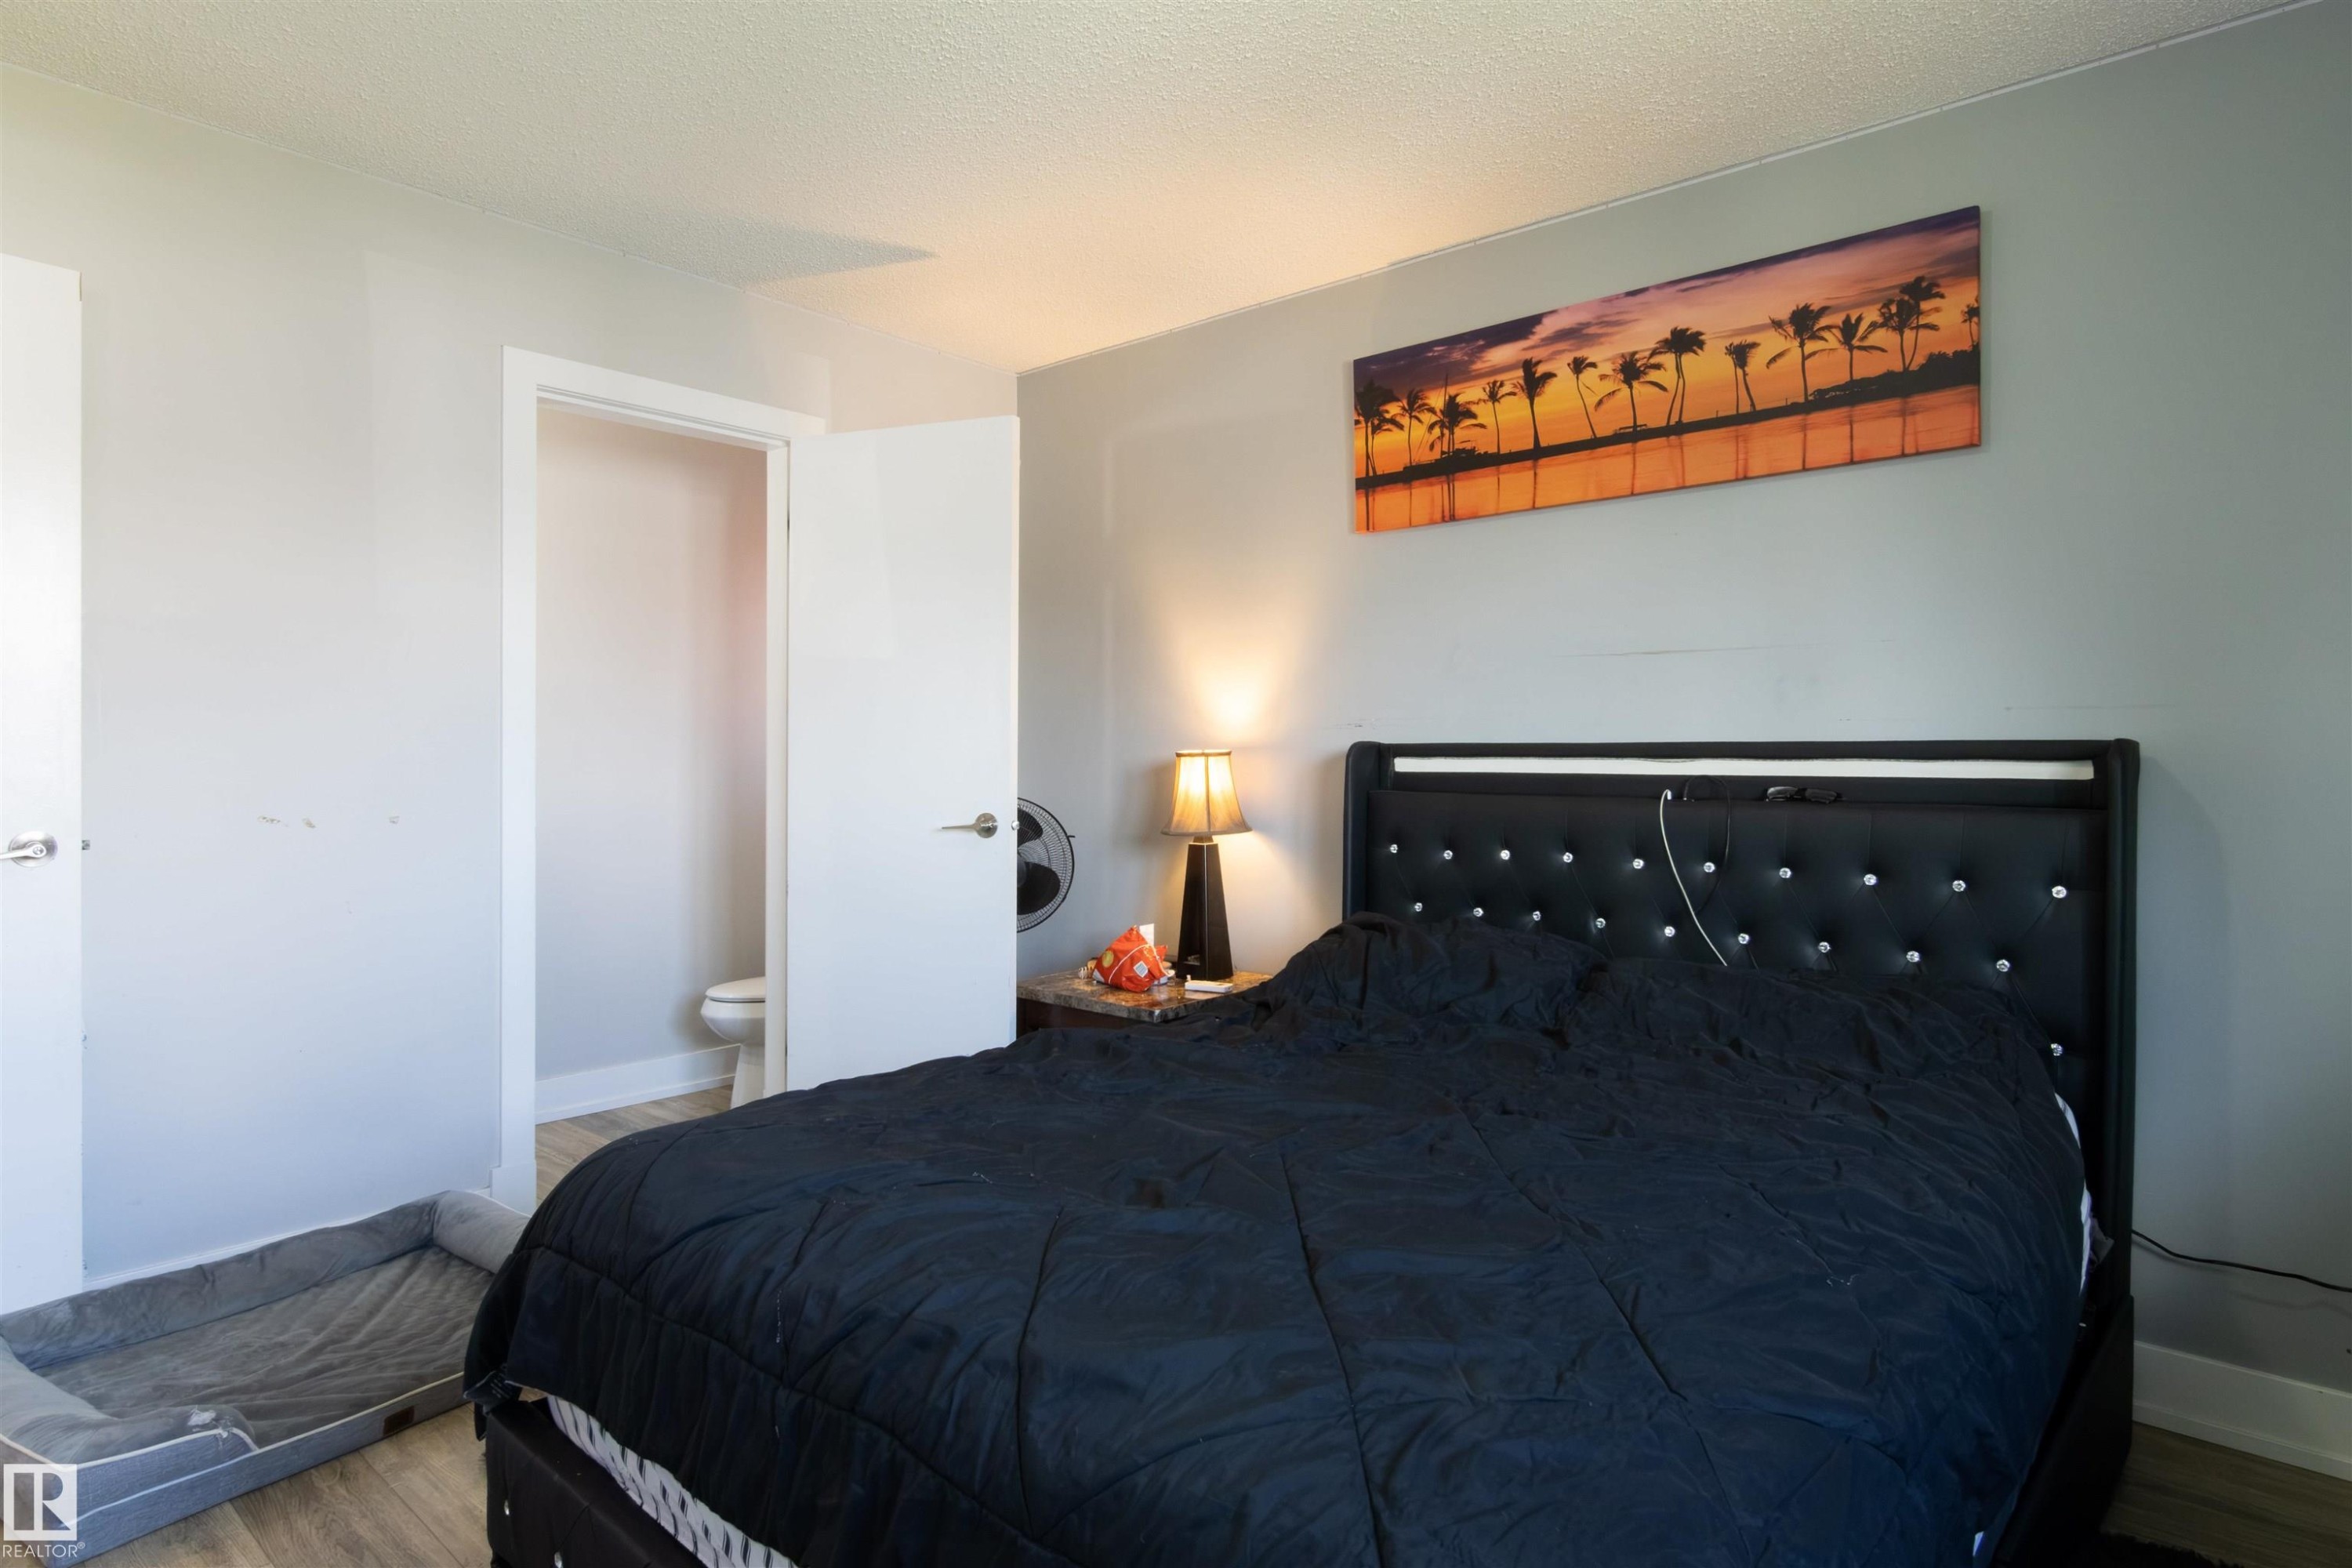
Bedroom featuring light gray walls, wood-finish flooring, a white ceiling, and a doorway revealing a partial view of a bathroom with a visible toilet - 7115 39A Avenue, Edmonton, AB - Indoor Photo Showing Bedroom
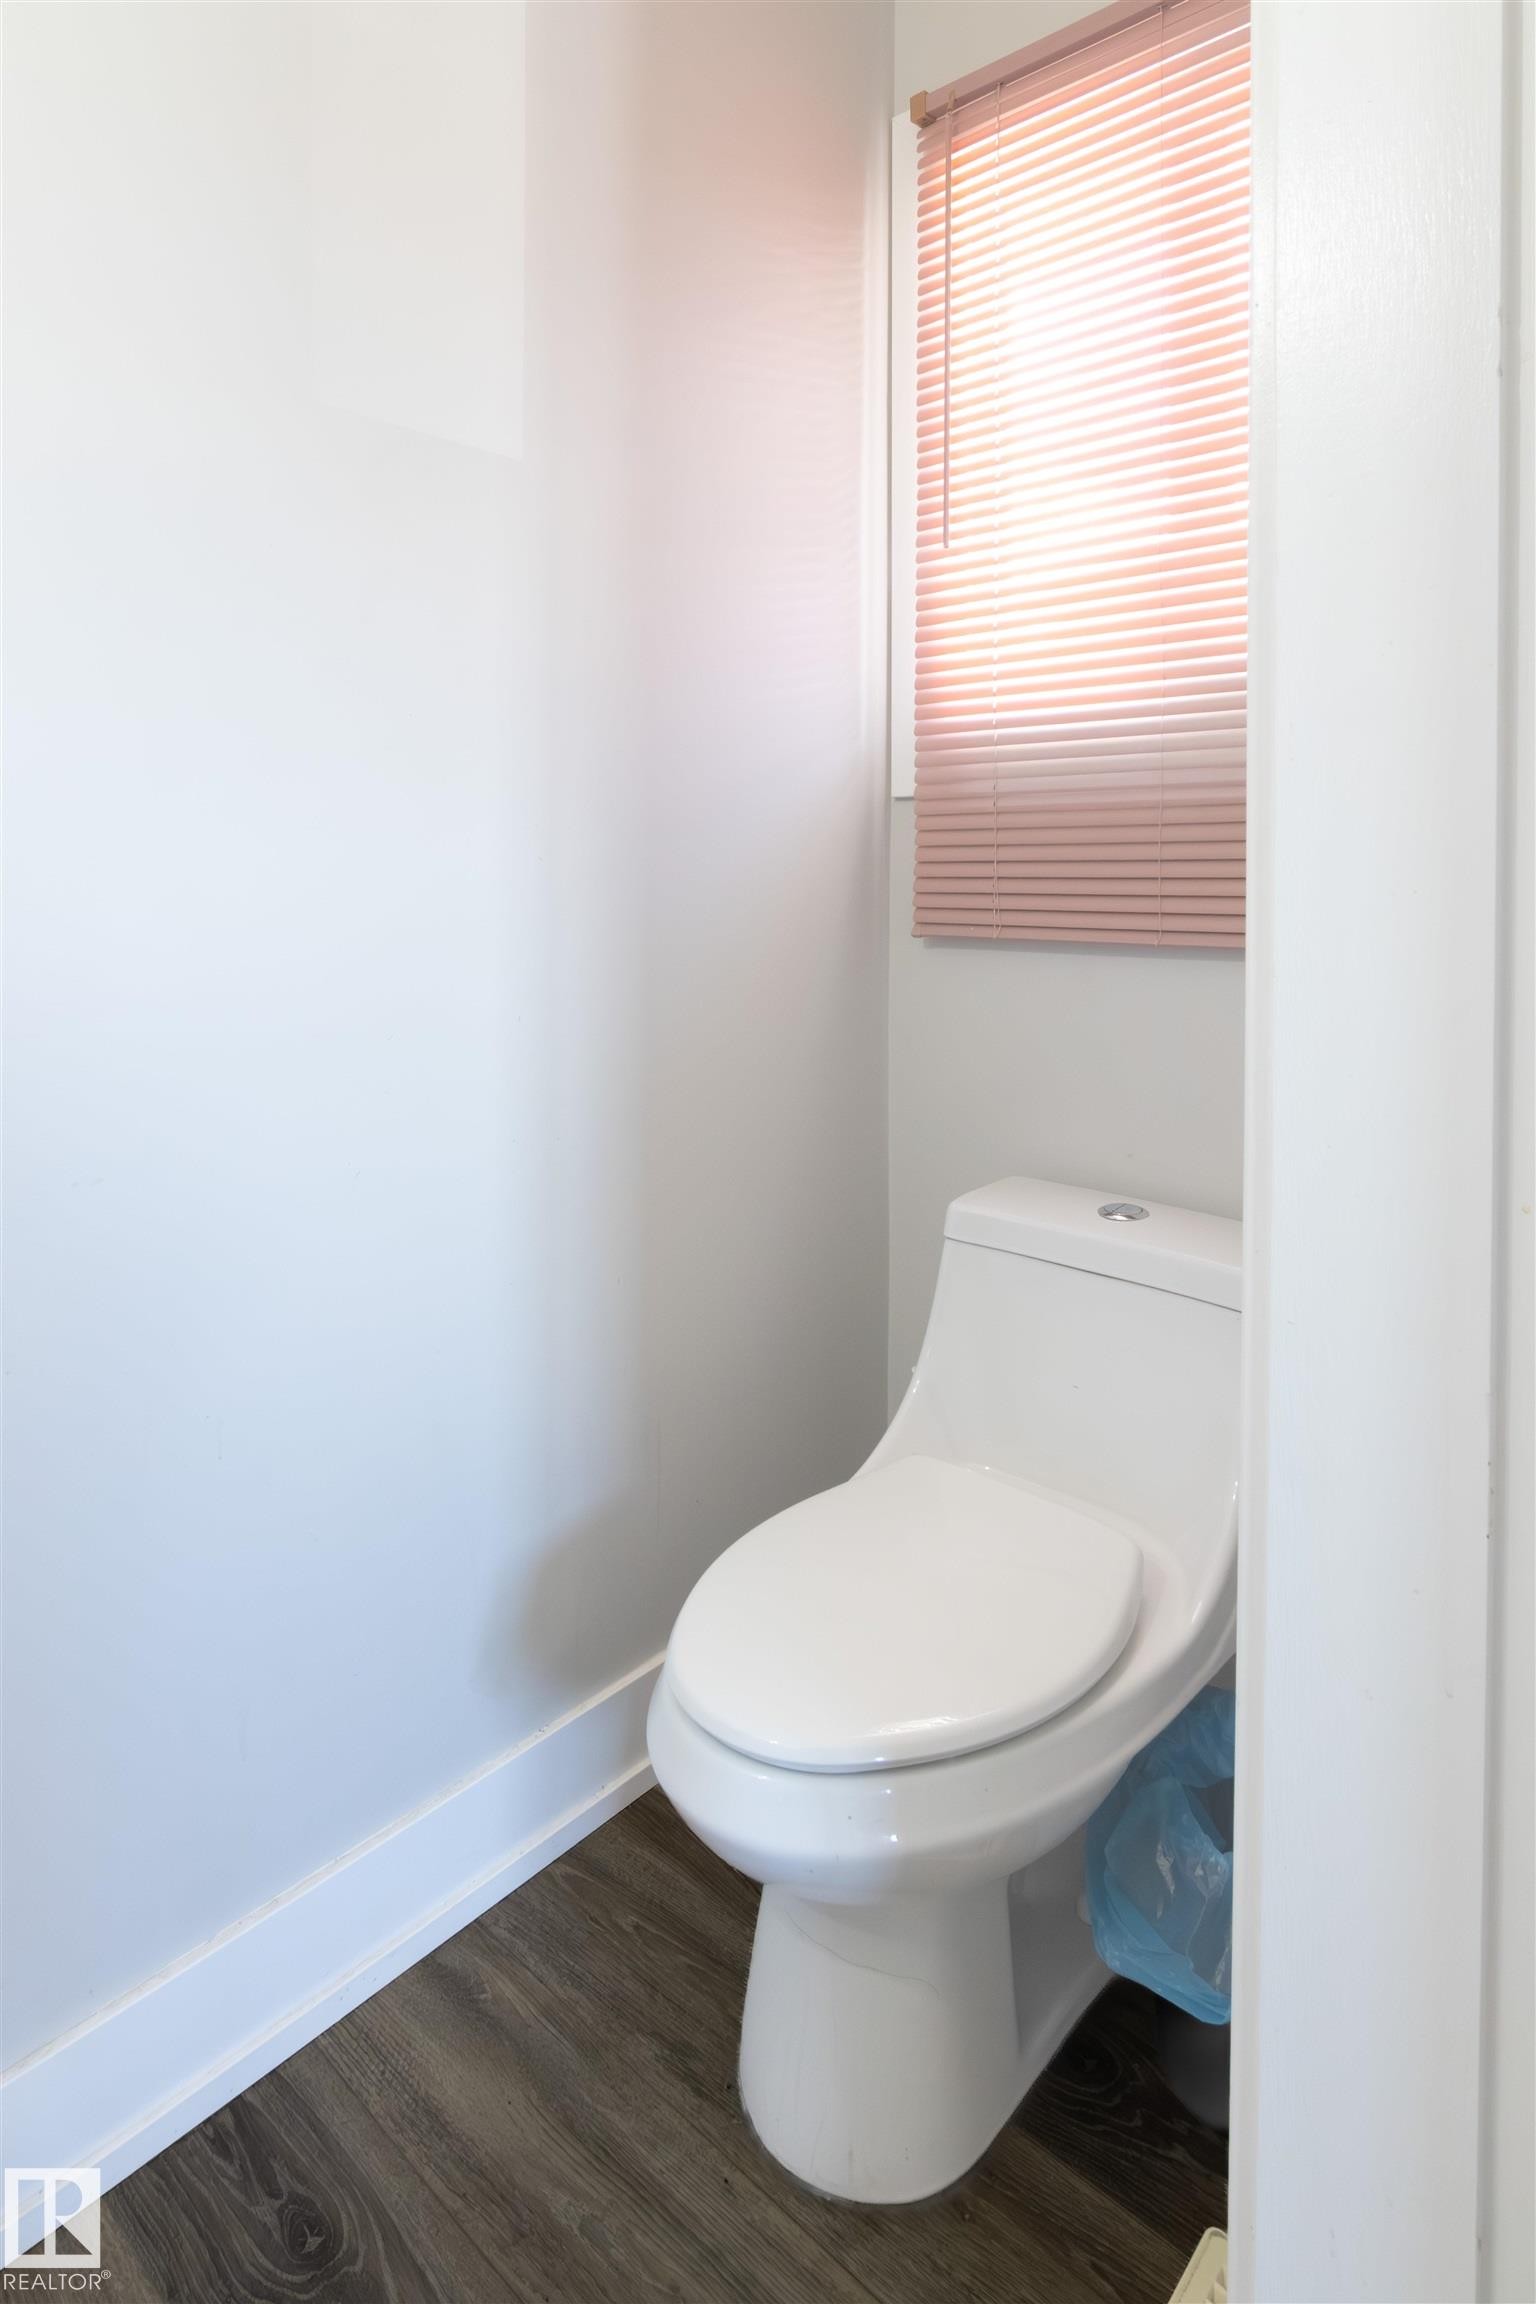
Compact water closet with a white toilet, wood-finish flooring, and a window with blinds - 7115 39A Avenue, Edmonton, AB - Indoor Photo Showing Bathroom
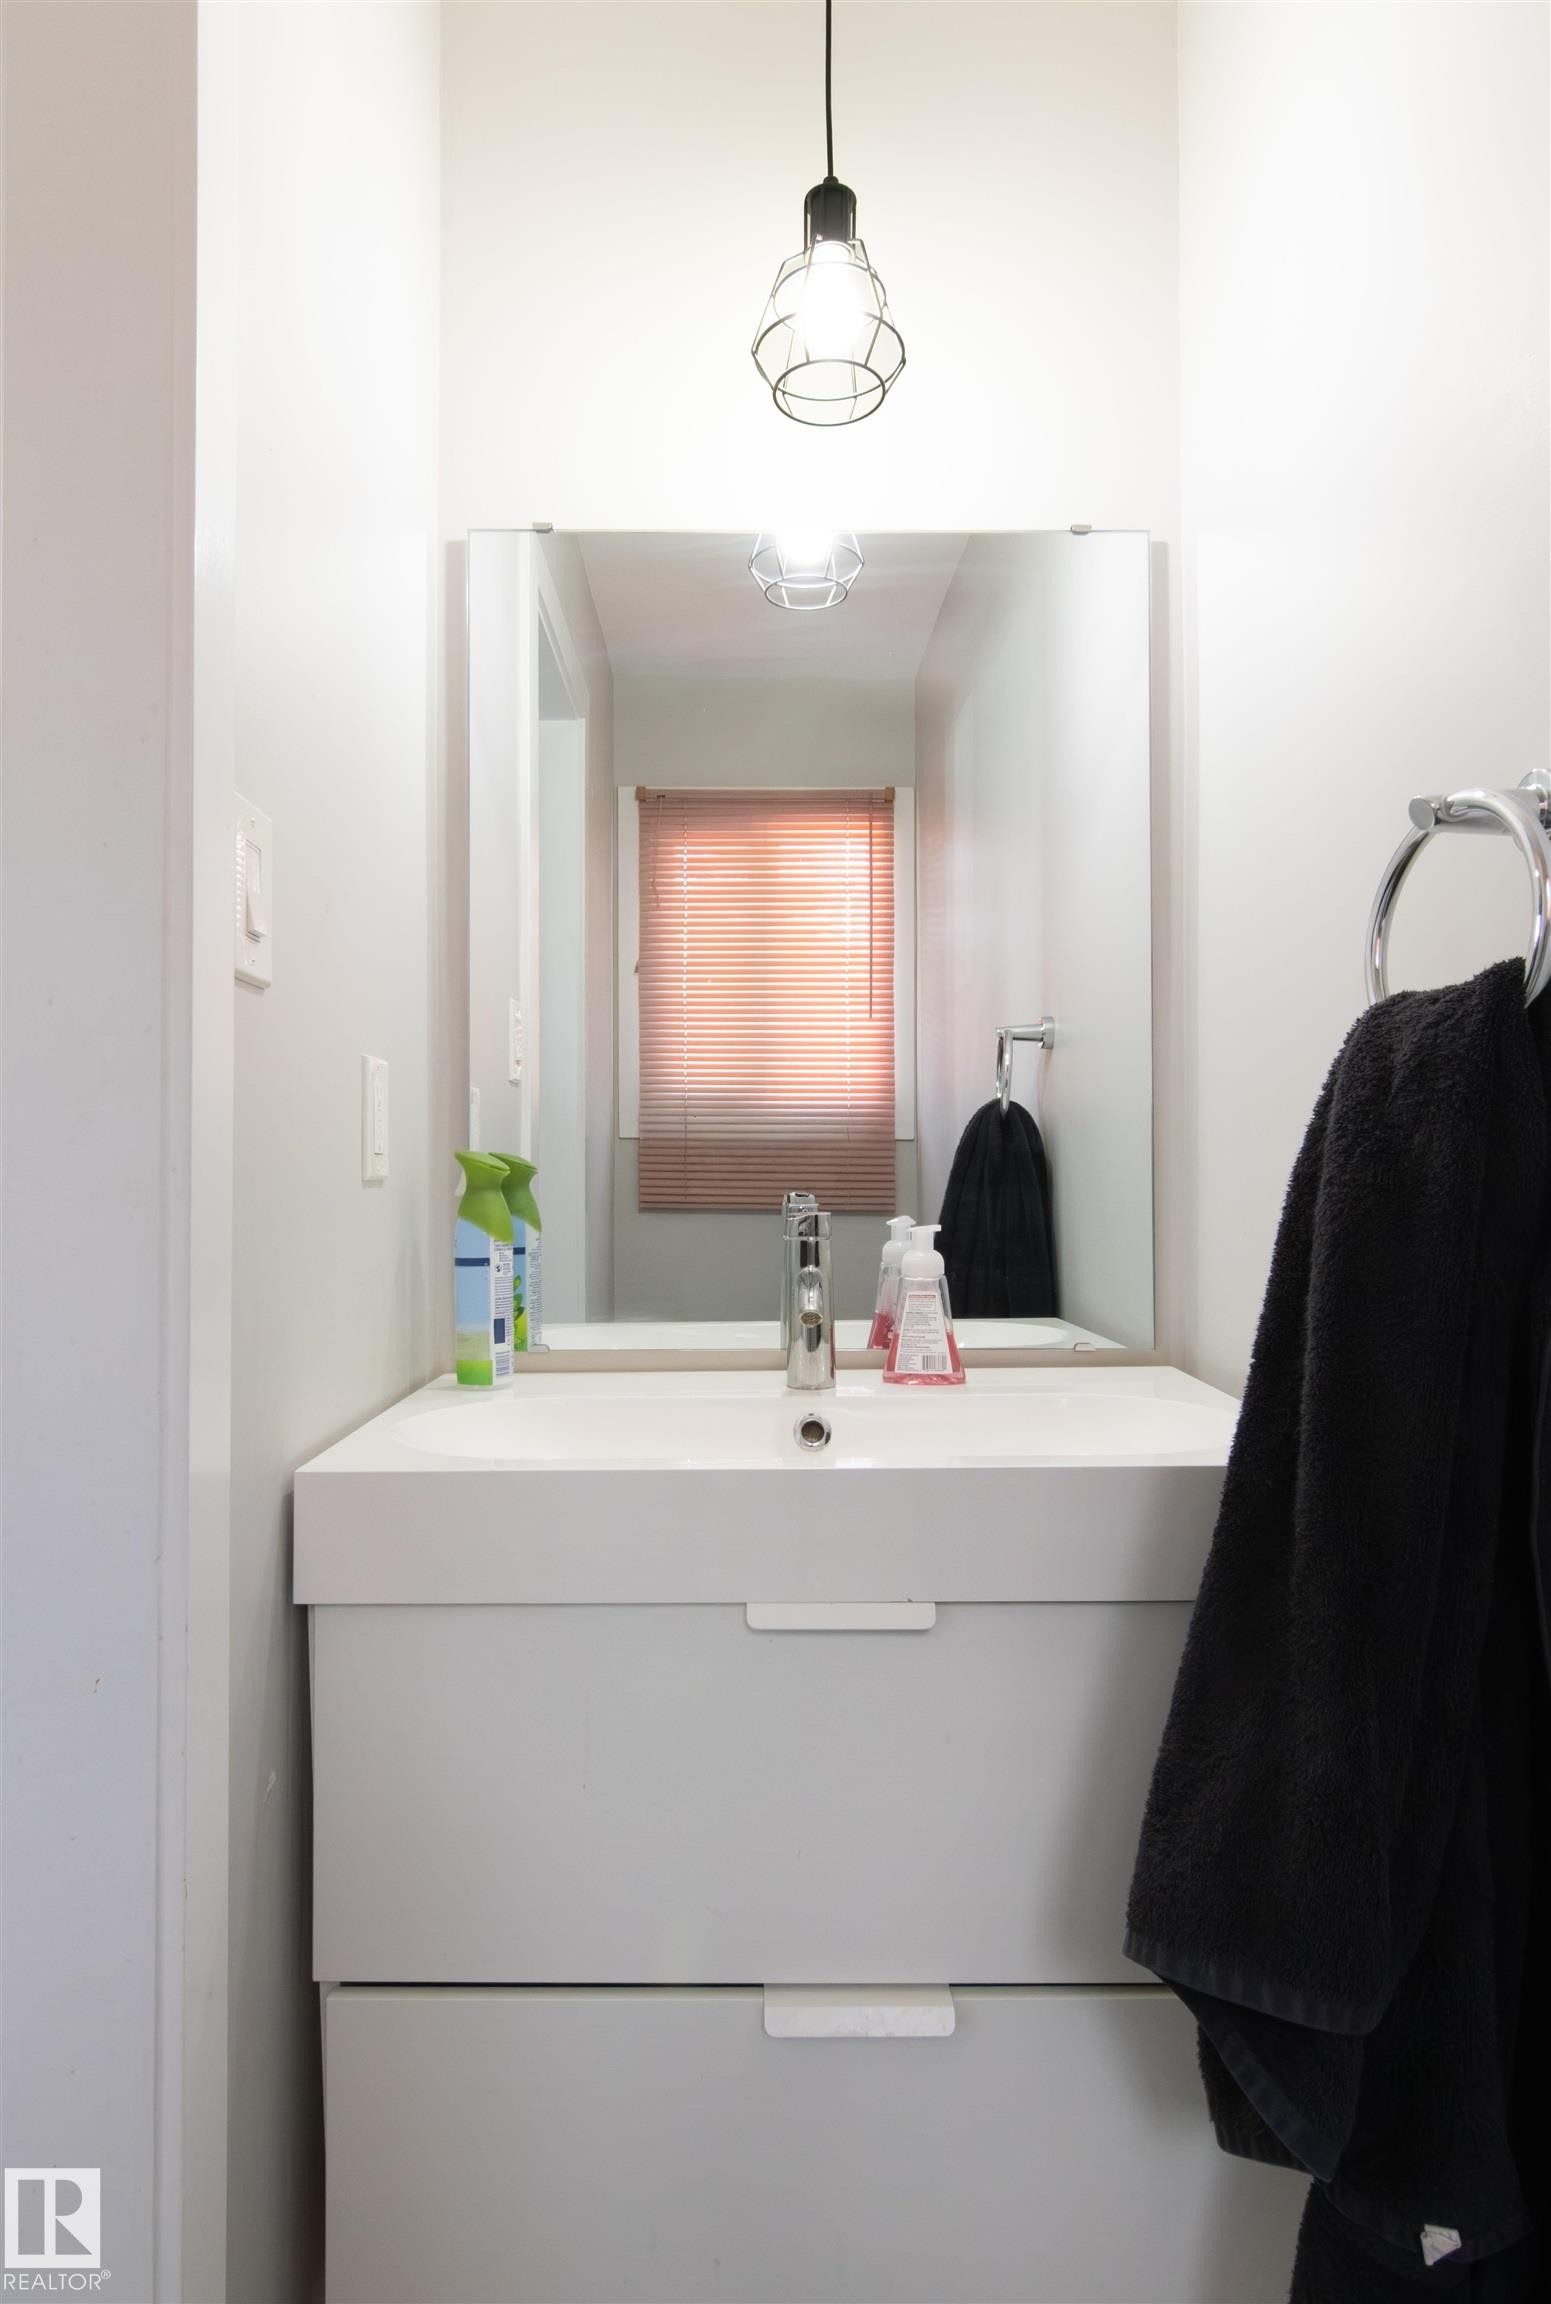
Compact bathroom vanity featuring an integrated basin, chrome faucet, and two storage drawers - 7115 39A Avenue, Edmonton, AB - Indoor Photo Showing Bathroom
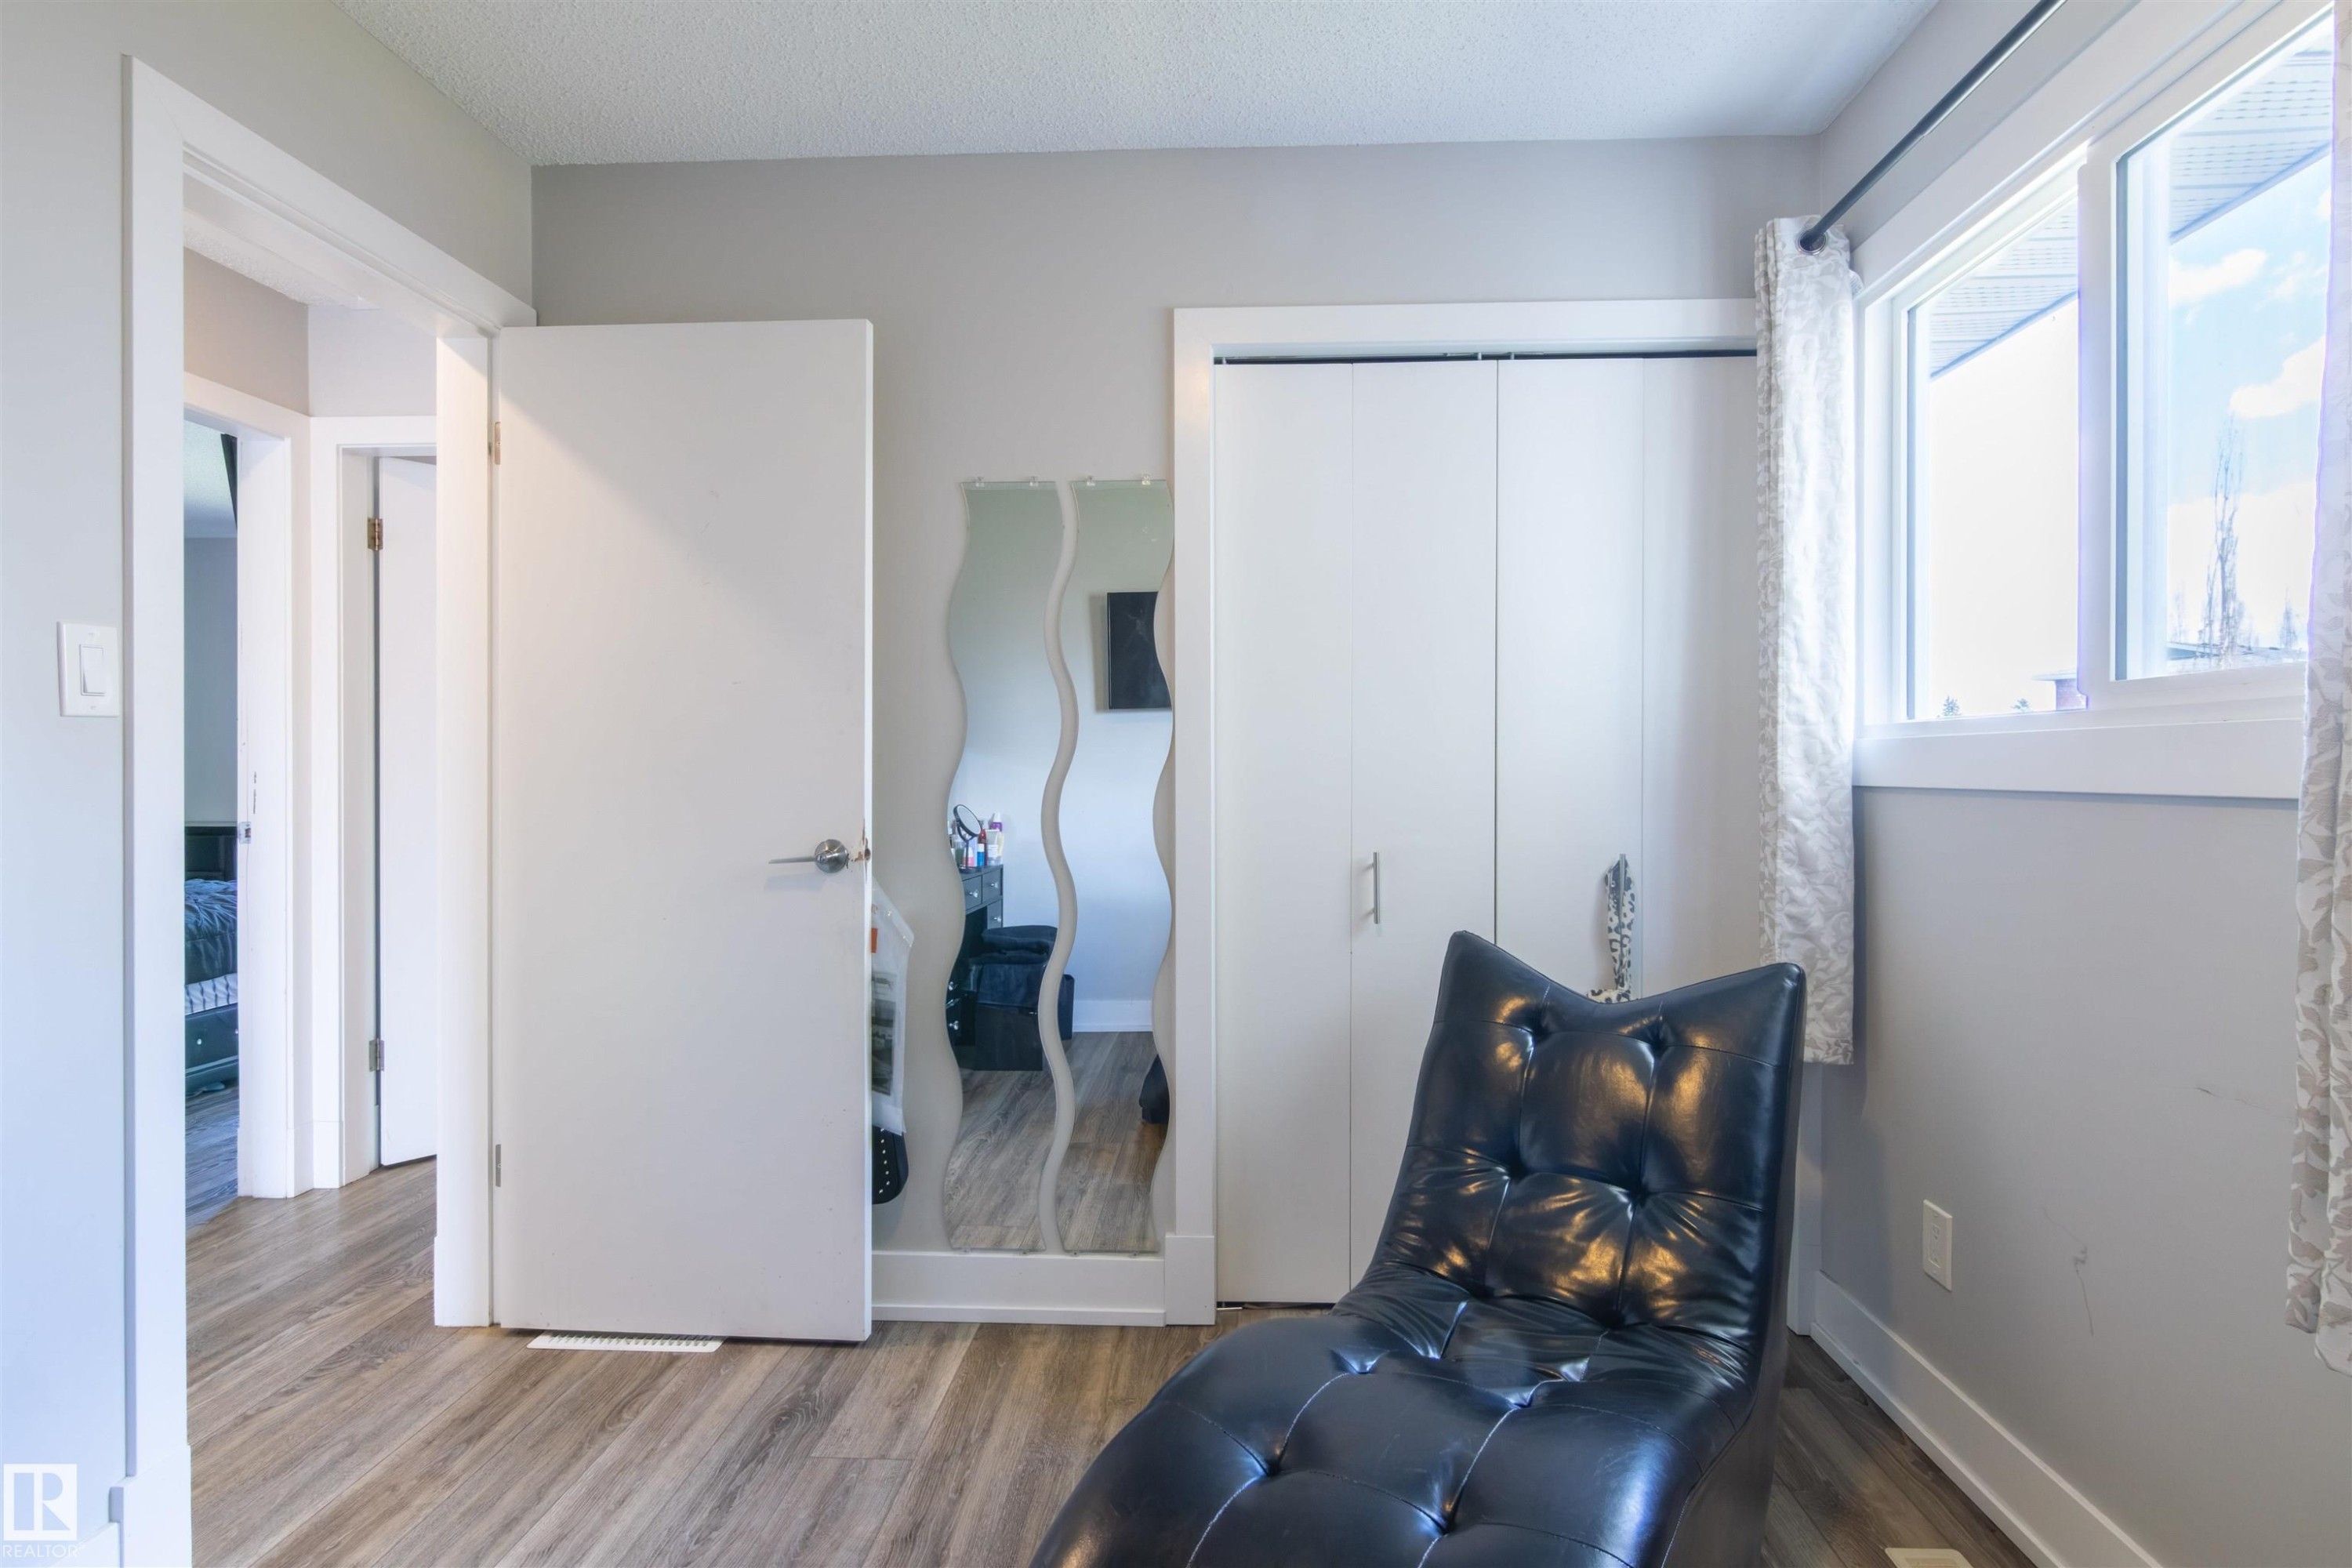
Neutral gray walls featuring wood-finish flooring, a double window with white trim, and a built-in closet with white bifold doors - 7115 39A Avenue, Edmonton, AB - Indoor
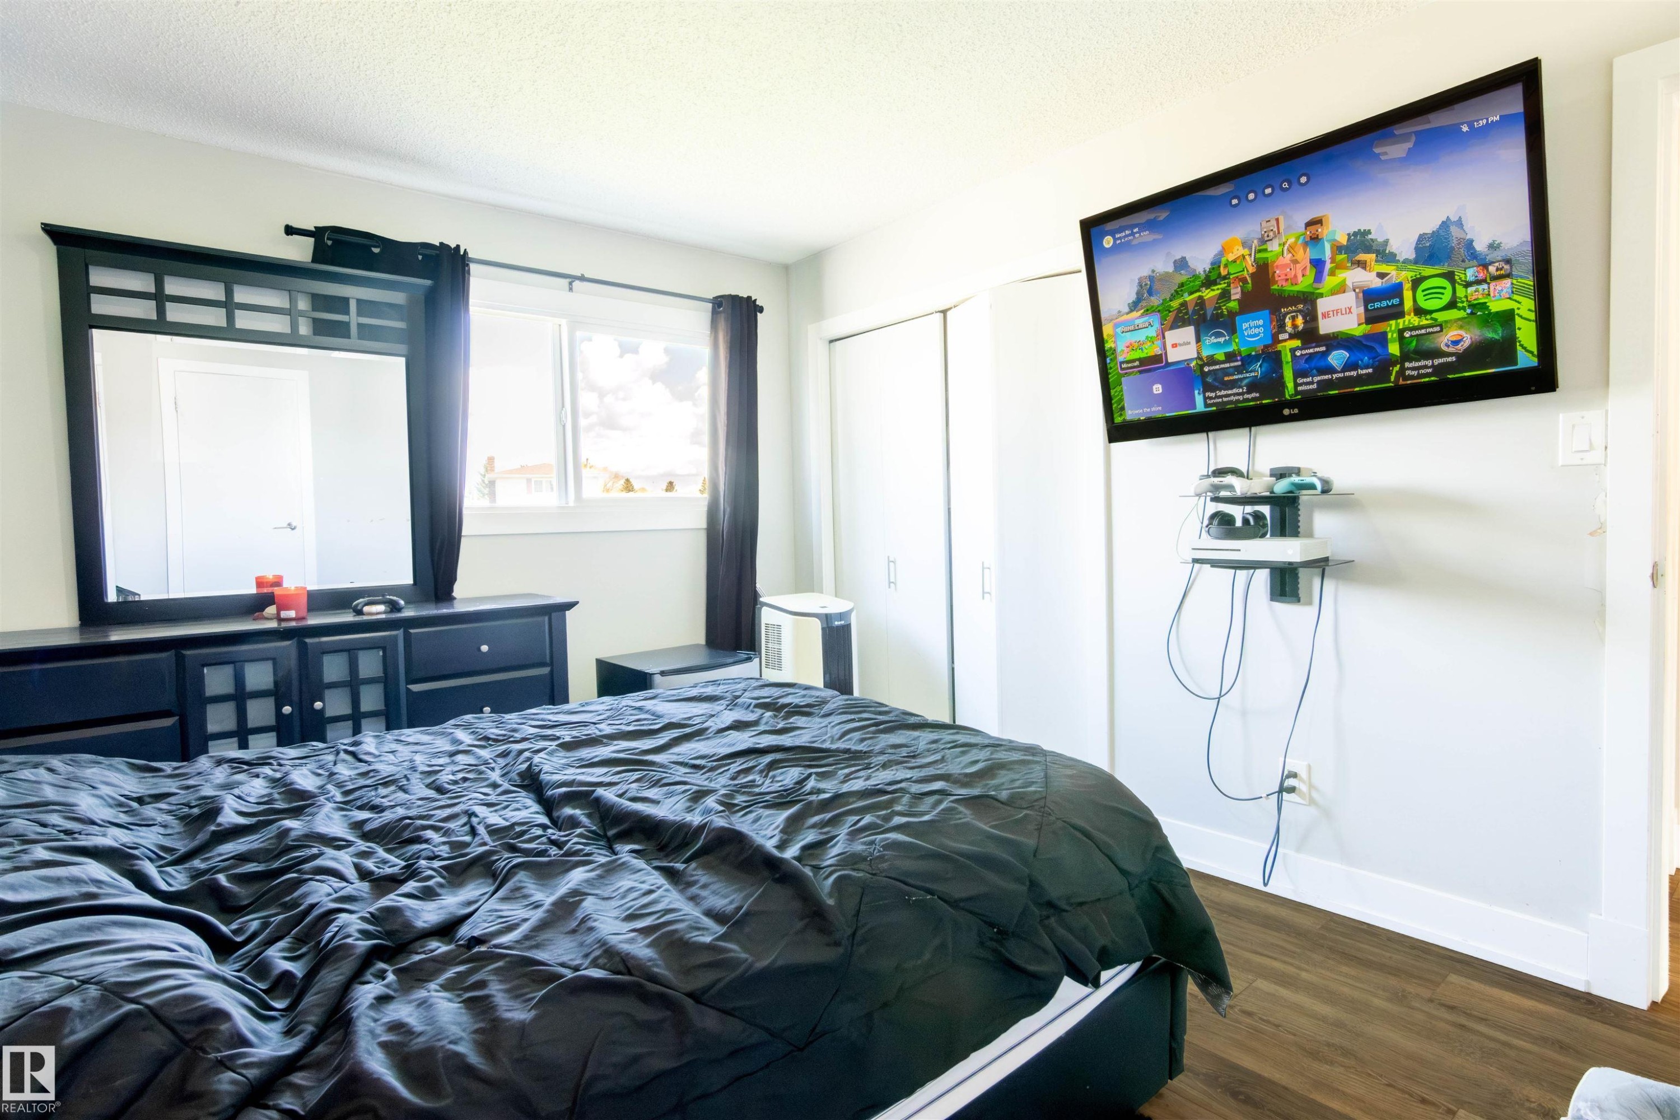
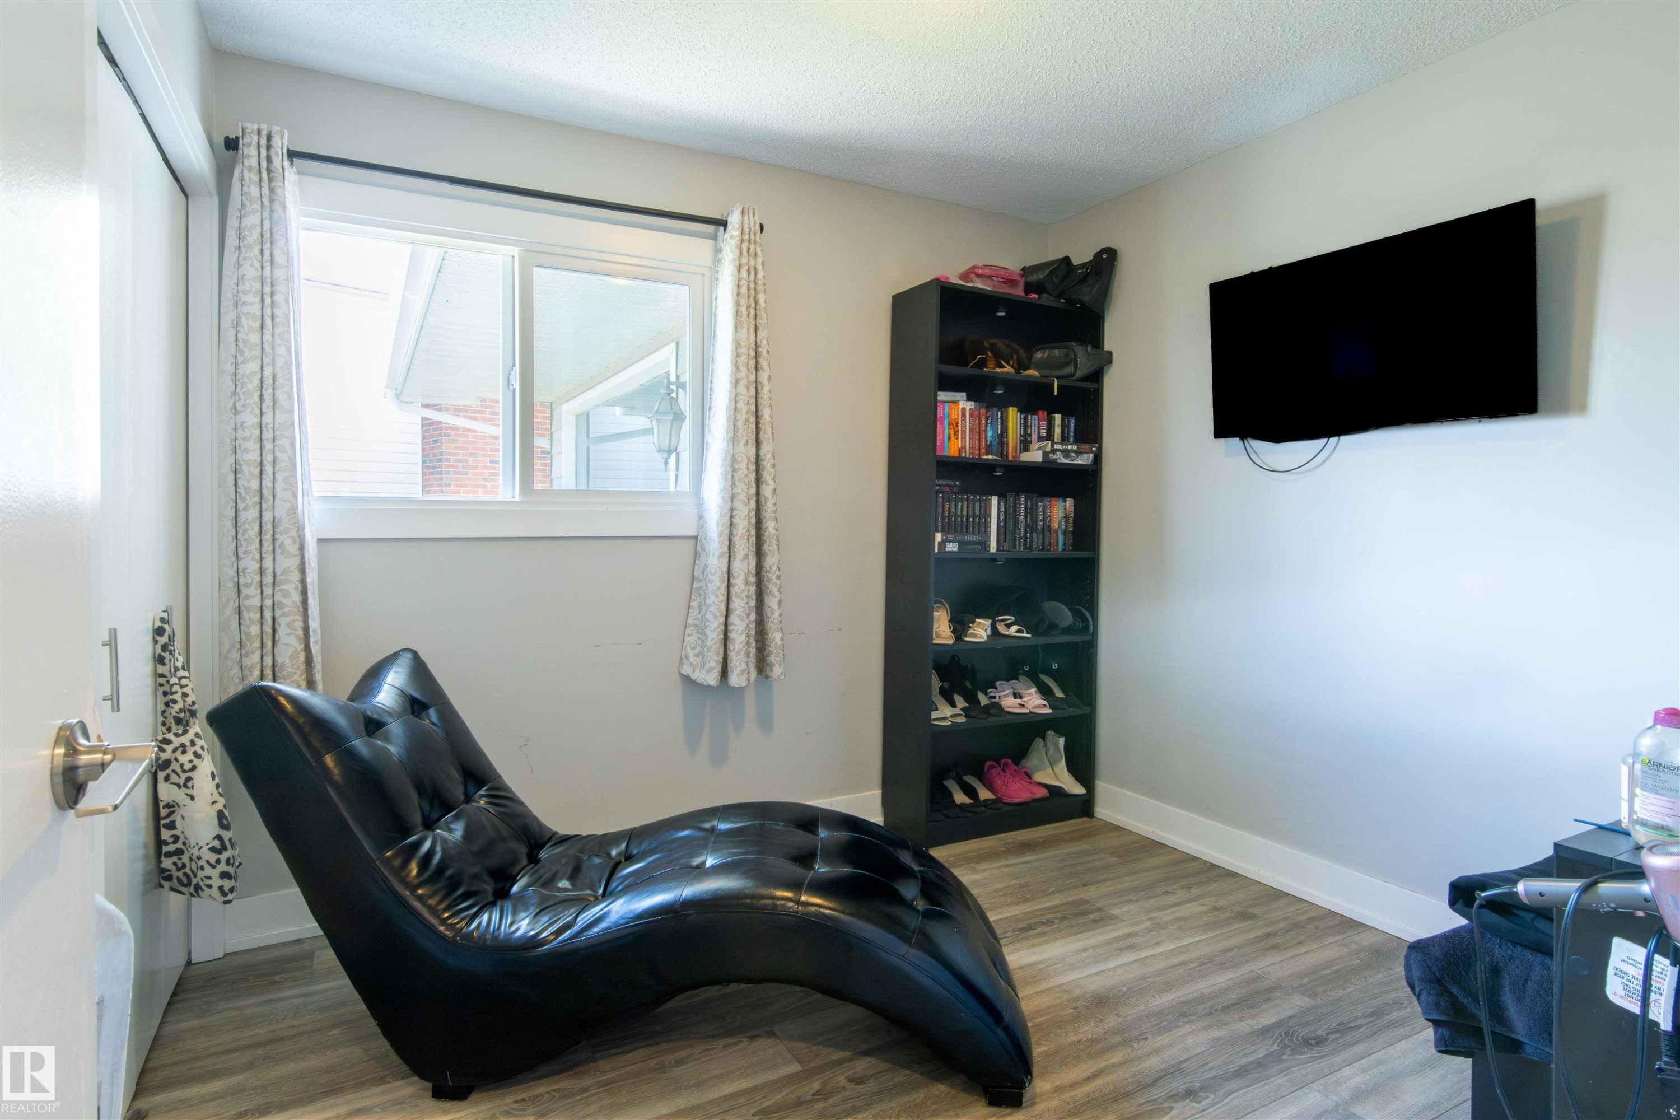
Room with wood-finish flooring, a wall-mounted display, and a window with white trim - 7115 39A Avenue, Edmonton, AB - Indoor
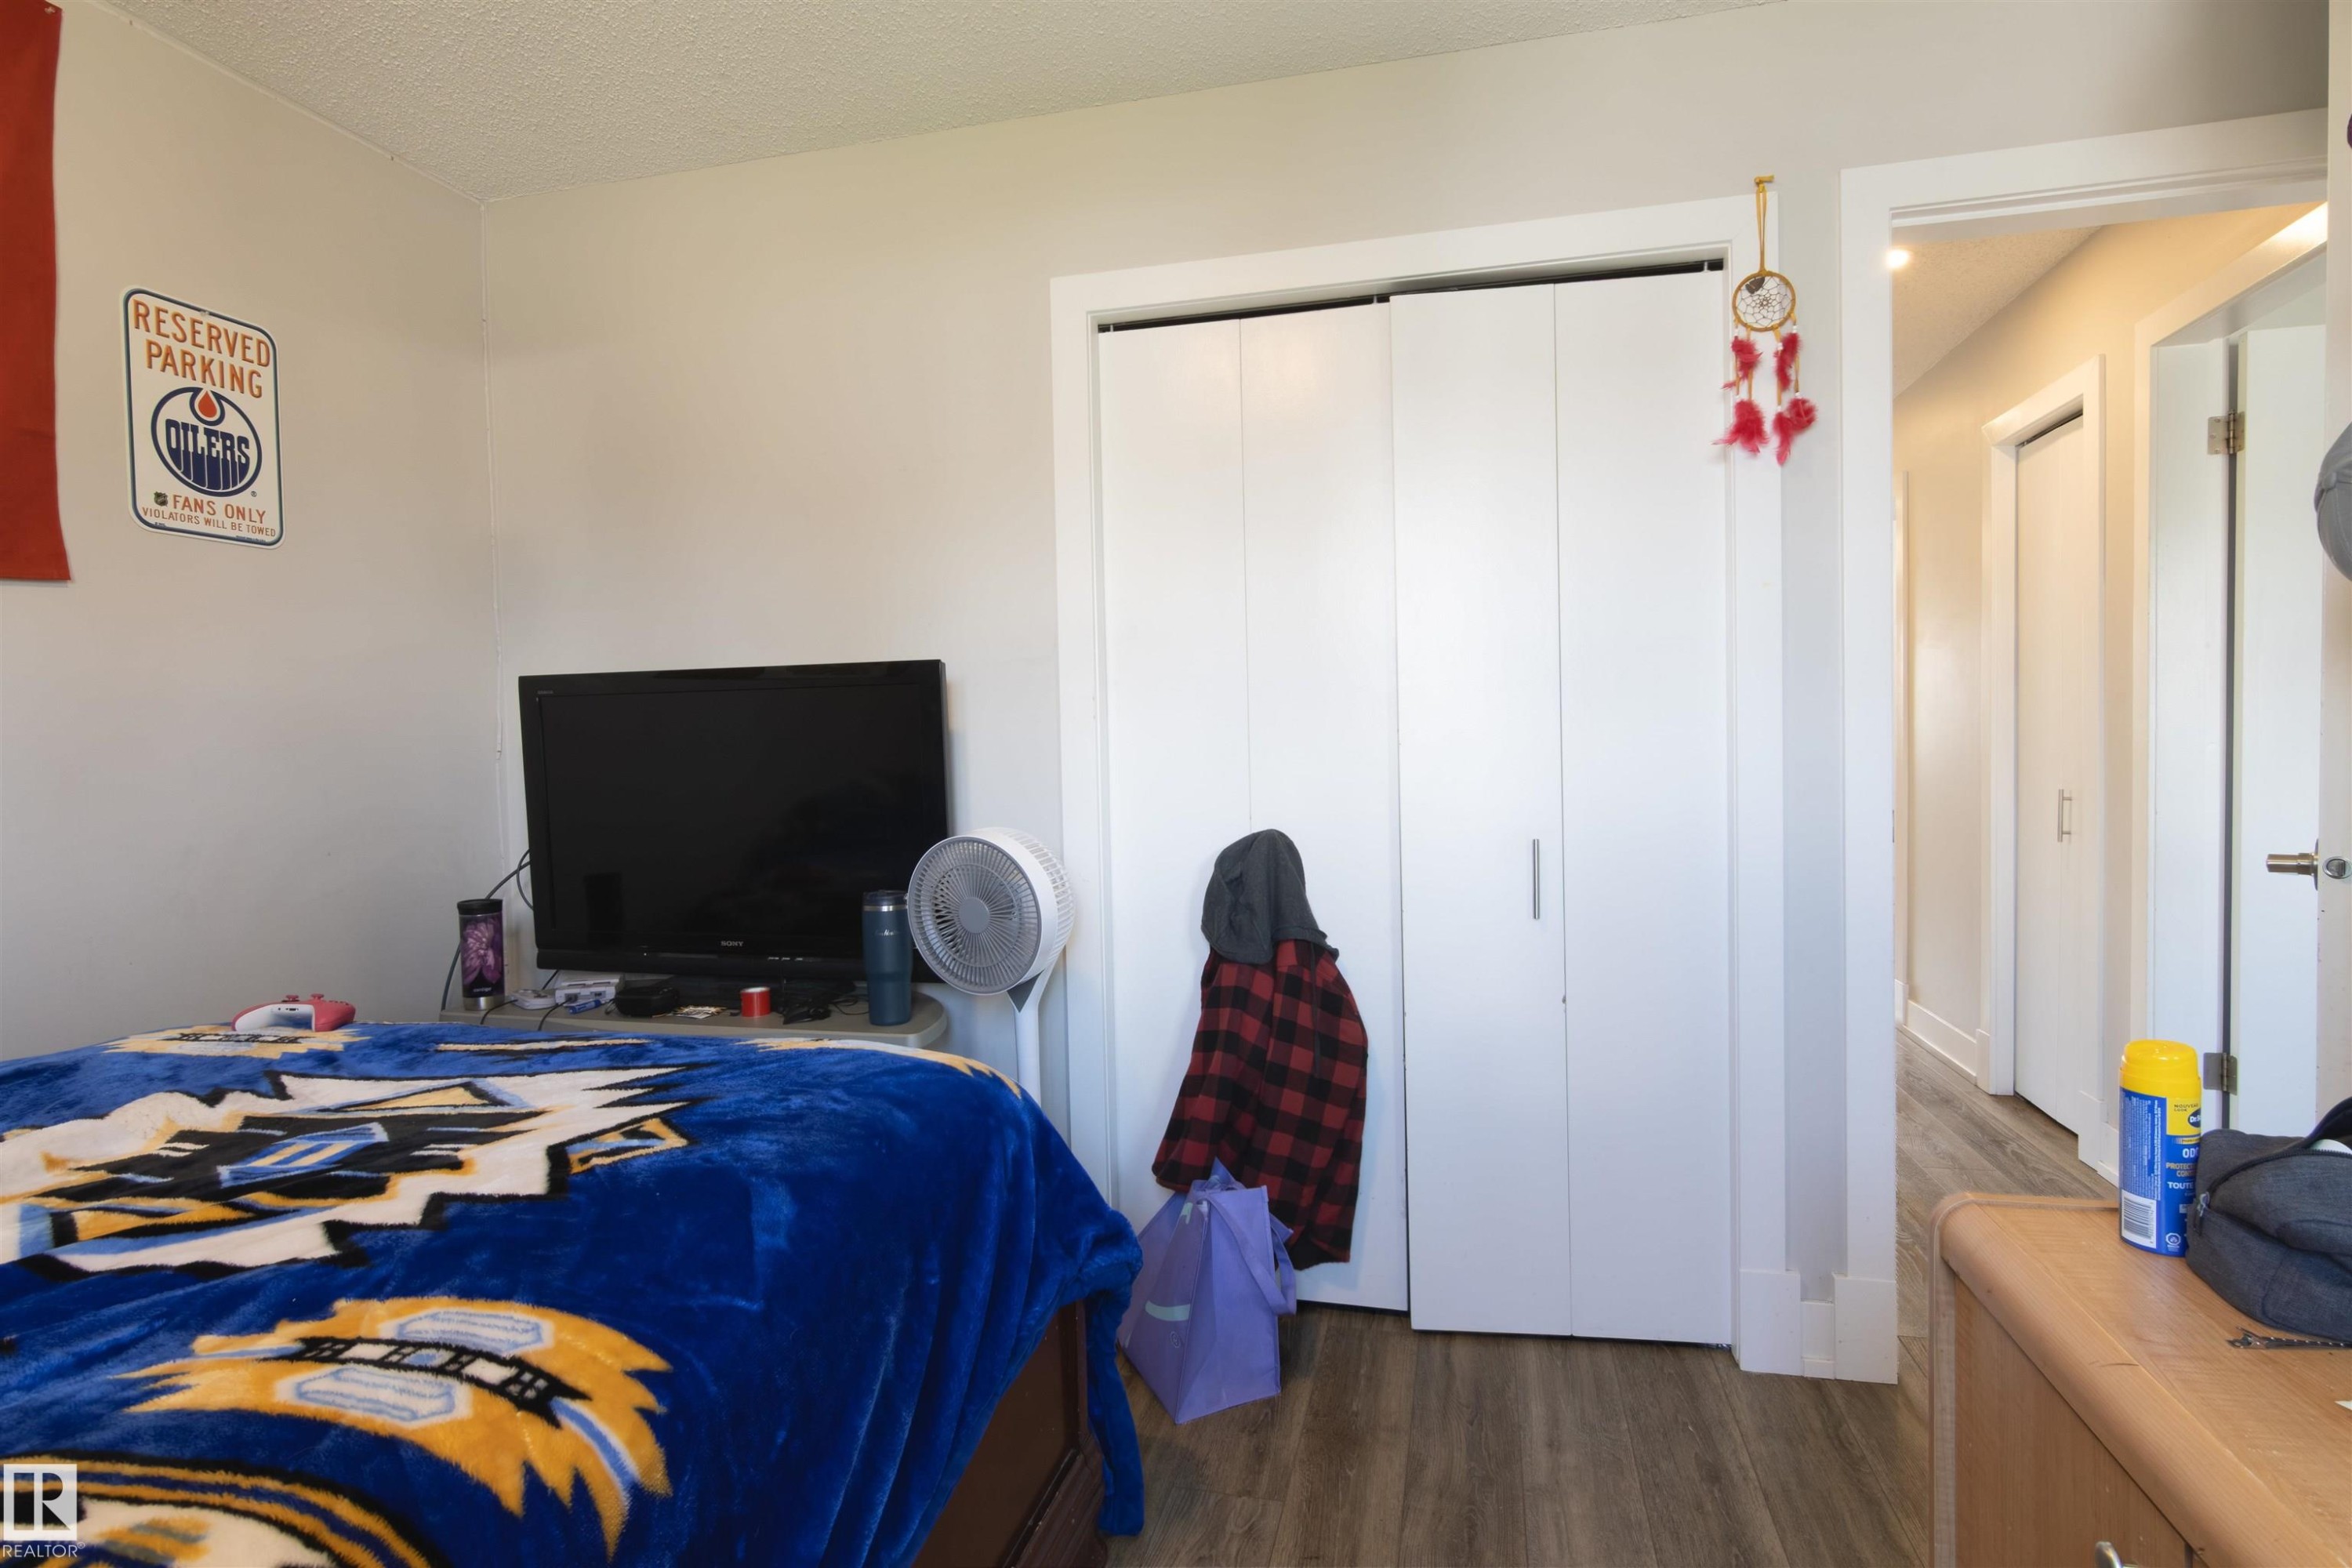
Bedroom featuring wood-finish flooring, white walls, and a built-in closet with white bifold doors - 7115 39A Avenue, Edmonton, AB - Indoor
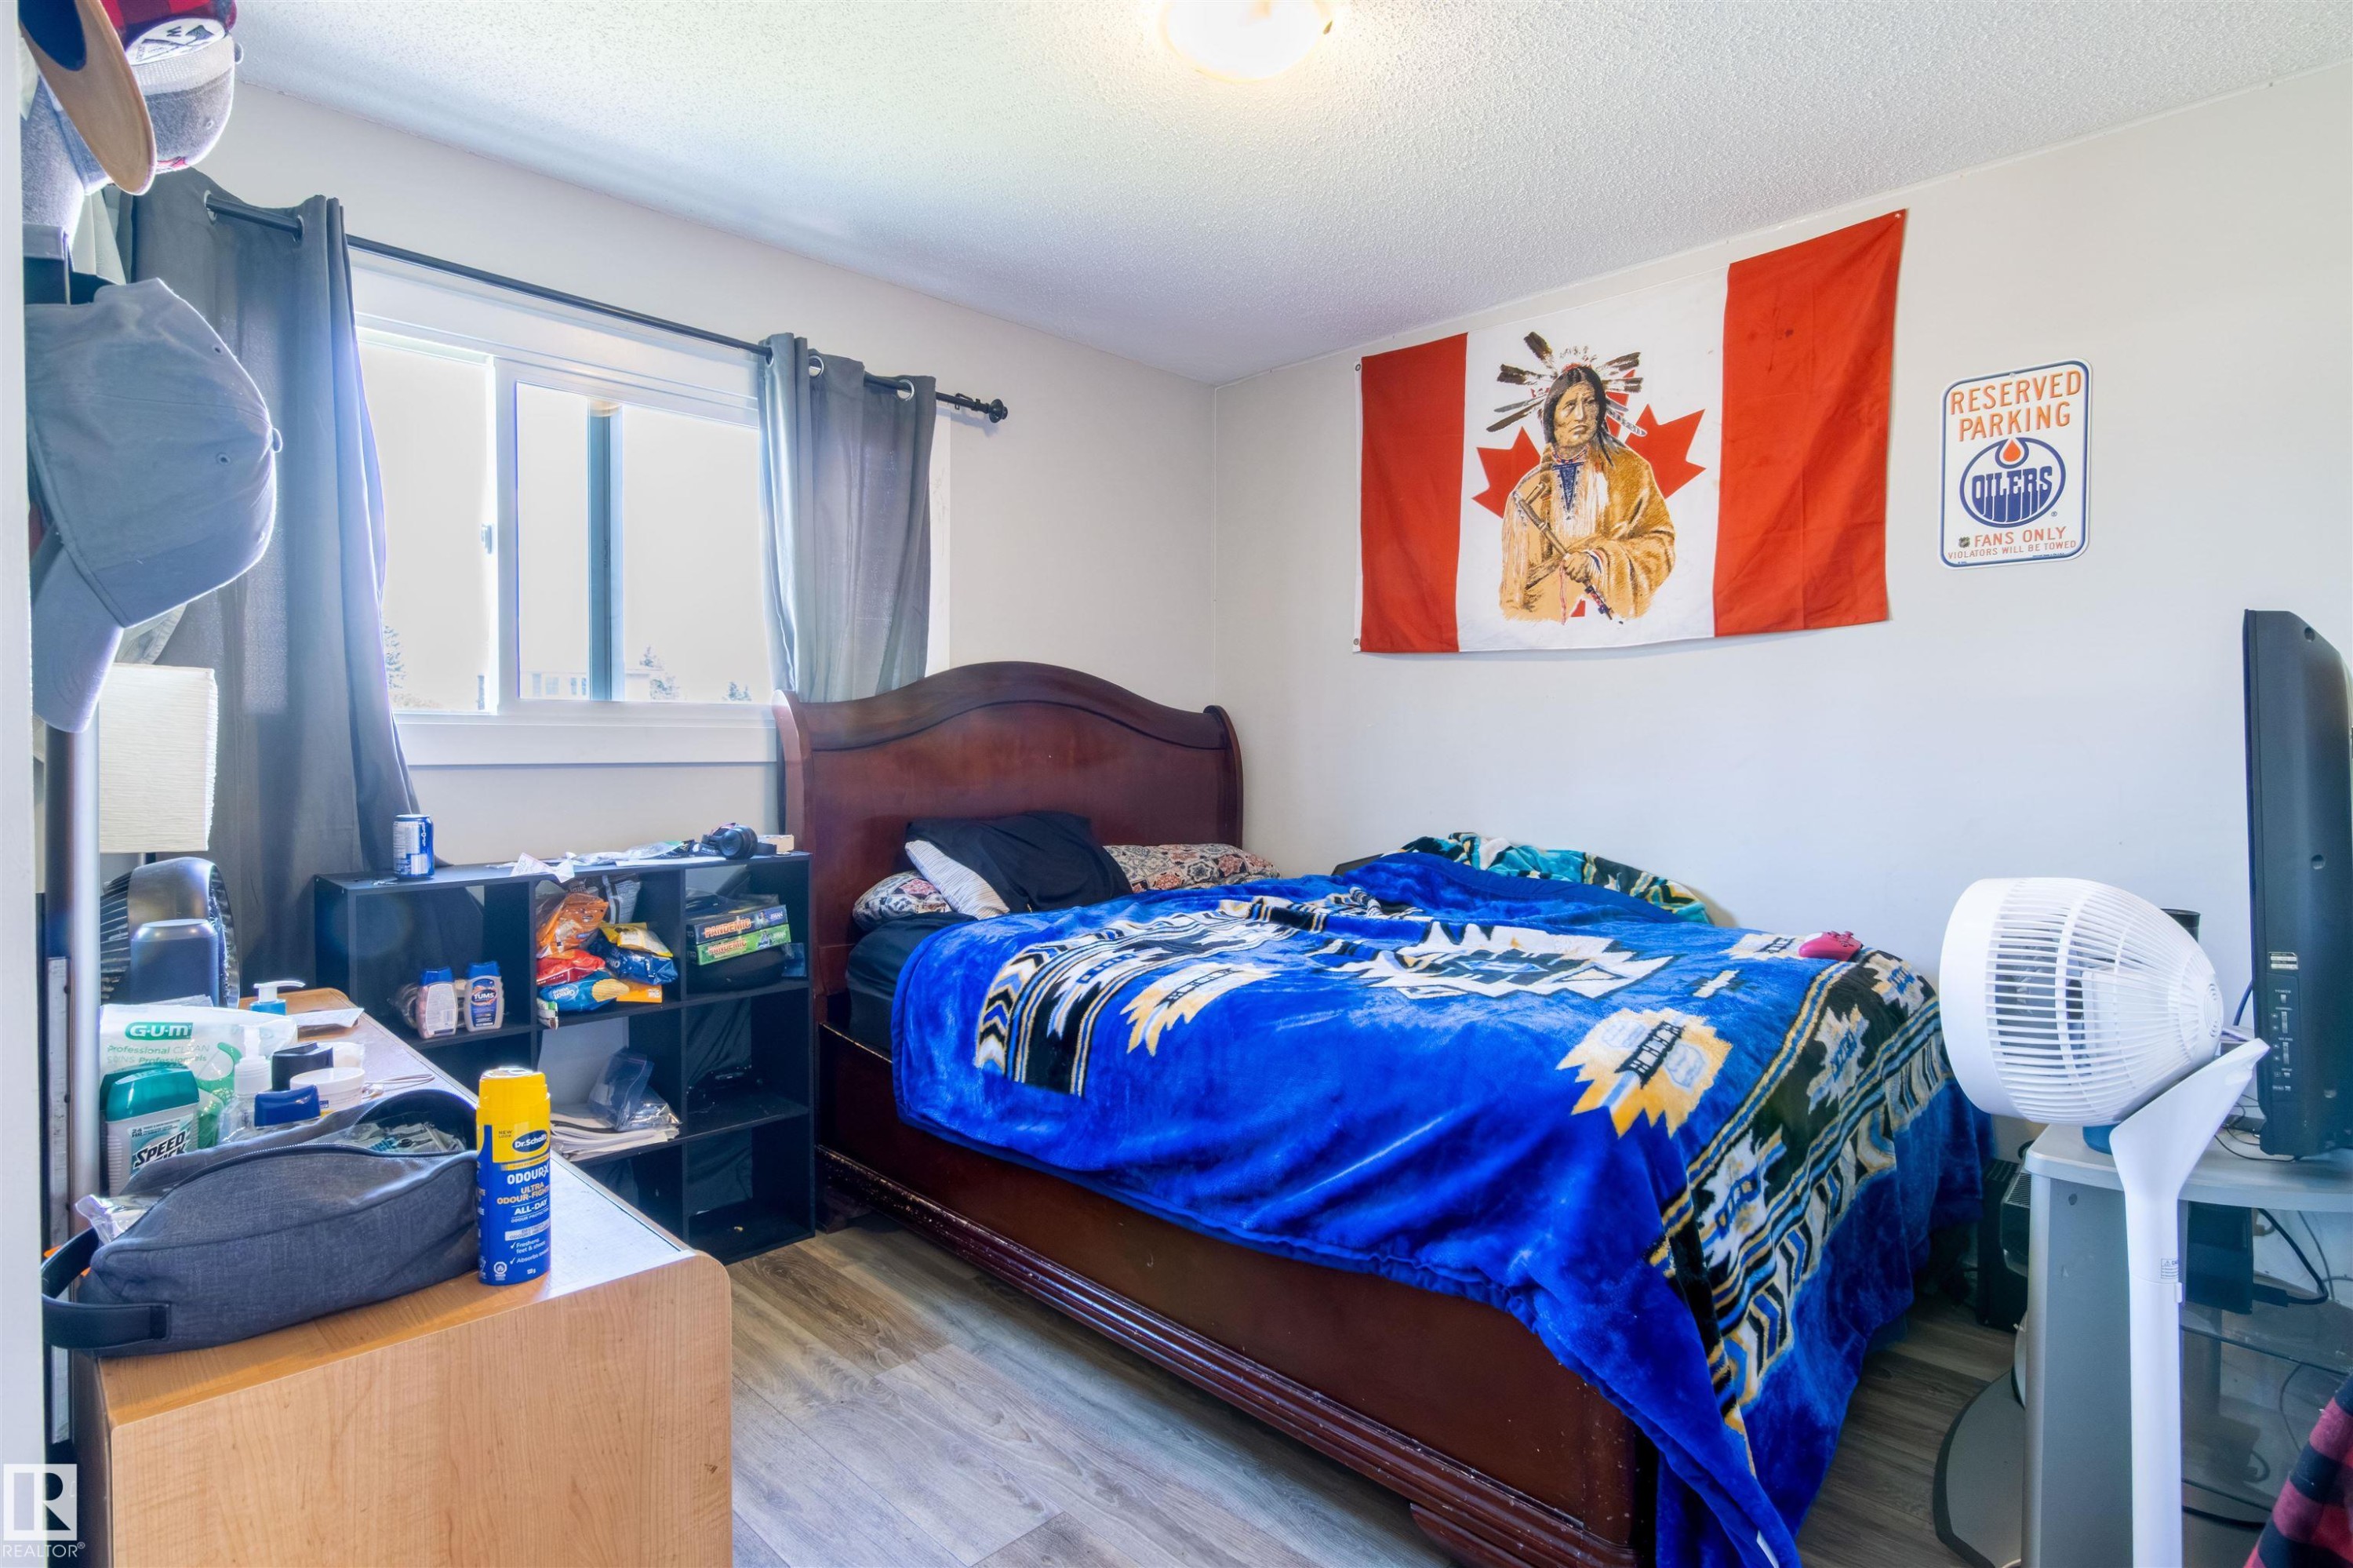
Bedroom featuring a window with dark curtains, a traditional wood-finish bed frame, and wood-finish flooring - 7115 39A Avenue, Edmonton, AB - Indoor Photo Showing Bedroom
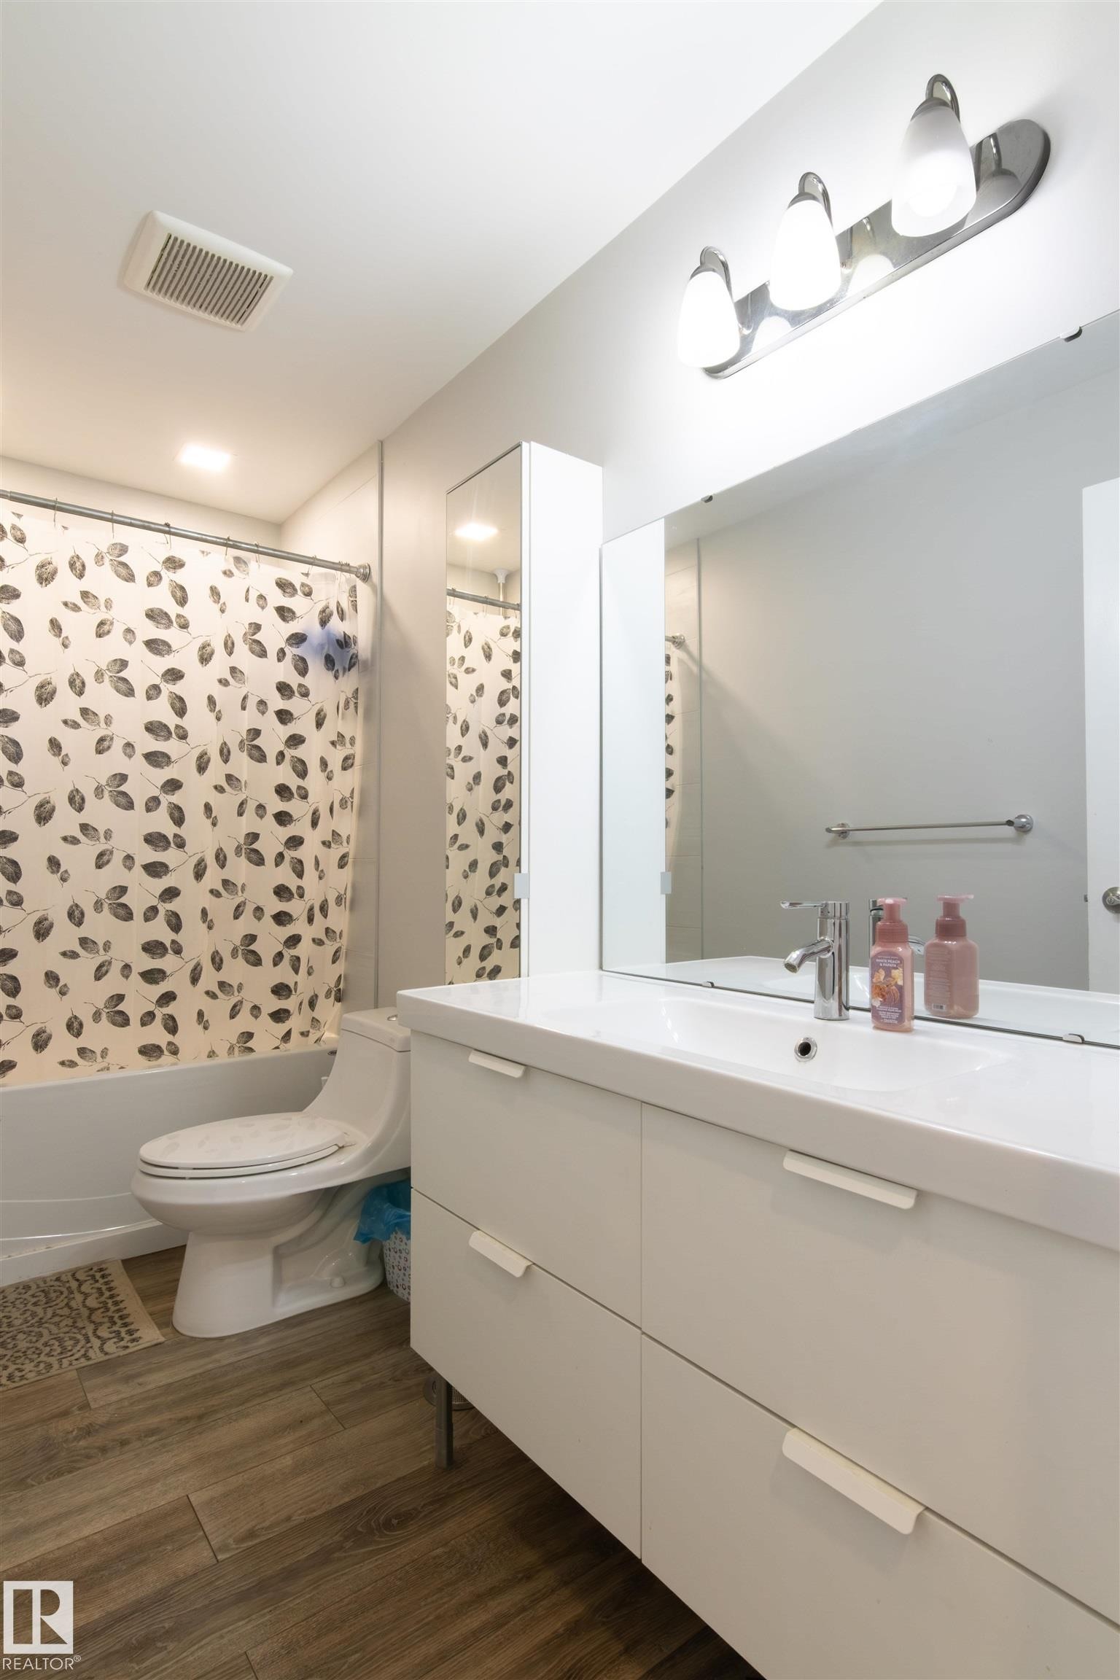
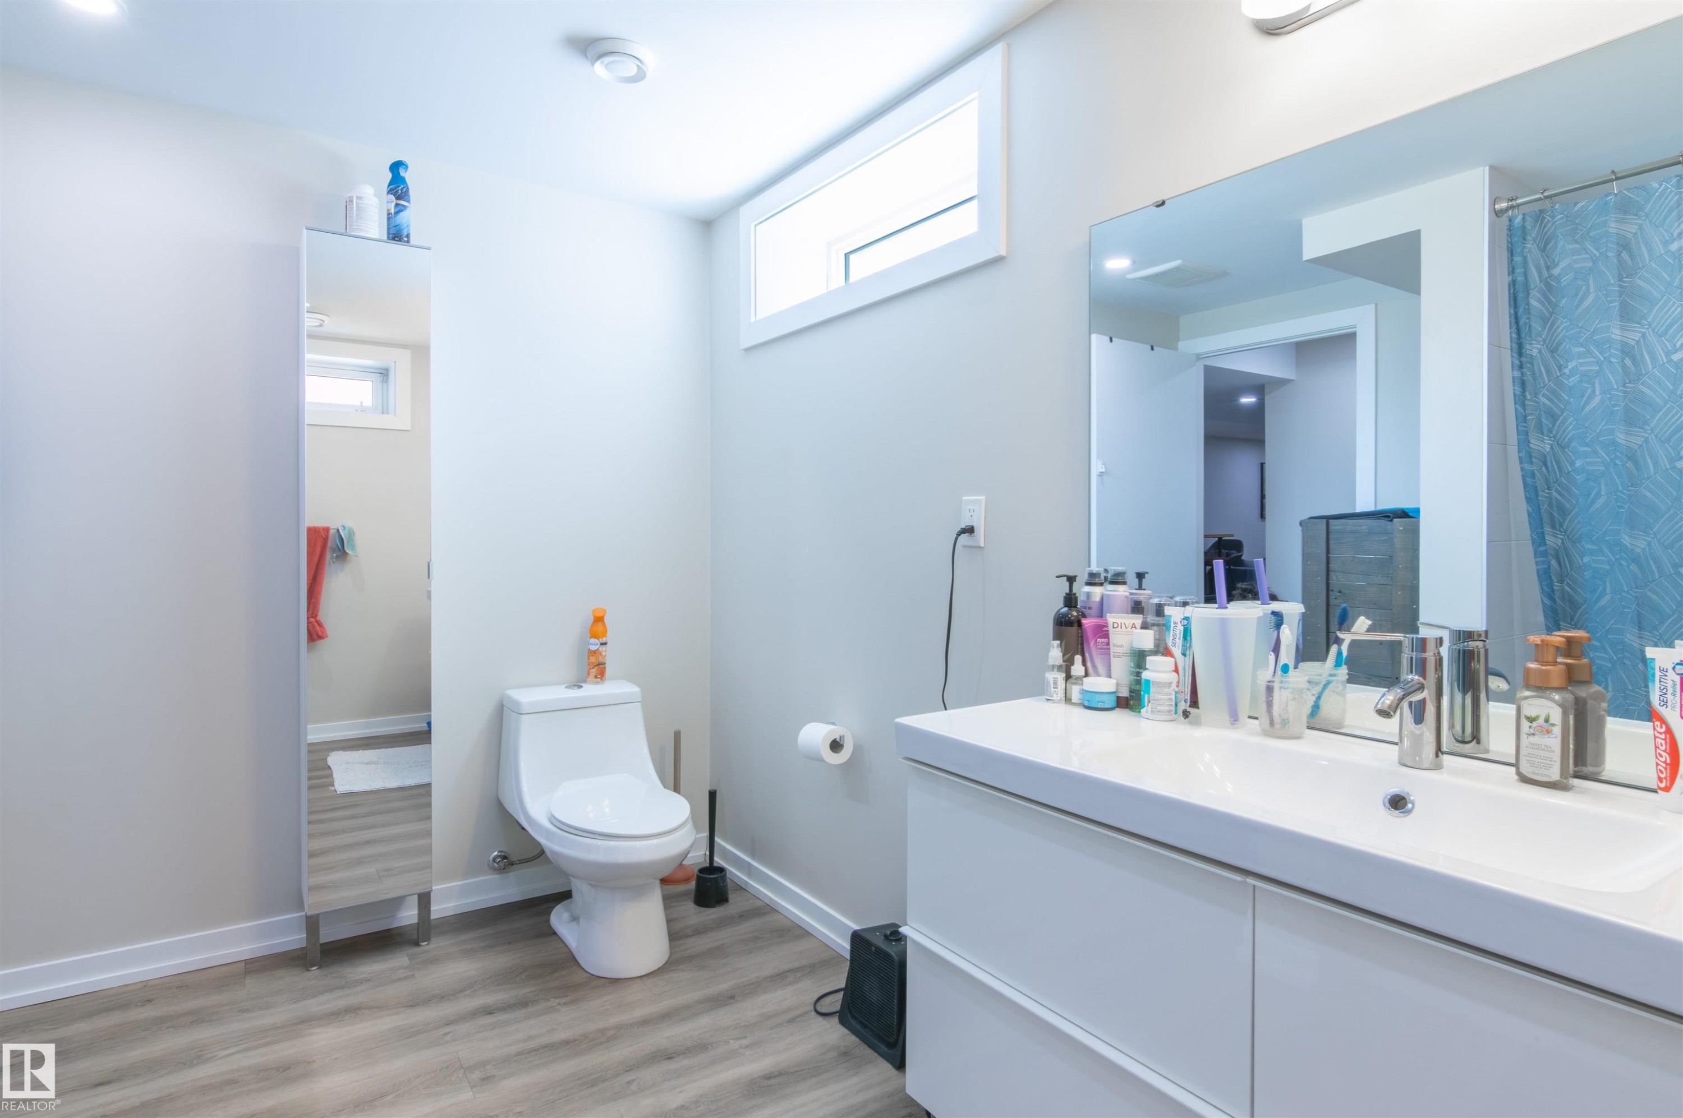
Contemporary bathroom featuring a white vanity with integrated sink, chrome faucet, and mirrored wall cabinet - 7115 39A Avenue, Edmonton, AB - Indoor Photo Showing Bathroom
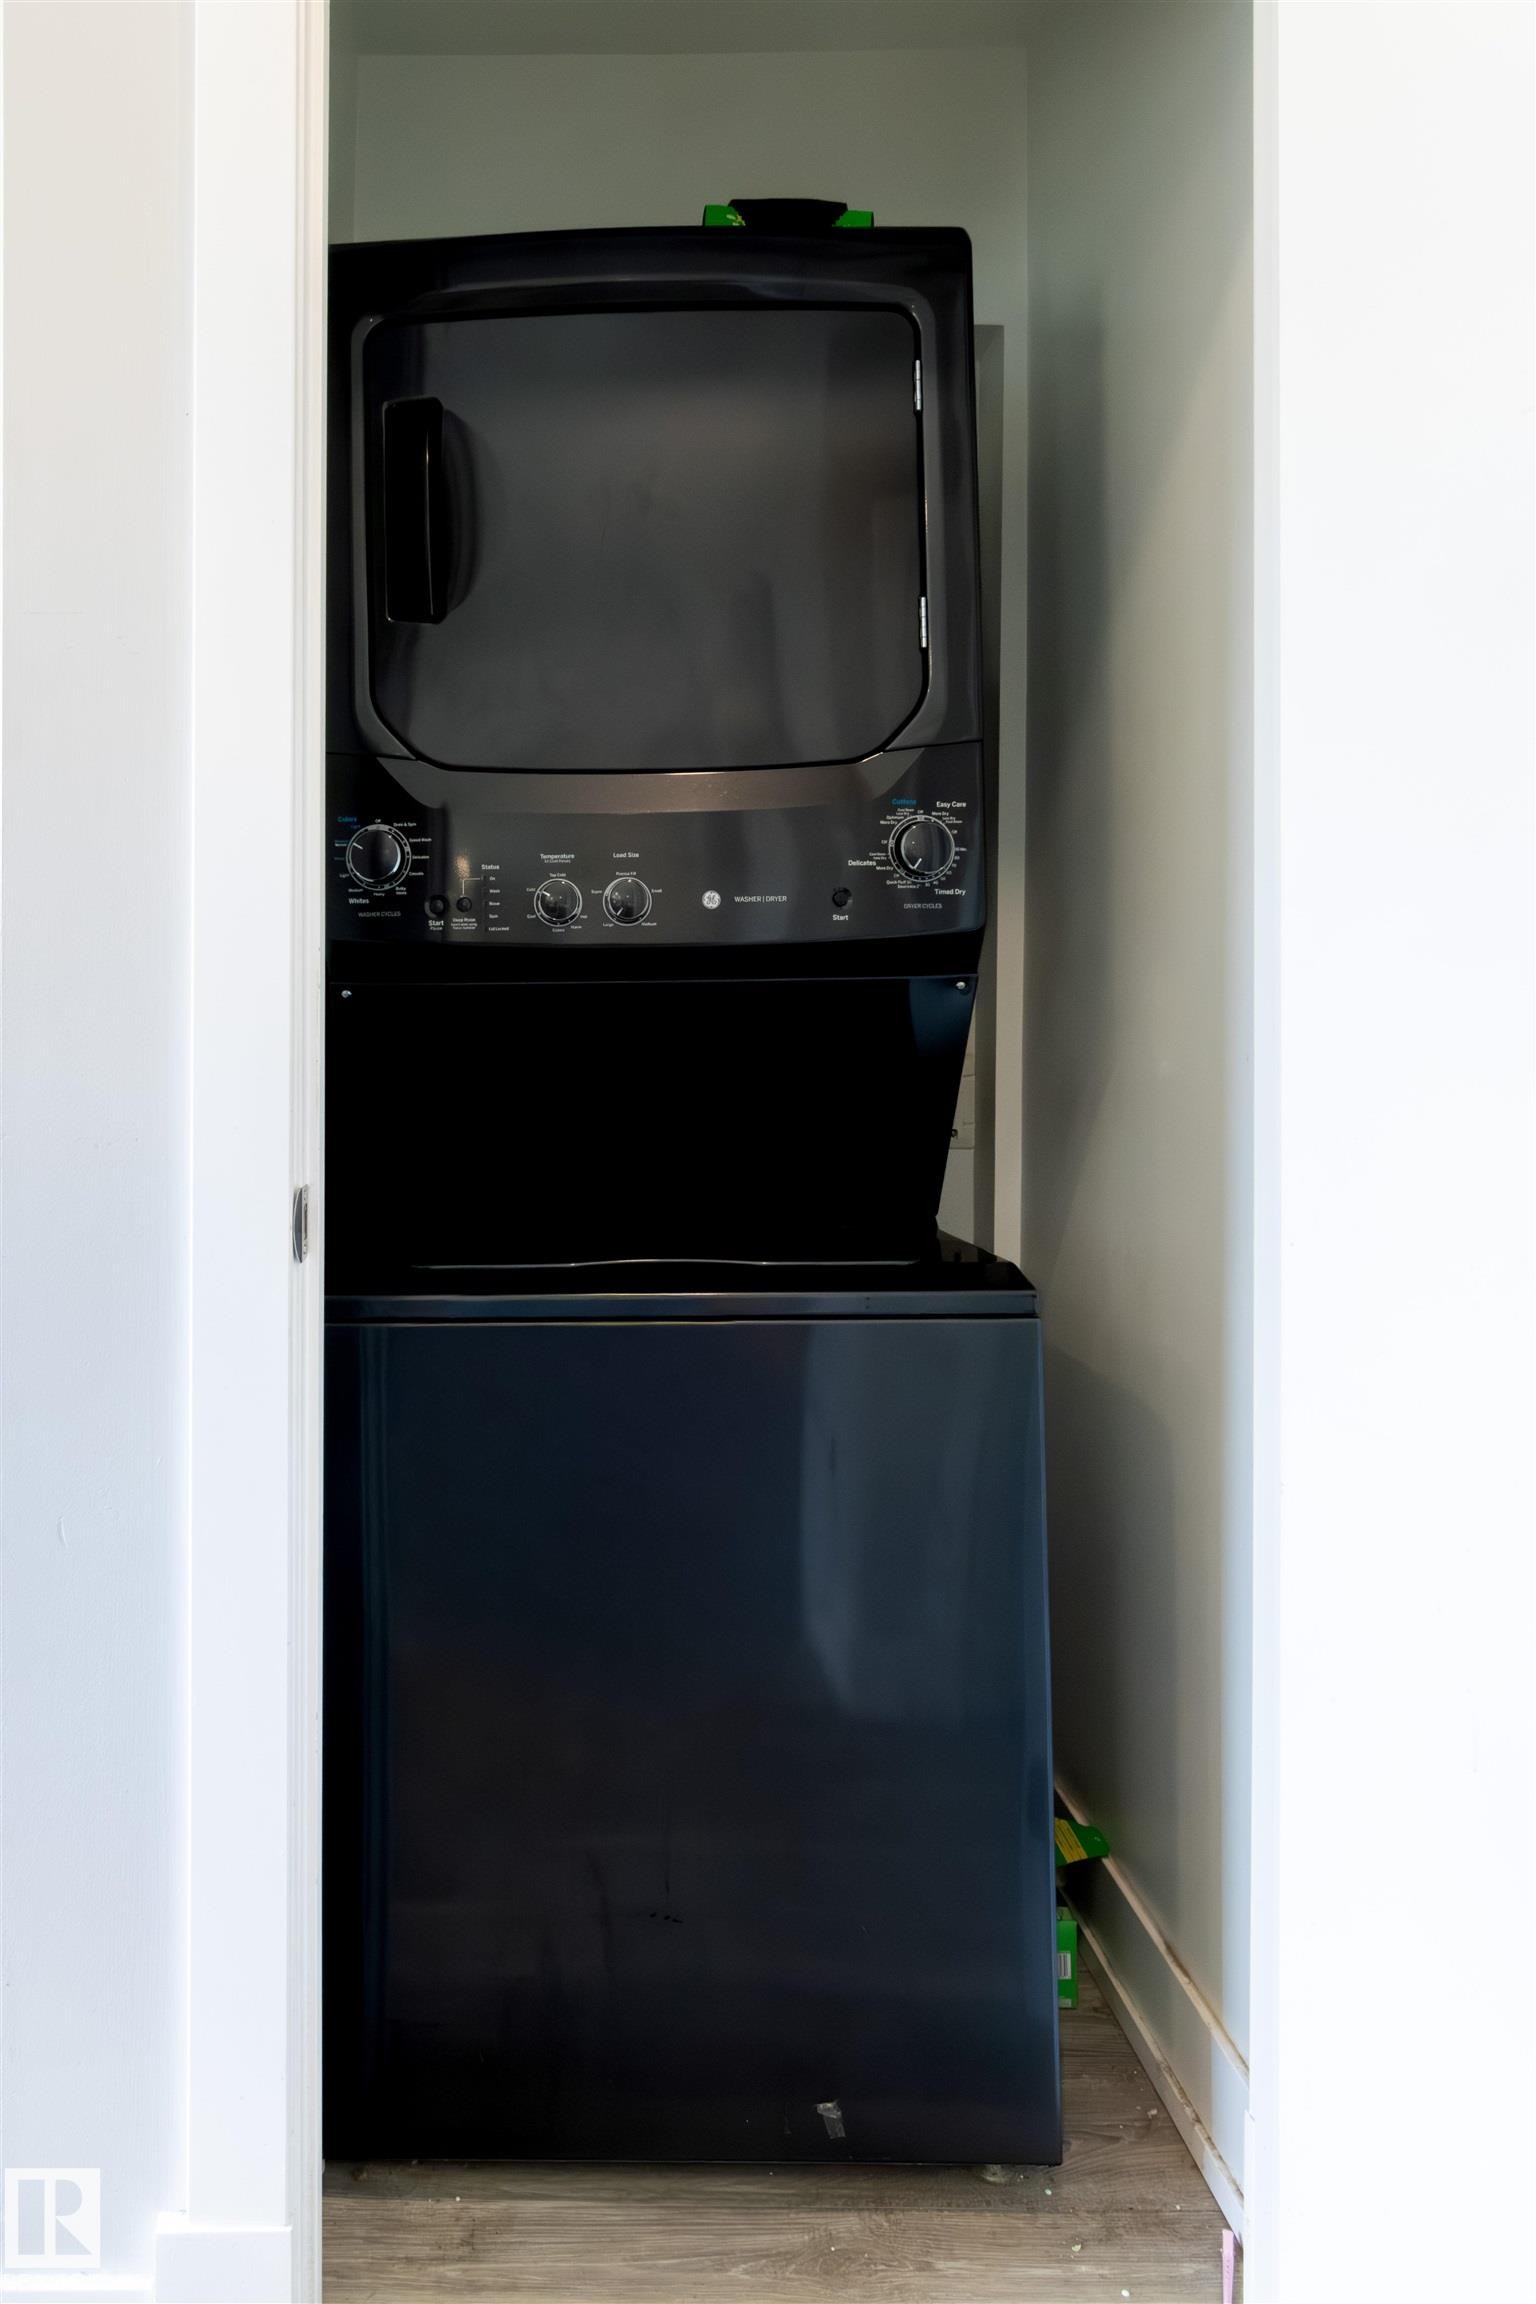
Laundry closet featuring a black stacked washer and dryer unit - 7115 39A Avenue, Edmonton, AB - Indoor Photo Showing Laundry Room
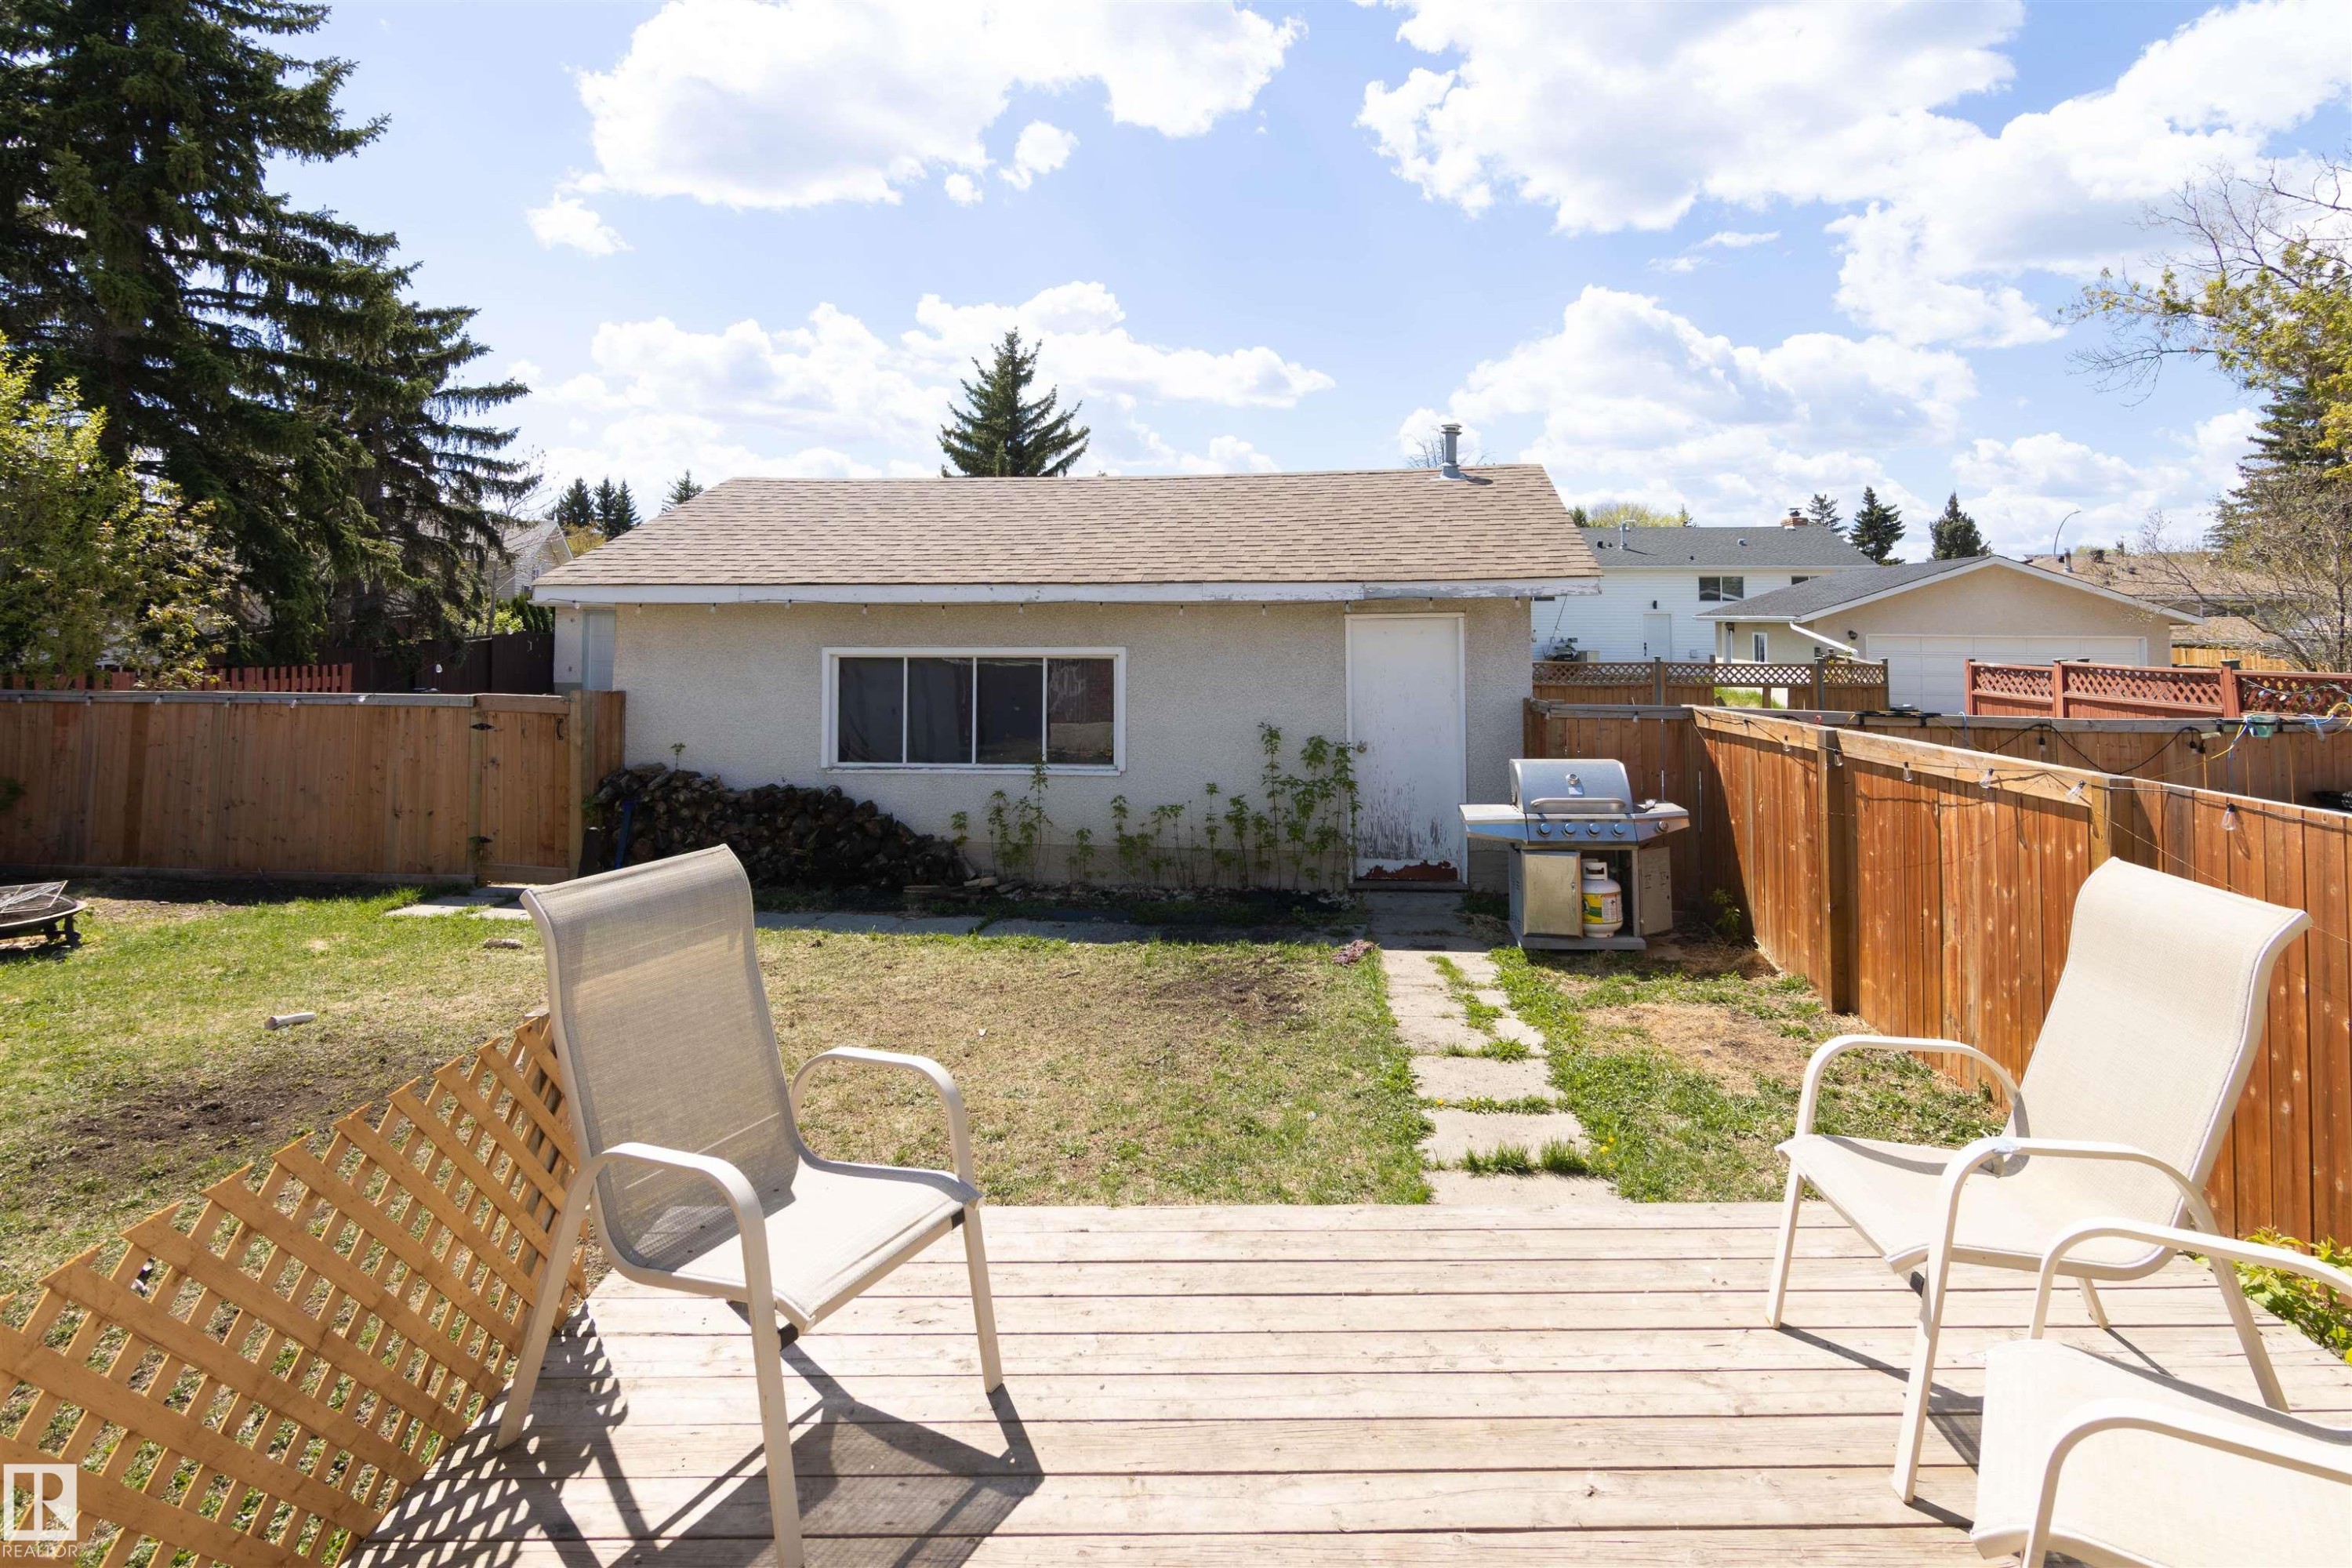
Expansive rear yard featuring a wooden privacy fence and a white storage shed - 7115 39A Avenue, Edmonton, AB - Outdoor
Backyard featuring a wooden deck with lattice accents, a paved stone walkway, and a detached structure with a pitched roof - 7115 39A Avenue, Edmonton, AB - Outdoor
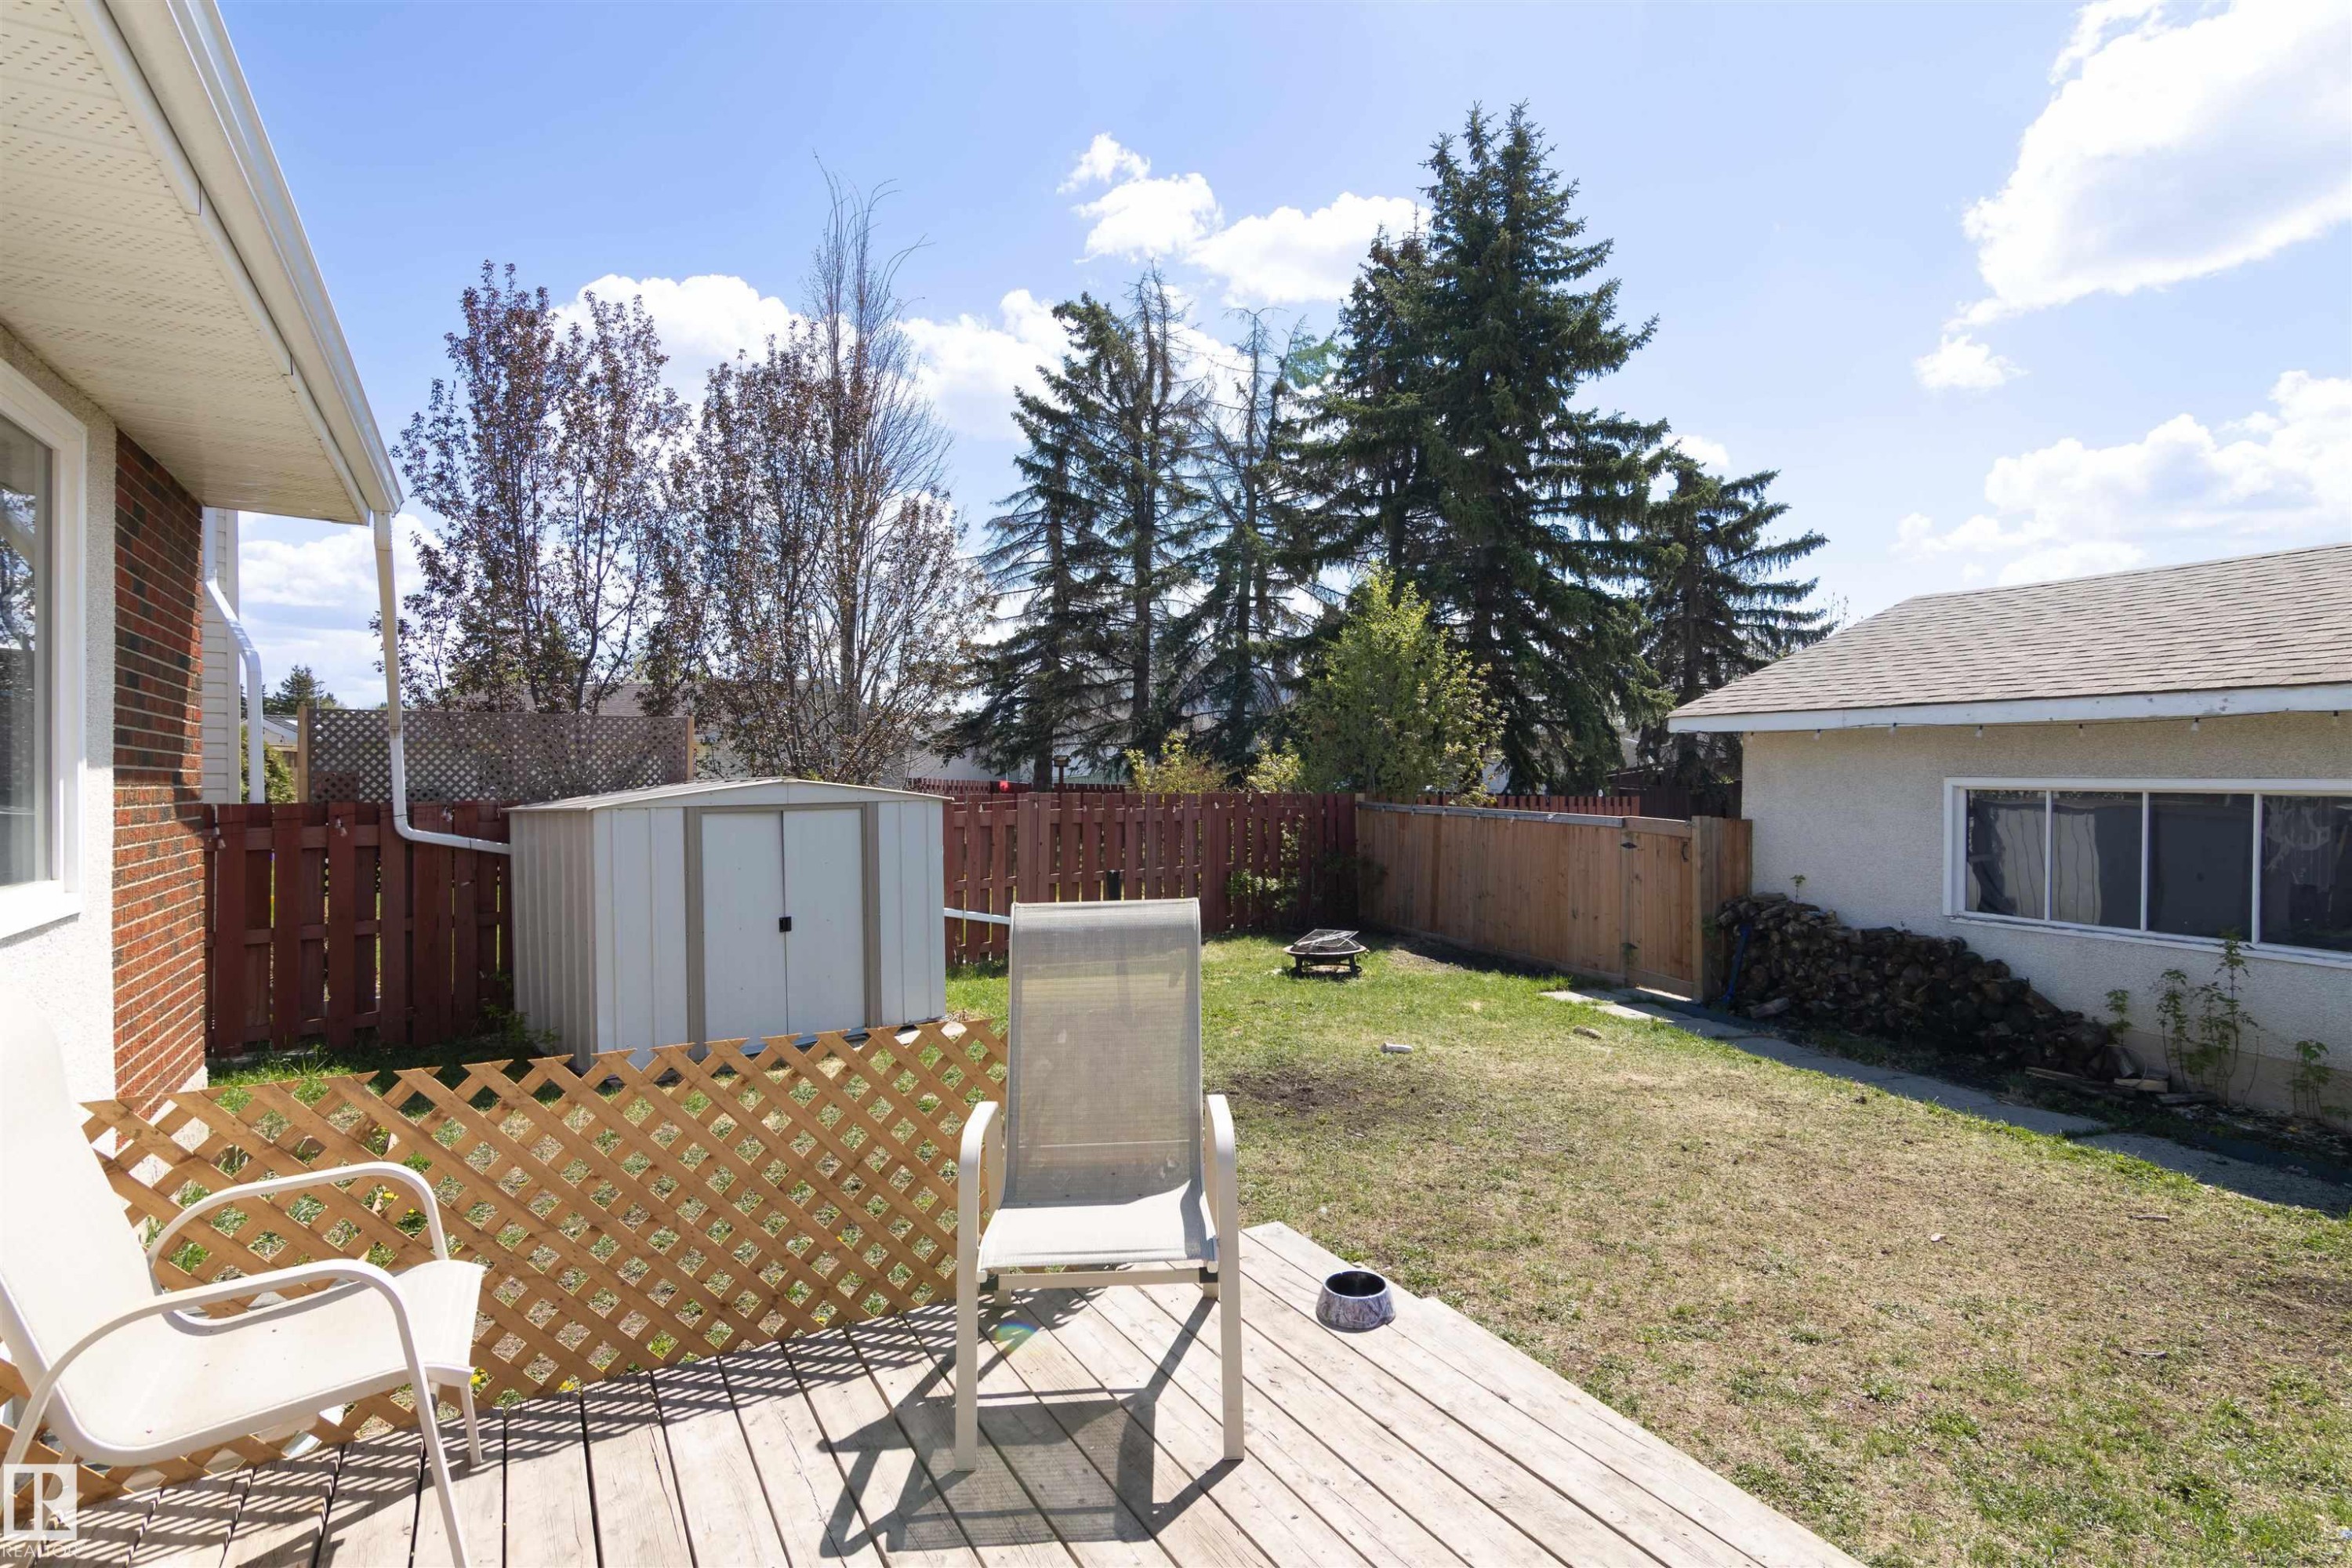
Decked backyard space with a storage shed, wood privacy fence, and mature trees - 7115 39A Avenue, Edmonton, AB - Outdoor
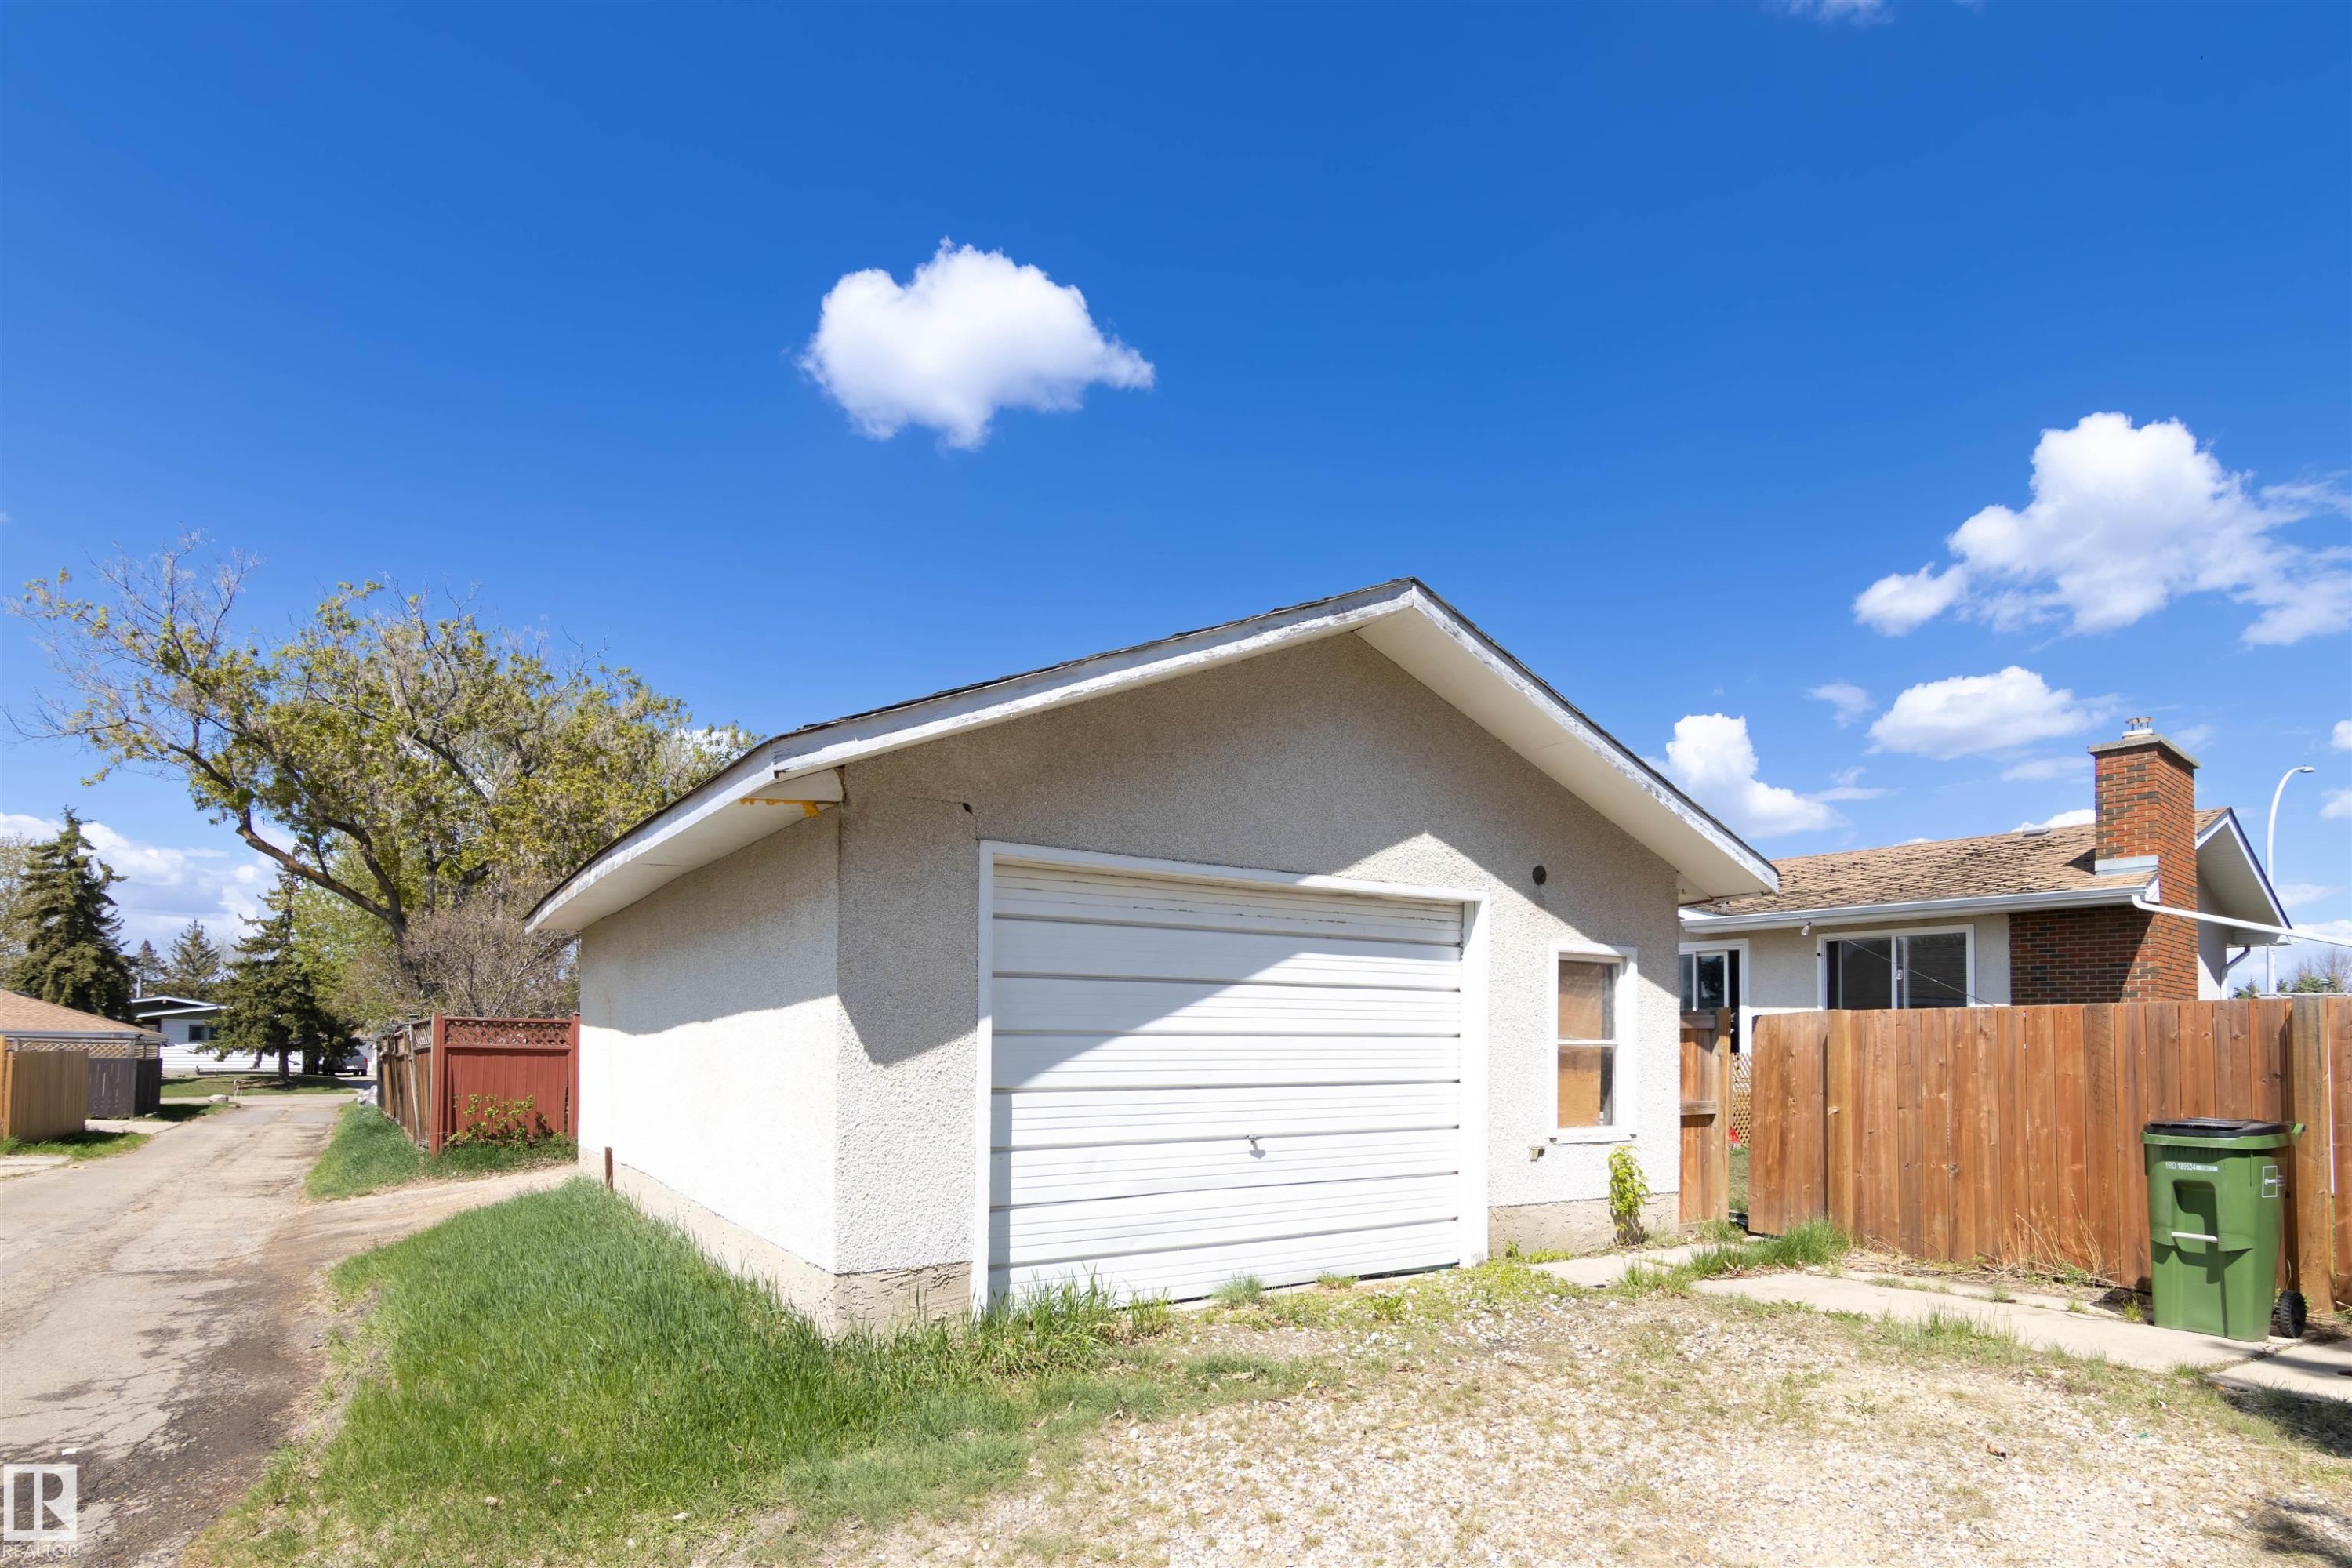
Detached garage with a single overhead door and stucco exterior - 7115 39A Avenue, Edmonton, AB - Outdoor With Exterior
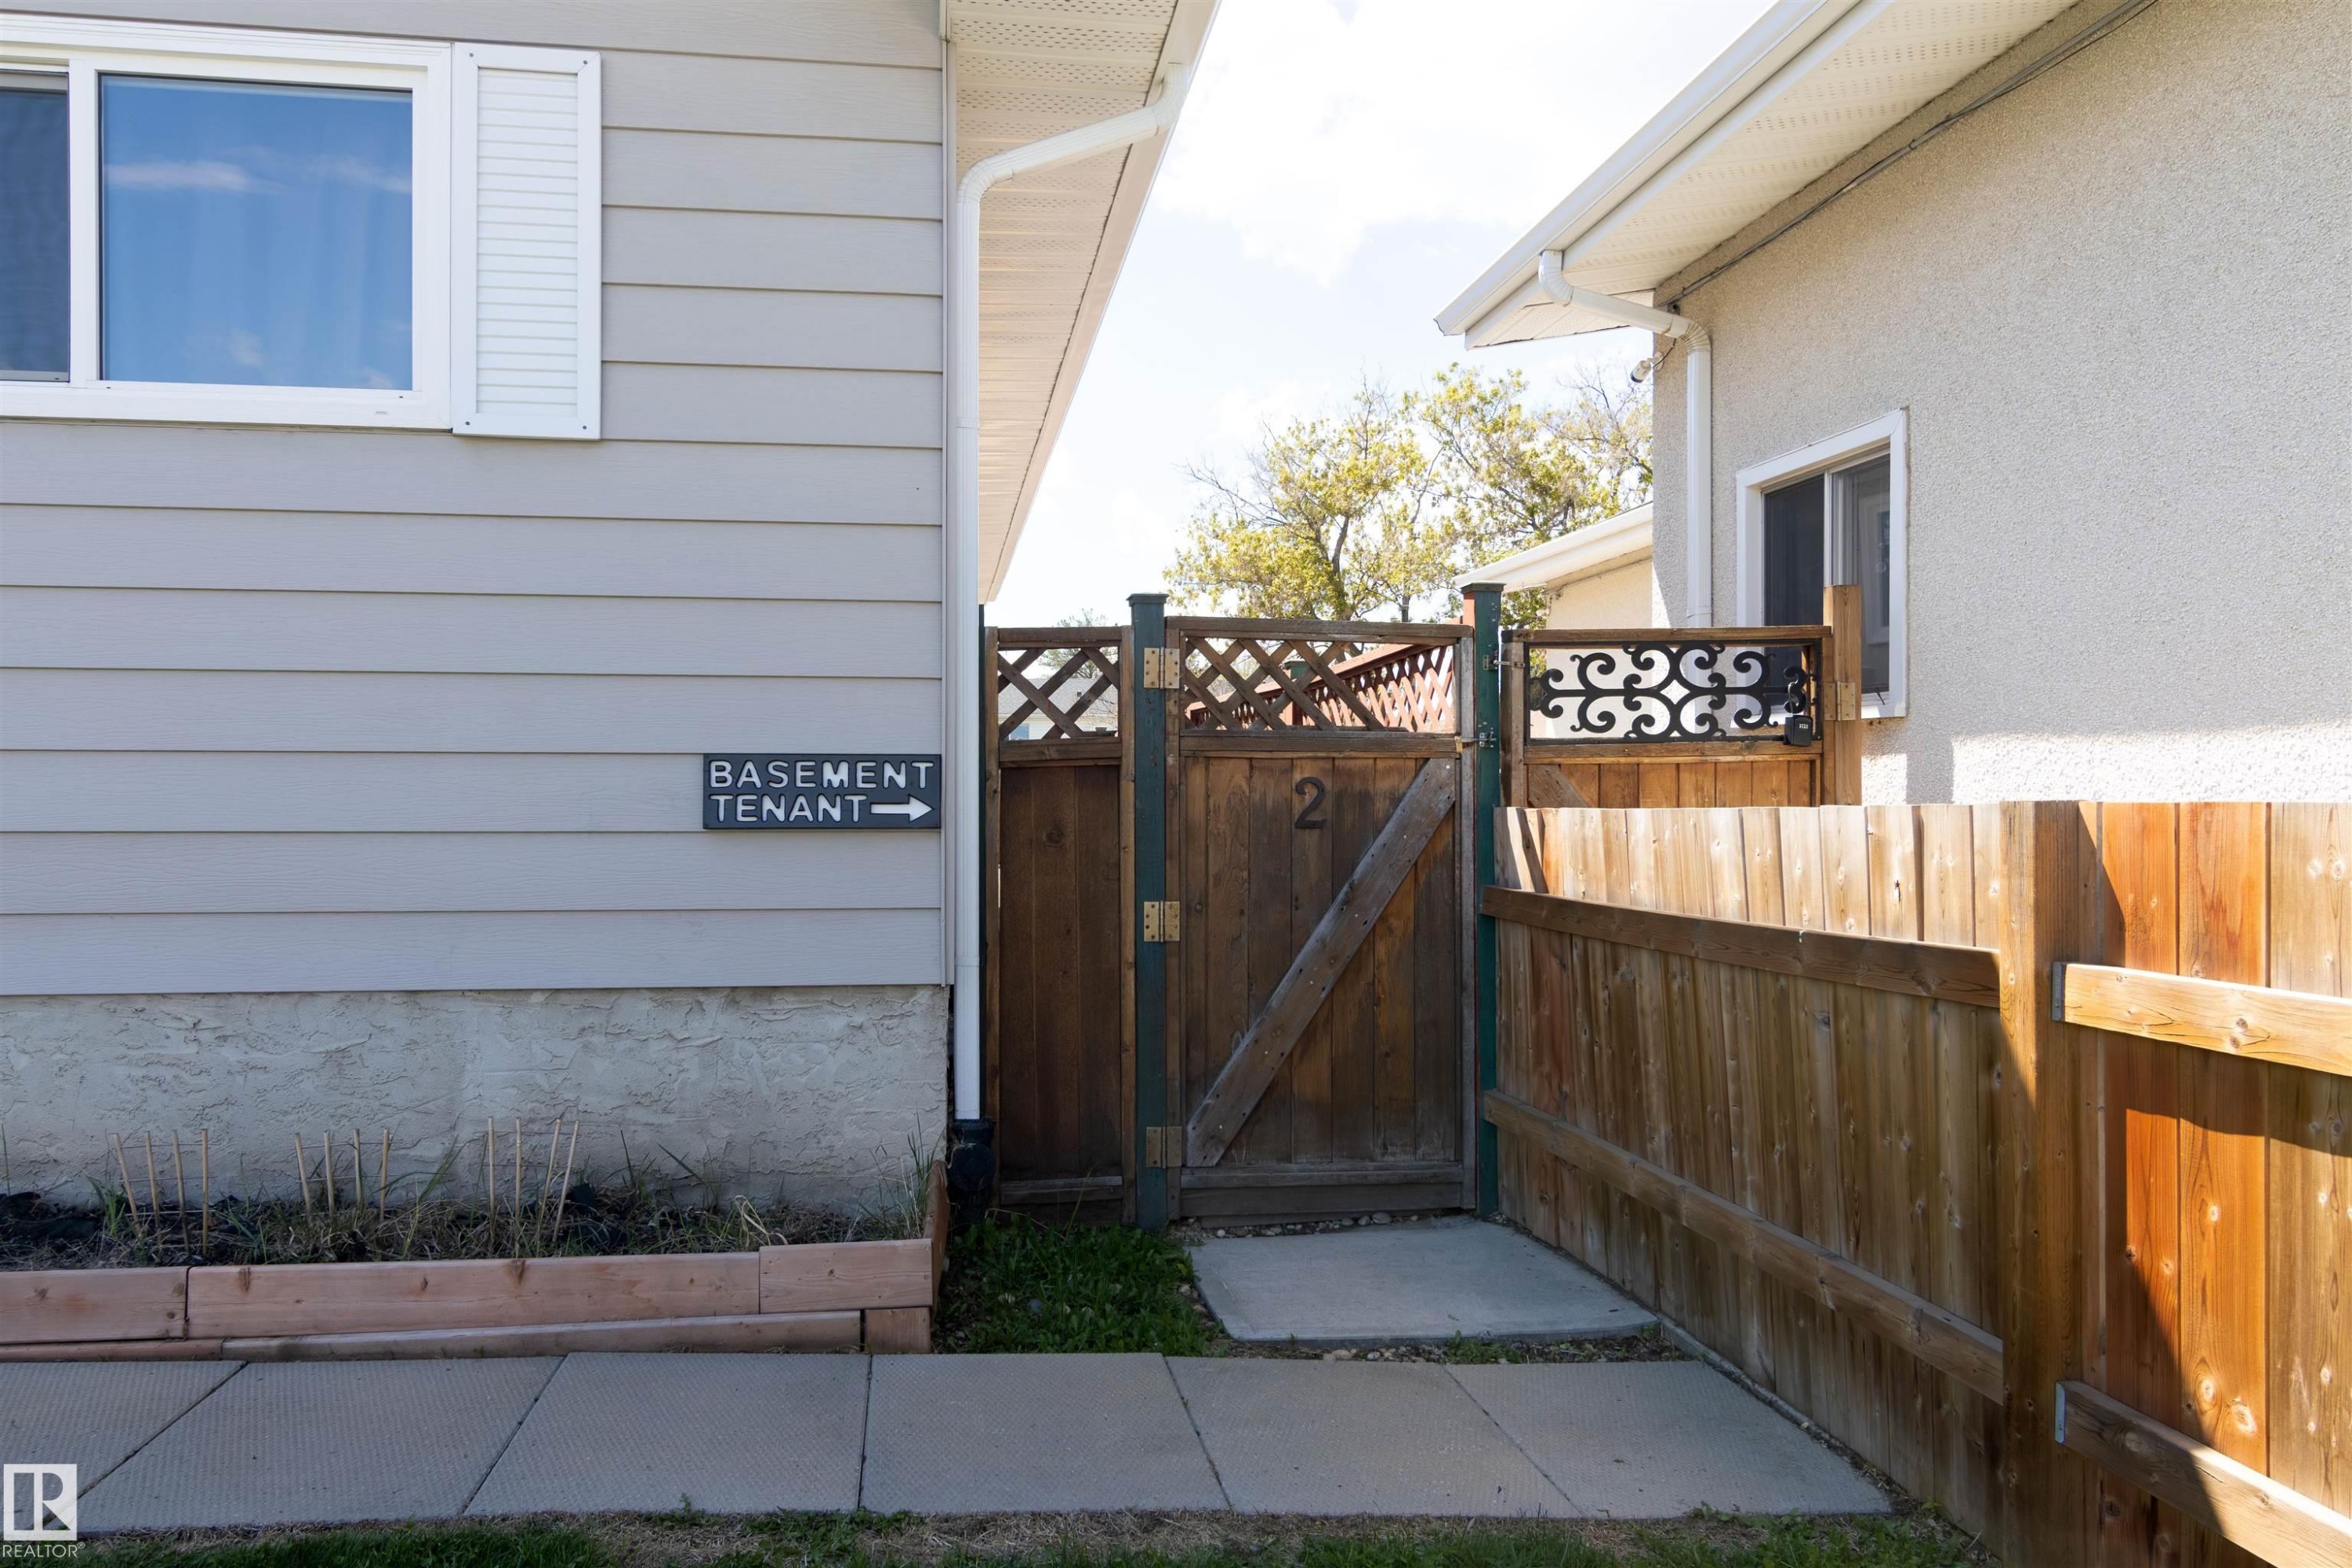
Private side entrance featuring a wooden gate with decorative metalwork, a full wooden privacy fence, and a concrete pathway - 7115 39A Avenue, Edmonton, AB - Outdoor With Exterior
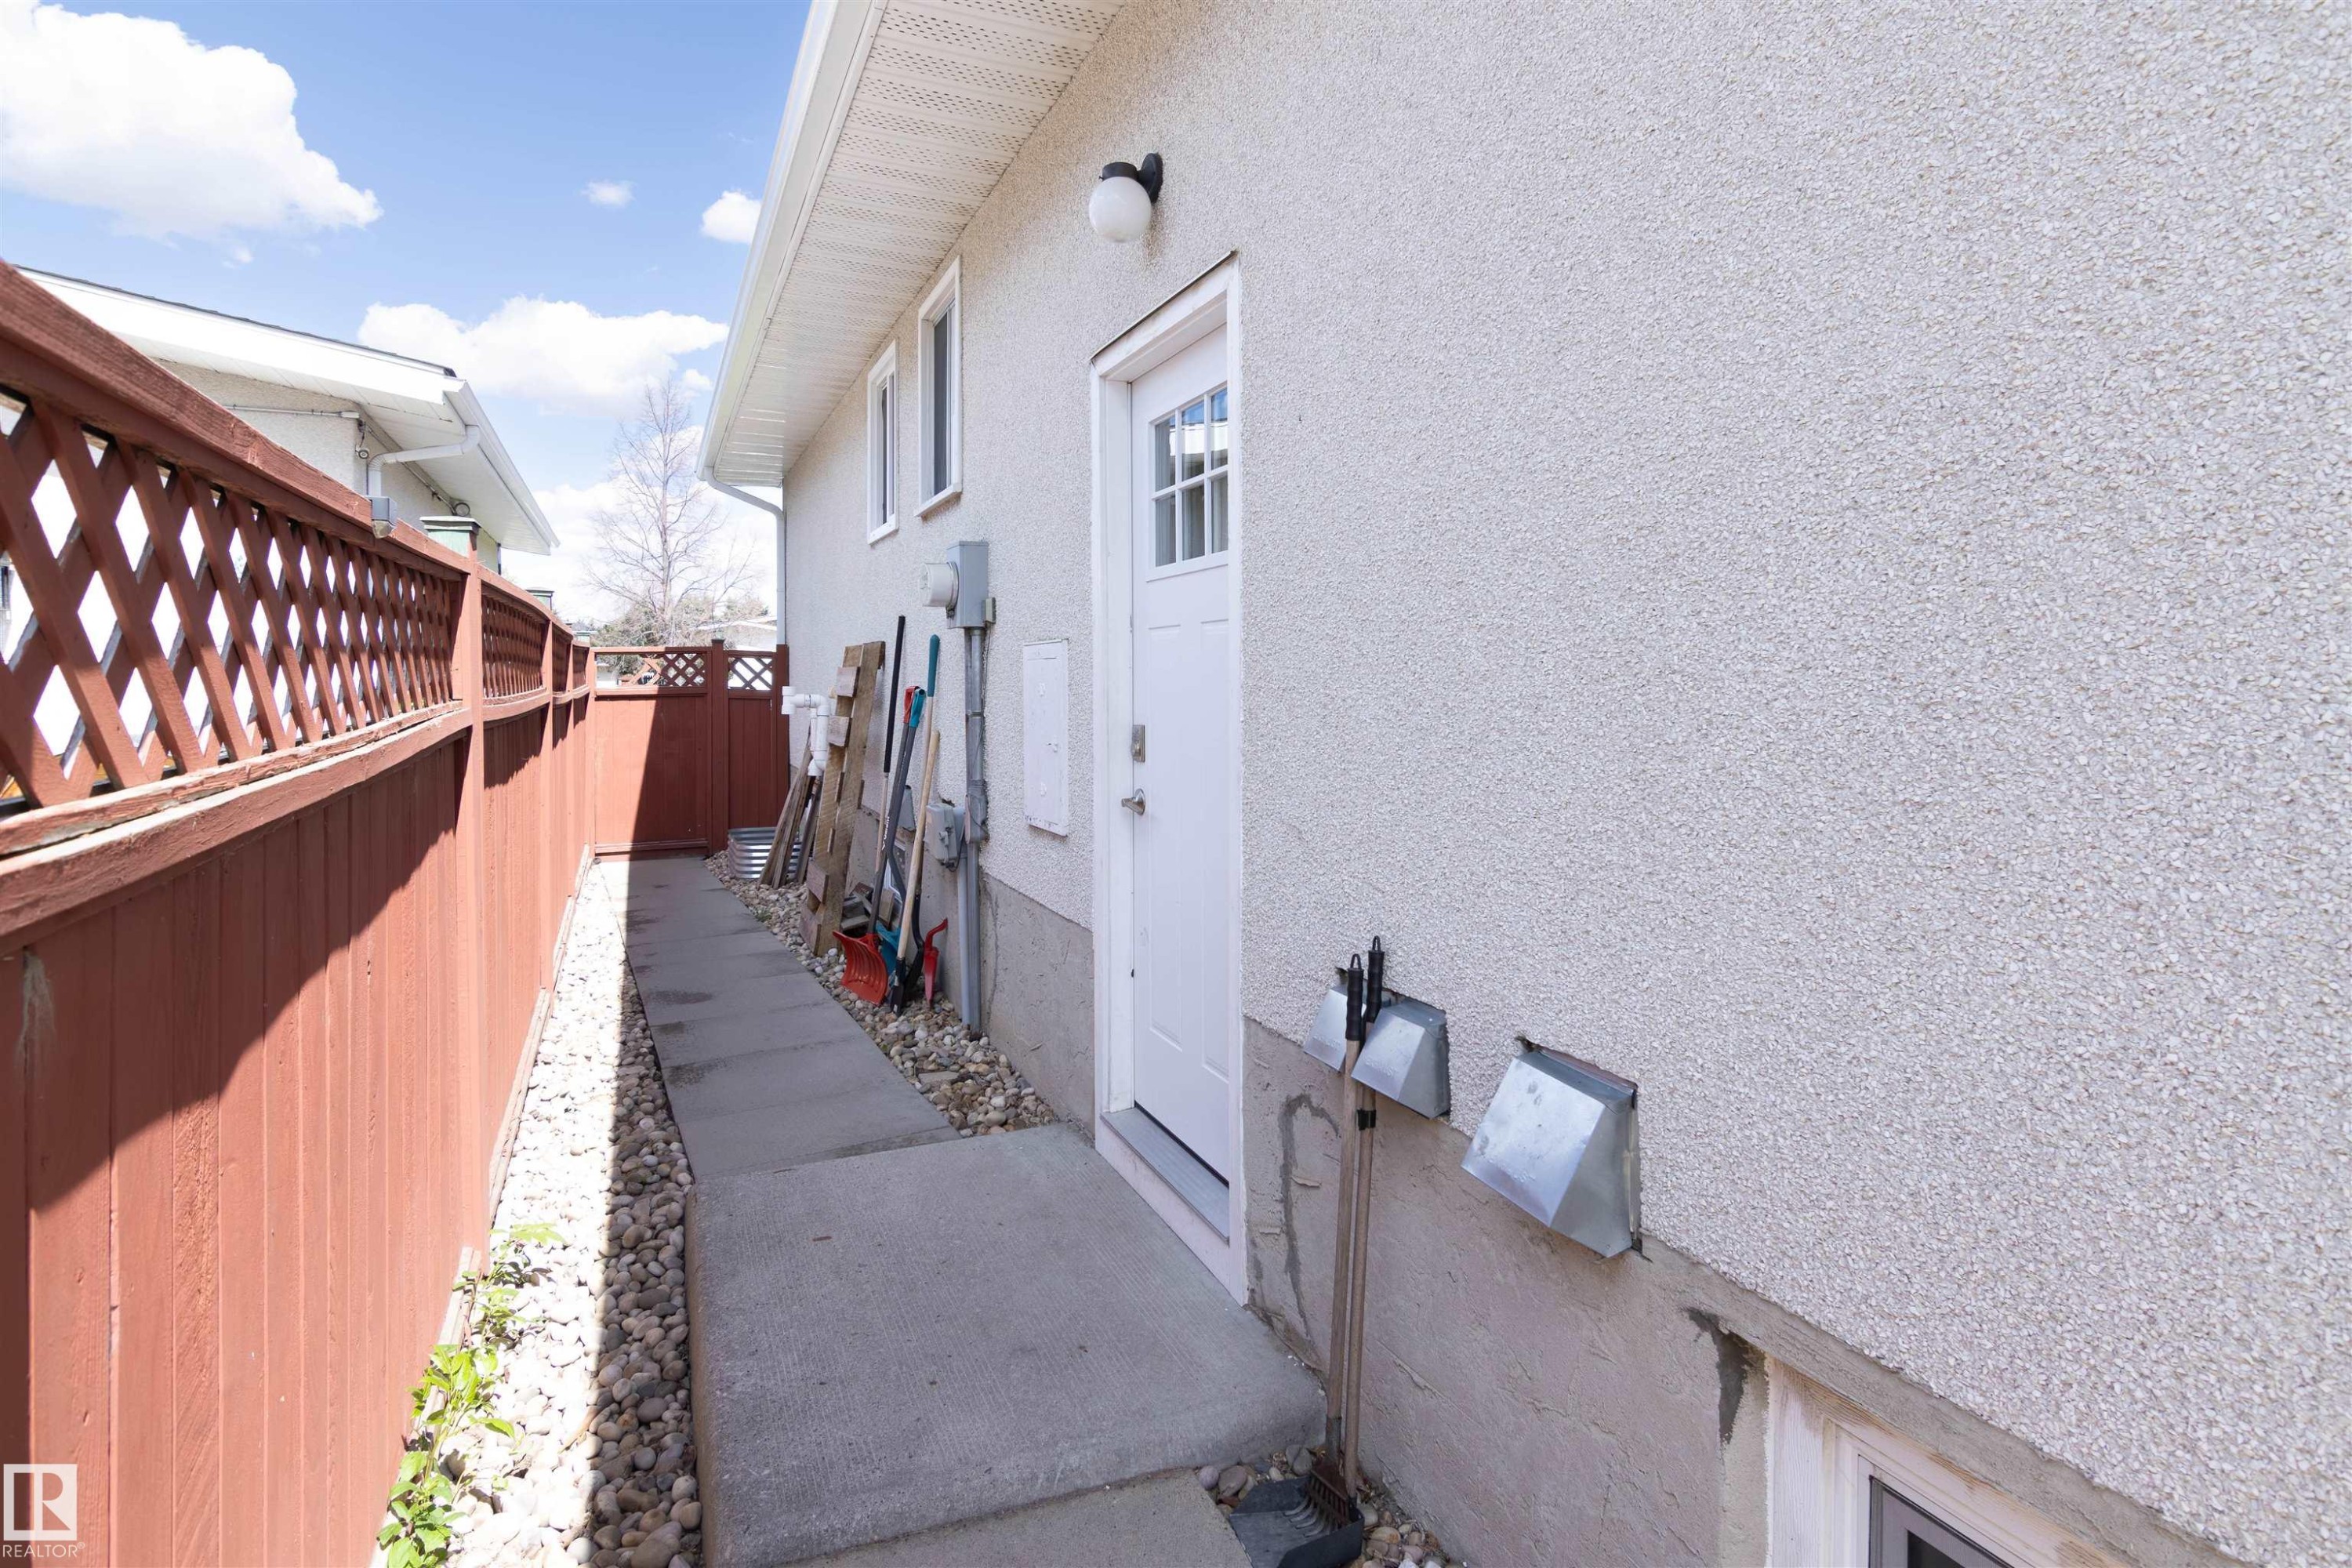
White stucco exterior with a side entry door featuring a glass-paned insert - 7115 39A Avenue, Edmonton, AB - Outdoor With Exterior
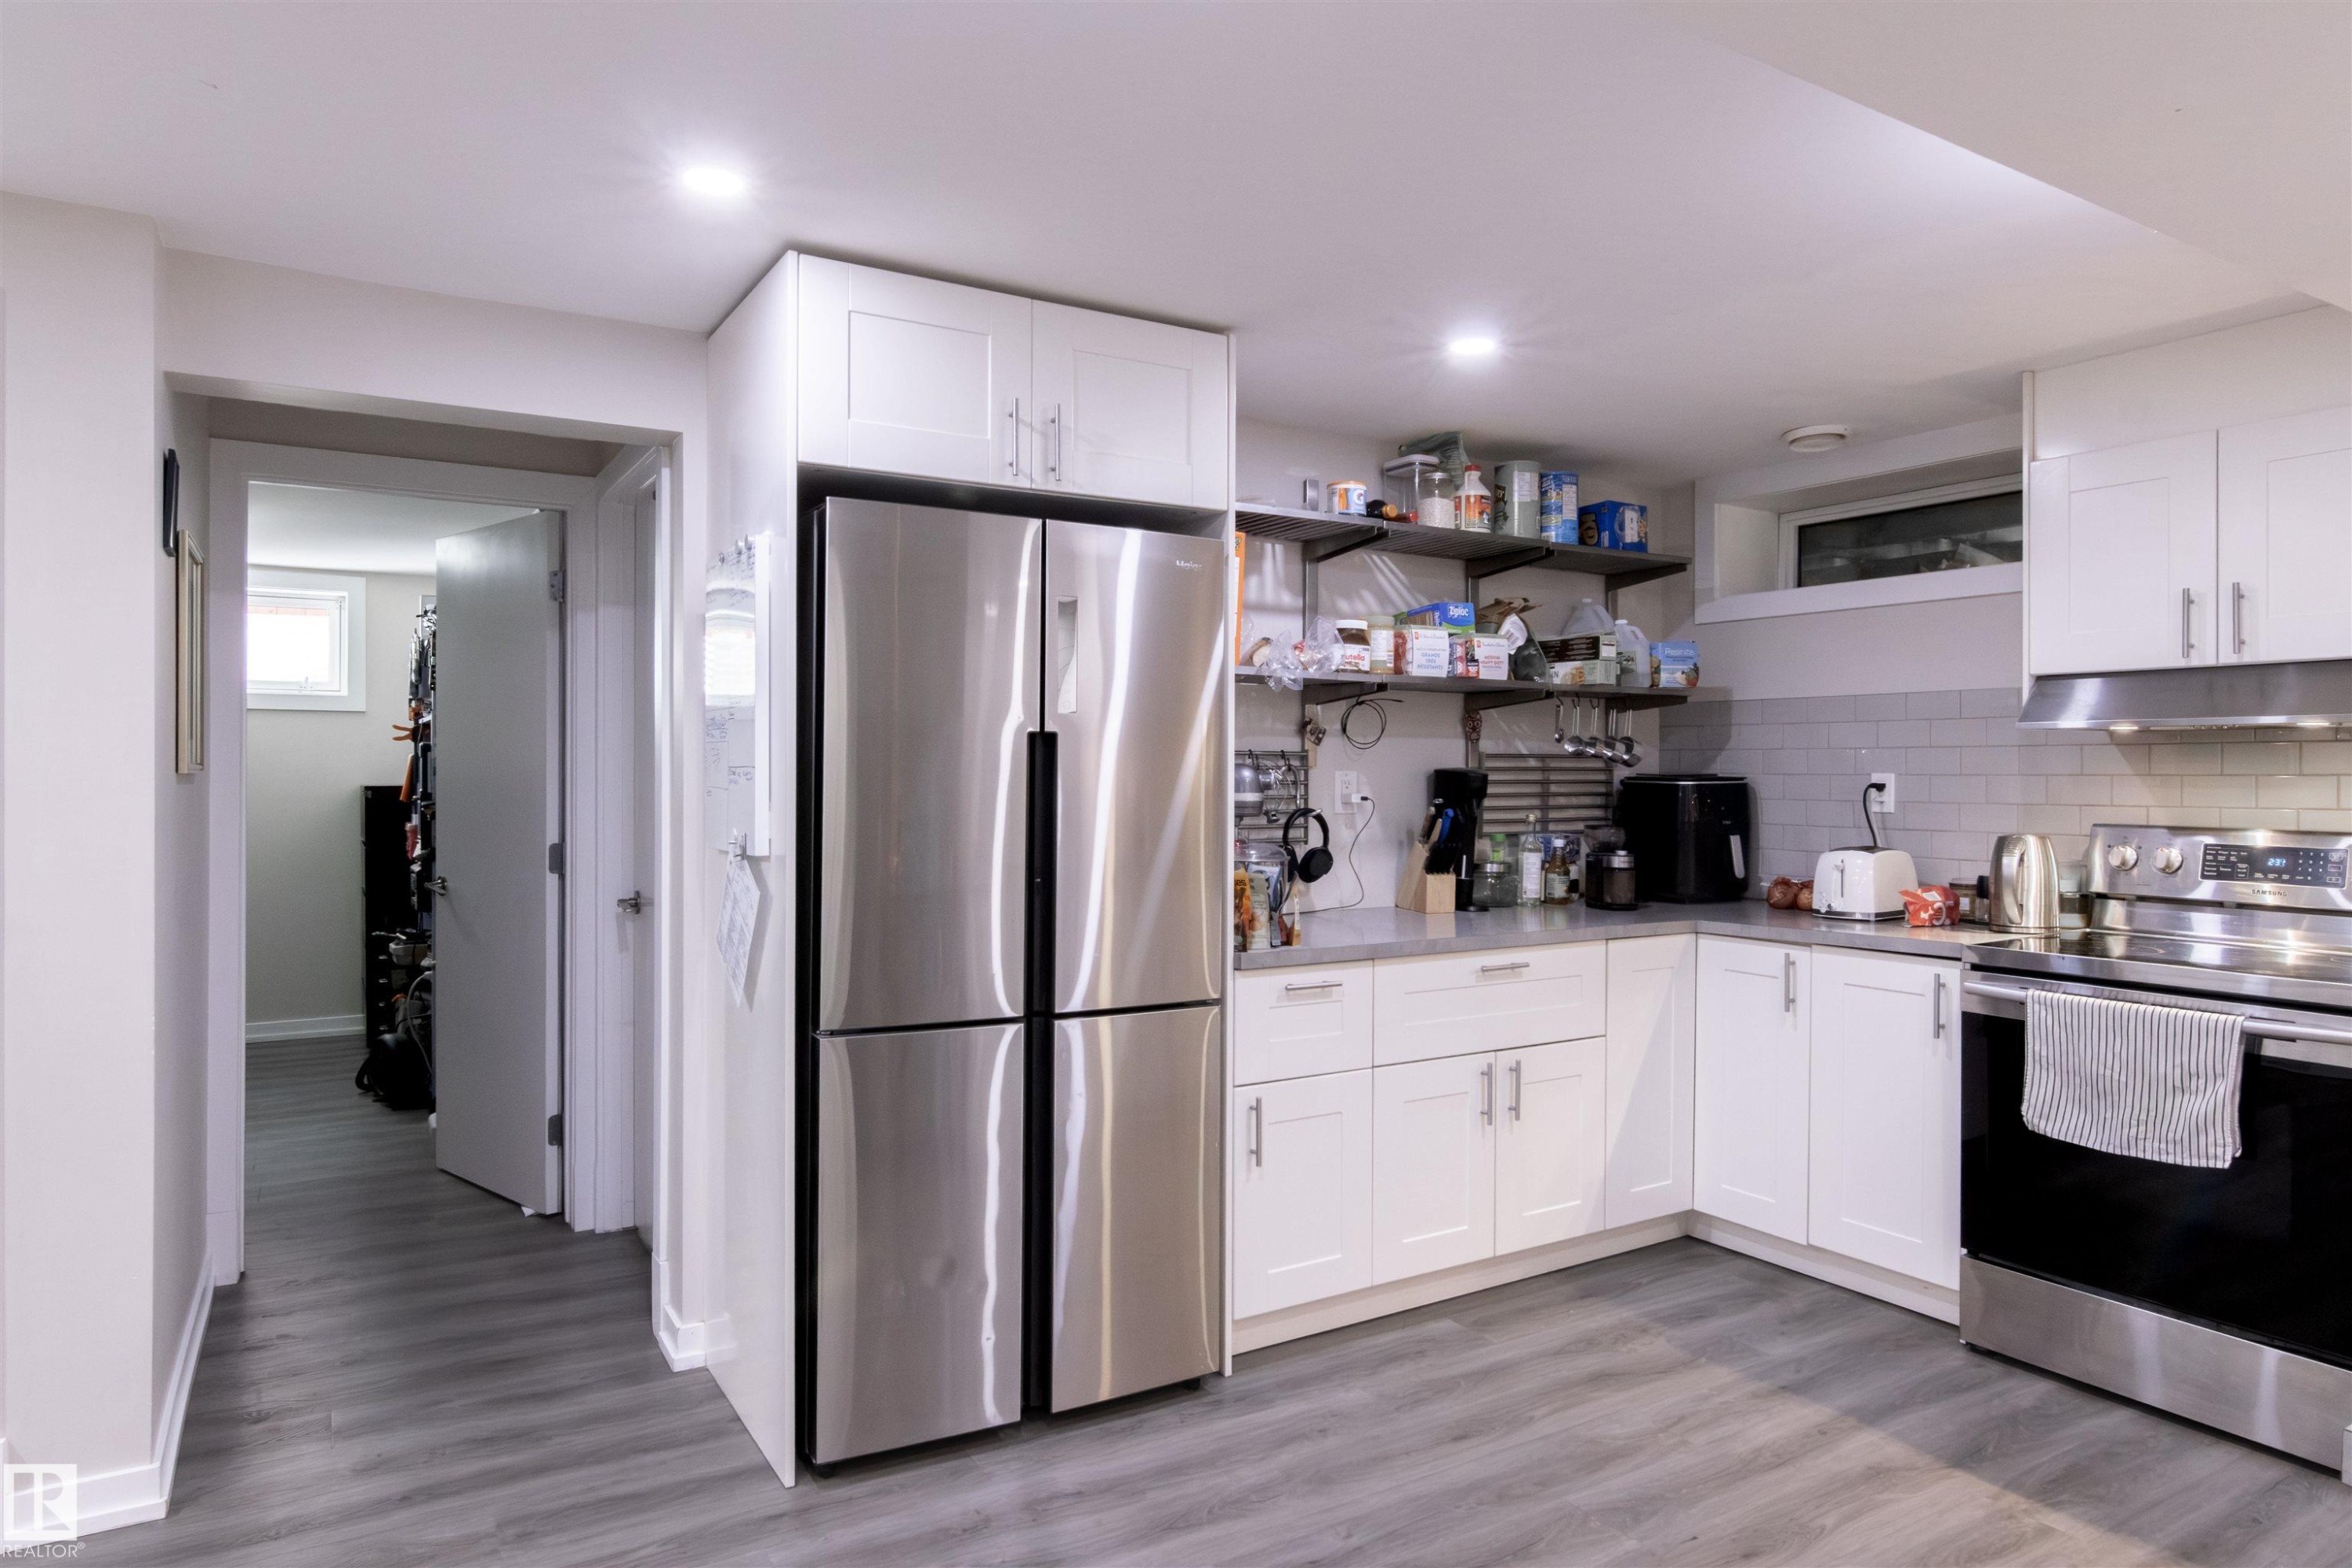
Contemporary kitchen featuring white cabinetry, stainless steel appliances, a subway tile backsplash, and light wood-finish flooring - 7115 39A Avenue, Edmonton, AB - Indoor Photo Showing Kitchen
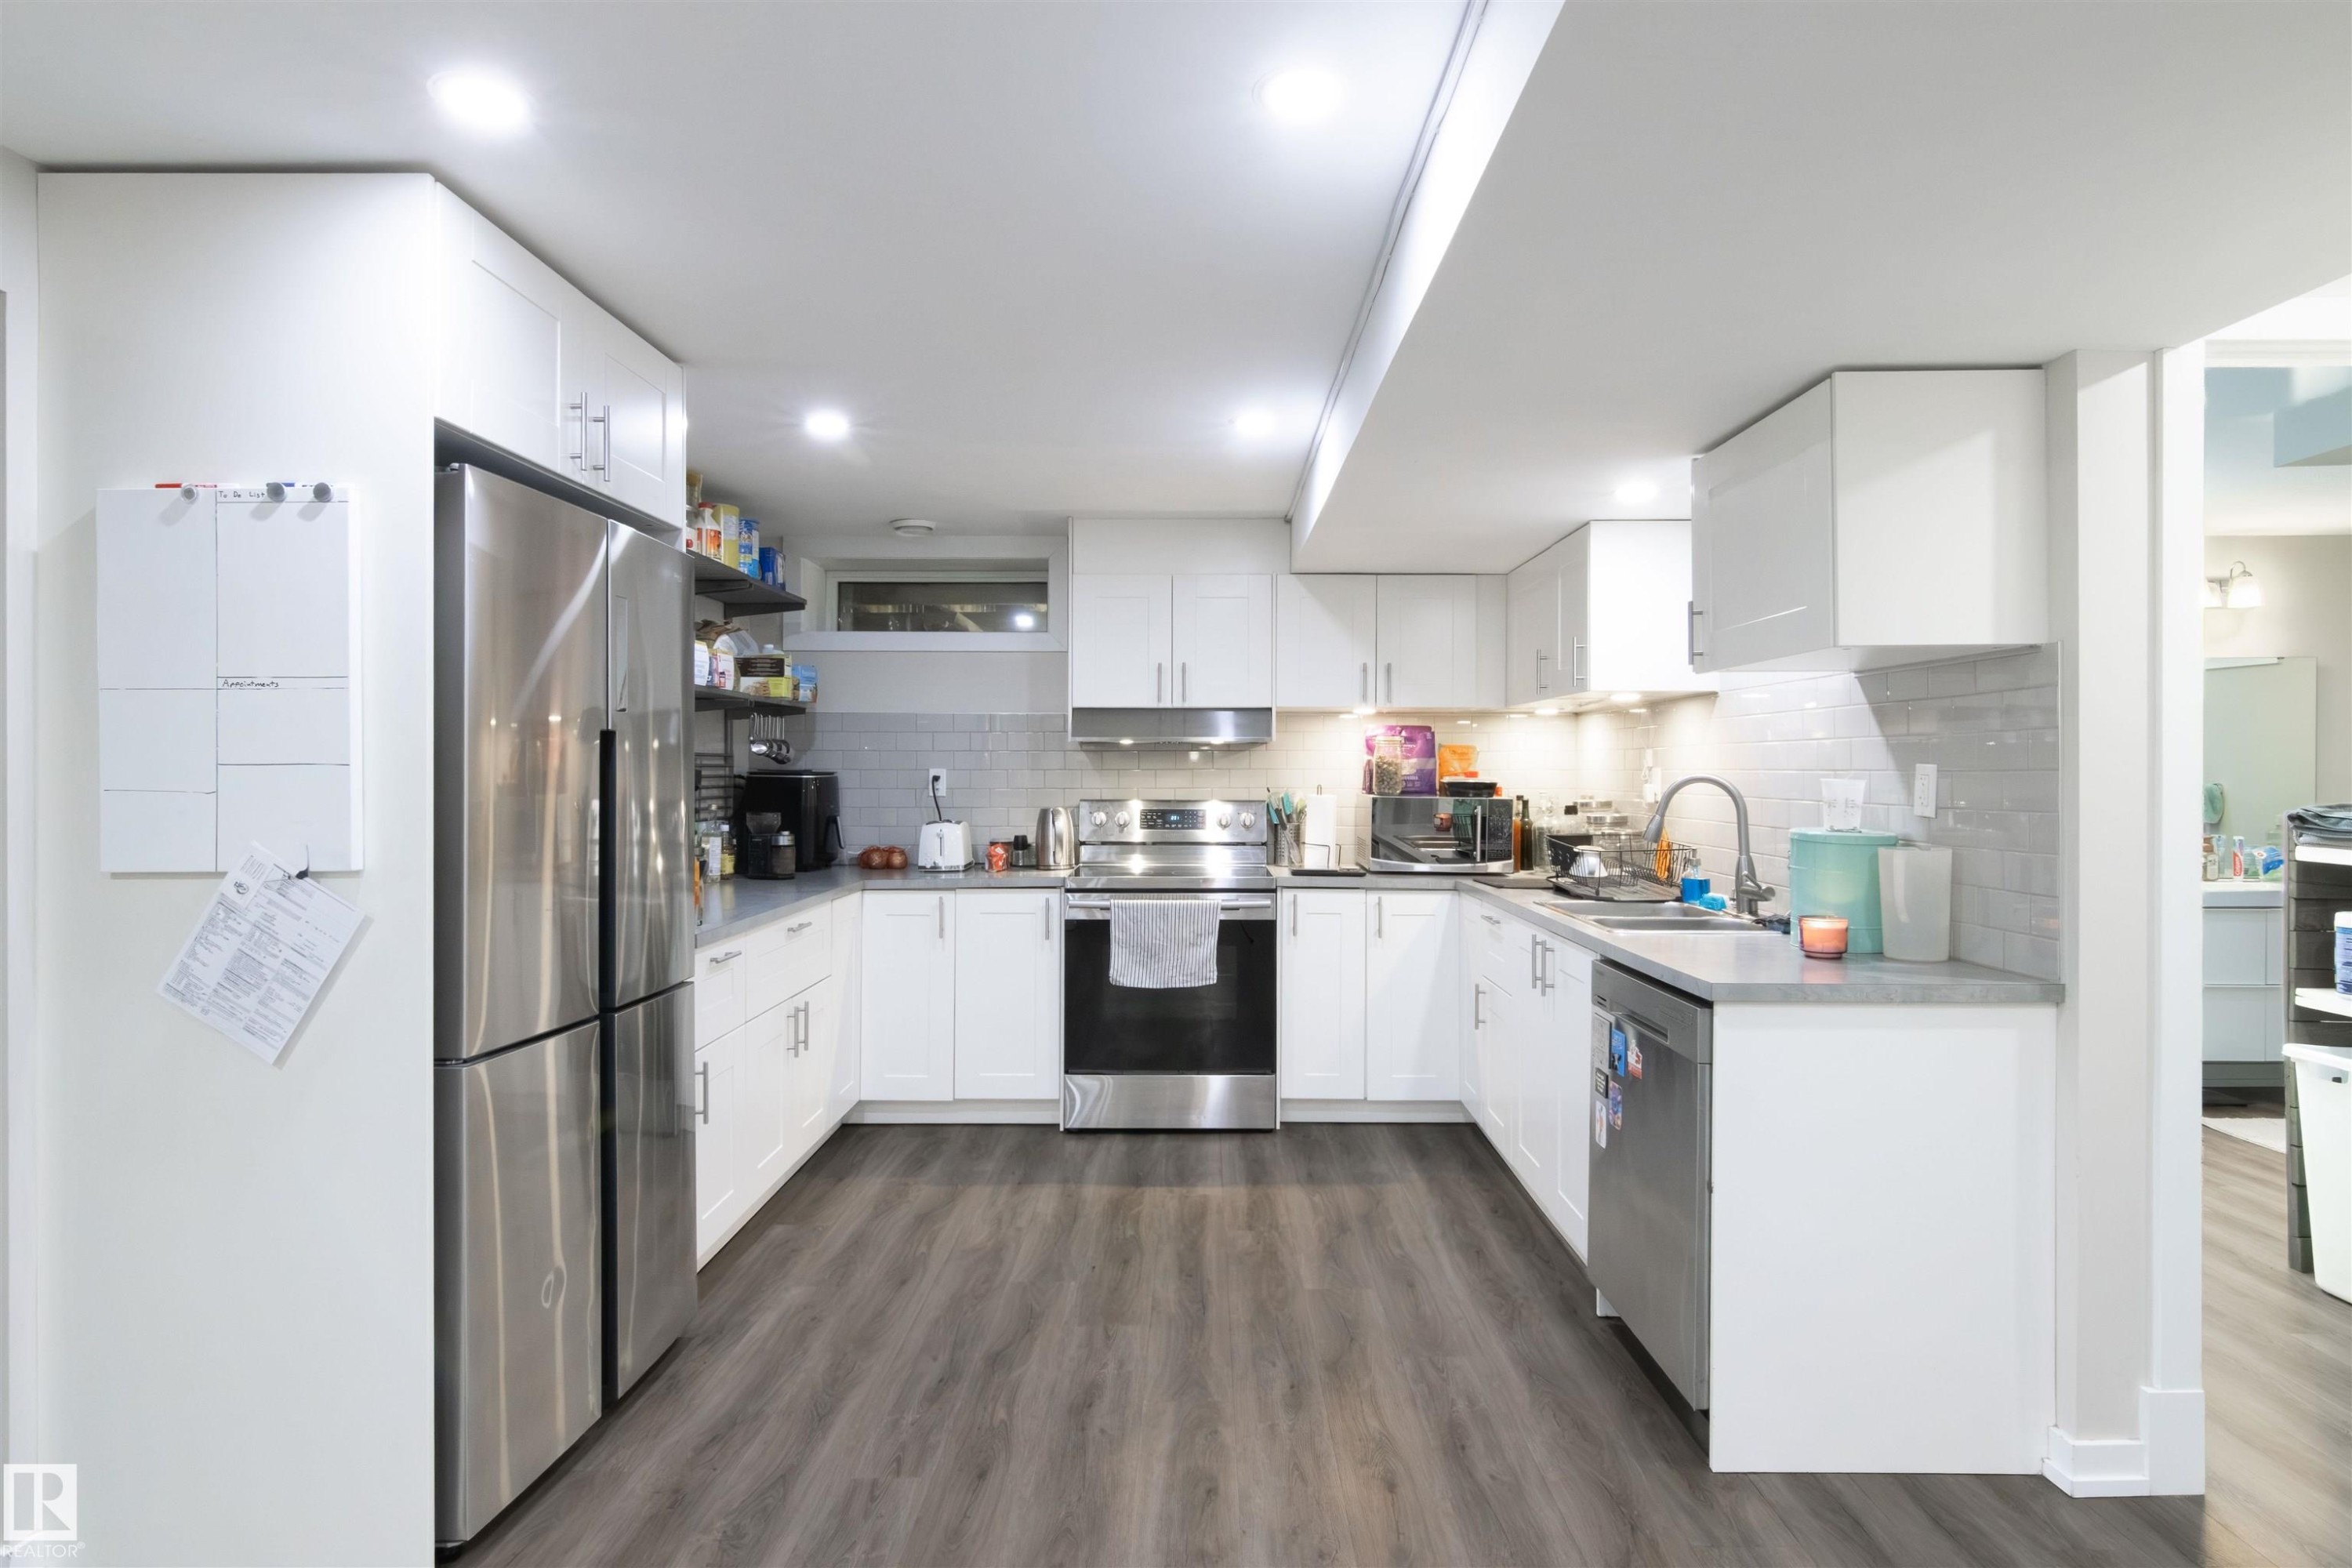
U-shaped kitchen featuring white cabinetry, stainless steel appliances, grey subway tile backsplash, and wood-finish flooring - 7115 39A Avenue, Edmonton, AB - Indoor Photo Showing Kitchen With Upgraded Kitchen
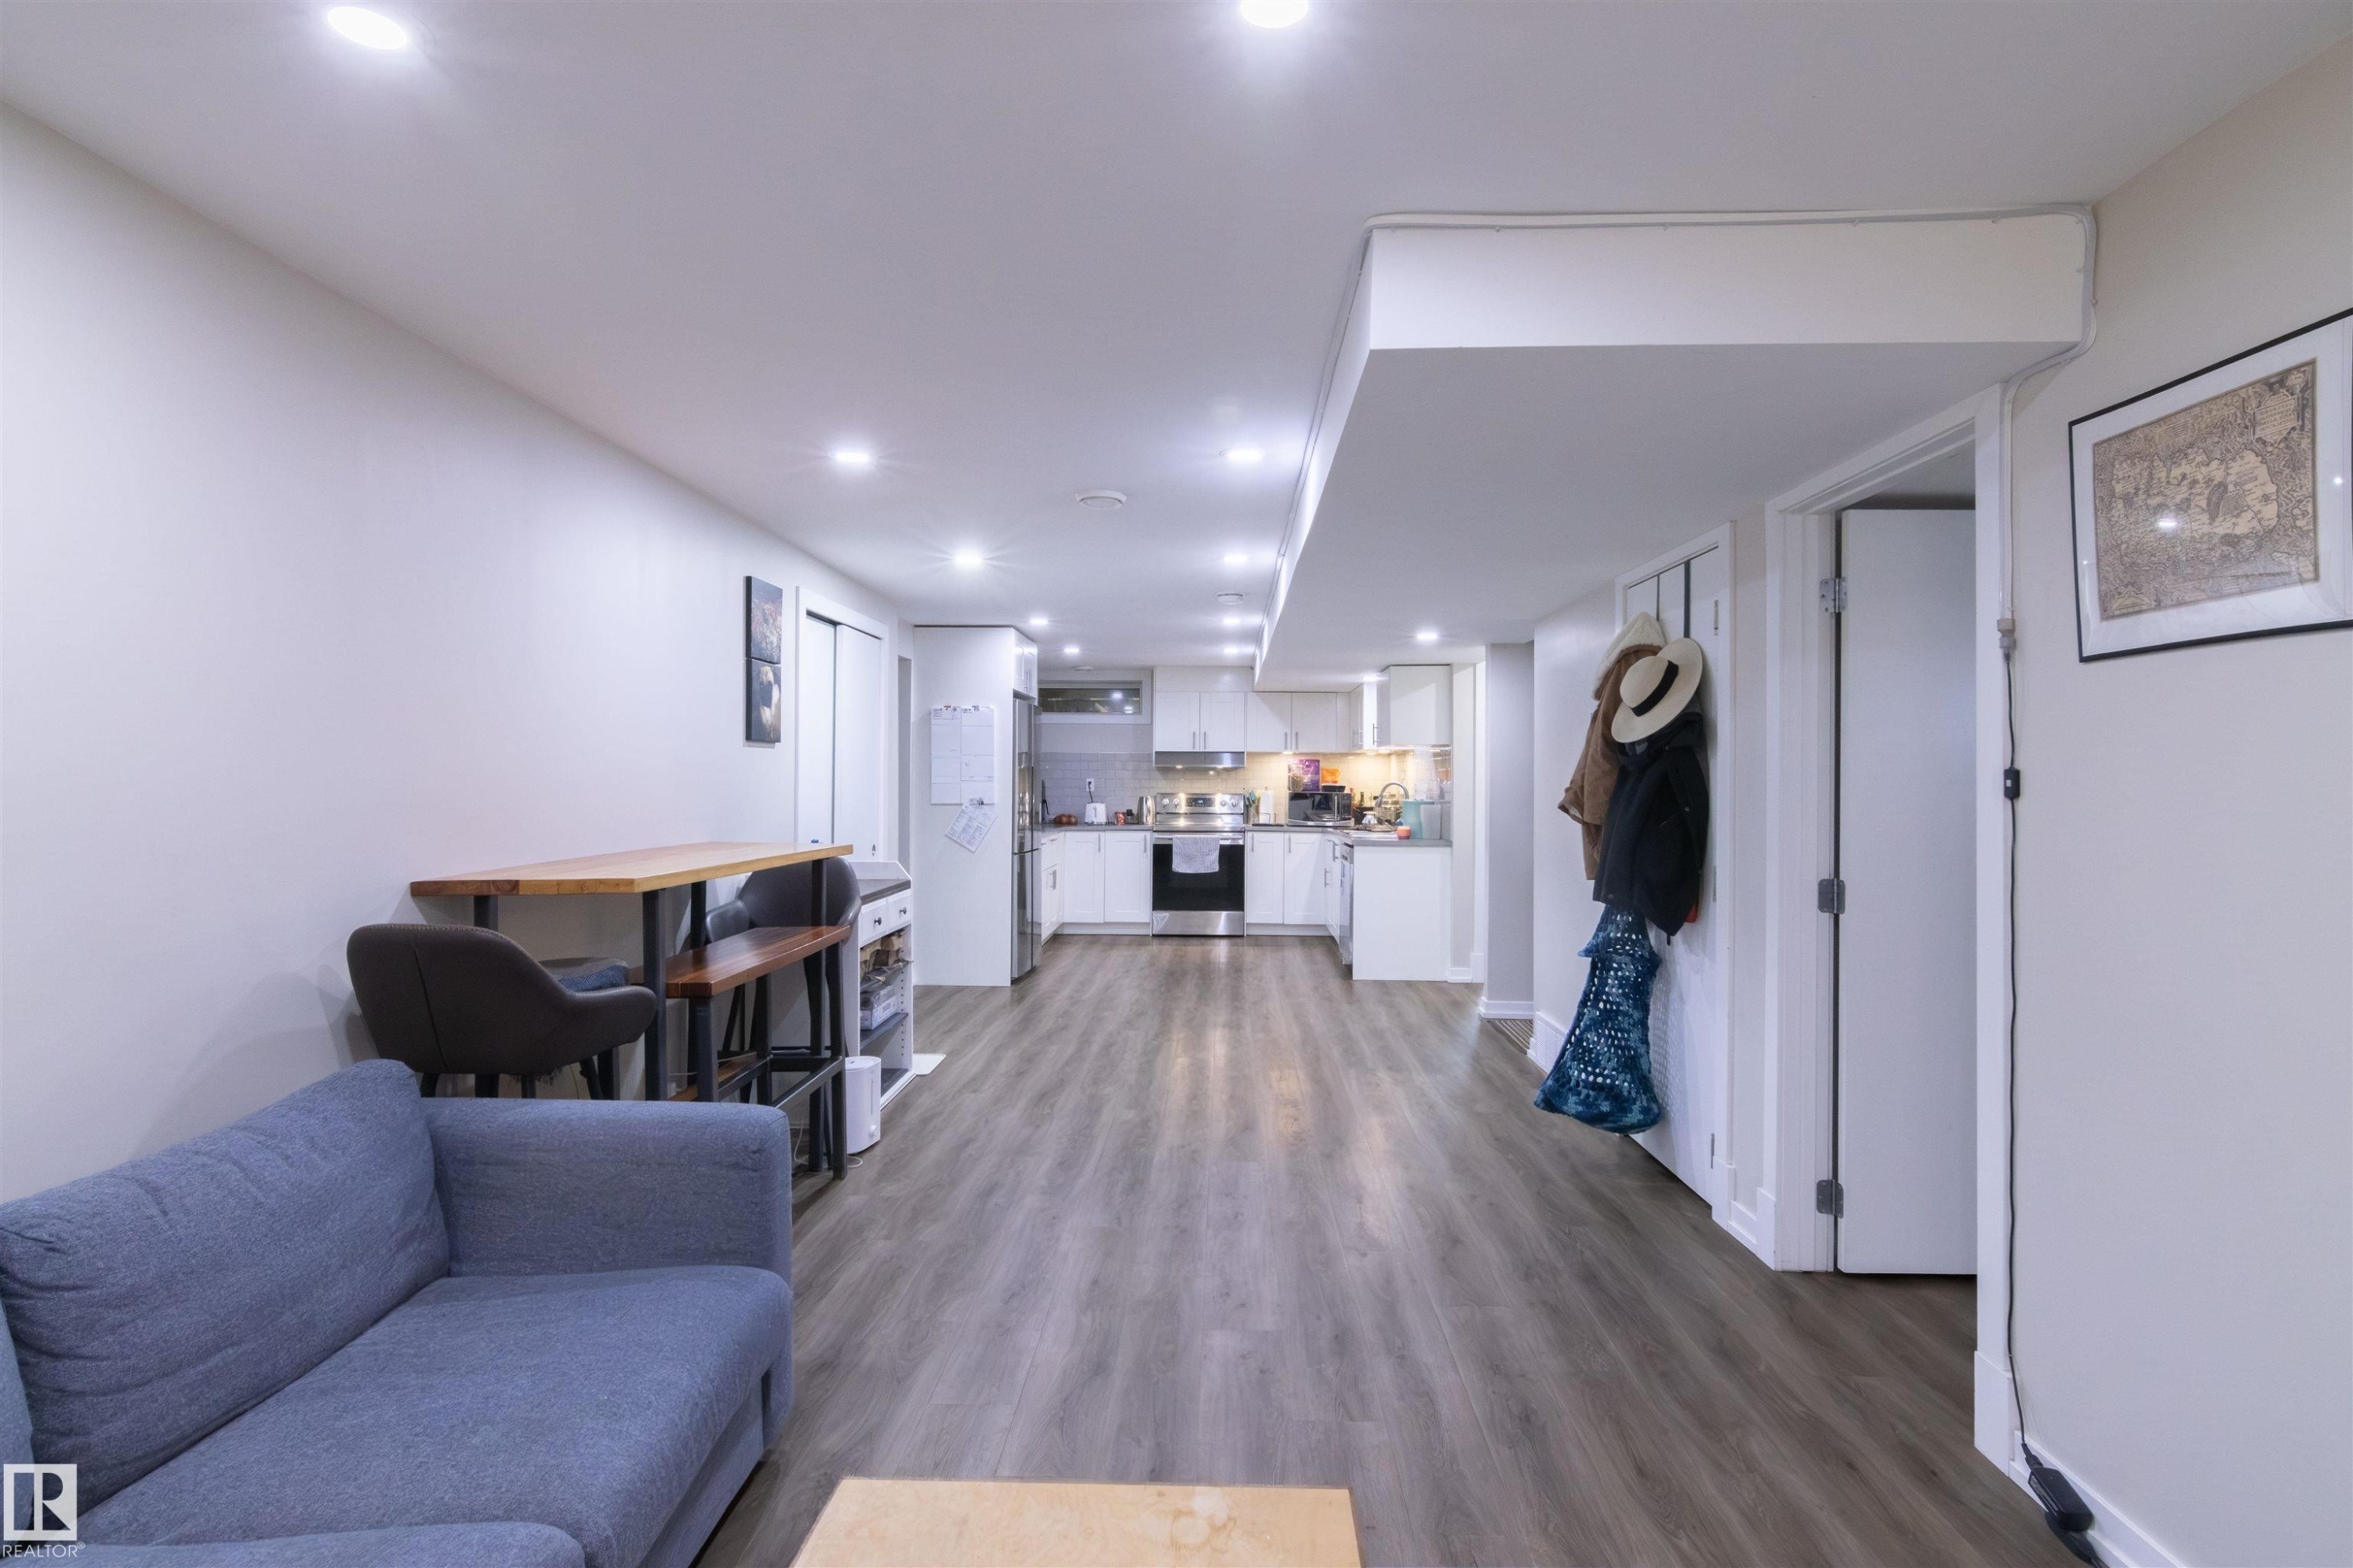
Open-concept living space featuring wood-finish flooring, recessed lighting, and a white kitchen with stainless steel appliances - 7115 39A Avenue, Edmonton, AB - Indoor
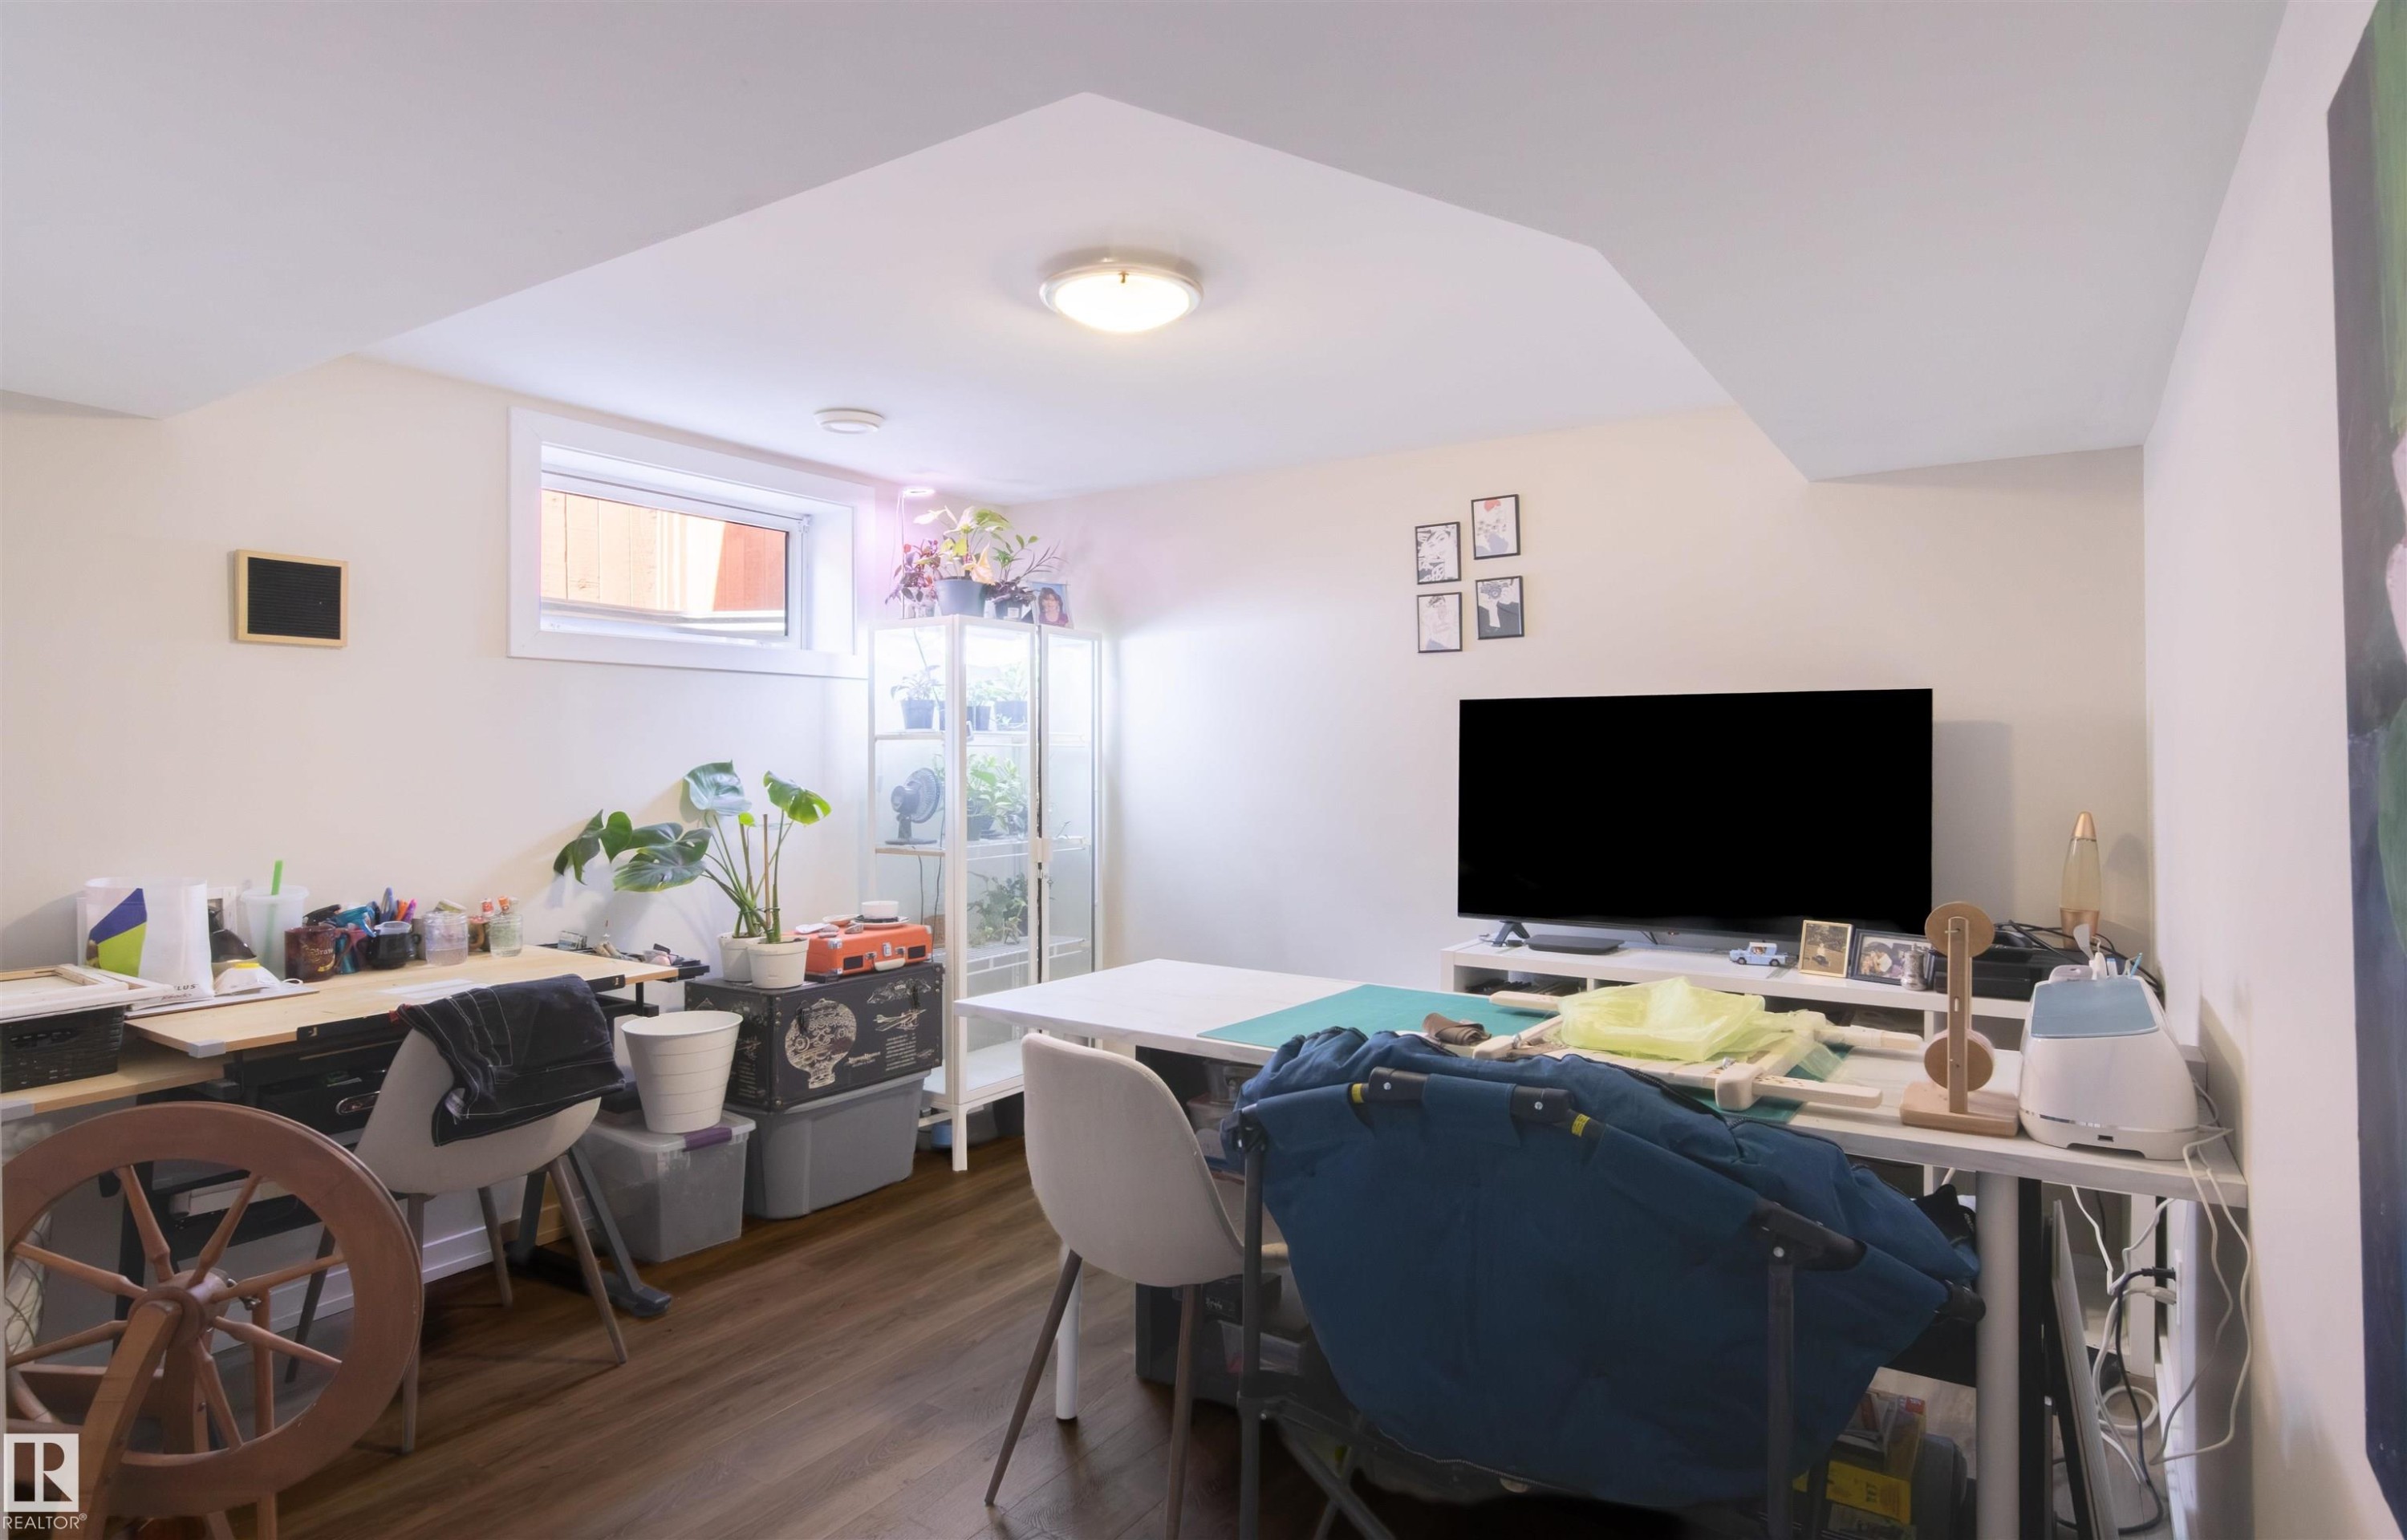
Spacious living area featuring recessed lighting, wood-finish flooring, and light-toned walls - 7115 39A Avenue, Edmonton, AB - Indoor
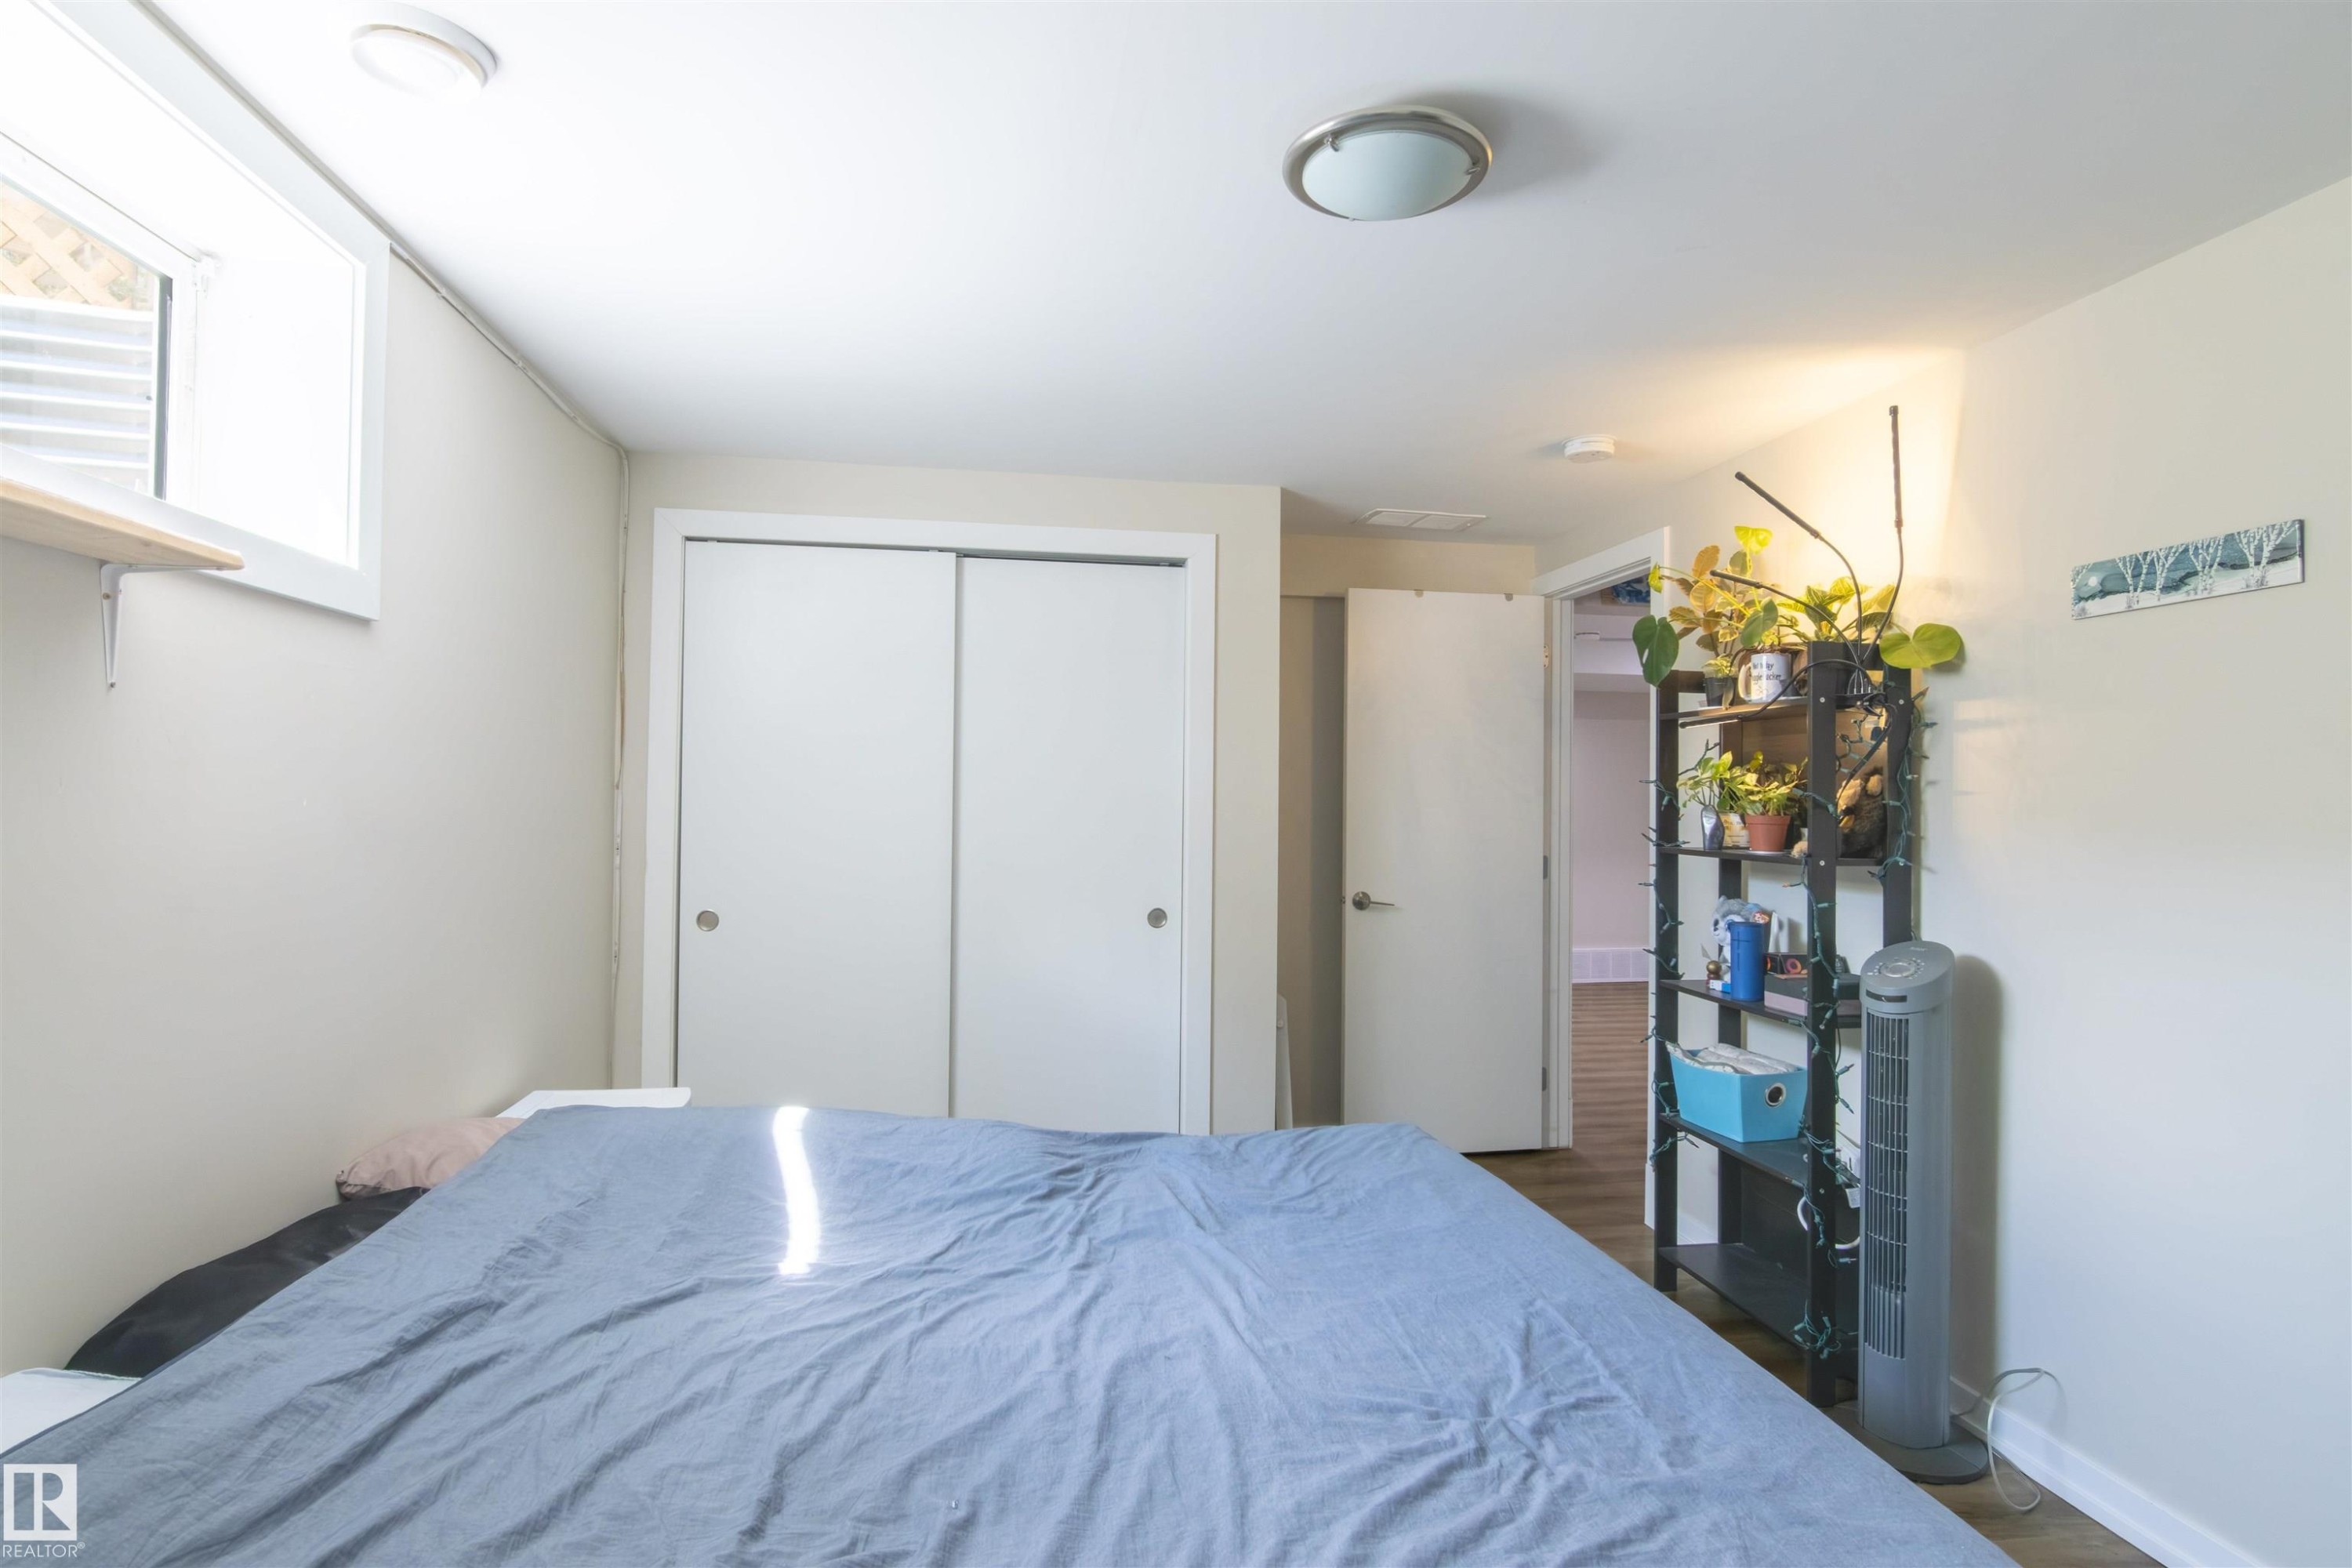
Room featuring wood-finish flooring, a flush-mount ceiling light fixture, a window with horizontal blinds, and double sliding closet doors - 7115 39A Avenue, Edmonton, AB - Indoor Photo Showing Bedroom
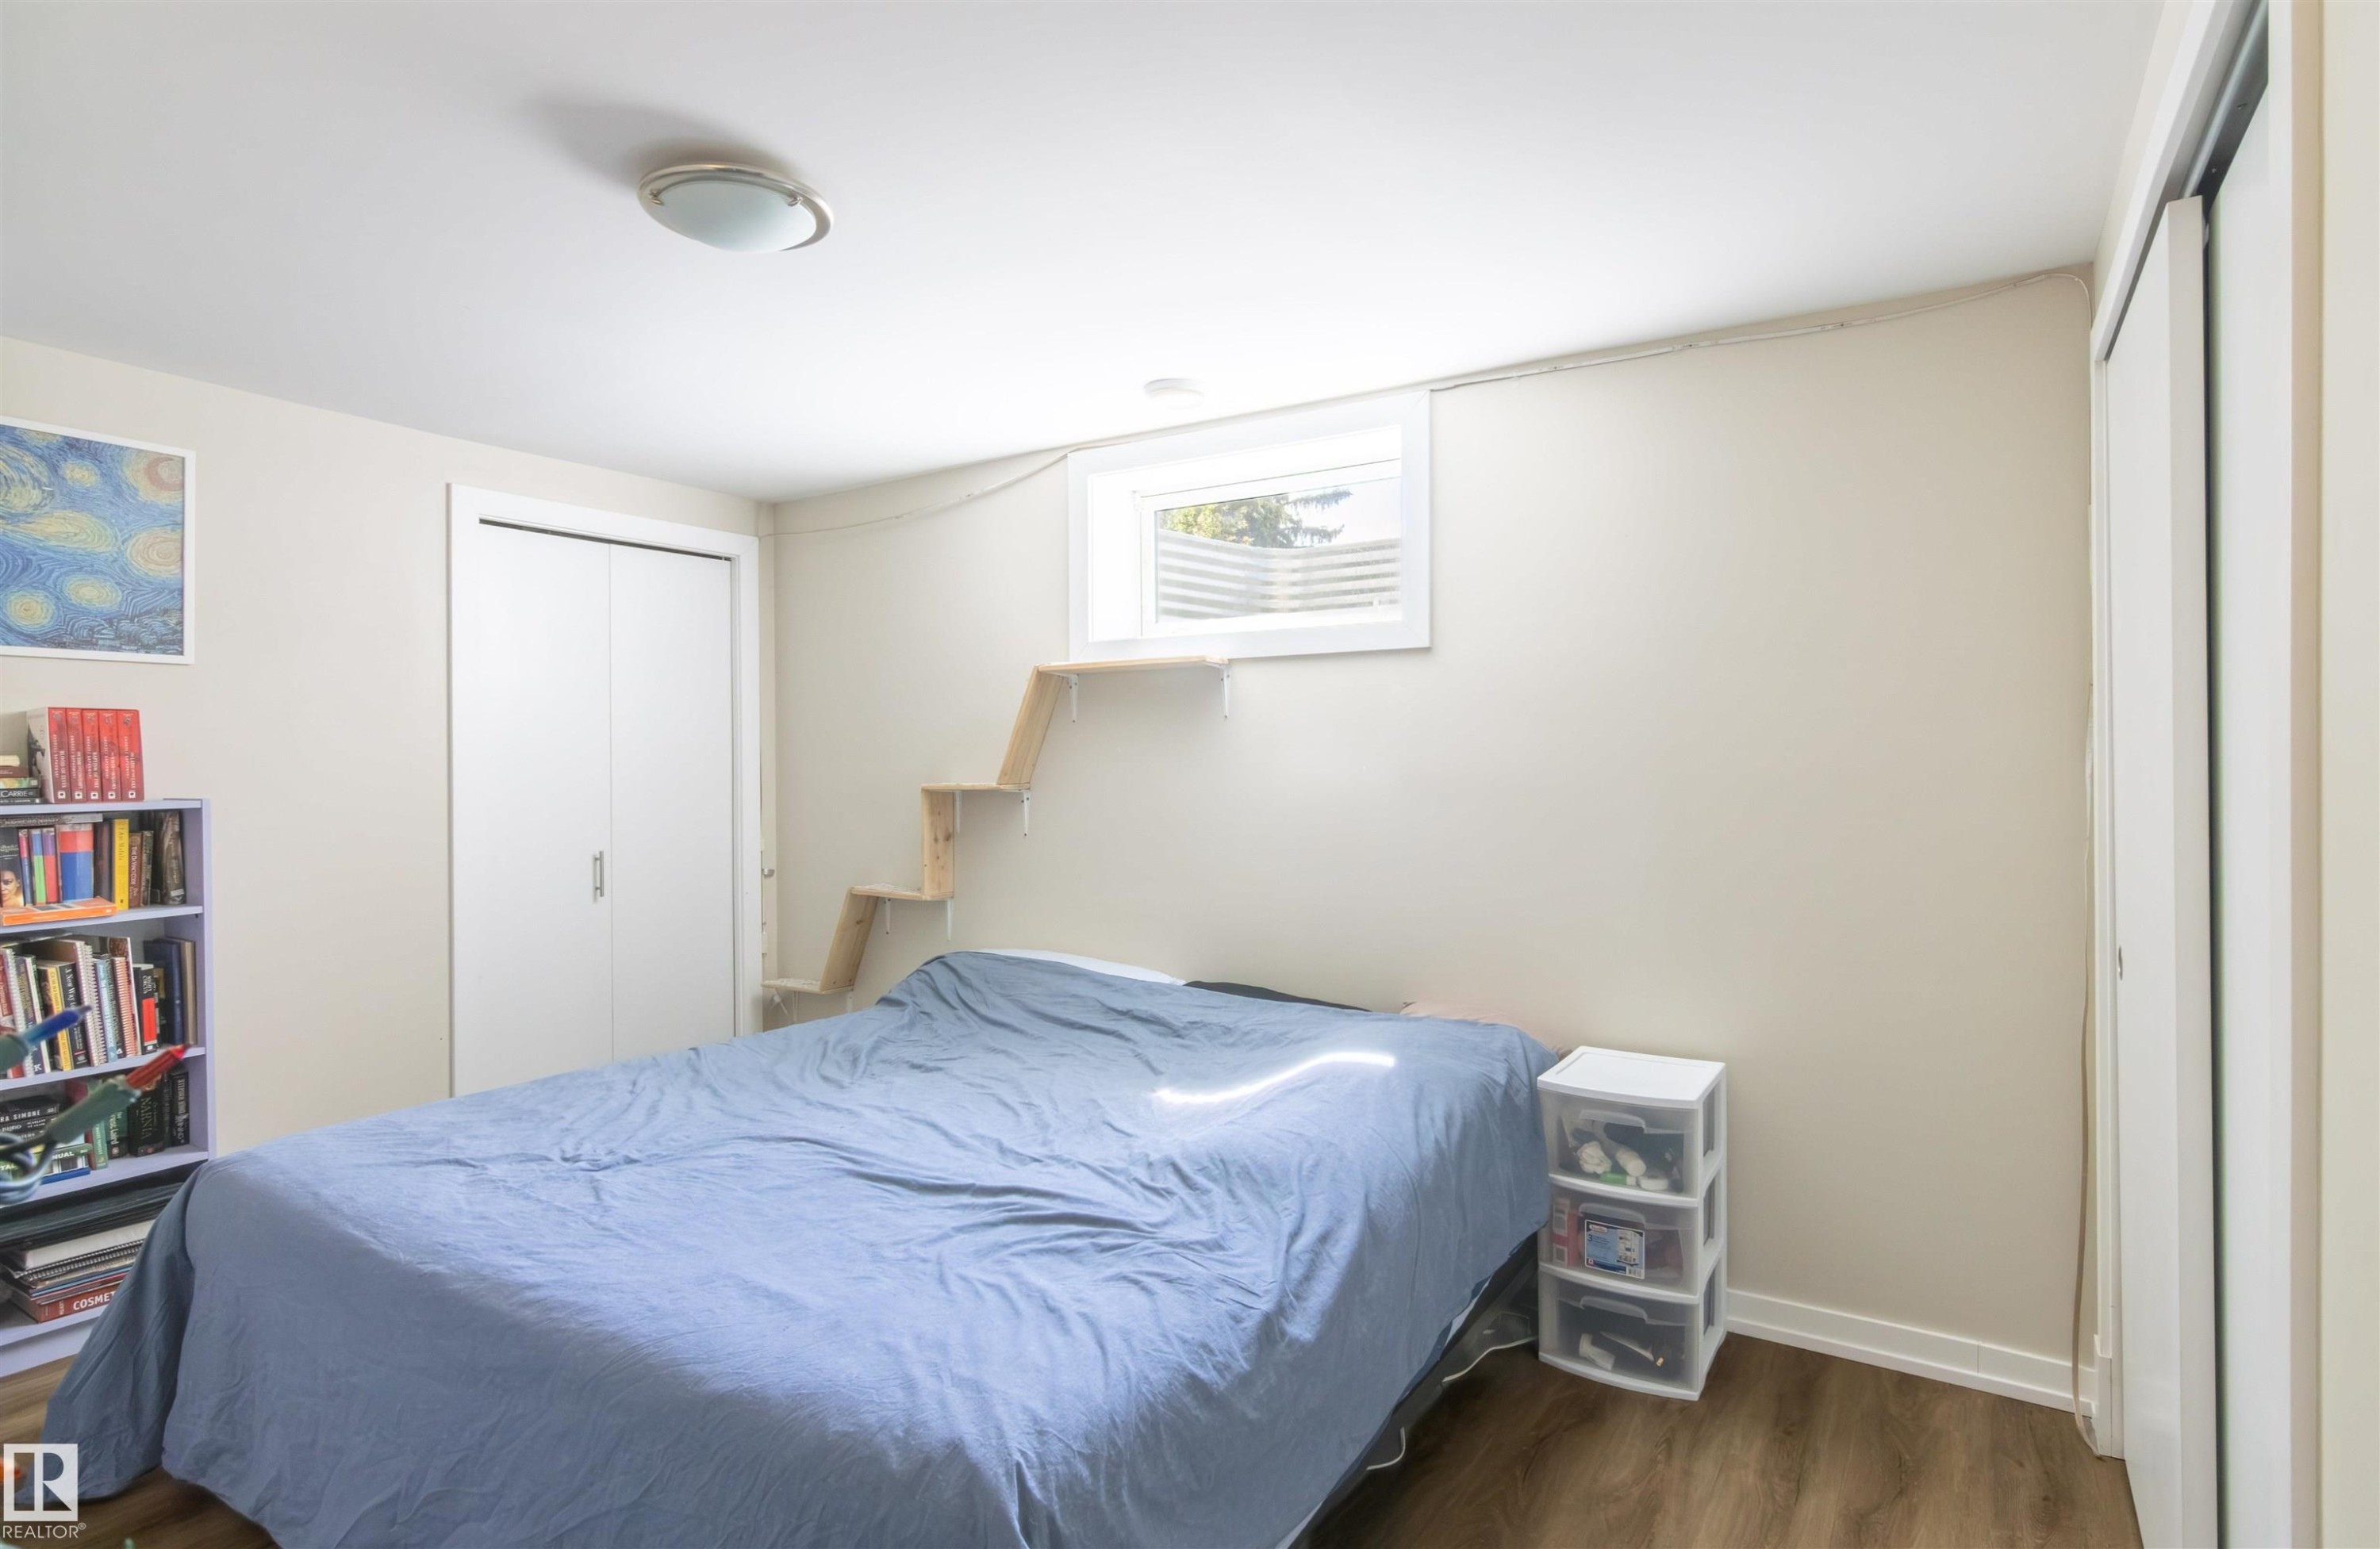
Room with wood-finish flooring, a flush-mount ceiling light, and a white-framed window - 7115 39A Avenue, Edmonton, AB - Indoor Photo Showing Bedroom
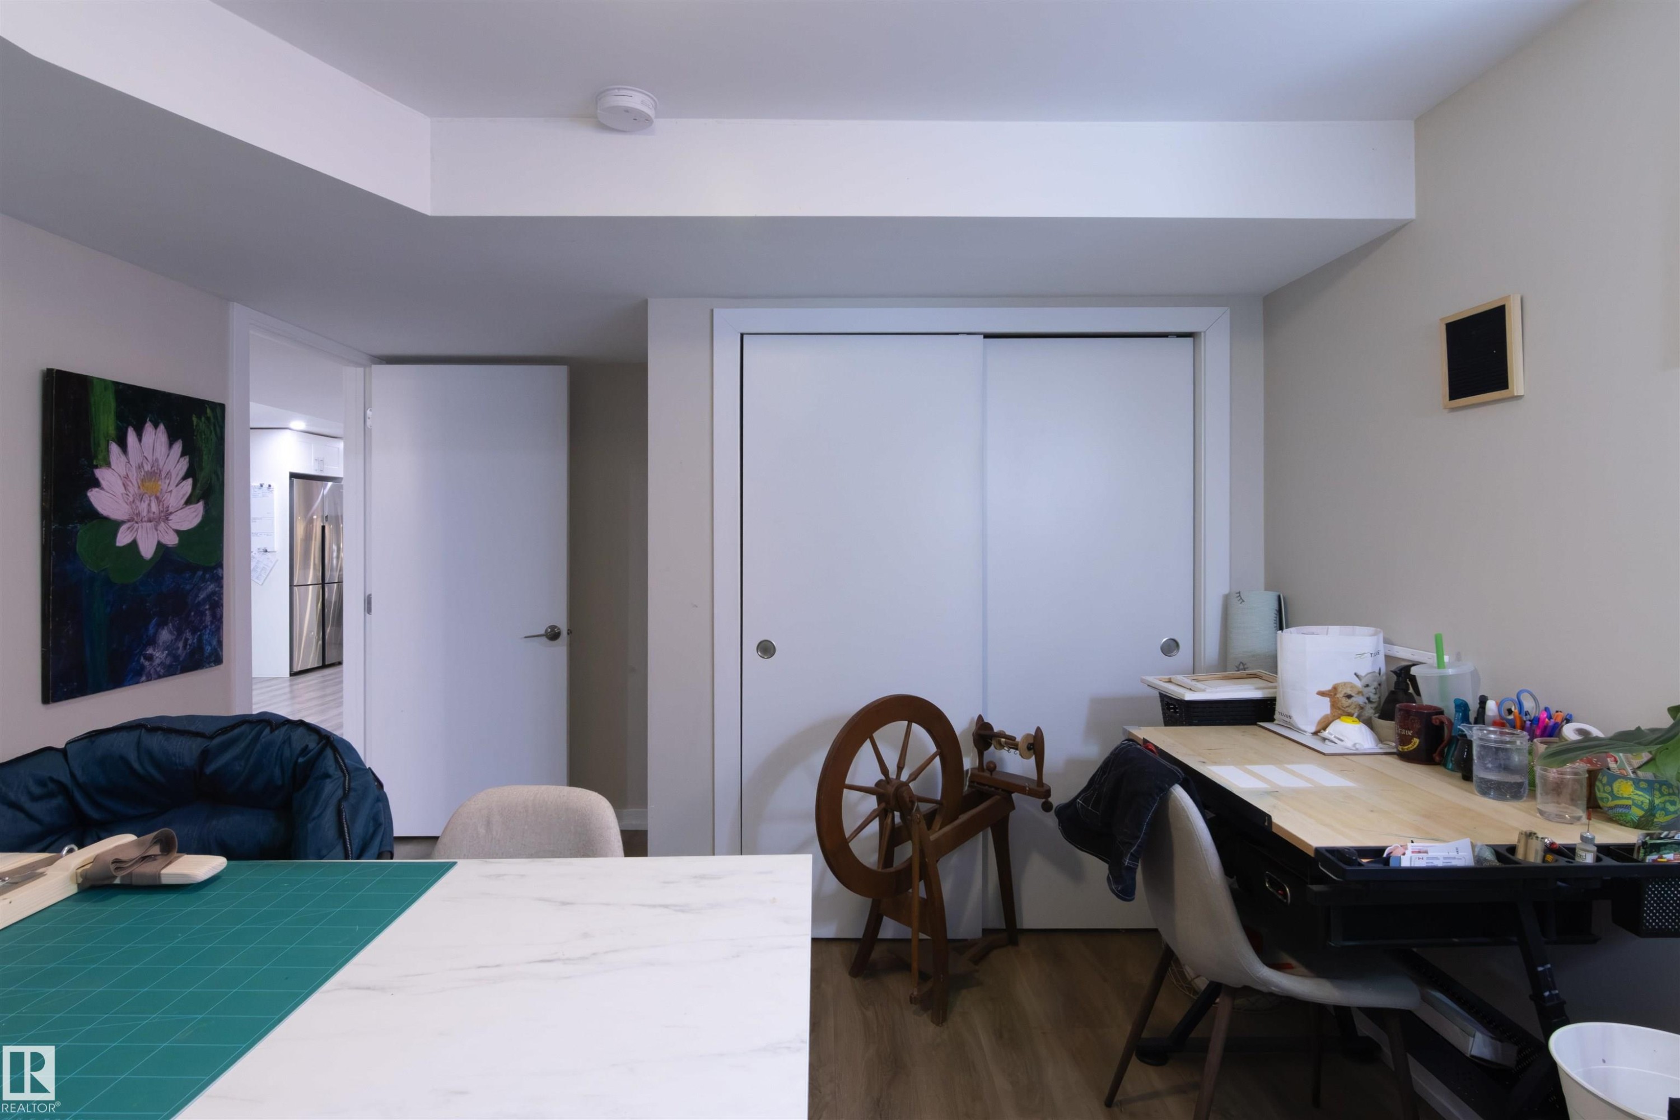
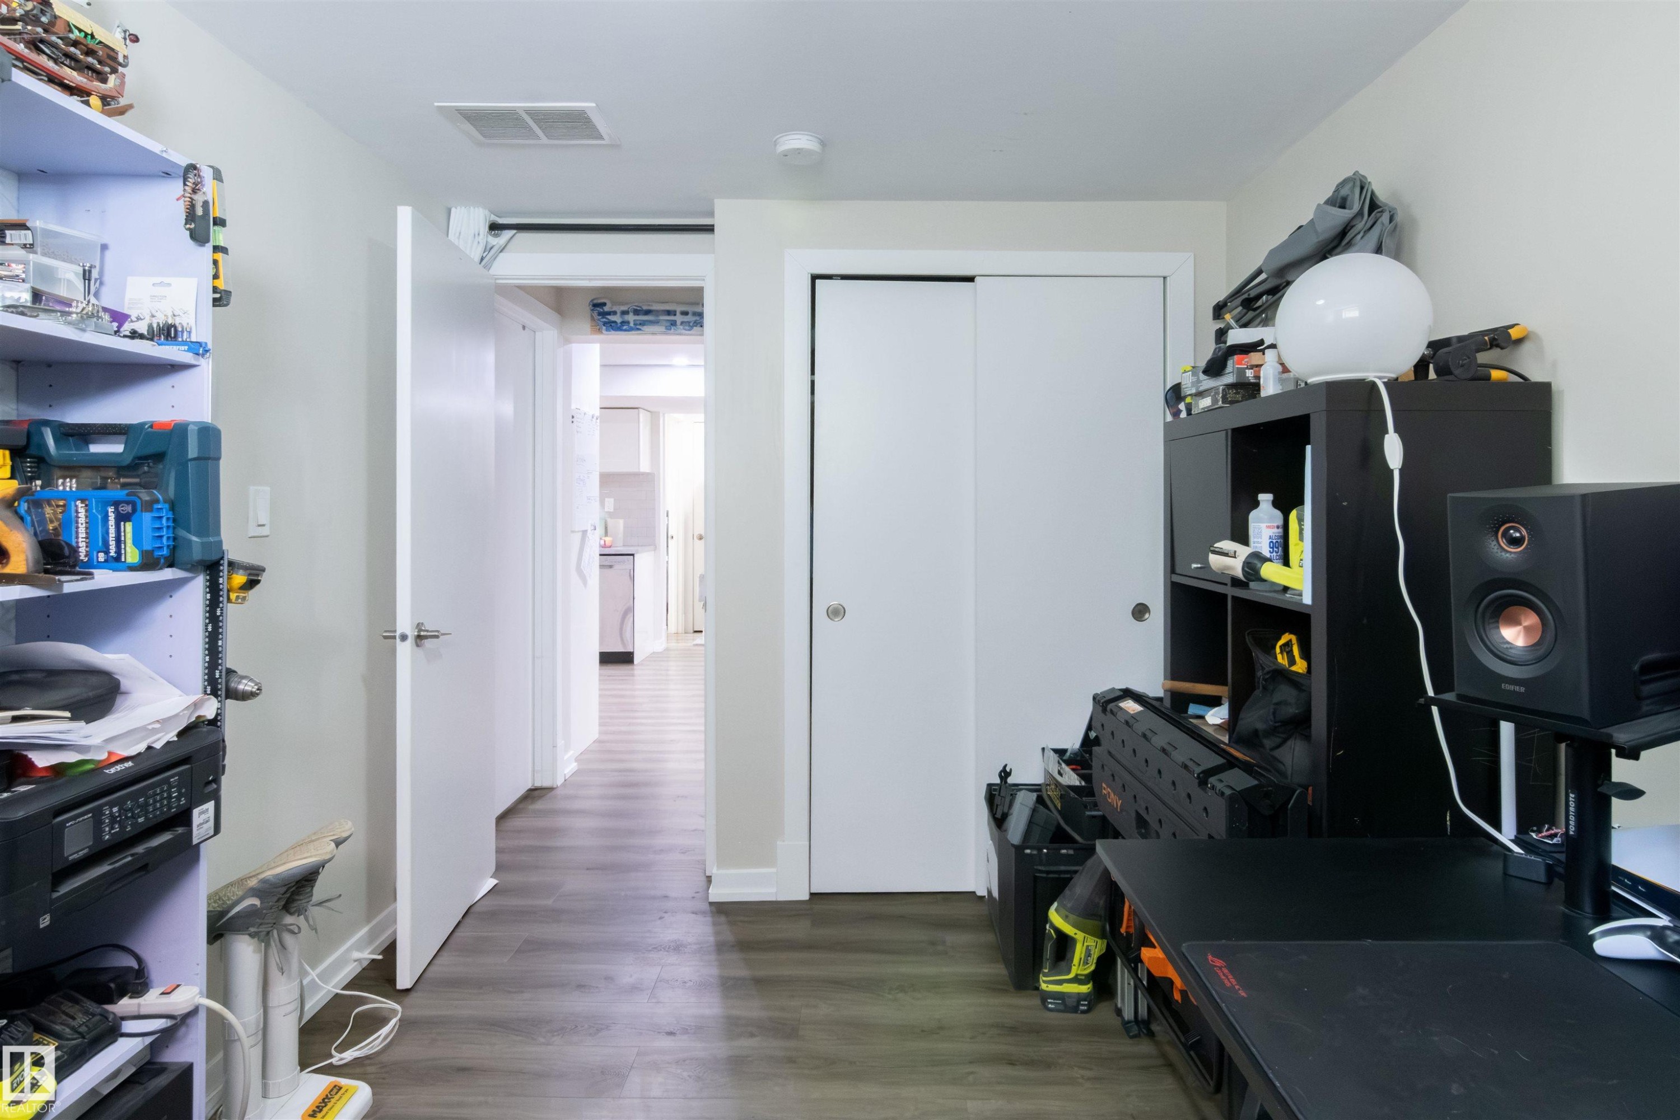
Recessed lighting illuminates an interior room featuring wood-finish flooring, a white sliding closet door, and a white interior door - 7115 39A Avenue, Edmonton, AB - Indoor Photo Showing Office
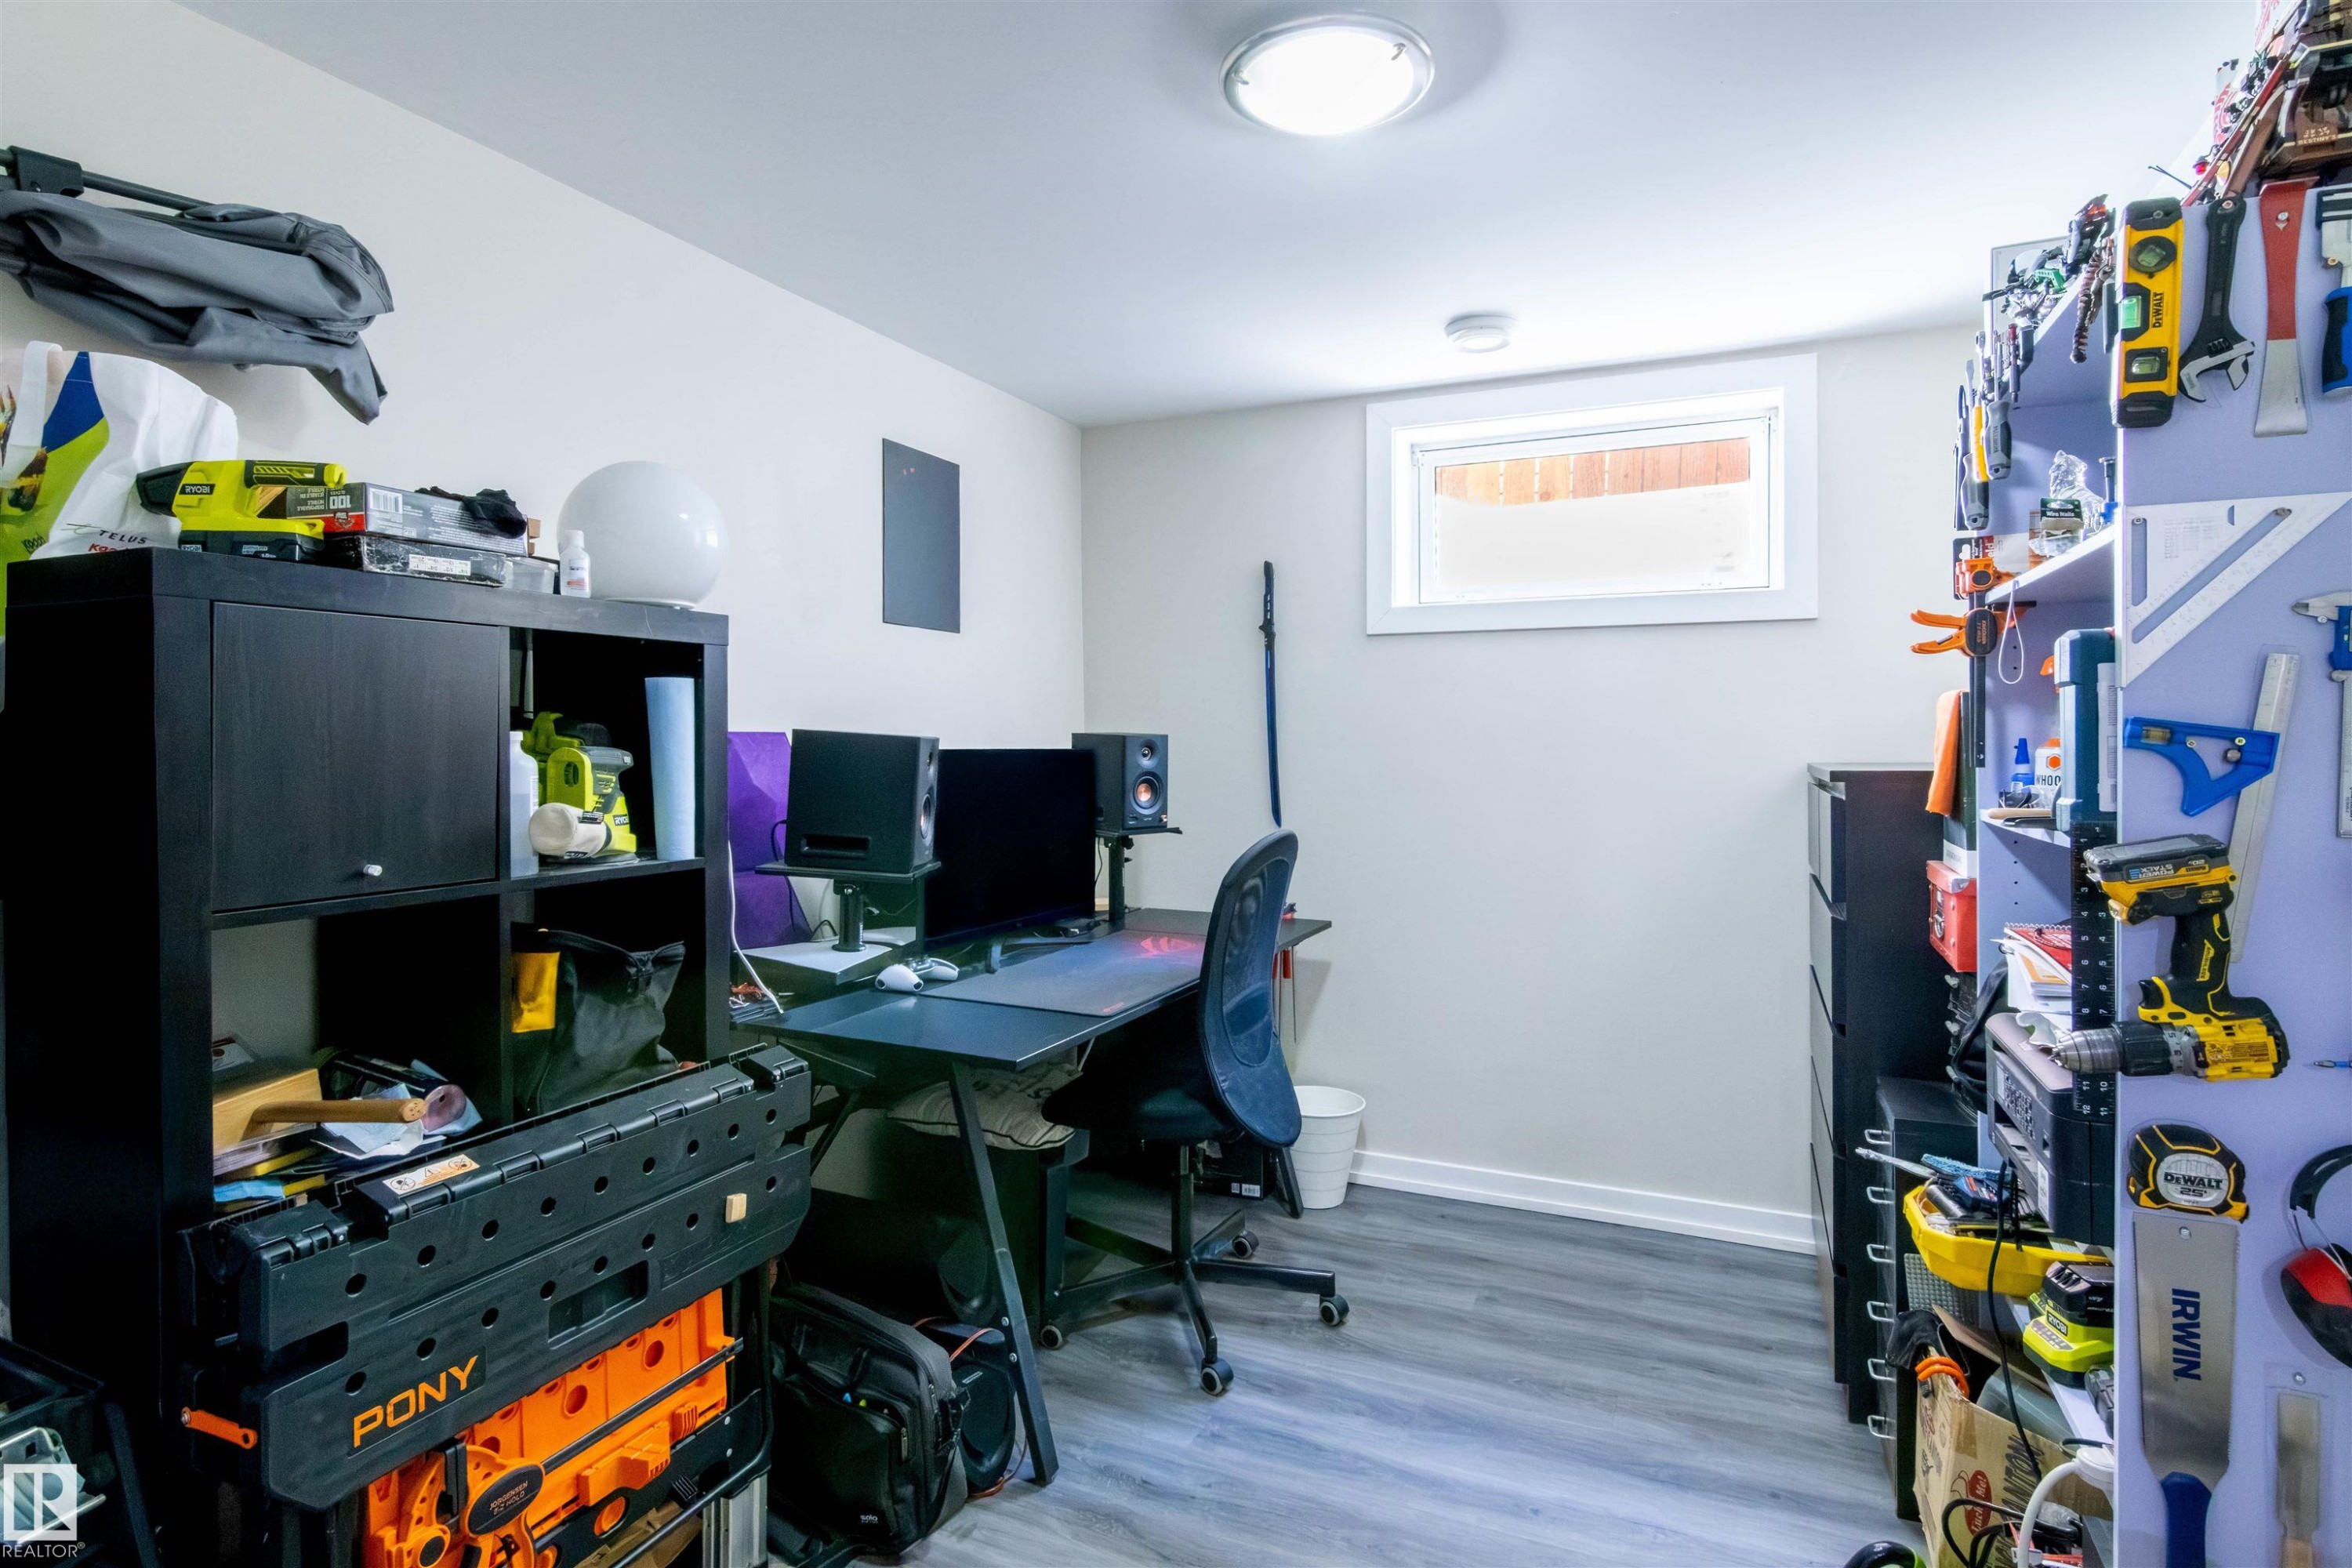
Finished room featuring wood-finish flooring, a ceiling-mounted light fixture, and a window providing natural illumination - 7115 39A Avenue, Edmonton, AB - Indoor Photo Showing Office
Interior hallway with wood-finish flooring, white walls, and white trim - 7115 39A Avenue, Edmonton, AB - Indoor Photo Showing Other Room
Finished room featuring wood-finish flooring and a single window - 7115 39A Avenue, Edmonton, AB - Indoor Photo Showing Office
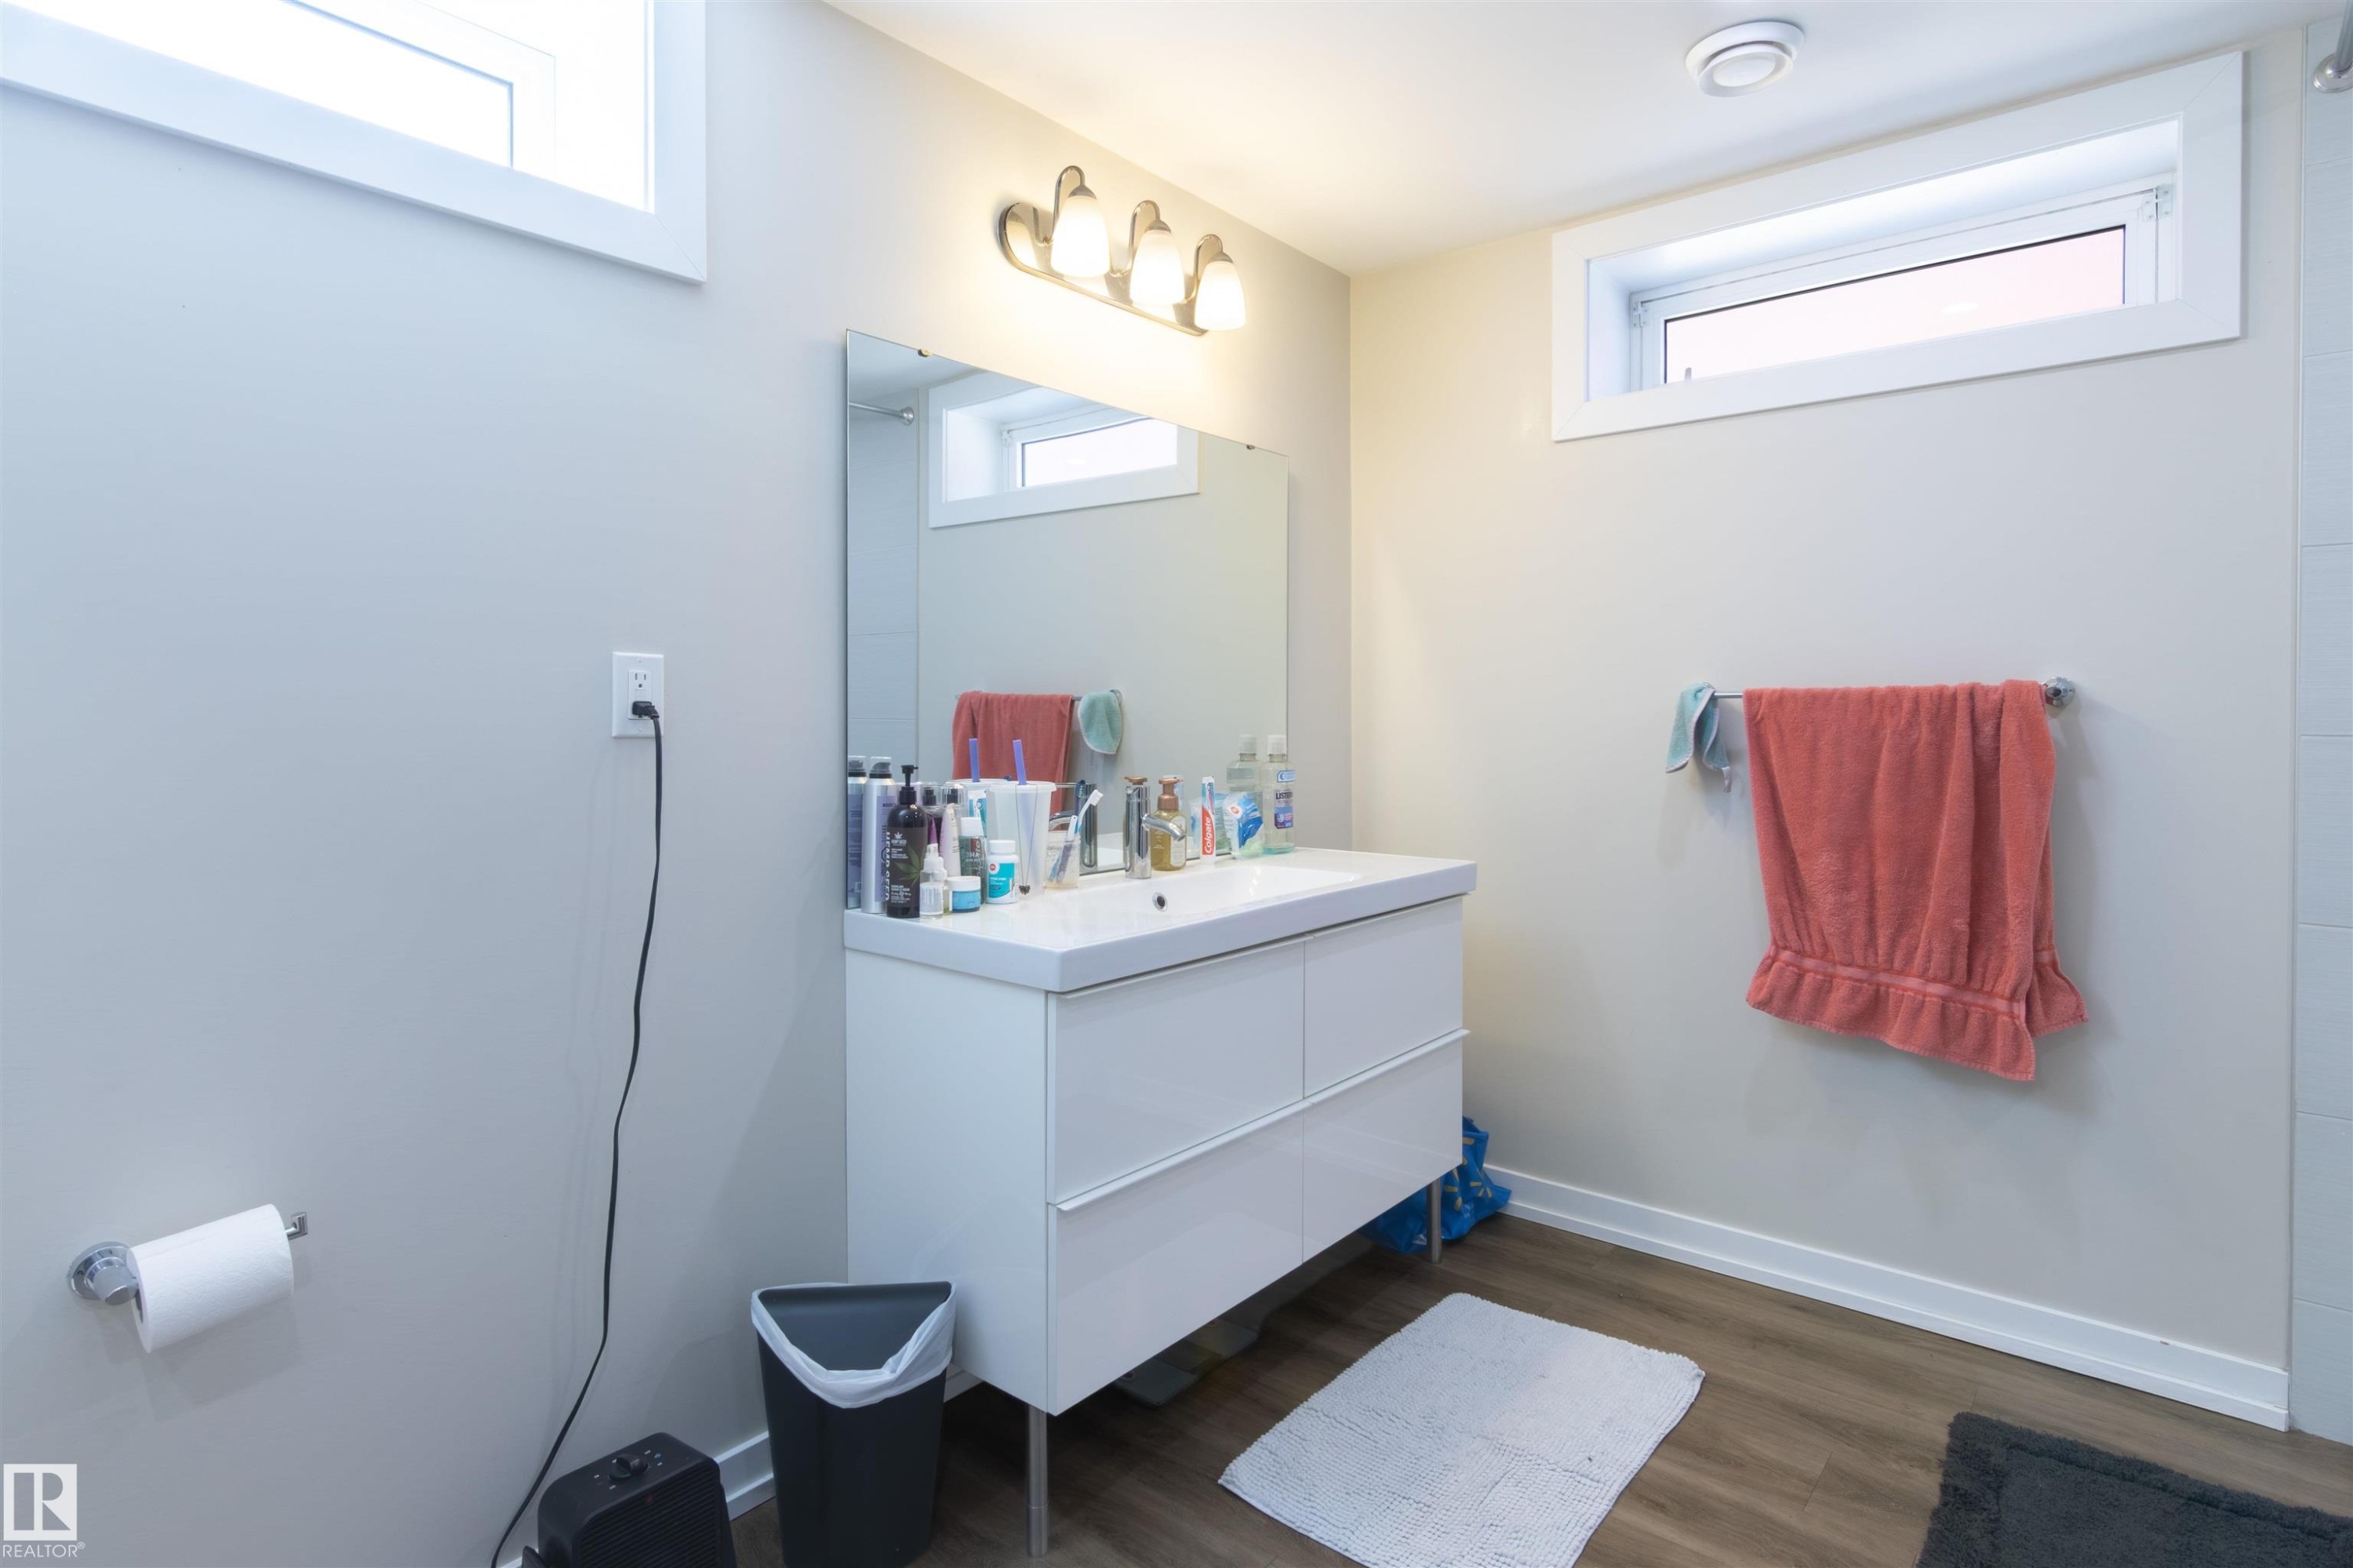
Modern bathroom featuring a white floating vanity with an integrated sink and storage drawers - 7115 39A Avenue, Edmonton, AB - Indoor Photo Showing Bathroom
Modern bathroom with wood-finish flooring, a white floating vanity, and a large wall-mounted mirror - 7115 39A Avenue, Edmonton, AB - Indoor Photo Showing Bathroom
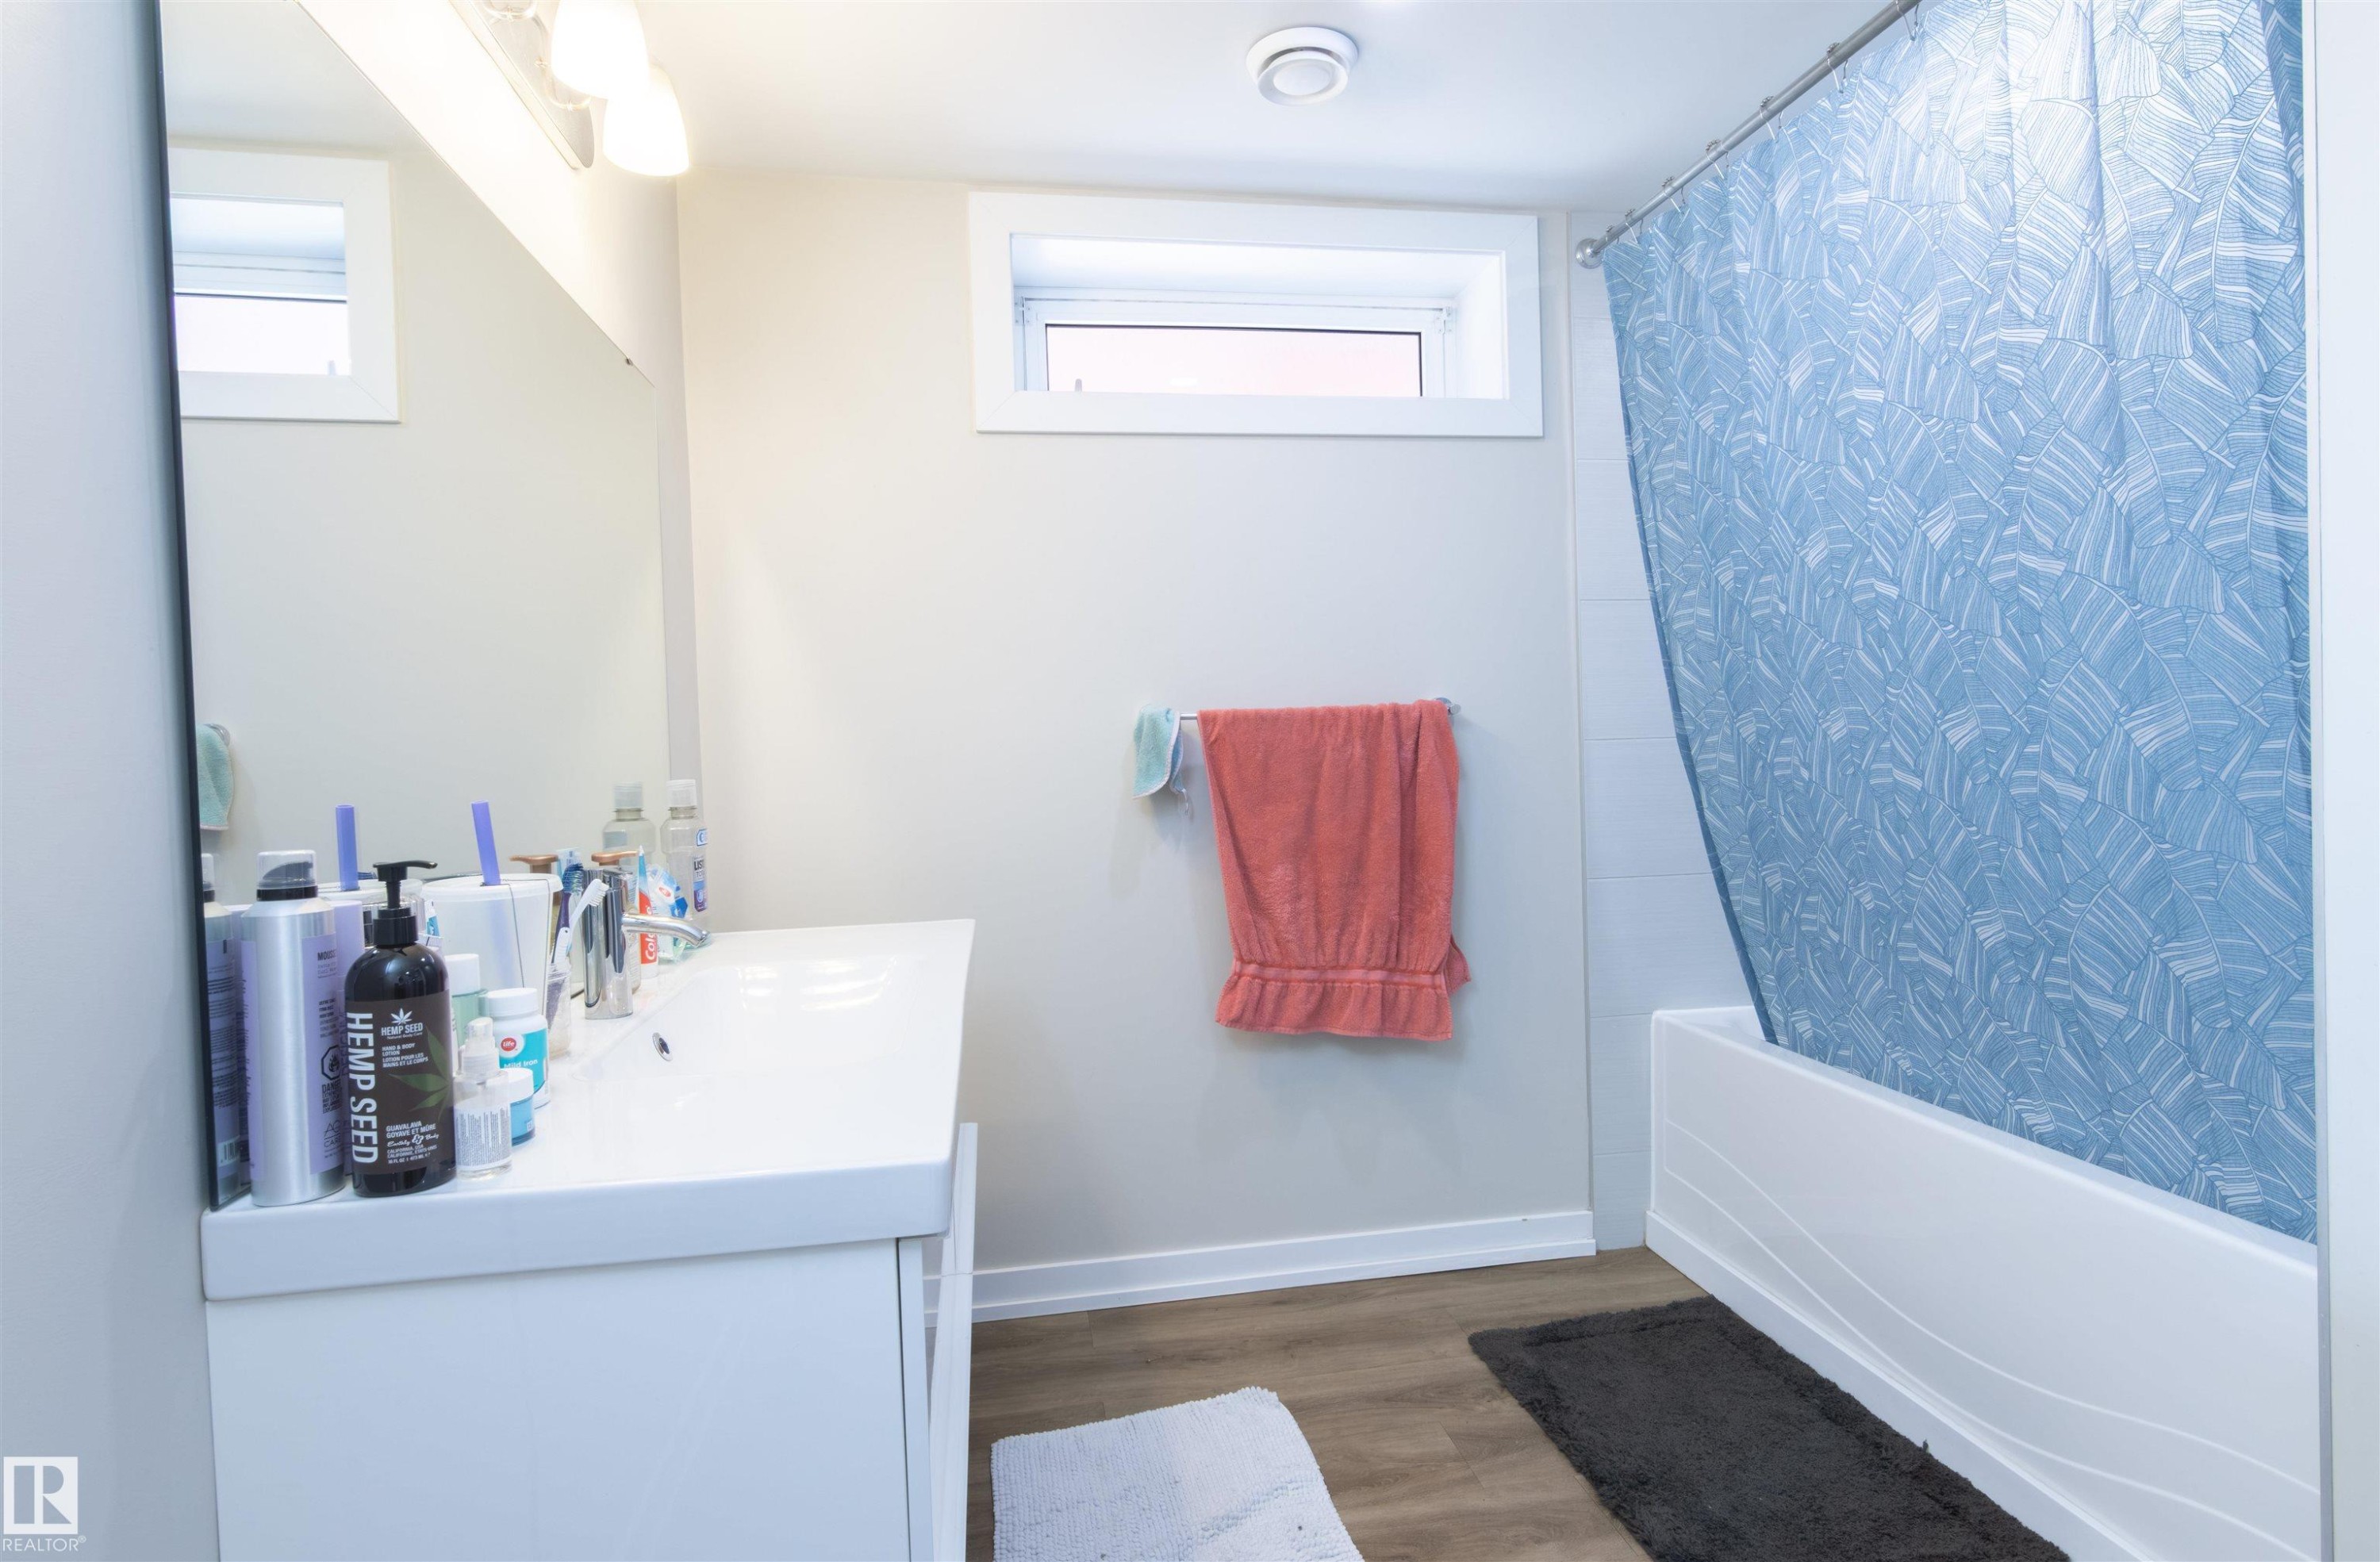
Bathroom featuring a white vanity with integrated sink, rectangular mirror, and overhead light fixture - 7115 39A Avenue, Edmonton, AB - Indoor Photo Showing Bathroom
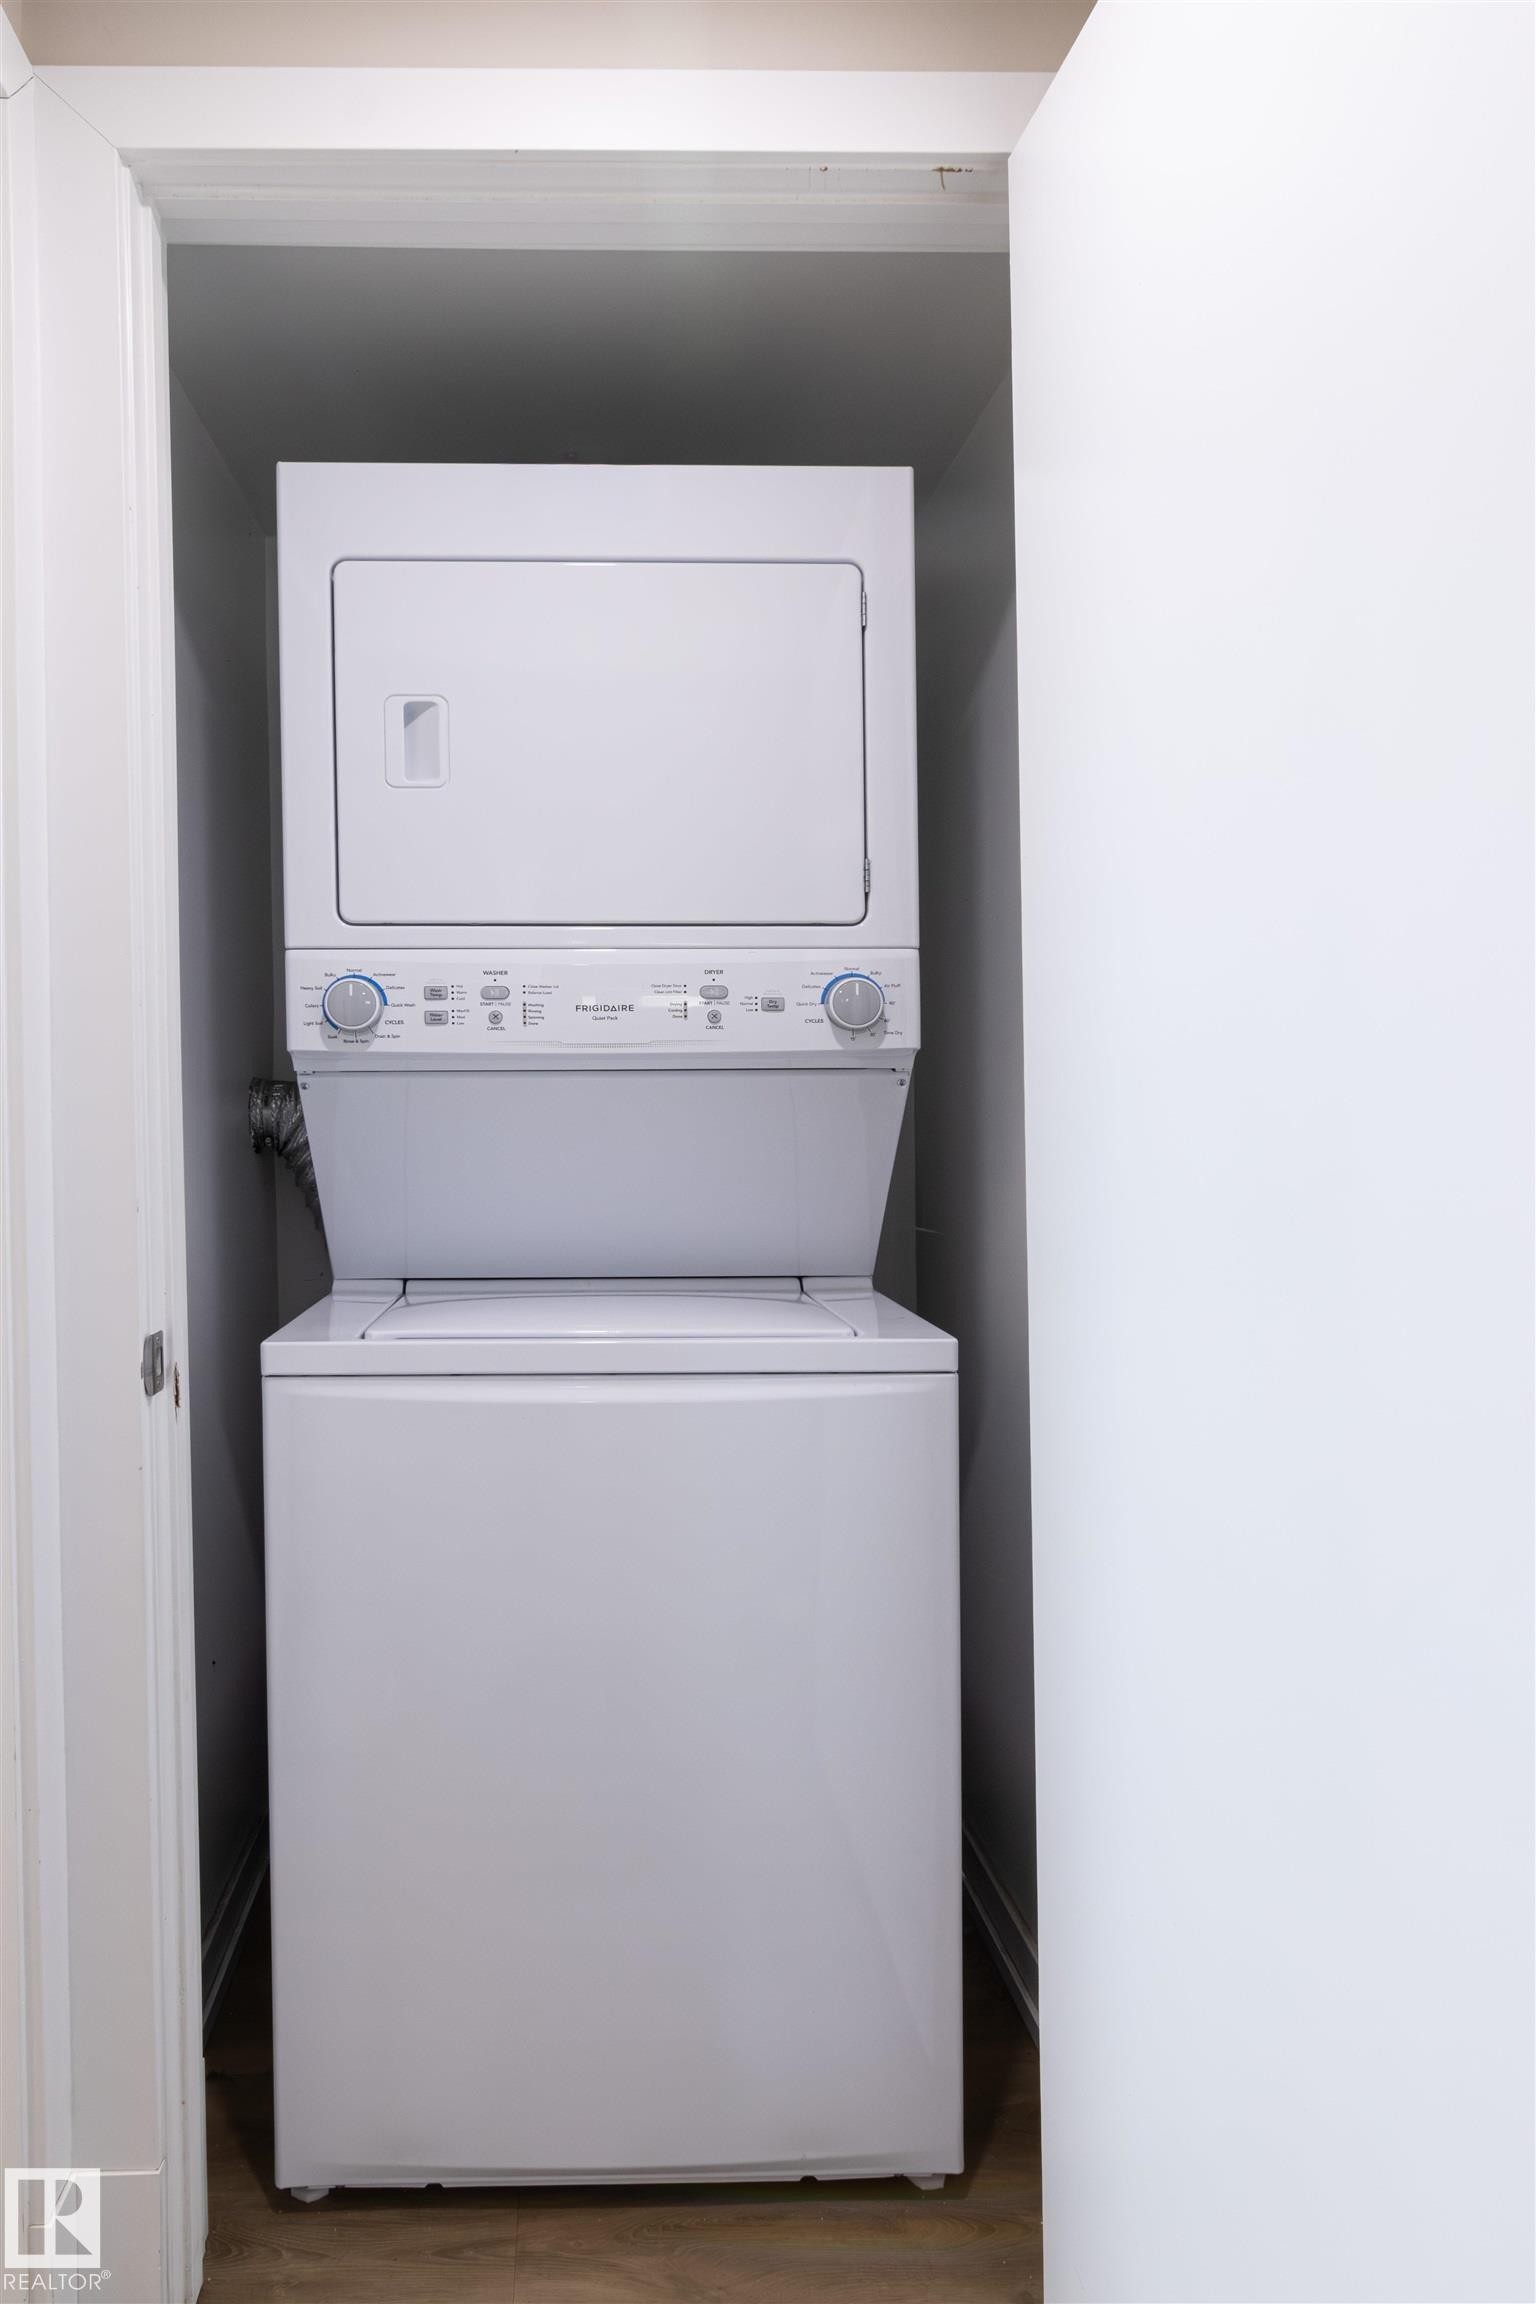
Stacked white laundry appliances within a dedicated utility closet - 7115 39A Avenue, Edmonton, AB - Indoor Photo Showing Laundry Room
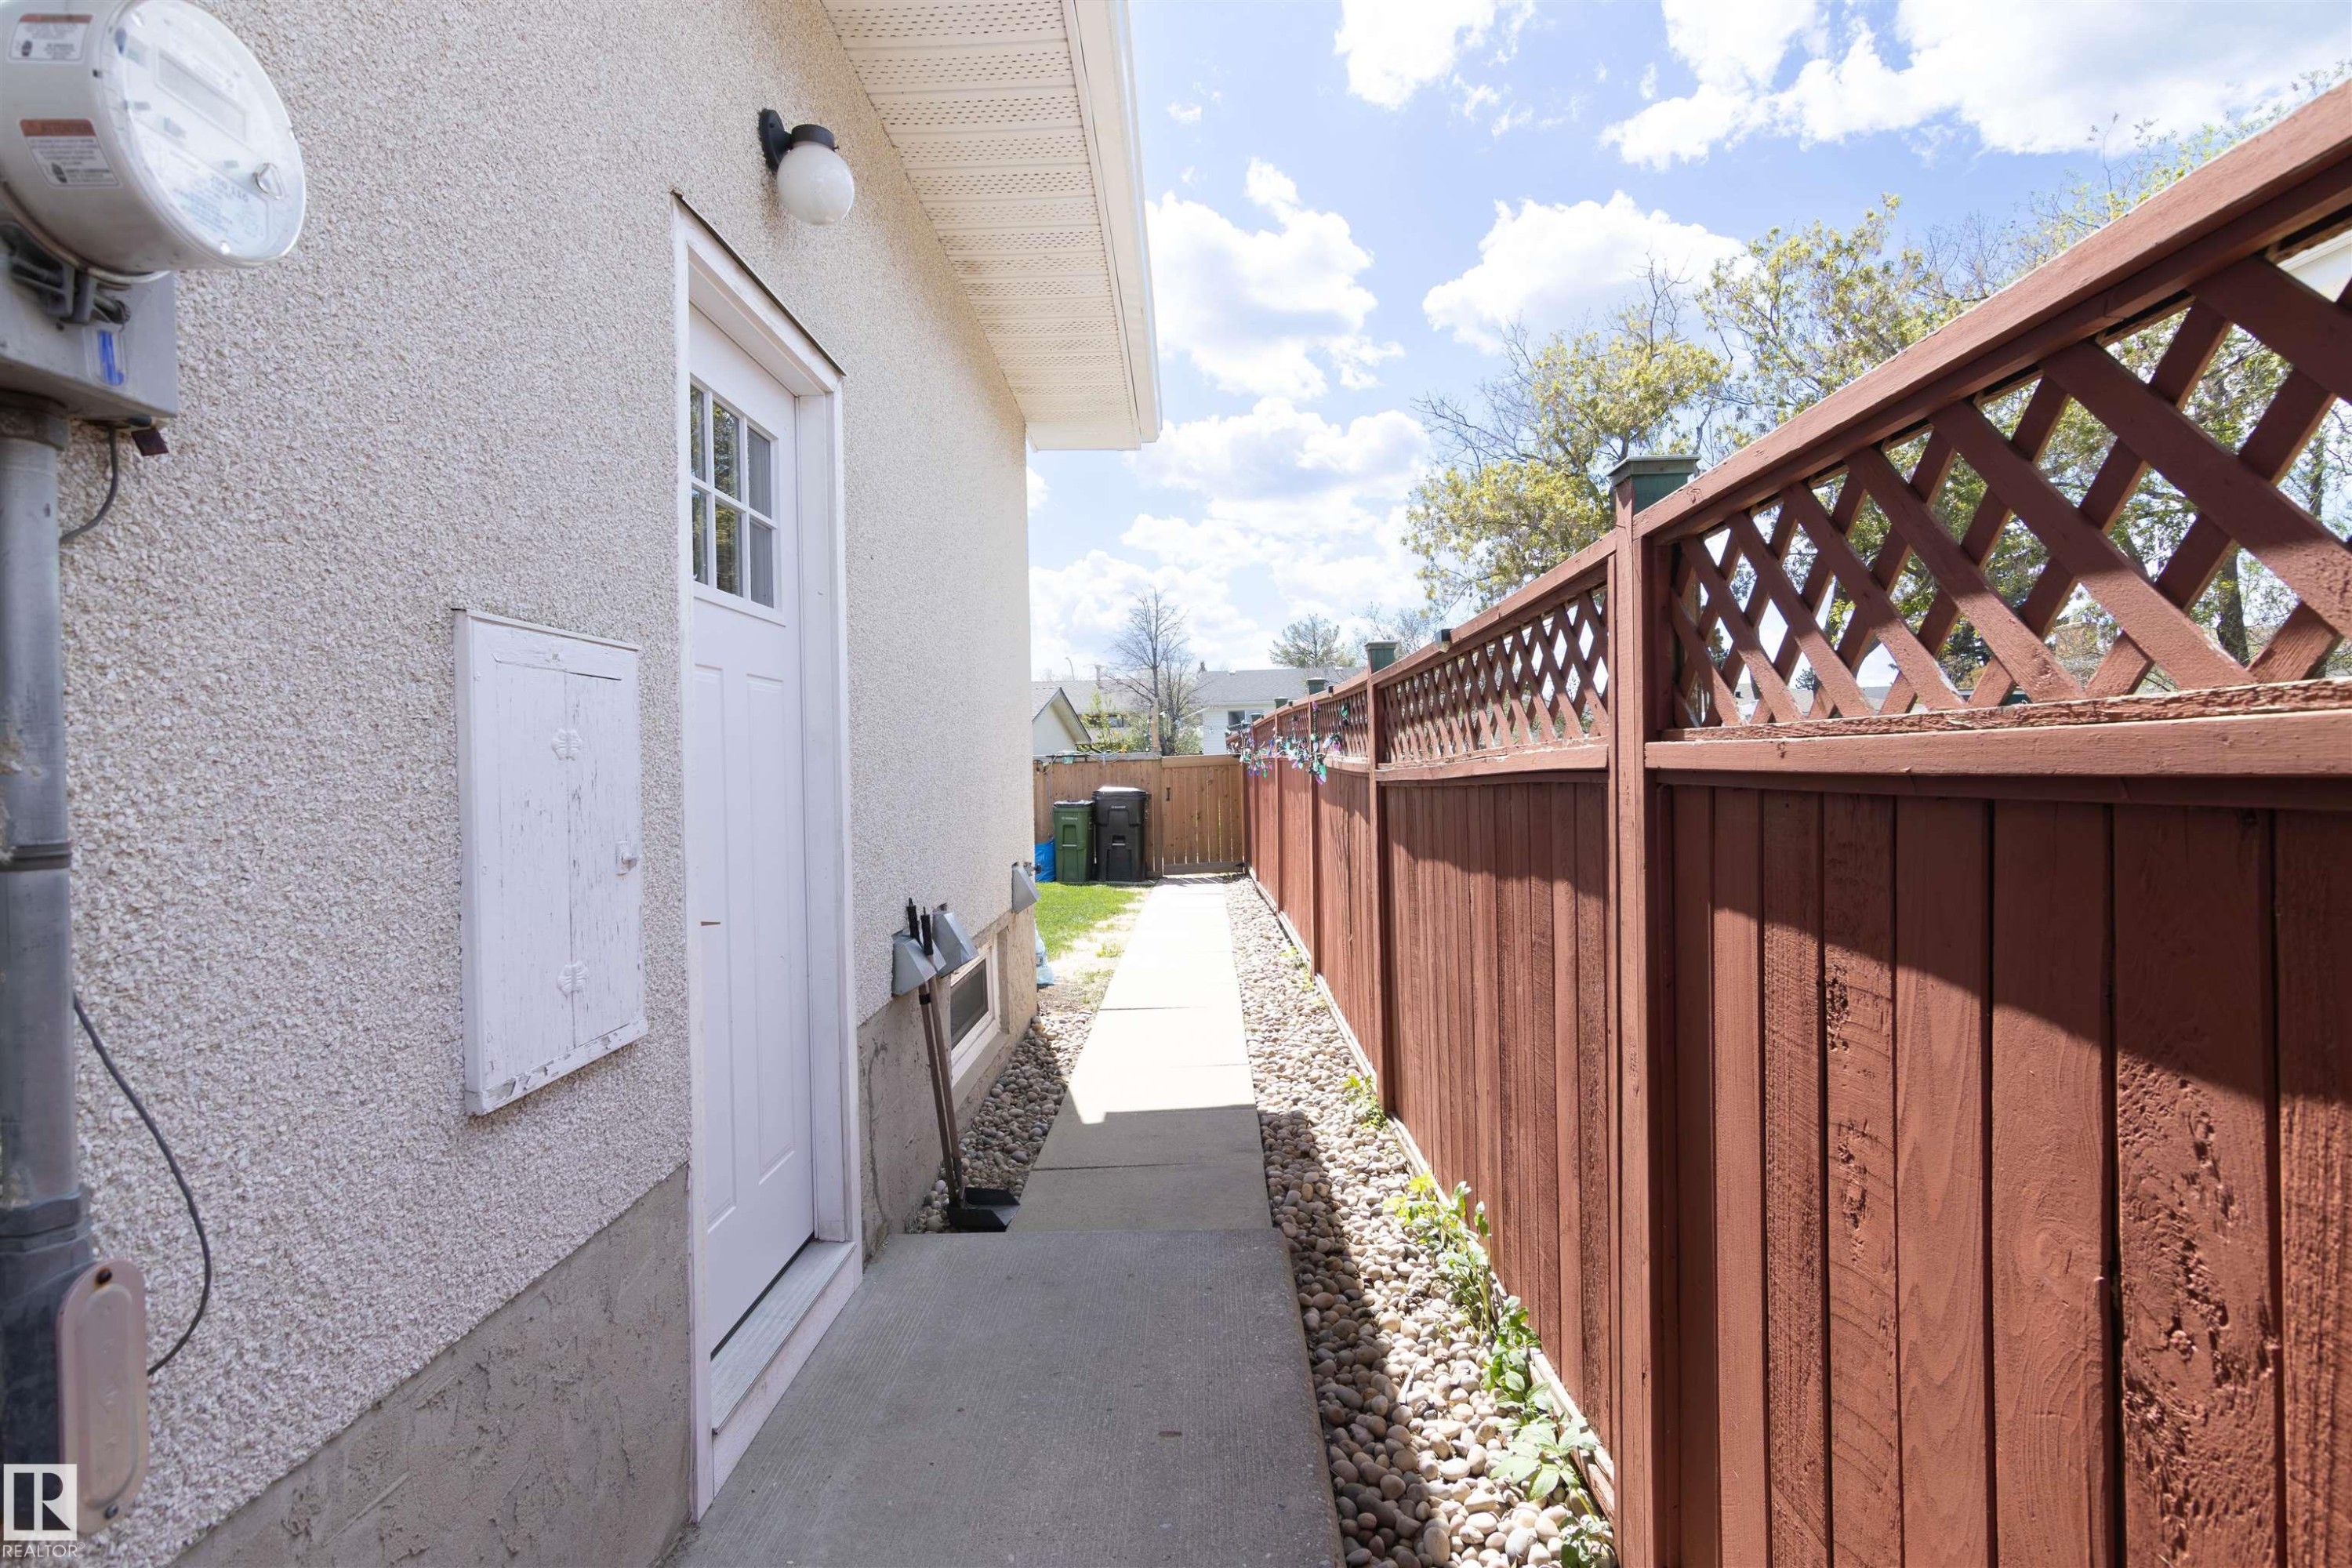
Side exterior with textured stucco finish, a white paneled door with window lites, and a concrete pathway - 7115 39A Avenue, Edmonton, AB - Outdoor With Exterior
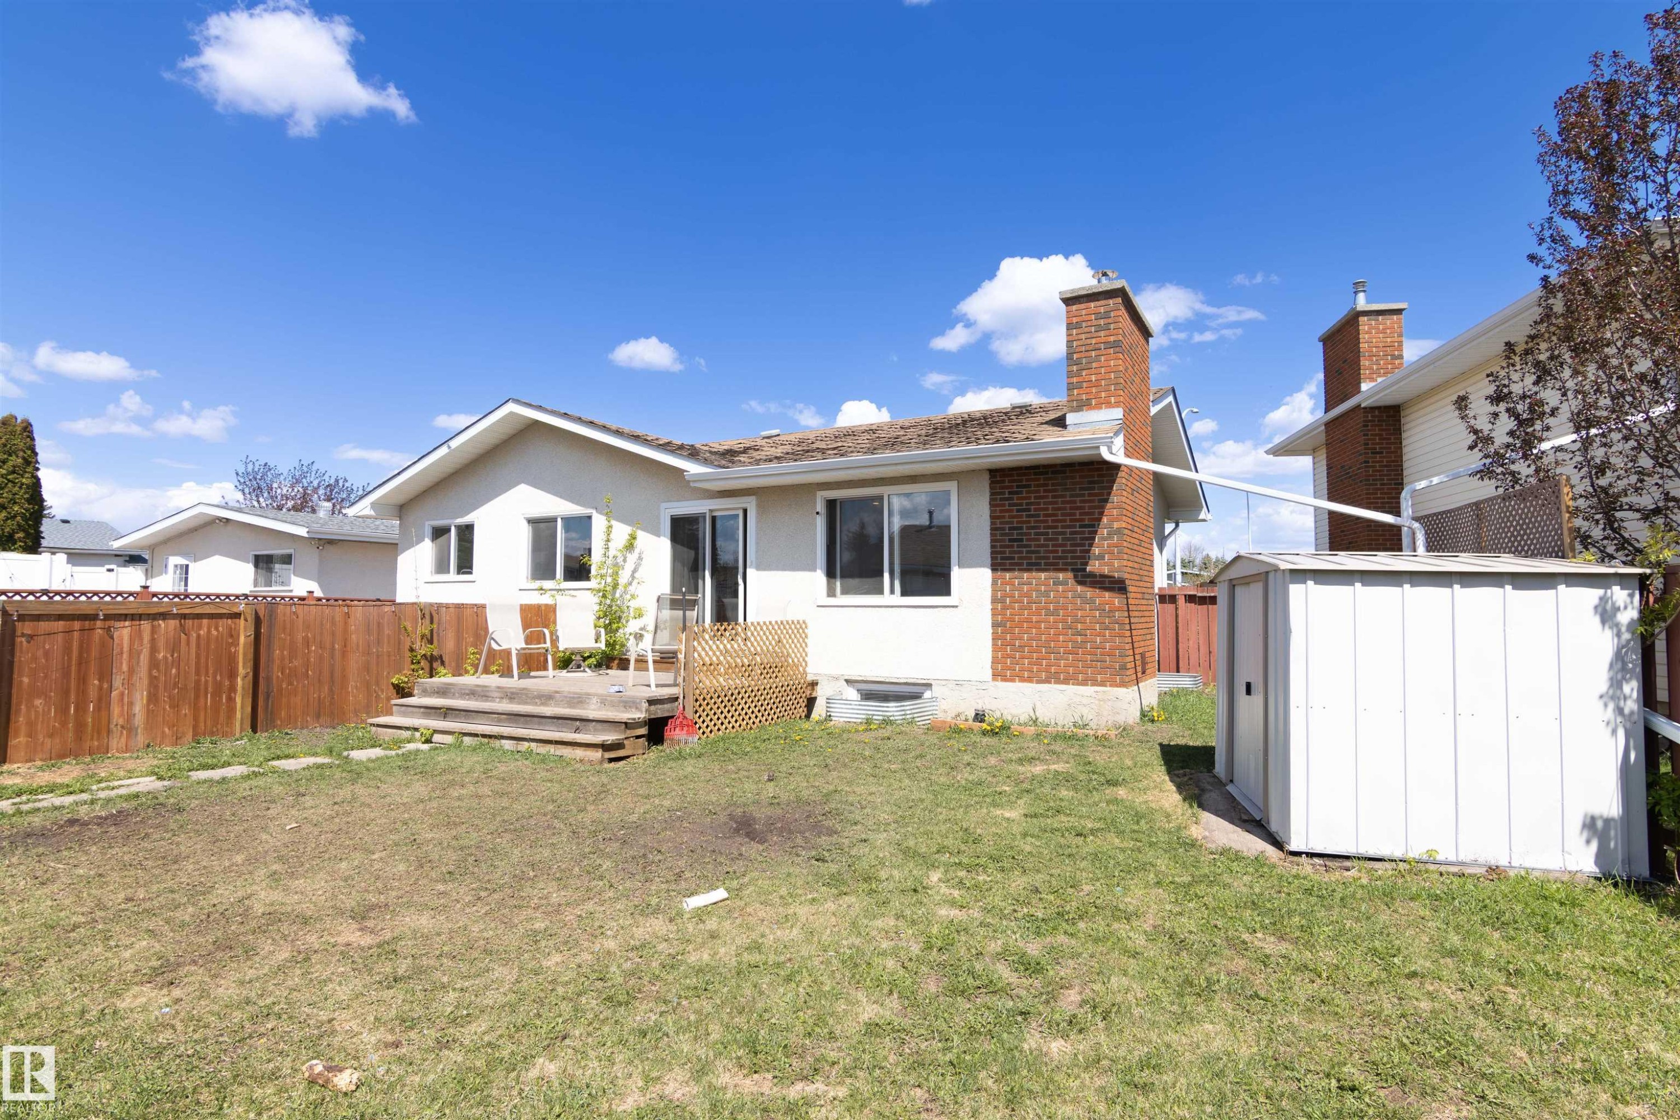
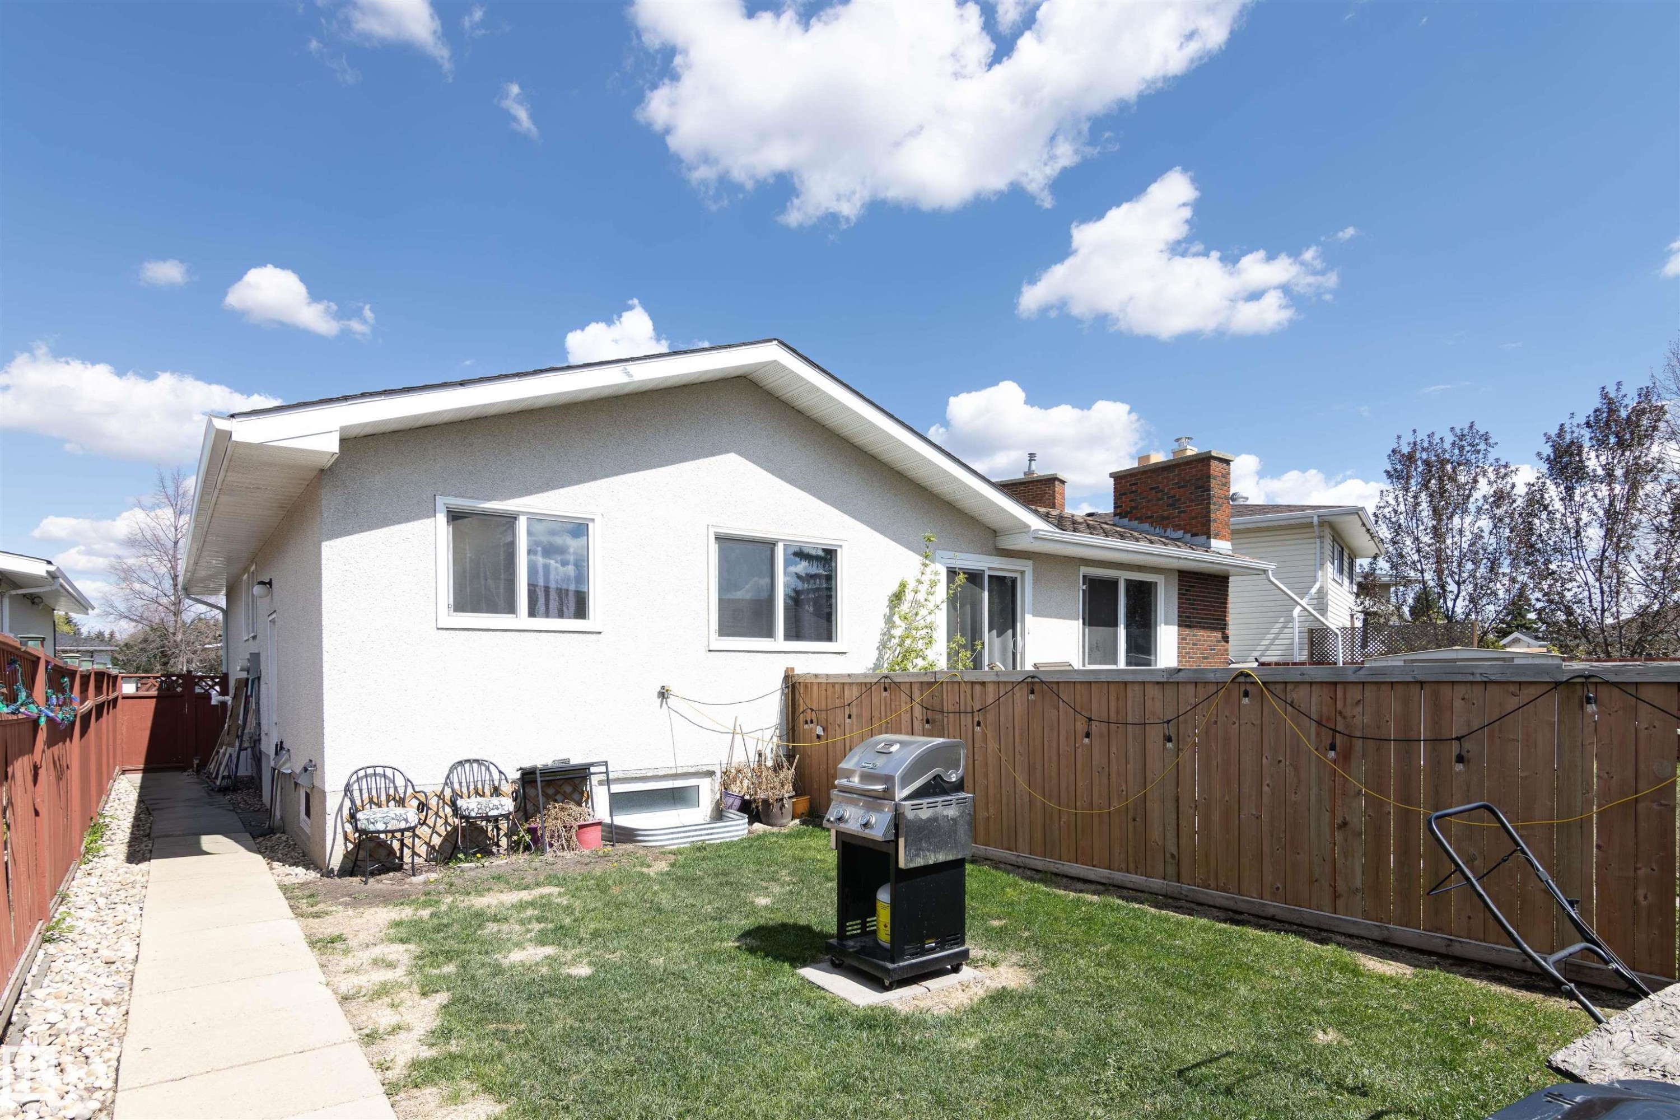
Rear exterior featuring a stucco finish, multiple windows, and a basement window - 7115 39A Avenue, Edmonton, AB - Outdoor
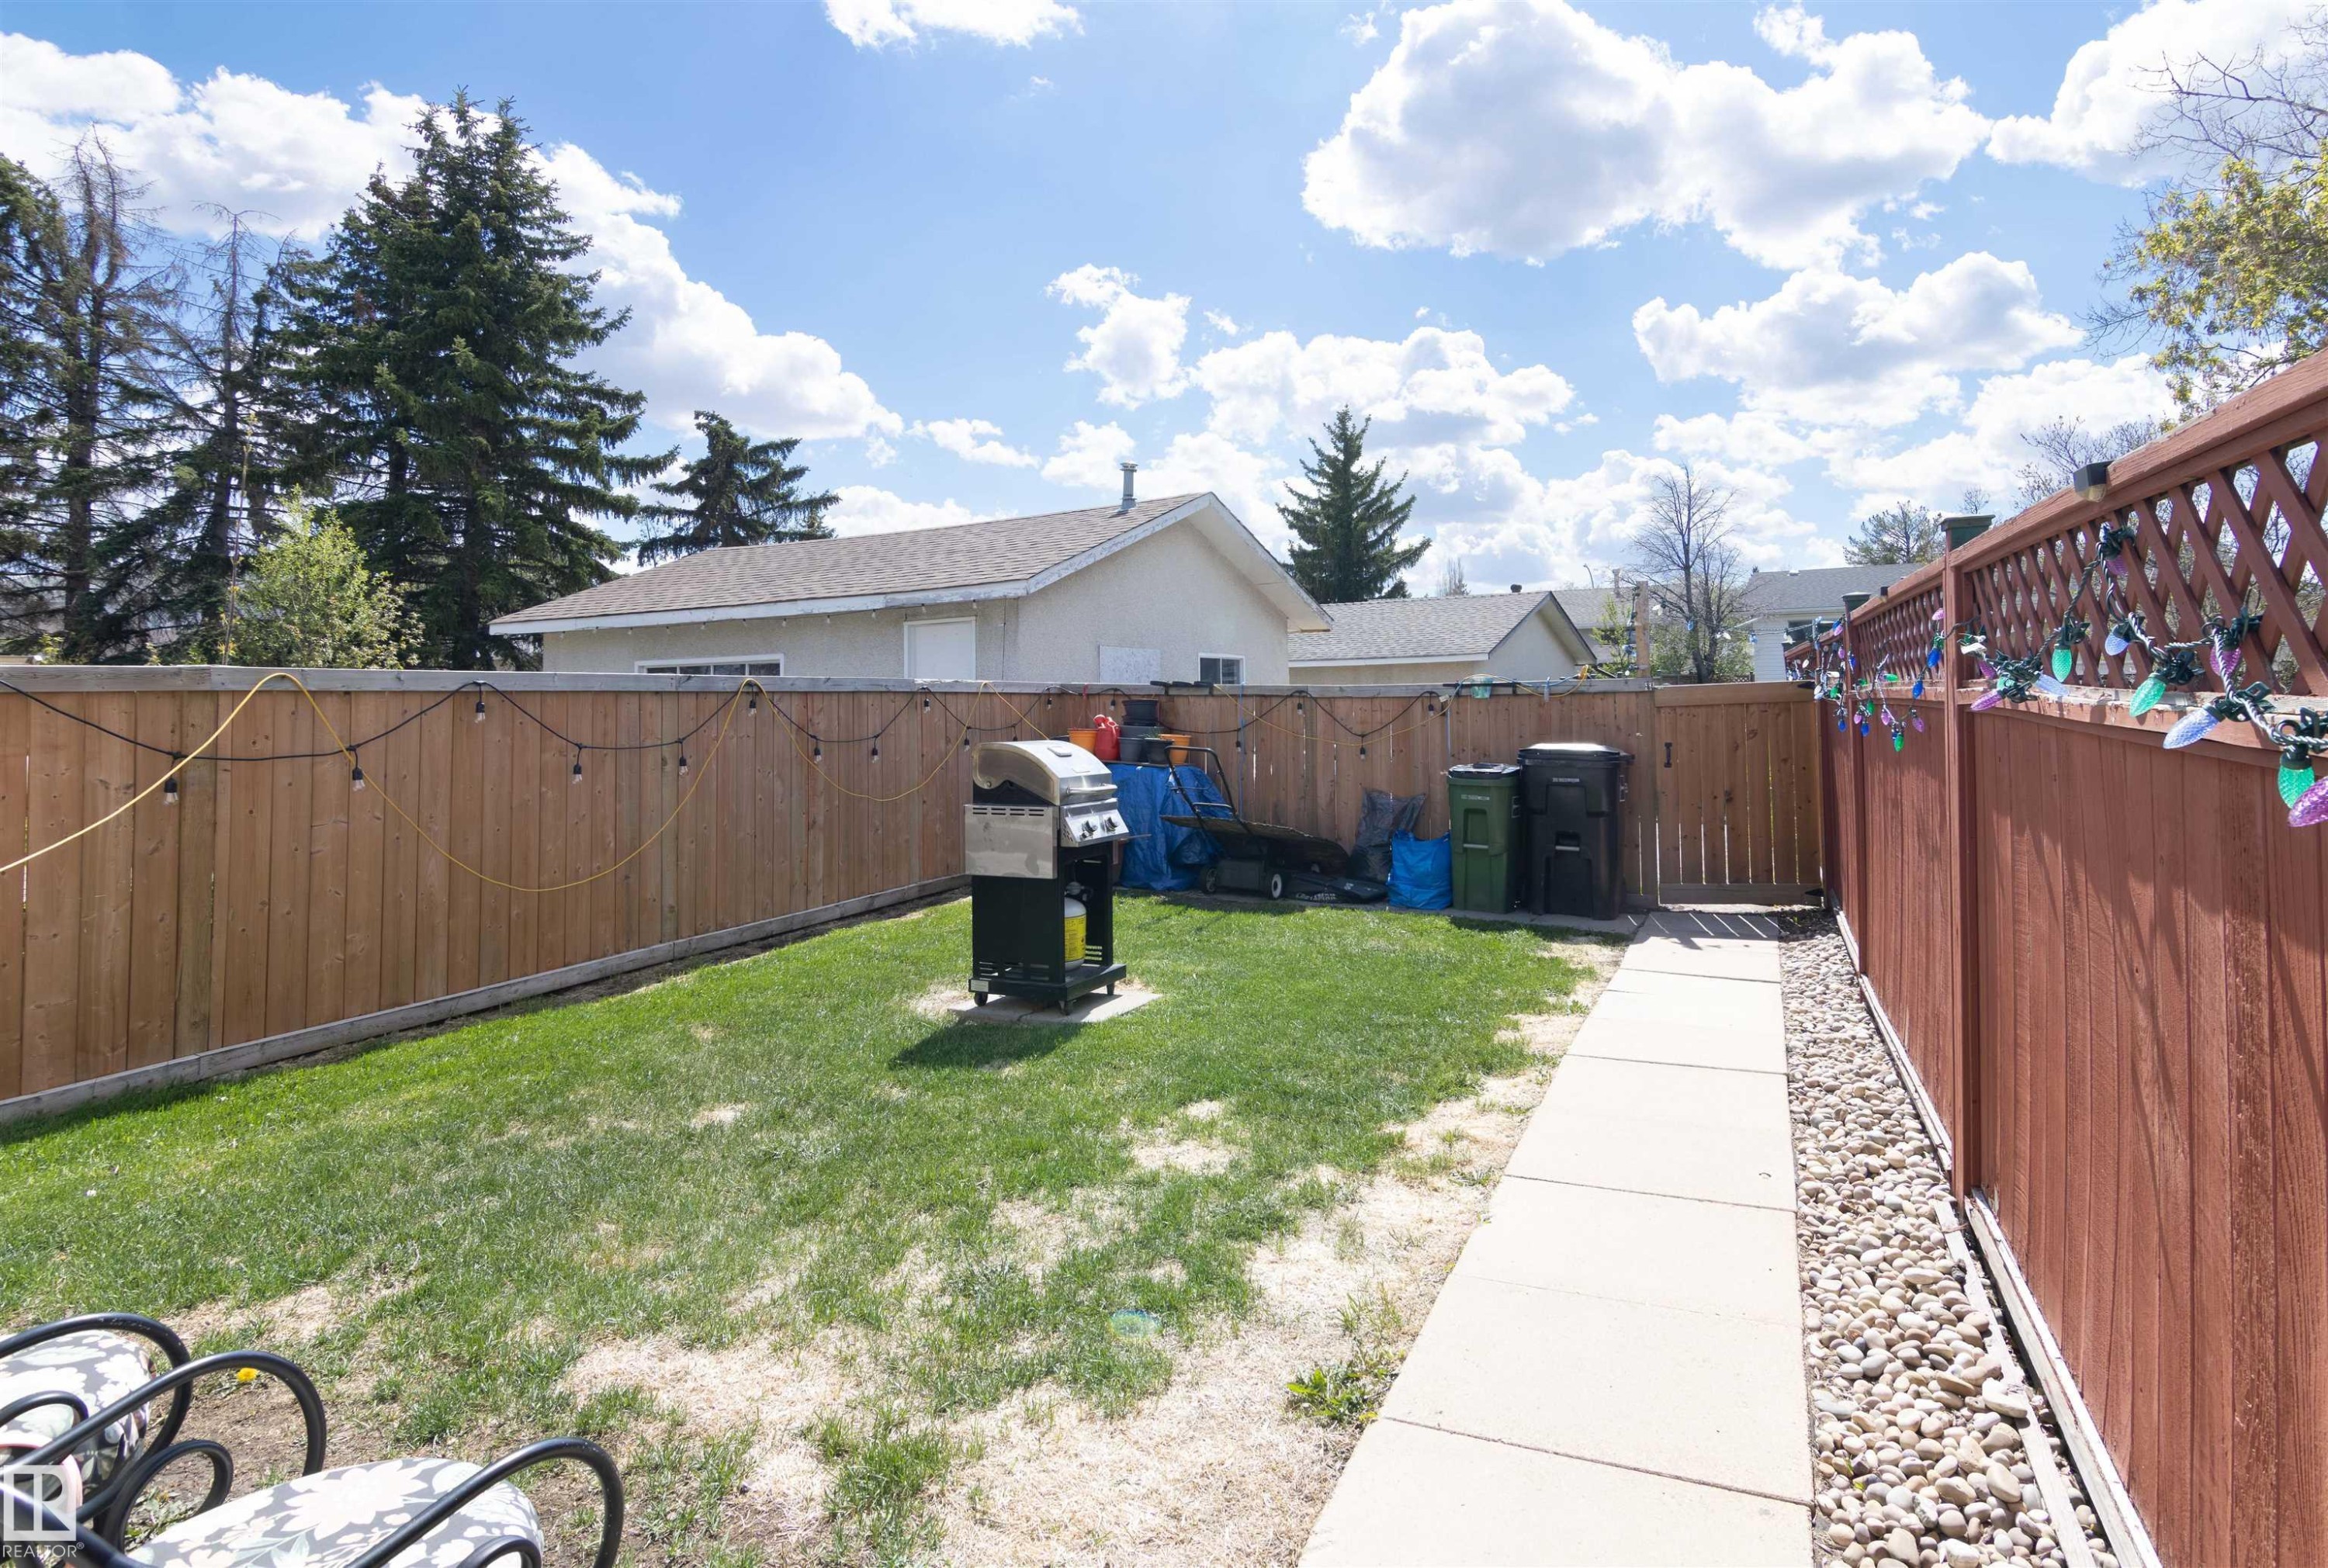
Fenced backyard featuring a manicured lawn, concrete pathway, and decorative gravel - 7115 39A Avenue, Edmonton, AB - Outdoor
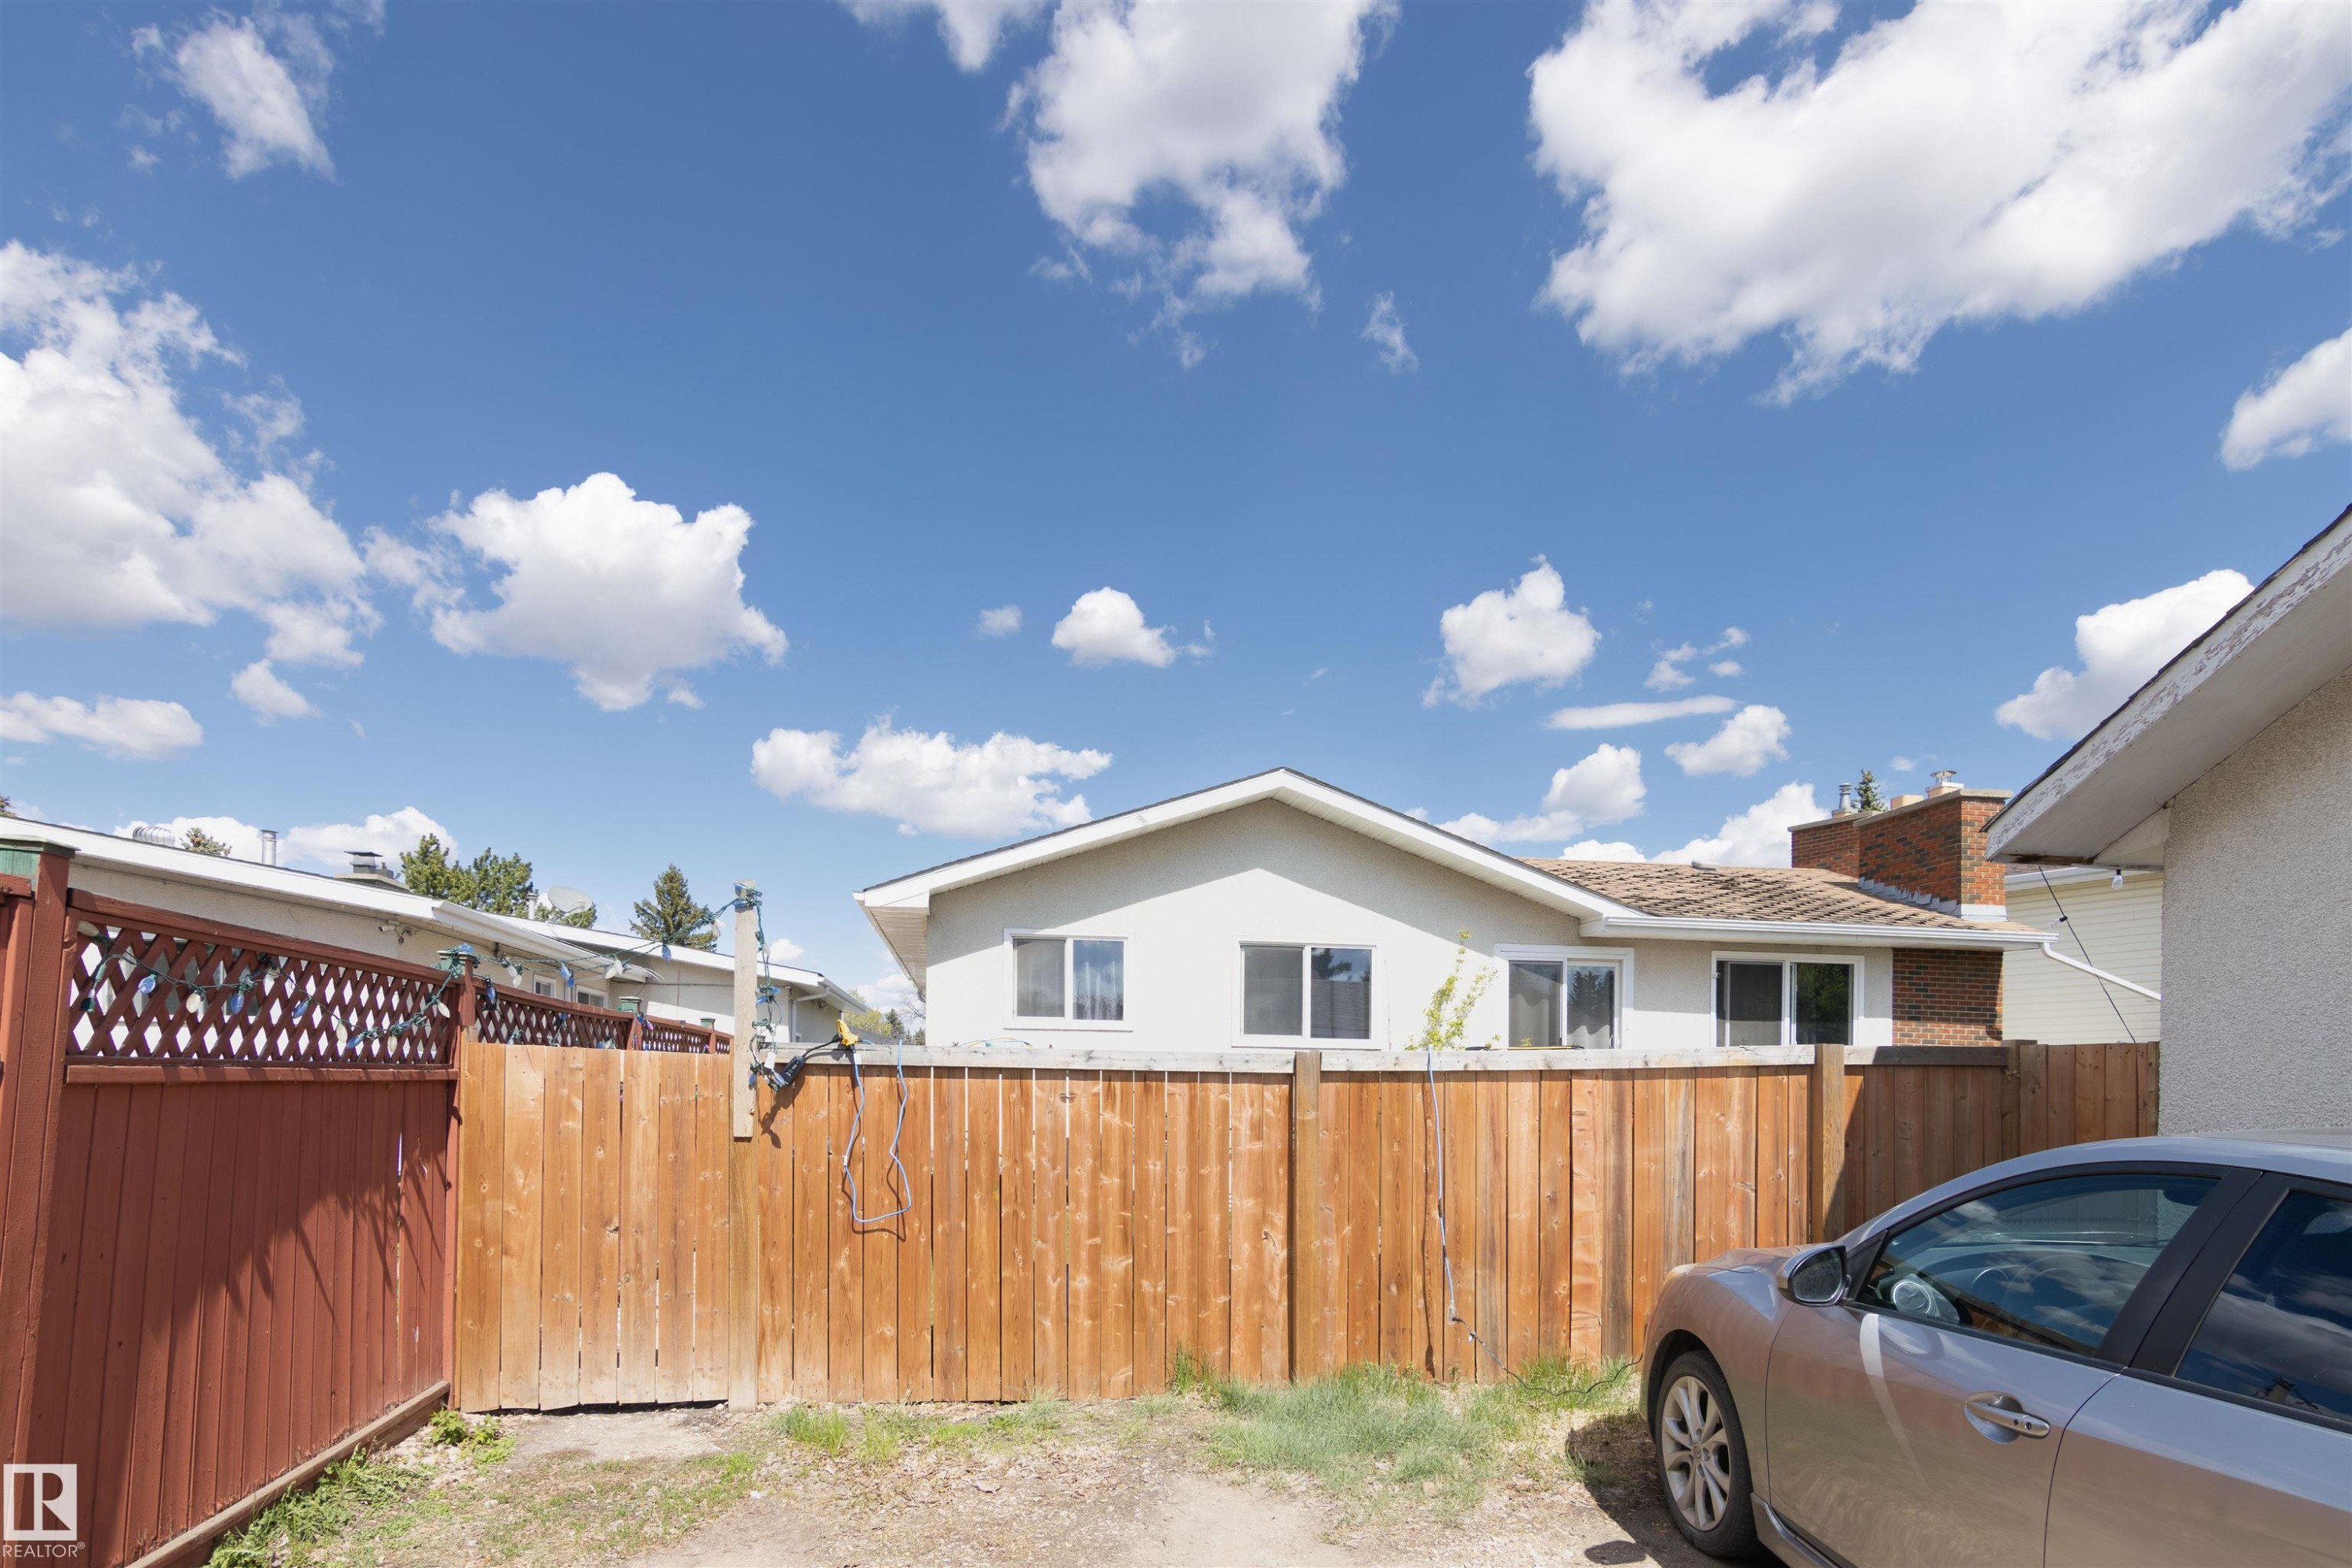
Private yard space featuring a wood fence, red lattice top fence, and a gate - 7115 39A Avenue, Edmonton, AB - Outdoor
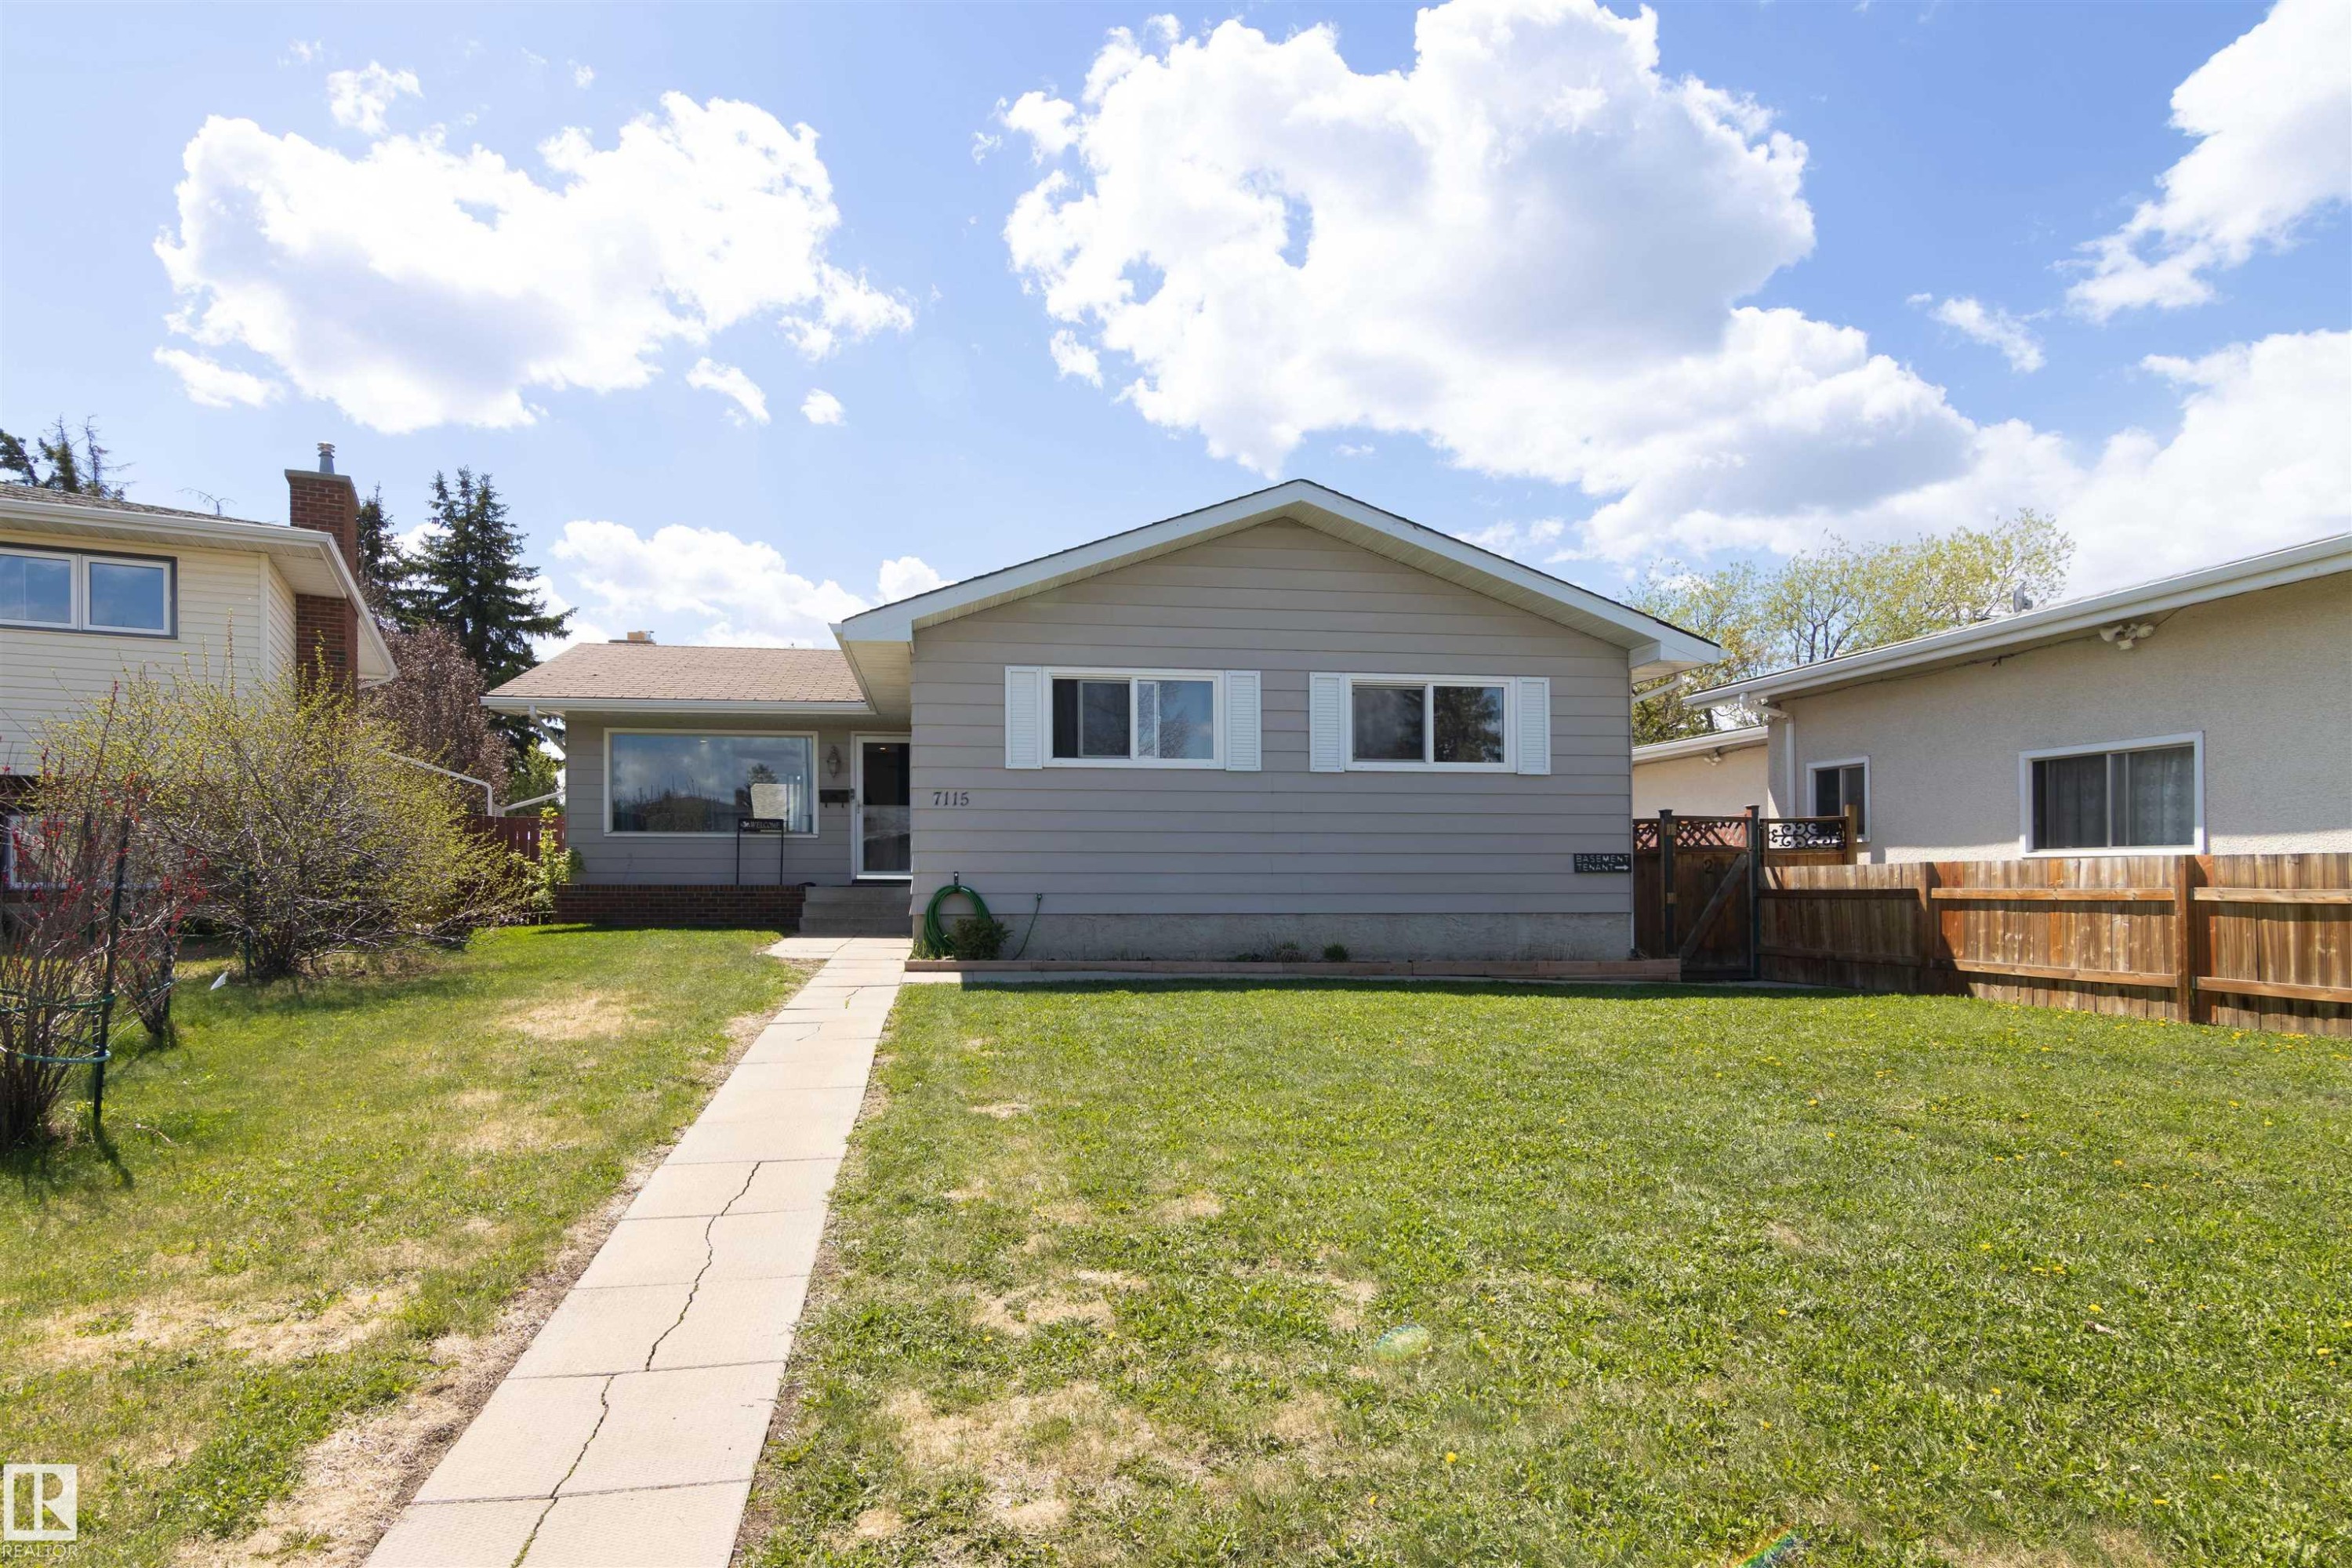
Single-story residence featuring light gray siding, white window trim, and a dark shingle roof - 7115 39A Avenue, Edmonton, AB - Outdoor
Visite virtuelle
Ranch-style exterior with neutral siding and white trim - 7115 39A Avenue, Edmonton, AB  - Outdoor
Modern kitchen featuring white cabinetry, stainless steel appliances, light-toned countertops, subway tile backsplash, and wood-finish flooring - 7115 39A Avenue, Edmonton, AB  - Indoor Photo Showing Kitchen
Kitchen featuring white shaker-style cabinetry, wood-finish flooring, stainless steel appliances, light-toned countertops, and a subway tile backsplash - 7115 39A Avenue, Edmonton, AB  - Indoor Photo Showing Kitchen
Open-concept dining area featuring wood-finish flooring, recessed lighting, and a sliding glass door to a back deck - 7115 39A Avenue, Edmonton, AB  - Indoor Photo Showing Dining Room
Open-concept living space featuring wood-finish flooring, recessed lighting, and ample natural light from multiple windows - 7115 39A Avenue, Edmonton, AB - Indoor Photo Showing Other Room
Living room featuring wood-finish flooring, recessed lighting, and a modern wall-mounted fireplace with shiplap surround - 7115 39A Avenue, Edmonton, AB - Indoor Photo Showing Living Room With Fireplace
Living area with wood-finish flooring, recessed lighting, and a prominent window - 7115 39A Avenue, Edmonton, AB - Indoor Photo Showing Living Room With Fireplace
Living area featuring wood-finish flooring, recessed lighting, and a wall-mounted television - 7115 39A Avenue, Edmonton, AB - Indoor Photo Showing Living Room With Fireplace
Bedroom featuring wood-finish flooring, a white ceiling, and light-colored walls - 7115 39A Avenue, Edmonton, AB - Indoor Photo Showing Bedroom
Bedroom featuring wood-finish flooring, light grey painted walls, and a ceiling-mounted light fixture - 7115 39A Avenue, Edmonton, AB - Indoor Photo Showing Bedroom
Bedroom featuring light gray walls, wood-finish flooring, a white ceiling, and a doorway revealing a partial view of a bathroom with a visible toilet - 7115 39A Avenue, Edmonton, AB - Indoor Photo Showing Bedroom
Compact water closet with a white toilet, wood-finish flooring, and a window with blinds - 7115 39A Avenue, Edmonton, AB - Indoor Photo Showing Bathroom
Compact bathroom vanity featuring an integrated basin, chrome faucet, and two storage drawers - 7115 39A Avenue, Edmonton, AB - Indoor Photo Showing Bathroom
Neutral gray walls featuring wood-finish flooring, a double window with white trim, and a built-in closet with white bifold doors - 7115 39A Avenue, Edmonton, AB - Indoor
Room with wood-finish flooring, a wall-mounted display, and a window with white trim - 7115 39A Avenue, Edmonton, AB - Indoor
Bedroom featuring wood-finish flooring, white walls, and a built-in closet with white bifold doors - 7115 39A Avenue, Edmonton, AB - Indoor
Bedroom featuring a window with dark curtains, a traditional wood-finish bed frame, and wood-finish flooring - 7115 39A Avenue, Edmonton, AB - Indoor Photo Showing Bedroom
Contemporary bathroom featuring a white vanity with integrated sink, chrome faucet, and mirrored wall cabinet - 7115 39A Avenue, Edmonton, AB - Indoor Photo Showing Bathroom
Laundry closet featuring a black stacked washer and dryer unit - 7115 39A Avenue, Edmonton, AB - Indoor Photo Showing Laundry Room
Expansive rear yard featuring a wooden privacy fence and a white storage shed - 7115 39A Avenue, Edmonton, AB - Outdoor
Backyard featuring a wooden deck with lattice accents, a paved stone walkway, and a detached structure with a pitched roof - 7115 39A Avenue, Edmonton, AB - Outdoor
Decked backyard space with a storage shed, wood privacy fence, and mature trees - 7115 39A Avenue, Edmonton, AB - Outdoor
Detached garage with a single overhead door and stucco exterior - 7115 39A Avenue, Edmonton, AB - Outdoor With Exterior
Private side entrance featuring a wooden gate with decorative metalwork, a full wooden privacy fence, and a concrete pathway - 7115 39A Avenue, Edmonton, AB - Outdoor With Exterior
White stucco exterior with a side entry door featuring a glass-paned insert - 7115 39A Avenue, Edmonton, AB - Outdoor With Exterior
Contemporary kitchen featuring white cabinetry, stainless steel appliances, a subway tile backsplash, and light wood-finish flooring - 7115 39A Avenue, Edmonton, AB - Indoor Photo Showing Kitchen
U-shaped kitchen featuring white cabinetry, stainless steel appliances, grey subway tile backsplash, and wood-finish flooring - 7115 39A Avenue, Edmonton, AB - Indoor Photo Showing Kitchen With Upgraded Kitchen
Open-concept living space featuring wood-finish flooring, recessed lighting, and a white kitchen with stainless steel appliances - 7115 39A Avenue, Edmonton, AB - Indoor
Spacious living area featuring recessed lighting, wood-finish flooring, and light-toned walls - 7115 39A Avenue, Edmonton, AB - Indoor
Room featuring wood-finish flooring, a flush-mount ceiling light fixture, a window with horizontal blinds, and double sliding closet doors - 7115 39A Avenue, Edmonton, AB - Indoor Photo Showing Bedroom
Room with wood-finish flooring, a flush-mount ceiling light, and a white-framed window - 7115 39A Avenue, Edmonton, AB - Indoor Photo Showing Bedroom
Recessed lighting illuminates an interior room featuring wood-finish flooring, a white sliding closet door, and a white interior door - 7115 39A Avenue, Edmonton, AB - Indoor Photo Showing Office
Finished room featuring wood-finish flooring, a ceiling-mounted light fixture, and a window providing natural illumination - 7115 39A Avenue, Edmonton, AB - Indoor Photo Showing Office
Interior hallway with wood-finish flooring, white walls, and white trim - 7115 39A Avenue, Edmonton, AB - Indoor Photo Showing Other Room
Finished room featuring wood-finish flooring and a single window - 7115 39A Avenue, Edmonton, AB - Indoor Photo Showing Office
Modern bathroom featuring a white floating vanity with an integrated sink and storage drawers - 7115 39A Avenue, Edmonton, AB - Indoor Photo Showing Bathroom
Modern bathroom with wood-finish flooring, a white floating vanity, and a large wall-mounted mirror - 7115 39A Avenue, Edmonton, AB - Indoor Photo Showing Bathroom
Bathroom featuring a white vanity with integrated sink, rectangular mirror, and overhead light fixture - 7115 39A Avenue, Edmonton, AB - Indoor Photo Showing Bathroom
Stacked white laundry appliances within a dedicated utility closet - 7115 39A Avenue, Edmonton, AB - Indoor Photo Showing Laundry Room
Side exterior with textured stucco finish, a white paneled door with window lites, and a concrete pathway - 7115 39A Avenue, Edmonton, AB - Outdoor With Exterior
Rear exterior featuring a stucco finish, multiple windows, and a basement window - 7115 39A Avenue, Edmonton, AB - Outdoor
Fenced backyard featuring a manicured lawn, concrete pathway, and decorative gravel - 7115 39A Avenue, Edmonton, AB - Outdoor
Private yard space featuring a wood fence, red lattice top fence, and a gate - 7115 39A Avenue, Edmonton, AB - Outdoor
Single-story residence featuring light gray siding, white window trim, and a dark shingle roof - 7115 39A Avenue, Edmonton, AB - Outdoor
  • Publicité
Louez aujourd’hui. Devenez propriétaire demain.
Découvrez Bientôt chez moiMC, notre solution conçue pour vous aider à devenir propriétaire.
7115 39A Avenue, Edmonton, AB, T6K 0R7
525 000 $

6 Chambres

3 Salles de bain

Informations sur la propriété

Investor-ready and income generating in a prime Mill Woods location! Situated in a quiet cul-de-sac just steps from the LRT, this renovated property offers exceptional value in a strong rental area with great long-term potential. Already generating income with excellent tenants in place, this is a true turnkey opportunity for investors. Designed for maximum functionality, with 2 fully self-contained living areas, featuring 3 bedrooms and 1.5 bathrooms on the 1348sq ft upper level, plus a separate 1213sq ft lower suite with 3 bedrooms and 1 full bathroom. Both suites offer their own private entrances & separate in-suite laundries. Major mechanical upgrades include 2 separate high-efficiency furnaces & a 60-gallon hot water tank, offering maximum efficiency. Whether you're adding to your portfolio or purchasing your first investment property, this one checks all the boxes with strong income, recent updates, an ideal layout, and an unbeatable location close to transit, amenities, schools, and more!

Particularités du bâtiment :

  • Stationnement: Oui
  • Surface utile: 125.27

Caractéristiques :

  • Accès routier: Pavé
  • Appareils ménagers: Ventilateur de hotte pour four à micro-ondes, Sécheuses - deux, Réfrigérateur - deux, Cuisinières - deux, Laveuses - deux, Lave-vaisselle - deux
  • Bâti en: 1974
  • Caractéristiques de commodités: Terrasse, Stationnement - en surplus
  • Caractéristiques de la communauté: Terrasse, Stationnement - en surplus
  • Caractéristiques du stationnement: Surdimensionné, Garage simple détaché
  • Caractéristiques extérieures: Ruelle, Golf à proximité, Chemin pavé, Près d'un terrain de jeu, Transport public, Écoles, Centre commercial à proximité, Voir remarques, Partiellement clôturé
  • Chambres : 3+3
  • Chauffage: =Air pulsé-2, Gaz naturel
  • Détails de la fondation: Périmètre en béton
  • Dimensions du terrain : 604.61 Mètres carrés
  • État du sous-sol: Fini
  • Forme du lot: Rectangulaire
  • Points d'intérêt du site: Ruelle, Golf à proximité, Chemin pavé, Terrain de jeux Nearby, Transport public, Écoles, Centre commercial à proximité, Voir remarques, Partiellement clôturé
  • Revêtement de plancher: Planches en vinyle
  • Salle(s) de bains : 2+1
  • Sous-sol: Pleine grandeur, Fini
  • Style architectural: Plain pied
  • Superficie habitable (approx): 125.27 Mètres carrés
  • Toit: Bardeaux d'asphalte
  • Type de bâtiment: Unifamiliale détachée
  • Type de sous-sol: Pleine grandeur
  • Zonage: Zone 29

Gracieuseté de : RE/MAX Elite

Dernière mise à jour des données le 2026-05-29 à 04:22

The data relating to real estate for sale on this web site comes in part from the Internet Data exchange (“IDX”) program of the REALTORS® Association of Edmonton. IDX information is provided exclusively for consumers' personal, non-commercial use and may not be used for any purpose other than to identify prospective properties consumers may be interested in purchasing. The data on this website is deemed reliable but is not guaranteed accurate by the REALTORS® Association of Edmonton. Information deemed reliable but not guaranteed.
Copyright 2026 by the REALTORS® Association of Edmonton. All Rights Reserved. Data is deemed reliable but is not guaranteed accurate by the REALTORS® Association of Edmonton.

ÉvaluationExpressMC Powered by RPS

Emplacement de 7115 39A Avenue, Edmonton, AB, T6K 0R7

Données démographiques de 7115 39A Avenue, Edmonton, AB, T6K 0R7

Étape de vie

Jeunes couples

Type d'emploi

Cols bleus/Primaire, Cols bleus/Industrie des services

Revenu moyen du ménage

98 987.86 $

Nombre moyen d'enfants

1.85

Population à domicile

Structure à domicile

Âge de la population

Éducation

Niveau d'éducation

No certificate/diploma/degree

21.67 %

Diplôme d'études secondaires ou équivalent

29.95 %

Certificat ou diplôme d'apprentissage ou d'une école de métiers

7.99 %

Diplôme d'études collégiales ou d'études postsecondaires (non universitaires)

18.56 %

Certificat d'études universitaires

1.43 %

Diplômes d'études universitaires

20.39 %

Navetteur

Se rendre au travail

En auto

86.23 %

En transport en commun

8.45 %

À pied

0.0 %

À bicyclette

0.0 %

Par tout autre moyen

5.32 %

Diversité Culturelle

Connaissance des langues officielles

Langue maternelle

Données Sur Le Bâtiment

Type de bâtiment

Appartements (faible hauteur et à étages multiples)

23.64 %

Maisons

76.36 %

Achat ou location