Button CopyPathCircle CloseCircle Left ArrowArrow Down Icon GreyClosecirclecircleBurger
  • Publicité

51 9630 176 Street, Edmonton, AB, T5T 6E1

Gracieuseté de Devin K Lavallee de MaxWell Progressive
No. MLS® E4497309
Maison en rangée À vendre à Terra Losa, Edmonton, Alberta
329 900 $ ÉvaluationExpressMC: 301K $ - 366K $

3 Chambres

3 Salles de bain

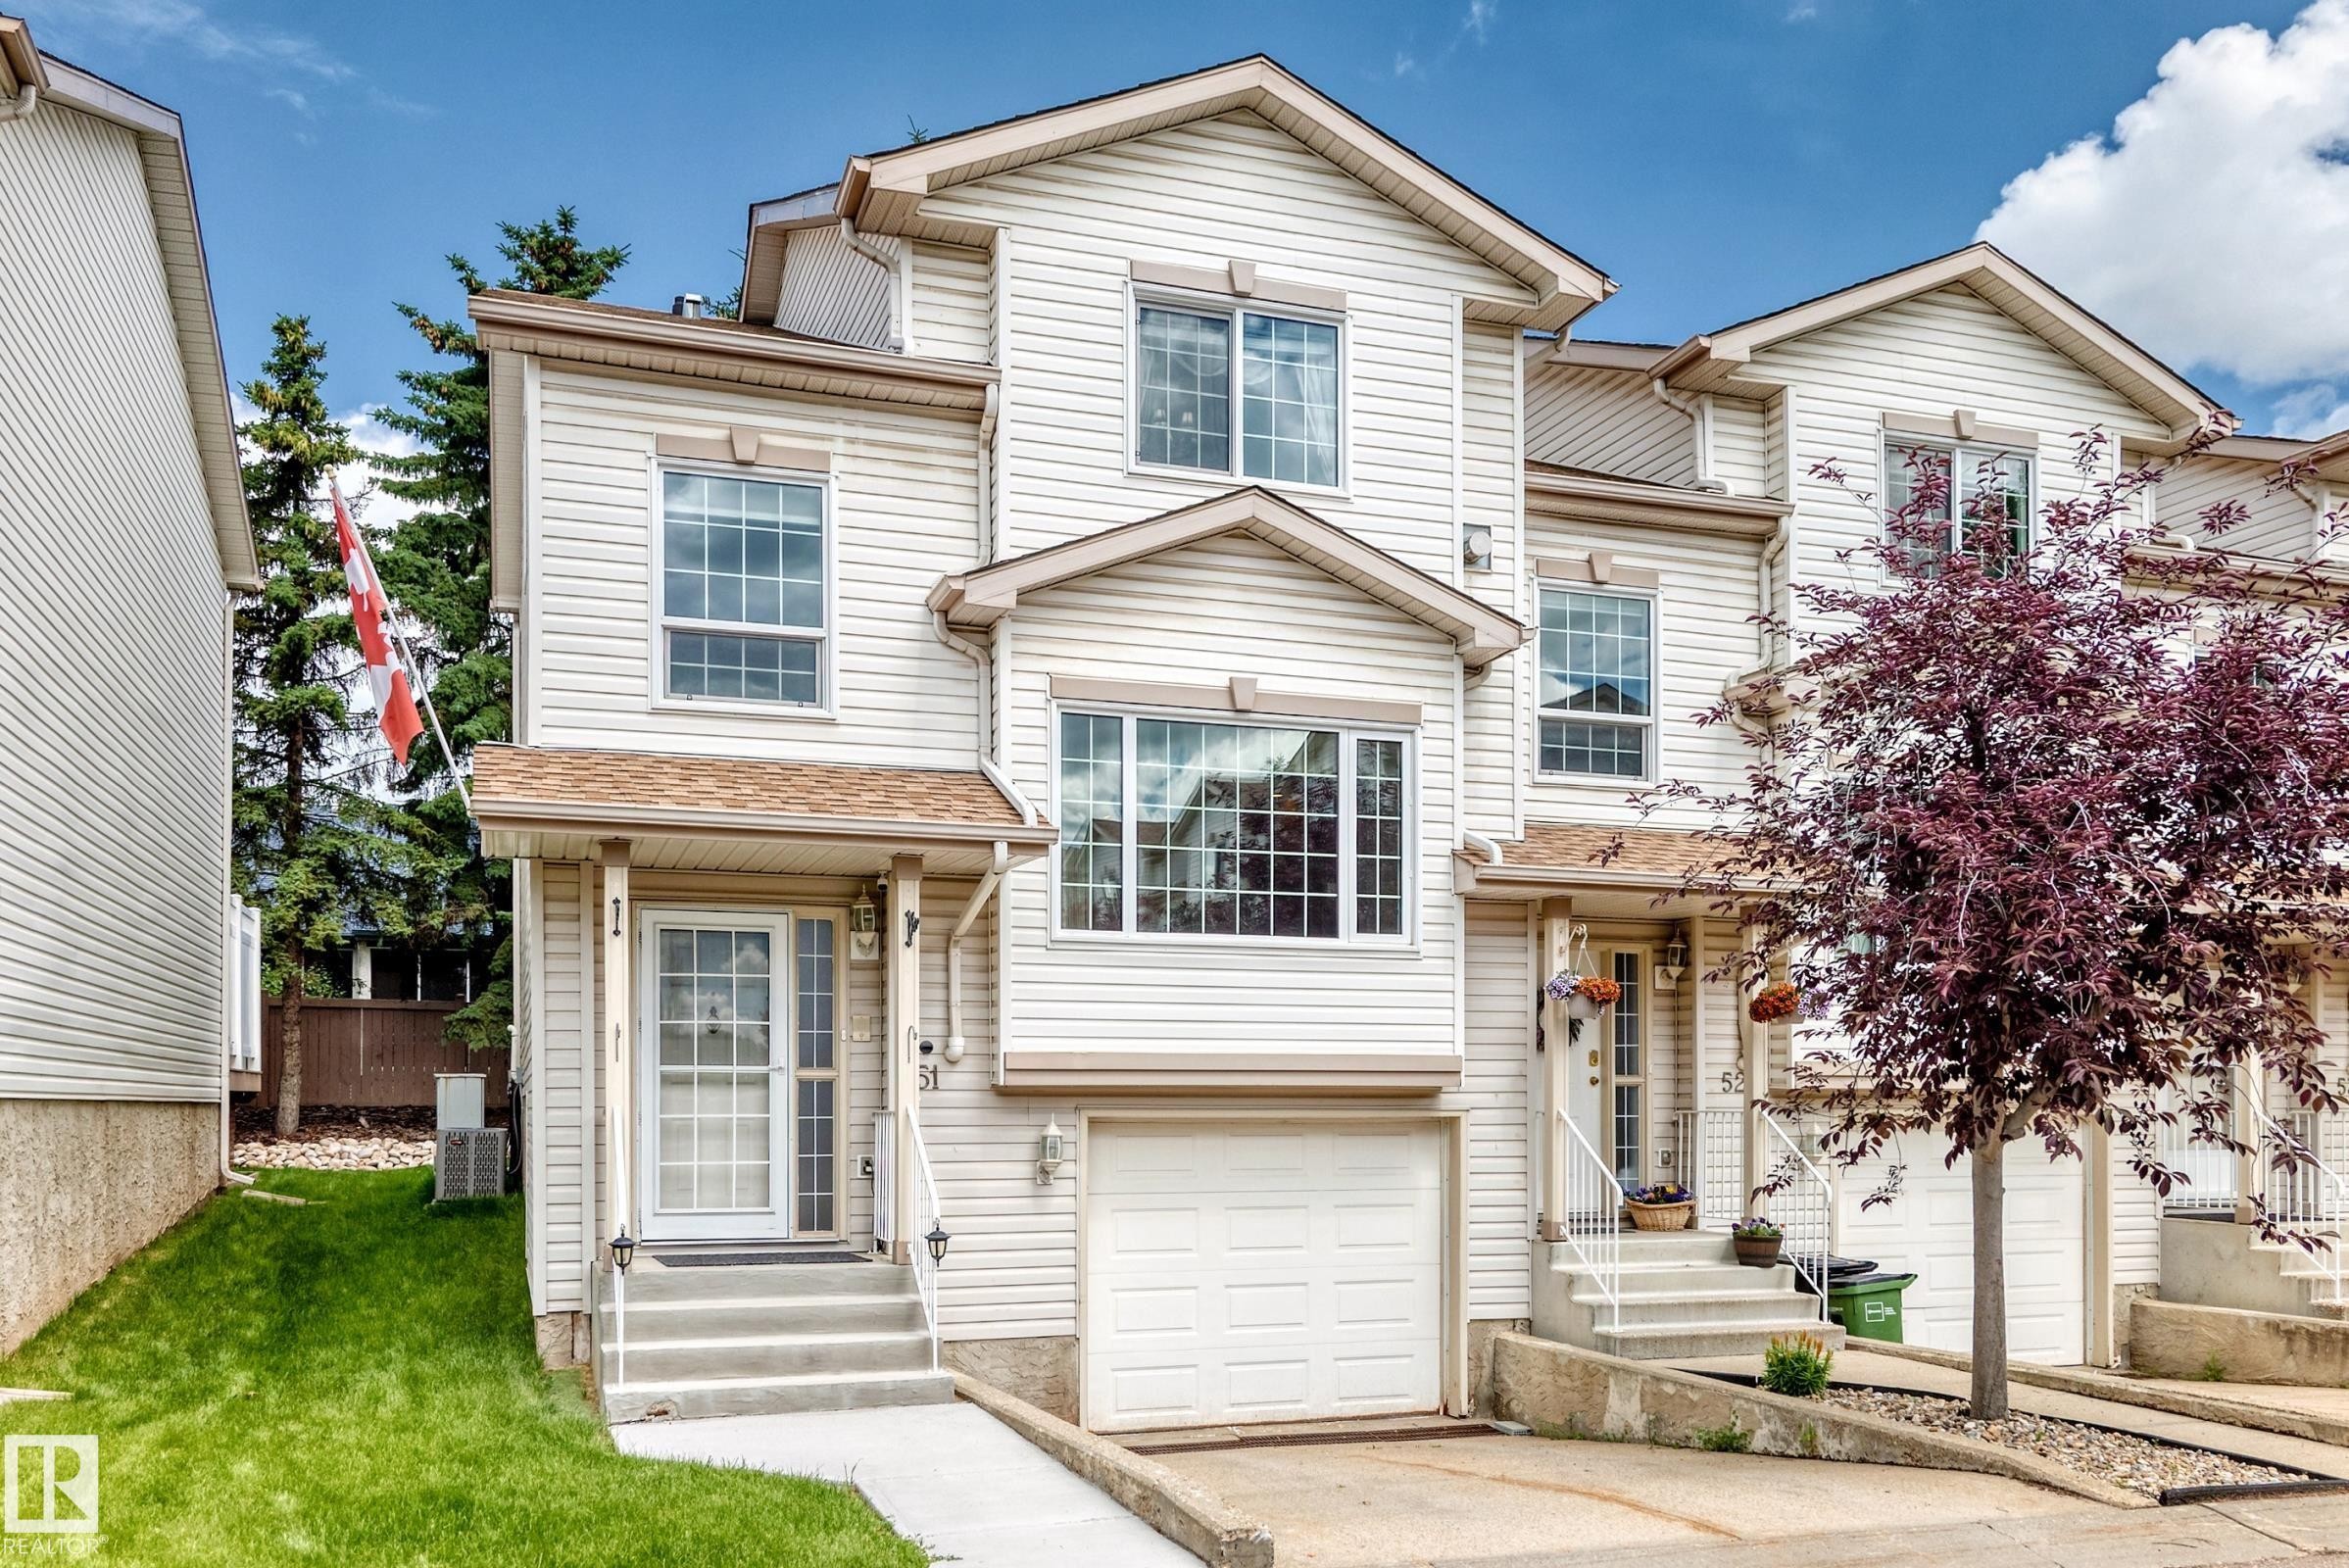
Cream-colored siding exterior featuring multiple gables and a covered front entry - 51 9630 176 Street, Edmonton, AB
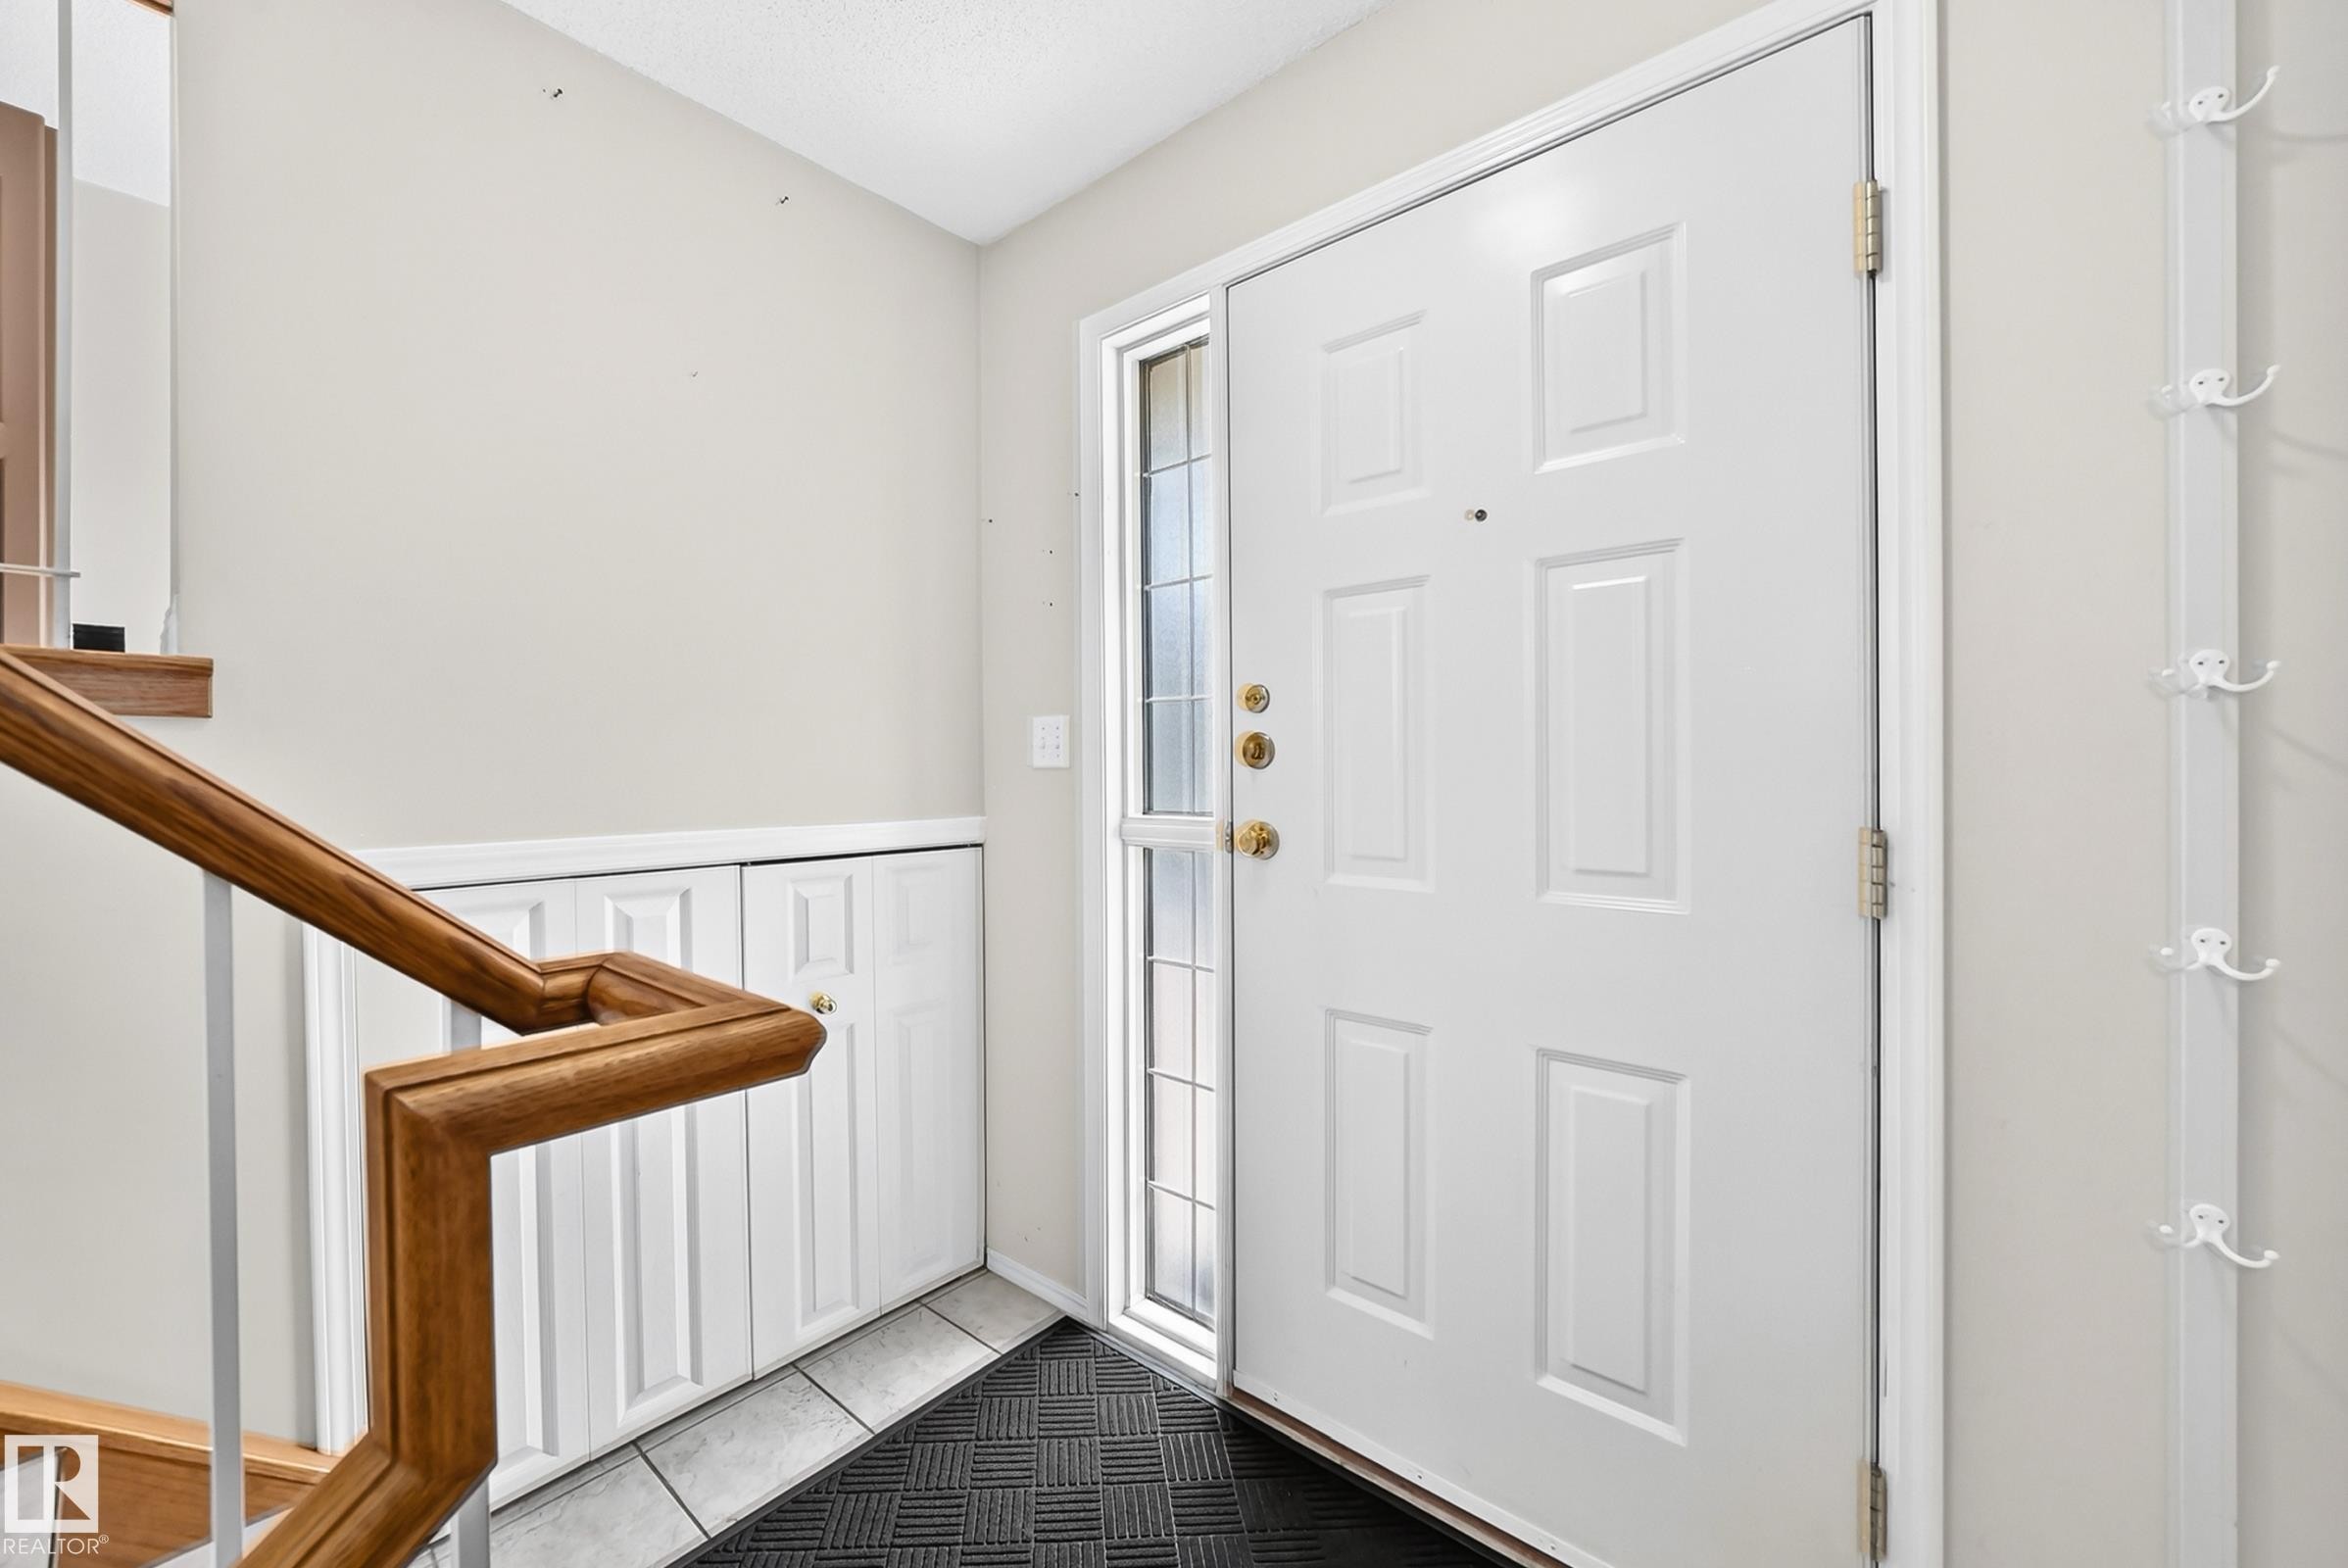
Entryway featuring a white paneled door with brass hardware, a full-length side-lite, and light-toned wall paint - 51 9630 176 Street, Edmonton, AB
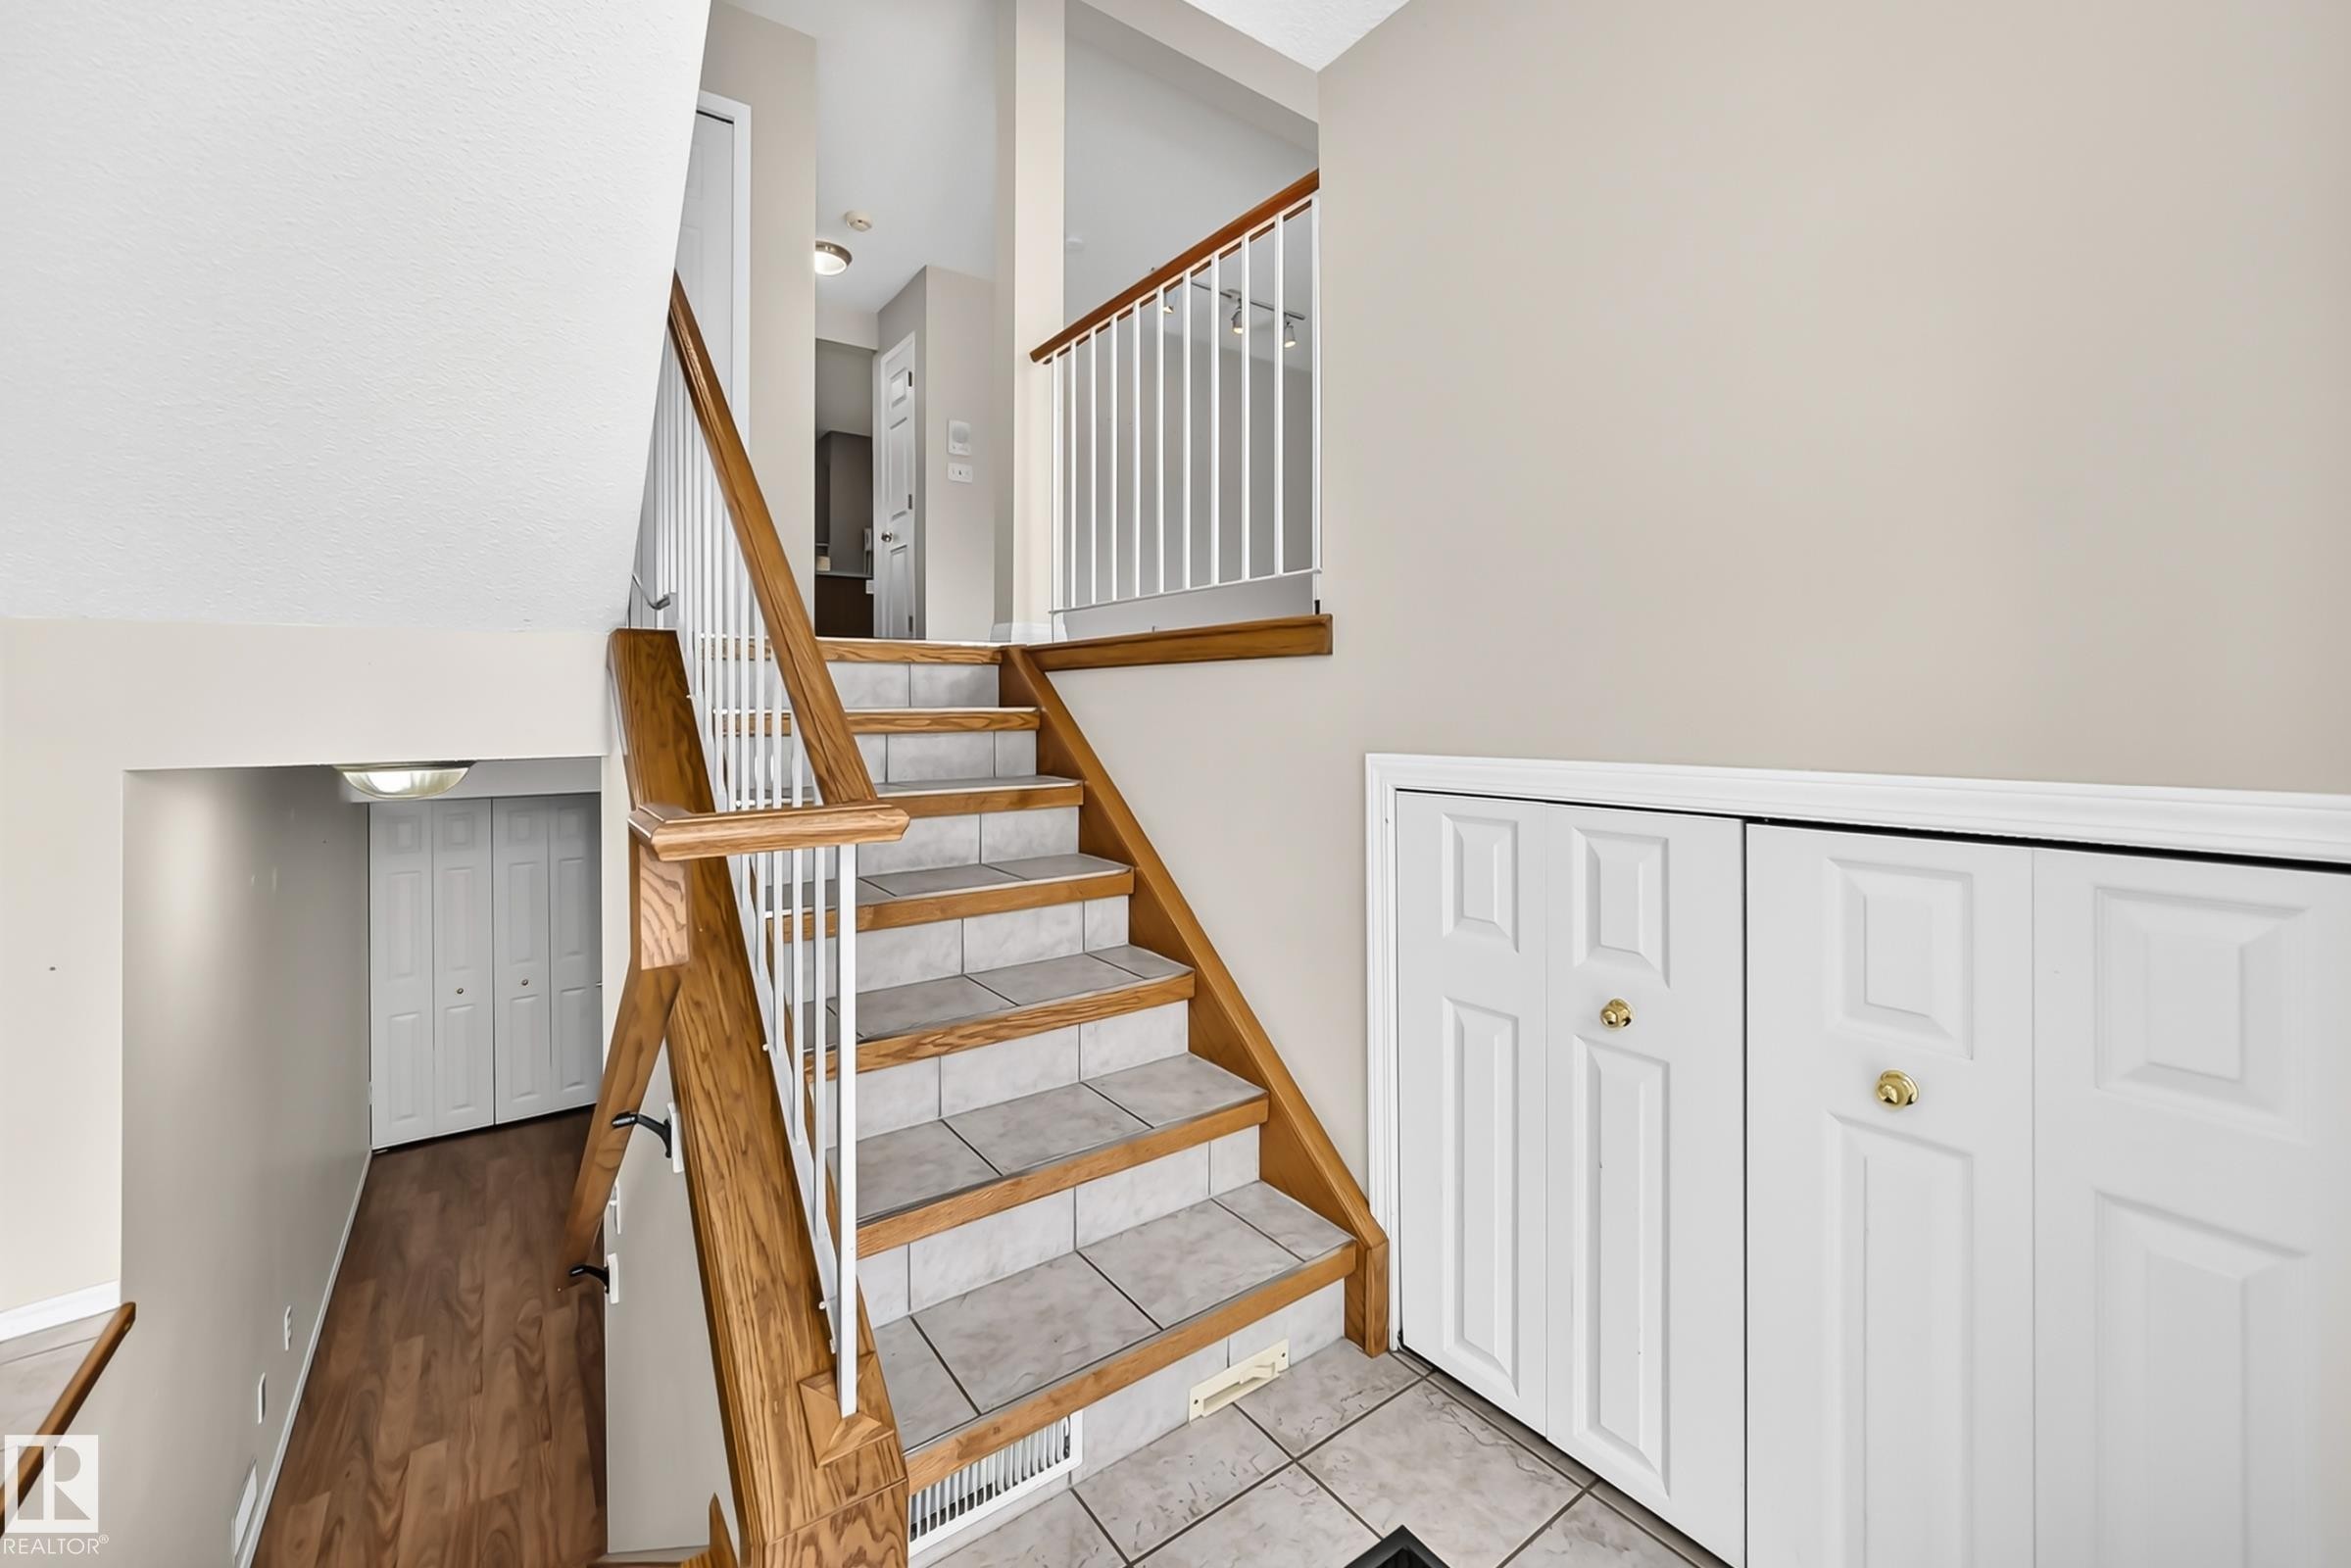
Multi-level interior featuring a staircase with wood-finish handrails and white balusters - 51 9630 176 Street, Edmonton, AB
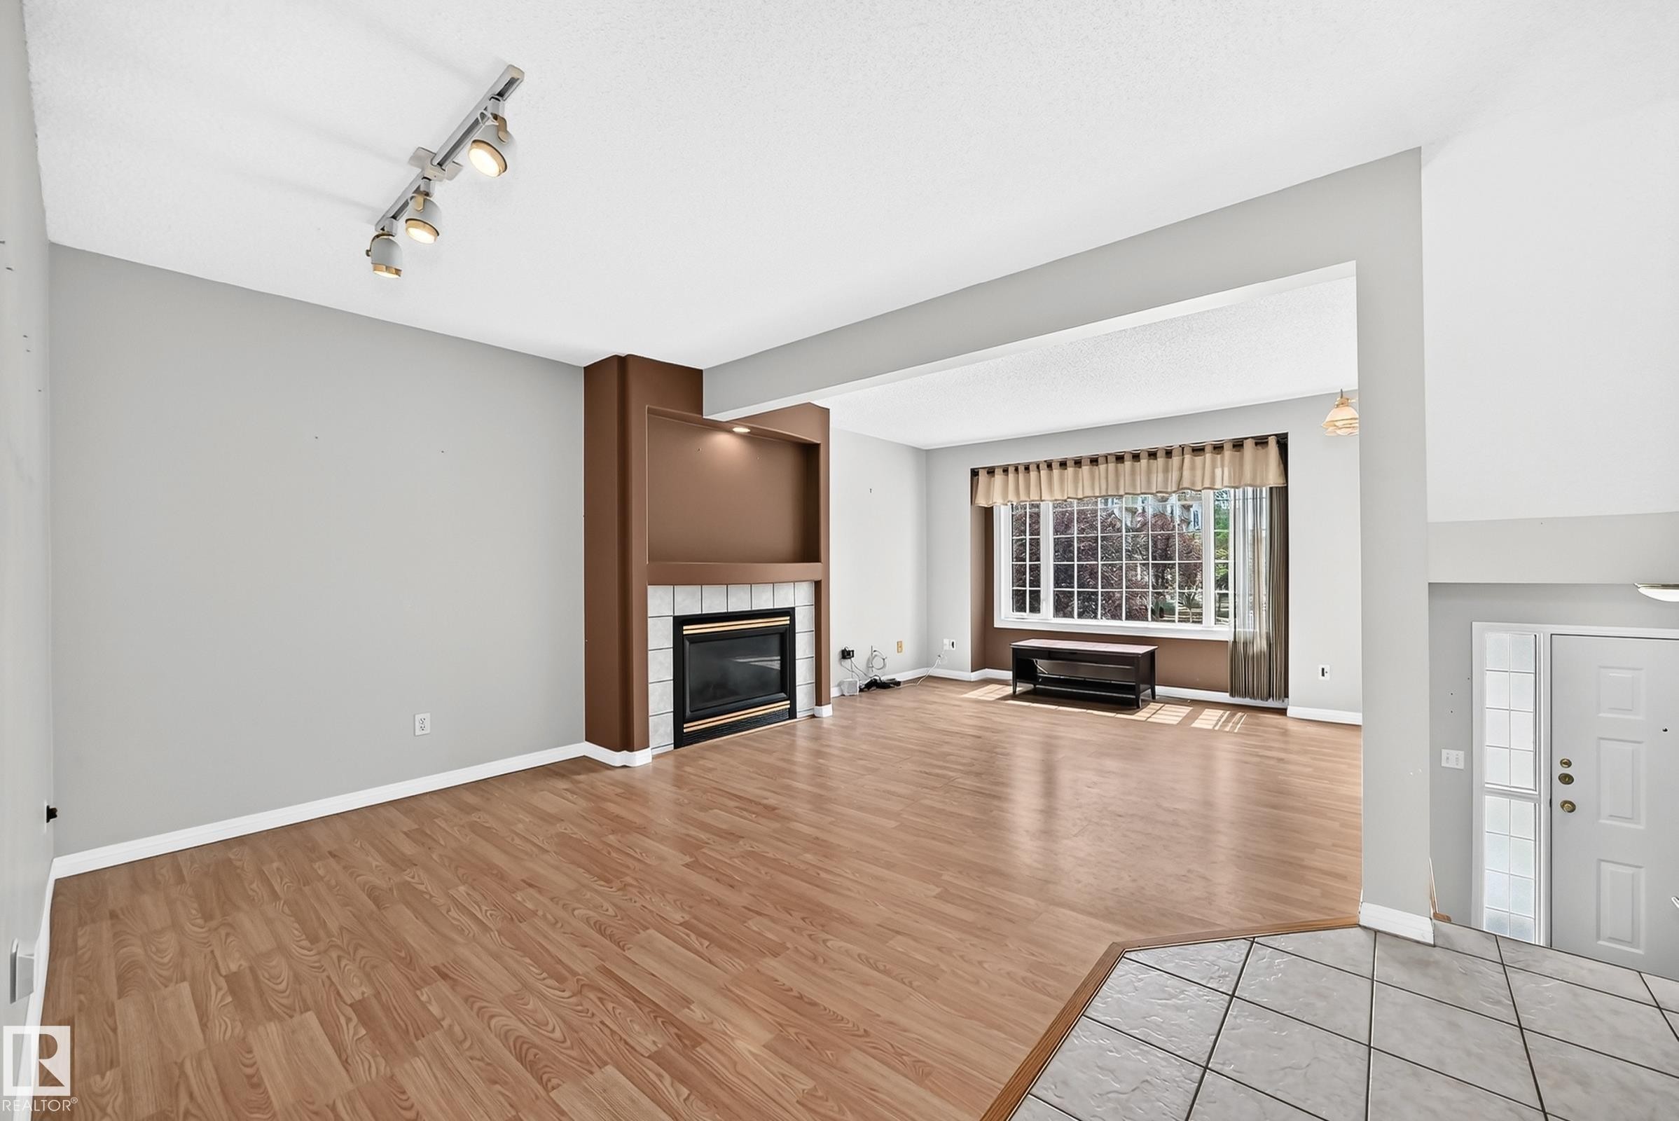
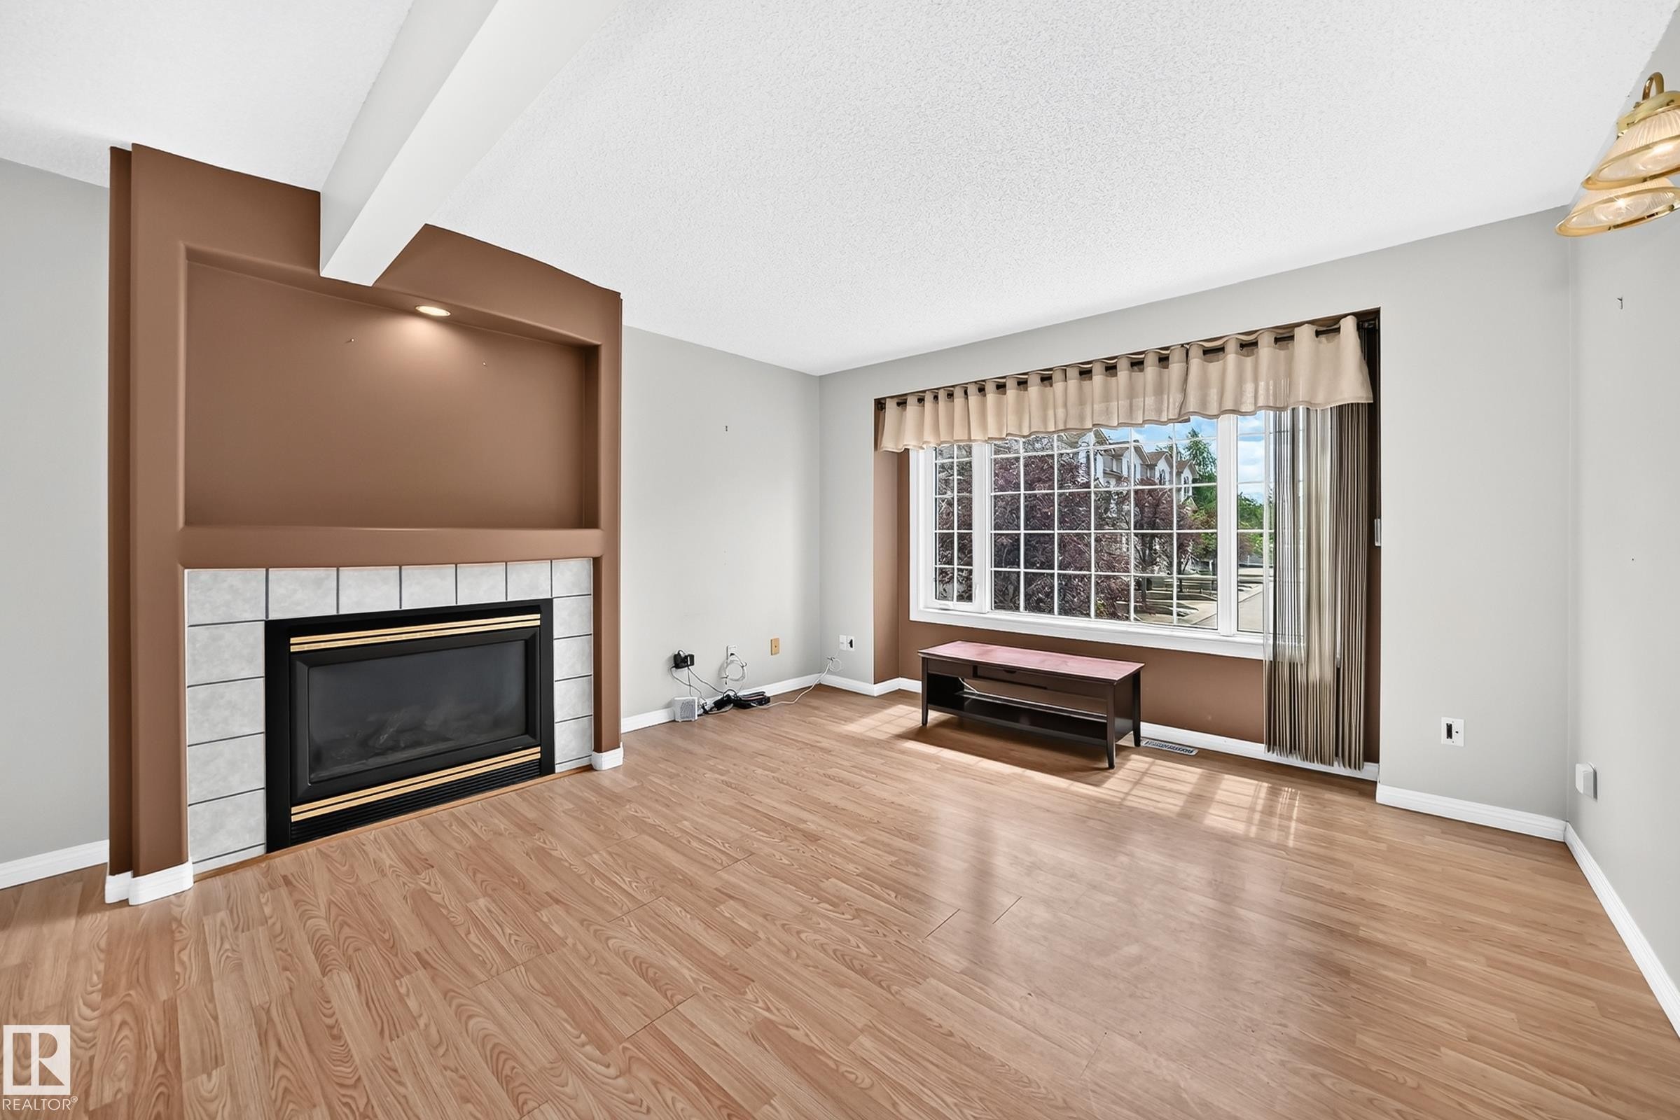
Living area featuring wood-finish flooring and a fireplace with a white tiled surround and built-in shelving - 51 9630 176 Street, Edmonton, AB
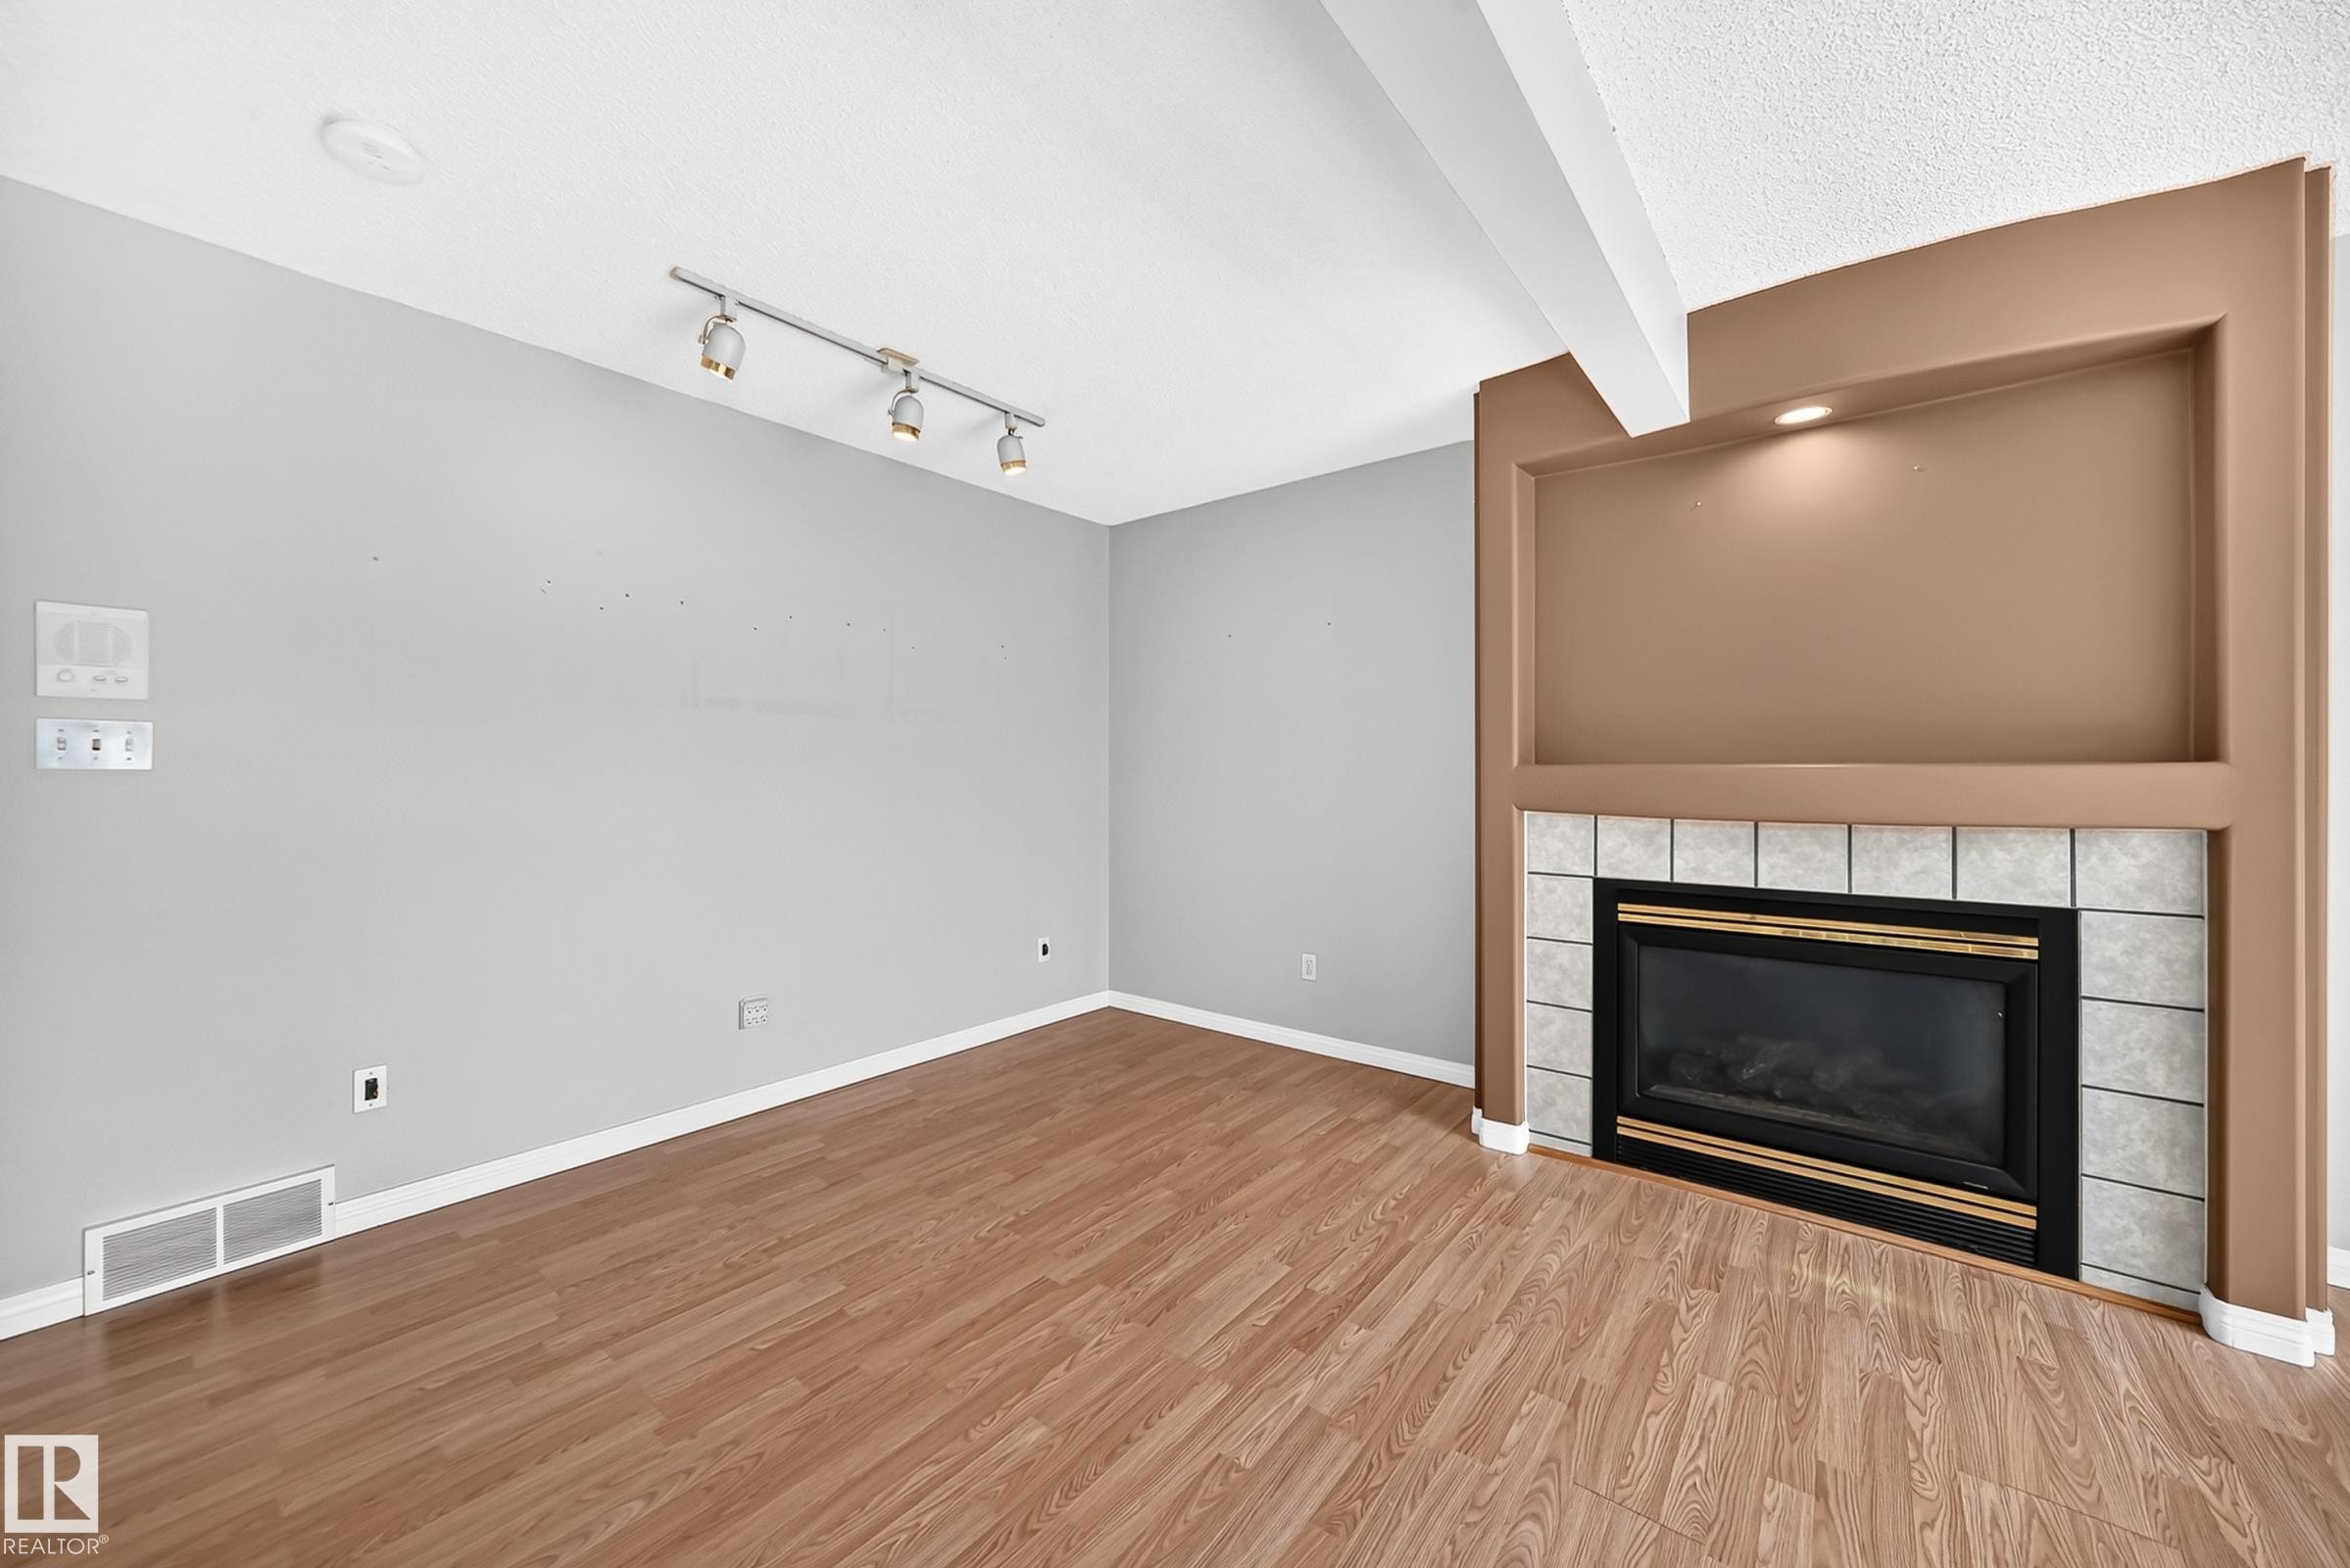
Living area featuring a tiled fireplace with an integrated display niche and recessed lighting - 51 9630 176 Street, Edmonton, AB
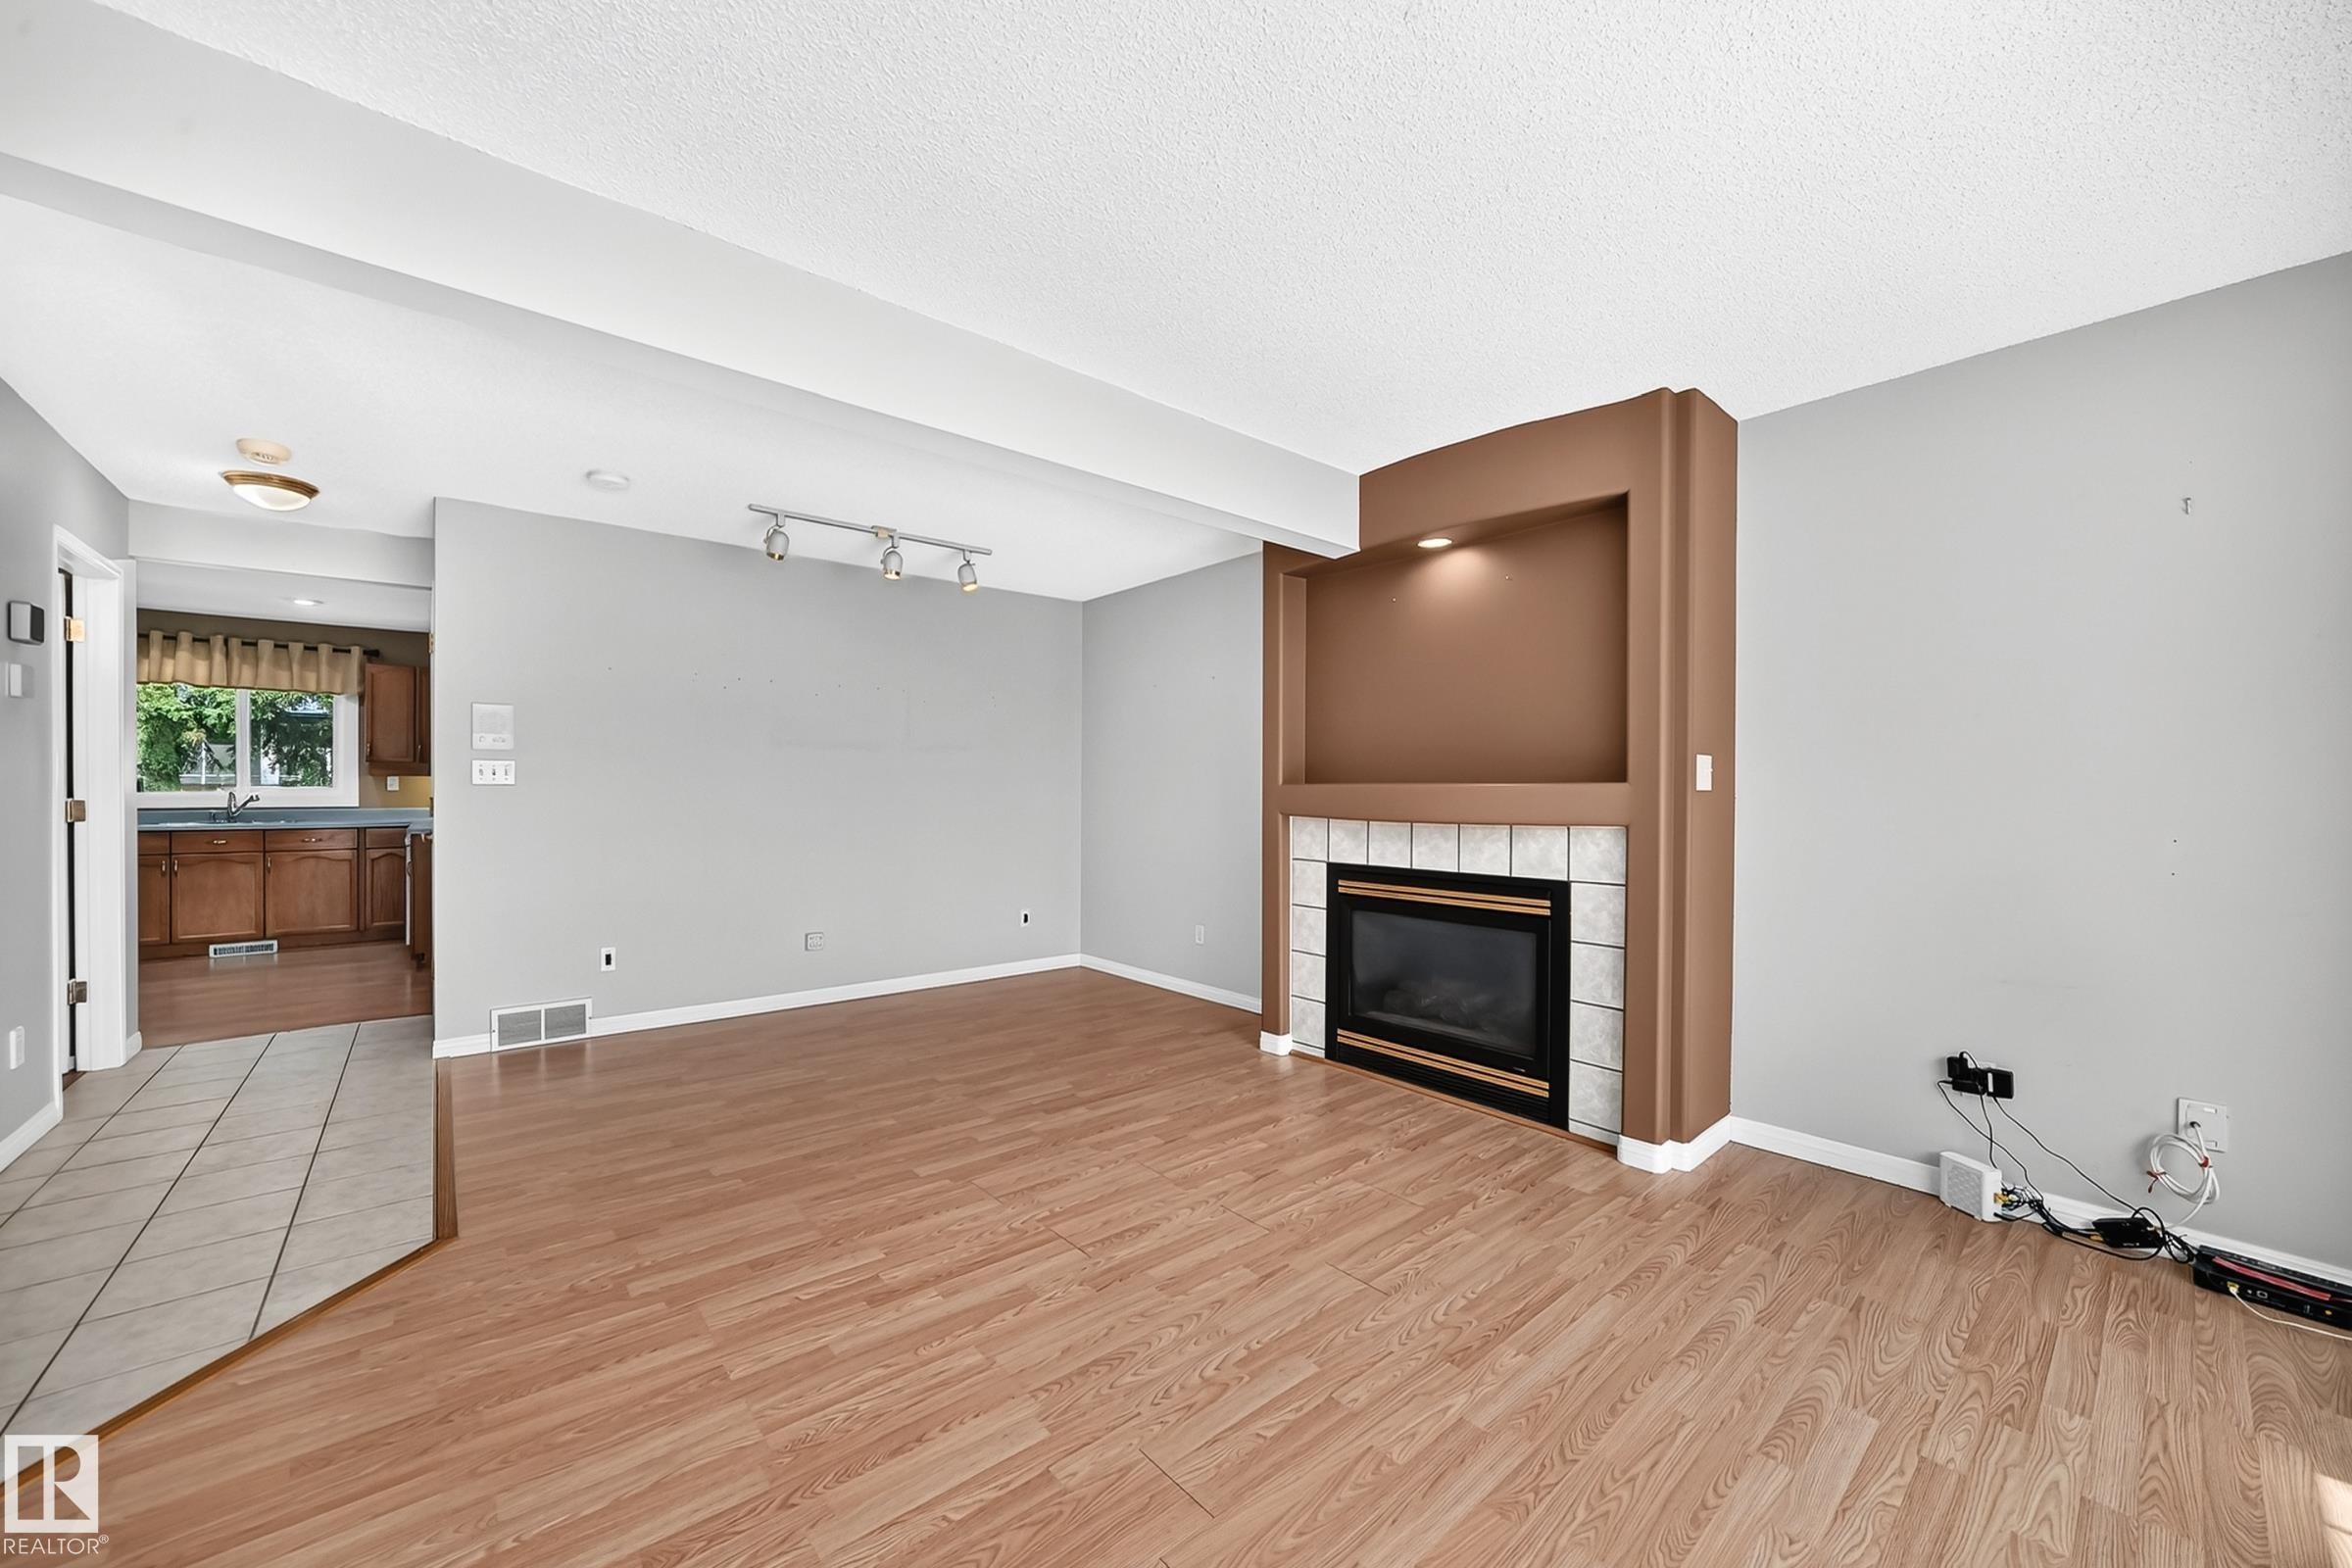
Living area featuring wood-finish flooring and a fireplace with a tiled surround - 51 9630 176 Street, Edmonton, AB
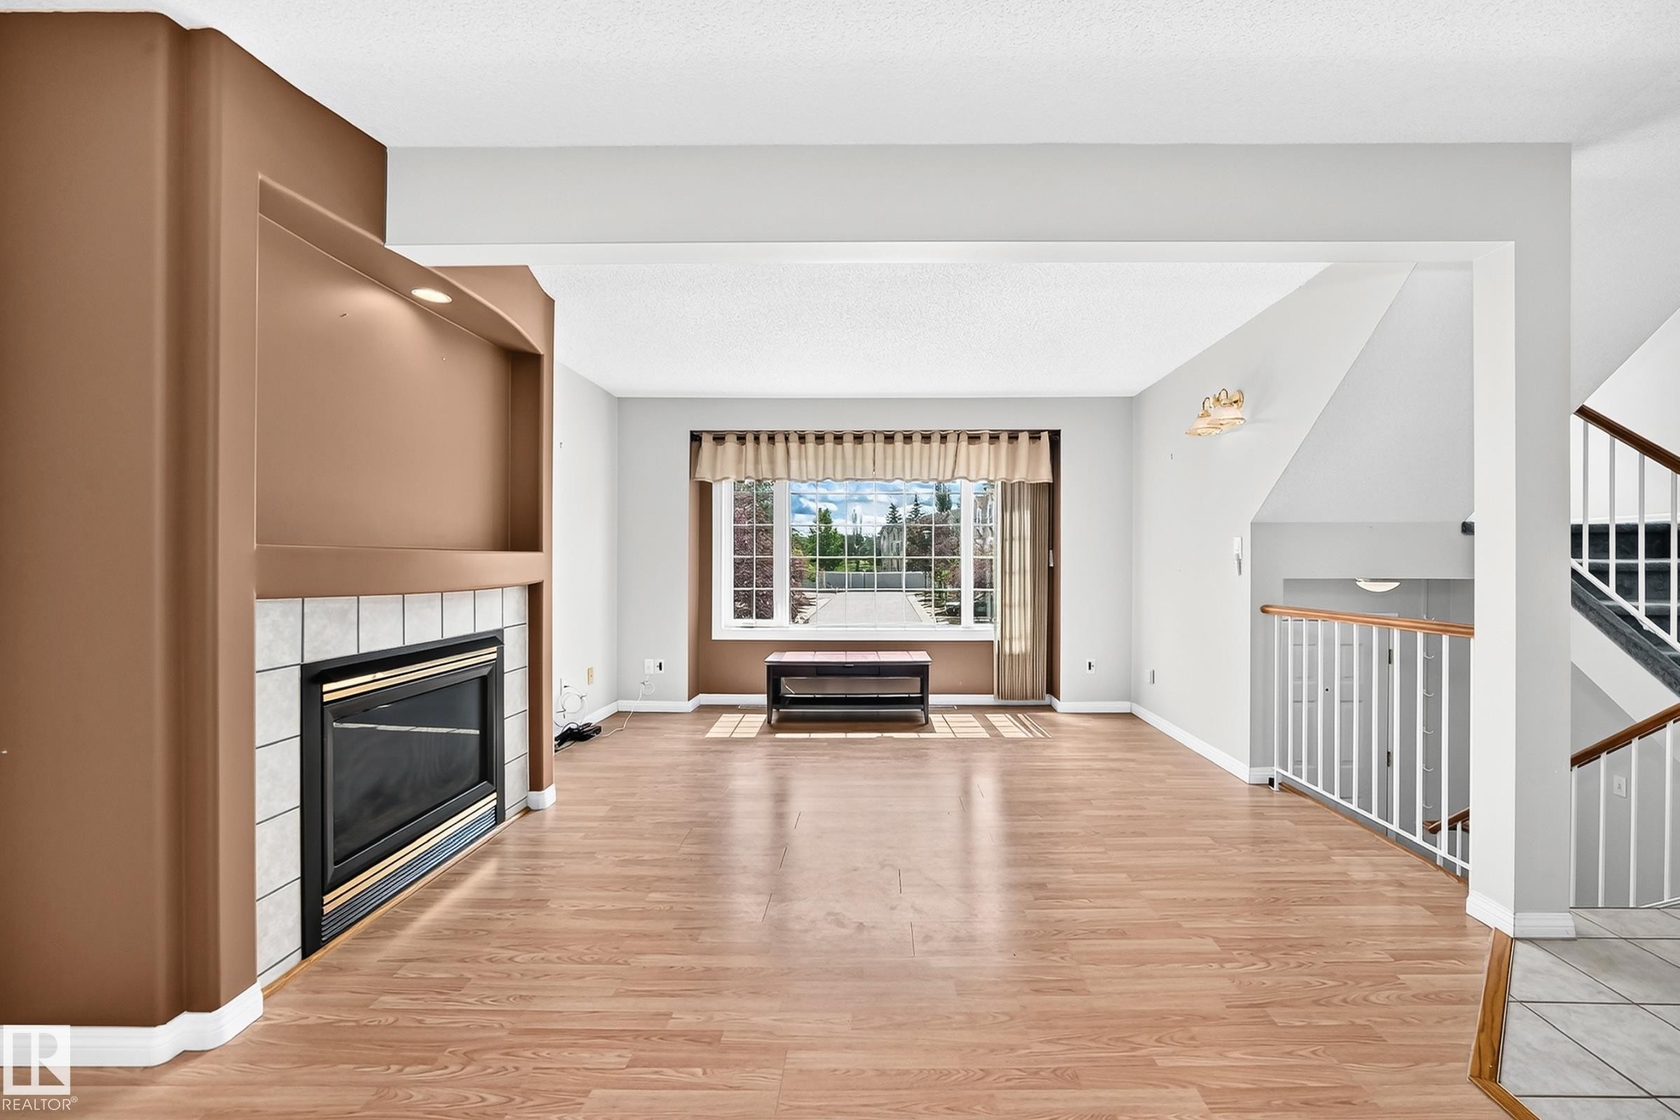
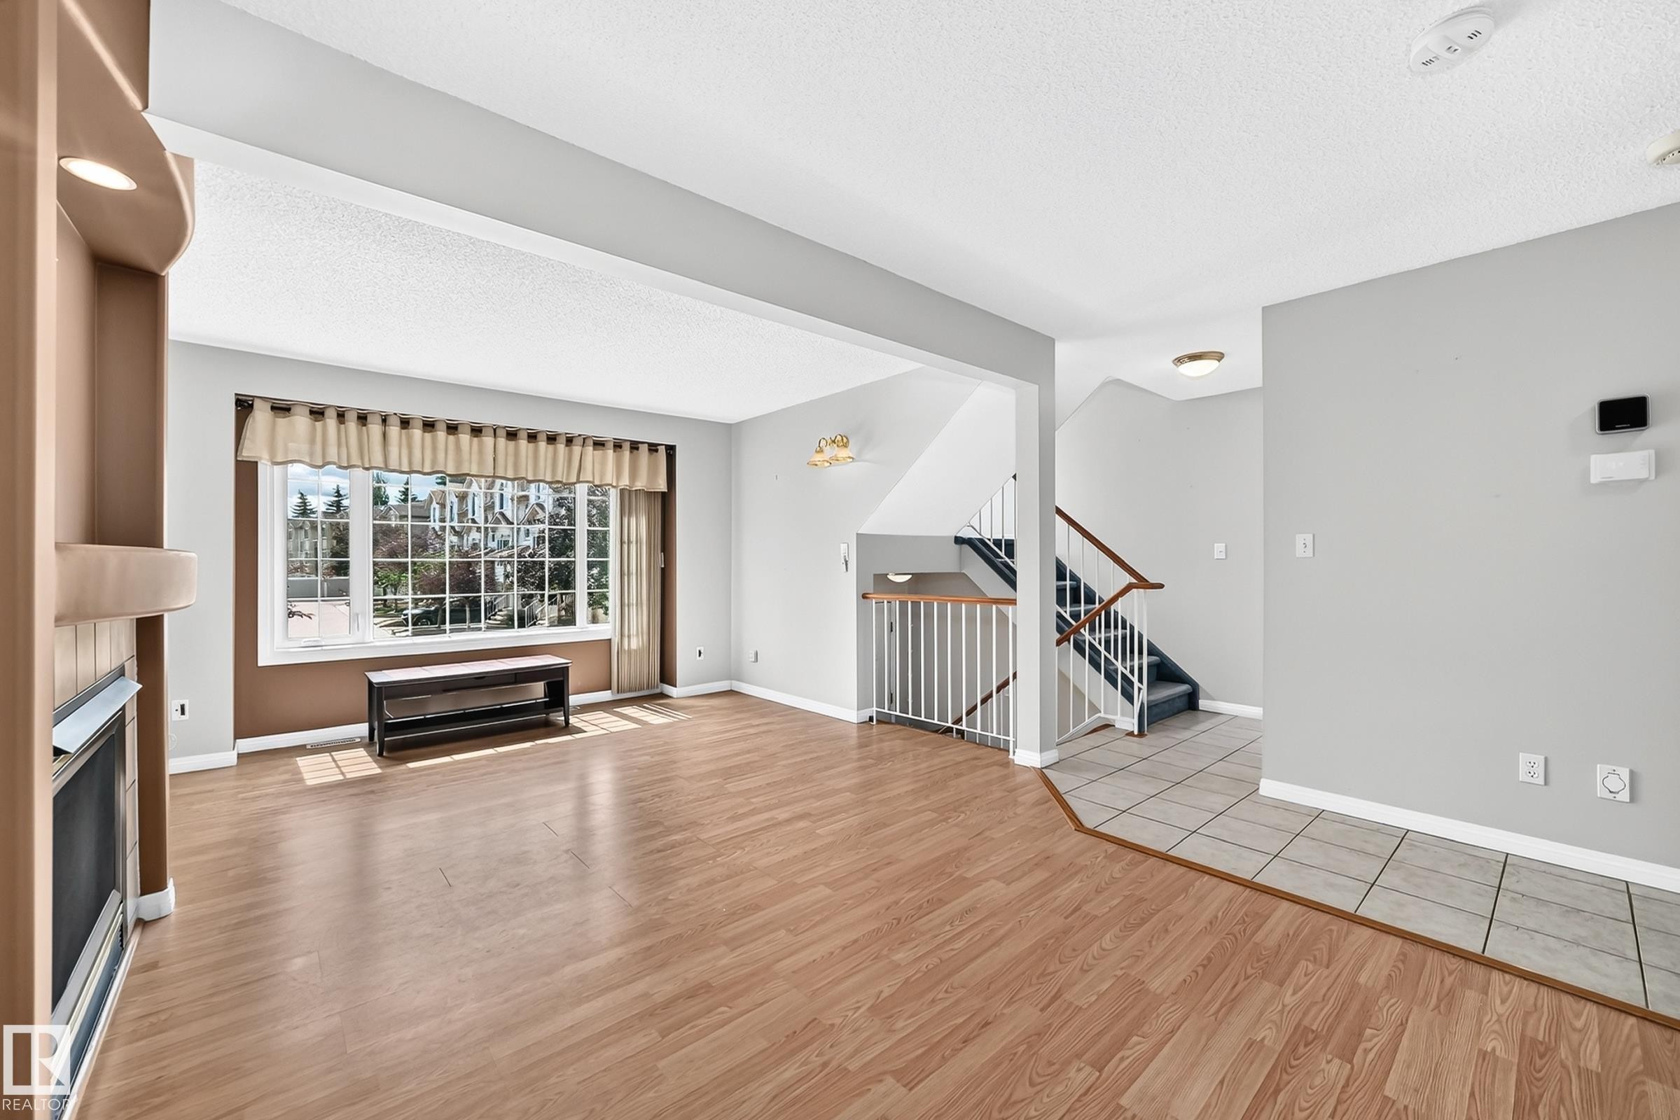
Living area featuring wood-finish flooring, a fireplace with a tiled surround, a large window with drapes, and a staircase with a white baluster and wood handrail - 51 9630 176 Street, Edmonton, AB
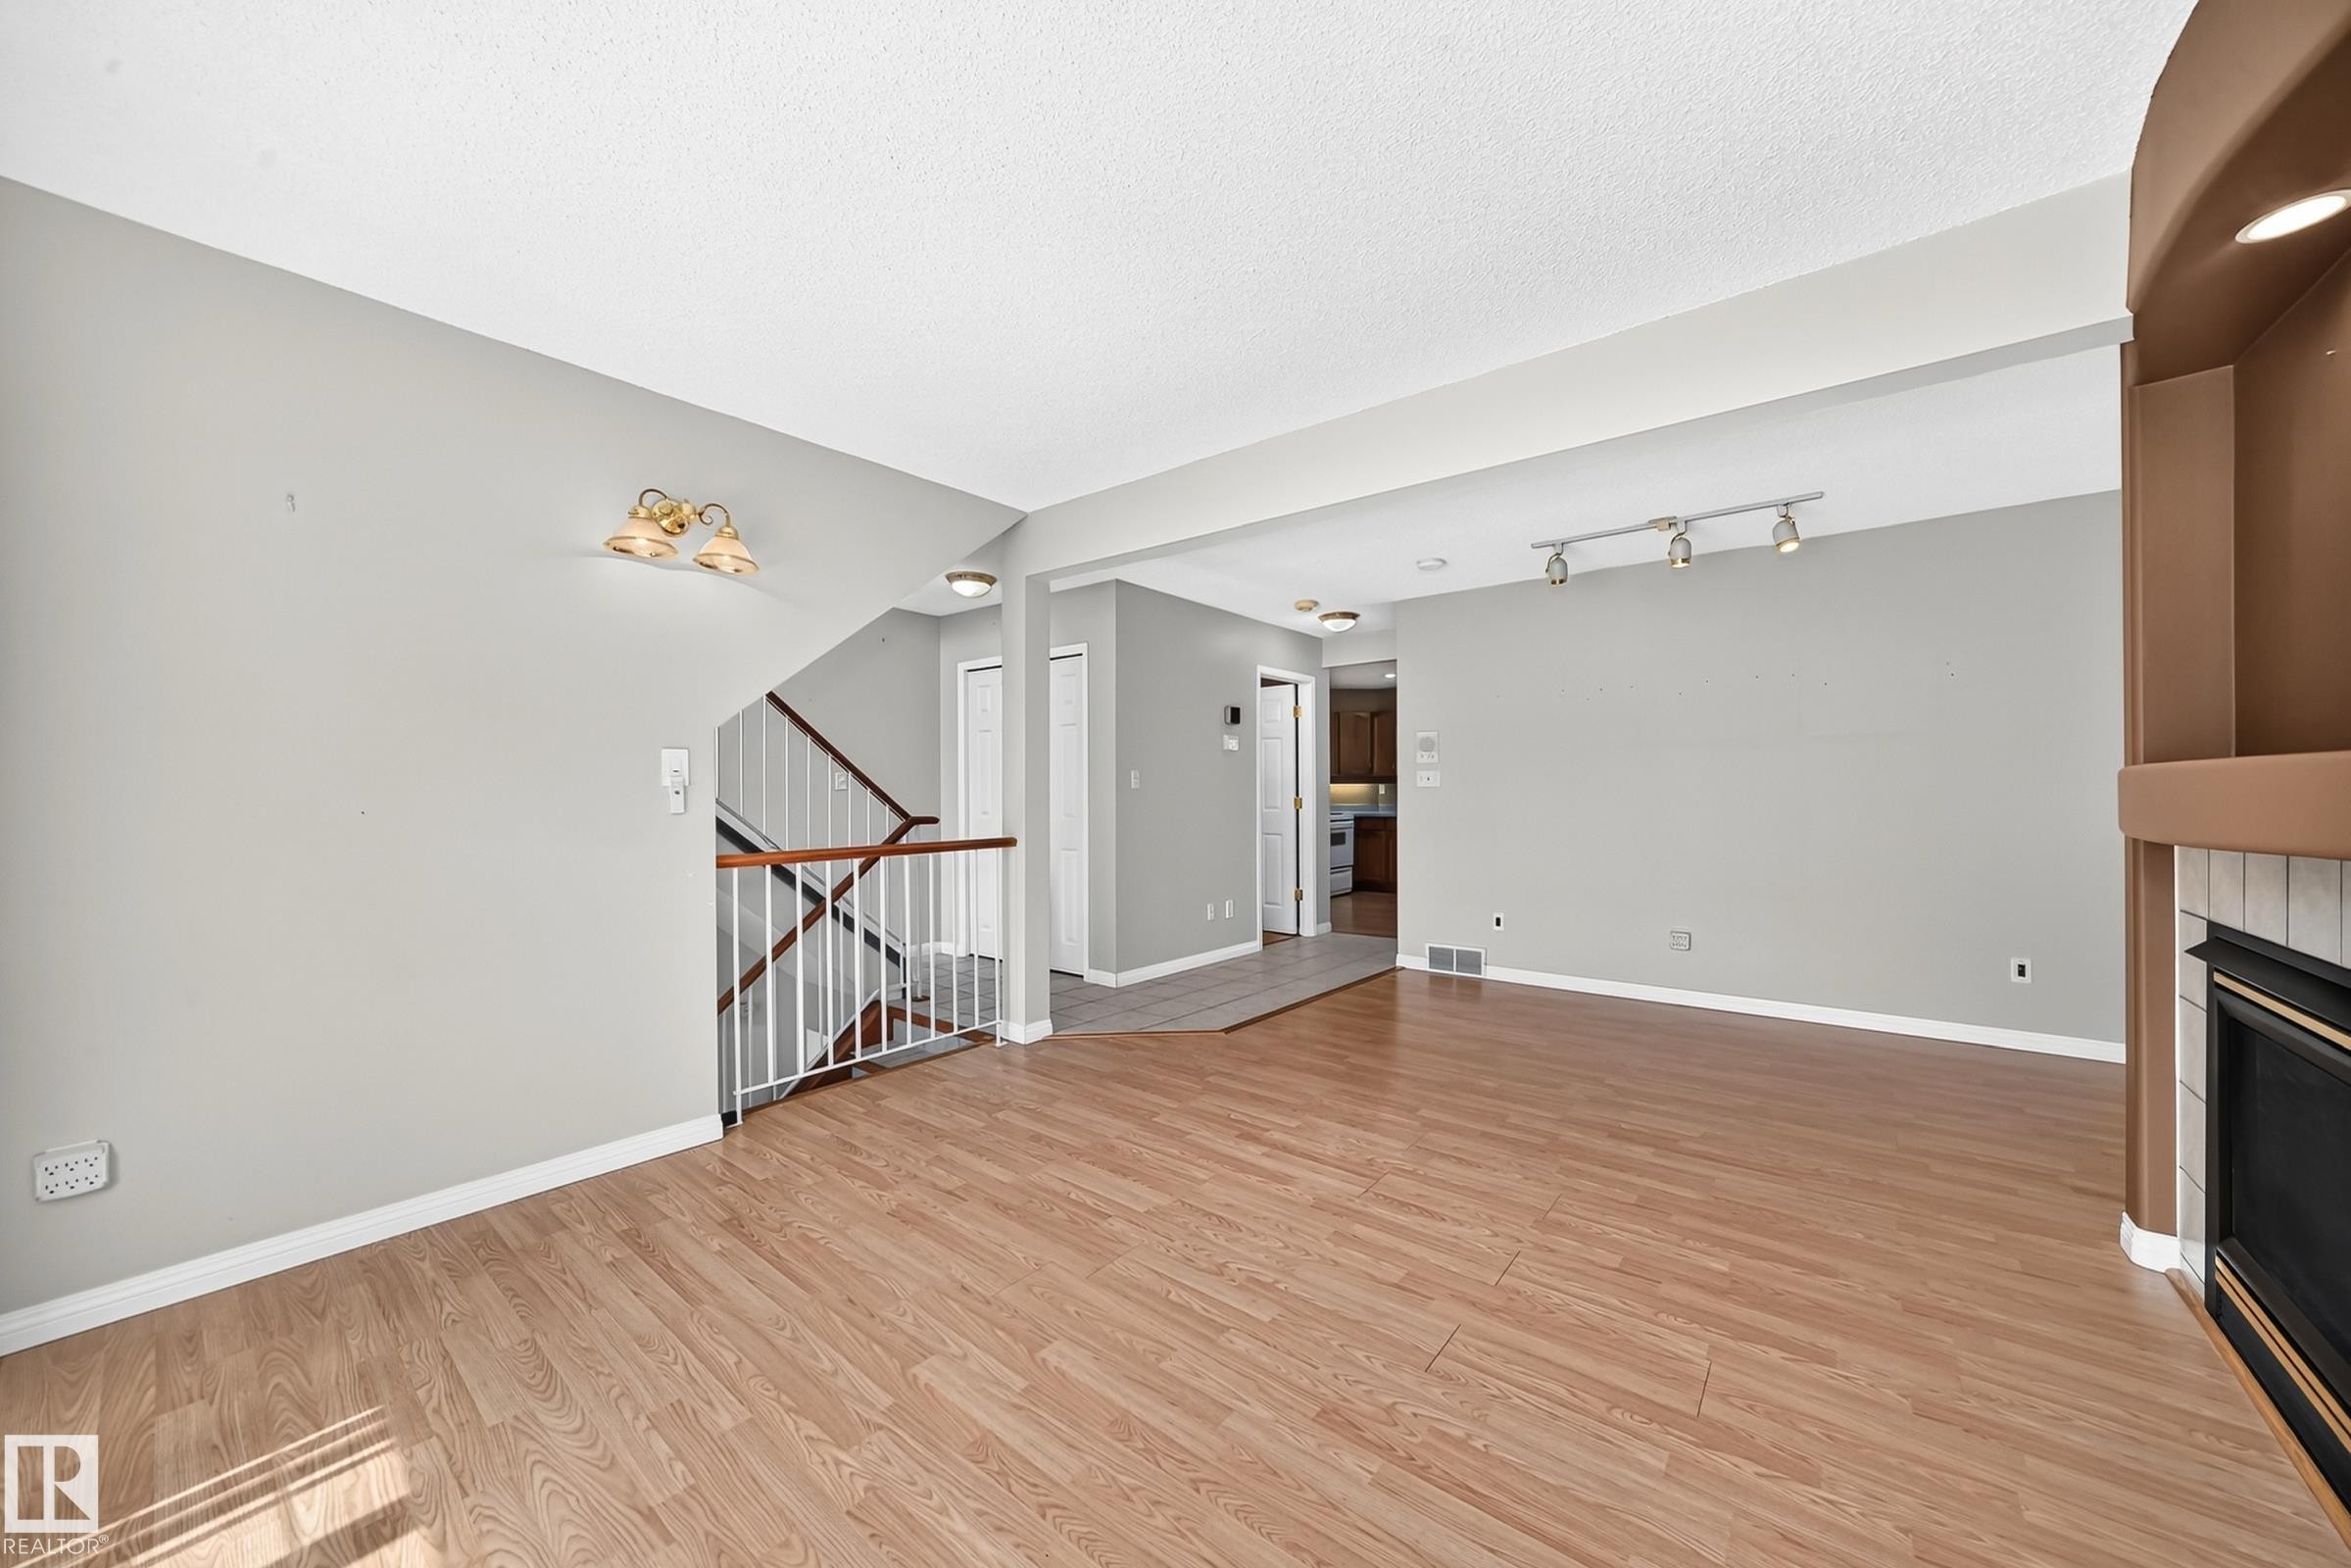
Living area featuring wood-finish flooring, a built-in fireplace with a tiled hearth, an integrated niche with accent lighting, and track lighting - 51 9630 176 Street, Edmonton, AB
Spacious living area featuring wood-finish flooring, a large multi-pane window, and a built-in fireplace with an integrated niche - 51 9630 176 Street, Edmonton, AB
Spacious living area featuring wood-finish flooring, a white-tiled fireplace with hearth, and a built-in shelving unit - 51 9630 176 Street, Edmonton, AB
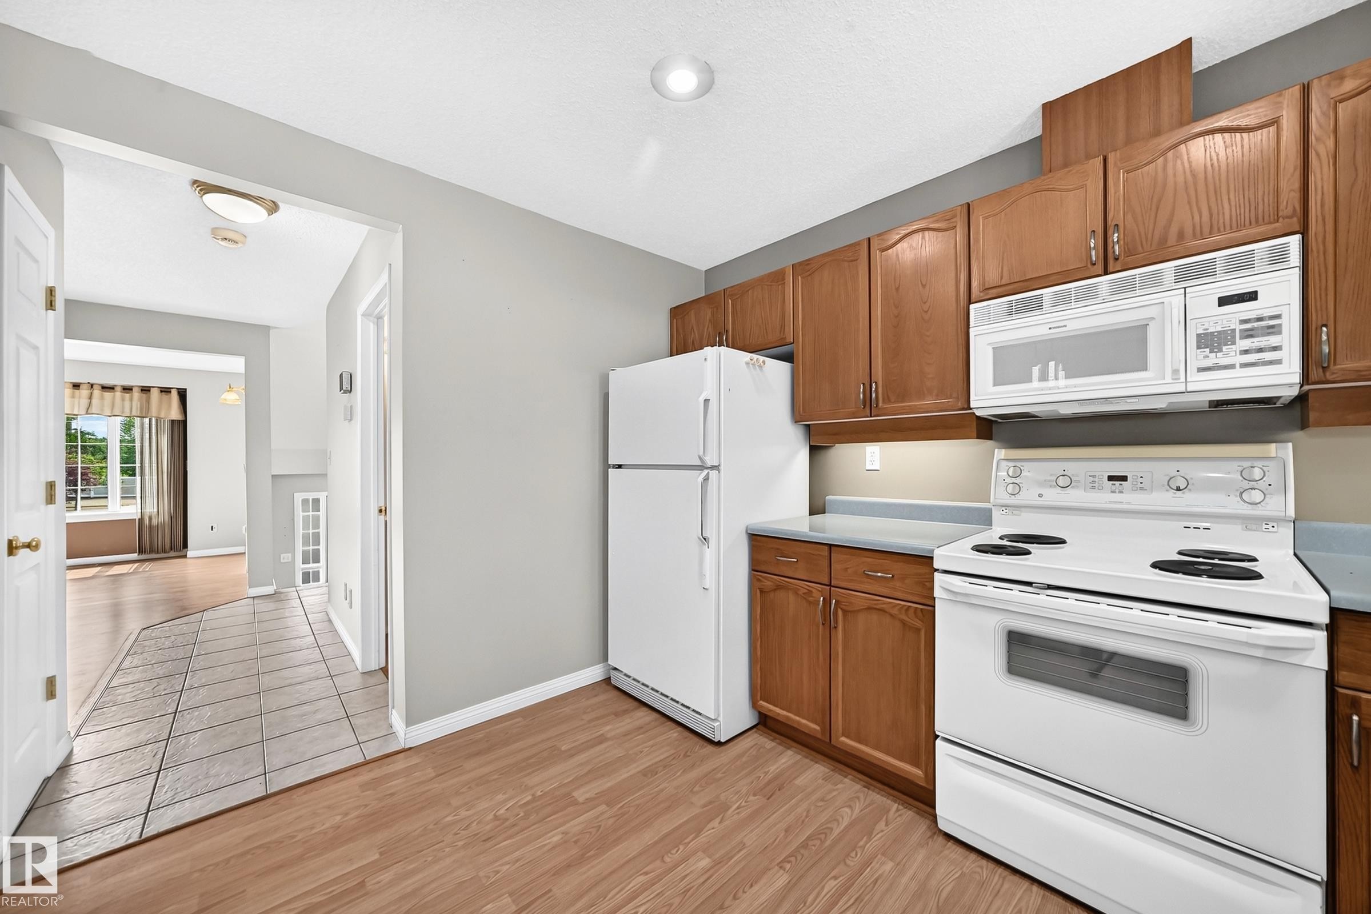
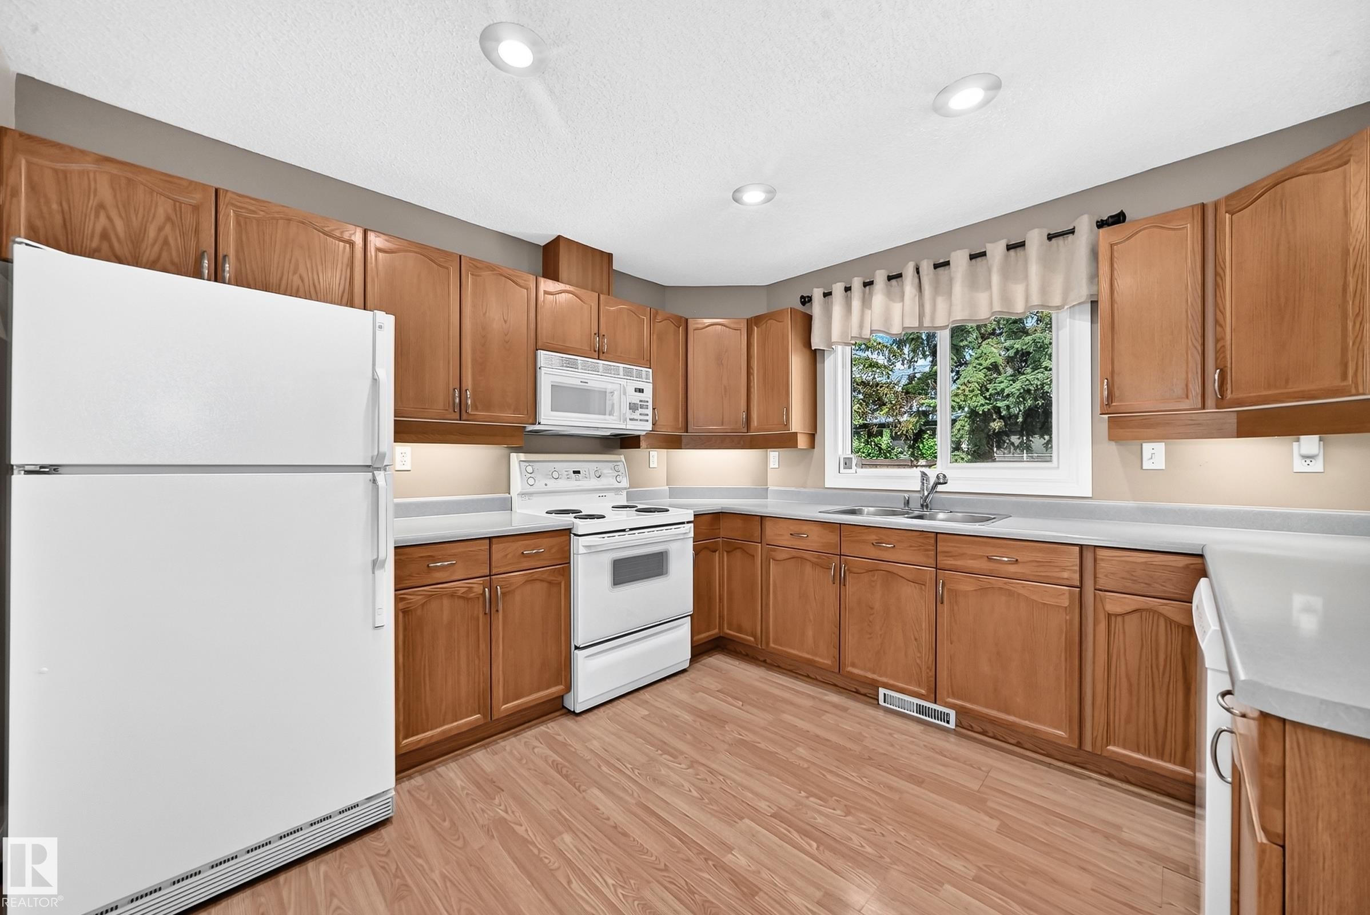
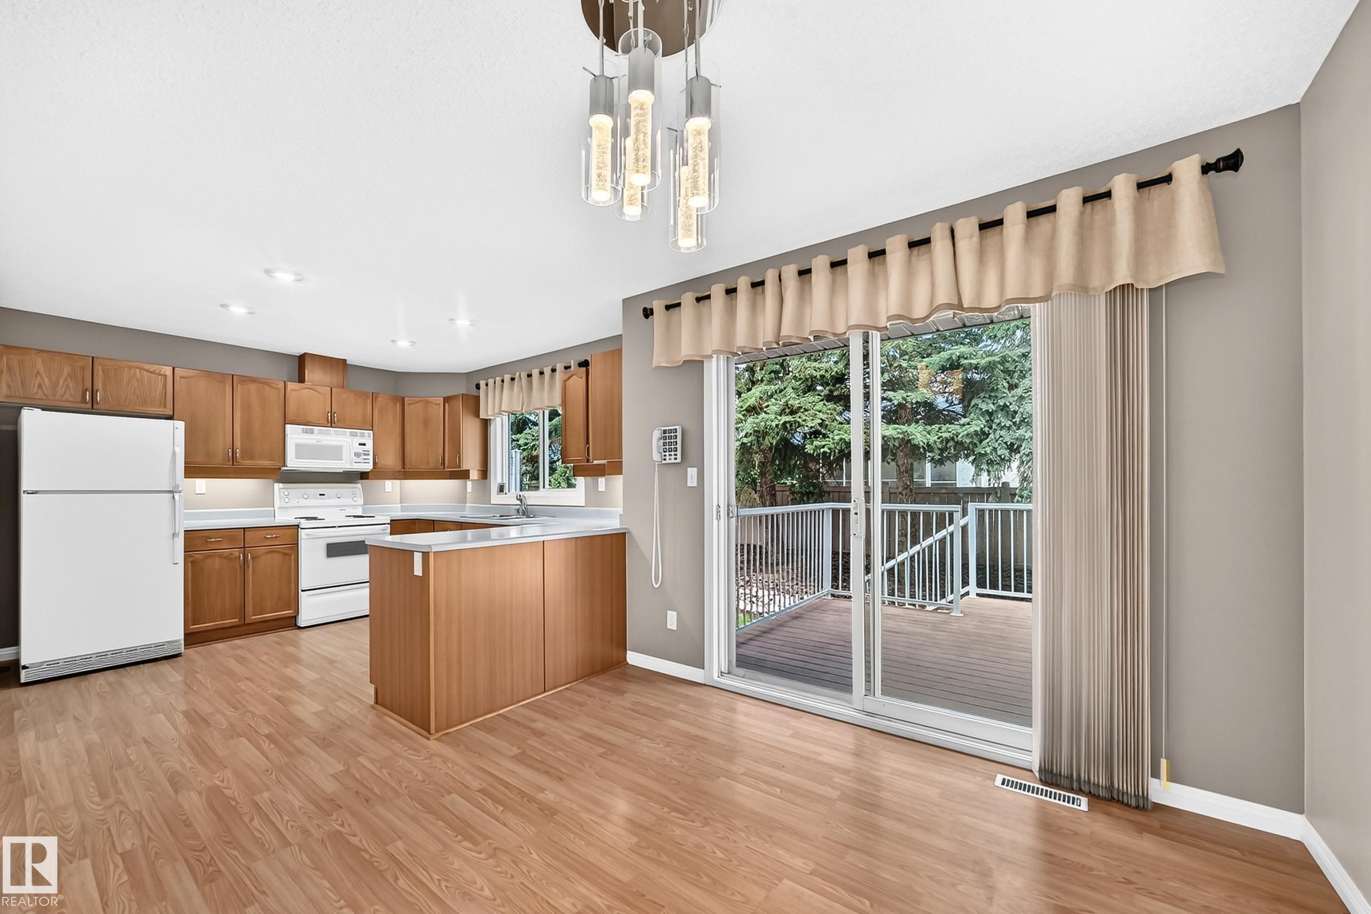
Kitchen featuring wood-finish flooring, wood cabinetry, white appliances, and light-toned countertops - 51 9630 176 Street, Edmonton, AB
Bright kitchen featuring wood-finish cabinetry, white appliances, and light countertops - 51 9630 176 Street, Edmonton, AB
Kitchen featuring wood-finish cabinetry, light-toned countertops, and wood-finish flooring - 51 9630 176 Street, Edmonton, AB
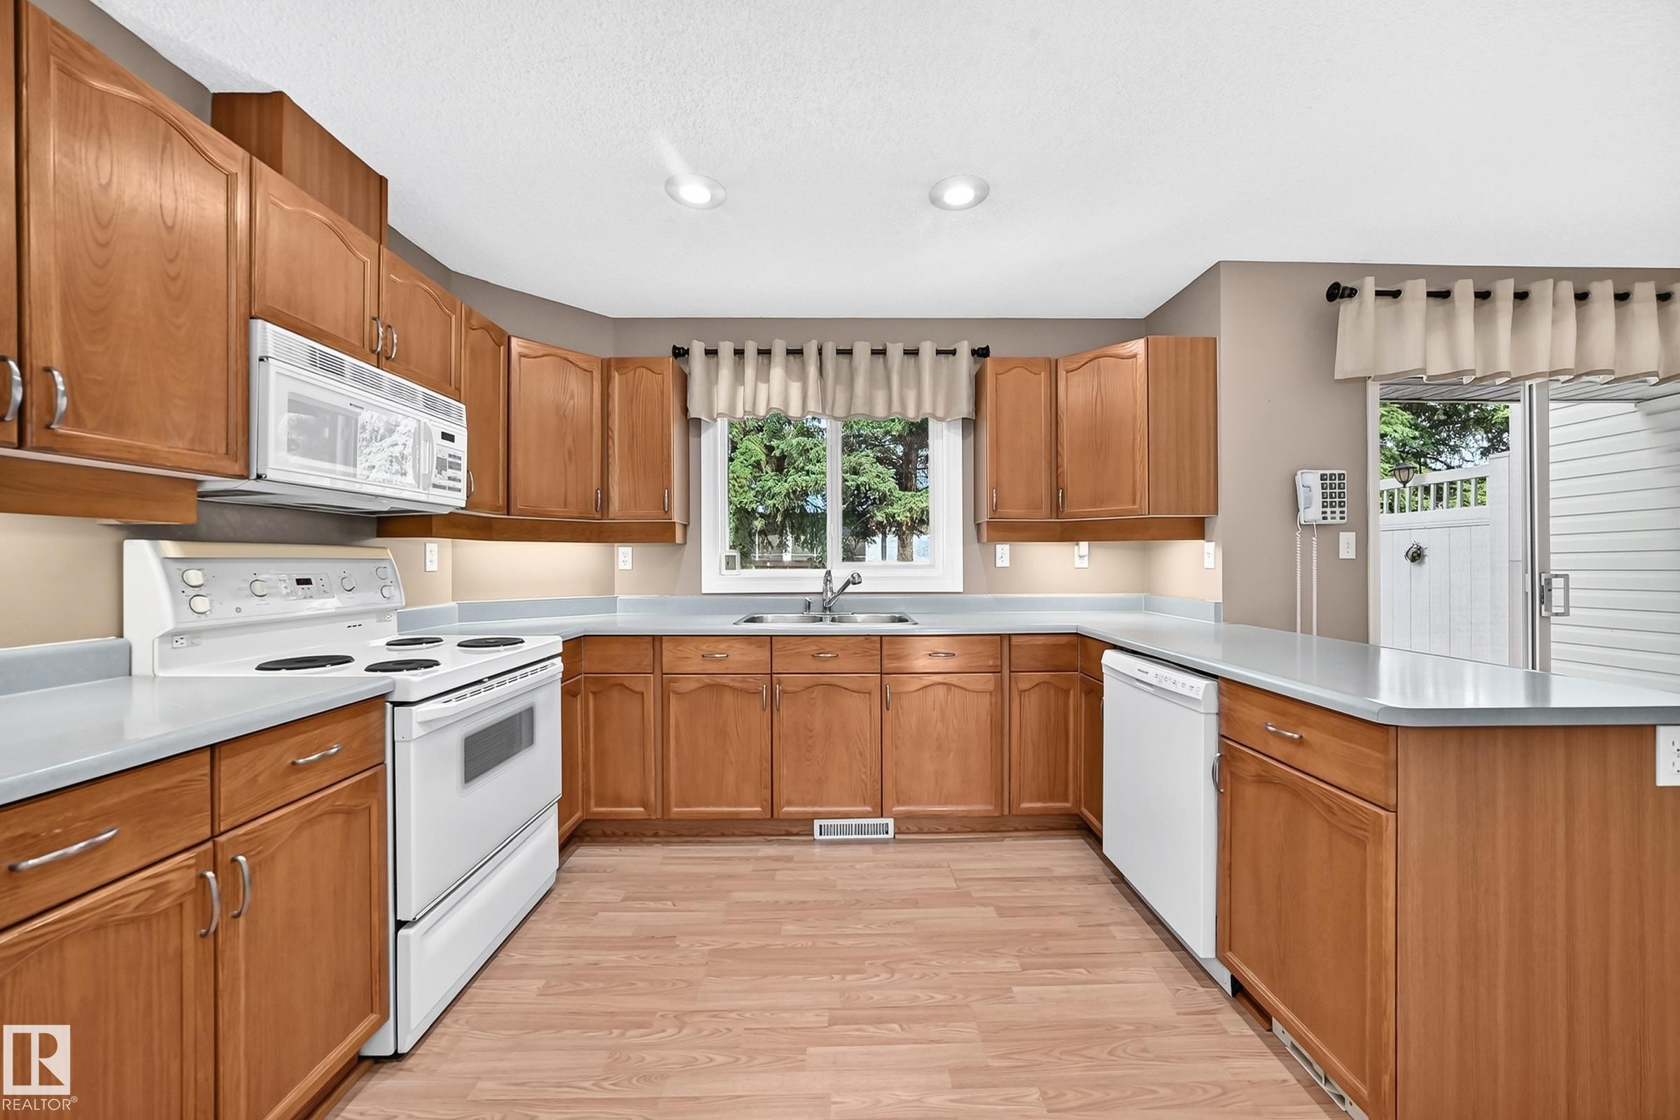
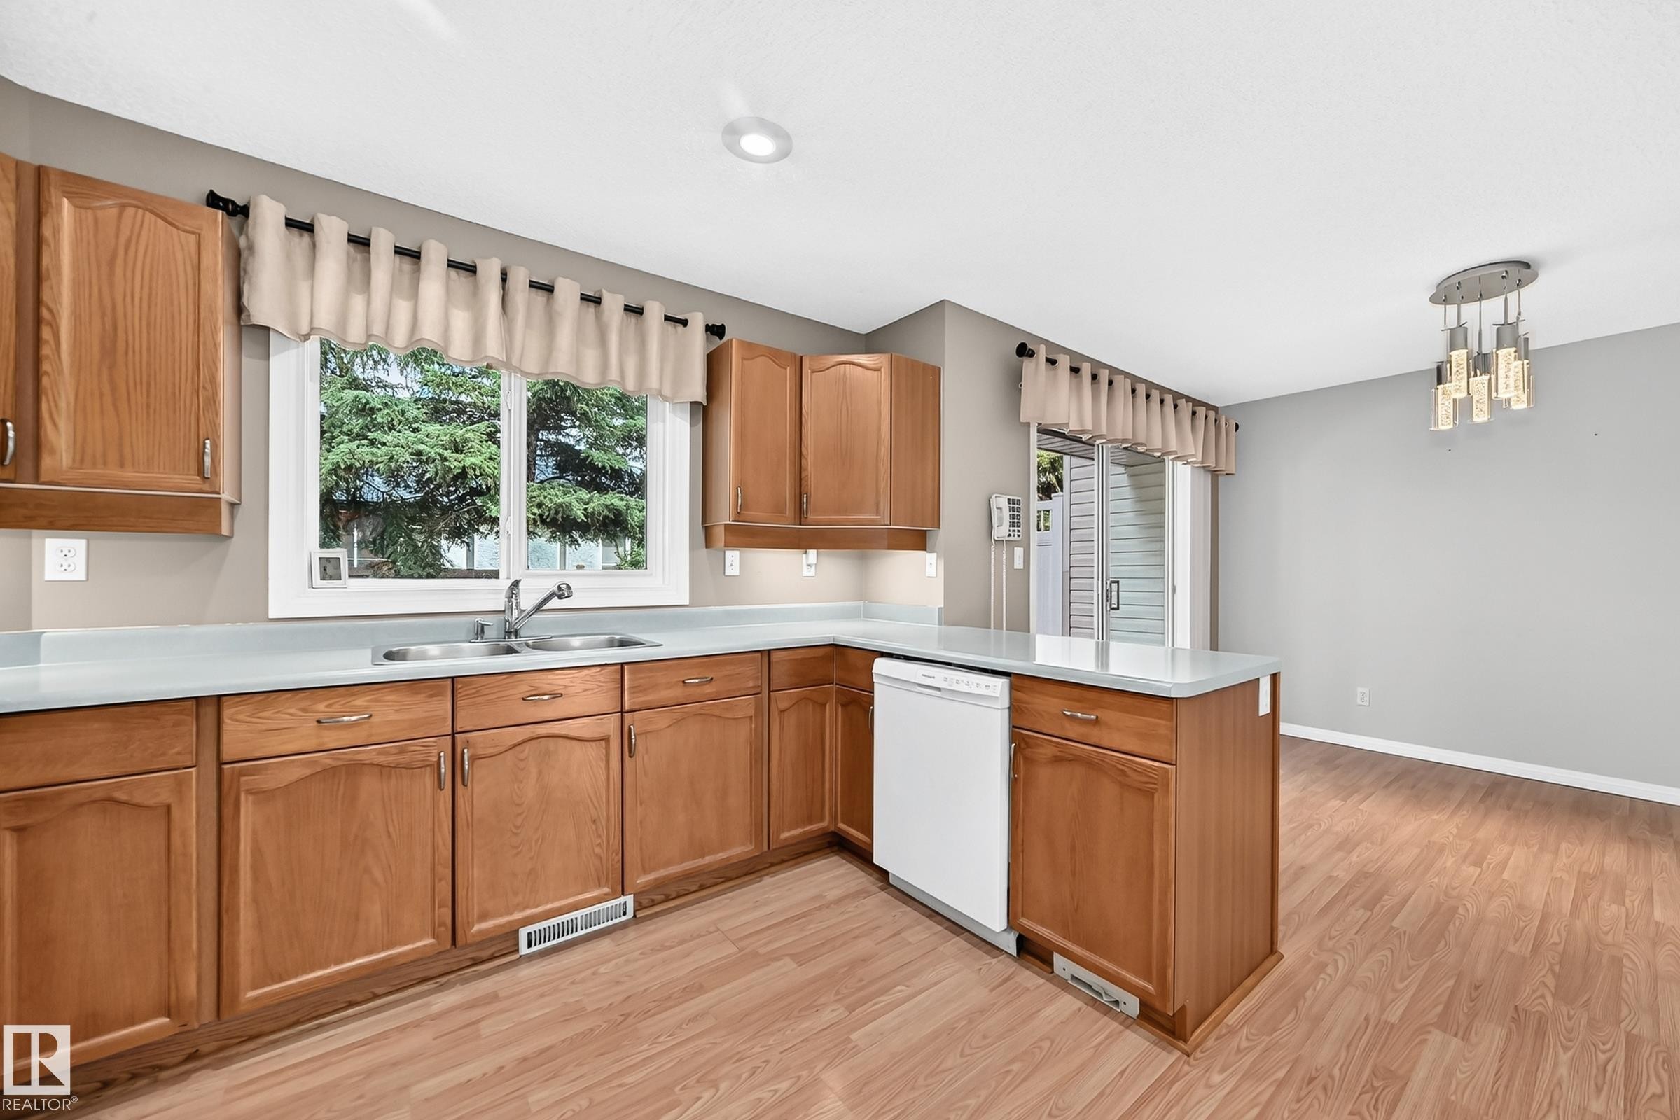
Kitchen featuring wood-finish flooring, a double basin stainless steel sink, light countertops, and wood cabinetry - 51 9630 176 Street, Edmonton, AB
Kitchen area featuring wood-finish flooring, white built-in dishwasher, light gray countertops, and wood cabinetry - 51 9630 176 Street, Edmonton, AB
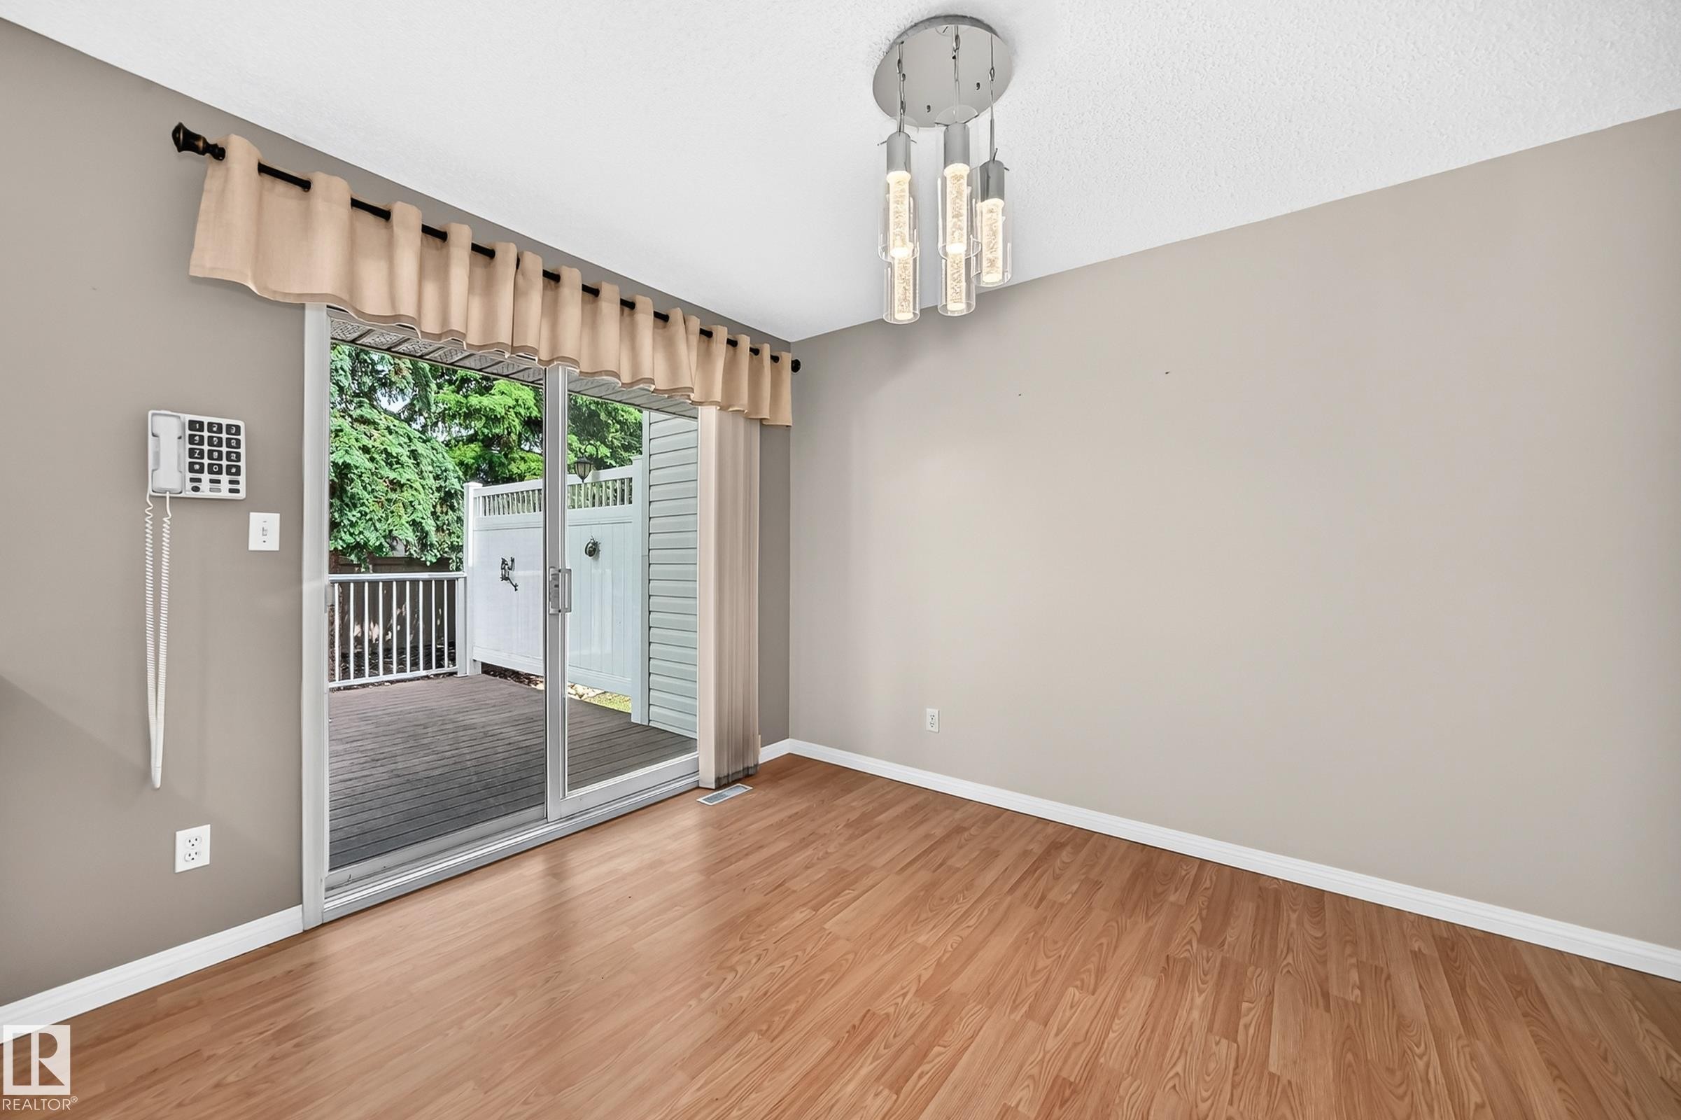
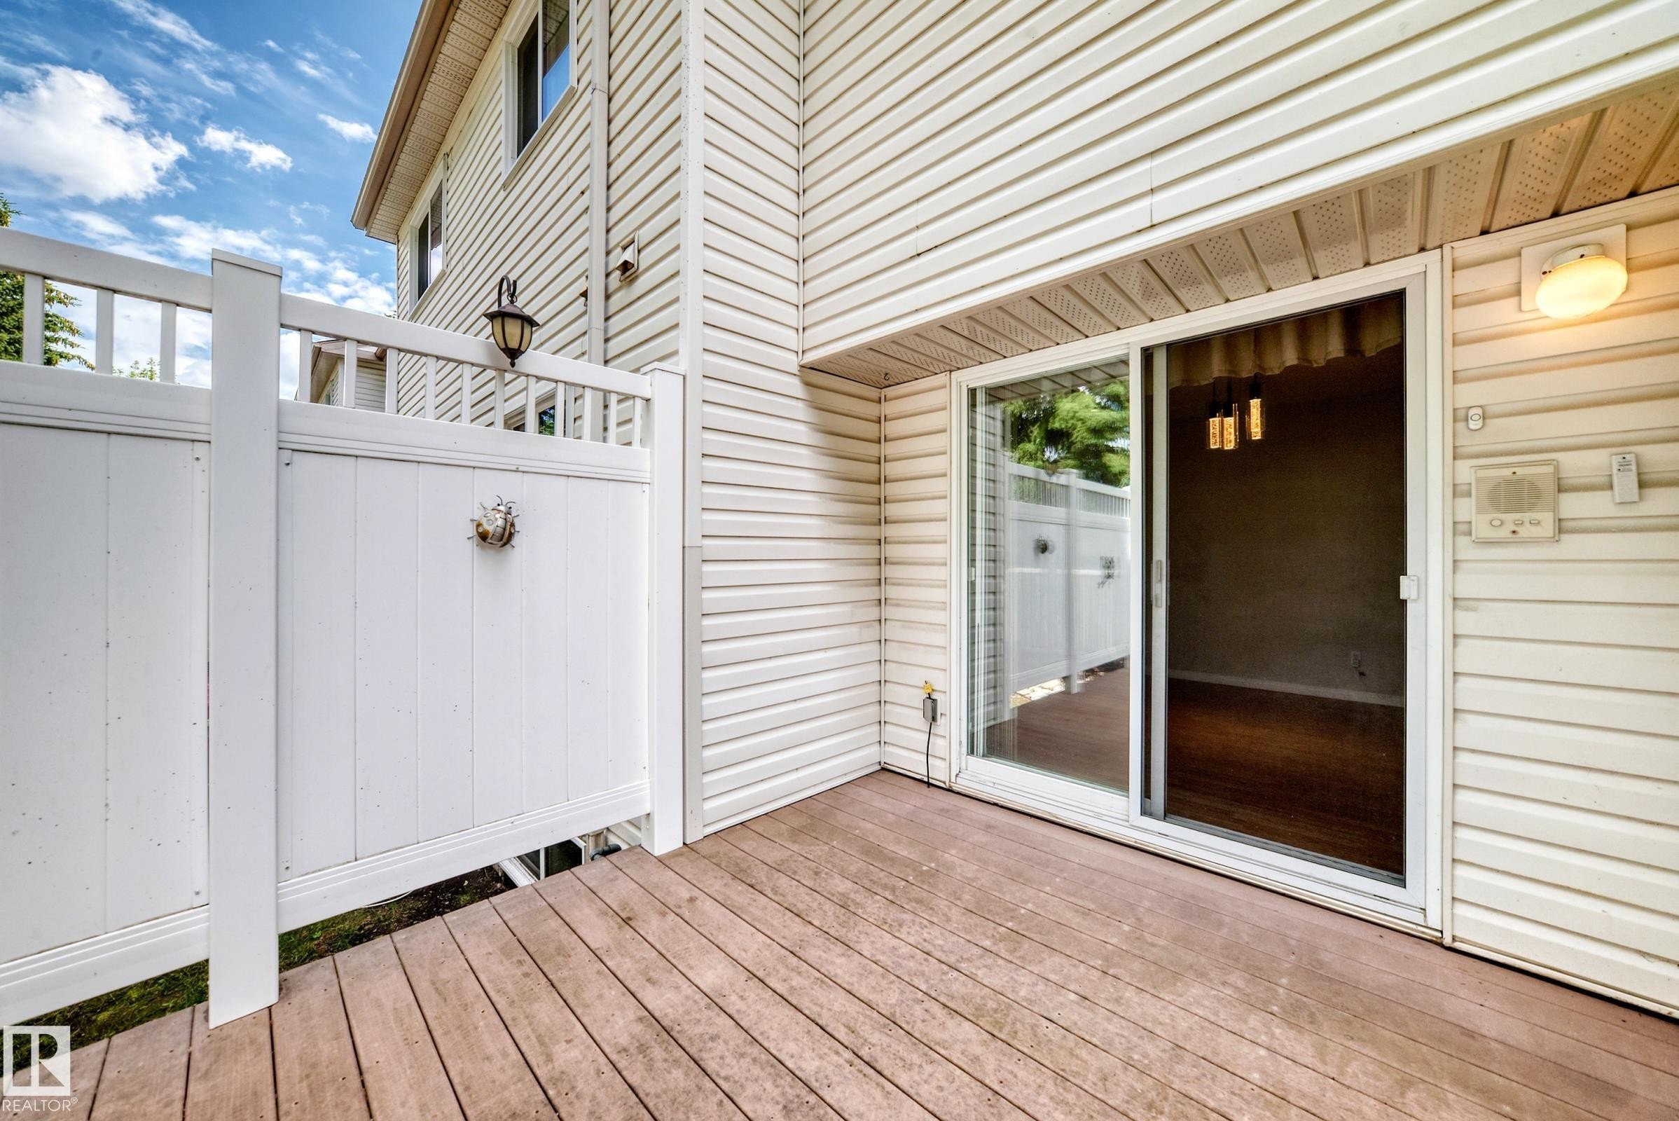
Hardwood-finish flooring extending to a sliding glass door leading to a deck - 51 9630 176 Street, Edmonton, AB
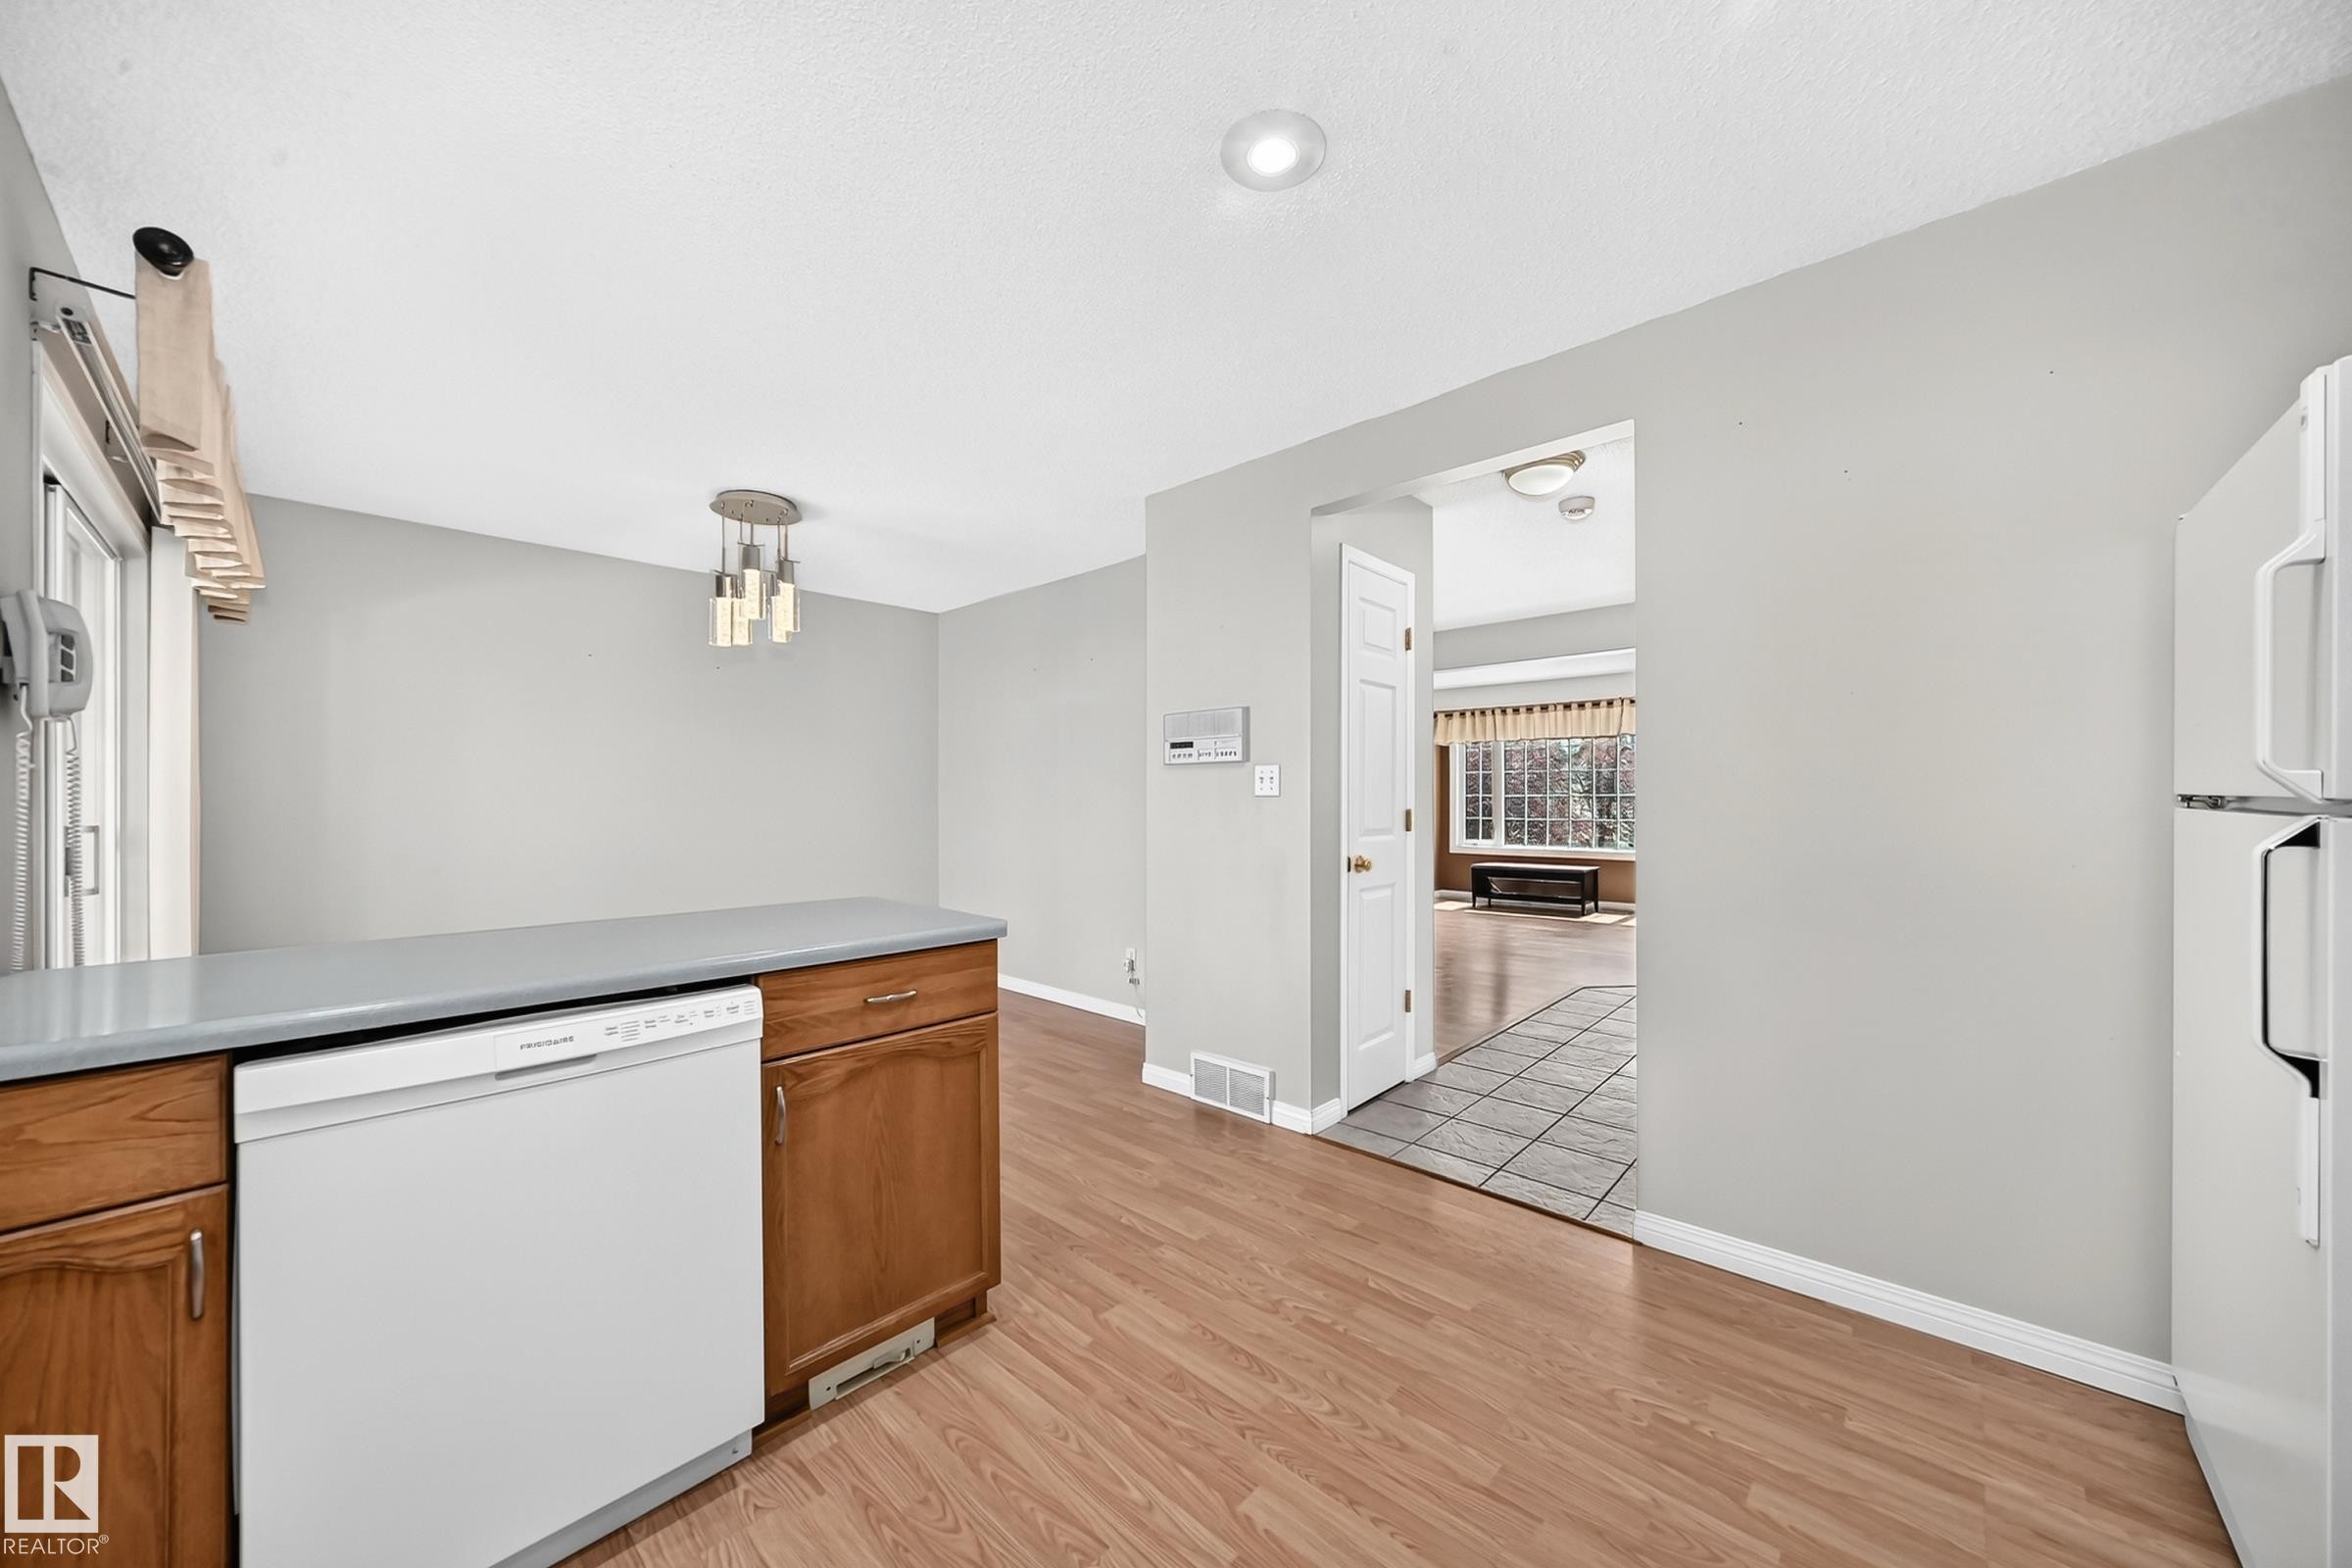
Open concept kitchen and dining area with wood-finish flooring - 51 9630 176 Street, Edmonton, AB
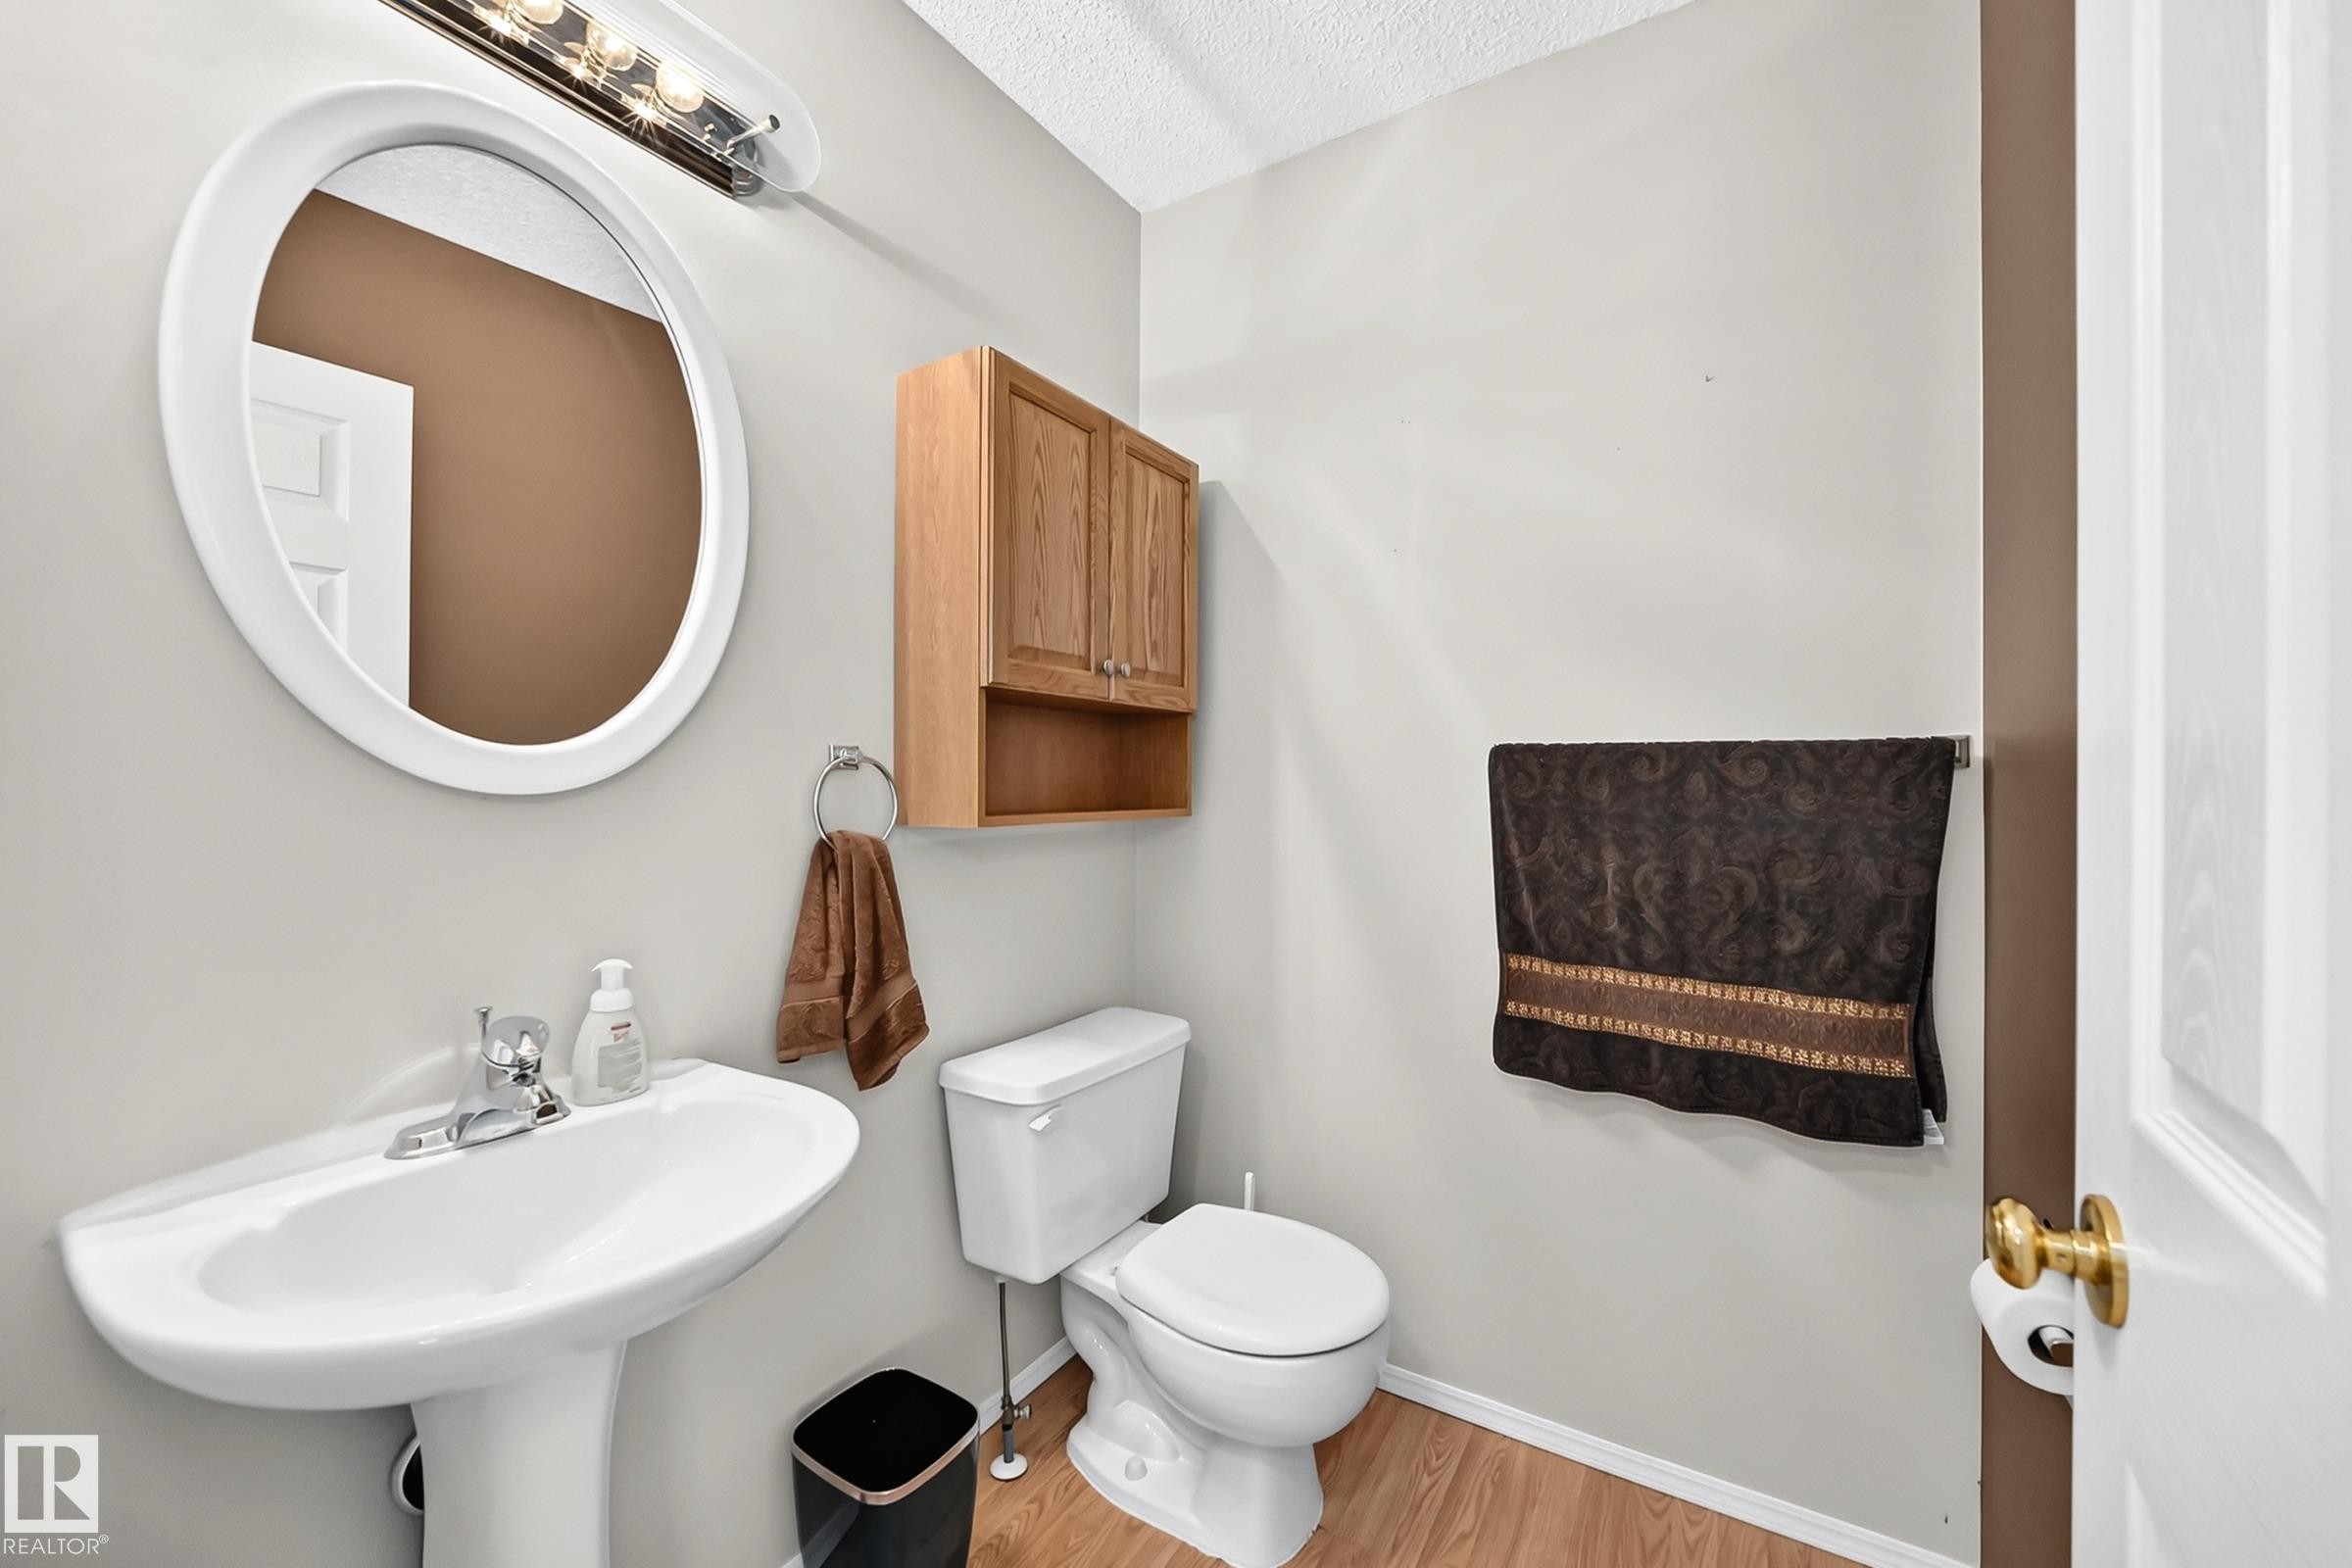
Pedestal sink with chrome faucet, oval mirror, and overhead vanity lighting - 51 9630 176 Street, Edmonton, AB
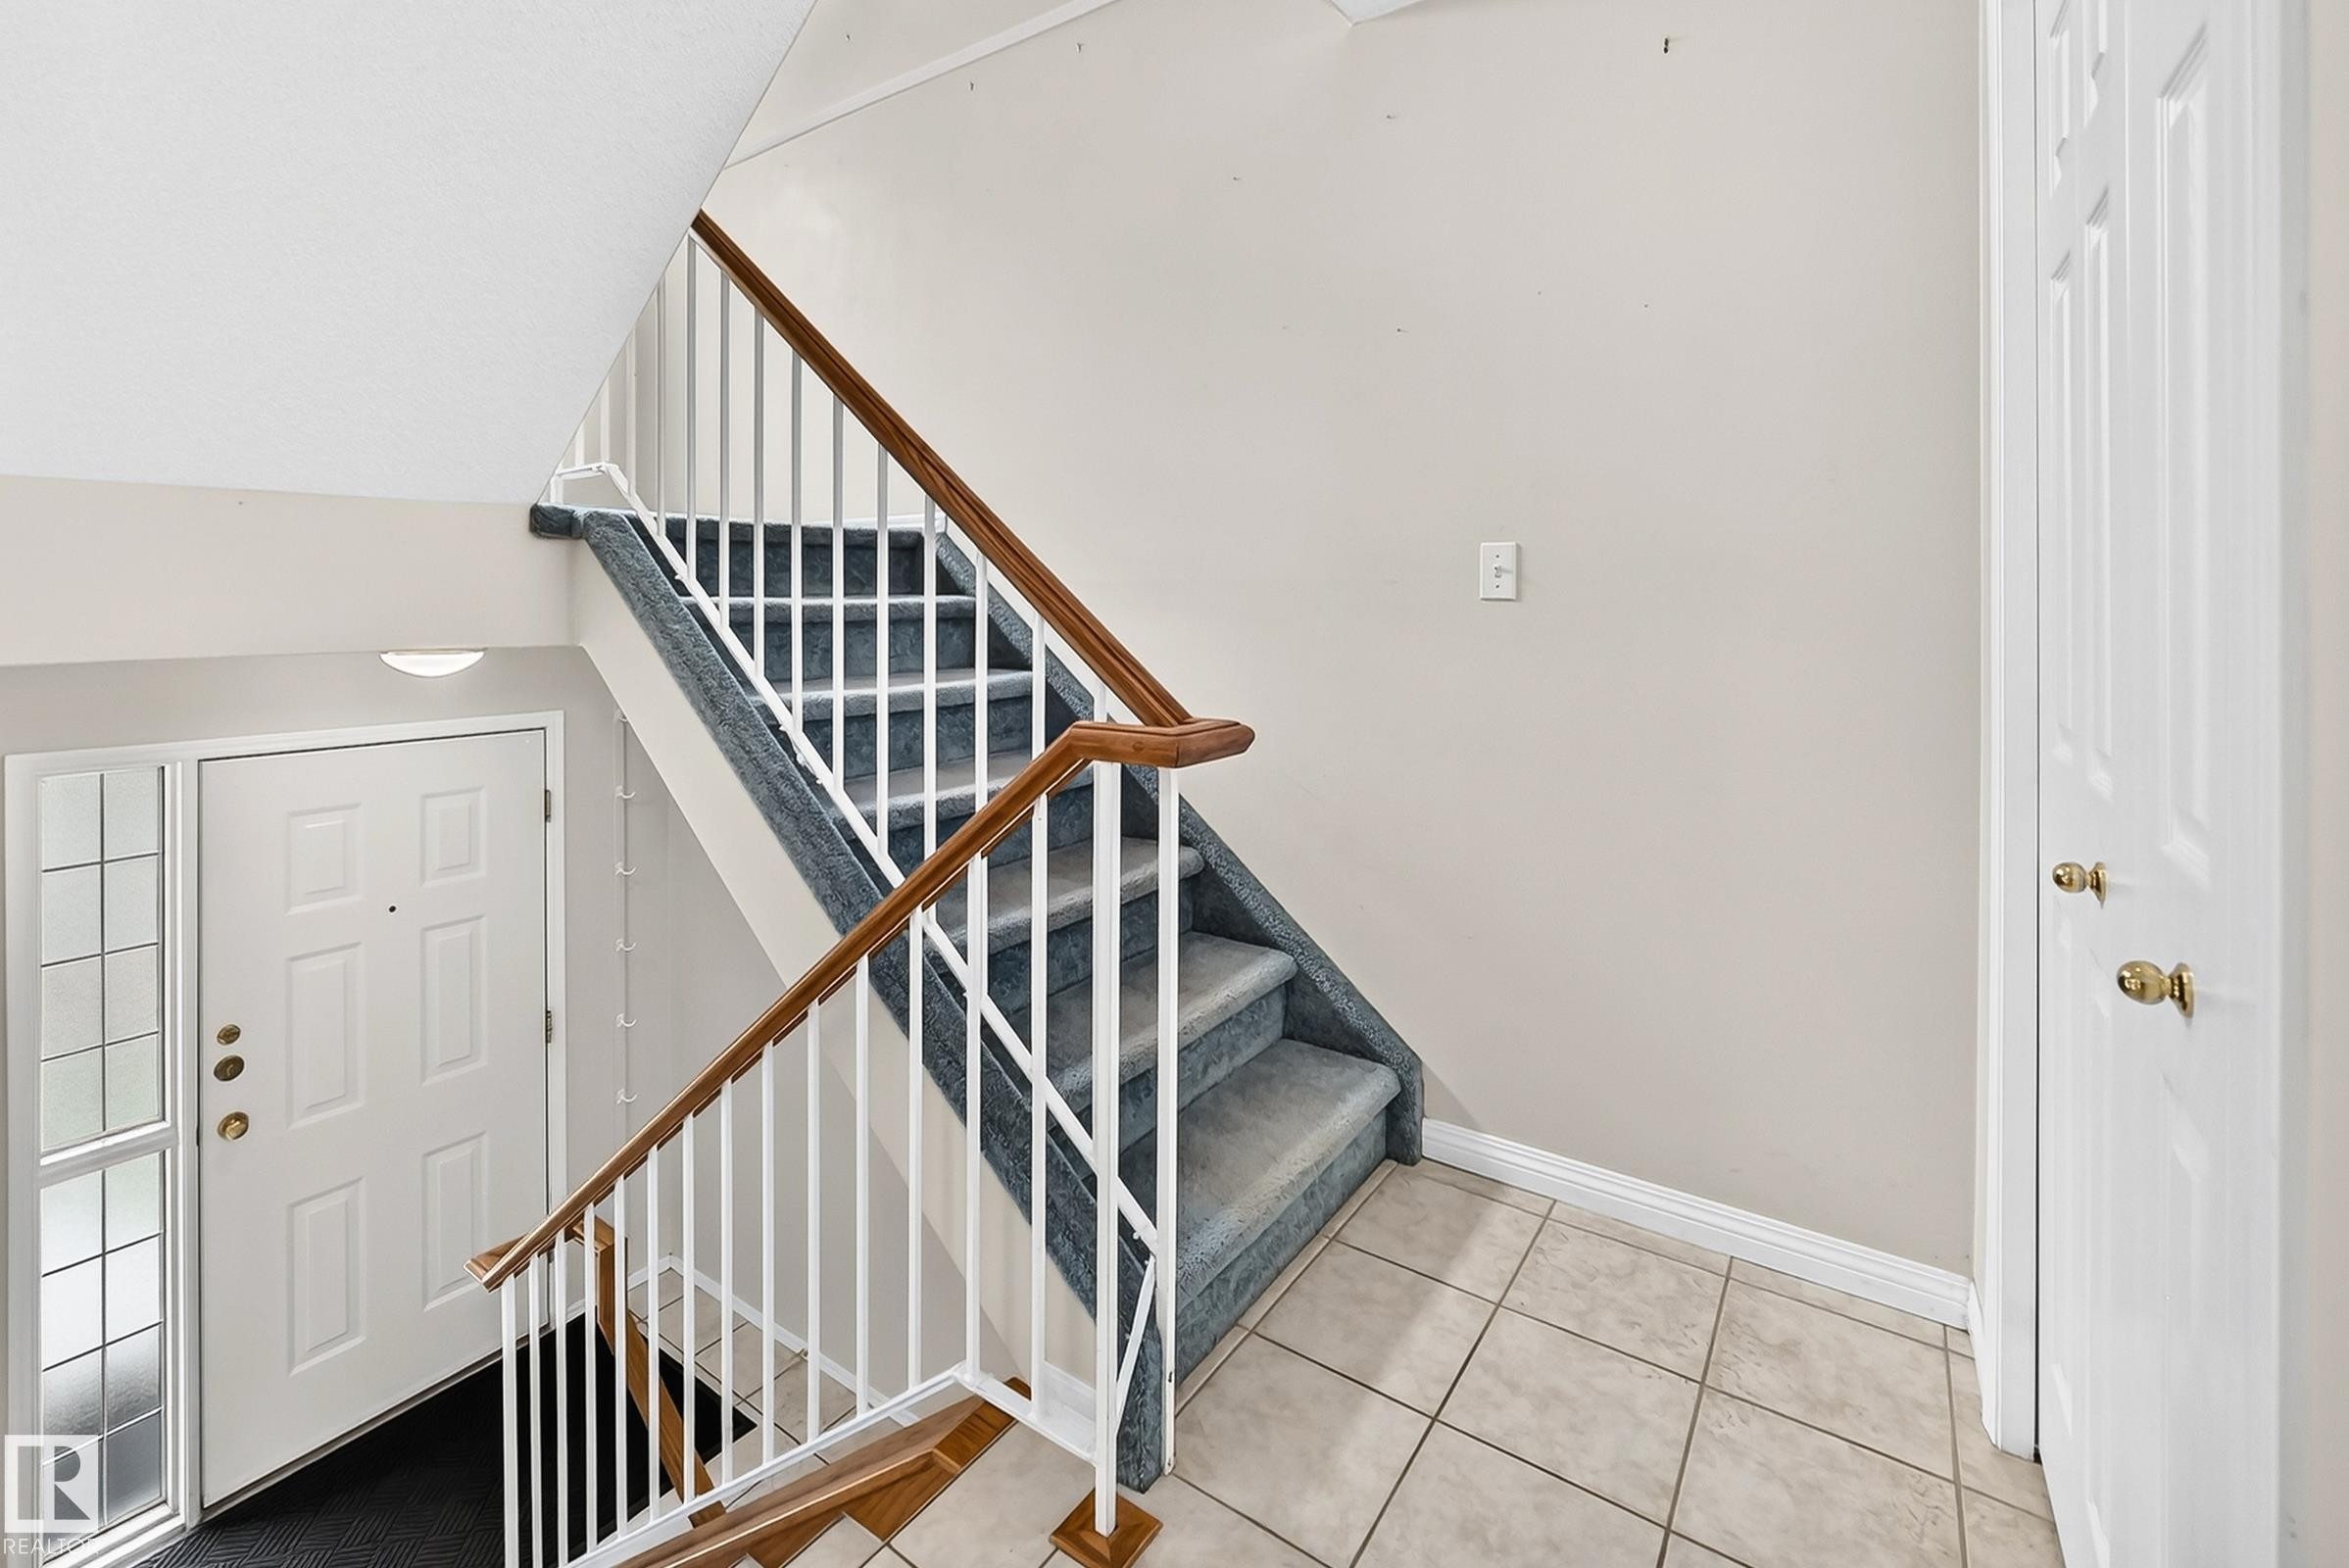
Foyer featuring a white paneled entry door with sidelight, tile flooring, and carpeted stairs with white balusters and wood handrails - 51 9630 176 Street, Edmonton, AB
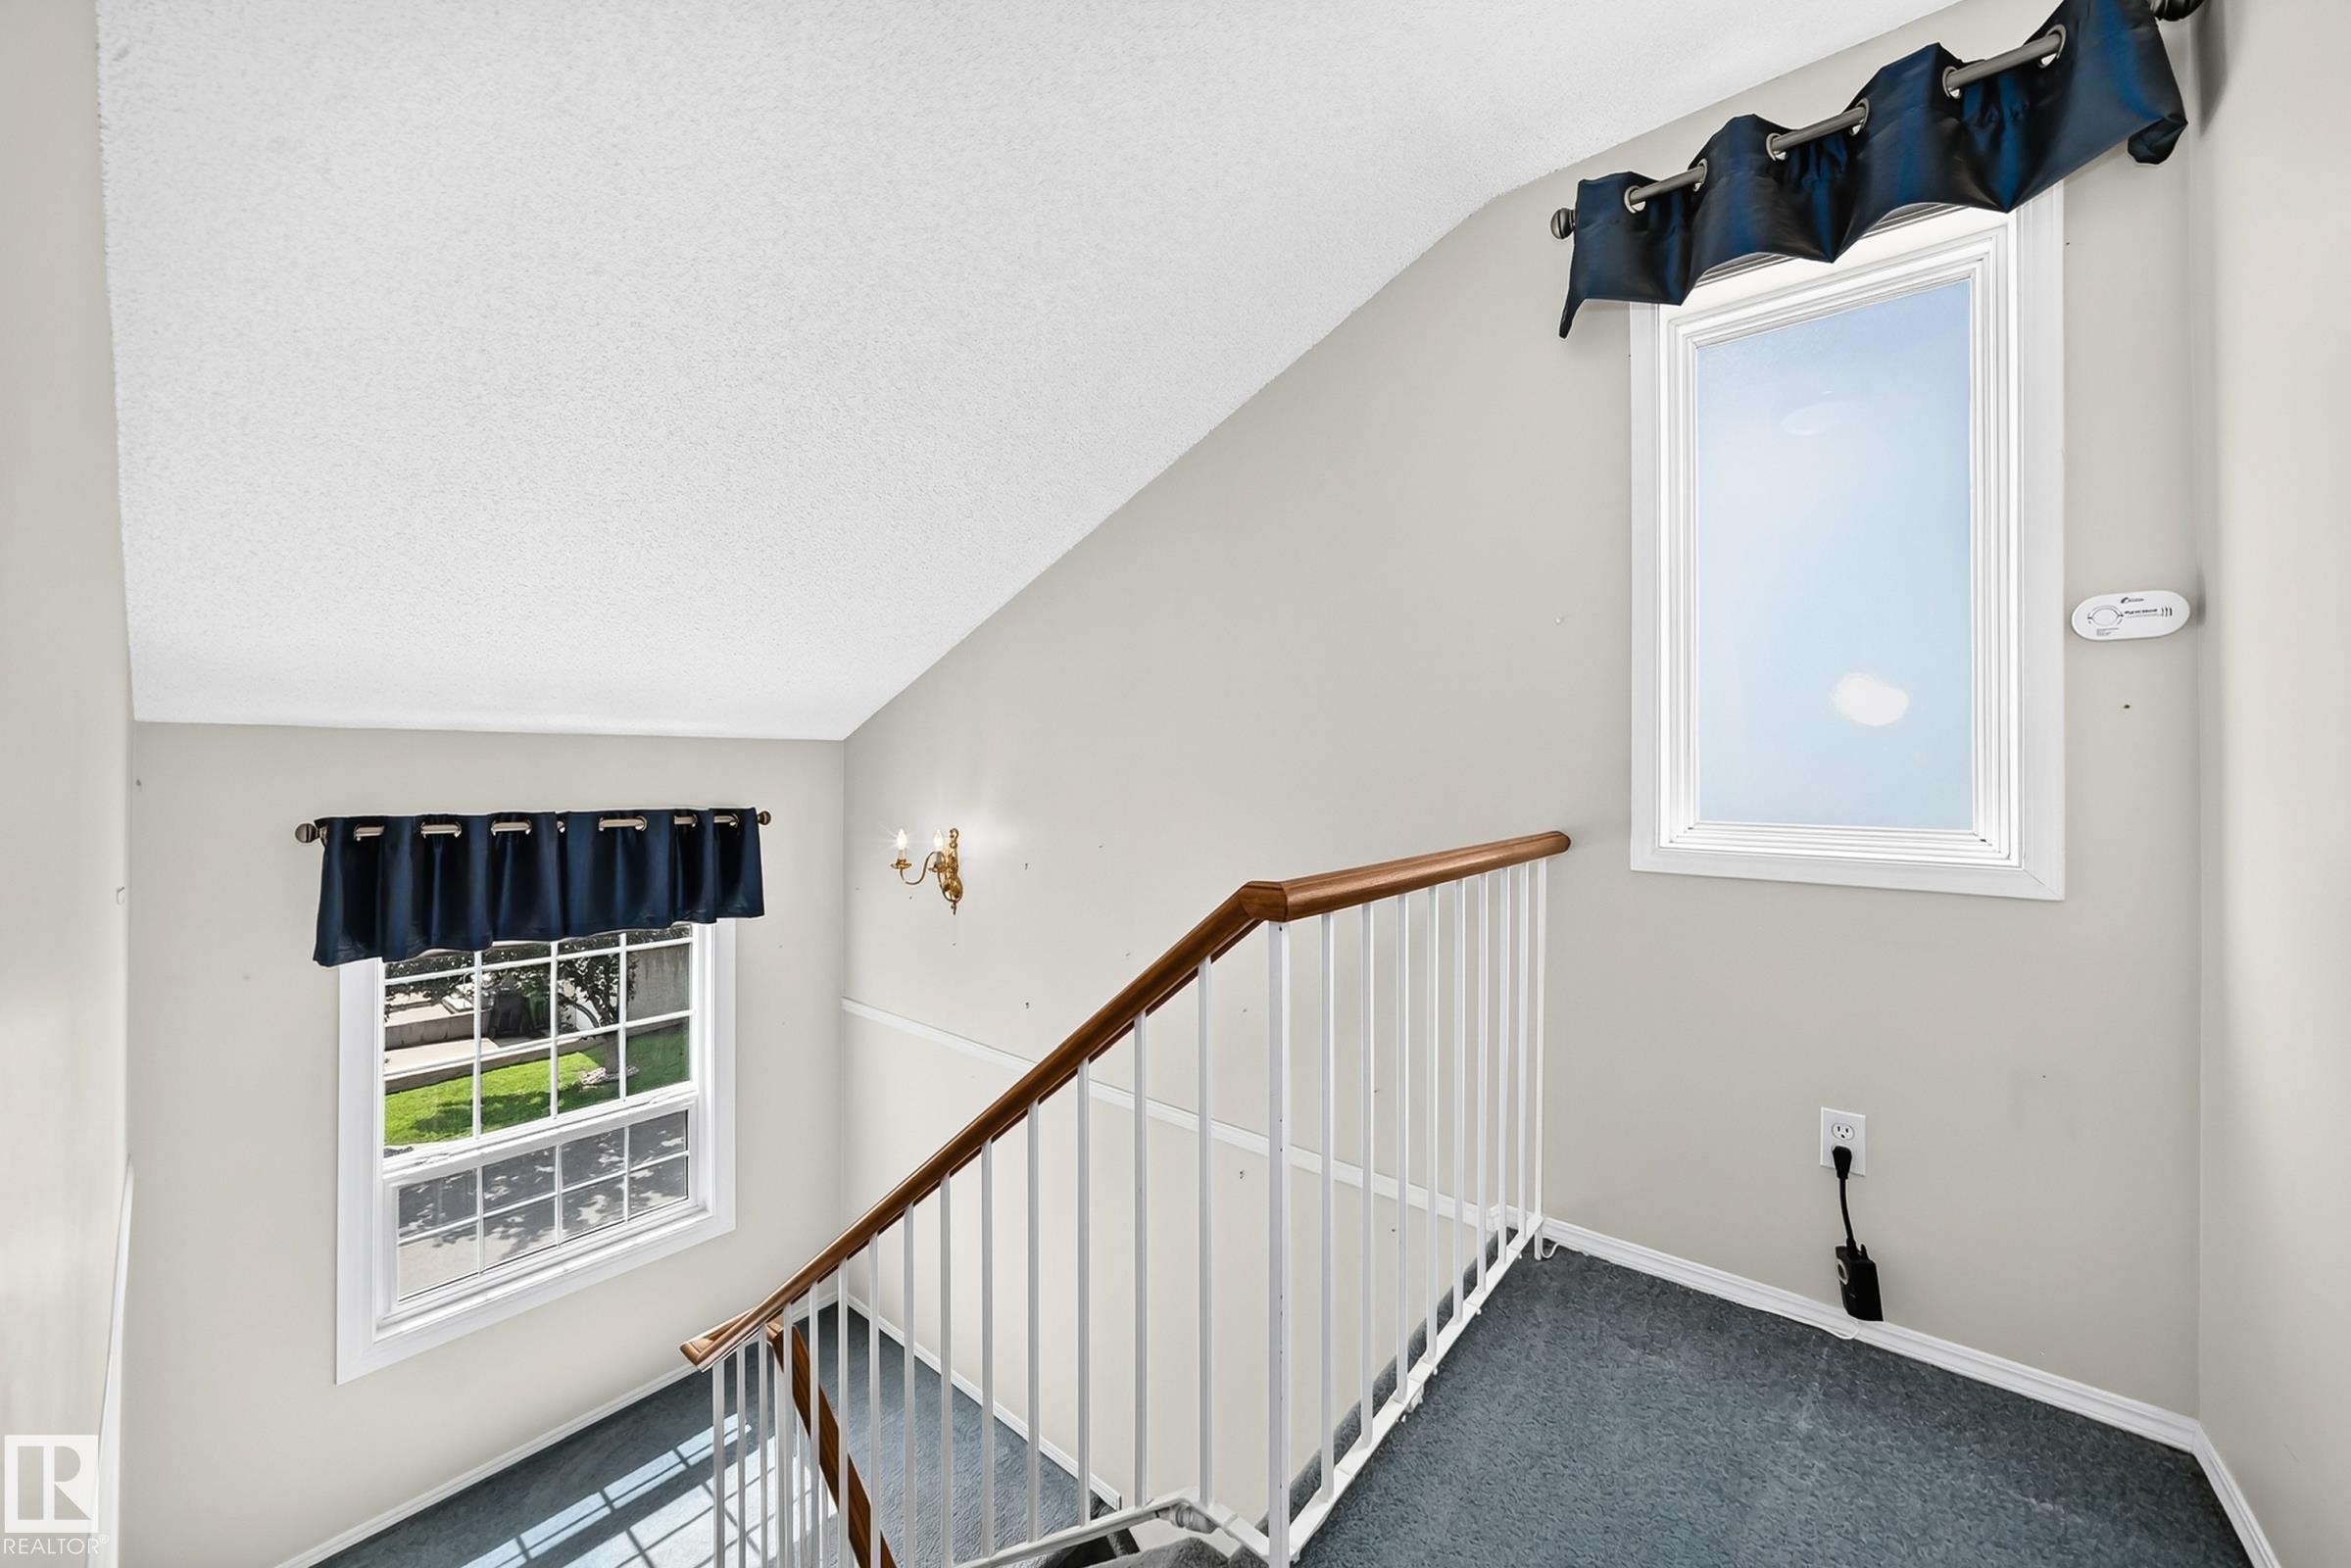
Staircase featuring a wood handrail, white balusters, and a textured carpeted runner - 51 9630 176 Street, Edmonton, AB
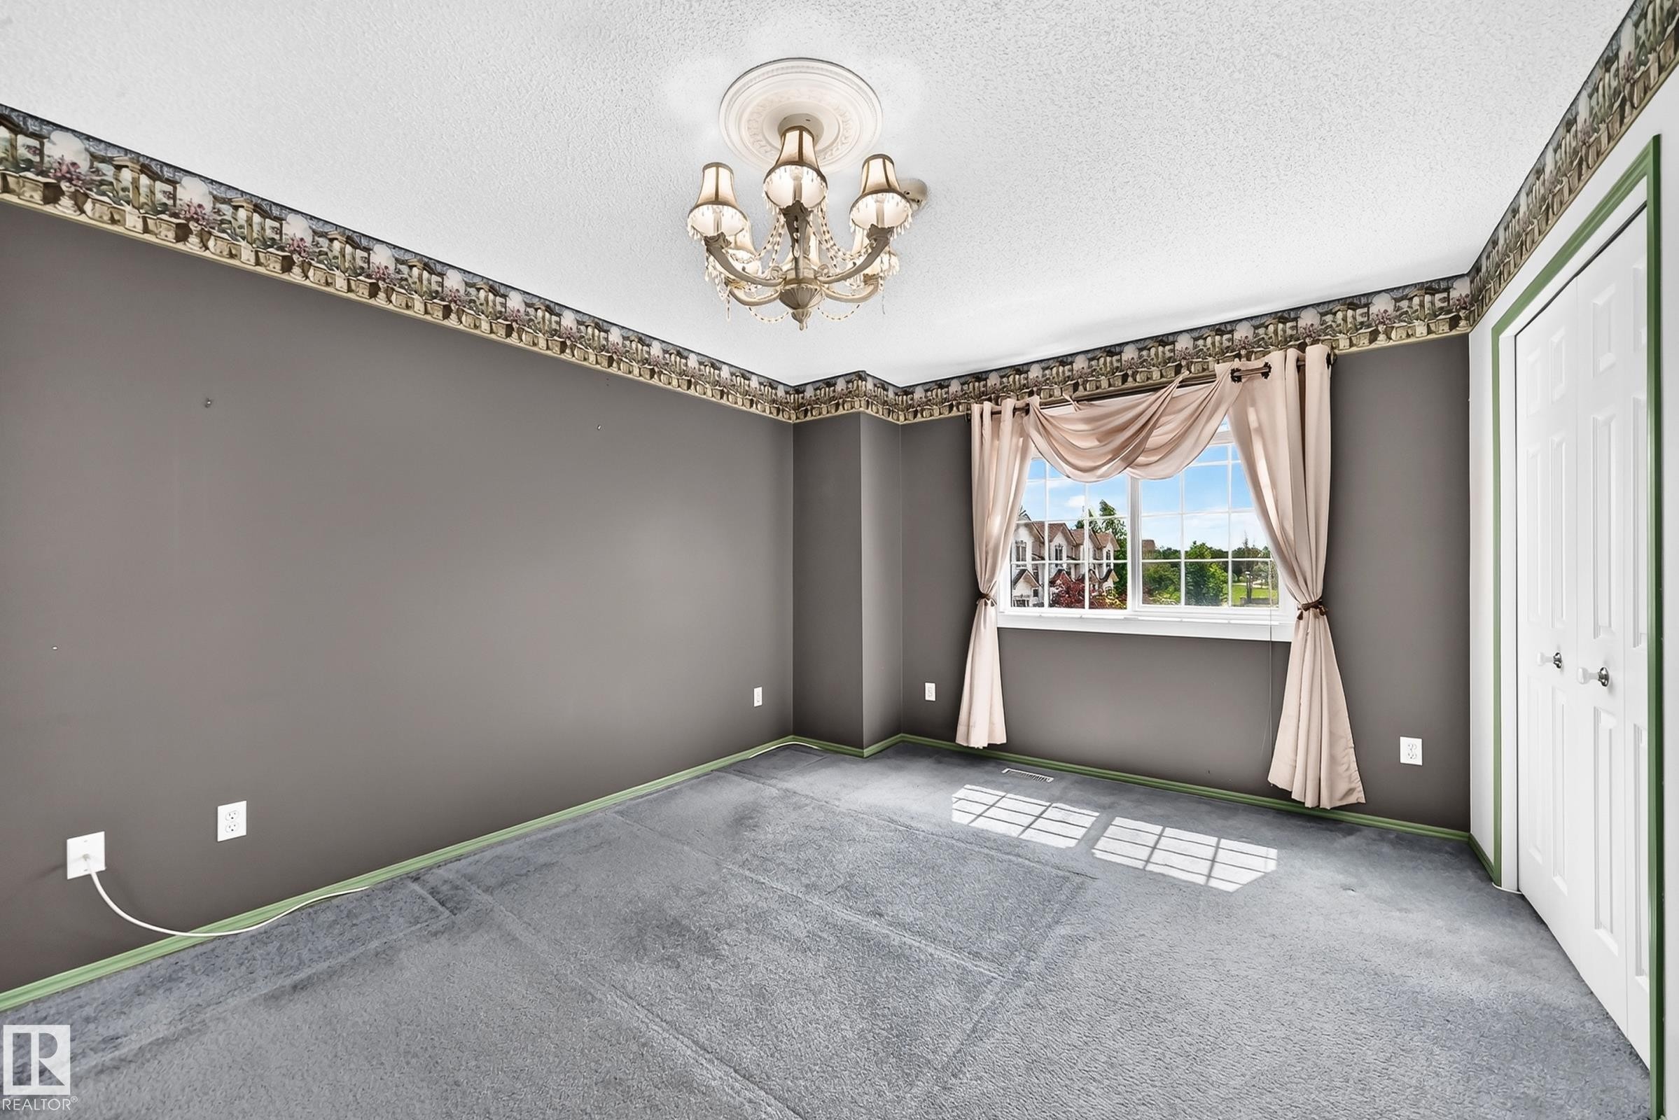
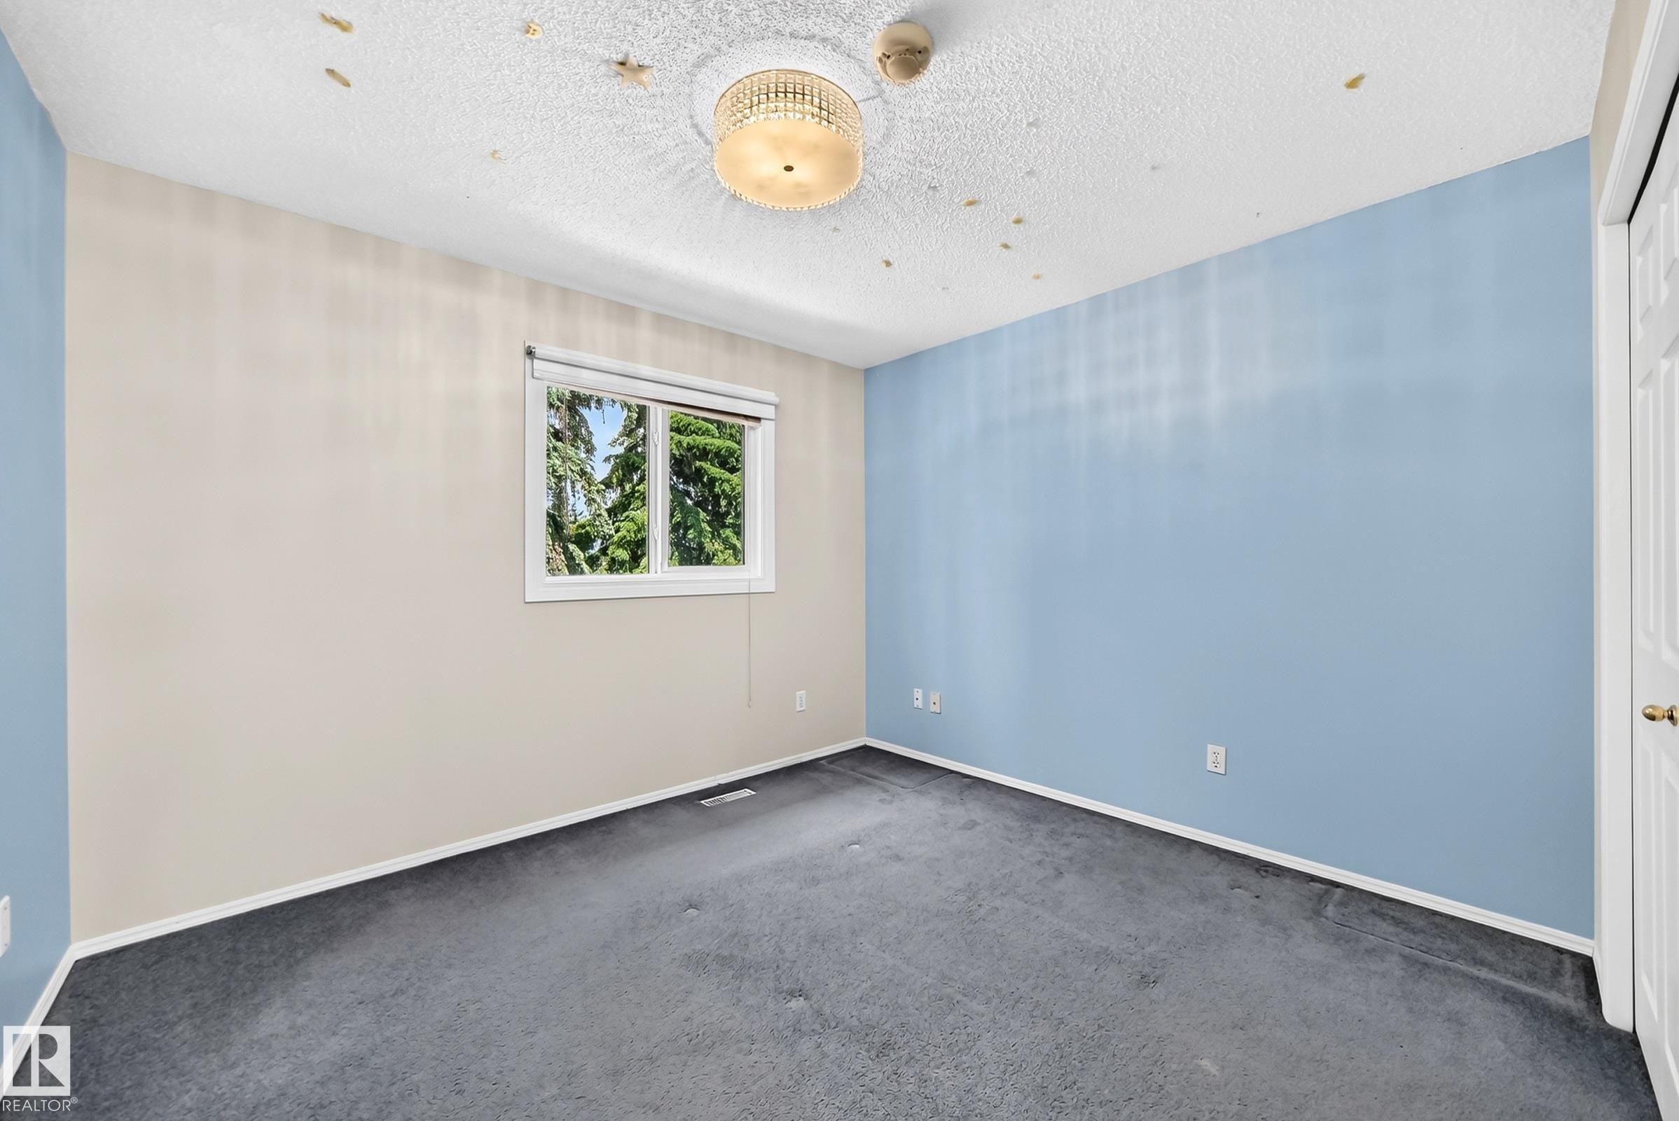
Spacious room featuring a central chandelier with decorative ceiling medallion, neutral gray walls, and light blue carpeting - 51 9630 176 Street, Edmonton, AB
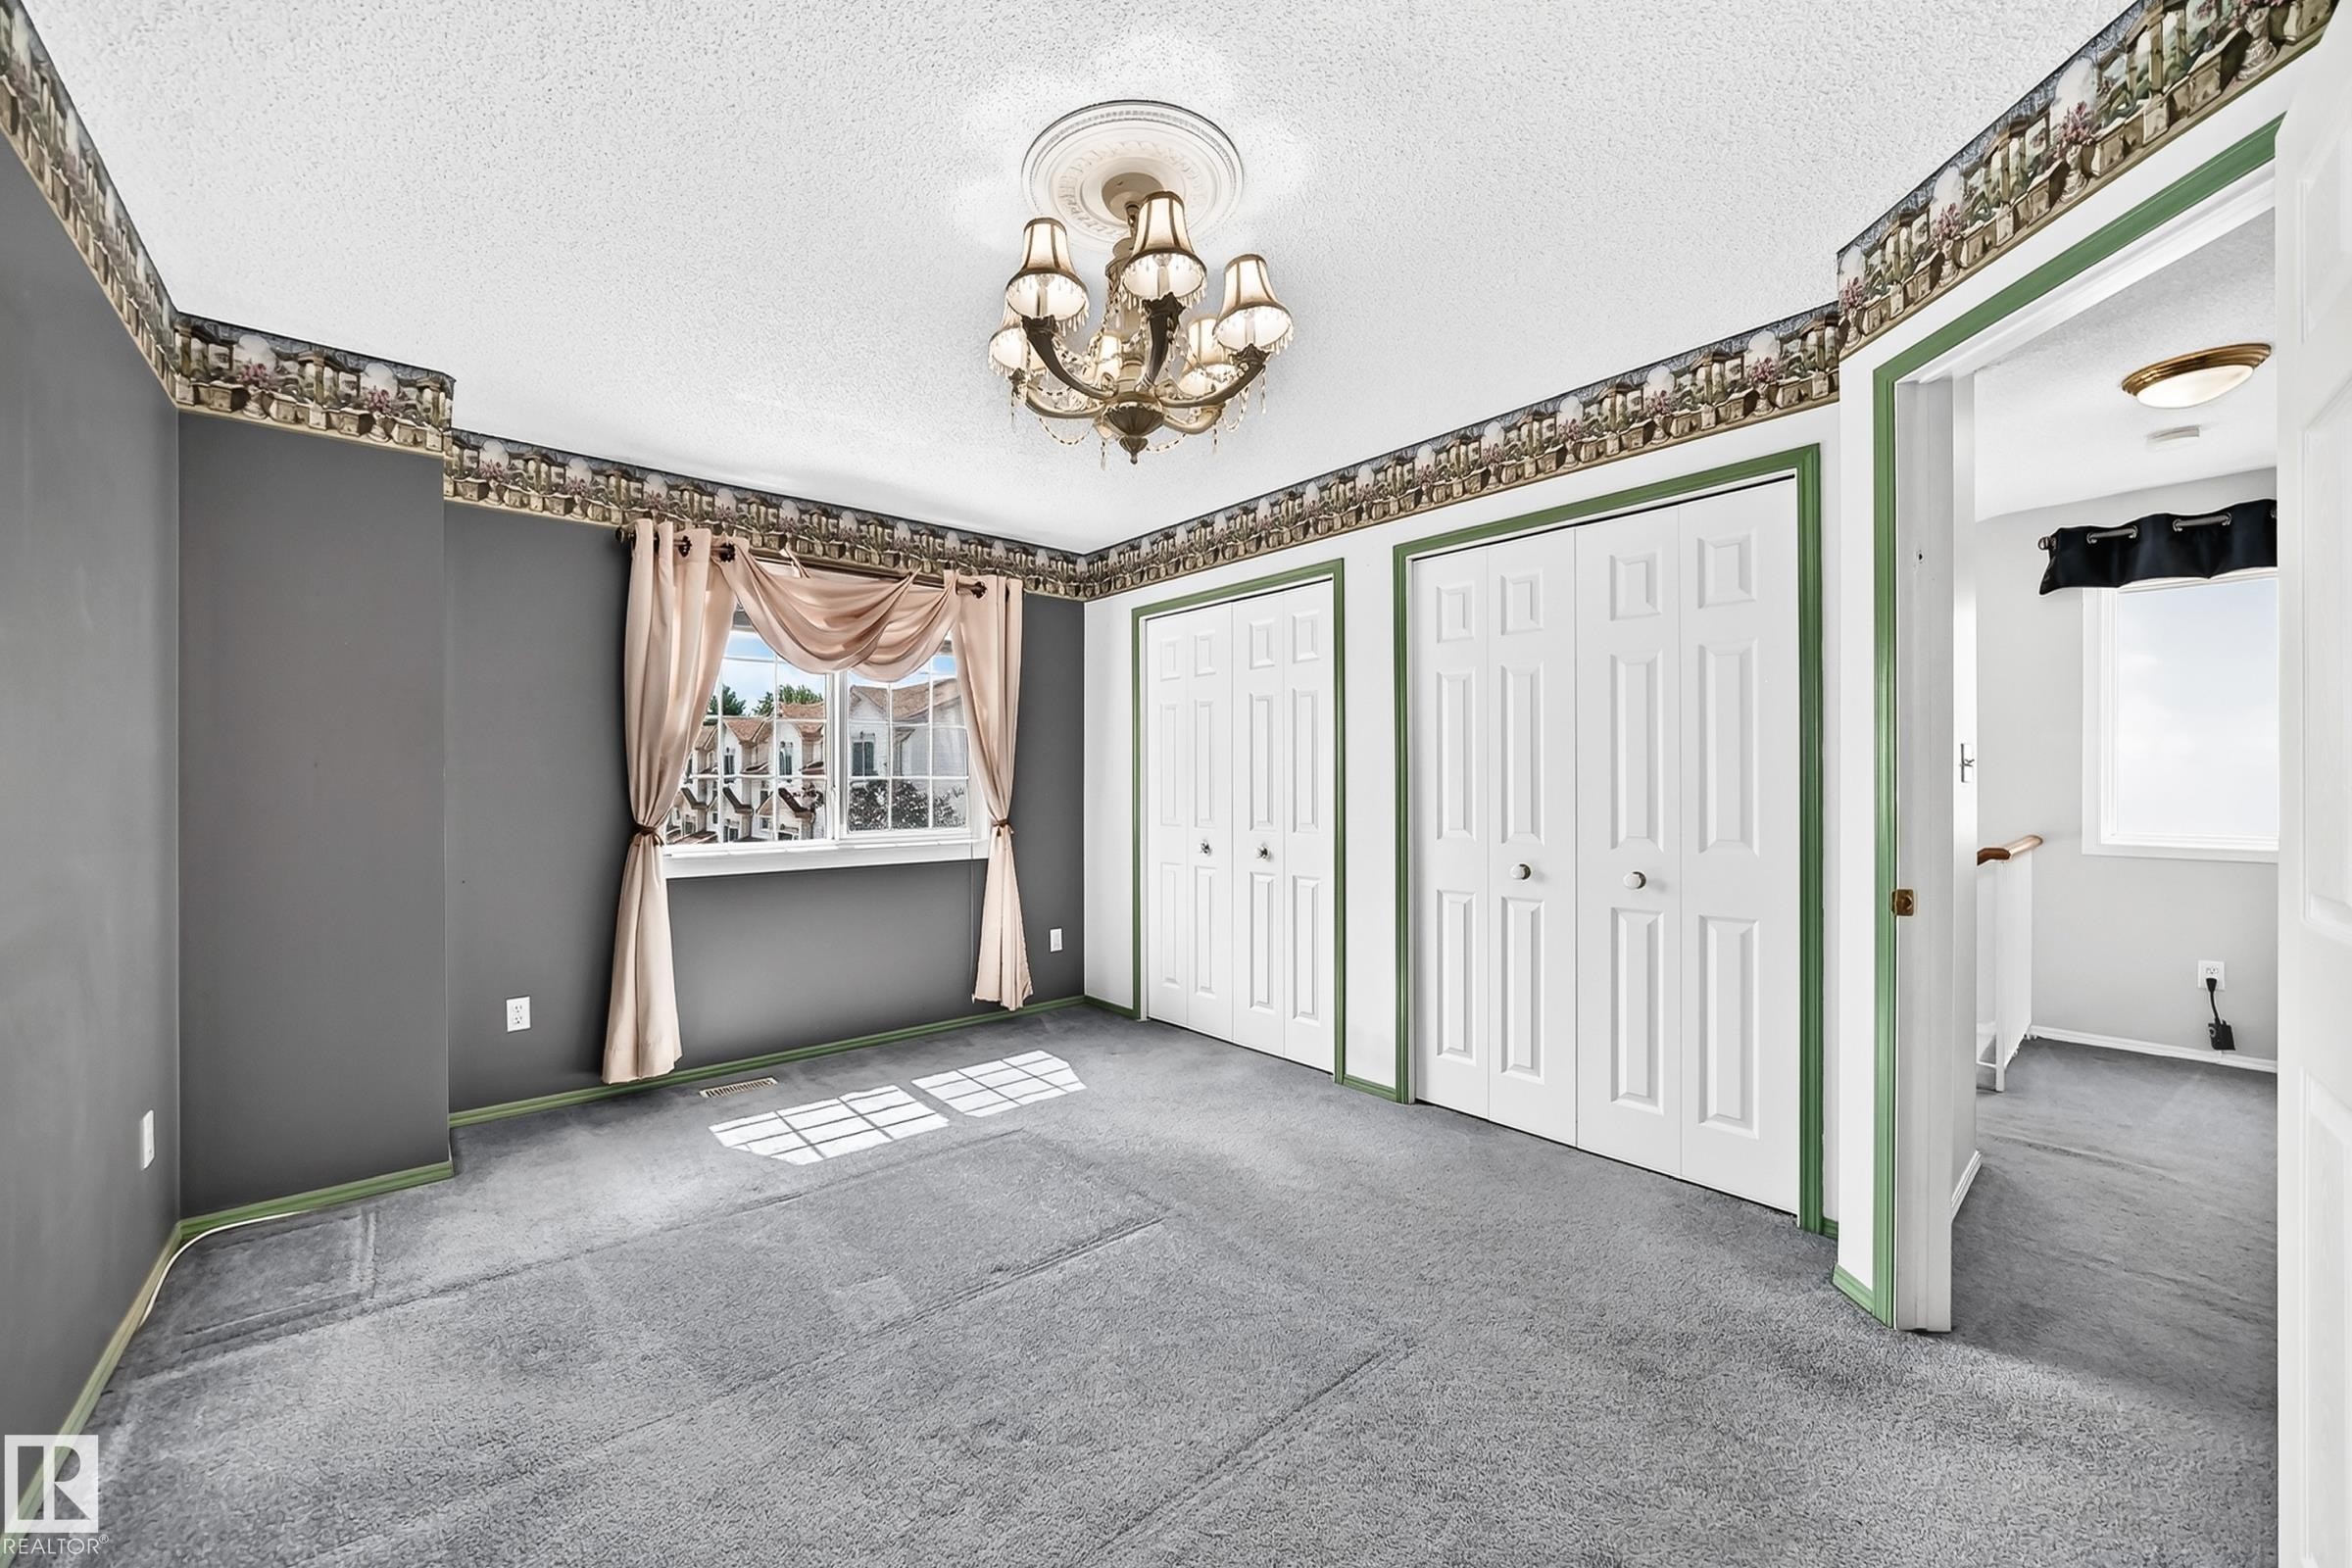
Spacious room featuring two bi-fold closet doors, a detailed ceiling medallion with a chandelier, and a large window with exterior views - 51 9630 176 Street, Edmonton, AB
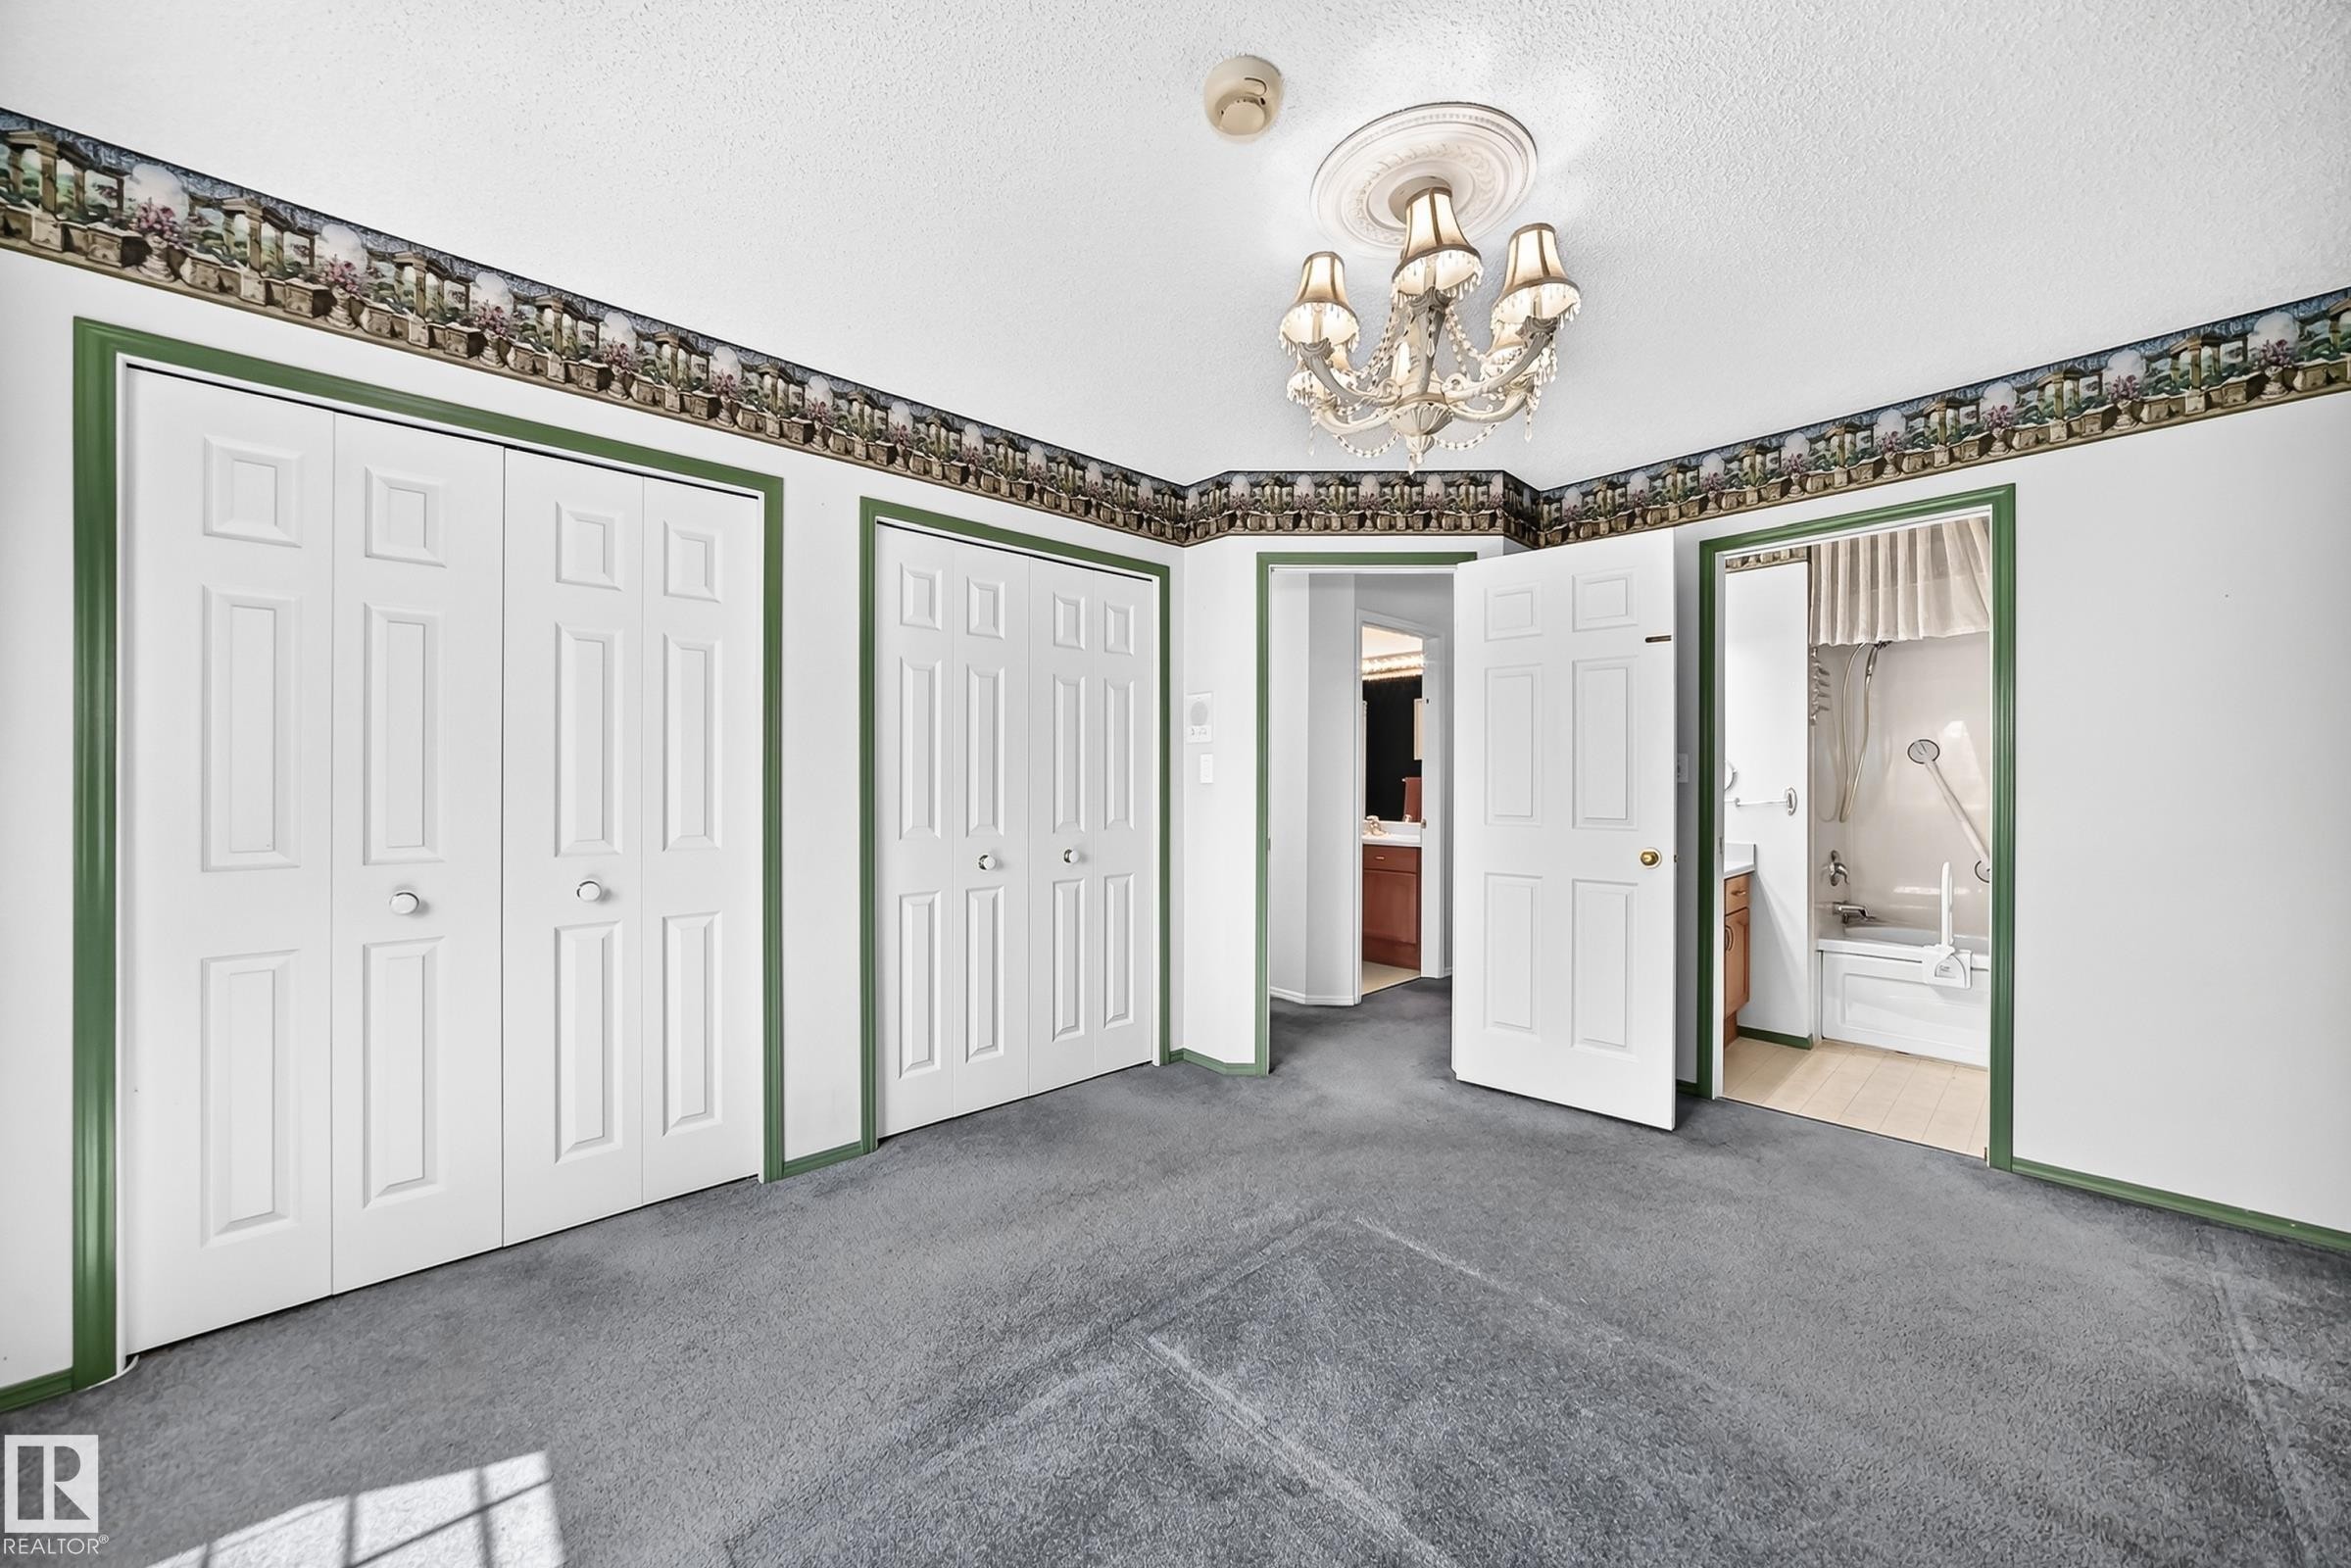
Room featuring gray carpeting, multiple bi-fold closet doors, and a decorative chandelier - 51 9630 176 Street, Edmonton, AB
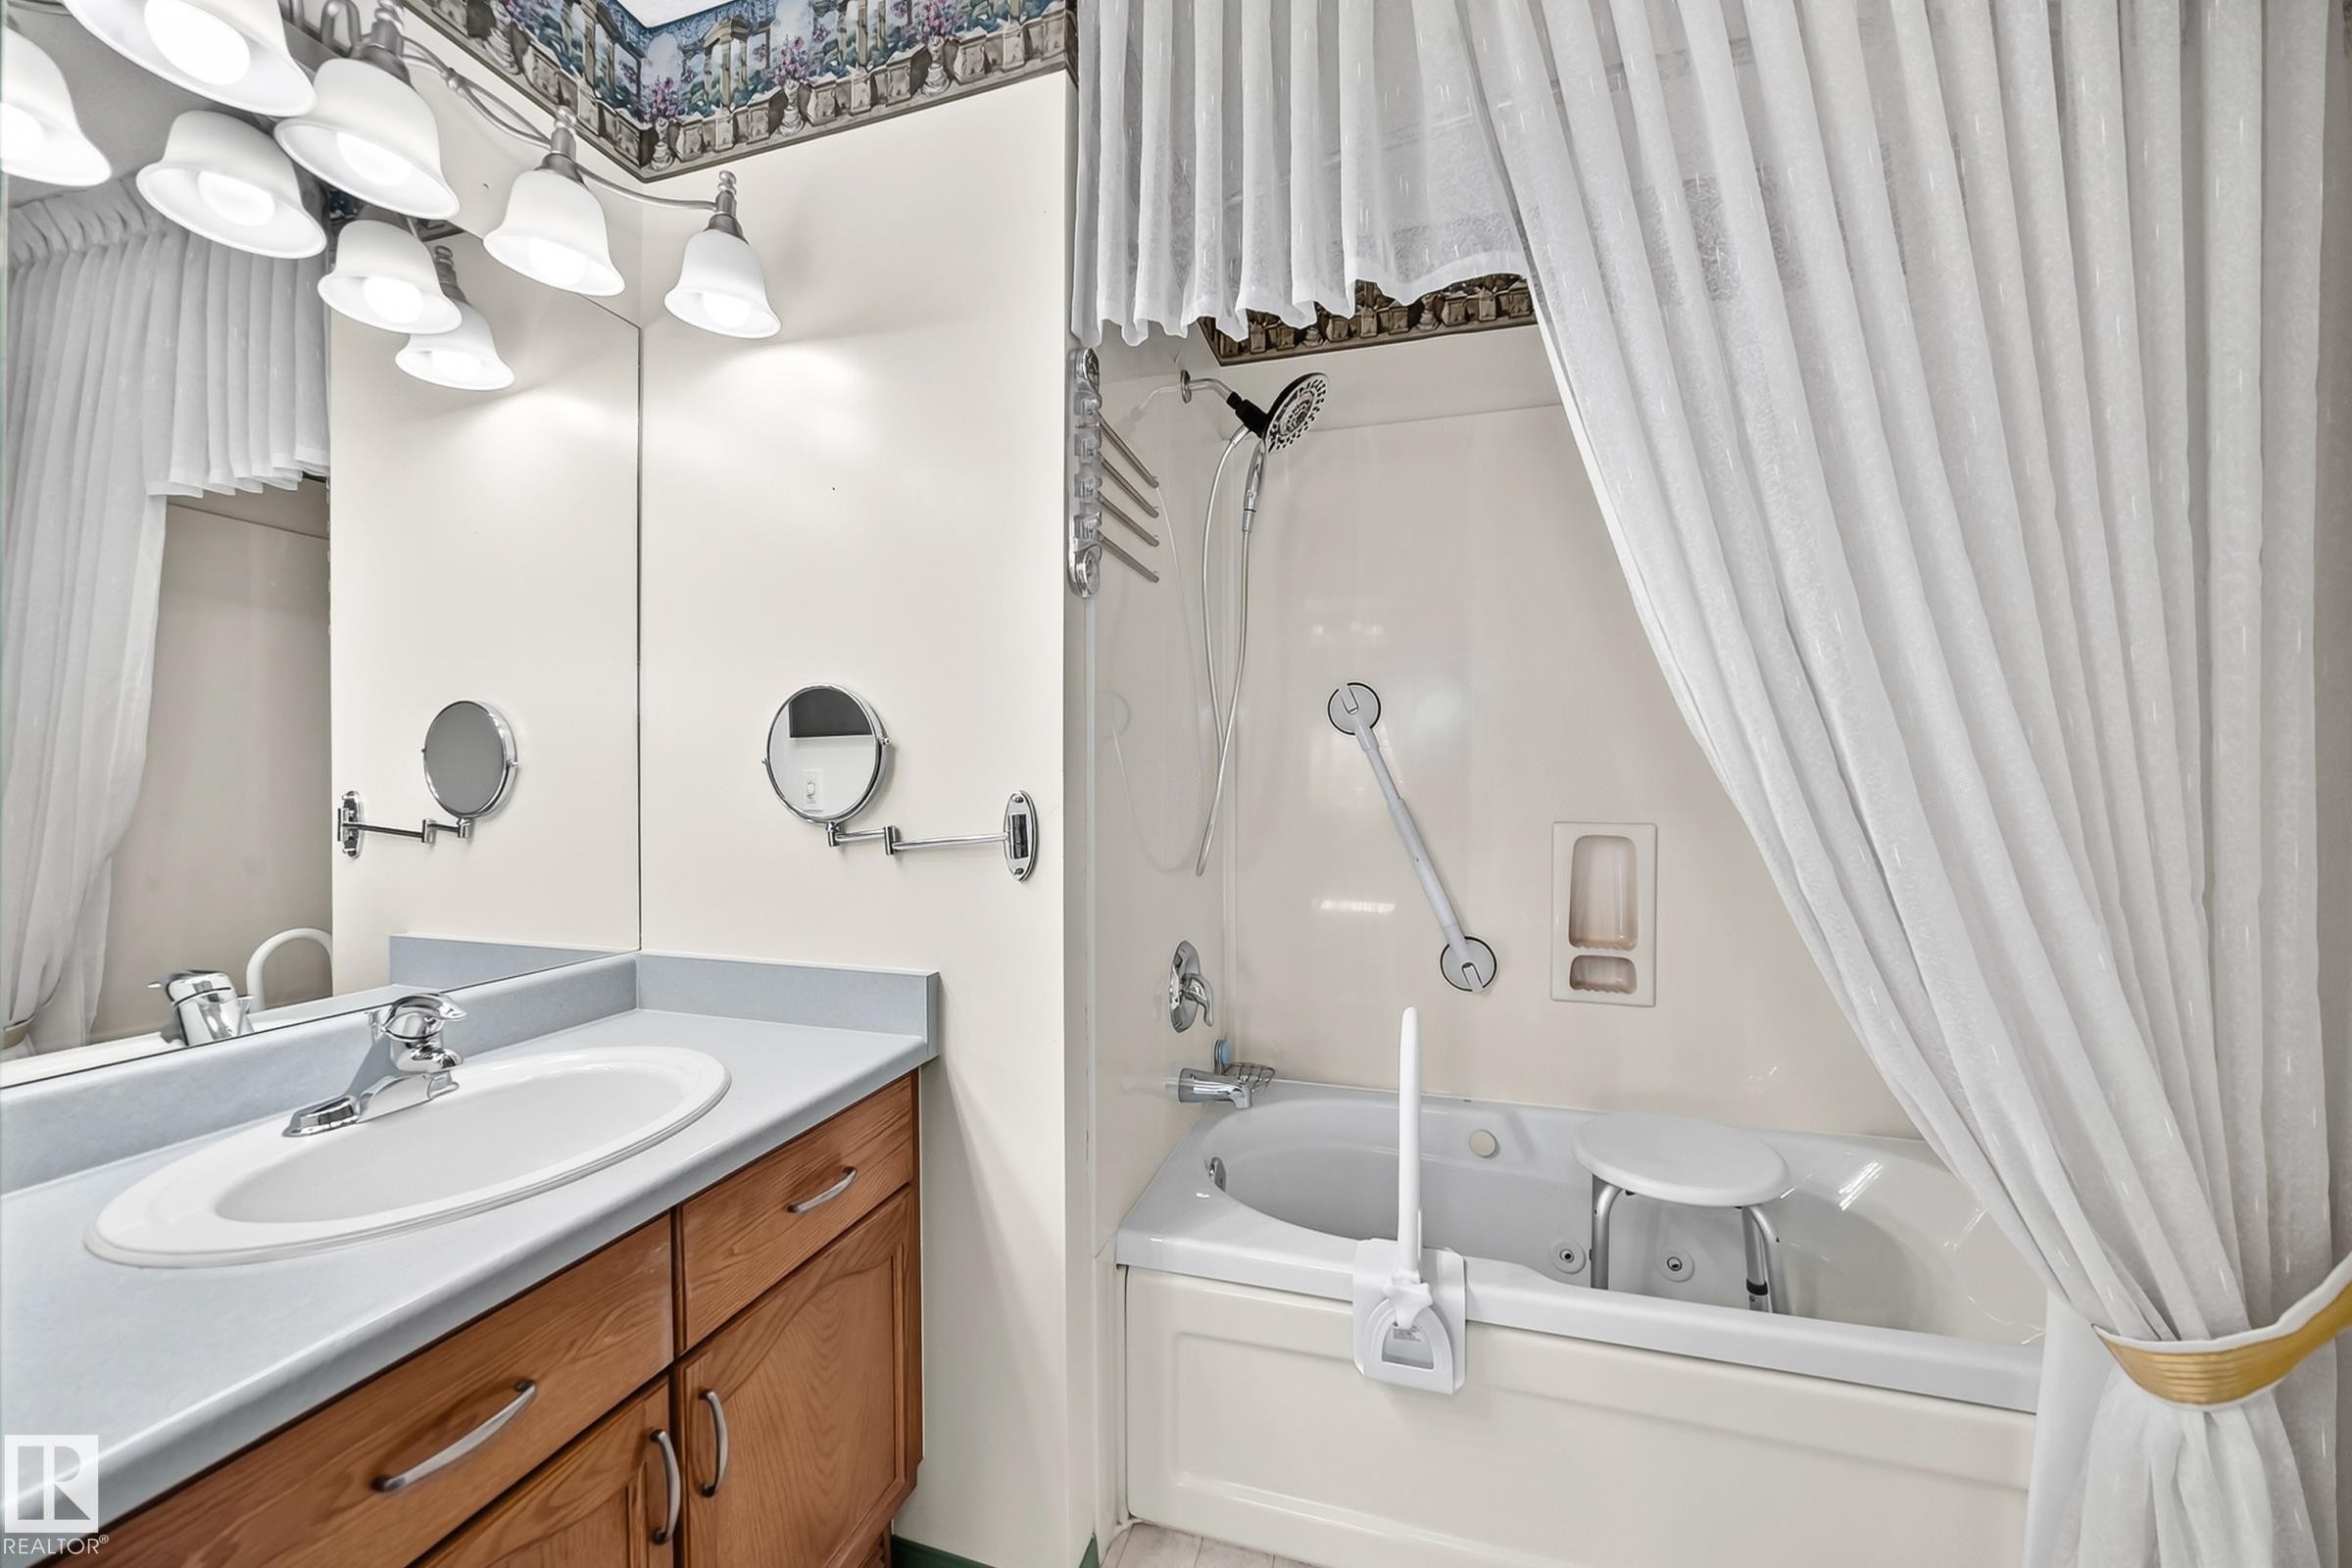
Bathroom vanity featuring a light-toned countertop with an integrated sink and wood-finish cabinetry - 51 9630 176 Street, Edmonton, AB
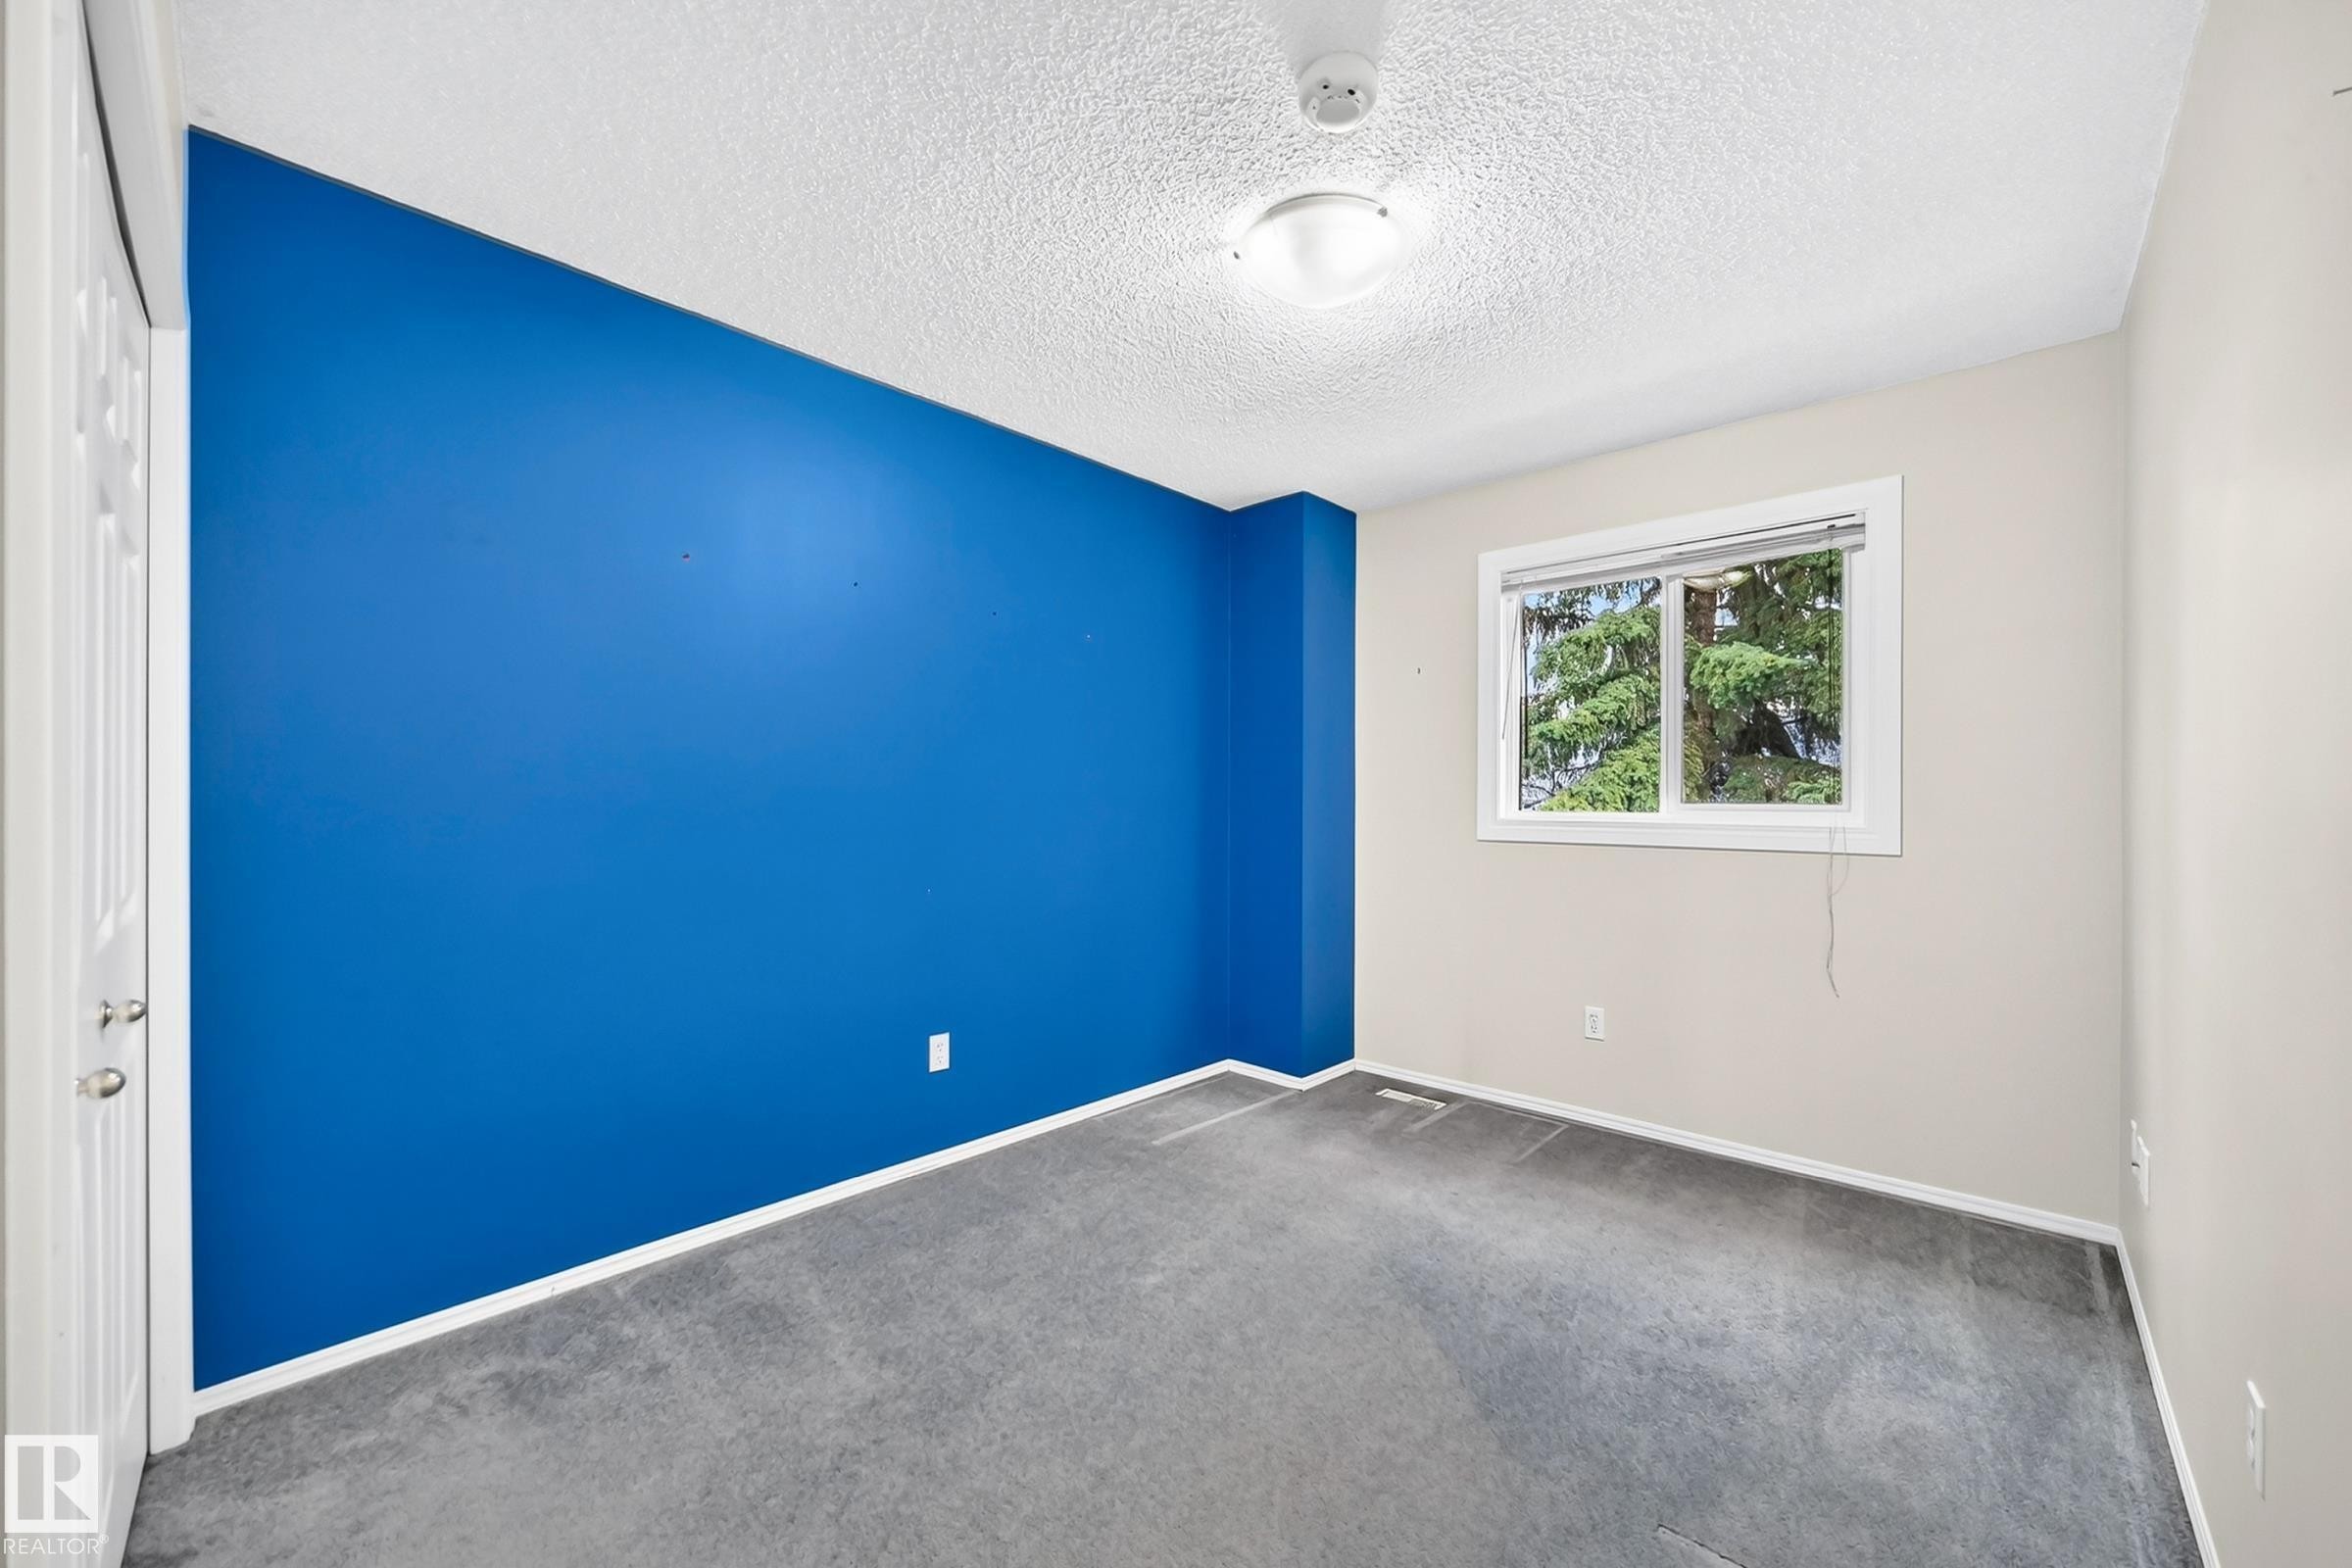
Room with gray carpeting, white trim, and a single window featuring exterior tree views - 51 9630 176 Street, Edmonton, AB
Interior room featuring wall-to-wall carpeting, a large window, and a flush-mount ceiling light fixture - 51 9630 176 Street, Edmonton, AB
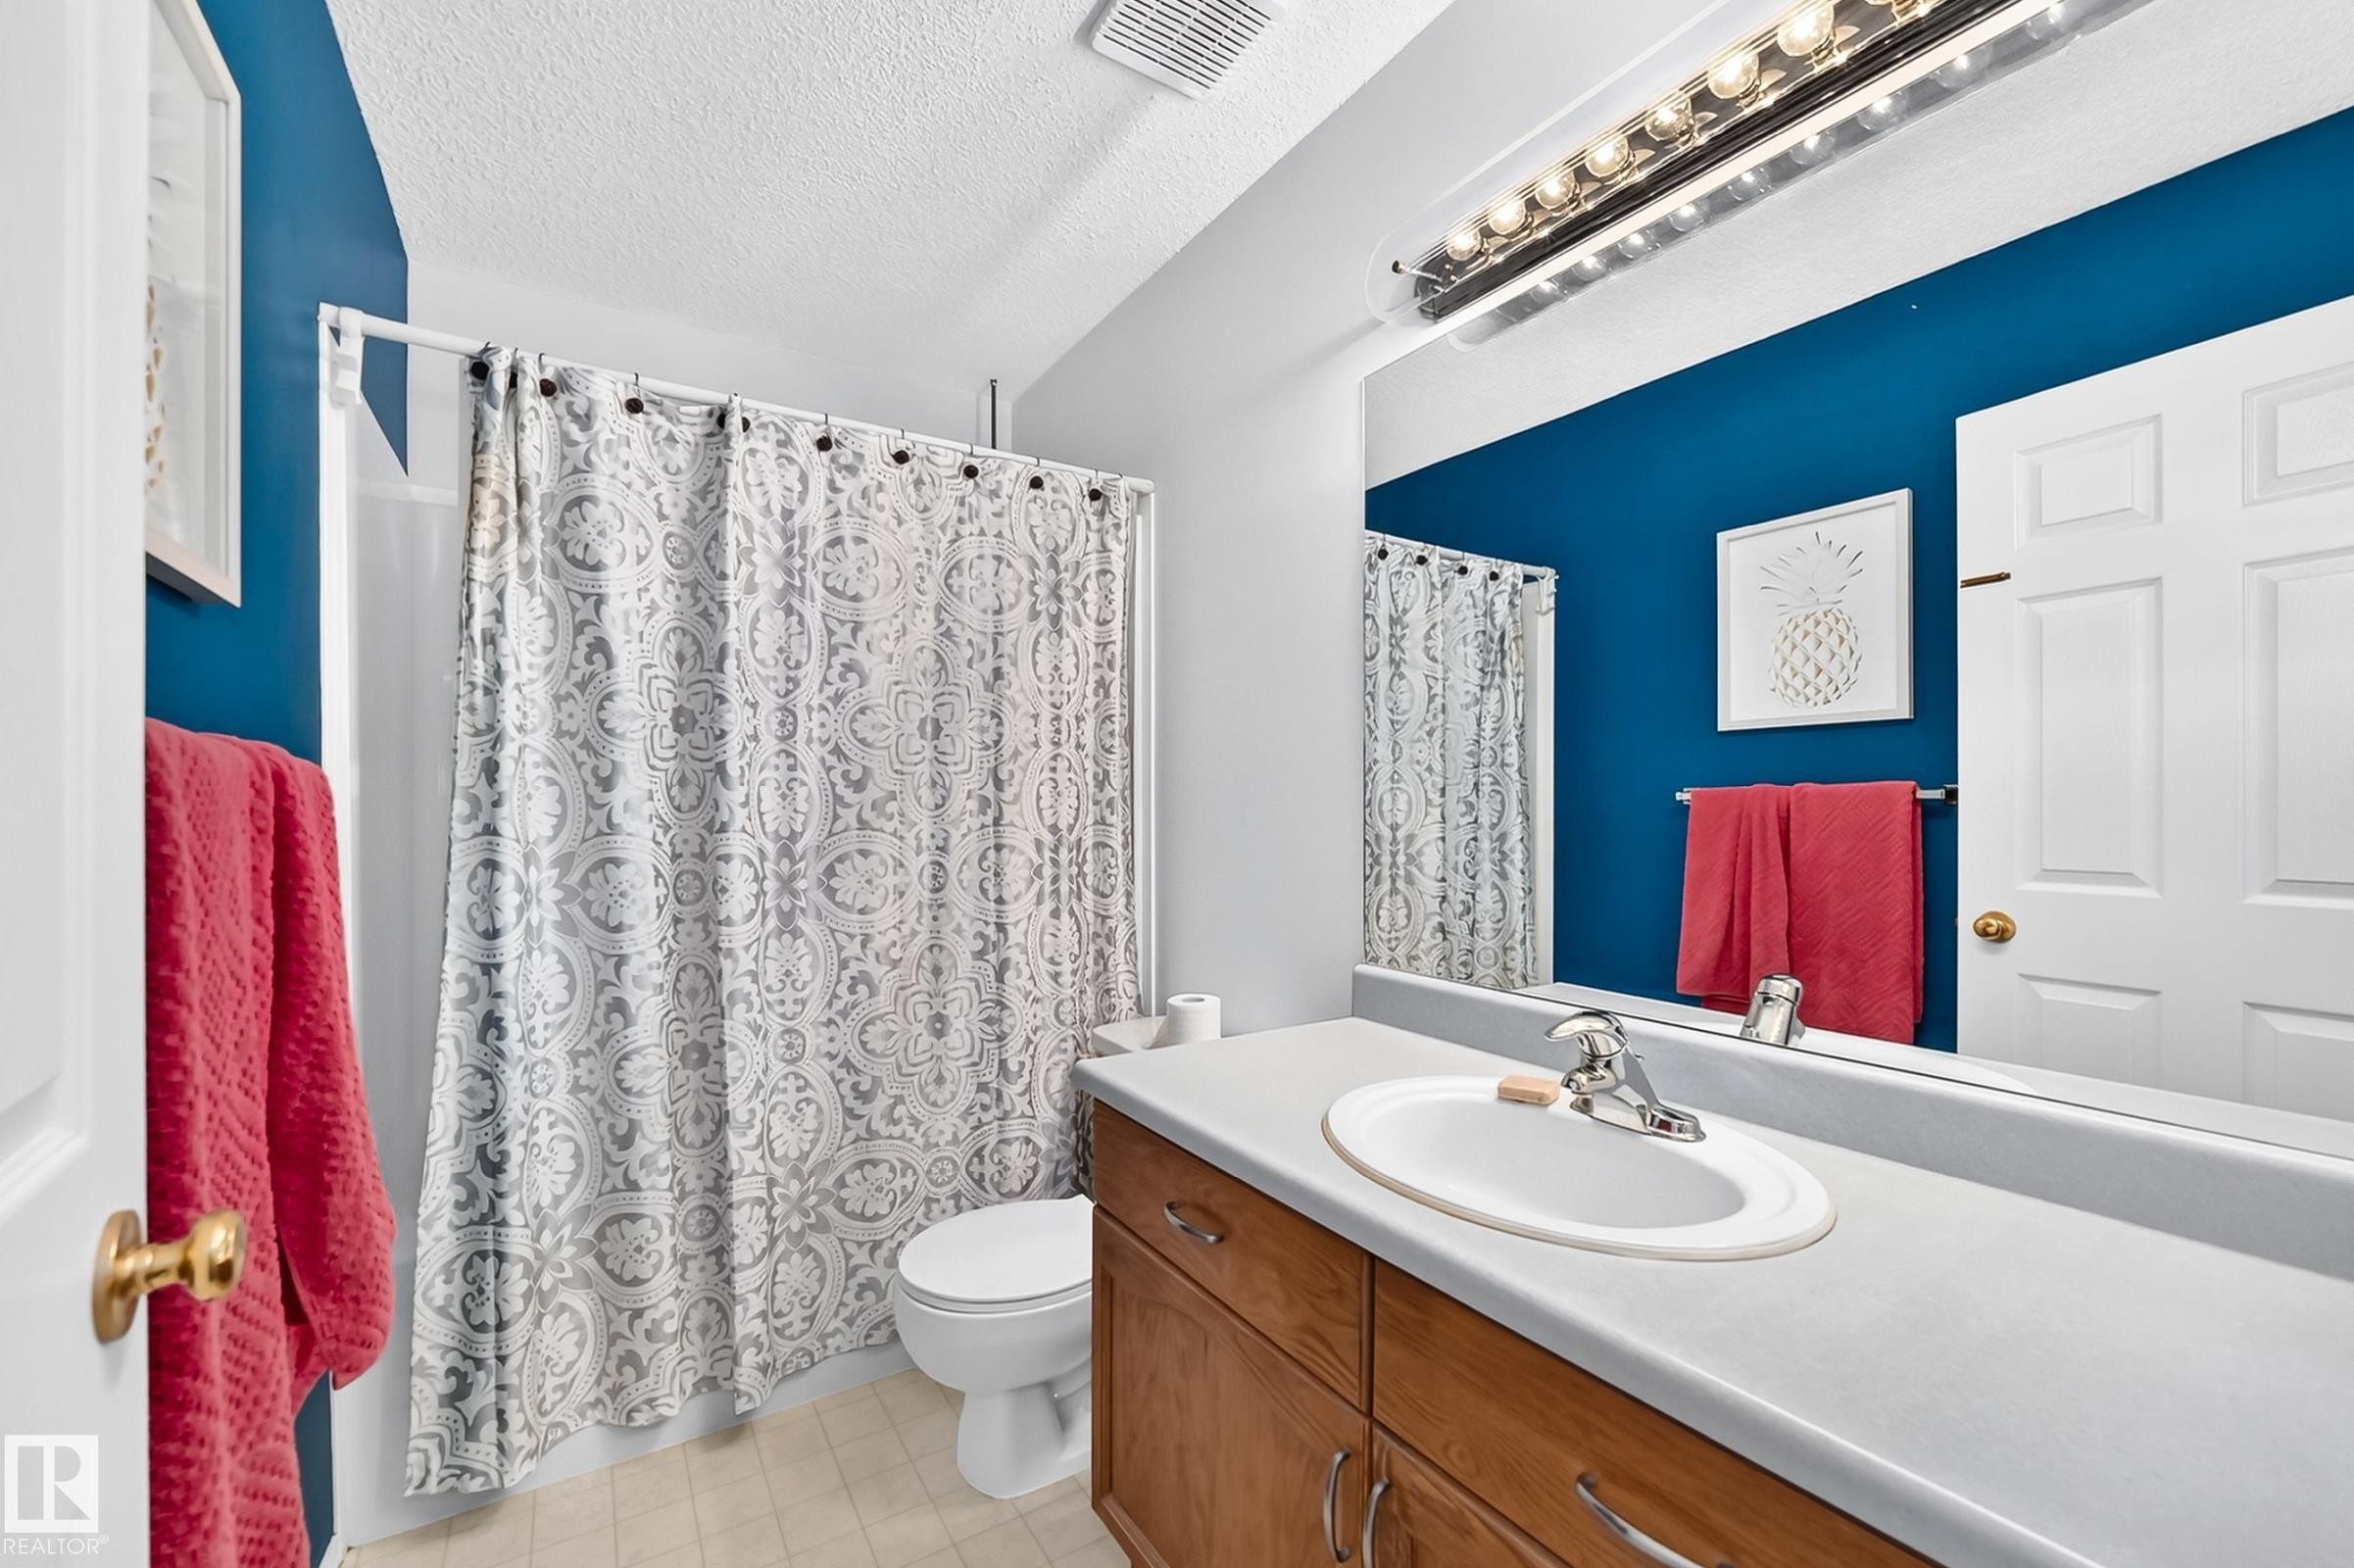
Bathroom featuring a wood-finish vanity with a light-toned countertop, an integrated sink, and an expansive wall-mounted mirror - 51 9630 176 Street, Edmonton, AB
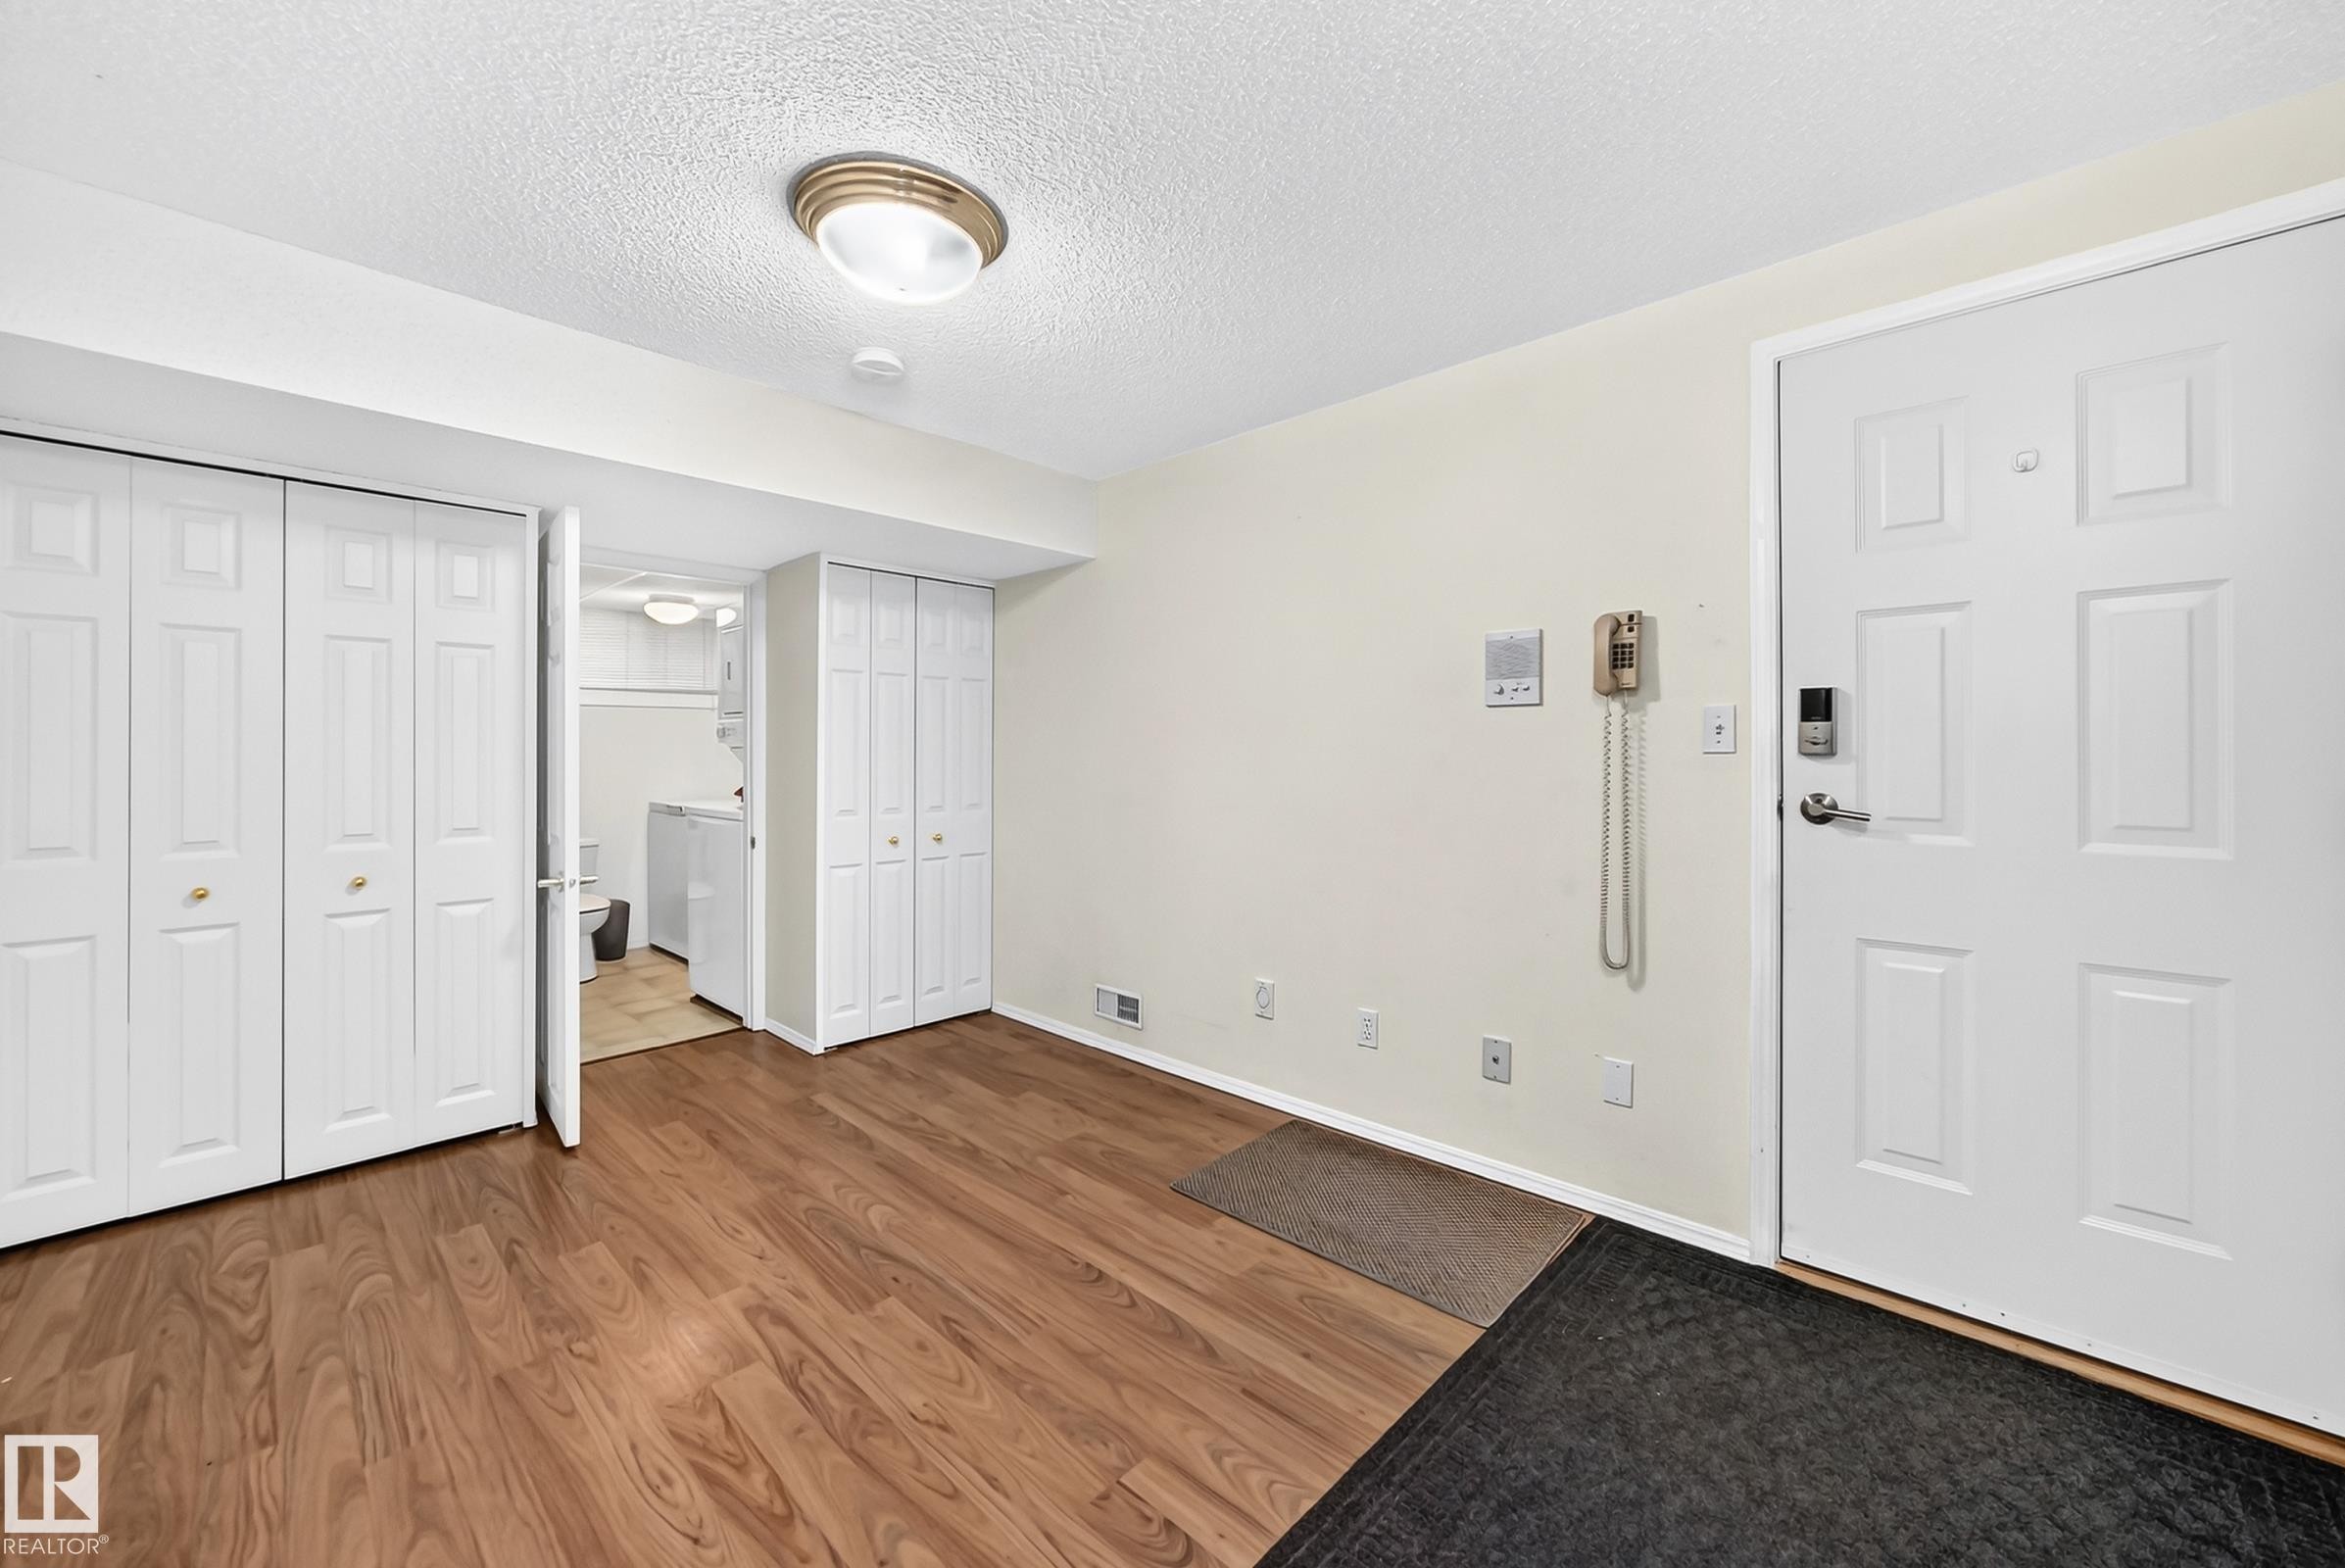
Entry area featuring wood-finish flooring, a white paneled entry door with modern hardware, and two white bi-fold closet doors - 51 9630 176 Street, Edmonton, AB
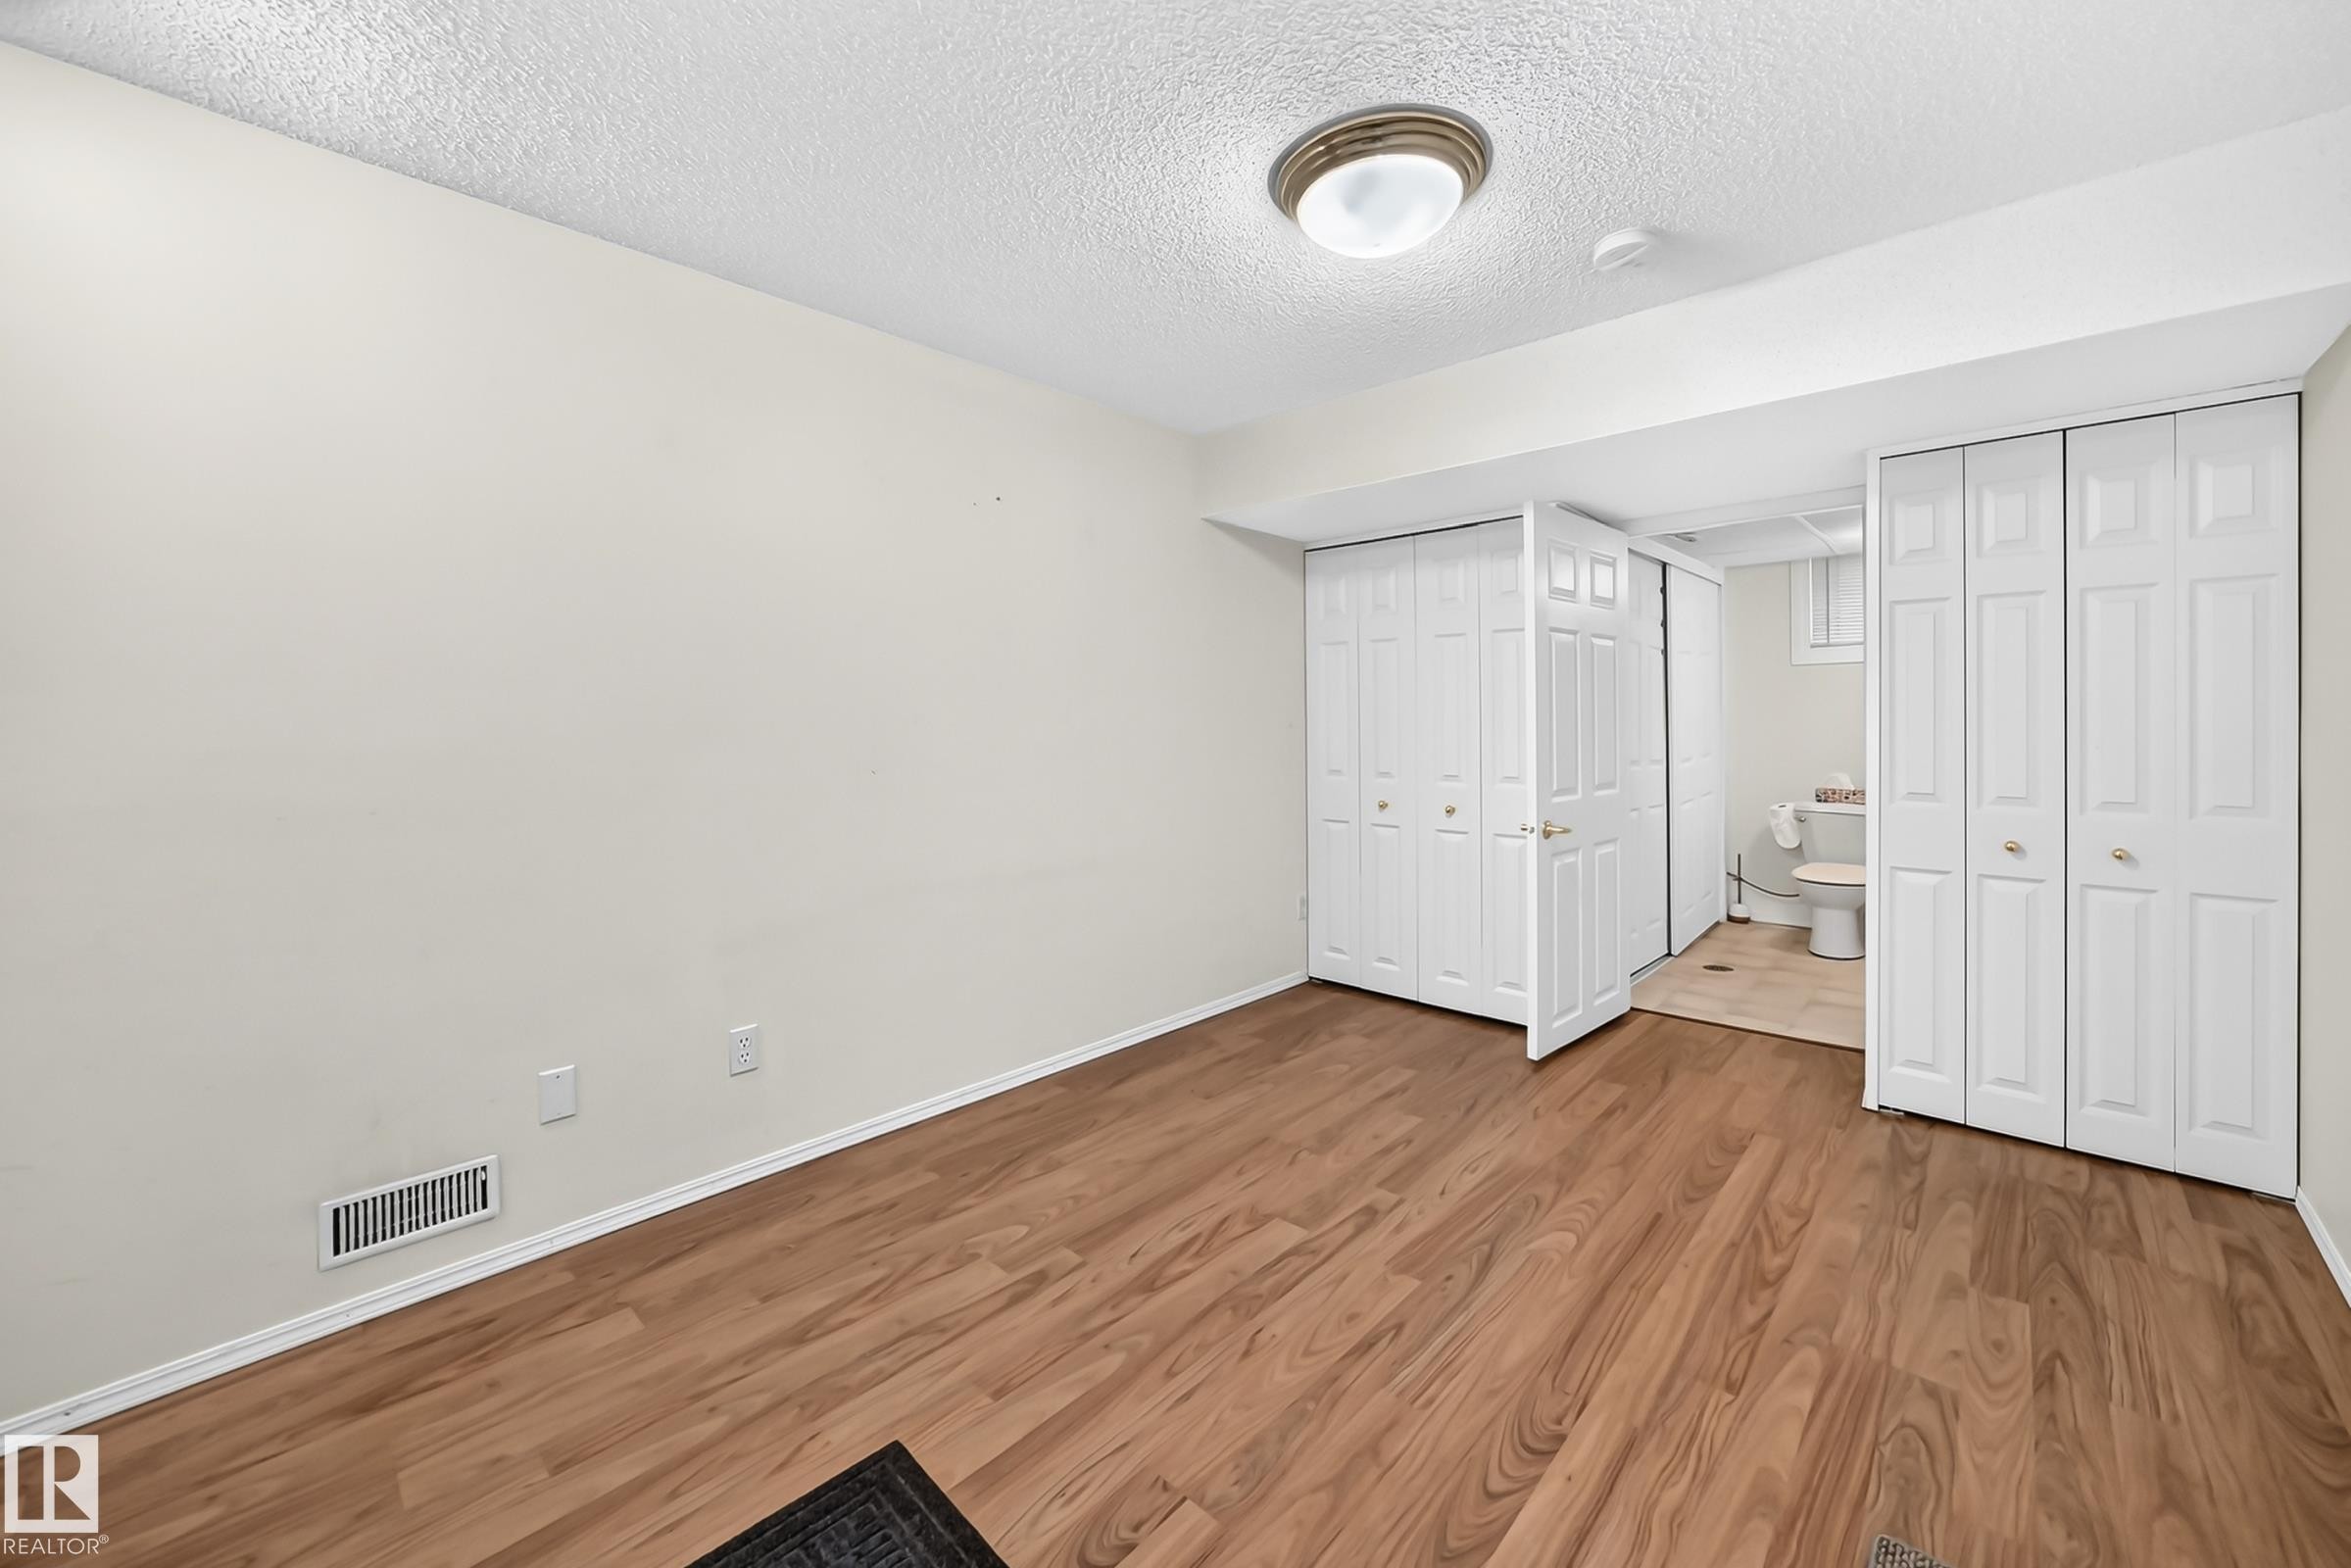
Room featuring wood-finish flooring, light-toned walls, and a ceiling-mounted light fixture - 51 9630 176 Street, Edmonton, AB
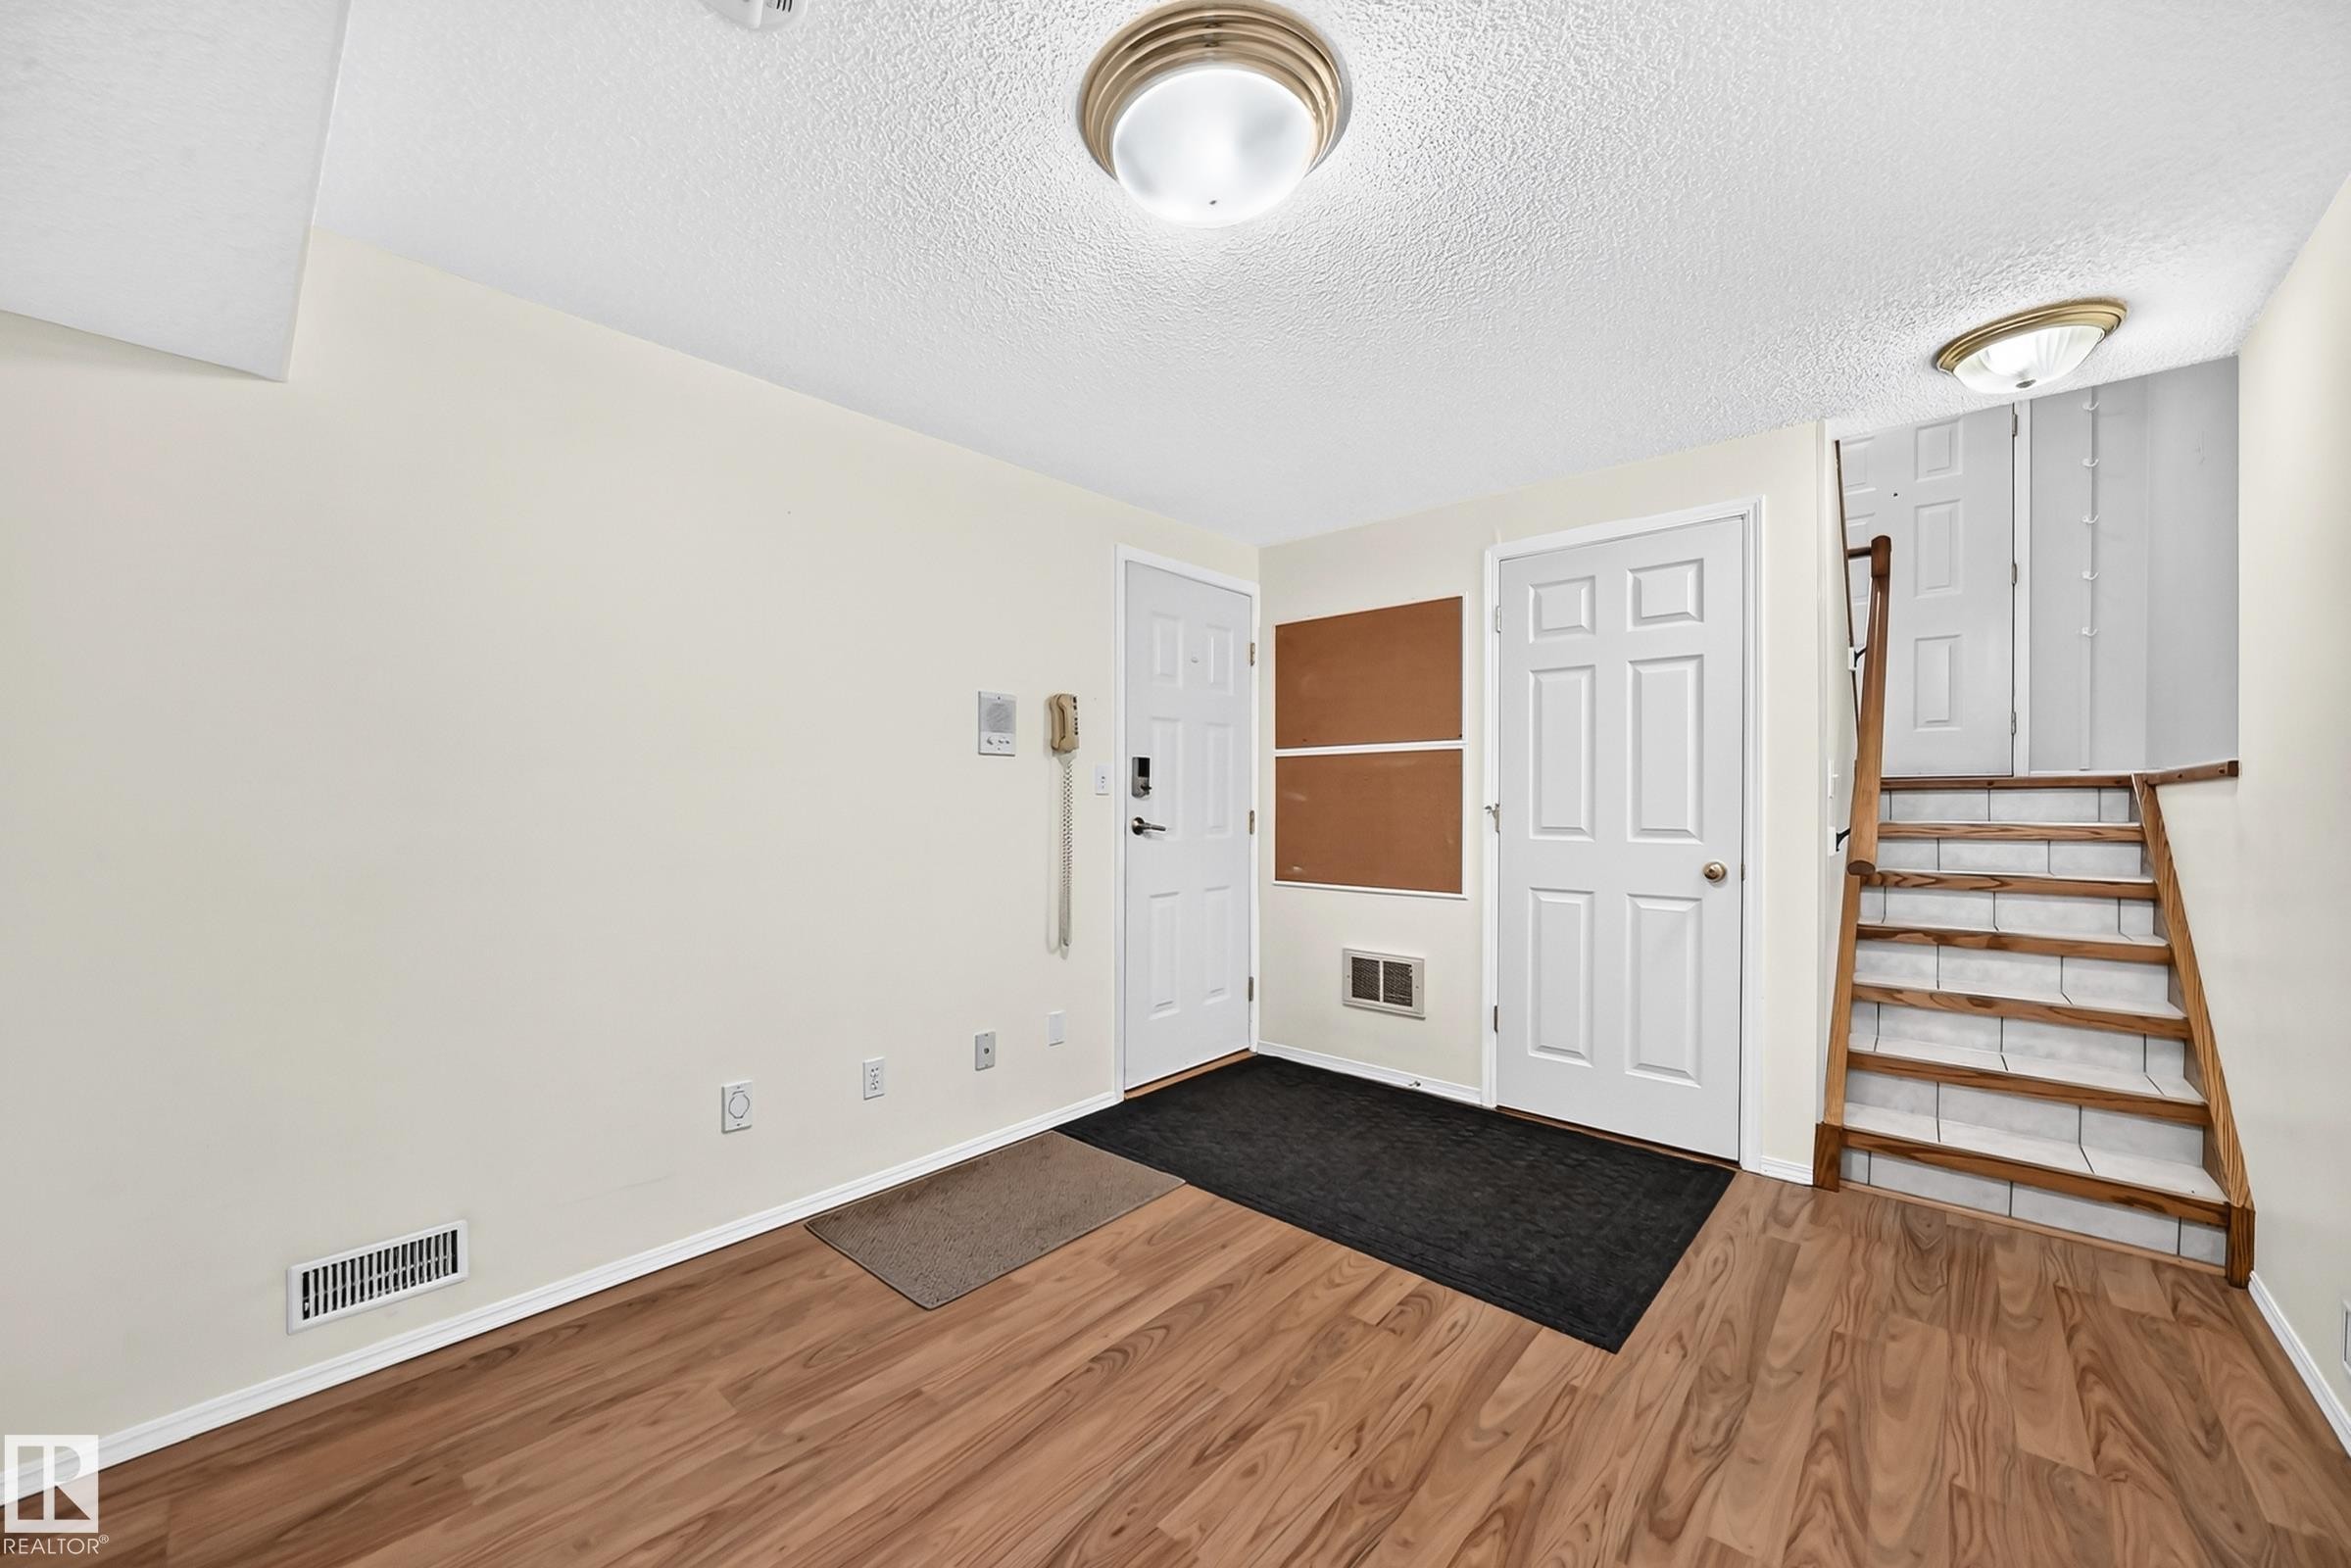
Entry area featuring wood-finish flooring, white doors, and a wood staircase with white risers - 51 9630 176 Street, Edmonton, AB
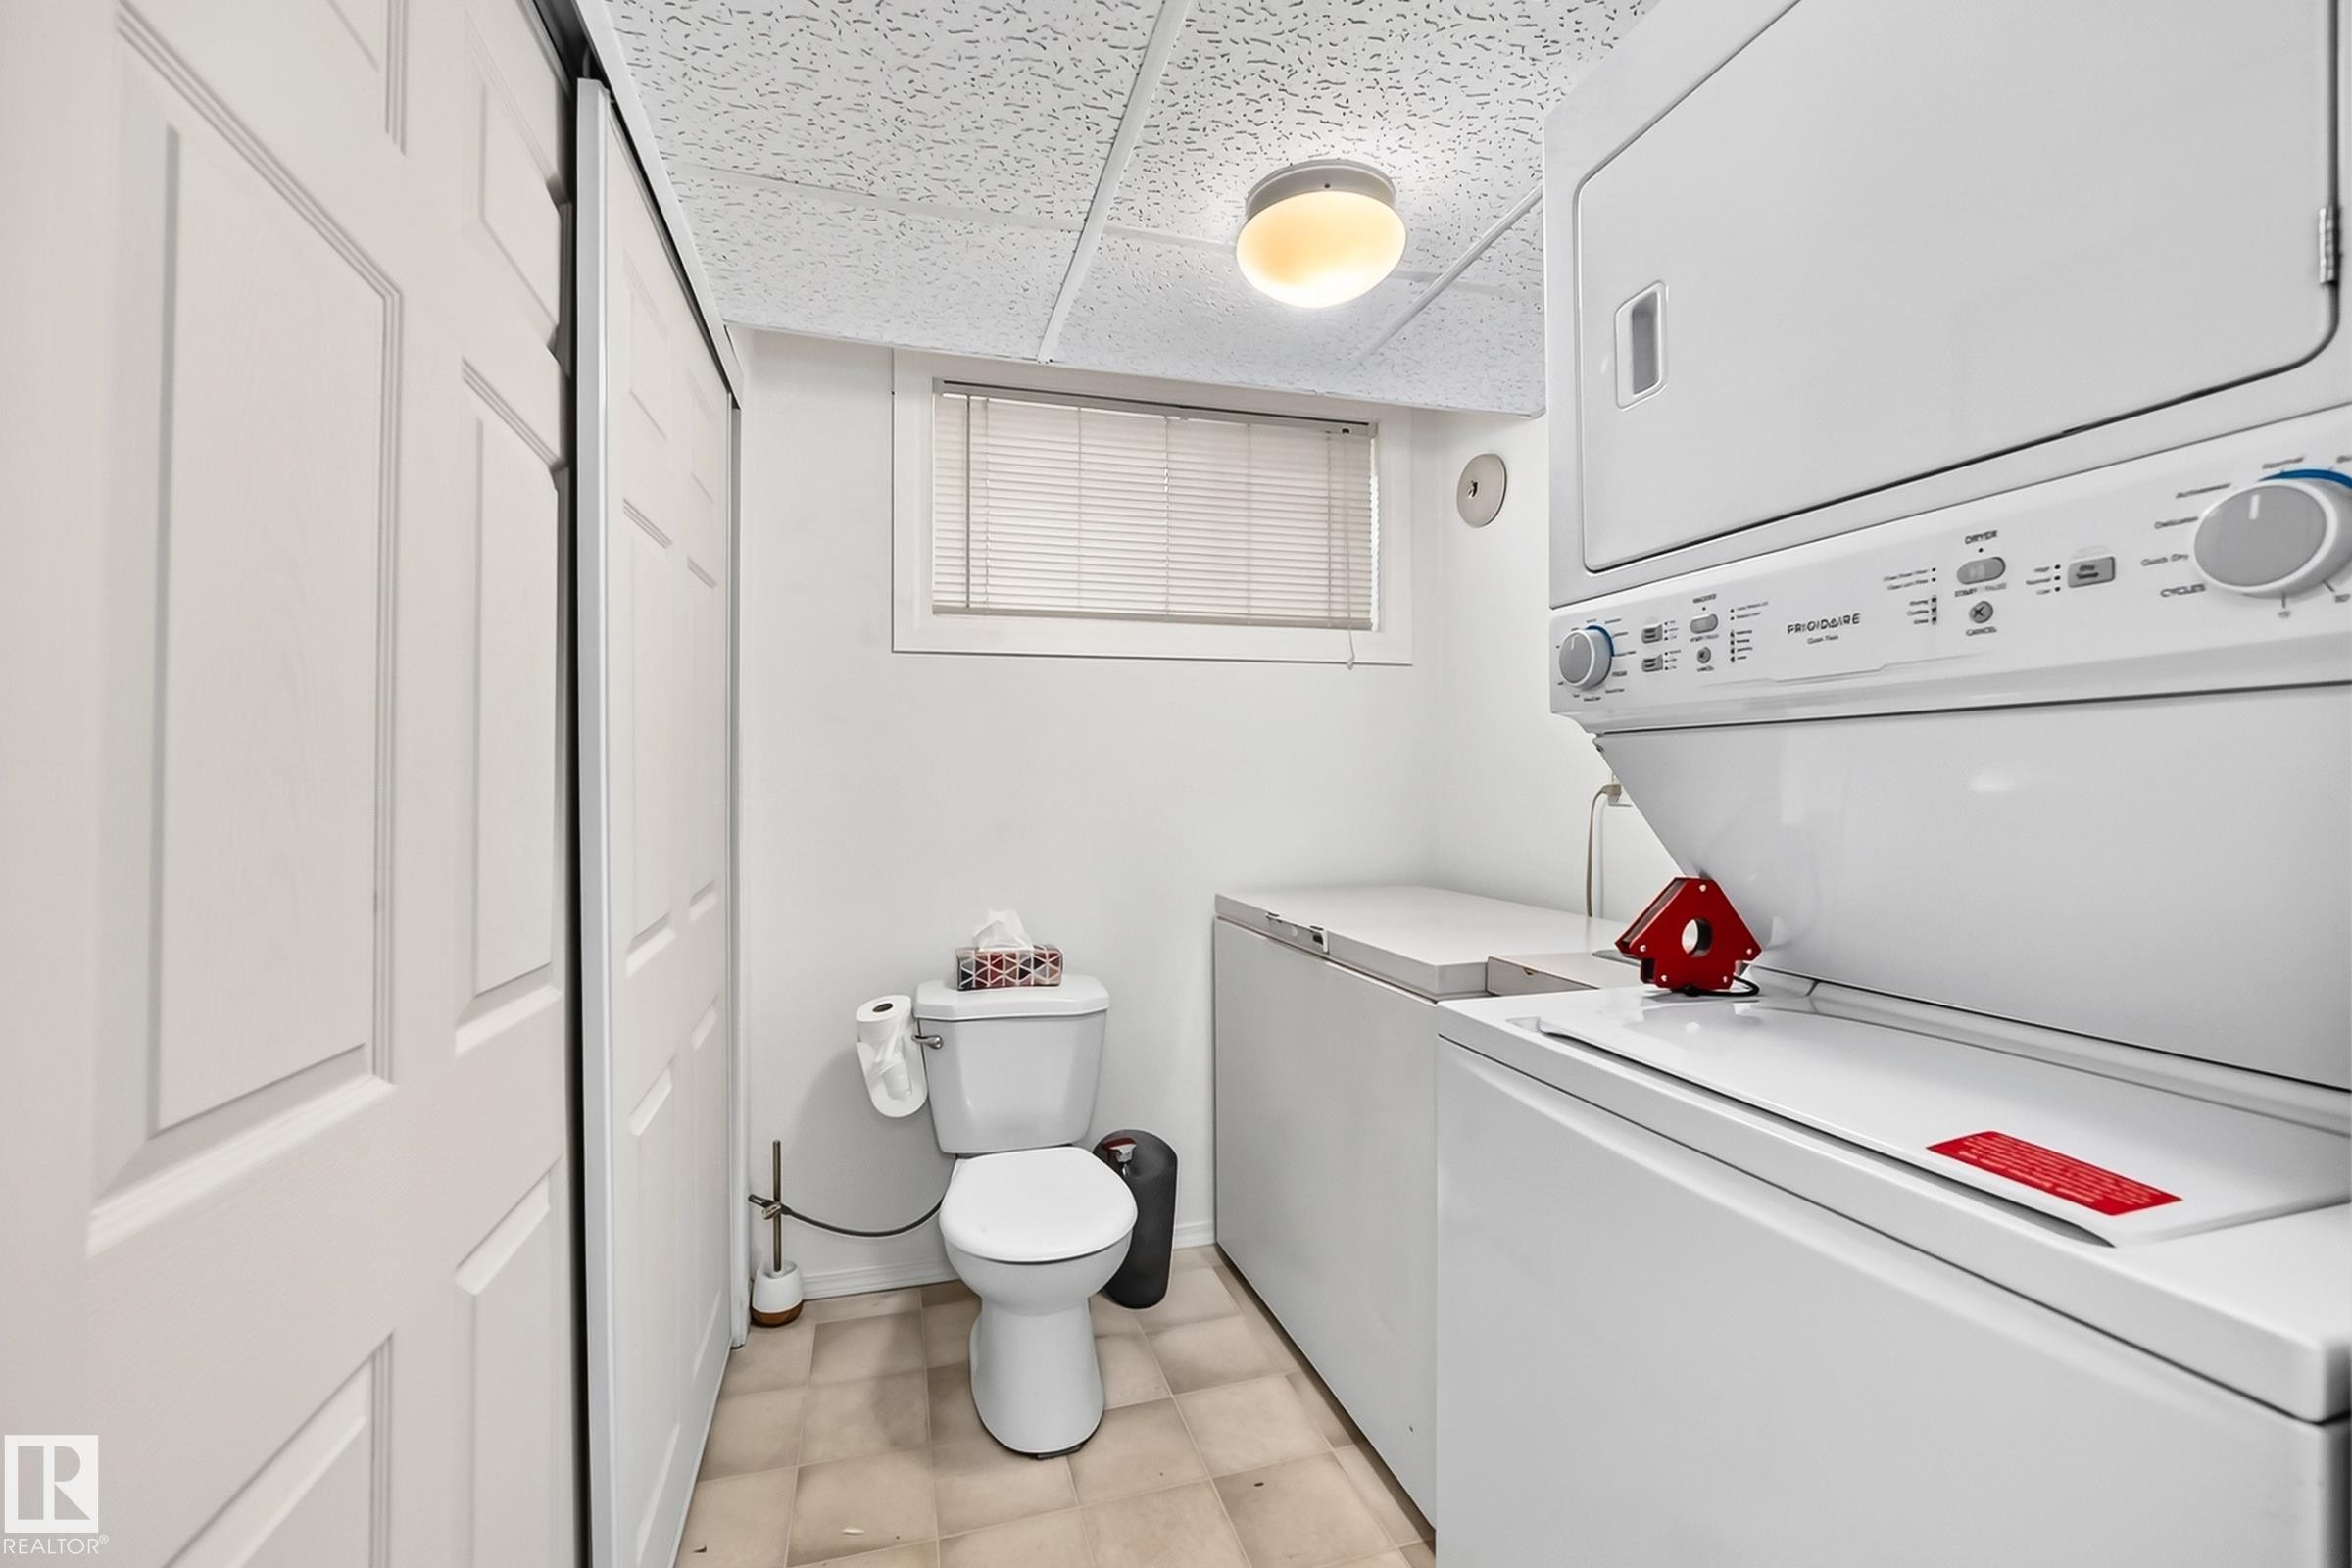
Dedicated laundry area featuring a stacked washer and dryer unit, a toilet, and a window with blinds - 51 9630 176 Street, Edmonton, AB
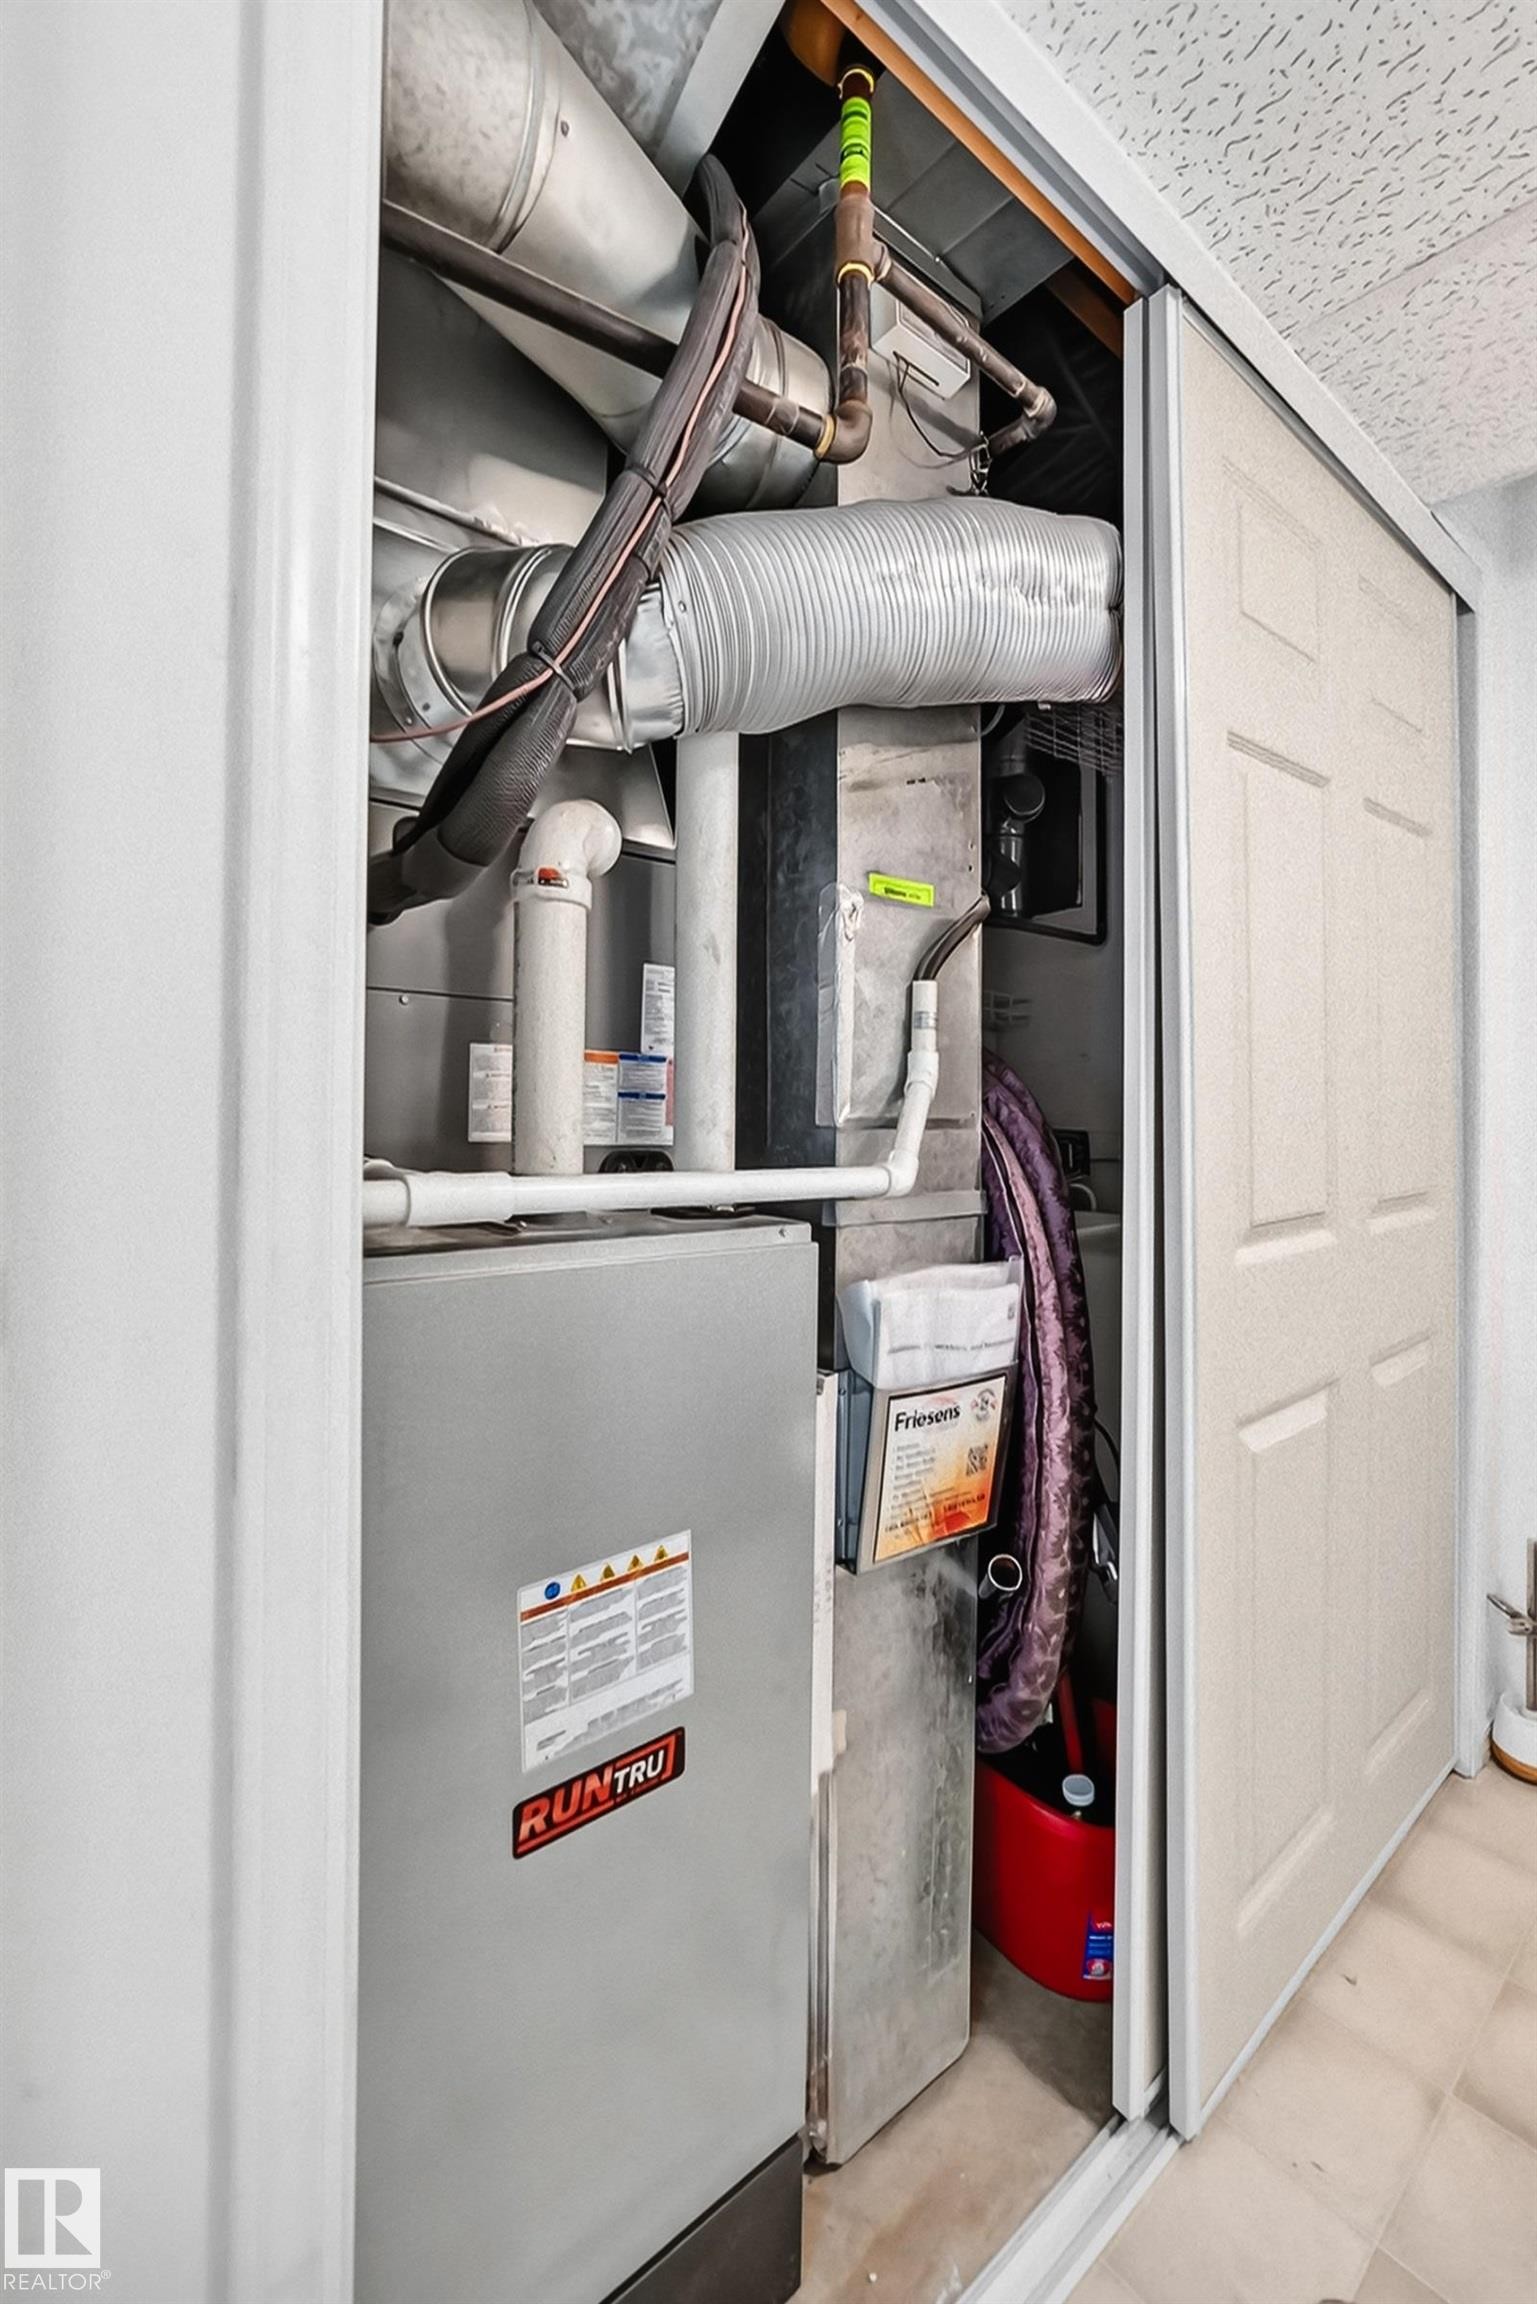
Utility closet housing a RunTru furnace unit, extensive ductwork, and exposed piping - 51 9630 176 Street, Edmonton, AB
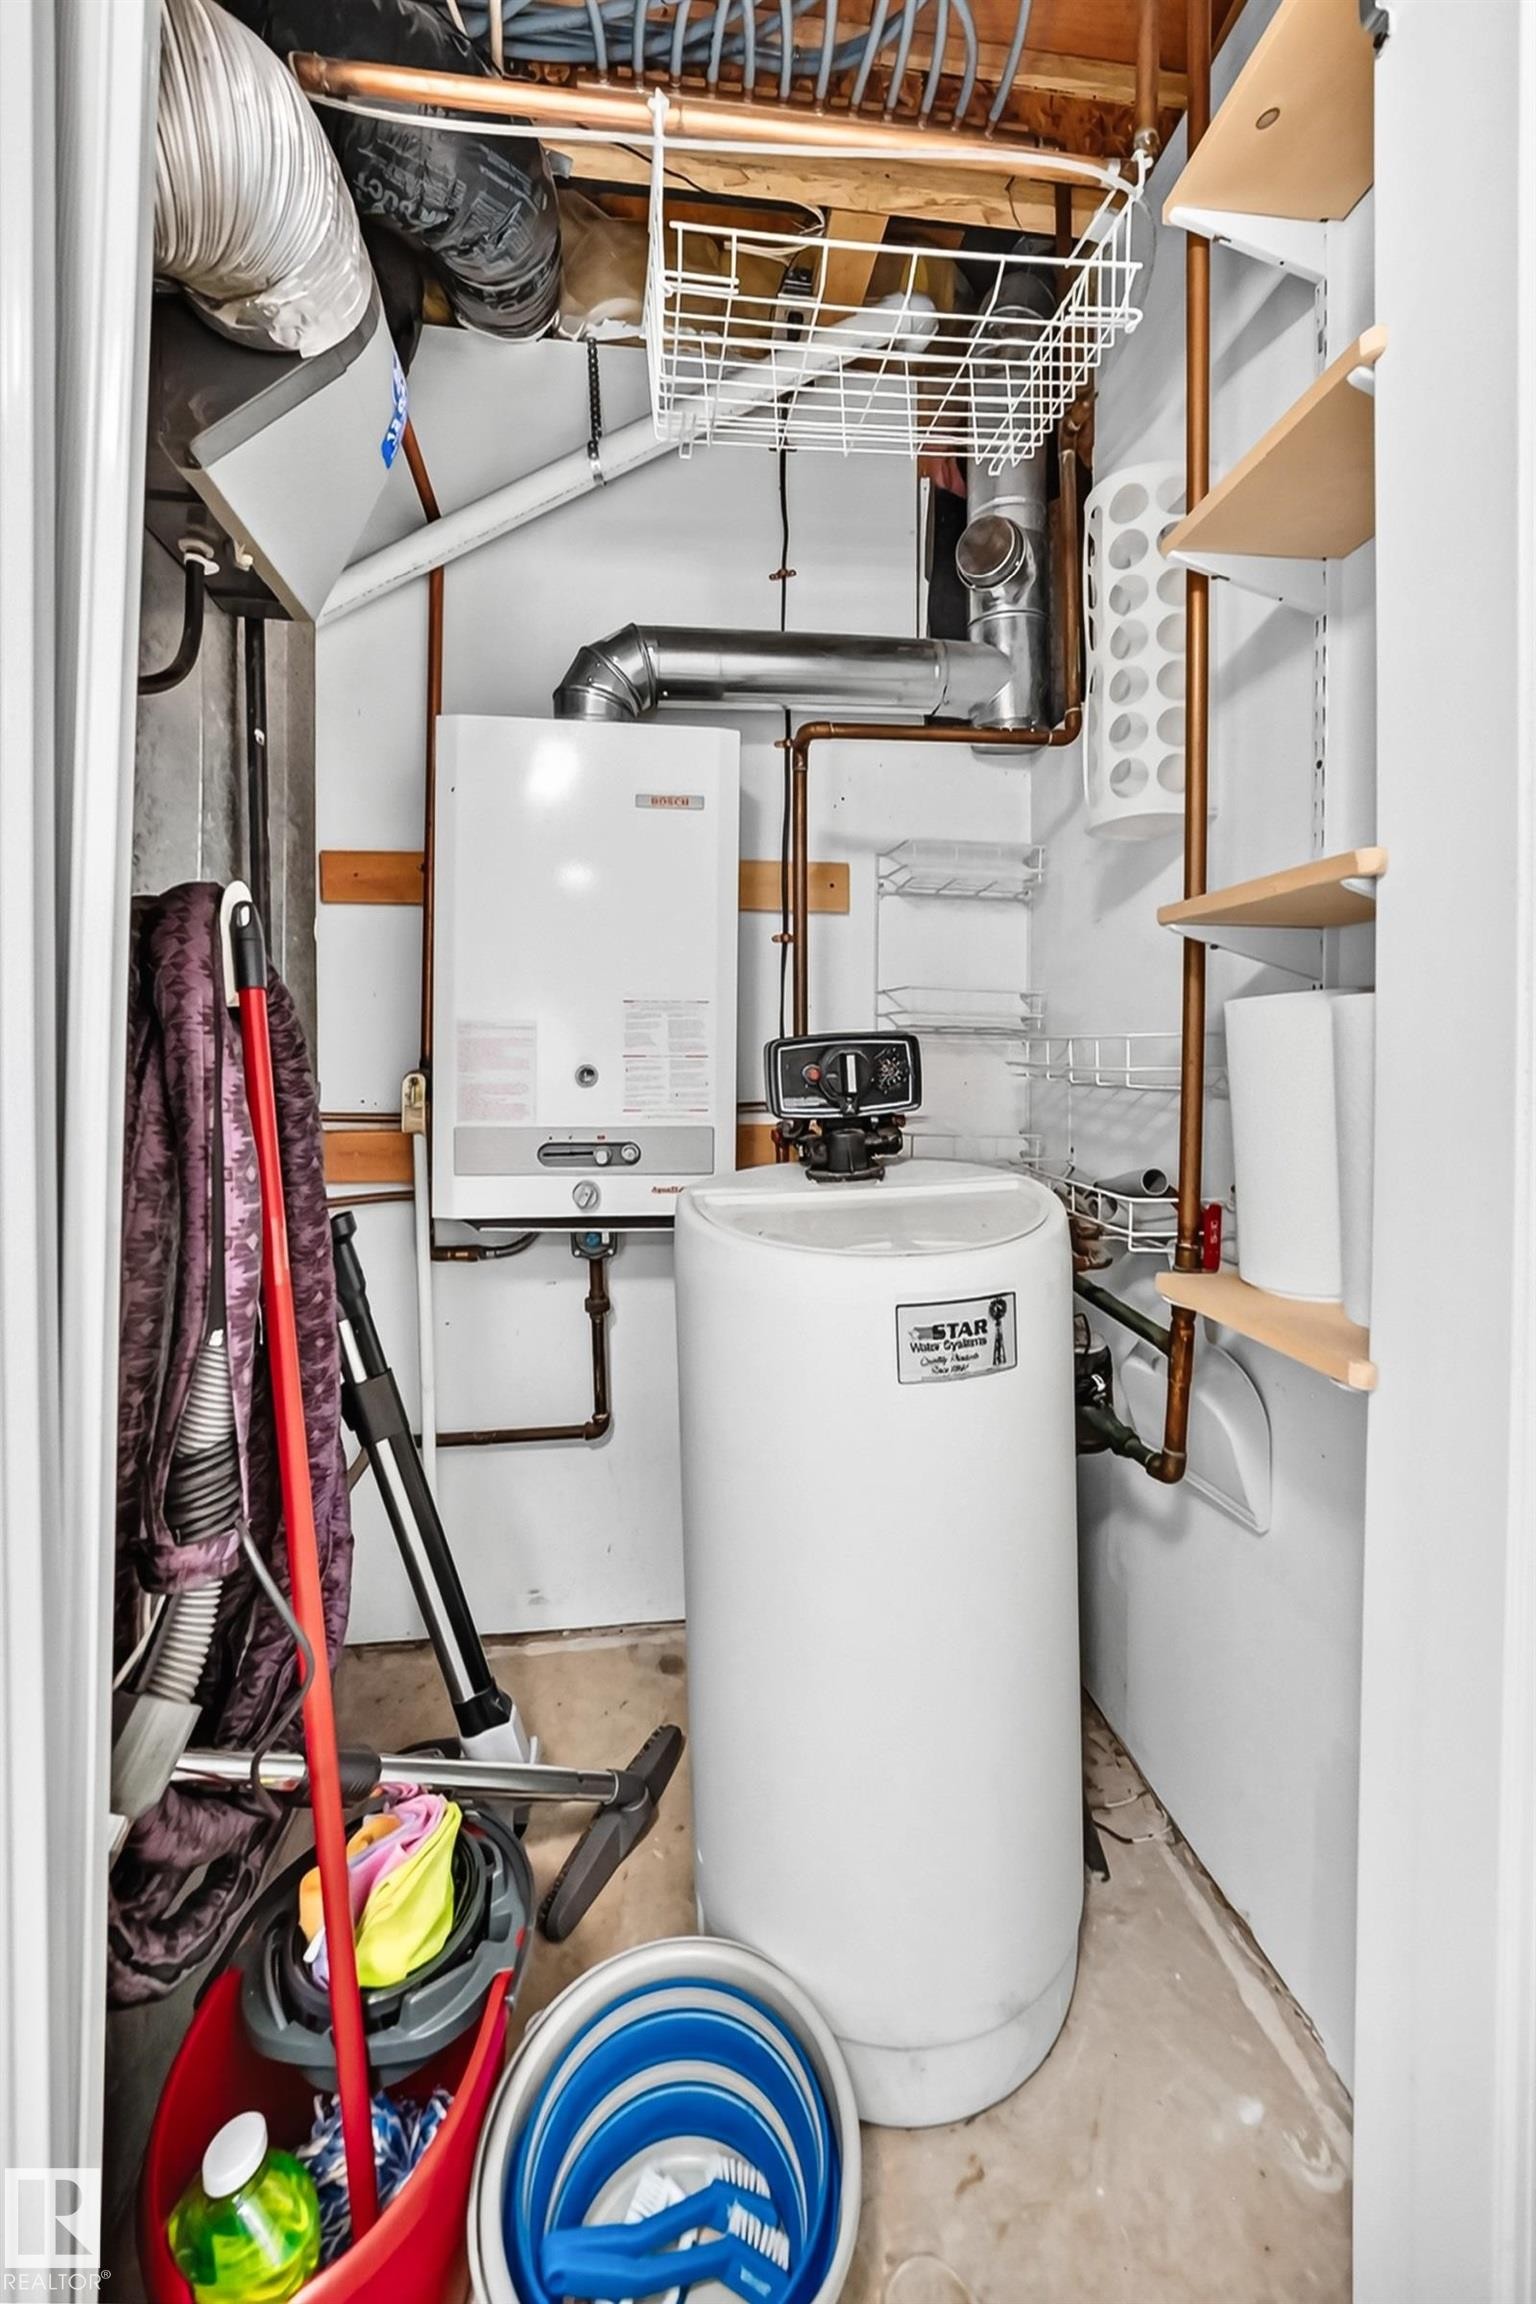
Utility closet featuring a wall-mounted tankless water heater, water softener system, copper piping, and open shelving - 51 9630 176 Street, Edmonton, AB
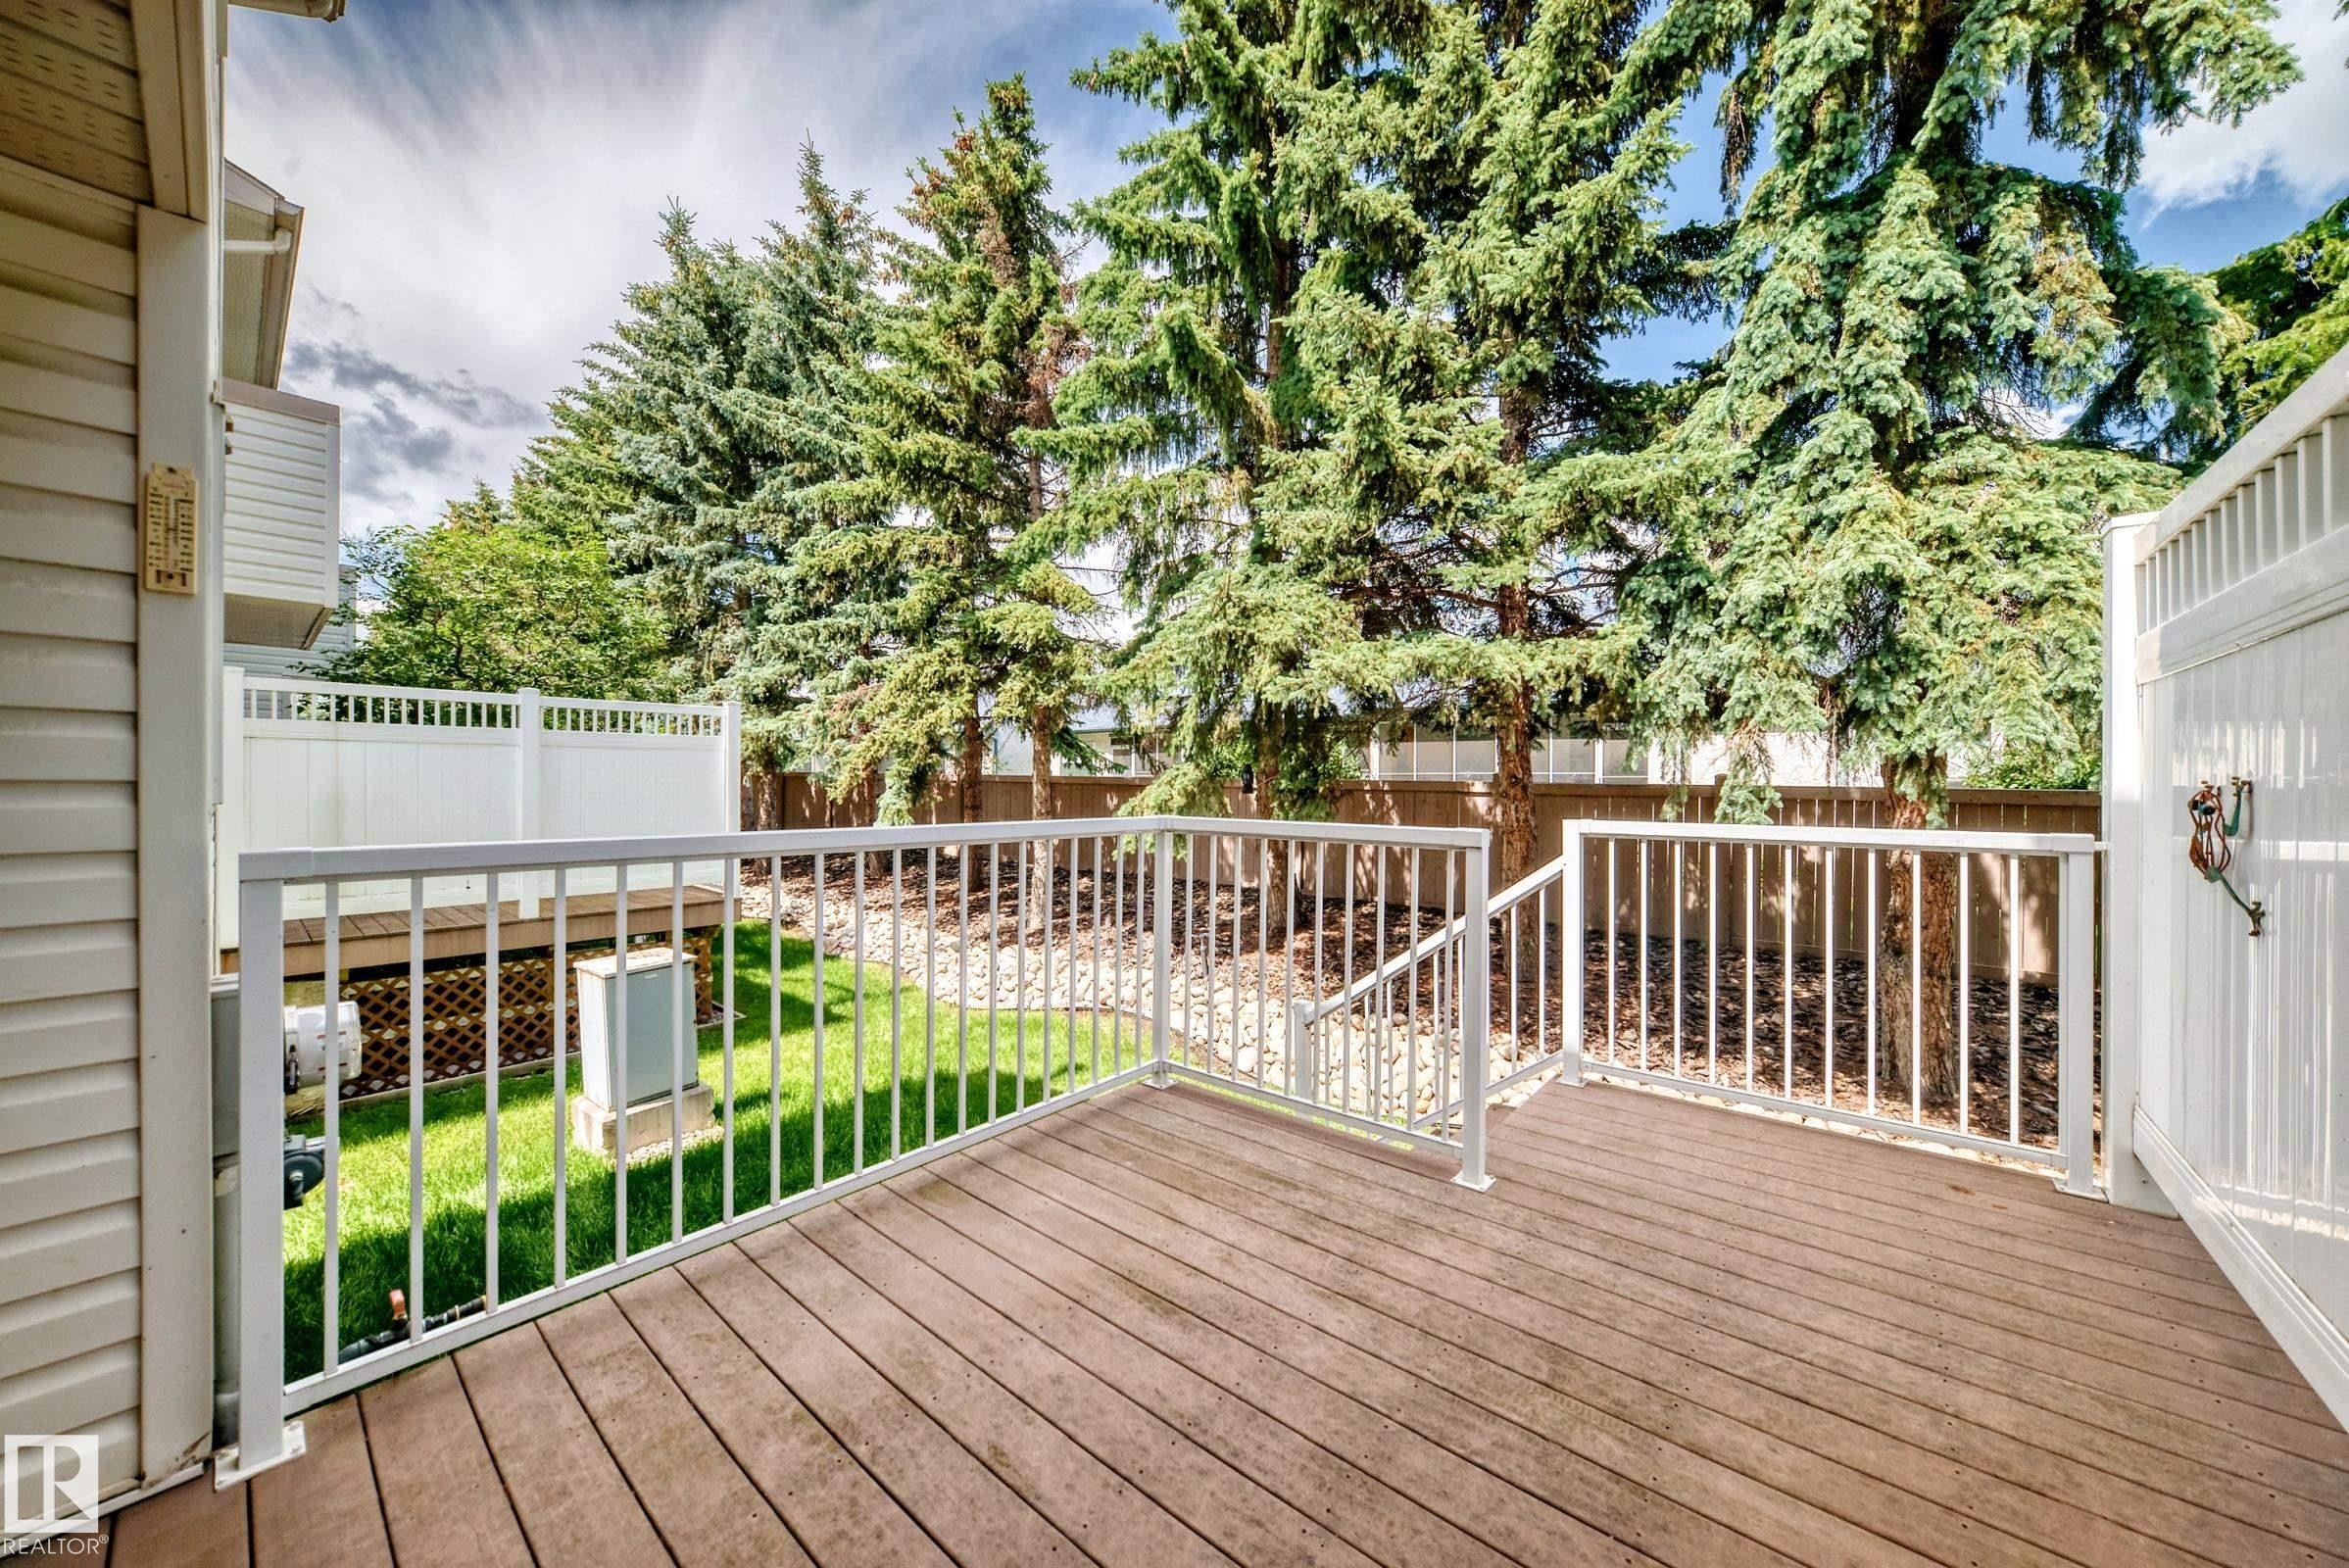
Spacious wood-finish deck with white railings, offering outdoor living space - 51 9630 176 Street, Edmonton, AB
Exterior deck featuring wood-finish flooring - 51 9630 176 Street, Edmonton, AB
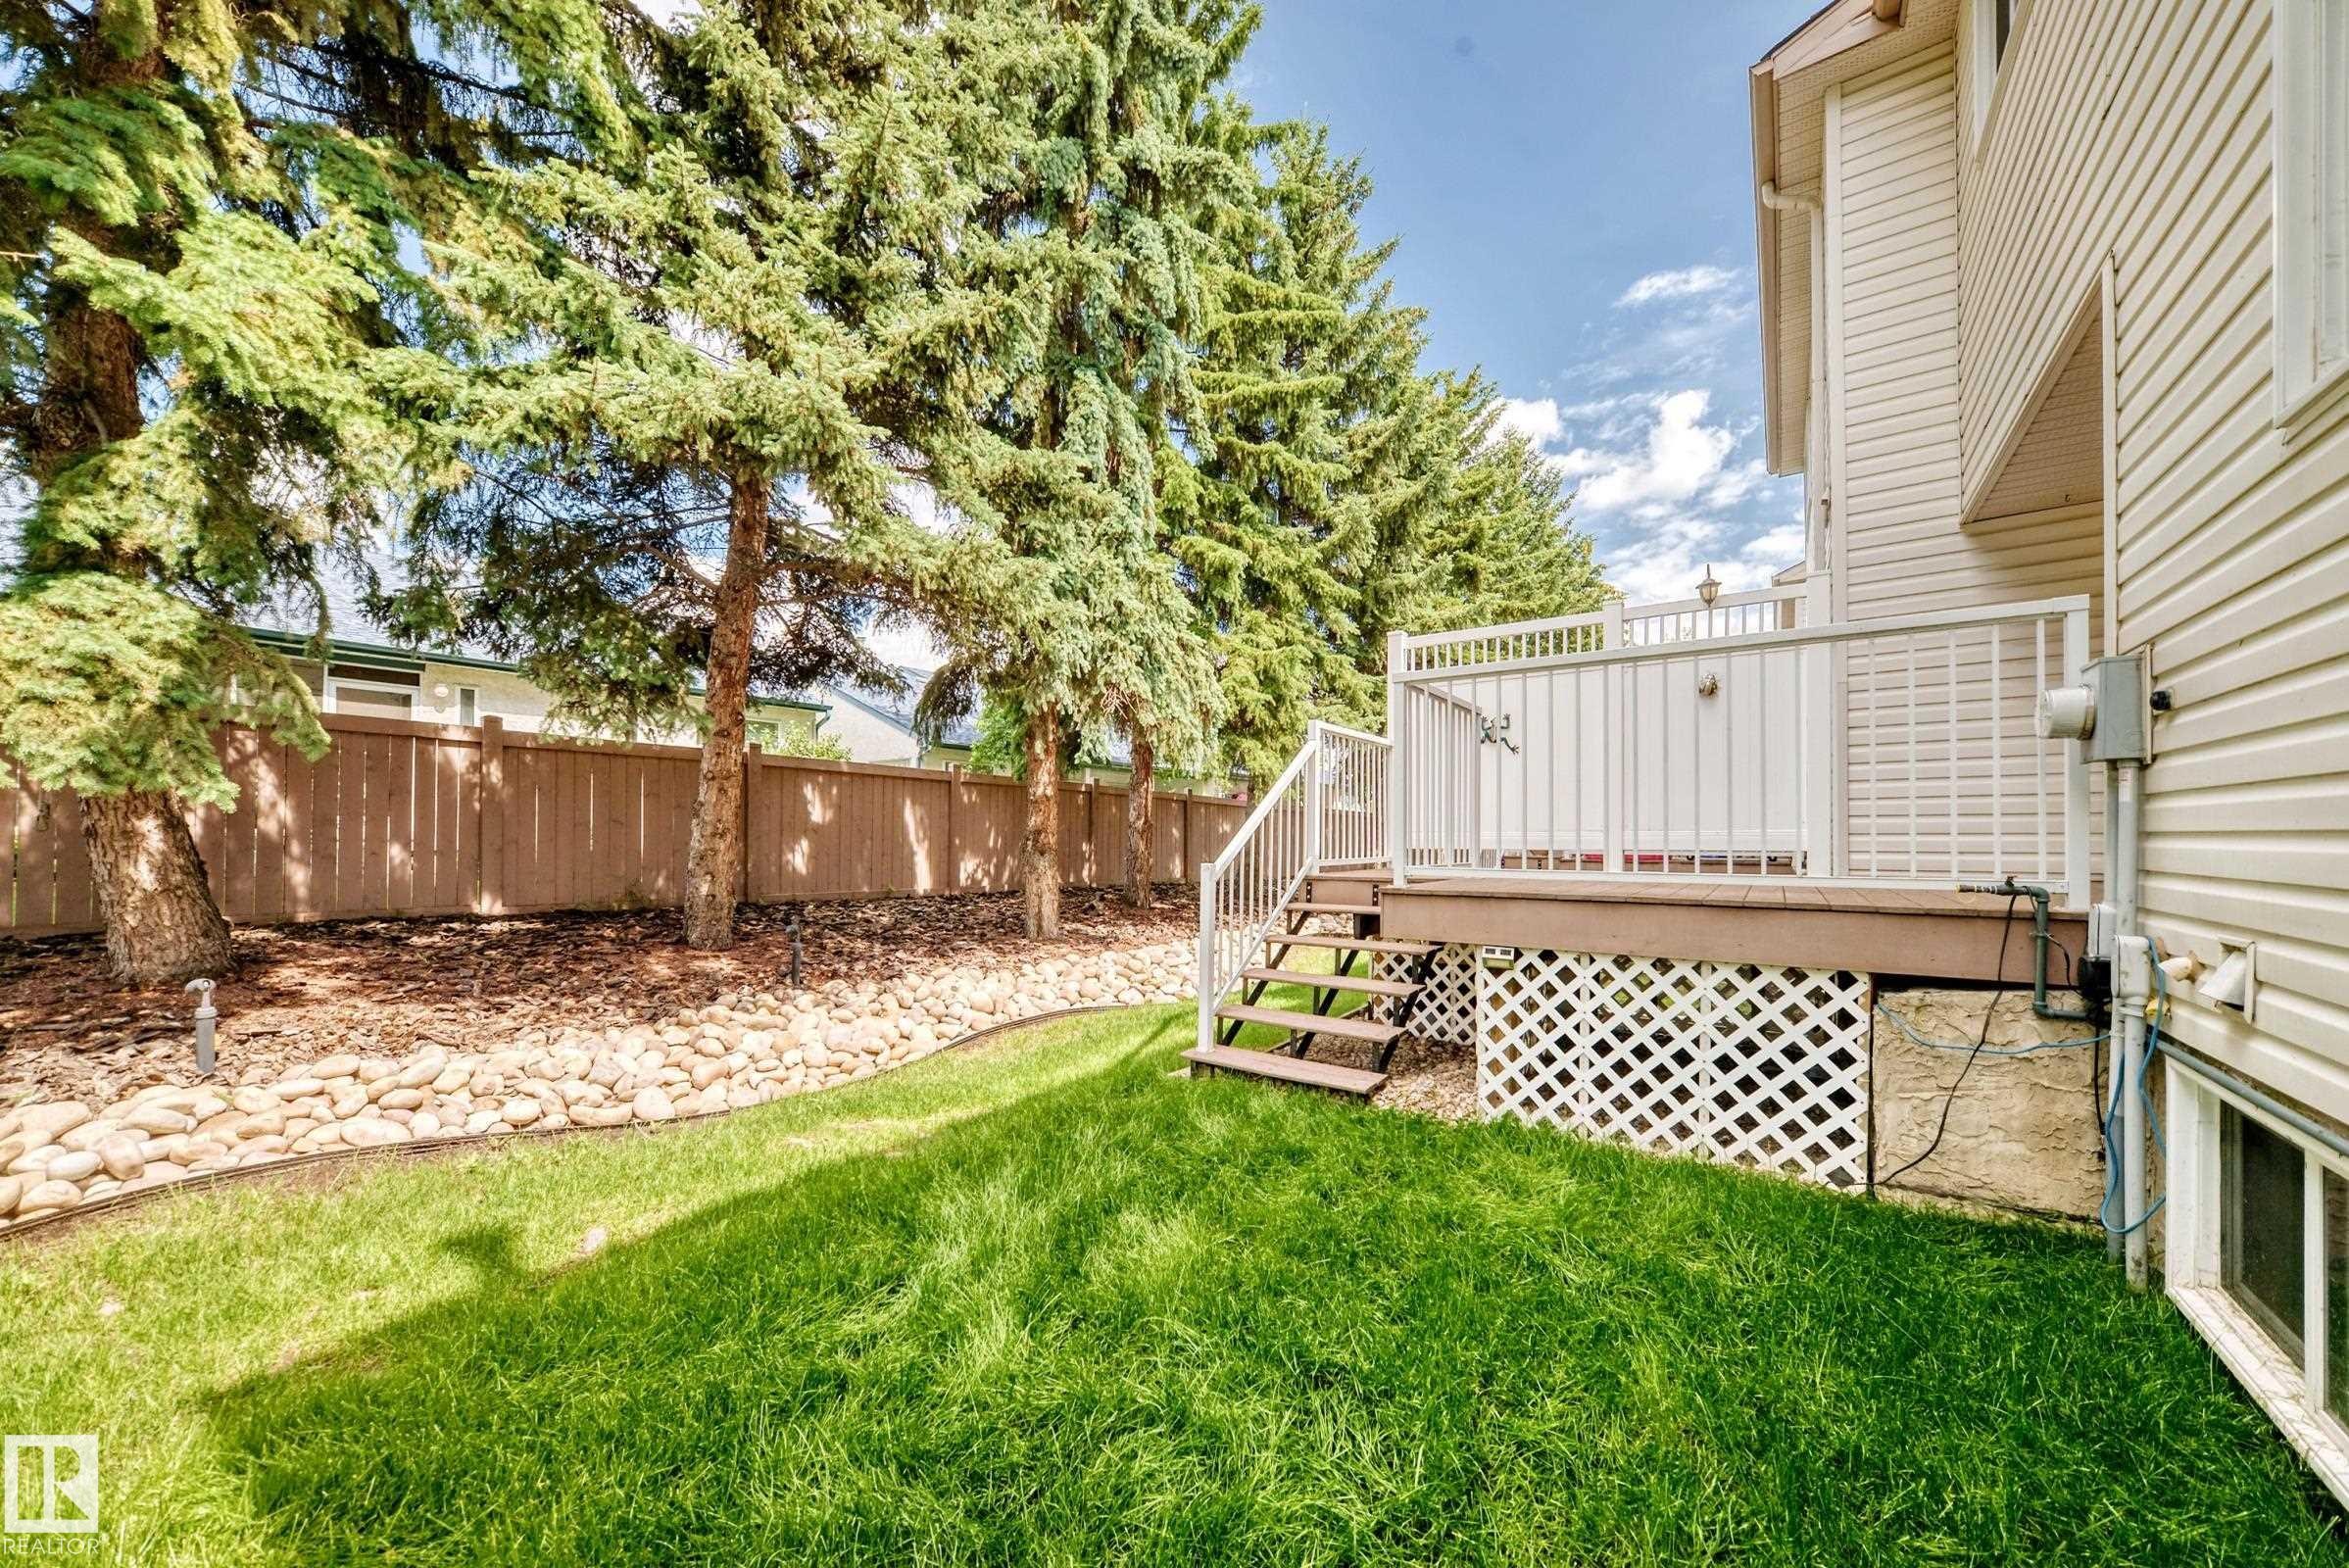
Rear exterior featuring a raised deck with white railings and steps to the lawn - 51 9630 176 Street, Edmonton, AB
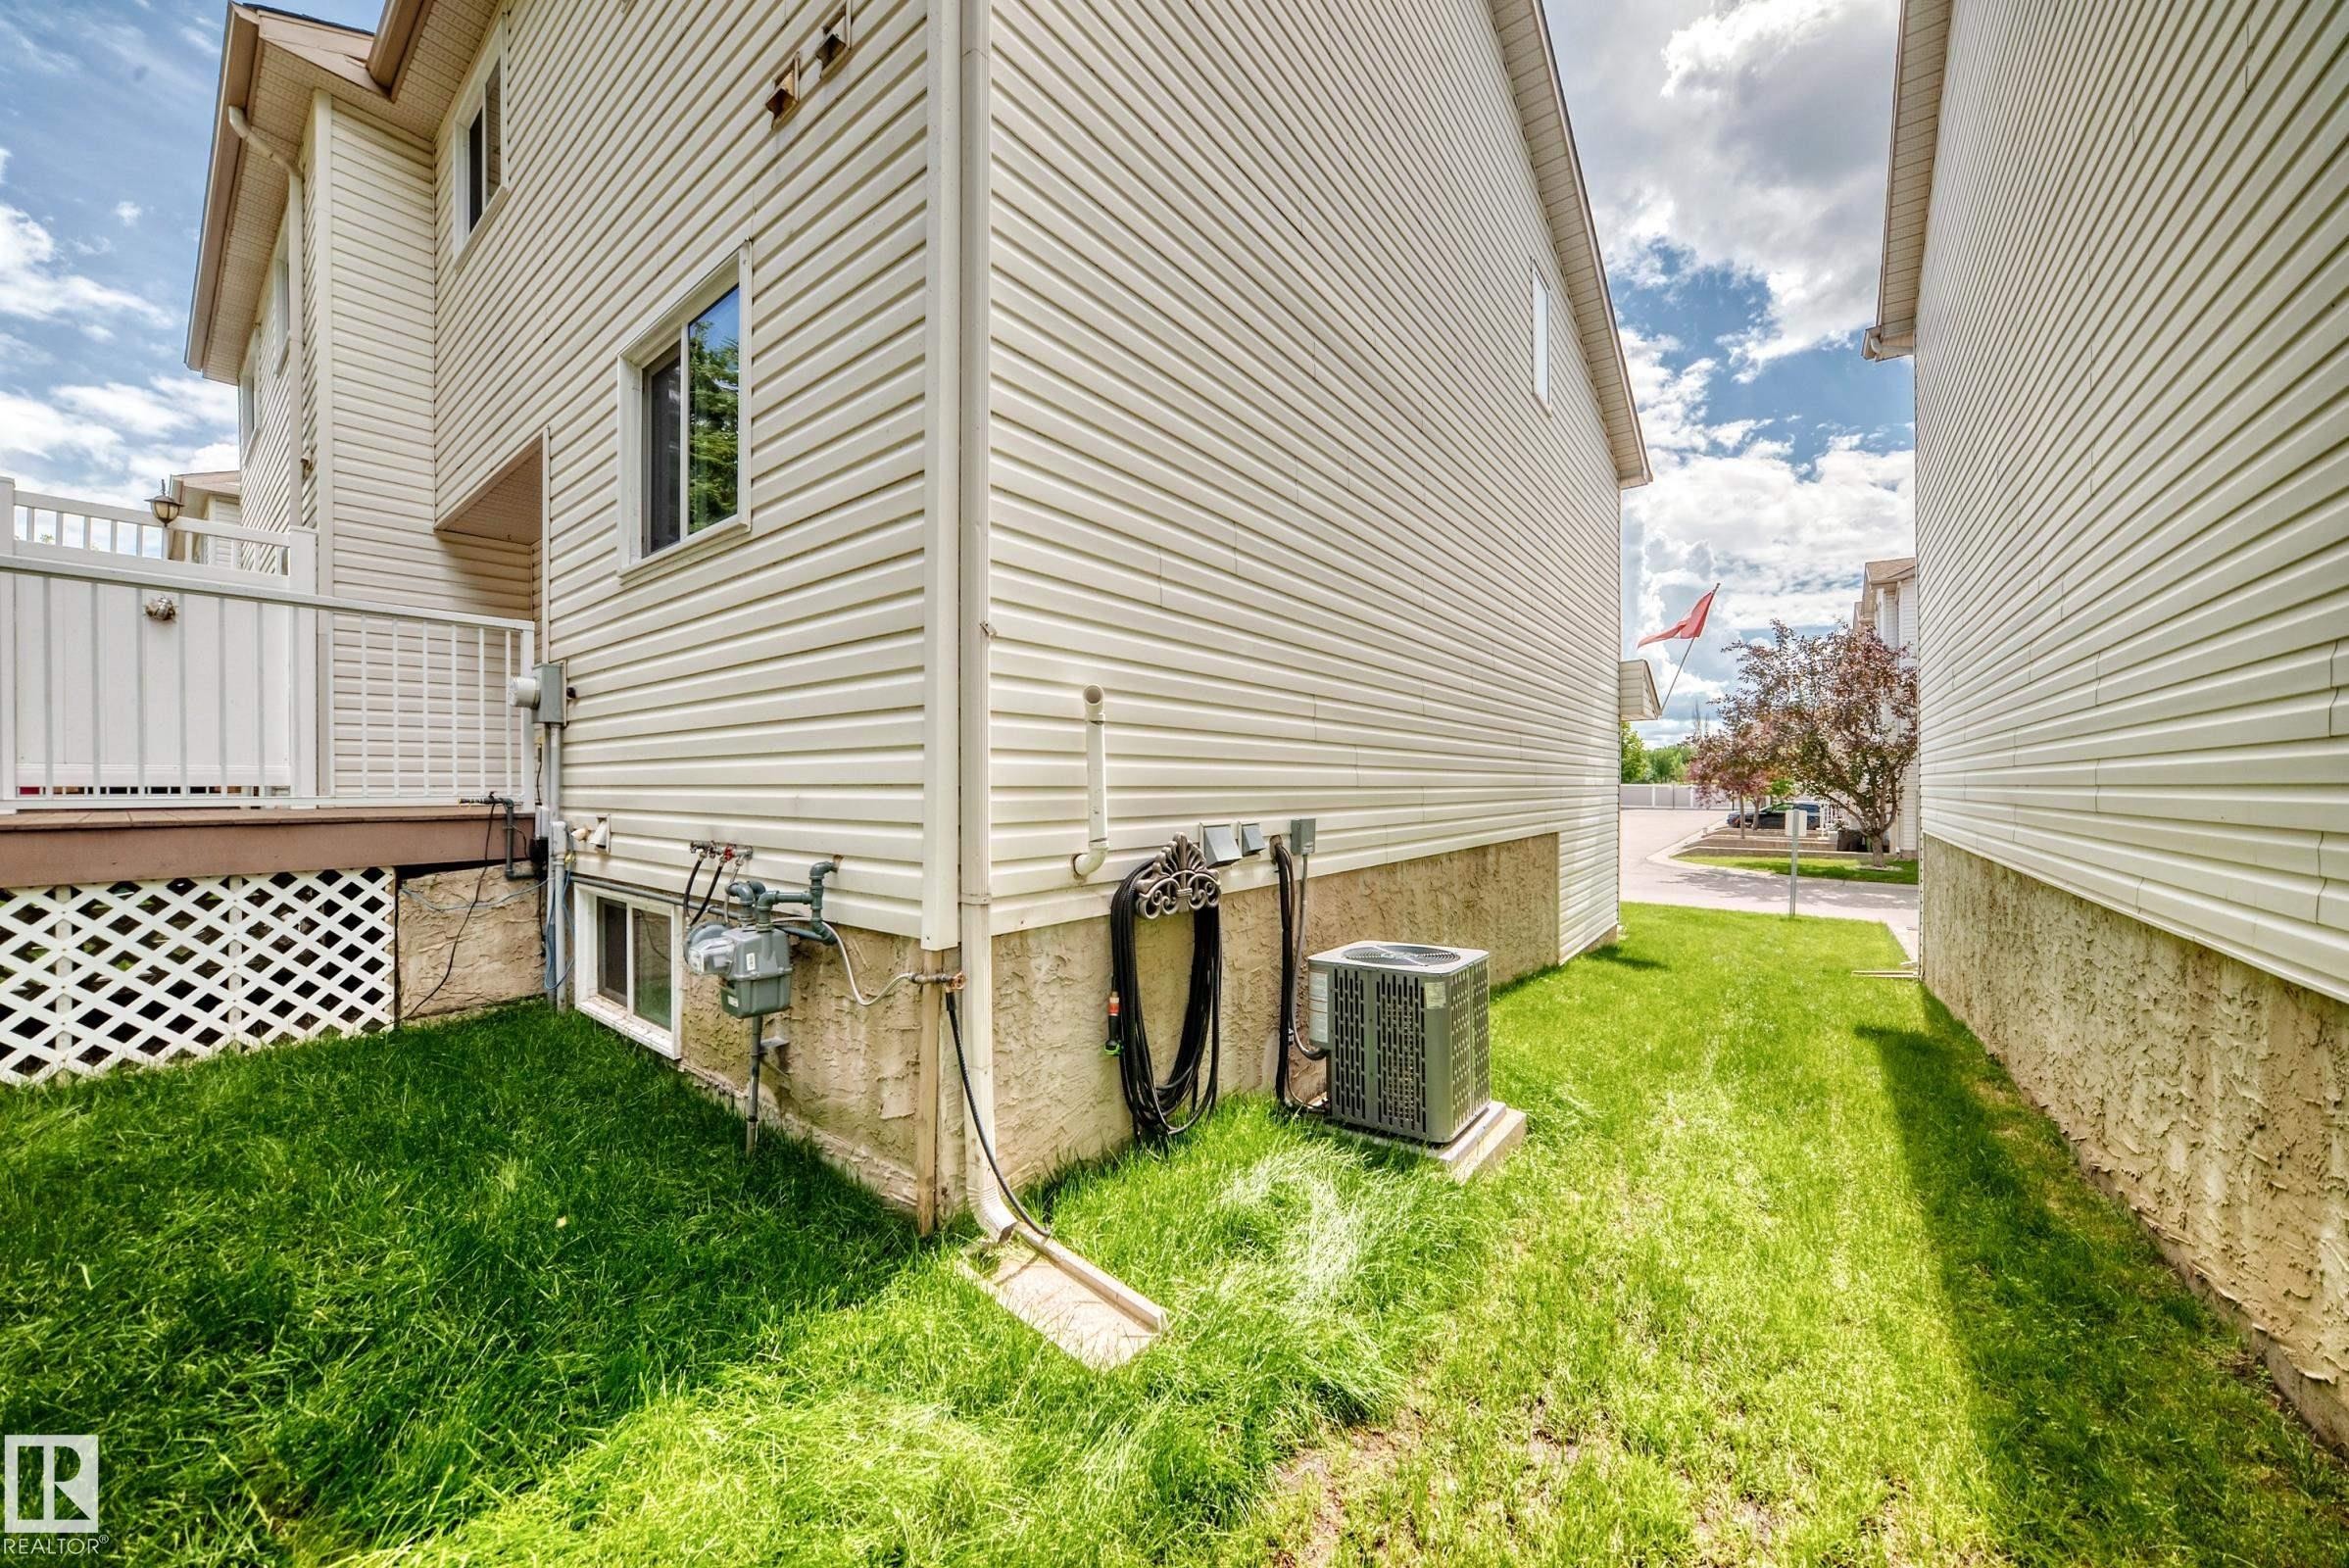
Cream-colored vinyl siding exterior with an elevated deck featuring white railings - 51 9630 176 Street, Edmonton, AB
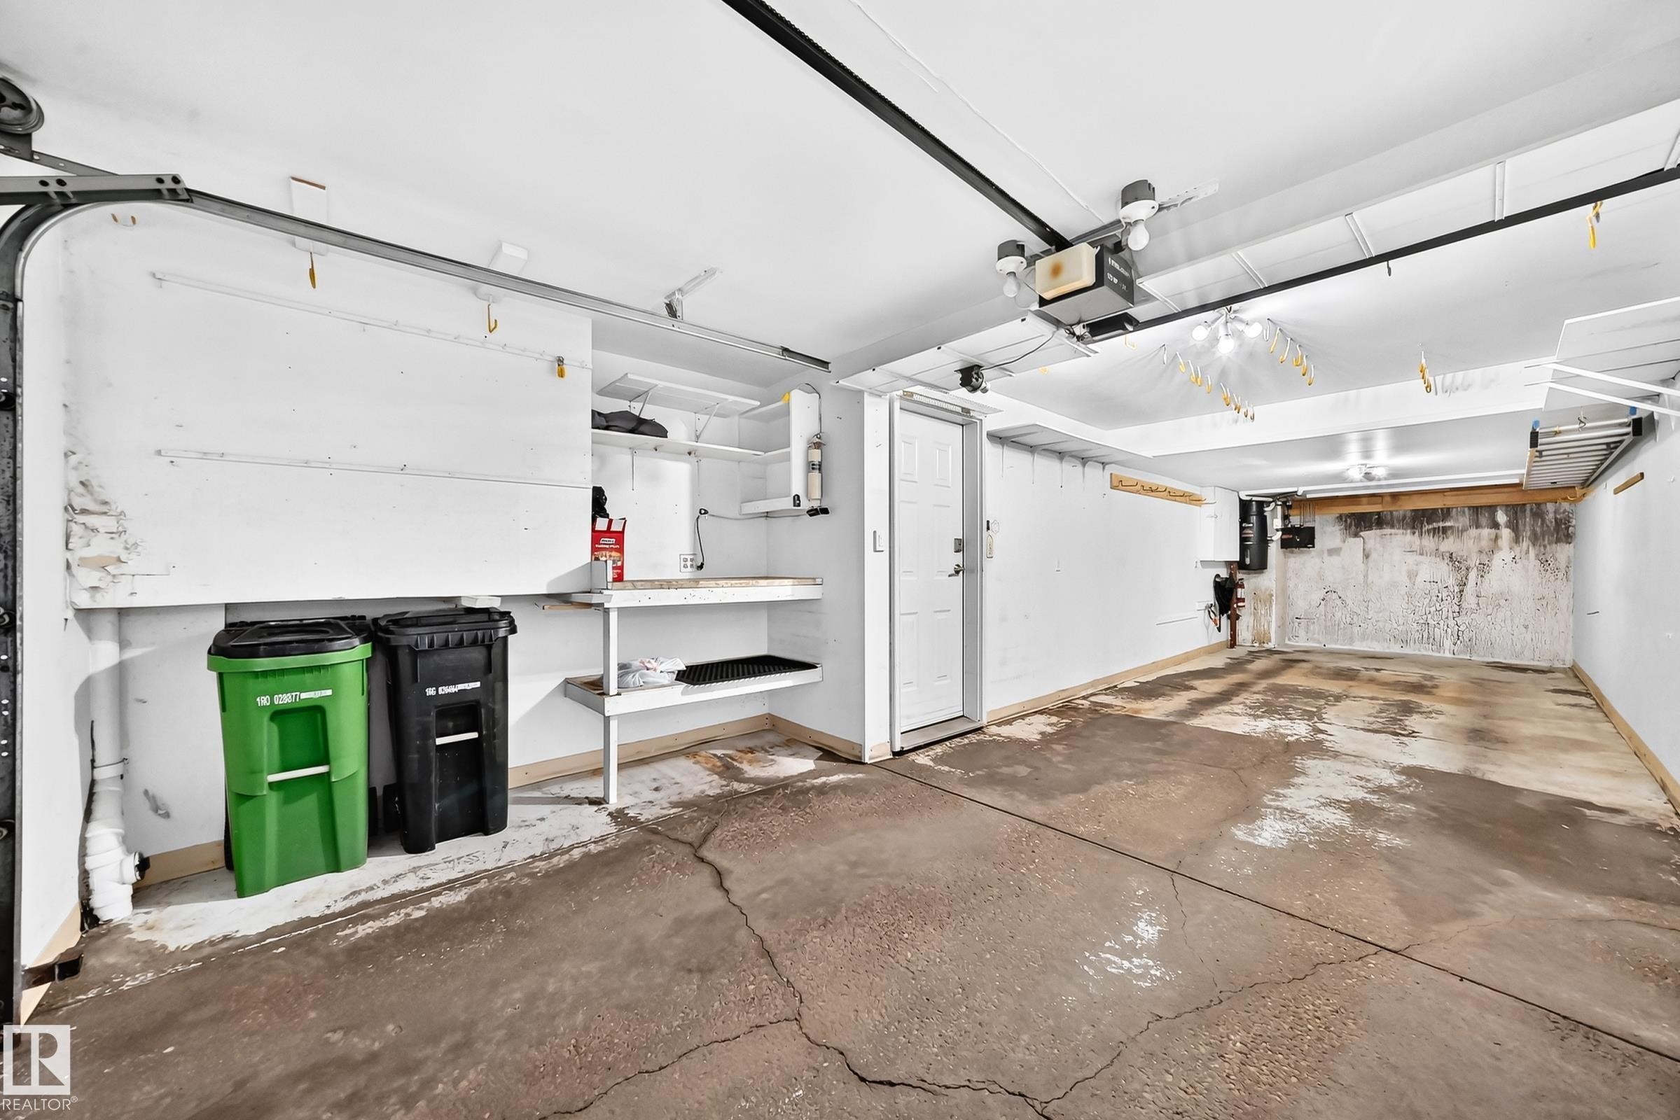
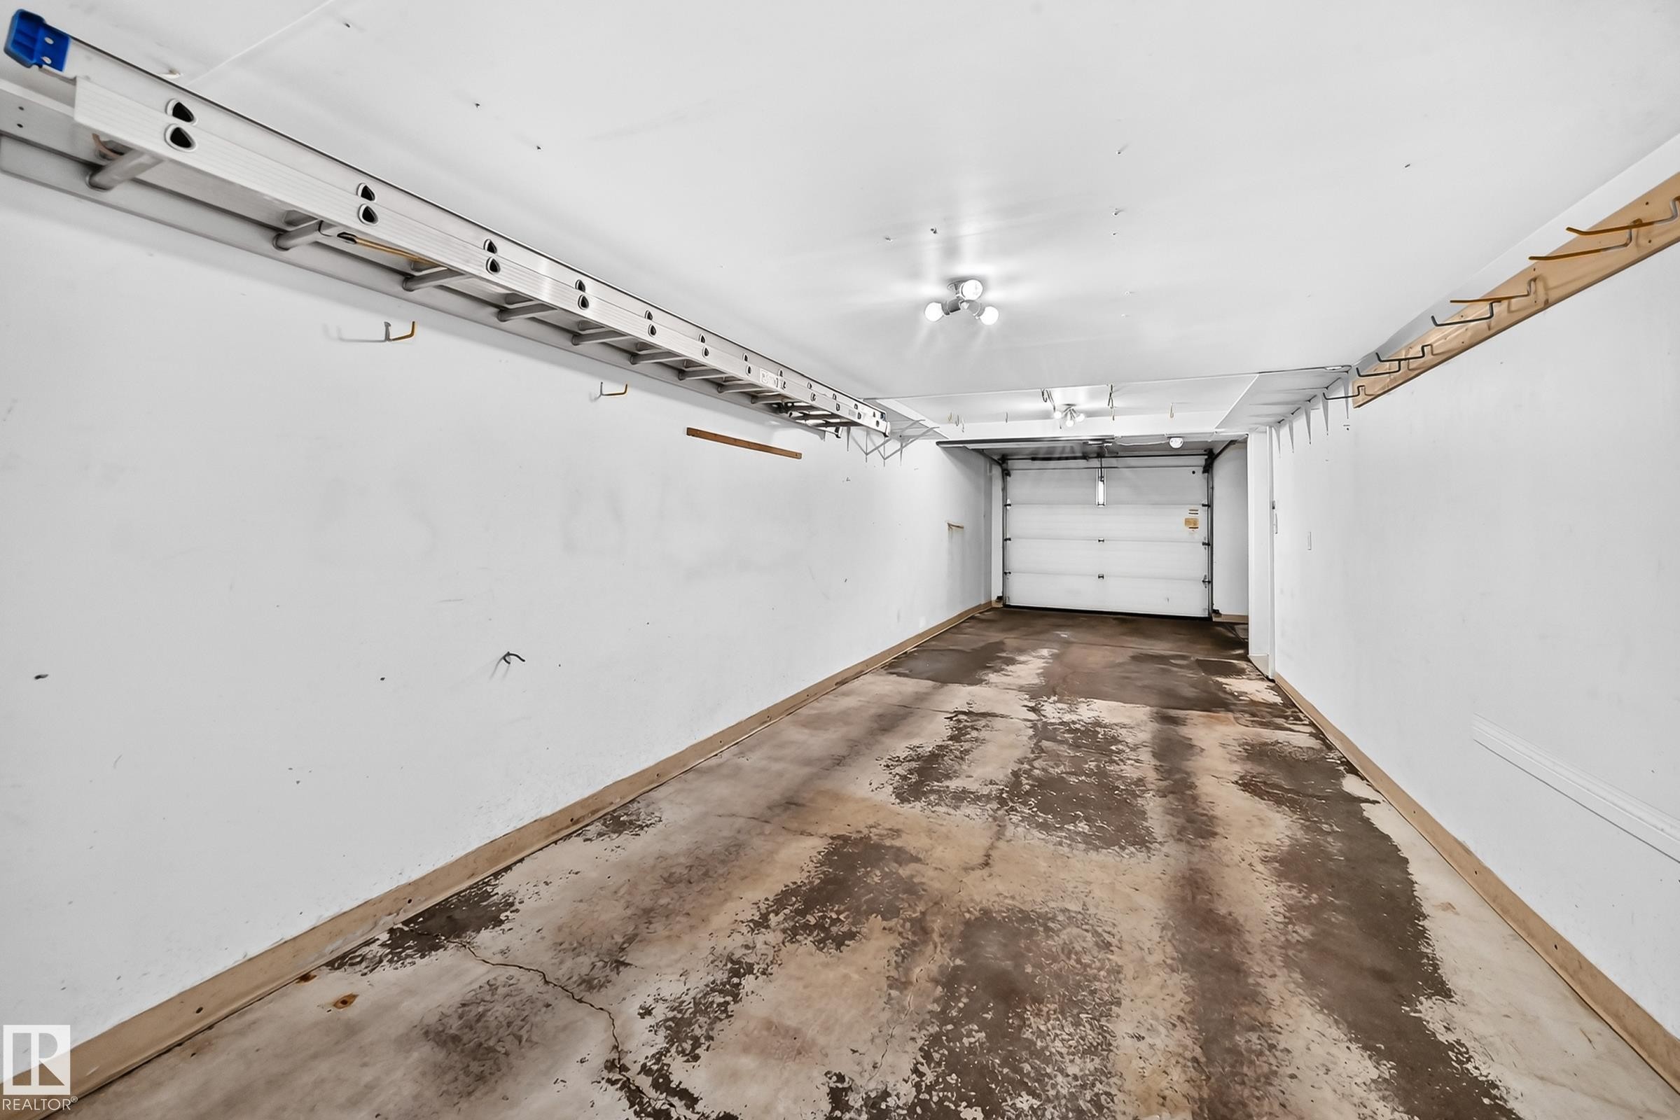
Spacious two-car garage with a concrete floor and white painted walls - 51 9630 176 Street, Edmonton, AB
Spacious garage featuring a concrete floor, overhead lighting, and white painted walls - 51 9630 176 Street, Edmonton, AB
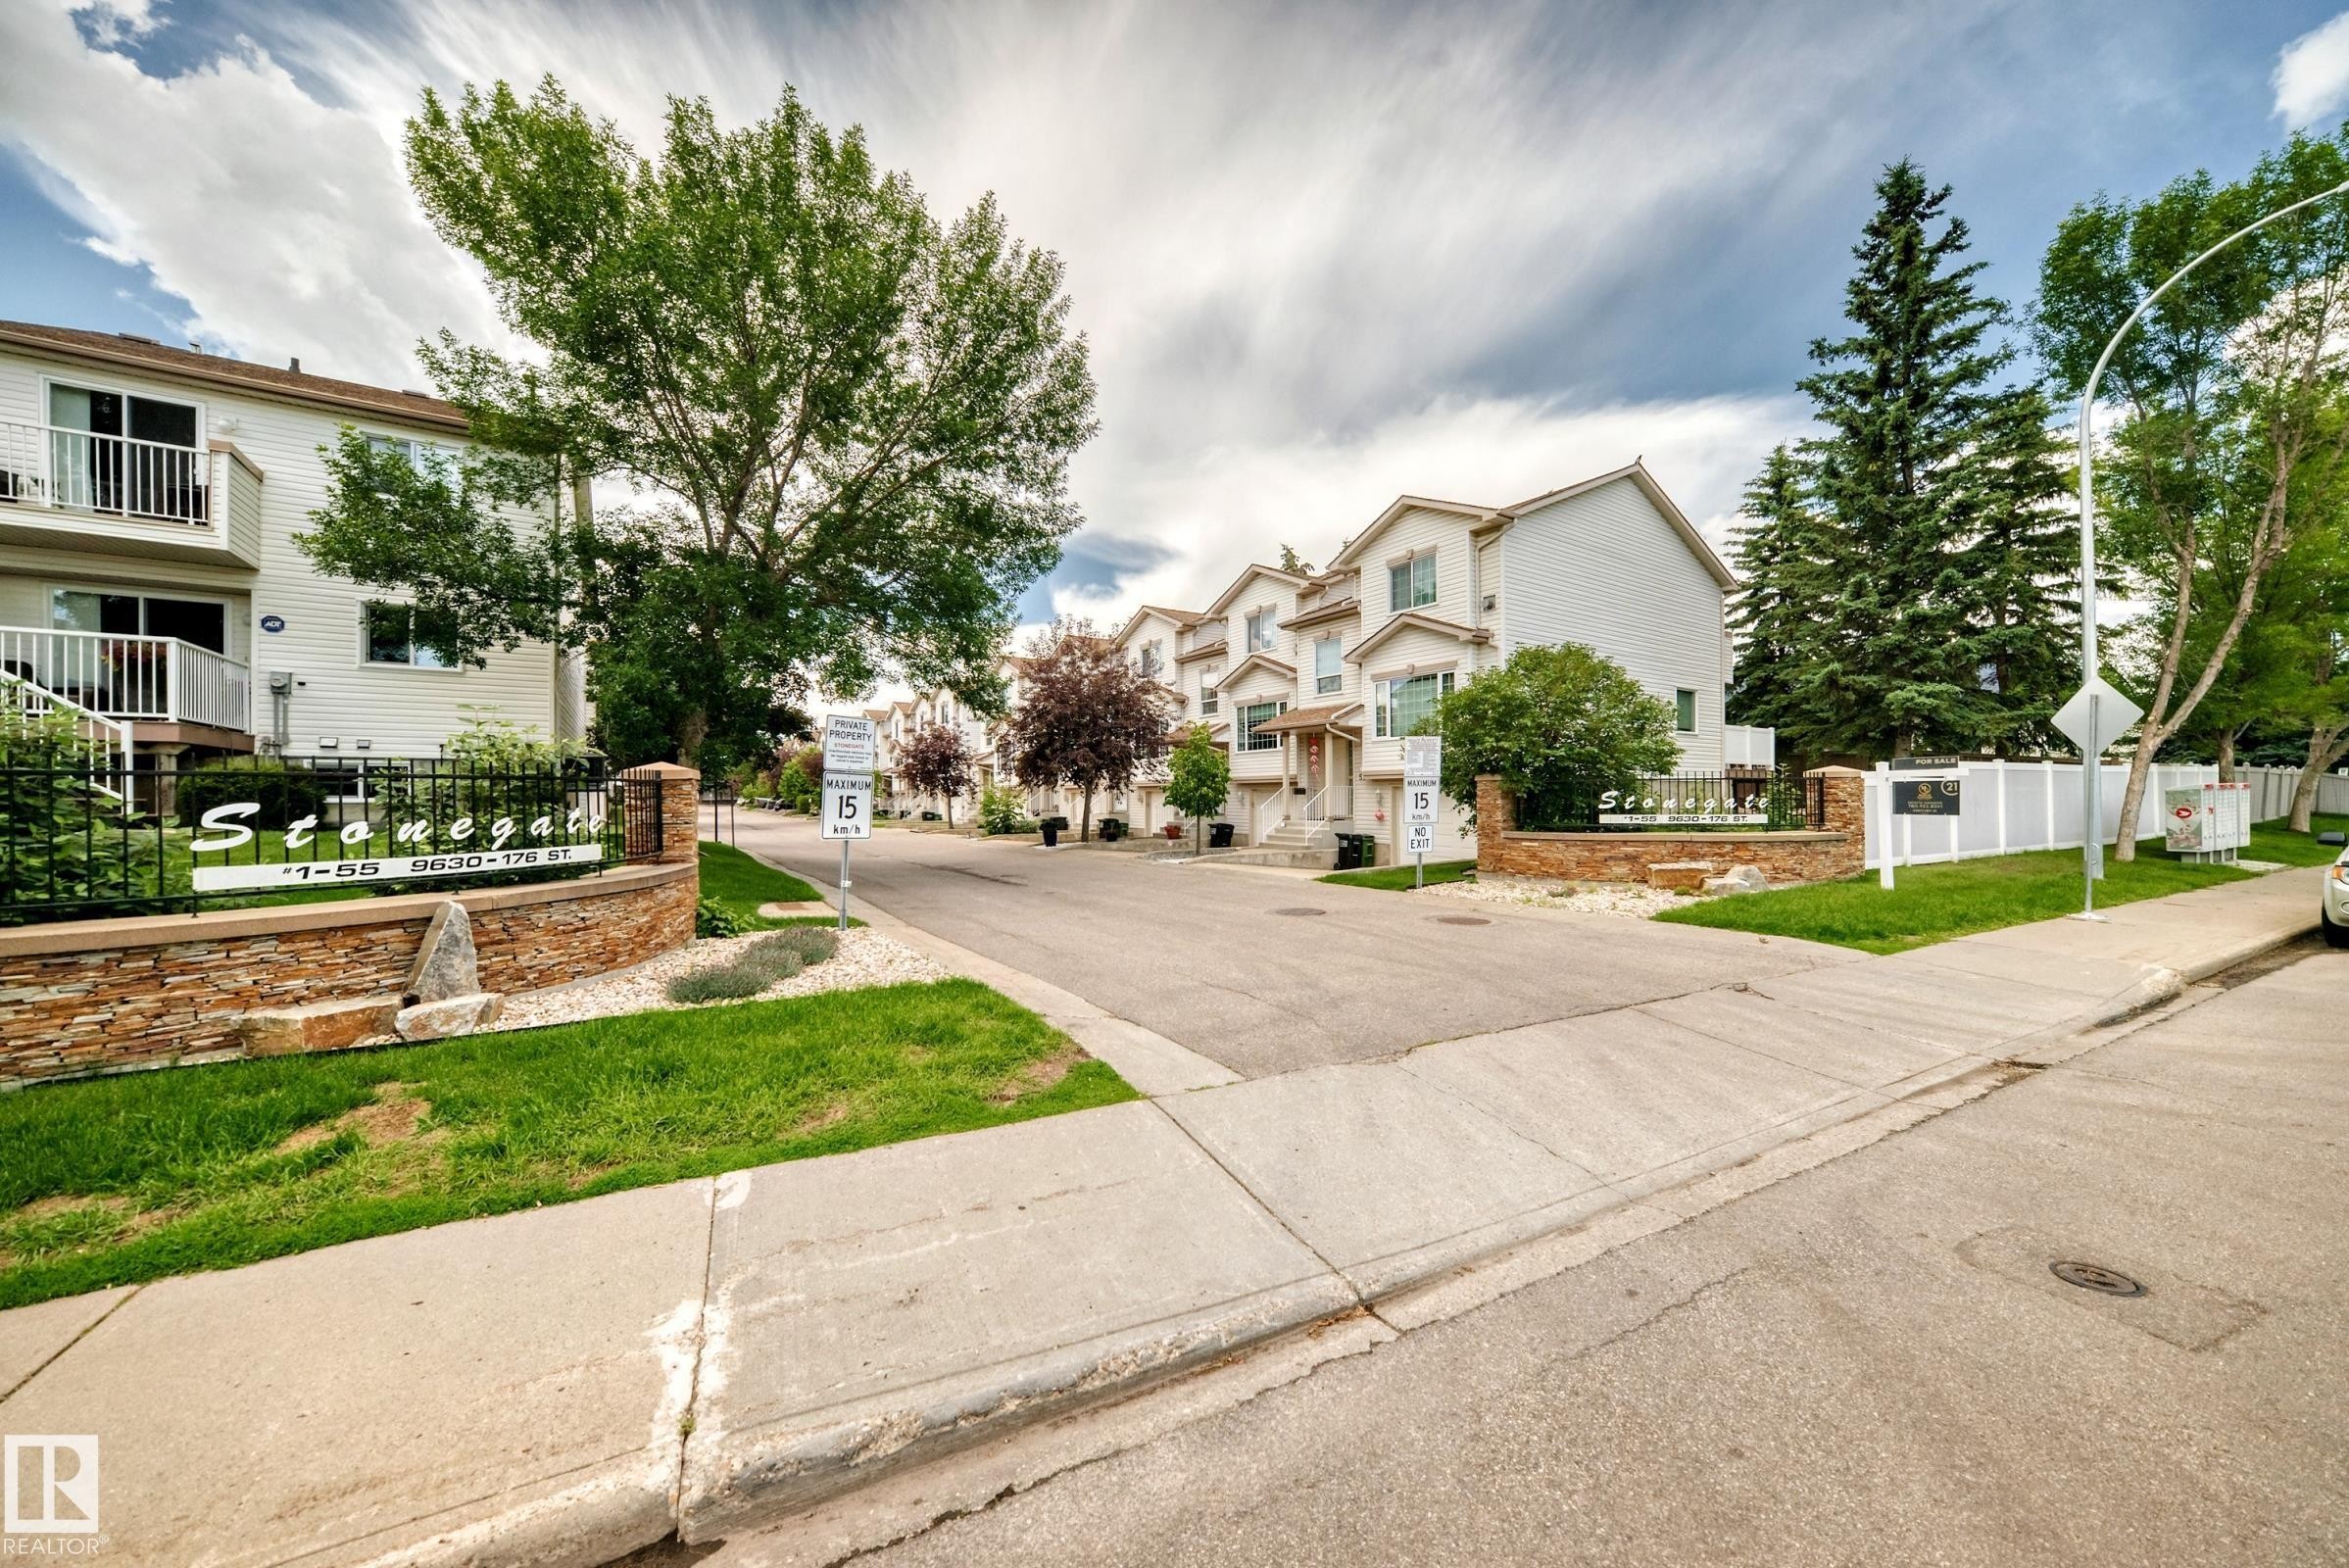
Entryway featuring a stone-clad monument sign, wrought iron accents, and mature landscaping - 51 9630 176 Street, Edmonton, AB
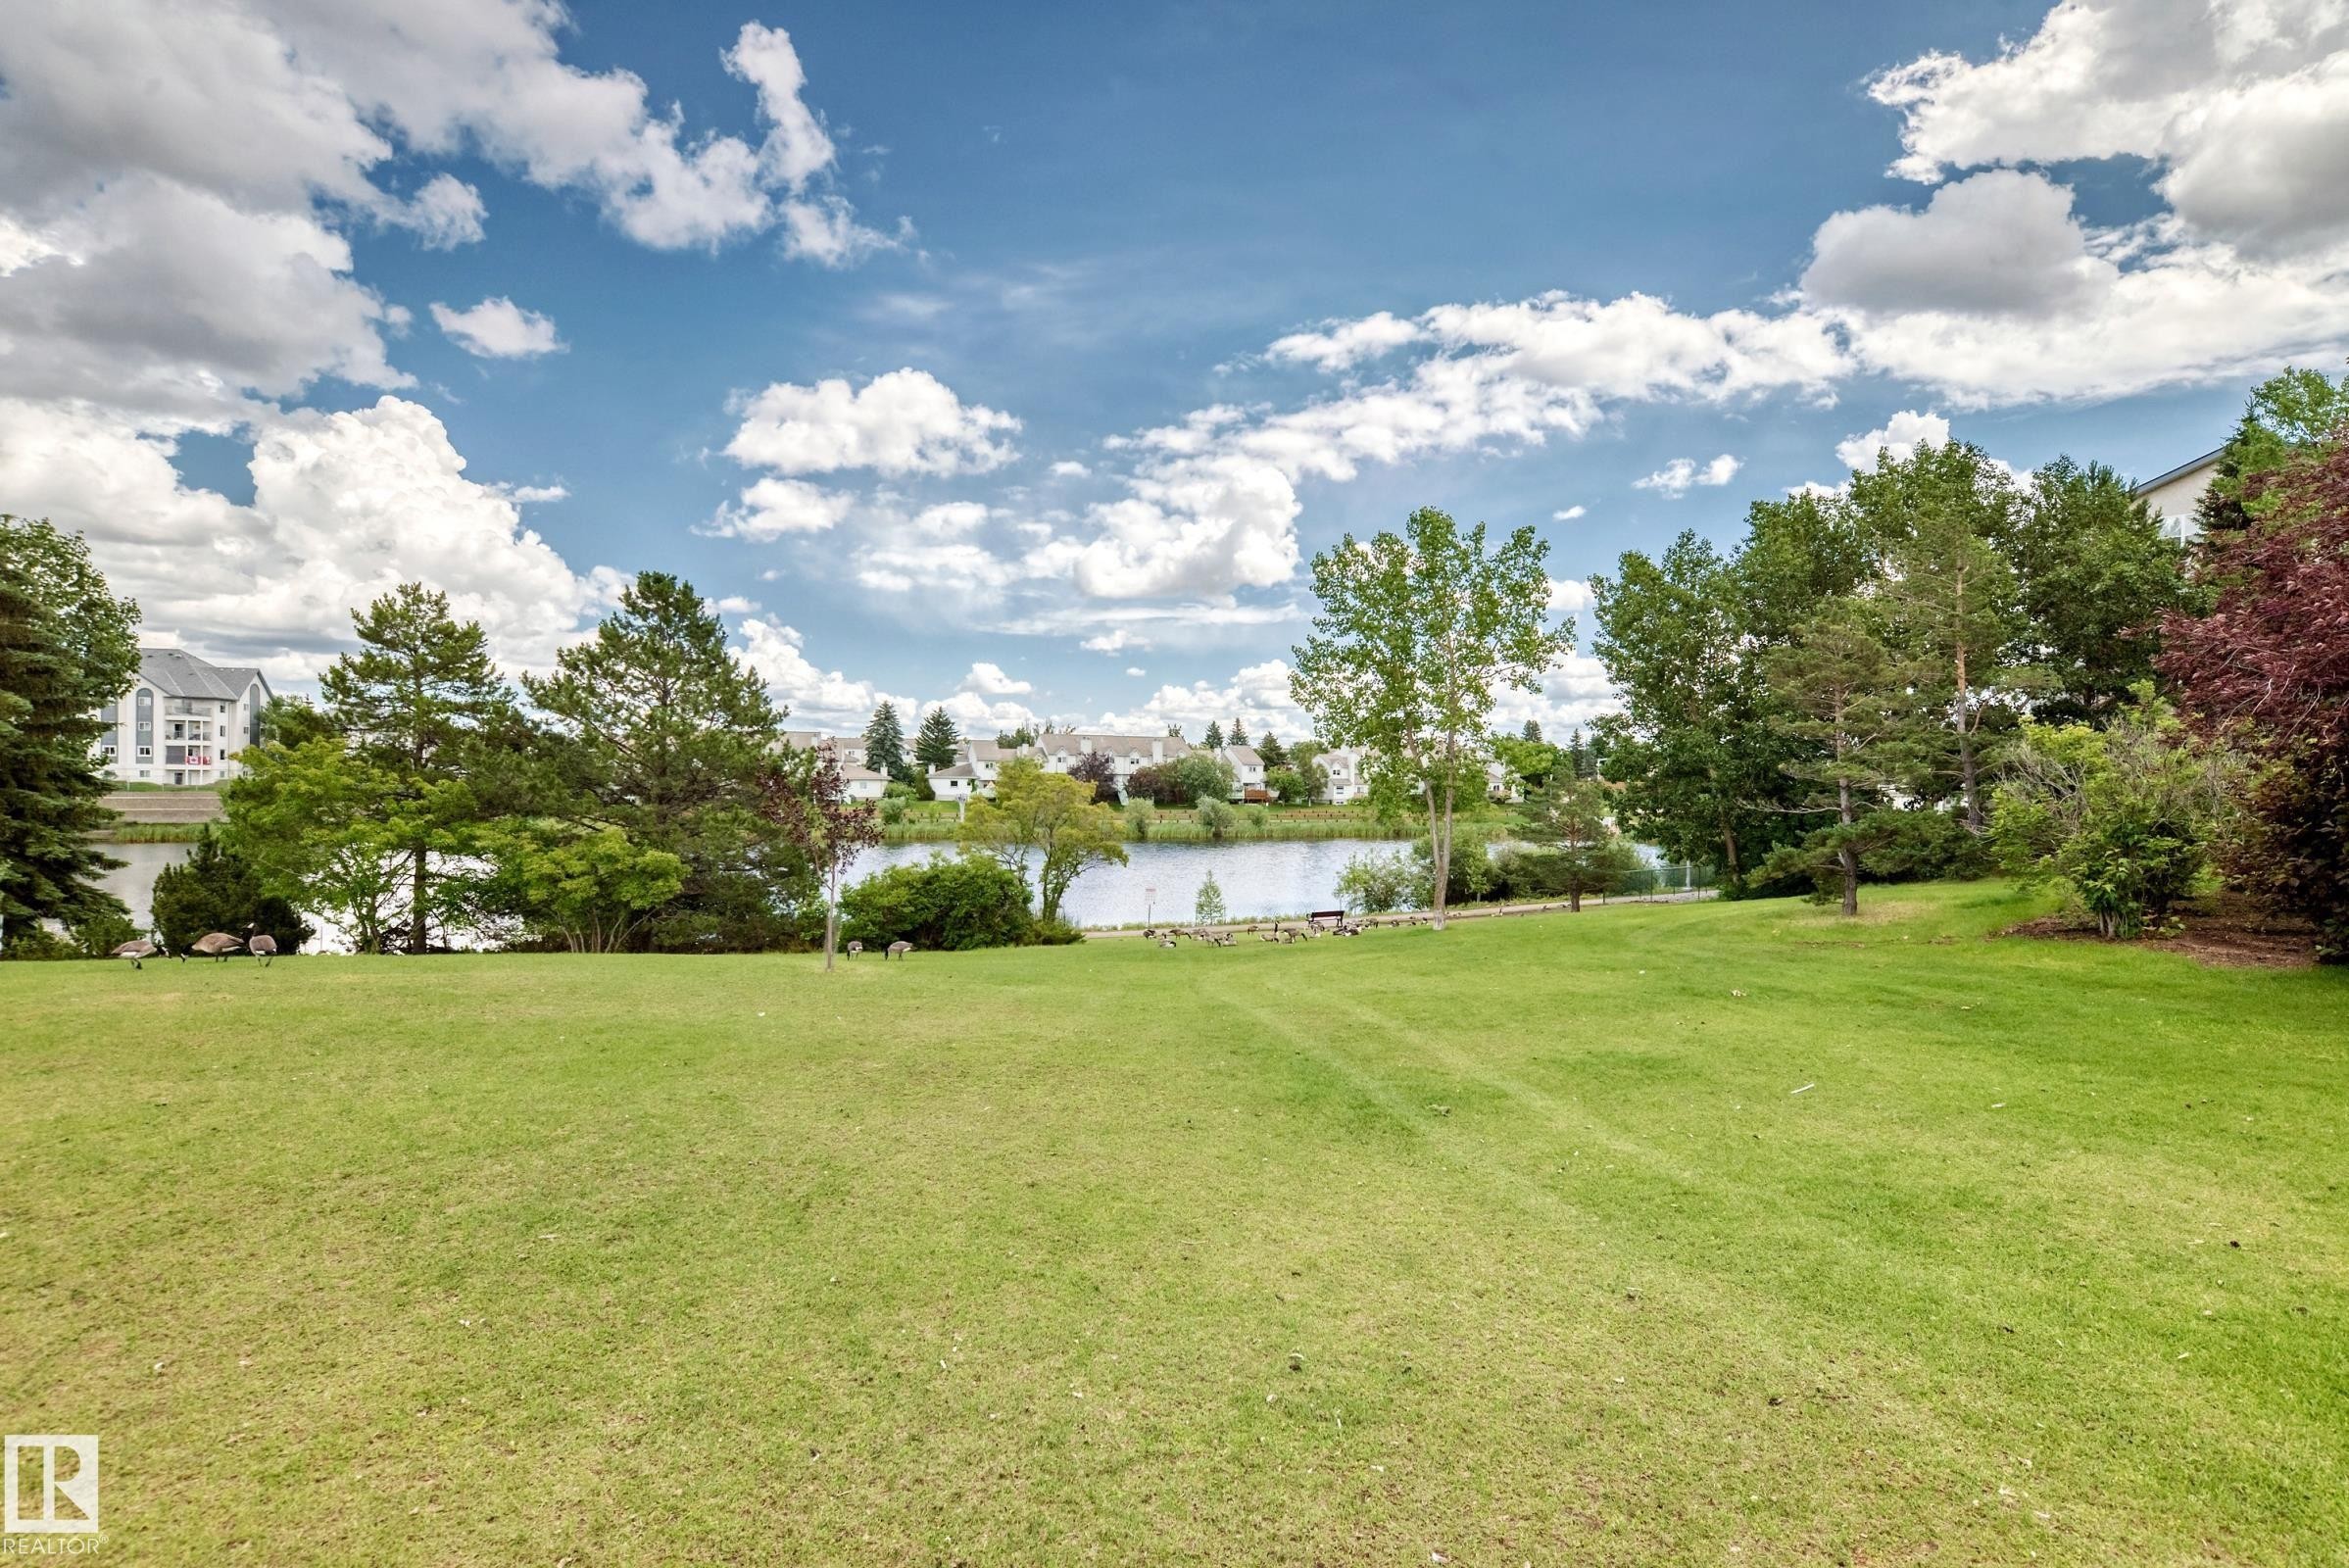
Expansive green lawn with mature trees and a tranquil body of water in the background - 51 9630 176 Street, Edmonton, AB
Cream-colored siding exterior featuring multiple gables and a covered front entry - 51 9630 176 Street, Edmonton, AB
Entryway featuring a white paneled door with brass hardware, a full-length side-lite, and light-toned wall paint - 51 9630 176 Street, Edmonton, AB
Multi-level interior featuring a staircase with wood-finish handrails and white balusters - 51 9630 176 Street, Edmonton, AB
Living area featuring wood-finish flooring and a fireplace with a white tiled surround and built-in shelving - 51 9630 176 Street, Edmonton, AB
Living area featuring a tiled fireplace with an integrated display niche and recessed lighting - 51 9630 176 Street, Edmonton, AB
Living area featuring wood-finish flooring and a fireplace with a tiled surround - 51 9630 176 Street, Edmonton, AB
Living area featuring wood-finish flooring, a fireplace with a tiled surround, a large window with drapes, and a staircase with a white baluster and wood handrail - 51 9630 176 Street, Edmonton, AB
Living area featuring wood-finish flooring, a built-in fireplace with a tiled hearth, an integrated niche with accent lighting, and track lighting - 51 9630 176 Street, Edmonton, AB
Spacious living area featuring wood-finish flooring, a large multi-pane window, and a built-in fireplace with an integrated niche - 51 9630 176 Street, Edmonton, AB
Spacious living area featuring wood-finish flooring, a white-tiled fireplace with hearth, and a built-in shelving unit - 51 9630 176 Street, Edmonton, AB
Kitchen featuring wood-finish flooring, wood cabinetry, white appliances, and light-toned countertops - 51 9630 176 Street, Edmonton, AB
Bright kitchen featuring wood-finish cabinetry, white appliances, and light countertops - 51 9630 176 Street, Edmonton, AB
Kitchen featuring wood-finish cabinetry, light-toned countertops, and wood-finish flooring - 51 9630 176 Street, Edmonton, AB
Kitchen featuring wood-finish flooring, a double basin stainless steel sink, light countertops, and wood cabinetry - 51 9630 176 Street, Edmonton, AB
Kitchen area featuring wood-finish flooring, white built-in dishwasher, light gray countertops, and wood cabinetry - 51 9630 176 Street, Edmonton, AB
Hardwood-finish flooring extending to a sliding glass door leading to a deck - 51 9630 176 Street, Edmonton, AB
Open concept kitchen and dining area with wood-finish flooring - 51 9630 176 Street, Edmonton, AB
Pedestal sink with chrome faucet, oval mirror, and overhead vanity lighting - 51 9630 176 Street, Edmonton, AB
Foyer featuring a white paneled entry door with sidelight, tile flooring, and carpeted stairs with white balusters and wood handrails - 51 9630 176 Street, Edmonton, AB
Staircase featuring a wood handrail, white balusters, and a textured carpeted runner - 51 9630 176 Street, Edmonton, AB
Spacious room featuring a central chandelier with decorative ceiling medallion, neutral gray walls, and light blue carpeting - 51 9630 176 Street, Edmonton, AB
Spacious room featuring two bi-fold closet doors, a detailed ceiling medallion with a chandelier, and a large window with exterior views - 51 9630 176 Street, Edmonton, AB
Room featuring gray carpeting, multiple bi-fold closet doors, and a decorative chandelier - 51 9630 176 Street, Edmonton, AB
Bathroom vanity featuring a light-toned countertop with an integrated sink and wood-finish cabinetry - 51 9630 176 Street, Edmonton, AB
Room with gray carpeting, white trim, and a single window featuring exterior tree views - 51 9630 176 Street, Edmonton, AB
Interior room featuring wall-to-wall carpeting, a large window, and a flush-mount ceiling light fixture - 51 9630 176 Street, Edmonton, AB
Bathroom featuring a wood-finish vanity with a light-toned countertop, an integrated sink, and an expansive wall-mounted mirror - 51 9630 176 Street, Edmonton, AB
Entry area featuring wood-finish flooring, a white paneled entry door with modern hardware, and two white bi-fold closet doors - 51 9630 176 Street, Edmonton, AB
Room featuring wood-finish flooring, light-toned walls, and a ceiling-mounted light fixture - 51 9630 176 Street, Edmonton, AB
Entry area featuring wood-finish flooring, white doors, and a wood staircase with white risers - 51 9630 176 Street, Edmonton, AB
Dedicated laundry area featuring a stacked washer and dryer unit, a toilet, and a window with blinds - 51 9630 176 Street, Edmonton, AB
Utility closet housing a RunTru furnace unit, extensive ductwork, and exposed piping - 51 9630 176 Street, Edmonton, AB
Utility closet featuring a wall-mounted tankless water heater, water softener system, copper piping, and open shelving - 51 9630 176 Street, Edmonton, AB
Spacious wood-finish deck with white railings, offering outdoor living space - 51 9630 176 Street, Edmonton, AB
Exterior deck featuring wood-finish flooring - 51 9630 176 Street, Edmonton, AB
Rear exterior featuring a raised deck with white railings and steps to the lawn - 51 9630 176 Street, Edmonton, AB
Cream-colored vinyl siding exterior with an elevated deck featuring white railings - 51 9630 176 Street, Edmonton, AB
Spacious two-car garage with a concrete floor and white painted walls - 51 9630 176 Street, Edmonton, AB
Spacious garage featuring a concrete floor, overhead lighting, and white painted walls - 51 9630 176 Street, Edmonton, AB
Entryway featuring a stone-clad monument sign, wrought iron accents, and mature landscaping - 51 9630 176 Street, Edmonton, AB
Expansive green lawn with mature trees and a tranquil body of water in the background - 51 9630 176 Street, Edmonton, AB
  • Publicité
51 9630 176 Street, Edmonton, AB, T5T 6E1
329 900 $

3 Chambres

3 Salles de bain

Informations sur la propriété

END UNIT TOWNHOUSE! 1400+ sqft of comfortable living in this 3 bedroom, 2.5 bathroom townhouse. The open main floor is perfect for family life and entertaining, with a big kitchen, bright spacious living area with plenty of natural light and easy flow throughout. Stay cool all summer long with air conditioning and a tandem garage for secure parking for 2 cars or extra storage. Walking distance to Schools, parks, ponds and WEM!

Particularités du bâtiment :

  • Air climatisé: Oui
  • Stationnement: Oui
  • Surface utile: 135.69

Caractéristiques :

  • Accès routier: Entrée pavée vers la maison
  • Appareils ménagers: Conditionneur d'air - central, Lave-vaisselle encastré, Ventilateur de hotte pour four à micro-ondes, Four encastré, Réfrigérateur, Laveuse/sécheuse superposées, Cuisinière électrique, Rideaux
  • Bâti en: 1996
  • Caractéristiques de commodités: Conditionneur d'air, Vide sanitaire, Terrasse, Détecteurs de fumée, Stationnement - en surplus, Stationnement - visiteurs
  • Caractéristiques de la communauté: Conditionneur d'air, Vide sanitaire, Terrasse, Détecteurs de fumée, Stationnement - en surplus, Stationnement - visiteurs
  • Caractéristiques du stationnement: Garage double attenant, Tandem
  • Caractéristiques extérieures: Façade sur un parc/boisé, Aménagement paysager, Aucune ruelle, Ruisseau/étang, Lot boisé
  • Chambres : 3
  • Chauffage: =Air pulsé-1, Gaz naturel
  • Détails de la fondation: Périmètre en béton
  • Dimensions du terrain : 212.28 Mètres carrés
  • État du sous-sol: Fini
  • Frais de copropriété : 403 $ Mensuel
  • Frais de copropriété inclu: Entretien extérieur, Paysagement/déneigement, Contribution au fonds de réserve
  • Points d'intérêt du site: Façade sur un parc/boisé, Aménagement paysager, Aucune ruelle, Ruisseau/étang, Lot boisé
  • Revêtement de plancher: Moquette, Plancher stratifié
  • Salle(s) de bains : 2+1
  • Sous-sol: Pleine grandeur, Fini
  • Style architectural: 2 étages
  • Superficie habitable (approx): 135.69 Mètres carrés
  • Toit: Bardeaux d'asphalte
  • Type de bâtiment: Maison de ville
  • Type de sous-sol: Pleine grandeur
  • Zonage: Zone 20

Gracieuseté de : MaxWell Progressive

Dernière mise à jour des données le 2026-07-06 à 15:18

The data relating to real estate for sale on this web site comes in part from the Internet Data exchange (“IDX”) program of the REALTORS® Association of Edmonton. IDX information is provided exclusively for consumers' personal, non-commercial use and may not be used for any purpose other than to identify prospective properties consumers may be interested in purchasing. The data on this website is deemed reliable but is not guaranteed accurate by the REALTORS® Association of Edmonton. Information deemed reliable but not guaranteed.

Copyright 2026 by the REALTORS® Association of Edmonton. All Rights Reserved. Data is deemed reliable but is not guaranteed accurate by the REALTORS® Association of Edmonton.

ÉvaluationExpressMC Powered by RPS

Emplacement de 51 9630 176 Street, Edmonton, AB, T5T 6E1

Données démographiques de 51 9630 176 Street, Edmonton, AB, T5T 6E1

Étape de vie

Personnes presque retraitées

Type d'emploi

Industrie des services/Cols blancs

Revenu moyen du ménage

96 909.30 $

Nombre moyen d'enfants

1.55

Population à domicile

Structure à domicile

Âge de la population

Éducation

Niveau d'éducation

No certificate/diploma/degree

13.24 %

Diplôme d'études secondaires ou équivalent

31.8 %

Certificat ou diplôme d'apprentissage ou d'une école de métiers

10.94 %

Diplôme d'études collégiales ou d'études postsecondaires (non universitaires)

18.89 %

Certificat d'études universitaires

1.09 %

Diplômes d'études universitaires

24.05 %

Navetteur

Se rendre au travail

En auto

79.47 %

En transport en commun

12.24 %

À pied

2.53 %

À bicyclette

0.72 %

Par tout autre moyen

5.04 %

Diversité Culturelle
Connaissance des langues officielles

Langue maternelle

Données Sur Le Bâtiment

Type de bâtiment

Appartements (faible hauteur et à étages multiples)

63.59 %

Maisons

36.41 %

Achat ou location