Button CopyPathCircle CloseCircle Left ArrowArrow Down Icon GreyClosecirclecircleBurger
  • Publicité

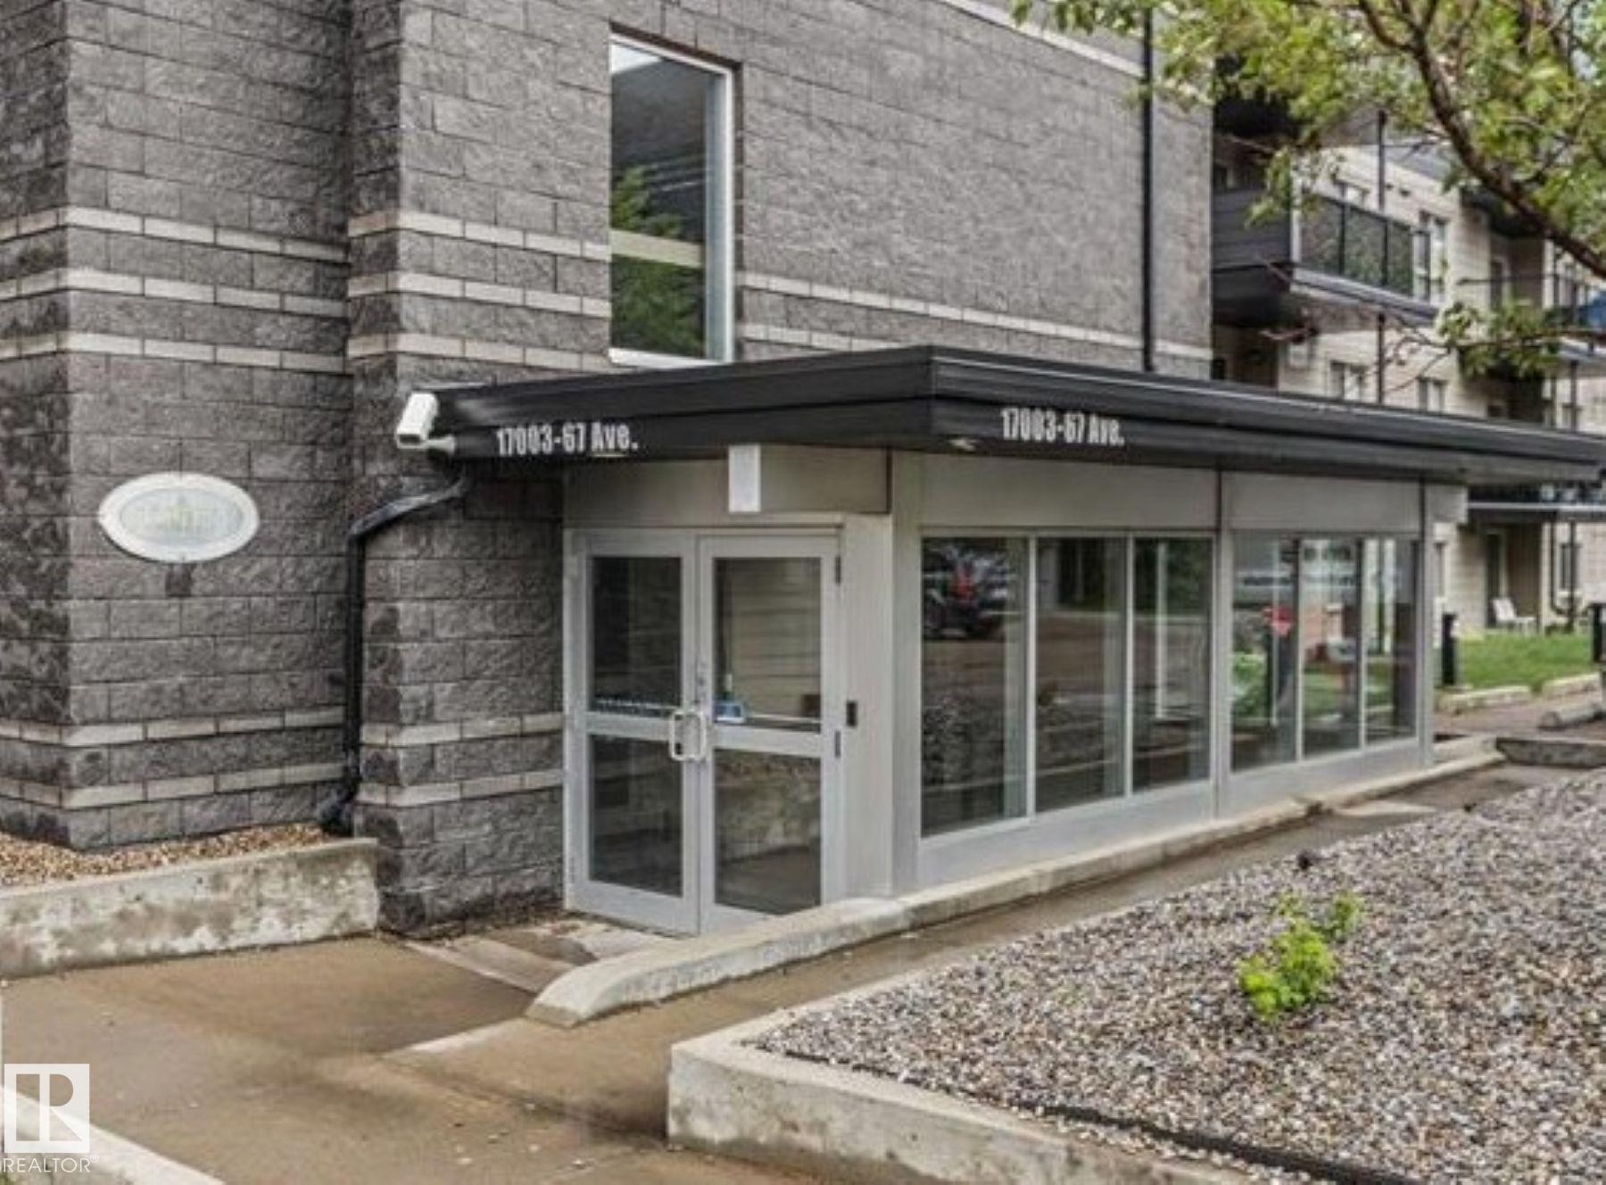
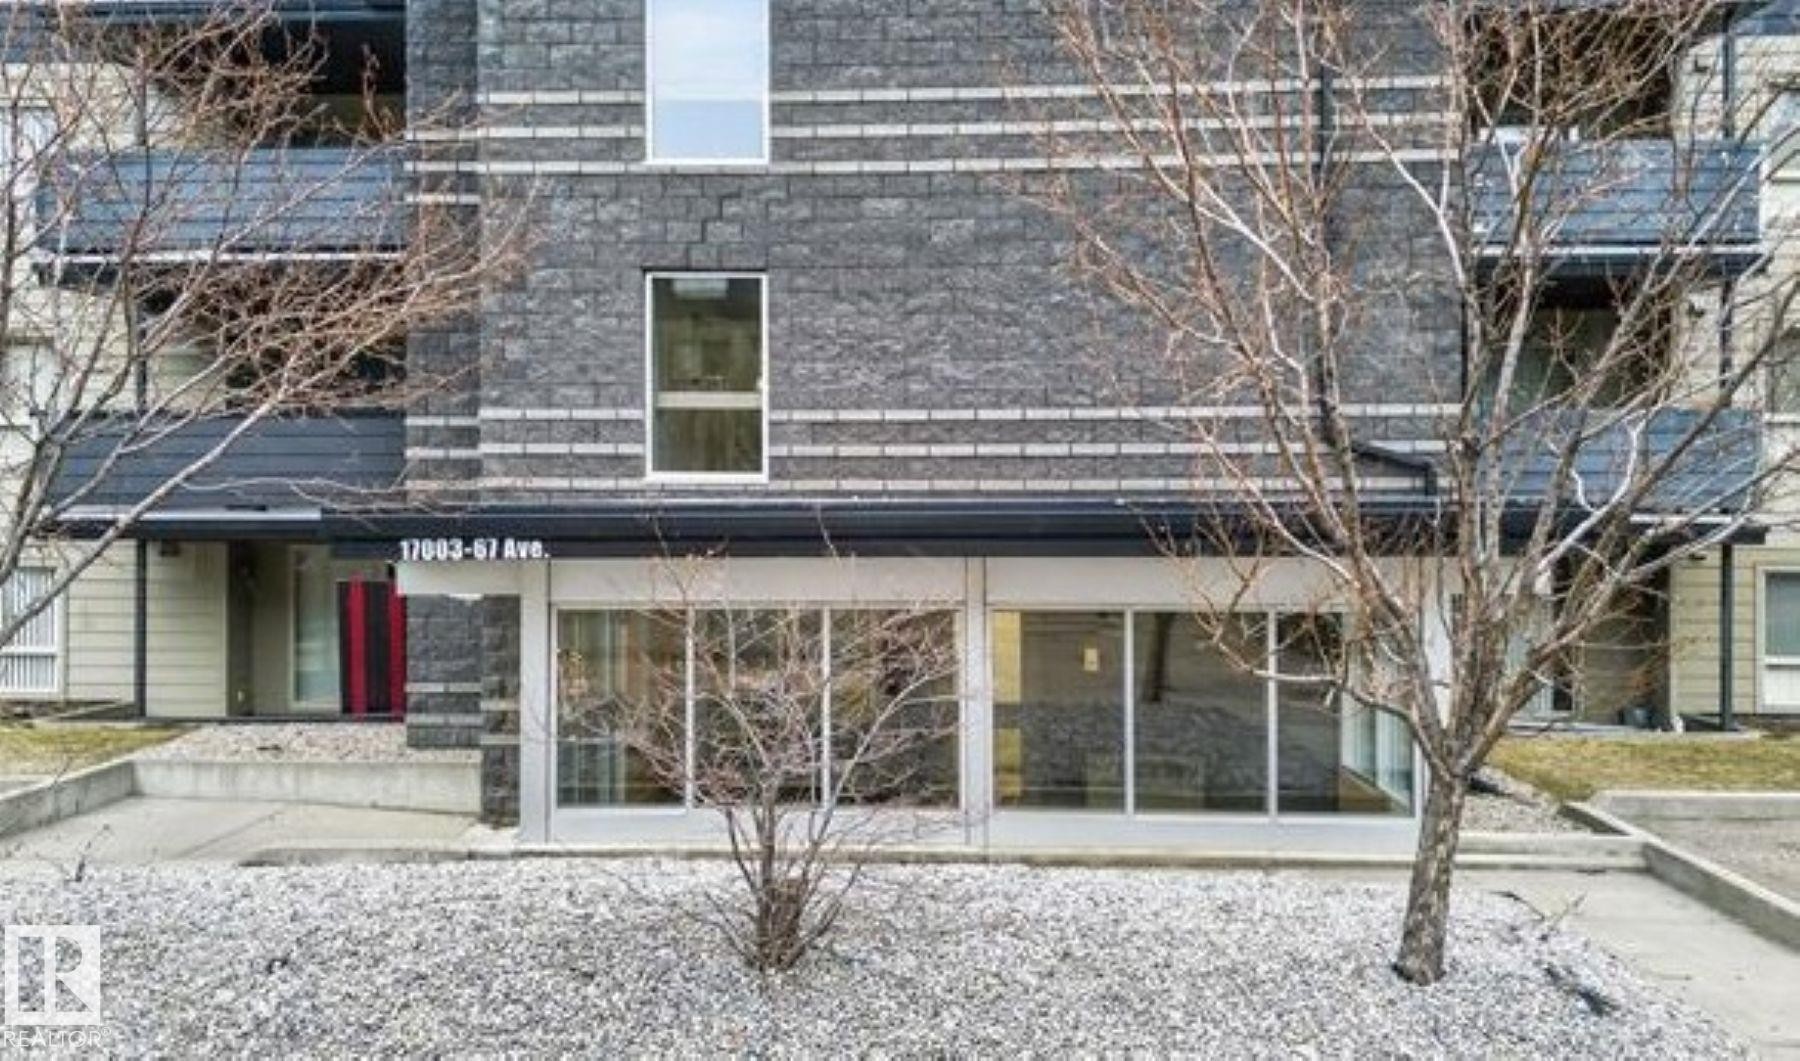
311 17003 67 Avenue, Edmonton, AB, T5T 6Y6

Gracieuseté de Gary E Dvorkin de RE/MAX Excellence
No. MLS® E4495886
Copropriété À vendre à Callingwood South, Edmonton, Alberta
194 800 $ ÉvaluationExpressMC: 184K $ - 220K $

2 Chambres

2 Salles de bain

311 17003 67 Avenue, Edmonton, AB
  • Publicité
Êtes-vous un investisseur immobilier
311 17003 67 Avenue, Edmonton, AB, T5T 6Y6
194 800 $

2 Chambres

2 Salles de bain

Informations sur la propriété

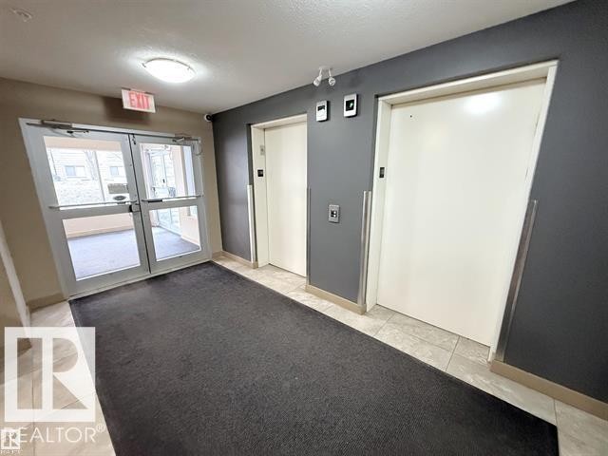
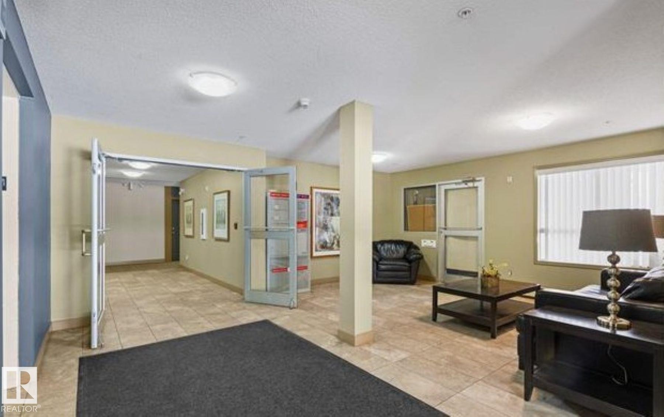
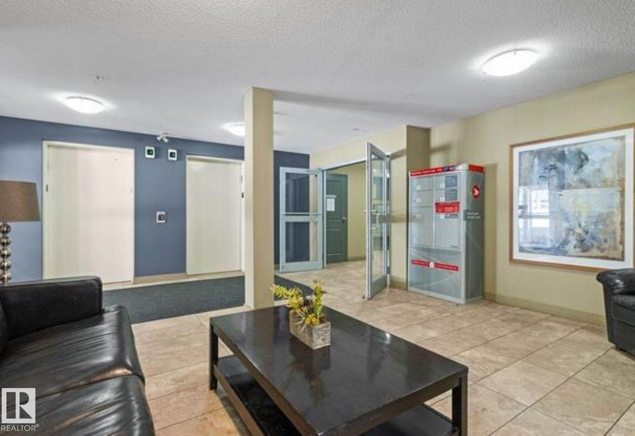
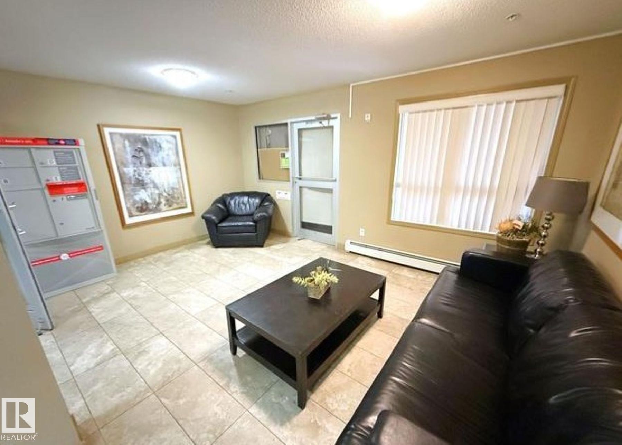
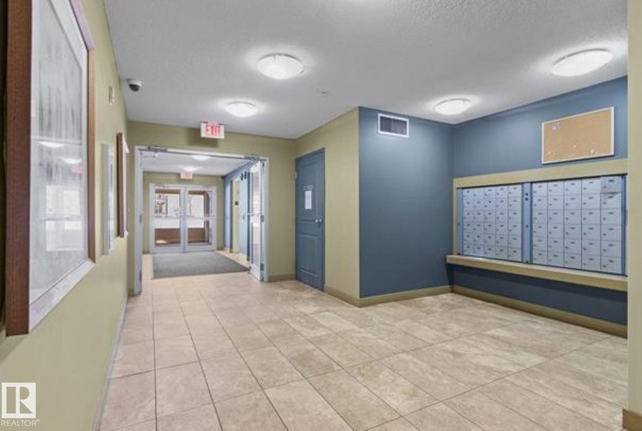
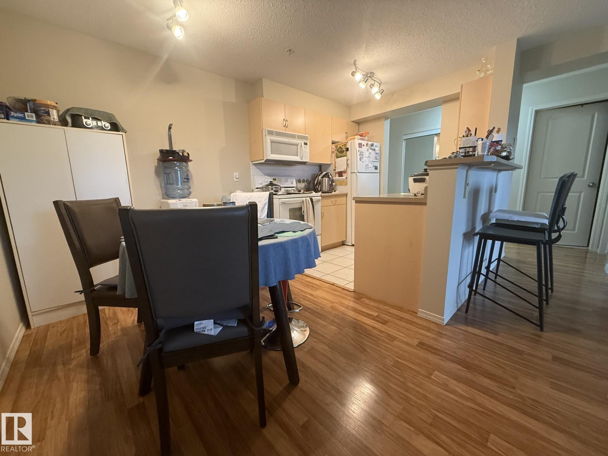
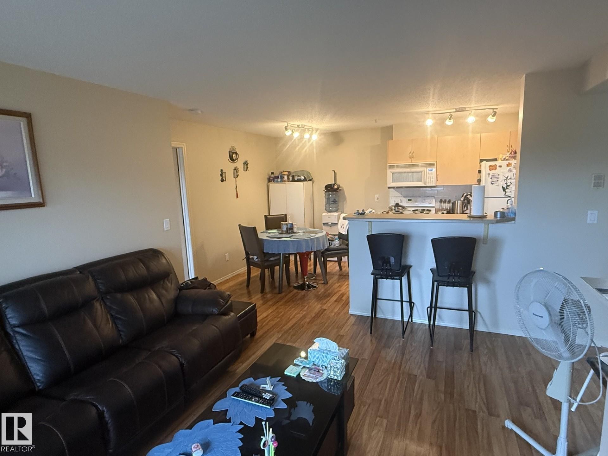
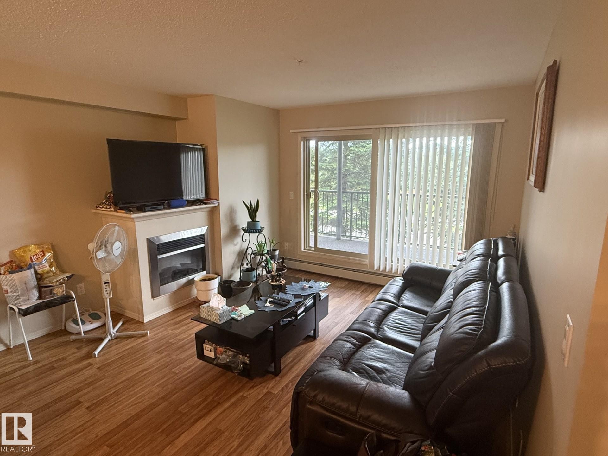
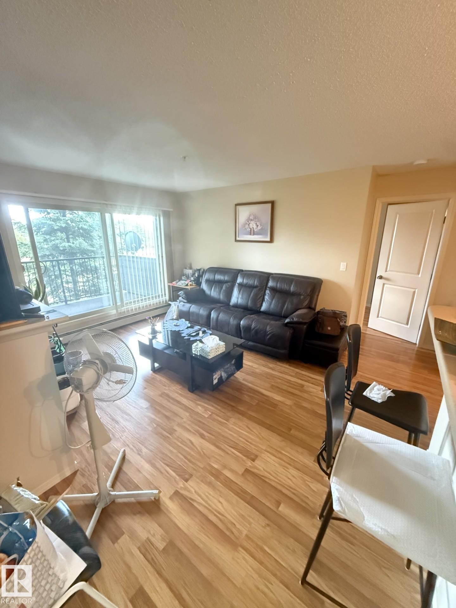
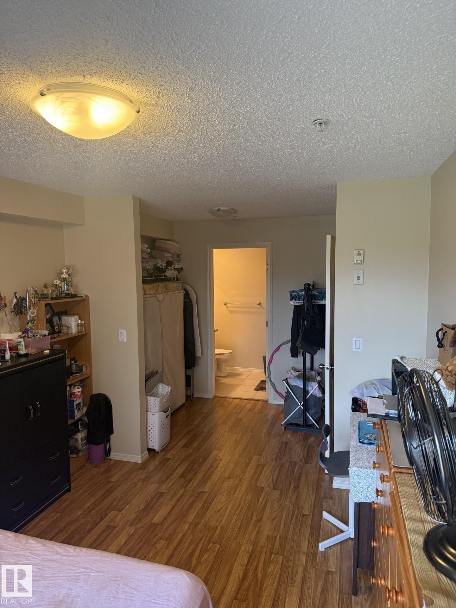
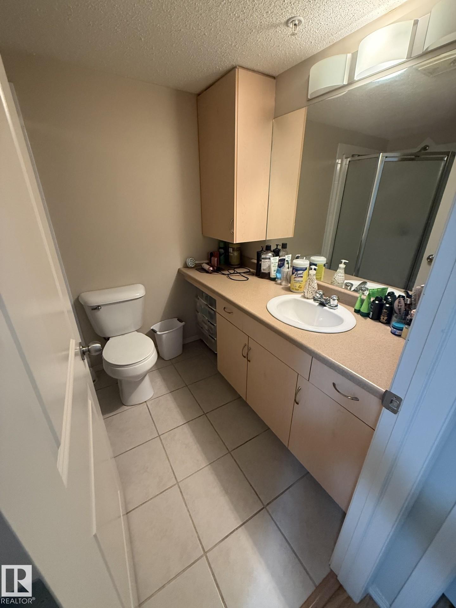
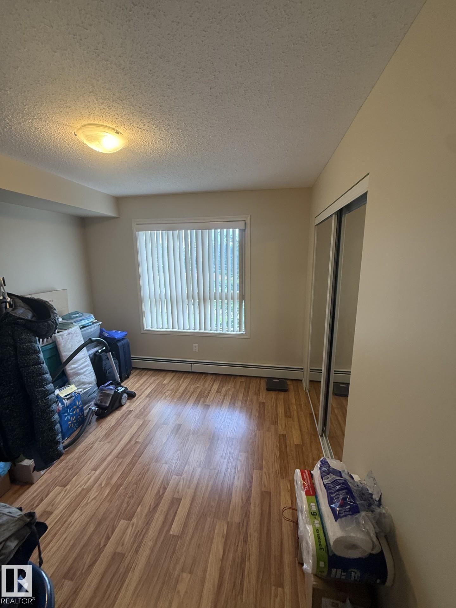
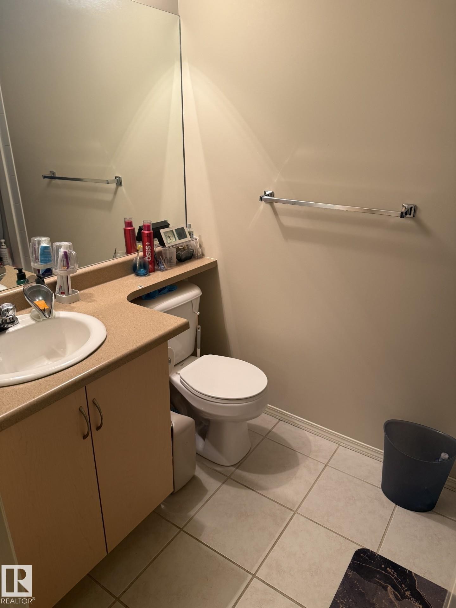
Welcome to this STYLISH & MOVE IN READY 2 bdrm 2 bath condo in a fantastic West End location! This beautifully maintained 3rd flr unit offers an open layout designed for comfortable everyday living. The kitchen features ceramic tile flooring, an eating bar for casual dining, & overlooks the inviting living rm complete with electric fireplace. In suite laundry with extra storage, spacious 2nd bdrm perfect for guests, home office, or roommate living. The primary suite boasts a large closet & private 4pc ensuite. Step outside onto your private balcony to enjoy your morning coffee or unwind after a long day. Additional features include TITLED HEATED UNDERGROUND PARKING, condo fees include heat & water for added value. Situated in a quiet, well managed complex close to all amenities, WEM, Misericordia Hospital, Whitemud Dr. and Anthony Henday. This home is ideal for for first-time buyers, professionals, families, students, or investors Exceptional value in an unbeatable location WELCOME HOME!

Particularités du bâtiment :

  • Foyer: Oui
  • Piscine: Oui
  • Stationnement: Oui
  • Surface utile: 75.2

Caractéristiques :

  • Accès routier: Pavé
  • Alimentation du foyer: Électrique
  • Appareils ménagers: Lave-vaisselle encastré, Ventilateur de hotte pour four à micro-ondes, Réfrigérateur, Laveuse/sécheuse superposées, Cuisinière électrique
  • Bâti en: 2004
  • Caractéristiques de commodités: Détecteurs de fumée, Interphone, Stationnement - avec branchement, Stationnement - visiteurs, Stationnement surveillé, Porte de sécurité, Système de gicleurs
  • Caractéristiques de la communauté: Détecteurs de fumée, Interphone, Stationnement - avec branchement, Stationnement - visiteurs, Stationnement sécurisé, Porte de sécurité, Système de gicleurs
  • Caractéristiques du stationnement: Chauffé, Stationnement étagé, Compartiment, Souterrain
  • Caractéristiques extérieures: Cul-de-sac, Golf à proximité, Près d'un terrain de jeu, Piscine publique, Transport public, Écoles, Centre commercial à proximité
  • Chambres : 2
  • Chauffage: Plinthes, Eau chaude, Gaz naturel
  • Détails de la fondation: Périmètre en béton
  • Dimensions du terrain : 59.33 Mètres carrés
  • État du sous-sol: Aucun
  • Frais de copropriété : 506 $ Mensuel
  • Frais de copropriété inclu: Concierge, Entretien extérieur, Chauffage, Gestion professionnelle, Contribution au fonds de réserve, Services publics pour espaces communs, Aqueduc/égouts, Terrain/déneigement commun
  • Points d'intérêt du site: Cul-De-Sac, Golf à proximité, Terrain de jeux Nearby, Piscine publique, Transport public, Écoles, Centre commercial à proximité
  • Revêtement de plancher: Carreaux de céramique, Plancher stratifié
  • Salle(s) de bains : 2
  • Sous-sol: Aucun, Pas de sous-sol
  • Style architectural: Unité à un palier
  • Superficie habitable (approx): 75.2 Mètres carrés
  • Toit: Bardeaux d'asphalte
  • Type de bâtiment: Unité dans un immeuble de faible hauteur
  • Type de sous-sol: Aucun
  • Zonage: Zone 20
  • Nbre d'espaces de stationnement: 1

Gracieuseté de : RE/MAX Excellence

Dernière mise à jour des données le 2026-07-05 à 14:46

The data relating to real estate for sale on this web site comes in part from the Internet Data exchange (“IDX”) program of the REALTORS® Association of Edmonton. IDX information is provided exclusively for consumers' personal, non-commercial use and may not be used for any purpose other than to identify prospective properties consumers may be interested in purchasing. The data on this website is deemed reliable but is not guaranteed accurate by the REALTORS® Association of Edmonton. Information deemed reliable but not guaranteed.

Copyright 2026 by the REALTORS® Association of Edmonton. All Rights Reserved. Data is deemed reliable but is not guaranteed accurate by the REALTORS® Association of Edmonton.

ÉvaluationExpressMC Powered by RPS

Emplacement de 311 17003 67 Avenue, Edmonton, AB, T5T 6Y6

Données démographiques de 311 17003 67 Avenue, Edmonton, AB, T5T 6Y6

Étape de vie

Jeunes familles

Type d'emploi

Industrie des services/Cols blancs

Revenu moyen du ménage

105 173.14 $

Nombre moyen d'enfants

1.62

Population à domicile

Structure à domicile

Âge de la population

Éducation

Niveau d'éducation

No certificate/diploma/degree

20.75 %

Diplôme d'études secondaires ou équivalent

30.04 %

Certificat ou diplôme d'apprentissage ou d'une école de métiers

6.27 %

Diplôme d'études collégiales ou d'études postsecondaires (non universitaires)

19.03 %

Certificat d'études universitaires

2.29 %

Diplômes d'études universitaires

21.61 %

Navetteur

Se rendre au travail

En auto

83.64 %

En transport en commun

11.28 %

À pied

1.52 %

À bicyclette

0.0 %

Par tout autre moyen

3.56 %

Diversité Culturelle

Connaissance des langues officielles

Langue maternelle

Données Sur Le Bâtiment

Type de bâtiment

Appartements (faible hauteur et à étages multiples)

68.03 %

Maisons

31.97 %

Achat ou location