Button CopyPathCircle CloseCircle Left ArrowArrow Down Icon GreyClosecirclecircleBurger
  • Publicité

301 10003 87 Avenue, Edmonton, AB, T6E 2P1

Gracieuseté de Dave A Woolger de MaxWell Progressive
No. MLS® E4490813
Copropriété À vendre à Strathcona, Edmonton, Alberta
219 900 $ ÉvaluationExpressMC: 206K $ - 261K $

2 Chambres

1 Salle de bain

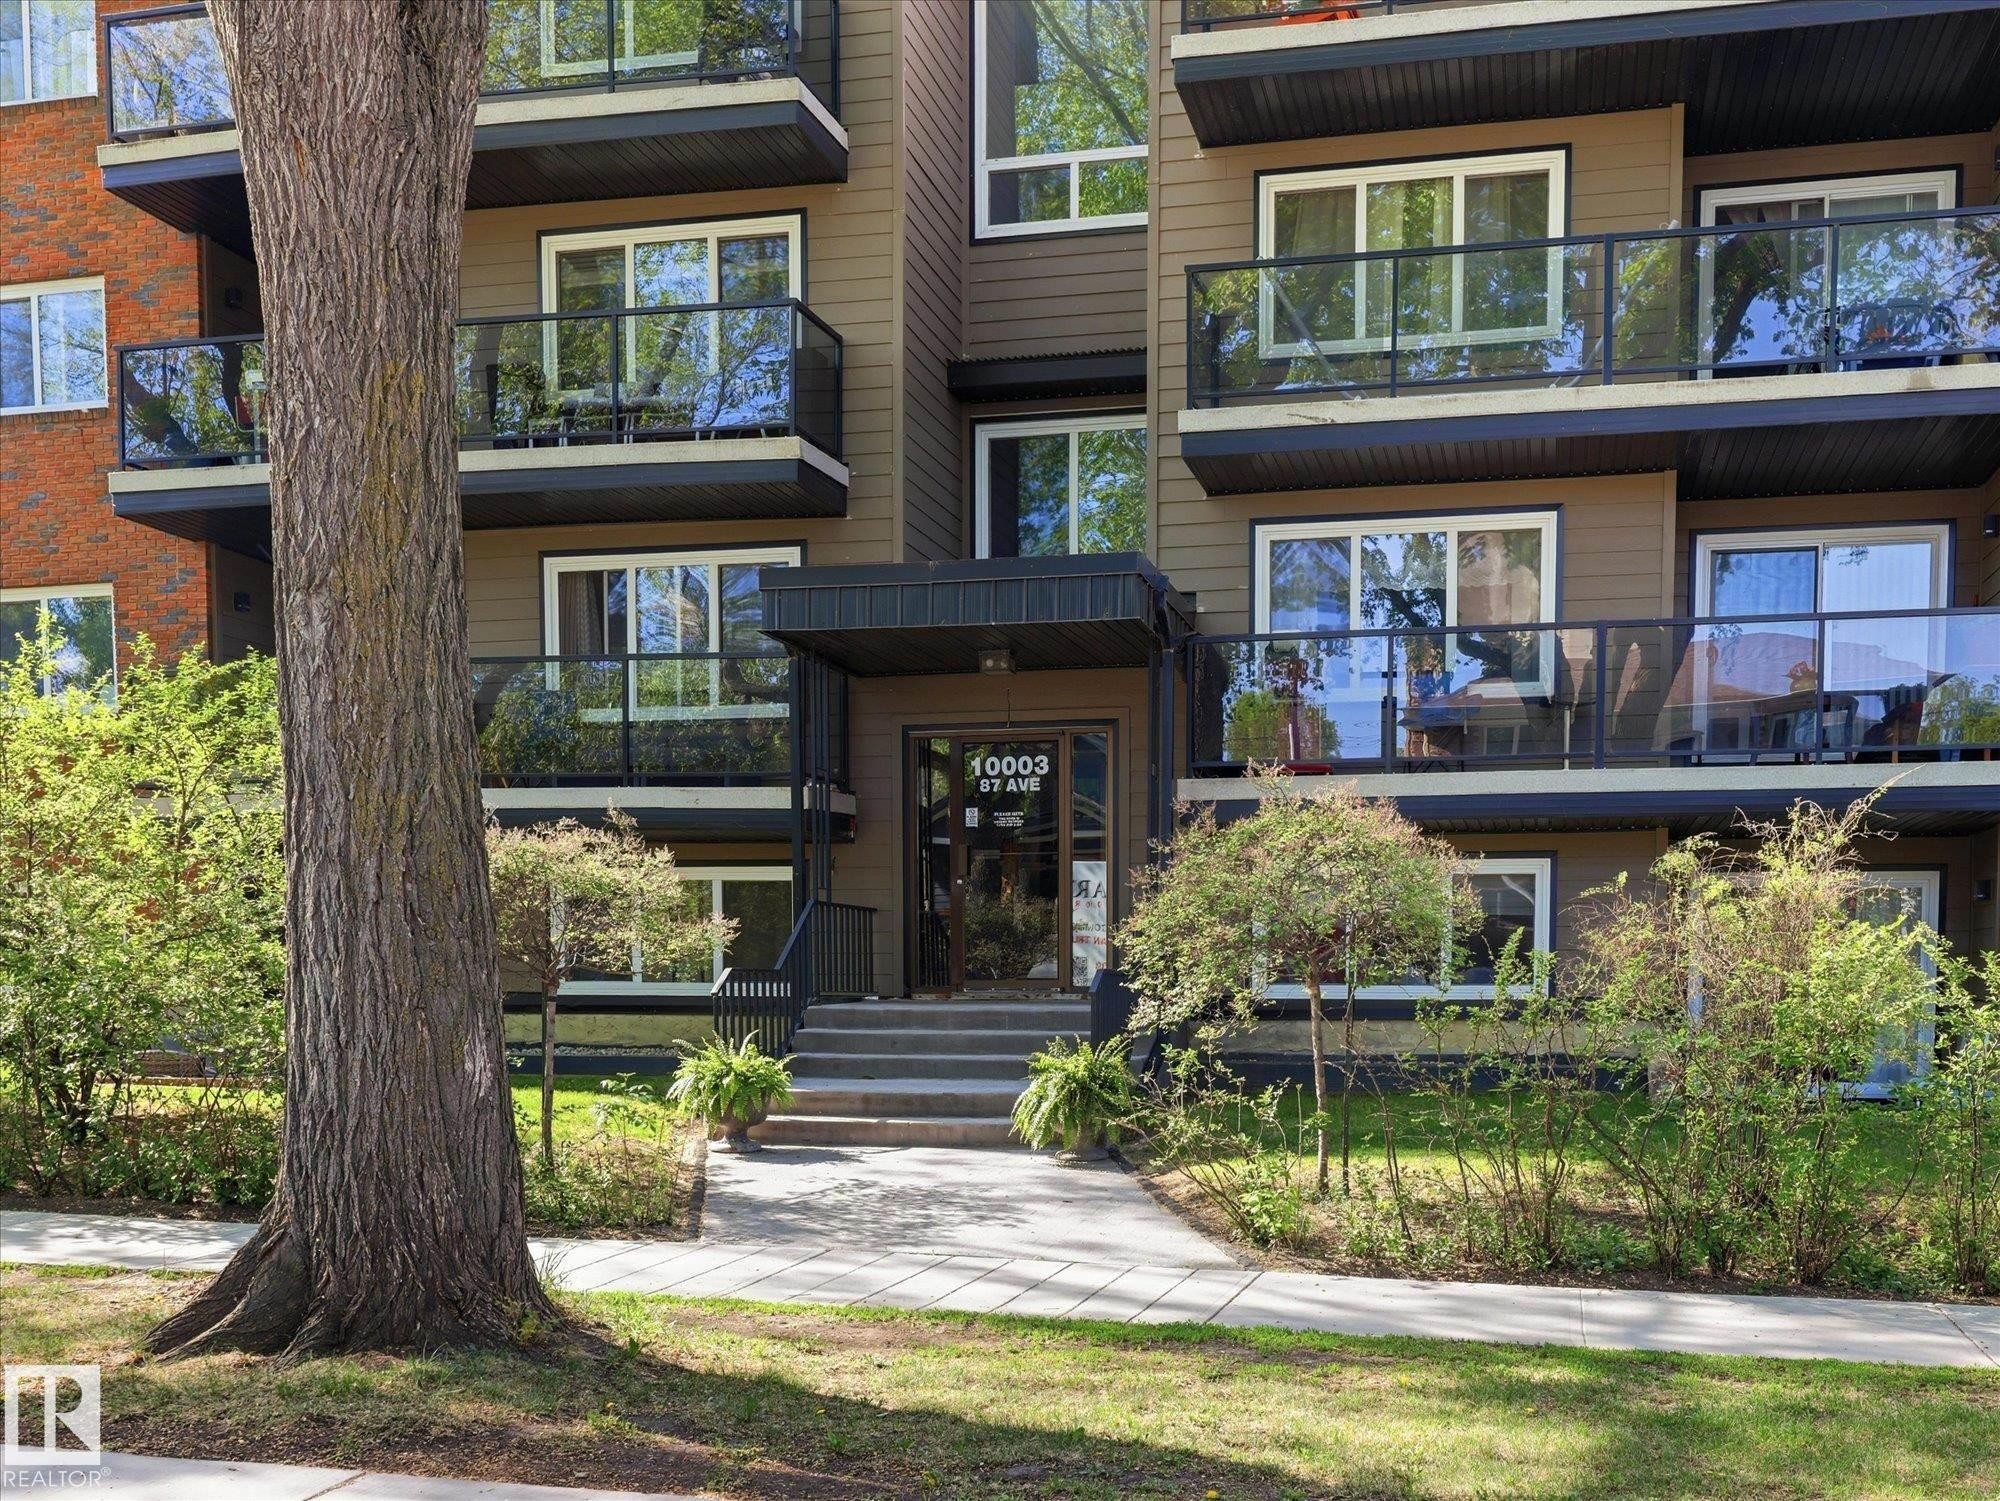
Multi-story building exterior featuring balconies with glass railings, a covered main entrance with steps, and ground-level landscaping - 301 10003 87 Avenue, Edmonton, AB - Outdoor With Facade
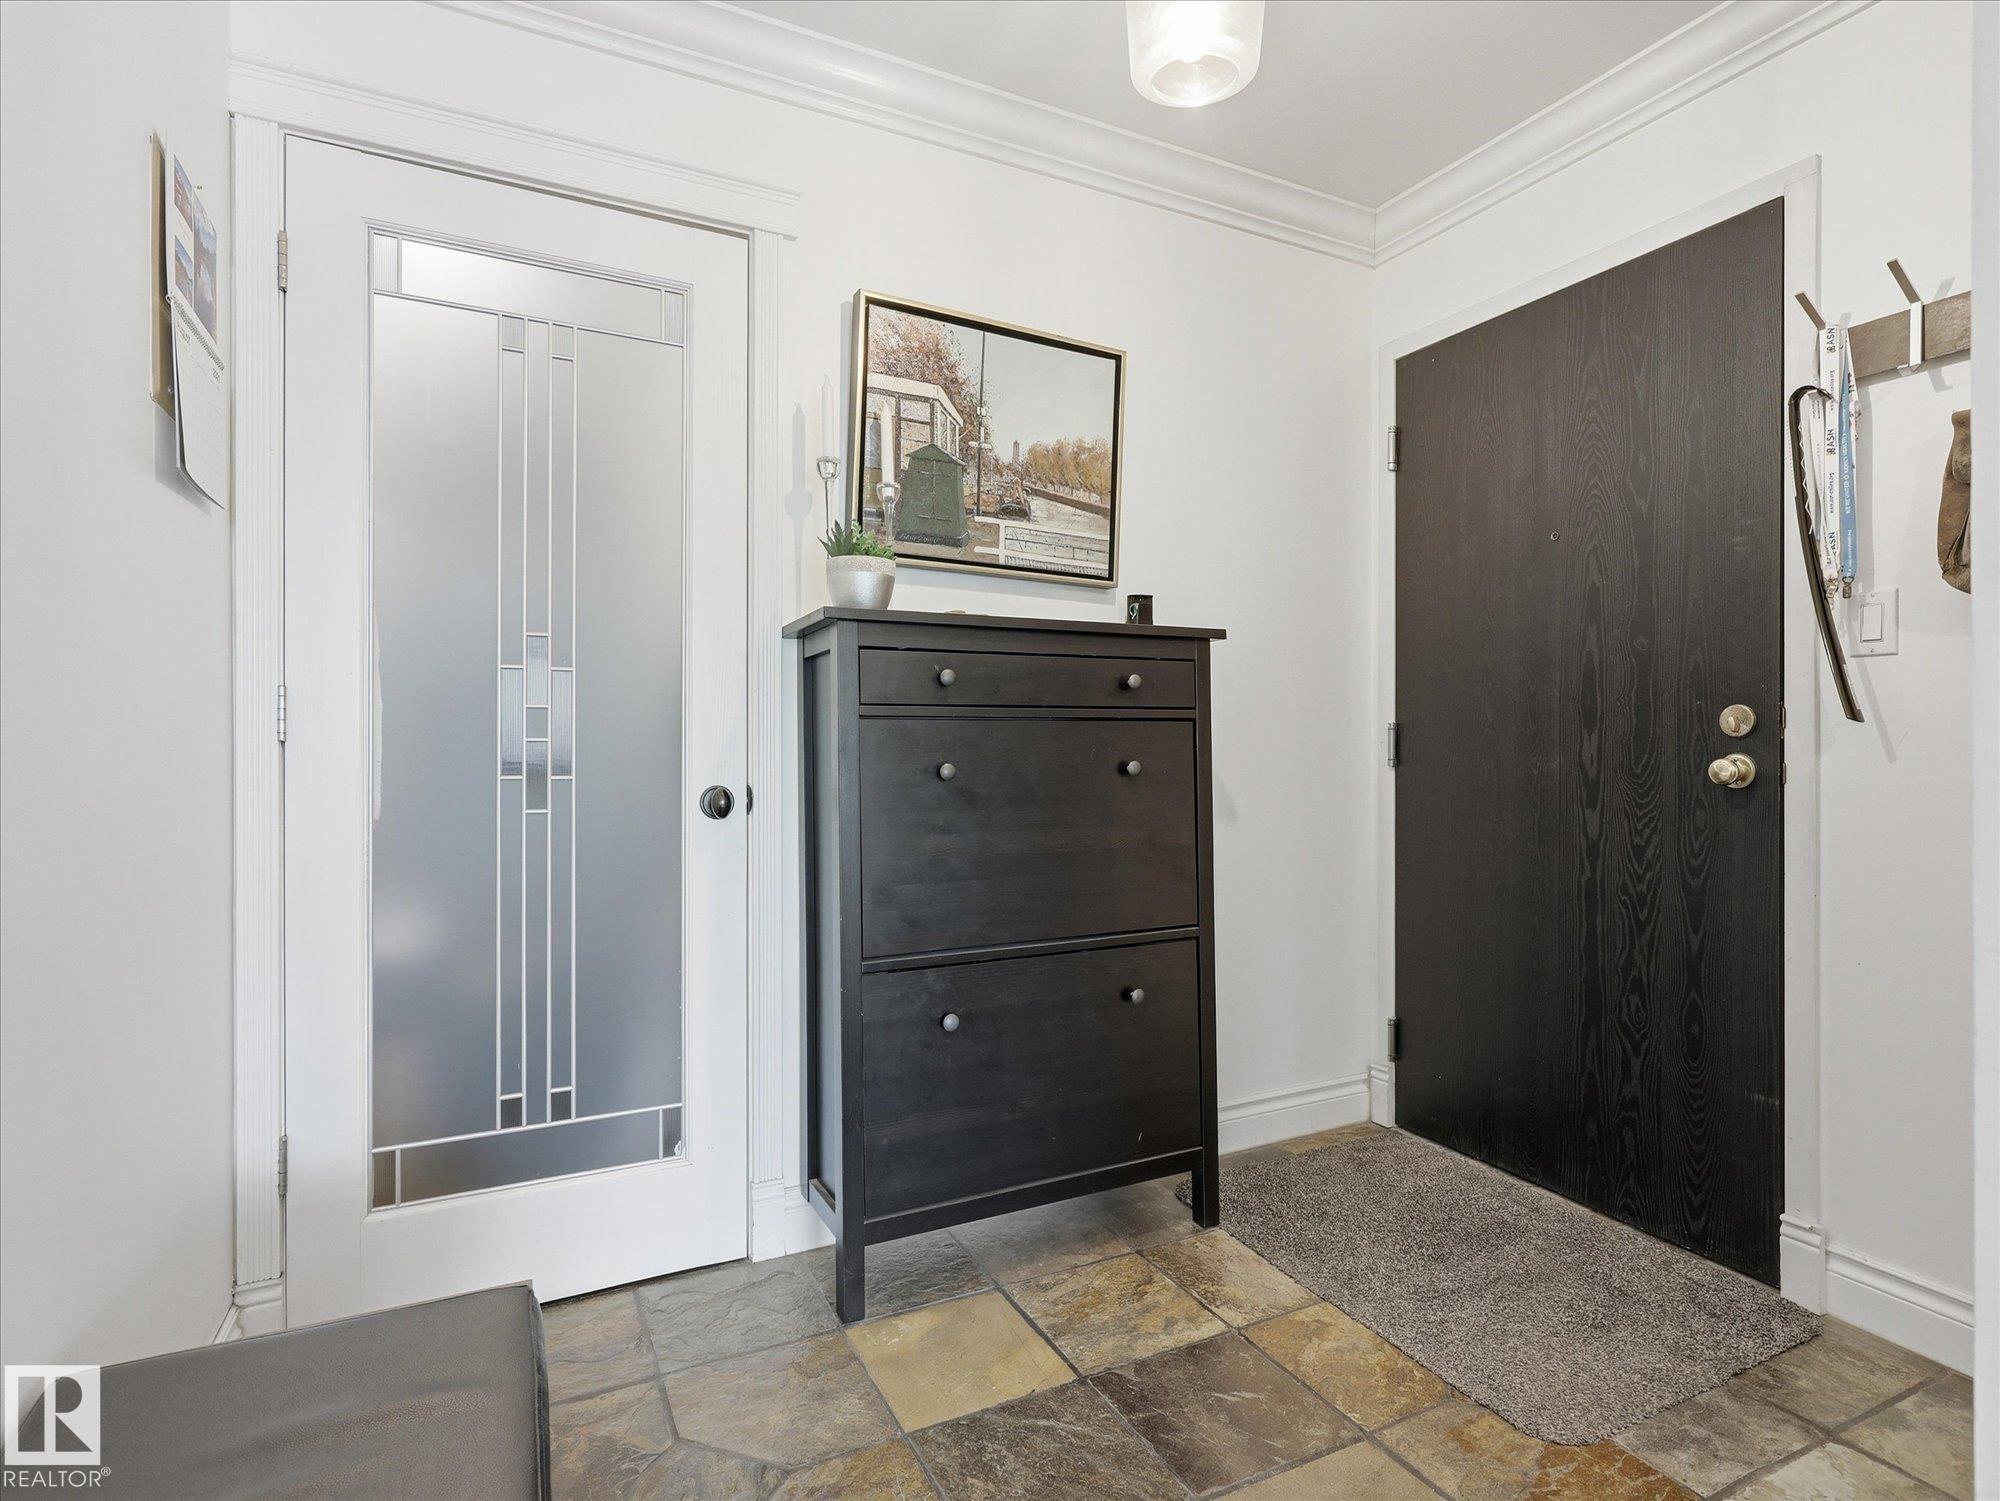
Entryway featuring variegated slate tile flooring and crown molding - 301 10003 87 Avenue, Edmonton, AB - Indoor Photo Showing Other Room
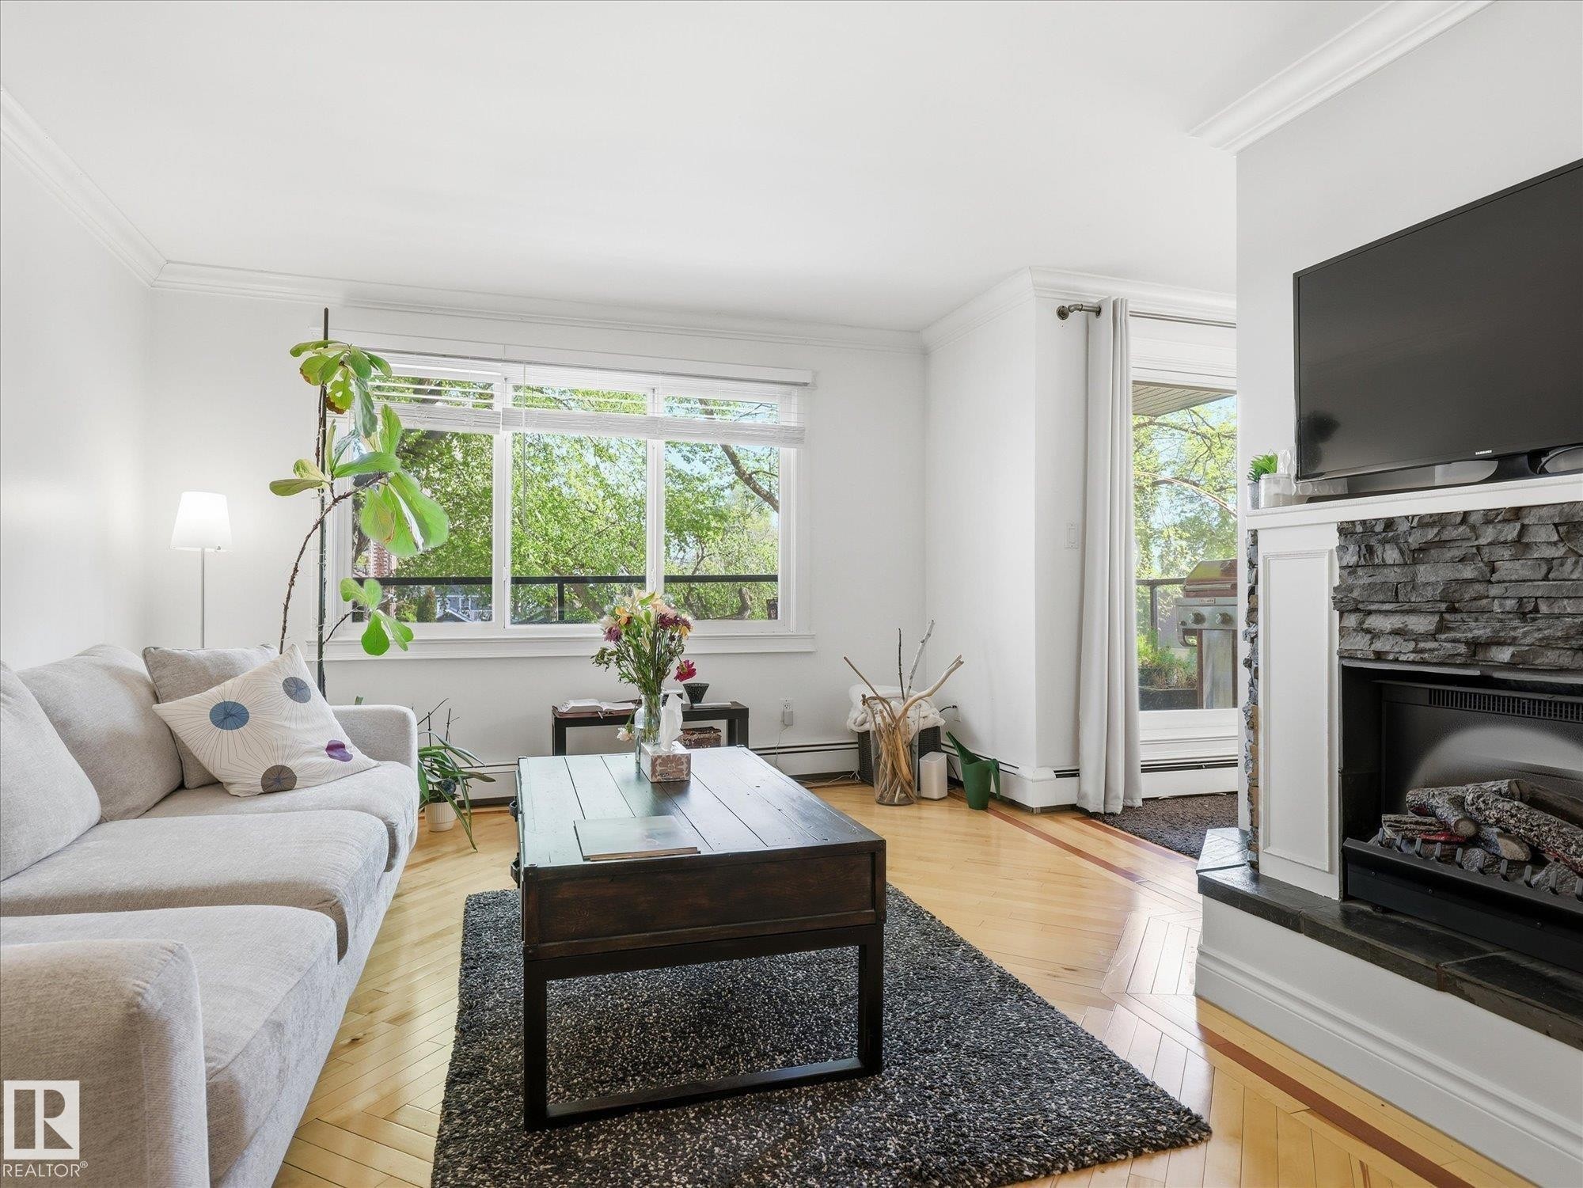
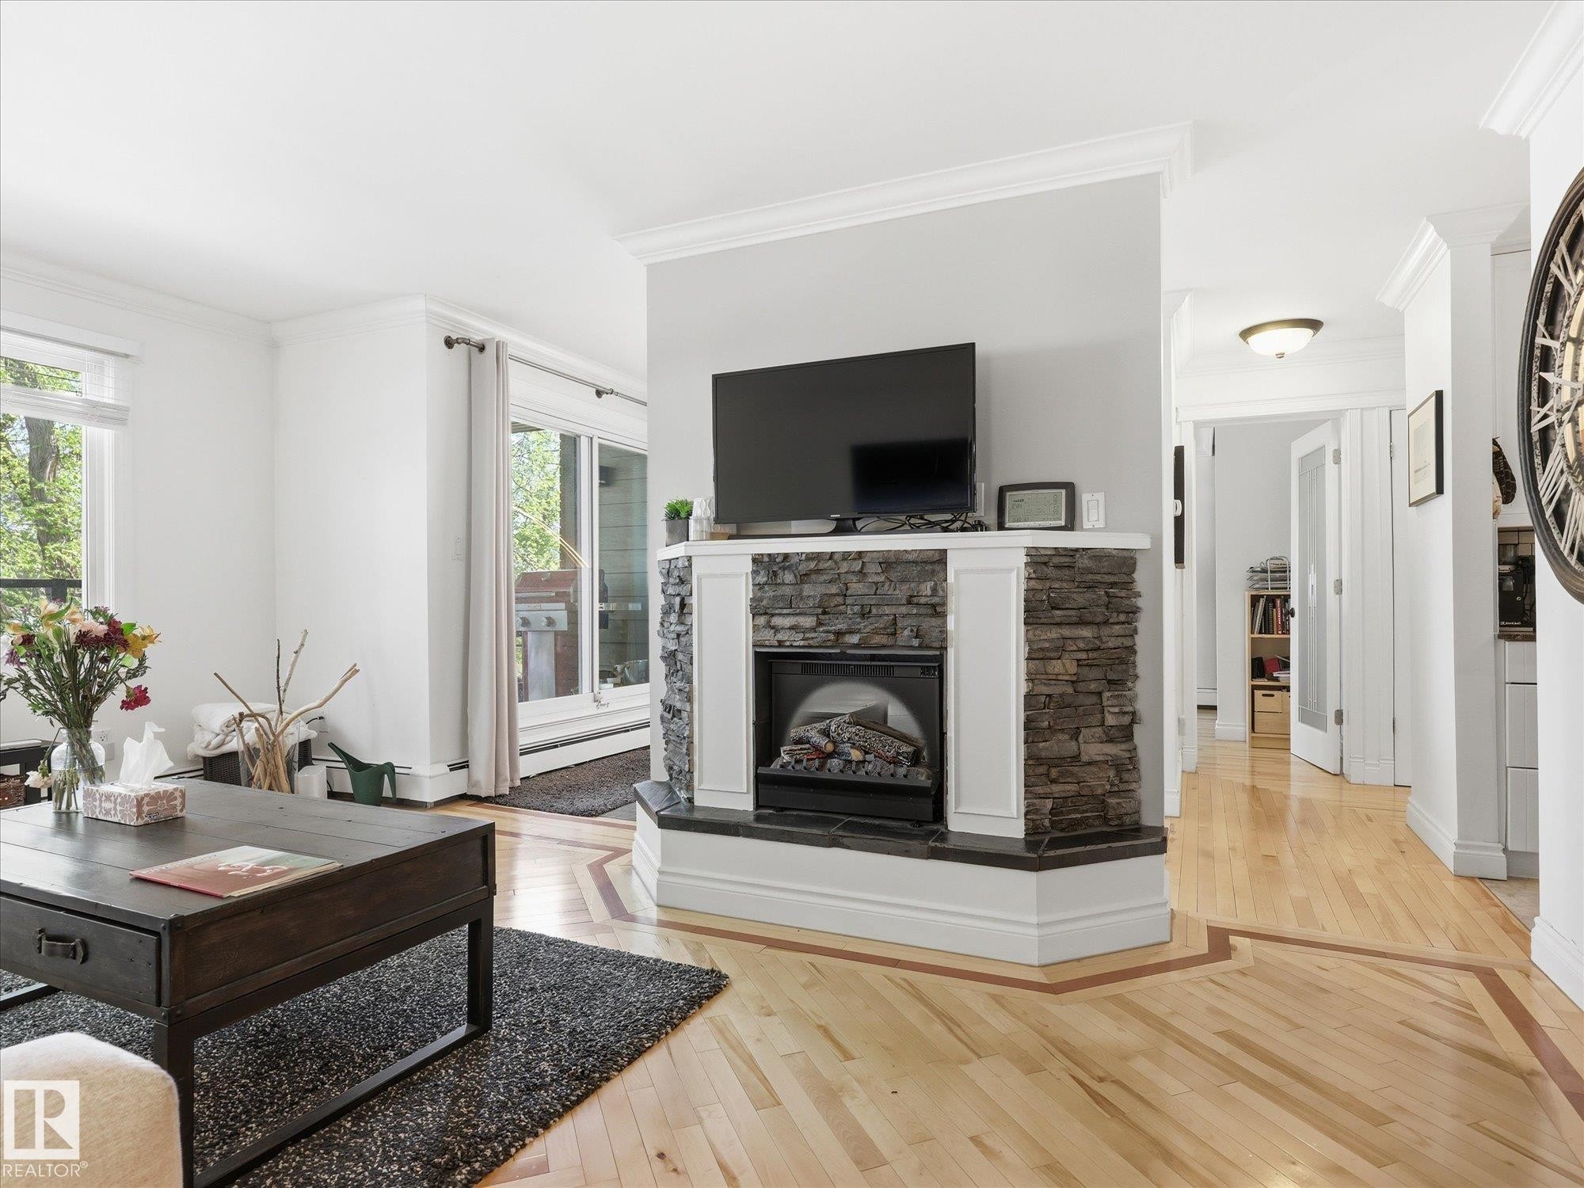
Living area featuring wood-finish flooring, a stone-clad fireplace with a dark hearth, a large picture window, and a glass-paneled door - 301 10003 87 Avenue, Edmonton, AB - Indoor Photo Showing Living Room With Fireplace
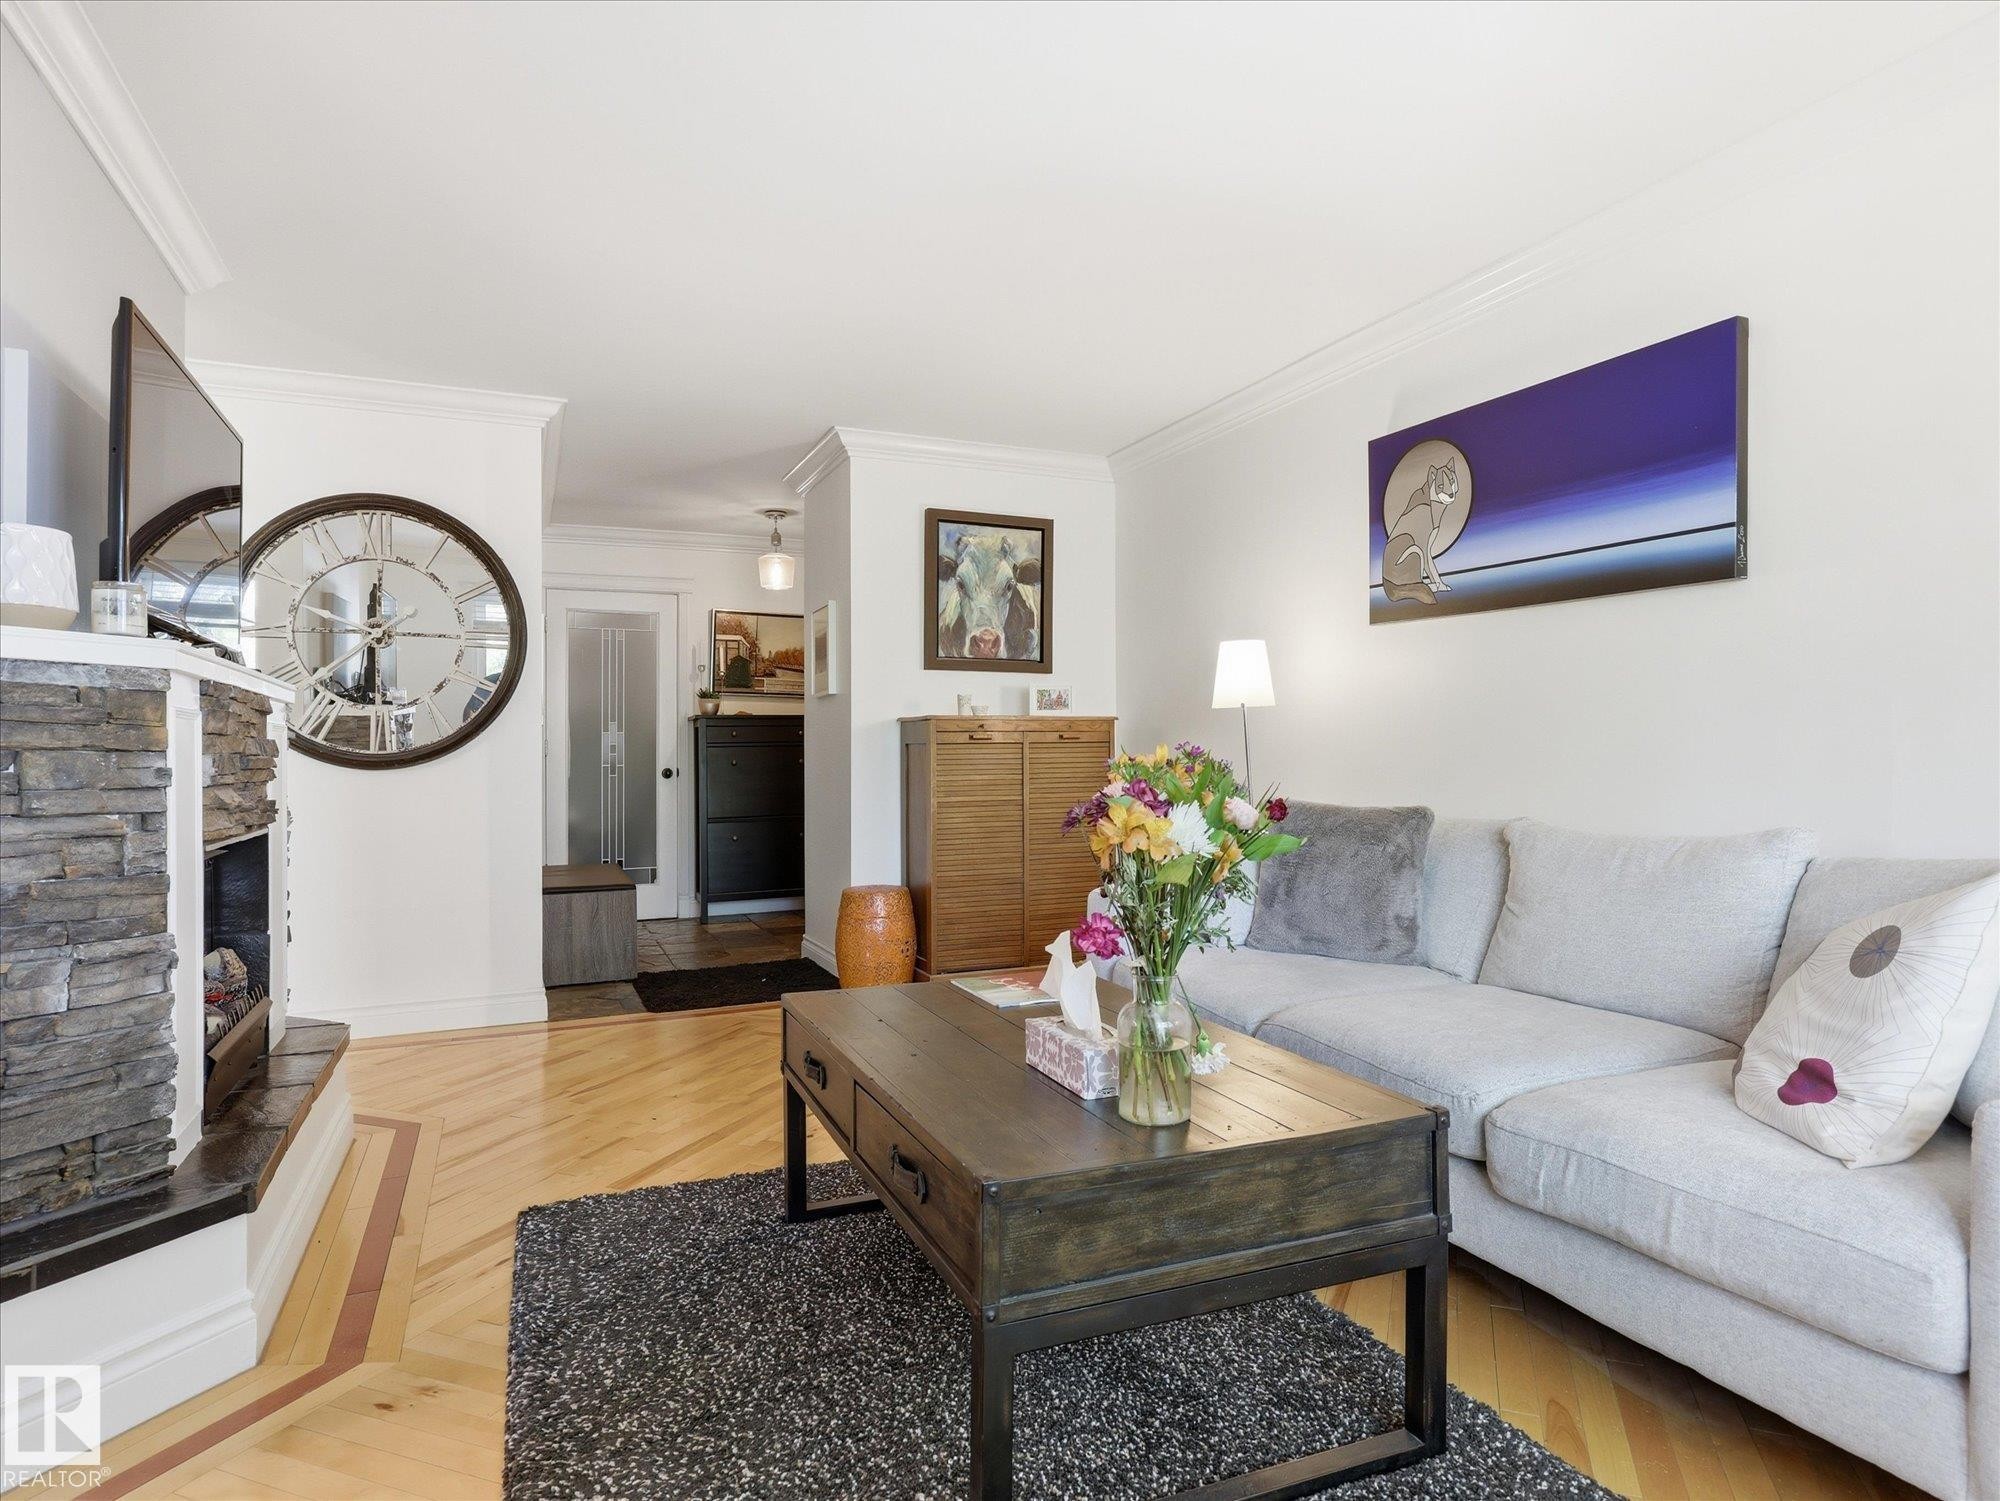
Living area featuring a stacked stone fireplace with a dark mantel, light wood-finish flooring with patterned inlay, crown molding, and white wall paint - 301 10003 87 Avenue, Edmonton, AB - Indoor Photo Showing Living Room With Fireplace
Corner gas fireplace with a stacked stone facade and a white mantel - 301 10003 87 Avenue, Edmonton, AB - Indoor Photo Showing Living Room With Fireplace
Sliding glass doors opening to a private balcony - 301 10003 87 Avenue, Edmonton, AB - Indoor Photo Showing Other Room
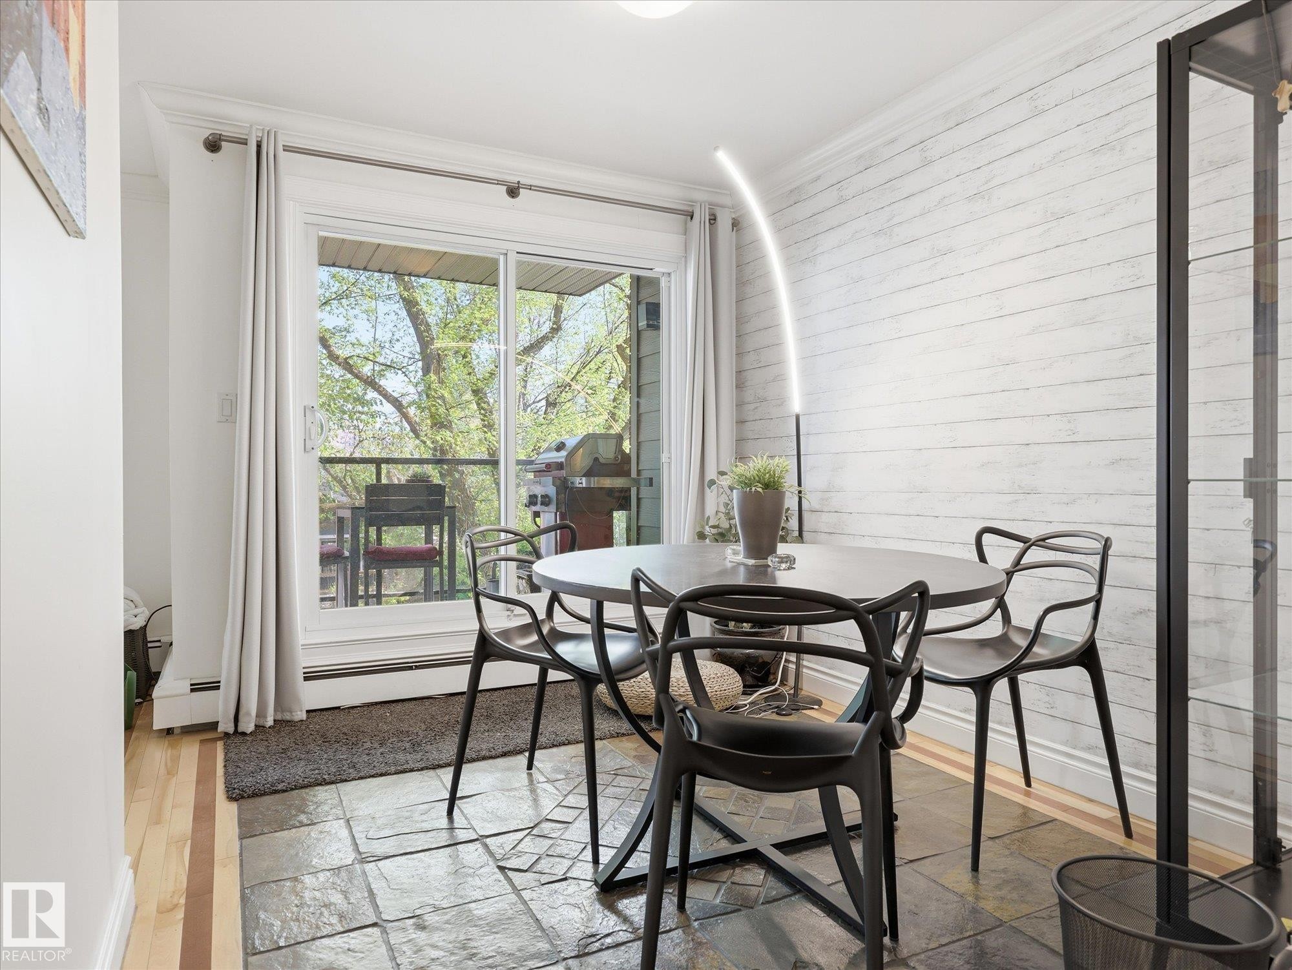
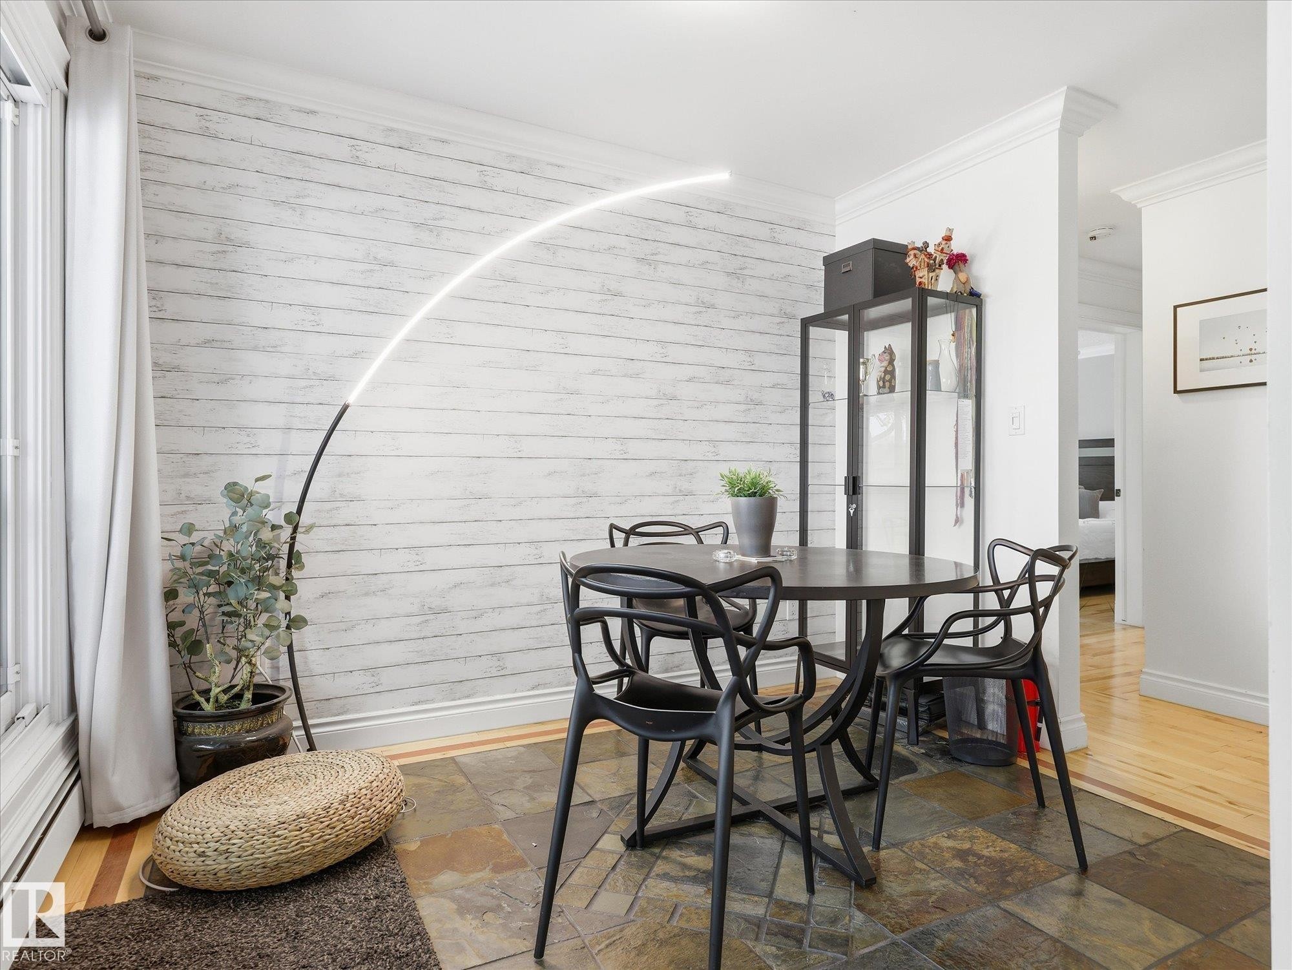
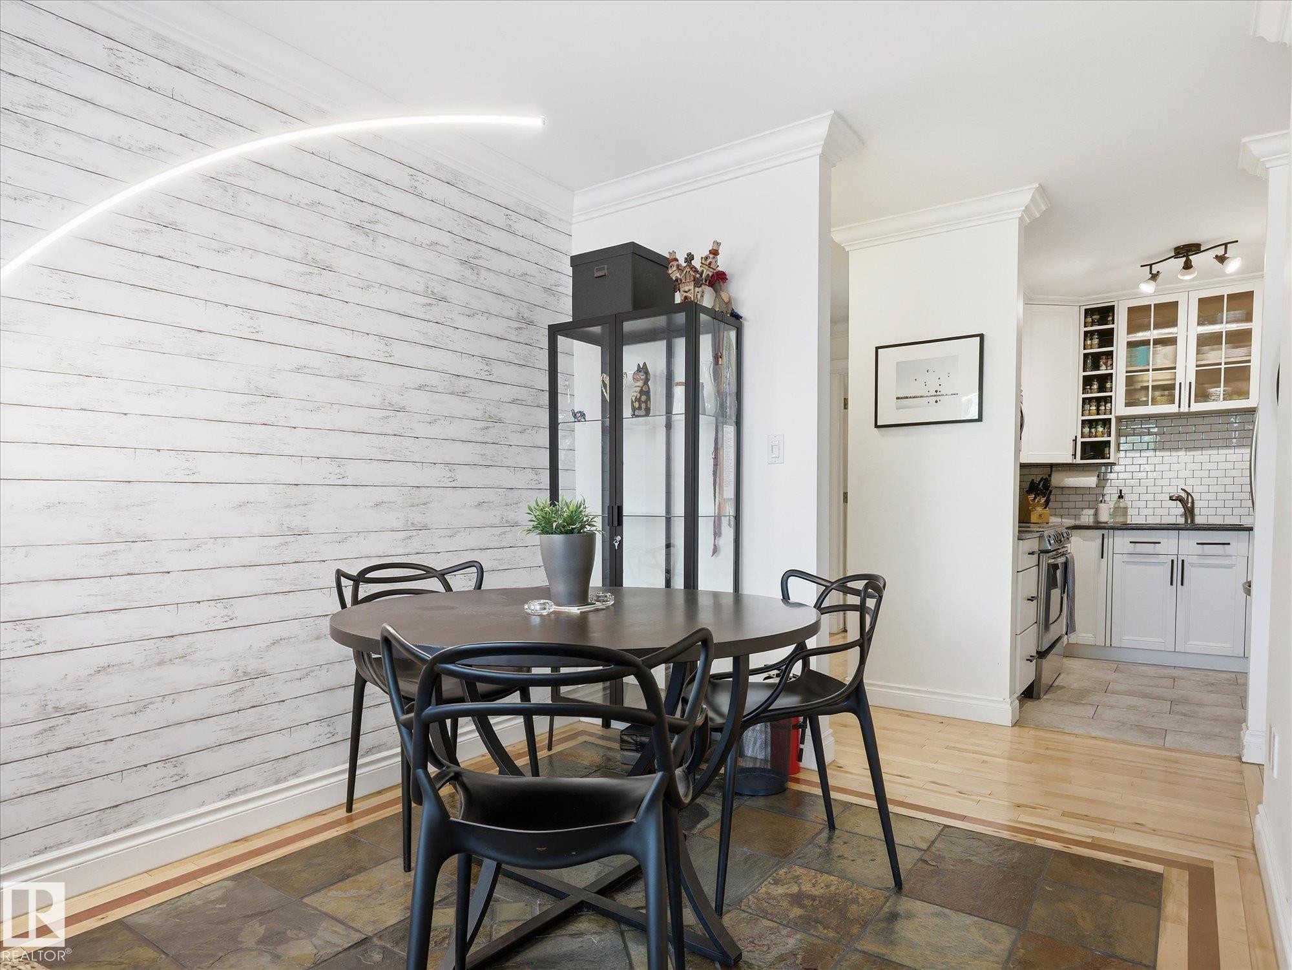
Dining area featuring a textured shiplap accent wall and natural stone tile flooring - 301 10003 87 Avenue, Edmonton, AB - Indoor
Dining area featuring wood-finish accent wall with integrated linear lighting - 301 10003 87 Avenue, Edmonton, AB - Indoor Photo Showing Dining Room
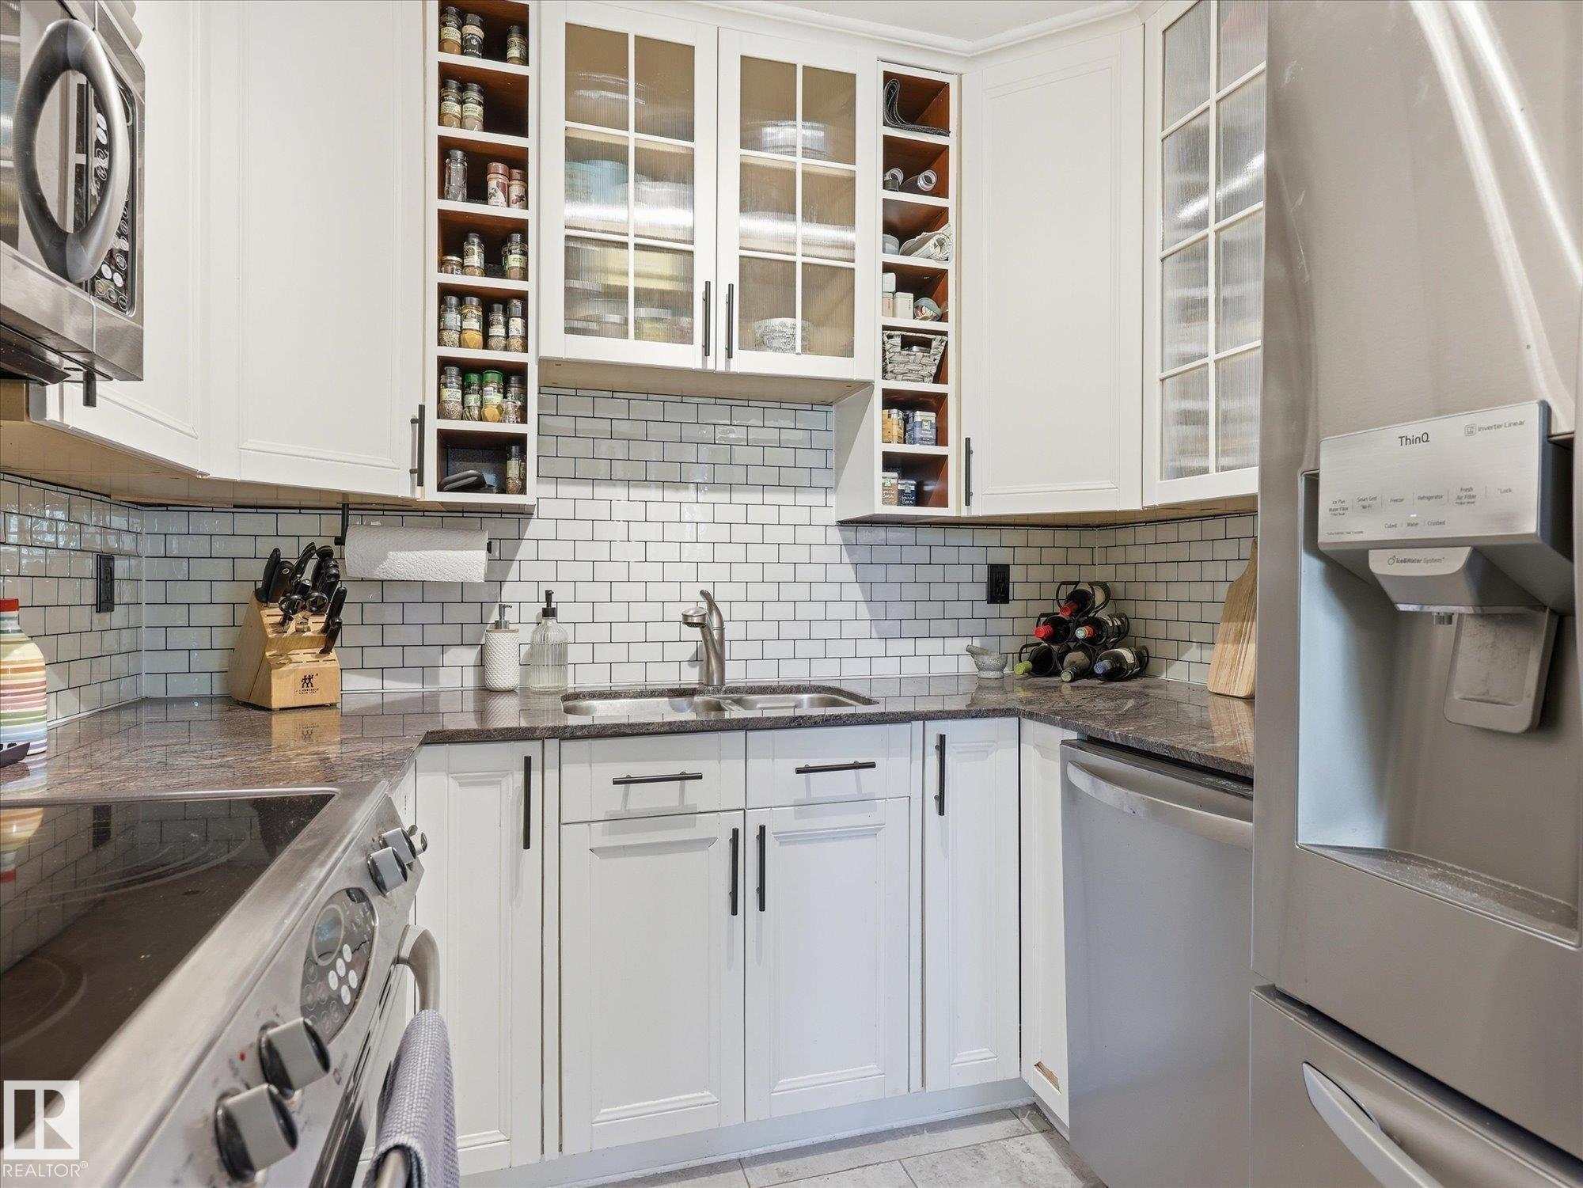
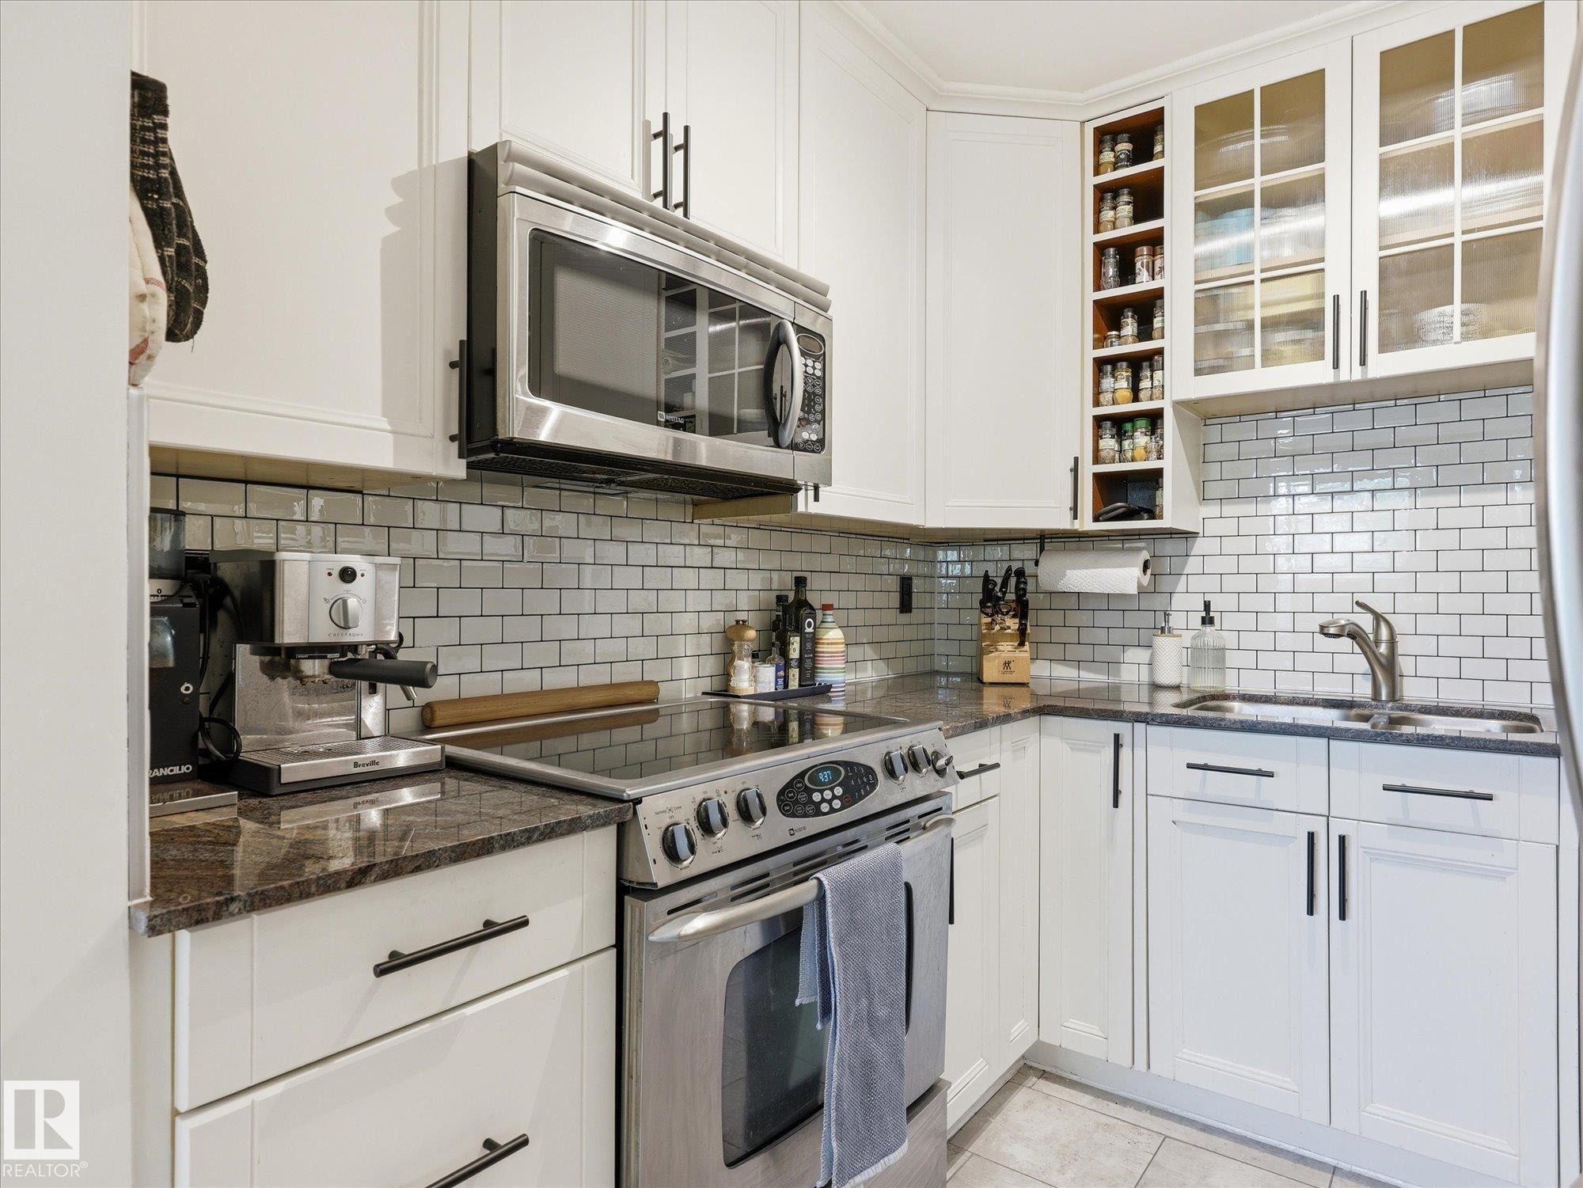
Contemporary kitchen with white cabinetry and dark hardware - 301 10003 87 Avenue, Edmonton, AB - Indoor Photo Showing Kitchen With Double Sink With Upgraded Kitchen
Kitchen featuring white shaker-style cabinetry, granite countertops, stainless steel appliances, a white subway tile backsplash, and frosted glass upper cabinets - 301 10003 87 Avenue, Edmonton, AB - Indoor Photo Showing Kitchen With Double Sink With Upgraded Kitchen
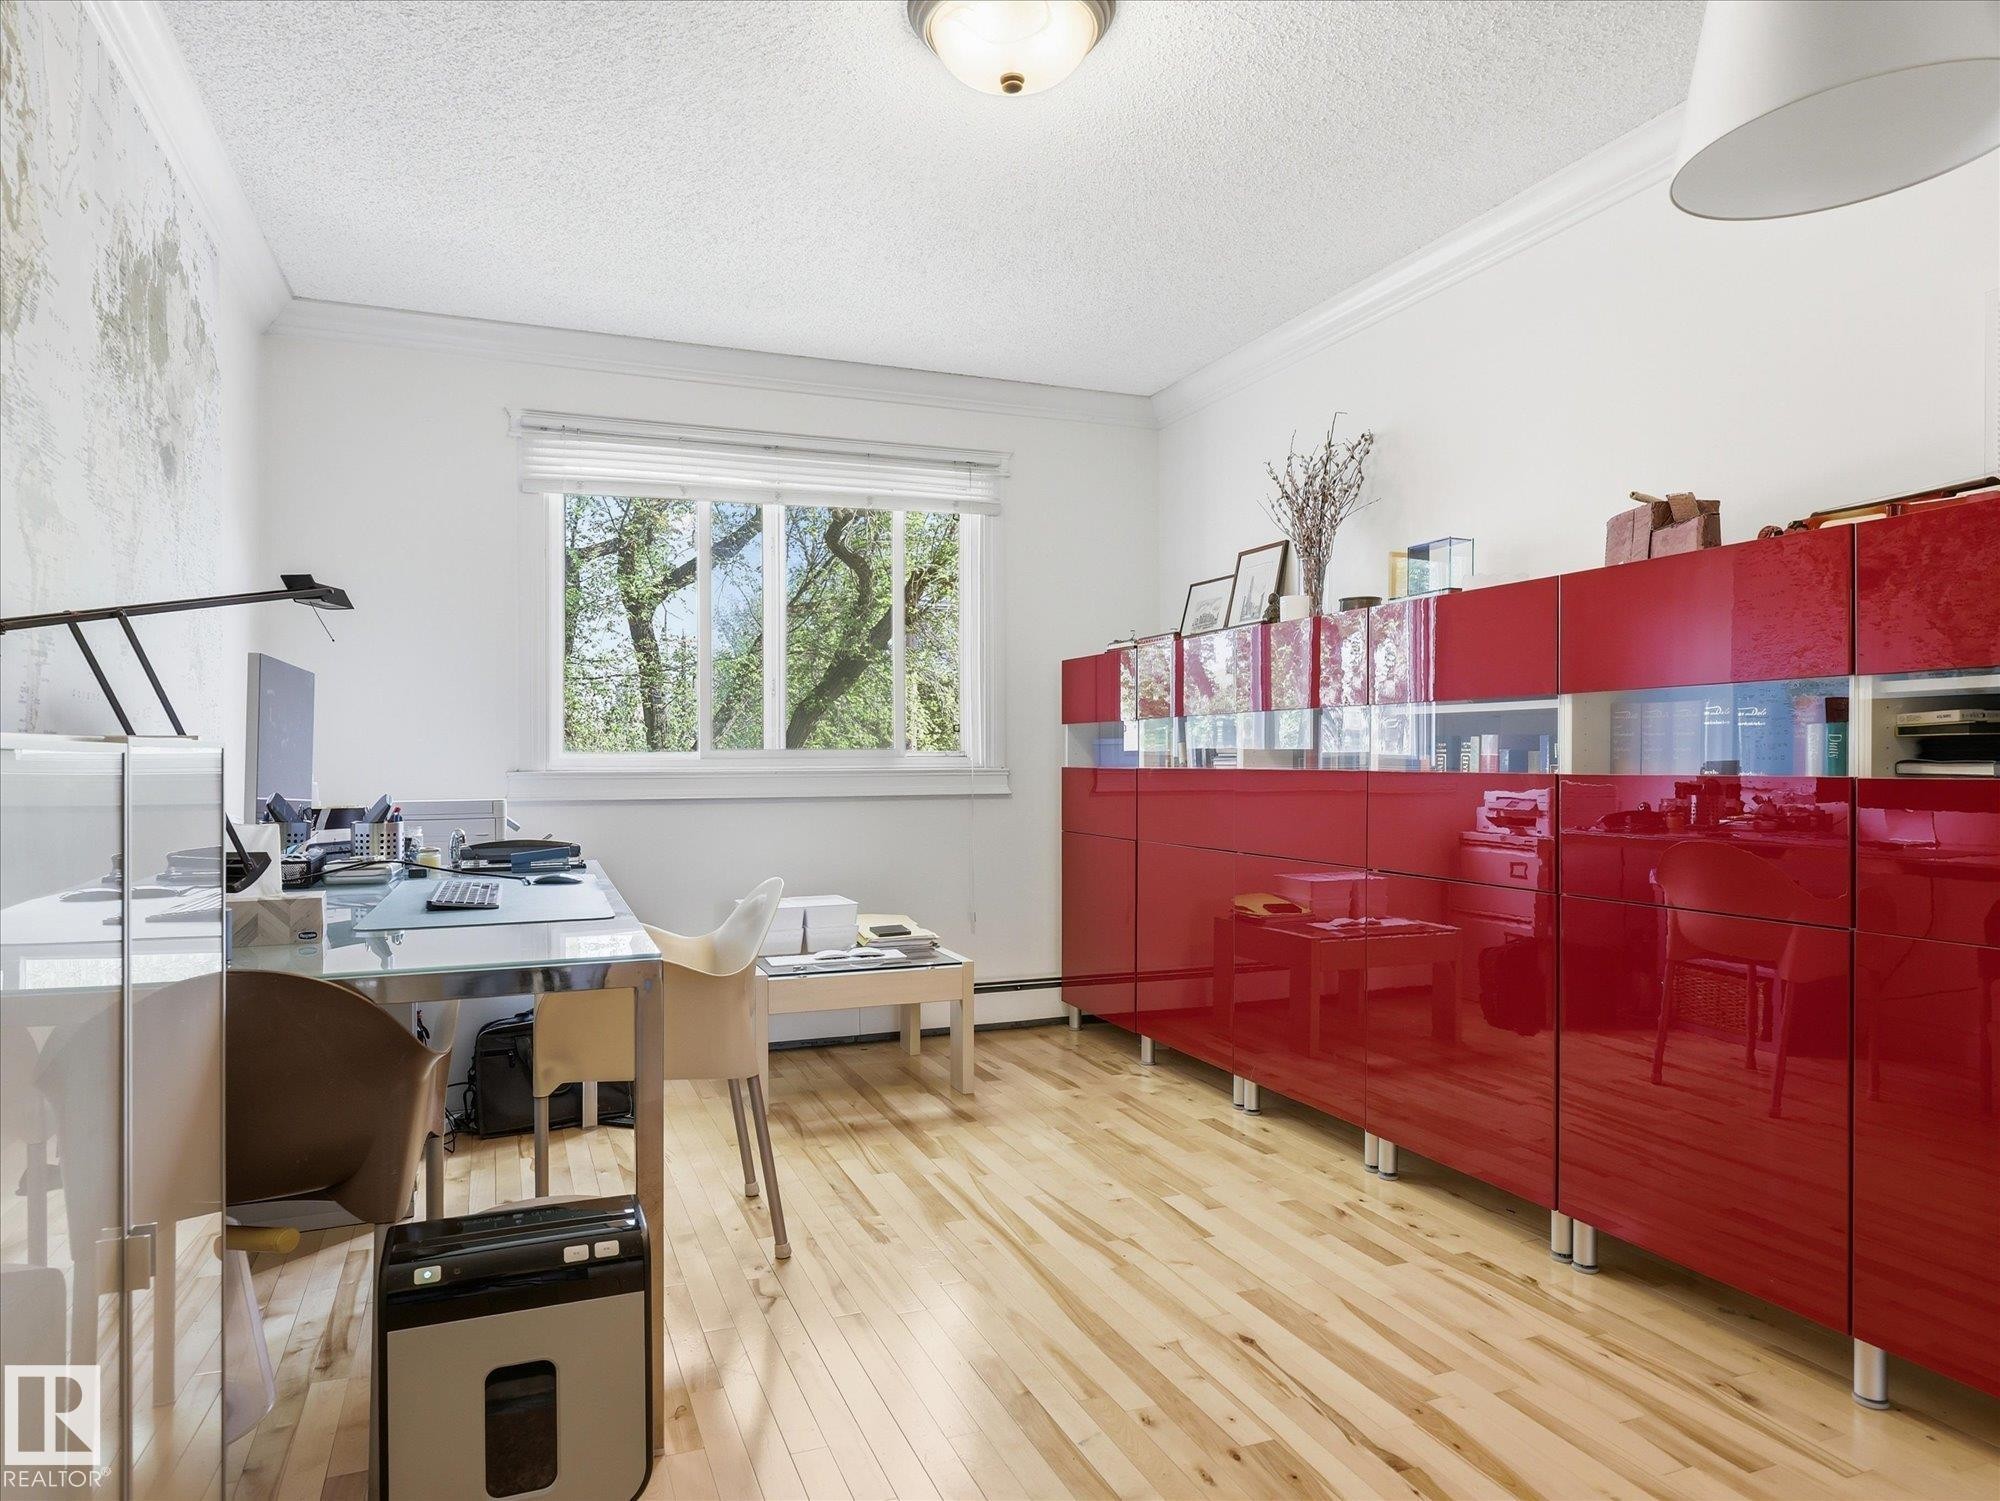
Bright room featuring light wood-finish flooring, white walls, and a large window with white blinds - 301 10003 87 Avenue, Edmonton, AB - Indoor
Hardwood-style flooring throughout - 301 10003 87 Avenue, Edmonton, AB - Indoor
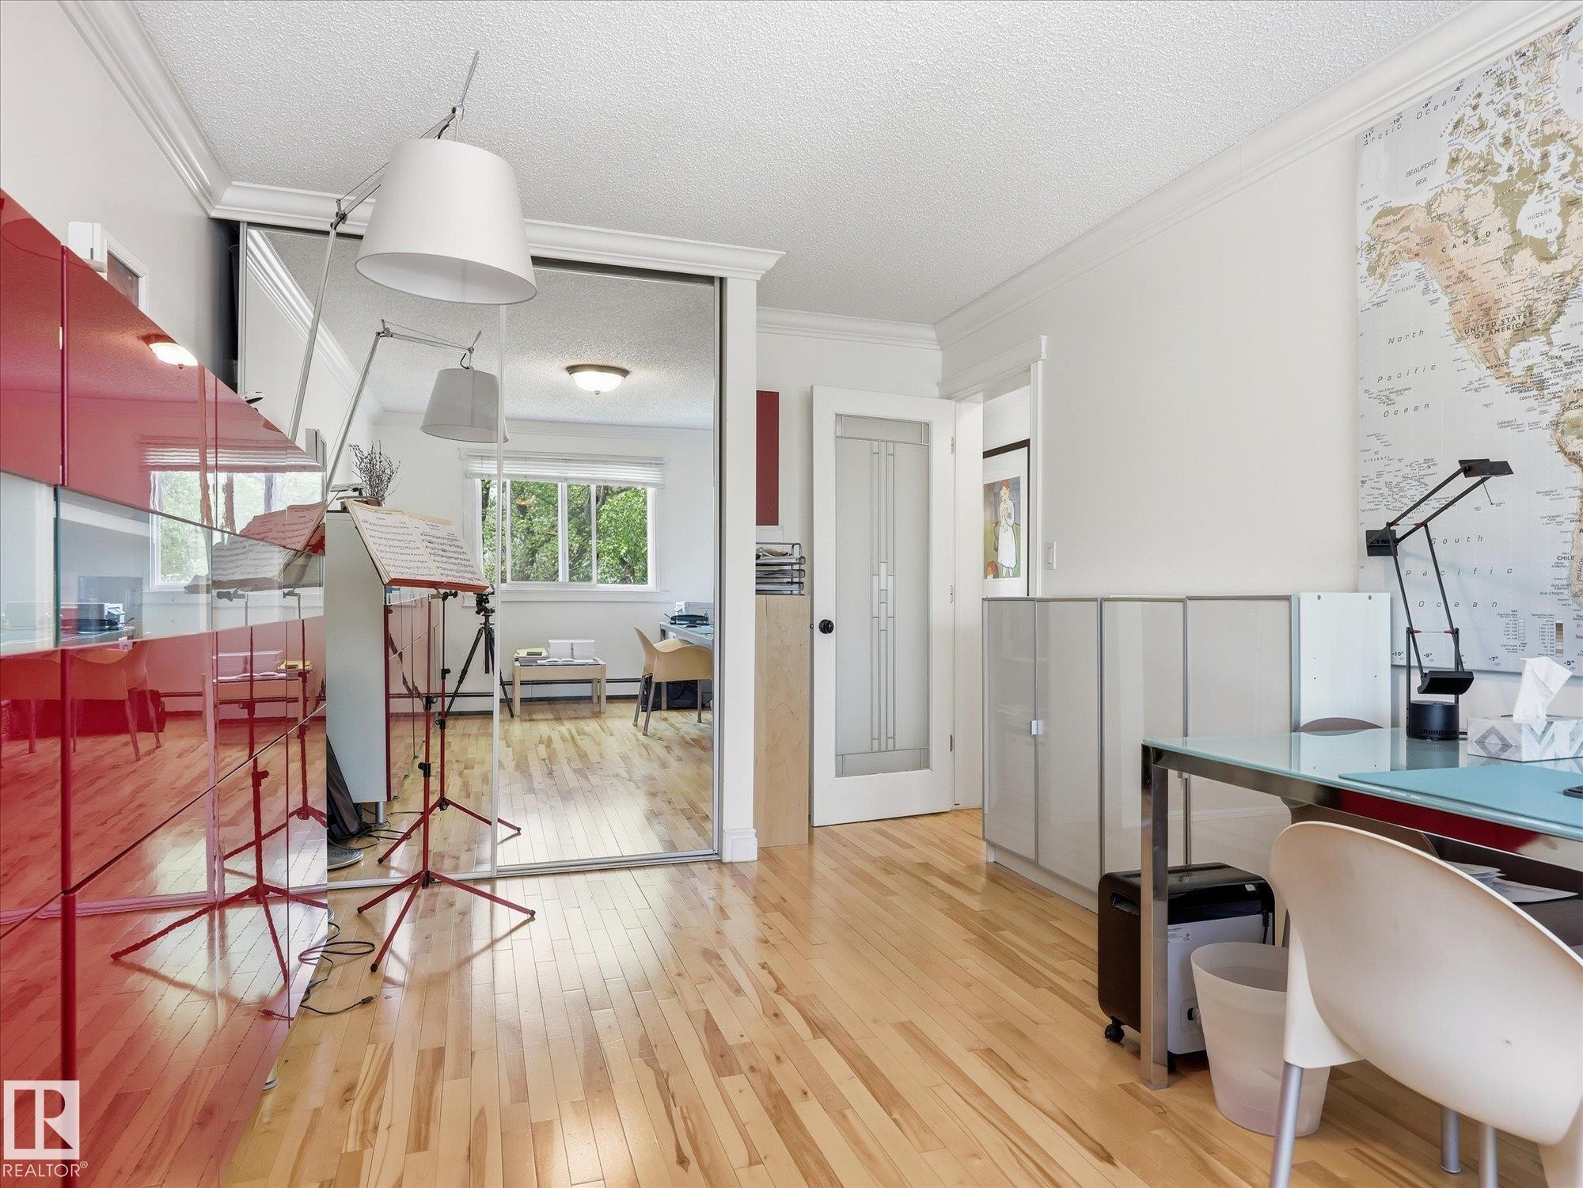
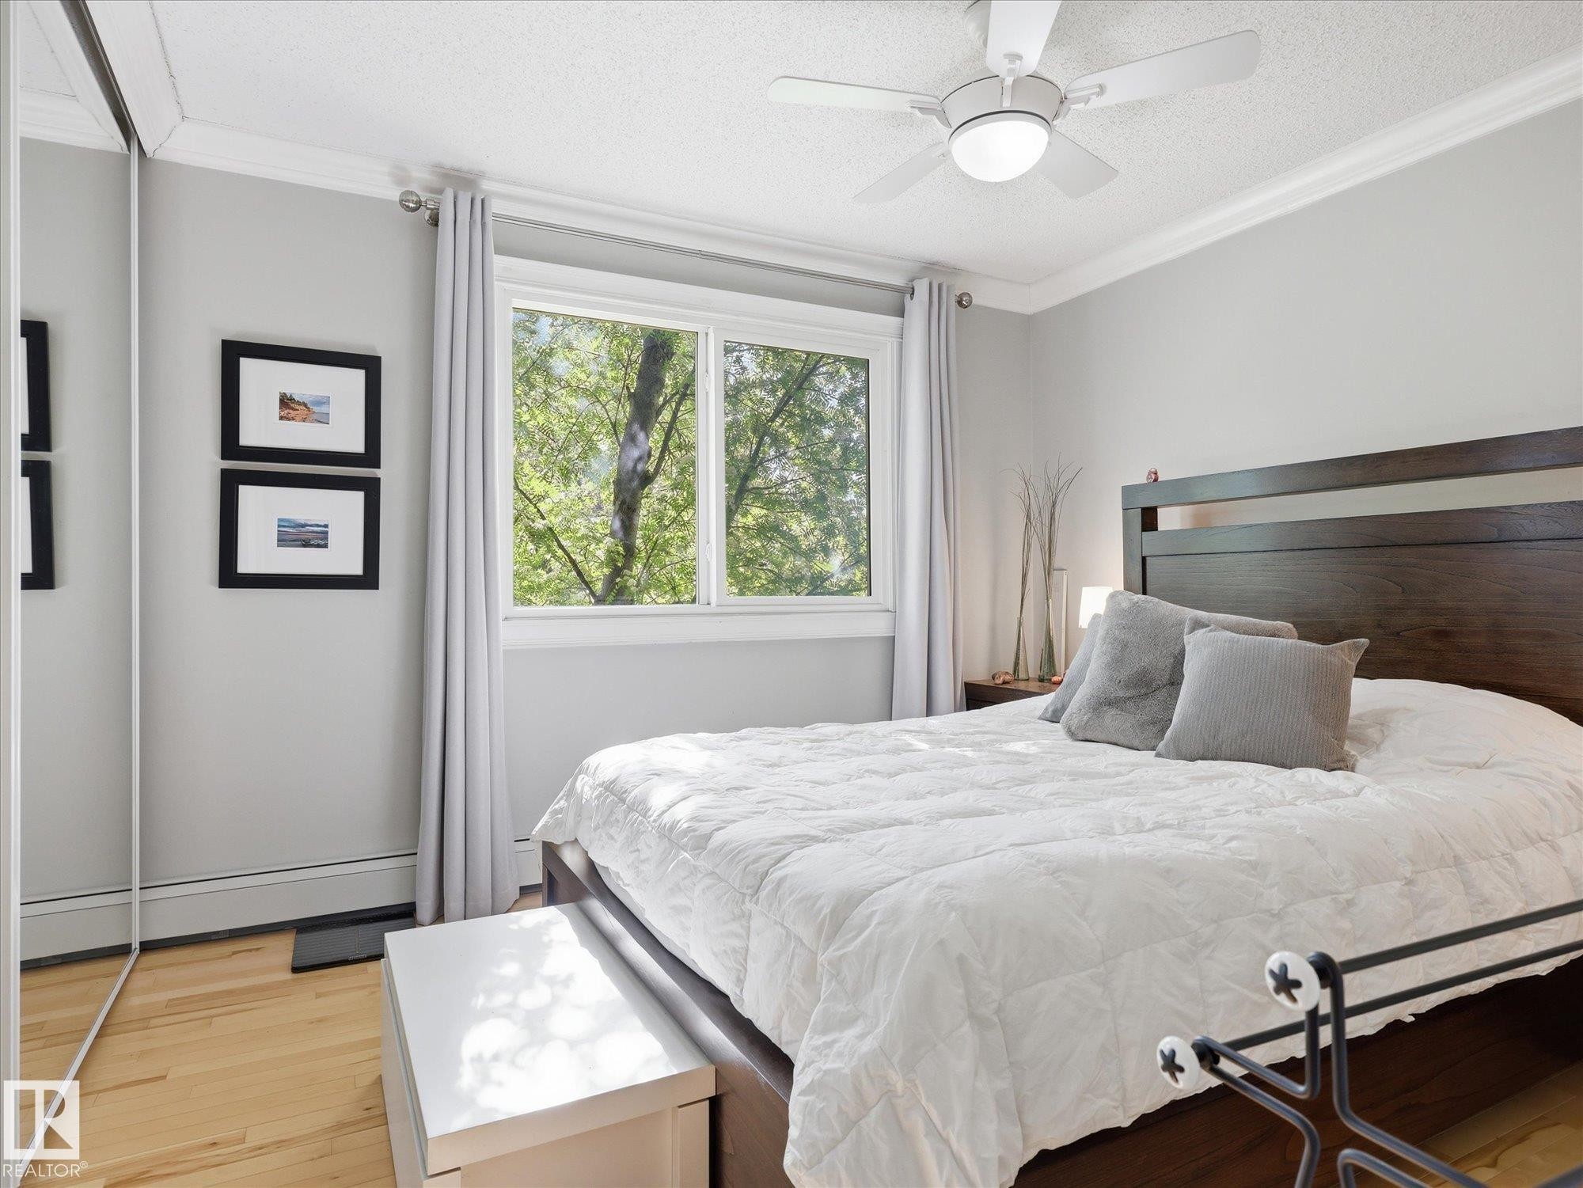
Bedroom featuring natural light, wood-finish flooring, mirrored closet doors, a ceiling fan, and crown molding - 301 10003 87 Avenue, Edmonton, AB - Indoor Photo Showing Bedroom
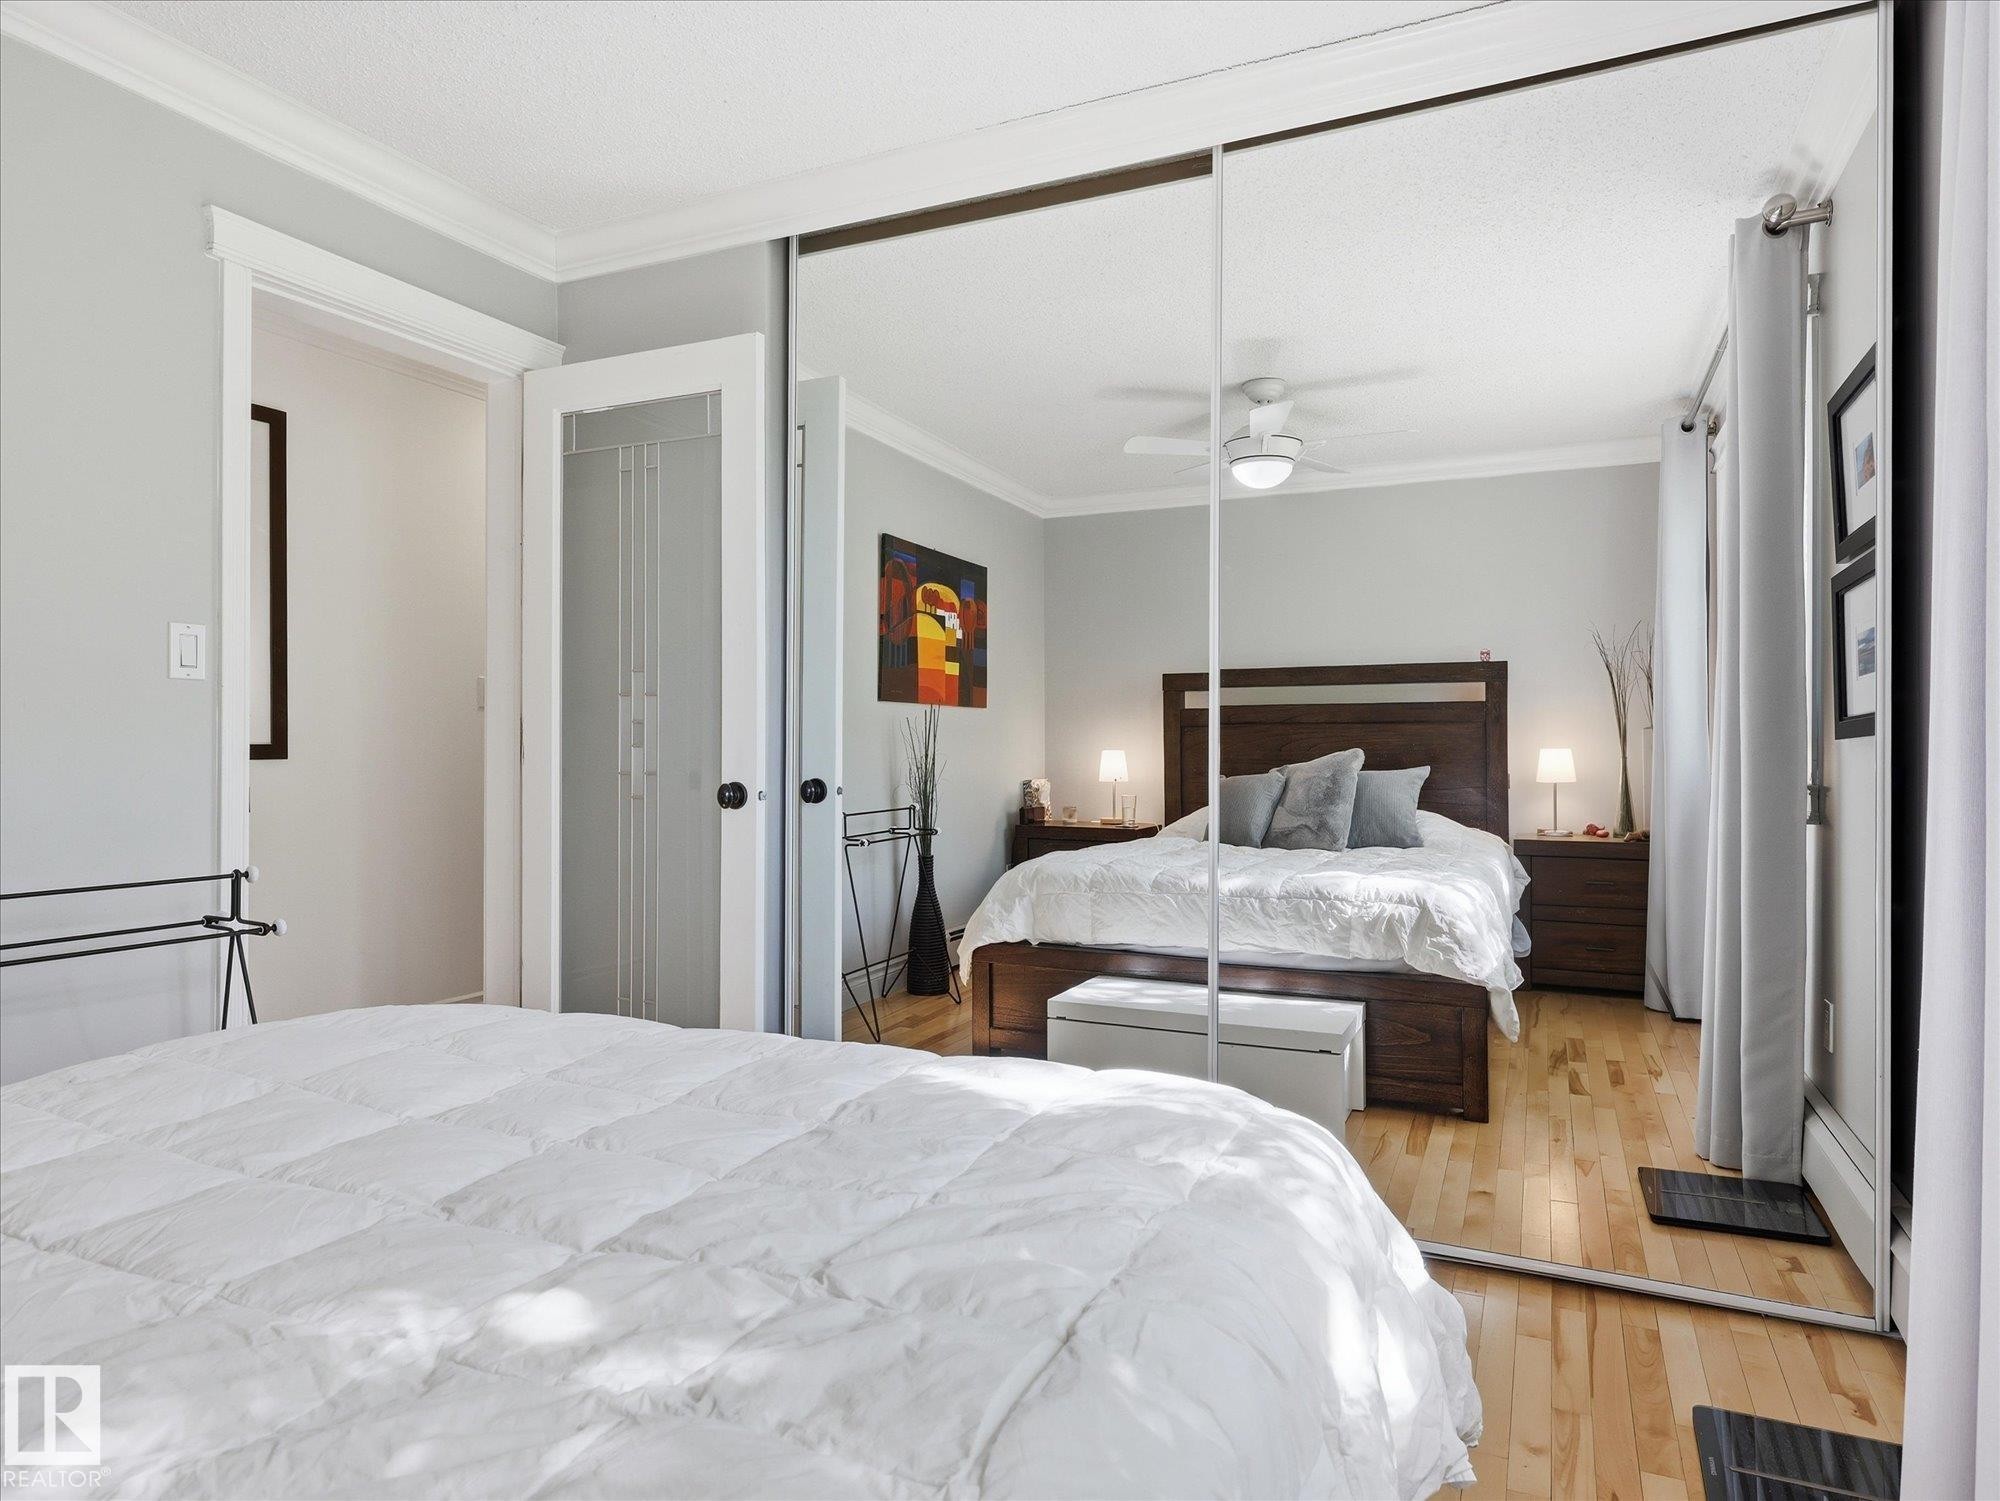
Mirrored sliding closet doors reflecting a bright interior with wood-finish flooring, white crown molding, and a ceiling fan with integrated lighting - 301 10003 87 Avenue, Edmonton, AB - Indoor Photo Showing Bedroom
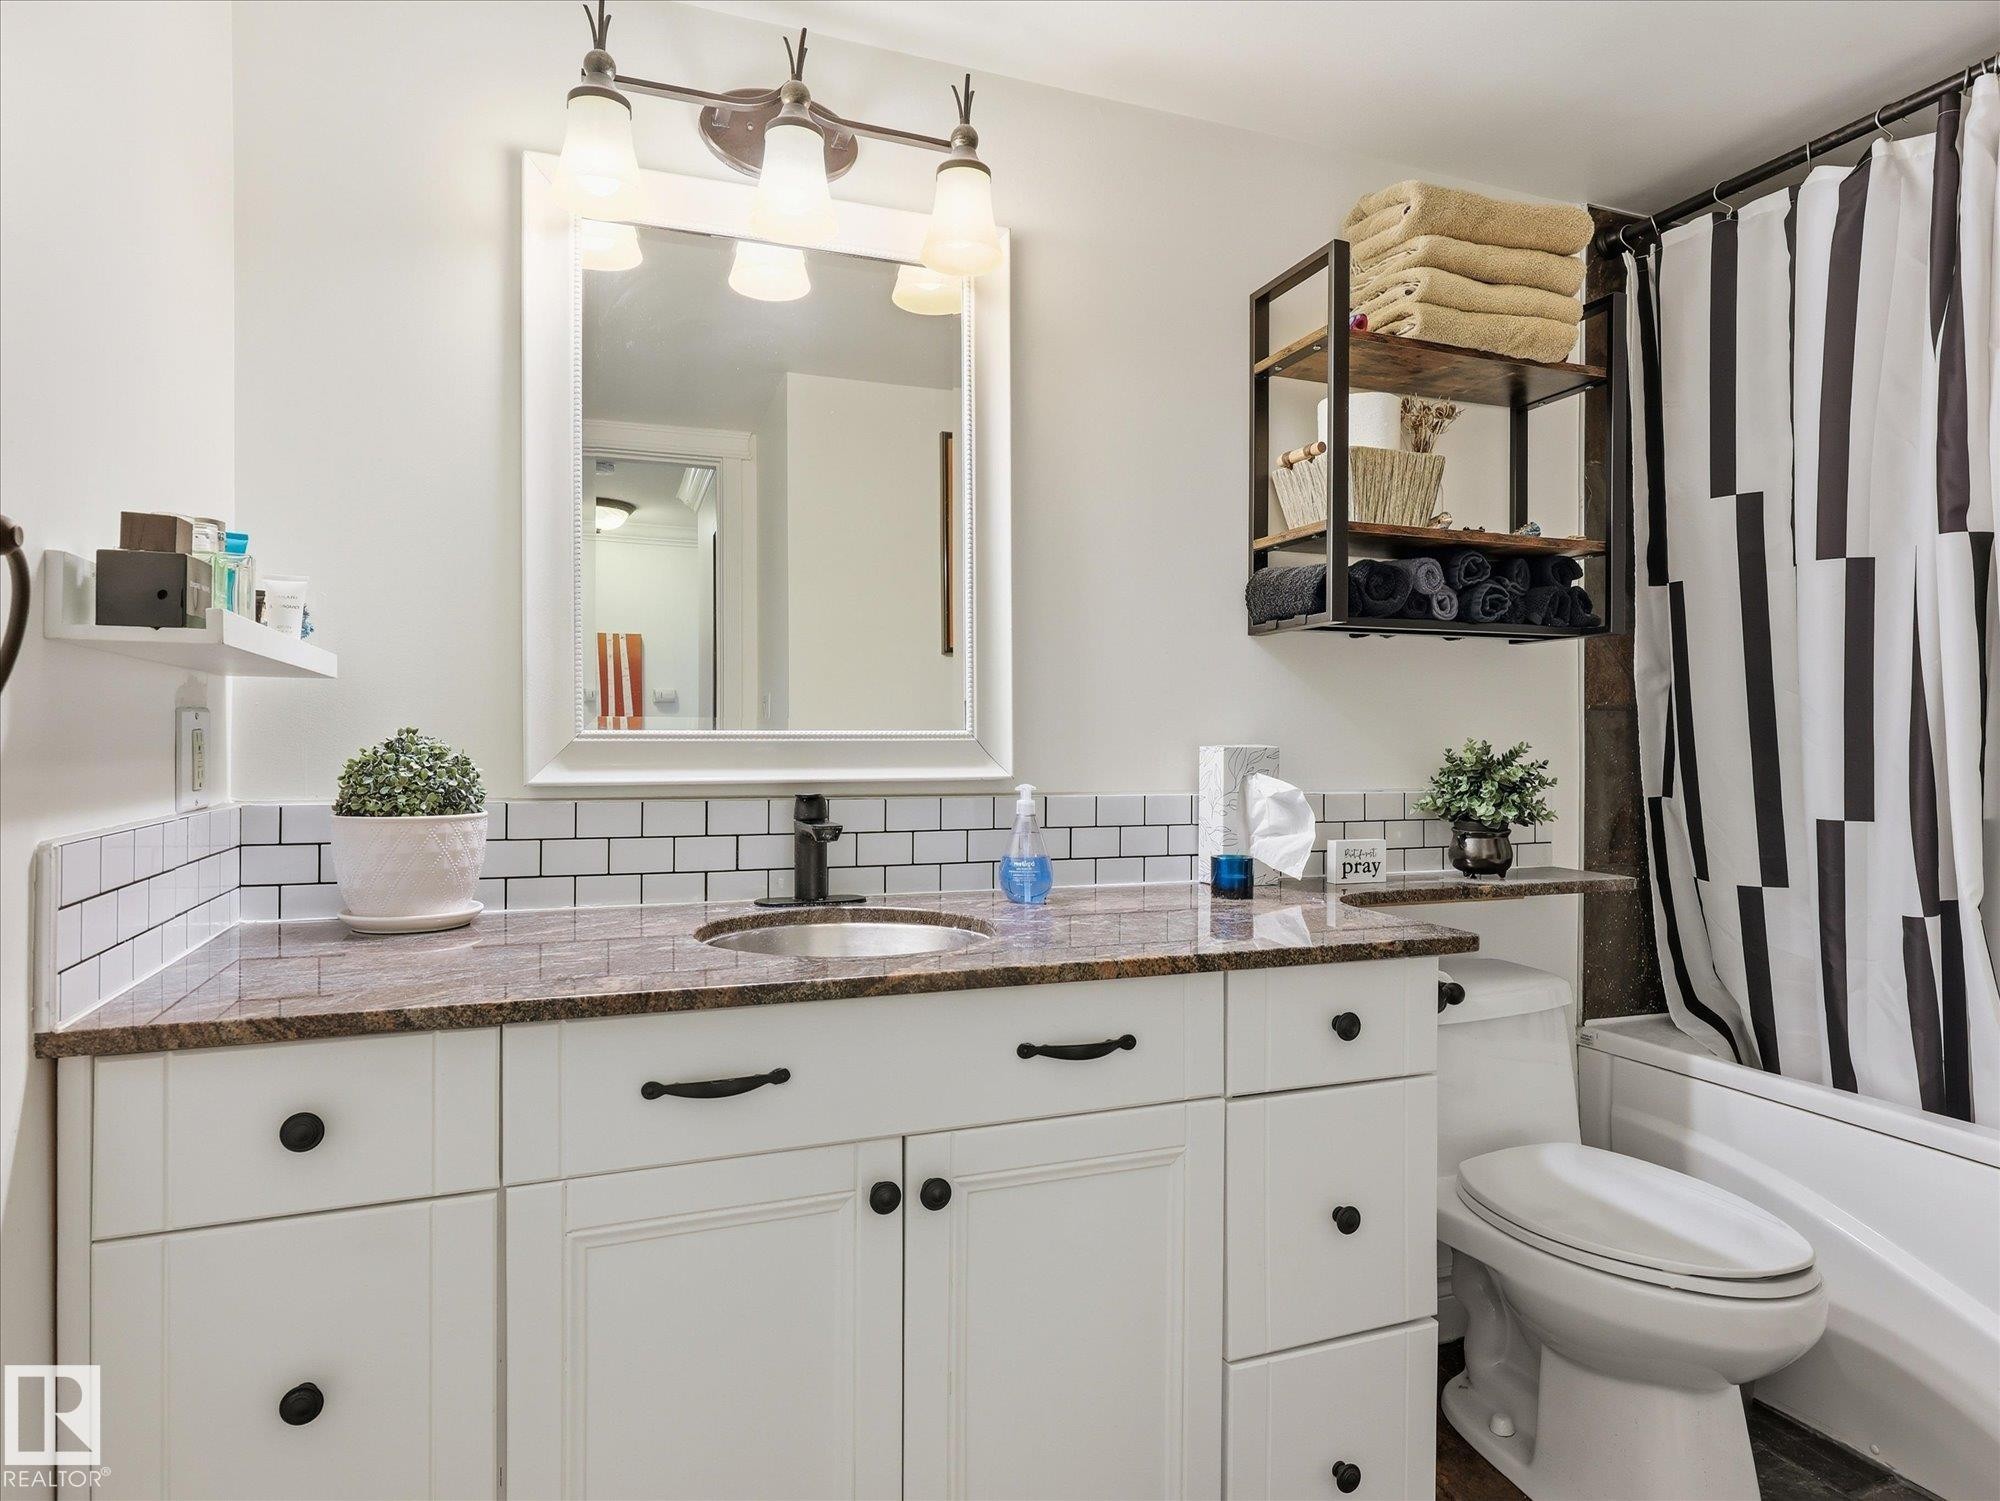
Bathroom vanity featuring white cabinetry, a brown speckled countertop, and subway tile backsplash - 301 10003 87 Avenue, Edmonton, AB - Indoor Photo Showing Bathroom
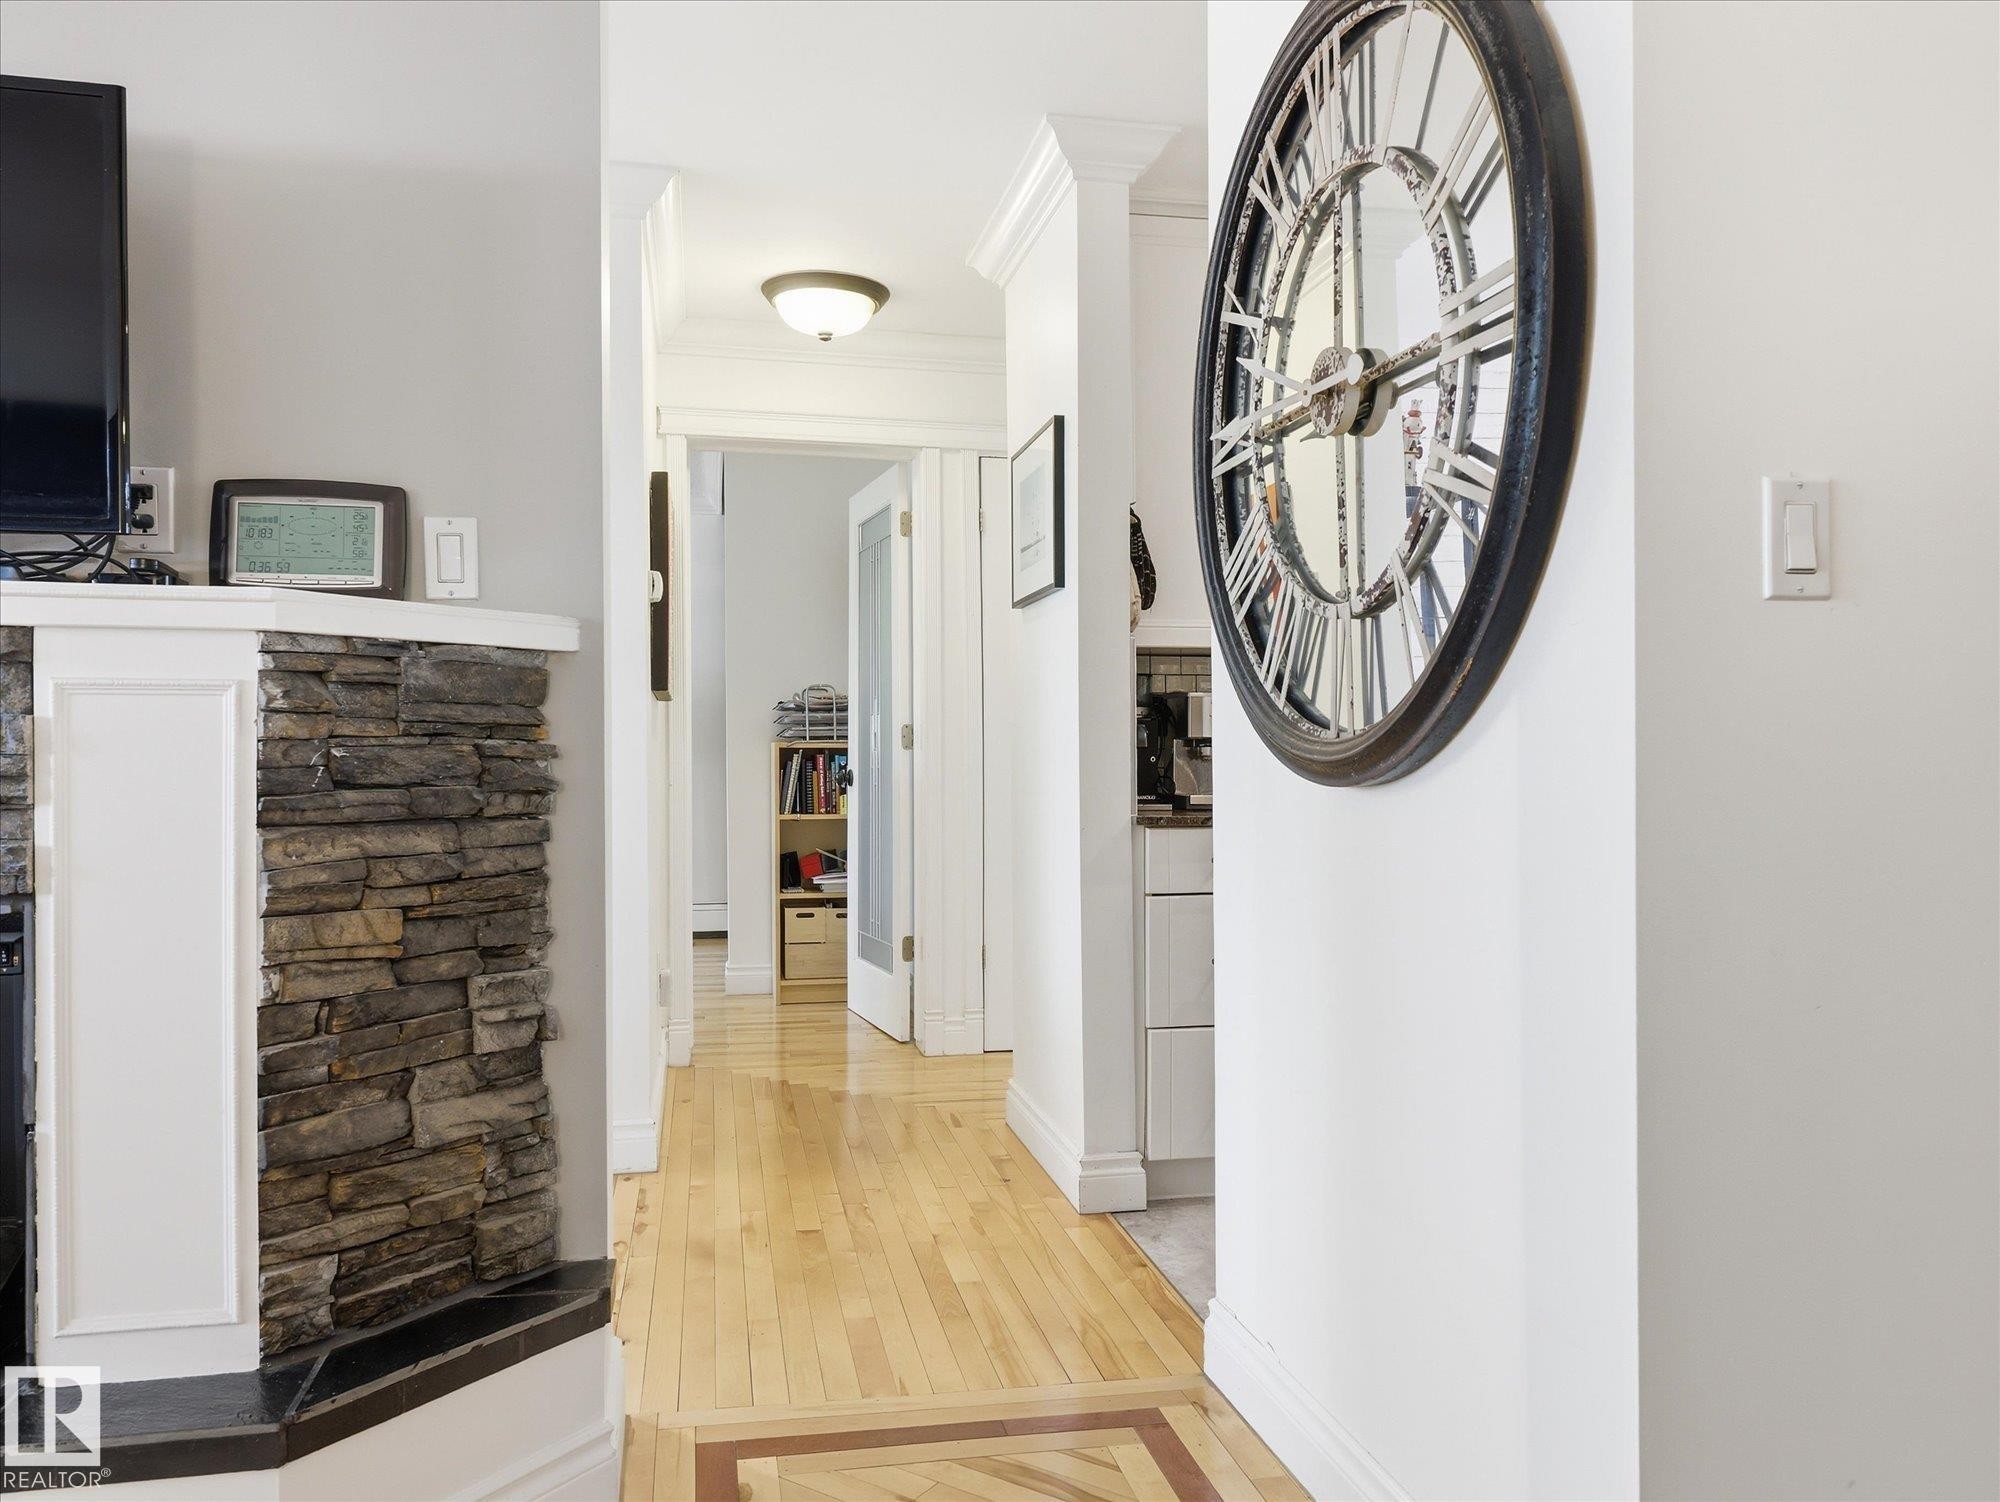
Hallway featuring light wood-finish flooring with a decorative inlay, crown molding, and a flush-mount ceiling light - 301 10003 87 Avenue, Edmonton, AB - Indoor Photo Showing Other Room
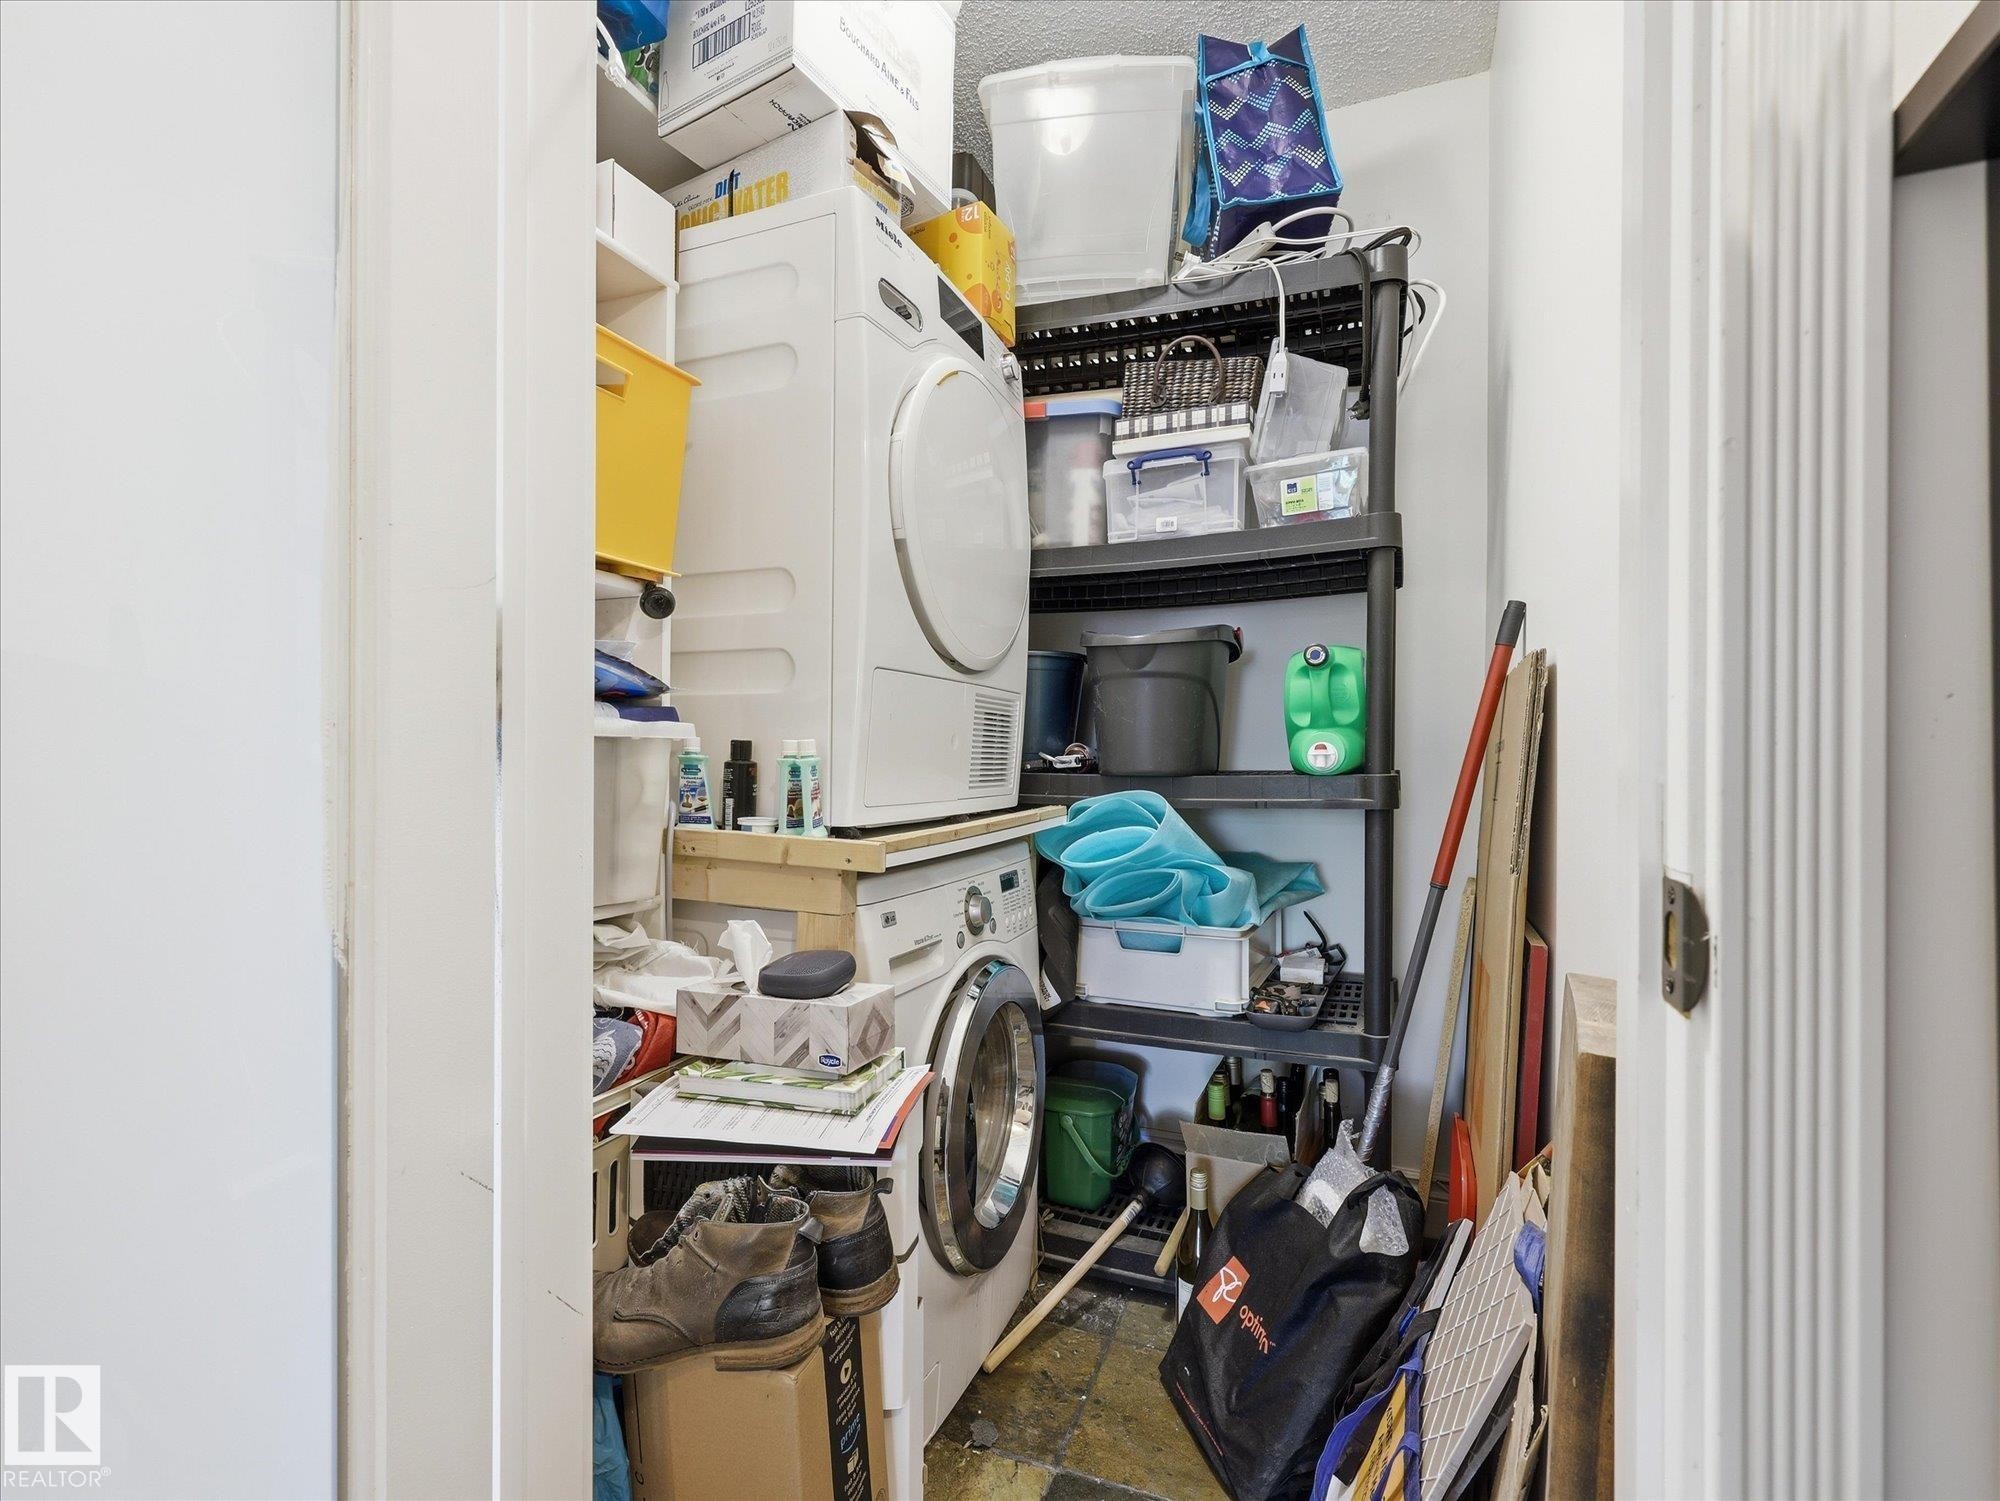
Image quality insufficient for description - 301 10003 87 Avenue, Edmonton, AB - Indoor Photo Showing Laundry Room
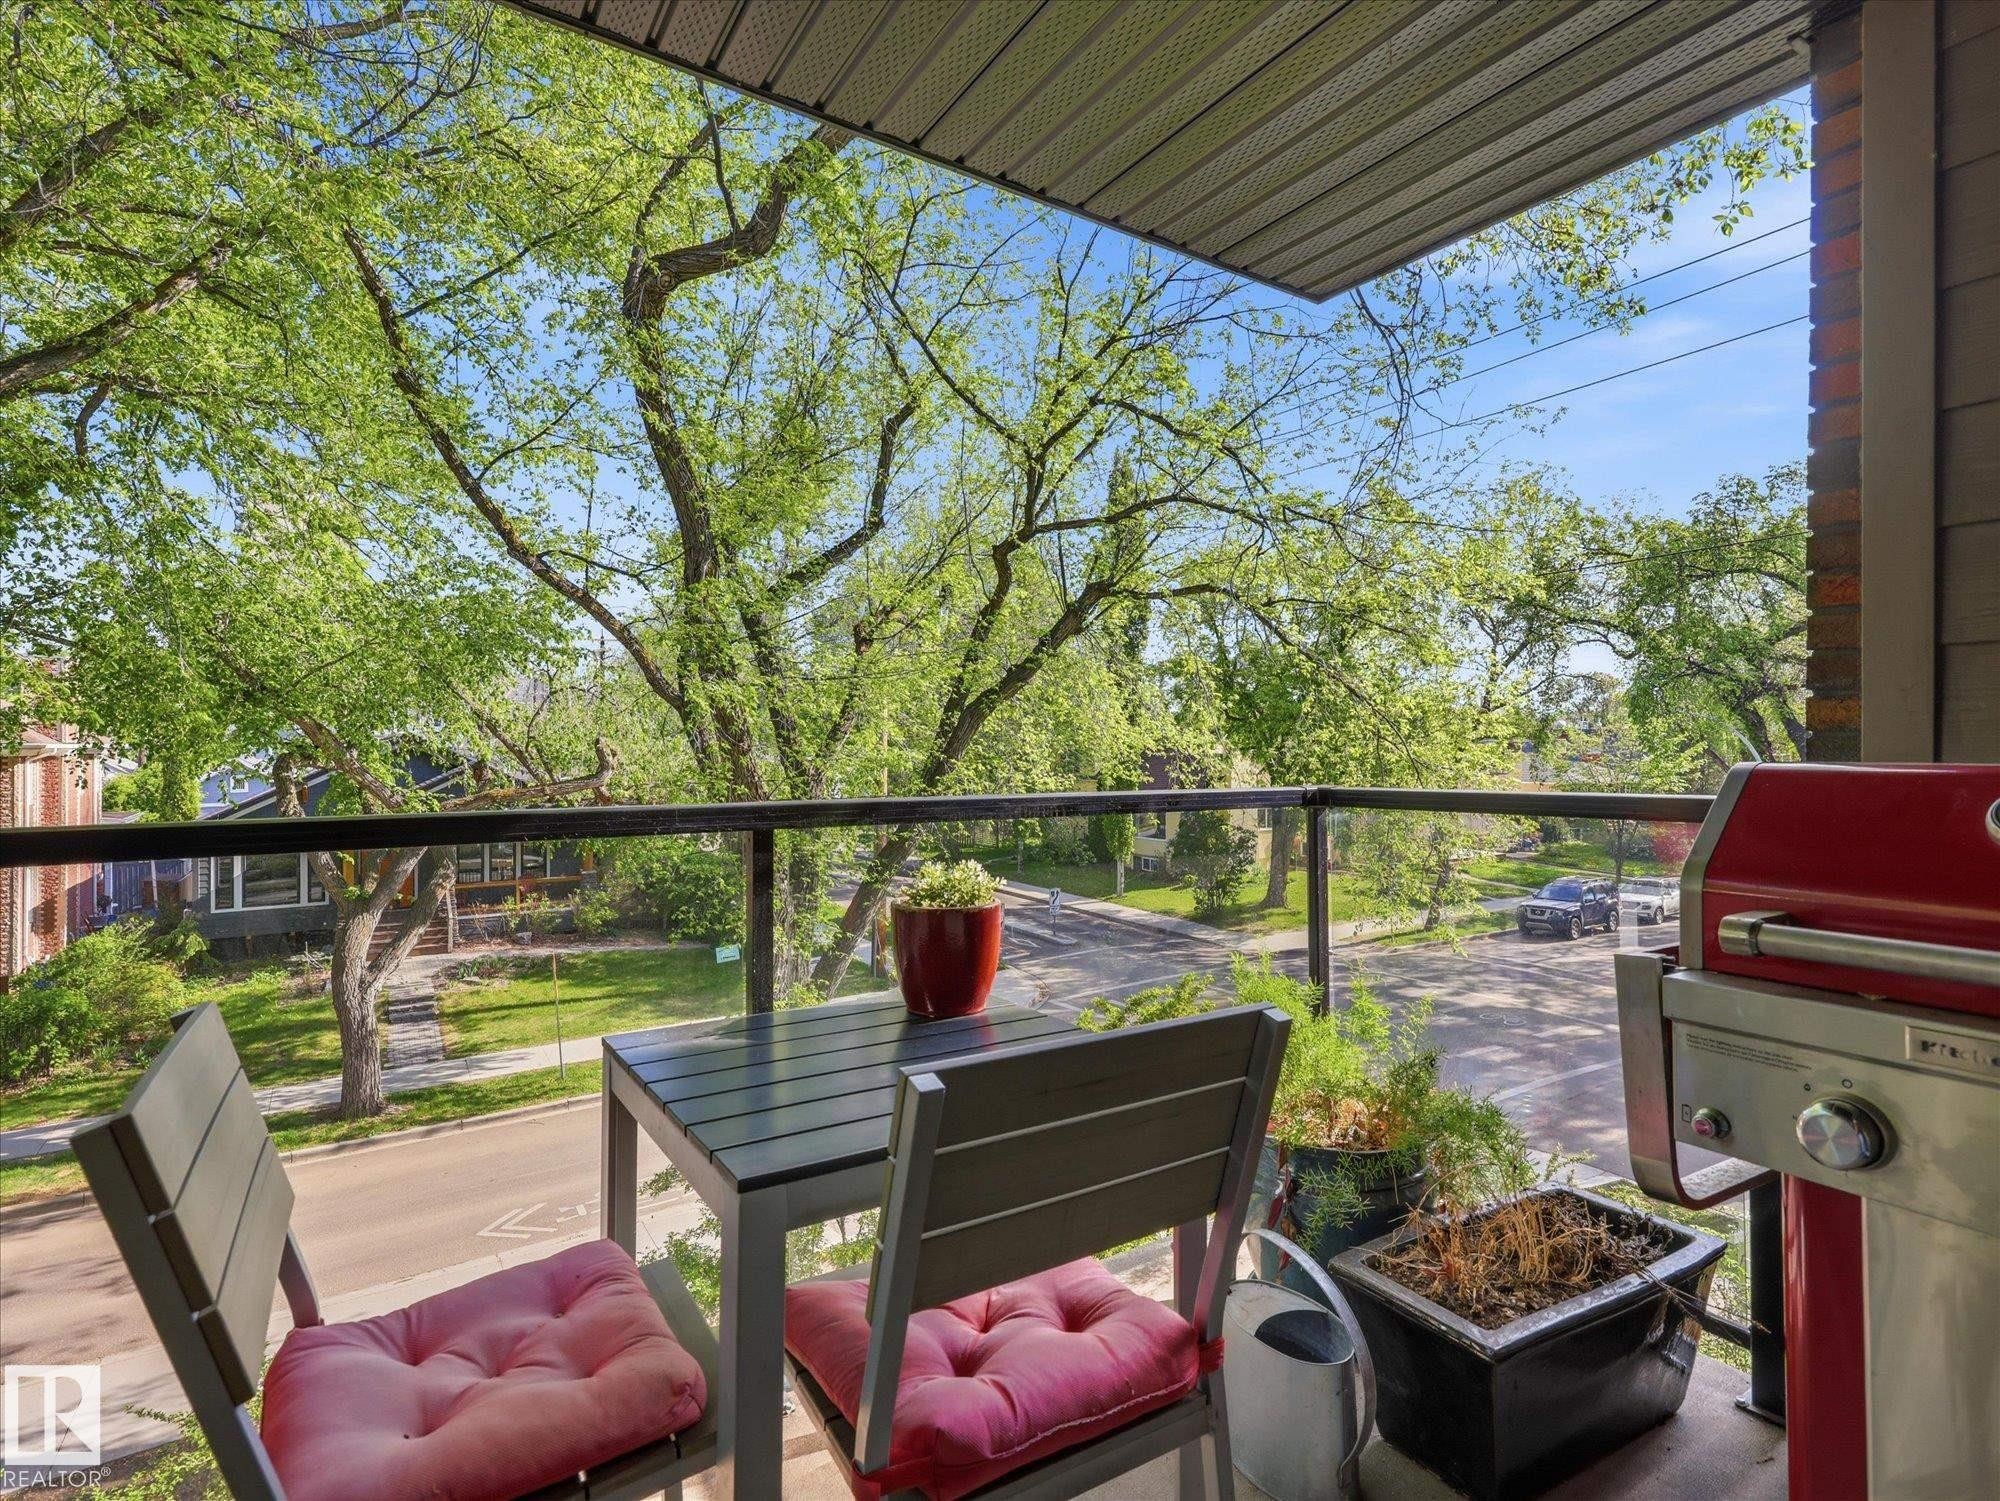
Private balcony featuring a glass railing and slat wood ceiling - 301 10003 87 Avenue, Edmonton, AB - Outdoor With Deck Patio Veranda With Exterior
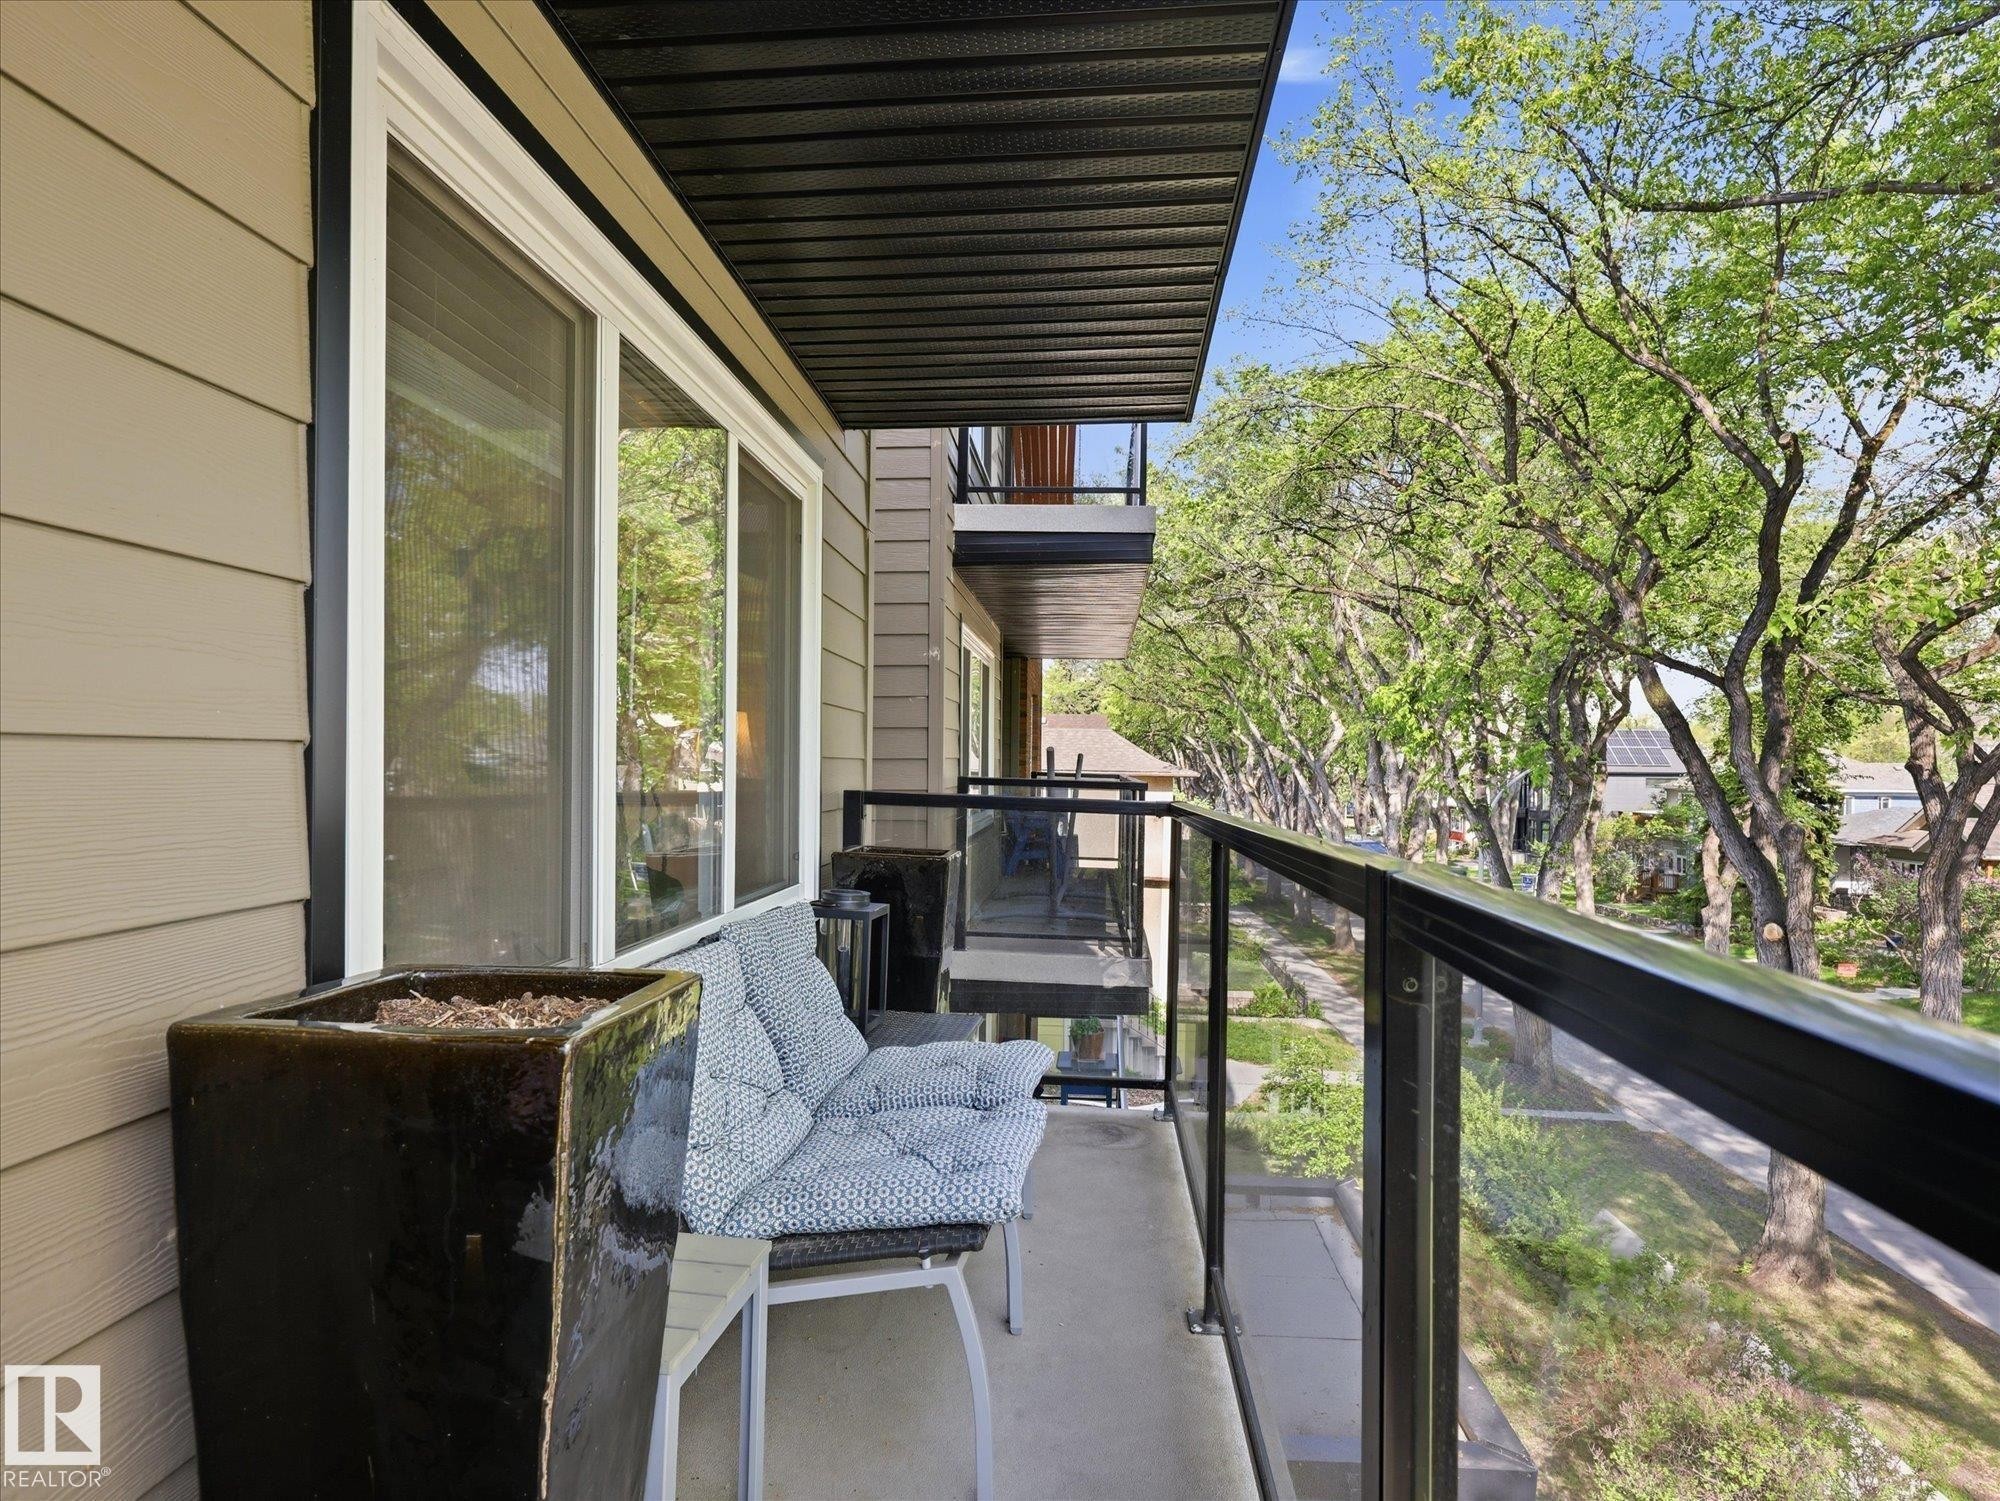
Balcony featuring glass panel railings, a concrete floor, and a black slatted ceiling - 301 10003 87 Avenue, Edmonton, AB - Outdoor With Exterior
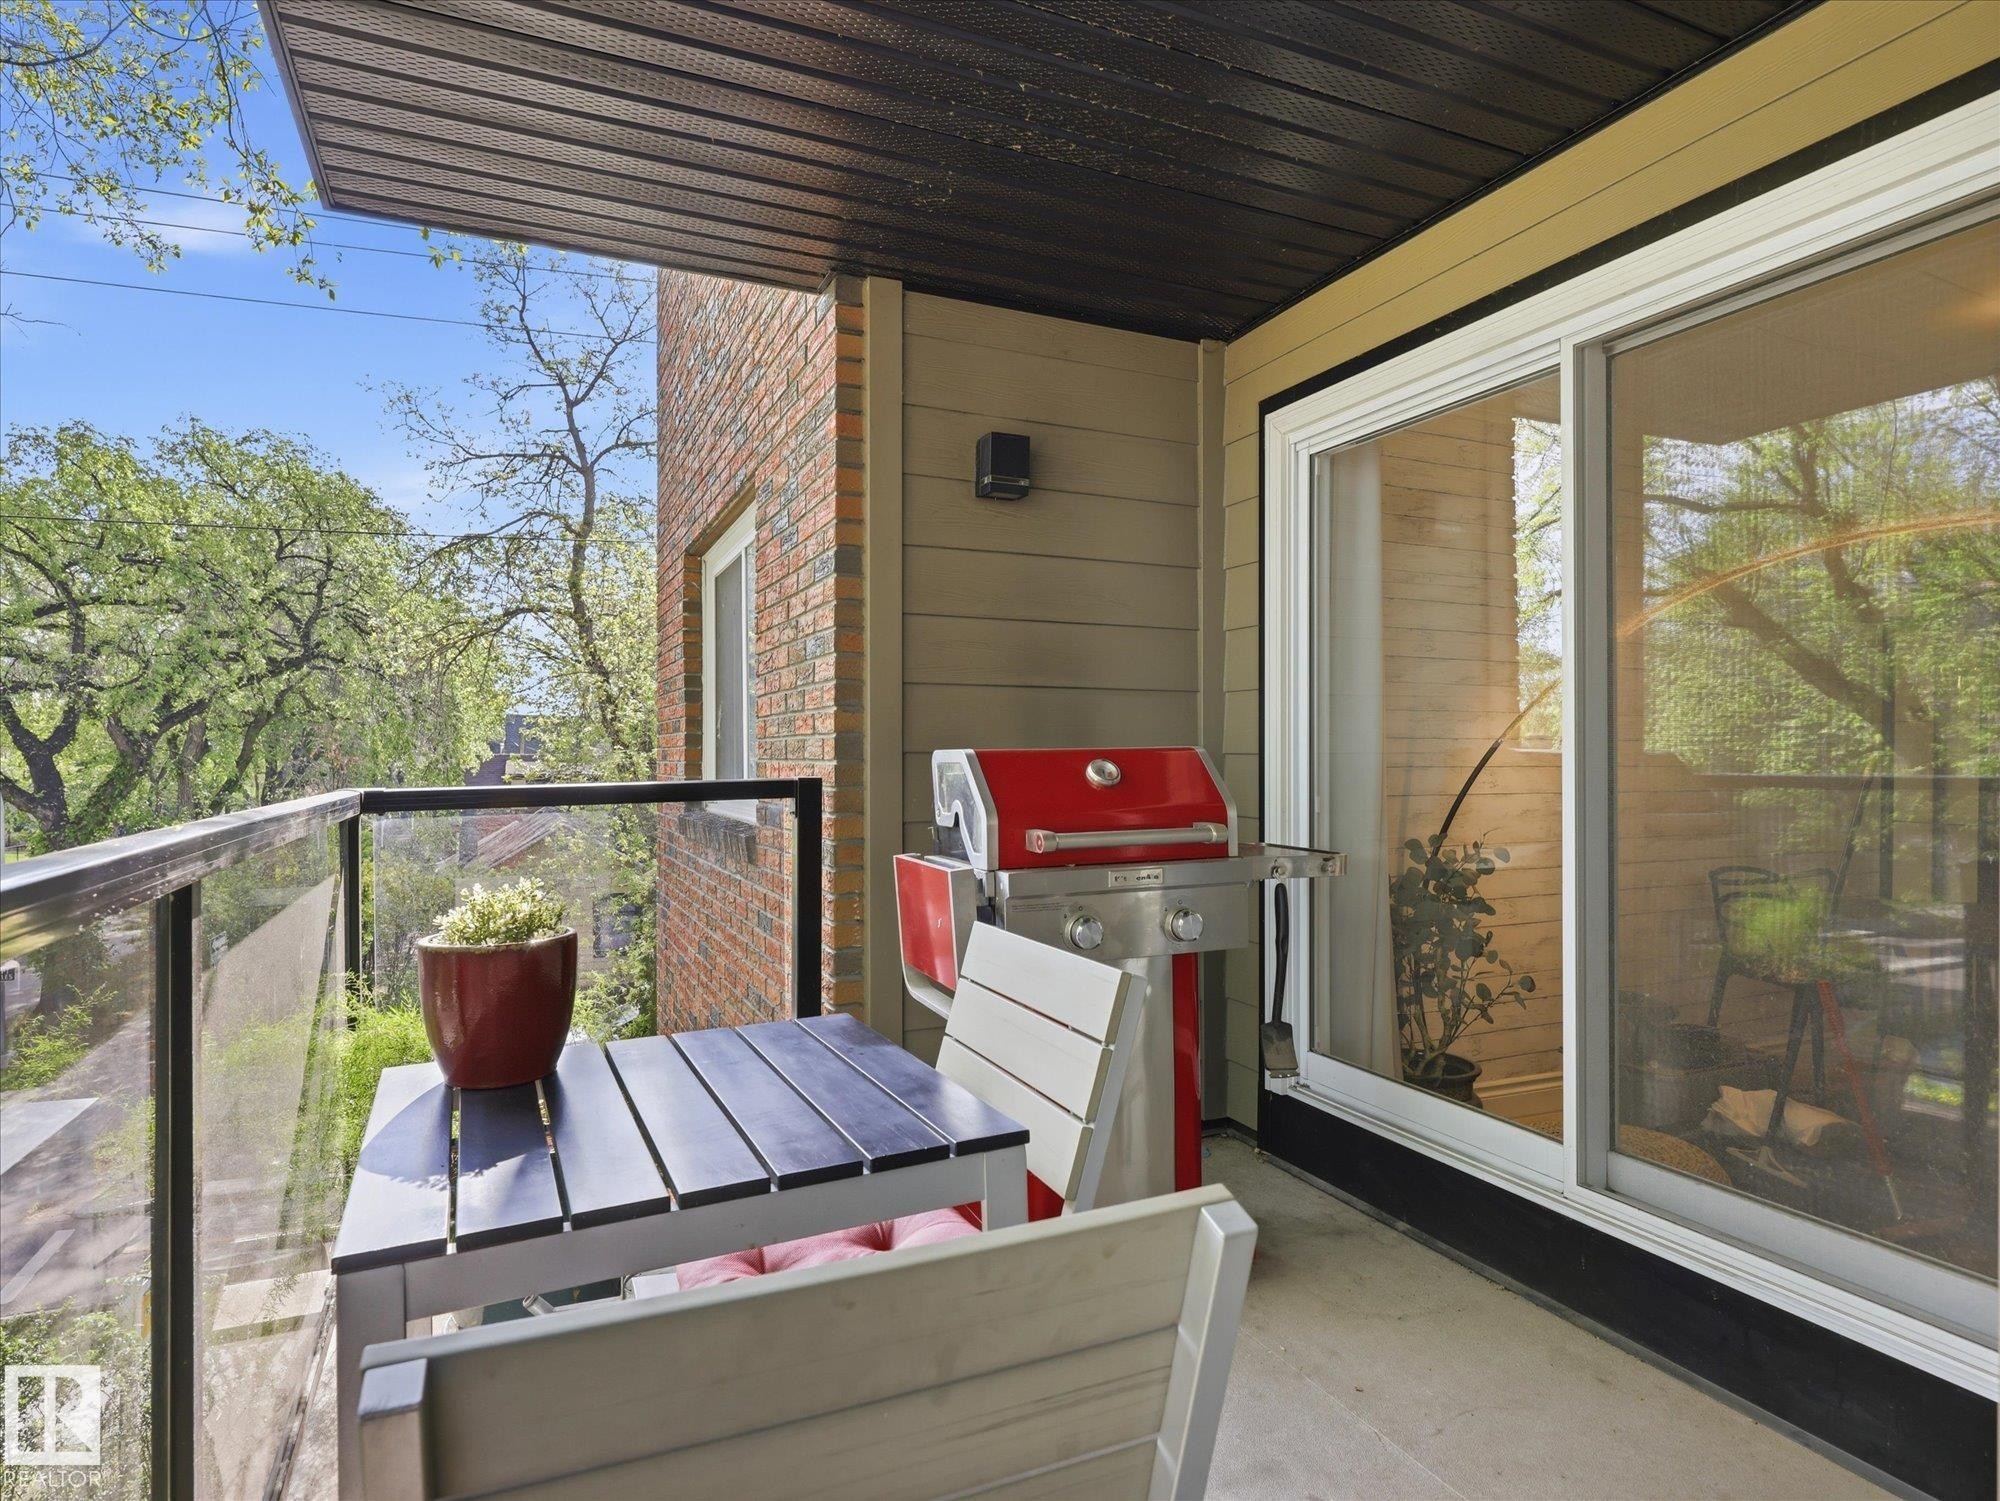
Private balcony featuring a concrete floor, glass and metal railing, and a sliding glass door - 301 10003 87 Avenue, Edmonton, AB - Outdoor With Exterior
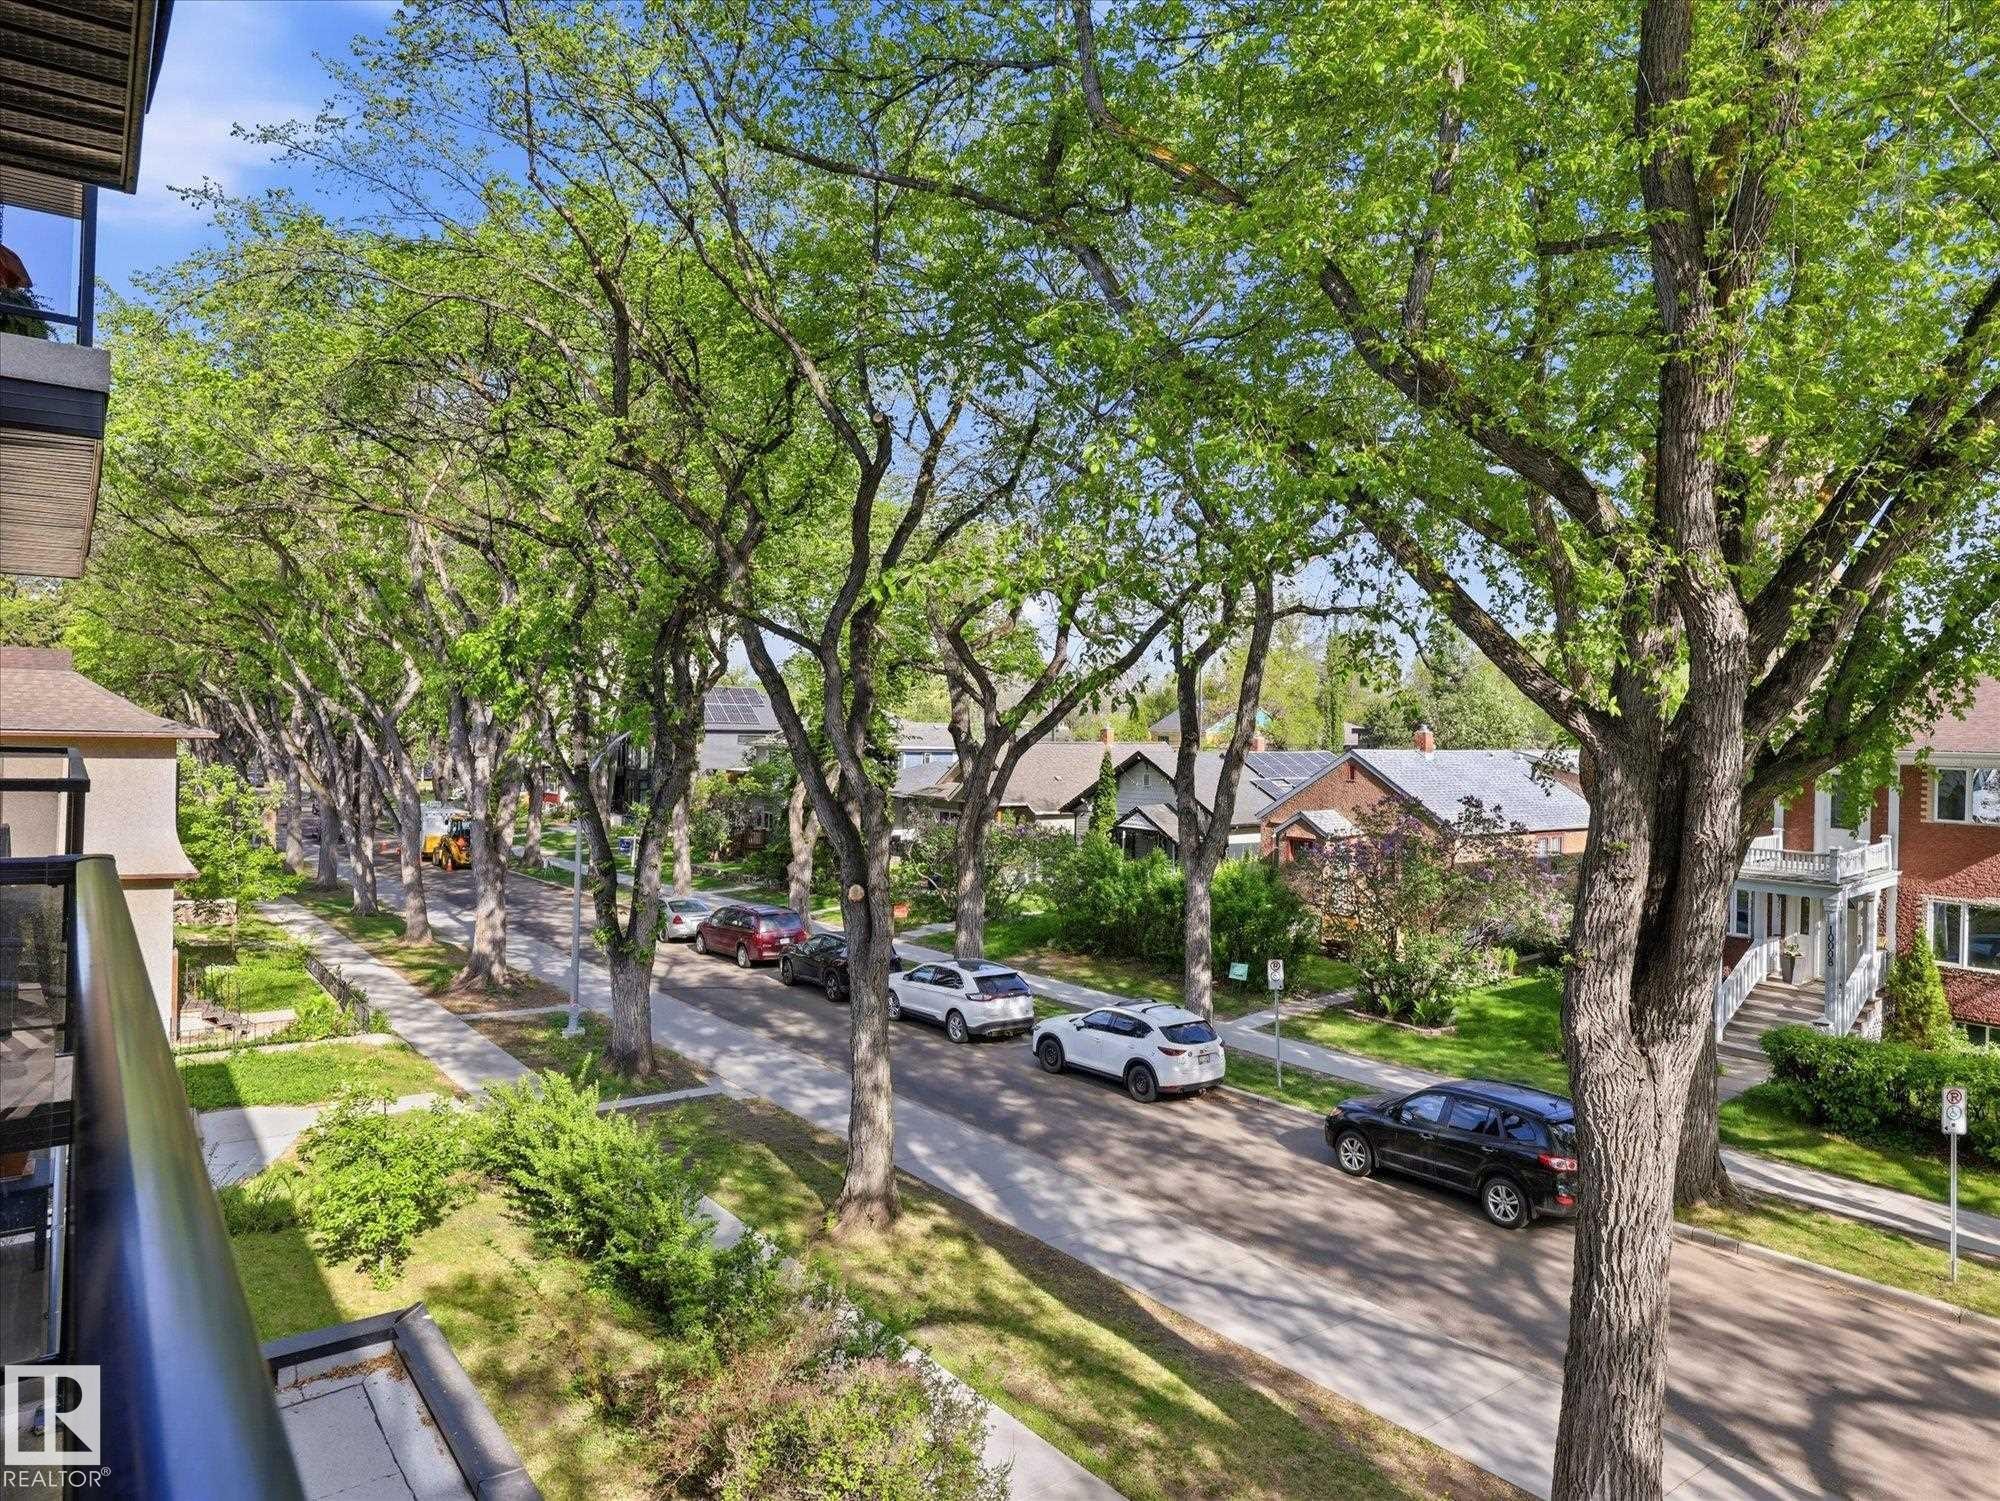
Tree-lined streetscape featuring mature foliage and residential architecture - 301 10003 87 Avenue, Edmonton, AB - Outdoor
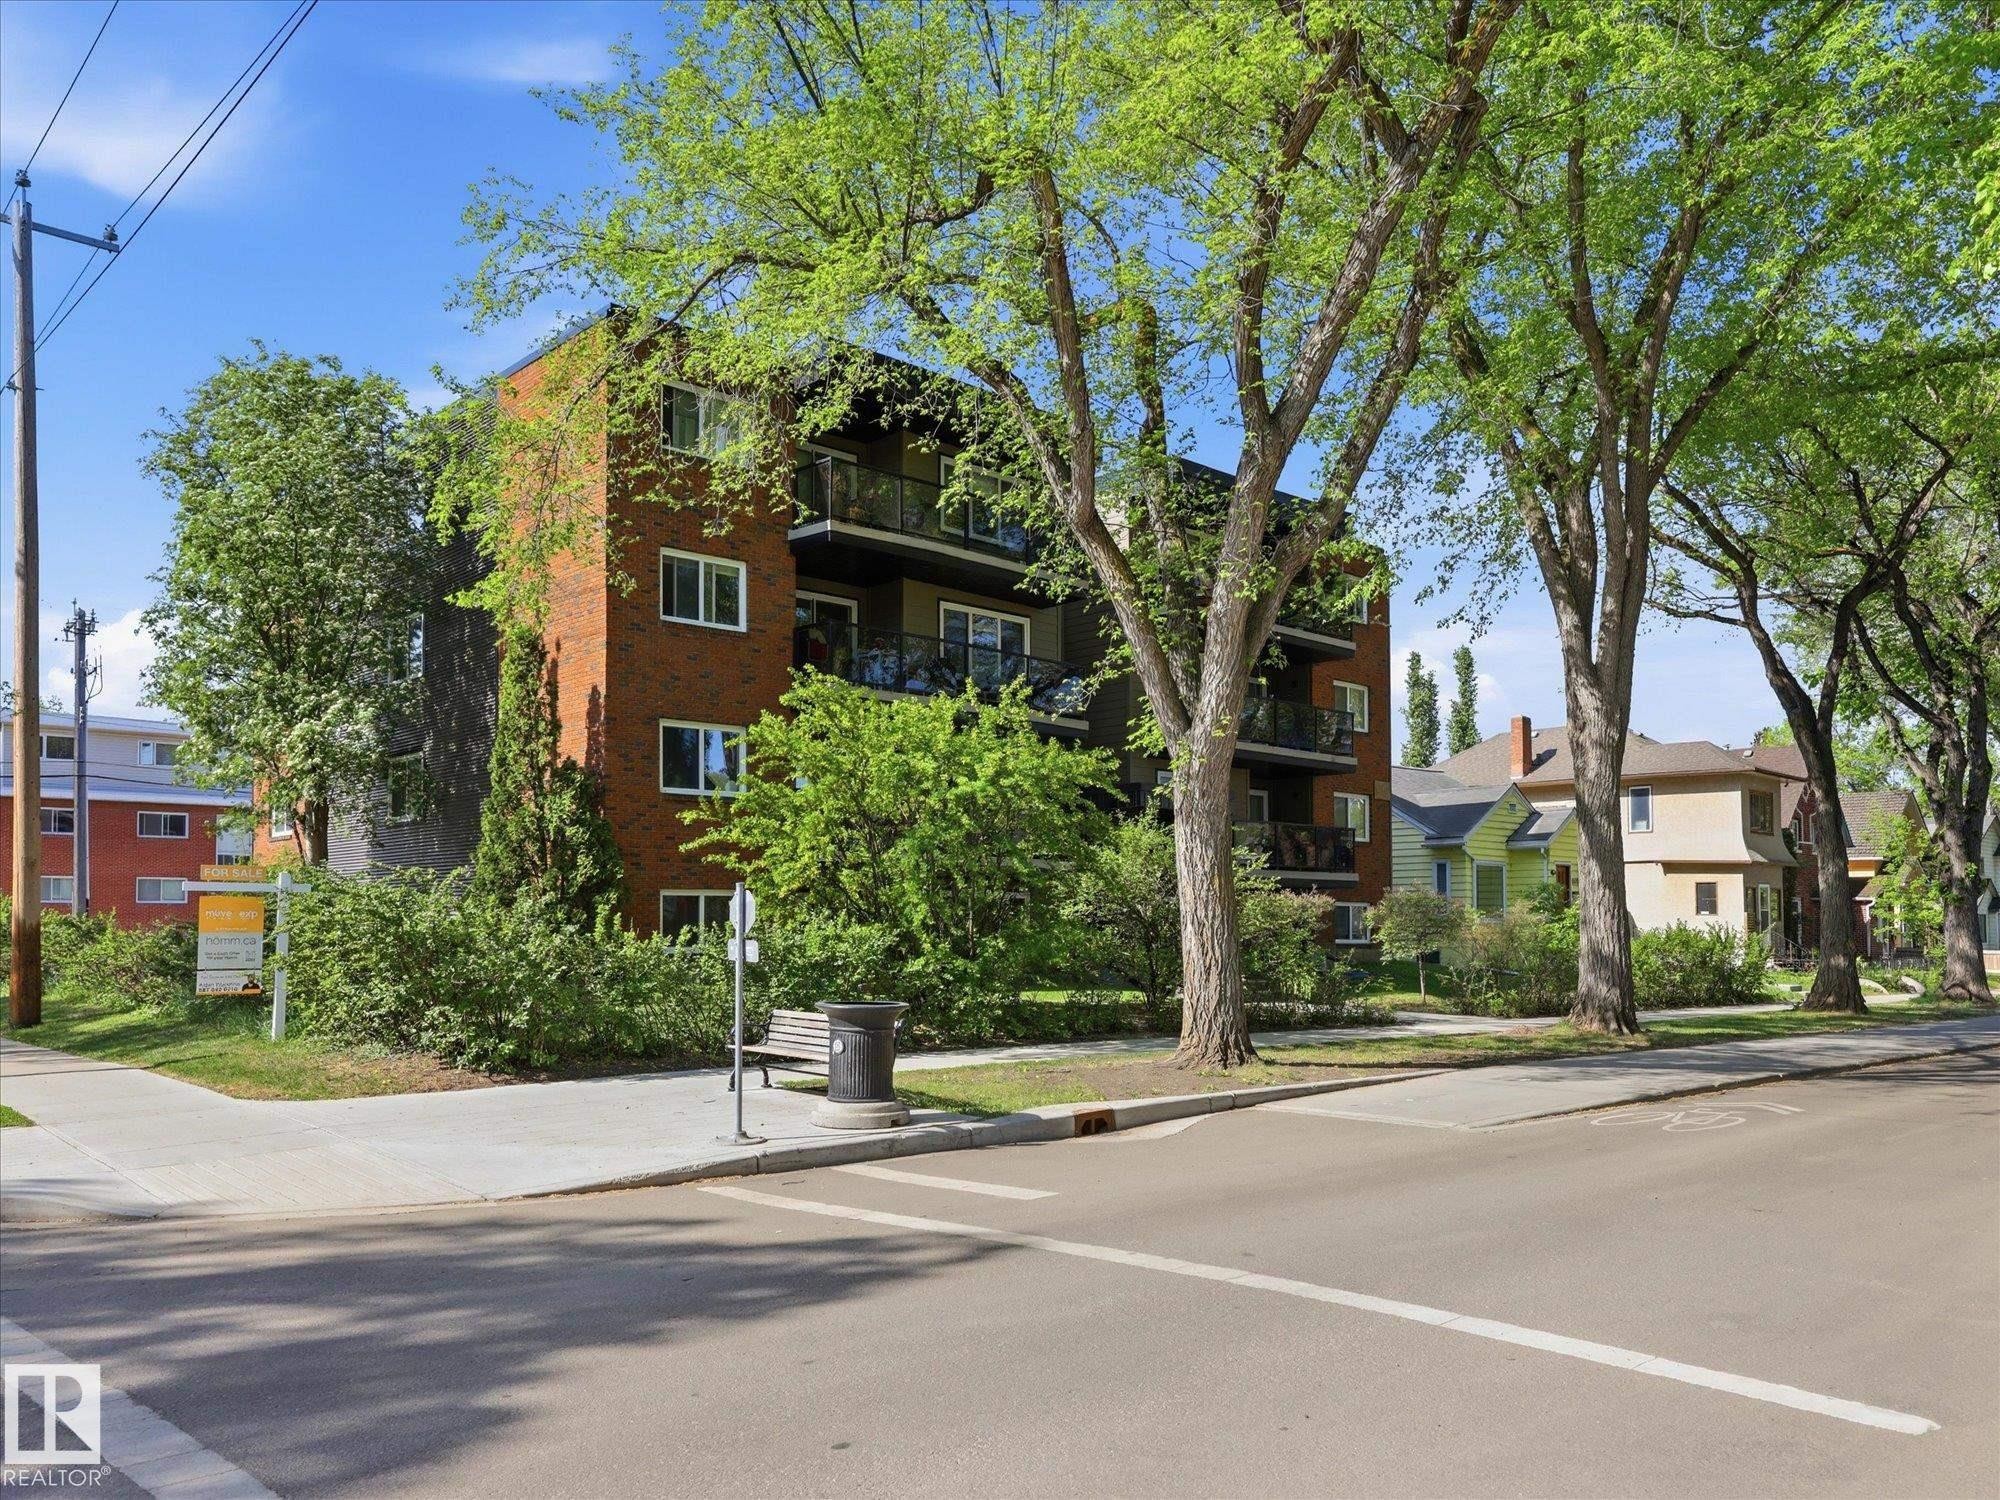
Multi-story residential building featuring a brick facade and multiple private balconies - 301 10003 87 Avenue, Edmonton, AB - Outdoor
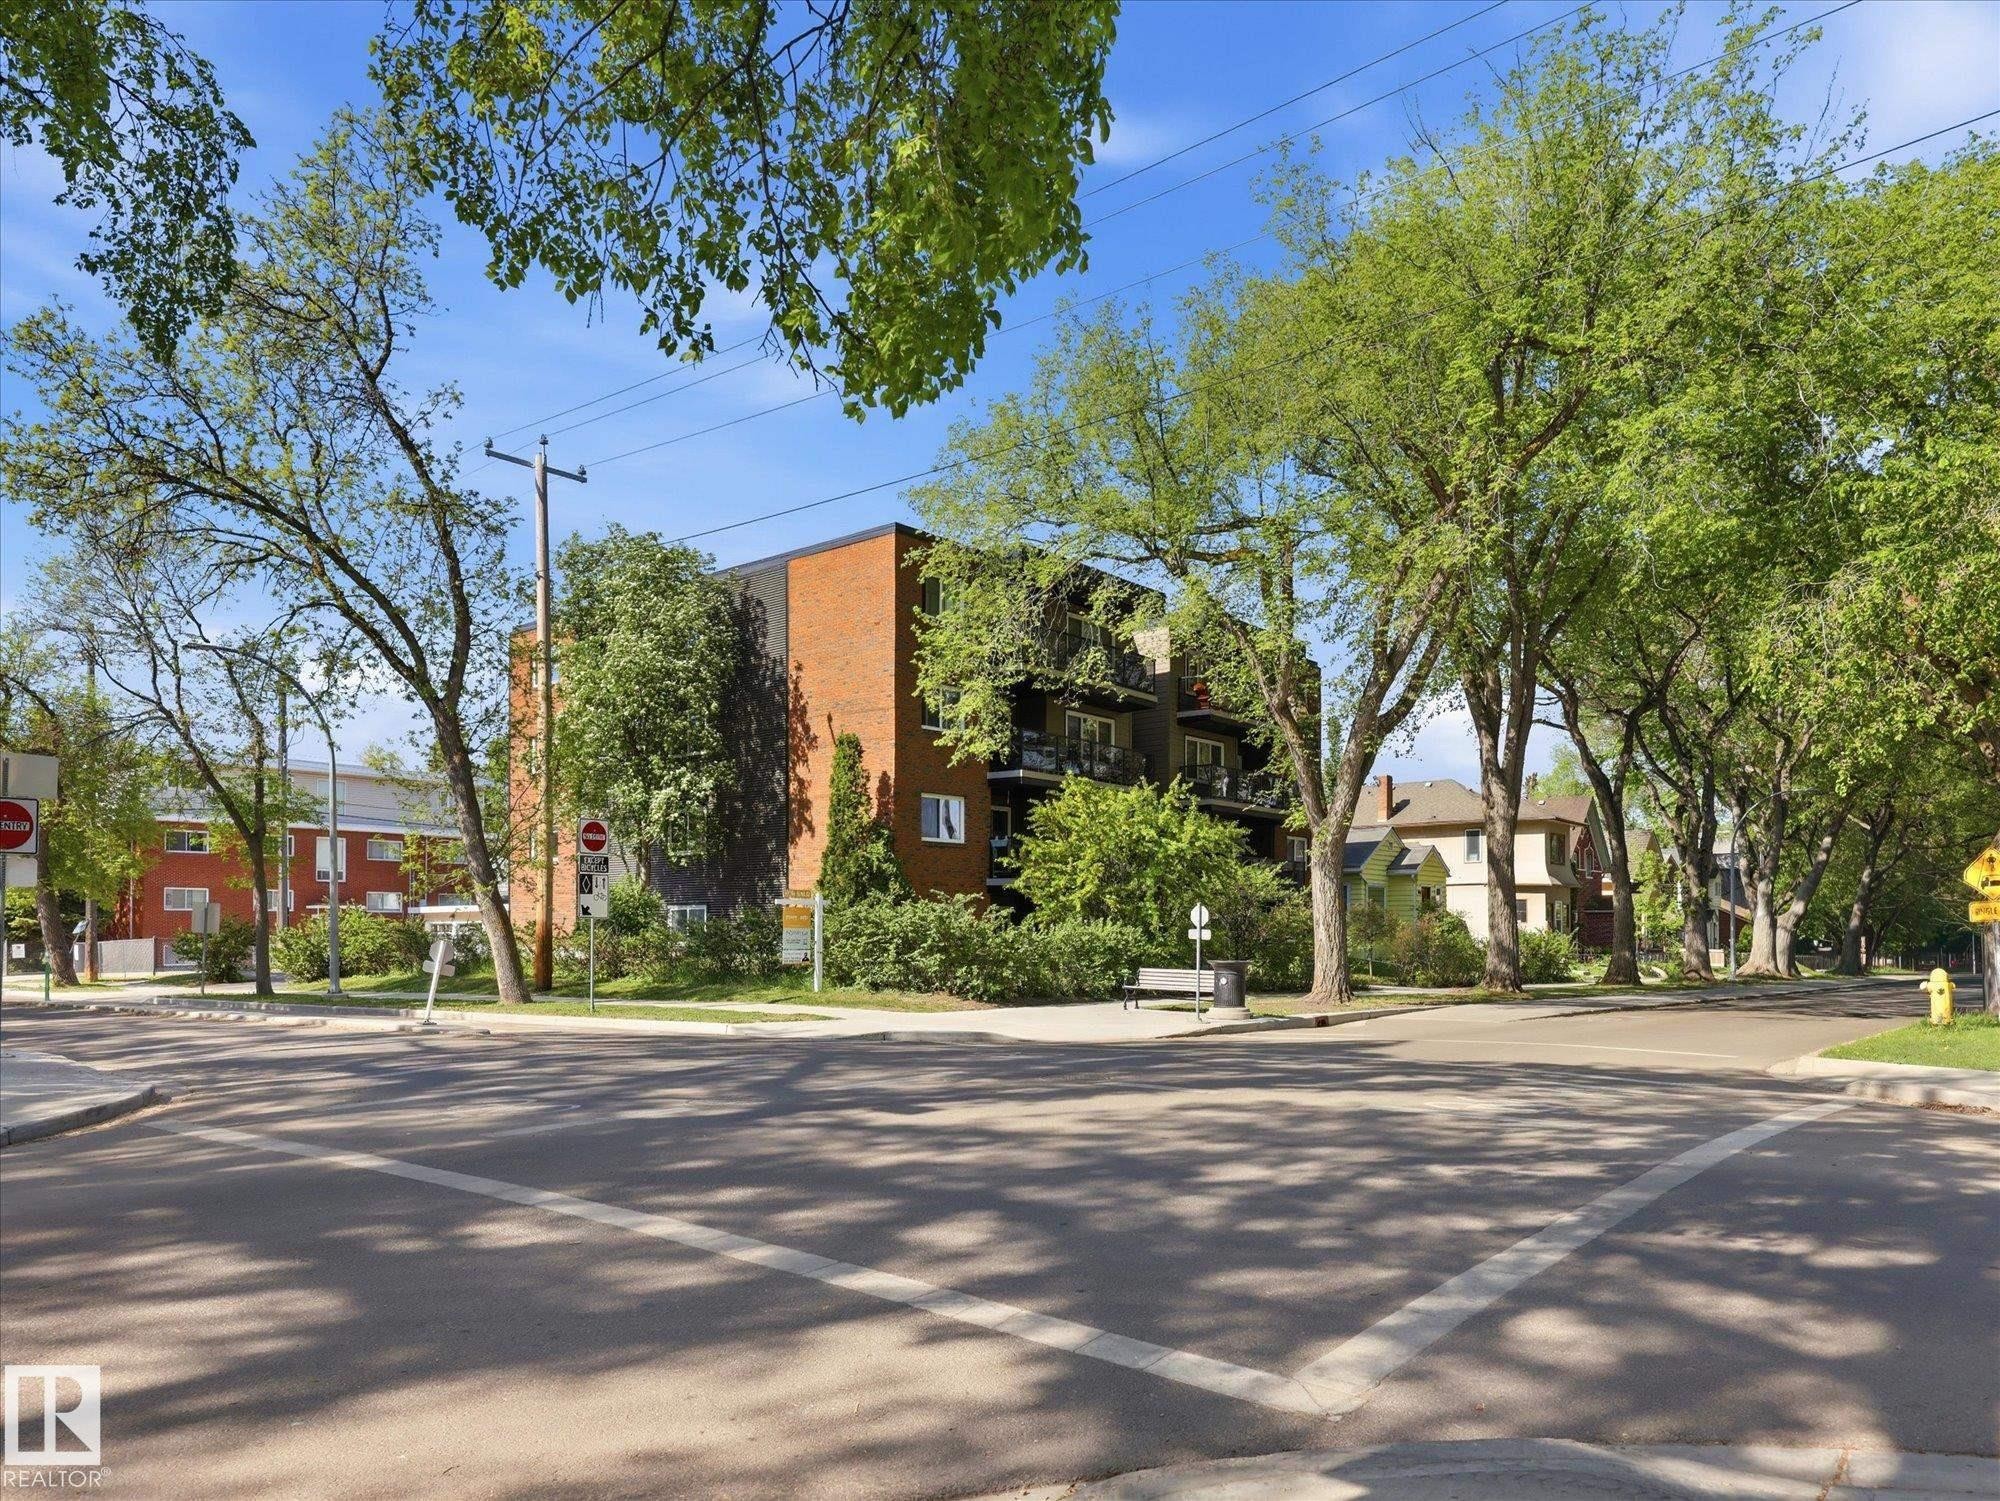
Multi-story building featuring brick and grey paneling facade - 301 10003 87 Avenue, Edmonton, AB - Outdoor
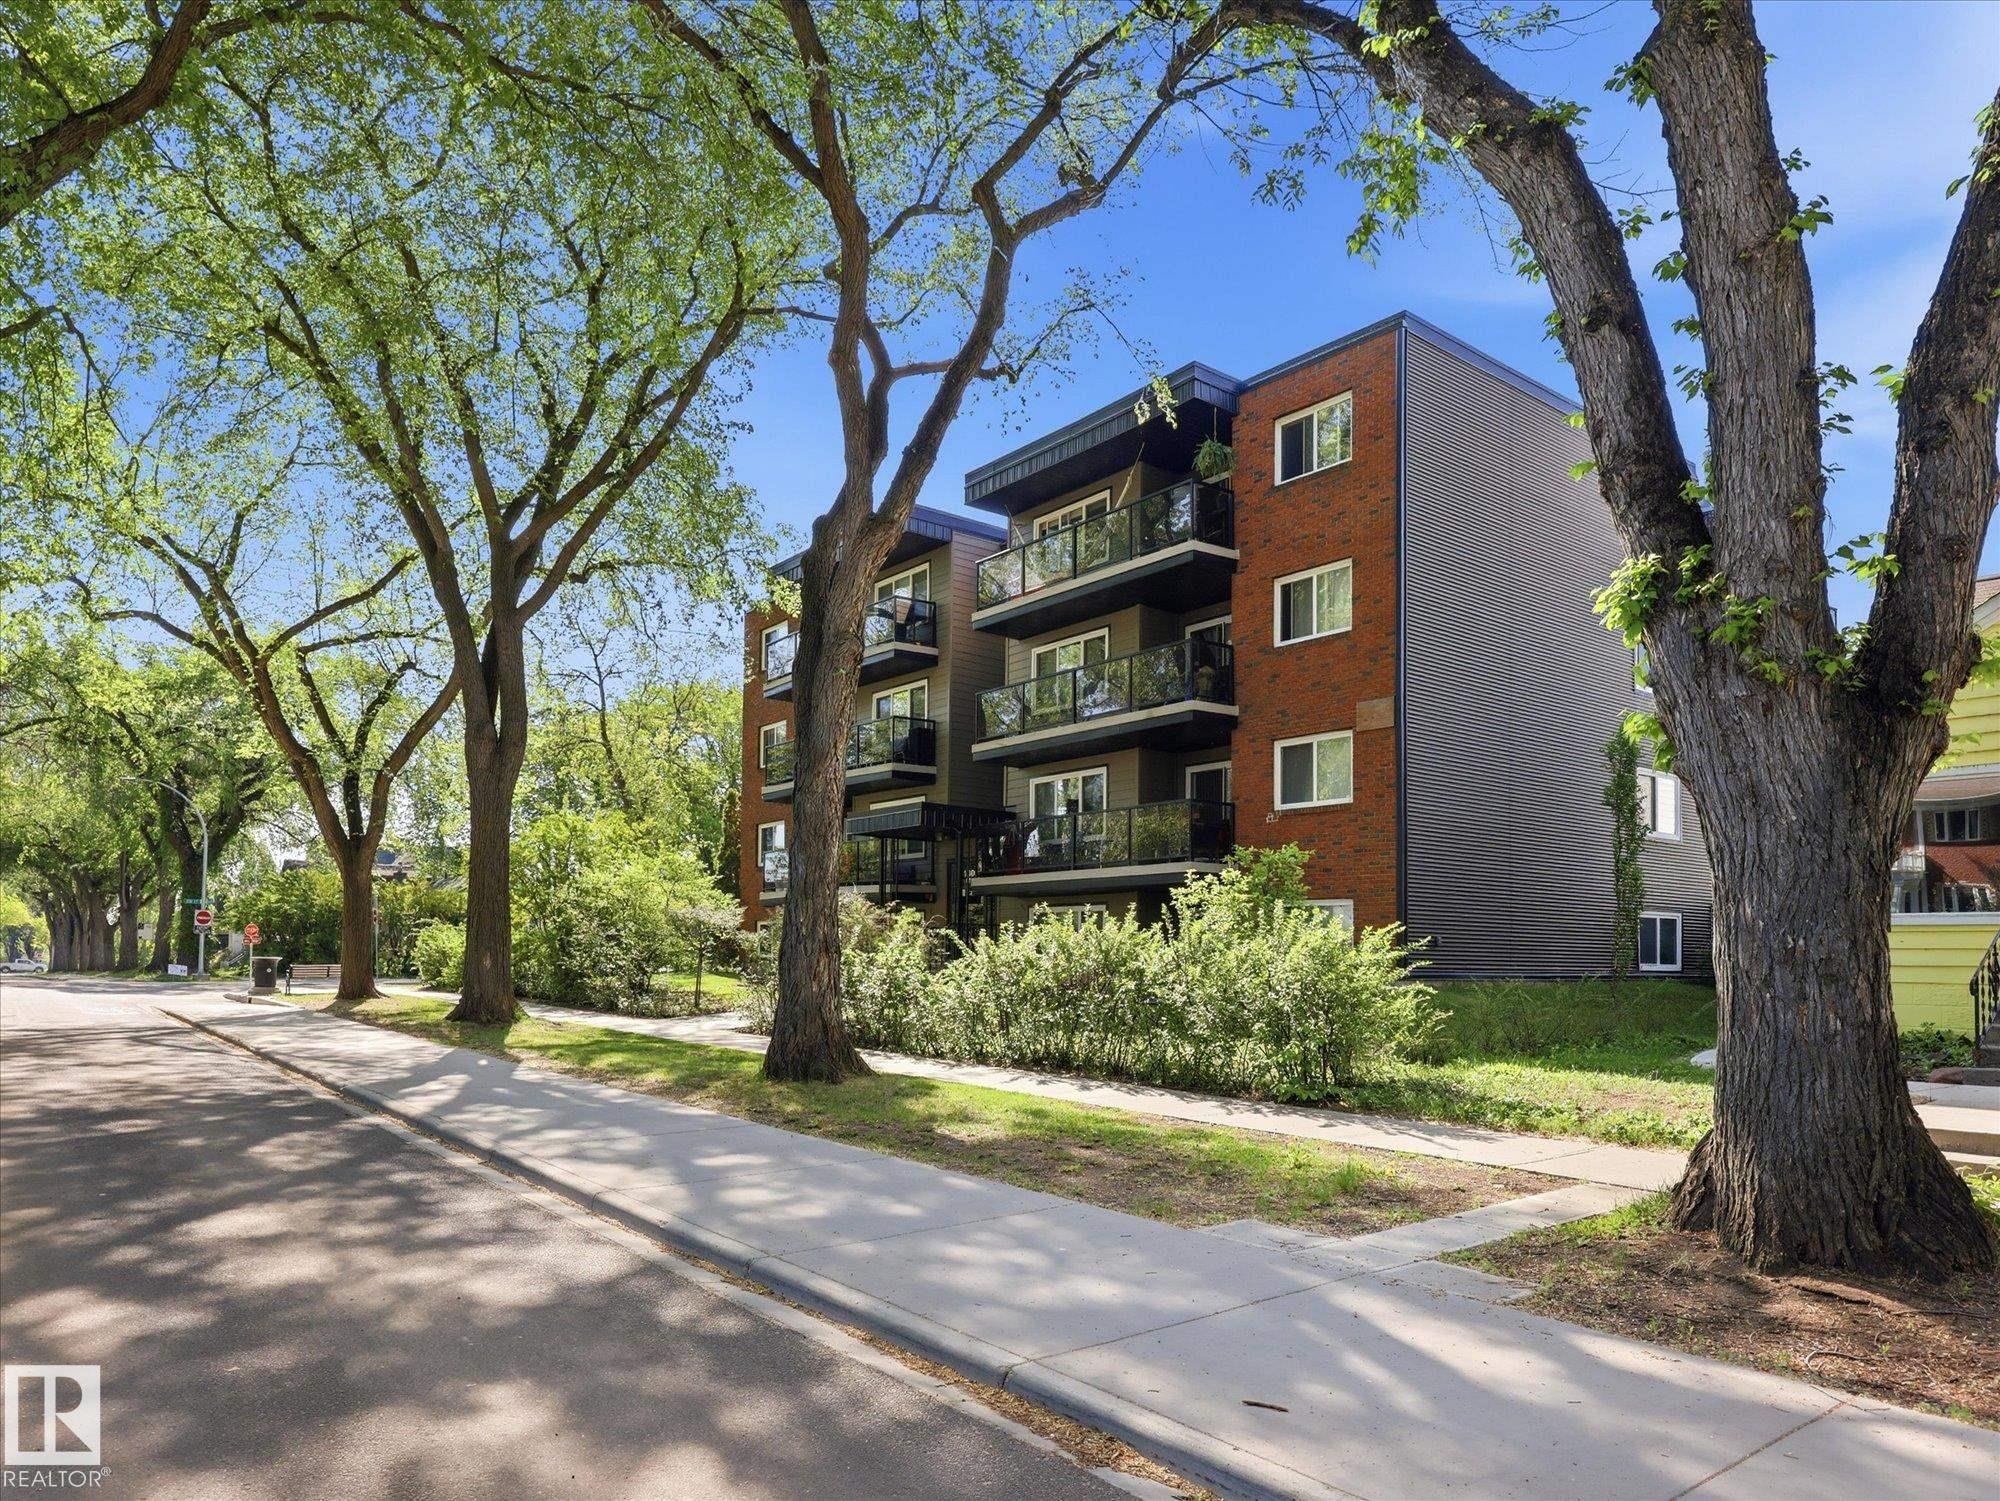
Multi-story brick building with dark-colored balcony railings, surrounded by mature trees and paved sidewalks - 301 10003 87 Avenue, Edmonton, AB - Outdoor
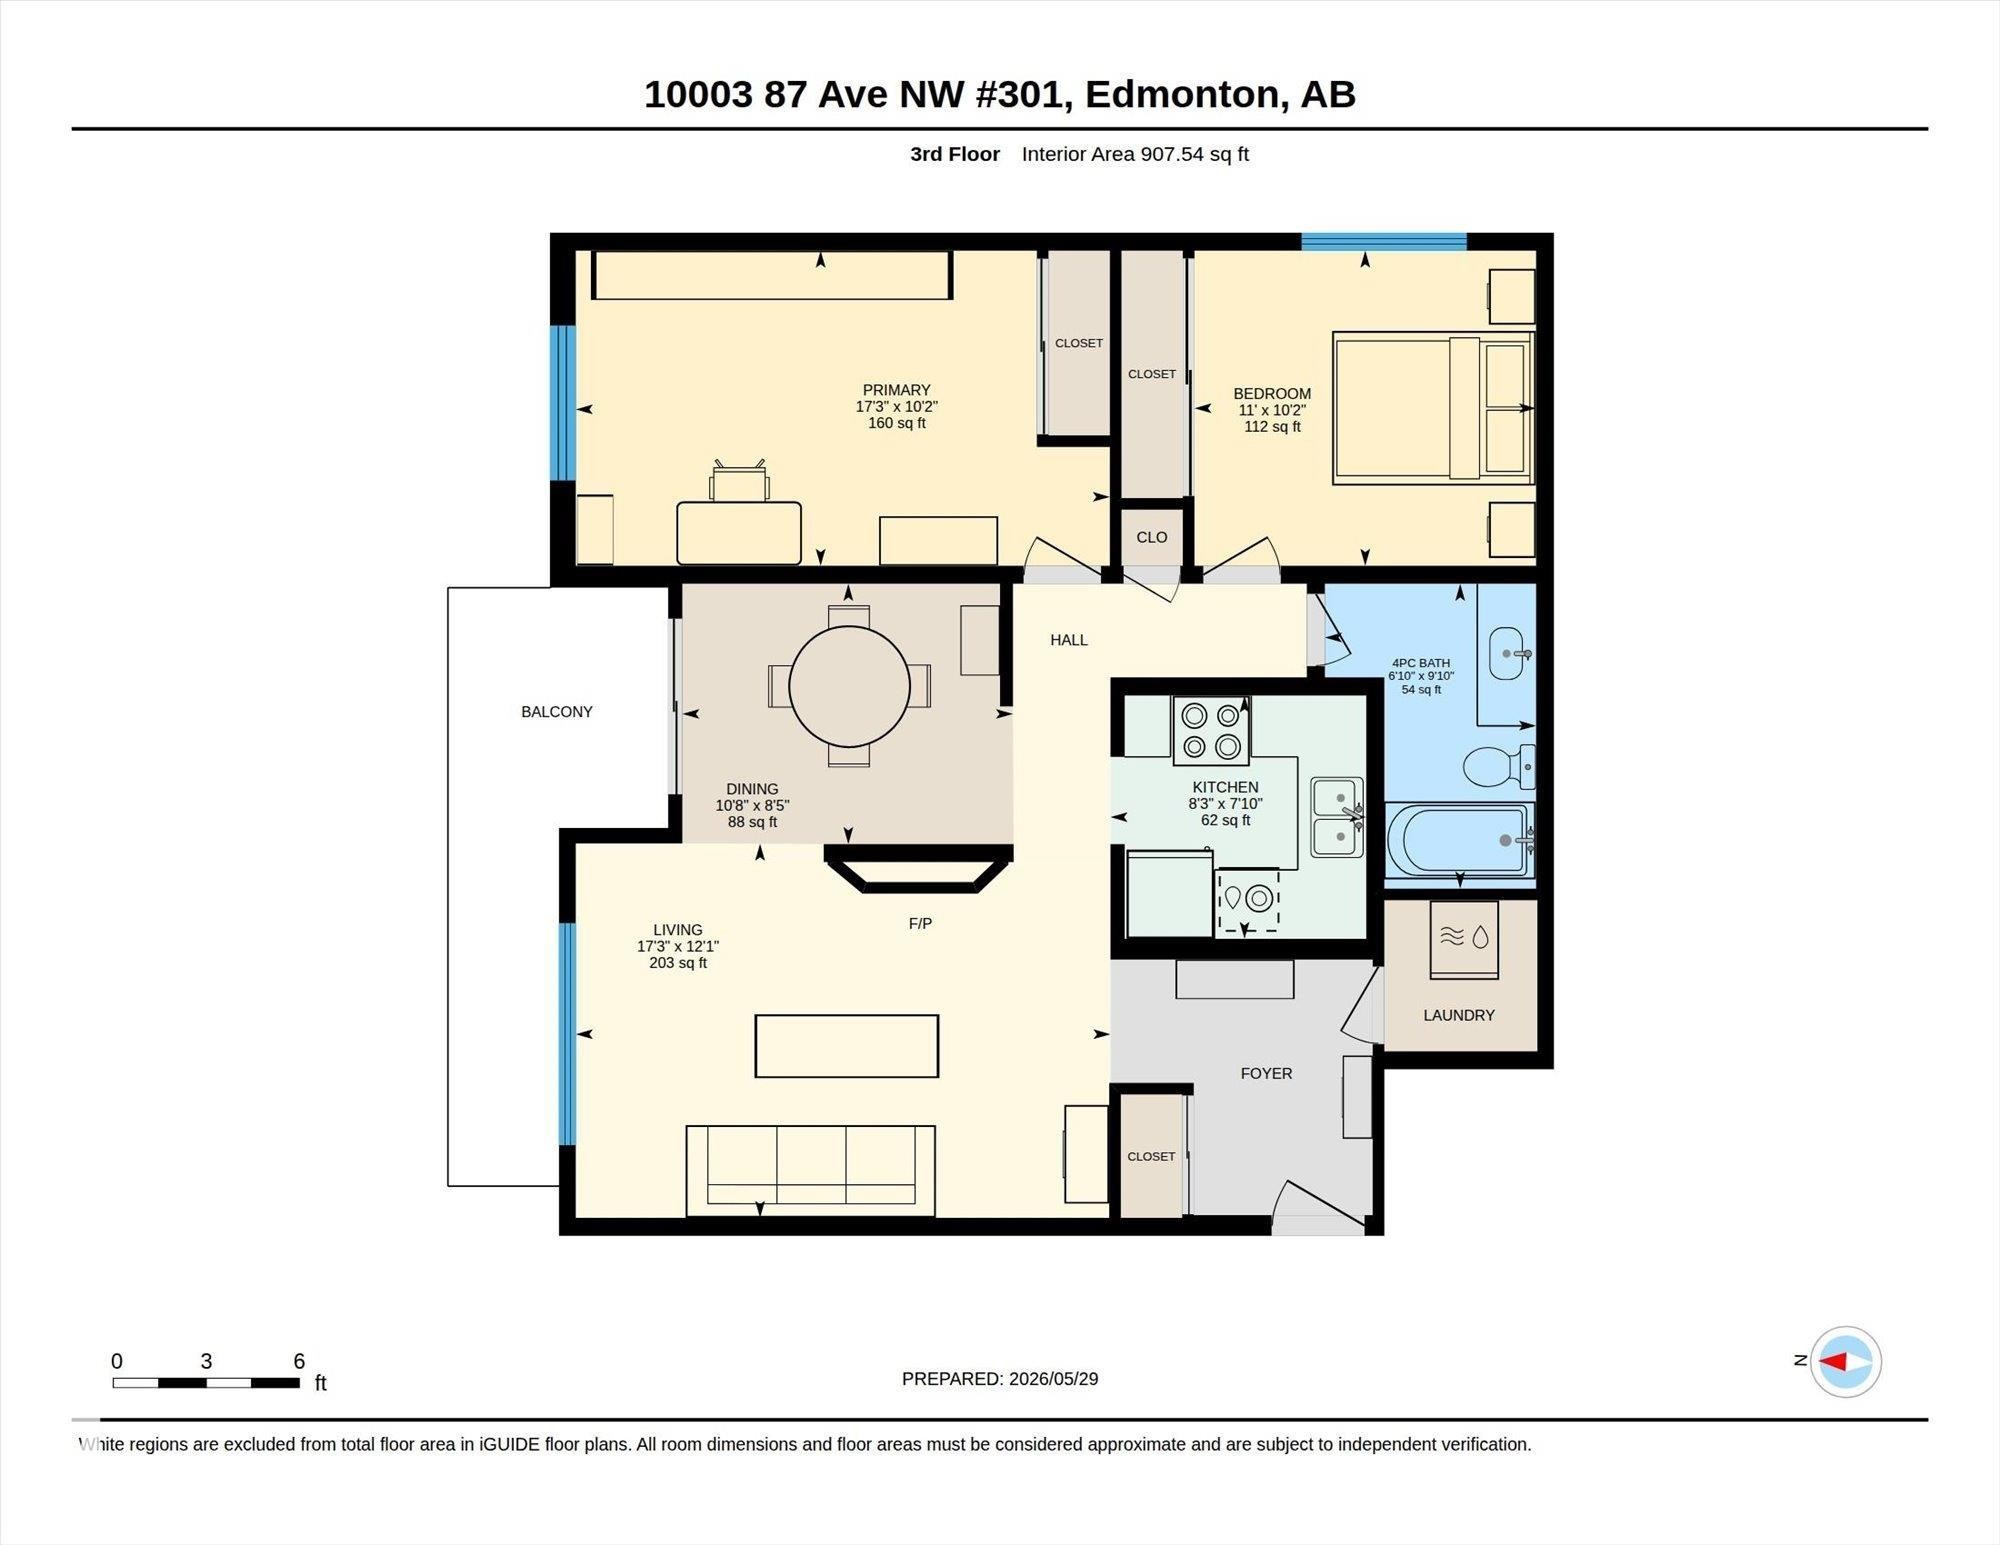
Floor plan - 301 10003 87 Avenue, Edmonton, AB - Other
Multi-story building exterior featuring balconies with glass railings, a covered main entrance with steps, and ground-level landscaping - 301 10003 87 Avenue, Edmonton, AB  - Outdoor With Facade
Entryway featuring variegated slate tile flooring and crown molding - 301 10003 87 Avenue, Edmonton, AB  - Indoor Photo Showing Other Room
Living area featuring wood-finish flooring, a stone-clad fireplace with a dark hearth, a large picture window, and a glass-paneled door - 301 10003 87 Avenue, Edmonton, AB  - Indoor Photo Showing Living Room With Fireplace
Living area featuring a stacked stone fireplace with a dark mantel, light wood-finish flooring with patterned inlay, crown molding, and white wall paint - 301 10003 87 Avenue, Edmonton, AB  - Indoor Photo Showing Living Room With Fireplace
Corner gas fireplace with a stacked stone facade and a white mantel - 301 10003 87 Avenue, Edmonton, AB - Indoor Photo Showing Living Room With Fireplace
Sliding glass doors opening to a private balcony - 301 10003 87 Avenue, Edmonton, AB - Indoor Photo Showing Other Room
Dining area featuring a textured shiplap accent wall and natural stone tile flooring - 301 10003 87 Avenue, Edmonton, AB - Indoor
Dining area featuring wood-finish accent wall with integrated linear lighting - 301 10003 87 Avenue, Edmonton, AB - Indoor Photo Showing Dining Room
Contemporary kitchen with white cabinetry and dark hardware - 301 10003 87 Avenue, Edmonton, AB - Indoor Photo Showing Kitchen With Double Sink With Upgraded Kitchen
Kitchen featuring white shaker-style cabinetry, granite countertops, stainless steel appliances, a white subway tile backsplash, and frosted glass upper cabinets - 301 10003 87 Avenue, Edmonton, AB - Indoor Photo Showing Kitchen With Double Sink With Upgraded Kitchen
Bright room featuring light wood-finish flooring, white walls, and a large window with white blinds - 301 10003 87 Avenue, Edmonton, AB - Indoor
Hardwood-style flooring throughout - 301 10003 87 Avenue, Edmonton, AB - Indoor
Bedroom featuring natural light, wood-finish flooring, mirrored closet doors, a ceiling fan, and crown molding - 301 10003 87 Avenue, Edmonton, AB - Indoor Photo Showing Bedroom
Mirrored sliding closet doors reflecting a bright interior with wood-finish flooring, white crown molding, and a ceiling fan with integrated lighting - 301 10003 87 Avenue, Edmonton, AB - Indoor Photo Showing Bedroom
Bathroom vanity featuring white cabinetry, a brown speckled countertop, and subway tile backsplash - 301 10003 87 Avenue, Edmonton, AB - Indoor Photo Showing Bathroom
Hallway featuring light wood-finish flooring with a decorative inlay, crown molding, and a flush-mount ceiling light - 301 10003 87 Avenue, Edmonton, AB - Indoor Photo Showing Other Room
Image quality insufficient for description - 301 10003 87 Avenue, Edmonton, AB - Indoor Photo Showing Laundry Room
Private balcony featuring a glass railing and slat wood ceiling - 301 10003 87 Avenue, Edmonton, AB - Outdoor With Deck Patio Veranda With Exterior
Balcony featuring glass panel railings, a concrete floor, and a black slatted ceiling - 301 10003 87 Avenue, Edmonton, AB - Outdoor With Exterior
Private balcony featuring a concrete floor, glass and metal railing, and a sliding glass door - 301 10003 87 Avenue, Edmonton, AB - Outdoor With Exterior
Tree-lined streetscape featuring mature foliage and residential architecture - 301 10003 87 Avenue, Edmonton, AB - Outdoor
Multi-story residential building featuring a brick facade and multiple private balconies - 301 10003 87 Avenue, Edmonton, AB - Outdoor
Multi-story building featuring brick and grey paneling facade - 301 10003 87 Avenue, Edmonton, AB - Outdoor
Multi-story brick building with dark-colored balcony railings, surrounded by mature trees and paved sidewalks - 301 10003 87 Avenue, Edmonton, AB - Outdoor
Floor plan - 301 10003 87 Avenue, Edmonton, AB - Other
  • Publicité
301 10003 87 Avenue, Edmonton, AB, T6E 2P1
219 900 $

2 Chambres

1 Salle de bain

Informations sur la propriété

Lovely unit in a lovely building with an even better location! Andrea Manor sits just off 99 St in a peaceful setting only 2 blocks from the River Valley and Saskatchewan Drive. This beautifully renovated 3rd-floor unit features a slate stone foyer with a large front hall closet and attached storage room with in-suite laundry. The living room boasts solid hardwood floors, a central electric fireplace, and large new windows overlooking the spacious deck off the dining area. The redesigned kitchen maximizes cabinet and counter space with stainless steel appliances and granite counters. Both bedrooms offer ample space for furniture on matching hardwood floors (no carpet), accented by elegant trim and millwork. The generous bathroom includes slate flooring, a deep soaker tub, and granite counters. Includes 1 rear parking stall. The complex recently completed a full exterior upgrade.

Particularités du bâtiment :

  • Stationnement: Oui
  • Surface utile: 84.31

Caractéristiques :

  • Accès routier: Pavé
  • Appareils ménagers: Lave-vaisselle encastré, Combinaison laveuse-sécheuse Euro, Ventilateur de hotte pour four à micro-ondes, Réfrigérateur, Cuisinière électrique
  • Bâti en: 1981
  • Caractéristiques de commodités: Range-placards, Terrasse, Eau chaude au gaz naturel, Maison sans fumée, Rangement - armoire-vestiaire, Fenêtres en vinyle
  • Caractéristiques de la communauté: Rangement de placard, Terrasse, Eau chaude au gaz naturel, Maison sans fumée, Rangement - armoire-vestiaire, Fenêtres en vinyle
  • Caractéristiques du stationnement: Compartiment
  • Caractéristiques extérieures: Ruelle, Coin de rue, Site plat, Arbres/arbustes fruitiers, Aménagement paysager, Écoles, Centre commercial à proximité
  • Chambres : 2
  • Chauffage: Eau chaude, Gaz naturel
  • Détails de la fondation: Périmètre en béton
  • Dimensions du terrain : 86.39 Mètres carrés
  • État du sous-sol: Aucun
  • Frais de copropriété : 547 $ Mensuel
  • Frais de copropriété inclu: Commodités fournies avec condominium, Entretien extérieur, Chauffage, Assurances pour espace commun, Espace commun pour concierge, Paysagement/déneigement, Stationnement, Contribution au fonds de réserve, Aqueduc/égouts, Autogéré
  • Points d'intérêt du site: Ruelle, Coin de rue, Site plat, Arbres/arbustes fruitiers, Aménagement paysager, Écoles, Centre commercial à proximité
  • Revêtement de plancher: Carreaux de céramique, Bois franc
  • Salle(s) de bains : 1
  • Sous-sol: Aucun, Pas de sous-sol
  • Style architectural: Unité à un palier
  • Superficie habitable (approx): 84.31 Mètres carrés
  • Toit: ereb_table_roof_tar_&_gravel*
  • Type de bâtiment: Unité dans un immeuble de faible hauteur
  • Type de sous-sol: Aucun
  • Zonage: Zone 15
  • Nbre d'espaces de stationnement: 1

Gracieuseté de : MaxWell Progressive

Dernière mise à jour des données le 2026-05-30 à 06:22

The data relating to real estate for sale on this web site comes in part from the Internet Data exchange (“IDX”) program of the REALTORS® Association of Edmonton. IDX information is provided exclusively for consumers' personal, non-commercial use and may not be used for any purpose other than to identify prospective properties consumers may be interested in purchasing. The data on this website is deemed reliable but is not guaranteed accurate by the REALTORS® Association of Edmonton. Information deemed reliable but not guaranteed.

Copyright 2026 by the REALTORS® Association of Edmonton. All Rights Reserved. Data is deemed reliable but is not guaranteed accurate by the REALTORS® Association of Edmonton.

ÉvaluationExpressMC Powered by RPS

Emplacement de 301 10003 87 Avenue, Edmonton, AB, T6E 2P1

Données démographiques de 301 10003 87 Avenue, Edmonton, AB, T6E 2P1

Étape de vie

Jeunes célibataires

Type d'emploi

Industrie des services/Cols blancs

Revenu moyen du ménage

123 300.34 $

Nombre moyen d'enfants

1.43

Population à domicile

Structure à domicile

Âge de la population

Éducation

Niveau d'éducation

No certificate/diploma/degree

7.23 %

Diplôme d'études secondaires ou équivalent

27.58 %

Certificat ou diplôme d'apprentissage ou d'une école de métiers

6.15 %

Diplôme d'études collégiales ou d'études postsecondaires (non universitaires)

15.34 %

Certificat d'études universitaires

2.65 %

Diplômes d'études universitaires

41.06 %

Navetteur

Se rendre au travail

En auto

68.88 %

En transport en commun

10.96 %

À pied

13.1 %

À bicyclette

4.02 %

Par tout autre moyen

3.04 %

Diversité Culturelle

Connaissance des langues officielles

Langue maternelle

Données Sur Le Bâtiment

Type de bâtiment

Appartements (faible hauteur et à étages multiples)

85.5 %

Maisons

14.5 %

Achat ou location