Button CopyPathCircle CloseCircle Left ArrowArrow Down Icon GreyClosecirclecircleBurger
  • Publicité

290 Lancaster Terrace NW, Edmonton, AB, T5X 5T7

Gracieuseté de Dave B Johnston de REMAX River City
No. MLS® E4502126
Maison en rangée À vendre à Dunluce, Edmonton, Alberta
175 000 $ ÉvaluationExpressMC: 191K $ - 228K $

3 Chambres

2 Salles de bain

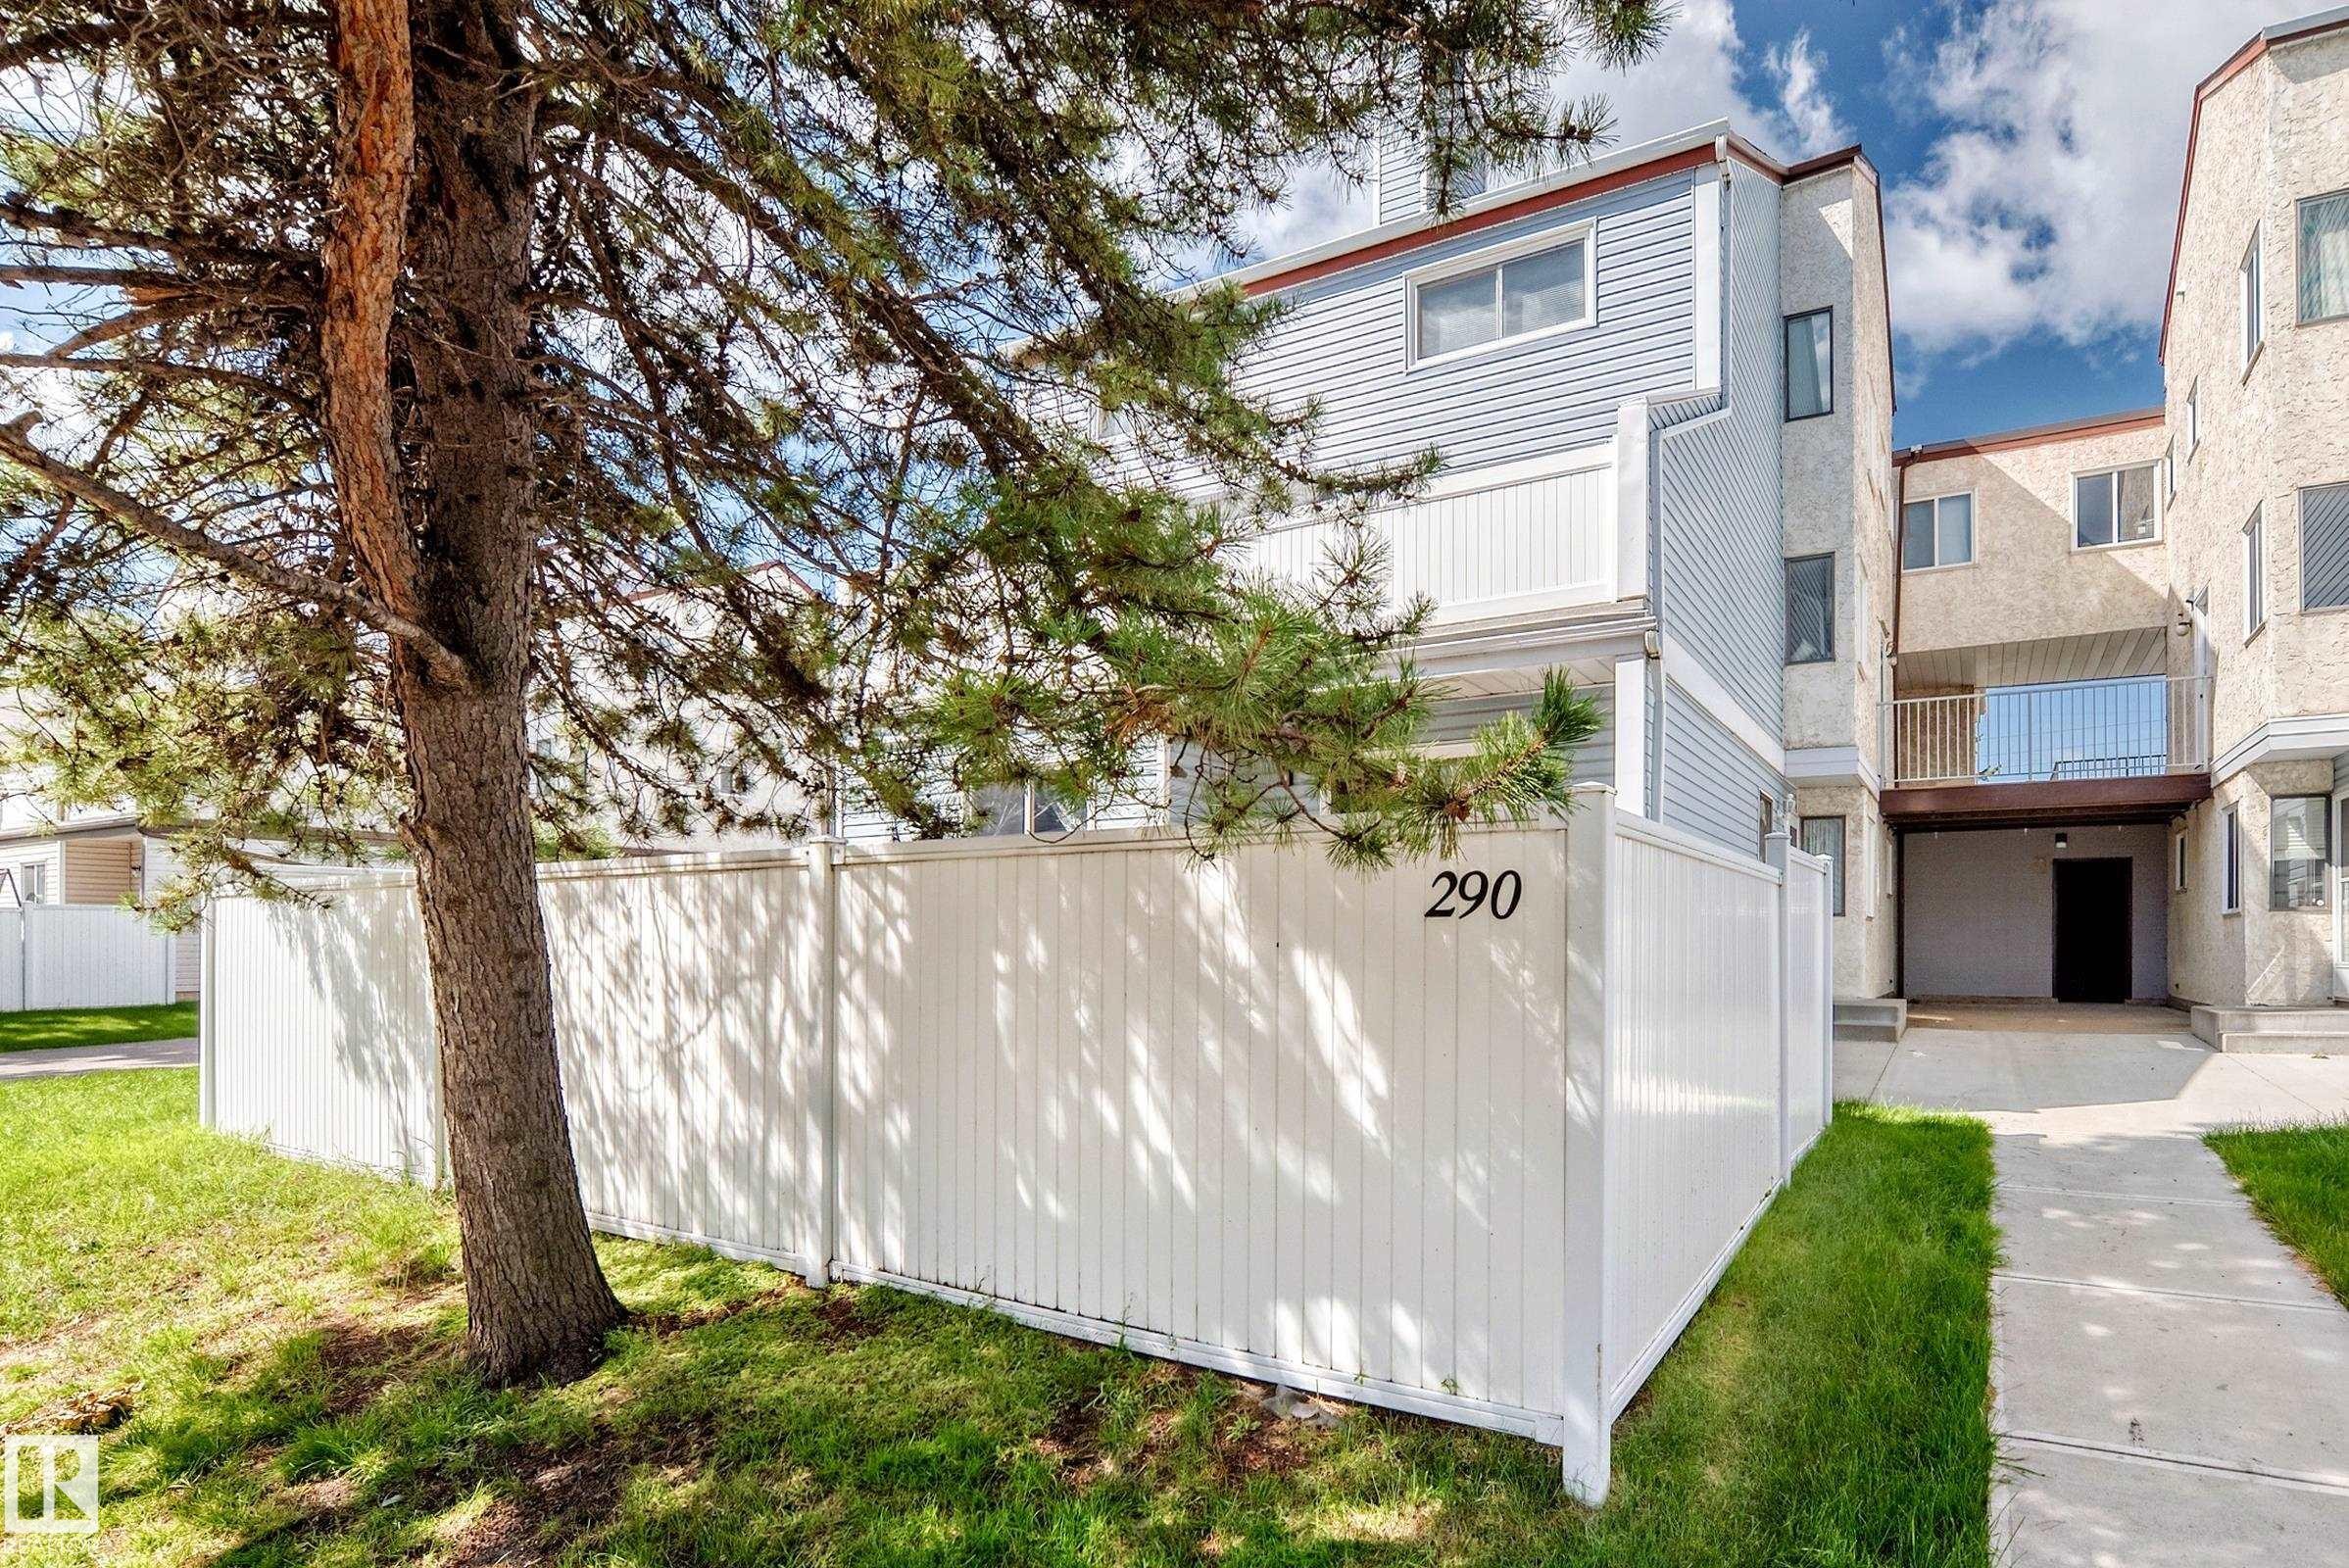
Modern residential property featuring a newly constructed white vinyl privacy fence with clean lines and contemporary styling - 290 Lancaster Terrace Nw, Edmonton, AB - Outdoor
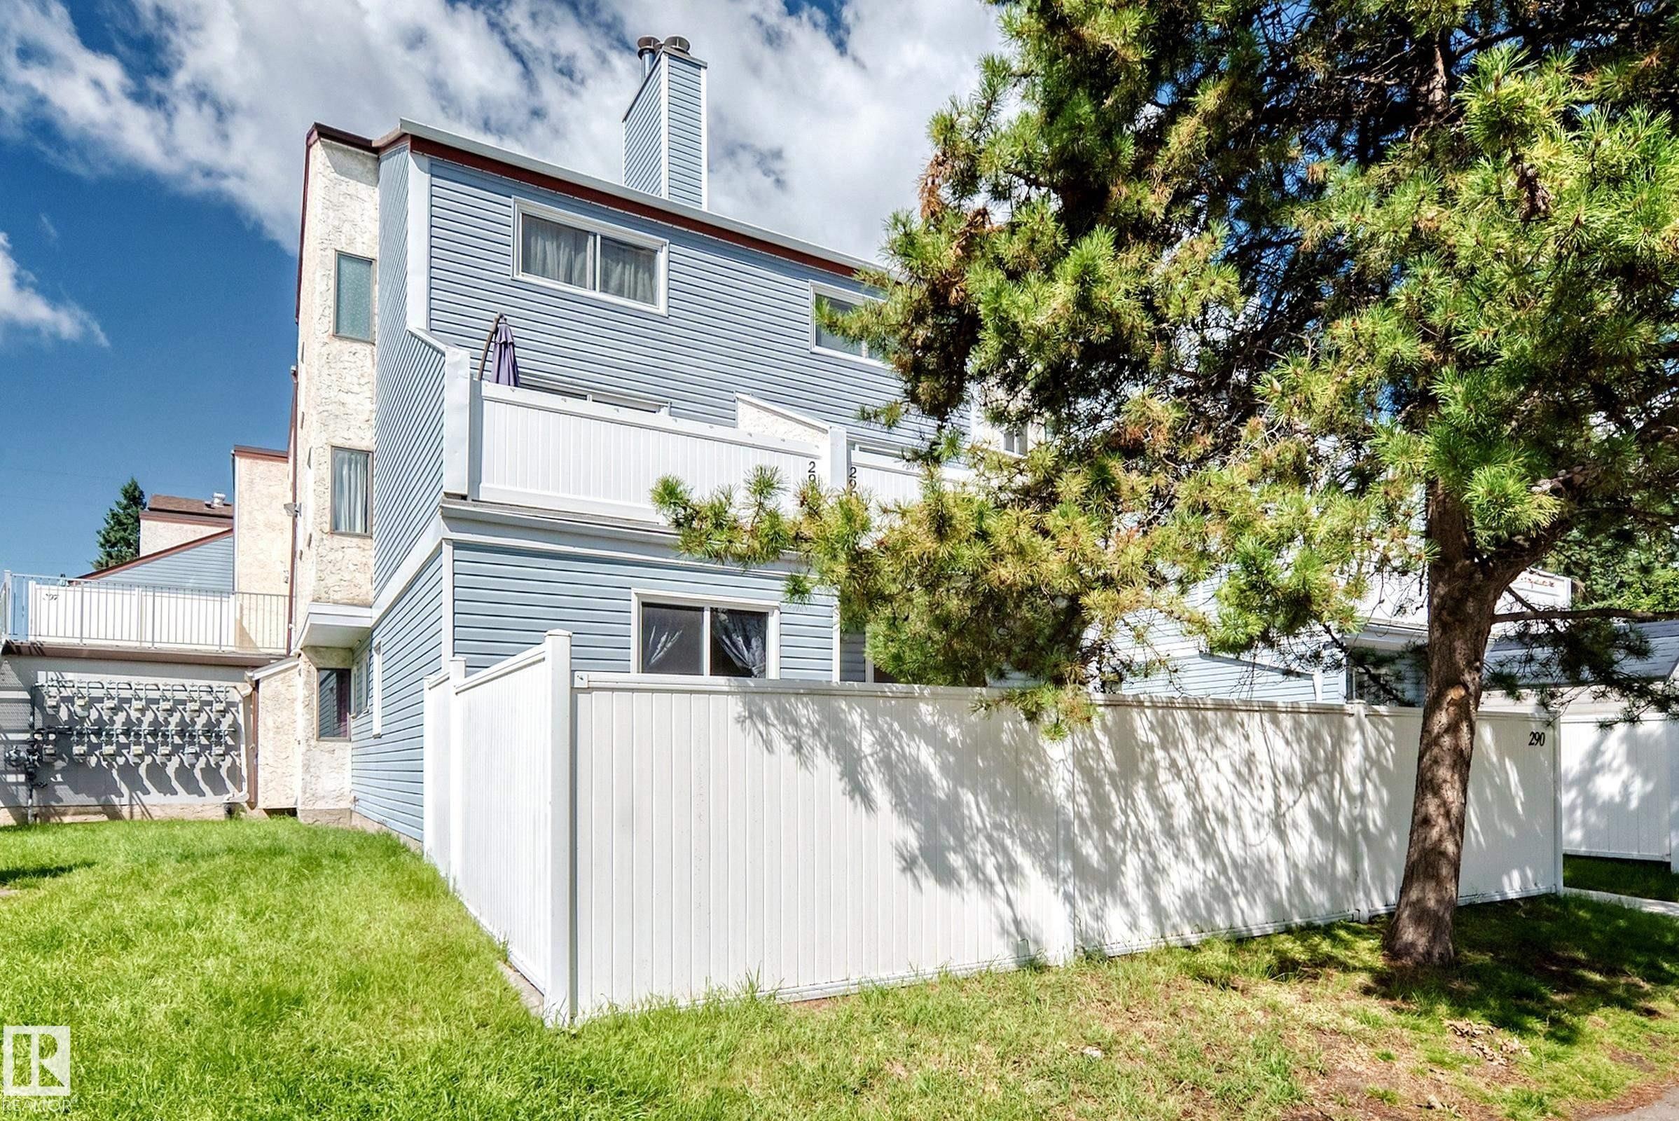
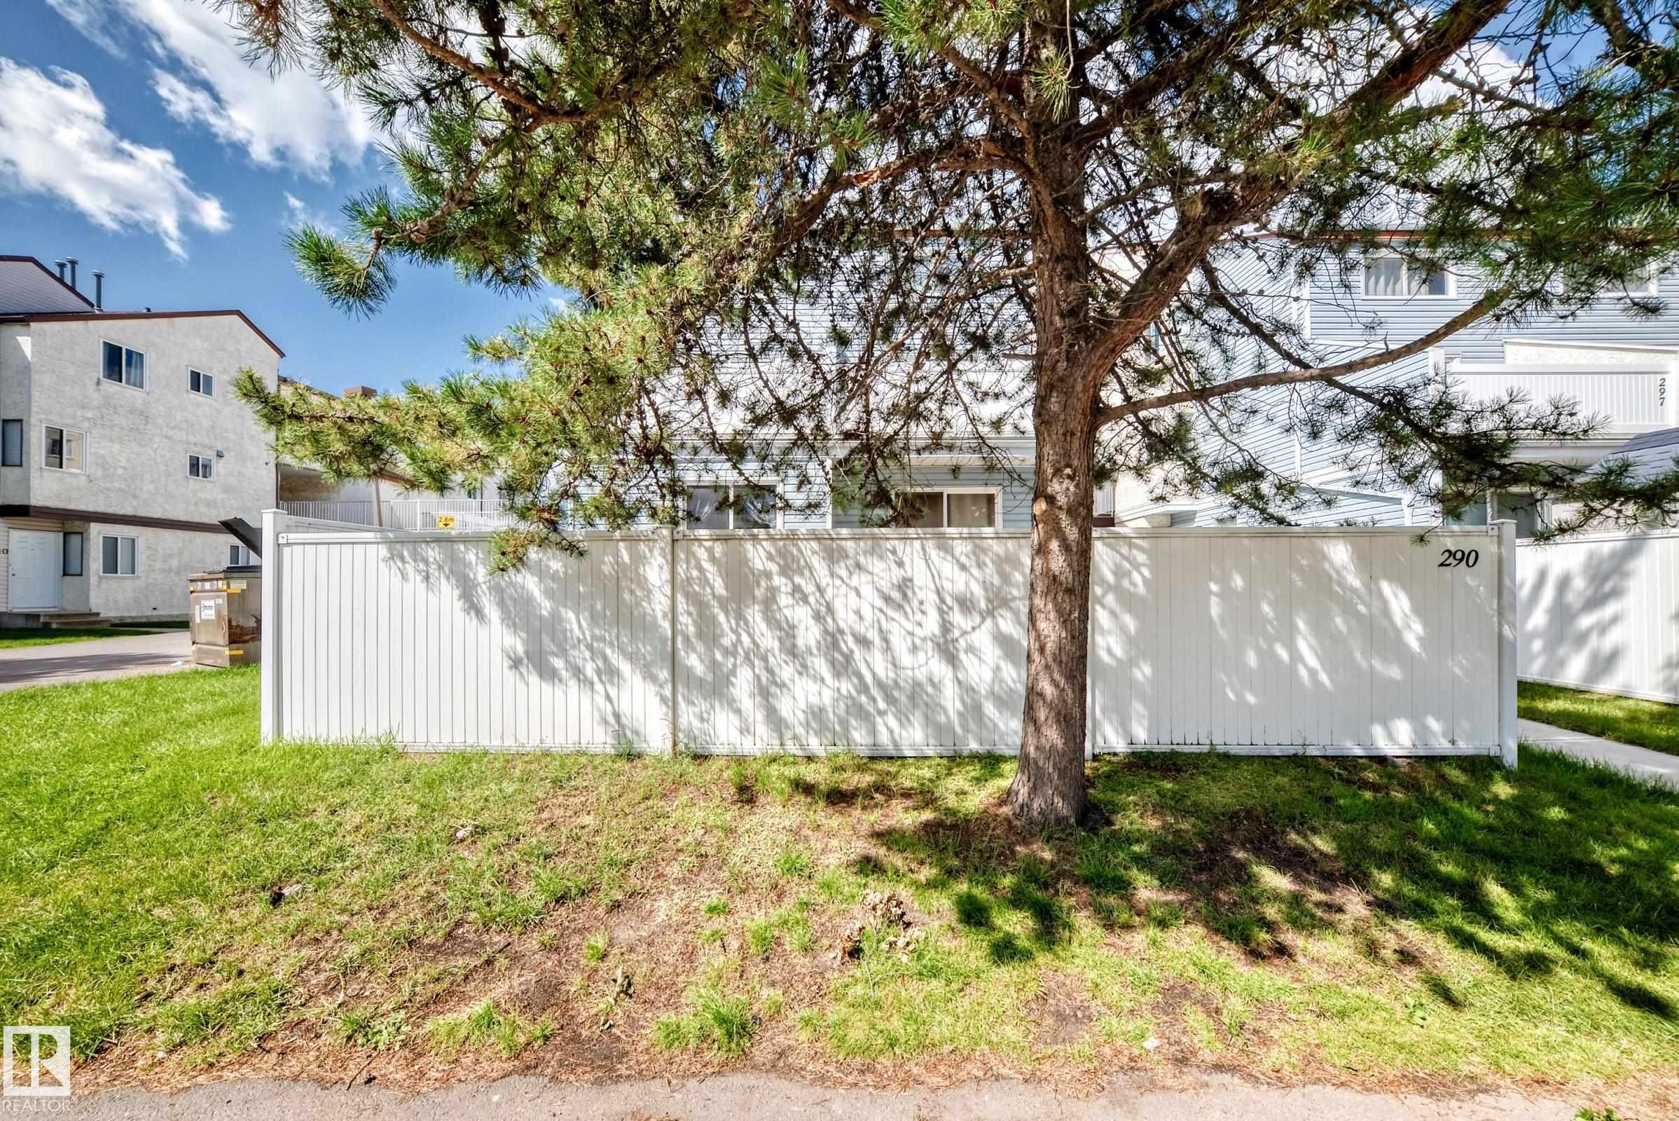
Modern multi-level residence featuring clean-lined siding exterior, white vinyl privacy fencing, mature landscaping with established trees, manicured lawn, and contemporary architectural design with multiple window placements for natural light - 290 Lancaster Terrace Nw, Edmonton, AB - Outdoor
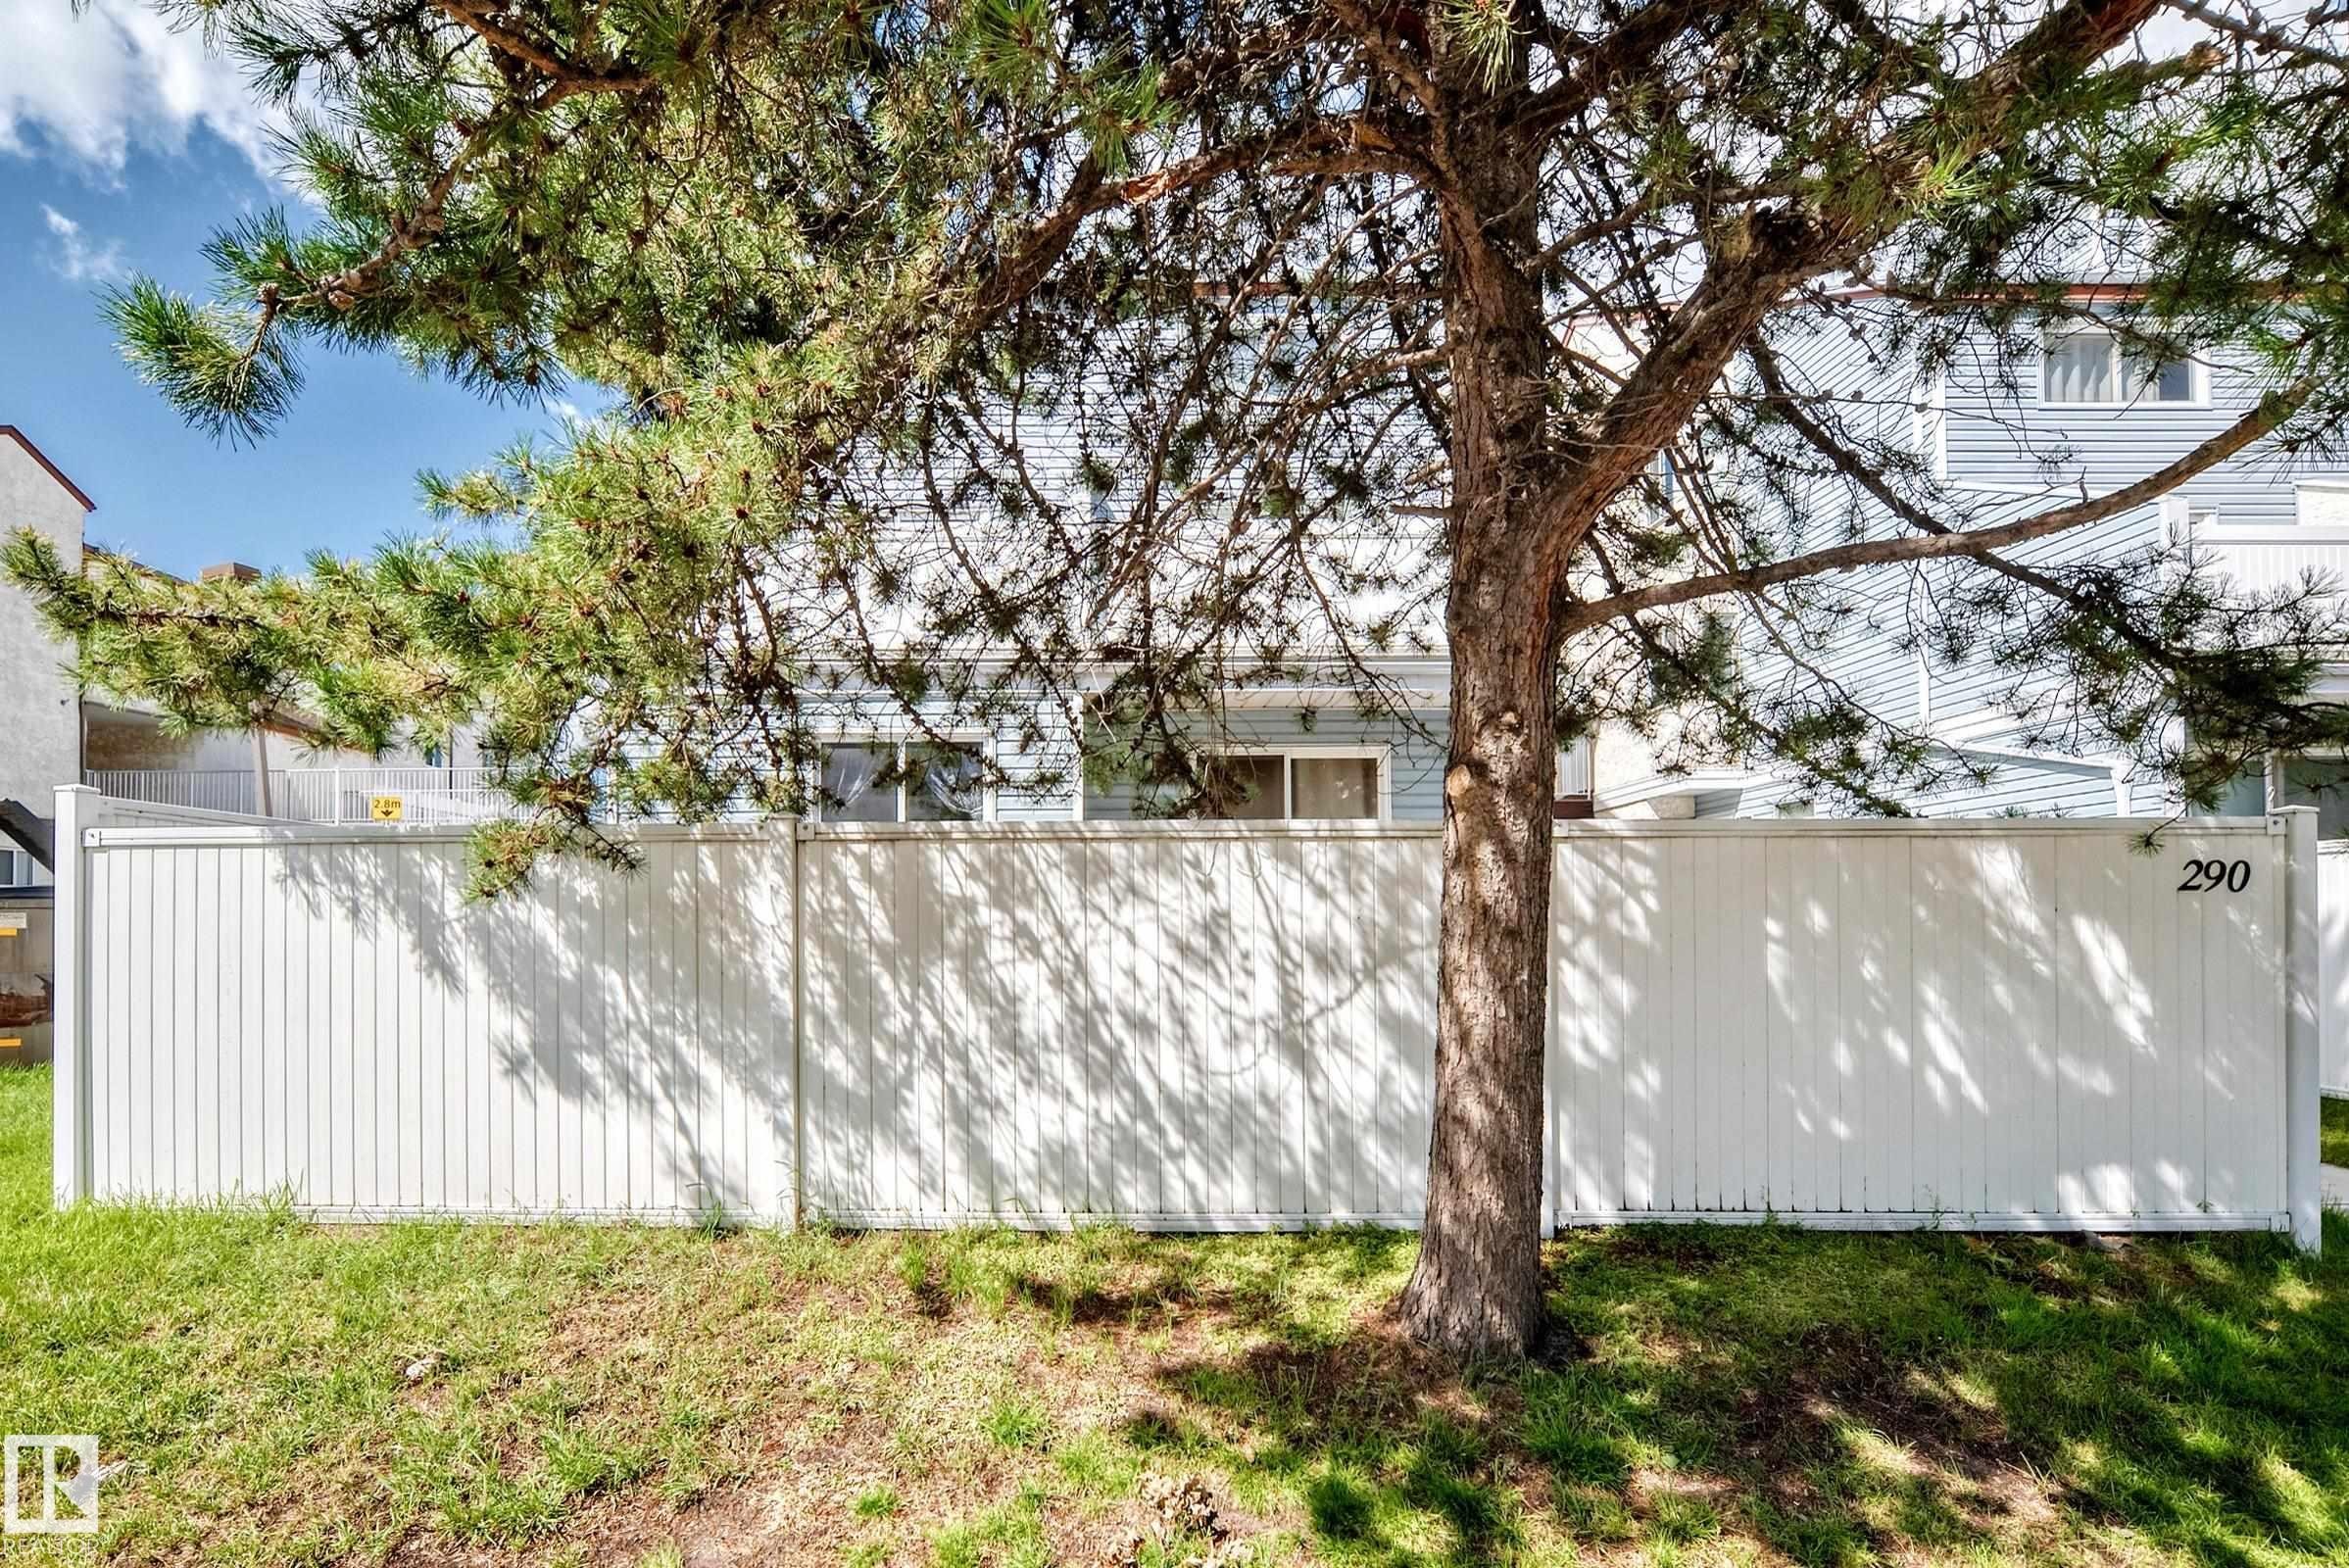
Mature shade tree anchors this private backyard retreat, offering natural screening and dappled sunlight - 290 Lancaster Terrace Nw, Edmonton, AB - Outdoor
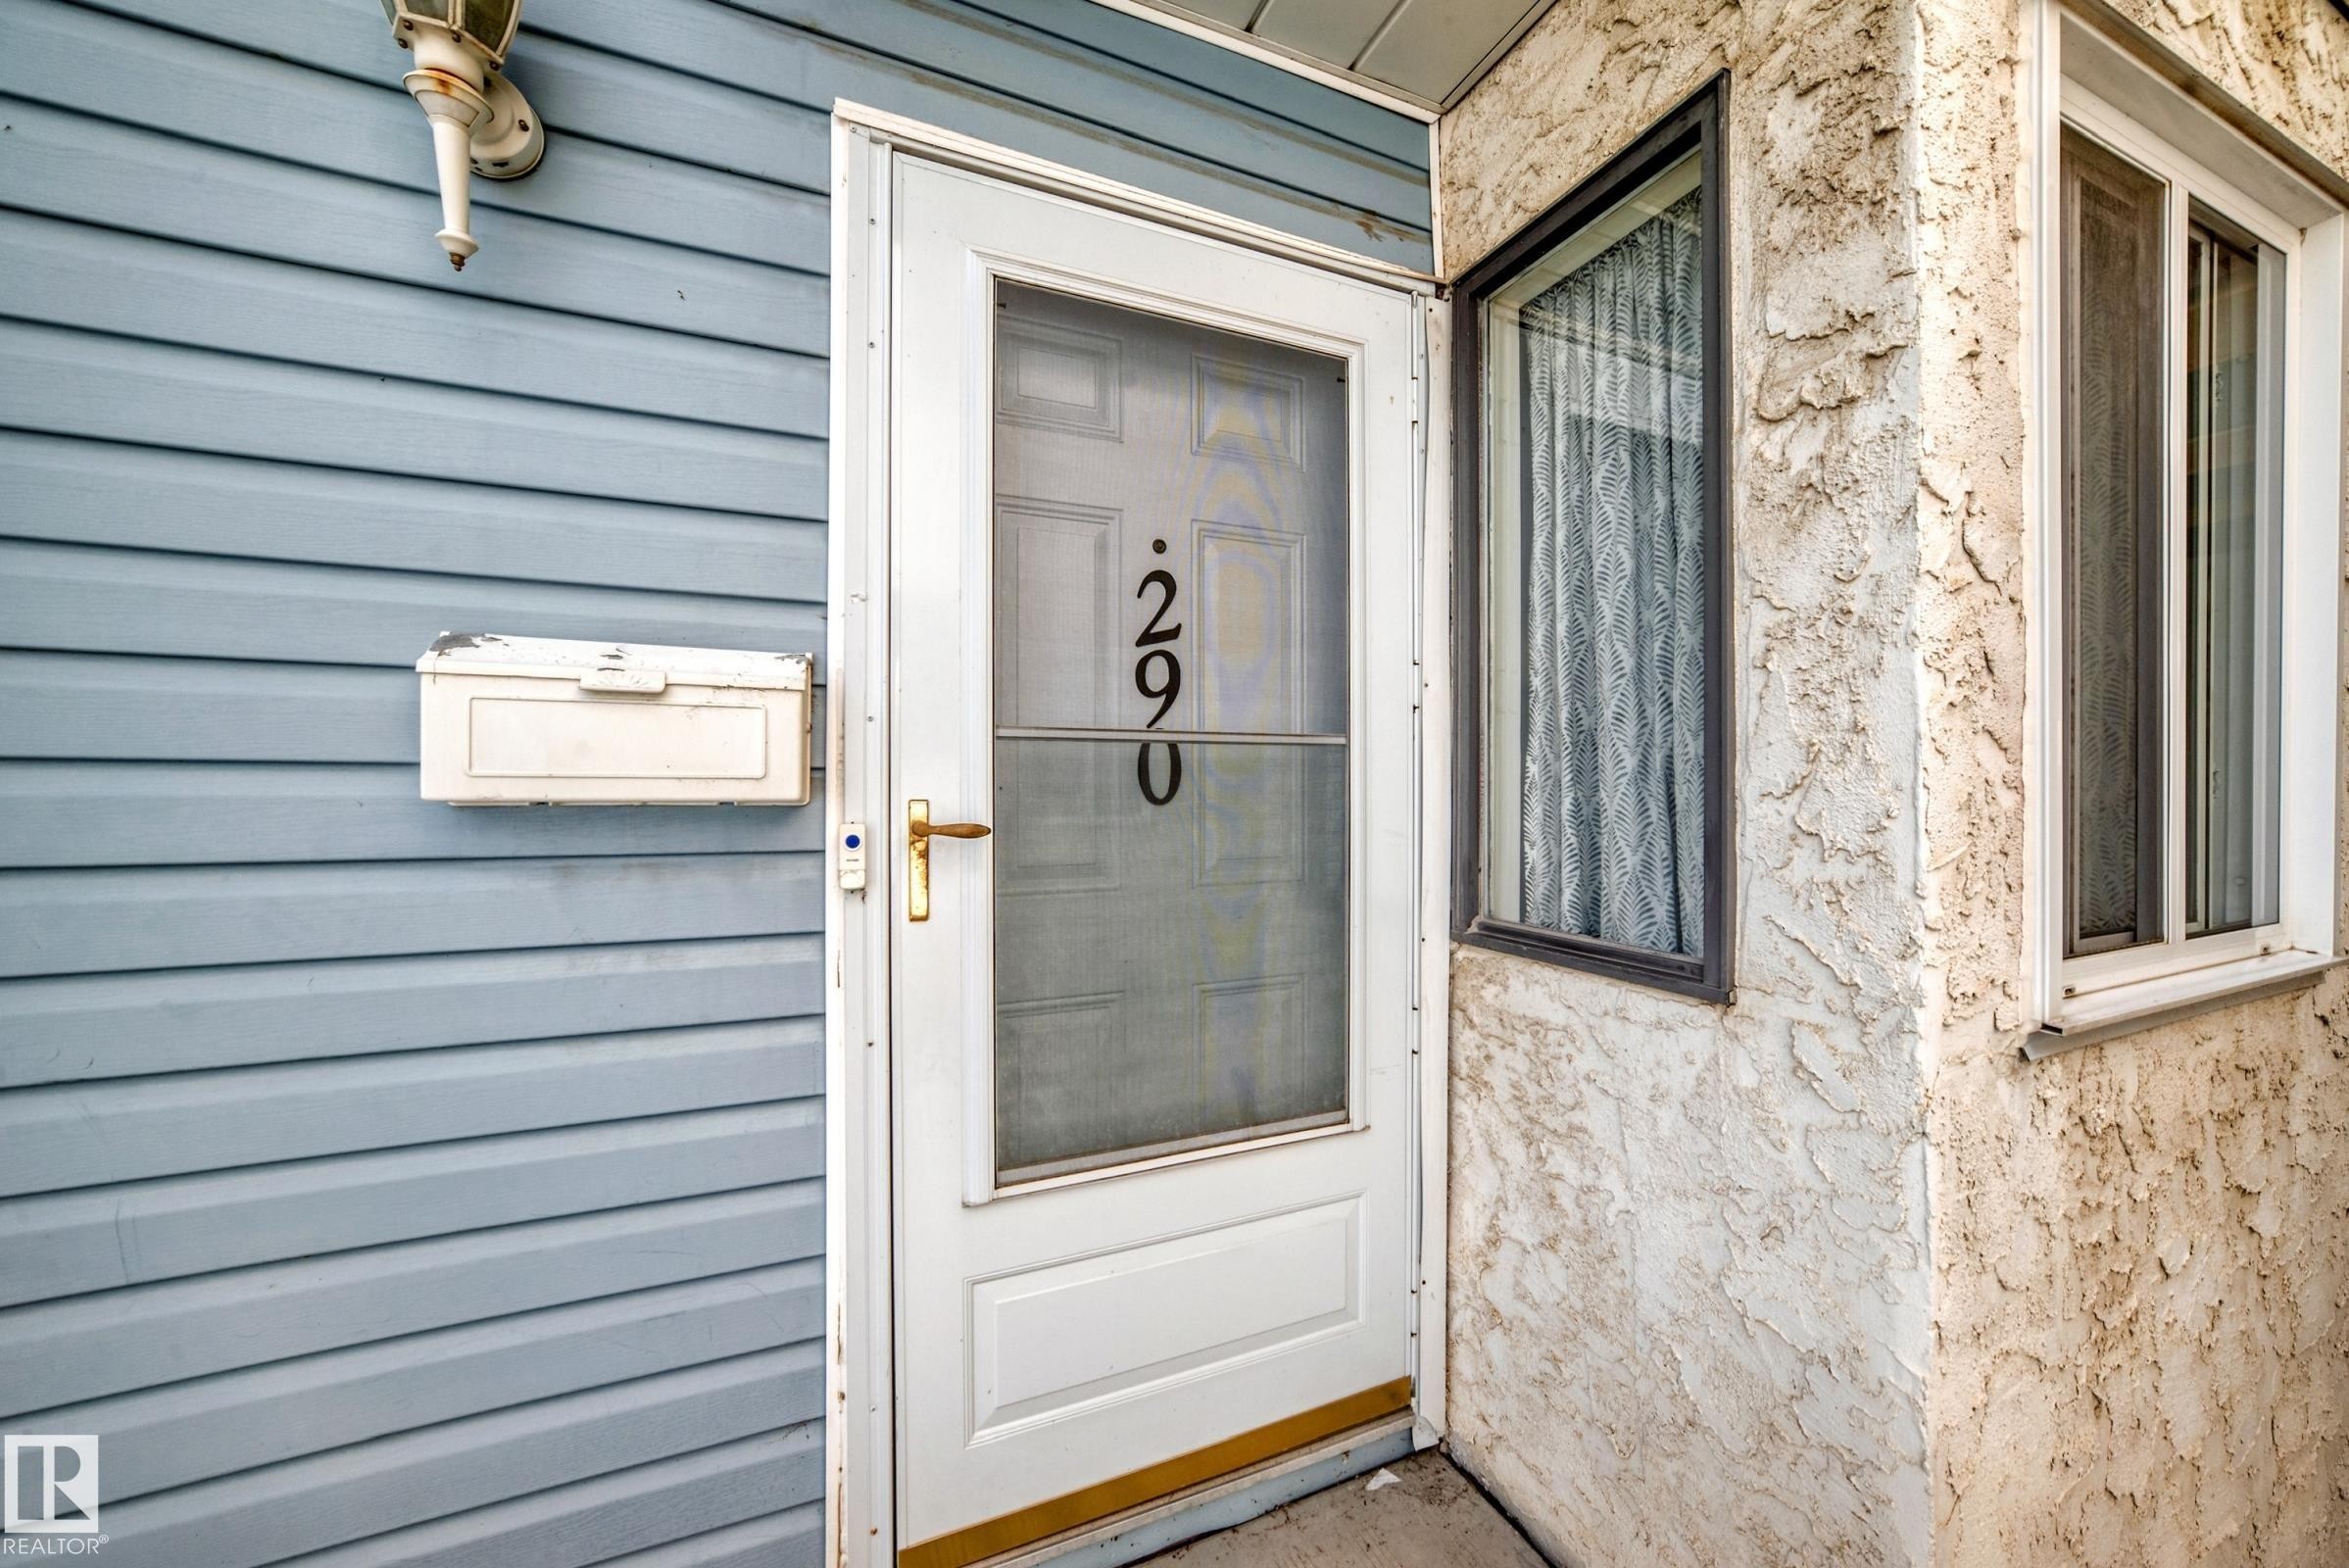
Welcoming entry featuring a white-framed storm door with brass hardware and address numerals, set within horizontal siding in soft blue-gray tones - 290 Lancaster Terrace Nw, Edmonton, AB - Outdoor With Exterior
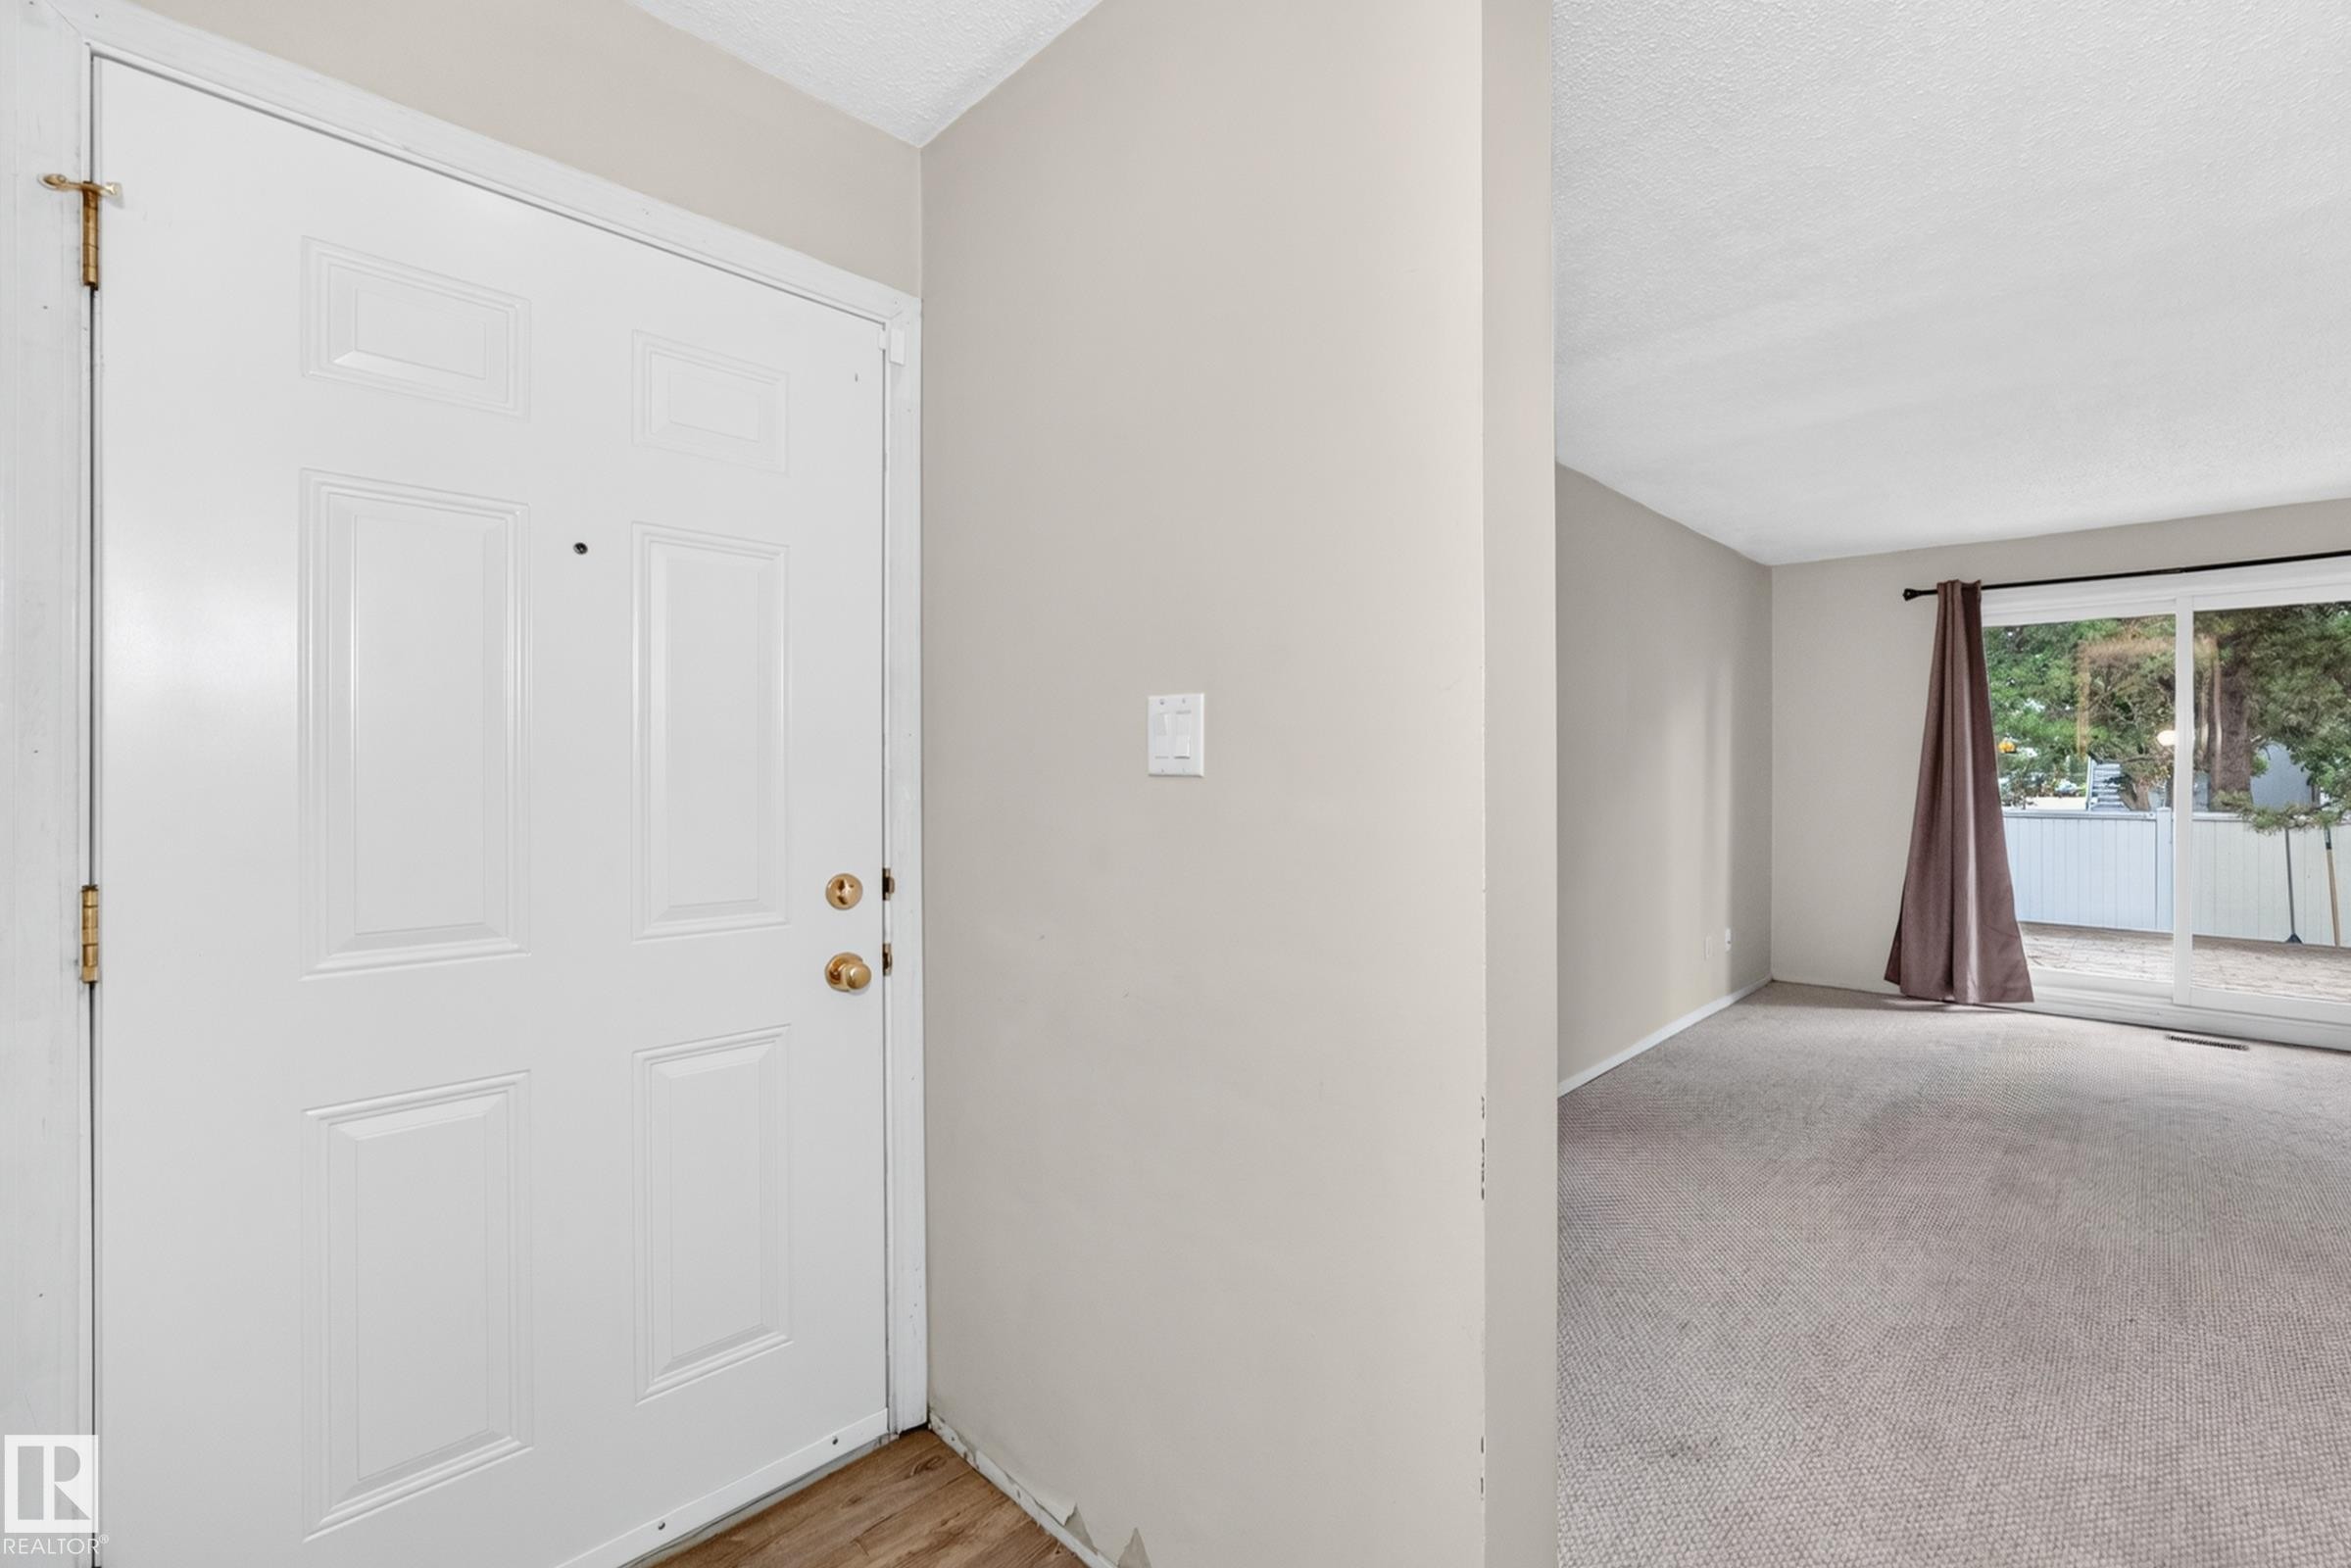
Welcoming entry foyer featuring a six-panel white painted door with brass hardware, neutral wall finishes, and wood-finish flooring - 290 Lancaster Terrace Nw, Edmonton, AB - Indoor Photo Showing Other Room
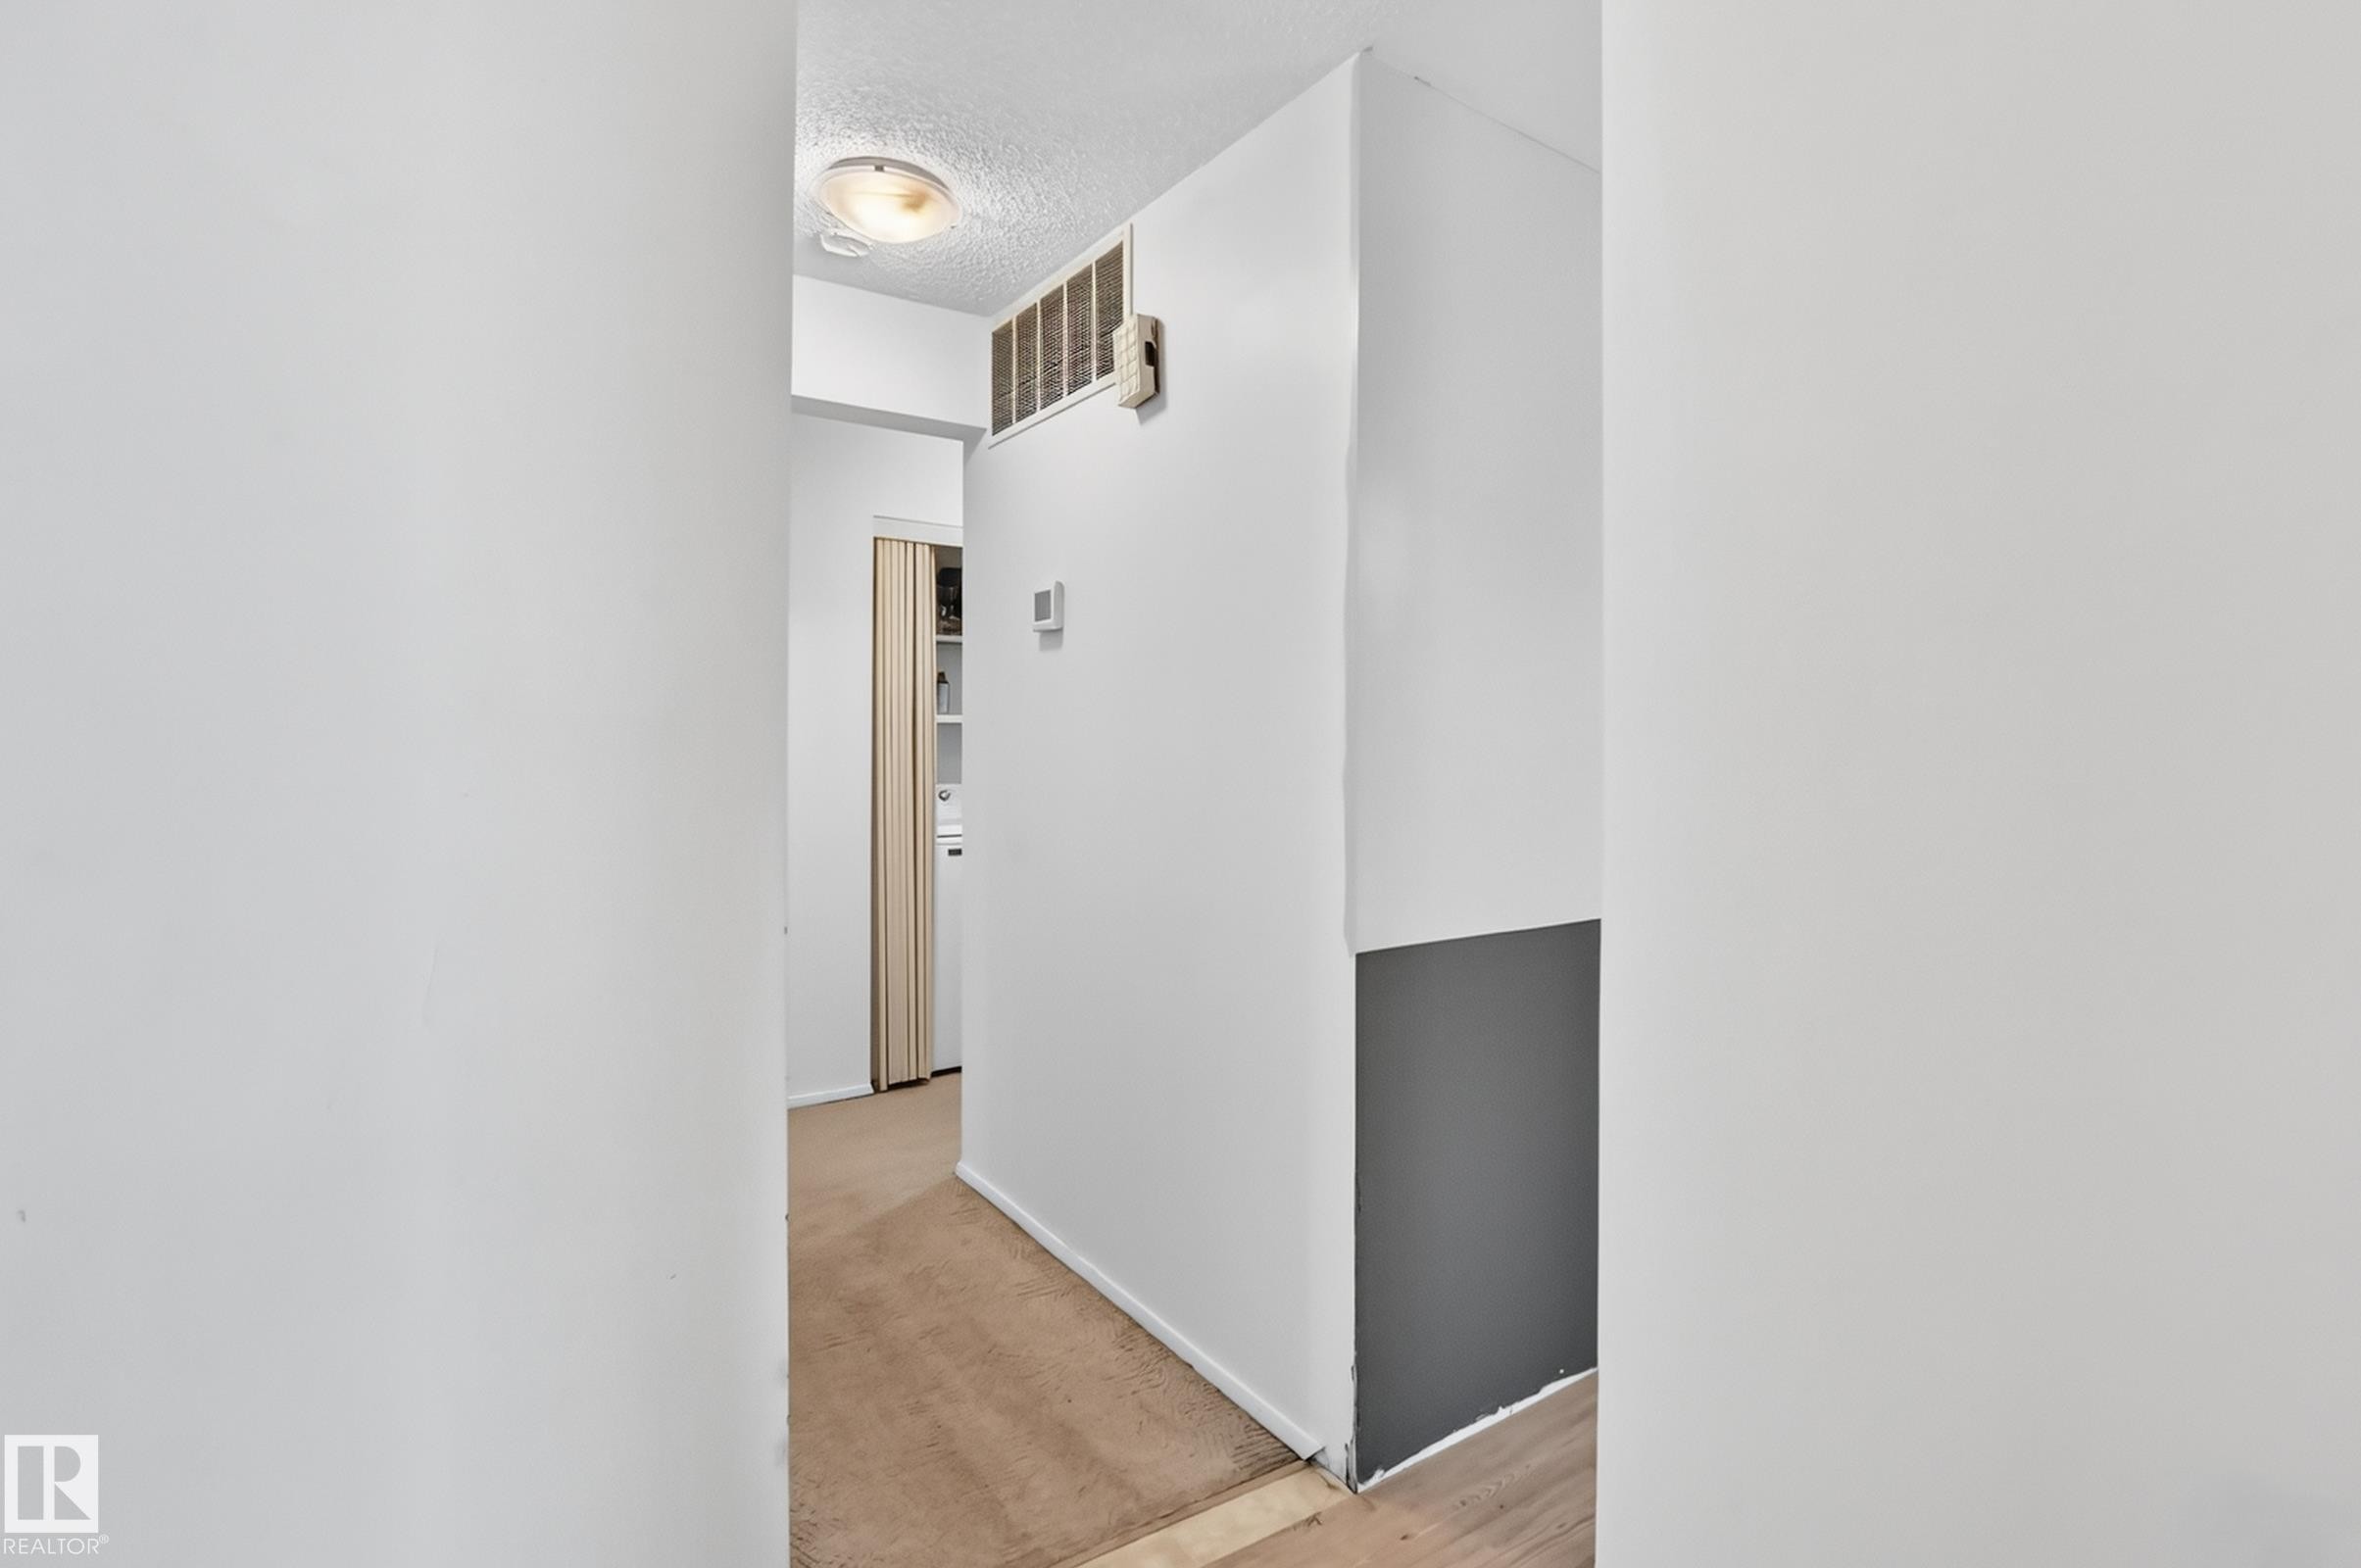
Hallway featuring light-colored carpet, a ceiling-mounted light fixture, and a white wall with a gray lower section - 290 Lancaster Terrace Nw, Edmonton, AB - Indoor Photo Showing Other Room
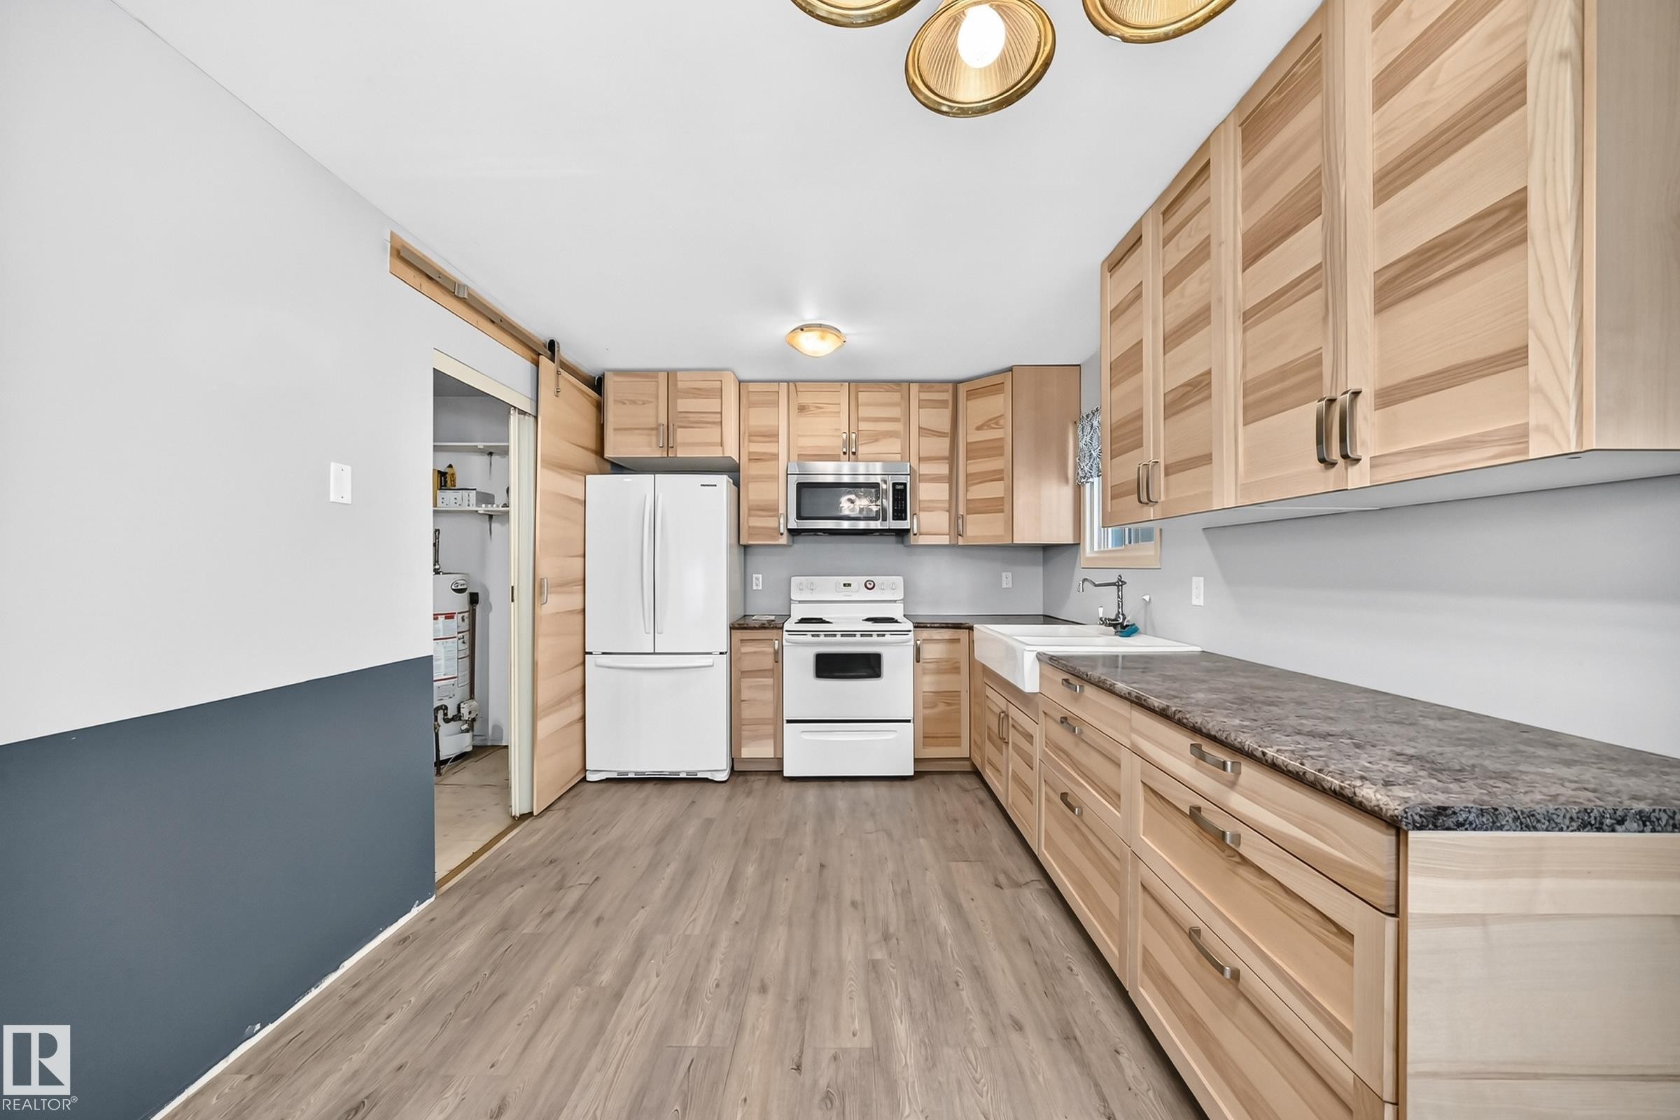
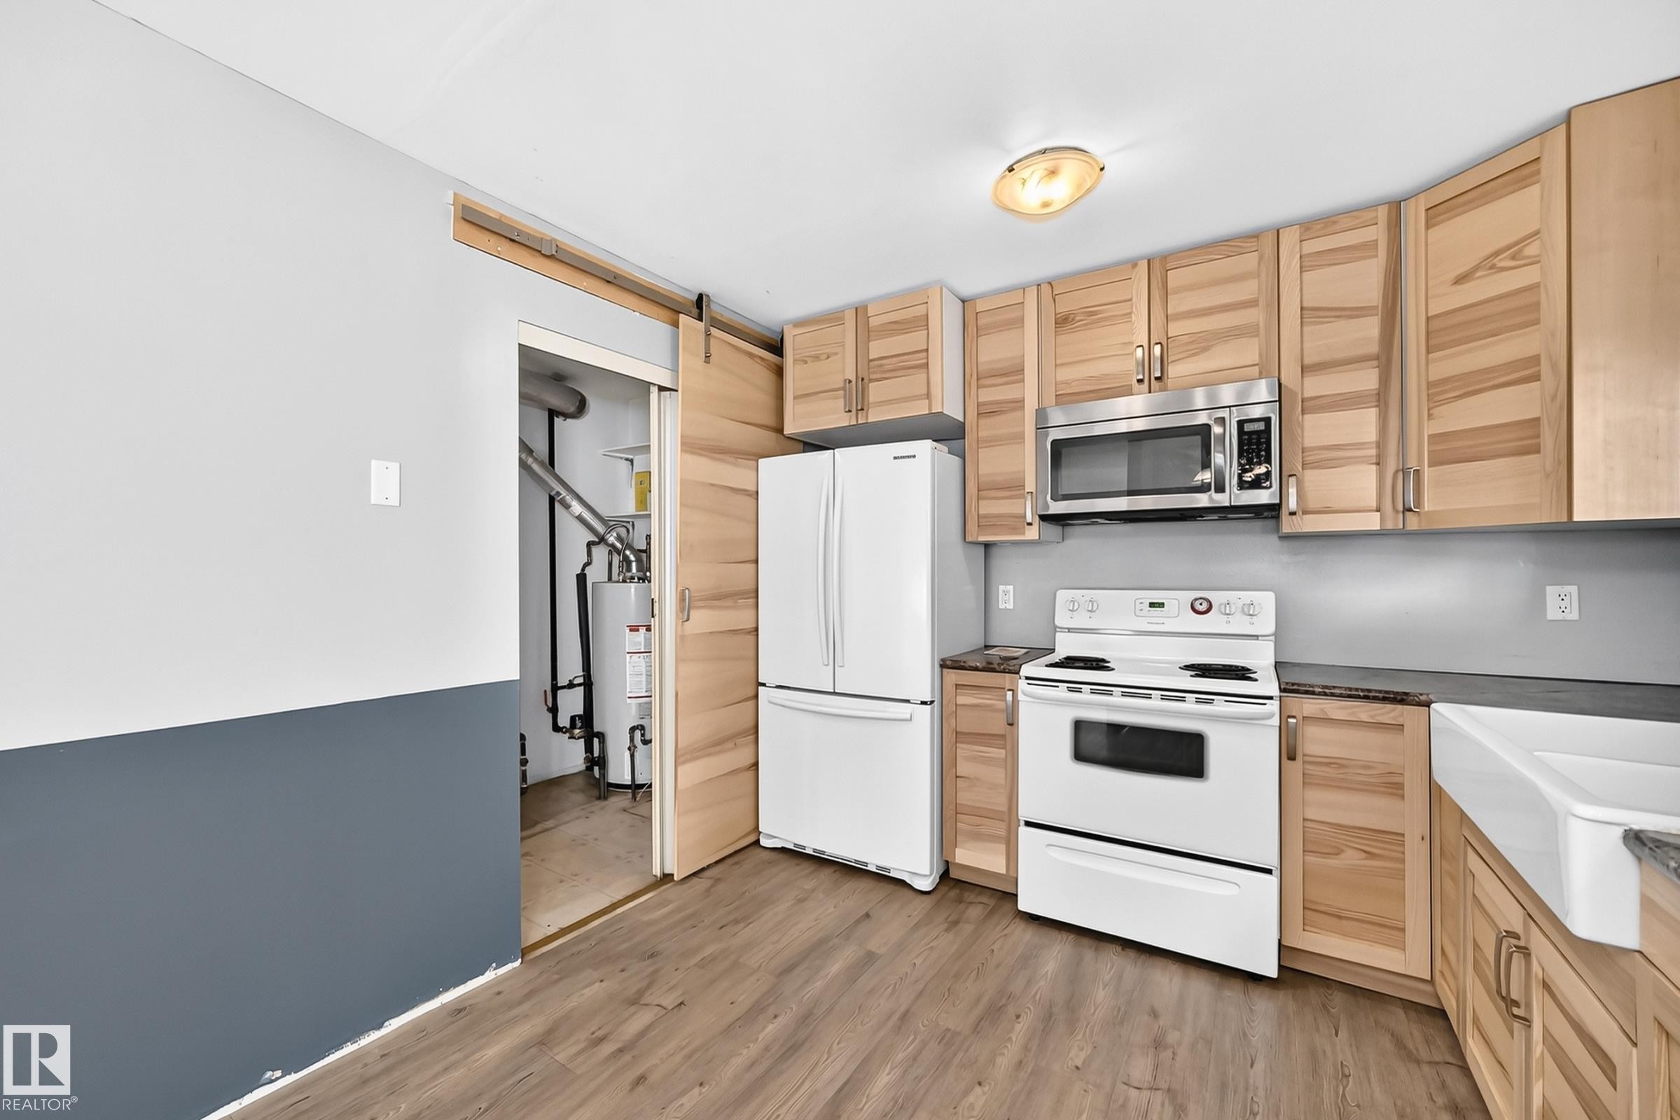
Kitchen featuring ample light wood cabinetry, stone-finish countertops, wood-finish flooring, and a white farmhouse sink - 290 Lancaster Terrace Nw, Edmonton, AB - Indoor Photo Showing Kitchen
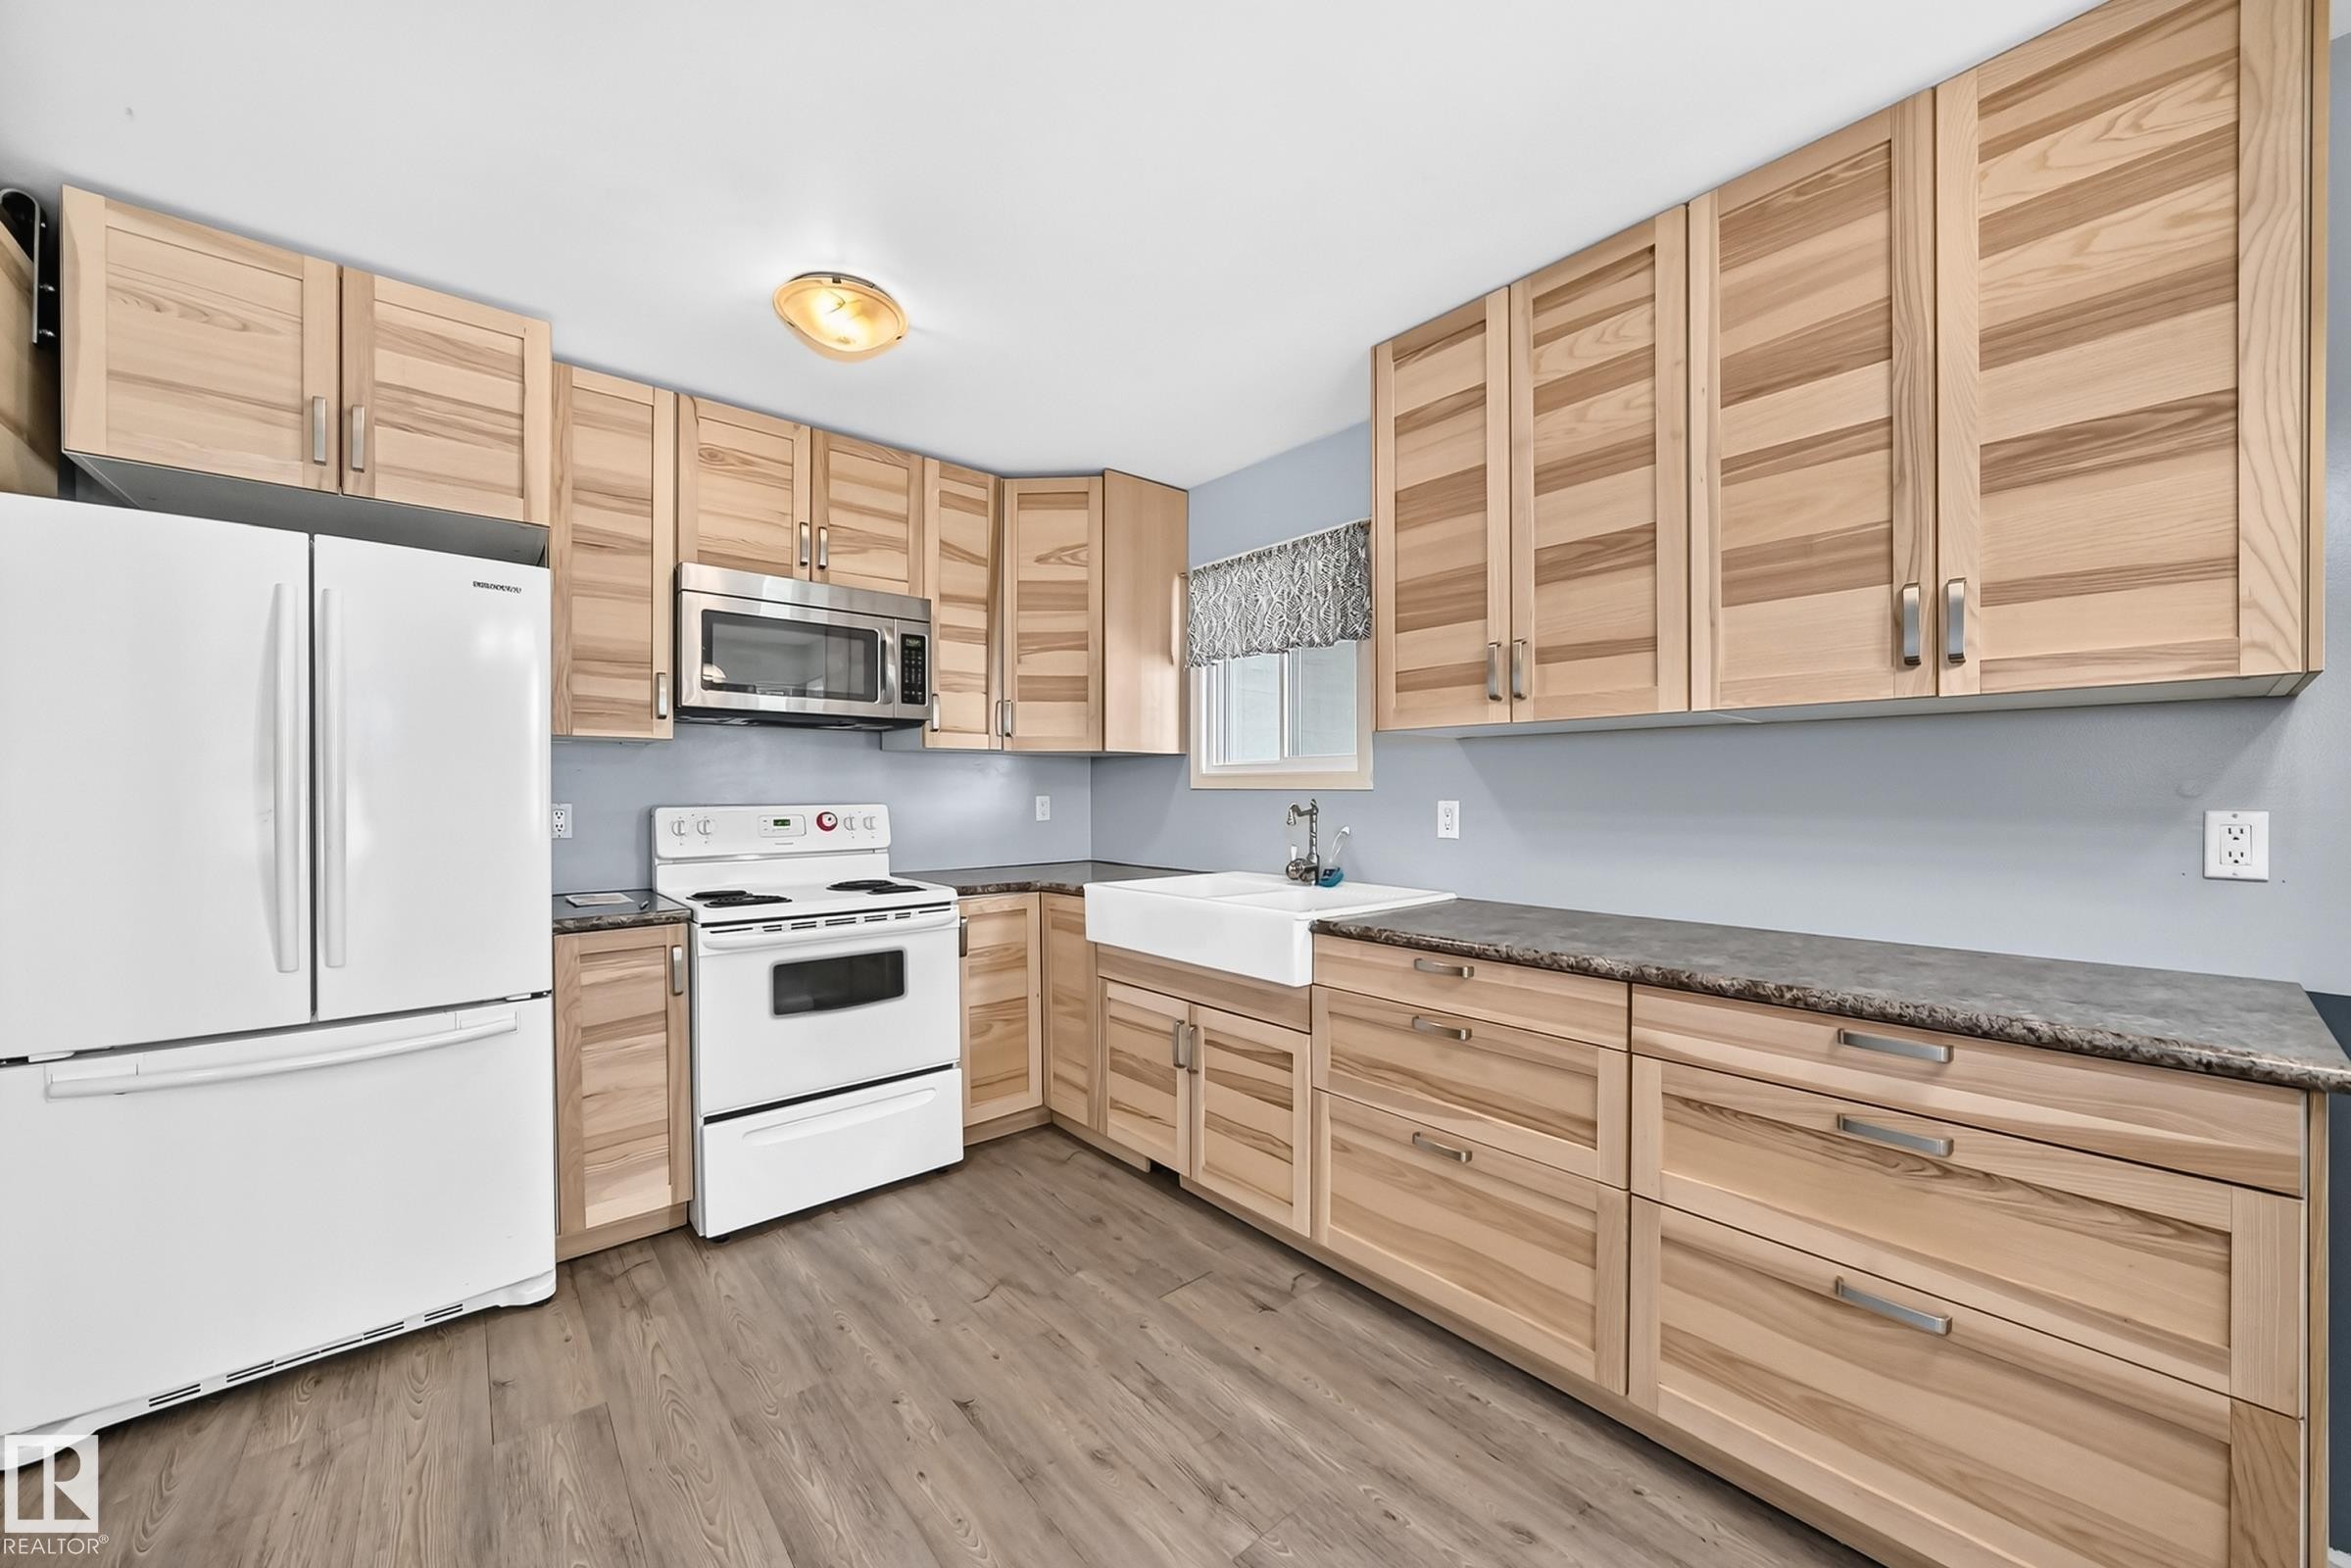
Kitchen featuring natural wood cabinetry, dark speckled countertops, and wood-finish flooring - 290 Lancaster Terrace Nw, Edmonton, AB - Indoor Photo Showing Kitchen
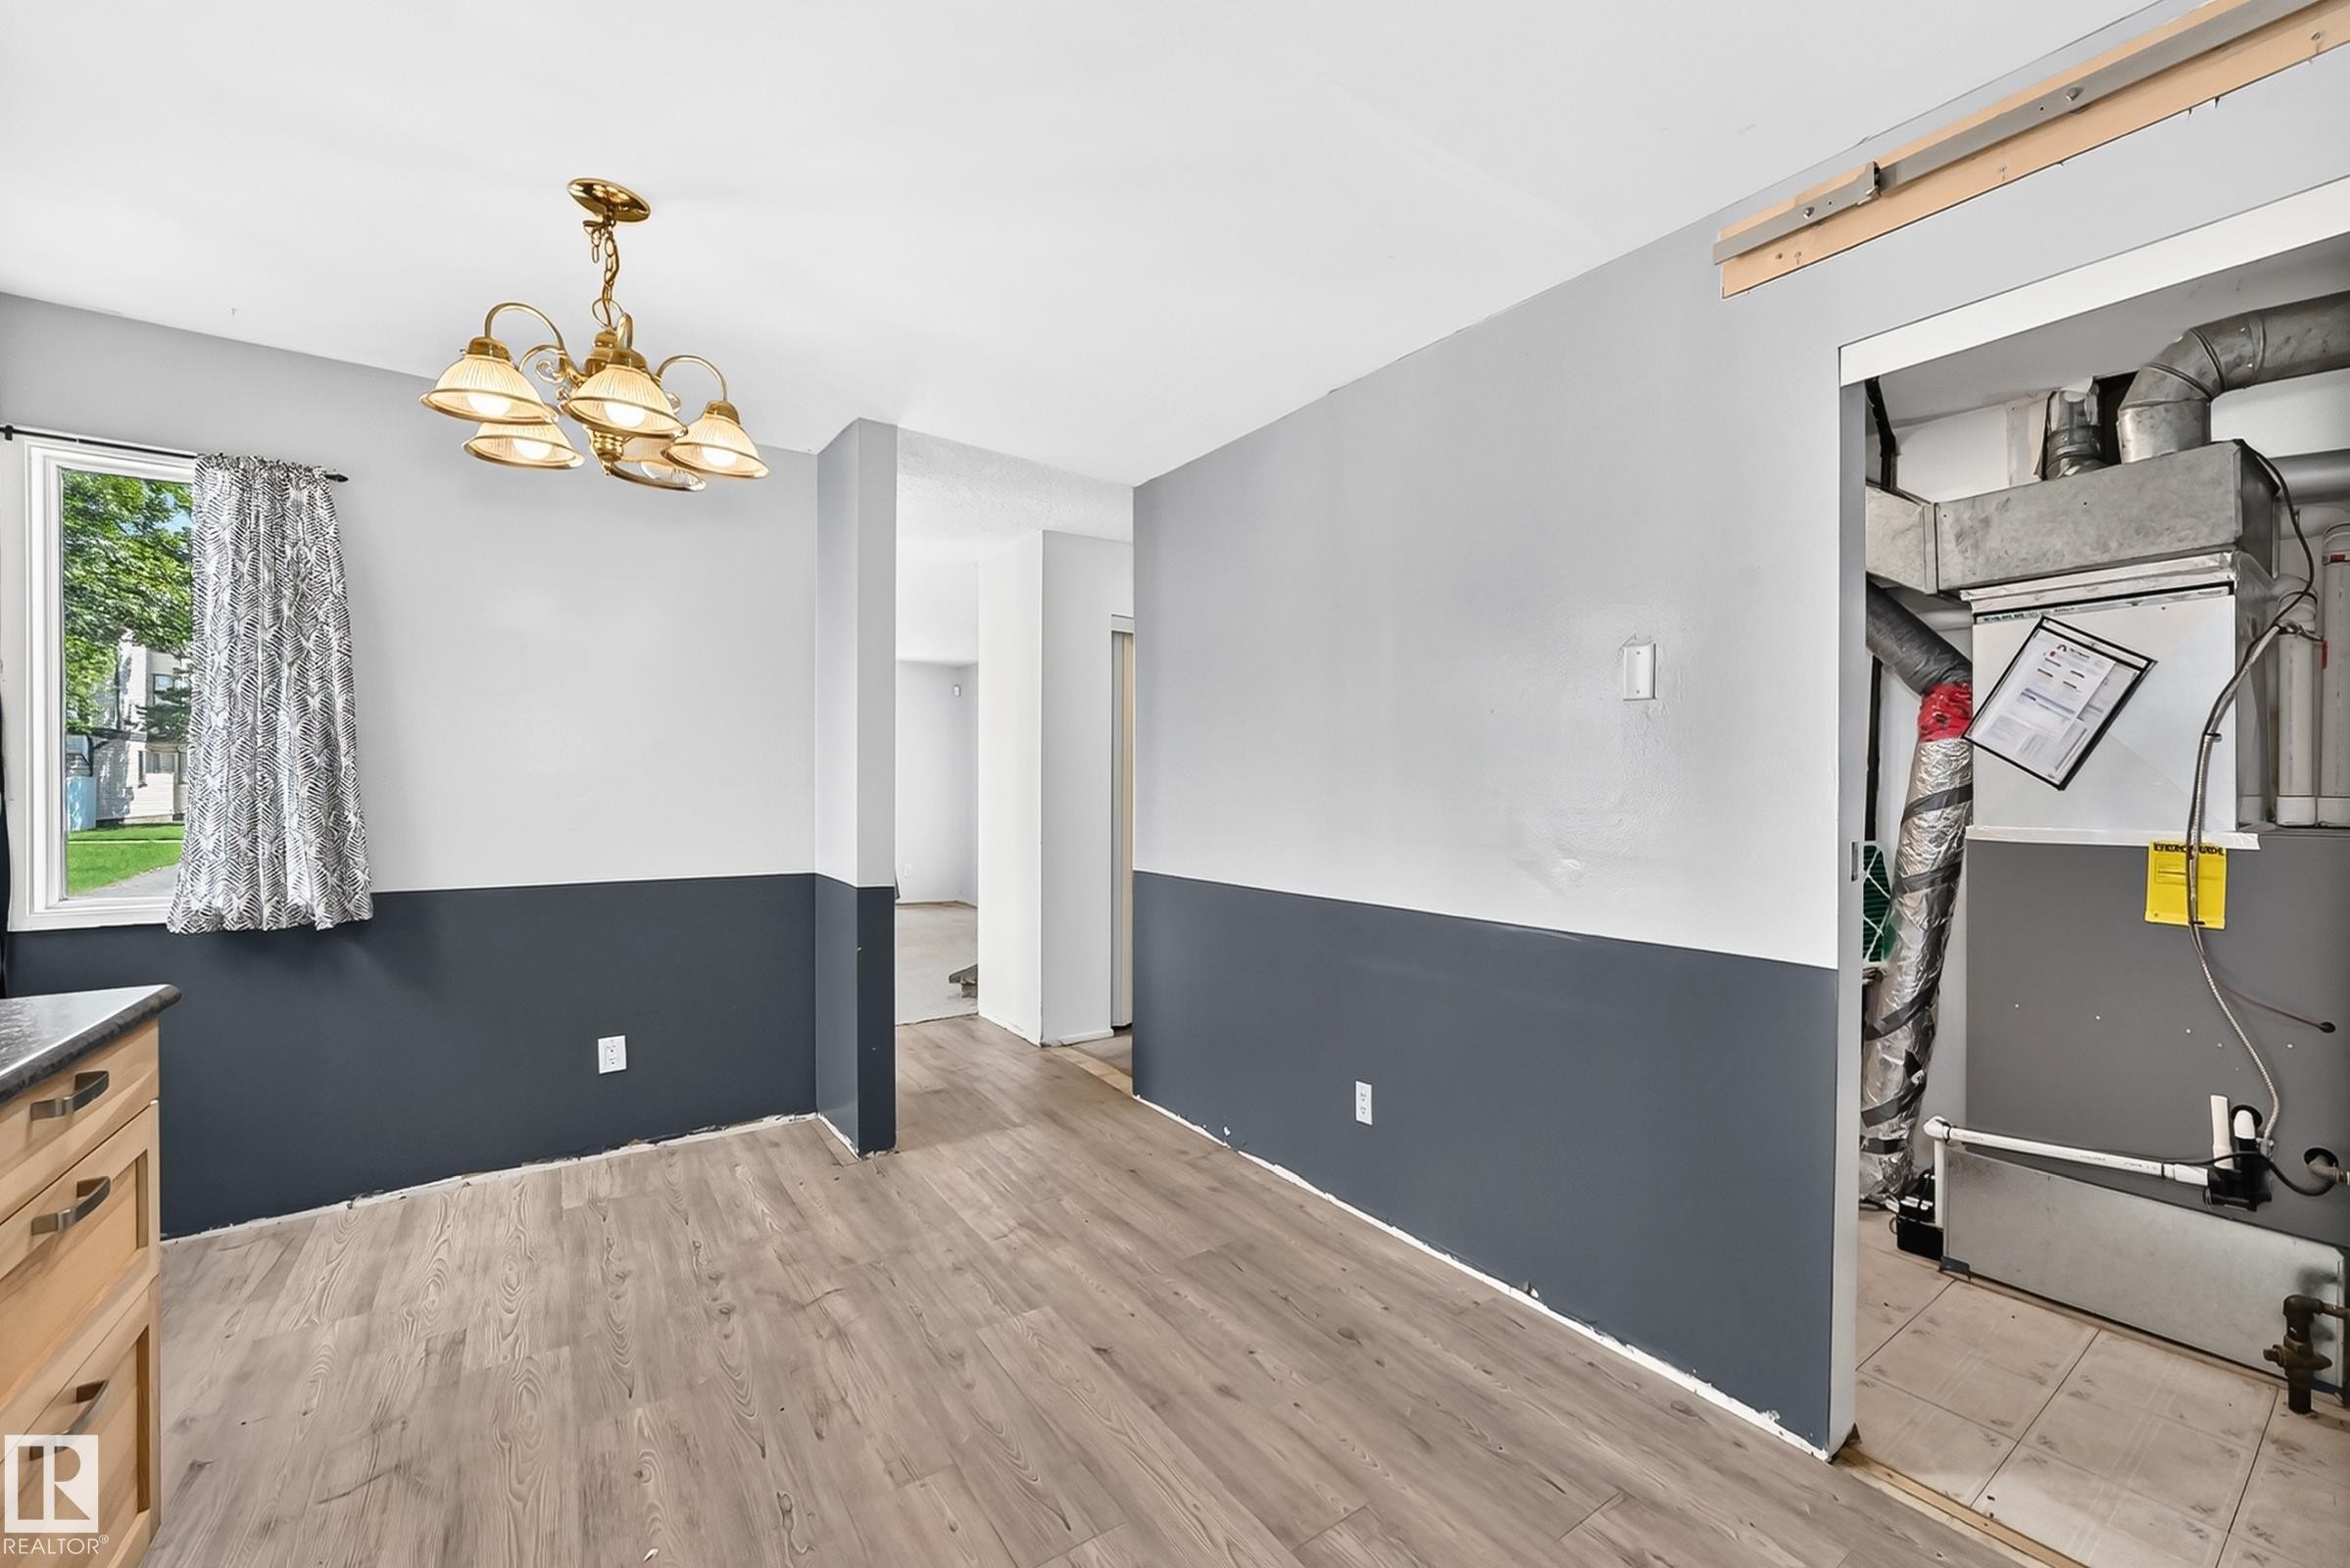
Spacious utility room featuring two-tone wall treatment with contrasting dark lower paneling and crisp white upper walls, wood-finish flooring throughout, and direct access to organized storage closet - 290 Lancaster Terrace Nw, Edmonton, AB - Indoor Photo Showing Other Room
Kitchen featuring wood-finish cabinetry, stainless steel microwave, white electric range, and a white farmhouse-style sink - 290 Lancaster Terrace Nw, Edmonton, AB - Indoor Photo Showing Kitchen
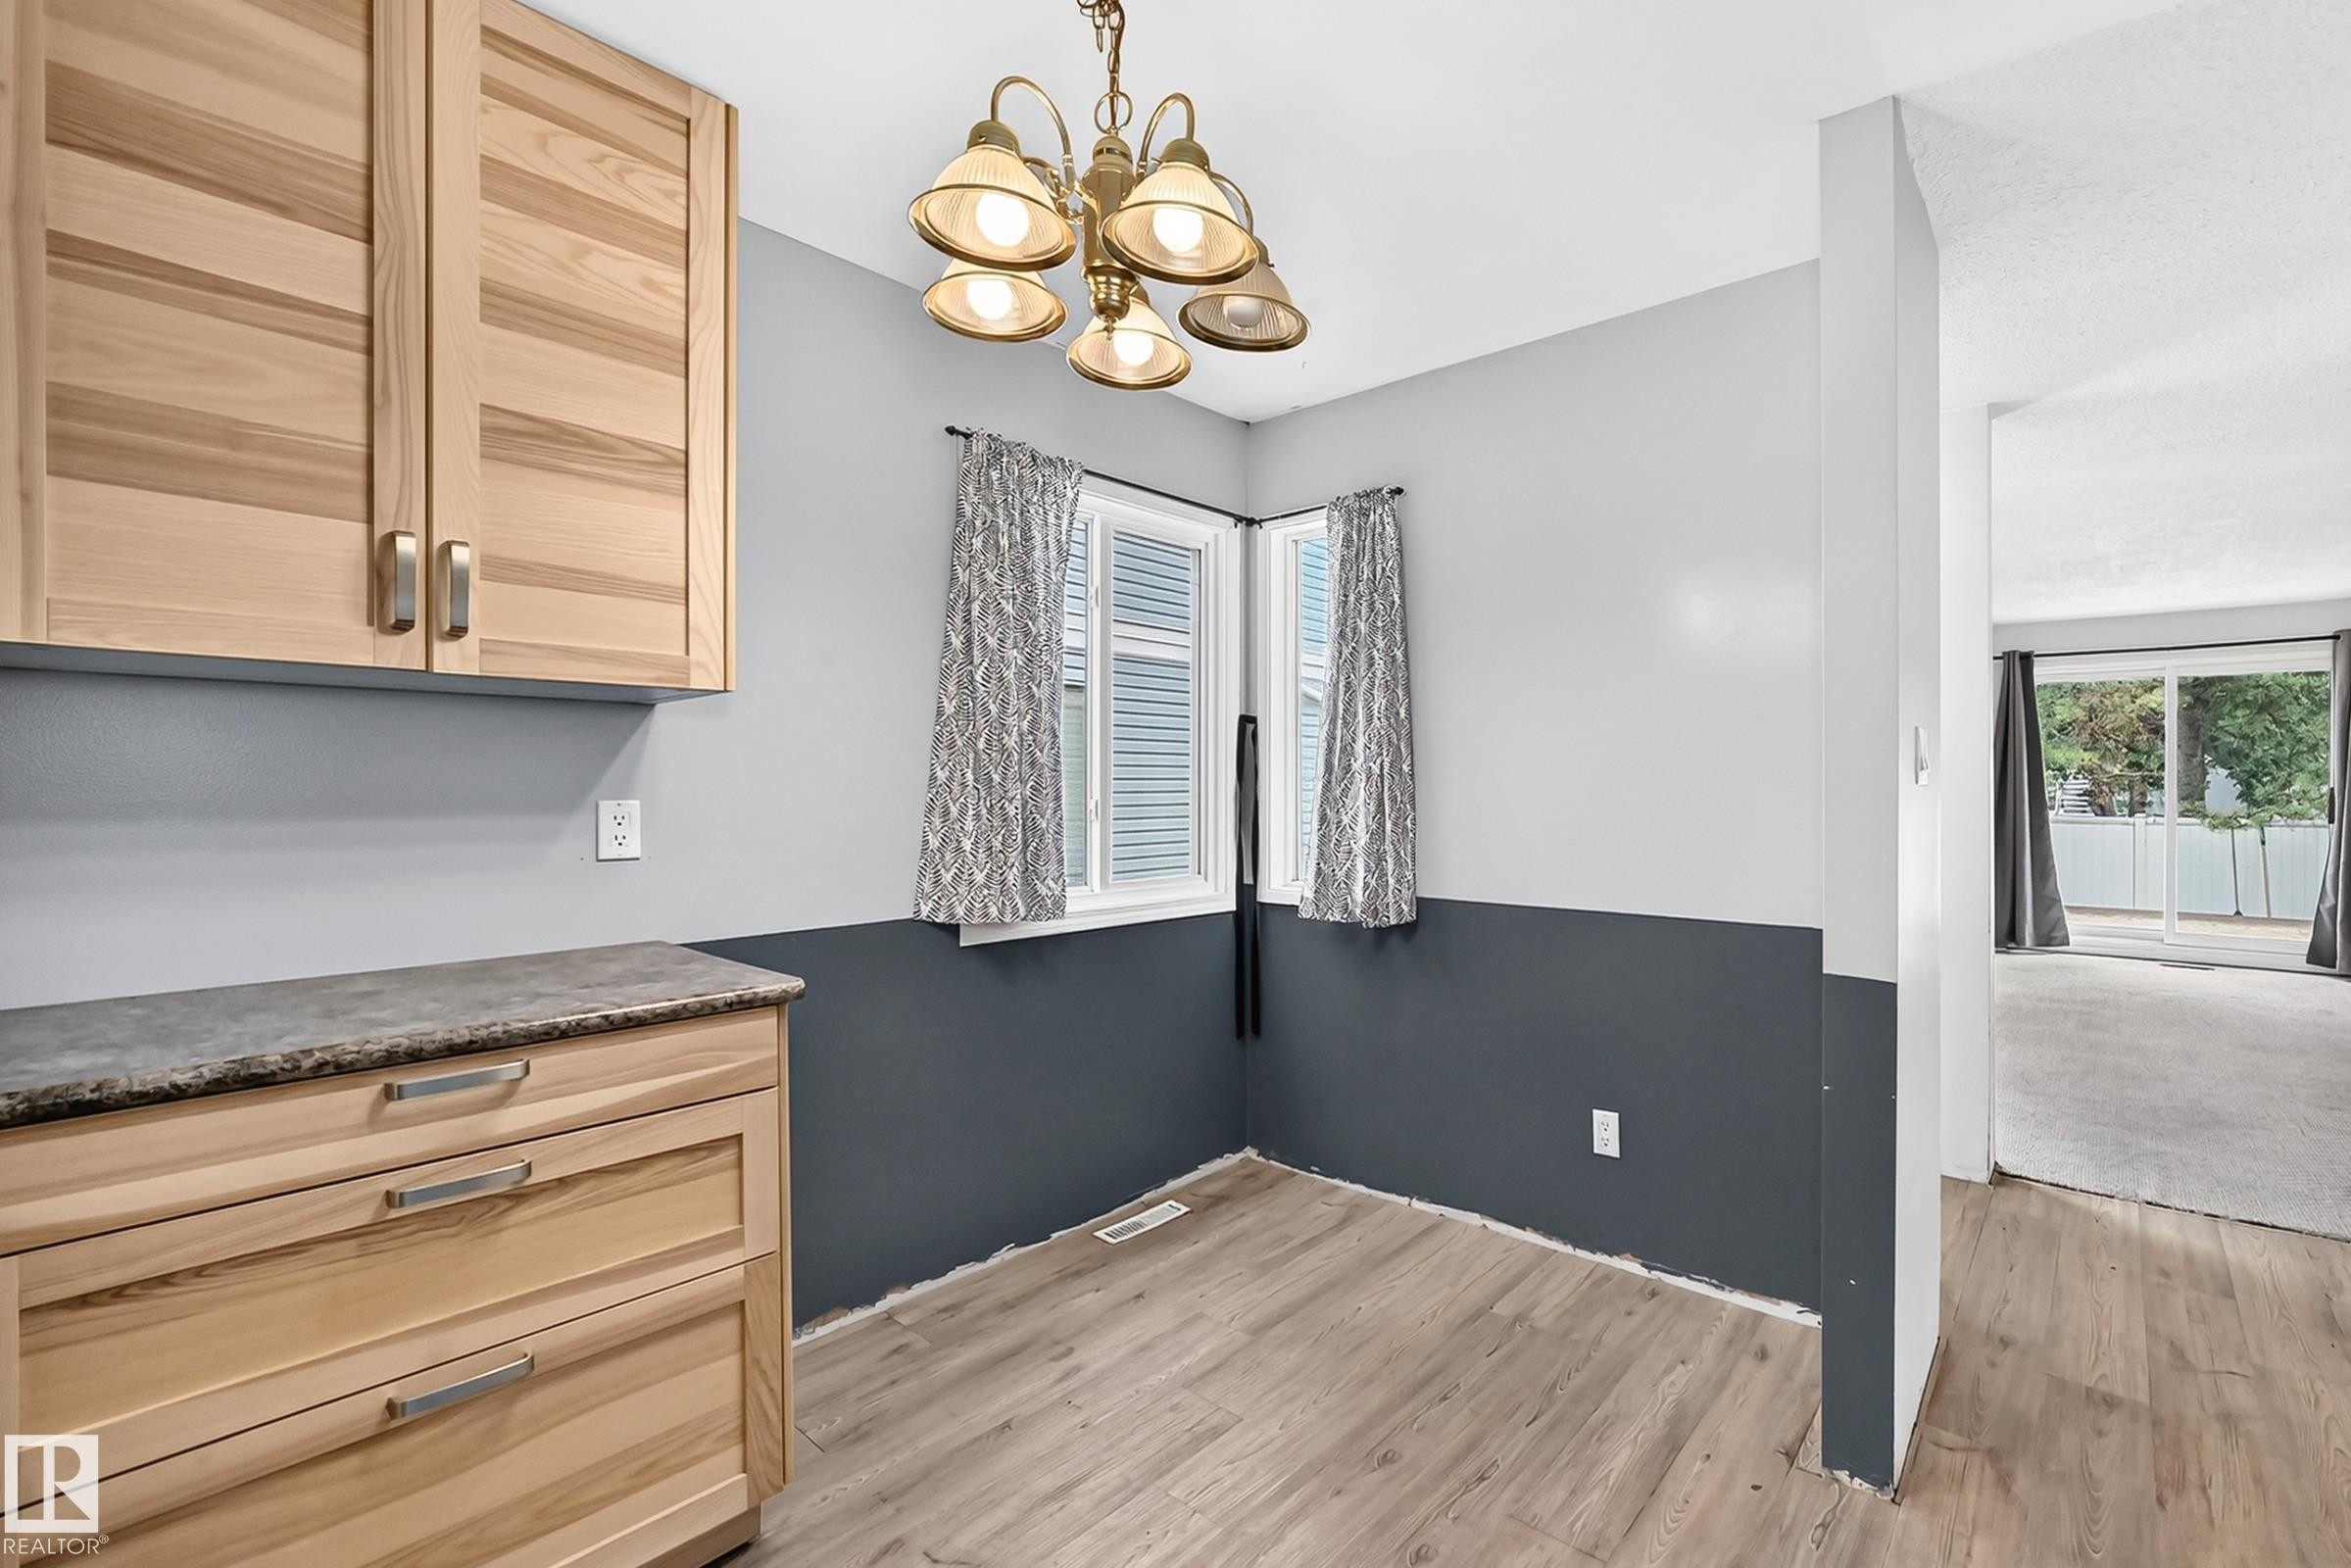
Bright kitchen and dining area featuring natural wood cabinetry with horizontal louvered doors, wood-finish flooring throughout, and a two-tone wall treatment with charcoal wainscoting - 290 Lancaster Terrace Nw, Edmonton, AB - Indoor Photo Showing Other Room
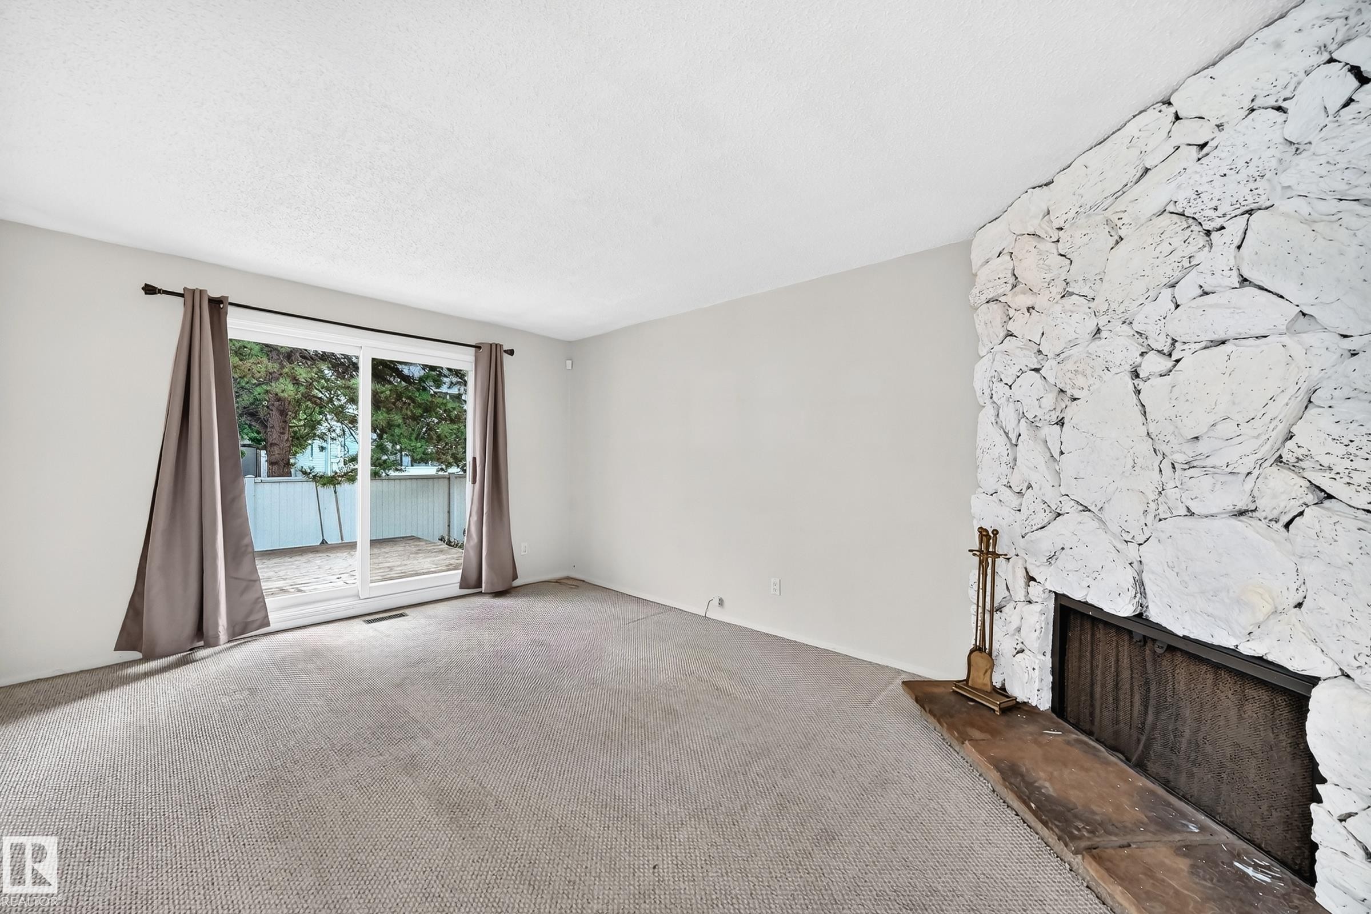
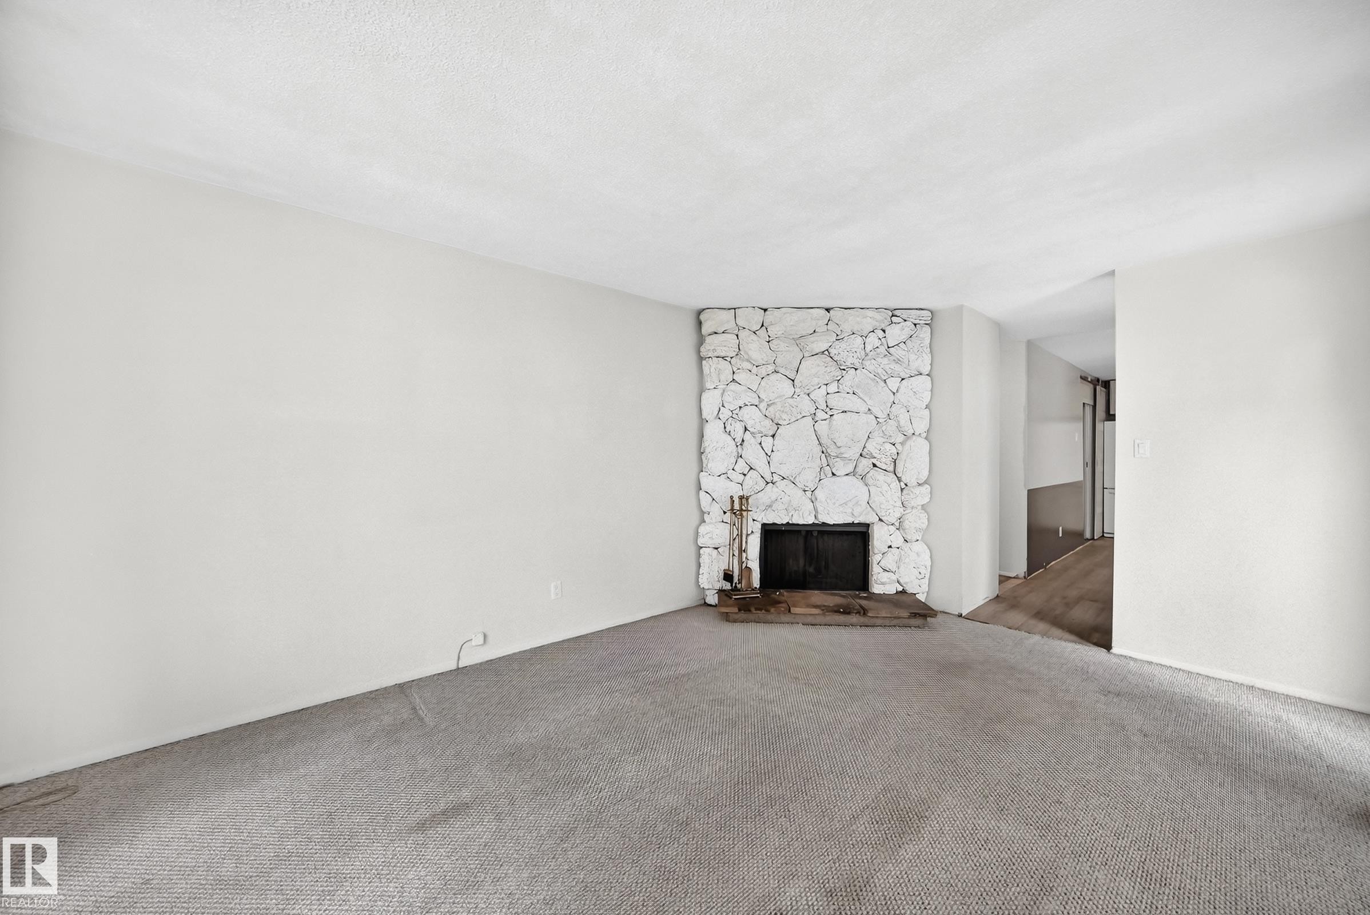
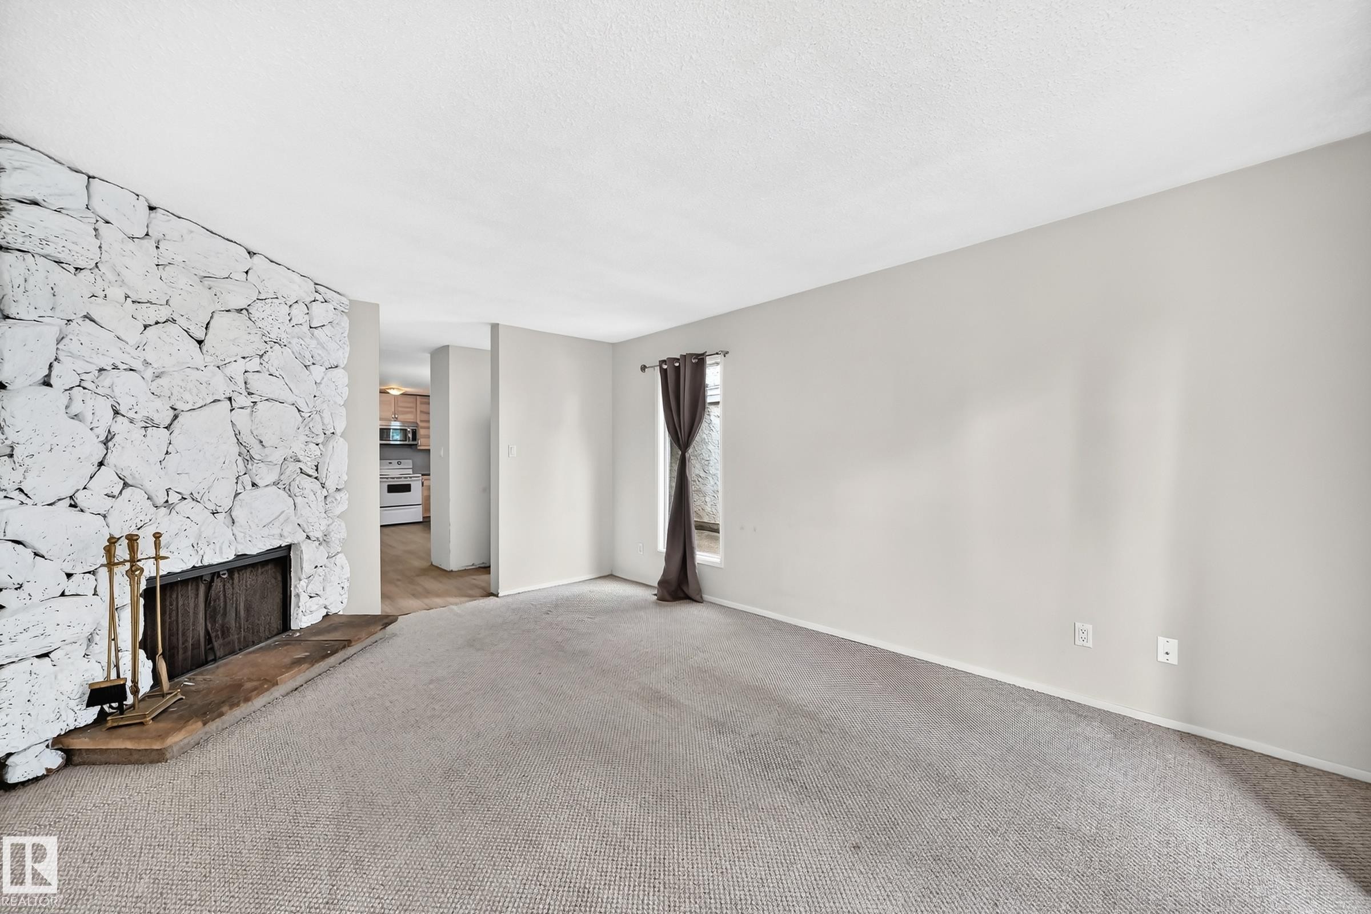
Spacious living room with neutral carpeting, large sliding glass doors opening to outdoor space, and a distinctive white textured stone fireplace feature wall with dark hearth detail - 290 Lancaster Terrace Nw, Edmonton, AB - Indoor With Fireplace
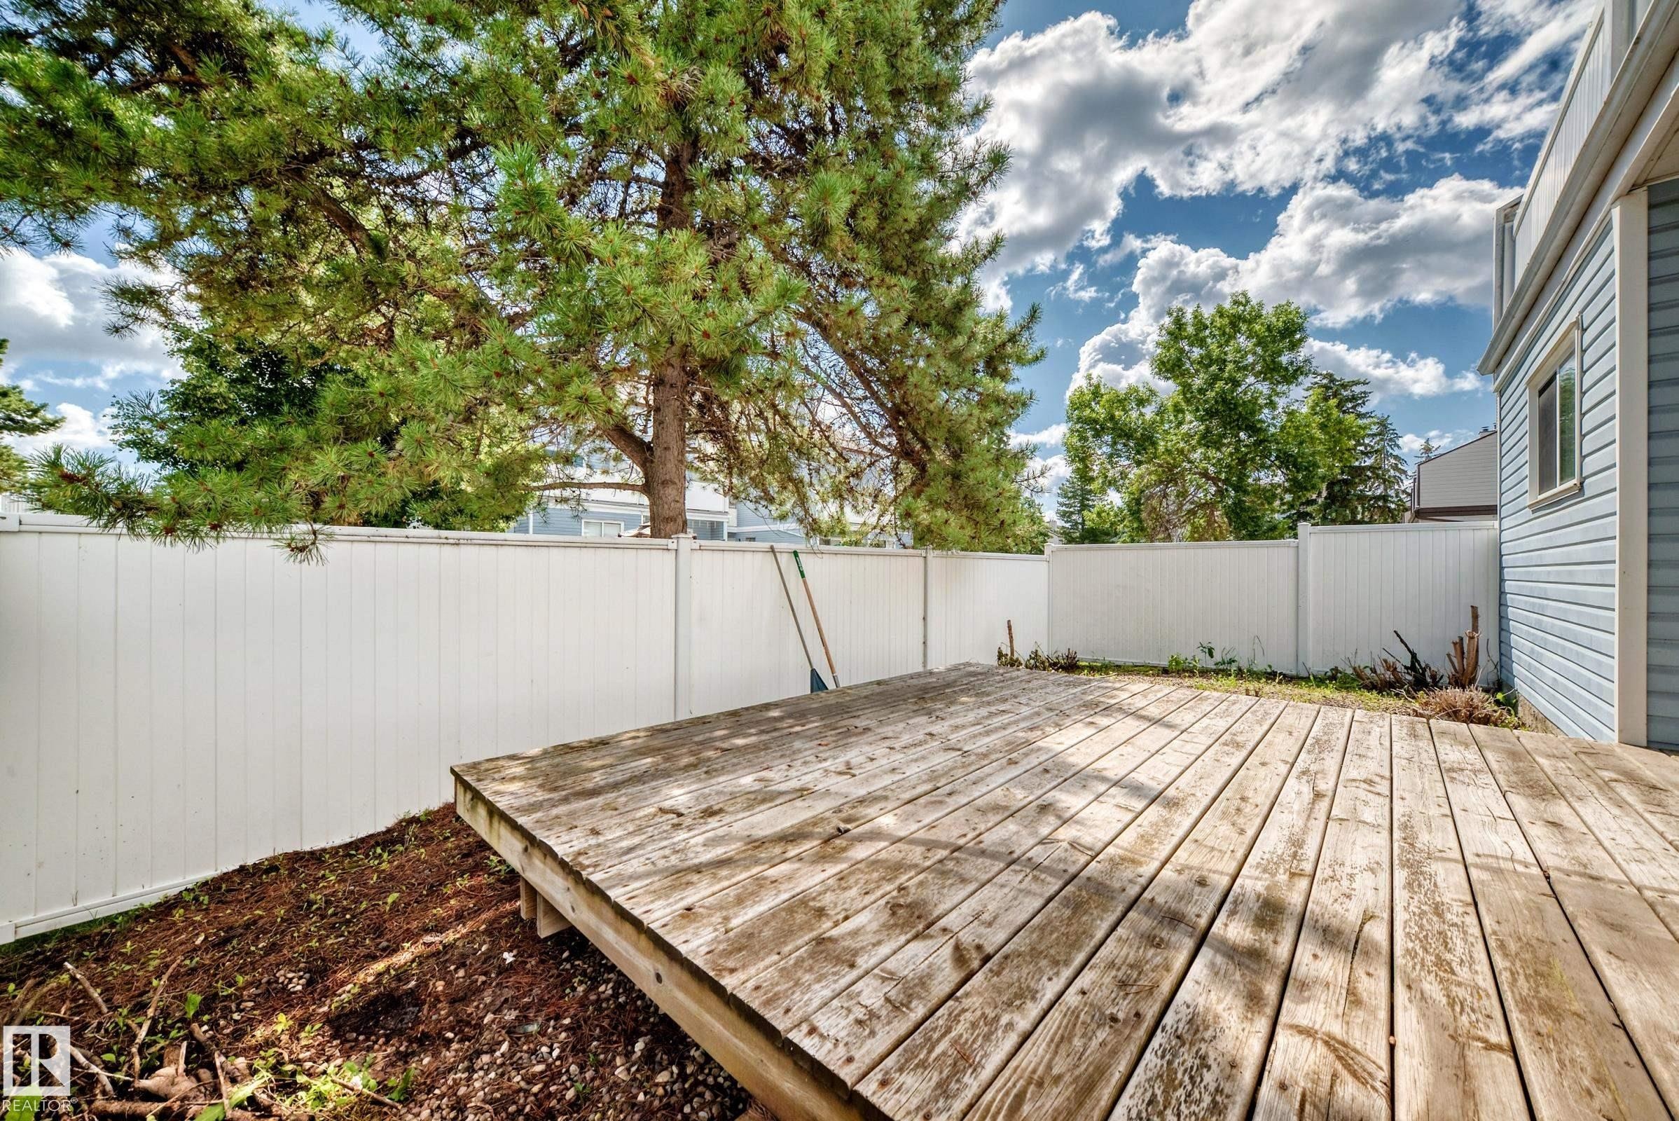
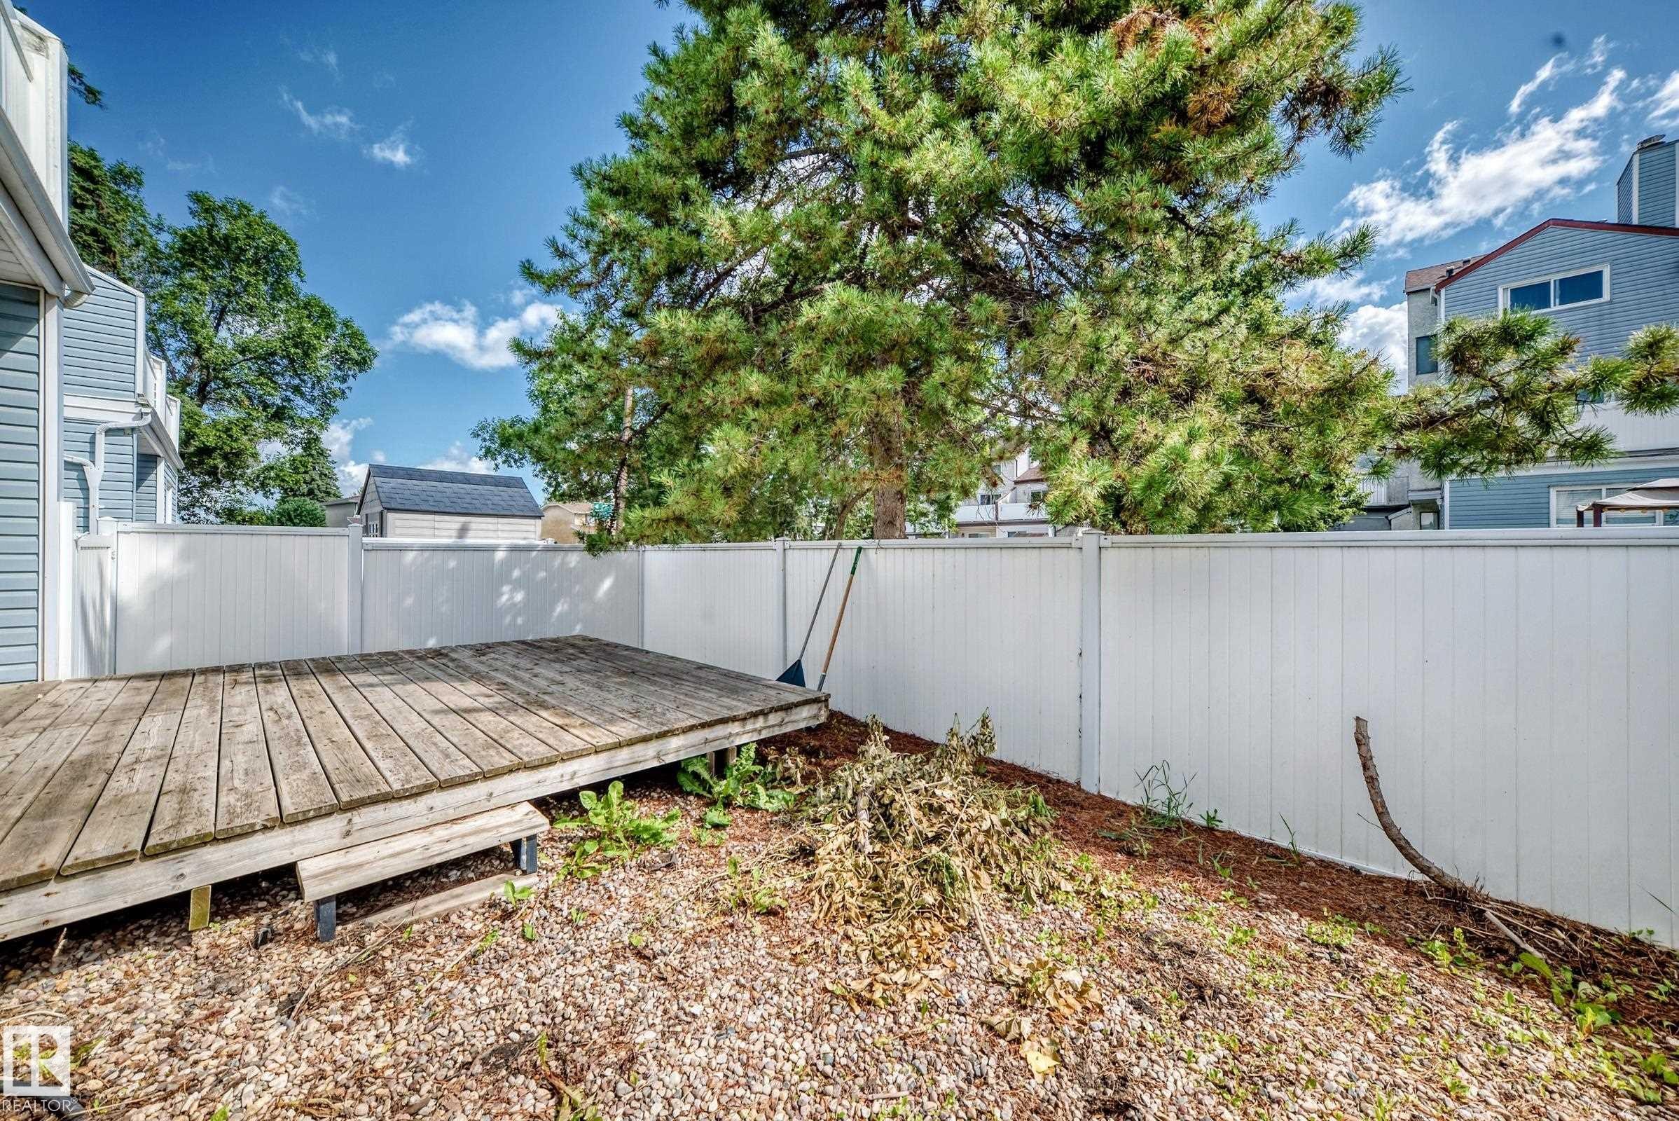
Spacious backyard oasis featuring a composite deck with clean lines, mature shade trees, and a white vinyl privacy fence - 290 Lancaster Terrace Nw, Edmonton, AB - Outdoor With Deck Patio Veranda
Private fenced backyard featuring a composite deck, gravel landscape base, and mature trees providing natural shade - 290 Lancaster Terrace Nw, Edmonton, AB - Outdoor
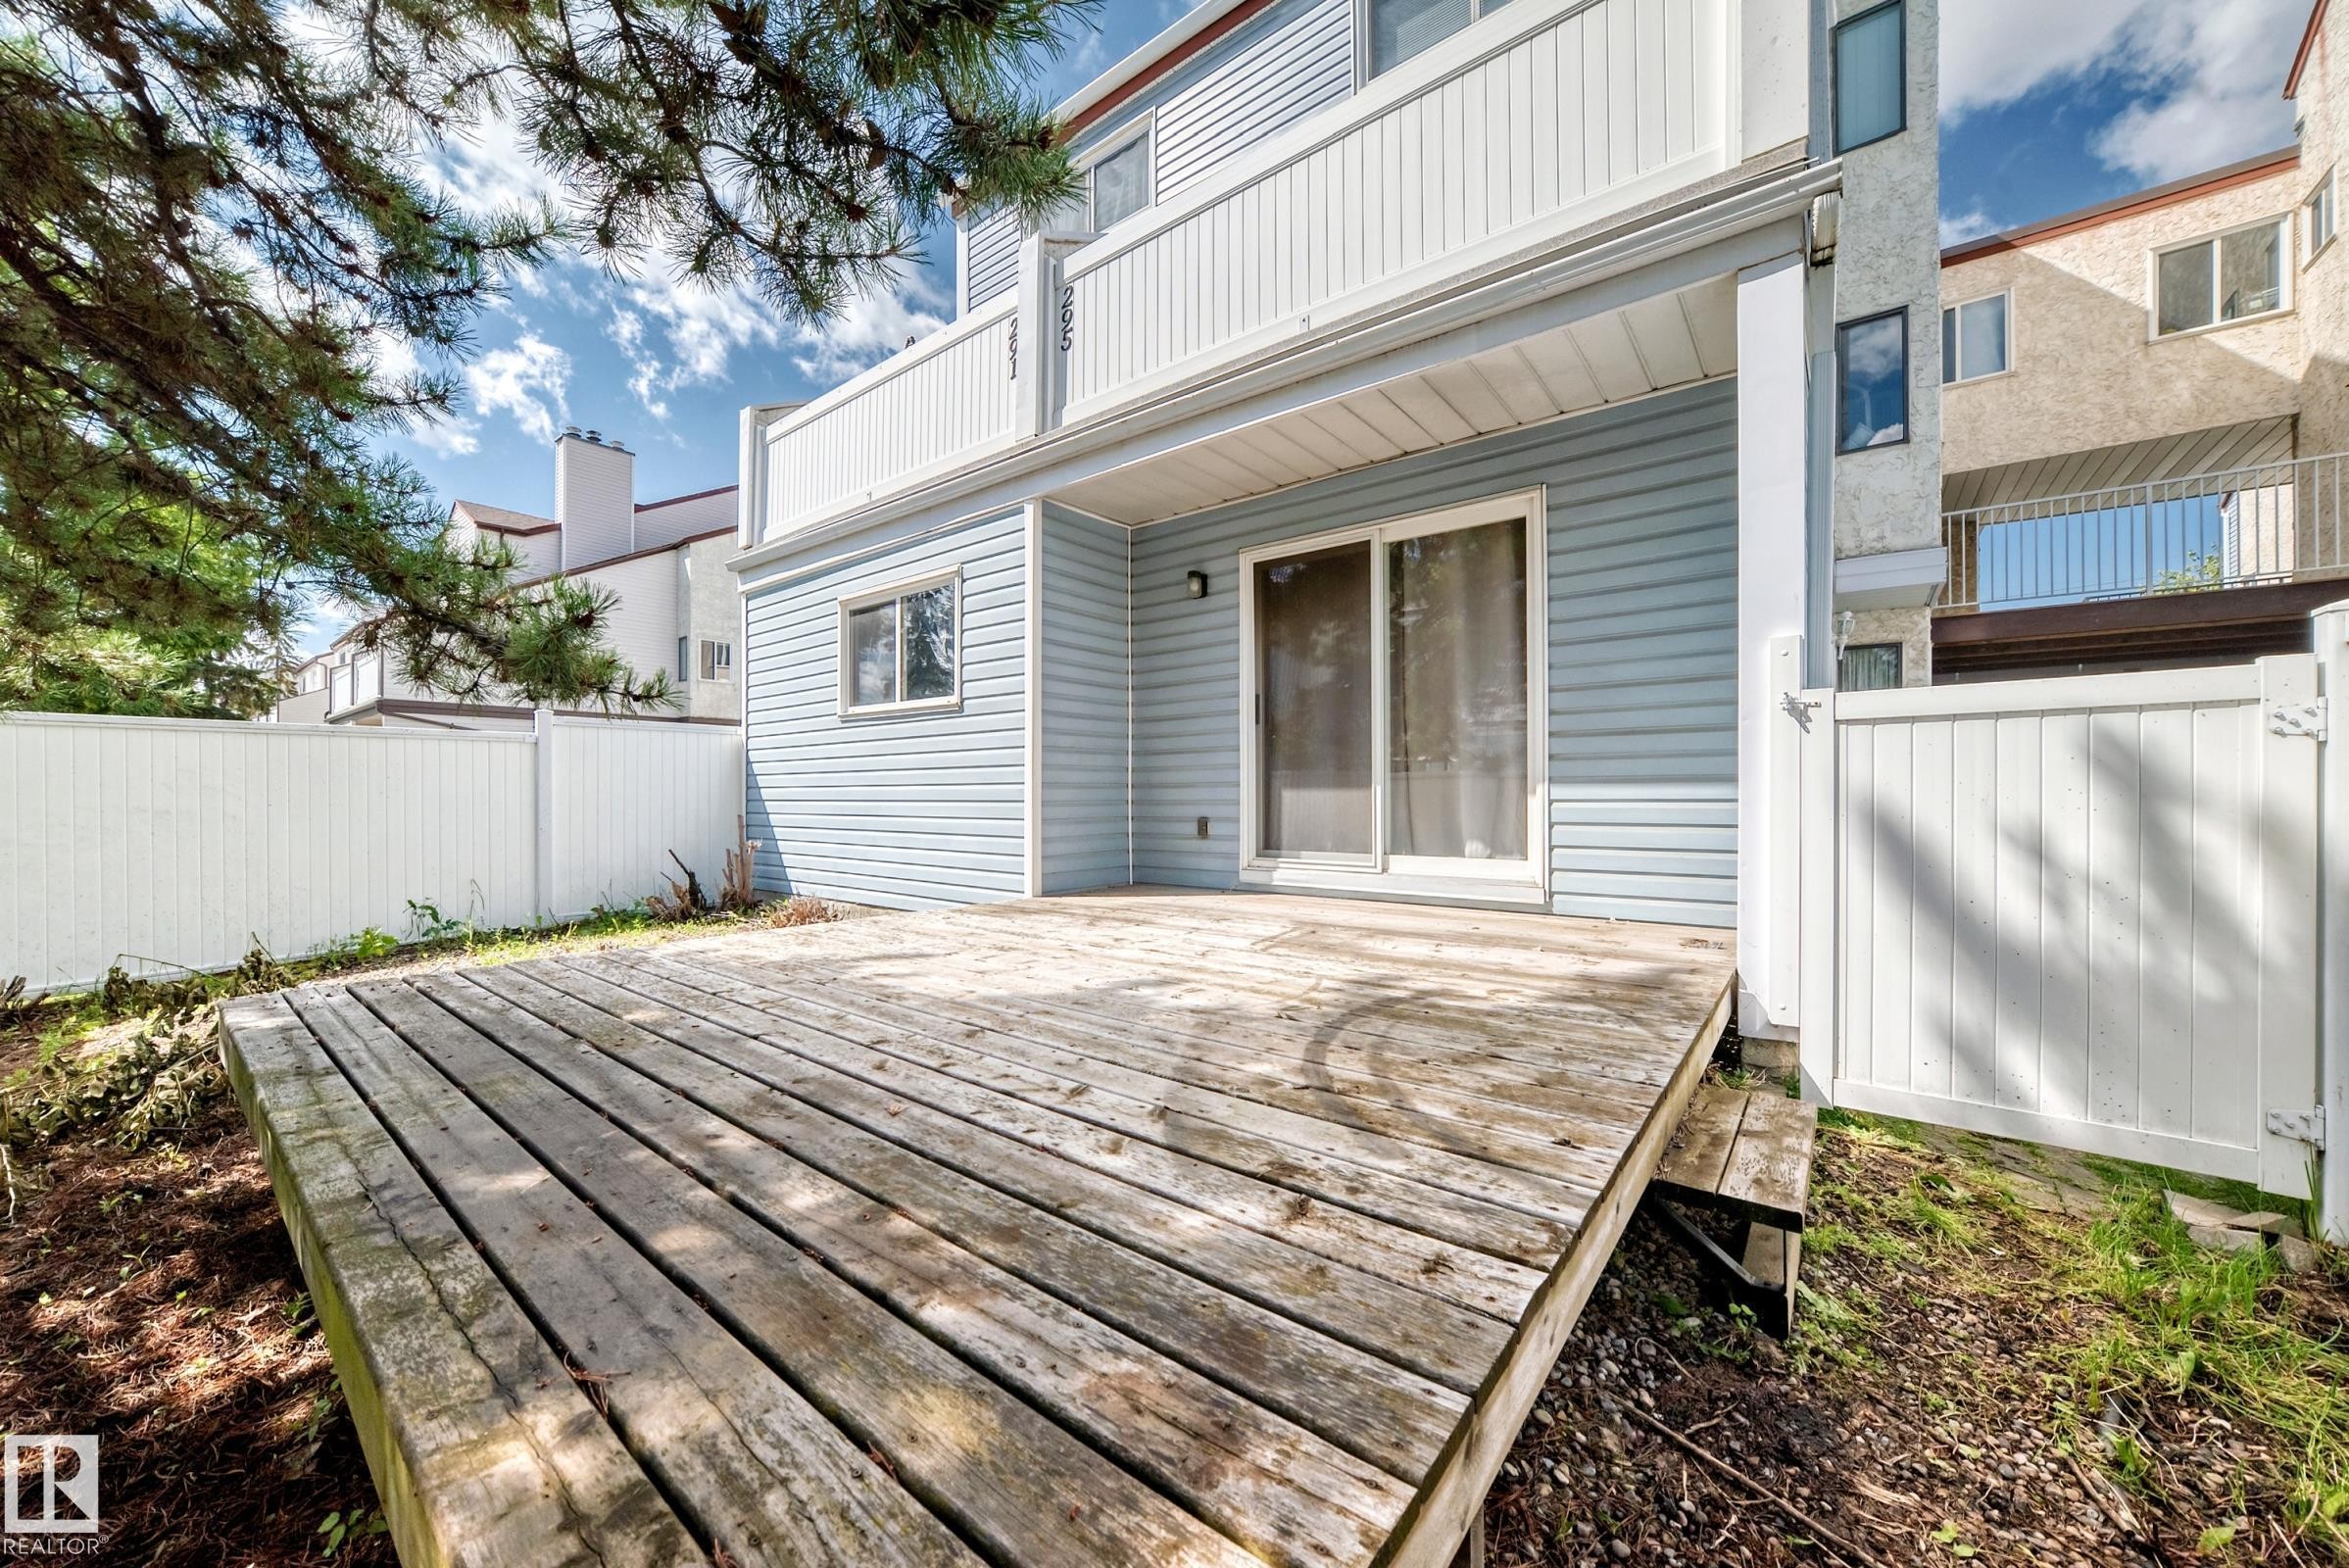
Private wooden deck with sliding glass door access, light blue siding, and white perimeter fencing - 290 Lancaster Terrace Nw, Edmonton, AB - Outdoor With Deck Patio Veranda
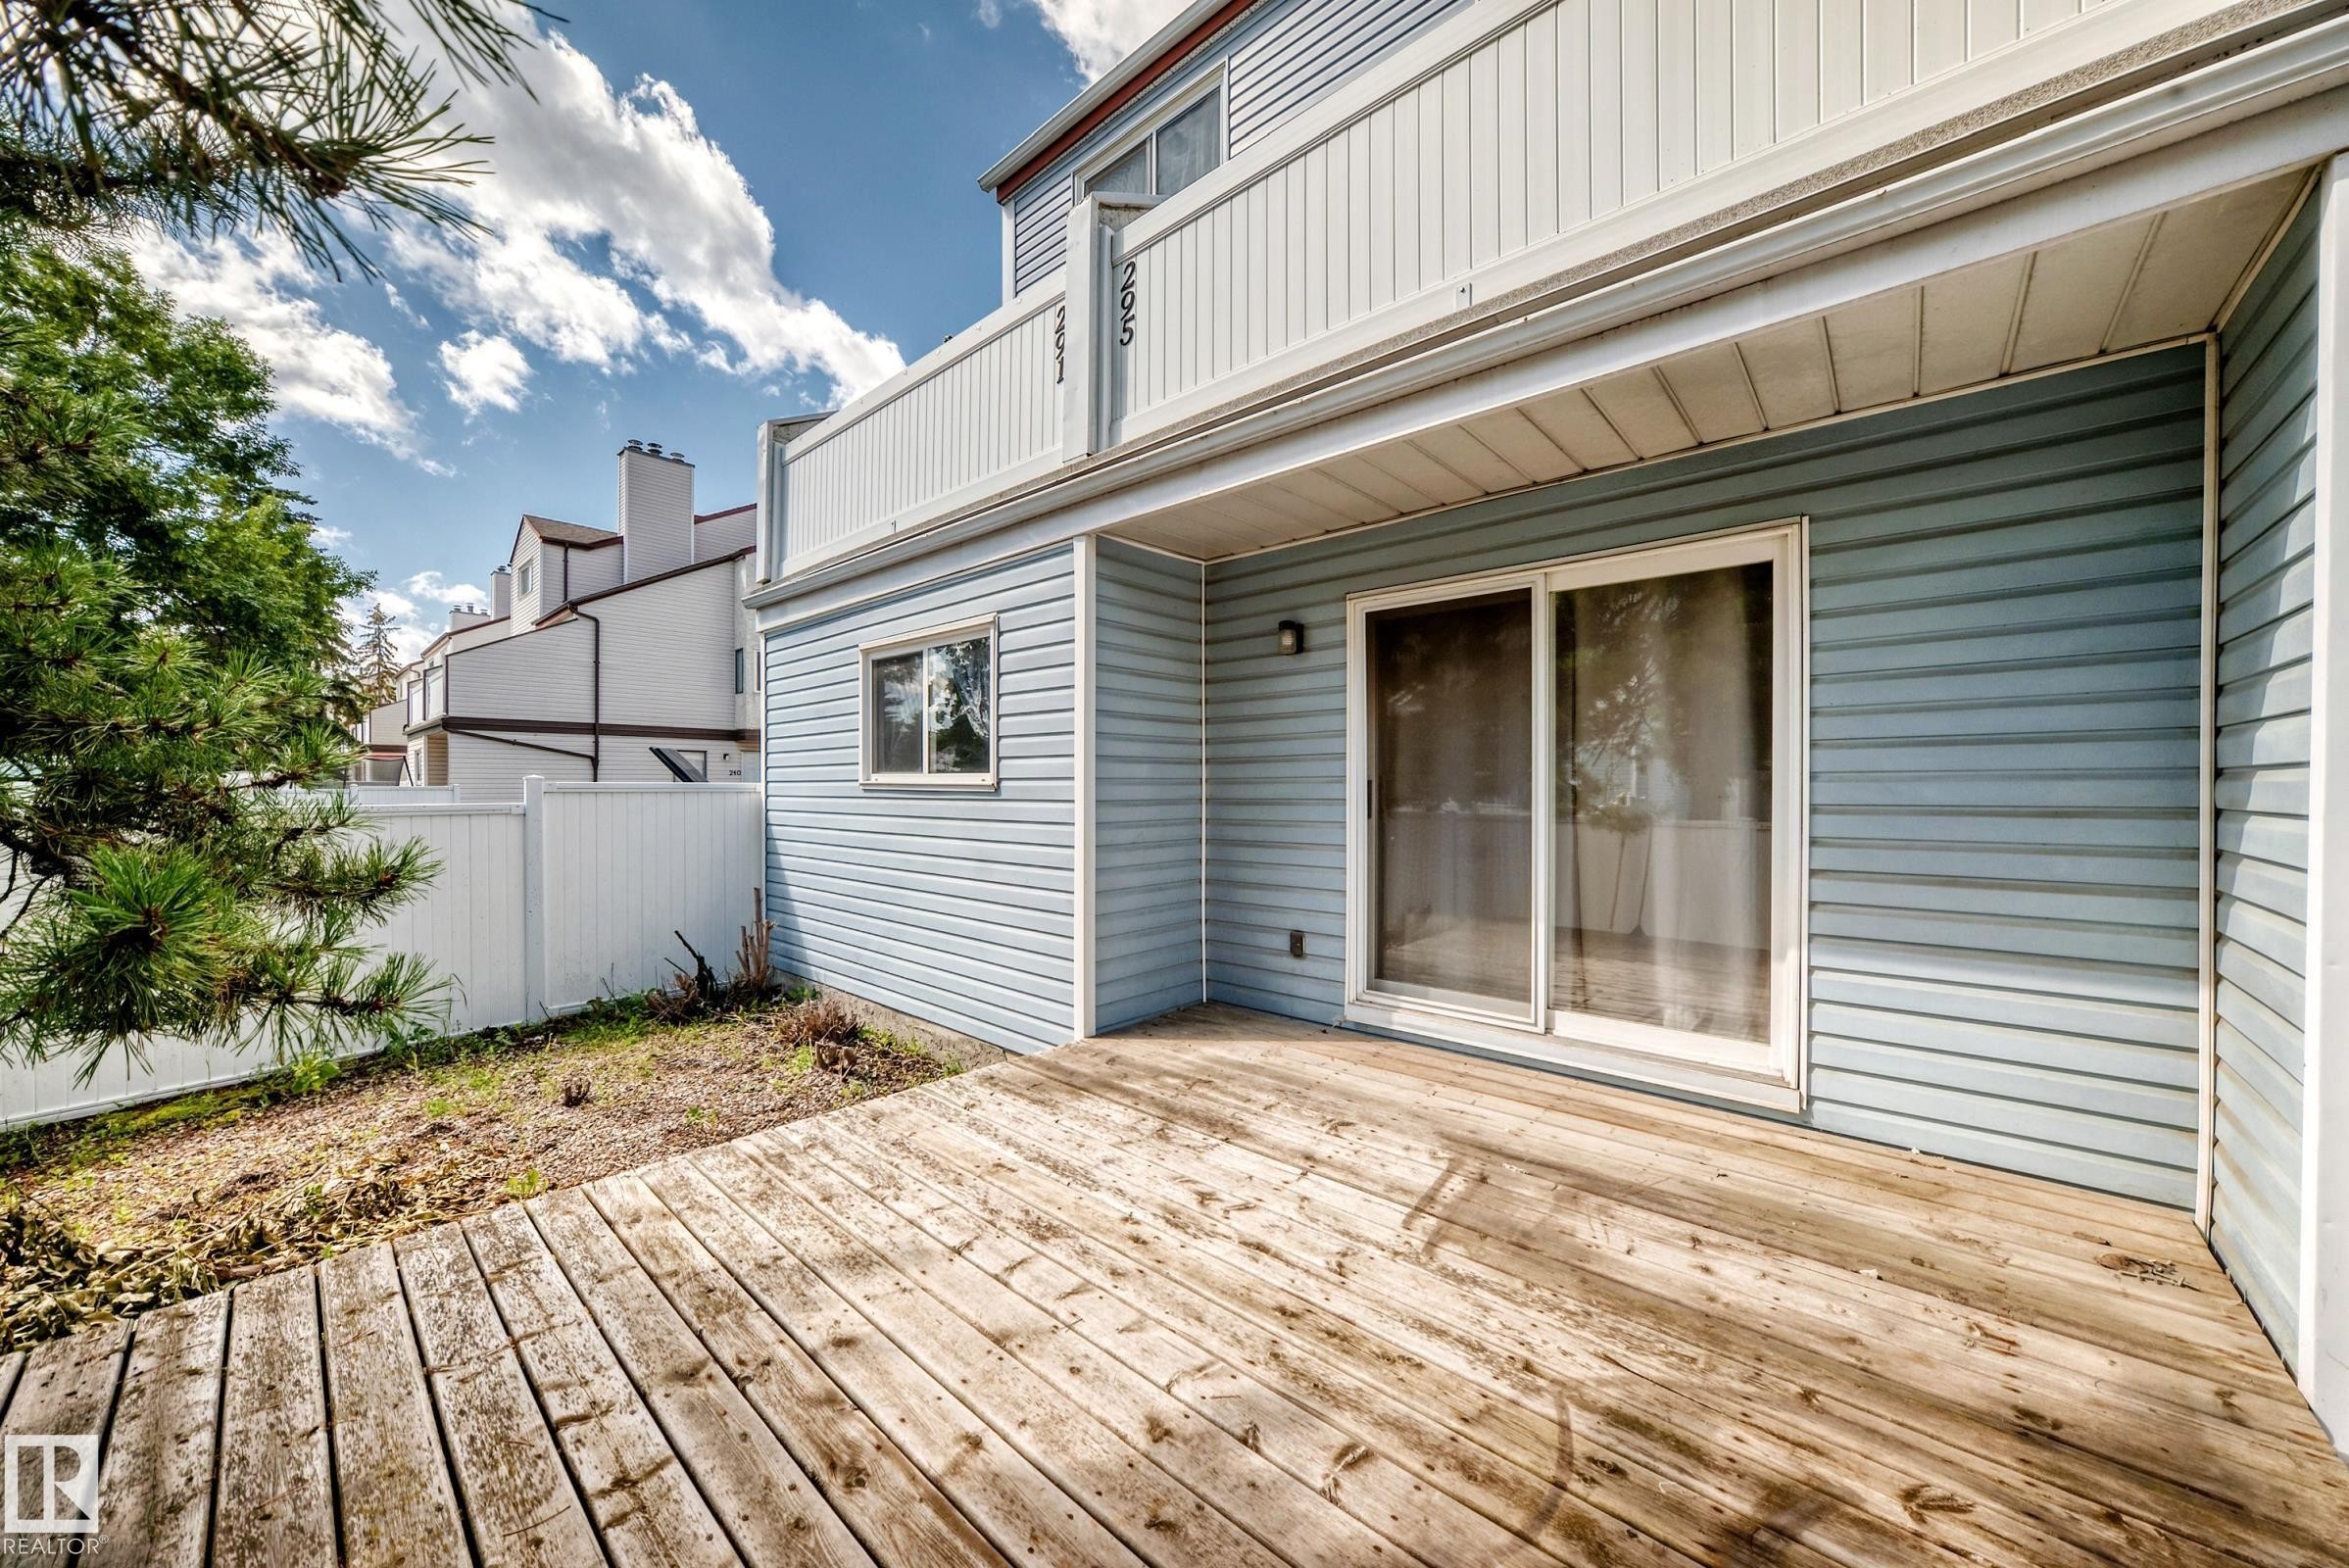
Ground-level wood deck with light blue siding exterior - 290 Lancaster Terrace Nw, Edmonton, AB - Outdoor With Deck Patio Veranda With Exterior
Stone-clad fireplace with a black firebox and hearth - 290 Lancaster Terrace Nw, Edmonton, AB - Indoor Photo Showing Other Room With Fireplace
Living area featuring a stone accent wall, fireplace with hearth, and neutral carpeting - 290 Lancaster Terrace Nw, Edmonton, AB - Indoor With Fireplace
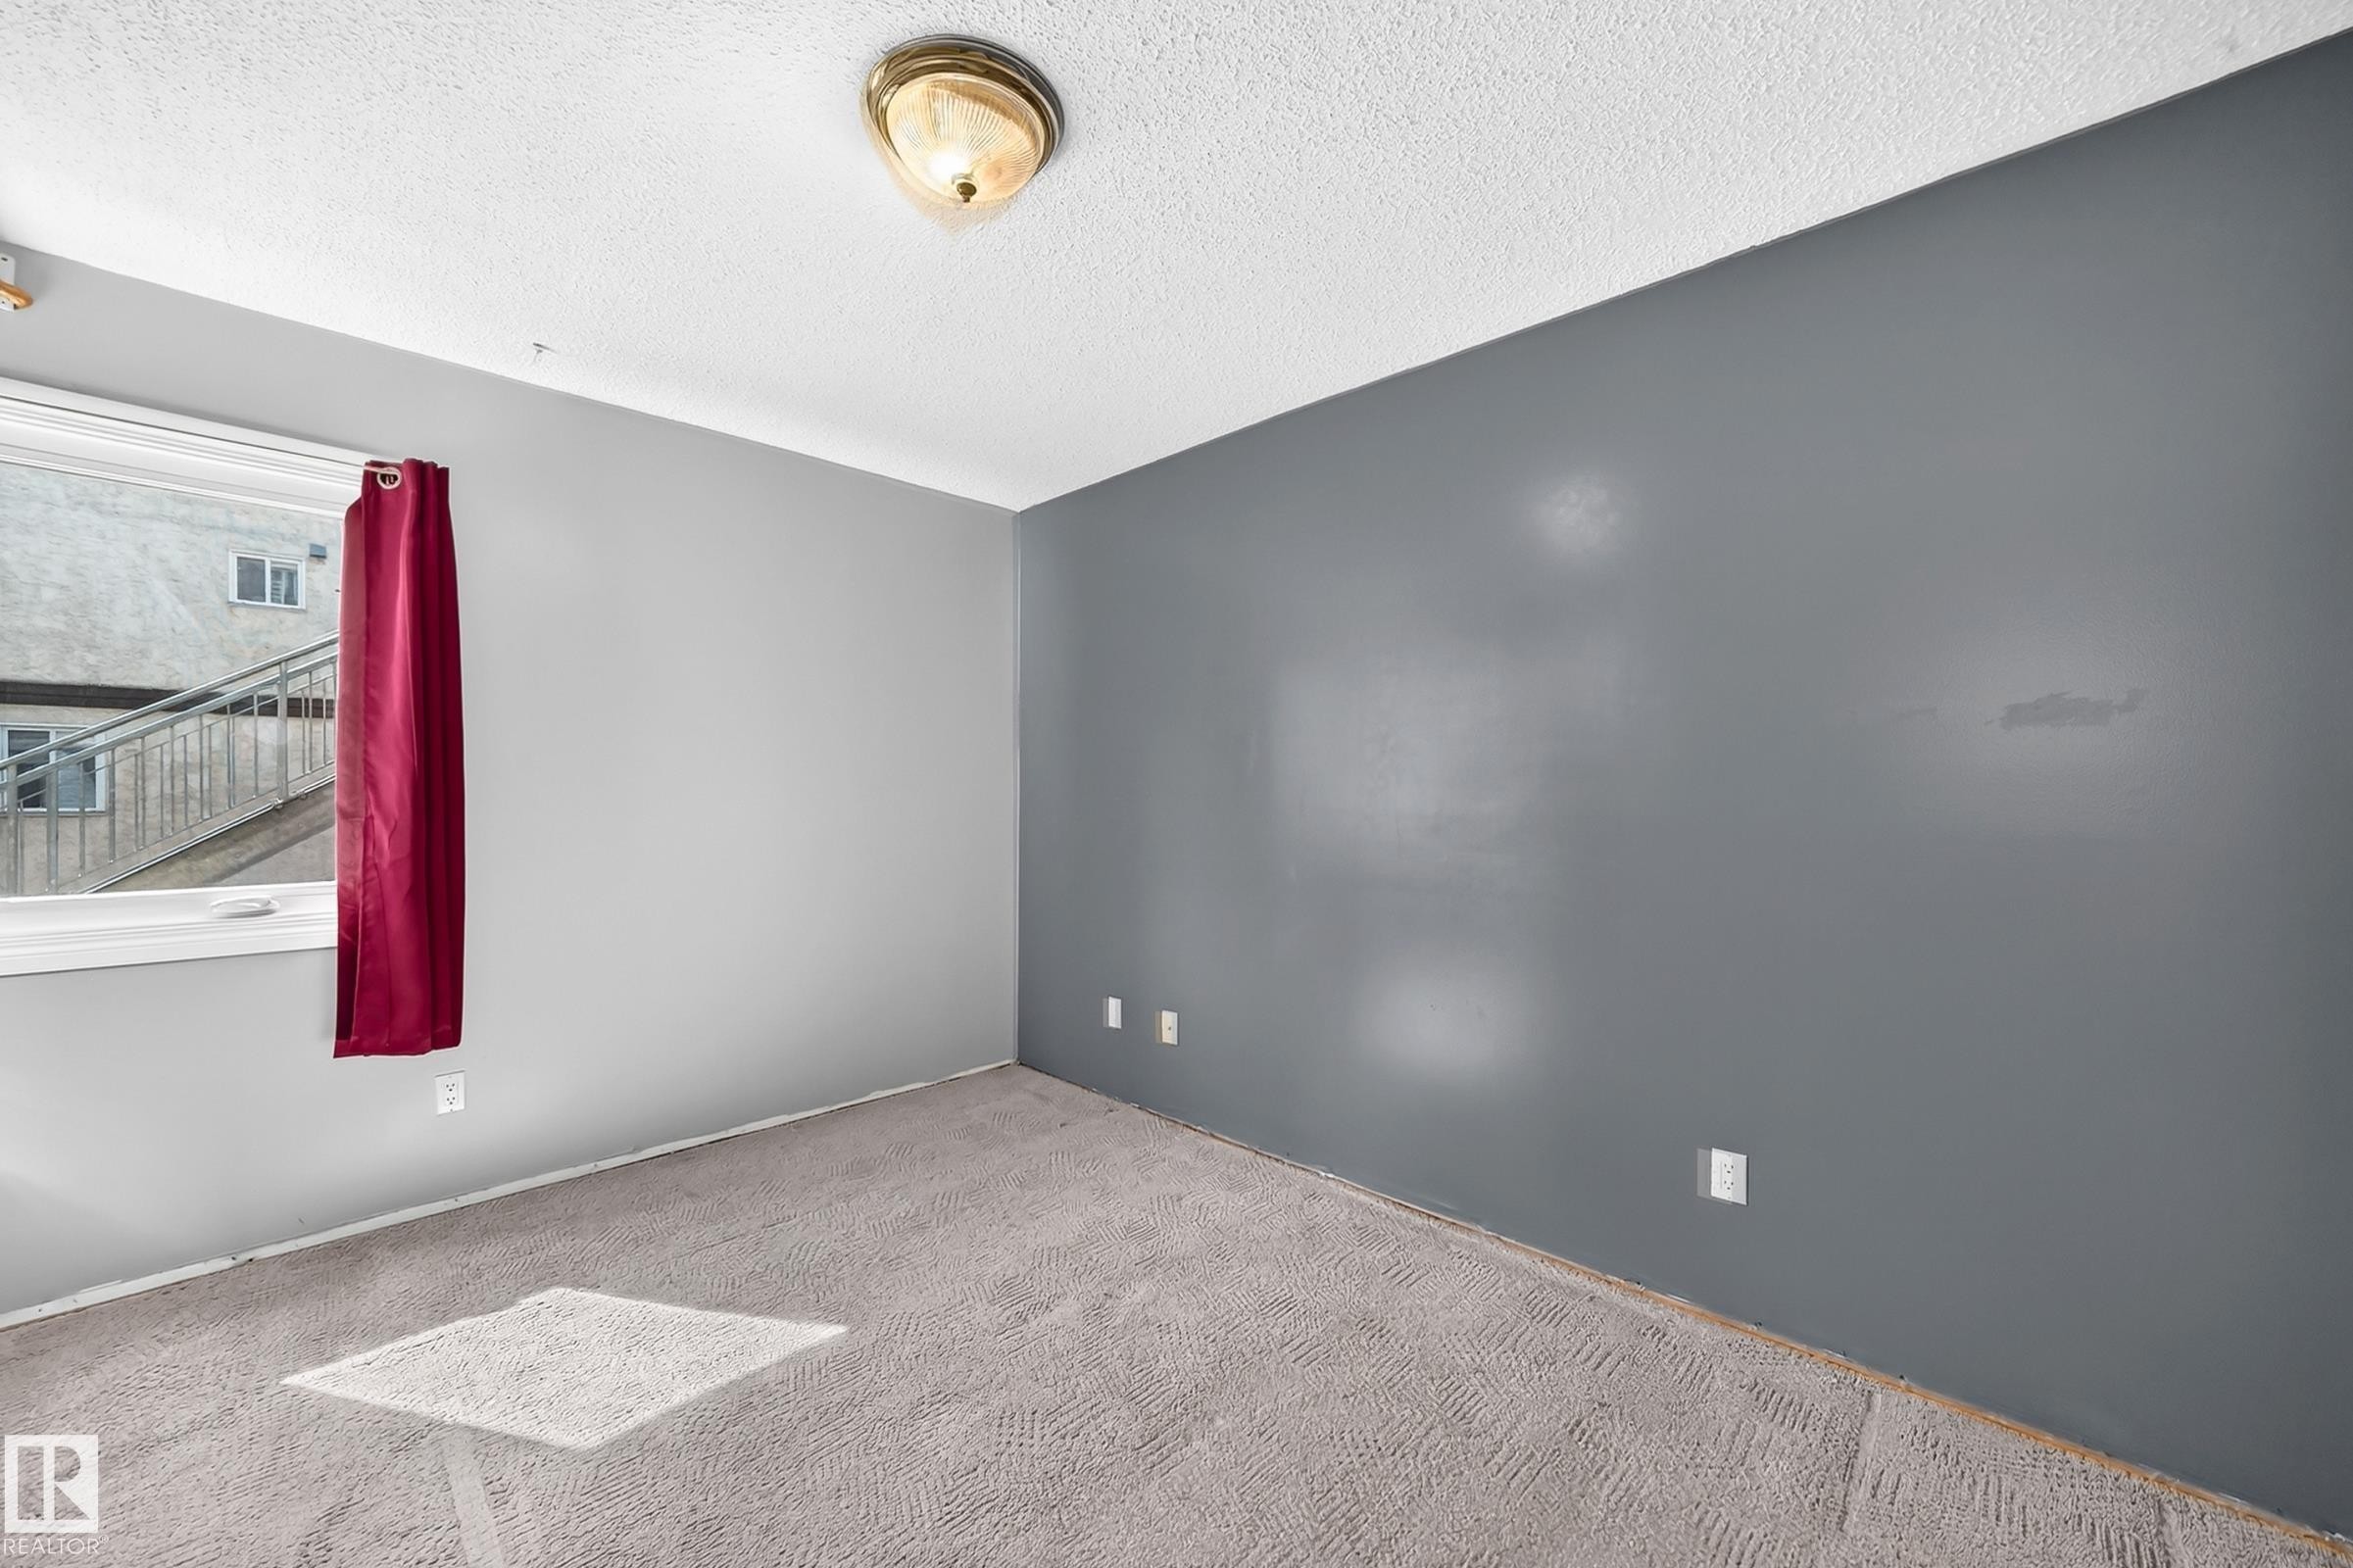
Spacious room featuring light gray carpet flooring, a window with white trim, and a ceiling-mounted light fixture - 290 Lancaster Terrace Nw, Edmonton, AB - Indoor Photo Showing Other Room
Carpeted interior space featuring light gray walls and a textured ceiling - 290 Lancaster Terrace Nw, Edmonton, AB - Indoor Photo Showing Other Room
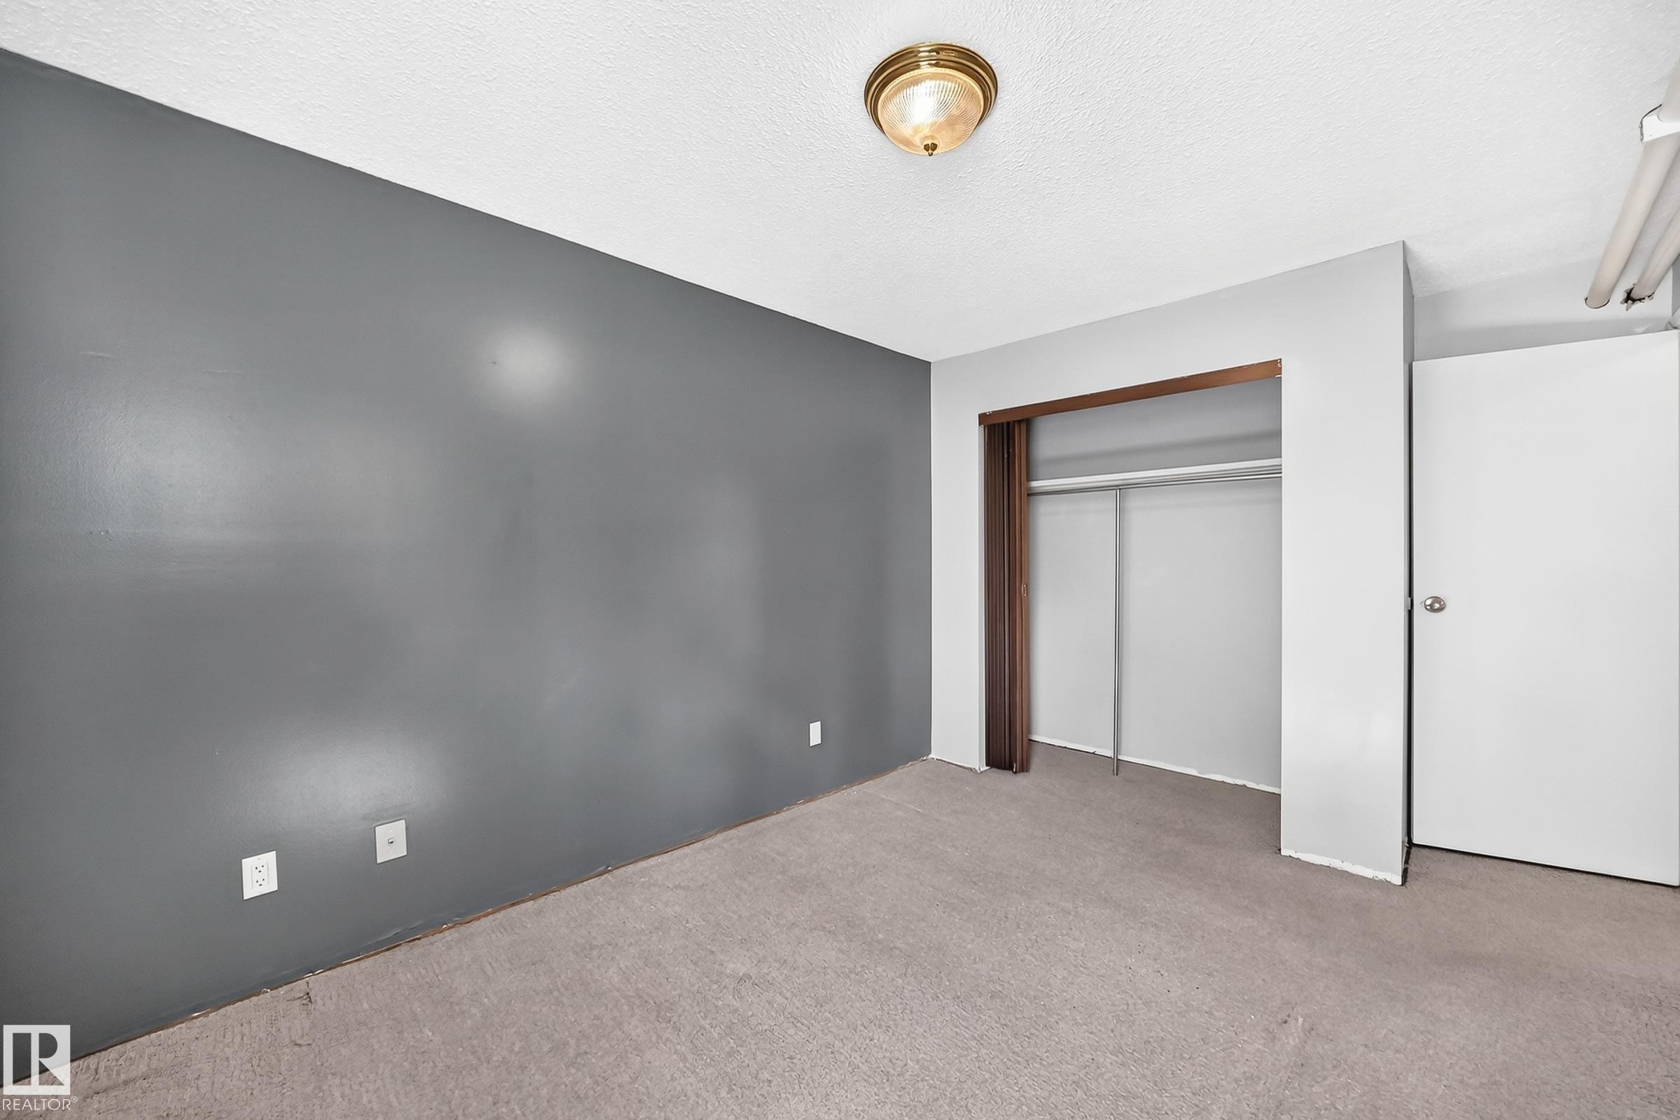
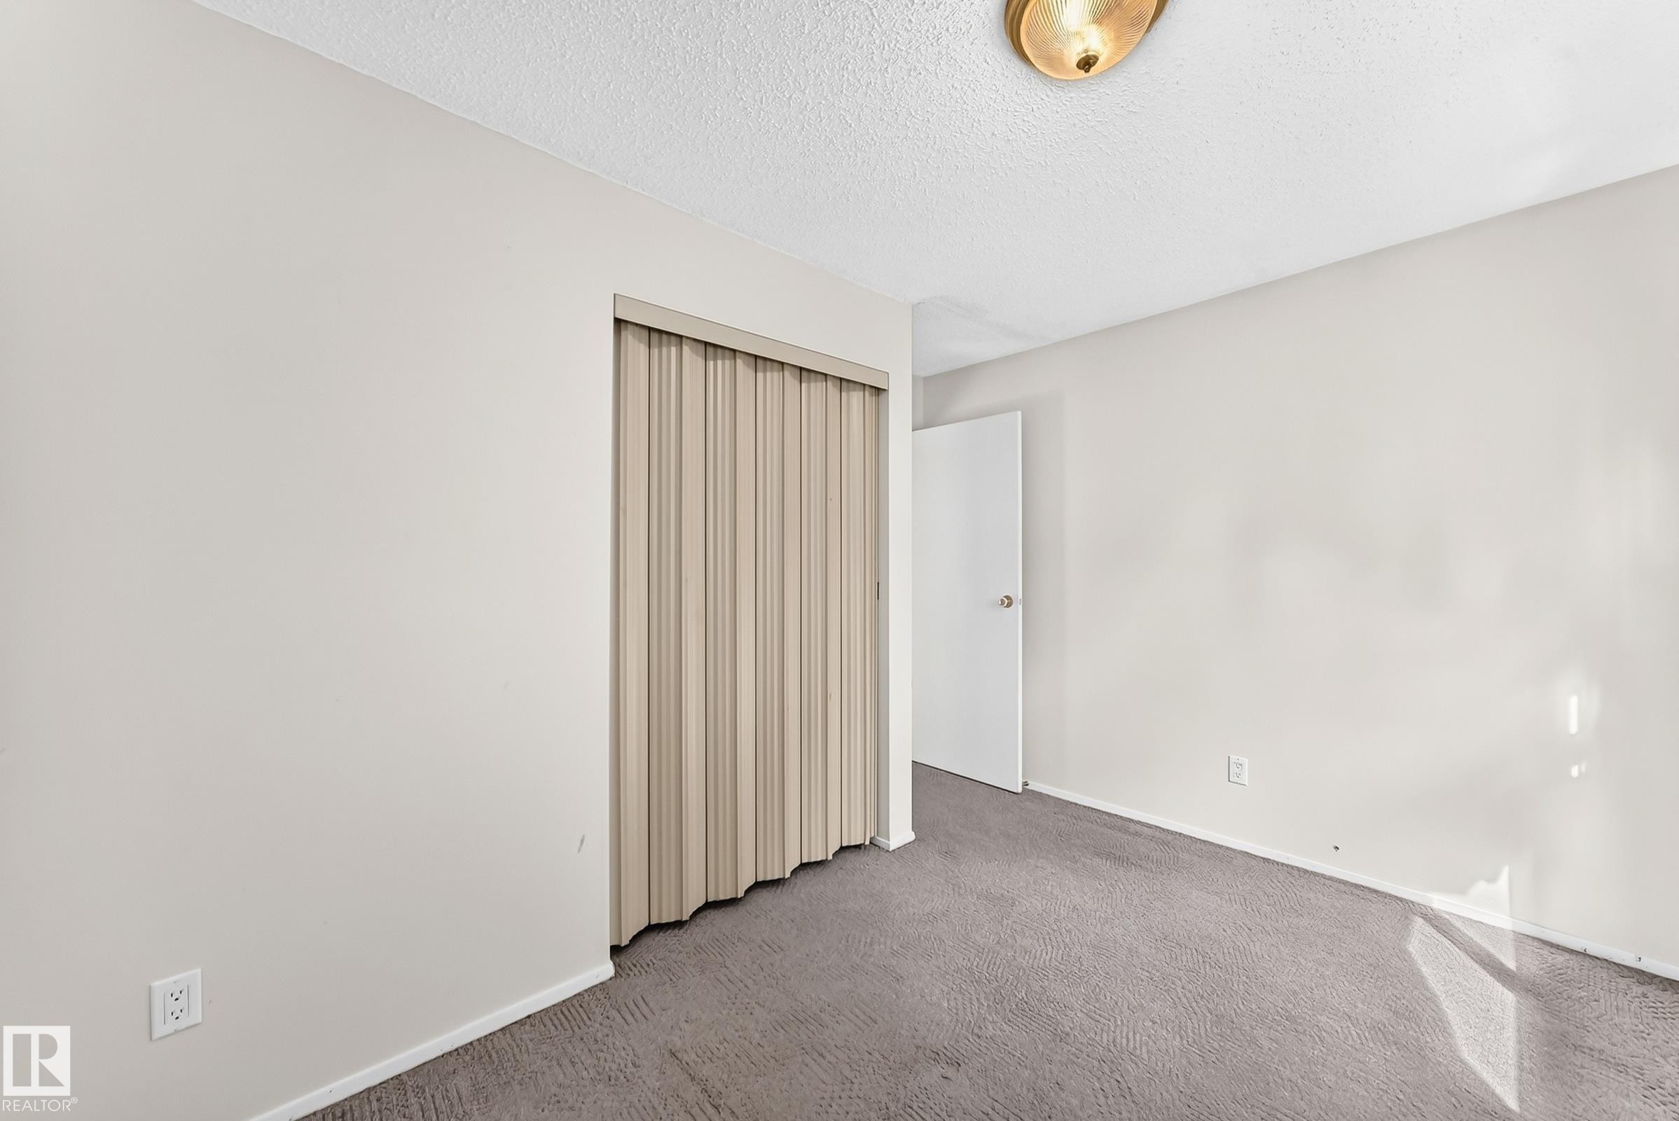
Carpeted room with a full closet featuring bi-fold doors - 290 Lancaster Terrace Nw, Edmonton, AB - Indoor
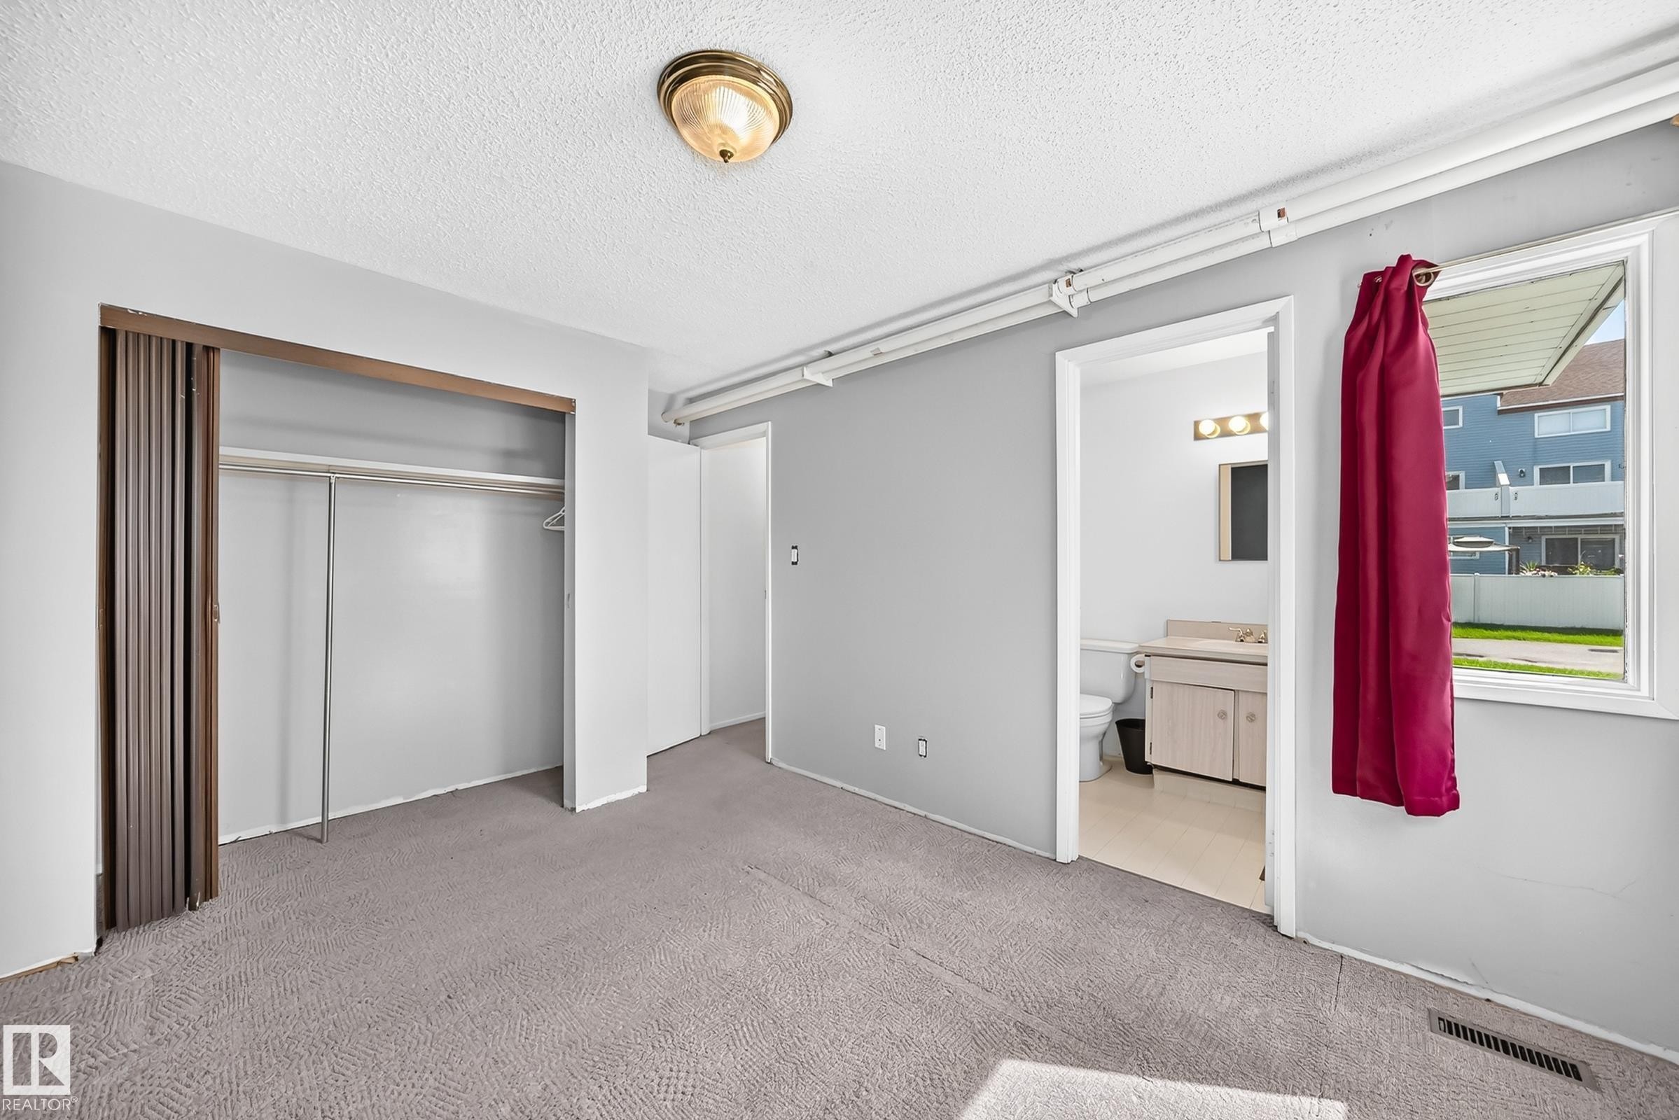
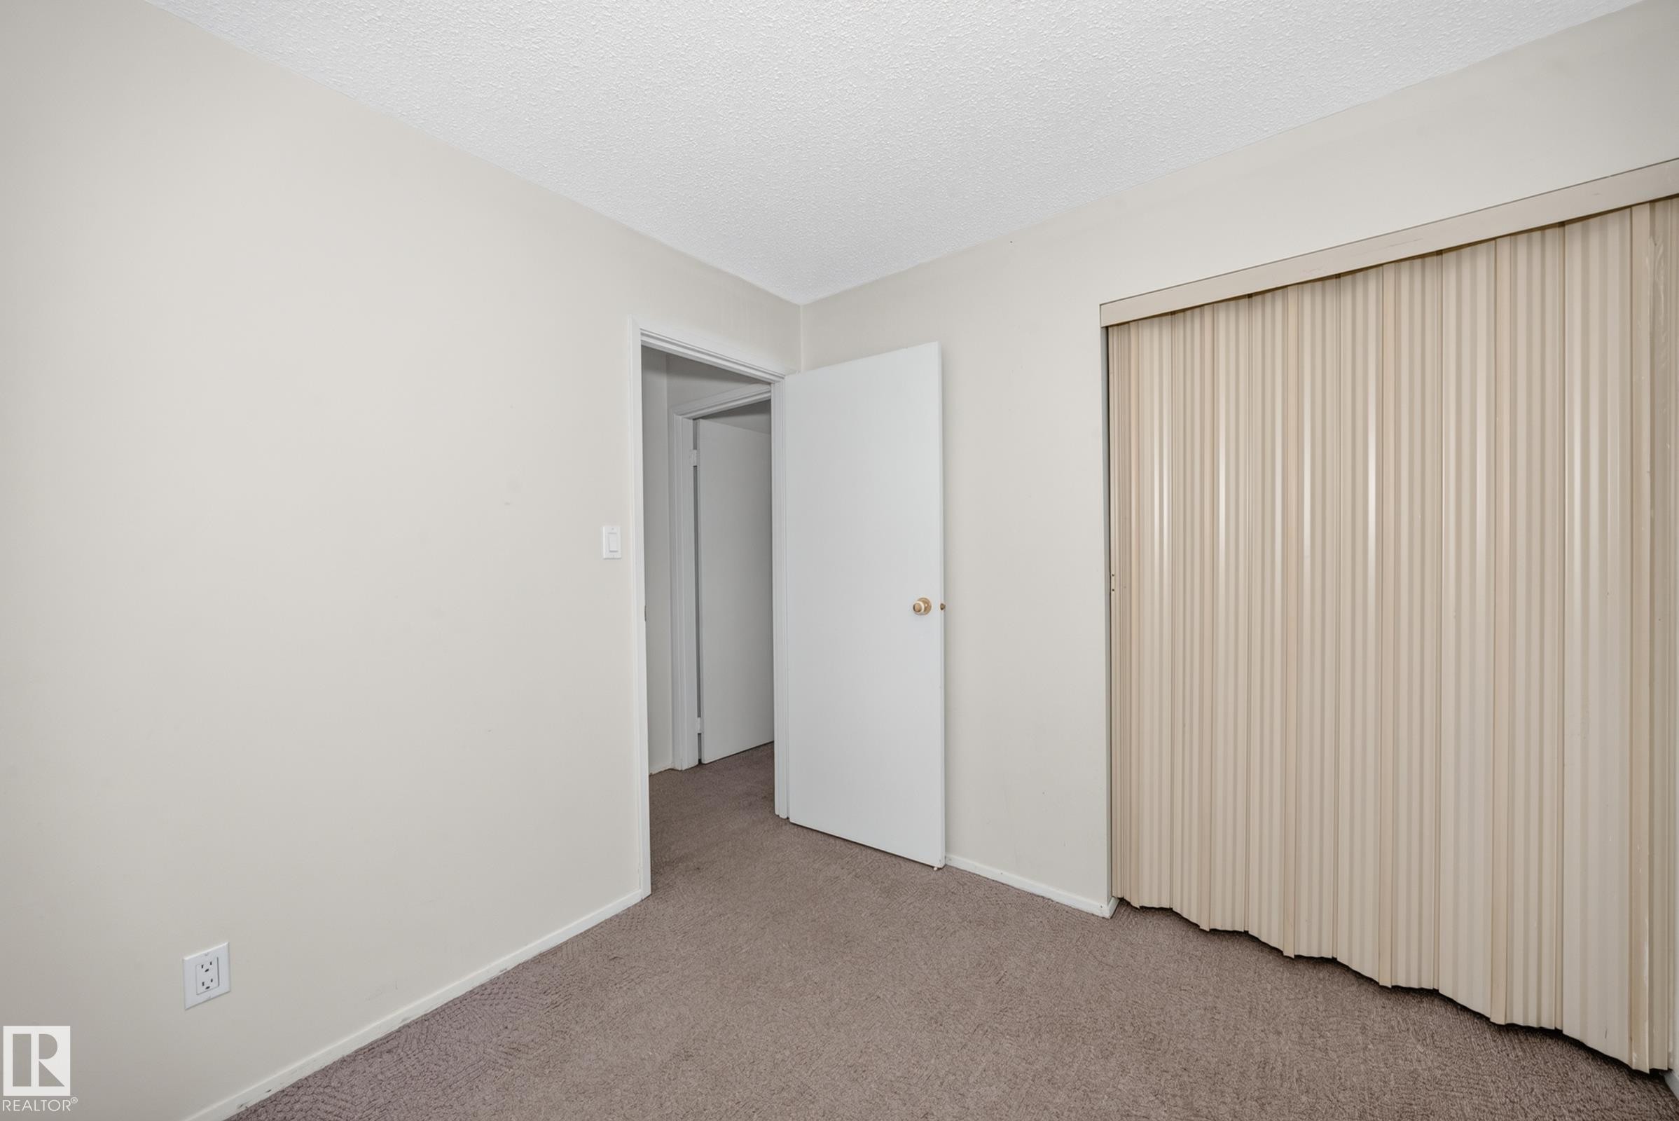
Room with textured ceiling, flush mount ceiling light fixture, gray painted wall, built-in closet with sliding doors, and light-colored carpet flooring - 290 Lancaster Terrace Nw, Edmonton, AB - Indoor Photo Showing Other Room
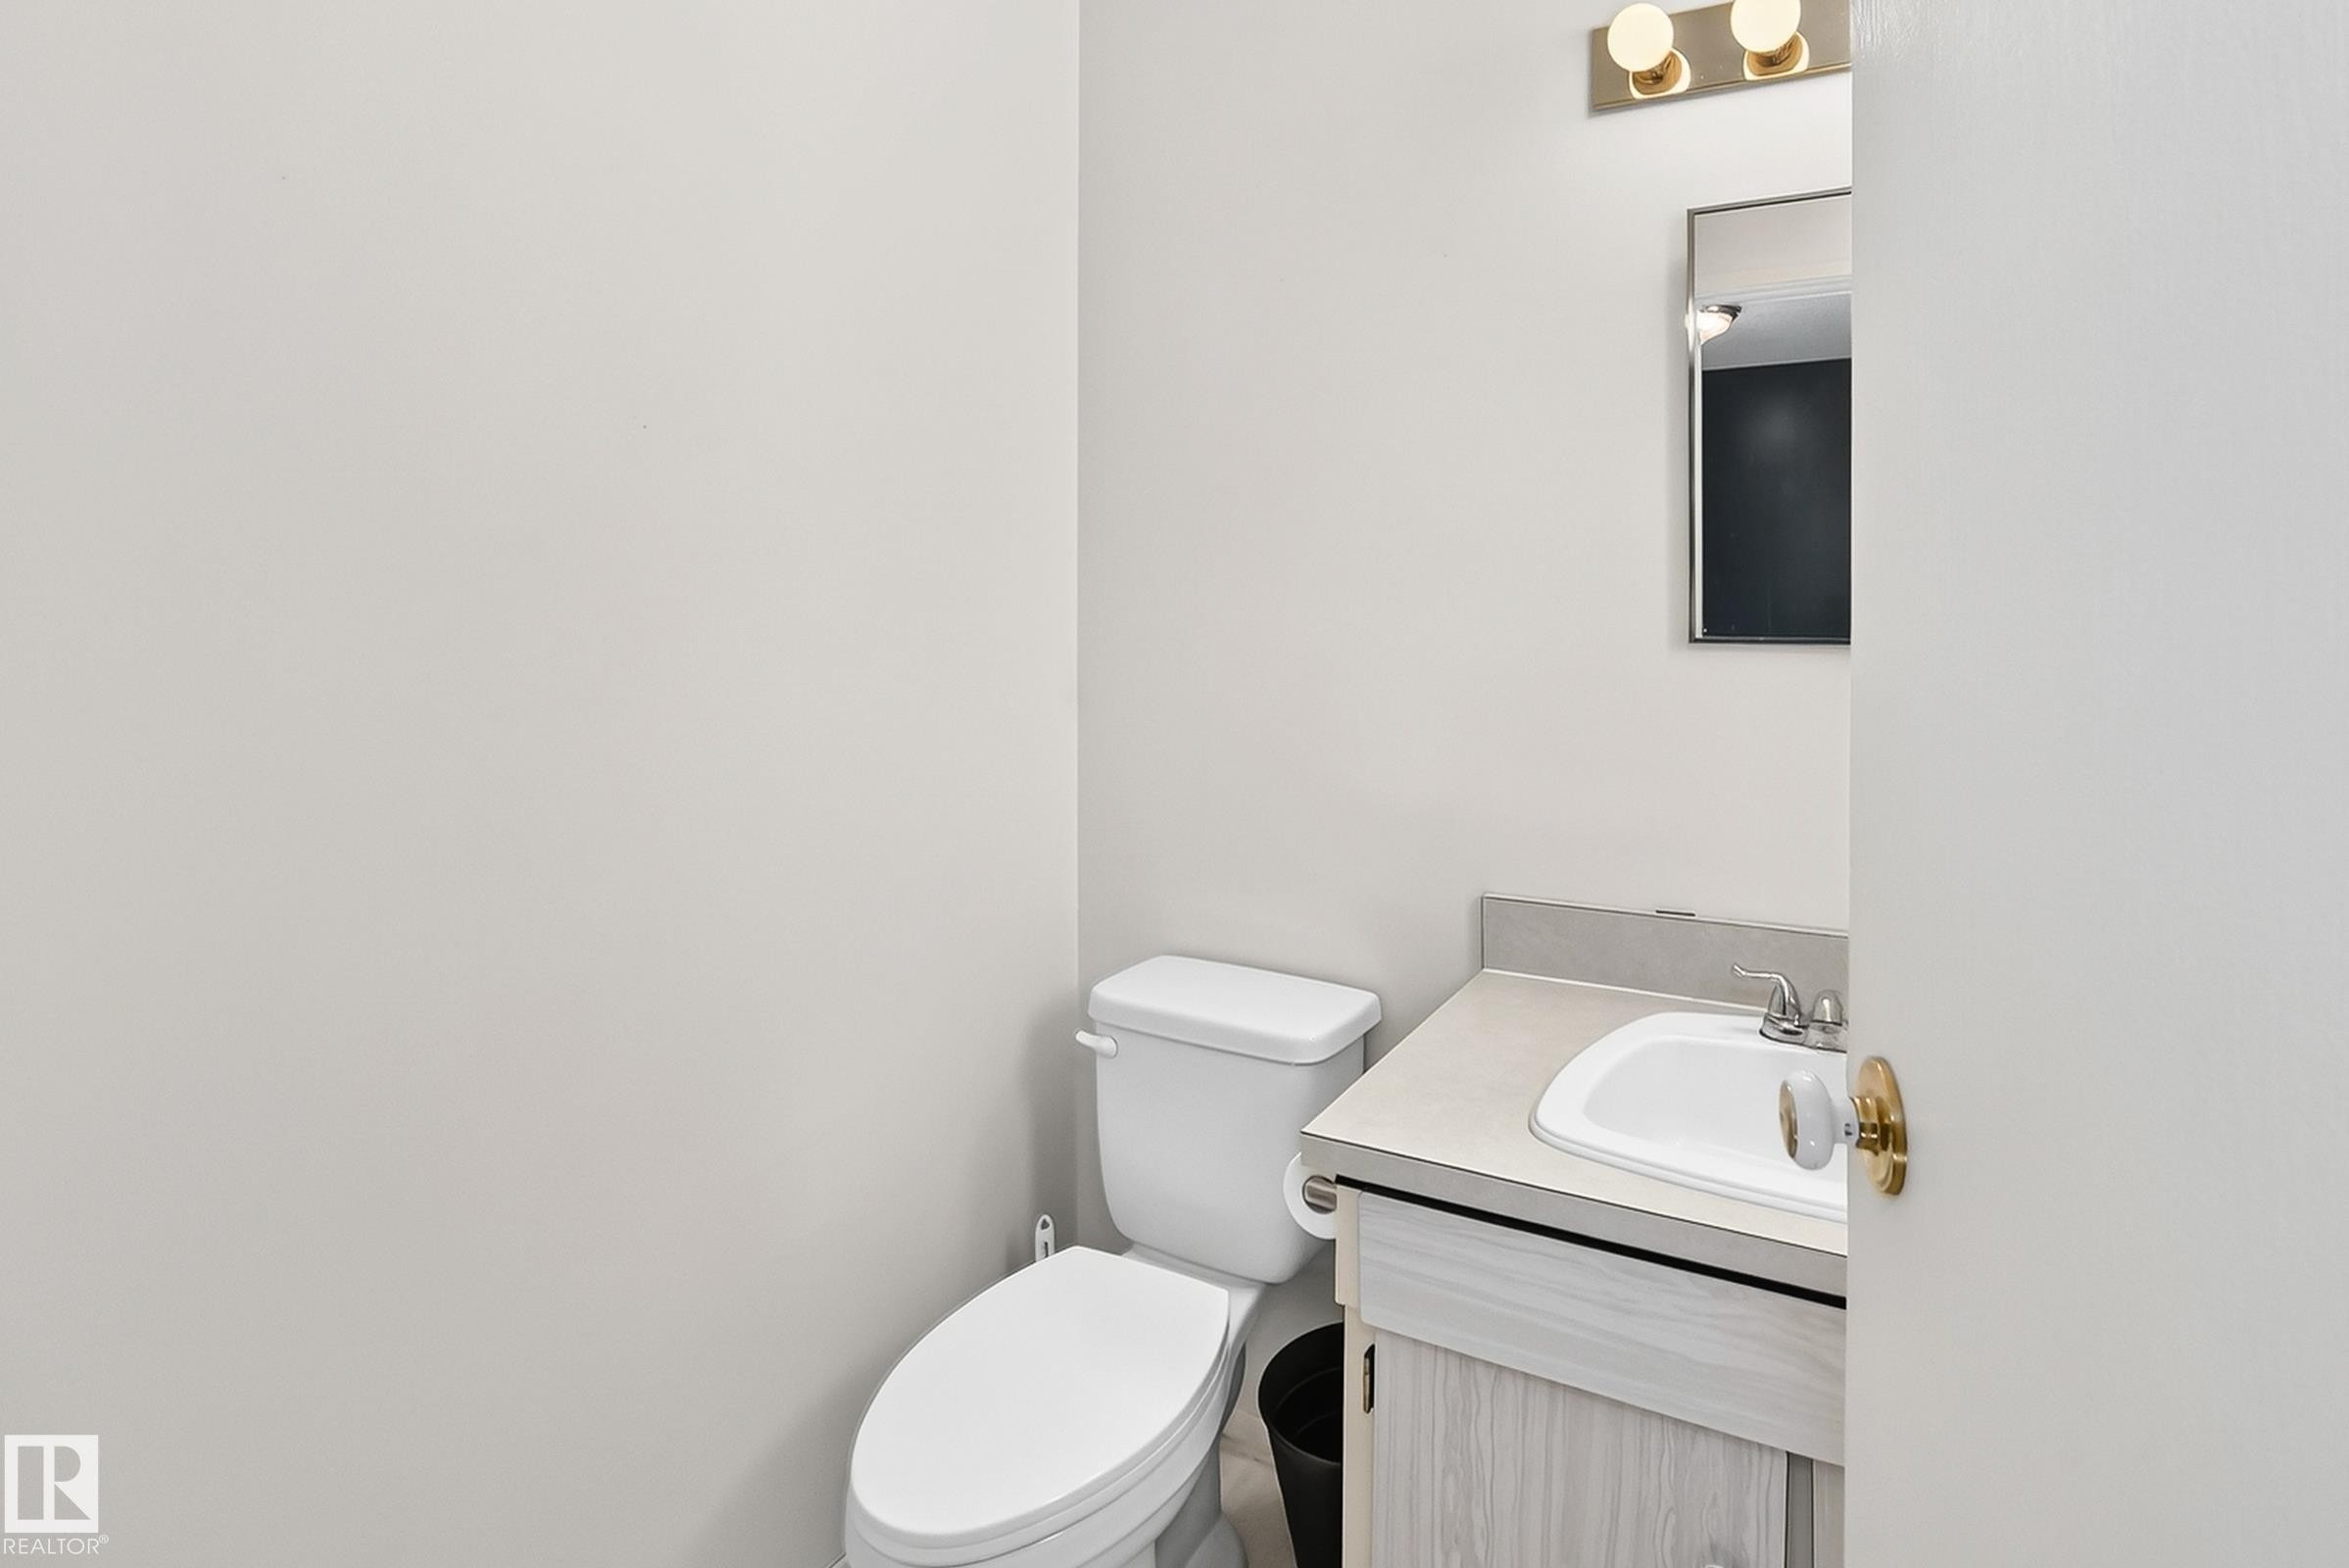
Bathroom featuring a white toilet, light-toned wood-finish vanity, integrated sink, and a wall-mounted mirror with brass-finish lighting - 290 Lancaster Terrace Nw, Edmonton, AB - Indoor Photo Showing Bathroom
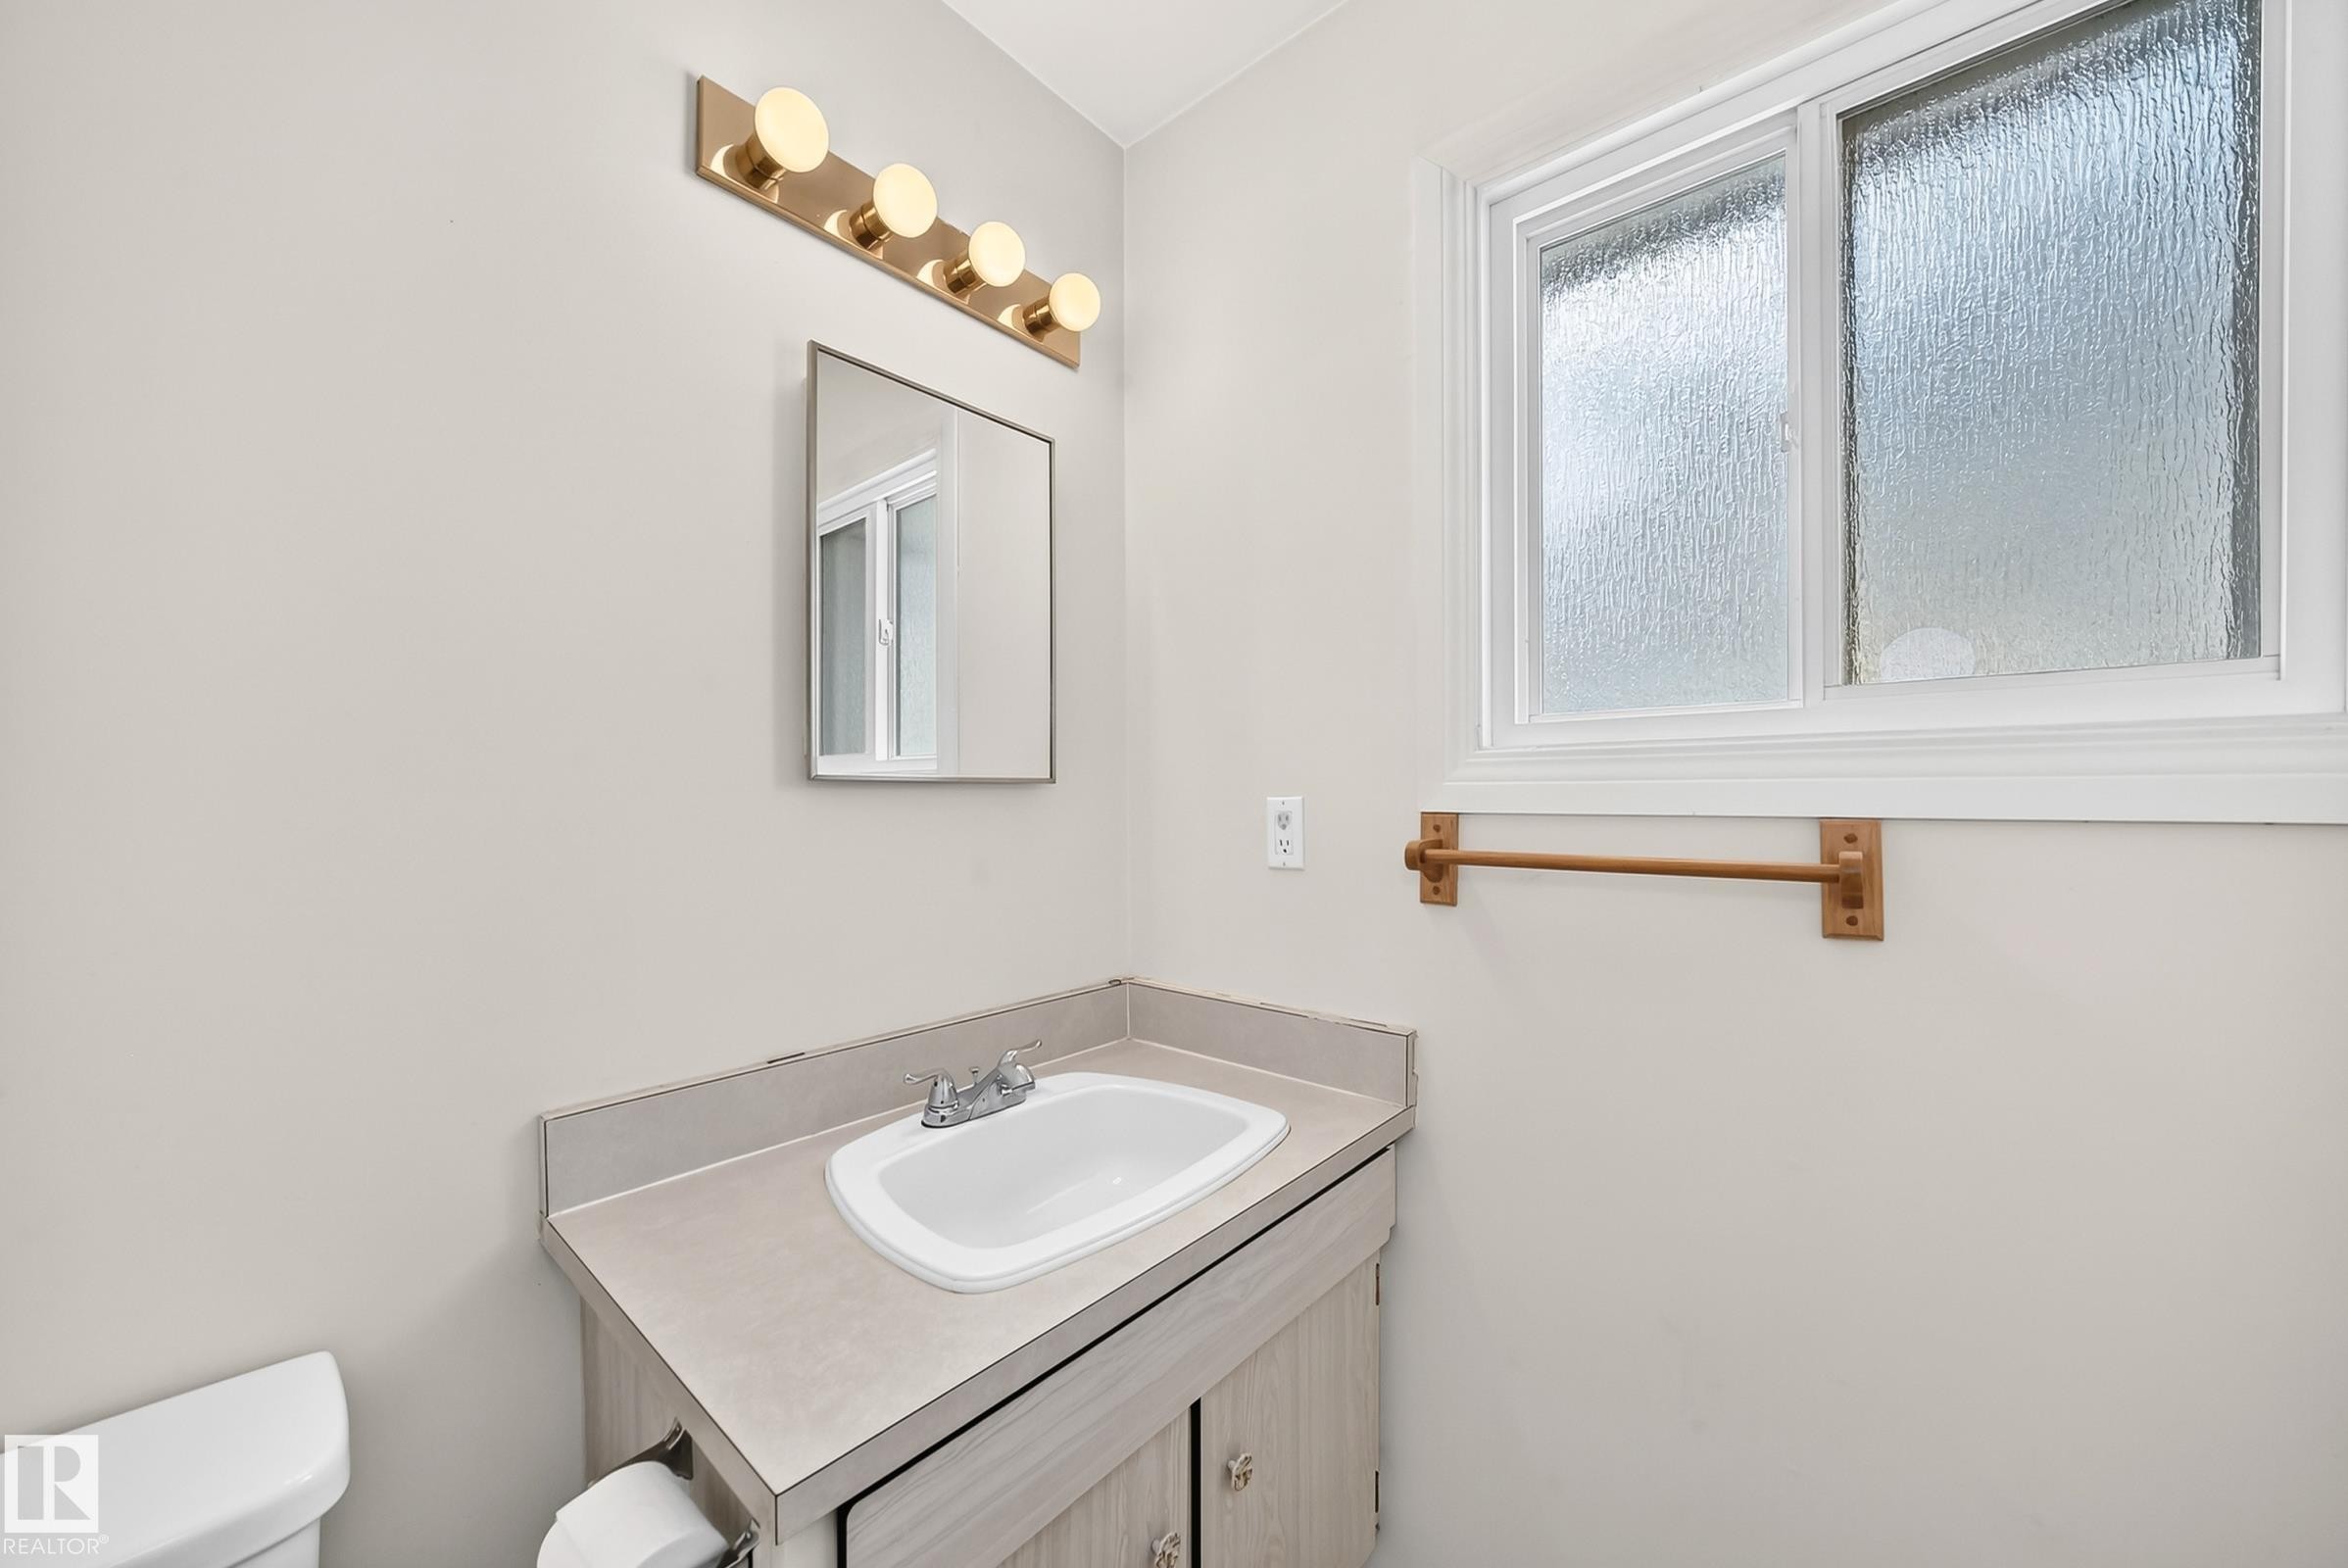
Bathroom vanity with integrated sink, laminate countertop, and wood-finish cabinetry - 290 Lancaster Terrace Nw, Edmonton, AB - Indoor Photo Showing Bathroom
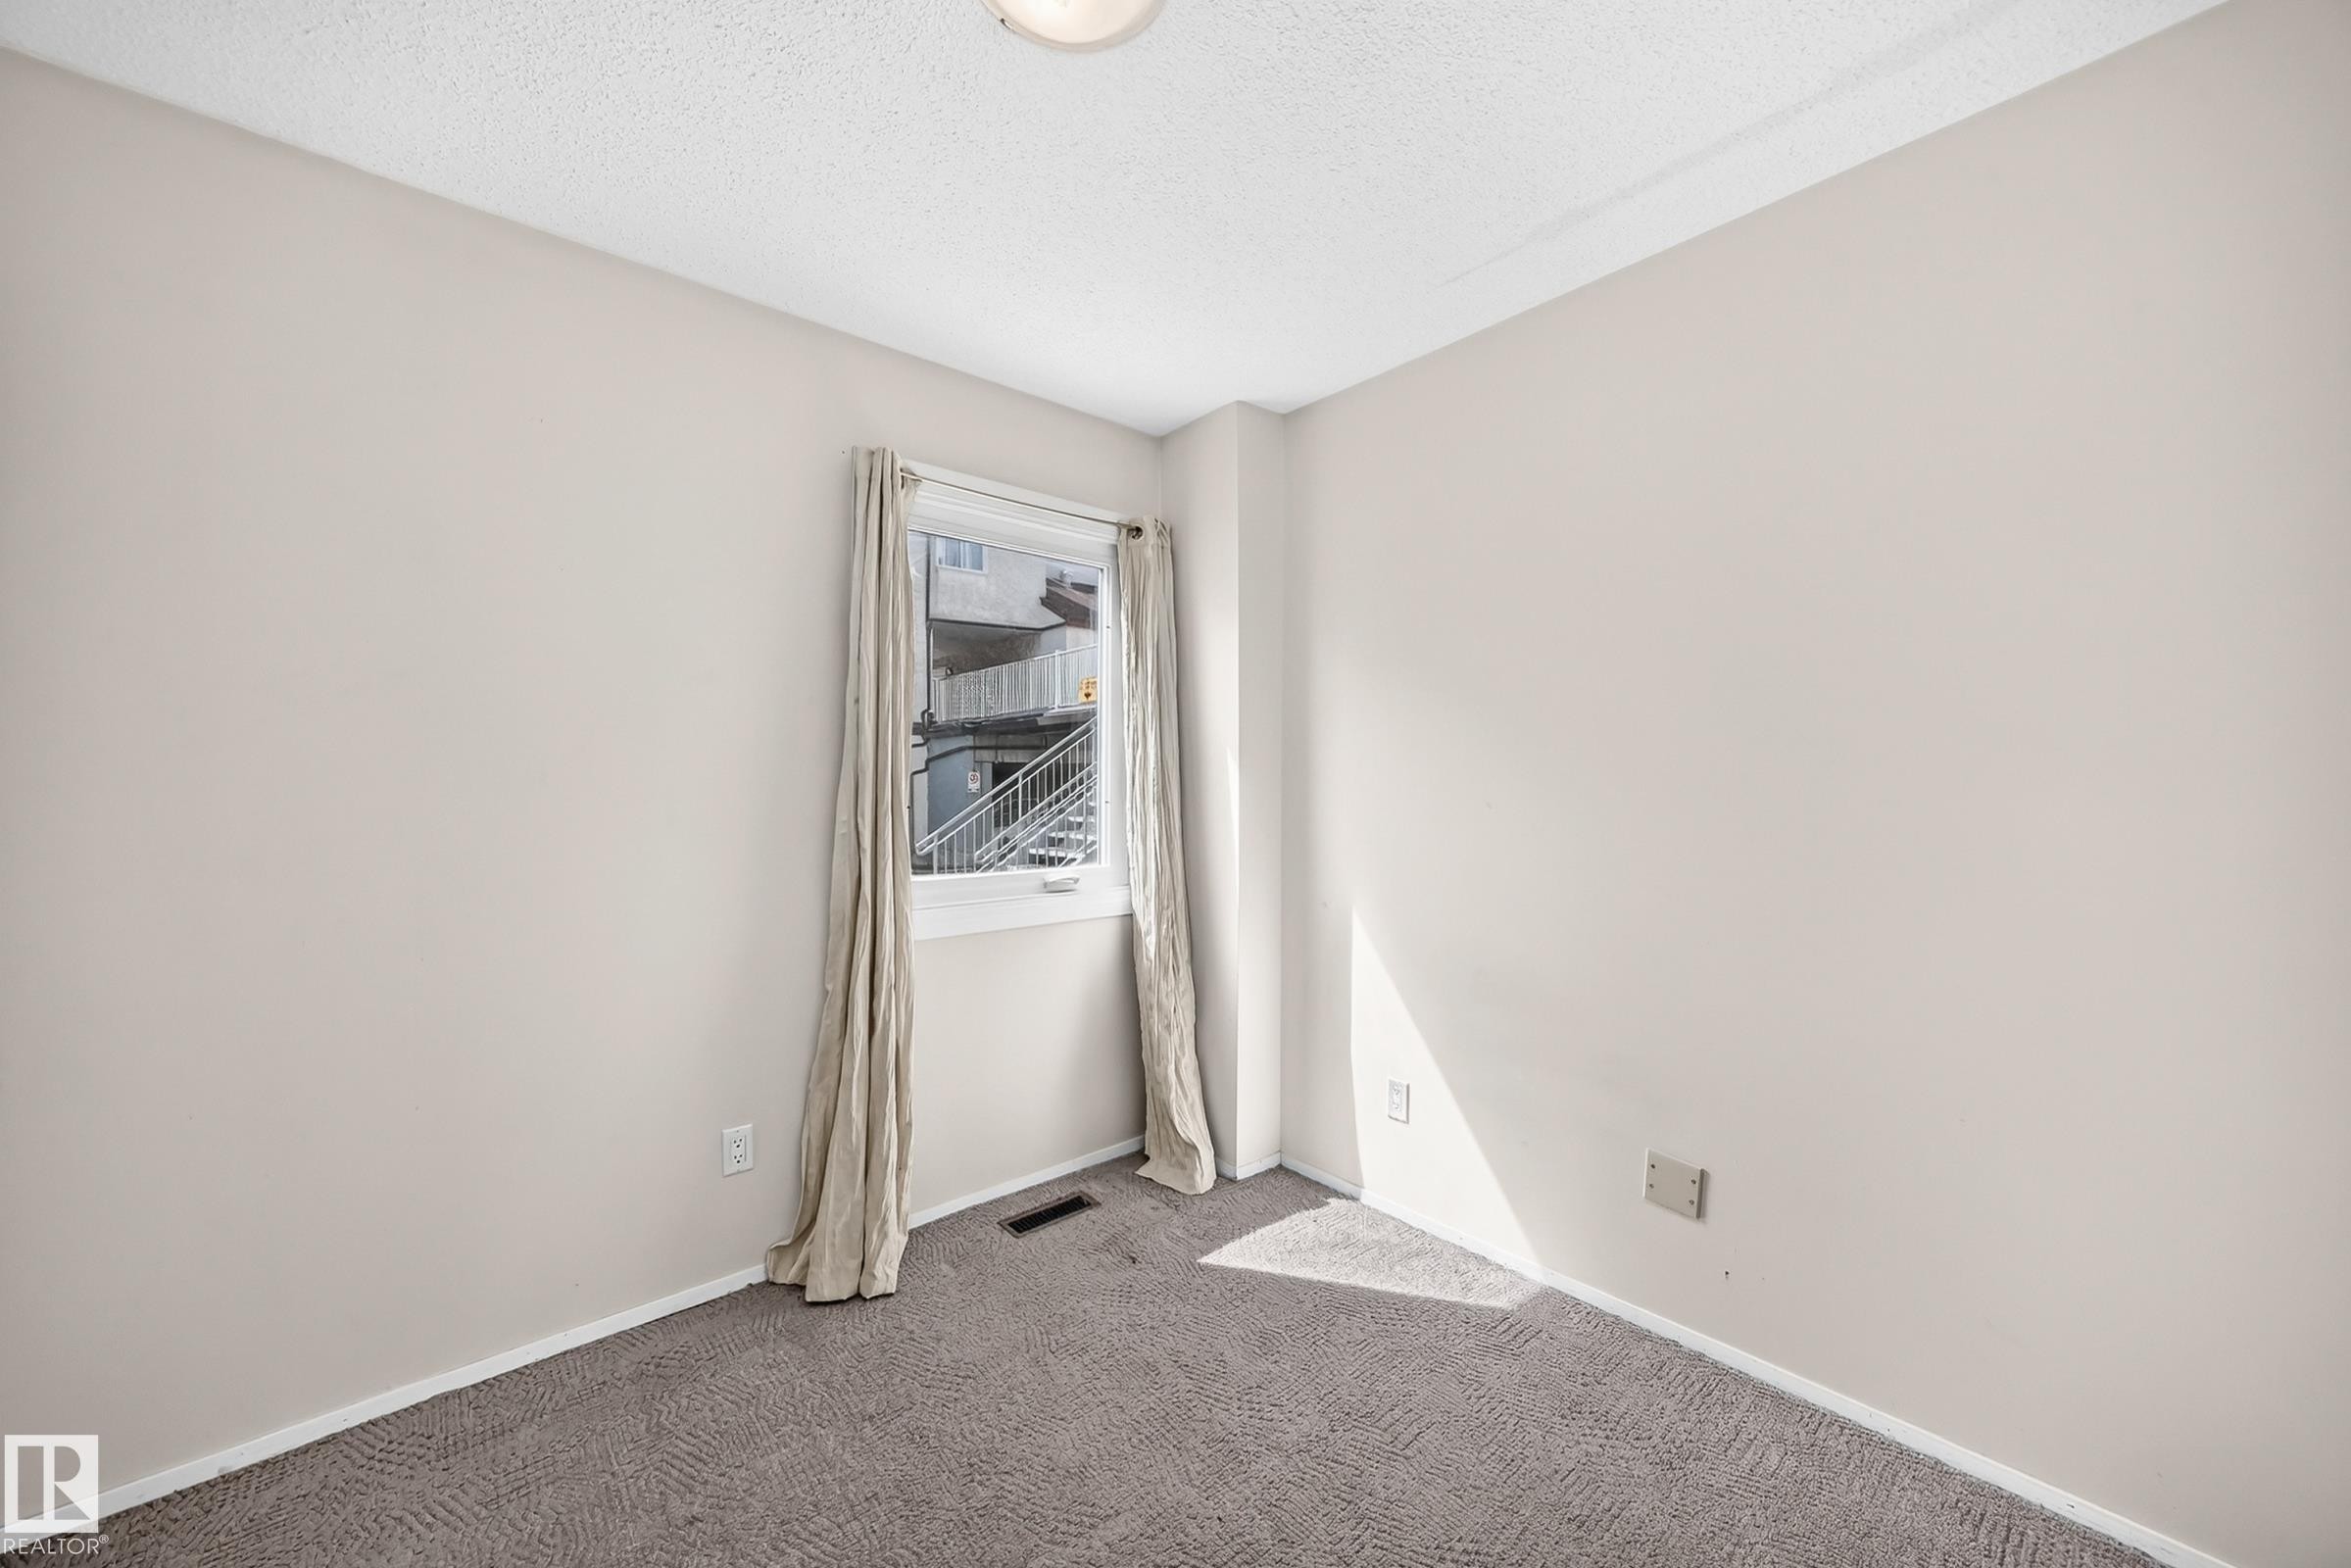
Bright interior room featuring a window with natural light, light-colored walls, and a ceiling-mounted light fixture - 290 Lancaster Terrace Nw, Edmonton, AB - Indoor Photo Showing Other Room
Interior room featuring light gray wall paint, gray carpeting, and a white ceiling - 290 Lancaster Terrace Nw, Edmonton, AB - Indoor Photo Showing Other Room
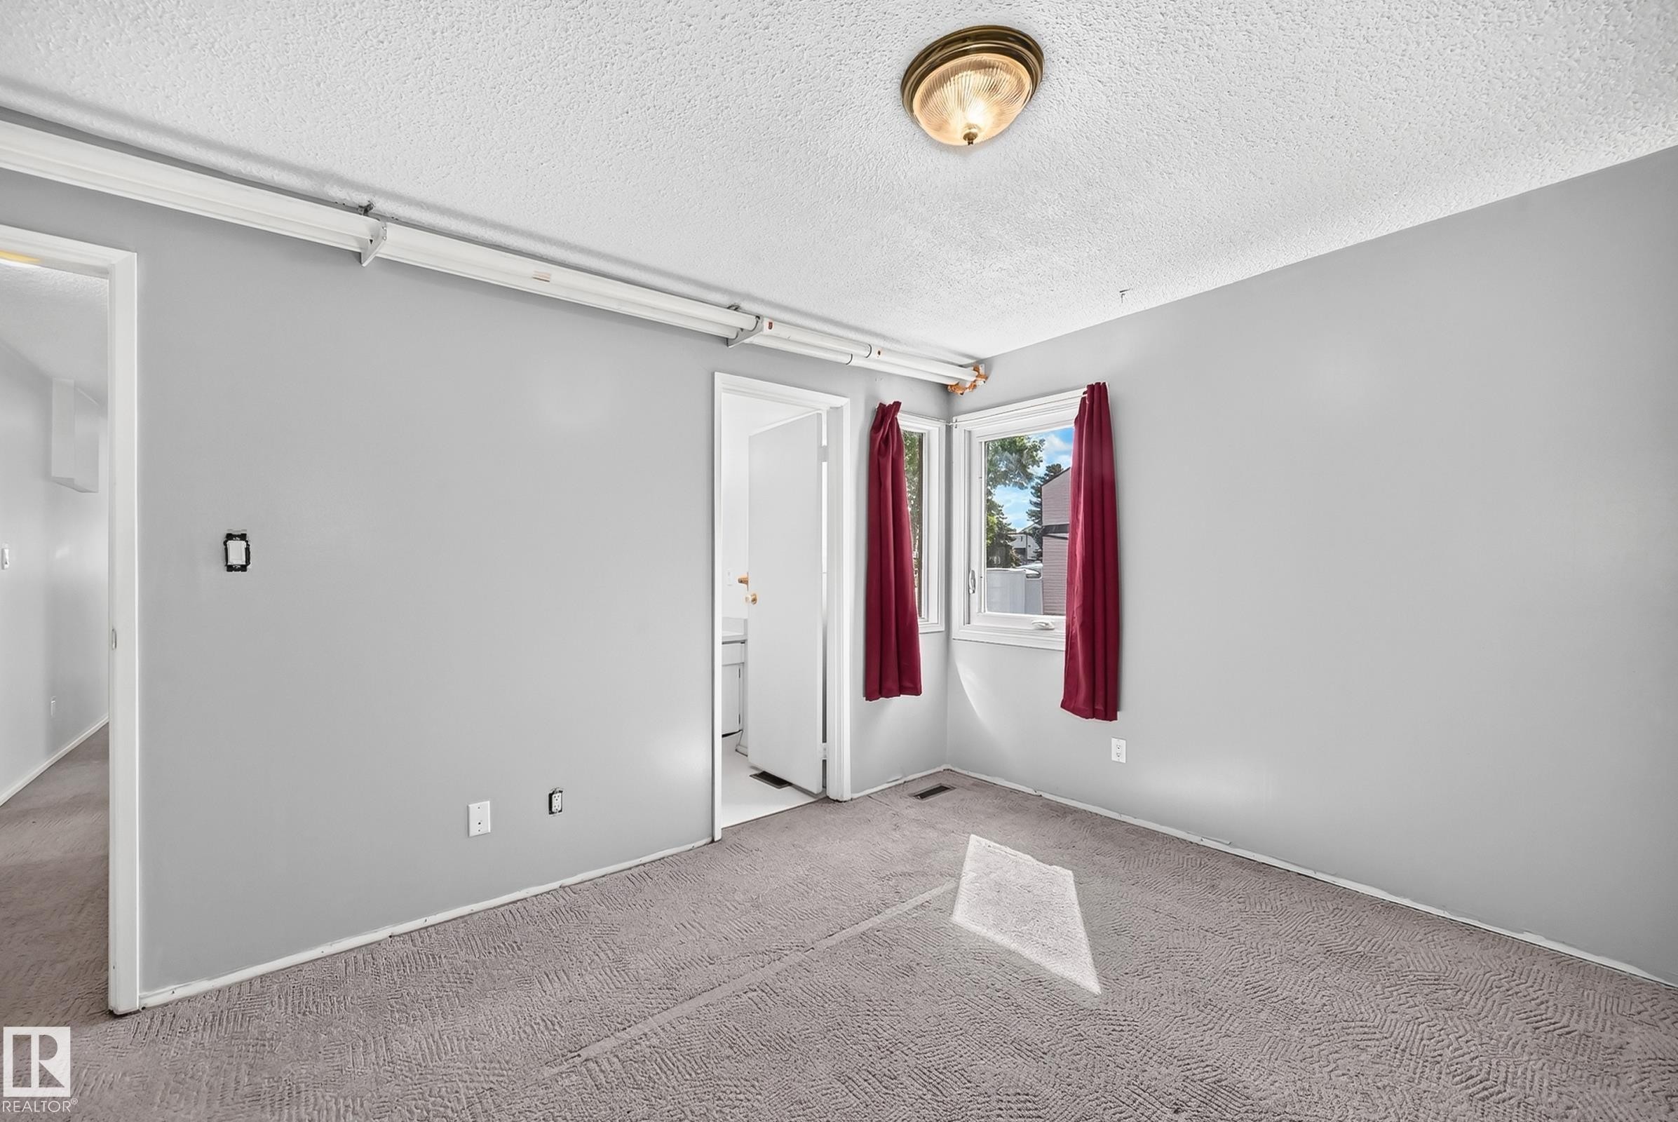
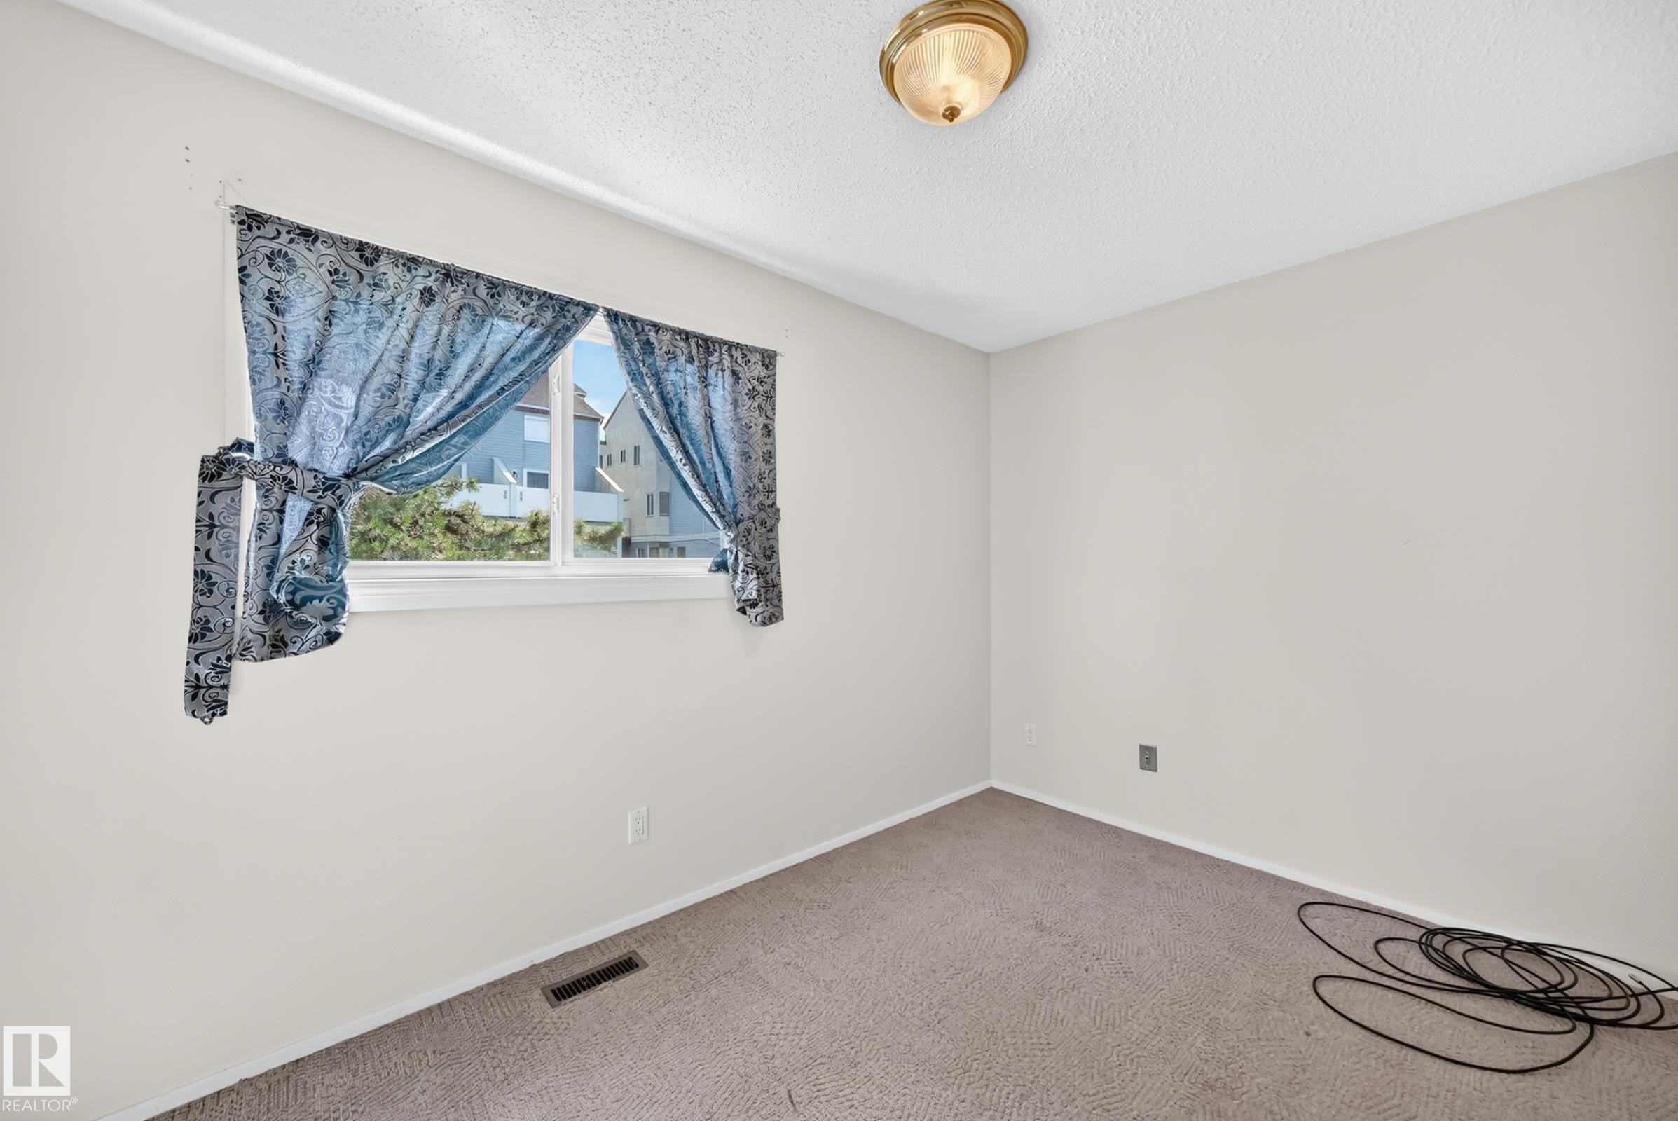
Bright corner bedroom with neutral wall finishes, neutral-tone carpeting, and natural light from a large window with curtain hardware - 290 Lancaster Terrace Nw, Edmonton, AB - Indoor Photo Showing Other Room
Room featuring neutral-toned carpeting, light wall paint, and a textured ceiling - 290 Lancaster Terrace Nw, Edmonton, AB - Indoor Photo Showing Other Room
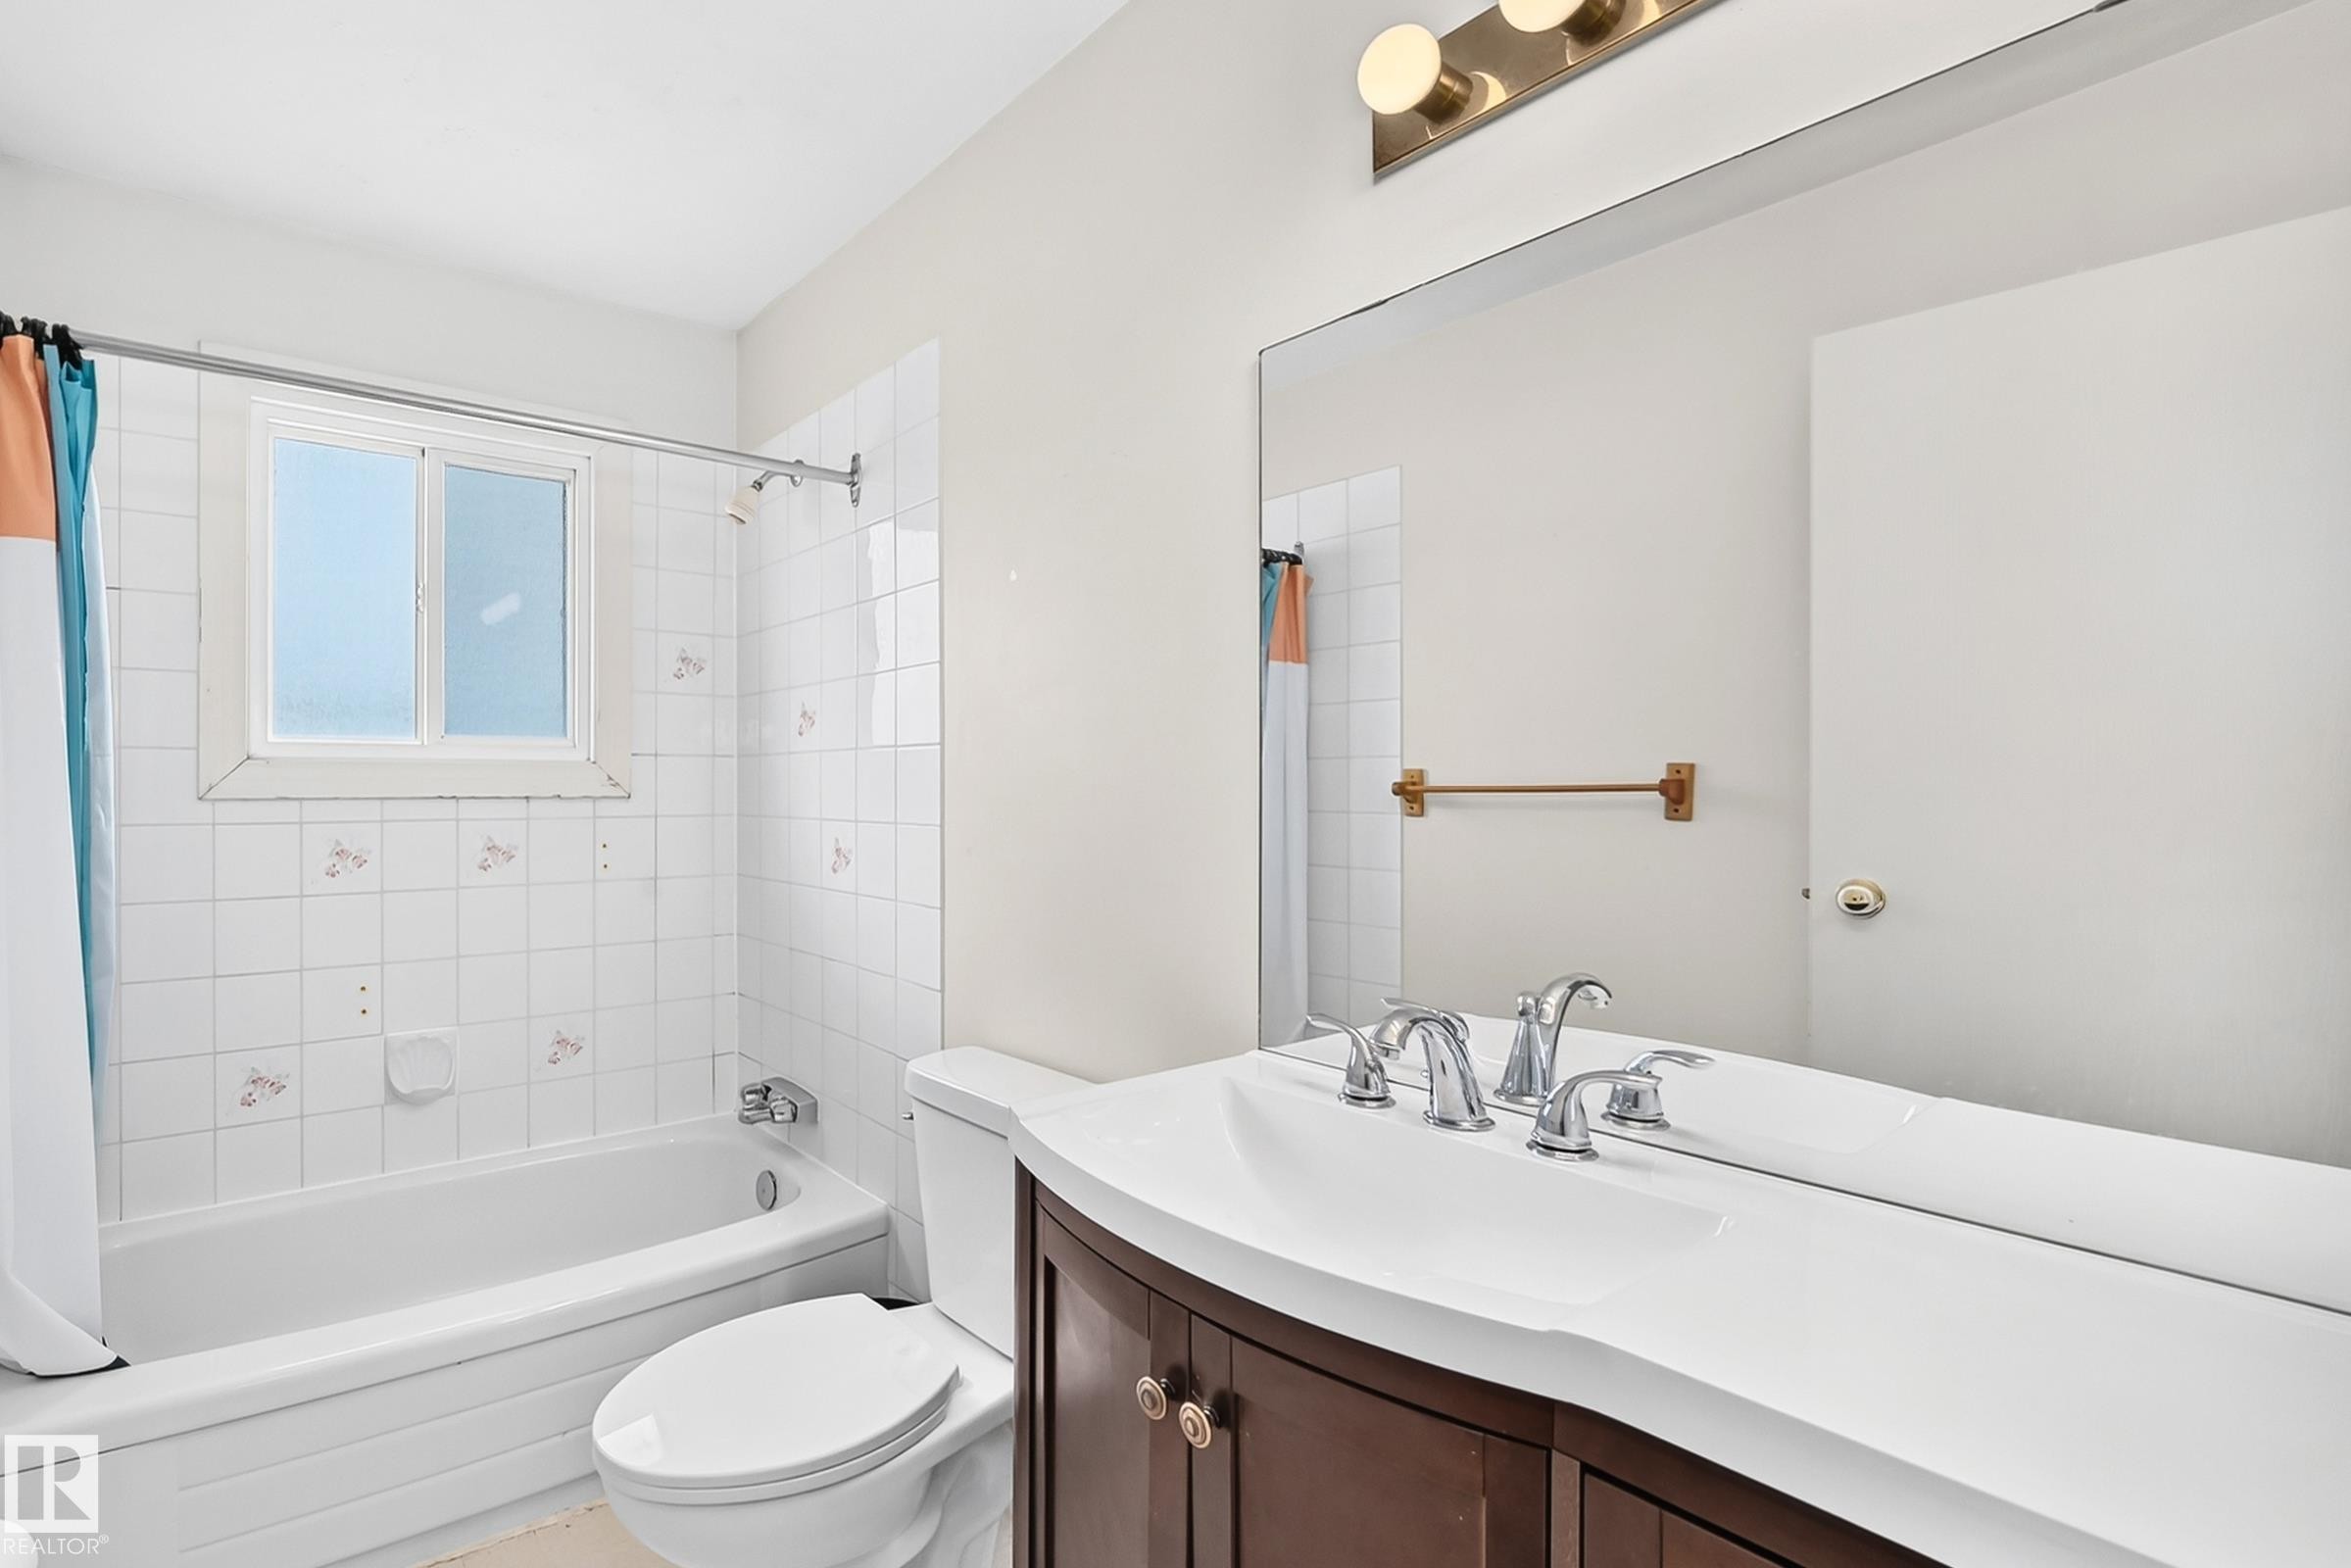
Bathroom featuring a white bathtub with tiled surround, a white toilet, and a vanity with a dark wood-finish cabinet and integrated white sink - 290 Lancaster Terrace Nw, Edmonton, AB - Indoor Photo Showing Bathroom
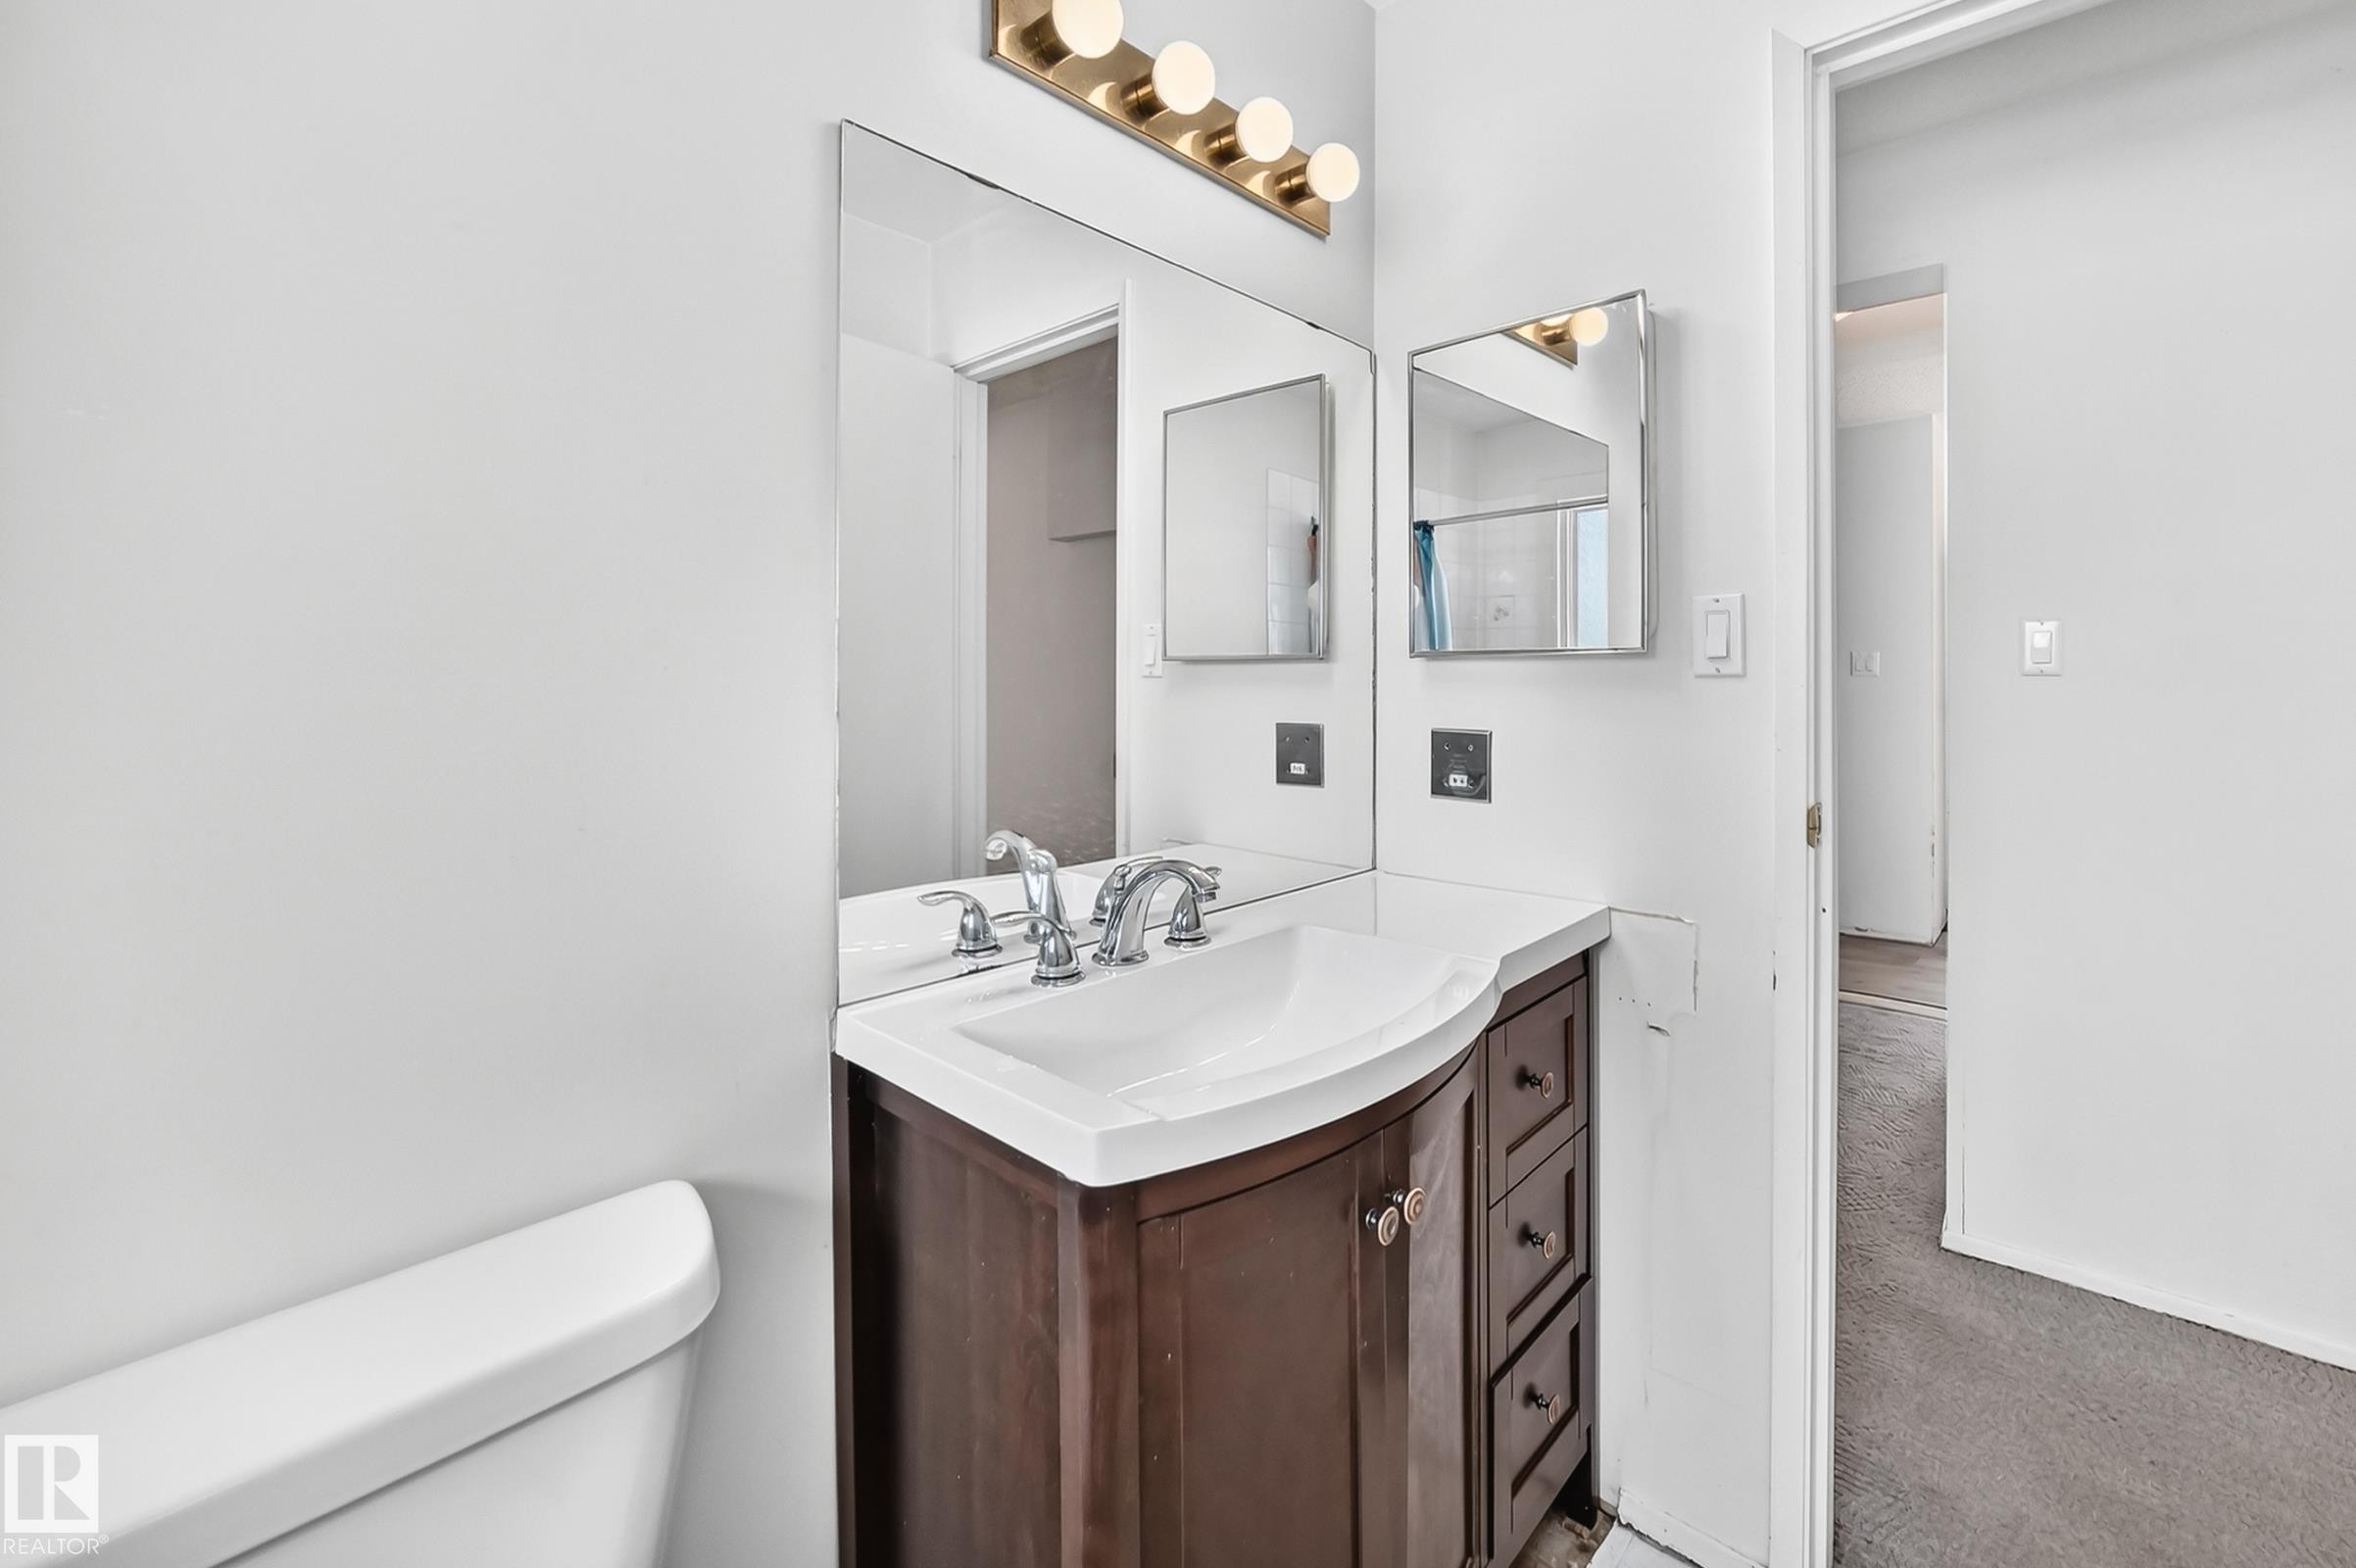
Elegant bathroom vanity featuring a dark wood-finish cabinet with multiple drawers, white porcelain sink, polished chrome faucet fixtures, and ample mirror with brass-finish lighting - 290 Lancaster Terrace Nw, Edmonton, AB - Indoor Photo Showing Bathroom
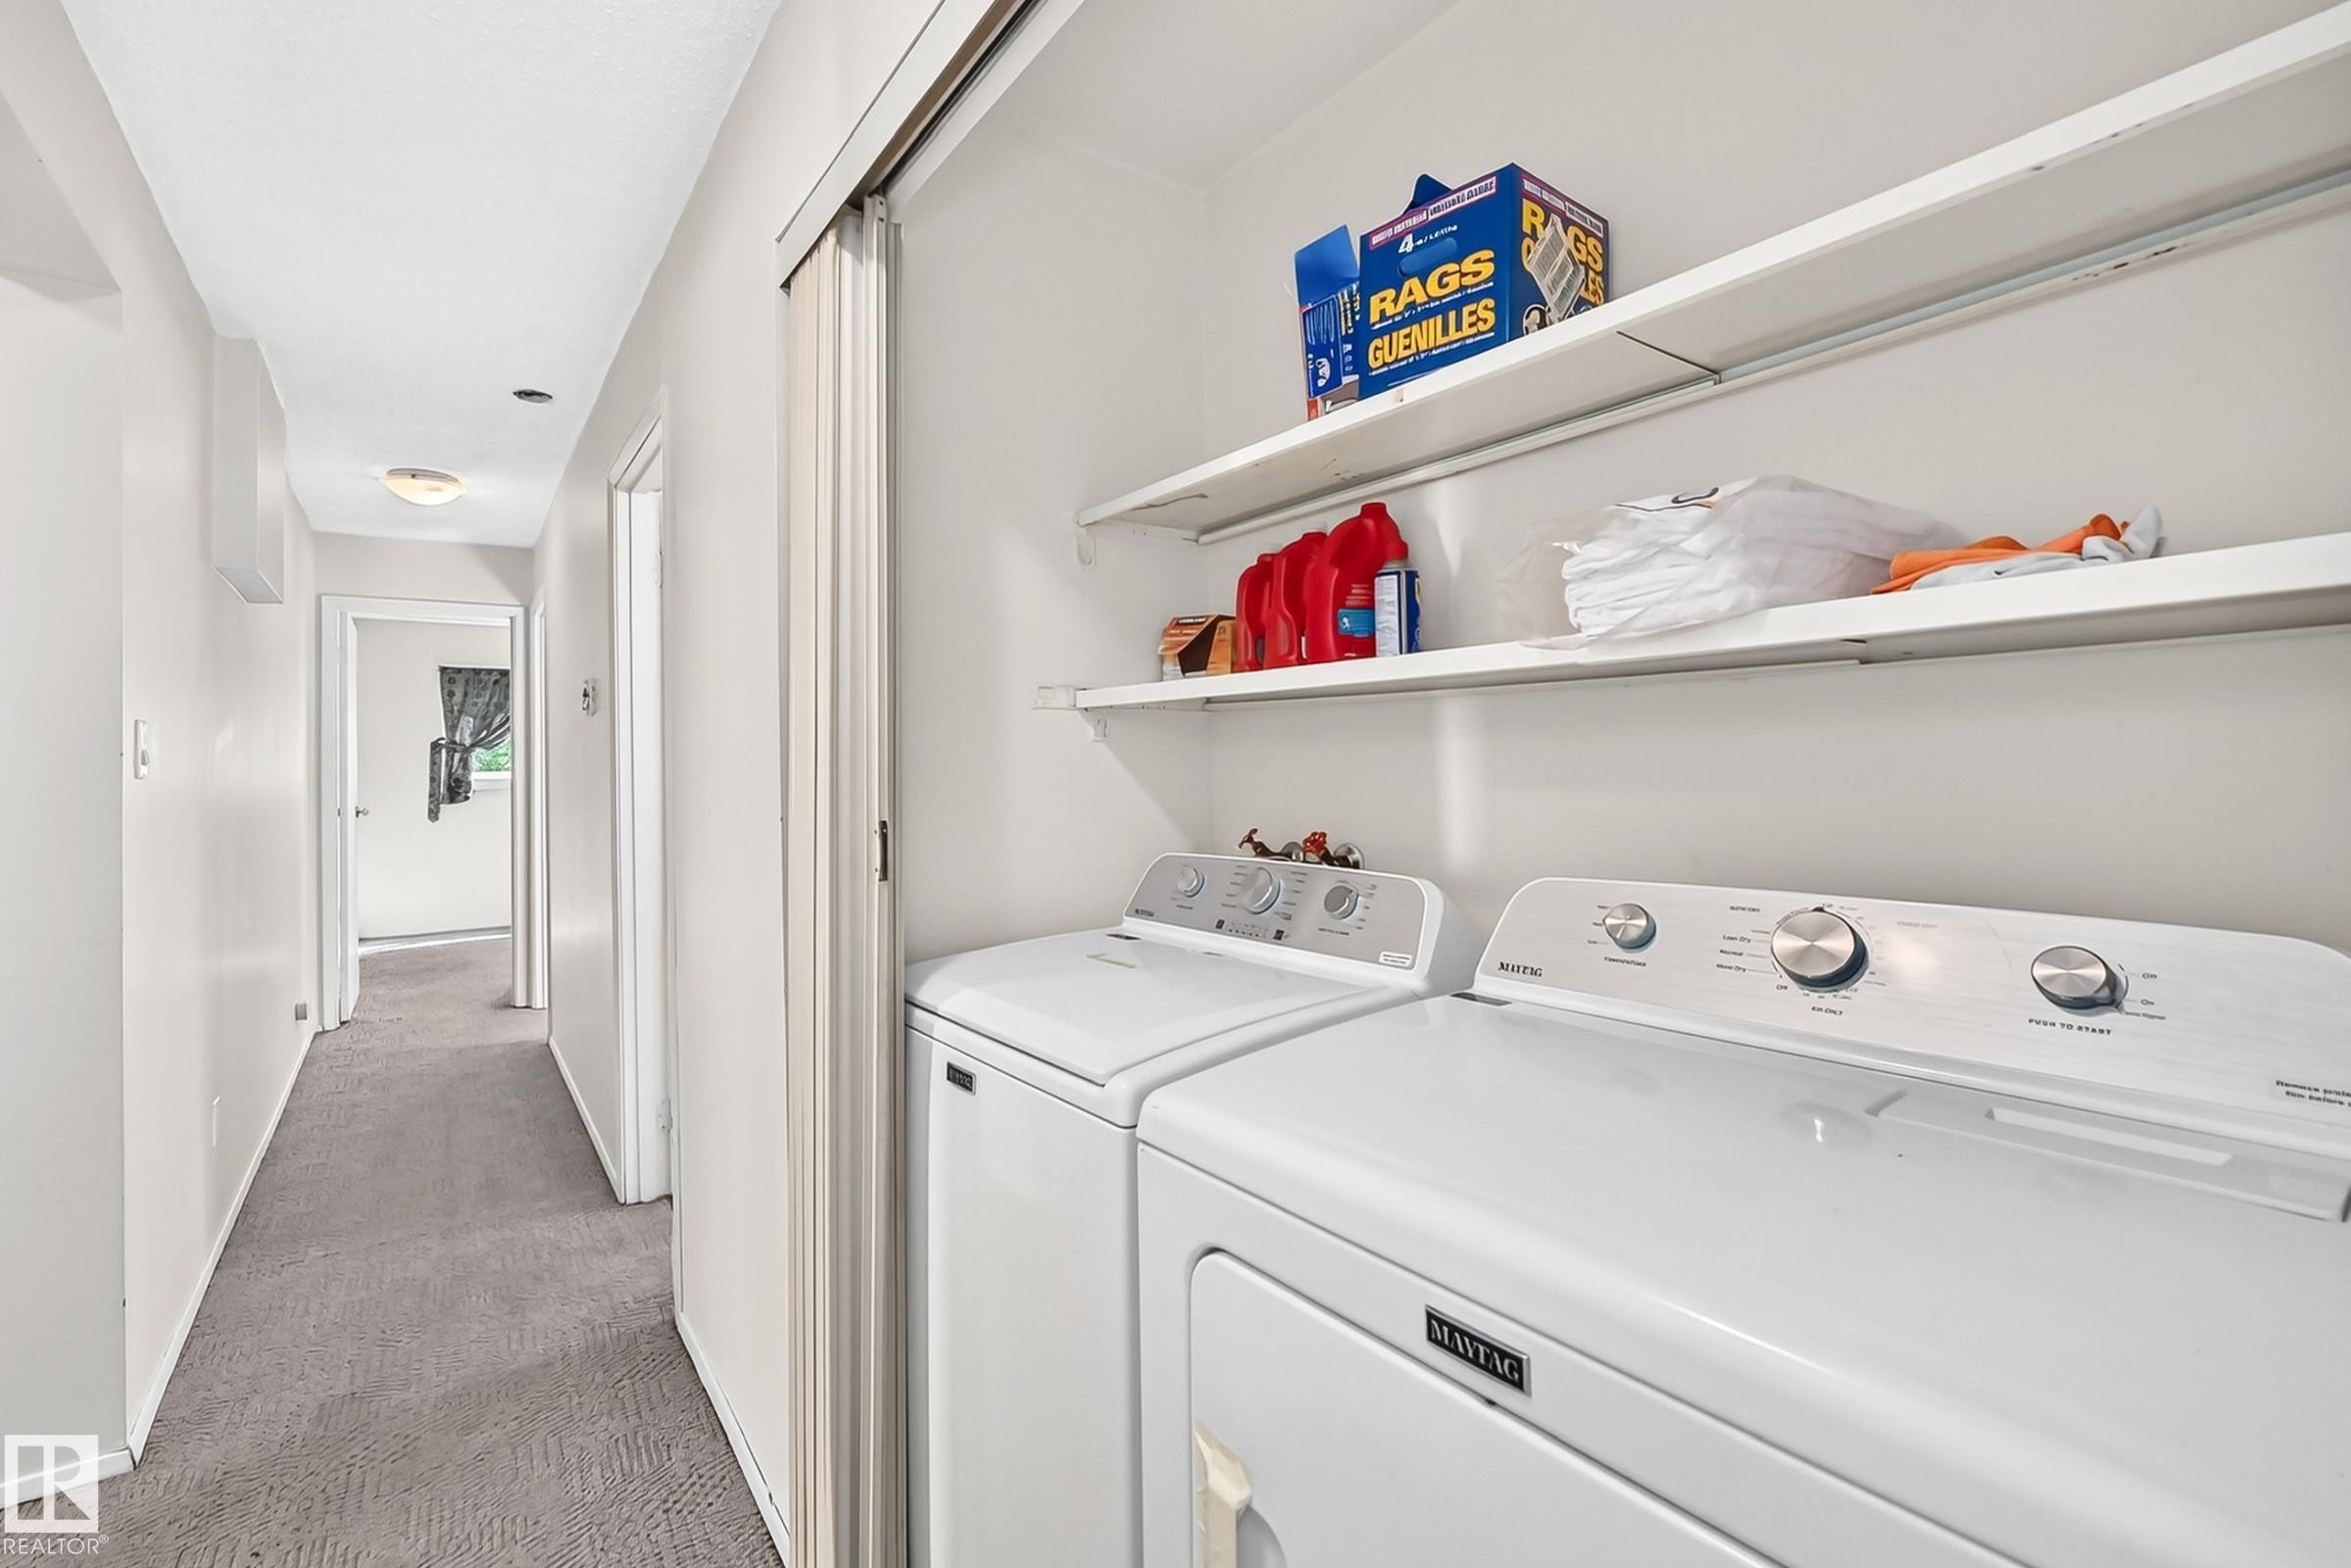
Dedicated laundry room featuring side-by-side washer and dryer with white enamel finish, open shelving with chrome hardware for storage, and gray carpeted flooring - 290 Lancaster Terrace Nw, Edmonton, AB - Indoor Photo Showing Laundry Room
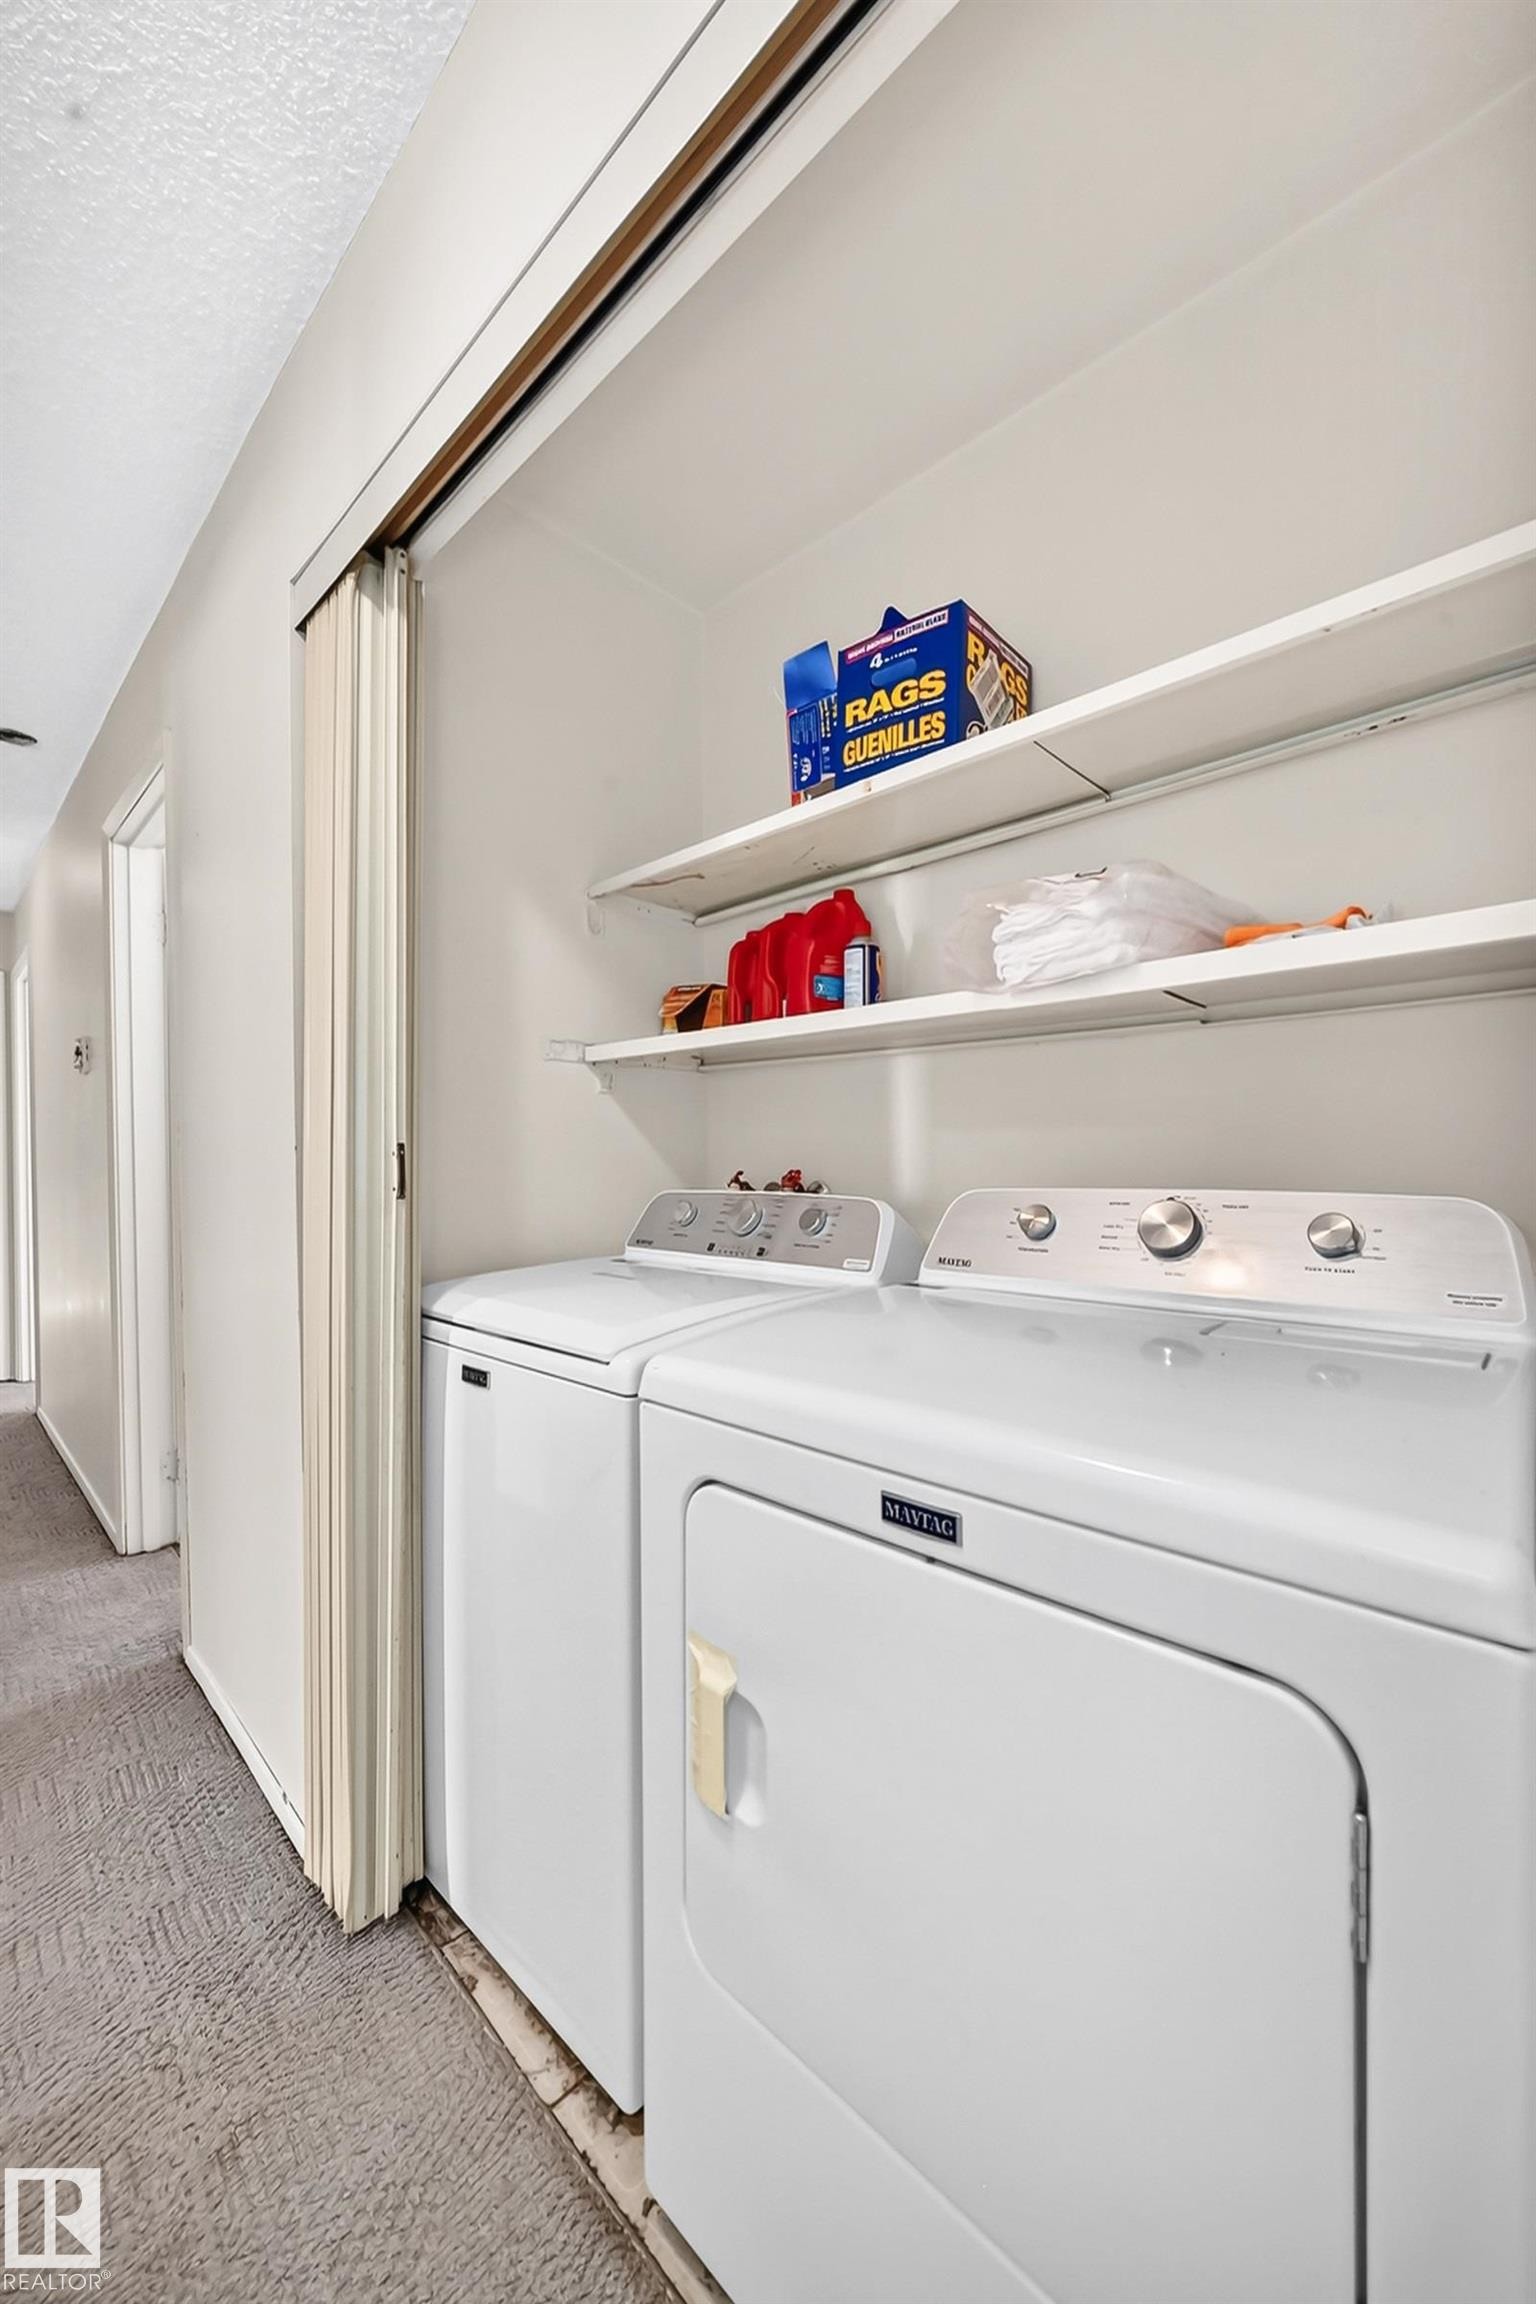
Dedicated laundry room featuring side-by-side washer and dryer with stainless steel finishes, open shelving for storage and supplies, and neutral carpeted flooring - 290 Lancaster Terrace Nw, Edmonton, AB - Indoor Photo Showing Laundry Room
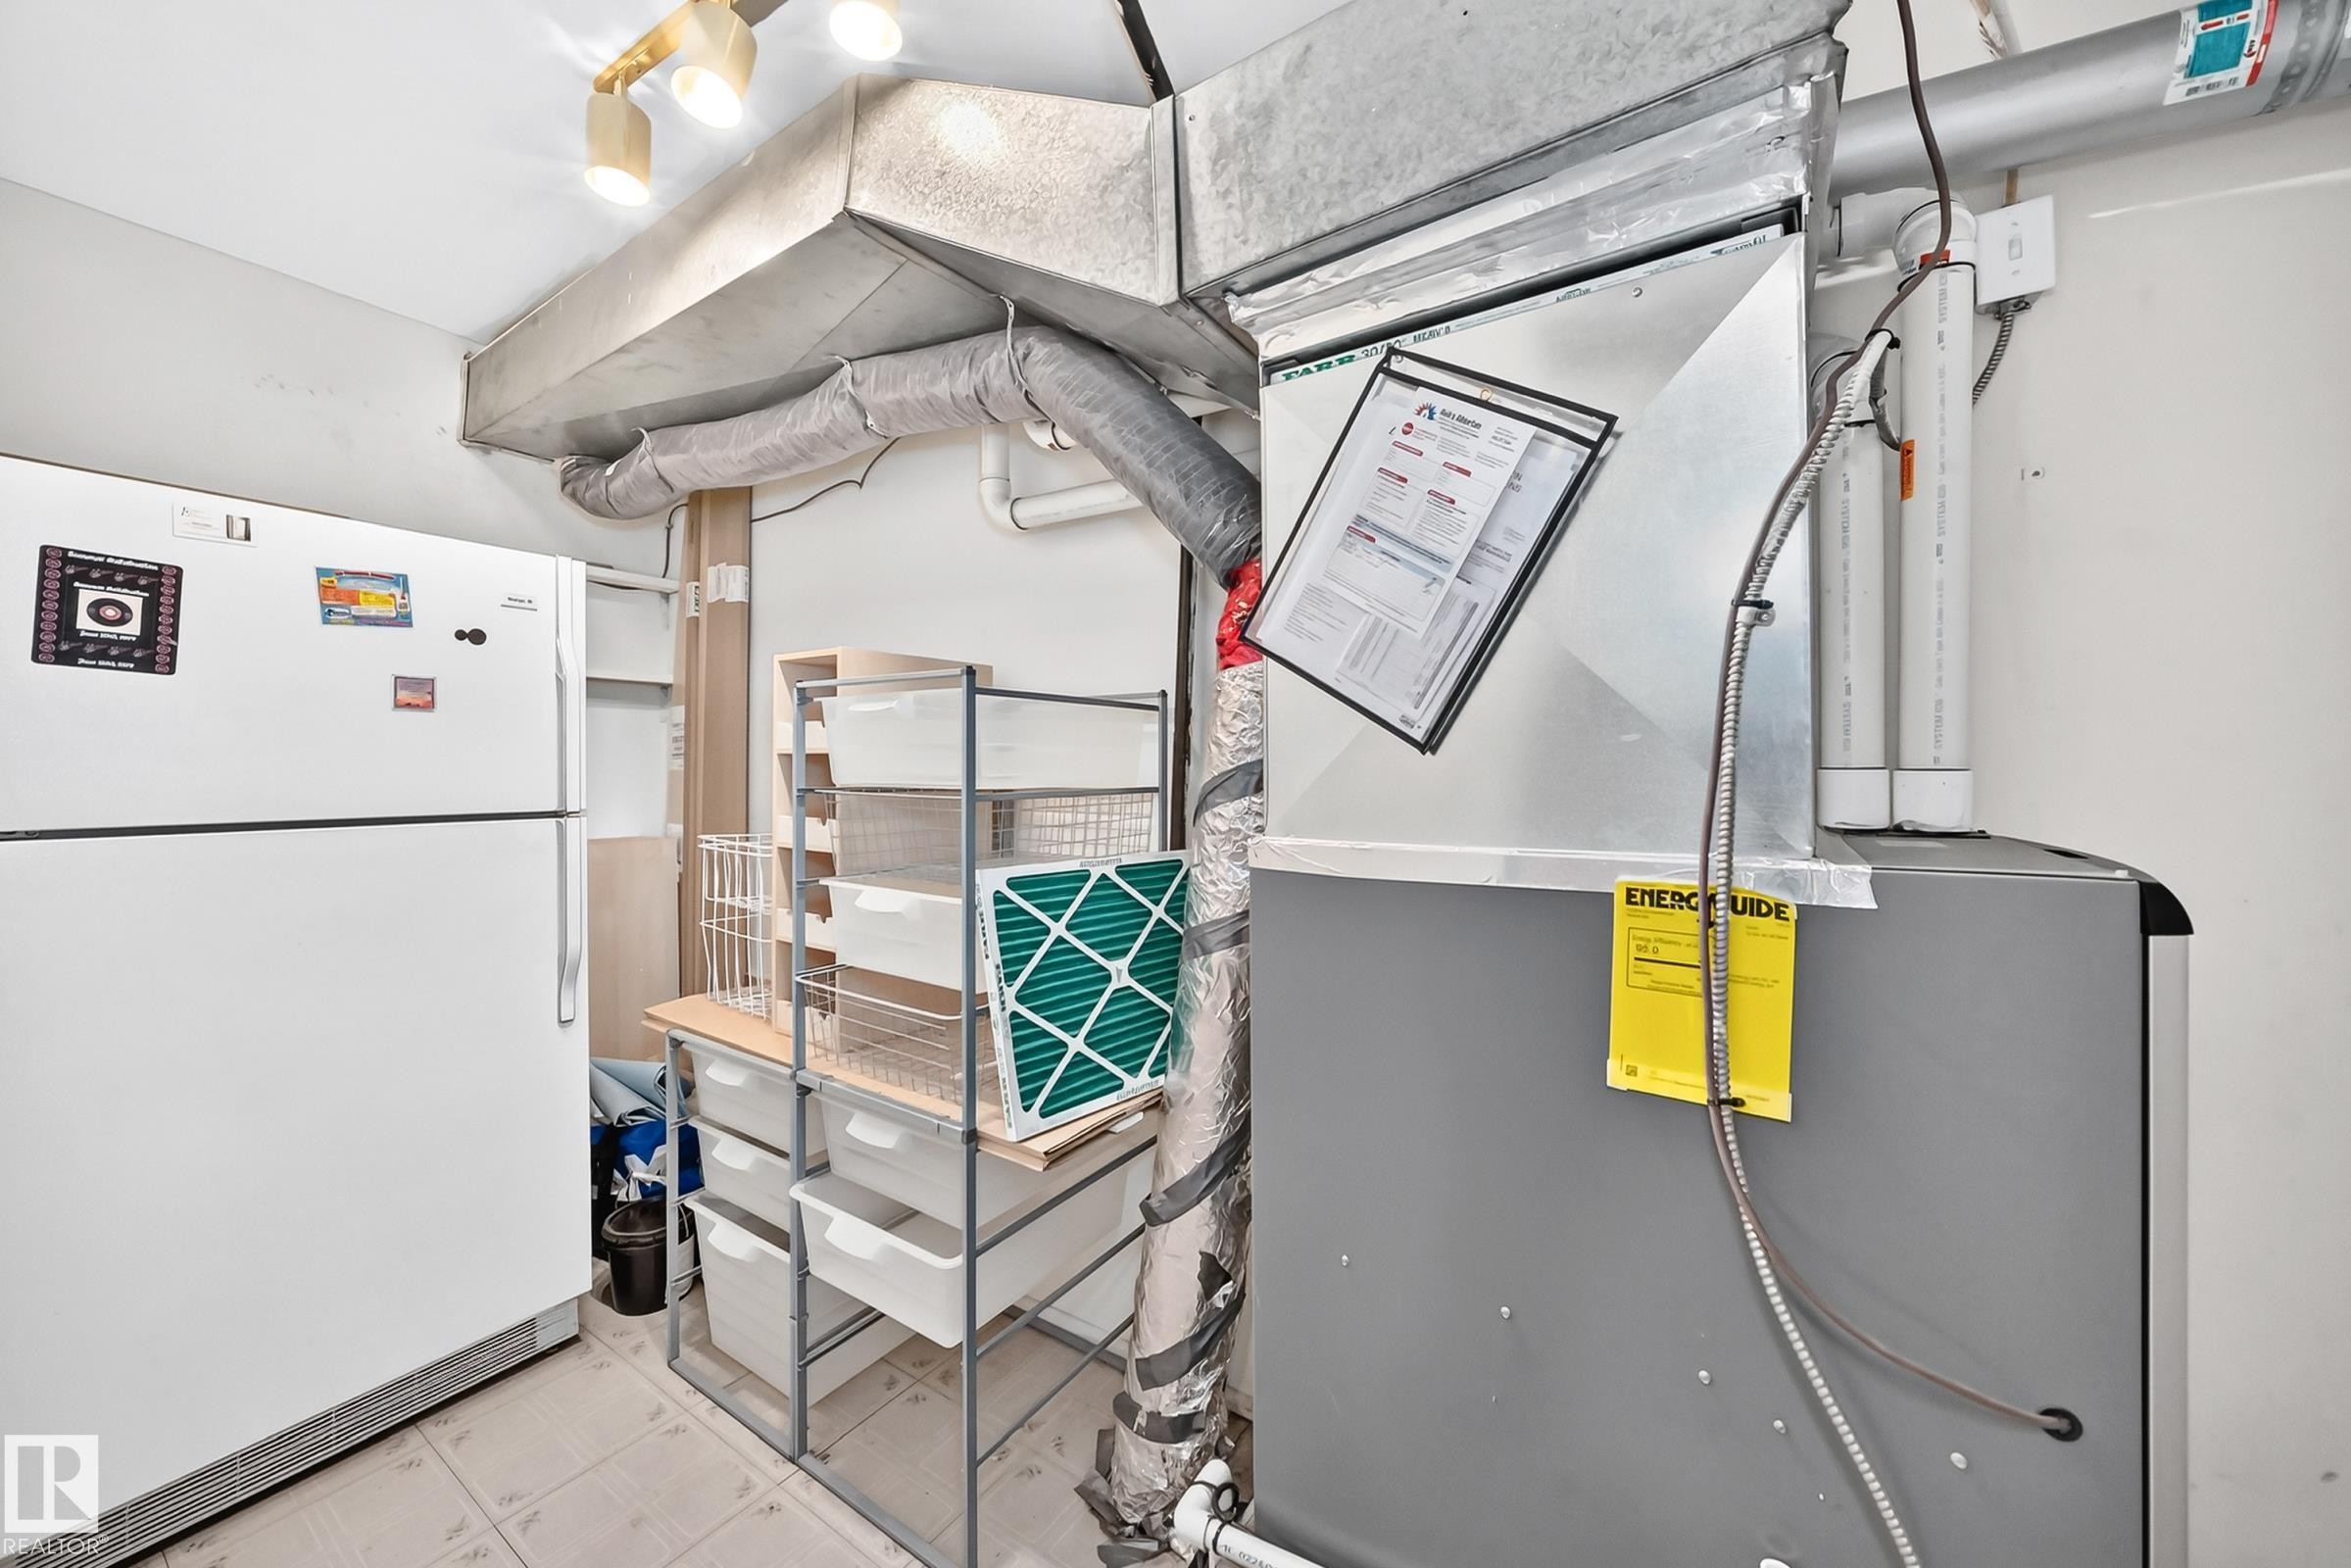
Utility area featuring an HVAC system and exposed ductwork - 290 Lancaster Terrace Nw, Edmonton, AB - Indoor
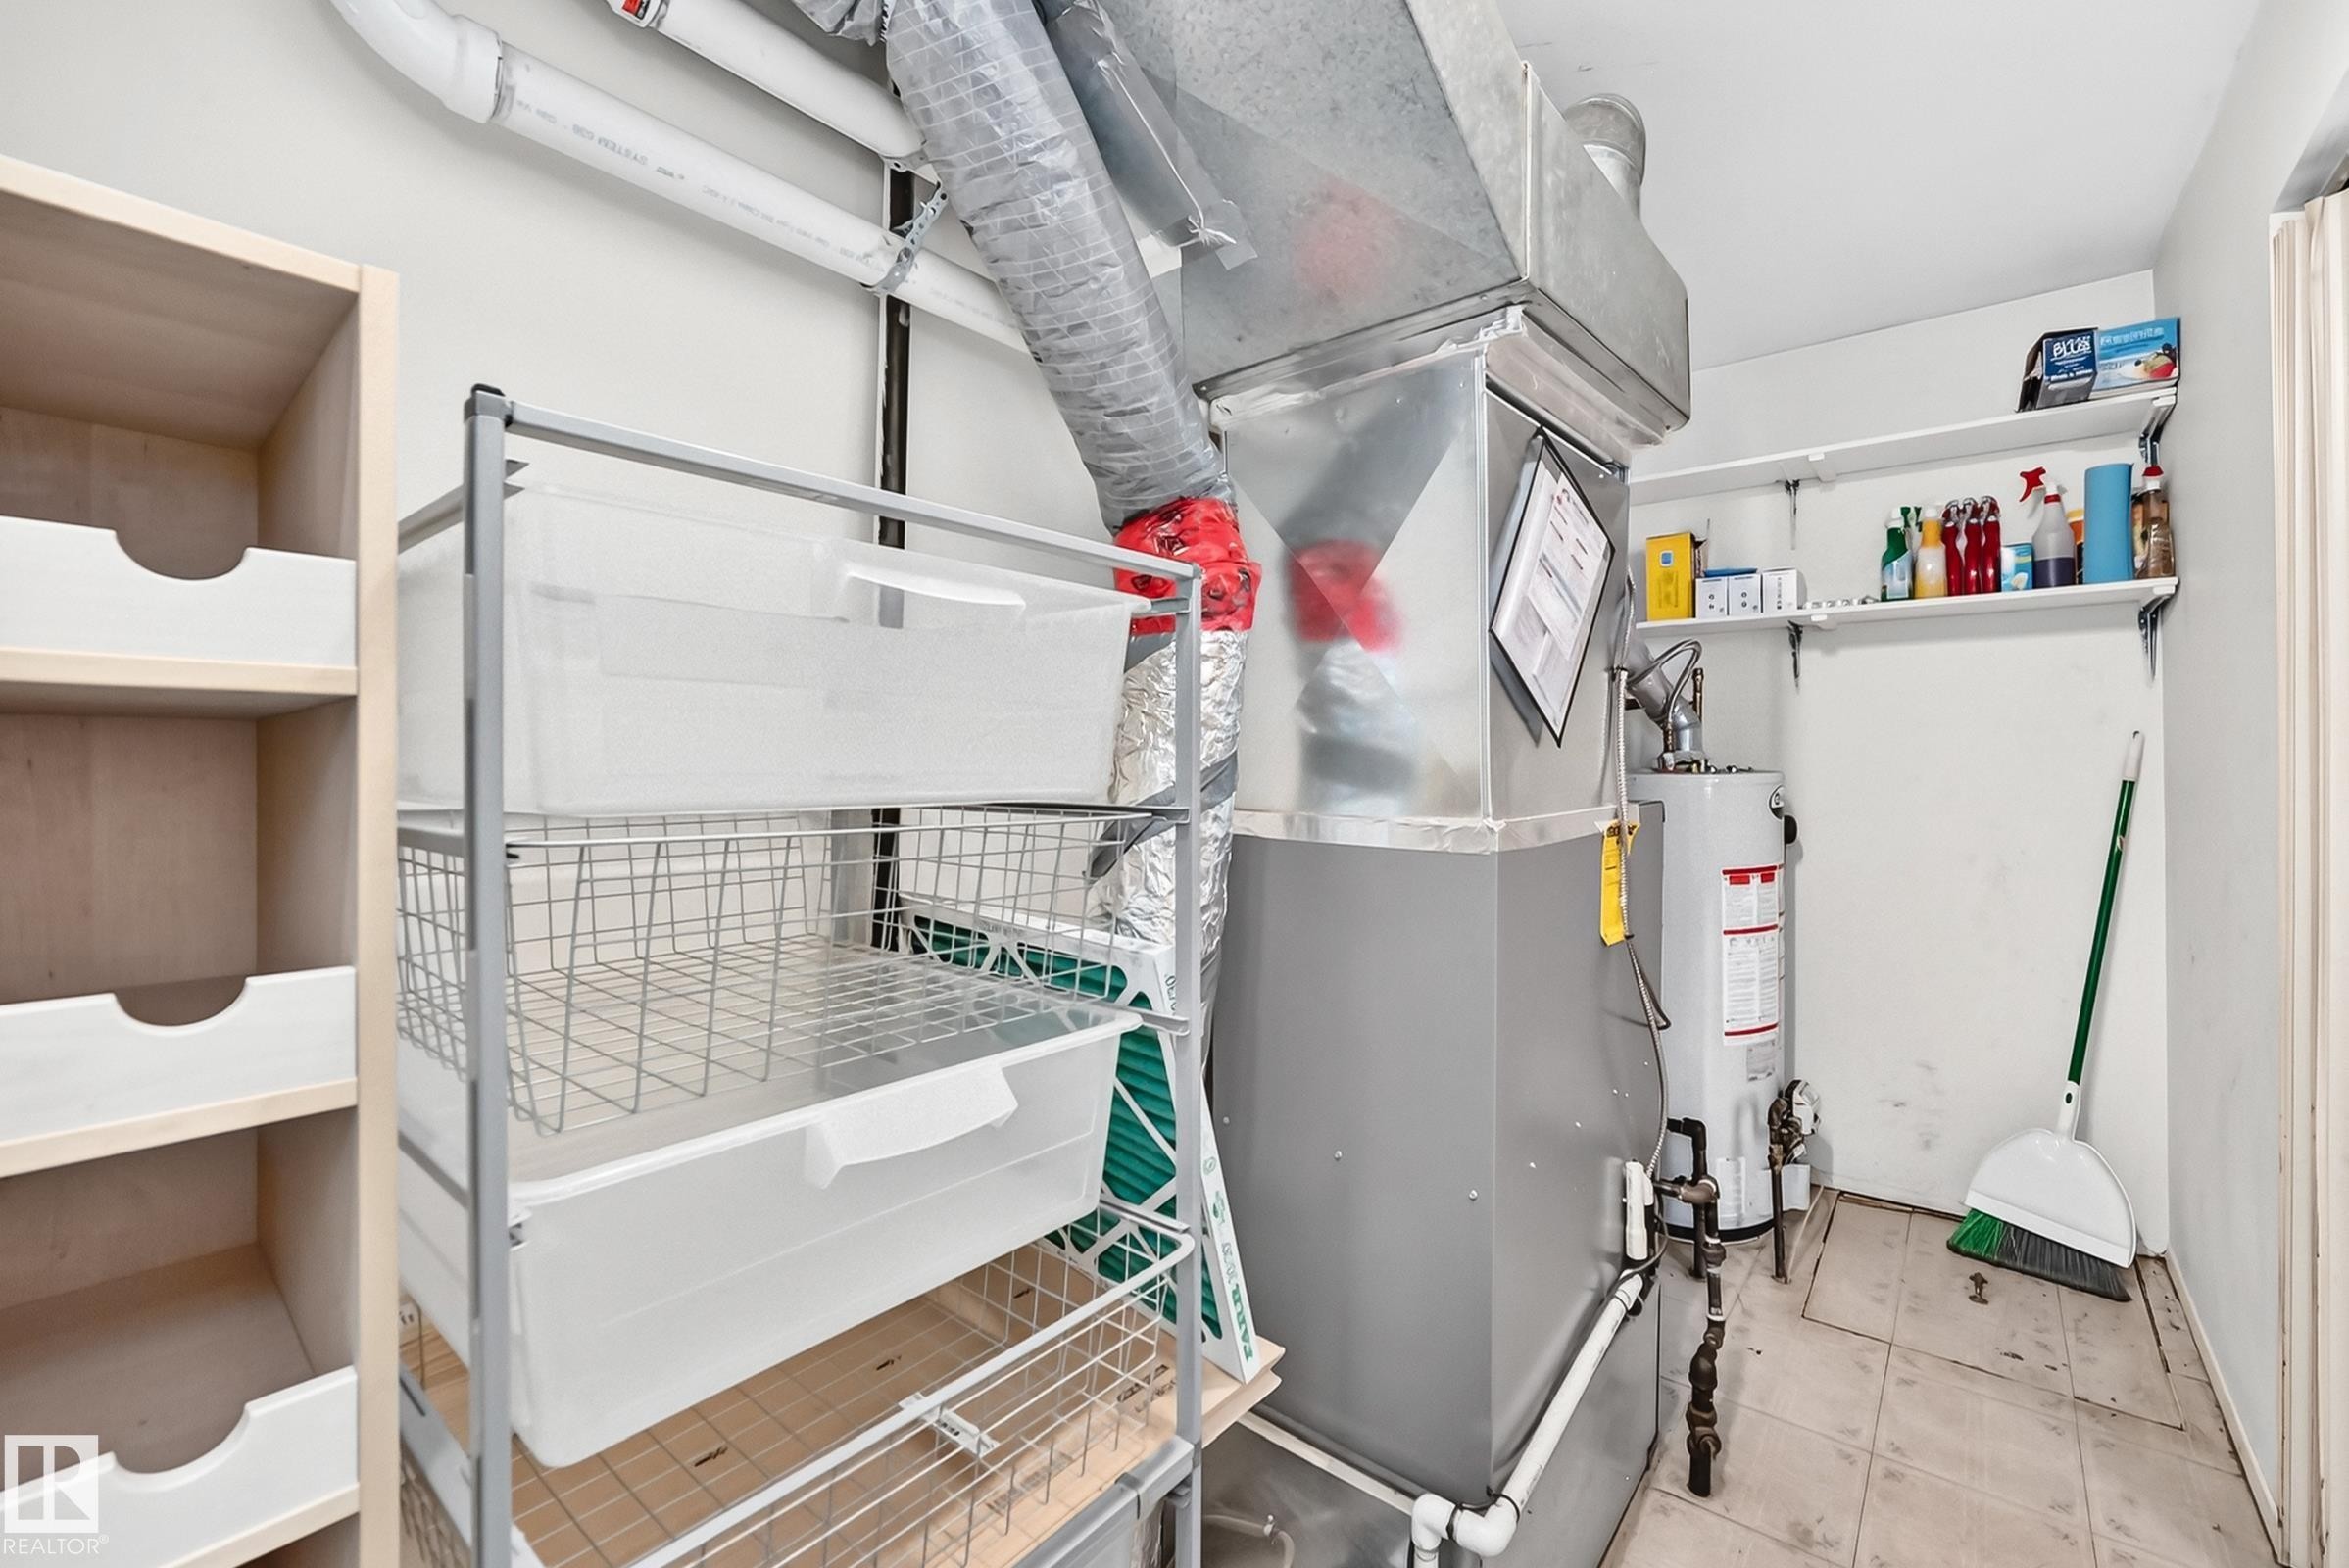
Utility room featuring a furnace unit, water heater, and overhead ductwork - 290 Lancaster Terrace Nw, Edmonton, AB - Indoor
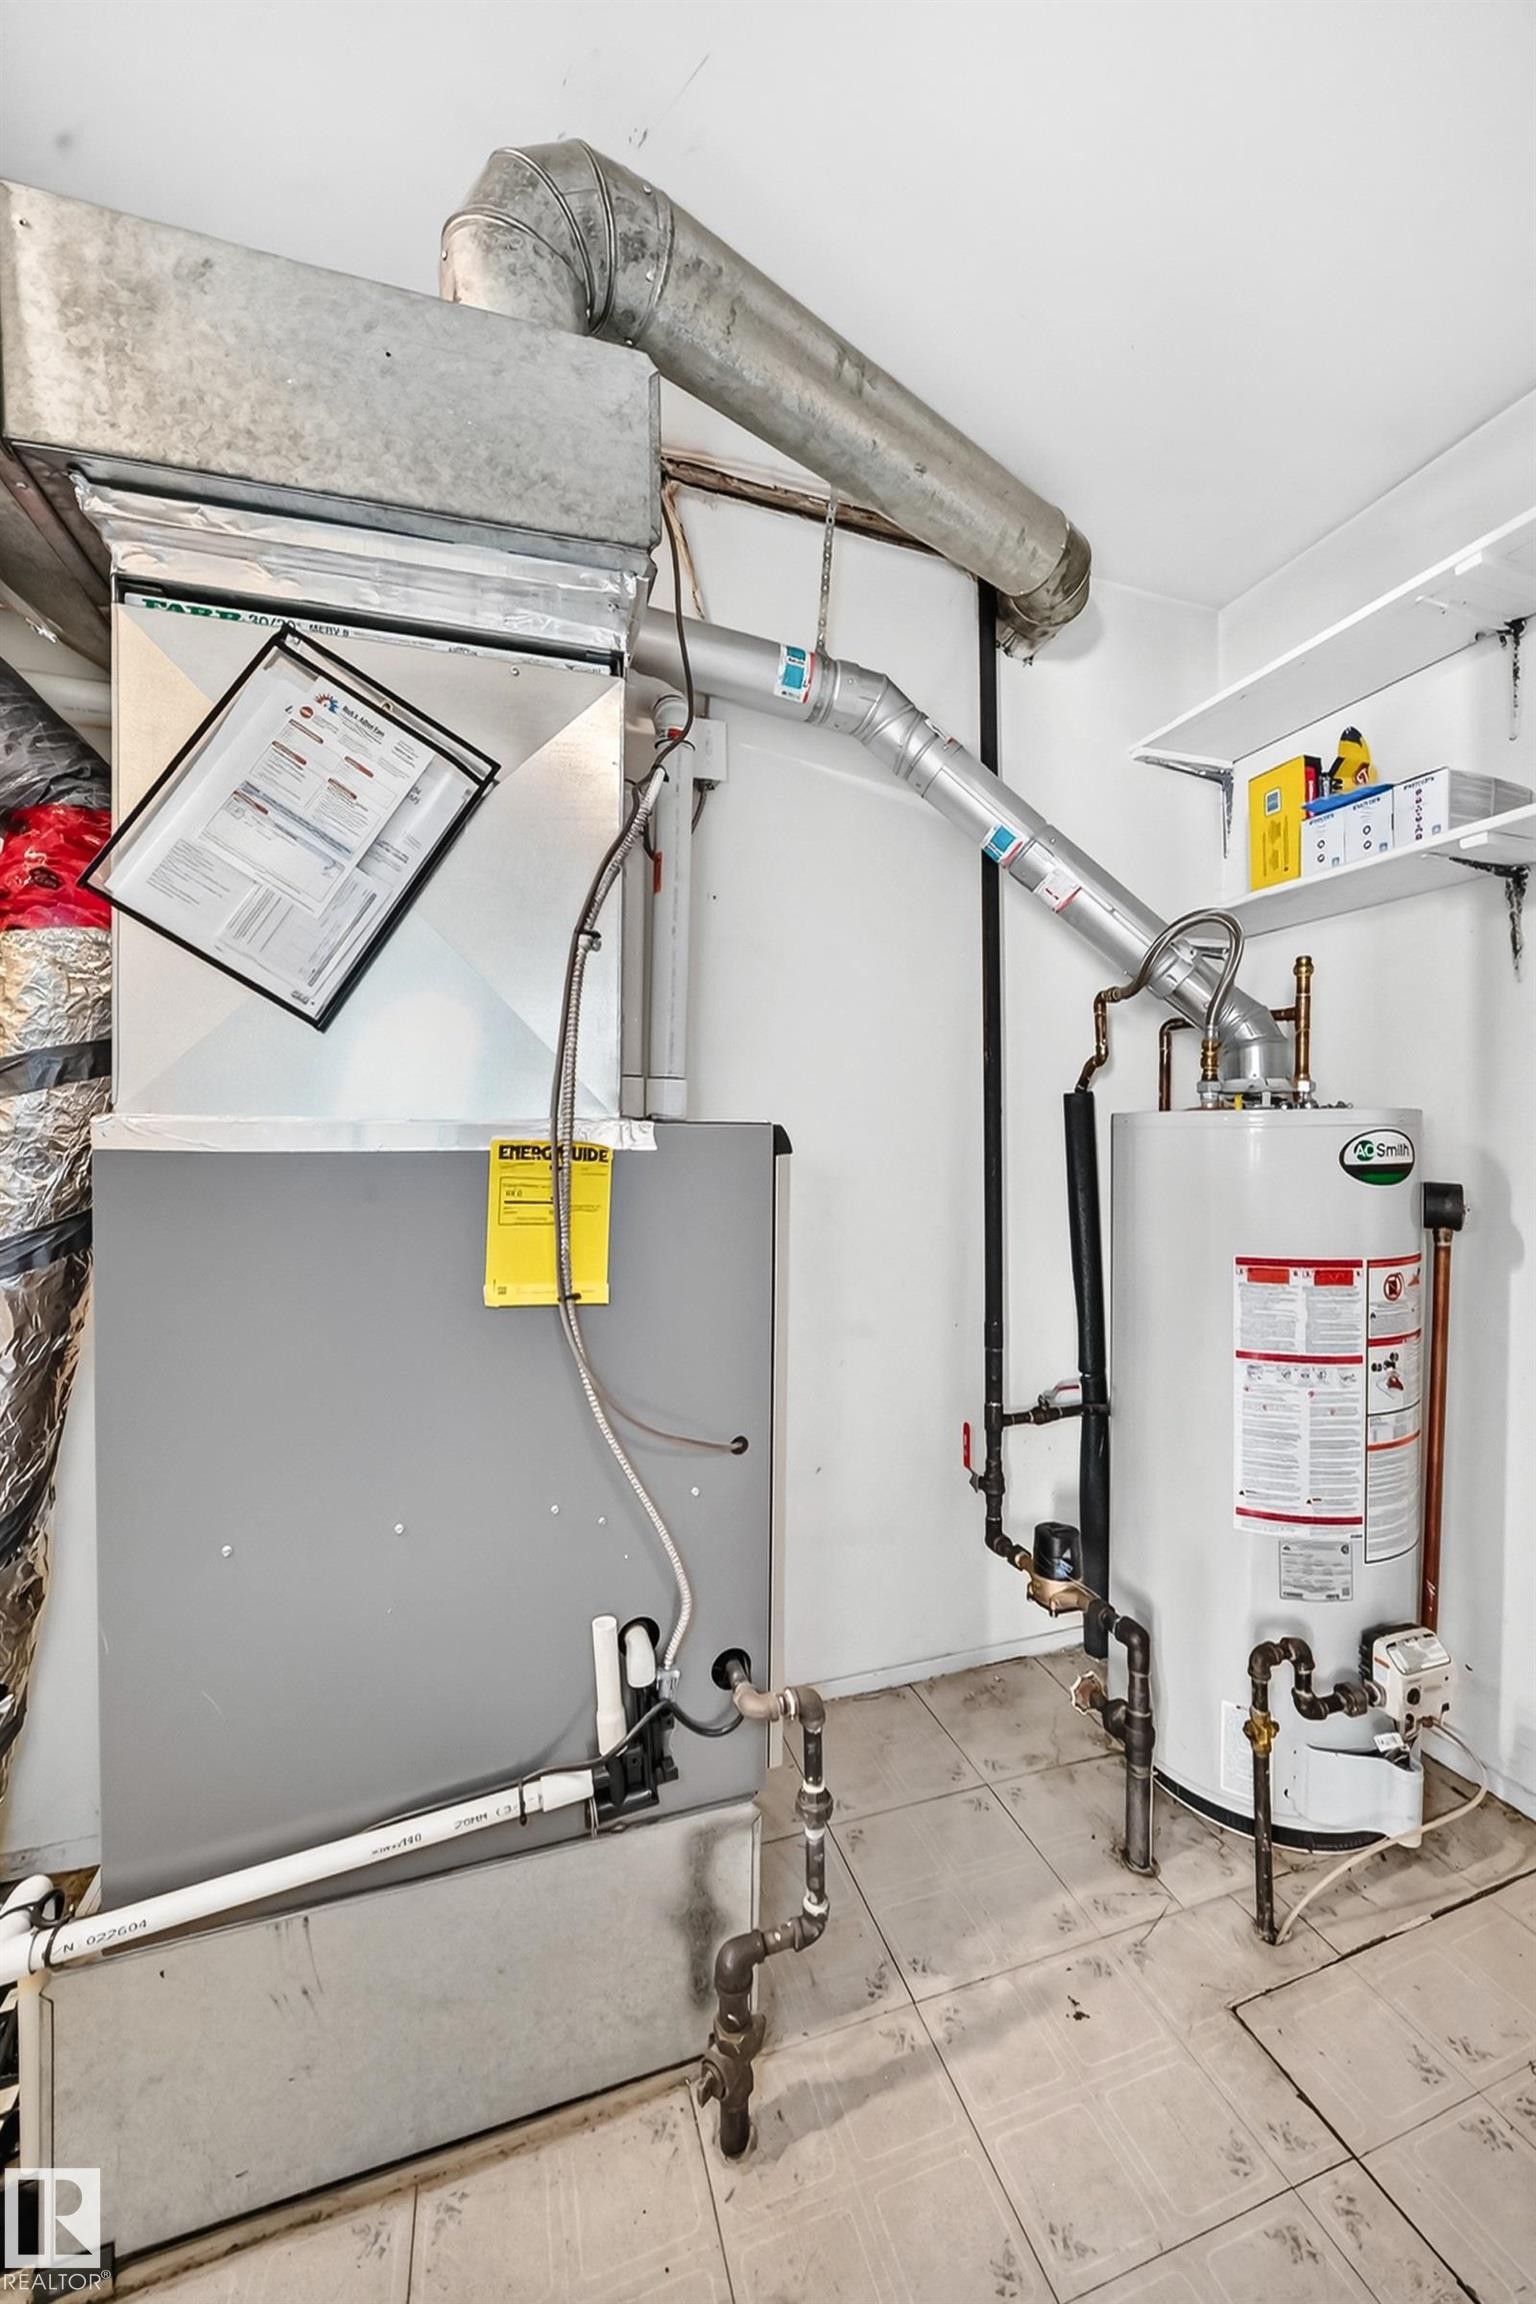
Utility room featuring a furnace, water heater, and overhead shelving - 290 Lancaster Terrace Nw, Edmonton, AB - Indoor Photo Showing Basement
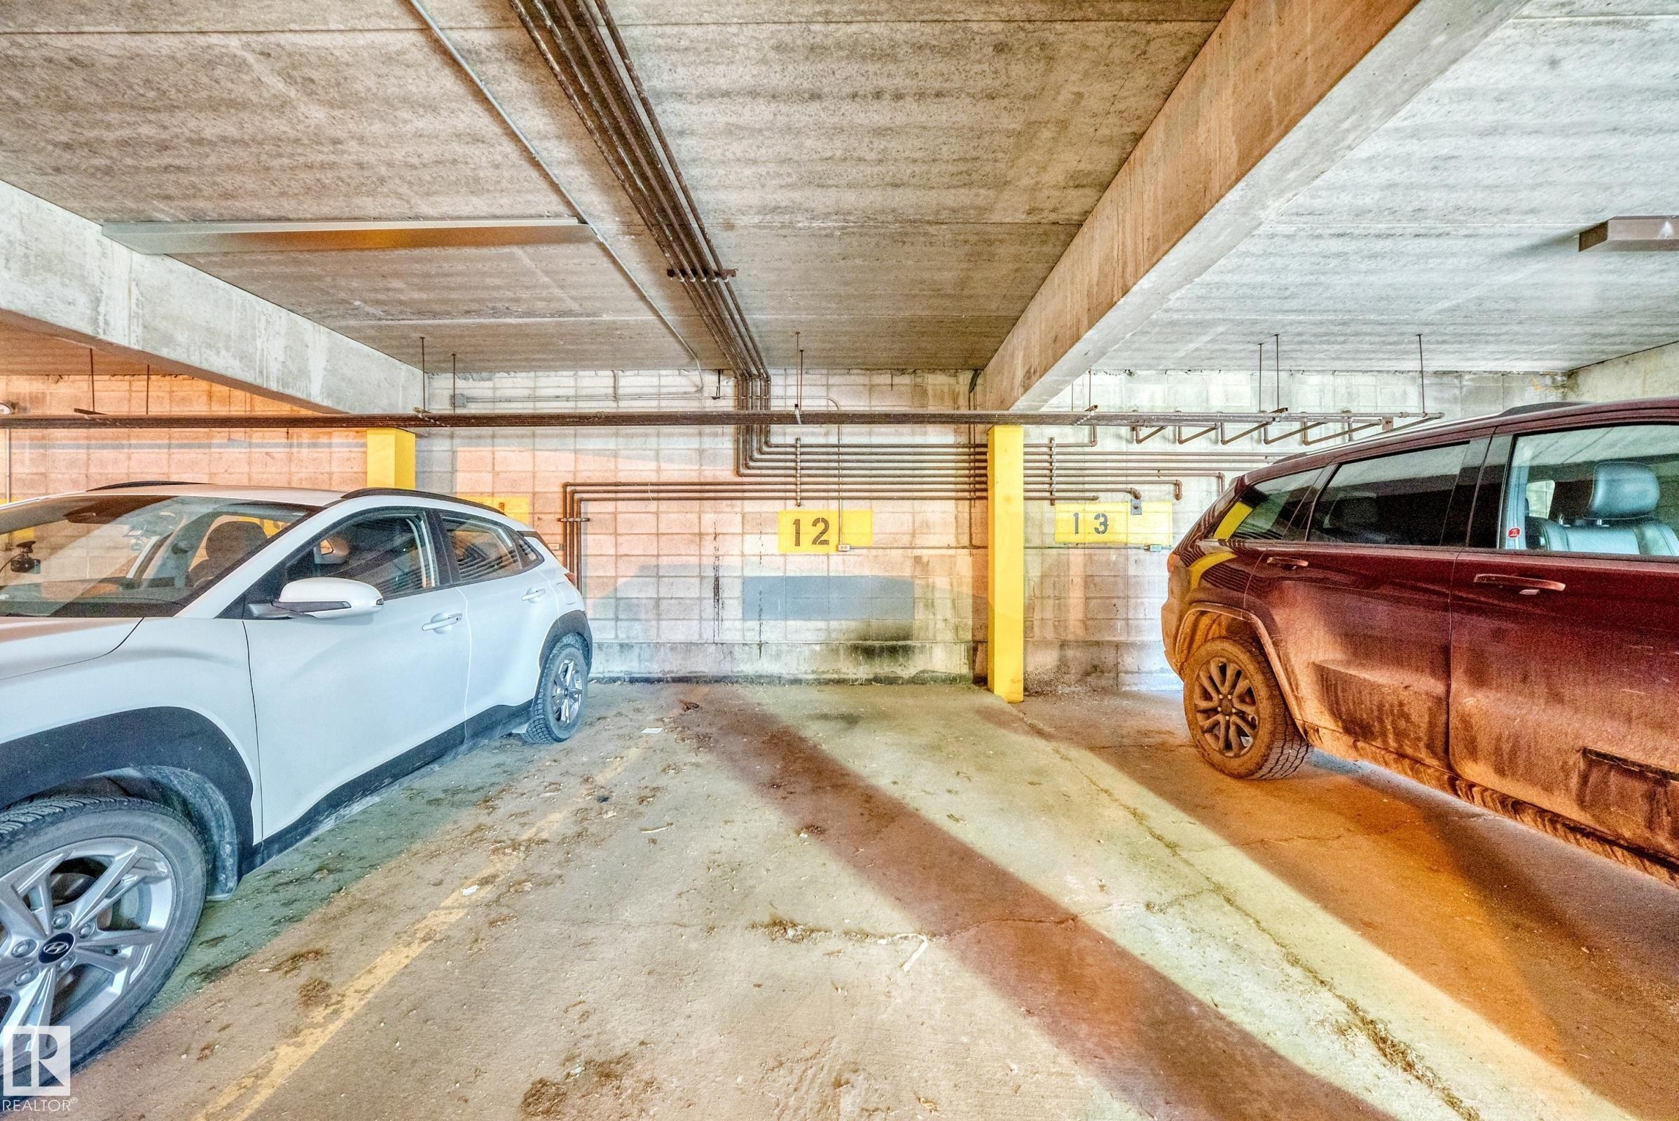
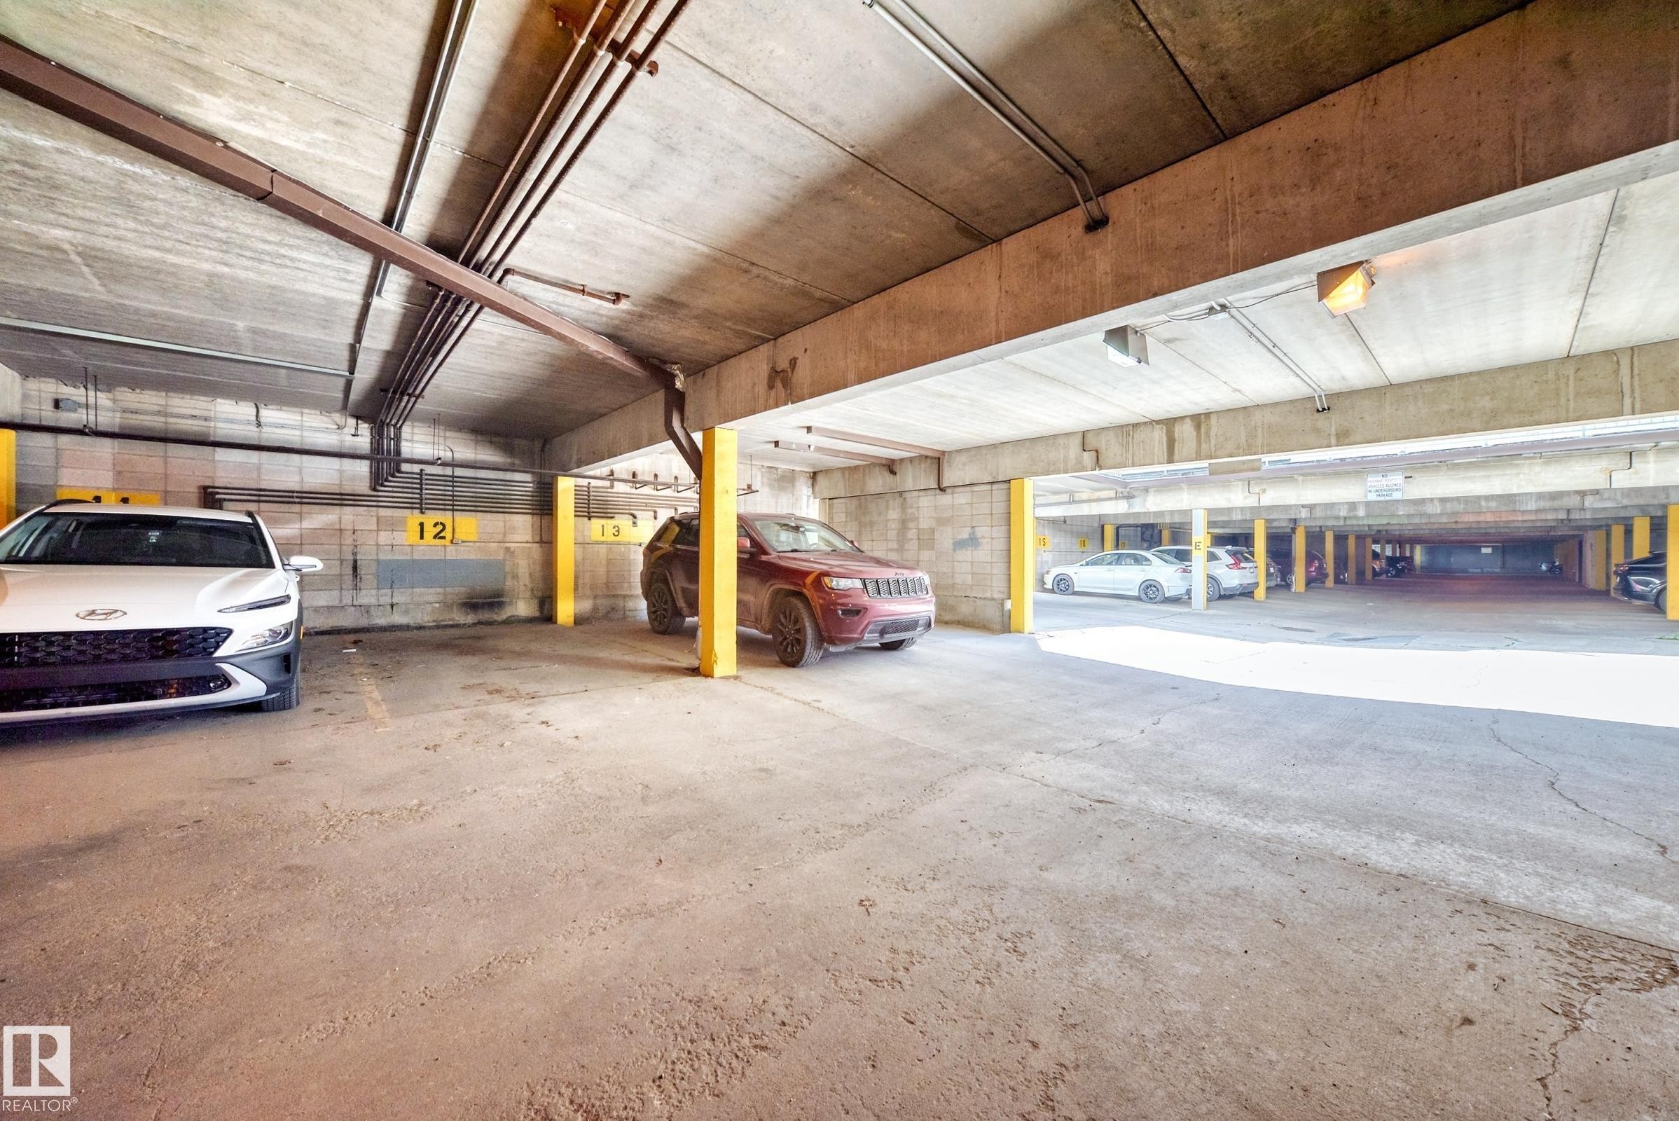
Underground parking space featuring concrete flooring and ceiling, industrial piping, and yellow support beams - 290 Lancaster Terrace Nw, Edmonton, AB - Indoor Photo Showing Garage
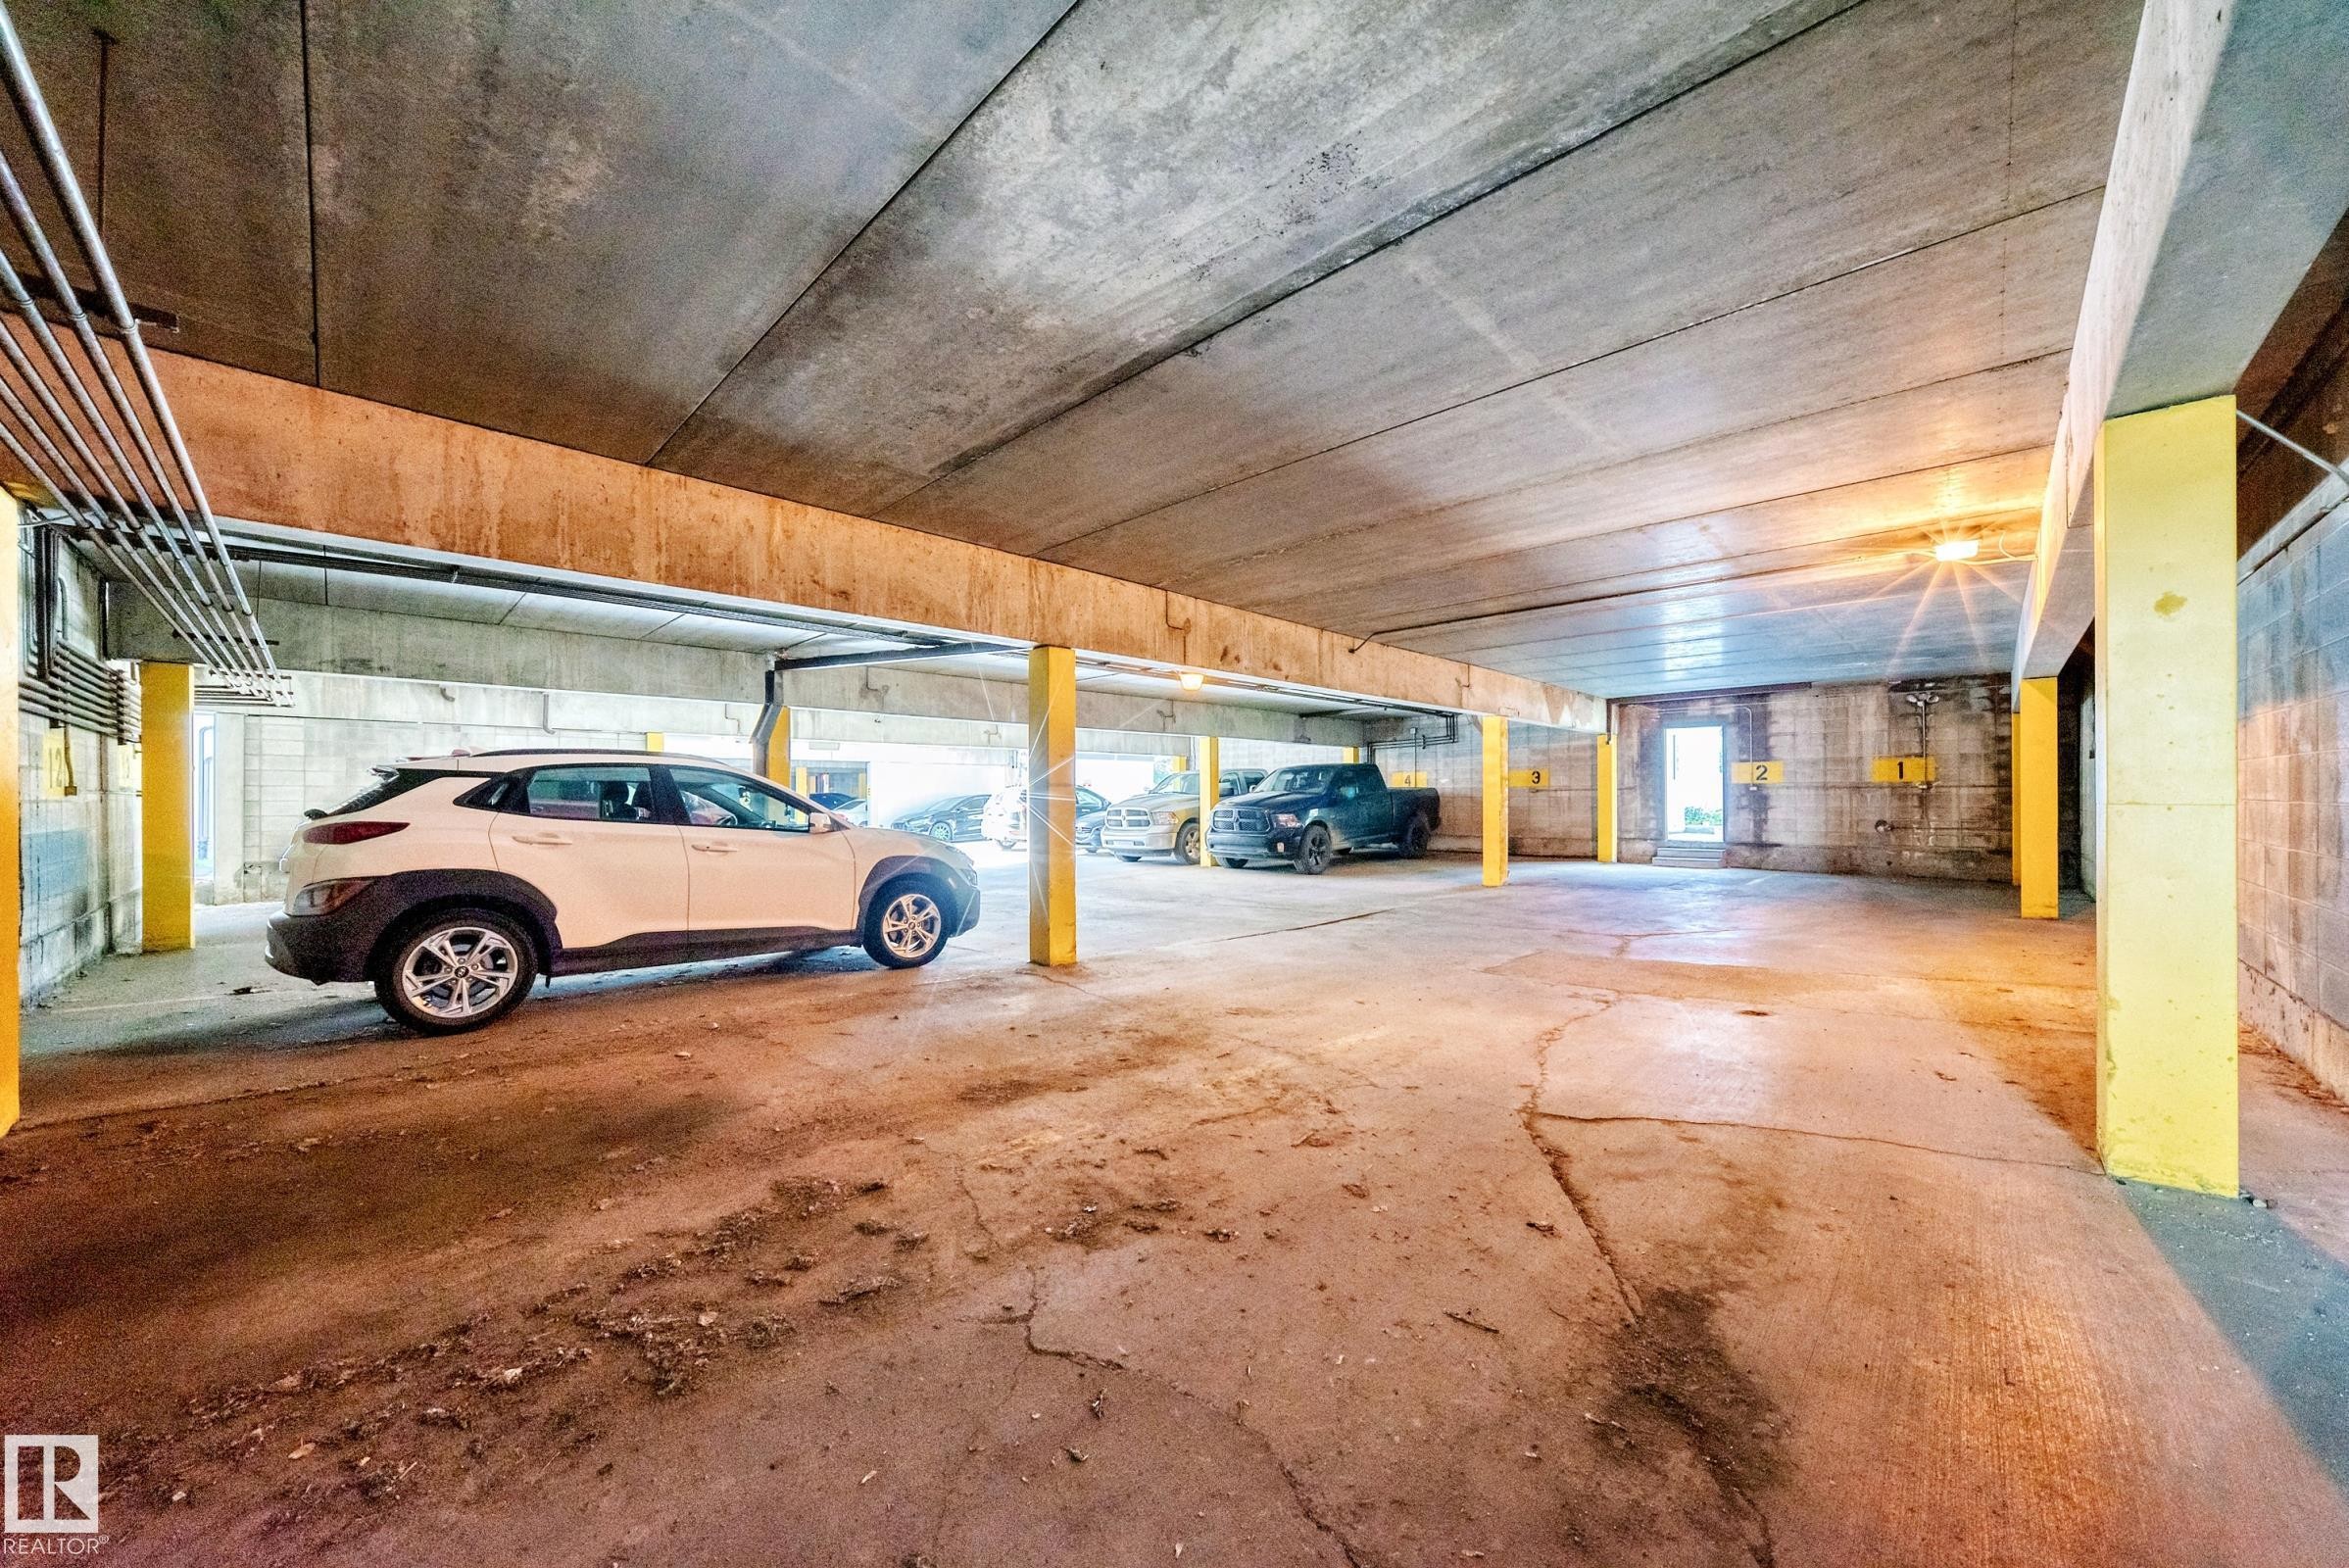
Spacious parking structure with multiple vehicle spaces, reinforced yellow support columns, and polished concrete flooring throughout - 290 Lancaster Terrace Nw, Edmonton, AB - Indoor Photo Showing Garage
Concrete parking garage featuring exposed concrete ceilings and support beams, illuminated overhead lighting, and ample space - 290 Lancaster Terrace Nw, Edmonton, AB - Indoor Photo Showing Garage
Spacious backyard with mature shade tree, white vinyl privacy fencing, and lush lawn - 290 Lancaster Terrace Nw, Edmonton, AB - Outdoor
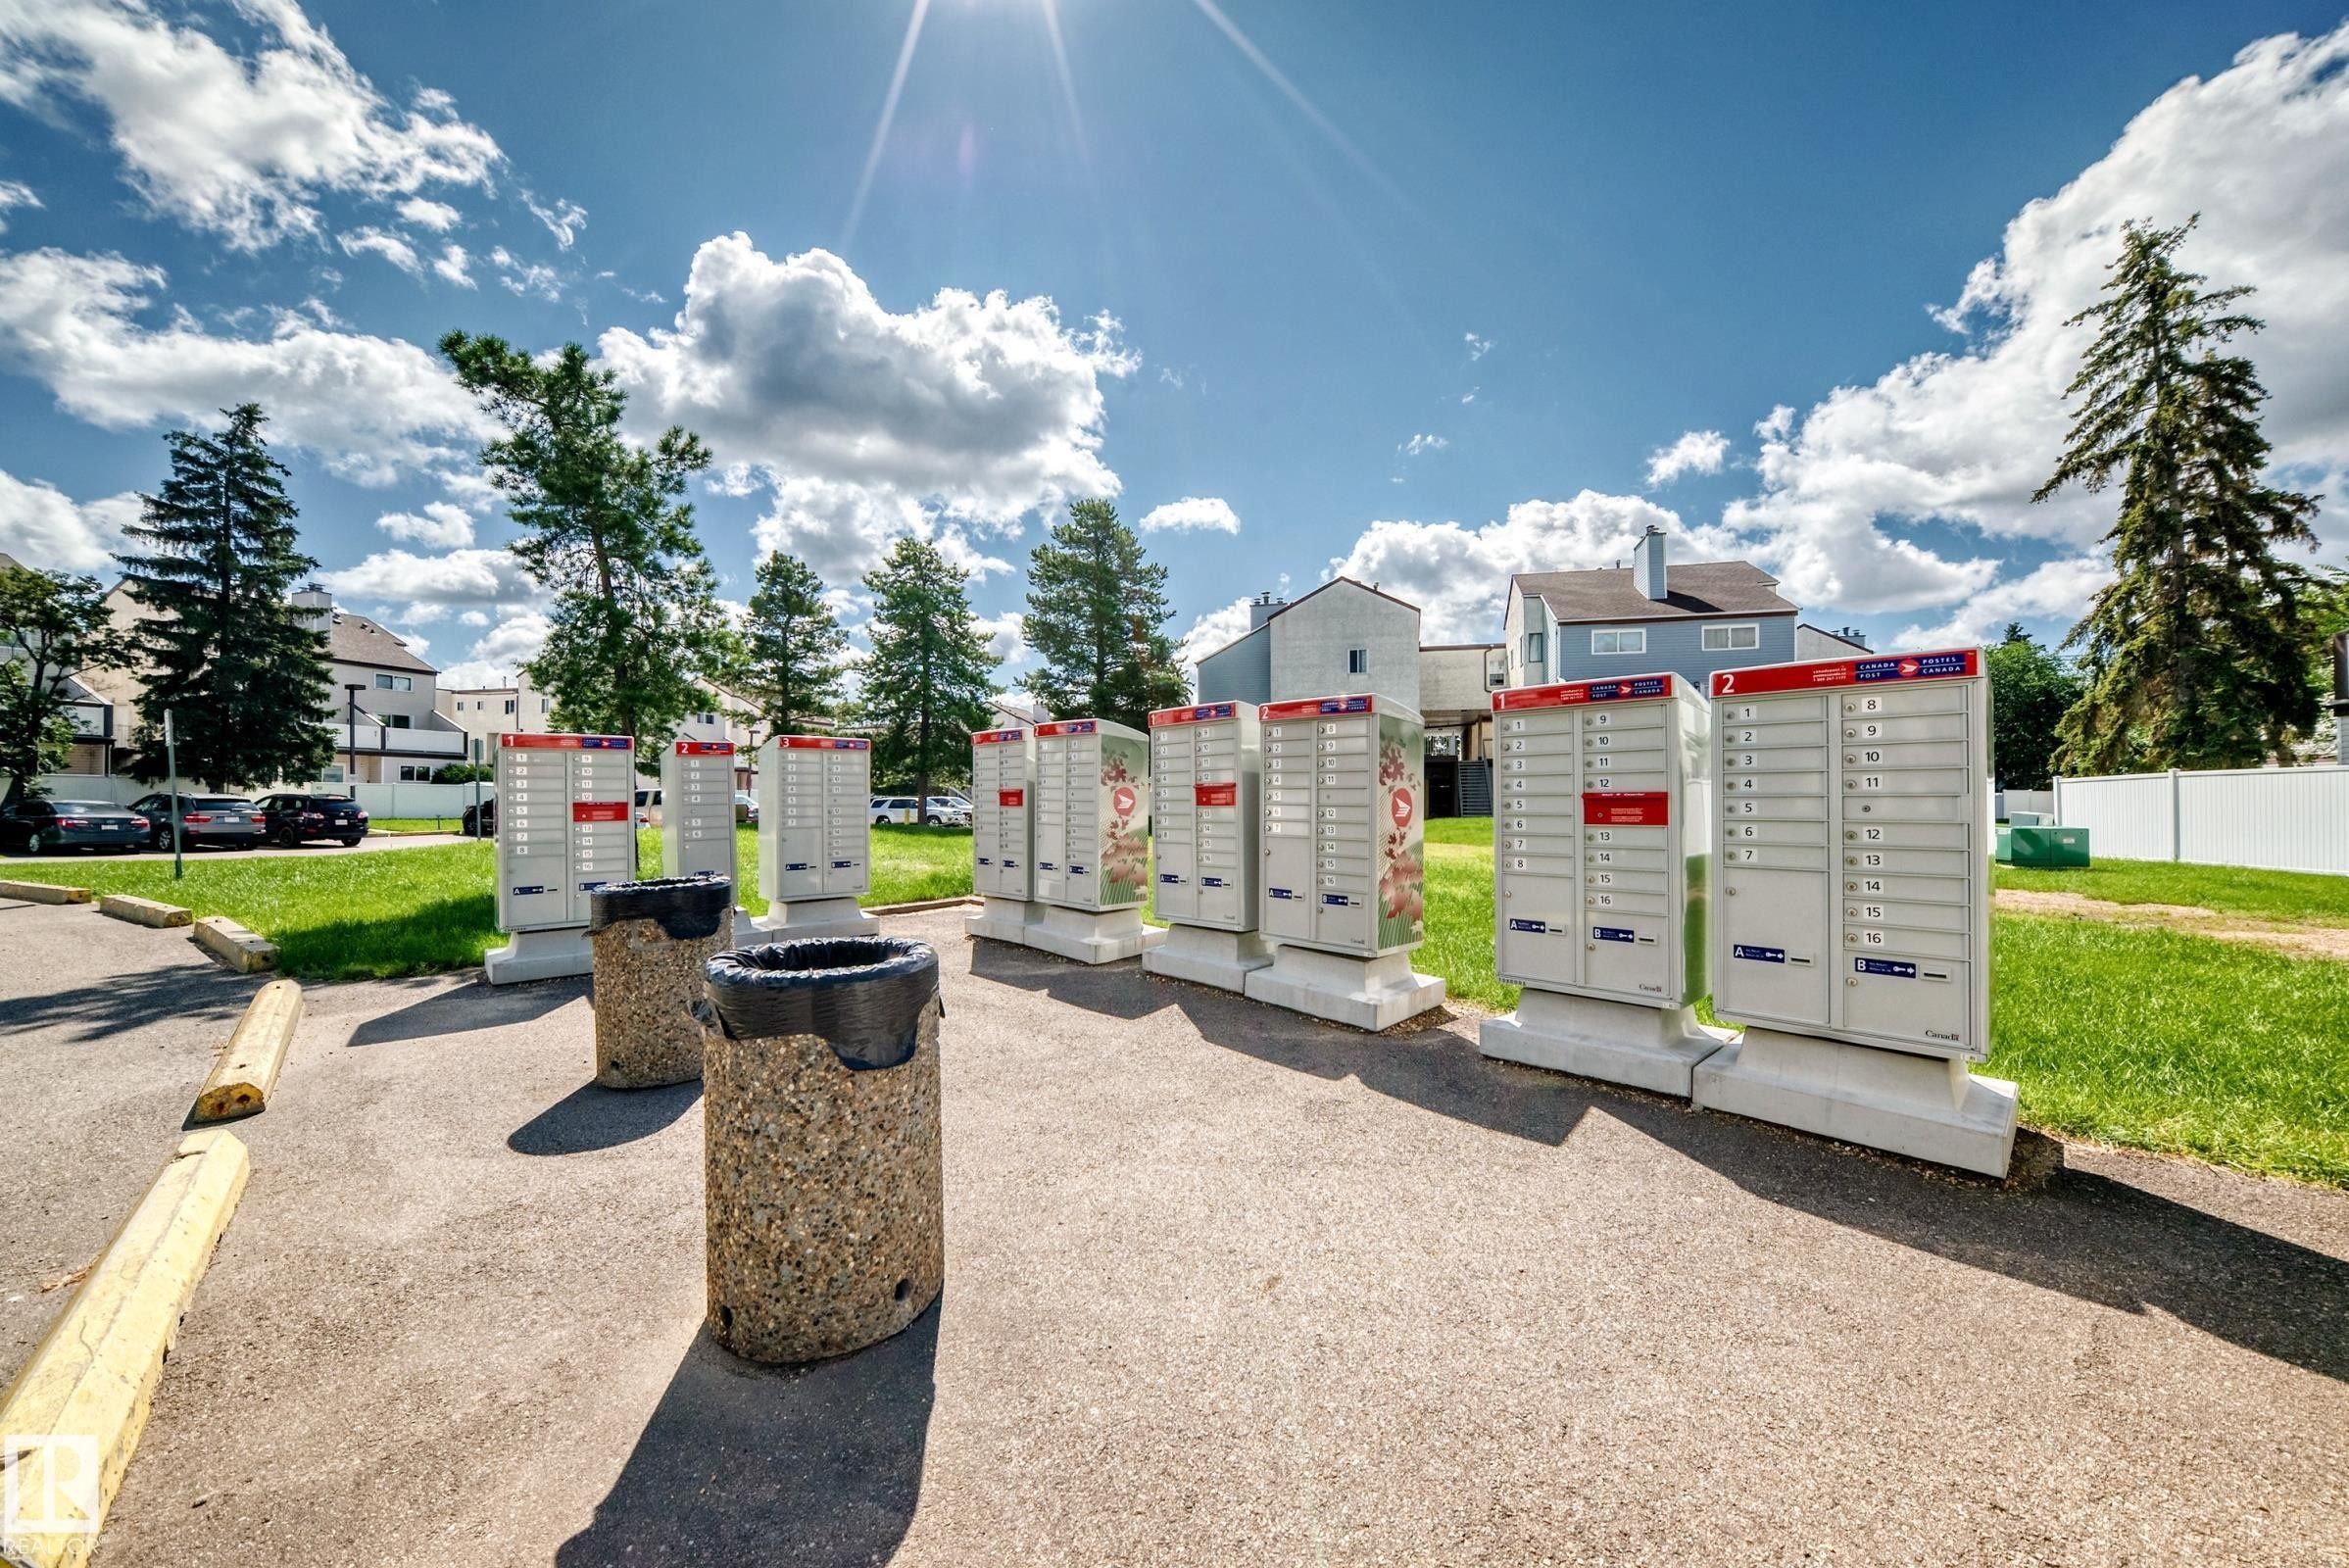
Community mailboxes featuring individual compartments - 290 Lancaster Terrace Nw, Edmonton, AB - Outdoor
Modern residential property featuring a newly constructed white vinyl privacy fence with clean lines and contemporary styling - 290 Lancaster Terrace Nw, Edmonton, AB  - Outdoor
Modern multi-level residence featuring clean-lined siding exterior, white vinyl privacy fencing, mature landscaping with established trees, manicured lawn, and contemporary architectural design with multiple window placements for natural light - 290 Lancaster Terrace Nw, Edmonton, AB  - Outdoor
Mature shade tree anchors this private backyard retreat, offering natural screening and dappled sunlight - 290 Lancaster Terrace Nw, Edmonton, AB  - Outdoor
Welcoming entry featuring a white-framed storm door with brass hardware and address numerals, set within horizontal siding in soft blue-gray tones - 290 Lancaster Terrace Nw, Edmonton, AB  - Outdoor With Exterior
Welcoming entry foyer featuring a six-panel white painted door with brass hardware, neutral wall finishes, and wood-finish flooring - 290 Lancaster Terrace Nw, Edmonton, AB - Indoor Photo Showing Other Room
Hallway featuring light-colored carpet, a ceiling-mounted light fixture, and a white wall with a gray lower section - 290 Lancaster Terrace Nw, Edmonton, AB - Indoor Photo Showing Other Room
Kitchen featuring ample light wood cabinetry, stone-finish countertops, wood-finish flooring, and a white farmhouse sink - 290 Lancaster Terrace Nw, Edmonton, AB - Indoor Photo Showing Kitchen
Kitchen featuring natural wood cabinetry, dark speckled countertops, and wood-finish flooring - 290 Lancaster Terrace Nw, Edmonton, AB - Indoor Photo Showing Kitchen
Spacious utility room featuring two-tone wall treatment with contrasting dark lower paneling and crisp white upper walls, wood-finish flooring throughout, and direct access to organized storage closet - 290 Lancaster Terrace Nw, Edmonton, AB - Indoor Photo Showing Other Room
Kitchen featuring wood-finish cabinetry, stainless steel microwave, white electric range, and a white farmhouse-style sink - 290 Lancaster Terrace Nw, Edmonton, AB - Indoor Photo Showing Kitchen
Bright kitchen and dining area featuring natural wood cabinetry with horizontal louvered doors, wood-finish flooring throughout, and a two-tone wall treatment with charcoal wainscoting - 290 Lancaster Terrace Nw, Edmonton, AB - Indoor Photo Showing Other Room
Spacious living room with neutral carpeting, large sliding glass doors opening to outdoor space, and a distinctive white textured stone fireplace feature wall with dark hearth detail - 290 Lancaster Terrace Nw, Edmonton, AB - Indoor With Fireplace
Spacious backyard oasis featuring a composite deck with clean lines, mature shade trees, and a white vinyl privacy fence - 290 Lancaster Terrace Nw, Edmonton, AB - Outdoor With Deck Patio Veranda
Private fenced backyard featuring a composite deck, gravel landscape base, and mature trees providing natural shade - 290 Lancaster Terrace Nw, Edmonton, AB - Outdoor
Private wooden deck with sliding glass door access, light blue siding, and white perimeter fencing - 290 Lancaster Terrace Nw, Edmonton, AB - Outdoor With Deck Patio Veranda
Ground-level wood deck with light blue siding exterior - 290 Lancaster Terrace Nw, Edmonton, AB - Outdoor With Deck Patio Veranda With Exterior
Stone-clad fireplace with a black firebox and hearth - 290 Lancaster Terrace Nw, Edmonton, AB - Indoor Photo Showing Other Room With Fireplace
Living area featuring a stone accent wall, fireplace with hearth, and neutral carpeting - 290 Lancaster Terrace Nw, Edmonton, AB - Indoor With Fireplace
Spacious room featuring light gray carpet flooring, a window with white trim, and a ceiling-mounted light fixture - 290 Lancaster Terrace Nw, Edmonton, AB - Indoor Photo Showing Other Room
Carpeted interior space featuring light gray walls and a textured ceiling - 290 Lancaster Terrace Nw, Edmonton, AB - Indoor Photo Showing Other Room
Carpeted room with a full closet featuring bi-fold doors - 290 Lancaster Terrace Nw, Edmonton, AB - Indoor
Room with textured ceiling, flush mount ceiling light fixture, gray painted wall, built-in closet with sliding doors, and light-colored carpet flooring - 290 Lancaster Terrace Nw, Edmonton, AB - Indoor Photo Showing Other Room
Bathroom featuring a white toilet, light-toned wood-finish vanity, integrated sink, and a wall-mounted mirror with brass-finish lighting - 290 Lancaster Terrace Nw, Edmonton, AB - Indoor Photo Showing Bathroom
Bathroom vanity with integrated sink, laminate countertop, and wood-finish cabinetry - 290 Lancaster Terrace Nw, Edmonton, AB - Indoor Photo Showing Bathroom
Bright interior room featuring a window with natural light, light-colored walls, and a ceiling-mounted light fixture - 290 Lancaster Terrace Nw, Edmonton, AB - Indoor Photo Showing Other Room
Interior room featuring light gray wall paint, gray carpeting, and a white ceiling - 290 Lancaster Terrace Nw, Edmonton, AB - Indoor Photo Showing Other Room
Bright corner bedroom with neutral wall finishes, neutral-tone carpeting, and natural light from a large window with curtain hardware - 290 Lancaster Terrace Nw, Edmonton, AB - Indoor Photo Showing Other Room
Room featuring neutral-toned carpeting, light wall paint, and a textured ceiling - 290 Lancaster Terrace Nw, Edmonton, AB - Indoor Photo Showing Other Room
Bathroom featuring a white bathtub with tiled surround, a white toilet, and a vanity with a dark wood-finish cabinet and integrated white sink - 290 Lancaster Terrace Nw, Edmonton, AB - Indoor Photo Showing Bathroom
Elegant bathroom vanity featuring a dark wood-finish cabinet with multiple drawers, white porcelain sink, polished chrome faucet fixtures, and ample mirror with brass-finish lighting - 290 Lancaster Terrace Nw, Edmonton, AB - Indoor Photo Showing Bathroom
Dedicated laundry room featuring side-by-side washer and dryer with white enamel finish, open shelving with chrome hardware for storage, and gray carpeted flooring - 290 Lancaster Terrace Nw, Edmonton, AB - Indoor Photo Showing Laundry Room
Dedicated laundry room featuring side-by-side washer and dryer with stainless steel finishes, open shelving for storage and supplies, and neutral carpeted flooring - 290 Lancaster Terrace Nw, Edmonton, AB - Indoor Photo Showing Laundry Room
Utility area featuring an HVAC system and exposed ductwork - 290 Lancaster Terrace Nw, Edmonton, AB - Indoor
Utility room featuring a furnace unit, water heater, and overhead ductwork - 290 Lancaster Terrace Nw, Edmonton, AB - Indoor
Utility room featuring a furnace, water heater, and overhead shelving - 290 Lancaster Terrace Nw, Edmonton, AB - Indoor Photo Showing Basement
Underground parking space featuring concrete flooring and ceiling, industrial piping, and yellow support beams - 290 Lancaster Terrace Nw, Edmonton, AB - Indoor Photo Showing Garage
Spacious parking structure with multiple vehicle spaces, reinforced yellow support columns, and polished concrete flooring throughout - 290 Lancaster Terrace Nw, Edmonton, AB - Indoor Photo Showing Garage
Concrete parking garage featuring exposed concrete ceilings and support beams, illuminated overhead lighting, and ample space - 290 Lancaster Terrace Nw, Edmonton, AB - Indoor Photo Showing Garage
Spacious backyard with mature shade tree, white vinyl privacy fencing, and lush lawn - 290 Lancaster Terrace Nw, Edmonton, AB - Outdoor
Community mailboxes featuring individual compartments - 290 Lancaster Terrace Nw, Edmonton, AB - Outdoor
  • Publicité
Êtes-vous un investisseur immobilier
290 Lancaster Terrace NW, Edmonton, AB, T5X 5T7
175 000 $

3 Chambres

2 Salles de bain

Informations sur la propriété

Great price for this Lancaster Terrace rare main level bungalow style condo with 3 well sized bedrooms, with 2 piece ensuite in the primary bedroom. The open style living room has a stone faced wood burning fireplace with sliding door access to the large deck and private backyard with vinyl fencing. The unit has newer windows and low maintenance landscaping in this complex. The laundry area and 4 piece main bathroom are off the bedrooms hallway. The units storage space is large, off of the kitchen. The enclosed covered parking stall is number E12. The condo is priced very well for what you are getting in the price range. Just add your finishing touches and you will have a nice home. The condo fee includes water & sewer. Pets are allowed with board approval. Additional parking available through the condo board for a low monthly fee. The location of this condo is close to parks and walking distance to schools, shopping, & transportation. Available for a quick possession.
Particularités du bâtiment :

  • Surface utile: 98 Mètre

Caractéristiques :

  • Accès routier: Pavé
  • Appareils ménagers: Sécheuse, Réfrigérateur, Cuisinière électrique, Laveuse
  • Bâti en: 1977
  • Caractéristiques de commodités: Voir remarques
  • Caractéristiques de la communauté: Voir remarques
  • Caractéristiques du stationnement: Compartiment
  • Caractéristiques extérieures: Parc/réserve, Transport public, Utilisation récréative, Écoles, Centre commercial à proximité
  • Chambres : 3
  • Chauffage: =Air pulsé-1, Gaz naturel
  • Détails de la fondation: Périmètre en béton
  • État du sous-sol: Aucun
  • Frais de copropriété : 452 $ Mensuel
  • Frais de copropriété inclu: Commodités fournies avec condominium, Entretien extérieur, Assurances pour espace commun, Paysagement/déneigement, Gestion professionnelle, Terrain/déneigement commun
  • Points d'intérêt du site: Parc/réserve, Transport public, Utilisation récréative, Écoles, Centre commercial à proximité
  • Revêtement de plancher: Plancher stratifié, Linoléum
  • Salle(s) de bains : 1+1
  • Sous-sol: Aucun, Pas de sous-sol
  • Style architectural: Plain pied
  • Superficie habitable (approx): 98 Mètres carrés
  • Toit: Bardeaux d'asphalte
  • Type de bâtiment: Maison de ville
  • Type de sous-sol: Aucun
  • Zonage: Zone 27

Gracieuseté de : REMAX River City

Dernière mise à jour des données le 2026-08-05 à 21:13

The data relating to real estate for sale on this web site comes in part from the Internet Data exchange (“IDX”) program of the REALTORS® Association of Edmonton. IDX information is provided exclusively for consumers' personal, non-commercial use and may not be used for any purpose other than to identify prospective properties consumers may be interested in purchasing. The data on this website is deemed reliable but is not guaranteed accurate by the REALTORS® Association of Edmonton. Information deemed reliable but not guaranteed.

Copyright 2026 by the REALTORS® Association of Edmonton. All Rights Reserved. Data is deemed reliable but is not guaranteed accurate by the REALTORS® Association of Edmonton.

ÉvaluationExpressMC Powered by RPS

Emplacement de 290 Lancaster Terrace NW, Edmonton, AB, T5X 5T7

Données démographiques de 290 Lancaster Terrace NW, Edmonton, AB, T5X 5T7

Étape de vie

Jeunes couples

Type d'emploi

Cols bleus/Primaire, Cols bleus/Industrie des services

Revenu moyen du ménage

97 648.43 $

Nombre moyen d'enfants

1.89

Population à domicile

Structure à domicile

Âge de la population

Éducation

Niveau d'éducation

No certificate/diploma/degree

20.88 %

Diplôme d'études secondaires ou équivalent

35.43 %

Certificat ou diplôme d'apprentissage ou d'une école de métiers

9.99 %

Diplôme d'études collégiales ou d'études postsecondaires (non universitaires)

19.96 %

Certificat d'études universitaires

0.18 %

Diplômes d'études universitaires

13.57 %

Navetteur

Se rendre au travail

En auto

88.8 %

En transport en commun

7.32 %

À pied

0.57 %

À bicyclette

0.04 %

Par tout autre moyen

3.27 %

Diversité Culturelle

Connaissance des langues officielles

Langue maternelle

Données Sur Le Bâtiment

Type de bâtiment

Appartements (faible hauteur et à étages multiples)

21.67 %

Maisons

78.33 %

Achat ou location