Button CopyPathCircle CloseCircle Left ArrowArrow Down Icon GreyClosecirclecircleBurger
  • Publicité

#205 5816 MULLEN PL NW, Edmonton, AB, T6R 0W3

Gracieuseté de Paul S Lamba de MaxWell Polaris
No. MLS® E4504568
Copropriété À vendre à Mactaggart, Edmonton, Alberta
215 000 $ ÉvaluationExpressMC: 200K $ - 253K $

3 Chambres

2 Salles de bain

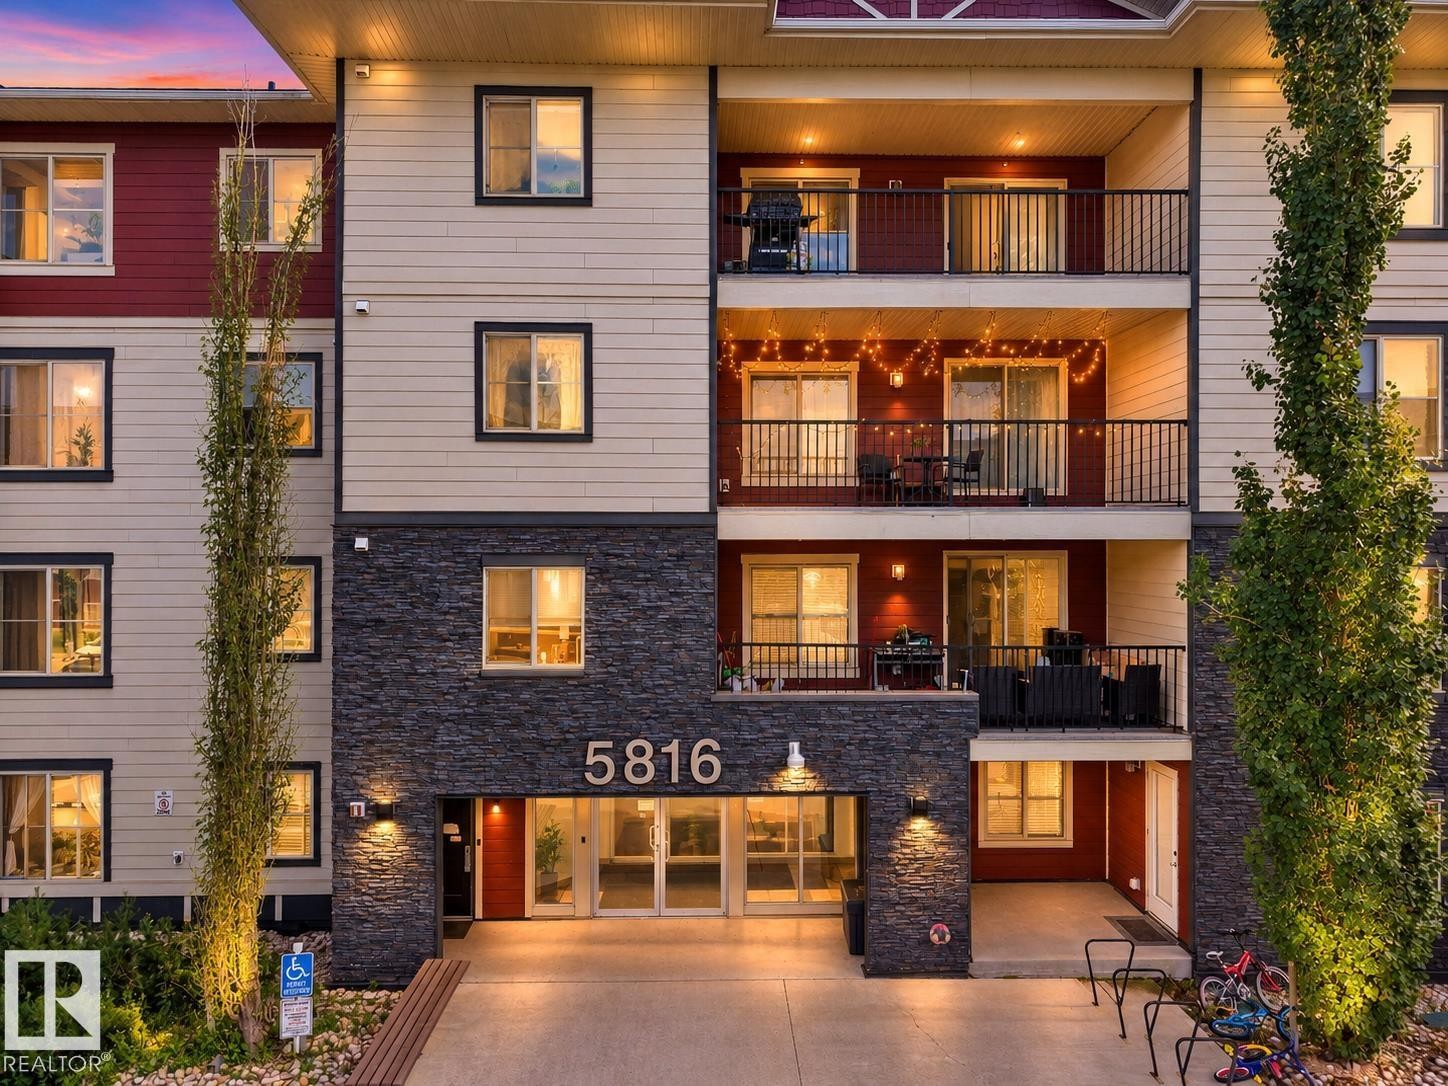
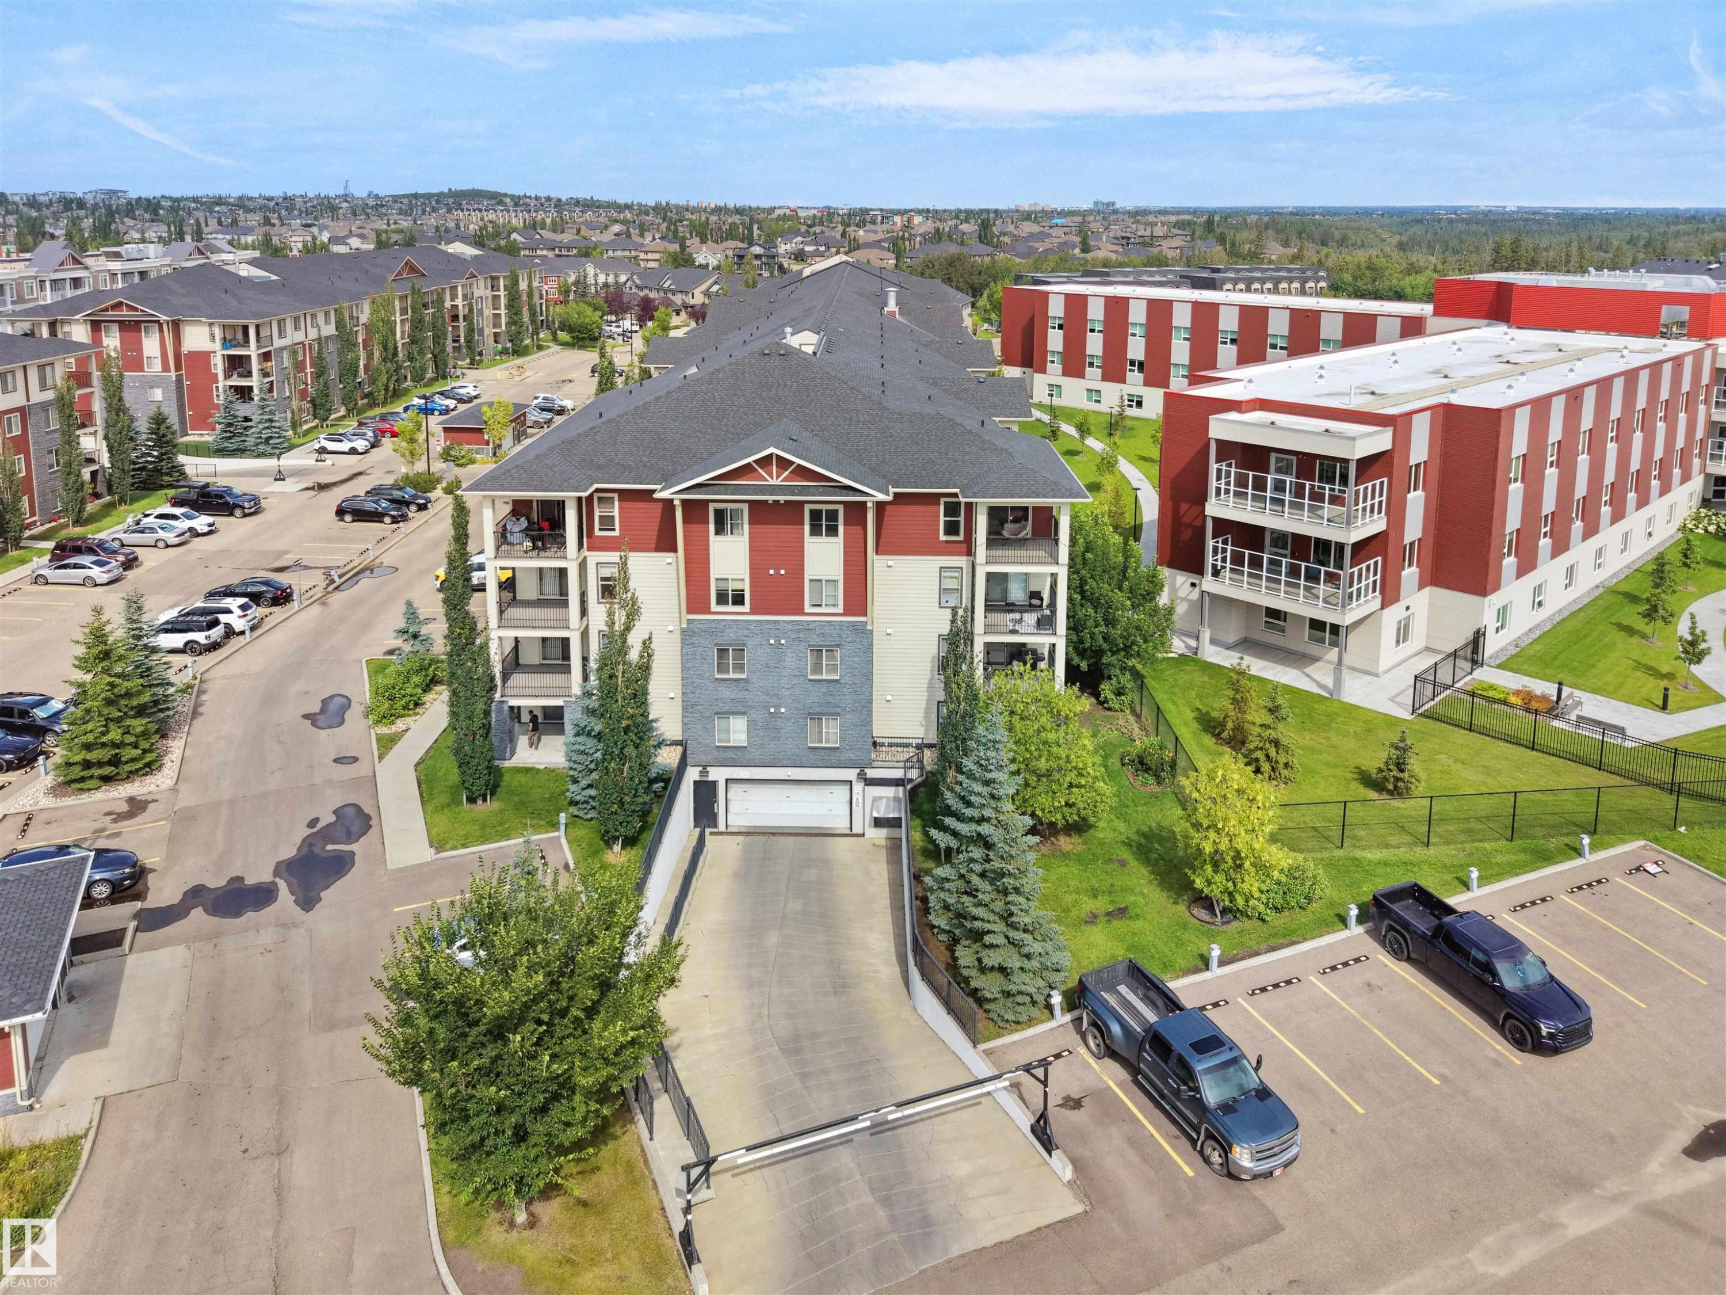
Multi-level building with stone and siding exterior - #205 5816 Mullen Pl Nw, Edmonton, AB - Outdoor With Balcony With Exterior
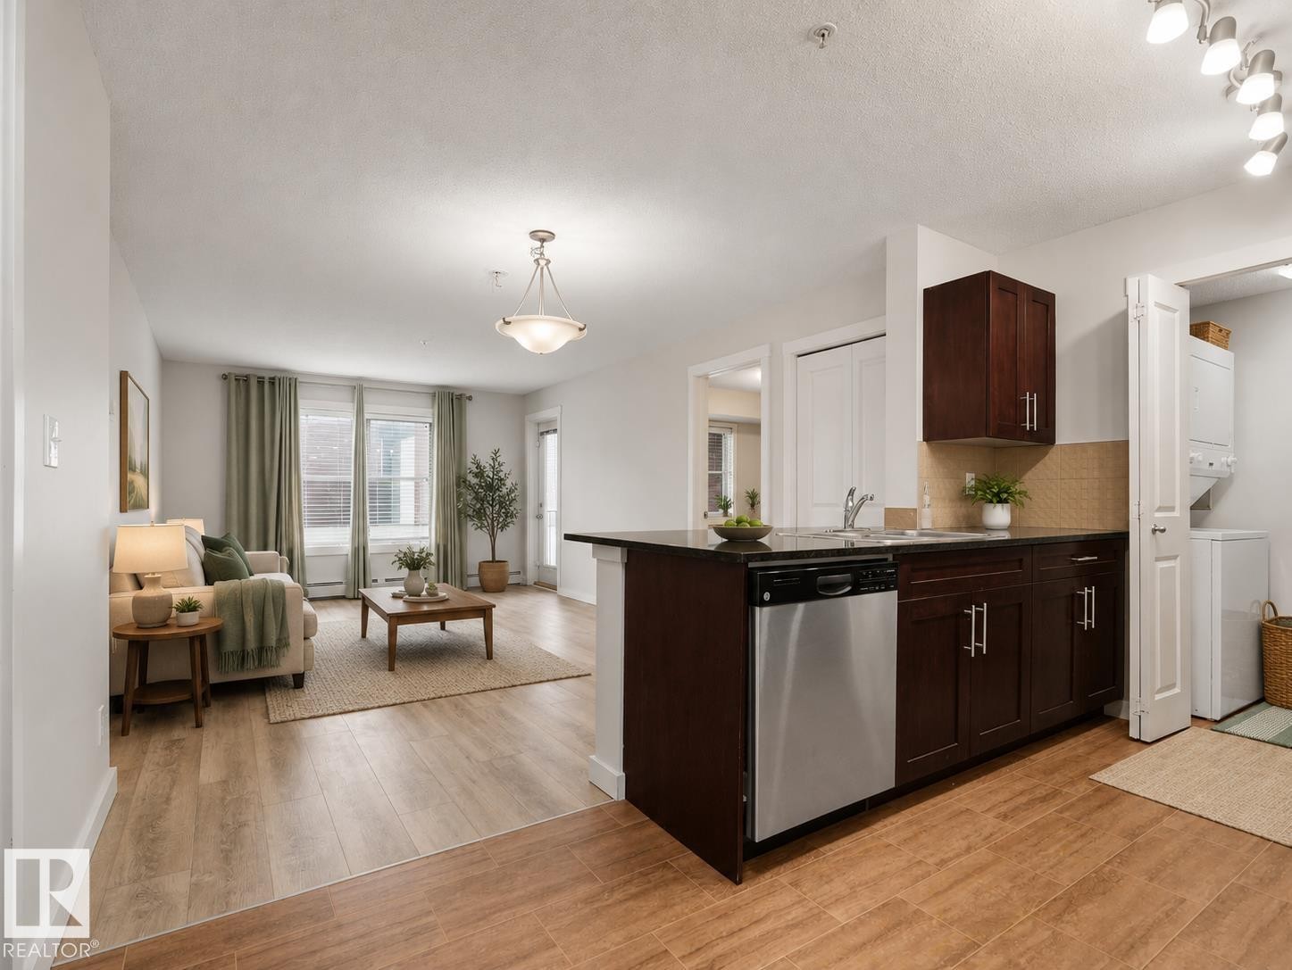
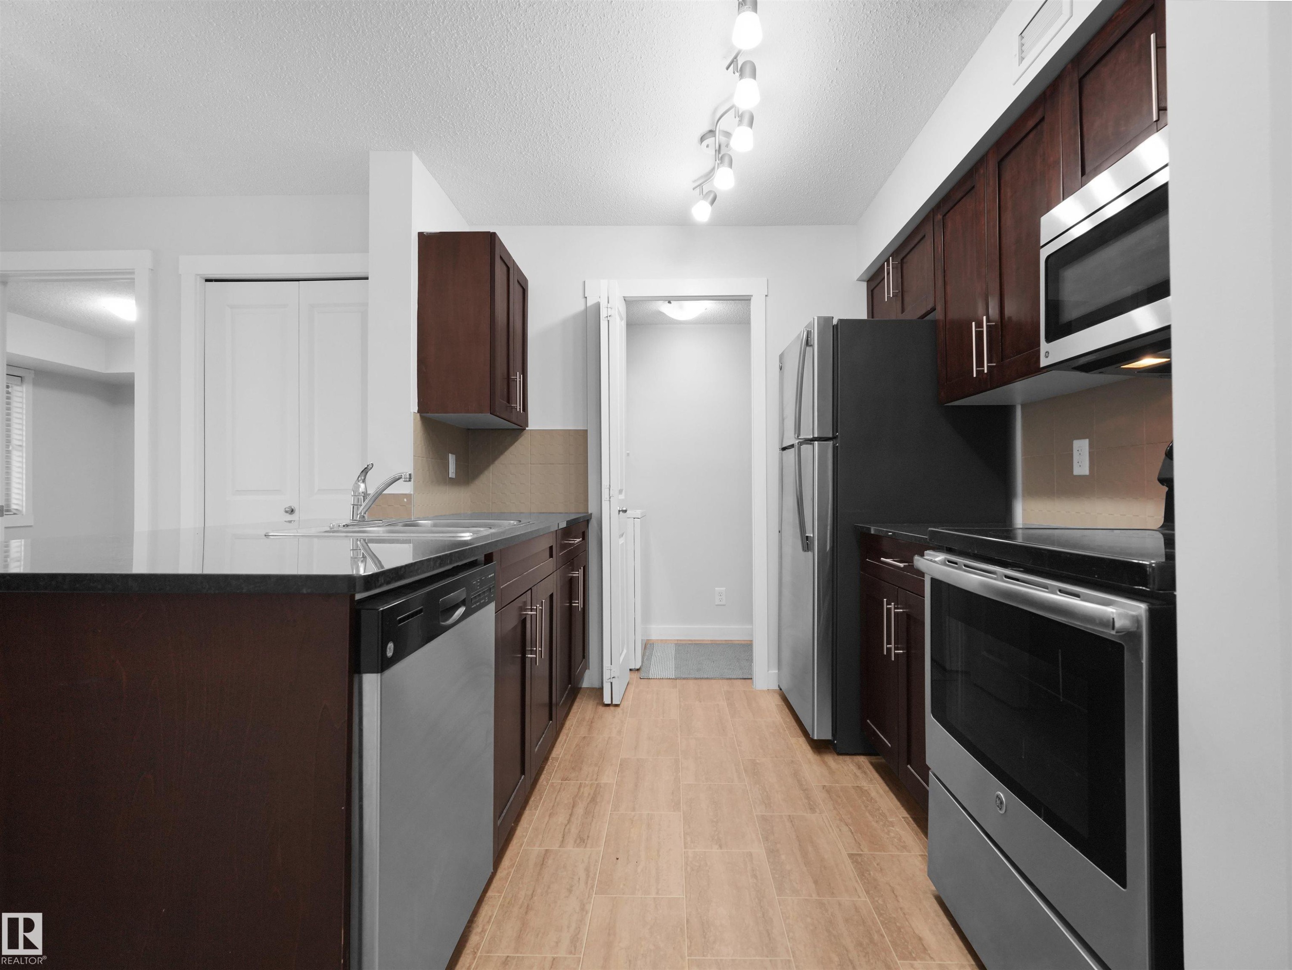
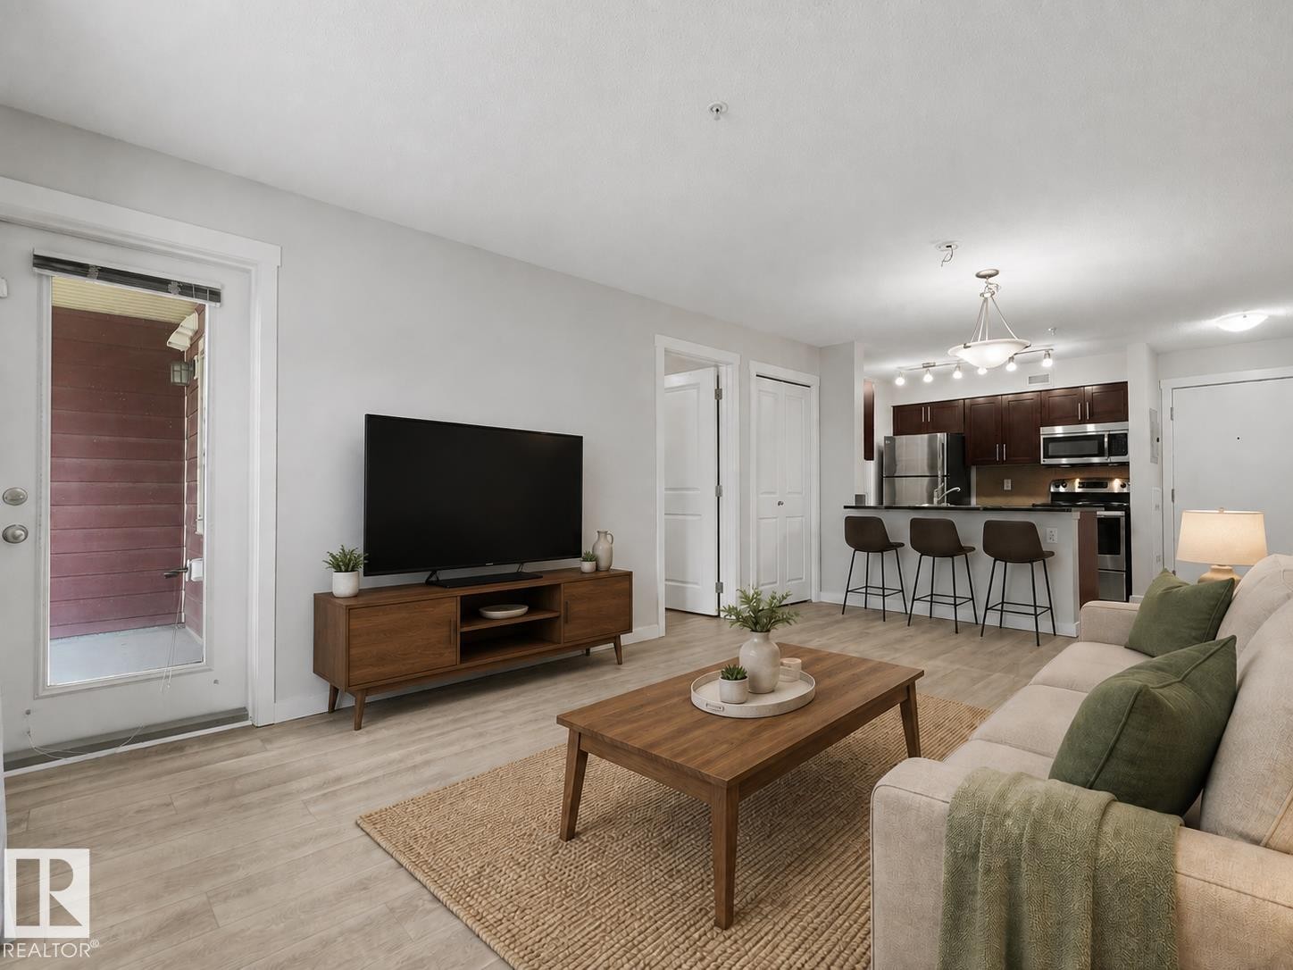
Open-concept living area featuring wood-finish flooring, a kitchen island with dark cabinetry, stainless steel dishwasher, and track lighting - #205 5816 Mullen Pl Nw, Edmonton, AB - Indoor Photo Showing Kitchen
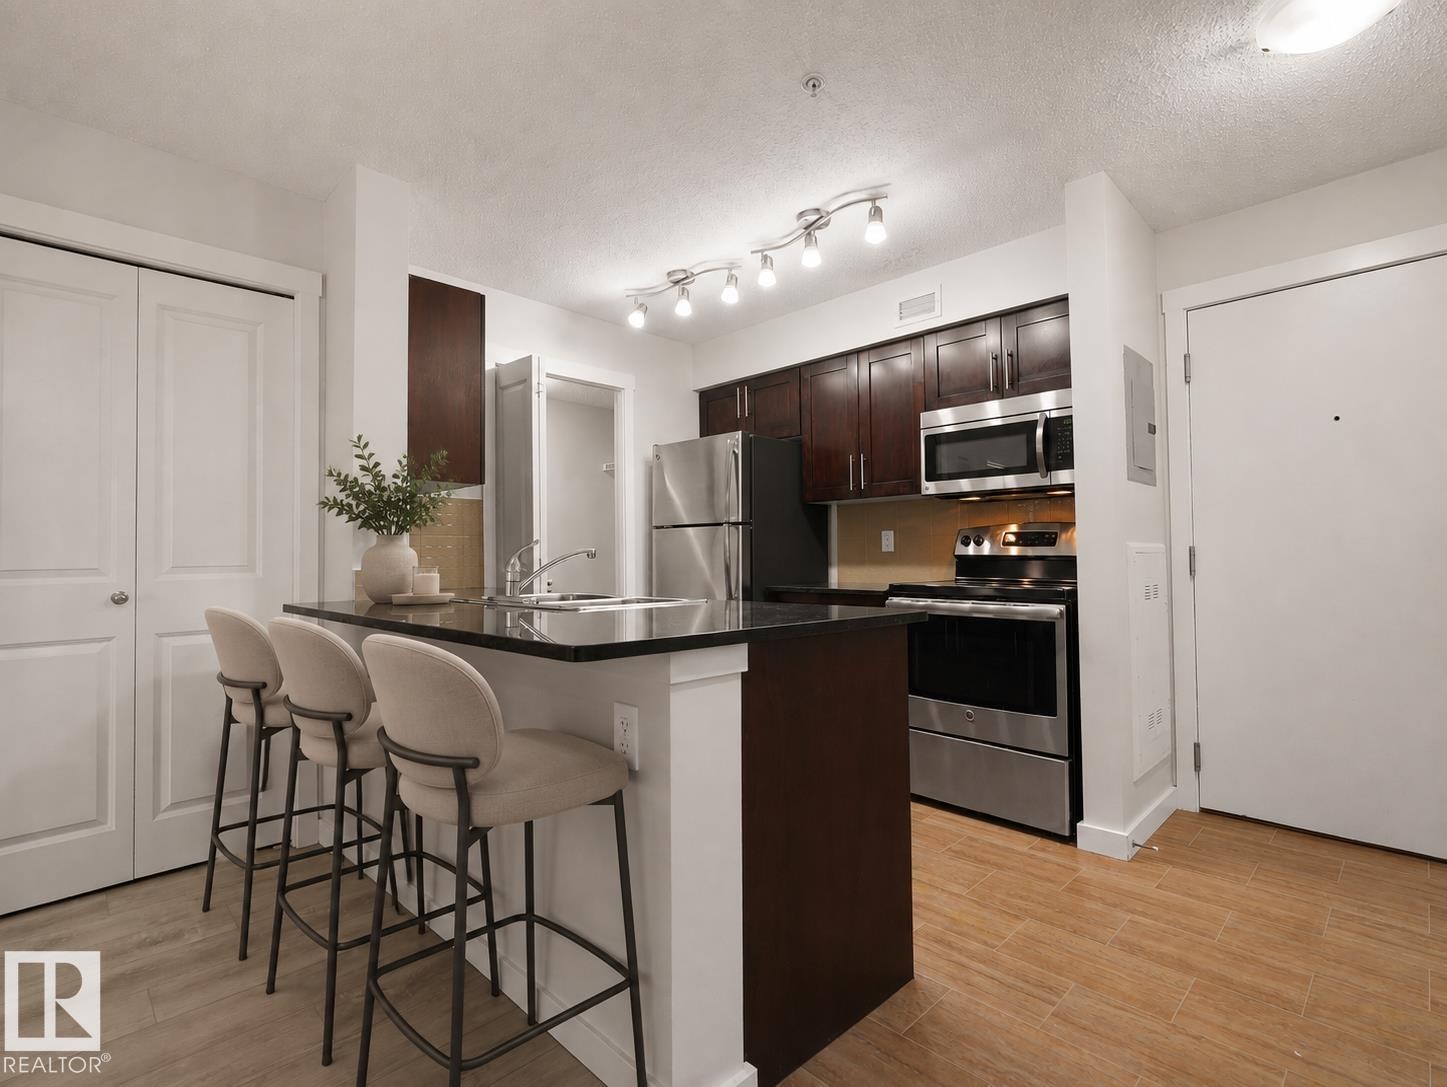
Kitchen featuring a breakfast bar with dark countertops, stainless steel appliances, dark wood-finish cabinetry, and wood-finish flooring - #205 5816 Mullen Pl Nw, Edmonton, AB - Indoor Photo Showing Kitchen
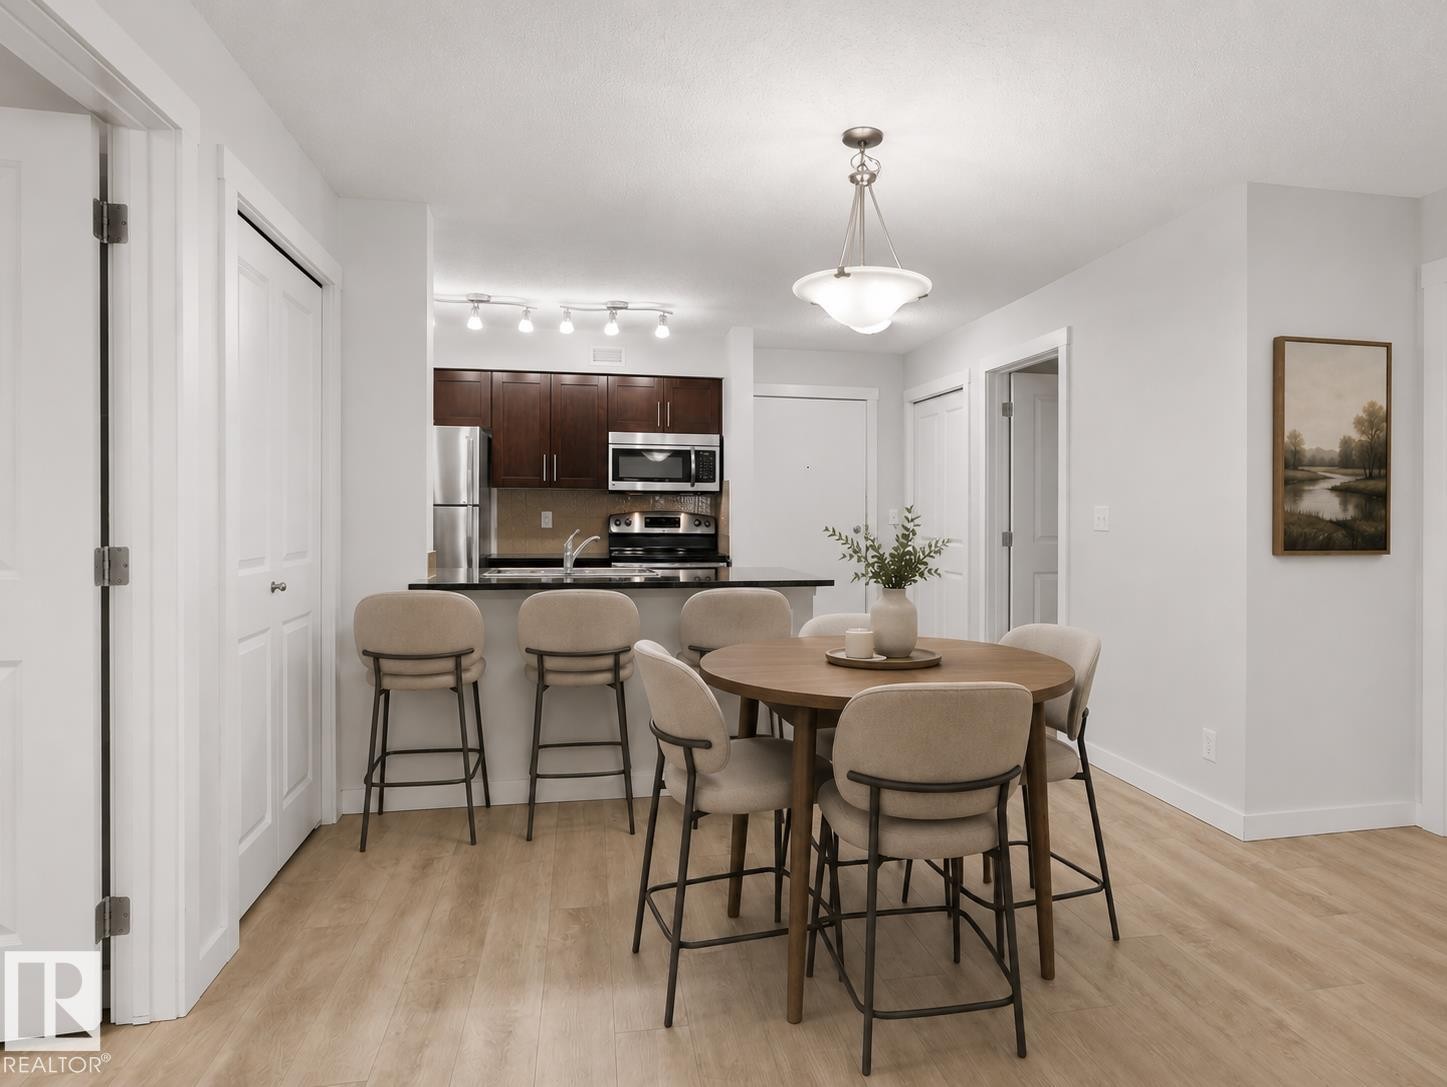
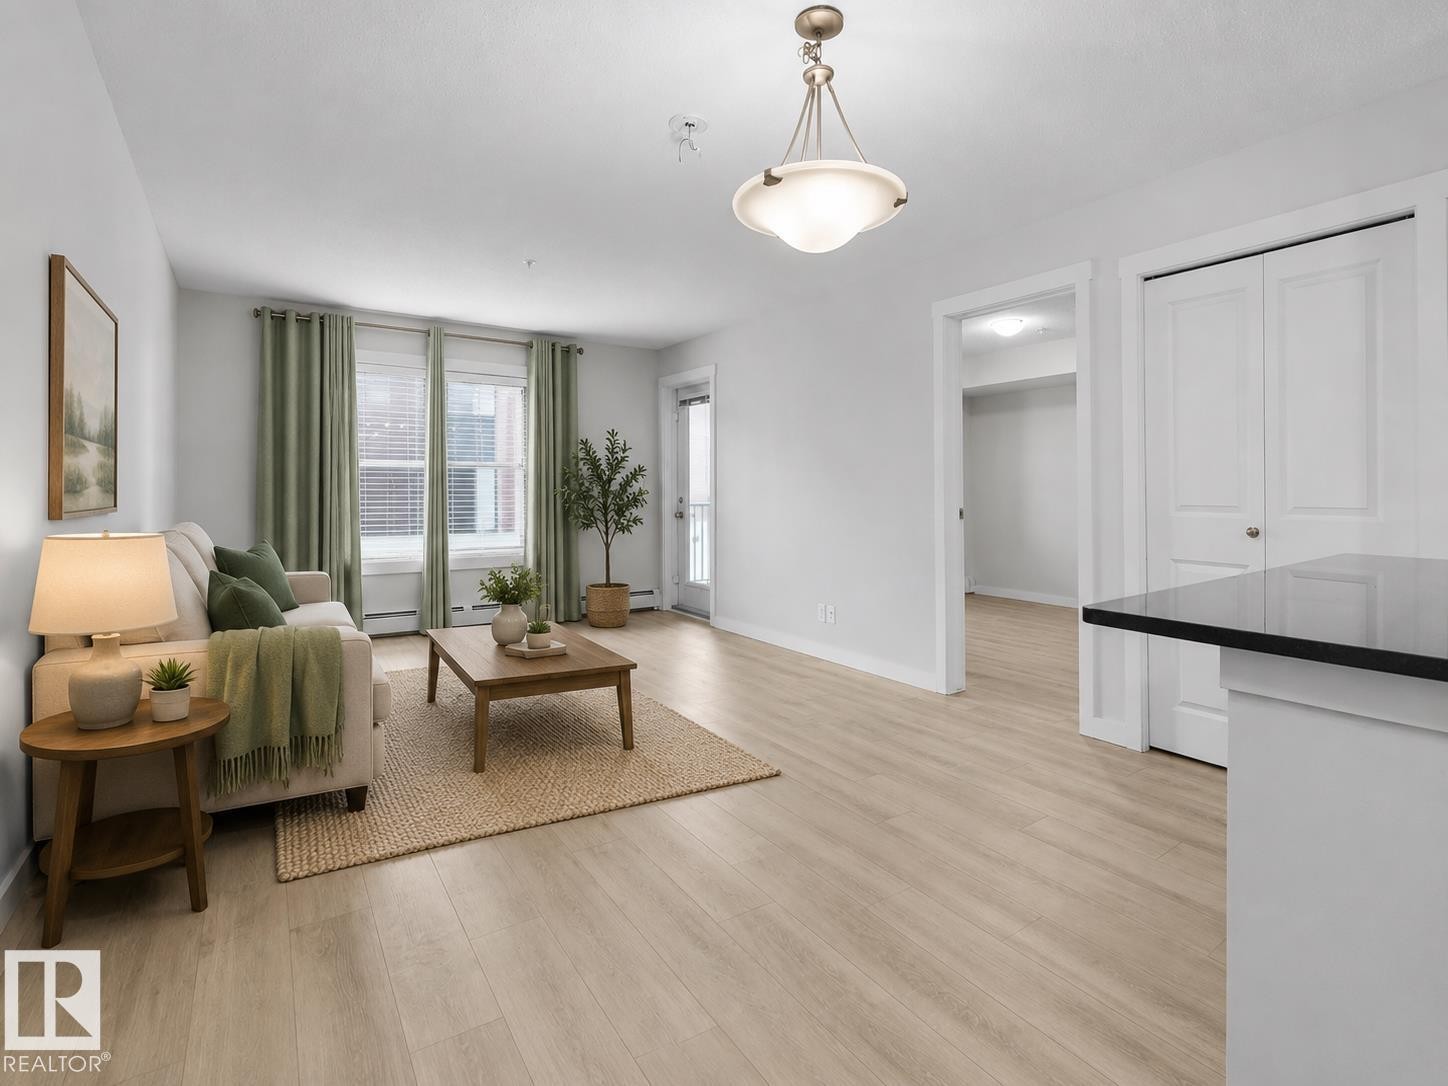
Open-concept layout featuring wood-finish flooring, a kitchen with dark cabinetry, stainless steel appliances, and a breakfast bar, complemented by a dining area with an overhead pendant light - #205 5816 Mullen Pl Nw, Edmonton, AB - Indoor Photo Showing Dining Room
Kitchen featuring dark wood-finish cabinetry, black countertops, stainless steel appliances, and wood-finish flooring - #205 5816 Mullen Pl Nw, Edmonton, AB - Indoor Photo Showing Kitchen With Stainless Steel Kitchen
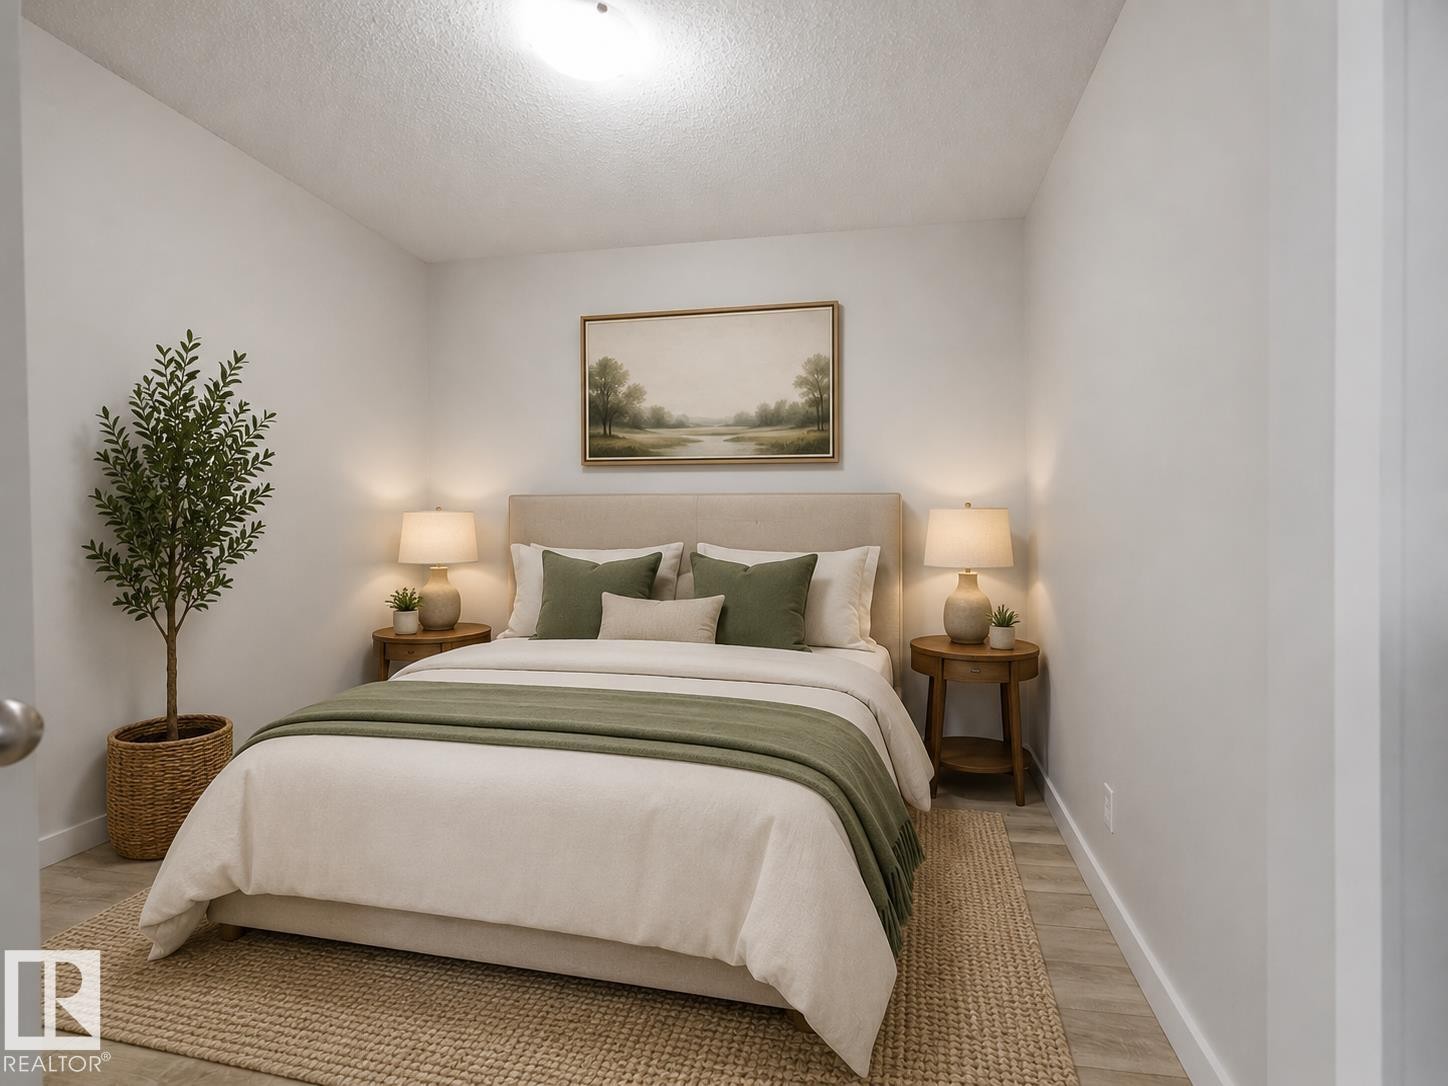
Recessed lighting illuminates neutral-toned walls - #205 5816 Mullen Pl Nw, Edmonton, AB - Indoor Photo Showing Bedroom
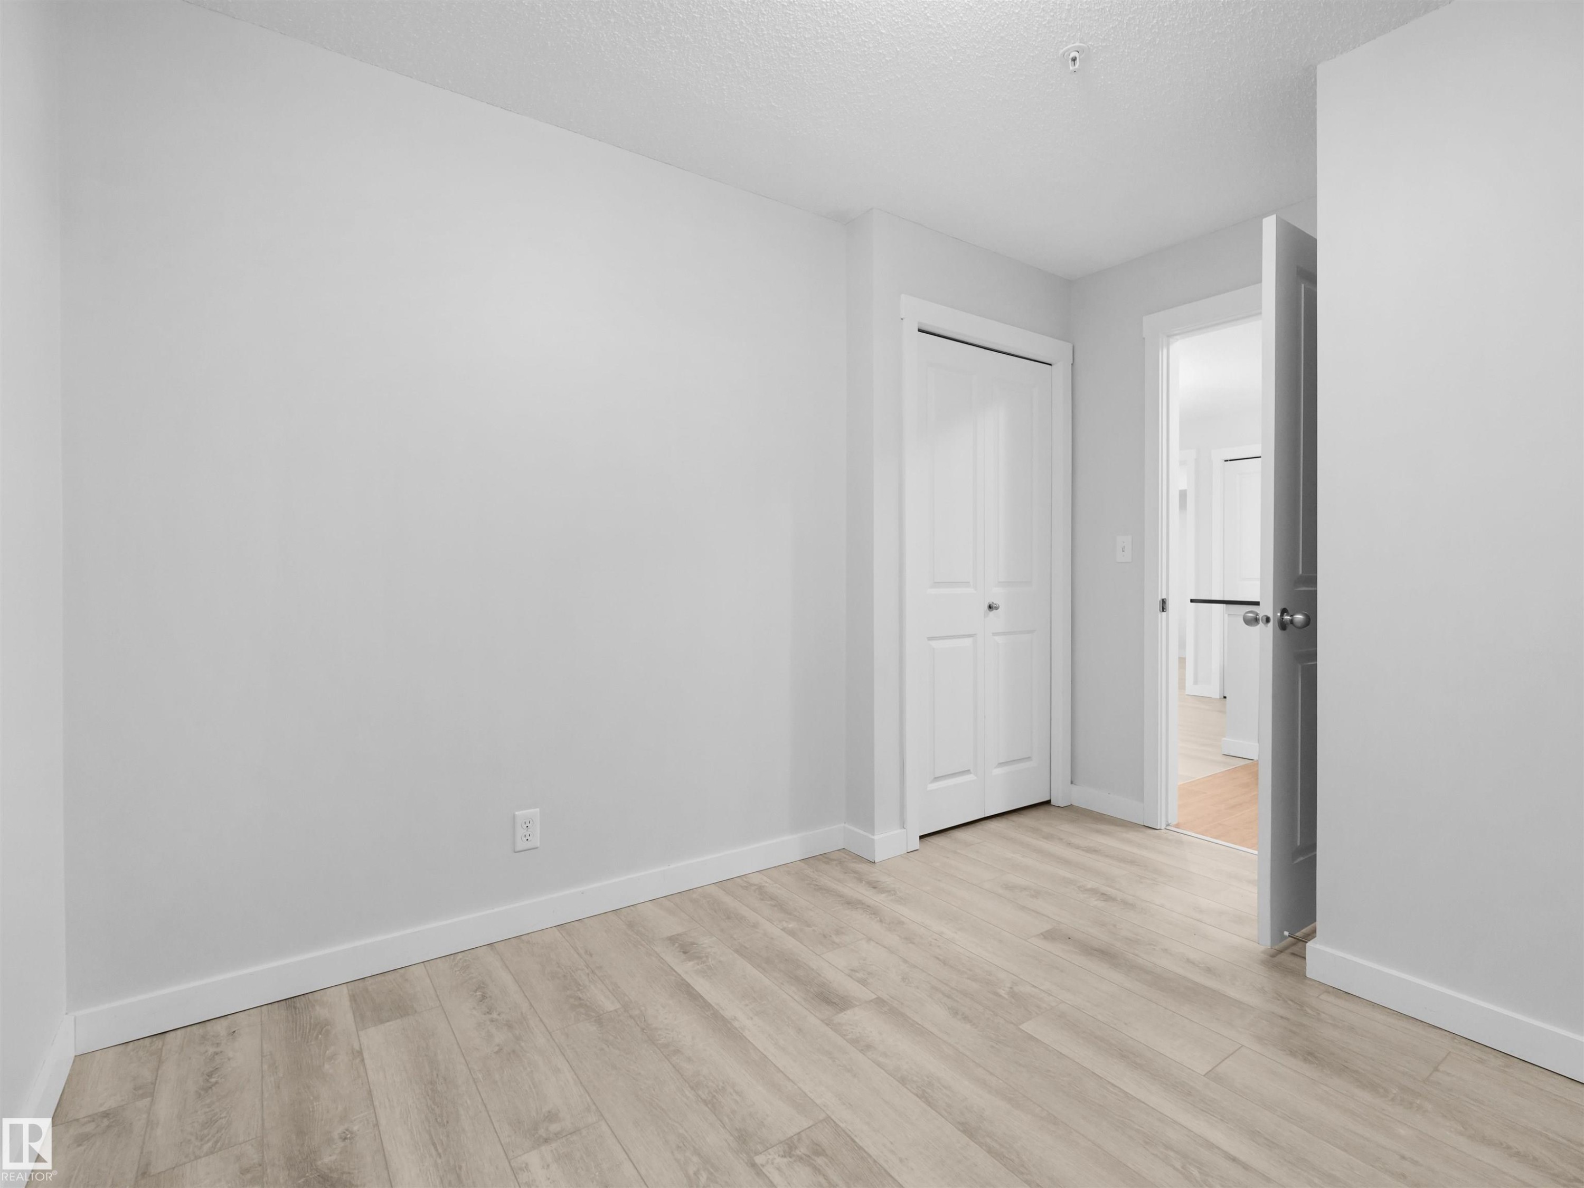
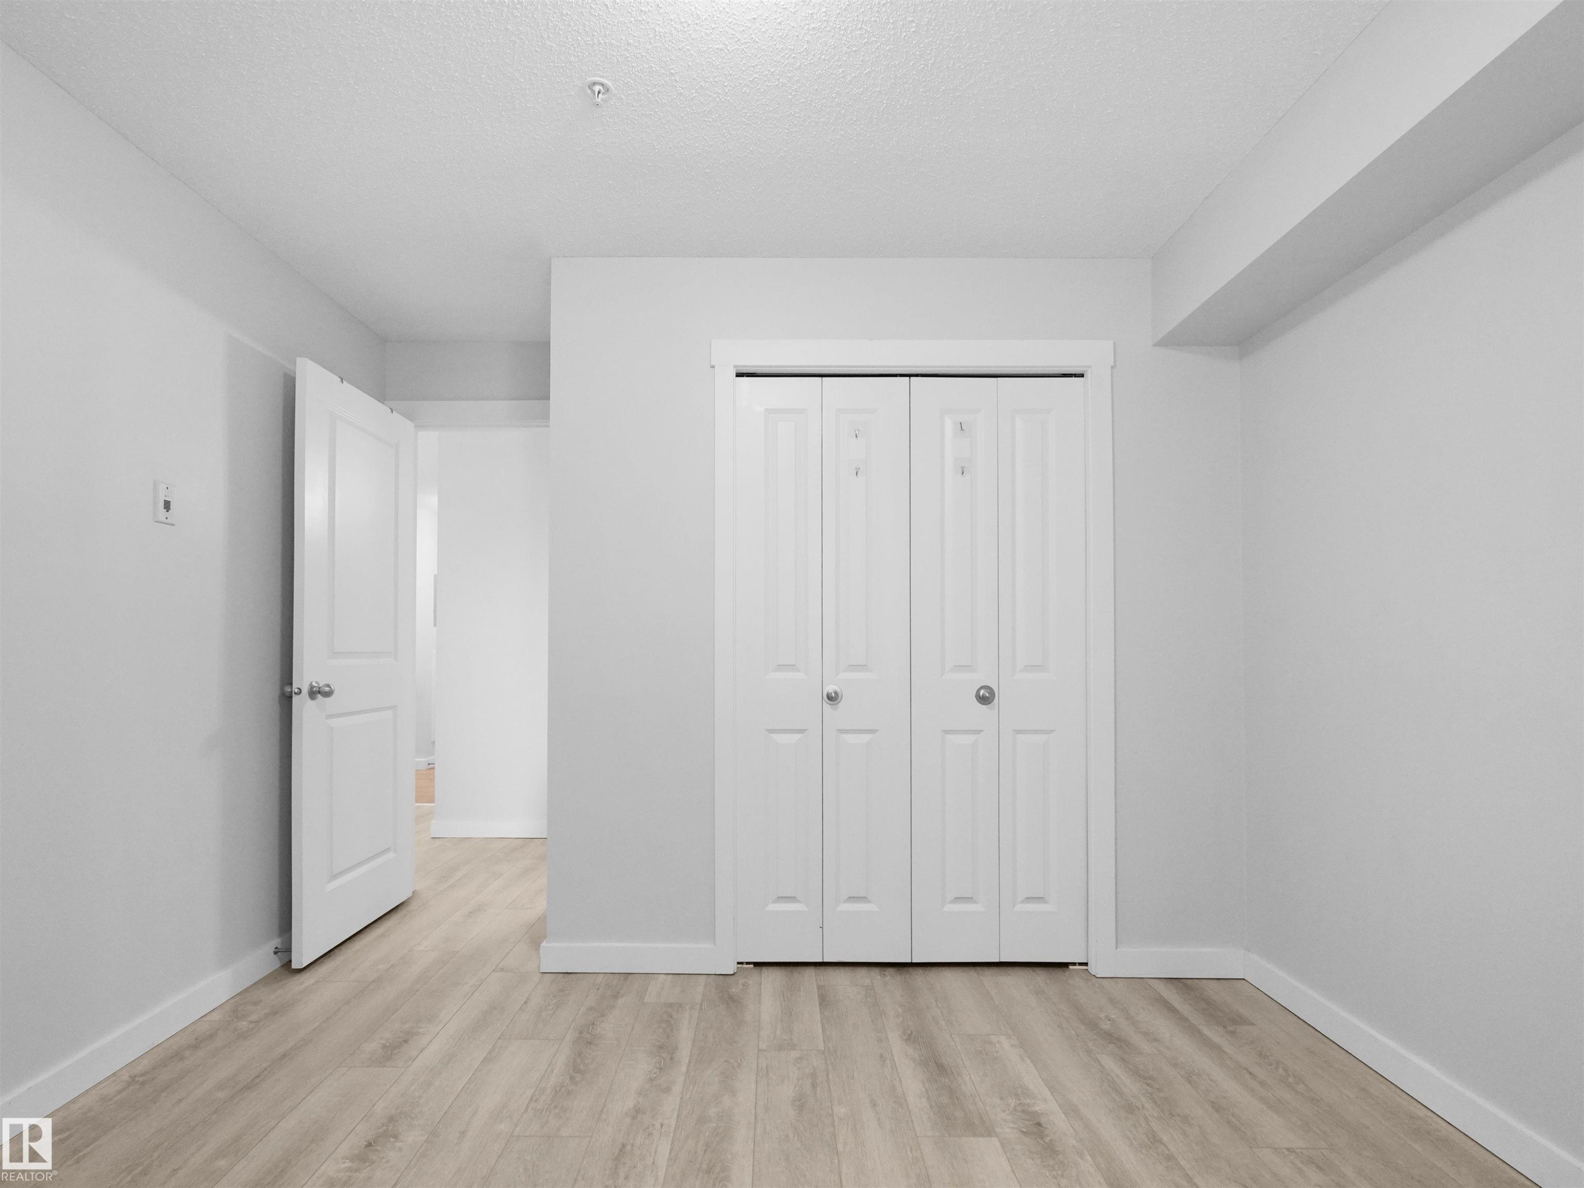
Light wood-finish flooring, white walls, and a bi-fold closet door - #205 5816 Mullen Pl Nw, Edmonton, AB - Indoor Photo Showing Other Room
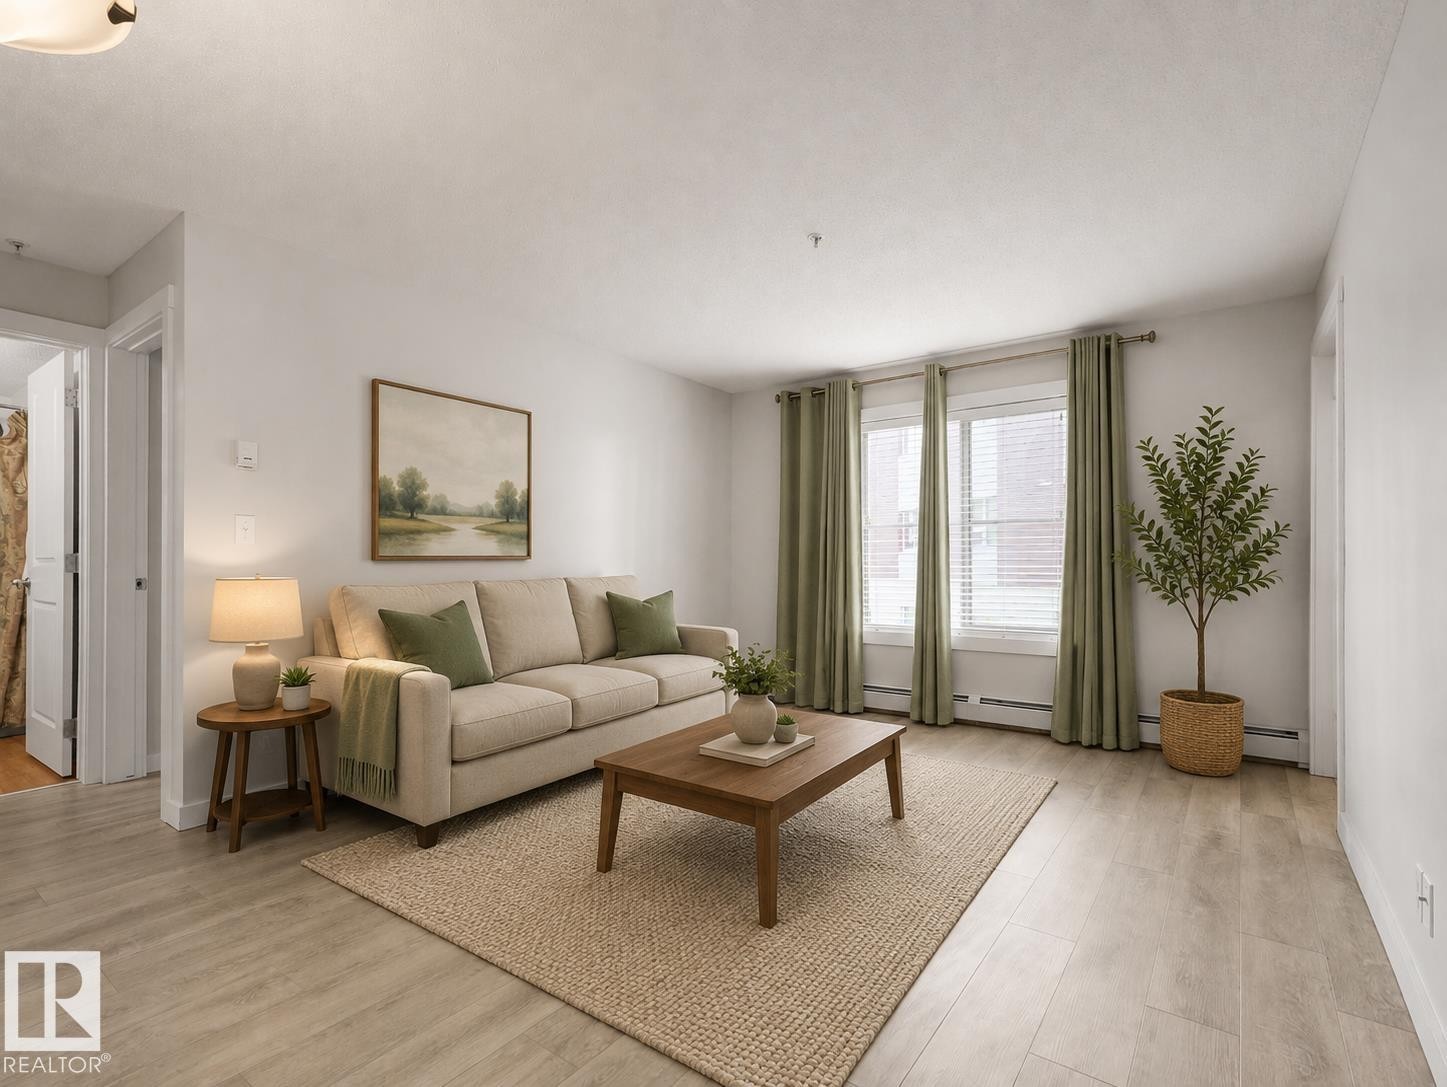
Recessed lighting, wood-finish flooring, white trim, and a white interior door with dark hardware - #205 5816 Mullen Pl Nw, Edmonton, AB - Indoor Photo Showing Living Room
Light wood-finish flooring, white walls, and a multi-pane window with white blinds - #205 5816 Mullen Pl Nw, Edmonton, AB - Indoor Photo Showing Living Room
Open-concept living area with wood-finish flooring, a kitchen featuring dark wood cabinetry, stainless steel appliances, and a breakfast bar - #205 5816 Mullen Pl Nw, Edmonton, AB - Indoor Photo Showing Living Room
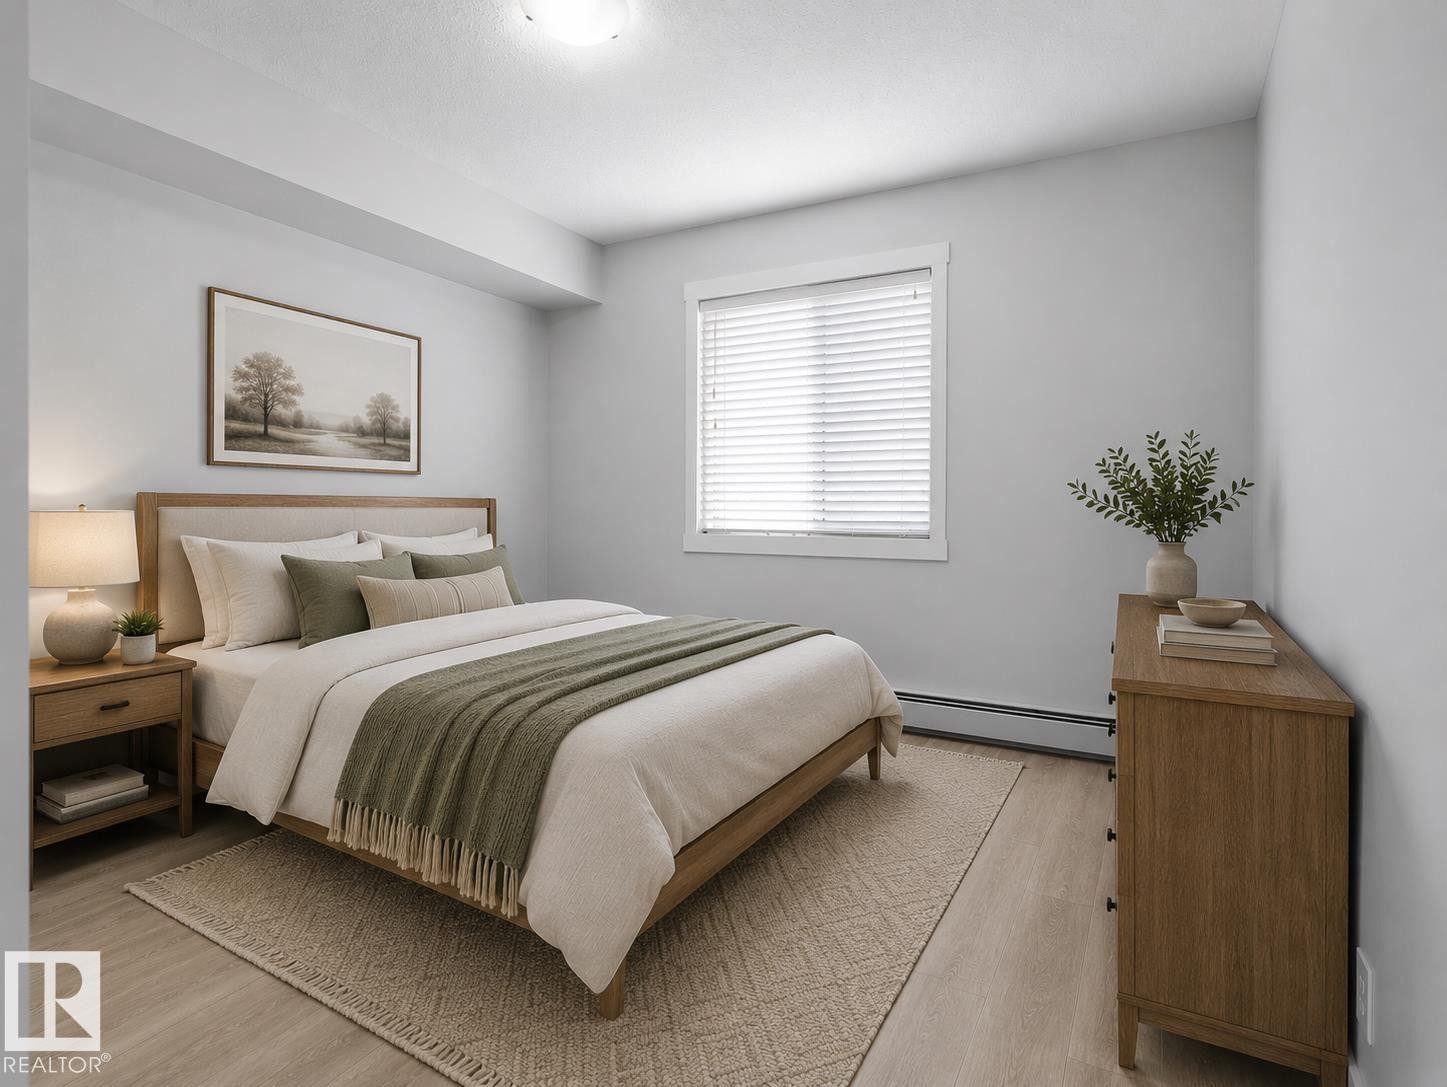
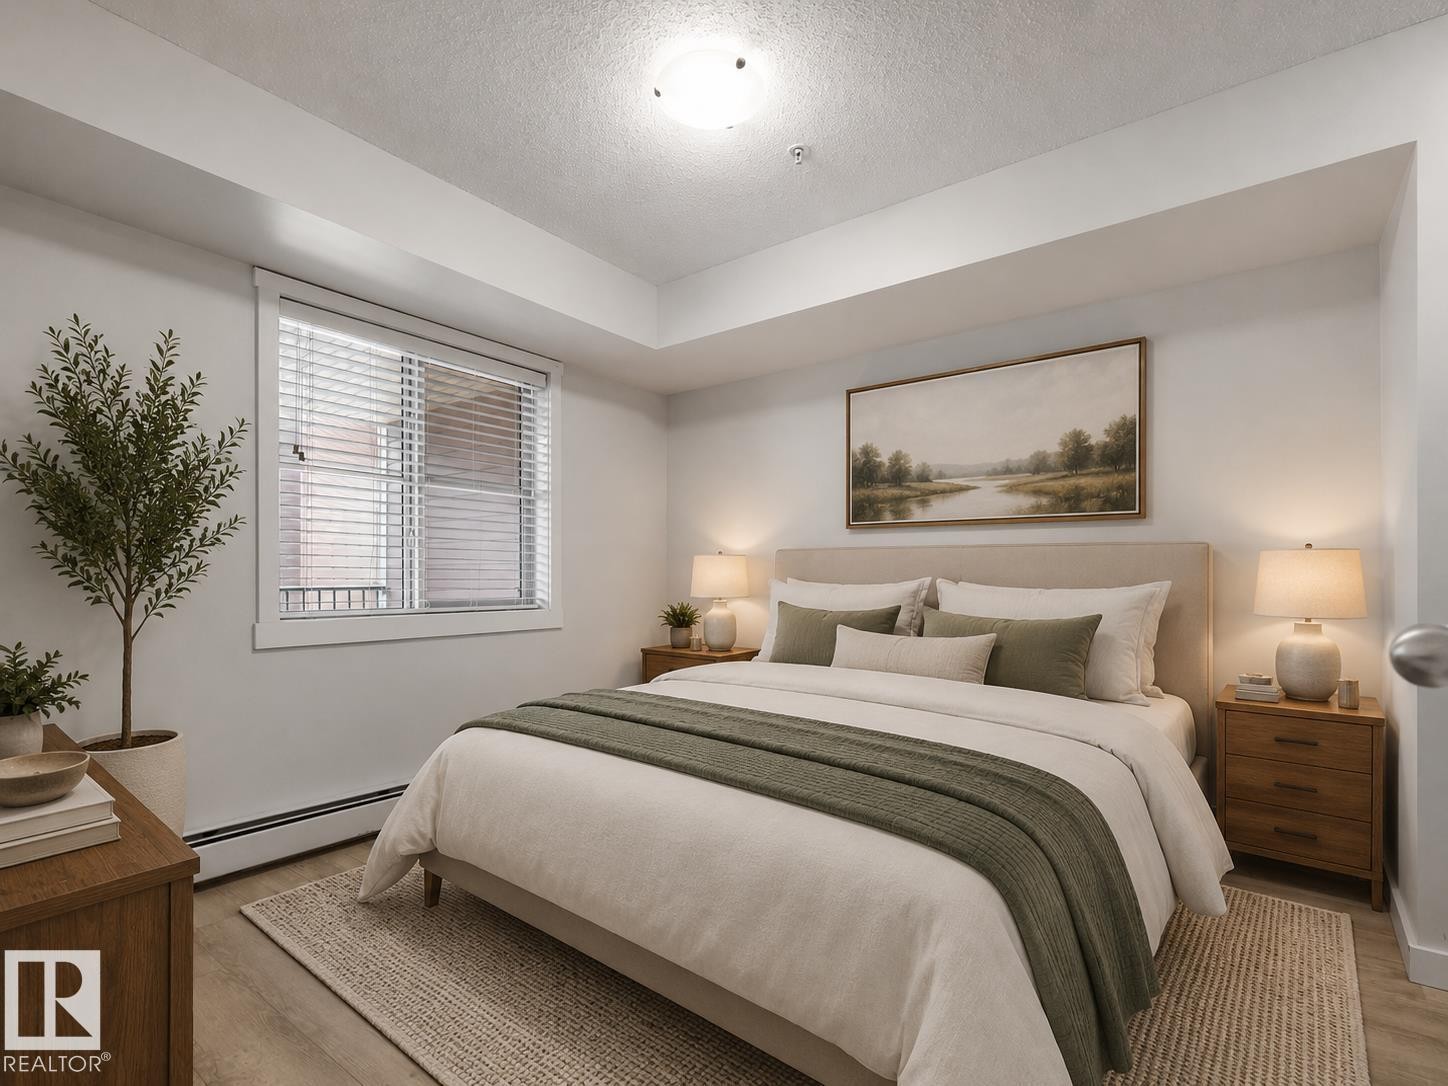
Recessed ceiling lighting, wood-finish flooring, and a large window with white blinds - #205 5816 Mullen Pl Nw, Edmonton, AB - Indoor Photo Showing Bedroom
Light-toned wood-finish flooring complements white walls, baseboards, and trim - #205 5816 Mullen Pl Nw, Edmonton, AB - Indoor
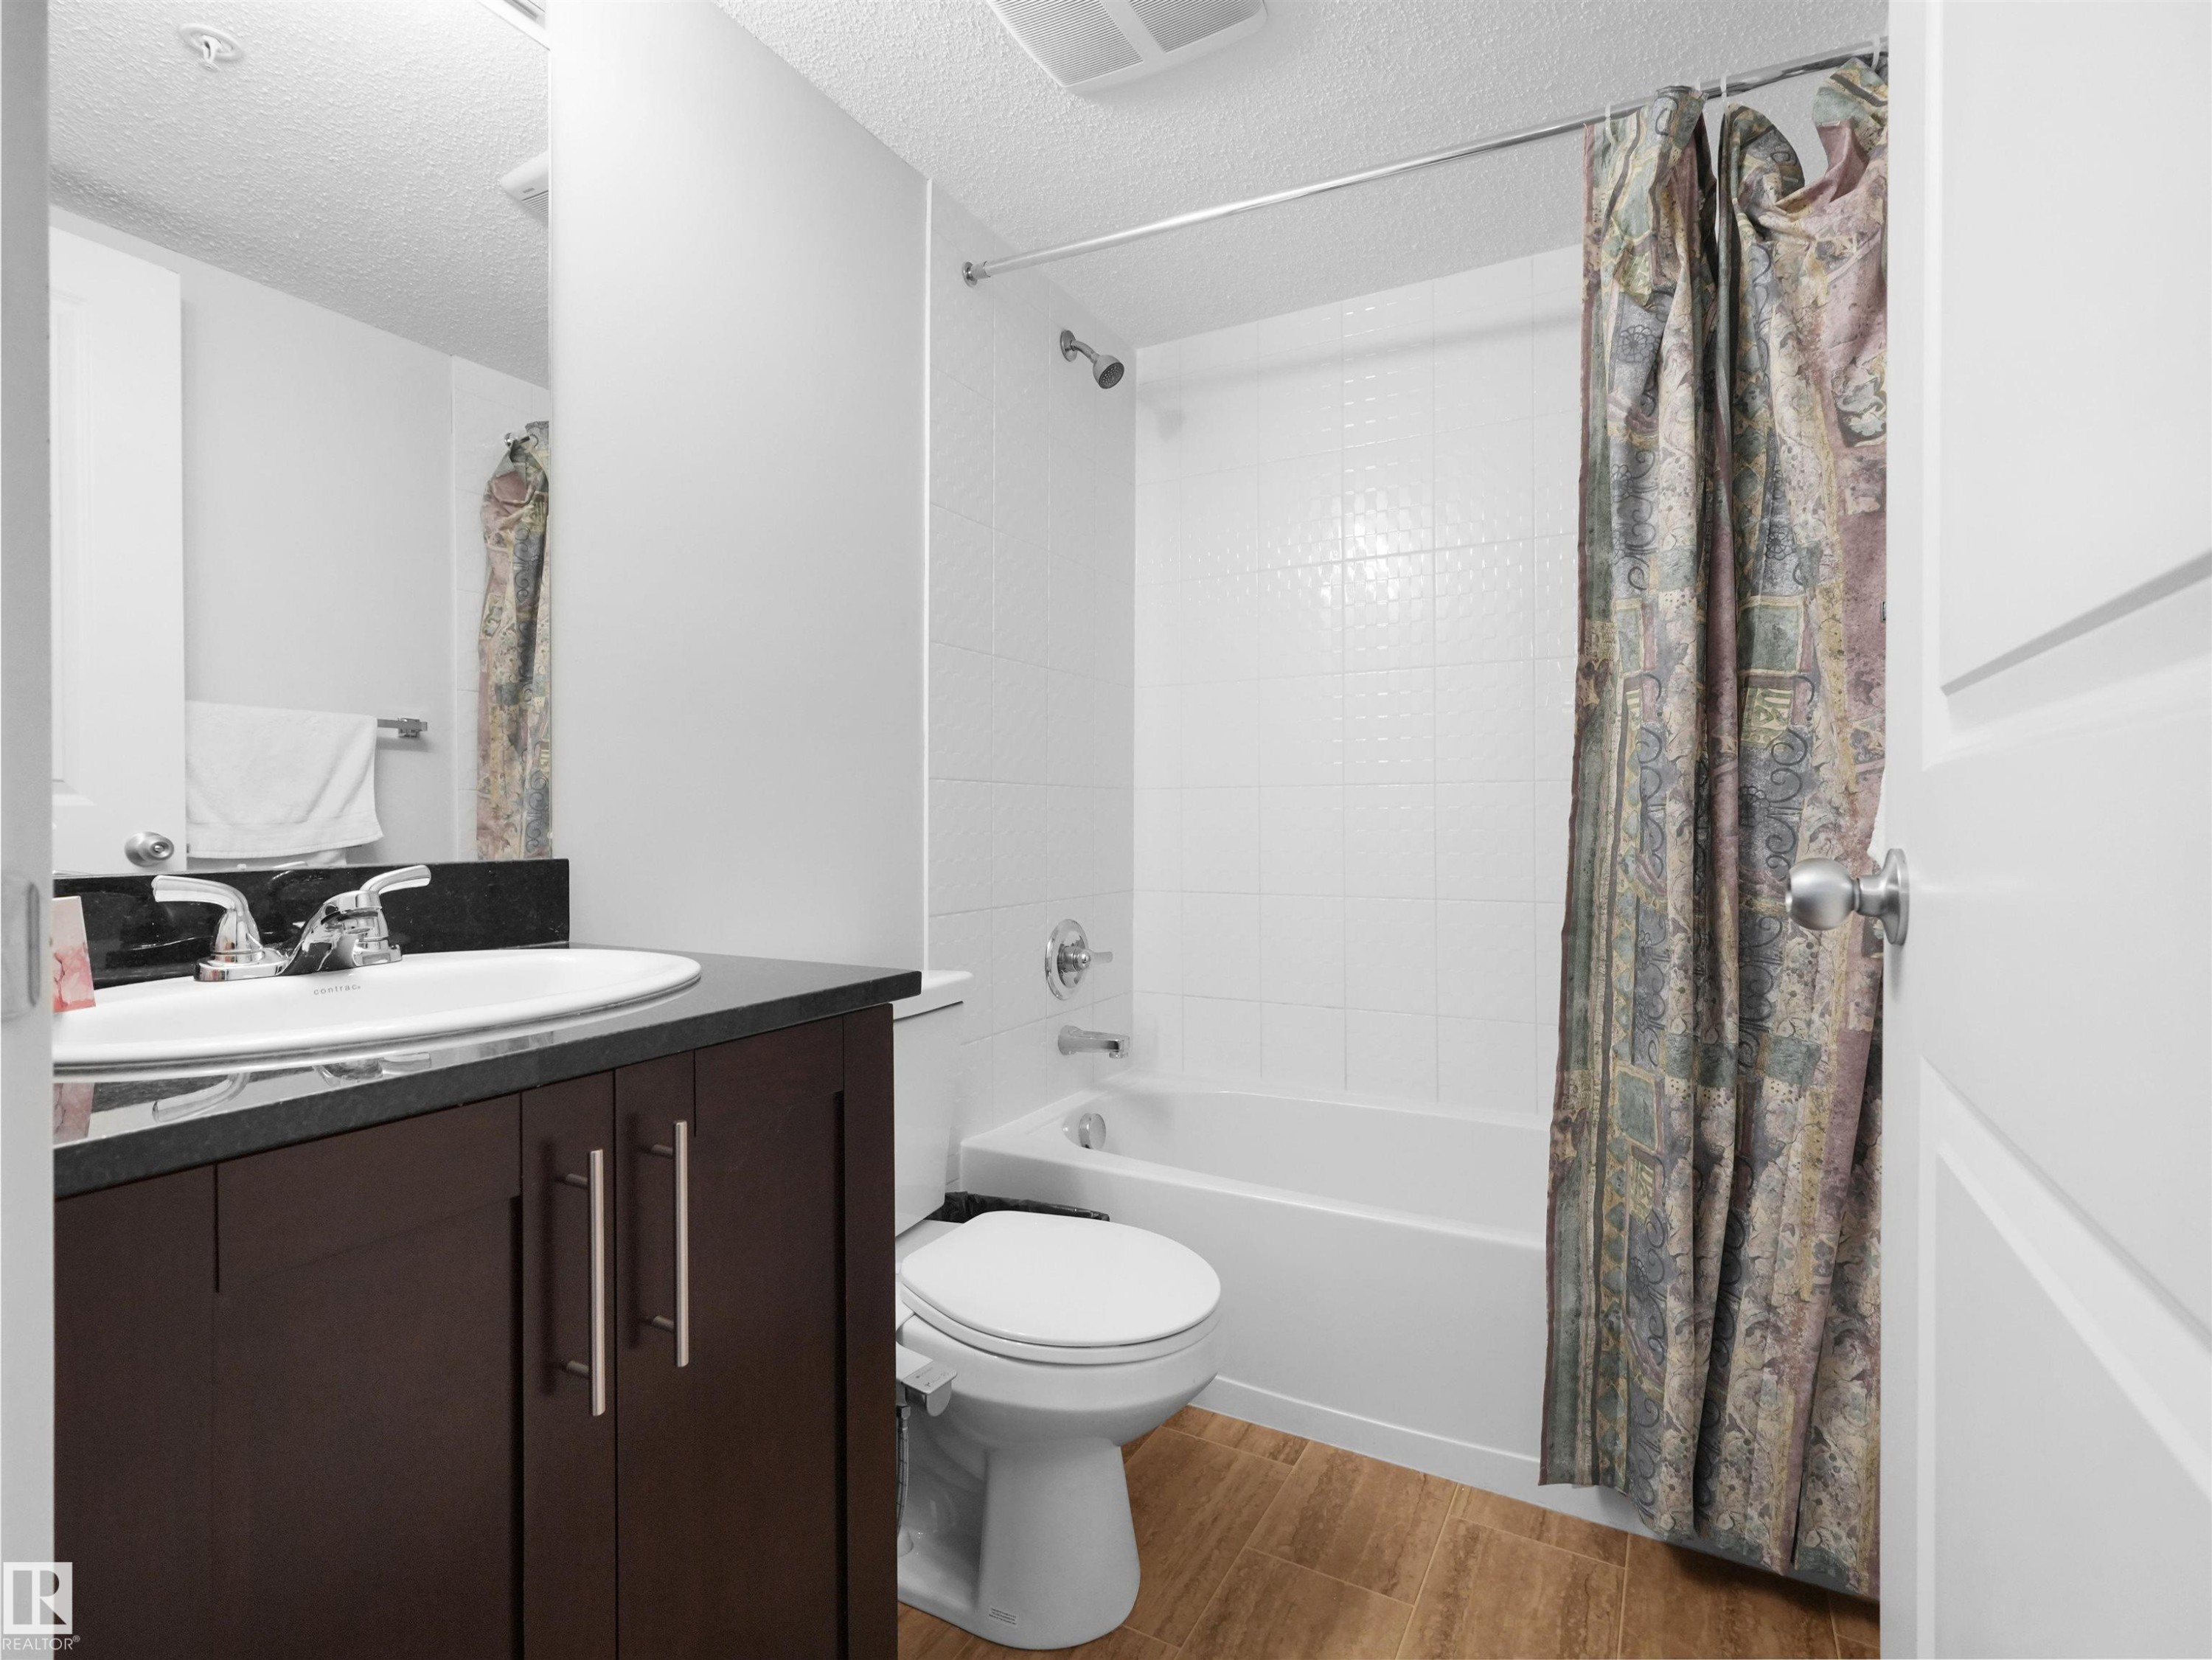
Dark wood-finish vanity with a dark countertop and undermount sink - #205 5816 Mullen Pl Nw, Edmonton, AB - Indoor Photo Showing Bathroom
Wood-finish flooring with a neutral color palette - #205 5816 Mullen Pl Nw, Edmonton, AB - Indoor Photo Showing Bedroom
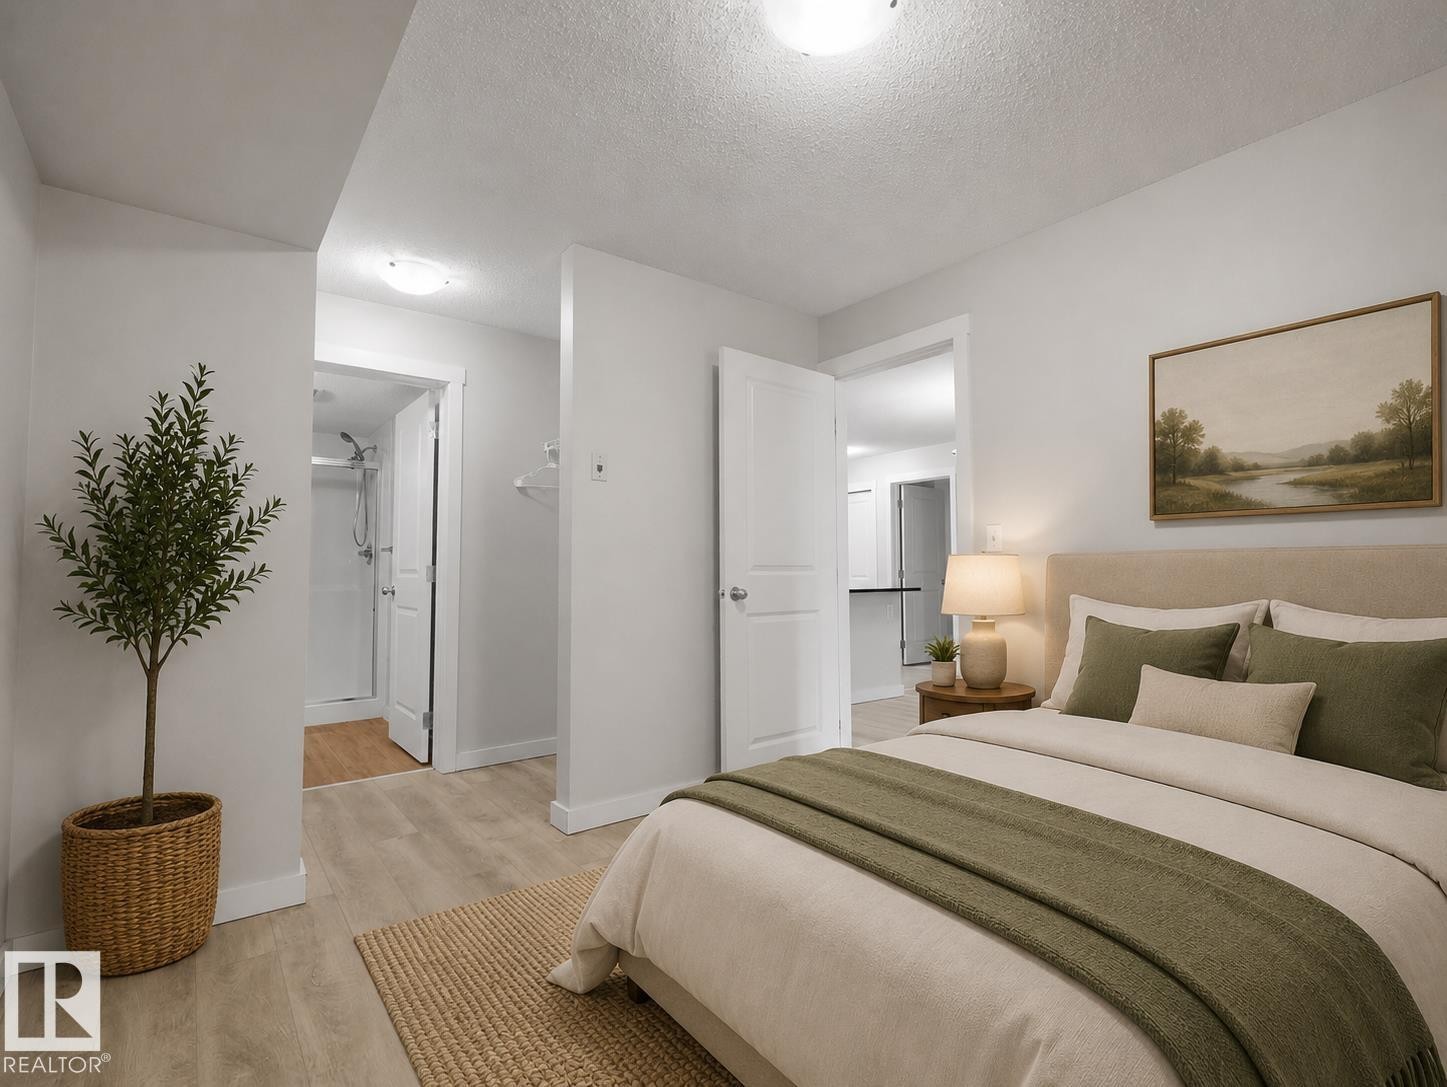
Light wood-finish flooring, white walls, and recessed lighting - #205 5816 Mullen Pl Nw, Edmonton, AB - Indoor Photo Showing Bedroom
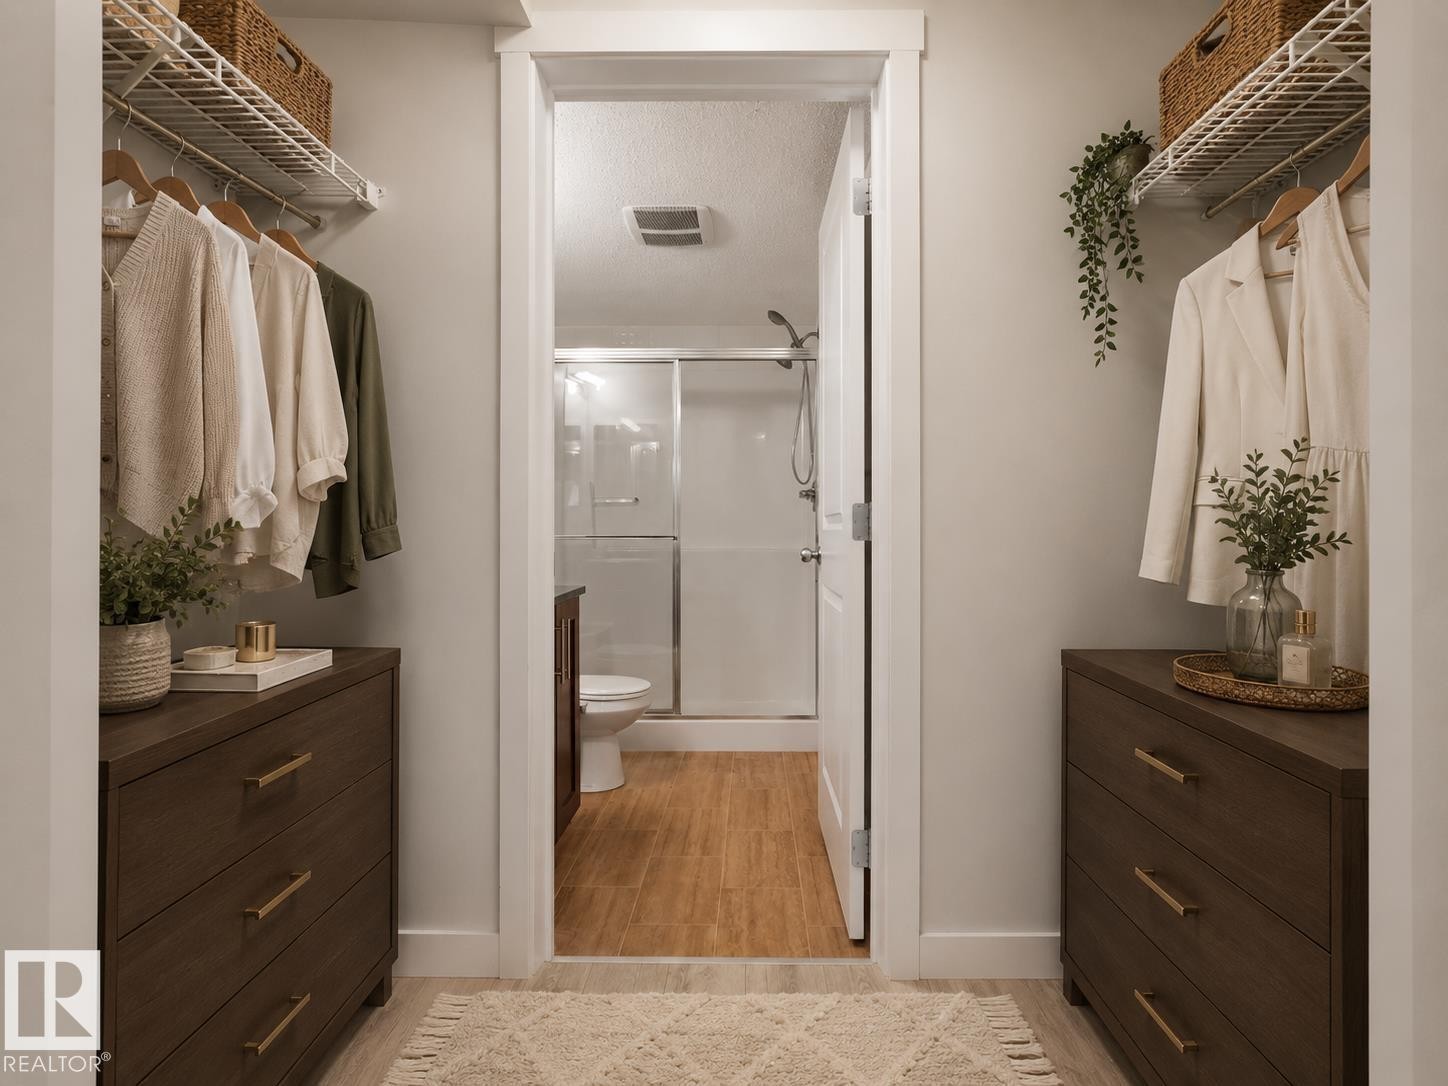
Walk-in closet featuring built-in wire shelving, integrated wood-finish drawer units with gold-tone hardware, and light-toned flooring - #205 5816 Mullen Pl Nw, Edmonton, AB - Indoor Photo Showing Bathroom
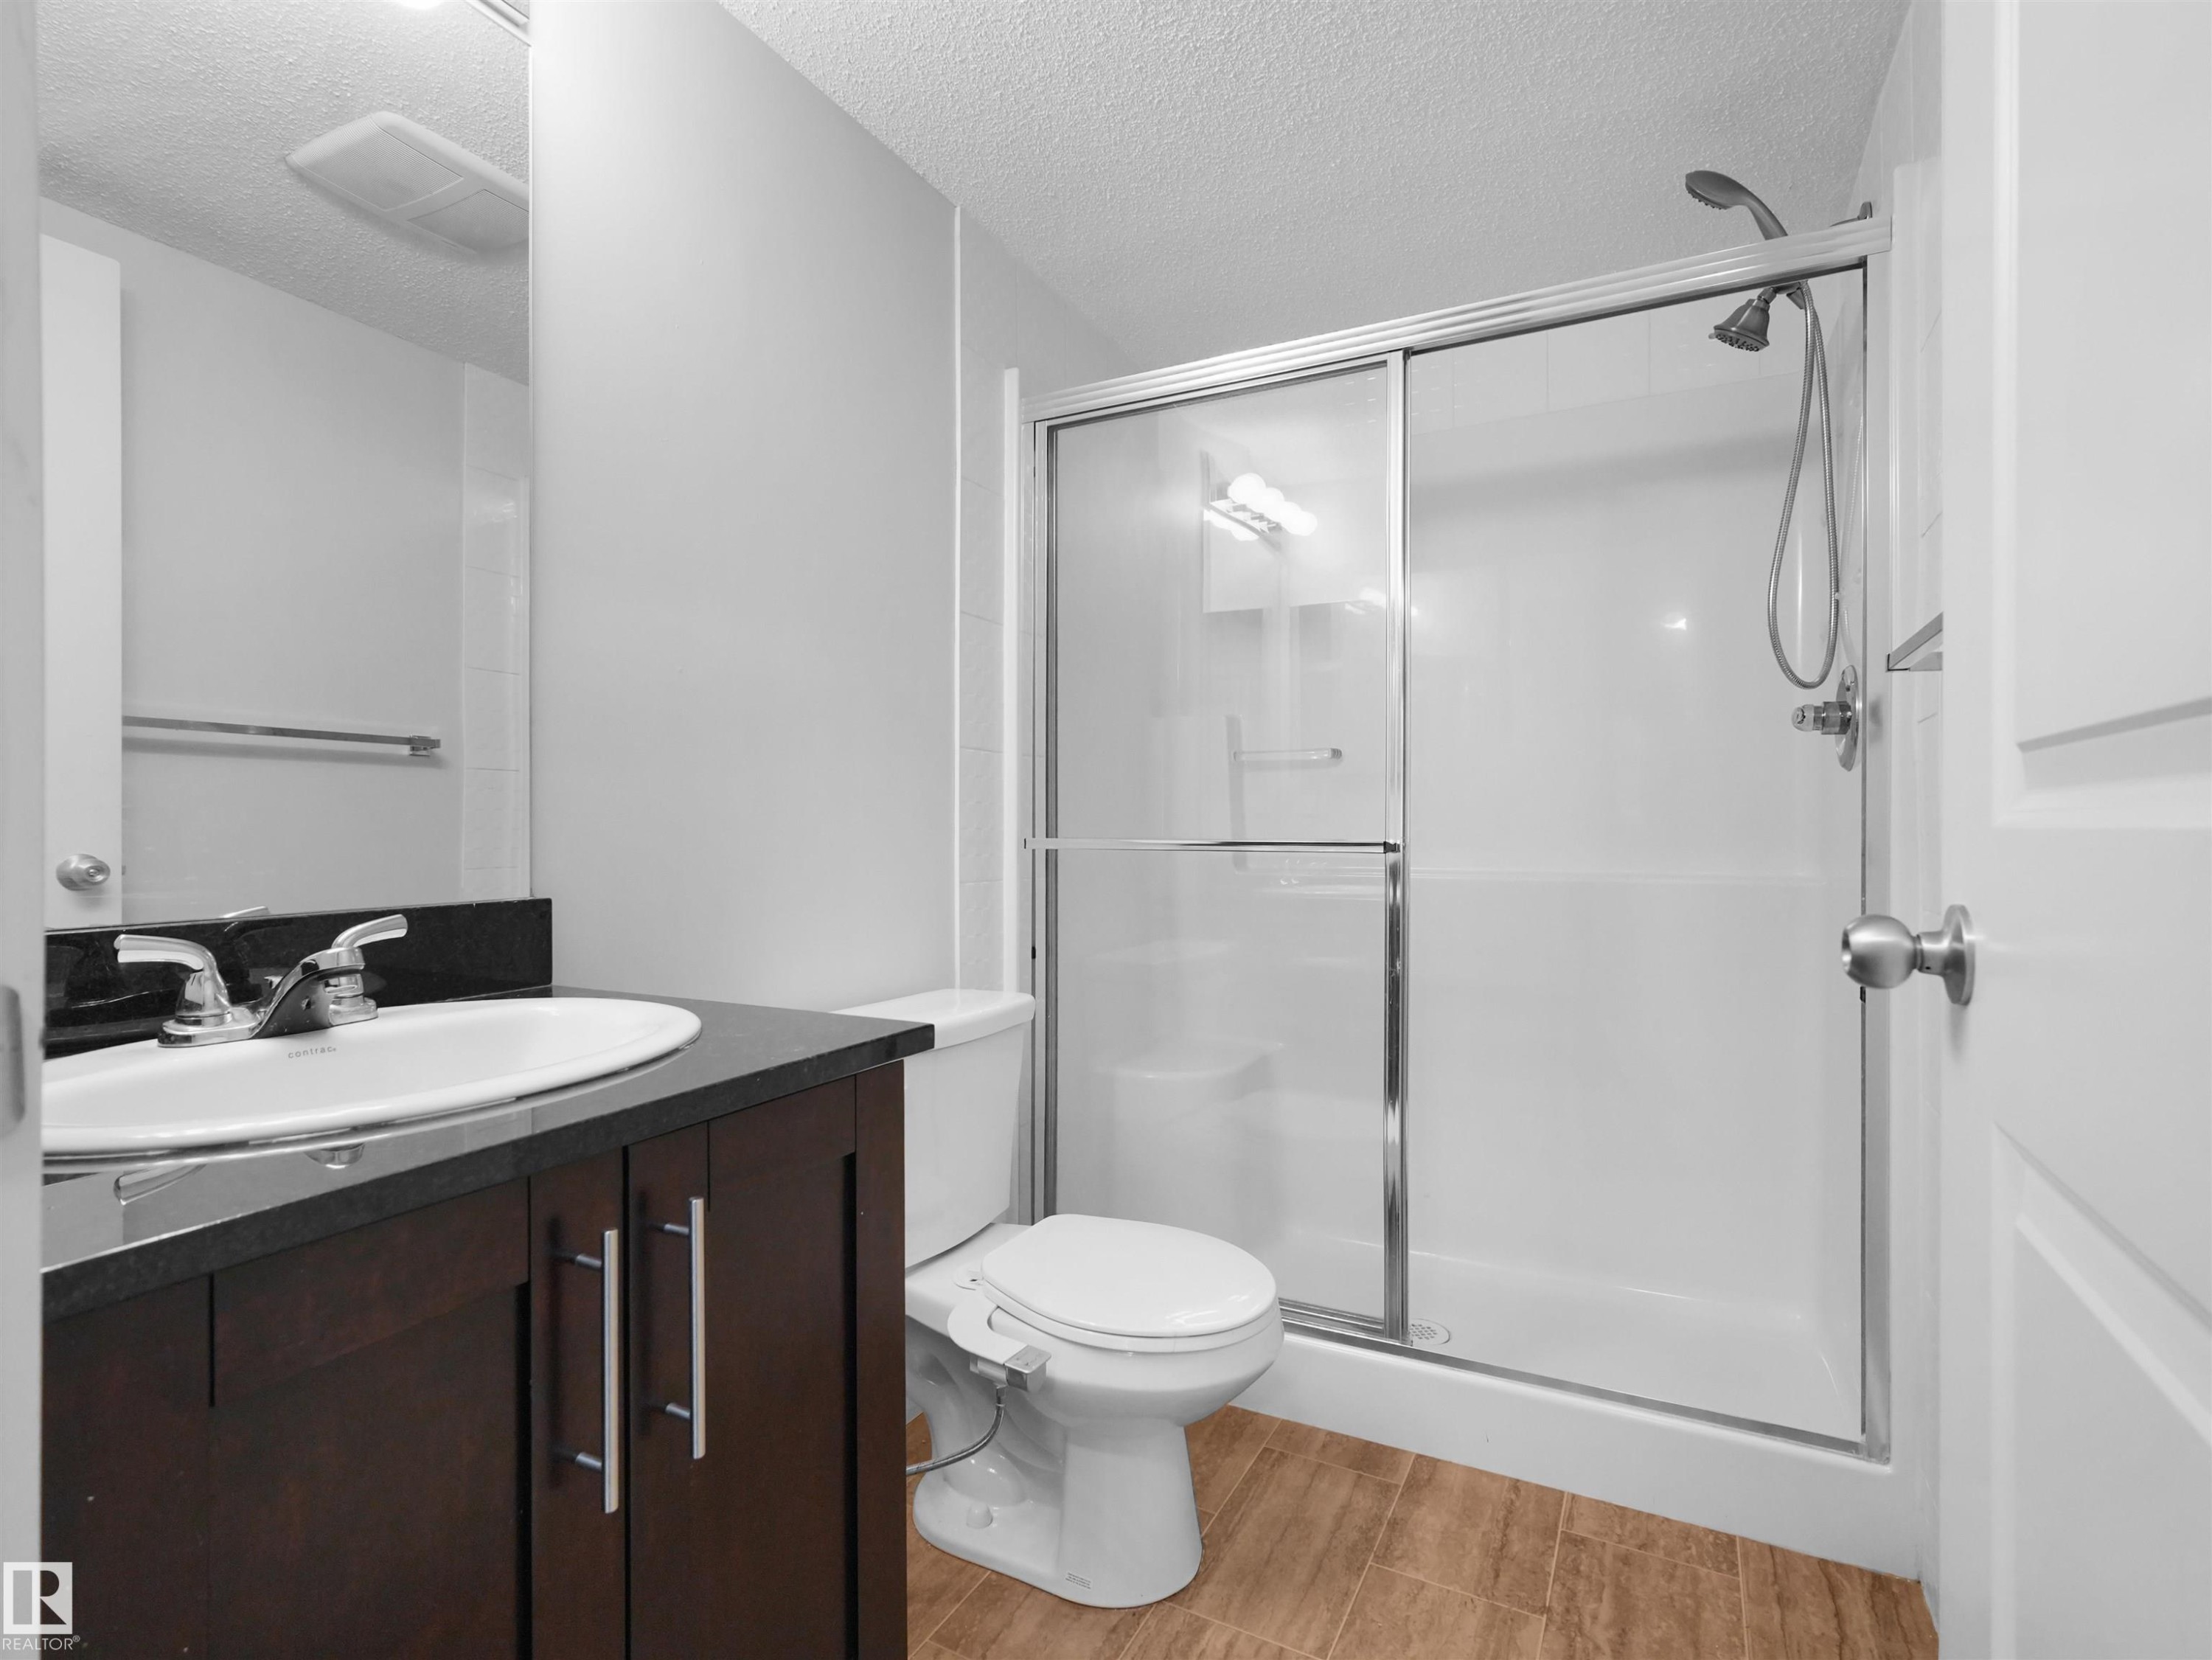
Bathroom featuring a dark wood-finish vanity with an undermount sink, a dark countertop, a walk-in shower with a sliding glass door, and wood-finish flooring - #205 5816 Mullen Pl Nw, Edmonton, AB - Indoor Photo Showing Bathroom
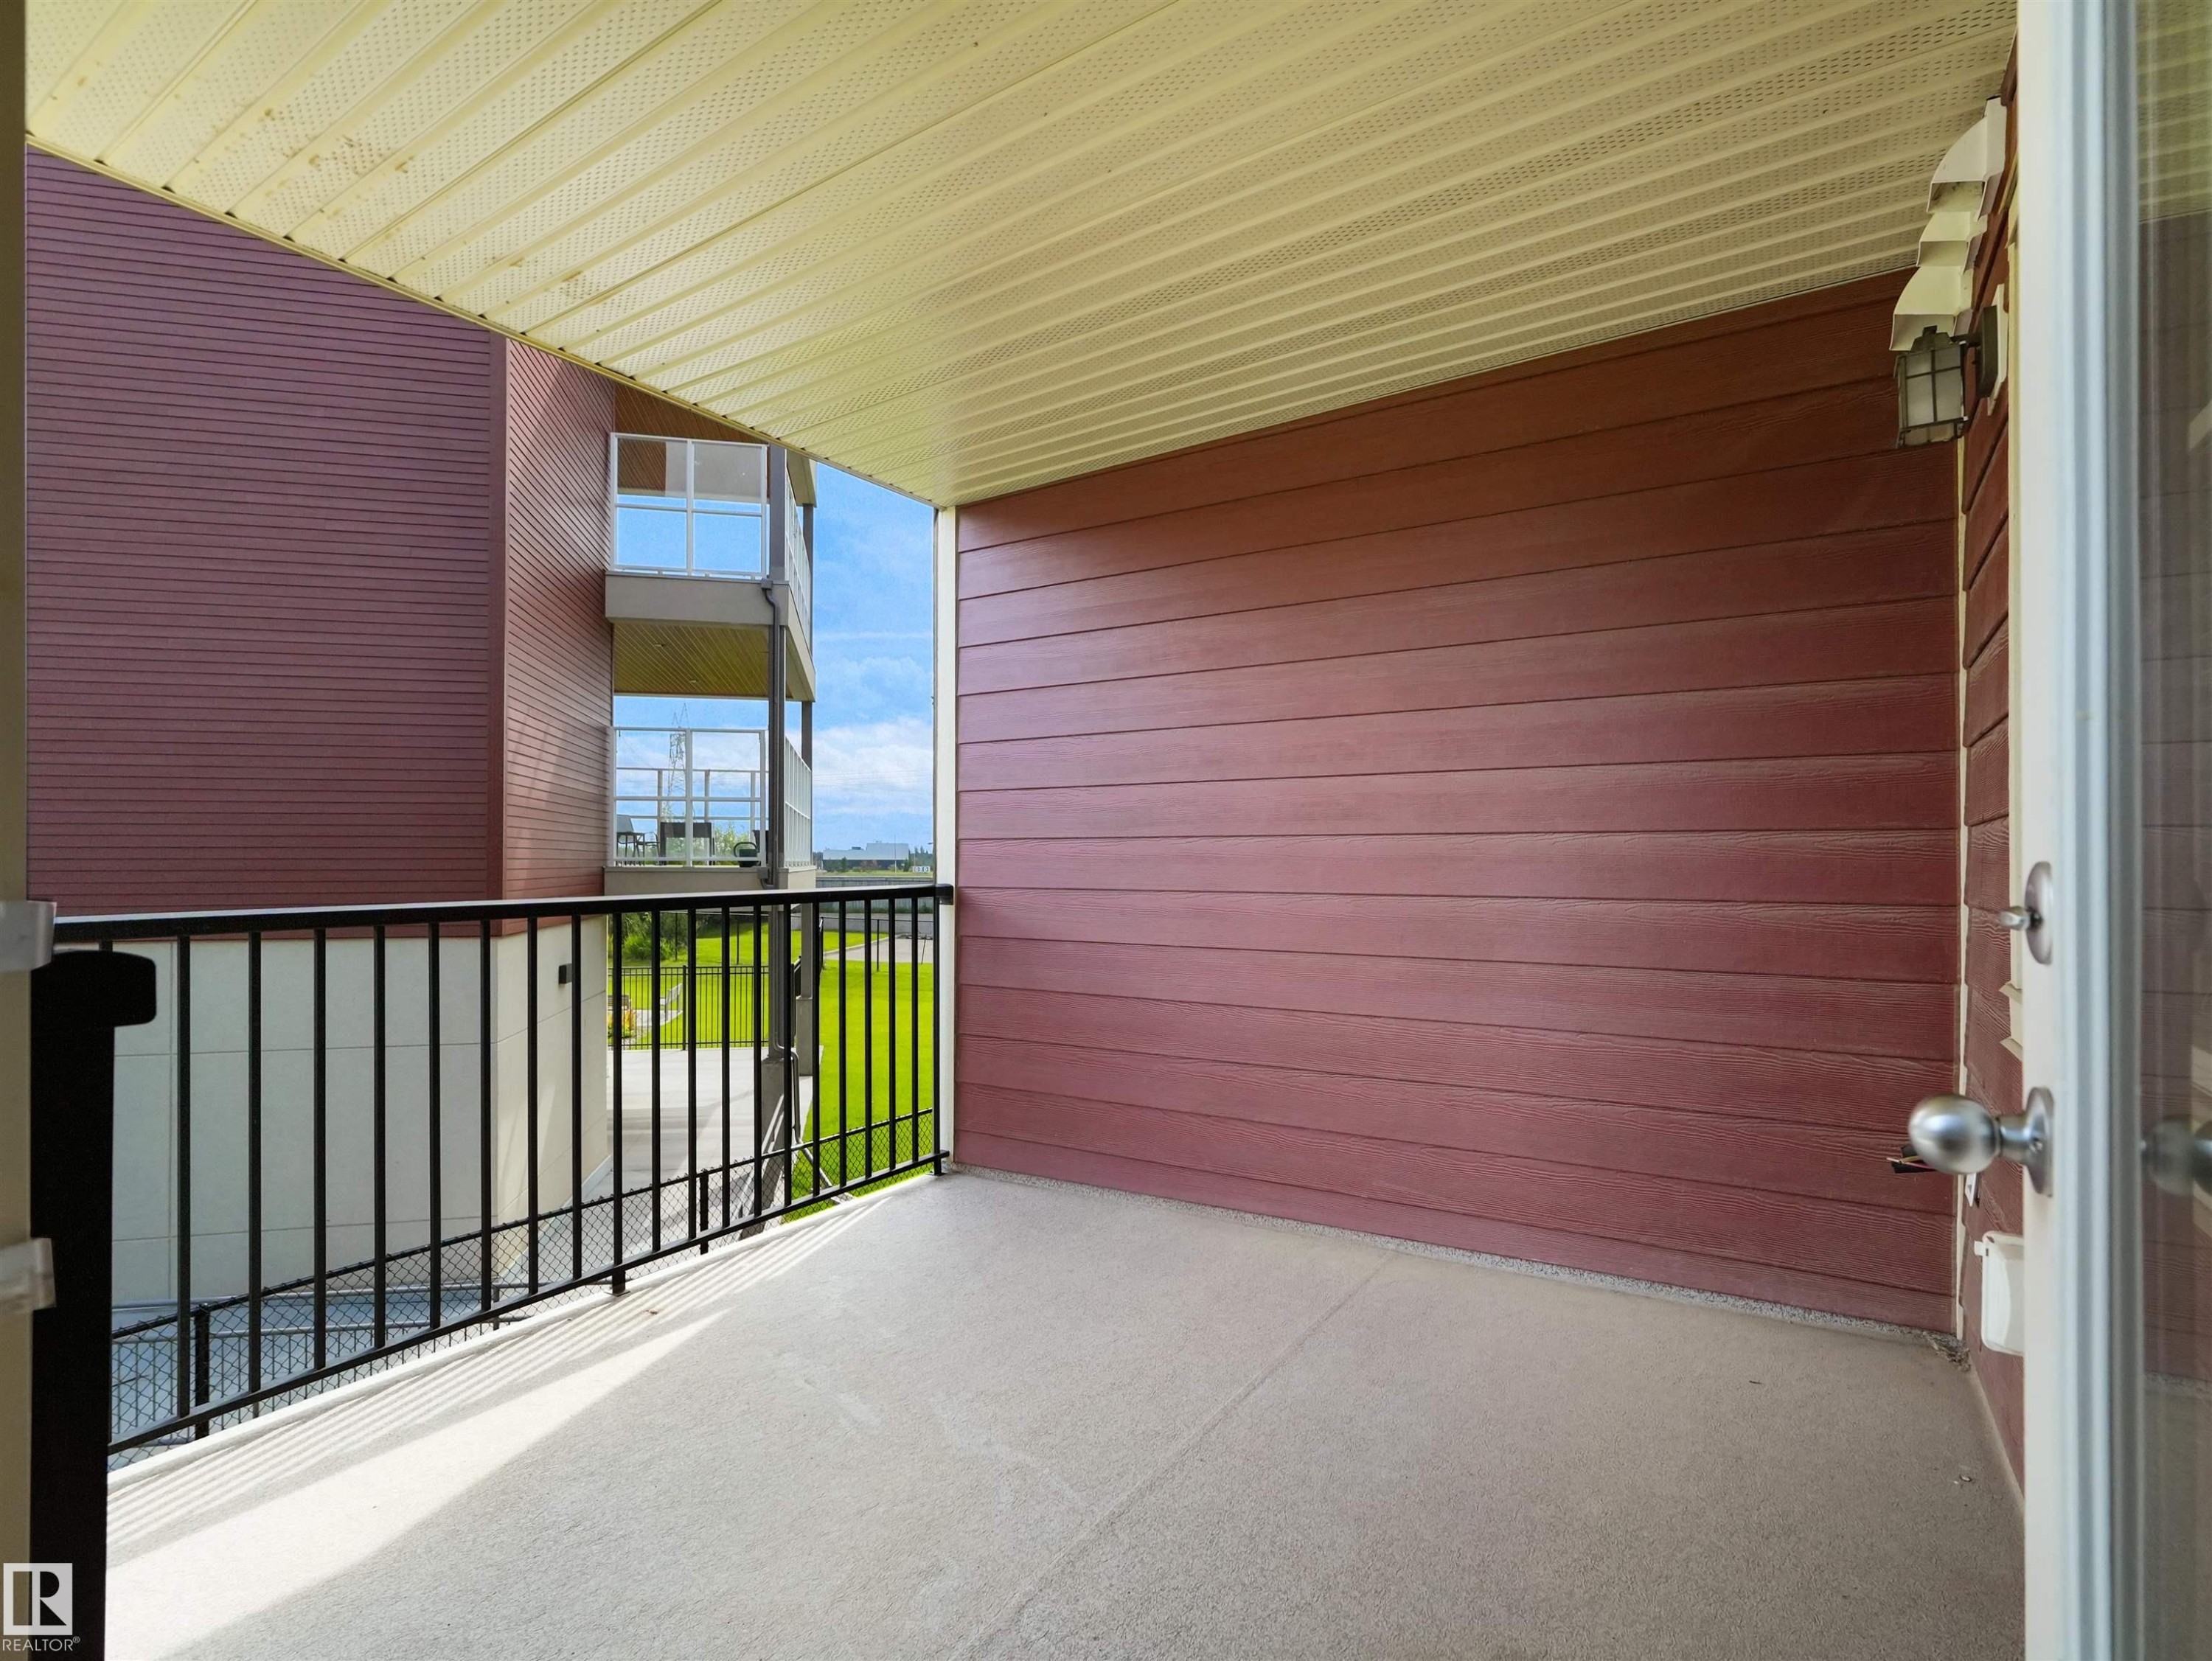
Covered balcony with a dark red siding wall, light-colored overhead soffit, and a black metal railing - #205 5816 Mullen Pl Nw, Edmonton, AB - Outdoor With Balcony With Exterior
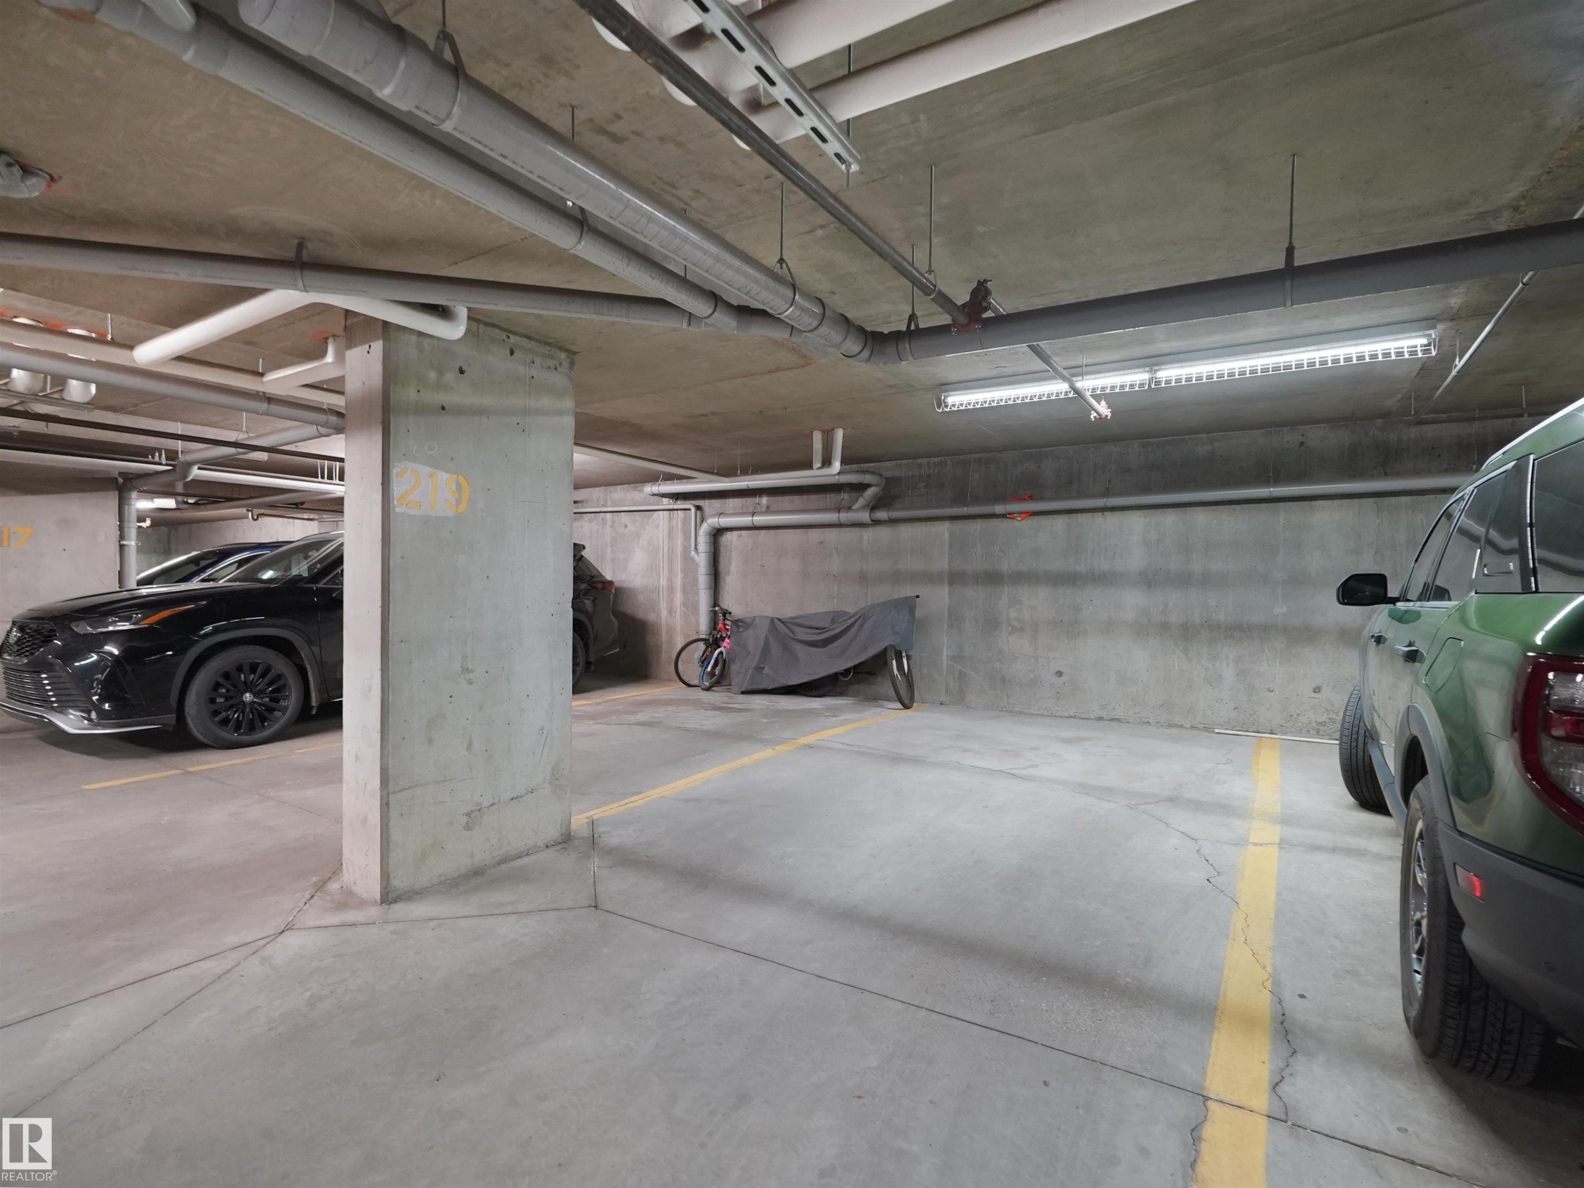
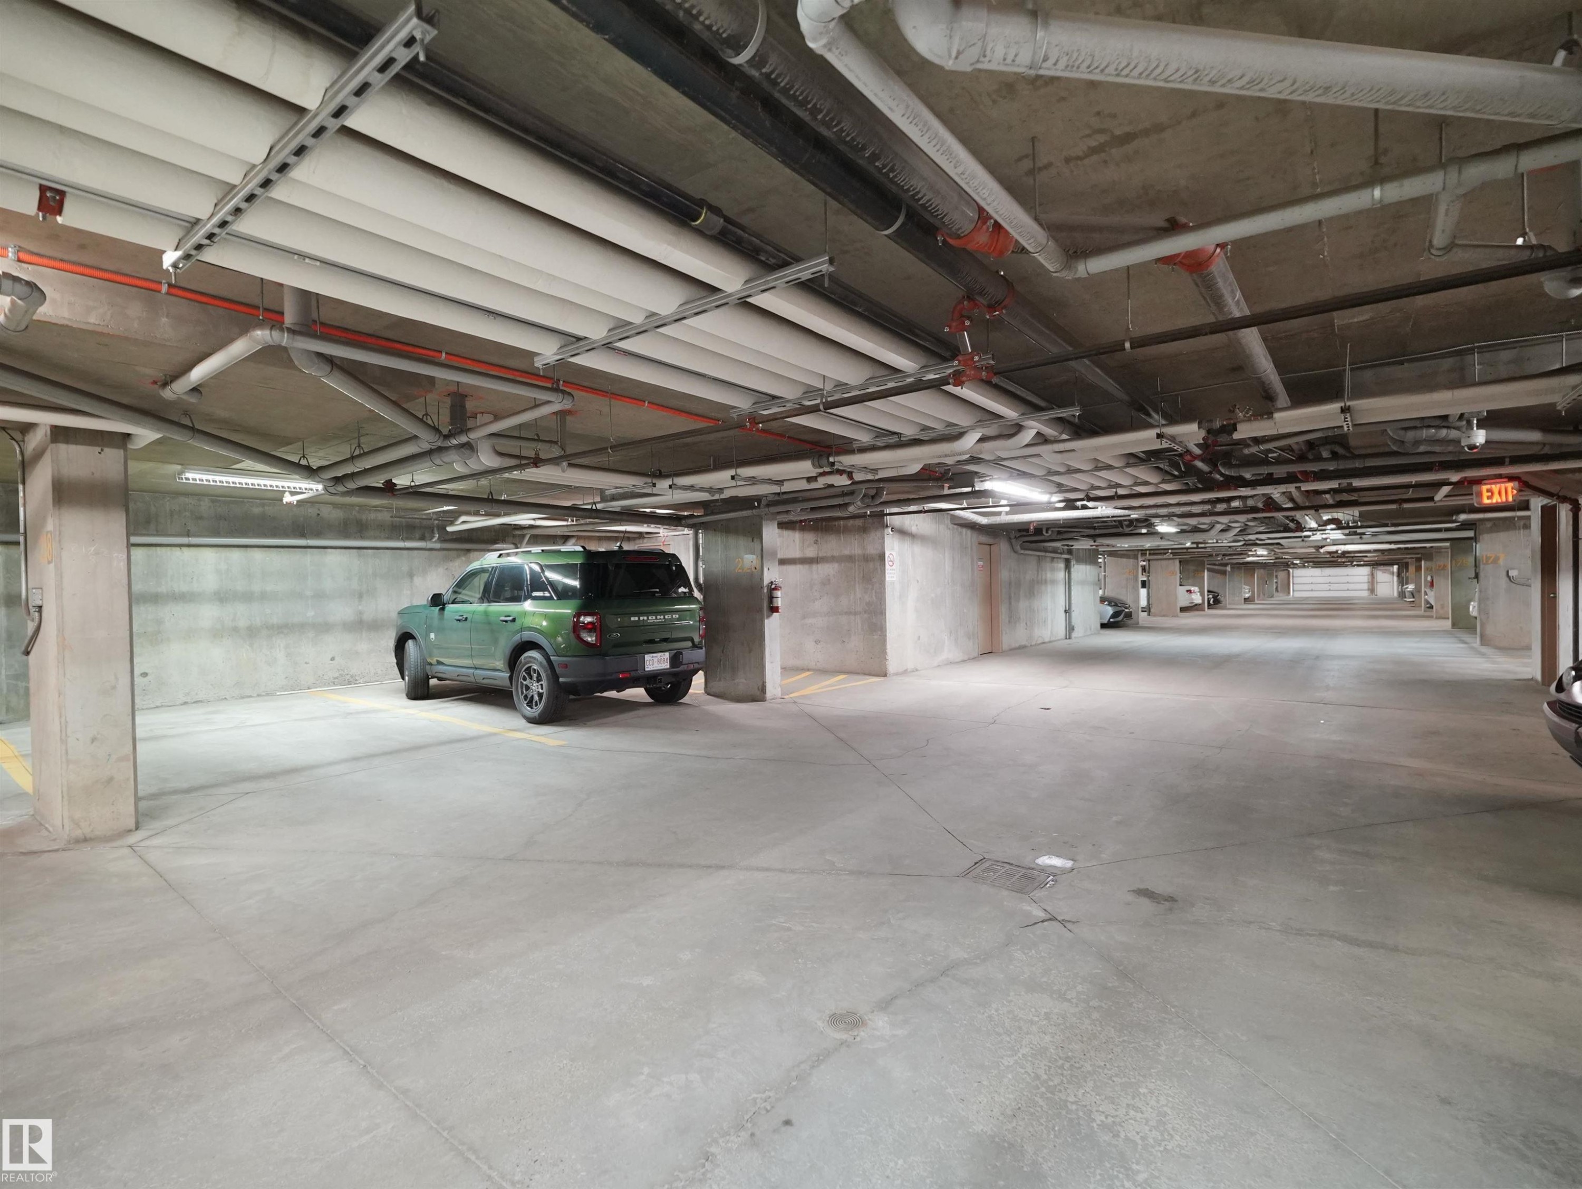
Additional content - #205 5816 Mullen Pl Nw, Edmonton, AB - Indoor Photo Showing Garage
Multi-story building featuring balconies, a sloped driveway to underground parking, and surrounding green spaces - #205 5816 Mullen Pl Nw, Edmonton, AB - Outdoor With Balcony With View
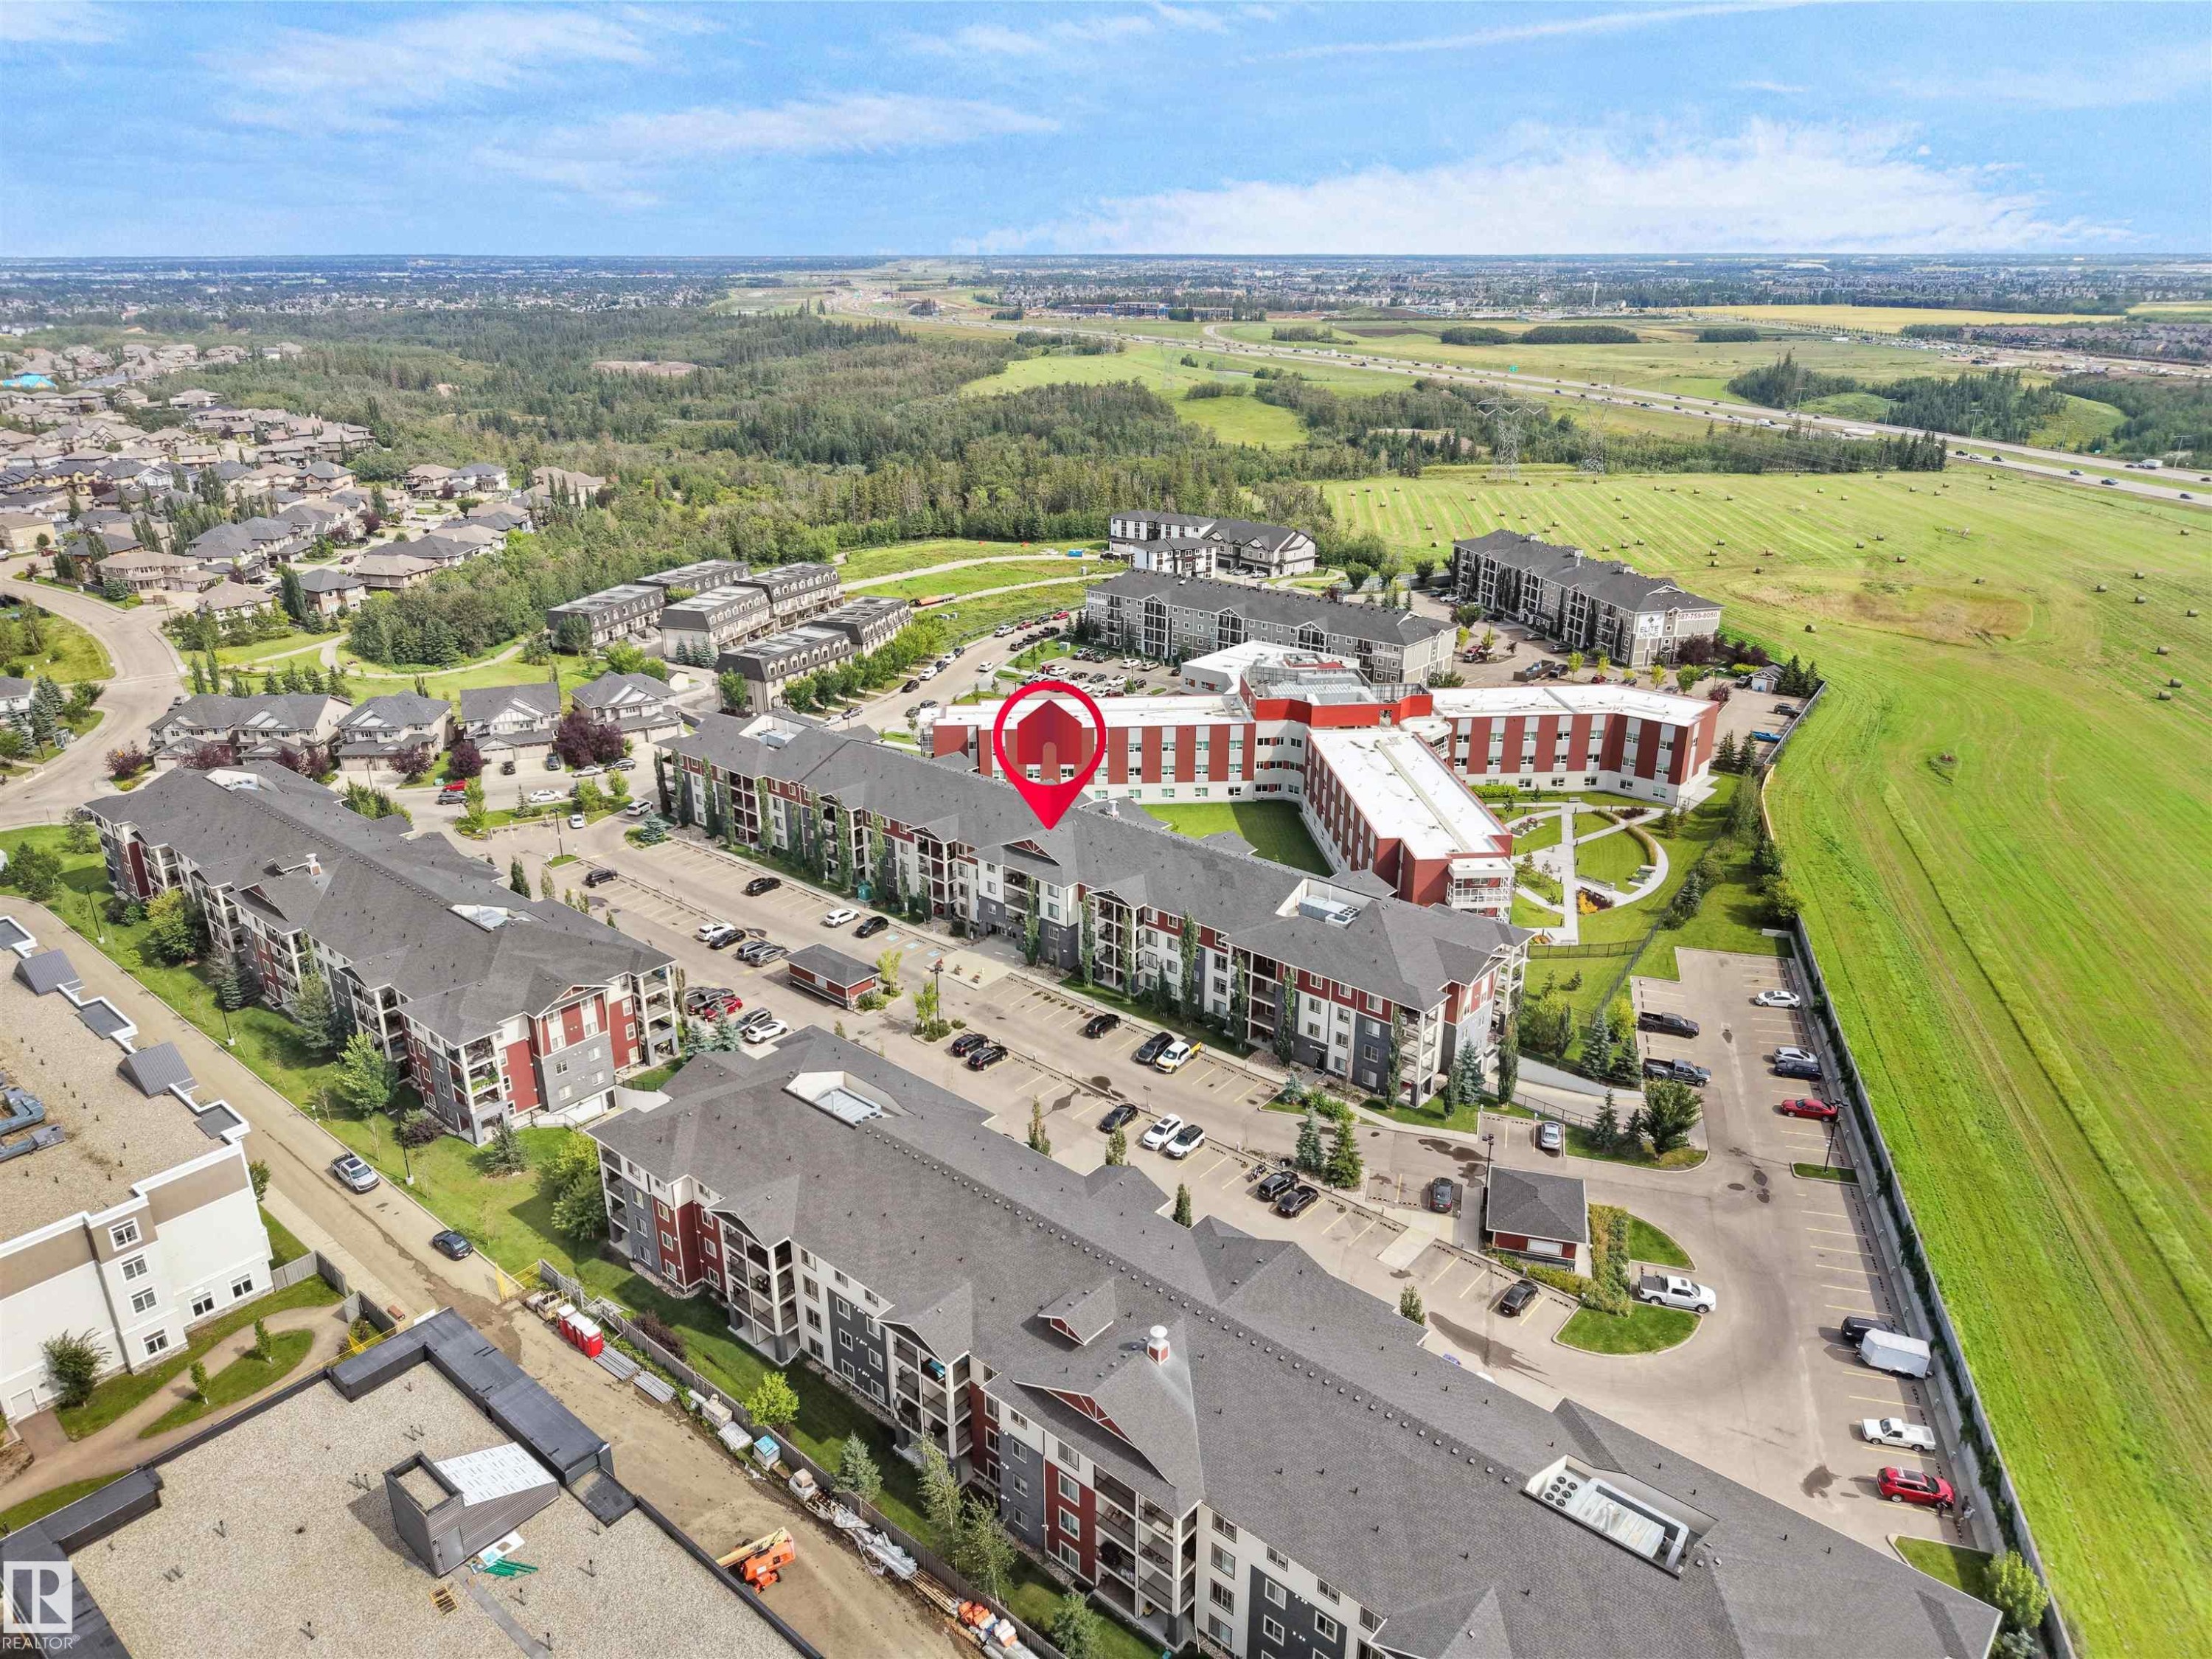
Multi-story residential buildings featuring gabled roofs and individual balconies - #205 5816 Mullen Pl Nw, Edmonton, AB - Outdoor With View
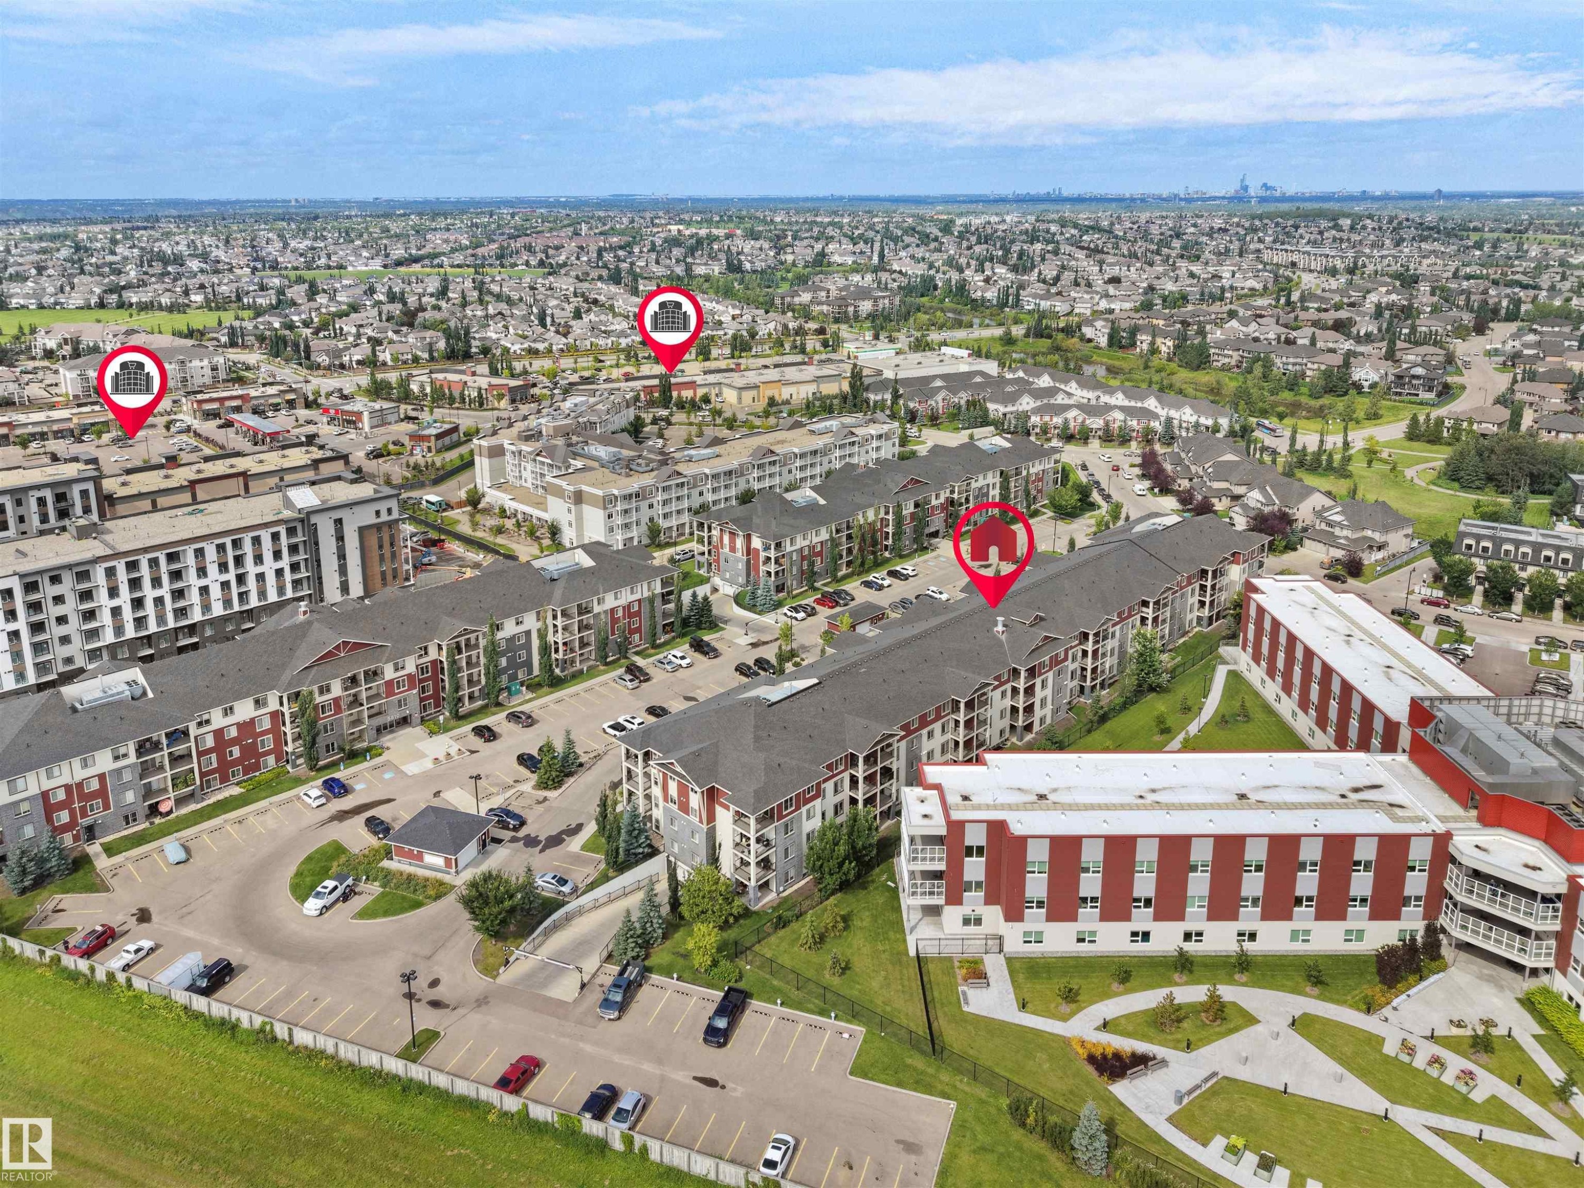
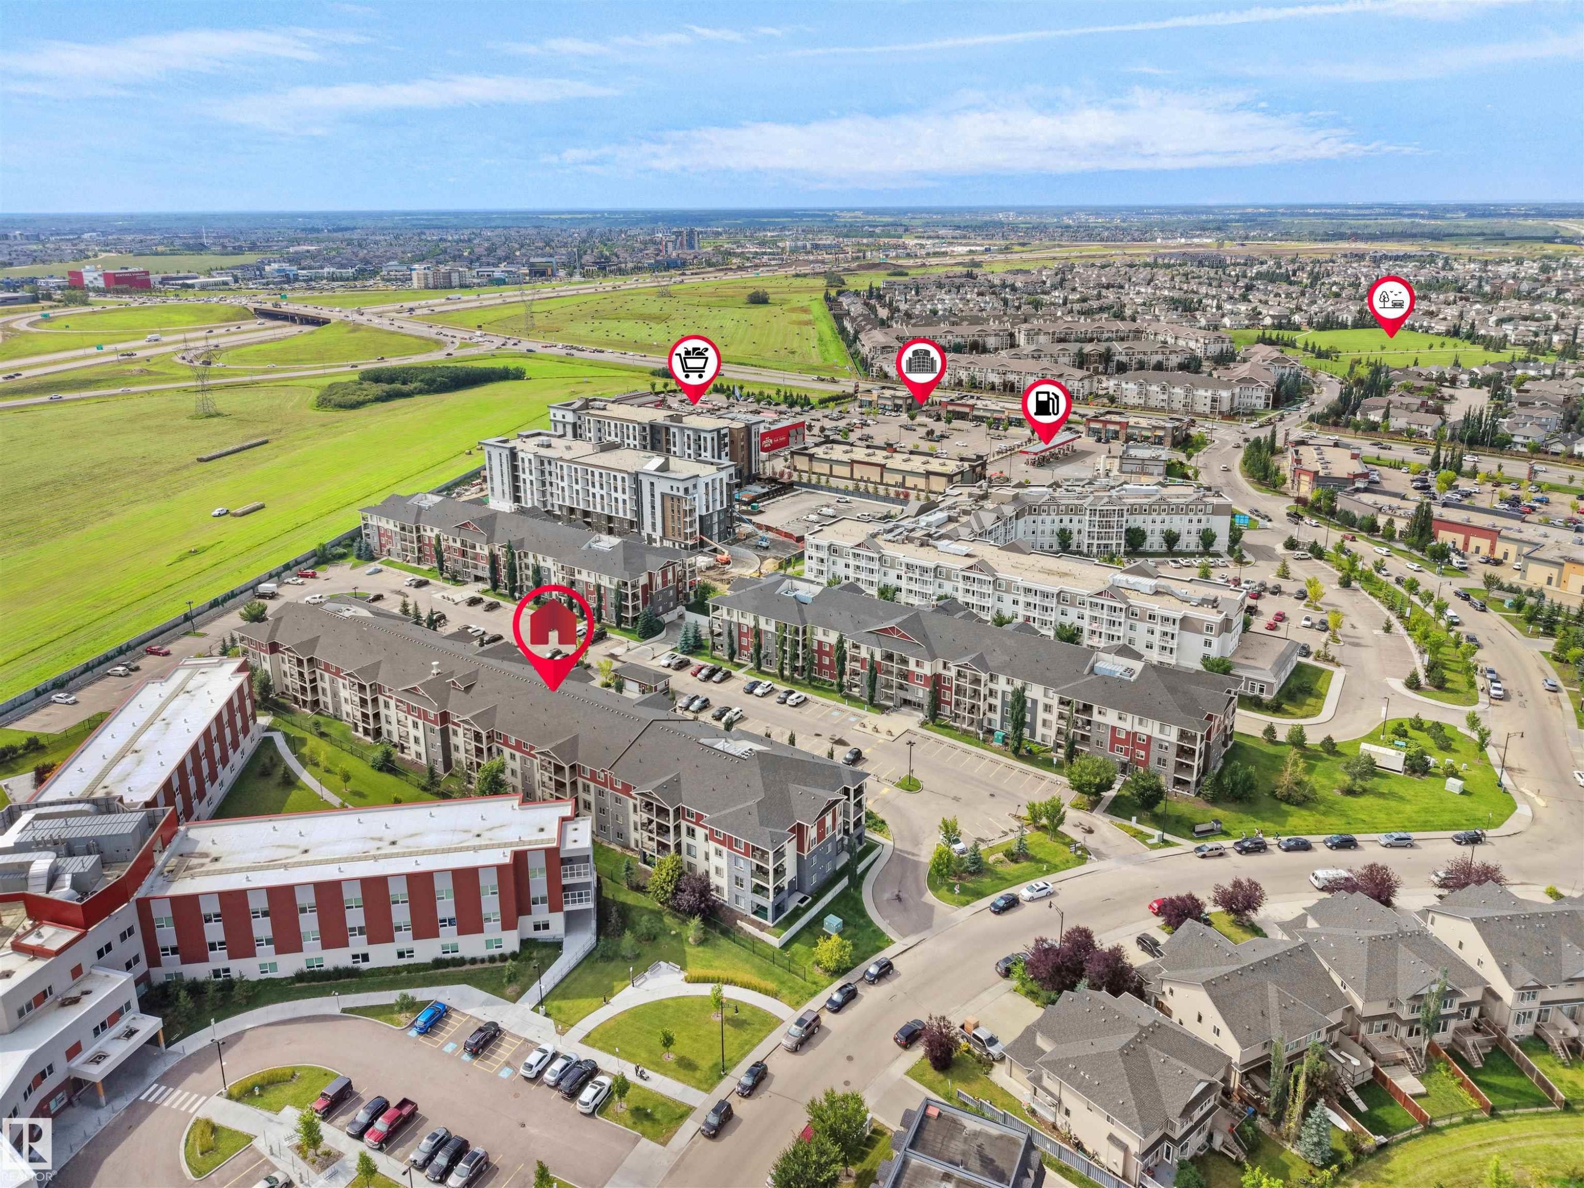
Additional content - #205 5816 Mullen Pl Nw, Edmonton, AB - Outdoor With View
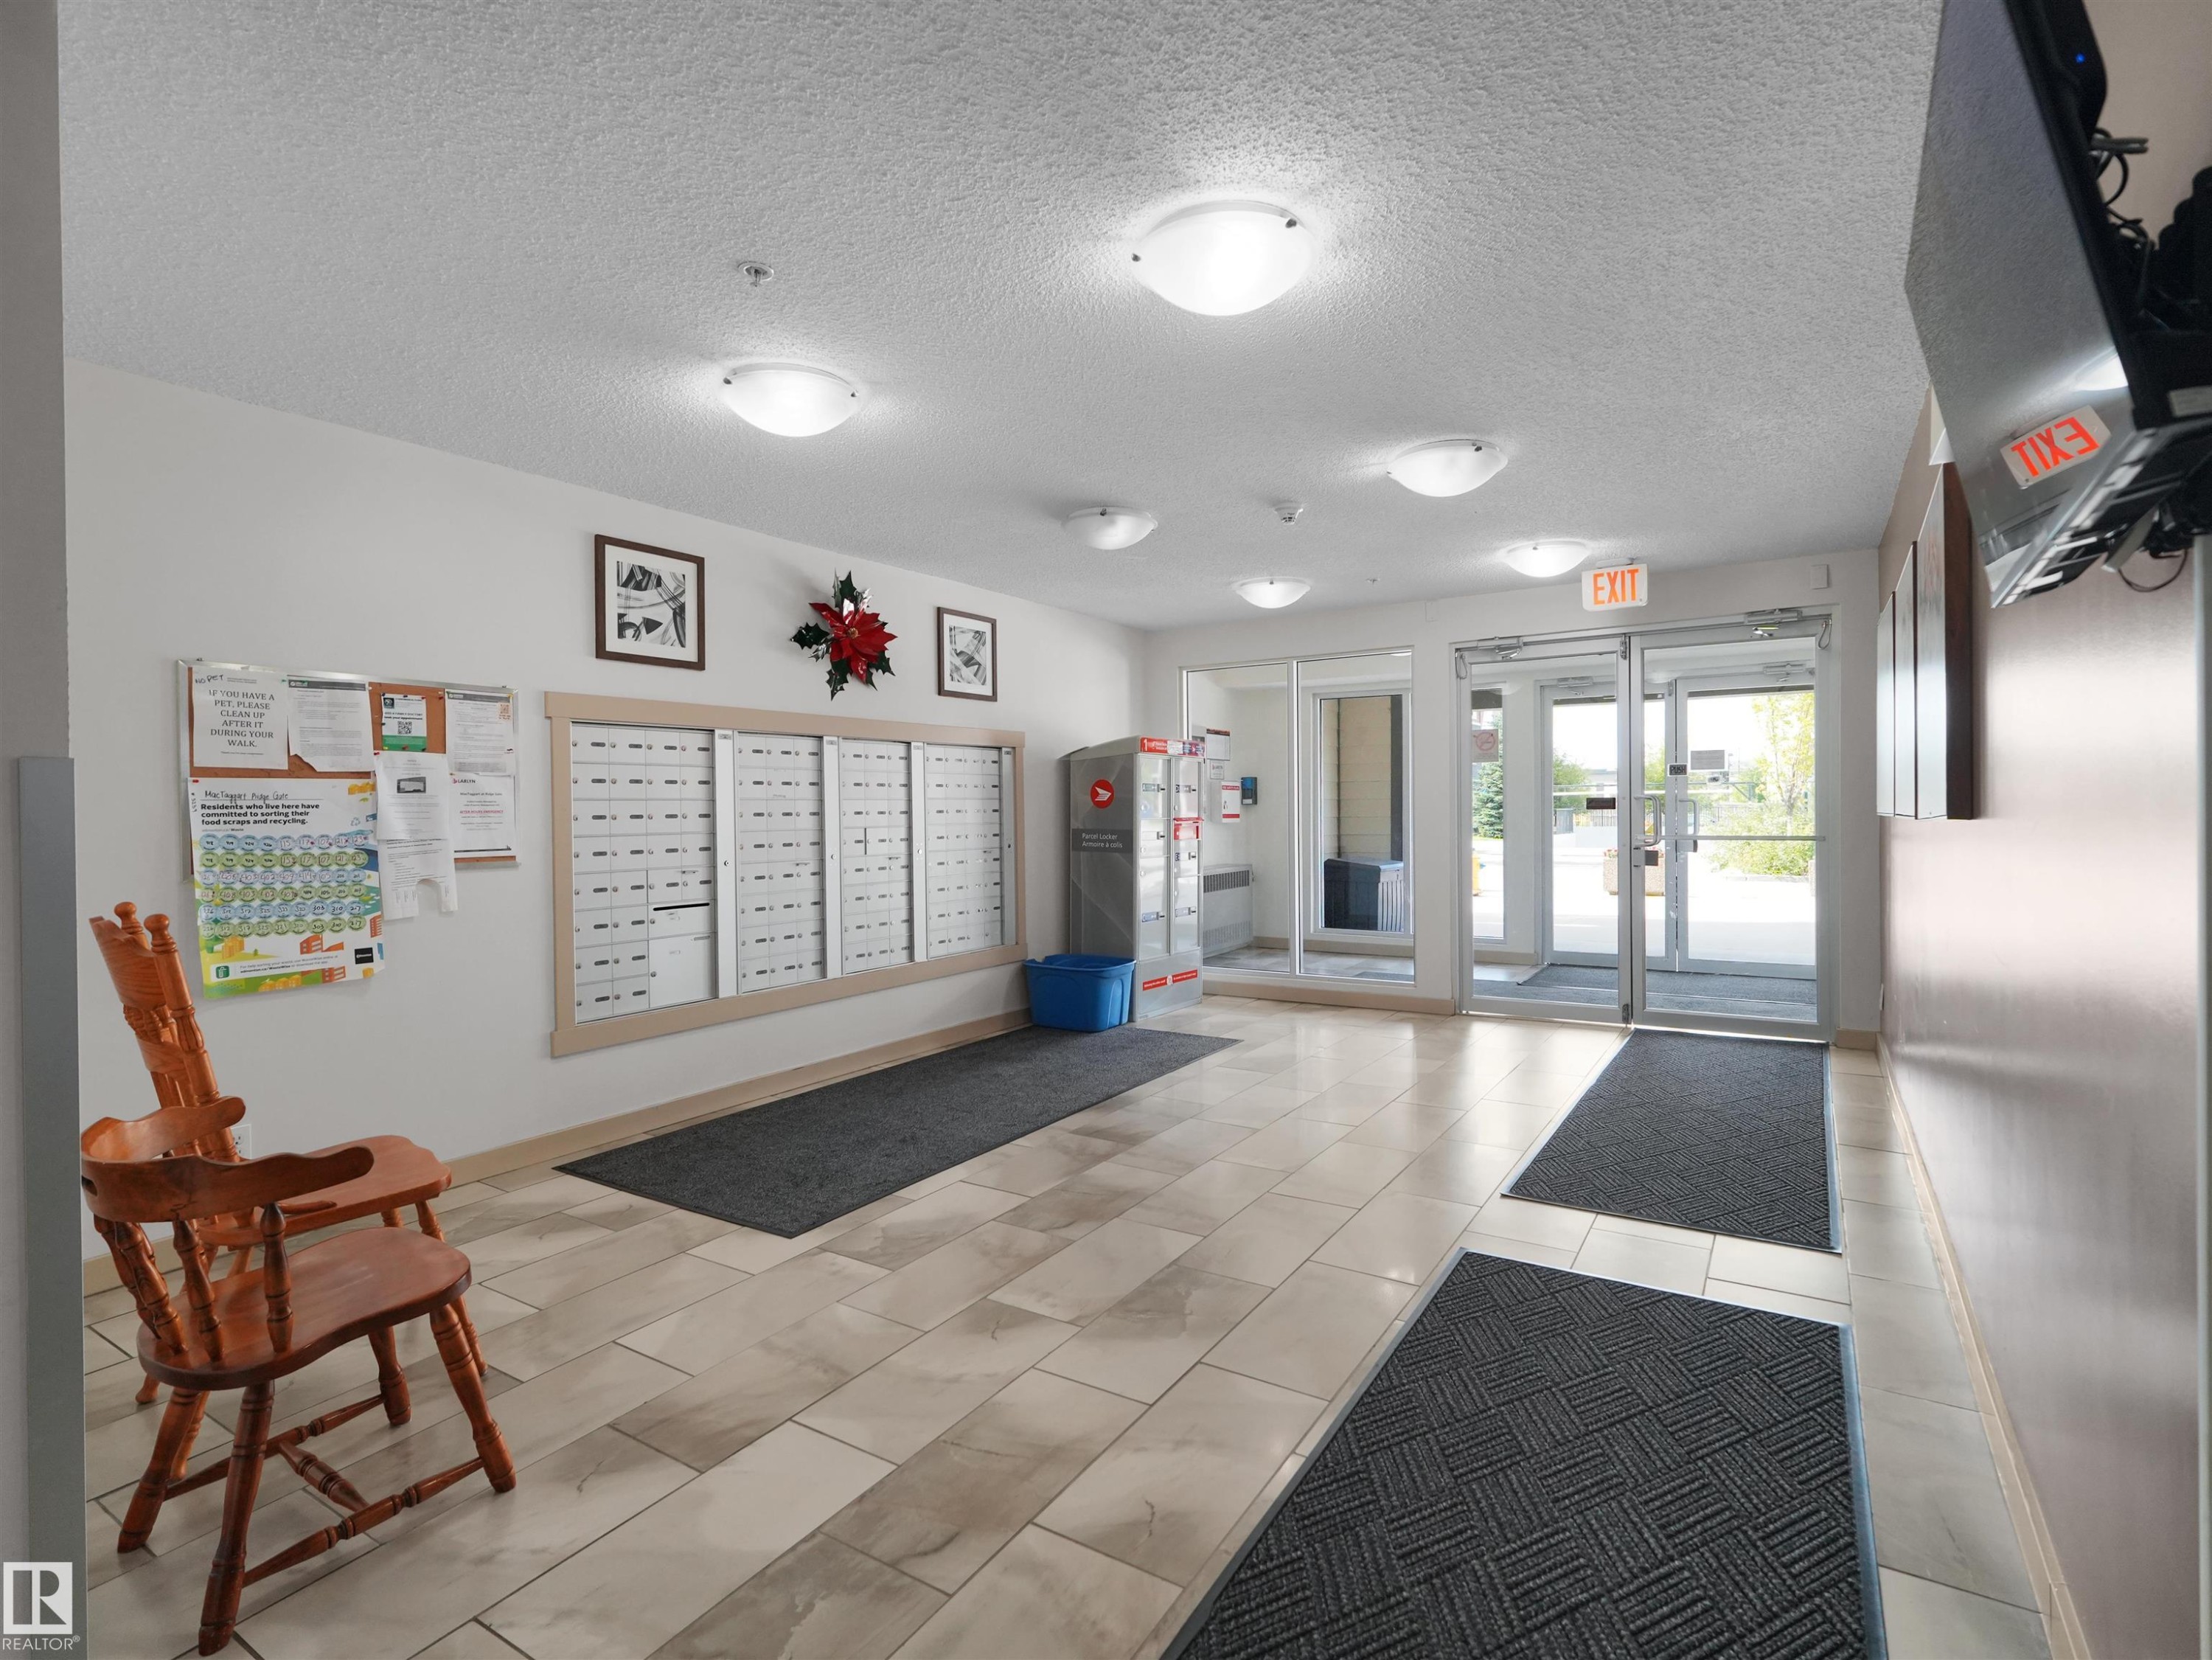
Tiled flooring leading to an exterior glass door, with built-in mailboxes and overhead lighting - #205 5816 Mullen Pl Nw, Edmonton, AB - Indoor Photo Showing Other Room
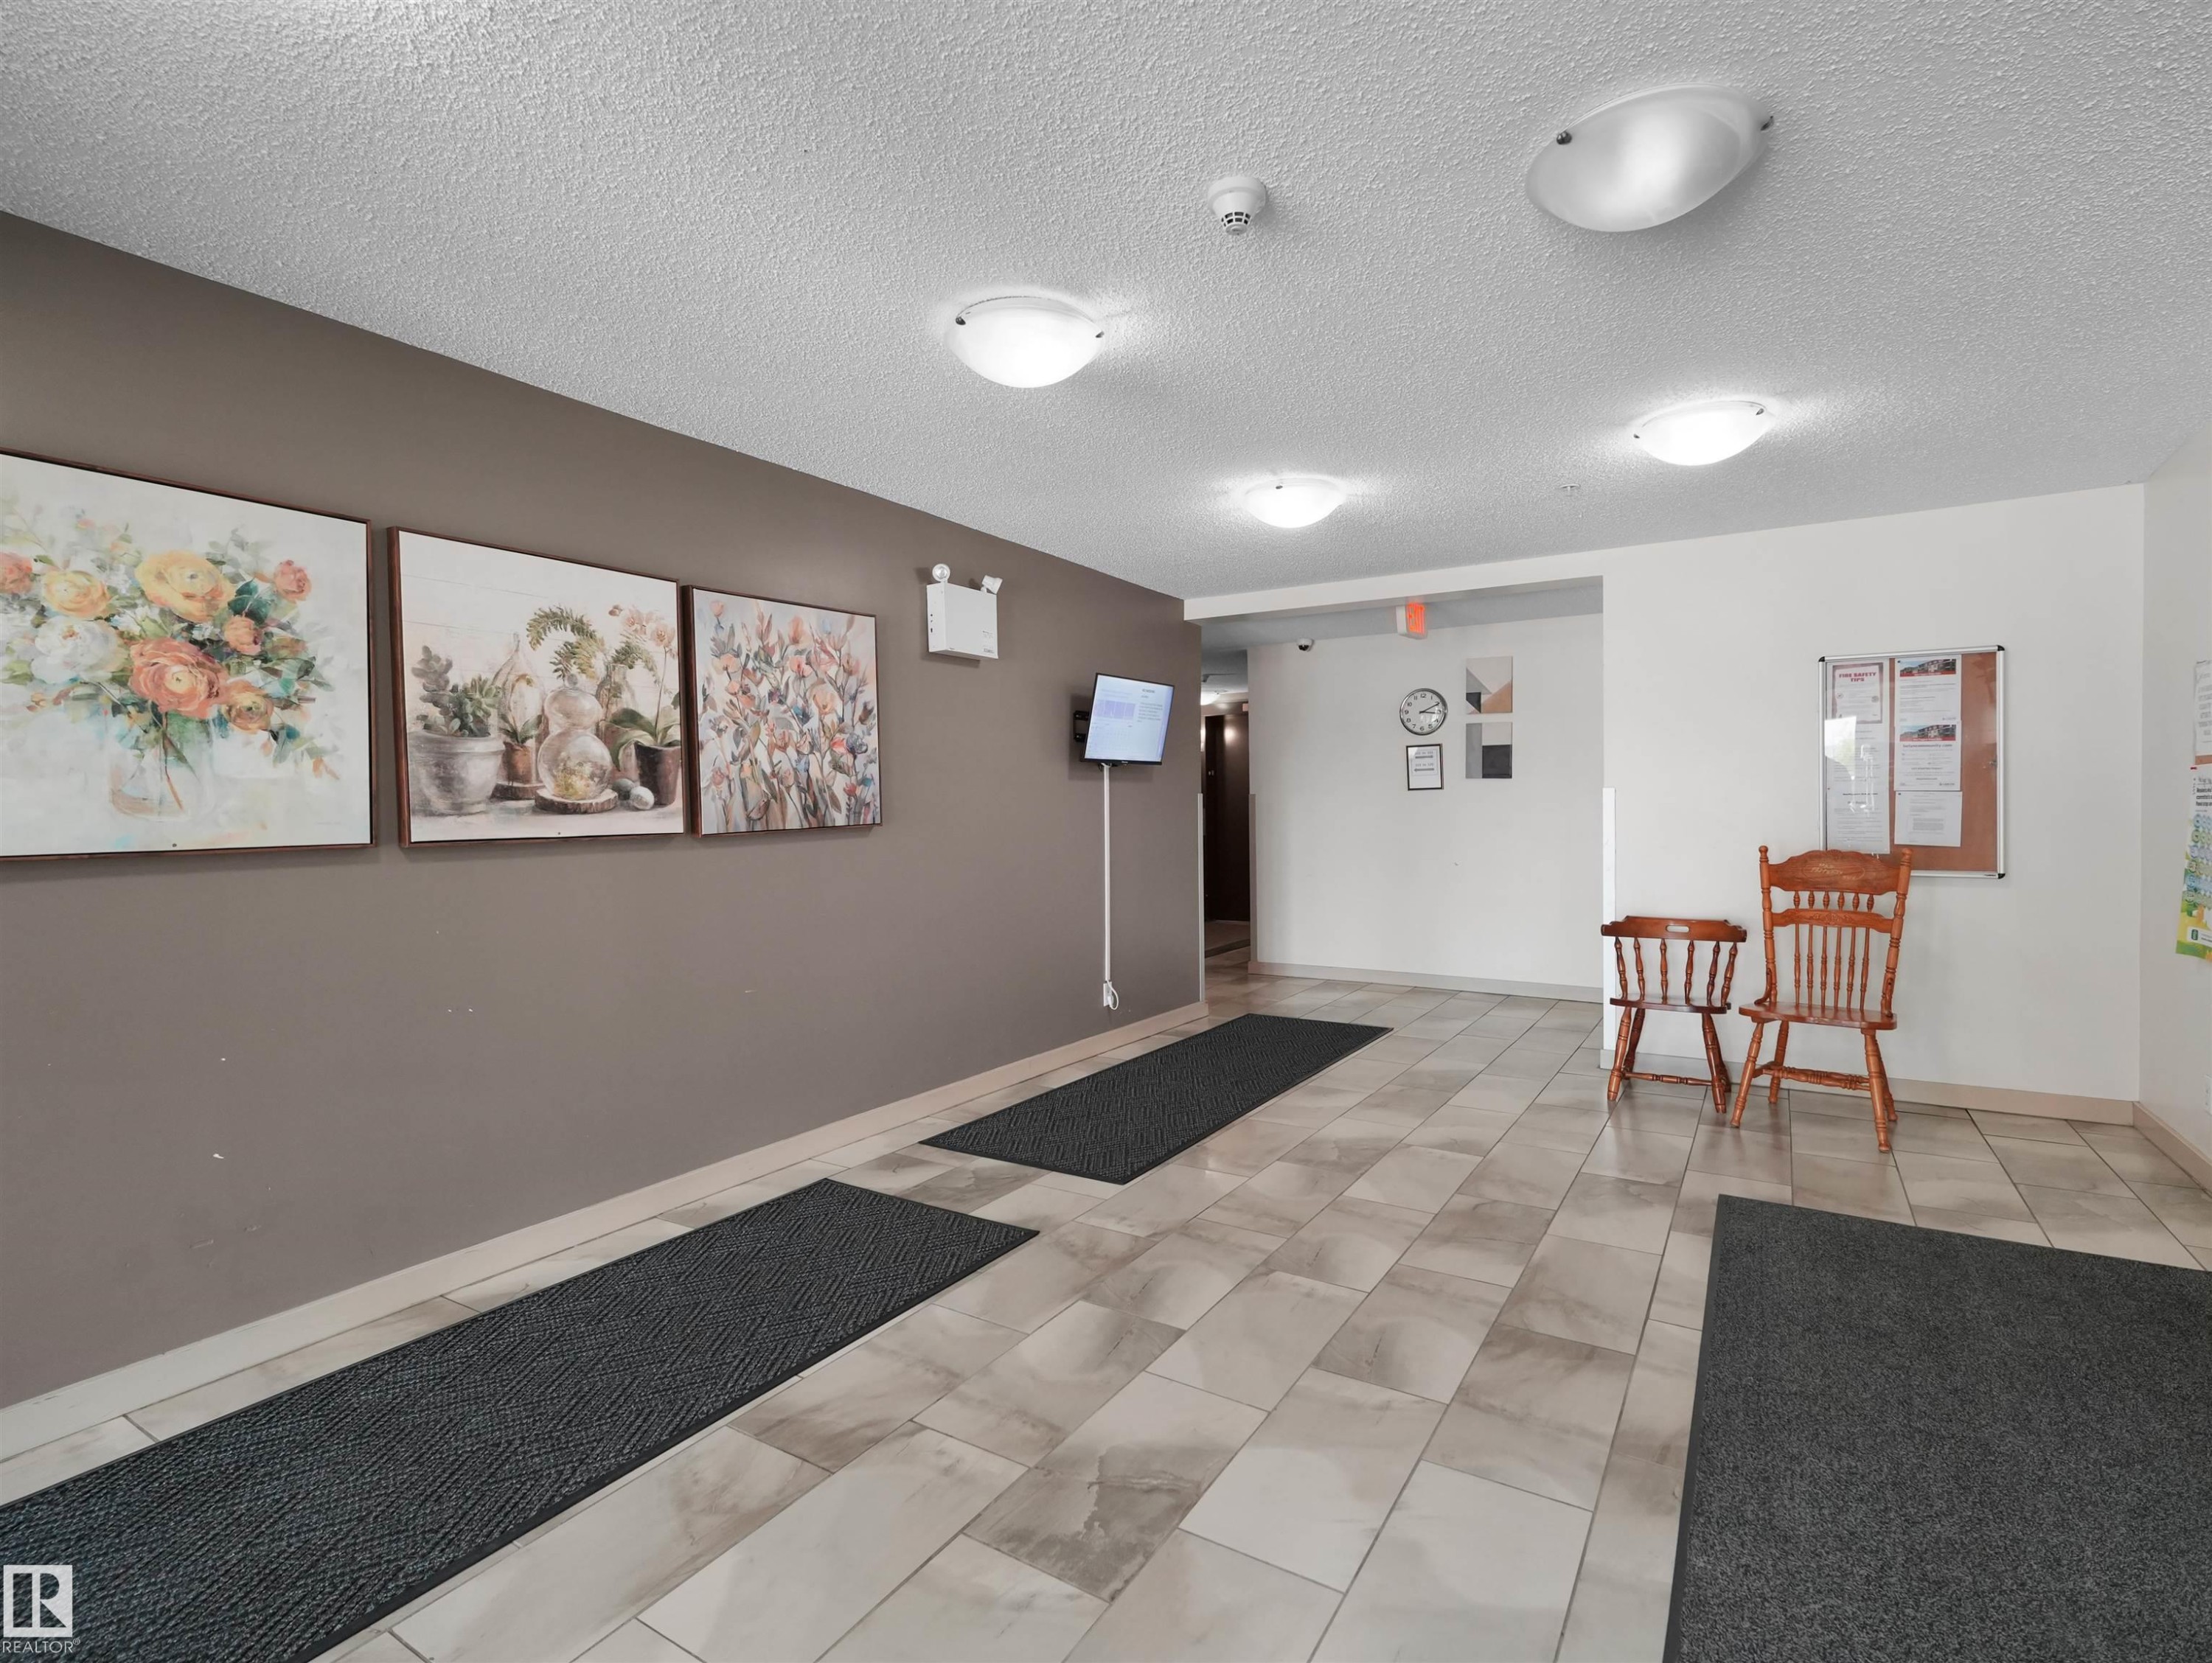
Tiled flooring throughout the common area - #205 5816 Mullen Pl Nw, Edmonton, AB - Indoor Photo Showing Other Room
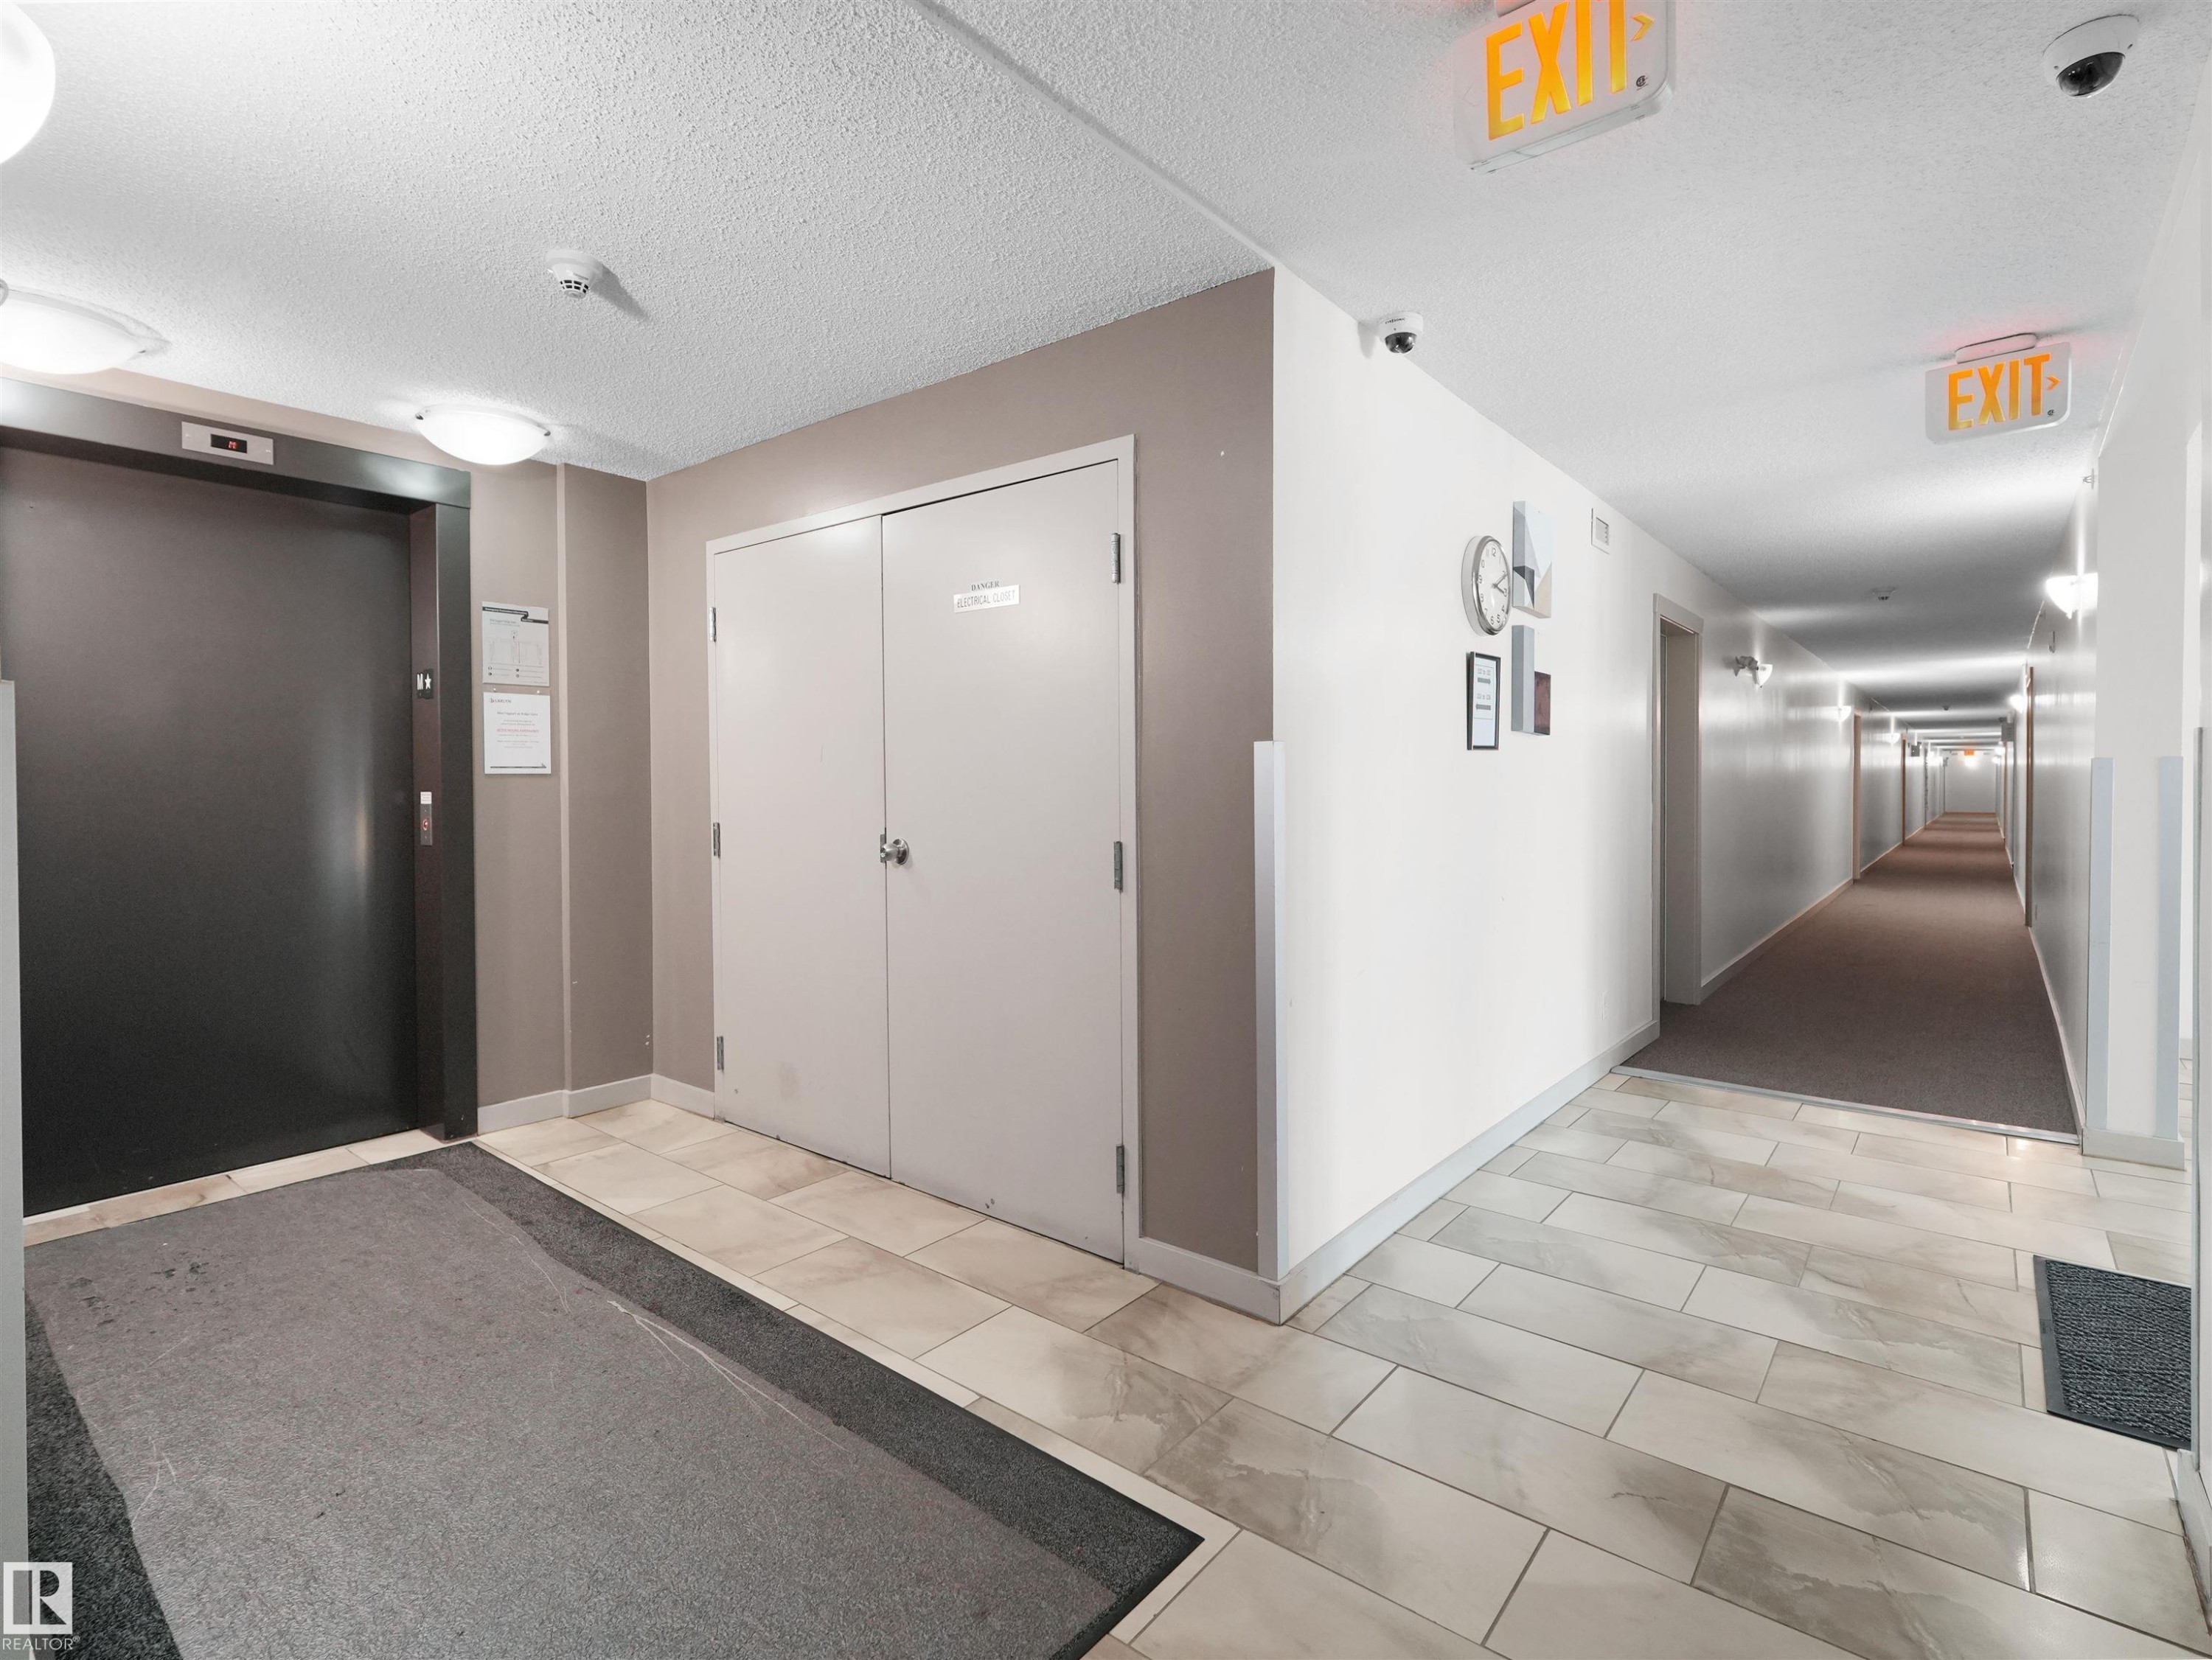
Elevator access, tile flooring, flush-mounted ceiling lights, and hallway with wall sconces - #205 5816 Mullen Pl Nw, Edmonton, AB - Indoor Photo Showing Other Room
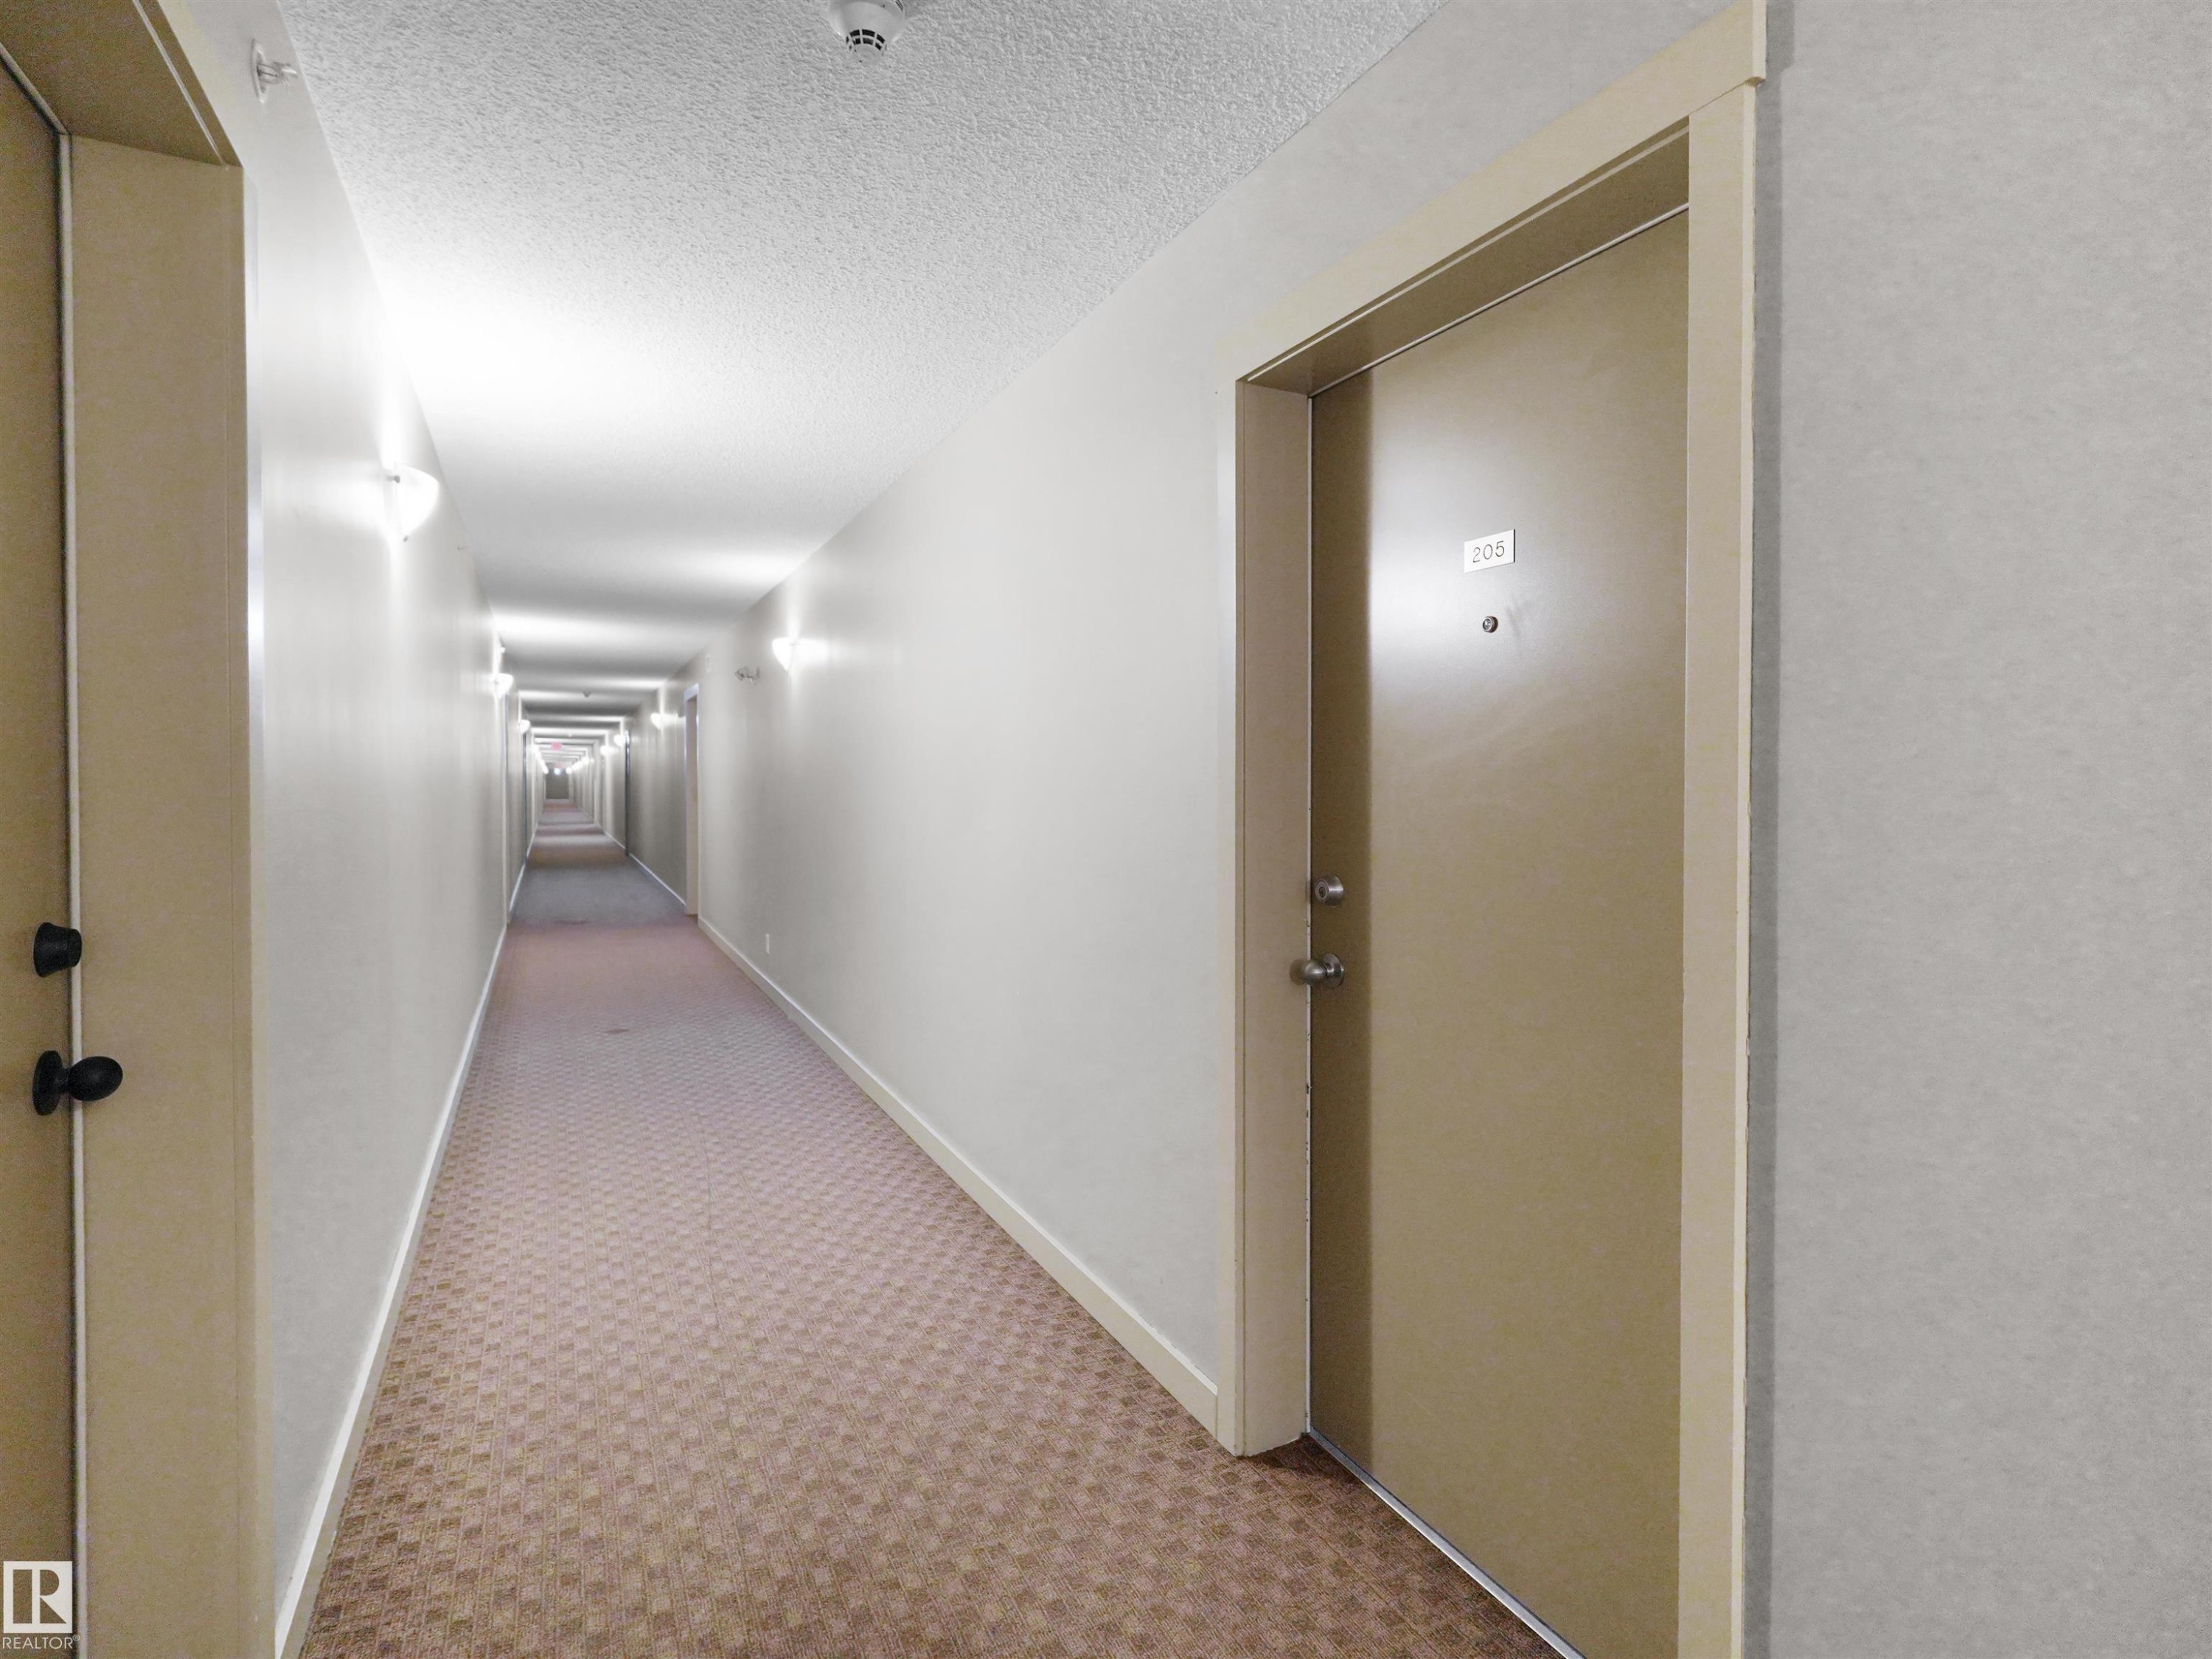
Additional content - #205 5816 Mullen Pl Nw, Edmonton, AB - Indoor Photo Showing Other Room
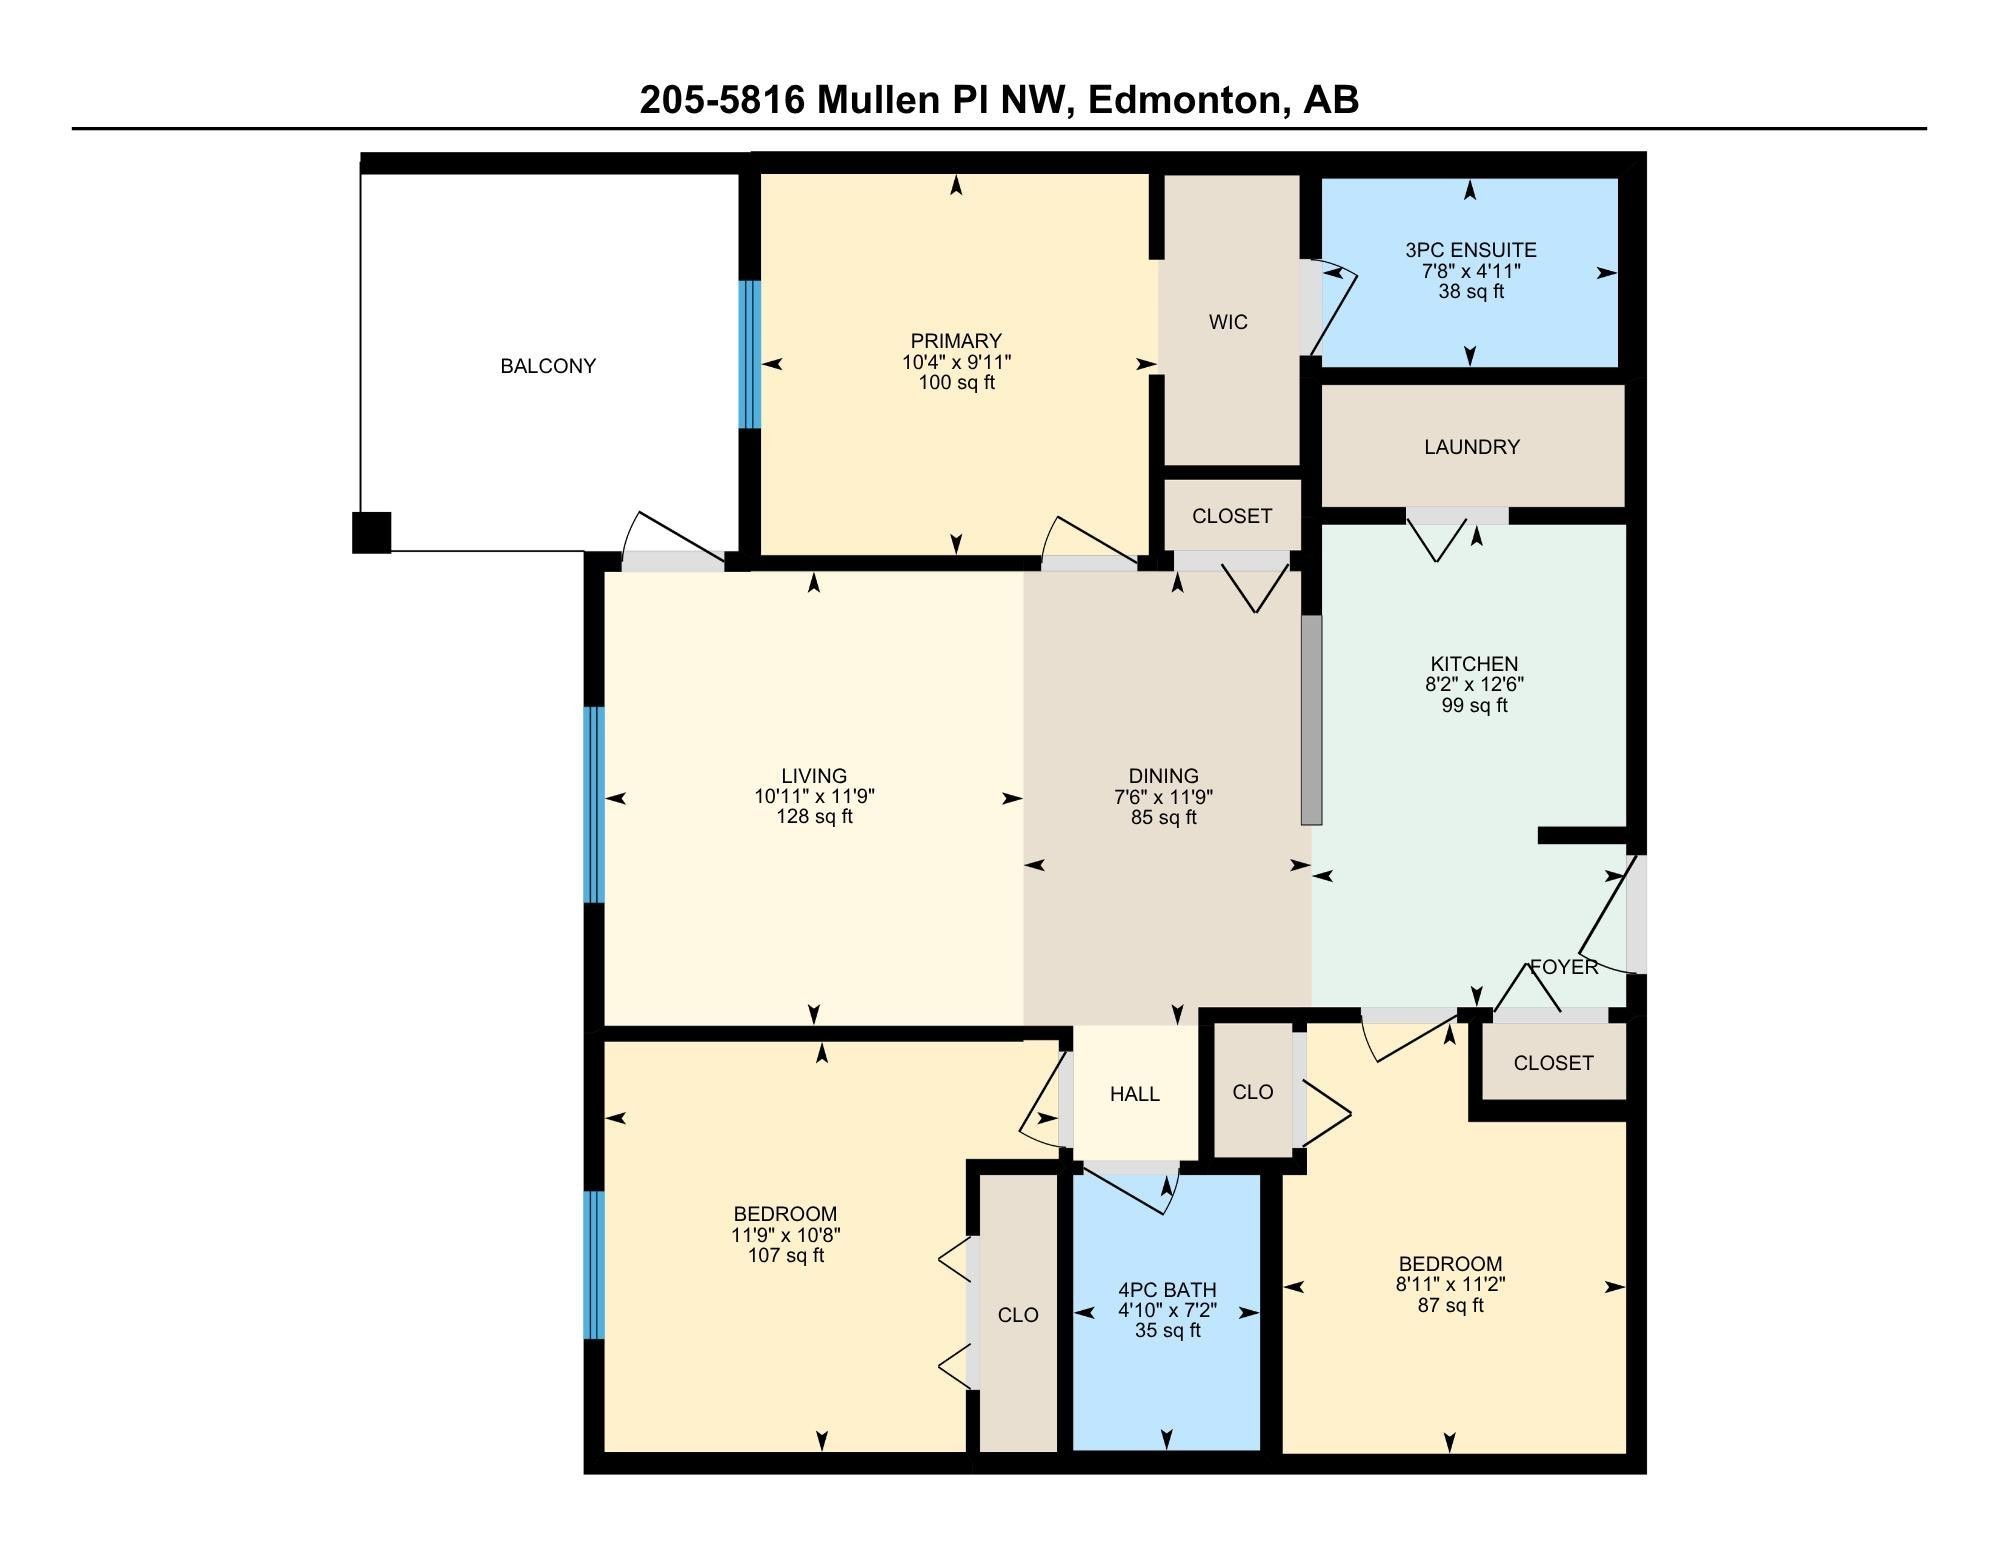
Floor plan - #205 5816 Mullen Pl Nw, Edmonton, AB - Other
Visite virtuelle
Multi-level building with stone and siding exterior - #205 5816 Mullen Pl Nw, Edmonton, AB  - Outdoor With Balcony With Exterior
Open-concept living area featuring wood-finish flooring, a kitchen island with dark cabinetry, stainless steel dishwasher, and track lighting - #205 5816 Mullen Pl Nw, Edmonton, AB  - Indoor Photo Showing Kitchen
Kitchen featuring a breakfast bar with dark countertops, stainless steel appliances, dark wood-finish cabinetry, and wood-finish flooring - #205 5816 Mullen Pl Nw, Edmonton, AB  - Indoor Photo Showing Kitchen
Open-concept layout featuring wood-finish flooring, a kitchen with dark cabinetry, stainless steel appliances, and a breakfast bar, complemented by a dining area with an overhead pendant light - #205 5816 Mullen Pl Nw, Edmonton, AB  - Indoor Photo Showing Dining Room
Kitchen featuring dark wood-finish cabinetry, black countertops, stainless steel appliances, and wood-finish flooring - #205 5816 Mullen Pl Nw, Edmonton, AB - Indoor Photo Showing Kitchen With Stainless Steel Kitchen
Recessed lighting illuminates neutral-toned walls - #205 5816 Mullen Pl Nw, Edmonton, AB - Indoor Photo Showing Bedroom
Light wood-finish flooring, white walls, and a bi-fold closet door - #205 5816 Mullen Pl Nw, Edmonton, AB - Indoor Photo Showing Other Room
Recessed lighting, wood-finish flooring, white trim, and a white interior door with dark hardware - #205 5816 Mullen Pl Nw, Edmonton, AB - Indoor Photo Showing Living Room
Light wood-finish flooring, white walls, and a multi-pane window with white blinds - #205 5816 Mullen Pl Nw, Edmonton, AB - Indoor Photo Showing Living Room
Open-concept living area with wood-finish flooring, a kitchen featuring dark wood cabinetry, stainless steel appliances, and a breakfast bar - #205 5816 Mullen Pl Nw, Edmonton, AB - Indoor Photo Showing Living Room
Recessed ceiling lighting, wood-finish flooring, and a large window with white blinds - #205 5816 Mullen Pl Nw, Edmonton, AB - Indoor Photo Showing Bedroom
Light-toned wood-finish flooring complements white walls, baseboards, and trim - #205 5816 Mullen Pl Nw, Edmonton, AB - Indoor
Dark wood-finish vanity with a dark countertop and undermount sink - #205 5816 Mullen Pl Nw, Edmonton, AB - Indoor Photo Showing Bathroom
Wood-finish flooring with a neutral color palette - #205 5816 Mullen Pl Nw, Edmonton, AB - Indoor Photo Showing Bedroom
Light wood-finish flooring, white walls, and recessed lighting - #205 5816 Mullen Pl Nw, Edmonton, AB - Indoor Photo Showing Bedroom
Walk-in closet featuring built-in wire shelving, integrated wood-finish drawer units with gold-tone hardware, and light-toned flooring - #205 5816 Mullen Pl Nw, Edmonton, AB - Indoor Photo Showing Bathroom
Bathroom featuring a dark wood-finish vanity with an undermount sink, a dark countertop, a walk-in shower with a sliding glass door, and wood-finish flooring - #205 5816 Mullen Pl Nw, Edmonton, AB - Indoor Photo Showing Bathroom
Covered balcony with a dark red siding wall, light-colored overhead soffit, and a black metal railing - #205 5816 Mullen Pl Nw, Edmonton, AB - Outdoor With Balcony With Exterior
Additional content - #205 5816 Mullen Pl Nw, Edmonton, AB - Indoor Photo Showing Garage
Multi-story building featuring balconies, a sloped driveway to underground parking, and surrounding green spaces - #205 5816 Mullen Pl Nw, Edmonton, AB - Outdoor With Balcony With View
Multi-story residential buildings featuring gabled roofs and individual balconies - #205 5816 Mullen Pl Nw, Edmonton, AB - Outdoor With View
Additional content - #205 5816 Mullen Pl Nw, Edmonton, AB - Outdoor With View
Tiled flooring leading to an exterior glass door, with built-in mailboxes and overhead lighting - #205 5816 Mullen Pl Nw, Edmonton, AB - Indoor Photo Showing Other Room
Tiled flooring throughout the common area - #205 5816 Mullen Pl Nw, Edmonton, AB - Indoor Photo Showing Other Room
Elevator access, tile flooring, flush-mounted ceiling lights, and hallway with wall sconces - #205 5816 Mullen Pl Nw, Edmonton, AB - Indoor Photo Showing Other Room
Additional content - #205 5816 Mullen Pl Nw, Edmonton, AB - Indoor Photo Showing Other Room
Floor plan - #205 5816 Mullen Pl Nw, Edmonton, AB - Other
  • Publicité
Êtes-vous un investisseur immobilier
#205 5816 MULLEN PL NW, Edmonton, AB, T6R 0W3
215 000 $

3 Chambres

2 Salles de bain

Informations sur la propriété

AMAZING & DESIRABLE LOCATION, $ COMPARE & SAVE $ , 3 BEDS! 2 FULL BATHS! 2 TITLED PARKING STALLS! PET FRIENDLY! Only 5 min Walk to: Freson Bros., Shoppers, Your Favourite Restaurants, Coffee Shop and more... Welcome to MacTaggart Ridge Gate in SW Edmonton! This well-maintained condo offers a bright, open layout... The kitchen features GRANITE countertops, stainless steel appliances & plenty of cabinet space. The primary bedroom fits a KING bed & includes a walk-through closet to the private 3-pc ensuite with walk-in shower. The 2nd bath features a deep SOAKER TUB, plus enjoy convenient IN-SUITE LAUNDRY. Relax on the large SE-facing BALCONY with your morning coffee or evening wine. You also get 2 PARKING STALLS, including secured UNDERGROUND PARKING, plus elevator access. Minutes to Freson Bros., Terwillegar Rec Centre, Leger Transit Centre, schools, restaurants, shopping, golf & Anthony Henday. Perfect for a First-Time Buyer, Downsizer or Investor. Welcome home!

Particularités du bâtiment :

  • Stationnement: Oui
  • Surface utile: 77.62 Mètre

Caractéristiques :

  • Accès routier: Pavé
  • Appareils ménagers: Lave-vaisselle encastré, Réfrigérateur, Laveuse/sécheuse superposées, Cuisinière électrique, Rideaux
  • Bâti en: 2016
  • Caractéristiques de commodités: Stationnement - hors rue, Stationnement - visiteurs, Porte de sécurité, Voir remarques
  • Caractéristiques de la communauté: Stationnement - hors rue, Stationnement - visiteurs, Porte de sécurité, Voir remarques
  • Caractéristiques du stationnement: Chauffé, Isolé, Stationnement étagé, Compartiment, Souterrain
  • Caractéristiques extérieures: Aéroport à proximité, Site plat, Aménagement paysager, Terrain nivelé, Transport public, Écoles
  • Chambres : 3
  • Chauffage: Eau chaude, Gaz naturel
  • Détails de la fondation: Périmètre en béton
  • Dimensions du terrain : 79.74 Mètres carrés
  • État du sous-sol: Aucun
  • Frais de copropriété : 484 $ Mensuel
  • Frais de copropriété inclu: Chauffage, Assurances pour espace commun, Gestion professionnelle, Services publics pour espaces communs, Aqueduc/égouts, Terrain/déneigement commun
  • Points d'intérêt du site: Aéroport à proximité, Site plat, Aménagement paysager, Terrain nivelé, Transport public, Écoles
  • Revêtement de plancher: Moquette, Linoléum
  • Salle(s) de bains : 2
  • Sous-sol: Aucun, Pas de sous-sol
  • Style architectural: Unité à un palier
  • Superficie habitable (approx): 77.62 Mètres carrés
  • Toit: Bardeaux d'asphalte
  • Type de bâtiment: Unité dans un immeuble de faible hauteur
  • Type de sous-sol: Aucun
  • Zonage: Zone 14
  • Nbre d'espaces de stationnement: 2

Gracieuseté de : MaxWell Polaris

Dernière mise à jour des données le 2026-08-19 à 22:28

The data relating to real estate for sale on this web site comes in part from the Internet Data exchange (“IDX”) program of the REALTORS® Association of Edmonton. IDX information is provided exclusively for consumers' personal, non-commercial use and may not be used for any purpose other than to identify prospective properties consumers may be interested in purchasing. The data on this website is deemed reliable but is not guaranteed accurate by the REALTORS® Association of Edmonton. Information deemed reliable but not guaranteed.

Copyright 2026 by the REALTORS® Association of Edmonton. All Rights Reserved. Data is deemed reliable but is not guaranteed accurate by the REALTORS® Association of Edmonton.

ÉvaluationExpressMC Powered by RPS

Emplacement de #205 5816 MULLEN PL NW, Edmonton, AB, T6R 0W3

Données démographiques de #205 5816 MULLEN PL NW, Edmonton, AB, T6R 0W3

Étape de vie

Jeunes familles

Type d'emploi

Mixte

Revenu moyen du ménage

136 088.44 $

Nombre moyen d'enfants

1.79

Population à domicile

Structure à domicile

Âge de la population

Éducation

Niveau d'éducation

No certificate/diploma/degree

9.34 %

Diplôme d'études secondaires ou équivalent

23.99 %

Certificat ou diplôme d'apprentissage ou d'une école de métiers

4.37 %

Diplôme d'études collégiales ou d'études postsecondaires (non universitaires)

13.4 %

Certificat d'études universitaires

1.65 %

Diplômes d'études universitaires

47.24 %

Navetteur

Se rendre au travail

En auto

89.93 %

En transport en commun

3.9 %

À pied

3.49 %

À bicyclette

0.0 %

Par tout autre moyen

2.68 %

Diversité Culturelle

Connaissance des langues officielles

Langue maternelle

Données Sur Le Bâtiment

Type de bâtiment

Appartements (faible hauteur et à étages multiples)

63.41 %

Maisons

36.59 %

Achat ou location