Button CopyPathCircle CloseCircle Left ArrowArrow Down Icon GreyClosecirclecircleBurger
  • Publicité

204 10355 105 Street, Edmonton, AB, T5J 1E8

Gracieuseté de Janice L Kosak de MaxWell Challenge Realty
No. MLS® E4490131
Copropriété À vendre à Centre-ville, Edmonton, Alberta
199 900 $ ÉvaluationExpressMC: Non disponible

1 Chambres

1 Salle de bain

204 10355 105 Street, Edmonton, AB - Indoor Photo Showing Garage
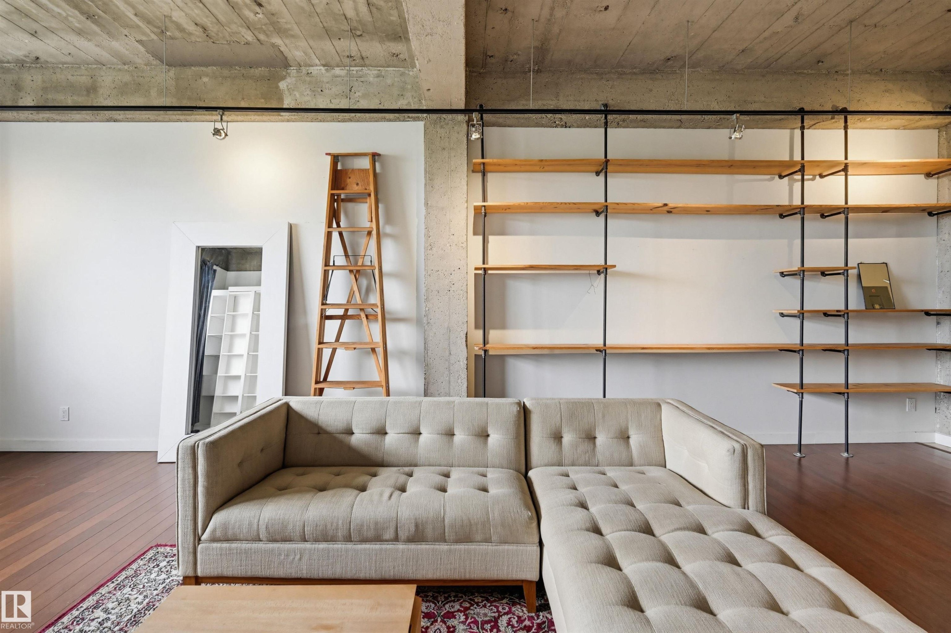
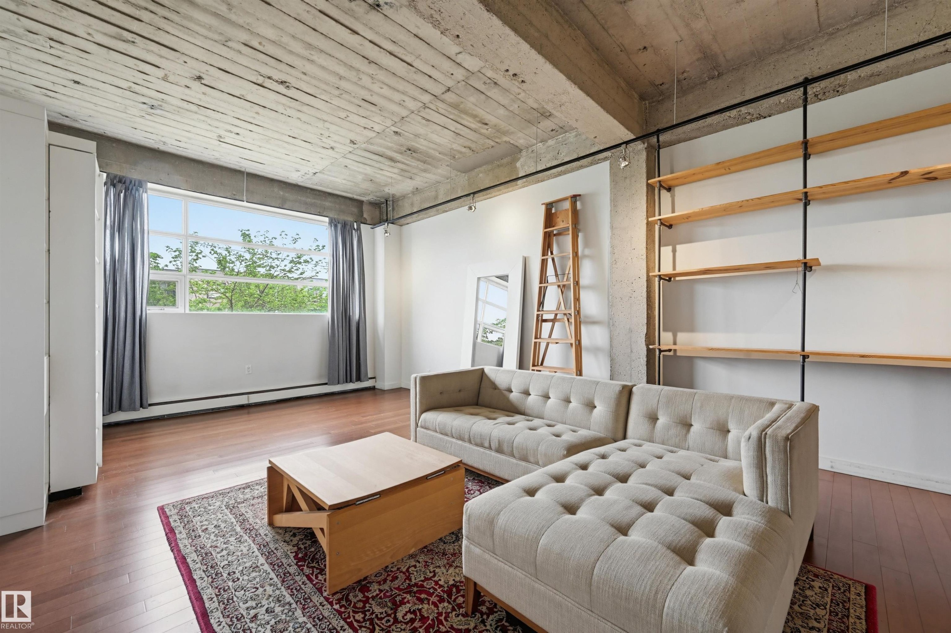
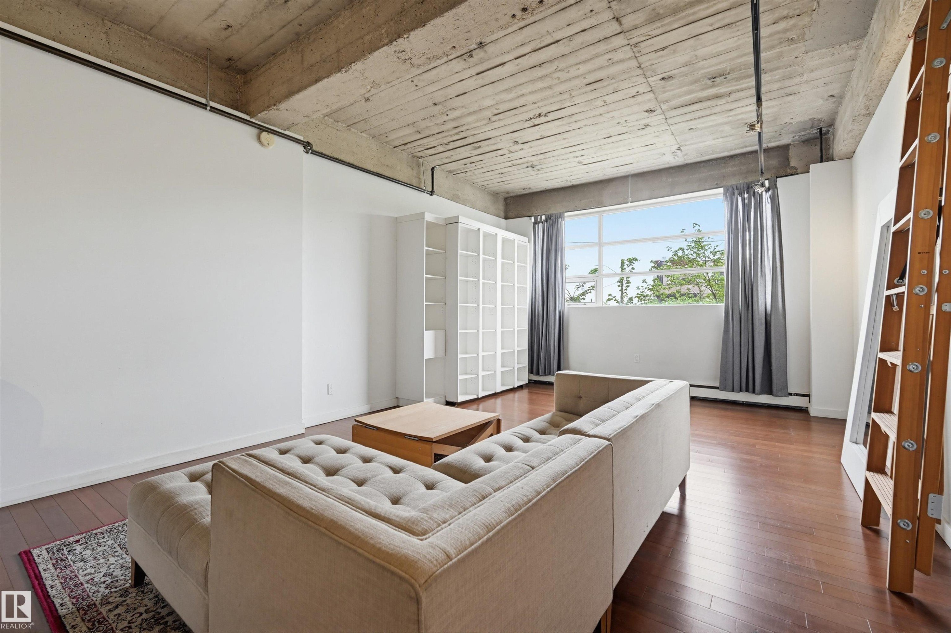
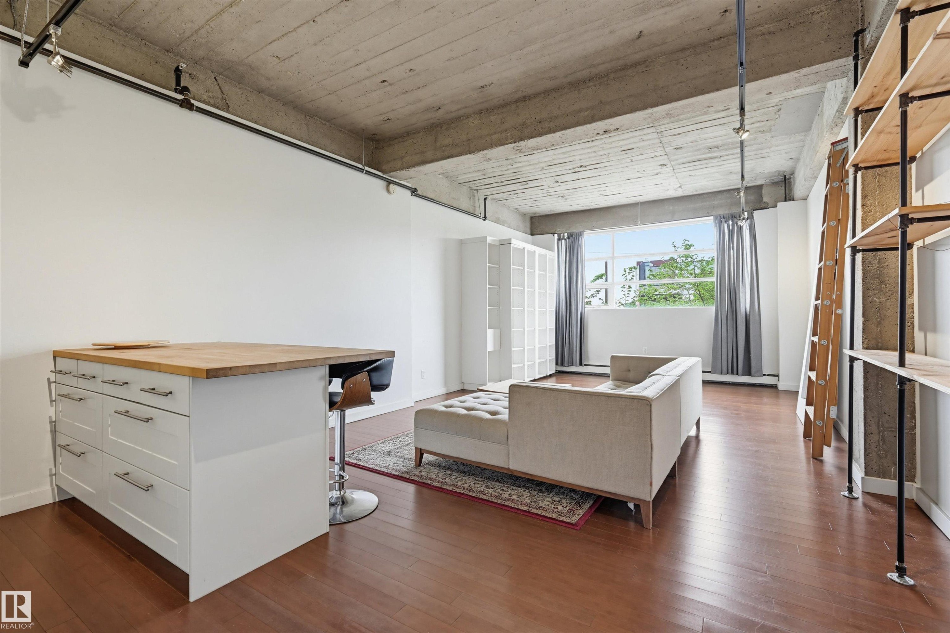
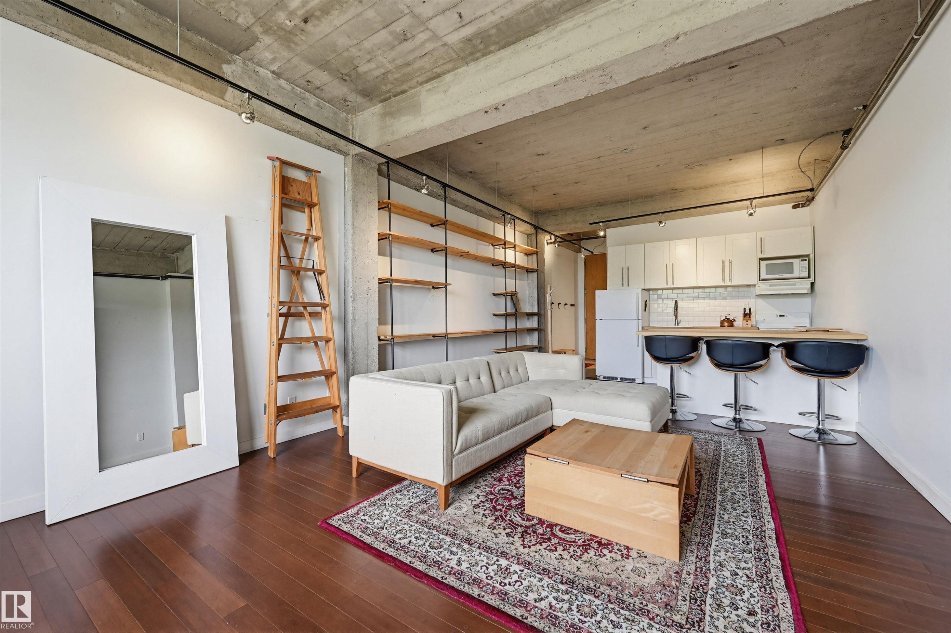
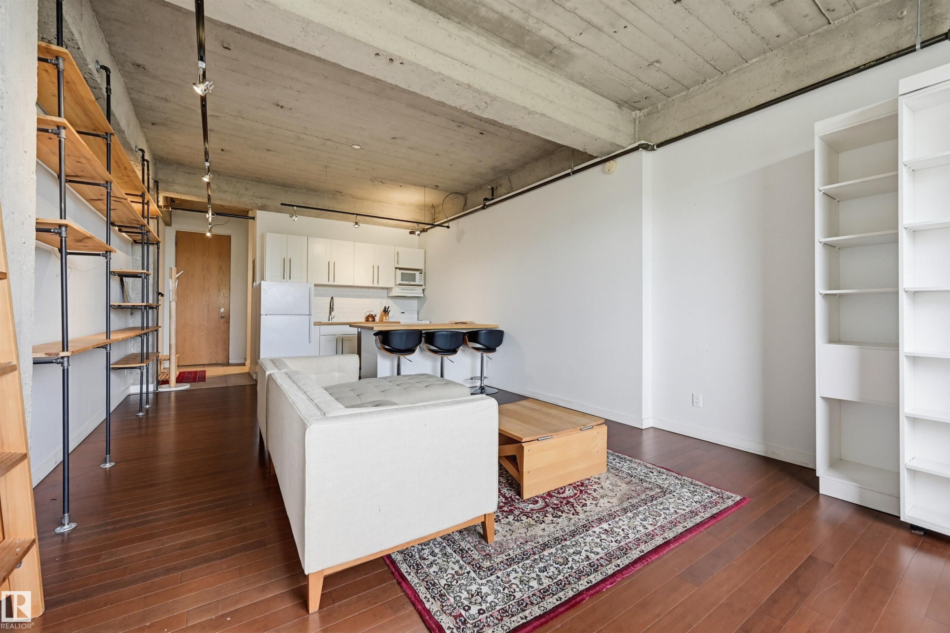
204 10355 105 Street, Edmonton, AB - Indoor Photo Showing Living Room
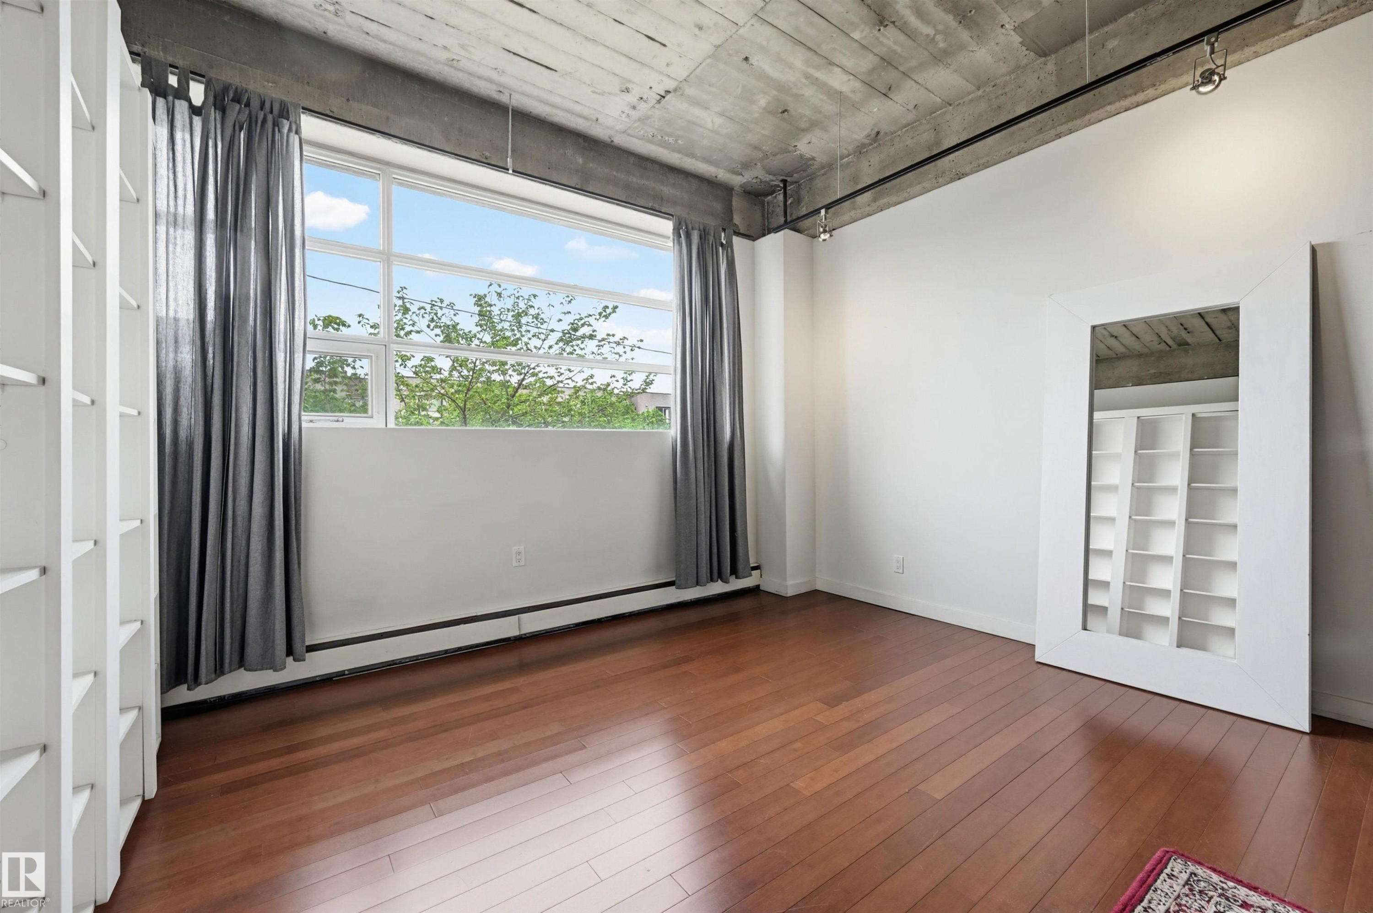
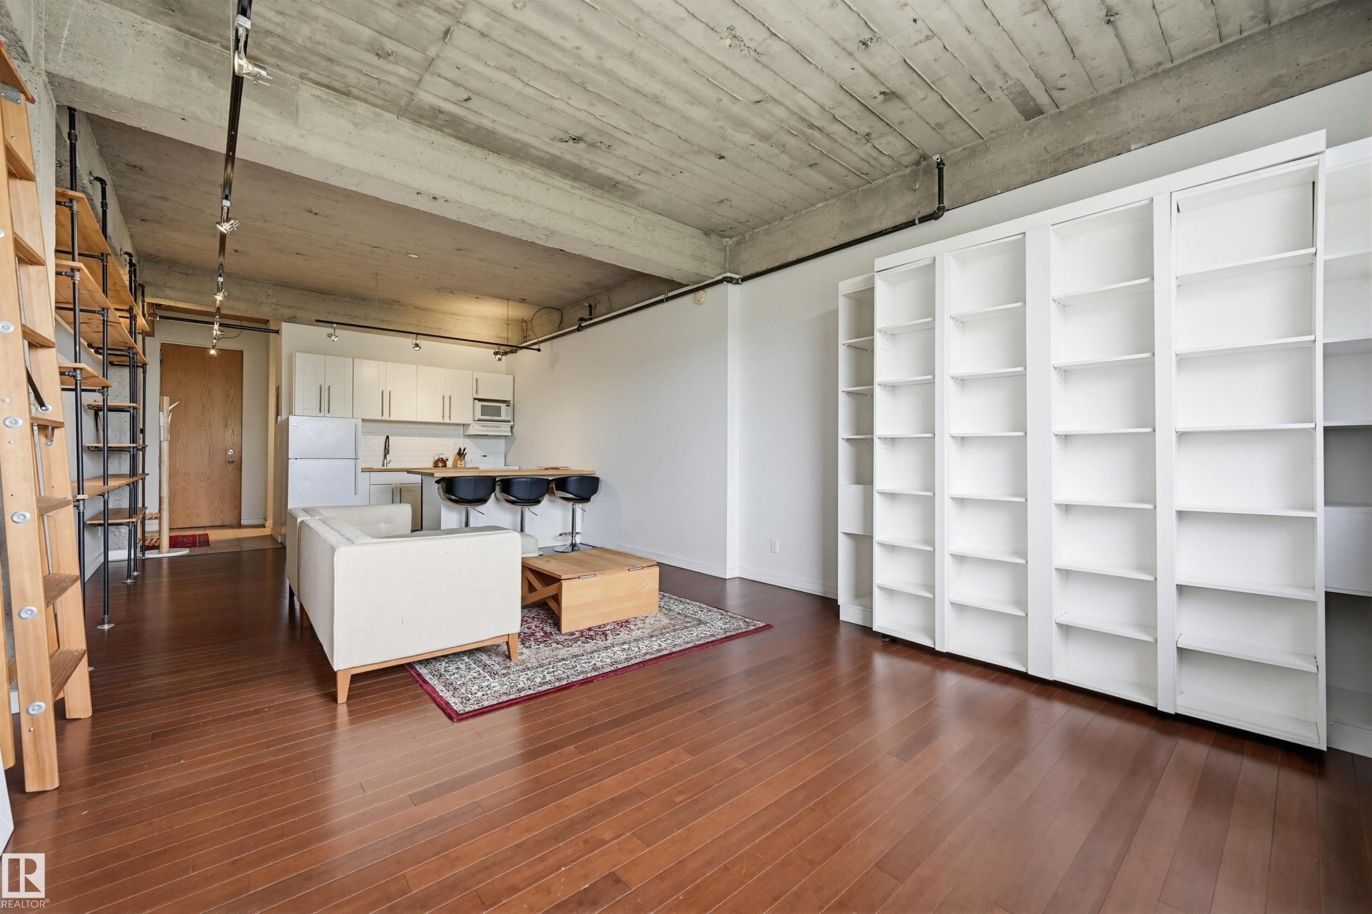
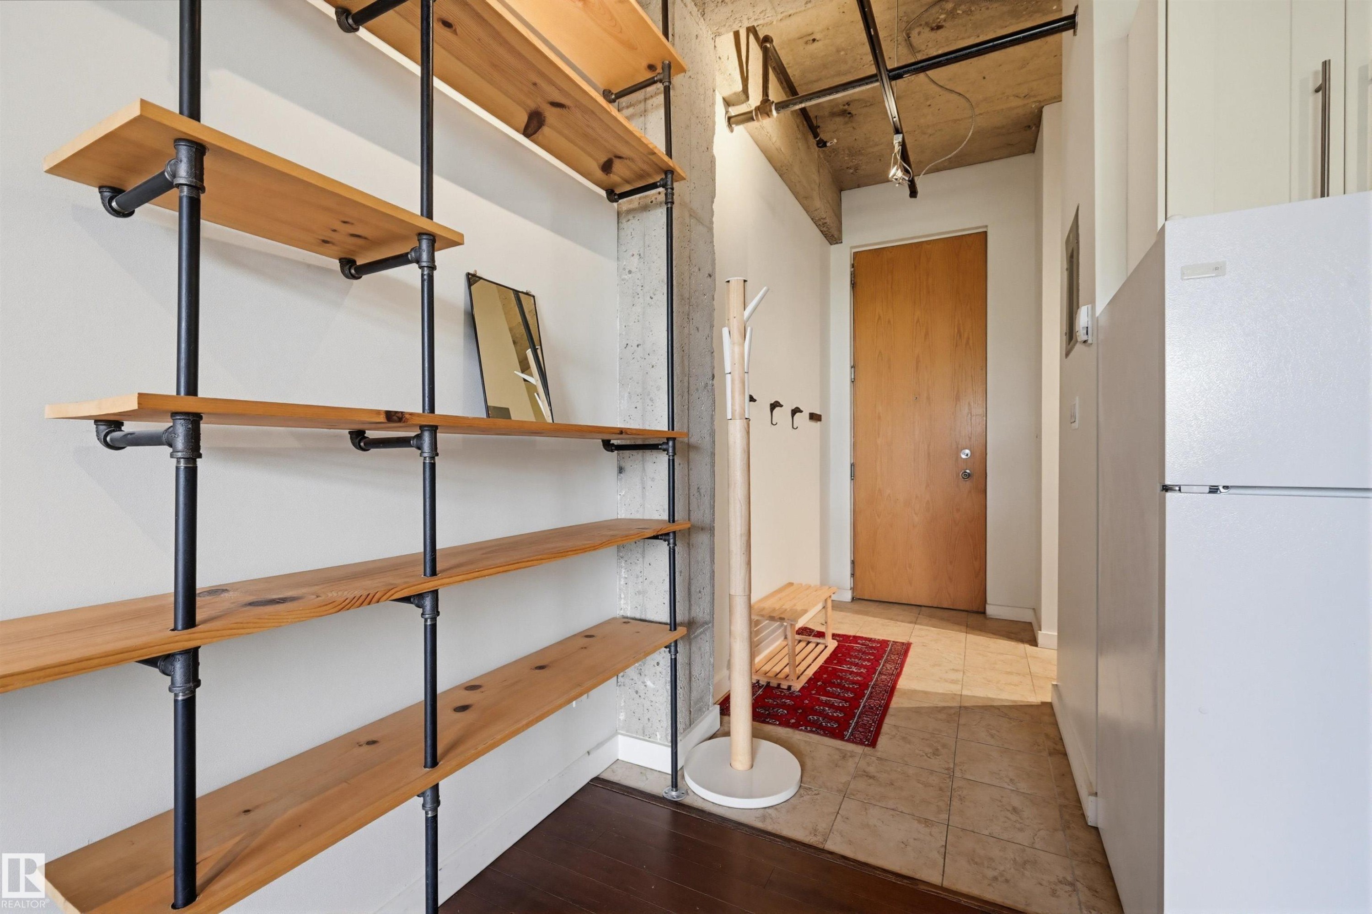
204 10355 105 Street, Edmonton, AB - Indoor Photo Showing Other Room
204 10355 105 Street, Edmonton, AB - Indoor
204 10355 105 Street, Edmonton, AB - Indoor Photo Showing Other Room
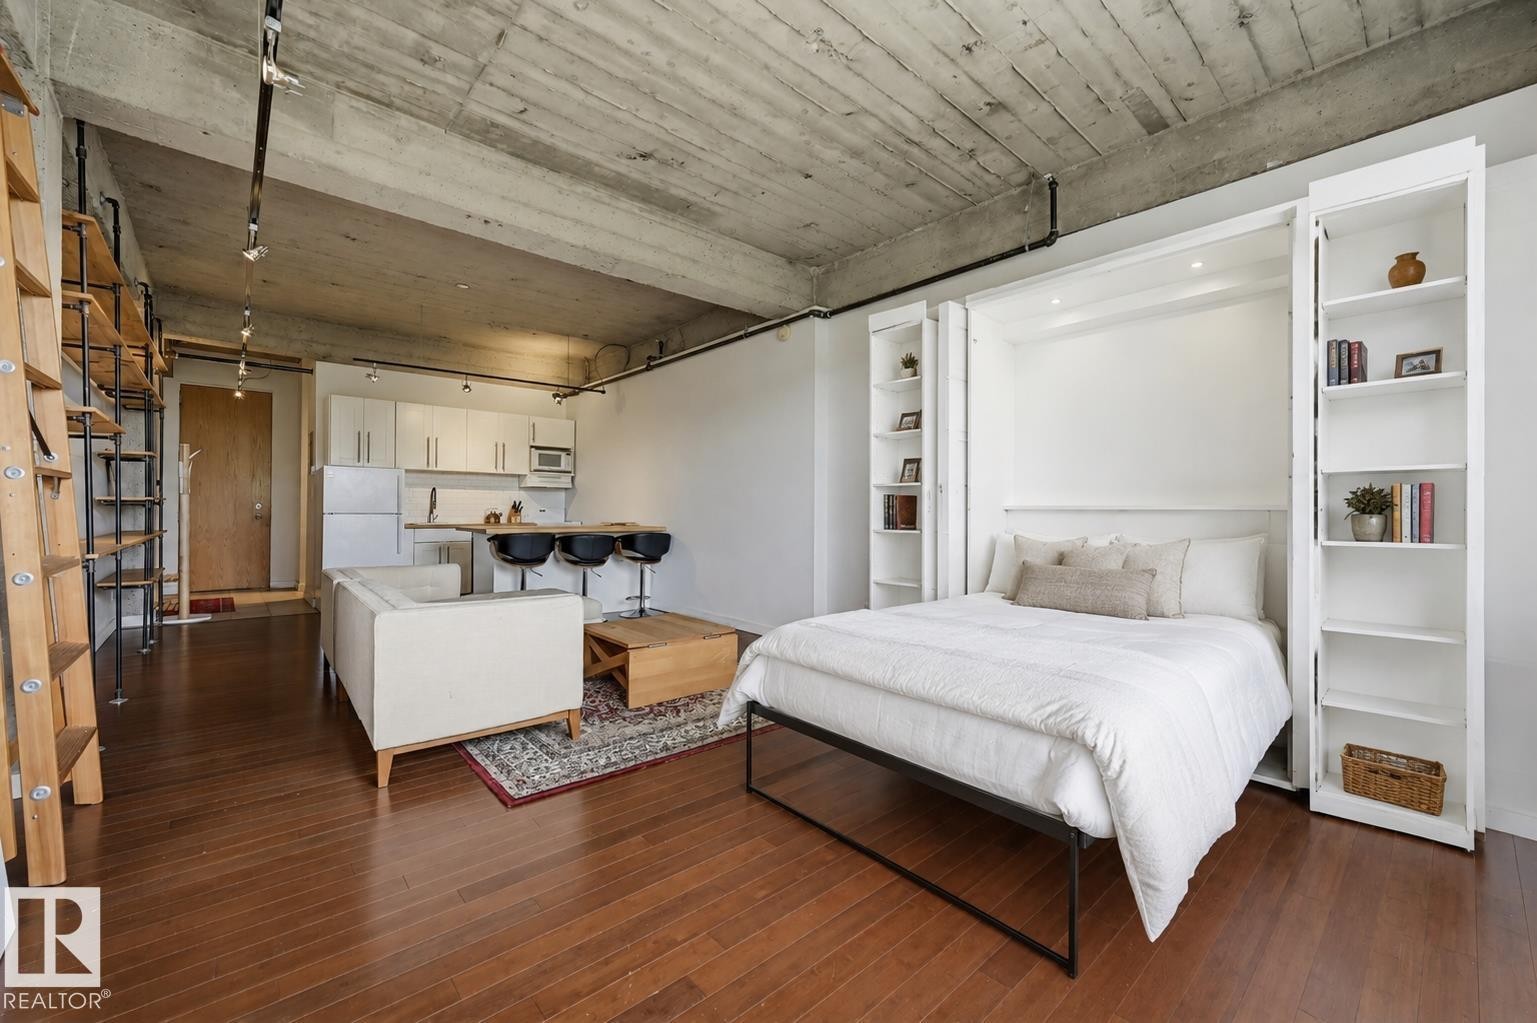
Ai generated image of murphy bed opened - 204 10355 105 Street, Edmonton, AB - Indoor Photo Showing Bedroom
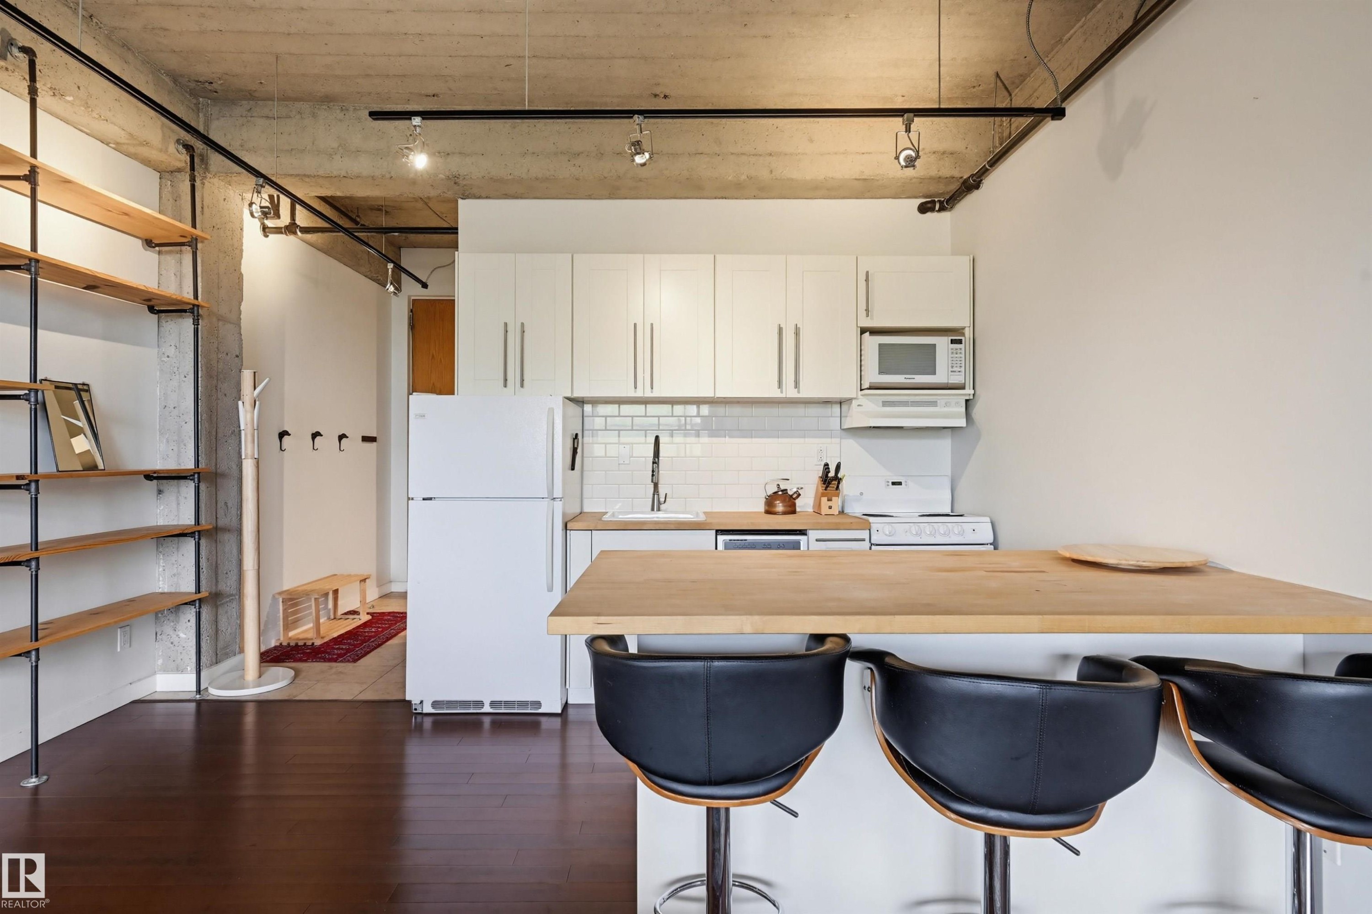
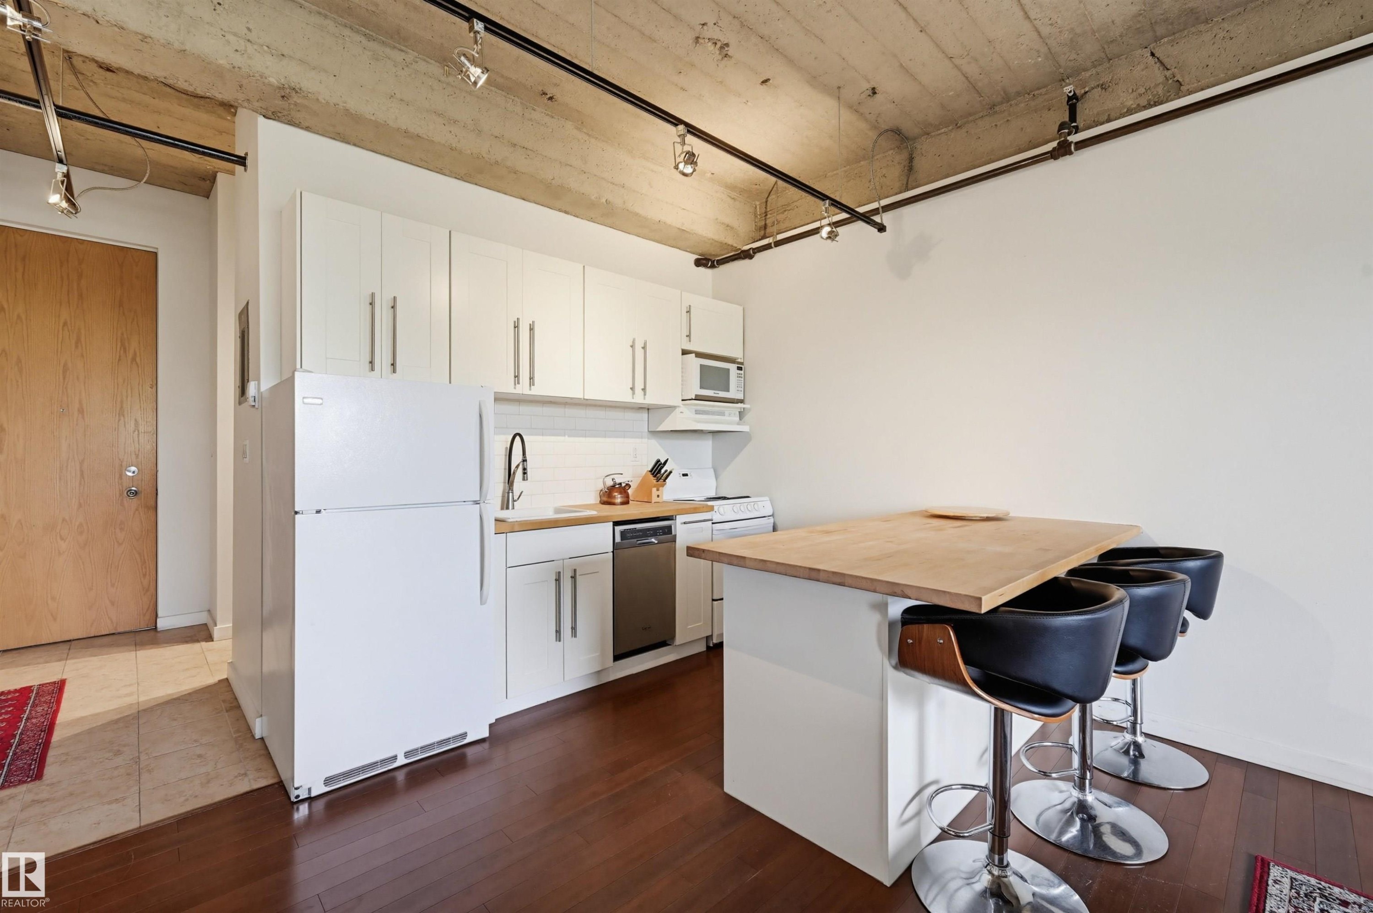
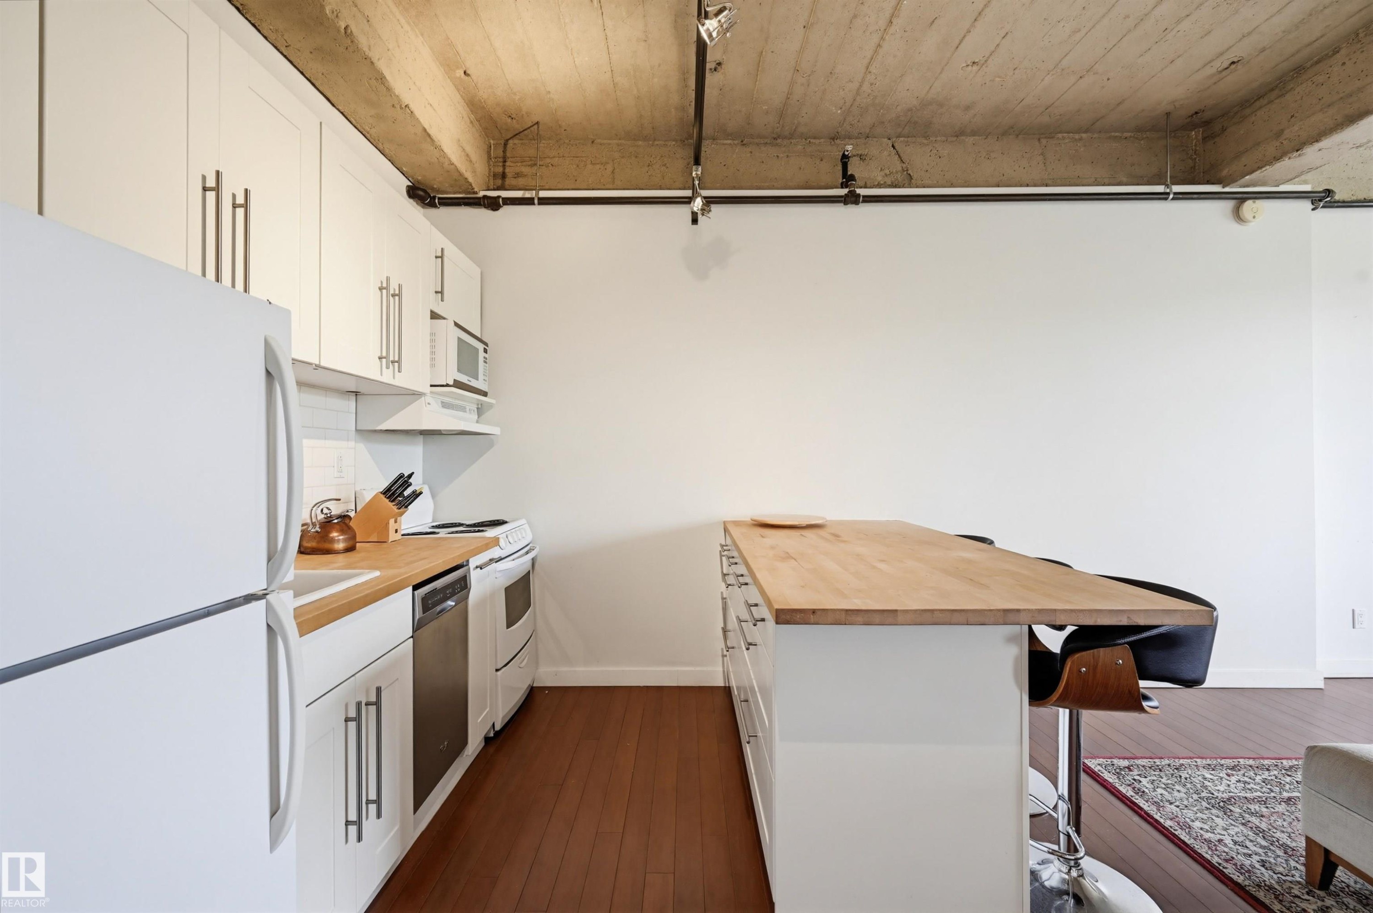
204 10355 105 Street, Edmonton, AB - Indoor Photo Showing Kitchen
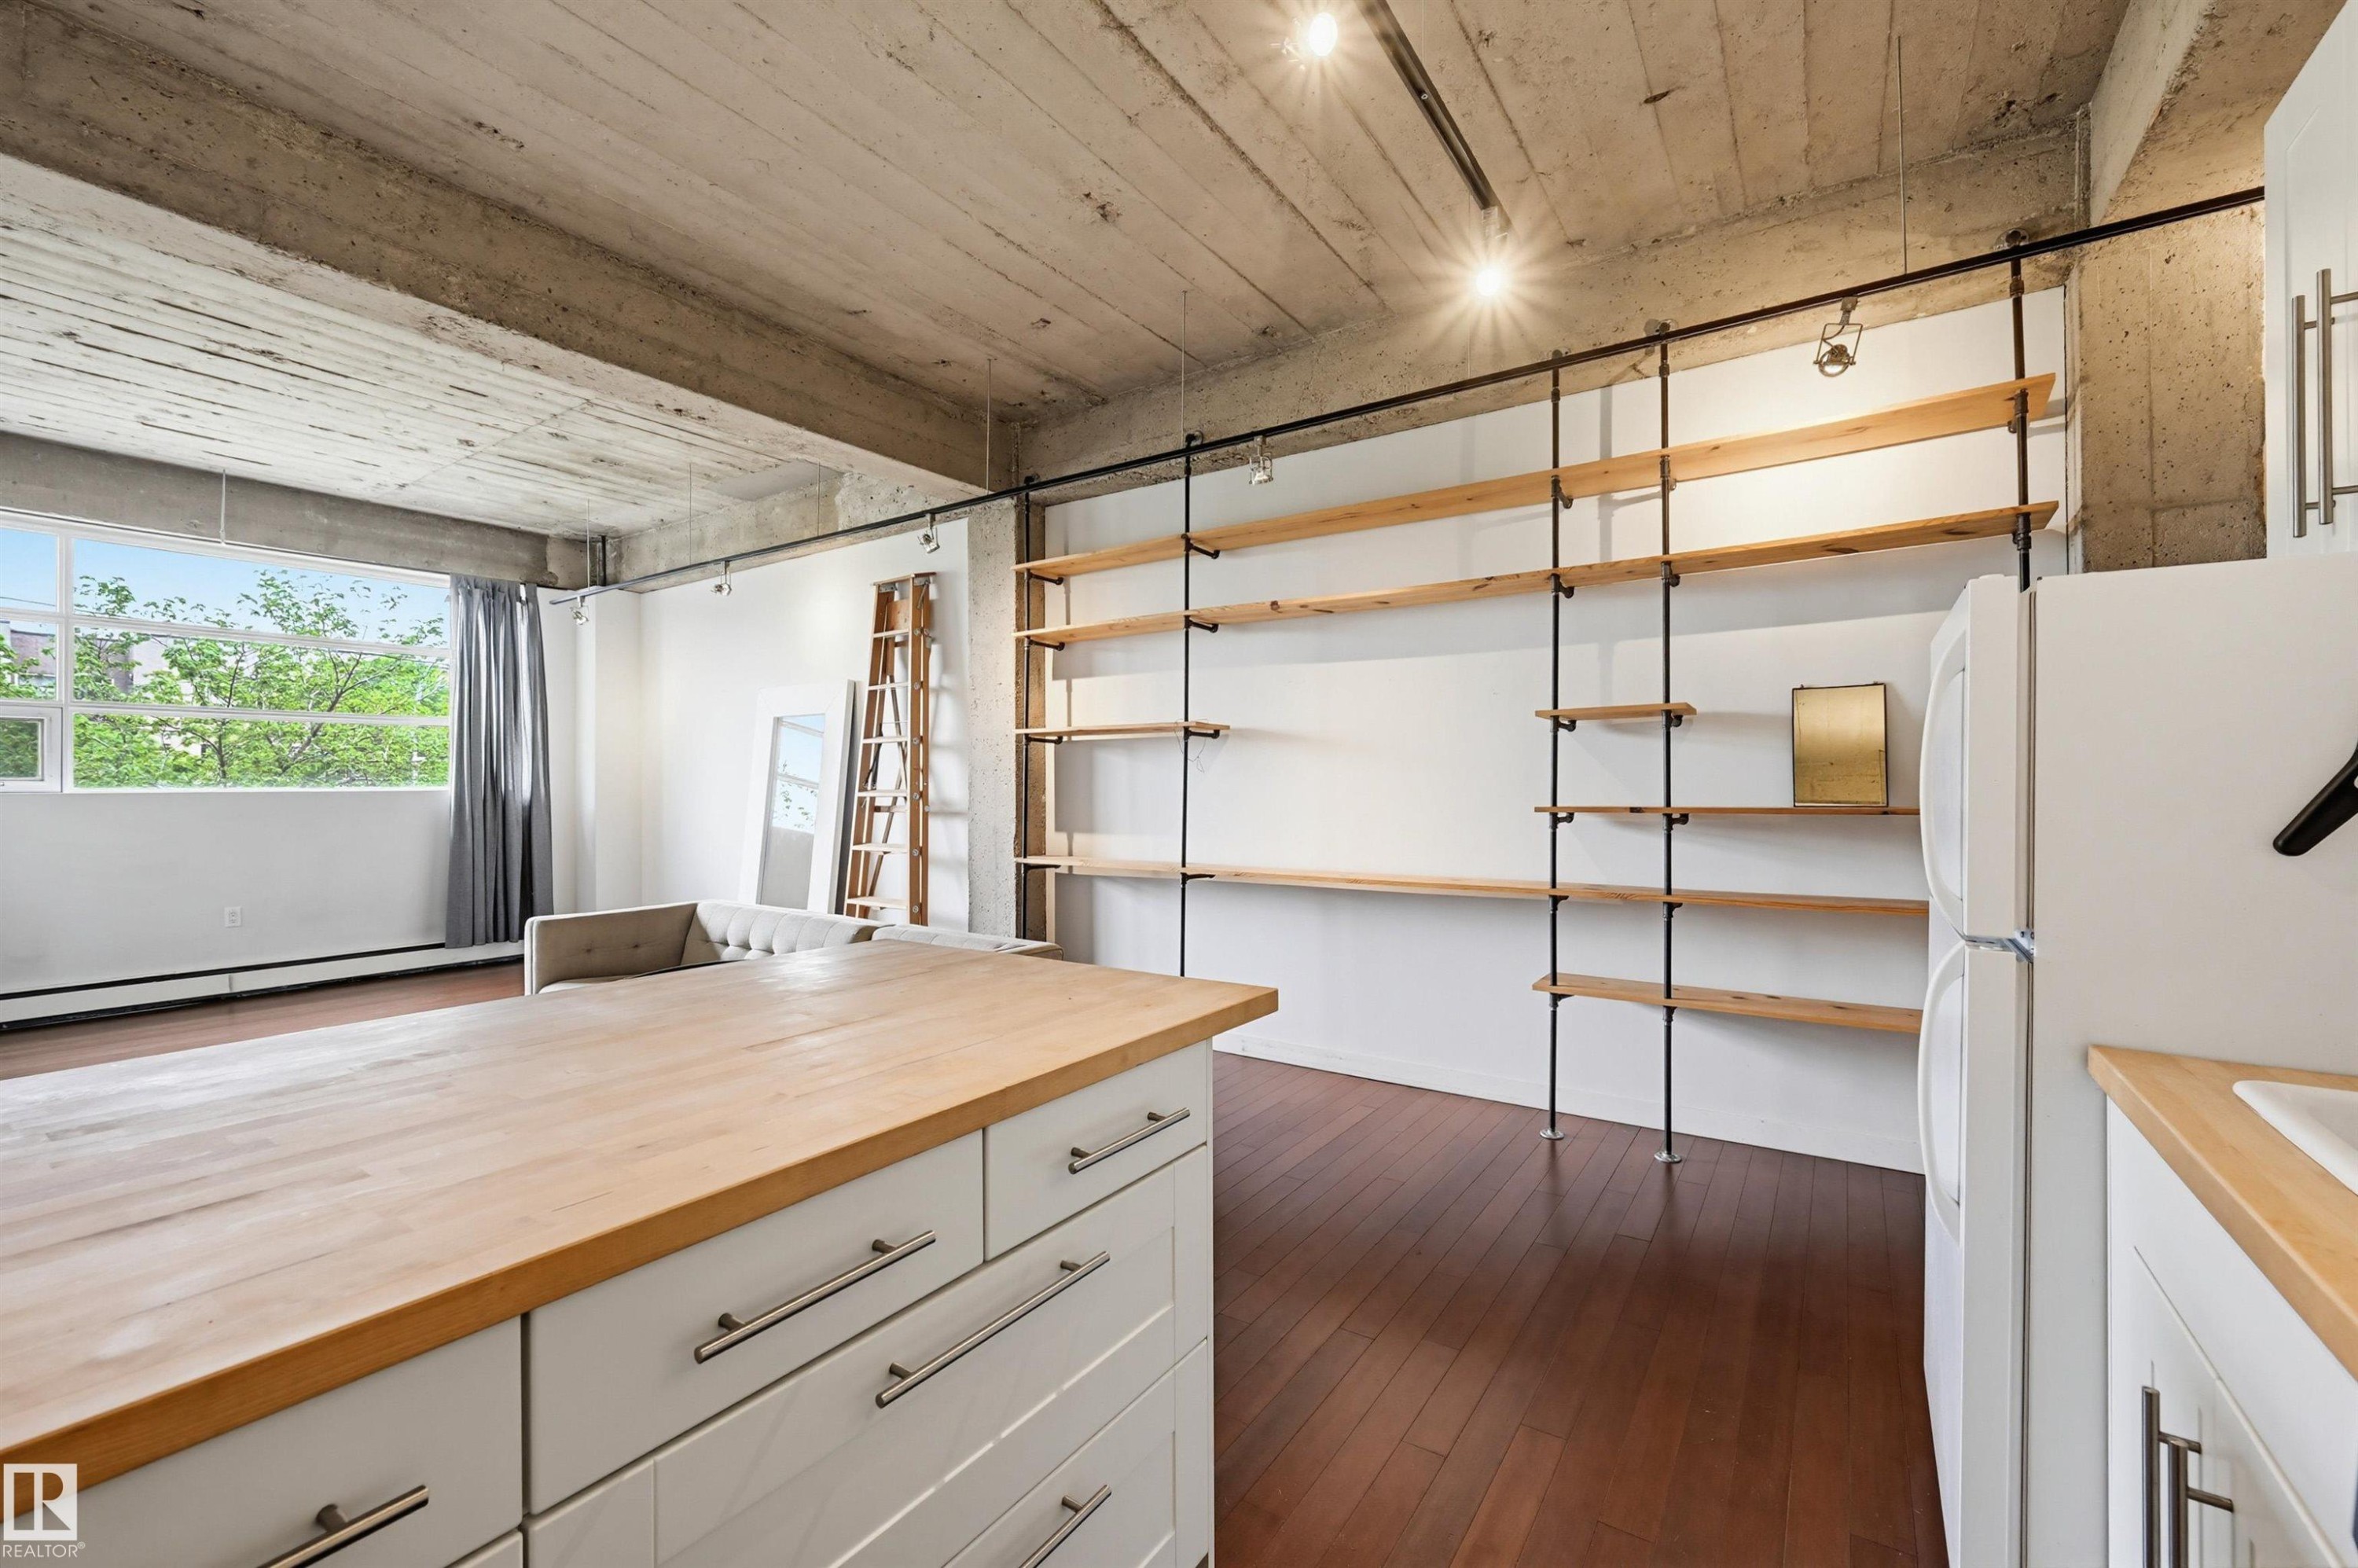
204 10355 105 Street, Edmonton, AB - Indoor Photo Showing Living Room
204 10355 105 Street, Edmonton, AB - Indoor
204 10355 105 Street, Edmonton, AB - Indoor Photo Showing Kitchen
204 10355 105 Street, Edmonton, AB - Indoor Photo Showing Garage
204 10355 105 Street, Edmonton, AB - Indoor Photo Showing Kitchen
204 10355 105 Street, Edmonton, AB - Indoor
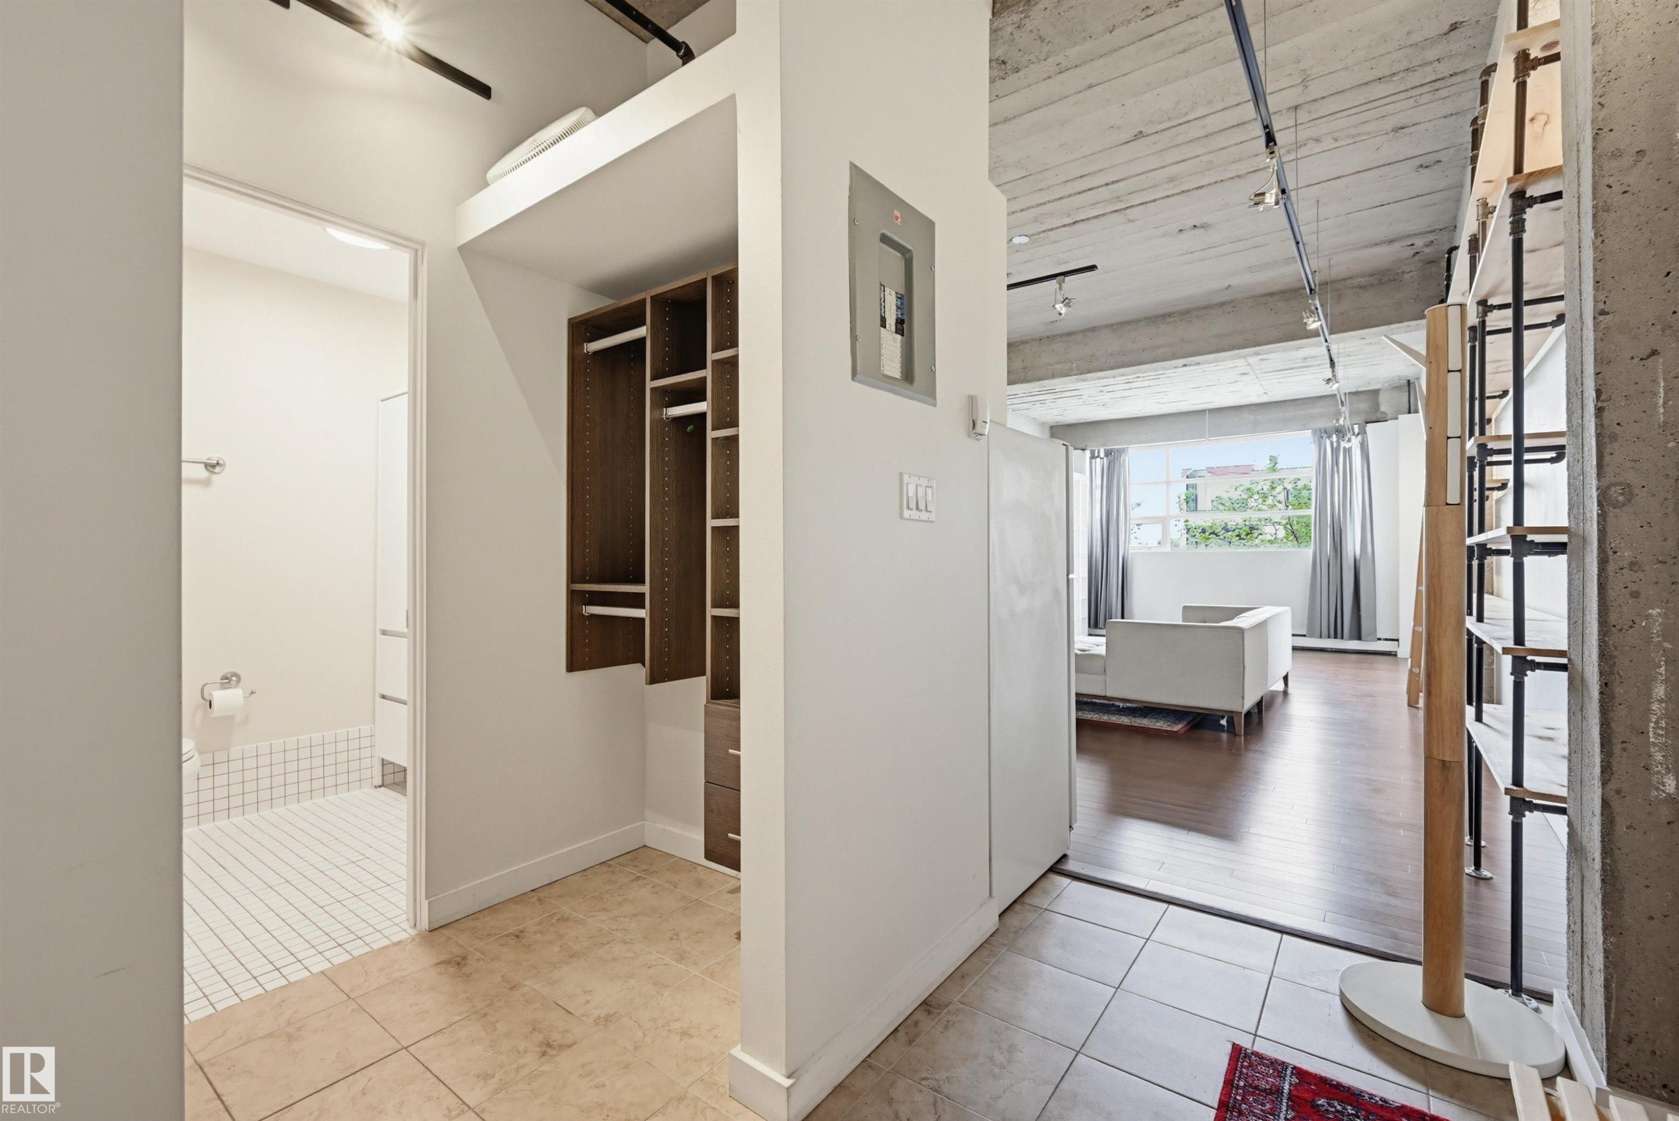
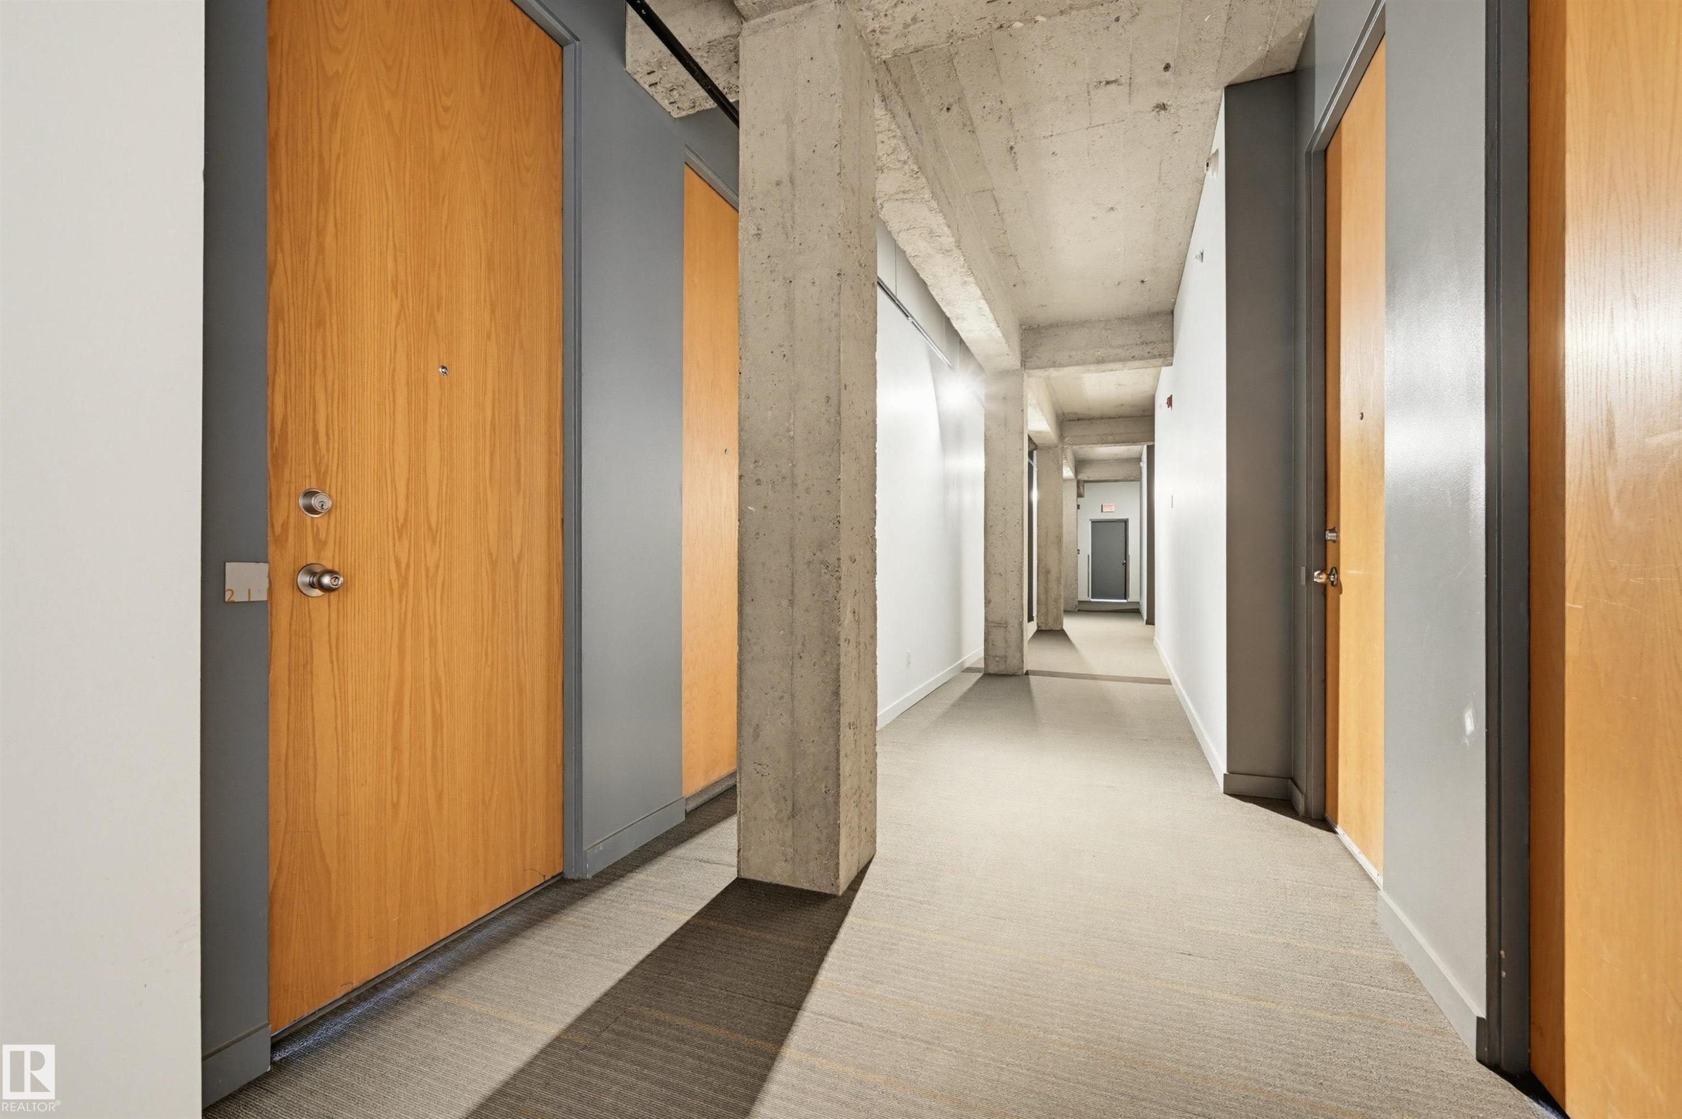
204 10355 105 Street, Edmonton, AB - Indoor Photo Showing Other Room
204 10355 105 Street, Edmonton, AB - Indoor
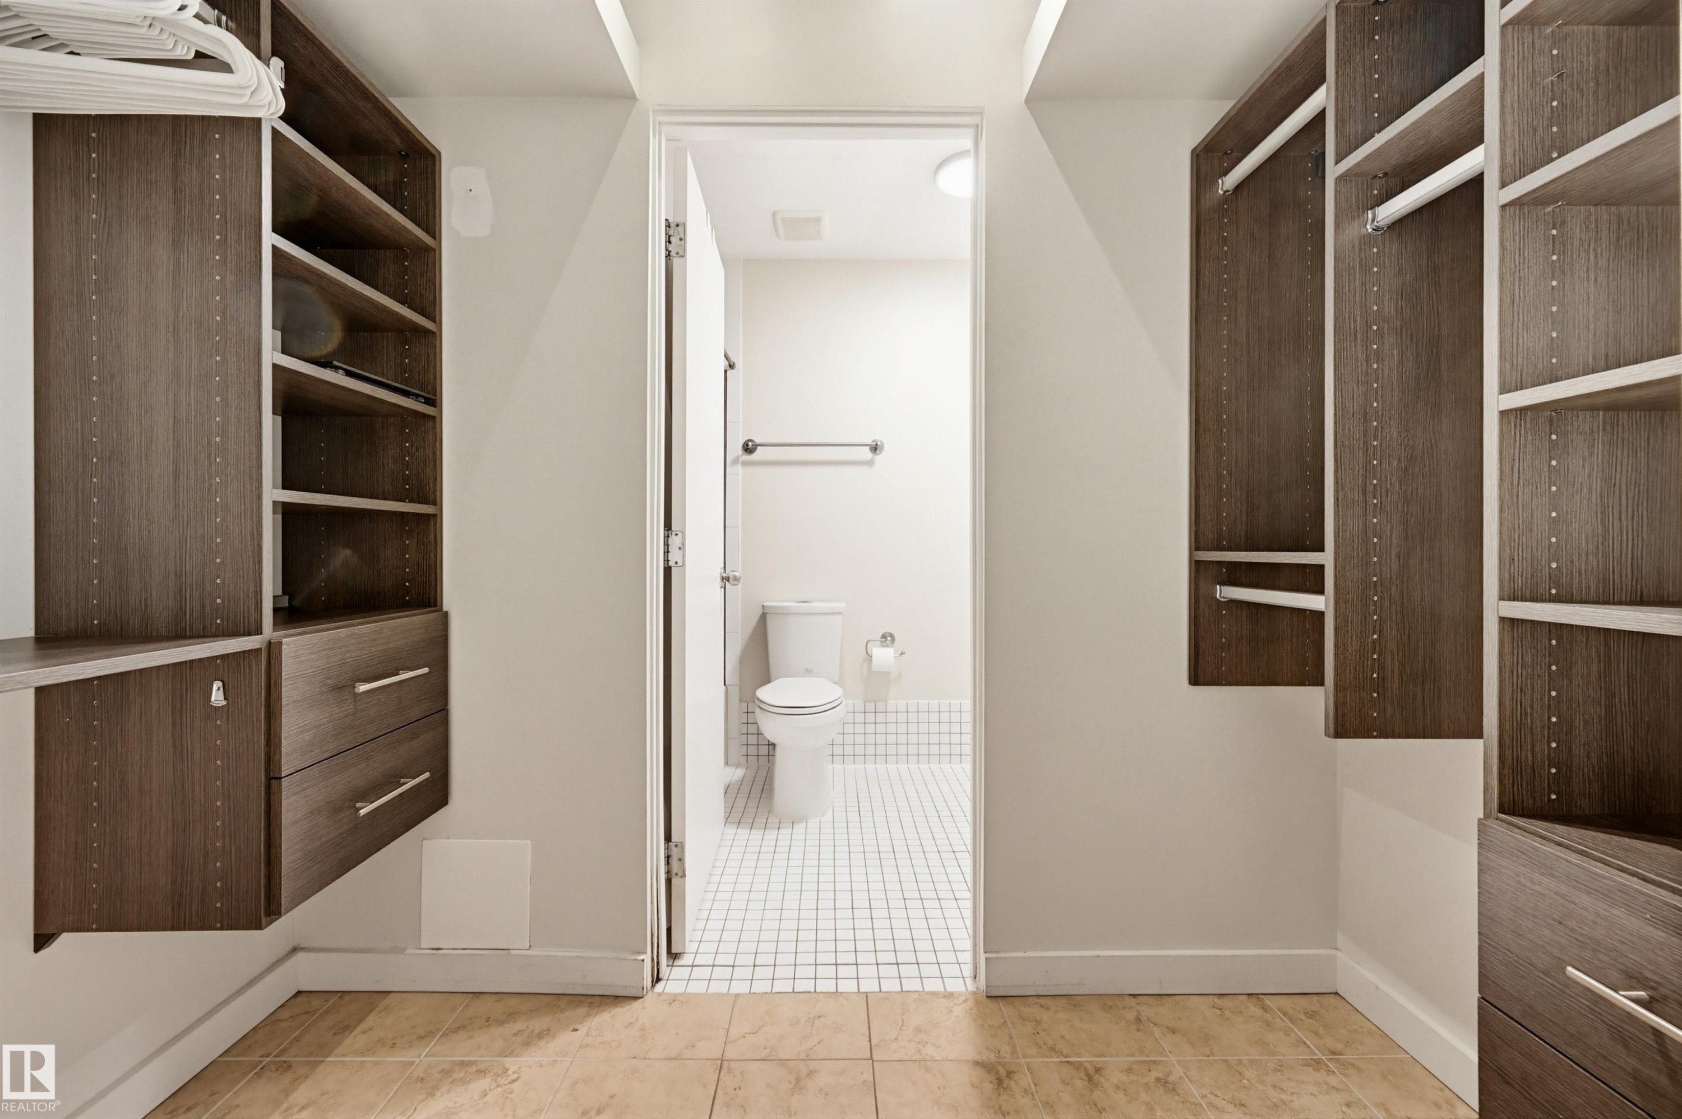
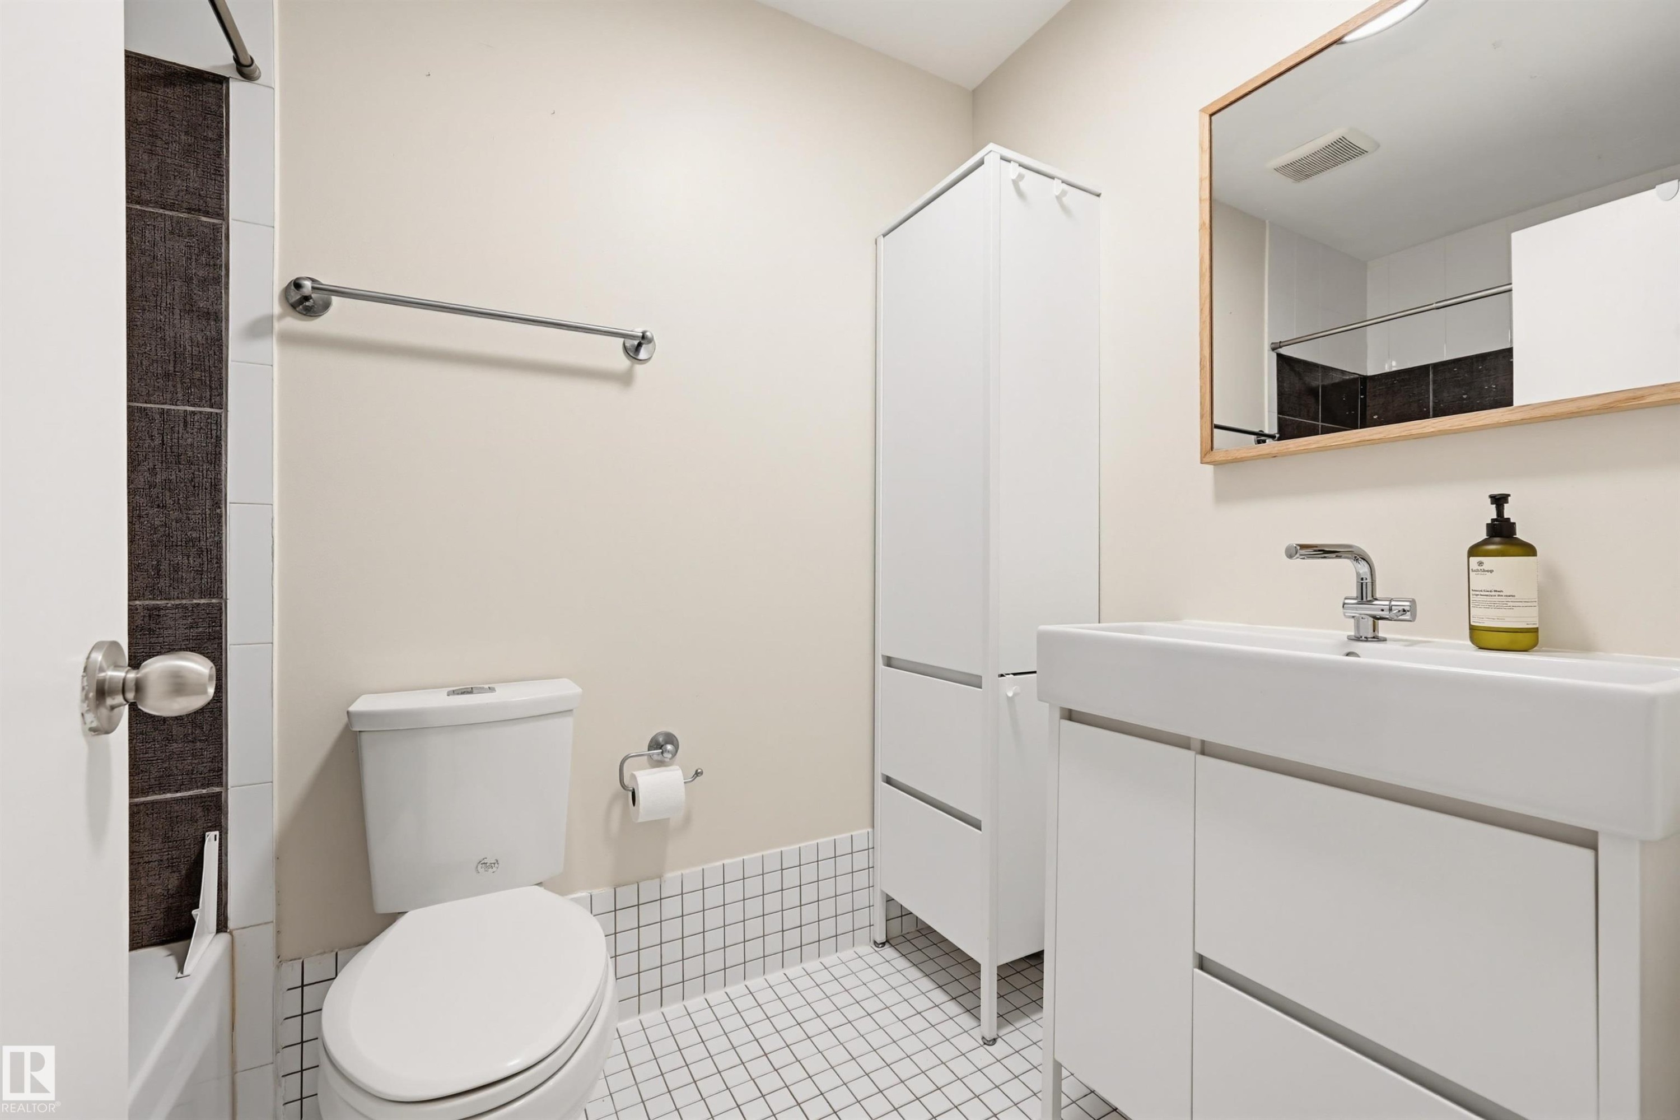
204 10355 105 Street, Edmonton, AB - Indoor Photo Showing Bathroom
204 10355 105 Street, Edmonton, AB - Indoor Photo Showing Other Room
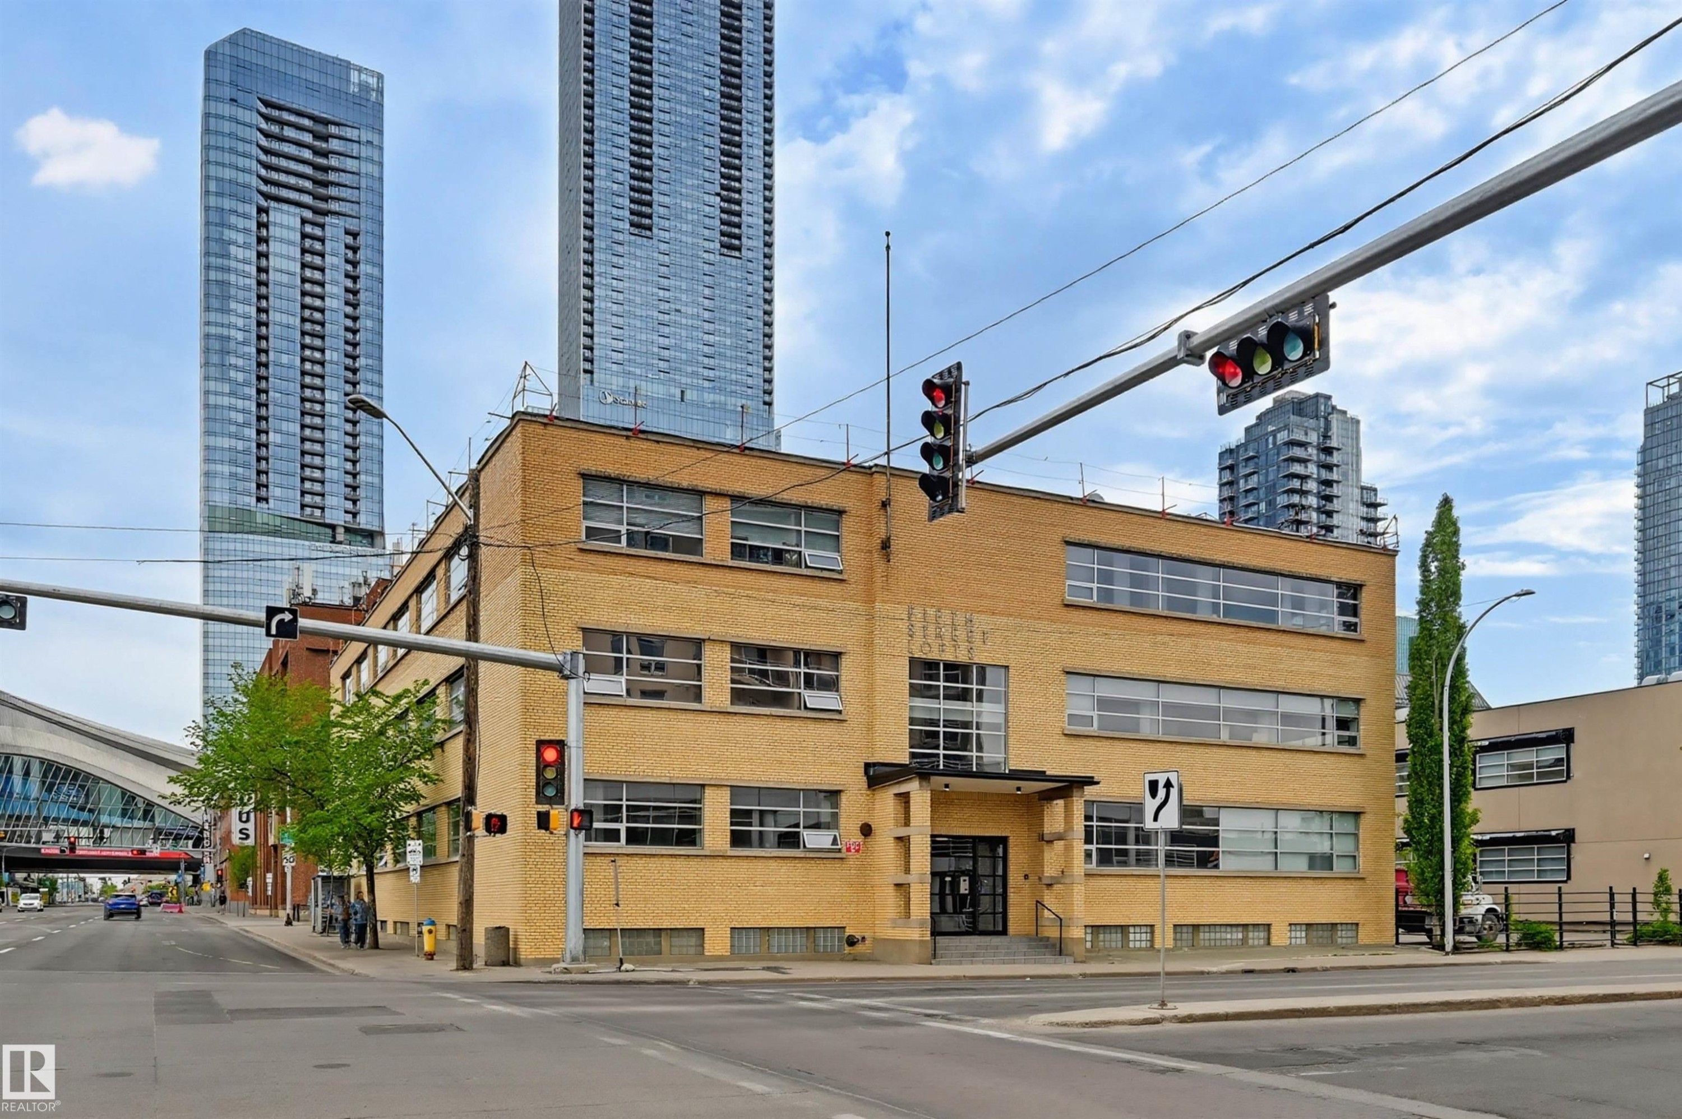
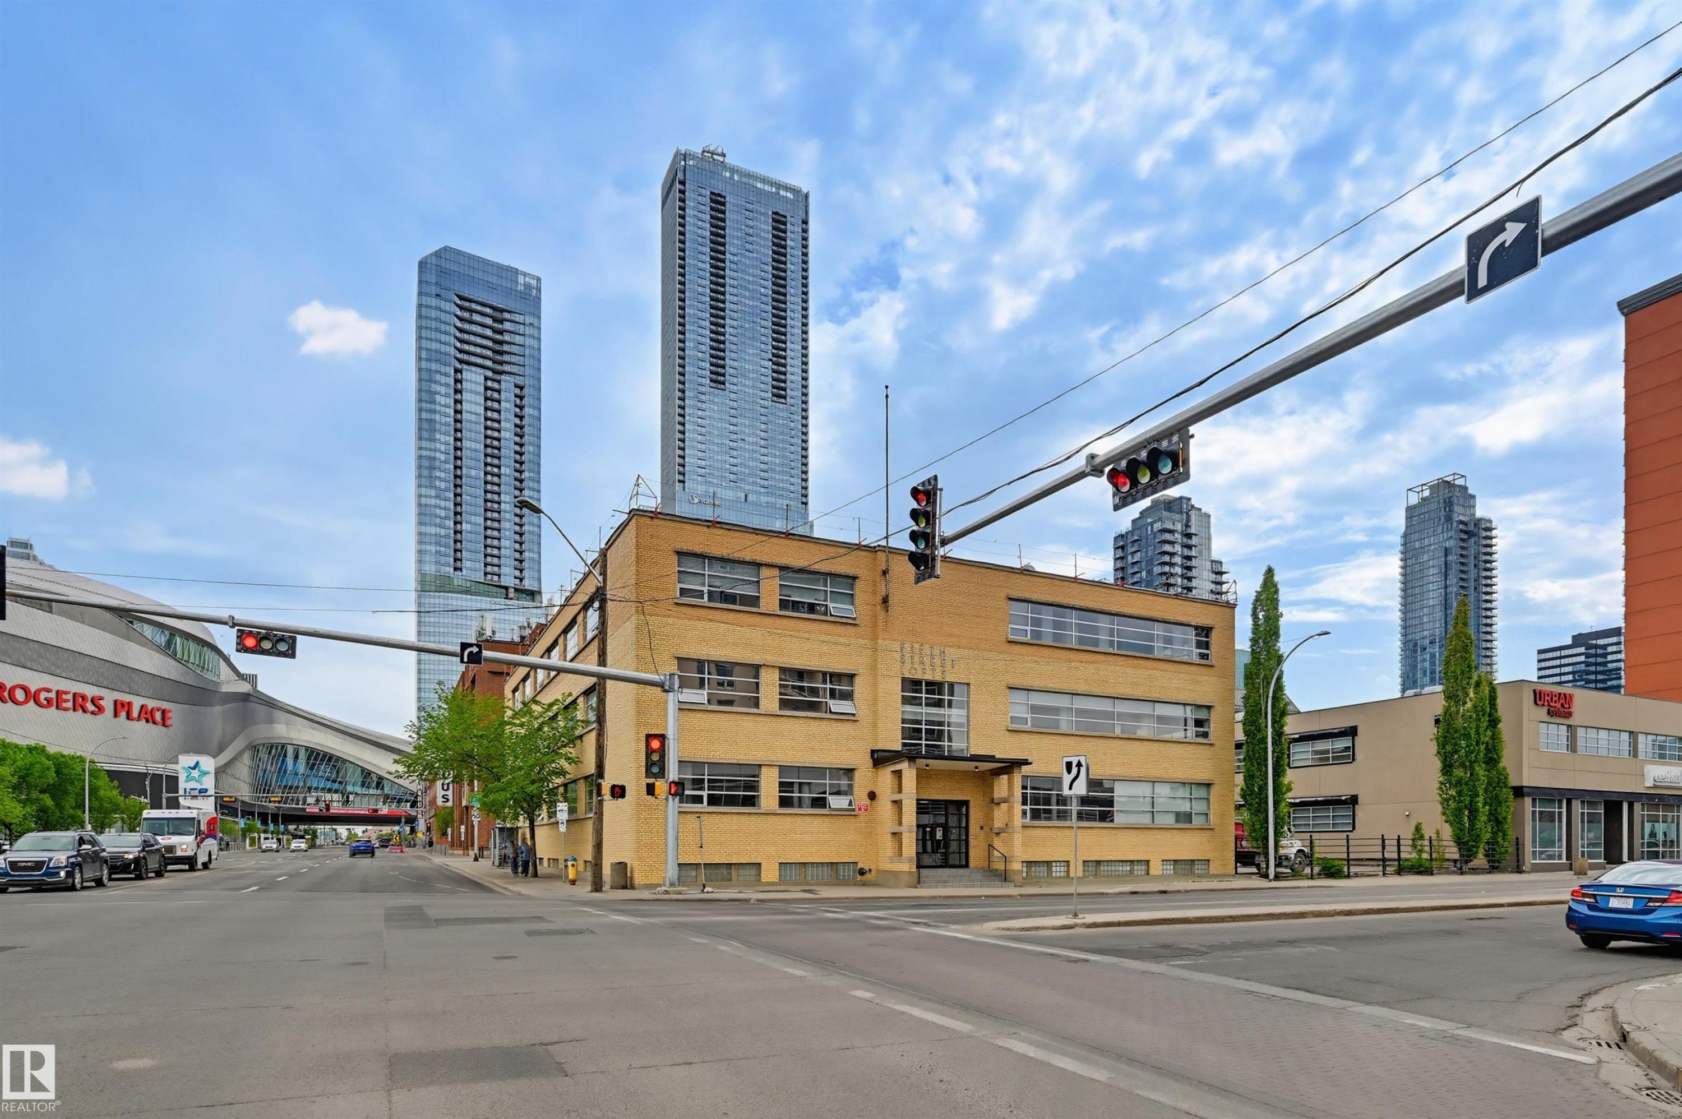
204 10355 105 Street, Edmonton, AB -  With Exterior
204 10355 105 Street, Edmonton, AB - Outdoor
204 10355 105 Street, Edmonton, AB  - Indoor Photo Showing Garage
204 10355 105 Street, Edmonton, AB  - Indoor Photo Showing Living Room
204 10355 105 Street, Edmonton, AB  - Indoor Photo Showing Other Room
204 10355 105 Street, Edmonton, AB - Indoor
204 10355 105 Street, Edmonton, AB - Indoor Photo Showing Other Room
Ai generated image of murphy bed opened - 204 10355 105 Street, Edmonton, AB - Indoor Photo Showing Bedroom
204 10355 105 Street, Edmonton, AB - Indoor Photo Showing Kitchen
204 10355 105 Street, Edmonton, AB - Indoor Photo Showing Living Room
204 10355 105 Street, Edmonton, AB - Indoor
204 10355 105 Street, Edmonton, AB - Indoor Photo Showing Kitchen
204 10355 105 Street, Edmonton, AB - Indoor Photo Showing Garage
204 10355 105 Street, Edmonton, AB - Indoor Photo Showing Kitchen
204 10355 105 Street, Edmonton, AB - Indoor
204 10355 105 Street, Edmonton, AB - Indoor Photo Showing Other Room
204 10355 105 Street, Edmonton, AB - Indoor
204 10355 105 Street, Edmonton, AB - Indoor Photo Showing Bathroom
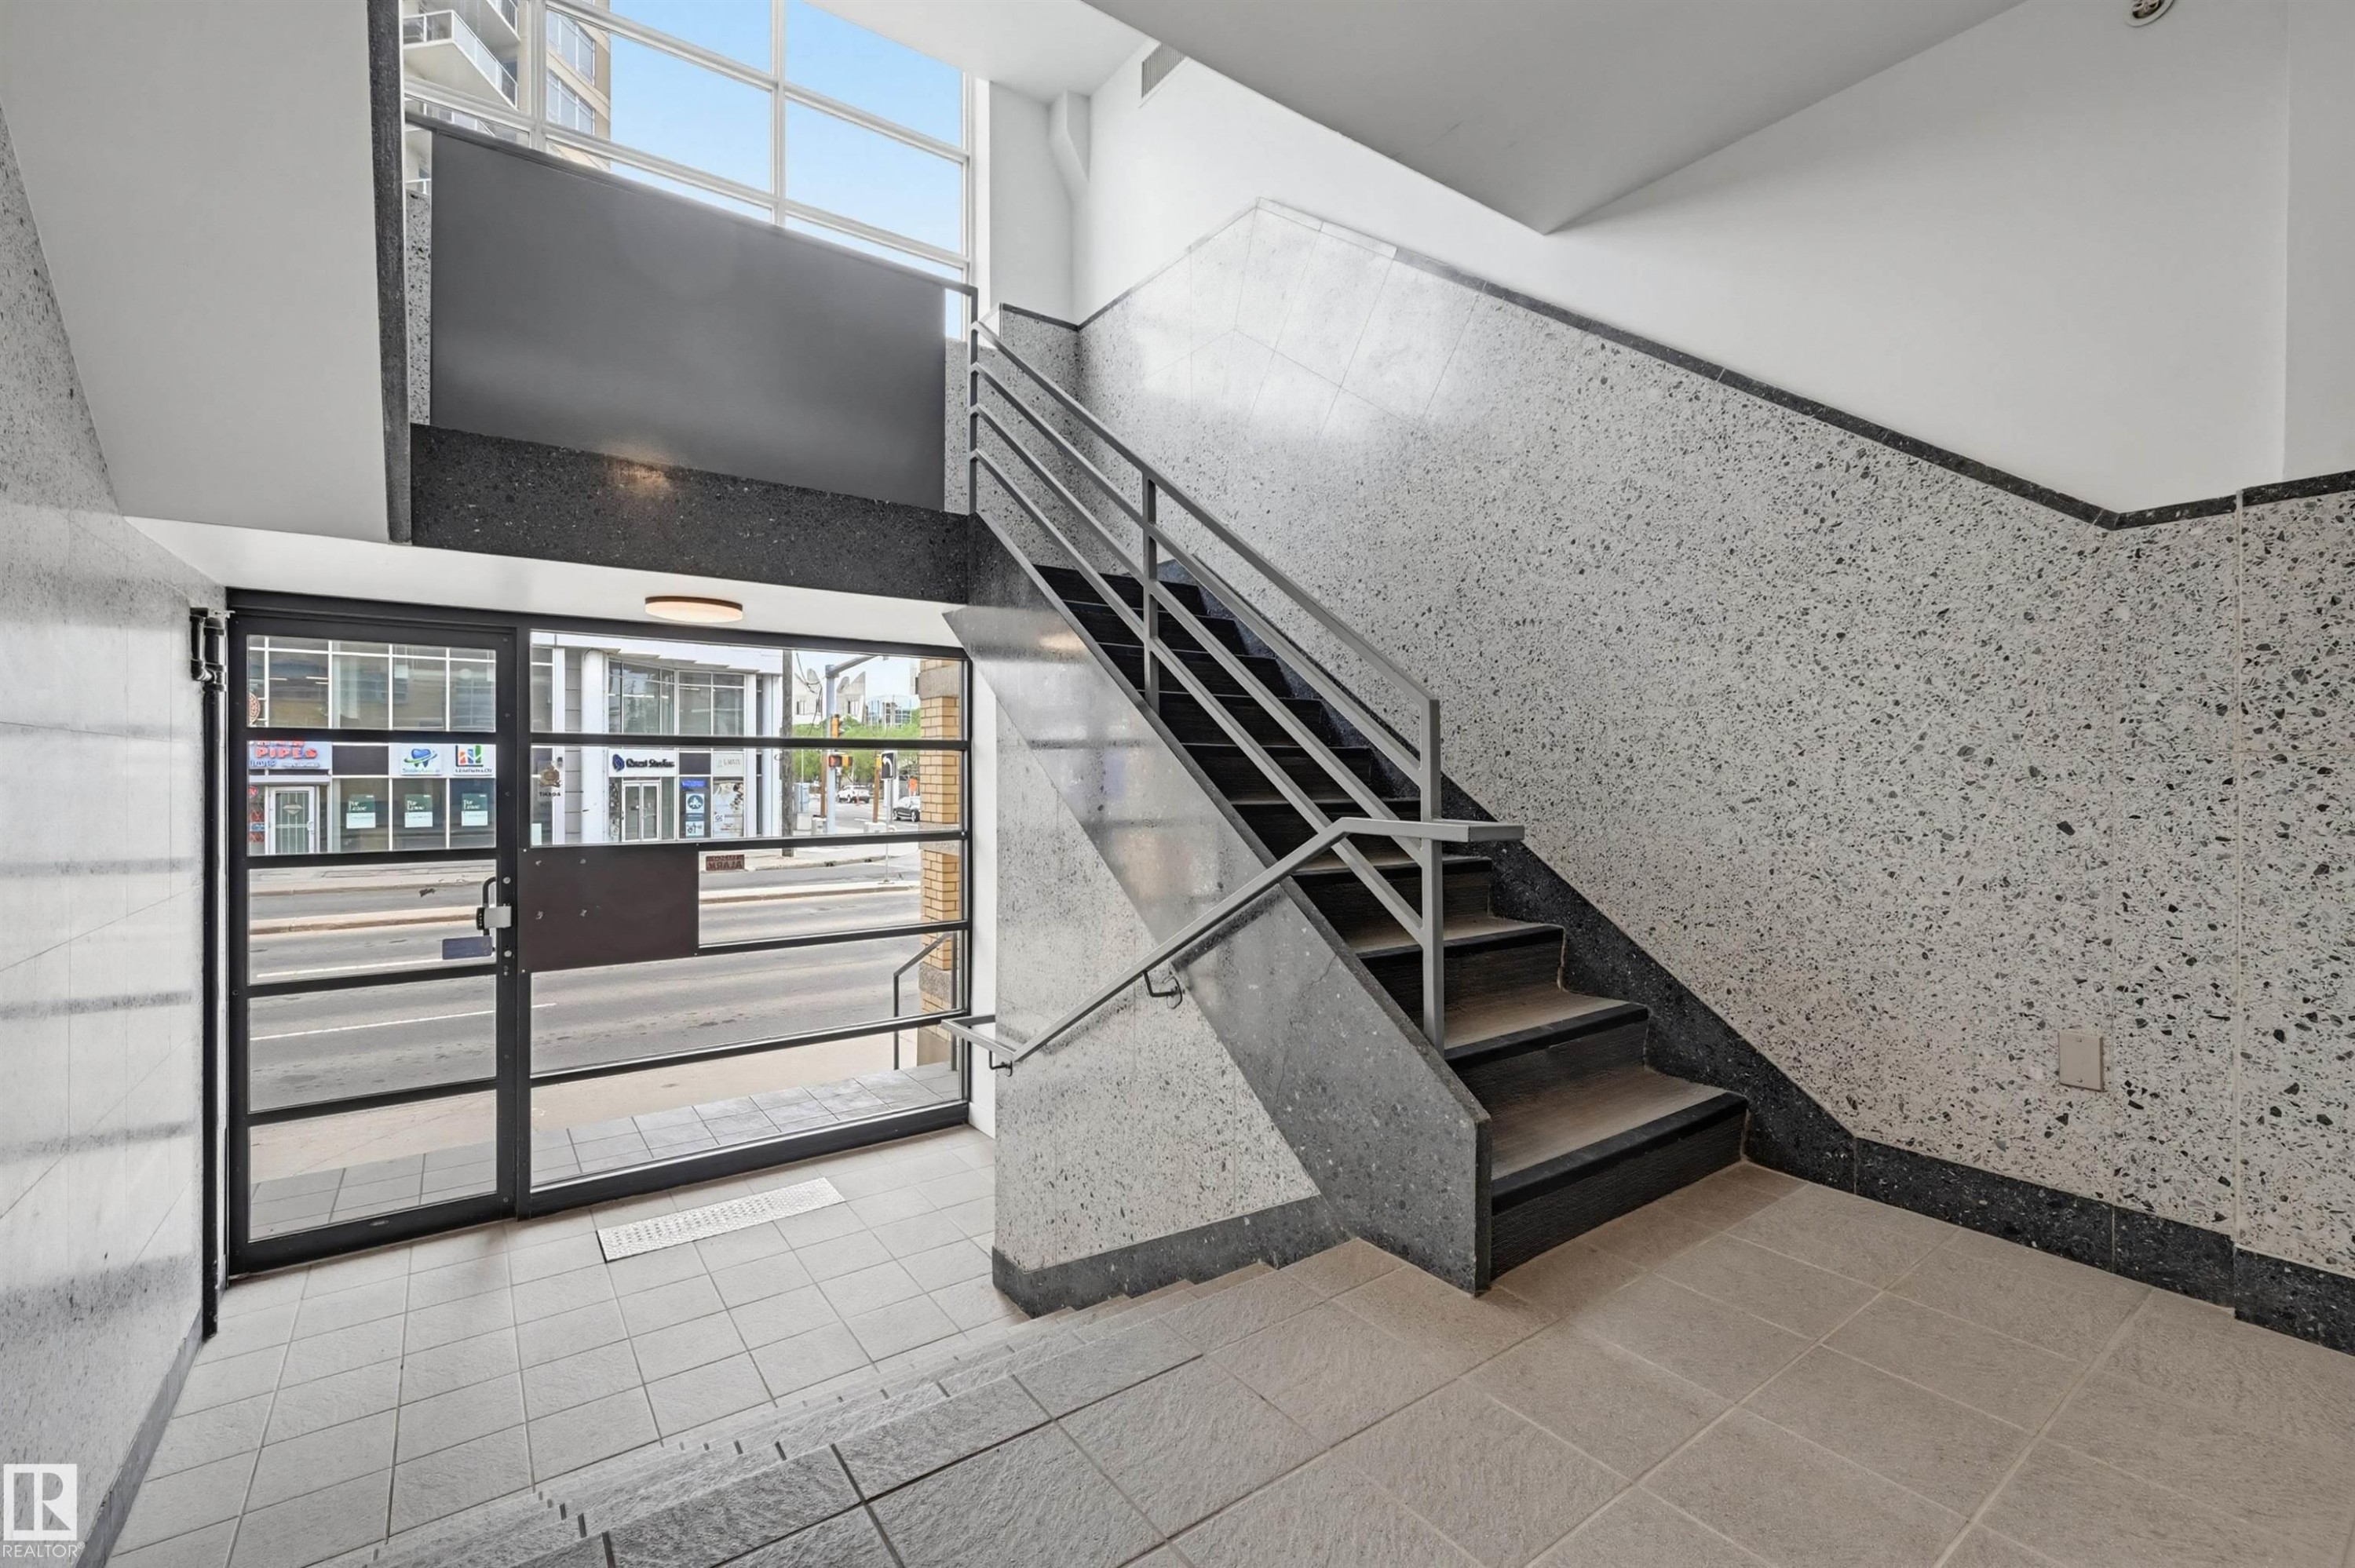
204 10355 105 Street, Edmonton, AB - Indoor Photo Showing Other Room
204 10355 105 Street, Edmonton, AB -  With Exterior
204 10355 105 Street, Edmonton, AB - Outdoor
  • Publicité
204 10355 105 Street, Edmonton, AB, T5J 1E8
199 900 $

1 Chambres

1 Salle de bain

Informations sur la propriété

Live in the heart of downtown at Fifth Street Lofts, directly across from Grant MacEwan University and steps to Rogers Place and the ICE District. This warehouse-style loft blends history and modern style—originally built in 1951 by PCL for Goodyear and converted by Dub Architects. Featuring soaring ceilings, expansive windows with city views, and polished concrete floors, the space is bright, open, and full of character. The updated kitchen showcases a stunning island that anchors the living area, while a custom wood bookshelf /murphy bed defines the bedroom space. A sleek 4-piece bath with white tile, excellent storage, and an efficient layout add to the appeal. Includes a secure, energized parking stall and storage cage. Well-managed, low-turnover building with low condo fees. Walk to LRT, NorQuest, restaurants, and river valley trails. Ideal for professionals, students, or investors—own a unique piece of Edmonton history.

Particularités du bâtiment :

  • Stationnement: Oui
  • Surface utile: 49.6

Caractéristiques :

  • Accès routier: Pavé
  • Appareils ménagers: Lave-vaisselle encastré, Réfrigérateur, Cuisinière électrique
  • Bâti en: 1956
  • Caractéristiques de commodités: Stationnement surveillé, Porte de sécurité, Rangement - armoire-vestiaire
  • Caractéristiques de la communauté: Stationnement sécurisé, Porte de sécurité, Rangement - armoire-vestiaire
  • Caractéristiques du stationnement: Compartiment
  • Caractéristiques extérieures: Ruelle, Écoles, Centre commercial à proximité, Vue sur la ville
  • Chambres : 1
  • Chauffage: Plinthes, Gaz naturel
  • Détails de la fondation: Brique
  • Dimensions du terrain : 64.70 Mètres carrés
  • État du sous-sol: Aucun
  • Frais de copropriété : 466 $ Mensuel
  • Frais de copropriété inclu: Entretien extérieur, Chauffage, Assurances pour espace commun, Espace commun pour concierge, Gestion professionnelle, Contribution au fonds de réserve, Services publics pour espaces communs, Aqueduc/égouts, Terrain/déneigement commun
  • Points d'intérêt du site: Ruelle, Écoles, Centre commercial à proximité, Vue sur la ville
  • Revêtement de plancher: Béton
  • Salle(s) de bains : 1
  • Sous-sol: Aucun, Pas de sous-sol
  • Style architectural: Loft
  • Superficie habitable (approx): 49.6 Mètres carrés
  • Toit: Membrane EPDM
  • Type de bâtiment: Unité dans un immeuble de faible hauteur
  • Type de sous-sol: Aucun
  • Zonage: Zone 12
  • Nbre d'espaces de stationnement: 1

Gracieuseté de : MaxWell Challenge Realty

Dernière mise à jour des données le 2026-05-27 à 12:06

The data relating to real estate for sale on this web site comes in part from the Internet Data exchange (“IDX”) program of the REALTORS® Association of Edmonton. IDX information is provided exclusively for consumers' personal, non-commercial use and may not be used for any purpose other than to identify prospective properties consumers may be interested in purchasing. The data on this website is deemed reliable but is not guaranteed accurate by the REALTORS® Association of Edmonton. Information deemed reliable but not guaranteed.

Copyright 2026 by the REALTORS® Association of Edmonton. All Rights Reserved. Data is deemed reliable but is not guaranteed accurate by the REALTORS® Association of Edmonton.

ÉvaluationExpressMC Powered by RPS
Vous songez à vendre?

Commencez par découvrir ce que votre maison pourrait valoir sur le marché actuel.

Emplacement de 204 10355 105 Street, Edmonton, AB, T5J 1E8

Données démographiques de 204 10355 105 Street, Edmonton, AB, T5J 1E8

Étape de vie

Jeunes célibataires

Type d'emploi

Industrie des services/Cols blancs

Revenu moyen du ménage

112 875.84 $

Nombre moyen d'enfants

1.33

Population à domicile

Structure à domicile

Âge de la population

Éducation

Niveau d'éducation

No certificate/diploma/degree

7.59 %

Diplôme d'études secondaires ou équivalent

25.57 %

Certificat ou diplôme d'apprentissage ou d'une école de métiers

4.74 %

Diplôme d'études collégiales ou d'études postsecondaires (non universitaires)

15.35 %

Certificat d'études universitaires

2.18 %

Diplômes d'études universitaires

44.56 %

Navetteur

Se rendre au travail

En auto

54.61 %

En transport en commun

12.35 %

À pied

28.2 %

À bicyclette

1.05 %

Par tout autre moyen

3.79 %

Diversité Culturelle

Connaissance des langues officielles

Langue maternelle

Données Sur Le Bâtiment

Type de bâtiment

Appartements (faible hauteur et à étages multiples)

99.3 %

Maisons

0.7 %

Achat ou location