Button CopyPathCircle CloseCircle Left ArrowArrow Down Icon GreyClosecirclecircleBurger
  • Publicité

202 10030 83 Avenue, Edmonton, AB, T6E 2C2

Gracieuseté de Kim F Wyton de MaxWell Polaris
No. MLS® E4484928
Copropriété À vendre à Strathcona, Edmonton, Alberta
218 000 $ ÉvaluationExpressMC: 208K $ - 263K $

1 Chambres

1 Salle de bain

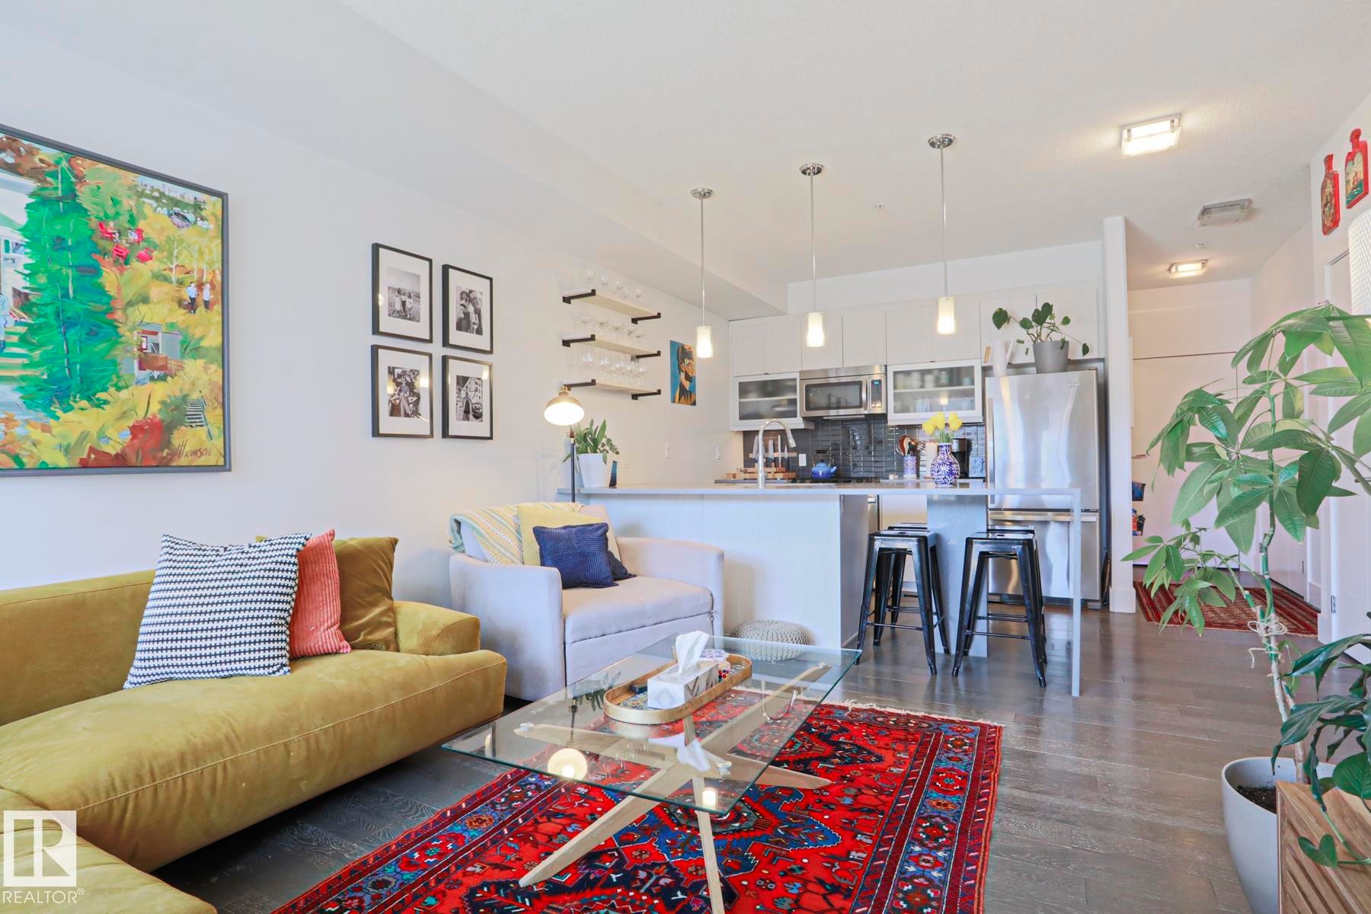
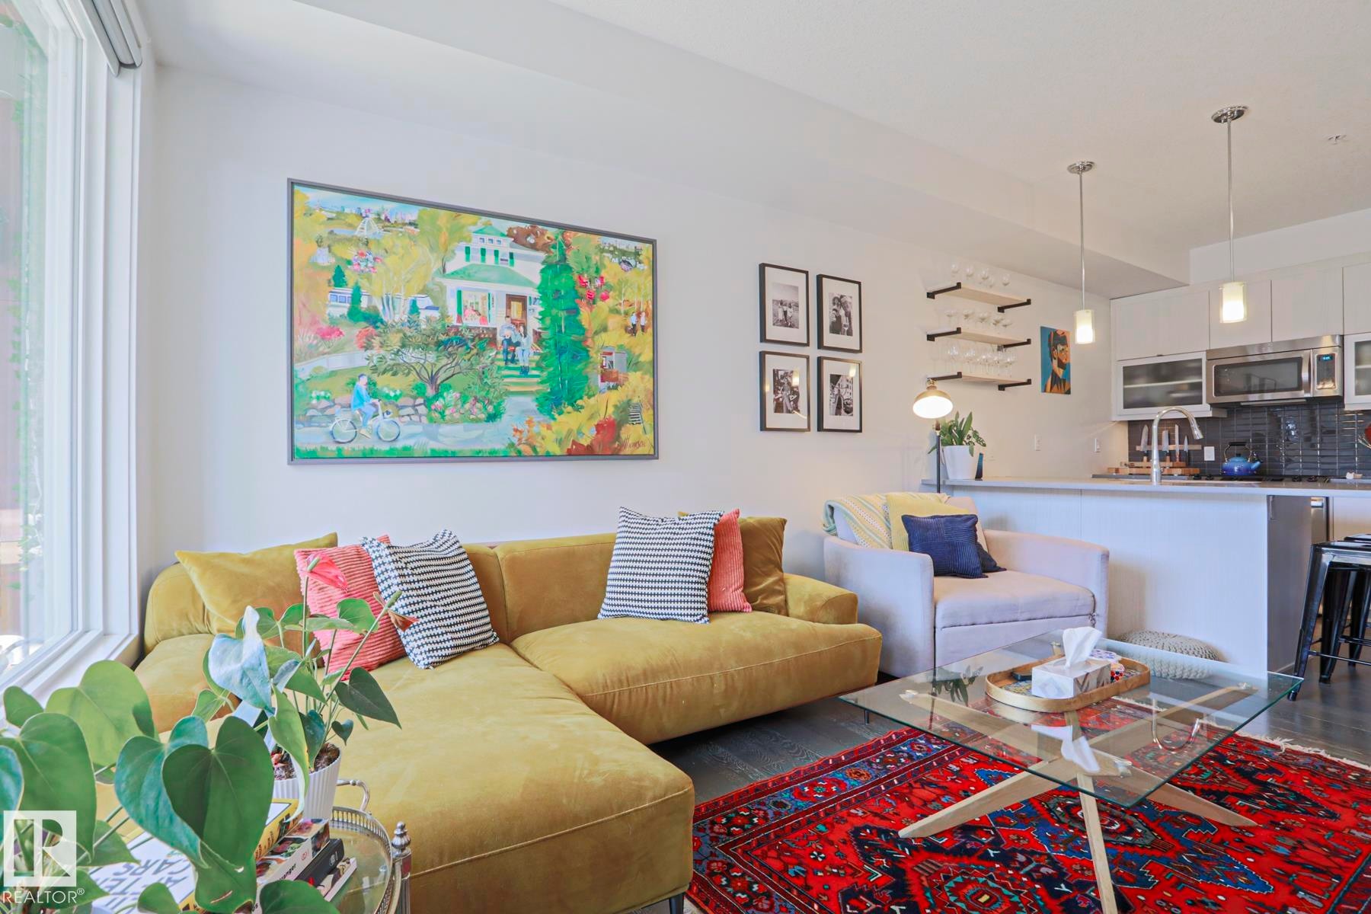
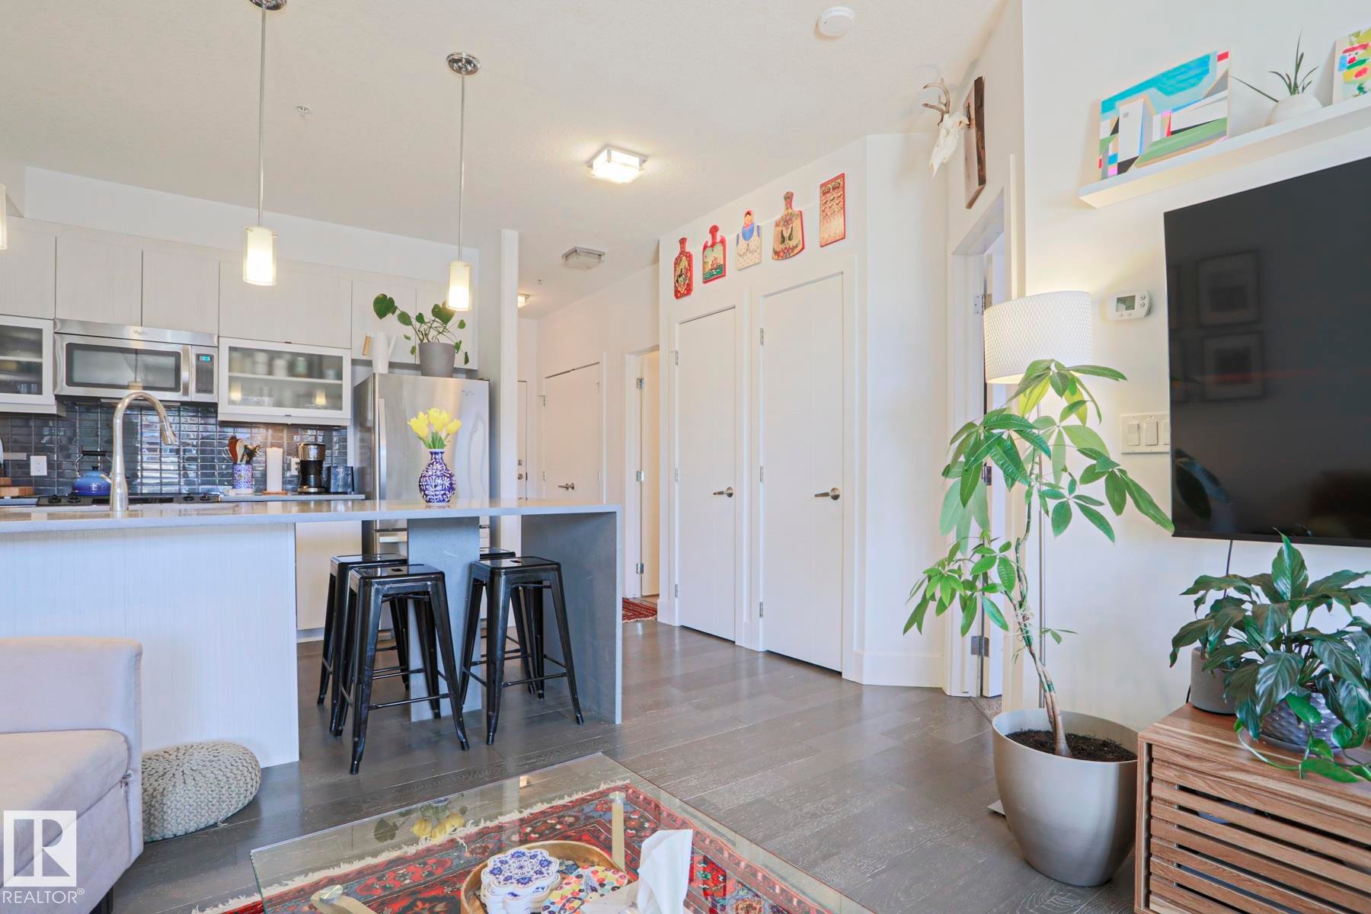
Open-concept living area with dark wood-finish flooring, white walls, and recessed lighting - 202 10030 83 Avenue, Edmonton, AB - Indoor Photo Showing Living Room
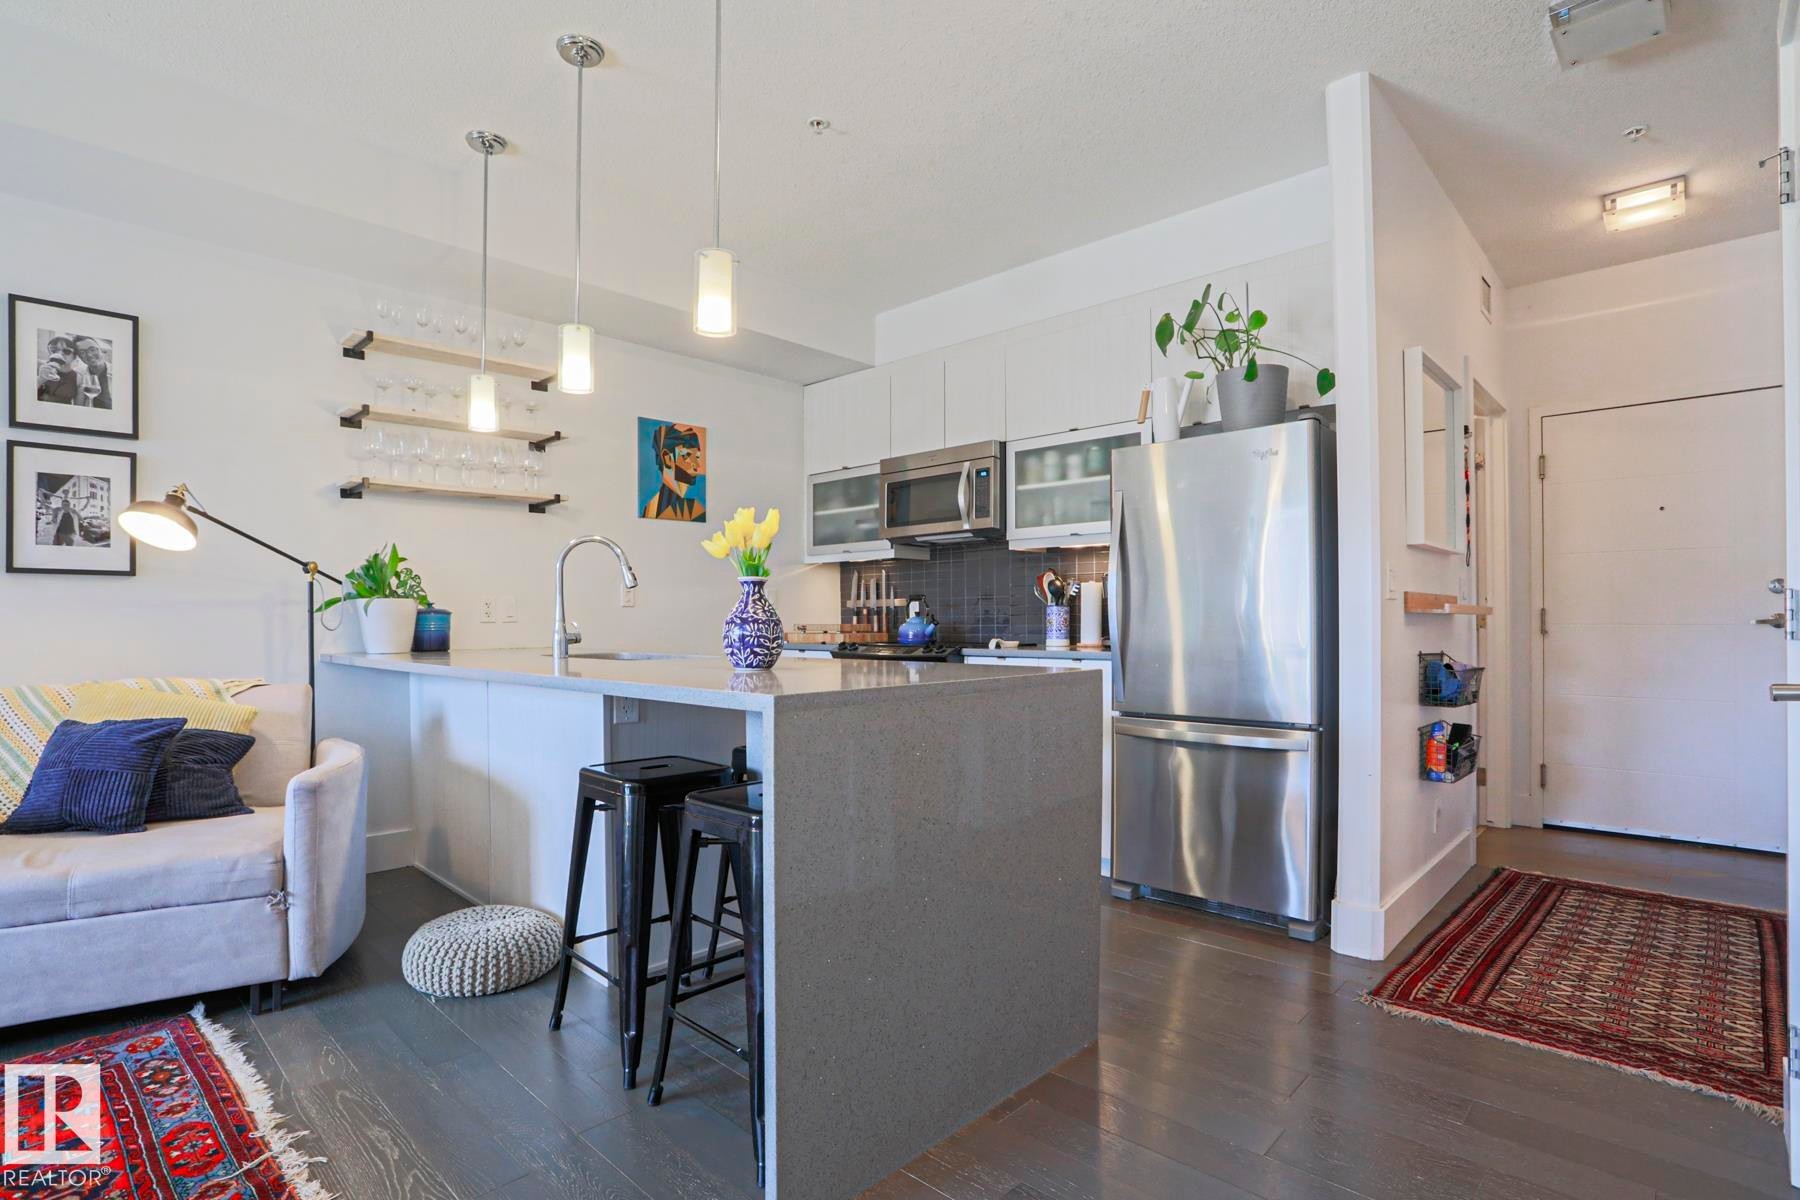
Open-concept kitchen featuring an island with a sink, pendant lighting, stainless steel appliances, and wood-finish flooring - 202 10030 83 Avenue, Edmonton, AB - Indoor Photo Showing Kitchen
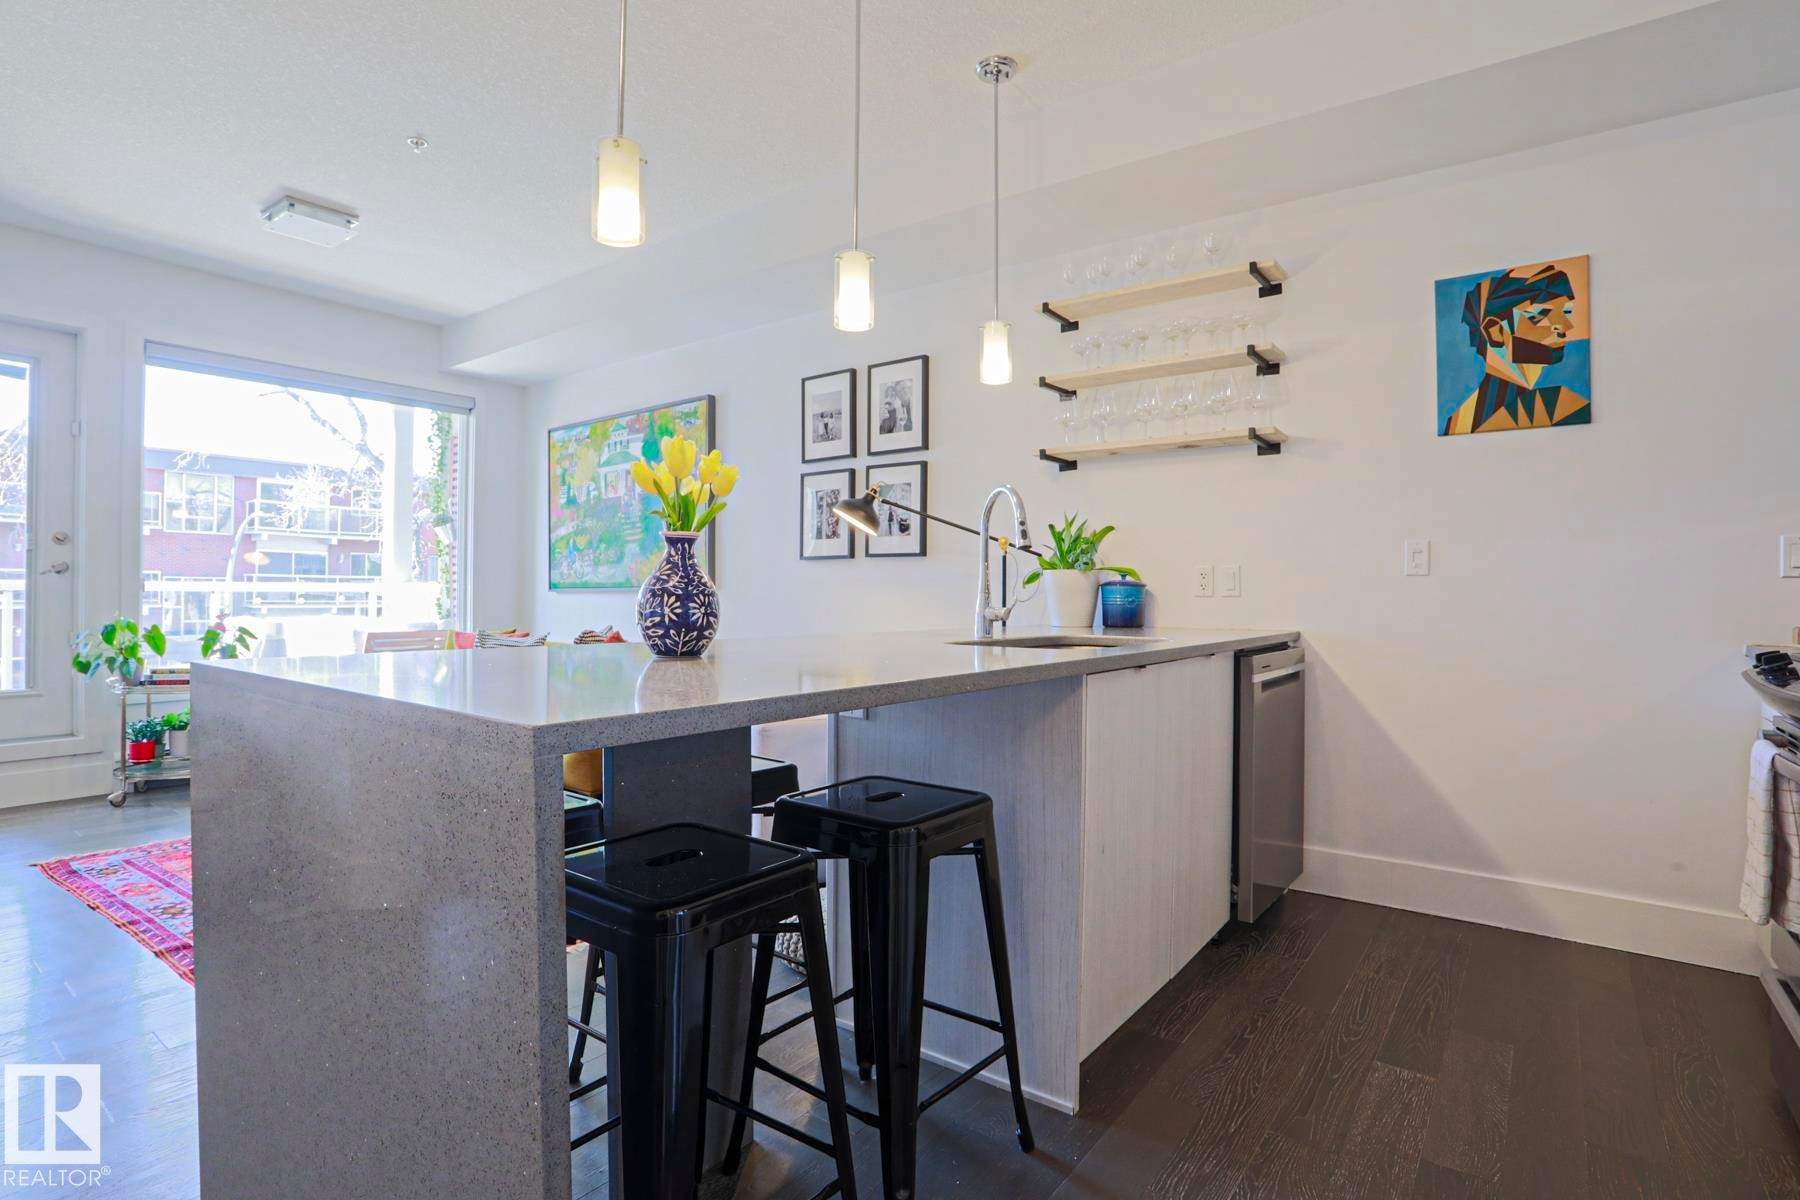
Open-concept kitchen featuring a waterfall island countertop, recessed sink with a high-arc faucet, stainless steel dishwasher, and wood-finish flooring - 202 10030 83 Avenue, Edmonton, AB - Indoor Photo Showing Kitchen
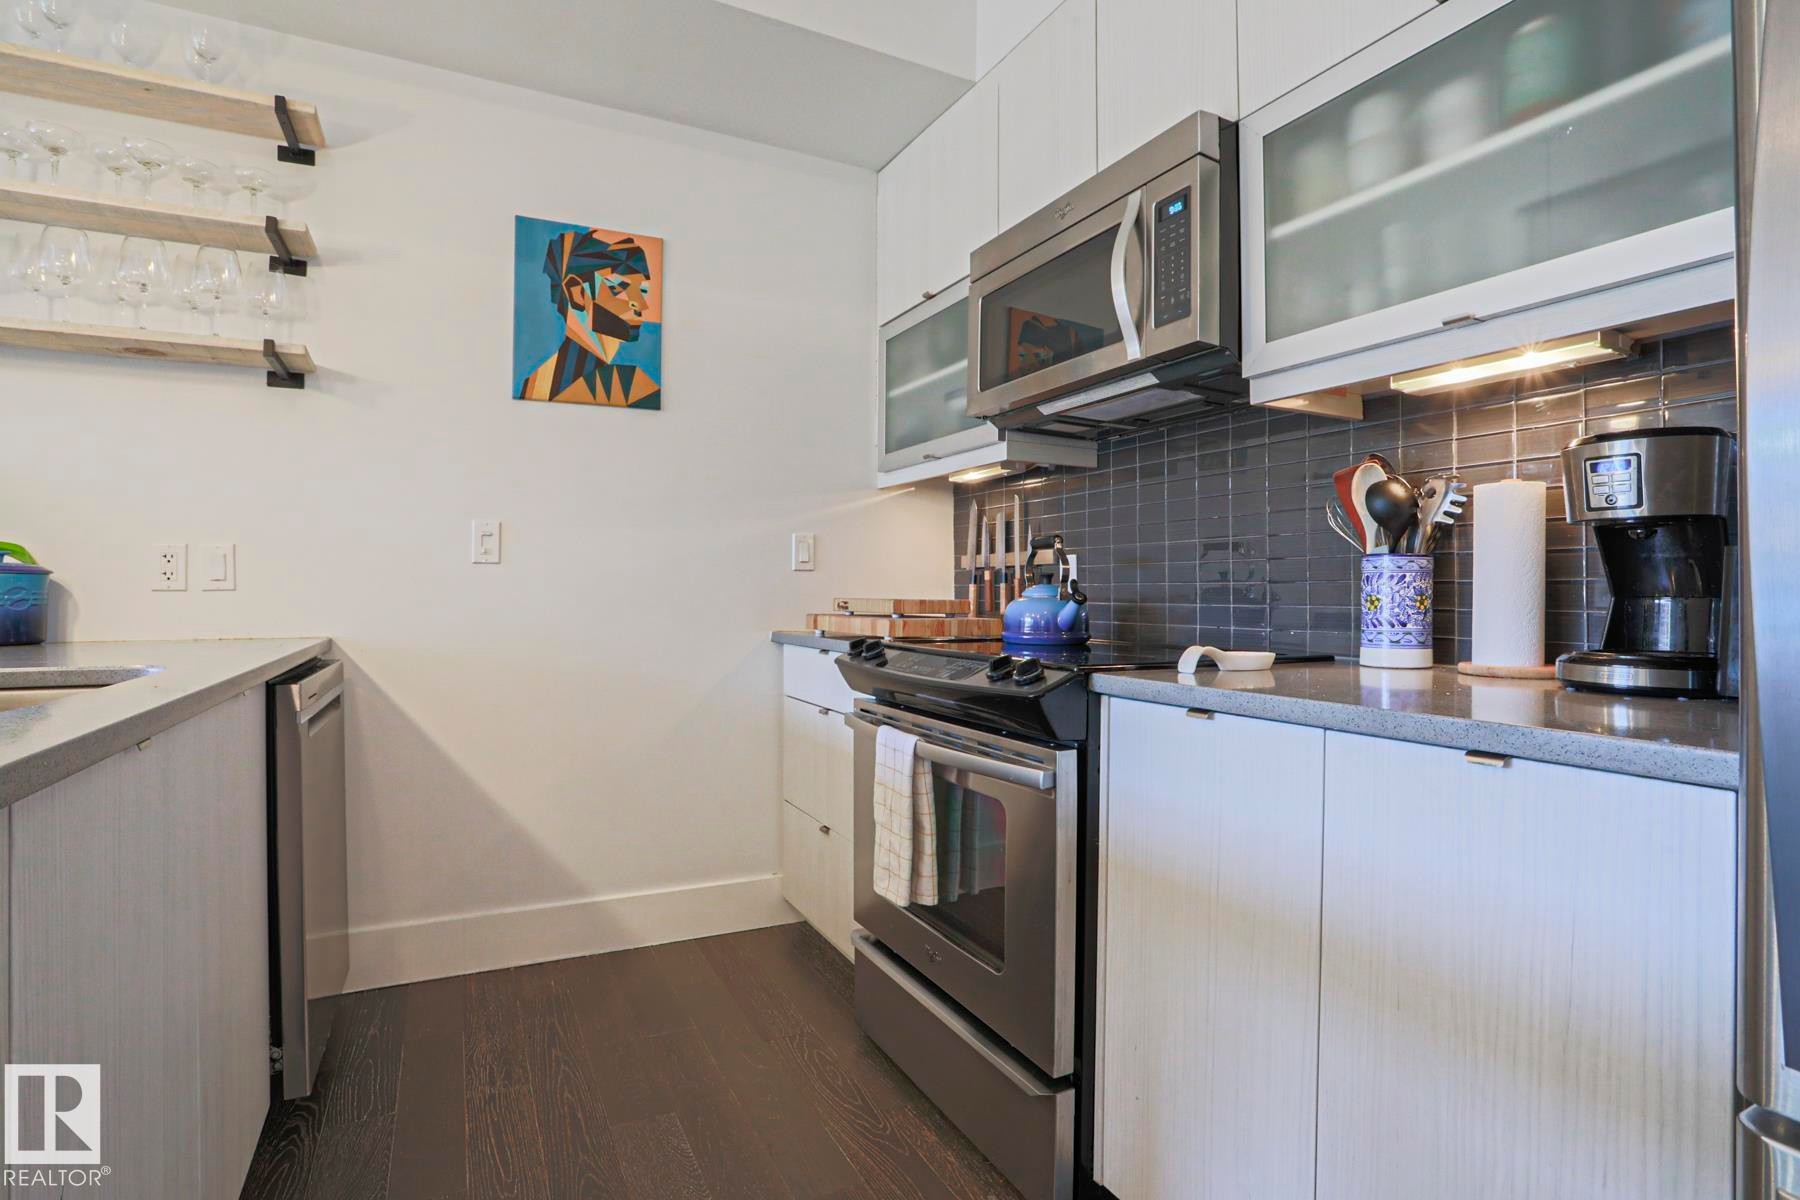
Contemporary kitchen featuring stainless steel appliances, dark wood-finish flooring, and light-toned cabinetry - 202 10030 83 Avenue, Edmonton, AB - Indoor Photo Showing Kitchen
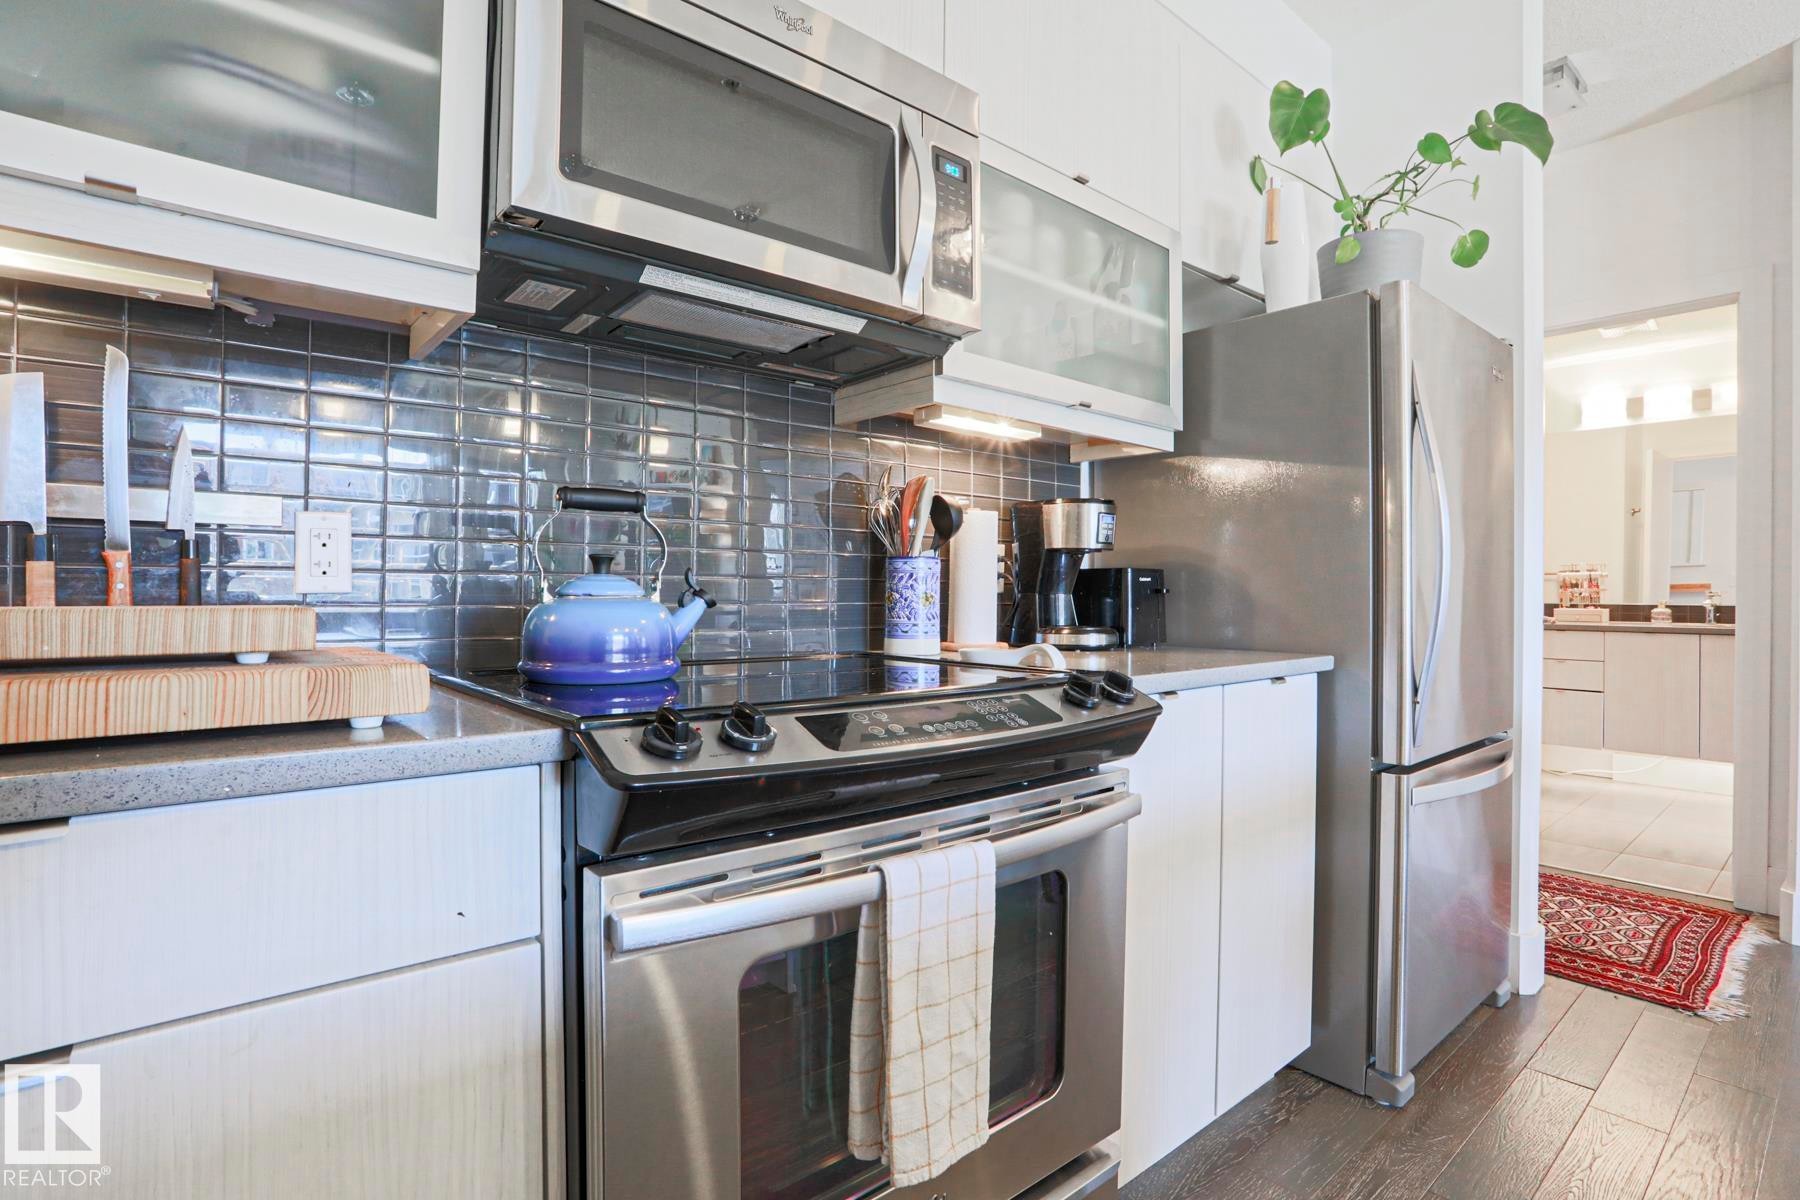
Modern kitchen with stainless steel appliances, including an electric range and microwave - 202 10030 83 Avenue, Edmonton, AB - Indoor Photo Showing Kitchen
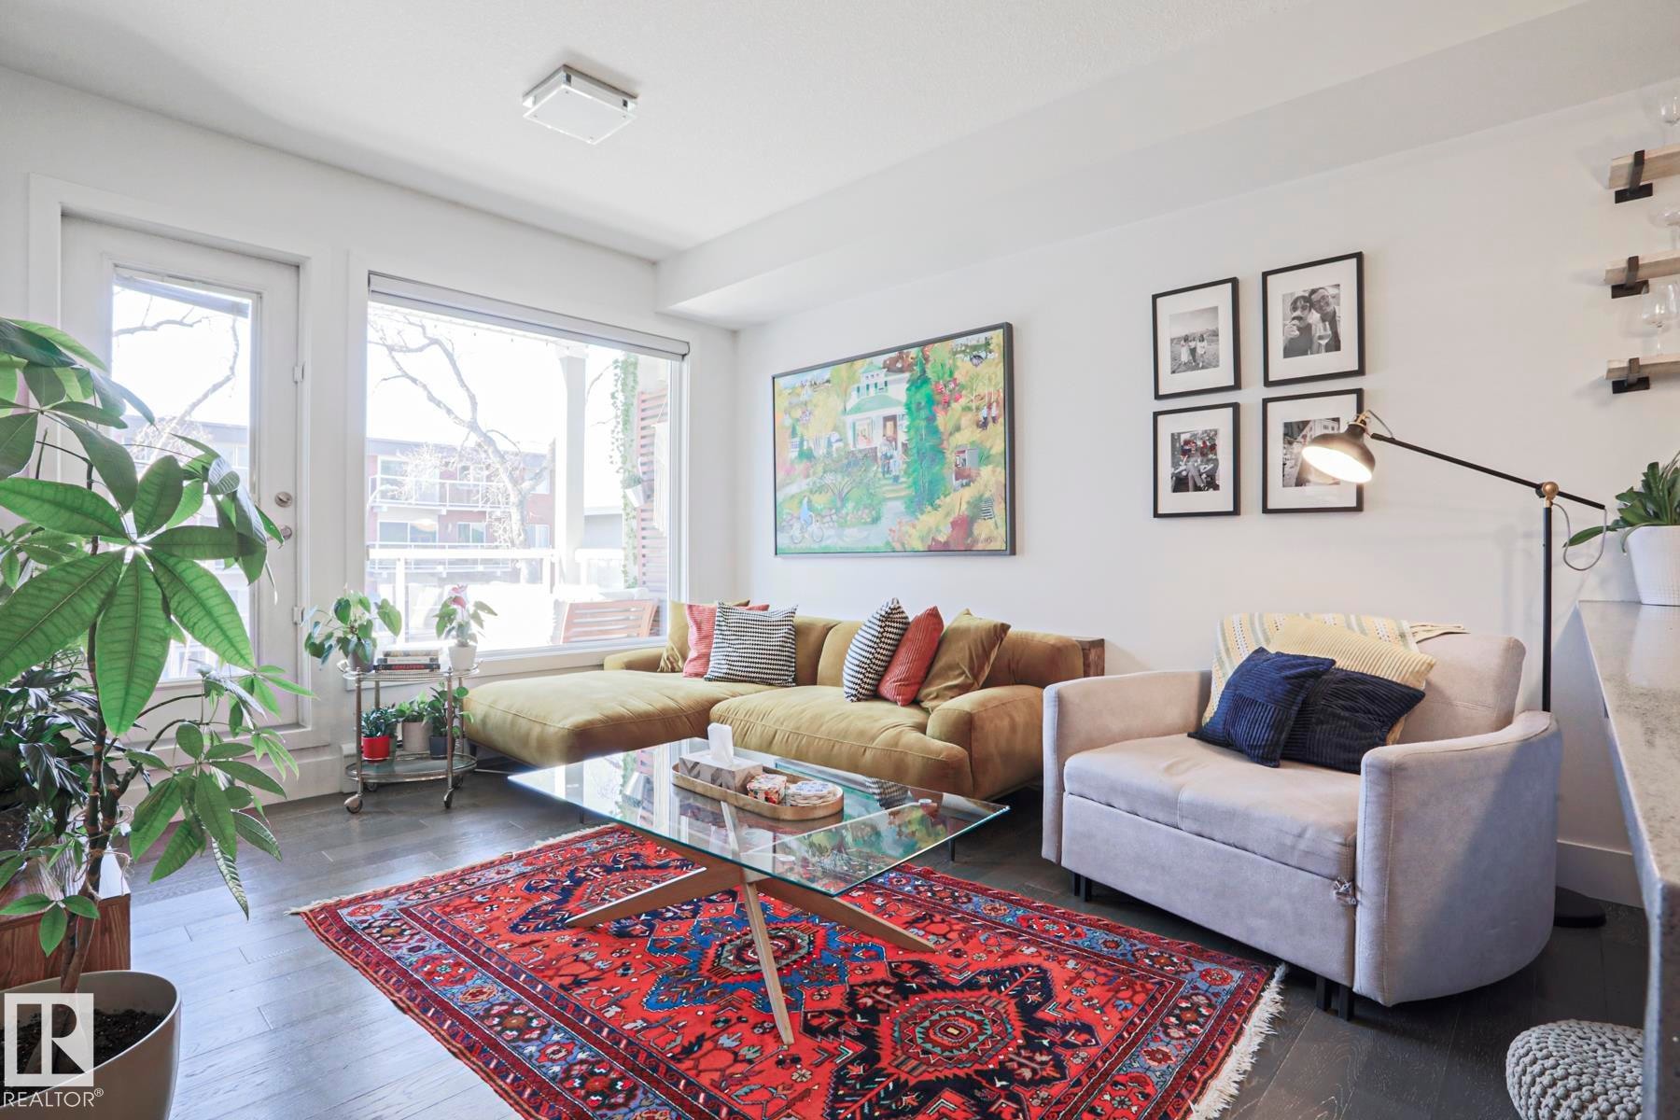
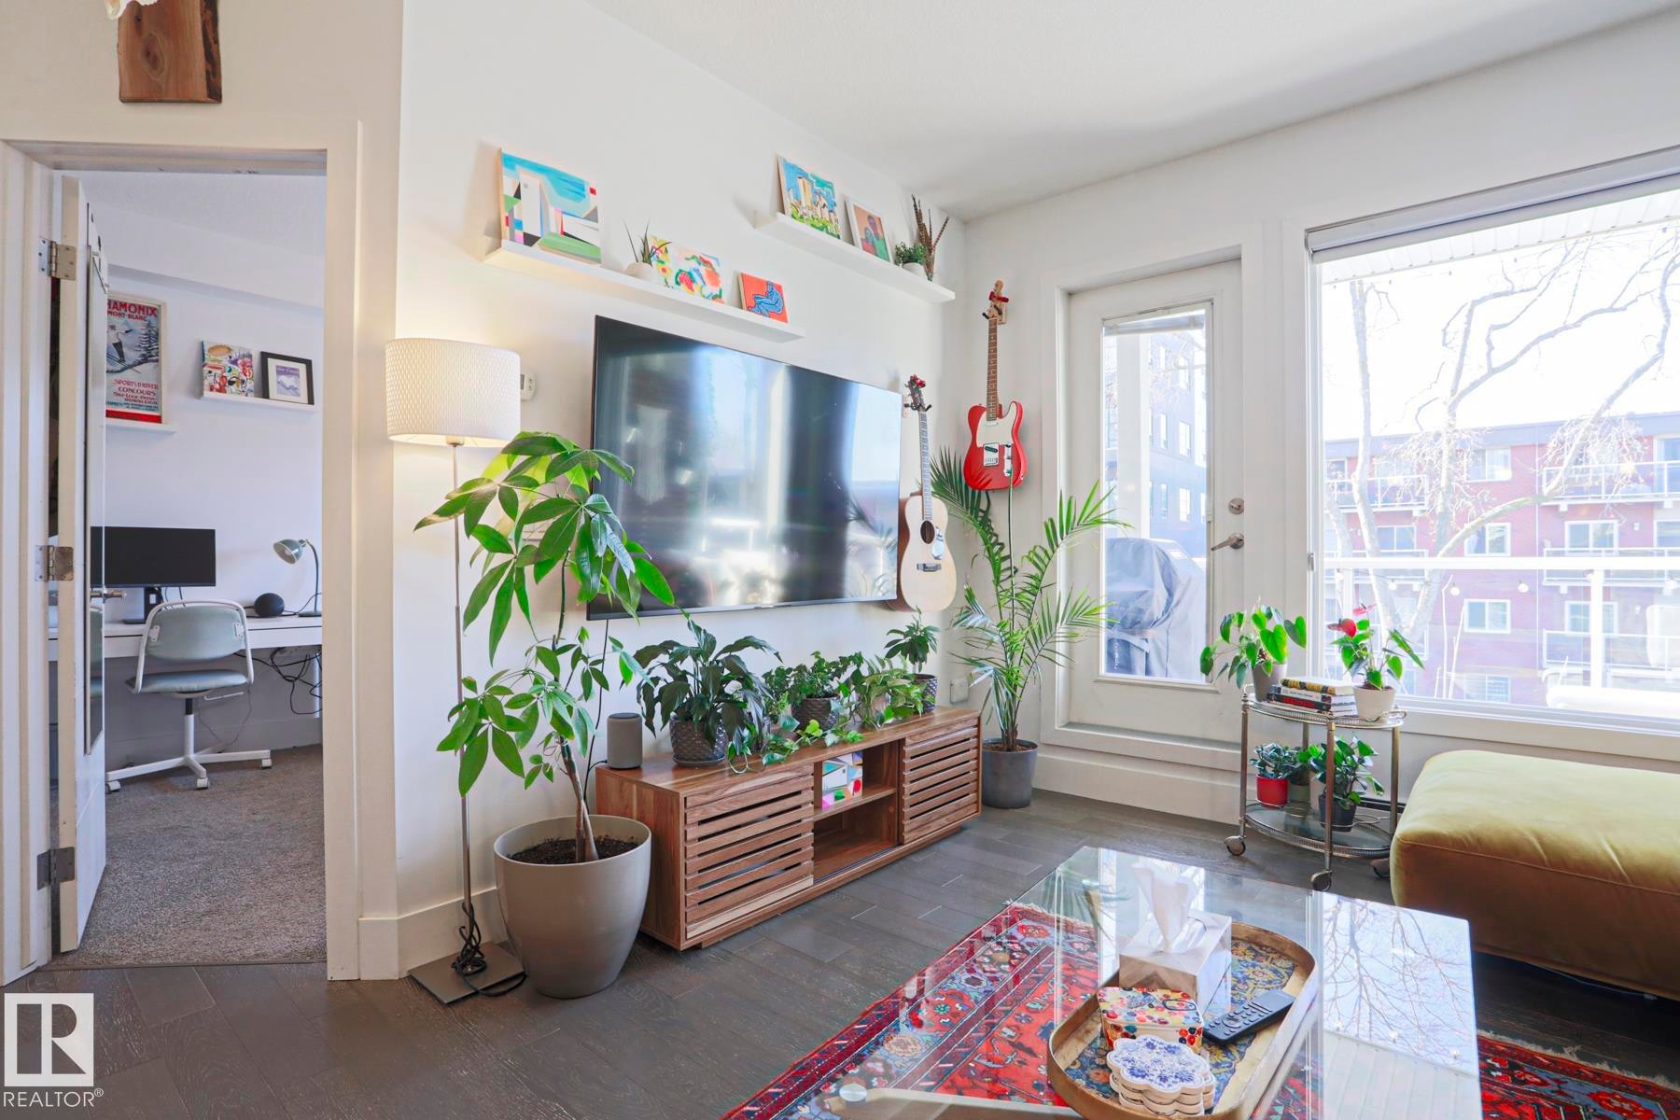
Spacious living area featuring dark wood-finish flooring, a large window, a glass-paneled door, and a square flush-mount ceiling light - 202 10030 83 Avenue, Edmonton, AB - Indoor Photo Showing Living Room
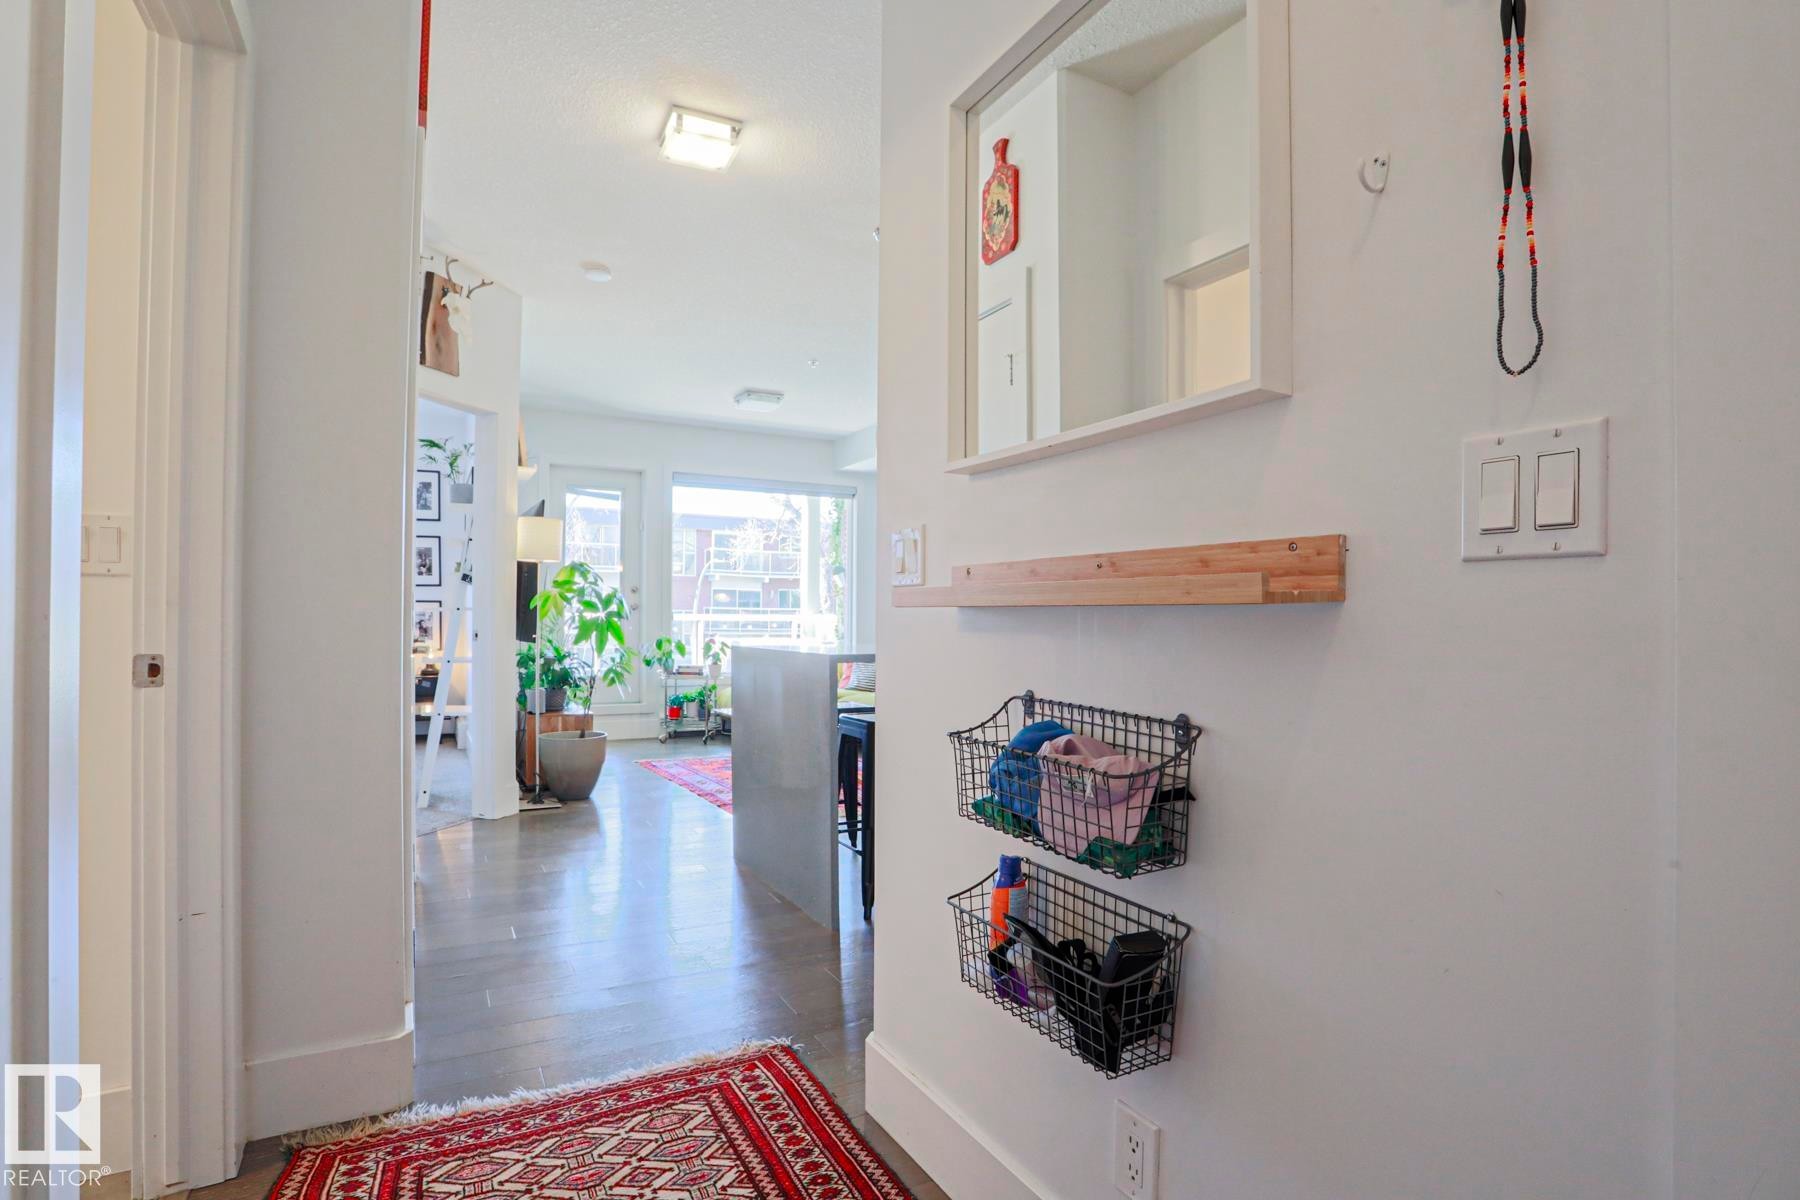
Hardwood-style flooring throughout, with a recessed ceiling light fixture and modern white trim - 202 10030 83 Avenue, Edmonton, AB - Indoor Photo Showing Other Room
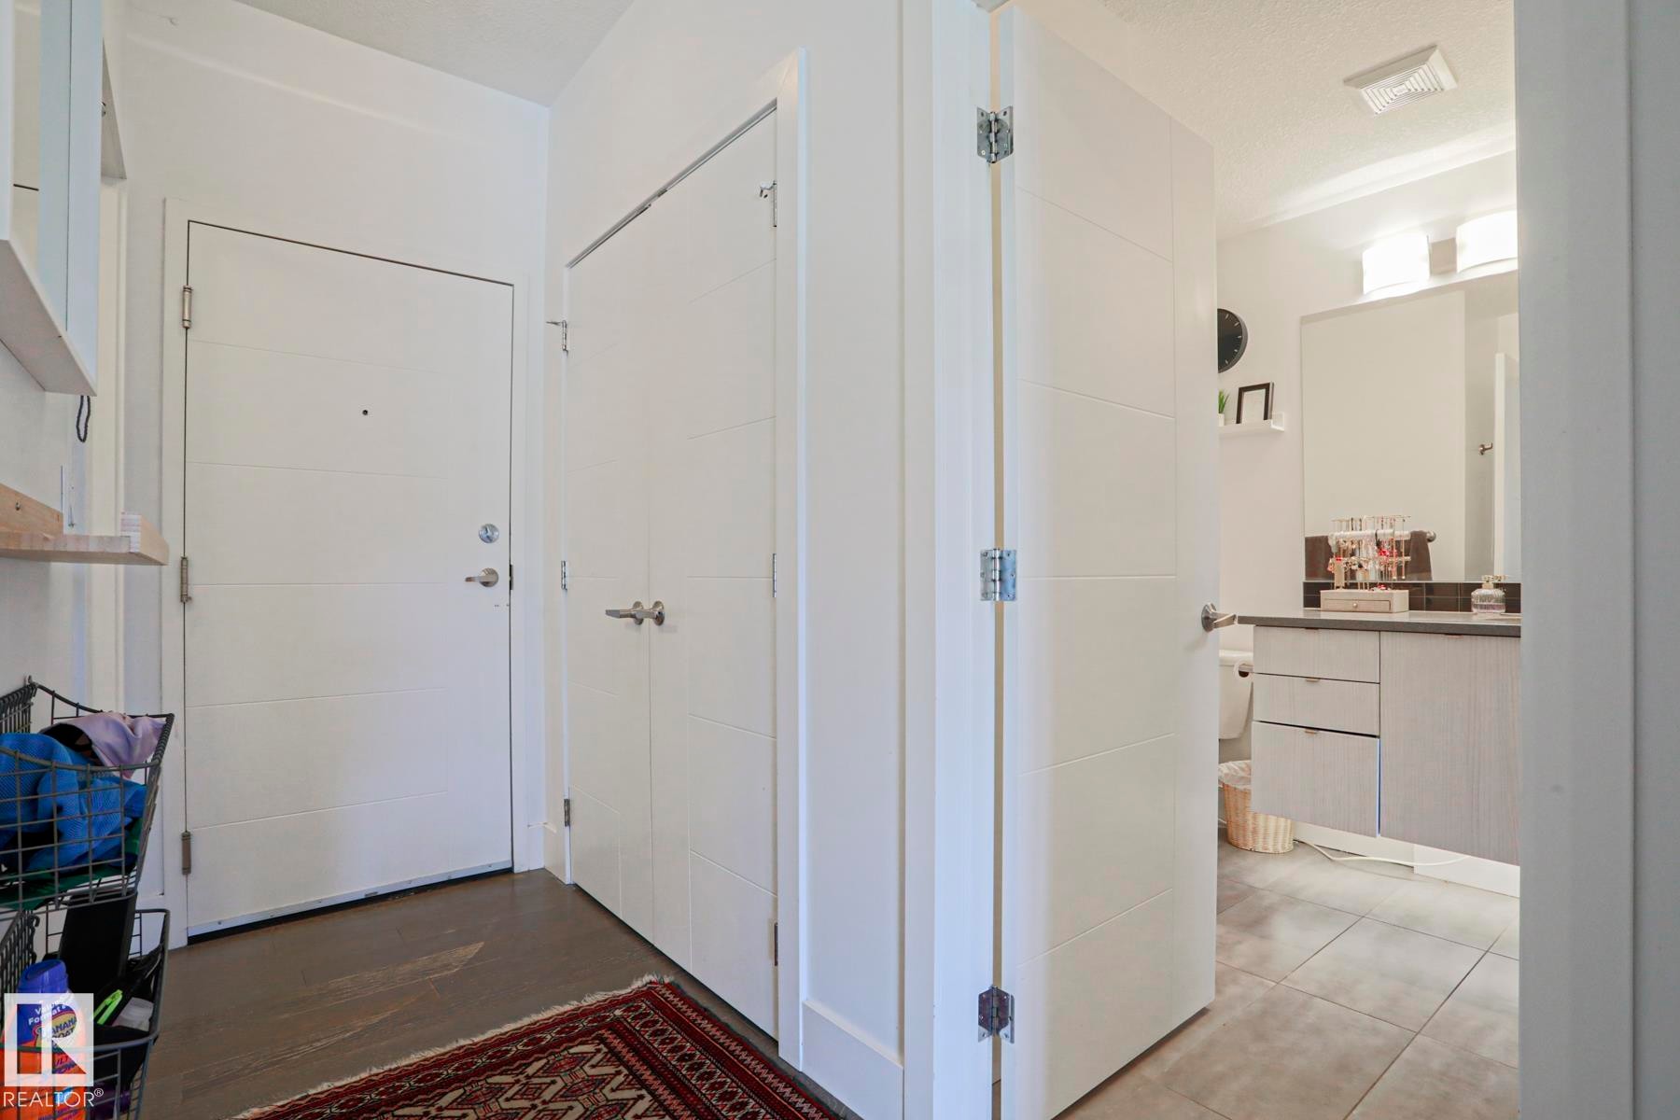
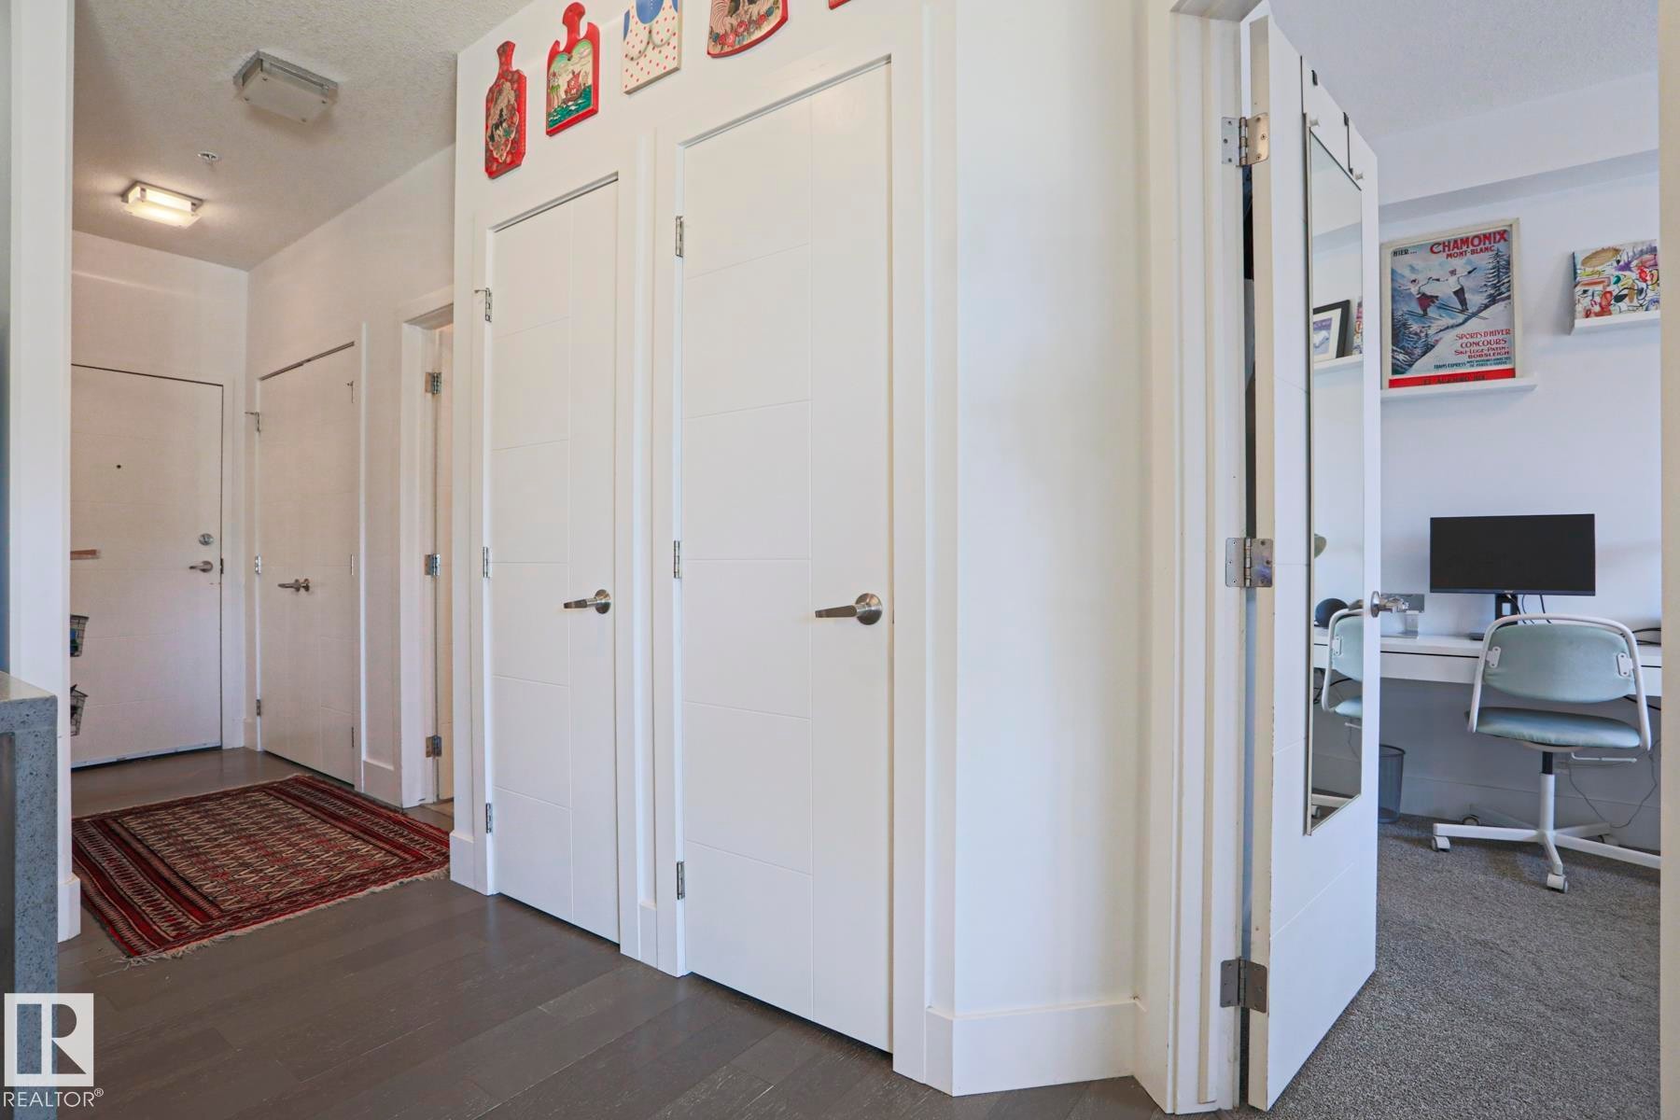
Foyer with panel doors, wood-finish flooring, and a powder room featuring a single vanity with a dark countertop and a wall-mounted light fixture - 202 10030 83 Avenue, Edmonton, AB - Indoor Photo Showing Other Room
Entryway featuring modern white doors, dark wood-finish flooring, and recessed lighting - 202 10030 83 Avenue, Edmonton, AB - Indoor
Living area featuring dark wood-finish flooring, a white baseboard, and a white wall finish - 202 10030 83 Avenue, Edmonton, AB - Indoor Photo Showing Other Room
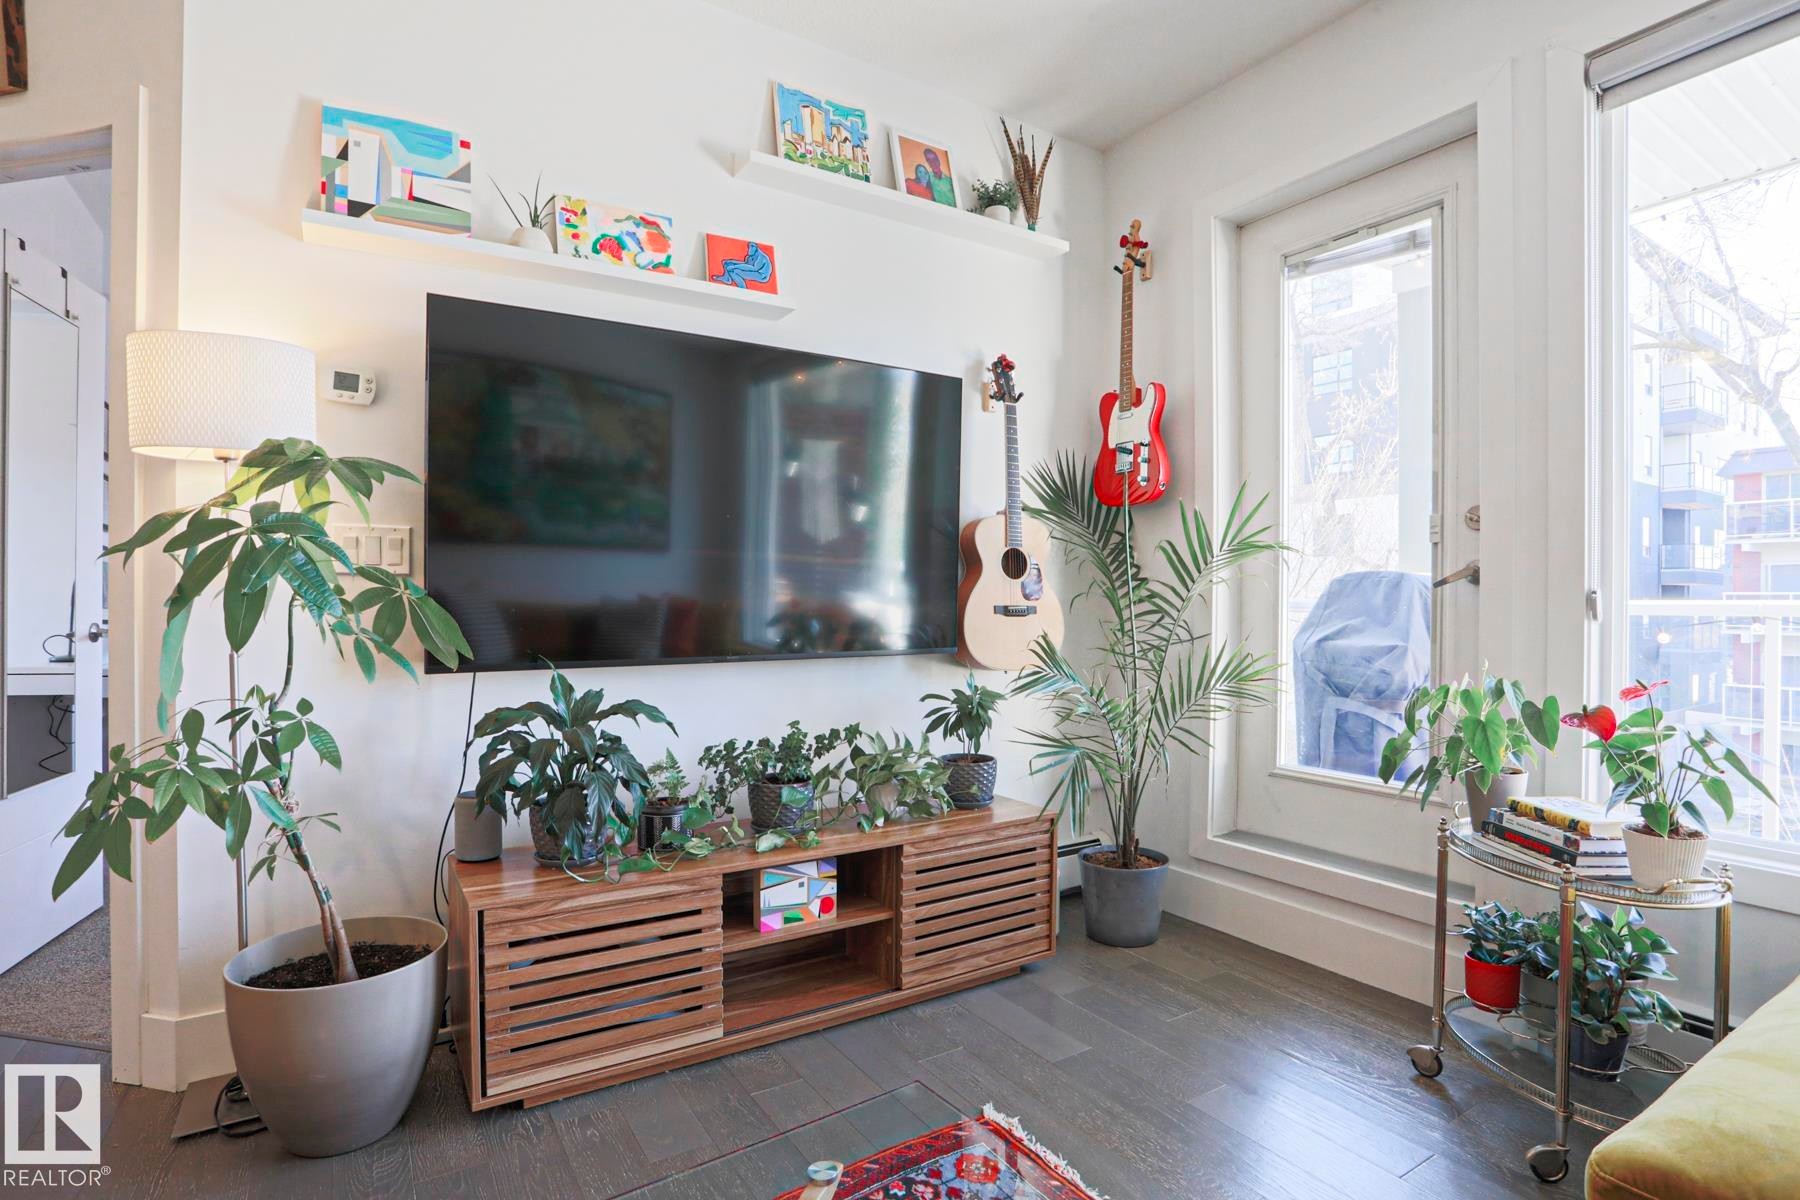
Spacious living area featuring dark wood-finish flooring, a white wall-mounted entertainment console, and two large windows - 202 10030 83 Avenue, Edmonton, AB - Indoor Photo Showing Other Room
Open-concept living space featuring wood-finish flooring, a full-height window, and recessed ceiling lighting - 202 10030 83 Avenue, Edmonton, AB - Indoor Photo Showing Living Room
Open-concept living area featuring wood-finish flooring - 202 10030 83 Avenue, Edmonton, AB - Indoor
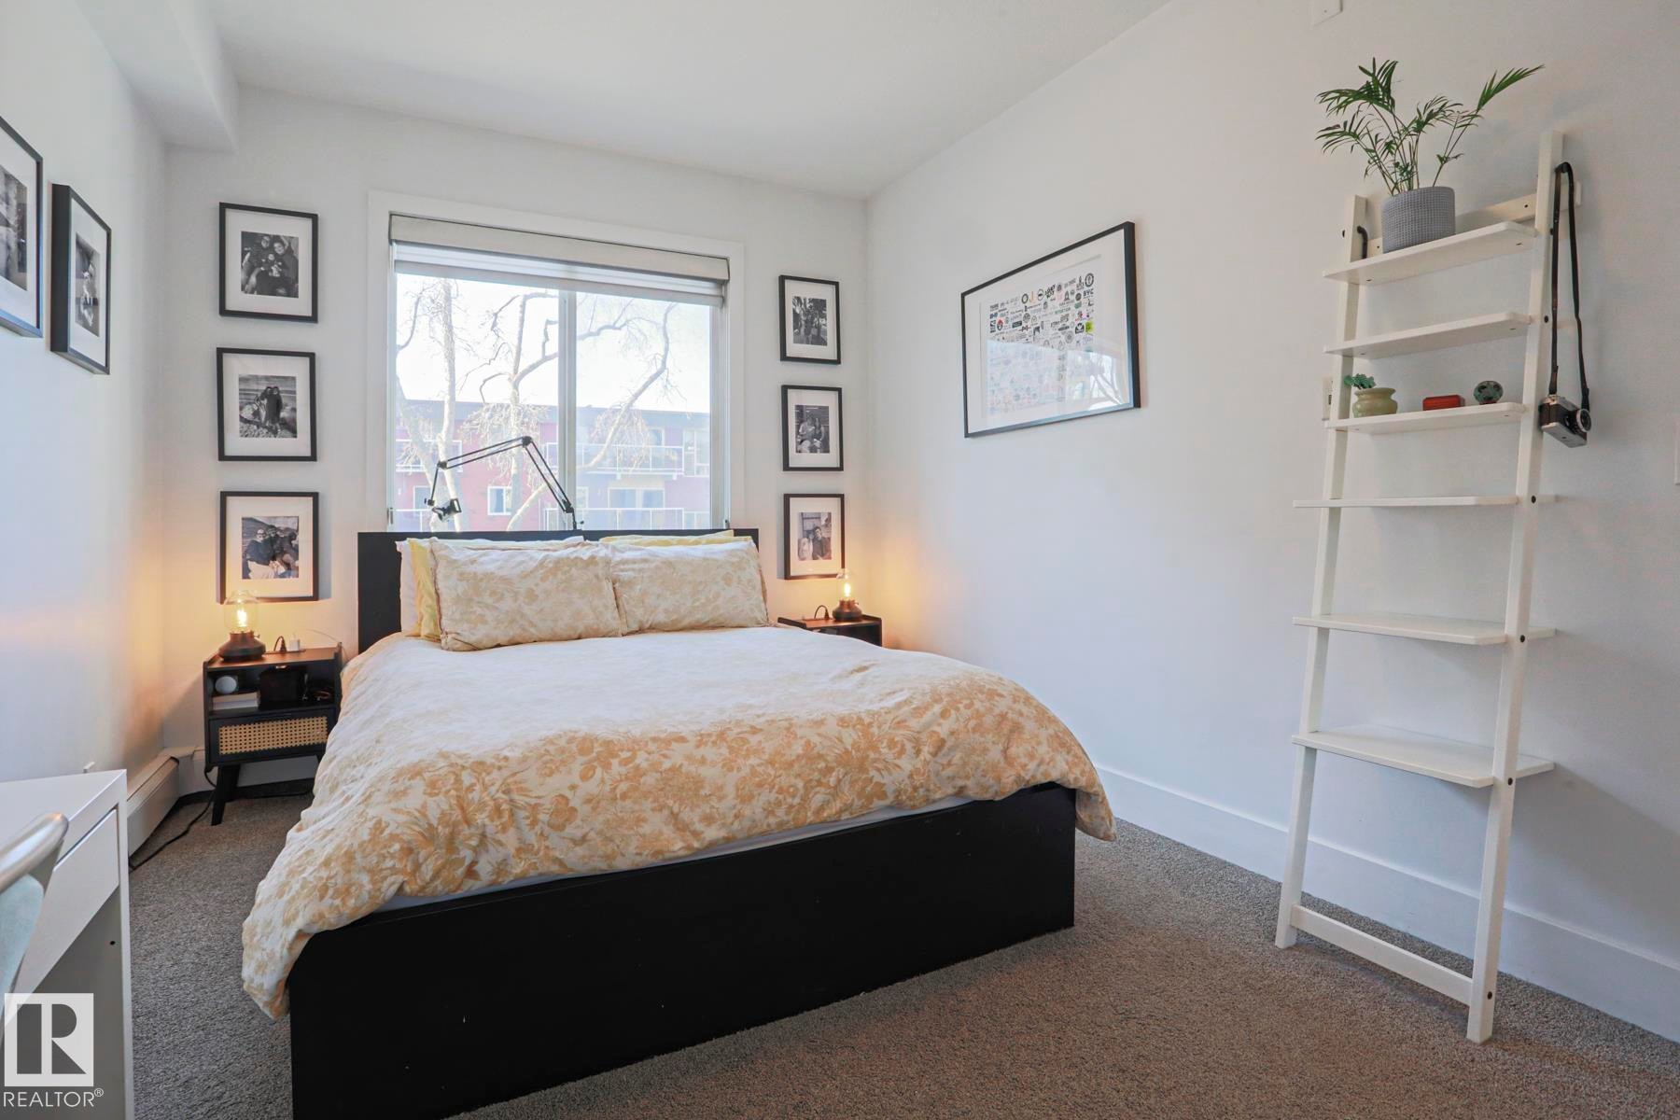
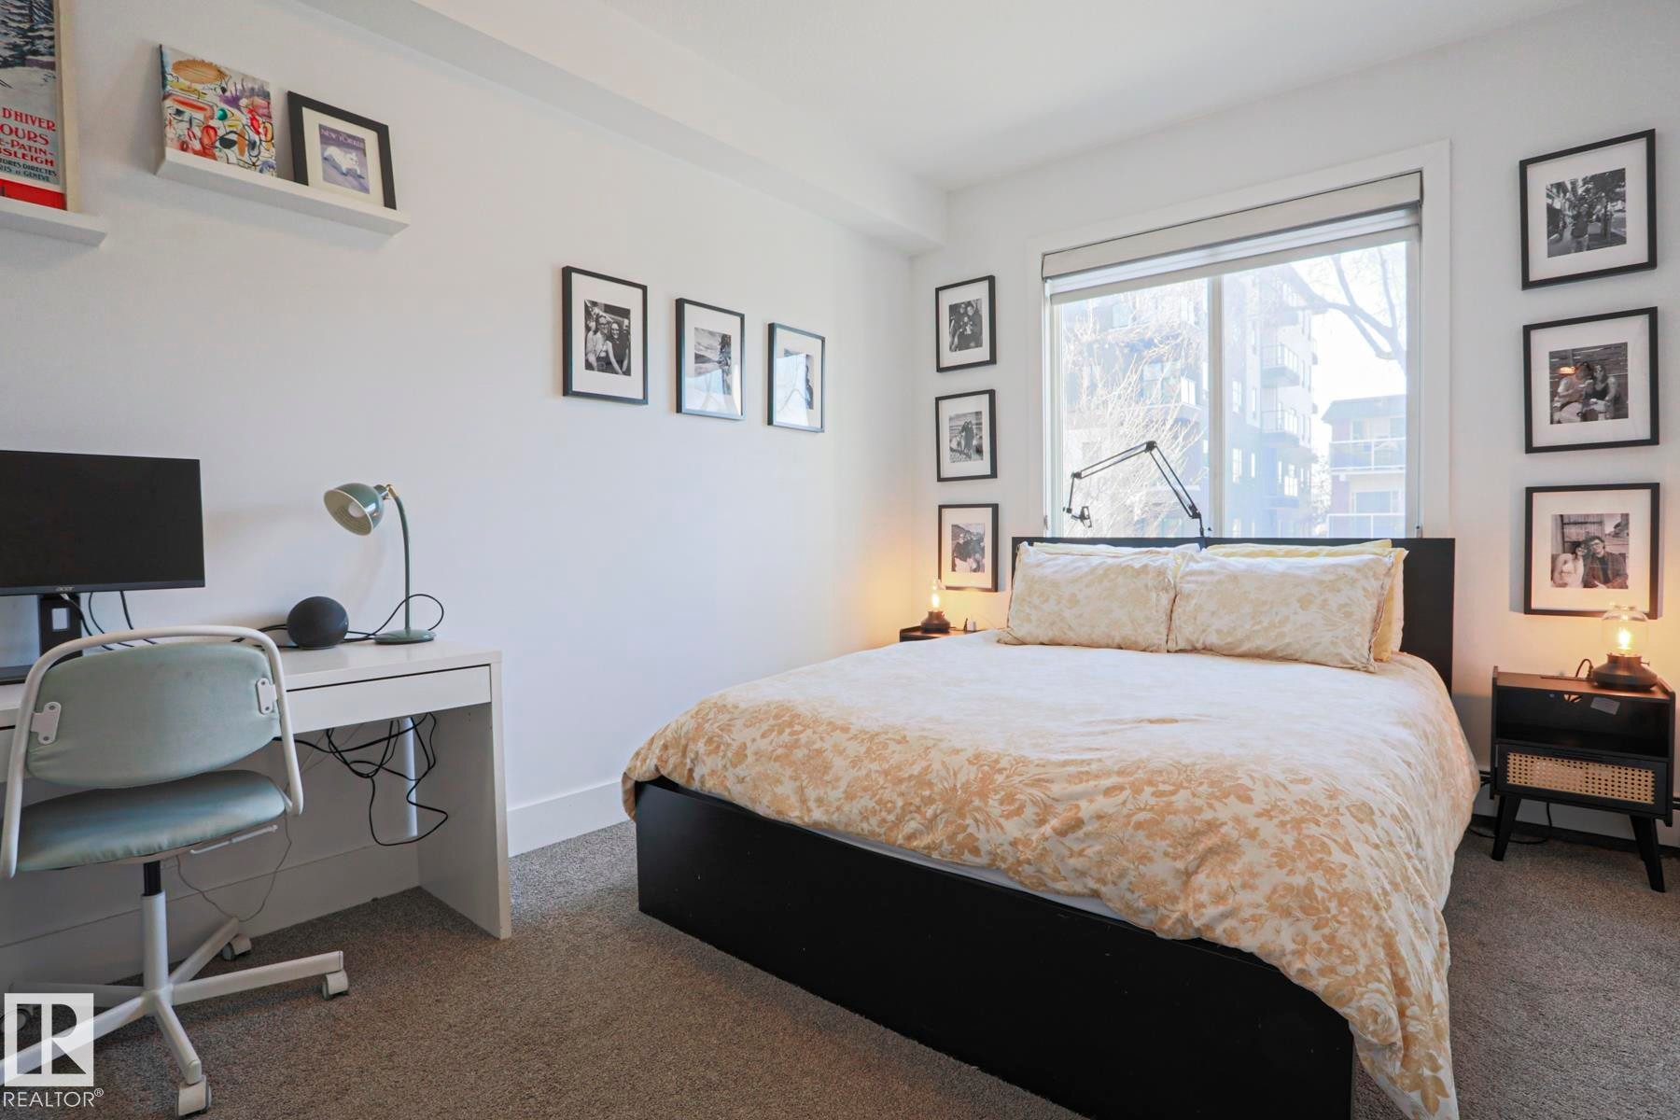
Bright bedroom featuring a large window with roller shades, neutral carpeting, and a built-in wall-mounted shelving unit - 202 10030 83 Avenue, Edmonton, AB - Indoor Photo Showing Bedroom
Bedroom featuring a large window with roller shade, neutral carpet flooring, white painted walls, and white baseboards - 202 10030 83 Avenue, Edmonton, AB - Indoor Photo Showing Bedroom
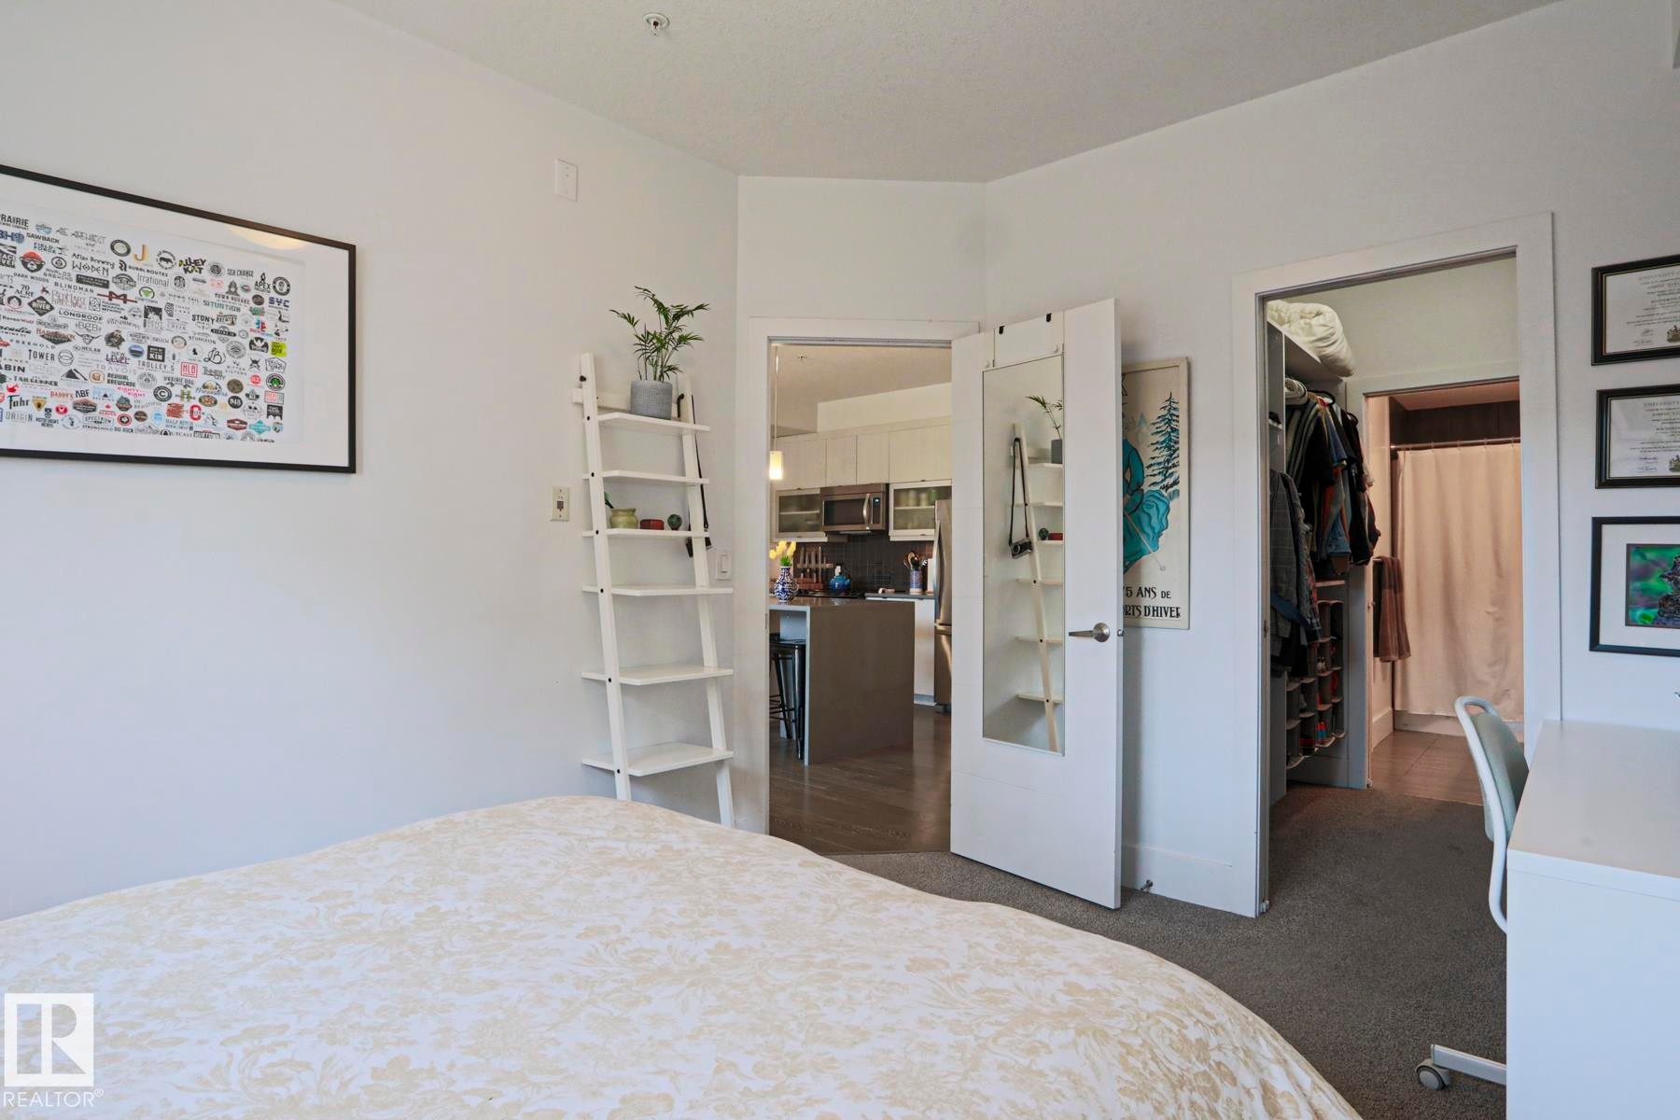
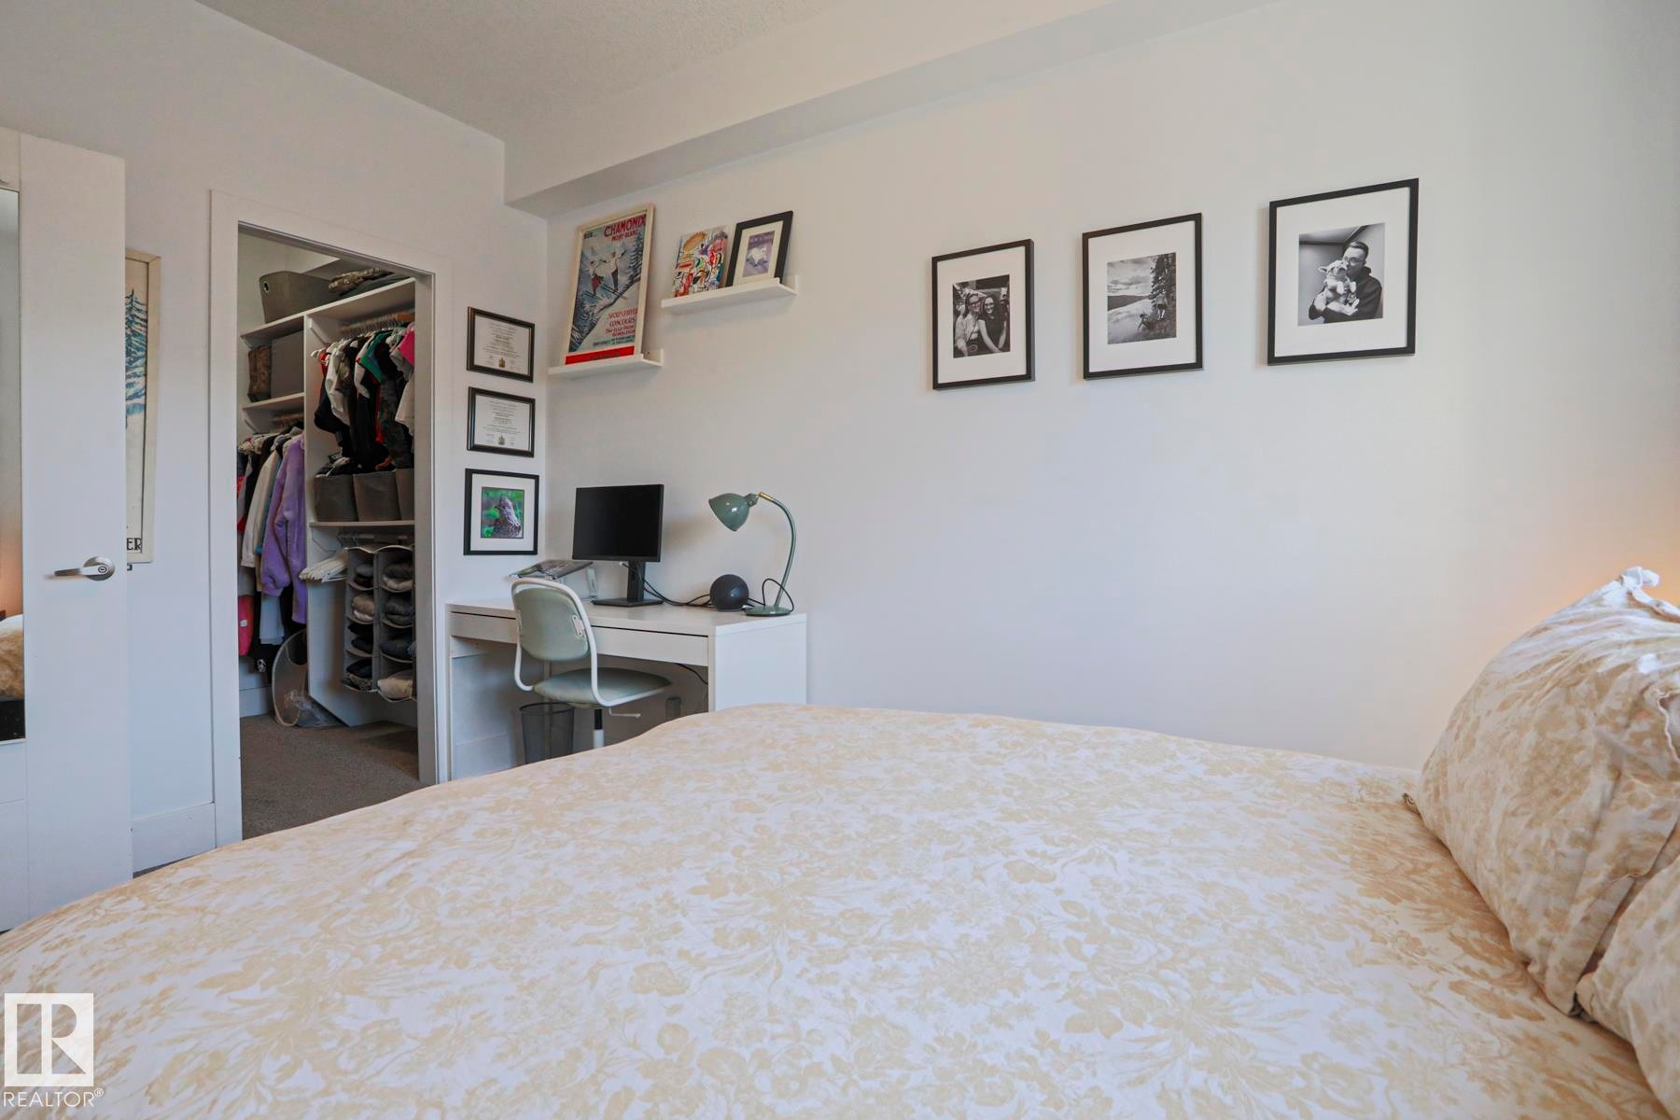
Bedroom space with carpeted flooring, a white interior door, and an open doorway revealing wood-finish flooring - 202 10030 83 Avenue, Edmonton, AB - Indoor Photo Showing Bedroom
Image quality insufficient for description - 202 10030 83 Avenue, Edmonton, AB - Indoor Photo Showing Bedroom
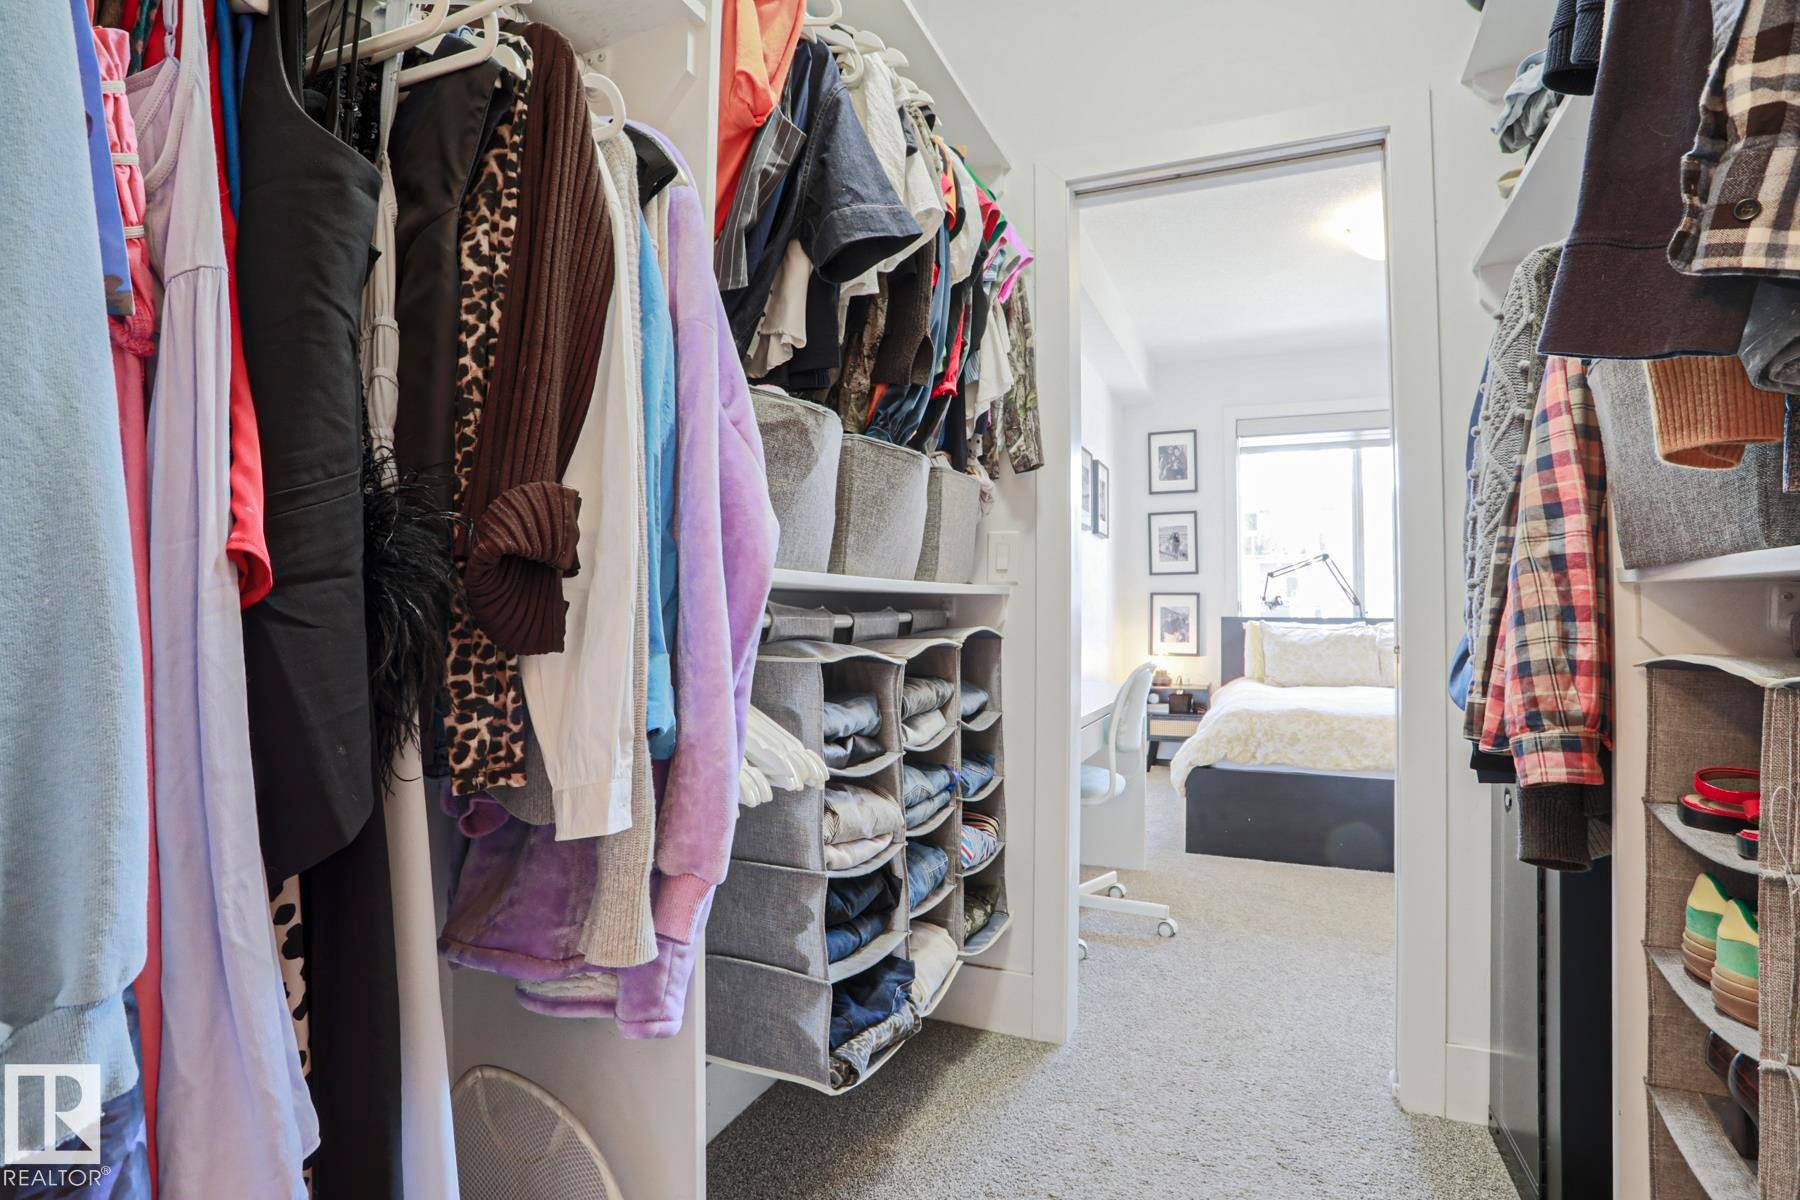
Walk-in closet featuring white built-in shelving, hanging rods, and carpet flooring - 202 10030 83 Avenue, Edmonton, AB - Indoor With Storage
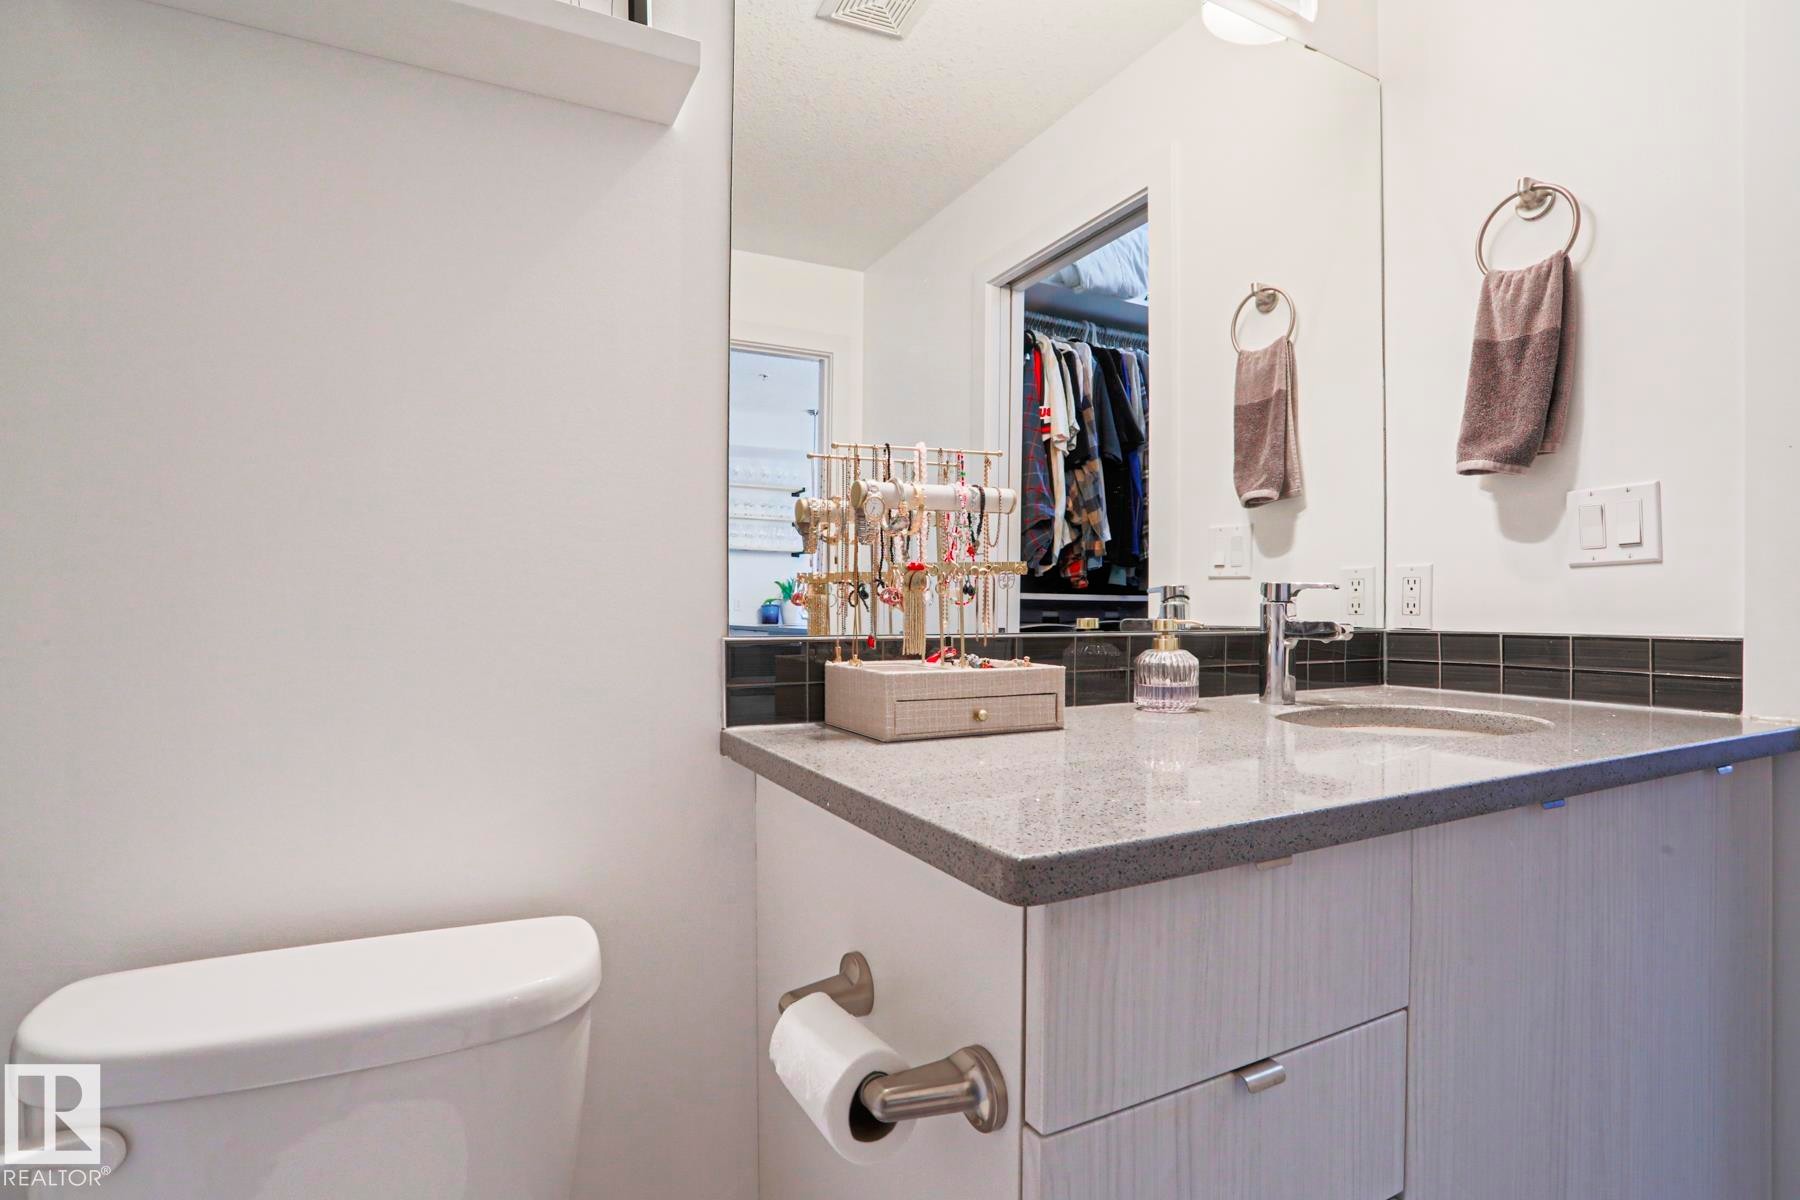
Modern vanity featuring a gray speckled countertop, undermount sink, and chrome faucet - 202 10030 83 Avenue, Edmonton, AB - Indoor Photo Showing Bathroom
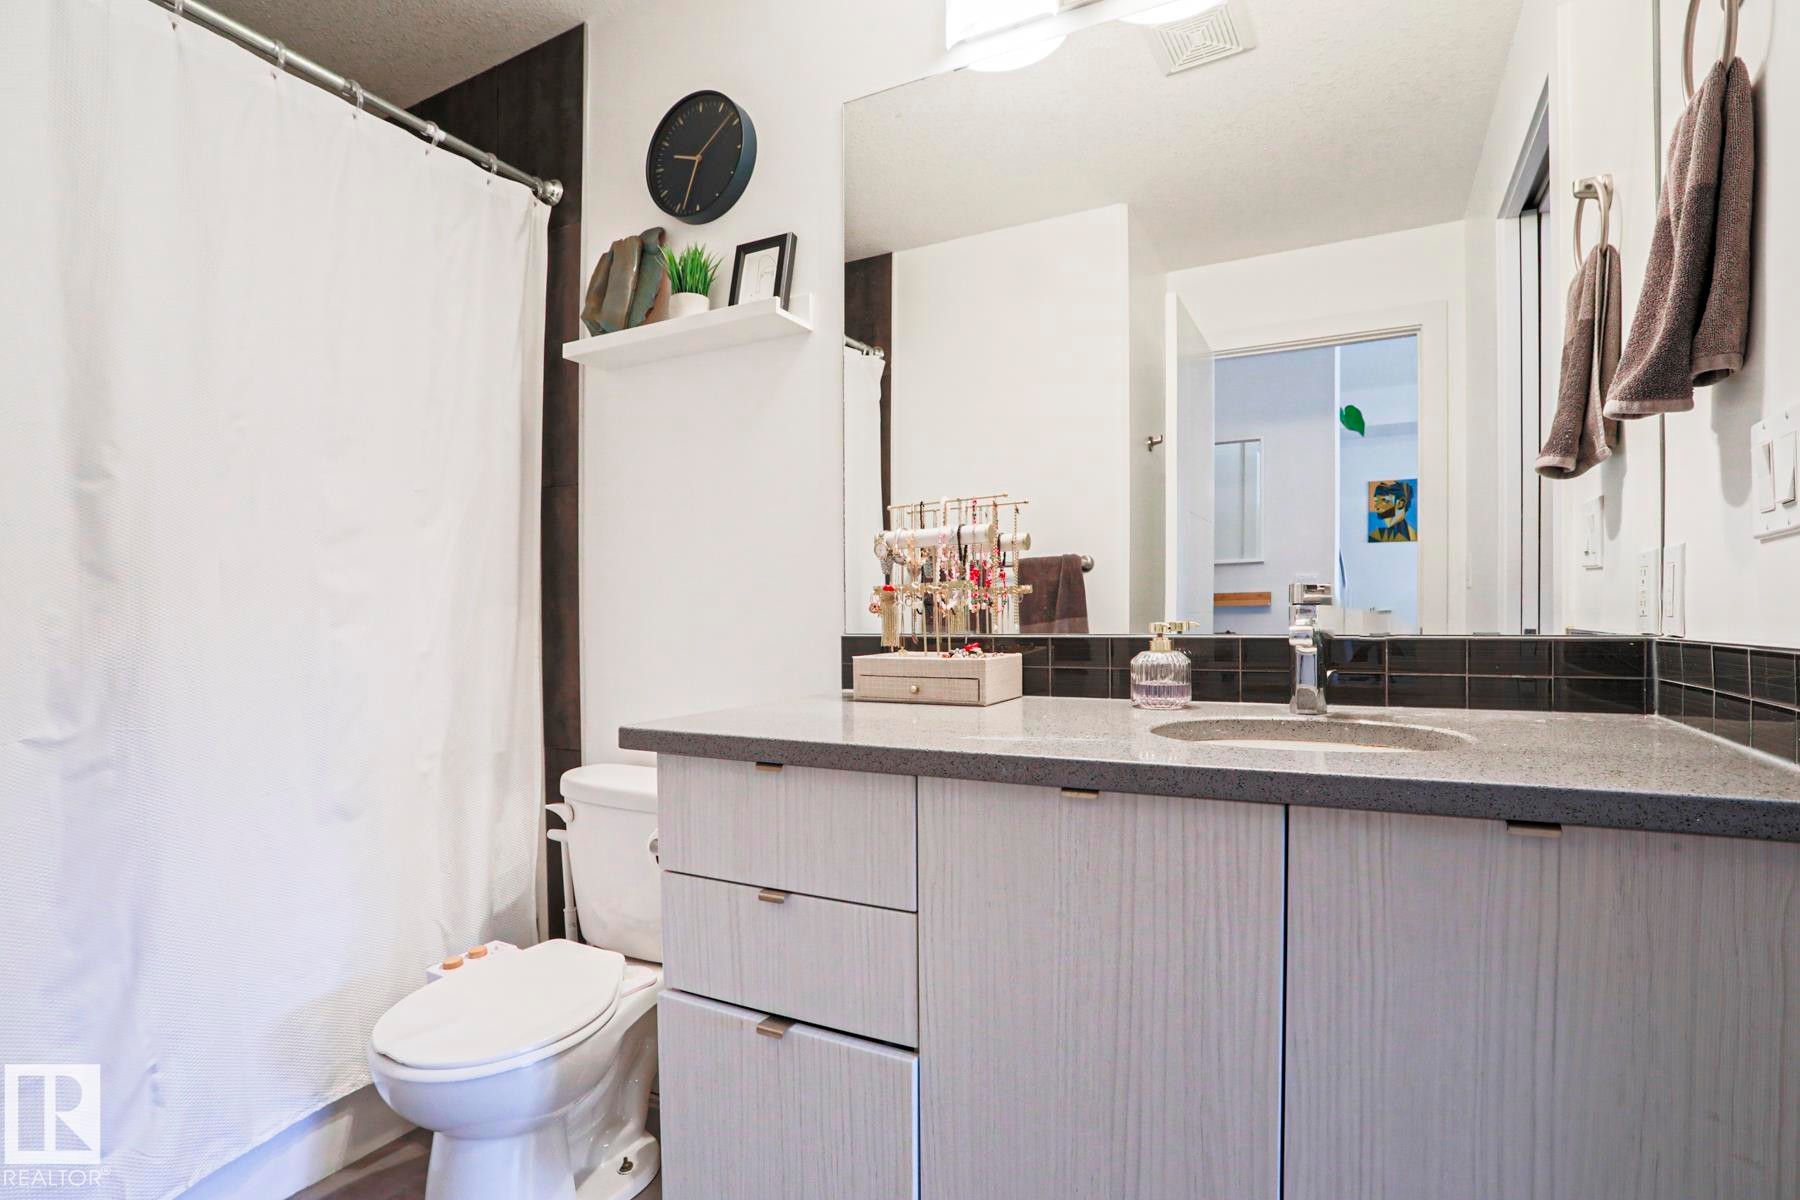
Bathroom featuring a light-toned wood-finish vanity with a built-in sink, dark speckled countertop, and a dark tile backsplash - 202 10030 83 Avenue, Edmonton, AB - Indoor Photo Showing Bathroom
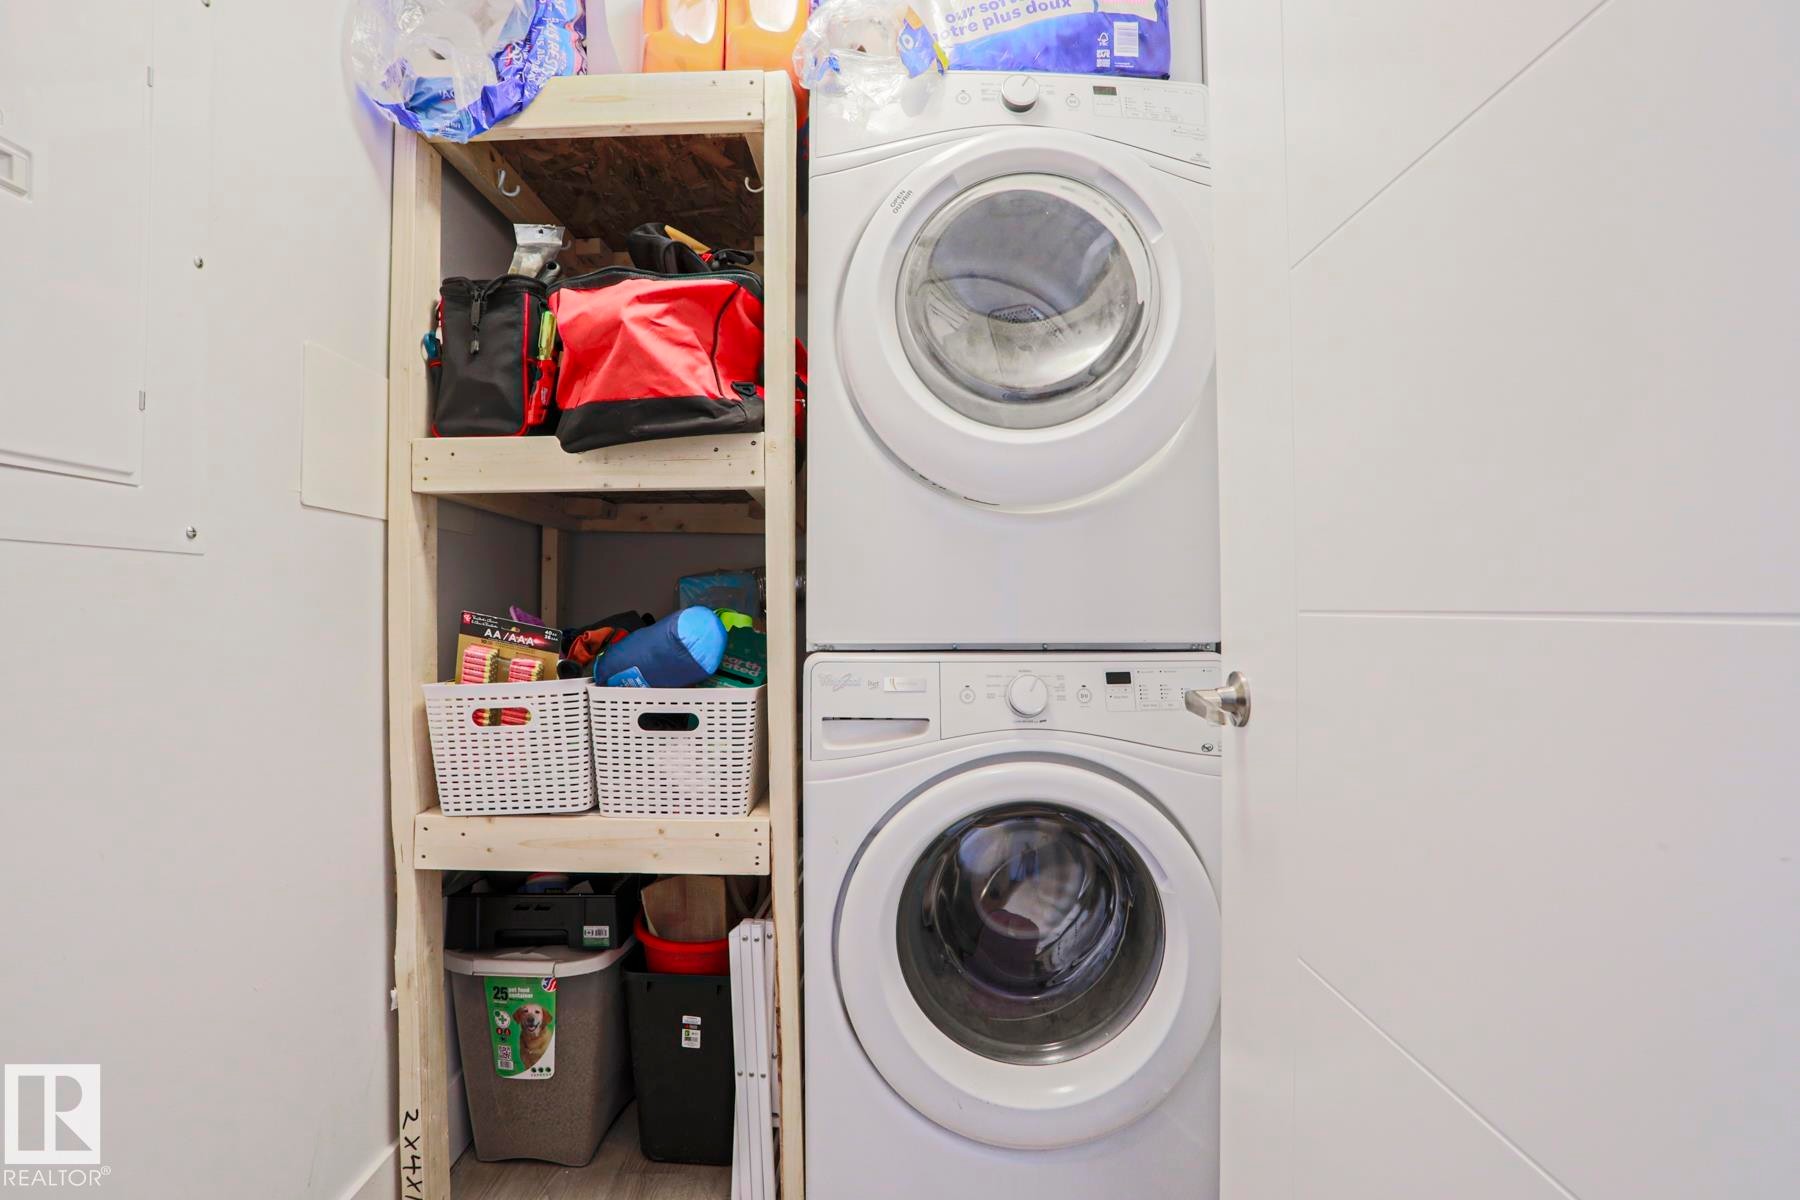
Stacked washer and dryer units for efficient use of space - 202 10030 83 Avenue, Edmonton, AB - Indoor Photo Showing Laundry Room
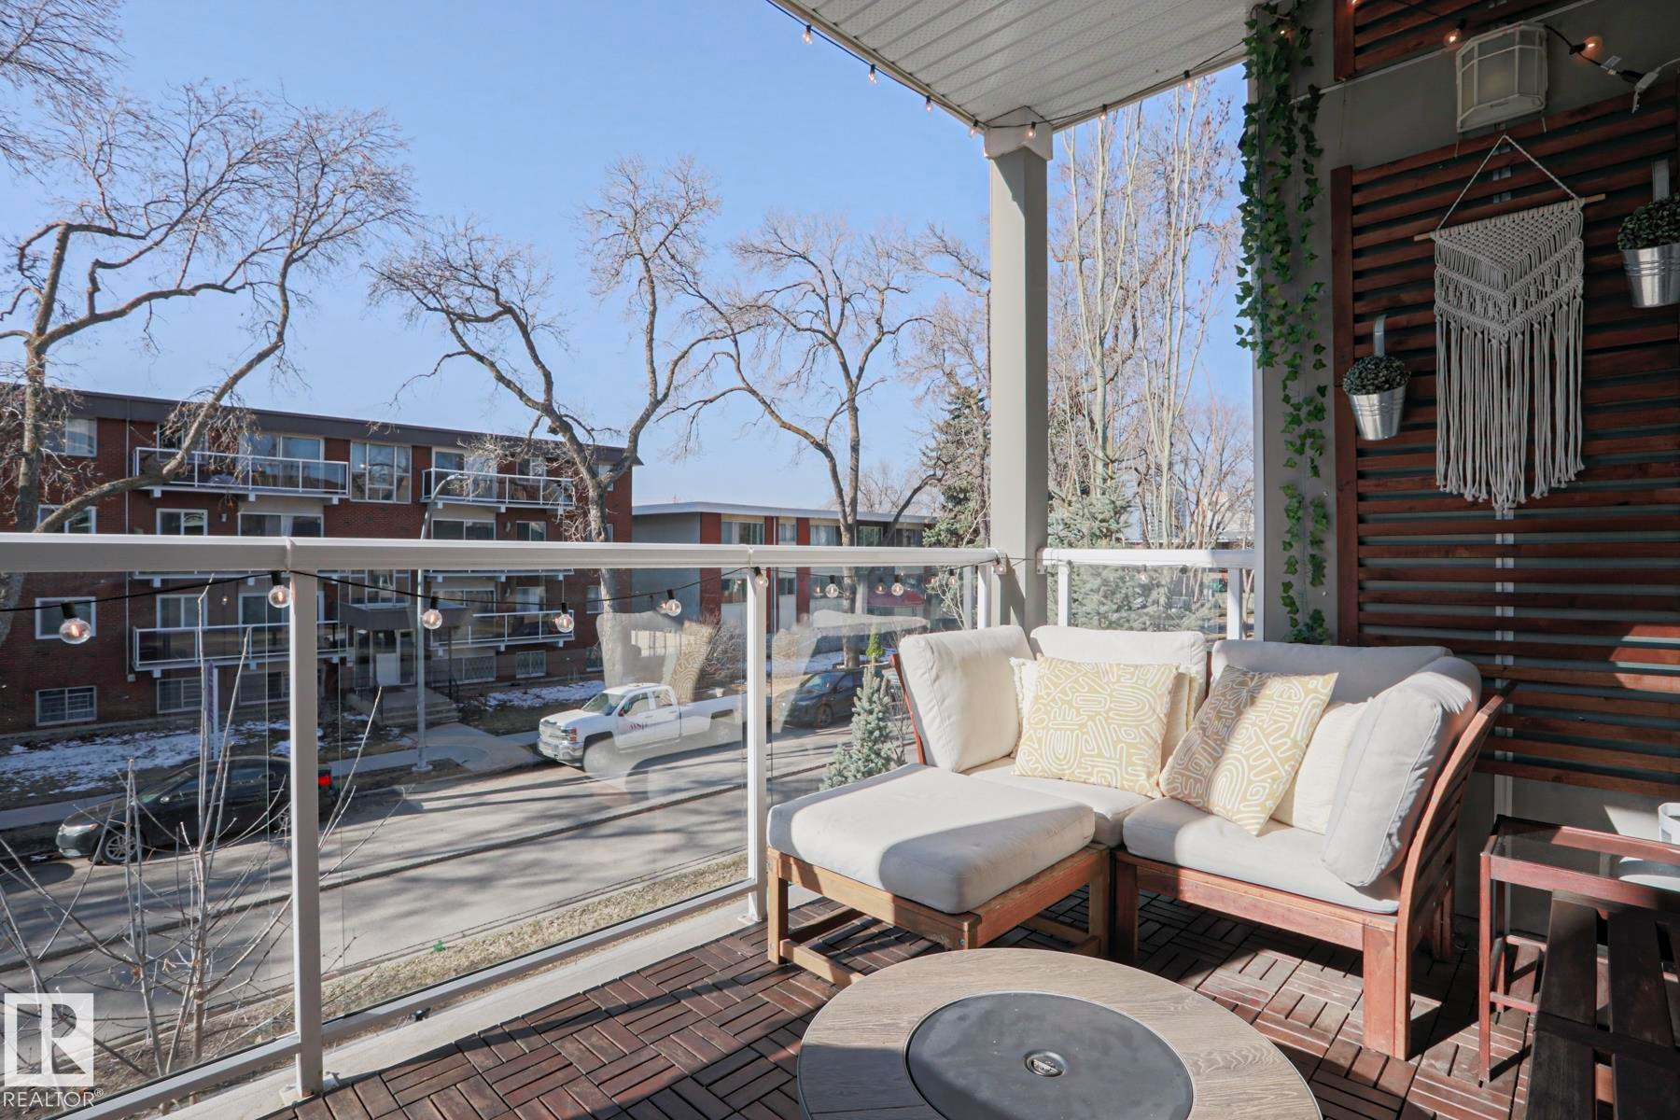
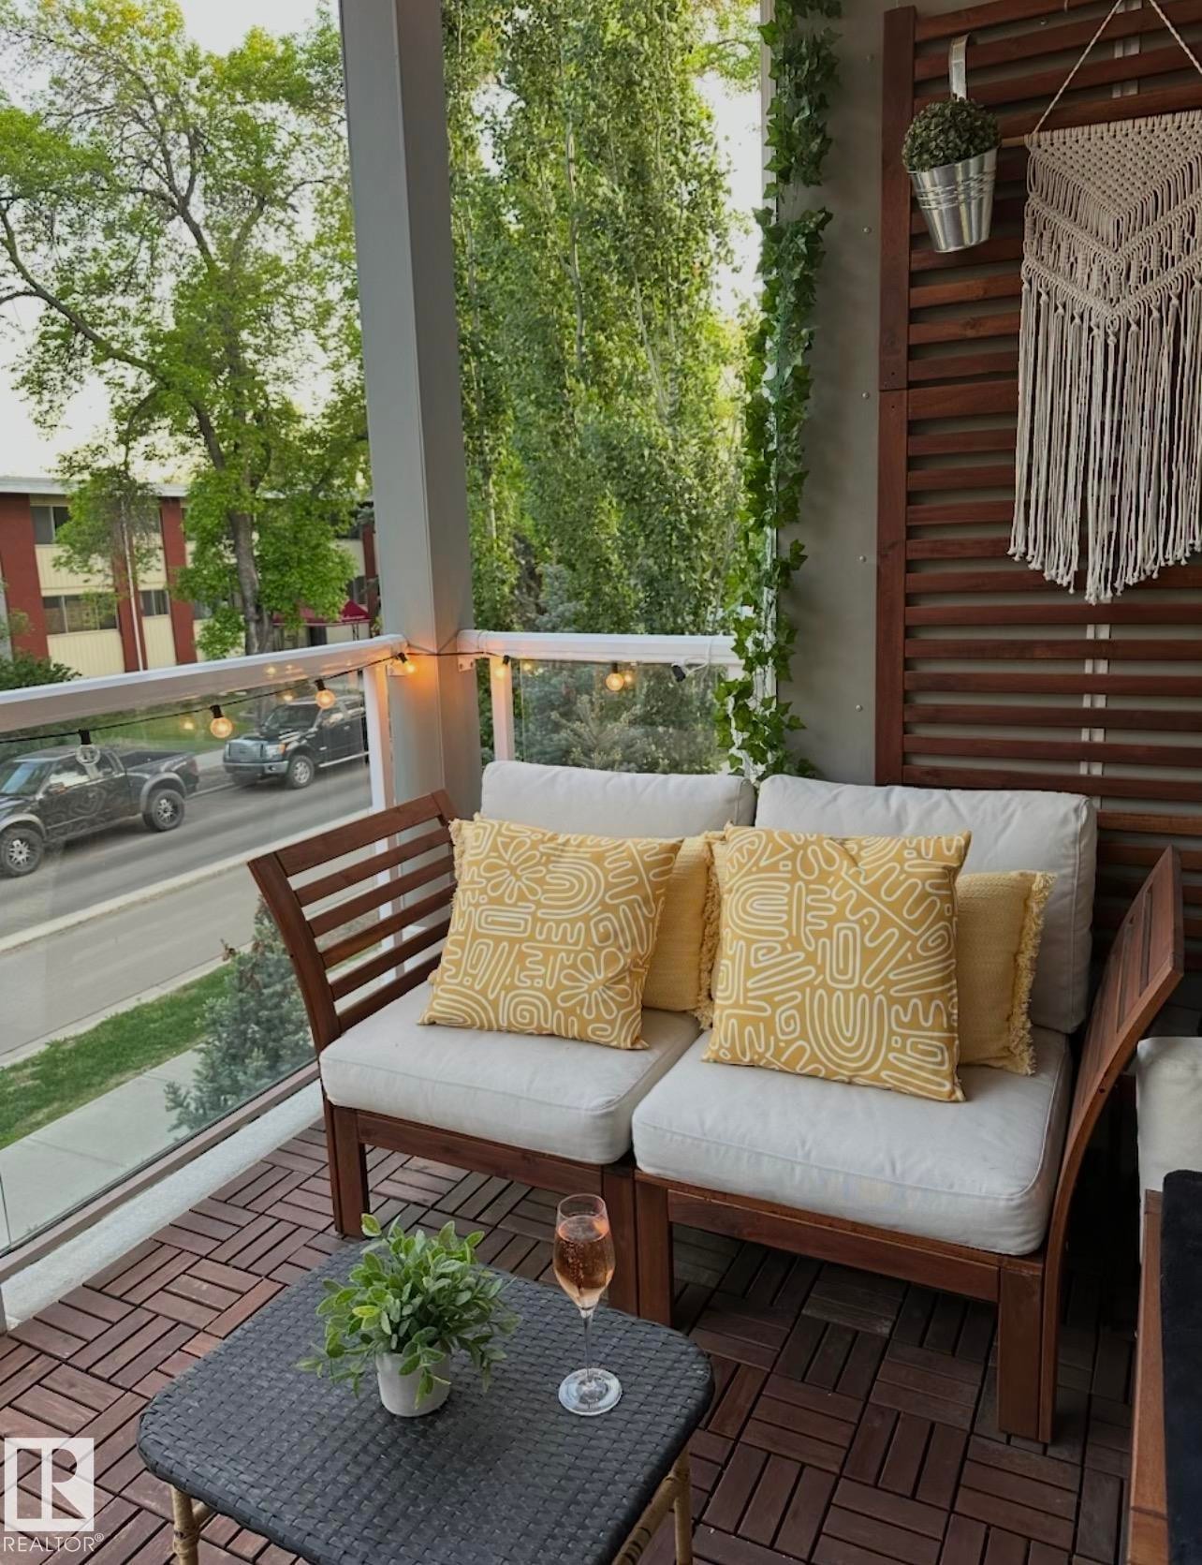
Private balcony featuring glass railings, wood-look floor tiles, and a slatted wood privacy screen - 202 10030 83 Avenue, Edmonton, AB - Outdoor
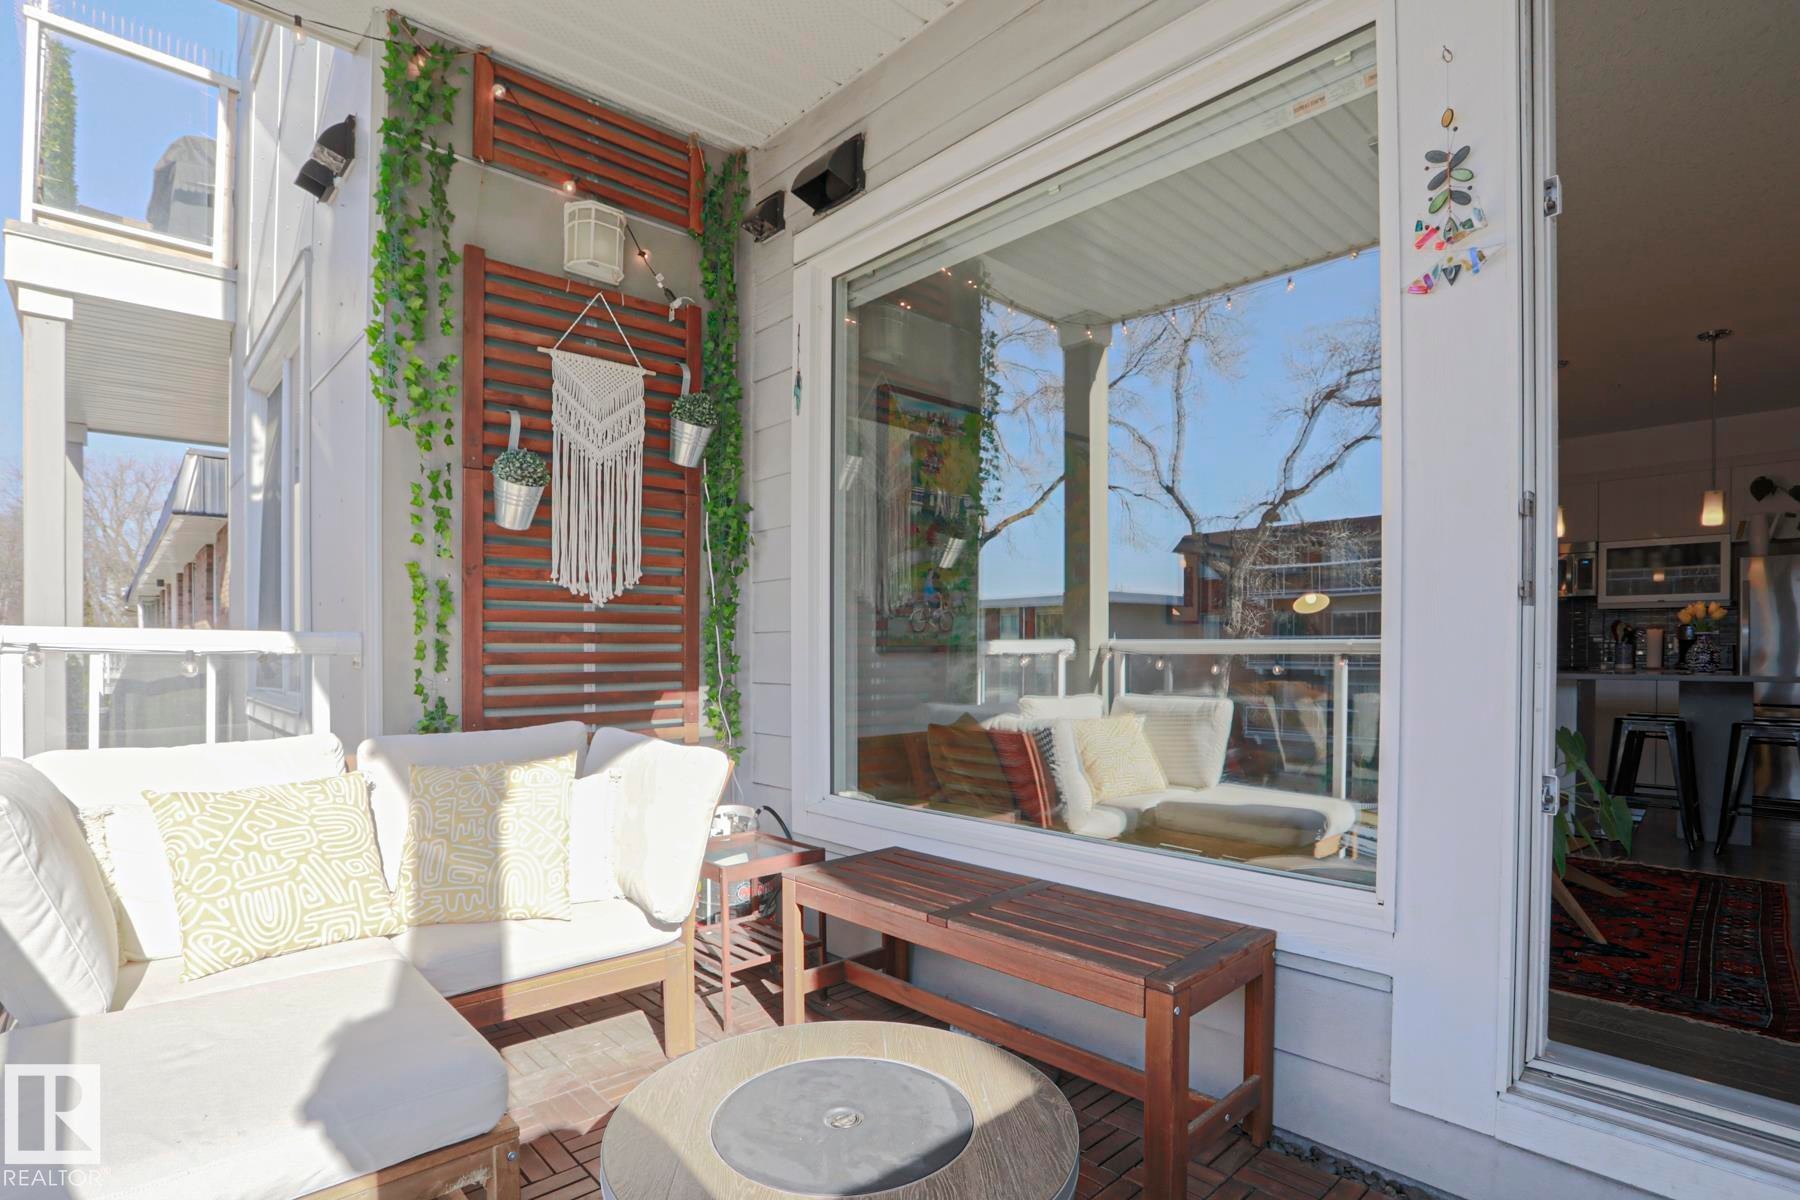
Inviting outdoor patio featuring slatted wood wall panels, a wood-finish floor, and a large sliding glass door - 202 10030 83 Avenue, Edmonton, AB -  With Exterior
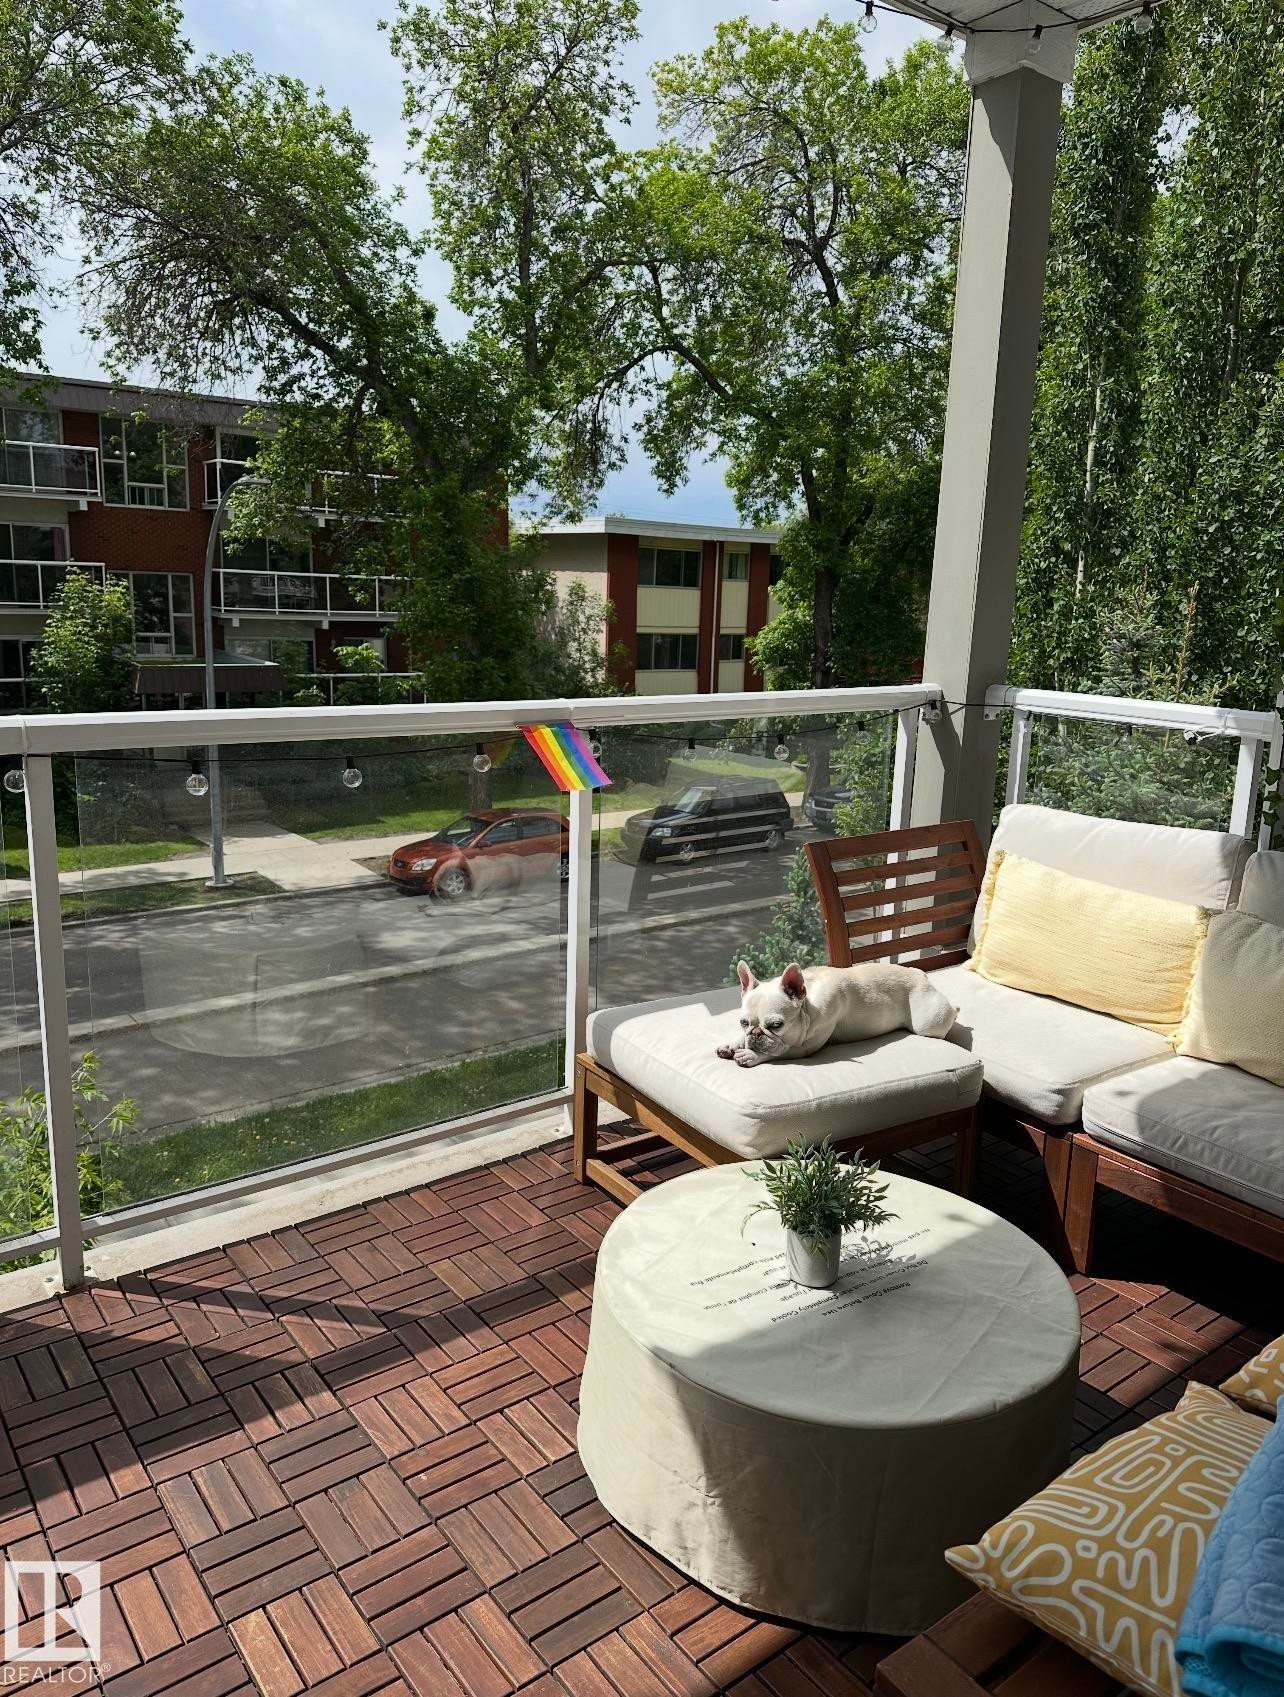
Private balcony featuring wood-finish flooring tiles and a glass railing - 202 10030 83 Avenue, Edmonton, AB - Outdoor With Deck Patio Veranda
Balcony featuring wood-finish flooring, glass railing, and a slatted wood accent wall - 202 10030 83 Avenue, Edmonton, AB - Outdoor With Deck Patio Veranda With Exterior
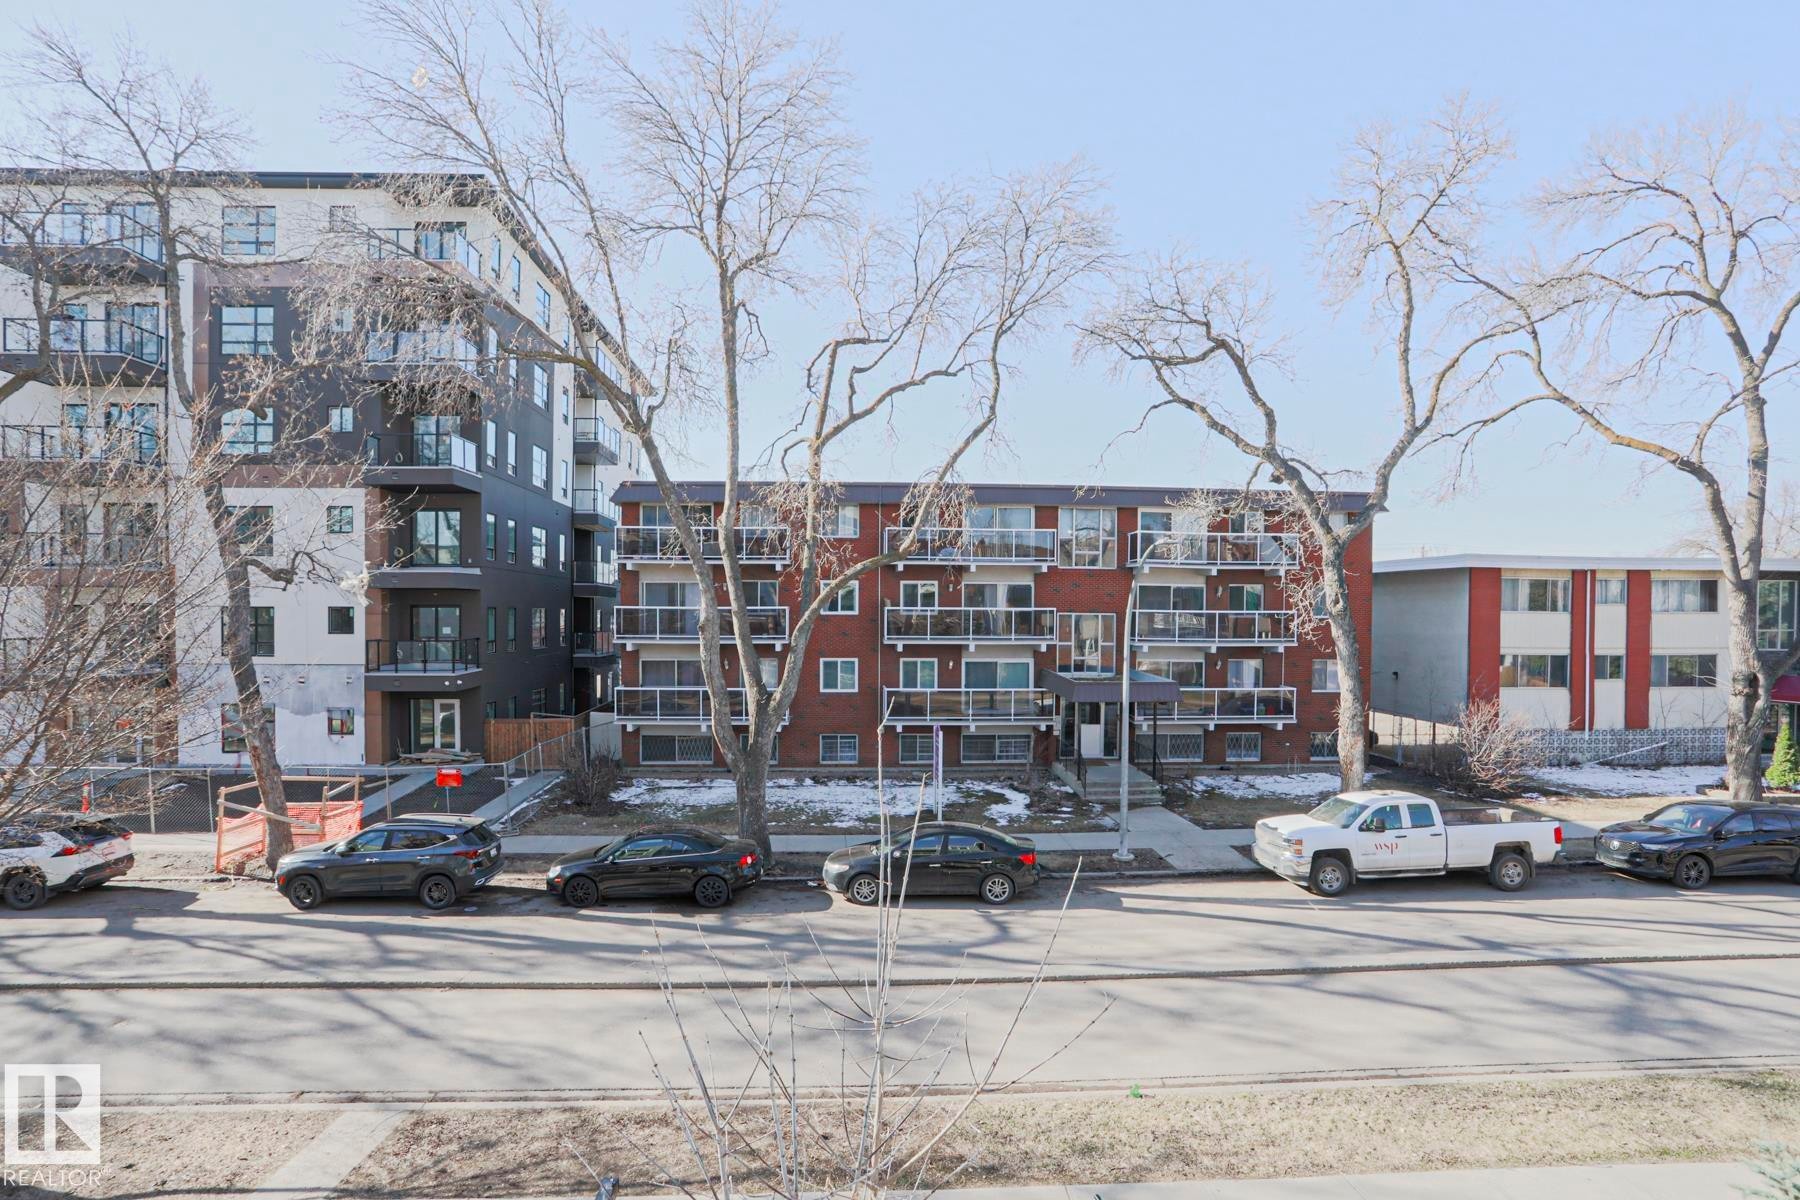
Modern multi-story building featuring dark paneling and light-colored siding - 202 10030 83 Avenue, Edmonton, AB - Outdoor With Facade
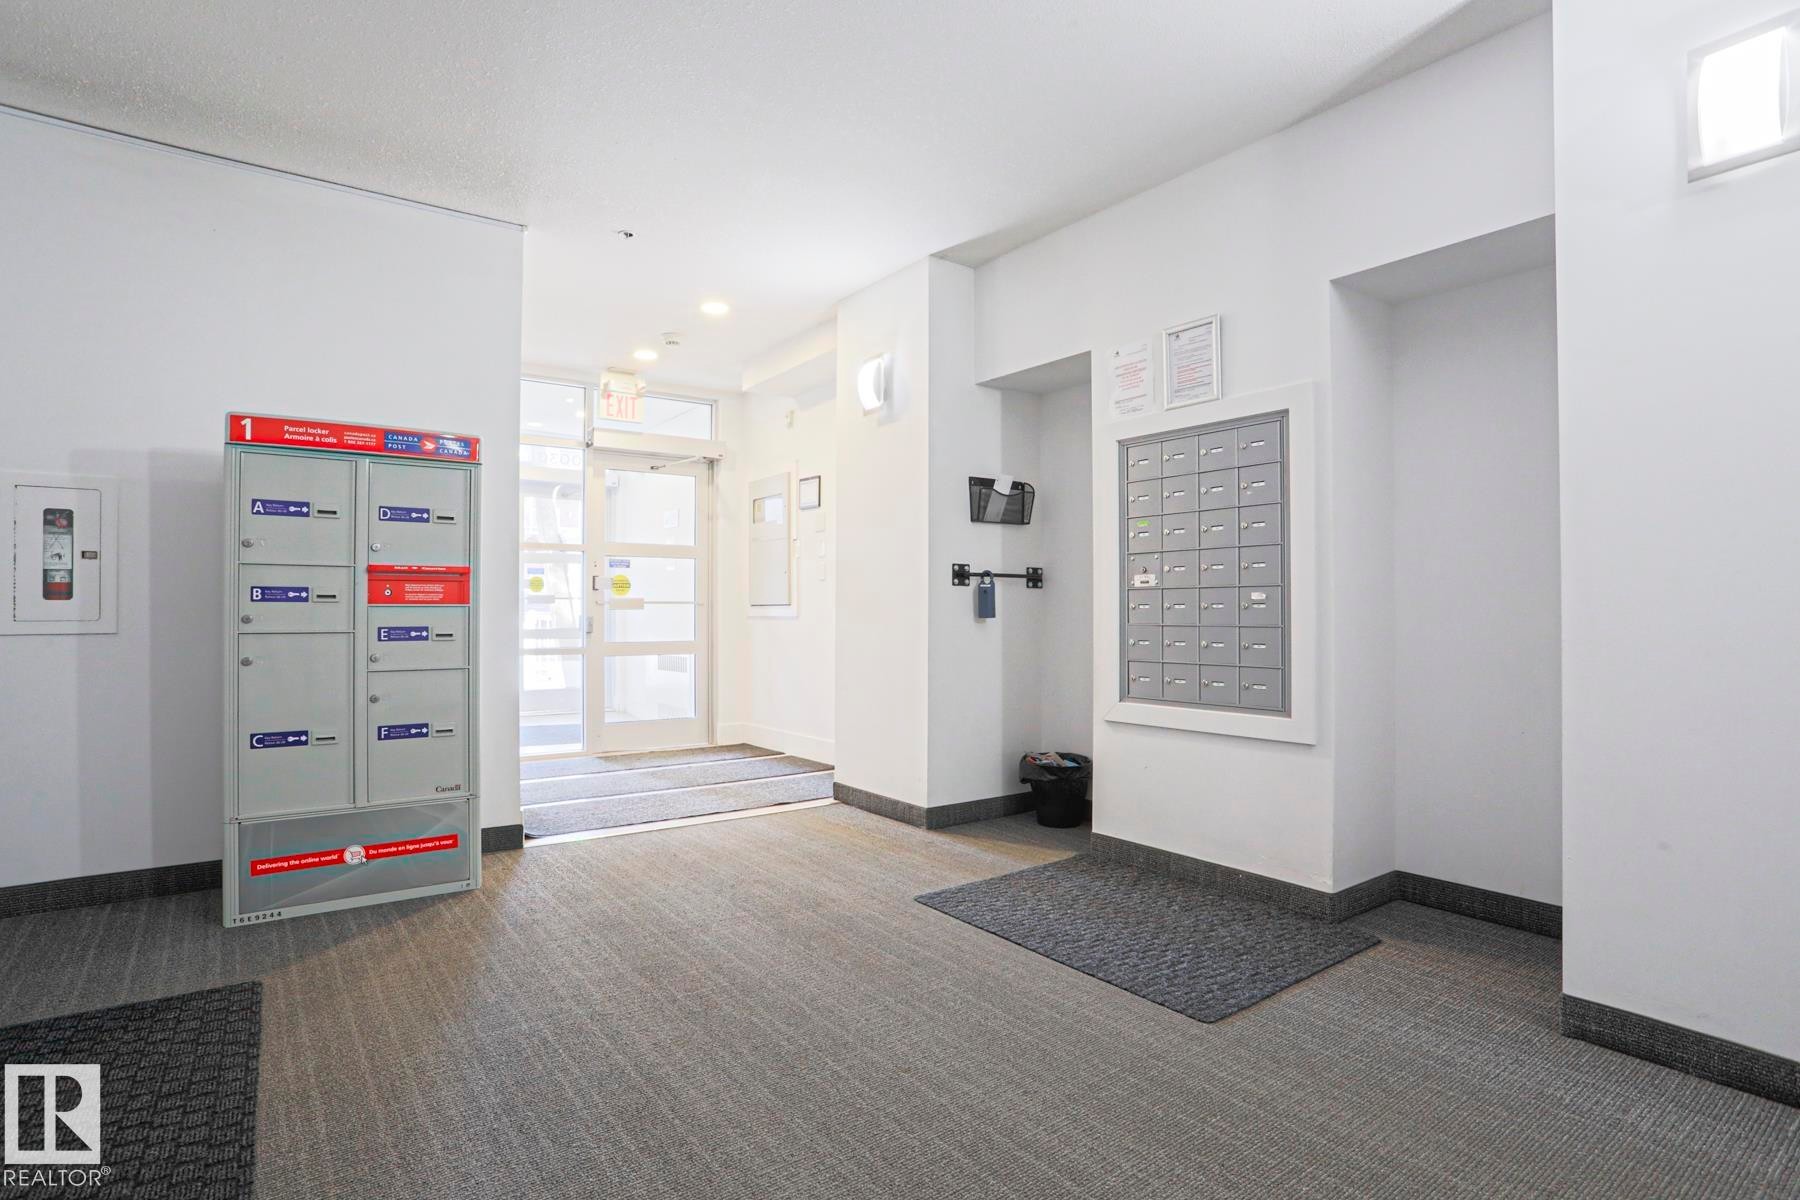
Entryway featuring carpeting, white walls, and dark gray baseboards - 202 10030 83 Avenue, Edmonton, AB - Indoor
Underground parking facility featuring concrete flooring and a concrete ceiling with exposed utility conduits - 202 10030 83 Avenue, Edmonton, AB - Indoor Photo Showing Garage
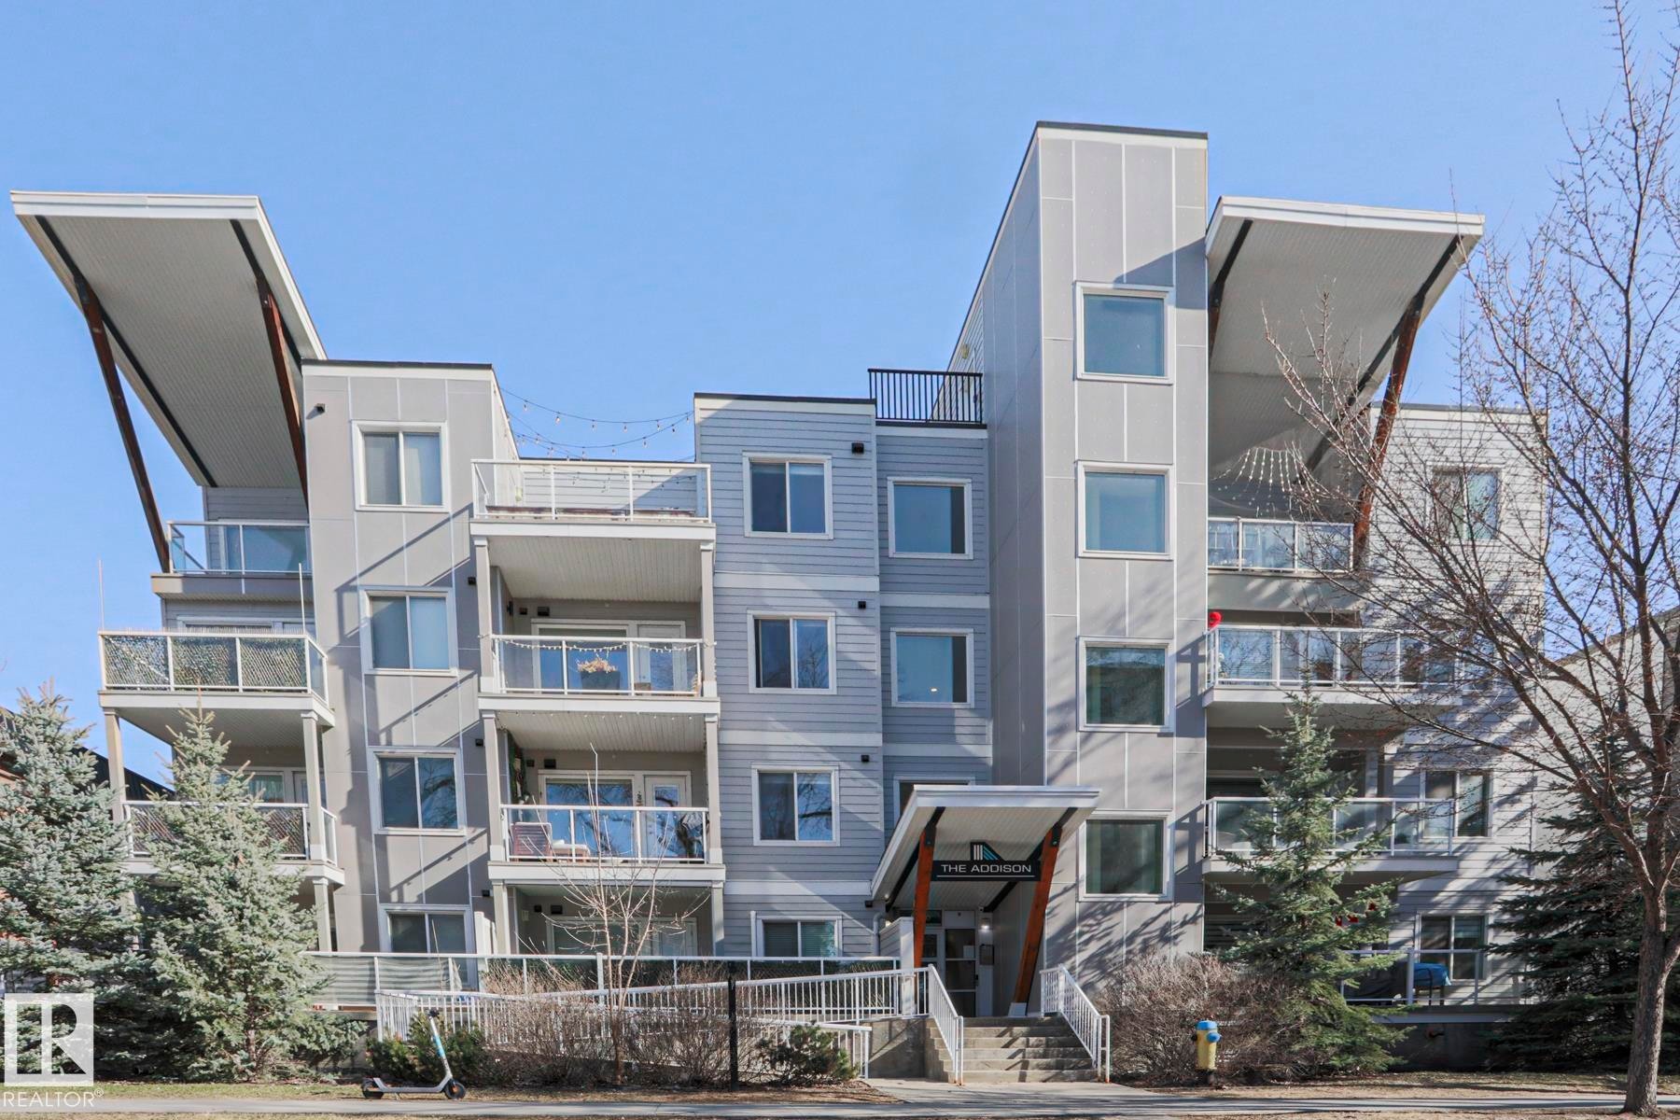
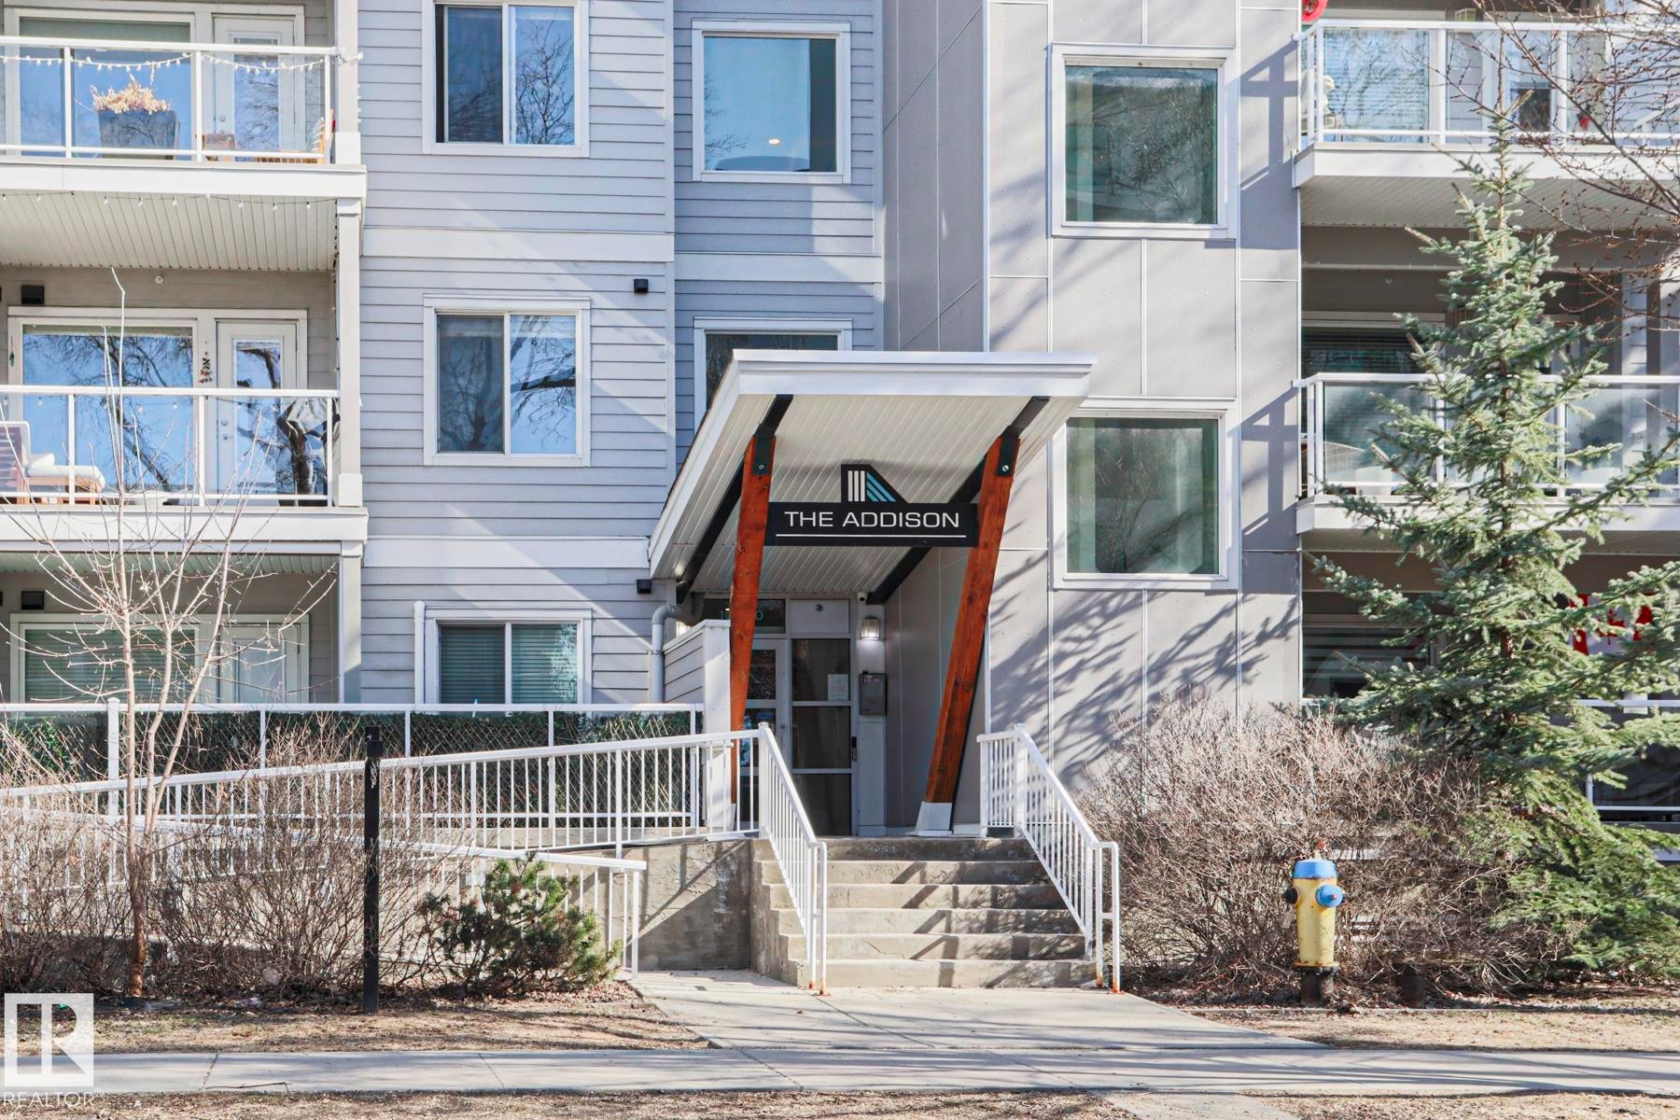
Modern multifamily building featuring a grey and light blue facade, multiple balconies with glass railings, a prominent entrance canopy, and a flat roofline with architectural overhangs - 202 10030 83 Avenue, Edmonton, AB - Outdoor With Facade
Building entrance featuring a modern awning with wood-finish supports and integrated signage - 202 10030 83 Avenue, Edmonton, AB - Outdoor
Open-concept living area with dark wood-finish flooring, white walls, and recessed lighting - 202 10030 83 Avenue, Edmonton, AB  - Indoor Photo Showing Living Room
Open-concept kitchen featuring an island with a sink, pendant lighting, stainless steel appliances, and wood-finish flooring - 202 10030 83 Avenue, Edmonton, AB  - Indoor Photo Showing Kitchen
Open-concept kitchen featuring a waterfall island countertop, recessed sink with a high-arc faucet, stainless steel dishwasher, and wood-finish flooring - 202 10030 83 Avenue, Edmonton, AB  - Indoor Photo Showing Kitchen
Contemporary kitchen featuring stainless steel appliances, dark wood-finish flooring, and light-toned cabinetry - 202 10030 83 Avenue, Edmonton, AB  - Indoor Photo Showing Kitchen
Modern kitchen with stainless steel appliances, including an electric range and microwave - 202 10030 83 Avenue, Edmonton, AB - Indoor Photo Showing Kitchen
Spacious living area featuring dark wood-finish flooring, a large window, a glass-paneled door, and a square flush-mount ceiling light - 202 10030 83 Avenue, Edmonton, AB - Indoor Photo Showing Living Room
Hardwood-style flooring throughout, with a recessed ceiling light fixture and modern white trim - 202 10030 83 Avenue, Edmonton, AB - Indoor Photo Showing Other Room
Foyer with panel doors, wood-finish flooring, and a powder room featuring a single vanity with a dark countertop and a wall-mounted light fixture - 202 10030 83 Avenue, Edmonton, AB - Indoor Photo Showing Other Room
Entryway featuring modern white doors, dark wood-finish flooring, and recessed lighting - 202 10030 83 Avenue, Edmonton, AB - Indoor
Living area featuring dark wood-finish flooring, a white baseboard, and a white wall finish - 202 10030 83 Avenue, Edmonton, AB - Indoor Photo Showing Other Room
Spacious living area featuring dark wood-finish flooring, a white wall-mounted entertainment console, and two large windows - 202 10030 83 Avenue, Edmonton, AB - Indoor Photo Showing Other Room
Open-concept living space featuring wood-finish flooring, a full-height window, and recessed ceiling lighting - 202 10030 83 Avenue, Edmonton, AB - Indoor Photo Showing Living Room
Open-concept living area featuring wood-finish flooring - 202 10030 83 Avenue, Edmonton, AB - Indoor
Bright bedroom featuring a large window with roller shades, neutral carpeting, and a built-in wall-mounted shelving unit - 202 10030 83 Avenue, Edmonton, AB - Indoor Photo Showing Bedroom
Bedroom featuring a large window with roller shade, neutral carpet flooring, white painted walls, and white baseboards - 202 10030 83 Avenue, Edmonton, AB - Indoor Photo Showing Bedroom
Bedroom space with carpeted flooring, a white interior door, and an open doorway revealing wood-finish flooring - 202 10030 83 Avenue, Edmonton, AB - Indoor Photo Showing Bedroom
Image quality insufficient for description - 202 10030 83 Avenue, Edmonton, AB - Indoor Photo Showing Bedroom
Walk-in closet featuring white built-in shelving, hanging rods, and carpet flooring - 202 10030 83 Avenue, Edmonton, AB - Indoor With Storage
Modern vanity featuring a gray speckled countertop, undermount sink, and chrome faucet - 202 10030 83 Avenue, Edmonton, AB - Indoor Photo Showing Bathroom
Bathroom featuring a light-toned wood-finish vanity with a built-in sink, dark speckled countertop, and a dark tile backsplash - 202 10030 83 Avenue, Edmonton, AB - Indoor Photo Showing Bathroom
Stacked washer and dryer units for efficient use of space - 202 10030 83 Avenue, Edmonton, AB - Indoor Photo Showing Laundry Room
Private balcony featuring glass railings, wood-look floor tiles, and a slatted wood privacy screen - 202 10030 83 Avenue, Edmonton, AB - Outdoor
Inviting outdoor patio featuring slatted wood wall panels, a wood-finish floor, and a large sliding glass door - 202 10030 83 Avenue, Edmonton, AB -  With Exterior
Private balcony featuring wood-finish flooring tiles and a glass railing - 202 10030 83 Avenue, Edmonton, AB - Outdoor With Deck Patio Veranda
Balcony featuring wood-finish flooring, glass railing, and a slatted wood accent wall - 202 10030 83 Avenue, Edmonton, AB - Outdoor With Deck Patio Veranda With Exterior
Modern multi-story building featuring dark paneling and light-colored siding - 202 10030 83 Avenue, Edmonton, AB - Outdoor With Facade
Entryway featuring carpeting, white walls, and dark gray baseboards - 202 10030 83 Avenue, Edmonton, AB - Indoor
Underground parking facility featuring concrete flooring and a concrete ceiling with exposed utility conduits - 202 10030 83 Avenue, Edmonton, AB - Indoor Photo Showing Garage
Modern multifamily building featuring a grey and light blue facade, multiple balconies with glass railings, a prominent entrance canopy, and a flat roofline with architectural overhangs - 202 10030 83 Avenue, Edmonton, AB - Outdoor With Facade
Building entrance featuring a modern awning with wood-finish supports and integrated signage - 202 10030 83 Avenue, Edmonton, AB - Outdoor
  • Publicité
Êtes-vous un investisseur immobilier
202 10030 83 Avenue, Edmonton, AB, T6E 2C2
218 000 $

1 Chambres

1 Salle de bain

Informations sur la propriété

Welcome home! In the heart of Strathcona this immaculately kept modern condo is a perfect landing spot just one block from Whyte Ave’s iconic farmers market. With its efficient open concept layout, contemporary finishes, and a large south-facing patio, this property wows guests year round. The Addison is a newer building filled with friendly neighbours, and no short term rentals, keeping the halls quiet and the fees low. Enjoy access to the bike lane right outside of your door private underground parking one block off of the bustling cultural hub of Whyte Ave! Perfect for students, professors, and couples alike, this property is not to be missed!

Particularités du bâtiment :

  • Stationnement: Oui
  • Surface utile: 56.56

Caractéristiques :

  • Accès routier: Pavé
  • Appareils ménagers: Lave-vaisselle encastré, Sécheuse, Ventilateur de hotte pour four à micro-ondes, Four encastré, Réfrigérateur, Laveuse
  • Bâti en: 2014
  • Caractéristiques de commodités: Stationnement - hors rue, Détecteurs de monoxyde de carbone, Plafond 9 pieds, Range-placards, Détecteurs de fumée, Maison sans fumée, Patio, Stationnement surveillé, Porte de sécurité, Voir remarques
  • Caractéristiques de la communauté: Stationnement - hors rue, Détecteurs de monoxyde de carbone, Plafond 9 pieds, Rangement de placard, Détecteurs de fumée, Maison sans fumée, Patio, Stationnement sécurisé, Porte de sécurité, Voir remarques
  • Caractéristiques du stationnement: Souterrain
  • Caractéristiques extérieures: Aménagement paysager, Chemin pavé, Près d'un terrain de jeu, Transport public, Écoles, Centre commercial à proximité, Pentes de ski à proximité, Vue sur la ville
  • Chambres : 1
  • Chauffage: =Air pulsé-1, Gaz naturel
  • Détails de la fondation: Périmètre en béton
  • Dimensions du terrain : 36.43 Mètres carrés
  • État du sous-sol: Aucun
  • Frais de copropriété : 454 $ Mensuel
  • Frais de copropriété inclu: Entretien extérieur, Assurances pour espace commun, Espace commun pour concierge, Stationnement, Gestion professionnelle, Aqueduc/égouts, Terrain/déneigement commun
  • Points d'intérêt du site: Aménagement paysager, Chemin pavé, Terrain de jeux Nearby, Transport public, Écoles, Centre commercial à proximité, Pentes de ski à proximité, Vue sur la ville
  • Revêtement de plancher: Moquette, Carreaux de céramique, Bois franc
  • Salle(s) de bains : 1
  • Sous-sol: Aucun, Pas de sous-sol
  • Style architectural: Unité à un palier
  • Superficie habitable (approx): 56.56 Mètres carrés
  • Toit: Bardeaux d'asphalte
  • Type de bâtiment: Unité dans un immeuble de faible hauteur
  • Type de sous-sol: Aucun
  • Zonage: Zone 15
  • Nbre d'espaces de stationnement: 1

Gracieuseté de : MaxWell Polaris

Dernière mise à jour des données le 2026-05-15 à 04:24

The data relating to real estate for sale on this web site comes in part from the Internet Data exchange (“IDX”) program of the REALTORS® Association of Edmonton. IDX information is provided exclusively for consumers' personal, non-commercial use and may not be used for any purpose other than to identify prospective properties consumers may be interested in purchasing. The data on this website is deemed reliable but is not guaranteed accurate by the REALTORS® Association of Edmonton. Information deemed reliable but not guaranteed.

Copyright 2026 by the REALTORS® Association of Edmonton. All Rights Reserved. Data is deemed reliable but is not guaranteed accurate by the REALTORS® Association of Edmonton.

ÉvaluationExpressMC Powered by RPS

Emplacement de 202 10030 83 Avenue, Edmonton, AB, T6E 2C2

Données démographiques de 202 10030 83 Avenue, Edmonton, AB, T6E 2C2

Étape de vie

Jeunes célibataires

Type d'emploi

Industrie des services/Cols blancs

Revenu moyen du ménage

113 845.31 $

Nombre moyen d'enfants

1.48

Population à domicile

Structure à domicile

Âge de la population

Éducation

Niveau d'éducation

No certificate/diploma/degree

7.28 %

Diplôme d'études secondaires ou équivalent

25.07 %

Certificat ou diplôme d'apprentissage ou d'une école de métiers

4.36 %

Diplôme d'études collégiales ou d'études postsecondaires (non universitaires)

13.45 %

Certificat d'études universitaires

2.72 %

Diplômes d'études universitaires

47.13 %

Navetteur

Se rendre au travail

En auto

66.11 %

En transport en commun

10.48 %

À pied

17.05 %

À bicyclette

2.99 %

Par tout autre moyen

3.37 %

Diversité Culturelle

Connaissance des langues officielles

Langue maternelle

Données Sur Le Bâtiment

Type de bâtiment

Appartements (faible hauteur et à étages multiples)

88.9 %

Maisons

11.1 %

Achat ou location