Button CopyPathCircle CloseCircle Left ArrowArrow Down Icon GreyClosecirclecircleBurger
  • Publicité

1701 10024 JASPER Avenue, Edmonton, AB, T5J 1R9

Gracieuseté de Travis L Bannert de MaxWell Progressive
No. MLS® E4489737
Copropriété À vendre à Centre-ville, Edmonton, Alberta
144 000 $ ÉvaluationExpressMC: Non disponible

1 Chambres

1 Salle de bain

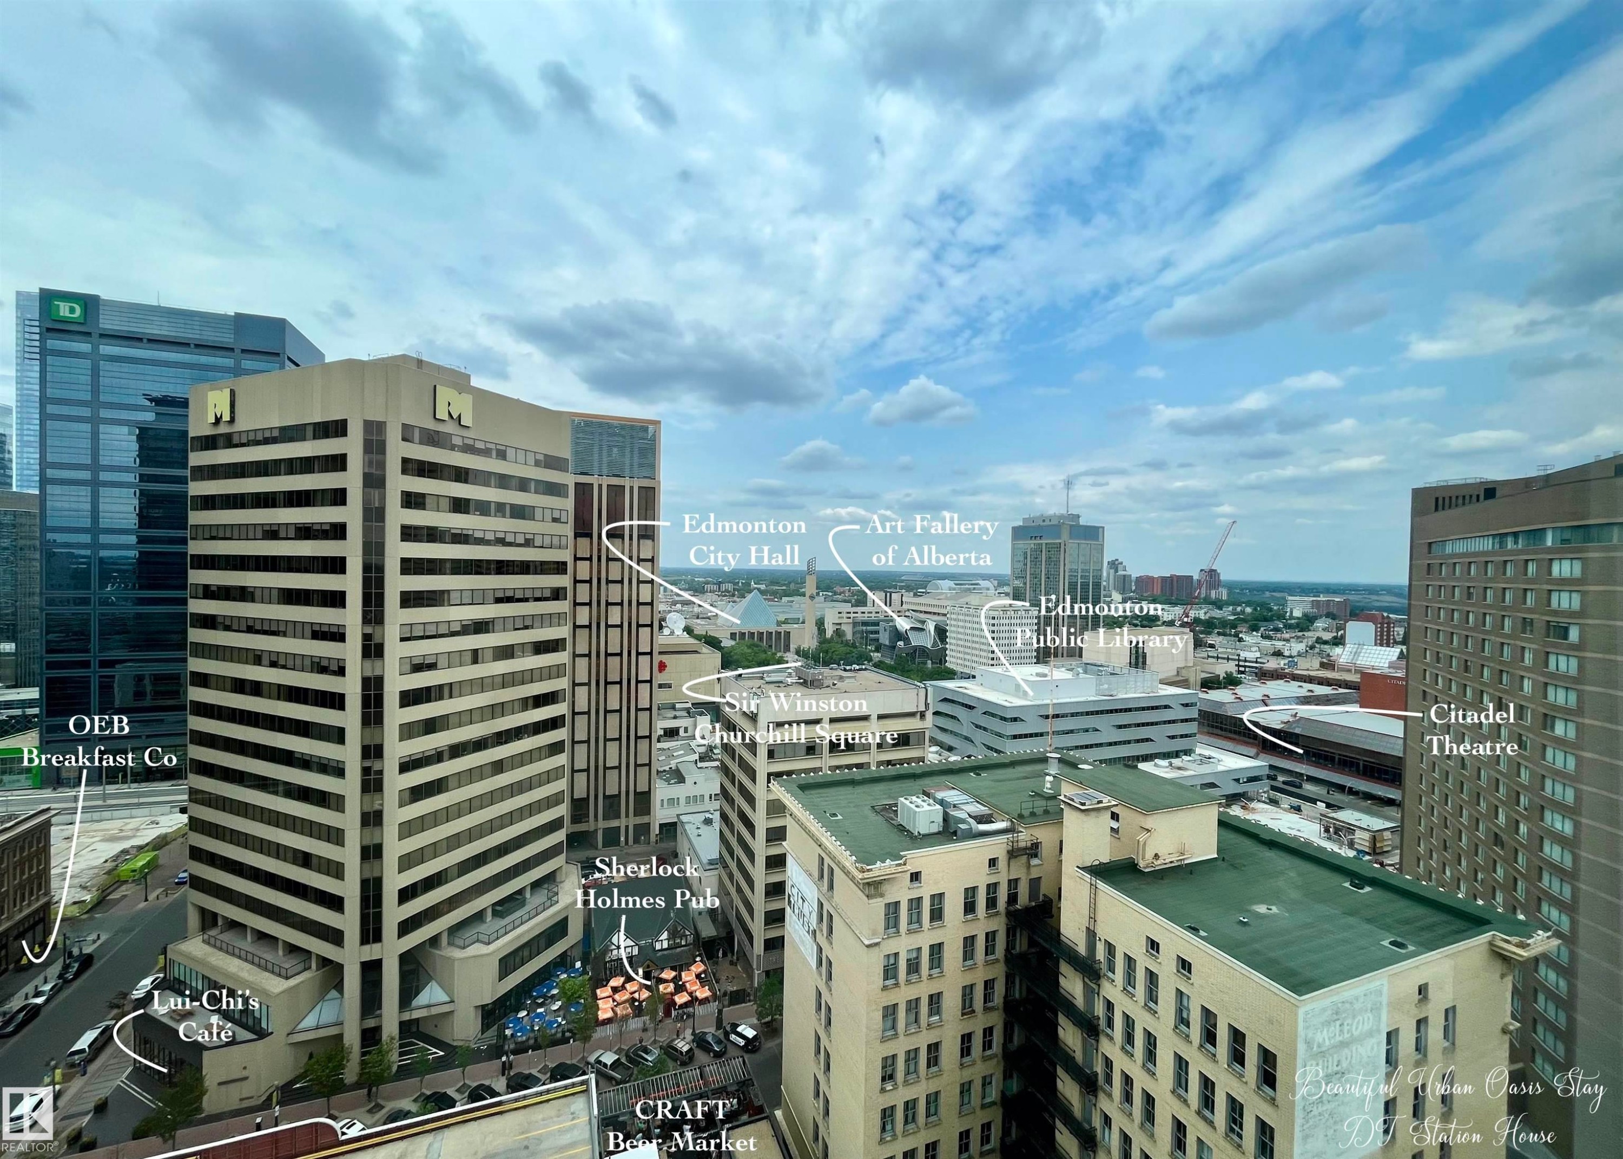
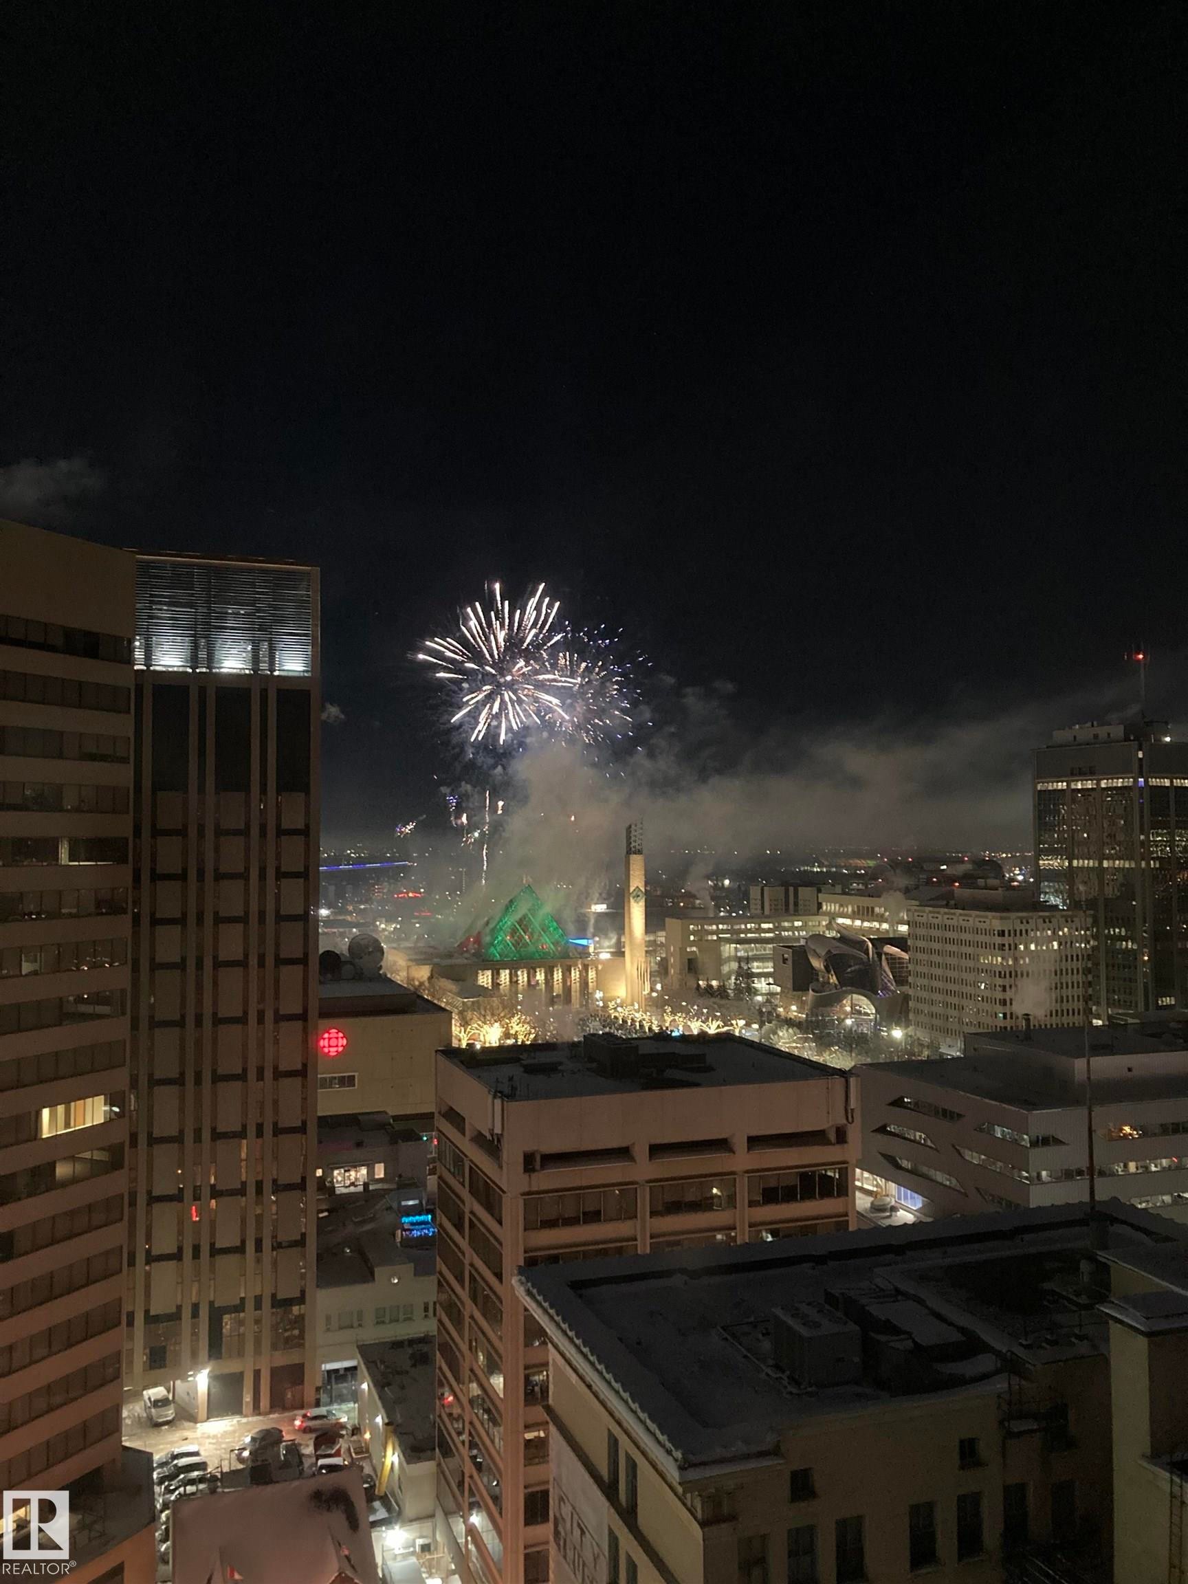
1701 10024 Jasper Avenue, Edmonton, AB - Outdoor
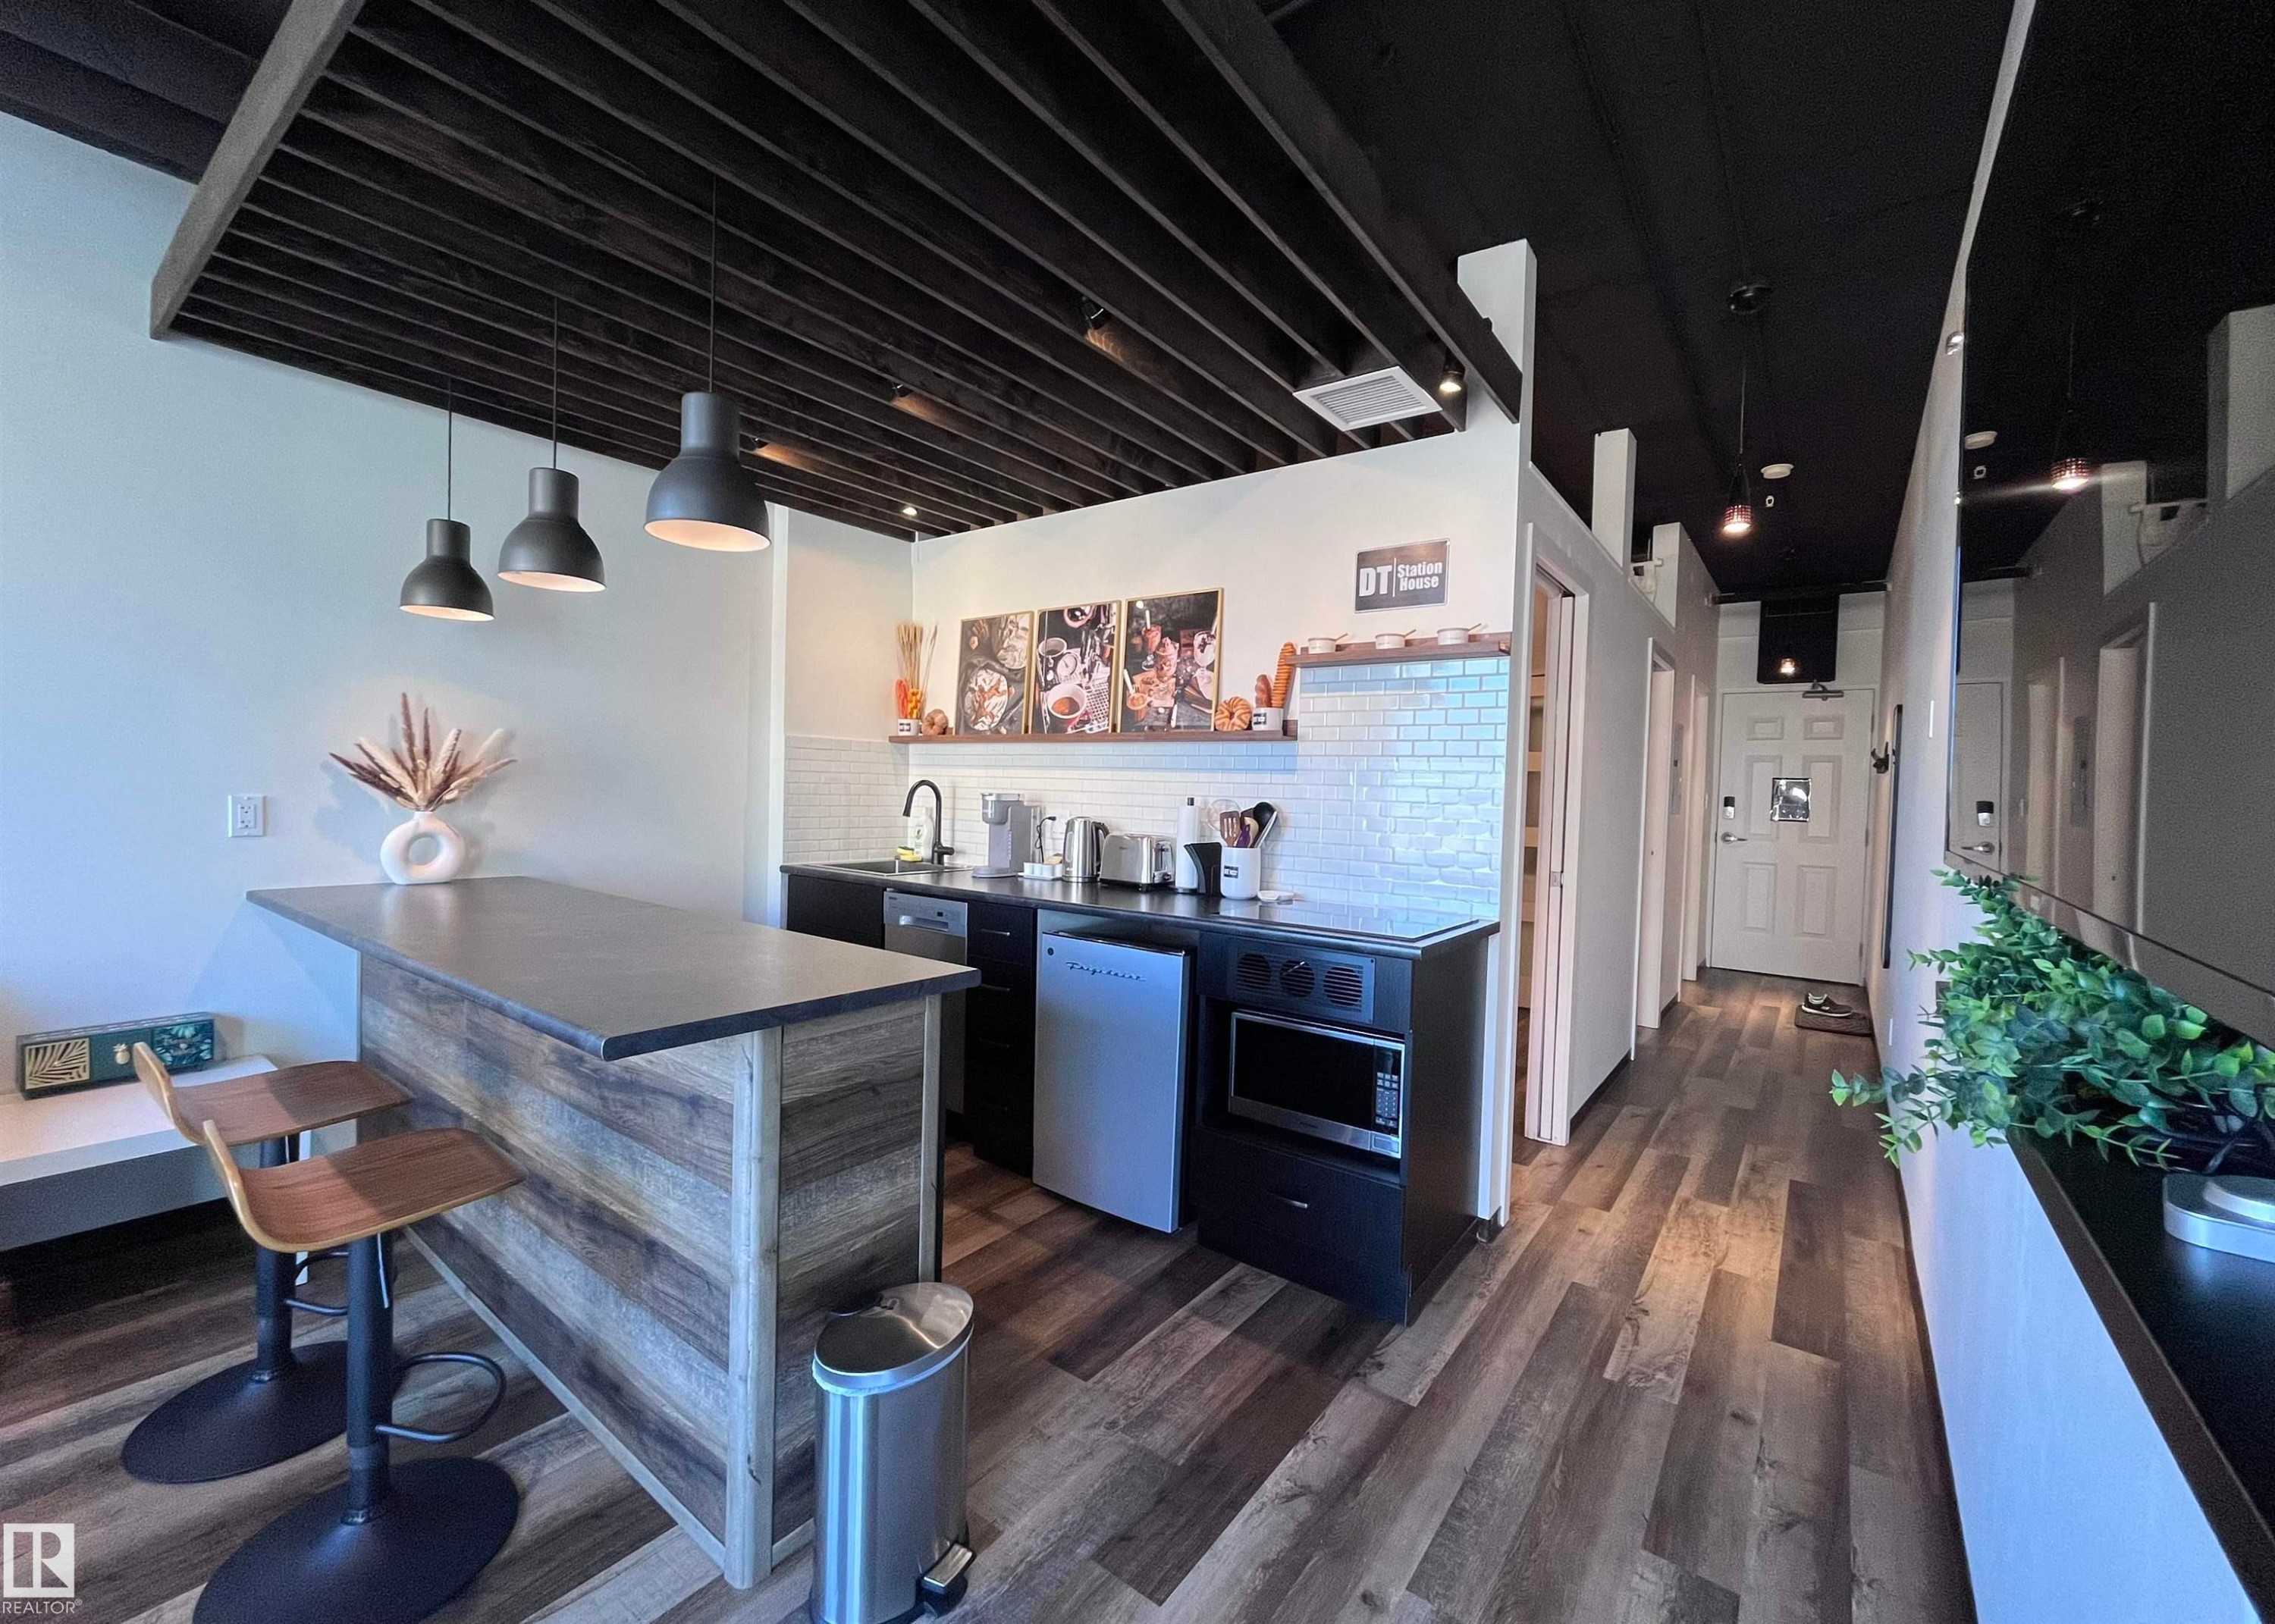
Open-concept living space featuring wood-finish flooring, a wood-paneled island with seating, pendant lighting, and a white subway tile backsplash - 1701 10024 Jasper Avenue, Edmonton, AB - Indoor
Compact kitchen area featuring a wood-finish breakfast bar with pendant lighting, a subway tile backsplash, and dark cabinetry - 1701 10024 Jasper Avenue, Edmonton, AB - Indoor
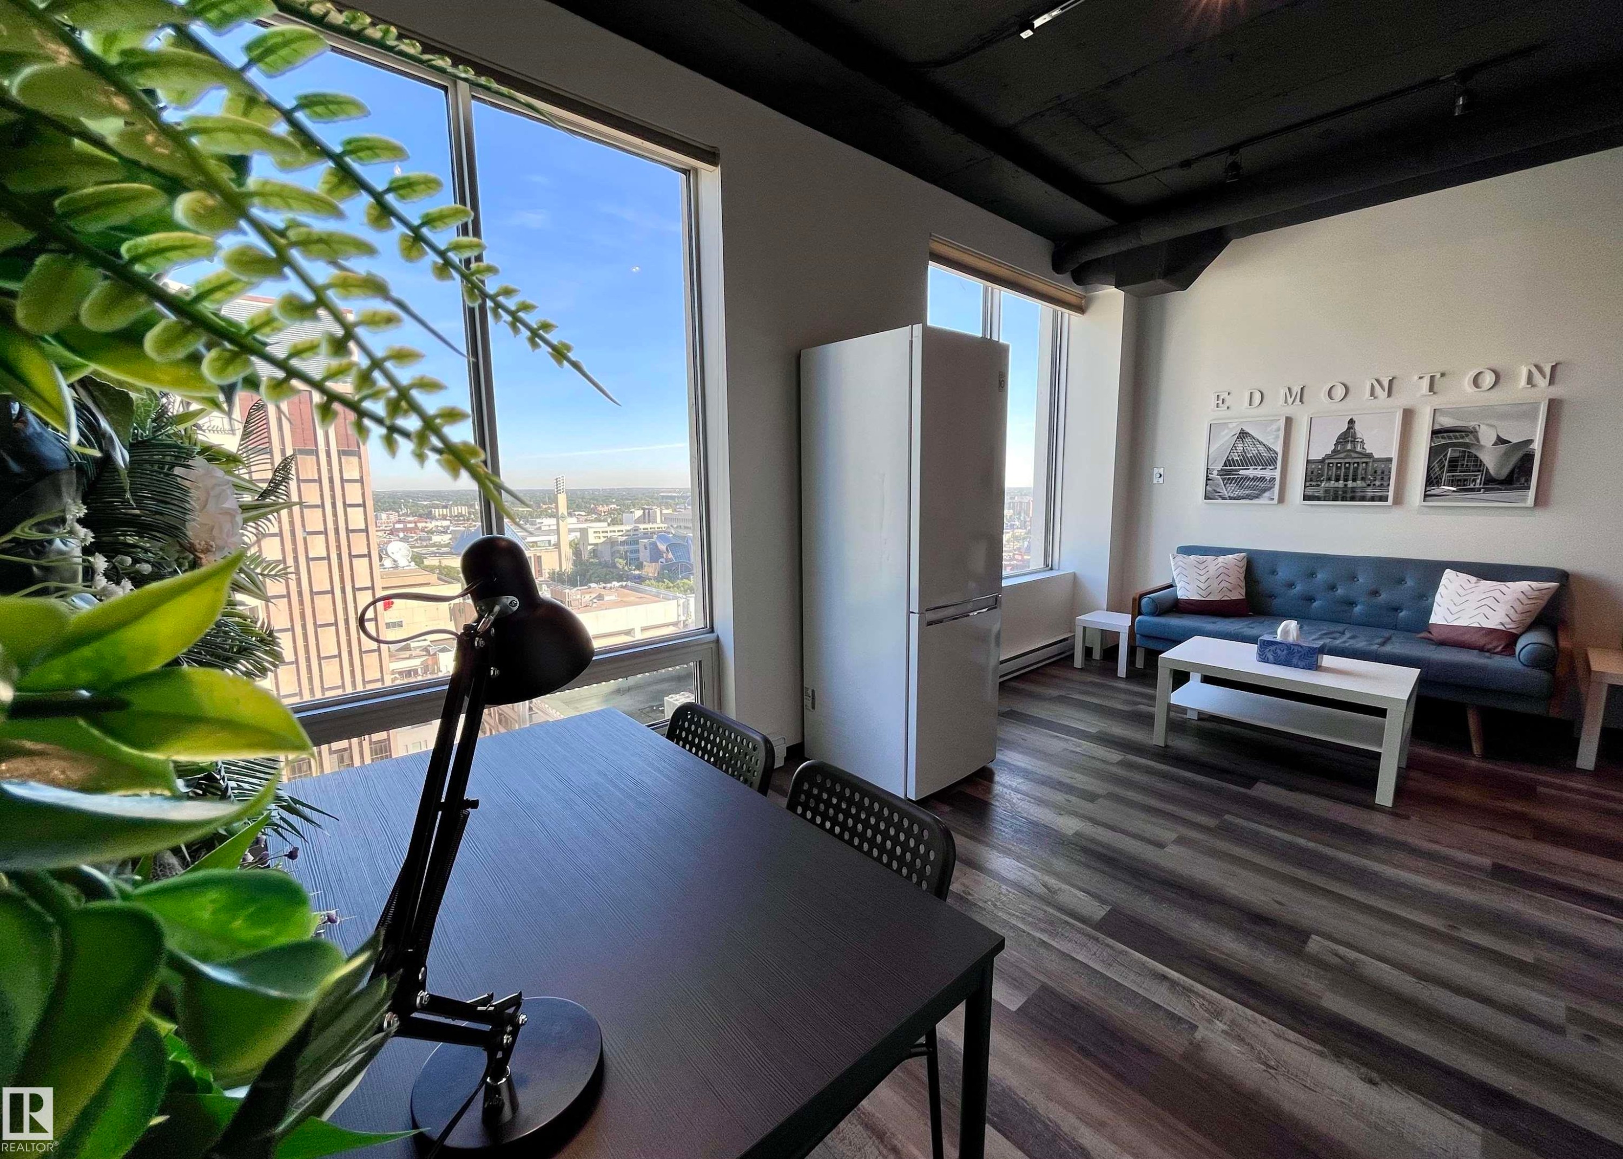
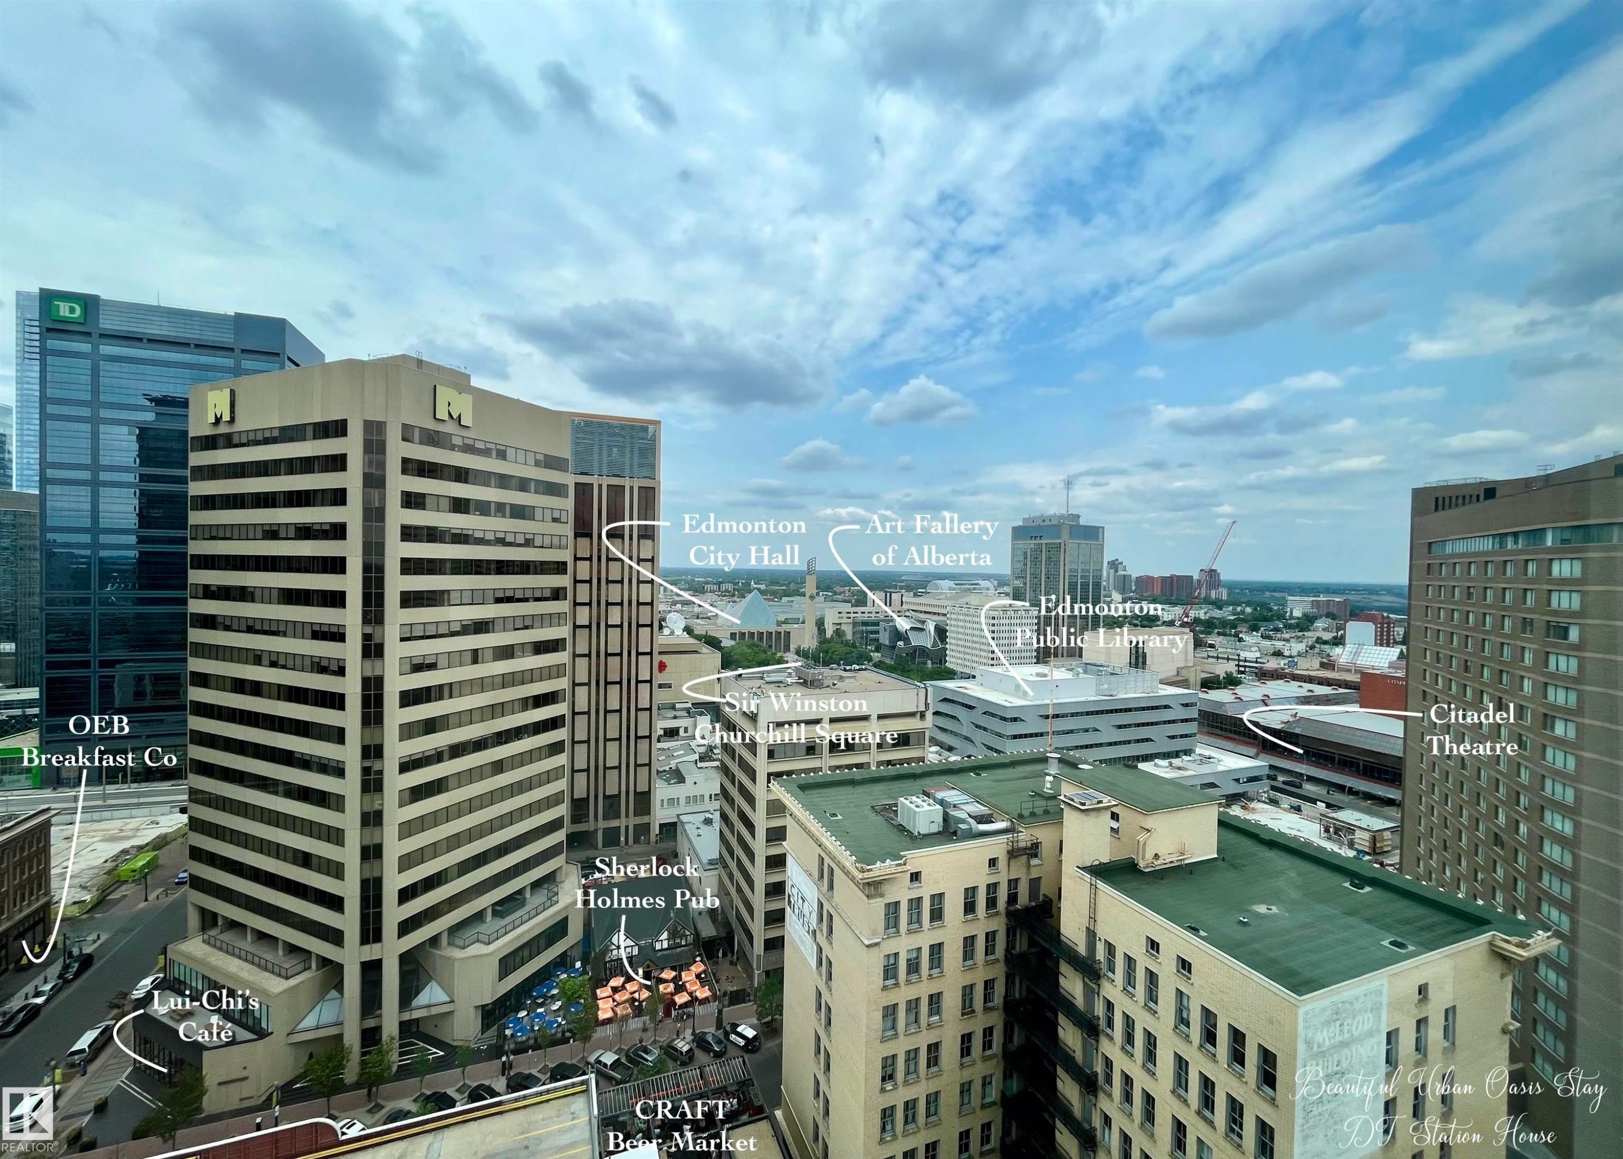
Expansive window wall with city backdrop - 1701 10024 Jasper Avenue, Edmonton, AB - Indoor
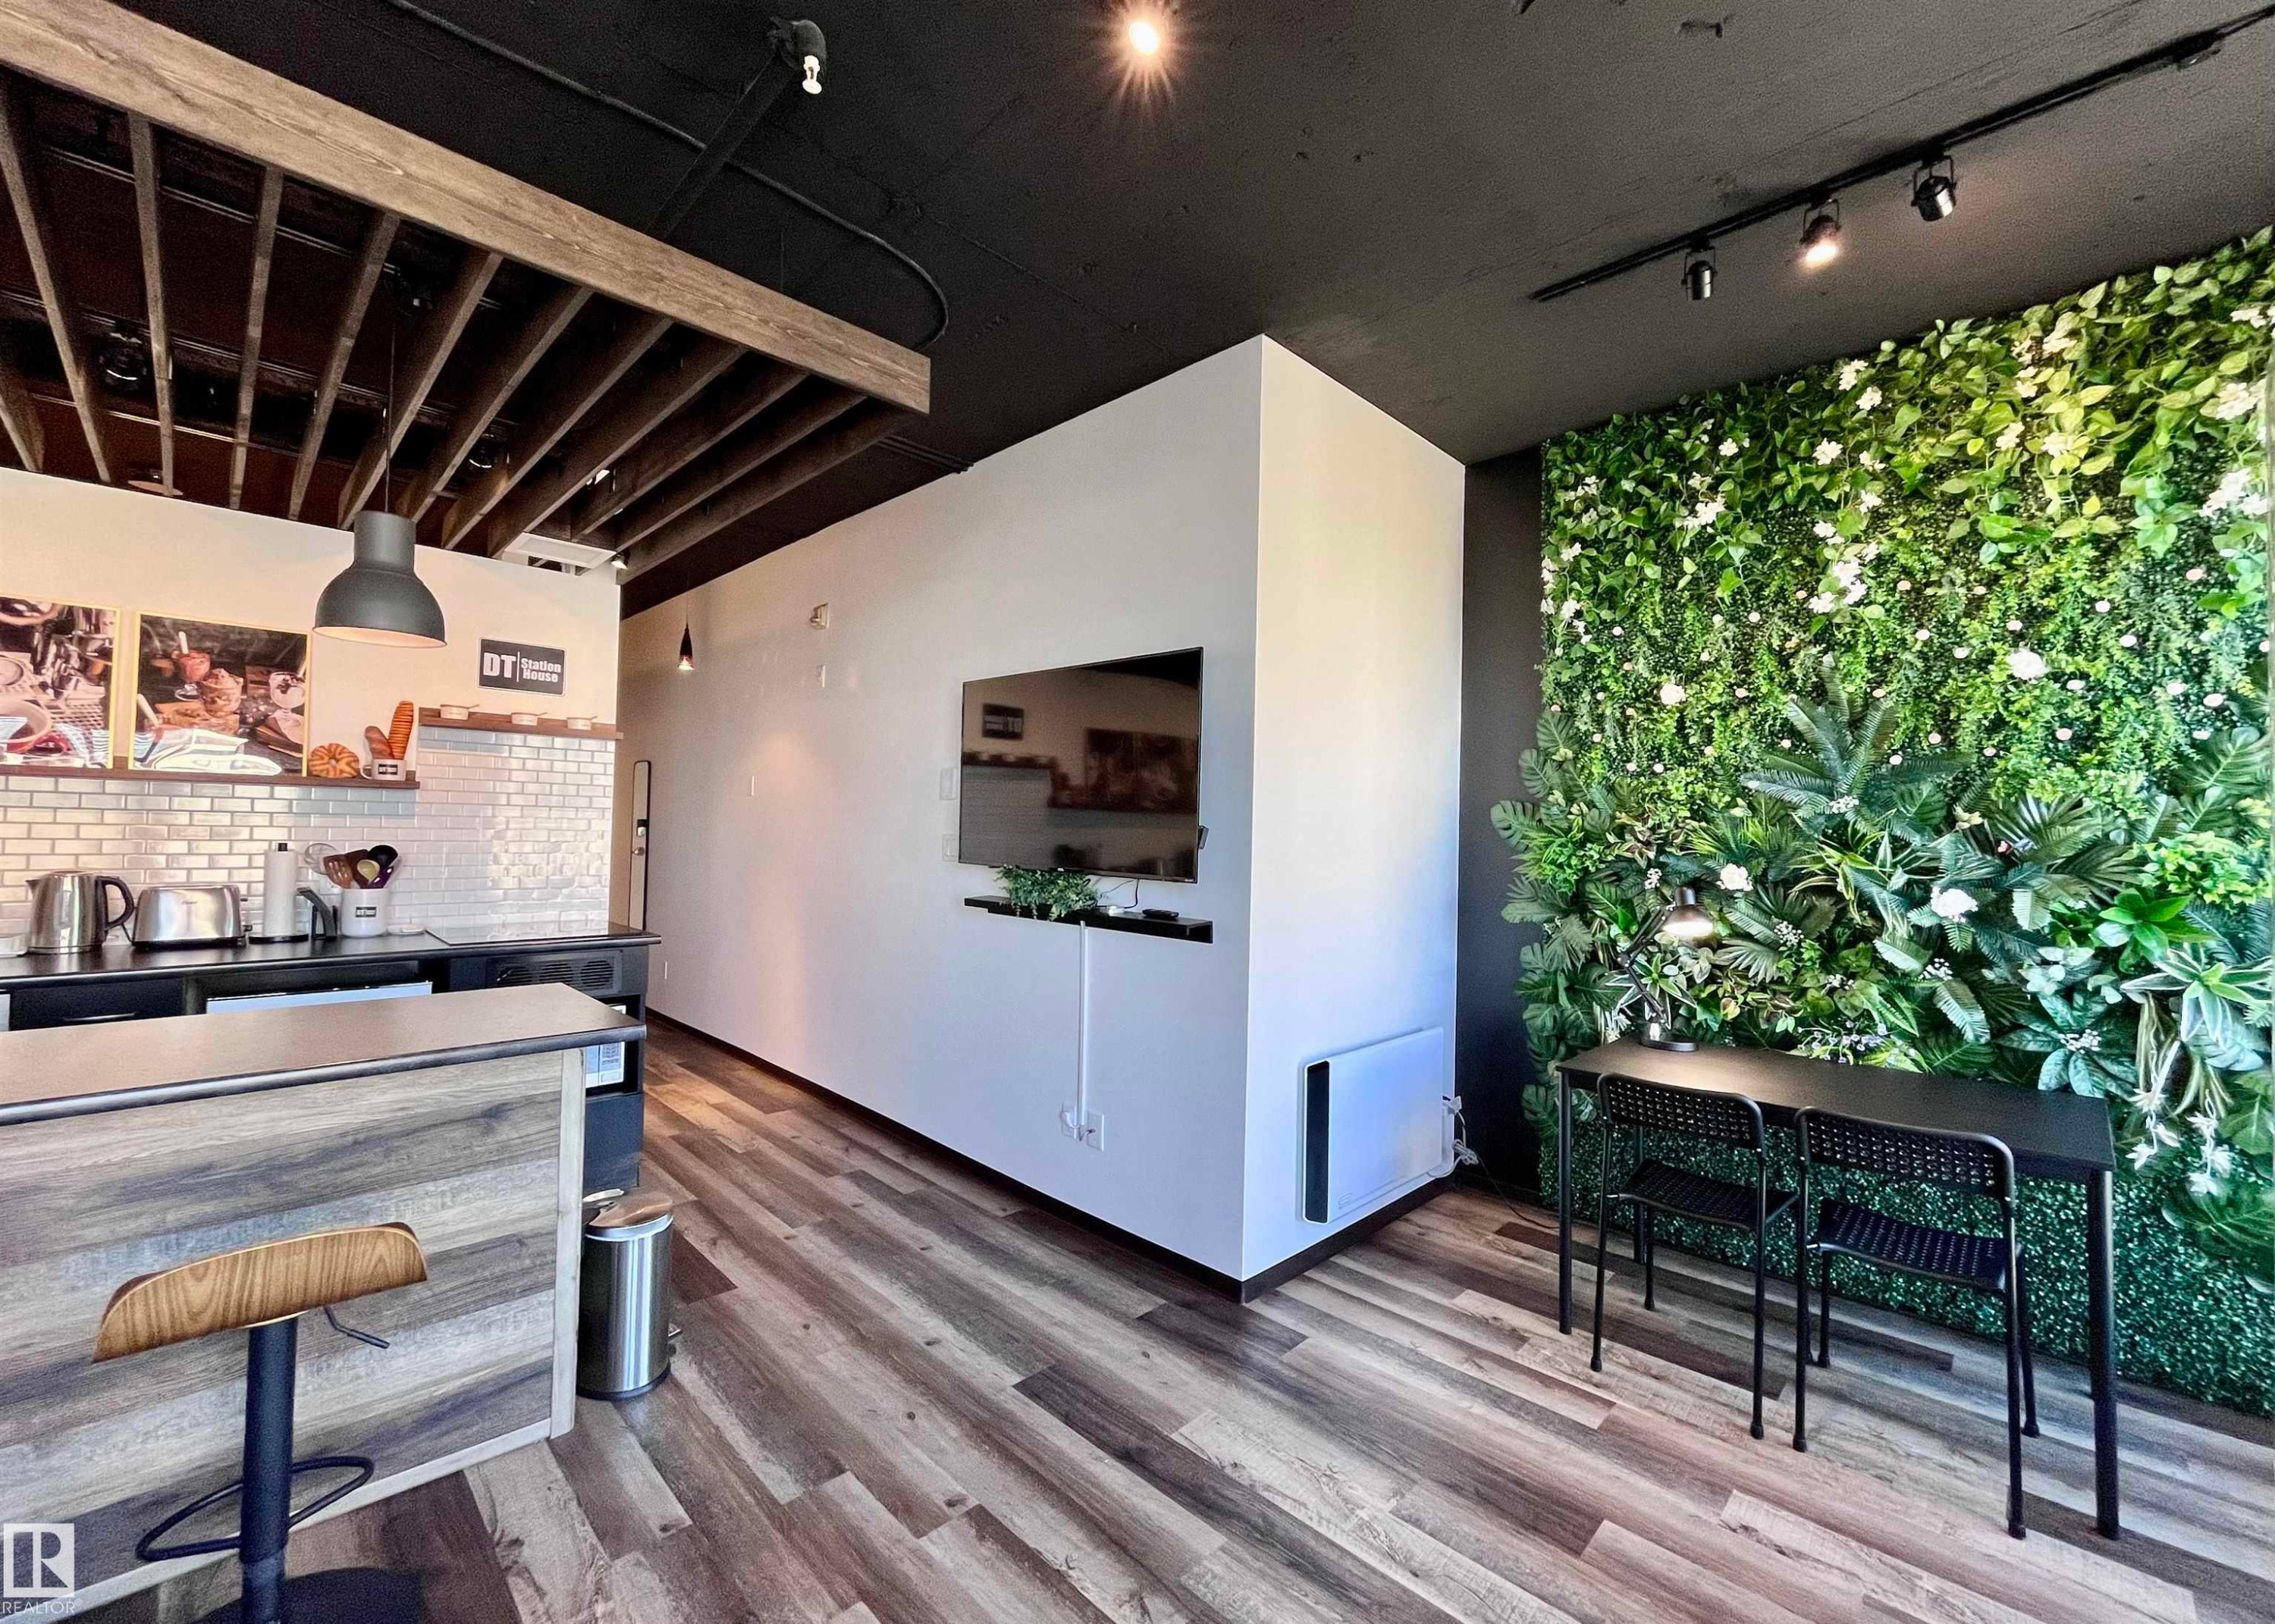
Interior space featuring wood-finish flooring, a textured green wall, and a black ceiling with exposed wooden beams - 1701 10024 Jasper Avenue, Edmonton, AB - Indoor
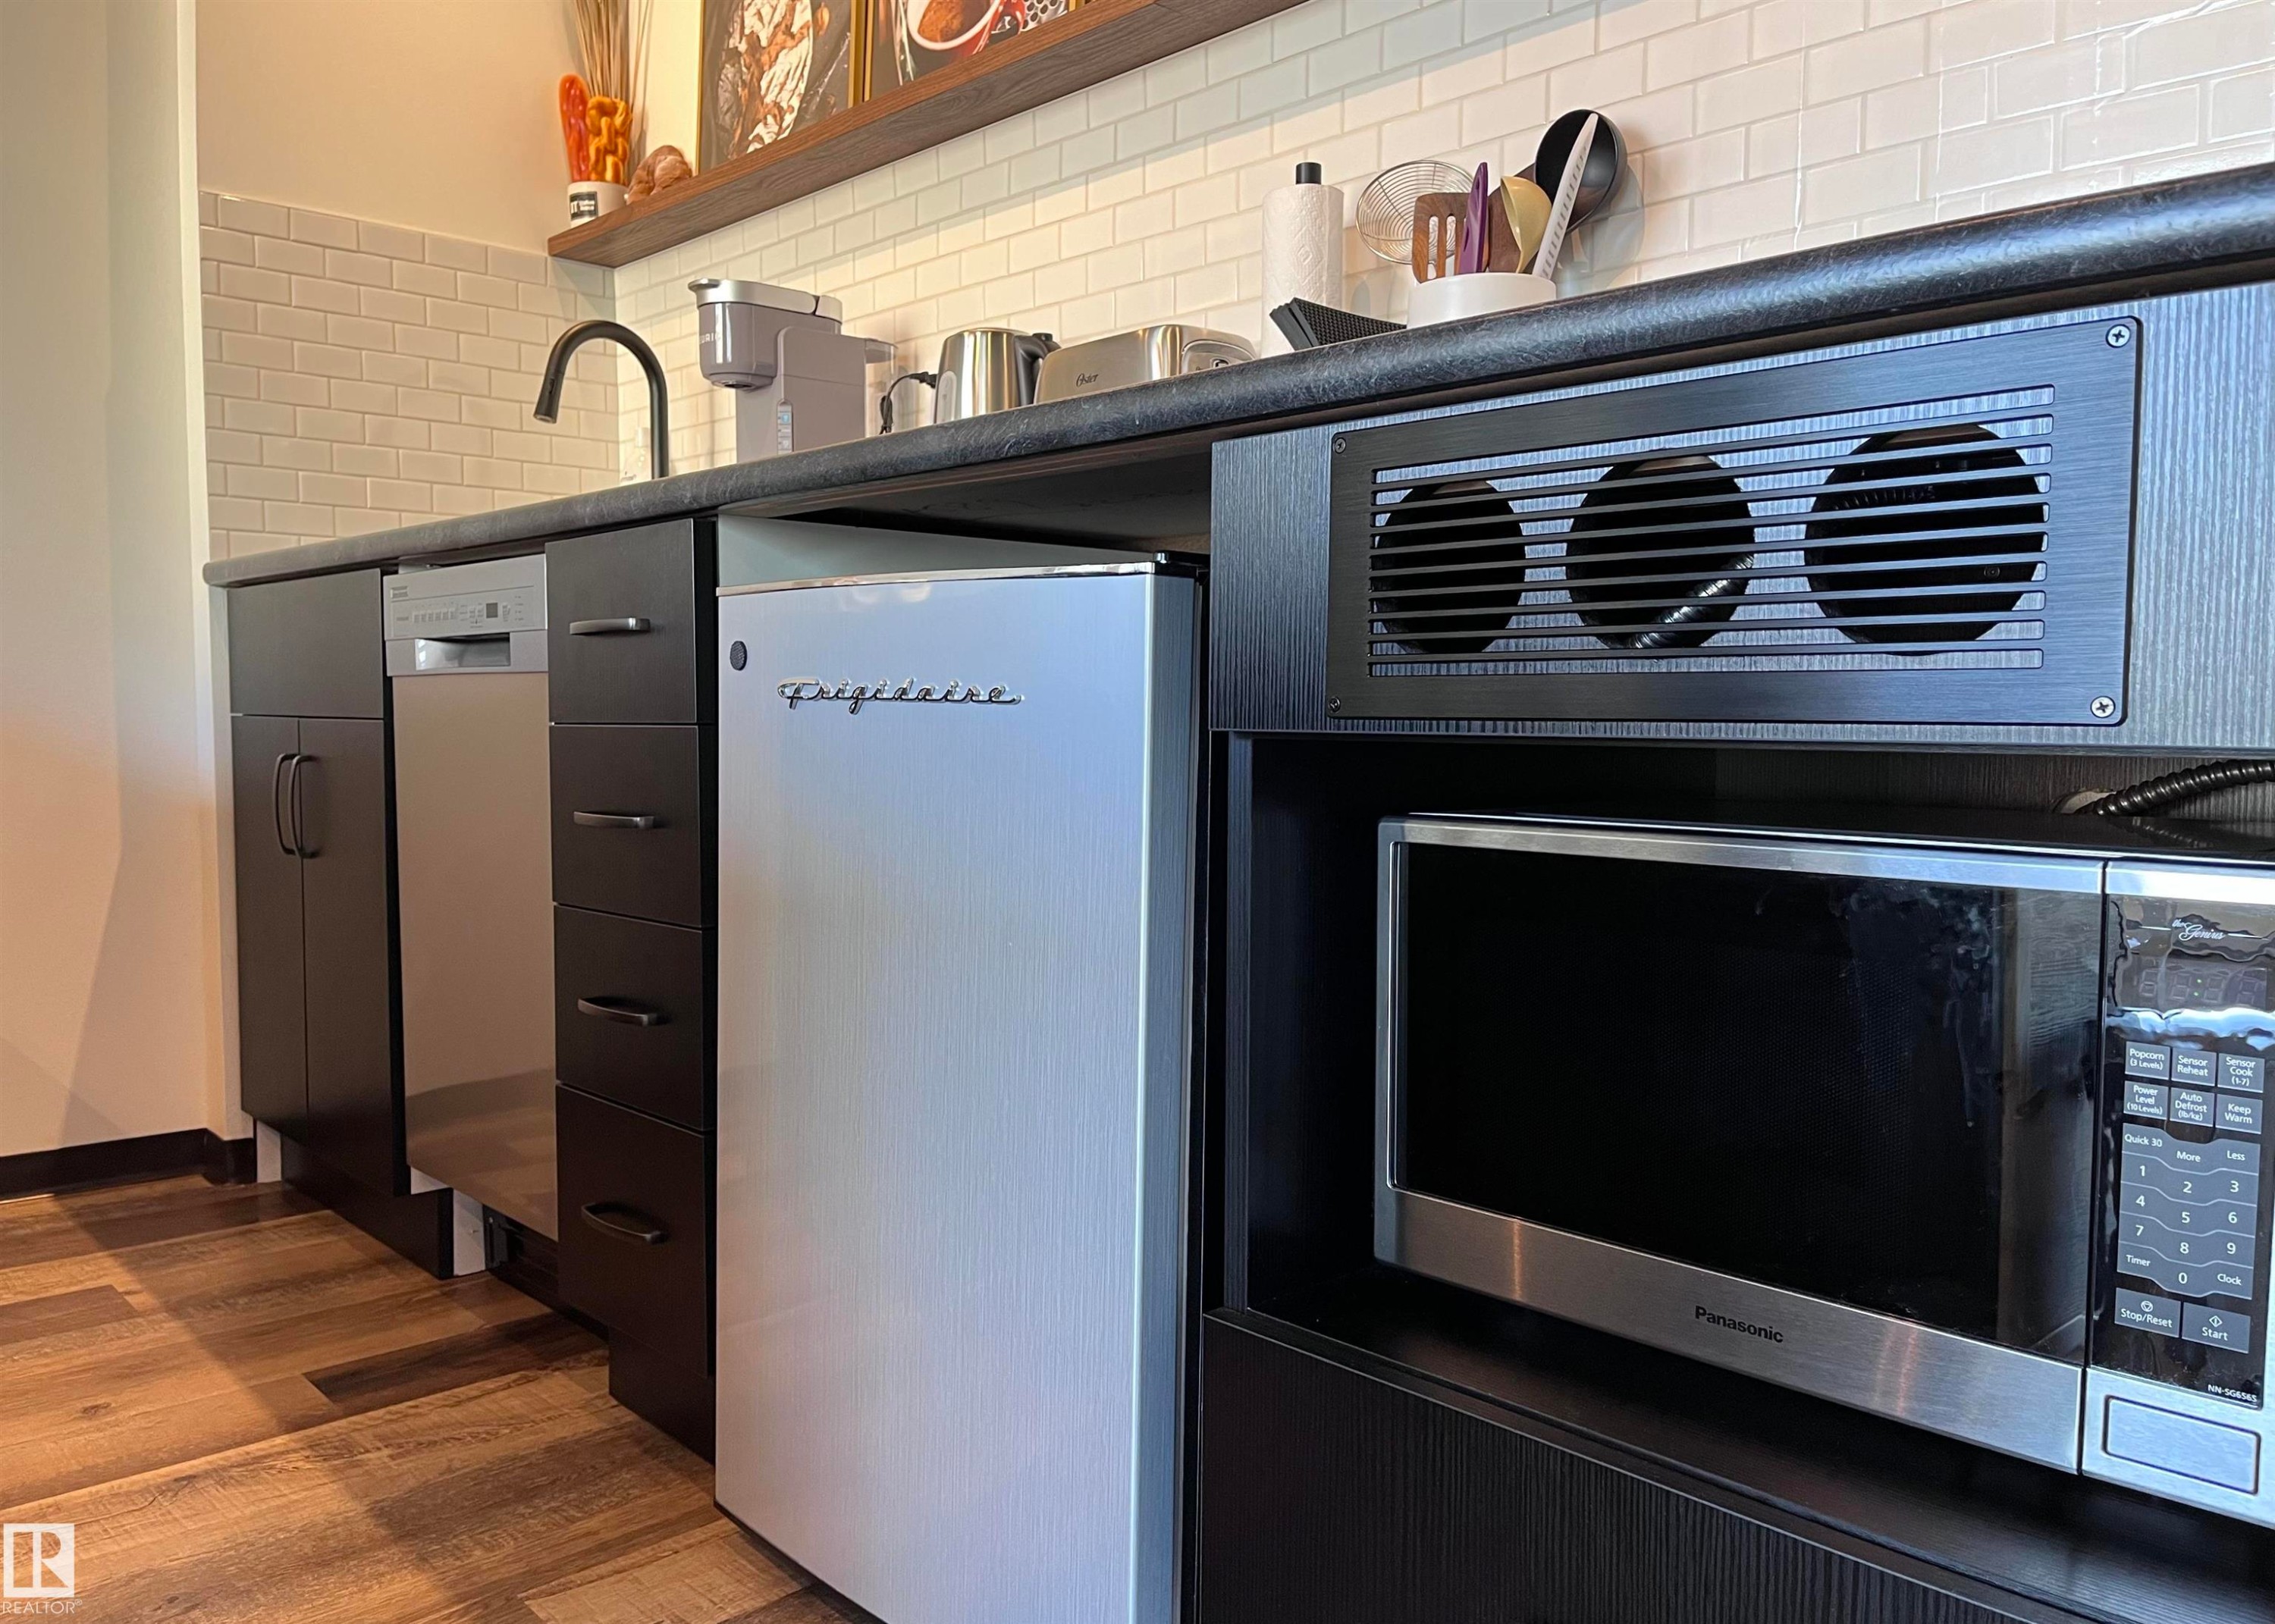
Compact kitchenette featuring wood-finish flooring, white subway tile backsplash, dark cabinetry, and a black gooseneck faucet - 1701 10024 Jasper Avenue, Edmonton, AB - Indoor
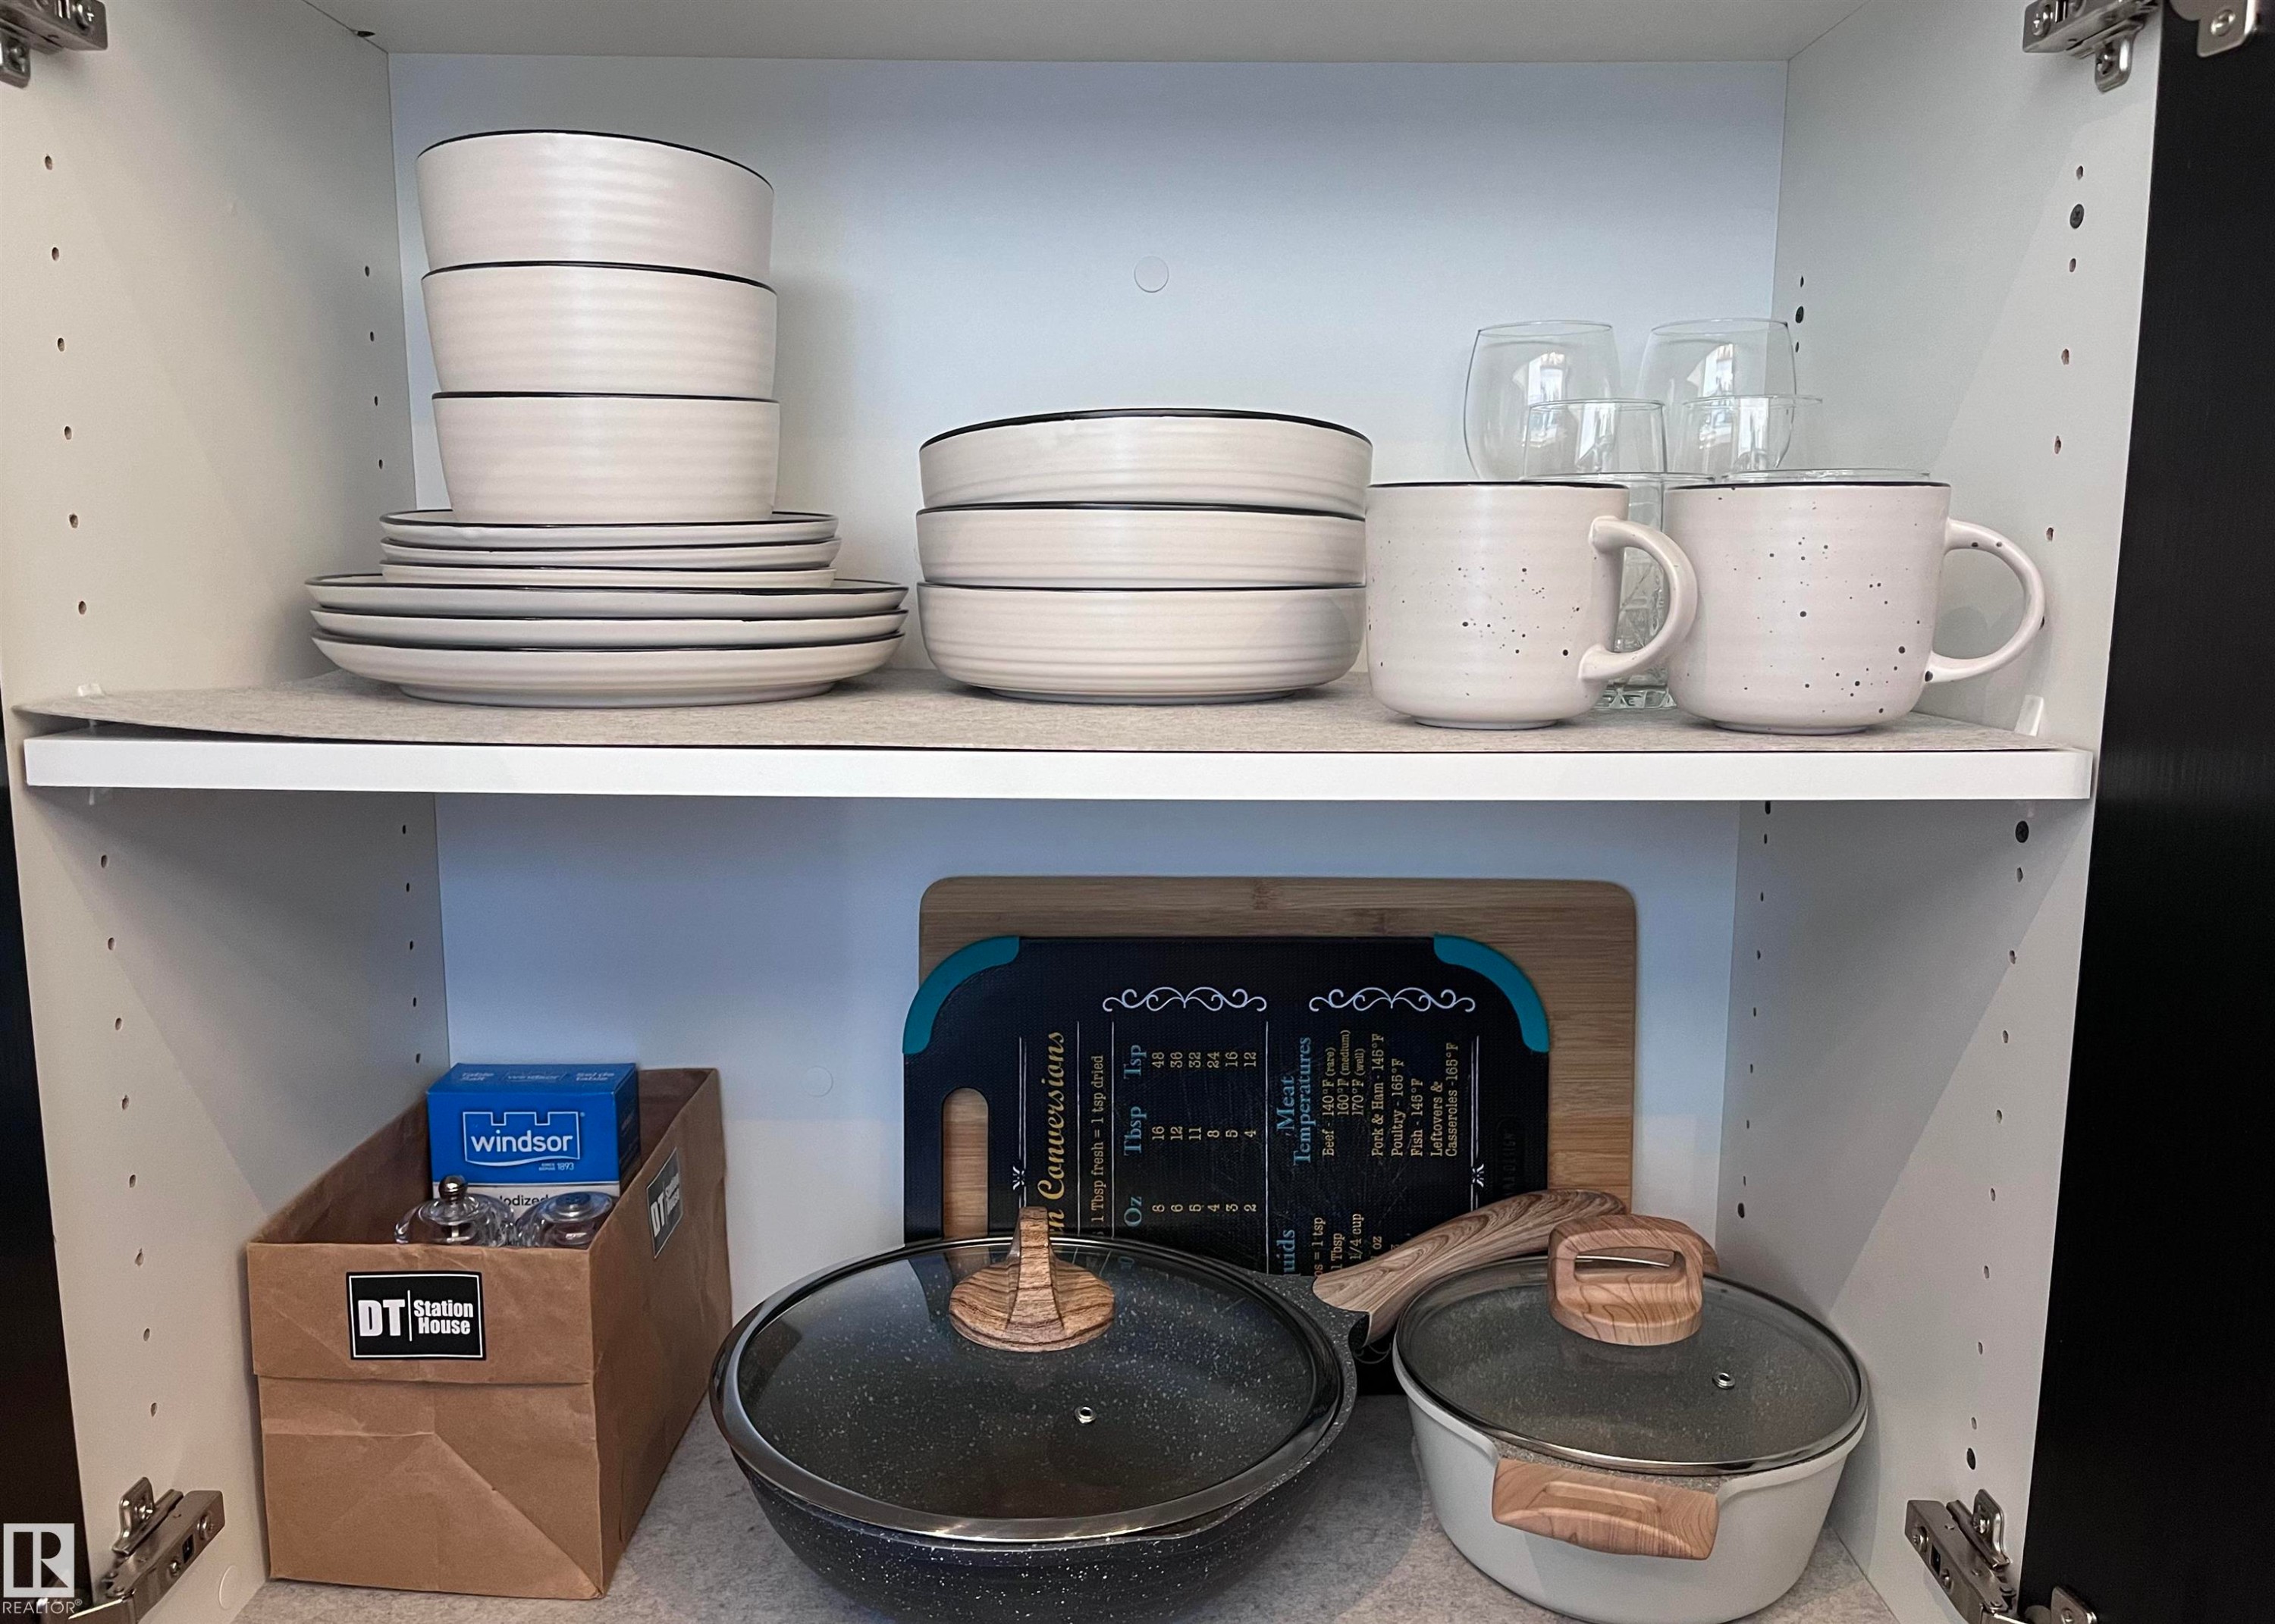
Built-in white cabinetry featuring adjustable shelving - 1701 10024 Jasper Avenue, Edmonton, AB - Indoor
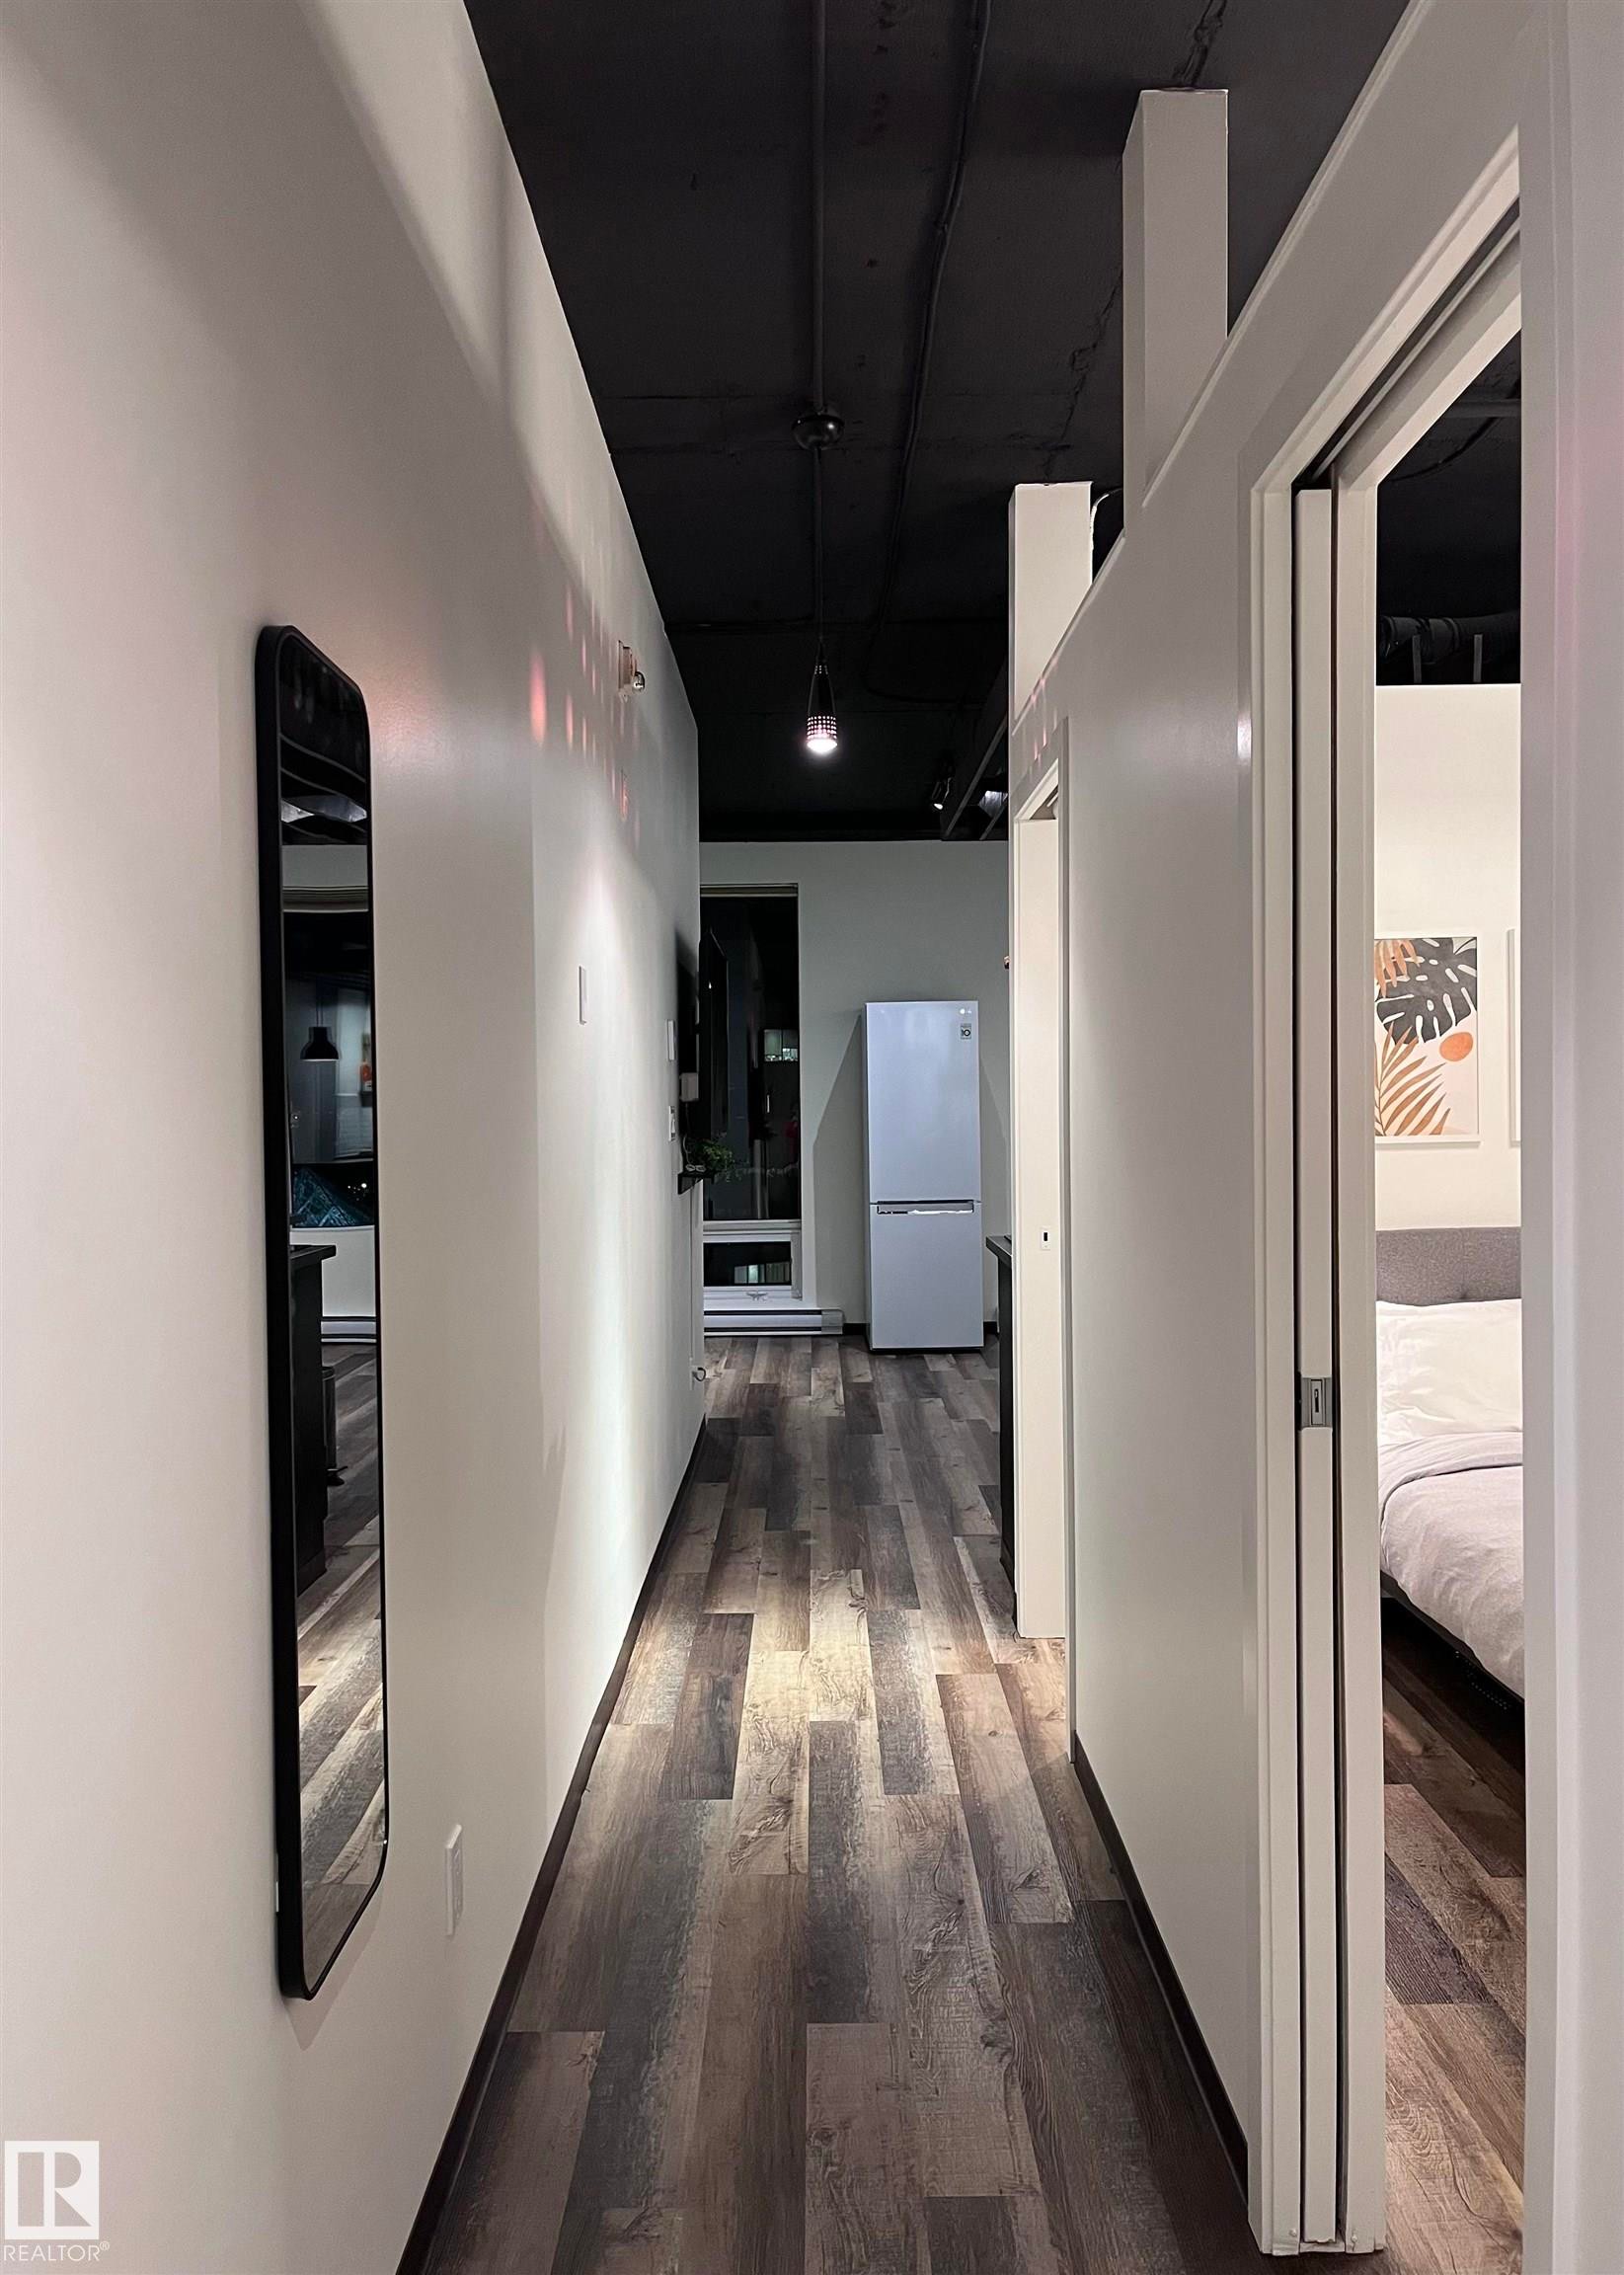
Hallway featuring wood-finish flooring, white walls, and a dark ceiling with exposed conduit - 1701 10024 Jasper Avenue, Edmonton, AB - Indoor Photo Showing Other Room
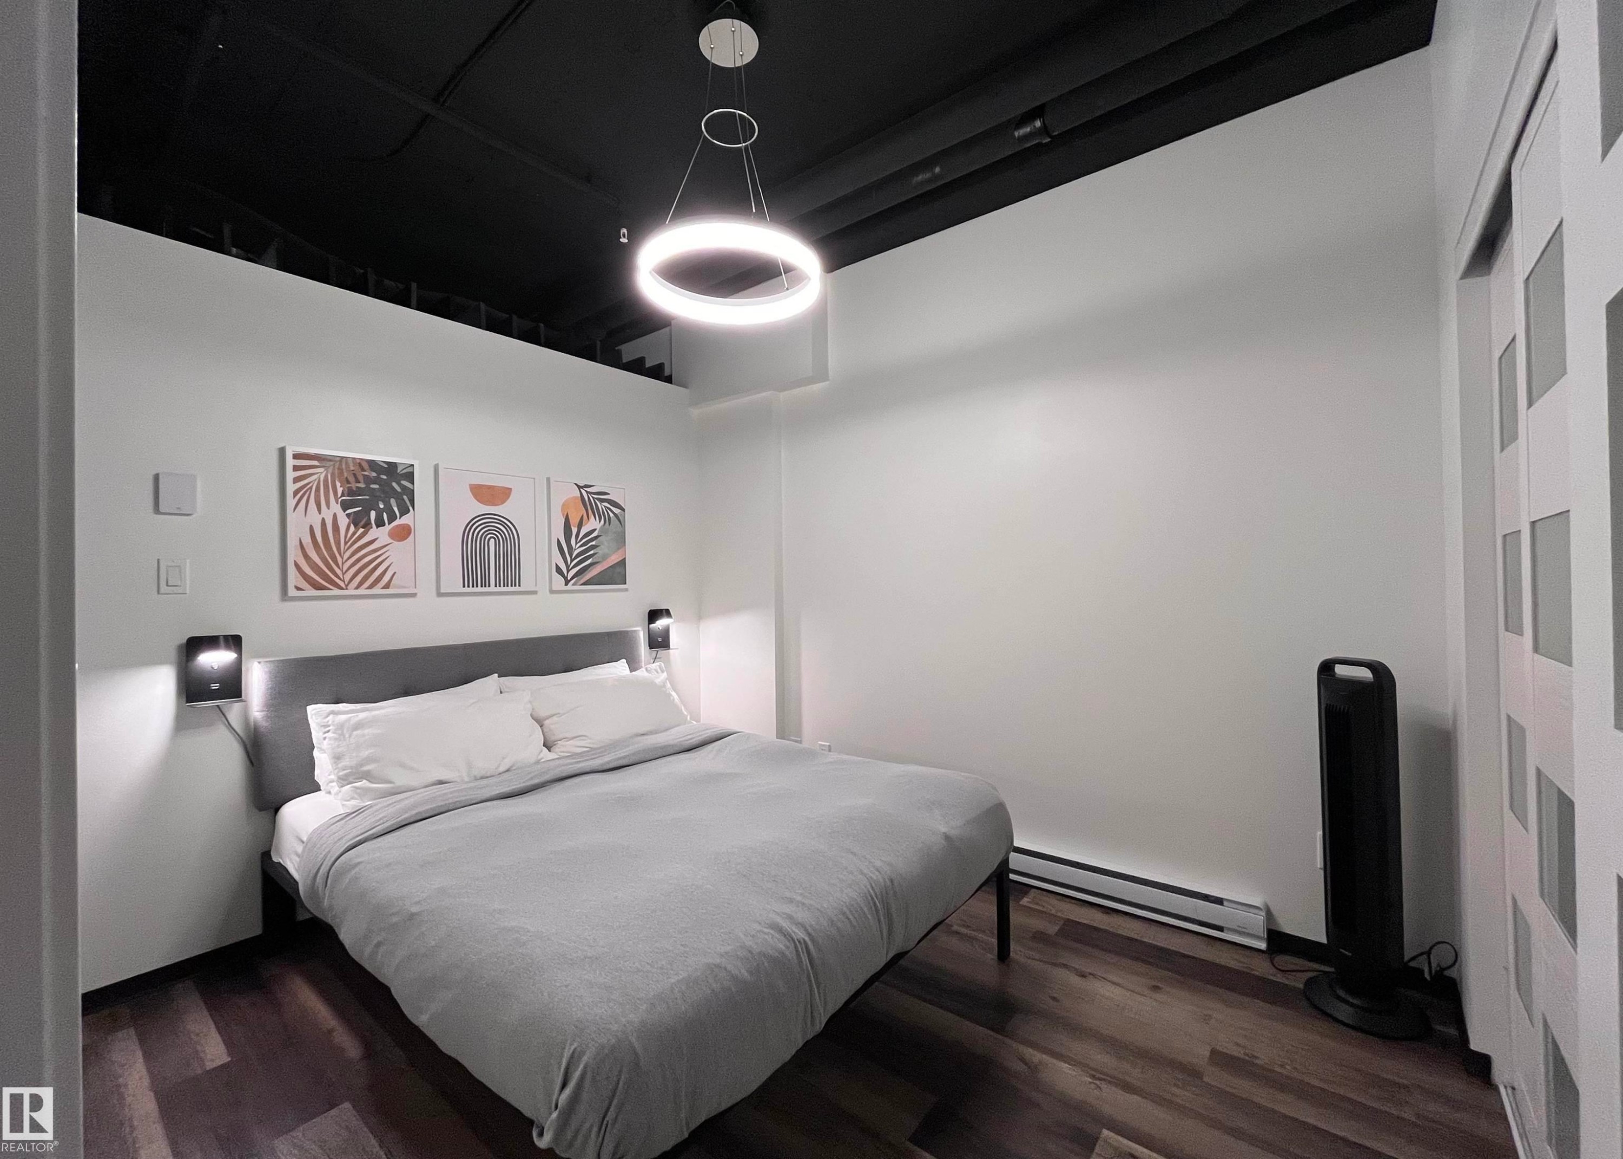
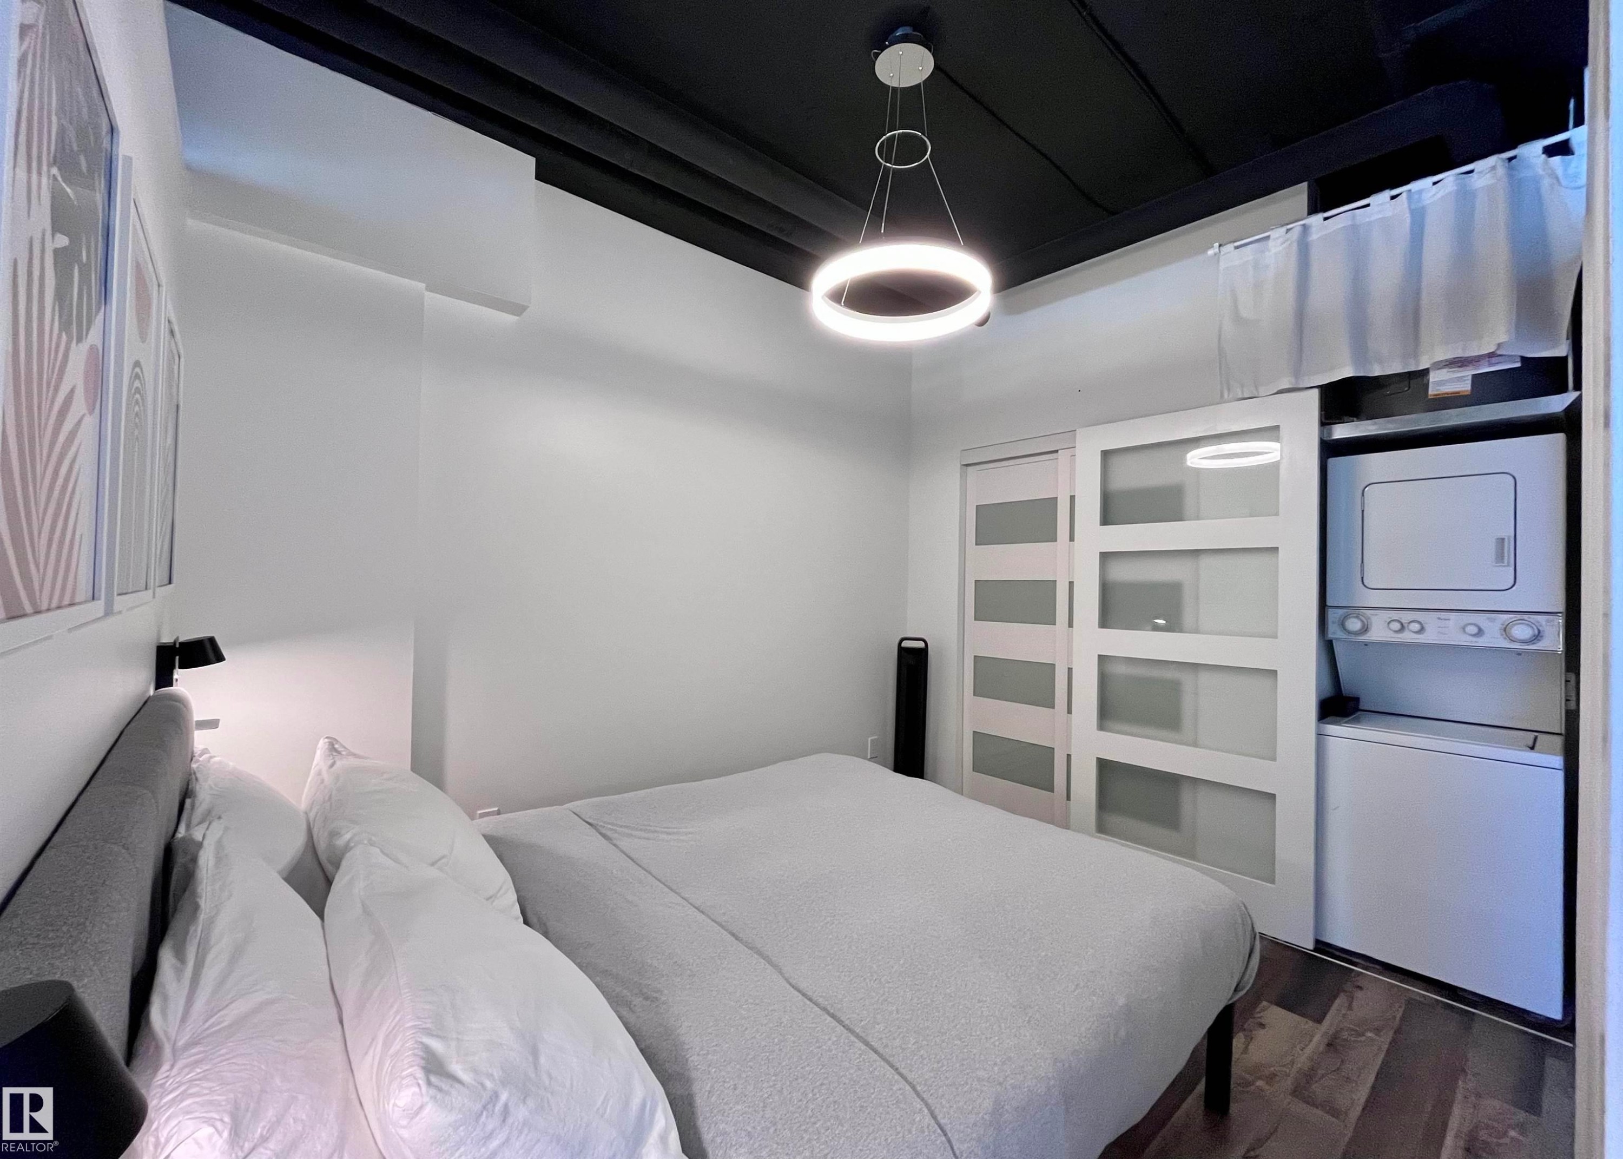
Bedroom featuring wood-finish flooring, a modern circular pendant light fixture, and a white sliding panel door - 1701 10024 Jasper Avenue, Edmonton, AB - Indoor Photo Showing Bedroom
Contemporary sleeping area featuring wood-finish flooring, a modern circular pendant light fixture, and a built-in stacked washer and dryer unit - 1701 10024 Jasper Avenue, Edmonton, AB - Indoor Photo Showing Bedroom
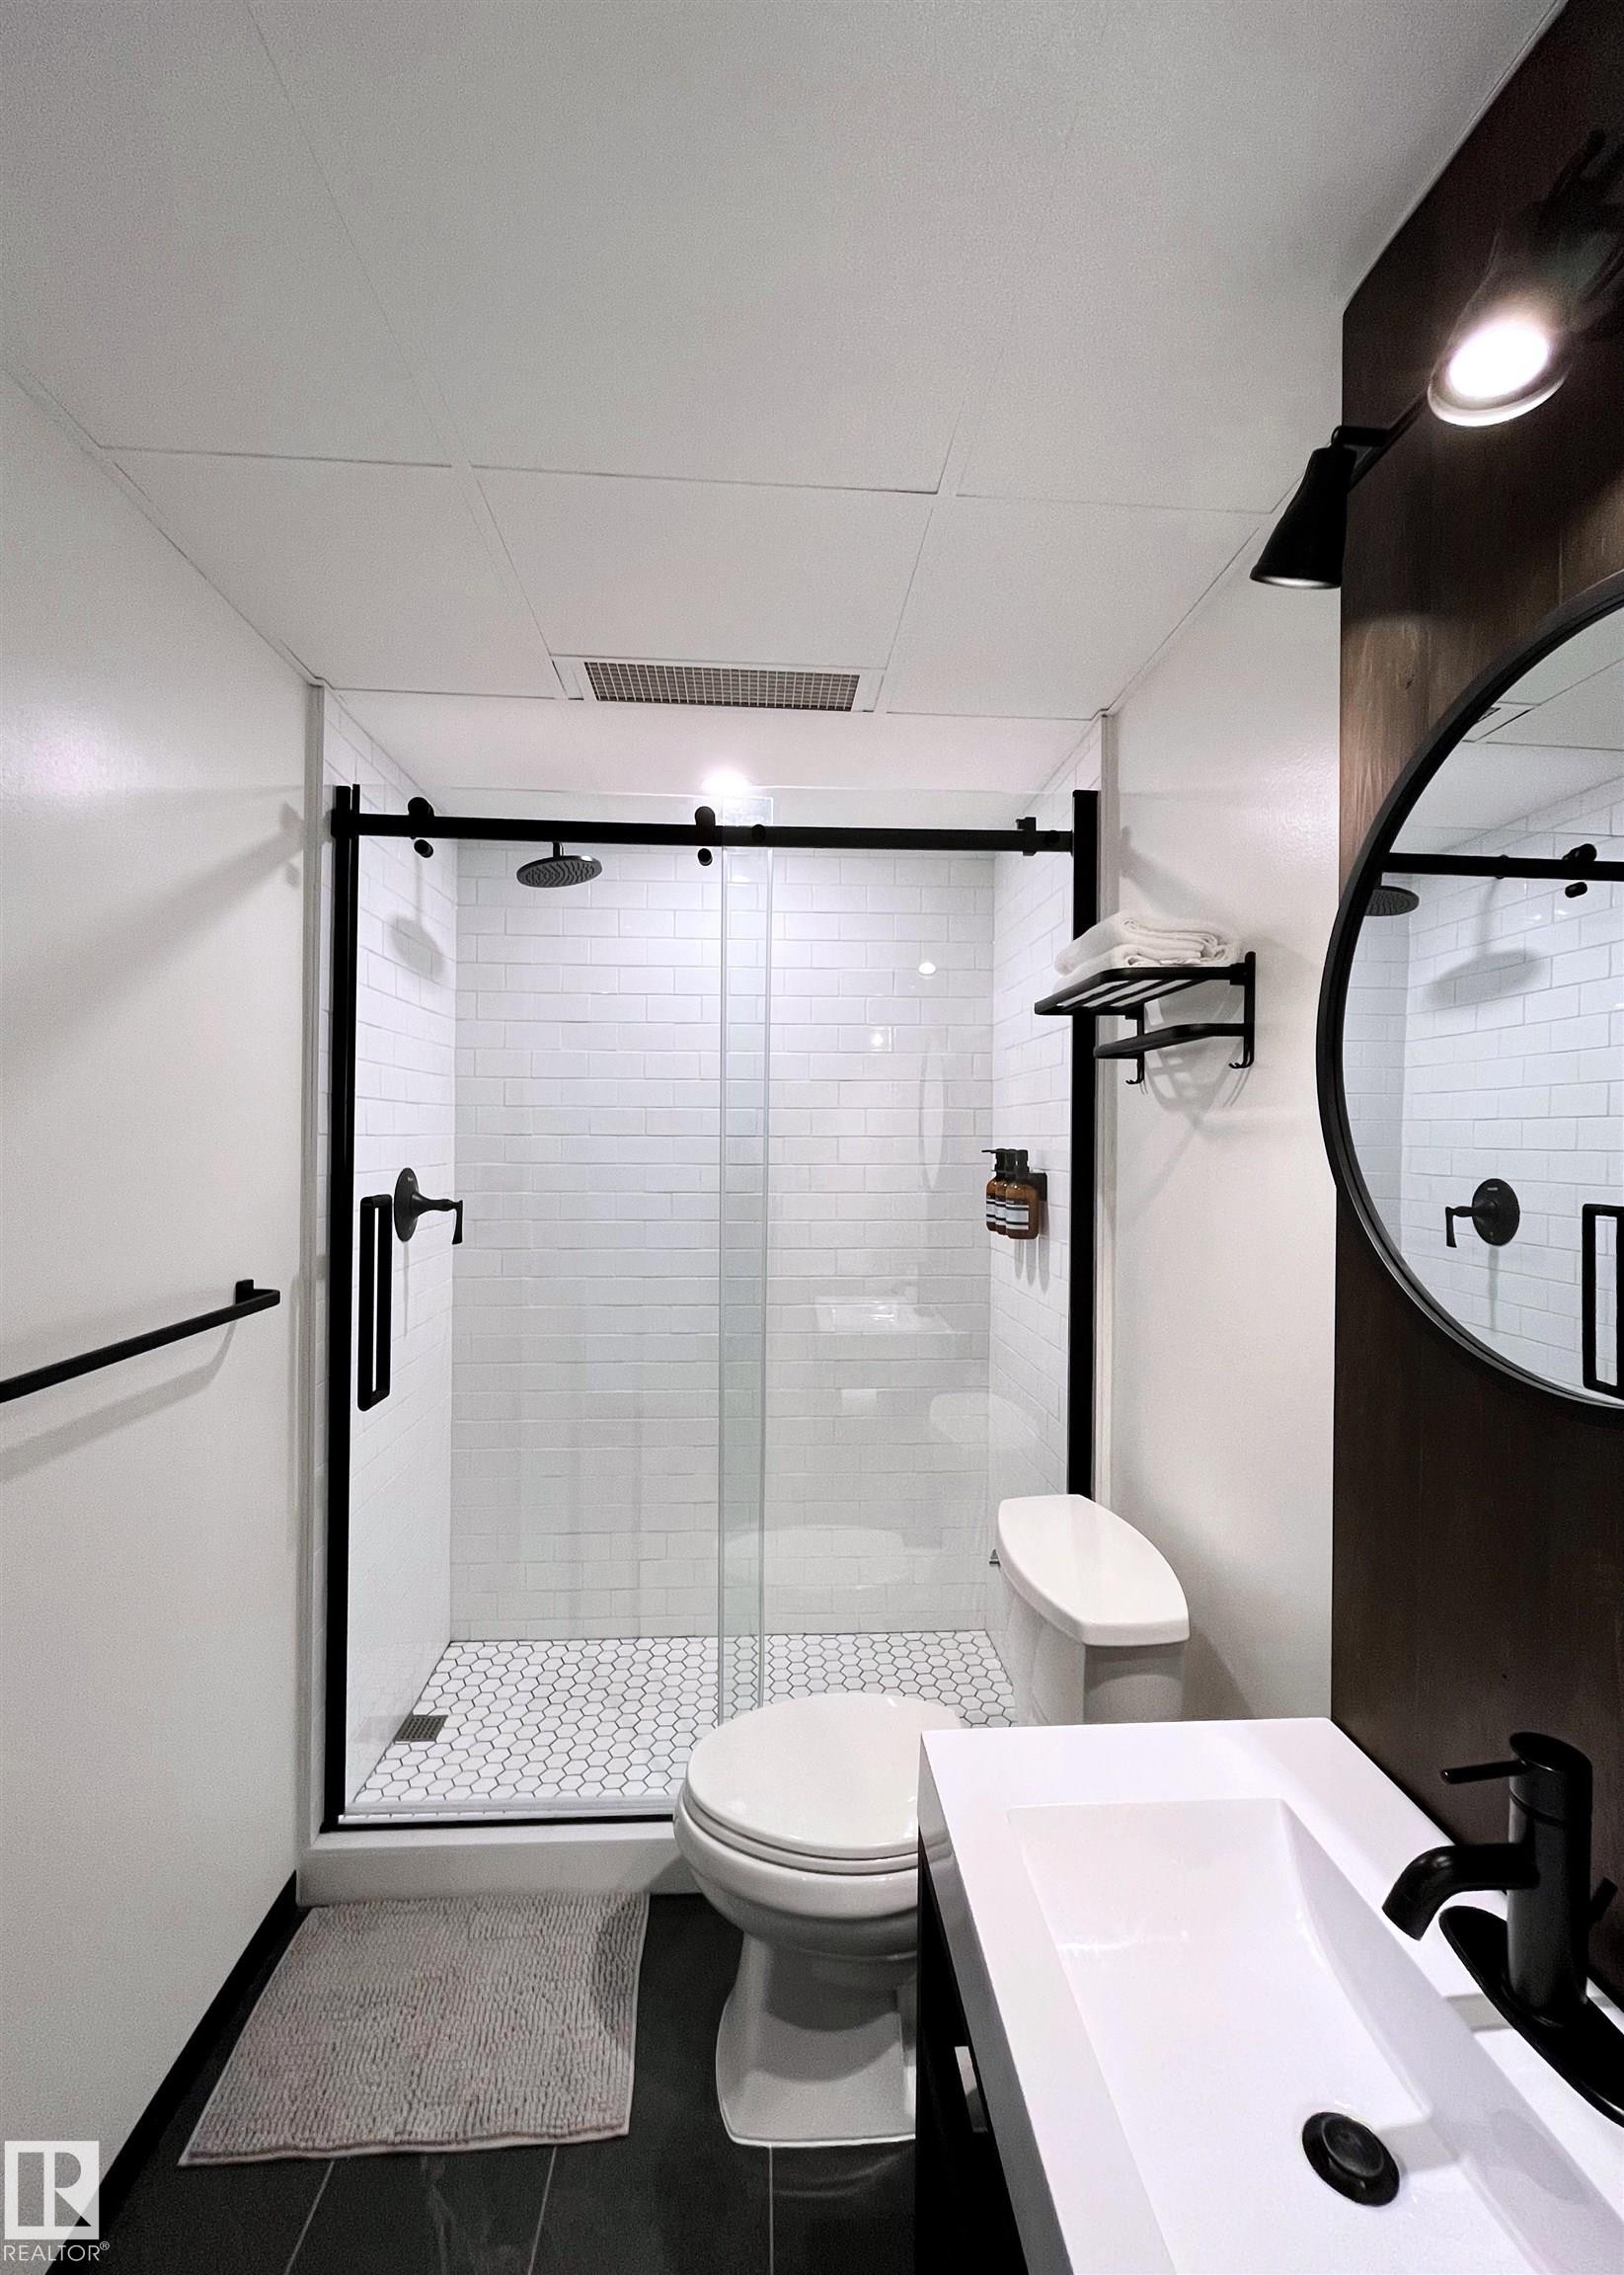
Modern bathroom featuring a black-framed glass shower enclosure with subway tile surround and hexagon tile flooring - 1701 10024 Jasper Avenue, Edmonton, AB - Indoor Photo Showing Bathroom
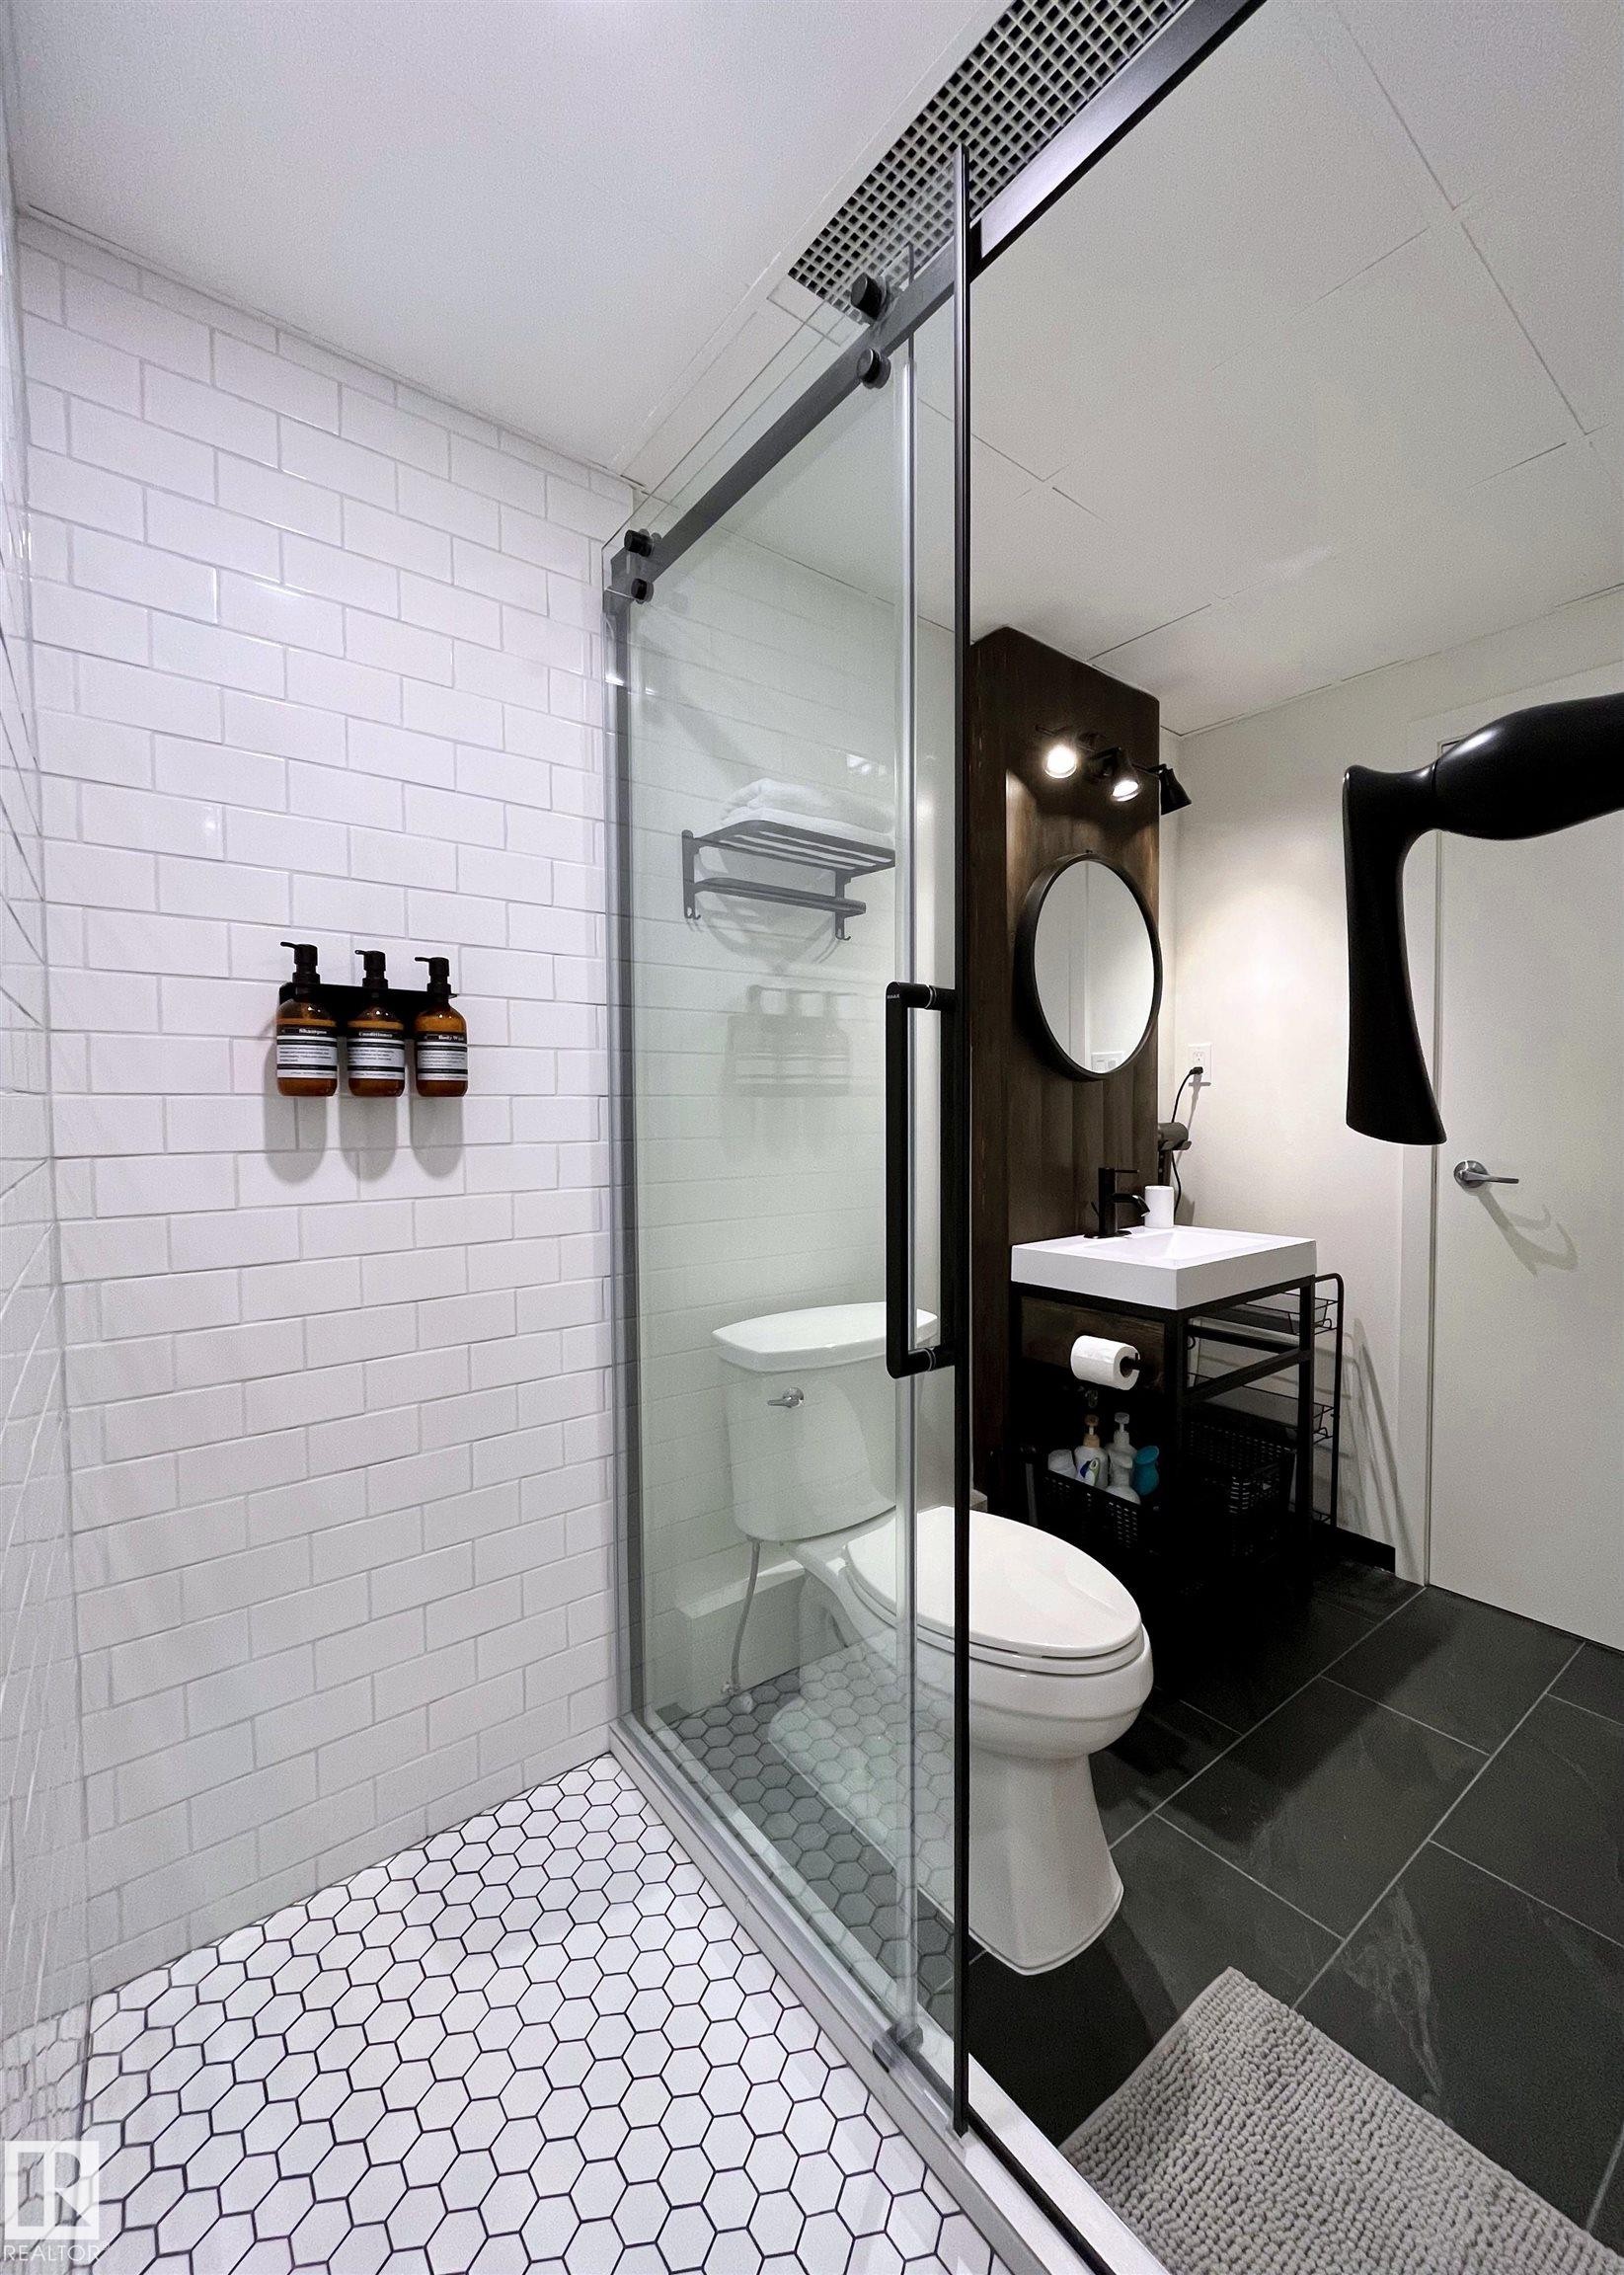
Modern bathroom featuring a glass-enclosed shower with white subway tile walls and white hexagonal floor tiles - 1701 10024 Jasper Avenue, Edmonton, AB - Indoor Photo Showing Bathroom
Image quality insufficient for description - 1701 10024 Jasper Avenue, Edmonton, AB - Outdoor
Image quality insufficient for description - 1701 10024 Jasper Avenue, Edmonton, AB -
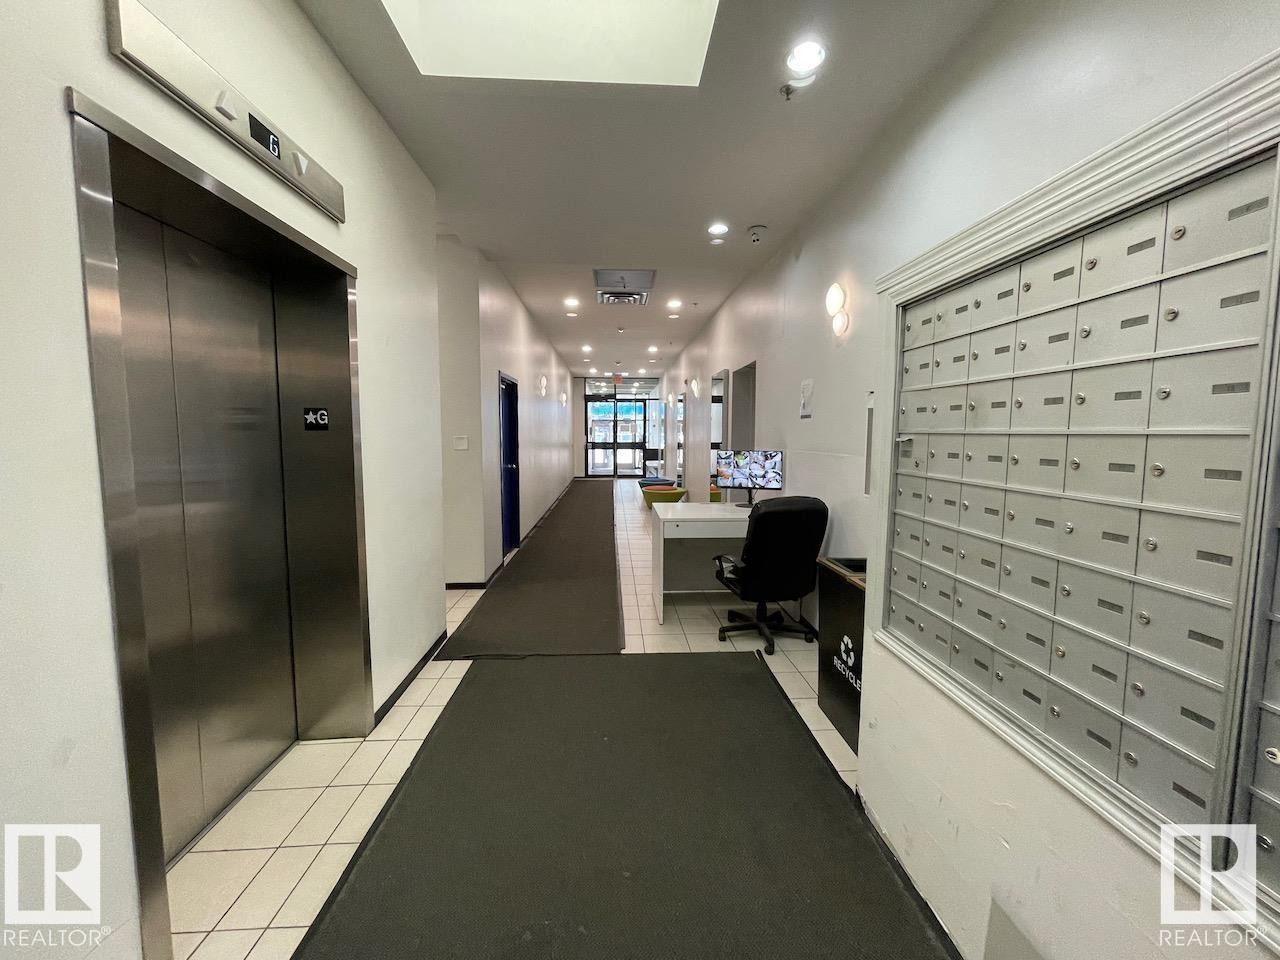
Foyer with a wall of individual mailboxes, stainless steel elevator, recessed lighting, and white tile flooring - 1701 10024 Jasper Avenue, Edmonton, AB - Indoor Photo Showing Other Room
Image quality insufficient for description - 1701 10024 Jasper Avenue, Edmonton, AB - Indoor Photo Showing Garage
1701 10024 Jasper Avenue, Edmonton, AB  - Outdoor
Open-concept living space featuring wood-finish flooring, a wood-paneled island with seating, pendant lighting, and a white subway tile backsplash - 1701 10024 Jasper Avenue, Edmonton, AB  - Indoor
Compact kitchen area featuring a wood-finish breakfast bar with pendant lighting, a subway tile backsplash, and dark cabinetry - 1701 10024 Jasper Avenue, Edmonton, AB  - Indoor
Expansive window wall with city backdrop - 1701 10024 Jasper Avenue, Edmonton, AB  - Indoor
Interior space featuring wood-finish flooring, a textured green wall, and a black ceiling with exposed wooden beams - 1701 10024 Jasper Avenue, Edmonton, AB - Indoor
Compact kitchenette featuring wood-finish flooring, white subway tile backsplash, dark cabinetry, and a black gooseneck faucet - 1701 10024 Jasper Avenue, Edmonton, AB - Indoor
Built-in white cabinetry featuring adjustable shelving - 1701 10024 Jasper Avenue, Edmonton, AB - Indoor
Hallway featuring wood-finish flooring, white walls, and a dark ceiling with exposed conduit - 1701 10024 Jasper Avenue, Edmonton, AB - Indoor Photo Showing Other Room
Bedroom featuring wood-finish flooring, a modern circular pendant light fixture, and a white sliding panel door - 1701 10024 Jasper Avenue, Edmonton, AB - Indoor Photo Showing Bedroom
Contemporary sleeping area featuring wood-finish flooring, a modern circular pendant light fixture, and a built-in stacked washer and dryer unit - 1701 10024 Jasper Avenue, Edmonton, AB - Indoor Photo Showing Bedroom
Modern bathroom featuring a black-framed glass shower enclosure with subway tile surround and hexagon tile flooring - 1701 10024 Jasper Avenue, Edmonton, AB - Indoor Photo Showing Bathroom
Modern bathroom featuring a glass-enclosed shower with white subway tile walls and white hexagonal floor tiles - 1701 10024 Jasper Avenue, Edmonton, AB - Indoor Photo Showing Bathroom
Image quality insufficient for description - 1701 10024 Jasper Avenue, Edmonton, AB - Outdoor
Image quality insufficient for description - 1701 10024 Jasper Avenue, Edmonton, AB -
Foyer with a wall of individual mailboxes, stainless steel elevator, recessed lighting, and white tile flooring - 1701 10024 Jasper Avenue, Edmonton, AB - Indoor Photo Showing Other Room
Image quality insufficient for description - 1701 10024 Jasper Avenue, Edmonton, AB - Indoor Photo Showing Garage
  • Publicité
1701 10024 JASPER Avenue, Edmonton, AB, T5J 1R9
144 000 $

1 Chambres

1 Salle de bain

Informations sur la propriété

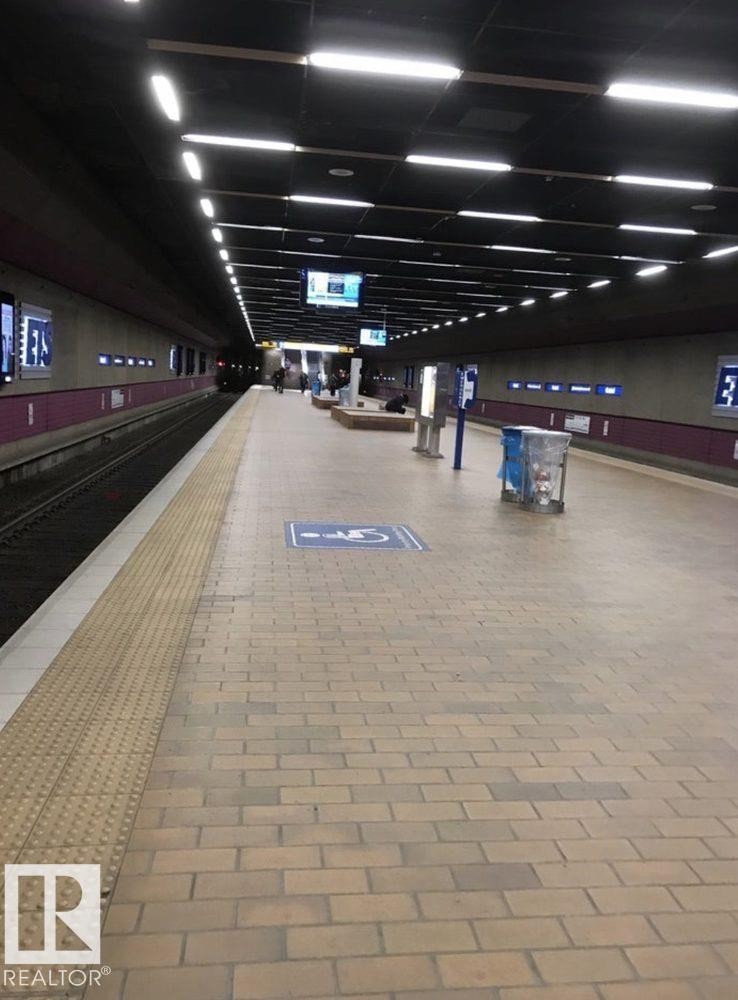
Experience this ultra-trendy, authentic industrial-style bachelor suite in the sought-after Cambridge Lofts. Featuring soaring concrete ceilings with exposed ductwork and sleek black concrete floors, this space creates the perfect backdrop for modern living. Enjoy breathtaking, unobstructed downtown views from the 17th floor through expansive wall-to-wall windows that flood the unit with natural light. The suite also offers a spacious bathroom and the convenience of in-suite laundry. Located in the heart of it all, the building is directly connected to the **Central LRT Station via Edmonton’s pedway system**, offering quick access across downtown and beyond, while being just steps from Edmonton’s best restaurants, pubs, nightlife, coffee shops, schools, and shopping. Investment-ready with Airbnb potential—one of the few buildings in Edmonton that allows short-term rentals. Parking is available for lease nearby on Rice Howard Way. Additional highlights include a complete renovation and a new hot water.

Particularités du bâtiment :

  • Surface utile: 41 Mètre

Caractéristiques :

  • Accès routier: Pavé
  • Appareils ménagers: Lave-vaisselle encastré, Sécheuse, Réfrigérateur, Cuisinière électrique, Laveuse
  • Bâti en: 1968
  • Caractéristiques de commodités: Stationnement - sur rue
  • Caractéristiques de la communauté: Stationnement - sur rue
  • Caractéristiques du stationnement: Pas de stationnement
  • Caractéristiques extérieures: Transport public, Écoles, Centre commercial à proximité, Vue sur la ville, Vue sur le centre-ville
  • Chambres : 1
  • Chauffage: Plinthes, Électrique
  • Détails de la fondation: Dalle de béton
  • Dimensions du terrain : 5.32 Mètres carrés
  • État du sous-sol: Aucun
  • Frais de copropriété : 477 $ Mensuel
  • Frais de copropriété inclu: Entretien extérieur, Assurances pour espace commun, Gestion professionnelle, Contribution au fonds de réserve, Aqueduc/égouts
  • Points d'intérêt du site: Transport public, Écoles, Centre commercial à proximité, Vue sur la ville, Vue sur le centre-ville
  • Revêtement de plancher: Carreaux de céramique, Planches en vinyle
  • Salle(s) de bains : 1
  • Sous-sol: Aucun, Pas de sous-sol
  • Style architectural: Unité à un palier
  • Superficie habitable (approx): 41 Mètres carrés
  • Toit: Bardeaux d'asphalte
  • Type de bâtiment: Unité dans une tour d'habitation
  • Type de sous-sol: Aucun
  • Zonage: Zone 12

Gracieuseté de : MaxWell Progressive

Dernière mise à jour des données le 2026-05-24 à 16:21

The data relating to real estate for sale on this web site comes in part from the Internet Data exchange (“IDX”) program of the REALTORS® Association of Edmonton. IDX information is provided exclusively for consumers' personal, non-commercial use and may not be used for any purpose other than to identify prospective properties consumers may be interested in purchasing. The data on this website is deemed reliable but is not guaranteed accurate by the REALTORS® Association of Edmonton. Information deemed reliable but not guaranteed.

Copyright 2026 by the REALTORS® Association of Edmonton. All Rights Reserved. Data is deemed reliable but is not guaranteed accurate by the REALTORS® Association of Edmonton.

ÉvaluationExpressMC Powered by RPS
Vous songez à vendre?

Commencez par découvrir ce que votre maison pourrait valoir sur le marché actuel.

Emplacement de 1701 10024 JASPER Avenue, Edmonton, AB, T5J 1R9

Données démographiques de 1701 10024 JASPER Avenue, Edmonton, AB, T5J 1R9

Étape de vie

Jeunes célibataires

Type d'emploi

Industrie des services/Cols blancs

Revenu moyen du ménage

118 318.17 $

Nombre moyen d'enfants

1.32

Population à domicile

Structure à domicile

Âge de la population

Éducation

Niveau d'éducation

No certificate/diploma/degree

8.2 %

Diplôme d'études secondaires ou équivalent

27.19 %

Certificat ou diplôme d'apprentissage ou d'une école de métiers

4.91 %

Diplôme d'études collégiales ou d'études postsecondaires (non universitaires)

13.83 %

Certificat d'études universitaires

2.16 %

Diplômes d'études universitaires

43.72 %

Navetteur

Se rendre au travail

En auto

52.97 %

En transport en commun

20.01 %

À pied

22.86 %

À bicyclette

0.36 %

Par tout autre moyen

3.8 %

Diversité Culturelle

Connaissance des langues officielles

Langue maternelle

Données Sur Le Bâtiment

Type de bâtiment

Appartements (faible hauteur et à étages multiples)

98.16 %

Maisons

1.84 %

Achat ou location