Button CopyPathCircle CloseCircle Left ArrowArrow Down Icon GreyClosecirclecircleBurger
  • Publicité

16816 49 Street, Edmonton, AB, T5Y 4G9

Gracieuseté de Deep Nirwan de LPT Realty
No. MLS® E4497213
Maison À vendre à Mistatim Industrial, Edmonton, Alberta
794 000 $ ÉvaluationExpressMC: Non disponible

5+2 Chambres

4 Salles de bain

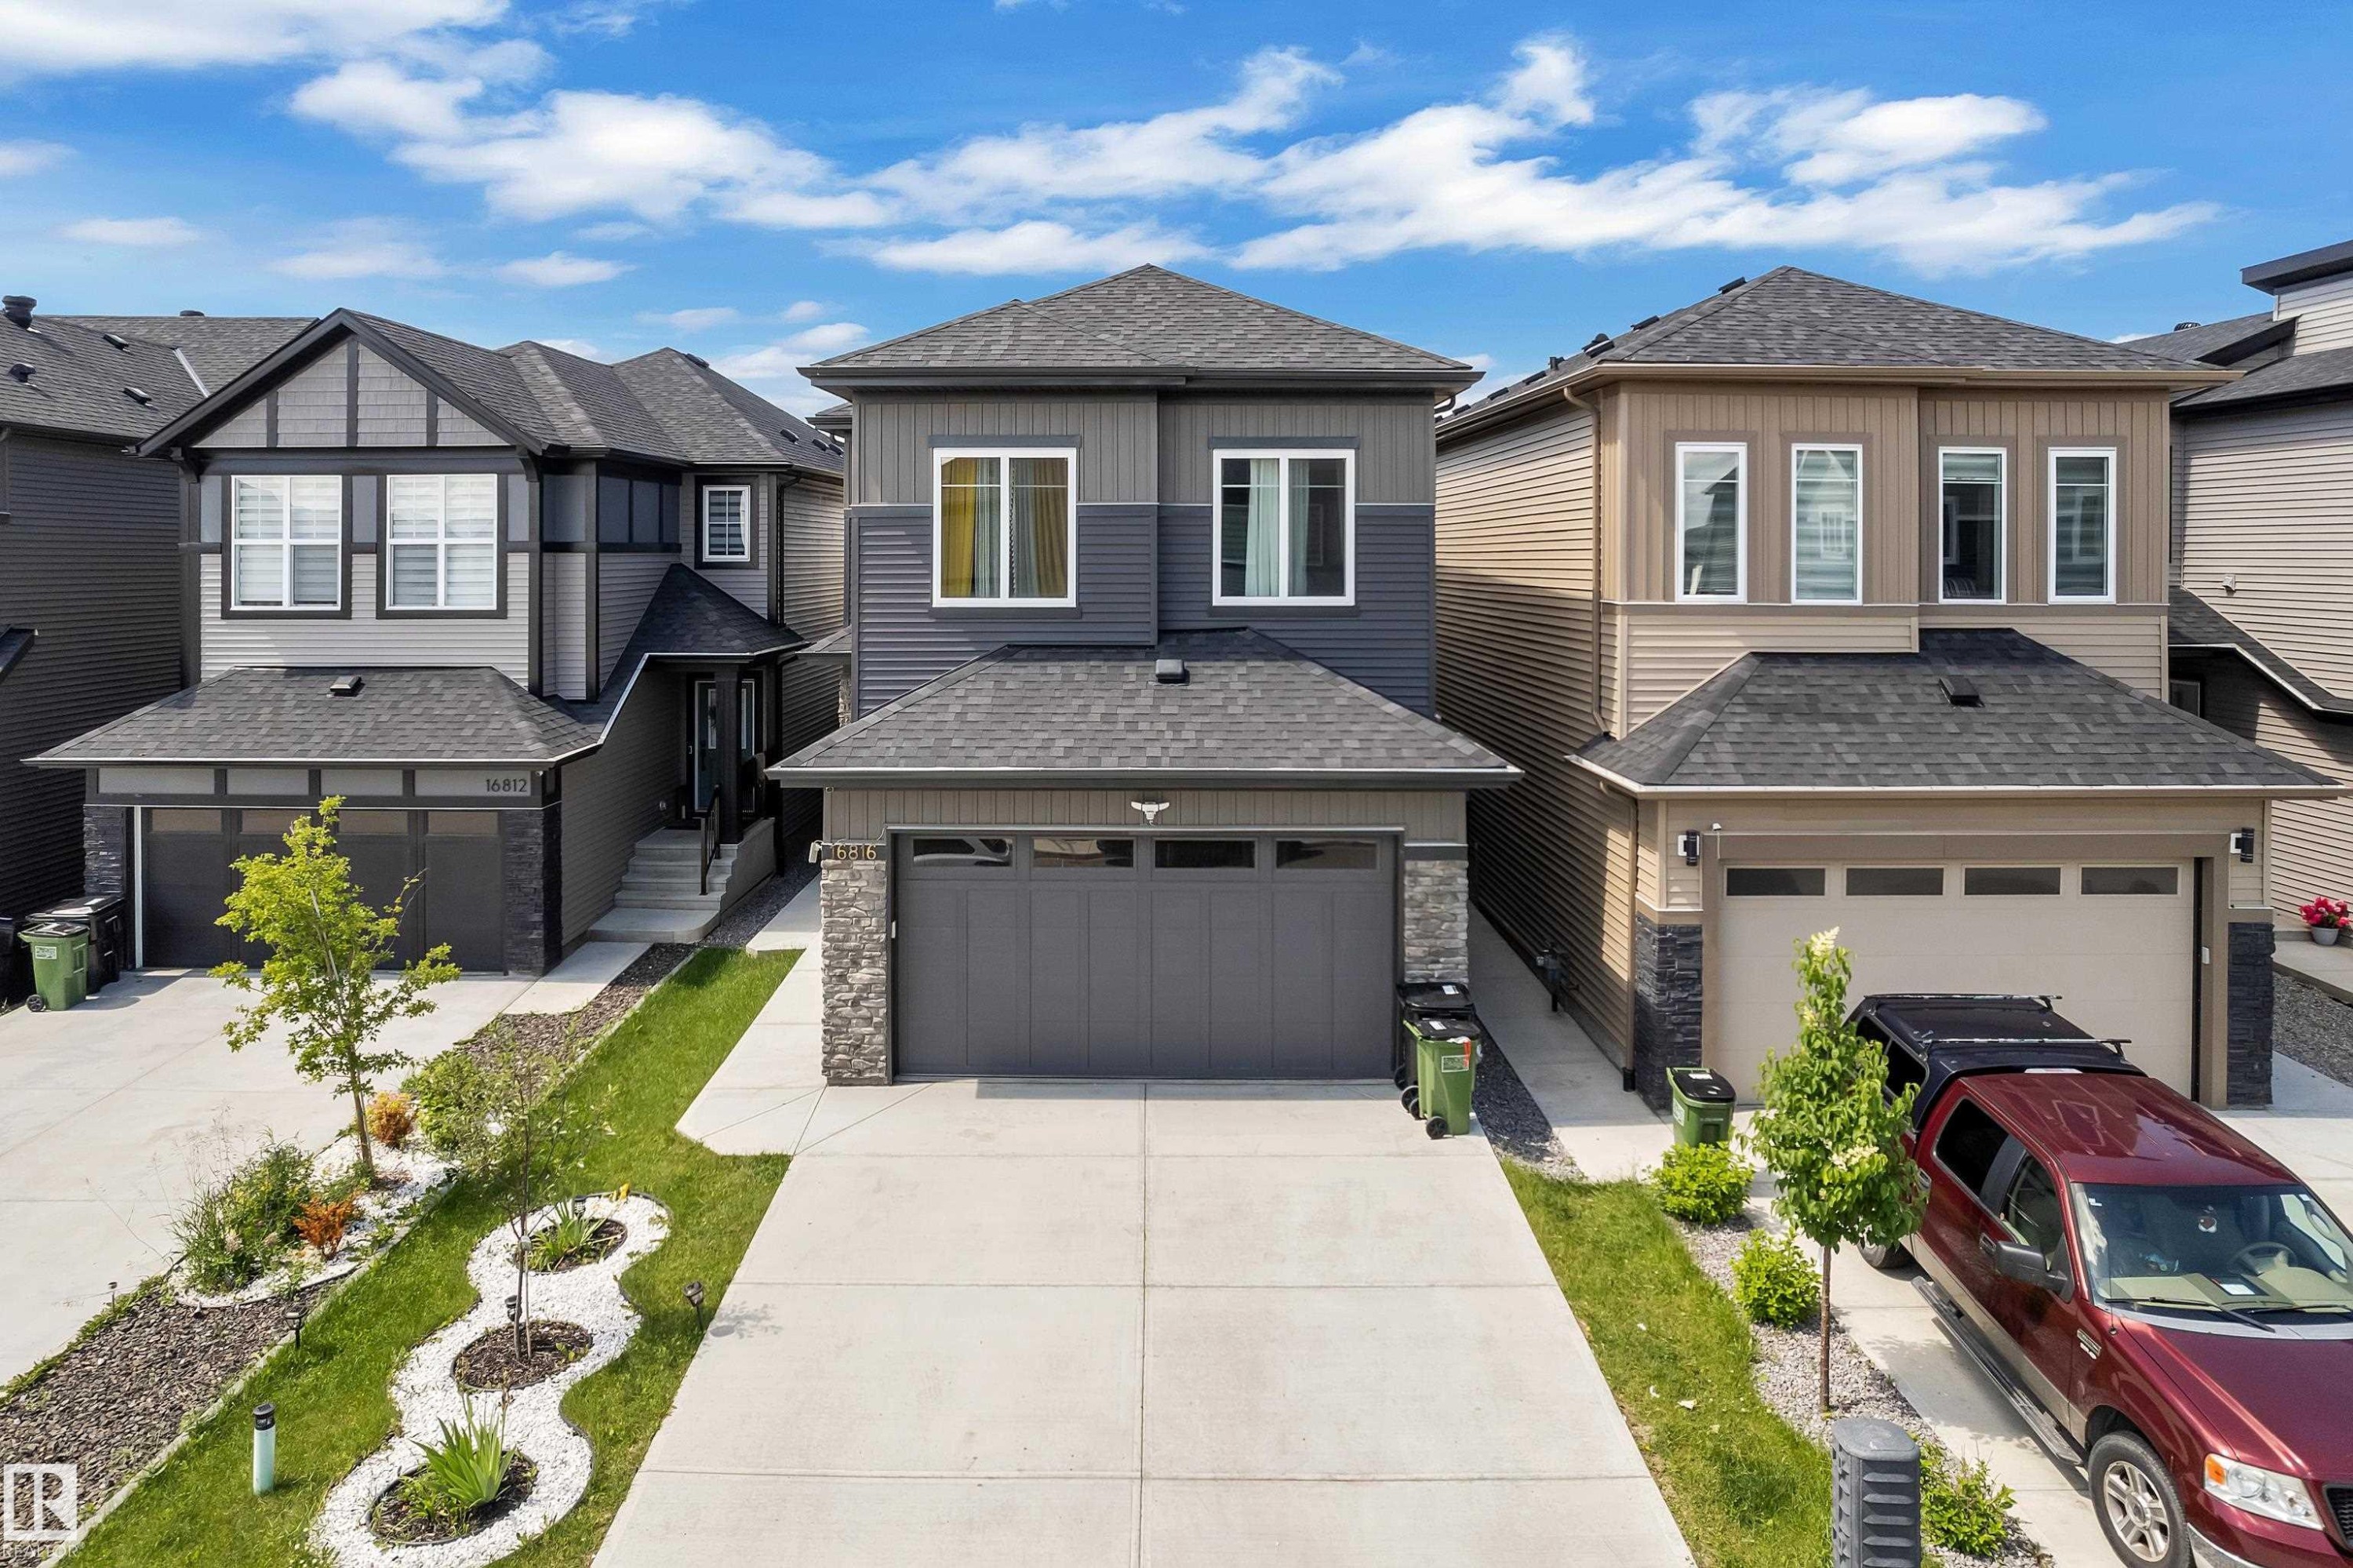
Modern two-story residence featuring a gray and charcoal facade with horizontal and vertical siding - 16816 49 Street, Edmonton, AB
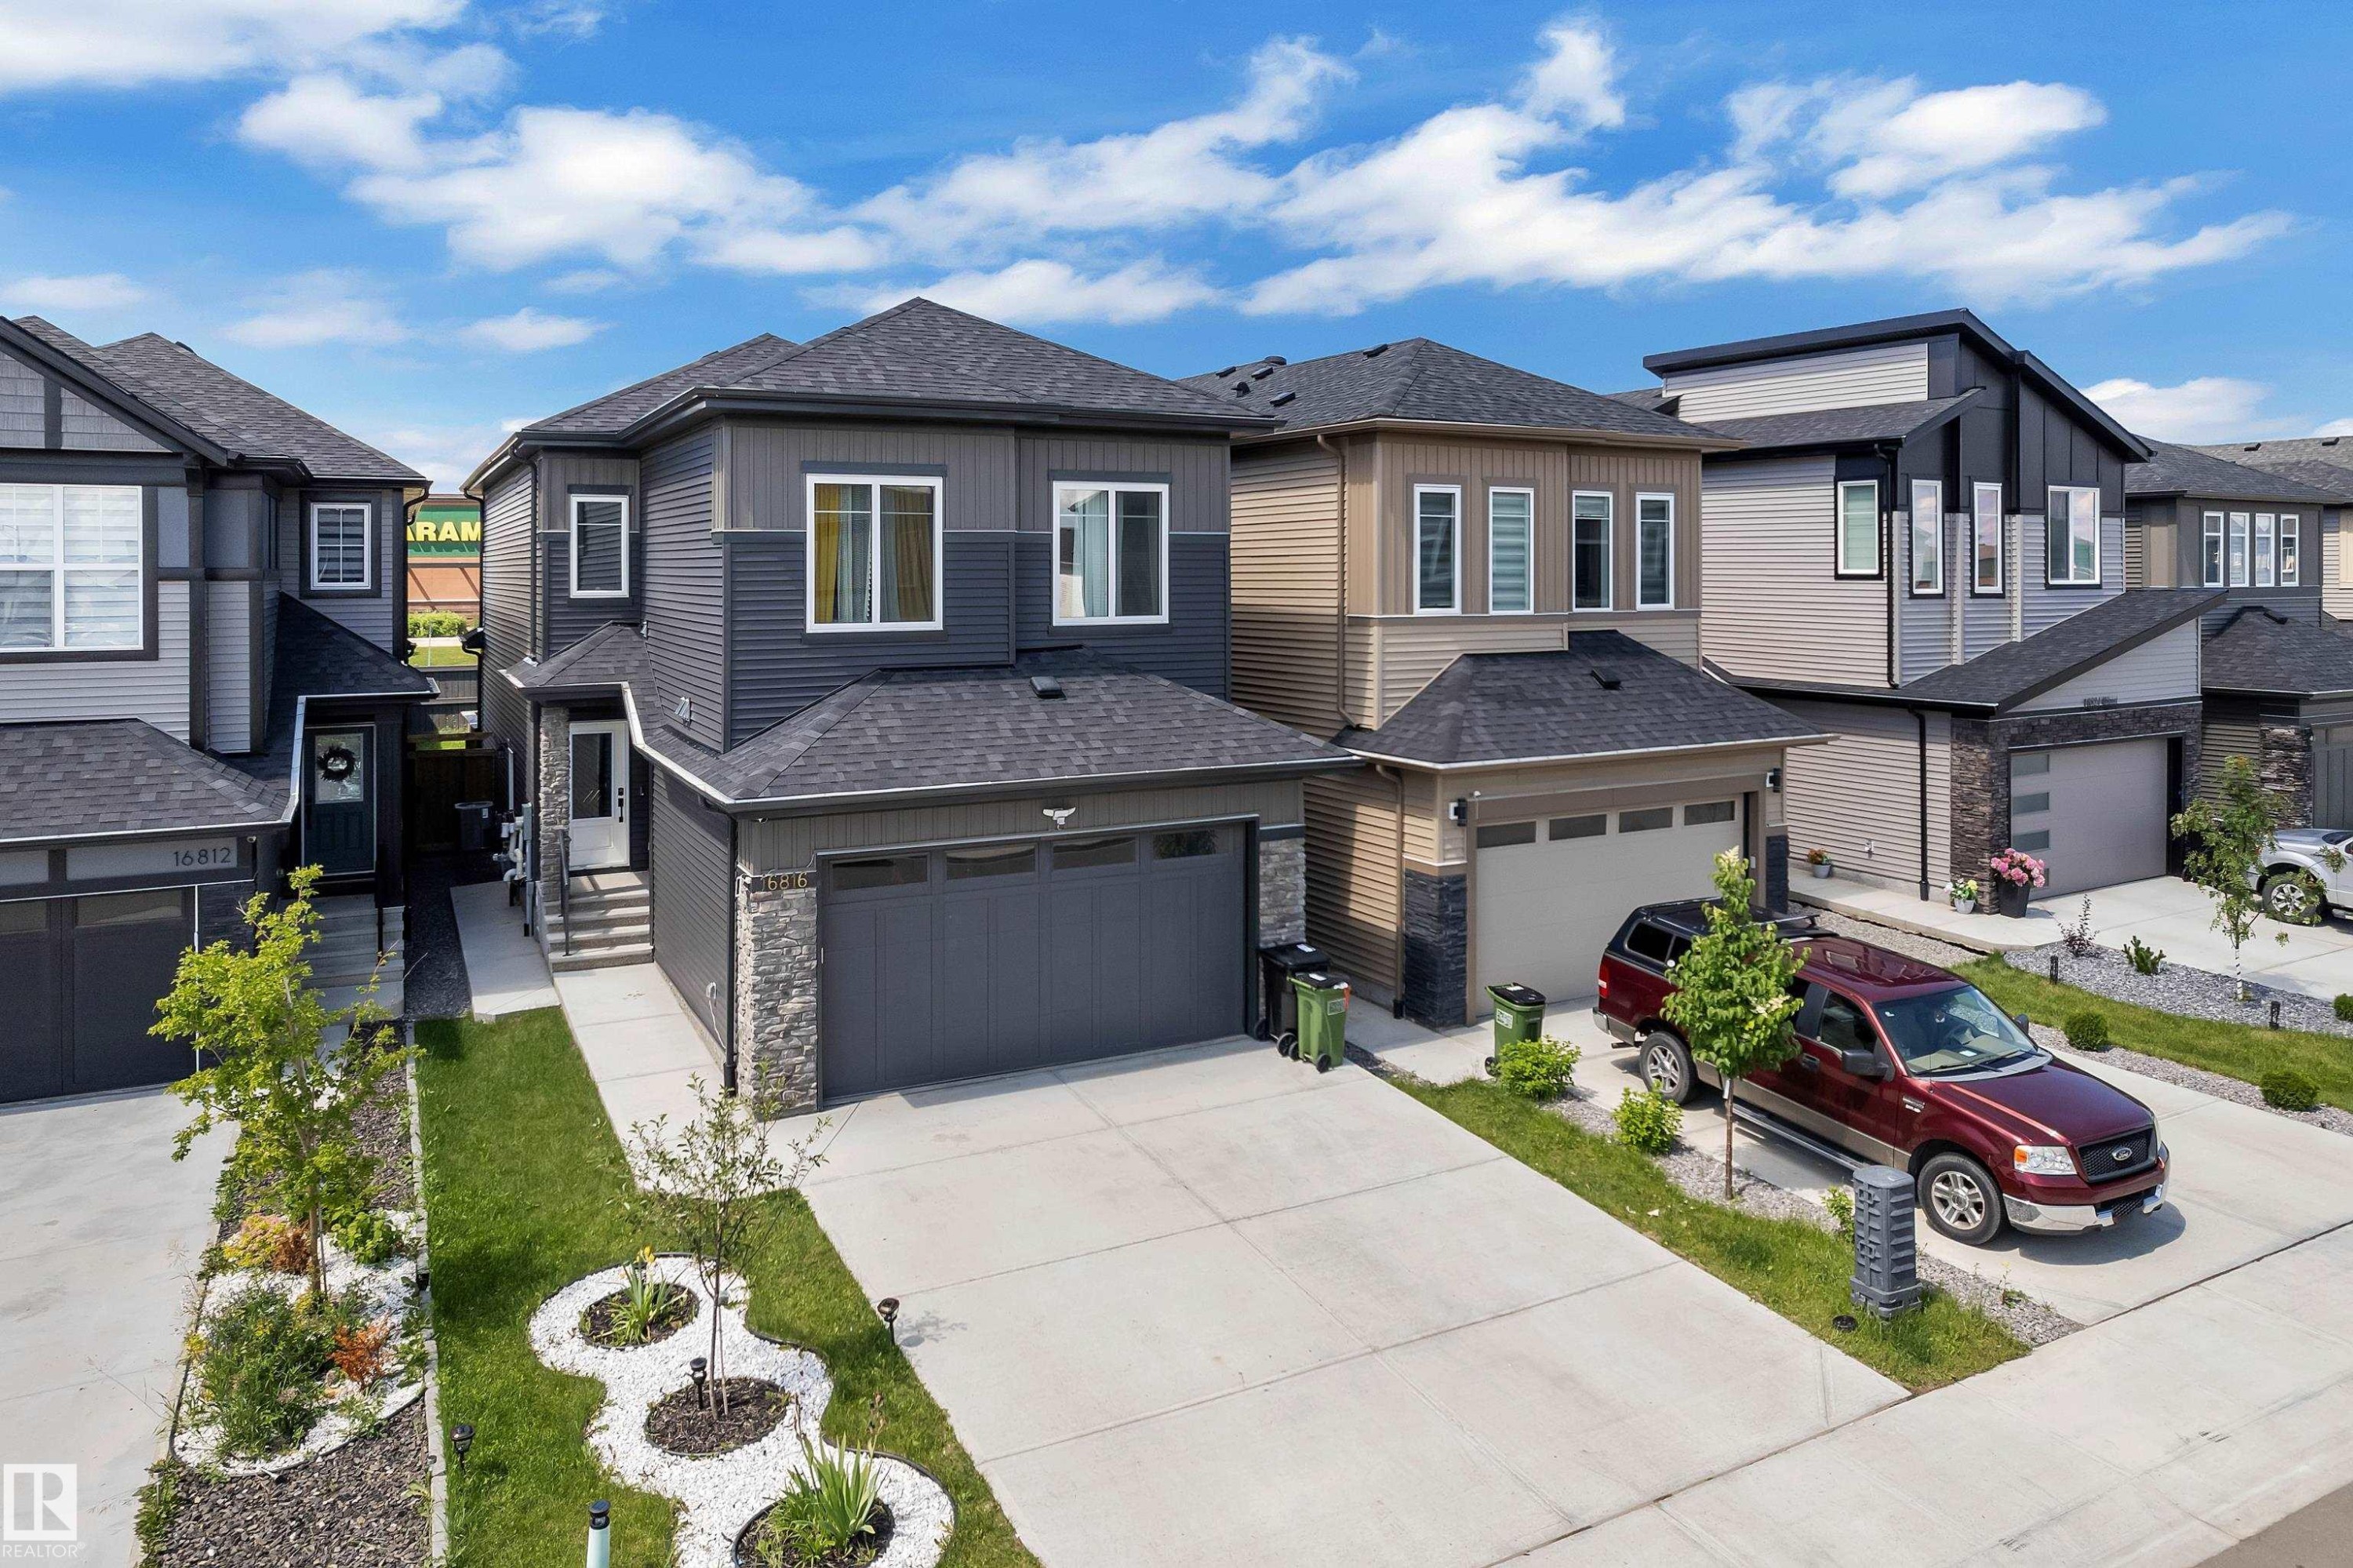
Contemporary two-story residence featuring a dark gray and light gray siding exterior with stone accents - 16816 49 Street, Edmonton, AB
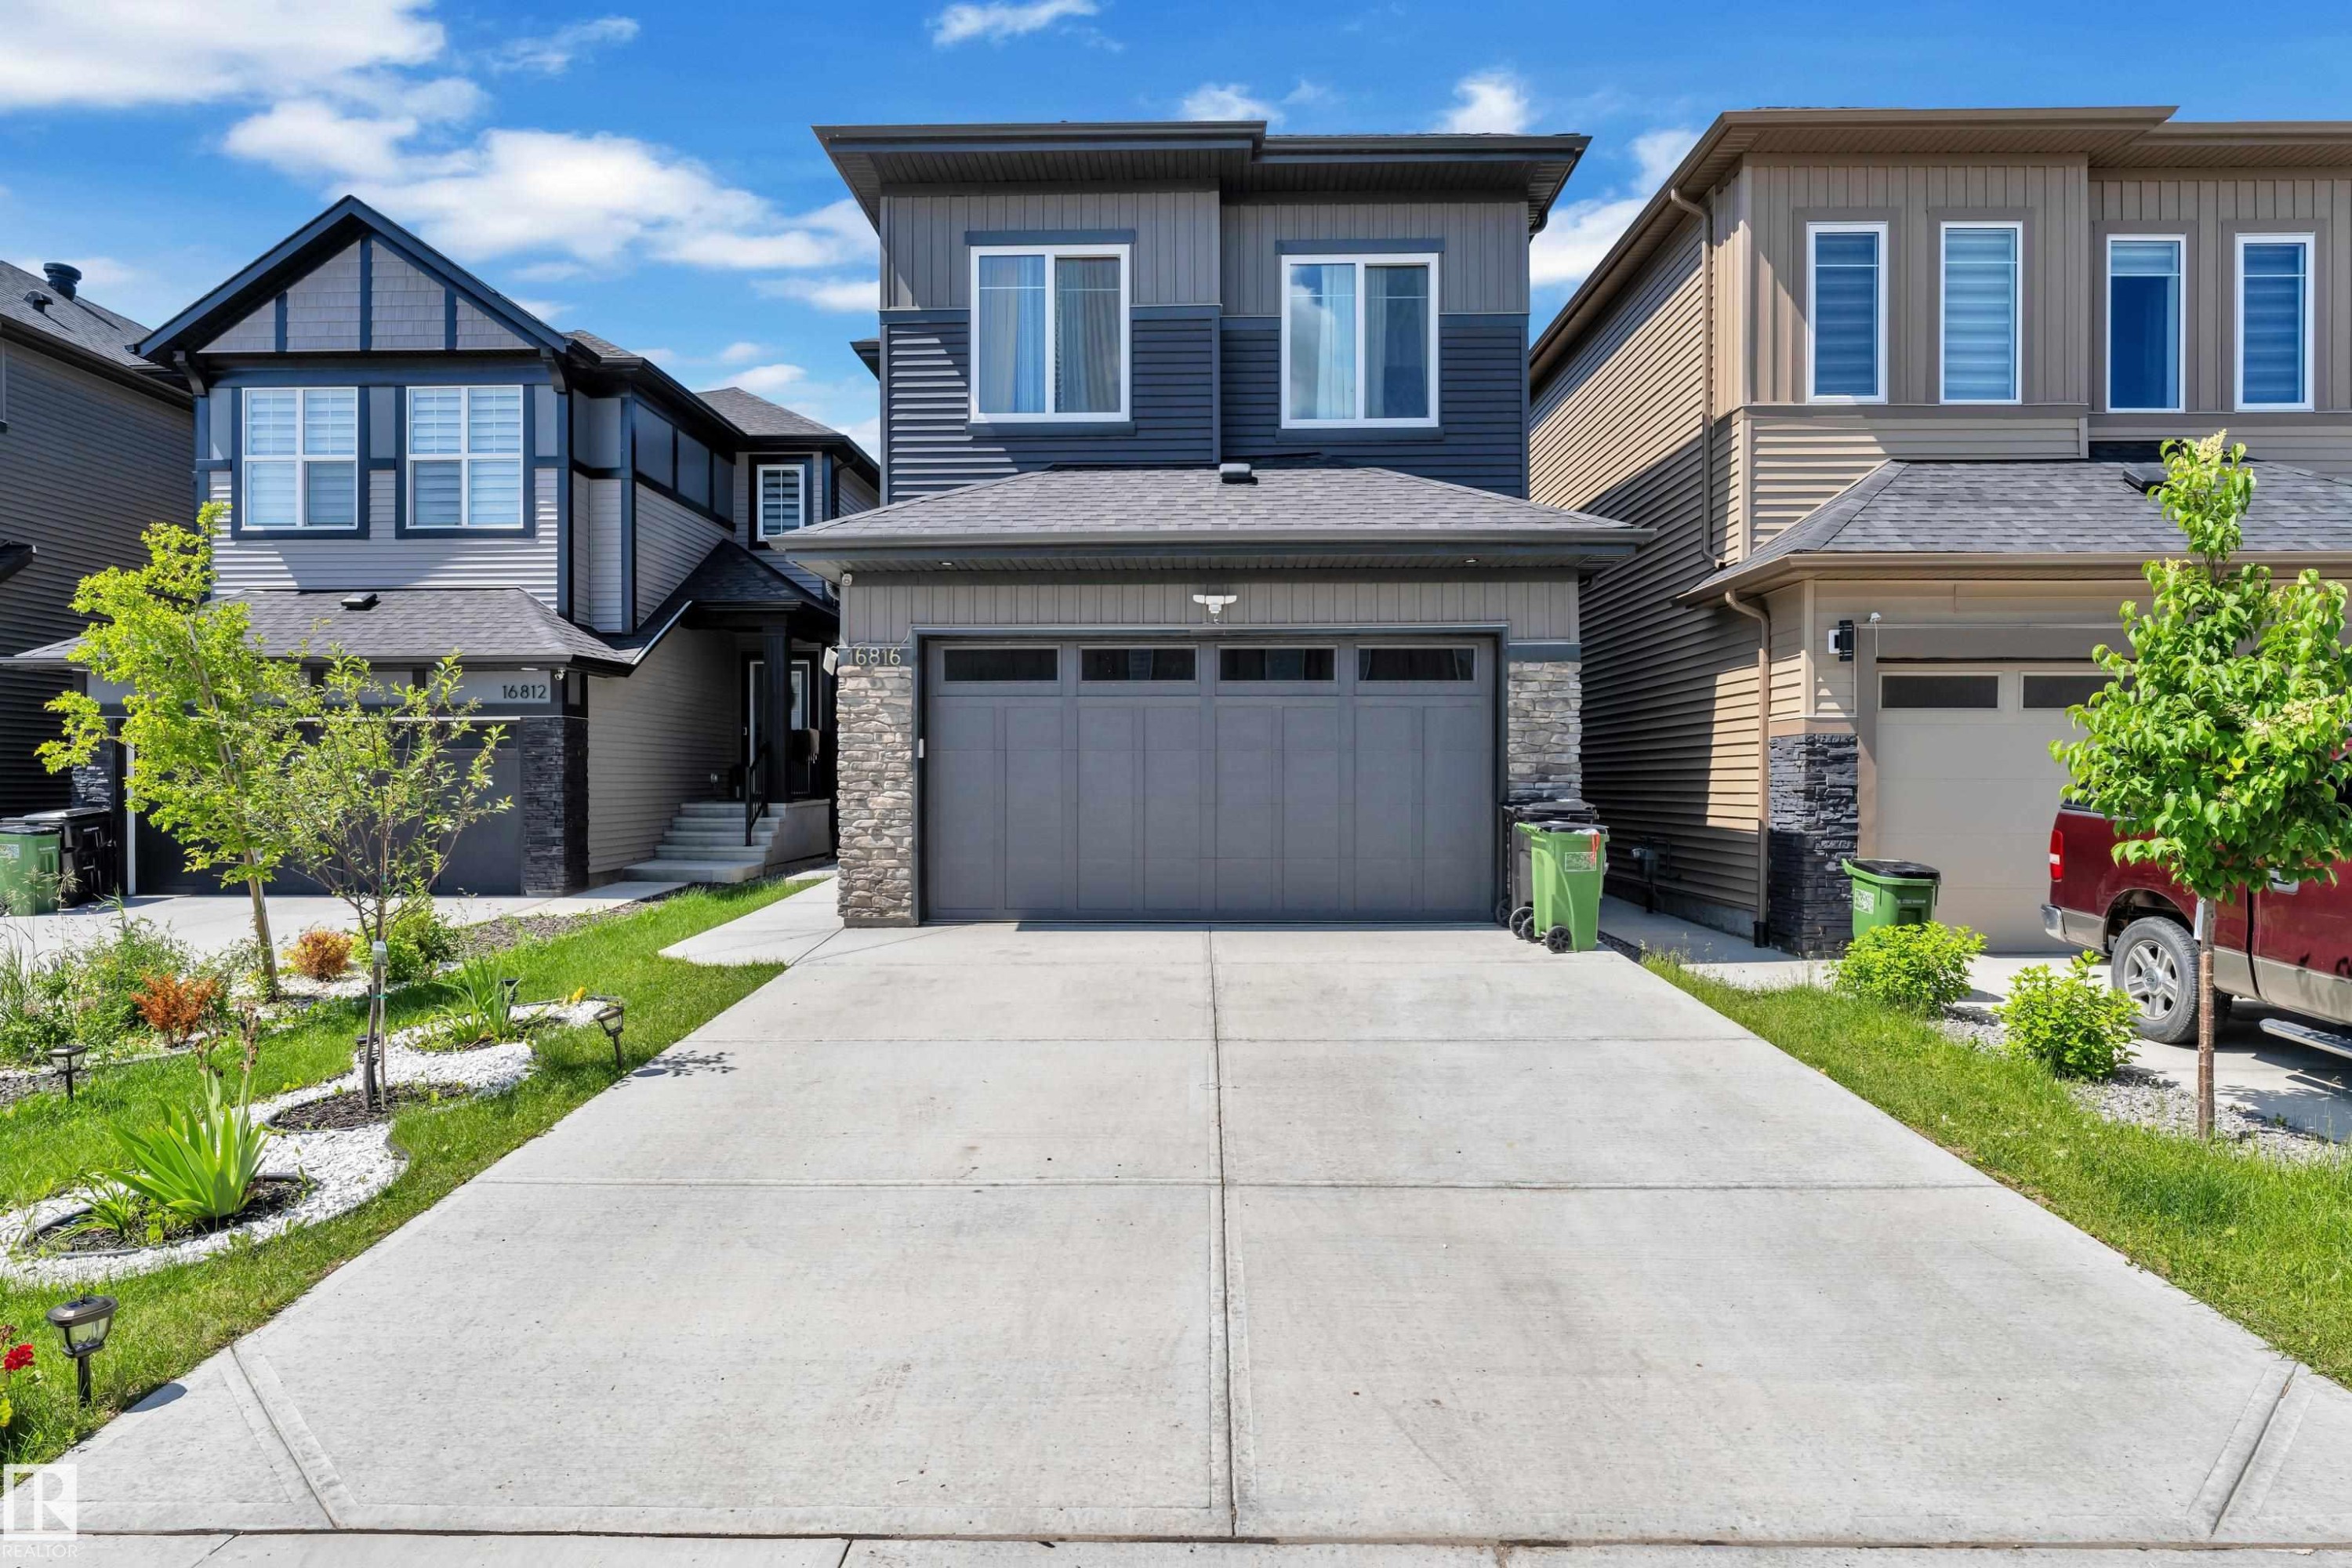
Contemporary two-story exterior featuring a grey and dark blue façade with stone accents - 16816 49 Street, Edmonton, AB
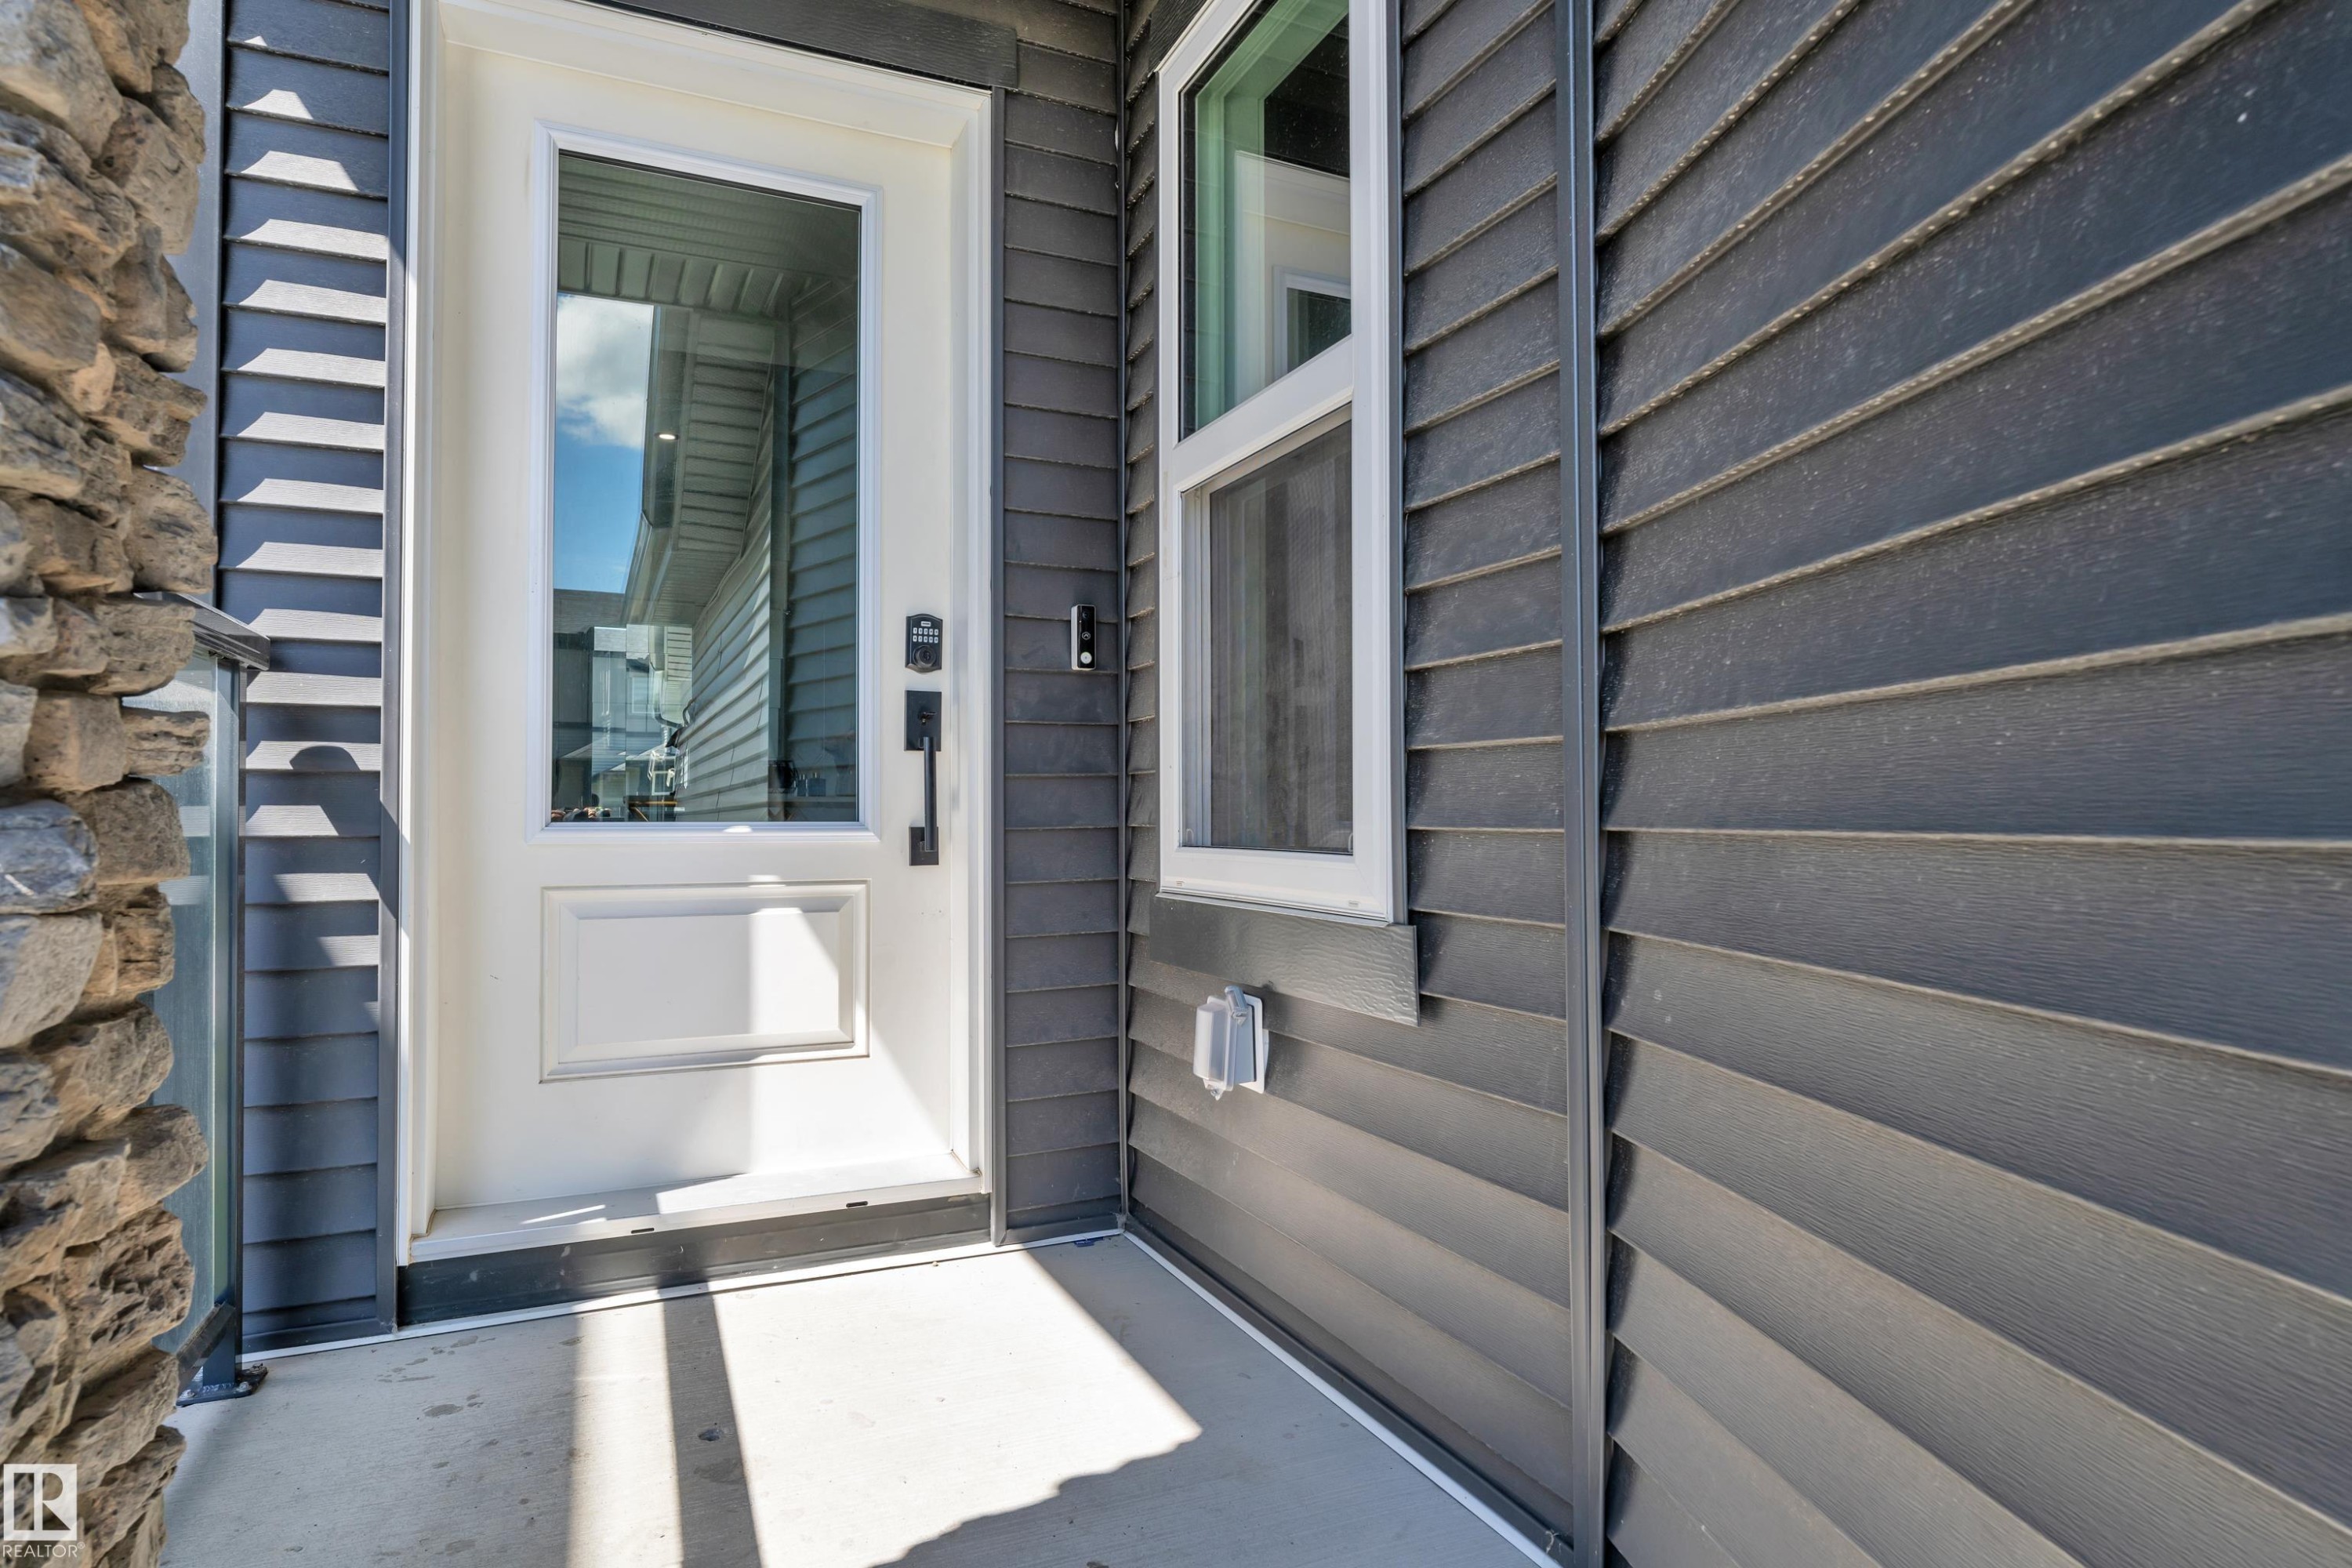
Entryway featuring a white door with an integrated glass panel, dark horizontal siding, and a partial stone facade - 16816 49 Street, Edmonton, AB
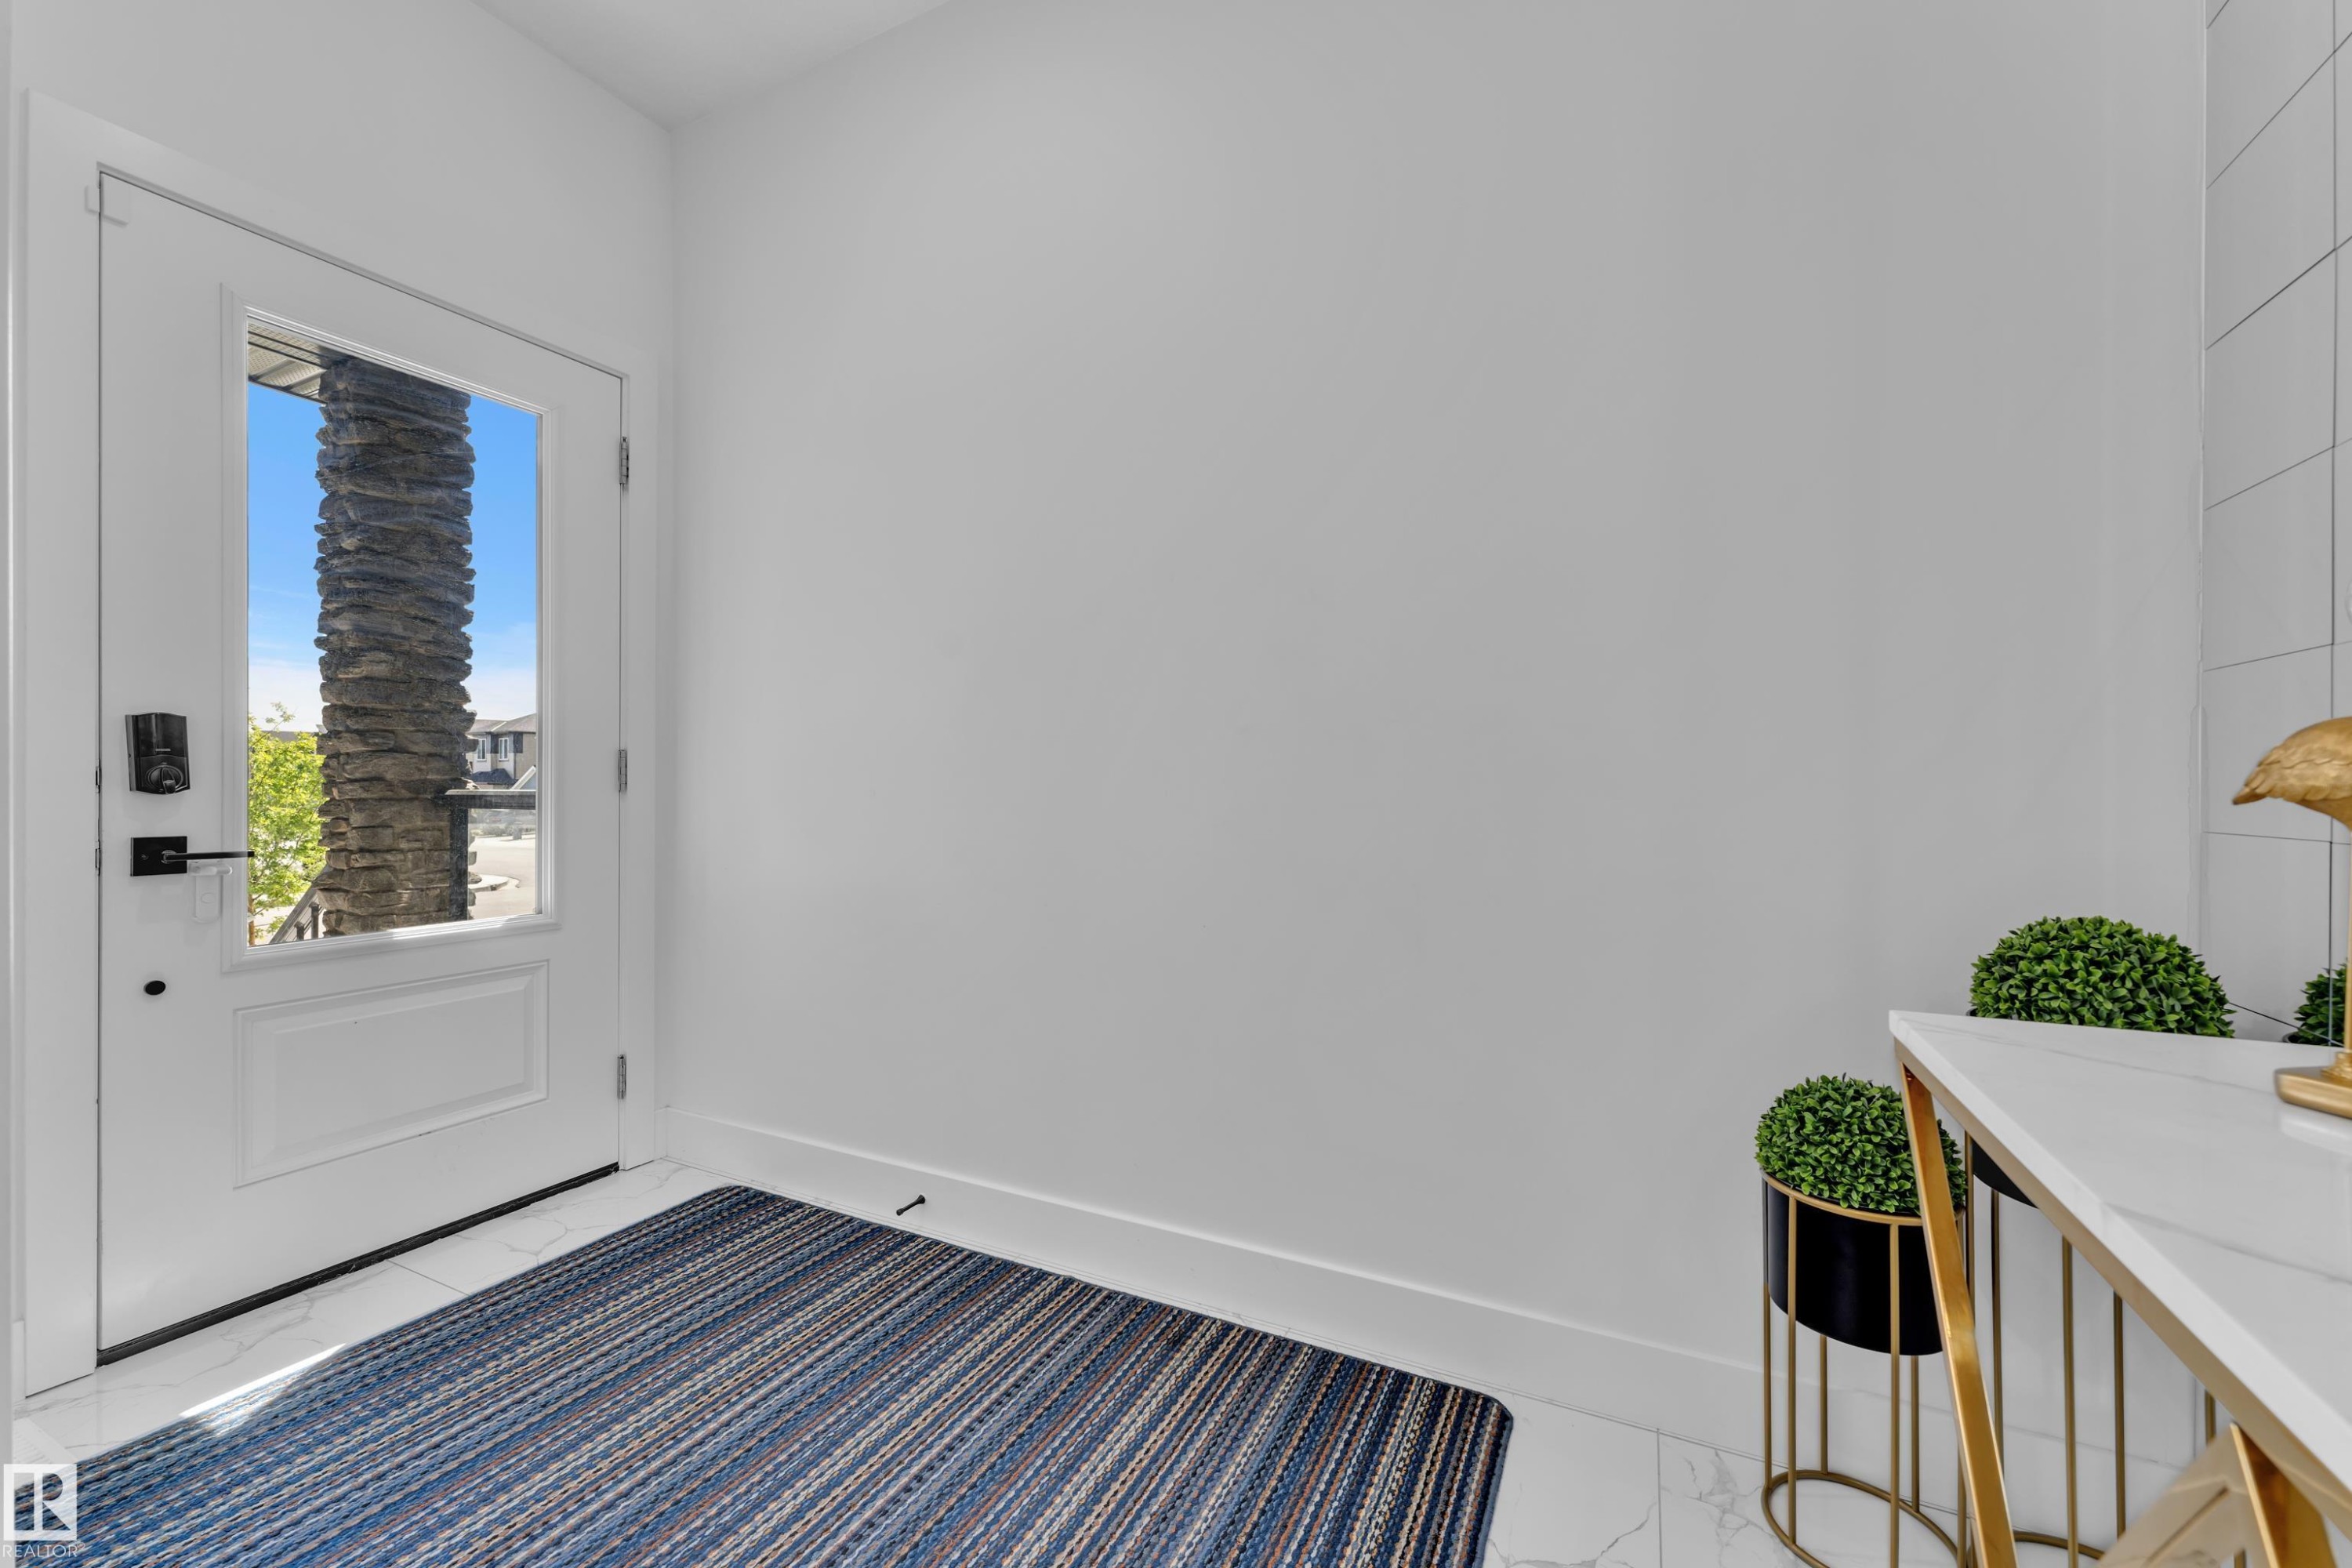
Entryway featuring a white paneled door with a clear glass insert, matte black hardware, and white baseboards - 16816 49 Street, Edmonton, AB
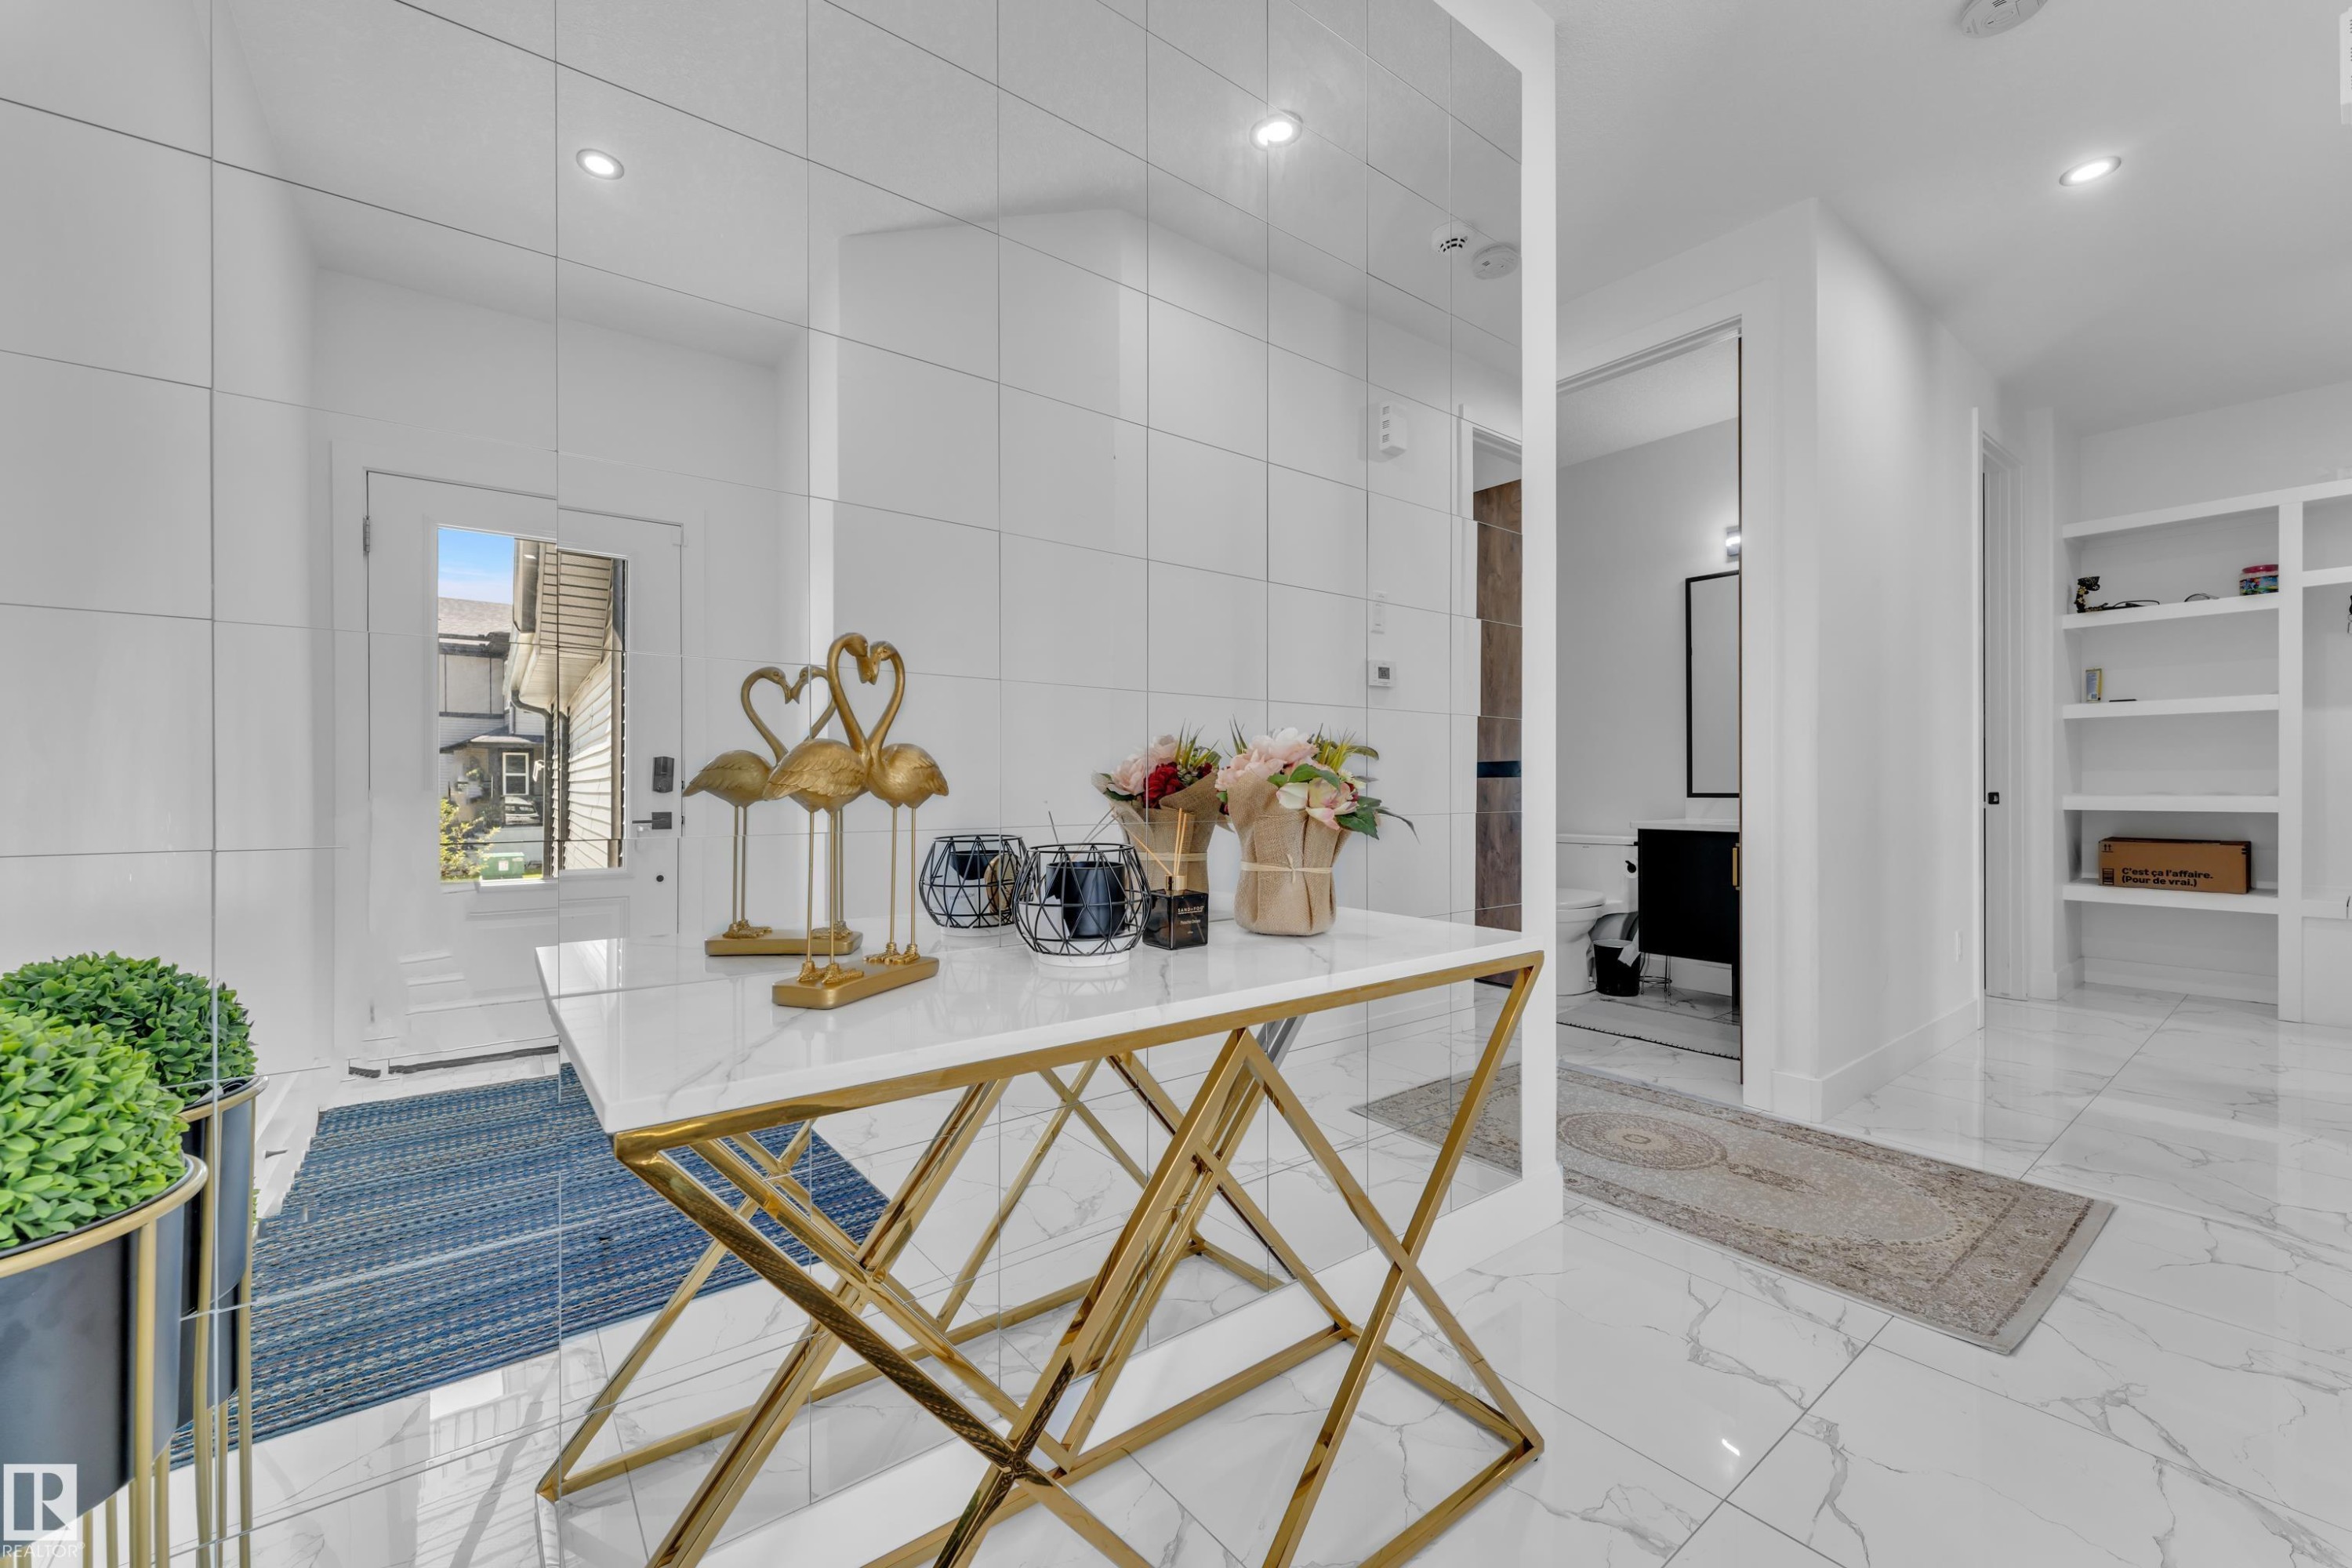
Bright entry foyer featuring large format white tile flooring, recessed lighting, a white paneled entry door with frosted glass, and built-in shelving - 16816 49 Street, Edmonton, AB
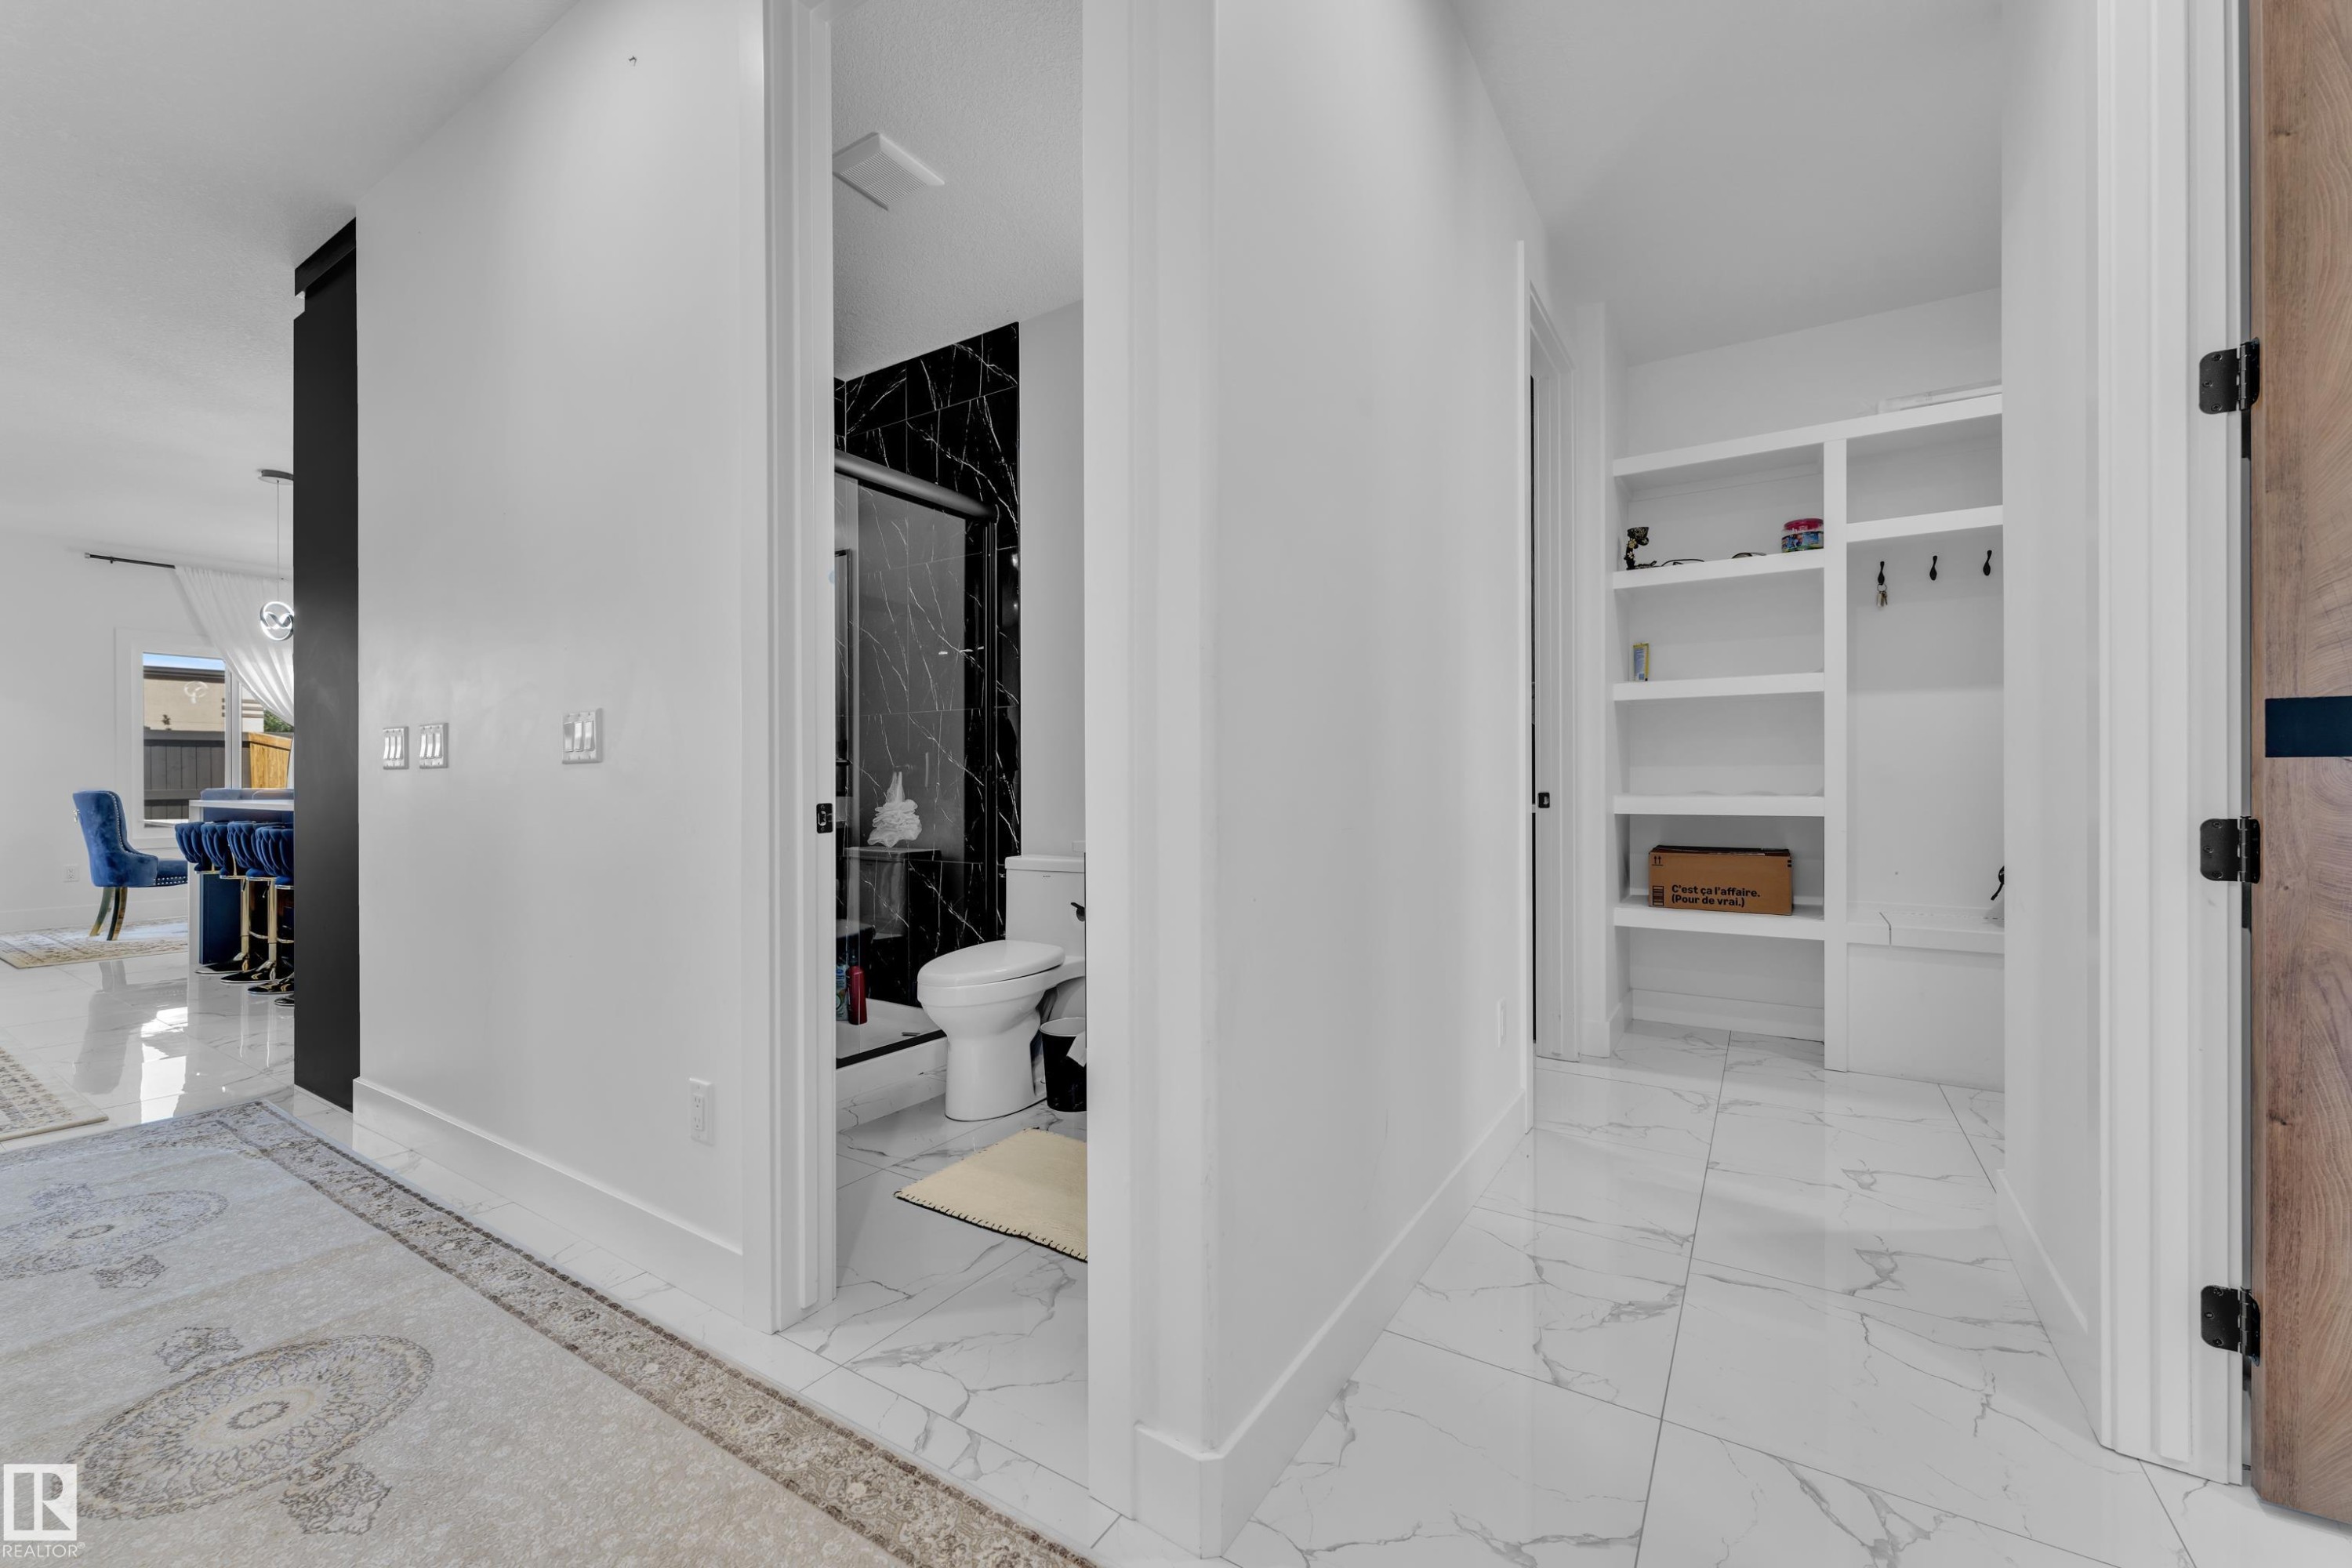
Hallway featuring light-toned tile flooring and recessed lighting - 16816 49 Street, Edmonton, AB
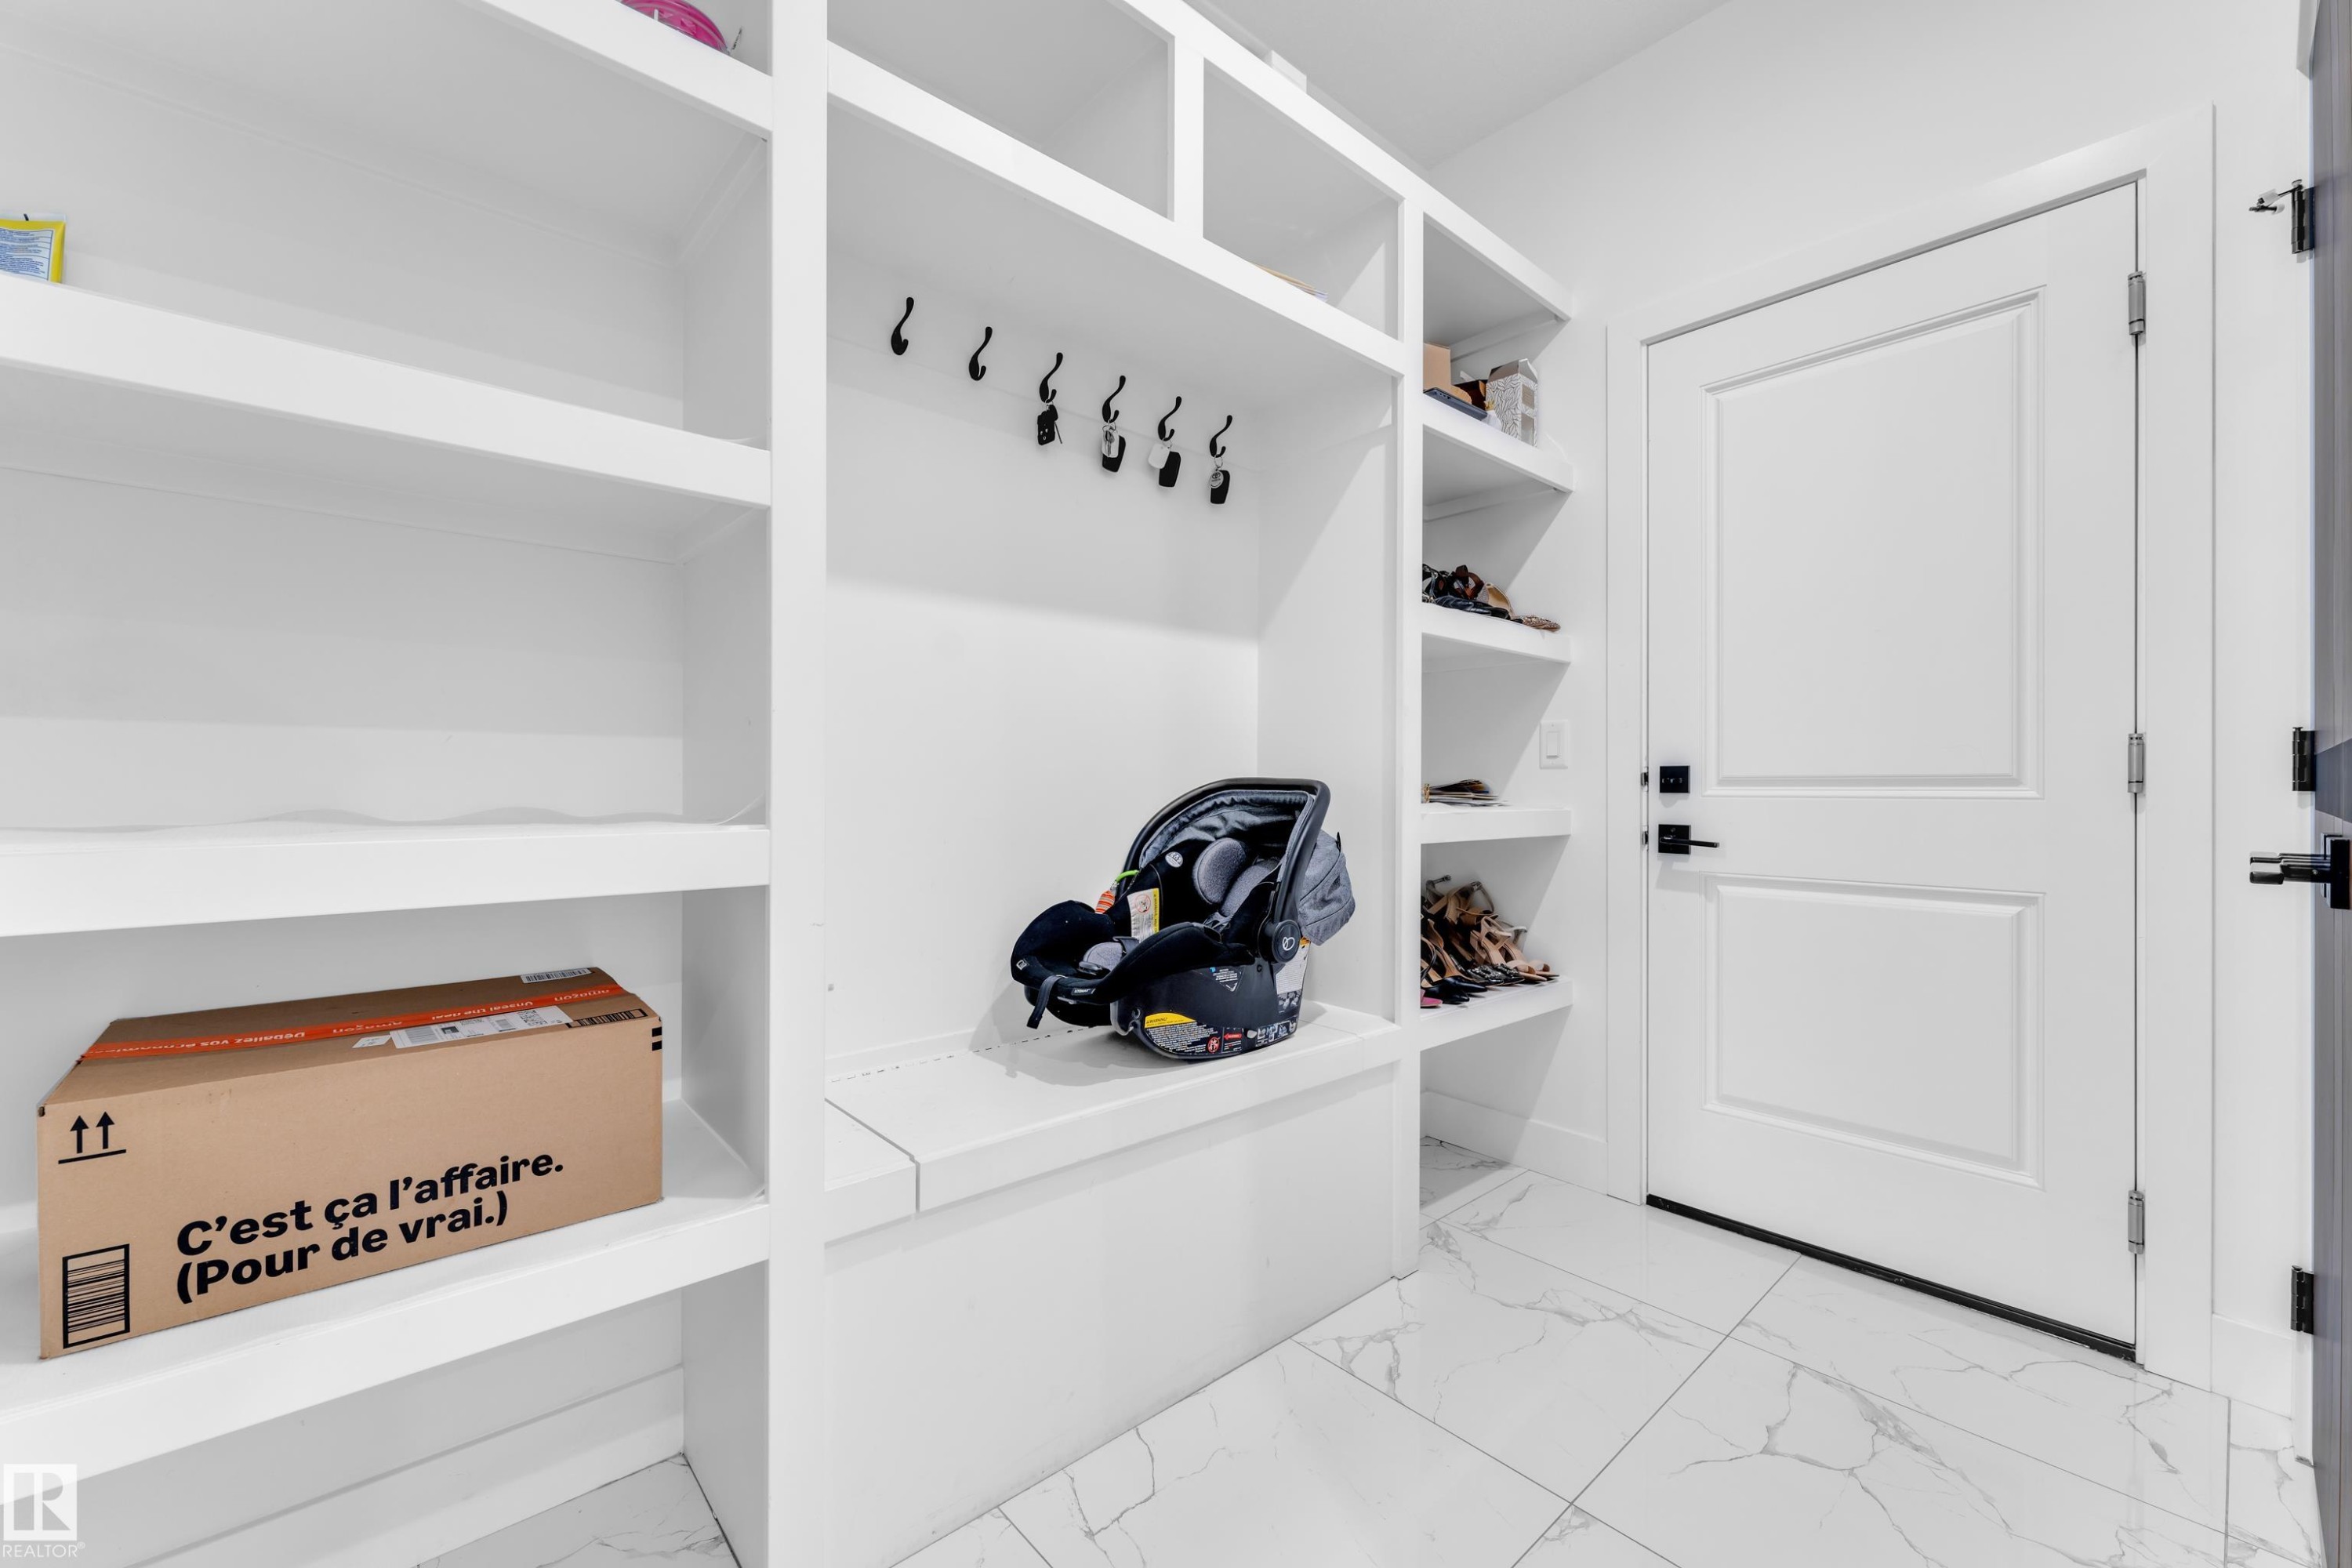
Built-in white shelving system with a bench, coat hooks, and additional shelving, complemented by white panel doors with matte black hardware, and marble-look tile flooring - 16816 49 Street, Edmonton, AB
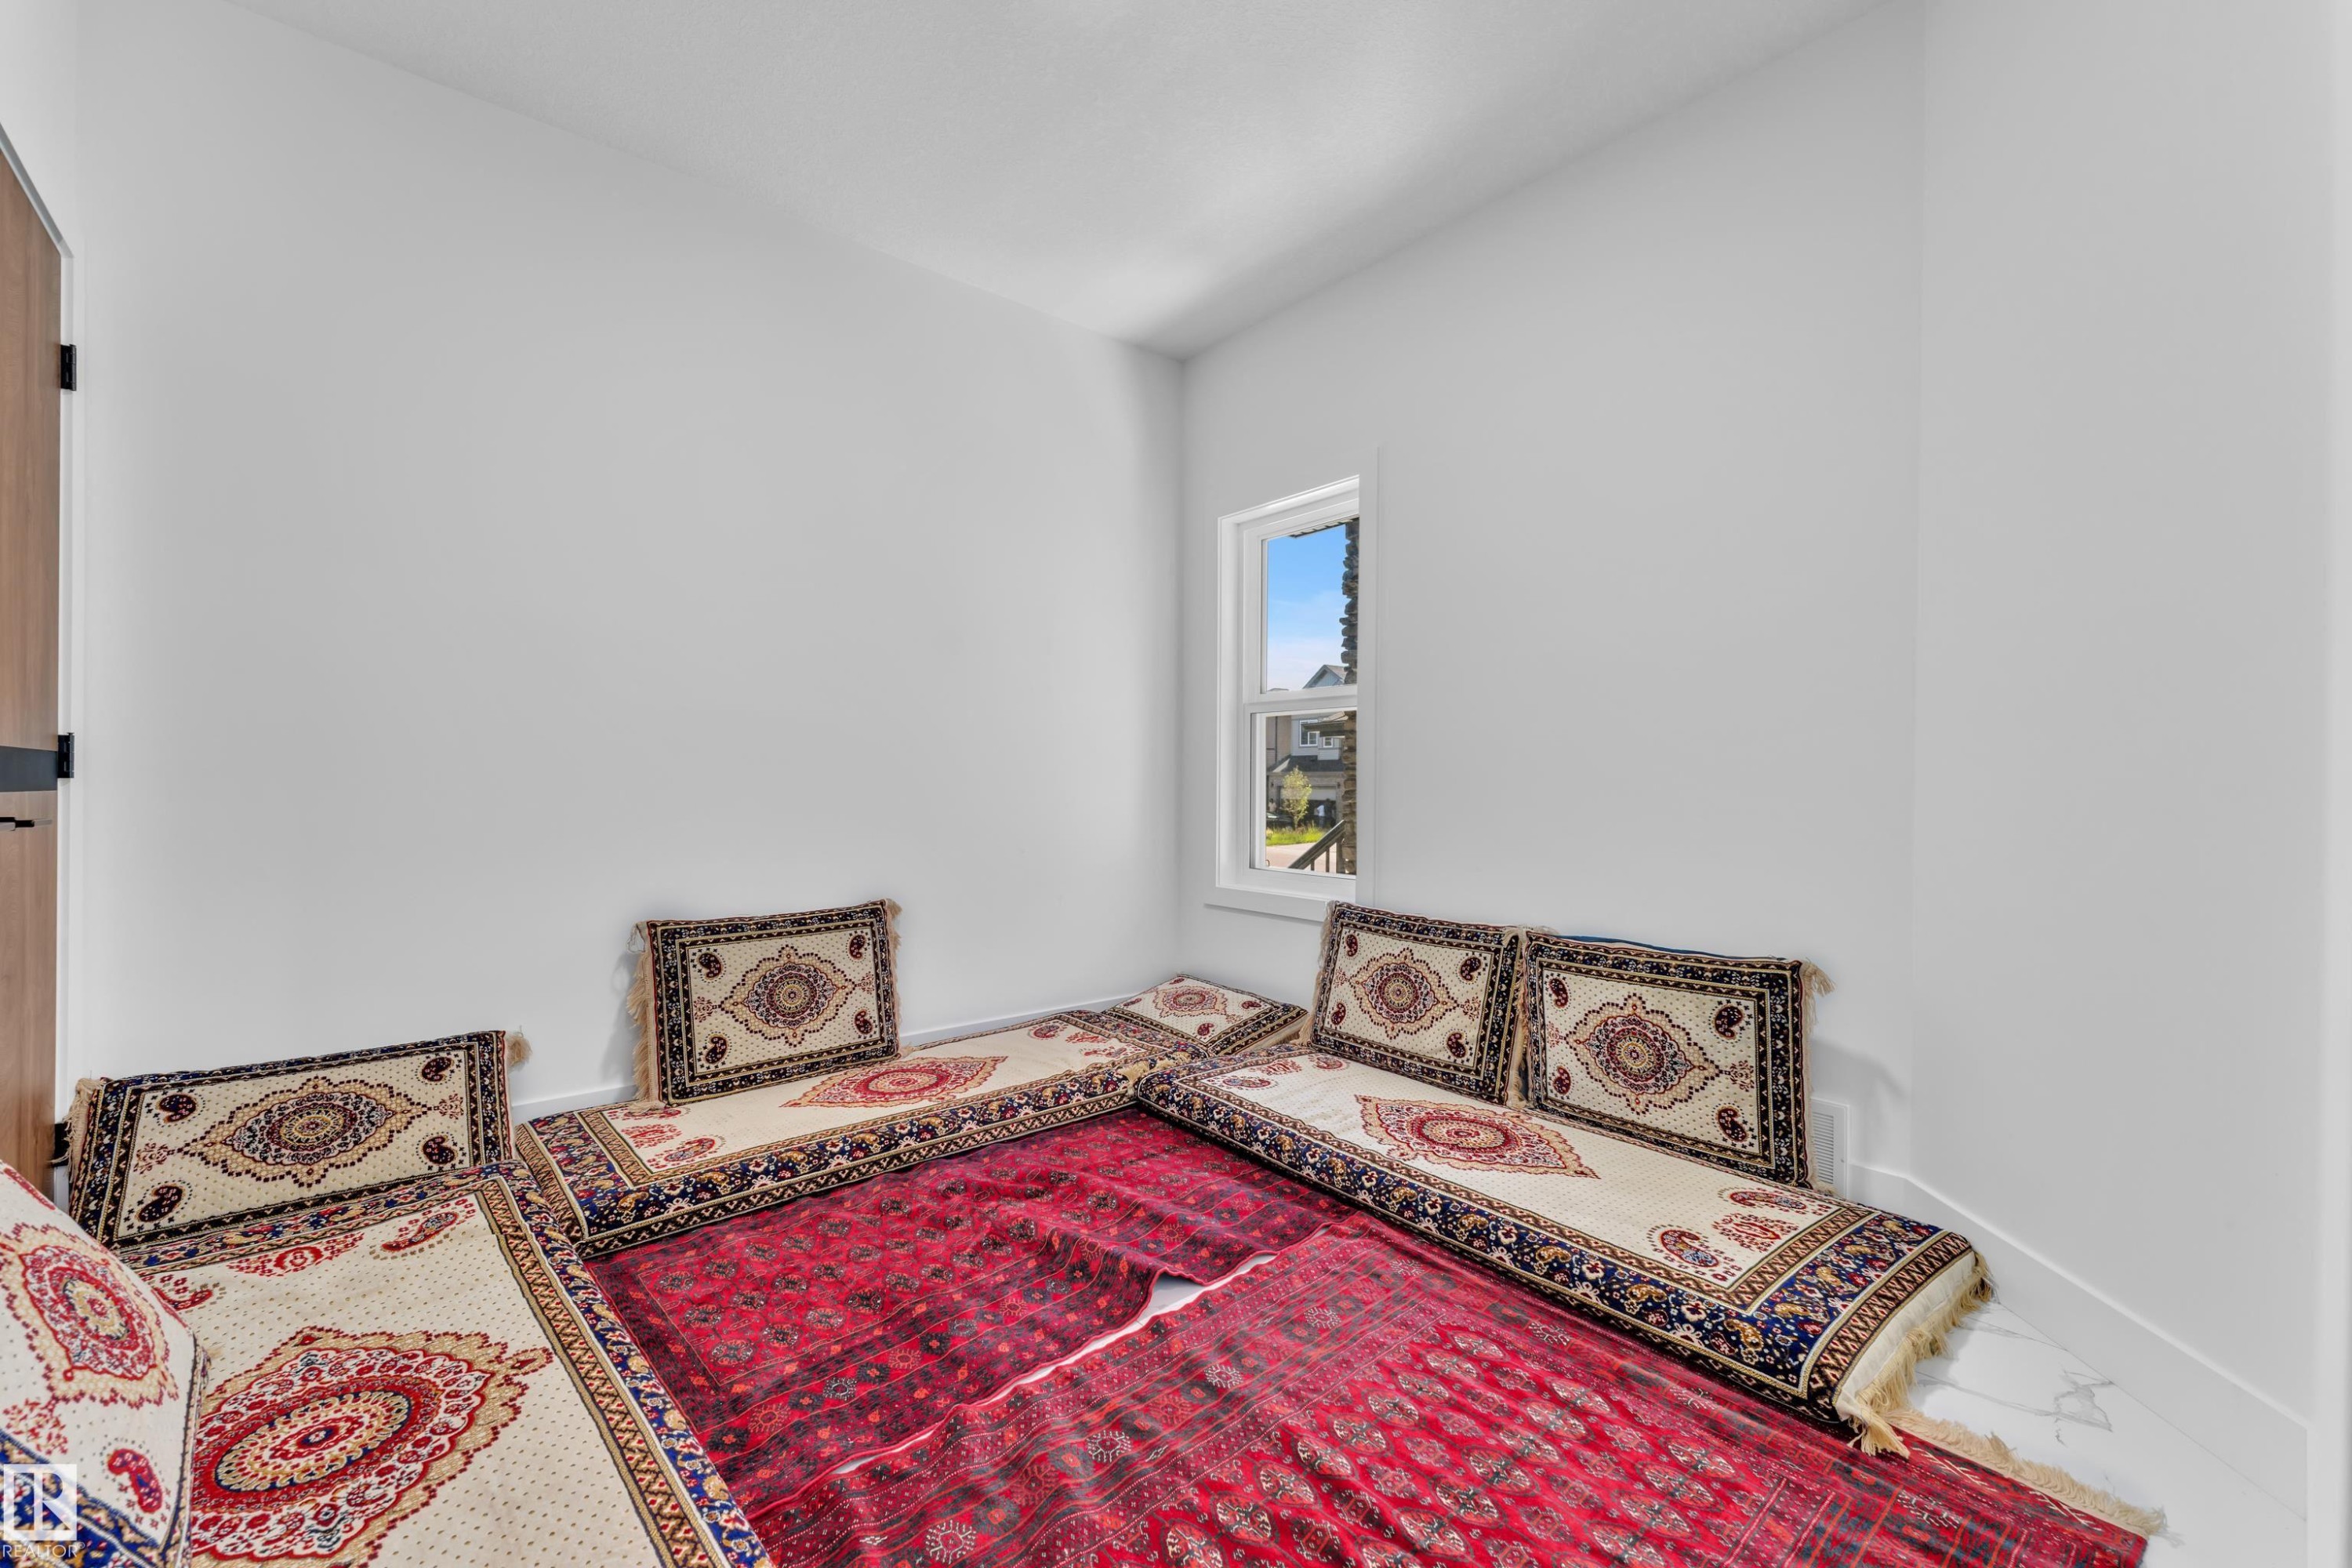
Bright room featuring a single window, white walls, and a wood-finish door with black hardware - 16816 49 Street, Edmonton, AB
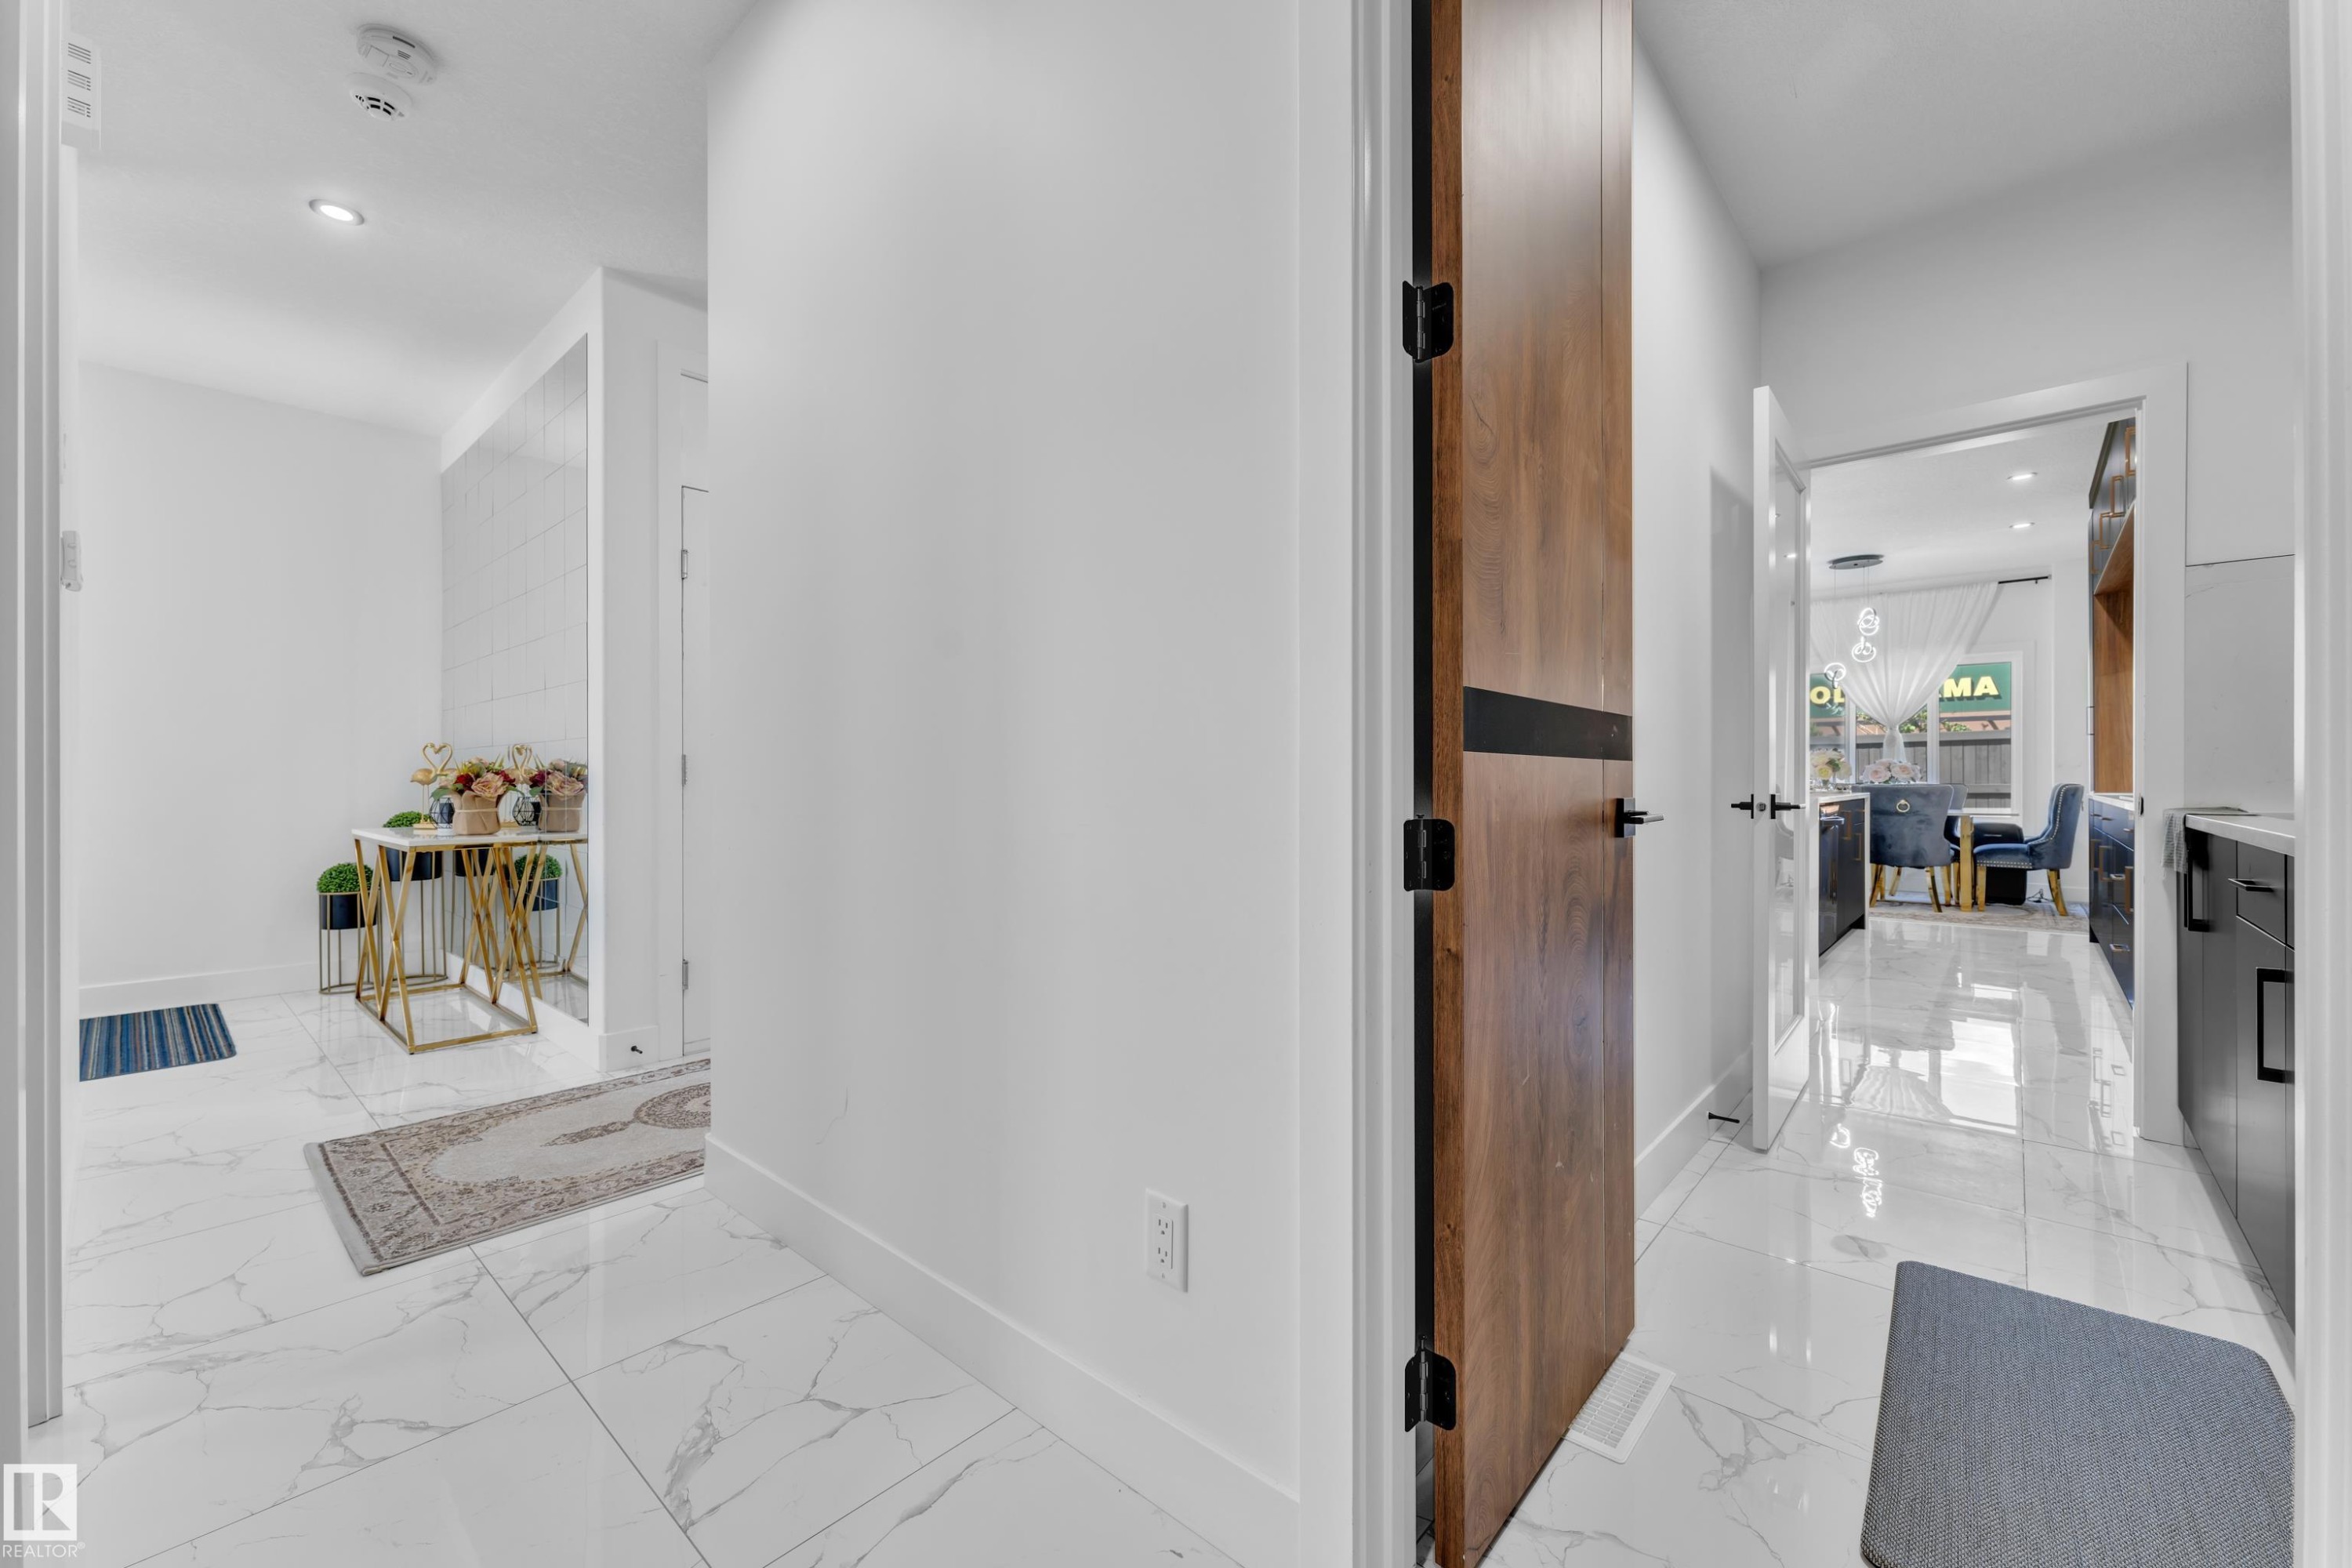
Entryway featuring white tile flooring with grey veining, white walls, and recessed lighting - 16816 49 Street, Edmonton, AB
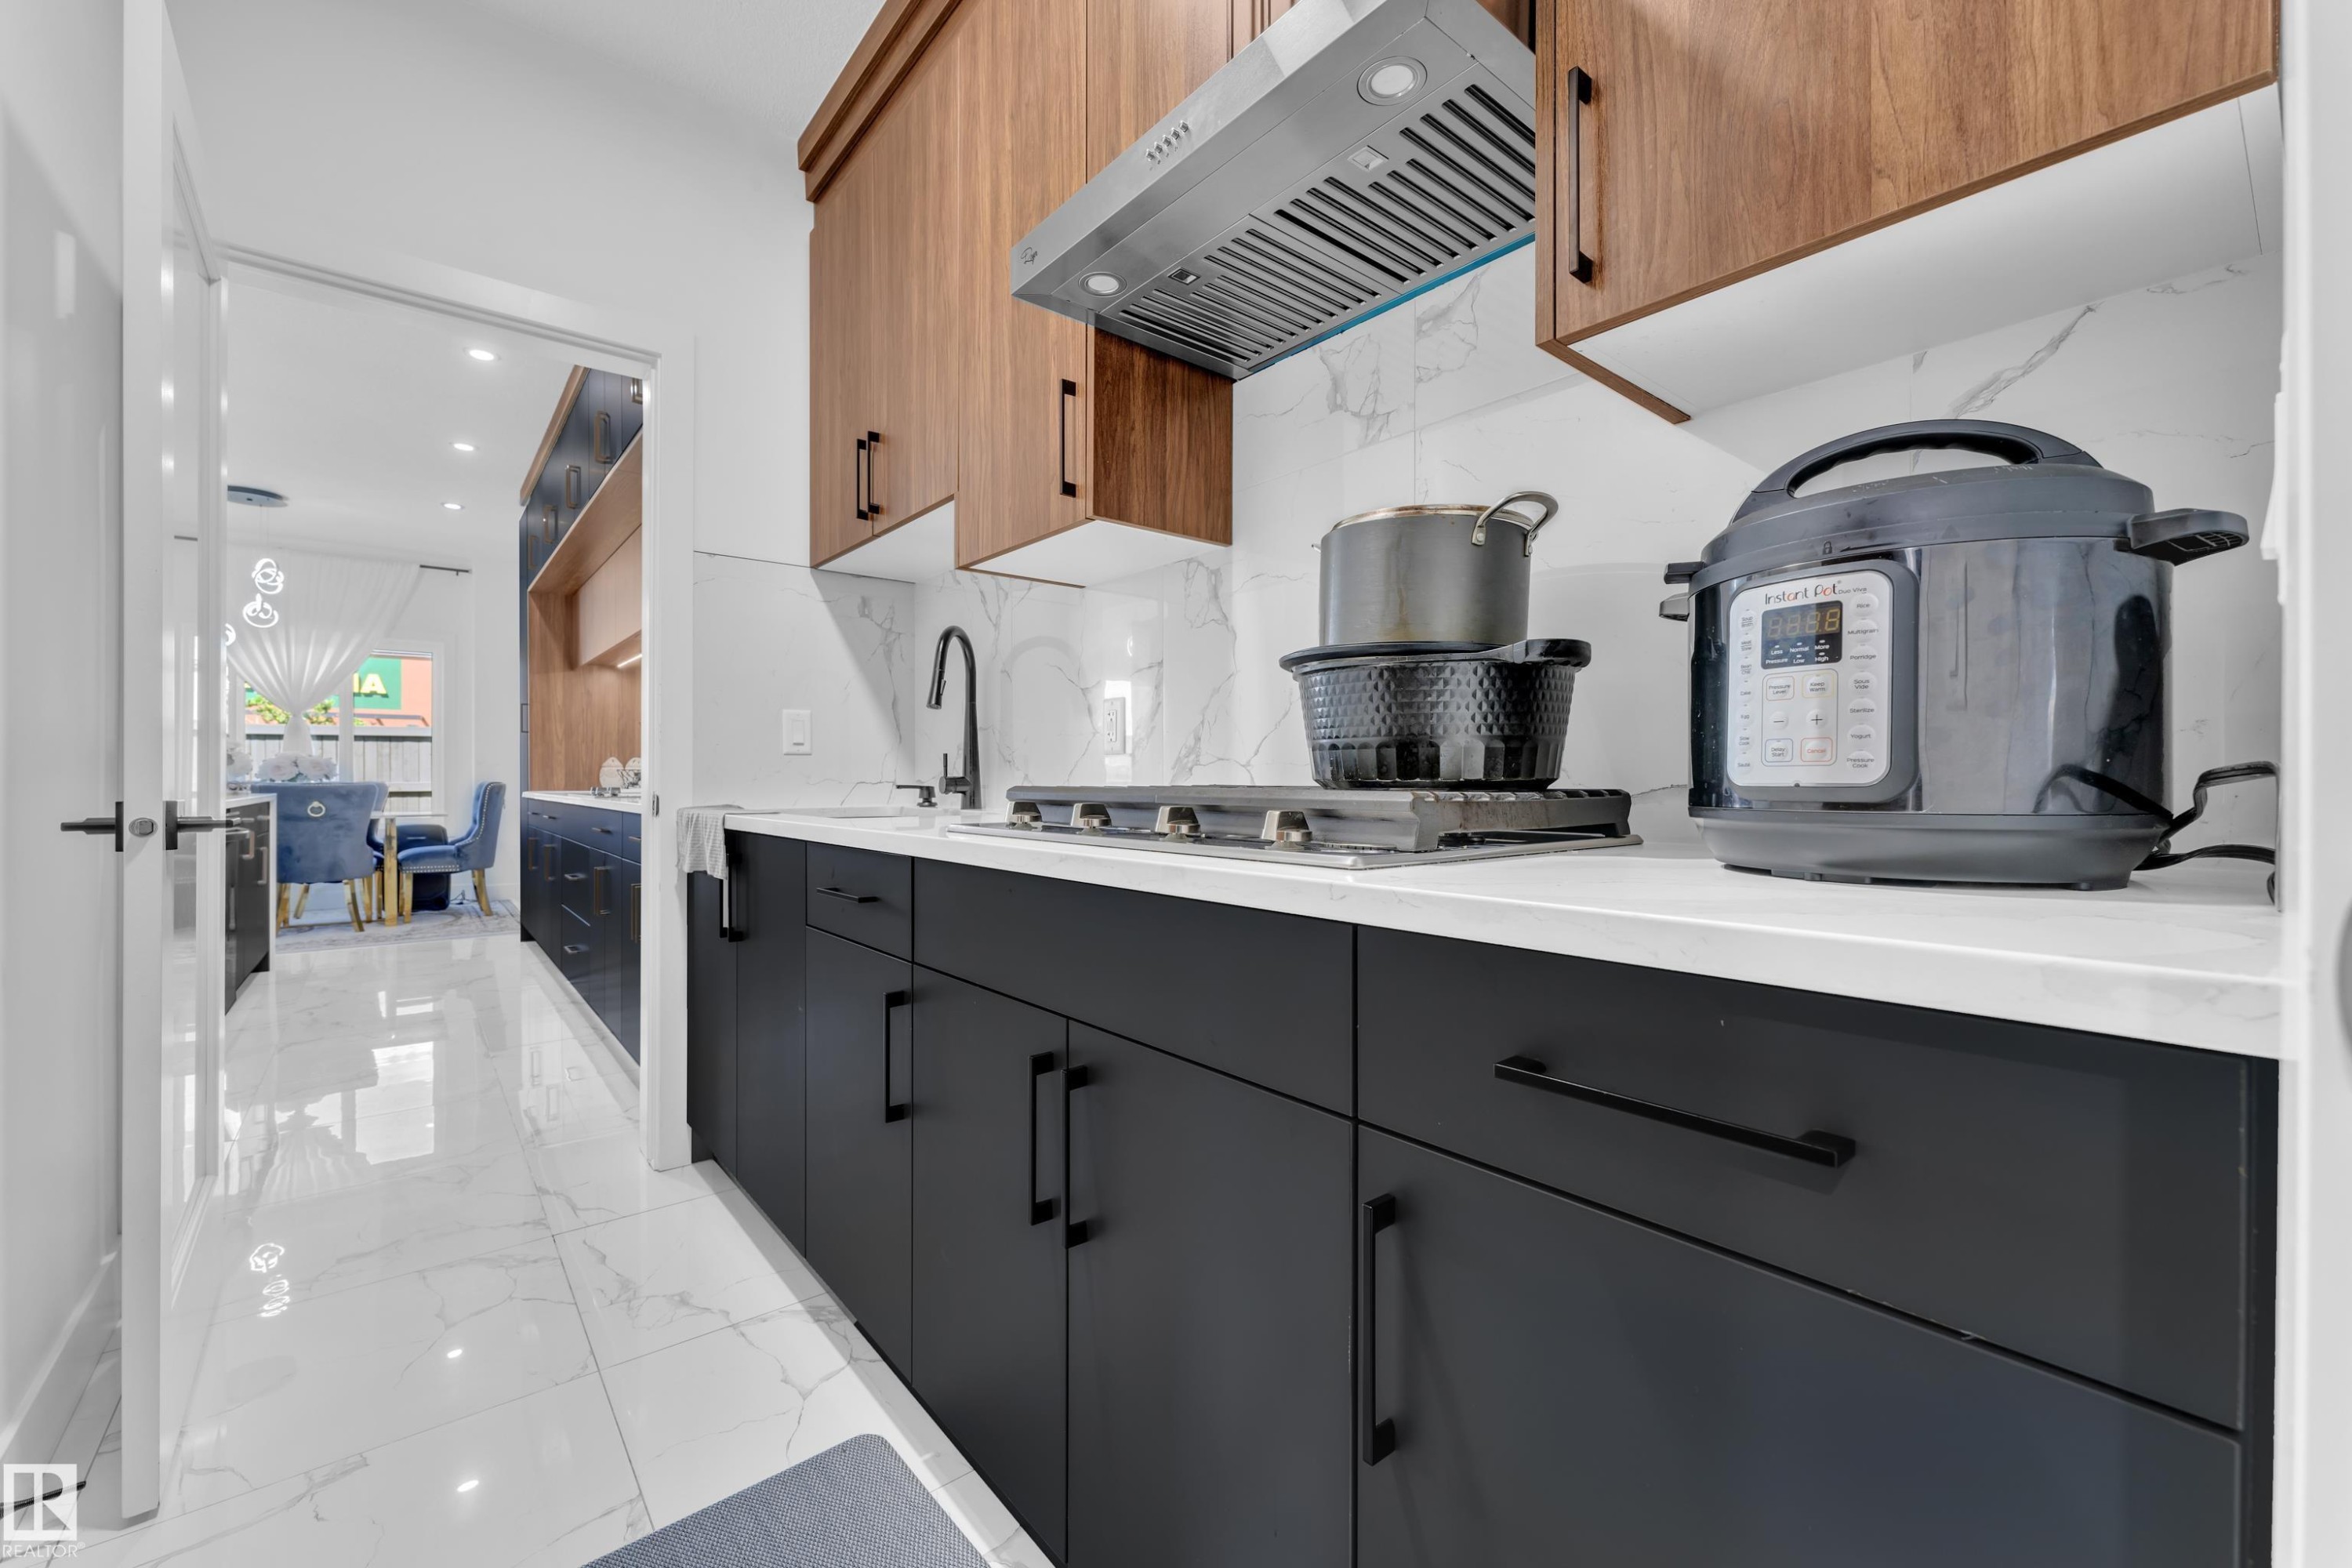
Kitchen featuring two-tone cabinetry with black matte lower cabinets and wood-finish upper cabinets - 16816 49 Street, Edmonton, AB
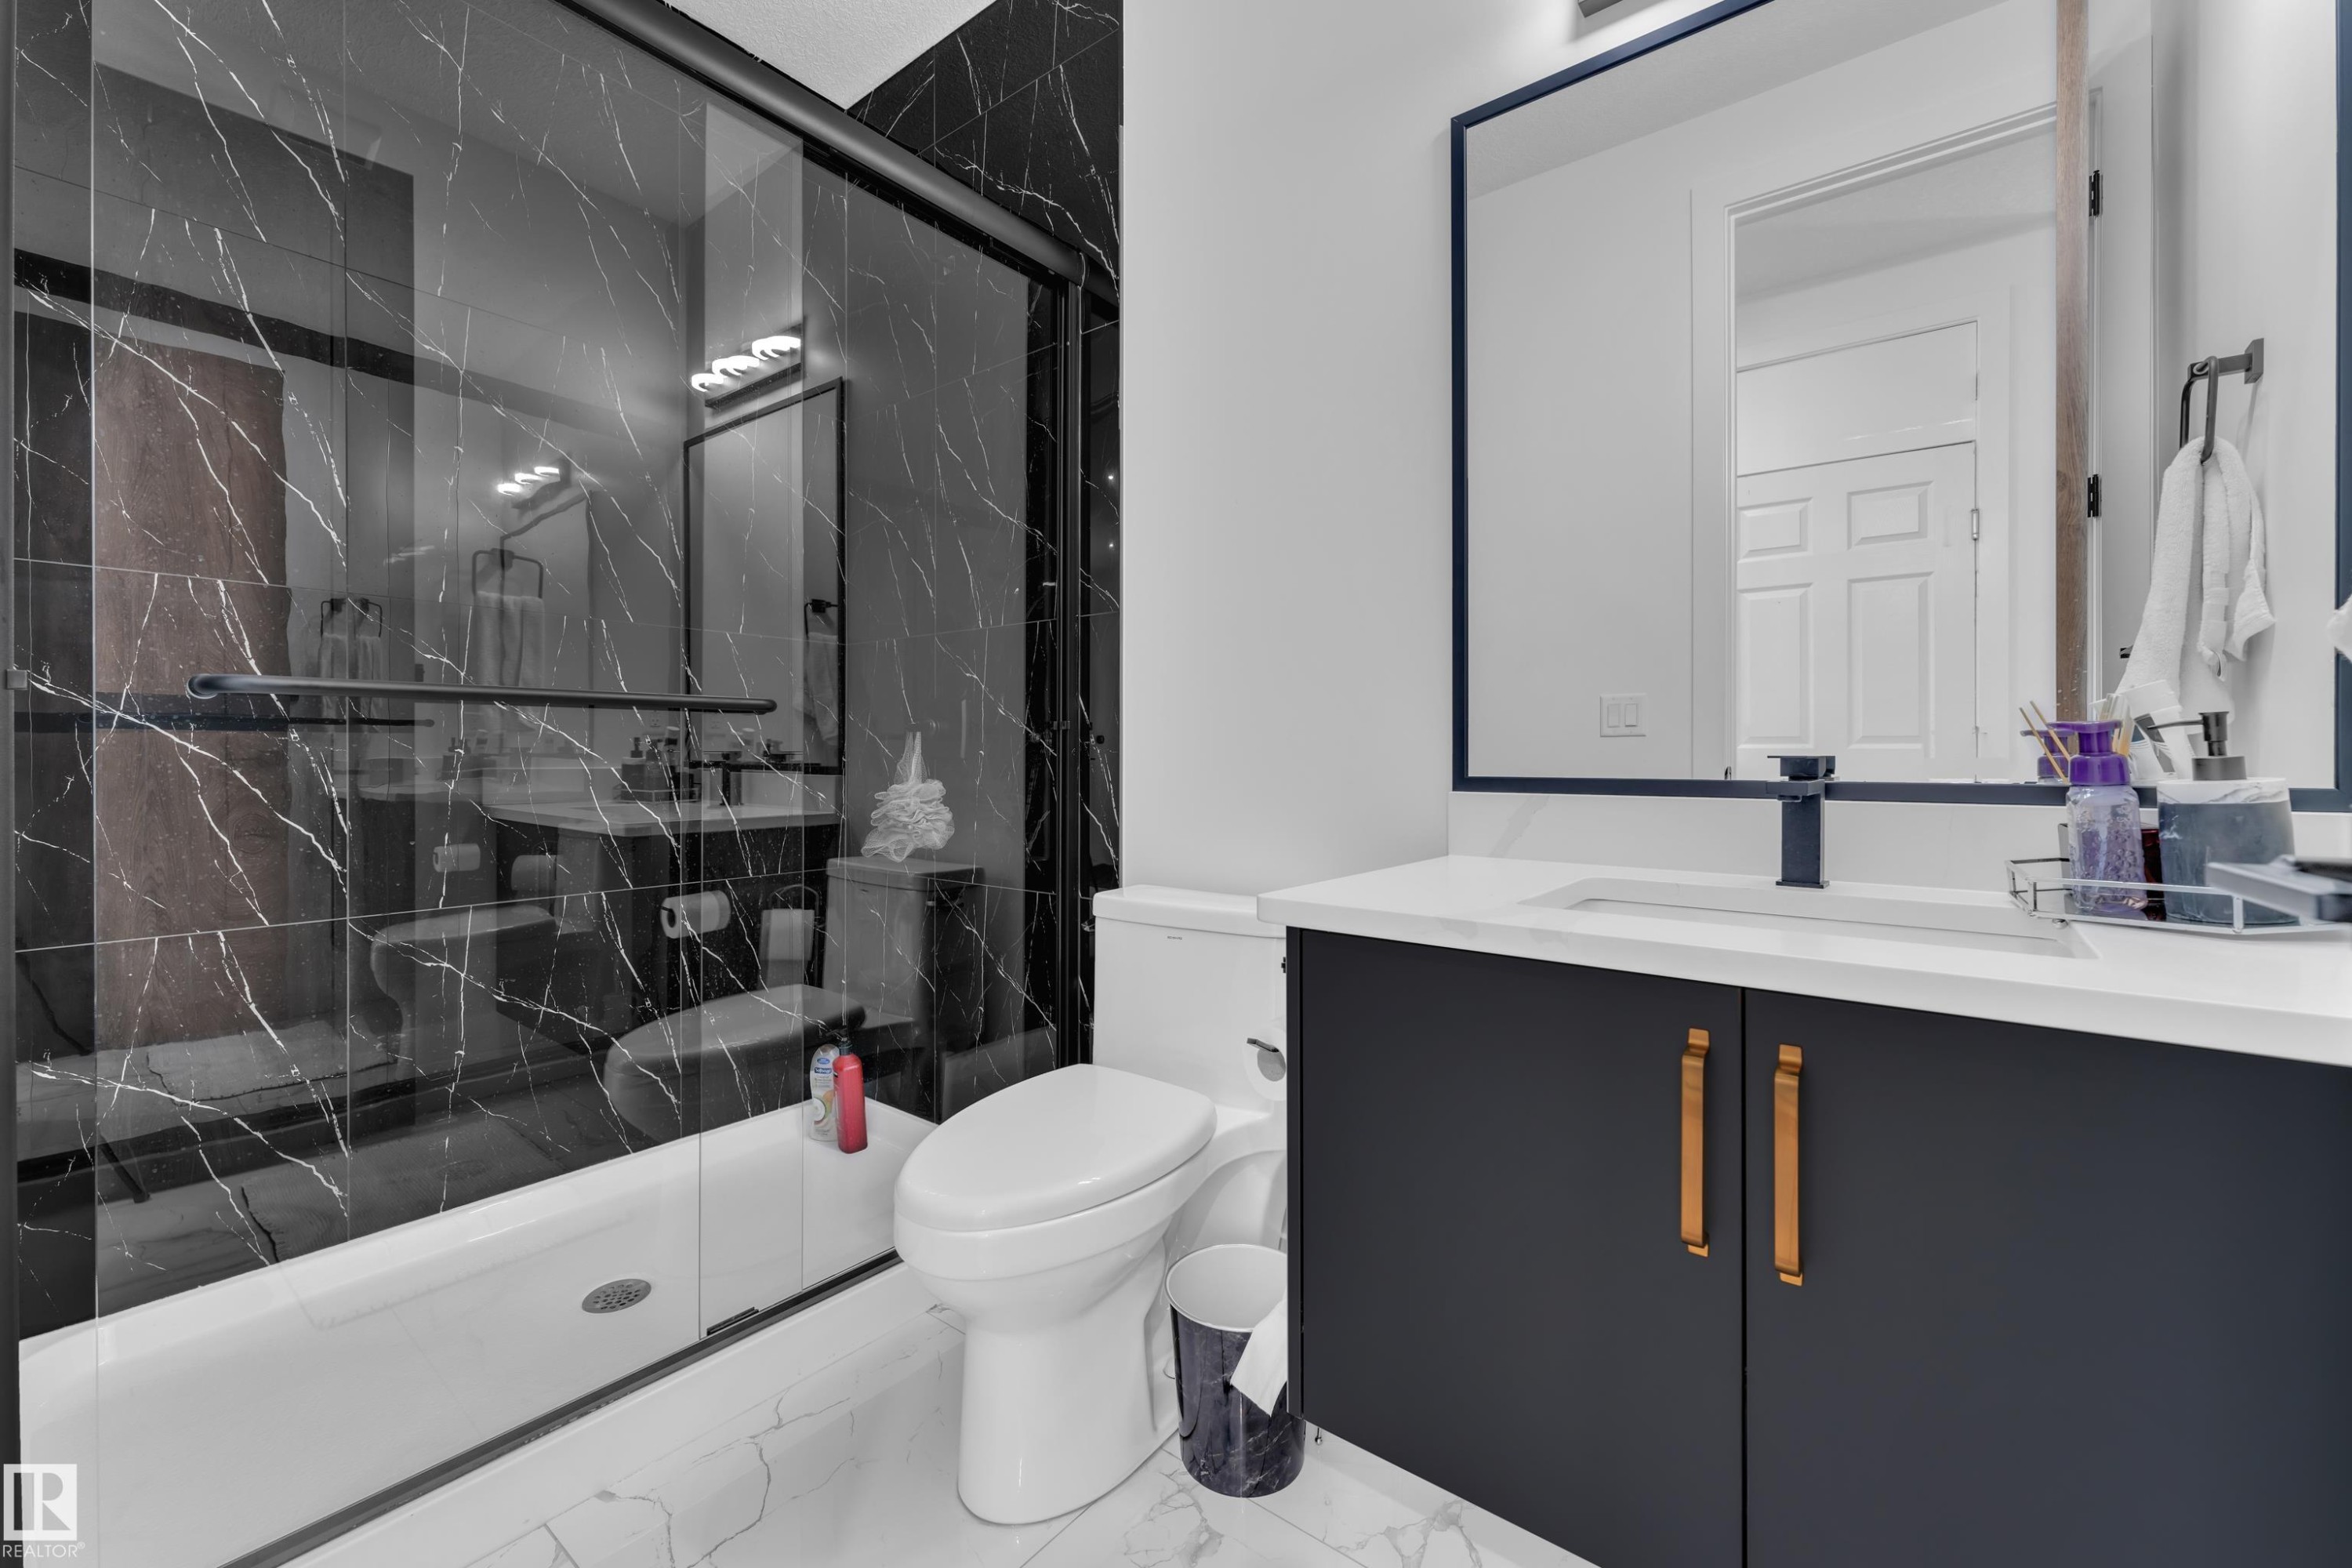
Bathroom featuring a black marble-patterned shower surround with a sliding glass door - 16816 49 Street, Edmonton, AB
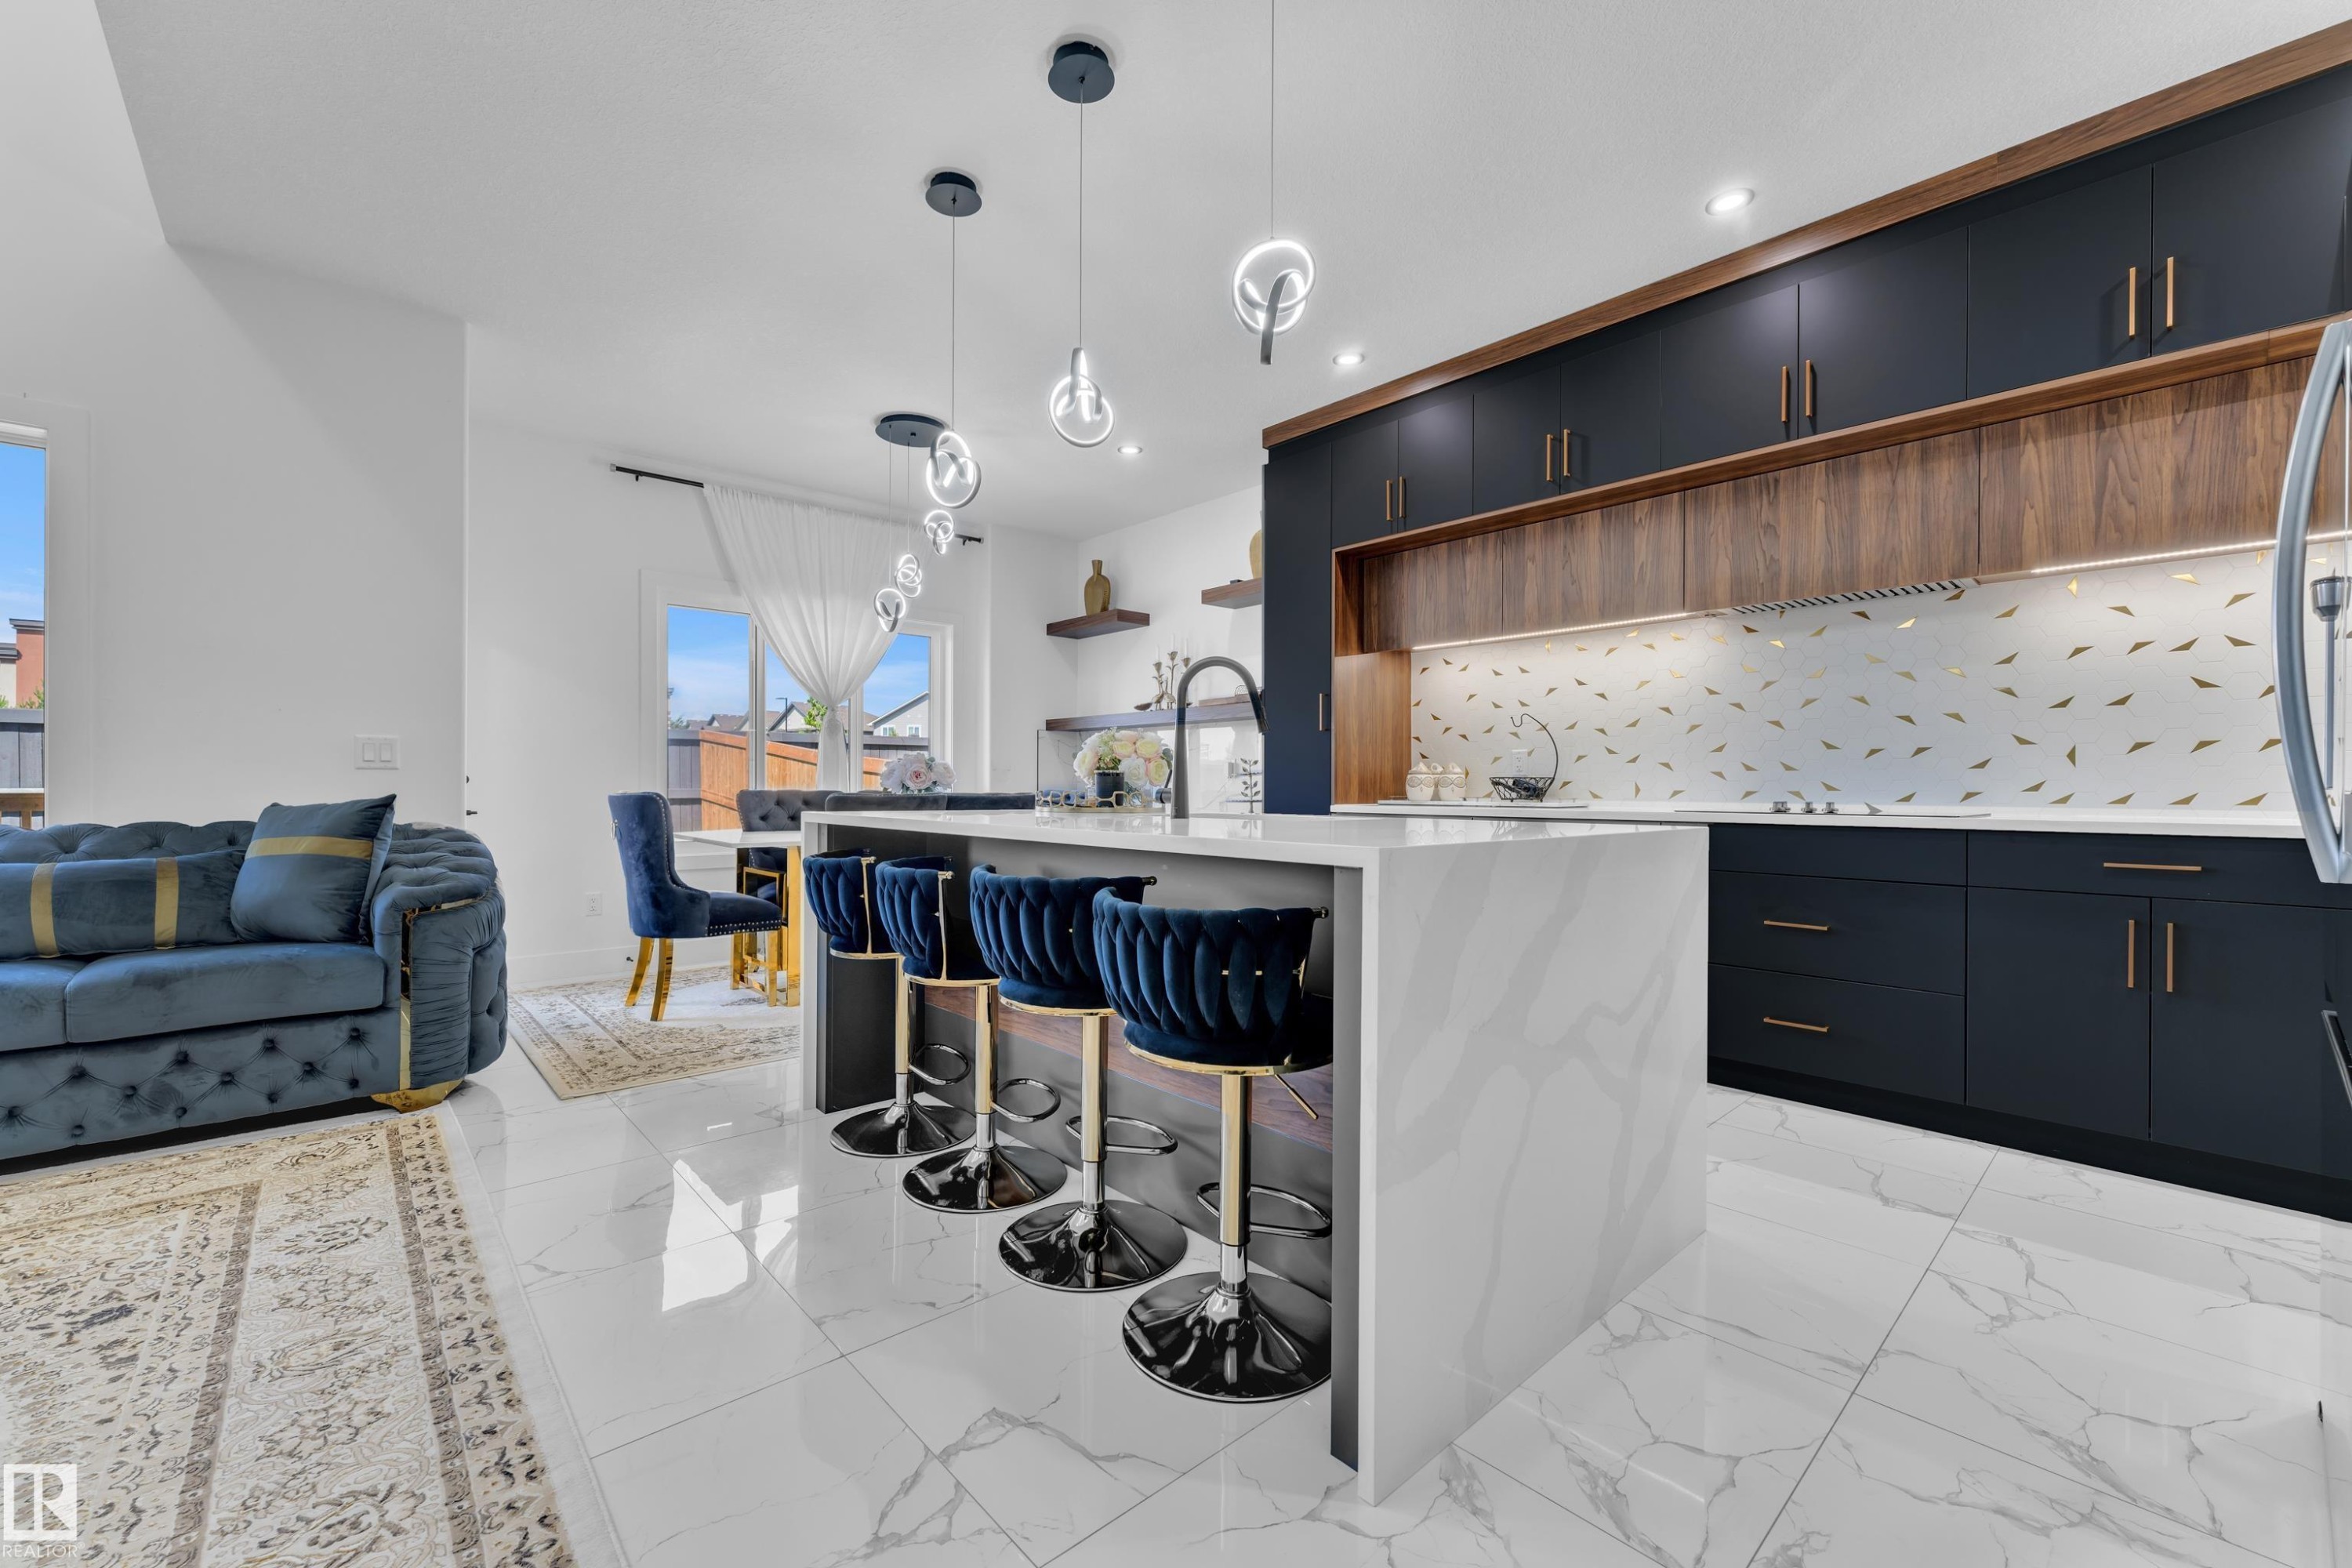
Gourmet kitchen featuring a waterfall island with a quartz countertop, custom dark cabinetry, wood-finish accent cabinetry, decorative backsplash, and integrated lighting - 16816 49 Street, Edmonton, AB
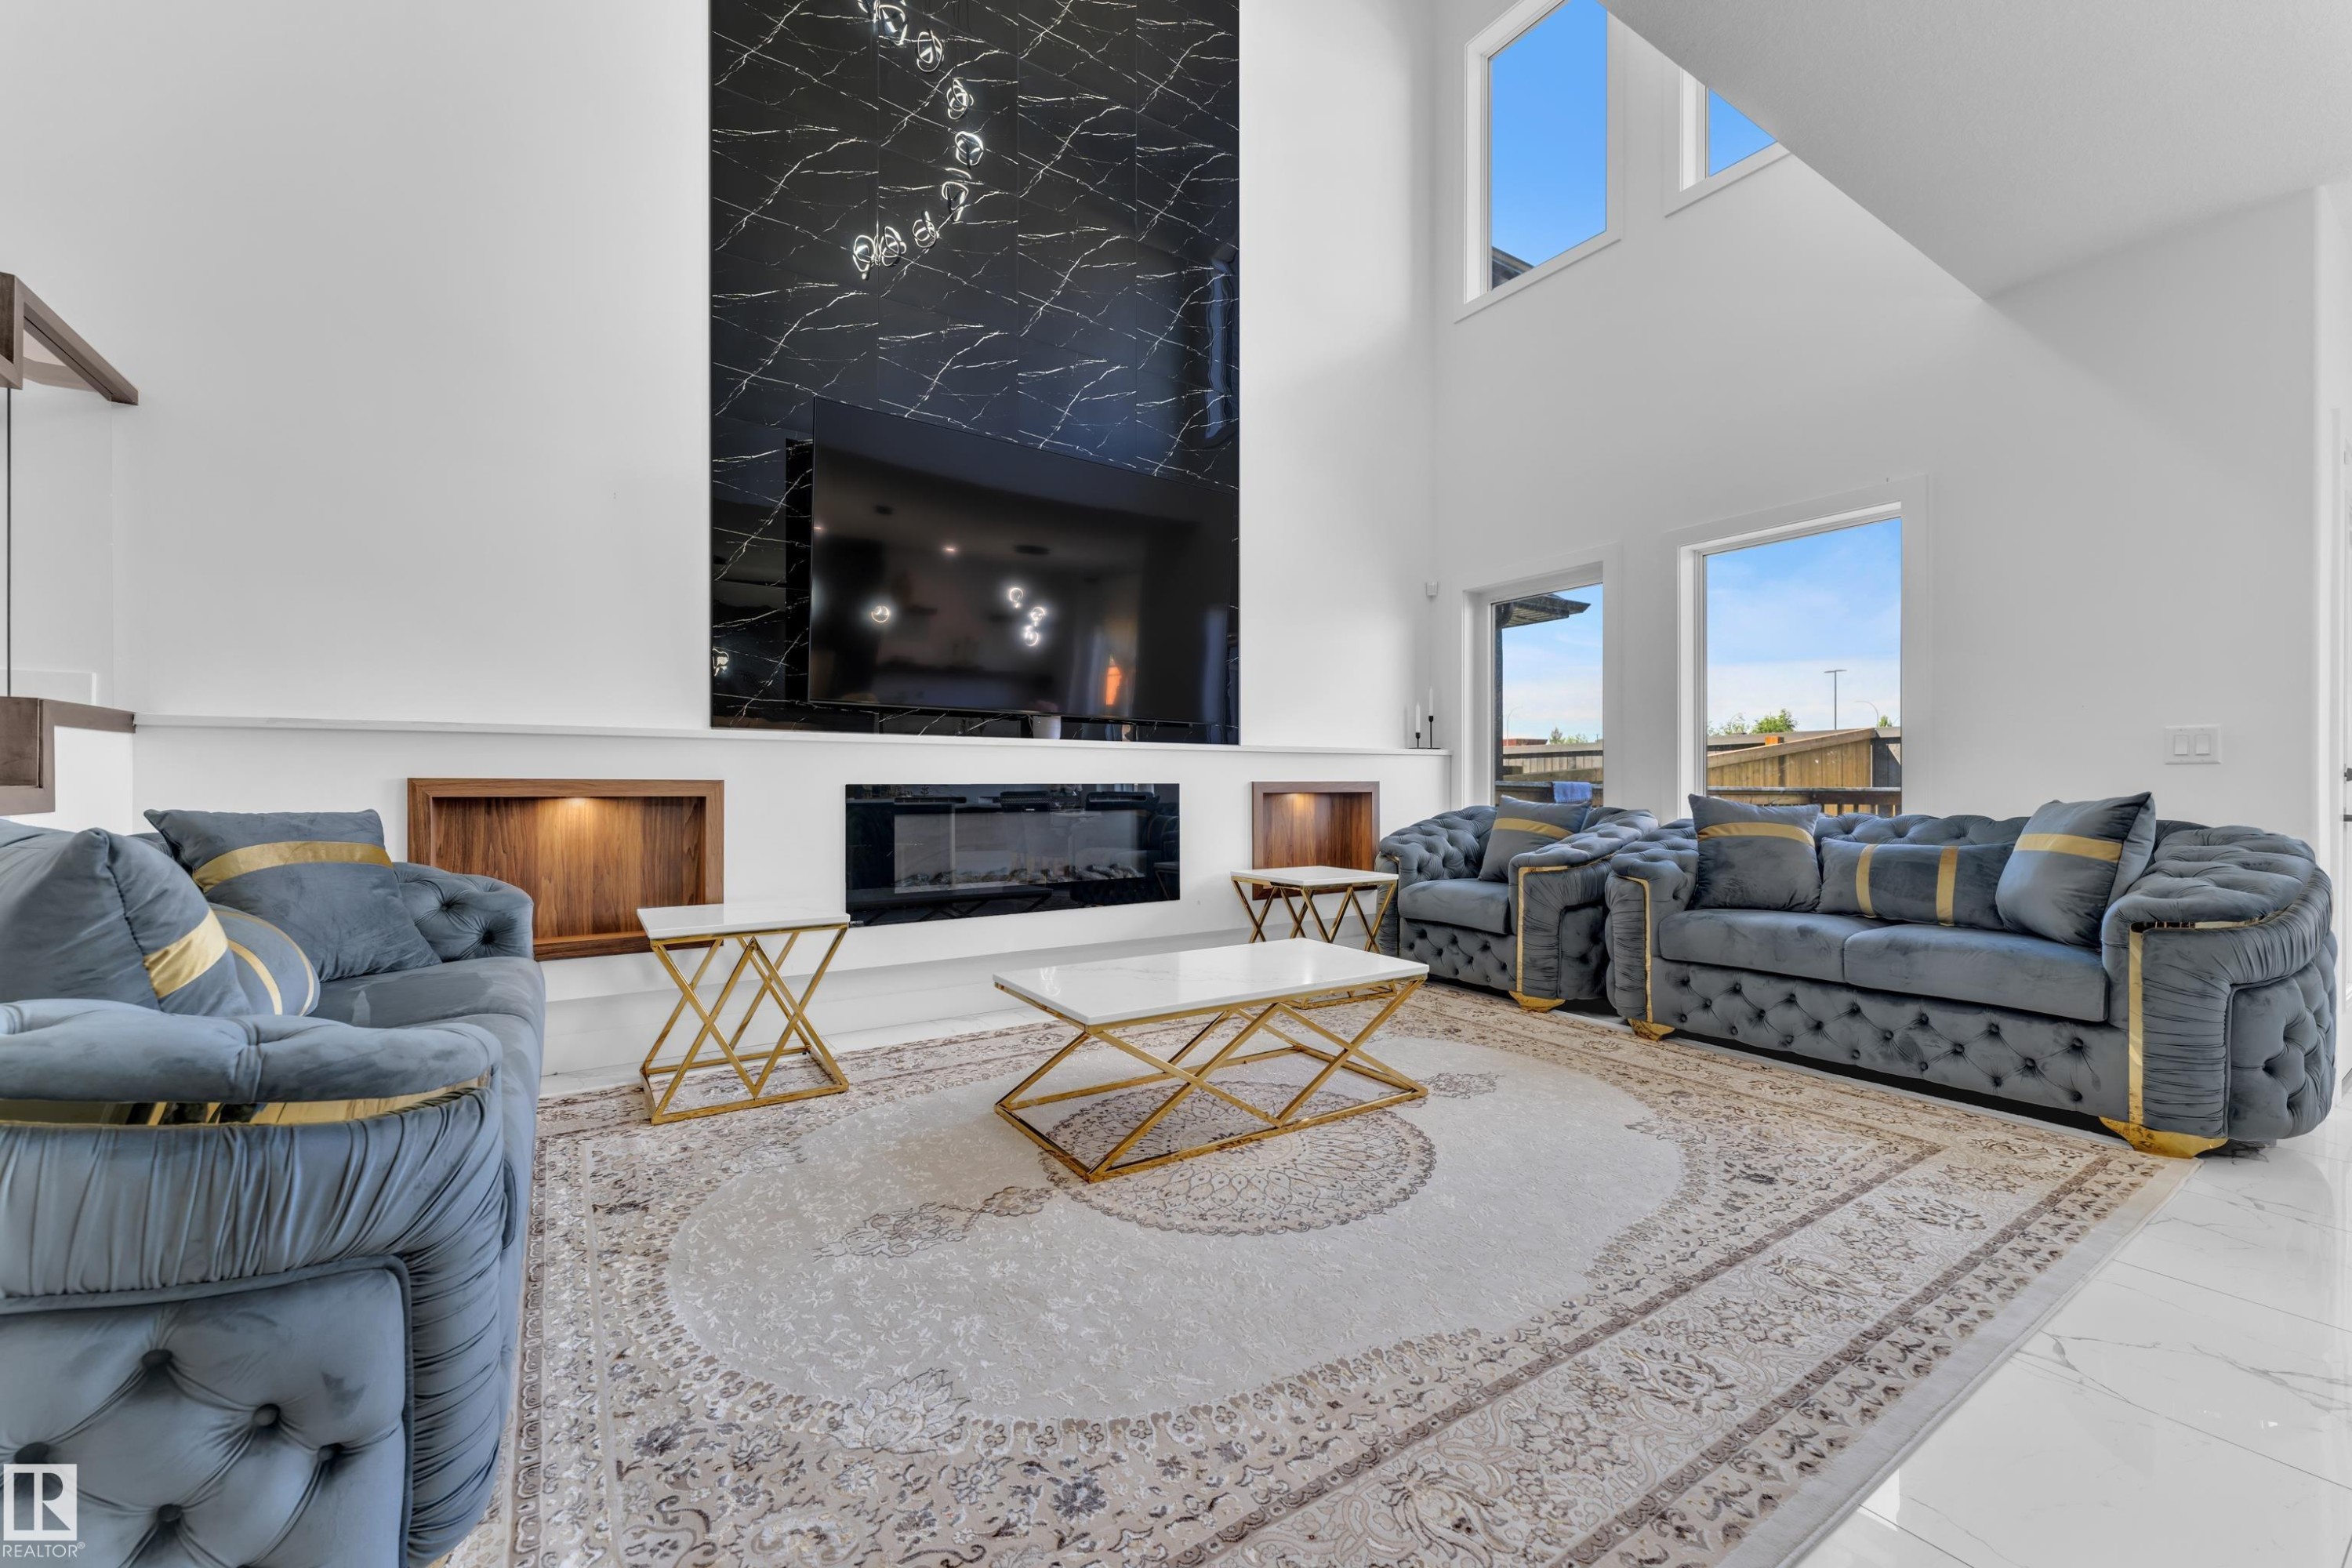
Spacious living area featuring a two-story ceiling, multiple windows, a stone-finish fireplace, and built-in shelving with accent lighting - 16816 49 Street, Edmonton, AB
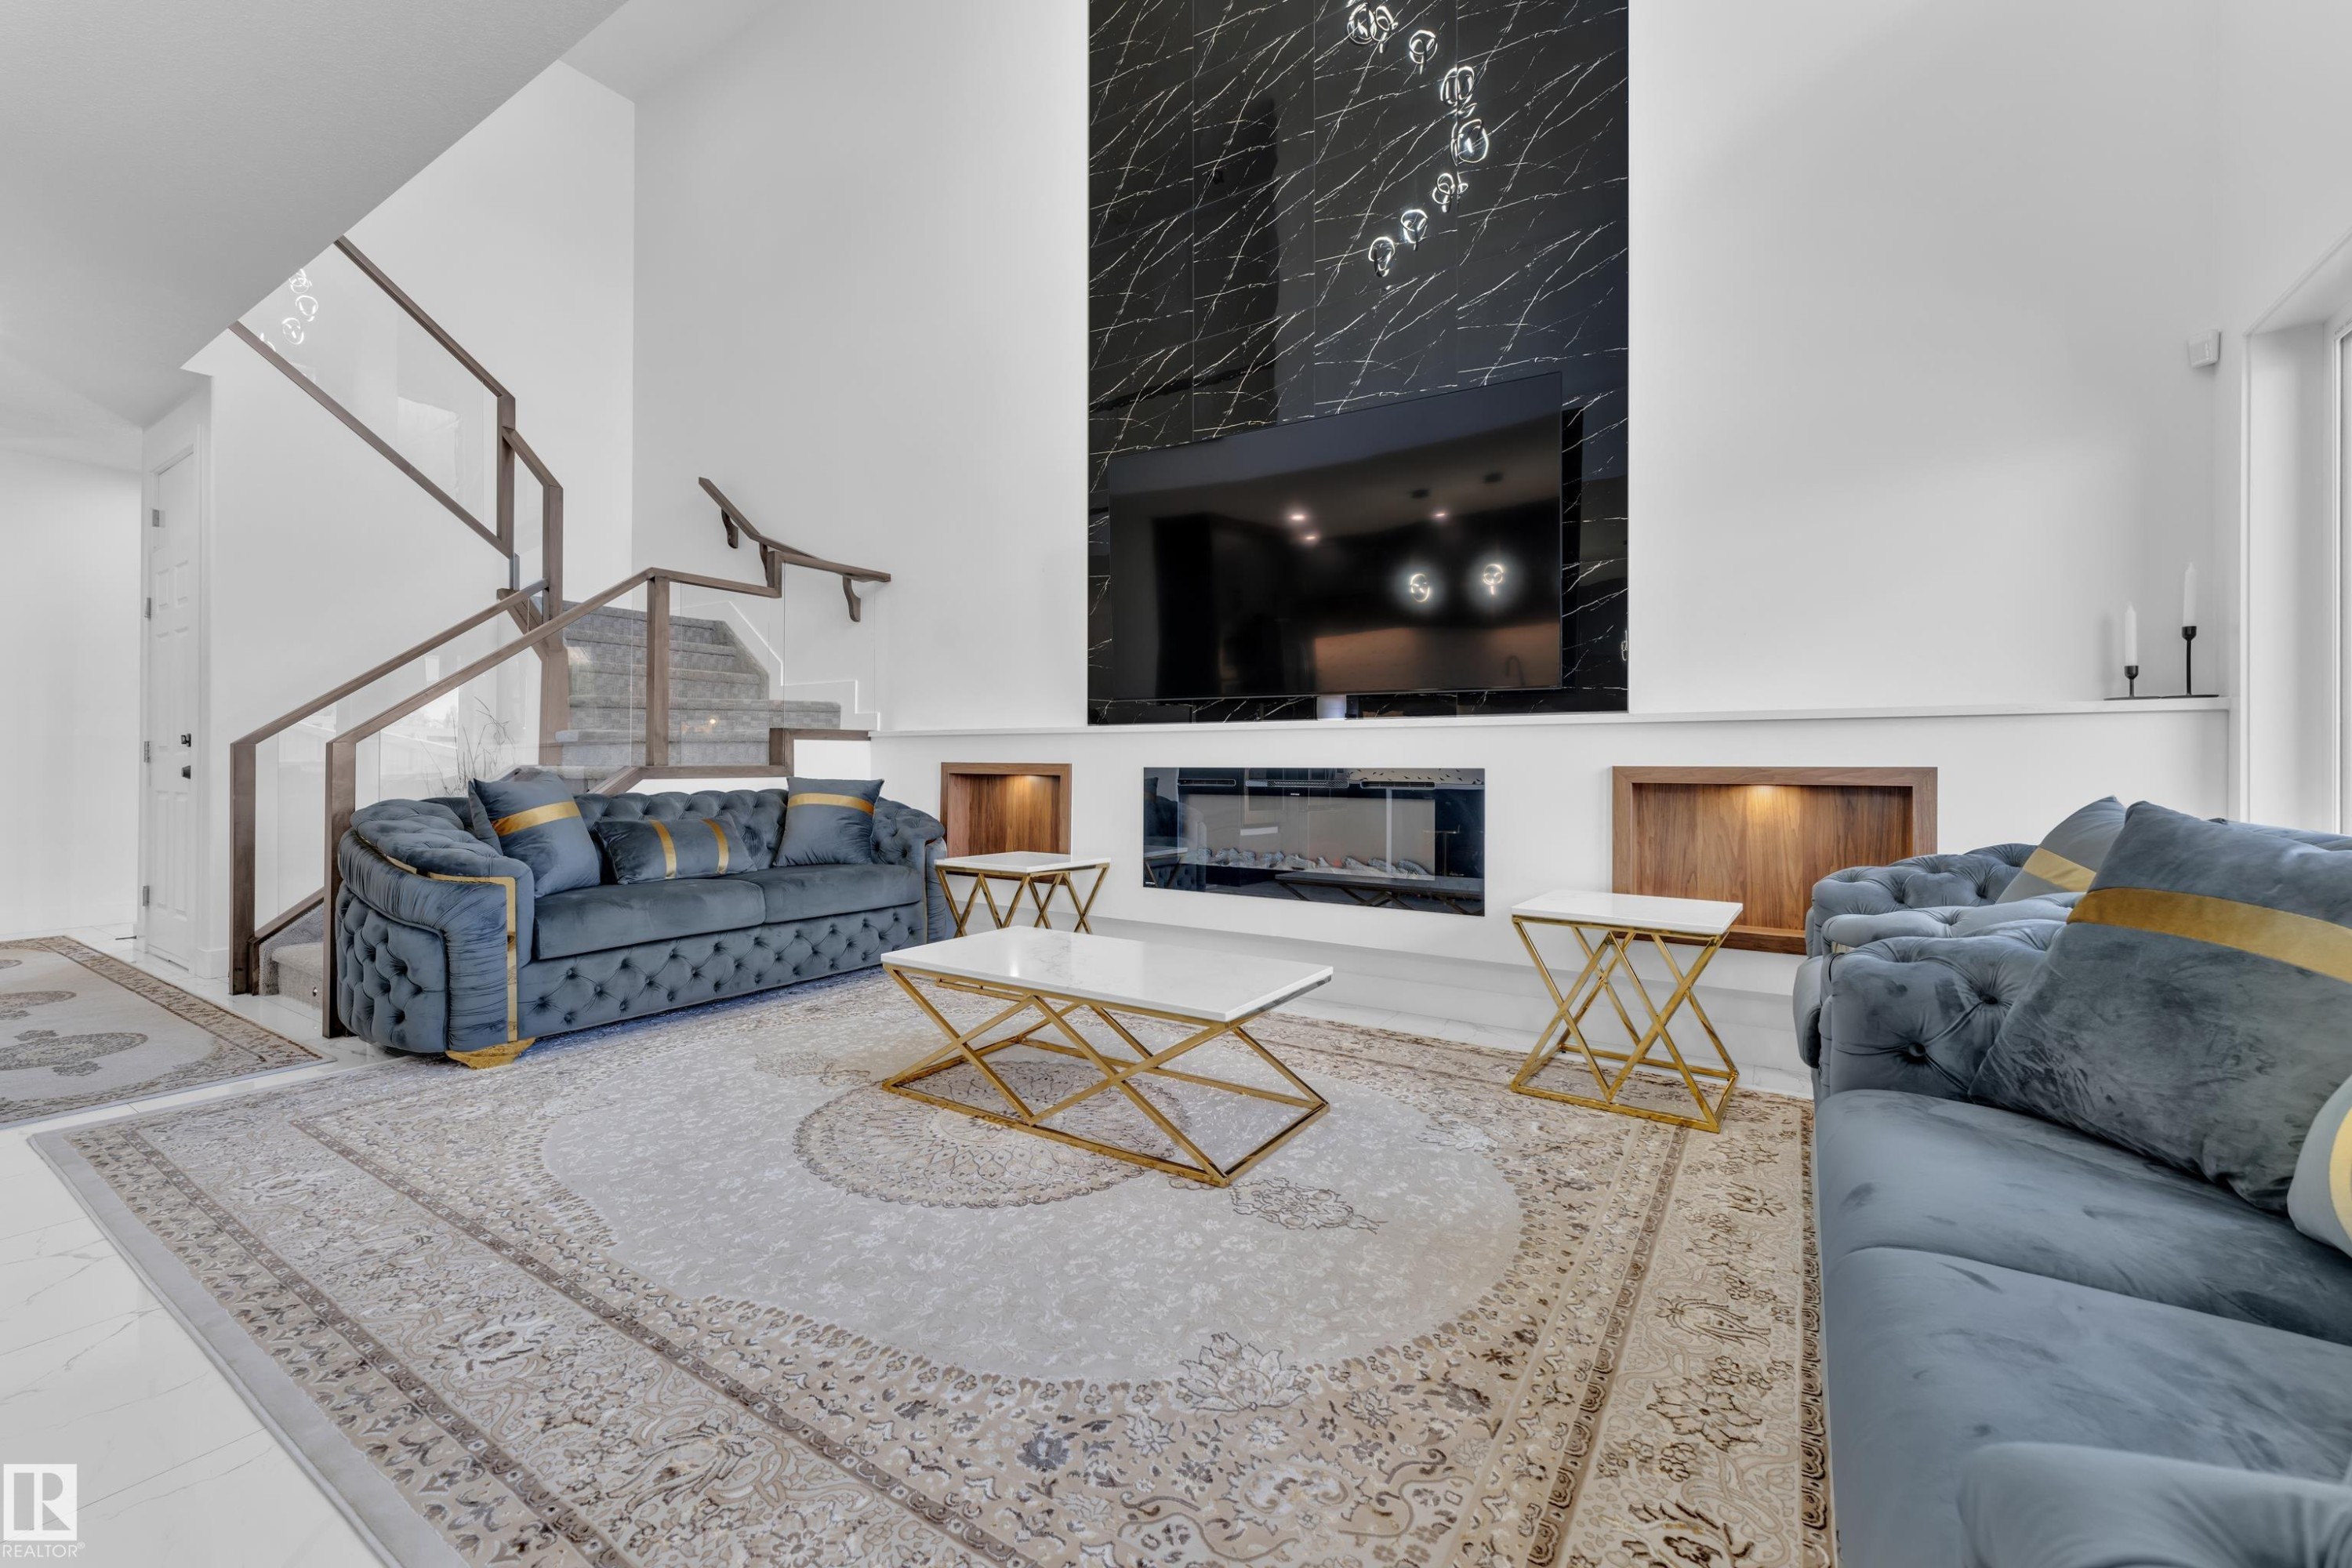
Two-story living area featuring a prominent black stone-finish accent wall with a built-in electric fireplace - 16816 49 Street, Edmonton, AB
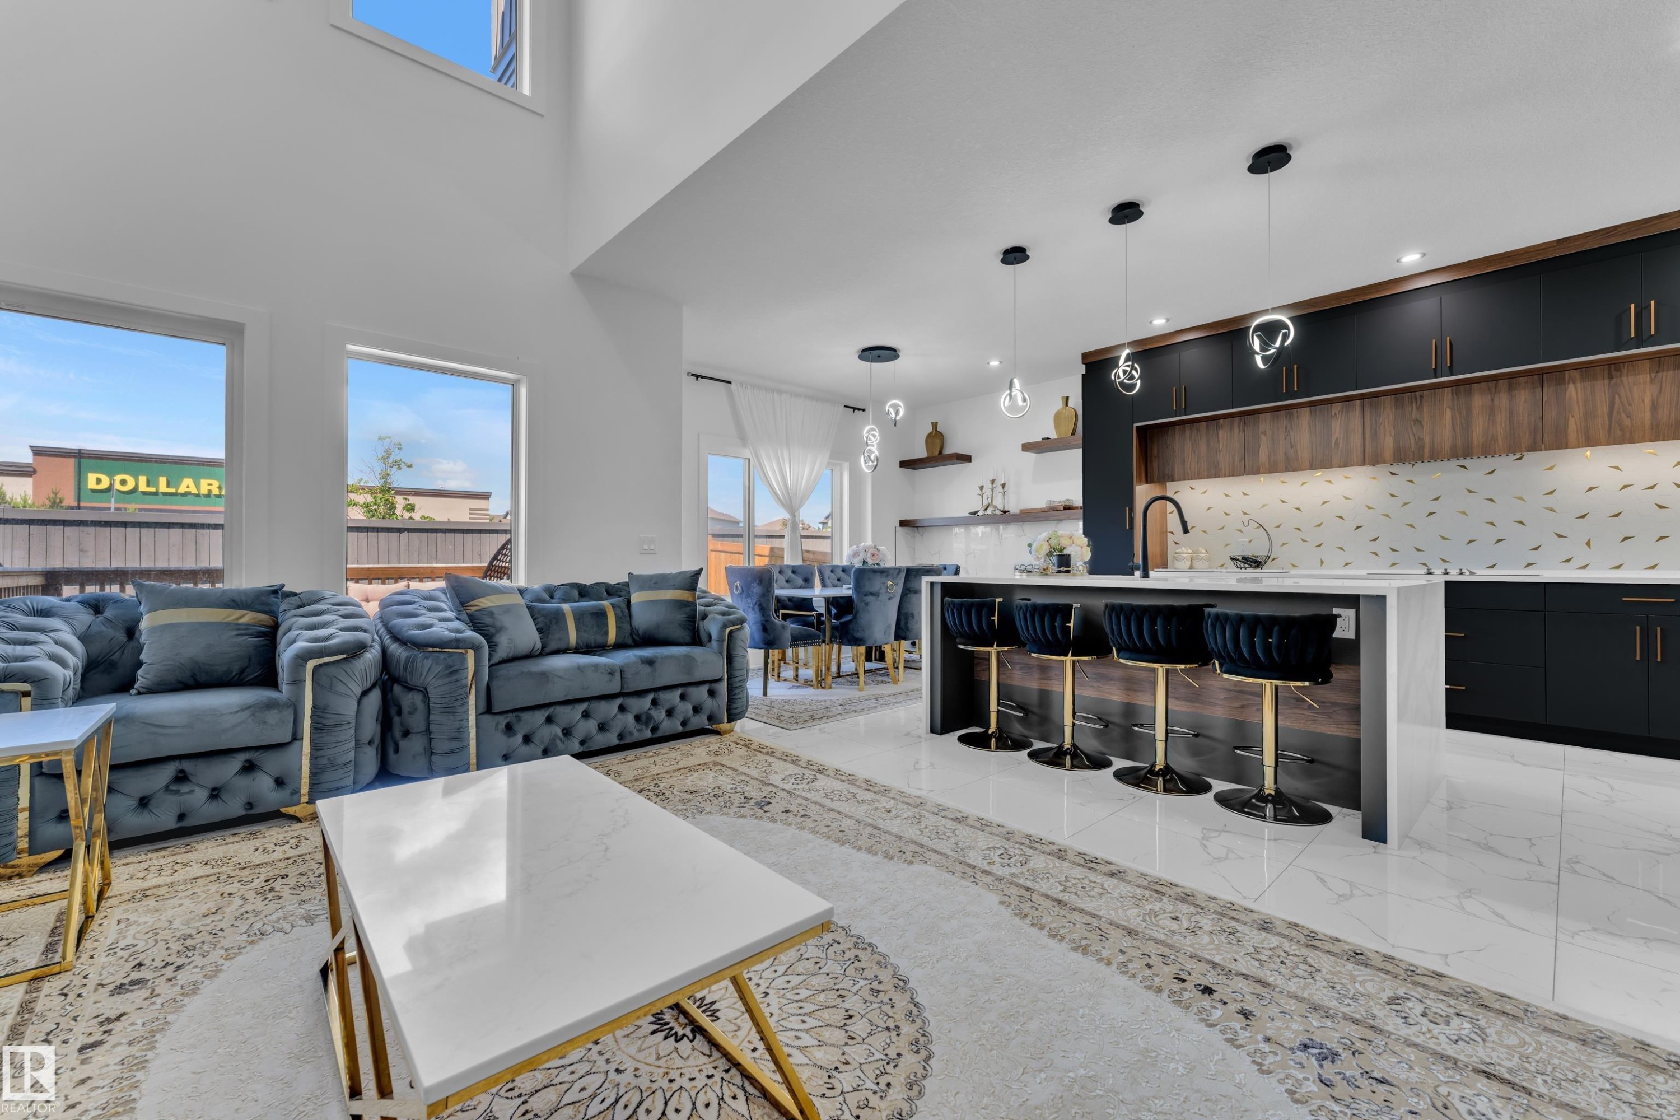
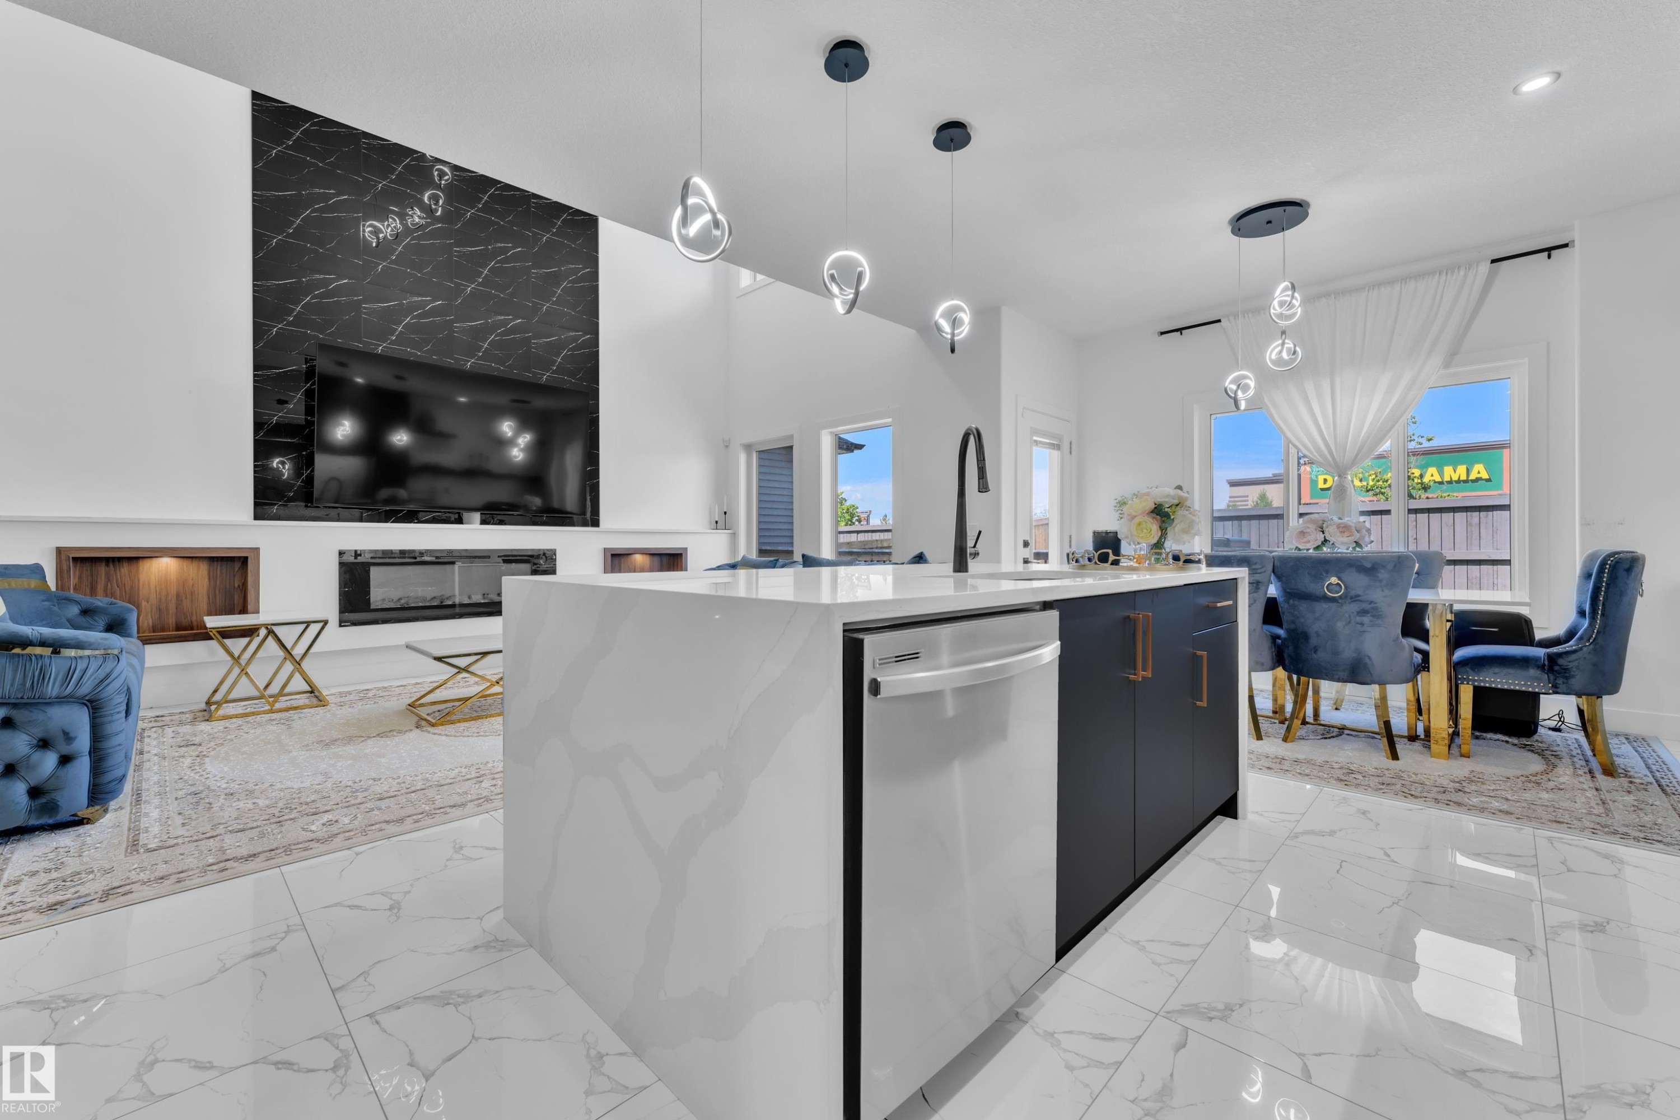
Open-concept living space featuring a modern kitchen and dining area - 16816 49 Street, Edmonton, AB
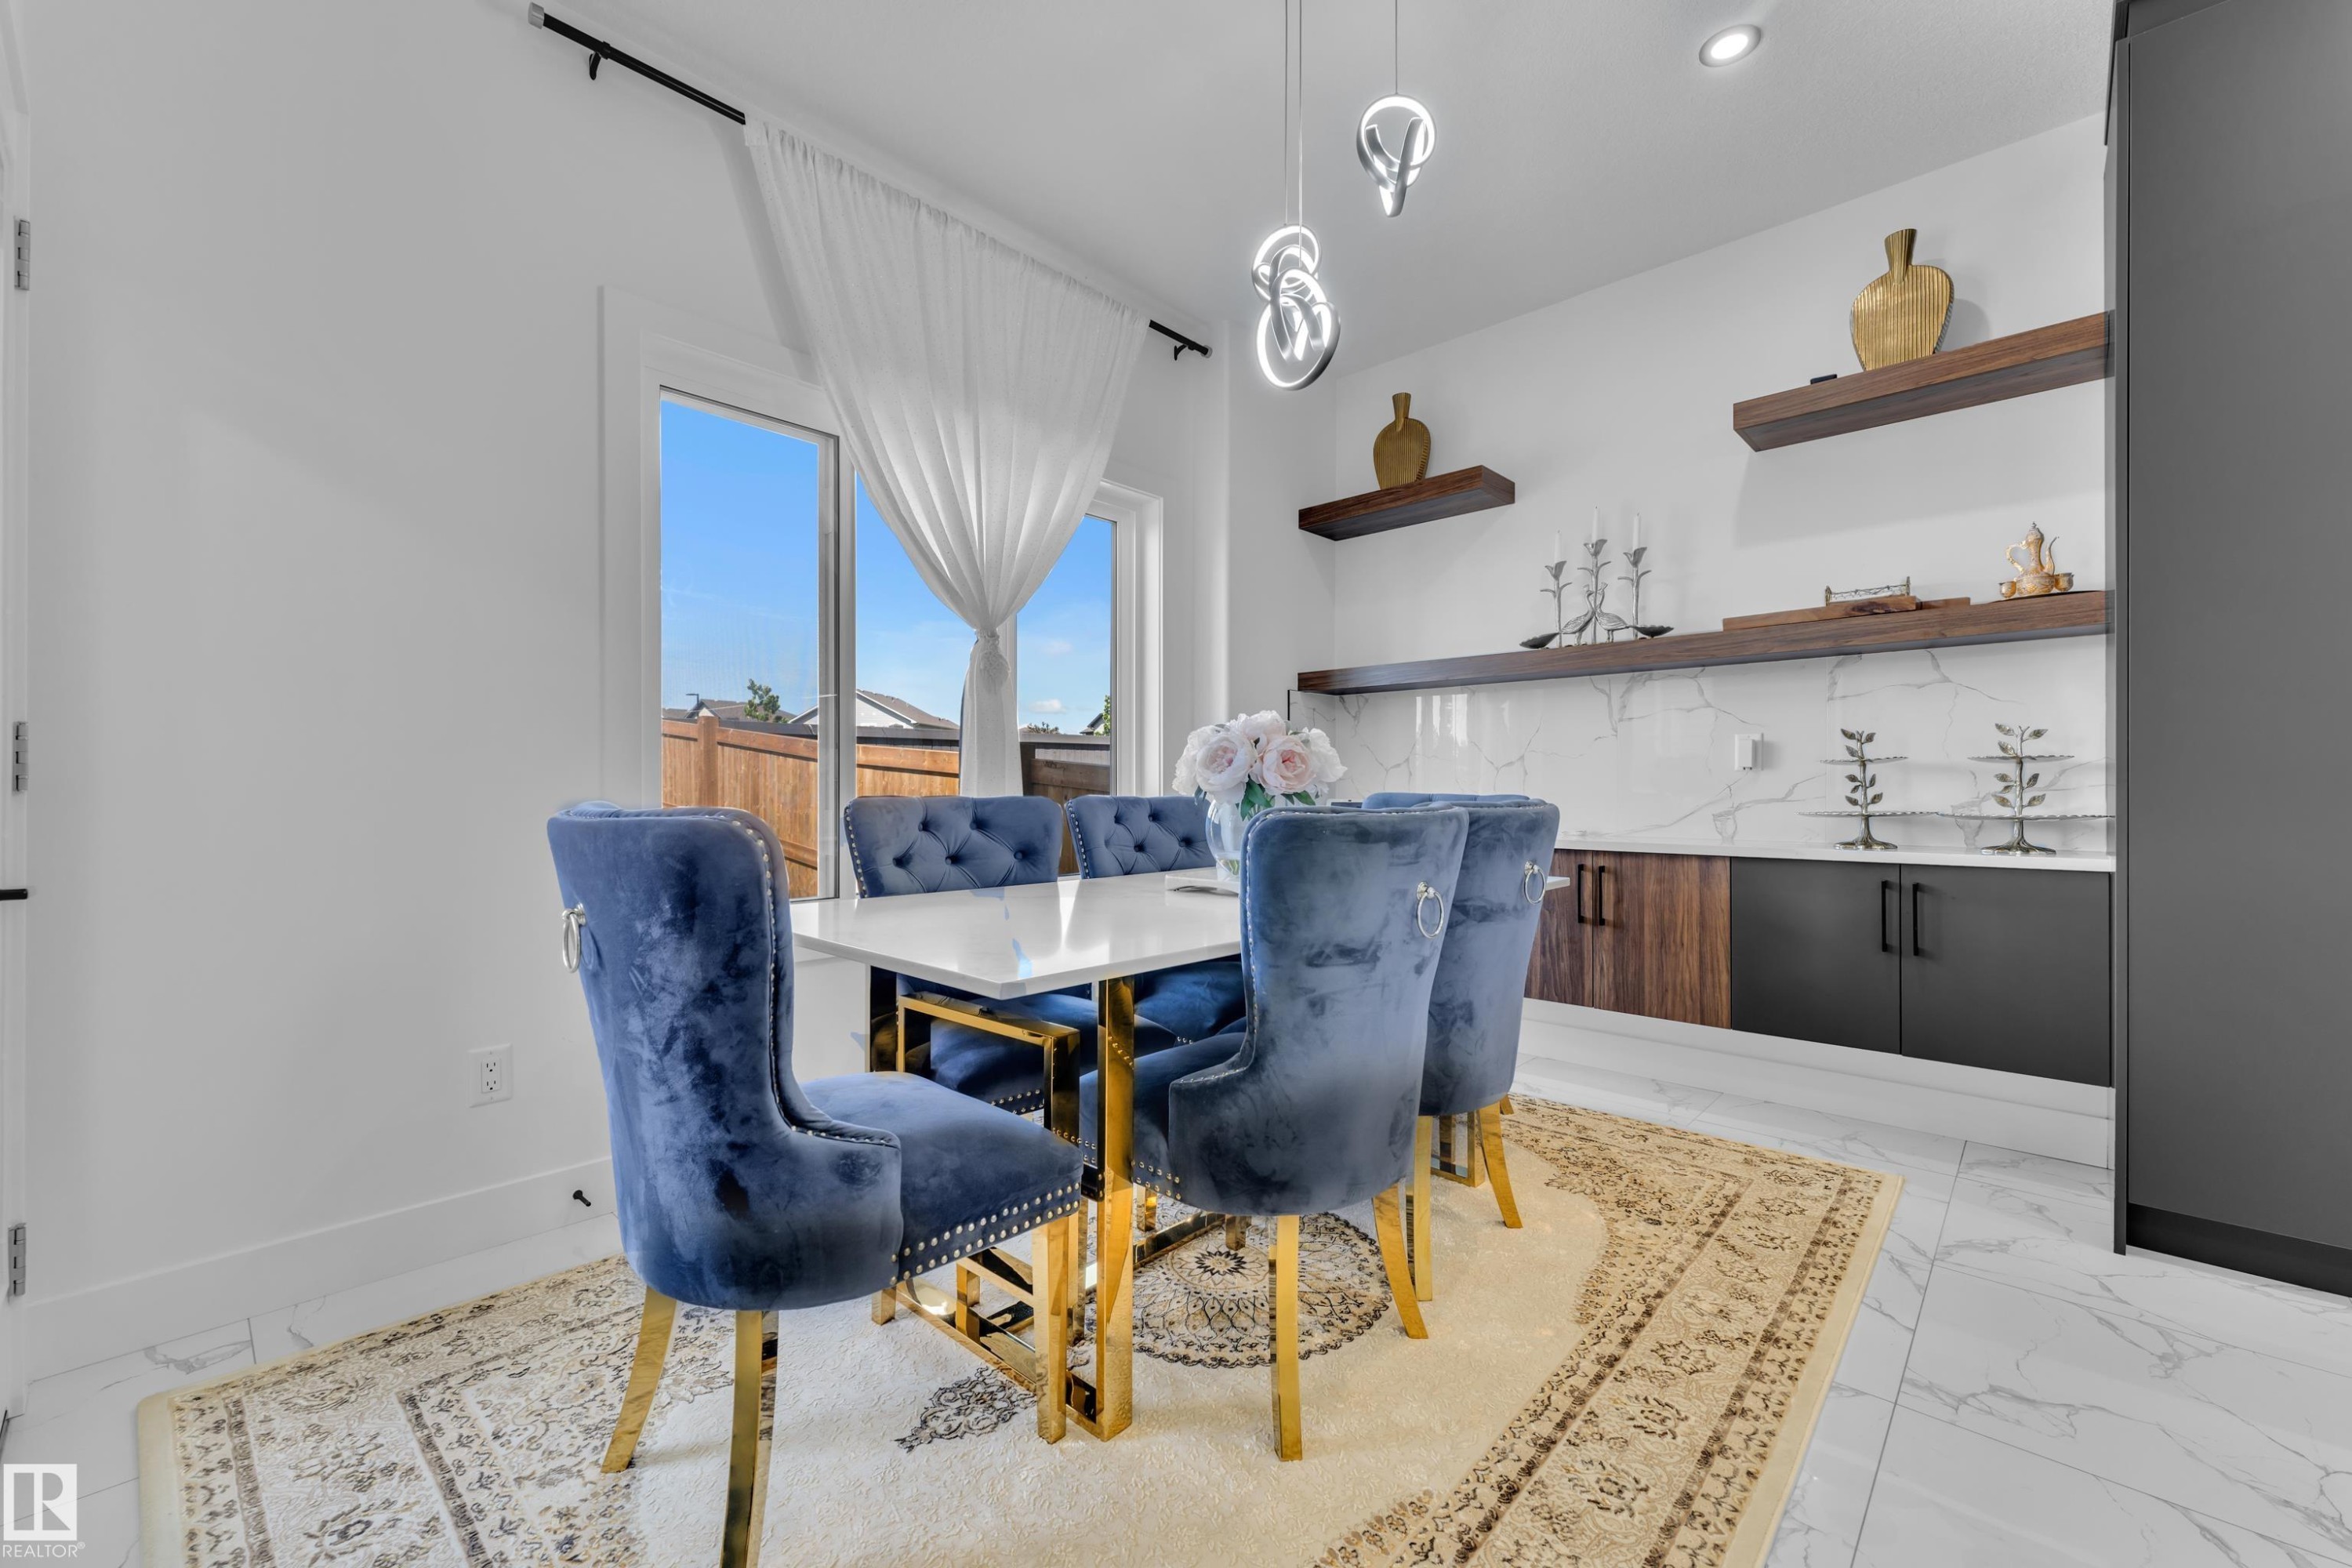
Dining area with contemporary overhead lighting, large glass doors, and white tile flooring - 16816 49 Street, Edmonton, AB
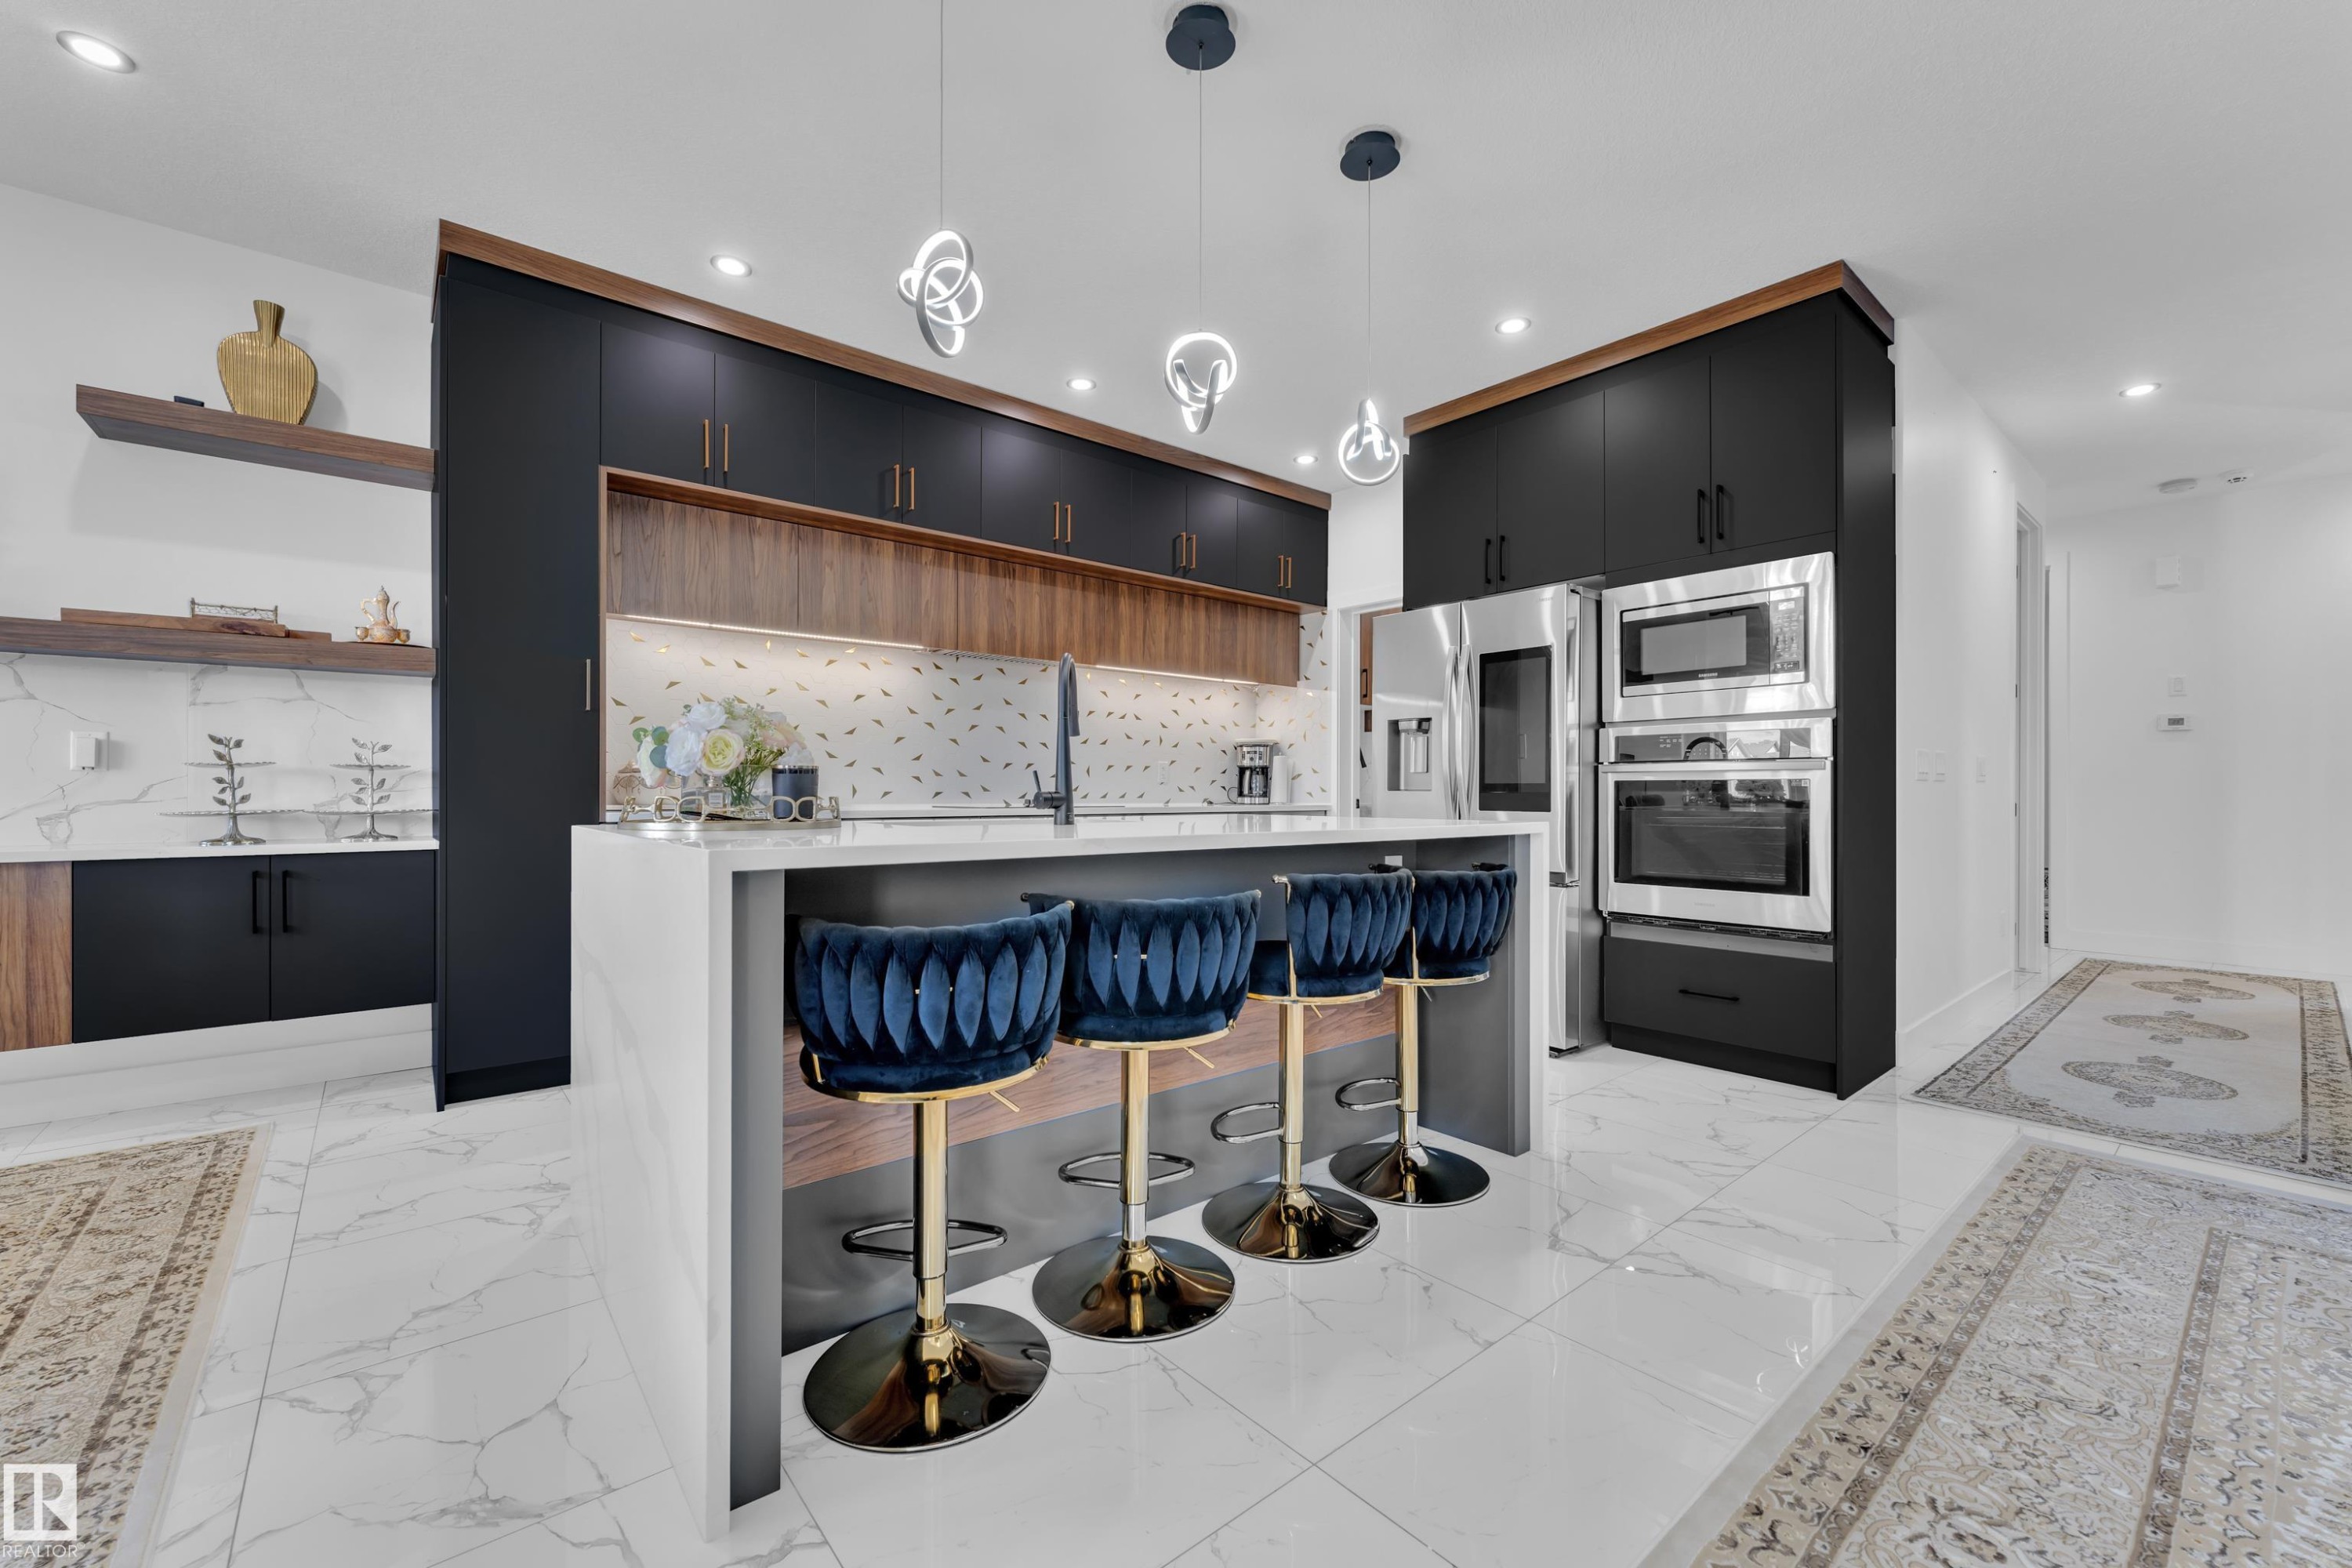
Modern kitchen featuring a waterfall island, sleek black cabinetry with wood accents, integrated stainless steel appliances, and distinctive pendant lighting - 16816 49 Street, Edmonton, AB
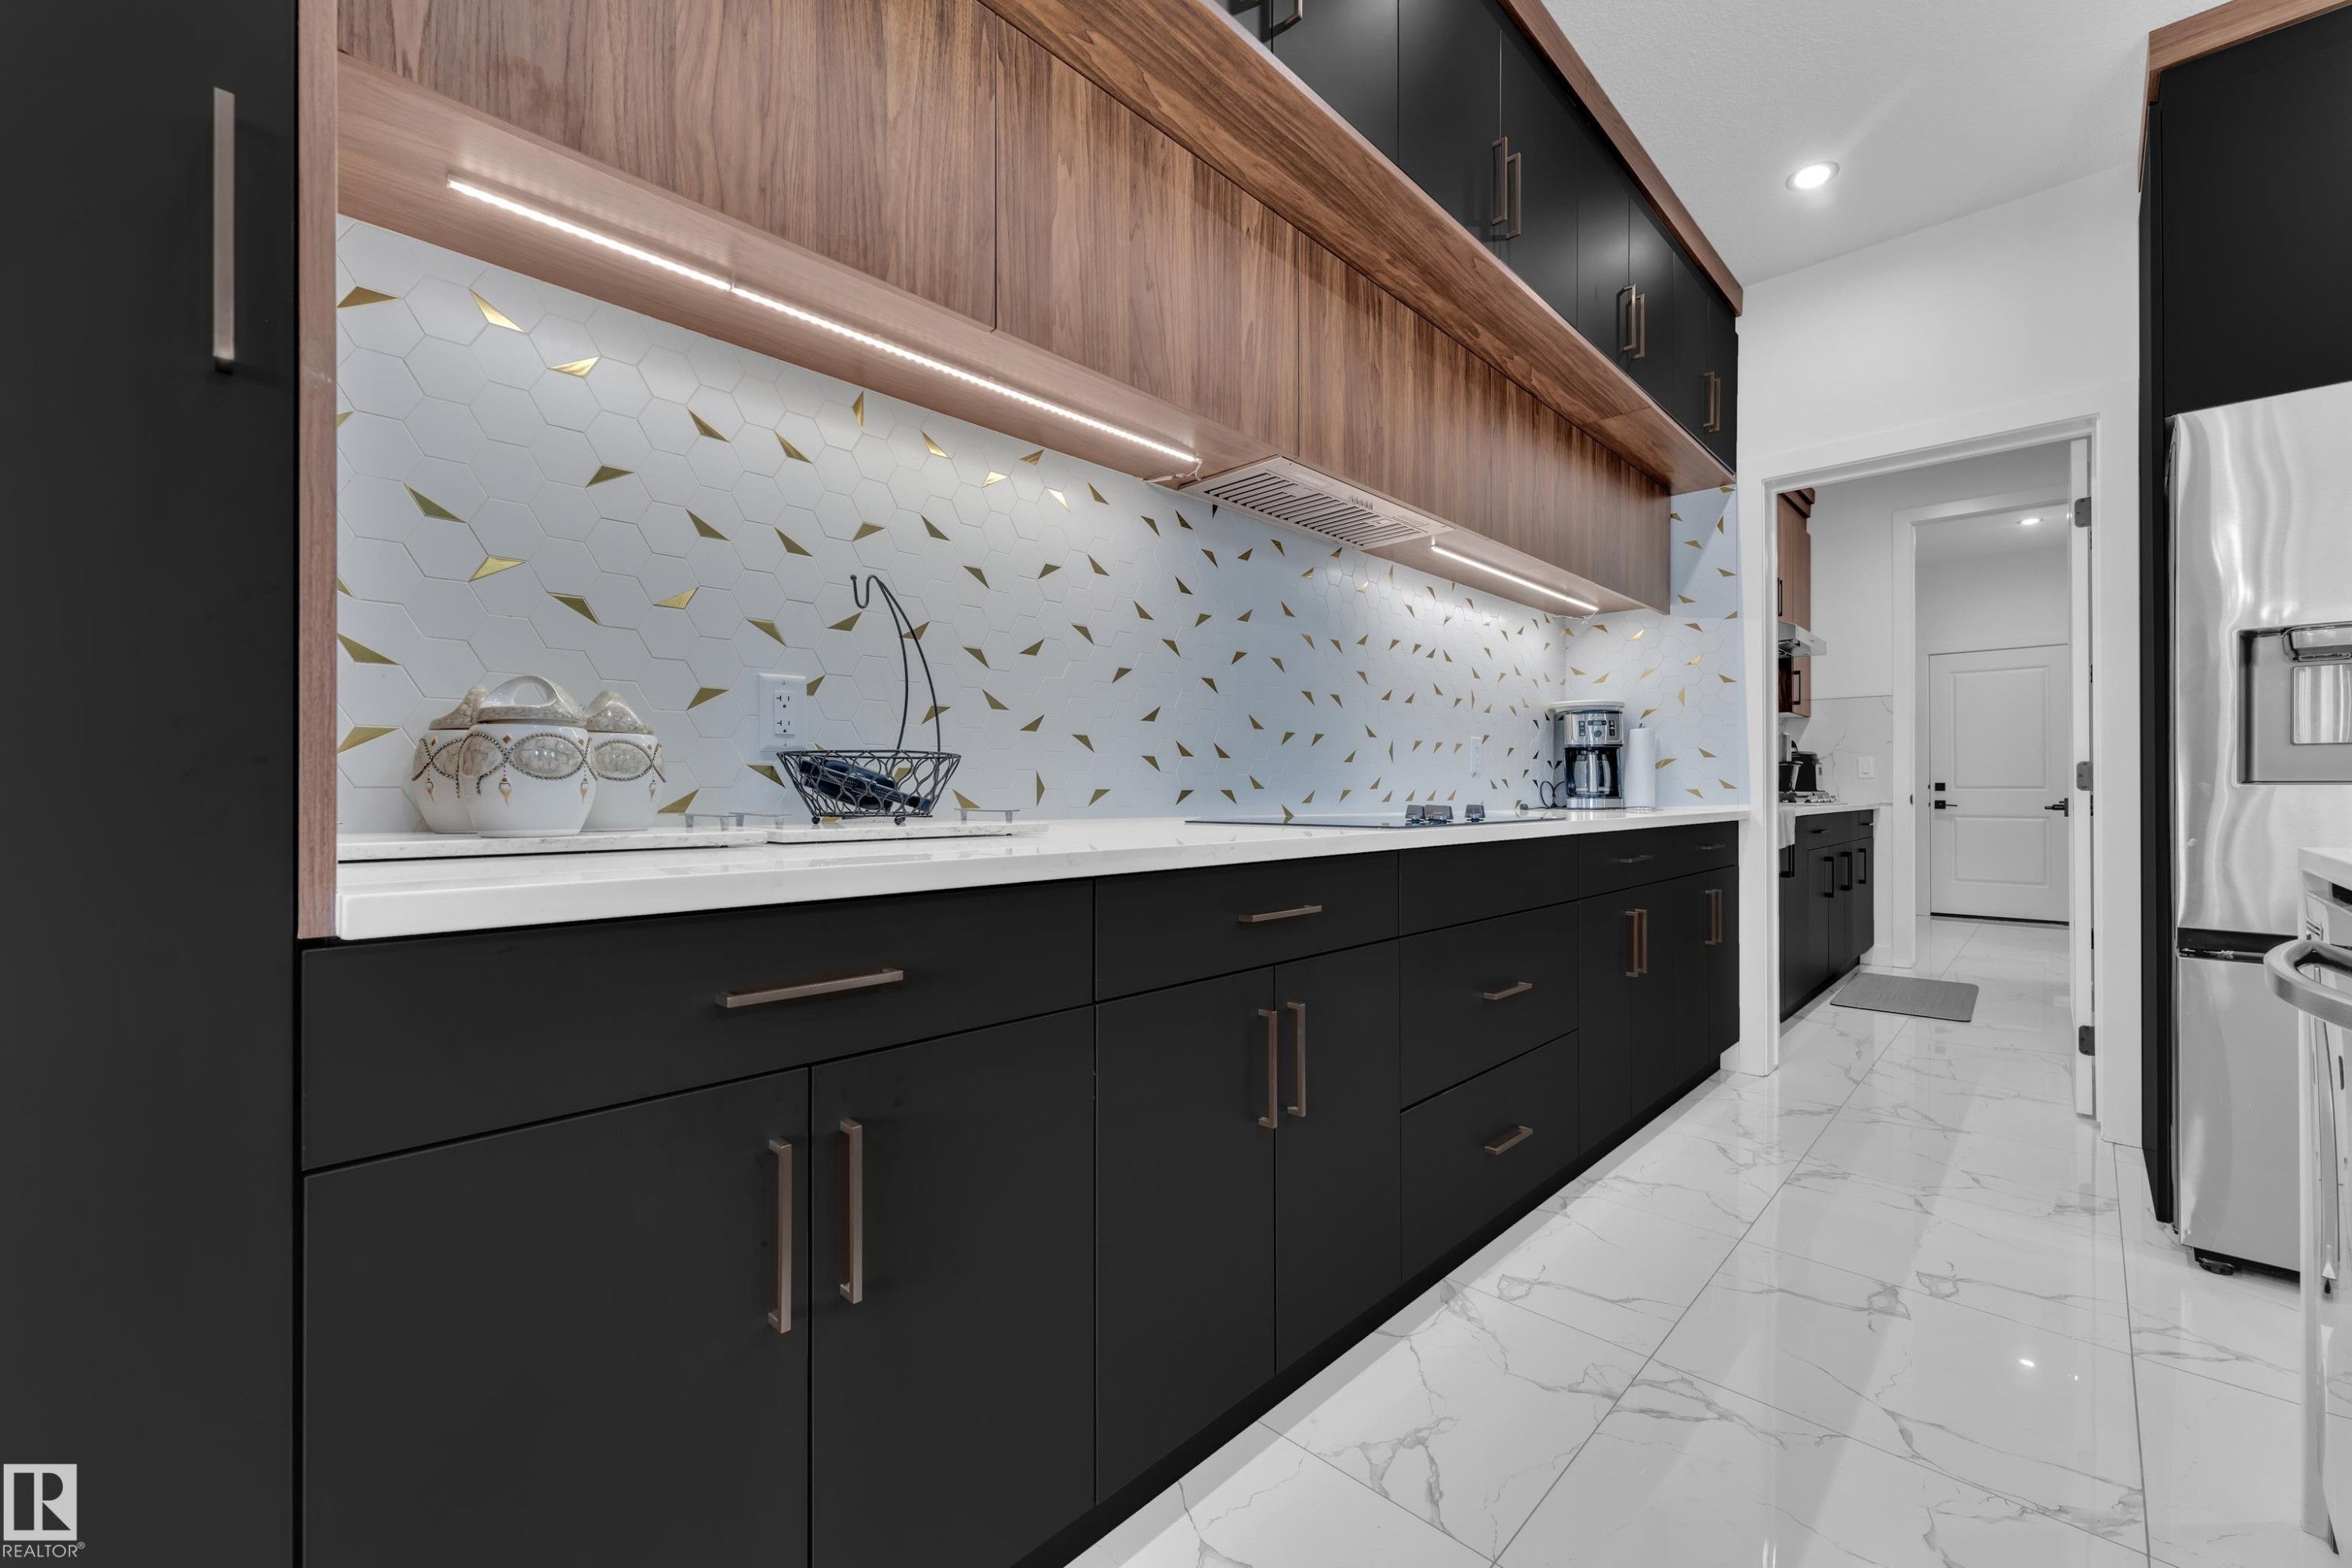
Modern kitchen featuring dark cabinetry with wood-finish accents, white countertops, and a patterned backsplash - 16816 49 Street, Edmonton, AB
Spacious open-concept living area featuring large format white marble-look flooring, a kitchen island with a waterfall countertop, and a built-in electric fireplace - 16816 49 Street, Edmonton, AB
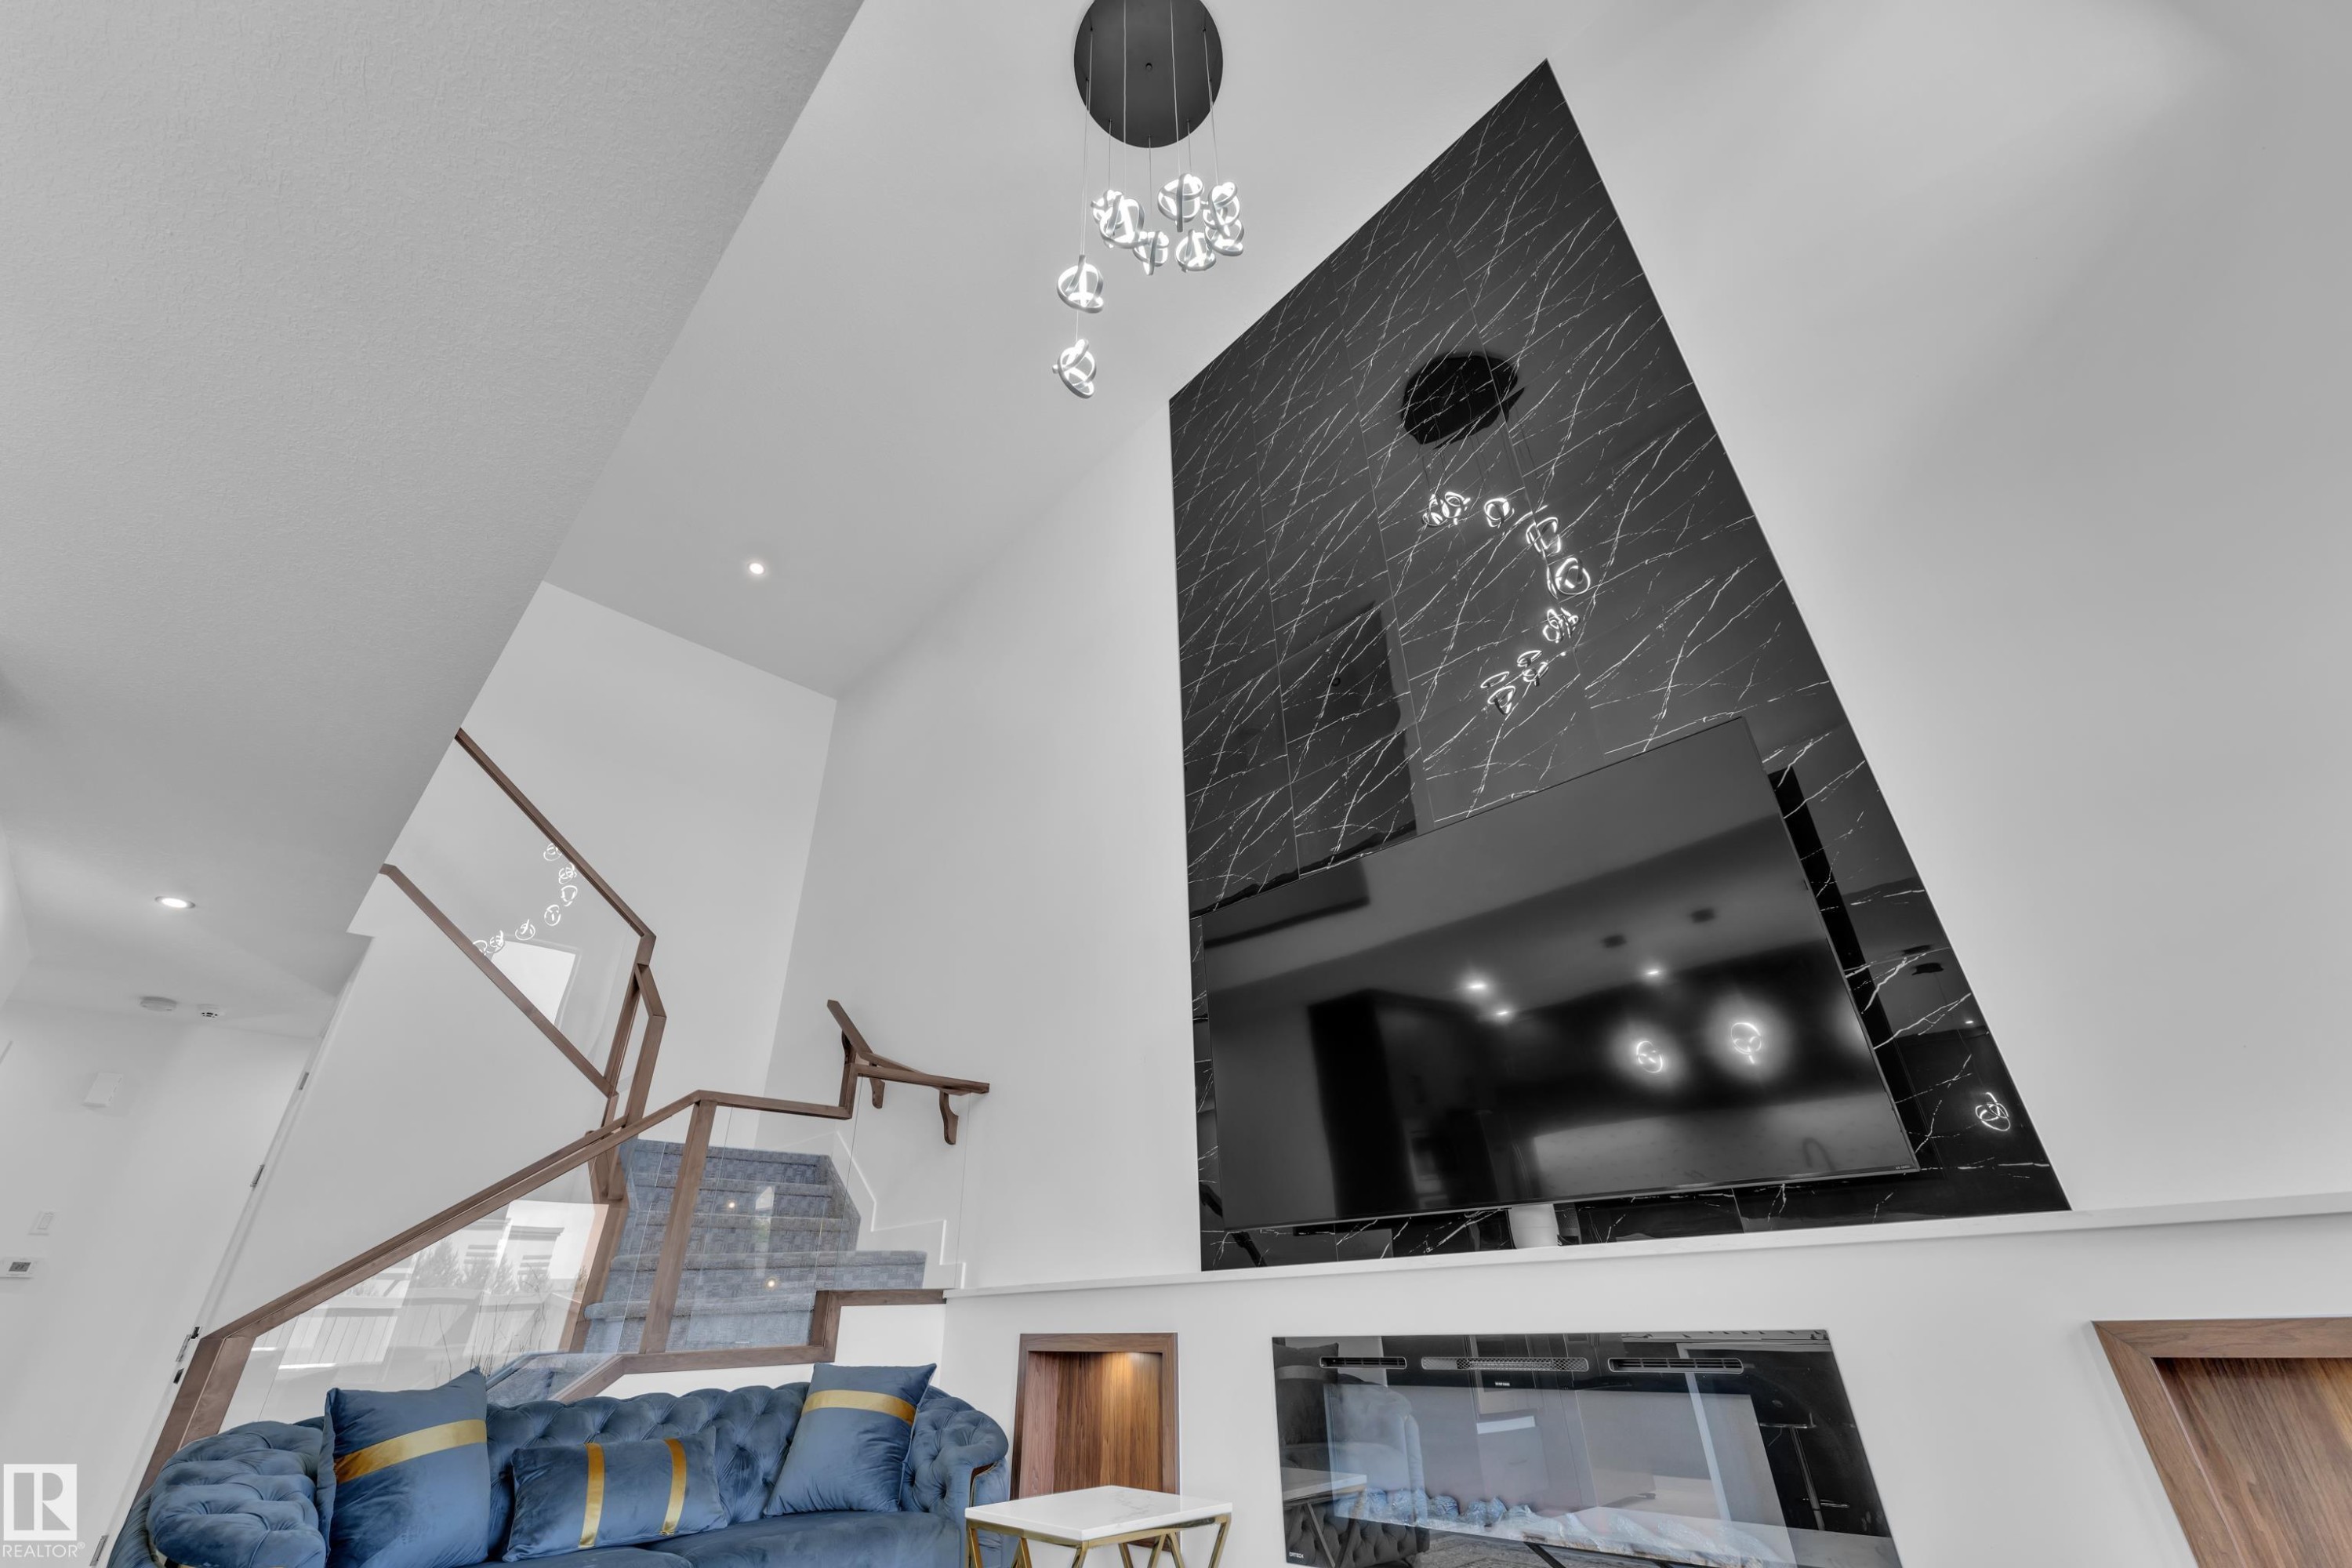
Vaulted ceiling living area featuring a dramatic black and white veined accent wall, a contemporary linear fireplace, and a striking glass and wood-finish staircase - 16816 49 Street, Edmonton, AB
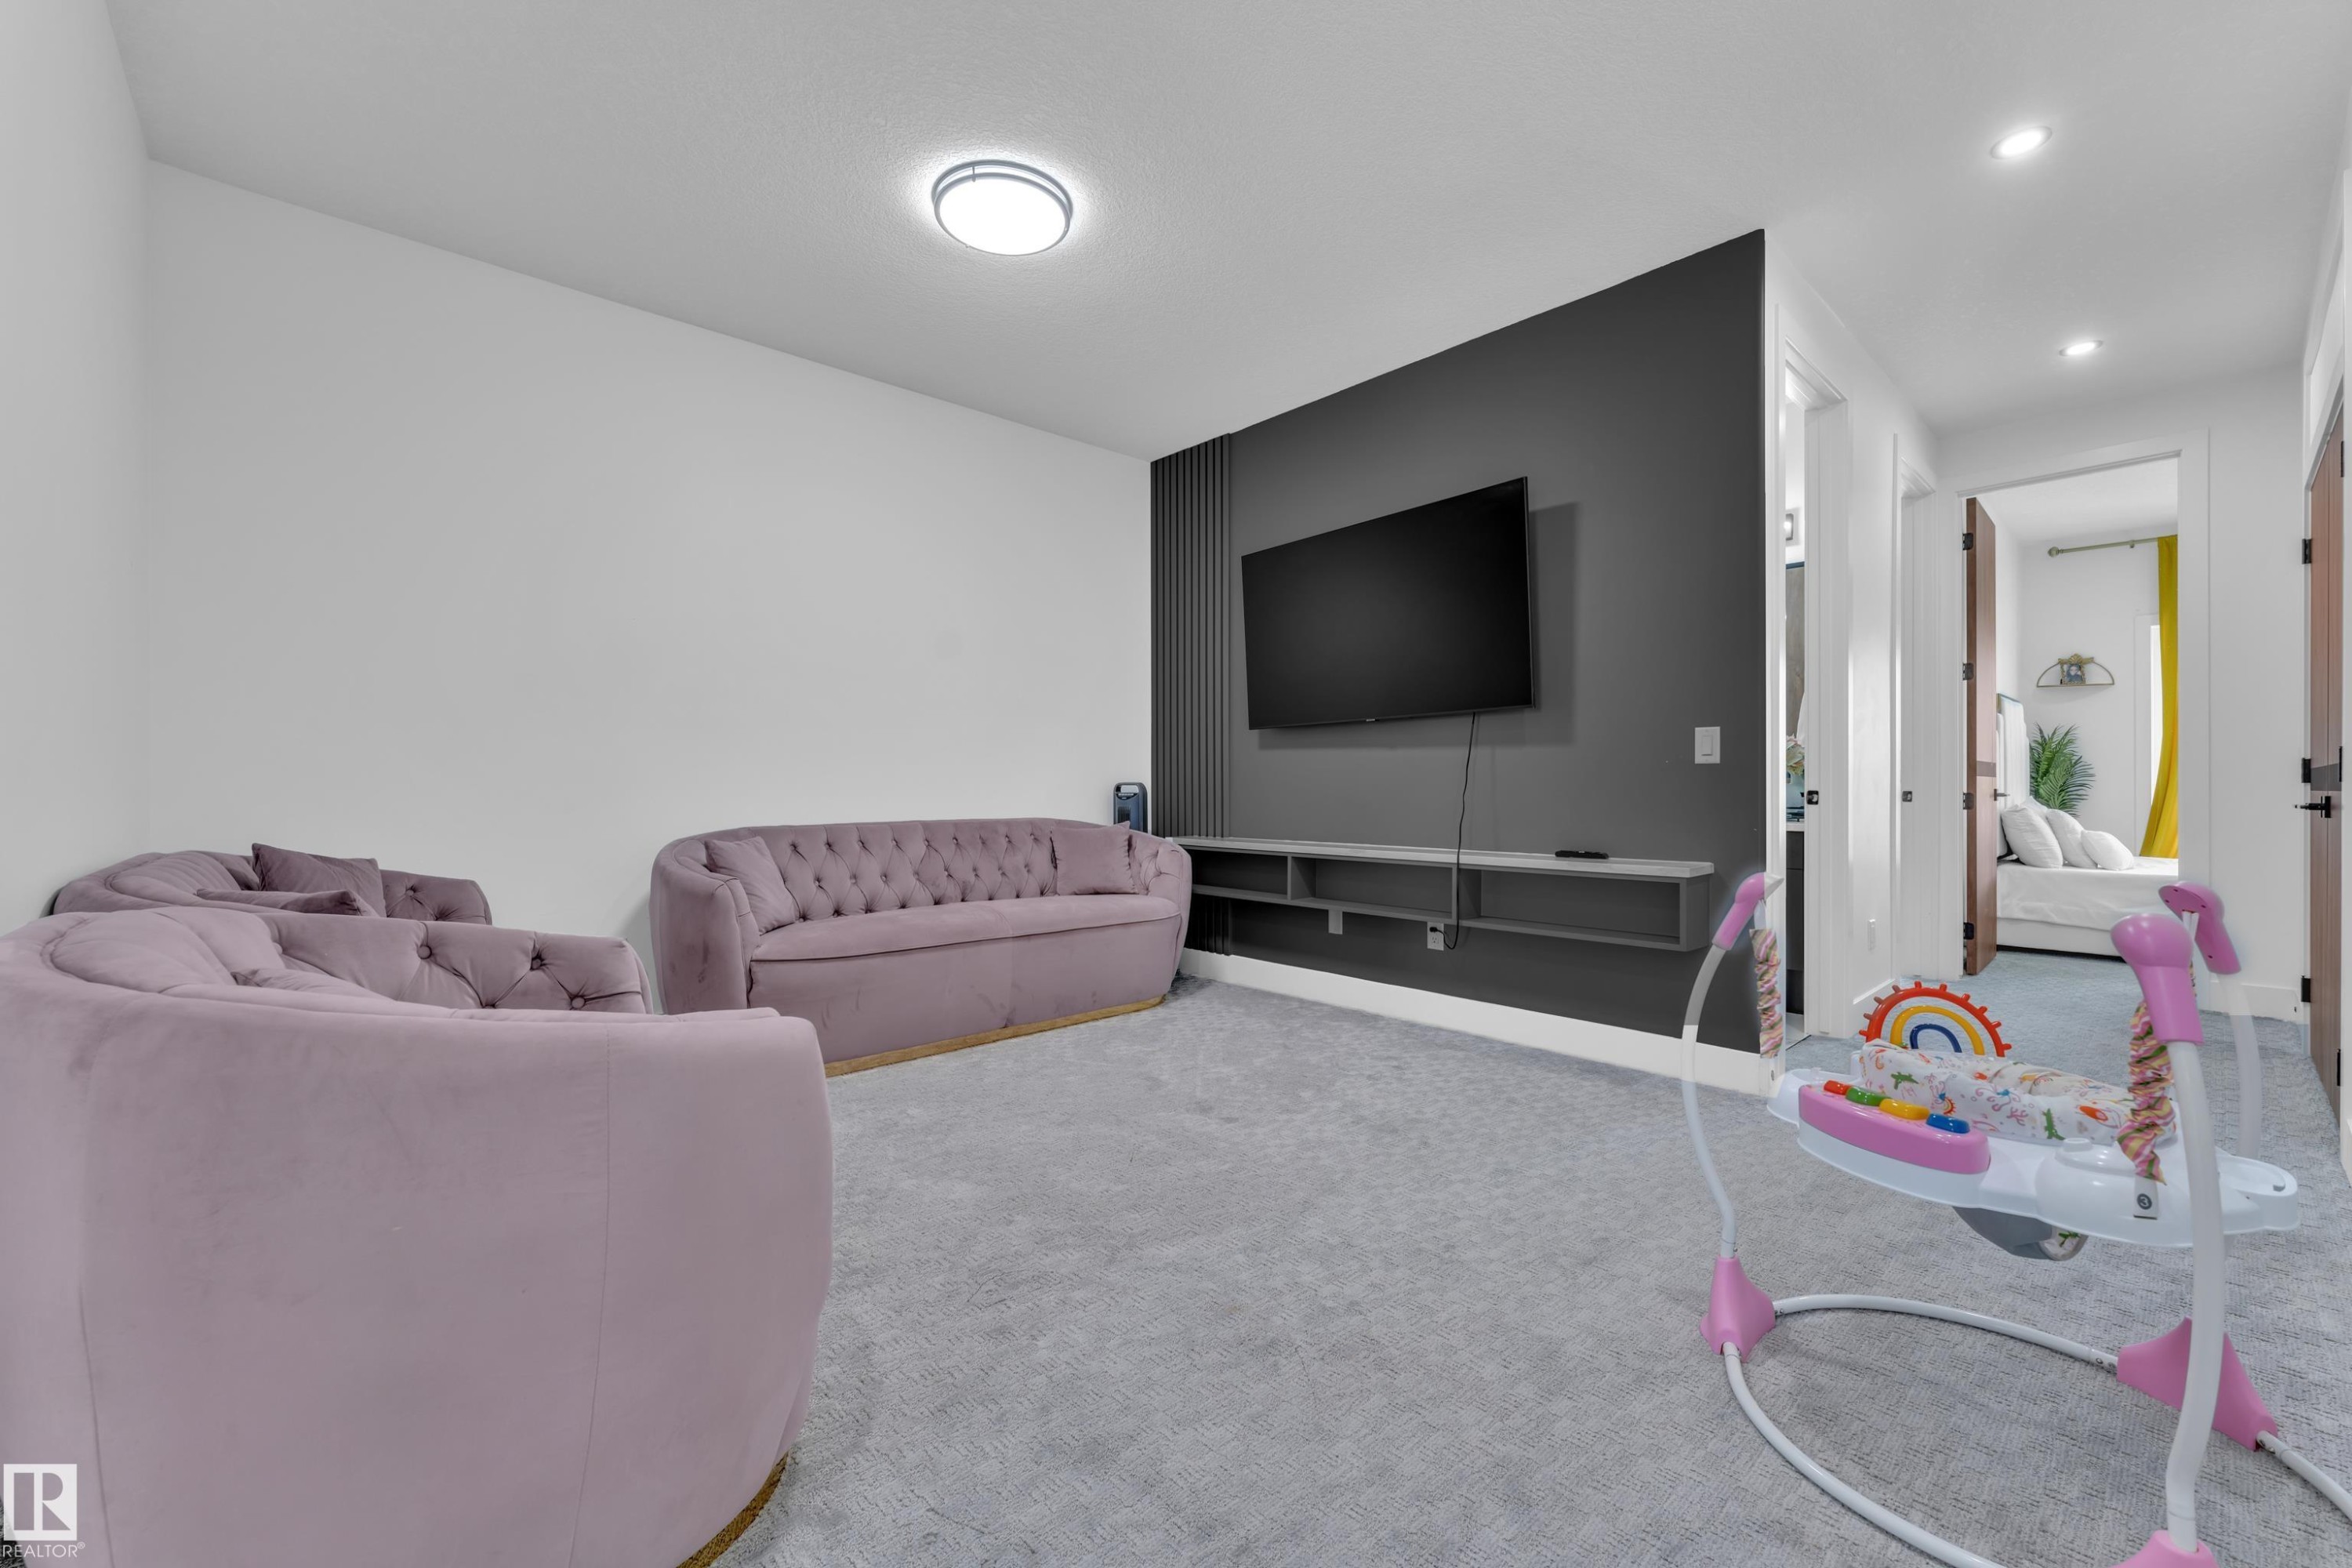
Spacious room with light gray carpeting and a contrasting dark accent wall - 16816 49 Street, Edmonton, AB
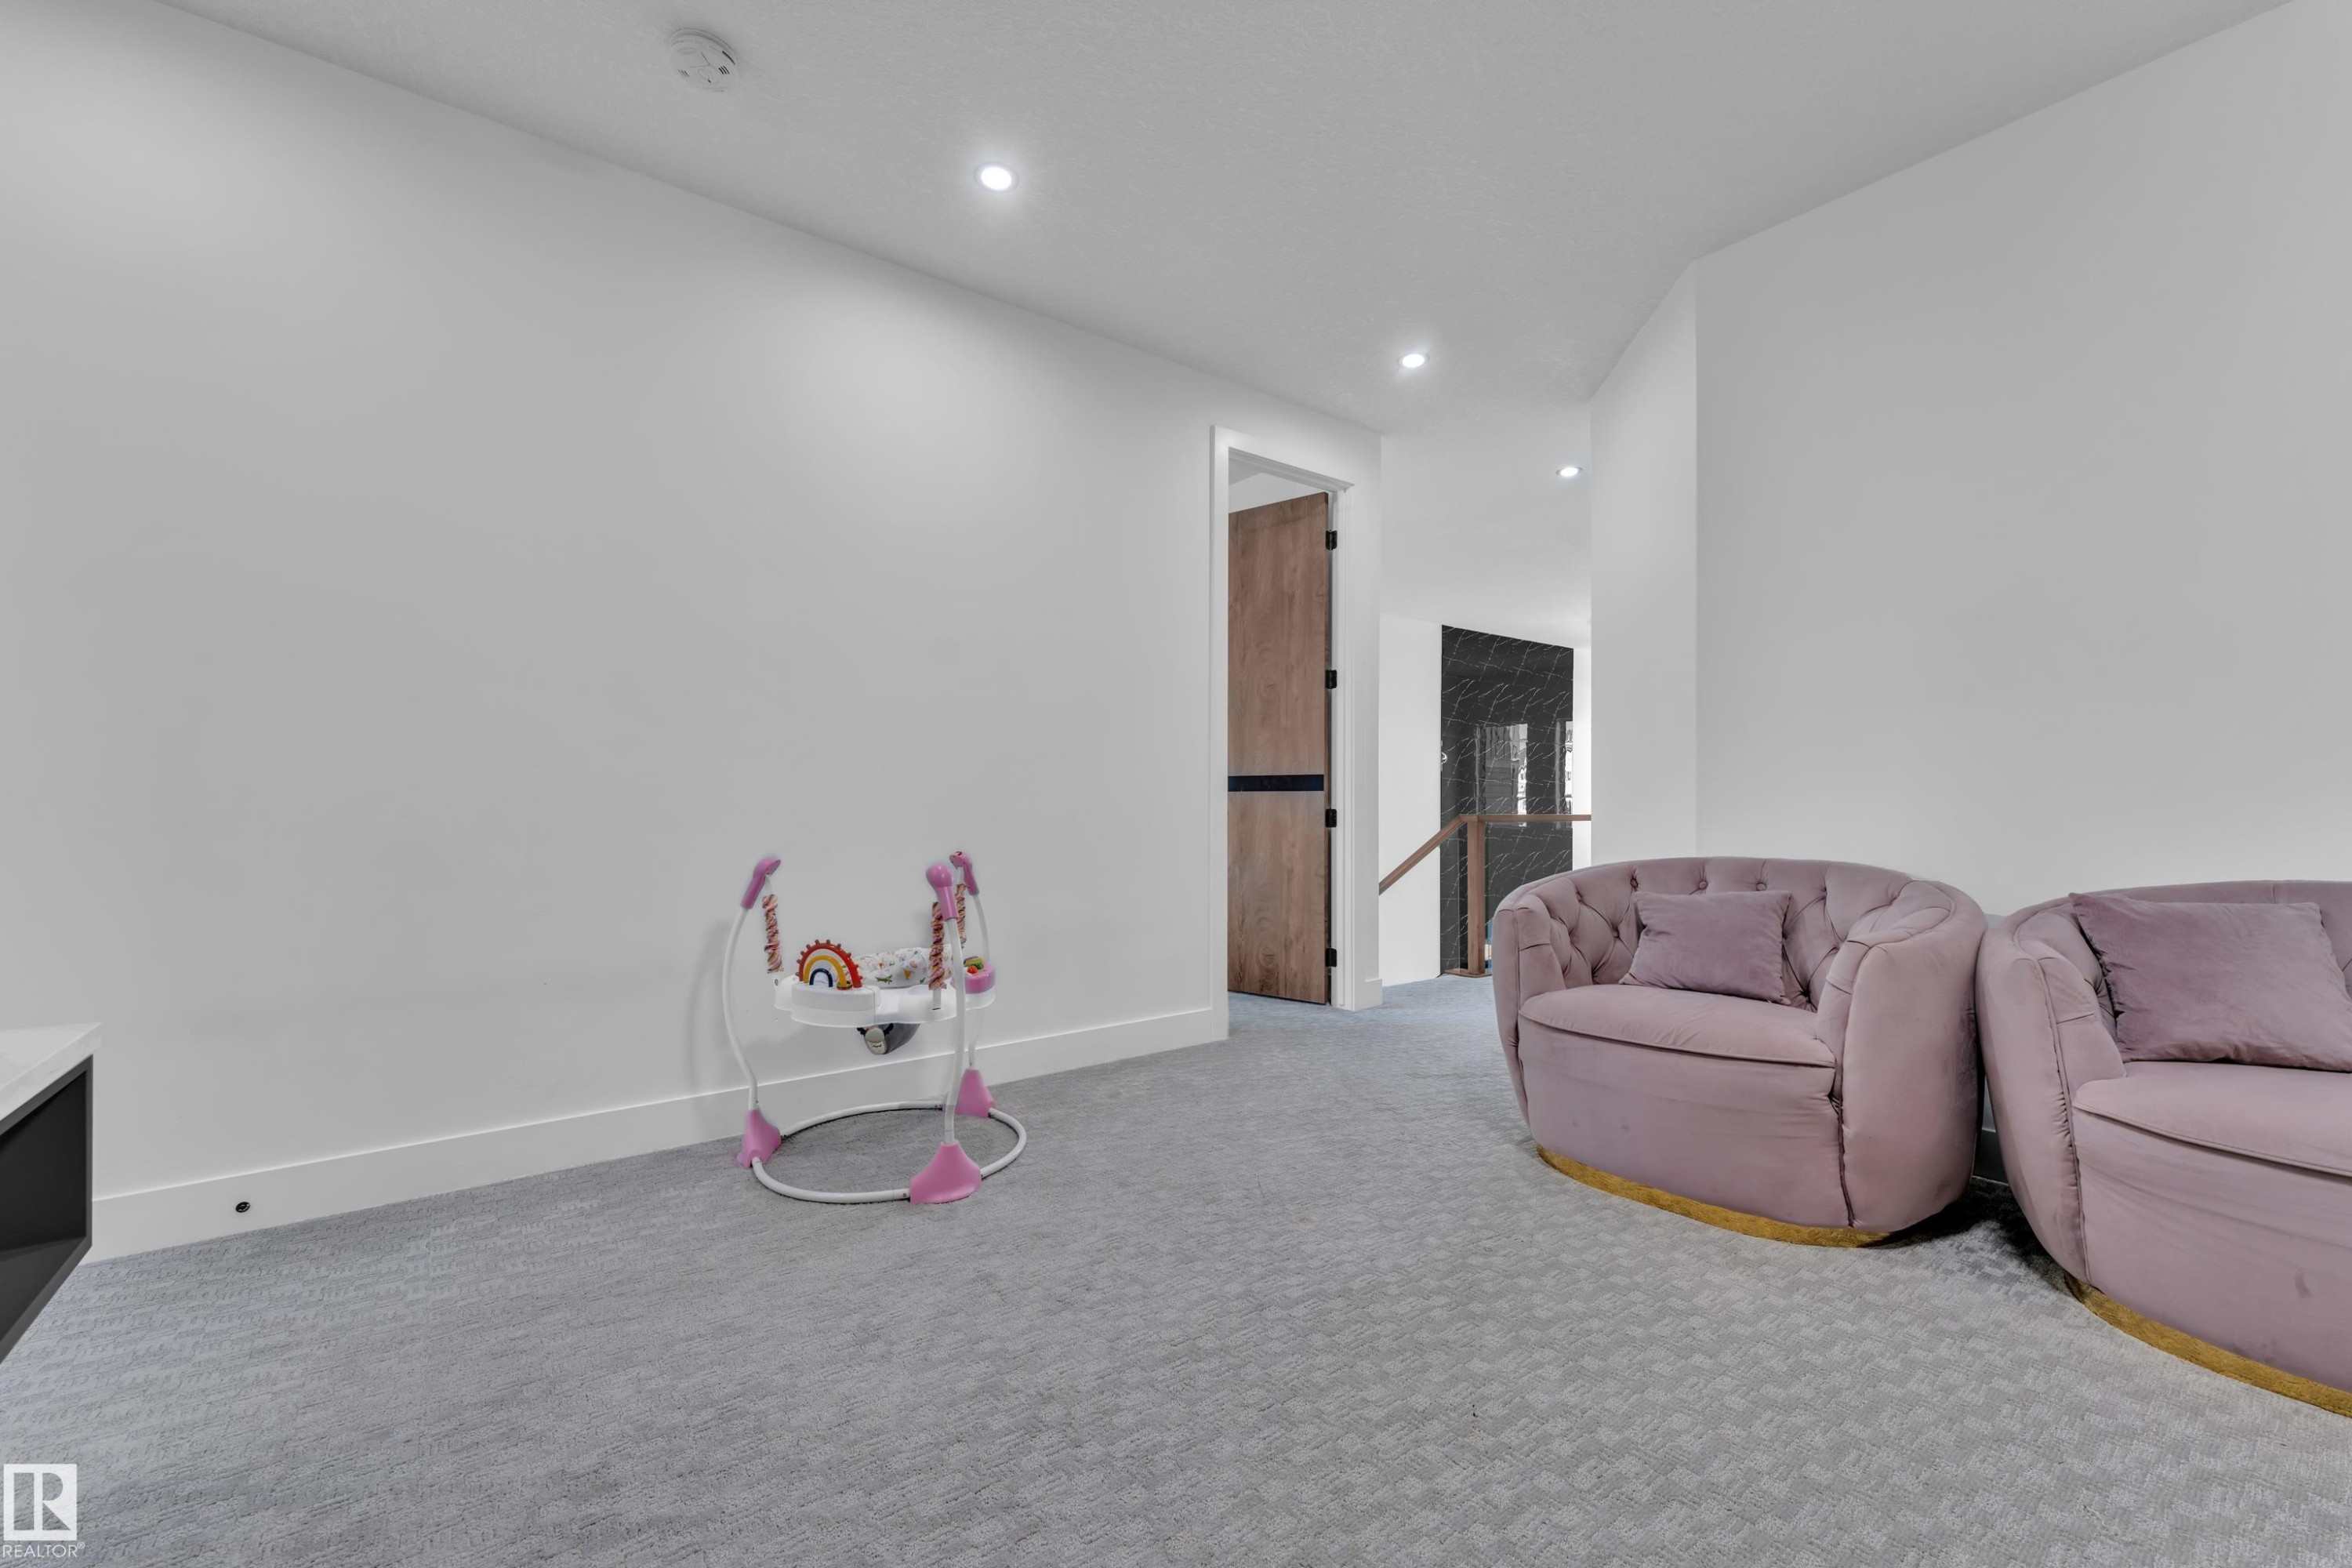
Carpeted room with recessed lighting, white walls, and white baseboards - 16816 49 Street, Edmonton, AB
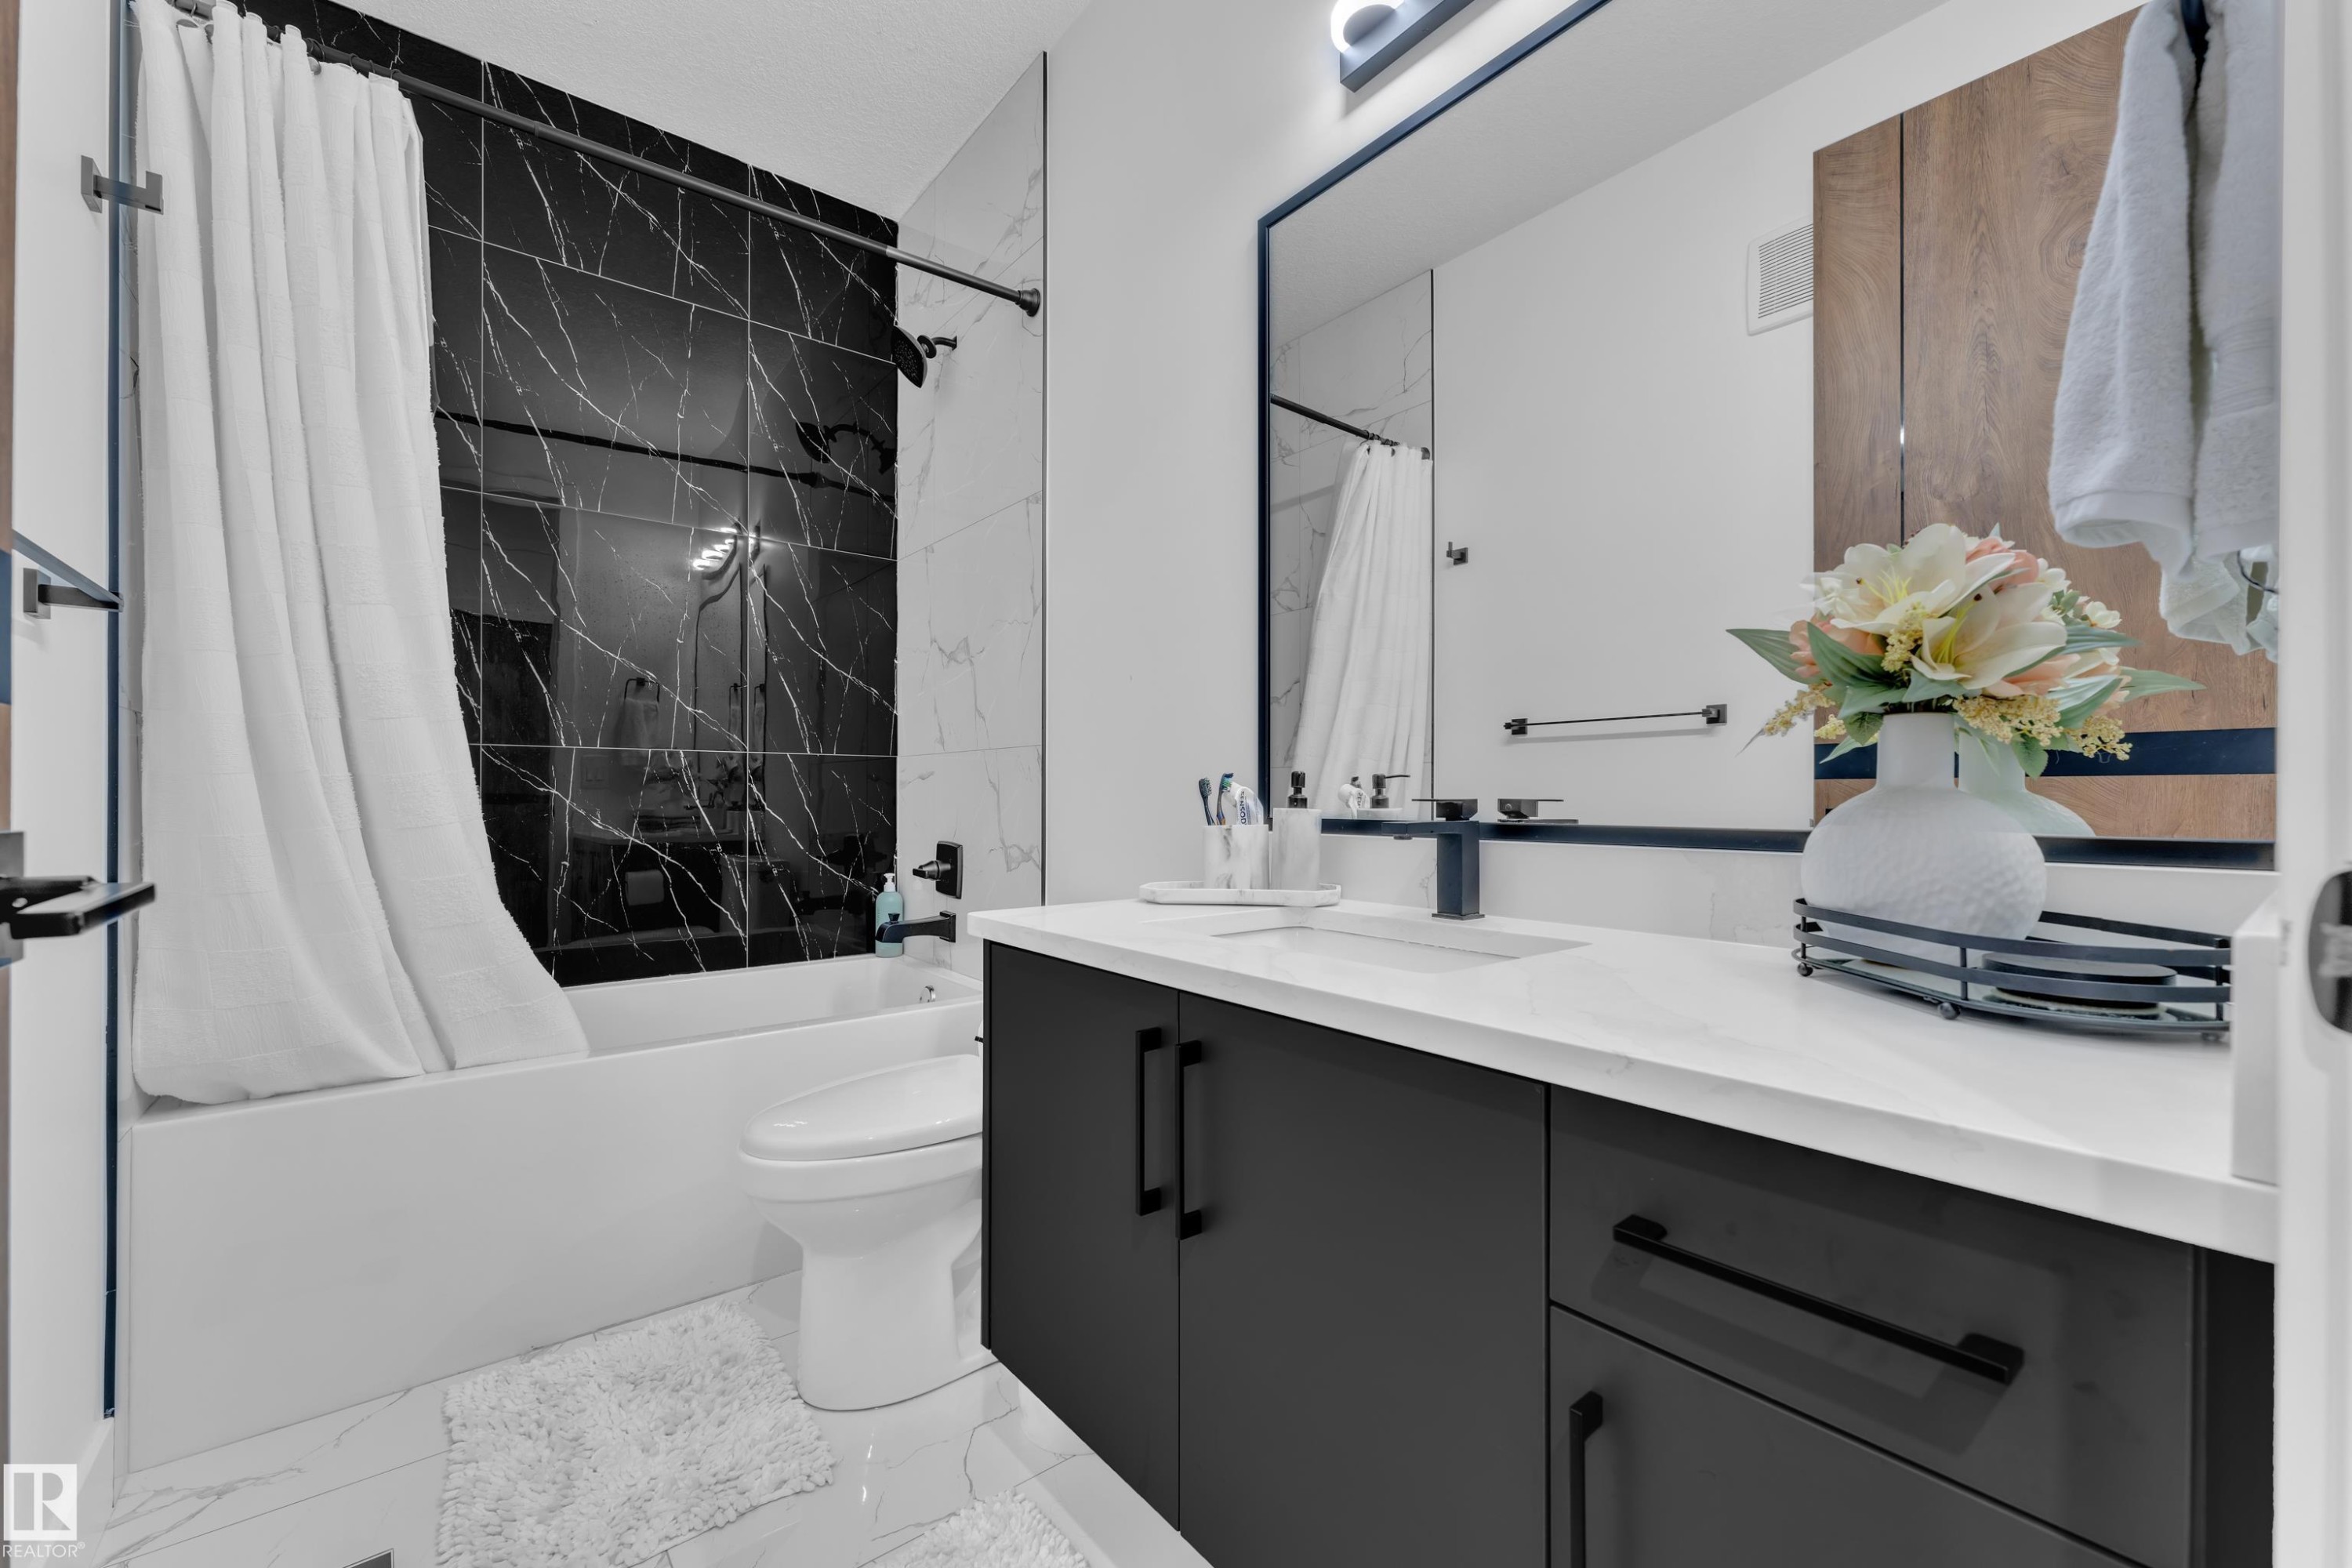
Modern bathroom featuring a deep soaking tub with a black marble-patterned tile surround - 16816 49 Street, Edmonton, AB
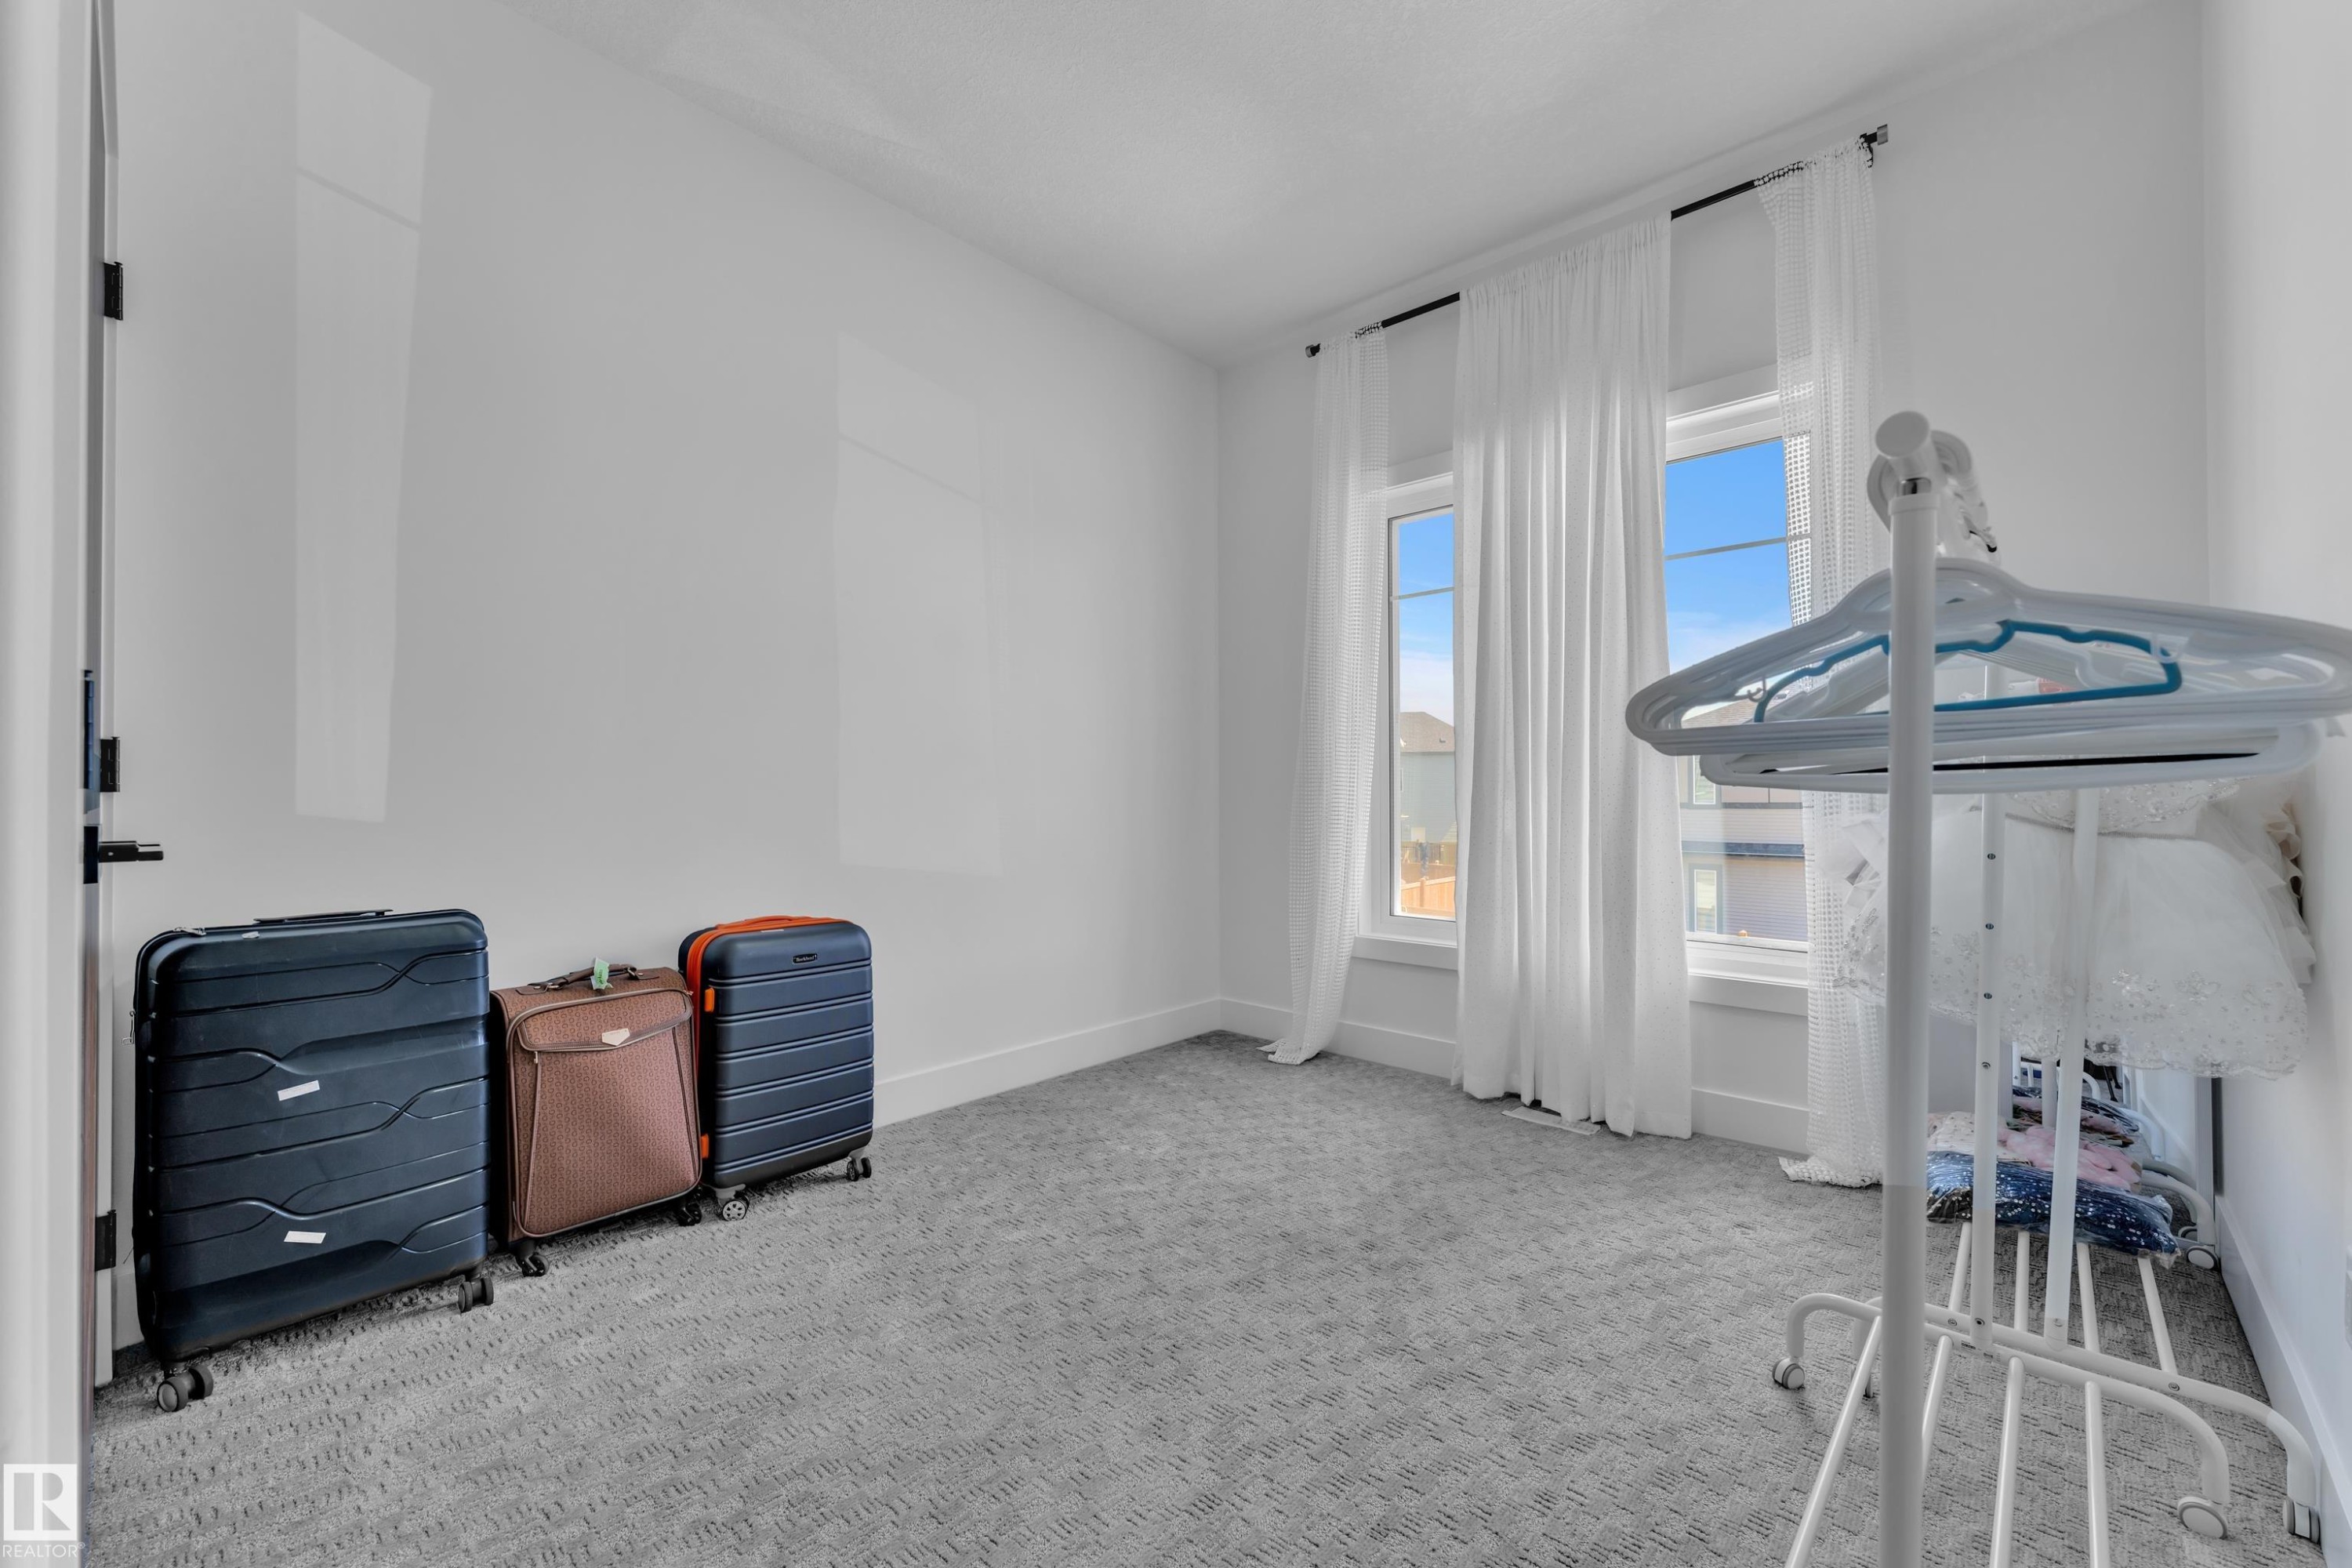
Bright interior space featuring two tall windows with sheer white drapery, white walls, and gray patterned carpet - 16816 49 Street, Edmonton, AB
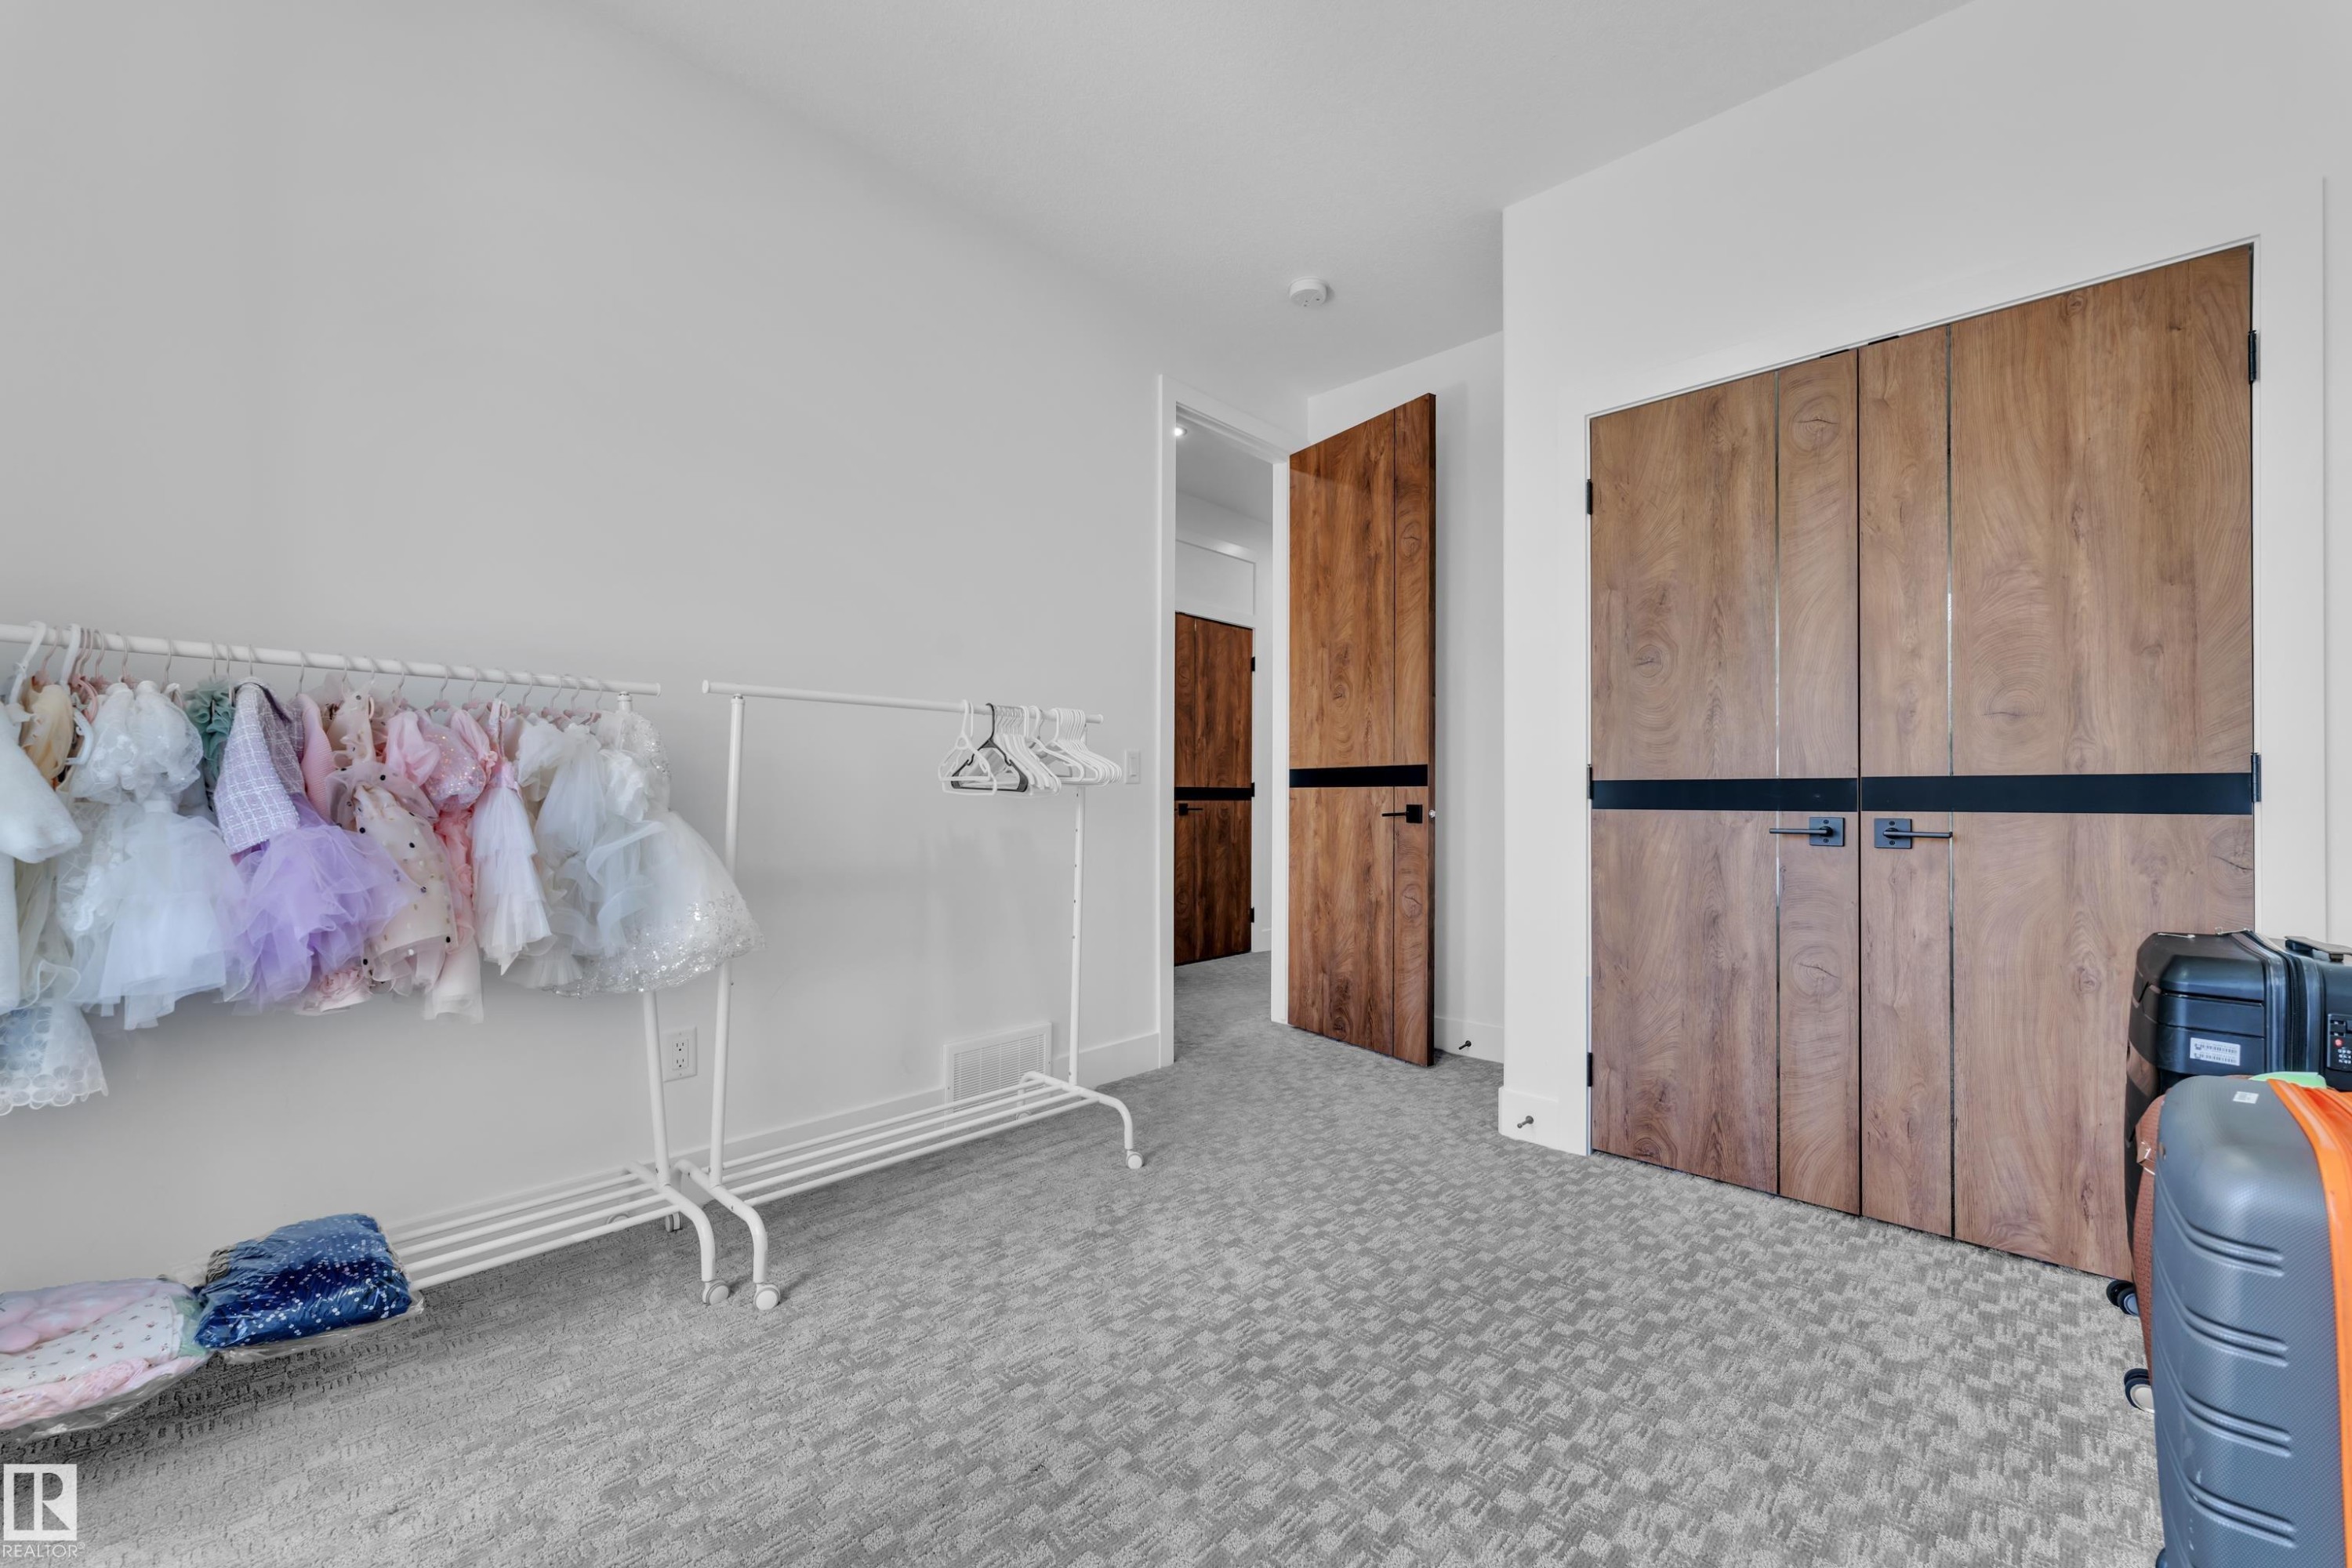
Contemporary wood-finish doors with matte black hardware - 16816 49 Street, Edmonton, AB
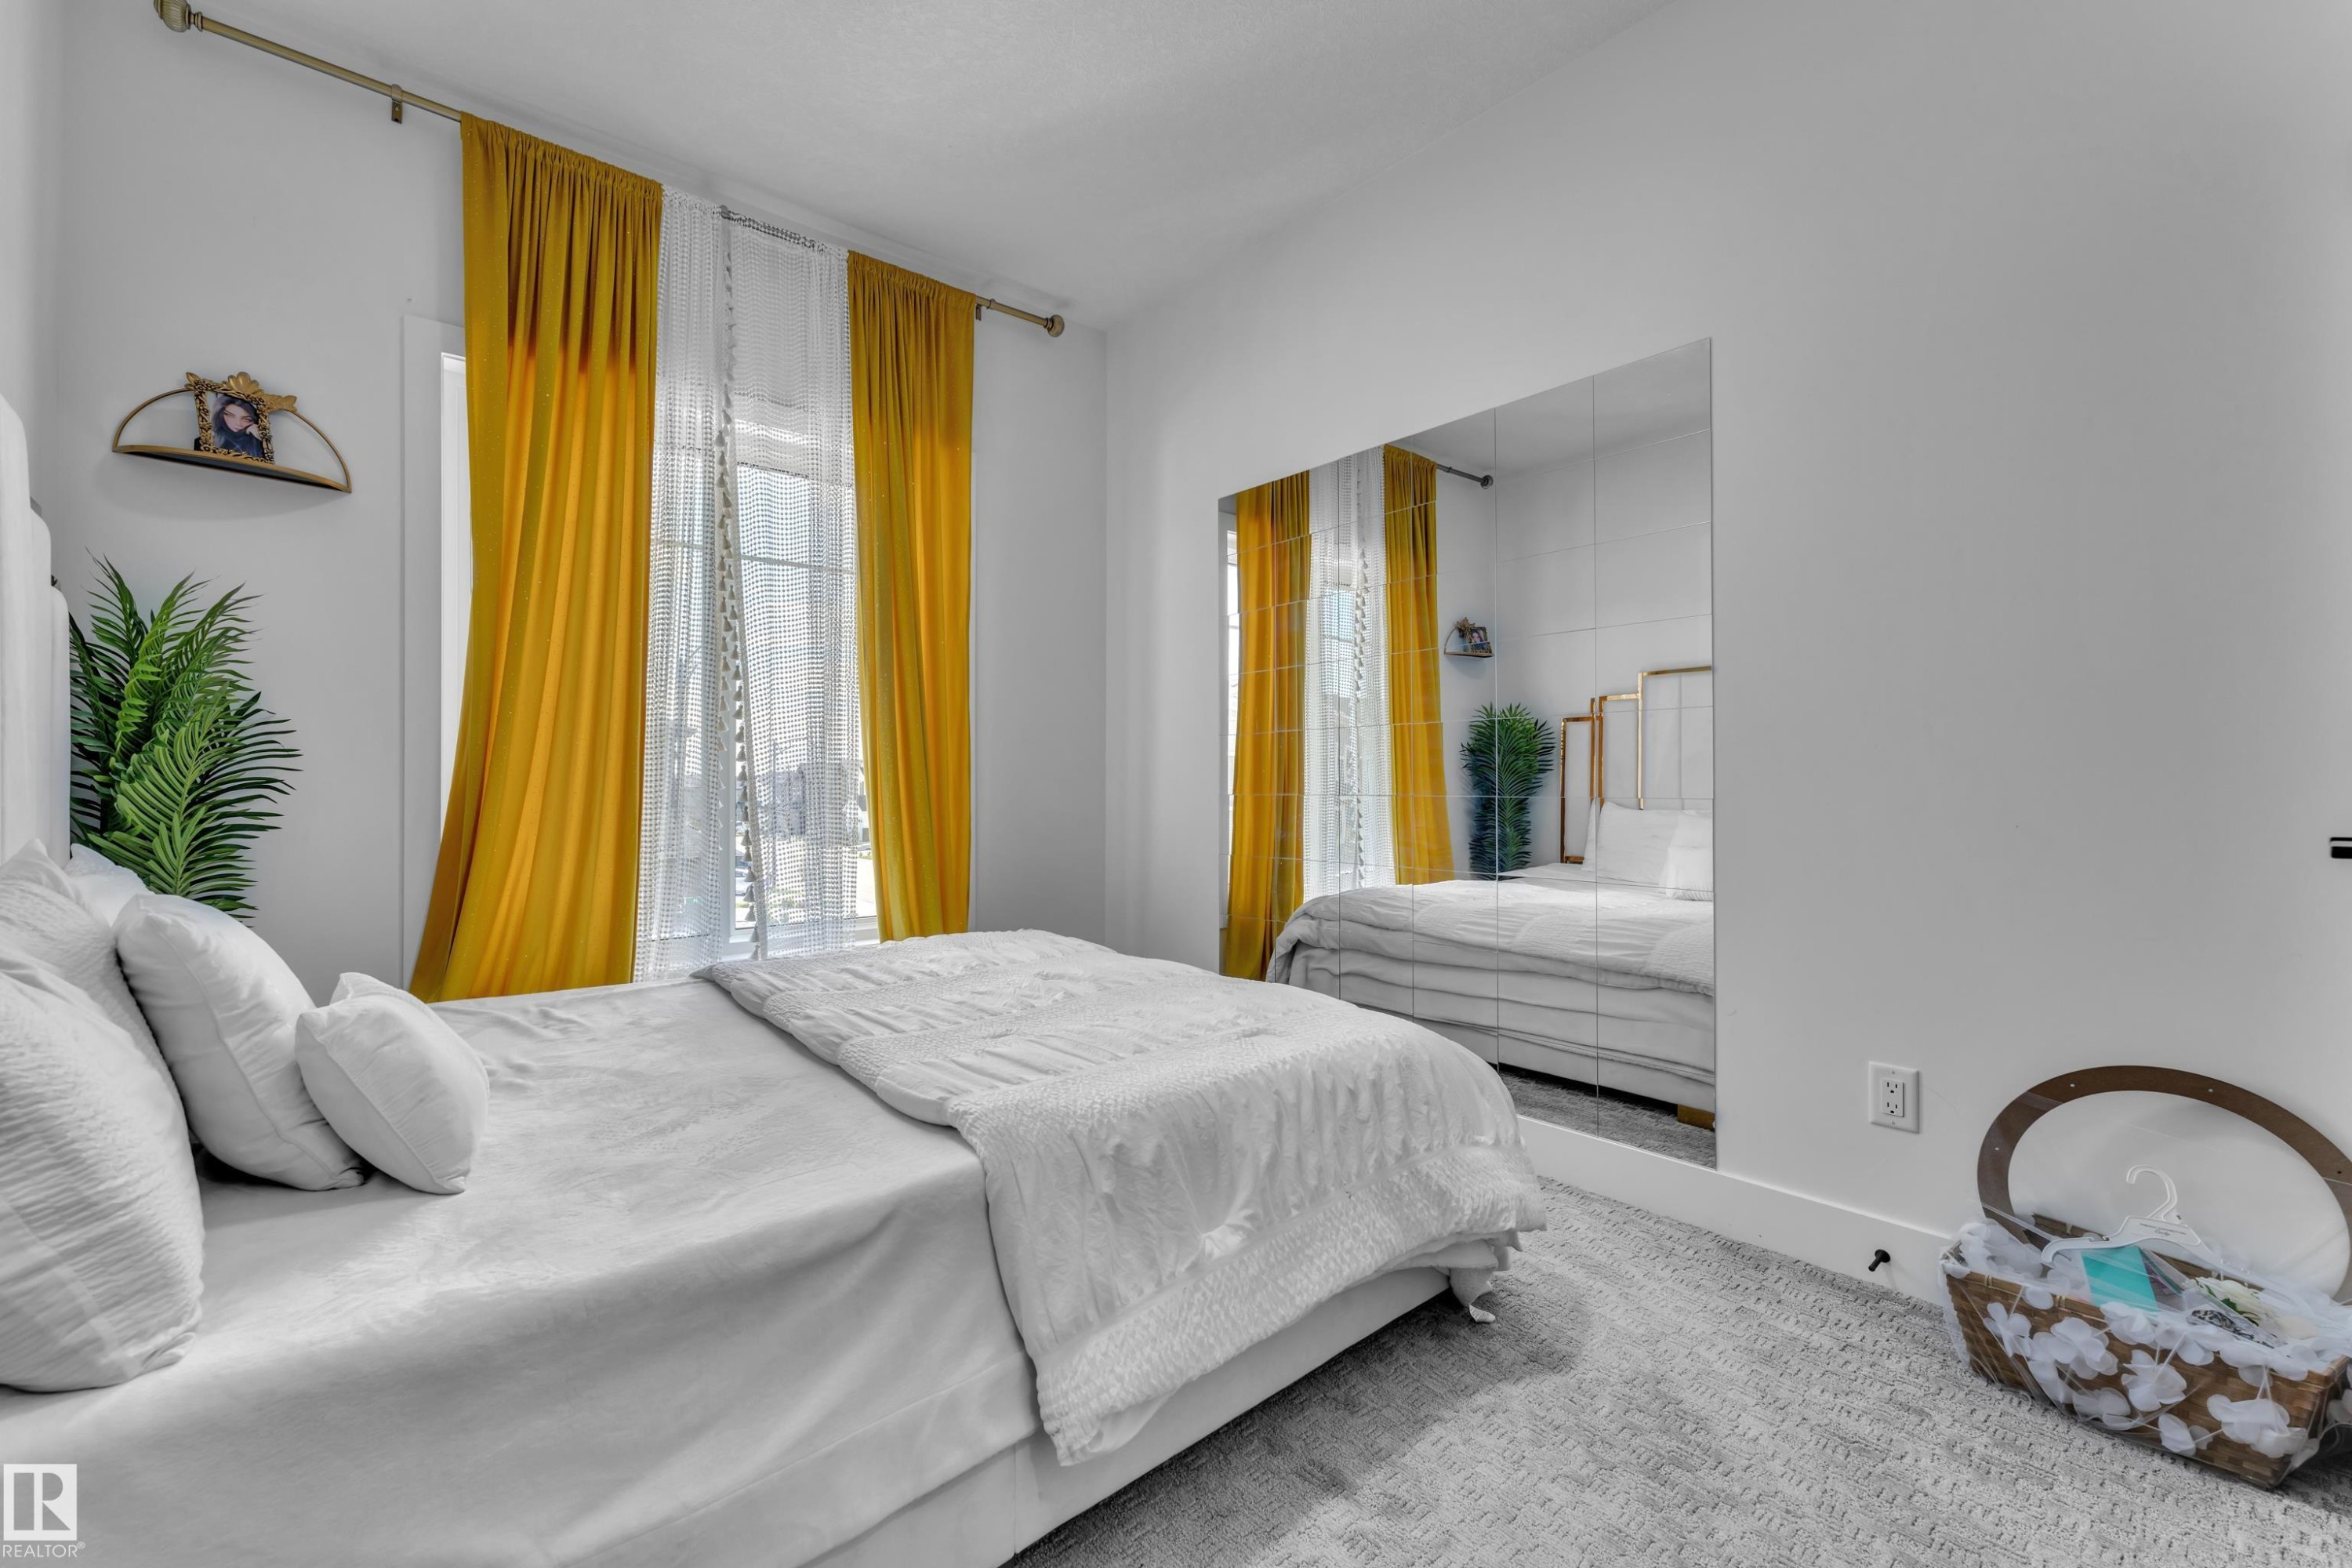
Bright room featuring a full wall of mirrored panels, a window with sheer and solid drapes, and light-toned carpeting - 16816 49 Street, Edmonton, AB
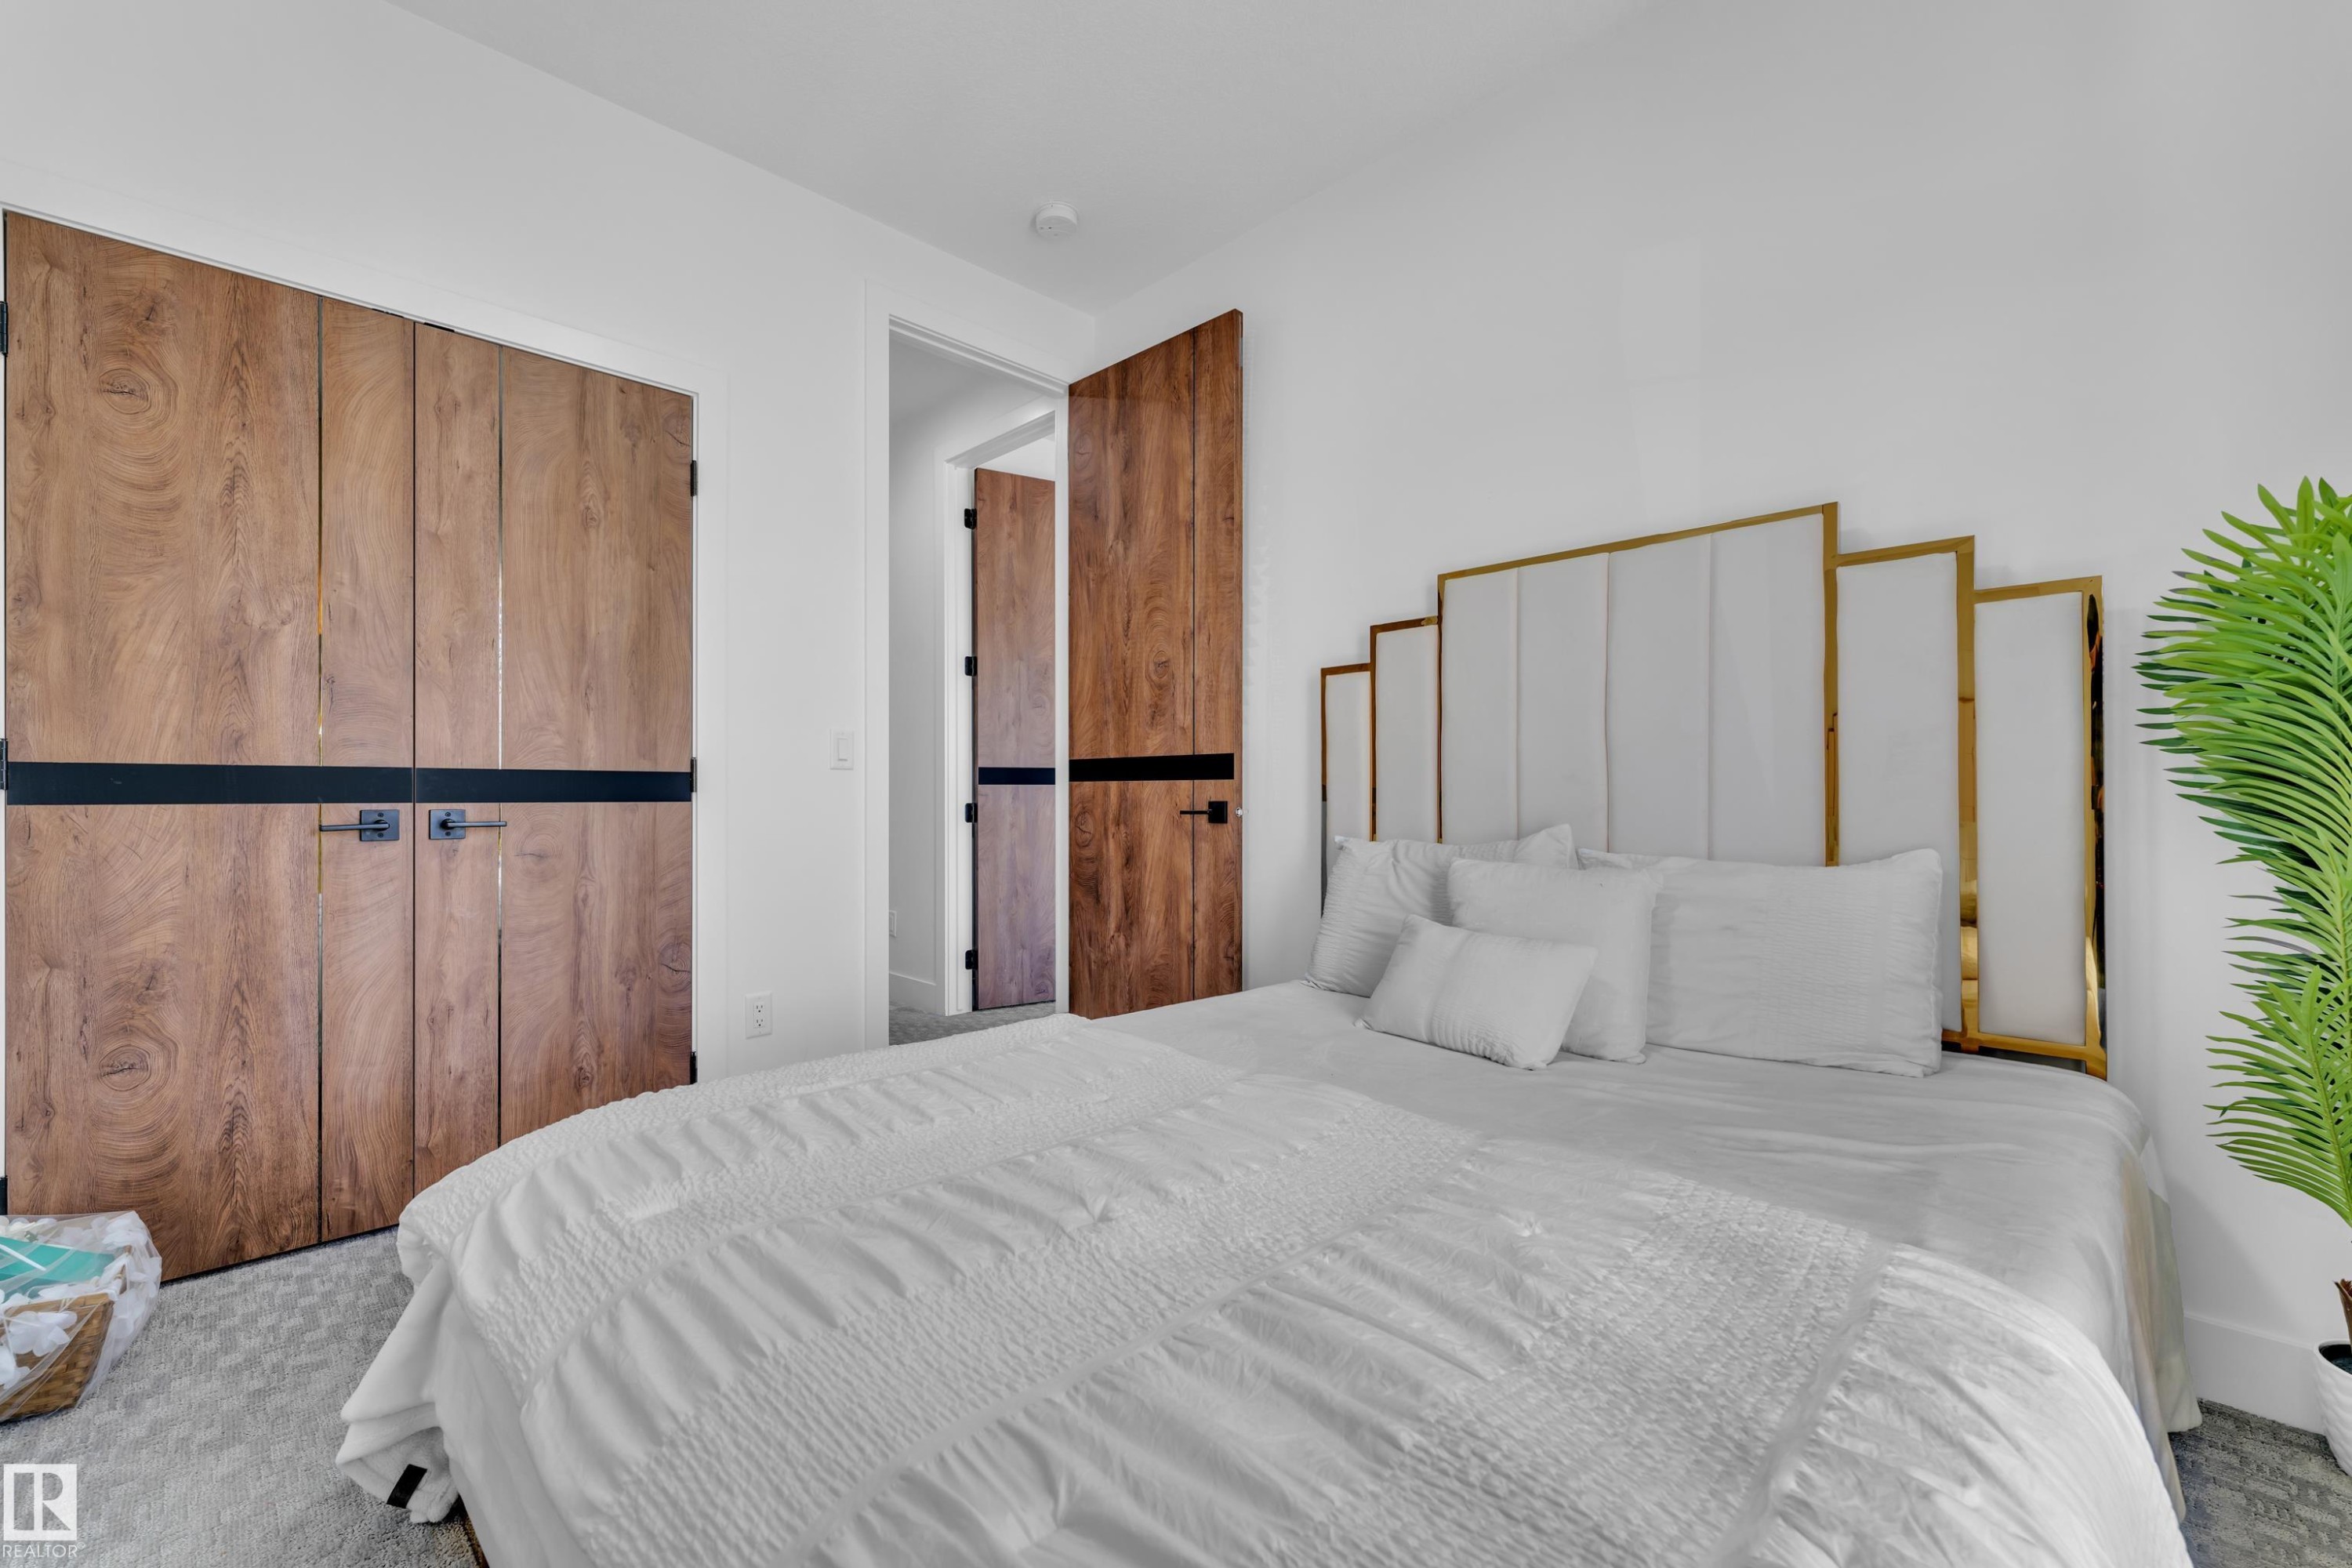
Bedroom featuring light wood-finish doors with horizontal black banding, white walls, and light-toned carpet flooring - 16816 49 Street, Edmonton, AB
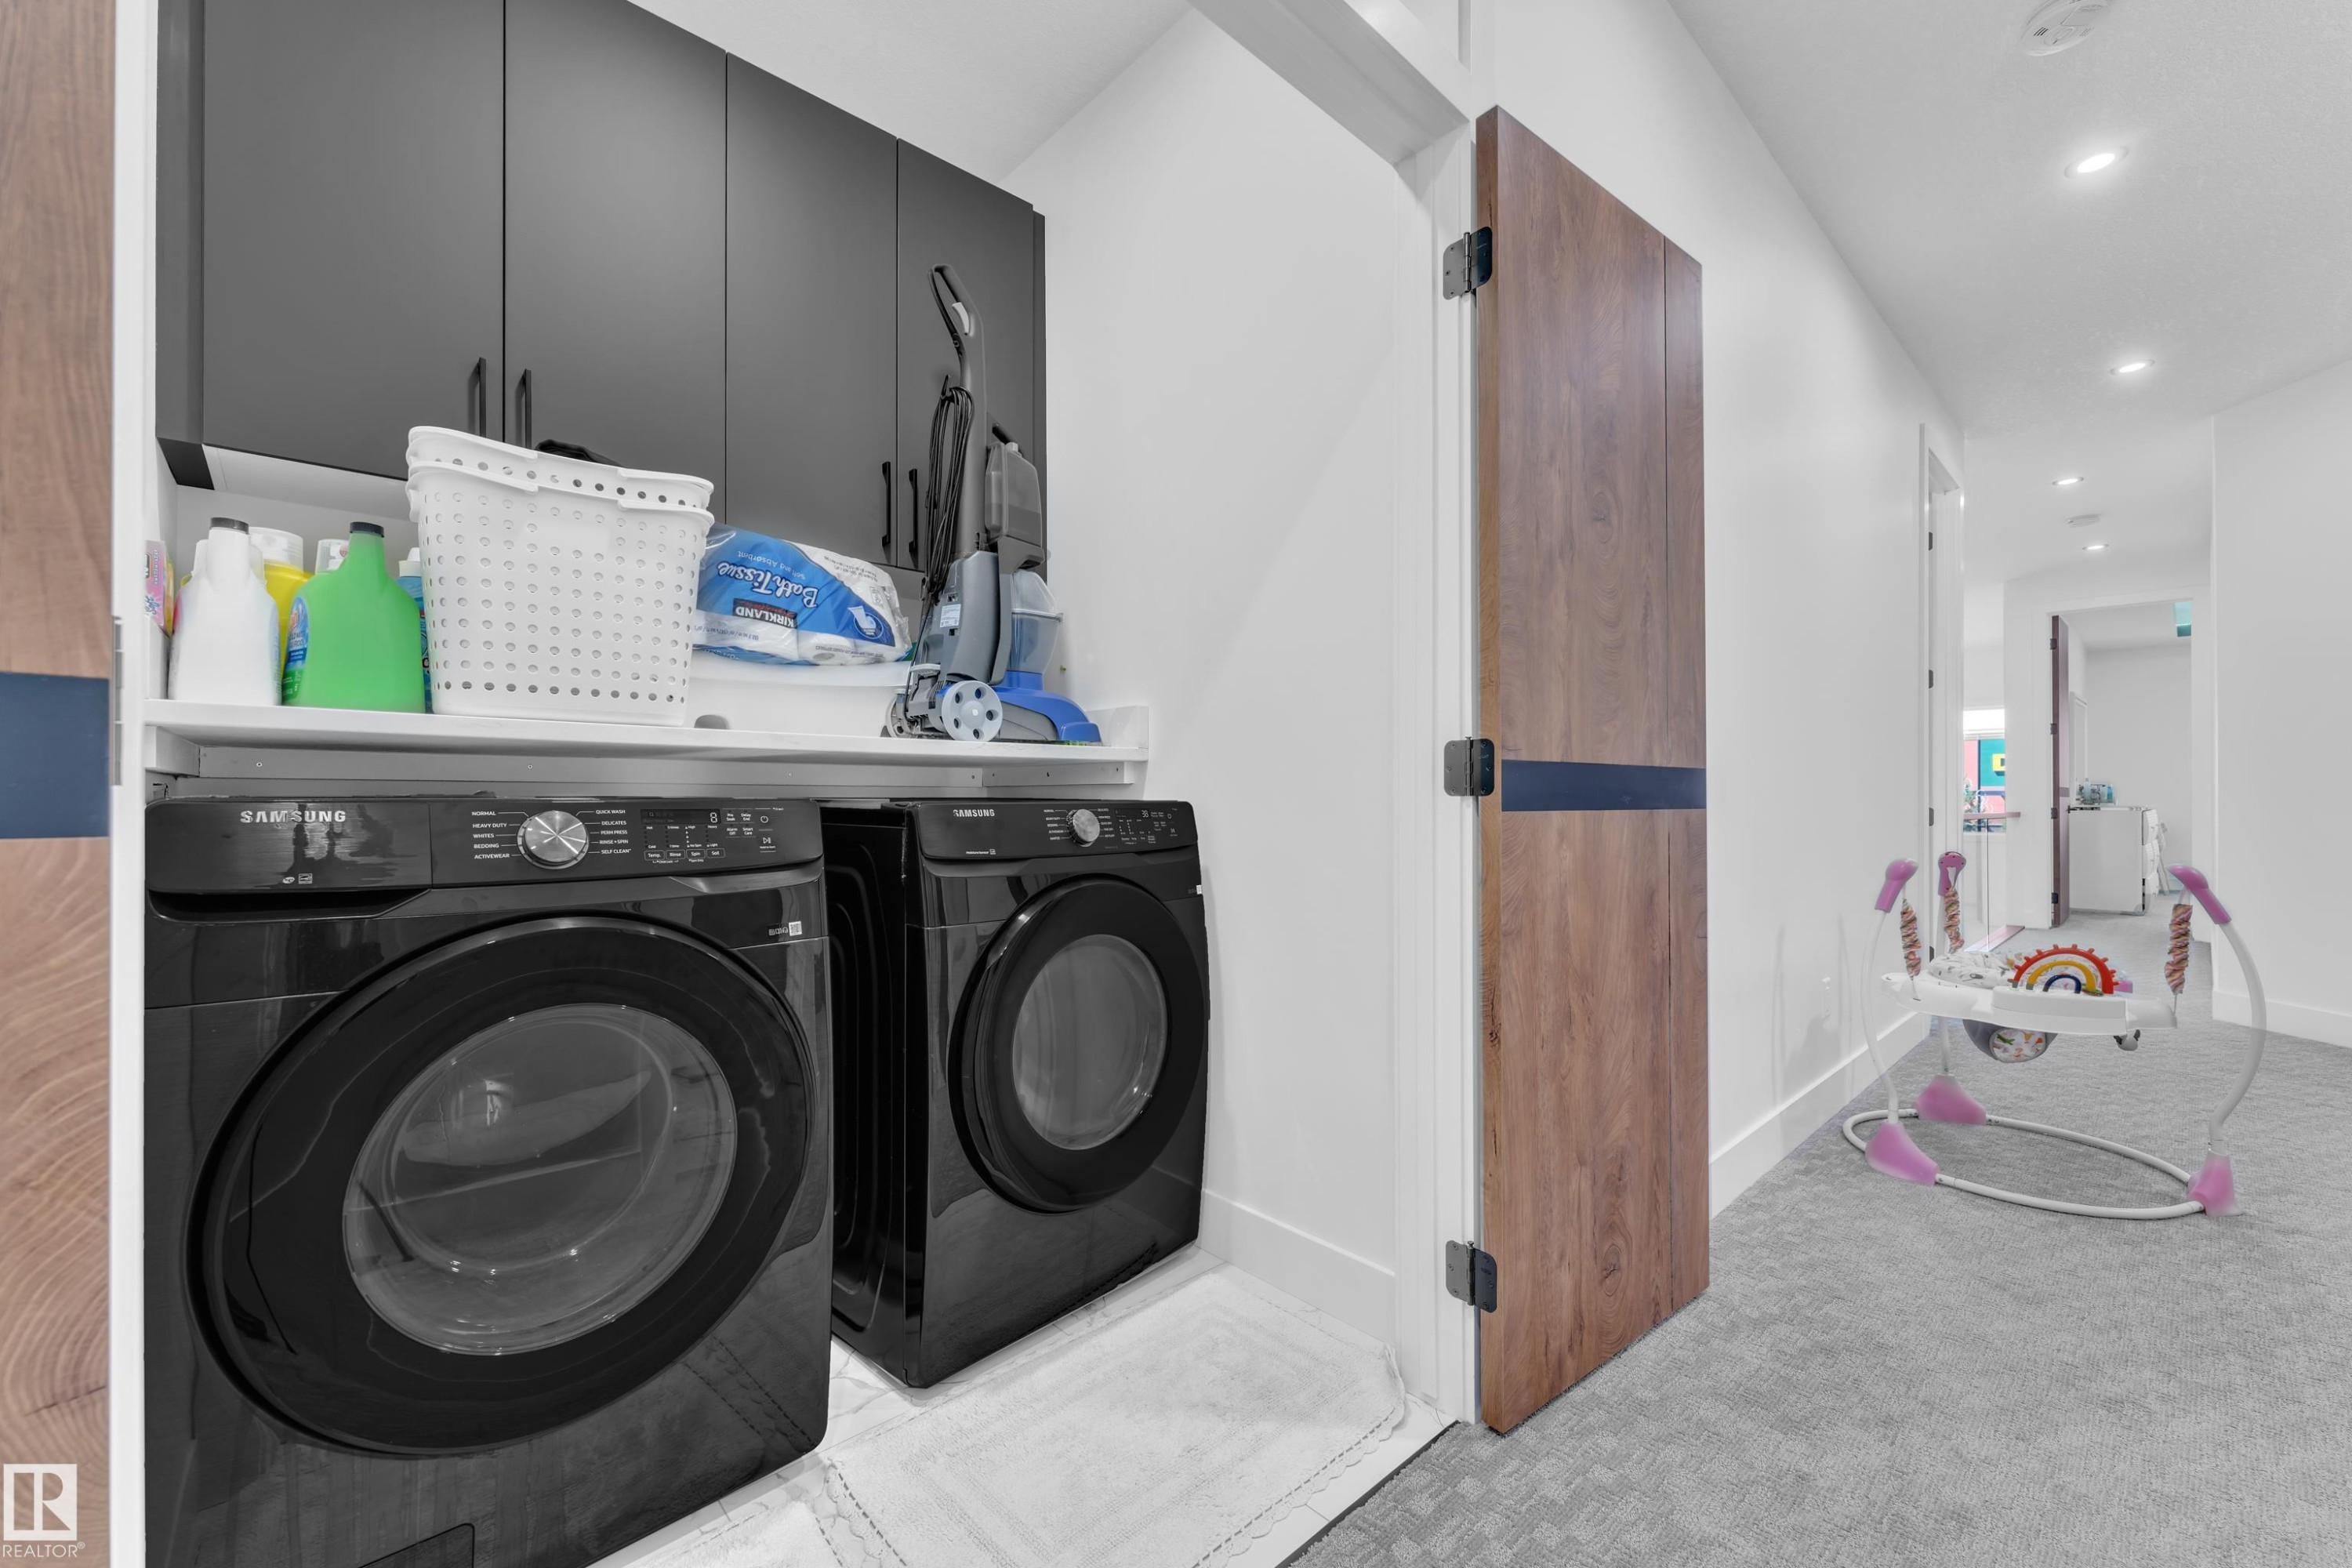
Dedicated laundry area featuring dark cabinetry, a built-in counter, and modern appliances - 16816 49 Street, Edmonton, AB
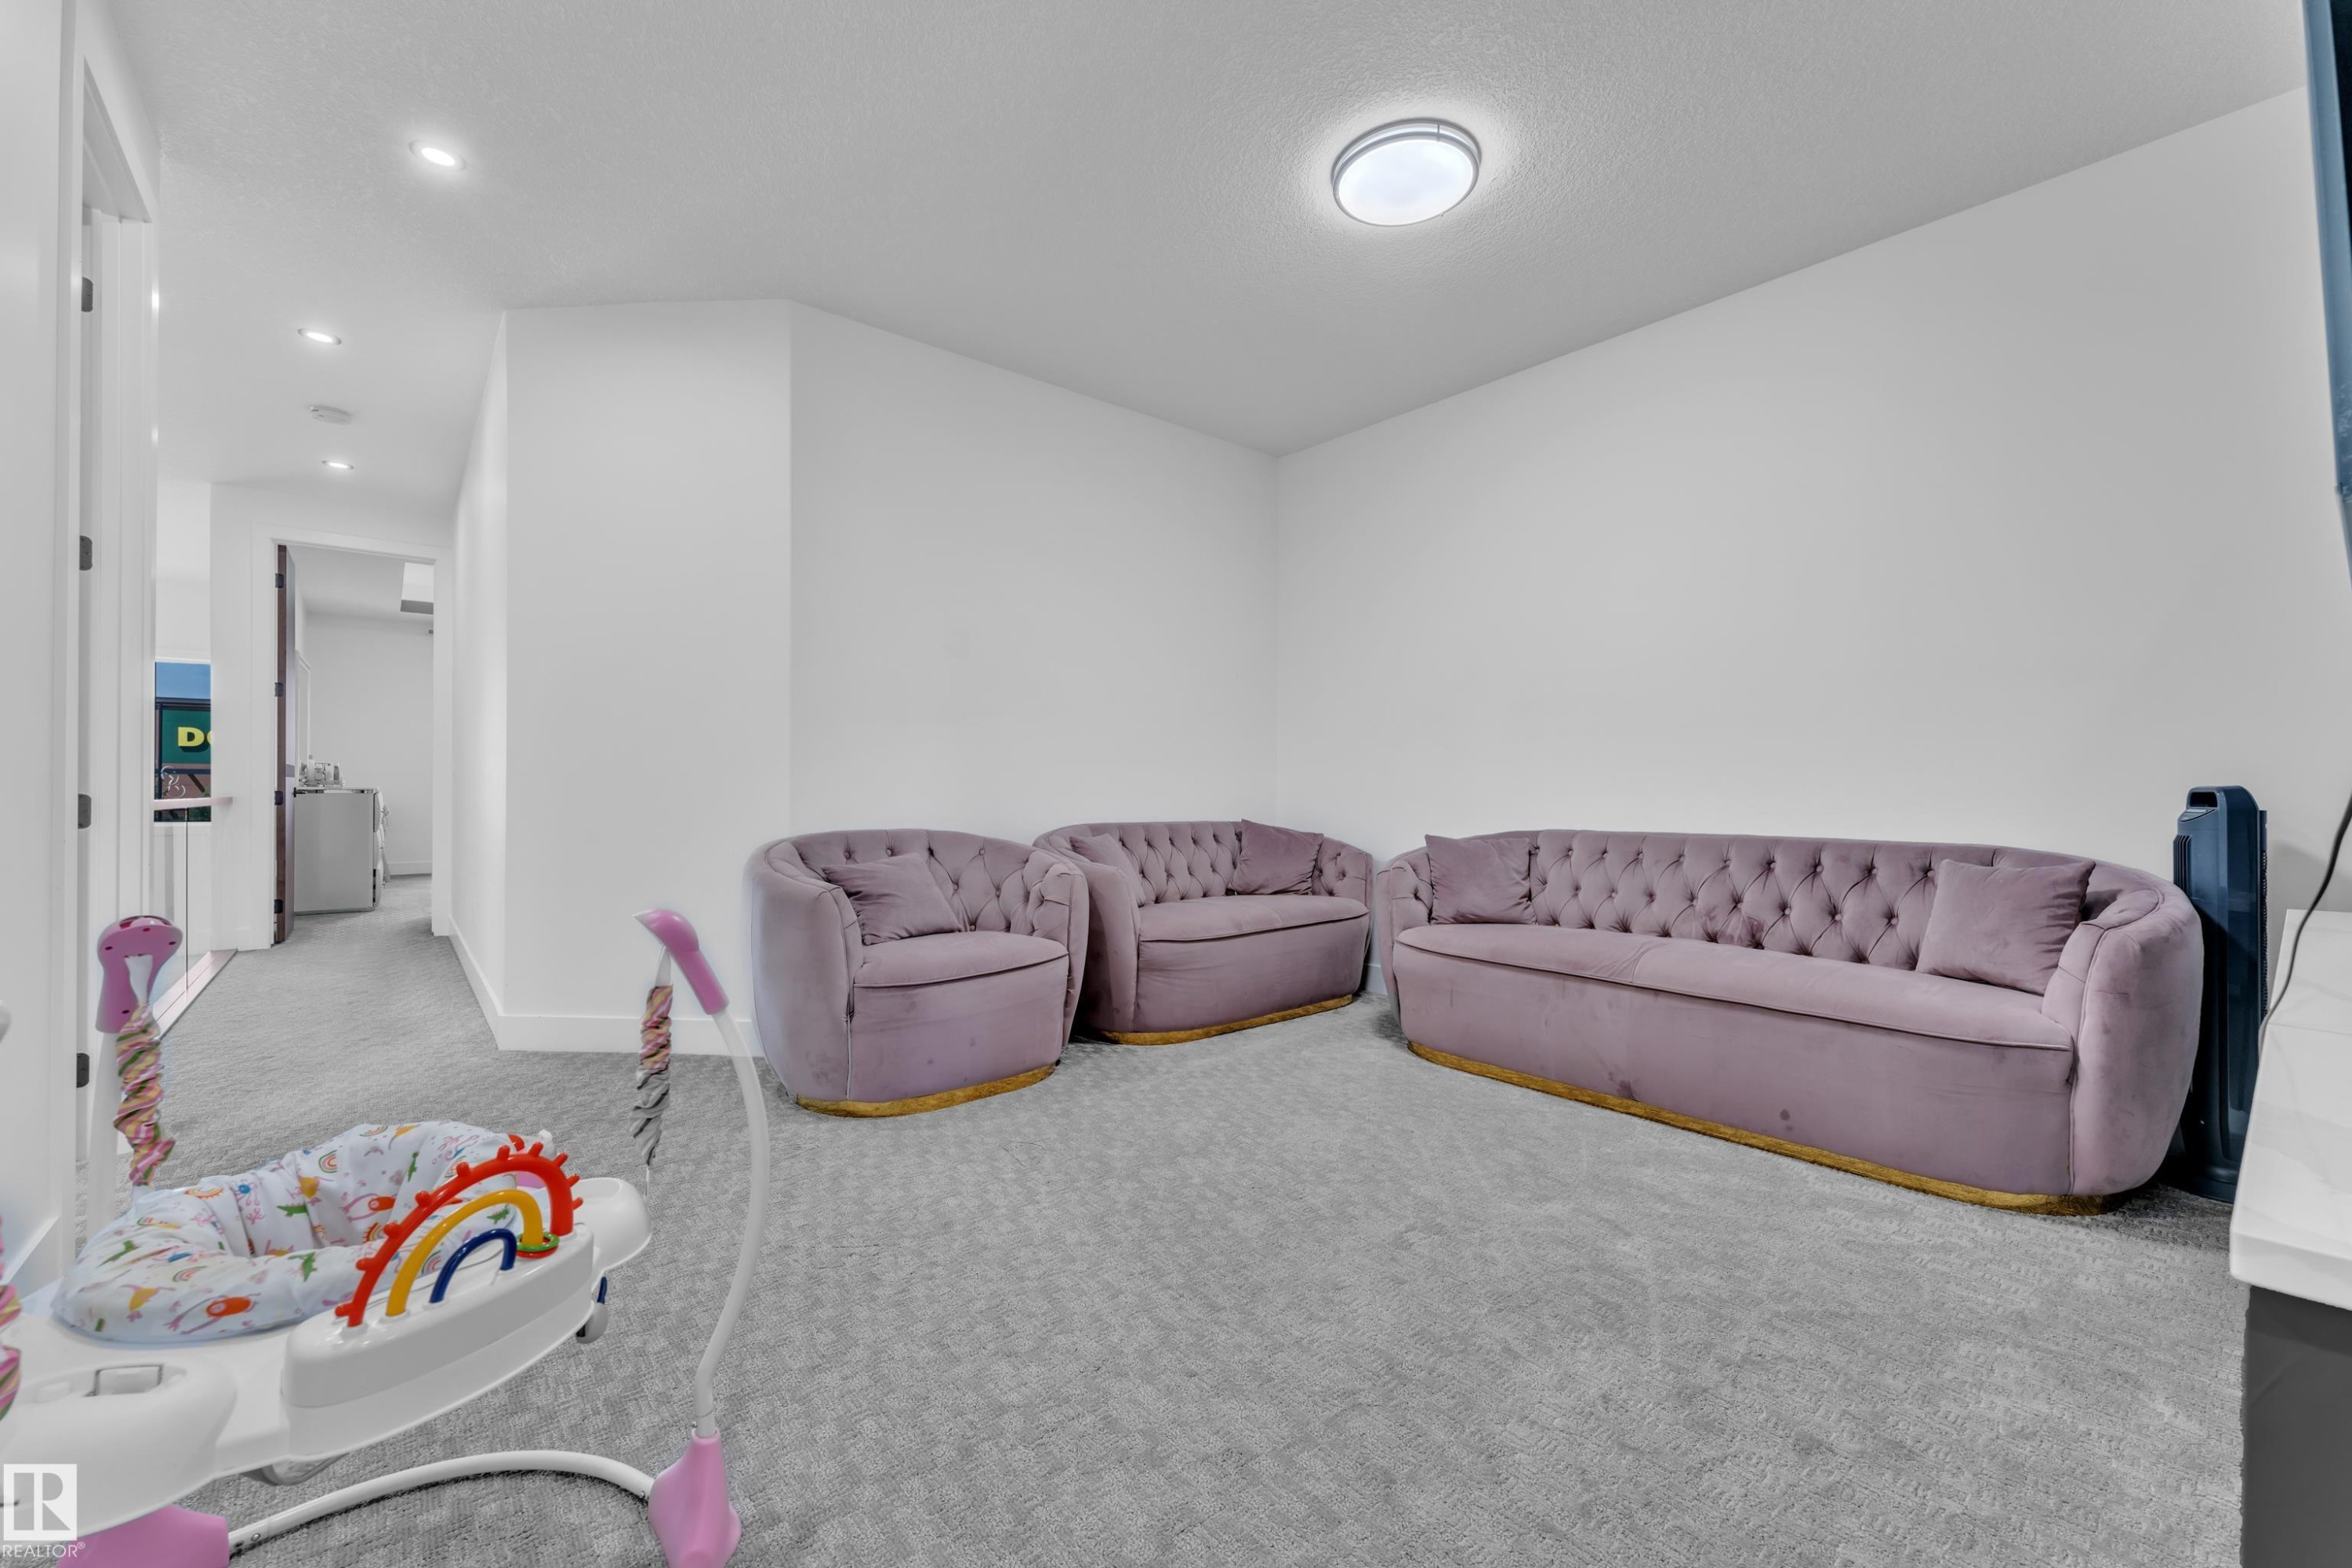
Carpeted room with white walls, recessed lighting, and a flush-mount ceiling fixture - 16816 49 Street, Edmonton, AB
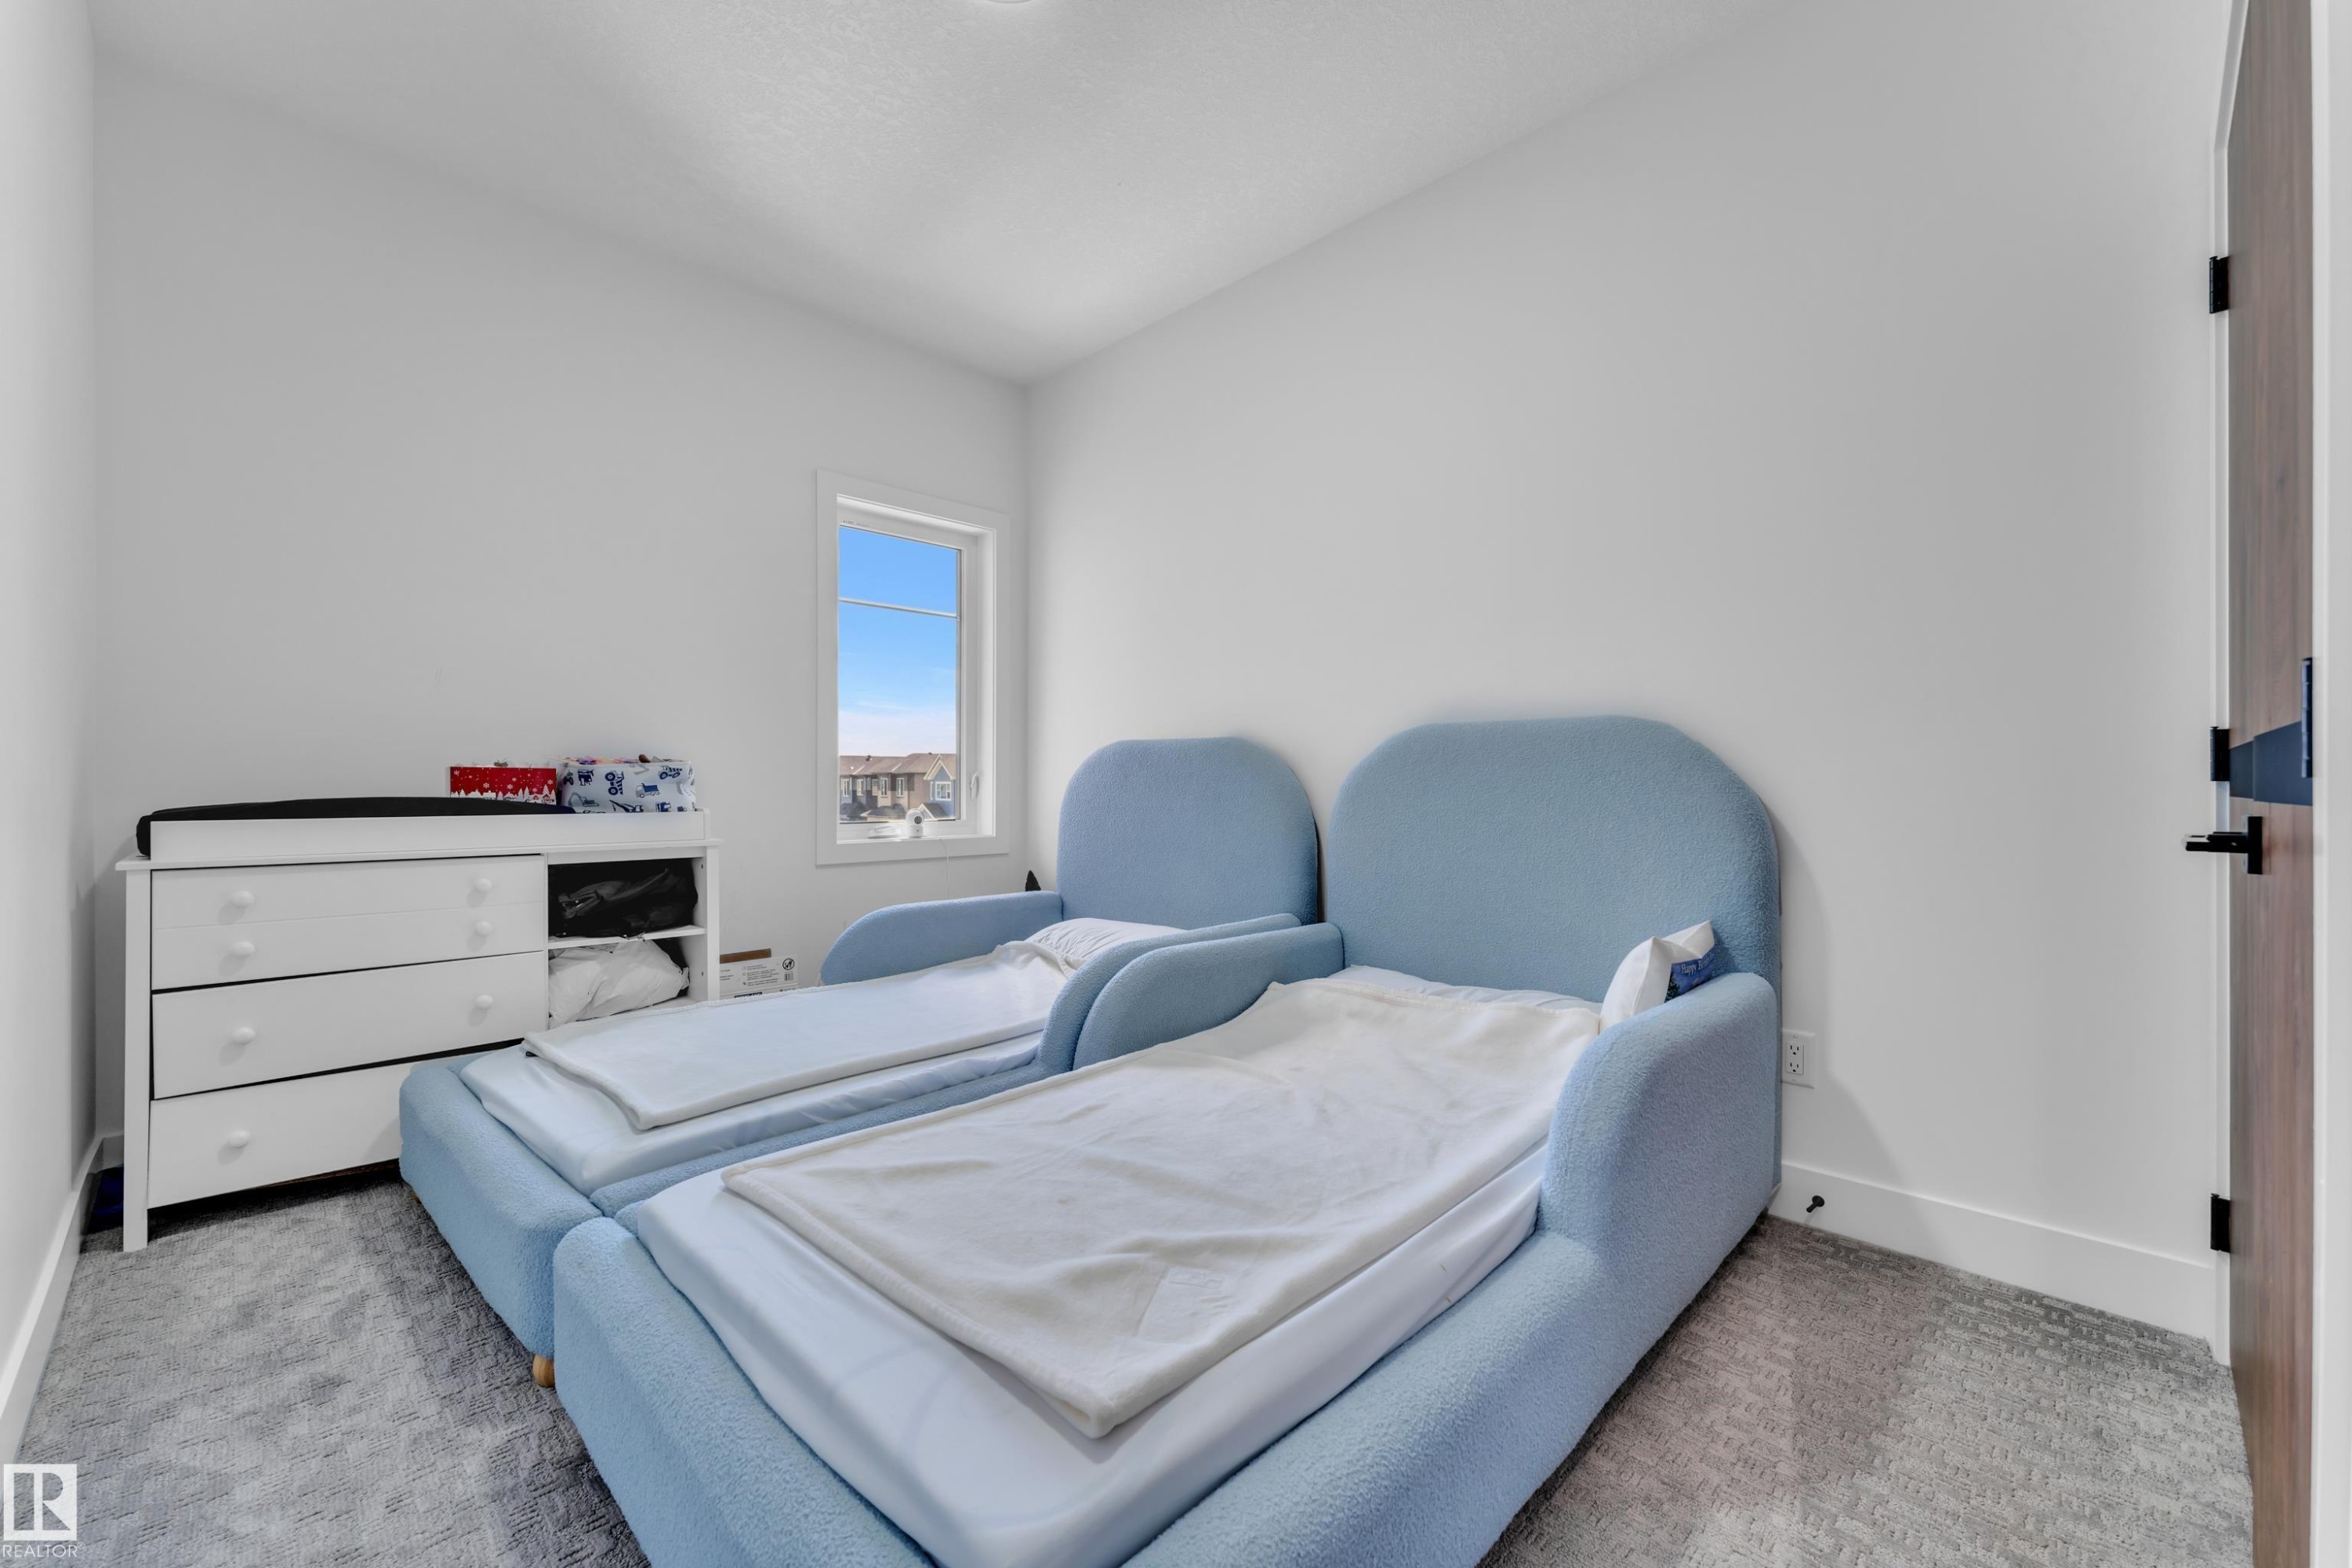
Light-filled interior space featuring a single window and recessed lighting - 16816 49 Street, Edmonton, AB
Recessed ceiling with integrated lighting - 16816 49 Street, Edmonton, AB
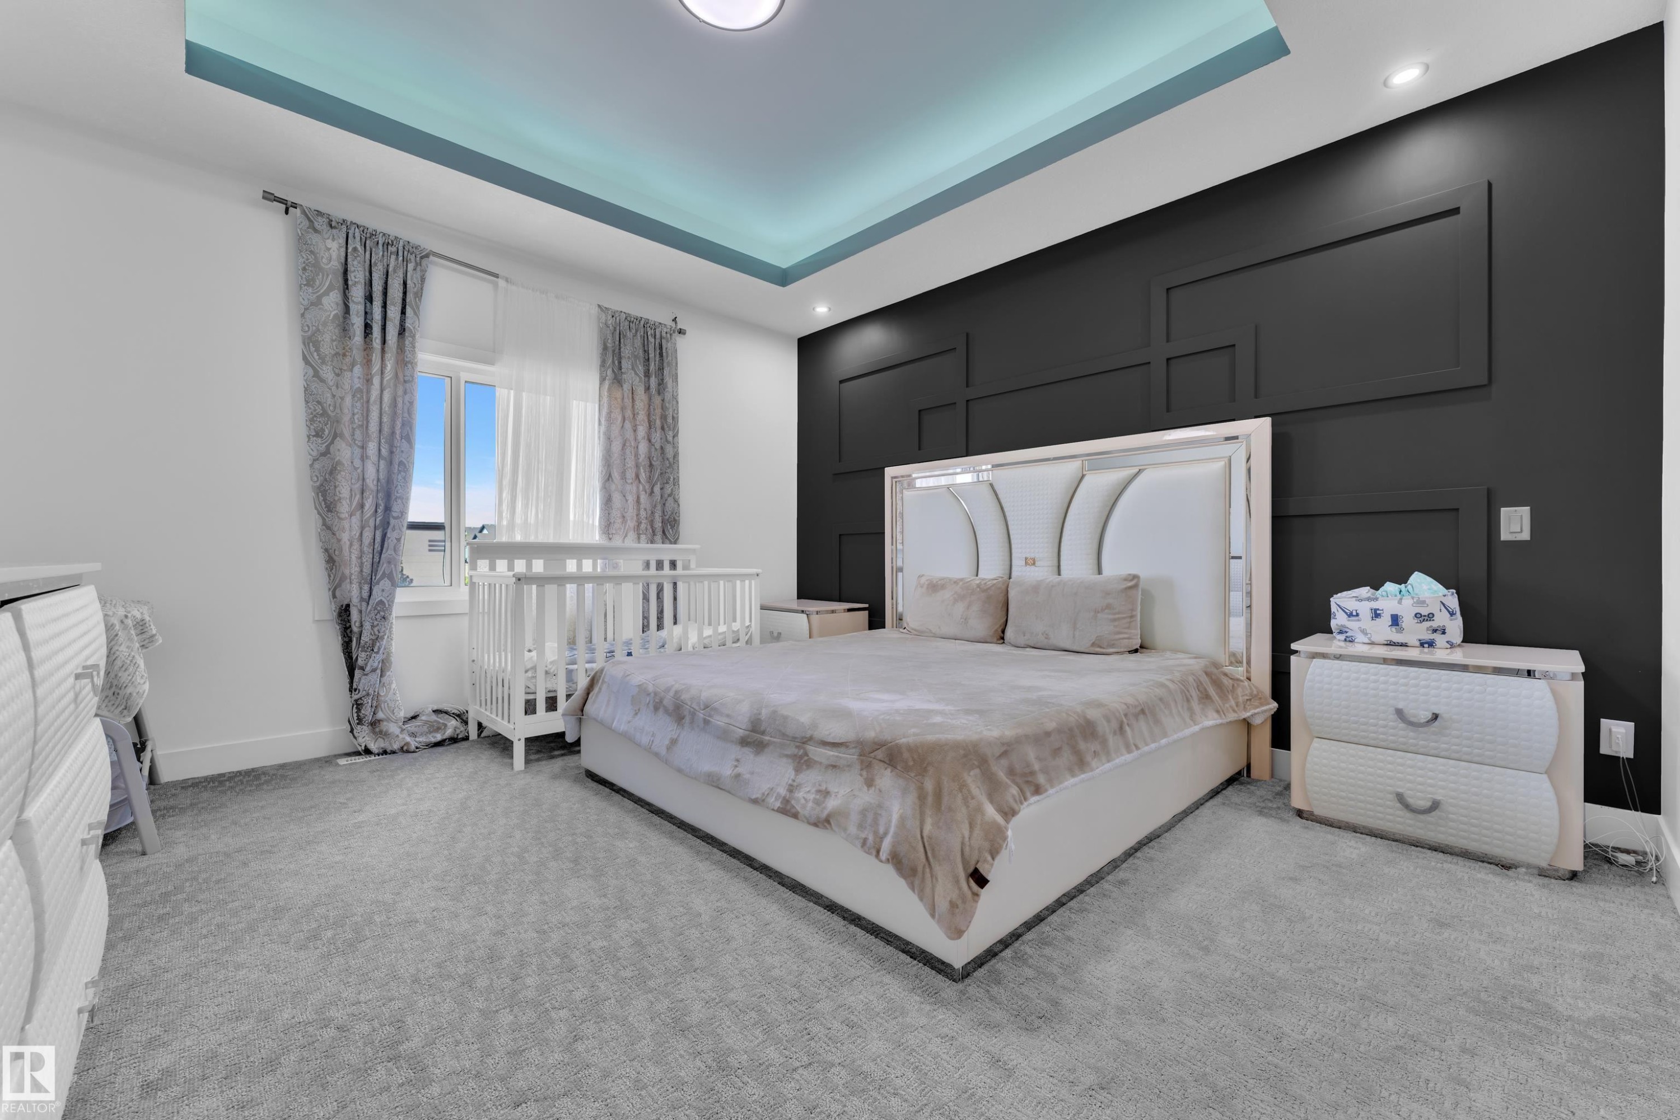
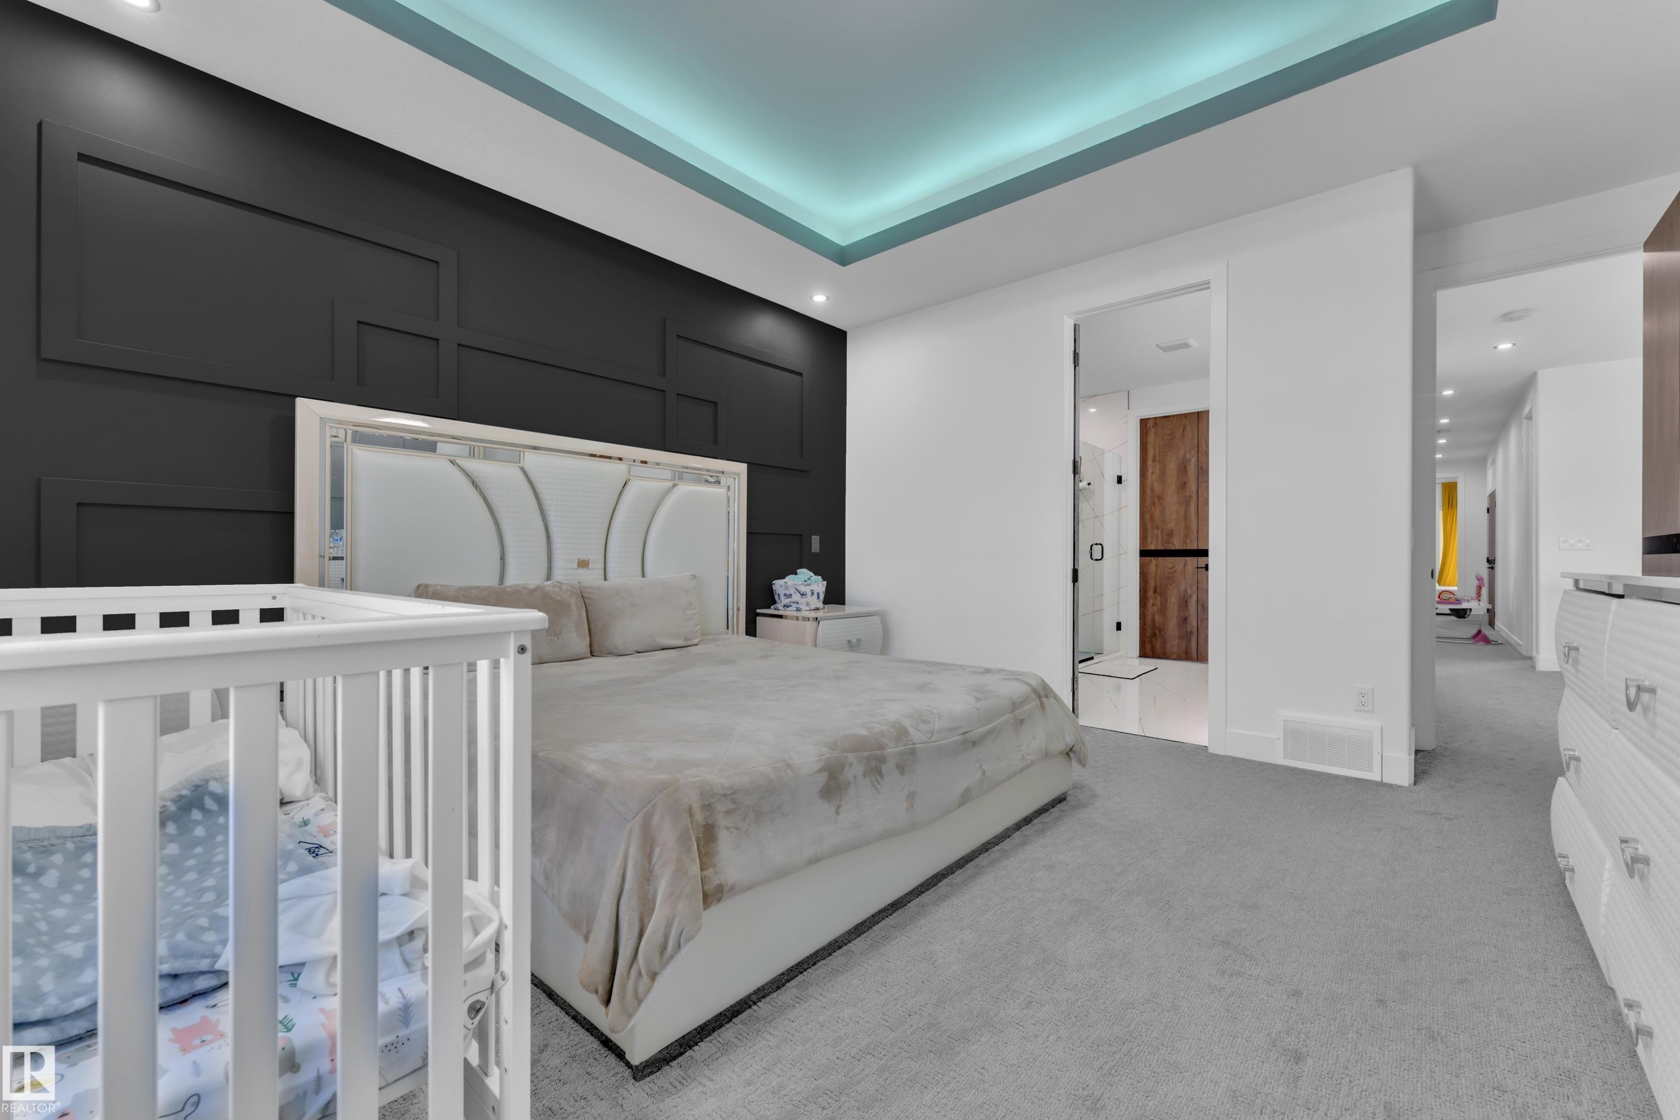
Spacious room featuring a tray ceiling with integrated lighting, a paneled accent wall, recessed lighting, and soft grey carpeting - 16816 49 Street, Edmonton, AB
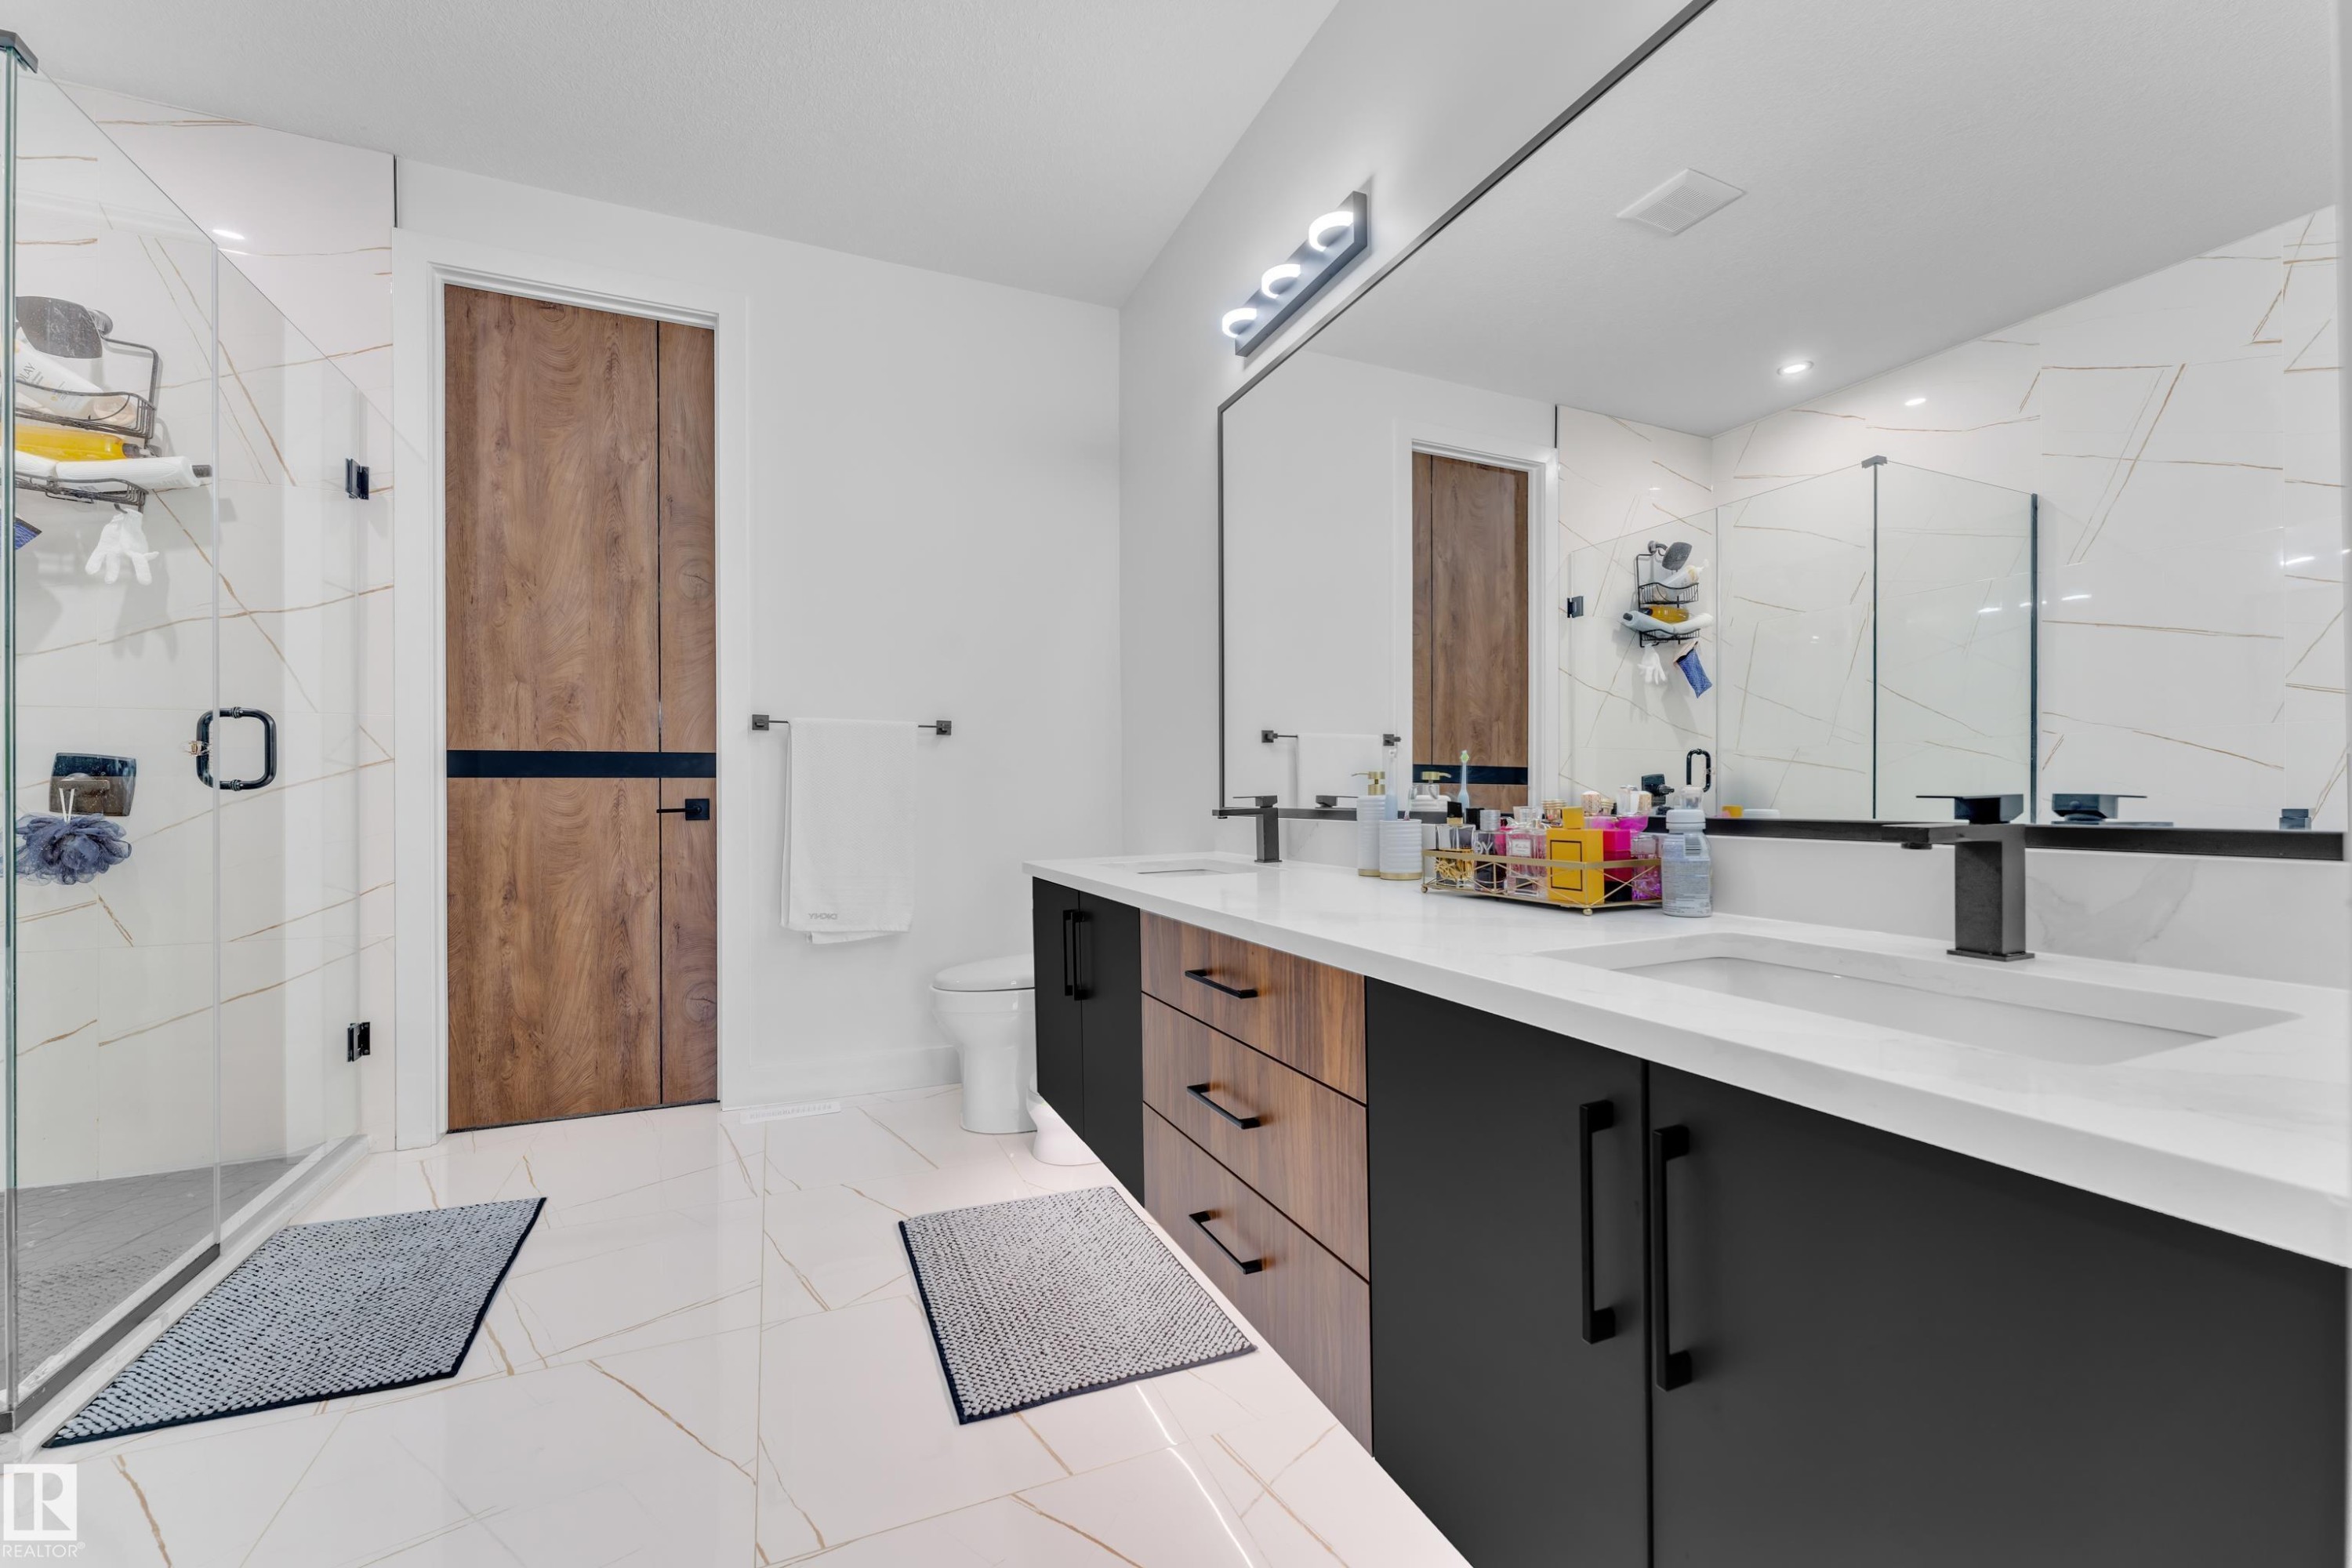
Dual vanity with black hardware and integrated sinks, a large wall-mounted mirror, and contemporary lighting - 16816 49 Street, Edmonton, AB
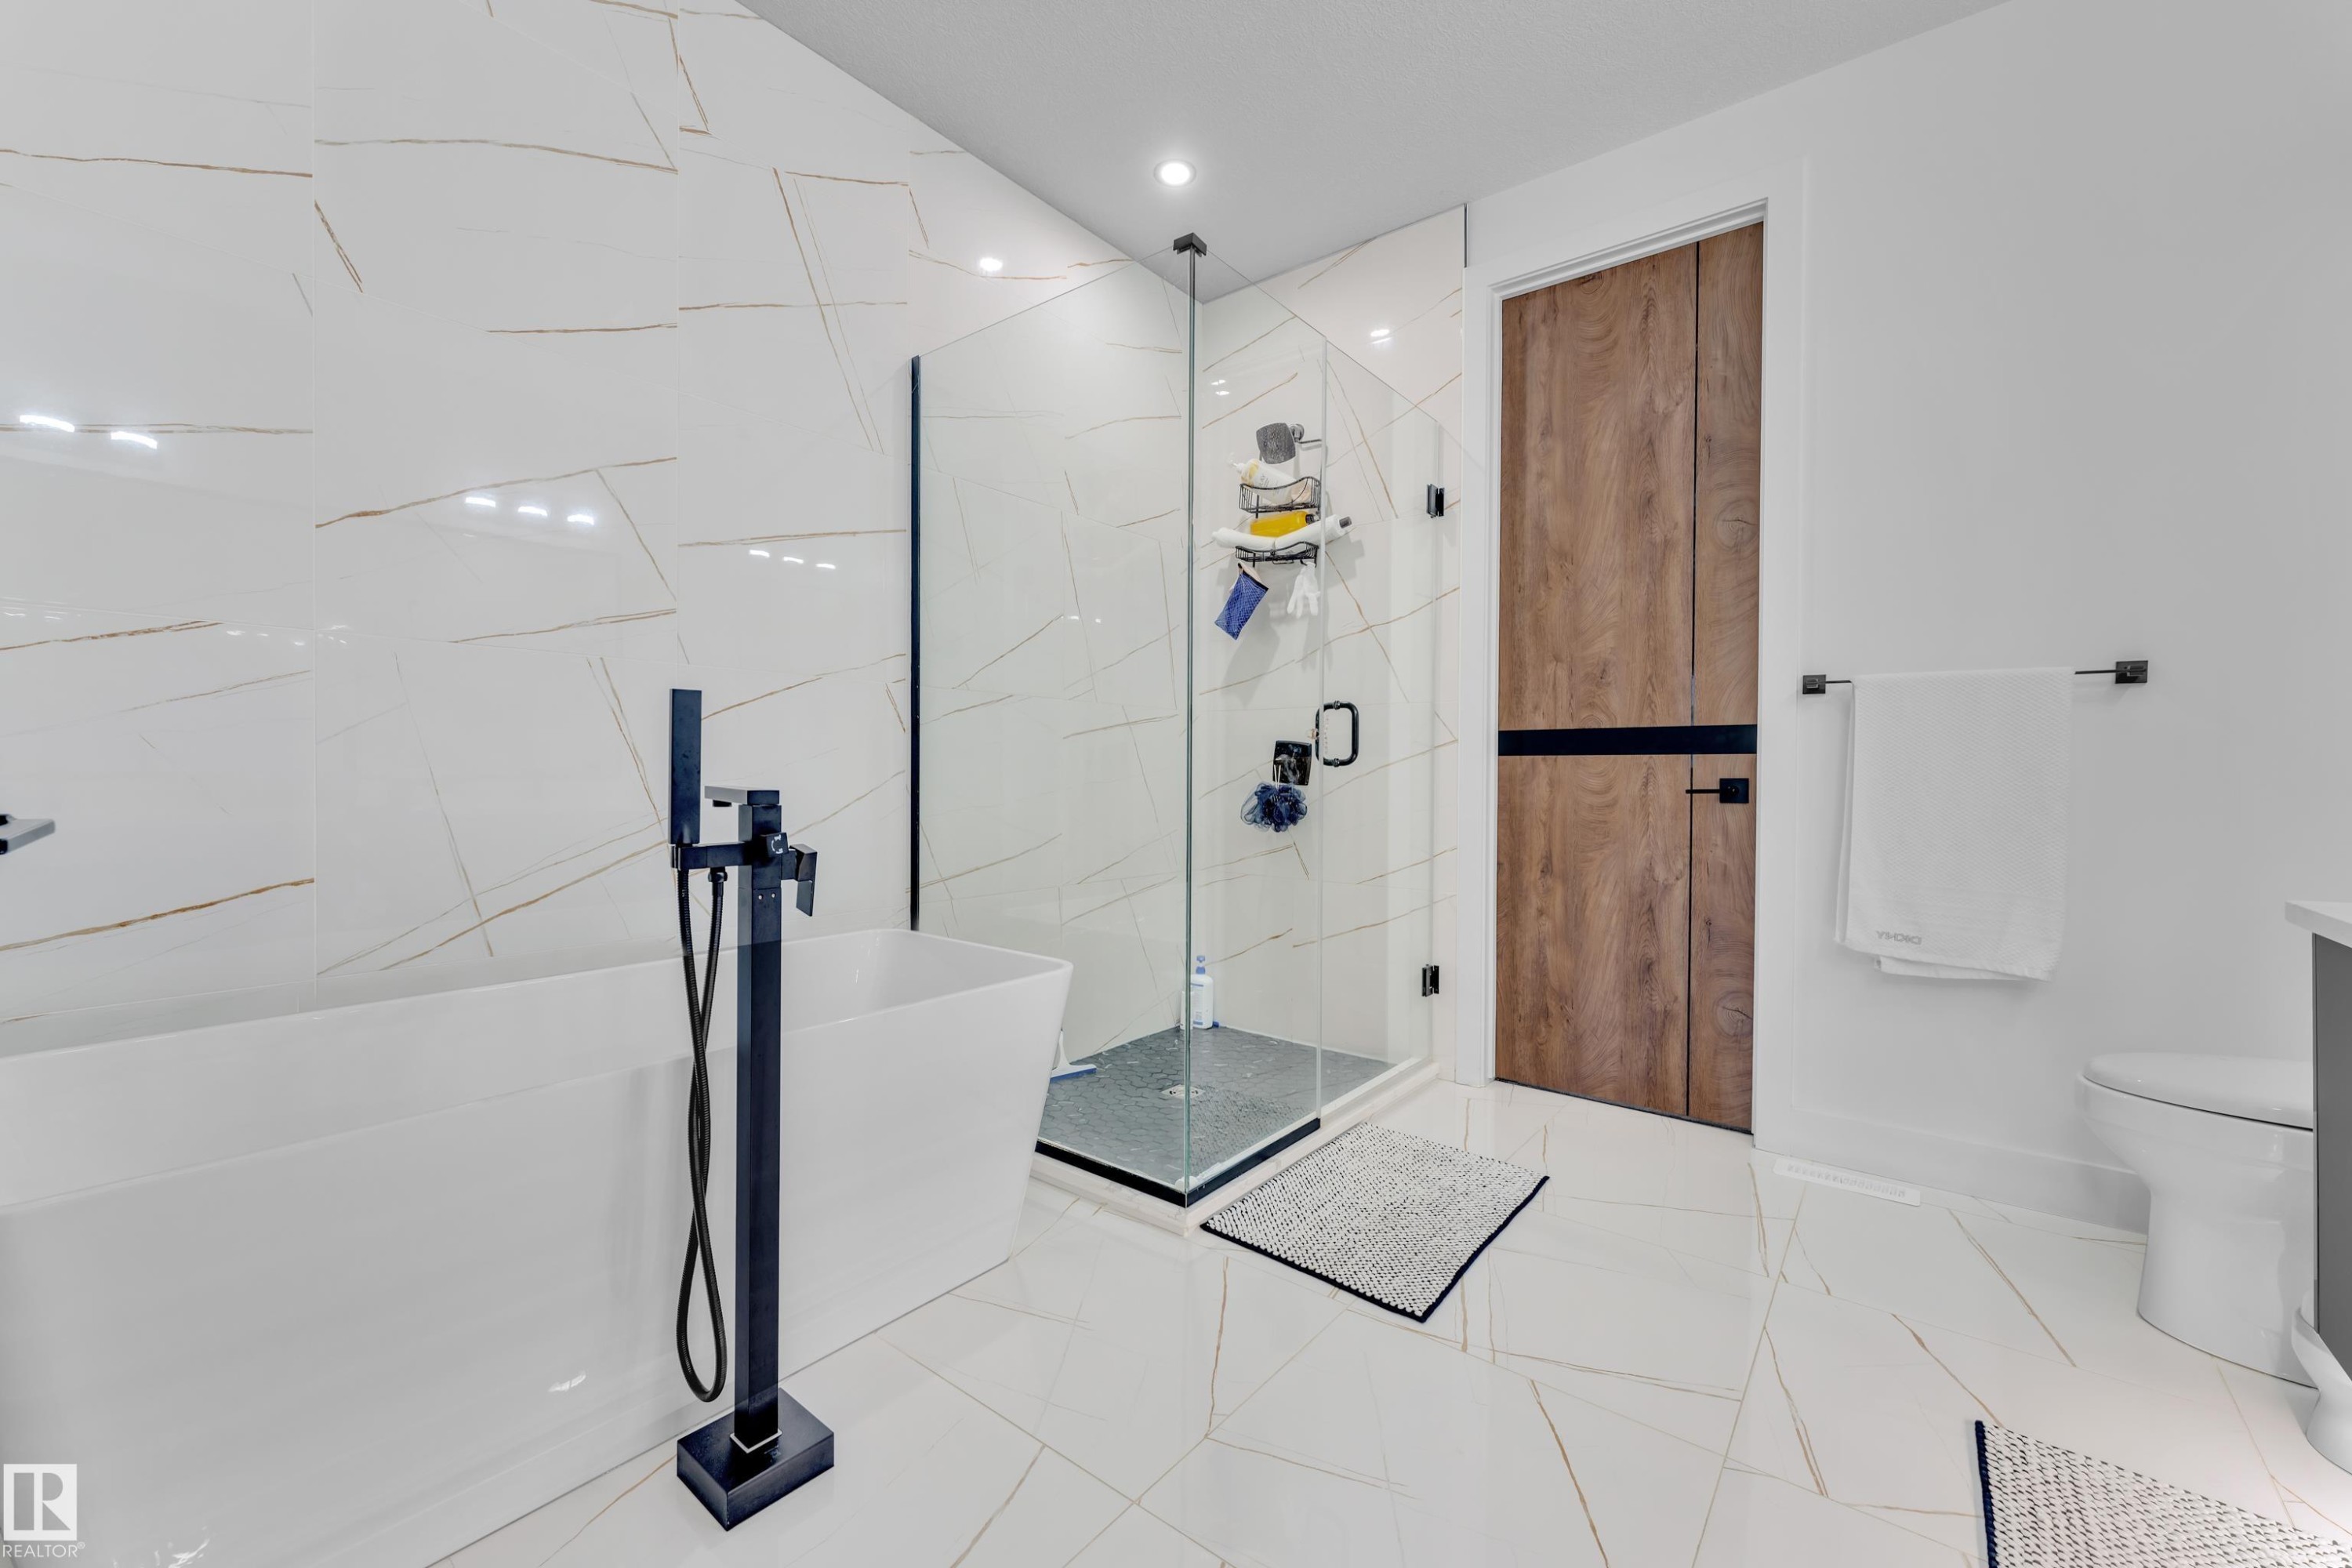
Contemporary bathroom featuring a freestanding soaking tub with a matte black floor-mounted faucet, a glass-enclosed shower with a dark framed door, and large format white tile flooring extending up the shower wall - 16816 49 Street, Edmonton, AB
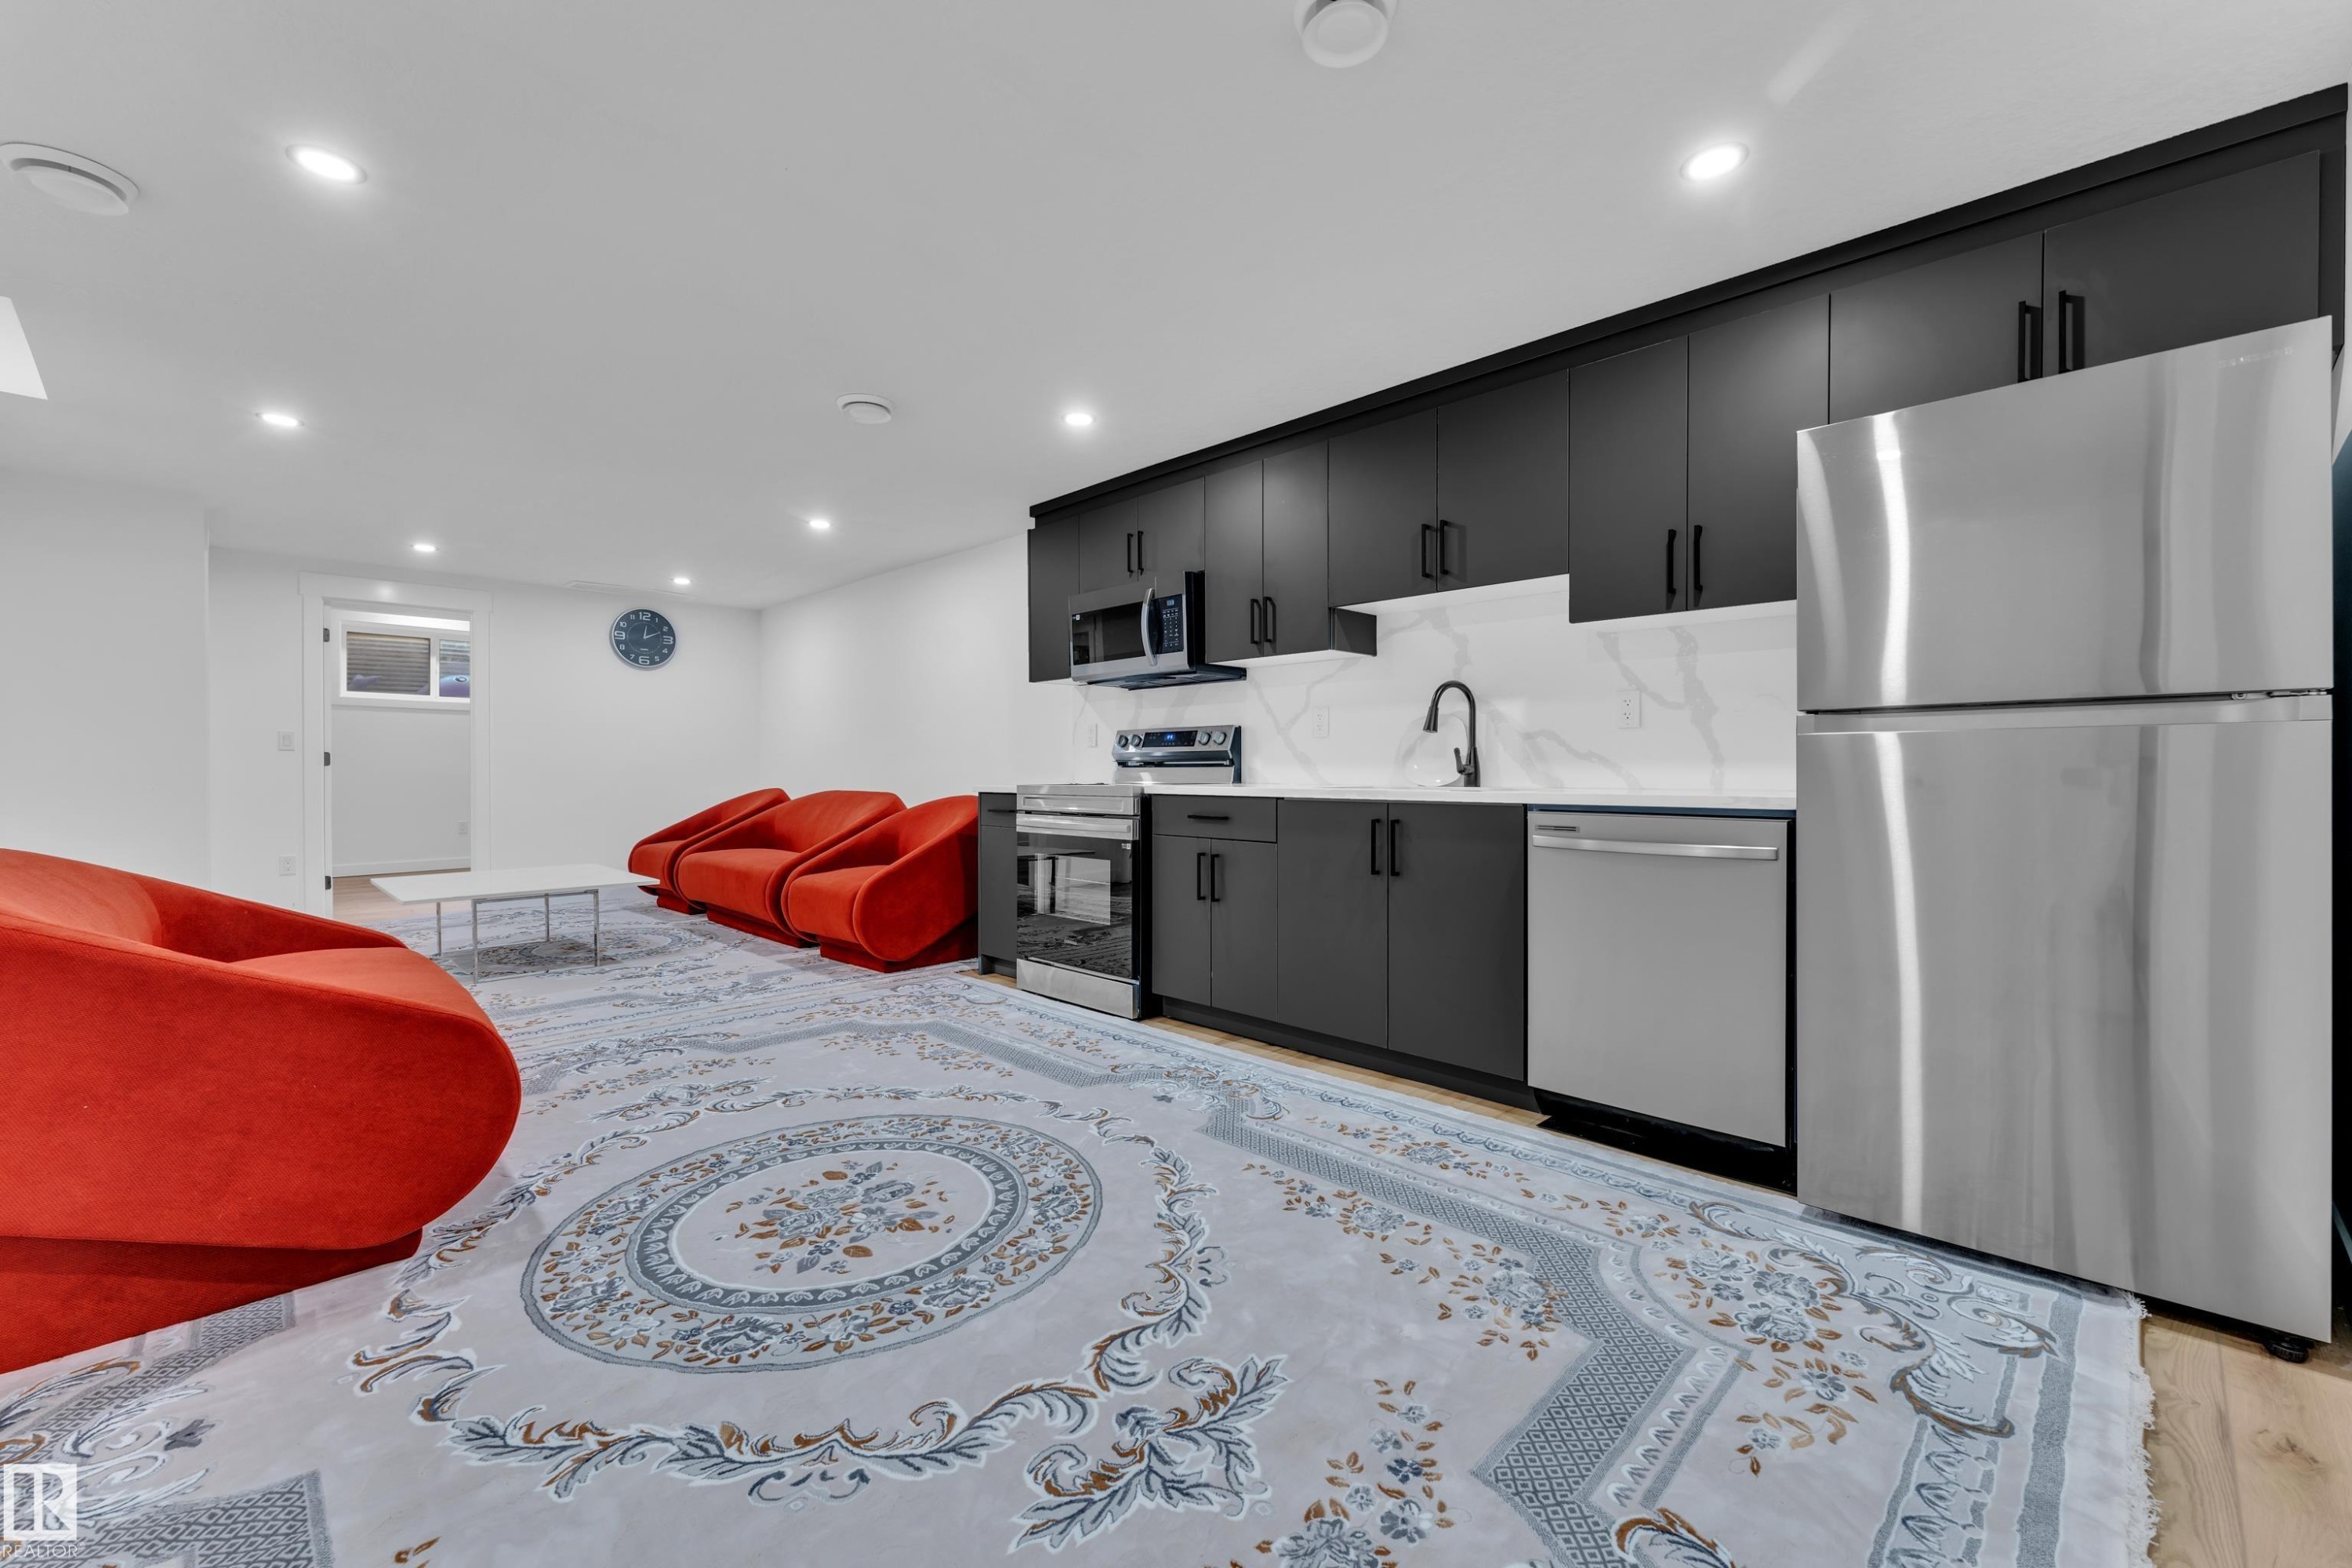
Modern kitchen space featuring matte black cabinetry, stainless steel appliances, and a marble-patterned backsplash - 16816 49 Street, Edmonton, AB
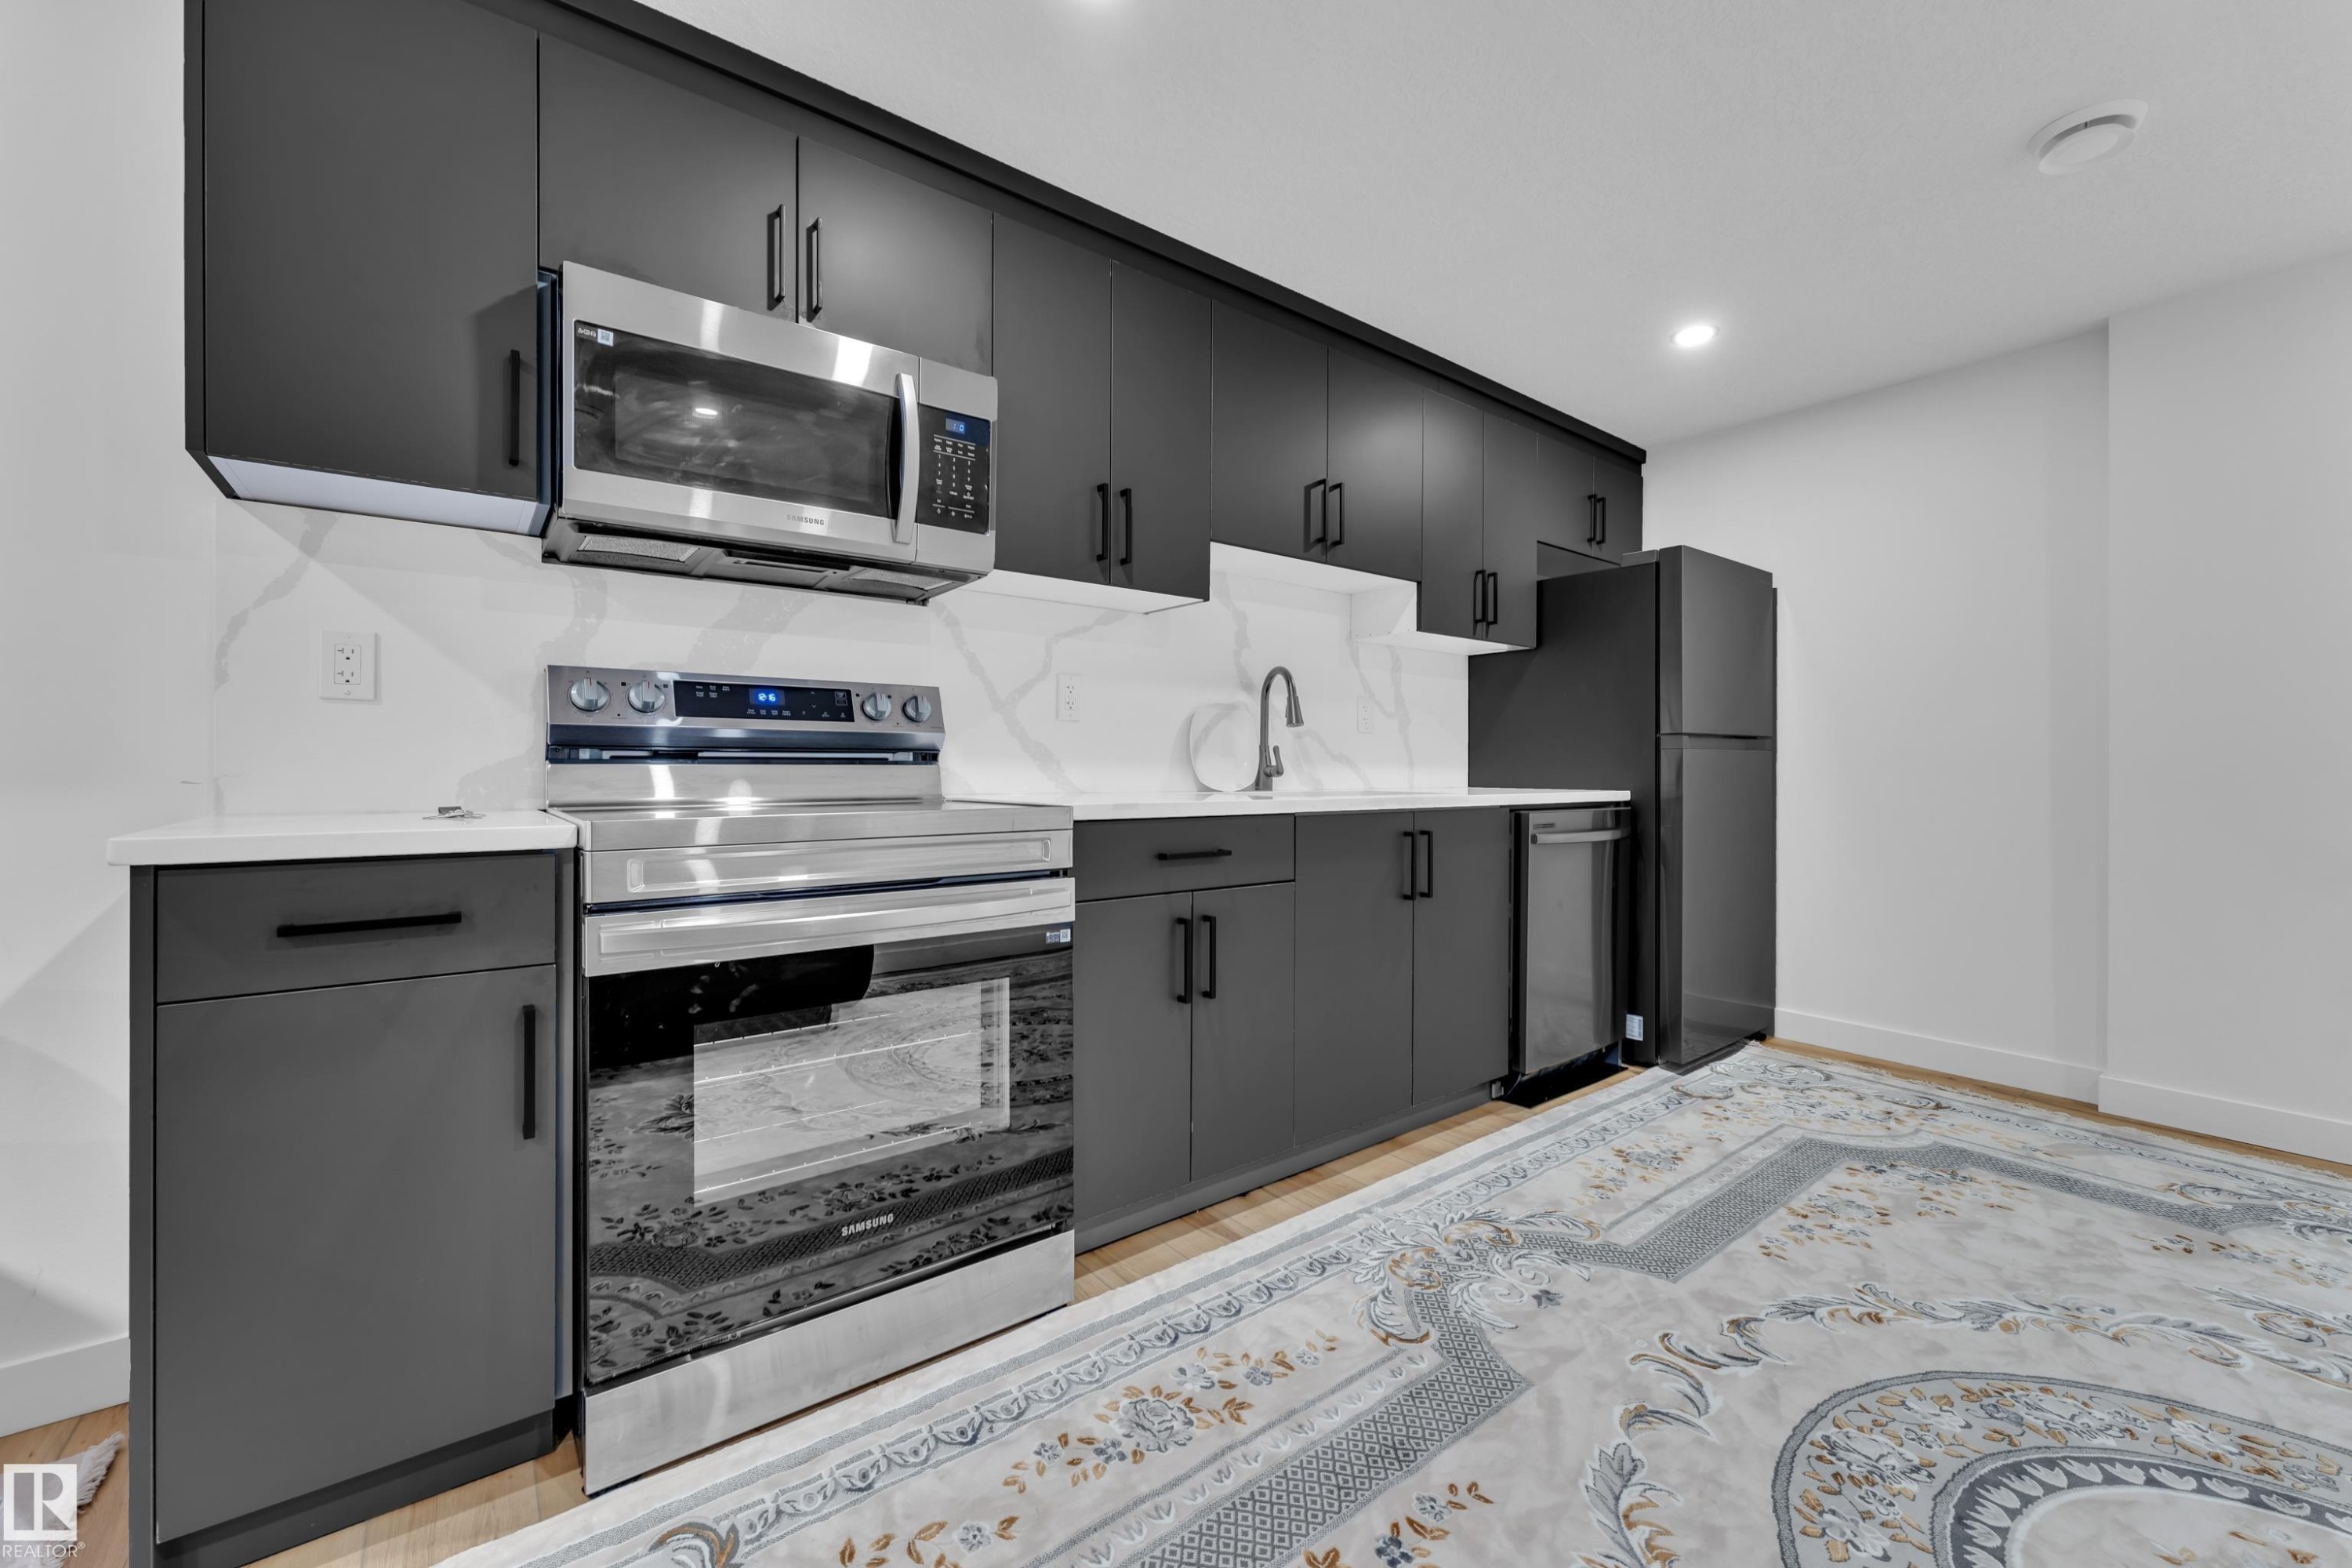
Modern kitchen featuring matte black cabinetry, stainless steel appliances, white countertops, and a white marble-patterned backsplash - 16816 49 Street, Edmonton, AB
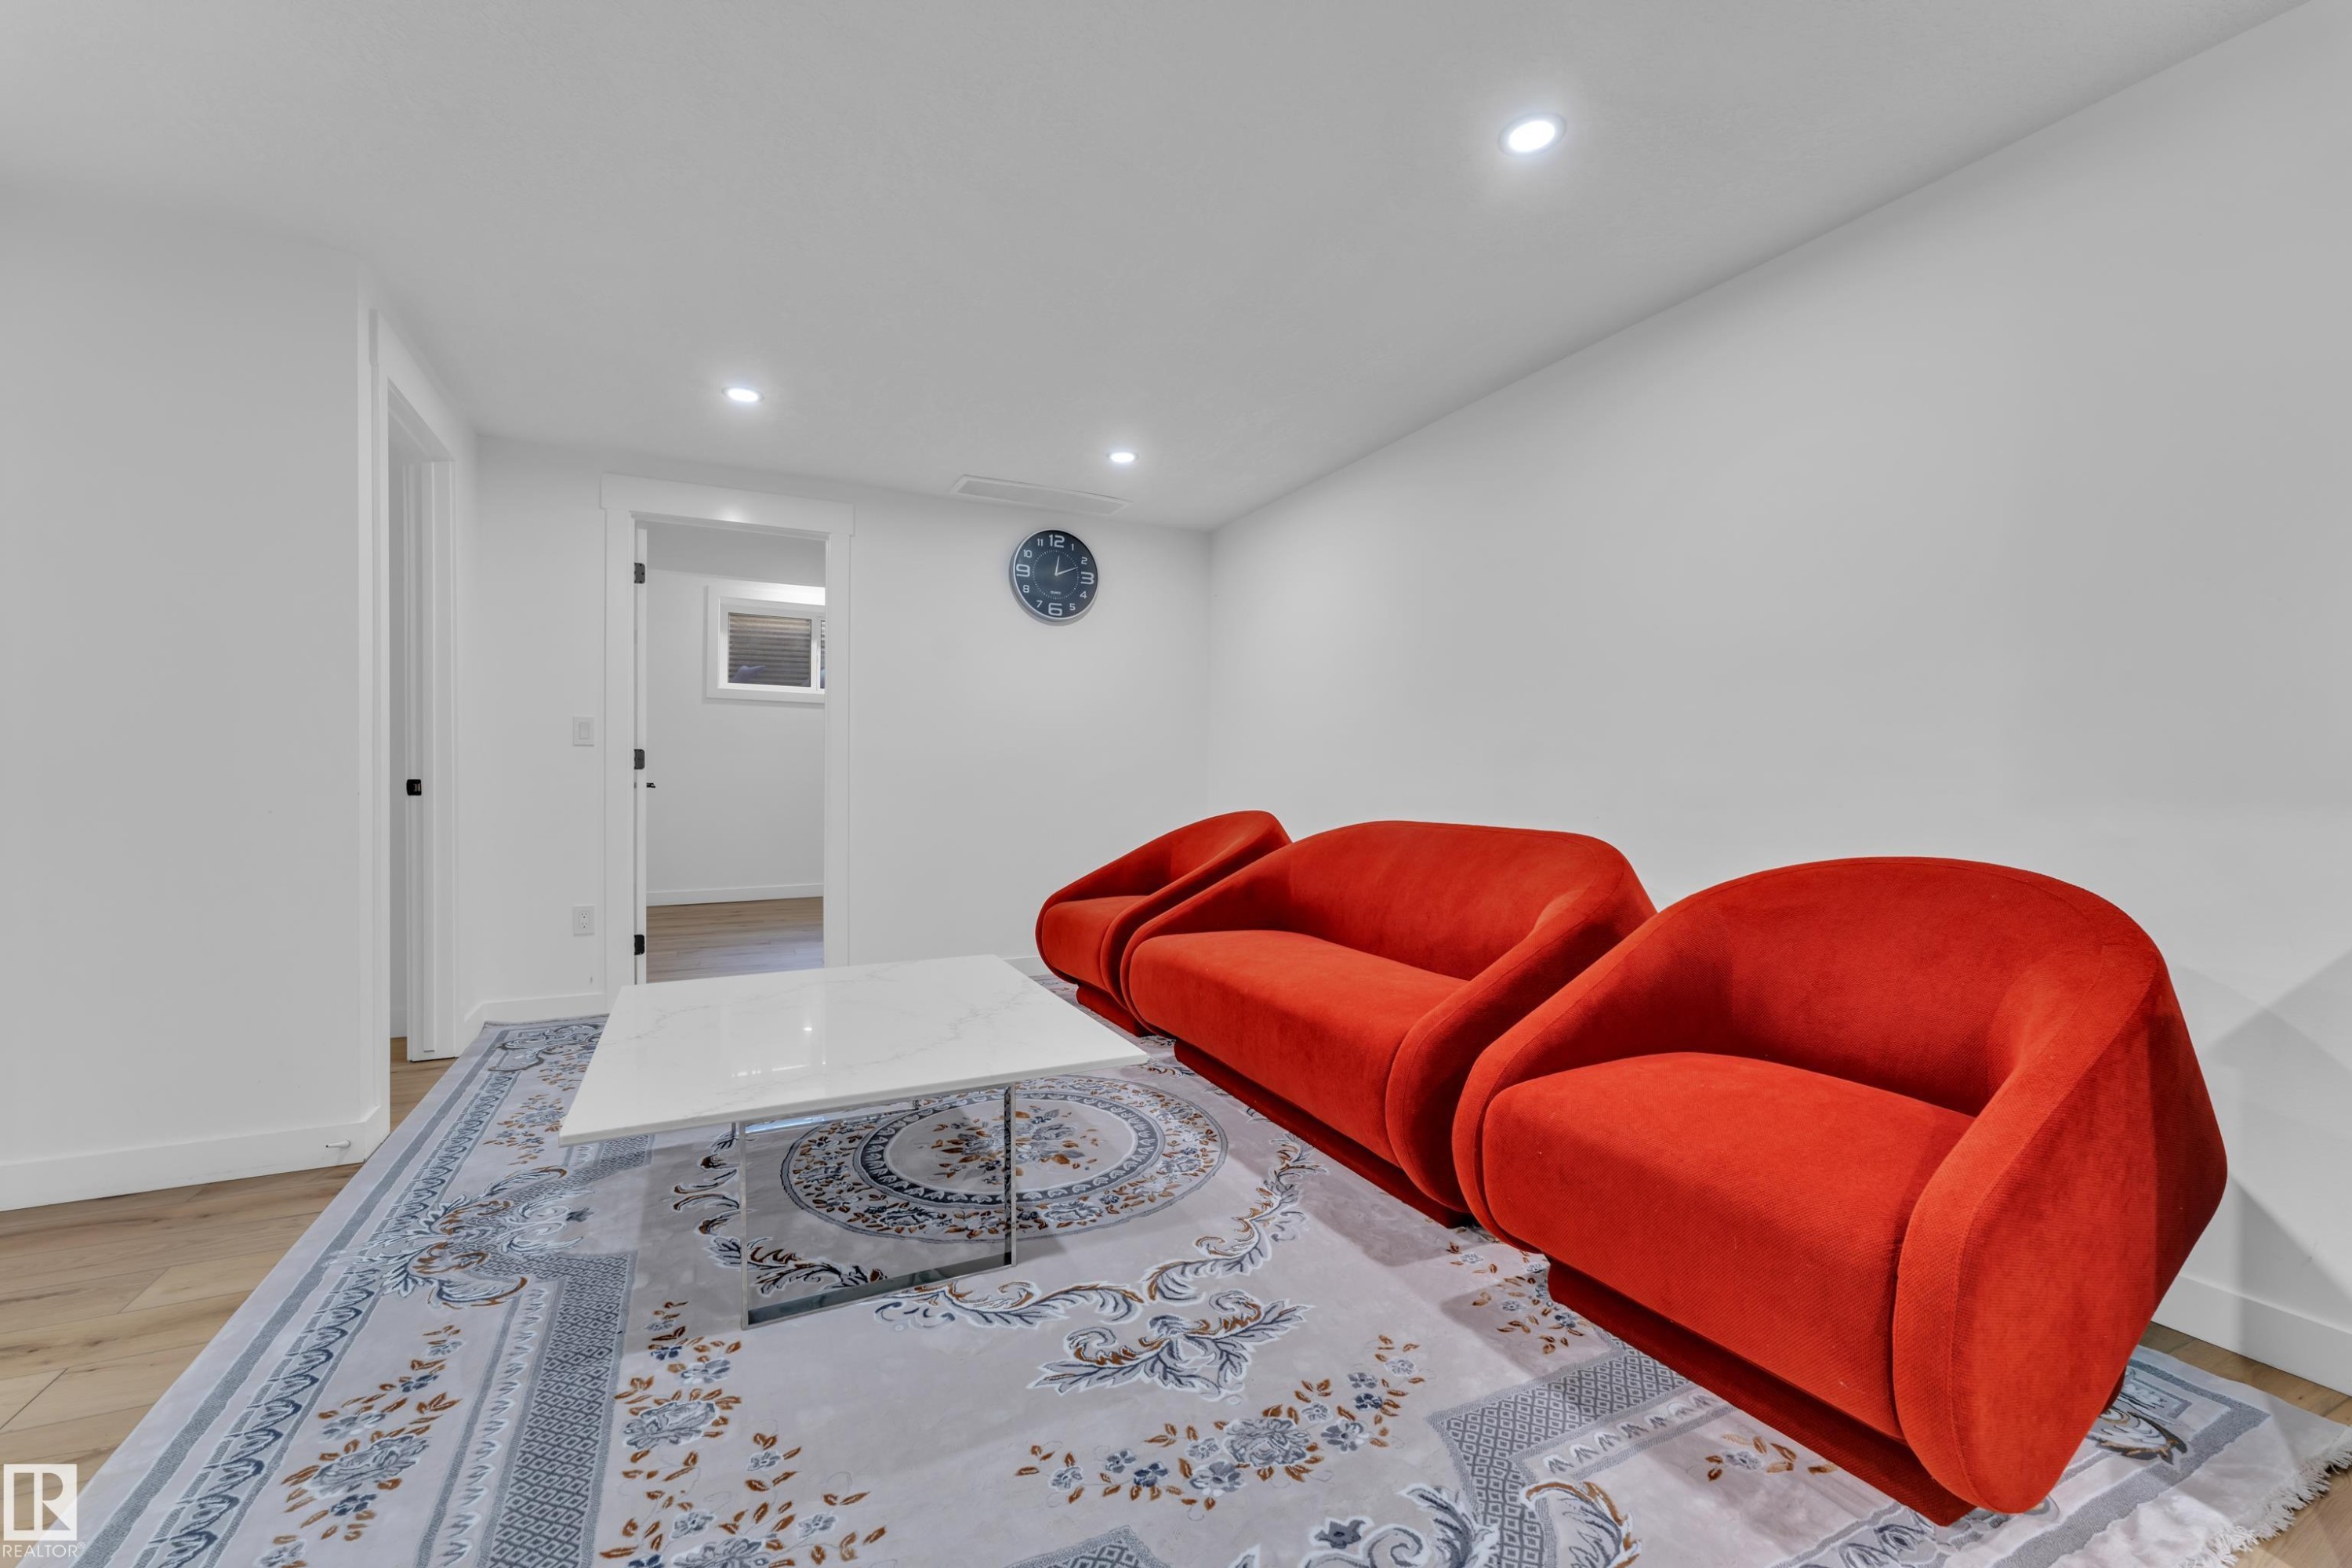
Spacious room featuring light wood-finish flooring, recessed lighting, and white walls - 16816 49 Street, Edmonton, AB
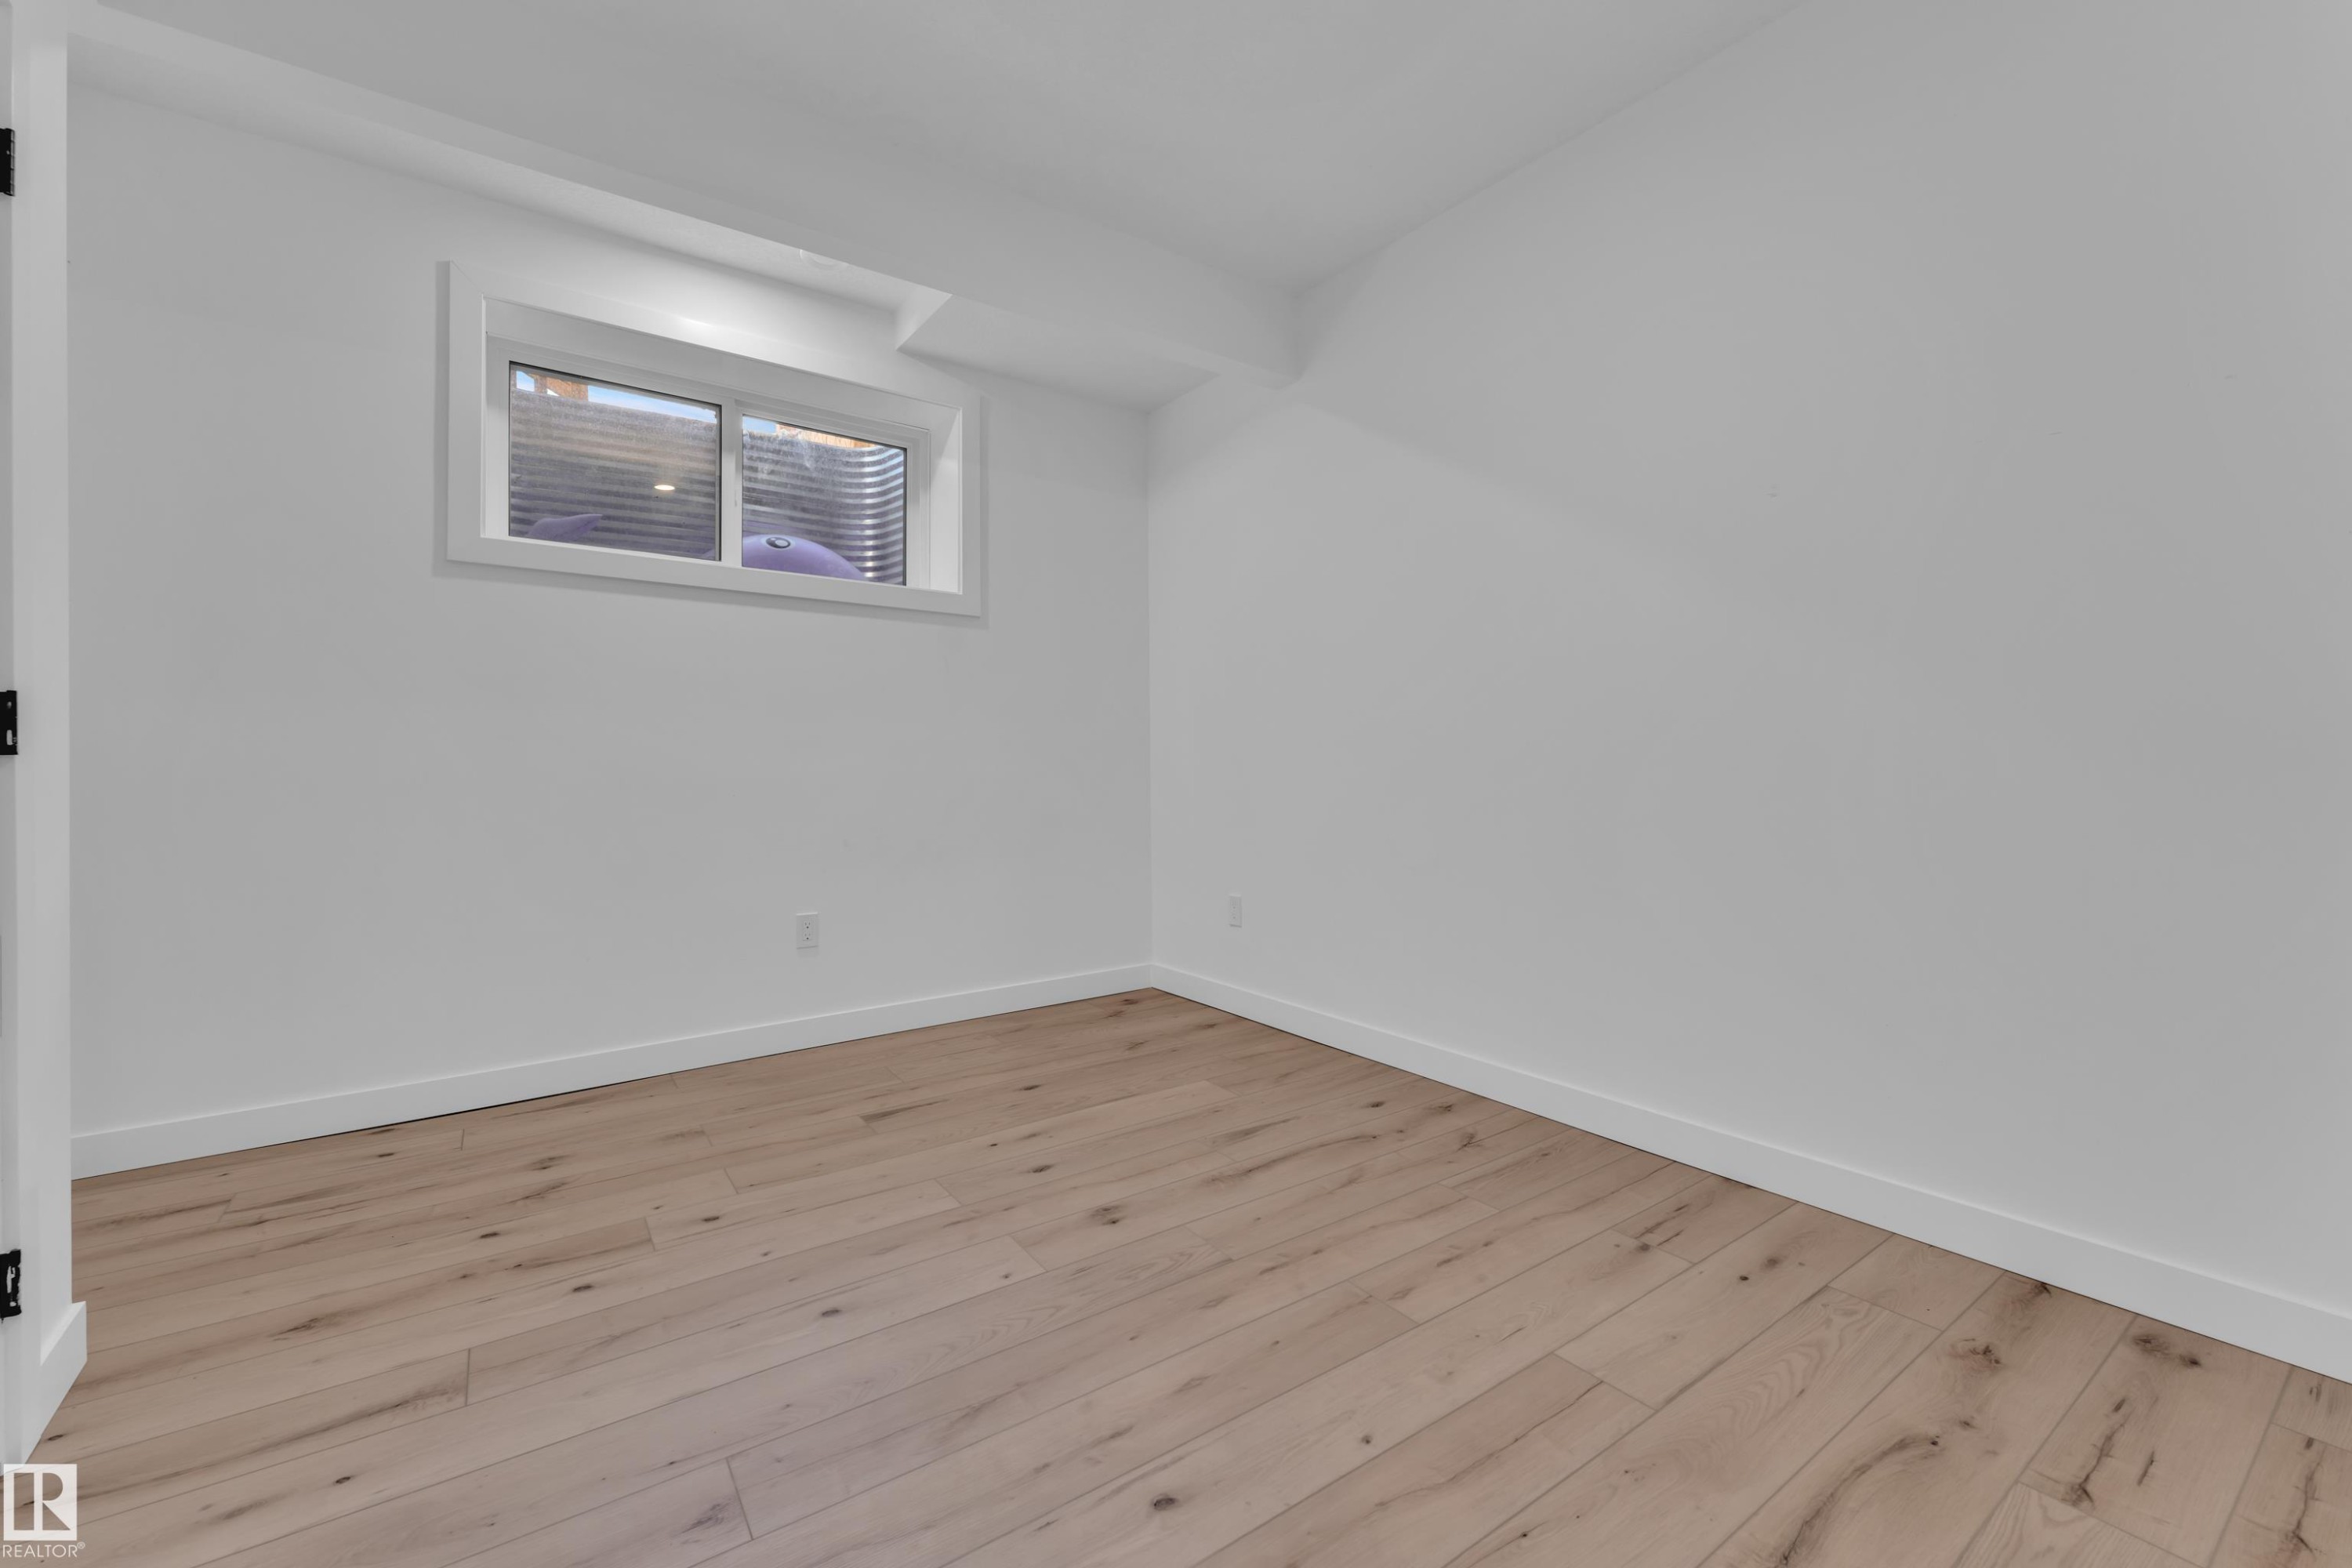
Bright room featuring wood-finish flooring, white painted walls, crisp white baseboards, and a window with horizontal blinds - 16816 49 Street, Edmonton, AB
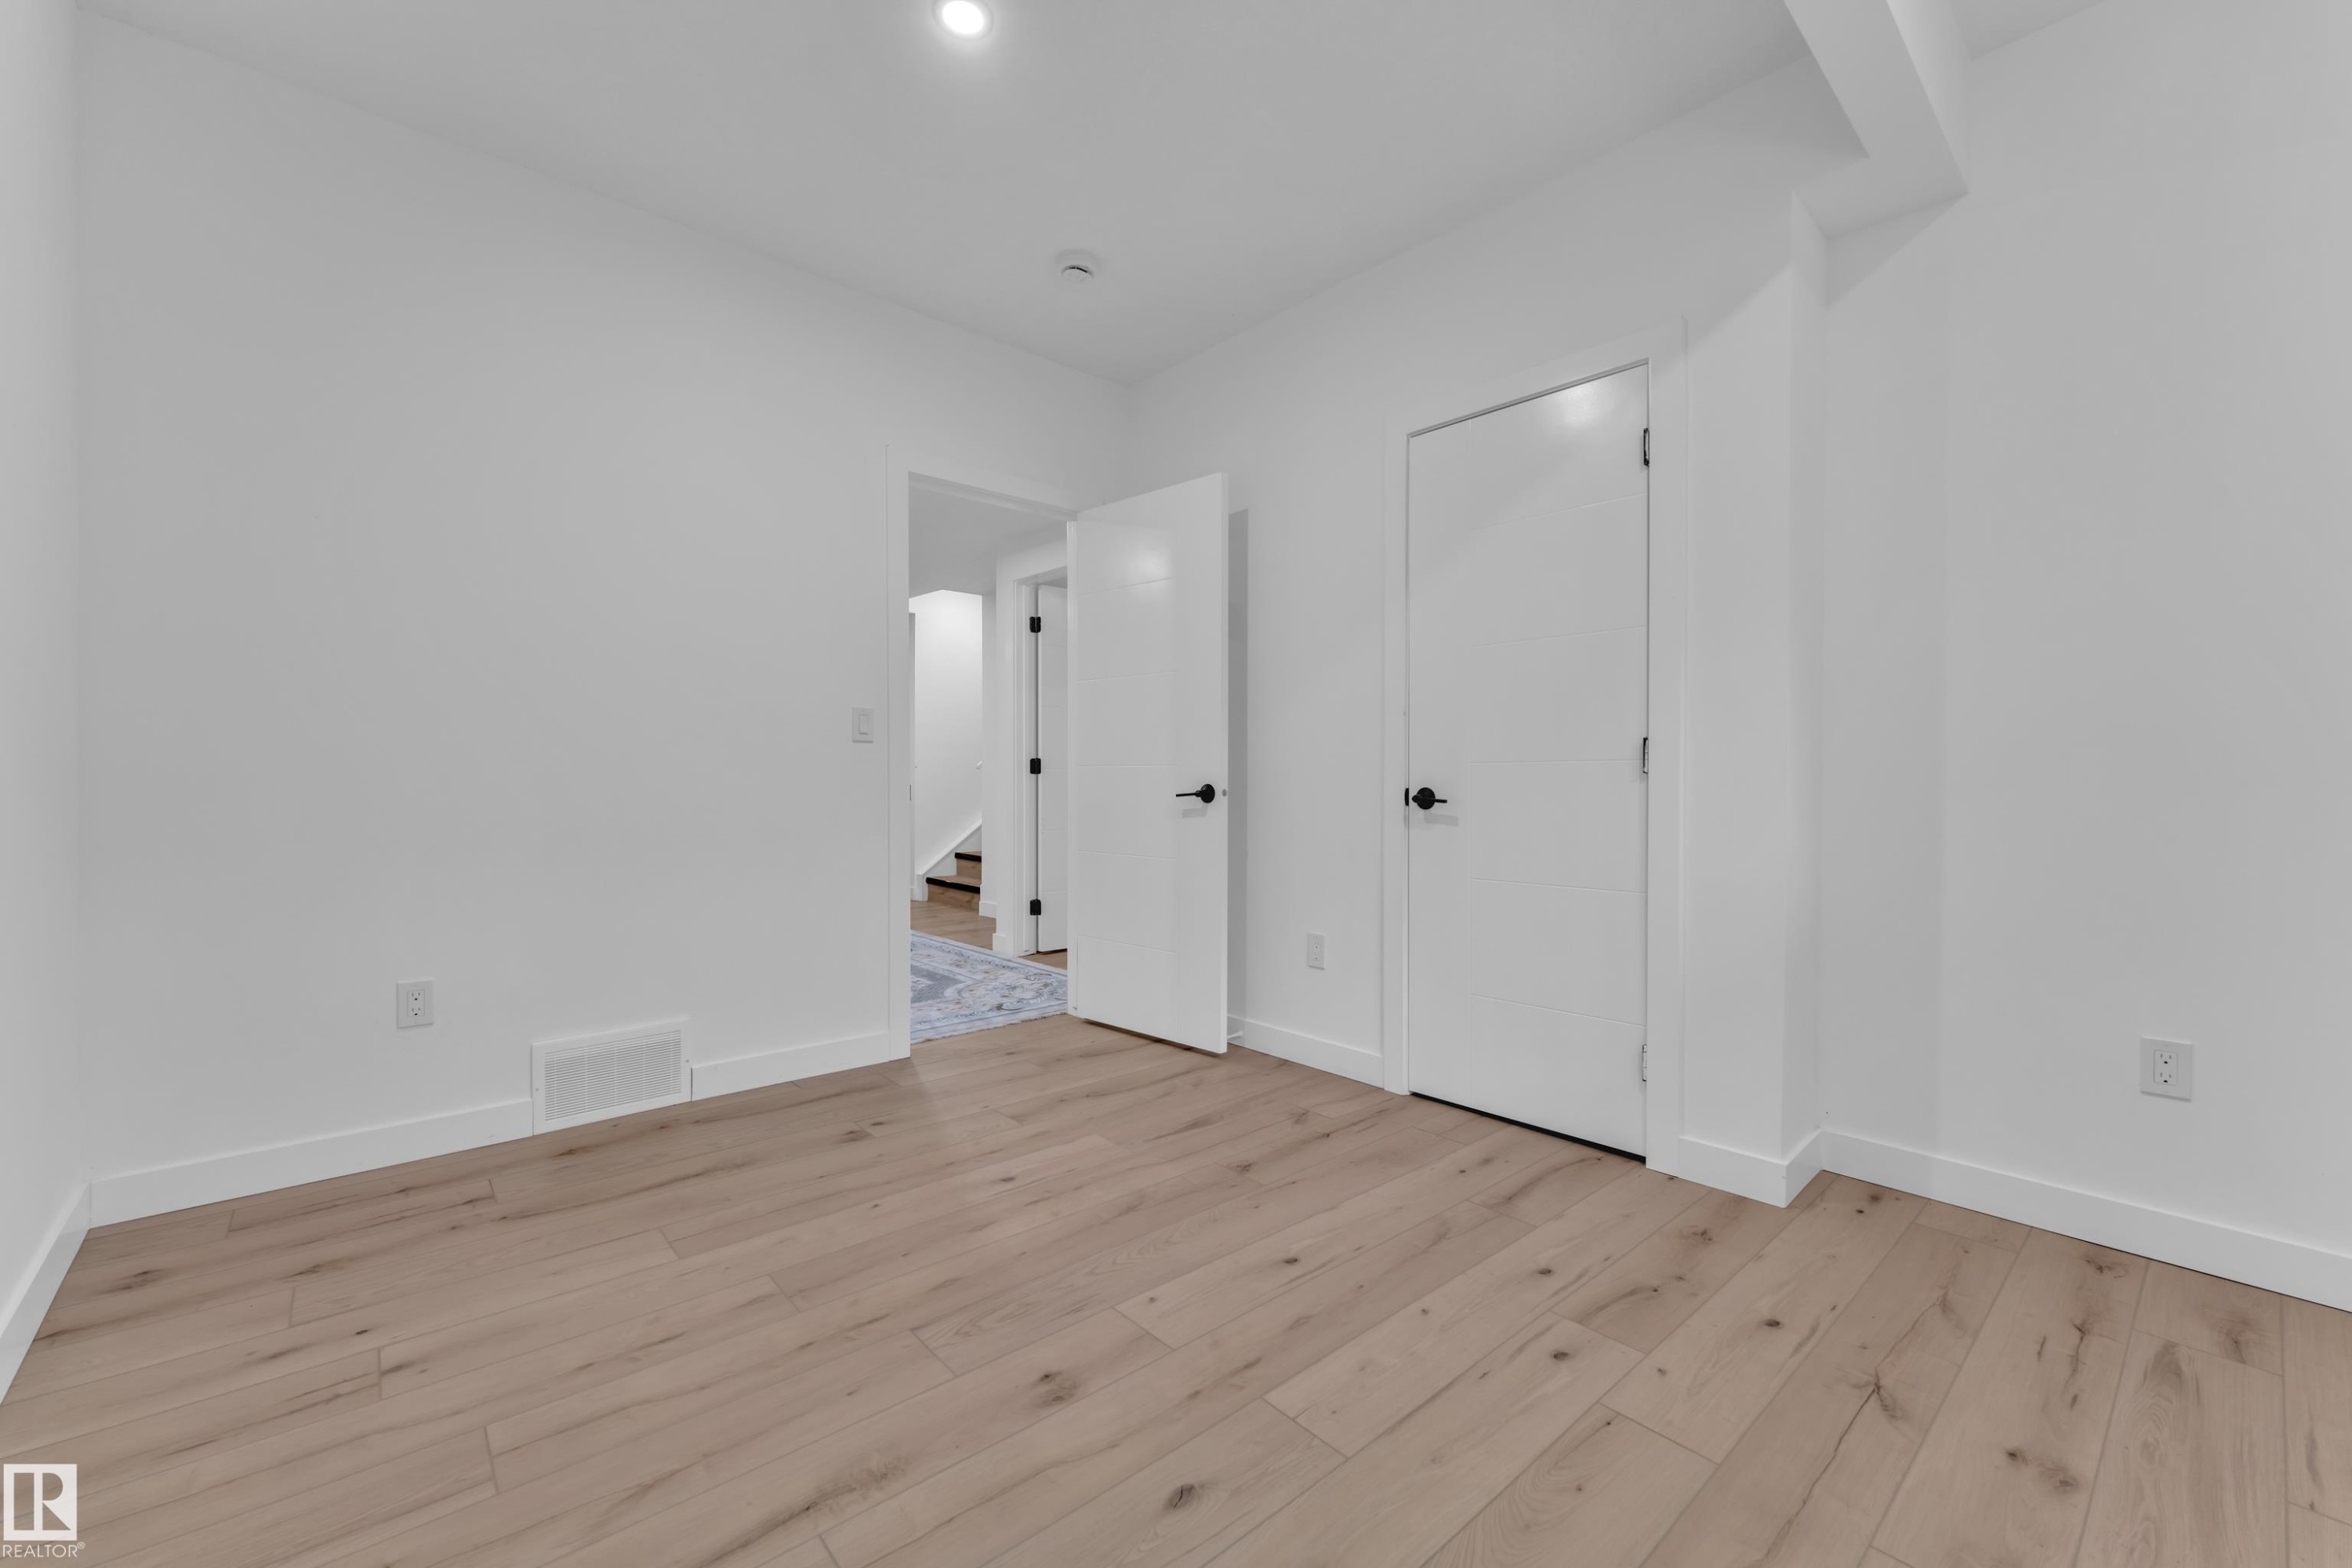
Spacious room featuring light wood-finish flooring, white baseboards, and a recessed ceiling light - 16816 49 Street, Edmonton, AB
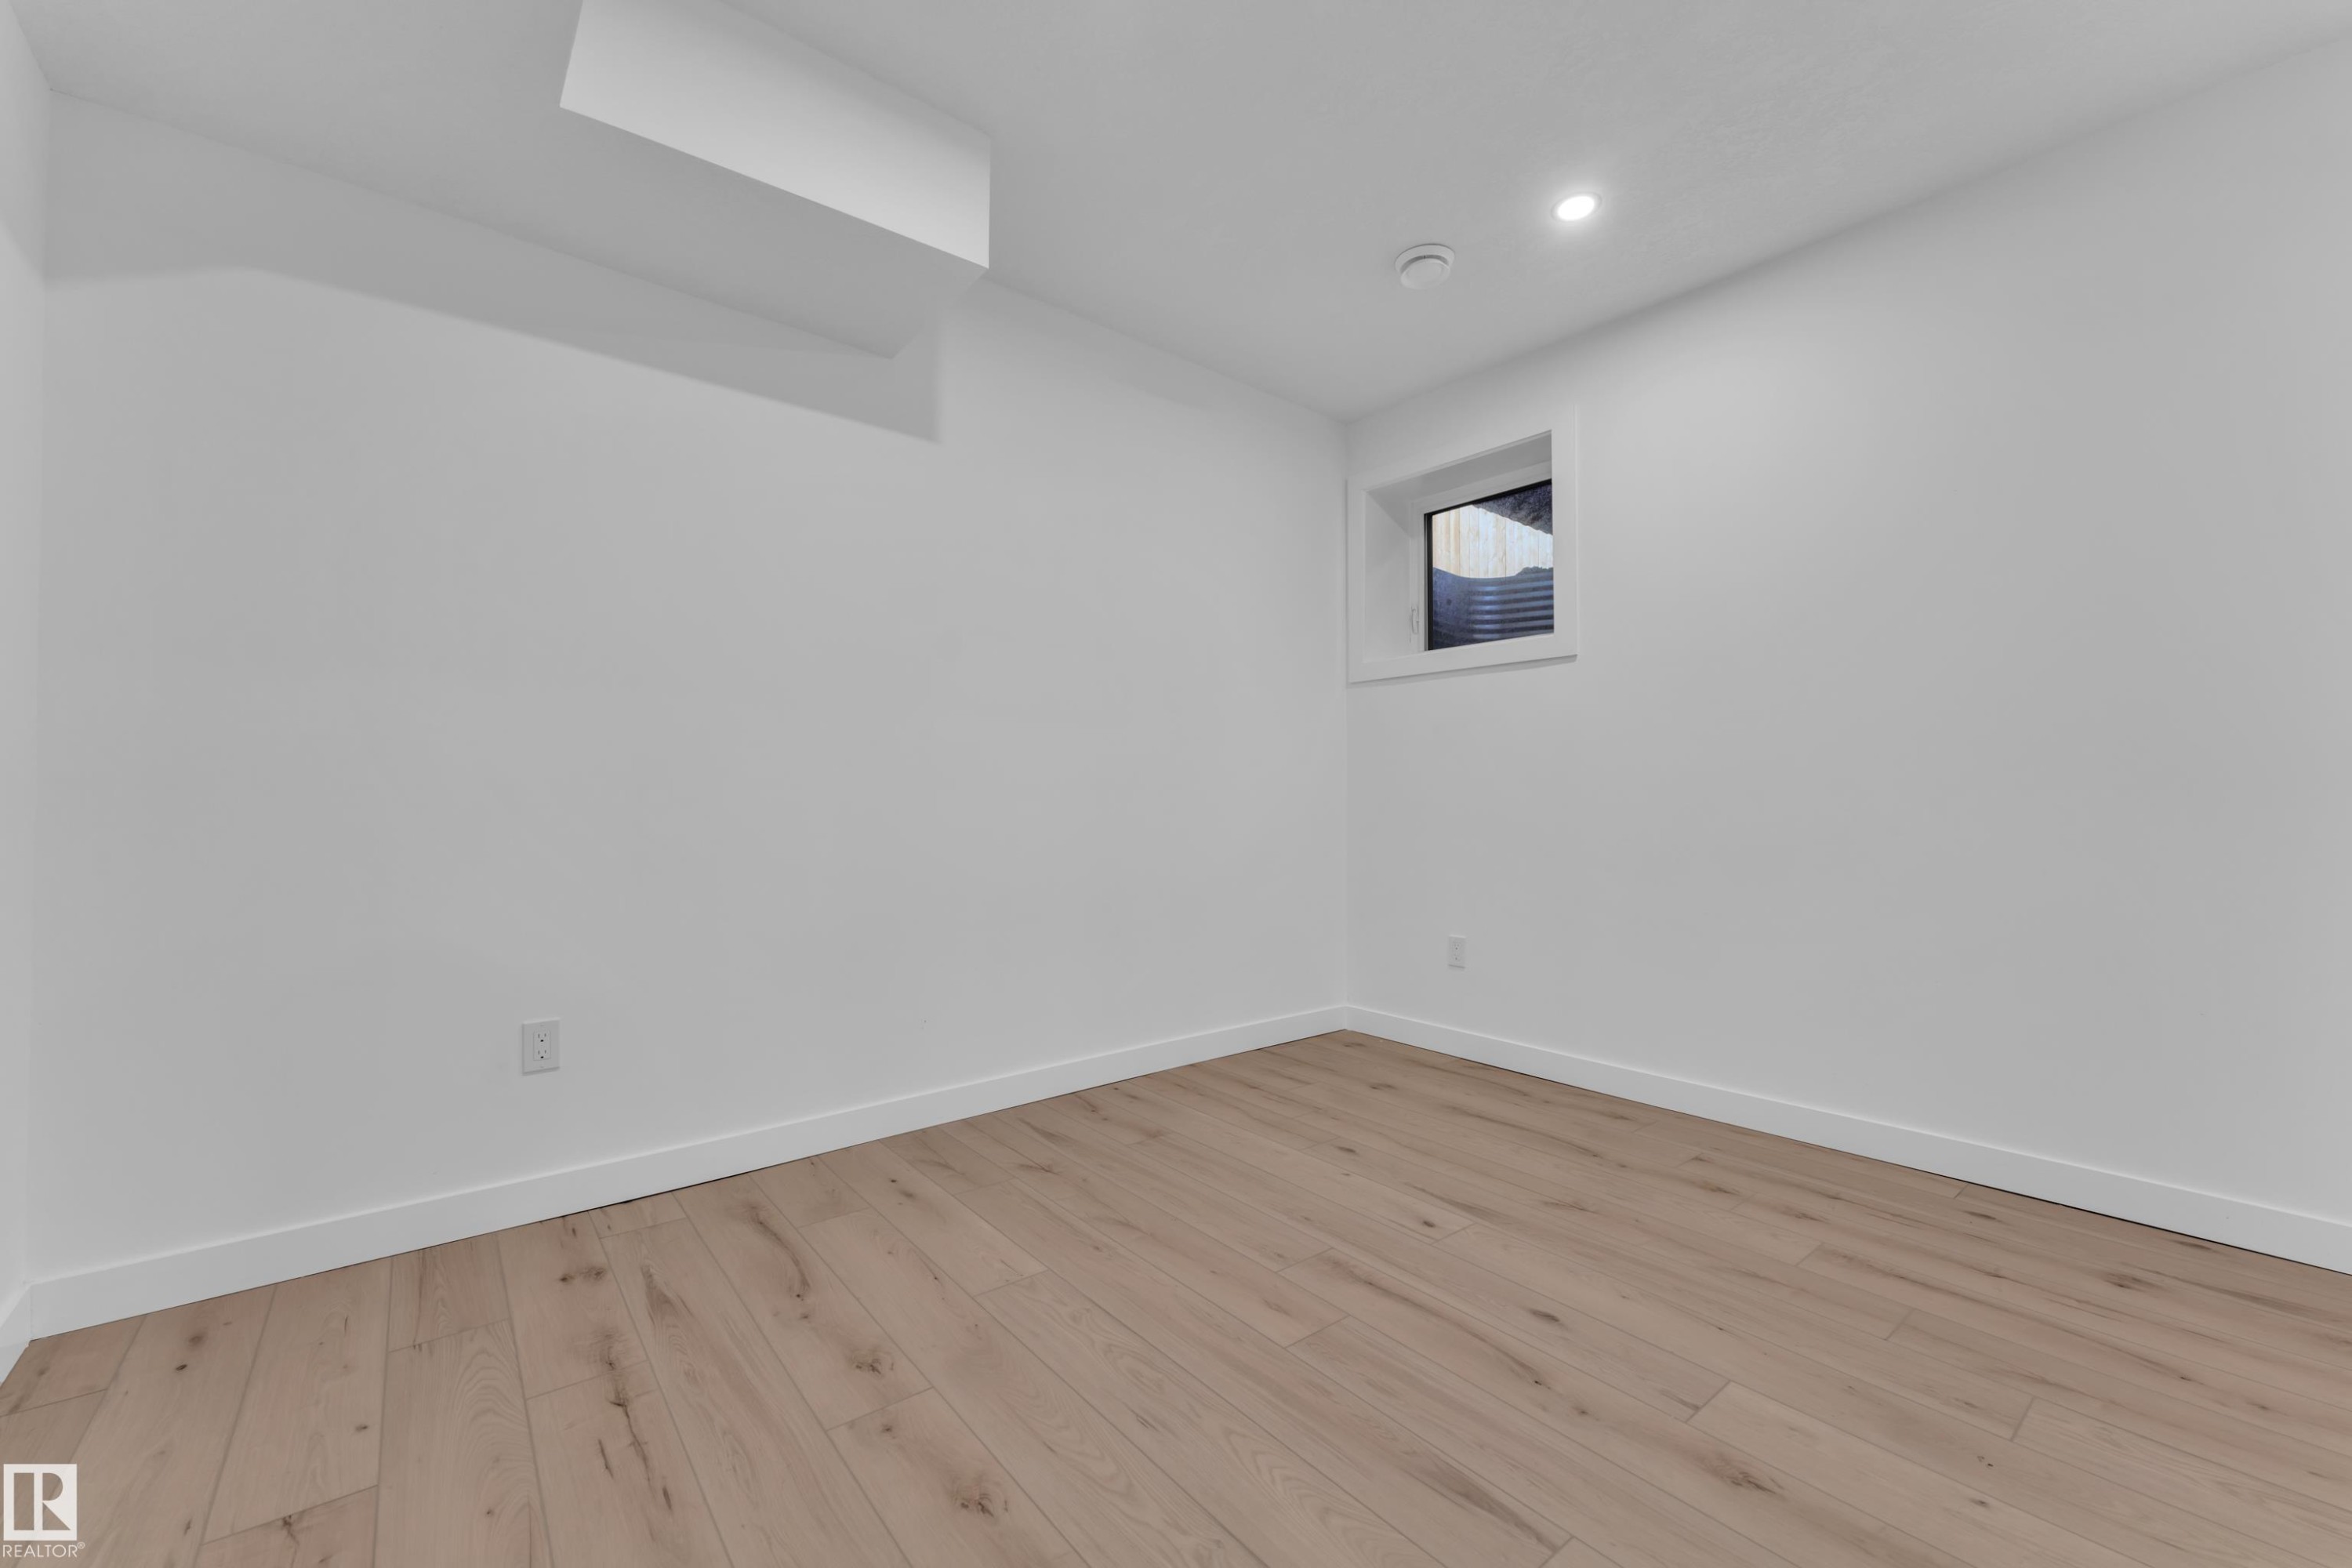
Room featuring light wood-finish flooring, white walls, recessed ceiling lighting, and a high window with blinds - 16816 49 Street, Edmonton, AB
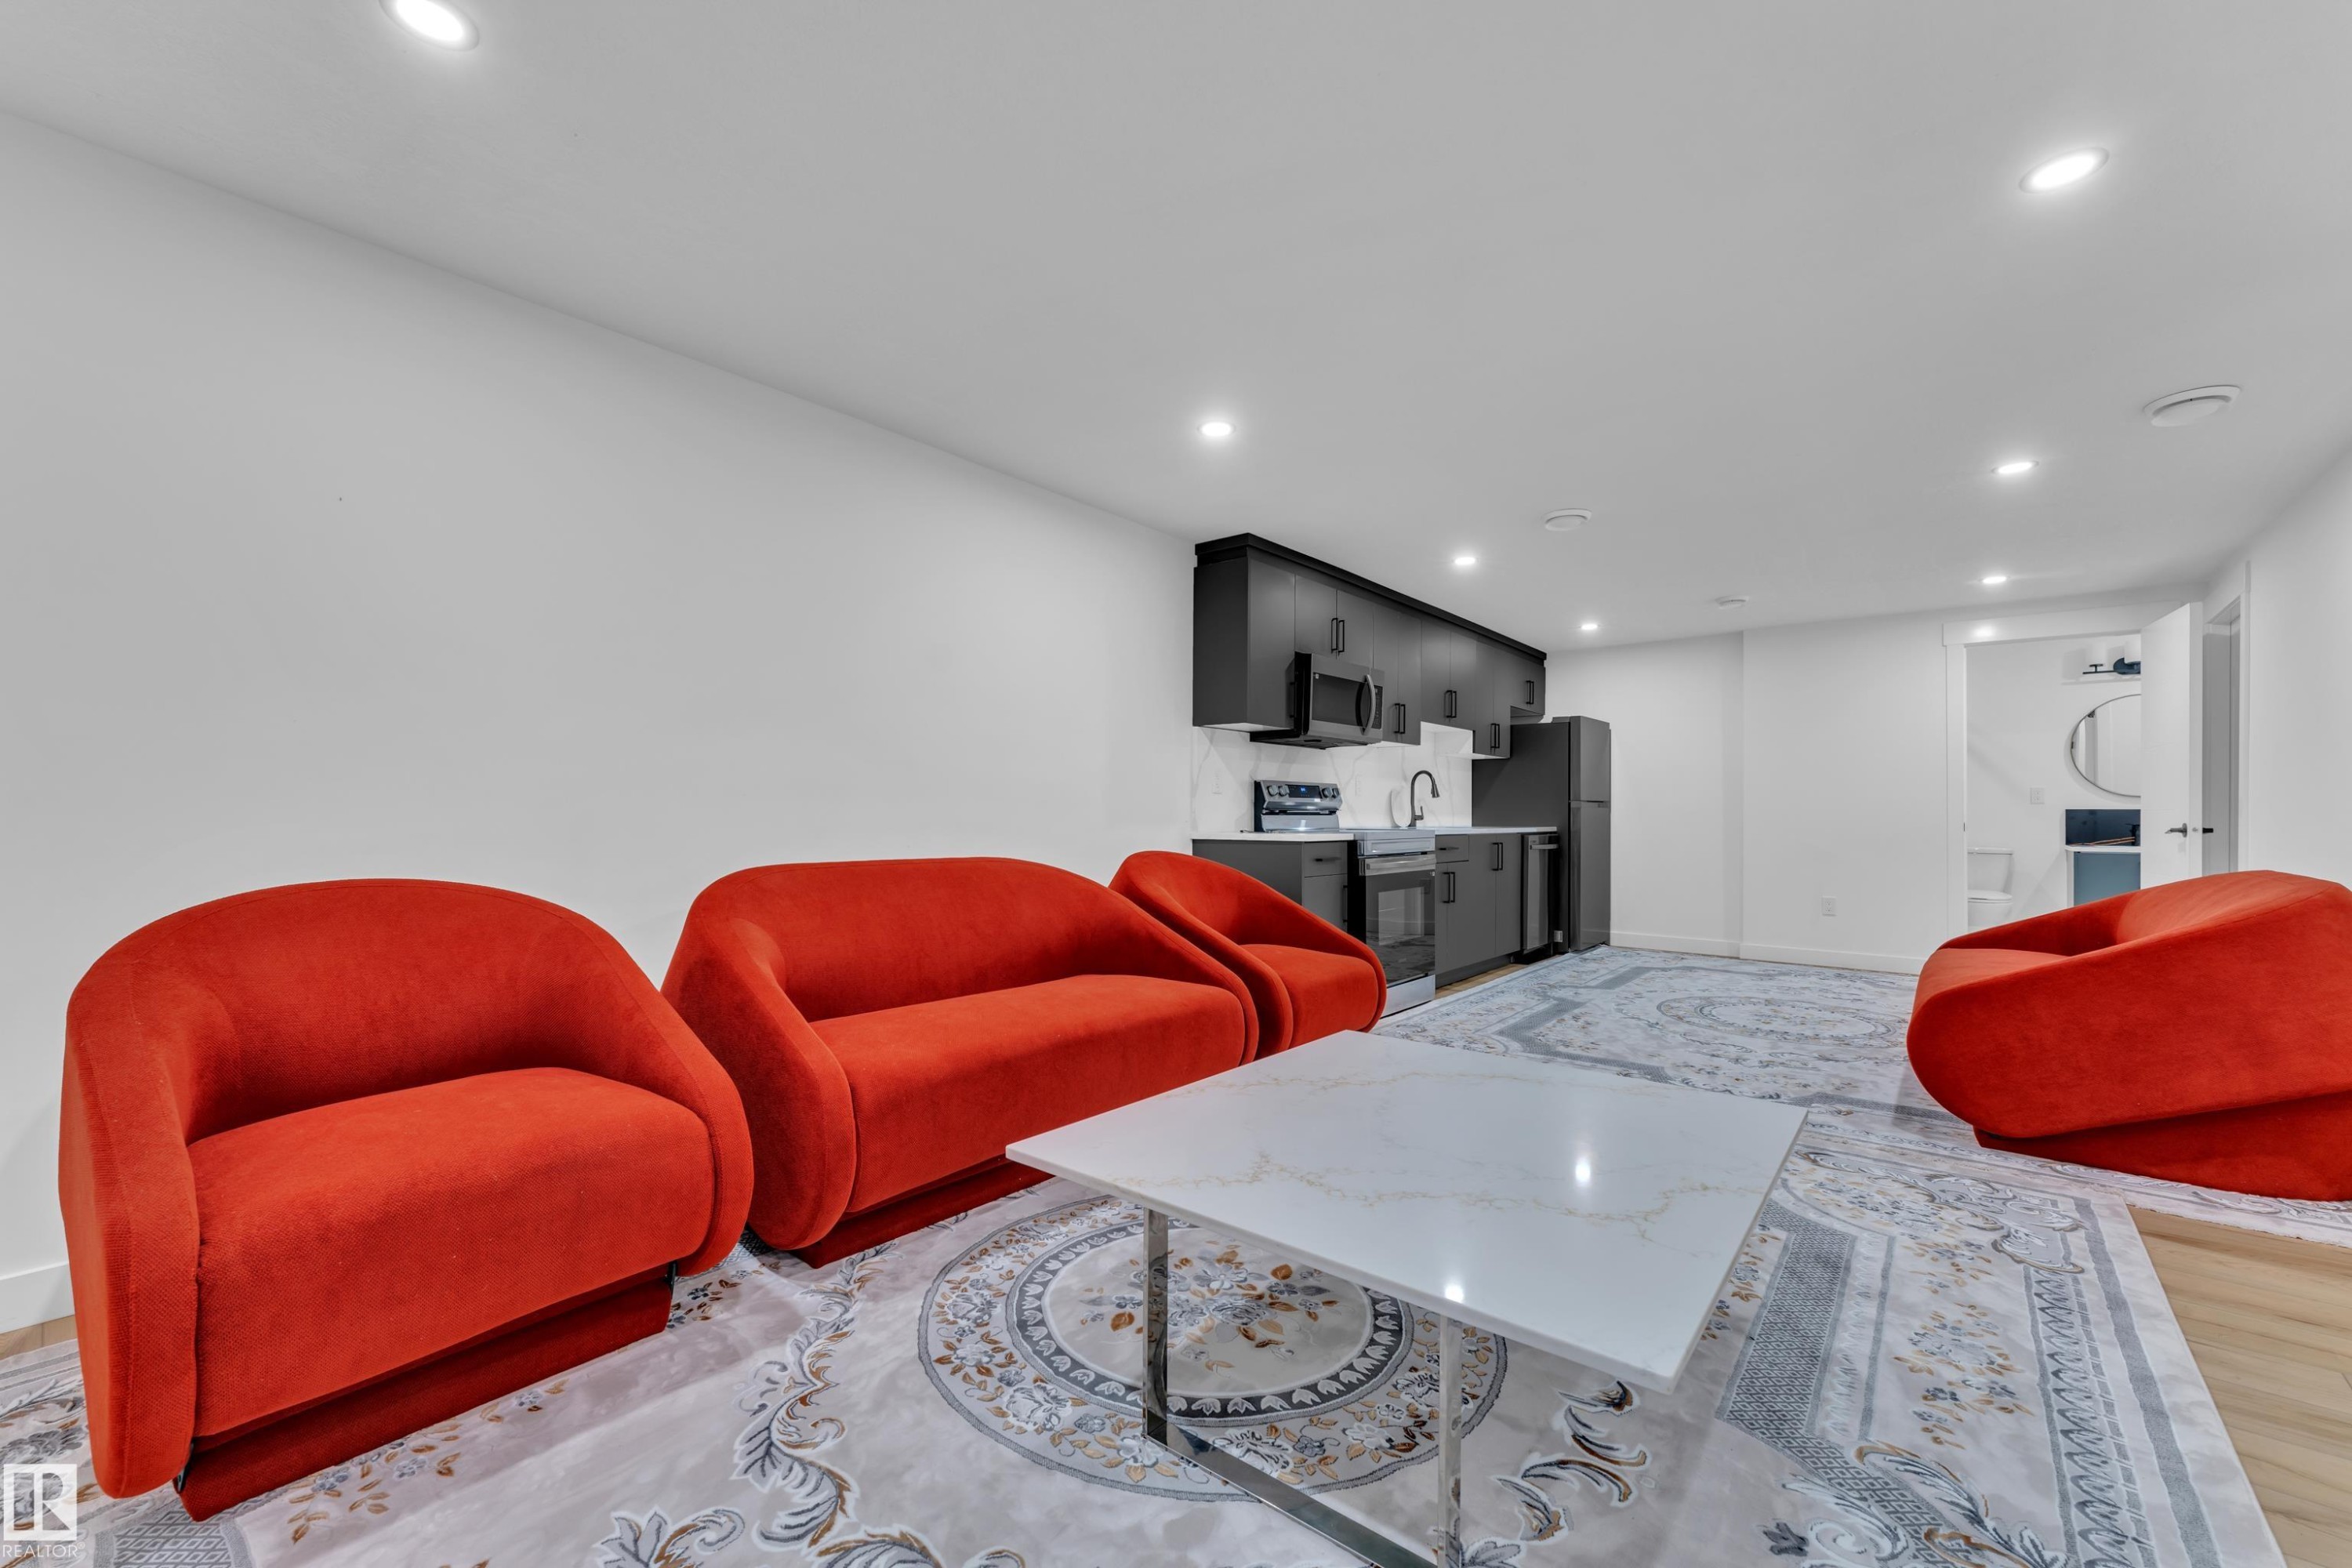
Open-concept living space featuring recessed lighting, light wood-finish flooring, and a modern kitchenette - 16816 49 Street, Edmonton, AB
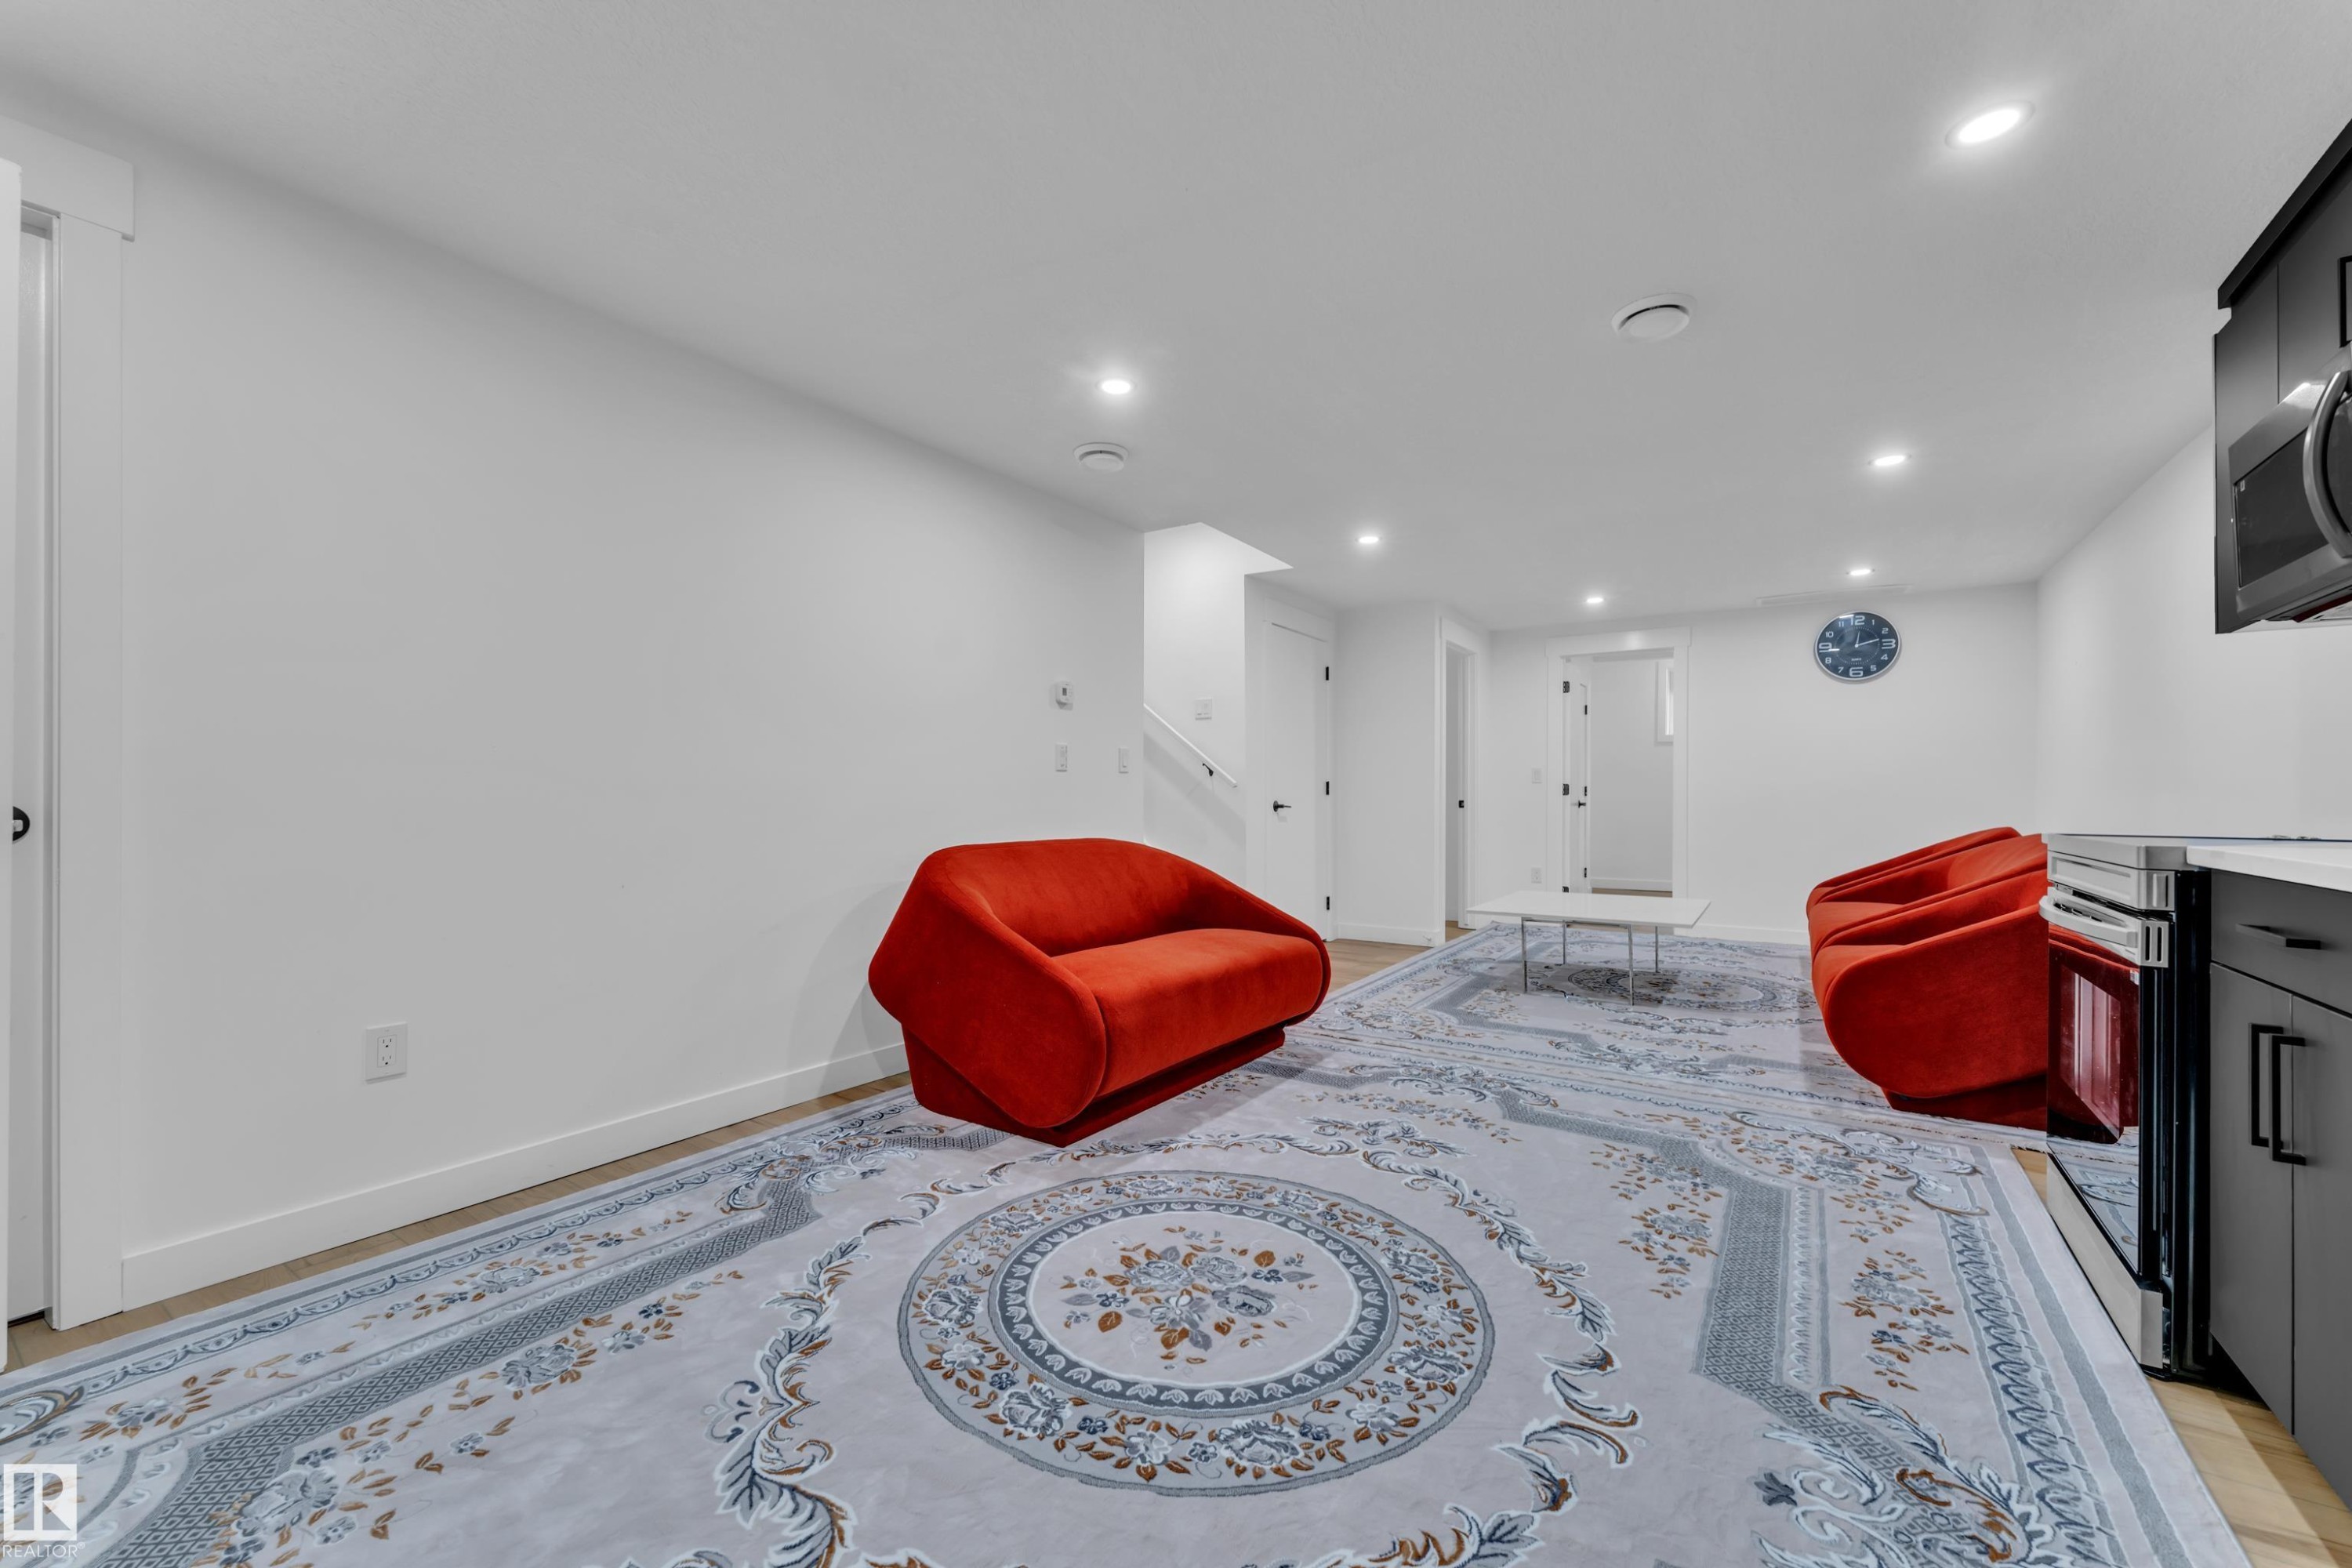
Open-concept room featuring light wood-finish flooring, white walls, and recessed lighting - 16816 49 Street, Edmonton, AB
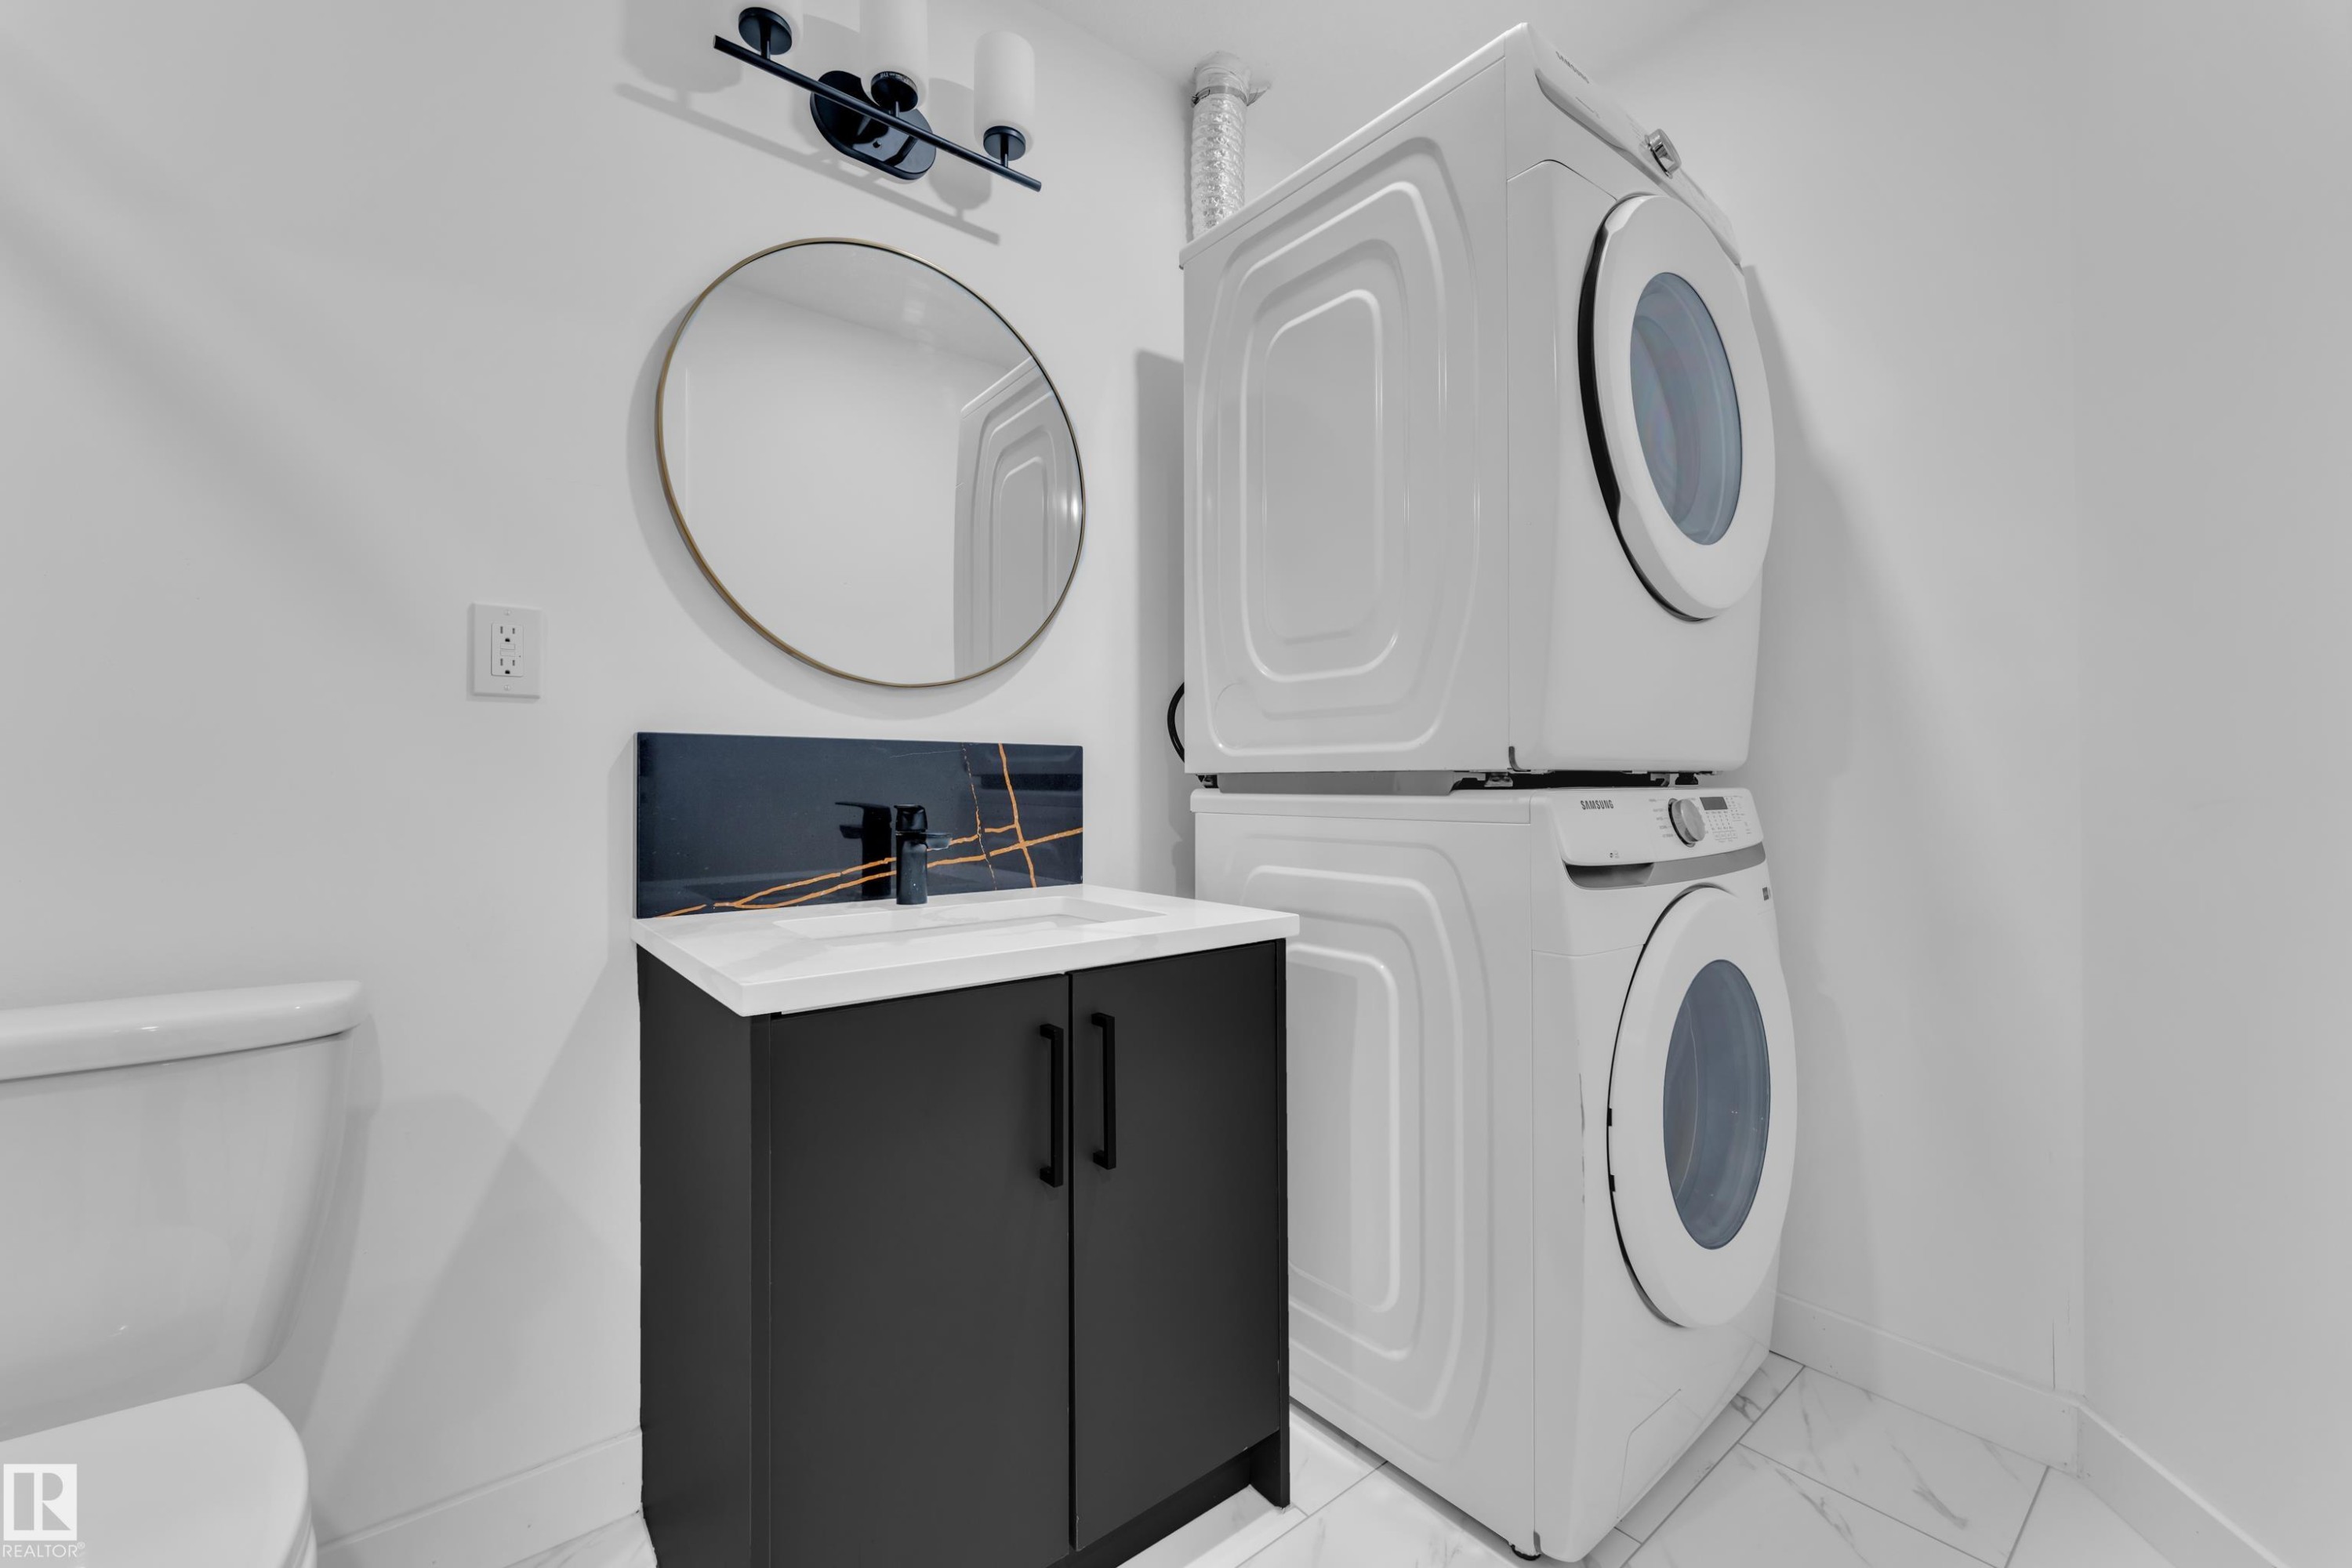
Compact laundry area featuring a stacked washer and dryer, a black vanity with white countertop, a round mirror, and patterned backsplash - 16816 49 Street, Edmonton, AB
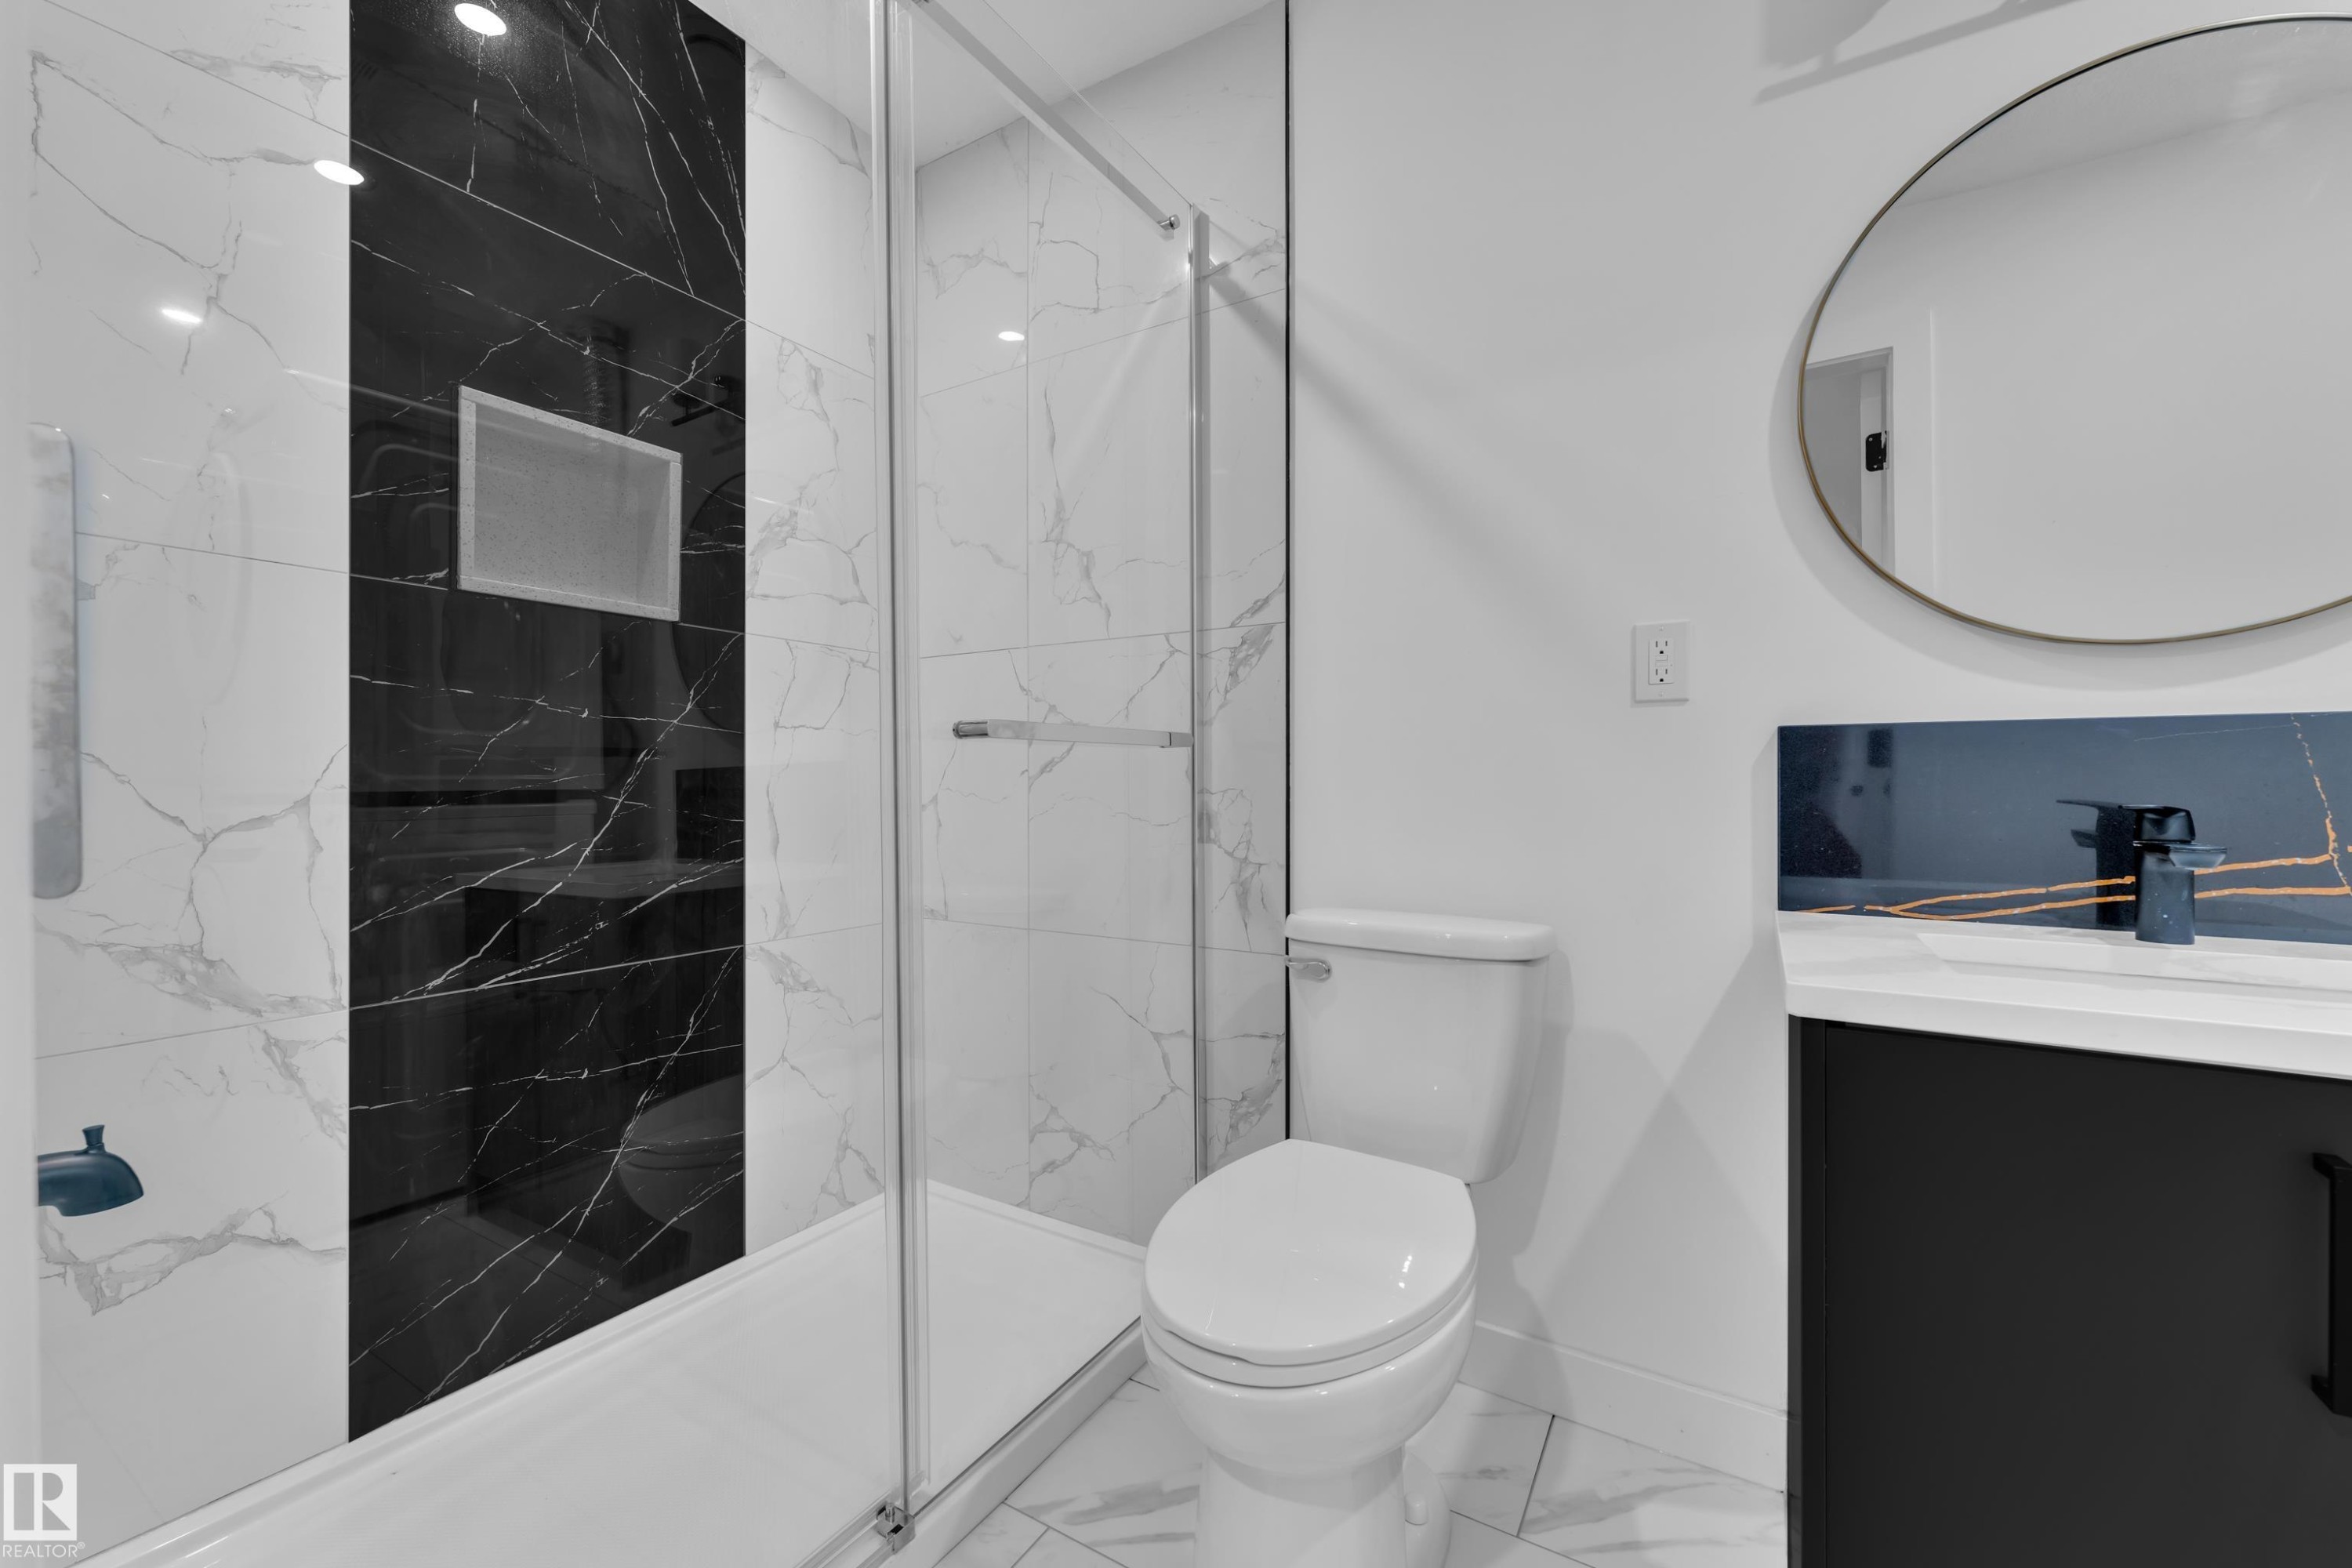
Contemporary bathroom featuring a glass-enclosed shower with white and black marble-look tiling, a built-in shower niche, a floating vanity with a white countertop, and a circular wall mirror - 16816 49 Street, Edmonton, AB
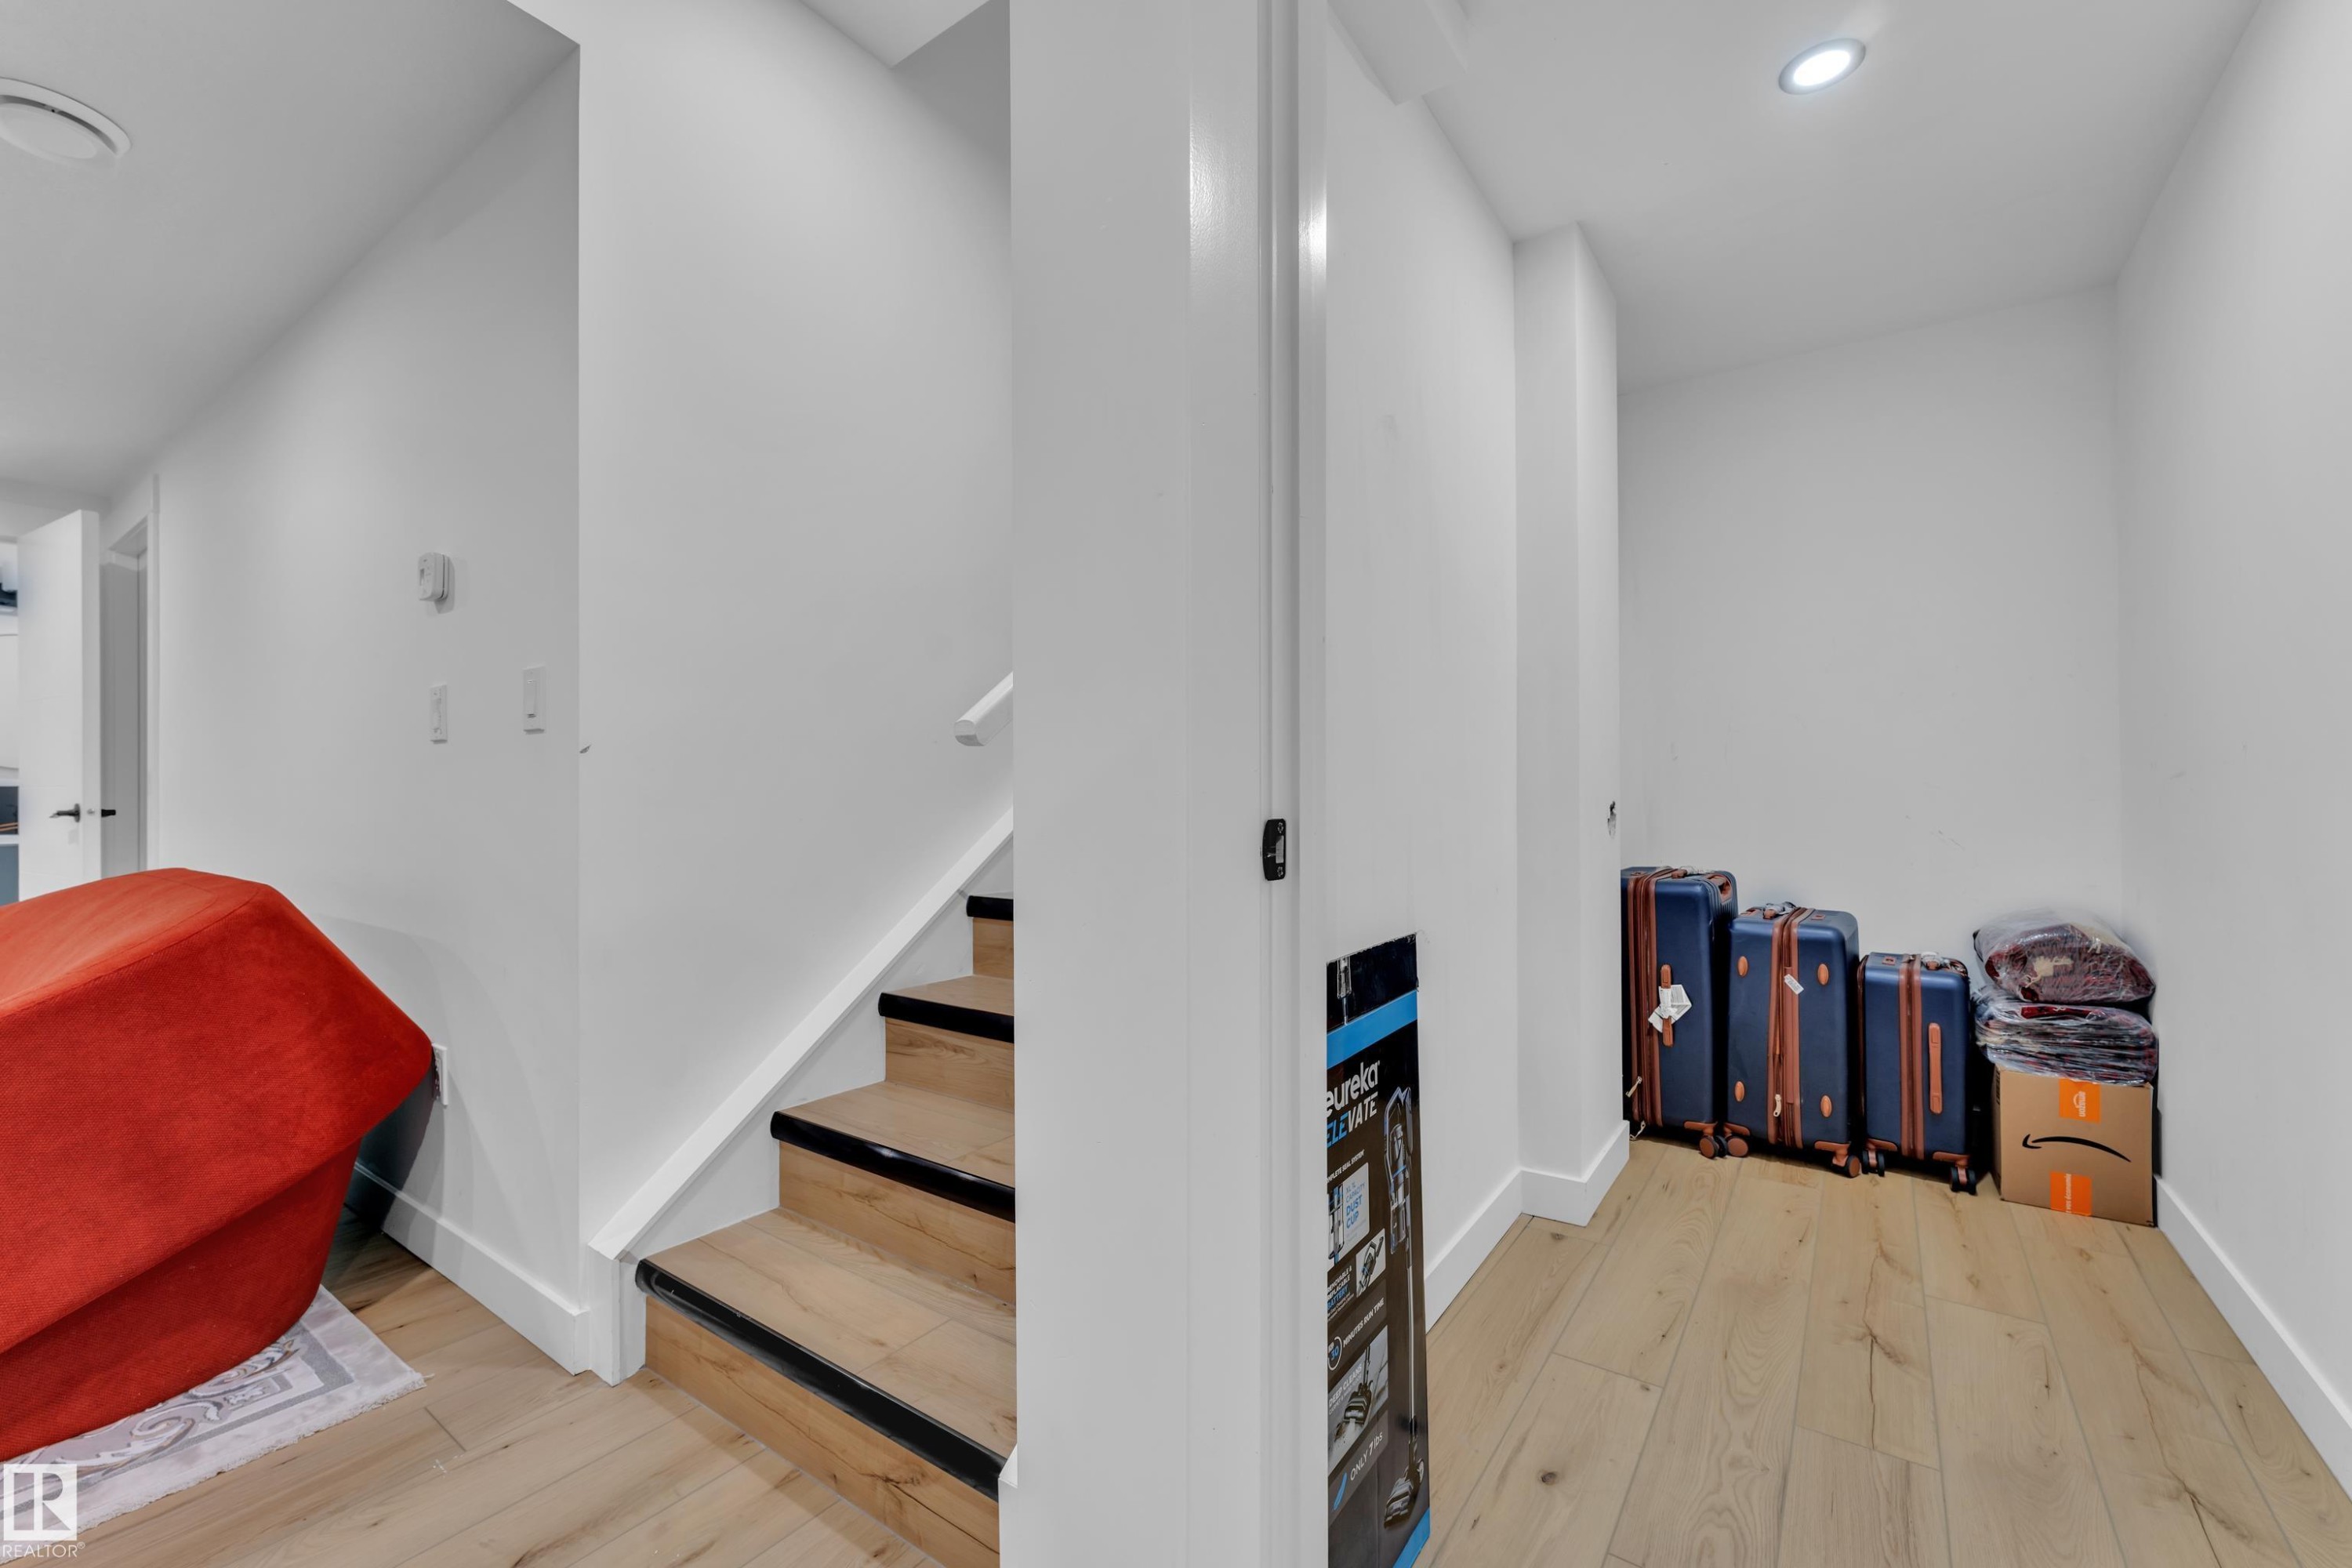
Hardwood flooring throughout entry and staircase - 16816 49 Street, Edmonton, AB
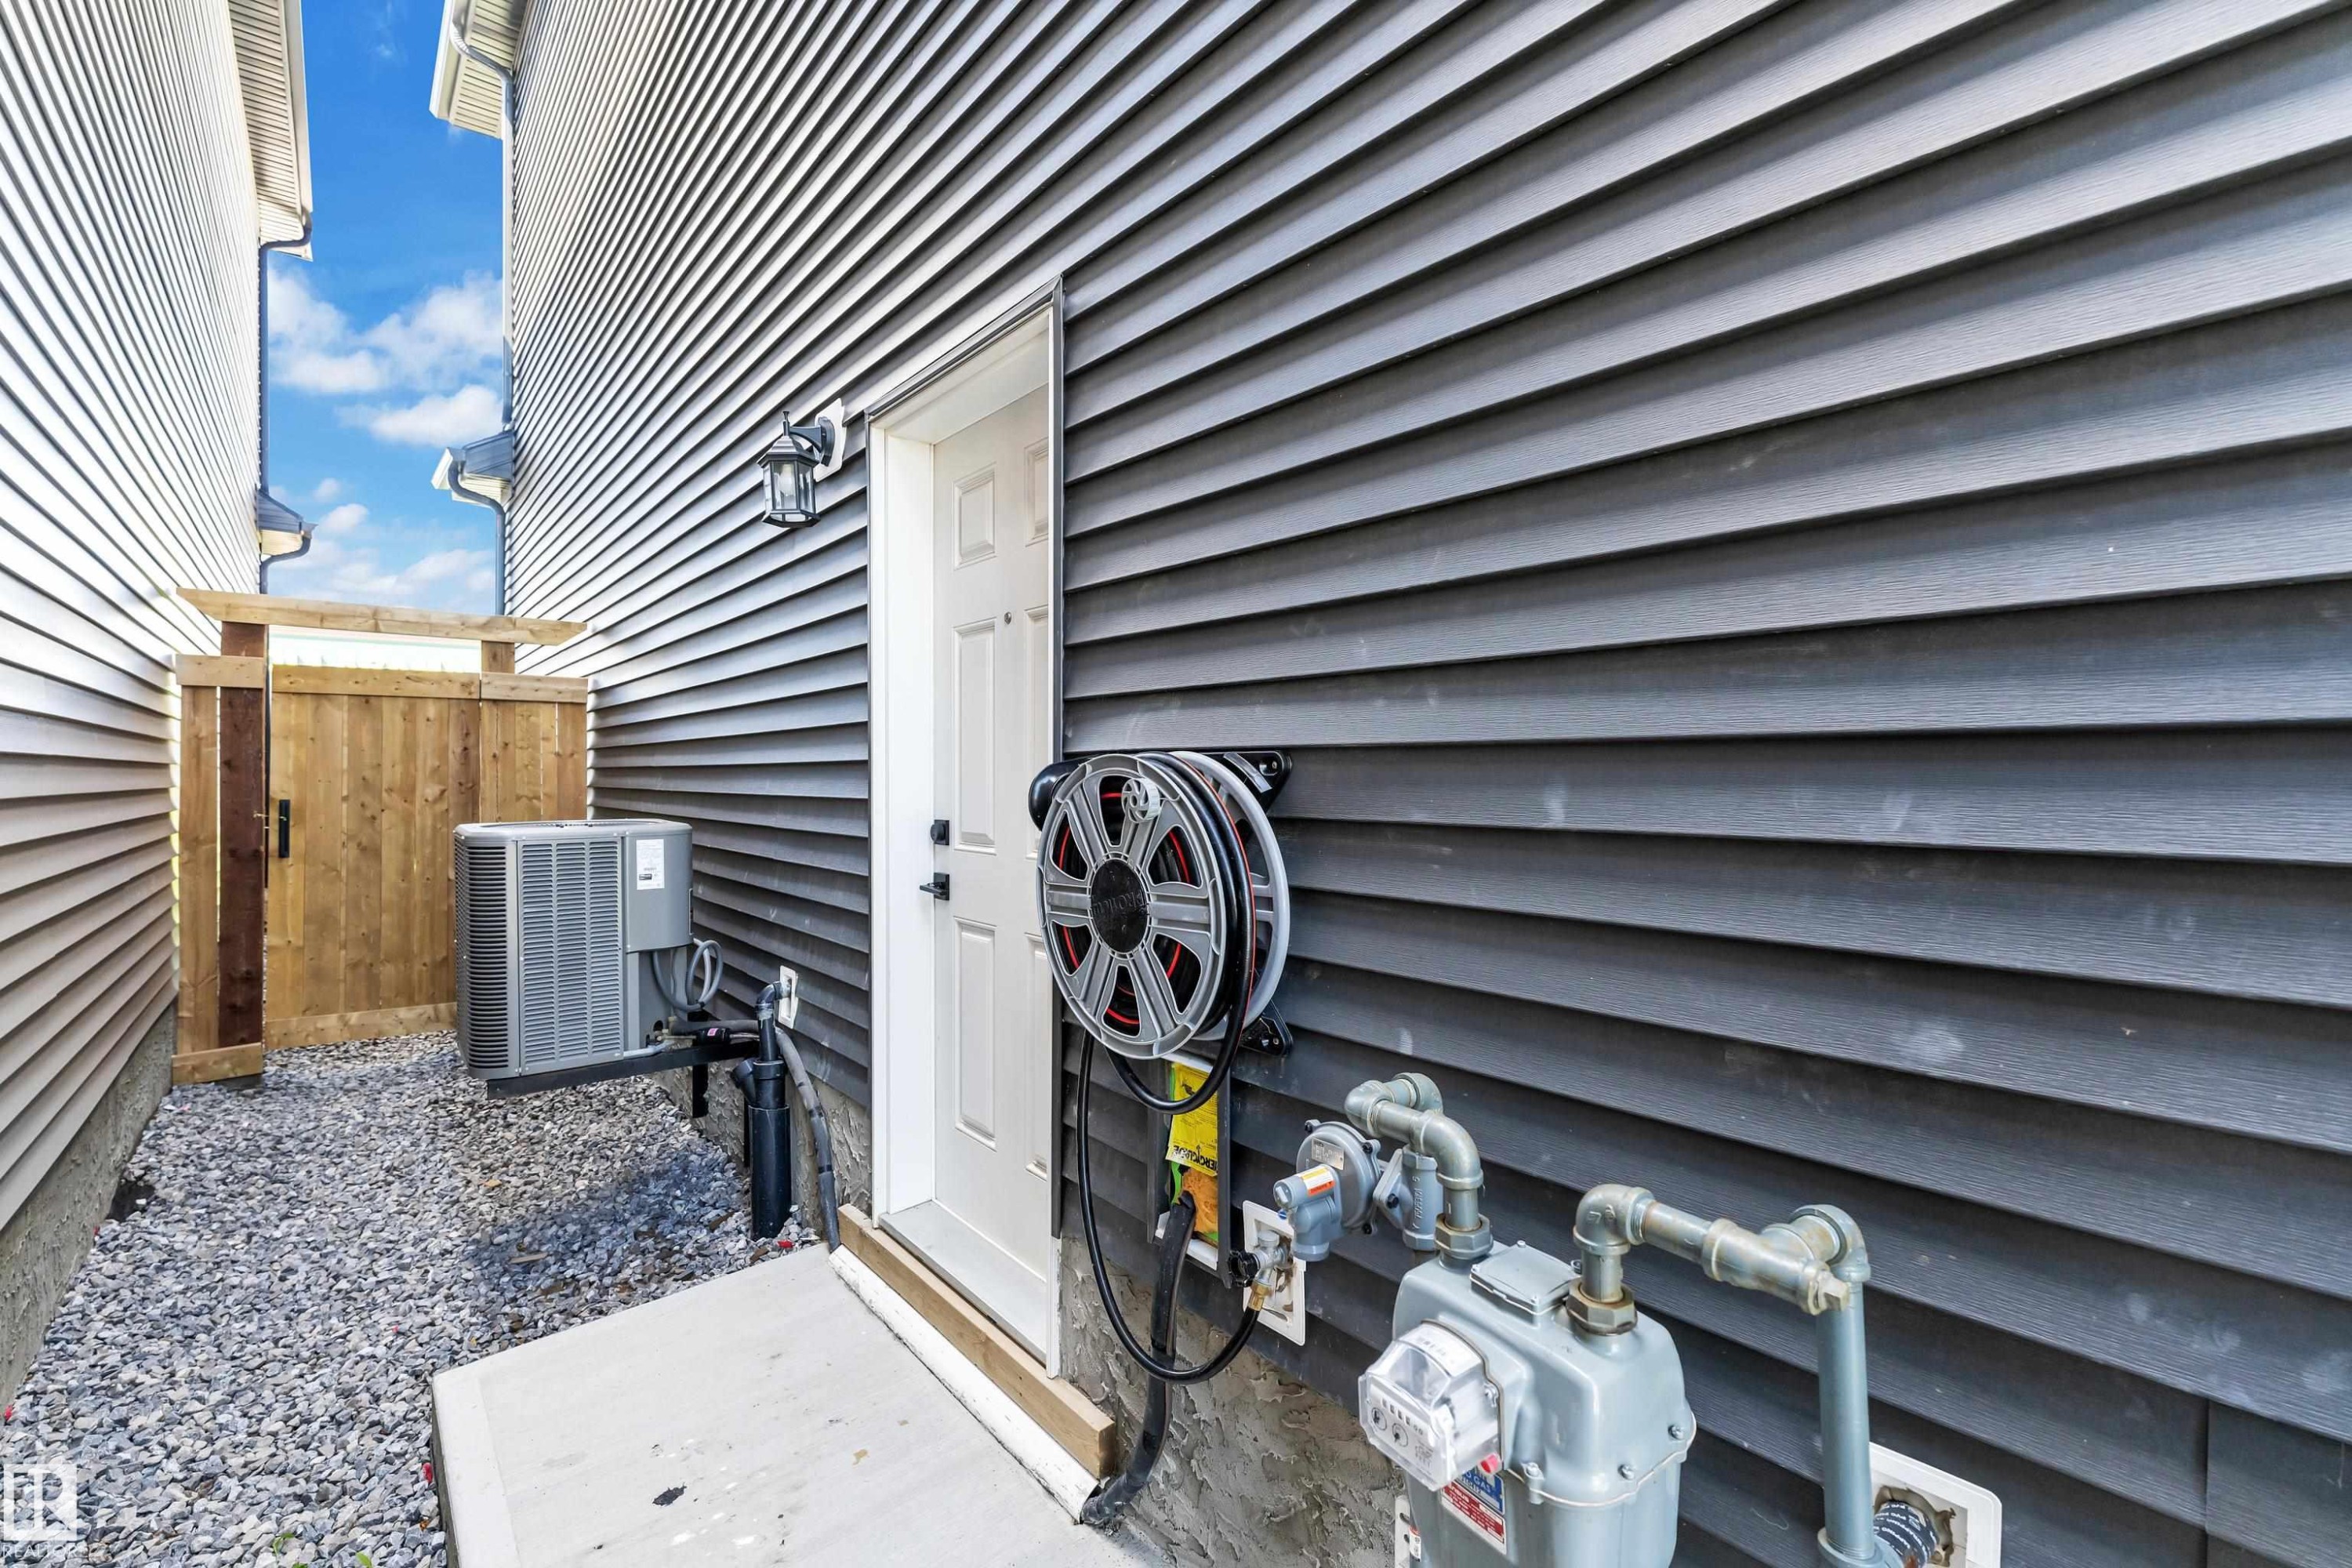
Dark gray horizontal siding with a white utility door and exterior lighting fixture - 16816 49 Street, Edmonton, AB
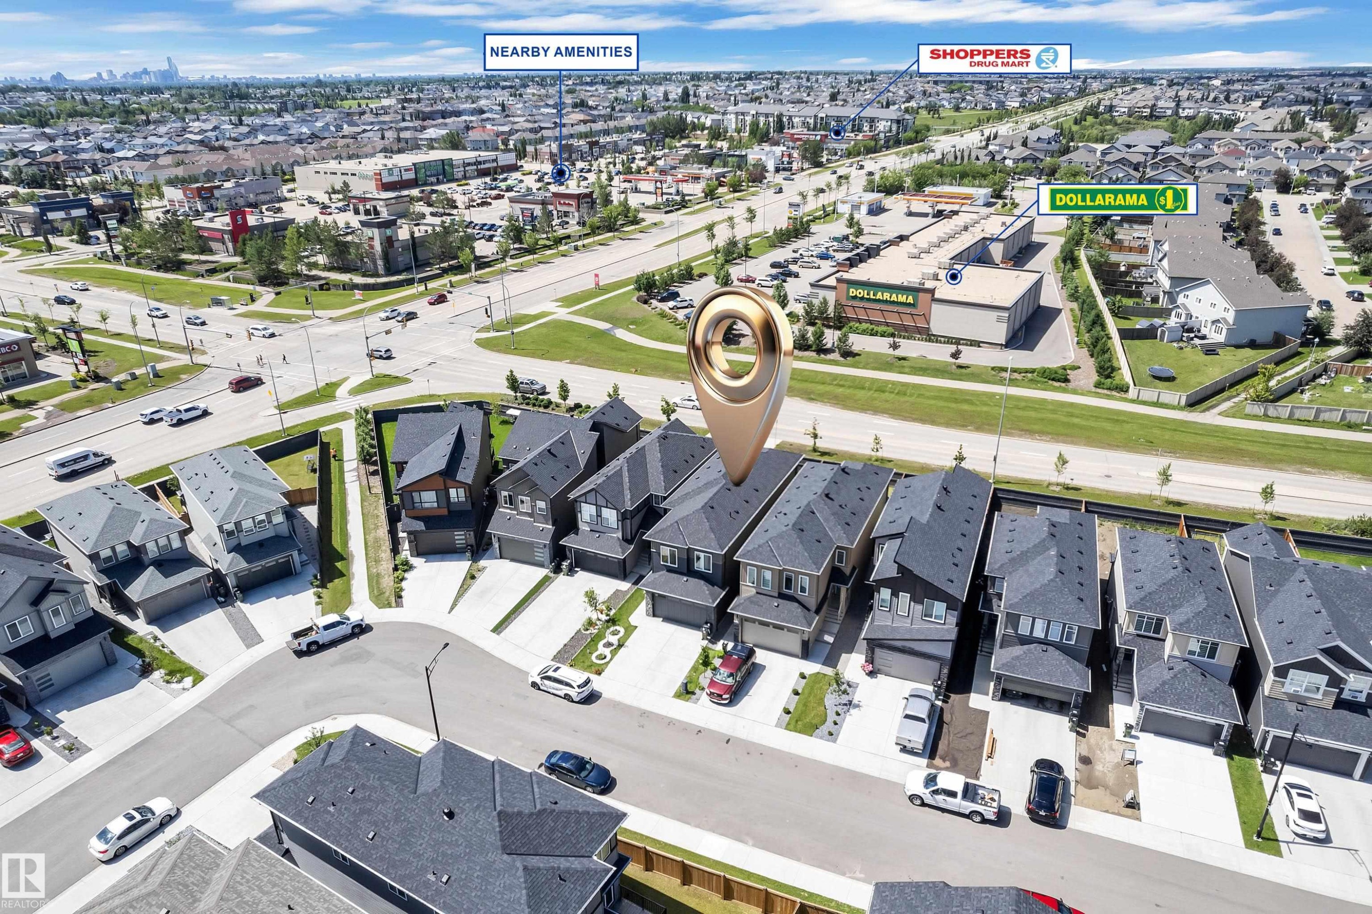
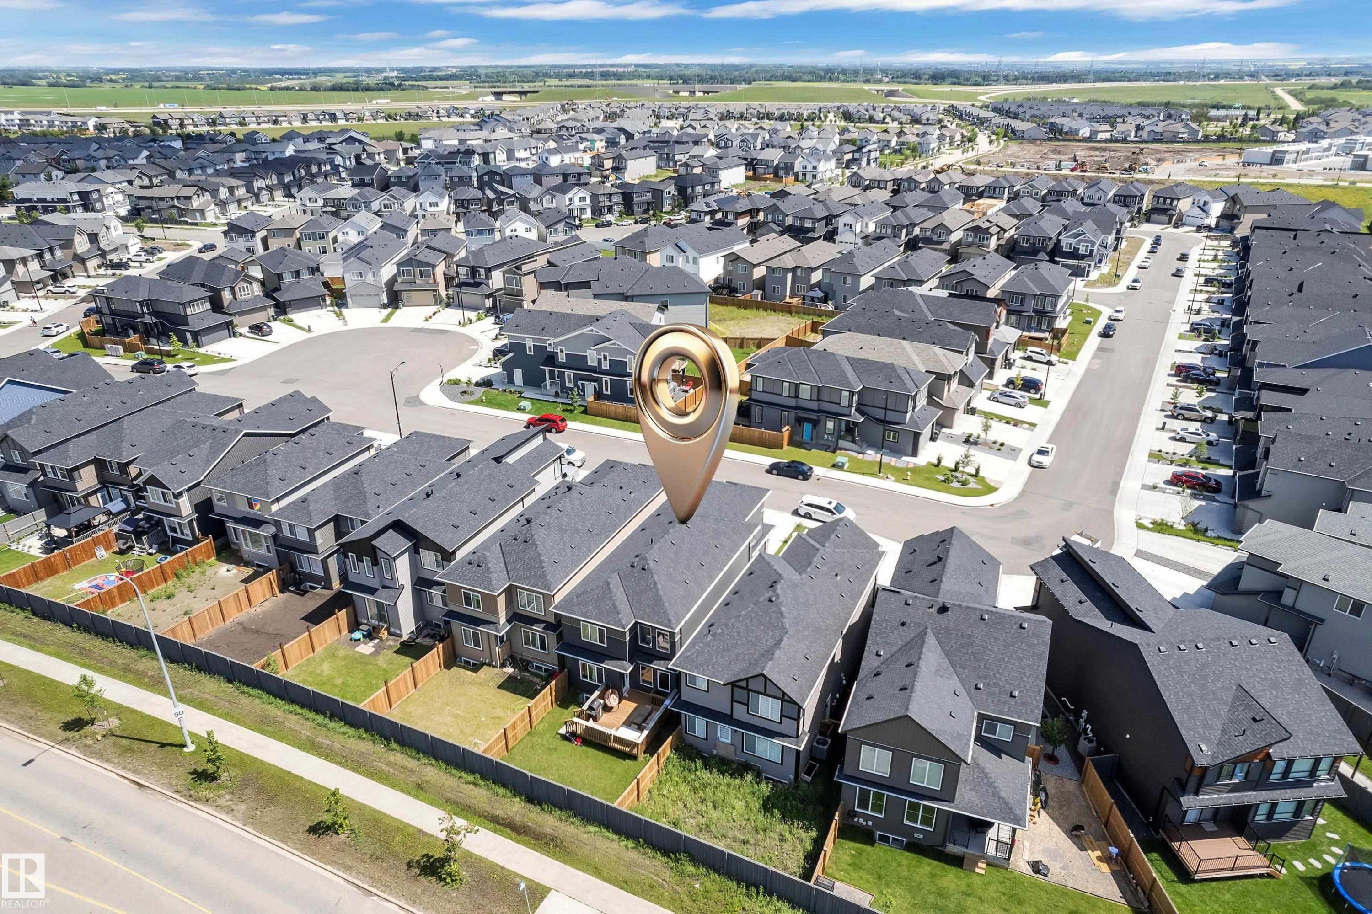
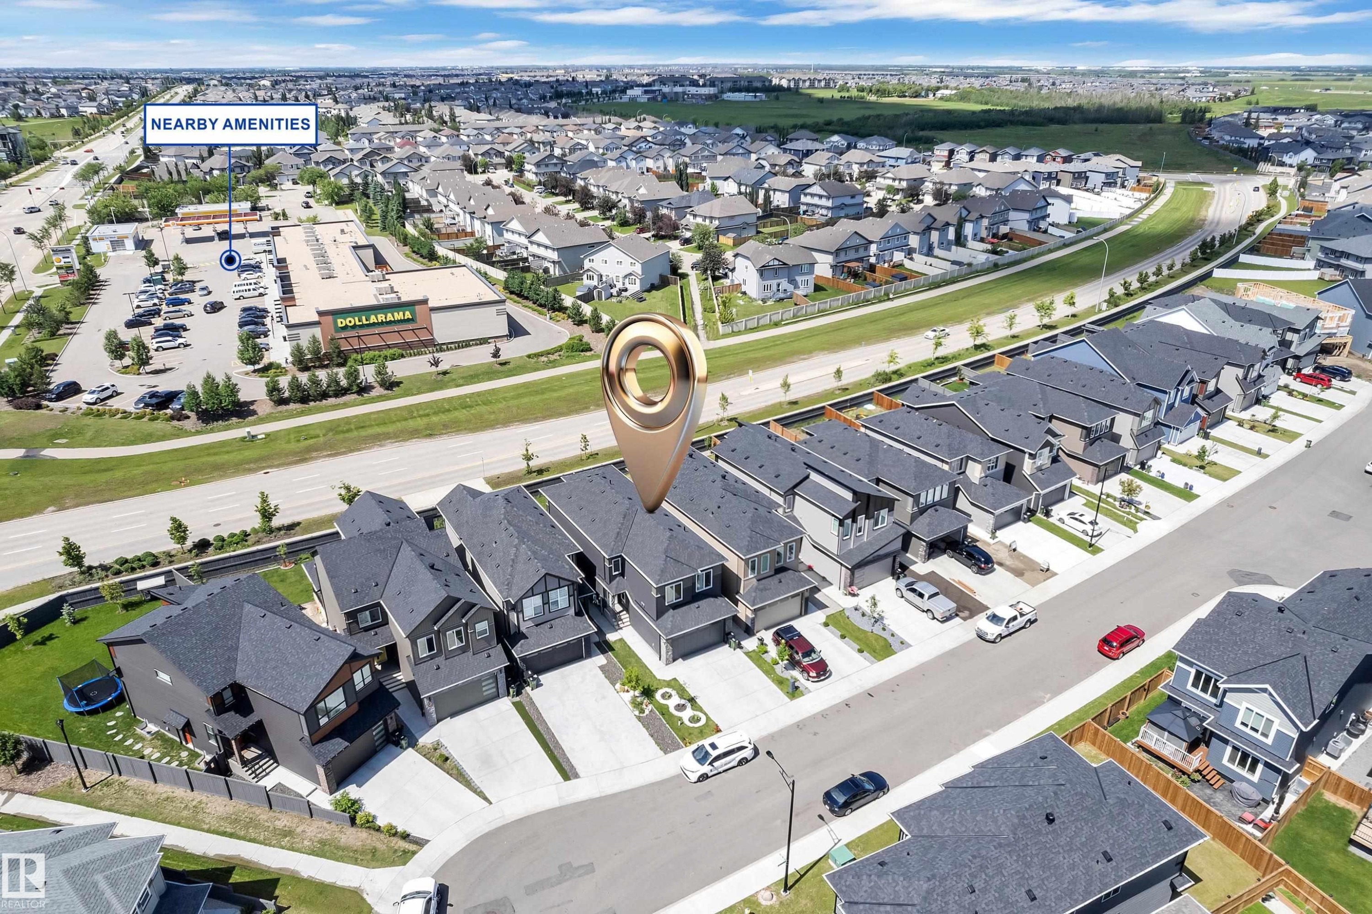
Aerial perspective showcasing a residential development with modern homes - 16816 49 Street, Edmonton, AB
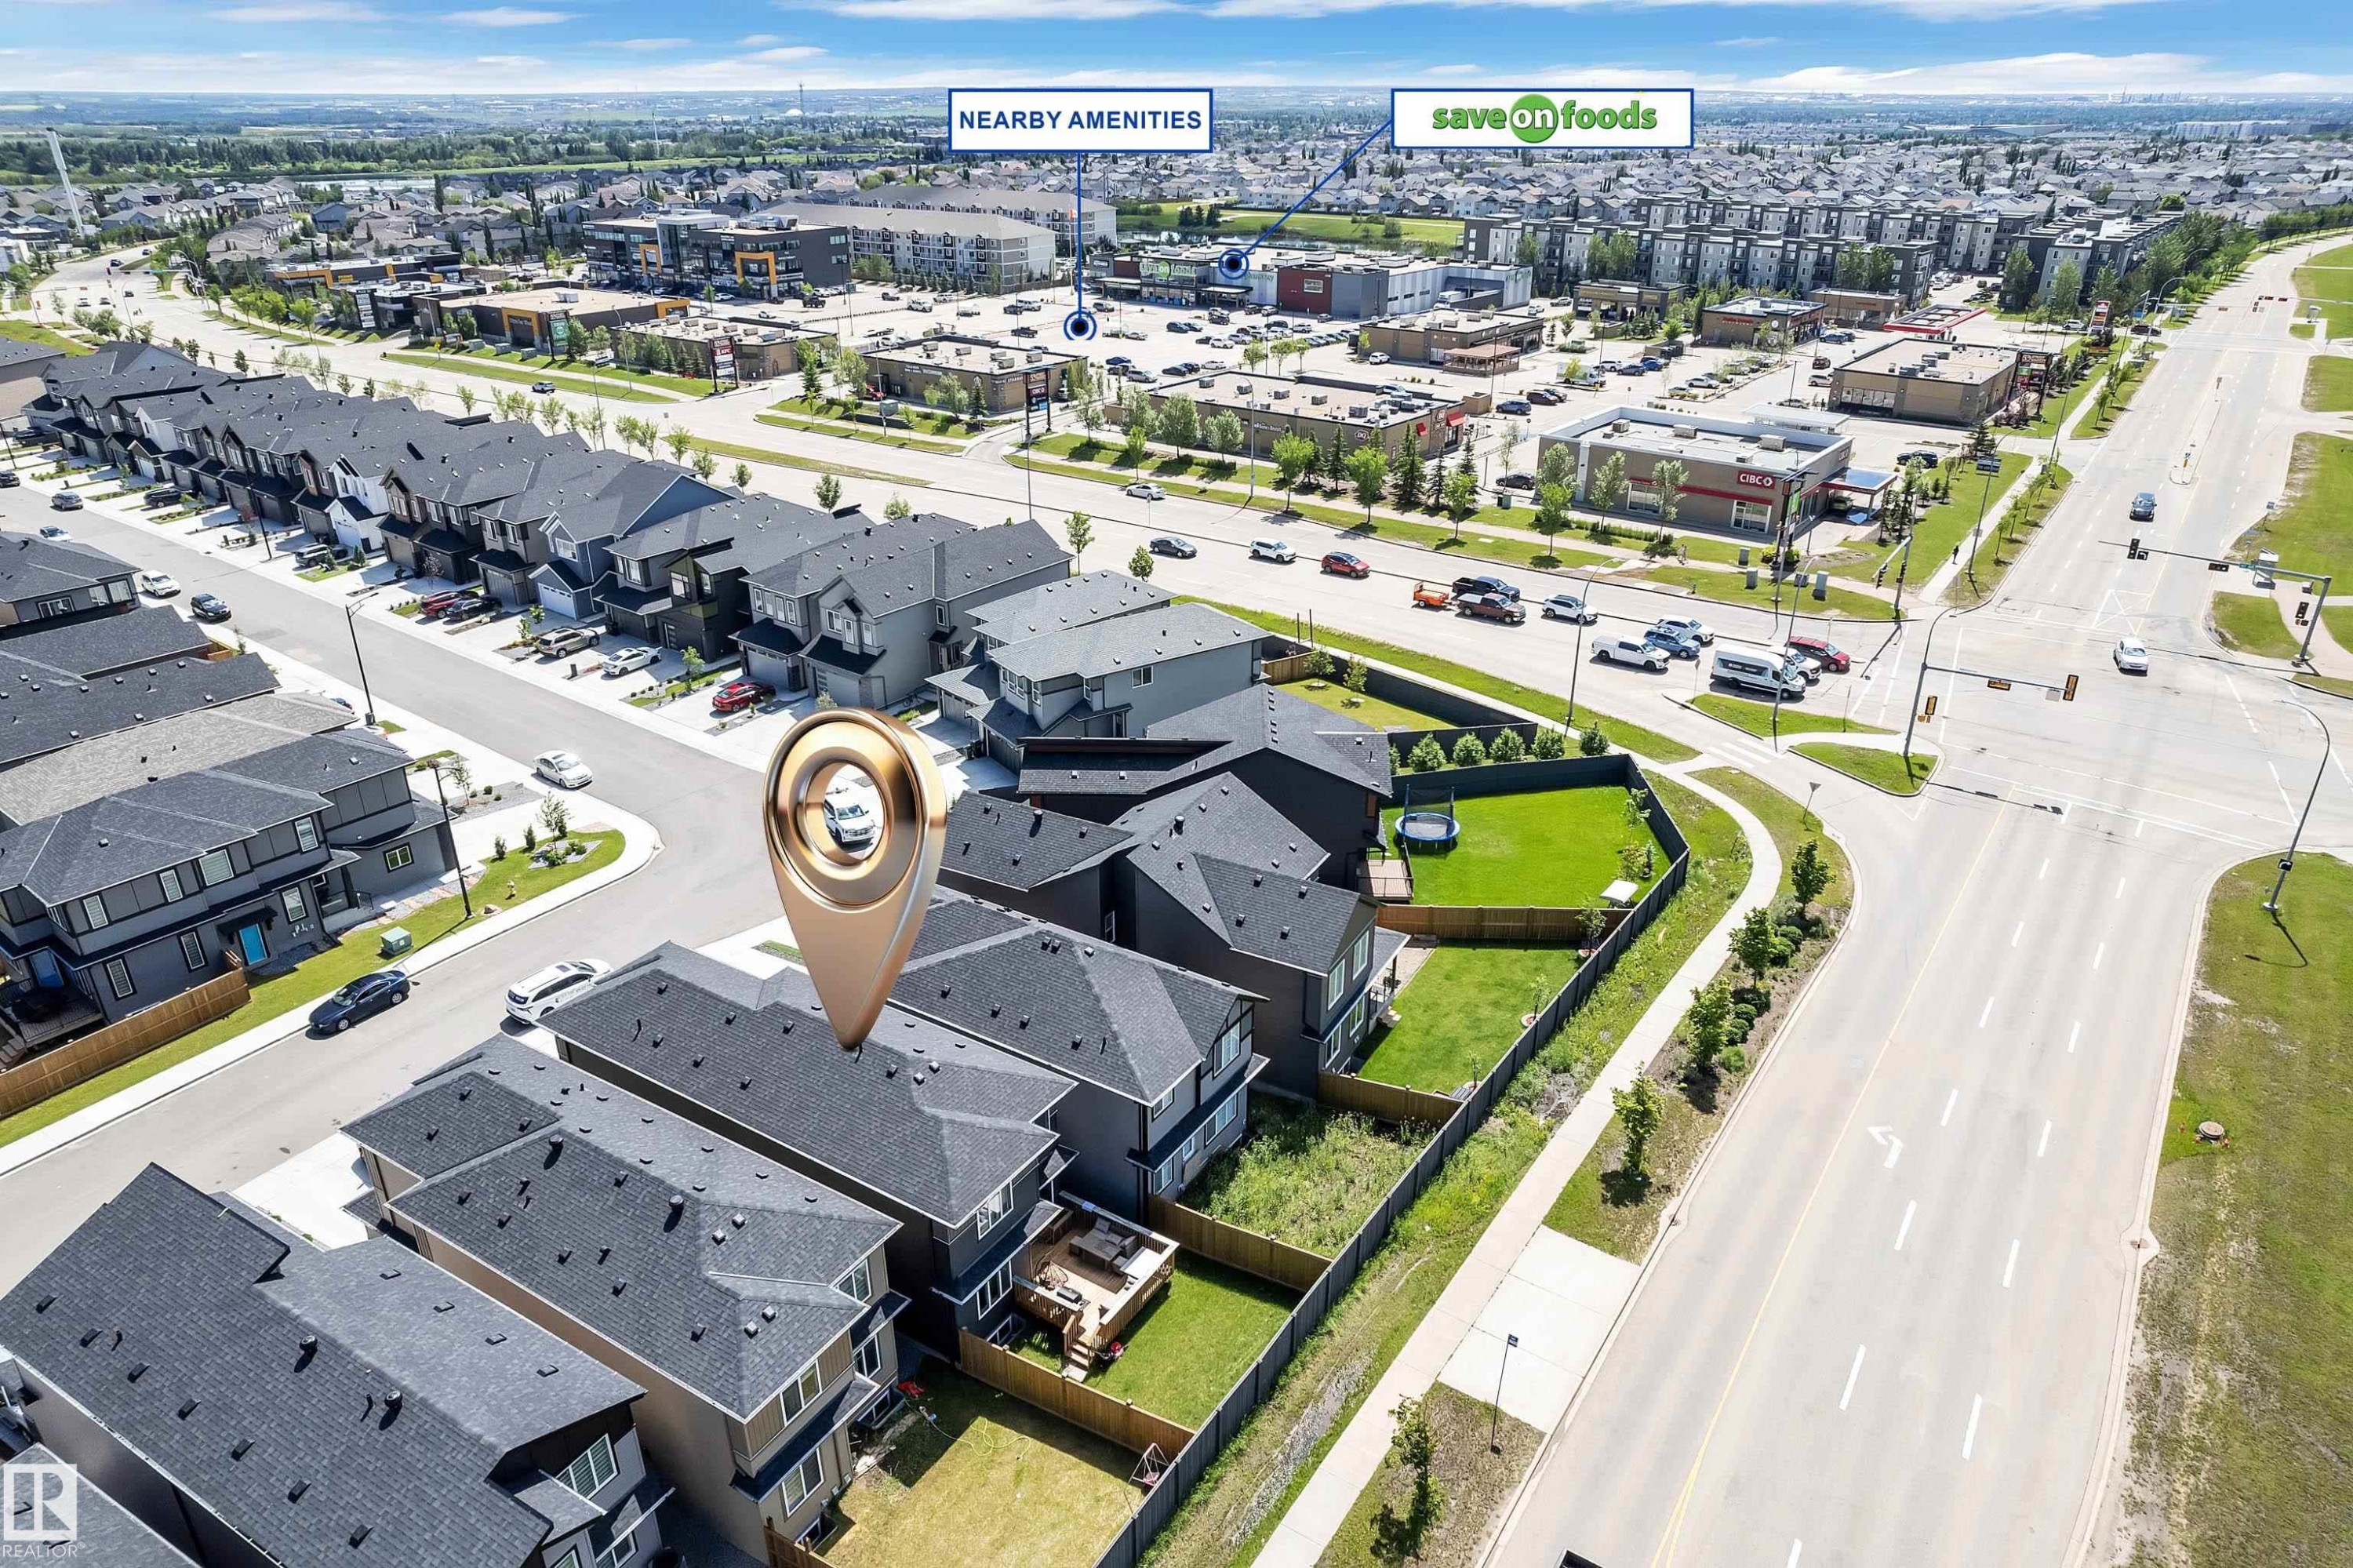
Aerial perspective of a contemporary residential development - 16816 49 Street, Edmonton, AB
Aerial view showcasing a suburban neighborhood with numerous residences featuring dark shingled roofs and varied exterior finishes - 16816 49 Street, Edmonton, AB
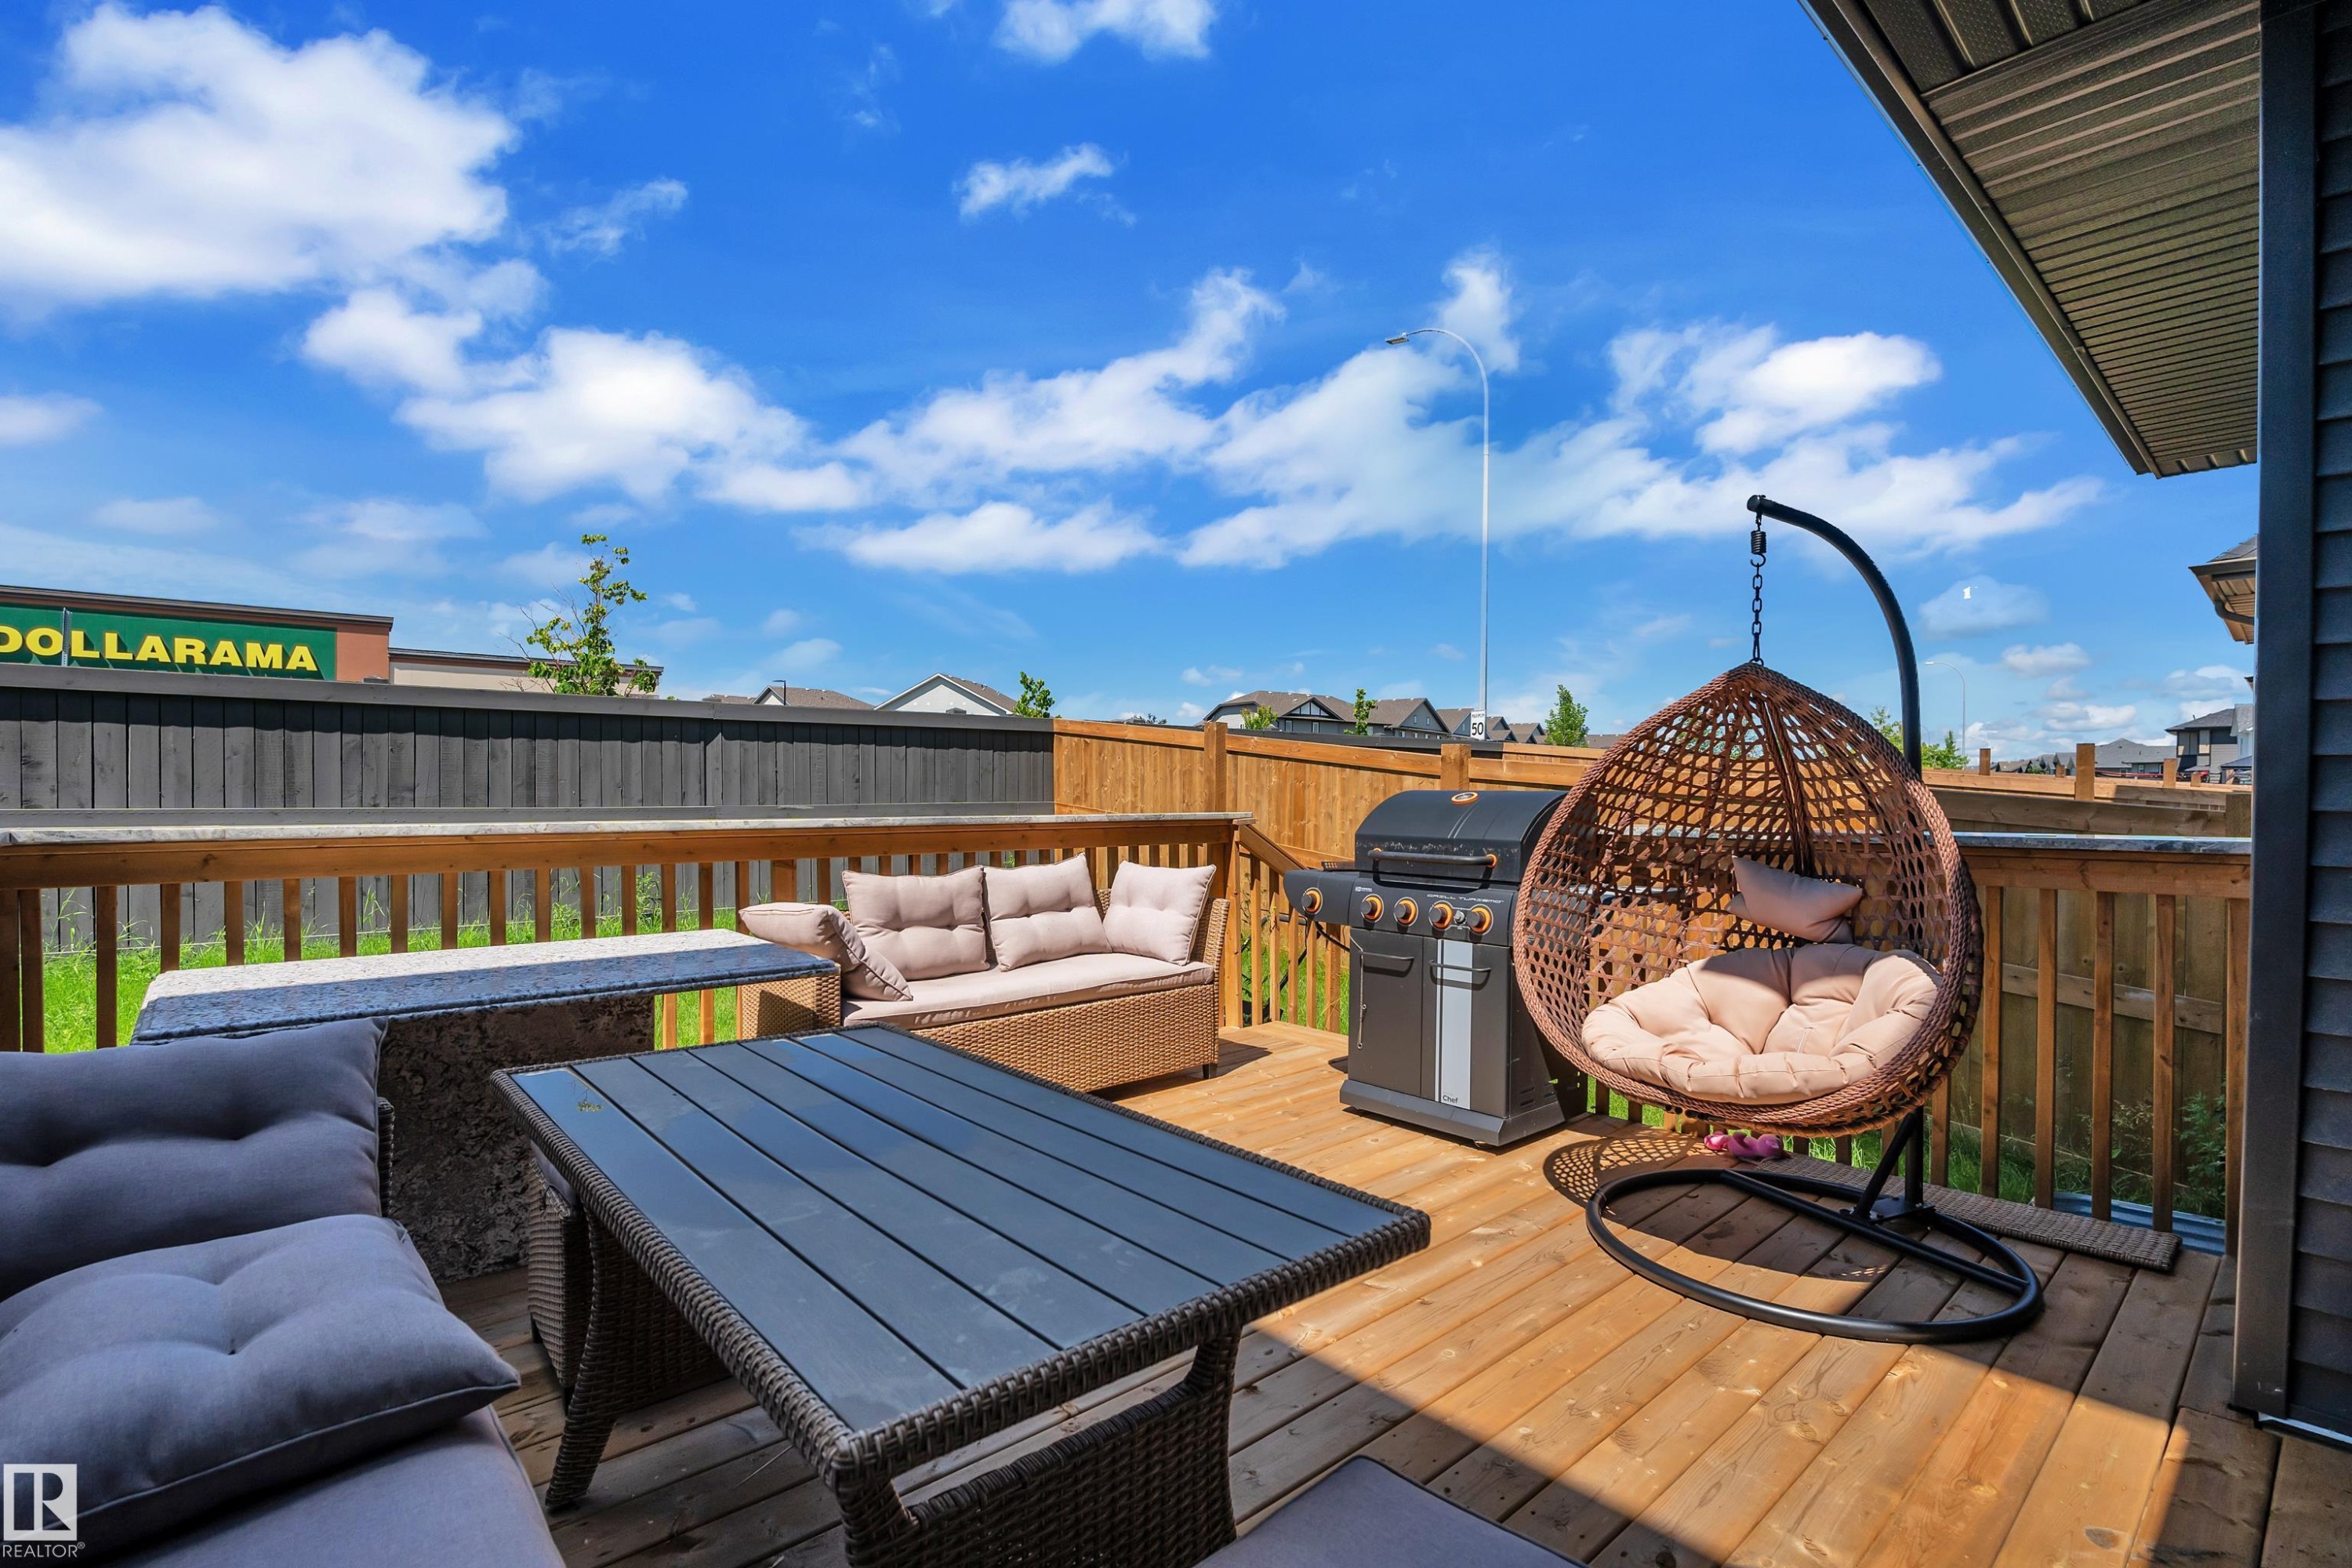
Spacious outdoor deck featuring natural wood flooring and railing - 16816 49 Street, Edmonton, AB
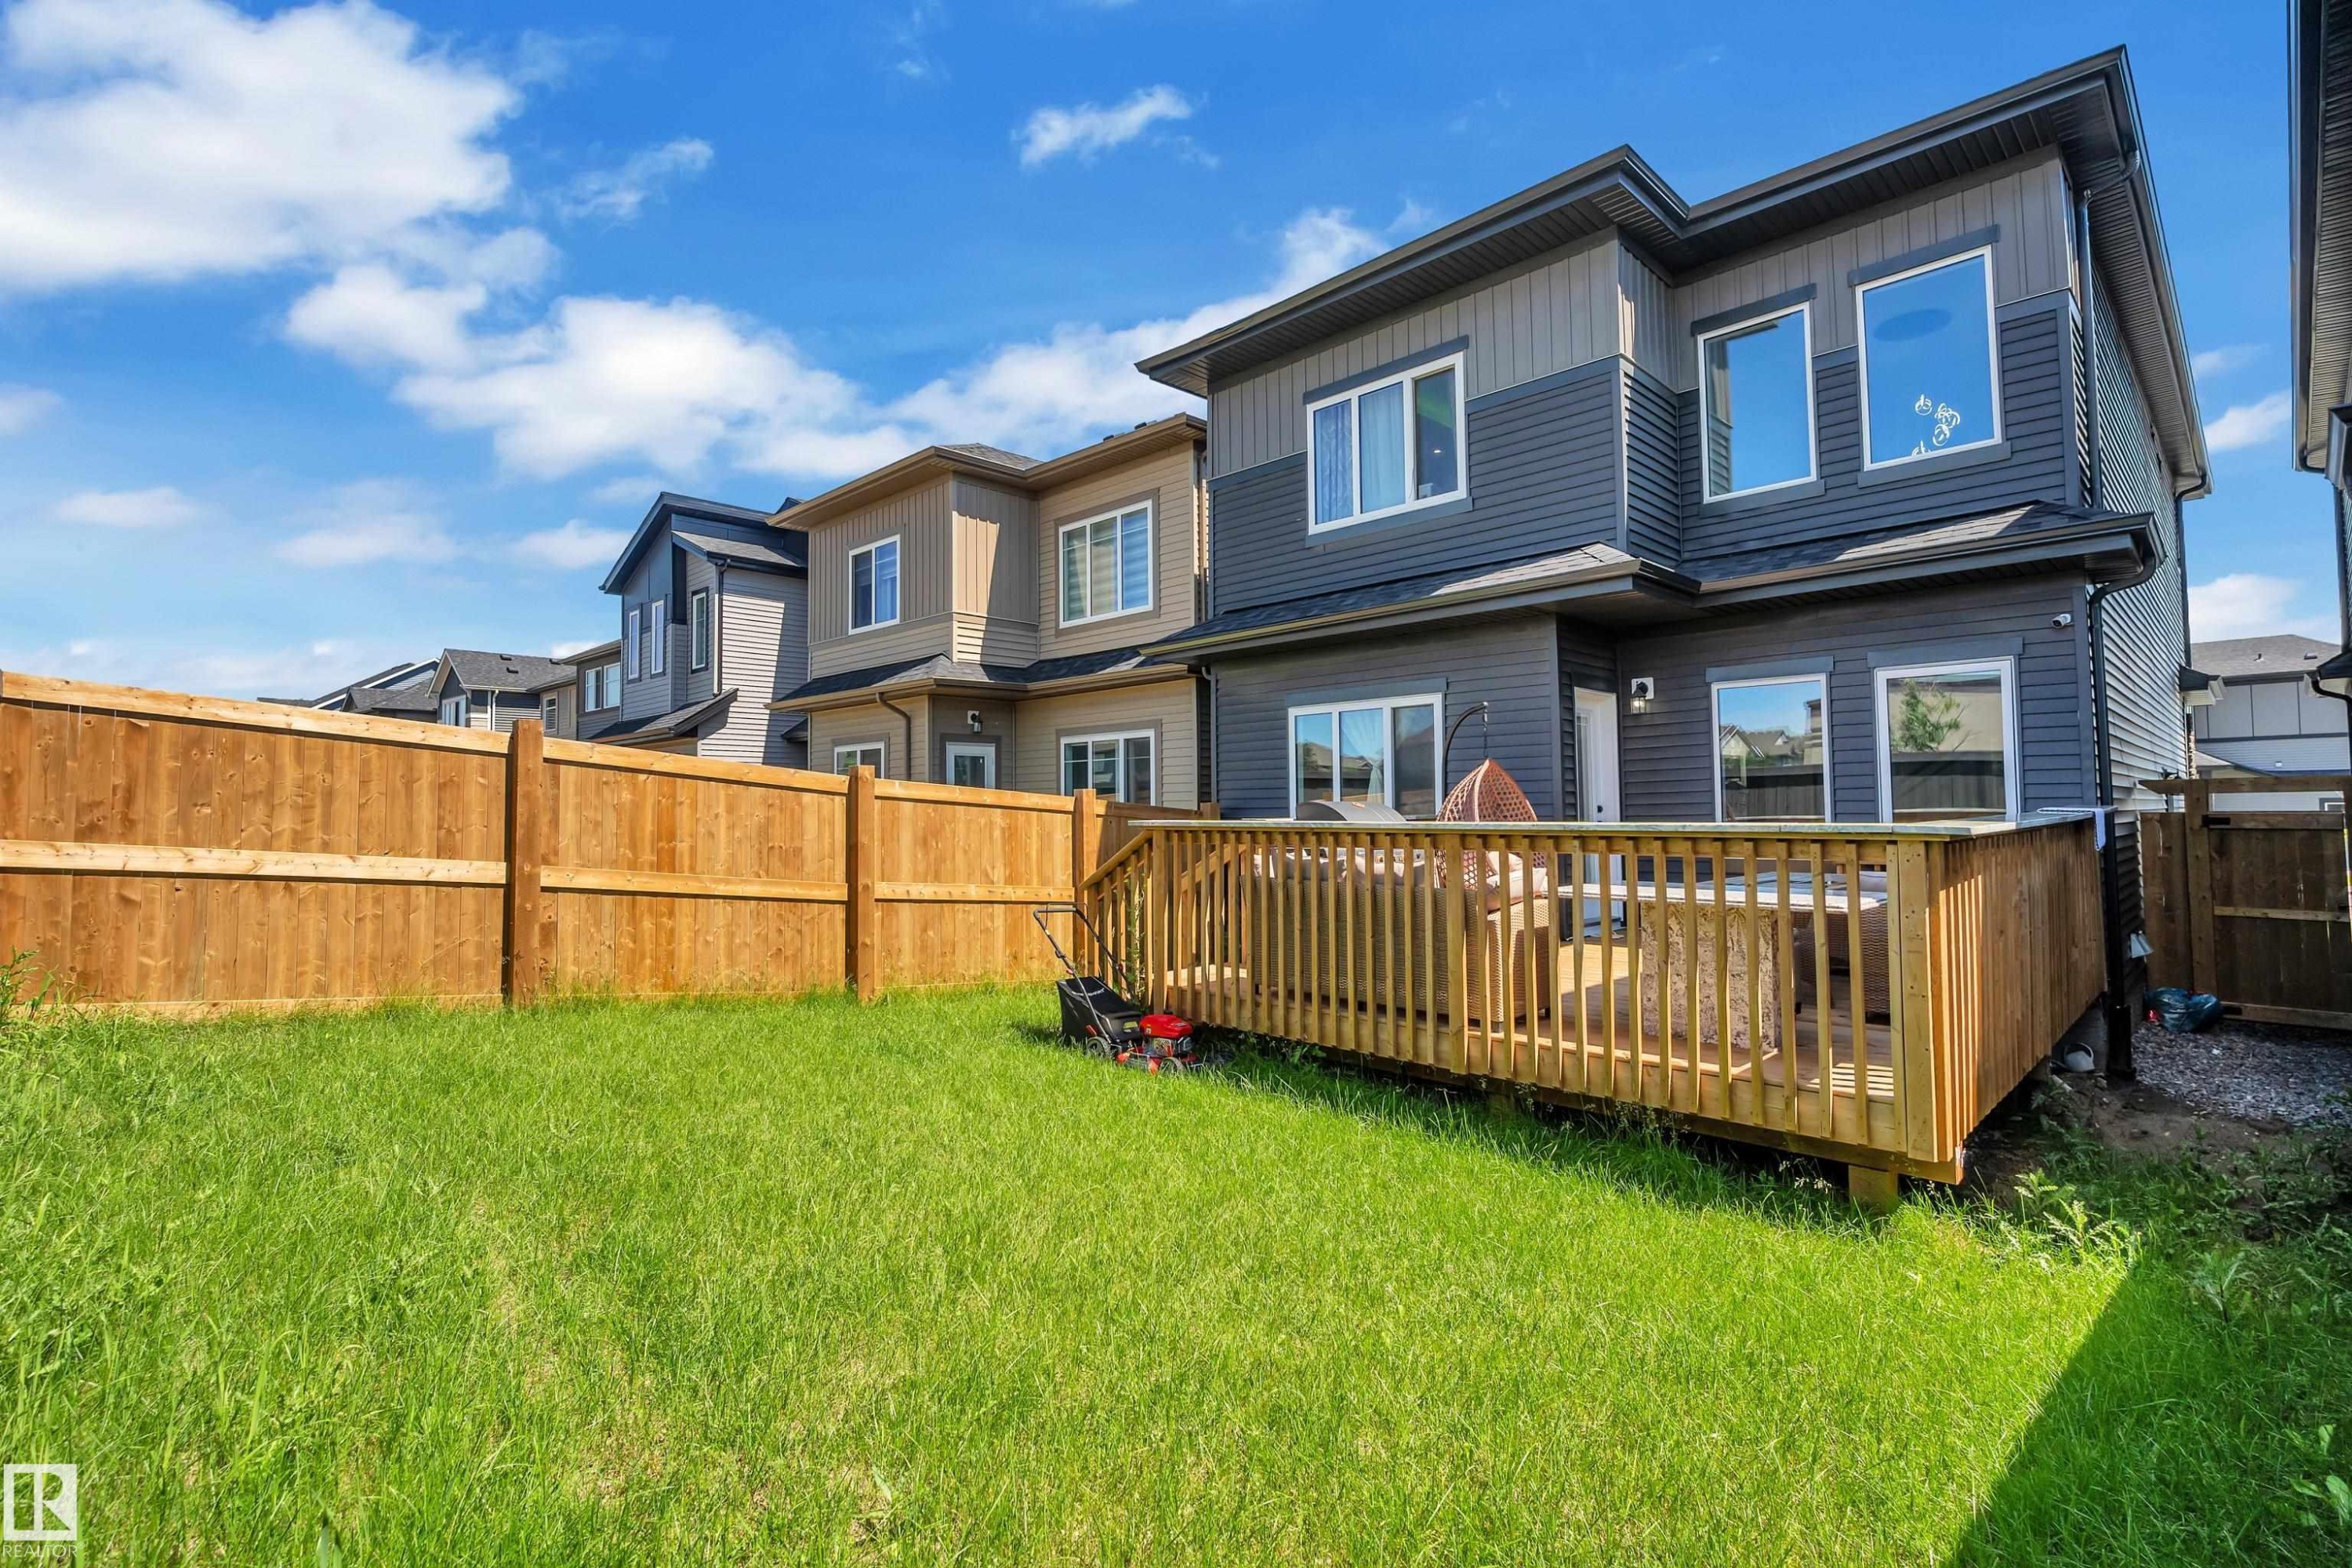
Rear exterior featuring a spacious wooden deck with railings, a grassy yard, and a full privacy fence - 16816 49 Street, Edmonton, AB
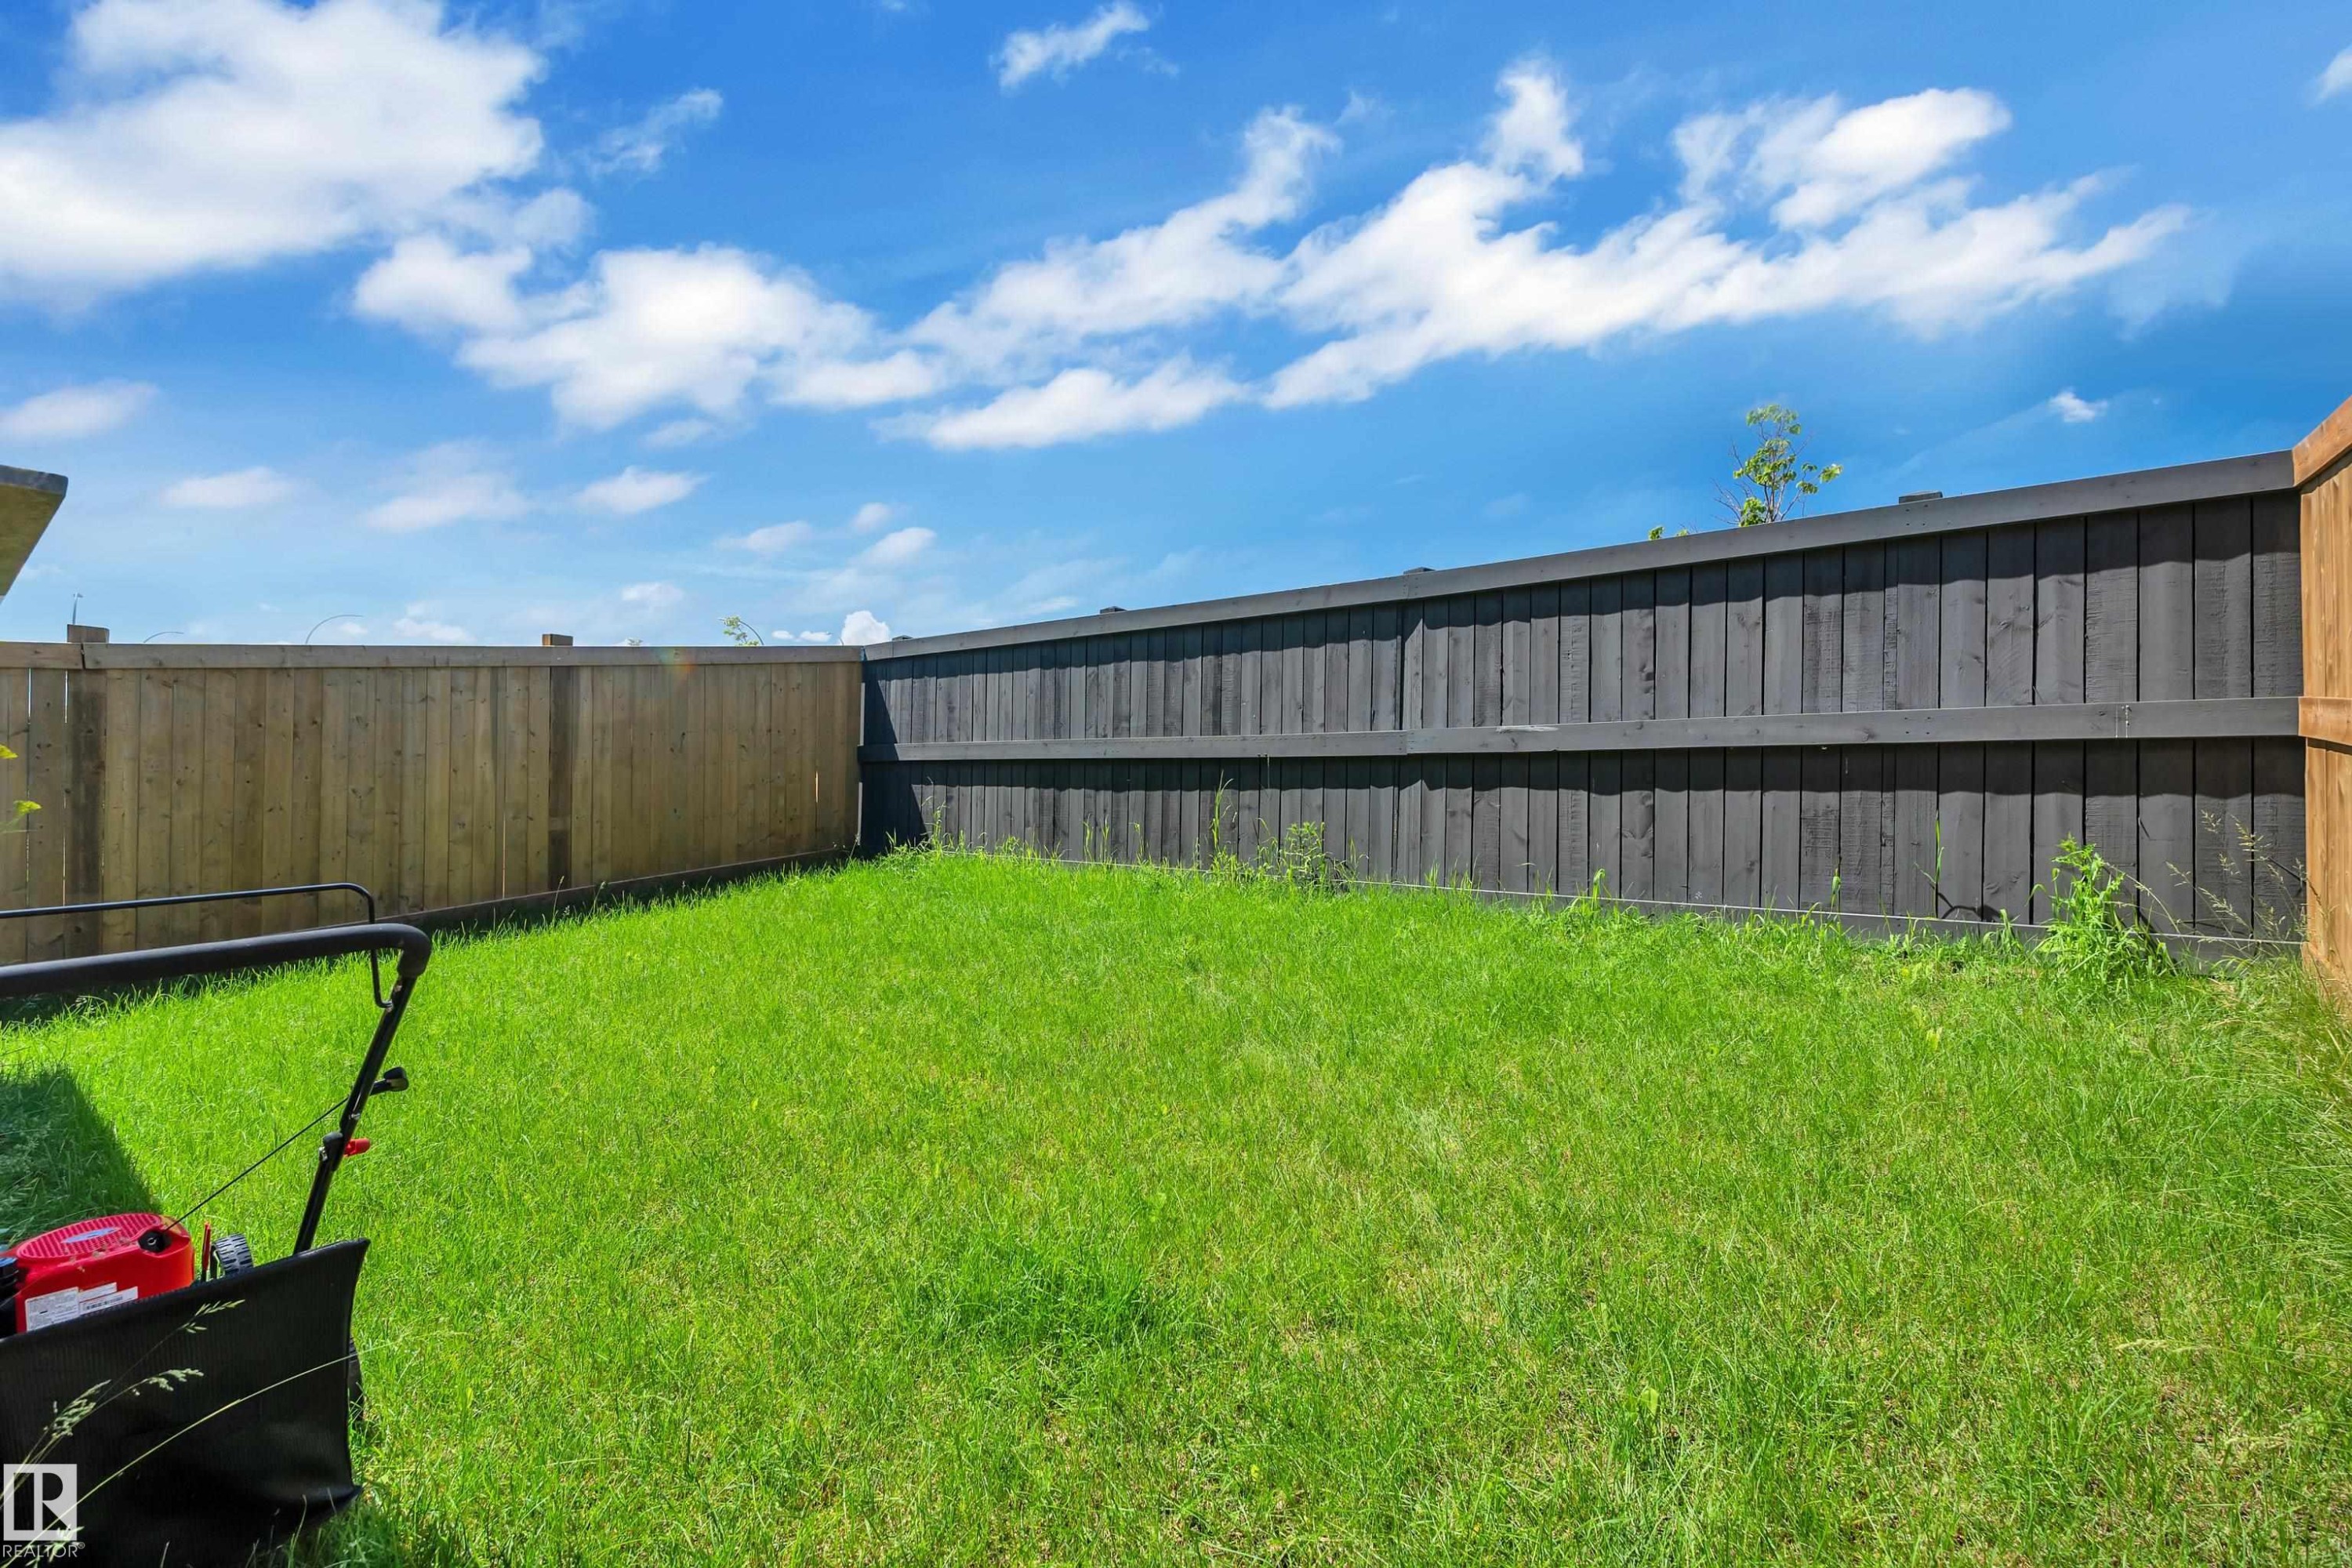
Fenced backyard featuring natural wood and dark-stained fencing, and a grassy lawn - 16816 49 Street, Edmonton, AB
Aerial perspective showcasing a modern residential neighborhood with a variety of housing styles - 16816 49 Street, Edmonton, AB
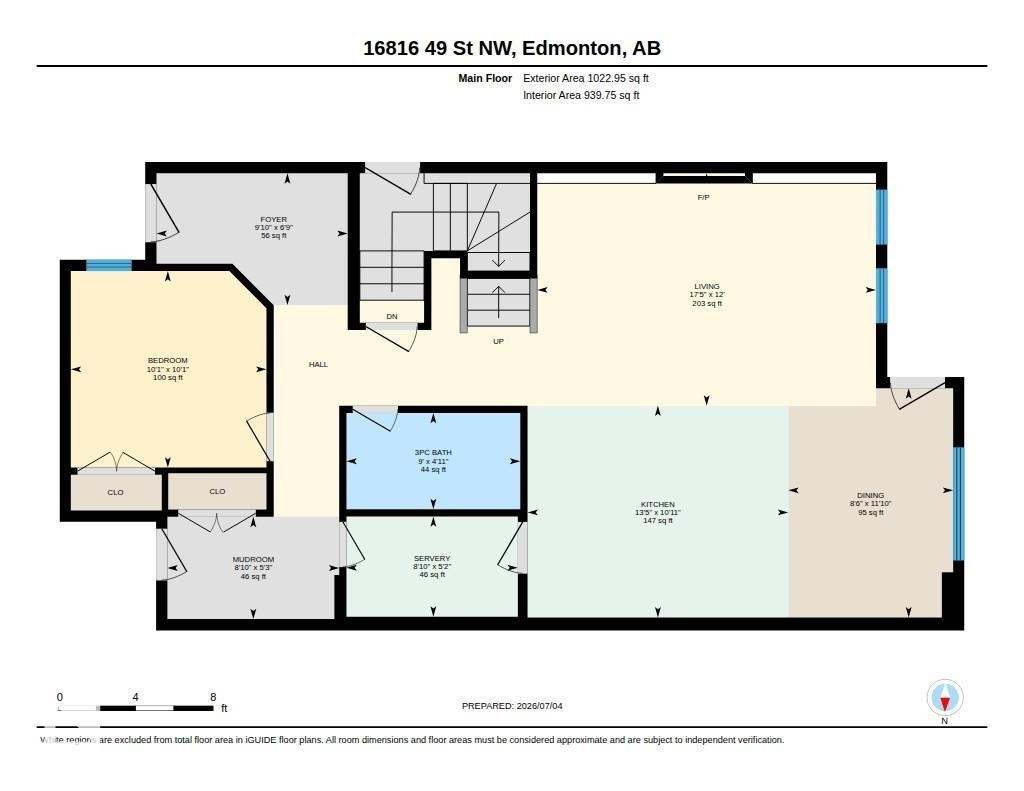
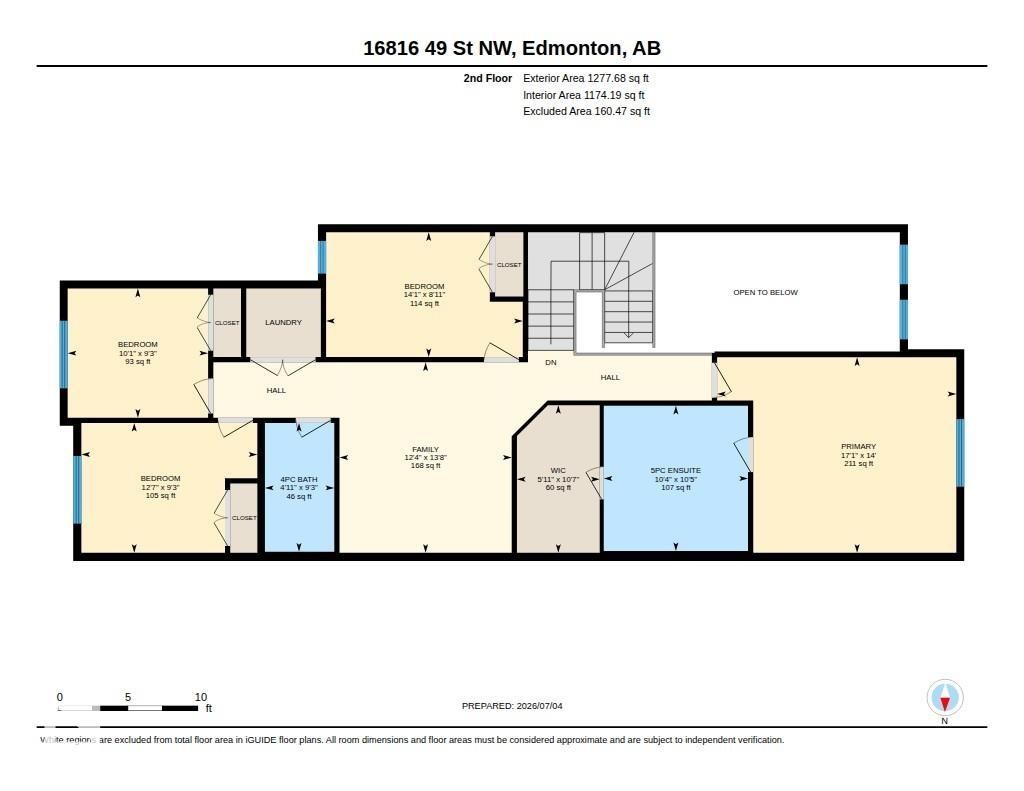
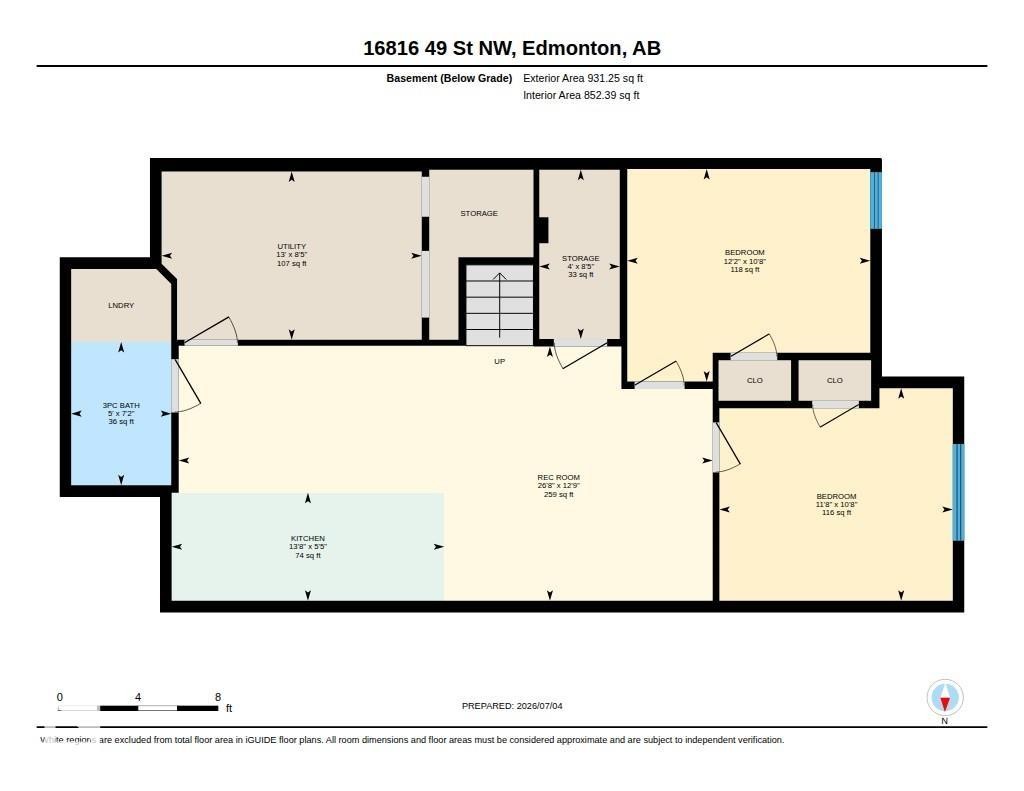
Floor plan - 16816 49 Street, Edmonton, AB
Visite virtuelle
Modern two-story residence featuring a gray and charcoal facade with horizontal and vertical siding - 16816 49 Street, Edmonton, AB
Contemporary two-story residence featuring a dark gray and light gray siding exterior with stone accents - 16816 49 Street, Edmonton, AB
Contemporary two-story exterior featuring a grey and dark blue façade with stone accents - 16816 49 Street, Edmonton, AB
Entryway featuring a white door with an integrated glass panel, dark horizontal siding, and a partial stone facade - 16816 49 Street, Edmonton, AB
Entryway featuring a white paneled door with a clear glass insert, matte black hardware, and white baseboards - 16816 49 Street, Edmonton, AB
Bright entry foyer featuring large format white tile flooring, recessed lighting, a white paneled entry door with frosted glass, and built-in shelving - 16816 49 Street, Edmonton, AB
Hallway featuring light-toned tile flooring and recessed lighting - 16816 49 Street, Edmonton, AB
Built-in white shelving system with a bench, coat hooks, and additional shelving, complemented by white panel doors with matte black hardware, and marble-look tile flooring - 16816 49 Street, Edmonton, AB
Bright room featuring a single window, white walls, and a wood-finish door with black hardware - 16816 49 Street, Edmonton, AB
Entryway featuring white tile flooring with grey veining, white walls, and recessed lighting - 16816 49 Street, Edmonton, AB
Kitchen featuring two-tone cabinetry with black matte lower cabinets and wood-finish upper cabinets - 16816 49 Street, Edmonton, AB
Bathroom featuring a black marble-patterned shower surround with a sliding glass door - 16816 49 Street, Edmonton, AB
Gourmet kitchen featuring a waterfall island with a quartz countertop, custom dark cabinetry, wood-finish accent cabinetry, decorative backsplash, and integrated lighting - 16816 49 Street, Edmonton, AB
Spacious living area featuring a two-story ceiling, multiple windows, a stone-finish fireplace, and built-in shelving with accent lighting - 16816 49 Street, Edmonton, AB
Two-story living area featuring a prominent black stone-finish accent wall with a built-in electric fireplace - 16816 49 Street, Edmonton, AB
Open-concept living space featuring a modern kitchen and dining area - 16816 49 Street, Edmonton, AB
Dining area with contemporary overhead lighting, large glass doors, and white tile flooring - 16816 49 Street, Edmonton, AB
Modern kitchen featuring a waterfall island, sleek black cabinetry with wood accents, integrated stainless steel appliances, and distinctive pendant lighting - 16816 49 Street, Edmonton, AB
Modern kitchen featuring dark cabinetry with wood-finish accents, white countertops, and a patterned backsplash - 16816 49 Street, Edmonton, AB
Spacious open-concept living area featuring large format white marble-look flooring, a kitchen island with a waterfall countertop, and a built-in electric fireplace - 16816 49 Street, Edmonton, AB
Vaulted ceiling living area featuring a dramatic black and white veined accent wall, a contemporary linear fireplace, and a striking glass and wood-finish staircase - 16816 49 Street, Edmonton, AB
Spacious room with light gray carpeting and a contrasting dark accent wall - 16816 49 Street, Edmonton, AB
Carpeted room with recessed lighting, white walls, and white baseboards - 16816 49 Street, Edmonton, AB
Modern bathroom featuring a deep soaking tub with a black marble-patterned tile surround - 16816 49 Street, Edmonton, AB
Bright interior space featuring two tall windows with sheer white drapery, white walls, and gray patterned carpet - 16816 49 Street, Edmonton, AB
Contemporary wood-finish doors with matte black hardware - 16816 49 Street, Edmonton, AB
Bright room featuring a full wall of mirrored panels, a window with sheer and solid drapes, and light-toned carpeting - 16816 49 Street, Edmonton, AB
Bedroom featuring light wood-finish doors with horizontal black banding, white walls, and light-toned carpet flooring - 16816 49 Street, Edmonton, AB
Dedicated laundry area featuring dark cabinetry, a built-in counter, and modern appliances - 16816 49 Street, Edmonton, AB
Carpeted room with white walls, recessed lighting, and a flush-mount ceiling fixture - 16816 49 Street, Edmonton, AB
Light-filled interior space featuring a single window and recessed lighting - 16816 49 Street, Edmonton, AB
Recessed ceiling with integrated lighting - 16816 49 Street, Edmonton, AB
Spacious room featuring a tray ceiling with integrated lighting, a paneled accent wall, recessed lighting, and soft grey carpeting - 16816 49 Street, Edmonton, AB
Dual vanity with black hardware and integrated sinks, a large wall-mounted mirror, and contemporary lighting - 16816 49 Street, Edmonton, AB
Contemporary bathroom featuring a freestanding soaking tub with a matte black floor-mounted faucet, a glass-enclosed shower with a dark framed door, and large format white tile flooring extending up the shower wall - 16816 49 Street, Edmonton, AB
Modern kitchen space featuring matte black cabinetry, stainless steel appliances, and a marble-patterned backsplash - 16816 49 Street, Edmonton, AB
Modern kitchen featuring matte black cabinetry, stainless steel appliances, white countertops, and a white marble-patterned backsplash - 16816 49 Street, Edmonton, AB
Spacious room featuring light wood-finish flooring, recessed lighting, and white walls - 16816 49 Street, Edmonton, AB
Bright room featuring wood-finish flooring, white painted walls, crisp white baseboards, and a window with horizontal blinds - 16816 49 Street, Edmonton, AB
Spacious room featuring light wood-finish flooring, white baseboards, and a recessed ceiling light - 16816 49 Street, Edmonton, AB
Room featuring light wood-finish flooring, white walls, recessed ceiling lighting, and a high window with blinds - 16816 49 Street, Edmonton, AB
Open-concept living space featuring recessed lighting, light wood-finish flooring, and a modern kitchenette - 16816 49 Street, Edmonton, AB
Open-concept room featuring light wood-finish flooring, white walls, and recessed lighting - 16816 49 Street, Edmonton, AB
Compact laundry area featuring a stacked washer and dryer, a black vanity with white countertop, a round mirror, and patterned backsplash - 16816 49 Street, Edmonton, AB
Contemporary bathroom featuring a glass-enclosed shower with white and black marble-look tiling, a built-in shower niche, a floating vanity with a white countertop, and a circular wall mirror - 16816 49 Street, Edmonton, AB
Hardwood flooring throughout entry and staircase - 16816 49 Street, Edmonton, AB
Dark gray horizontal siding with a white utility door and exterior lighting fixture - 16816 49 Street, Edmonton, AB
Aerial perspective showcasing a residential development with modern homes - 16816 49 Street, Edmonton, AB
Aerial perspective of a contemporary residential development - 16816 49 Street, Edmonton, AB
Aerial view showcasing a suburban neighborhood with numerous residences featuring dark shingled roofs and varied exterior finishes - 16816 49 Street, Edmonton, AB
Spacious outdoor deck featuring natural wood flooring and railing - 16816 49 Street, Edmonton, AB
Rear exterior featuring a spacious wooden deck with railings, a grassy yard, and a full privacy fence - 16816 49 Street, Edmonton, AB
Fenced backyard featuring natural wood and dark-stained fencing, and a grassy lawn - 16816 49 Street, Edmonton, AB
Aerial perspective showcasing a modern residential neighborhood with a variety of housing styles - 16816 49 Street, Edmonton, AB
Floor plan - 16816 49 Street, Edmonton, AB
  • Publicité
16816 49 Street, Edmonton, AB, T5Y 4G9
794 000 $

7 Chambres

4 Salles de bain

Informations sur la propriété

**Showstopper | LEGAL BASEMENT SUITE |** Experience modern luxury in the highly sought-after community of Cy Becker. This stunning home offers 7 bedrooms, 4 bathrooms, and thoughtfully designed living space. Step inside to soaring open-to-above ceilings and a striking porcelain slab feature wall with a sleek linear fireplace. The designer chef's kitchen boasts custom cabinetry, premium finishes, stainless steel appliances, a waterfall quartz island, and a fully equipped walk-through spice kitchen with a gas range. A versatile main-floor bedroom or office and central A/C add everyday comfort. Upstairs features a spacious bonus room, 4 generous bedrooms, upper-floor laundry, and a luxurious primary retreat with a spa-inspired 5-piece ensuite, heated floors, and a walk-in closet. The fully finished legal basement suite with a separate side entrance offers 2 additional bedrooms, making it ideal for multi-generational living or rental income. A perfect blend of style, functionality, and versatility.

Particularités du bâtiment :

  • Air climatisé: Oui
  • Surface utile: 213.74

Caractéristiques :

  • Accès routier: Pavé
  • Appareils ménagers: Conditionneur d'air - central, Télécommande de porte de garage, Cuisinière électrique avec surface de cuisson, Cuisinière au gaz avec surface de cuisson, Cuisinière au gaz, Rideaux, Sécheuses - deux, Réfrigérateur - deux, Laveuses - deux, Lave-vaisselle - deux
  • Bâti en: 2023
  • Caractéristiques de commodités: Plafond 9 pieds
  • Caractéristiques de la communauté: Plafond 9 pieds
  • Caractéristiques du stationnement: Garage double attenant
  • Caractéristiques extérieures: Aéroport à proximité, Près d'un terrain de jeu, Écoles, Centre commercial à proximité
  • Chambres : 5+2
  • Chauffage: =Air pulsé-1, Gaz naturel
  • Détails de la fondation: Périmètre en béton
  • Dimensions du terrain : 324.04 Mètres carrés
  • État du sous-sol: Fini
  • Forme du lot: Rectangulaire
  • Points d'intérêt du site: Aéroport à proximité, Terrain de jeux Nearby, Écoles, Centre commercial à proximité
  • Revêtement de plancher: Carreaux de céramique, Planches en vinyle
  • Salle(s) de bains : 4
  • Sous-sol: Pleine grandeur, Fini
  • Style architectural: 2 étages
  • Superficie habitable (approx): 213.74 Mètres carrés
  • Toit: Bardeaux d'asphalte
  • Type de bâtiment: Unifamiliale détachée
  • Type de sous-sol: Pleine grandeur
  • Zonage: Zone 03

Gracieuseté de : LPT Realty

Dernière mise à jour des données le 2026-07-05 à 15:09

The data relating to real estate for sale on this web site comes in part from the Internet Data exchange (“IDX”) program of the REALTORS® Association of Edmonton. IDX information is provided exclusively for consumers' personal, non-commercial use and may not be used for any purpose other than to identify prospective properties consumers may be interested in purchasing. The data on this website is deemed reliable but is not guaranteed accurate by the REALTORS® Association of Edmonton. Information deemed reliable but not guaranteed.

Copyright 2026 by the REALTORS® Association of Edmonton. All Rights Reserved. Data is deemed reliable but is not guaranteed accurate by the REALTORS® Association of Edmonton.

ÉvaluationExpressMC Powered by RPS
Vous songez à vendre?

Commencez par découvrir ce que votre maison pourrait valoir sur le marché actuel.

Emplacement de 16816 49 Street, Edmonton, AB, T5Y 4G9

Données démographiques de 16816 49 Street, Edmonton, AB, T5Y 4G9

Étape de vie

Familles grandissantes

Type d'emploi

Mixte

Nombre moyen d'enfants

1.80

Population à domicile

Structure à domicile

Âge de la population

Éducation

Niveau d'éducation

No certificate/diploma/degree

22.73 %

Diplôme d'études secondaires ou équivalent

40.91 %

Certificat ou diplôme d'apprentissage ou d'une école de métiers

9.09 %

Diplôme d'études collégiales ou d'études postsecondaires (non universitaires)

13.64 %

Diplômes d'études universitaires

13.64 %

Navetteur

Se rendre au travail

En auto

92.31 %

En transport en commun

0.0 %

À pied

0.0 %

À bicyclette

0.0 %

Par tout autre moyen

7.69 %

Diversité Culturelle
Connaissance des langues officielles

Langue maternelle

Données Sur Le Bâtiment

Type de bâtiment

Appartements (faible hauteur et à étages multiples)

Maisons

100.0 %

Achat ou location