Button CopyPathCircle CloseCircle Left ArrowArrow Down Icon GreyClosecirclecircleBurger
  • Publicité

1539 200 Street, Edmonton, AB, T6M 0Y3

Gracieuseté de Michelle A Plach de HonestDoor Inc
No. MLS® E4470836
Maison À vendre à Stillwater, Edmonton, Alberta
579 000 $ ÉvaluationExpressMC: 511K $ - 622K $

3 Chambres

3 Salles de bain

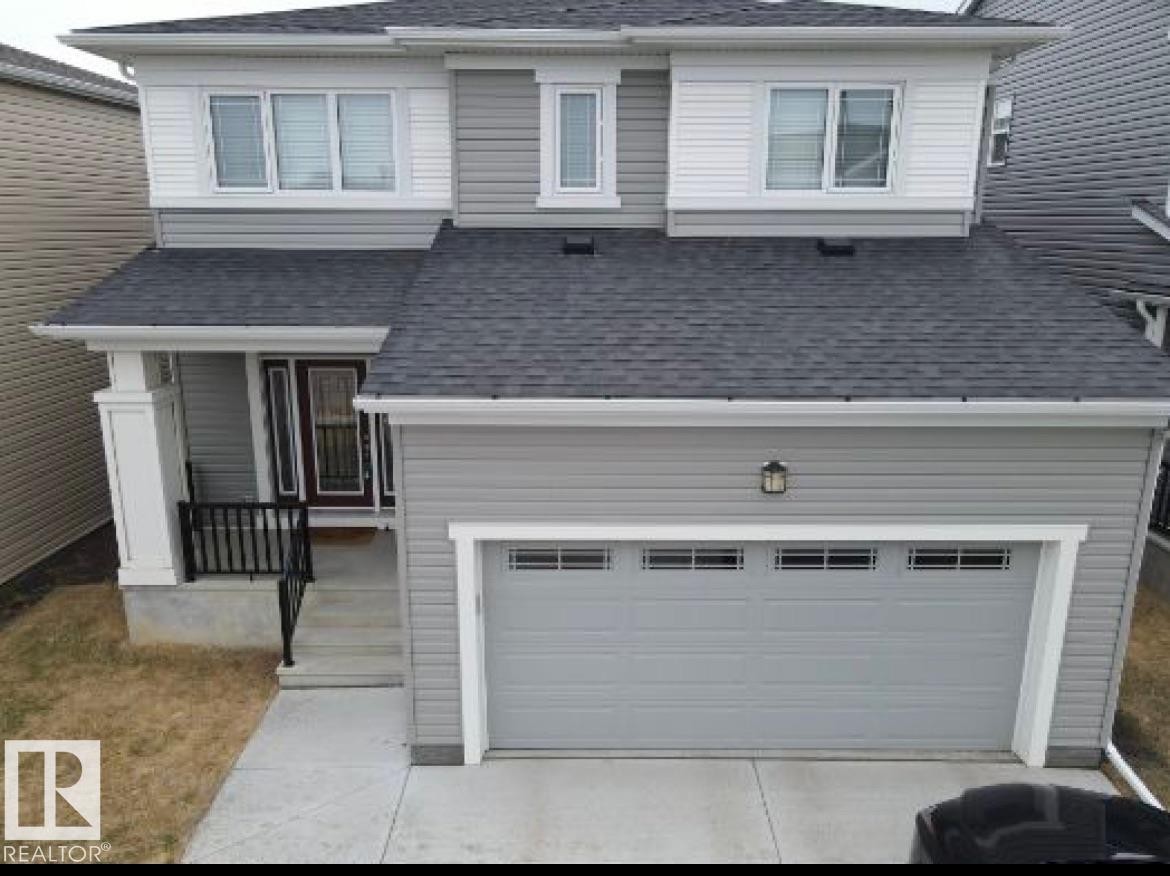
1539 200 Street, Edmonton, AB - Outdoor With Exterior
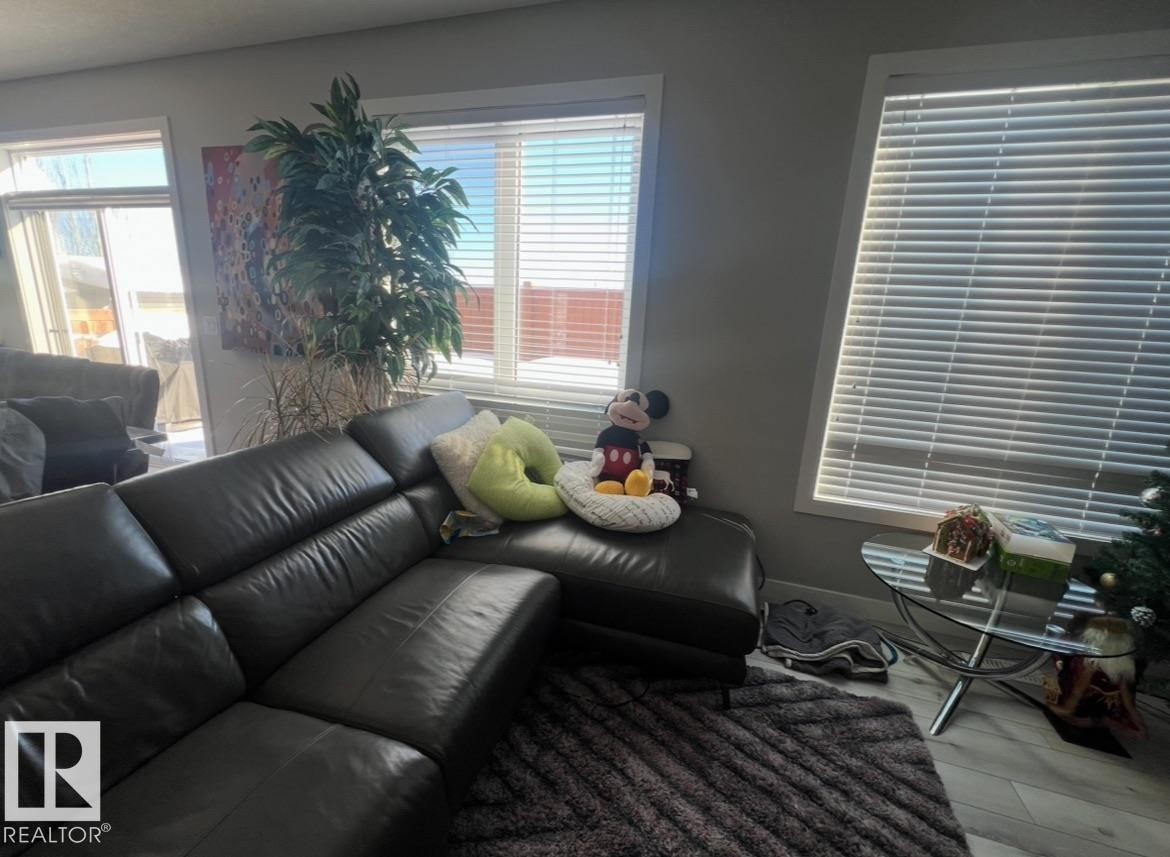
1539 200 Street, Edmonton, AB - Indoor Photo Showing Living Room
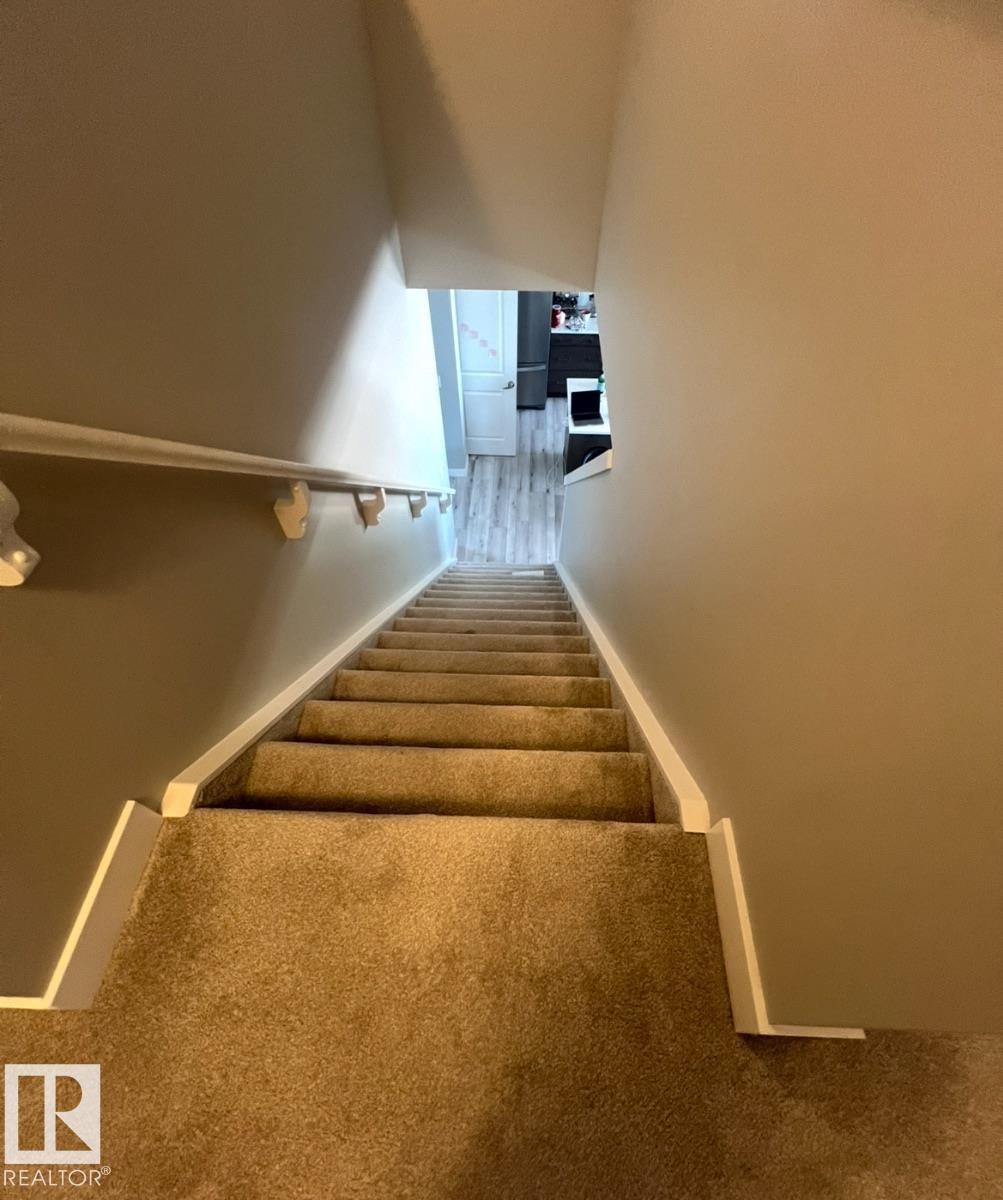
1539 200 Street, Edmonton, AB - Indoor Photo Showing Other Room
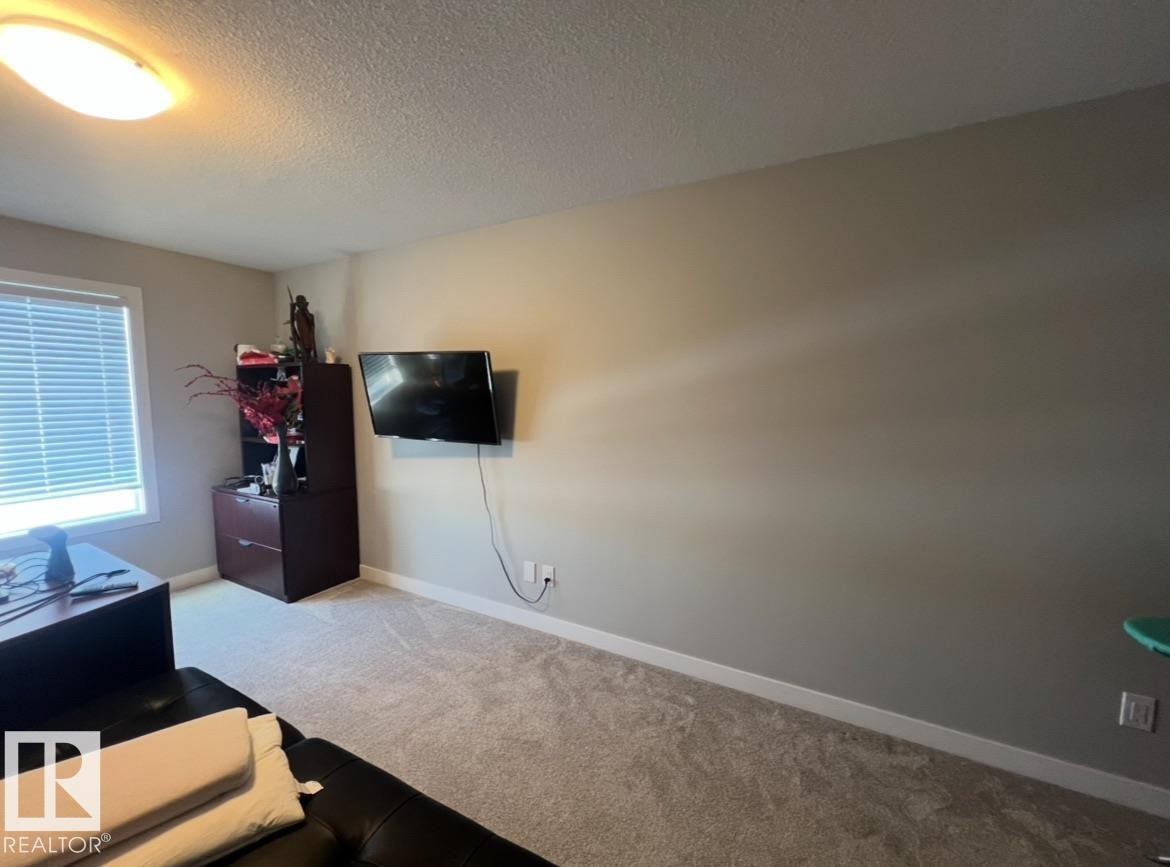
1539 200 Street, Edmonton, AB - Indoor
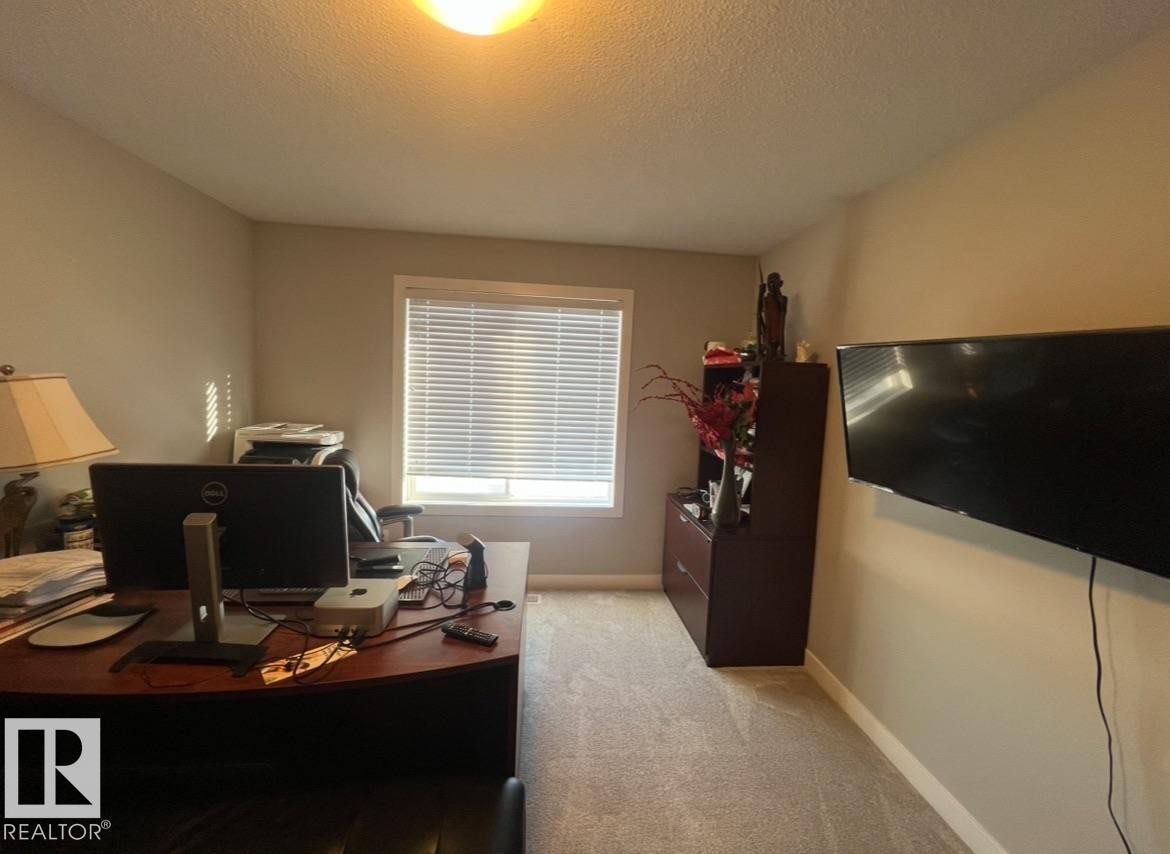
1539 200 Street, Edmonton, AB - Indoor Photo Showing Office
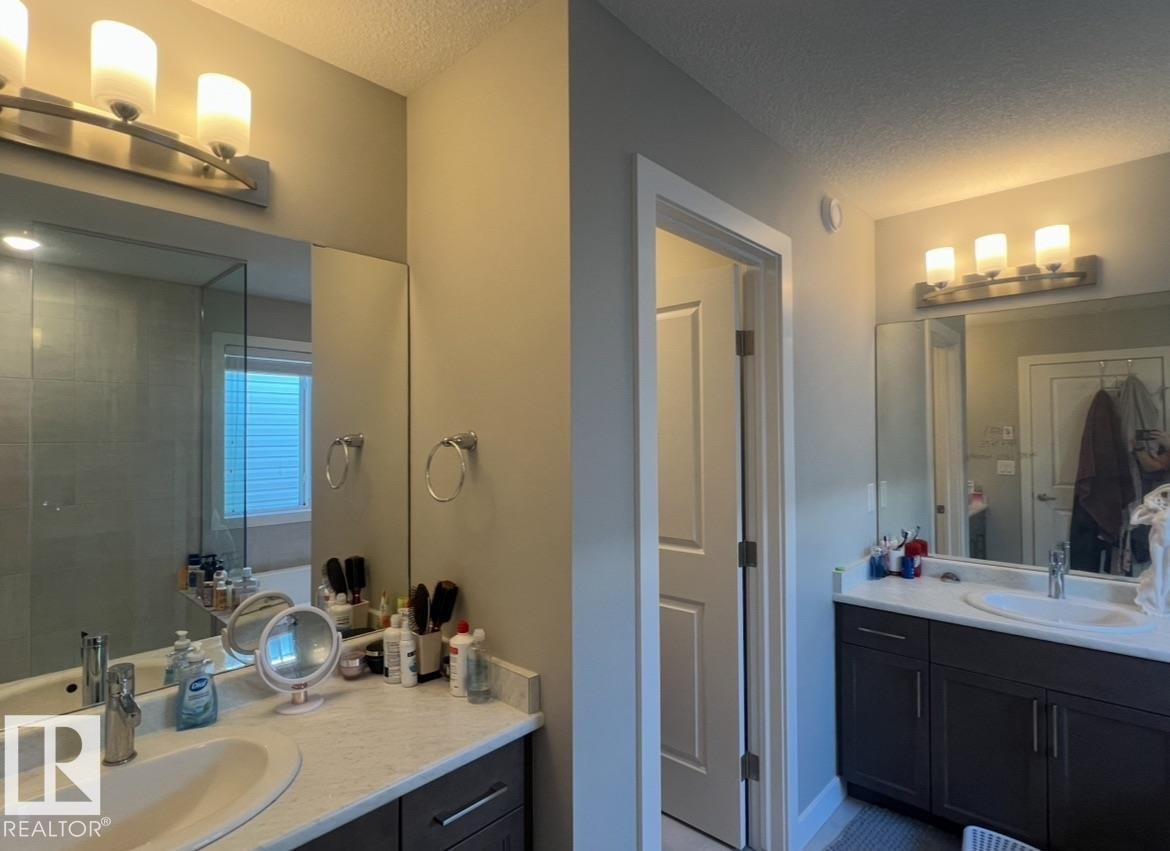
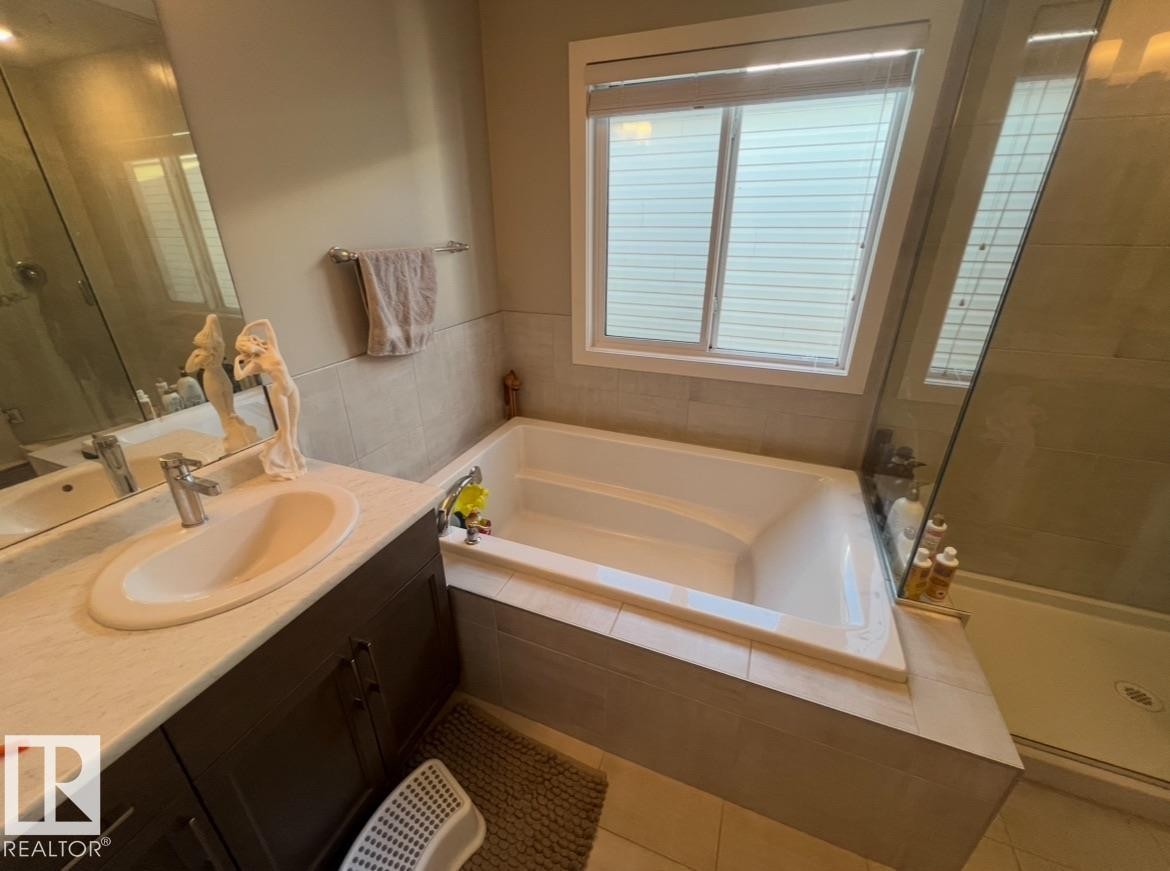
1539 200 Street, Edmonton, AB - Indoor Photo Showing Bathroom
1539 200 Street, Edmonton, AB - Indoor
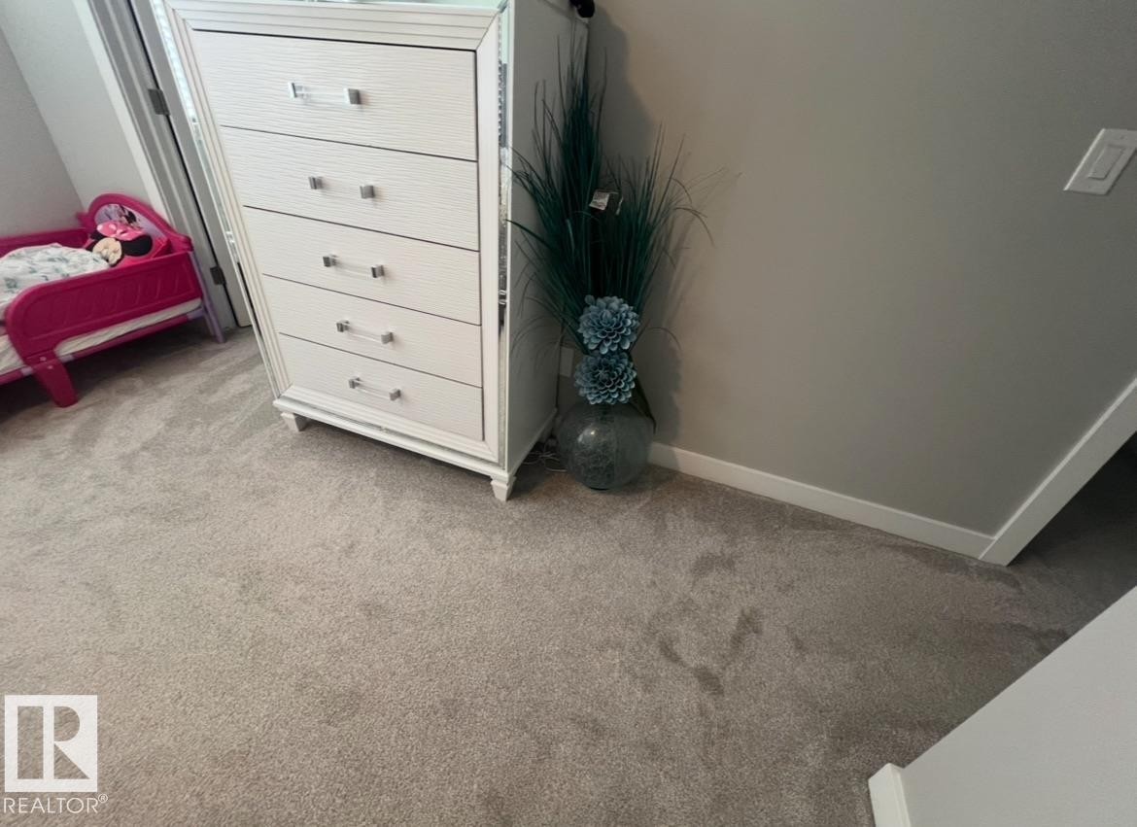
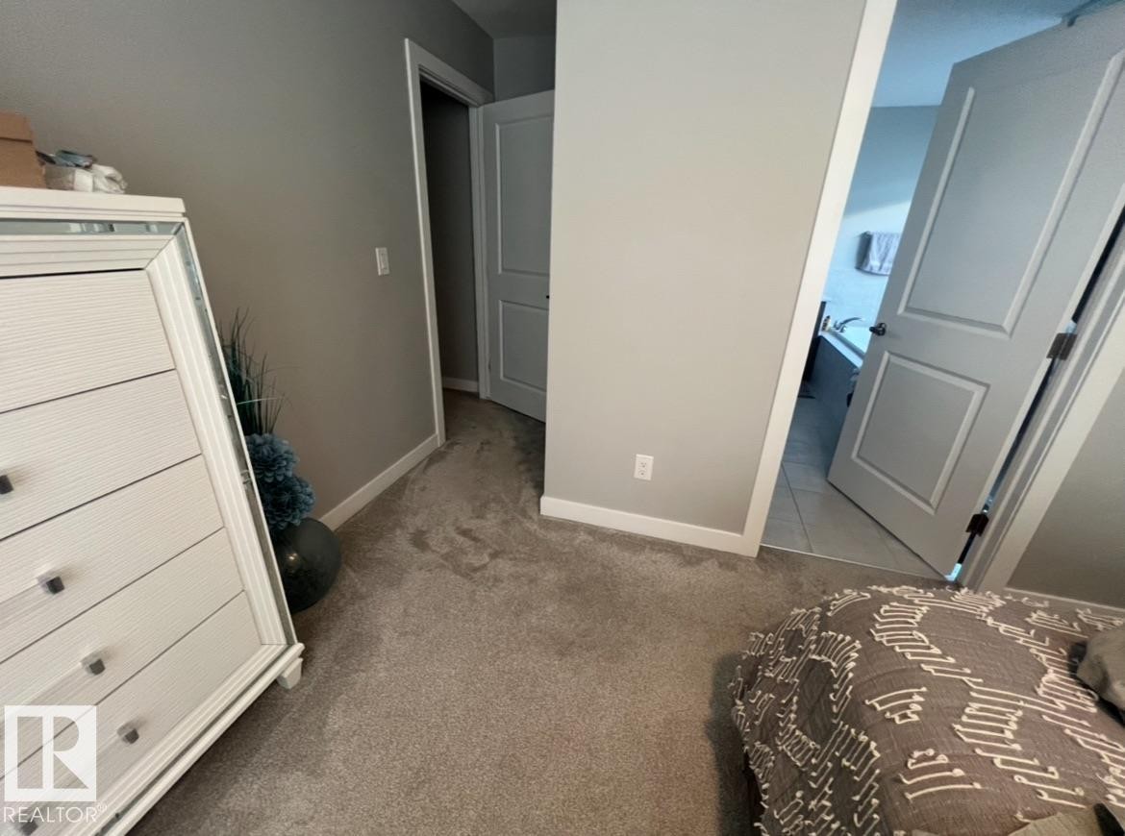
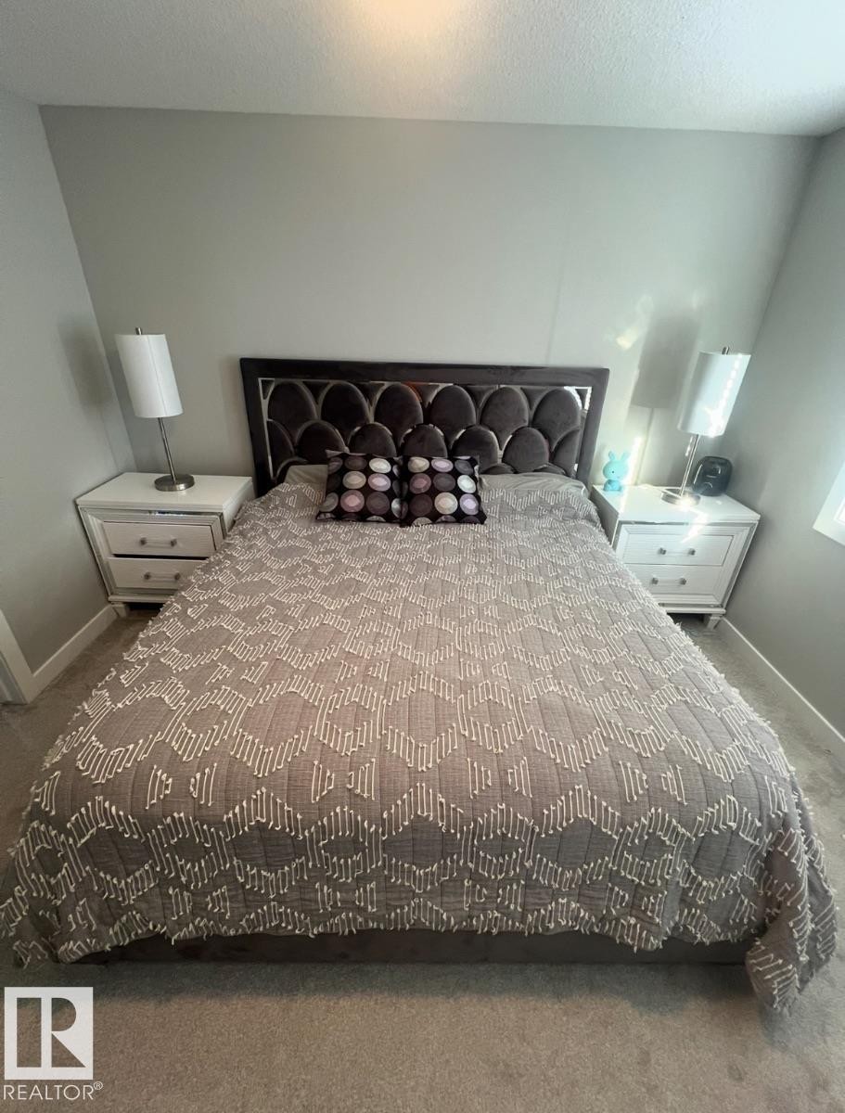
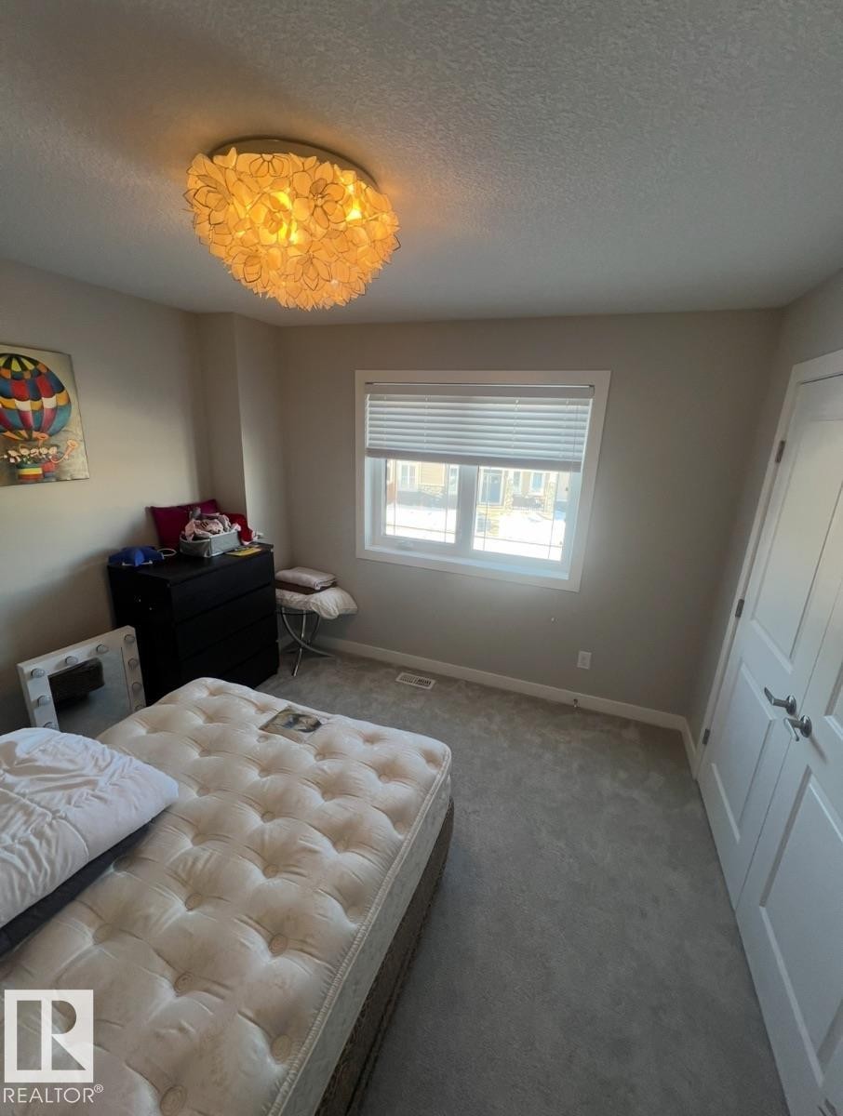
1539 200 Street, Edmonton, AB - Indoor Photo Showing Bedroom
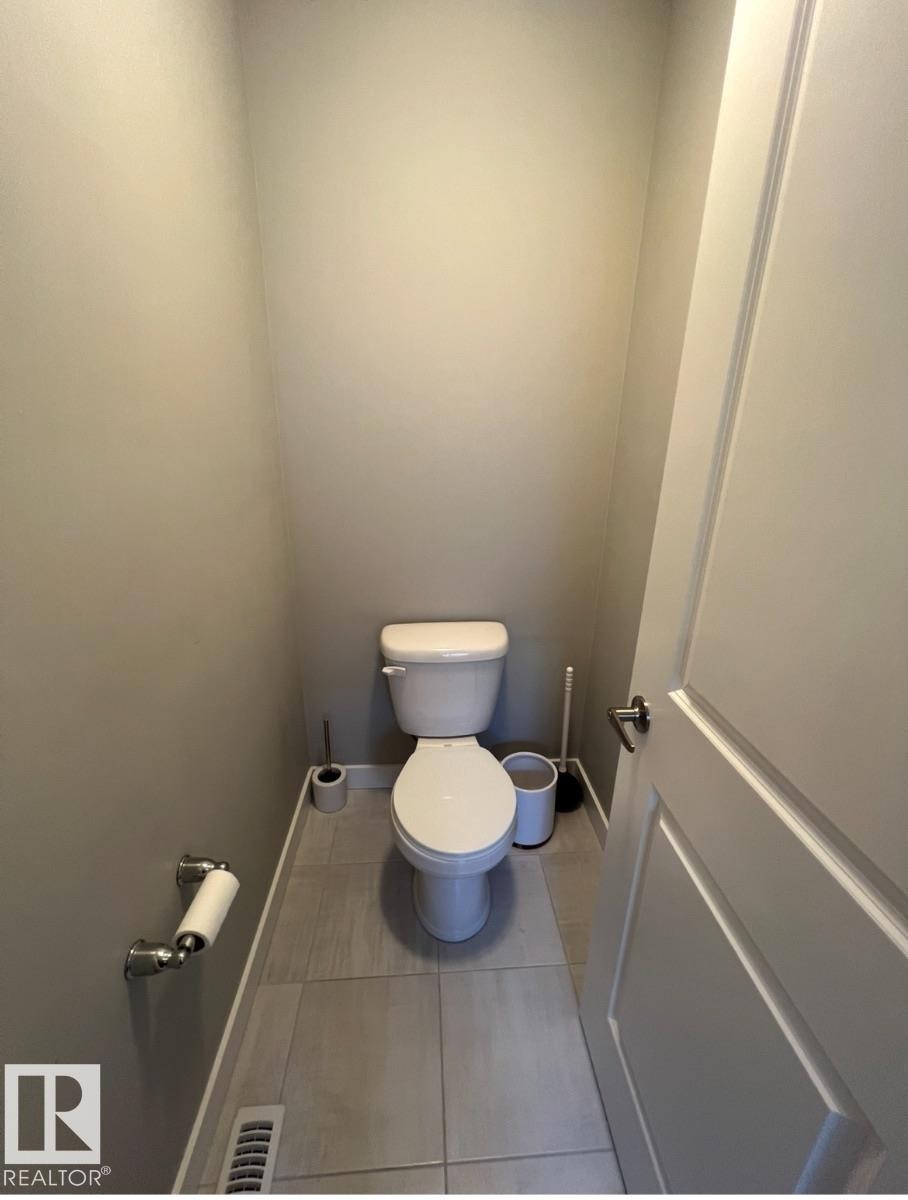
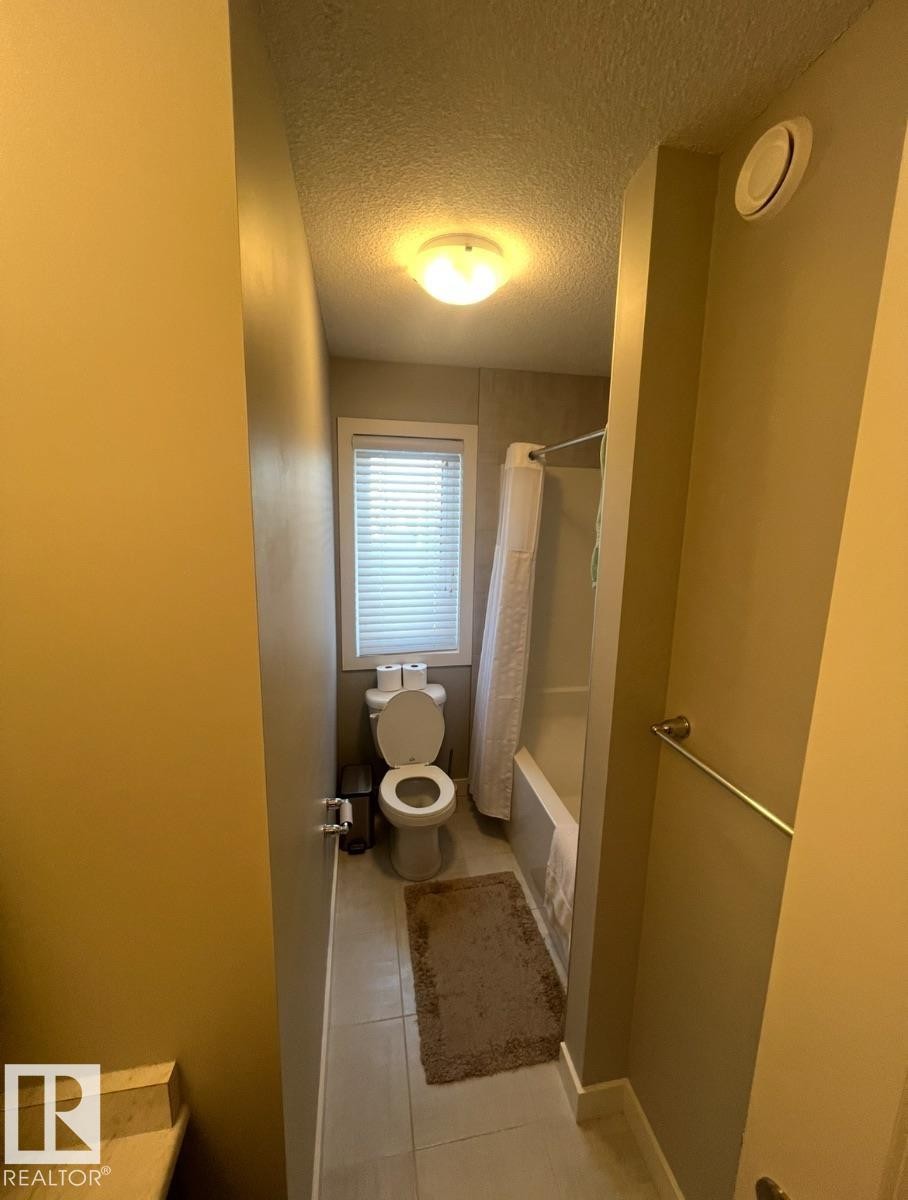
1539 200 Street, Edmonton, AB - Indoor Photo Showing Bathroom
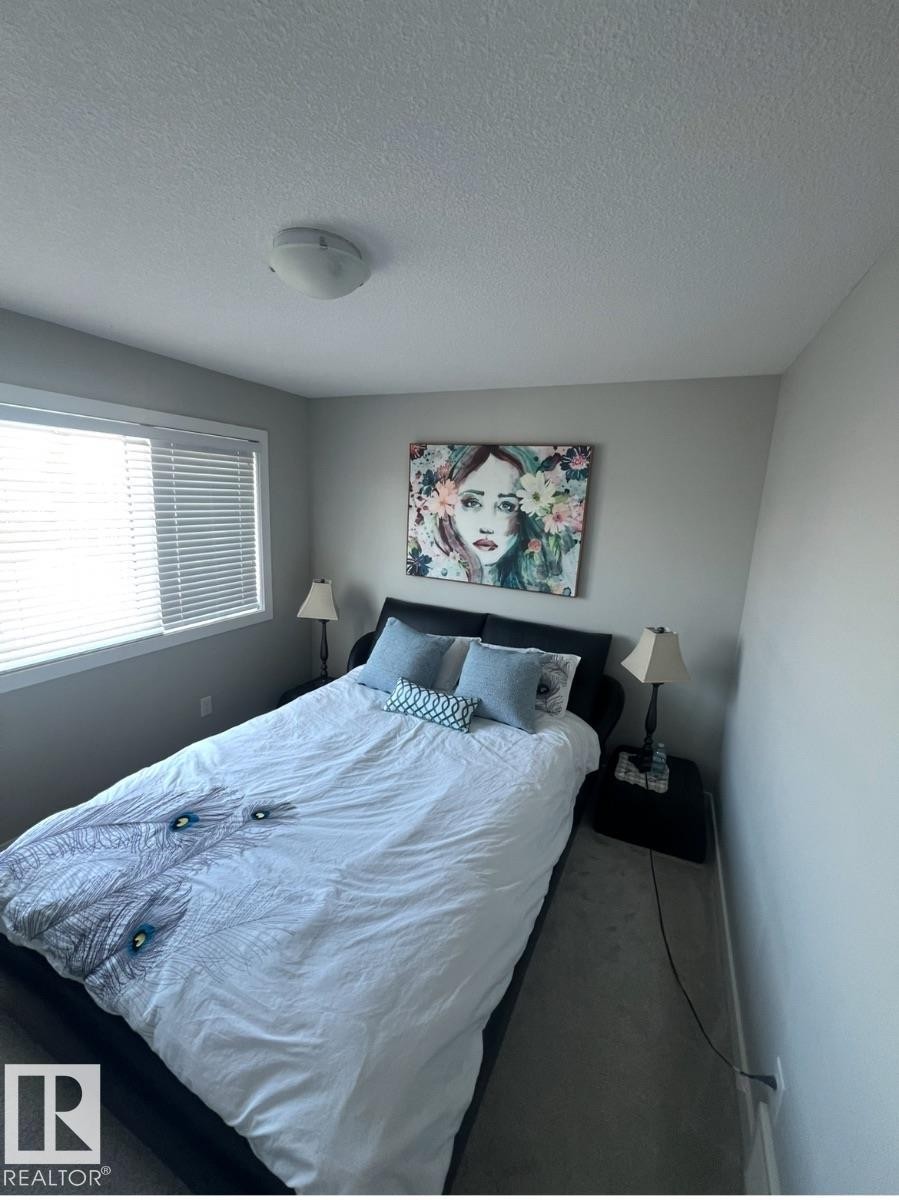
1539 200 Street, Edmonton, AB - Indoor Photo Showing Bedroom
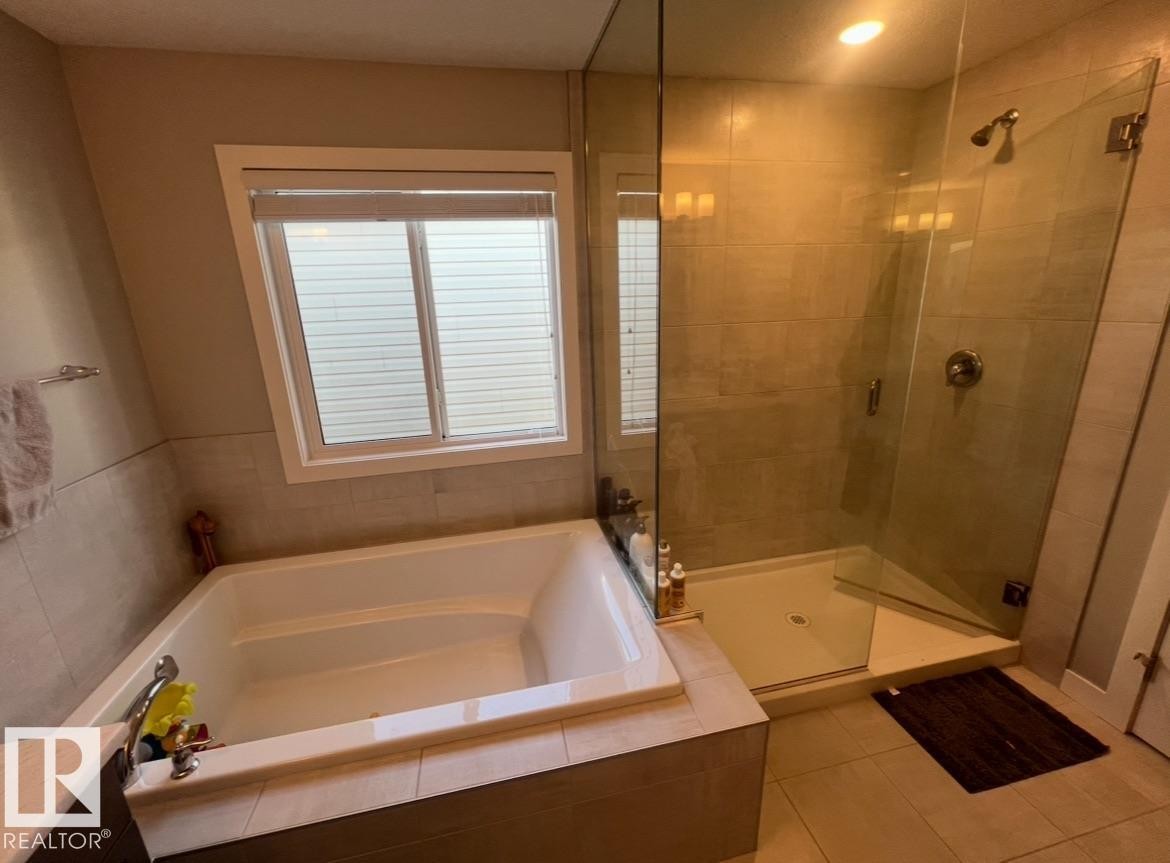
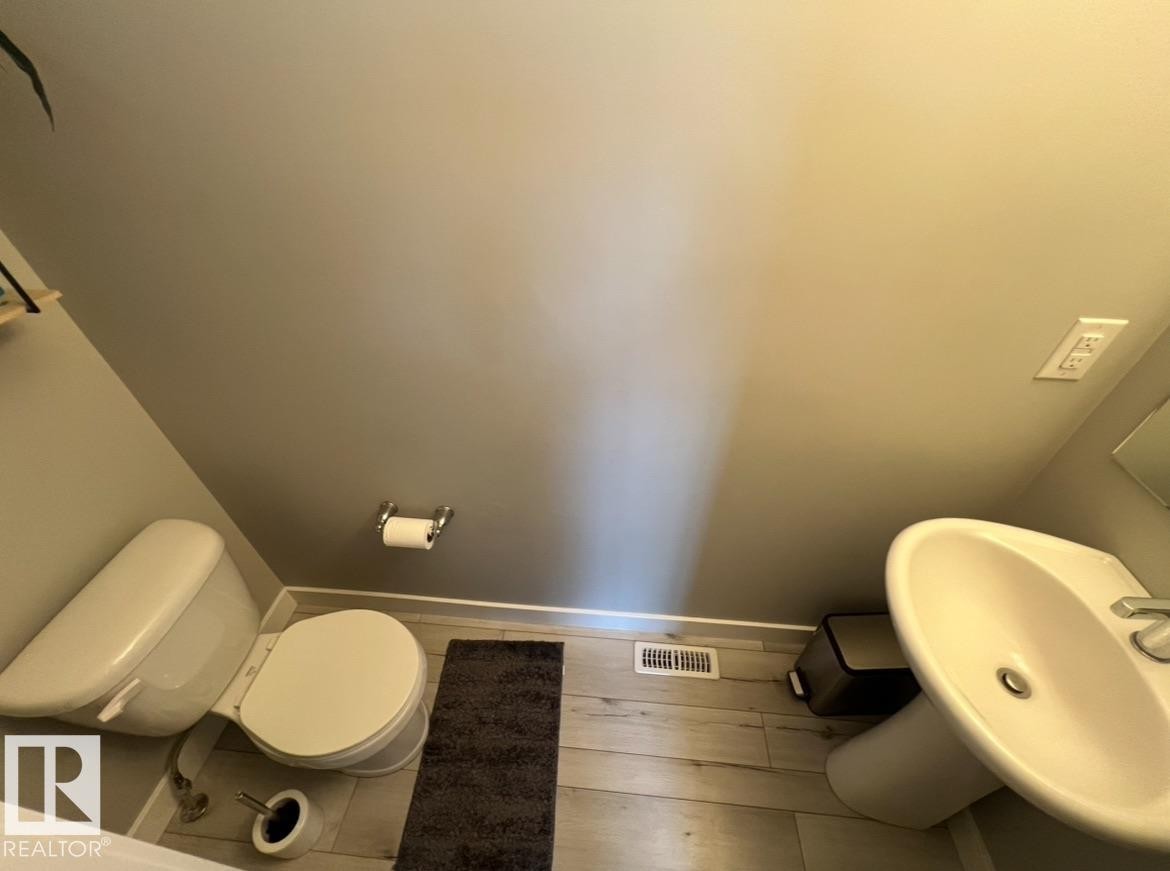
1539 200 Street, Edmonton, AB - Indoor Photo Showing Bathroom
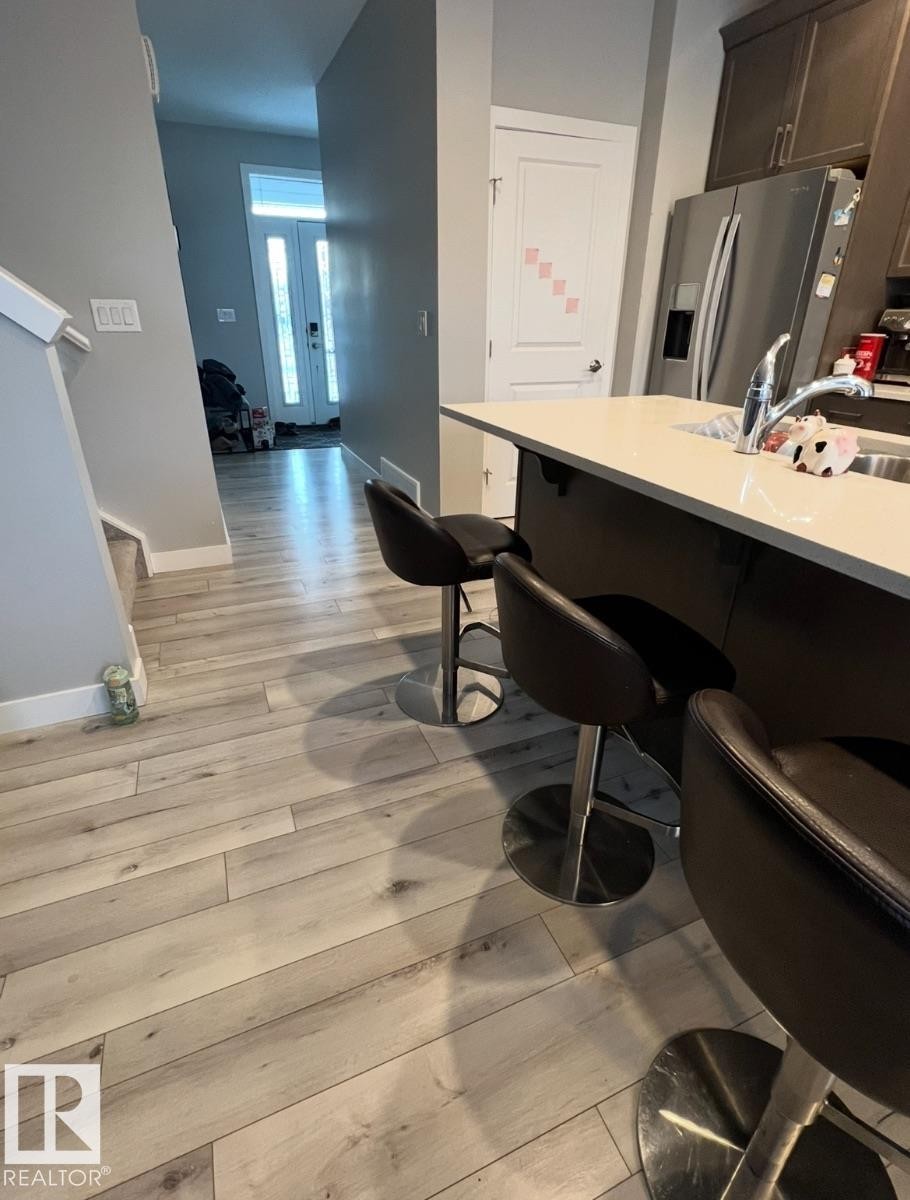
1539 200 Street, Edmonton, AB - Indoor Photo Showing Other Room
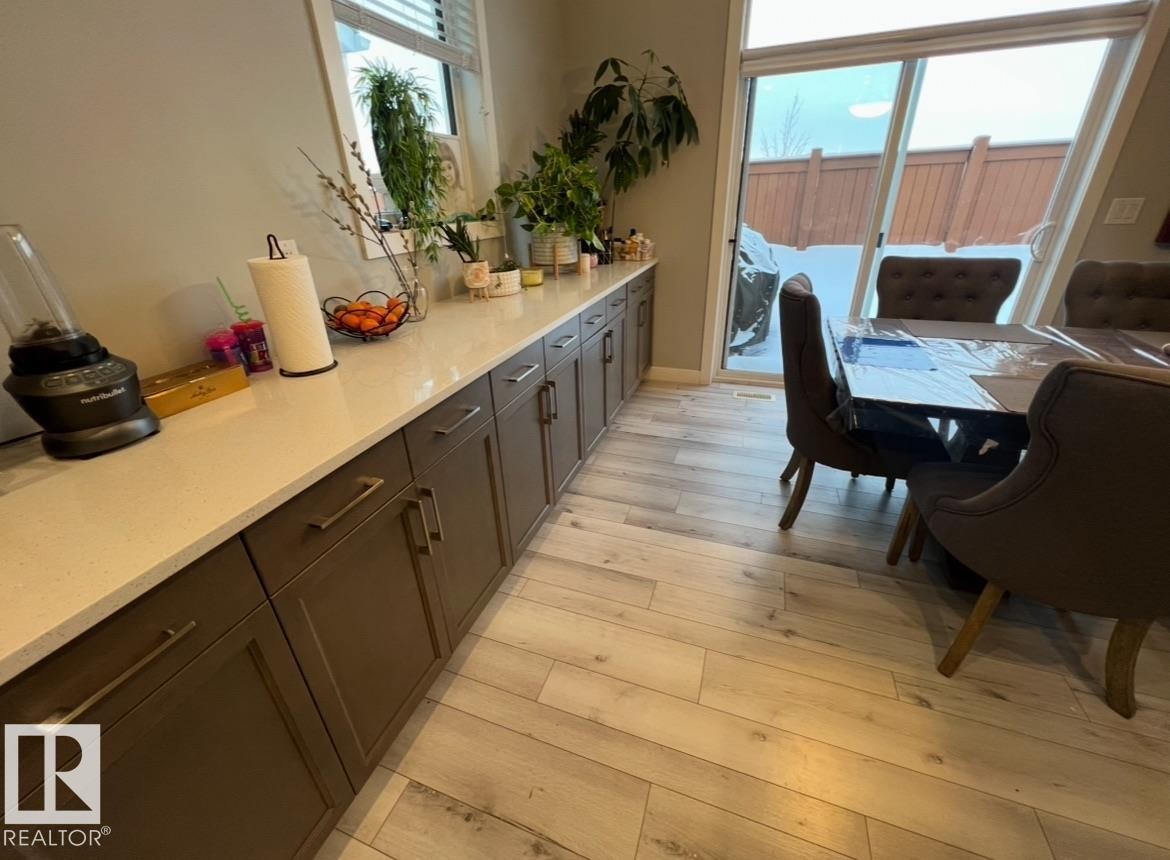
1539 200 Street, Edmonton, AB - Indoor
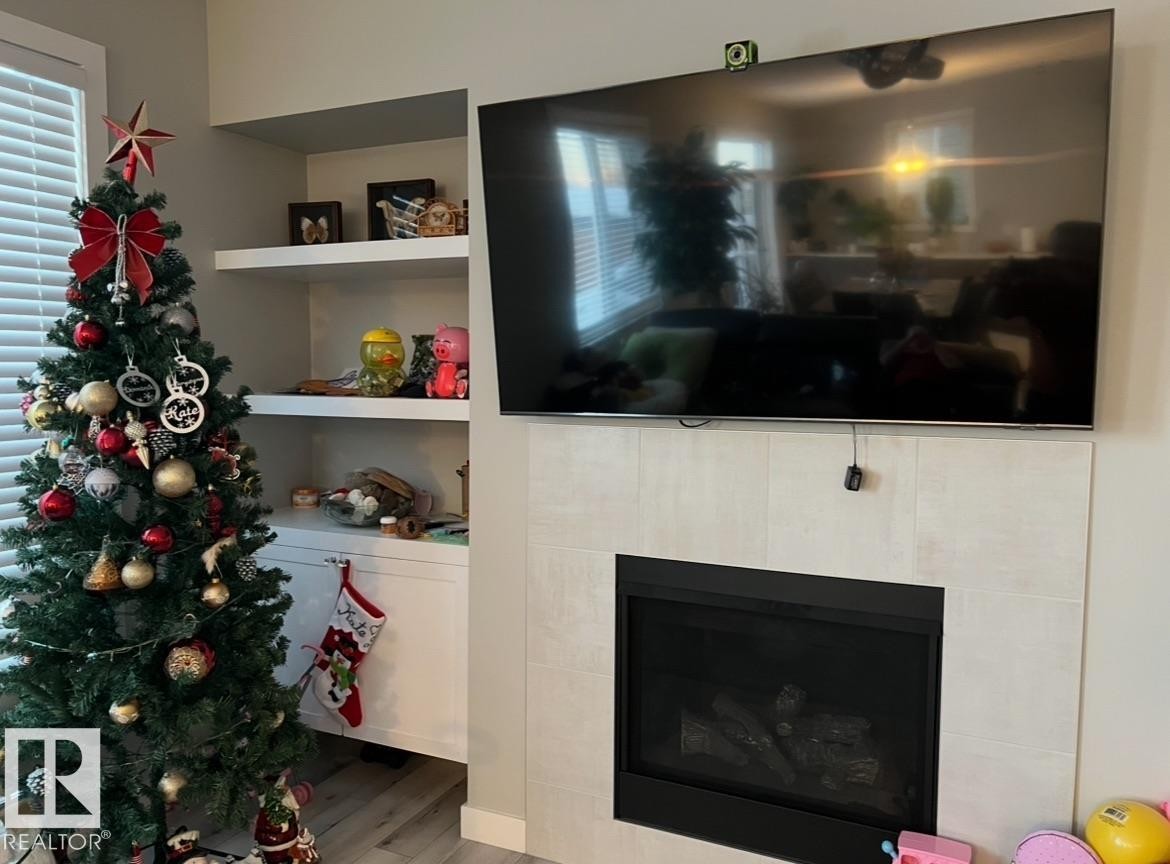
1539 200 Street, Edmonton, AB - Indoor Photo Showing Living Room With Fireplace
1539 200 Street, Edmonton, AB - Indoor Photo Showing Kitchen With Double Sink
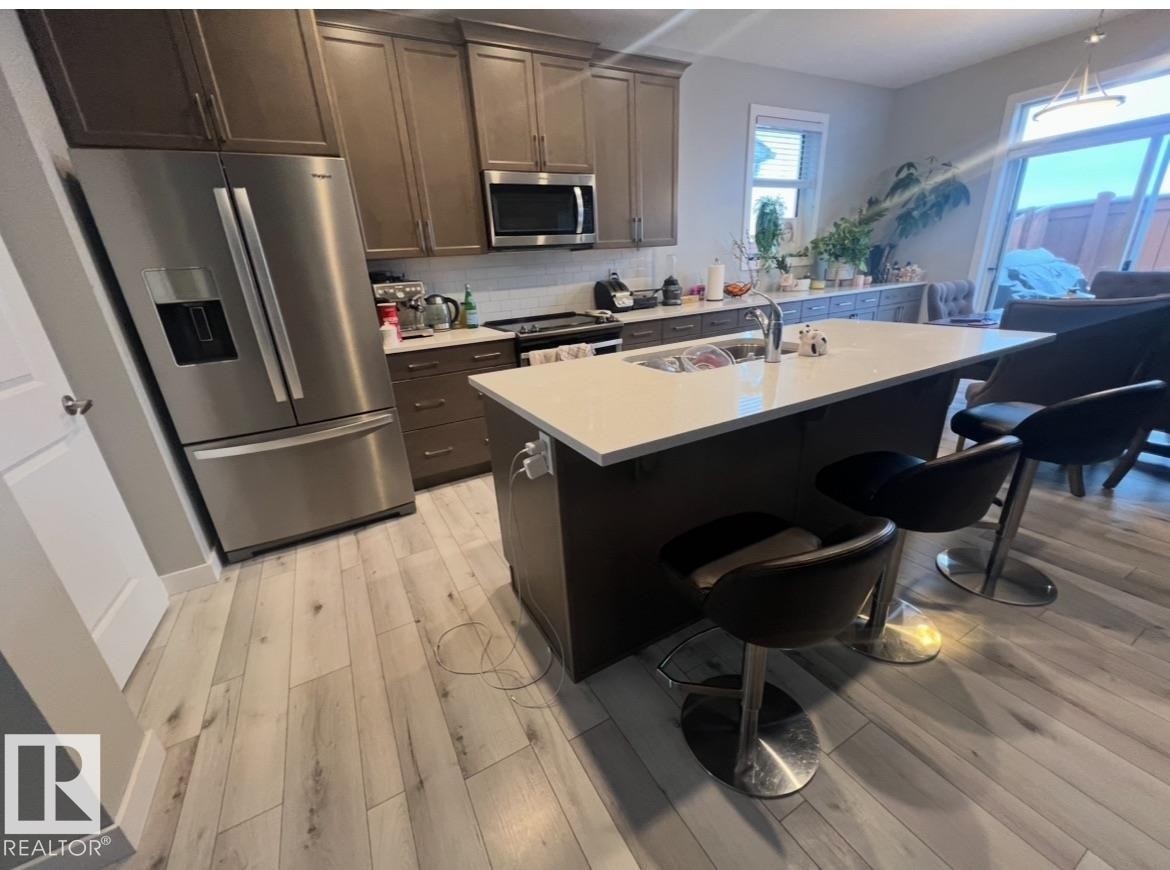
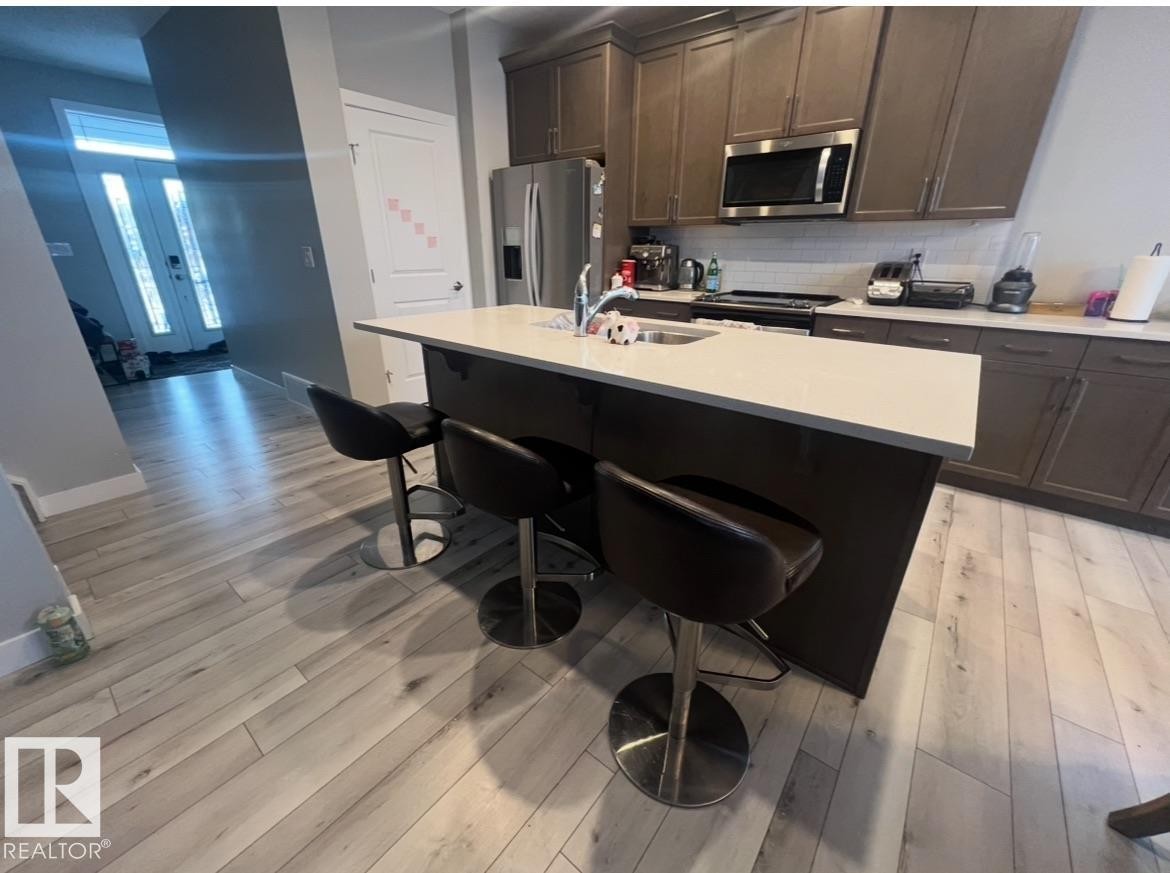
1539 200 Street, Edmonton, AB - Indoor Photo Showing Kitchen
1539 200 Street, Edmonton, AB  - Outdoor With Exterior
1539 200 Street, Edmonton, AB  - Indoor Photo Showing Living Room
1539 200 Street, Edmonton, AB  - Indoor Photo Showing Other Room
1539 200 Street, Edmonton, AB  - Indoor
1539 200 Street, Edmonton, AB - Indoor Photo Showing Office
1539 200 Street, Edmonton, AB - Indoor Photo Showing Bathroom
1539 200 Street, Edmonton, AB - Indoor
1539 200 Street, Edmonton, AB - Indoor Photo Showing Bedroom
1539 200 Street, Edmonton, AB - Indoor Photo Showing Bathroom
1539 200 Street, Edmonton, AB - Indoor Photo Showing Bedroom
1539 200 Street, Edmonton, AB - Indoor Photo Showing Bathroom
1539 200 Street, Edmonton, AB - Indoor Photo Showing Other Room
1539 200 Street, Edmonton, AB - Indoor
1539 200 Street, Edmonton, AB - Indoor Photo Showing Living Room With Fireplace
1539 200 Street, Edmonton, AB - Indoor Photo Showing Kitchen With Double Sink
1539 200 Street, Edmonton, AB - Indoor Photo Showing Kitchen
  • Publicité

MULTIMEDIA

Louez aujourd’hui. Devenez propriétaire demain.
Découvrez Bientôt chez moiMC, notre solution conçue pour vous aider à devenir propriétaire.
1539 200 Street, Edmonton, AB, T6M 0Y3
579 000 $

3 Chambres

3 Salles de bain

Informations sur la propriété

Visit the Listing Brokerage (and/or listing REALTOR®) website to obtain additional information. Stillwater Stunner! Boasting a modern, chic and super functional layout, this Mattamy Built Home is better than new! Offering a chef’s kitchen with upgraded stainless appliances, a ridiculous amount of quartz countertop space, cabinets, big dining area with patio door access to the large attached back deck and yard, cozy living room with gas burning fireplace, walk in pantry, 2 pc bath and access to the garage, complete the main floor, upstairs offers a bonus room, large master with SPA inspired ensuite & walk in closet, 2 other very spacious bedrooms with large bright windows & roomy closets and final 4 pc bath to round out the upper level. The garage is an added BONUS with extra wide single almost 25’ deep (work bench? truck/SUV toys?). Basement is unfinished and ready for your development! Easy access to the Anthony Henday in a brand new community with access to top notch rinks, splash park and playground.

Particularités du bâtiment :

  • Air climatisé: Oui
  • Foyer: Oui
  • Stationnement: Oui
  • Surface utile: 188.07 Mètre

Caractéristiques :

  • Accès routier: Béton
  • Alimentation du foyer: Gaz
  • Appareils ménagers: Lave-vaisselle encastré, Sécheuse, Commandes pour garage, Réfrigérateur, Cuisinière électrique, Laveuse, Rideaux
  • Bâti en: 2019
  • Caractéristiques de commodités: Stationnement - hors rue, Stationnement - sur rue, Conditionneur d'air, Détecteurs de monoxyde de carbone, Plafond 9 pieds, Terrasse, Détecteurs de fumée, Murs extérieurs 2 po x 6 po, Eau chaude au gaz naturel, Douches/robinets faible débit, Maison sans animaux, Maison sans fumée, Stationnement - en surplus, Thermostat programmable, Fenêtres en vinyle, Système d'aspirateur préinstallé, Système VRC, Raccordement extérieur pour gaz naturel barbecue
  • Caractéristiques de la communauté: Stationnement - hors rue, Stationnement - sur rue, Conditionneur d'air, Détecteurs de monoxyde de carbone, Plafond 9 pieds, Terrasse, Détecteurs de fumée, Murs extérieurs 2 po x 6 po, Eau chaude au gaz naturel, Douches/robinets faible débit, Maison sans animaux, Maison sans fumée, Stationnement - en surplus, Thermostat programmable, Fenêtres en vinyle, Système d'aspirateur préinstallé, Système VRC, Raccordement extérieur pour gaz naturel (barbecue)
  • Caractéristiques du stationnement: Garage double attenant
  • Caractéristiques extérieures: Parc/réserve, Près d'un terrain de jeu, Centre commercial à proximité
  • Chambres : 3
  • Chauffage: =Air pulsé-1, Gaz naturel
  • Détails de la fondation: Périmètre en béton
  • Dimensions du terrain : 329.59 Mètres carrés
  • État du sous-sol: Non fini
  • Forme du lot: Irrégulier
  • Les frais d'association comprennent: Commodités avec frais de copropriété
  • Points d'intérêt du site: Parc/réserve, Terrain de jeux Nearby, Centre commercial à proximité
  • Revêtement de plancher: Moquette, Carreaux de céramique, Planches en vinyle
  • Salle(s) de bains : 2+1
  • Sous-sol: Pleine grandeur, Non fini
  • Style architectural: 2 étages
  • Superficie habitable (approx): 188.07 Mètres carrés
  • Toit: Bardeaux de vinyl
  • Type de bâtiment: Unifamiliale détachée
  • Type de sous-sol: Pleine grandeur
  • Zonage: Zone 57
  • Nbre d'espaces de stationnement: 4

Gracieuseté de : HonestDoor Inc

Dernière mise à jour des données le 2026-01-22 à 21:27

The data relating to real estate for sale on this web site comes in part from the Internet Data exchange (“IDX”) program of the REALTORS® Association of Edmonton. IDX information is provided exclusively for consumers' personal, non-commercial use and may not be used for any purpose other than to identify prospective properties consumers may be interested in purchasing. The data on this website is deemed reliable but is not guaranteed accurate by the REALTORS® Association of Edmonton. Information deemed reliable but not guaranteed.

Copyright 2026 by the REALTORS® Association of Edmonton. All Rights Reserved. Data is deemed reliable but is not guaranteed accurate by the REALTORS® Association of Edmonton.

ÉvaluationExpressMC Powered by RPS

Emplacement de 1539 200 Street, Edmonton, AB, T6M 0Y3