Button CopyPathCircle CloseCircle Left ArrowArrow Down Icon GreyClosecirclecircleBurger
  • Publicité

14335 47 Avenue NW, Edmonton, AB, T6H 0B9

Gracieuseté de Ricky D Hill de RE/MAX Elite, Marcel J de Moissac de RE/MAX Elite
No. MLS® E4499183
Maison À vendre à Brookside, Edmonton, Alberta
925 000 $ ÉvaluationExpressMC: Non disponible

4+2 Chambres

4 Salles de bain

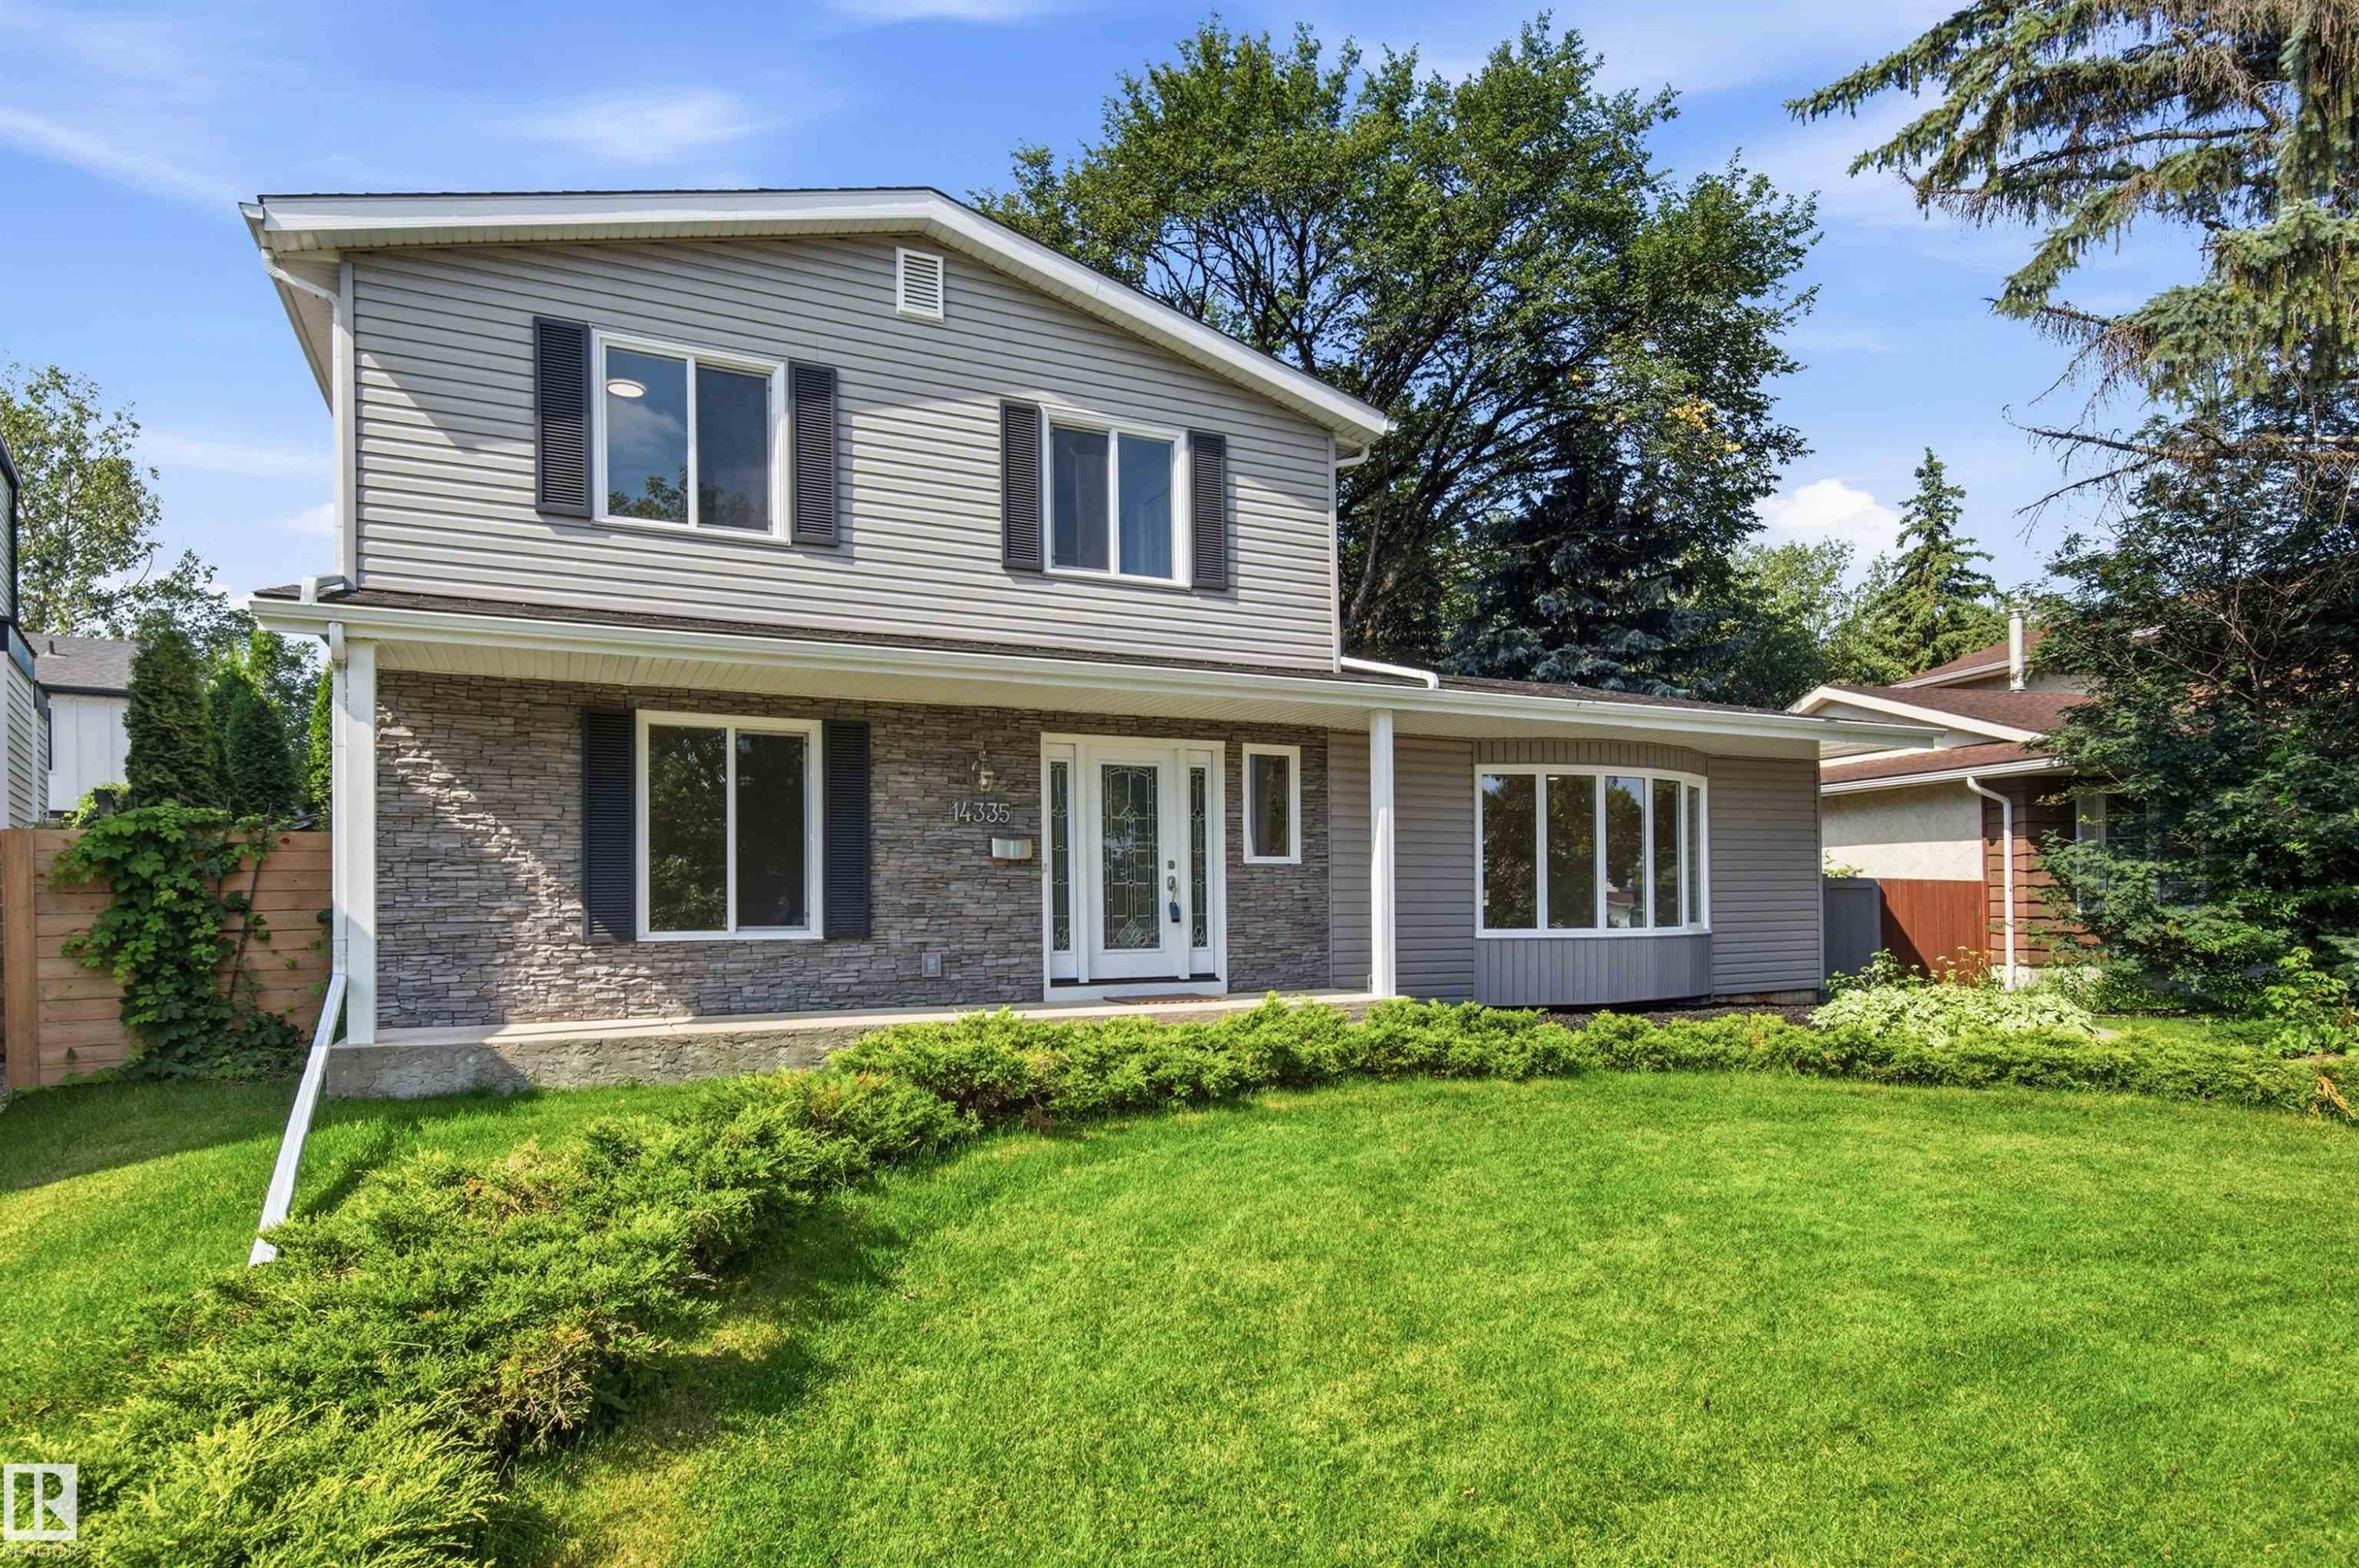
Two-story residence featuring gray siding, stone facade accents, a covered front porch, and a bay window - 14335 47 Avenue Nw, Edmonton, AB - Outdoor
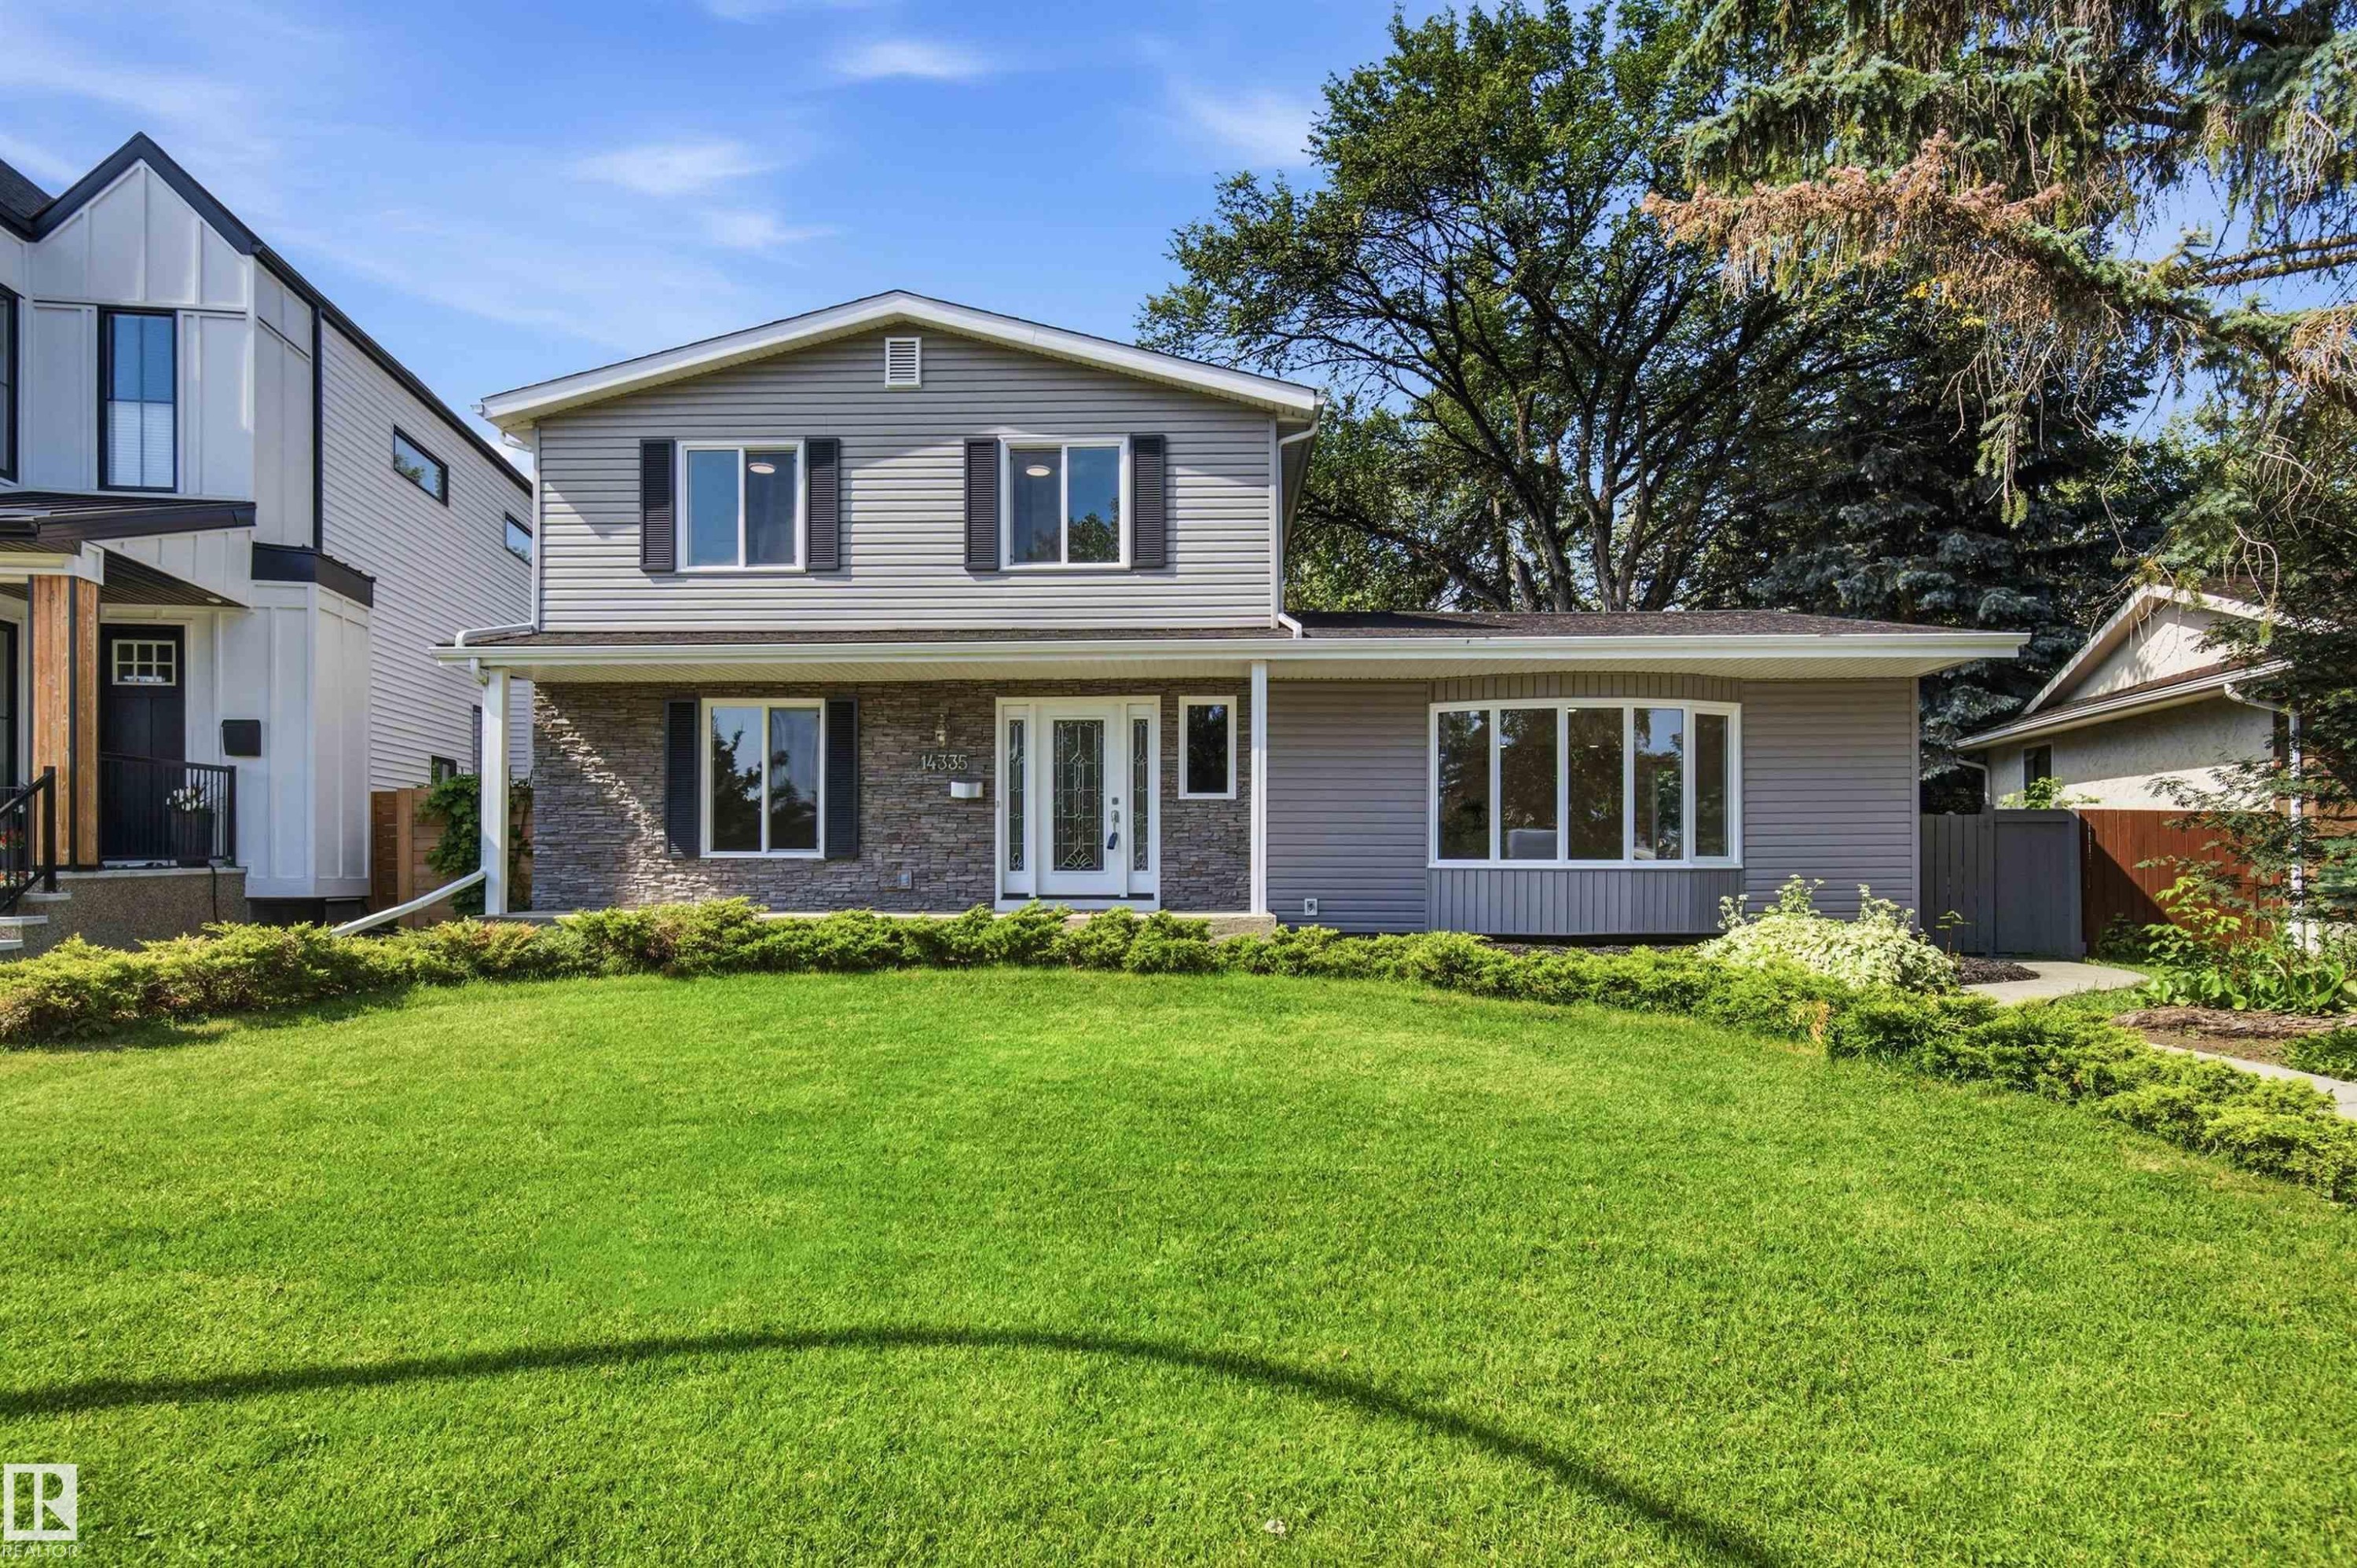
Two-story residence featuring gray siding with dark shutters, a stone façade, and a vibrant green lawn - 14335 47 Avenue Nw, Edmonton, AB - Outdoor With Facade
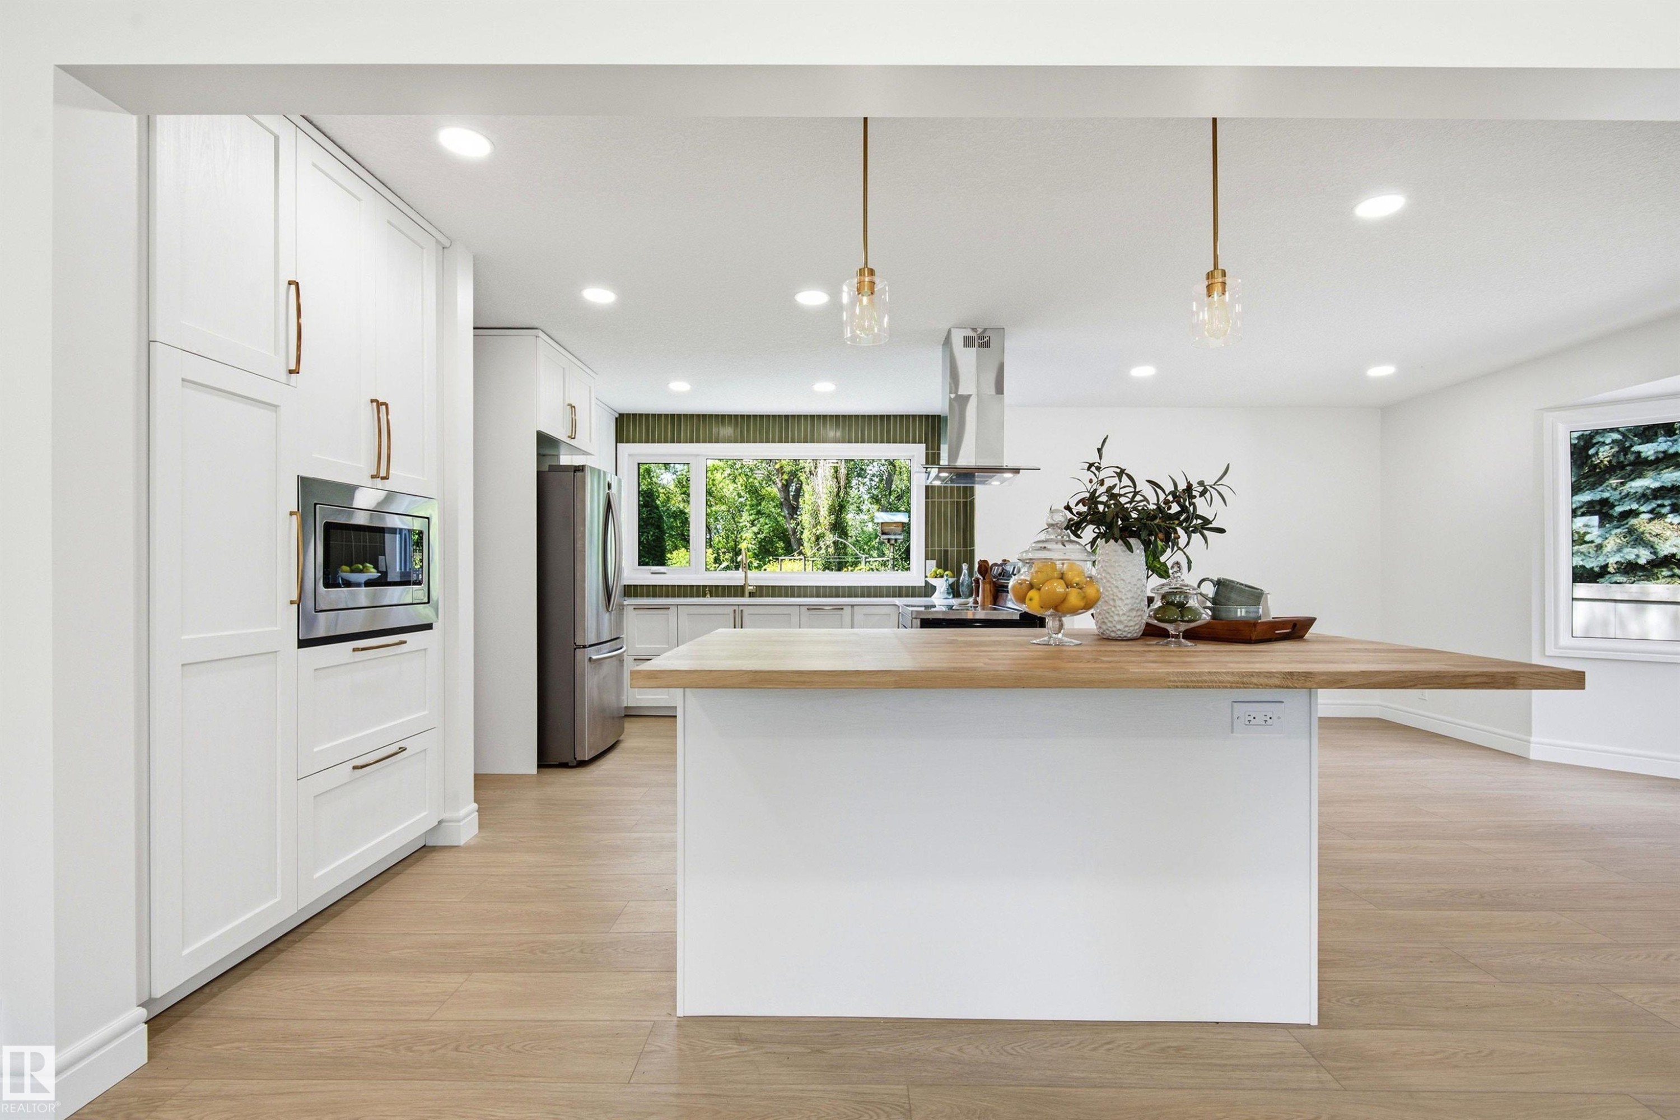
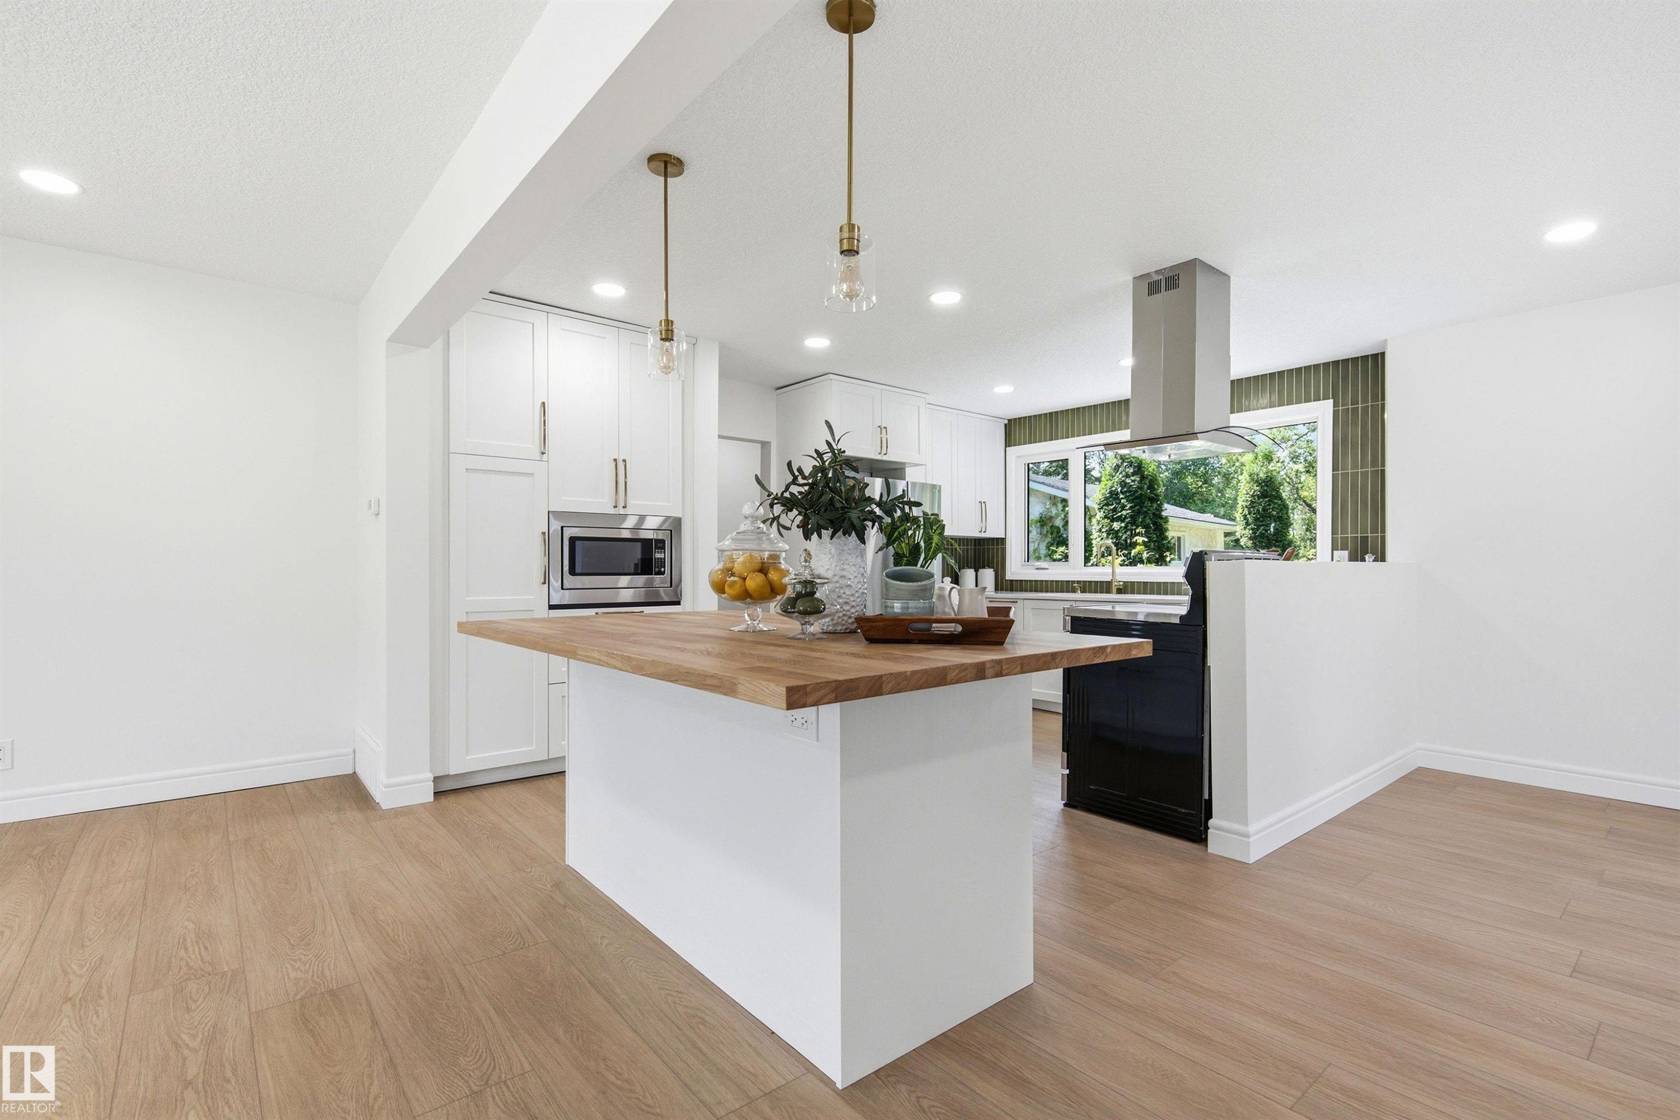
Modern kitchen featuring a large center island with a light wood-finish countertop, white cabinetry with bronze hardware, and wood-finish flooring - 14335 47 Avenue Nw, Edmonton, AB - Indoor Photo Showing Kitchen With Upgraded Kitchen
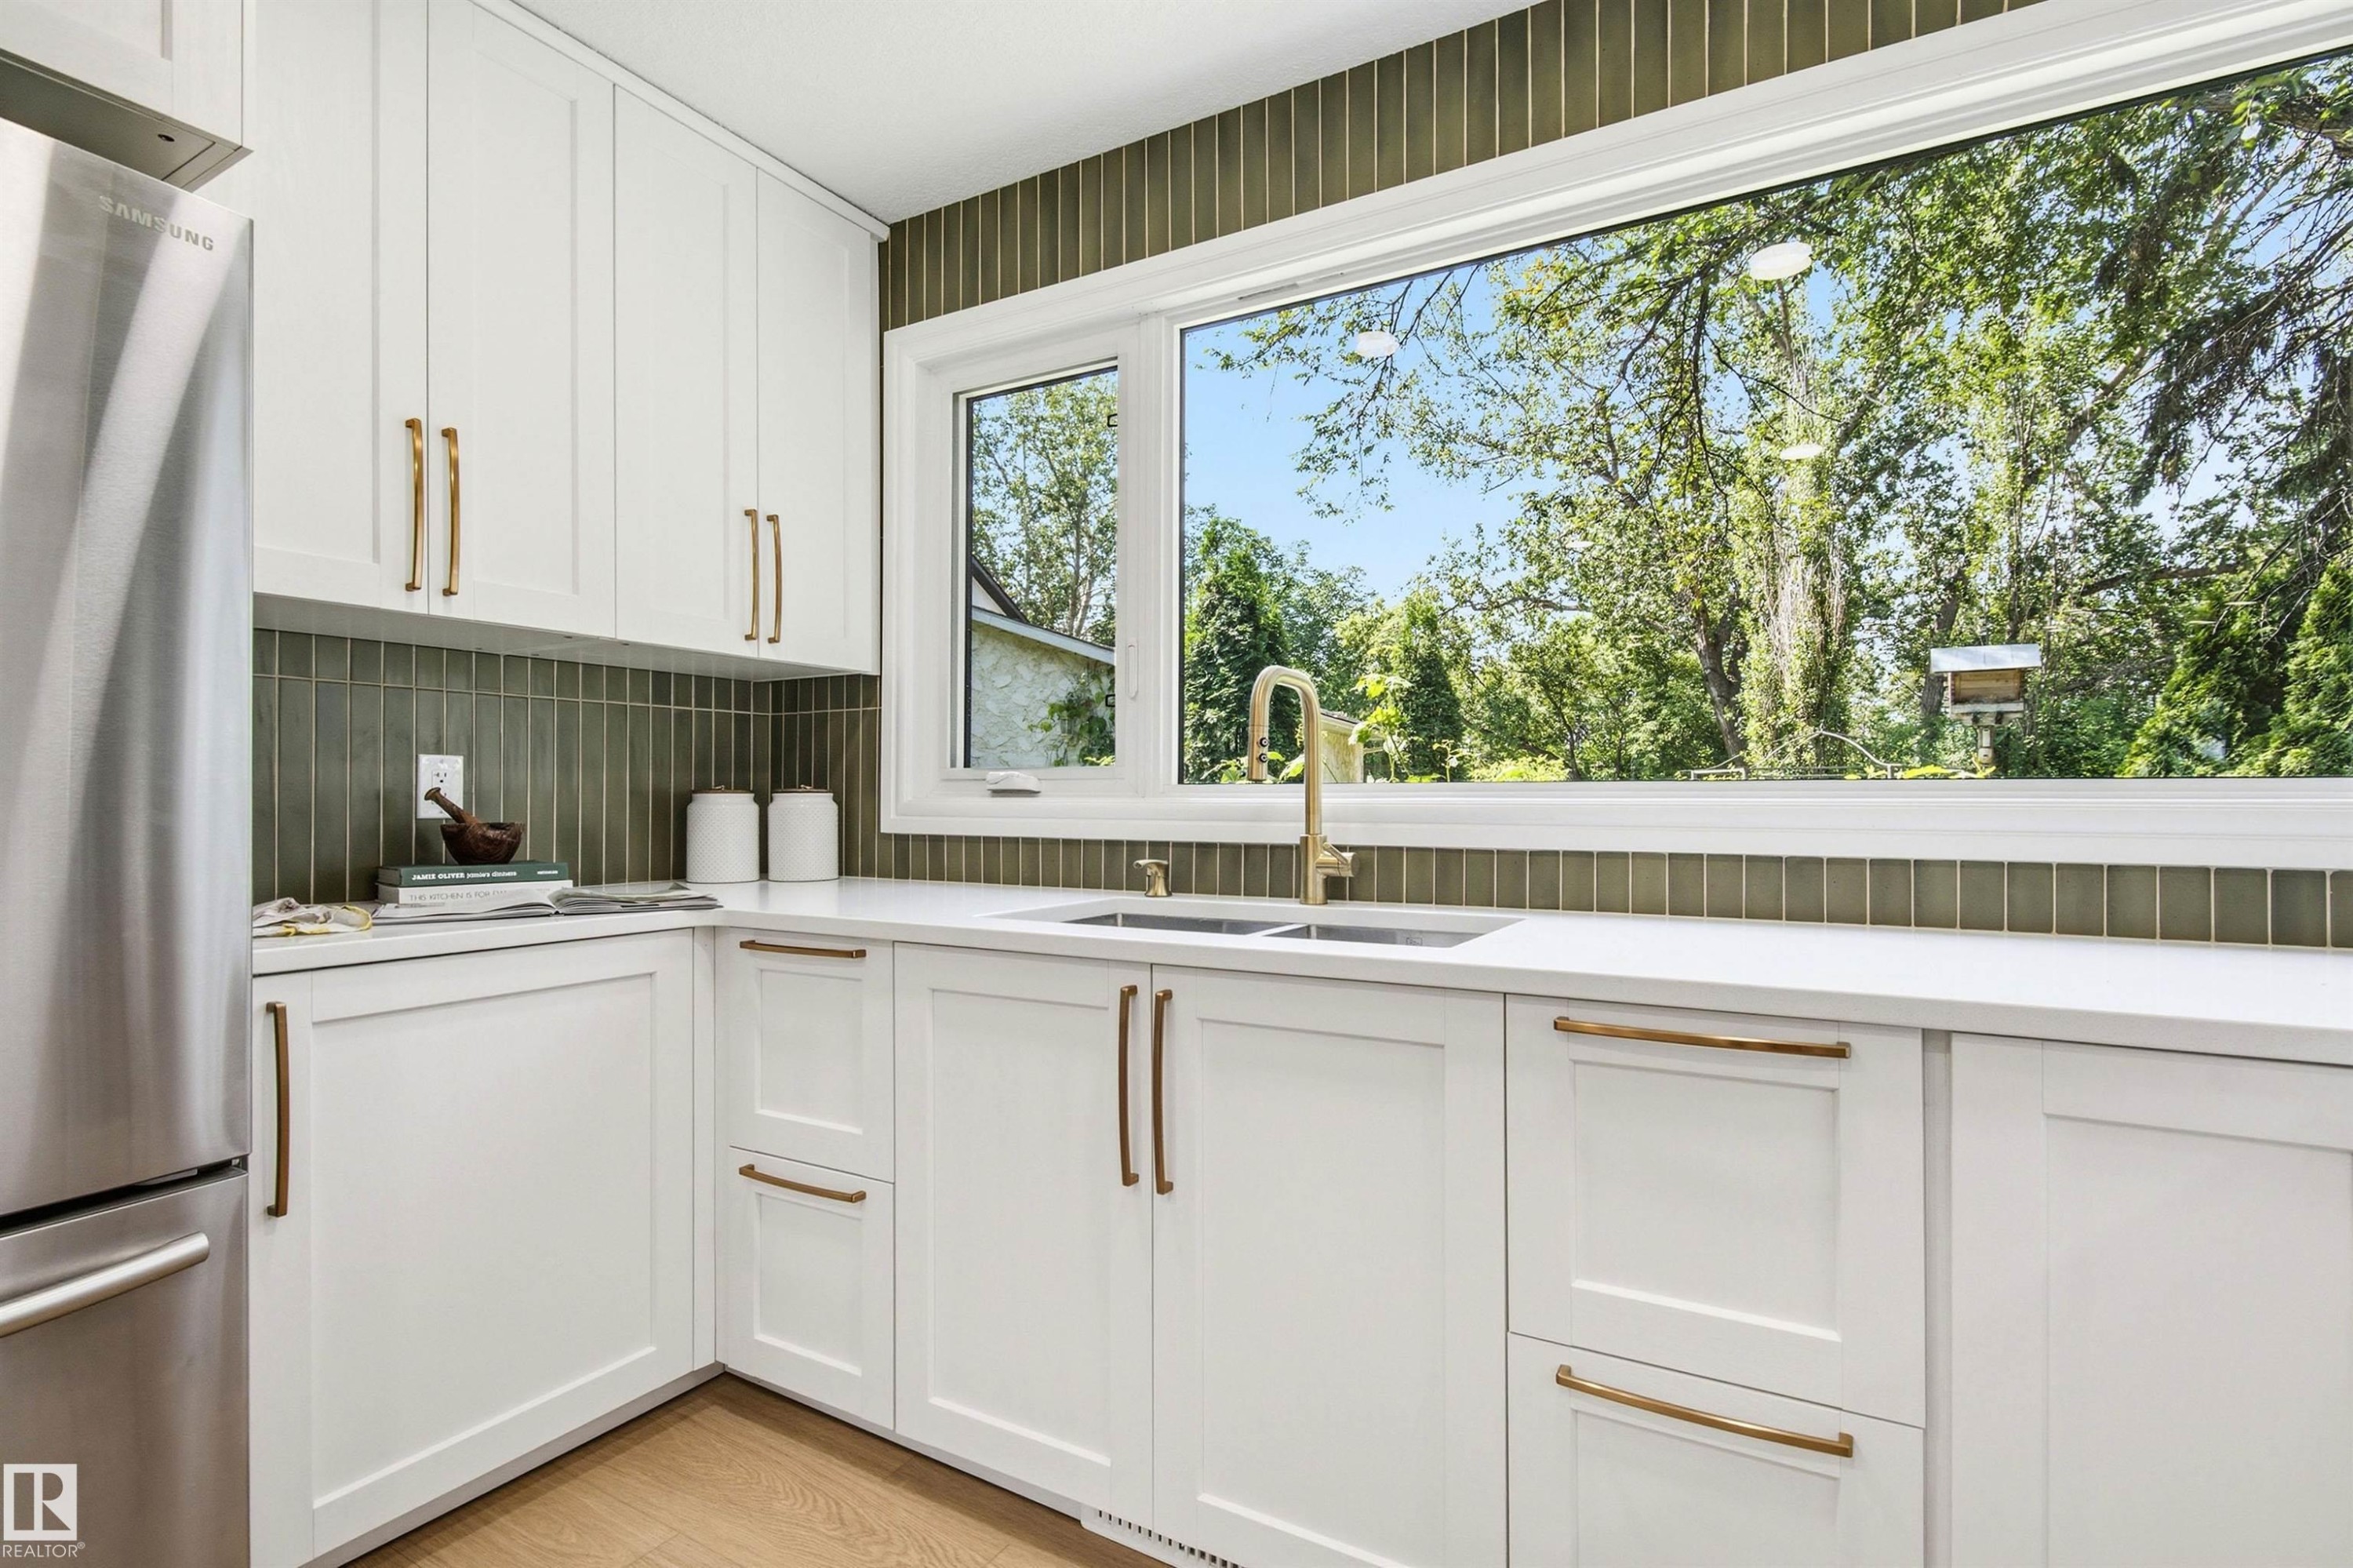
Modern kitchen featuring crisp white cabinetry, white countertops, a large picture window, a gold-toned gooseneck faucet, and a vertical tile backsplash - 14335 47 Avenue Nw, Edmonton, AB - Indoor Photo Showing Kitchen With Double Sink
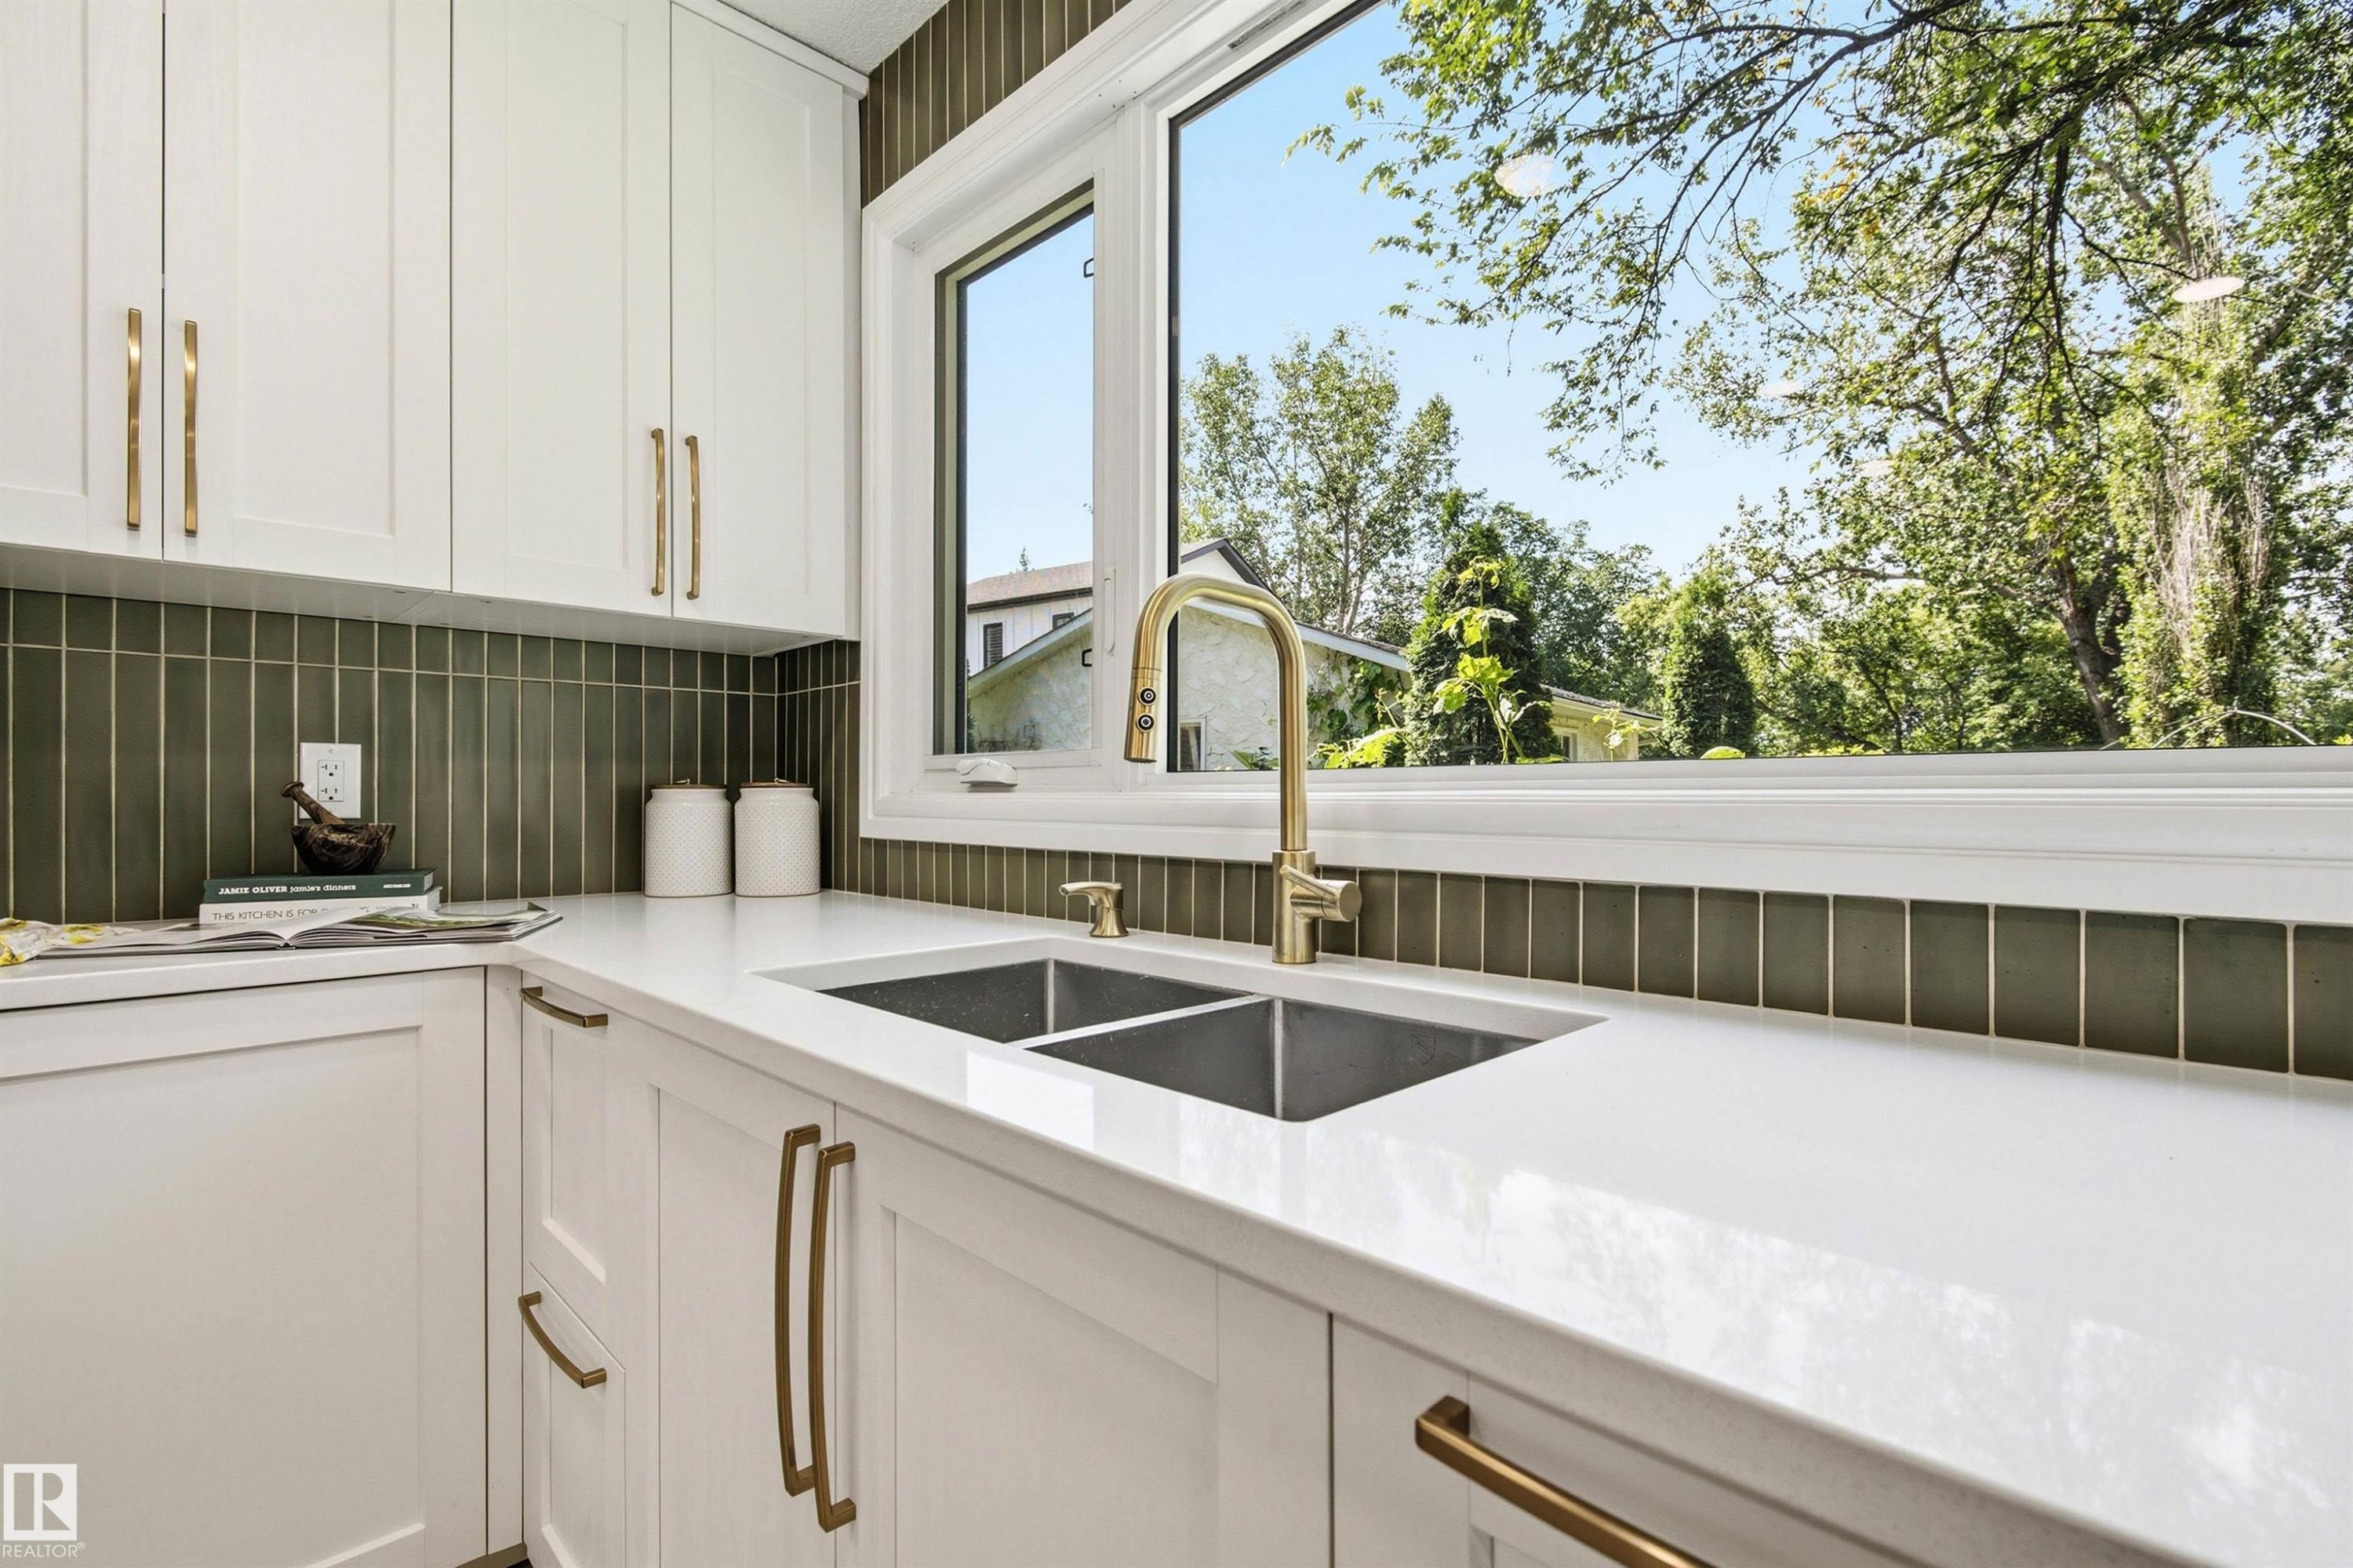
Kitchen featuring white shaker cabinetry, white countertops, a dual basin undermount sink with a brass-finish faucet, and an olive green vertical tile backsplash - 14335 47 Avenue Nw, Edmonton, AB - Indoor Photo Showing Kitchen With Double Sink
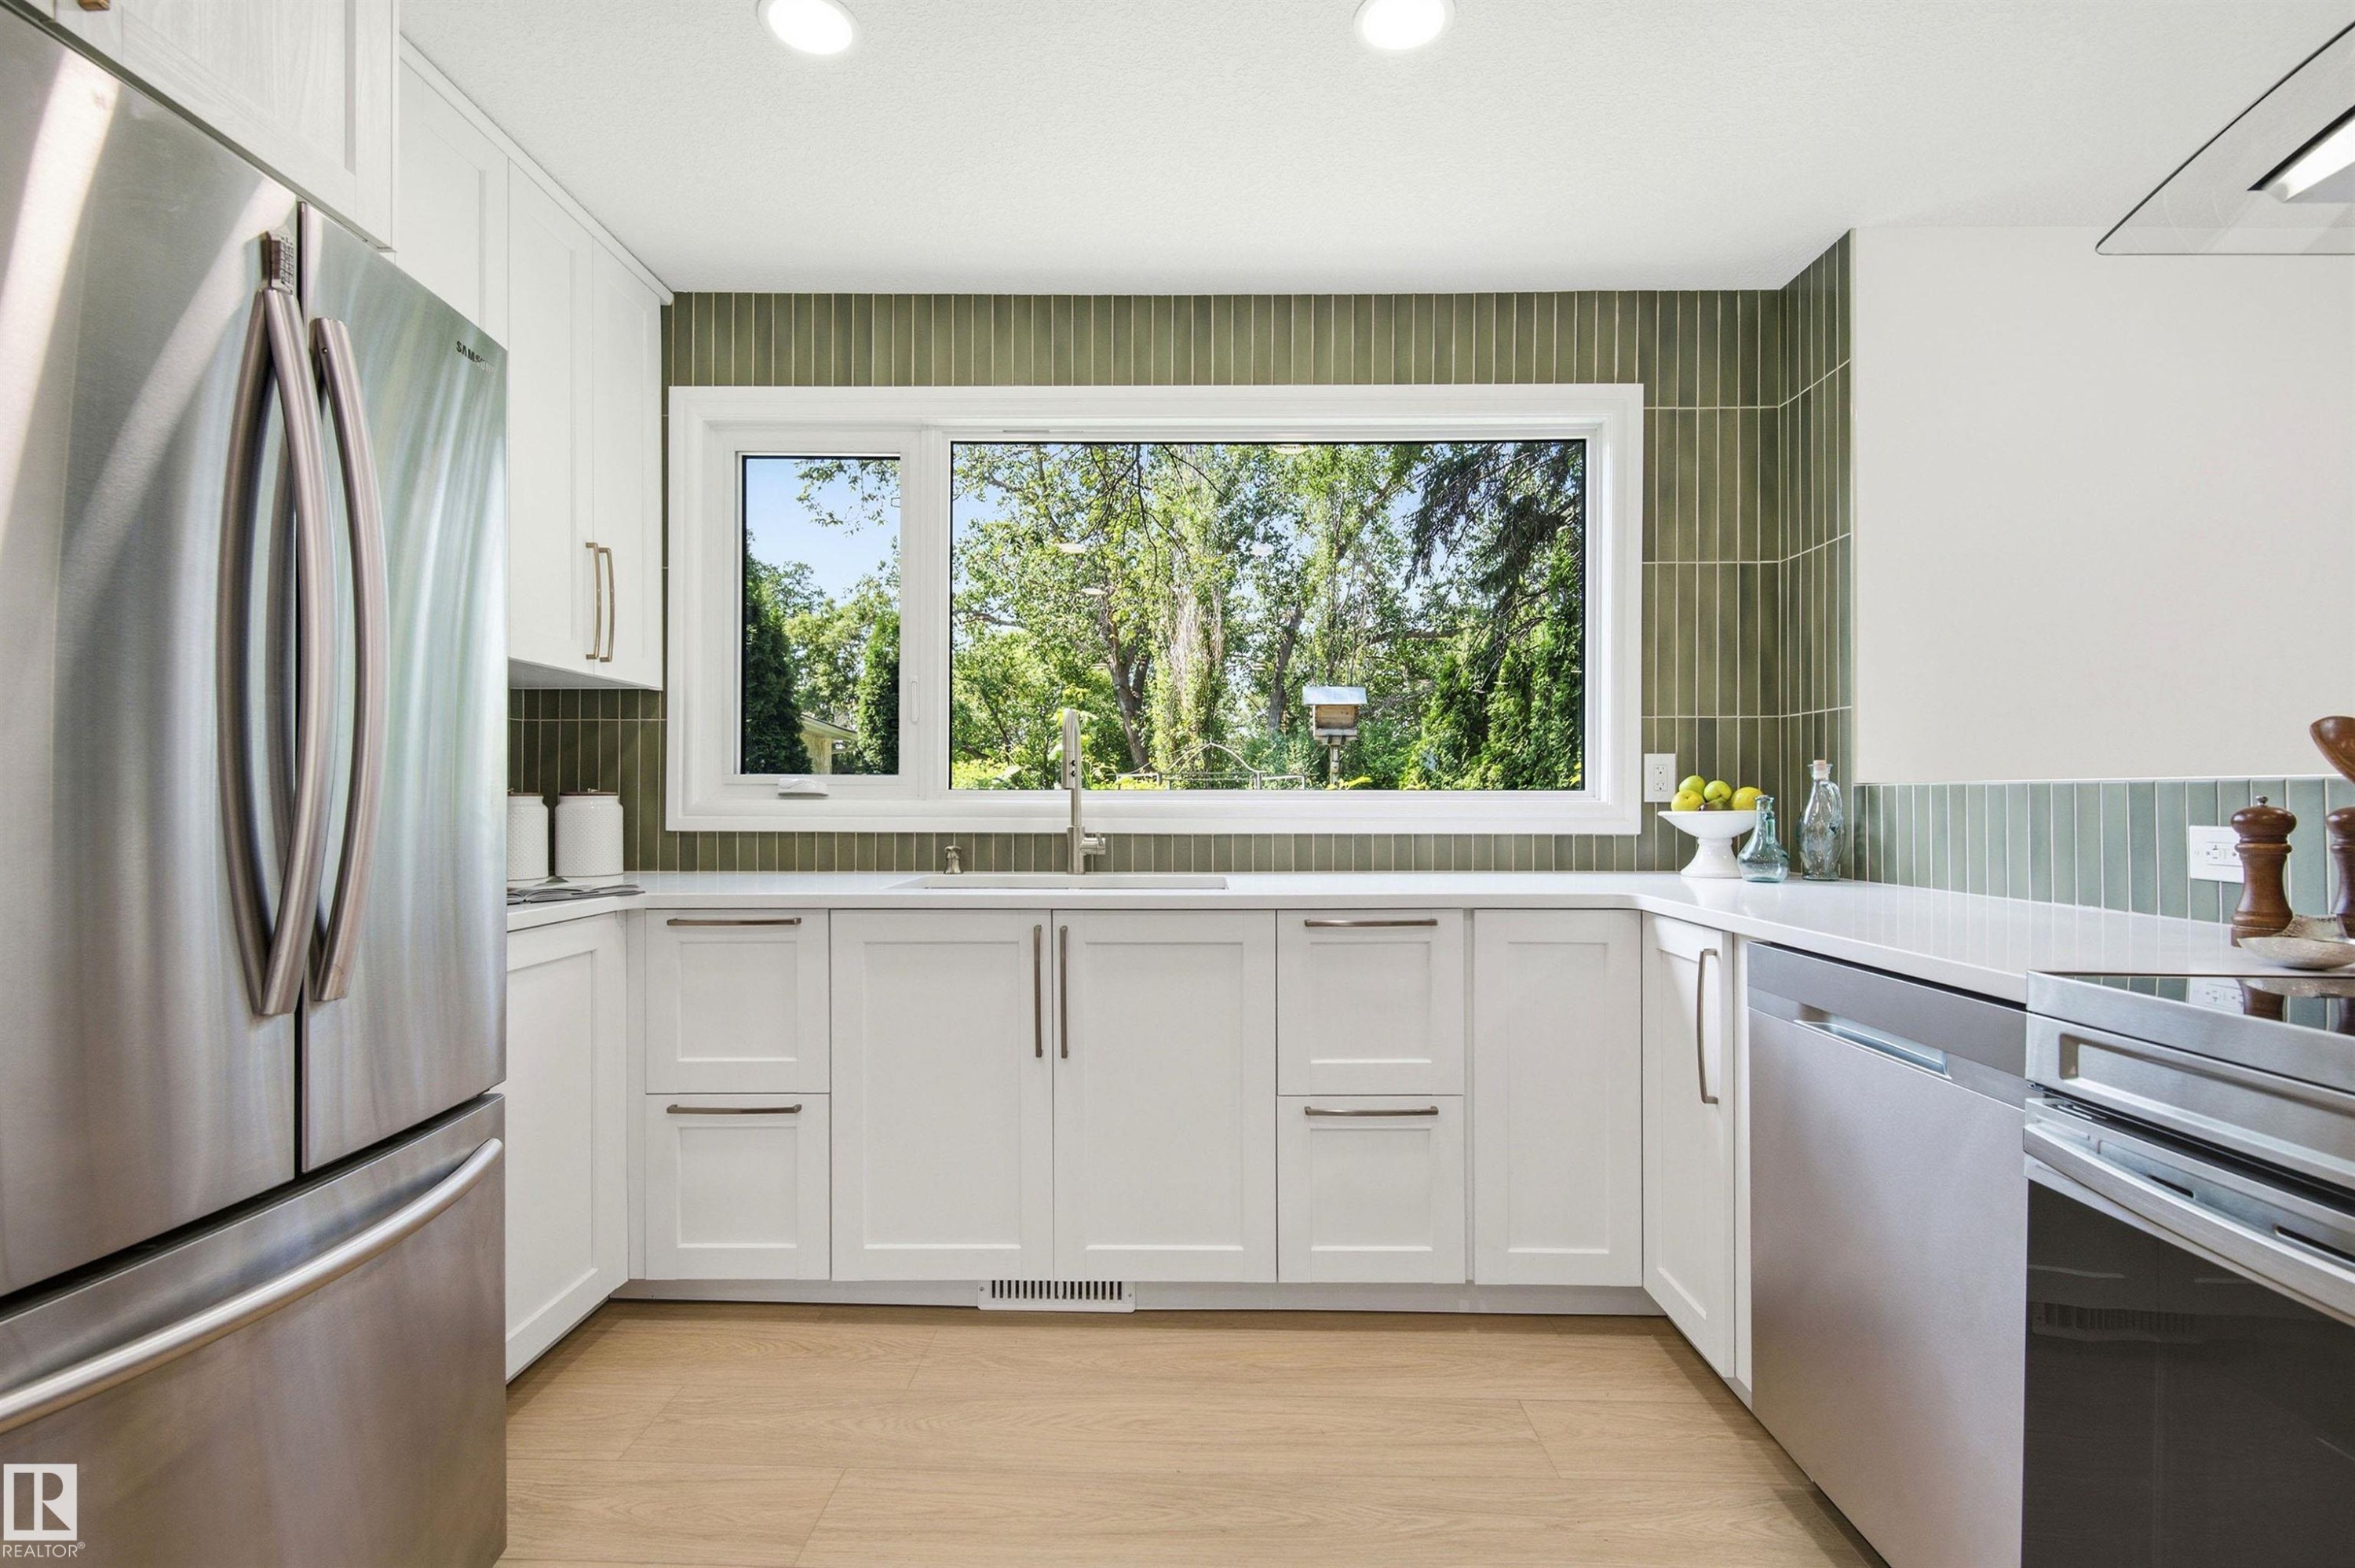
Kitchen featuring white shaker-style cabinetry, stainless steel appliances, a large window, a green vertical tile backsplash, and light wood-finish flooring - 14335 47 Avenue Nw, Edmonton, AB - Indoor Photo Showing Kitchen
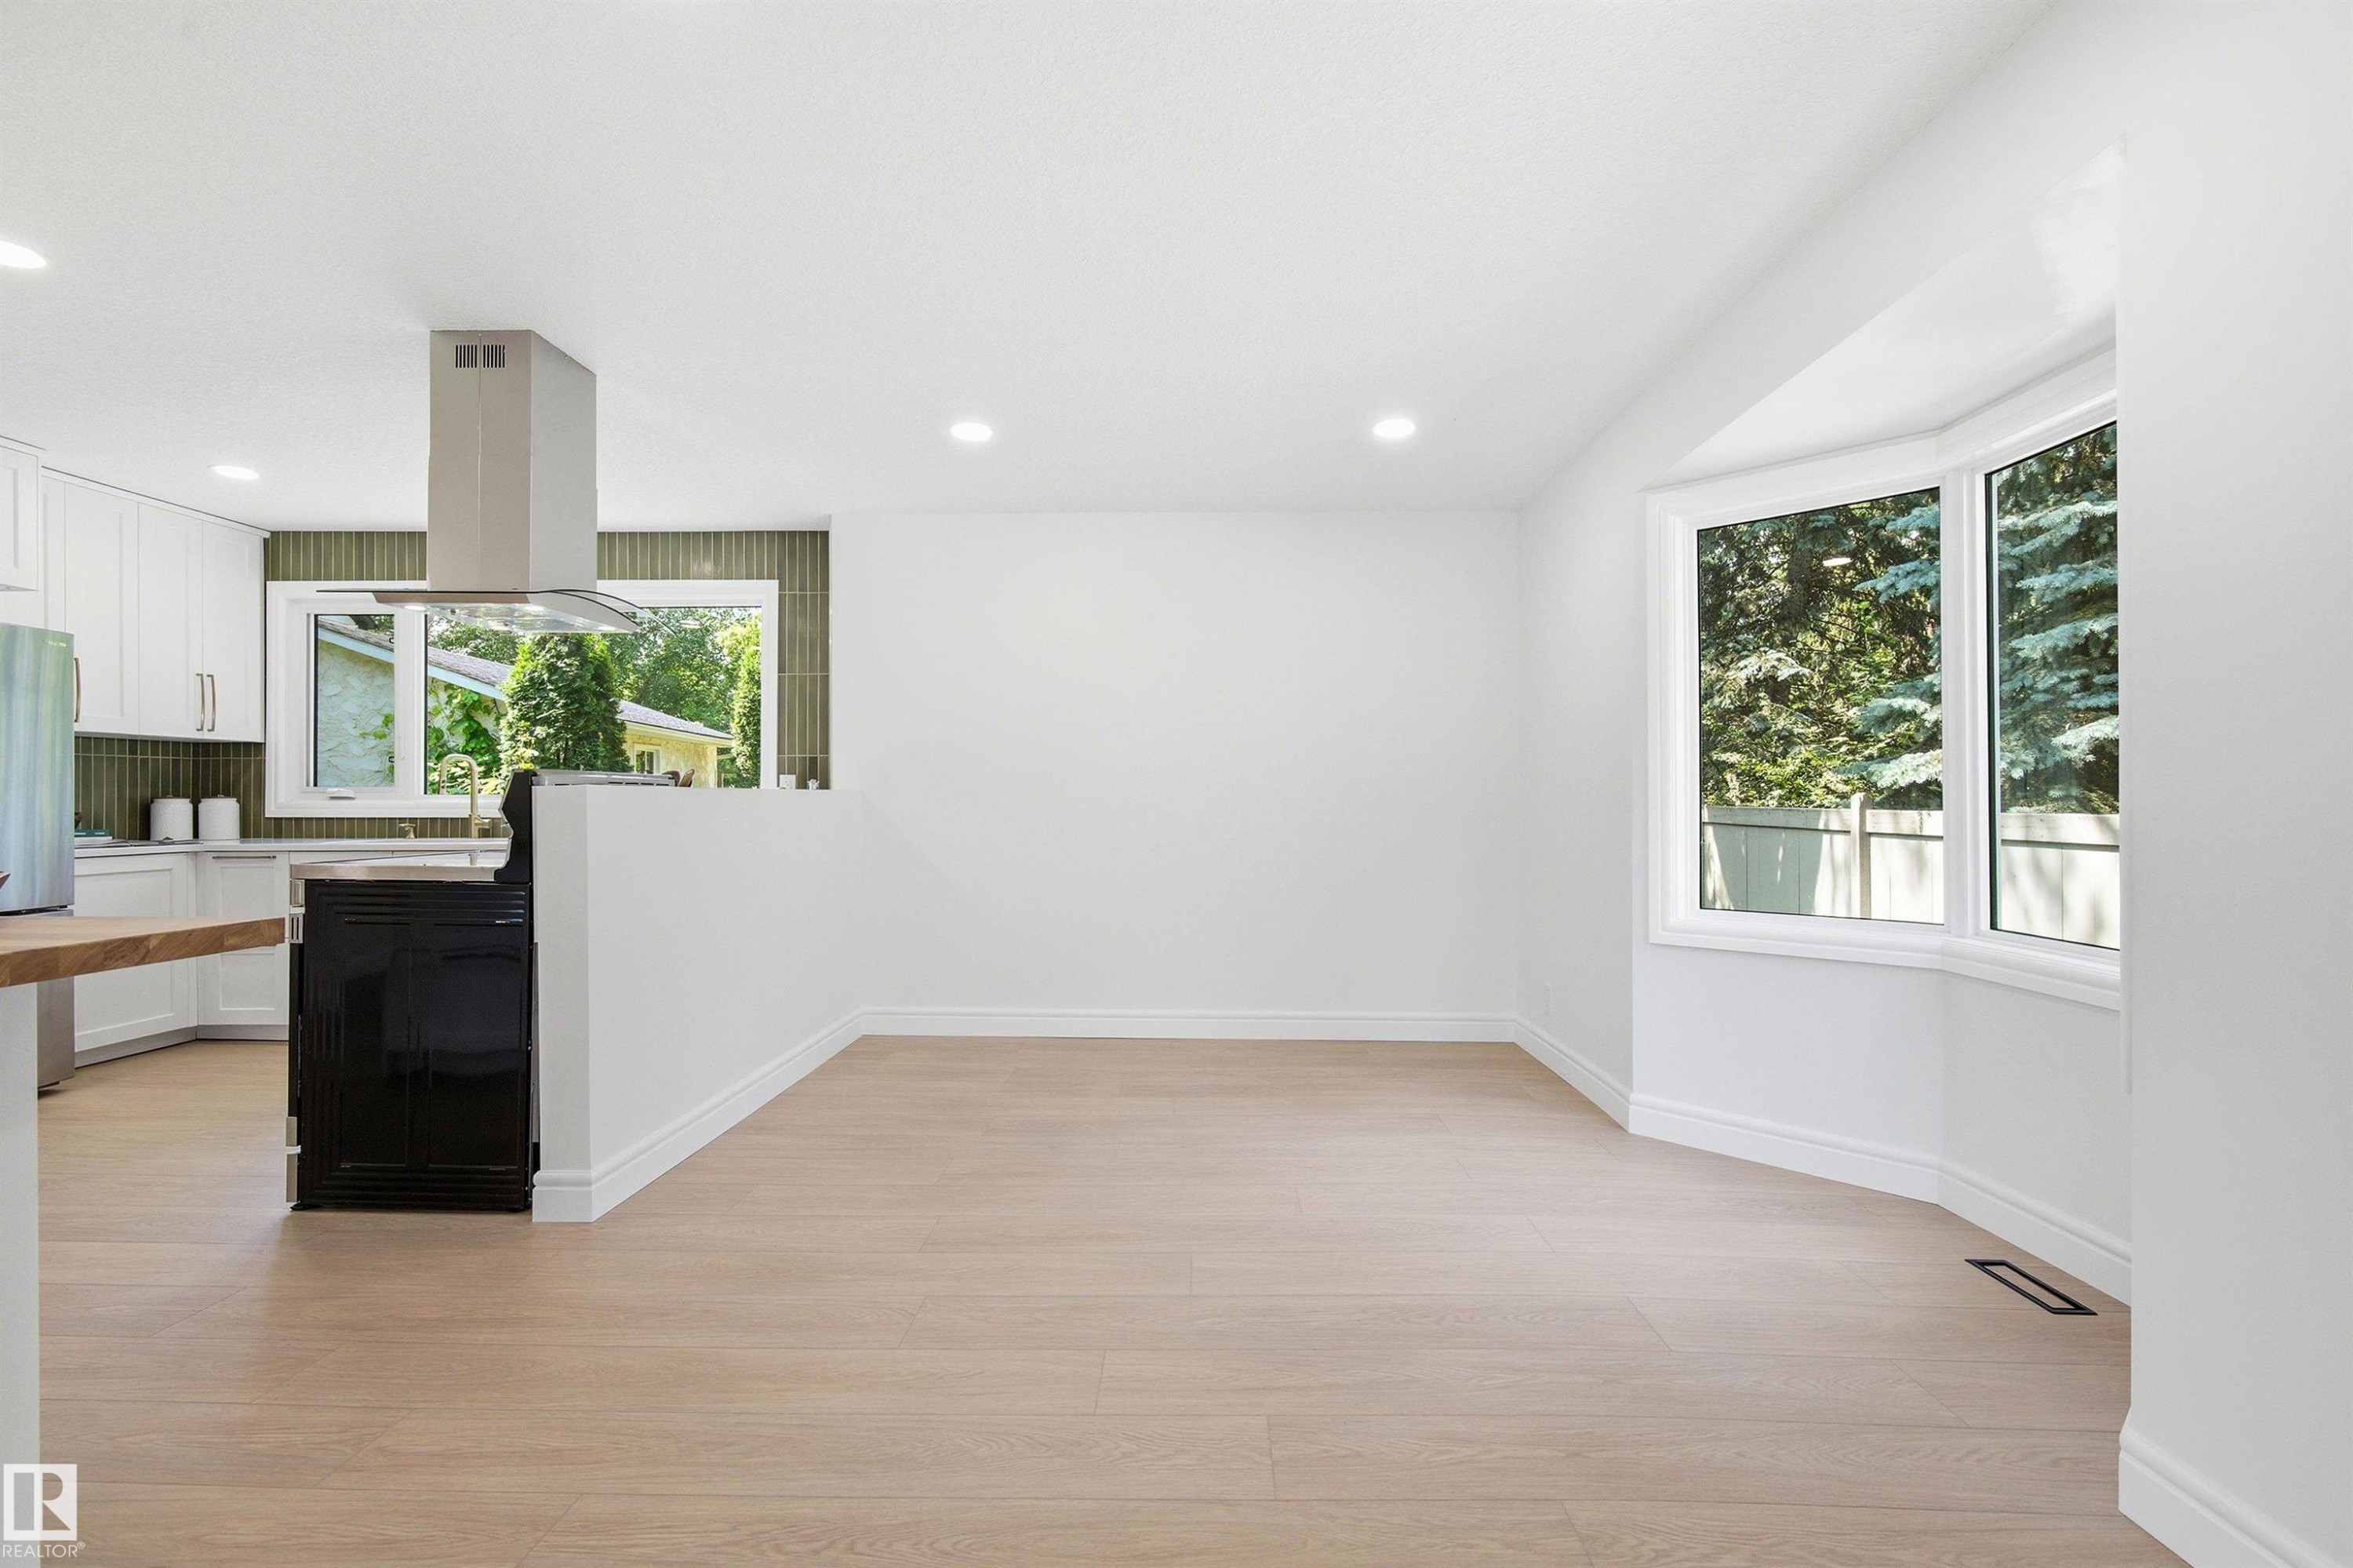
Modern kitchen featuring light wood-finish flooring and white walls - 14335 47 Avenue Nw, Edmonton, AB - Indoor Photo Showing Kitchen
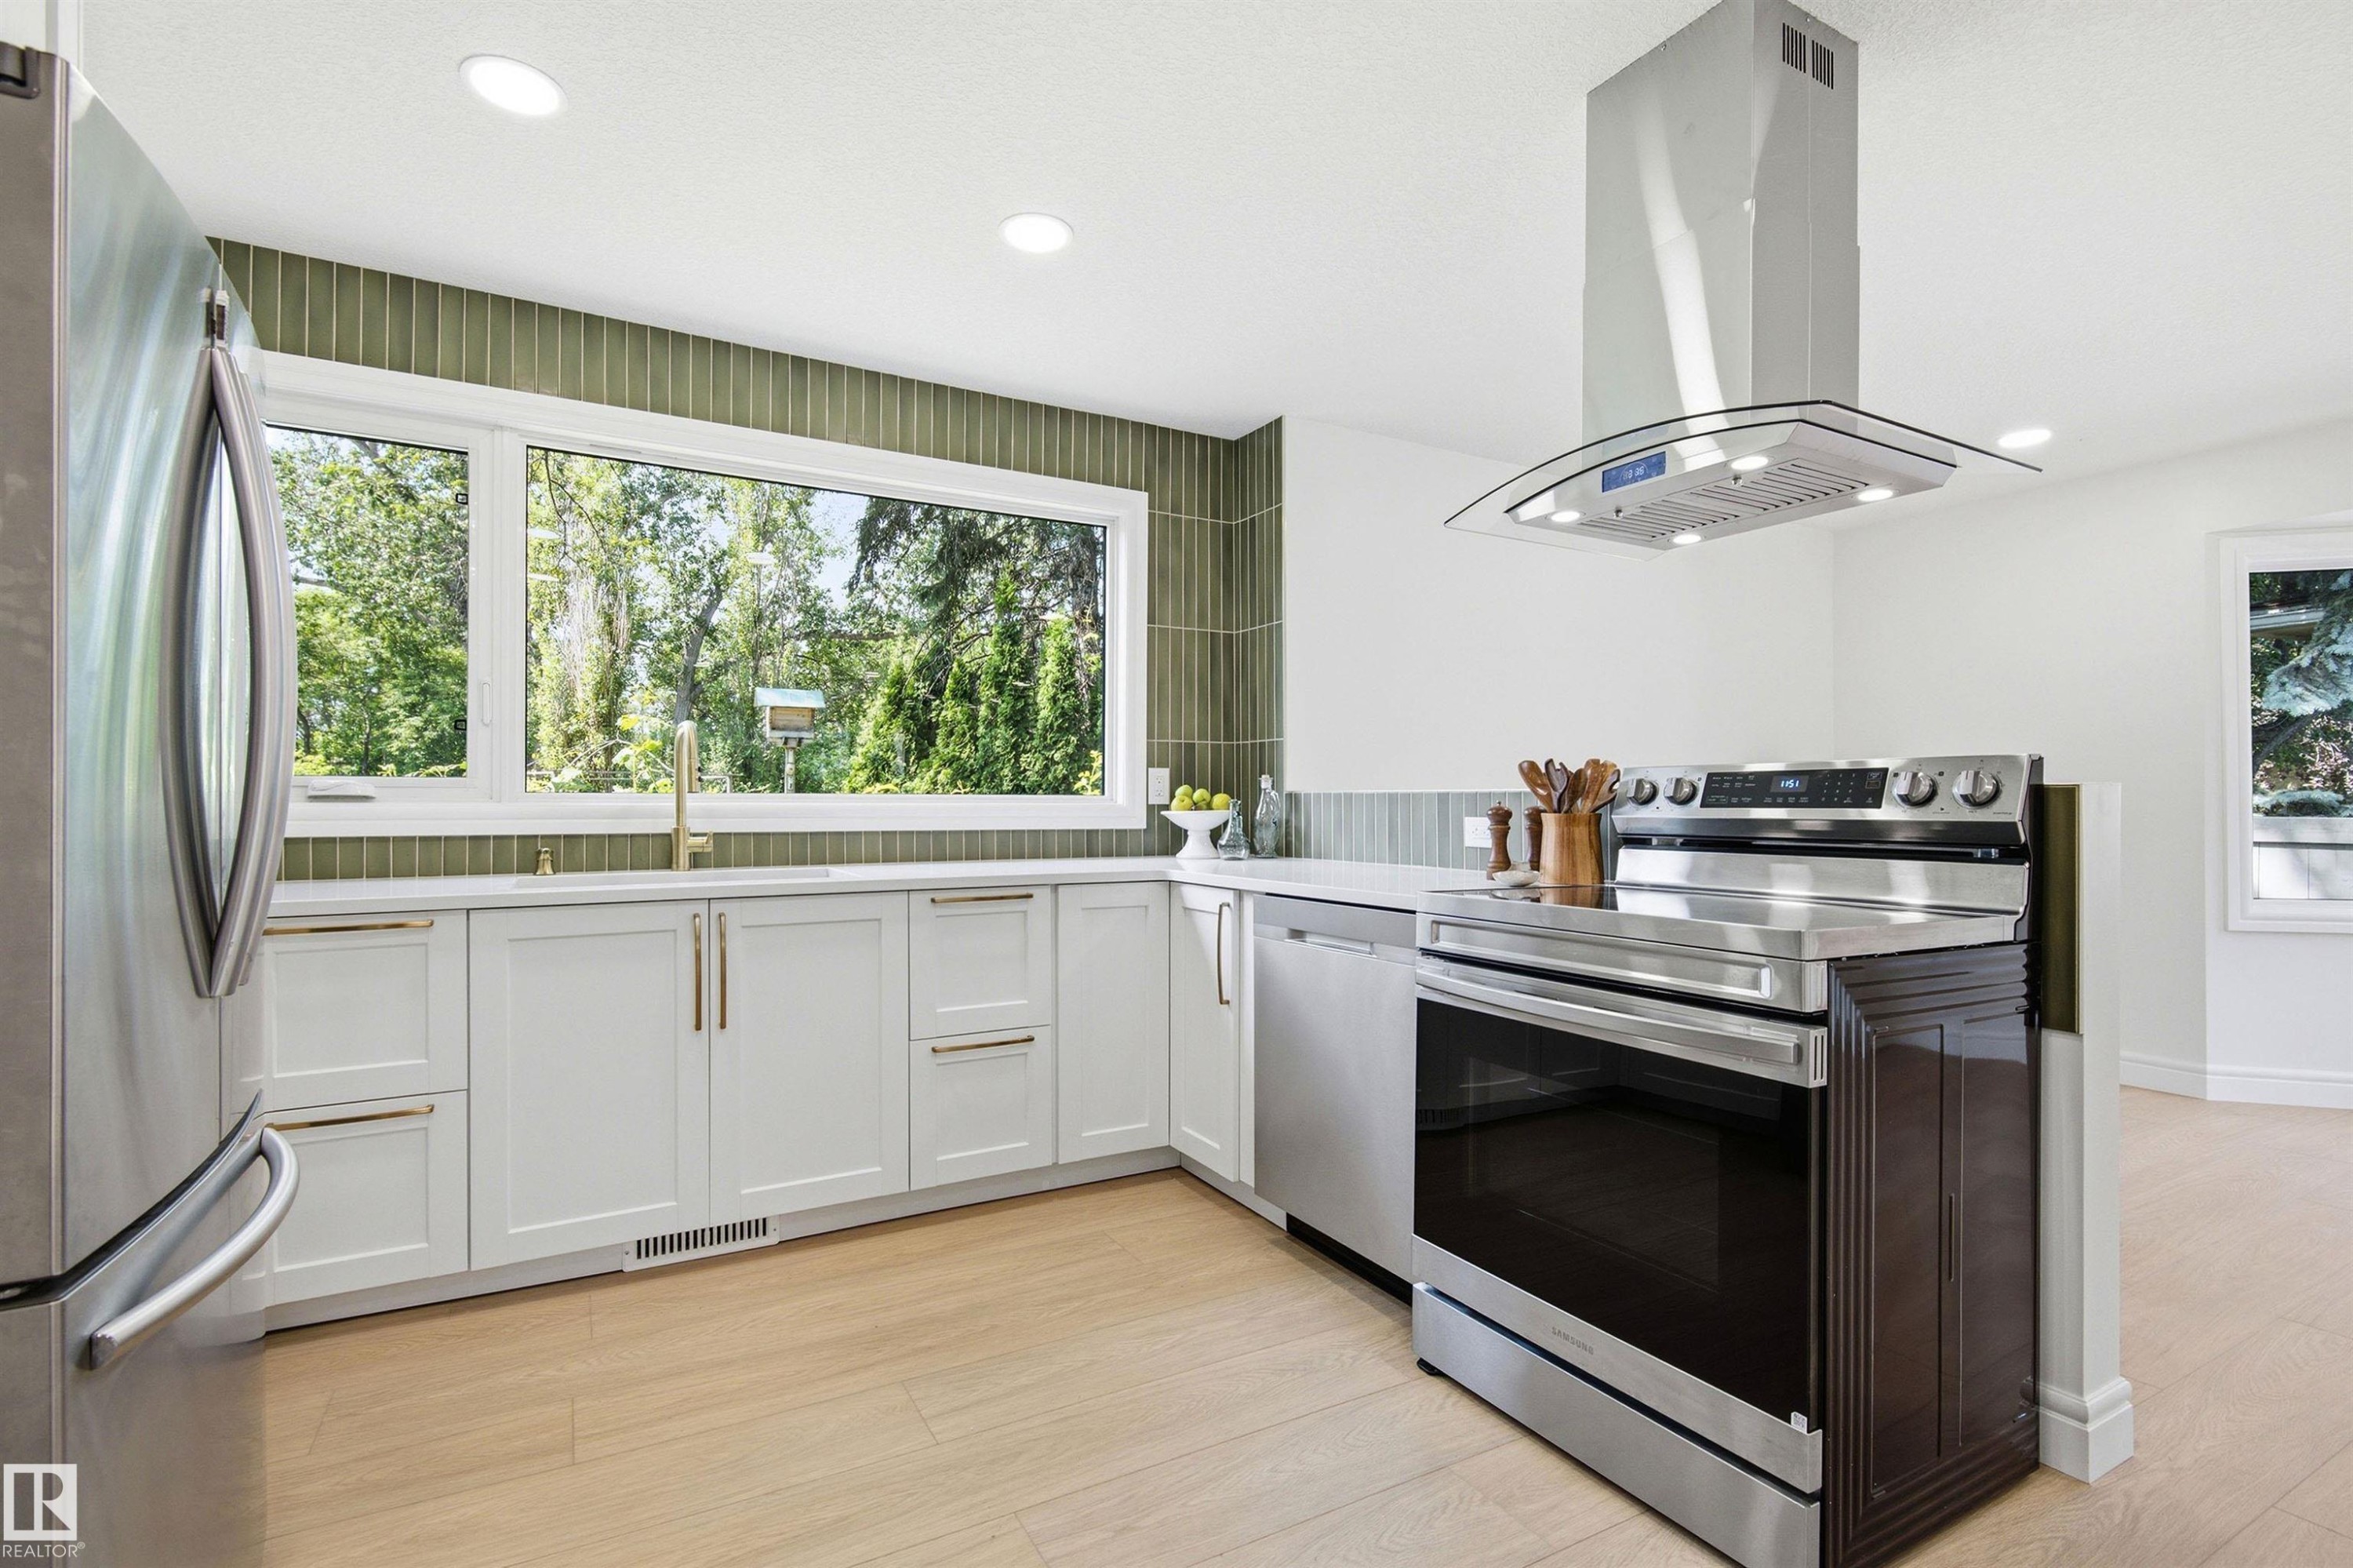
Modern kitchen featuring white cabinetry, stainless steel appliances, wood-finish flooring, recessed lighting, and a green tile backsplash - 14335 47 Avenue Nw, Edmonton, AB - Indoor Photo Showing Kitchen
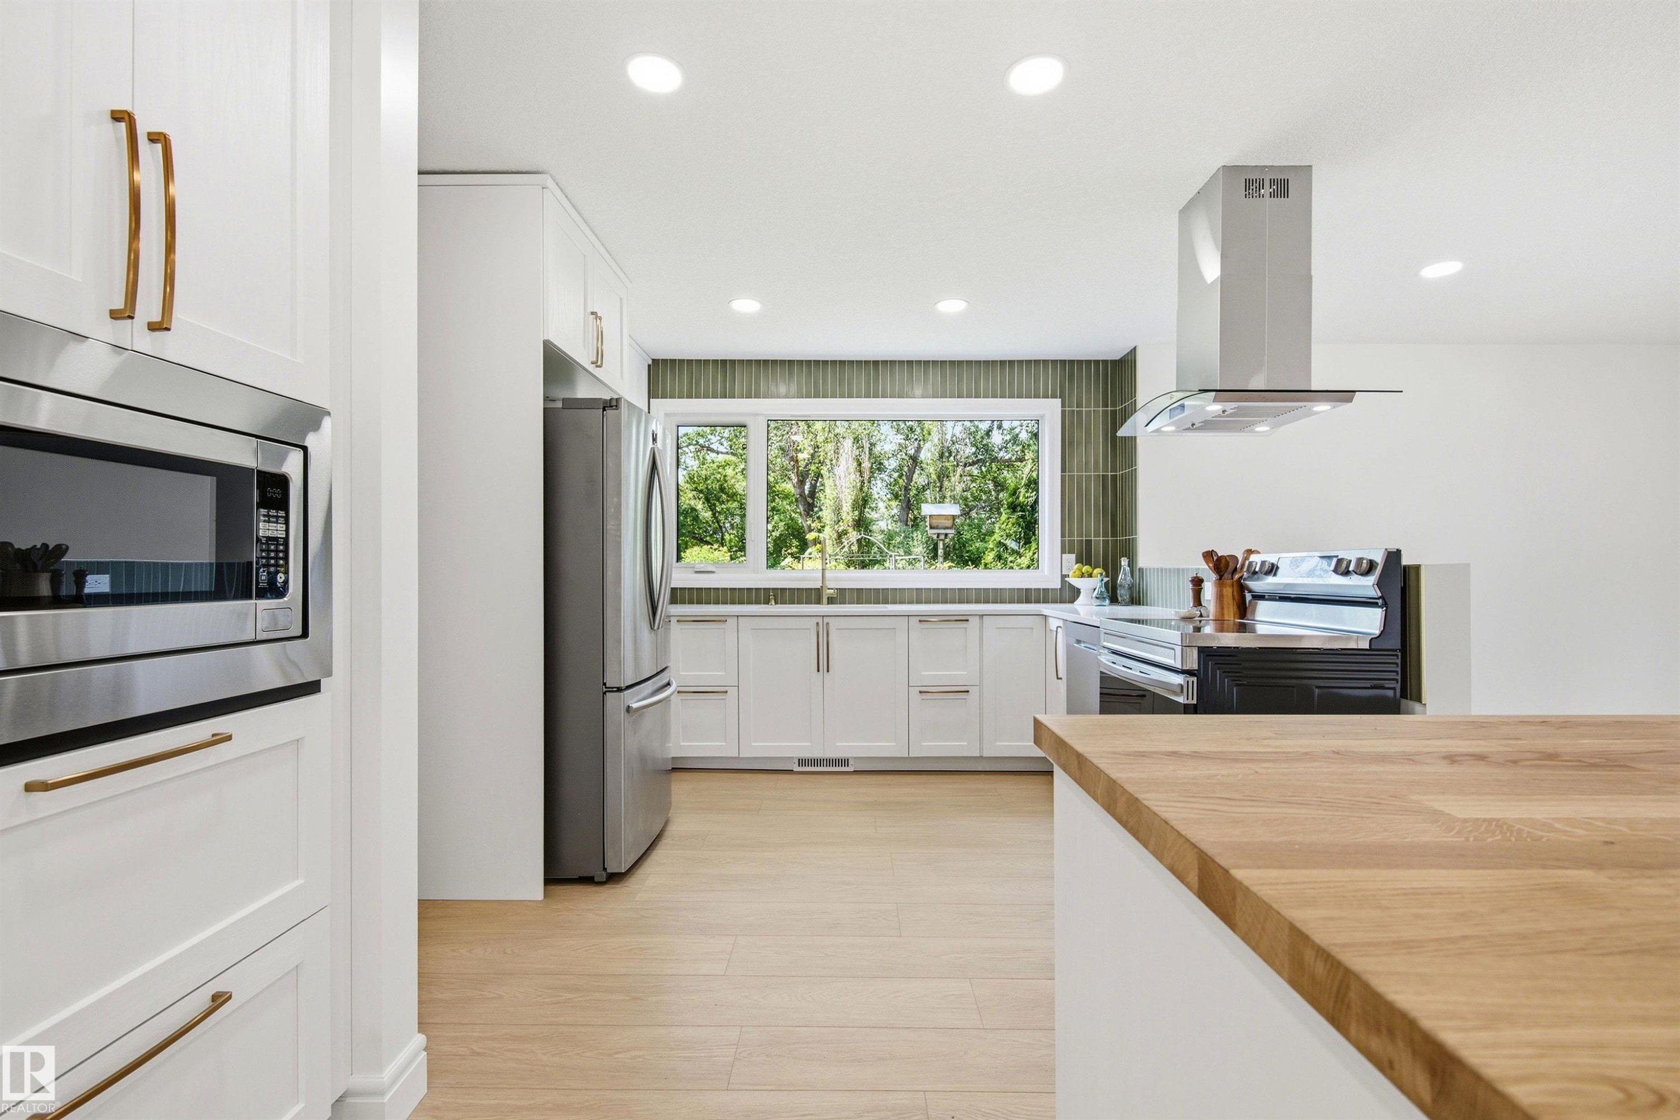
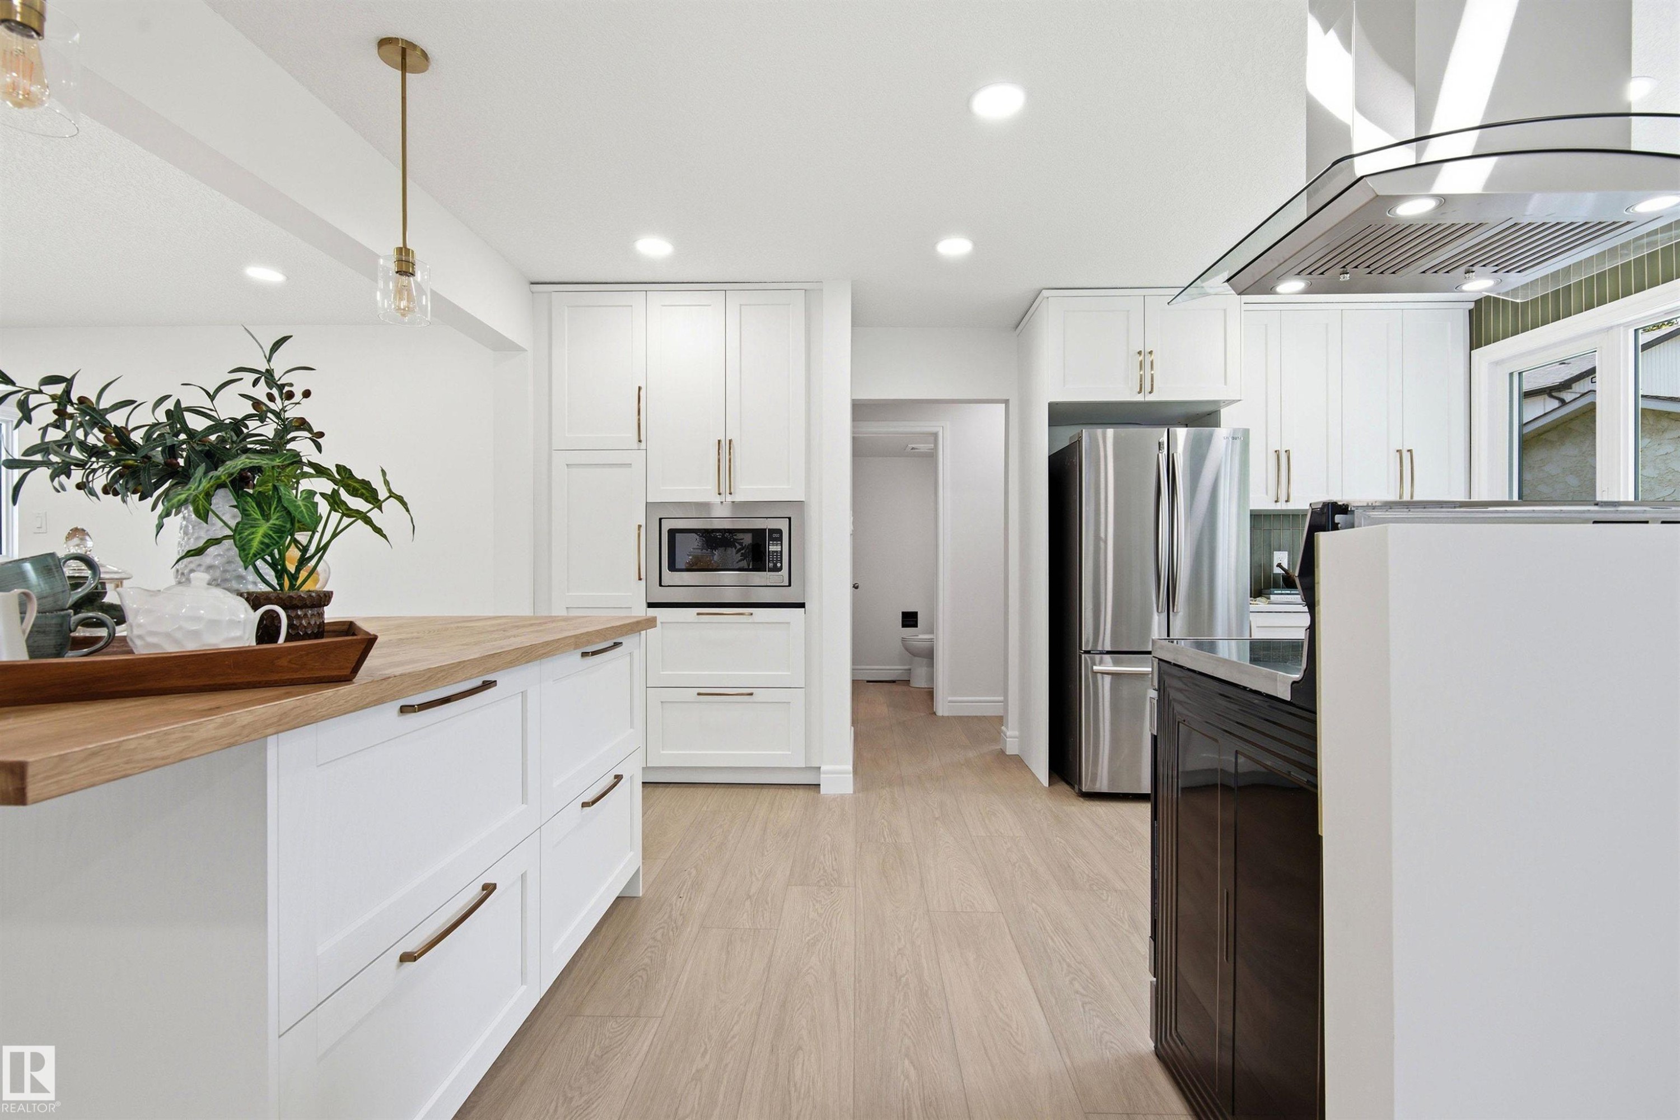
Kitchen featuring a central island with a wood-finish countertop, white cabinetry with gold-finish hardware, stainless steel microwave, and a range hood - 14335 47 Avenue Nw, Edmonton, AB - Indoor Photo Showing Kitchen With Upgraded Kitchen
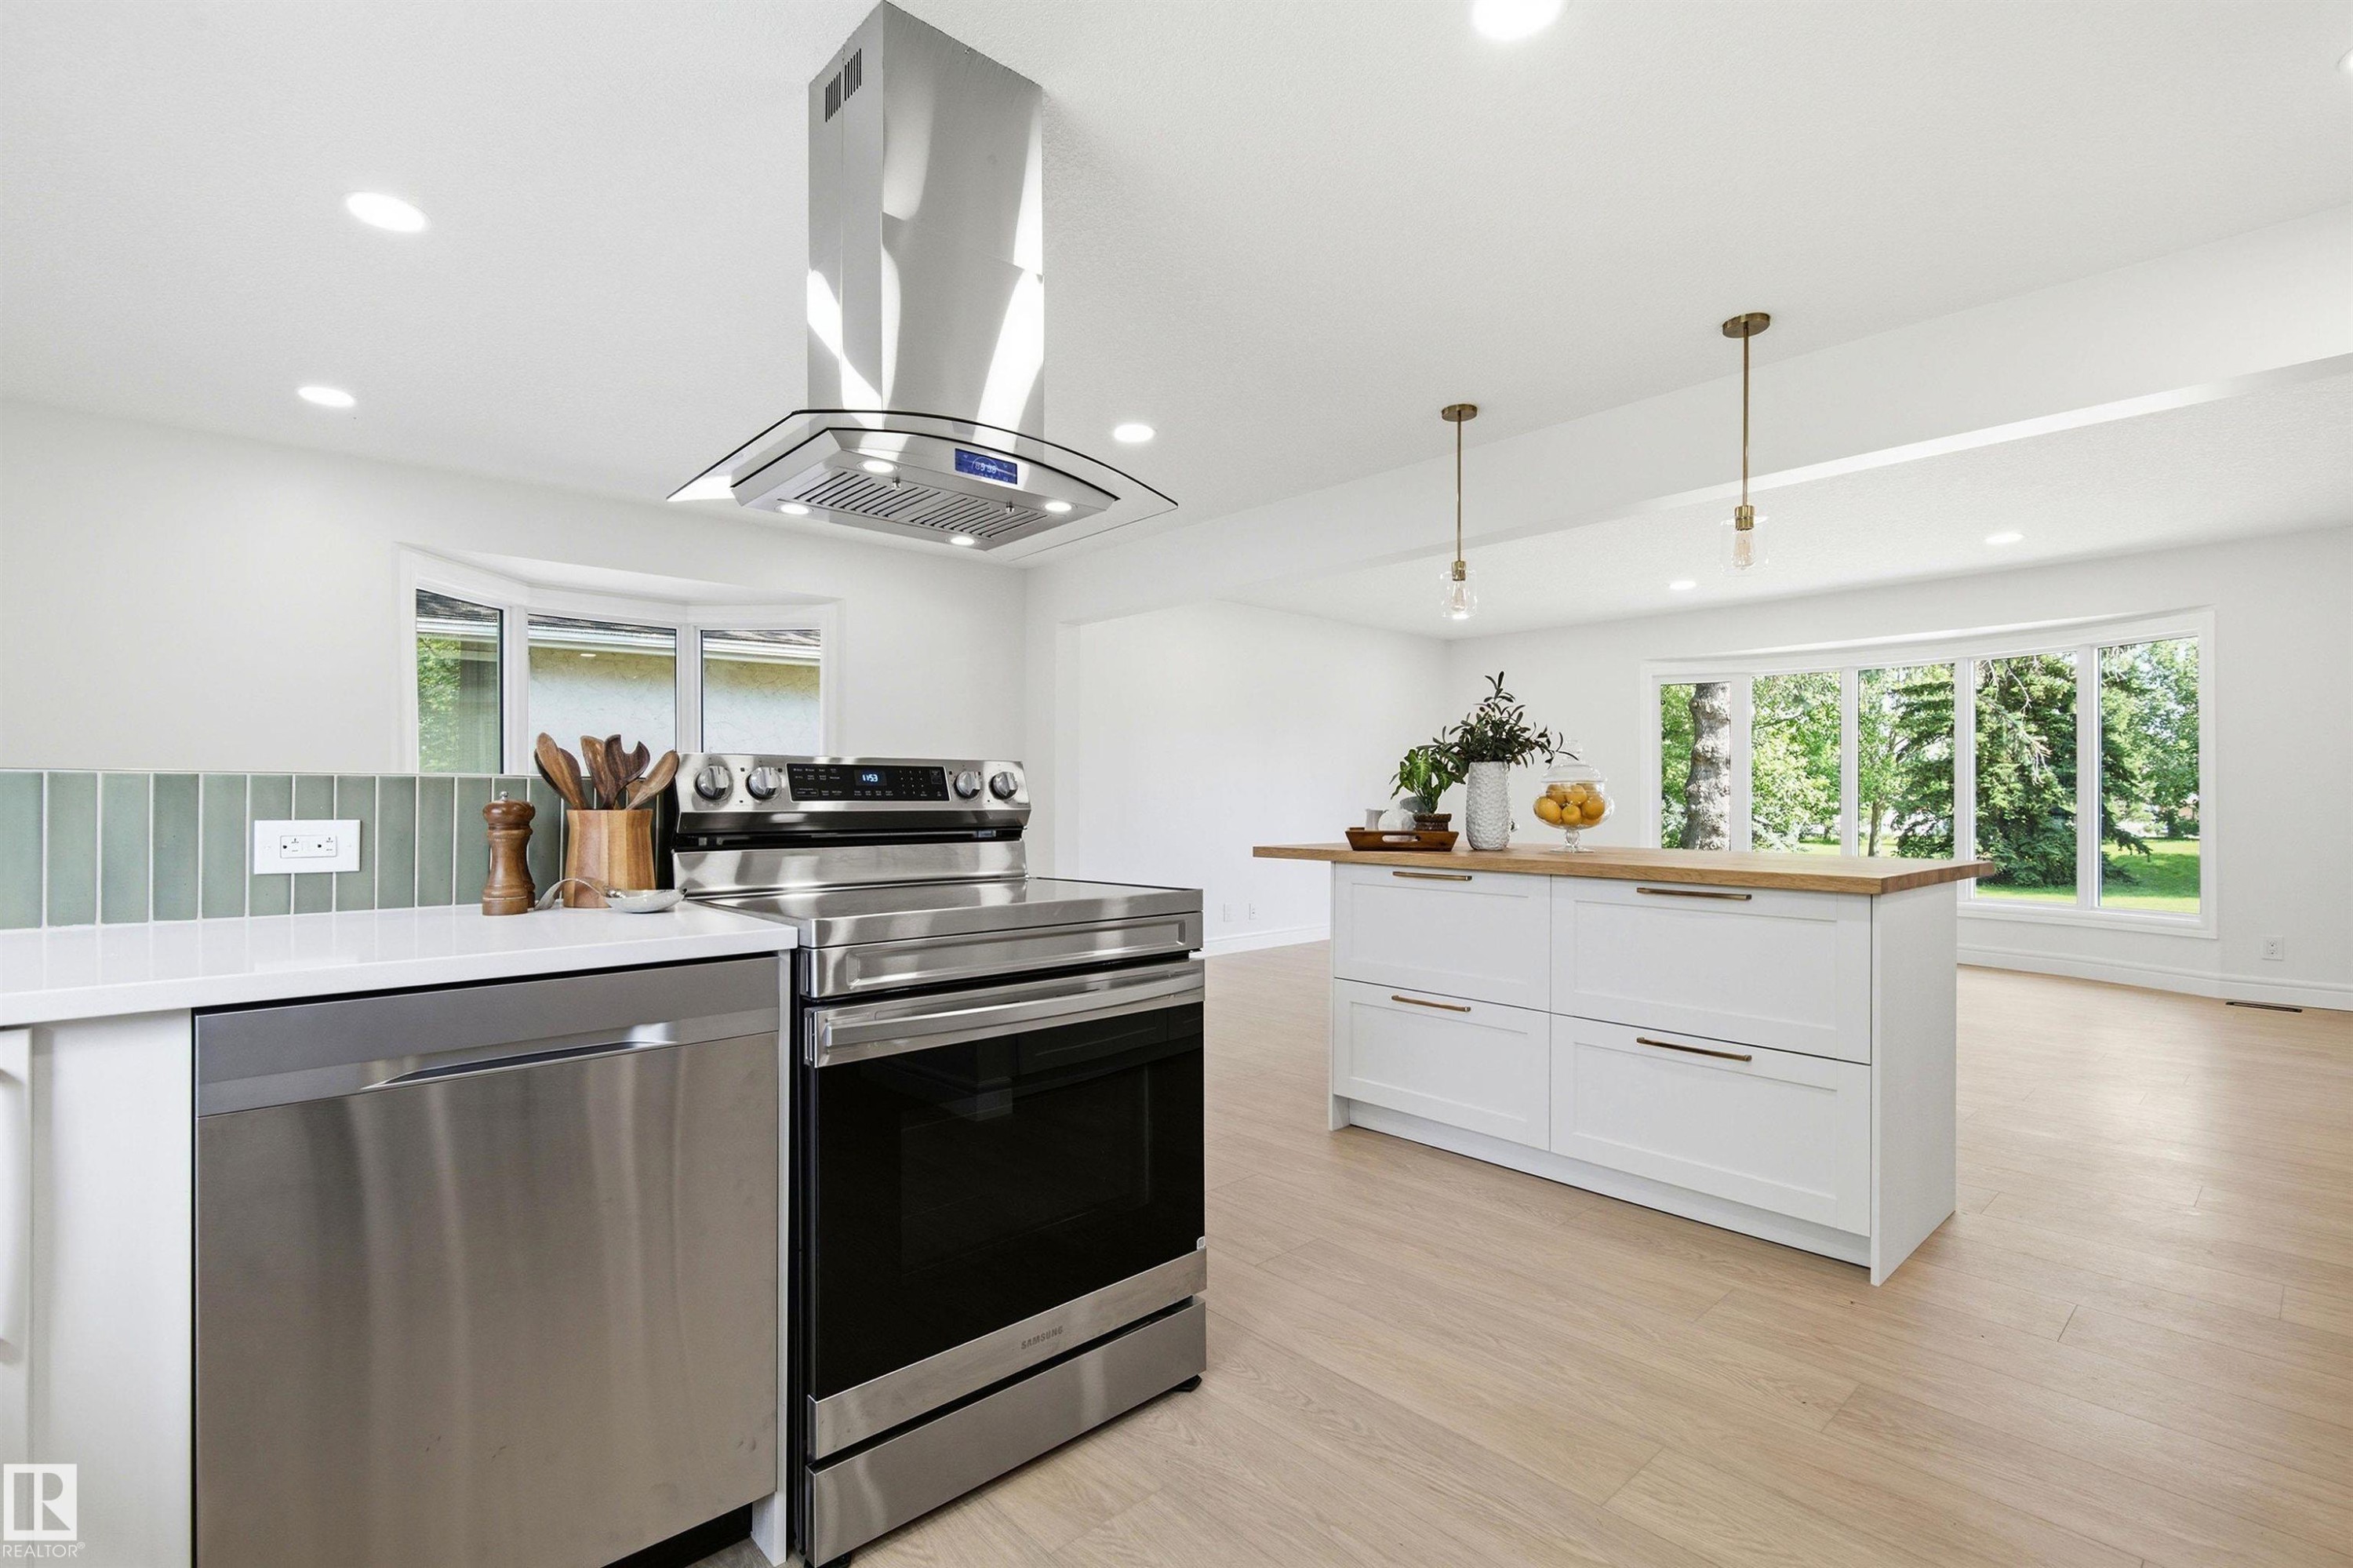
Modern kitchen featuring stainless steel appliances, a range hood, and a white countertop - 14335 47 Avenue Nw, Edmonton, AB - Indoor Photo Showing Kitchen
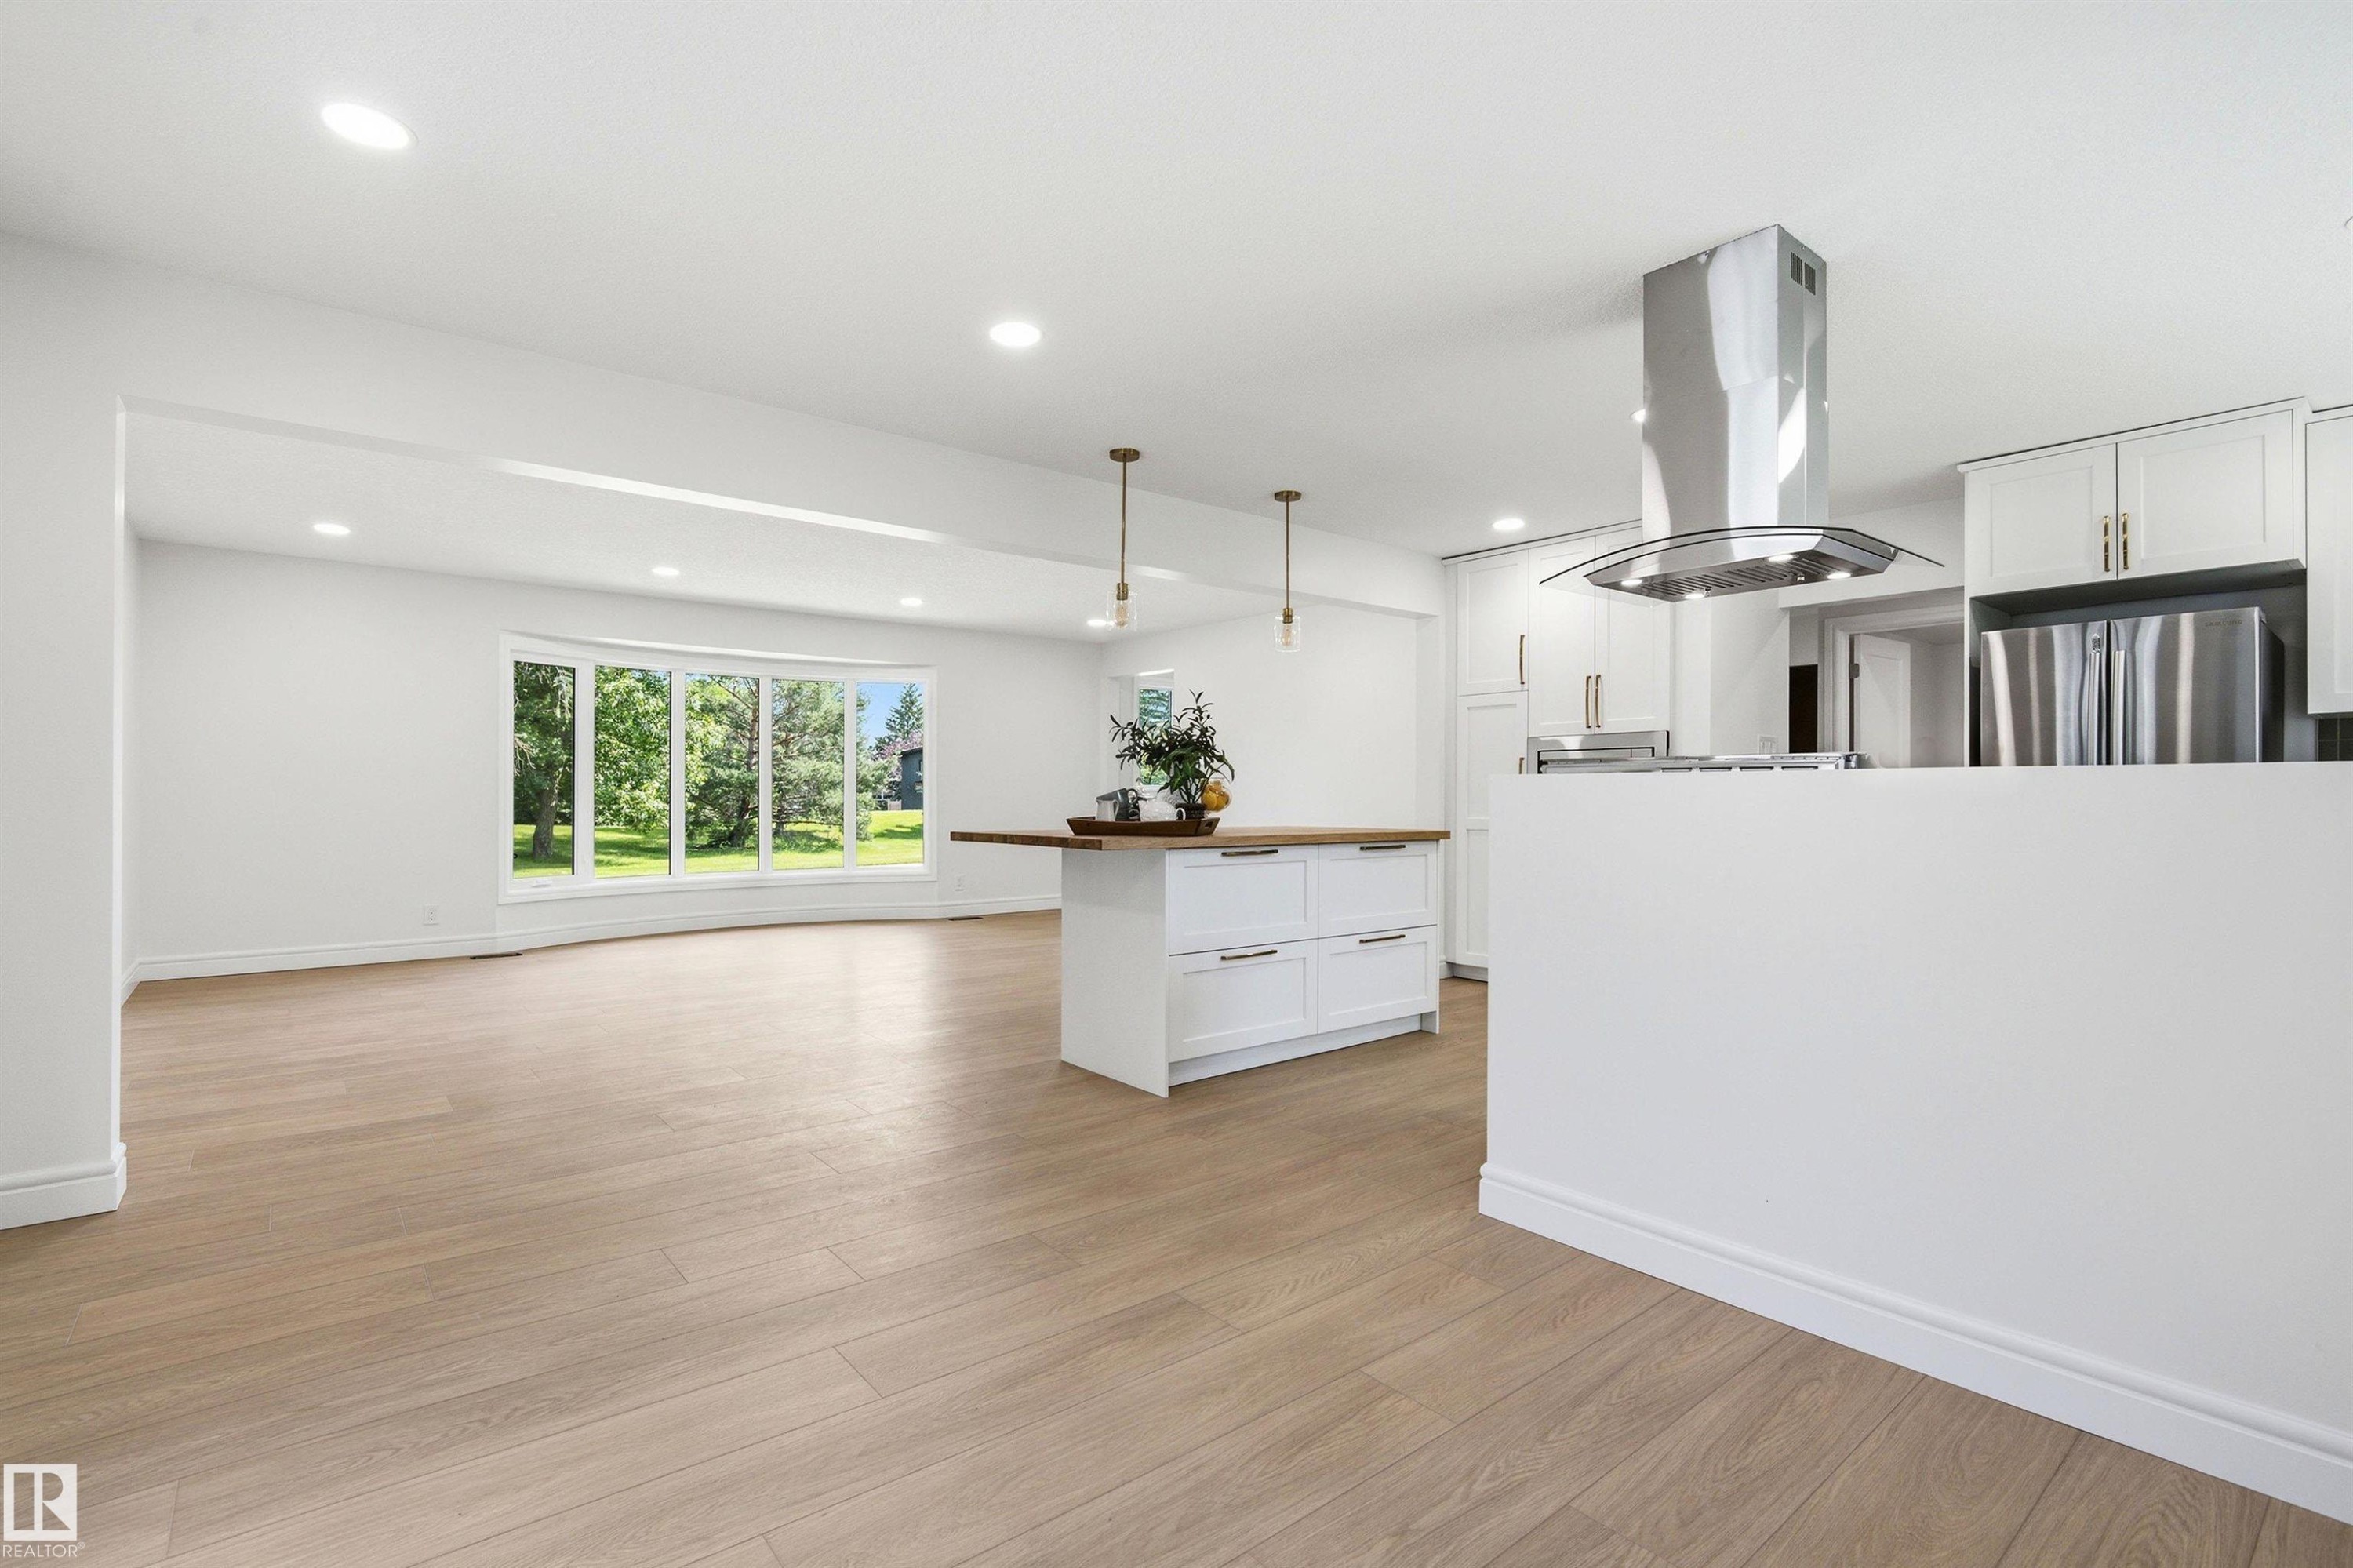
Open-concept living area with light wood-finish flooring, recessed lighting, and a bay window - 14335 47 Avenue Nw, Edmonton, AB - Indoor Photo Showing Kitchen
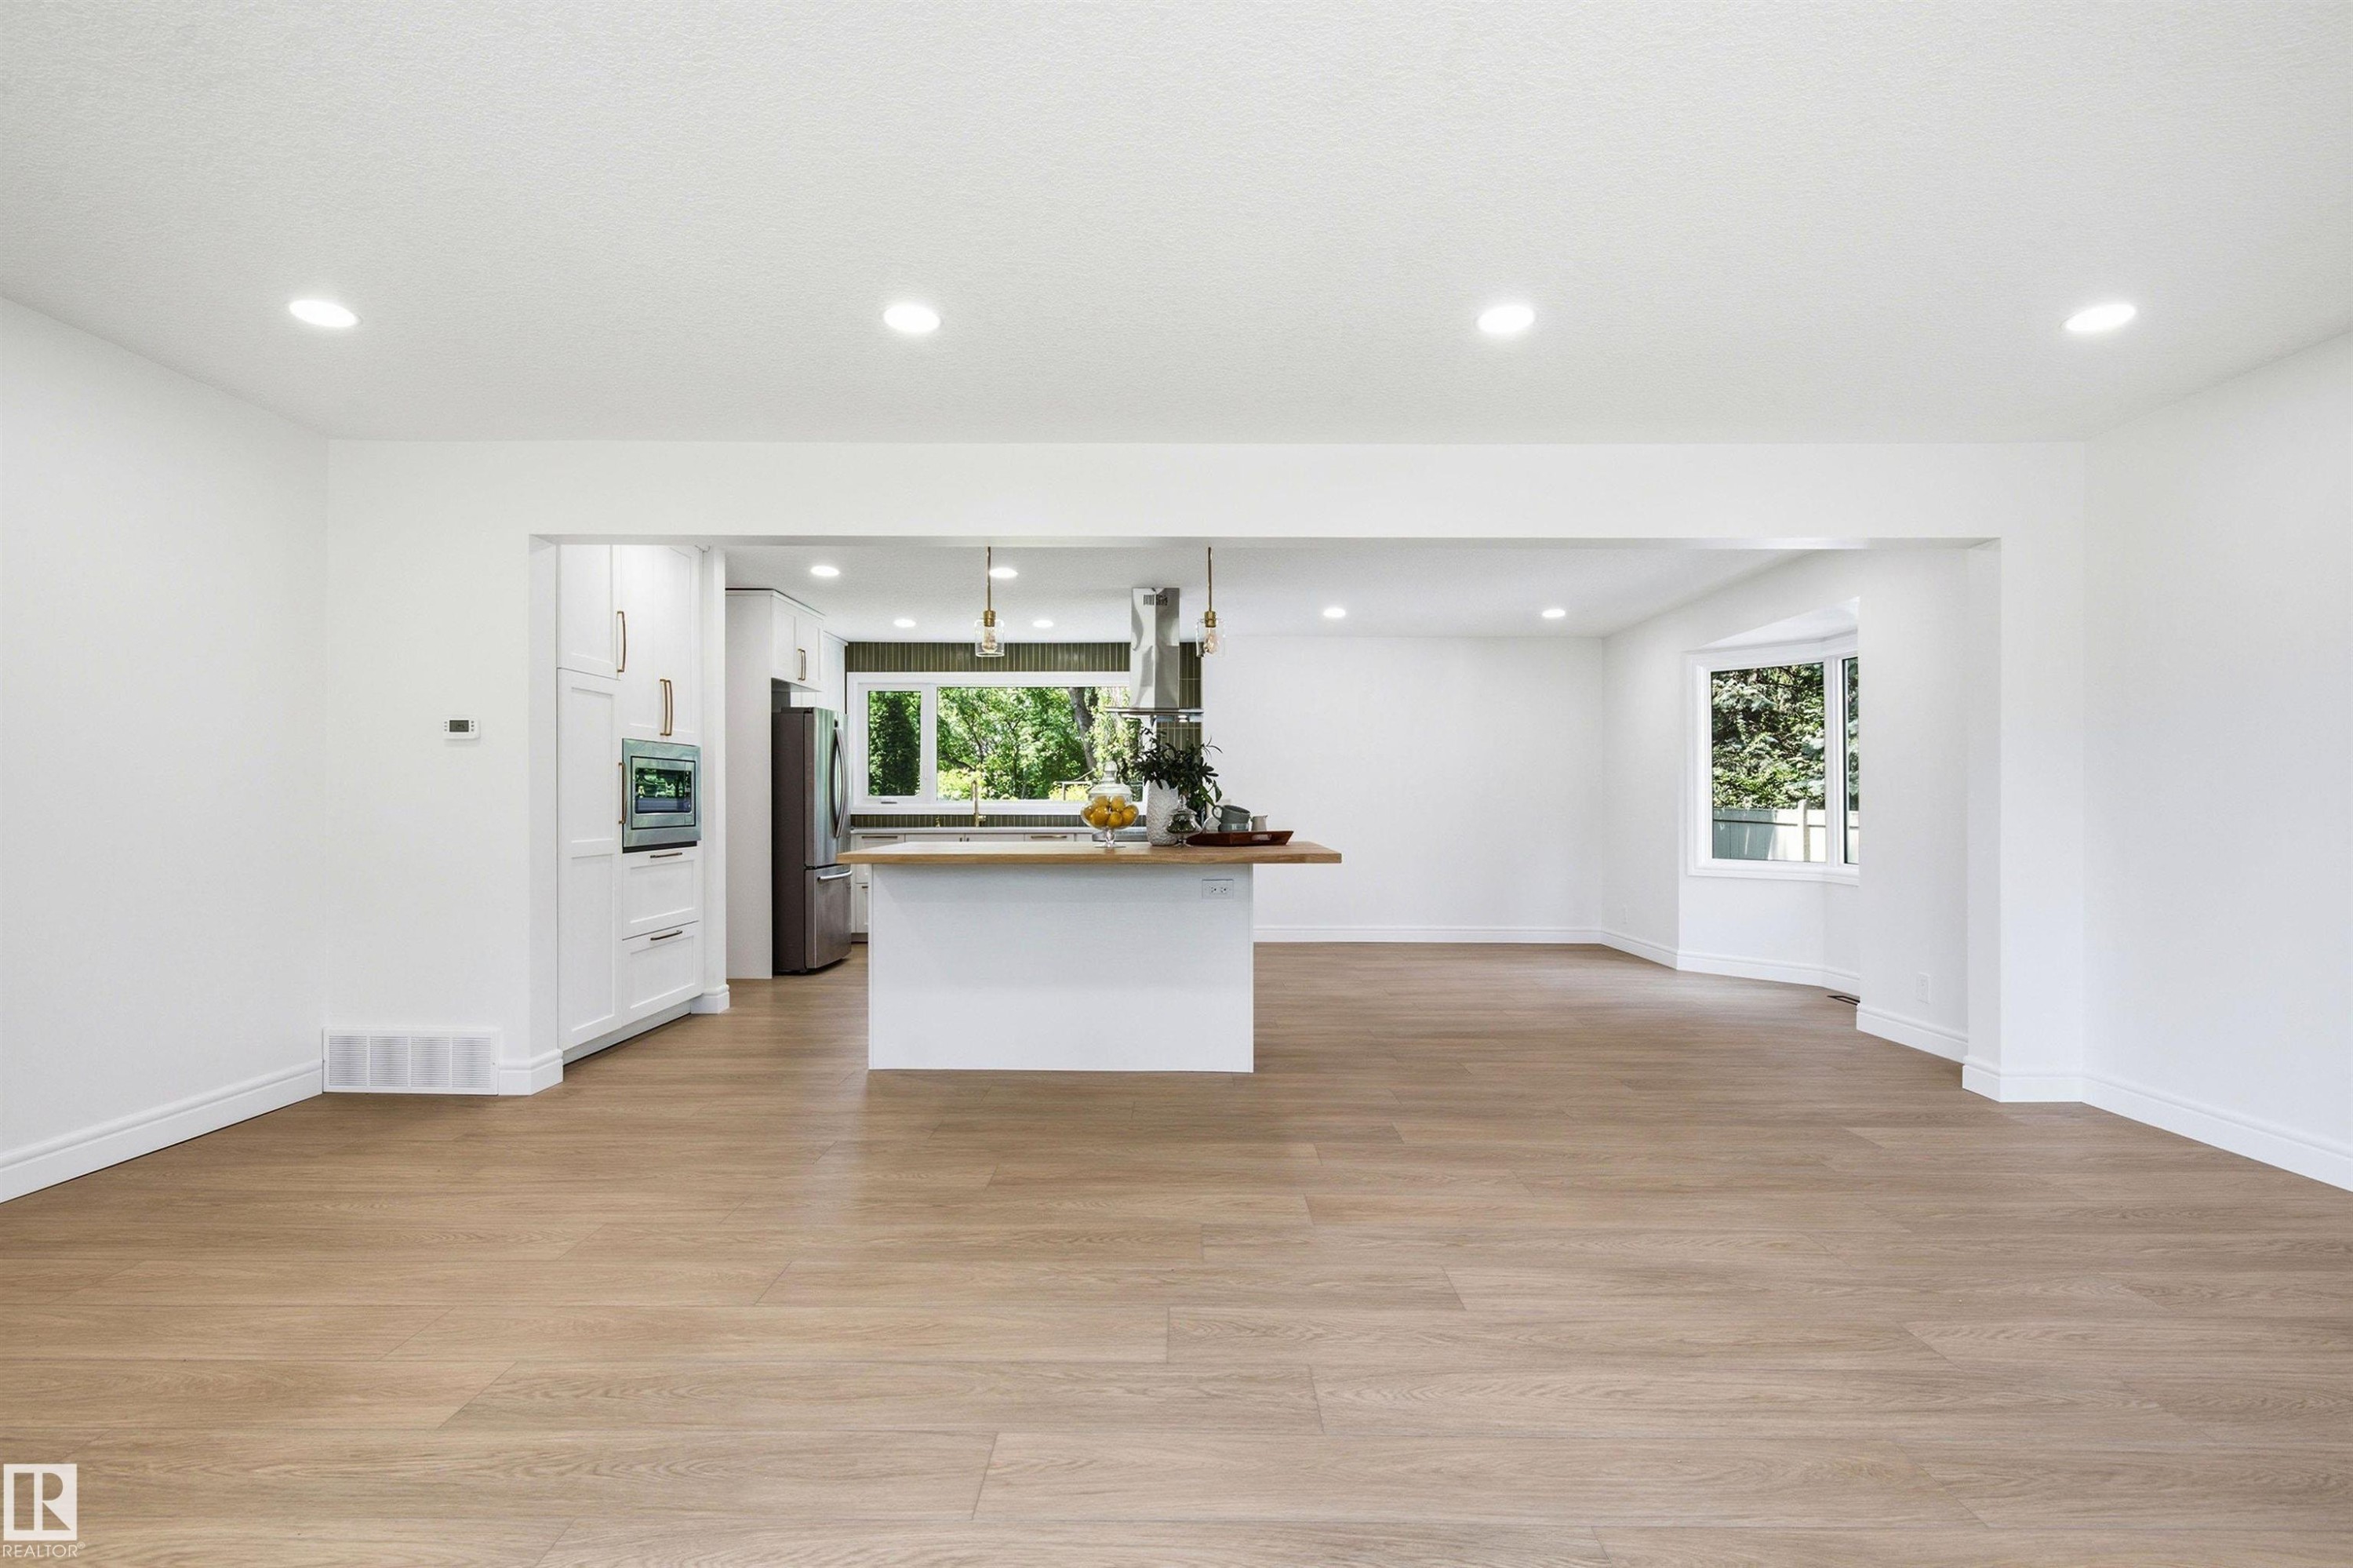
Open-concept living space featuring wood-finish flooring, recessed lighting, and a kitchen with white cabinetry and stainless steel appliances - 14335 47 Avenue Nw, Edmonton, AB - Indoor
Spacious room featuring wood-finish flooring, recessed lighting, and a bay window - 14335 47 Avenue Nw, Edmonton, AB - Indoor
Modern kitchen featuring white shaker cabinetry, stainless steel appliances, a range hood, and light wood-finish flooring - 14335 47 Avenue Nw, Edmonton, AB - Indoor Photo Showing Kitchen With Upgraded Kitchen
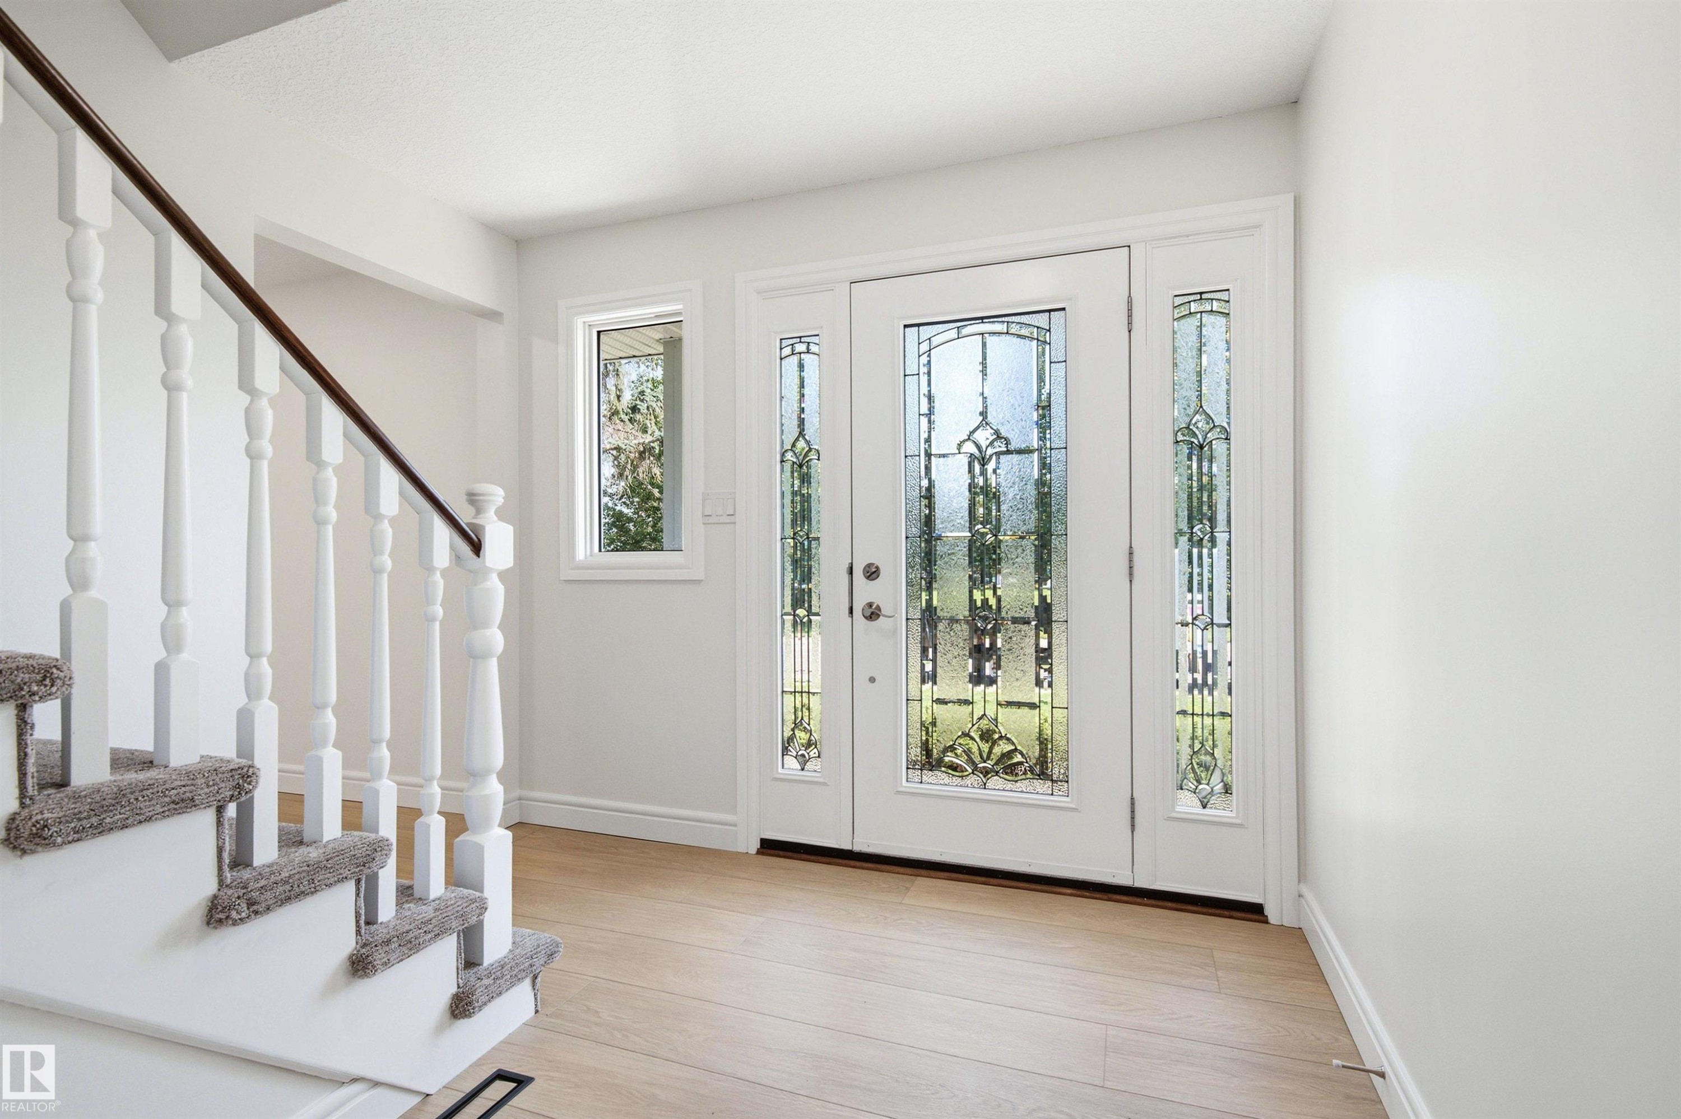
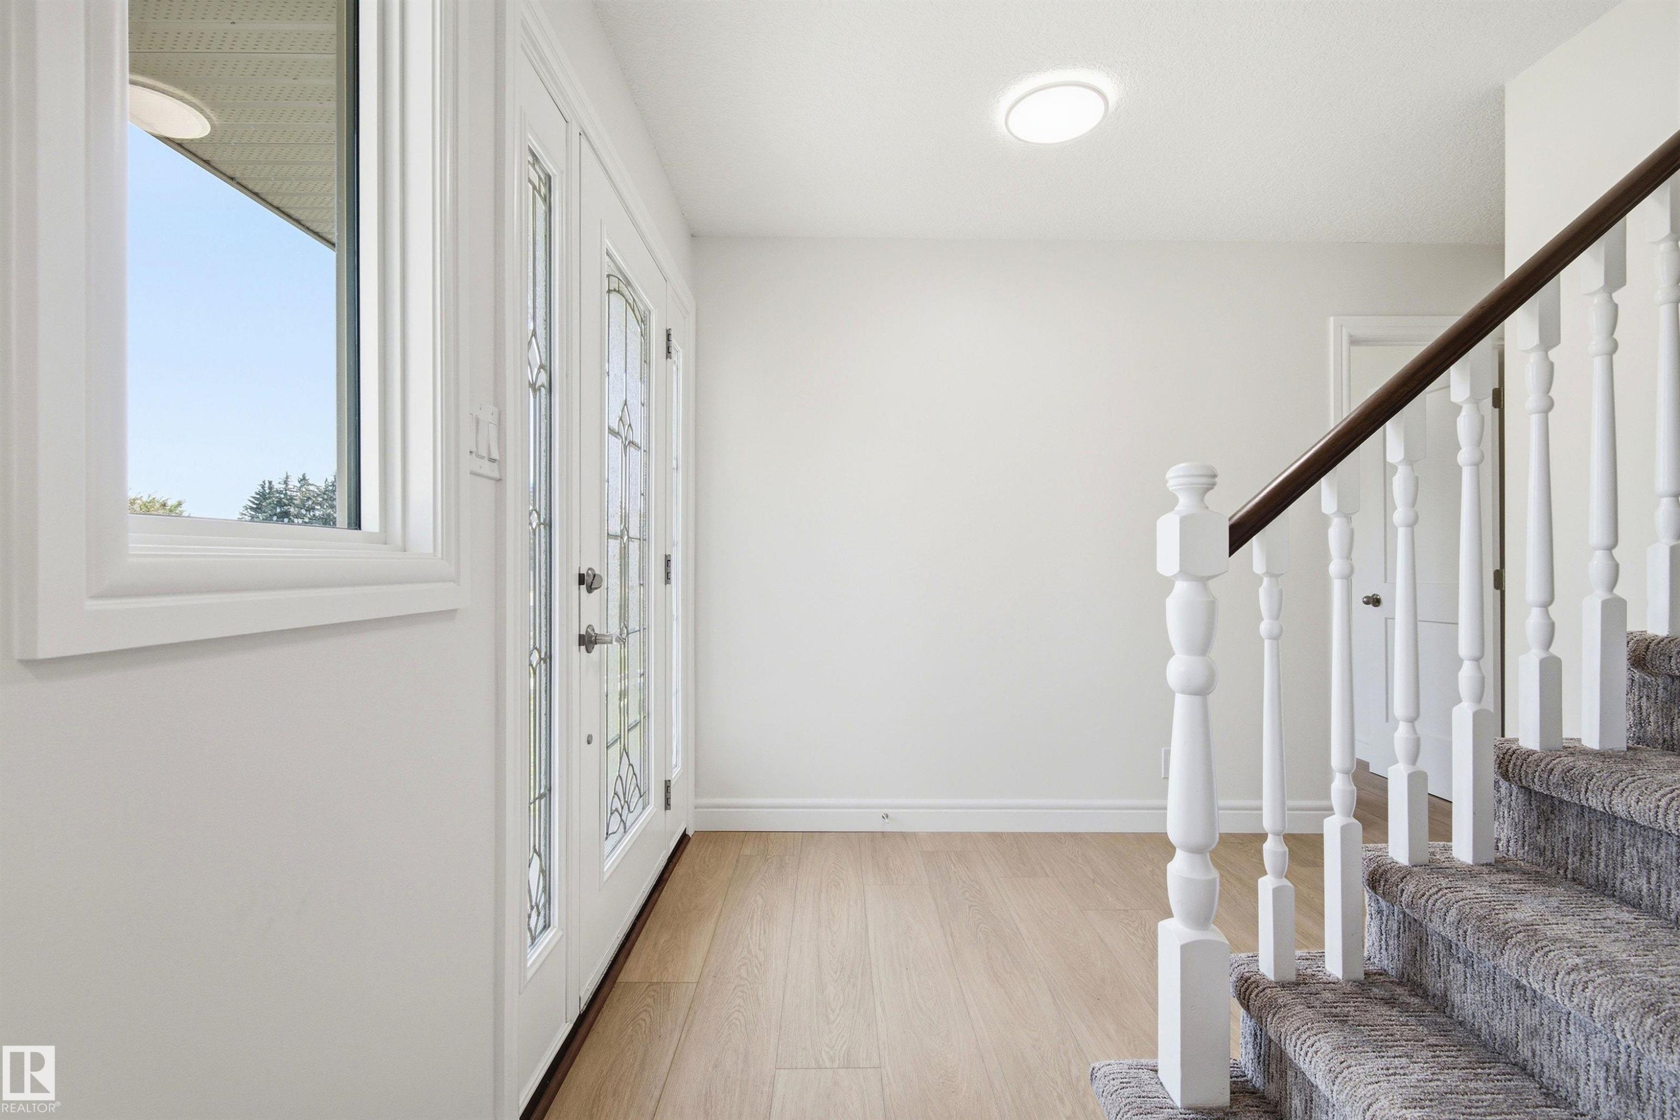
Foyer featuring a decorative glass panel entry door with matching sidelites, light wood-finish flooring, and a white staircase with a dark wood handrail - 14335 47 Avenue Nw, Edmonton, AB - Indoor Photo Showing Other Room
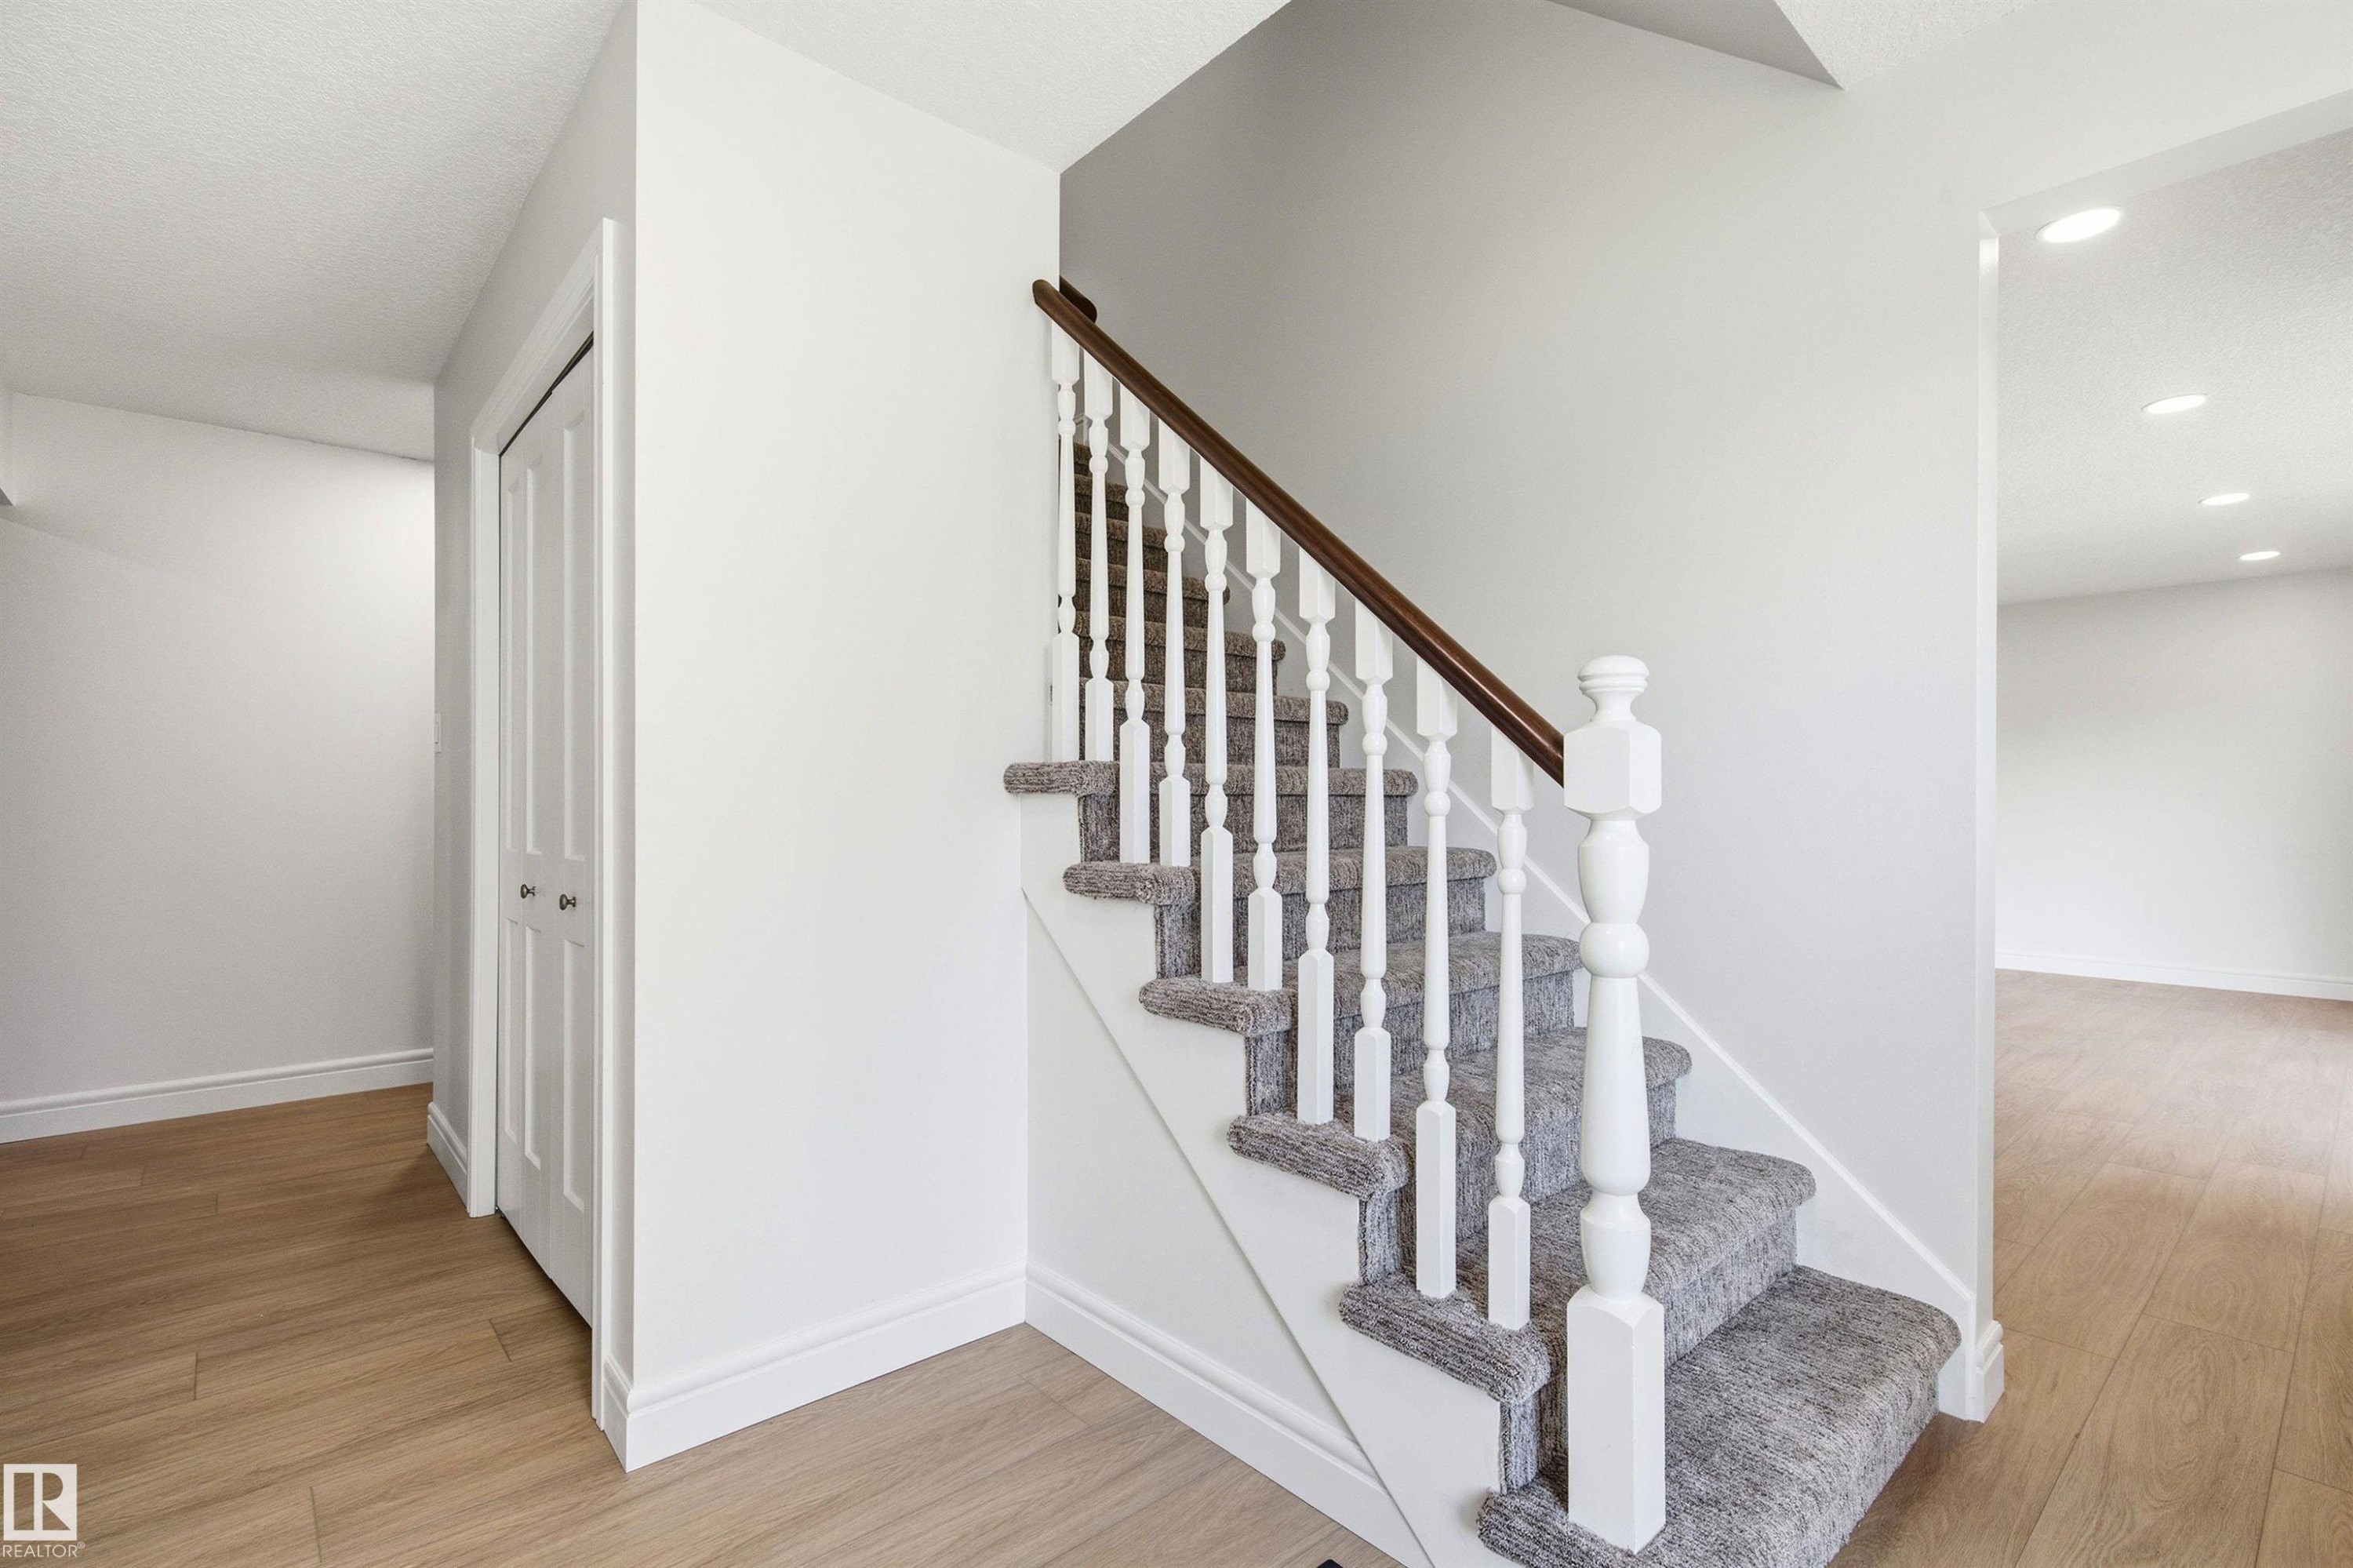
Staircase featuring a dark wood handrail, white balusters, and carpeted treads - 14335 47 Avenue Nw, Edmonton, AB - Indoor Photo Showing Other Room
Entryway featuring light wood-finish flooring, white walls, and a staircase with a dark wood handrail and white balusters - 14335 47 Avenue Nw, Edmonton, AB - Indoor Photo Showing Other Room
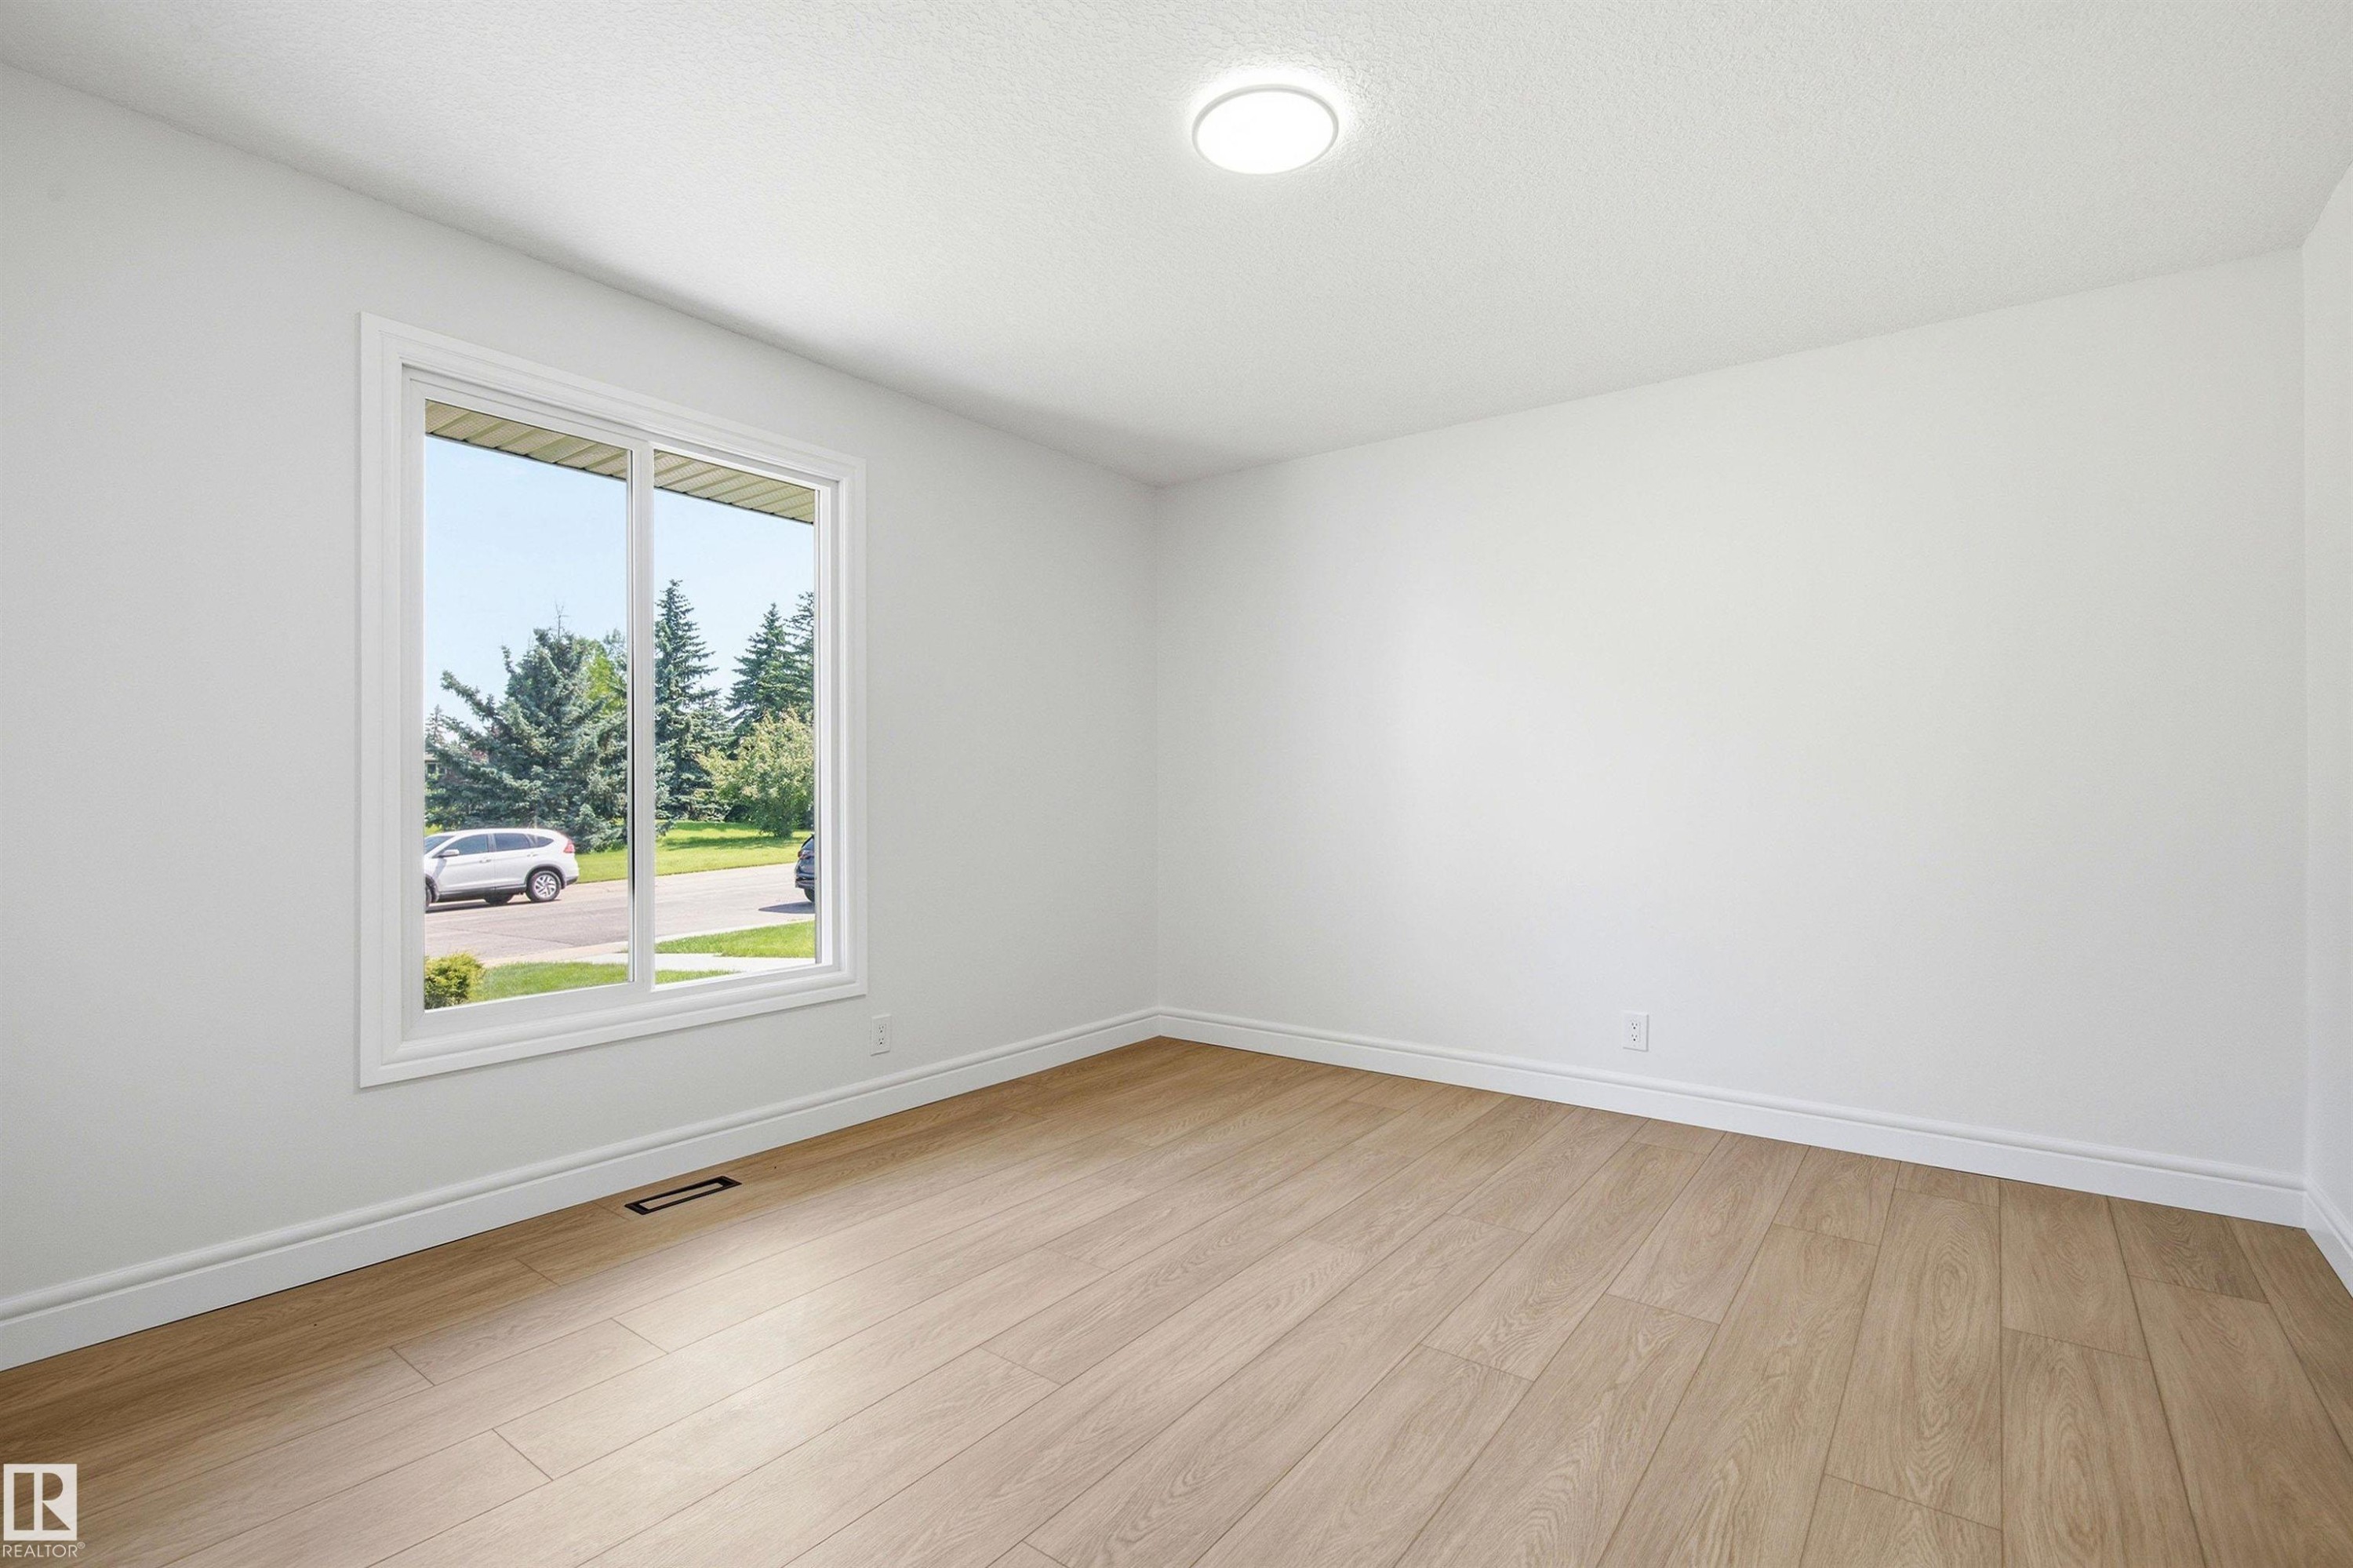
Bright room featuring wood-finish flooring, white baseboards, and a large window - 14335 47 Avenue Nw, Edmonton, AB - Indoor Photo Showing Other Room
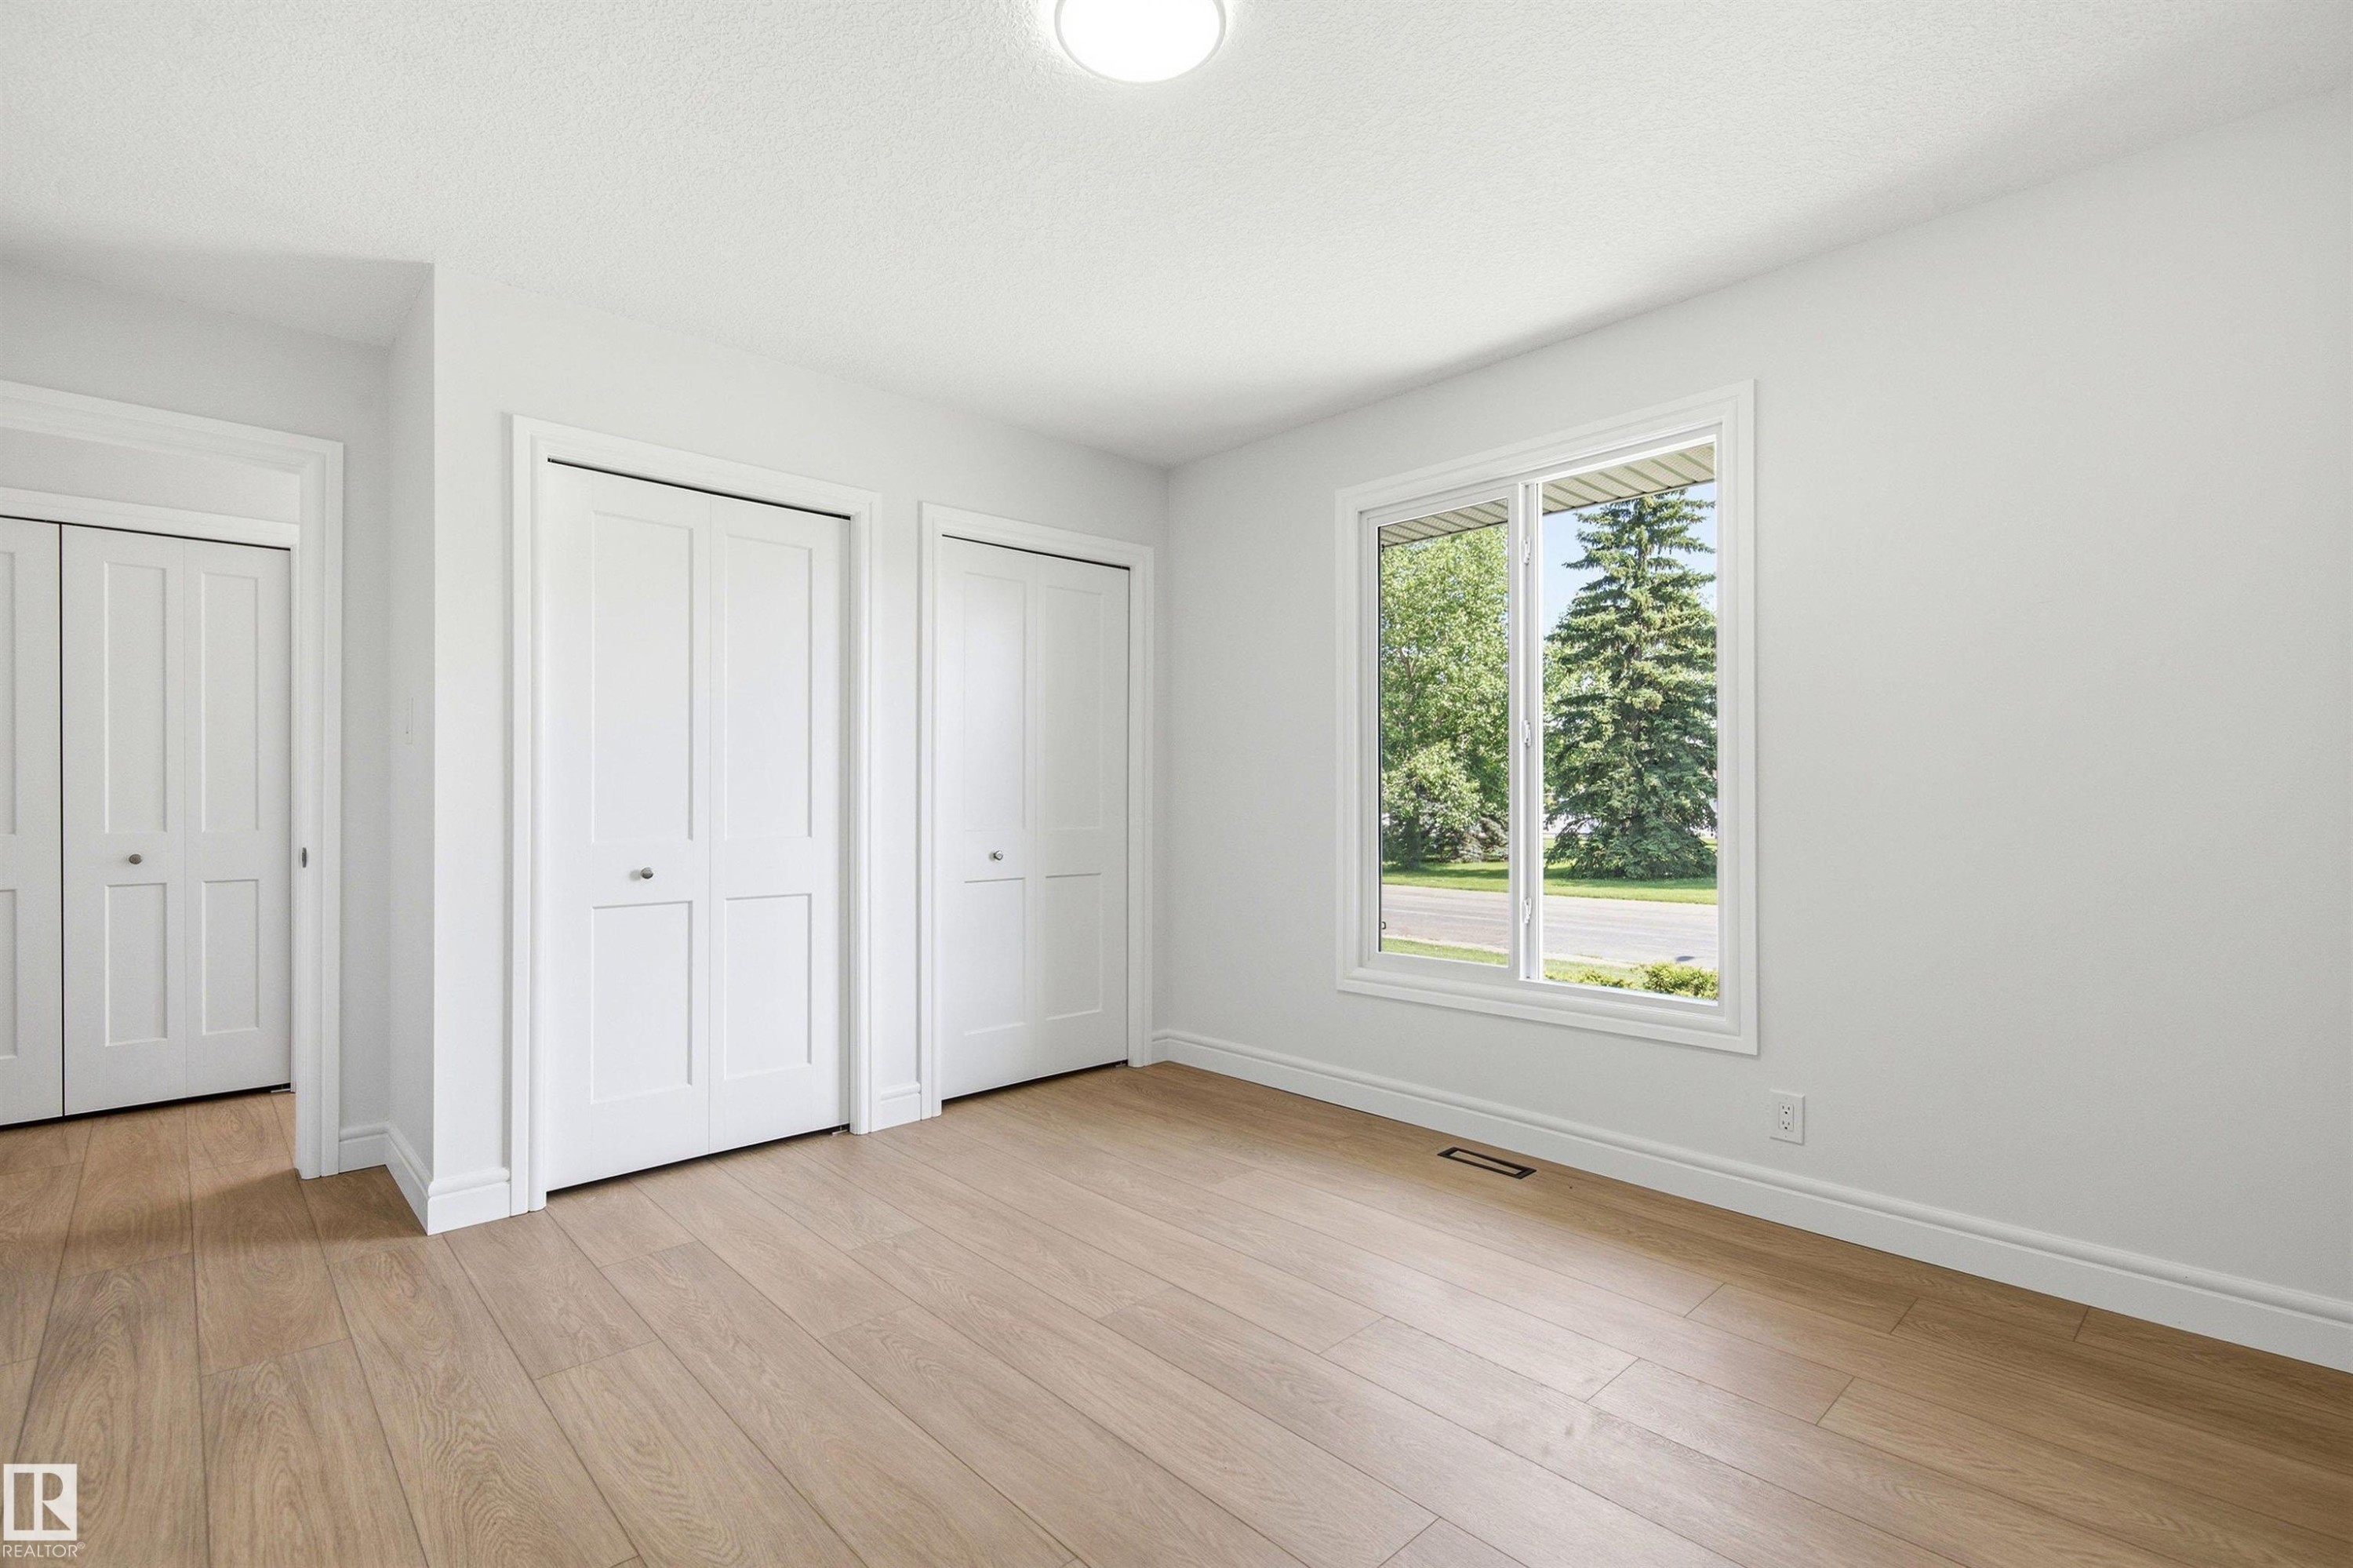
Bright room featuring a large window, light wood-finish flooring, white walls, and multiple bi-fold closet doors - 14335 47 Avenue Nw, Edmonton, AB - Indoor Photo Showing Other Room
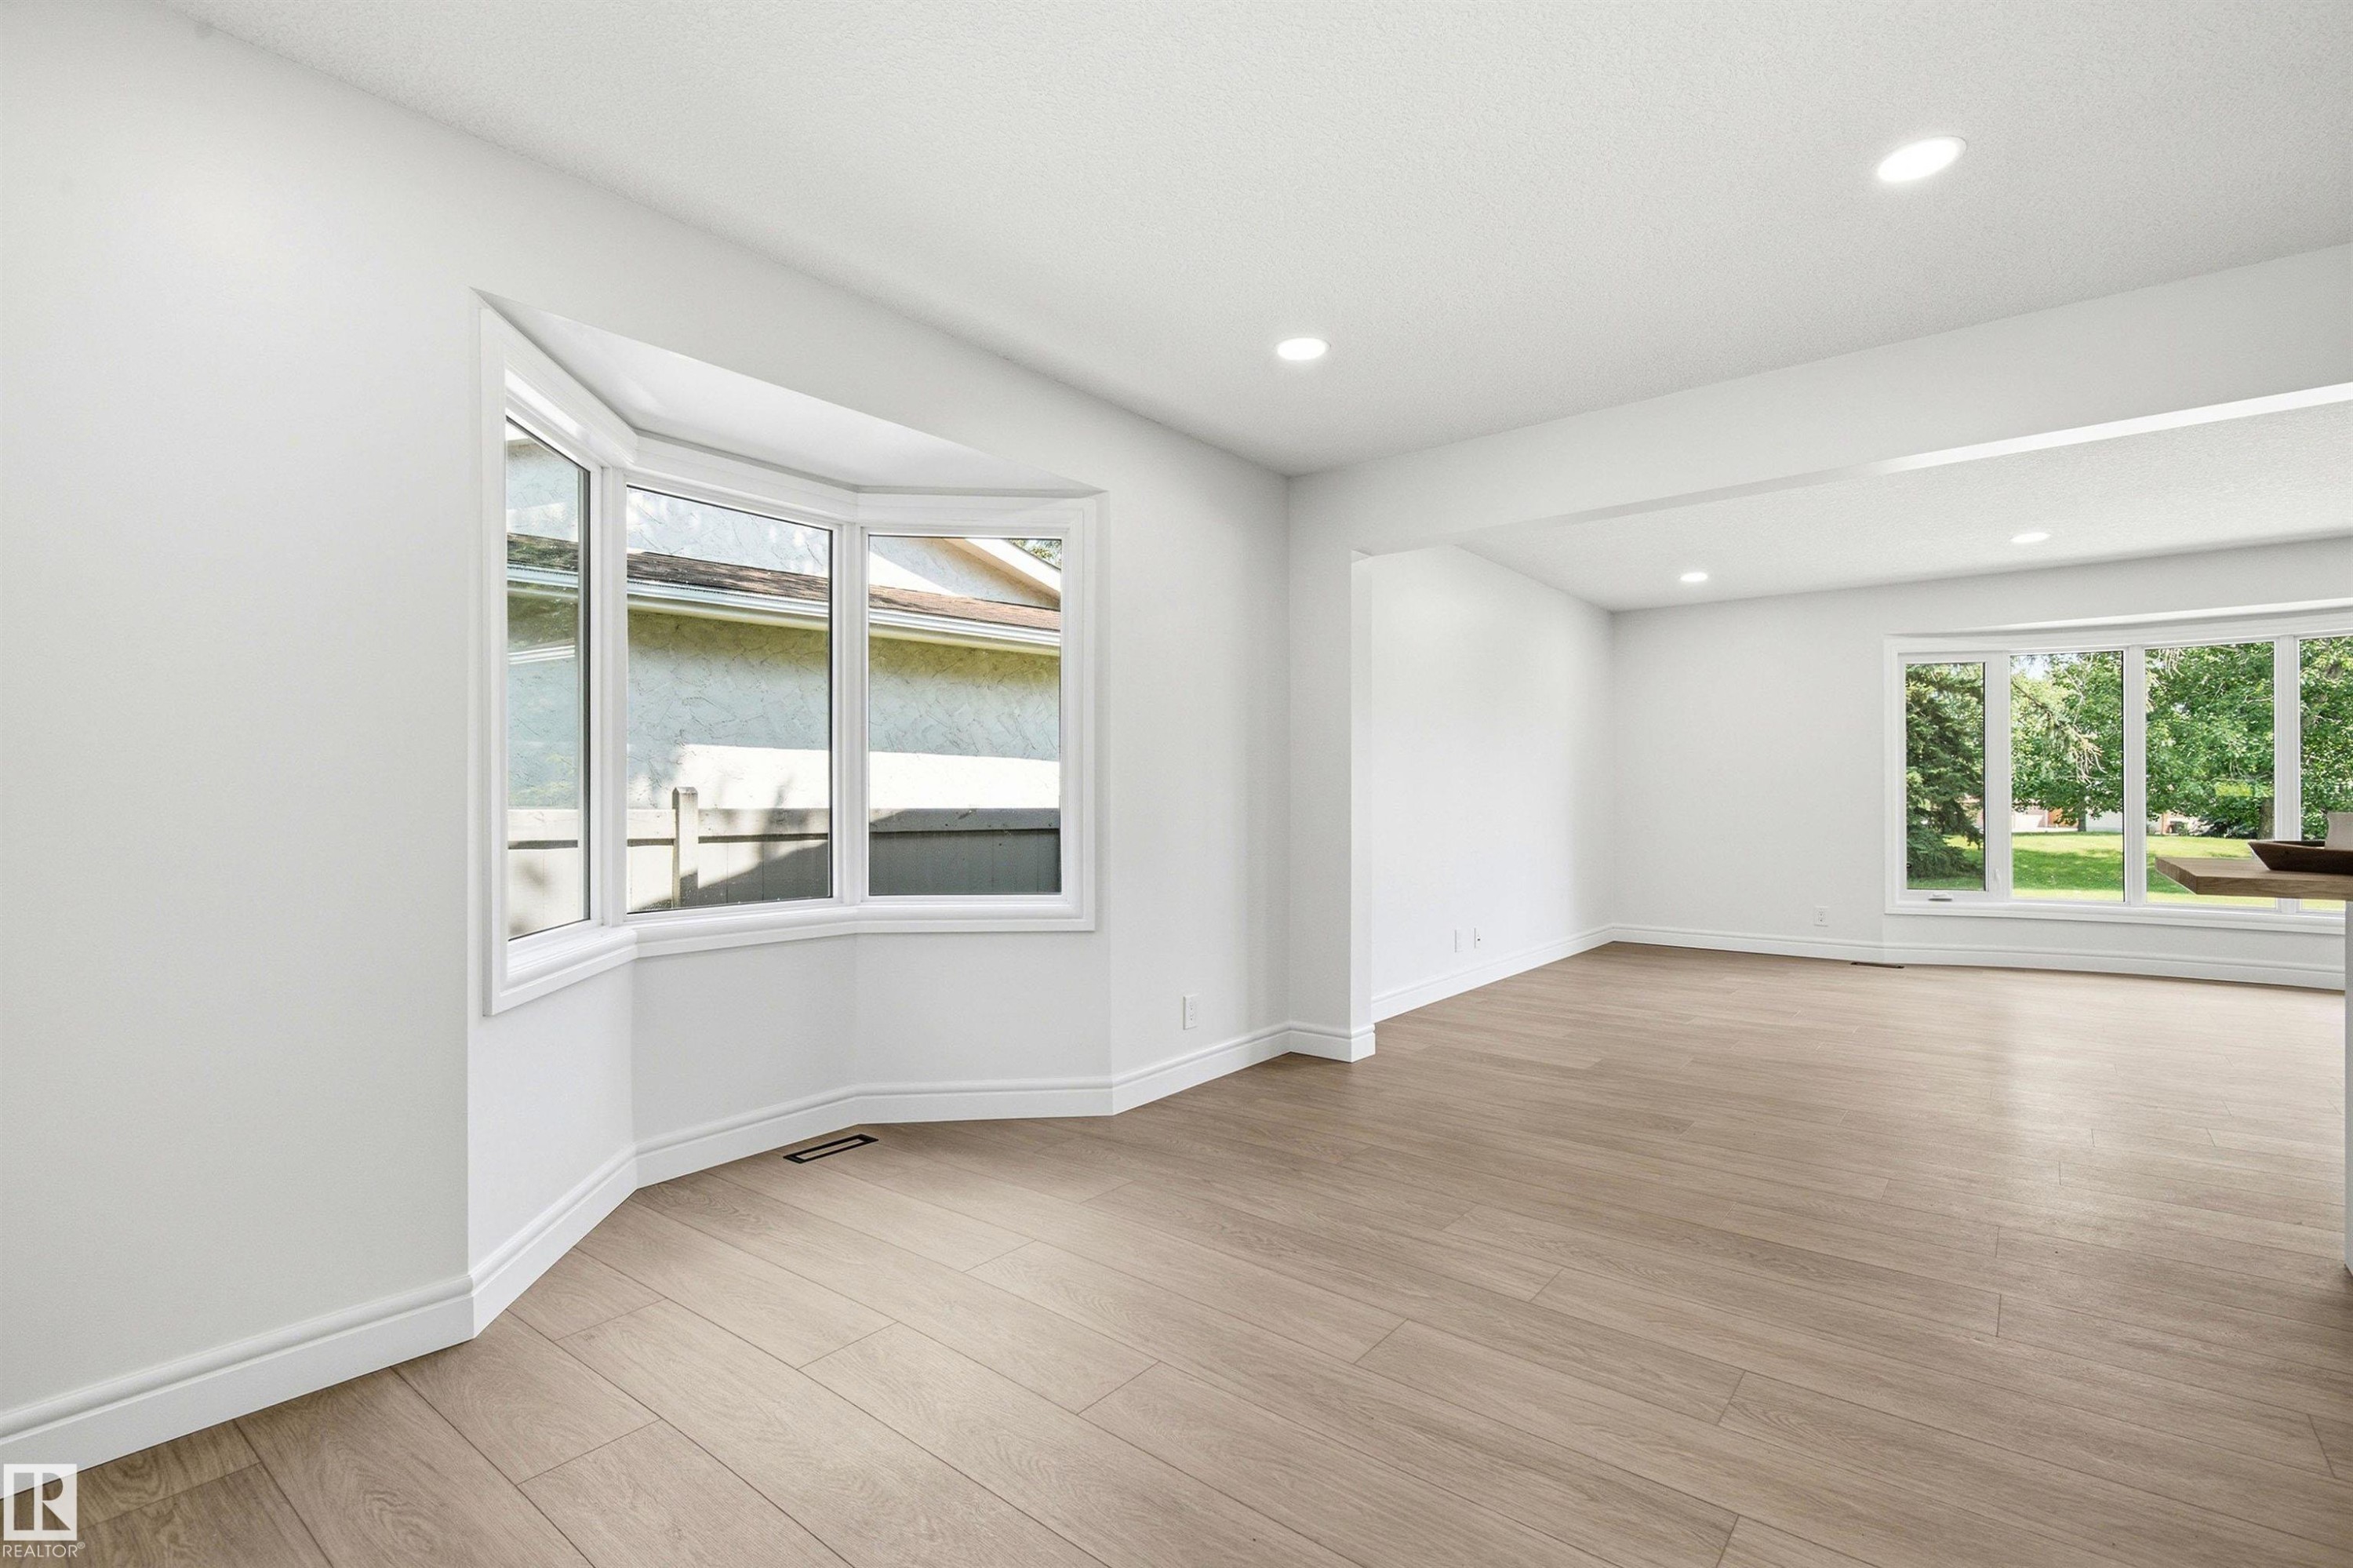
Open concept living space featuring a bay window, wood-finish flooring, recessed lighting, white walls, and a large picture window - 14335 47 Avenue Nw, Edmonton, AB - Indoor Photo Showing Other Room
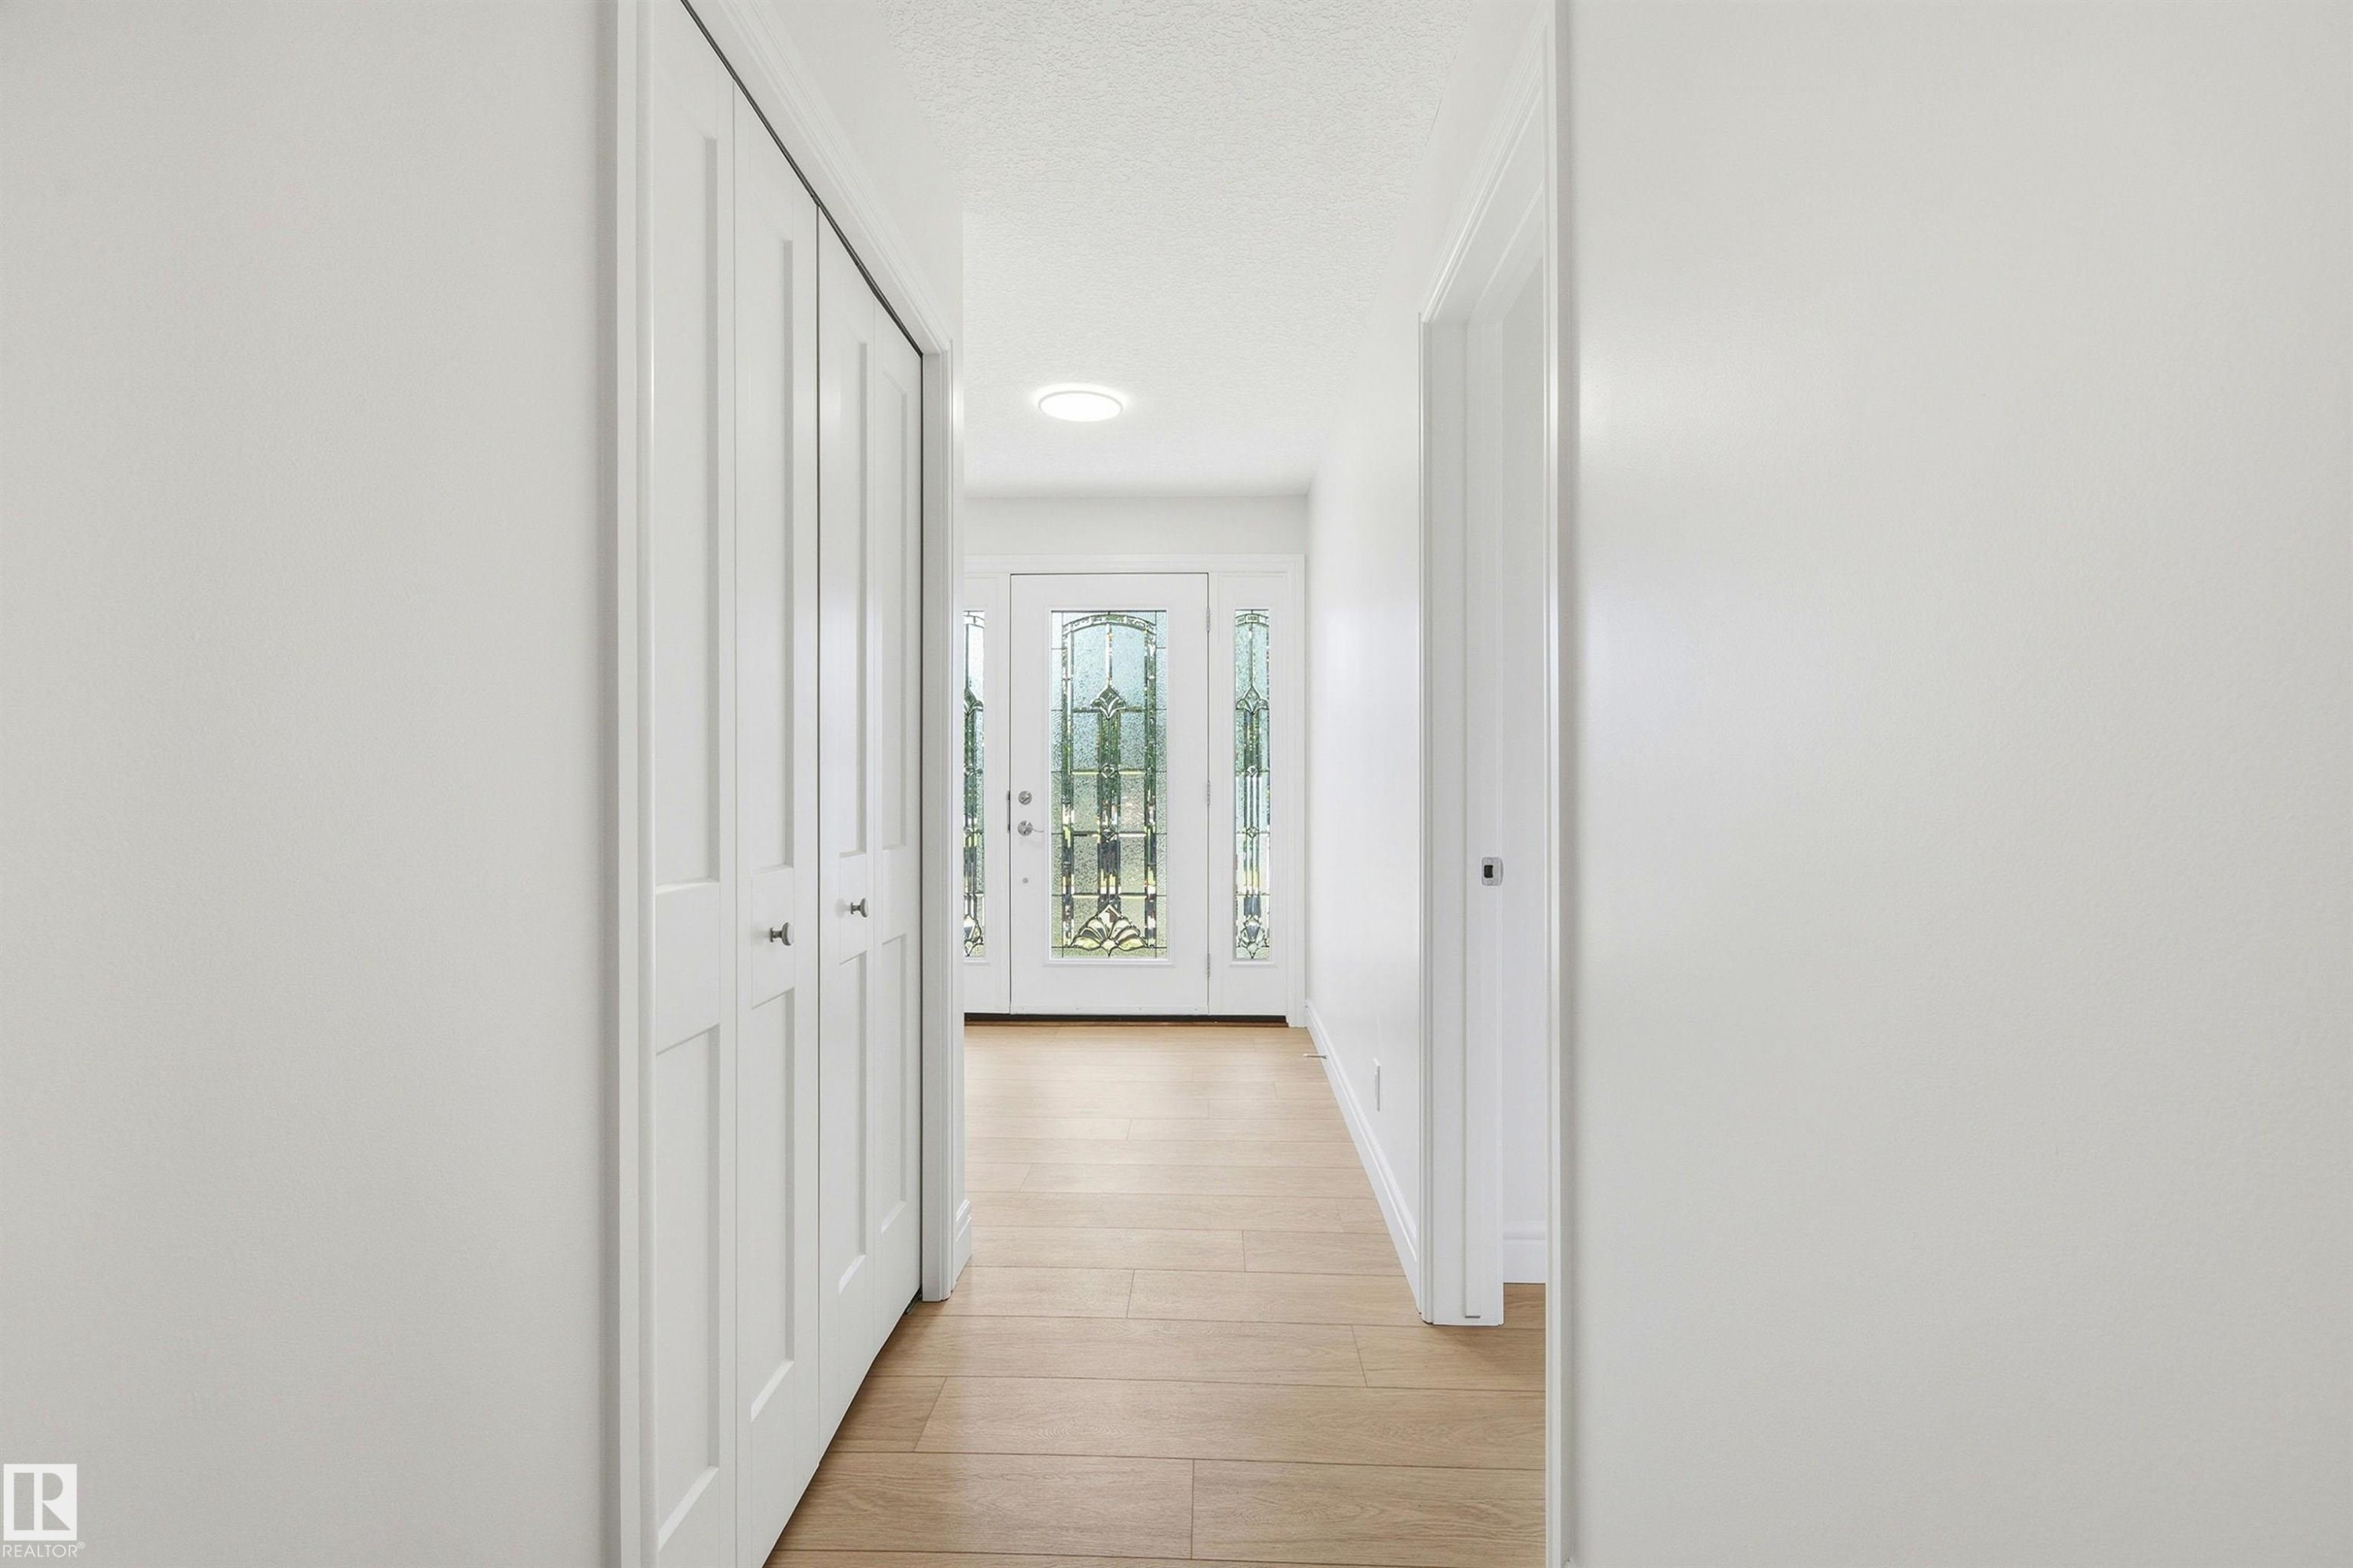
Entryway featuring wood-finish flooring, white bifold closet doors, recessed lighting, and a front door with decorative glass inserts - 14335 47 Avenue Nw, Edmonton, AB - Indoor Photo Showing Other Room
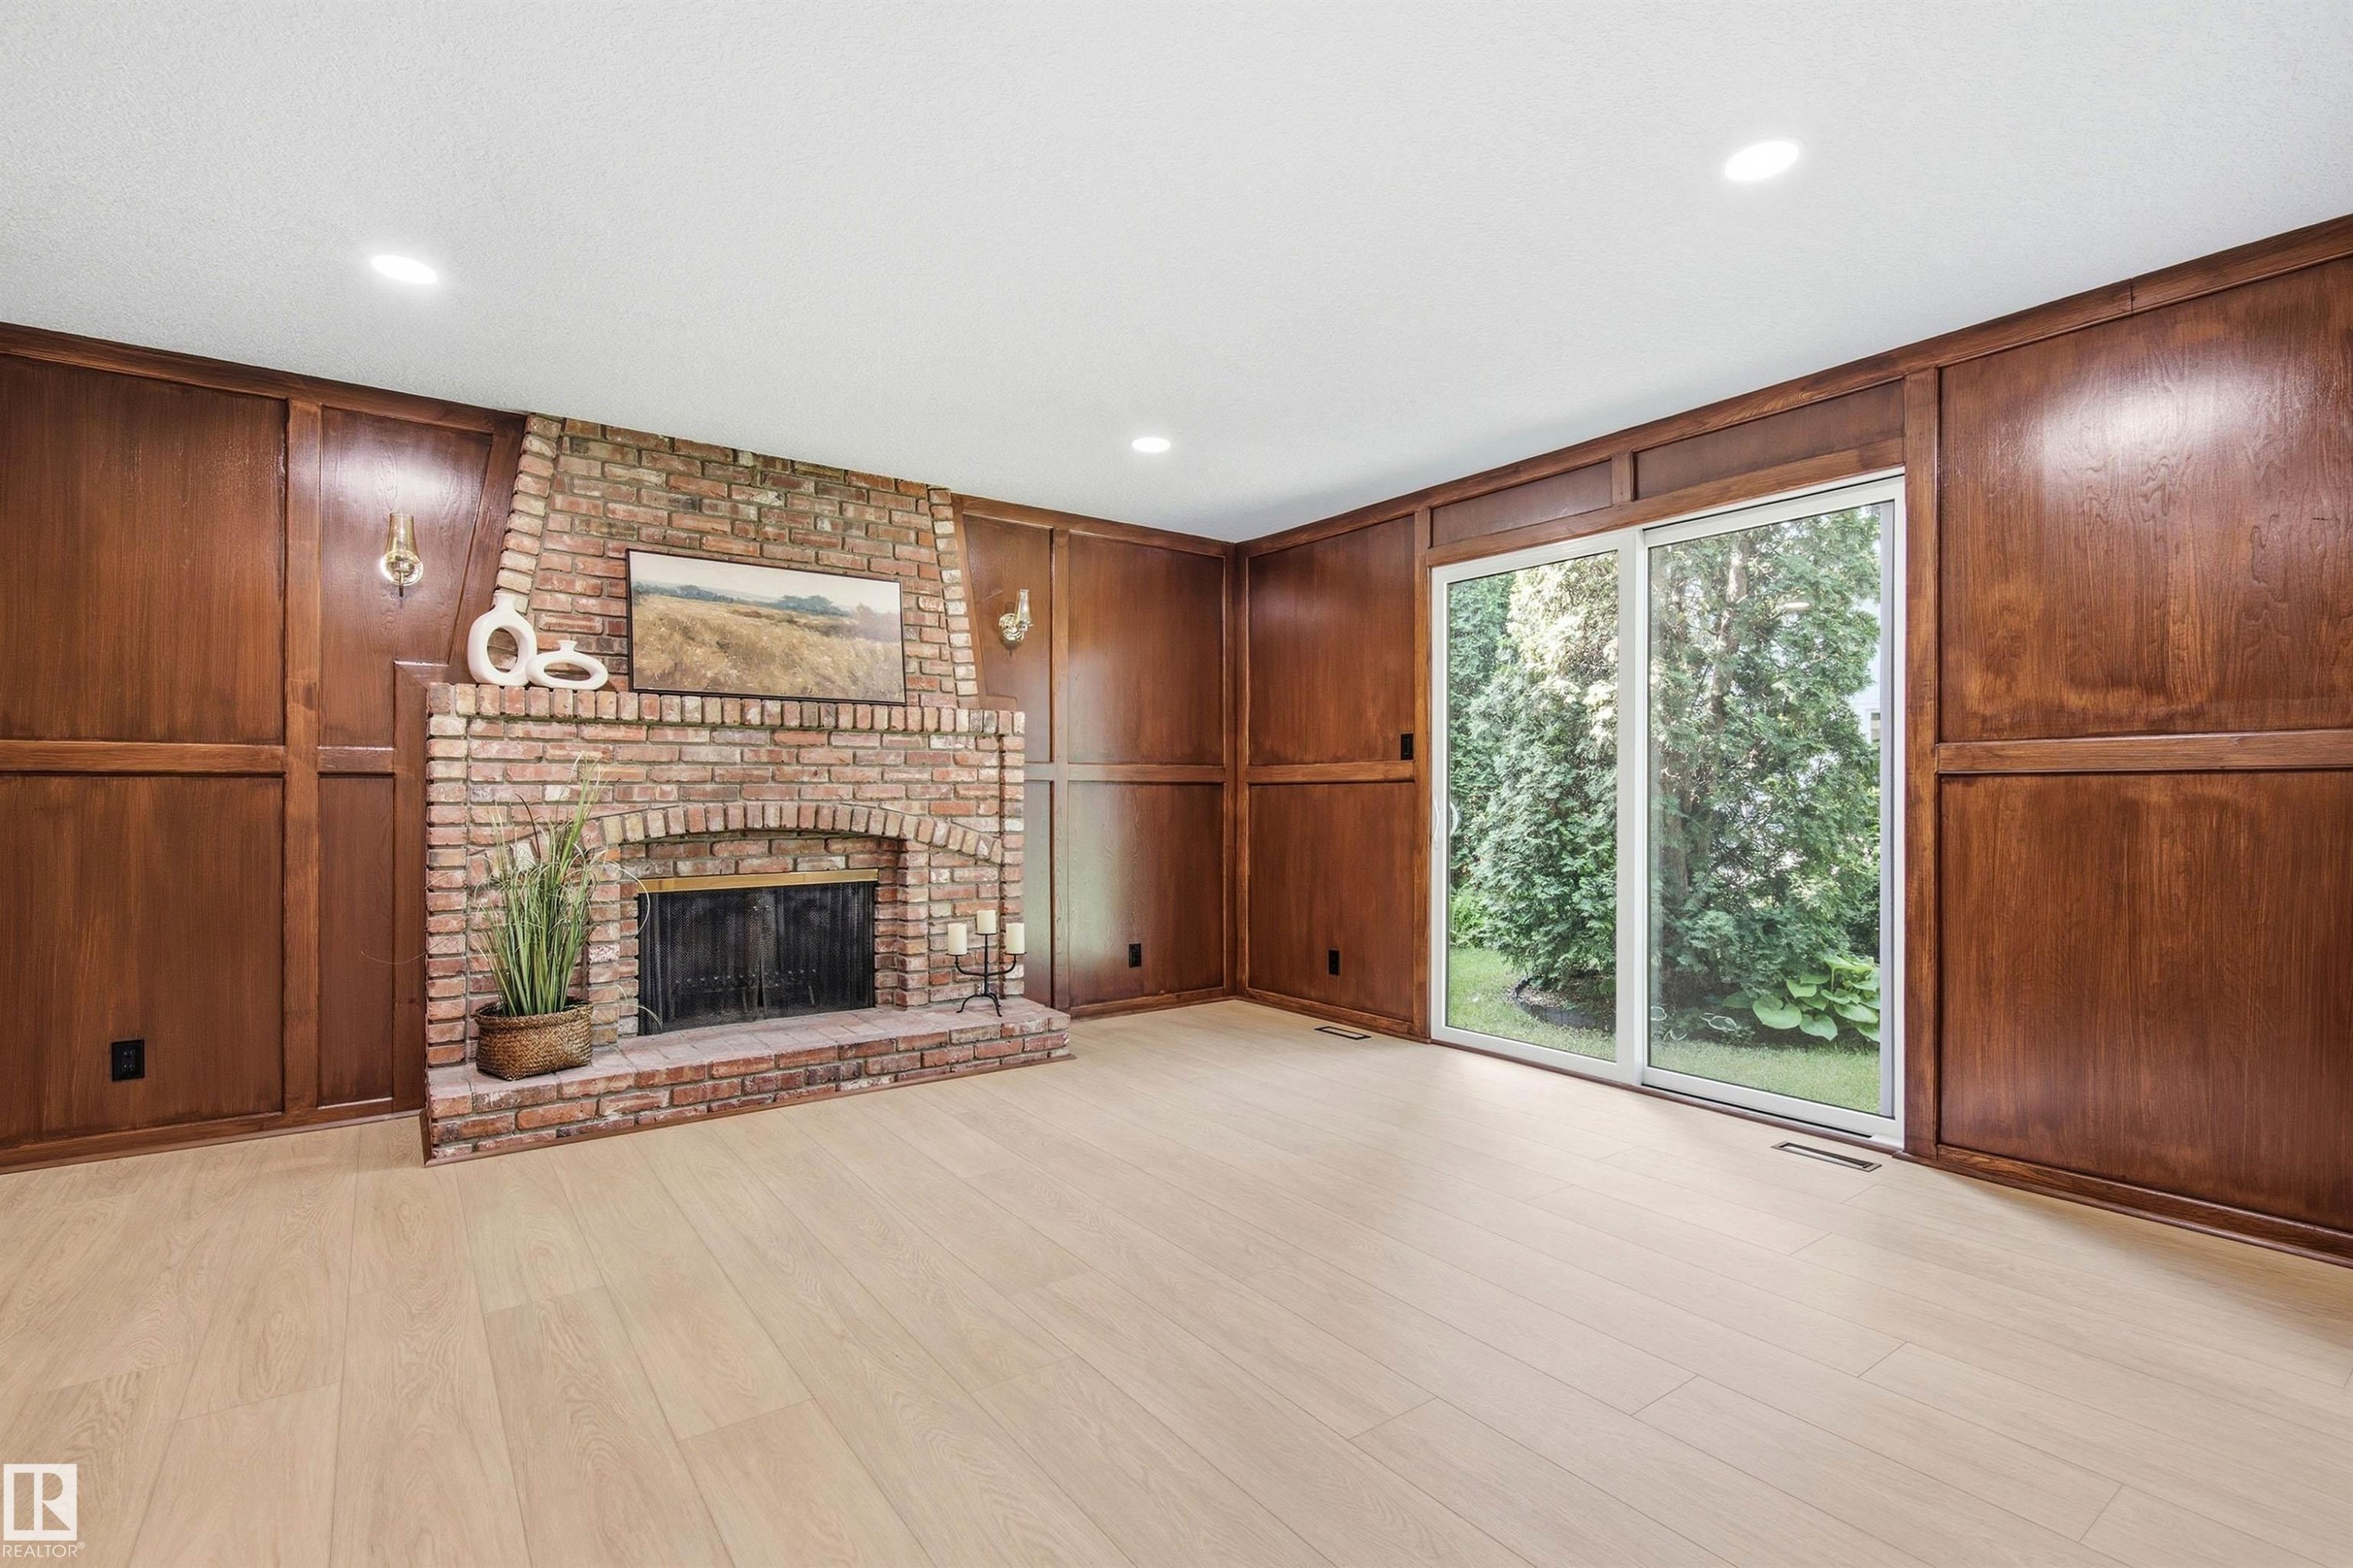
Brick fireplace with an arched firebox and hearth, surrounded by extensive wood paneling - 14335 47 Avenue Nw, Edmonton, AB - Indoor With Fireplace
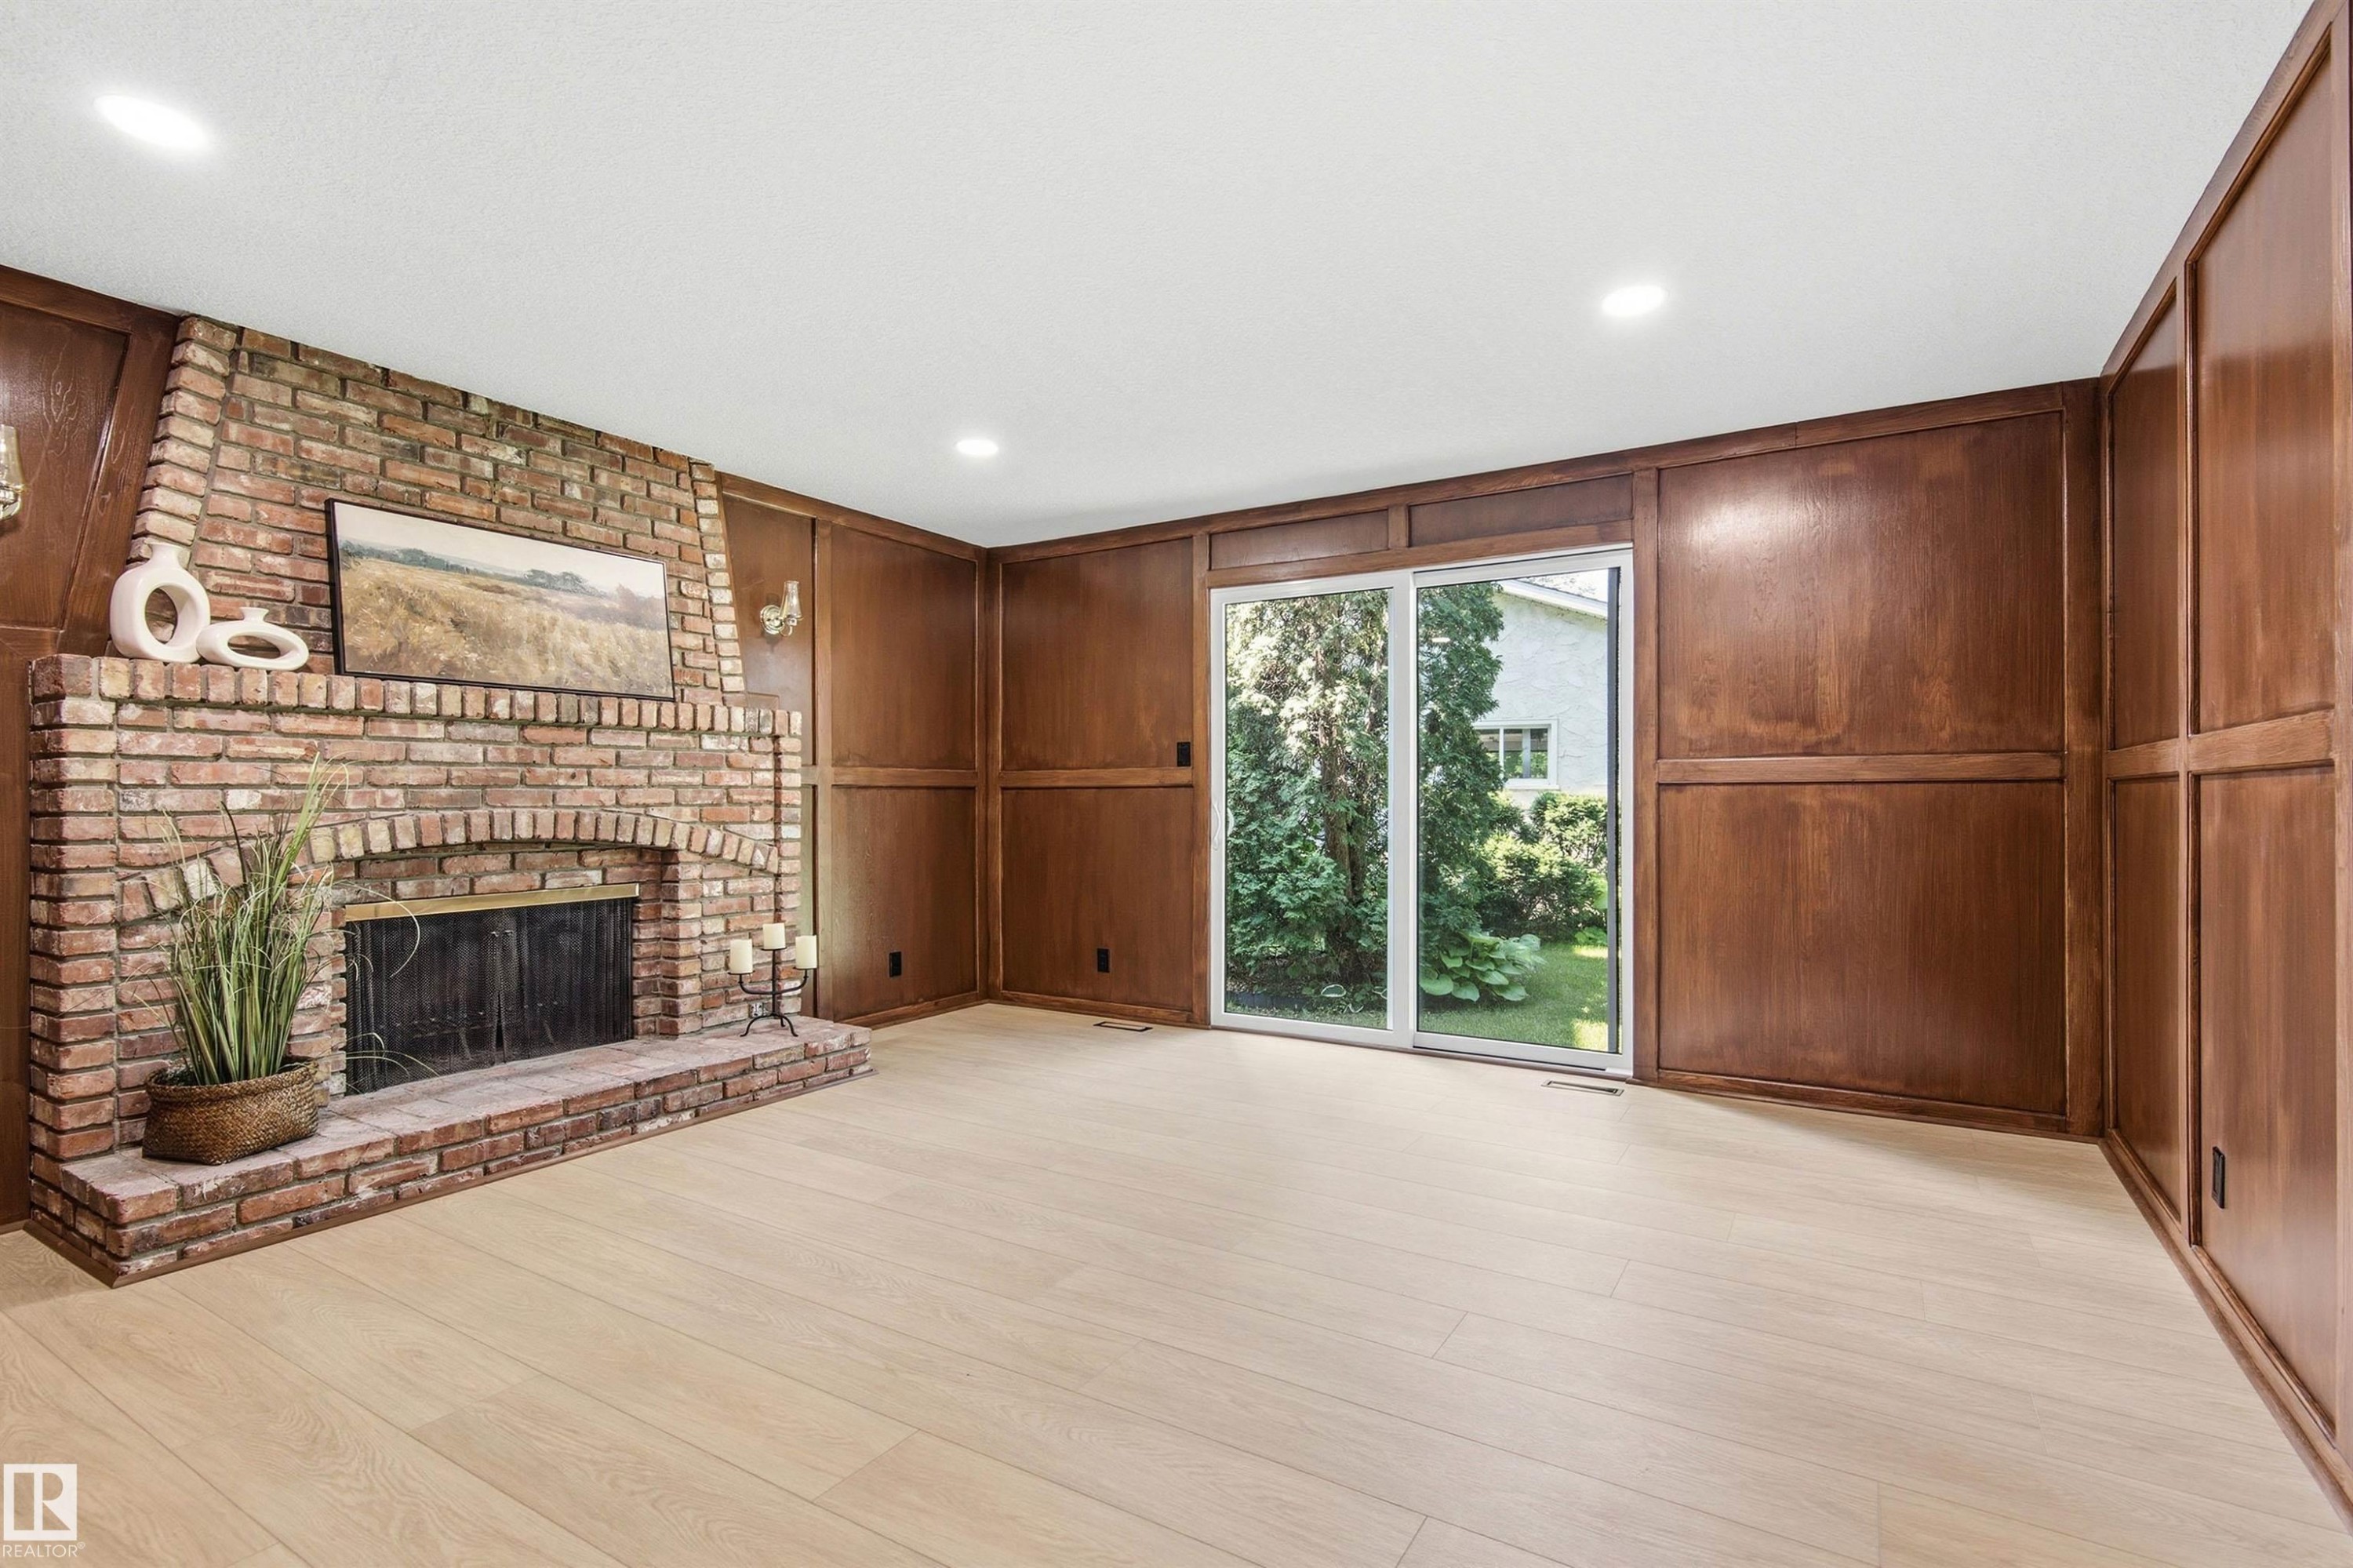
Brick fireplace with an arched firebox, wood-finish flooring, recessed lighting, and rich wood paneling with integrated cabinetry - 14335 47 Avenue Nw, Edmonton, AB - Indoor With Fireplace
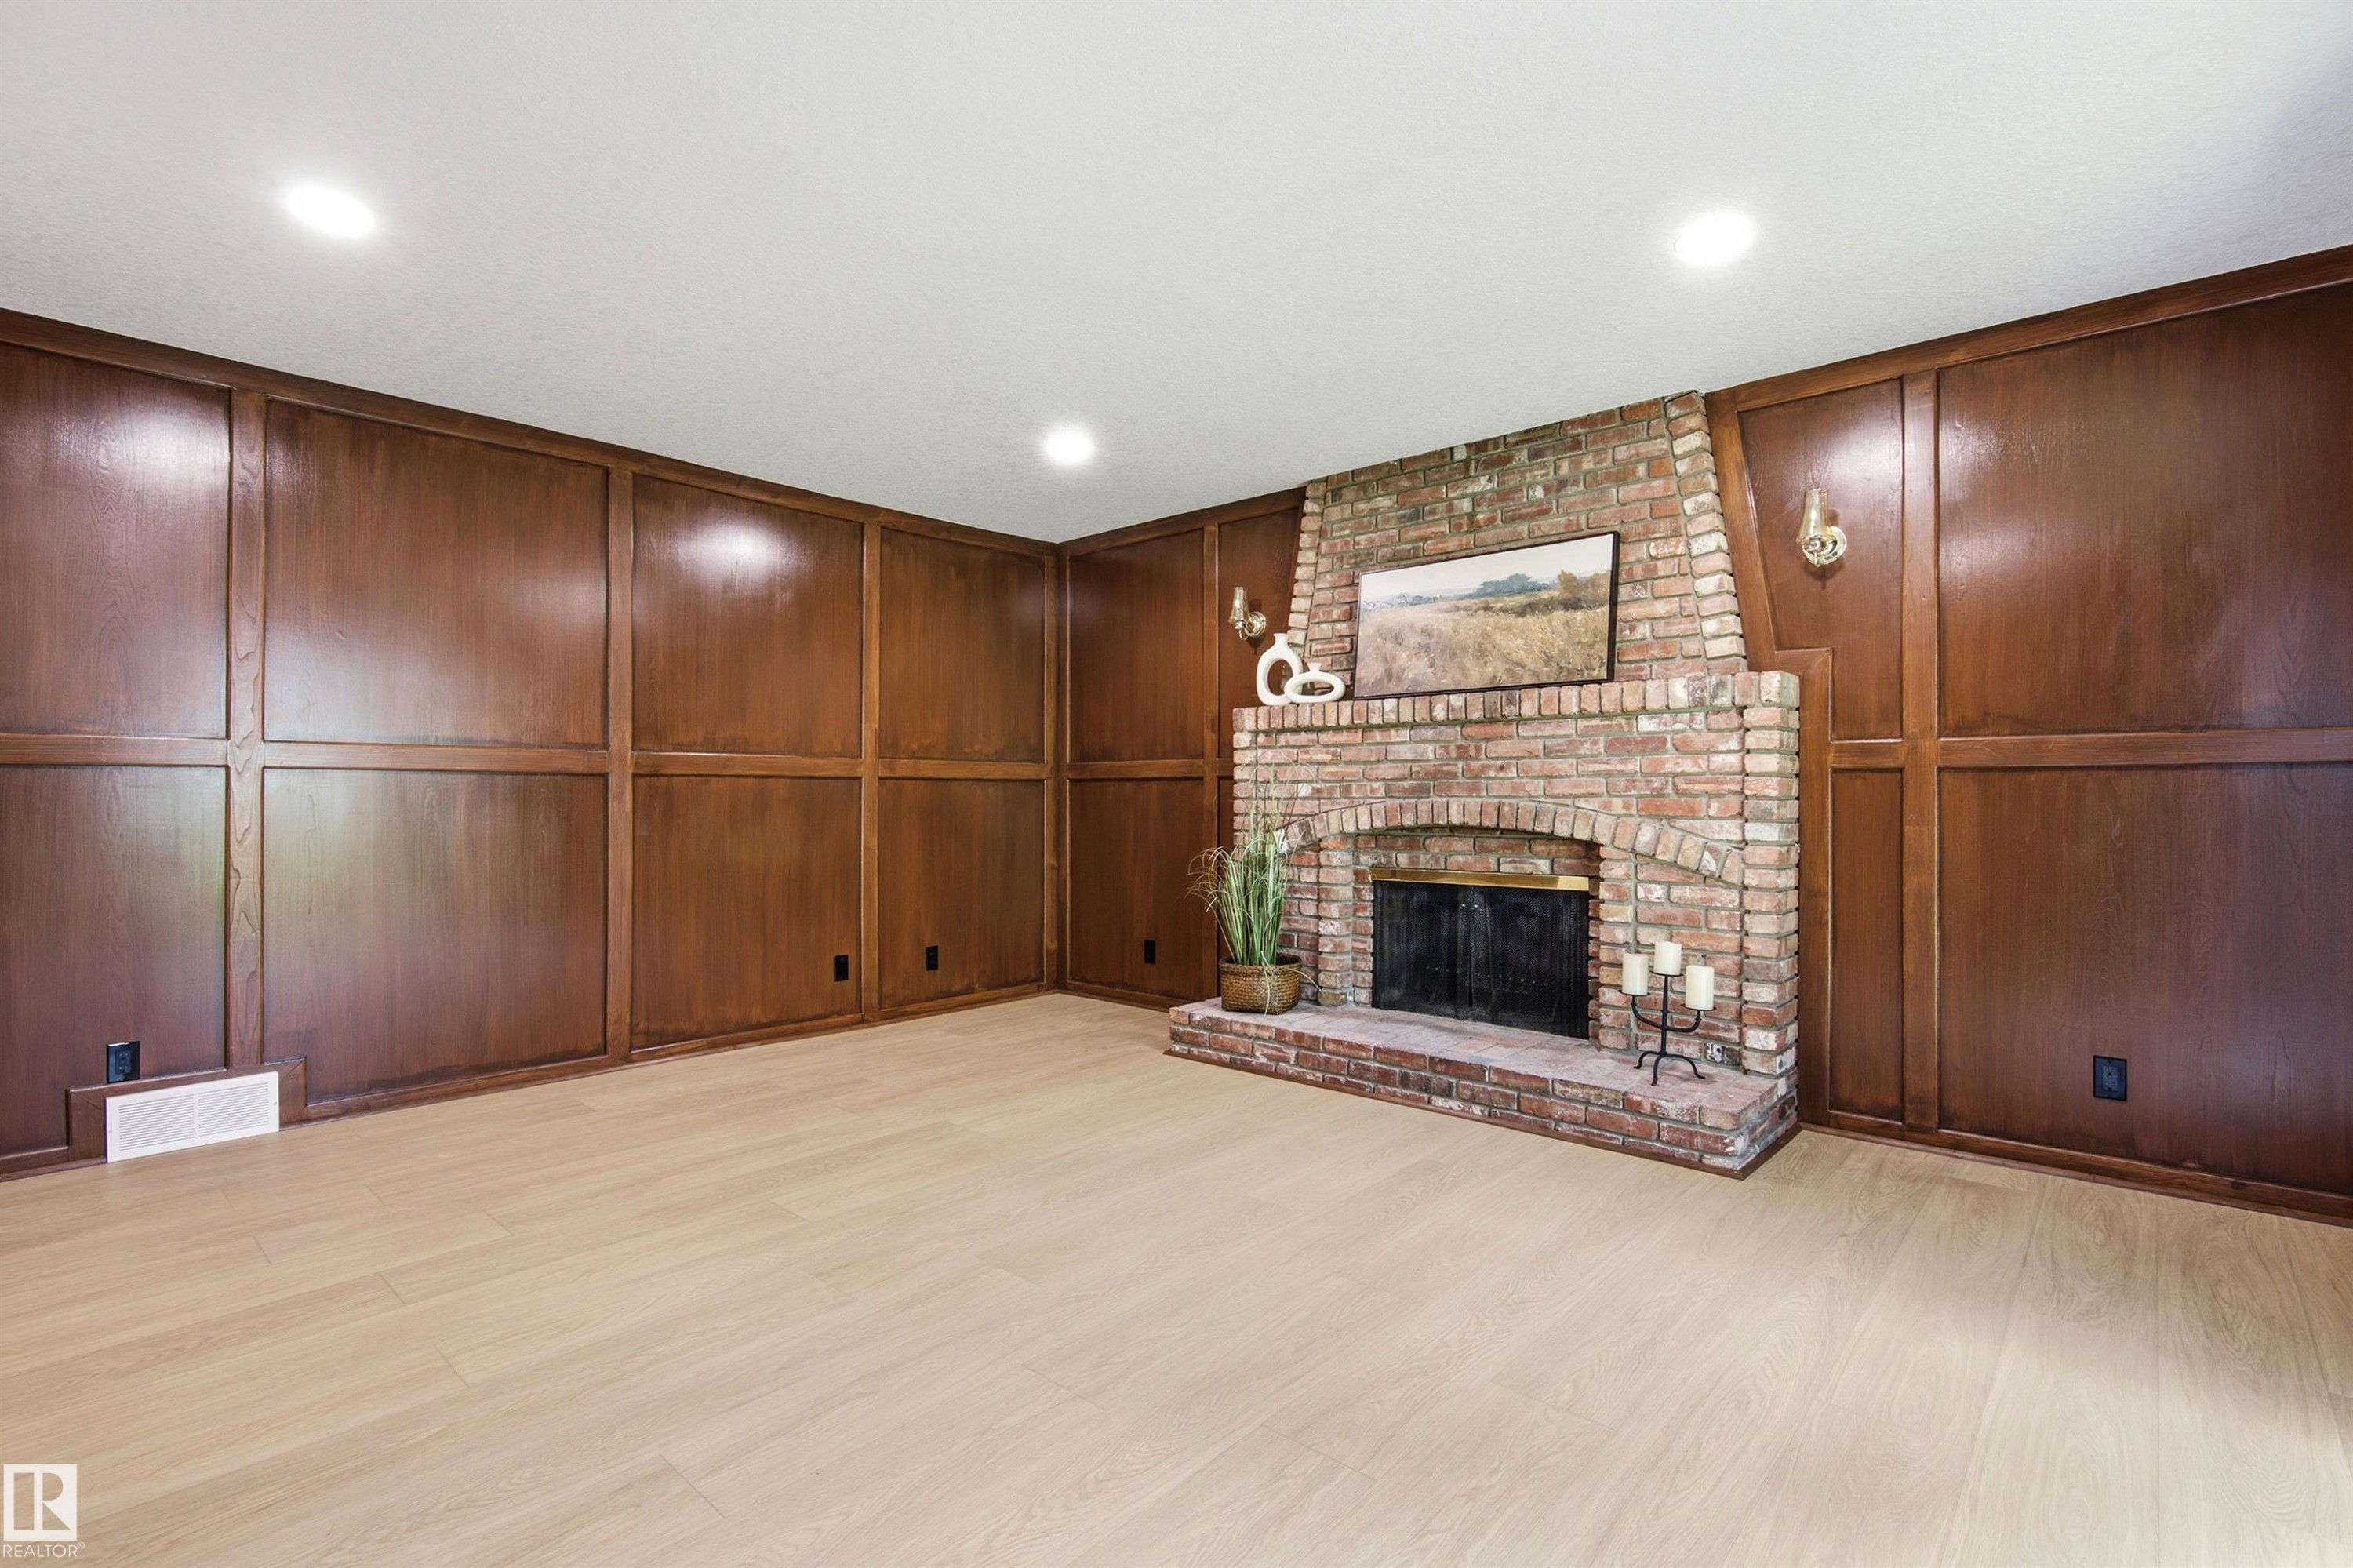
Brick-surround fireplace with a hearth, flanked by symmetrical wood paneling - 14335 47 Avenue Nw, Edmonton, AB - Indoor With Fireplace
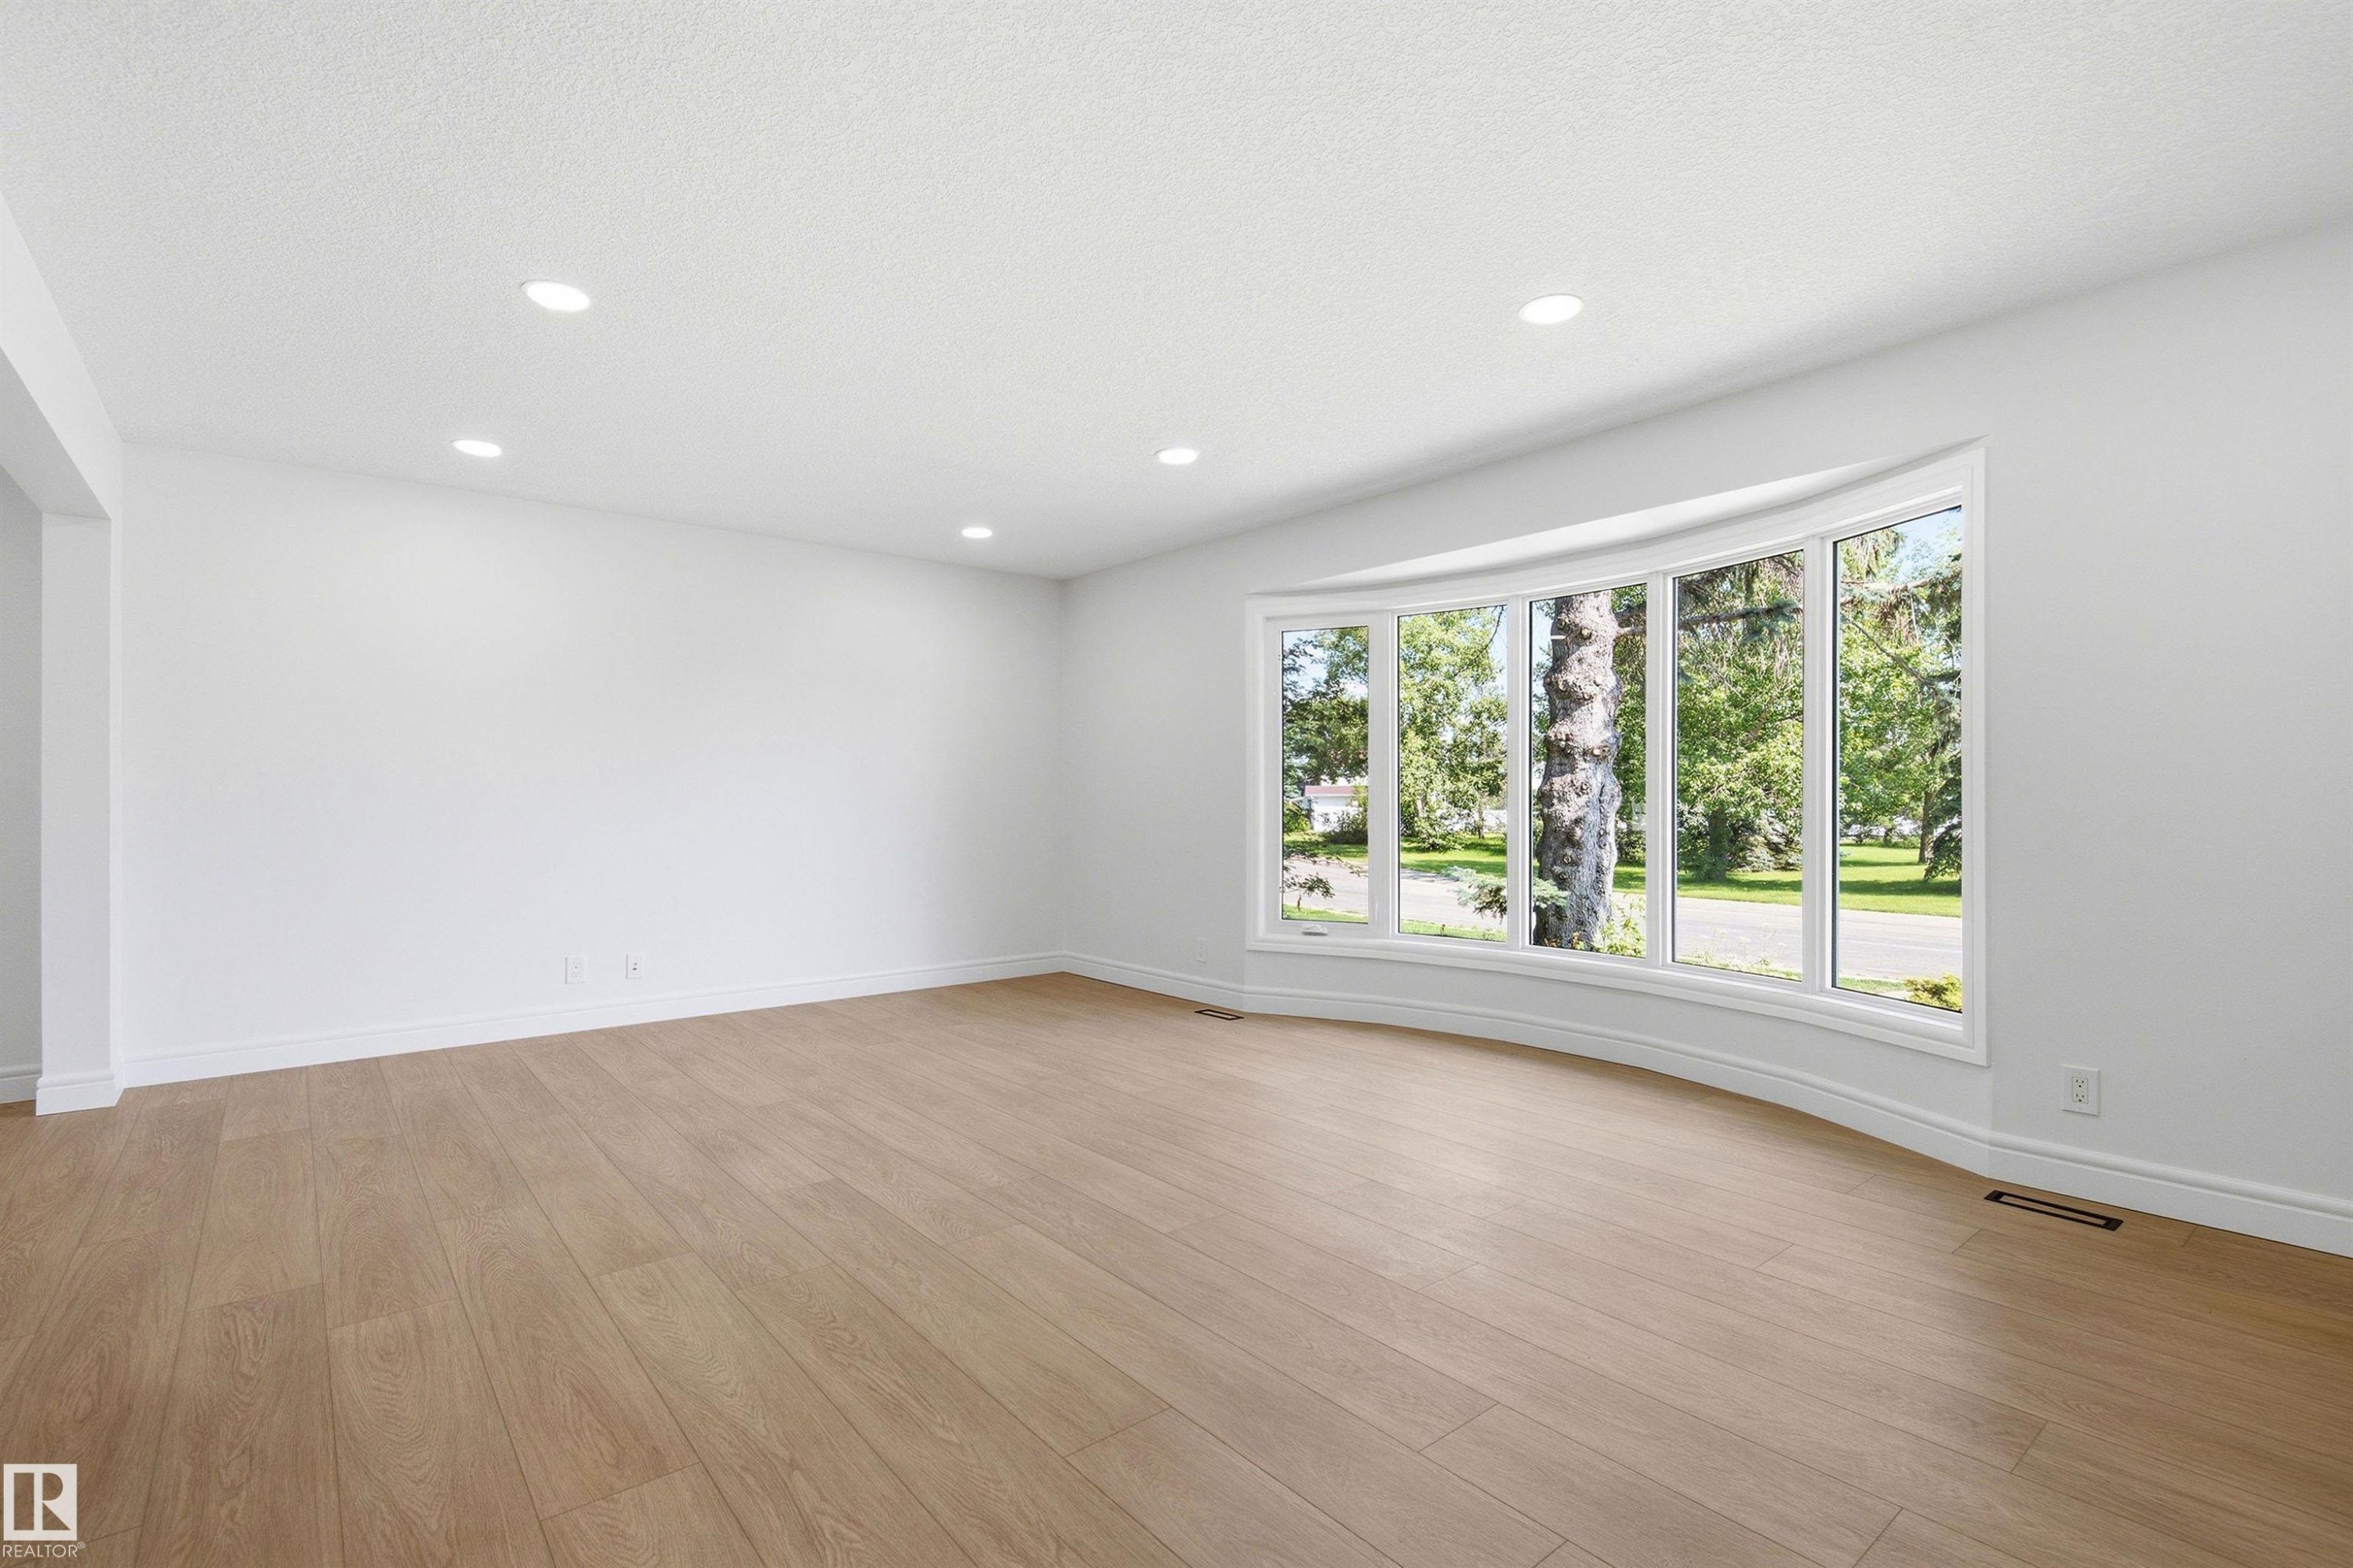
Expansive main living area featuring a curved bay window, recessed ceiling lighting, light wood-finish flooring, and crisp white walls - 14335 47 Avenue Nw, Edmonton, AB - Indoor Photo Showing Other Room
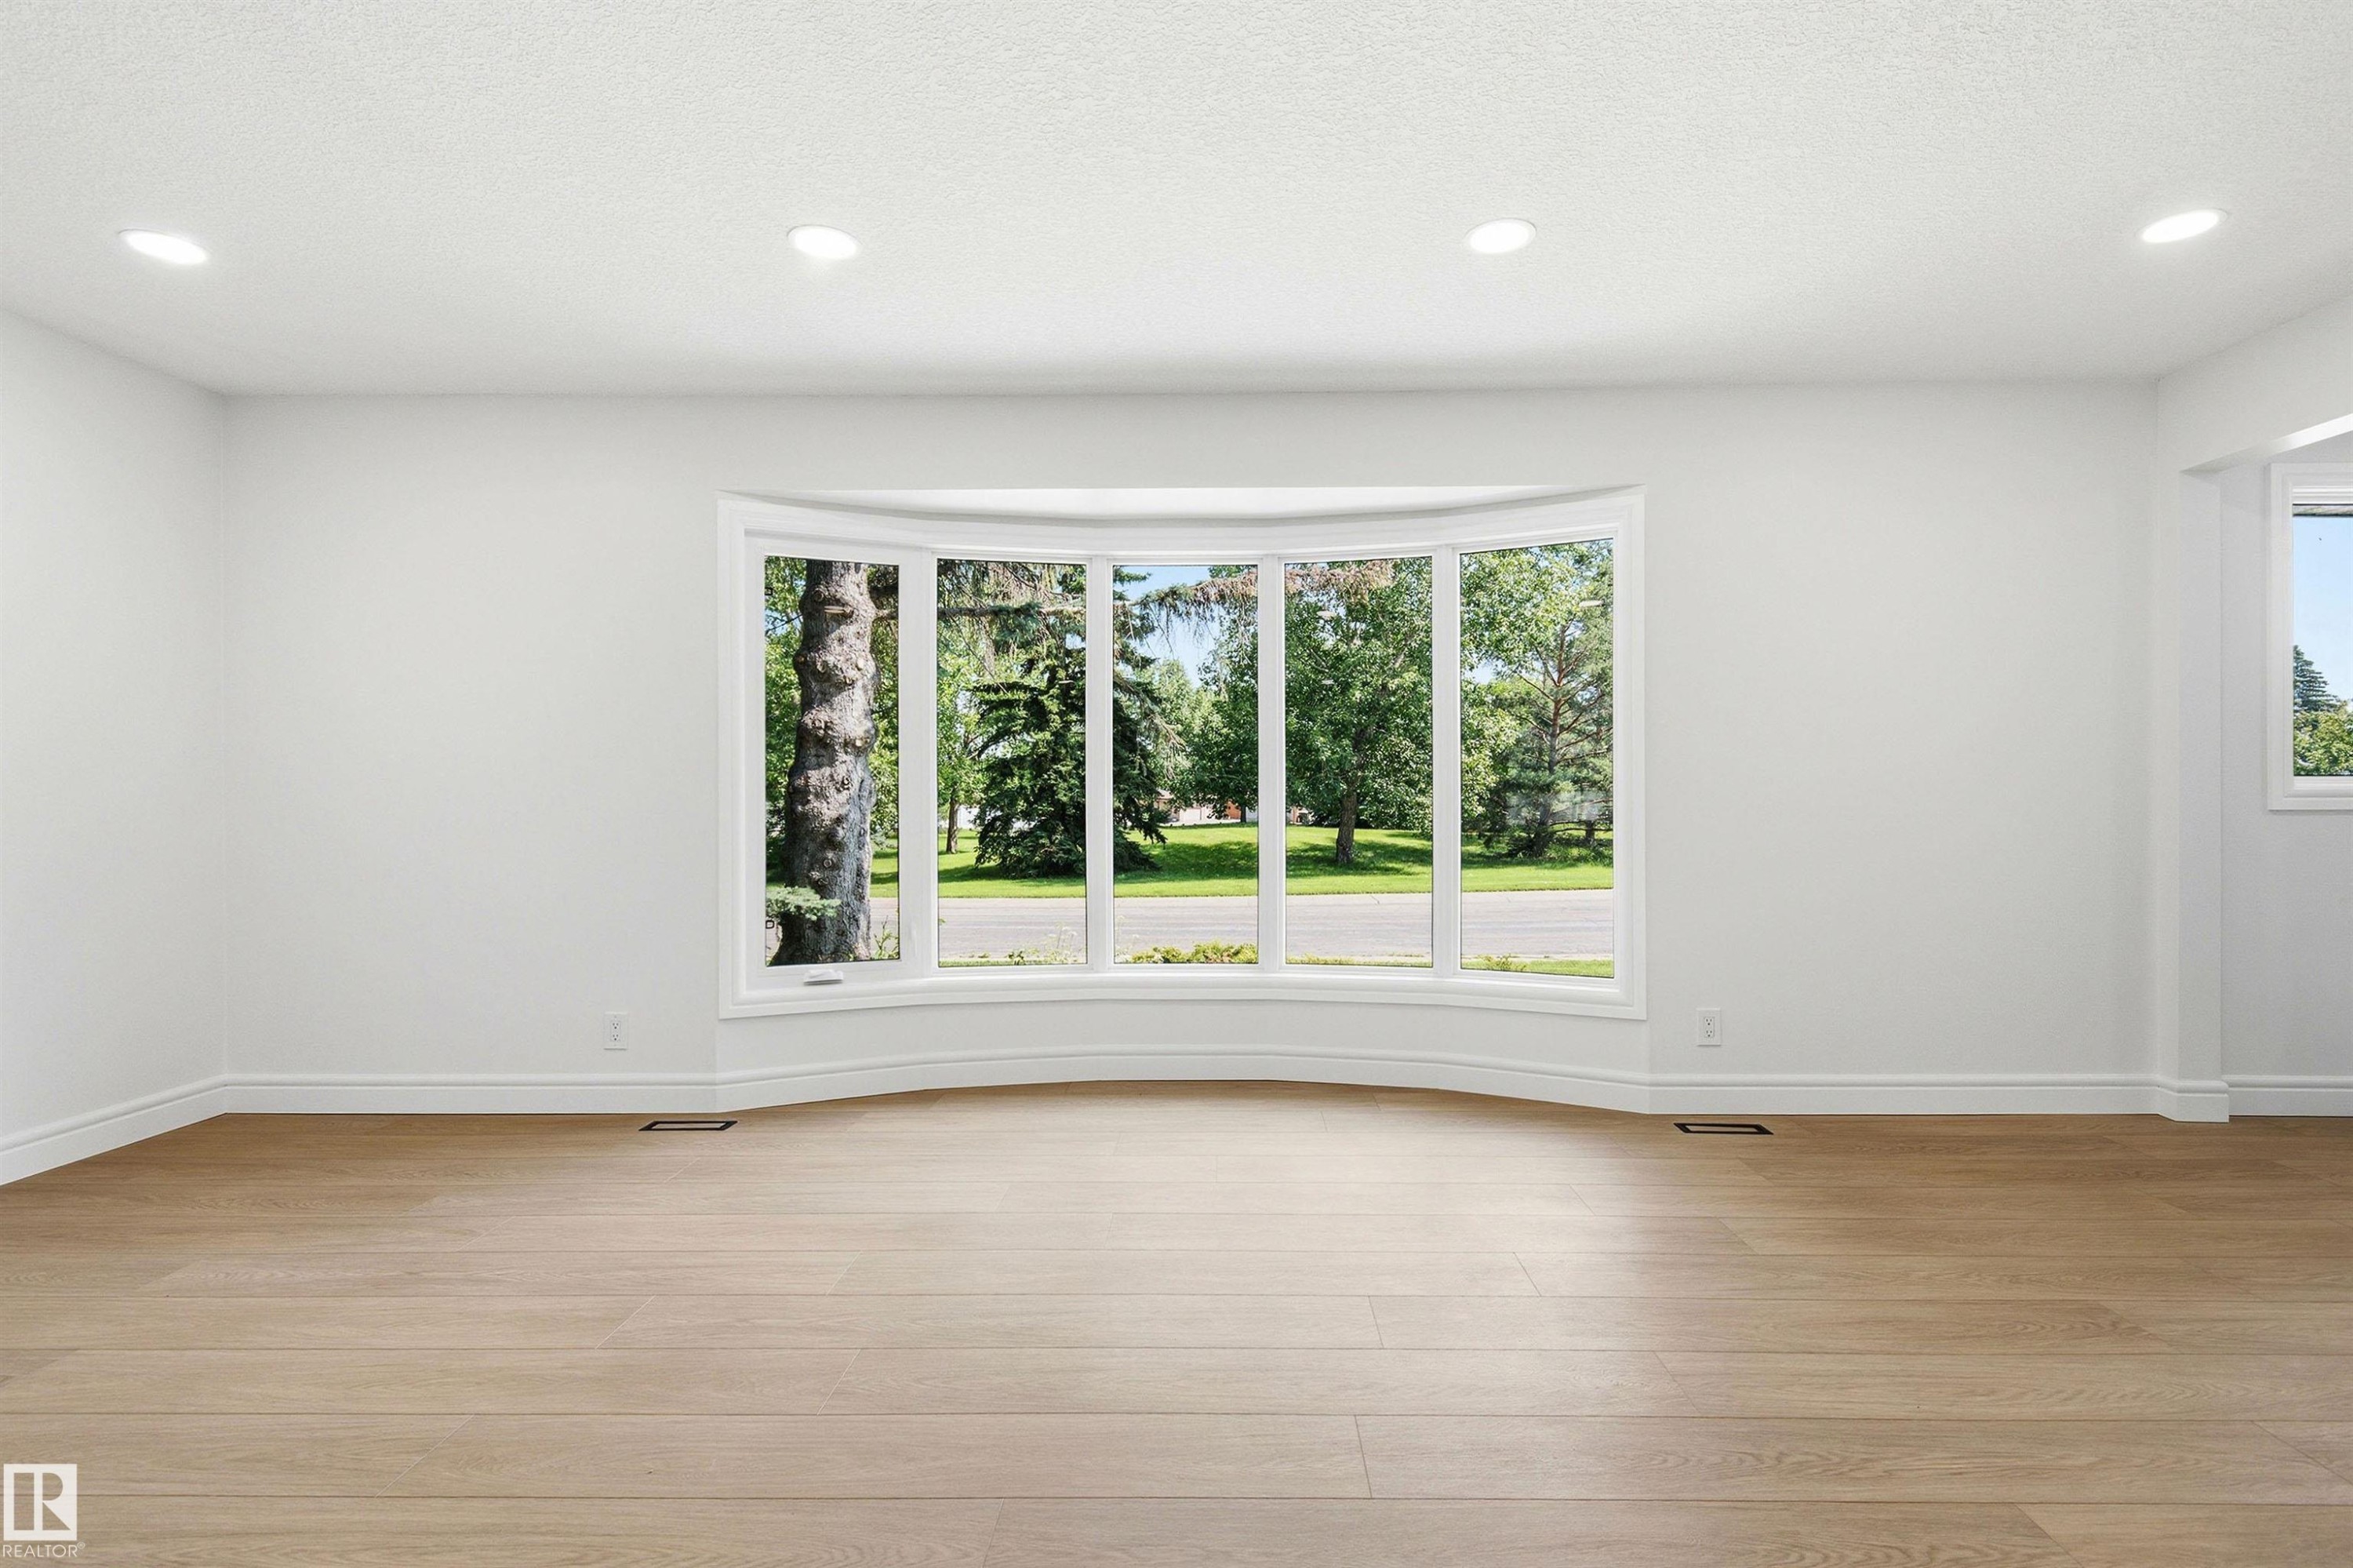
Spacious room featuring a prominent bay window with white trim, light wood-finish flooring, recessed lighting, and white baseboards - 14335 47 Avenue Nw, Edmonton, AB - Indoor Photo Showing Other Room
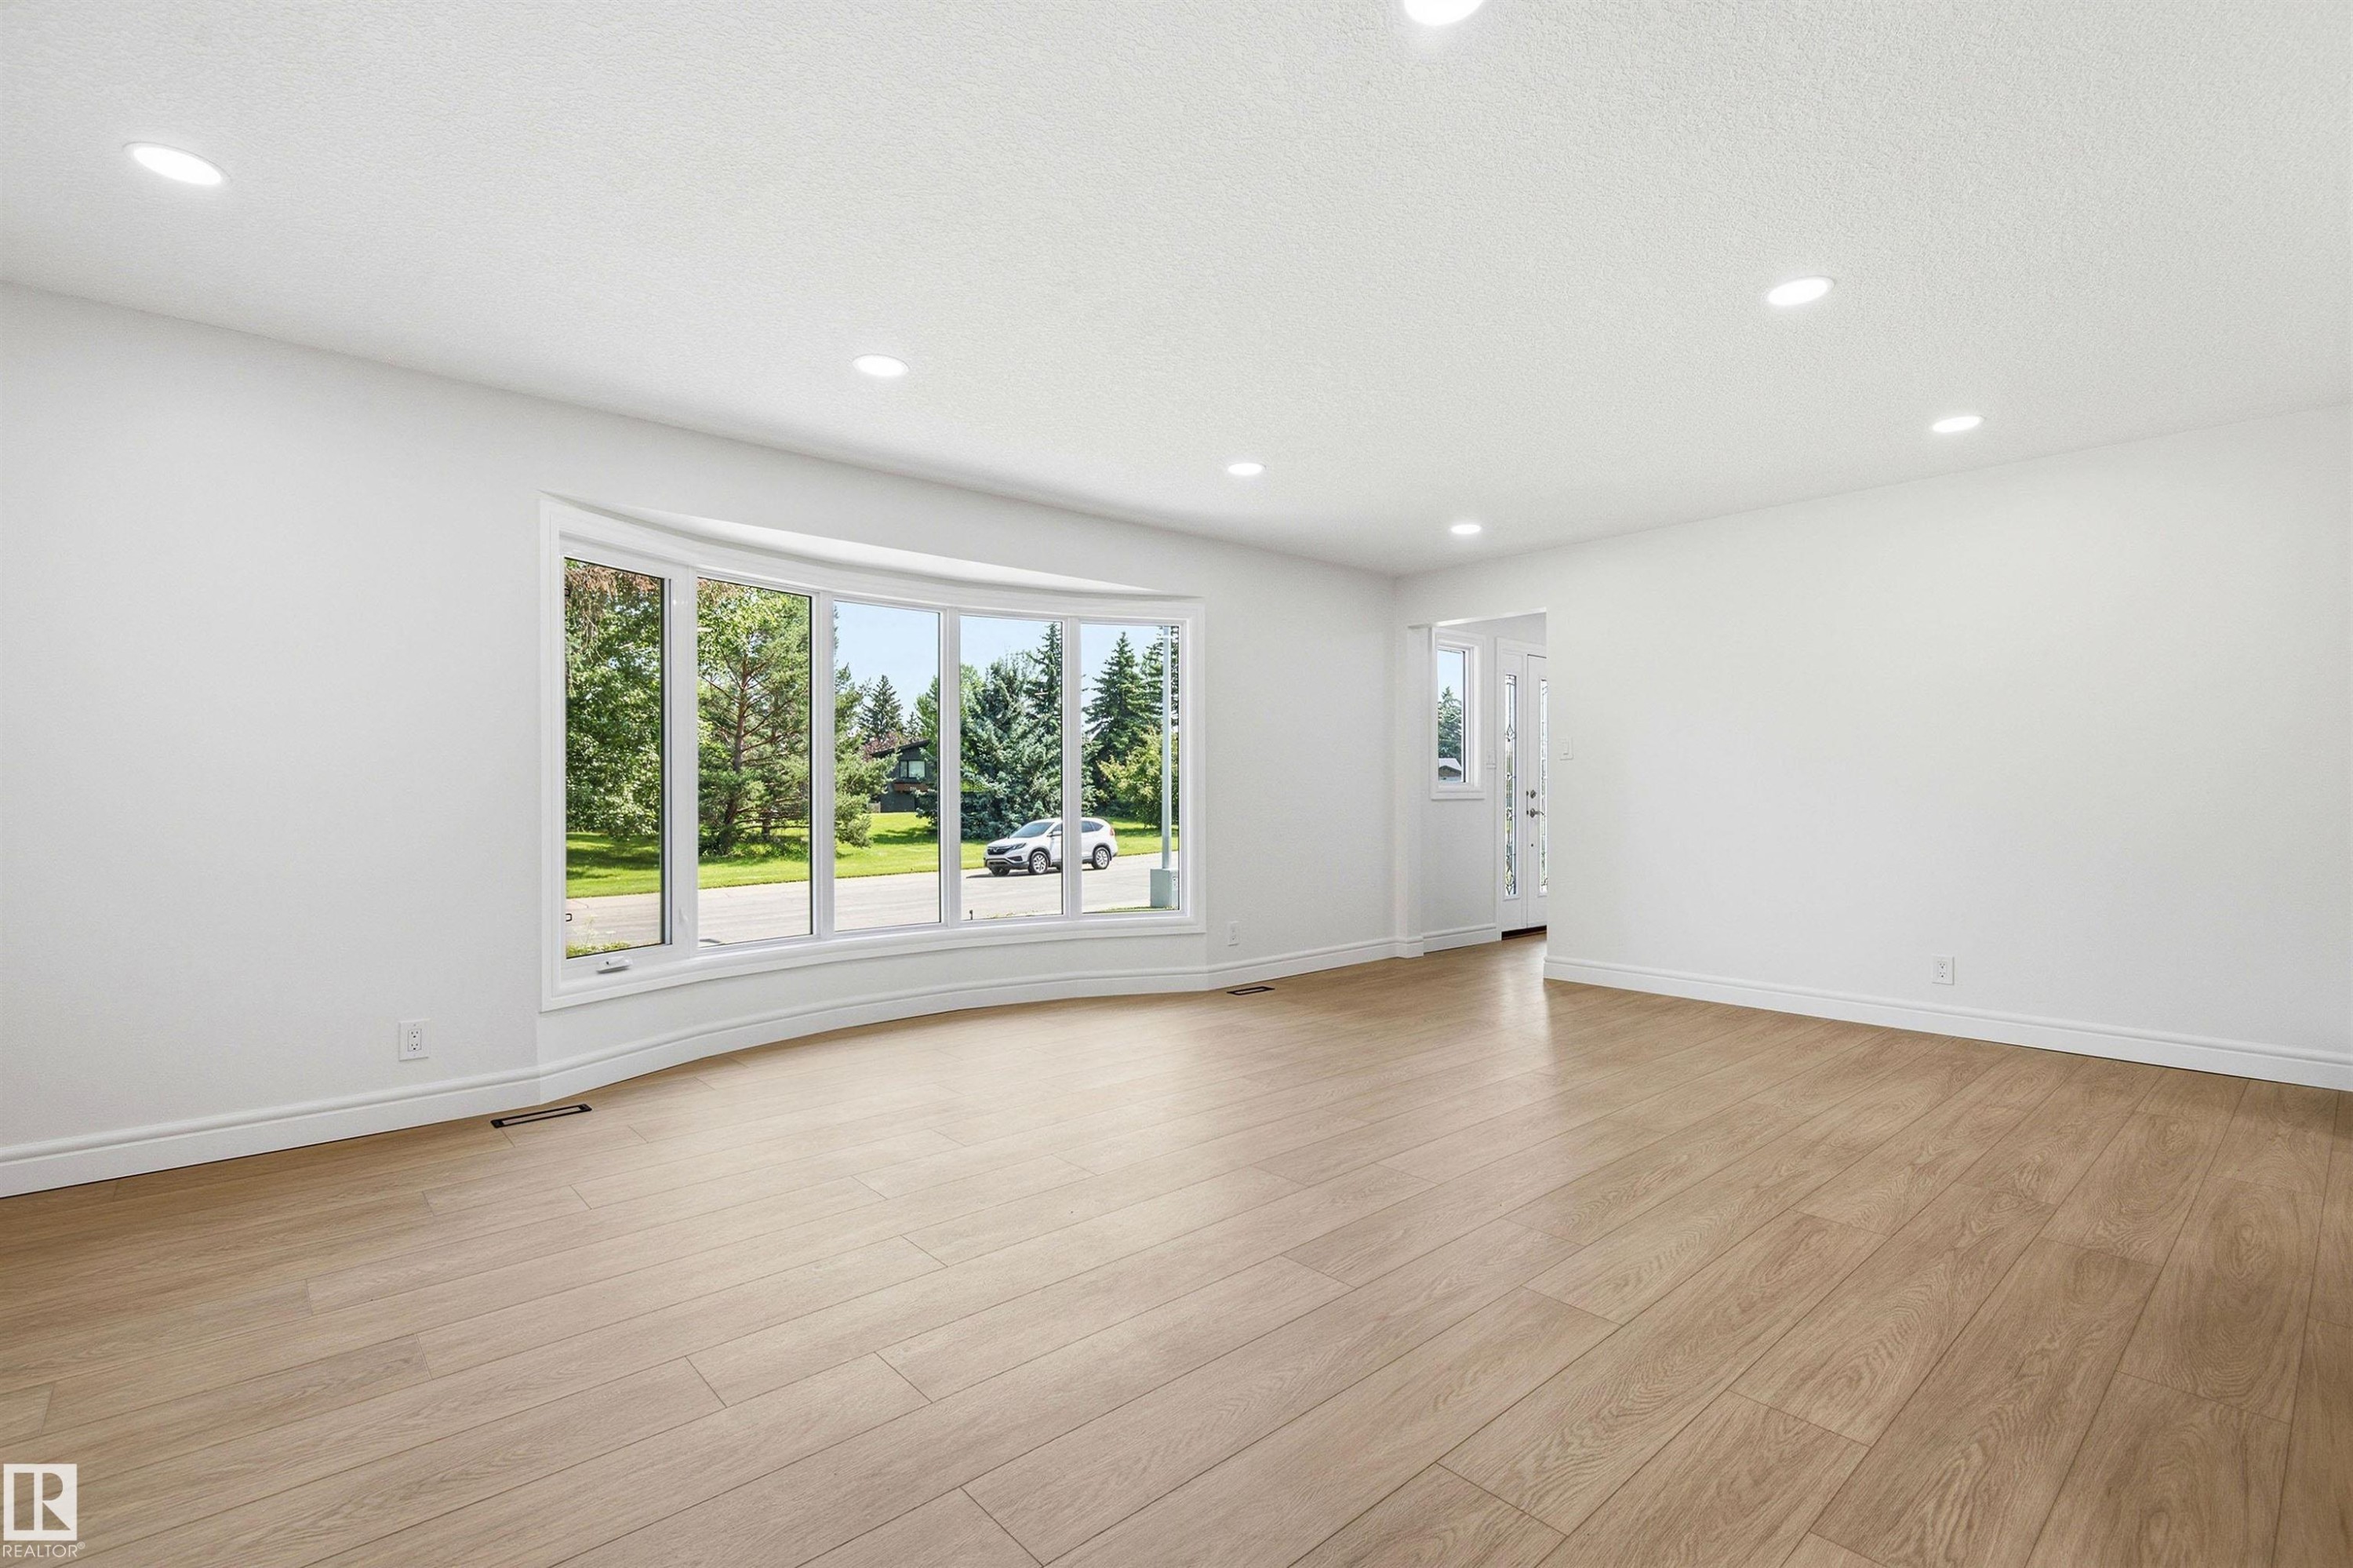
Spacious room featuring a curved bay window, wood-finish flooring, recessed lighting, and a white interior paint scheme - 14335 47 Avenue Nw, Edmonton, AB - Indoor
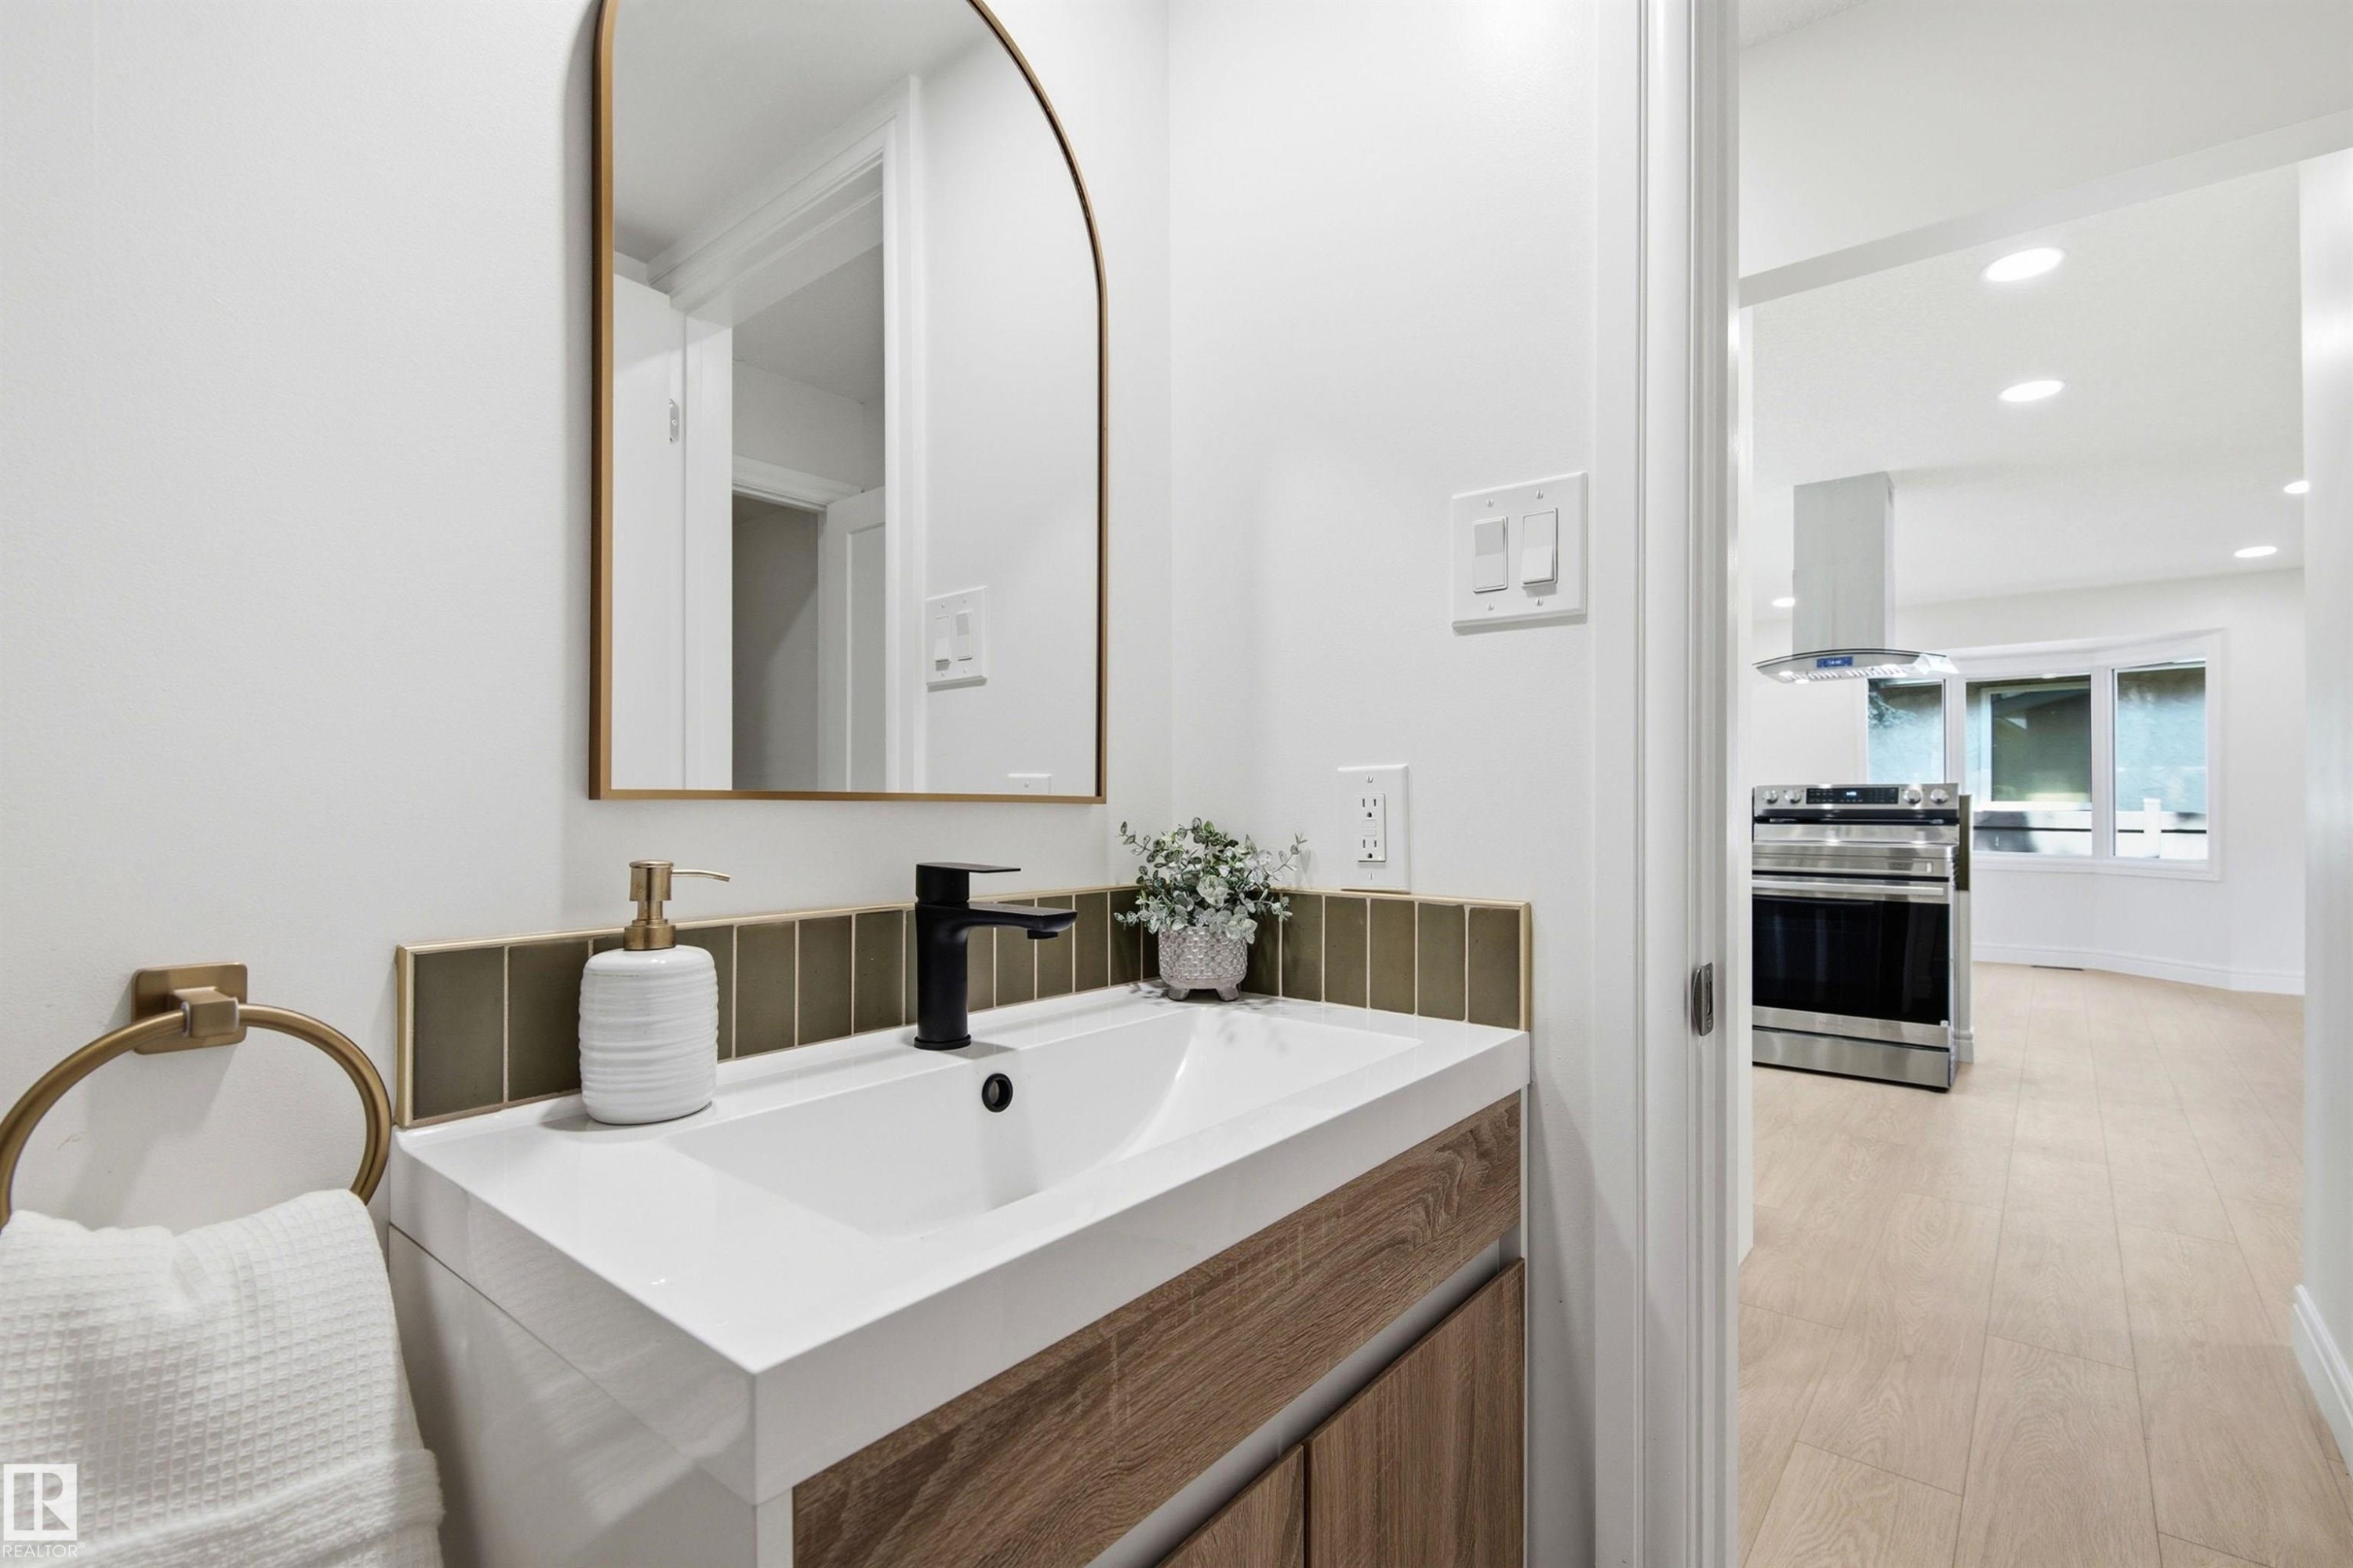
Modern vanity featuring a wood-finish base, integrated sink, and matte black faucet - 14335 47 Avenue Nw, Edmonton, AB - Indoor Photo Showing Bathroom
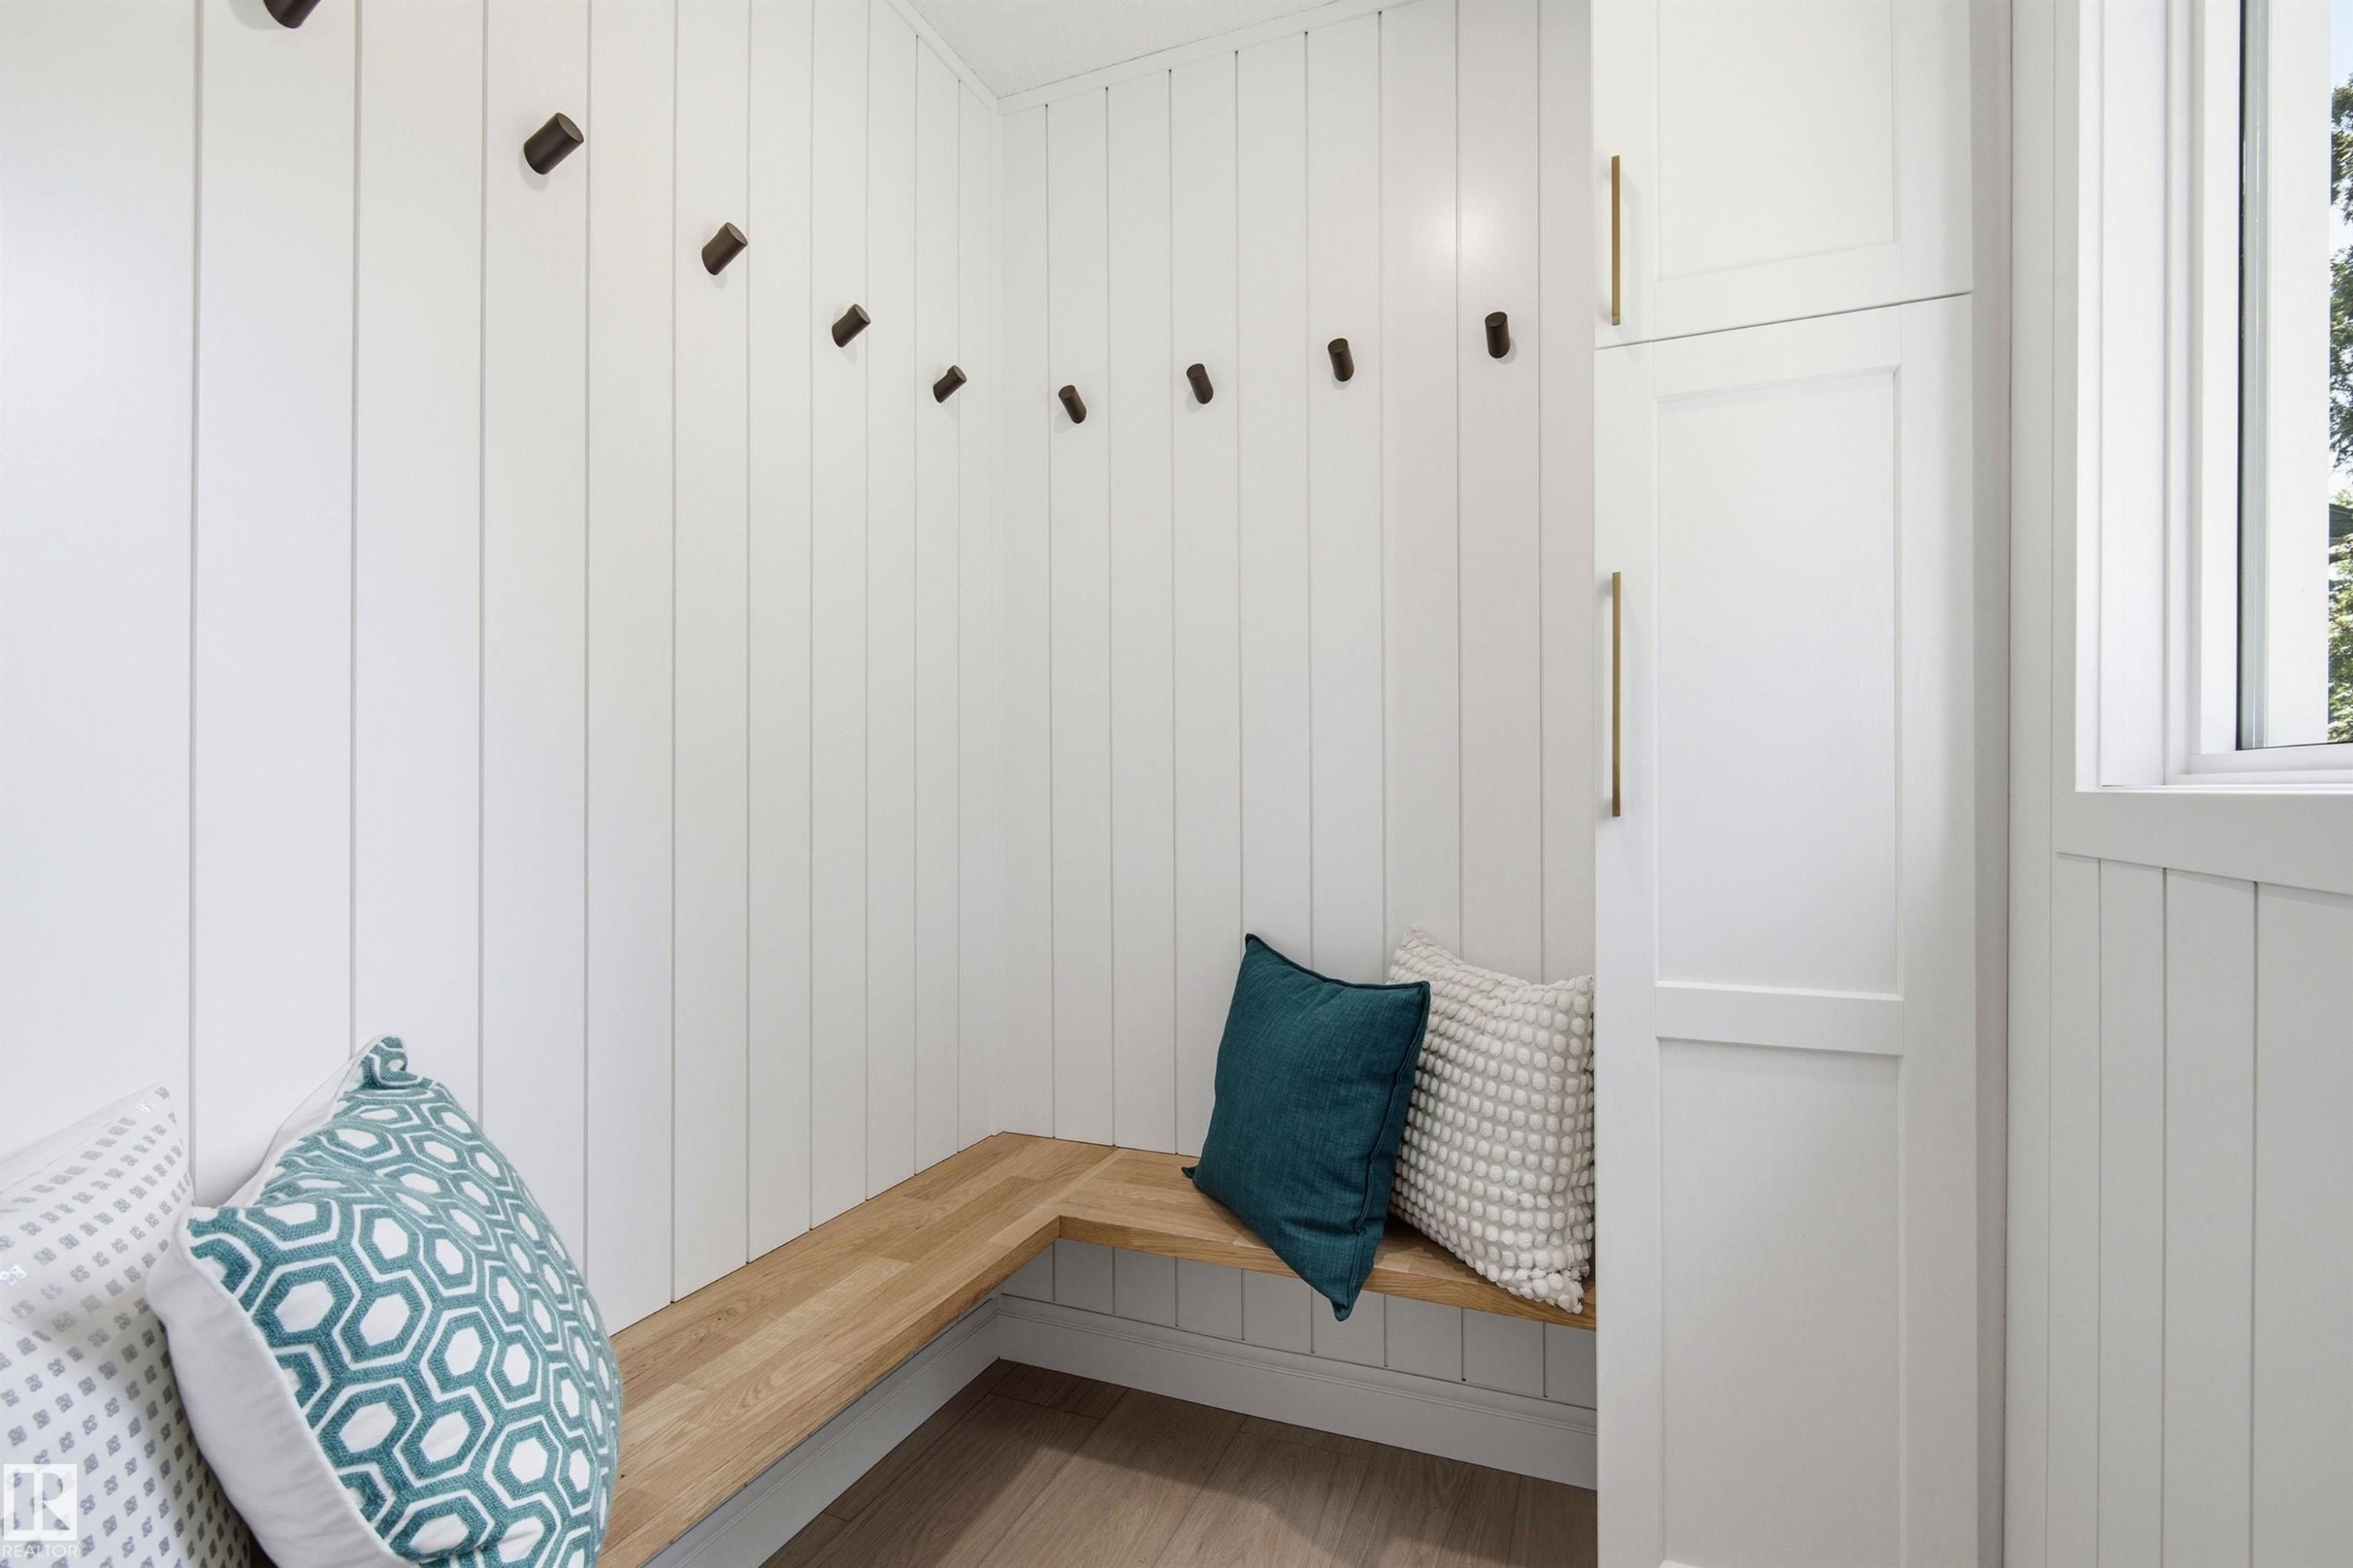
White vertical shiplap walls featuring an L-shaped wood-finish bench - 14335 47 Avenue Nw, Edmonton, AB - Indoor Photo Showing Other Room
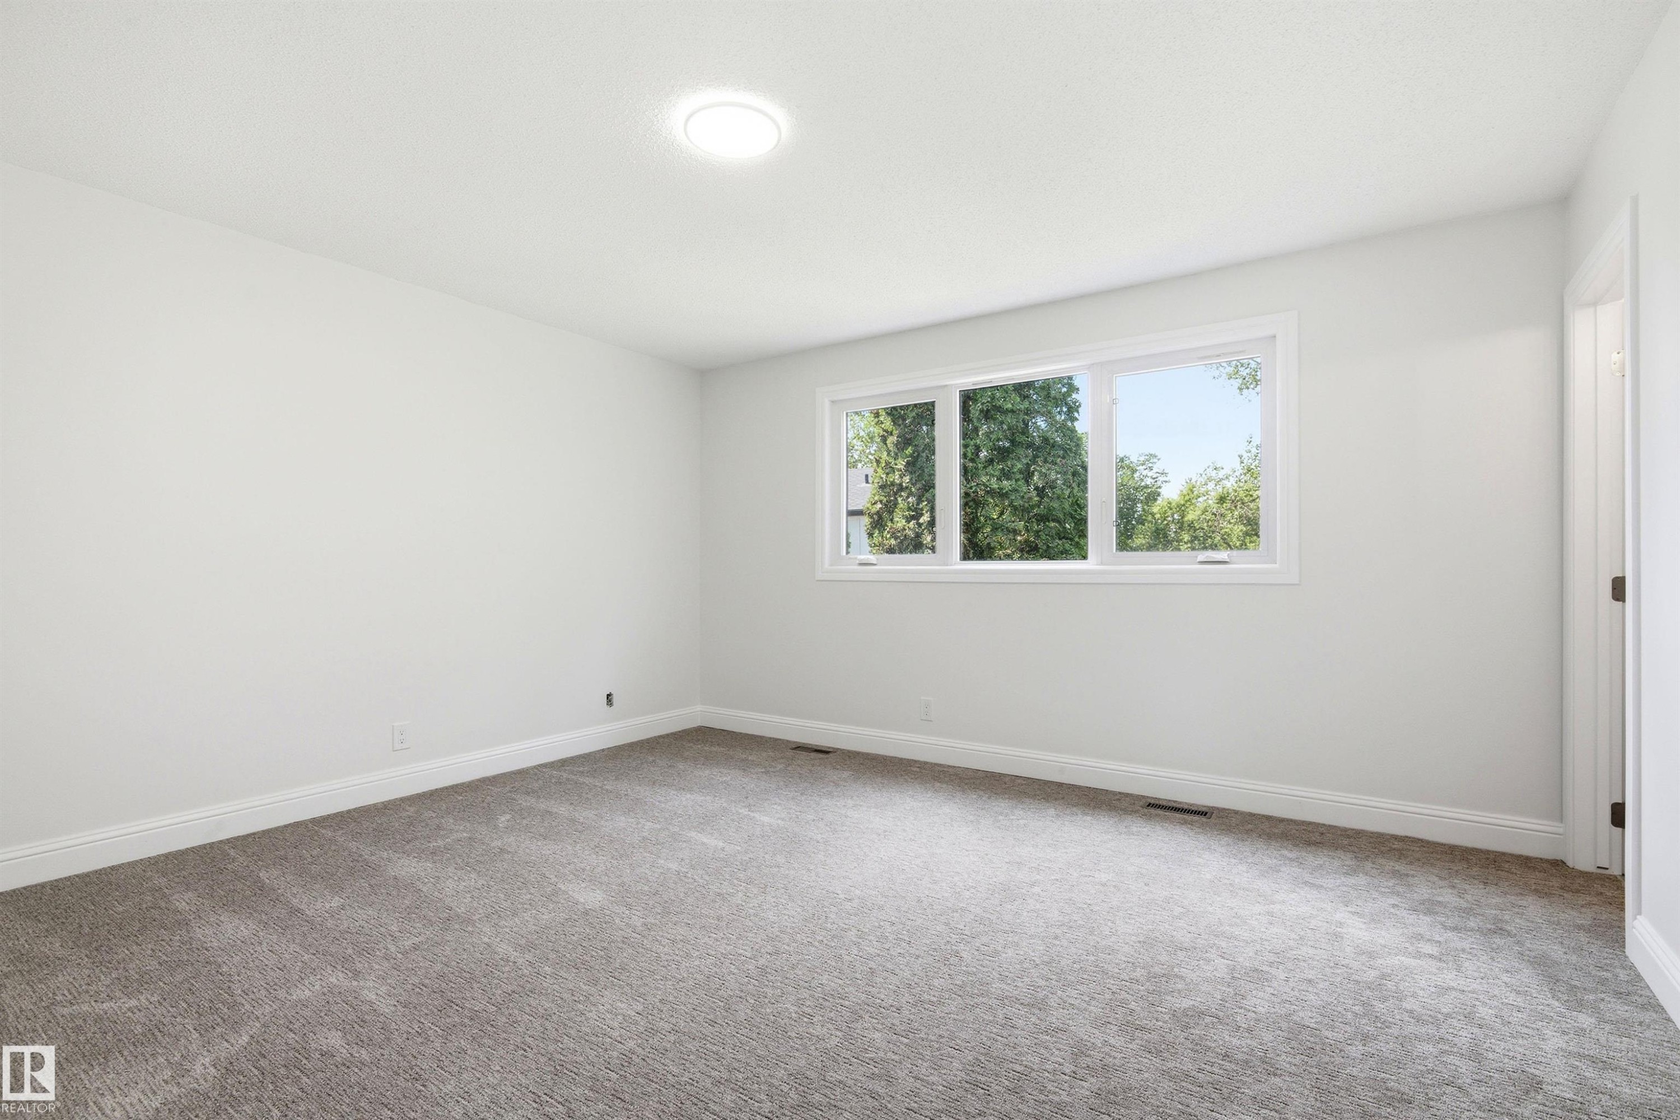
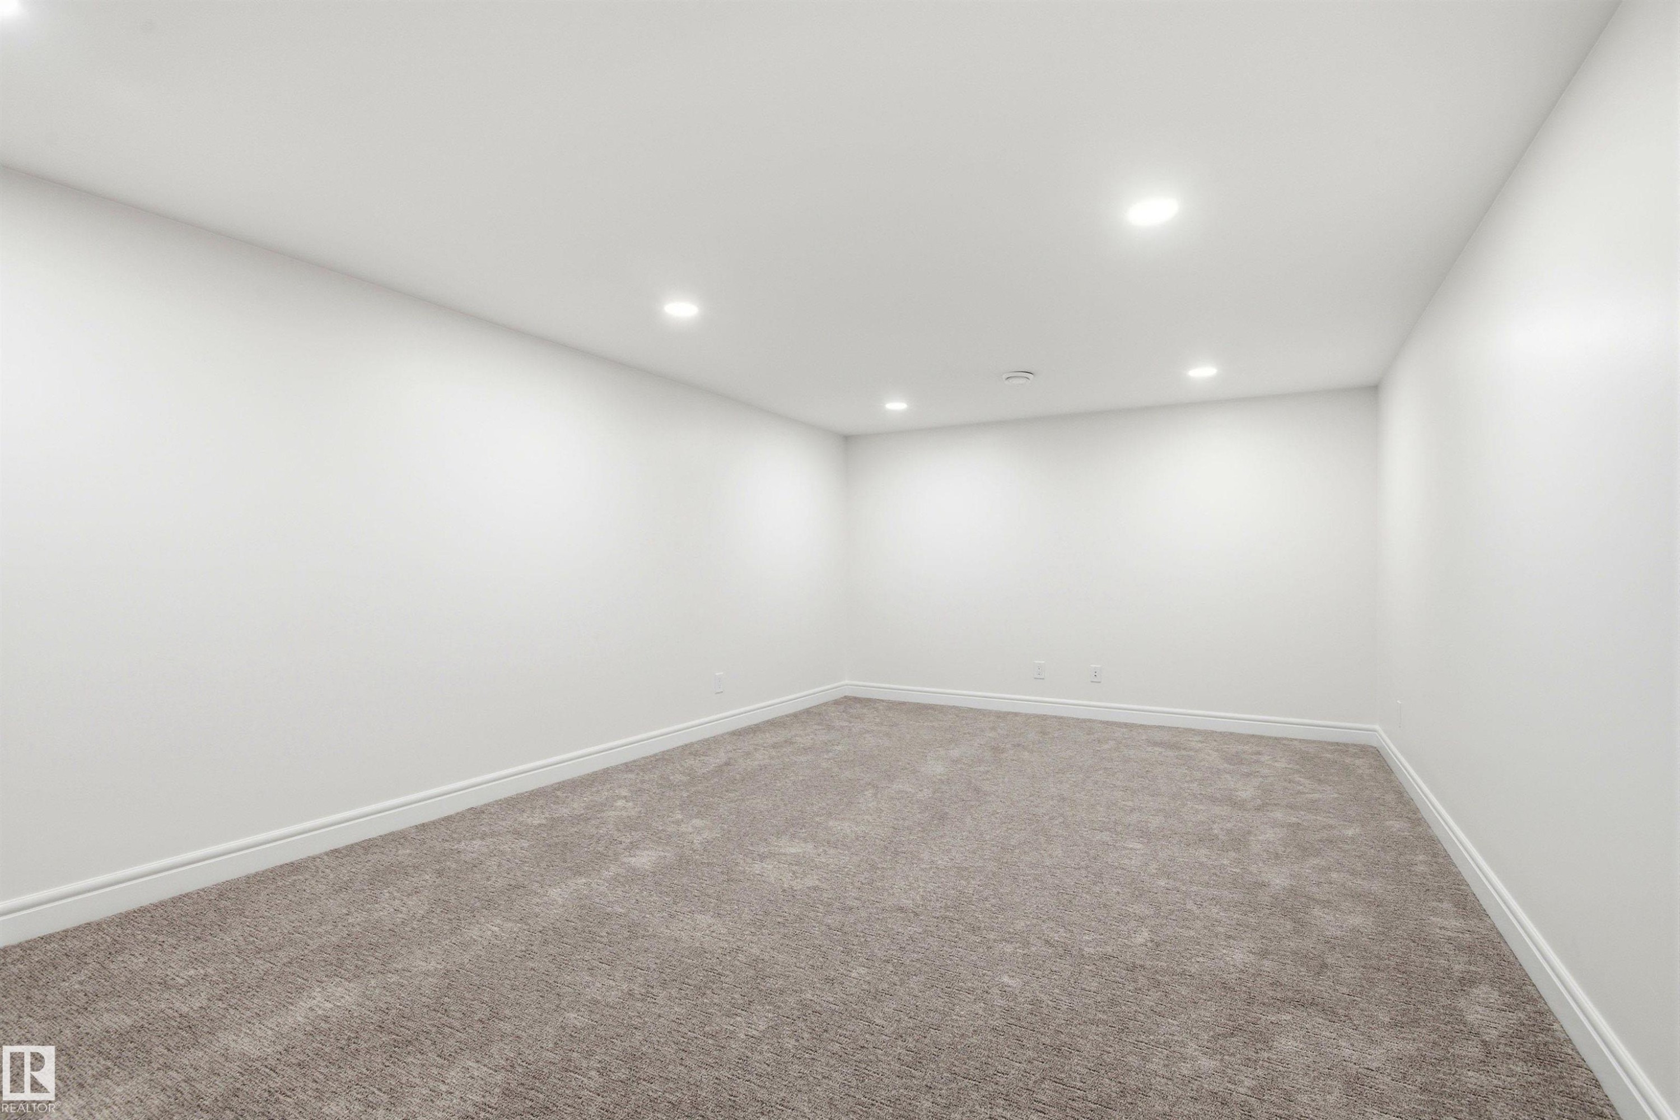
Spacious room featuring light gray carpeting, crisp white walls, and a recessed ceiling light - 14335 47 Avenue Nw, Edmonton, AB - Indoor Photo Showing Other Room
Bright room featuring neutral carpeting and white walls - 14335 47 Avenue Nw, Edmonton, AB - Indoor Photo Showing Other Room
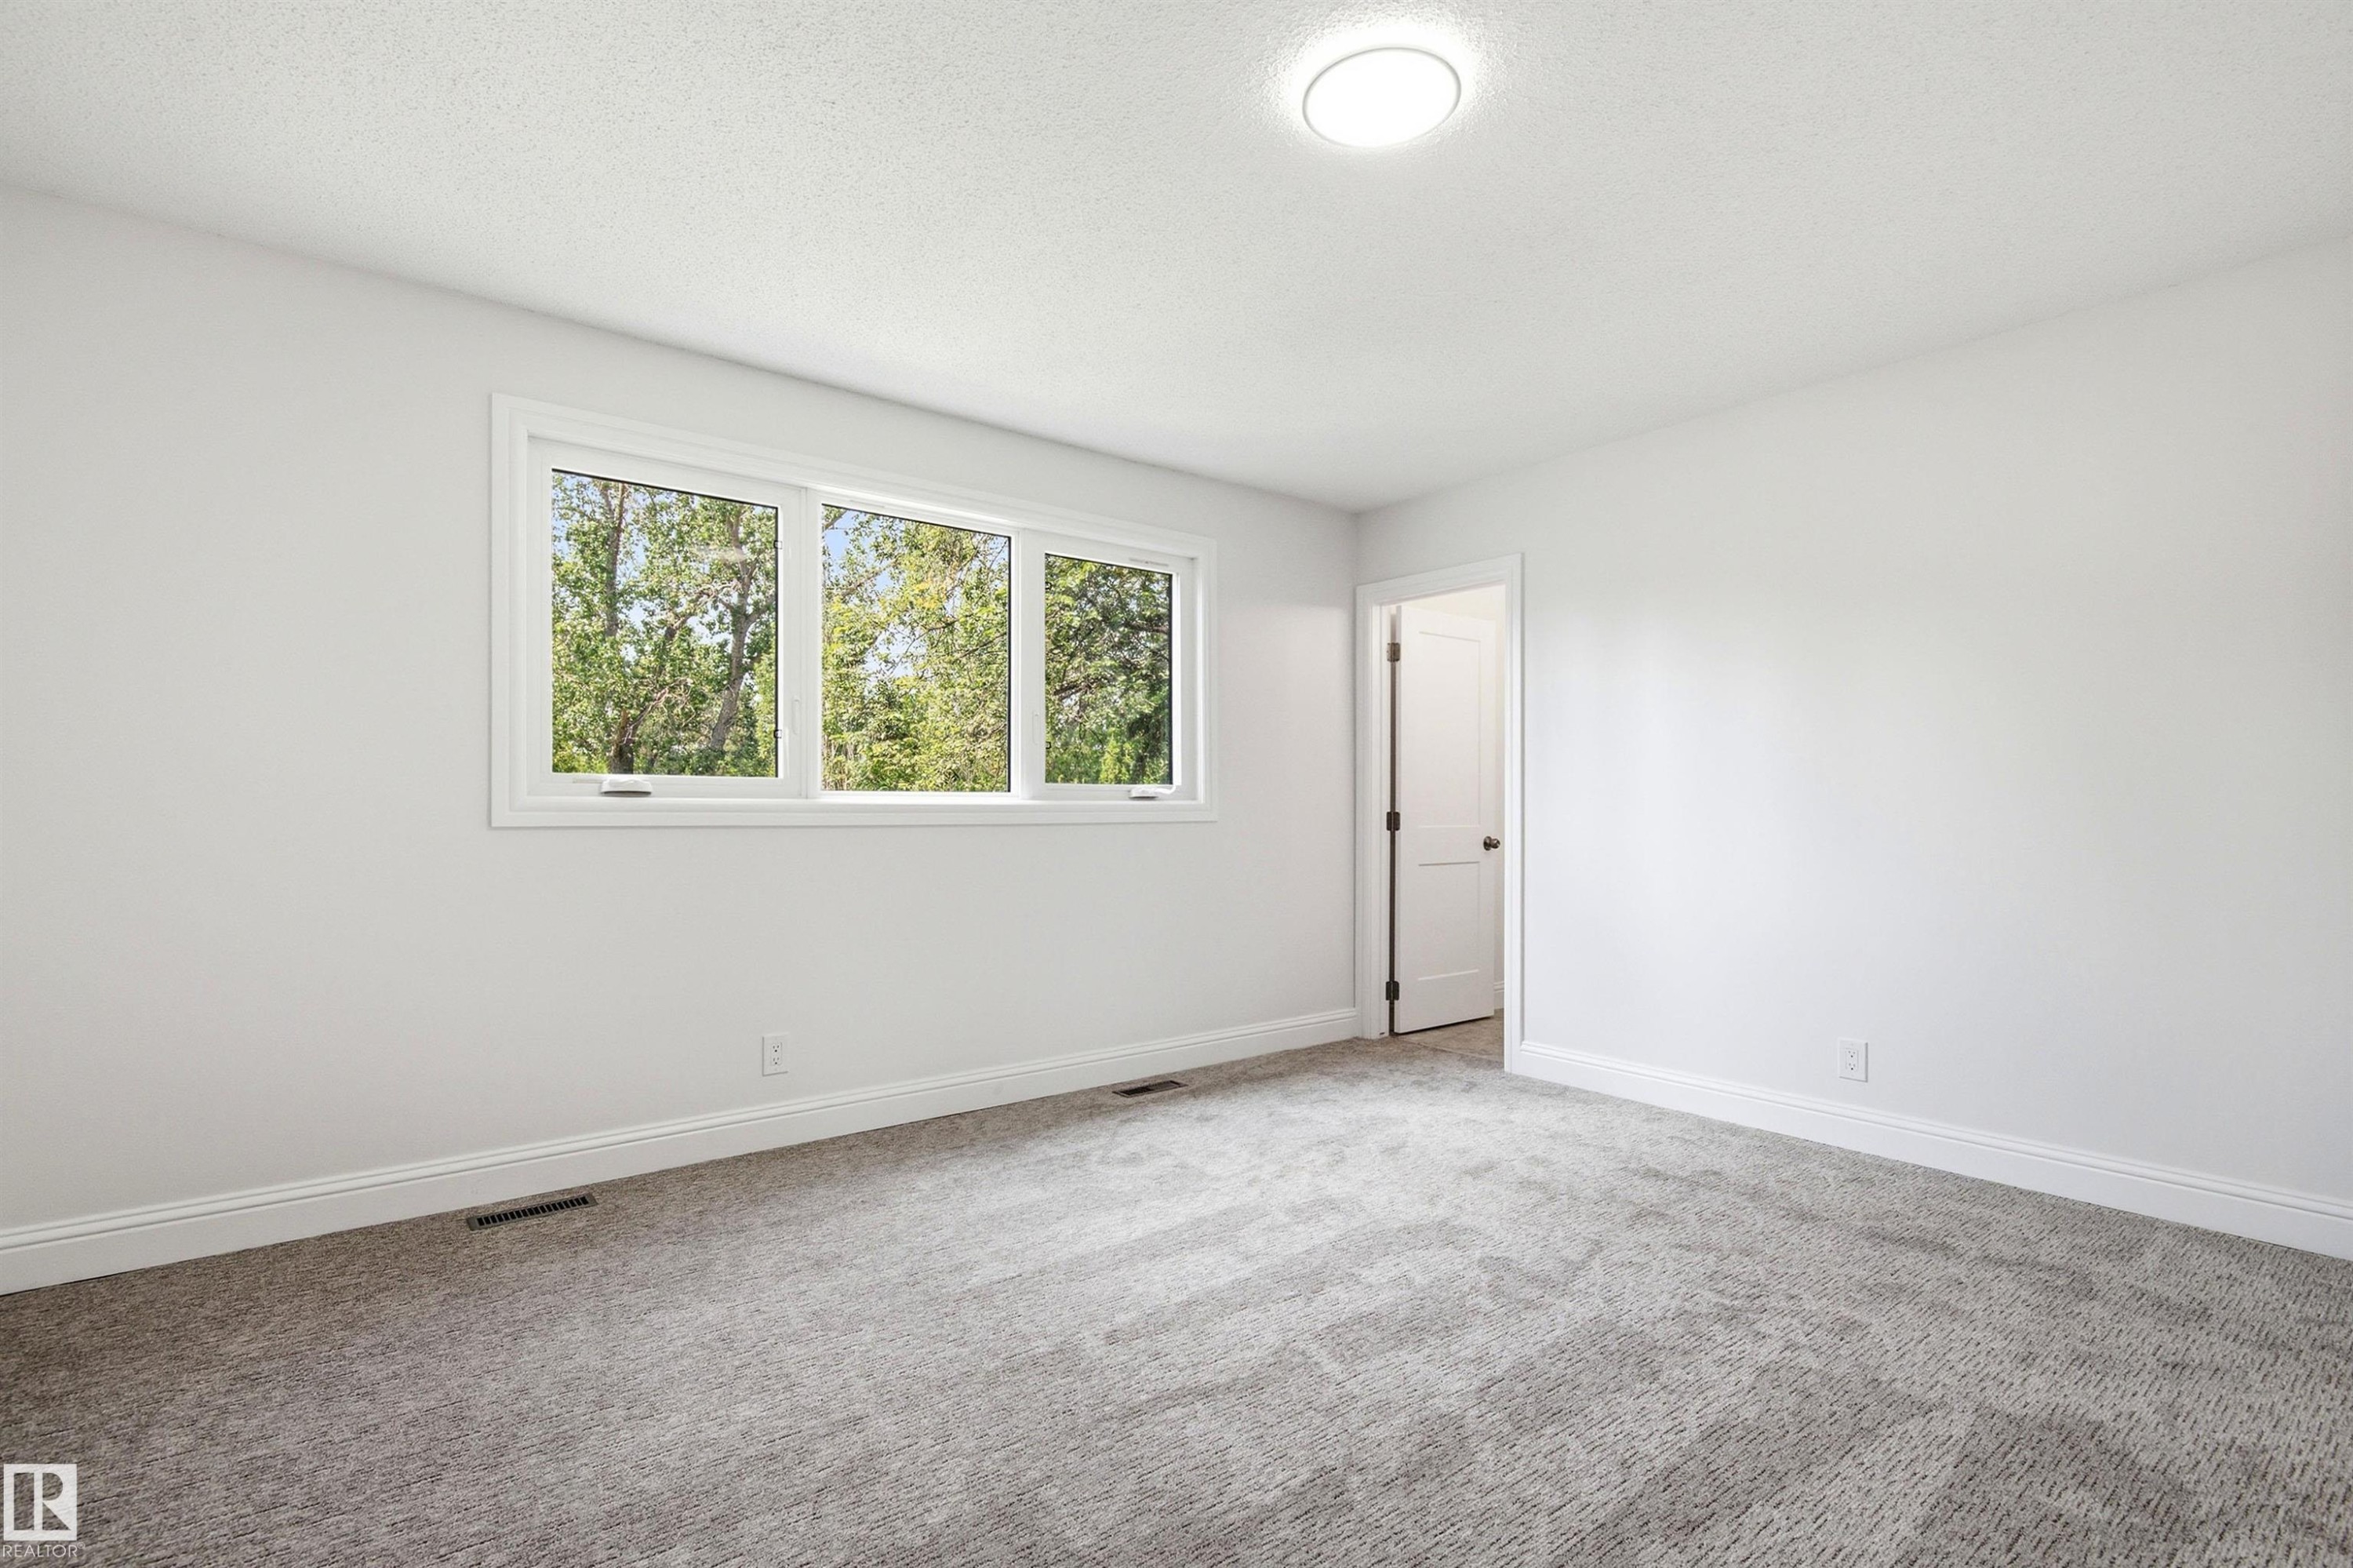
Spacious room featuring light gray carpeting, neutral wall paint, white trim, and a flush-mount ceiling light - 14335 47 Avenue Nw, Edmonton, AB - Indoor
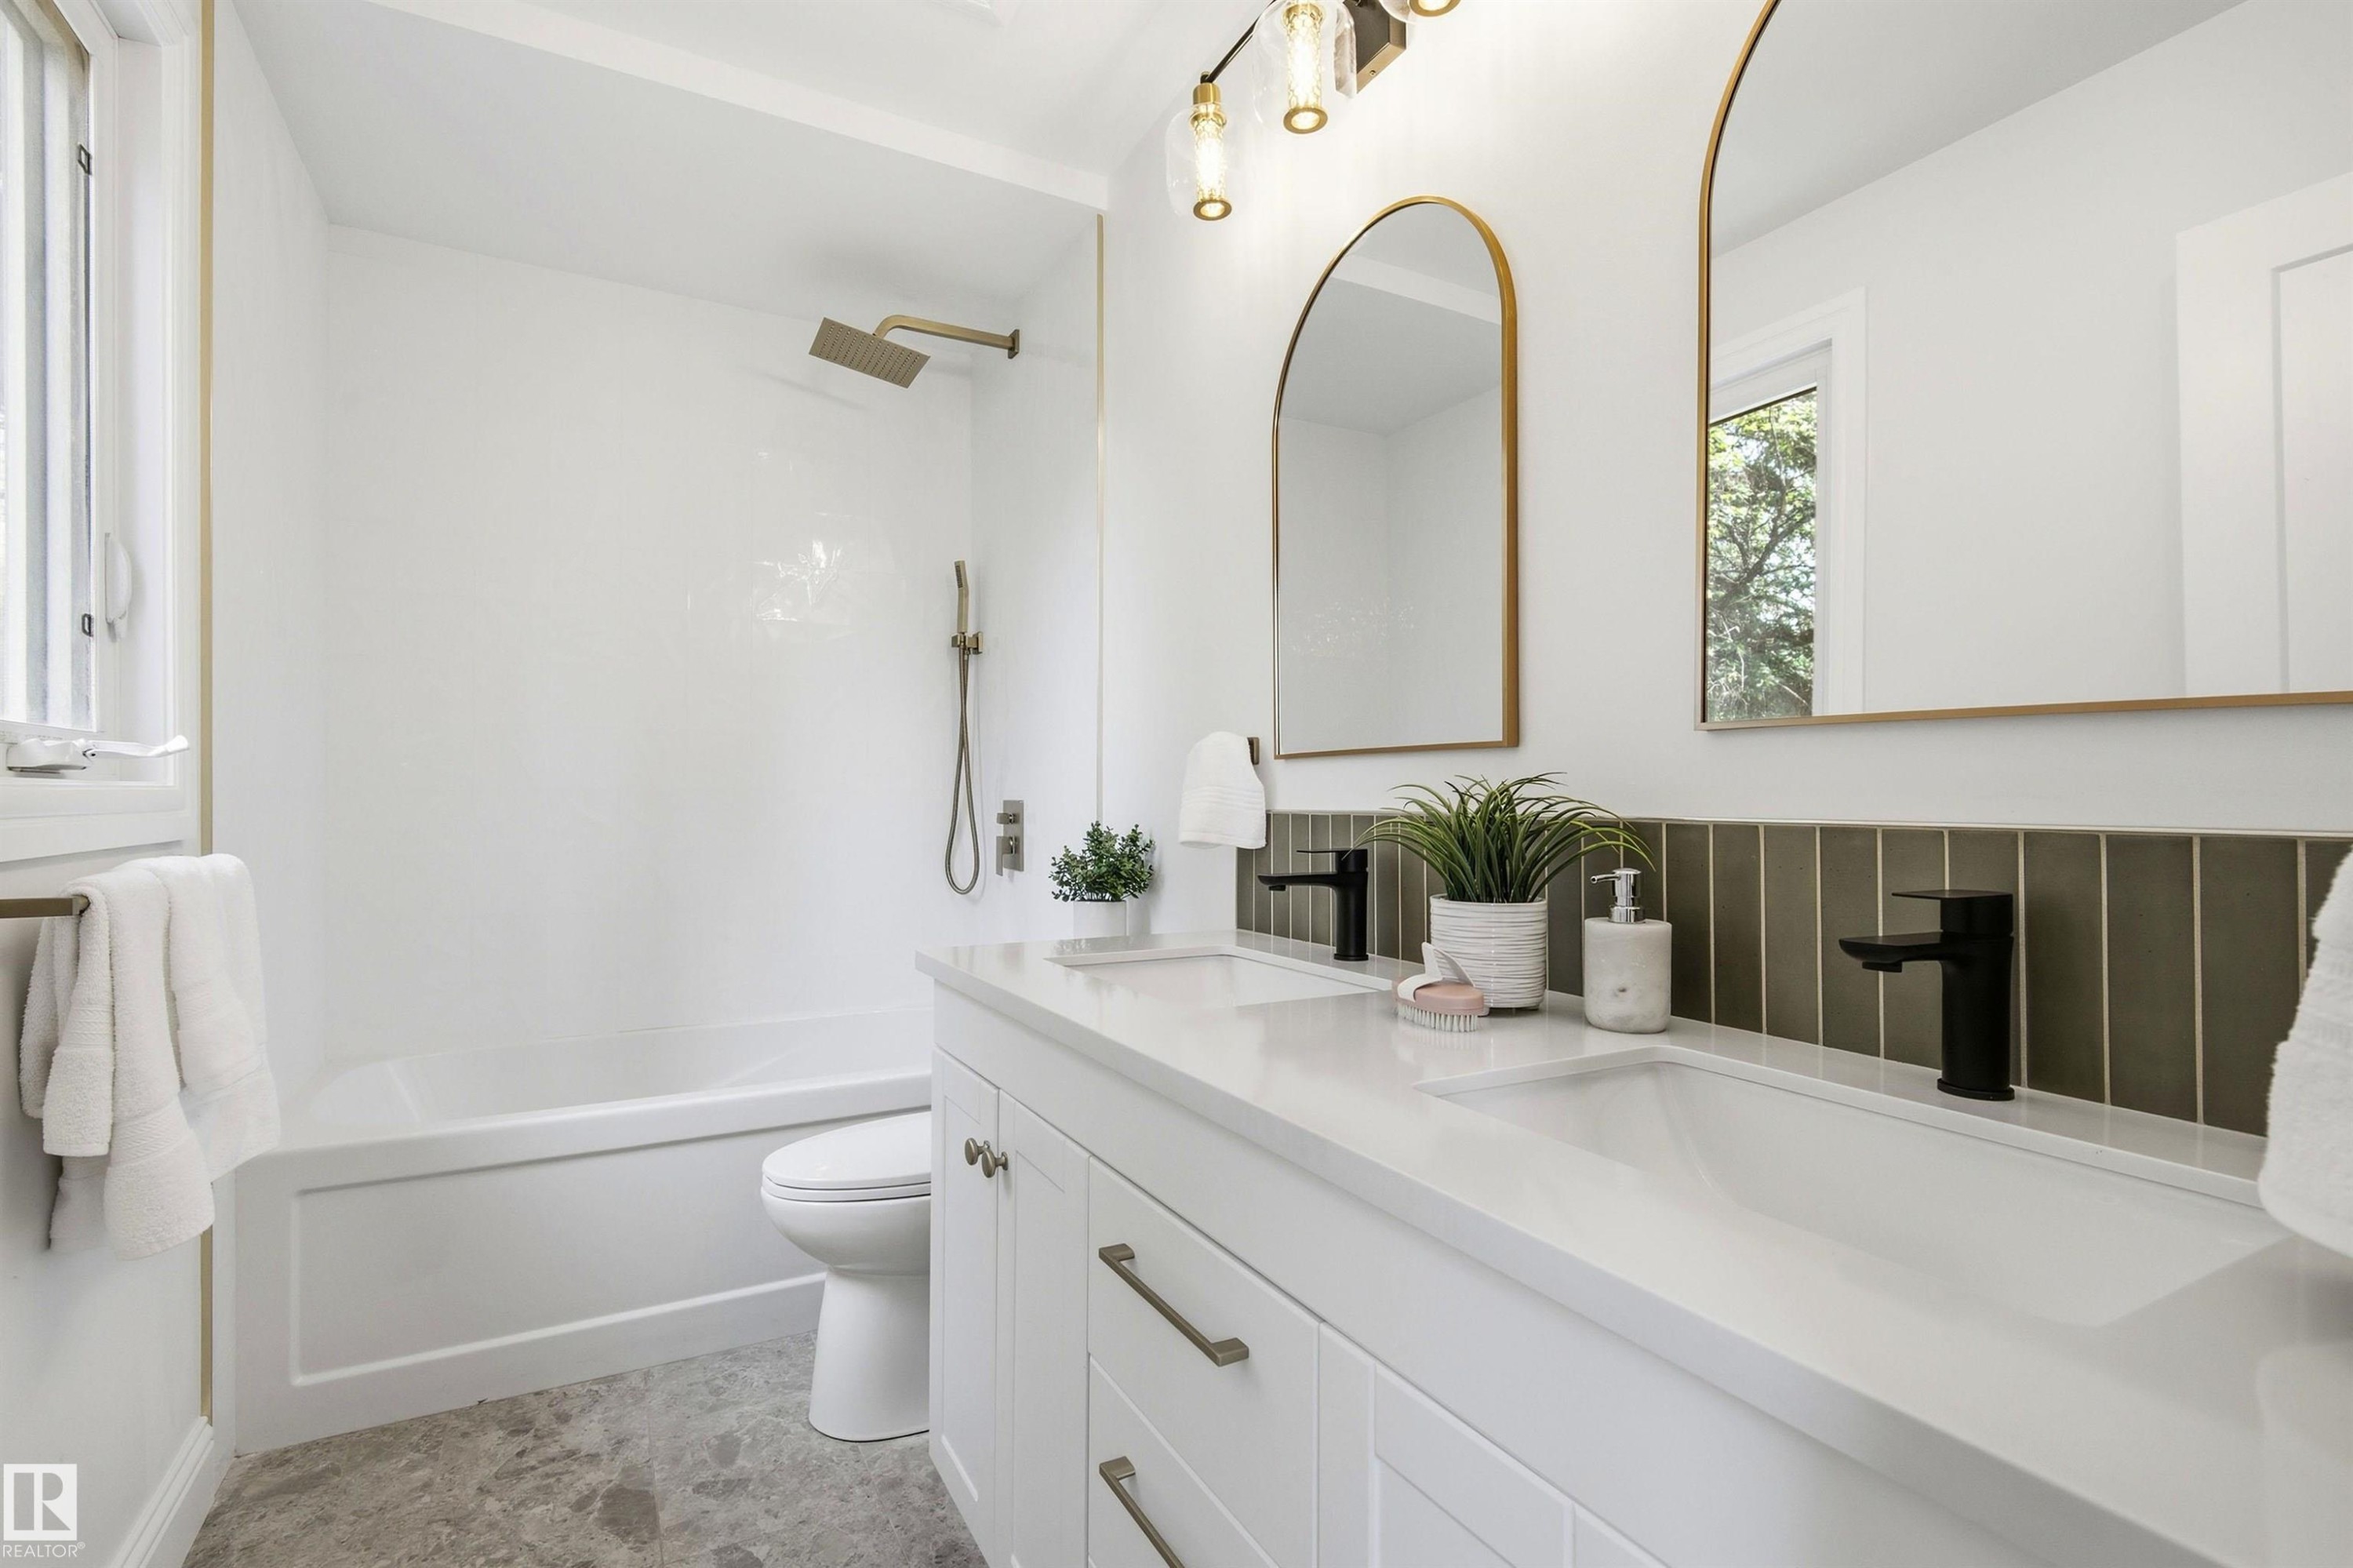
Bathroom featuring a double vanity with integrated sinks, black finish faucets, and a dark green subway tile backsplash - 14335 47 Avenue Nw, Edmonton, AB - Indoor Photo Showing Bathroom
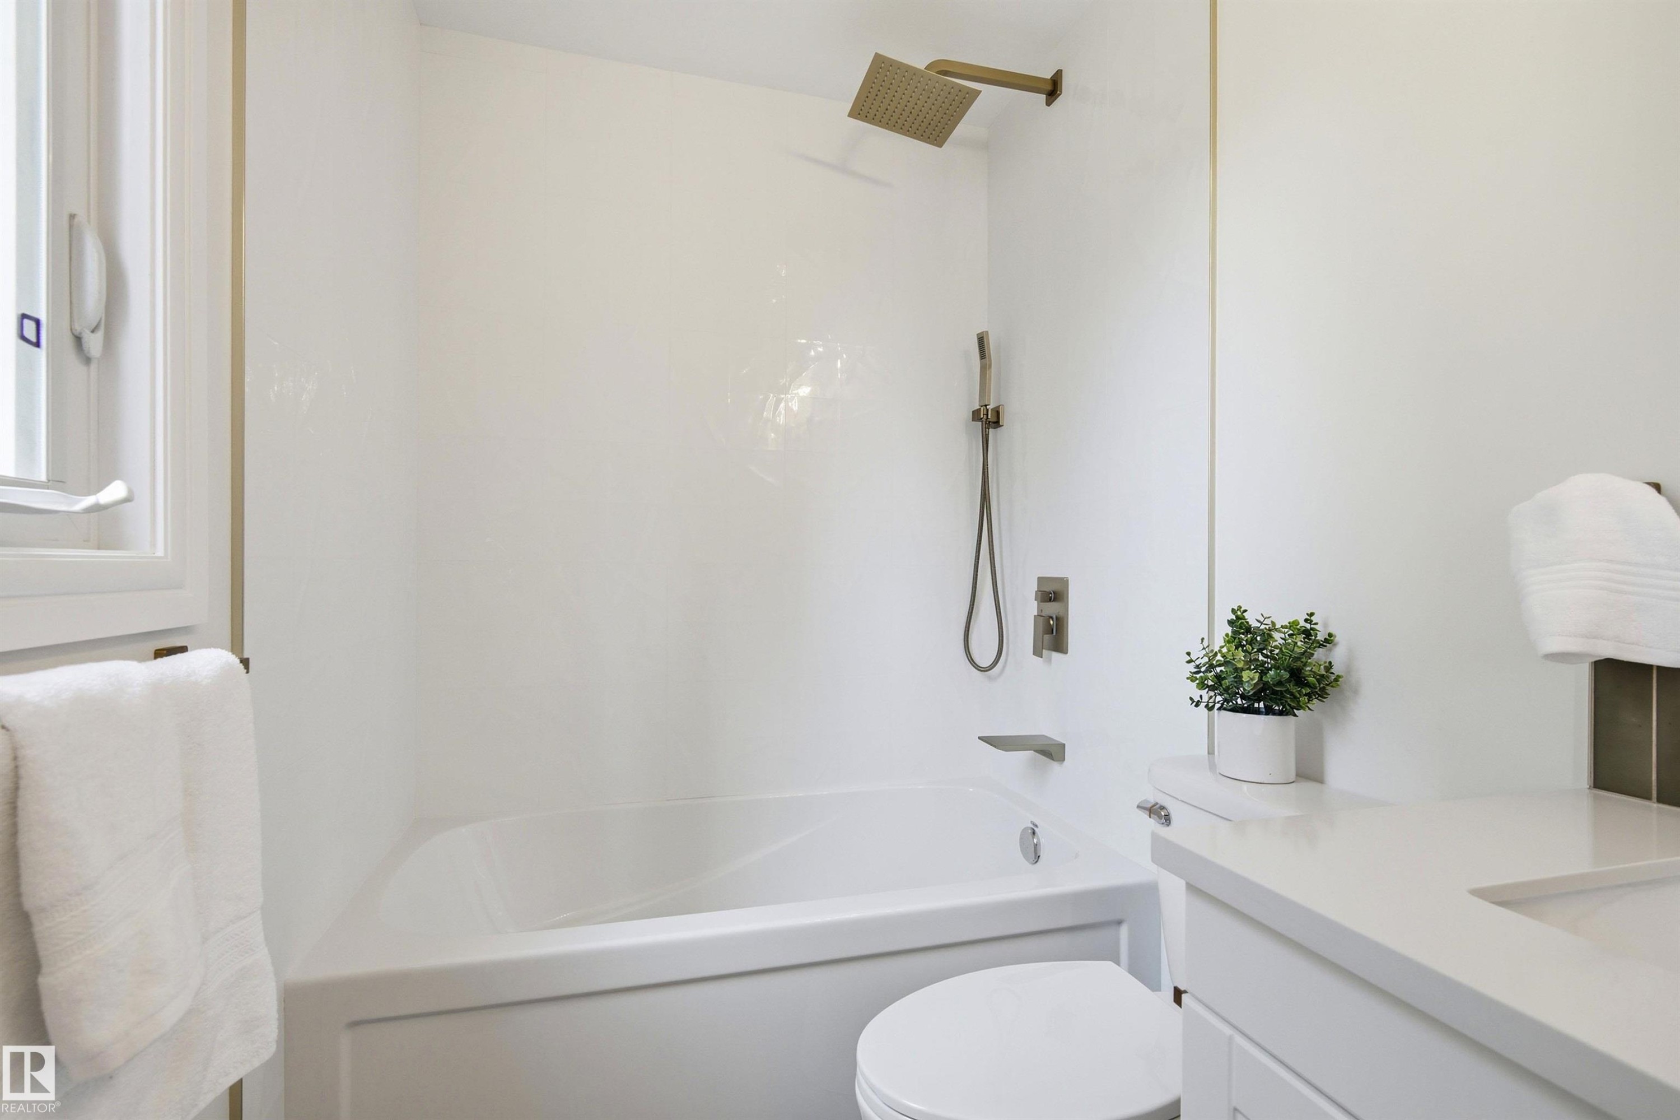
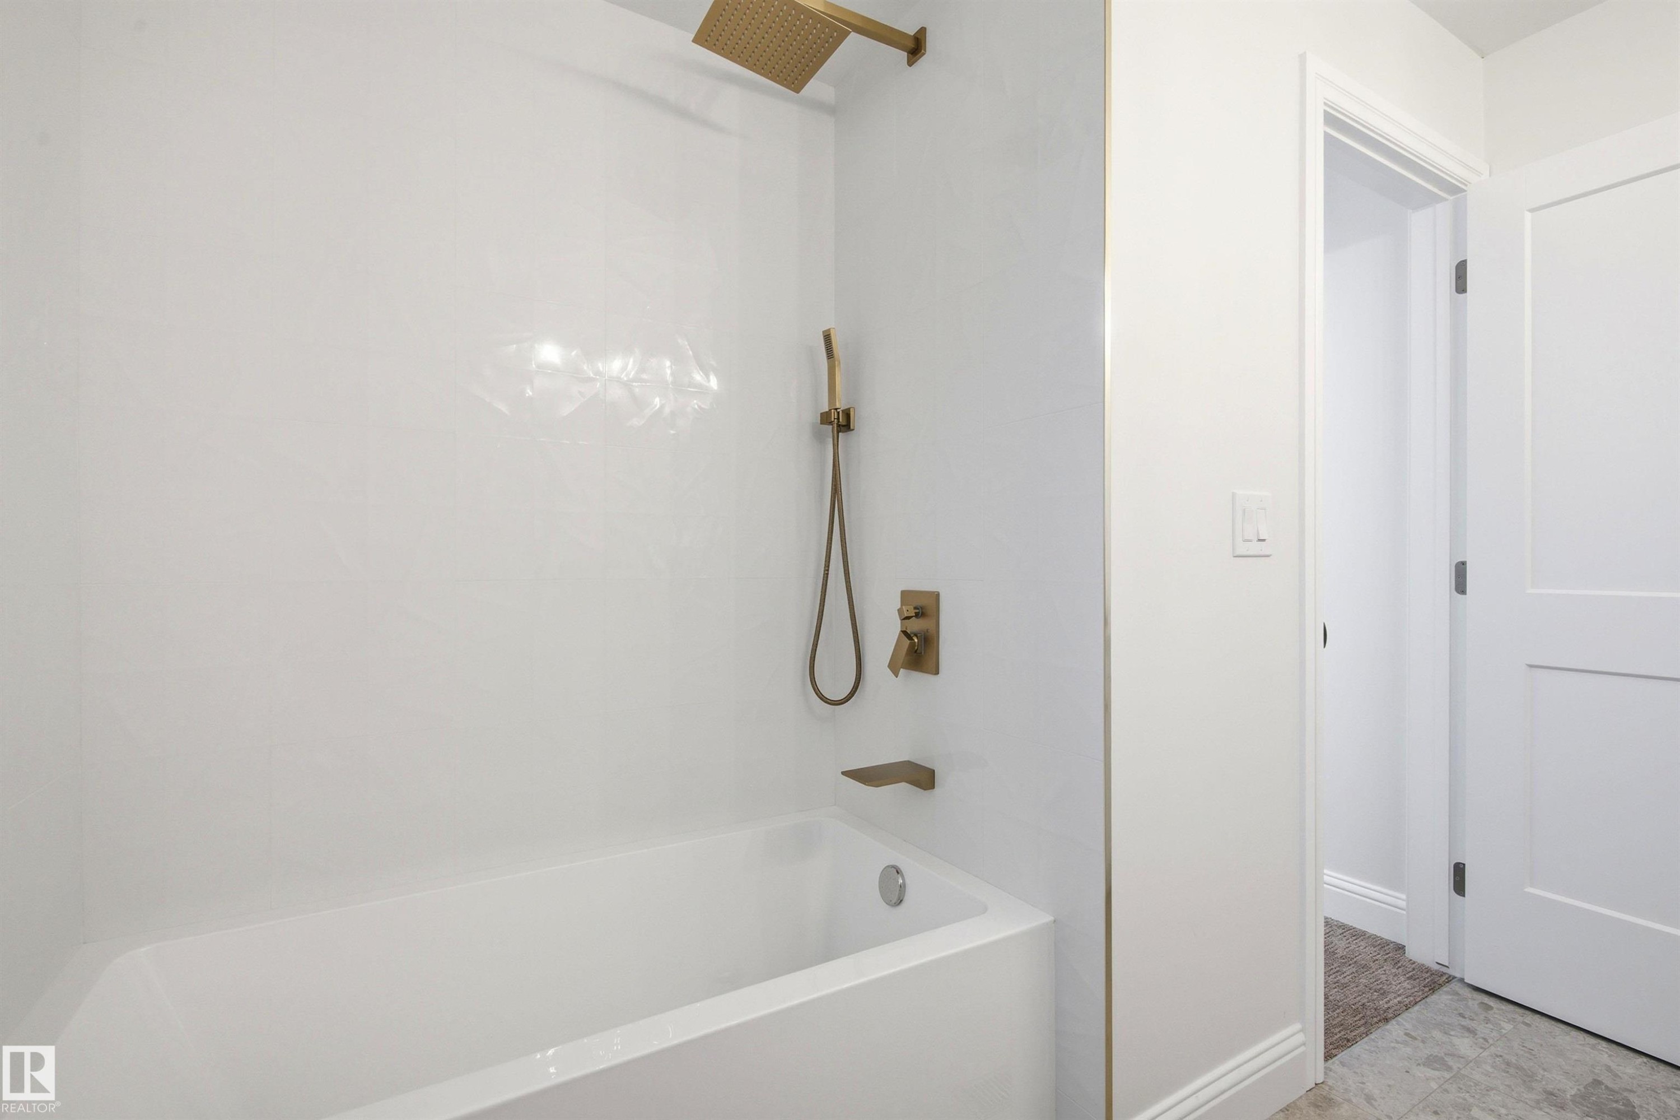
White bathtub and shower combination featuring a rain showerhead and handheld shower fixture - 14335 47 Avenue Nw, Edmonton, AB - Indoor Photo Showing Bathroom
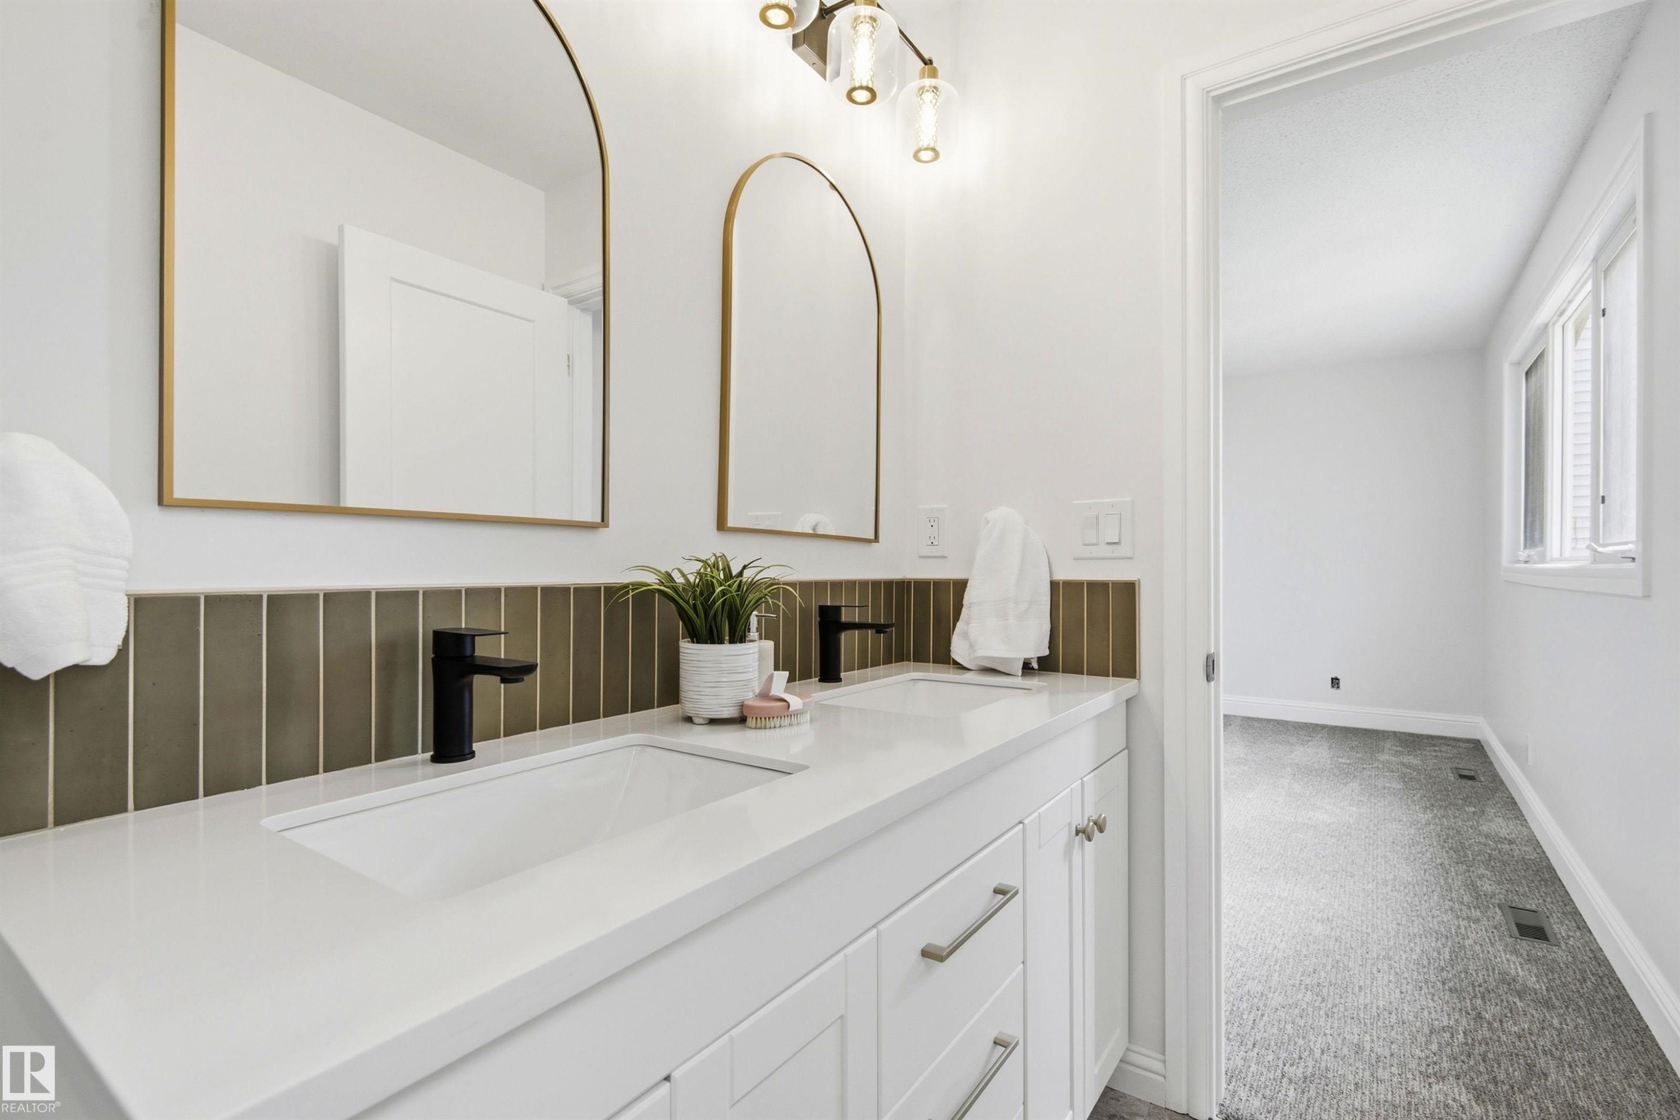
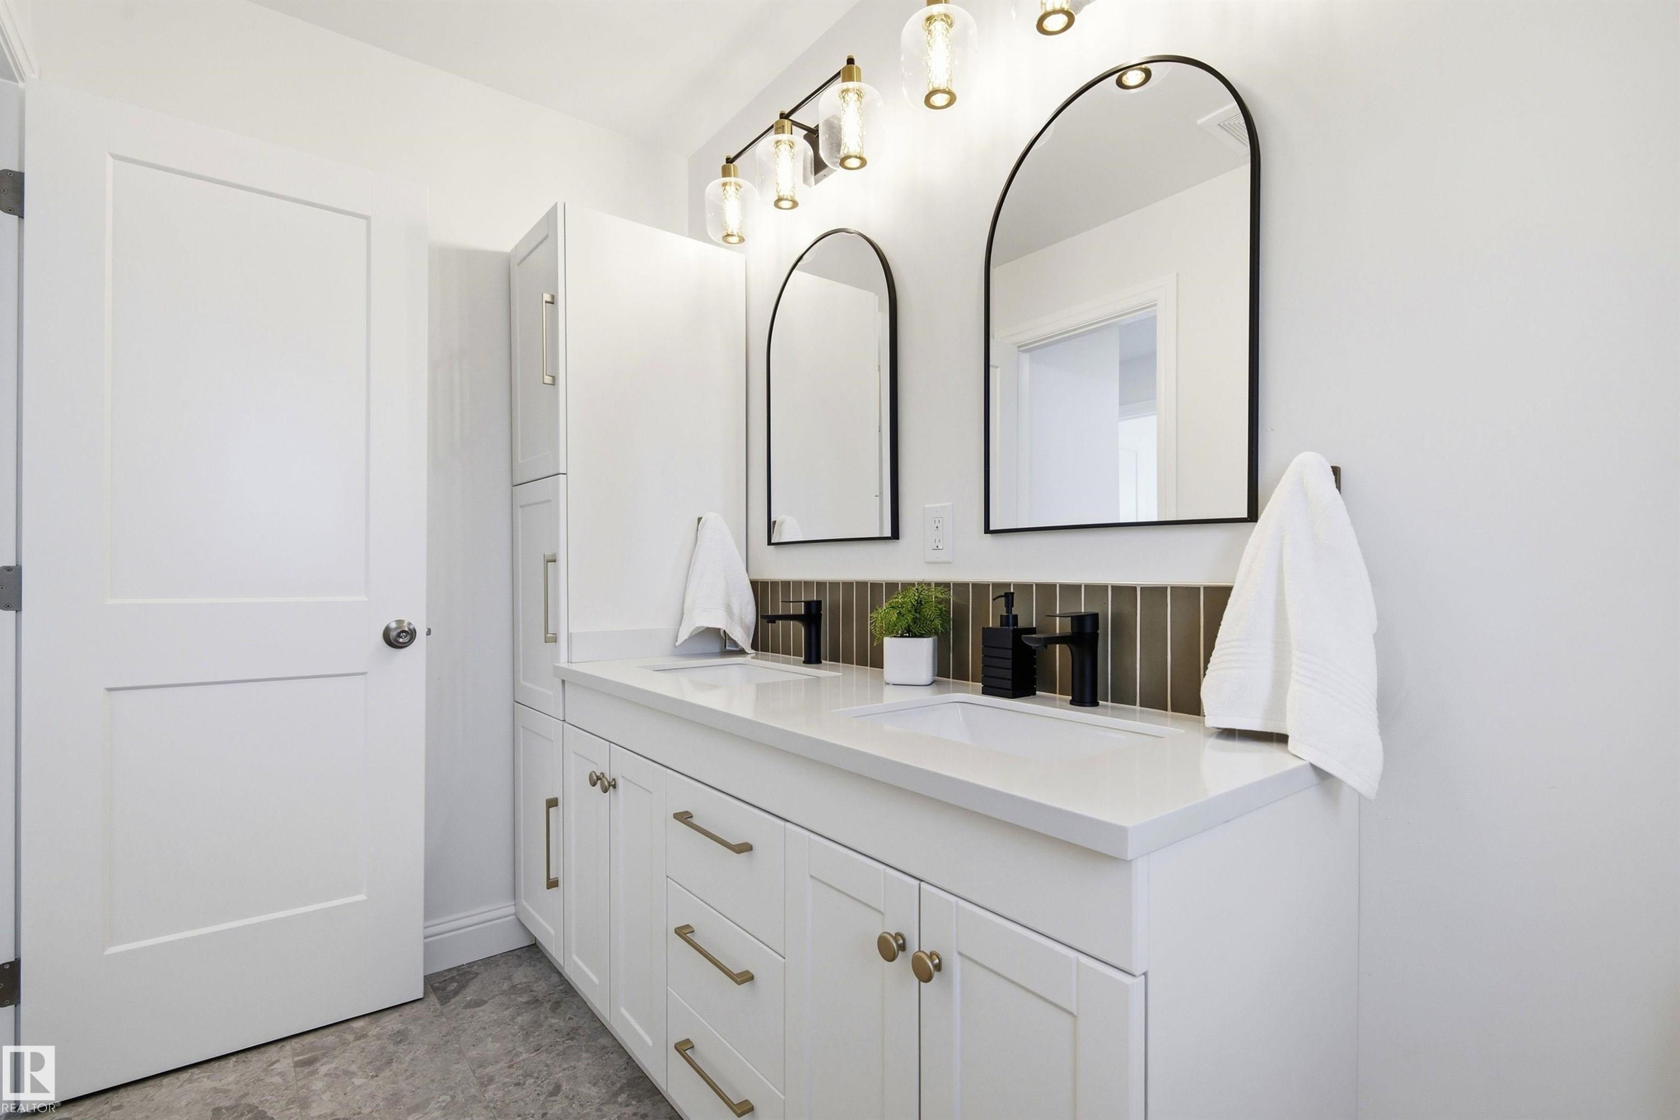
Double vanity with integrated sinks, white countertop, and matte black faucets - 14335 47 Avenue Nw, Edmonton, AB - Indoor Photo Showing Bathroom
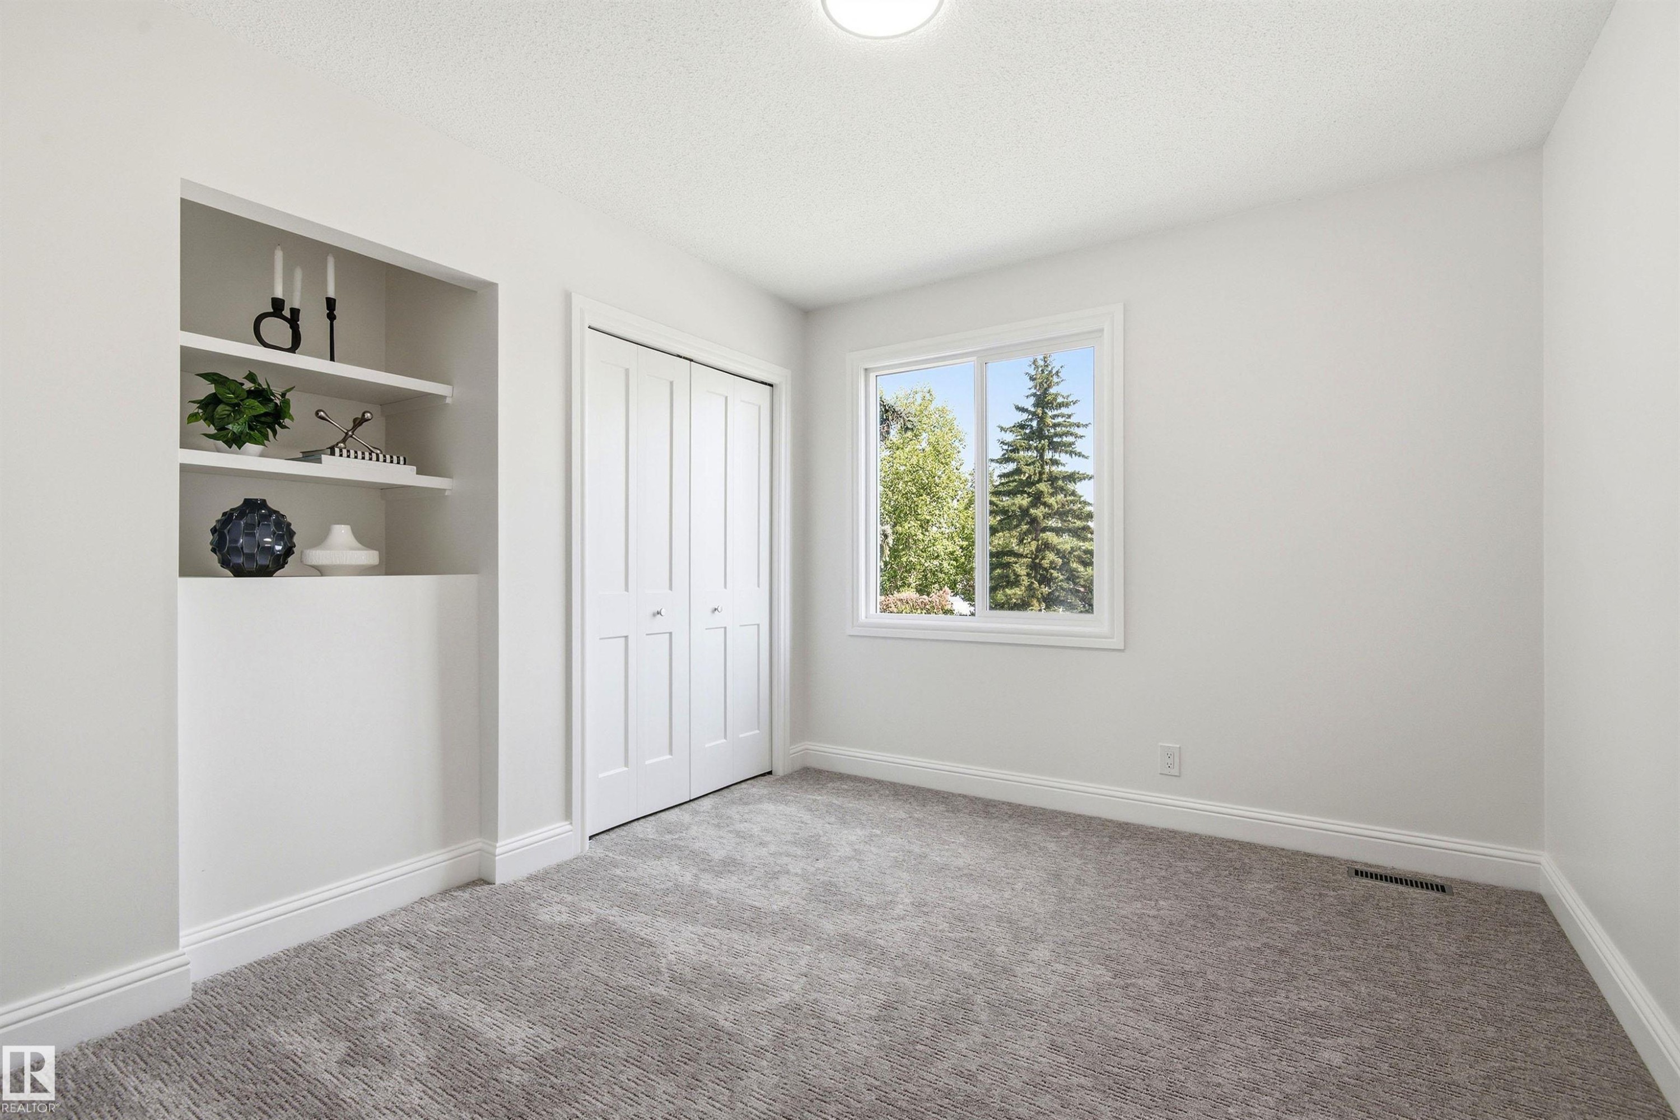
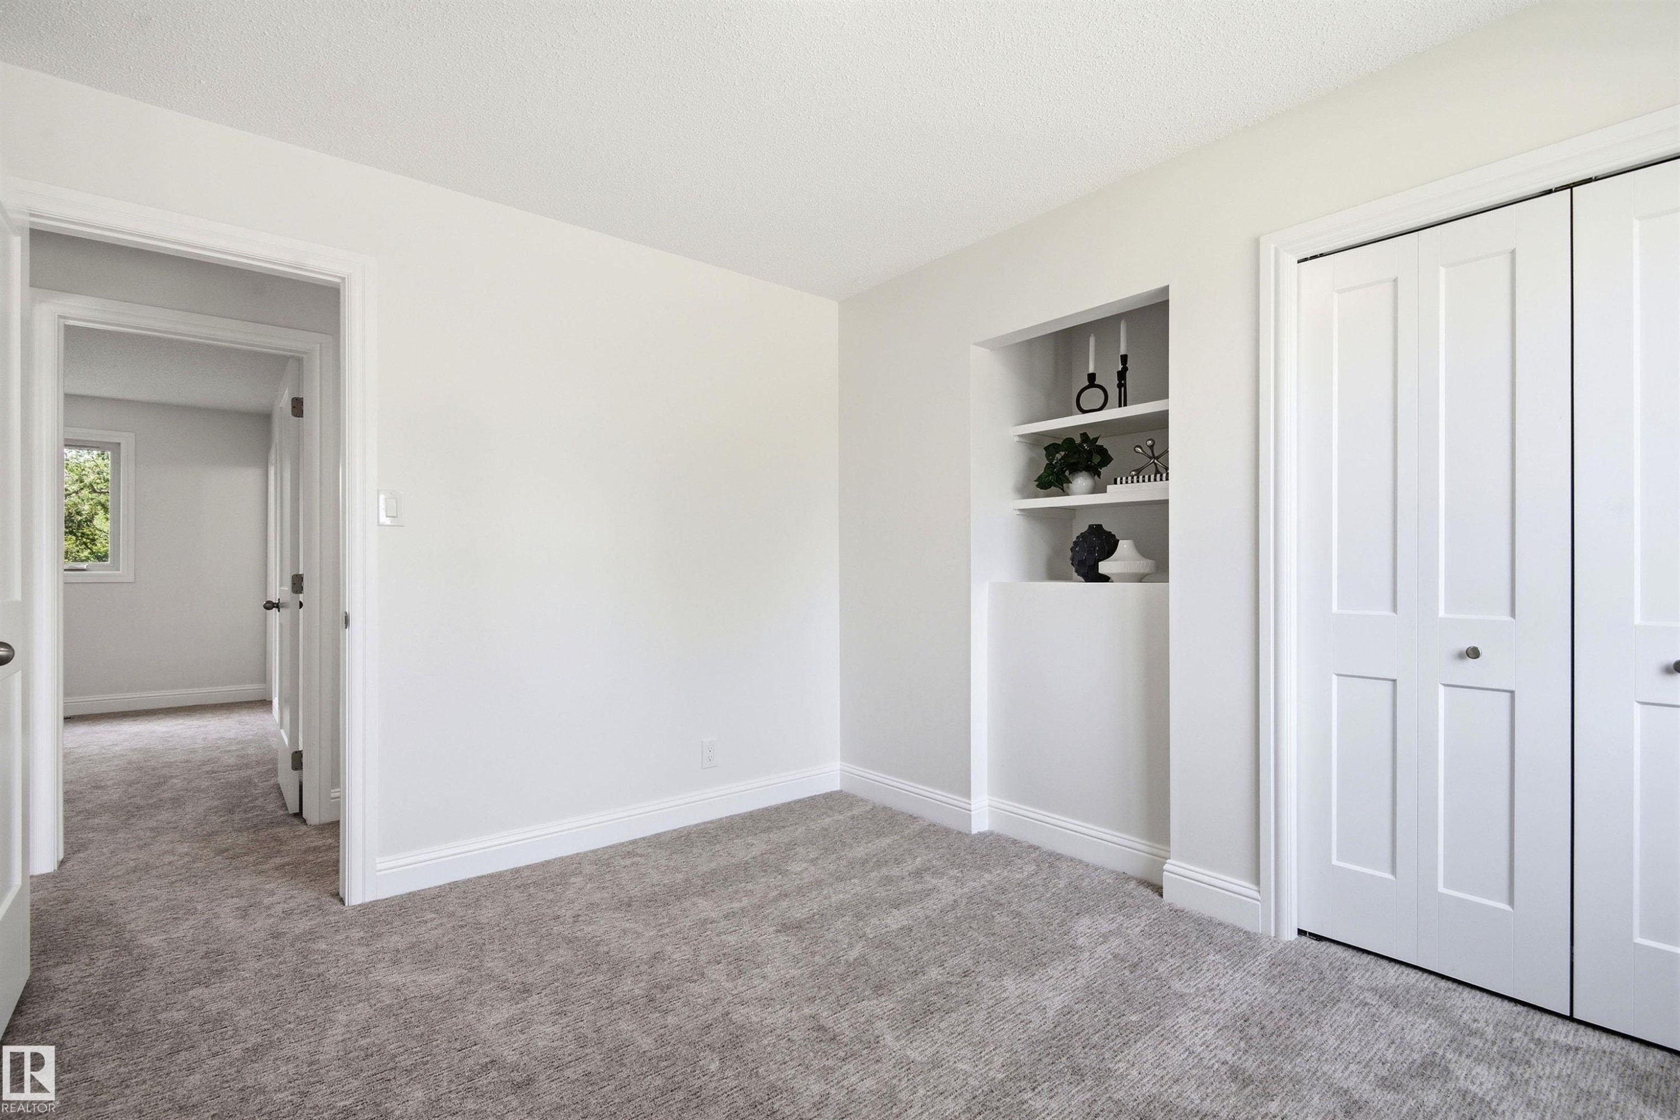
Neutral-toned room featuring a window with exterior tree views, built-in shelving, white bi-fold closet doors, and plush gray carpet - 14335 47 Avenue Nw, Edmonton, AB - Indoor Photo Showing Other Room
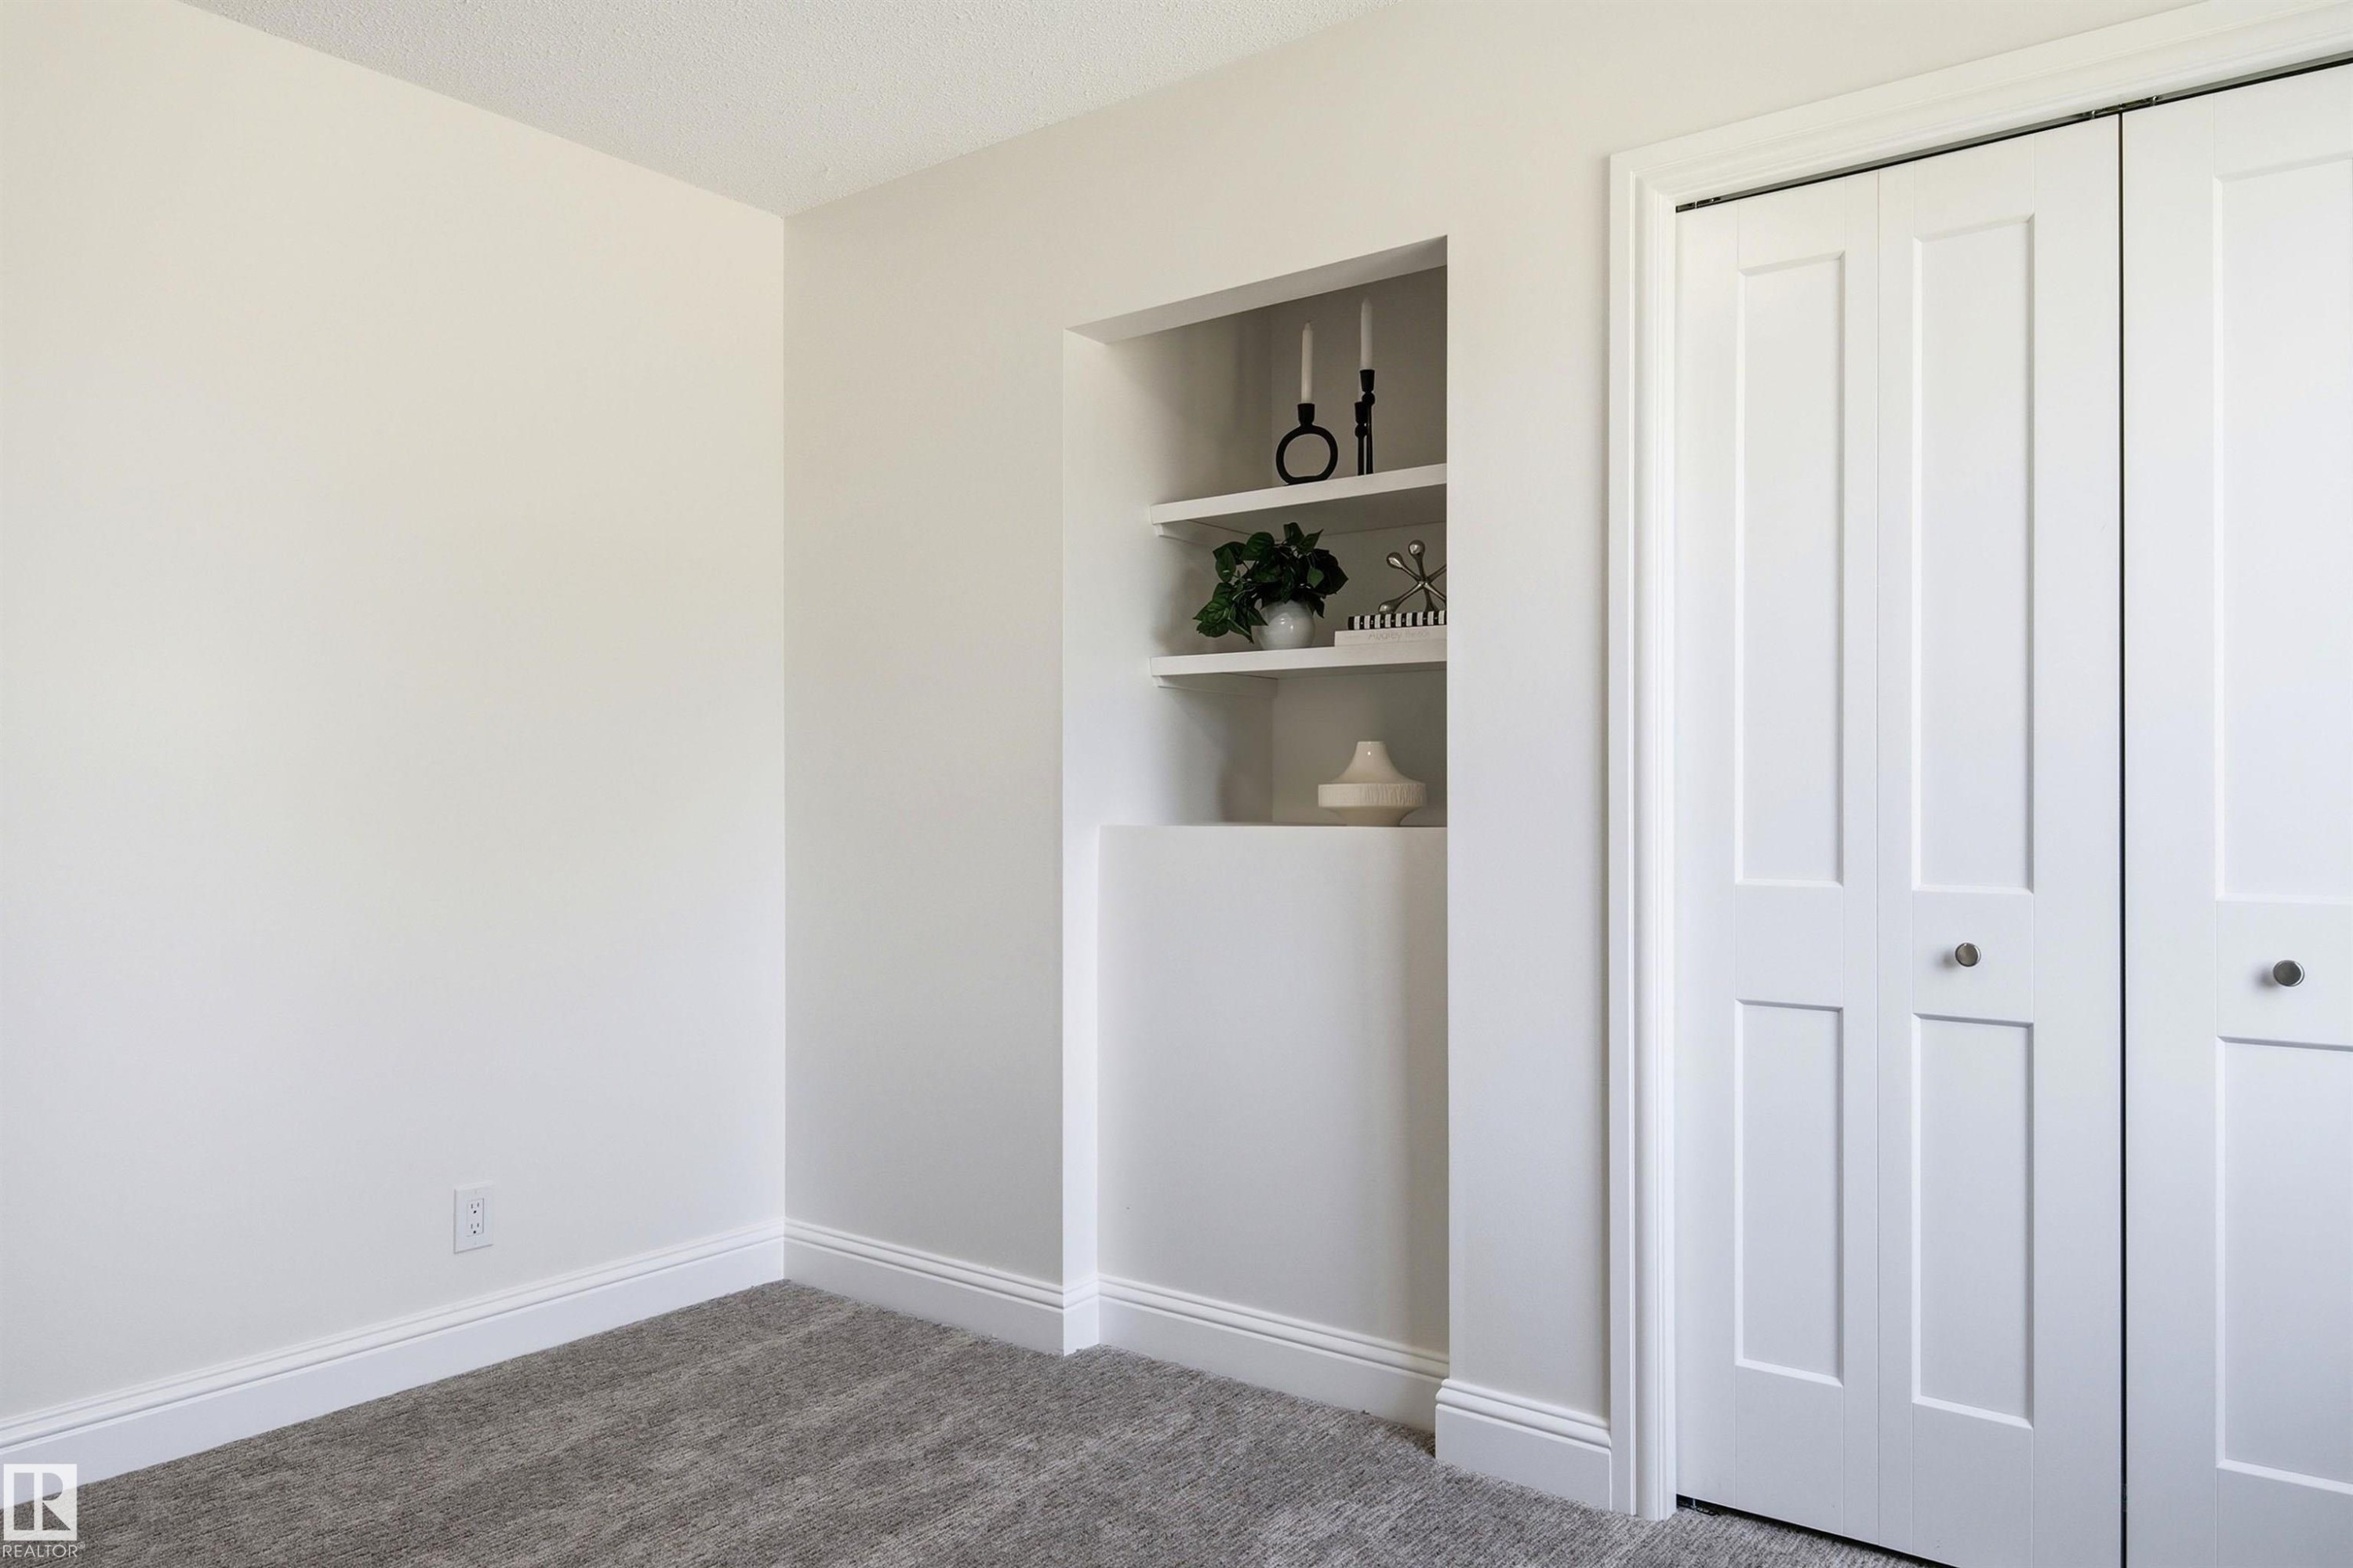
Recessed shelving unit featuring three display shelves, adjacent to a bi-fold closet with two paneled doors and round knobs - 14335 47 Avenue Nw, Edmonton, AB - Indoor Photo Showing Other Room
Light grey carpeting throughout, crisp white walls, and bright white baseboards - 14335 47 Avenue Nw, Edmonton, AB - Indoor Photo Showing Other Room
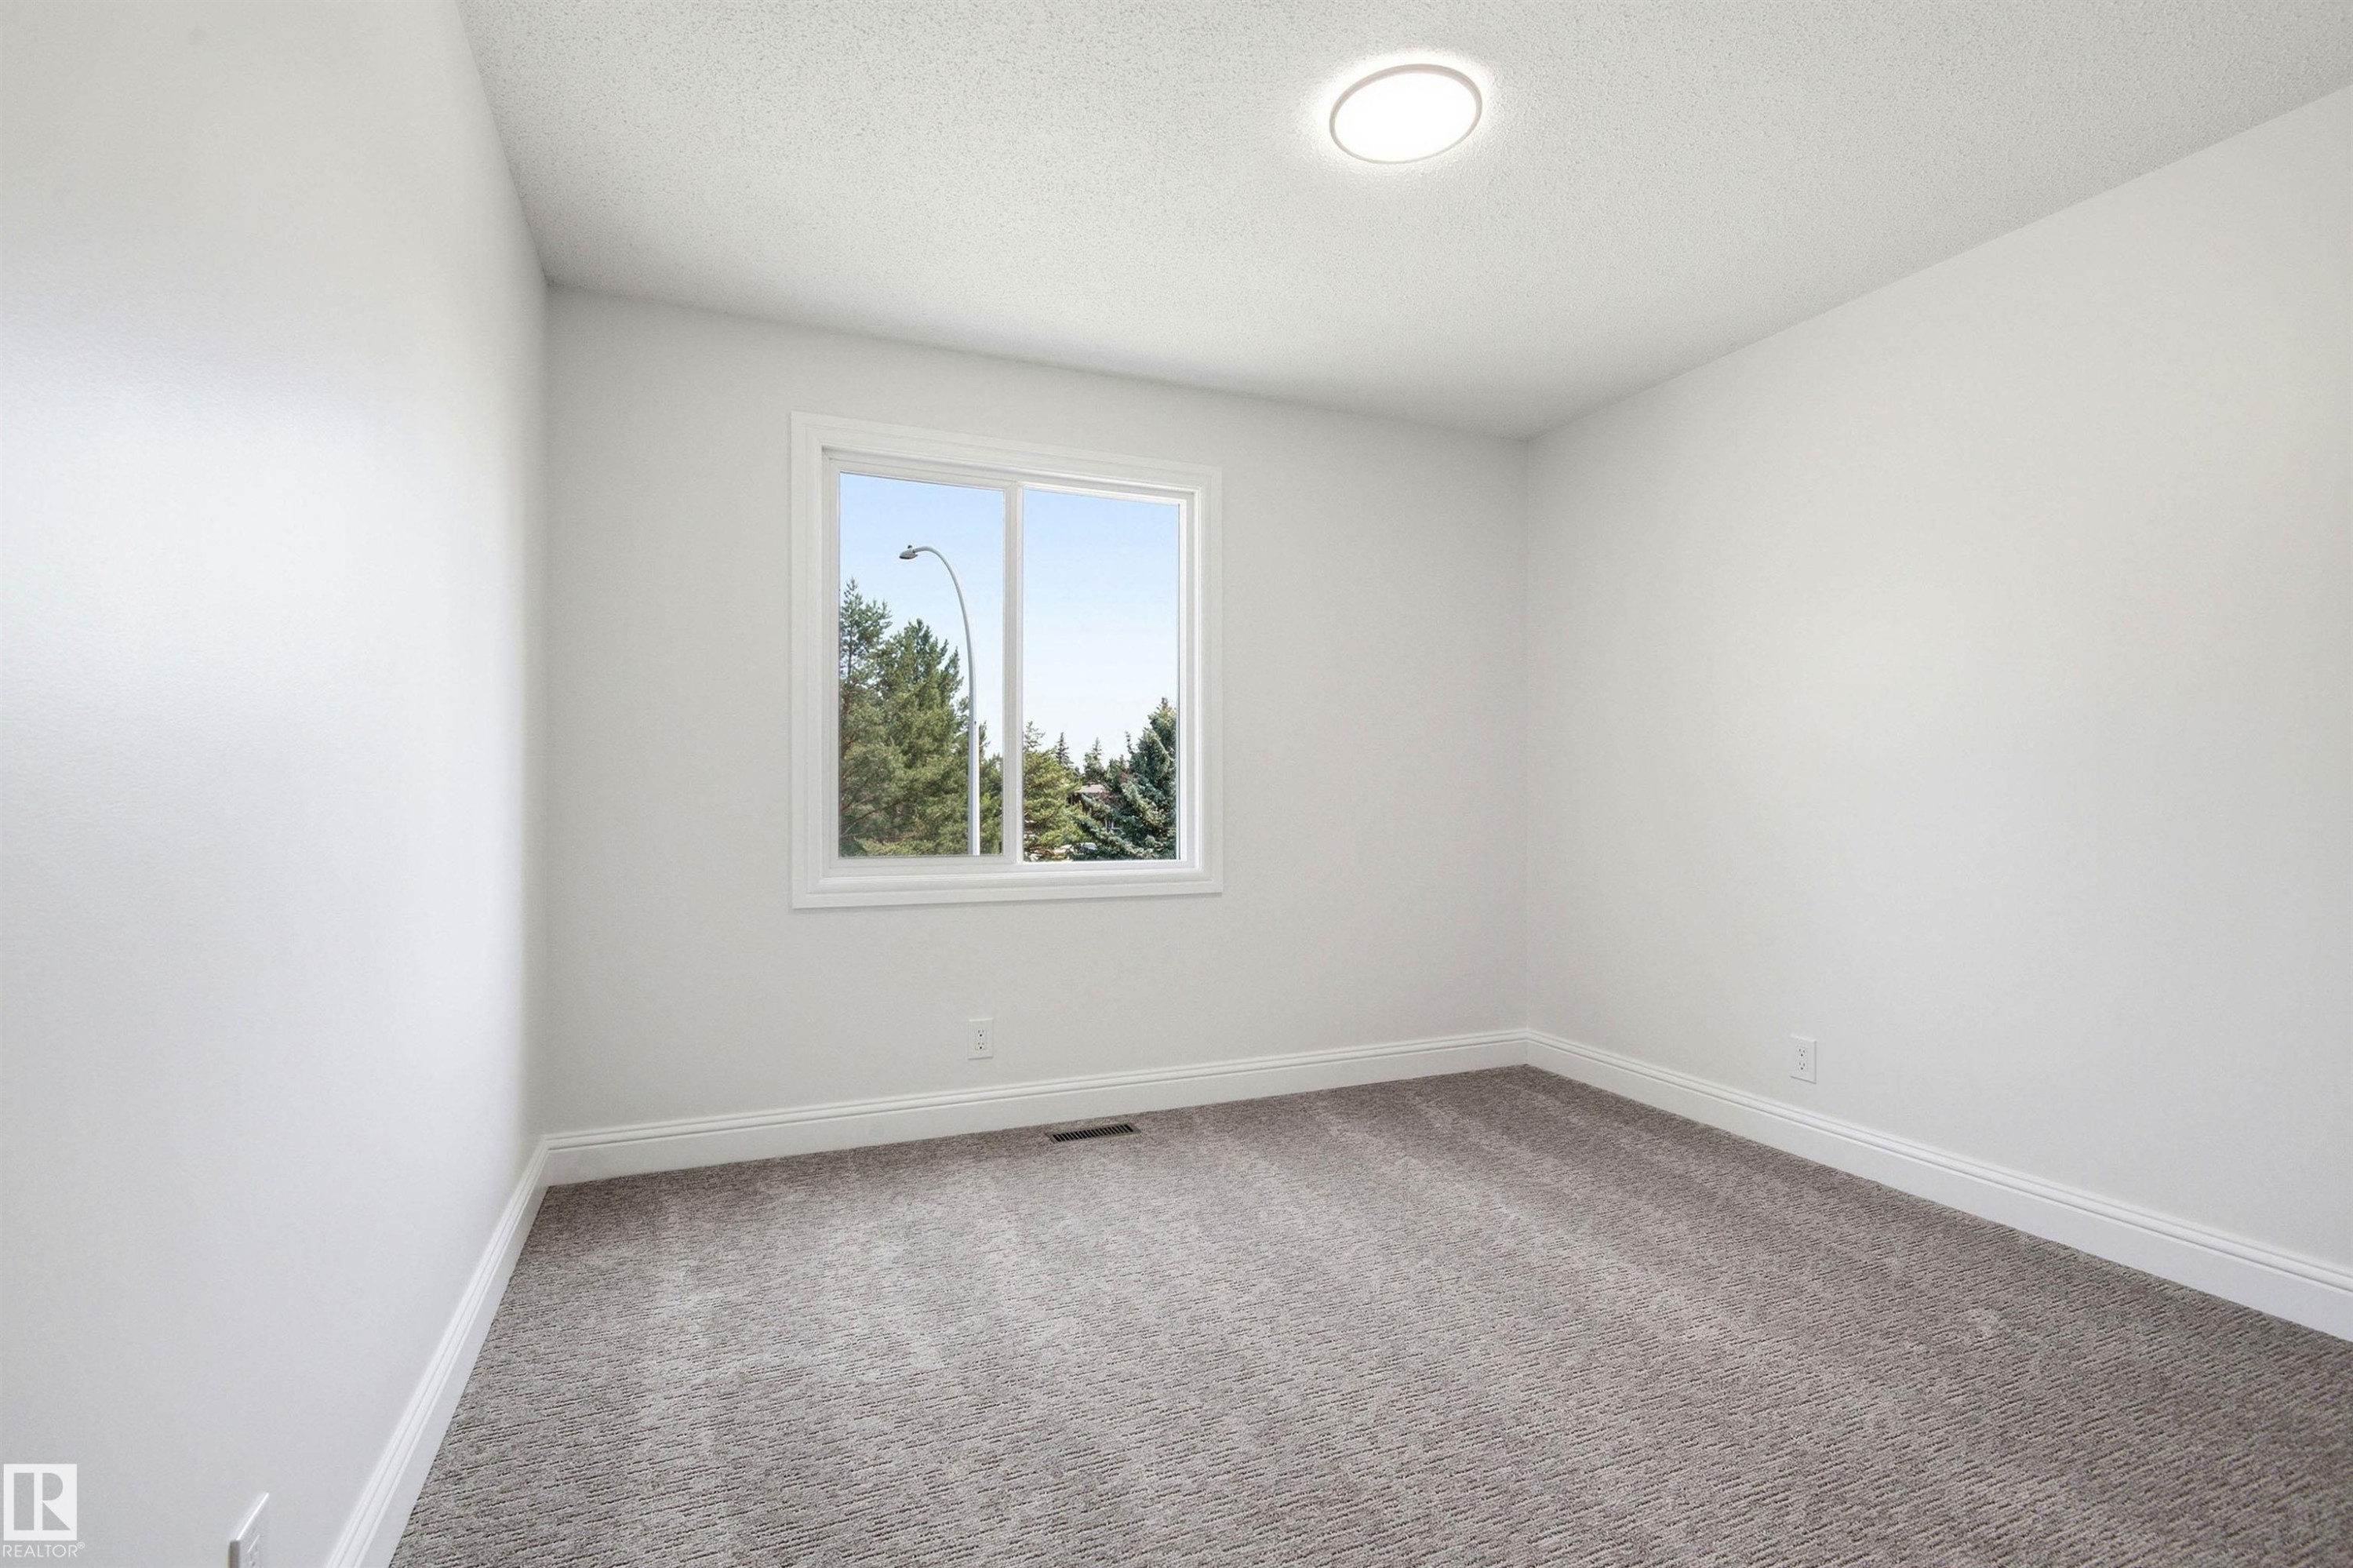
Bright room with a large window, plush gray carpeting, white baseboards, and a flush-mount ceiling light fixture - 14335 47 Avenue Nw, Edmonton, AB - Indoor Photo Showing Other Room
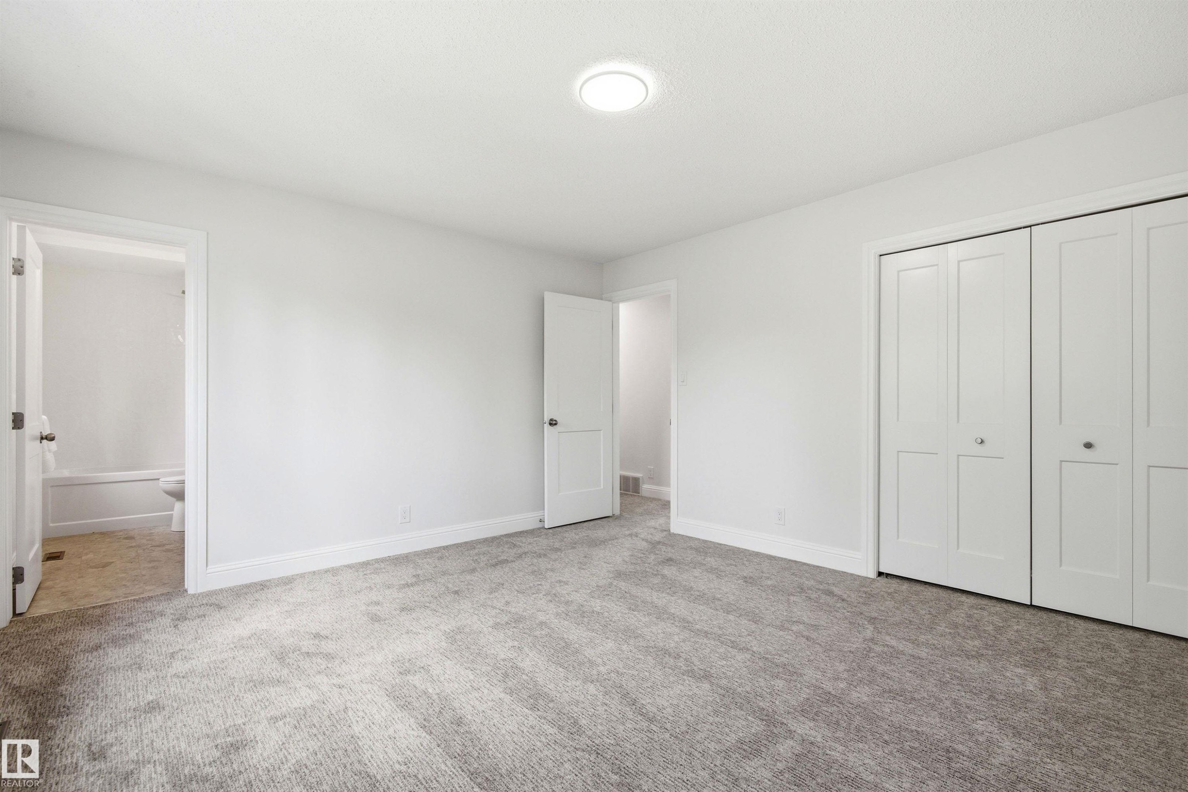
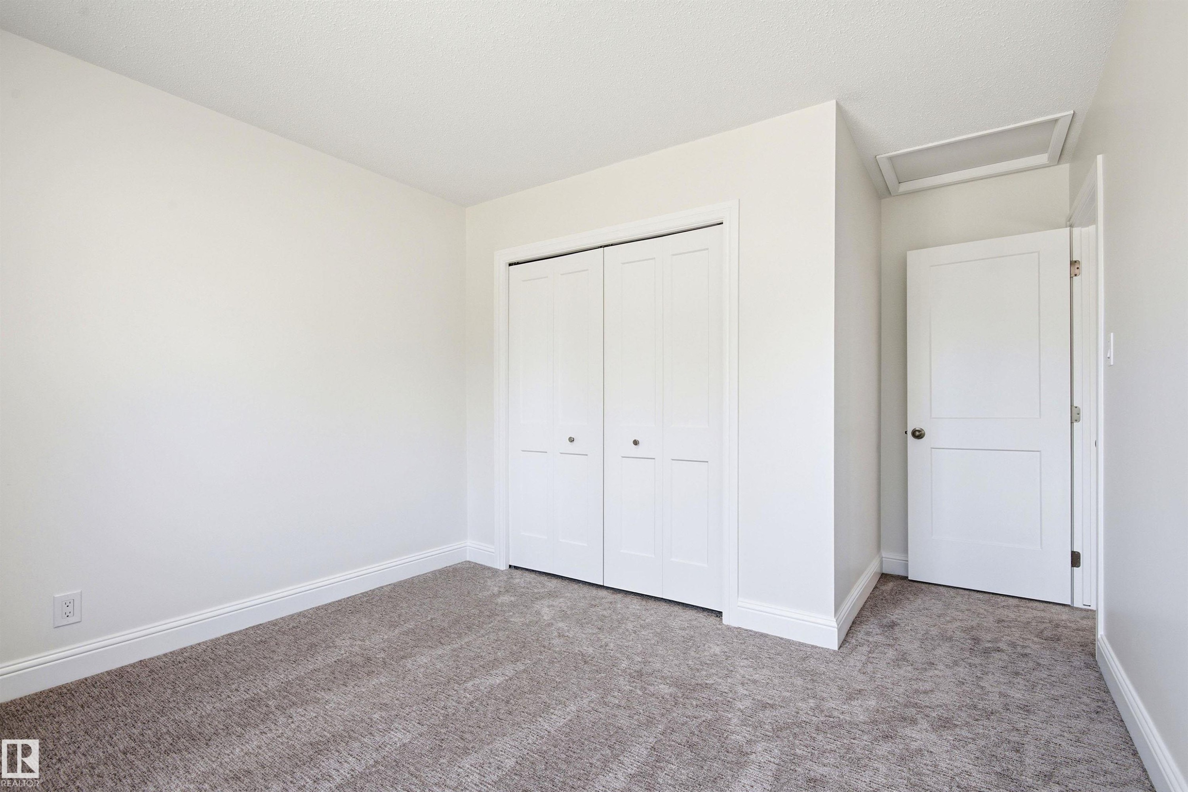
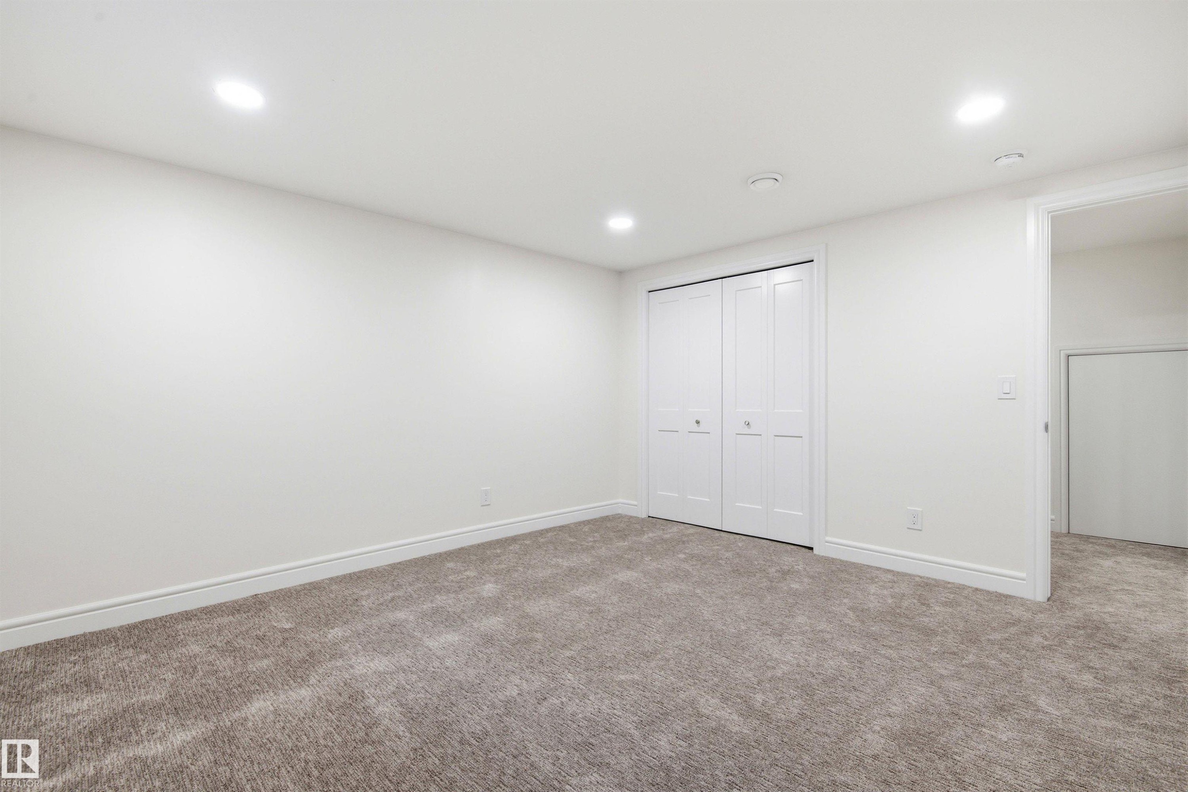
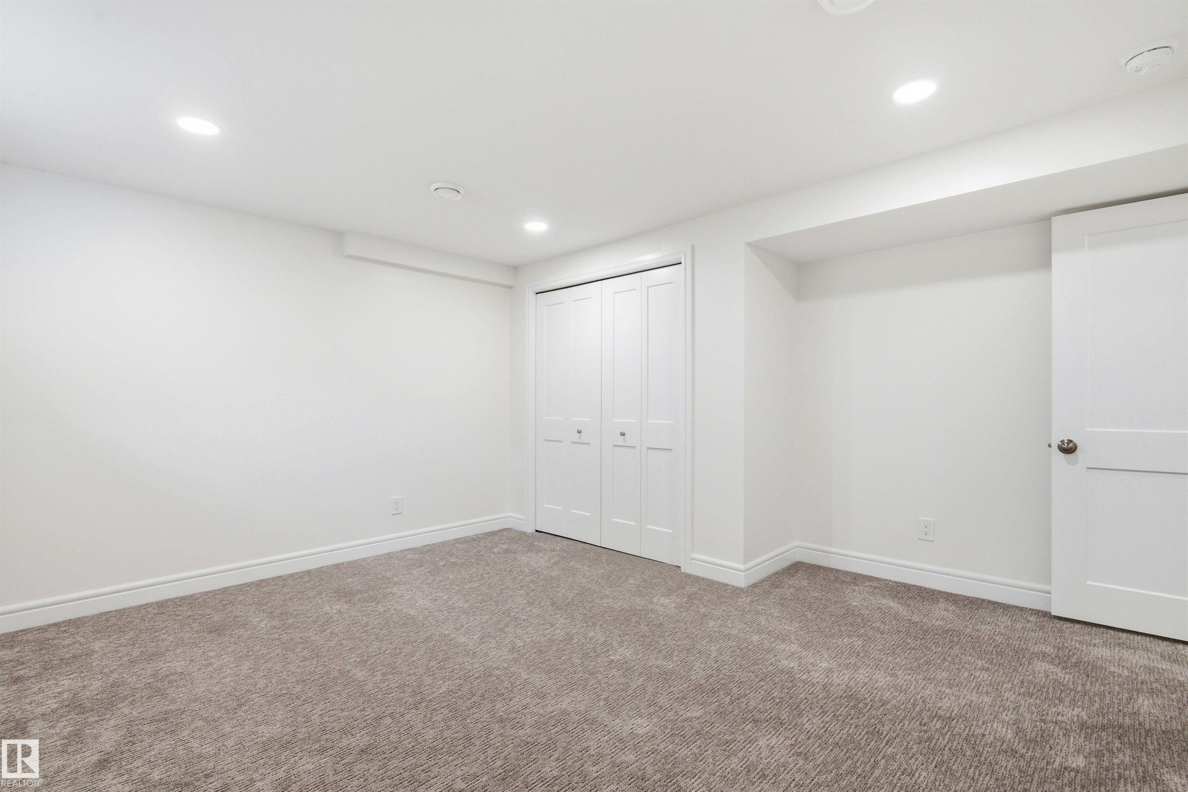
Neutral wall colors, plush carpet flooring, white baseboards, white bi-fold closet doors, and white interior door - 14335 47 Avenue Nw, Edmonton, AB - Indoor Photo Showing Other Room
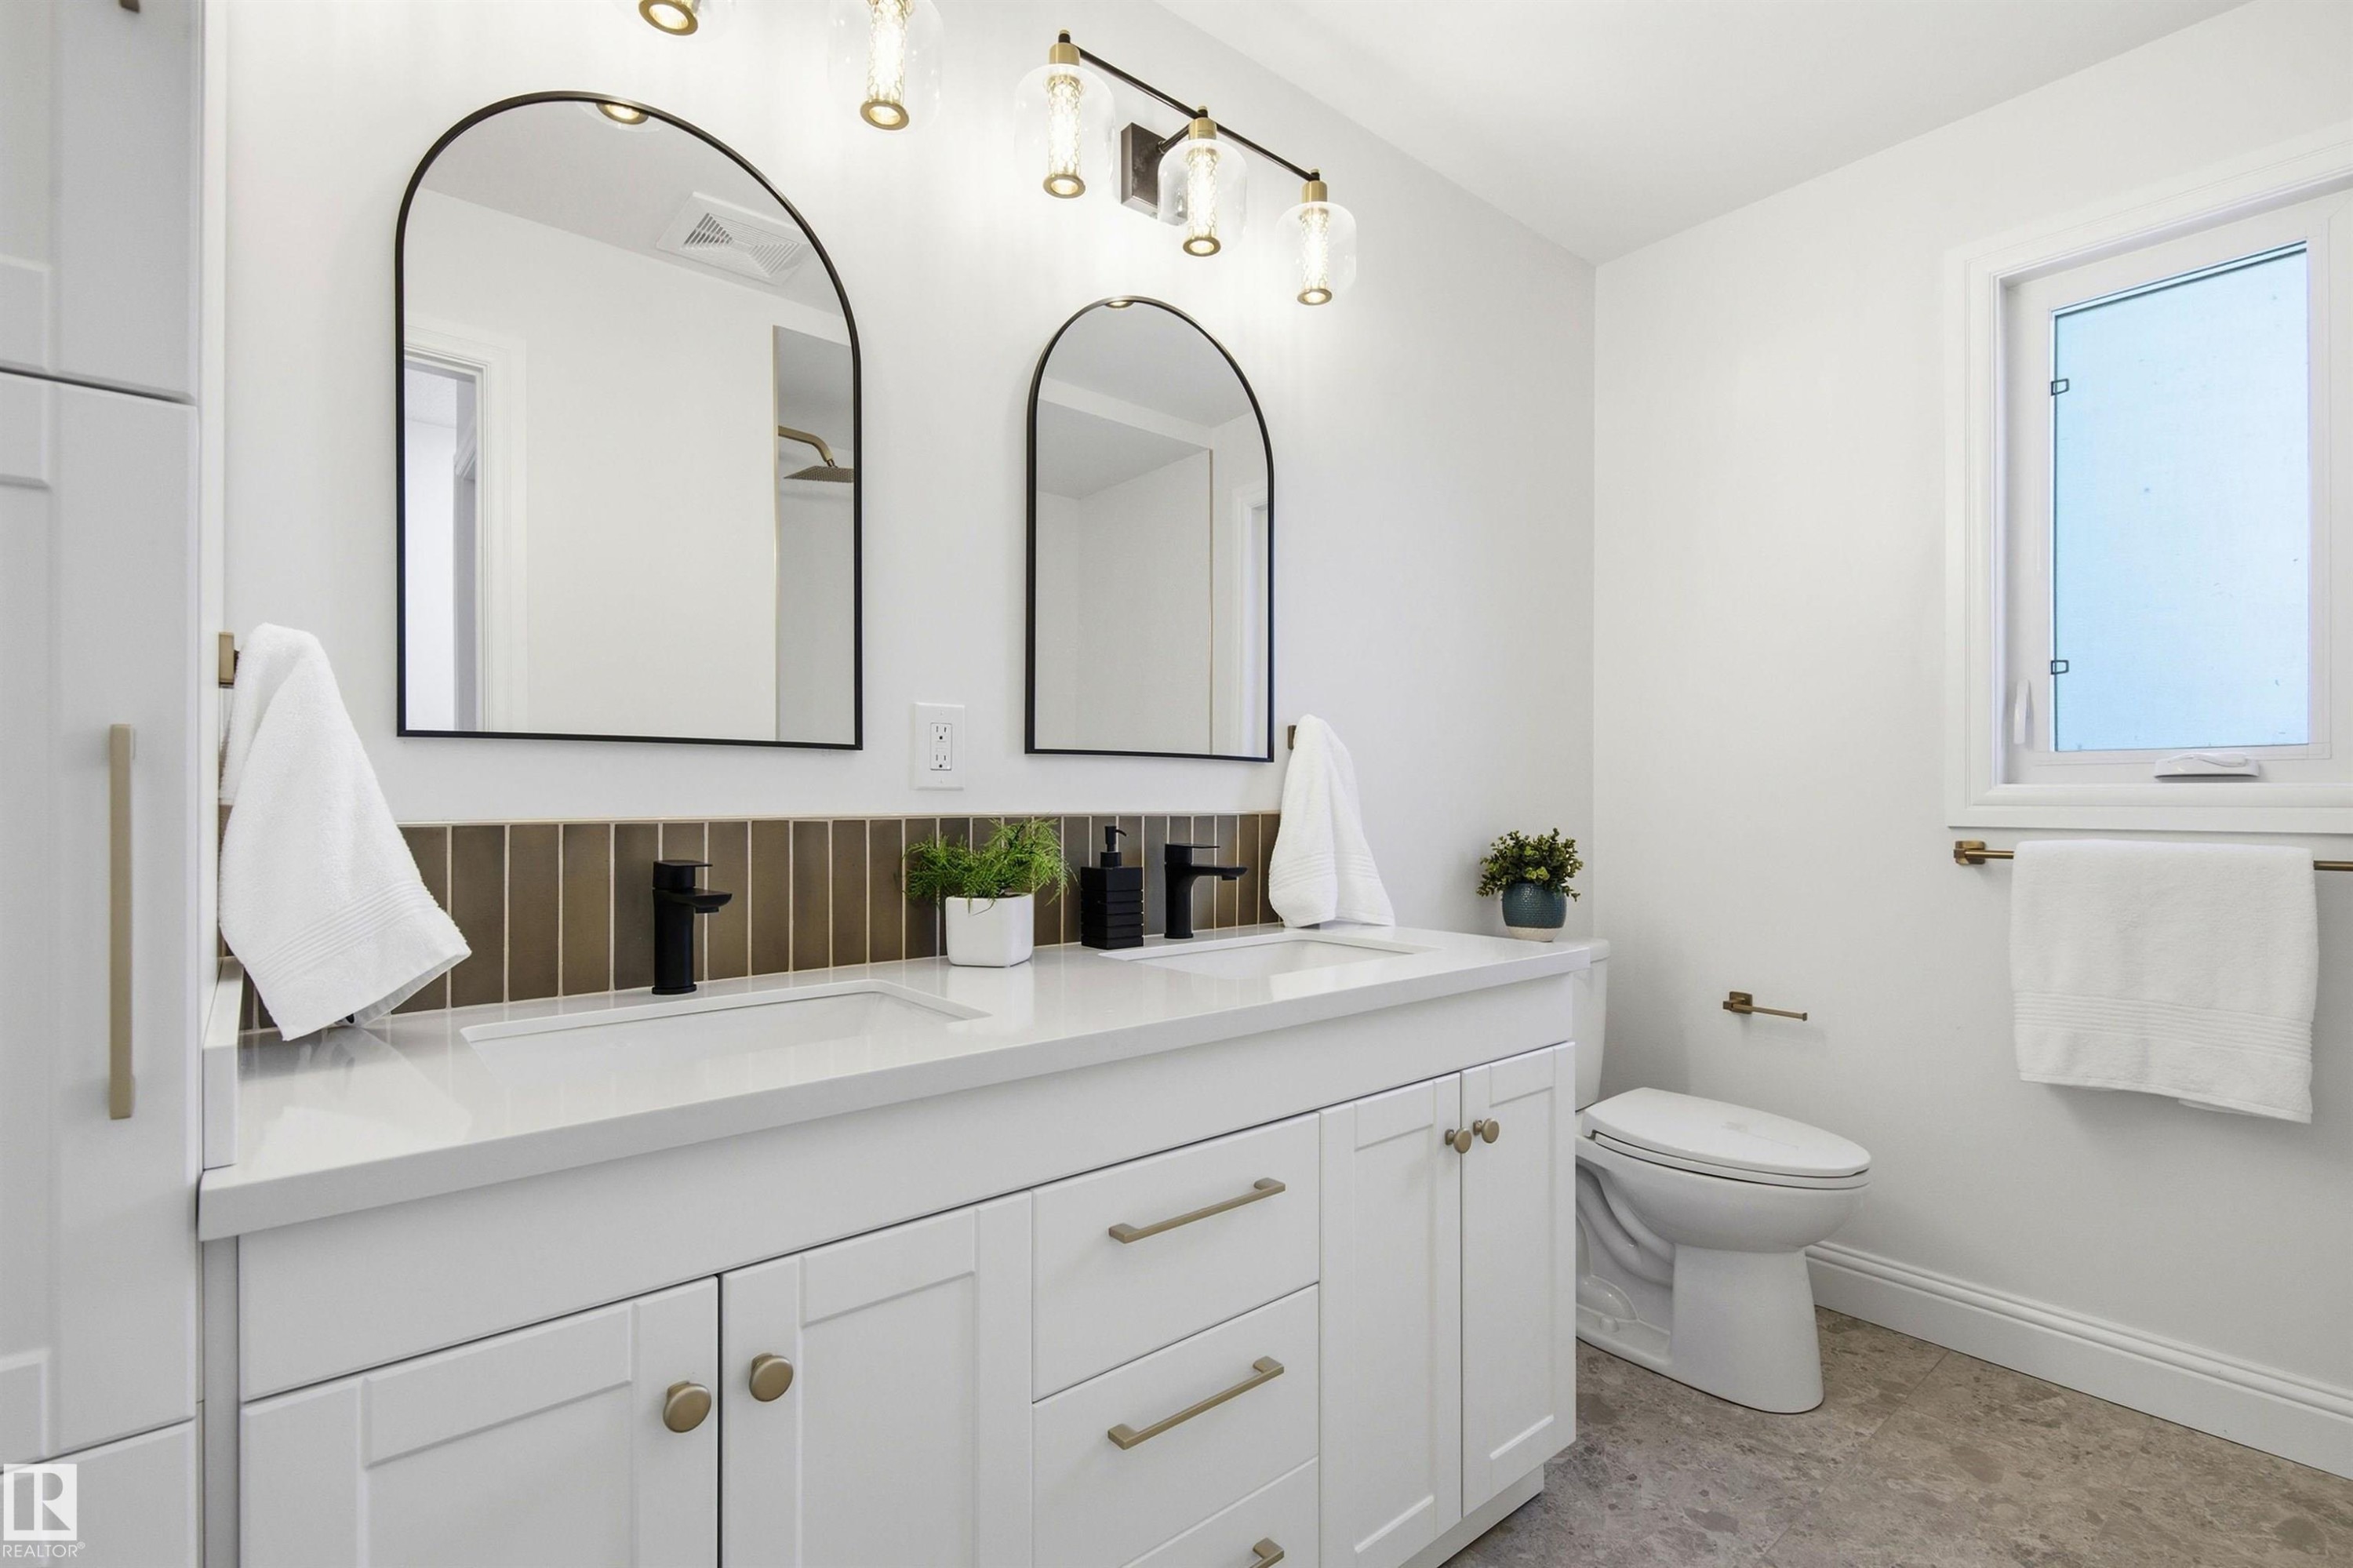
Double vanity featuring white shaker cabinetry with brass hardware, quartz countertop, and rectangular undermount sinks - 14335 47 Avenue Nw, Edmonton, AB - Indoor Photo Showing Bathroom
White bathtub and shower surround featuring a brass-finish rainfall shower head, handheld shower, and tub spout - 14335 47 Avenue Nw, Edmonton, AB - Indoor Photo Showing Bathroom
Double vanity featuring white cabinetry, brass hardware, and white countertops - 14335 47 Avenue Nw, Edmonton, AB - Indoor Photo Showing Other Room
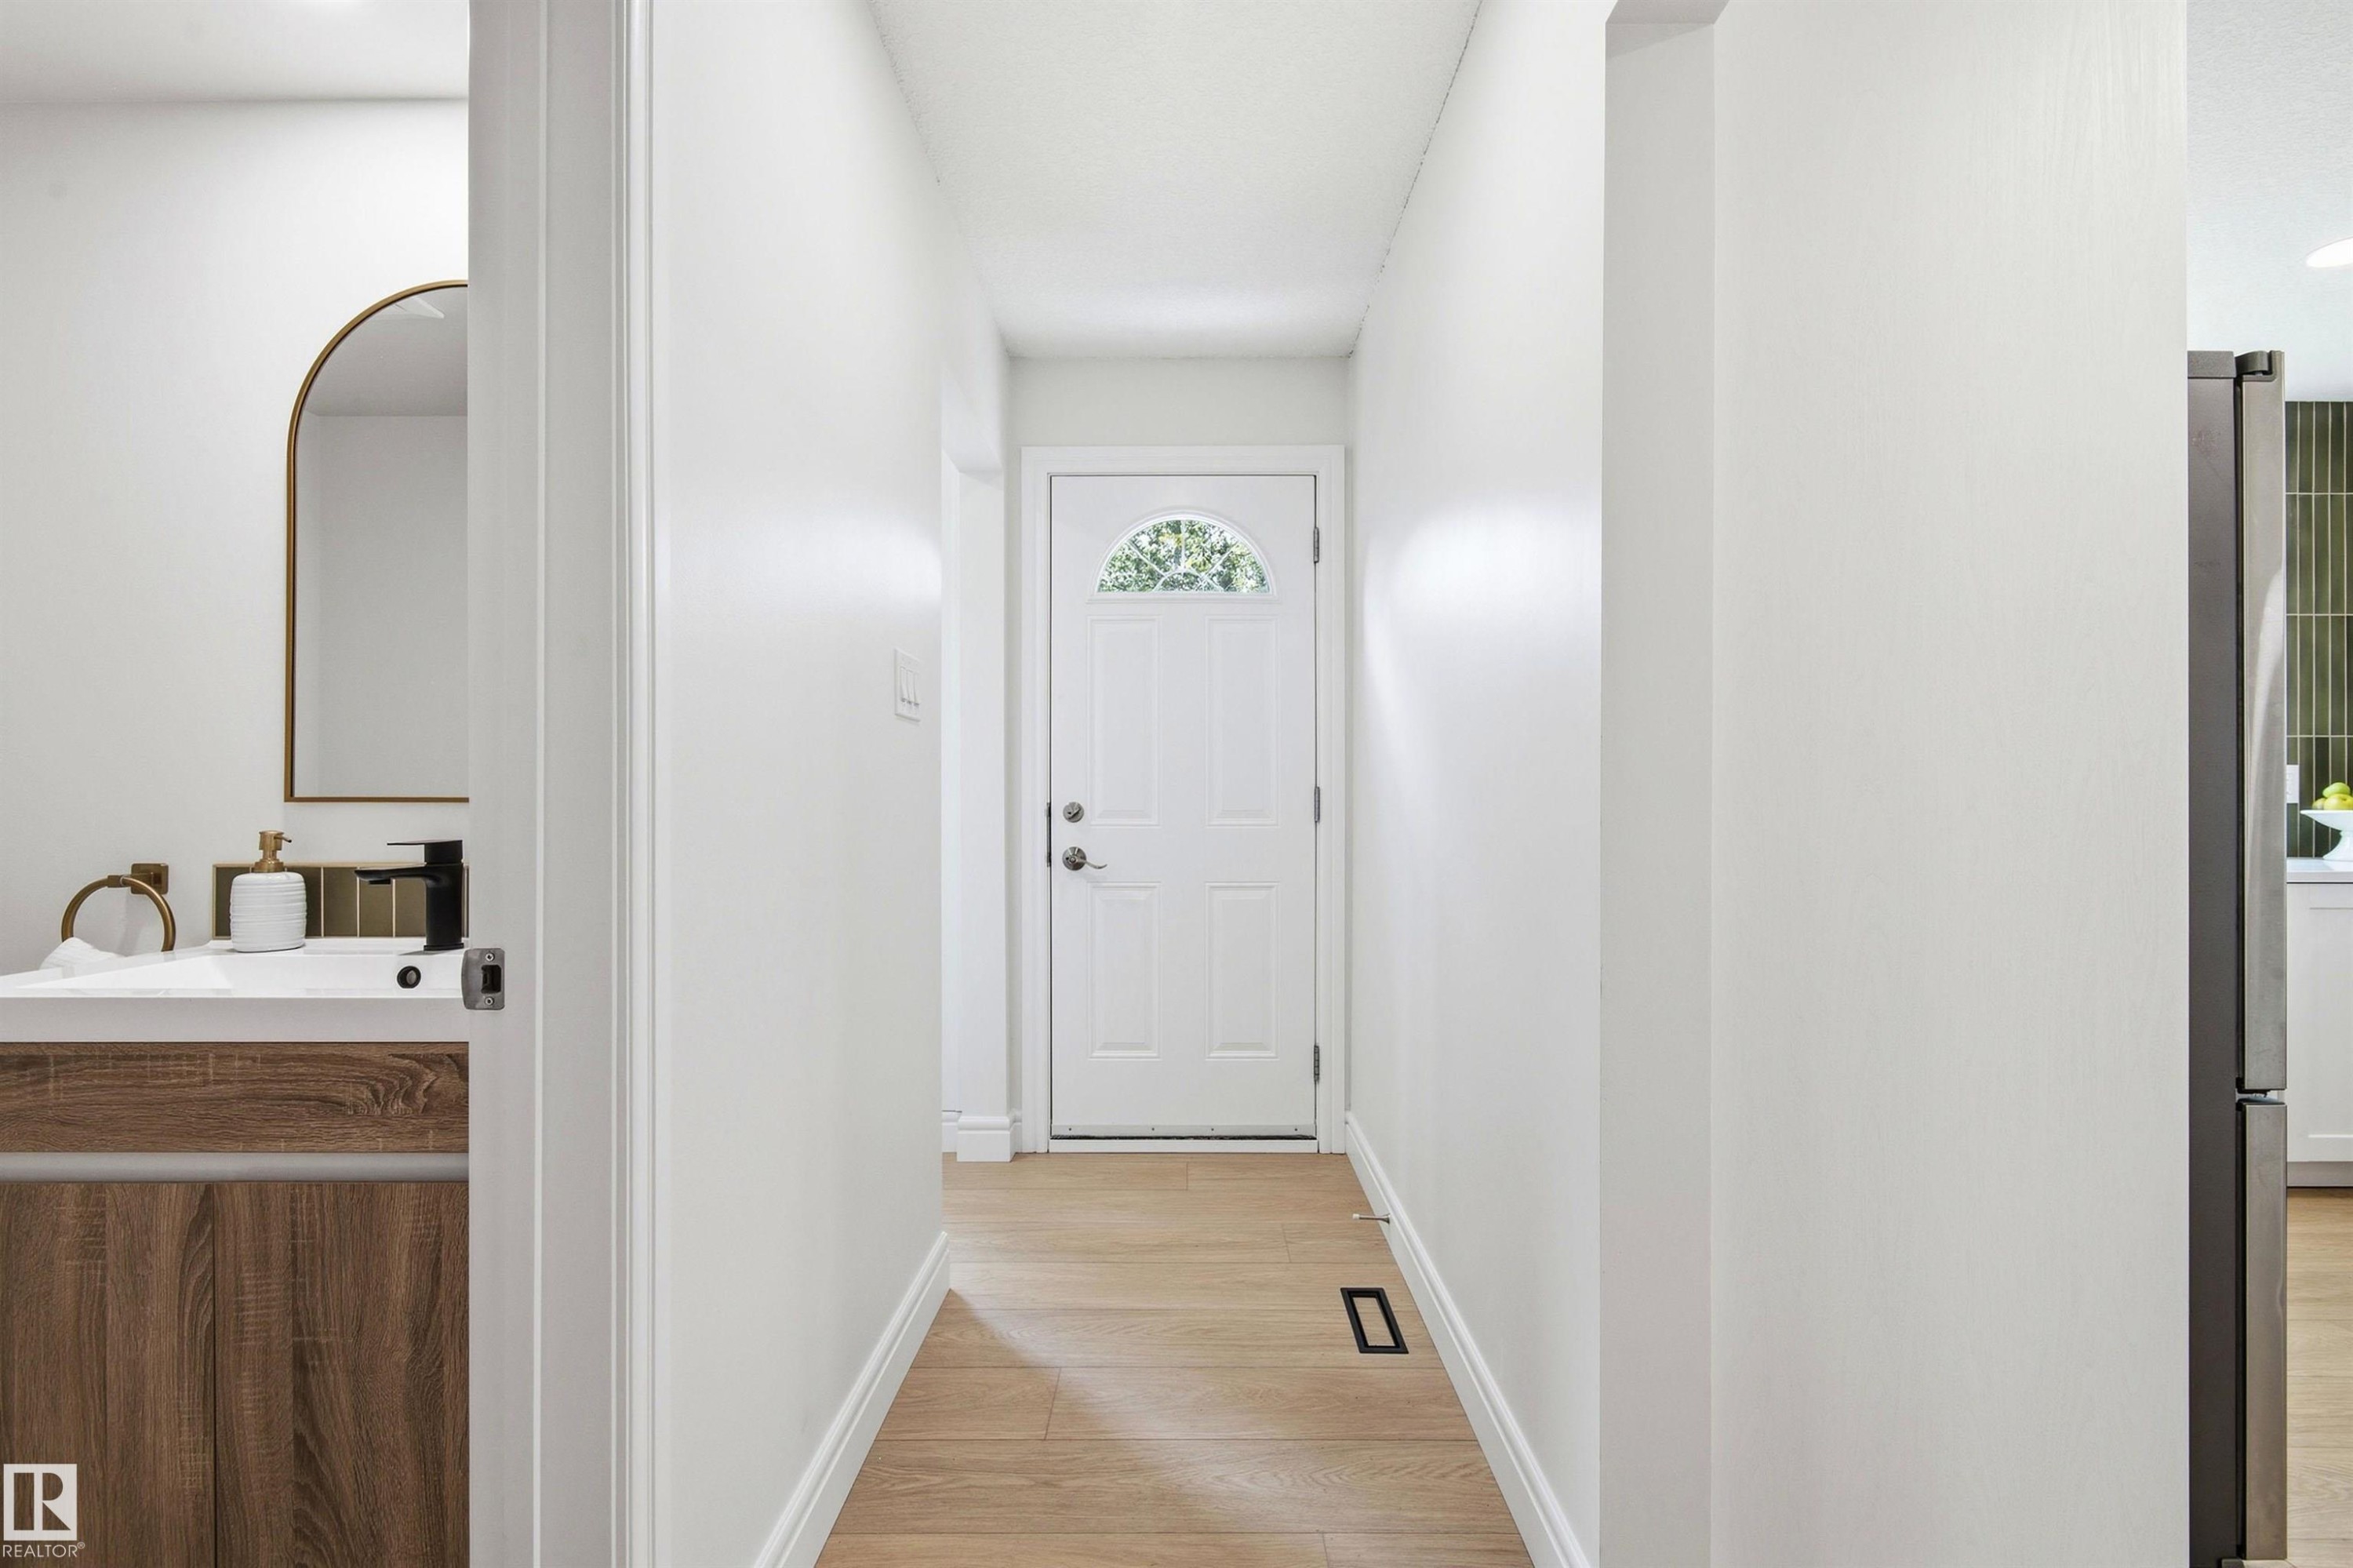
Entryway featuring light wood-finish flooring and a white front door with an arched window - 14335 47 Avenue Nw, Edmonton, AB - Indoor Photo Showing Other Room
Spacious room featuring neutral carpeting, recessed lighting, and white baseboards - 14335 47 Avenue Nw, Edmonton, AB - Indoor Photo Showing Other Room
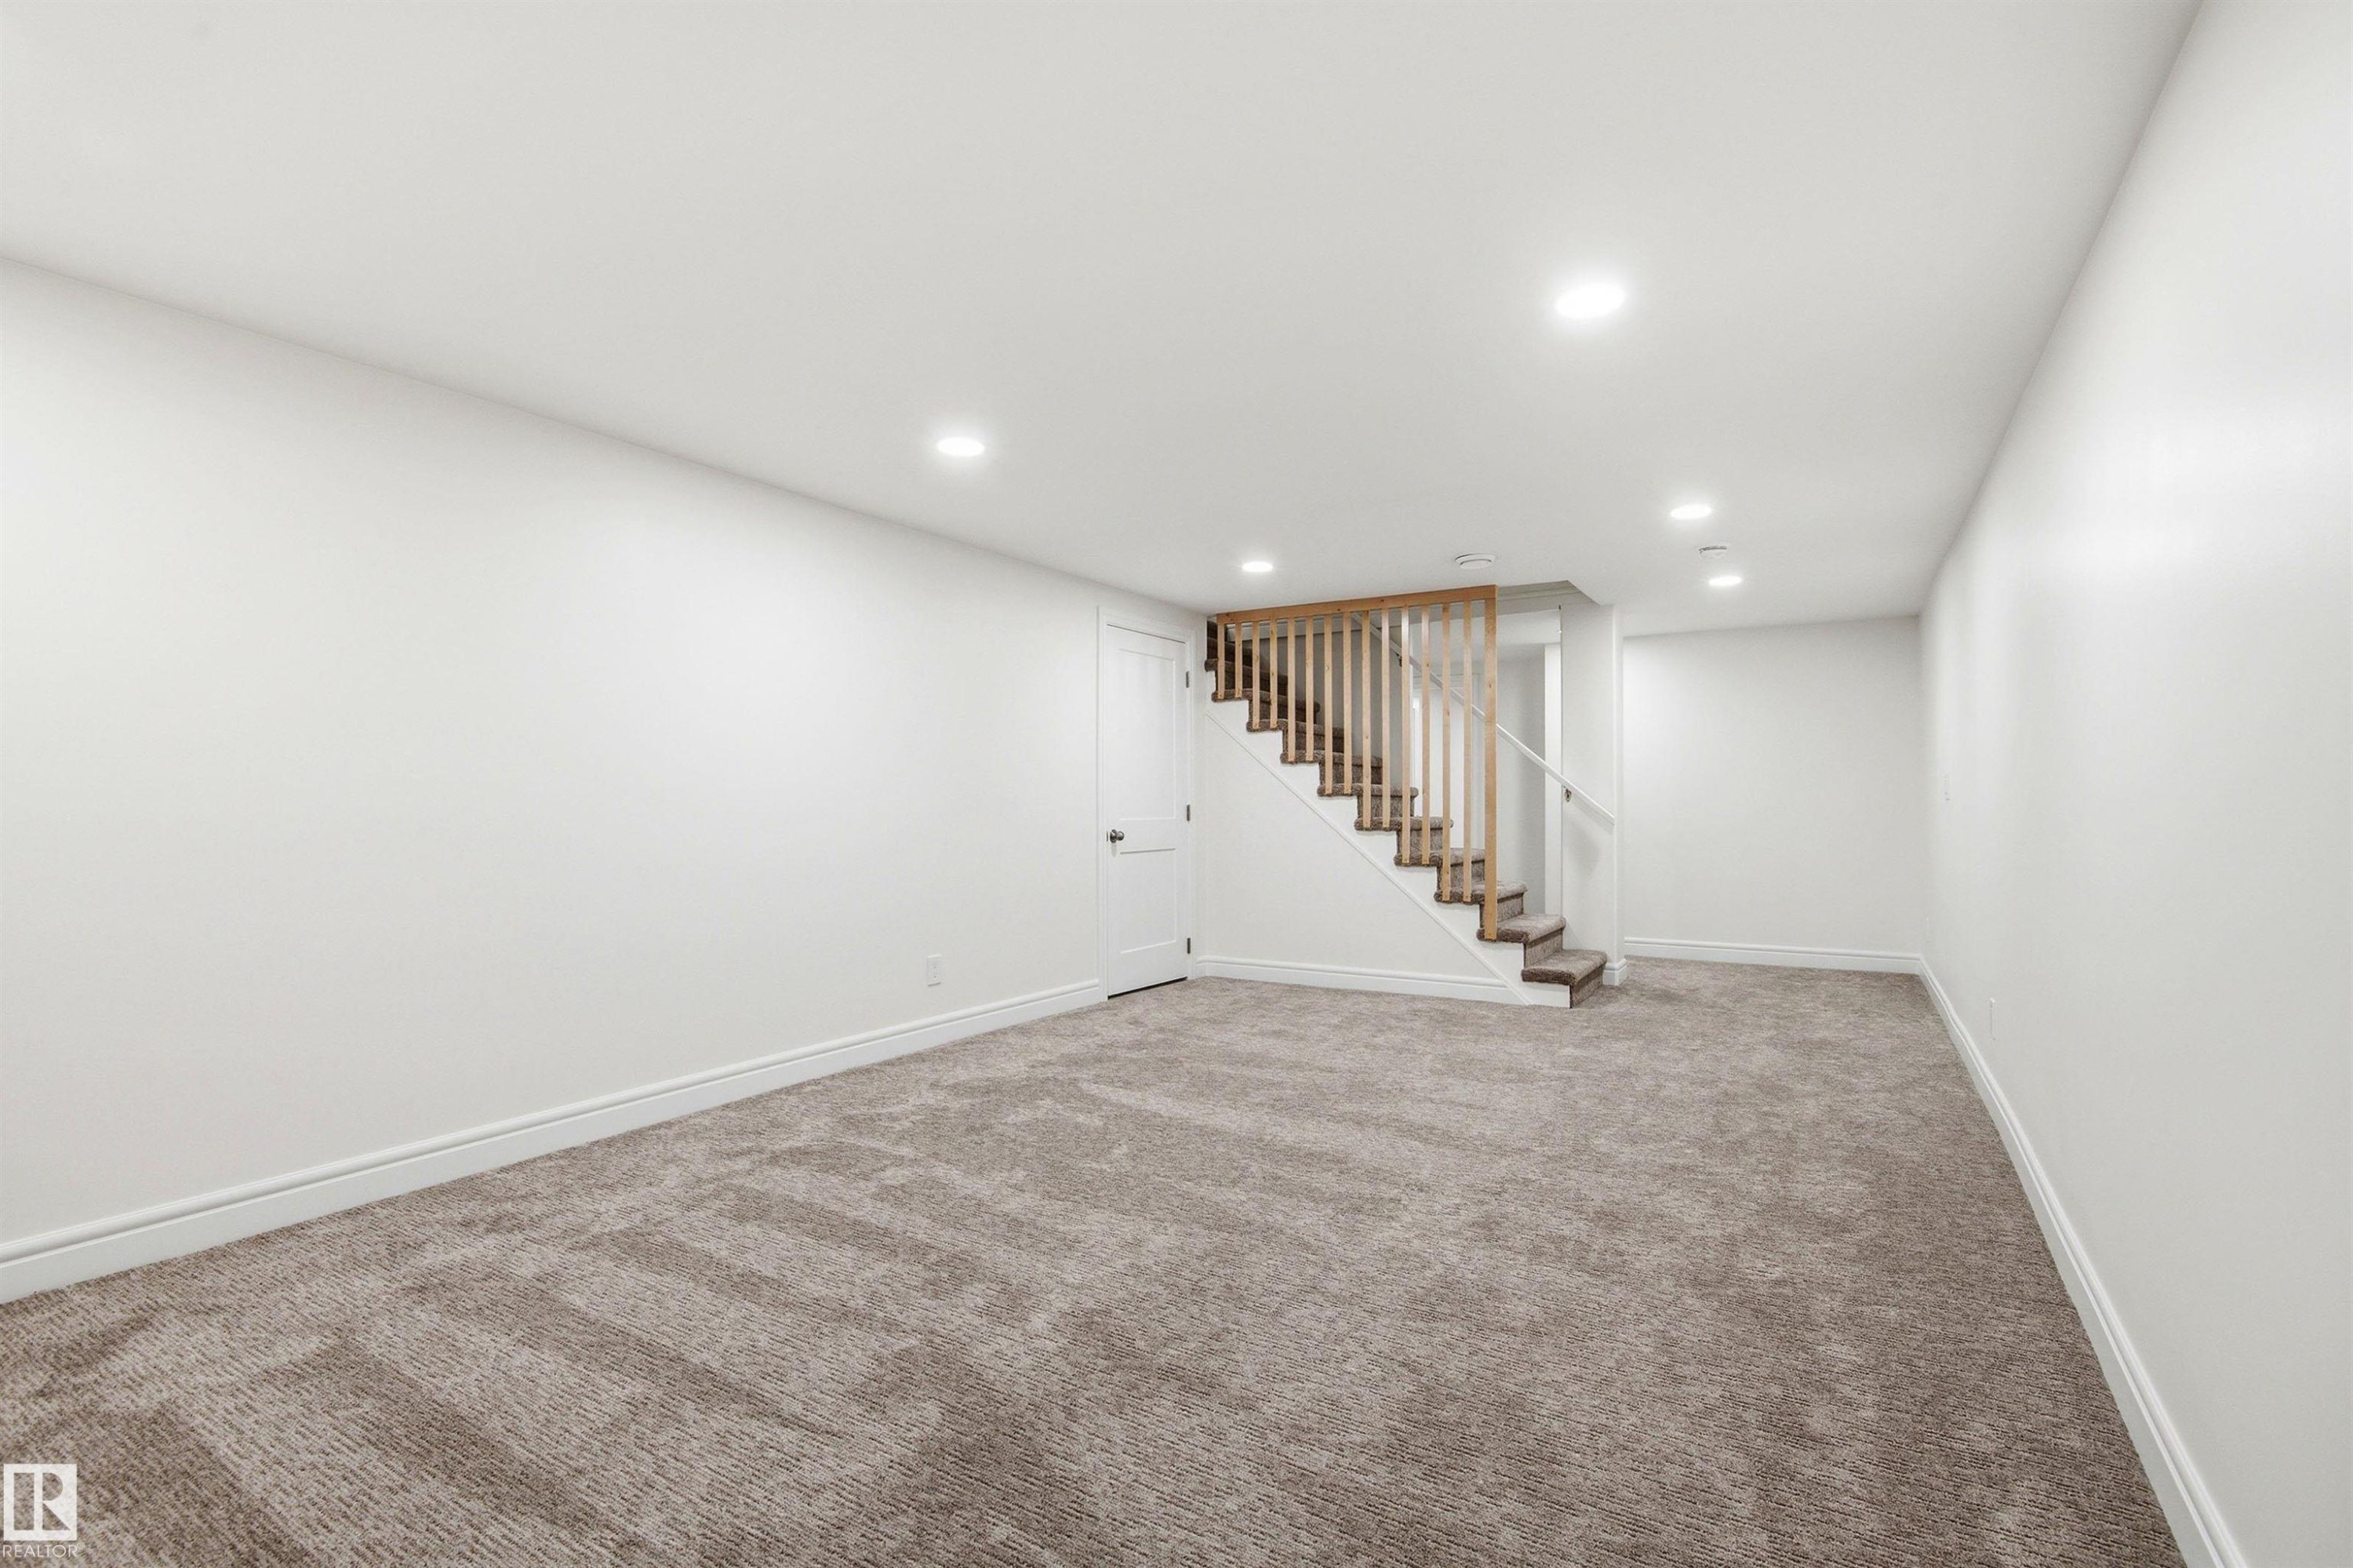
Spacious room featuring neutral carpeting, white walls, recessed ceiling lighting, and crisp white baseboards - 14335 47 Avenue Nw, Edmonton, AB - Indoor Photo Showing Other Room
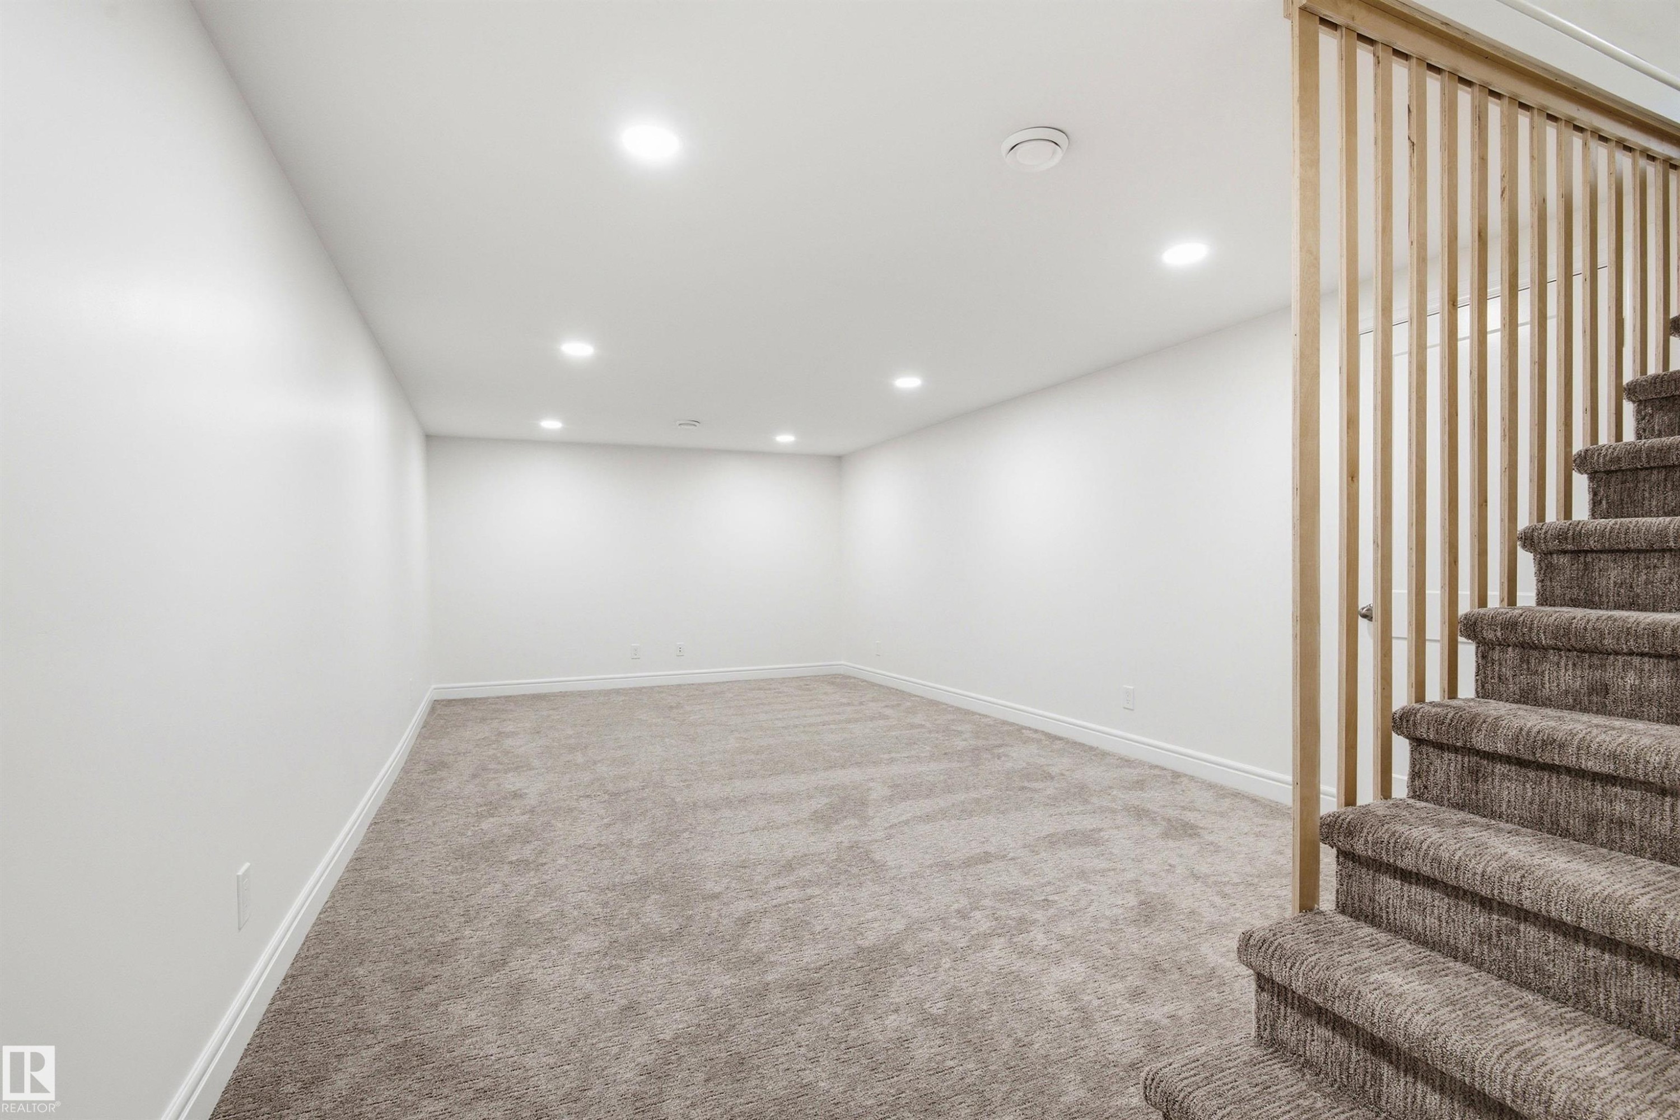
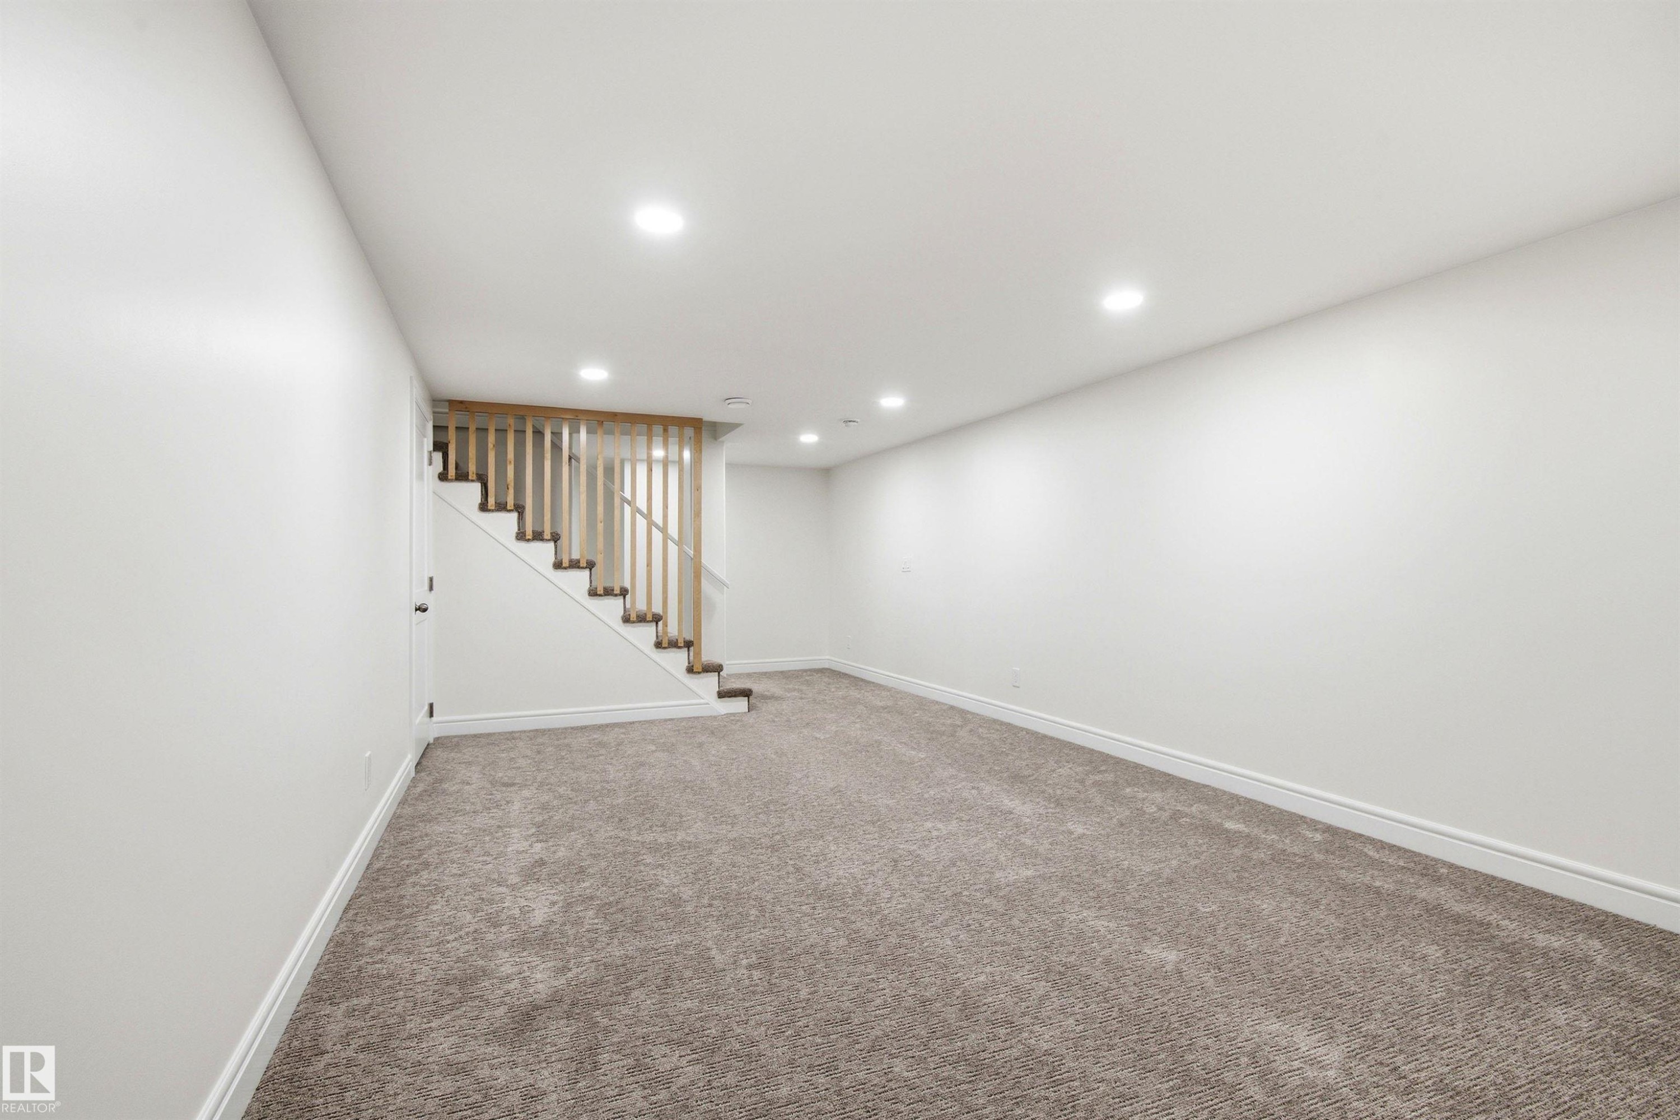
Open concept room featuring recessed lighting, light gray textured carpet, white baseboards, and a wooden staircase with white risers - 14335 47 Avenue Nw, Edmonton, AB - Indoor
Spacious carpeted area featuring a natural wood-finish staircase with coordinating balusters, recessed ceiling lighting, crisp white walls, and matching baseboards - 14335 47 Avenue Nw, Edmonton, AB - Indoor Photo Showing Other Room
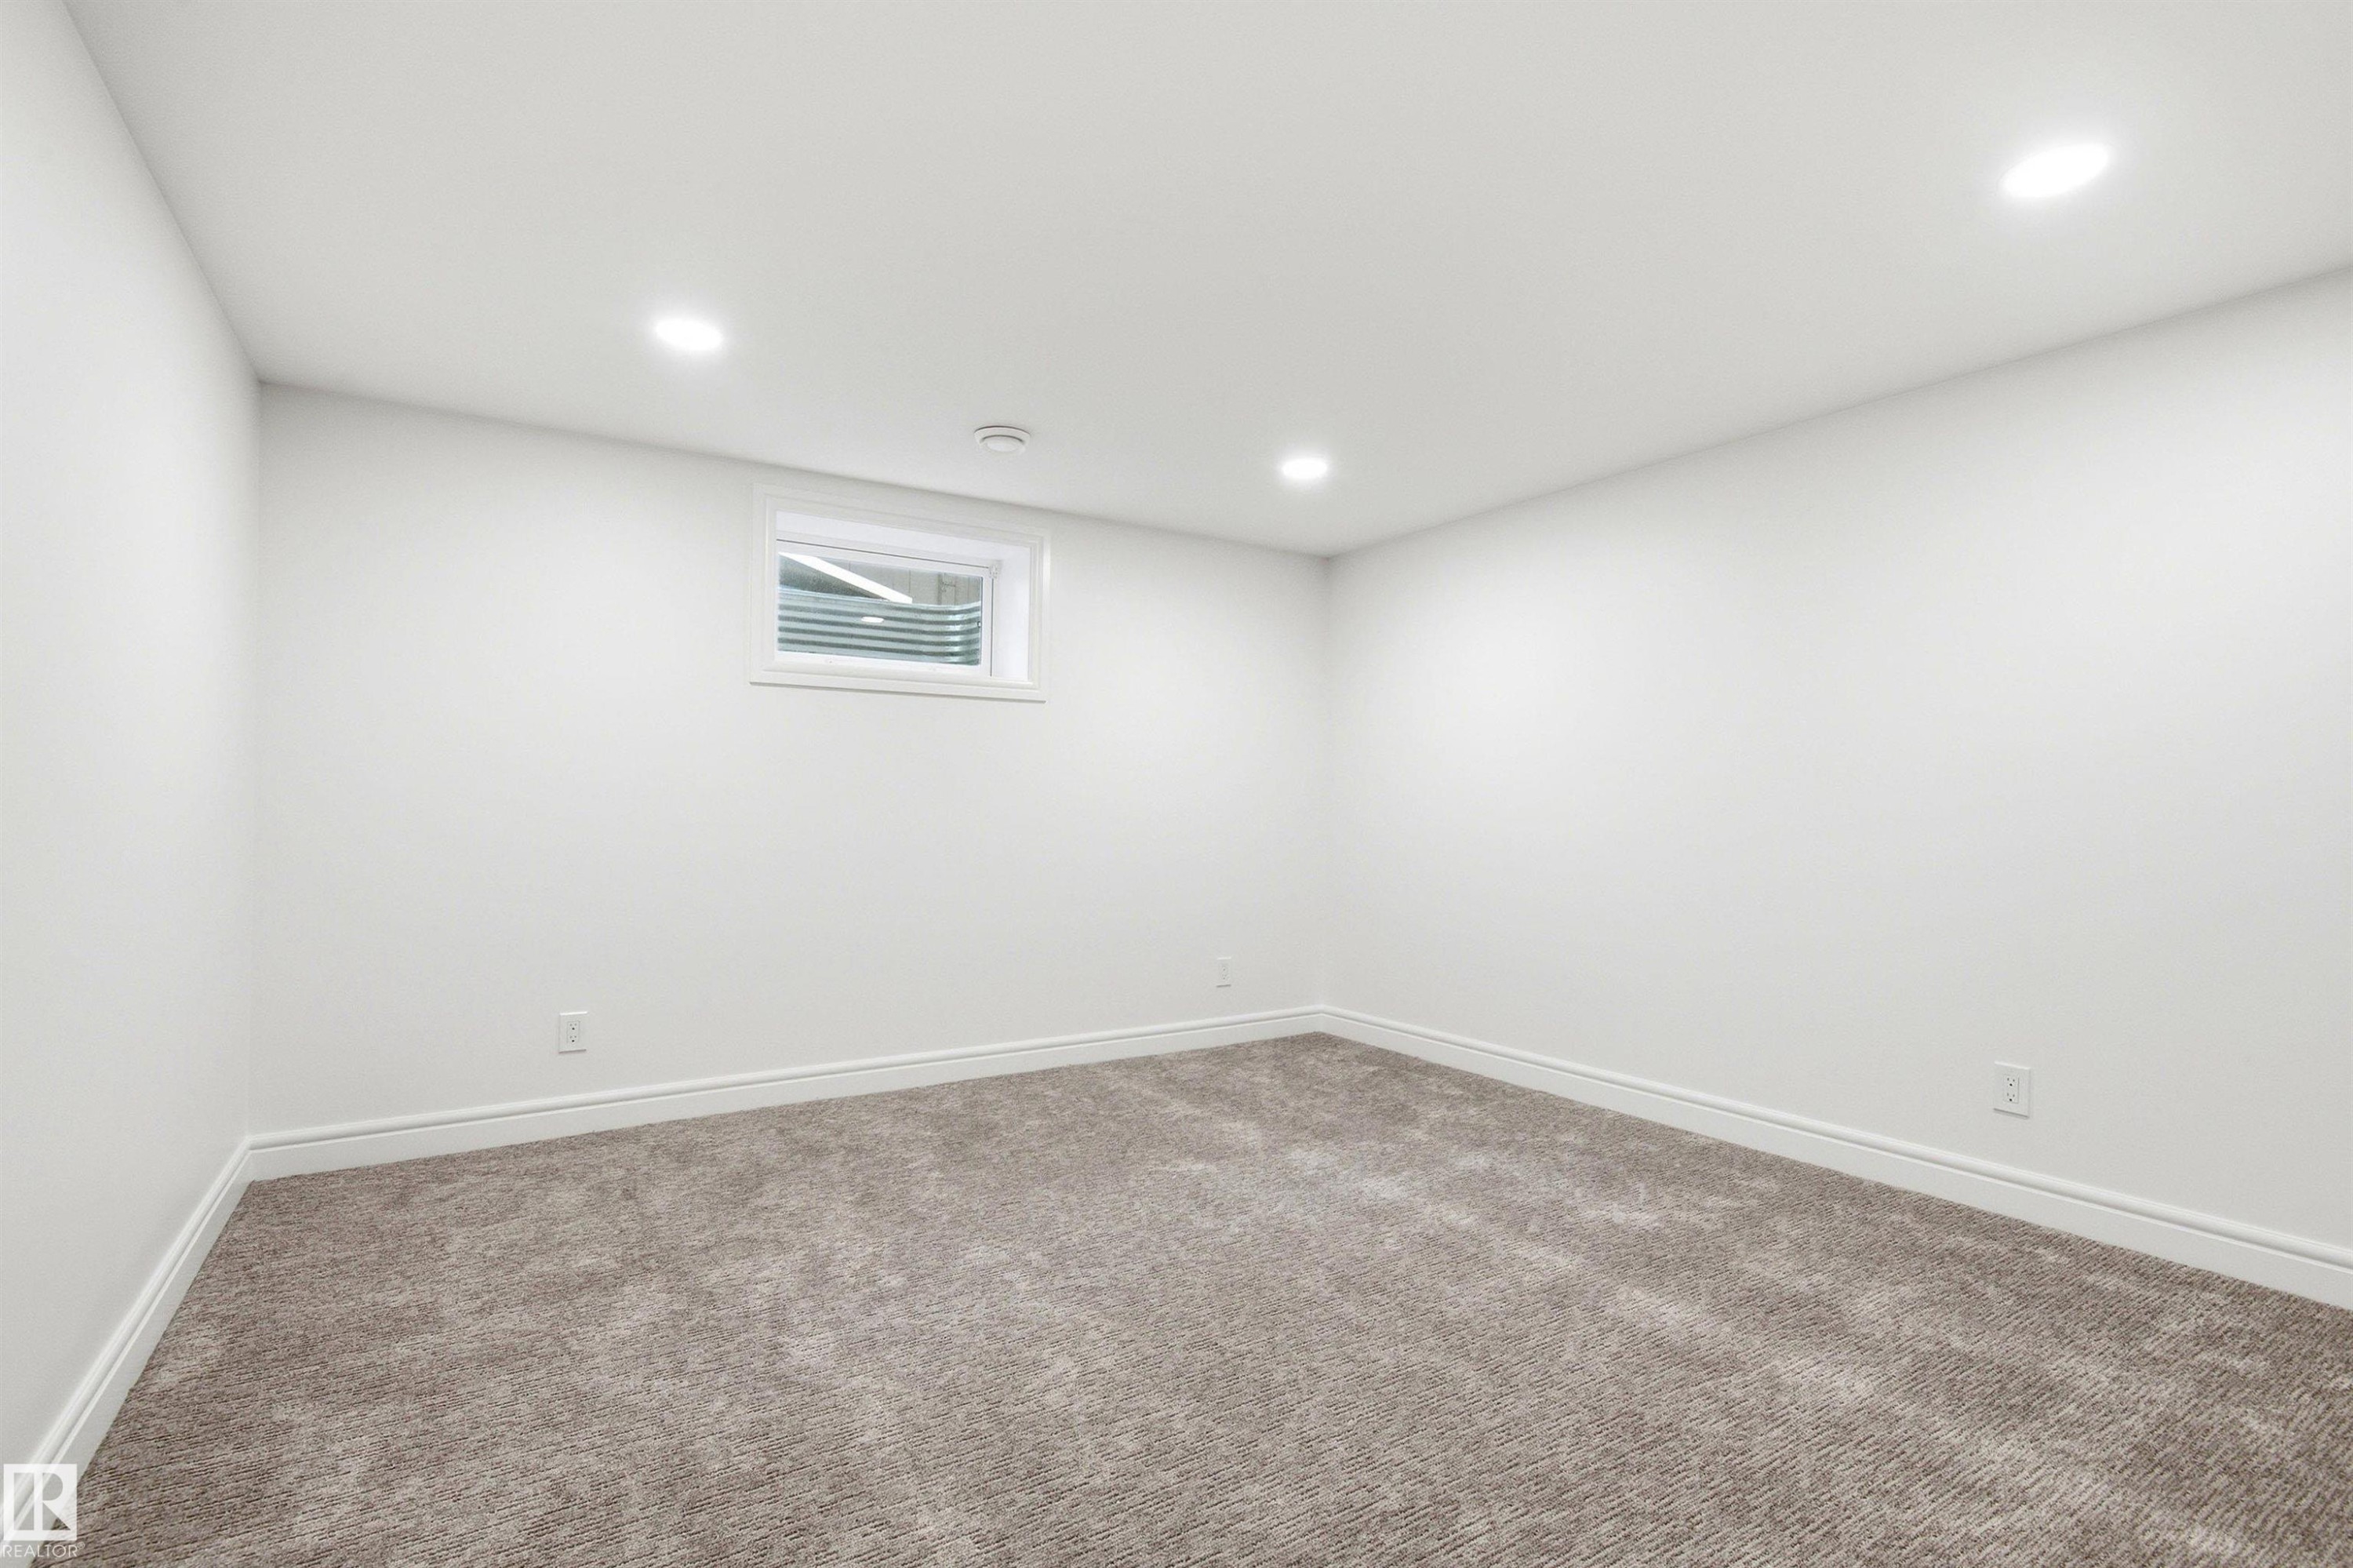
Room featuring neutral carpeting, white walls, and recessed lighting - 14335 47 Avenue Nw, Edmonton, AB - Indoor
Carpeted room featuring white walls, recessed ceiling lighting, a bi-fold closet, and white baseboards - 14335 47 Avenue Nw, Edmonton, AB - Indoor Photo Showing Other Room
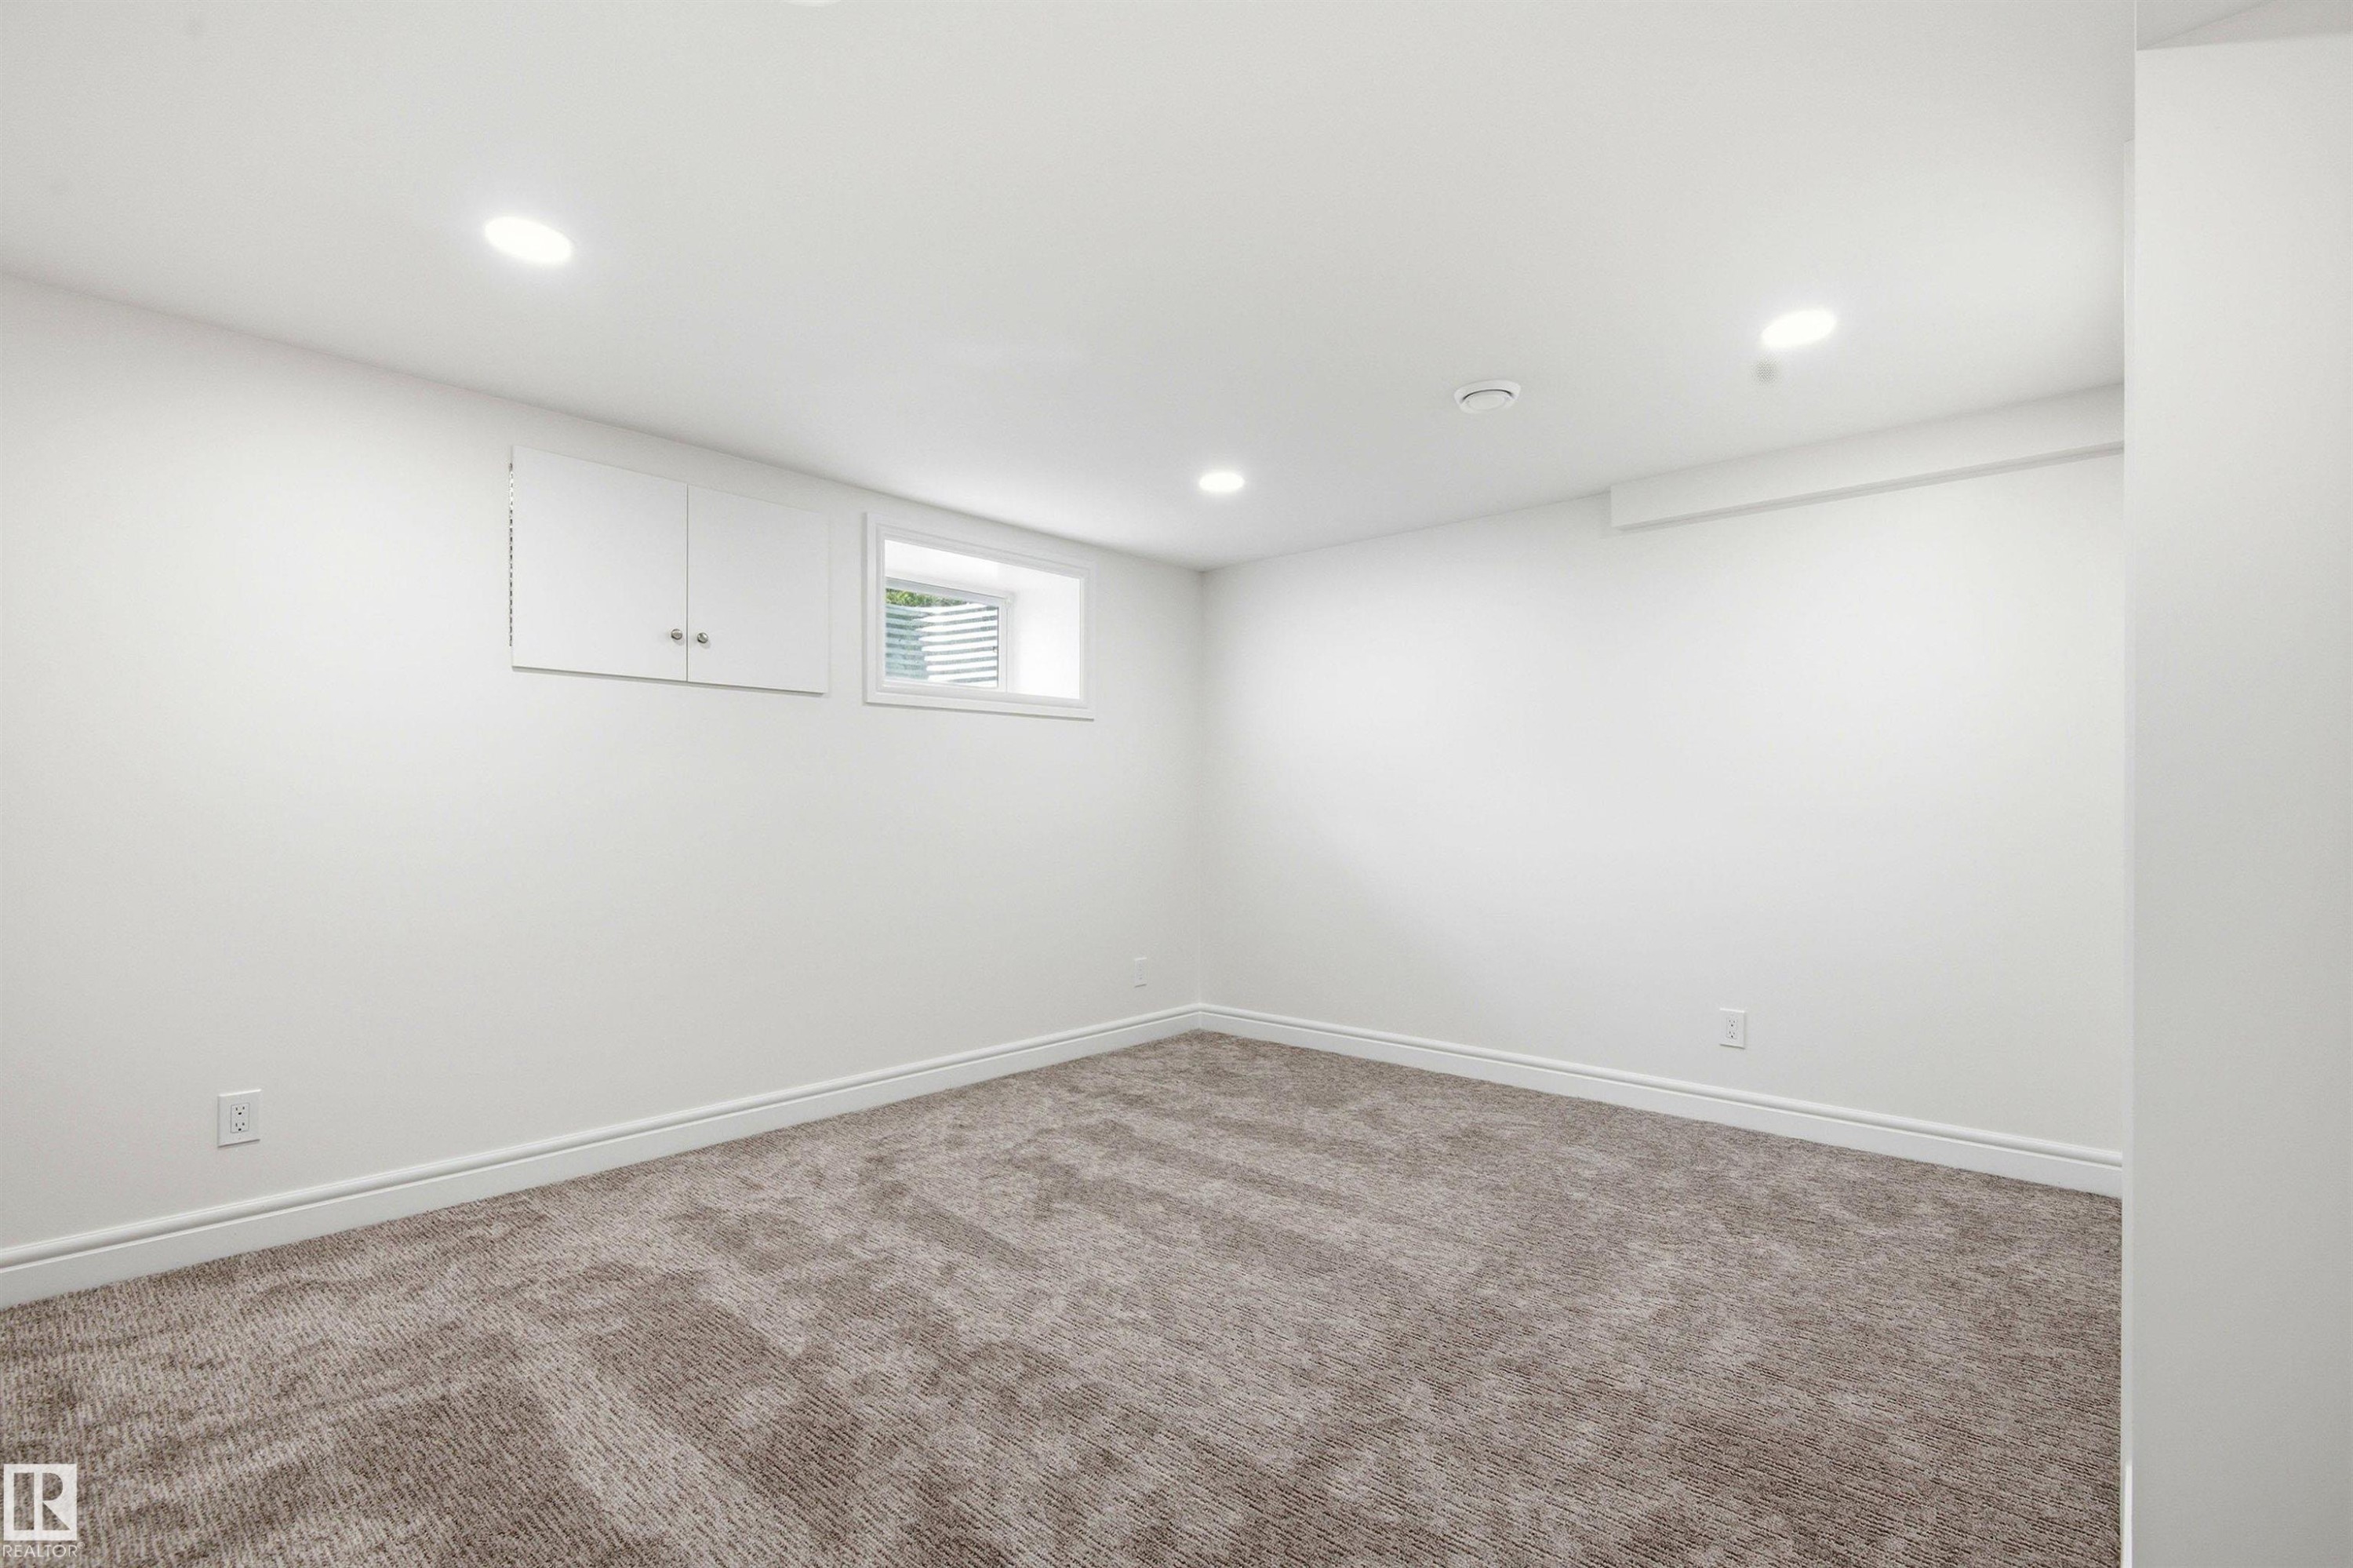
Spacious room featuring neutral carpeting, white painted walls, recessed lighting, a built-in cabinet, and a window with blinds - 14335 47 Avenue Nw, Edmonton, AB - Indoor Photo Showing Other Room
Neutral tone carpet flooring and white painted walls create a versatile interior - 14335 47 Avenue Nw, Edmonton, AB - Indoor Photo Showing Other Room
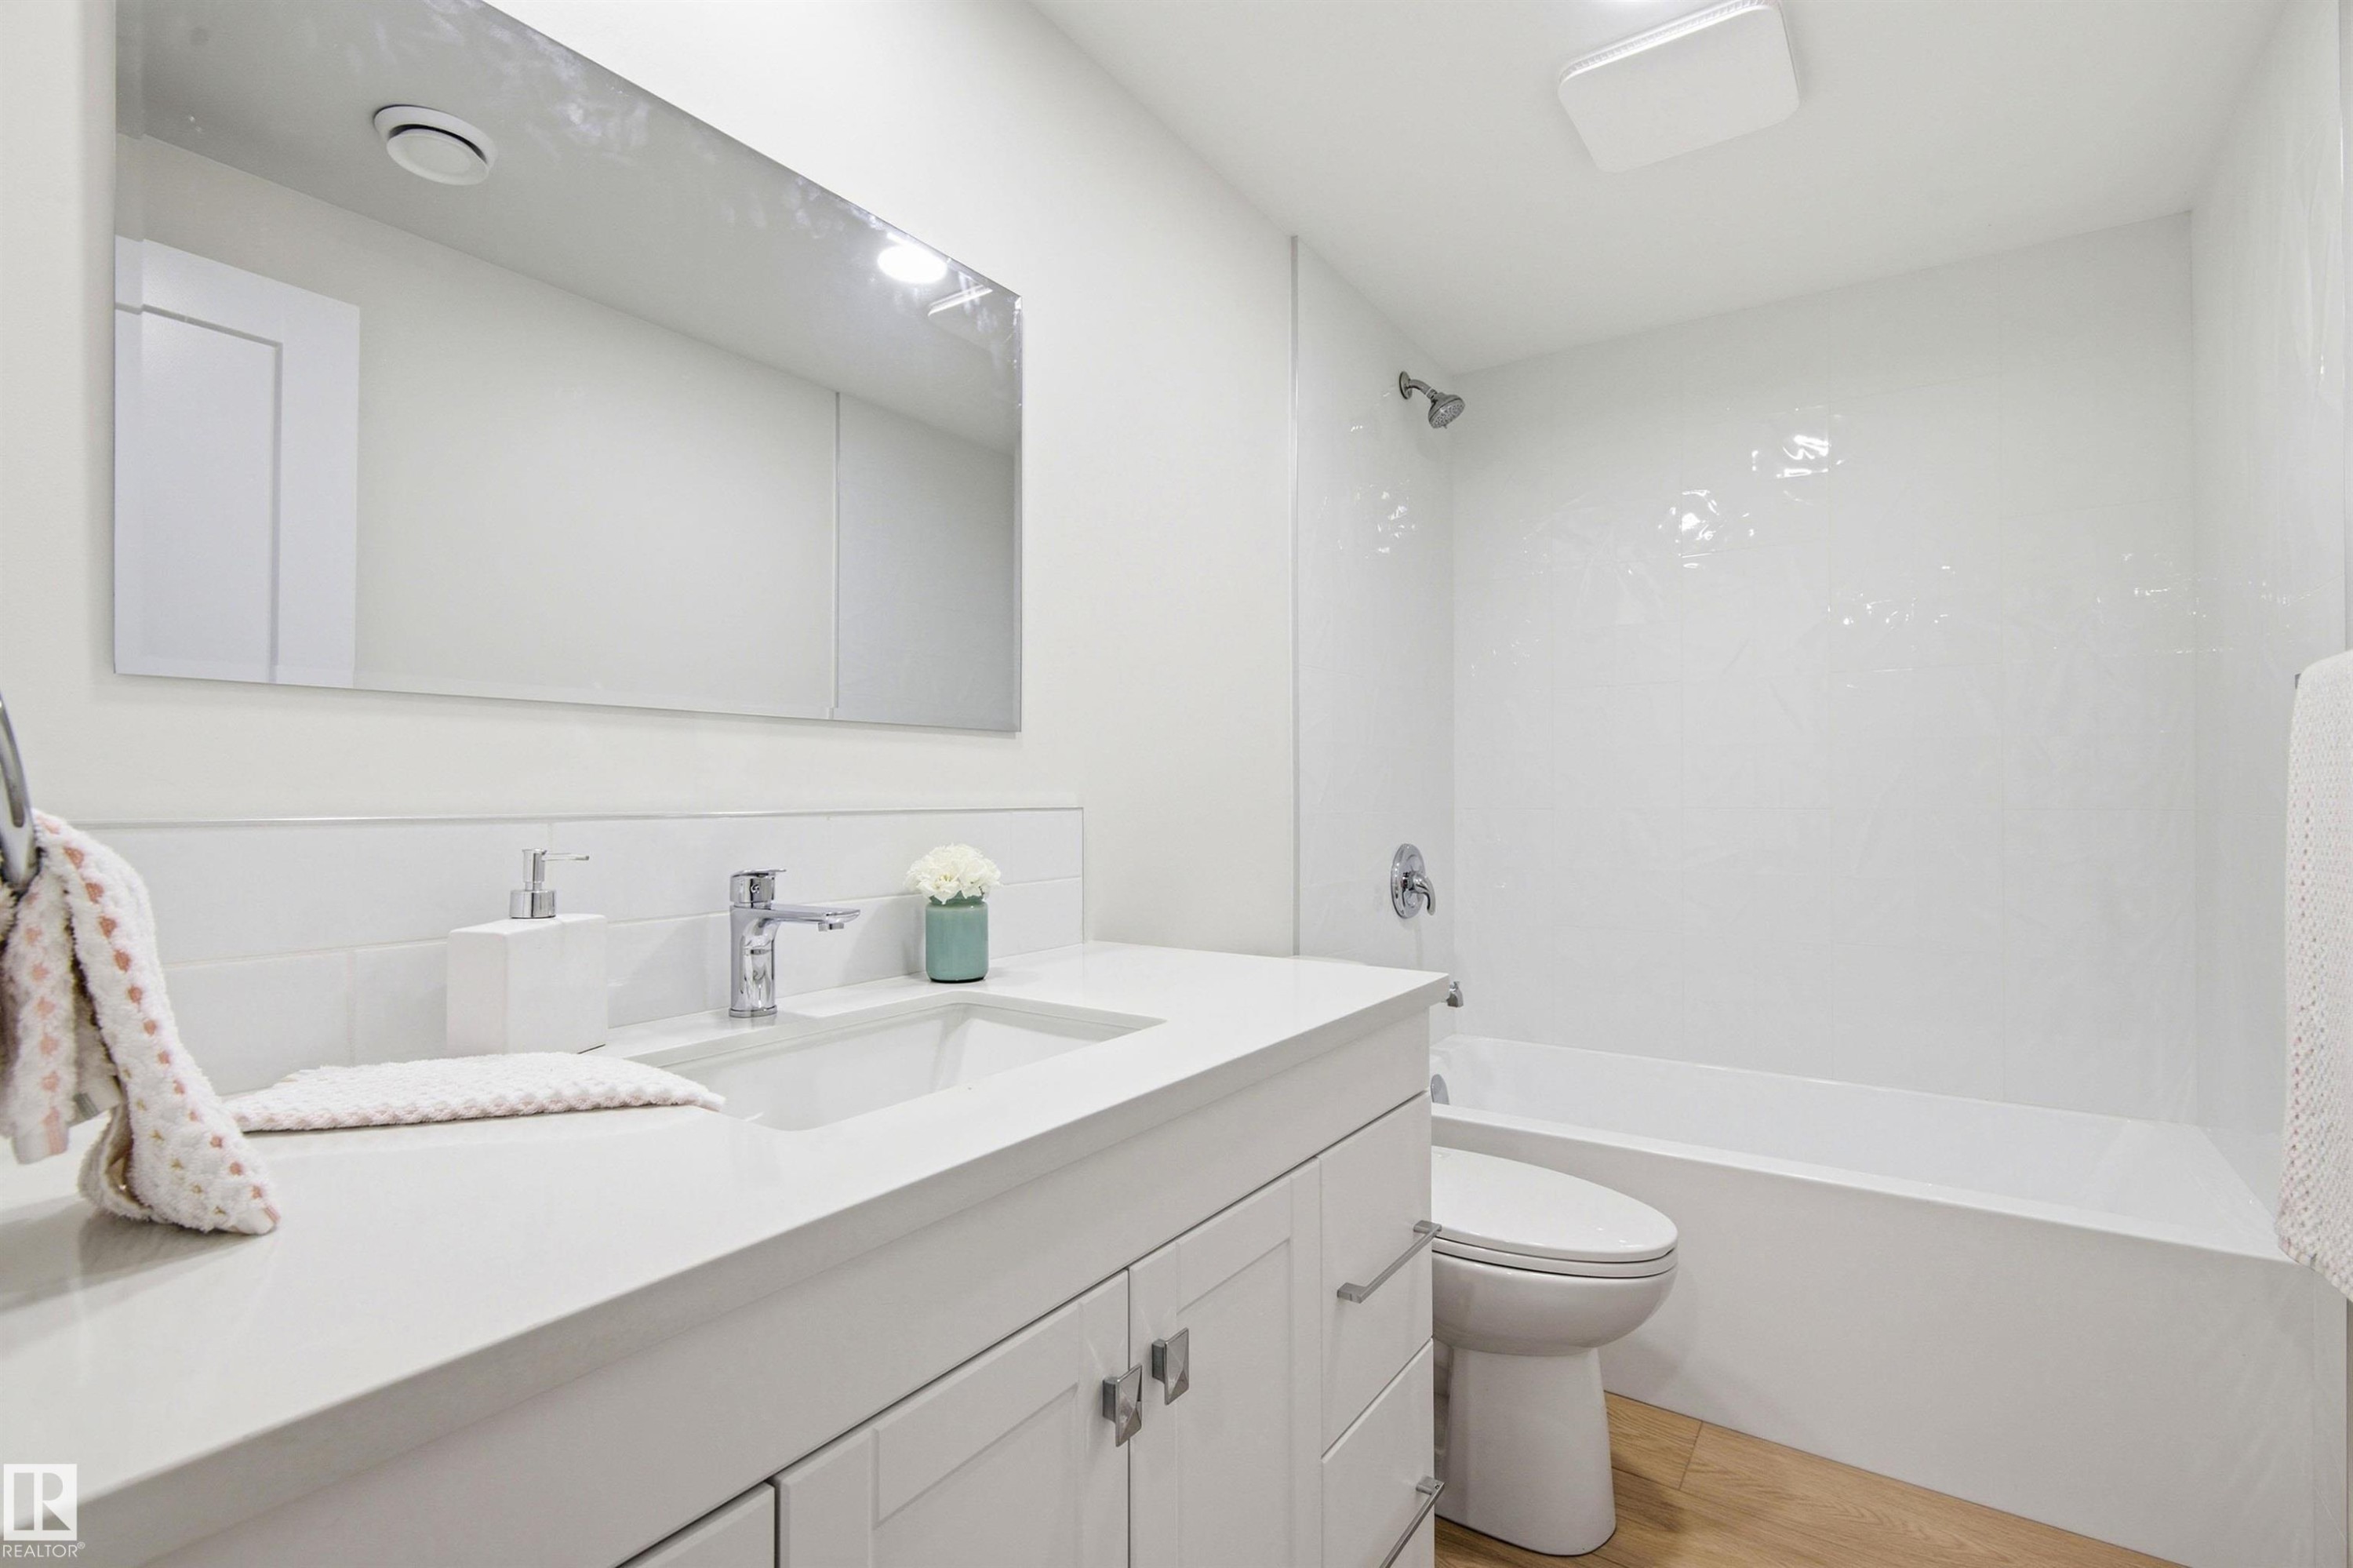
Bathroom featuring a white vanity with an integrated sink, chrome faucet, and a large wall-mounted mirror - 14335 47 Avenue Nw, Edmonton, AB - Indoor Photo Showing Bathroom
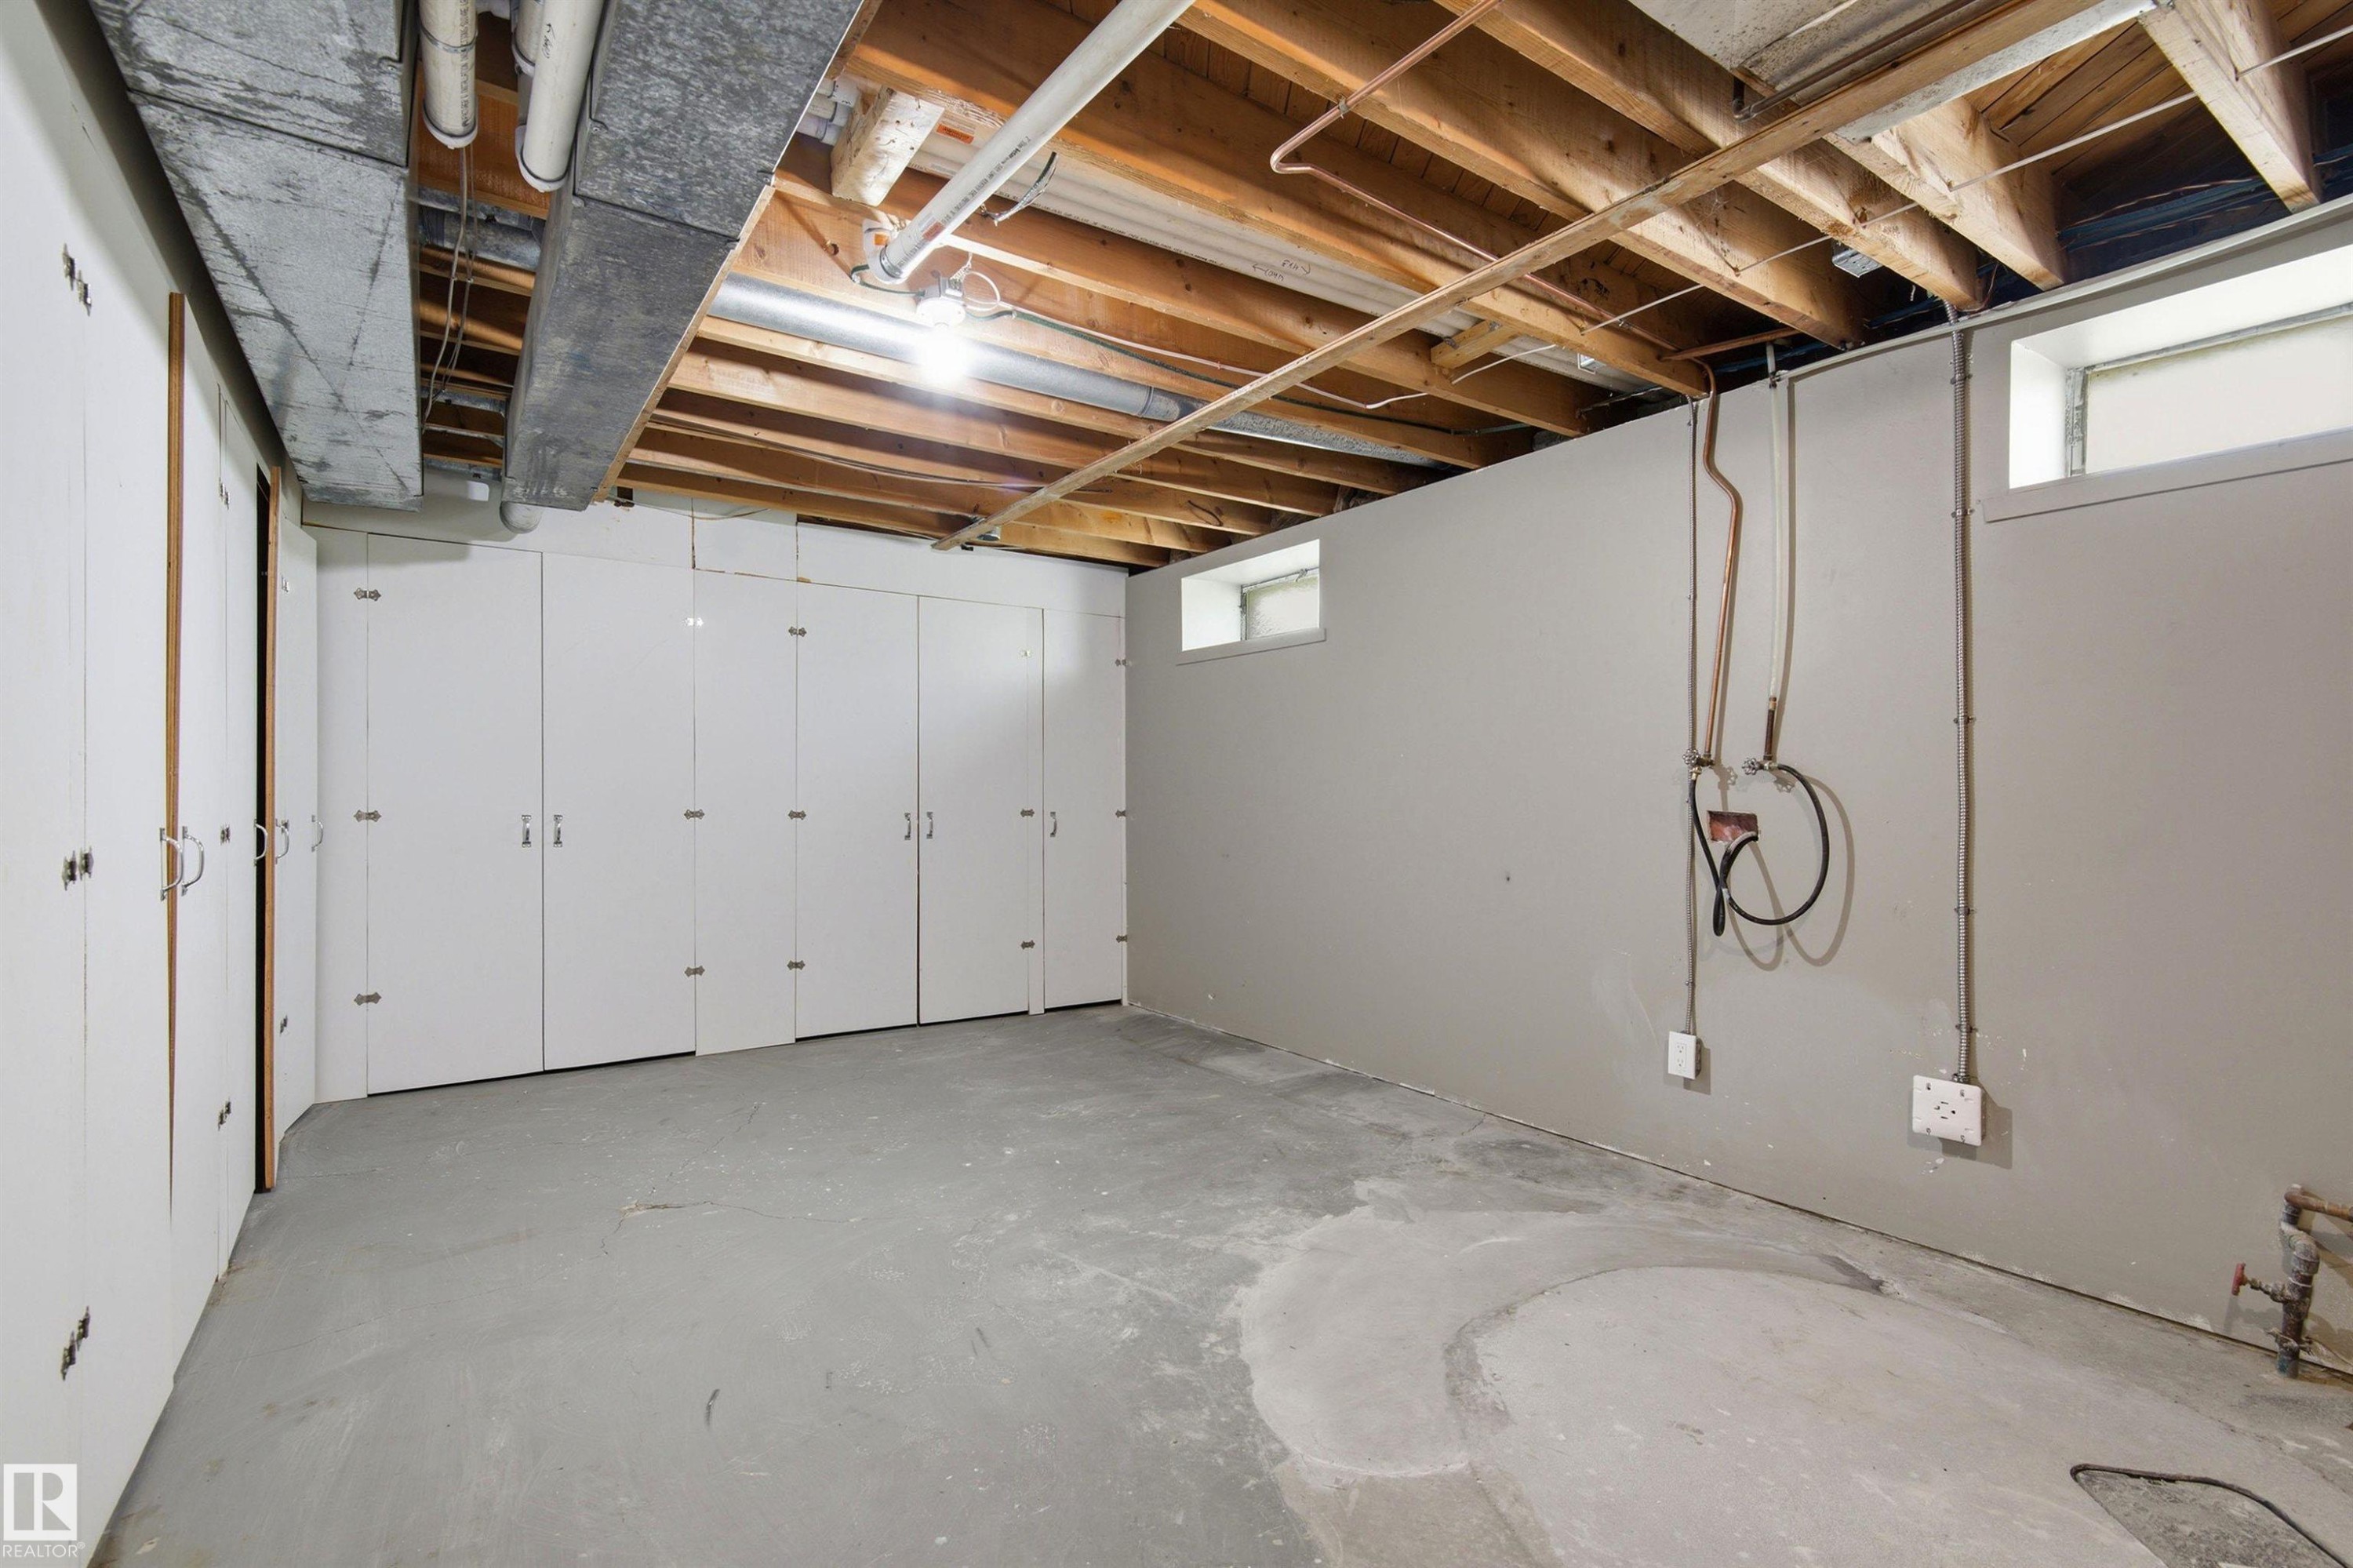
Expansive lower-level space featuring a concrete floor and exposed wood ceiling joists - 14335 47 Avenue Nw, Edmonton, AB - Indoor Photo Showing Basement
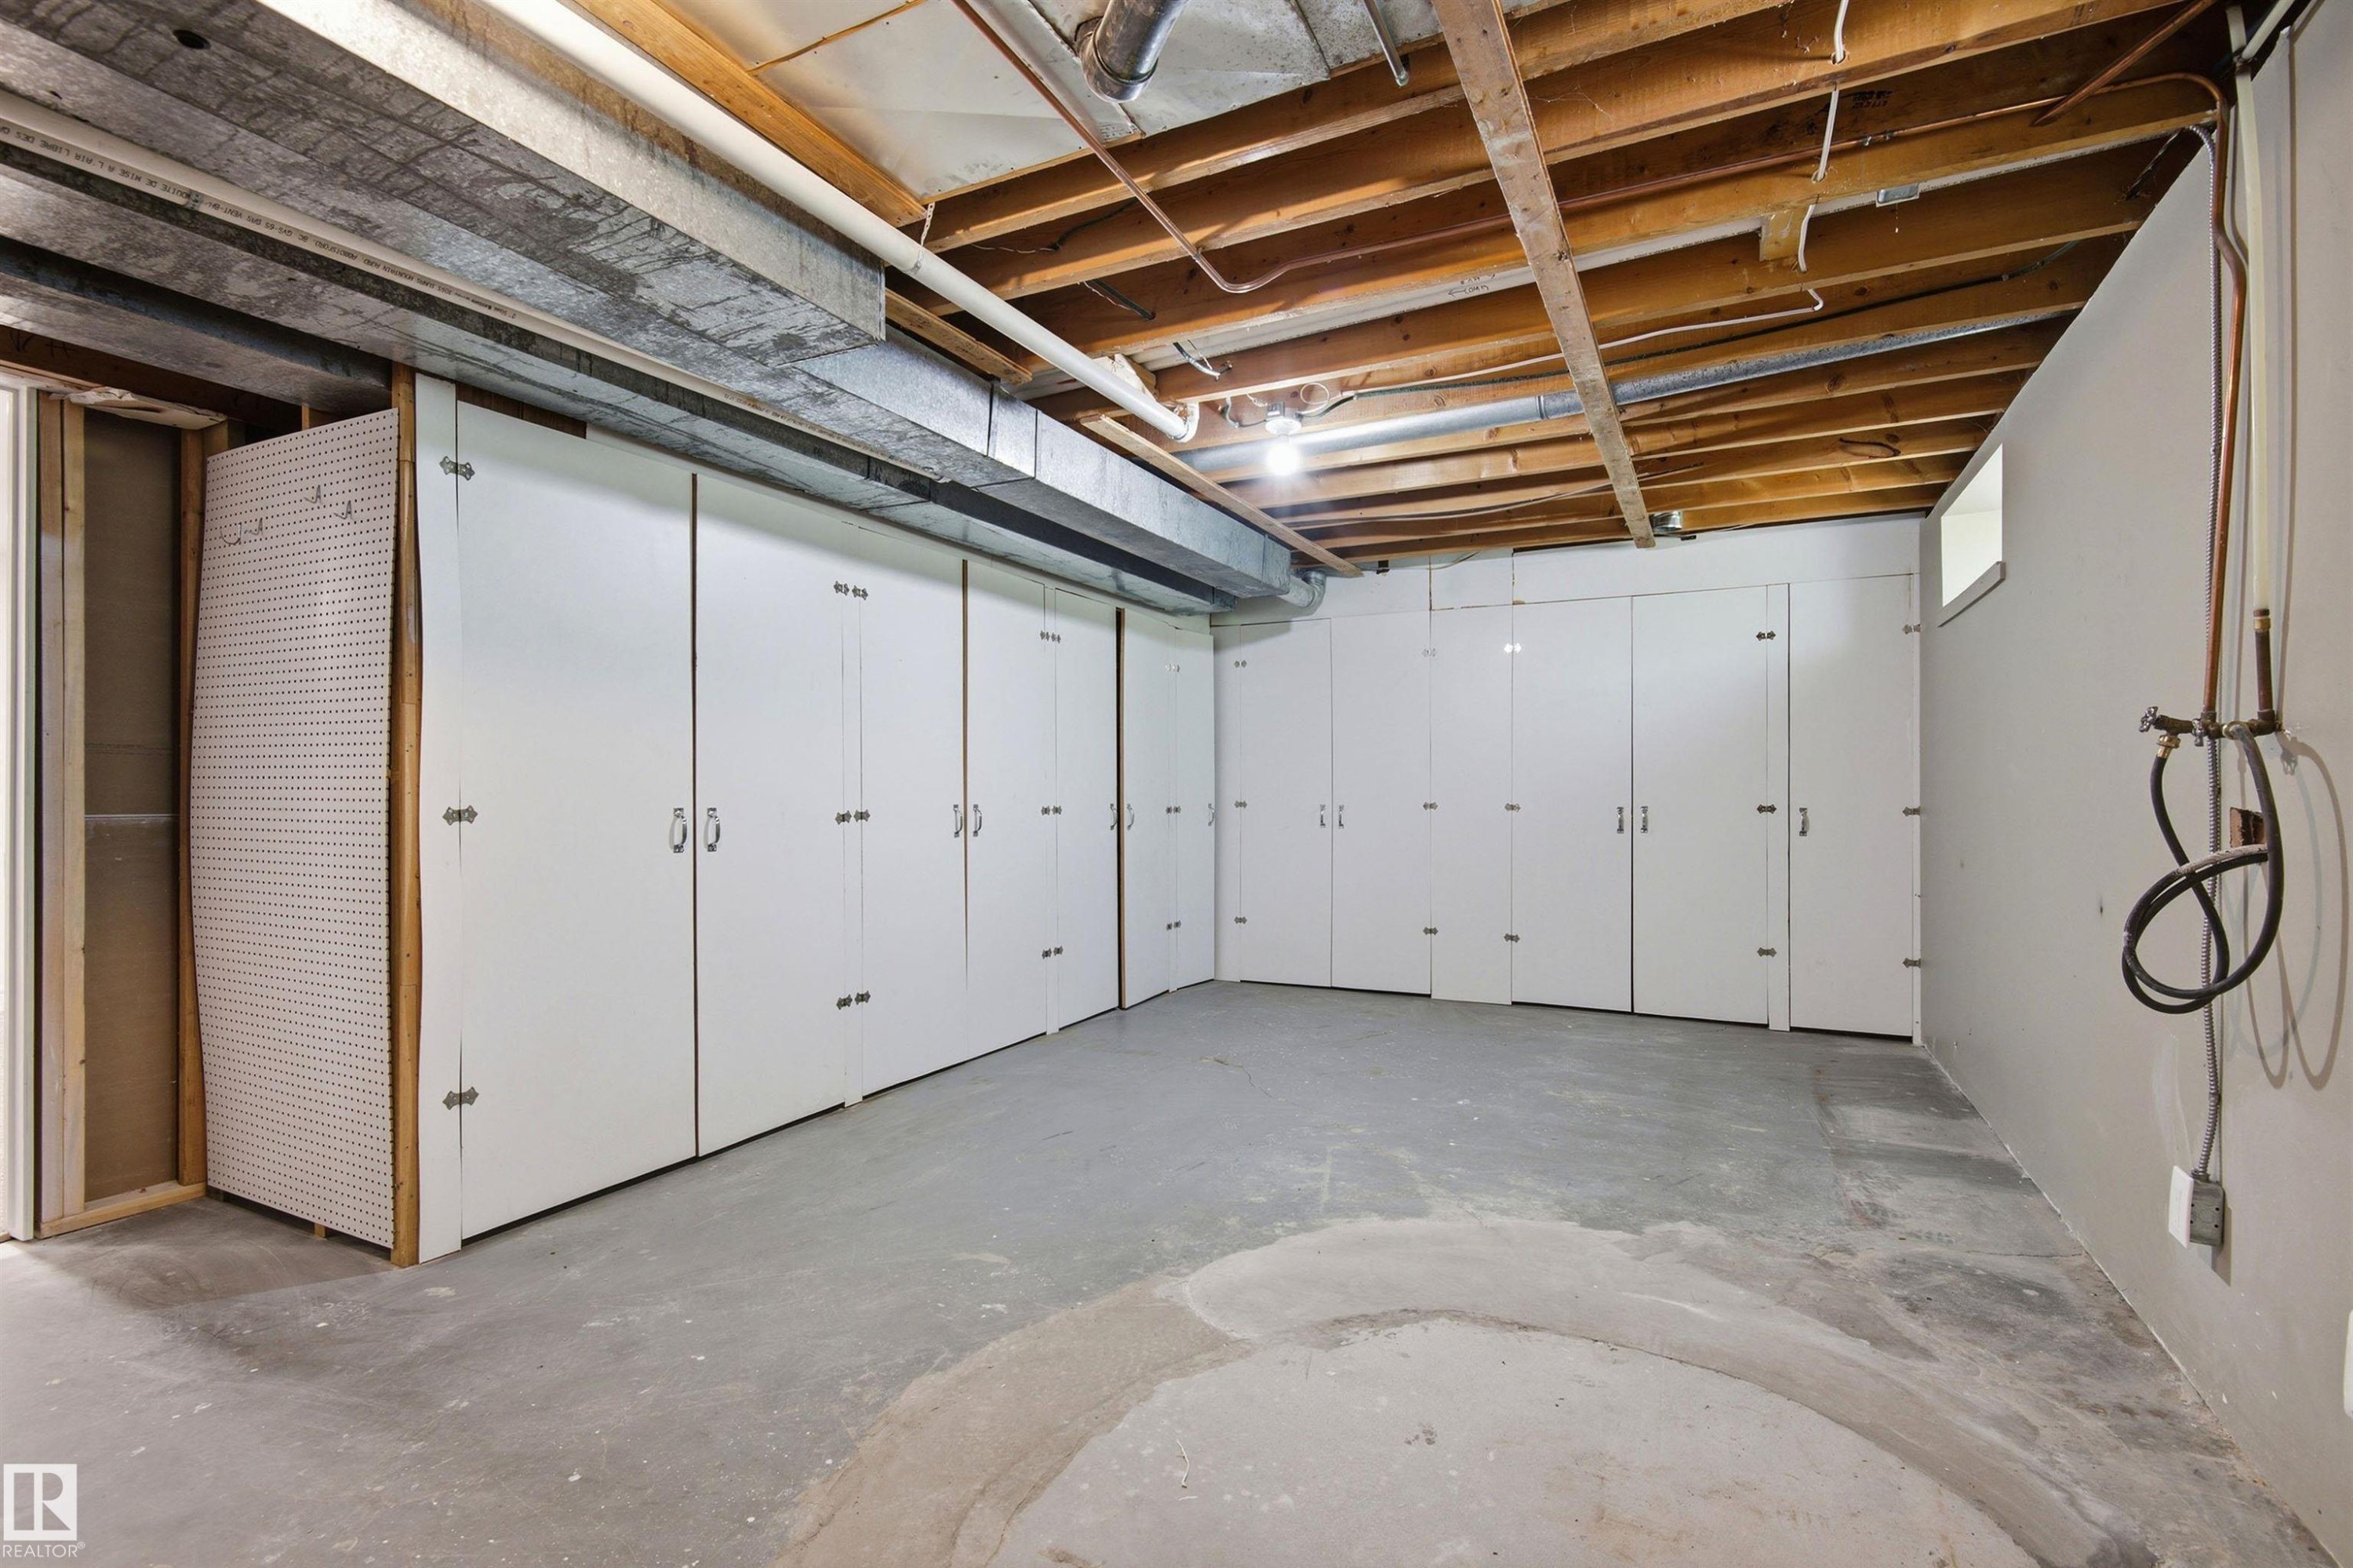
Basement storage area featuring extensive built-in white cabinetry with silver-toned hardware, exposed ceiling joists, and a concrete floor - 14335 47 Avenue Nw, Edmonton, AB - Indoor Photo Showing Garage
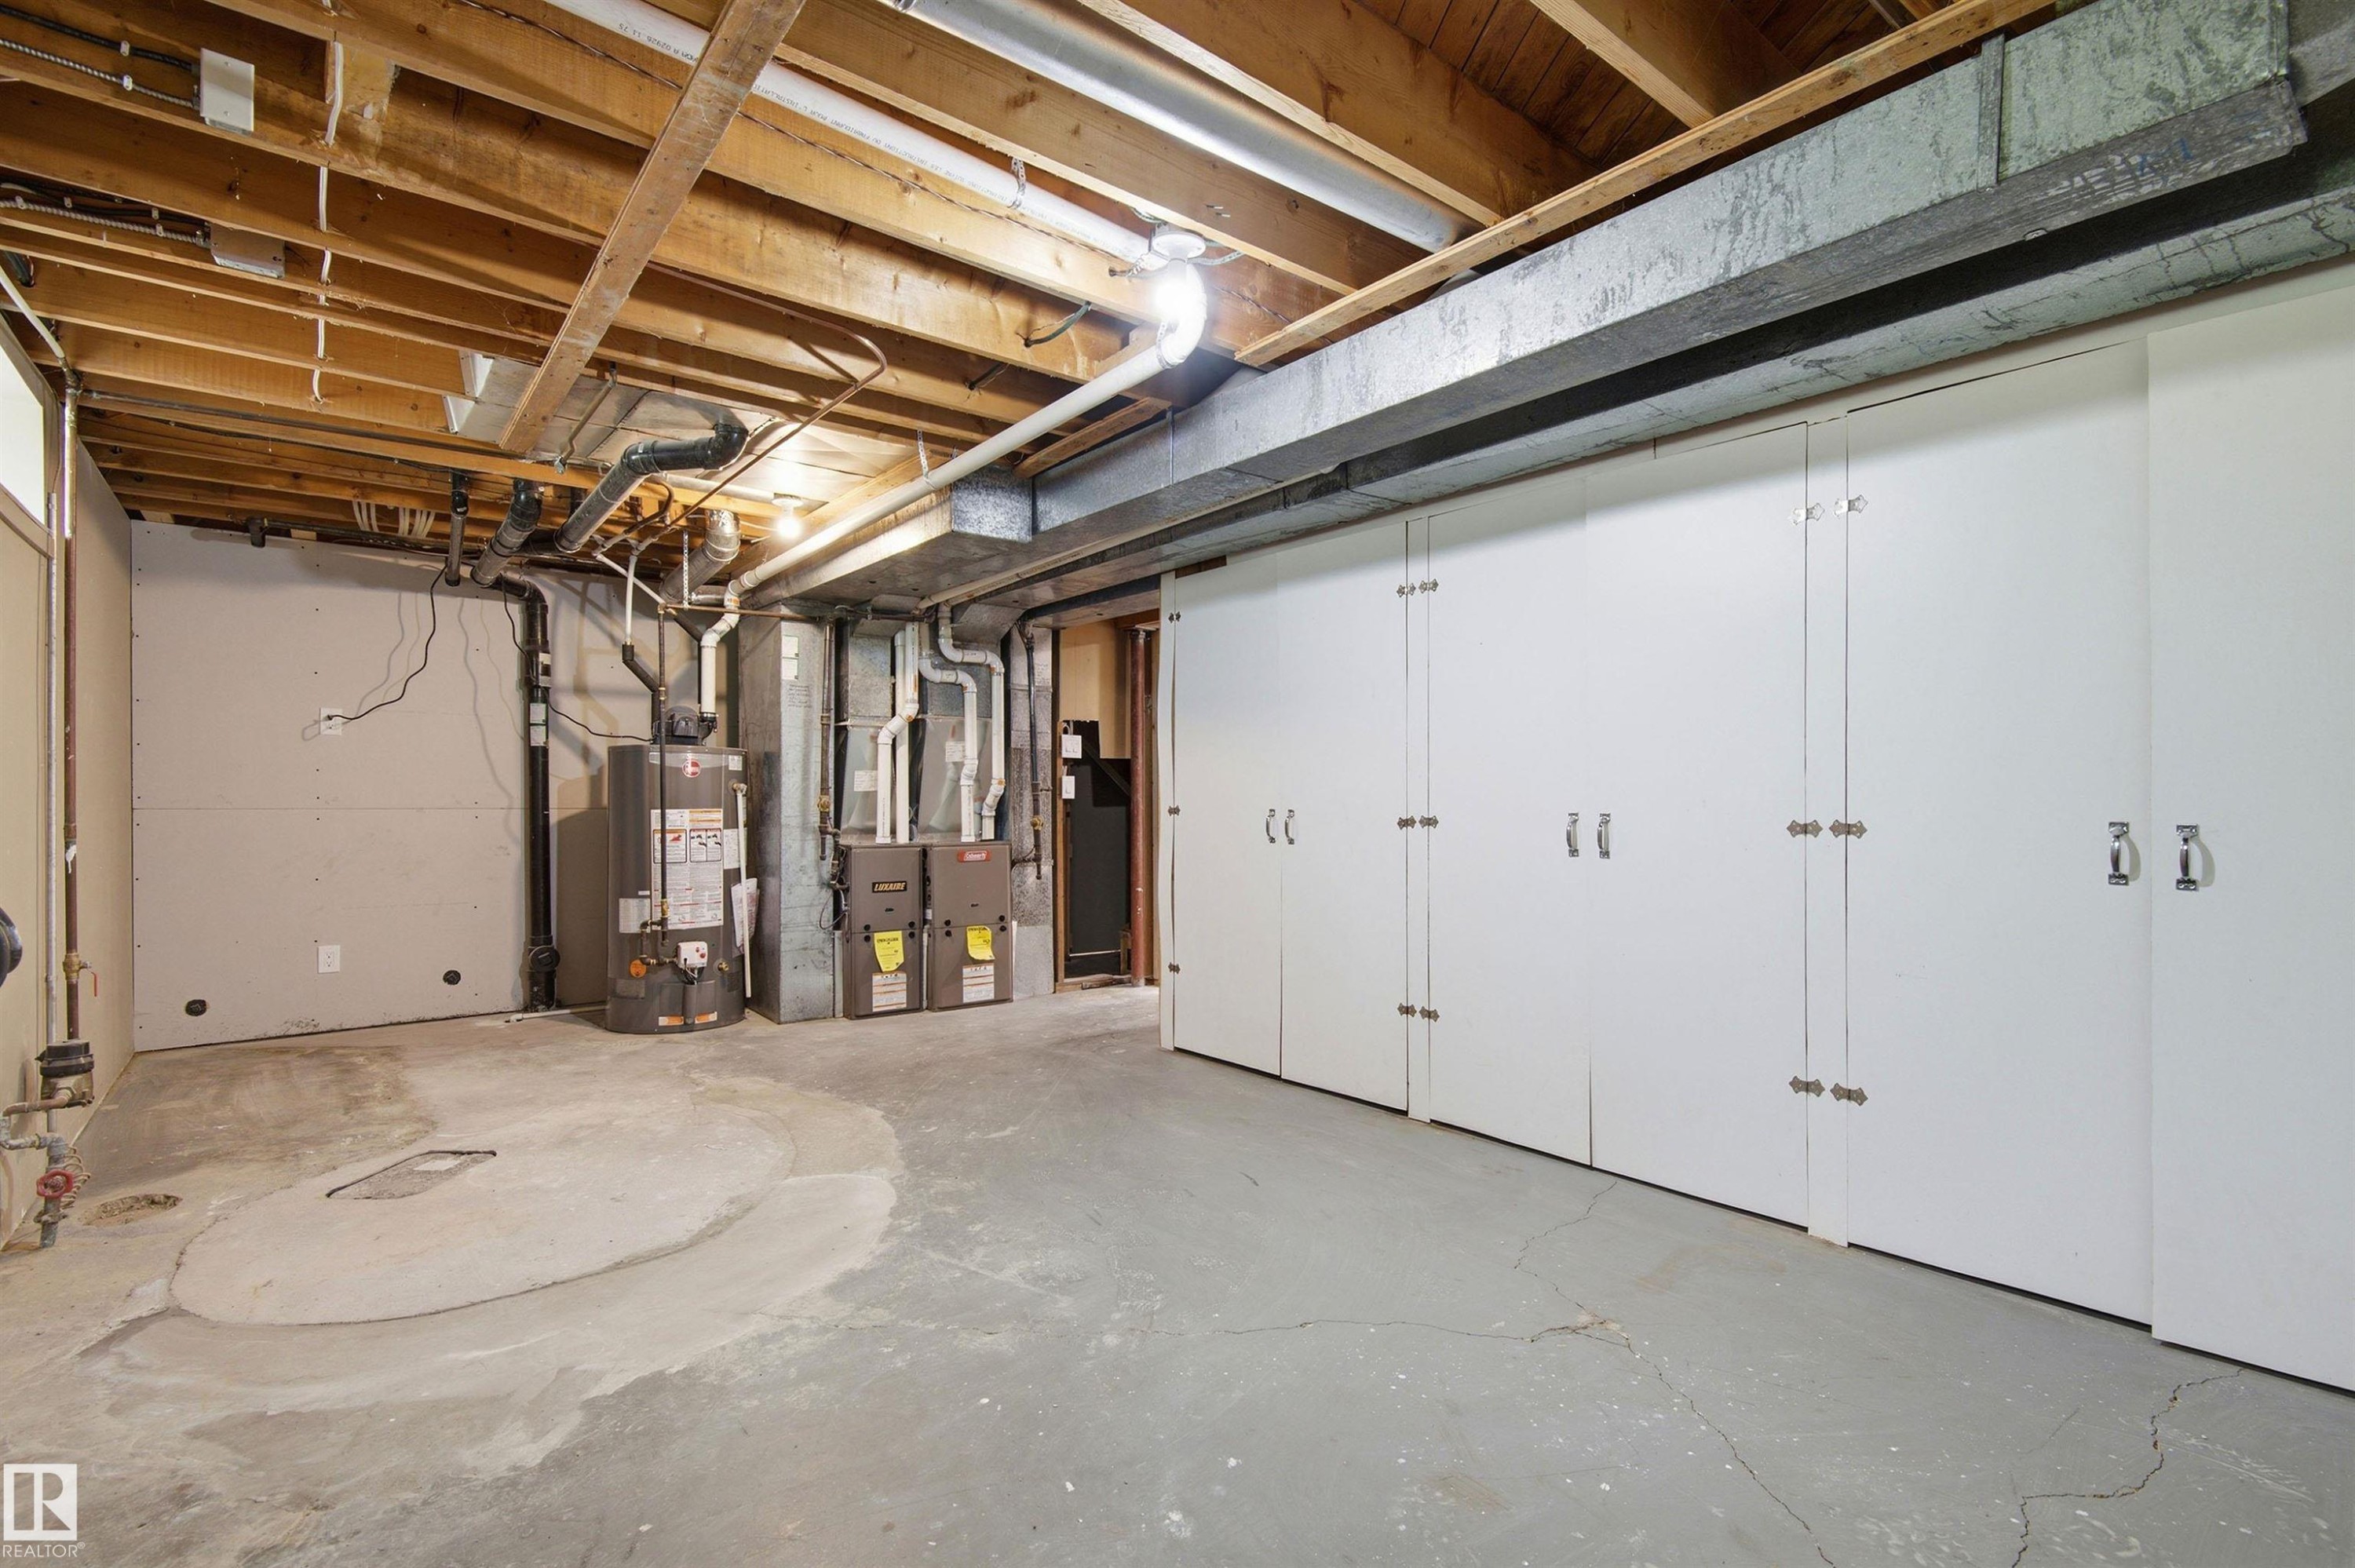
Spacious basement with exposed ceiling joists and concrete flooring - 14335 47 Avenue Nw, Edmonton, AB - Indoor Photo Showing Basement
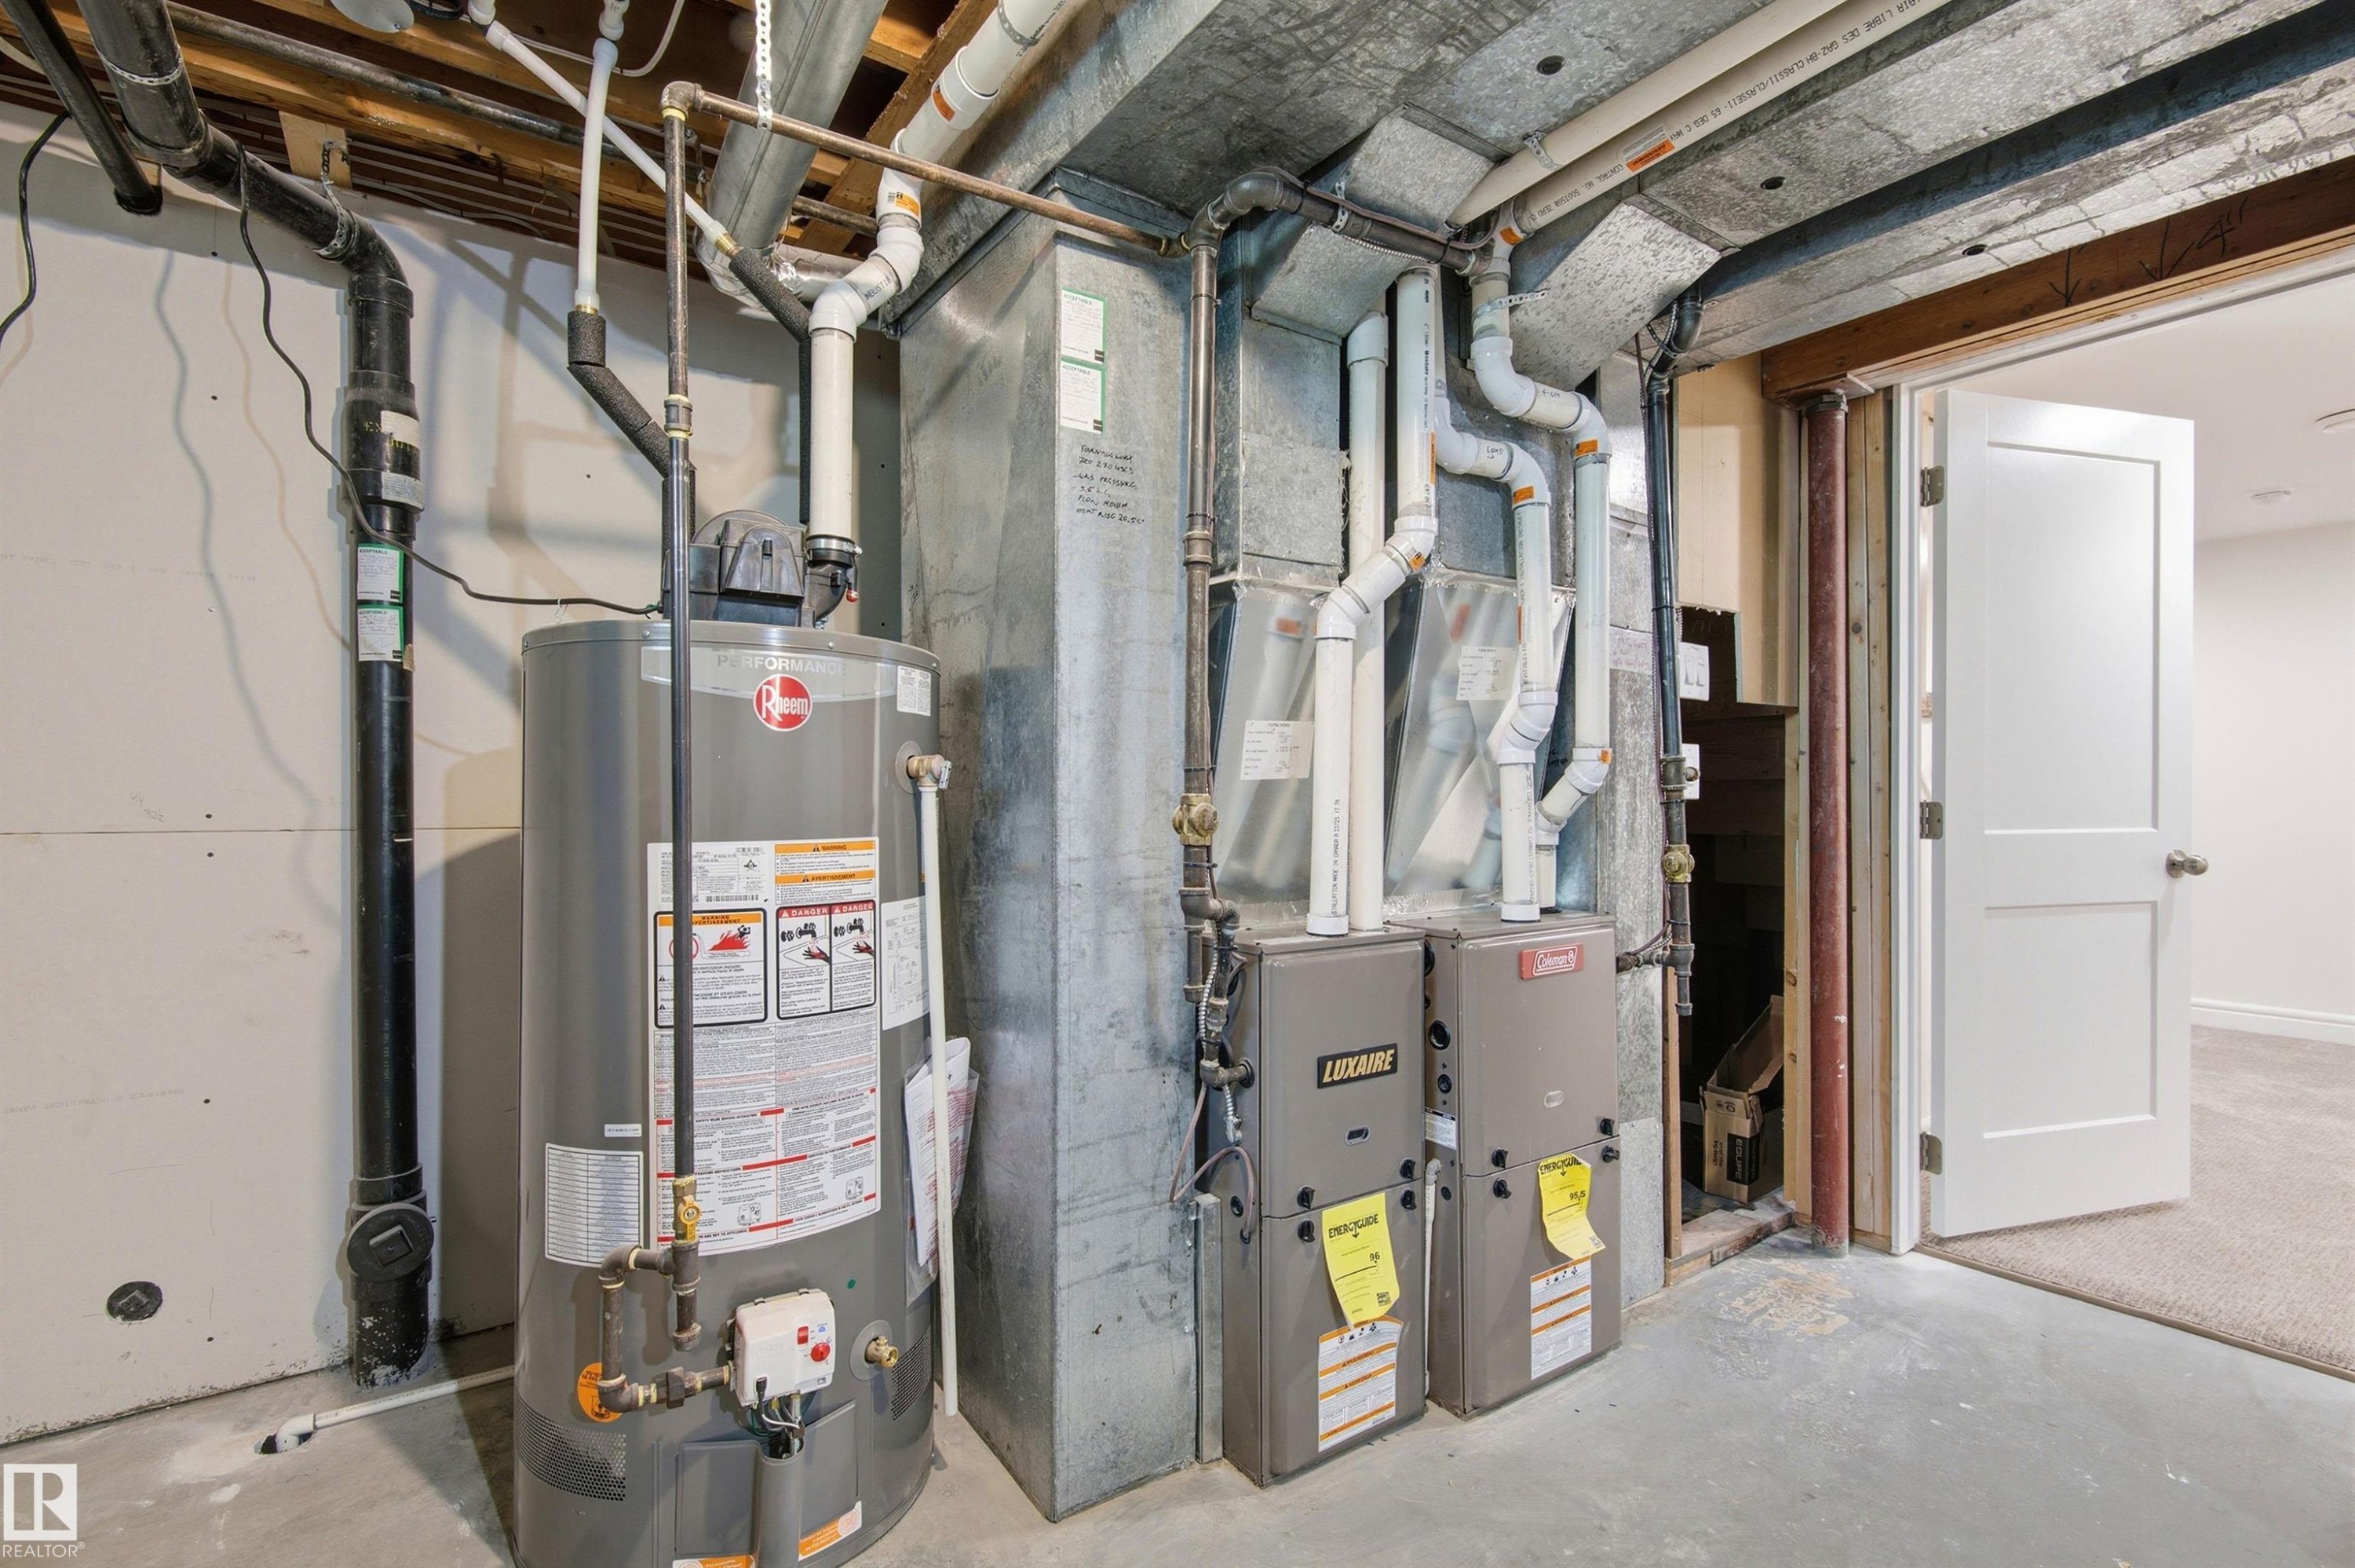
Basement utility area featuring a water heater, dual furnaces, exposed ductwork, and concrete flooring - 14335 47 Avenue Nw, Edmonton, AB - Indoor Photo Showing Basement
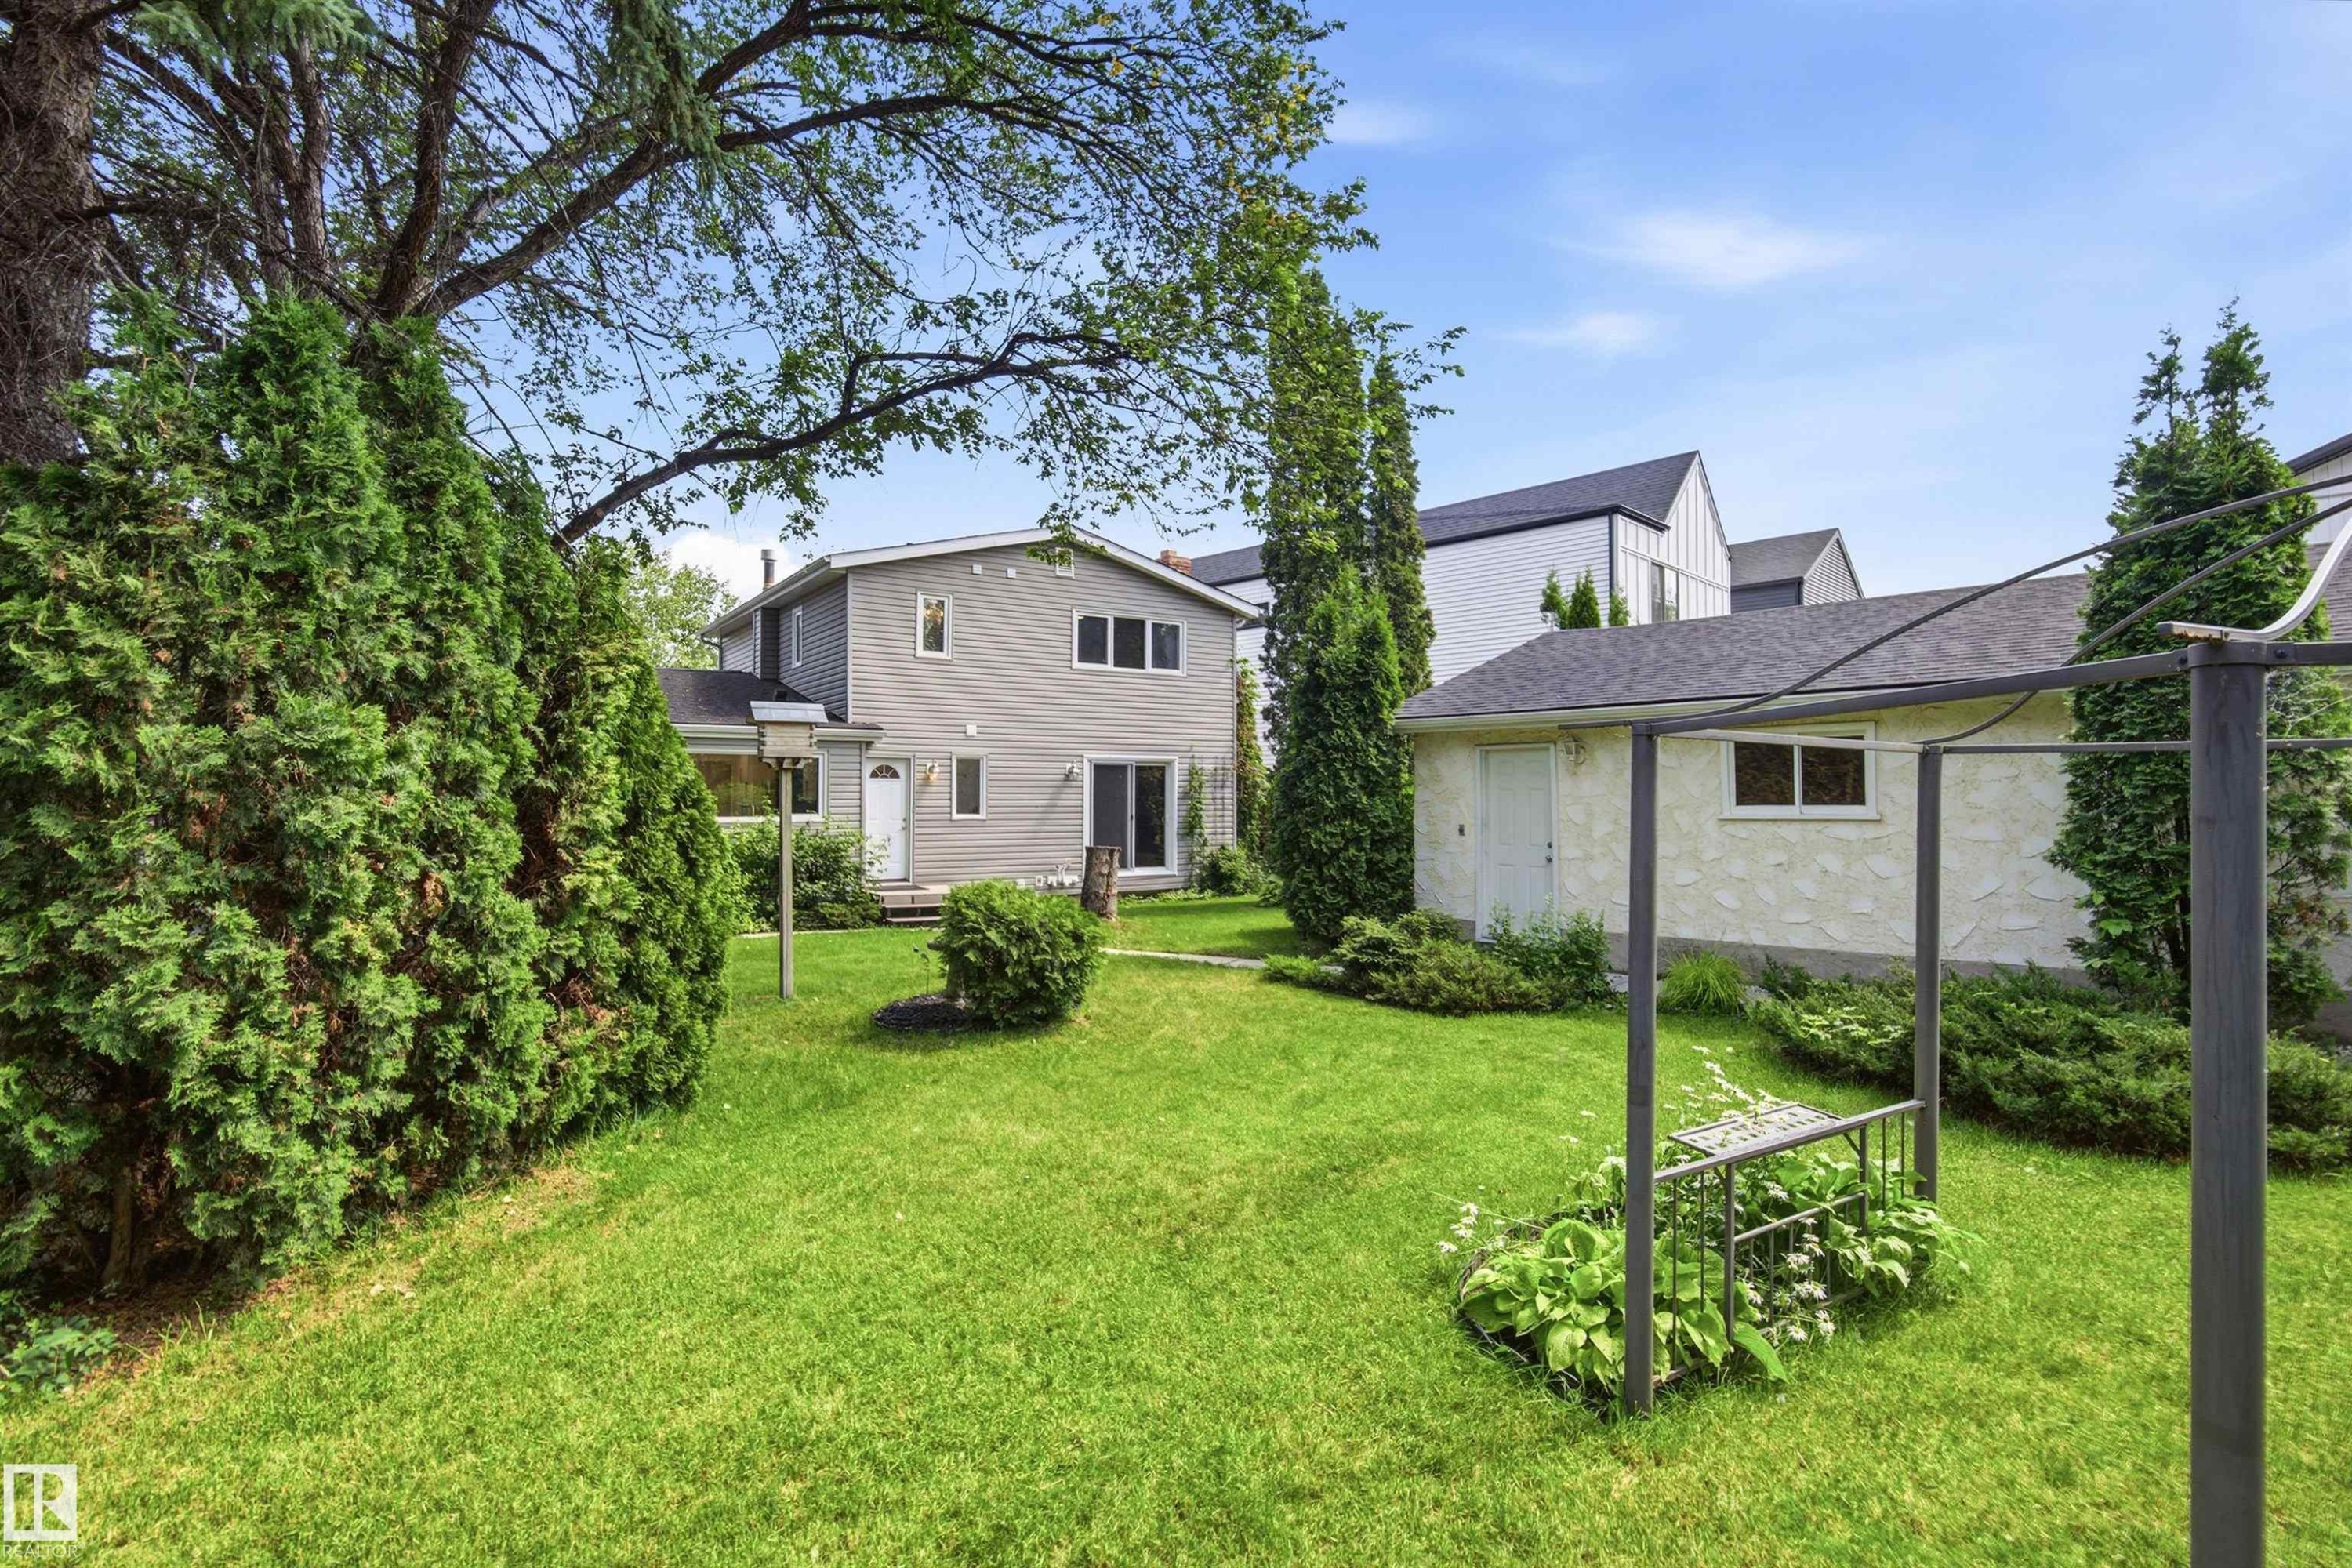
Spacious rear yard with a manicured lawn, established landscaping, and a concrete paver pathway - 14335 47 Avenue Nw, Edmonton, AB - Outdoor
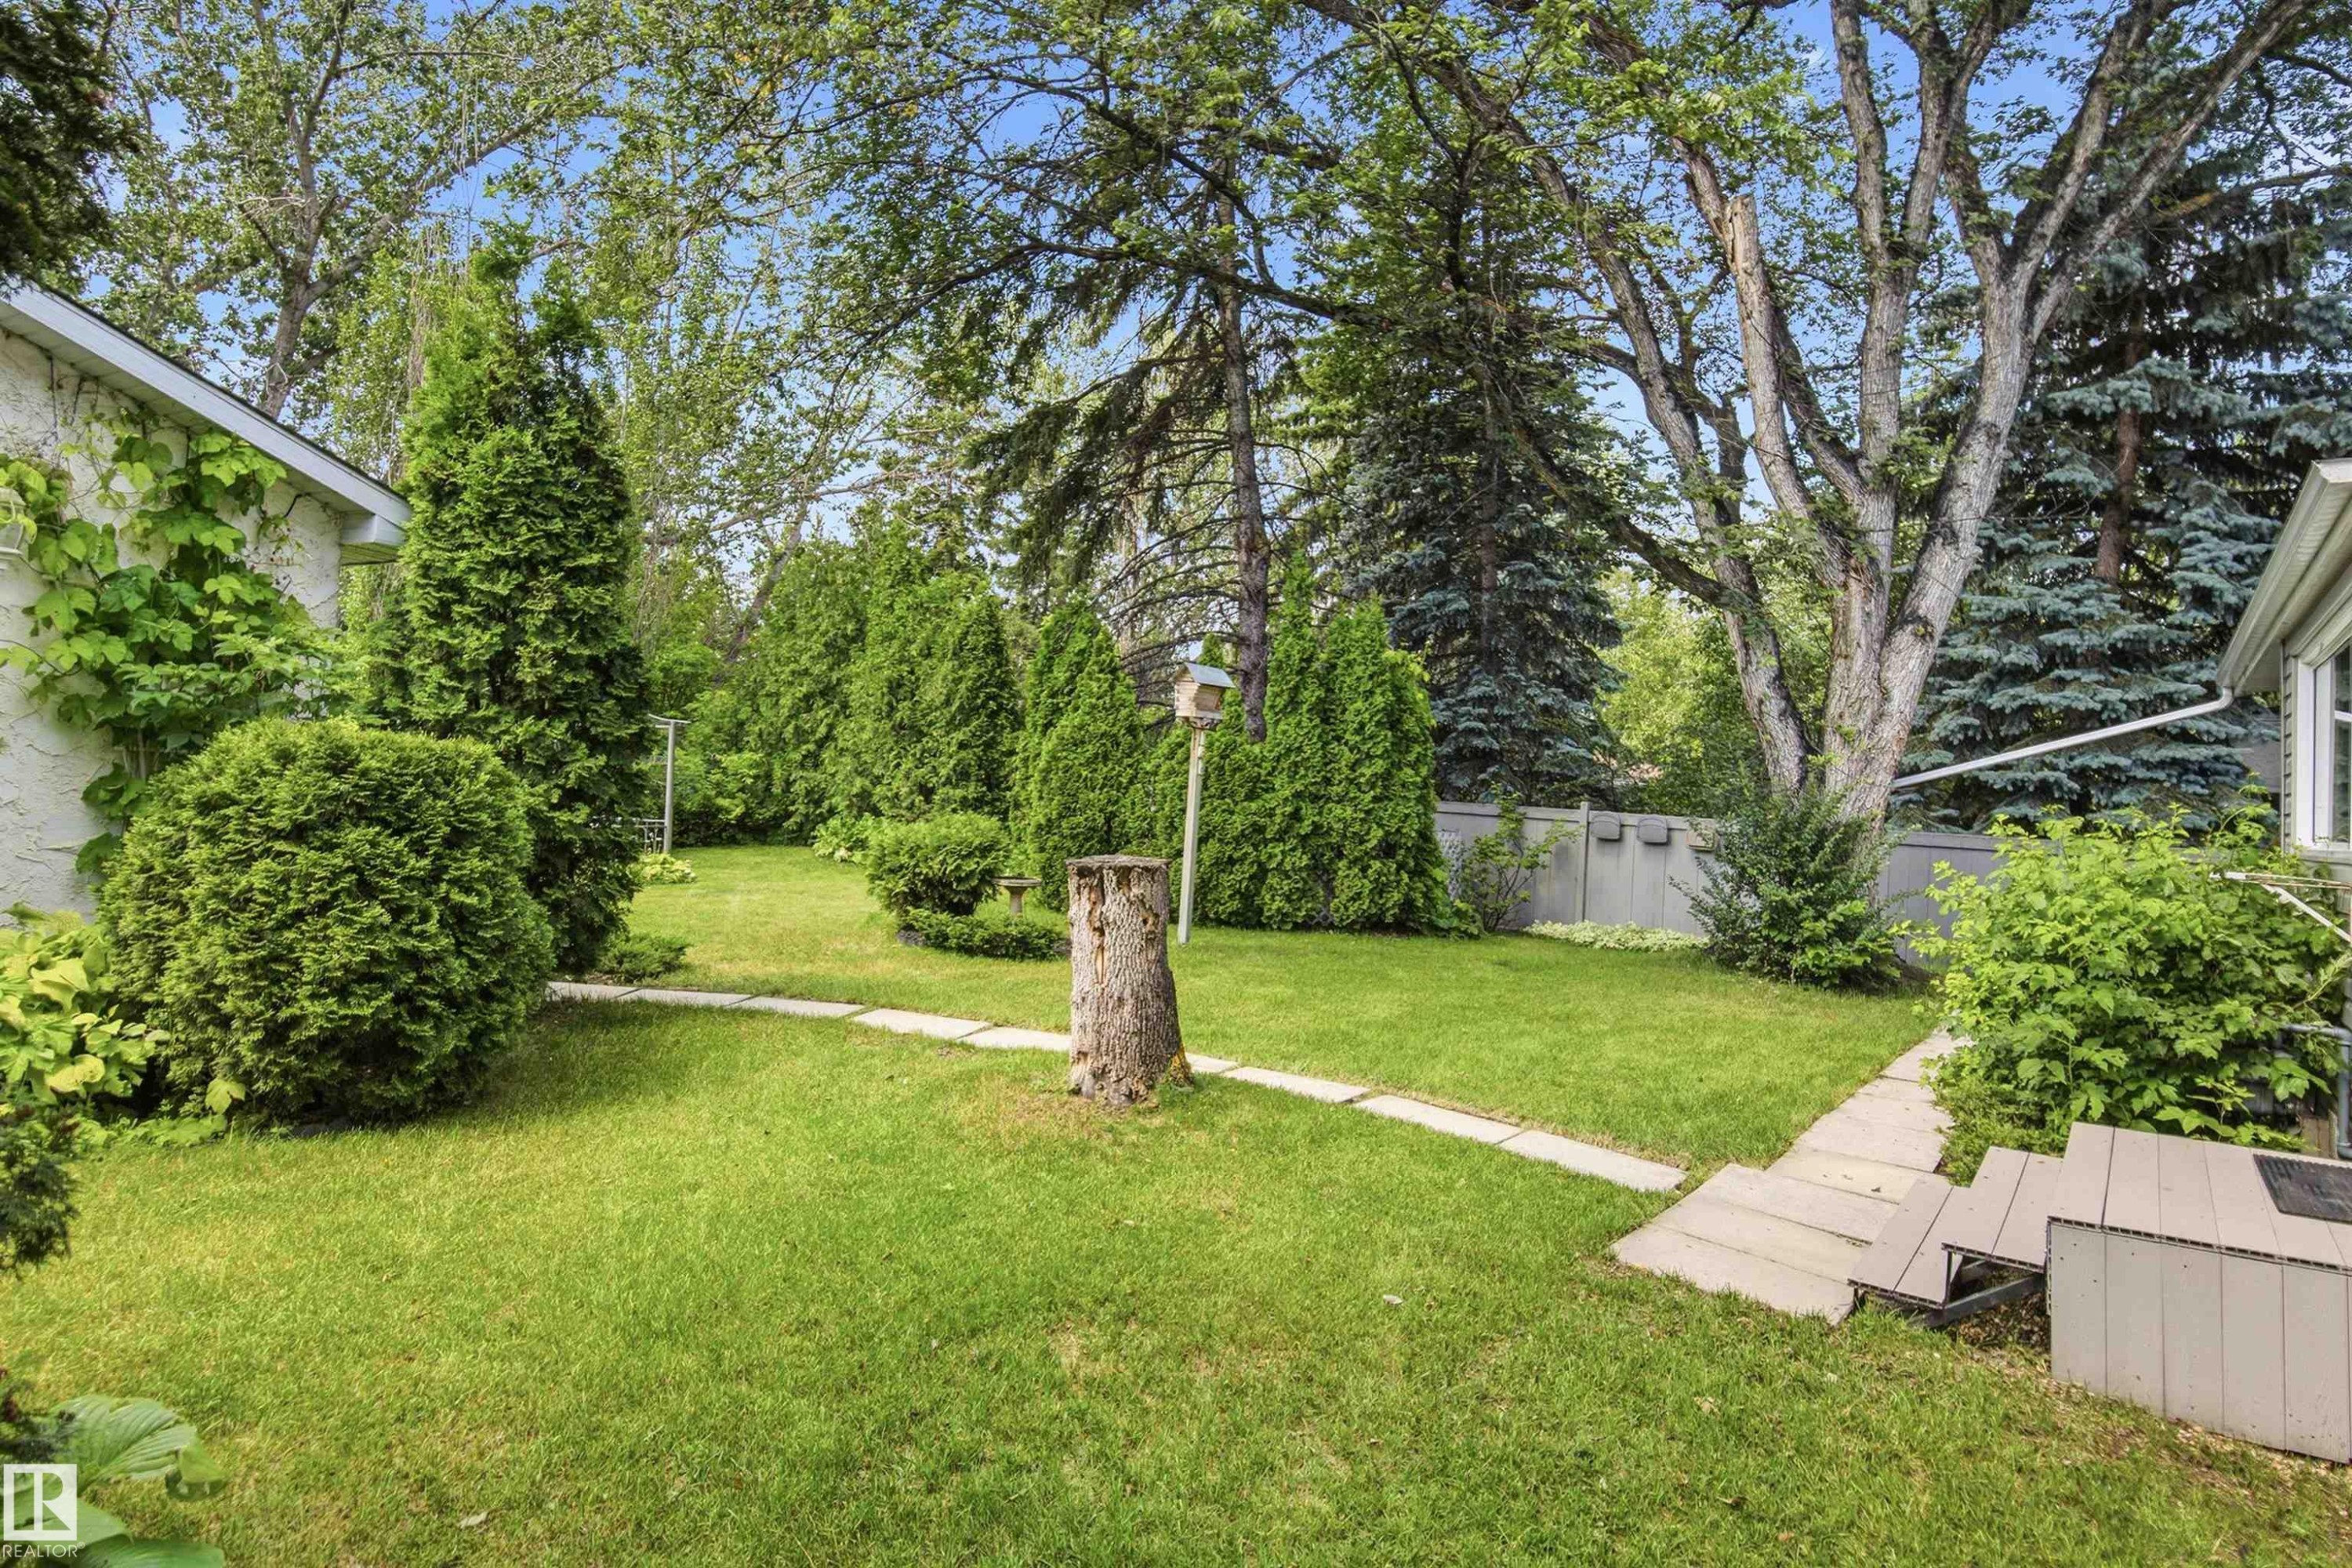
Expansive green lawn with mature trees and established perimeter shrubbery - 14335 47 Avenue Nw, Edmonton, AB - Outdoor
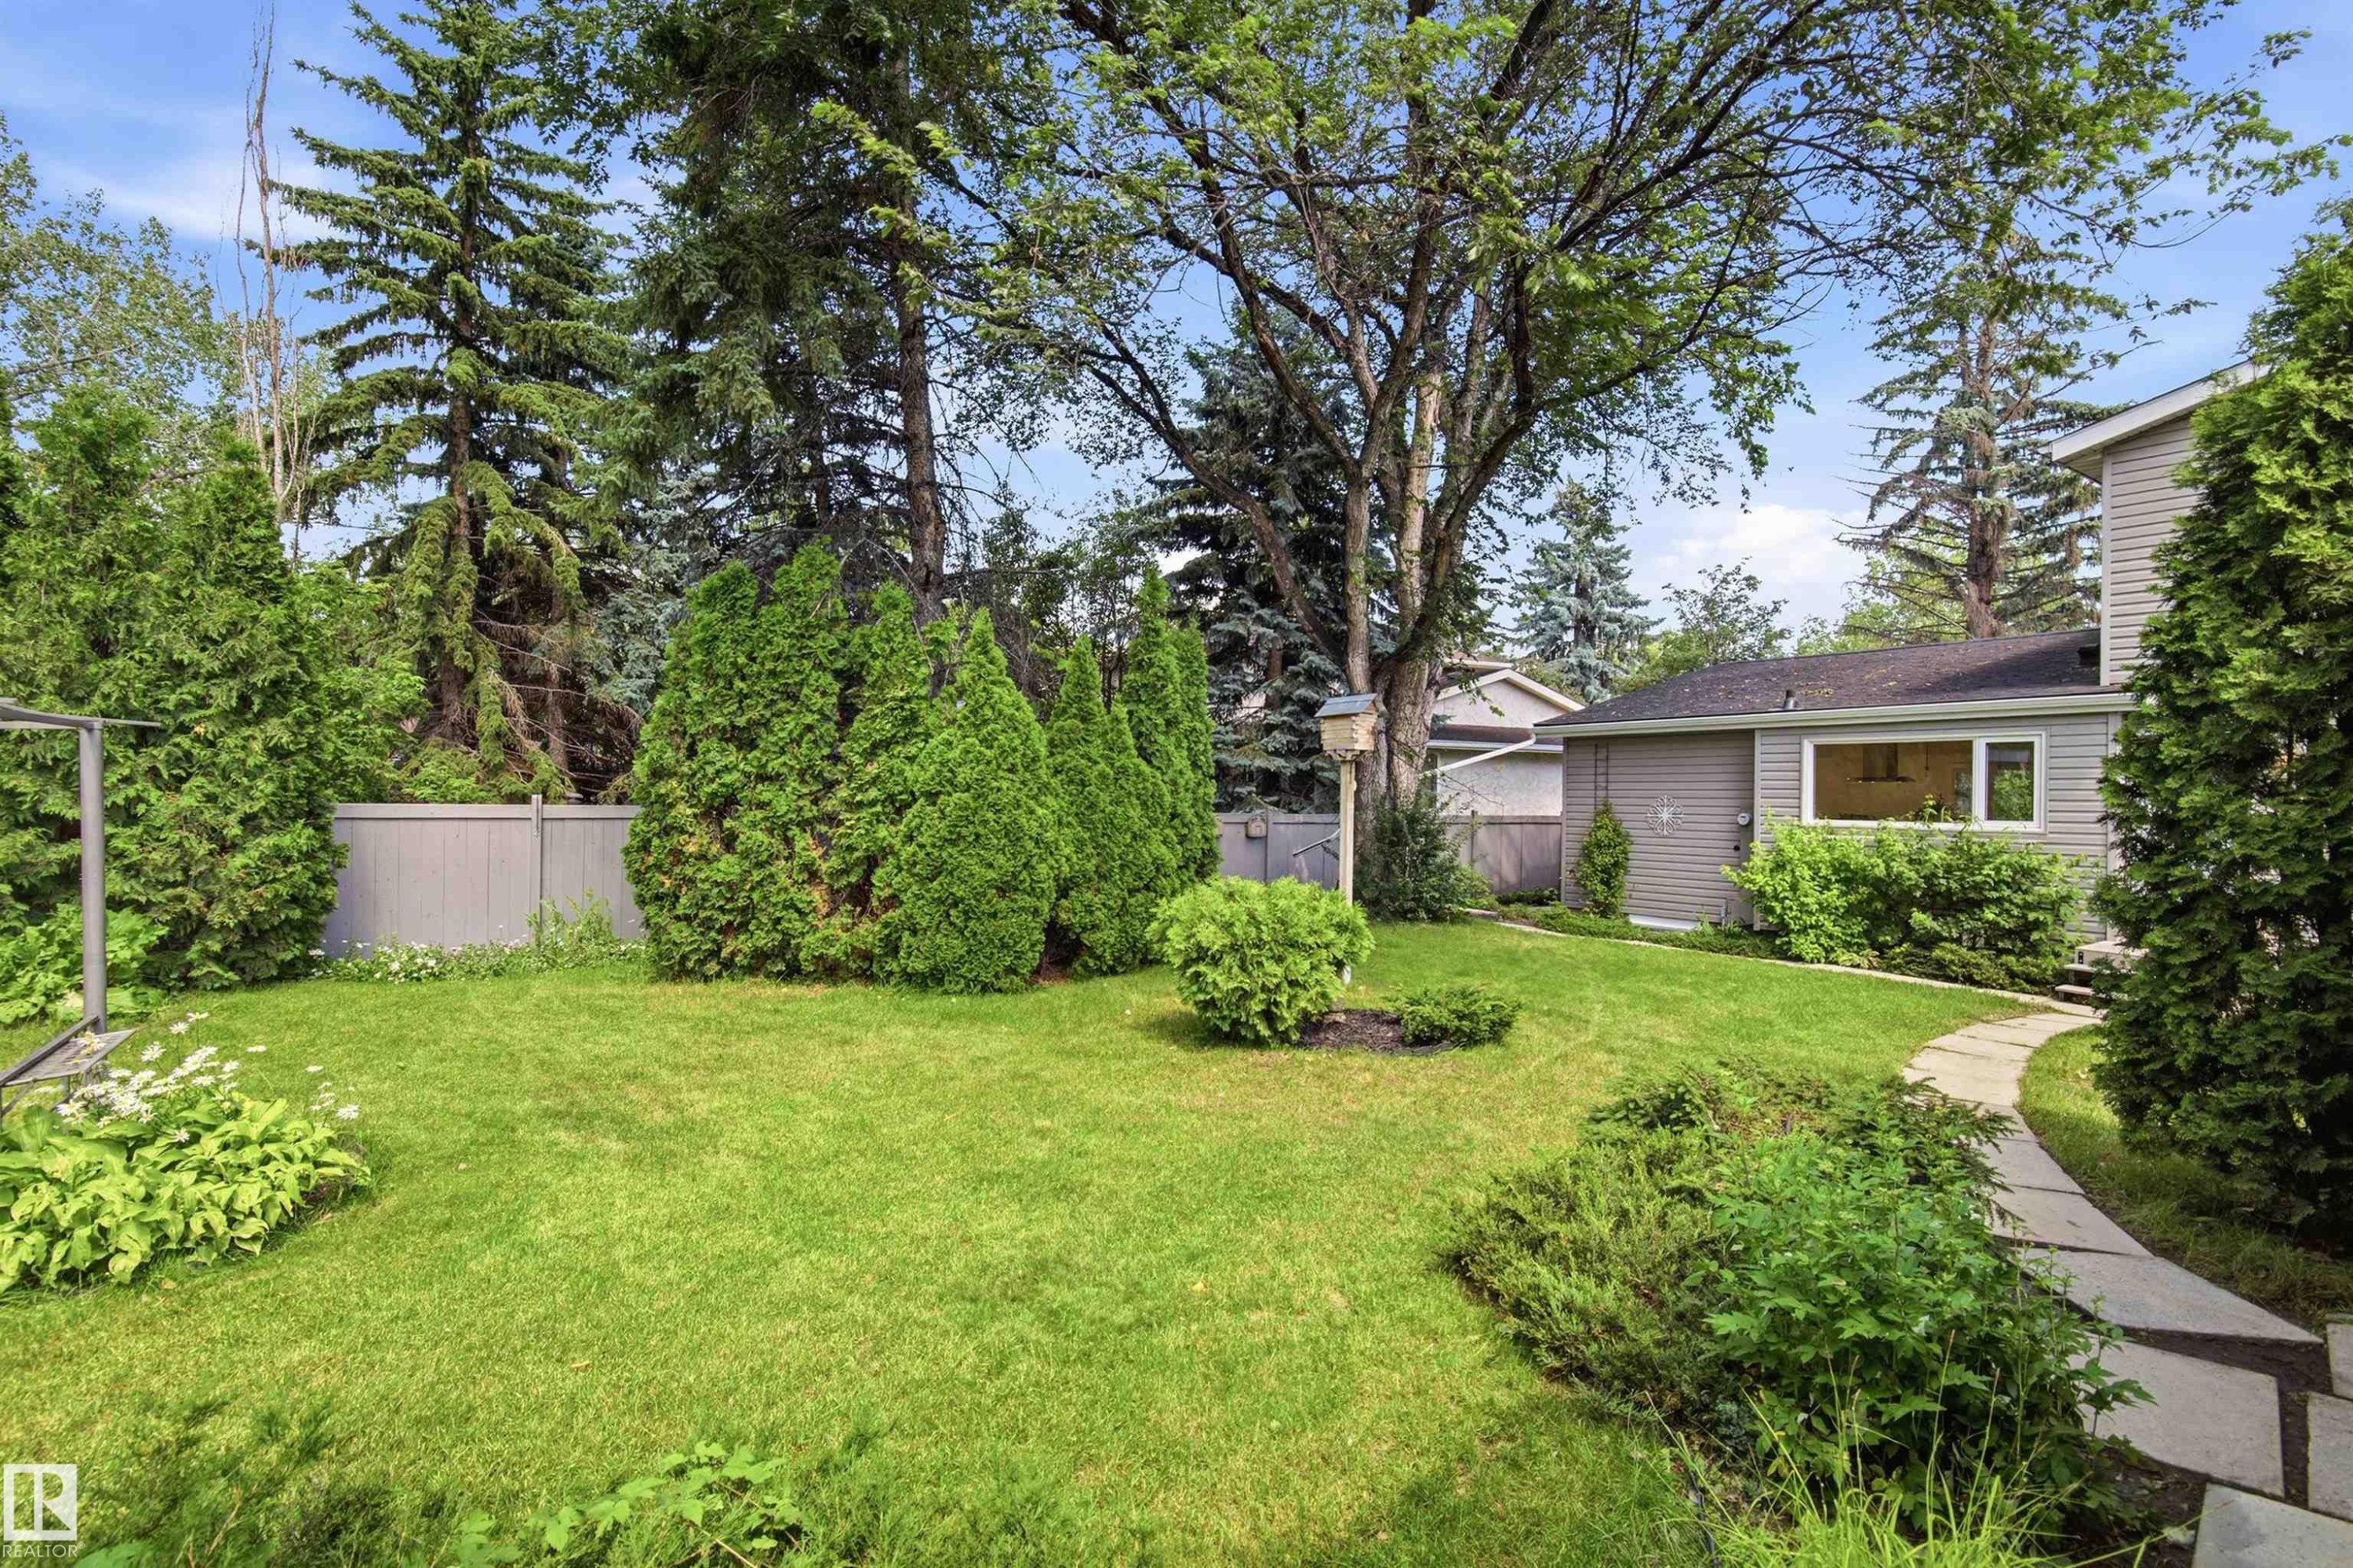
Expansive lawn area featuring a stone paver pathway, mature trees, and established shrubs - 14335 47 Avenue Nw, Edmonton, AB - Outdoor
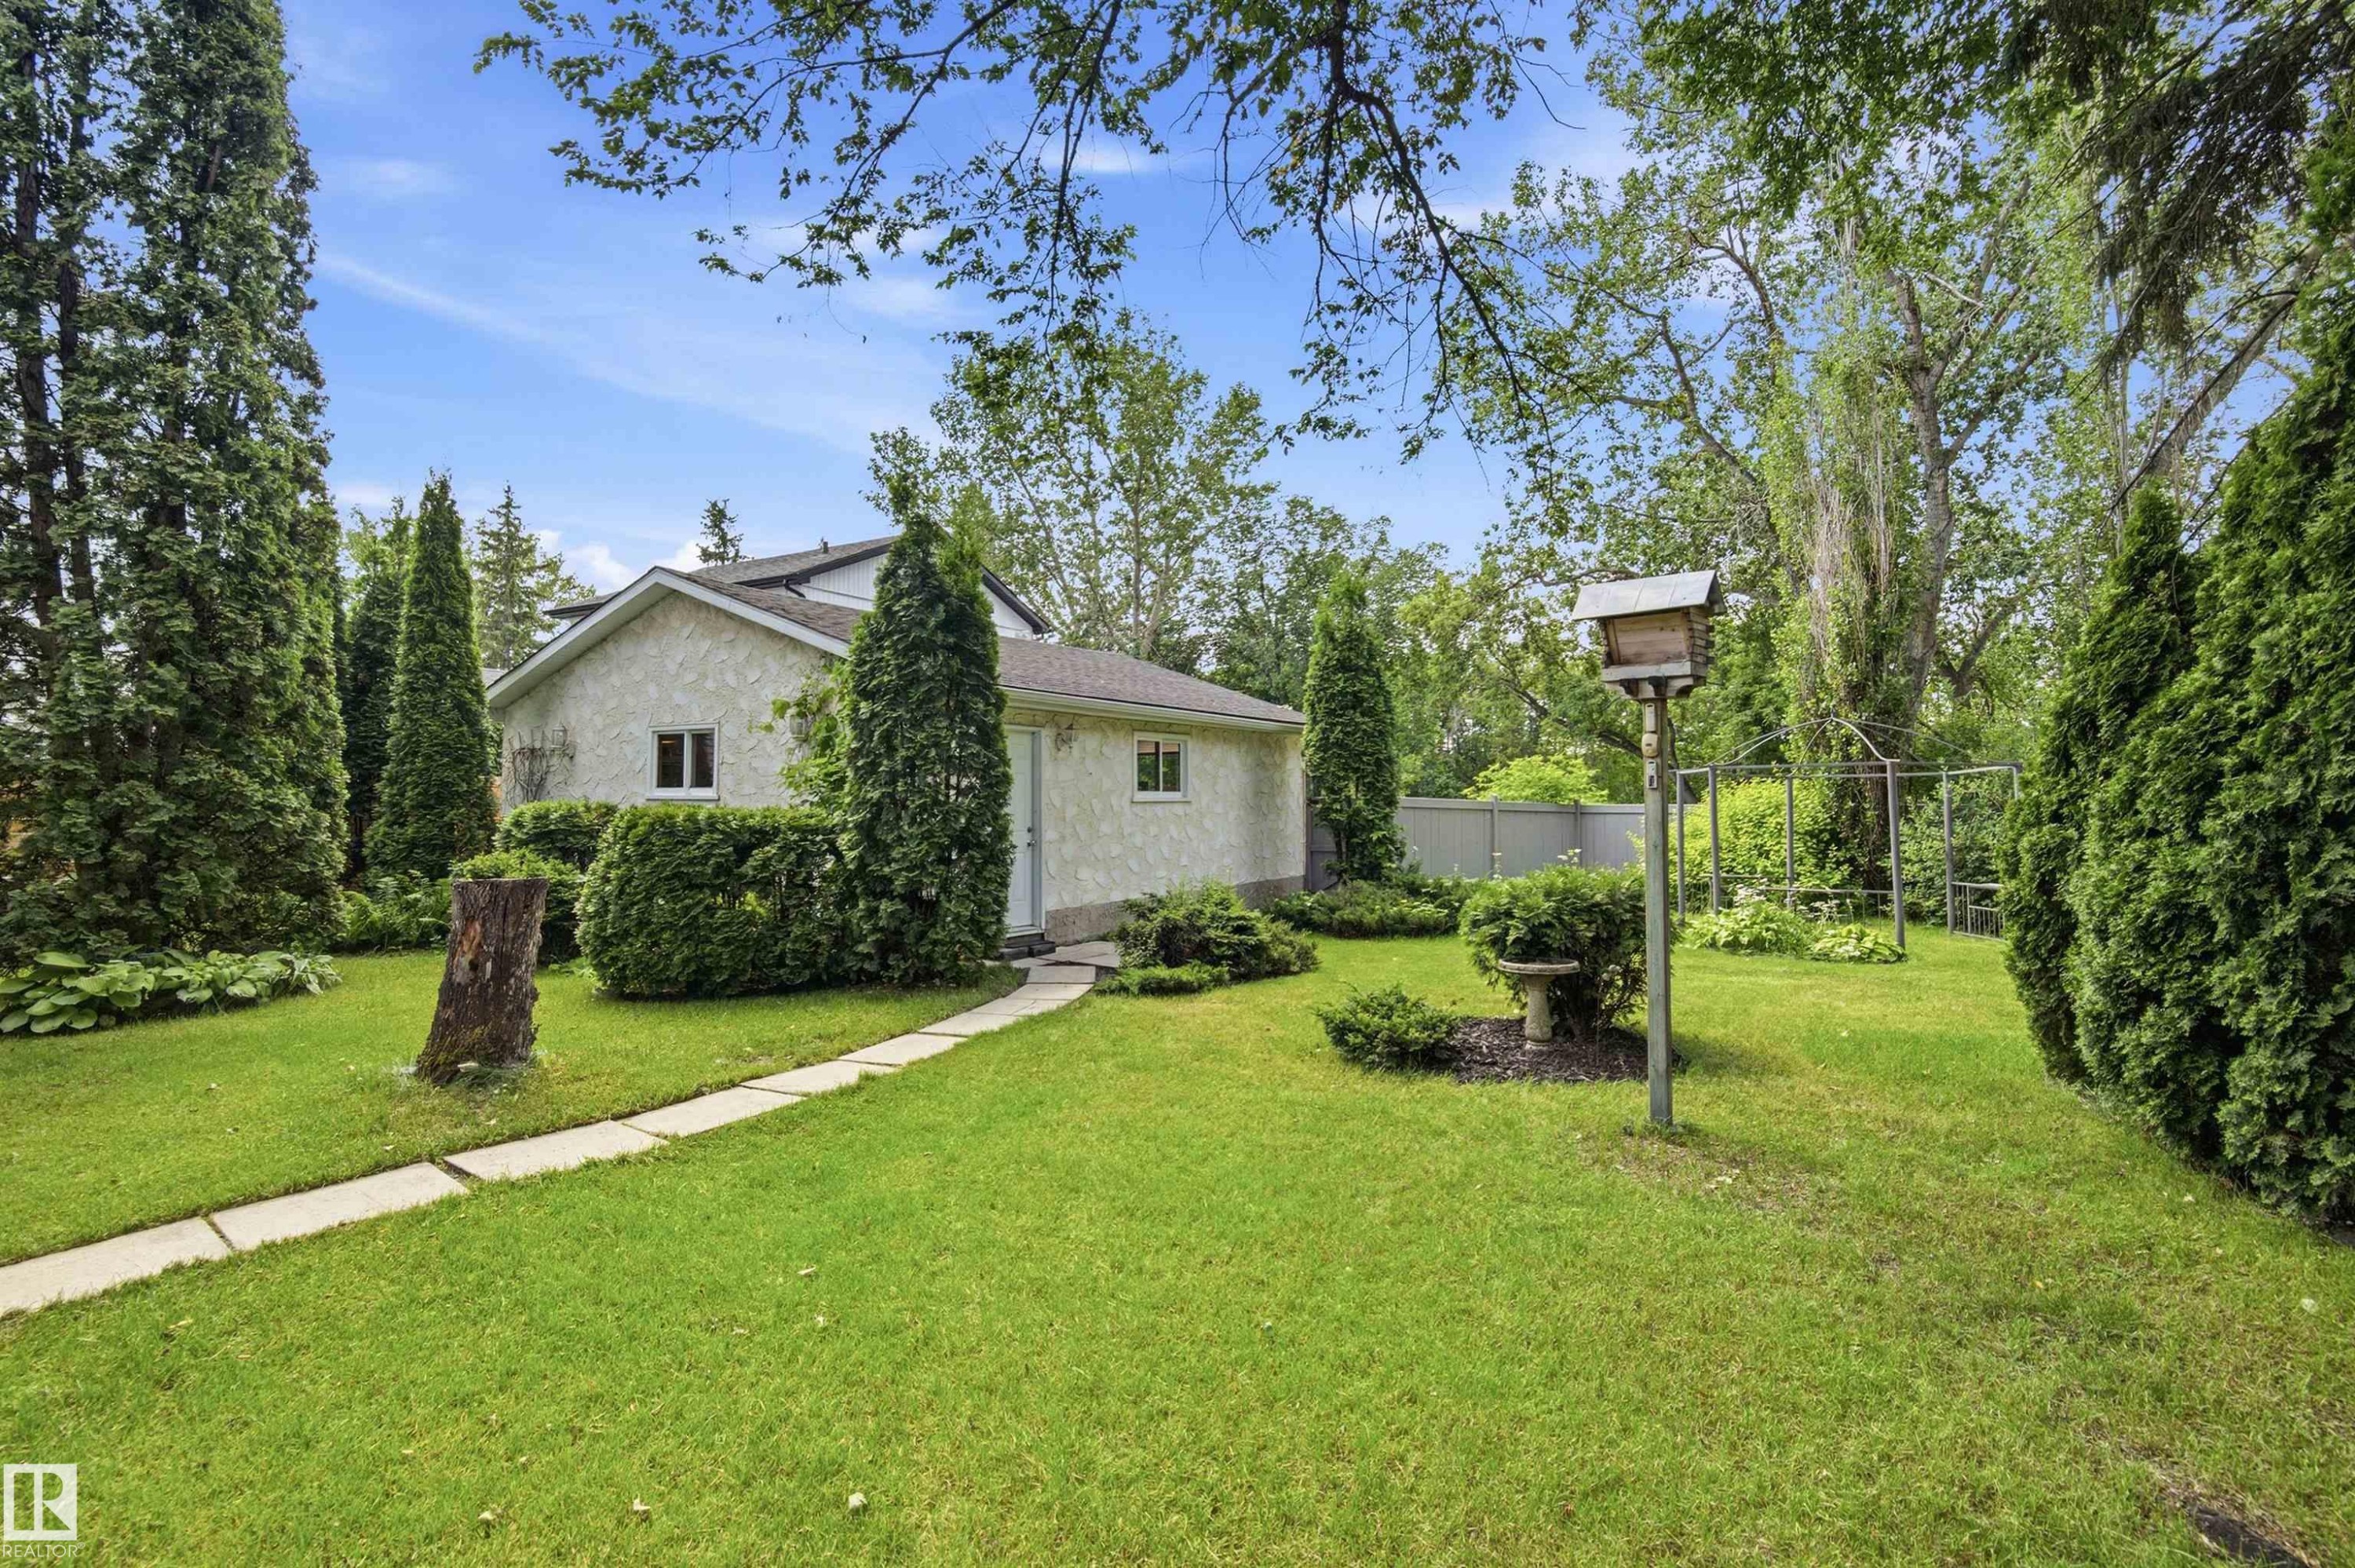
Stucco exterior with a peaked roofline - 14335 47 Avenue Nw, Edmonton, AB - Outdoor
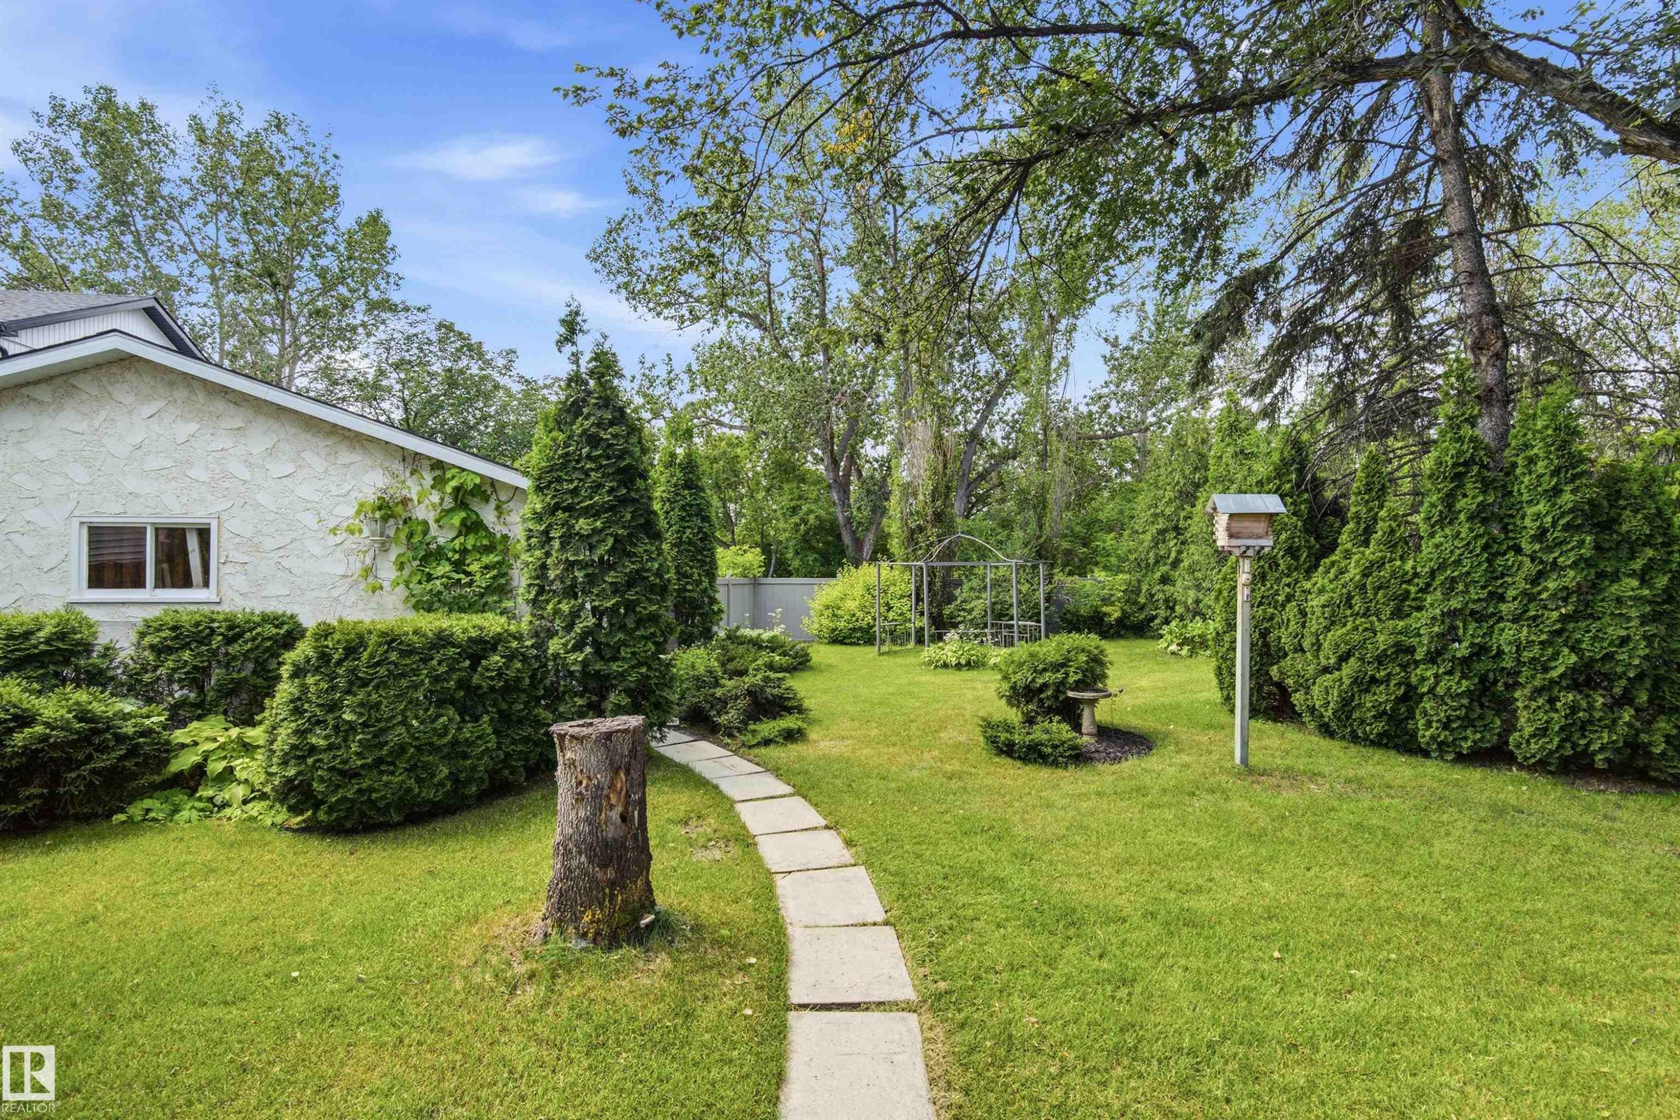
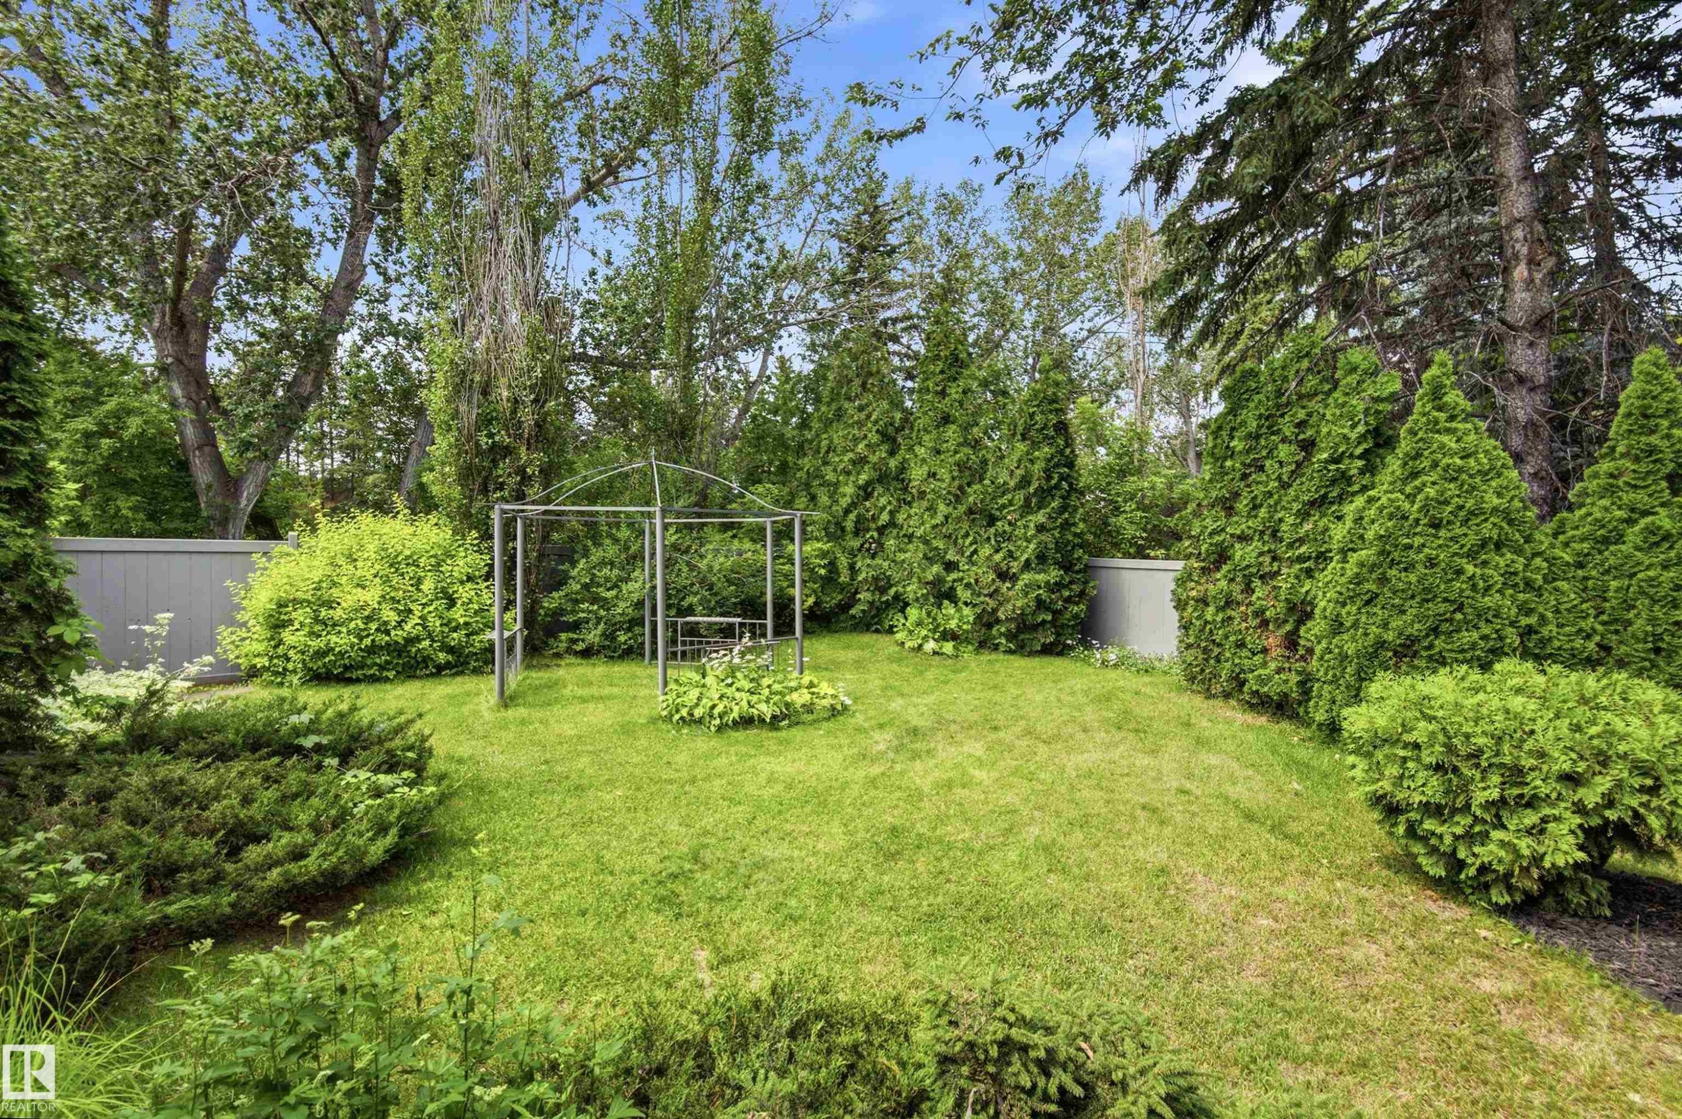
Expansive green lawn surrounded by mature trees and shrubs, featuring a metal gazebo structure - 14335 47 Avenue Nw, Edmonton, AB - Outdoor
Expansive lawn surrounded by mature trees and shrubs - 14335 47 Avenue Nw, Edmonton, AB - Outdoor
Expansive backyard with a manicured lawn, established perimeter plantings, and mature trees - 14335 47 Avenue Nw, Edmonton, AB - Outdoor
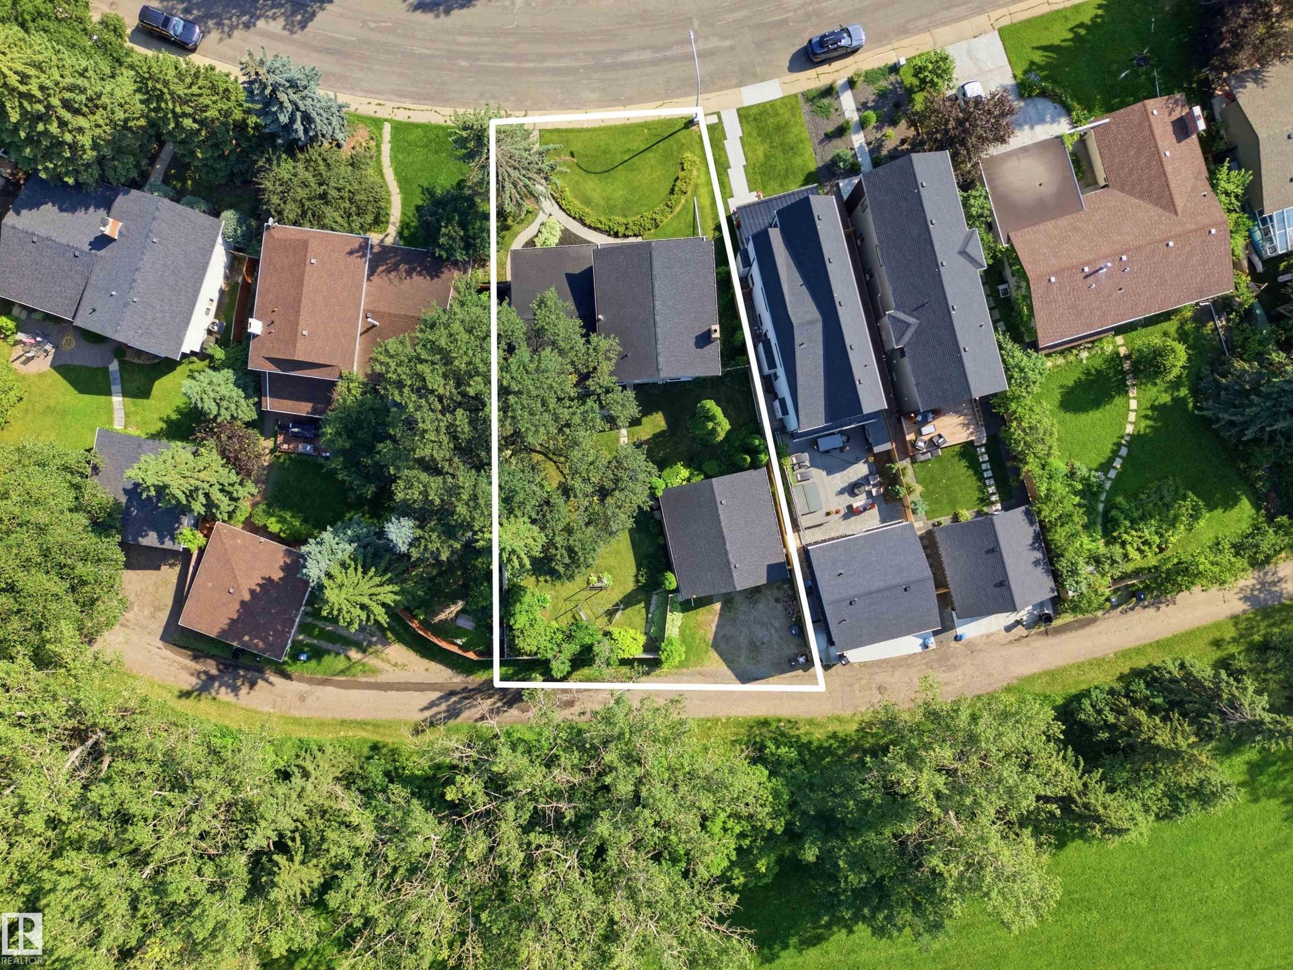
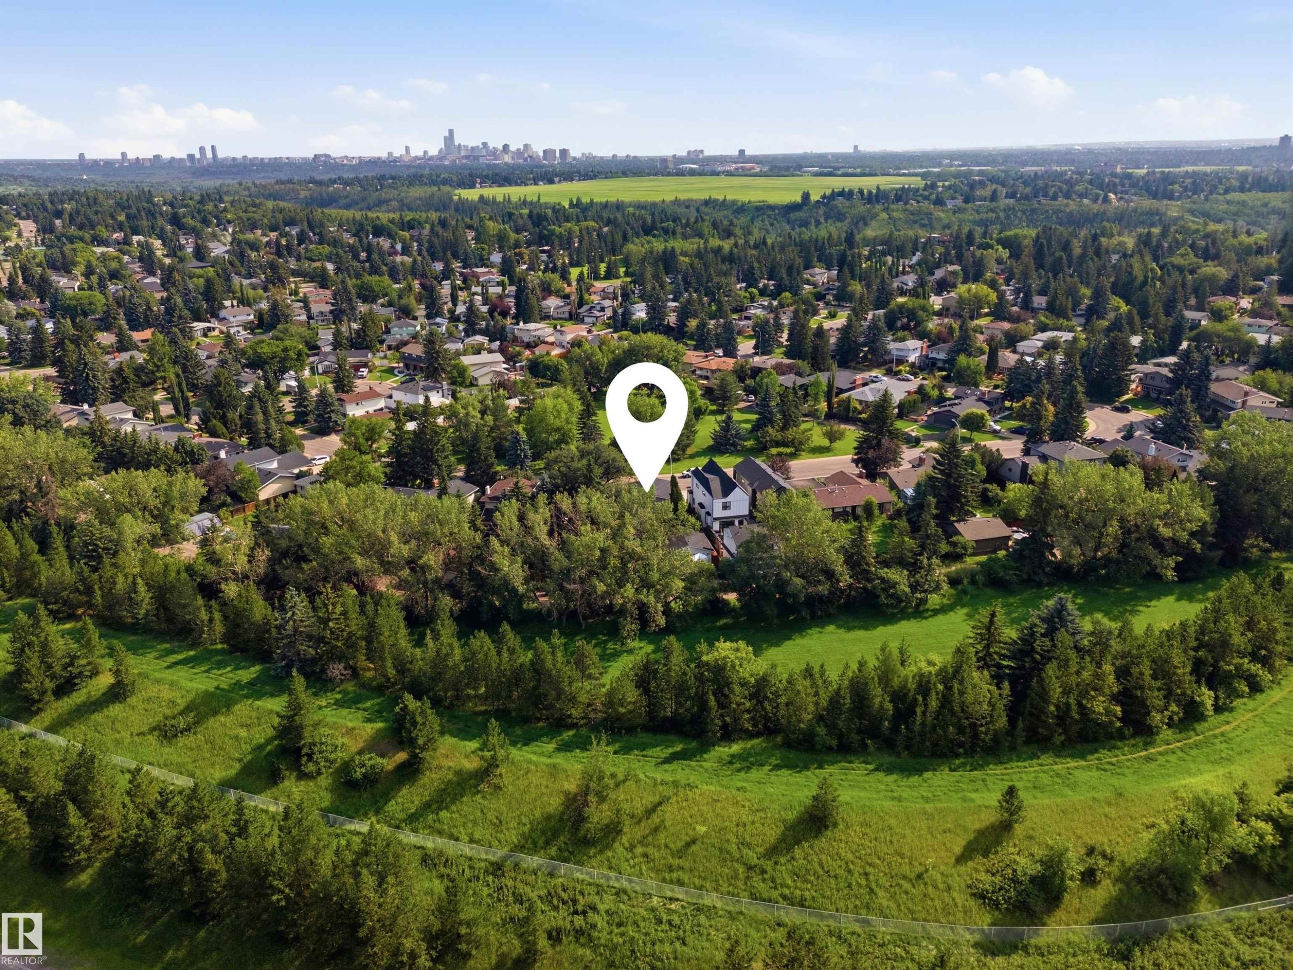
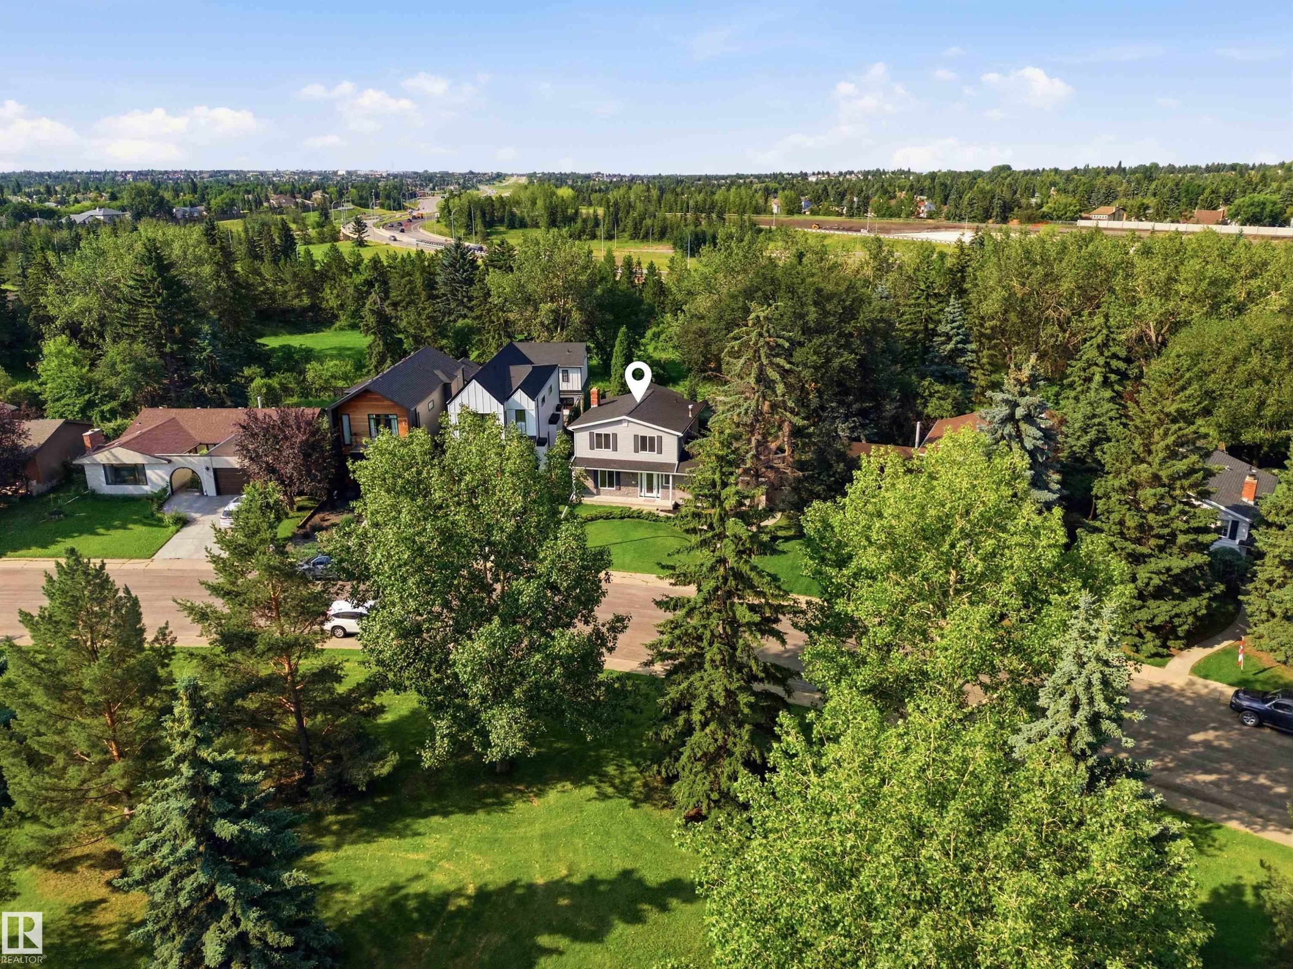
Aerial perspective showcasing a large residential property with mature trees, expansive green spaces, and direct access to a natural greenbelt - 14335 47 Avenue Nw, Edmonton, AB - Outdoor With View
Aerial view - 14335 47 Avenue Nw, Edmonton, AB - Outdoor With View
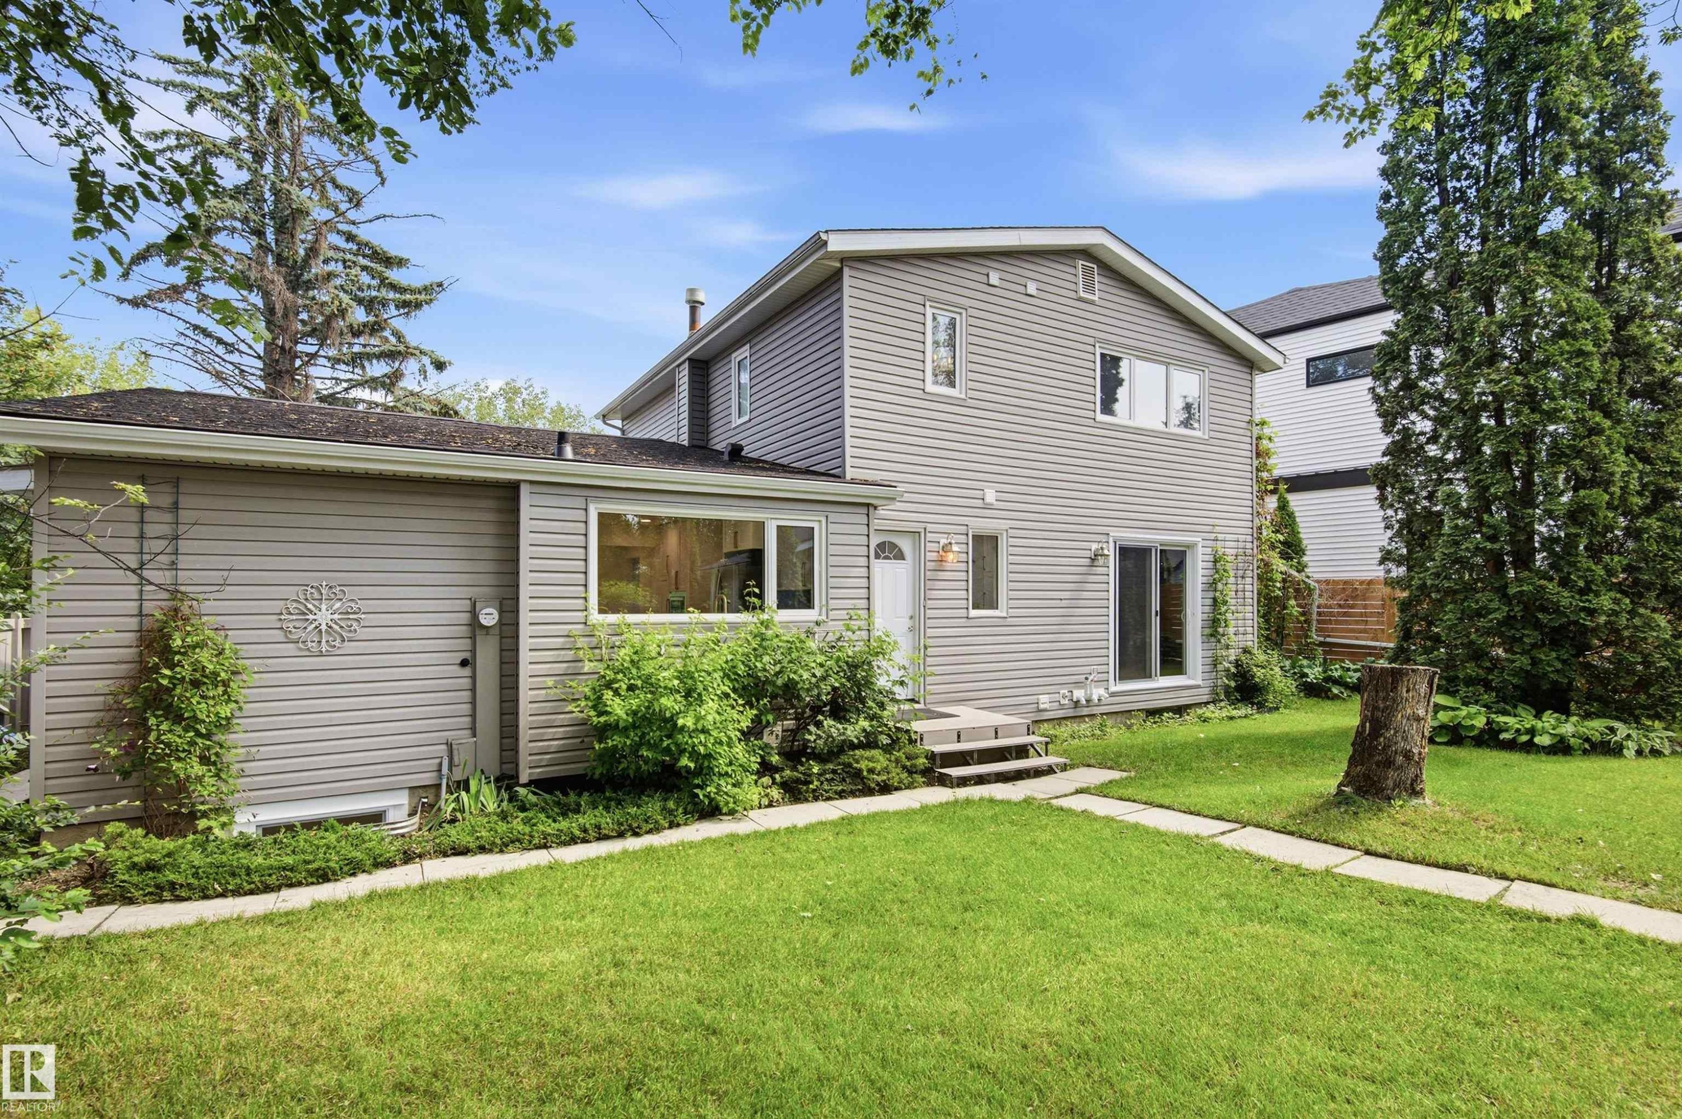
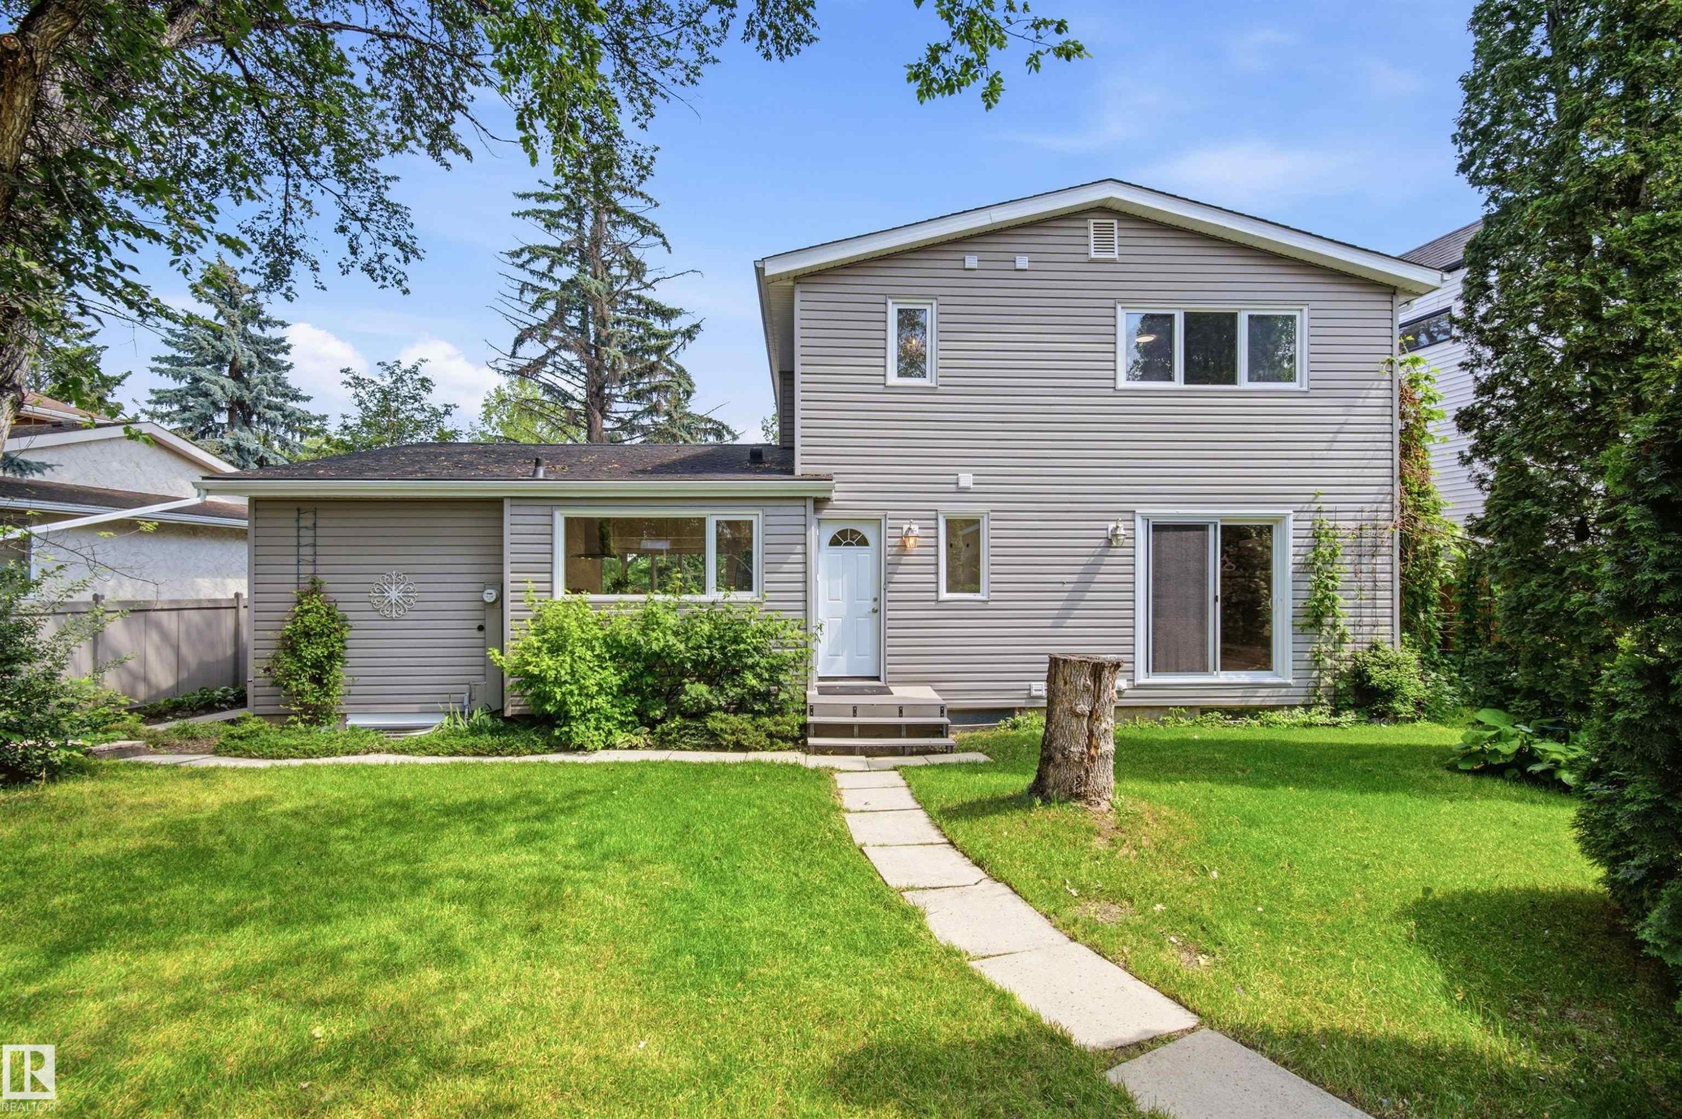
Light gray siding exterior with a dark shingle roof - 14335 47 Avenue Nw, Edmonton, AB - Outdoor
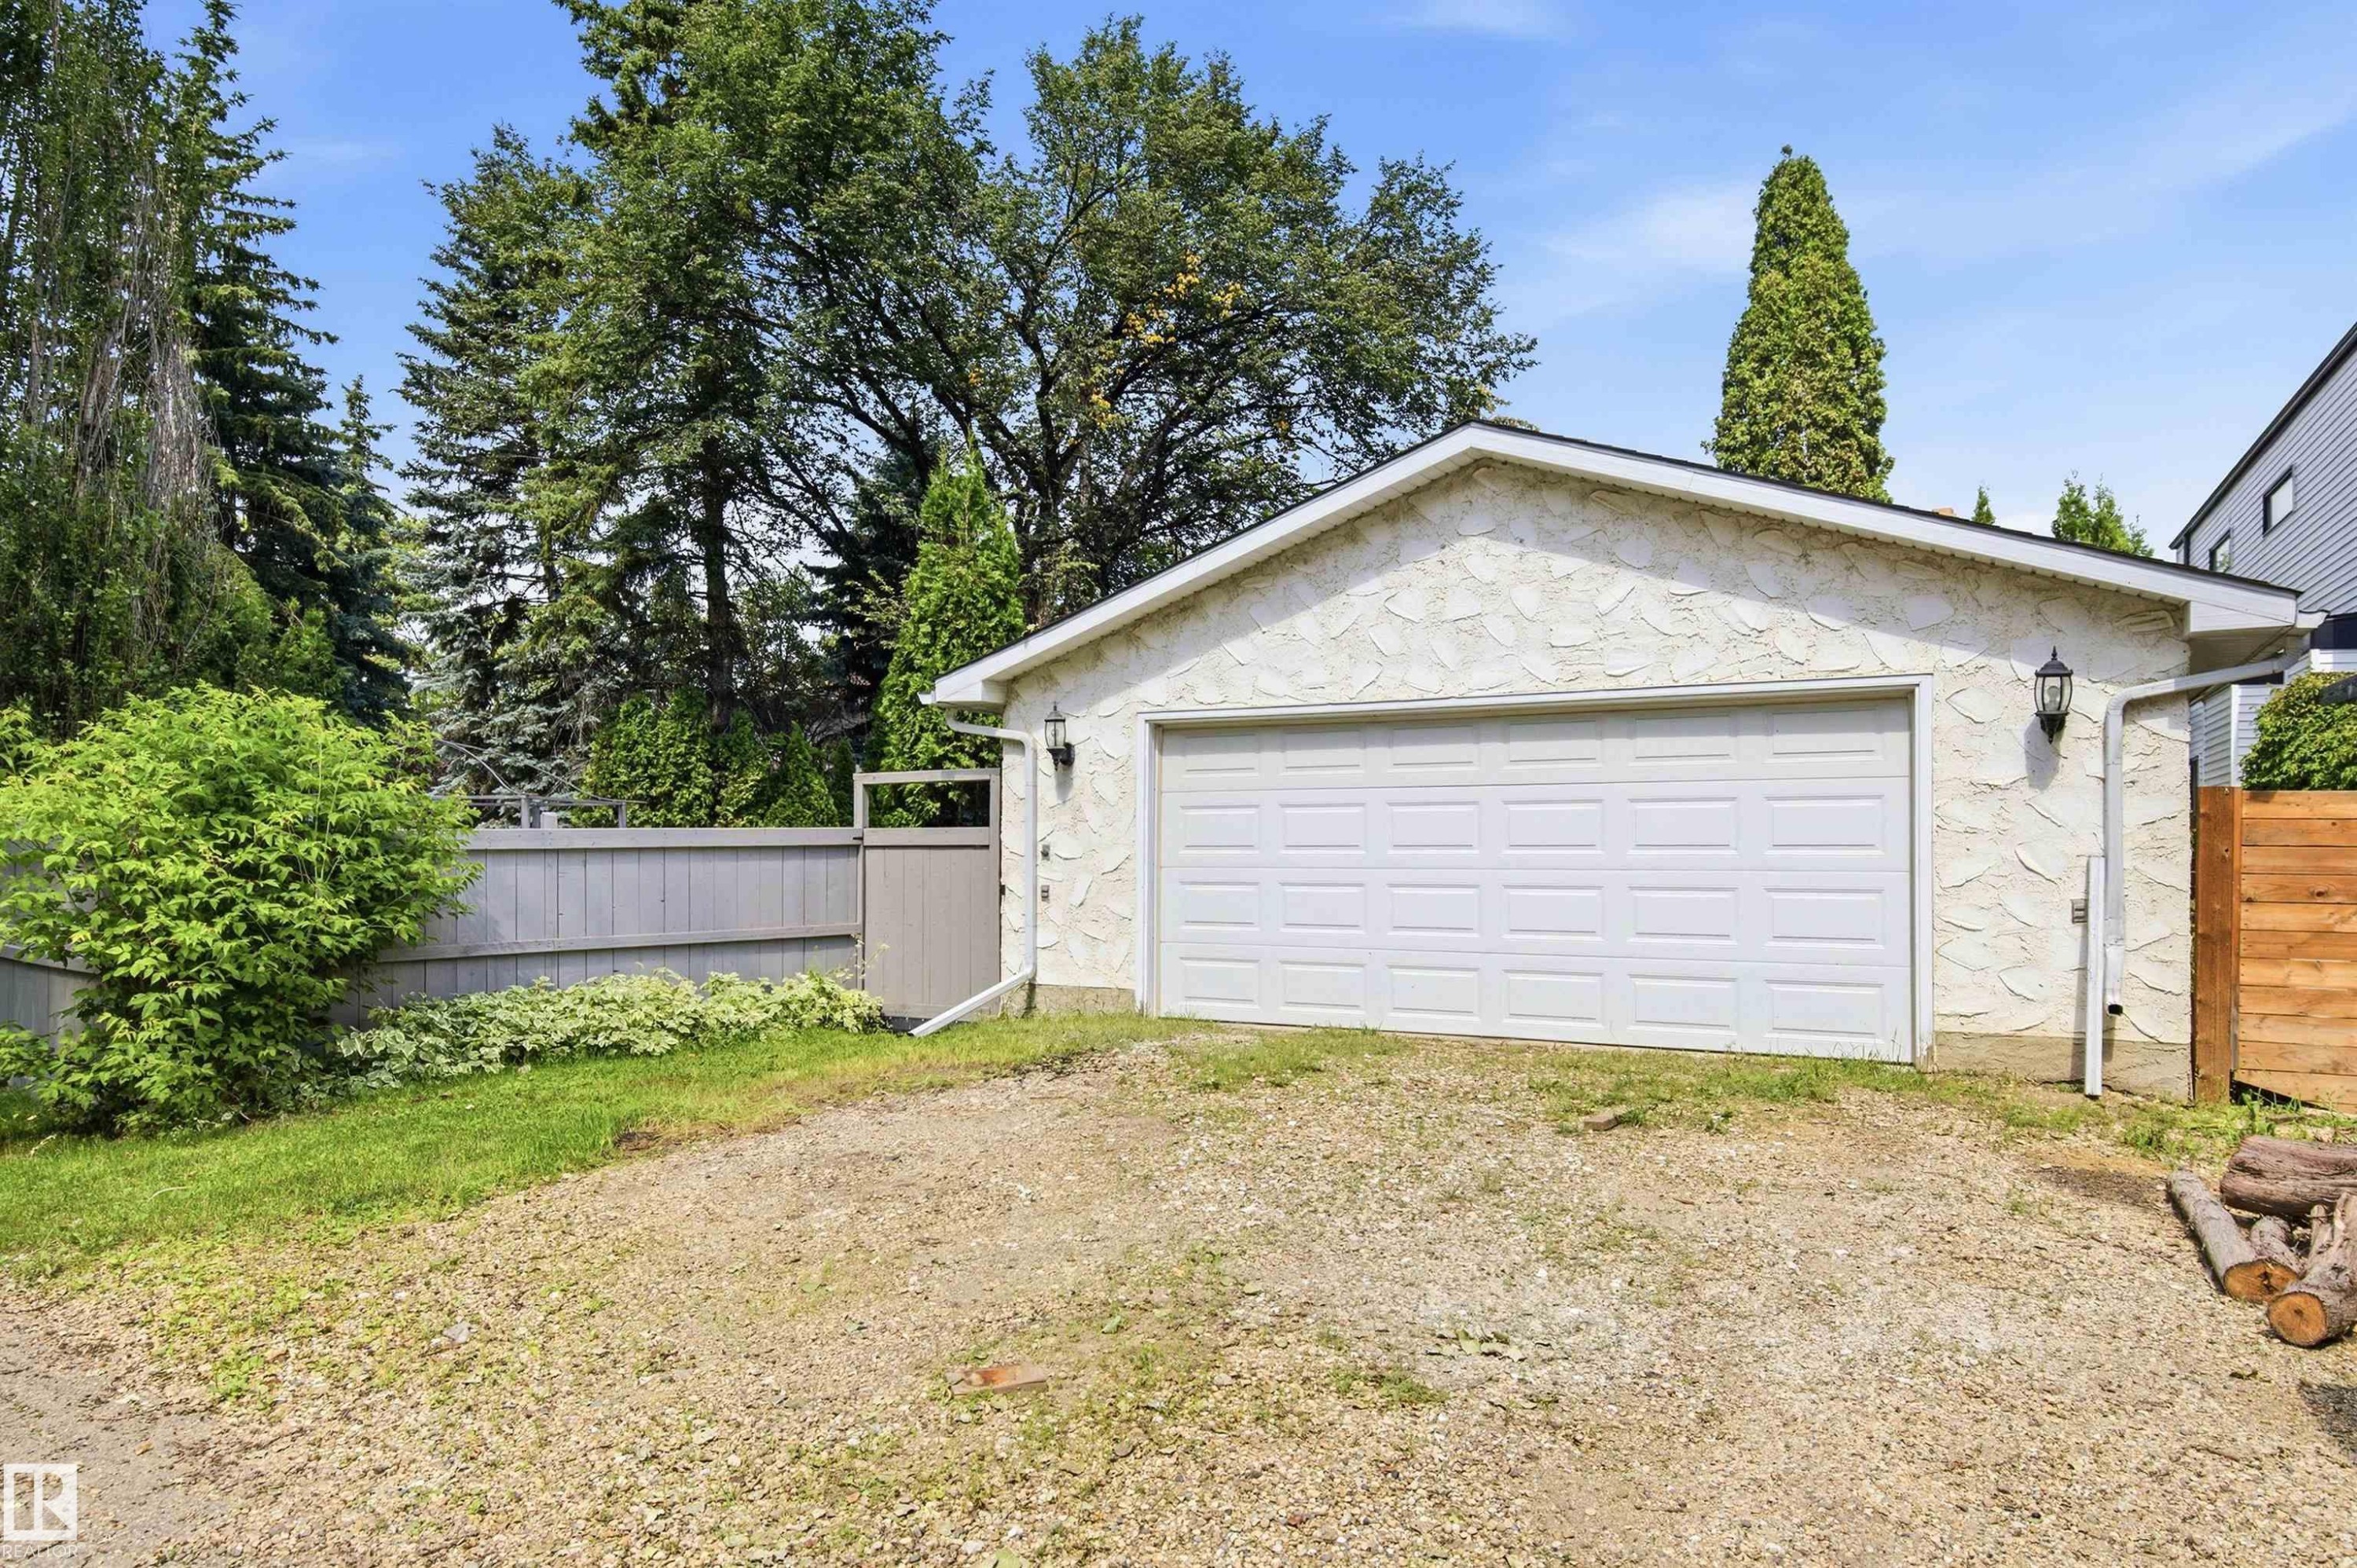
Detached garage featuring a white panel door and textured exterior finish - 14335 47 Avenue Nw, Edmonton, AB - Outdoor
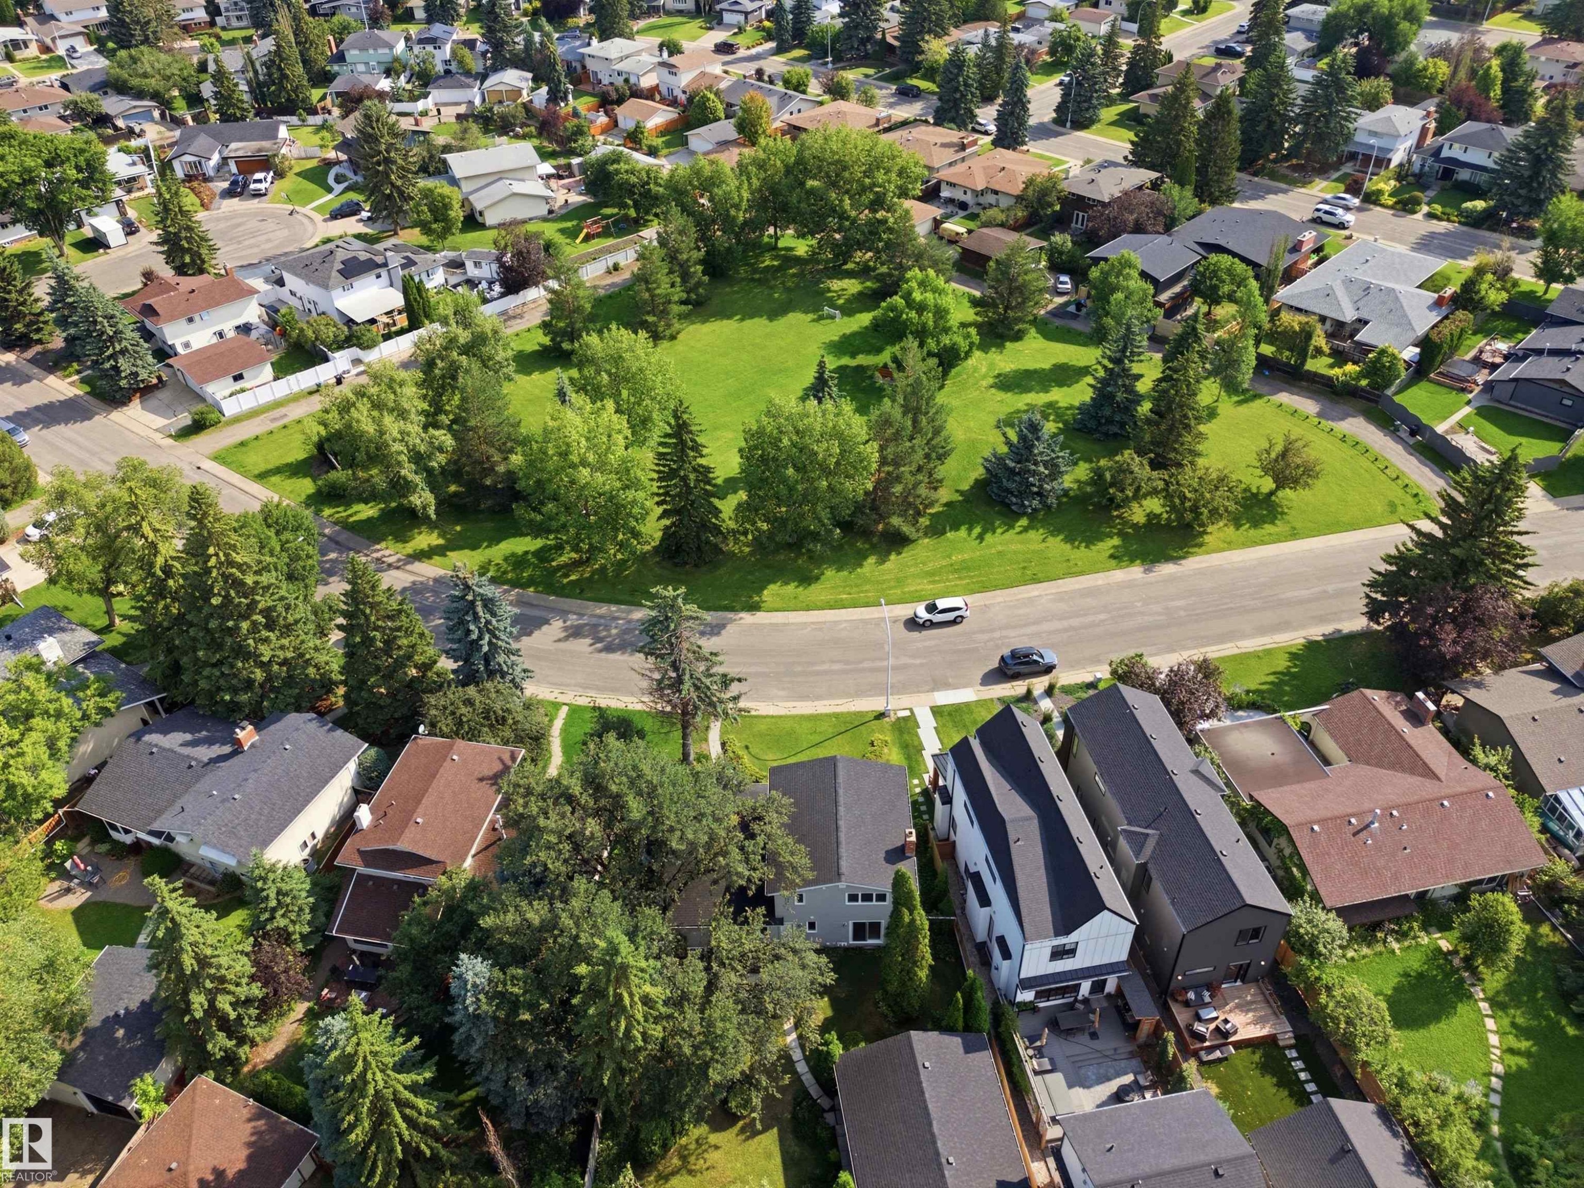
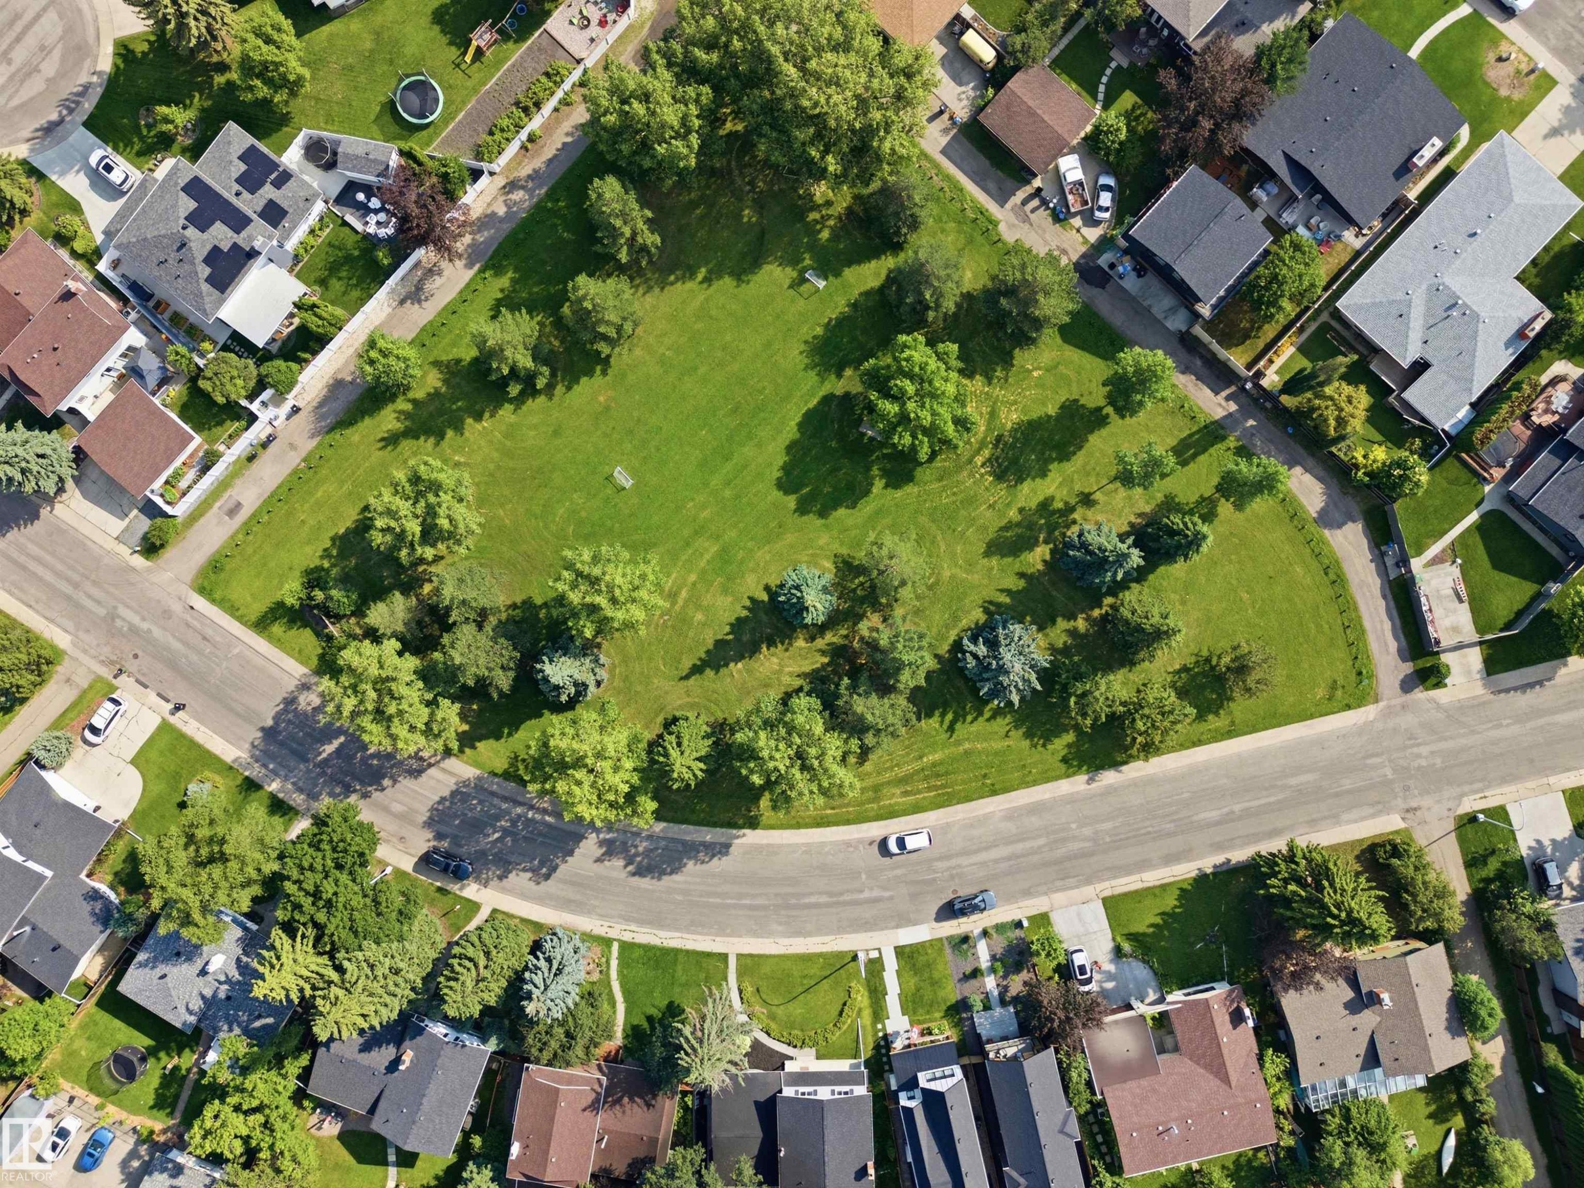
Aerial perspective showcasing a residential area with mature trees and green spaces - 14335 47 Avenue Nw, Edmonton, AB - Outdoor With View
Expansive green space featuring mature trees and open lawn areas, bordered by residential properties - 14335 47 Avenue Nw, Edmonton, AB -  With View
Aerial view - 14335 47 Avenue Nw, Edmonton, AB - Outdoor With View
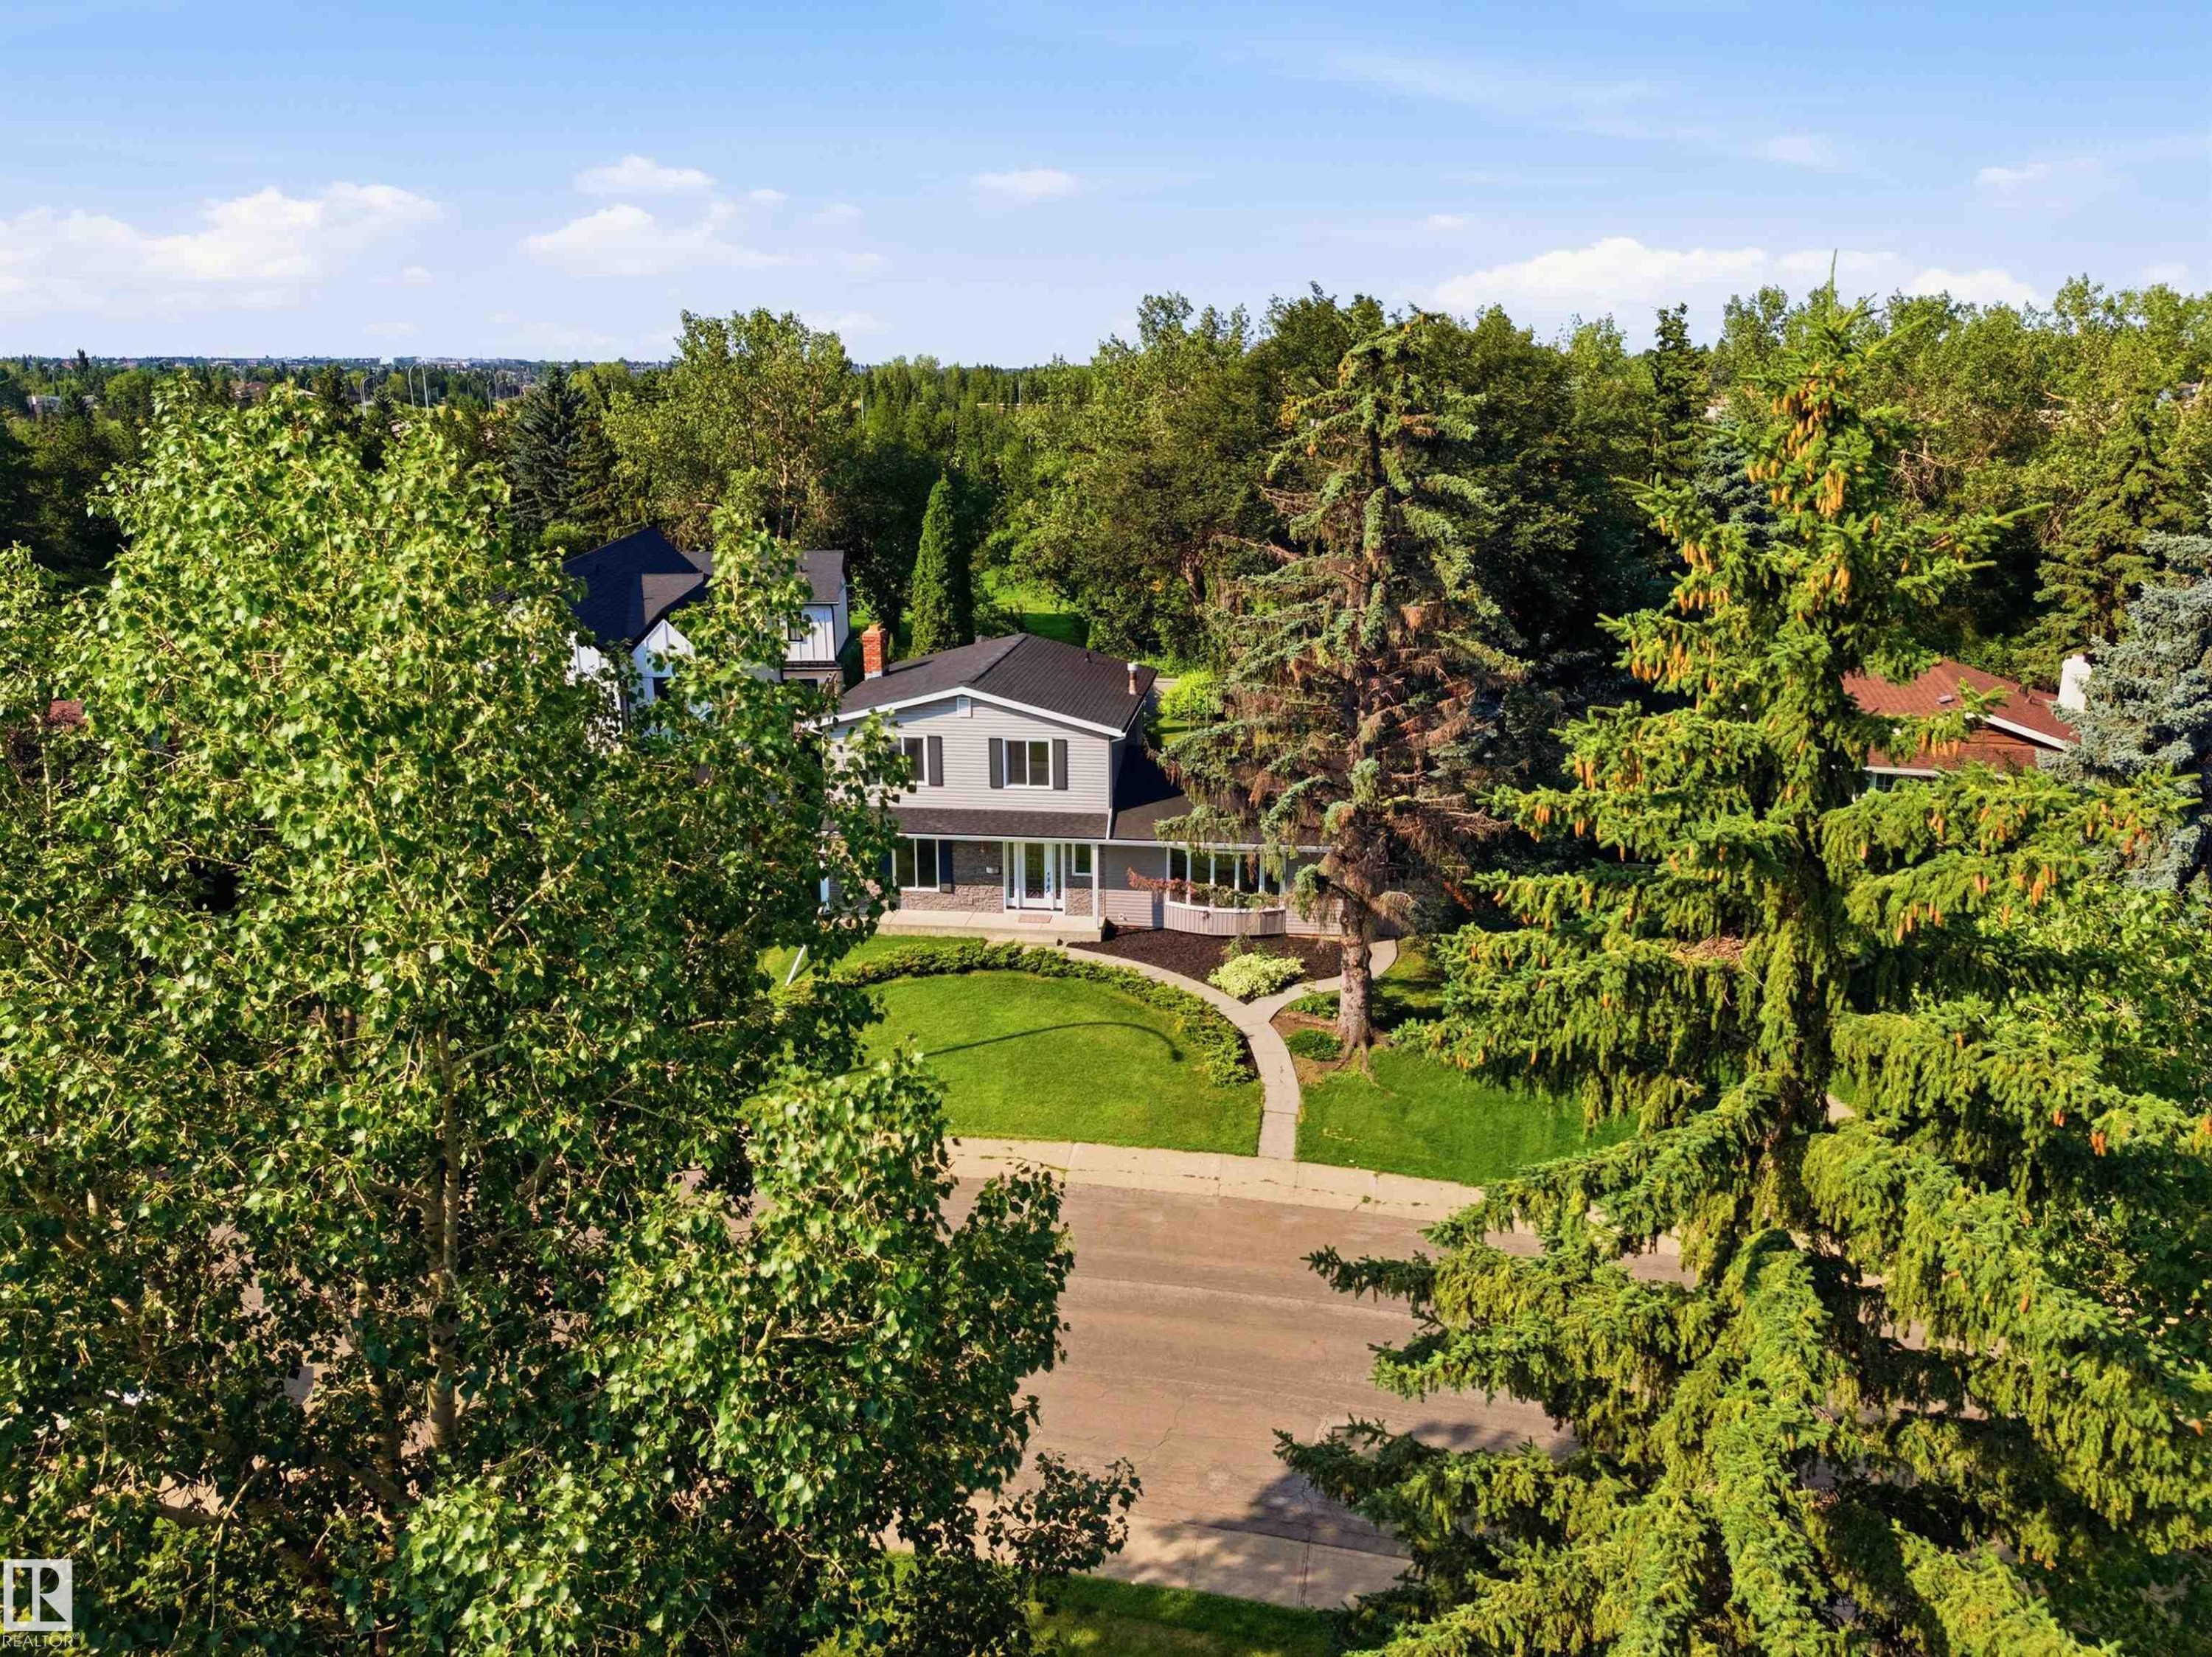
Traditional-style residence featuring grey siding with dark shutters, a dark roof, and a prominent front porch - 14335 47 Avenue Nw, Edmonton, AB - Outdoor
Visite virtuelle
Two-story residence featuring gray siding, stone facade accents, a covered front porch, and a bay window - 14335 47 Avenue Nw, Edmonton, AB  - Outdoor
Two-story residence featuring gray siding with dark shutters, a stone façade, and a vibrant green lawn - 14335 47 Avenue Nw, Edmonton, AB  - Outdoor With Facade
Modern kitchen featuring a large center island with a light wood-finish countertop, white cabinetry with bronze hardware, and wood-finish flooring - 14335 47 Avenue Nw, Edmonton, AB  - Indoor Photo Showing Kitchen With Upgraded Kitchen
Modern kitchen featuring crisp white cabinetry, white countertops, a large picture window, a gold-toned gooseneck faucet, and a vertical tile backsplash - 14335 47 Avenue Nw, Edmonton, AB  - Indoor Photo Showing Kitchen With Double Sink
Kitchen featuring white shaker cabinetry, white countertops, a dual basin undermount sink with a brass-finish faucet, and an olive green vertical tile backsplash - 14335 47 Avenue Nw, Edmonton, AB - Indoor Photo Showing Kitchen With Double Sink
Kitchen featuring white shaker-style cabinetry, stainless steel appliances, a large window, a green vertical tile backsplash, and light wood-finish flooring - 14335 47 Avenue Nw, Edmonton, AB - Indoor Photo Showing Kitchen
Modern kitchen featuring light wood-finish flooring and white walls - 14335 47 Avenue Nw, Edmonton, AB - Indoor Photo Showing Kitchen
Modern kitchen featuring white cabinetry, stainless steel appliances, wood-finish flooring, recessed lighting, and a green tile backsplash - 14335 47 Avenue Nw, Edmonton, AB - Indoor Photo Showing Kitchen
Kitchen featuring a central island with a wood-finish countertop, white cabinetry with gold-finish hardware, stainless steel microwave, and a range hood - 14335 47 Avenue Nw, Edmonton, AB - Indoor Photo Showing Kitchen With Upgraded Kitchen
Modern kitchen featuring stainless steel appliances, a range hood, and a white countertop - 14335 47 Avenue Nw, Edmonton, AB - Indoor Photo Showing Kitchen
Open-concept living area with light wood-finish flooring, recessed lighting, and a bay window - 14335 47 Avenue Nw, Edmonton, AB - Indoor Photo Showing Kitchen
Open-concept living space featuring wood-finish flooring, recessed lighting, and a kitchen with white cabinetry and stainless steel appliances - 14335 47 Avenue Nw, Edmonton, AB - Indoor
Spacious room featuring wood-finish flooring, recessed lighting, and a bay window - 14335 47 Avenue Nw, Edmonton, AB - Indoor
Modern kitchen featuring white shaker cabinetry, stainless steel appliances, a range hood, and light wood-finish flooring - 14335 47 Avenue Nw, Edmonton, AB - Indoor Photo Showing Kitchen With Upgraded Kitchen
Foyer featuring a decorative glass panel entry door with matching sidelites, light wood-finish flooring, and a white staircase with a dark wood handrail - 14335 47 Avenue Nw, Edmonton, AB - Indoor Photo Showing Other Room
Staircase featuring a dark wood handrail, white balusters, and carpeted treads - 14335 47 Avenue Nw, Edmonton, AB - Indoor Photo Showing Other Room
Entryway featuring light wood-finish flooring, white walls, and a staircase with a dark wood handrail and white balusters - 14335 47 Avenue Nw, Edmonton, AB - Indoor Photo Showing Other Room
Bright room featuring wood-finish flooring, white baseboards, and a large window - 14335 47 Avenue Nw, Edmonton, AB - Indoor Photo Showing Other Room
Bright room featuring a large window, light wood-finish flooring, white walls, and multiple bi-fold closet doors - 14335 47 Avenue Nw, Edmonton, AB - Indoor Photo Showing Other Room
Open concept living space featuring a bay window, wood-finish flooring, recessed lighting, white walls, and a large picture window - 14335 47 Avenue Nw, Edmonton, AB - Indoor Photo Showing Other Room
Entryway featuring wood-finish flooring, white bifold closet doors, recessed lighting, and a front door with decorative glass inserts - 14335 47 Avenue Nw, Edmonton, AB - Indoor Photo Showing Other Room
Brick fireplace with an arched firebox and hearth, surrounded by extensive wood paneling - 14335 47 Avenue Nw, Edmonton, AB - Indoor With Fireplace
Brick fireplace with an arched firebox, wood-finish flooring, recessed lighting, and rich wood paneling with integrated cabinetry - 14335 47 Avenue Nw, Edmonton, AB - Indoor With Fireplace
Brick-surround fireplace with a hearth, flanked by symmetrical wood paneling - 14335 47 Avenue Nw, Edmonton, AB - Indoor With Fireplace
Expansive main living area featuring a curved bay window, recessed ceiling lighting, light wood-finish flooring, and crisp white walls - 14335 47 Avenue Nw, Edmonton, AB - Indoor Photo Showing Other Room
Spacious room featuring a prominent bay window with white trim, light wood-finish flooring, recessed lighting, and white baseboards - 14335 47 Avenue Nw, Edmonton, AB - Indoor Photo Showing Other Room
Spacious room featuring a curved bay window, wood-finish flooring, recessed lighting, and a white interior paint scheme - 14335 47 Avenue Nw, Edmonton, AB - Indoor
Modern vanity featuring a wood-finish base, integrated sink, and matte black faucet - 14335 47 Avenue Nw, Edmonton, AB - Indoor Photo Showing Bathroom
White vertical shiplap walls featuring an L-shaped wood-finish bench - 14335 47 Avenue Nw, Edmonton, AB - Indoor Photo Showing Other Room
Spacious room featuring light gray carpeting, crisp white walls, and a recessed ceiling light - 14335 47 Avenue Nw, Edmonton, AB - Indoor Photo Showing Other Room
Bright room featuring neutral carpeting and white walls - 14335 47 Avenue Nw, Edmonton, AB - Indoor Photo Showing Other Room
Spacious room featuring light gray carpeting, neutral wall paint, white trim, and a flush-mount ceiling light - 14335 47 Avenue Nw, Edmonton, AB - Indoor
Bathroom featuring a double vanity with integrated sinks, black finish faucets, and a dark green subway tile backsplash - 14335 47 Avenue Nw, Edmonton, AB - Indoor Photo Showing Bathroom
White bathtub and shower combination featuring a rain showerhead and handheld shower fixture - 14335 47 Avenue Nw, Edmonton, AB - Indoor Photo Showing Bathroom
Double vanity with integrated sinks, white countertop, and matte black faucets - 14335 47 Avenue Nw, Edmonton, AB - Indoor Photo Showing Bathroom
Neutral-toned room featuring a window with exterior tree views, built-in shelving, white bi-fold closet doors, and plush gray carpet - 14335 47 Avenue Nw, Edmonton, AB - Indoor Photo Showing Other Room
Recessed shelving unit featuring three display shelves, adjacent to a bi-fold closet with two paneled doors and round knobs - 14335 47 Avenue Nw, Edmonton, AB - Indoor Photo Showing Other Room
Light grey carpeting throughout, crisp white walls, and bright white baseboards - 14335 47 Avenue Nw, Edmonton, AB - Indoor Photo Showing Other Room
Bright room with a large window, plush gray carpeting, white baseboards, and a flush-mount ceiling light fixture - 14335 47 Avenue Nw, Edmonton, AB - Indoor Photo Showing Other Room
Neutral wall colors, plush carpet flooring, white baseboards, white bi-fold closet doors, and white interior door - 14335 47 Avenue Nw, Edmonton, AB - Indoor Photo Showing Other Room
Double vanity featuring white shaker cabinetry with brass hardware, quartz countertop, and rectangular undermount sinks - 14335 47 Avenue Nw, Edmonton, AB - Indoor Photo Showing Bathroom
White bathtub and shower surround featuring a brass-finish rainfall shower head, handheld shower, and tub spout - 14335 47 Avenue Nw, Edmonton, AB - Indoor Photo Showing Bathroom
Double vanity featuring white cabinetry, brass hardware, and white countertops - 14335 47 Avenue Nw, Edmonton, AB - Indoor Photo Showing Other Room
Entryway featuring light wood-finish flooring and a white front door with an arched window - 14335 47 Avenue Nw, Edmonton, AB - Indoor Photo Showing Other Room
Spacious room featuring neutral carpeting, recessed lighting, and white baseboards - 14335 47 Avenue Nw, Edmonton, AB - Indoor Photo Showing Other Room
Spacious room featuring neutral carpeting, white walls, recessed ceiling lighting, and crisp white baseboards - 14335 47 Avenue Nw, Edmonton, AB - Indoor Photo Showing Other Room
Open concept room featuring recessed lighting, light gray textured carpet, white baseboards, and a wooden staircase with white risers - 14335 47 Avenue Nw, Edmonton, AB - Indoor
Spacious carpeted area featuring a natural wood-finish staircase with coordinating balusters, recessed ceiling lighting, crisp white walls, and matching baseboards - 14335 47 Avenue Nw, Edmonton, AB - Indoor Photo Showing Other Room
Room featuring neutral carpeting, white walls, and recessed lighting - 14335 47 Avenue Nw, Edmonton, AB - Indoor
Carpeted room featuring white walls, recessed ceiling lighting, a bi-fold closet, and white baseboards - 14335 47 Avenue Nw, Edmonton, AB - Indoor Photo Showing Other Room
Spacious room featuring neutral carpeting, white painted walls, recessed lighting, a built-in cabinet, and a window with blinds - 14335 47 Avenue Nw, Edmonton, AB - Indoor Photo Showing Other Room
Neutral tone carpet flooring and white painted walls create a versatile interior - 14335 47 Avenue Nw, Edmonton, AB - Indoor Photo Showing Other Room
Bathroom featuring a white vanity with an integrated sink, chrome faucet, and a large wall-mounted mirror - 14335 47 Avenue Nw, Edmonton, AB - Indoor Photo Showing Bathroom
Expansive lower-level space featuring a concrete floor and exposed wood ceiling joists - 14335 47 Avenue Nw, Edmonton, AB - Indoor Photo Showing Basement
Basement storage area featuring extensive built-in white cabinetry with silver-toned hardware, exposed ceiling joists, and a concrete floor - 14335 47 Avenue Nw, Edmonton, AB - Indoor Photo Showing Garage
Spacious basement with exposed ceiling joists and concrete flooring - 14335 47 Avenue Nw, Edmonton, AB - Indoor Photo Showing Basement
Basement utility area featuring a water heater, dual furnaces, exposed ductwork, and concrete flooring - 14335 47 Avenue Nw, Edmonton, AB - Indoor Photo Showing Basement
Spacious rear yard with a manicured lawn, established landscaping, and a concrete paver pathway - 14335 47 Avenue Nw, Edmonton, AB - Outdoor
Expansive green lawn with mature trees and established perimeter shrubbery - 14335 47 Avenue Nw, Edmonton, AB - Outdoor
Expansive lawn area featuring a stone paver pathway, mature trees, and established shrubs - 14335 47 Avenue Nw, Edmonton, AB - Outdoor
Stucco exterior with a peaked roofline - 14335 47 Avenue Nw, Edmonton, AB - Outdoor
Expansive green lawn surrounded by mature trees and shrubs, featuring a metal gazebo structure - 14335 47 Avenue Nw, Edmonton, AB - Outdoor
Expansive lawn surrounded by mature trees and shrubs - 14335 47 Avenue Nw, Edmonton, AB - Outdoor
Expansive backyard with a manicured lawn, established perimeter plantings, and mature trees - 14335 47 Avenue Nw, Edmonton, AB - Outdoor
Aerial perspective showcasing a large residential property with mature trees, expansive green spaces, and direct access to a natural greenbelt - 14335 47 Avenue Nw, Edmonton, AB - Outdoor With View
Aerial view - 14335 47 Avenue Nw, Edmonton, AB - Outdoor With View
Light gray siding exterior with a dark shingle roof - 14335 47 Avenue Nw, Edmonton, AB - Outdoor
Detached garage featuring a white panel door and textured exterior finish - 14335 47 Avenue Nw, Edmonton, AB - Outdoor
Aerial perspective showcasing a residential area with mature trees and green spaces - 14335 47 Avenue Nw, Edmonton, AB - Outdoor With View
Expansive green space featuring mature trees and open lawn areas, bordered by residential properties - 14335 47 Avenue Nw, Edmonton, AB -  With View
Aerial view - 14335 47 Avenue Nw, Edmonton, AB - Outdoor With View
Traditional-style residence featuring grey siding with dark shutters, a dark roof, and a prominent front porch - 14335 47 Avenue Nw, Edmonton, AB - Outdoor
  • Publicité
Êtes-vous un investisseur immobilier
14335 47 Avenue NW, Edmonton, AB, T6H 0B9
925 000 $

6 Chambres

4 Salles de bain

Informations sur la propriété

CLASSIC CLARENDON Built Home - RESTORED AND REIMAGINED with Quality and Durable finishes - perfectly positioned facing William Bradley Moore Park and backing GREENSPACE with SUNNY SOUTH EXPOSURE. OPEN CONCEPT MAIN FLOOR - with open sight-lines and a seamless flow. A main-floor bedroom and convenient 2-piece bath add flexibility for guests or a home office. Upstairs features a spacious primary retreat with ensuite, two additional bedrooms, and a full bath - basement hosts a large REC ROOM, laundry, storage and TWO GENEROUS basement bedrooms with bathroom!! OVERSIZED DOUBLE Detached garage and an EXPANSIVE 130FT DEEP SUNNY SOUTH Backyard. A rare opportunity to make this property your own in one of Brookside’s most popular floorplans. Quiet Tree Lined Streets, Walk to TOP RATED SCHOOLS, and Amazing Access to Ravine/River Trails, University and Downtown.

Particularités du bâtiment :

  • Foyer: Oui
  • Stationnement: Oui
  • Surface utile: 204.03 Mètre

Caractéristiques :

  • Accès routier: Pavé
  • Alimentation du foyer: Bois
  • Appareils ménagers: Lave-vaisselle encastré, Hotte, Four à micro-ondes, Réfrigérateur, Cuisinière électrique
  • Bâti en: 1970
  • Caractéristiques de commodités: Stationnement - sur rue, Détecteurs de fumée, Maison sans fumée
  • Caractéristiques de la communauté: Stationnement - sur rue, Détecteurs de fumée, Maison sans fumée
  • Caractéristiques du stationnement: Garage double détaché
  • Caractéristiques extérieures: Façade sur un parc/boisé, Clôturé, Aménagement paysager, Chemin pavé, Près d'un terrain de jeu, Écoles, Centre commercial à proximité
  • Chambres : 4+2
  • Chauffage: =Air pulsé-2, Gaz naturel
  • Détails de la fondation: Périmètre en béton
  • État du sous-sol: Fini
  • Forme du lot: Rectangulaire
  • Largeur du terrain en façade : 17.04 Mètre
  • Points d'intérêt du site: Façade sur un parc/boisé, Clôturé, Aménagement paysager, Chemin pavé, Terrain de jeux Nearby, Écoles, Centre commercial à proximité
  • Revêtement de plancher: Moquette, Plancher stratifié
  • Salle(s) de bains : 3+1
  • Sous-sol: Pleine grandeur, Fini
  • Style architectural: 2 étages
  • Superficie habitable (approx): 204.03 Mètres carrés
  • Toit: Bardeaux d'asphalte
  • Type de bâtiment: Unifamiliale détachée
  • Type de sous-sol: Pleine grandeur
  • Zonage: Zone 14

Gracieuseté de : RE/MAX Elite

Dernière mise à jour des données le 2026-07-17 à 07:08

The data relating to real estate for sale on this web site comes in part from the Internet Data exchange (“IDX”) program of the REALTORS® Association of Edmonton. IDX information is provided exclusively for consumers' personal, non-commercial use and may not be used for any purpose other than to identify prospective properties consumers may be interested in purchasing. The data on this website is deemed reliable but is not guaranteed accurate by the REALTORS® Association of Edmonton. Information deemed reliable but not guaranteed.
Copyright 2026 by the REALTORS® Association of Edmonton. All Rights Reserved. Data is deemed reliable but is not guaranteed accurate by the REALTORS® Association of Edmonton.

ÉvaluationExpressMC Powered by RPS
Vous songez à vendre?

Commencez par découvrir ce que votre maison pourrait valoir sur le marché actuel.

Emplacement de 14335 47 Avenue NW, Edmonton, AB, T6H 0B9

Données démographiques de 14335 47 Avenue NW, Edmonton, AB, T6H 0B9

Étape de vie

Parents d'âge moyen avec adolescents

Type d'emploi

Cols blancs

Revenu moyen du ménage

151 714.94 $

Nombre moyen d'enfants

1.78

Population à domicile

Structure à domicile

Âge de la population

Éducation

Niveau d'éducation

No certificate/diploma/degree

9.4 %

Diplôme d'études secondaires ou équivalent

26.24 %

Certificat ou diplôme d'apprentissage ou d'une école de métiers

5.01 %

Diplôme d'études collégiales ou d'études postsecondaires (non universitaires)

15.27 %

Certificat d'études universitaires

2.57 %

Diplômes d'études universitaires

41.52 %

Navetteur

Se rendre au travail

En auto

83.38 %

En transport en commun

8.63 %

À pied

5.39 %

À bicyclette

0.78 %

Par tout autre moyen

1.82 %

Diversité Culturelle

Connaissance des langues officielles

Langue maternelle

Données Sur Le Bâtiment

Type de bâtiment

Appartements (faible hauteur et à étages multiples)

29.3 %

Maisons

70.7 %

Achat ou location