Button CopyPathCircle CloseCircle Left ArrowArrow Down Icon GreyClosecirclecircleBurger
  • Publicité

143 10636 120 Street, Edmonton, AB, T5H 4L5

Gracieuseté de Thomas Olsen de Real Broker
No. MLS® E4497673
Copropriété À vendre à Queen Mary Park, Edmonton, Alberta
159 900 $ ÉvaluationExpressMC: 144K $ - 182K $

1 Chambres

1 Salle de bain

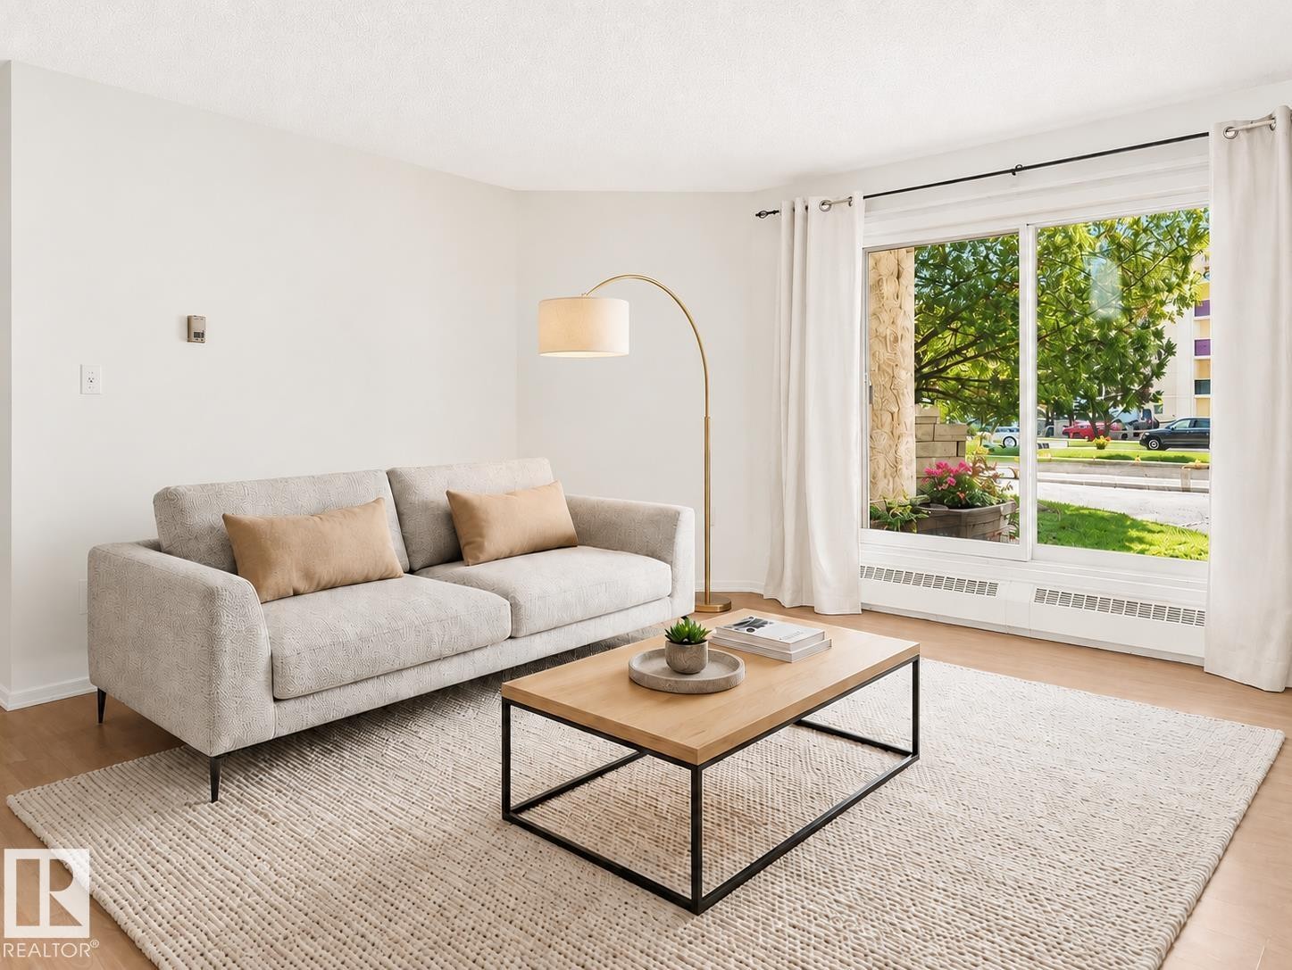
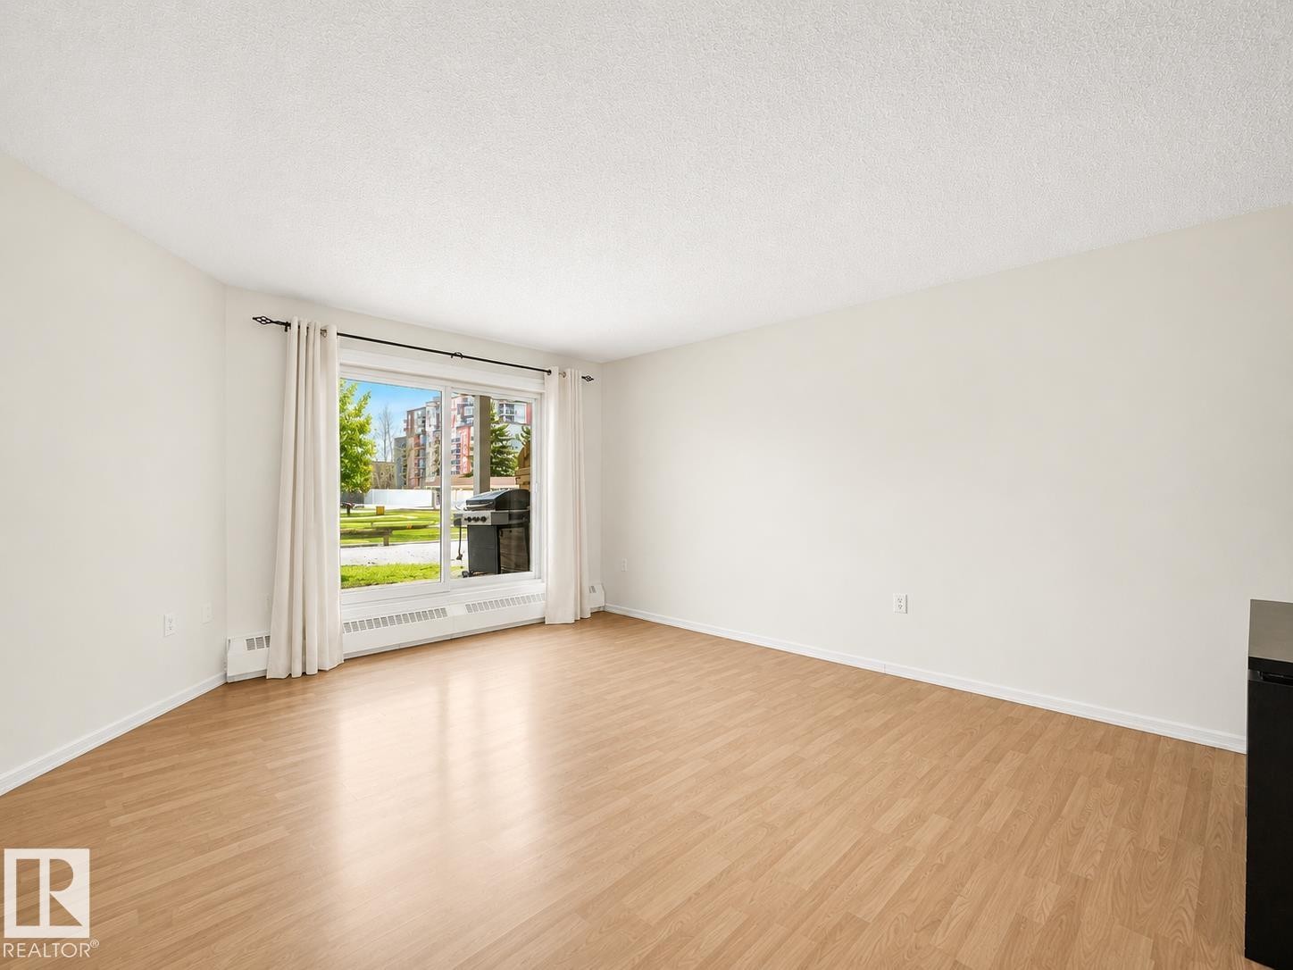
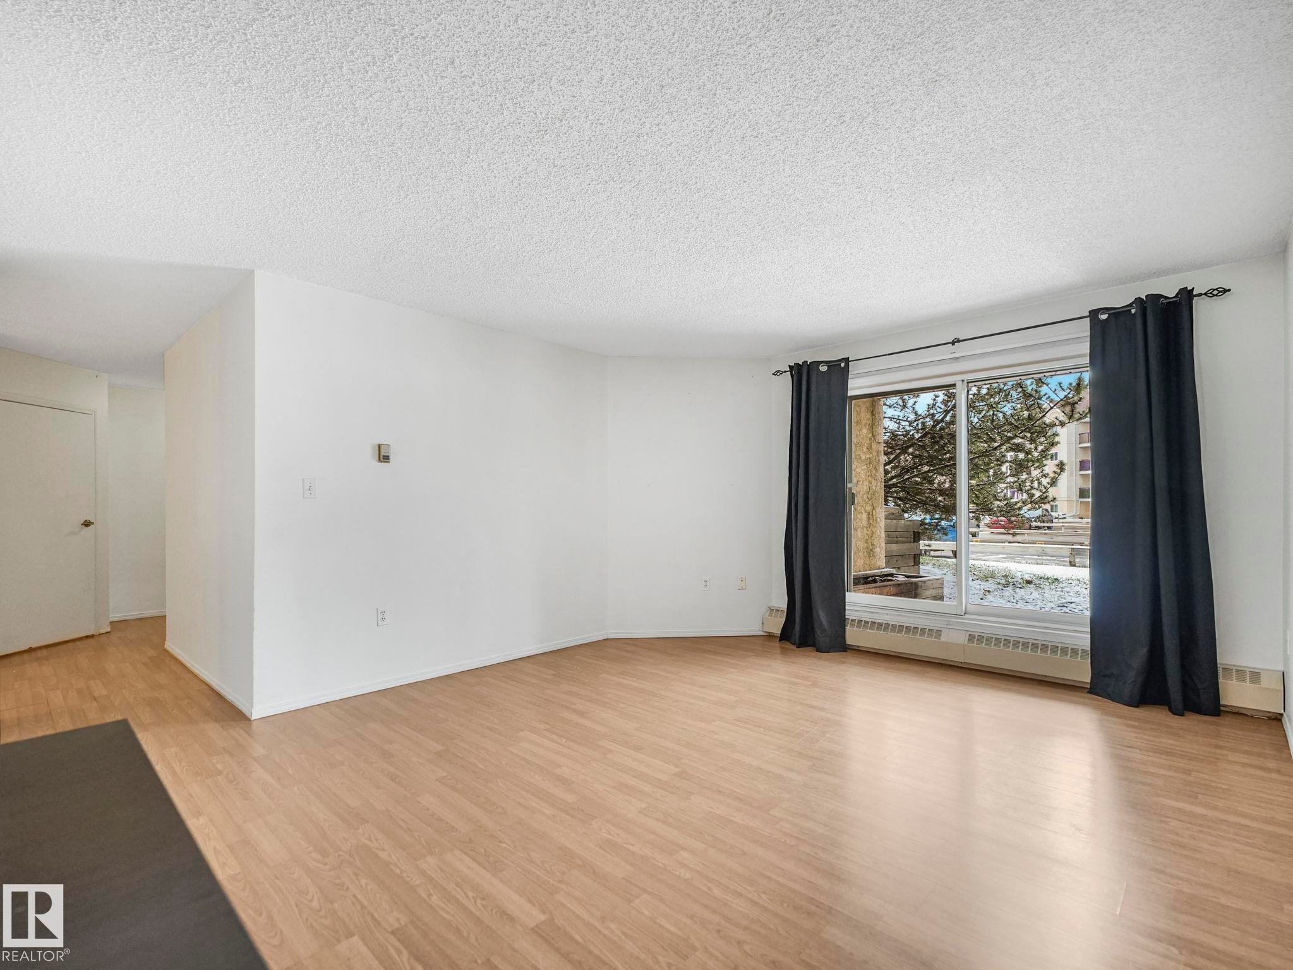
Bright living space featuring a large picture window, light wood-finish flooring, and white painted walls - 143 10636 120 Street, Edmonton, AB
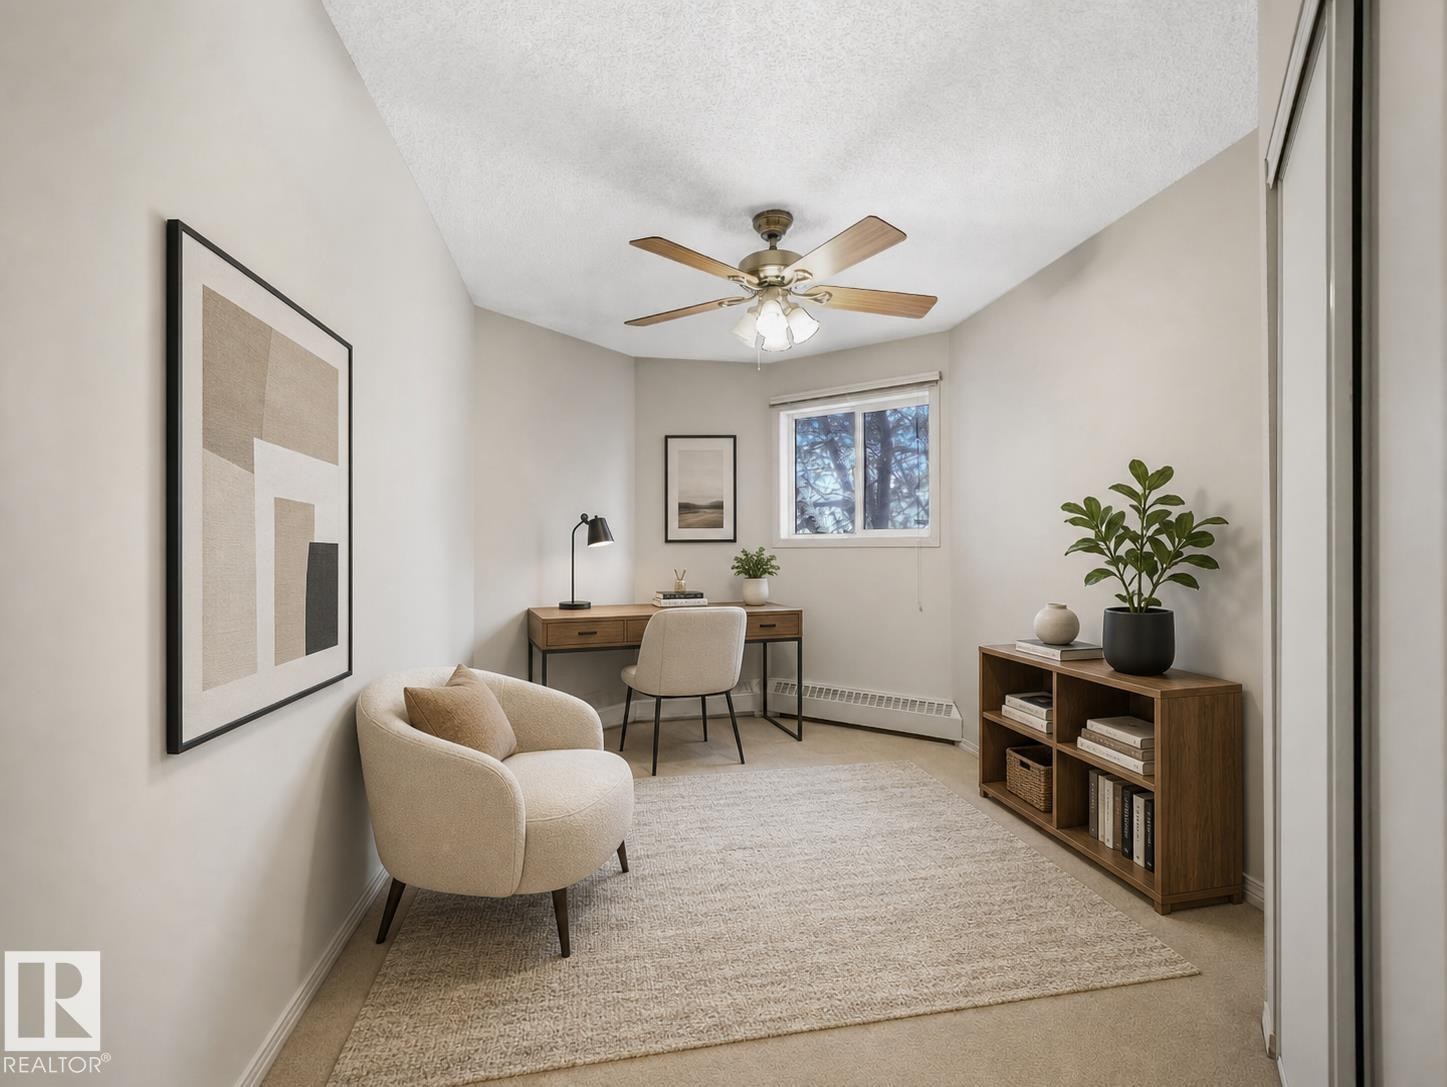
Neutral tone walls with carpeted flooring - 143 10636 120 Street, Edmonton, AB
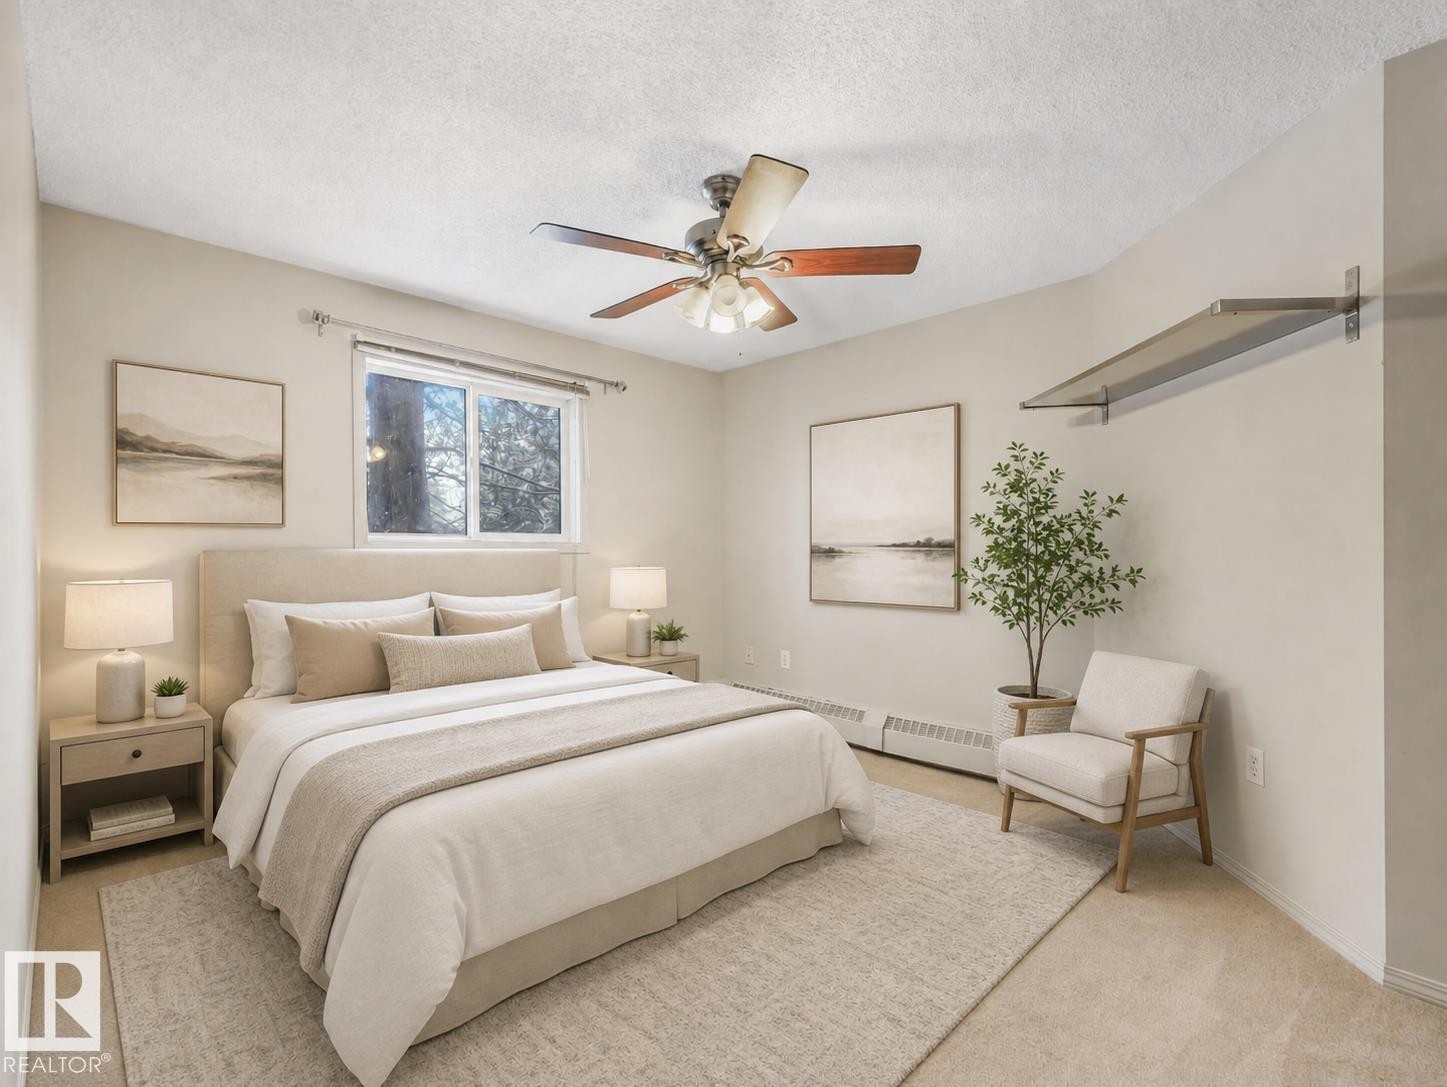
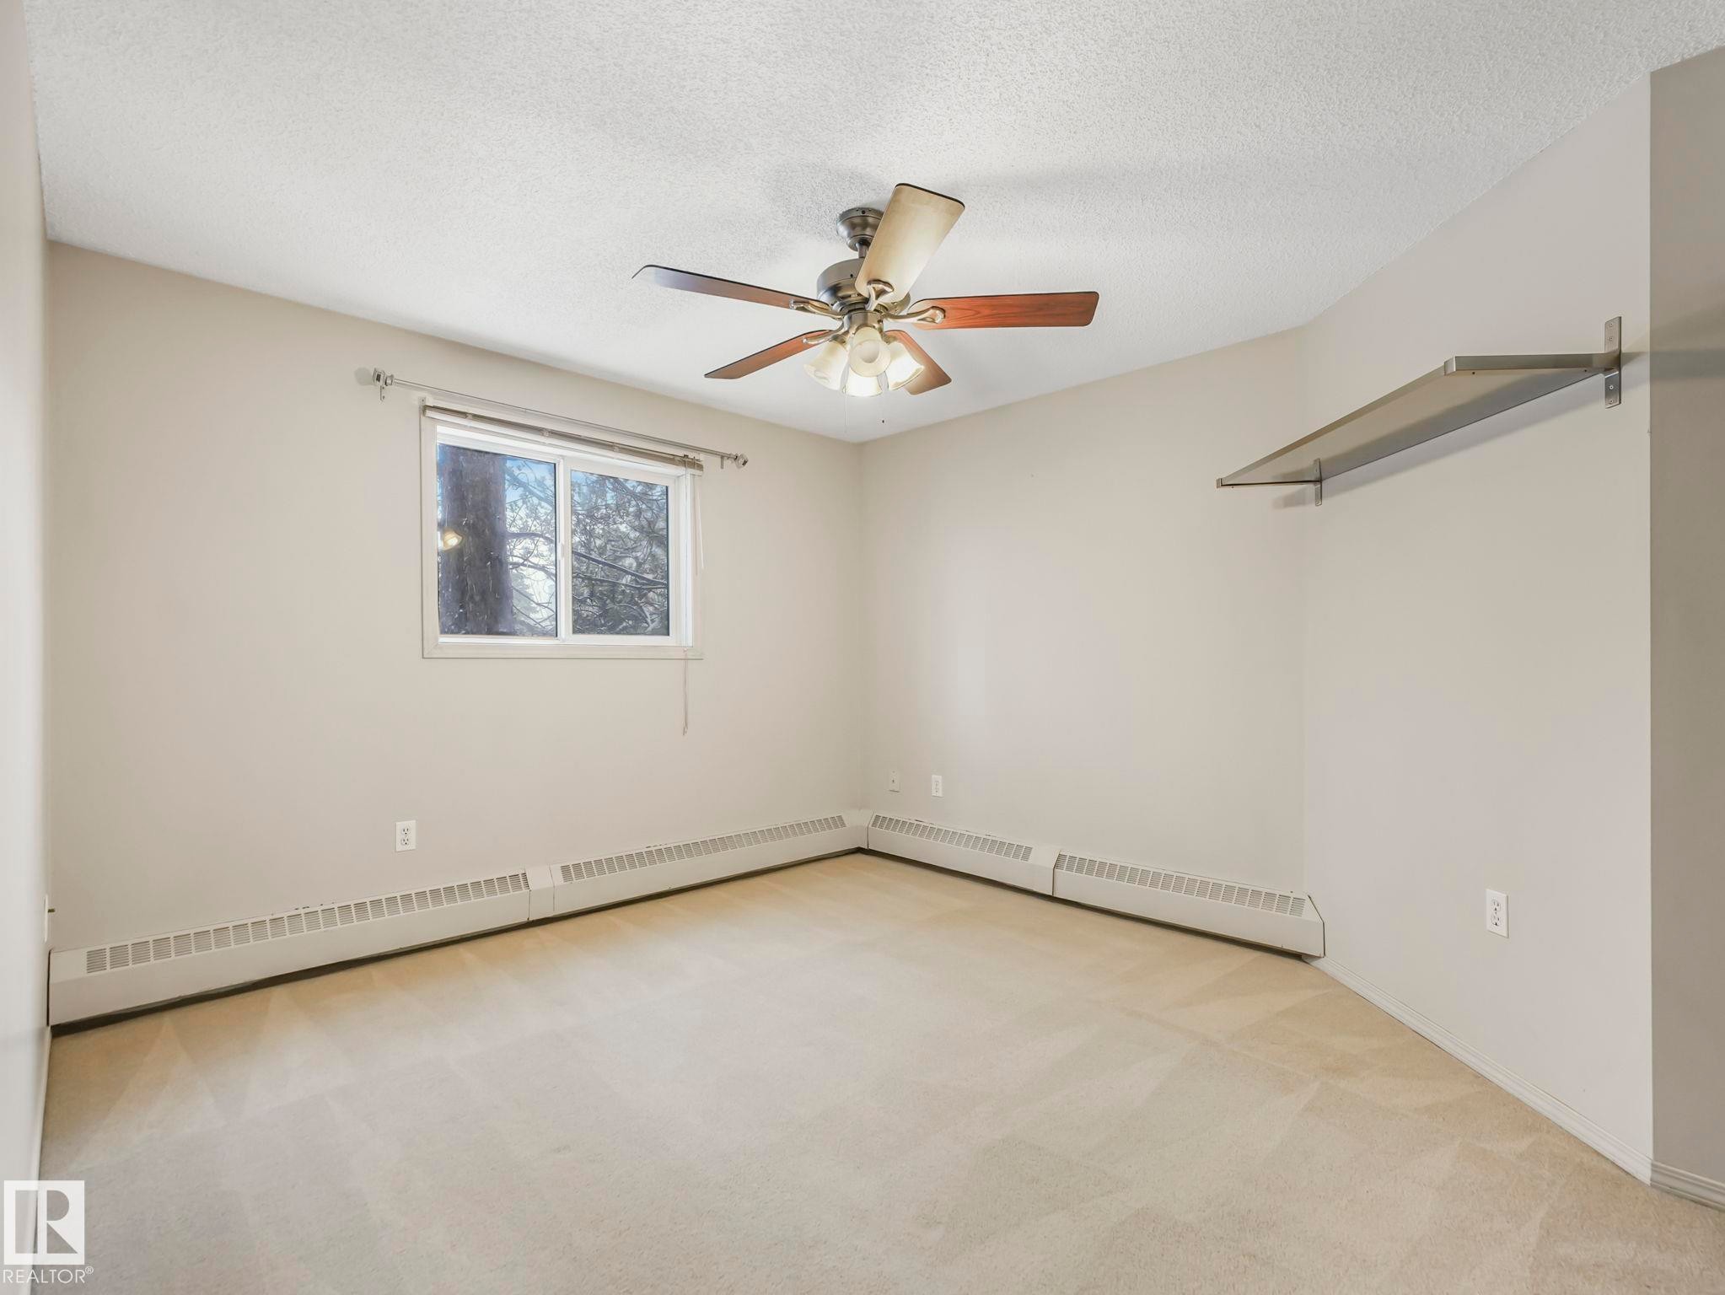
Bedroom featuring a window with natural light, a ceiling fan with wood-finish blades, and wall-mounted shelving - 143 10636 120 Street, Edmonton, AB
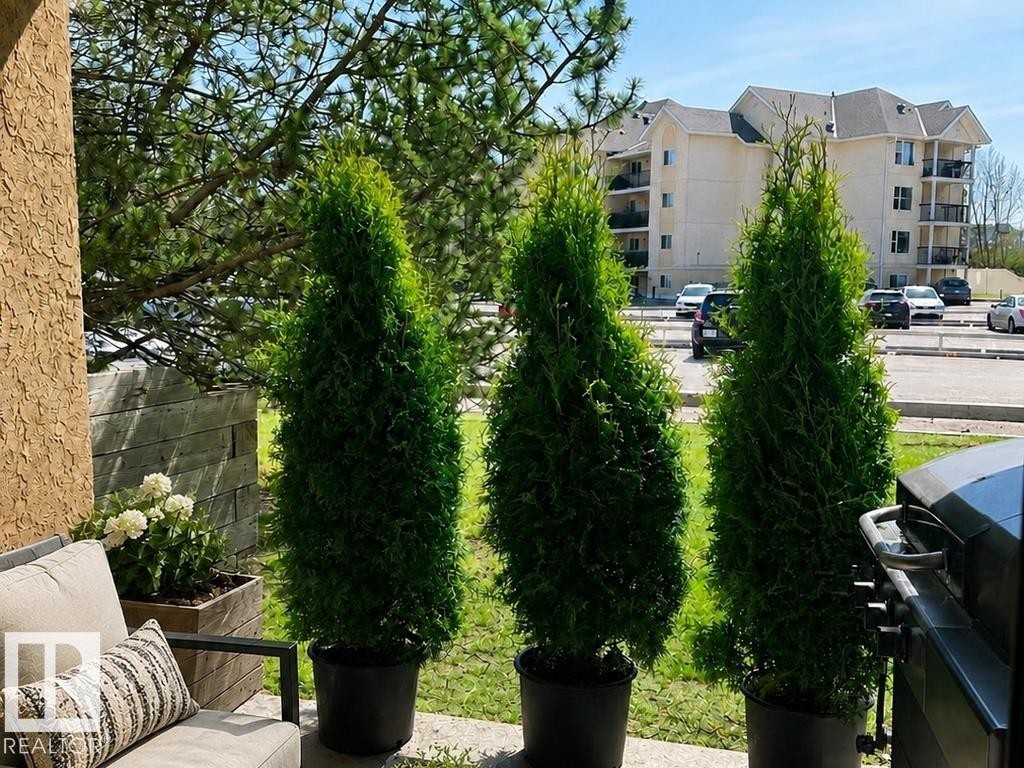
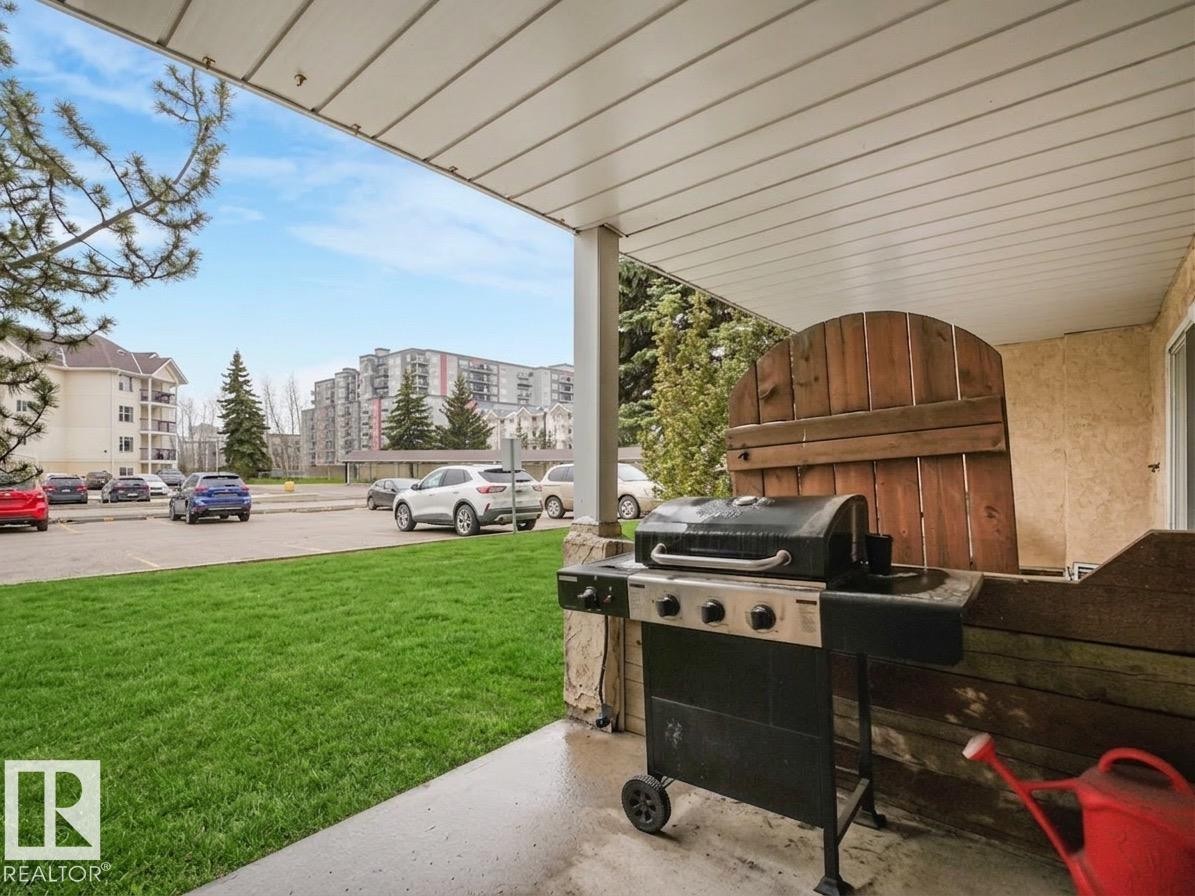
Covered patio featuring a wood privacy wall and direct access to a grassy area - 143 10636 120 Street, Edmonton, AB
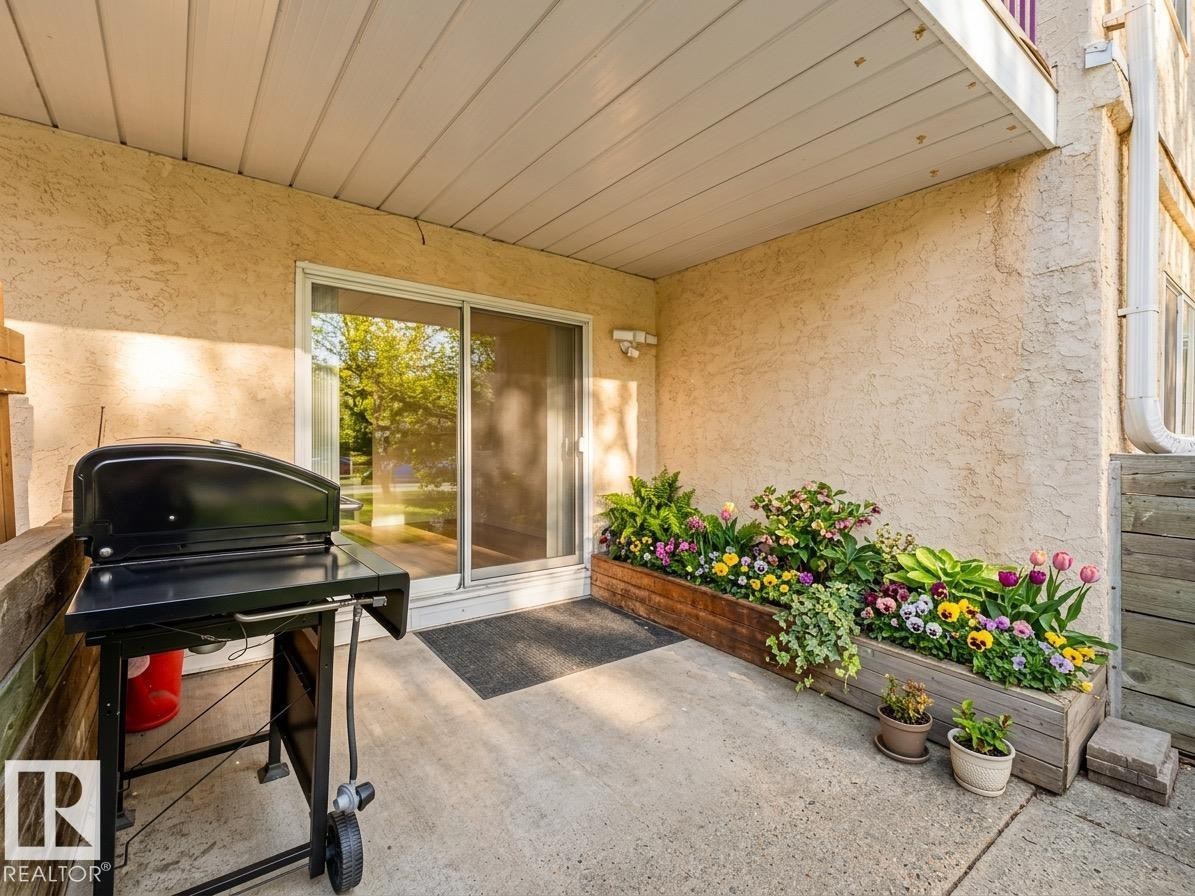
Private patio space featuring a concrete surface, a sliding glass door, and stucco exterior - 143 10636 120 Street, Edmonton, AB
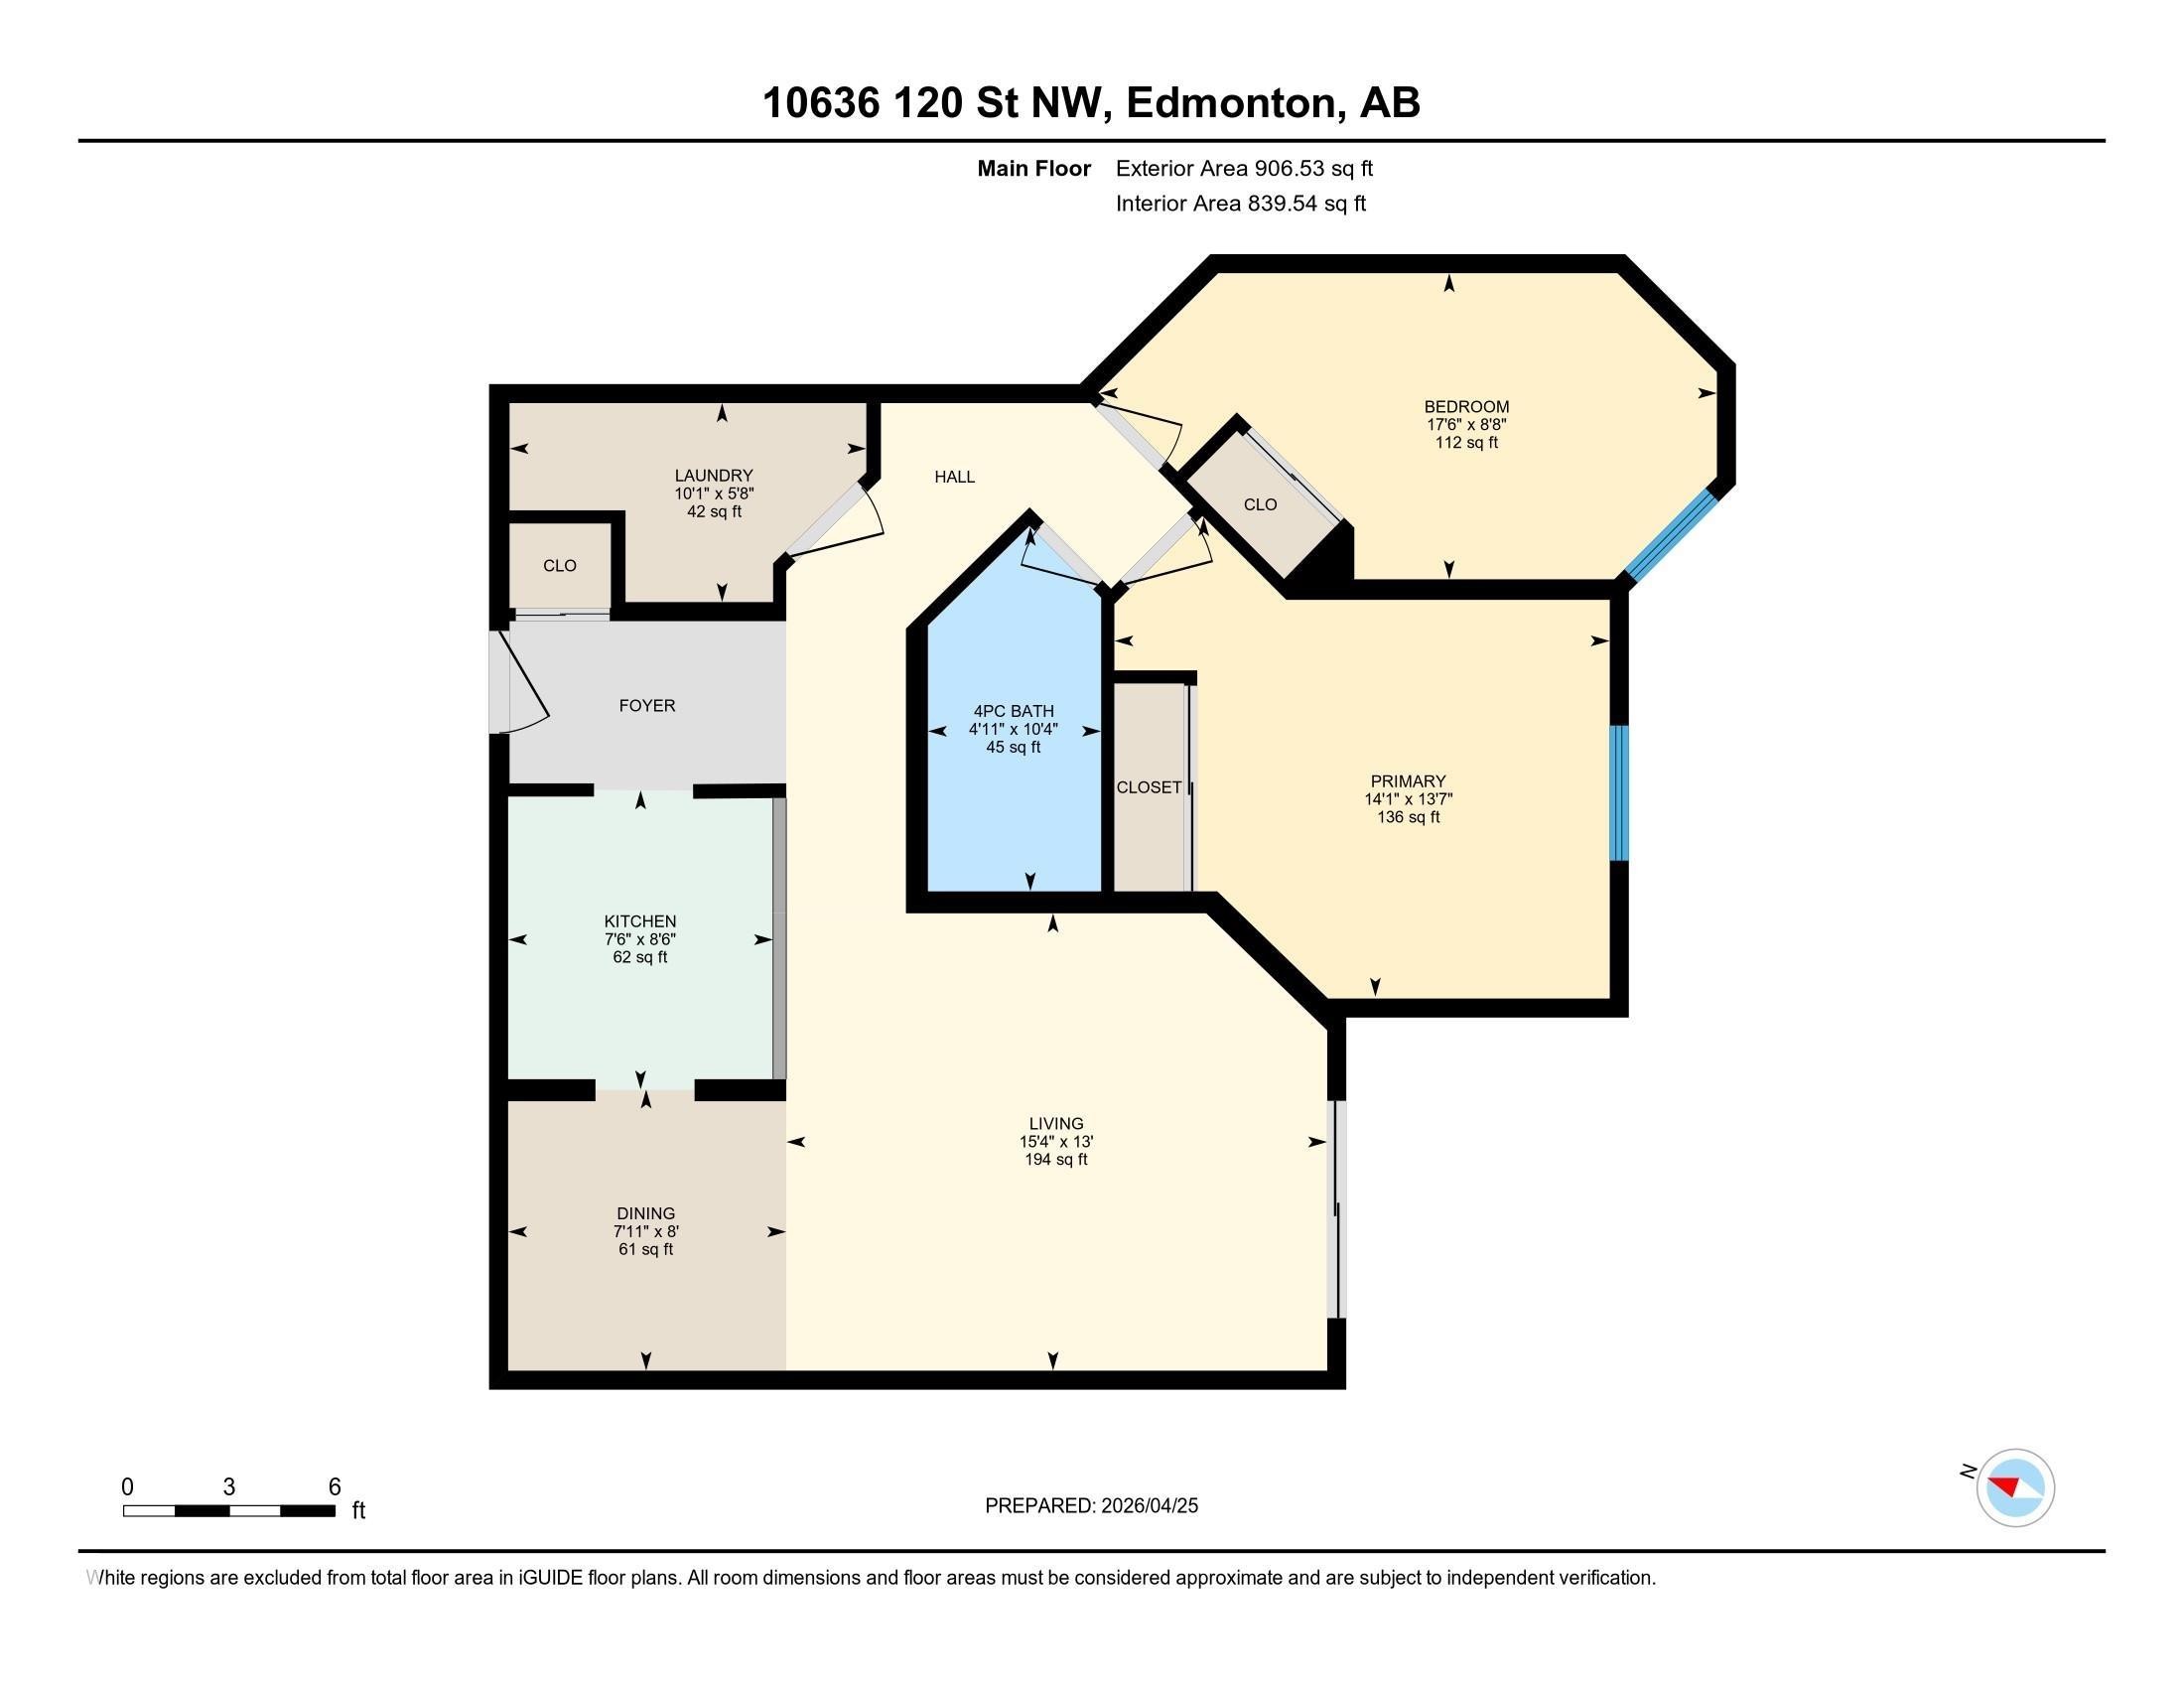
Floor plan - 143 10636 120 Street, Edmonton, AB
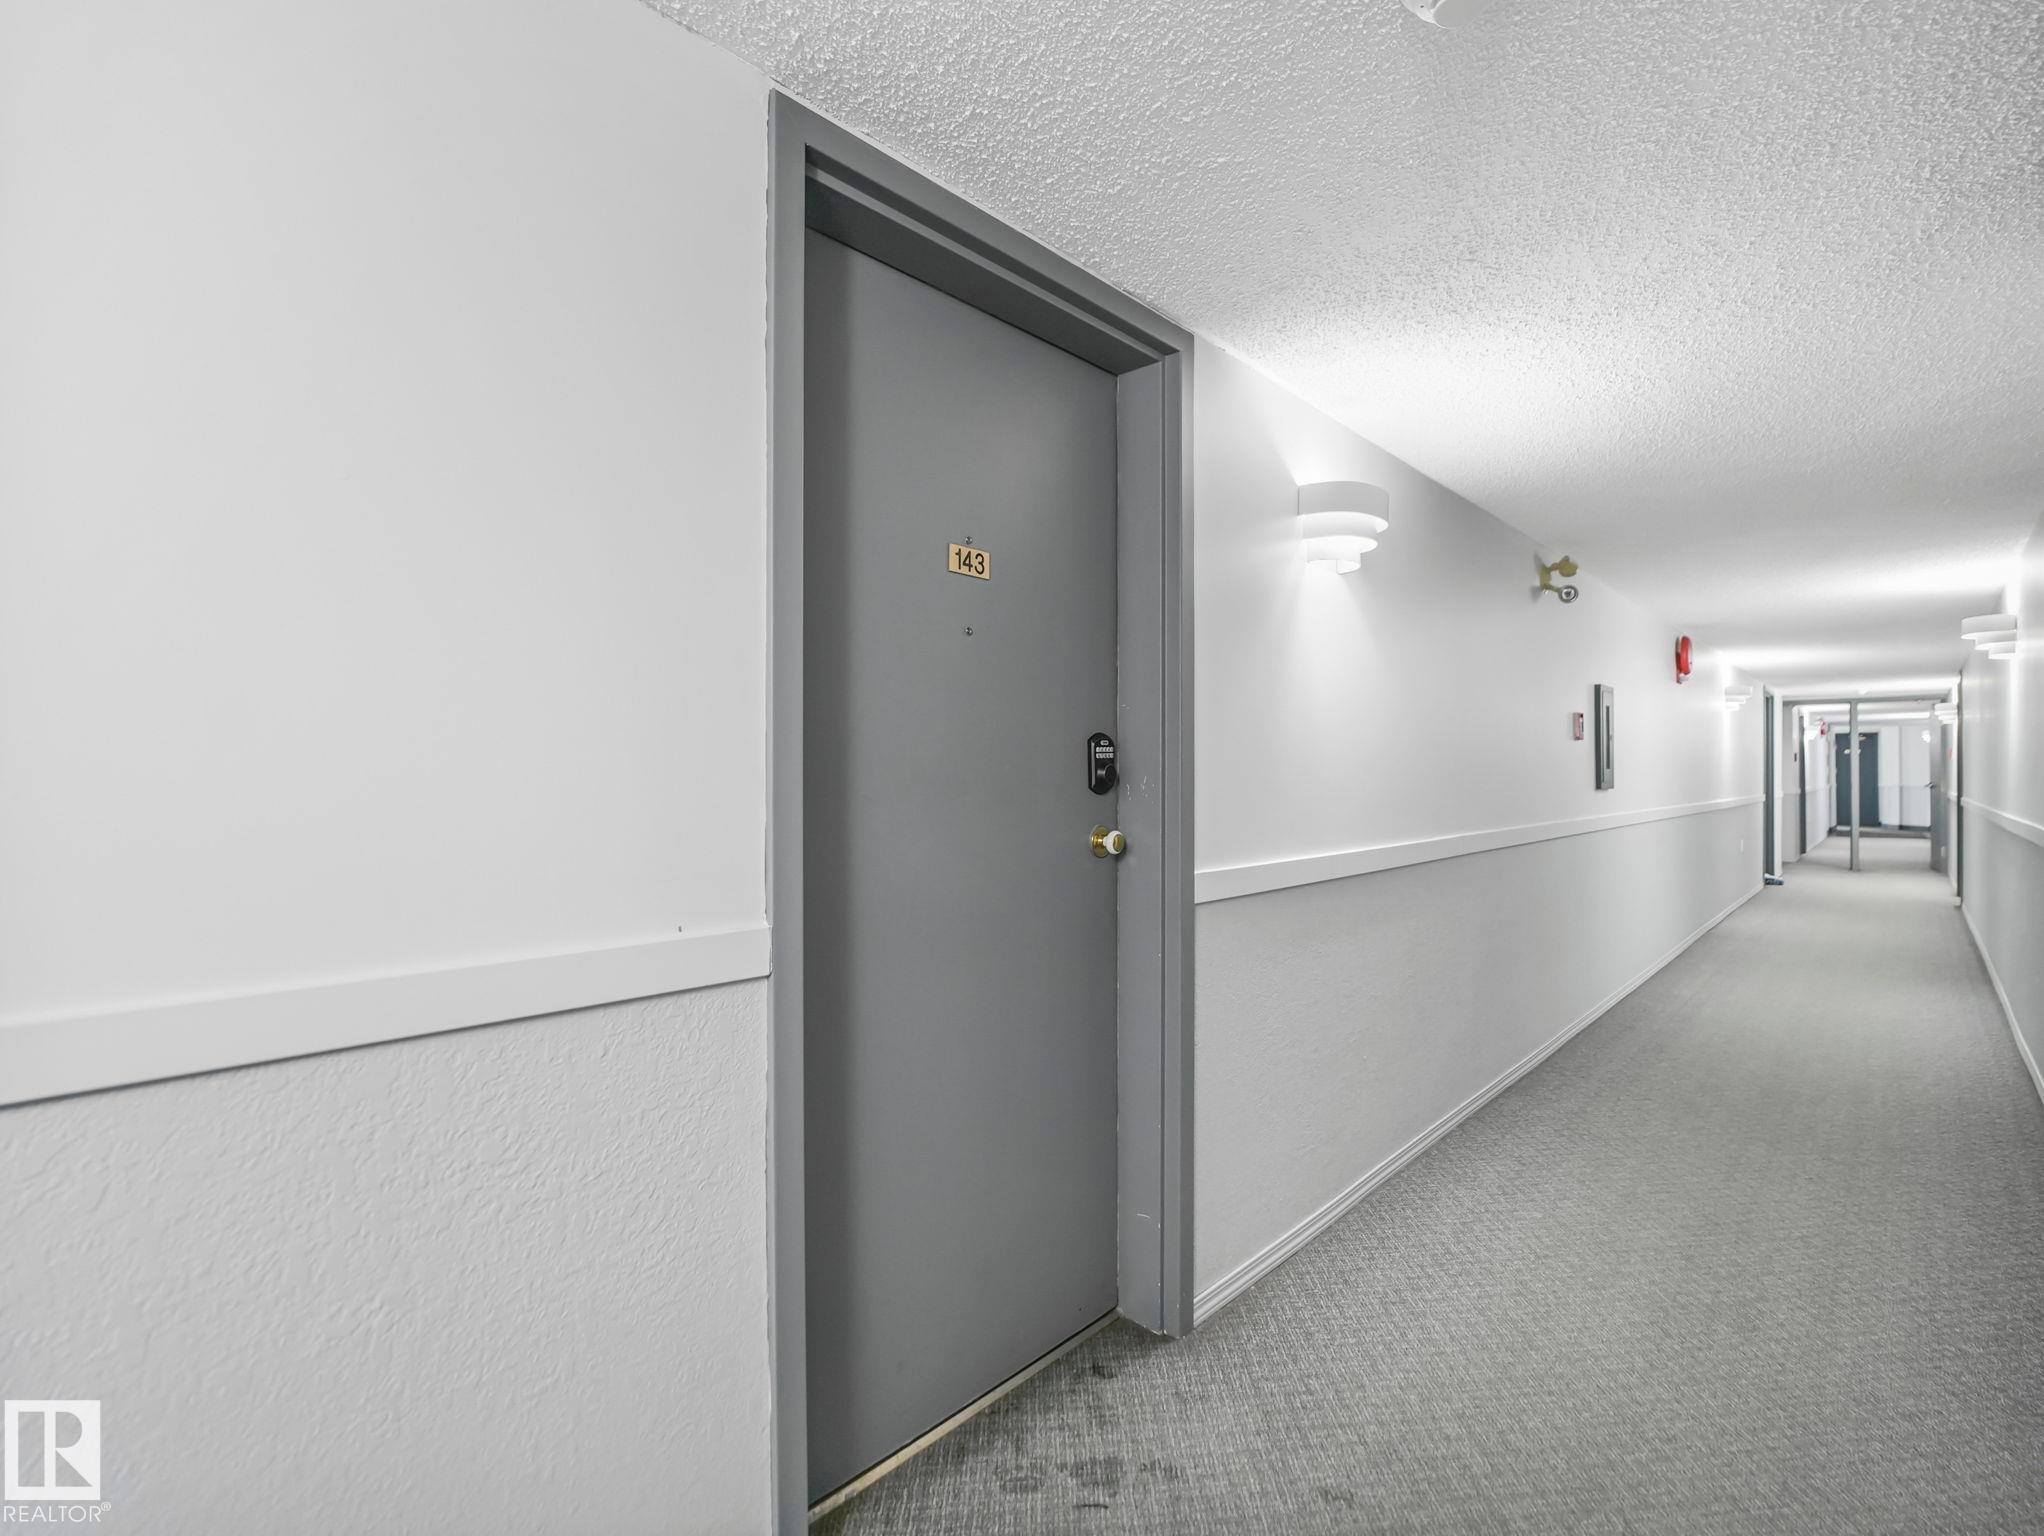
Entry door featuring brass hardware and a peep hole - 143 10636 120 Street, Edmonton, AB
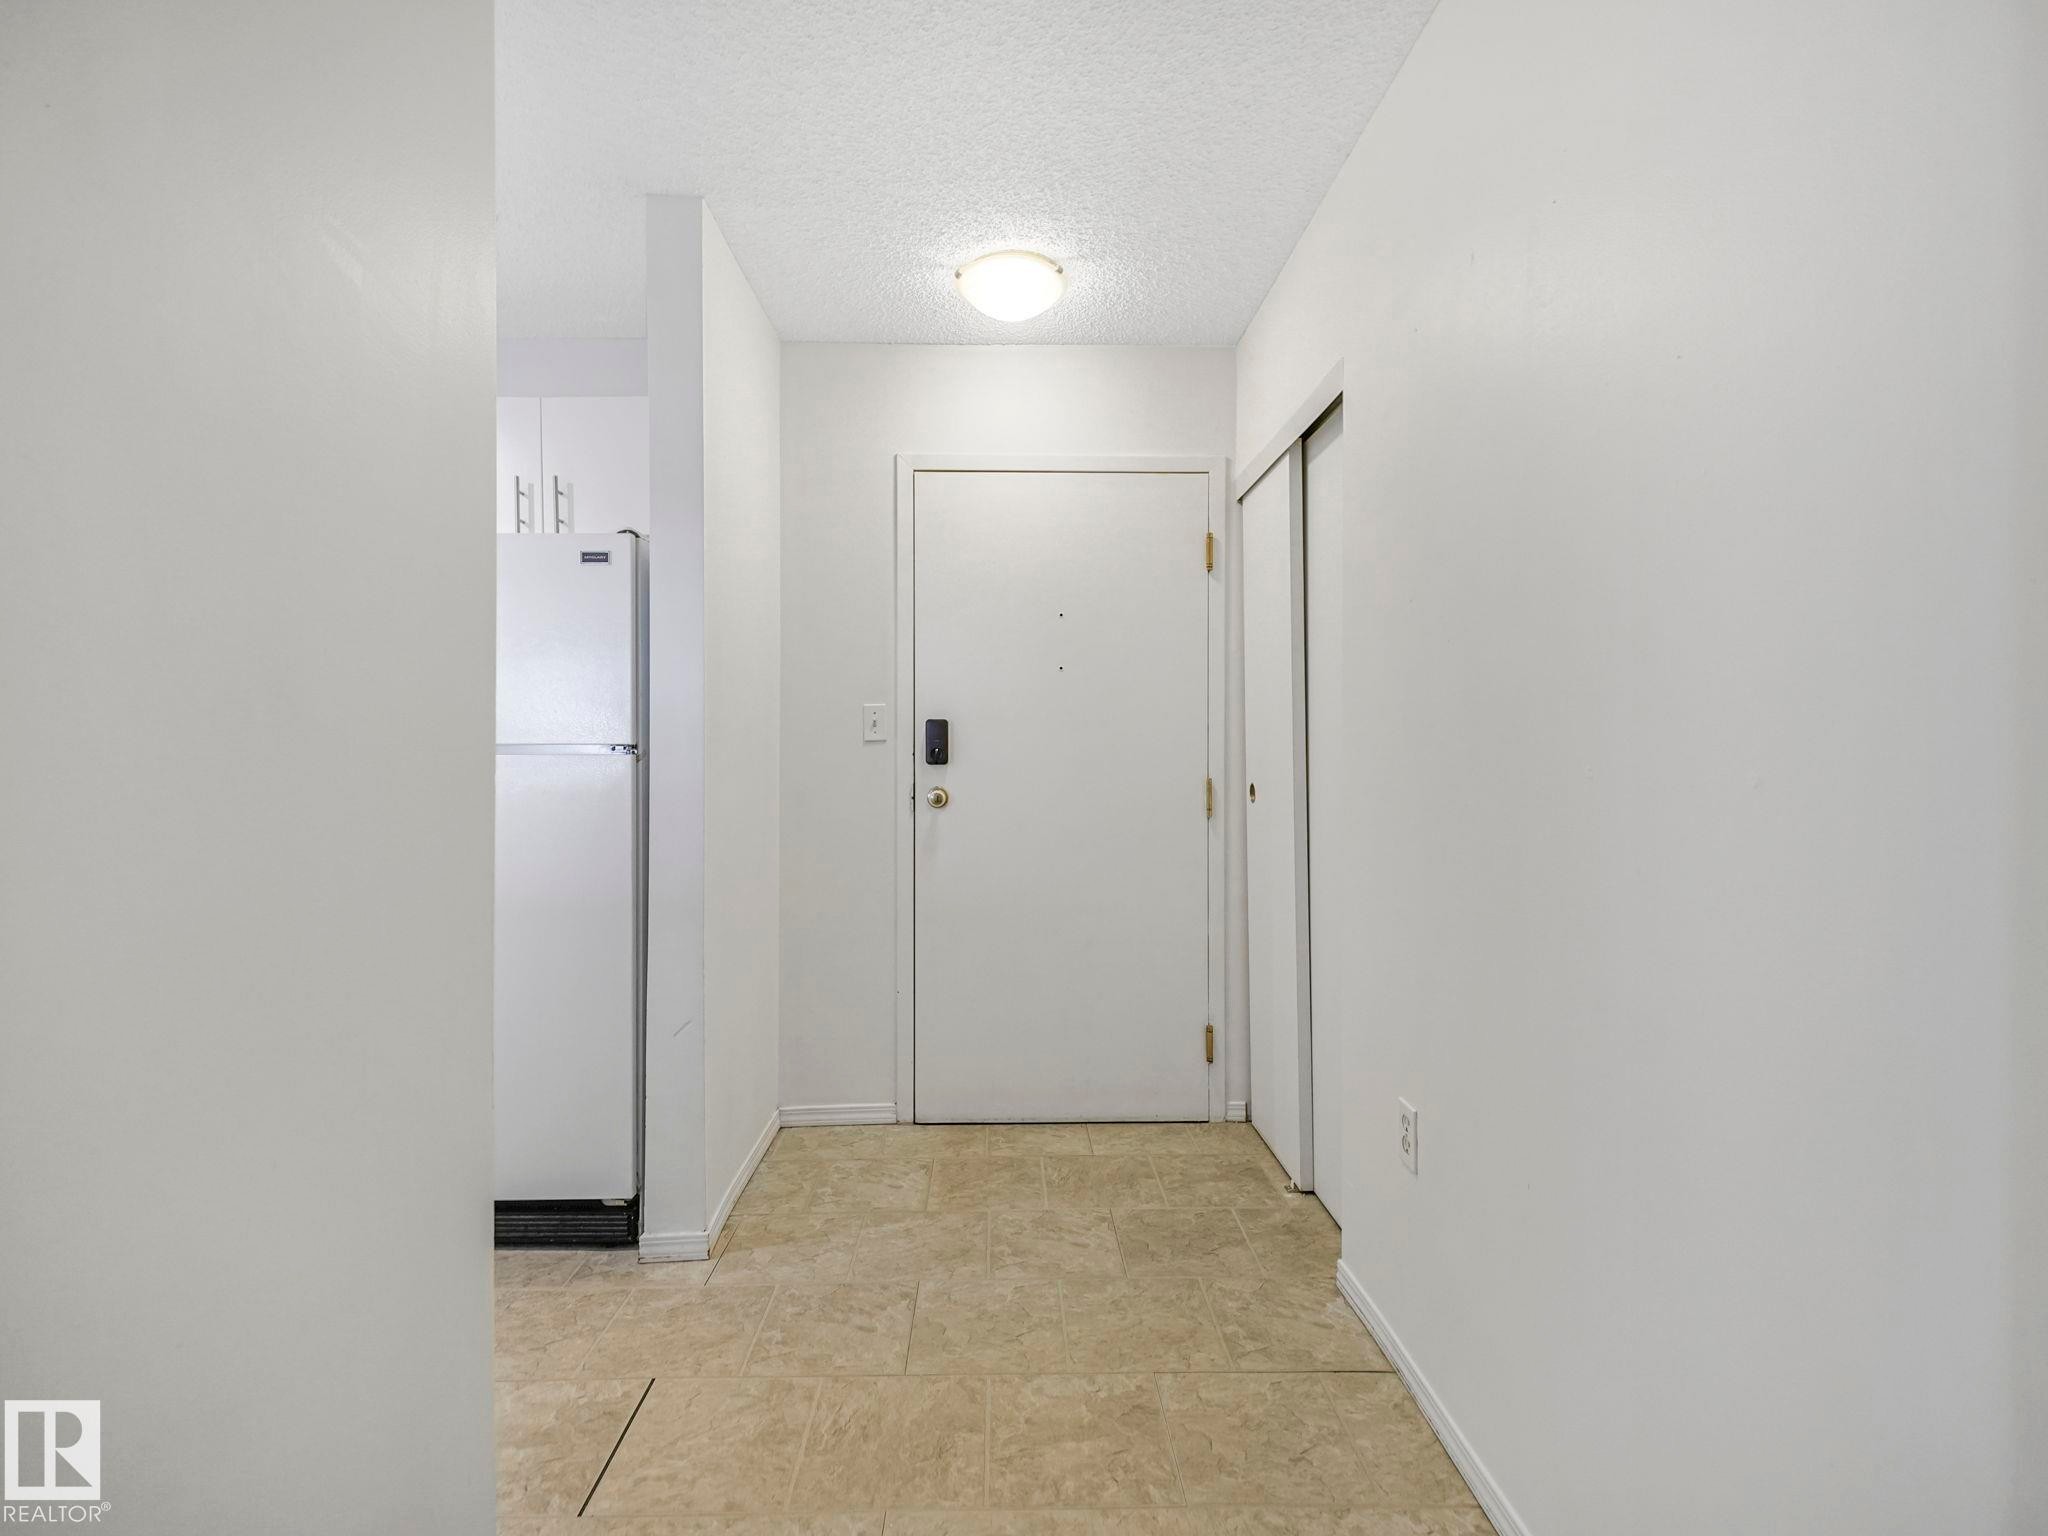
Entryway featuring light-toned flooring, a front door with keyless entry, a ceiling-mounted light fixture, and a built-in closet with sliding doors - 143 10636 120 Street, Edmonton, AB
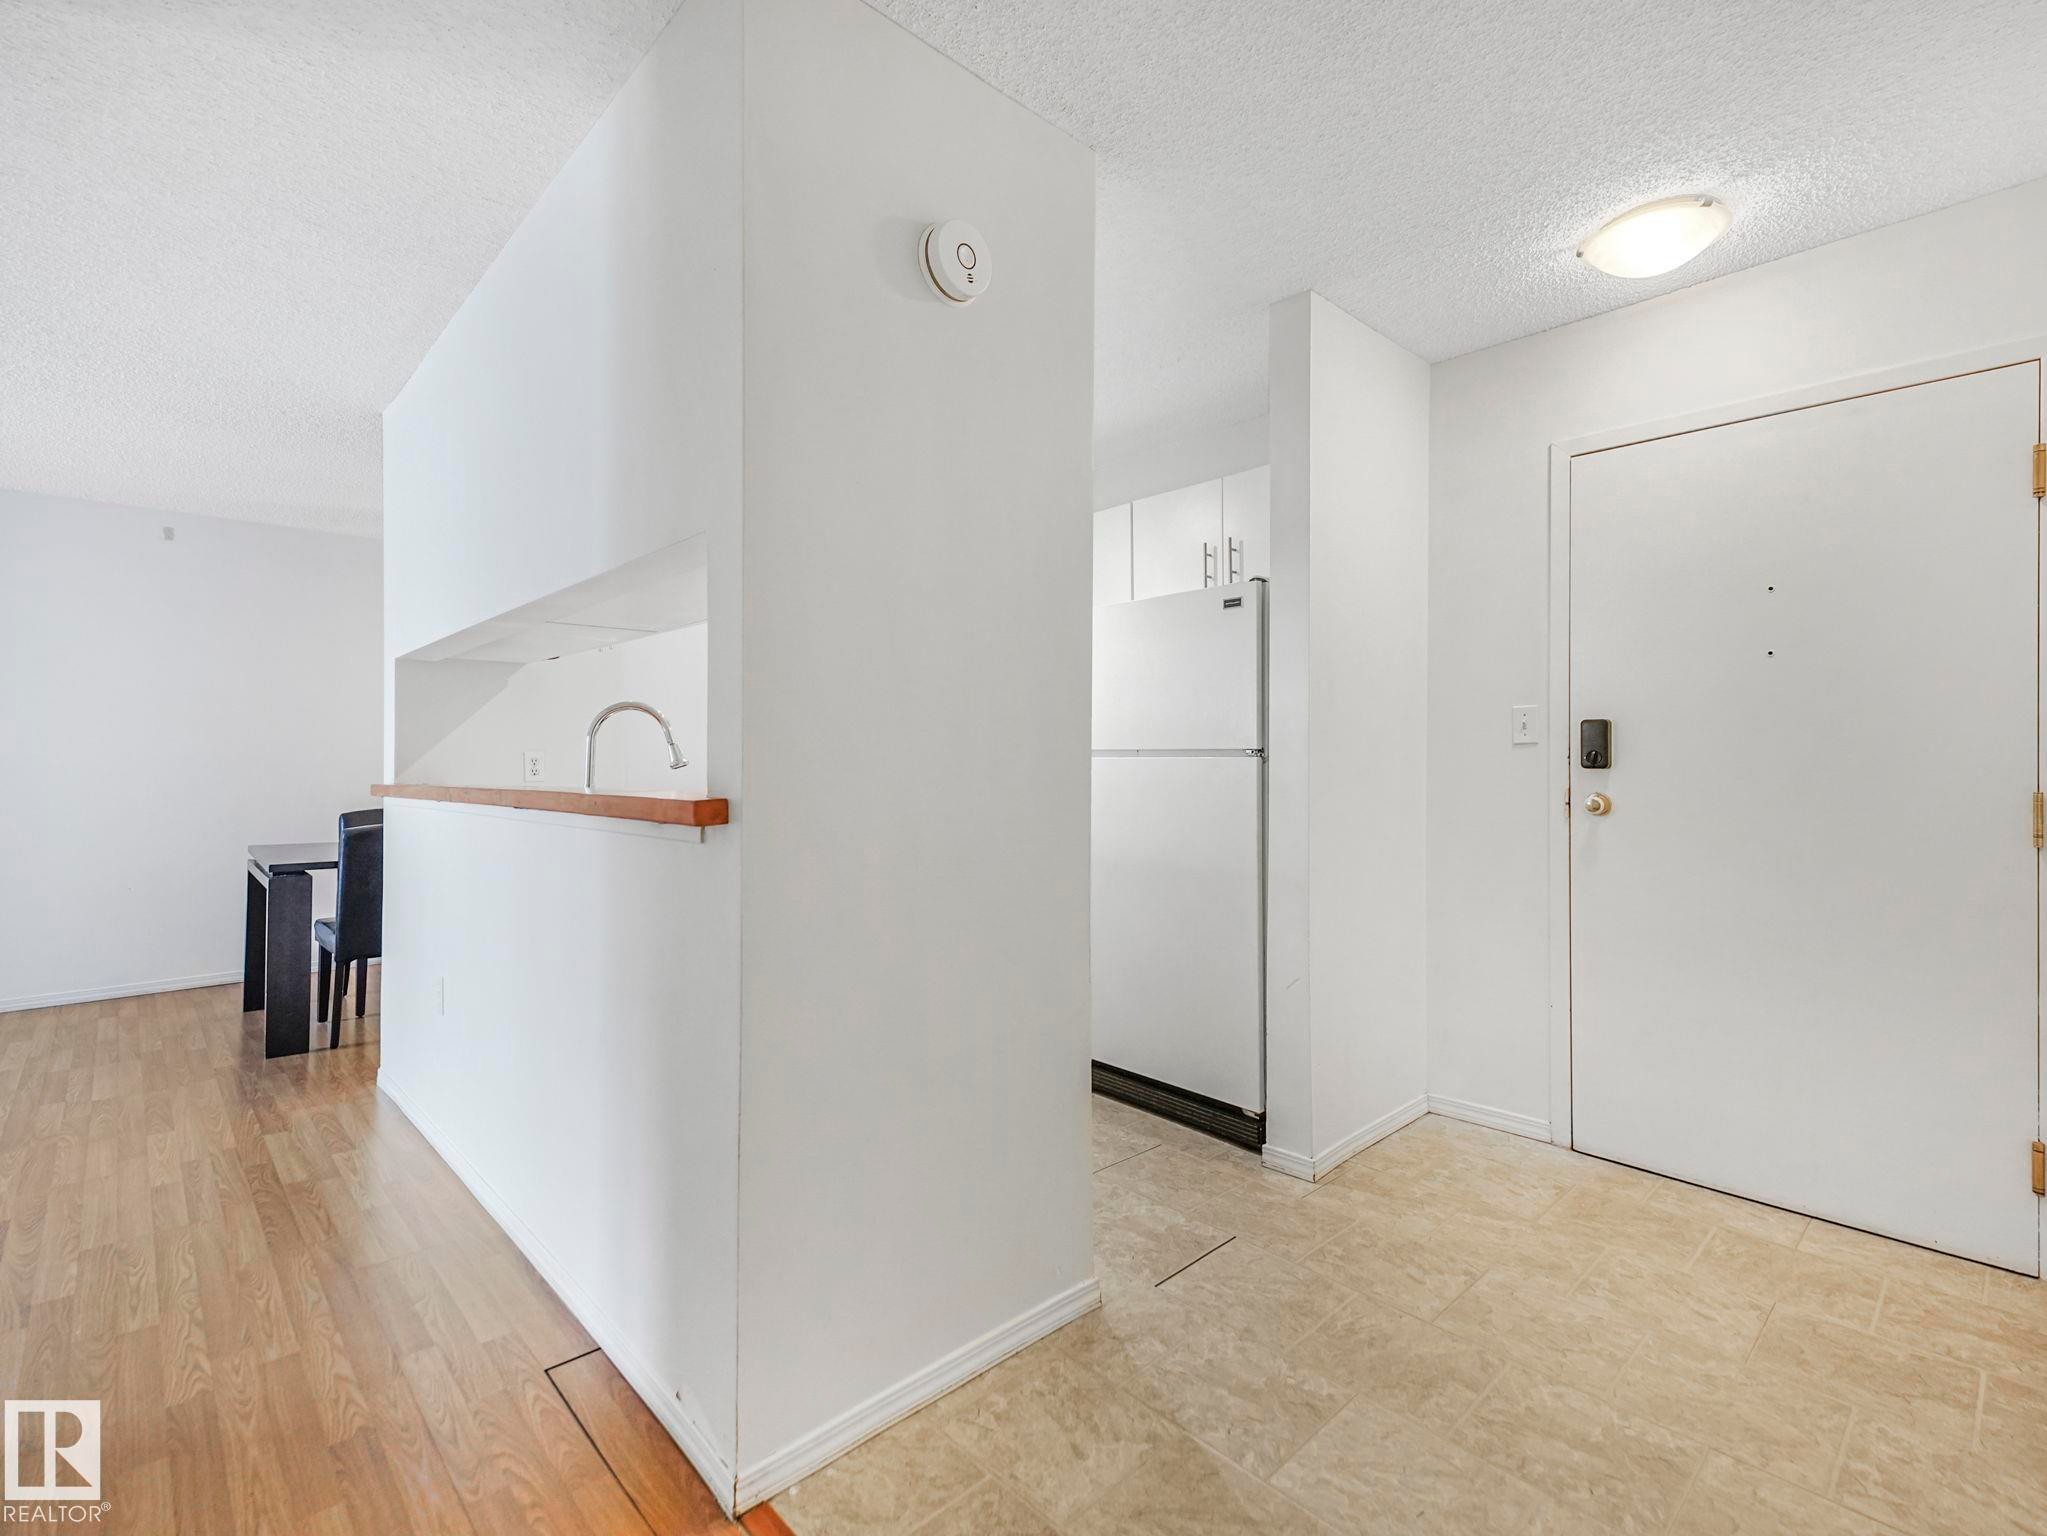
Entryway featuring tile flooring and a solid-core door with contemporary hardware - 143 10636 120 Street, Edmonton, AB
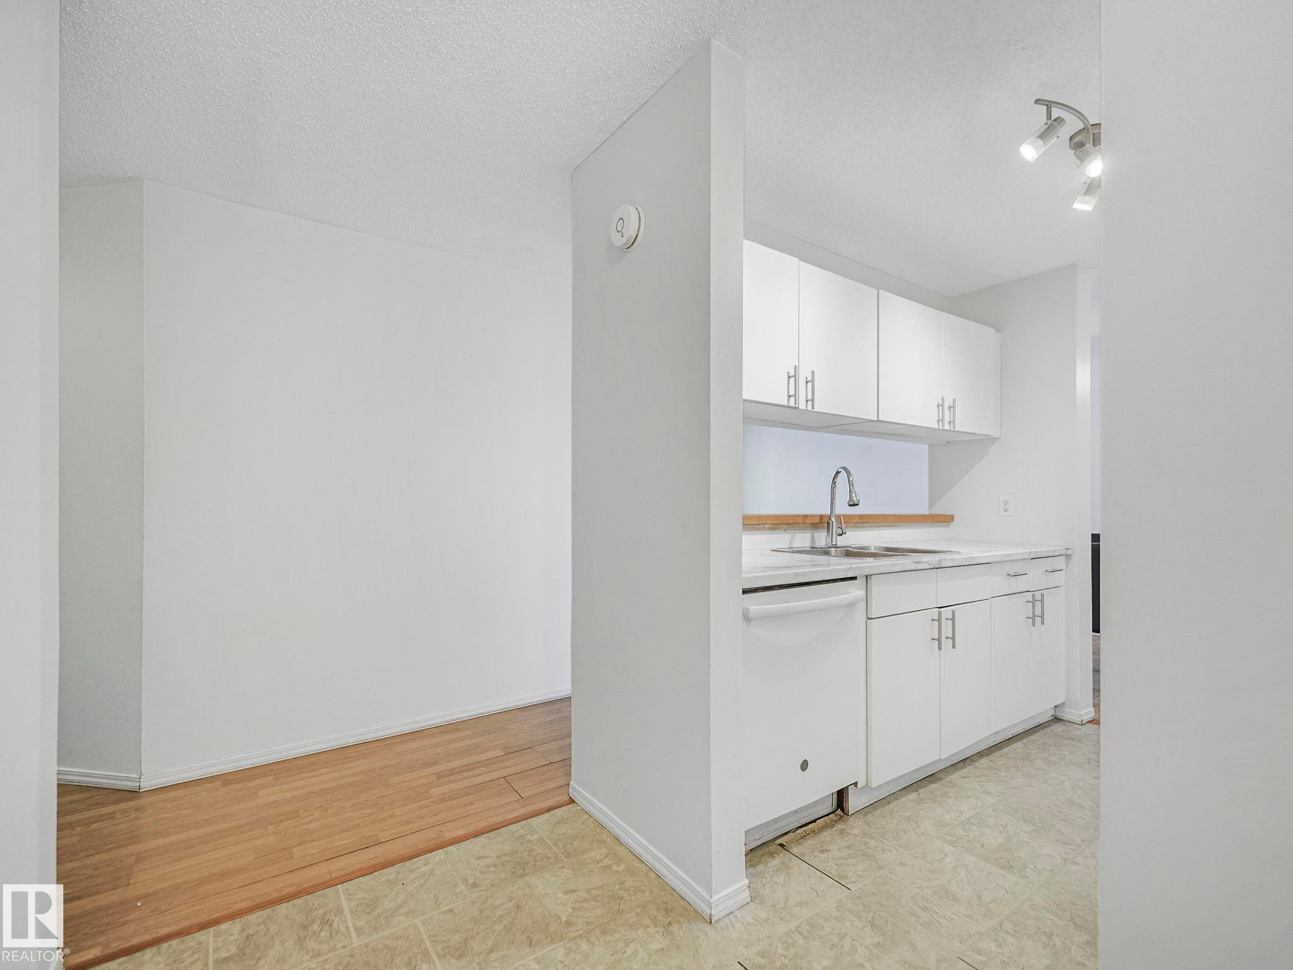
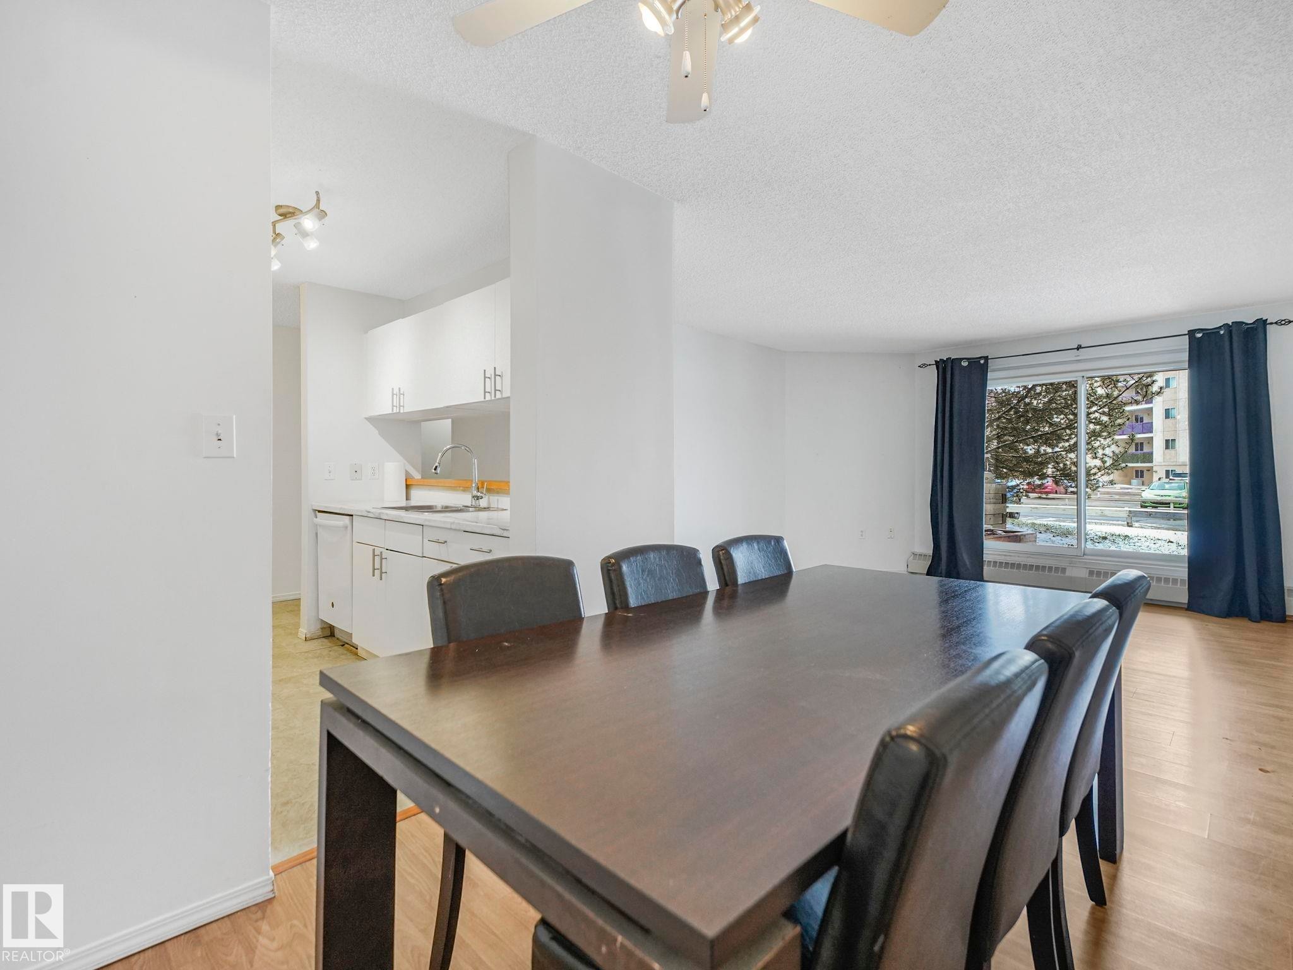
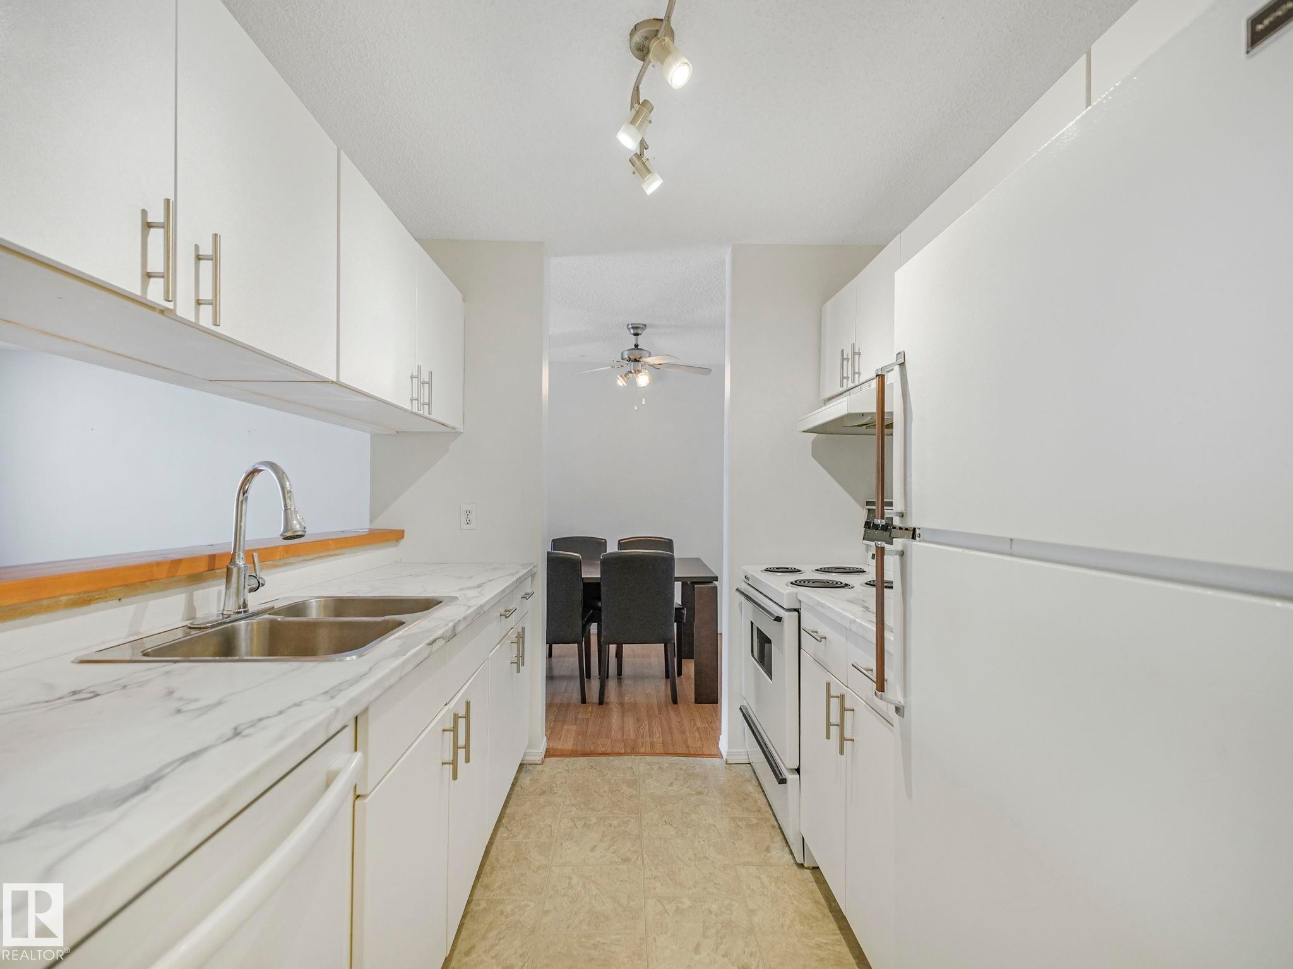
Kitchen area featuring white cabinetry, a stainless steel sink with a high-arch faucet, a white dishwasher, and track lighting - 143 10636 120 Street, Edmonton, AB
Spacious interior featuring wood-finish flooring and a large window with white curtain panels - 143 10636 120 Street, Edmonton, AB
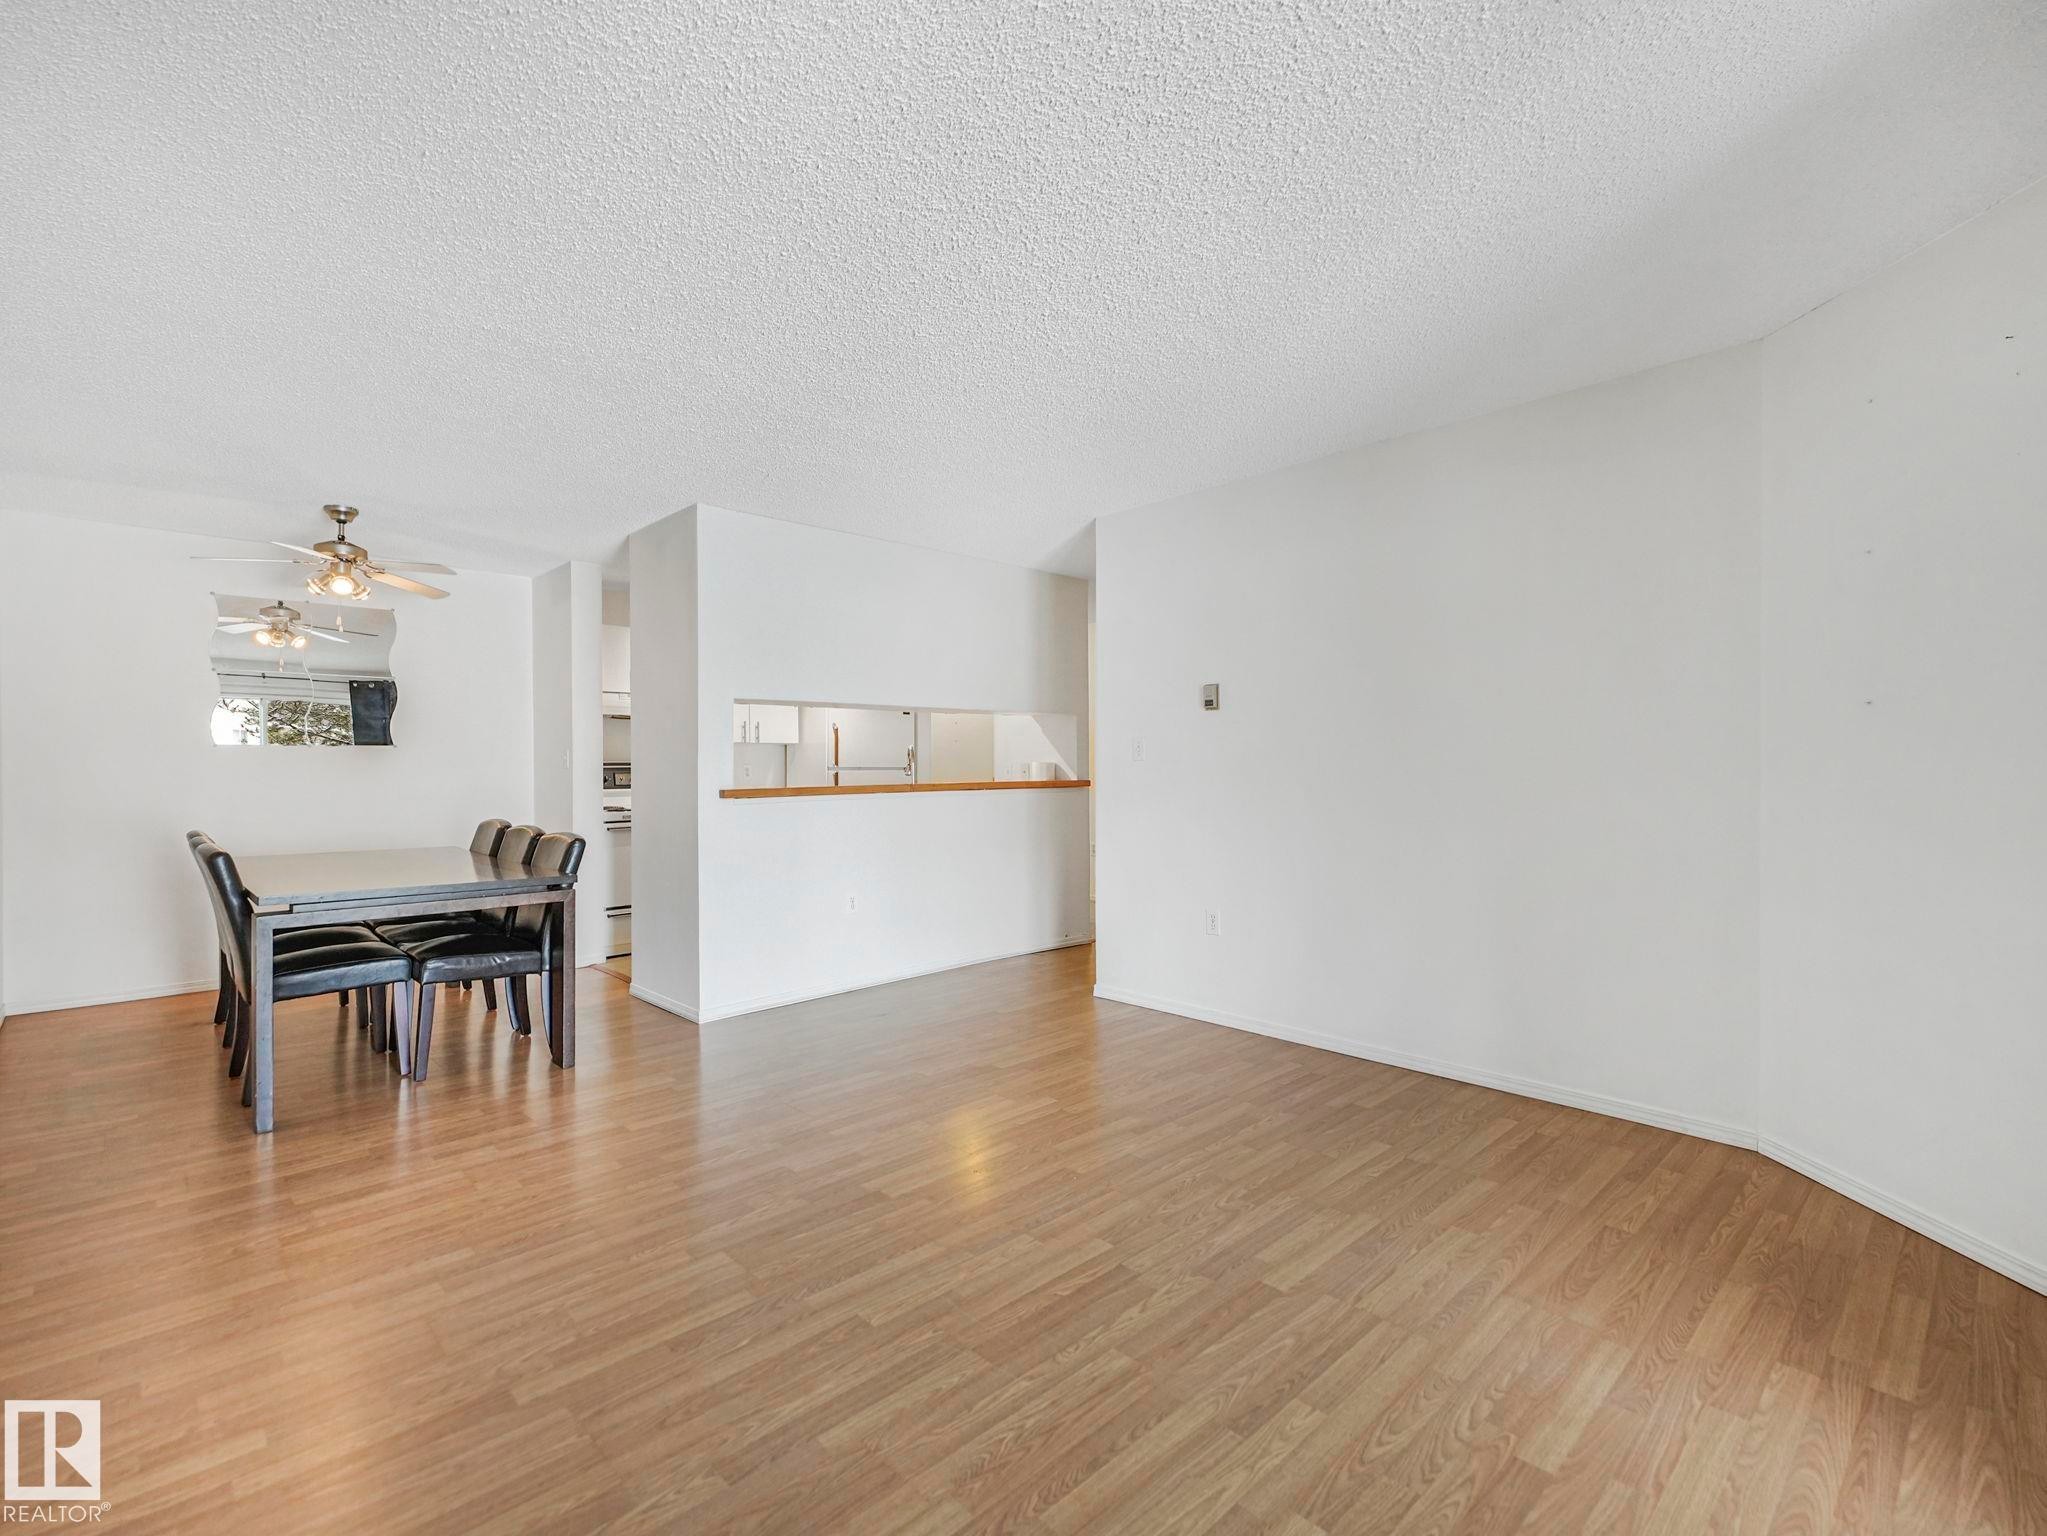
Spacious interior featuring wood-finish flooring, white walls, and a ceiling fan with integrated lighting - 143 10636 120 Street, Edmonton, AB
Light wood-finish flooring extending from the dining area into the hall - 143 10636 120 Street, Edmonton, AB
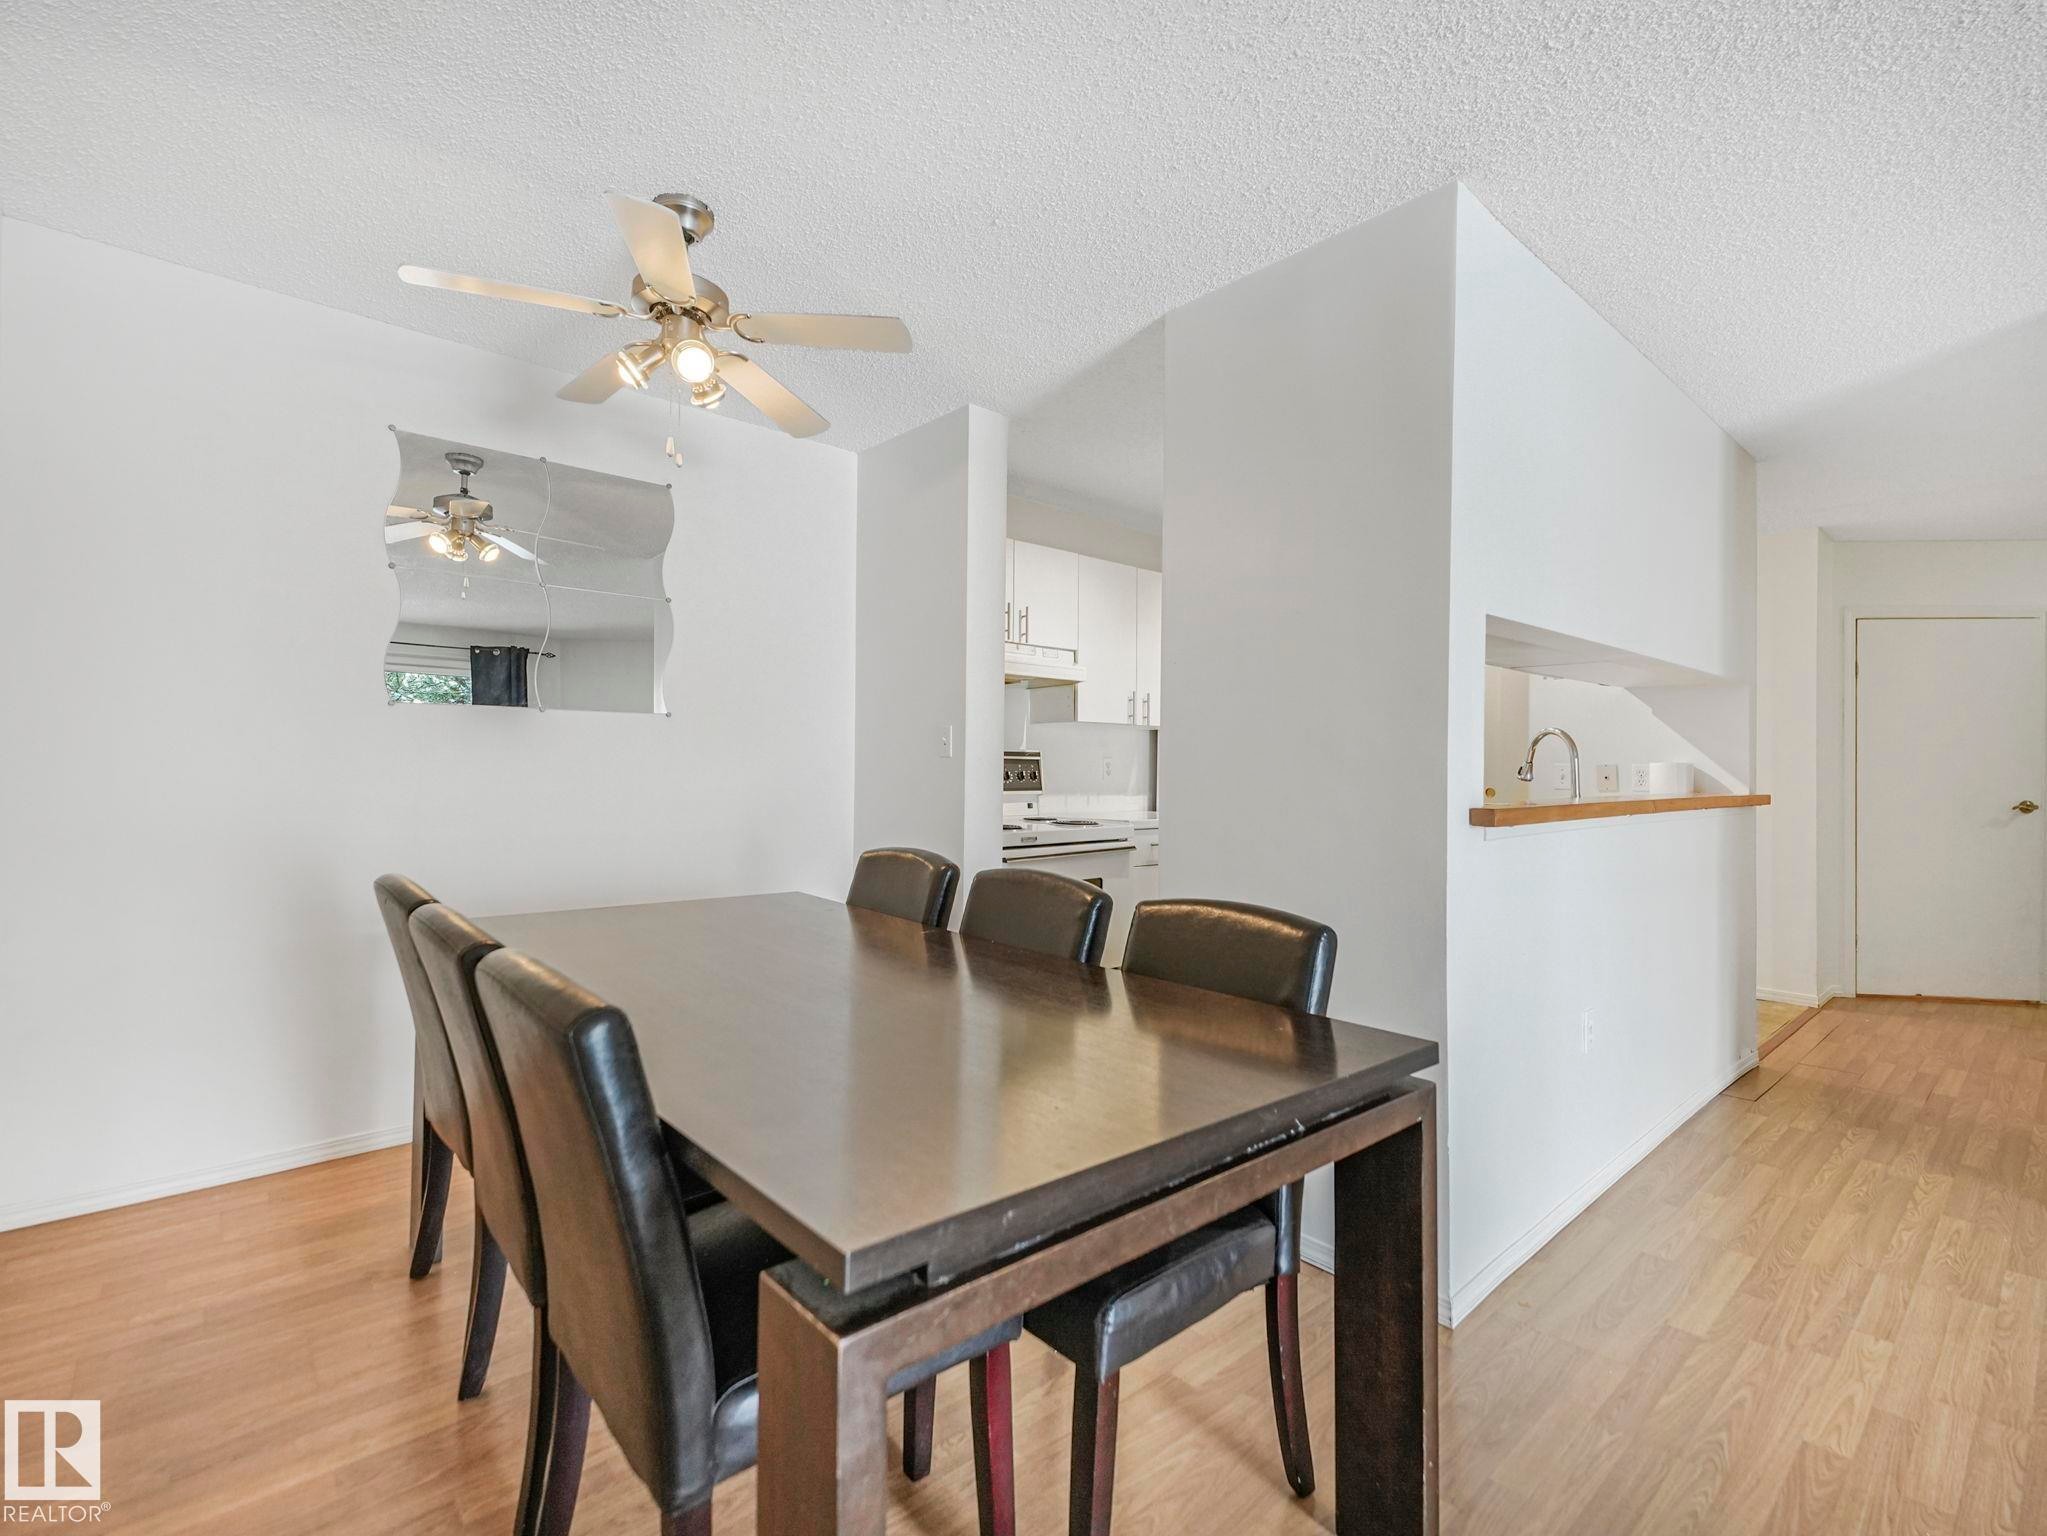
Open concept dining area with wood-finish flooring - 143 10636 120 Street, Edmonton, AB
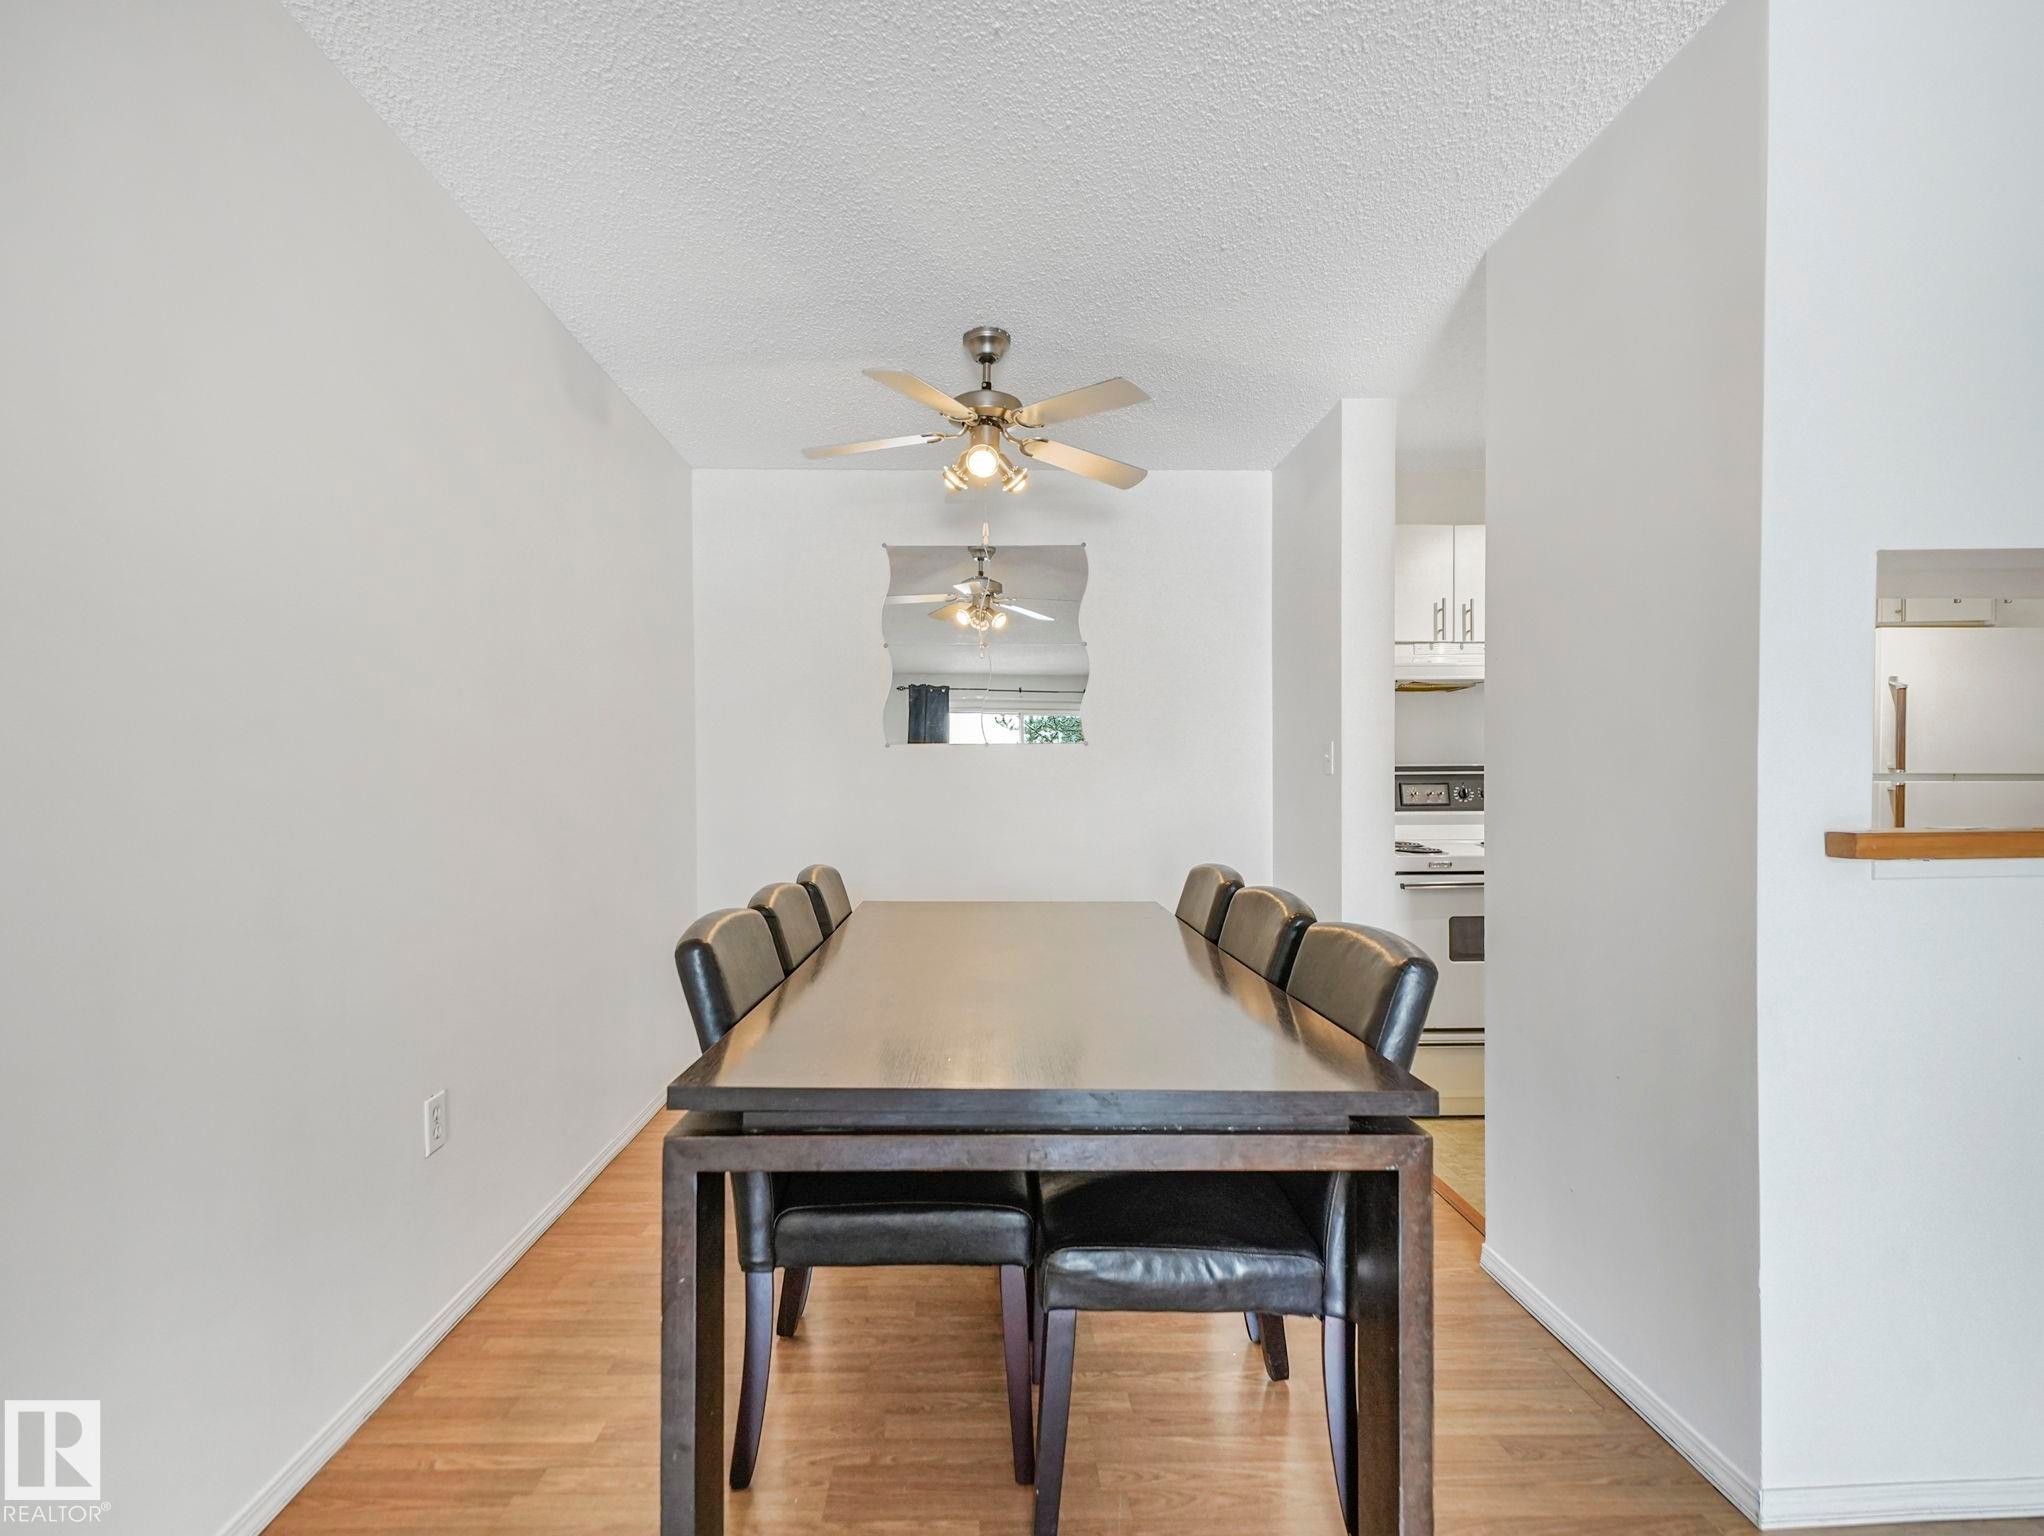
Dining area featuring wood-finish flooring and a ceiling fan - 143 10636 120 Street, Edmonton, AB
Living area featuring wood-finish flooring, white walls, and a sliding glass door with dark curtains - 143 10636 120 Street, Edmonton, AB
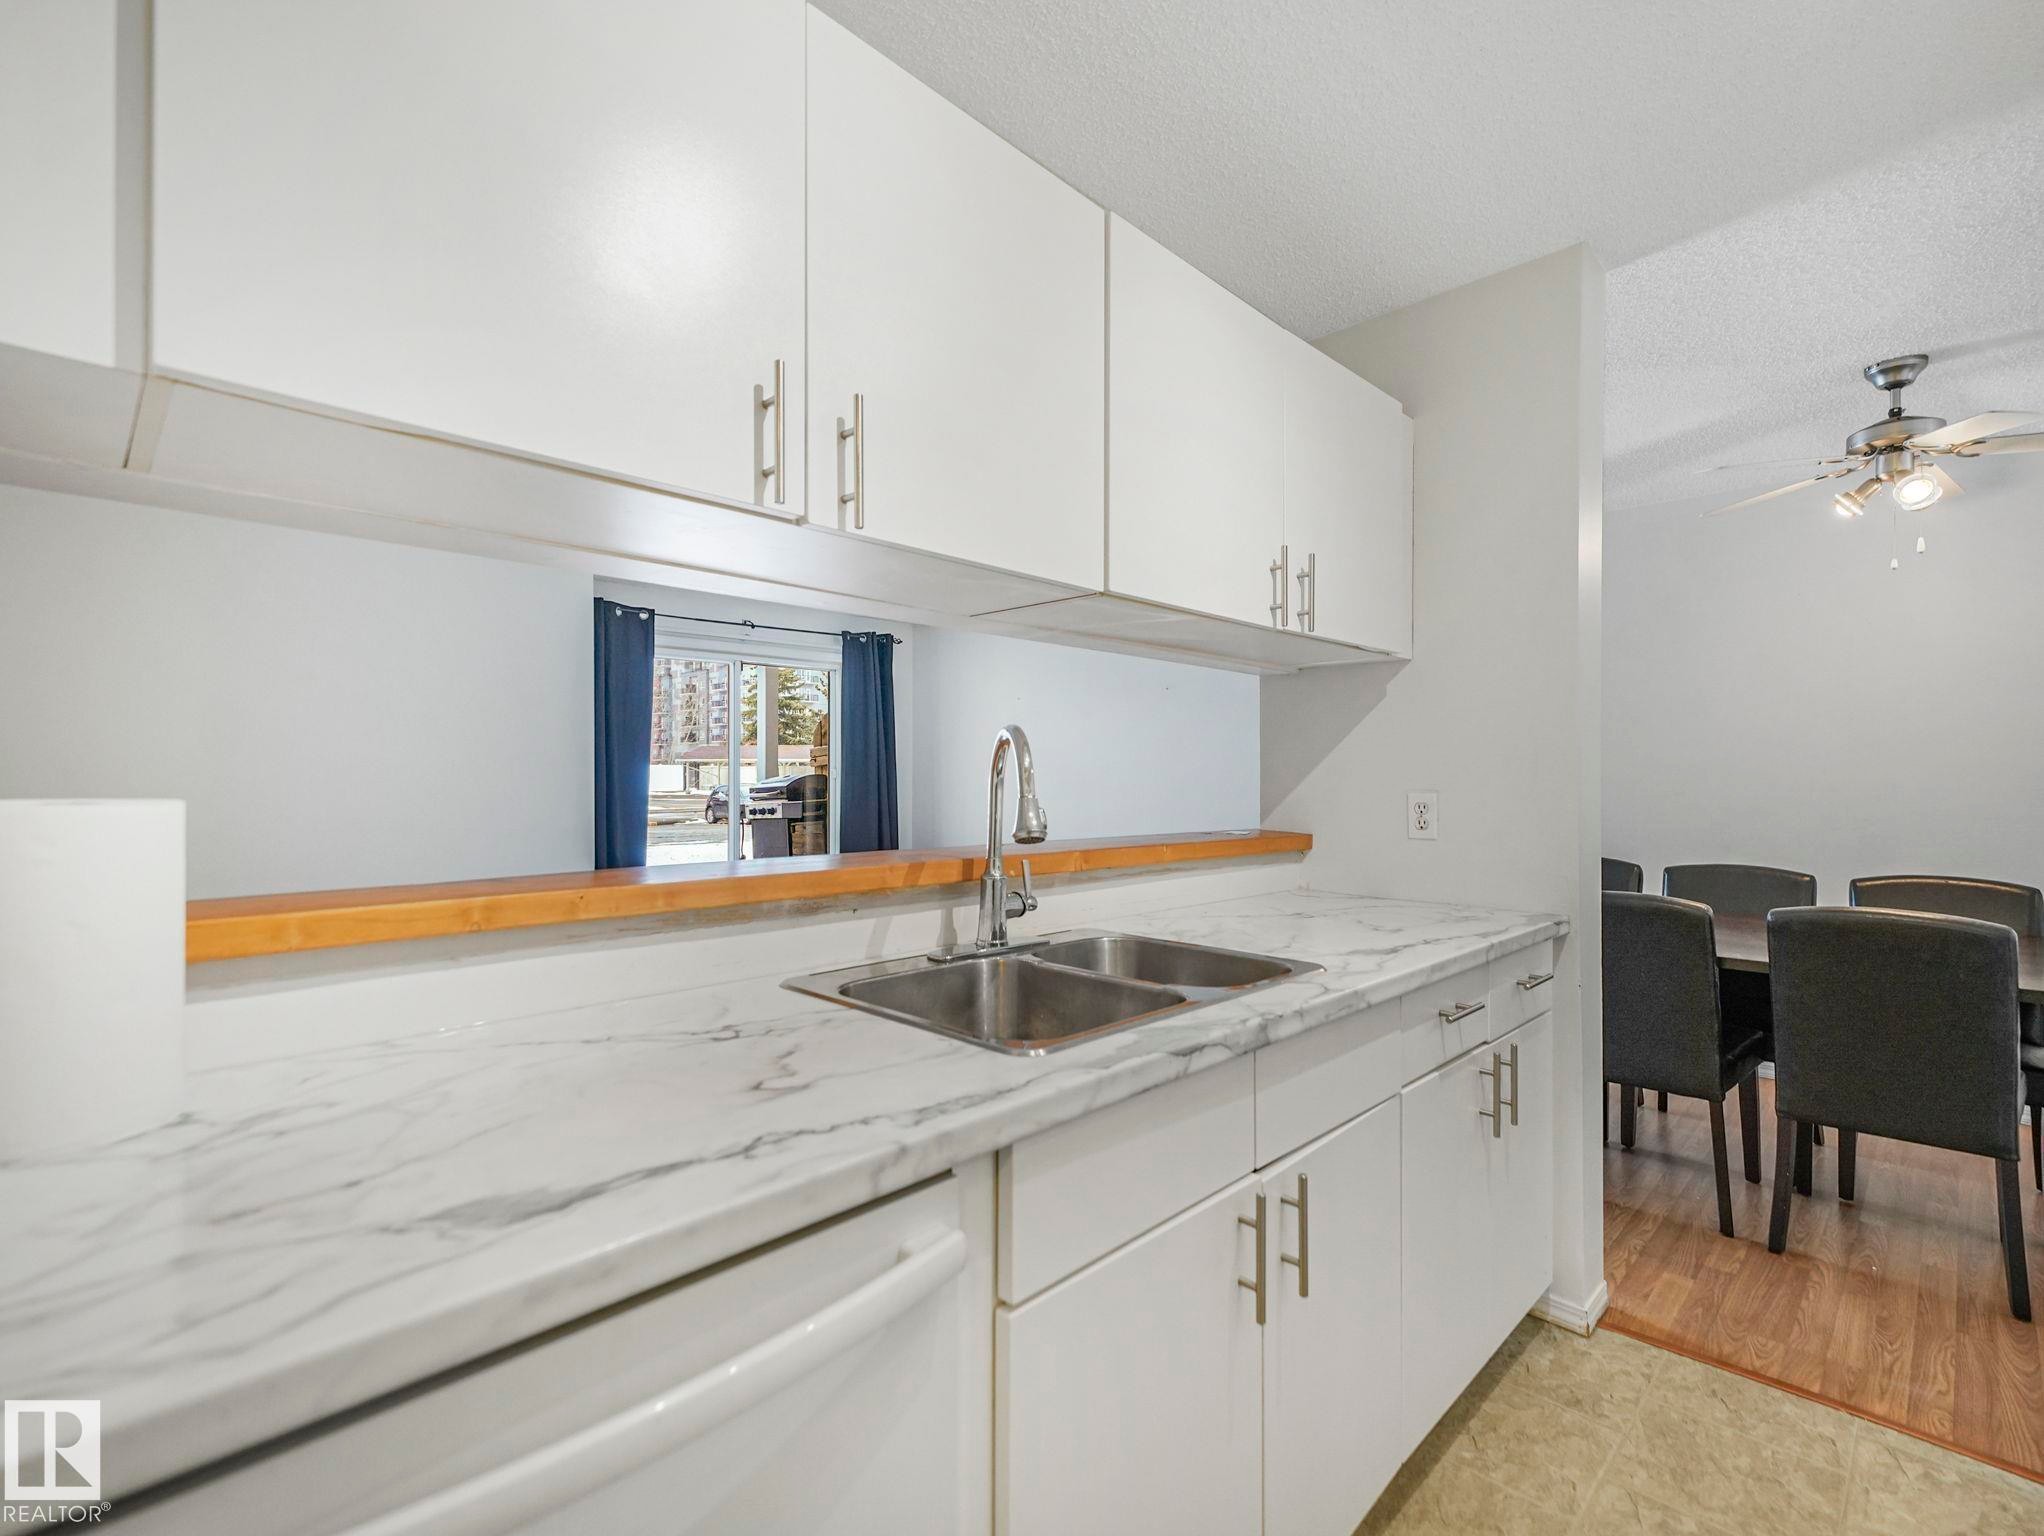
Kitchen featuring white cabinetry with silver hardware, a stainless steel double basin sink with a high-arc faucet, and marble-look countertops - 143 10636 120 Street, Edmonton, AB
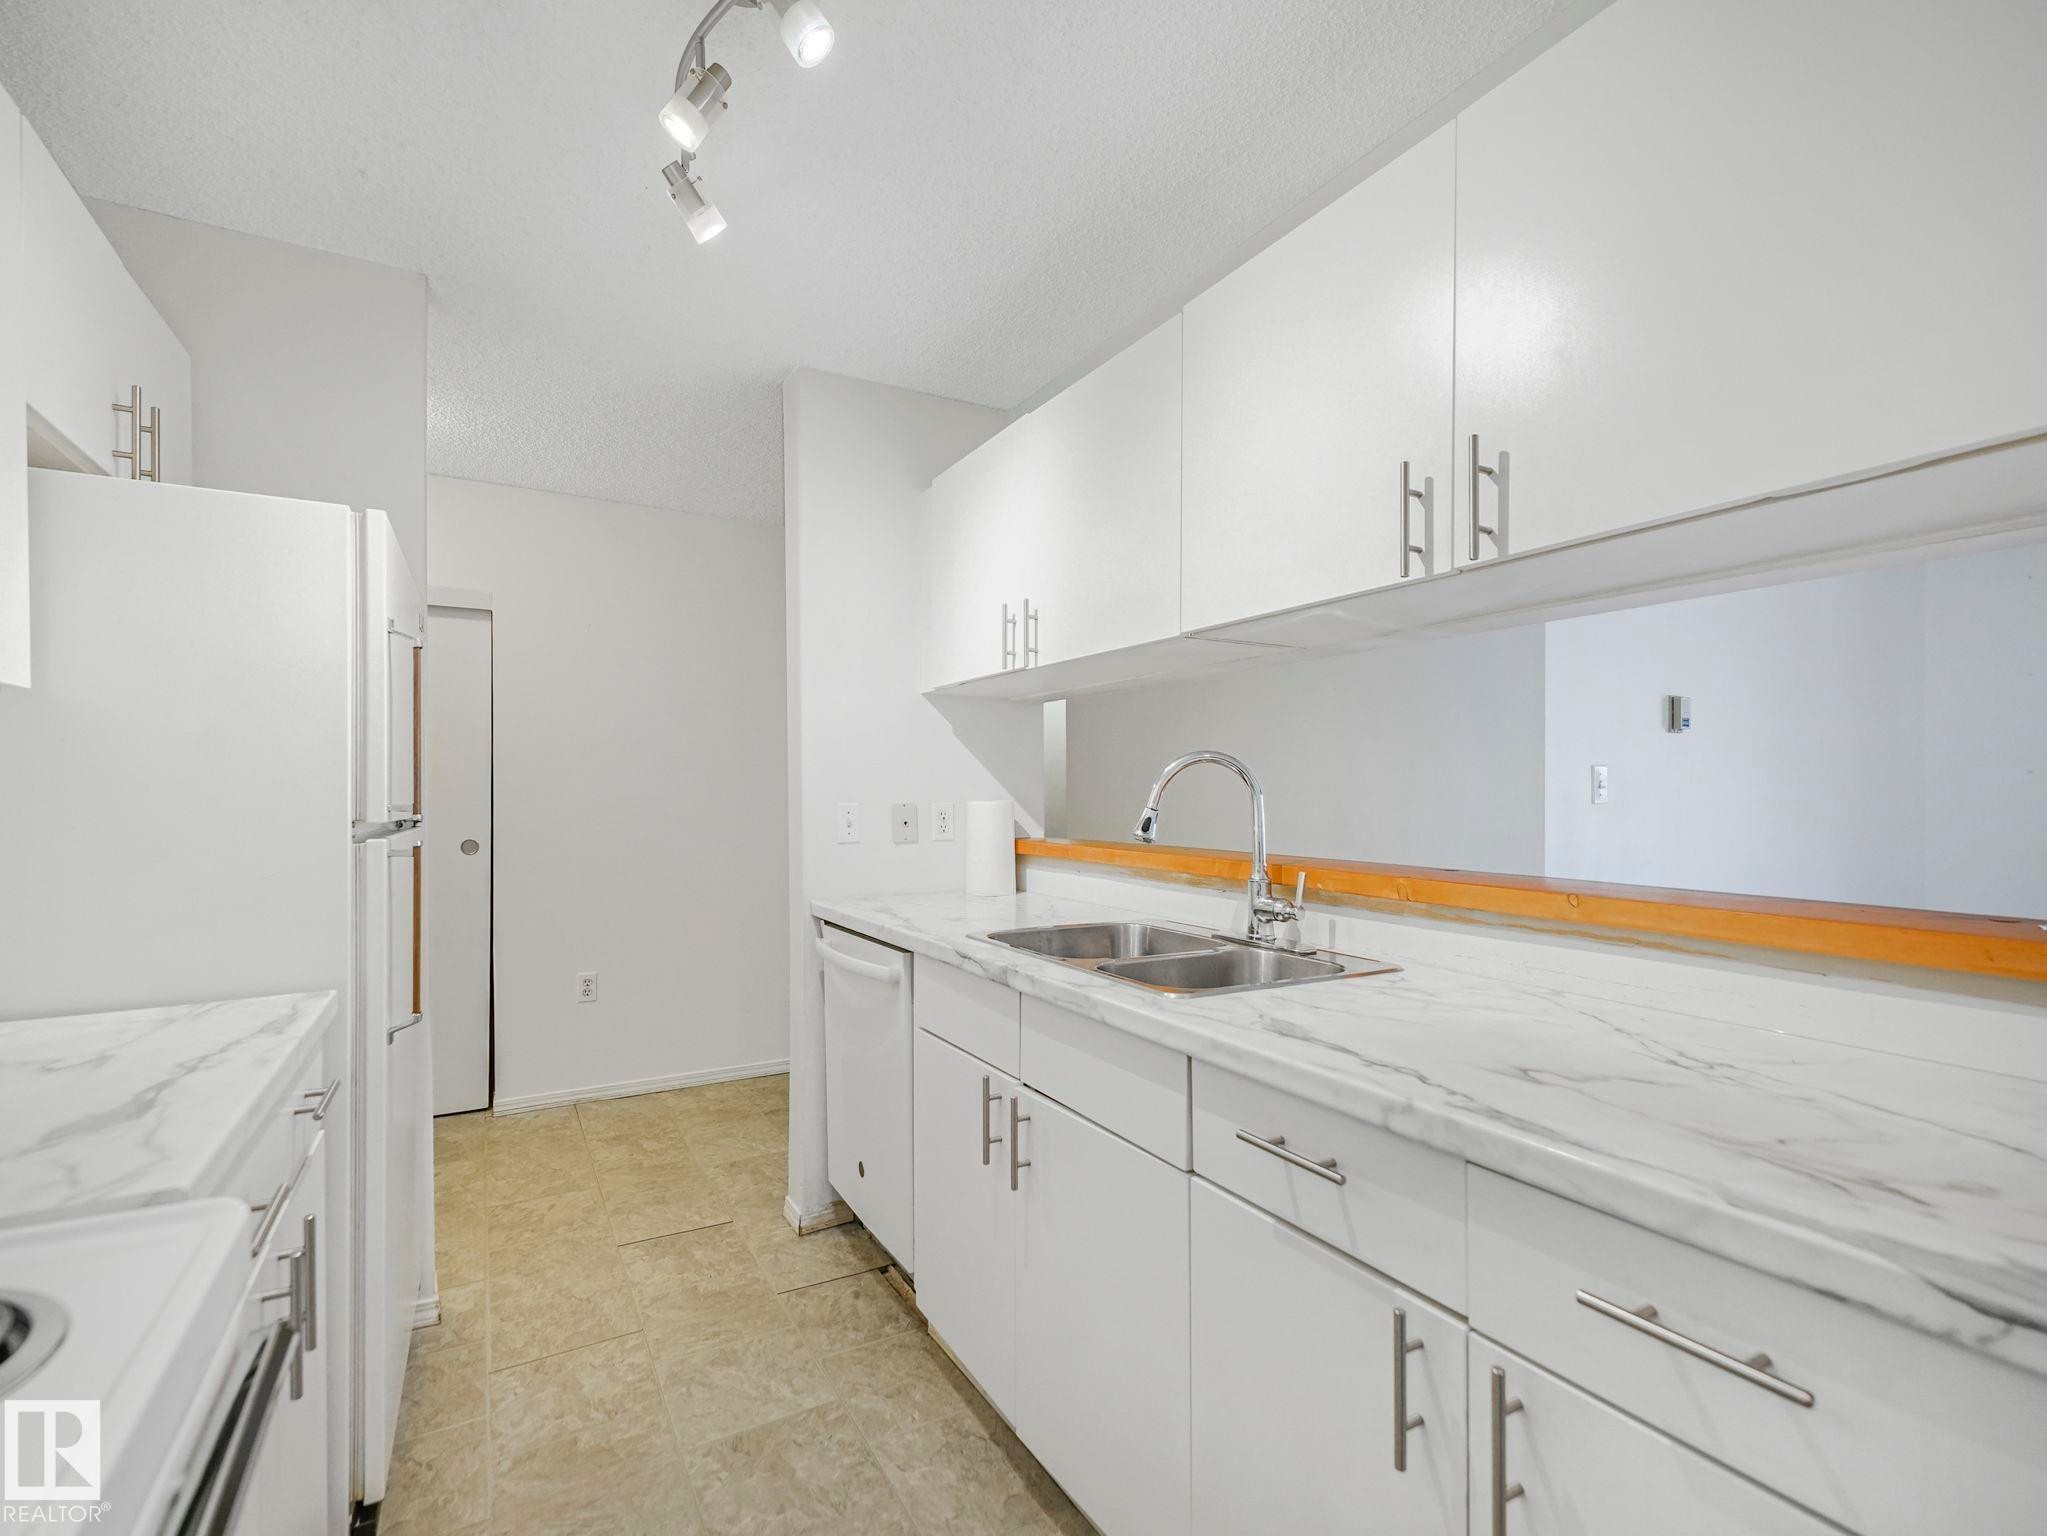
Galley kitchen featuring white cabinetry with silver-tone hardware, a double basin stainless steel sink, and light-toned countertop with veining - 143 10636 120 Street, Edmonton, AB
Contemporary kitchen featuring white cabinetry and light-toned countertops - 143 10636 120 Street, Edmonton, AB
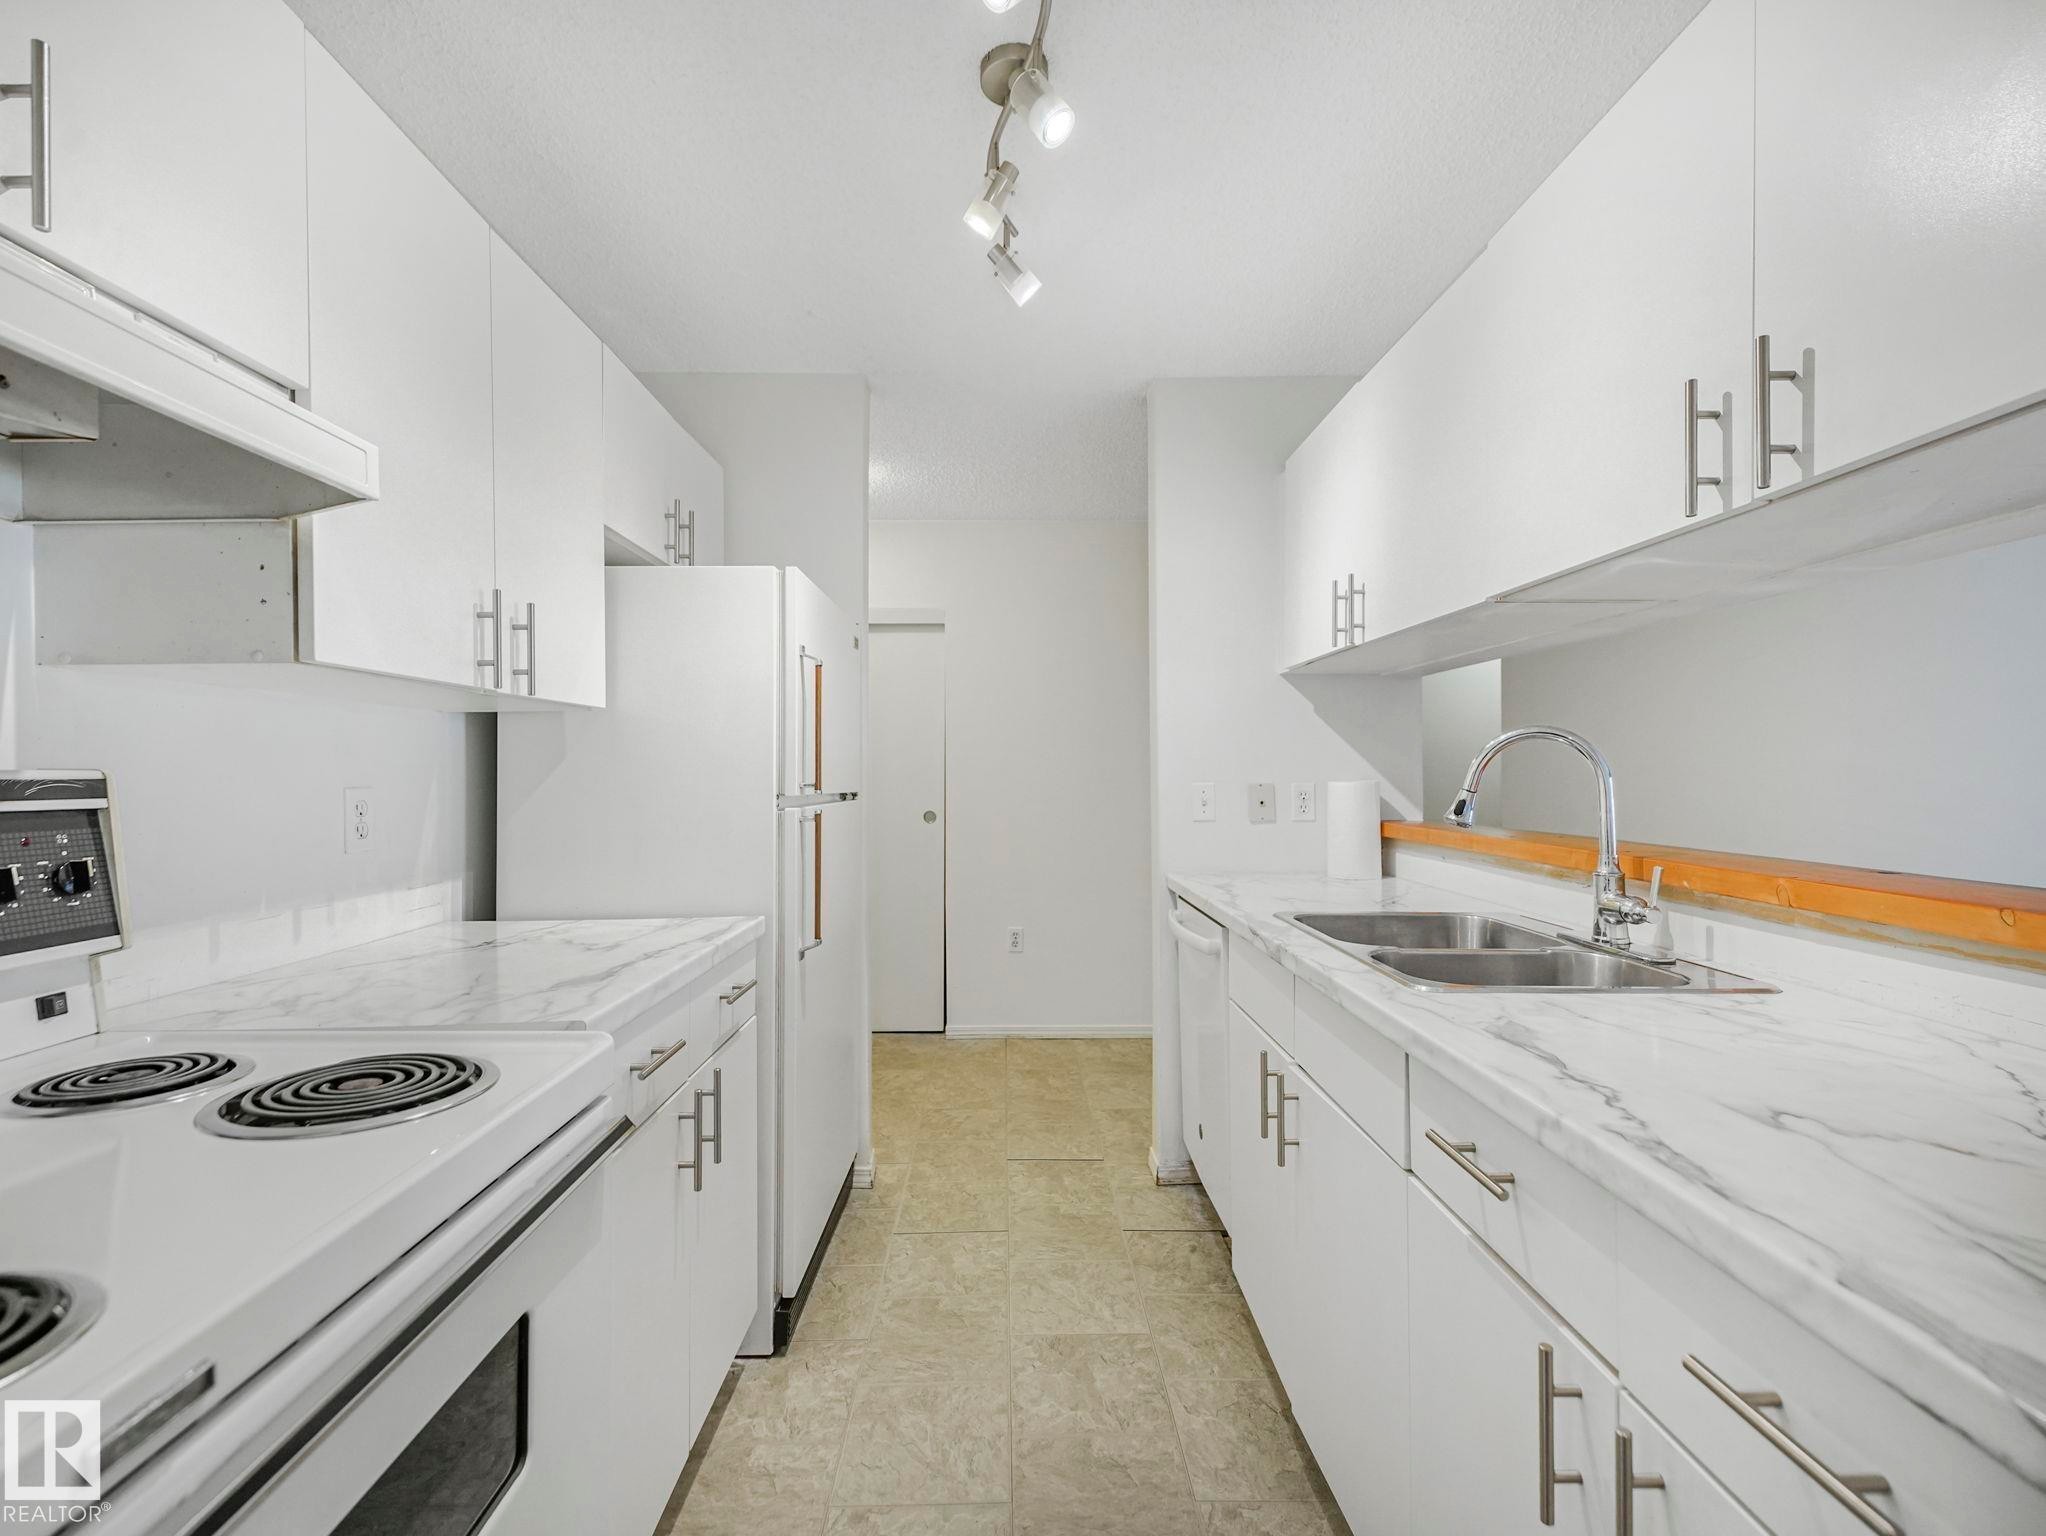
Galley kitchen featuring white cabinetry, light-toned countertops, a double basin sink, and an electric range - 143 10636 120 Street, Edmonton, AB
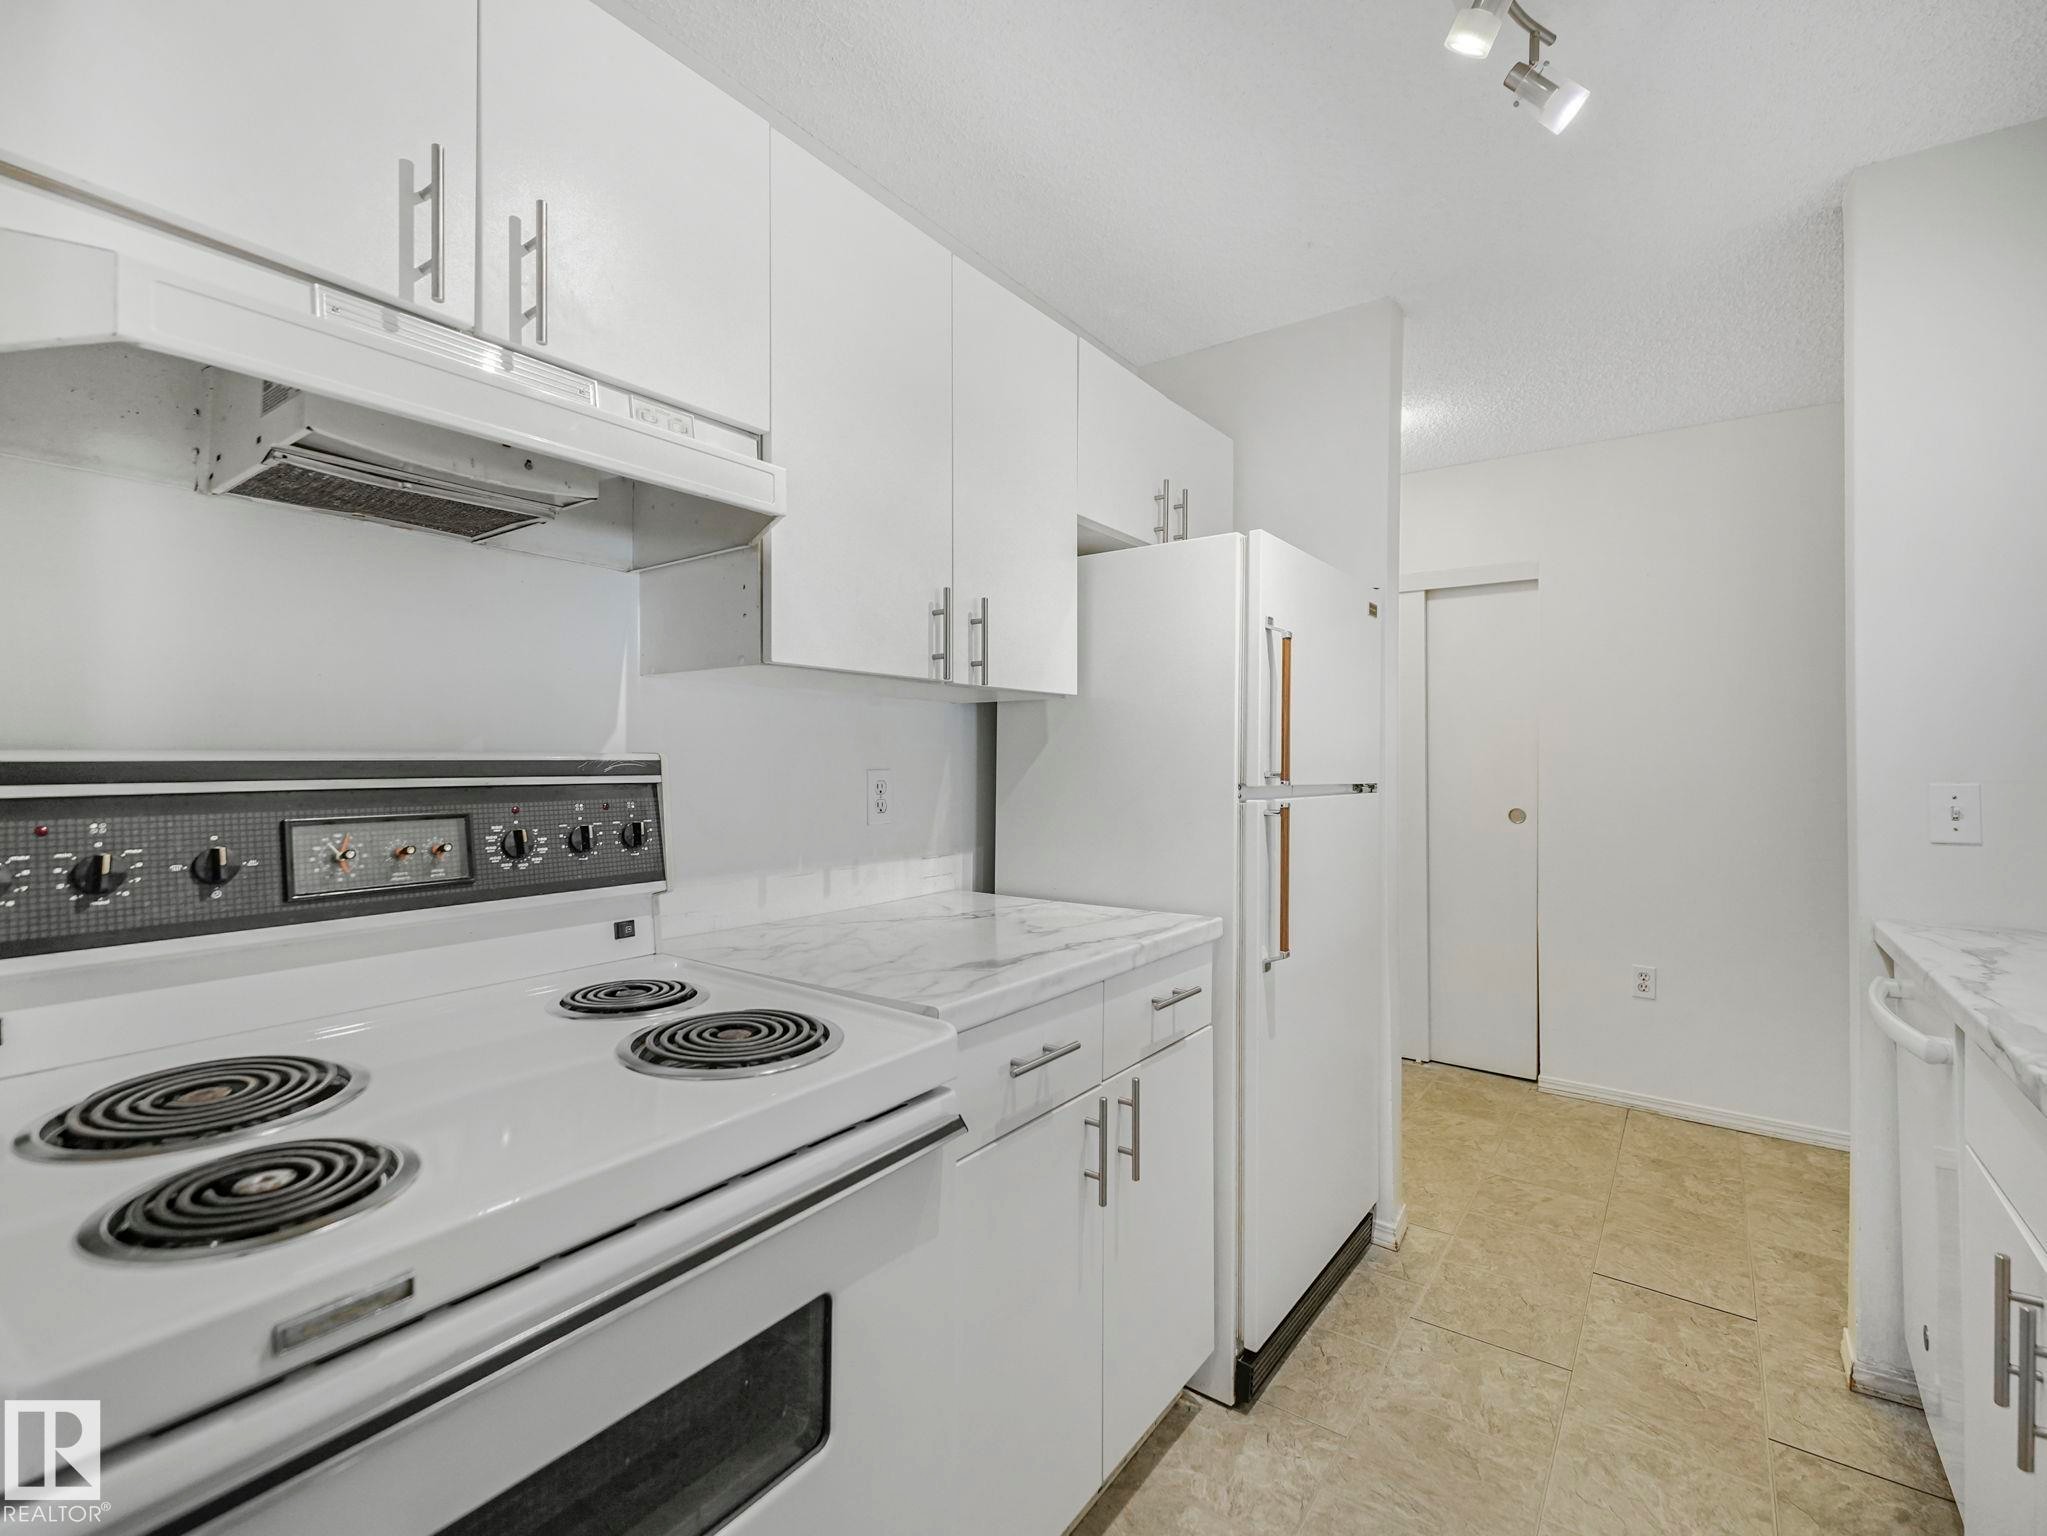
Kitchen featuring white cabinetry with silver-tone hardware, white range, white refrigerator, and light-toned countertop surfaces - 143 10636 120 Street, Edmonton, AB
Dedicated laundry area featuring a stacked washer and dryer unit, multiple wall-mounted shelves, and neutral-toned flooring - 143 10636 120 Street, Edmonton, AB
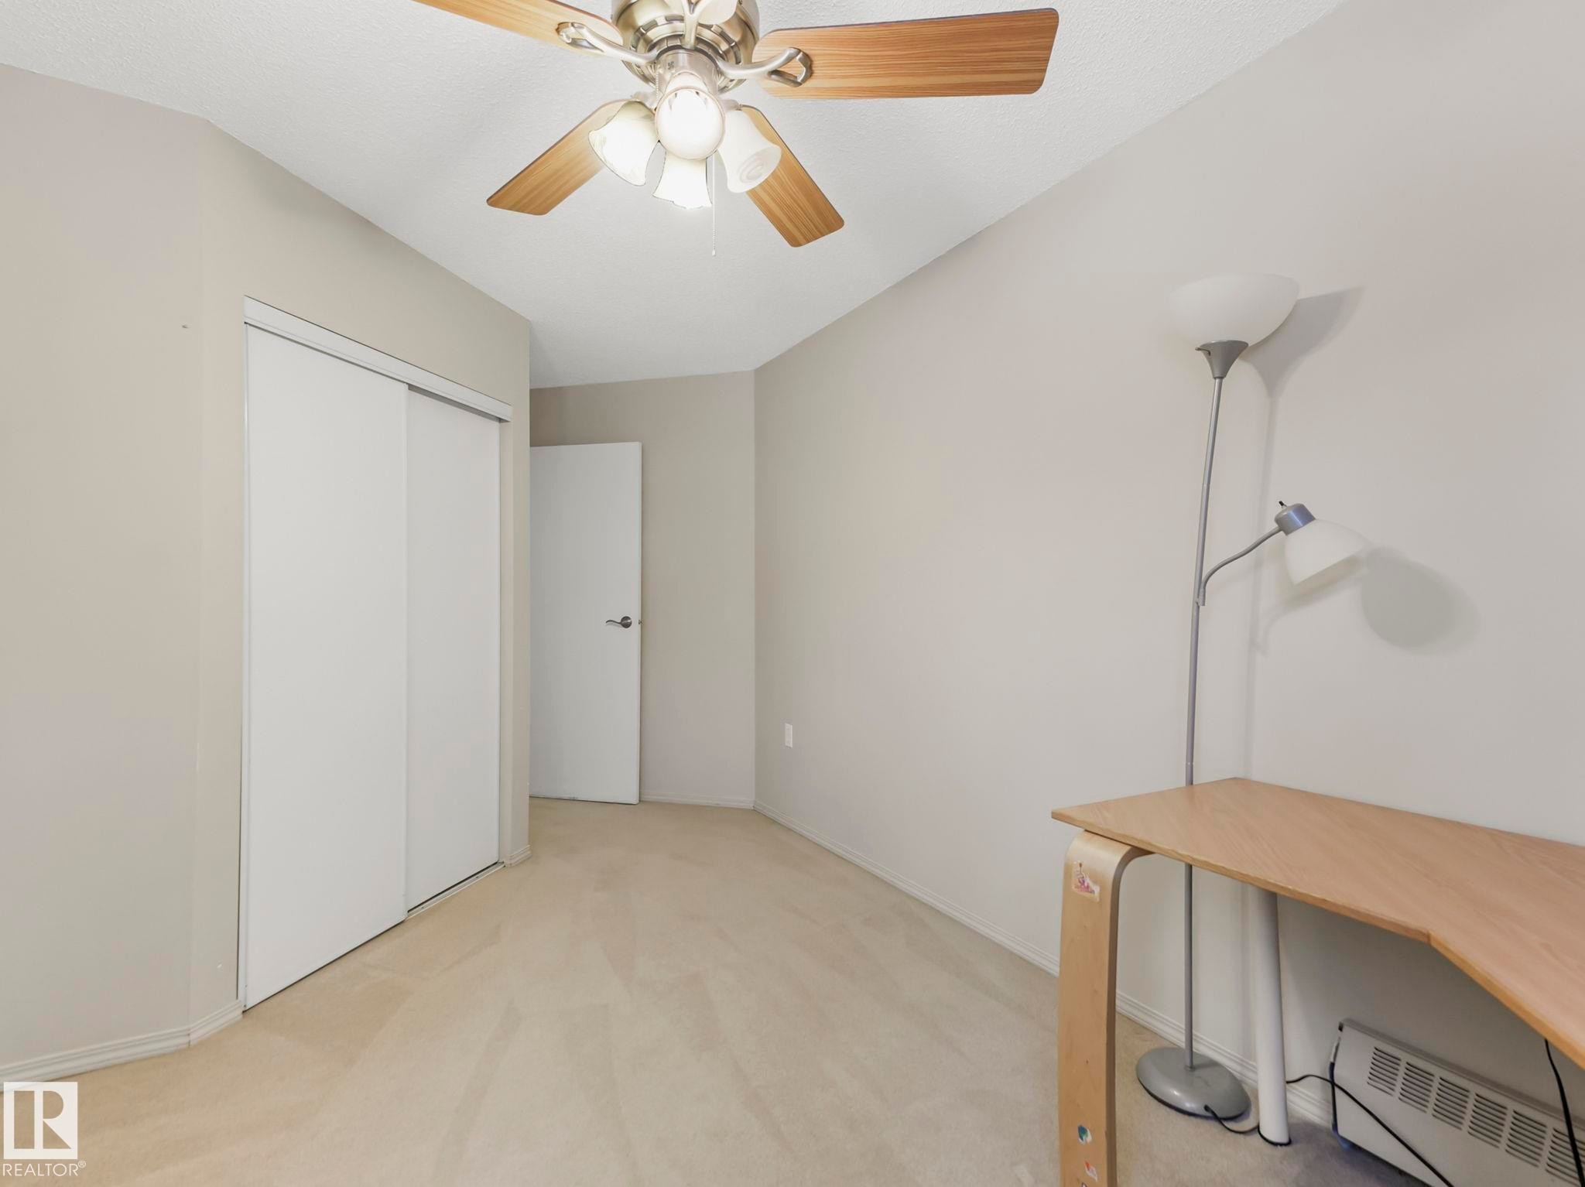
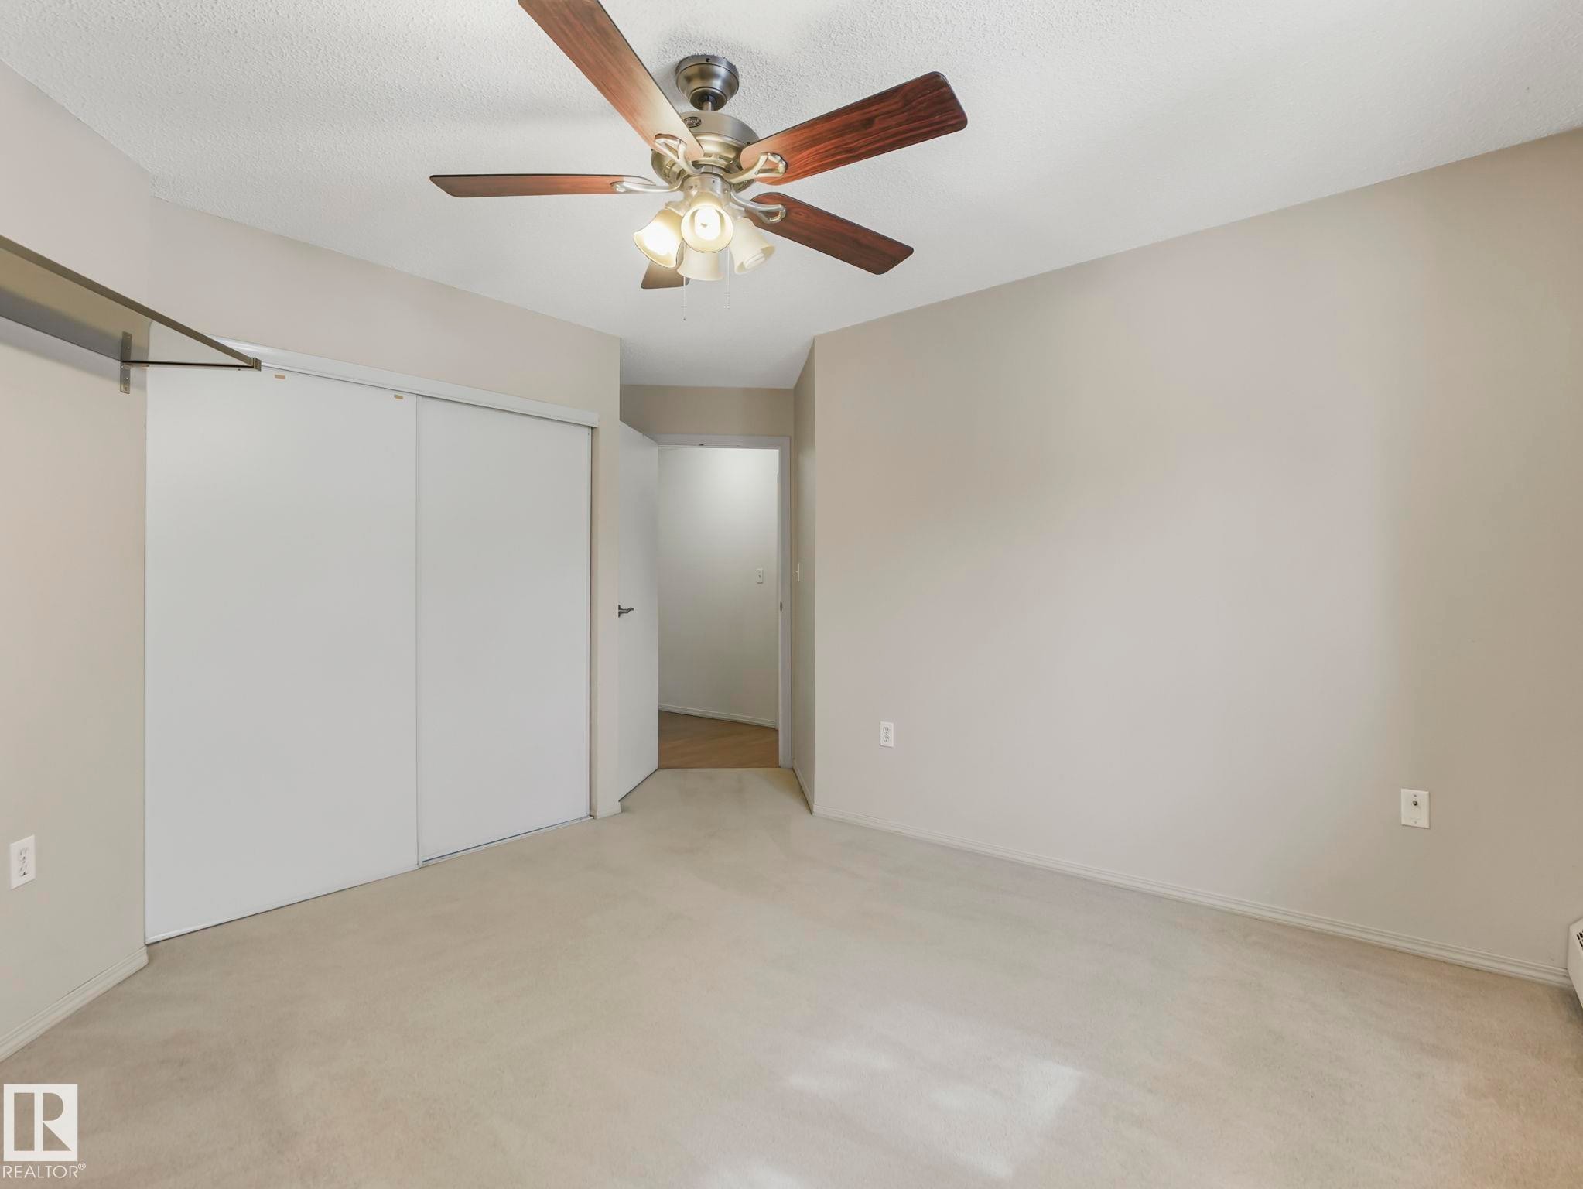
Light-toned carpeting complements neutral wall paint in this room featuring a ceiling fan with wood-finish blades, white sliding closet doors, and a white interior door - 143 10636 120 Street, Edmonton, AB
Neutral tone carpeting throughout - 143 10636 120 Street, Edmonton, AB
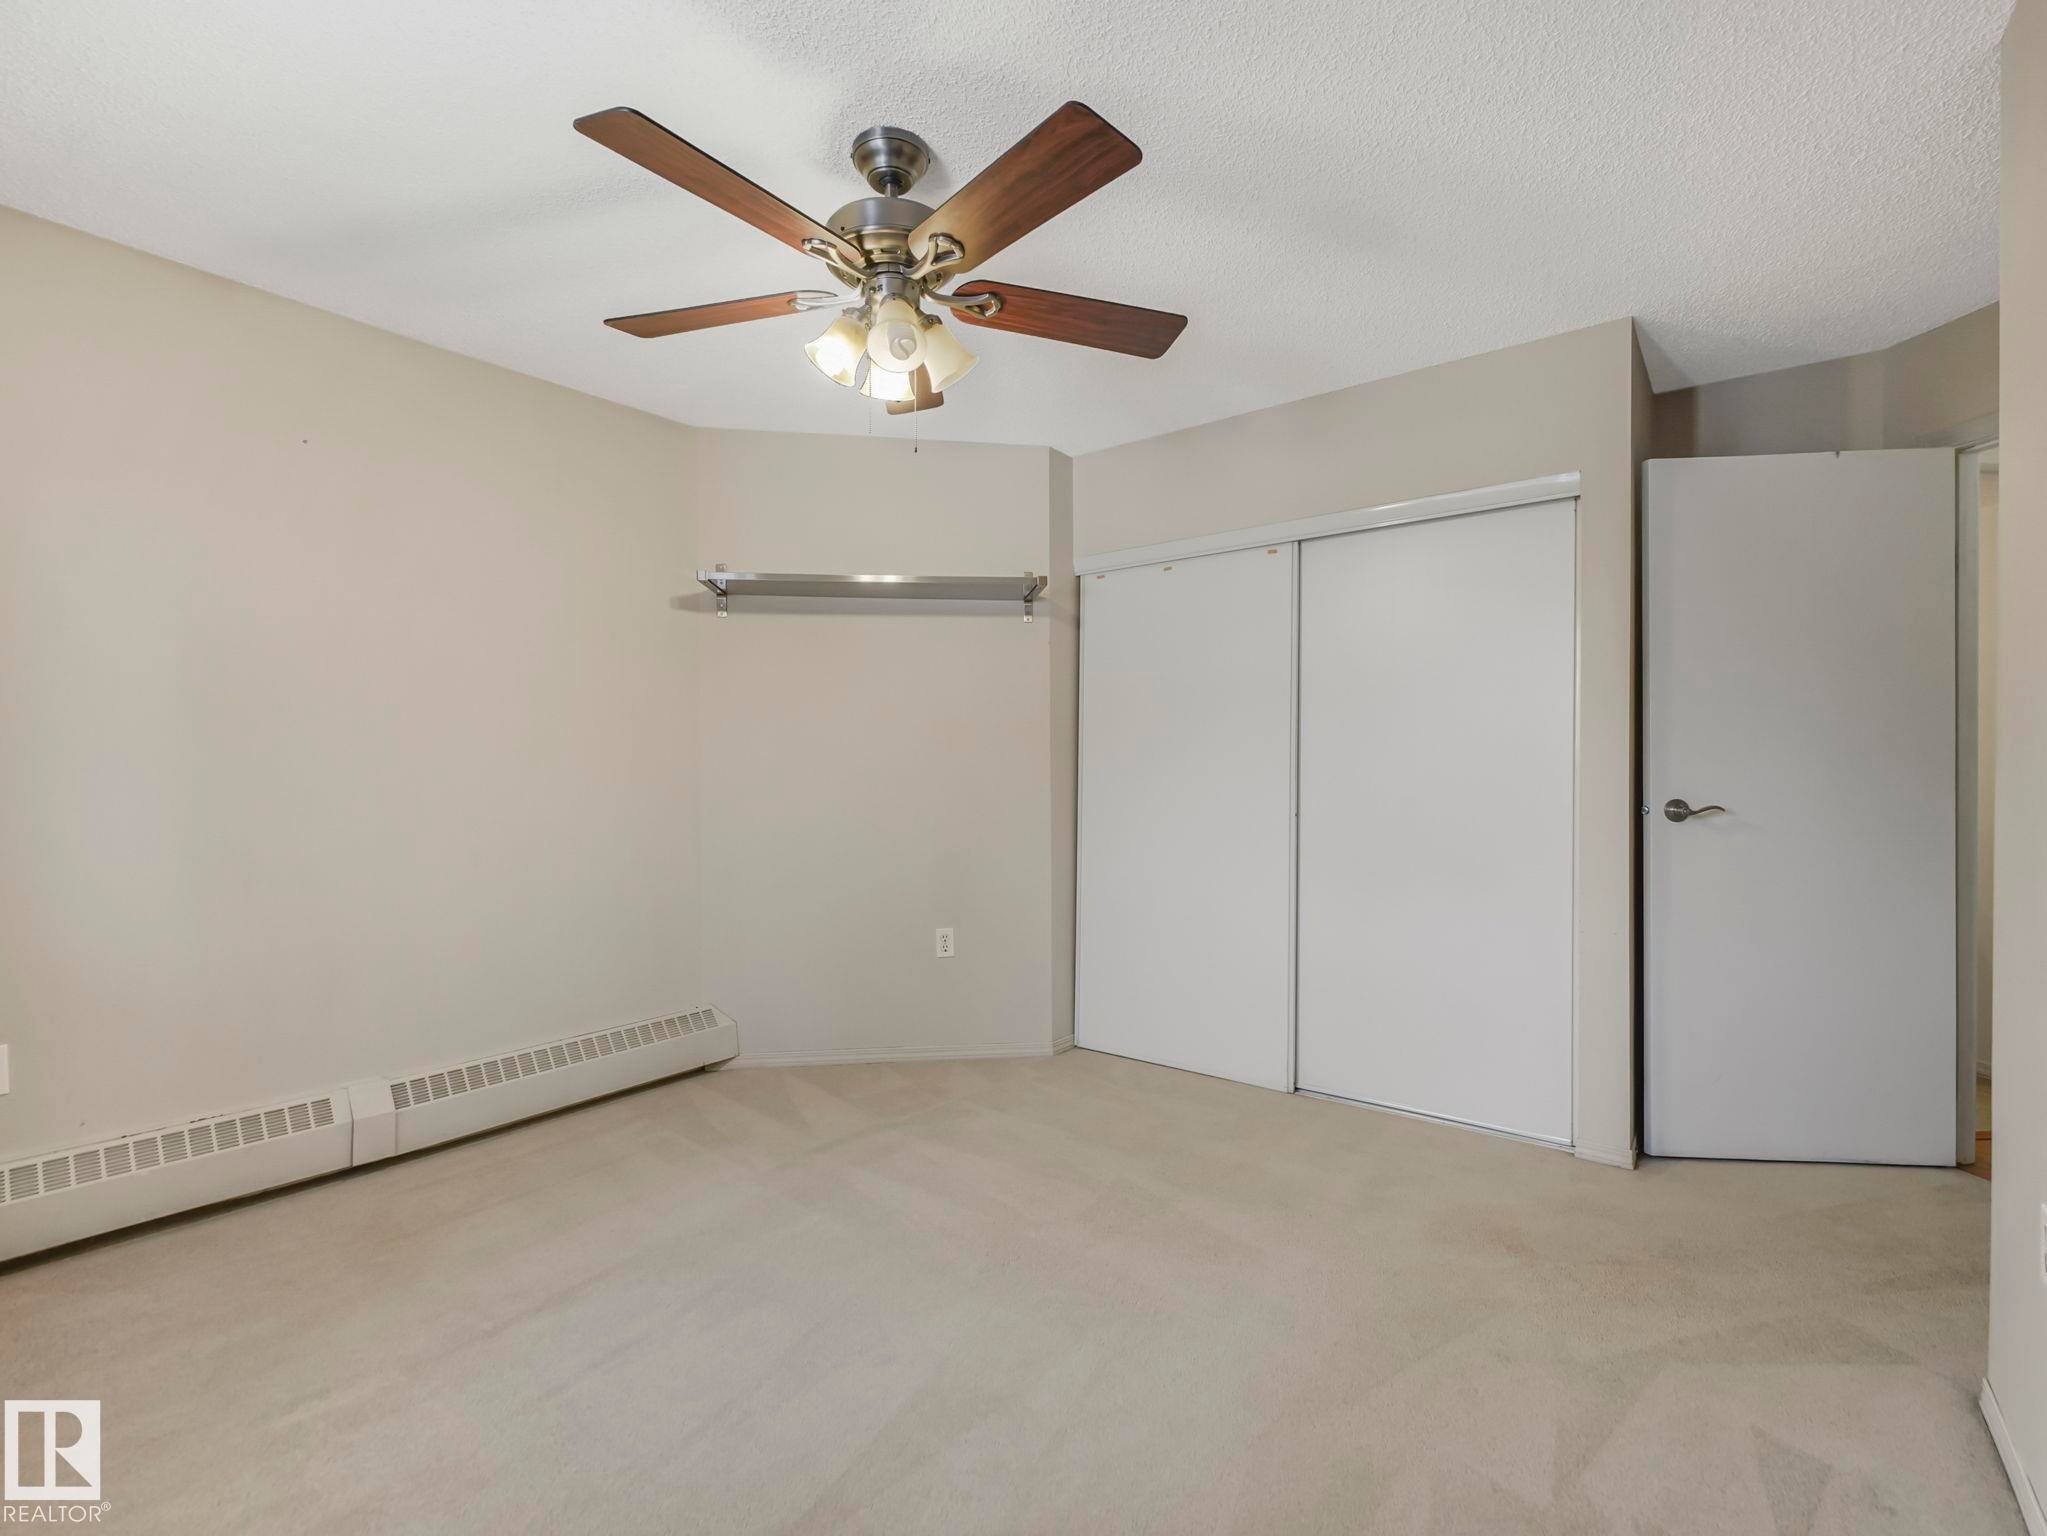
Bedroom featuring light neutral walls, carpeted flooring, a ceiling fan with integrated lighting, and sliding closet doors - 143 10636 120 Street, Edmonton, AB
Neutral-toned room featuring a ceiling fan with integrated lighting, textured ceiling, and light-colored carpeting - 143 10636 120 Street, Edmonton, AB
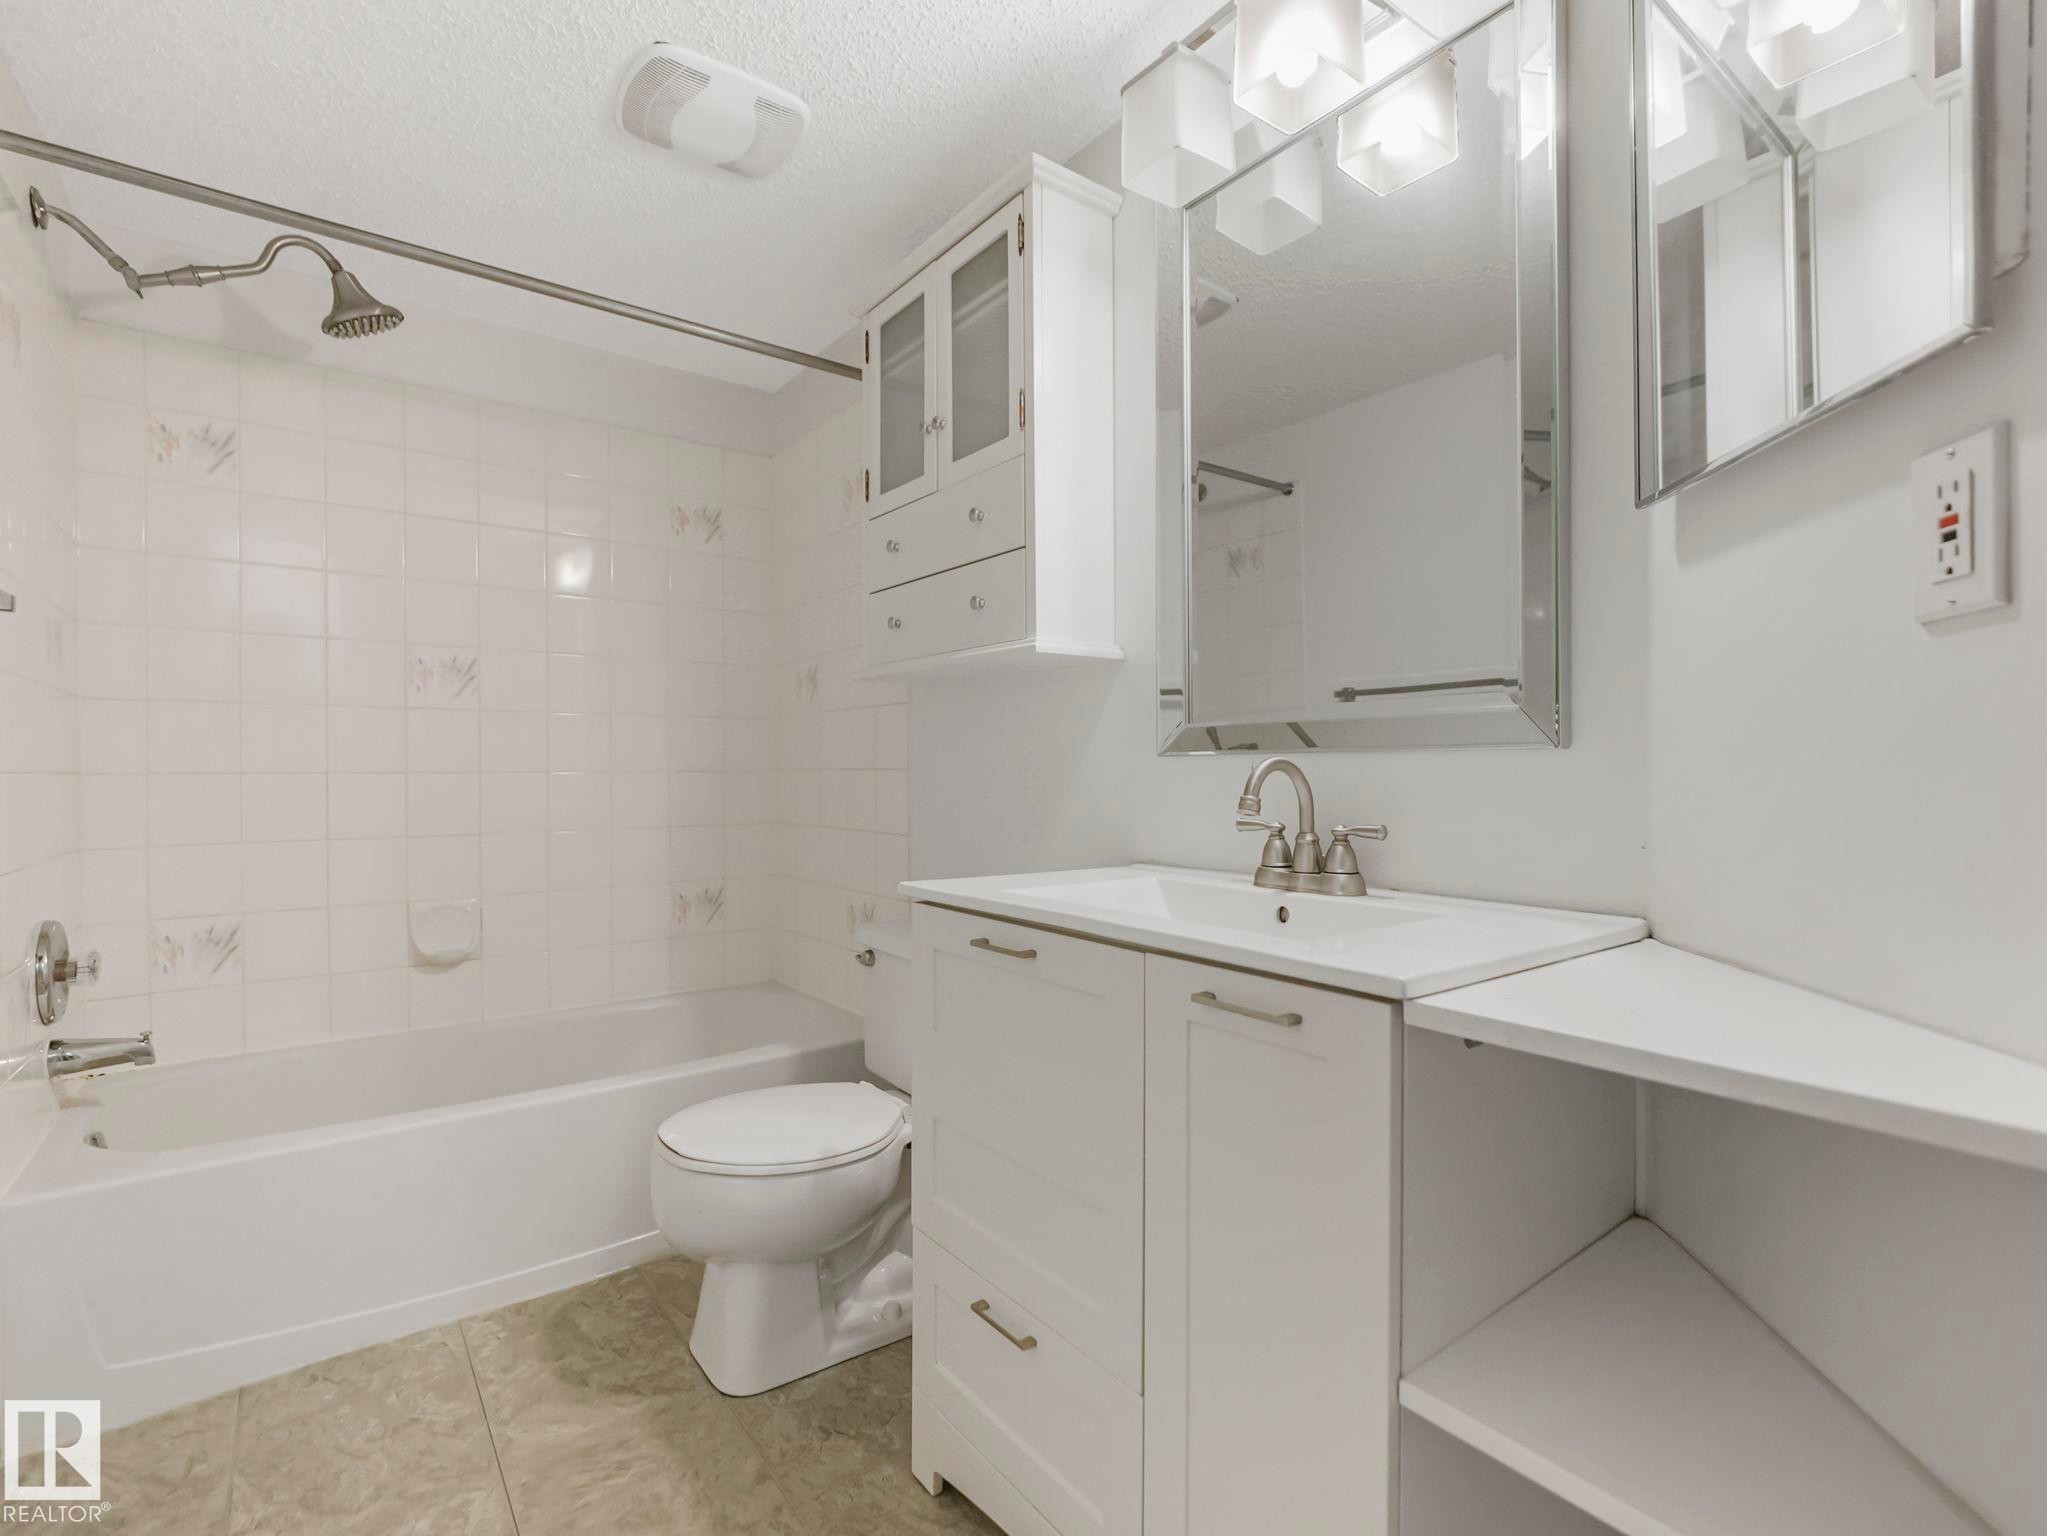
Bathroom featuring a white vanity with integrated sink, brushed nickel faucet, and under-sink storage - 143 10636 120 Street, Edmonton, AB
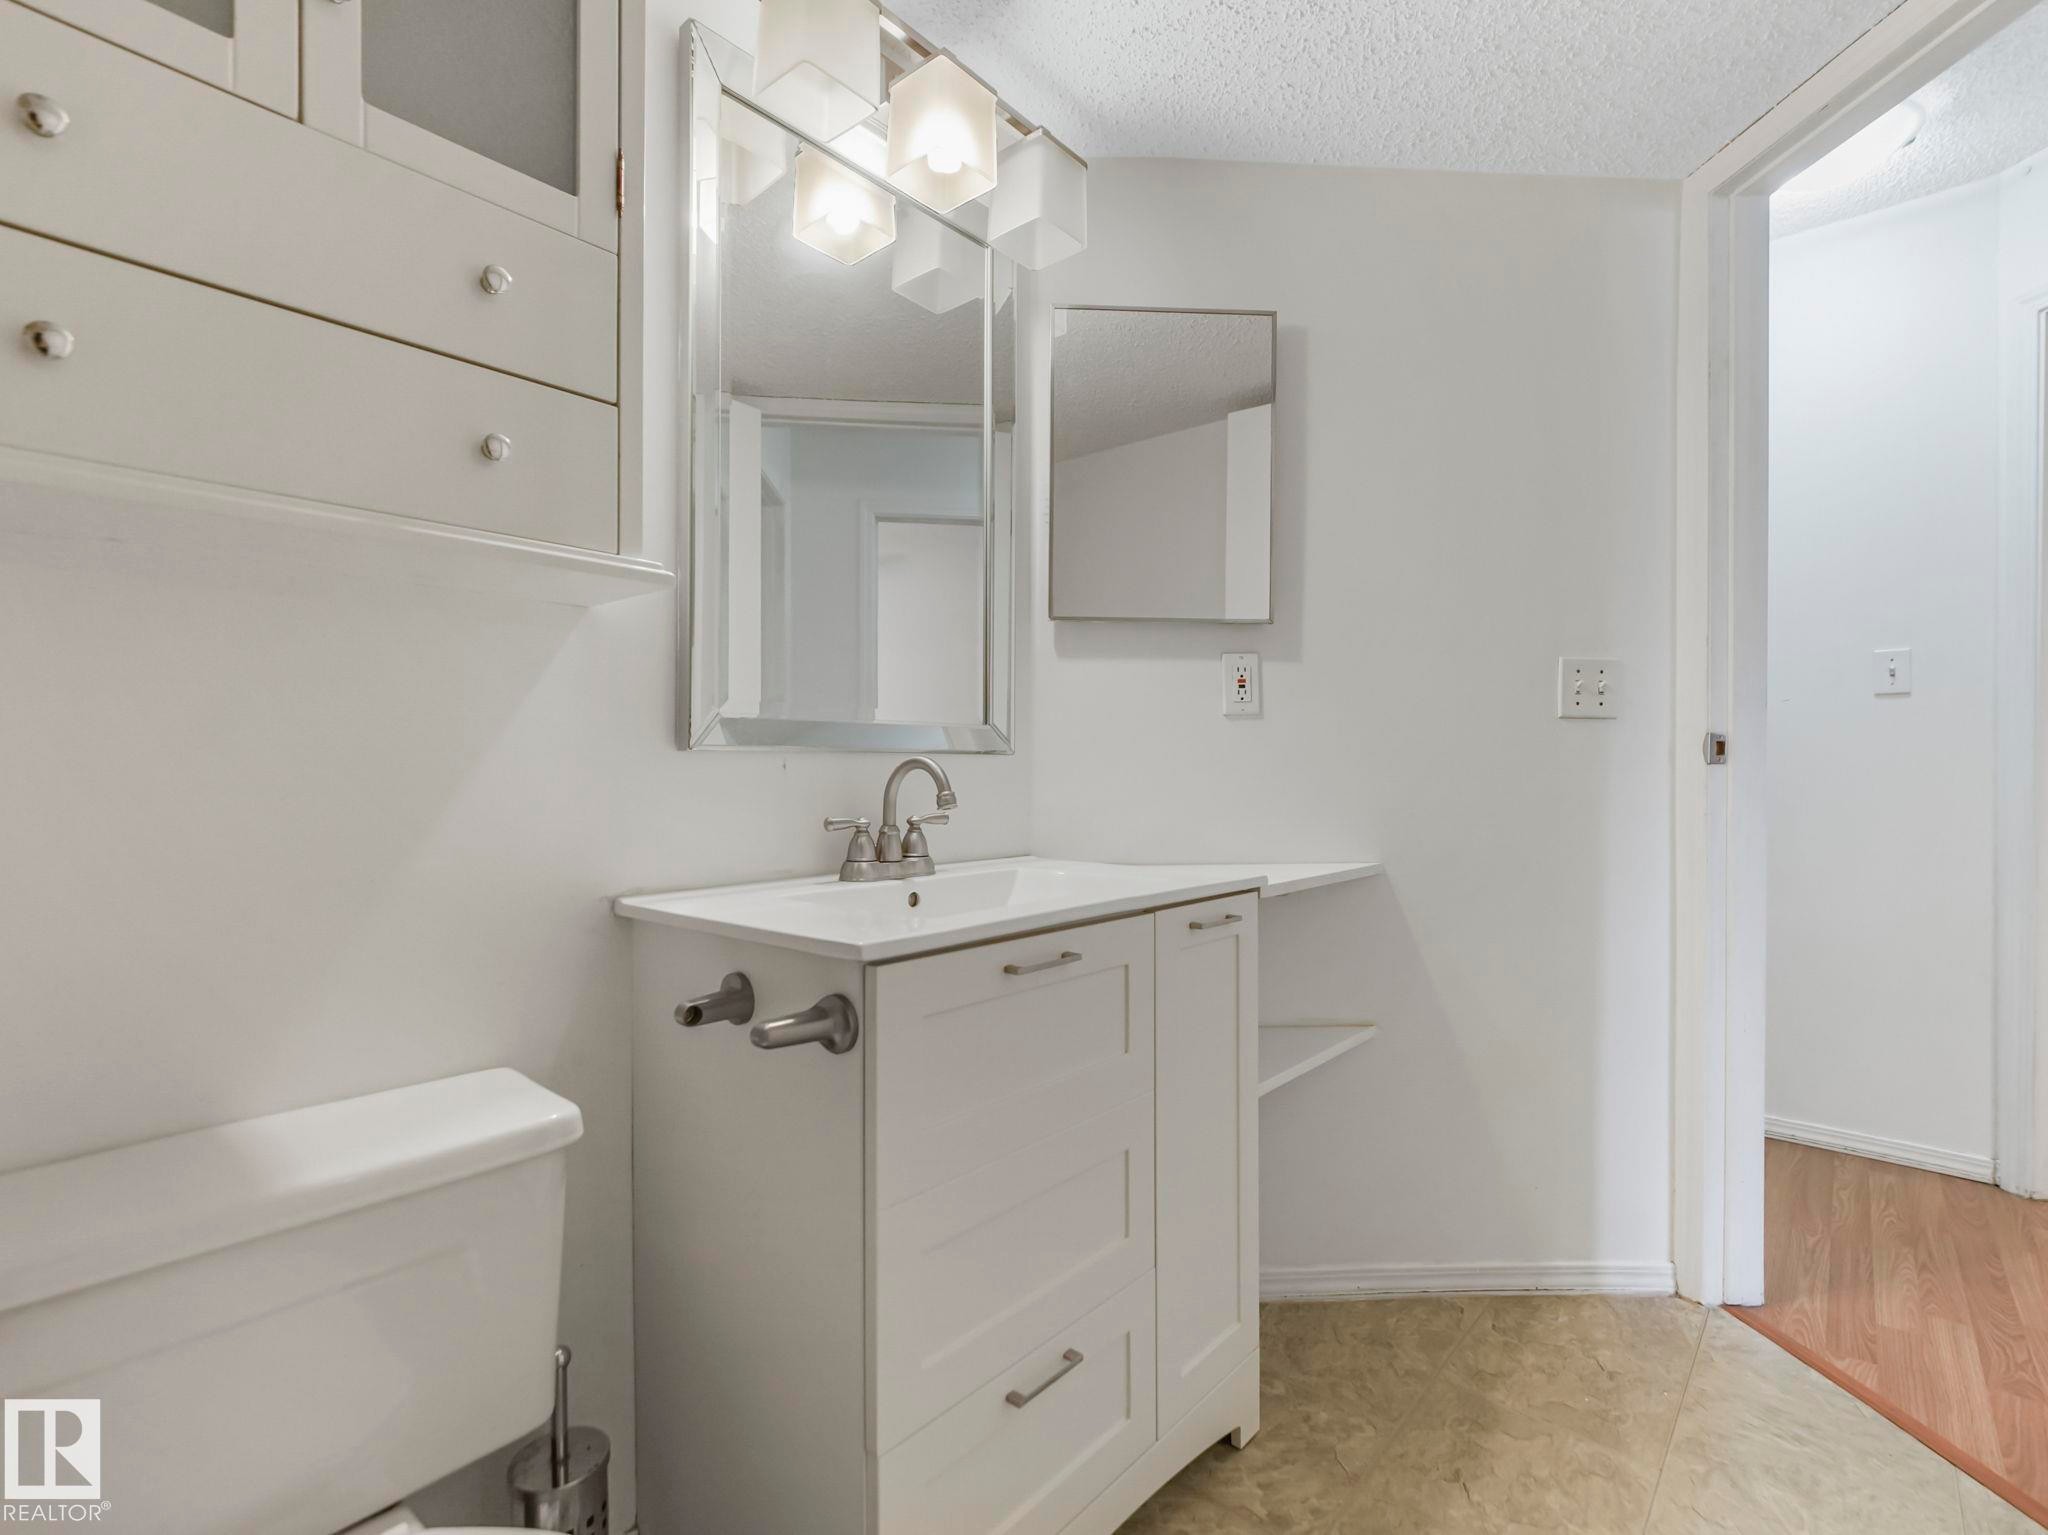
Bathroom with a white vanity featuring a single basin sink and brushed nickel faucet - 143 10636 120 Street, Edmonton, AB
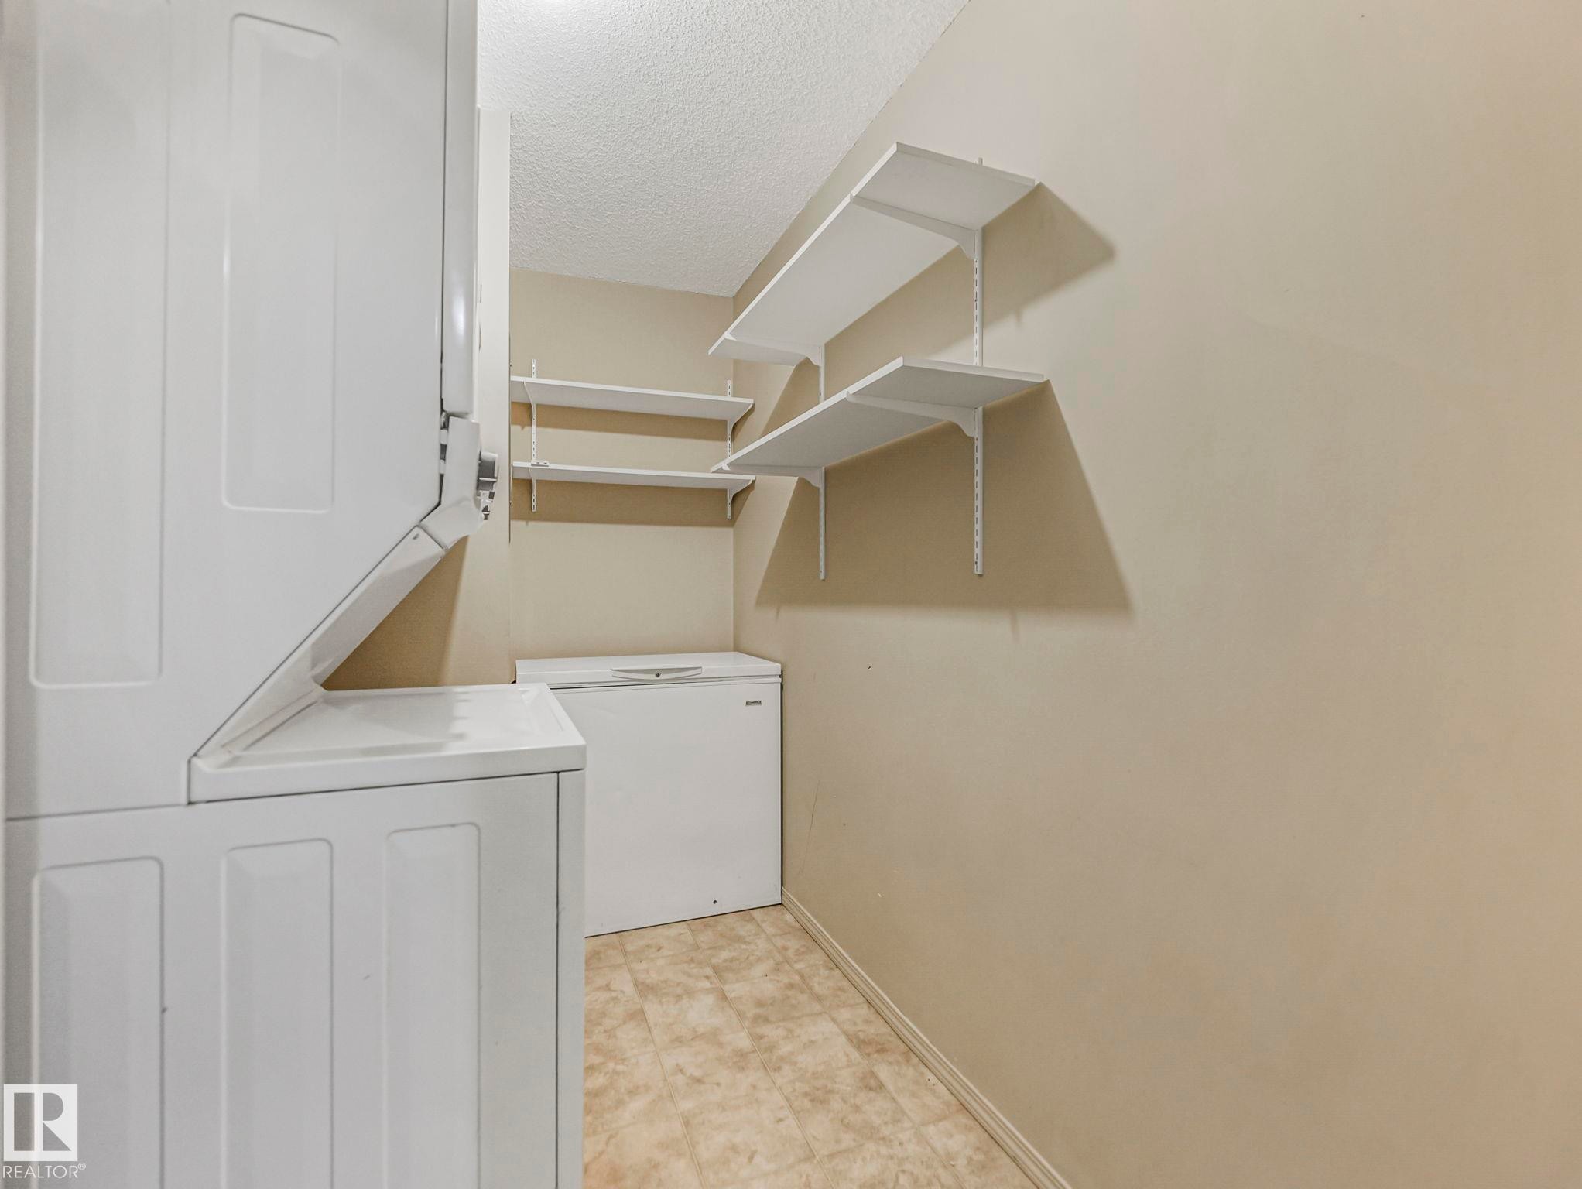
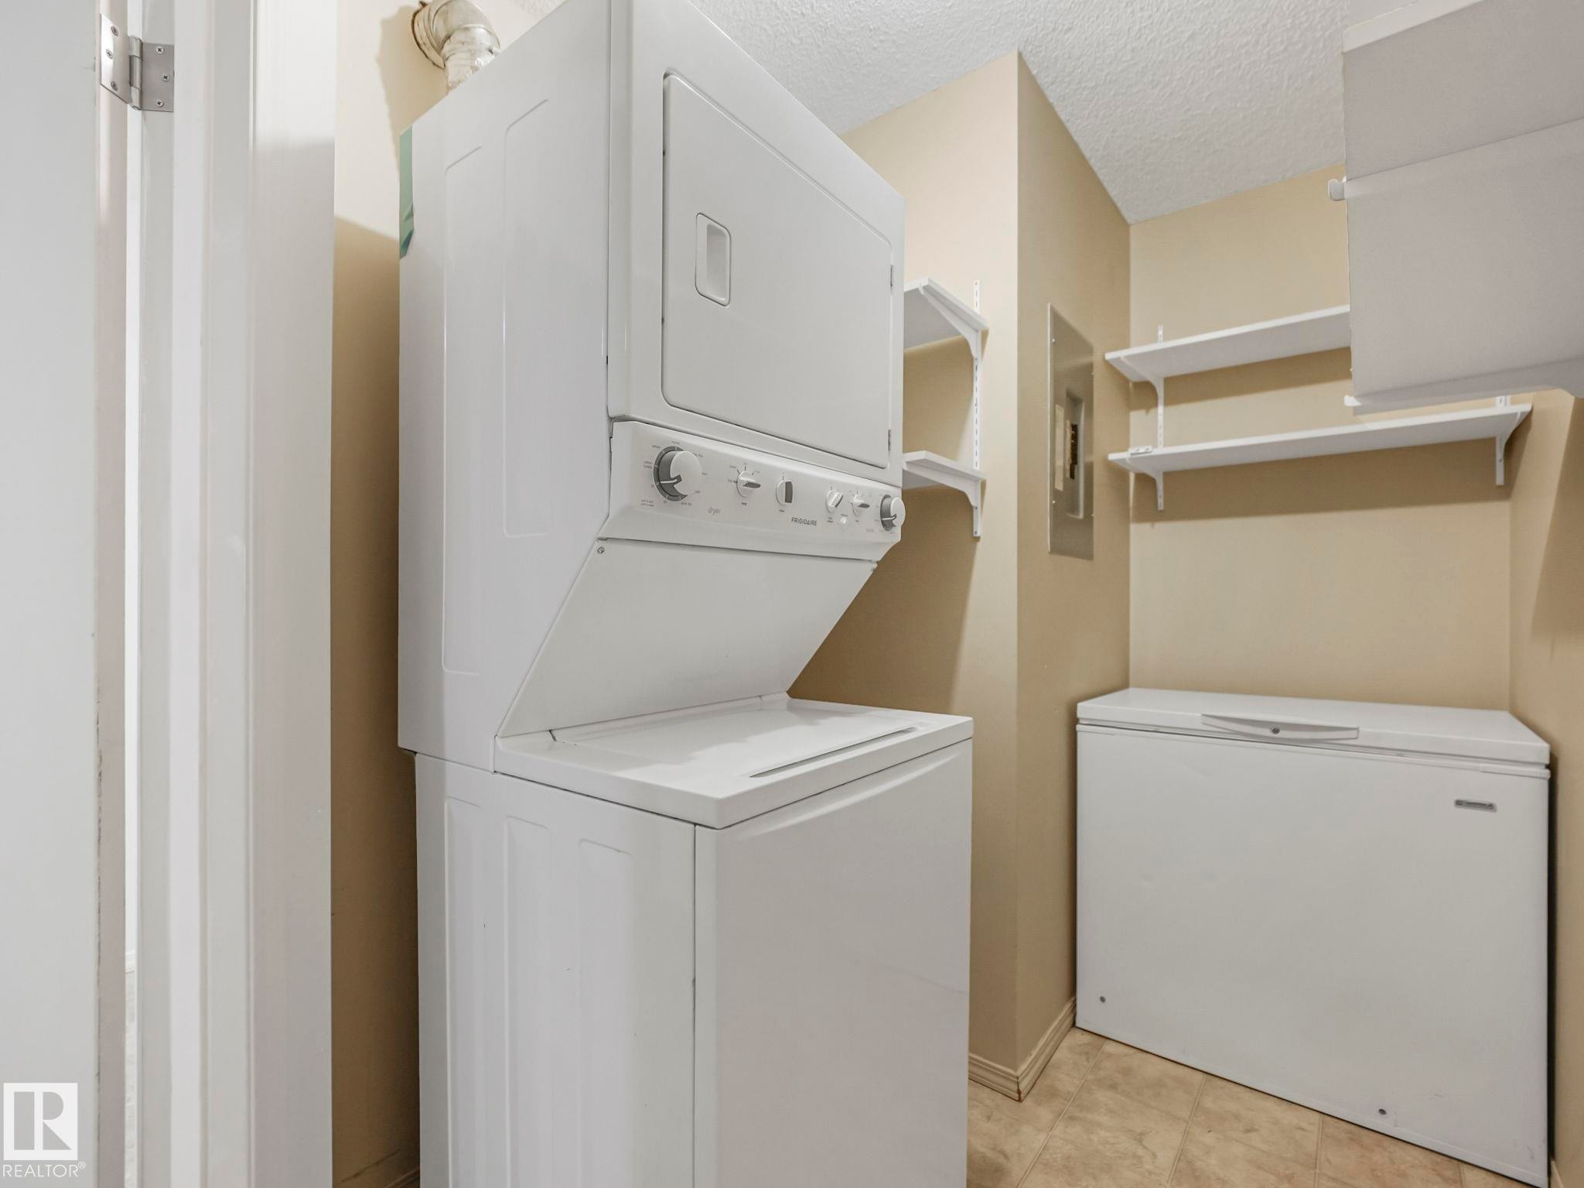
Dedicated laundry area featuring a stacked washer and dryer, additional chest freezer, and built-in shelving for organization - 143 10636 120 Street, Edmonton, AB
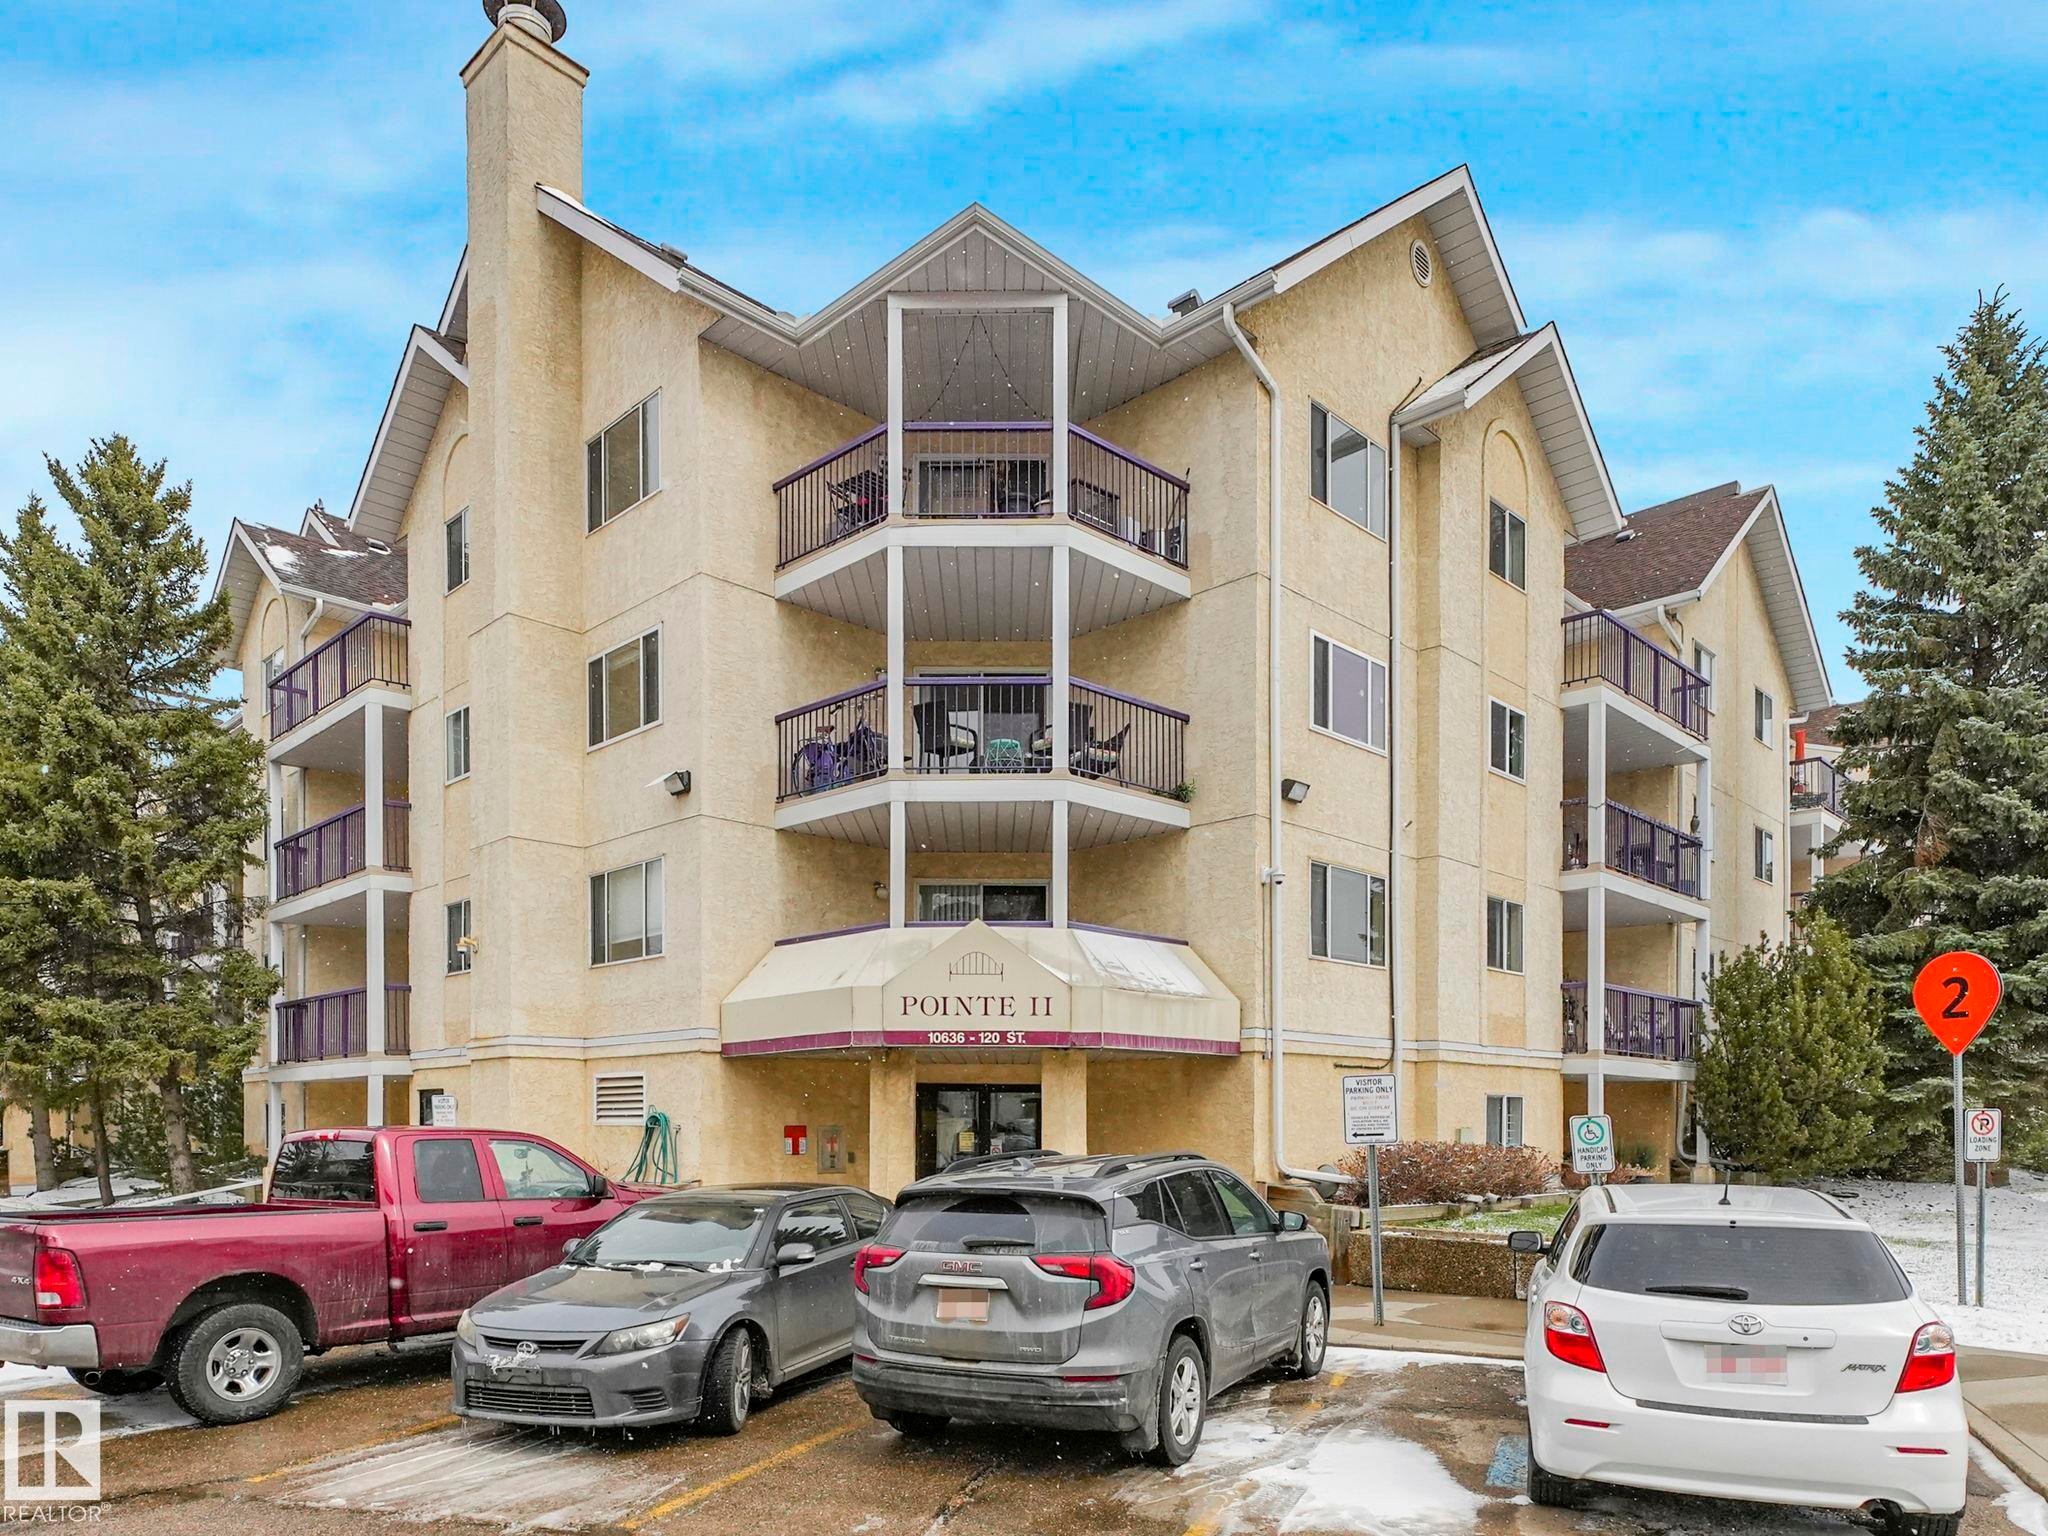
Multi-story stucco exterior featuring multiple private balconies with purple railings, an arched entryway with an awning, and a peaked roofline - 143 10636 120 Street, Edmonton, AB
Visite virtuelle
Bright living space featuring a large picture window, light wood-finish flooring, and white painted walls - 143 10636 120 Street, Edmonton, AB
Neutral tone walls with carpeted flooring - 143 10636 120 Street, Edmonton, AB
Bedroom featuring a window with natural light, a ceiling fan with wood-finish blades, and wall-mounted shelving - 143 10636 120 Street, Edmonton, AB
Covered patio featuring a wood privacy wall and direct access to a grassy area - 143 10636 120 Street, Edmonton, AB
Private patio space featuring a concrete surface, a sliding glass door, and stucco exterior - 143 10636 120 Street, Edmonton, AB
Floor plan - 143 10636 120 Street, Edmonton, AB
Entry door featuring brass hardware and a peep hole - 143 10636 120 Street, Edmonton, AB
Entryway featuring light-toned flooring, a front door with keyless entry, a ceiling-mounted light fixture, and a built-in closet with sliding doors - 143 10636 120 Street, Edmonton, AB
Entryway featuring tile flooring and a solid-core door with contemporary hardware - 143 10636 120 Street, Edmonton, AB
Kitchen area featuring white cabinetry, a stainless steel sink with a high-arch faucet, a white dishwasher, and track lighting - 143 10636 120 Street, Edmonton, AB
Spacious interior featuring wood-finish flooring and a large window with white curtain panels - 143 10636 120 Street, Edmonton, AB
Spacious interior featuring wood-finish flooring, white walls, and a ceiling fan with integrated lighting - 143 10636 120 Street, Edmonton, AB
Light wood-finish flooring extending from the dining area into the hall - 143 10636 120 Street, Edmonton, AB
Open concept dining area with wood-finish flooring - 143 10636 120 Street, Edmonton, AB
Dining area featuring wood-finish flooring and a ceiling fan - 143 10636 120 Street, Edmonton, AB
Living area featuring wood-finish flooring, white walls, and a sliding glass door with dark curtains - 143 10636 120 Street, Edmonton, AB
Kitchen featuring white cabinetry with silver hardware, a stainless steel double basin sink with a high-arc faucet, and marble-look countertops - 143 10636 120 Street, Edmonton, AB
Galley kitchen featuring white cabinetry with silver-tone hardware, a double basin stainless steel sink, and light-toned countertop with veining - 143 10636 120 Street, Edmonton, AB
Contemporary kitchen featuring white cabinetry and light-toned countertops - 143 10636 120 Street, Edmonton, AB
Galley kitchen featuring white cabinetry, light-toned countertops, a double basin sink, and an electric range - 143 10636 120 Street, Edmonton, AB
Kitchen featuring white cabinetry with silver-tone hardware, white range, white refrigerator, and light-toned countertop surfaces - 143 10636 120 Street, Edmonton, AB
Dedicated laundry area featuring a stacked washer and dryer unit, multiple wall-mounted shelves, and neutral-toned flooring - 143 10636 120 Street, Edmonton, AB
Light-toned carpeting complements neutral wall paint in this room featuring a ceiling fan with wood-finish blades, white sliding closet doors, and a white interior door - 143 10636 120 Street, Edmonton, AB
Neutral tone carpeting throughout - 143 10636 120 Street, Edmonton, AB
Bedroom featuring light neutral walls, carpeted flooring, a ceiling fan with integrated lighting, and sliding closet doors - 143 10636 120 Street, Edmonton, AB
Neutral-toned room featuring a ceiling fan with integrated lighting, textured ceiling, and light-colored carpeting - 143 10636 120 Street, Edmonton, AB
Bathroom featuring a white vanity with integrated sink, brushed nickel faucet, and under-sink storage - 143 10636 120 Street, Edmonton, AB
Bathroom with a white vanity featuring a single basin sink and brushed nickel faucet - 143 10636 120 Street, Edmonton, AB
Dedicated laundry area featuring a stacked washer and dryer, additional chest freezer, and built-in shelving for organization - 143 10636 120 Street, Edmonton, AB
Multi-story stucco exterior featuring multiple private balconies with purple railings, an arched entryway with an awning, and a peaked roofline - 143 10636 120 Street, Edmonton, AB
  • Publicité

MULTIMEDIA
143 10636 120 Street, Edmonton, AB, T5H 4L5
159 900 $

1 Chambres

1 Salle de bain

Informations sur la propriété

Welcome to The Pointe Uptown-Pointe 2 First-time buyers, investors, university students or parents looking to invest while your child attends school, this is an opportunity worth a closer look! Ideally located within walking distance of MacEwan University and a short bus to U of A. Minutes to Downtown, the Brewery District, Manchester Square and Unity Square, this affordable 2-bedroom, 1-bath ground-floor condo offers exceptional value in a high-demand rental location. Fresh paint and clean carpets, this functional open-concept layout features in-suite laundry, a private ground-floor concrete patio perfect for relaxing or BBQing, convenient parking access, and excellent walkability. Whether you're looking for a place to call home or a smart addition to your investment portfolio, this property checks all the boxes. *Inc VS Images

Particularités du bâtiment :

  • Stationnement: Oui
  • Surface utile: 78 Mètre

Caractéristiques :

  • Accès routier: Entrée pavée vers la maison
  • Appareils ménagers: Lave-vaisselle encastré, Hotte, Réfrigérateur, Laveuse/sécheuse superposées, Cuisinière électrique, Rideaux et stores
  • Bâti en: 1993
  • Caractéristiques de commodités: Détecteurs de fumée, Stationnement - visiteurs, Patio
  • Caractéristiques de la communauté: Détecteurs de fumée, Stationnement - visiteurs, Patio
  • Caractéristiques du stationnement: 2 compartiments extérieurs
  • Caractéristiques extérieures: Golf à proximité, Centre commercial à proximité
  • Chambres : 1
  • Chauffage: Plinthes, Électrique
  • Détails de la fondation: Périmètre en béton
  • Dimensions du terrain : 89.88 Mètres carrés
  • État du sous-sol: Aucun
  • Frais de copropriété : 438 $ Mensuel
  • Frais de copropriété inclu: Concierge, Entretien extérieur, Chauffage, Assurances pour espace commun, Espace commun pour concierge, Paysagement/déneigement, Stationnement, Gestion professionnelle, Contribution au fonds de réserve, Services publics pour espaces communs, Aqueduc/égouts, Terrain/déneigement commun
  • Points d'intérêt du site: Golf à proximité, Centre commercial à proximité
  • Revêtement de plancher: Moquette, Plancher stratifié
  • Salle(s) de bains : 1
  • Sous-sol: Aucun, Pas de sous-sol
  • Style architectural: Unité à un palier
  • Superficie habitable (approx): 78 Mètres carrés
  • Toit: Bardeaux d'asphalte
  • Type de bâtiment: Unité dans un immeuble de faible hauteur
  • Type de sous-sol: Aucun
  • Zonage: Zone 08

Gracieuseté de : Real Broker

Dernière mise à jour des données le 2026-07-09 à 01:50

The data relating to real estate for sale on this web site comes in part from the Internet Data exchange (“IDX”) program of the REALTORS® Association of Edmonton. IDX information is provided exclusively for consumers' personal, non-commercial use and may not be used for any purpose other than to identify prospective properties consumers may be interested in purchasing. The data on this website is deemed reliable but is not guaranteed accurate by the REALTORS® Association of Edmonton. Information deemed reliable but not guaranteed.

Copyright 2026 by the REALTORS® Association of Edmonton. All Rights Reserved. Data is deemed reliable but is not guaranteed accurate by the REALTORS® Association of Edmonton.

ÉvaluationExpressMC Powered by RPS

Emplacement de 143 10636 120 Street, Edmonton, AB, T5H 4L5

Données démographiques de 143 10636 120 Street, Edmonton, AB, T5H 4L5

Étape de vie

Jeunes familles

Type d'emploi

Industrie des services/Cols blancs

Revenu moyen du ménage

106 597.79 $

Nombre moyen d'enfants

1.42

Population à domicile

Structure à domicile

Âge de la population

Éducation

Niveau d'éducation

No certificate/diploma/degree

8.38 %

Diplôme d'études secondaires ou équivalent

23.67 %

Certificat ou diplôme d'apprentissage ou d'une école de métiers

5.32 %

Diplôme d'études collégiales ou d'études postsecondaires (non universitaires)

20.69 %

Certificat d'études universitaires

2.9 %

Diplômes d'études universitaires

39.04 %

Navetteur

Se rendre au travail

En auto

76.1 %

En transport en commun

9.91 %

À pied

8.01 %

À bicyclette

2.24 %

Par tout autre moyen

3.74 %

Diversité Culturelle

Connaissance des langues officielles

Langue maternelle

Données Sur Le Bâtiment

Type de bâtiment

Appartements (faible hauteur et à étages multiples)

95.81 %

Maisons

4.19 %

Achat ou location