Button CopyPathCircle CloseCircle Left ArrowArrow Down Icon GreyClosecirclecircleBurger
  • Publicité

#318 1316 WINDERMERE WY SW, Edmonton, AB, T6W 2J3

Gracieuseté de Rongmei Cheng de Exp Realty
No. MLS® E4507231
Copropriété À vendre à Windermere, Edmonton, Alberta
299 000 $ ÉvaluationExpressMC: 185K $ - 327K $

2 Chambres

2 Salles de bain

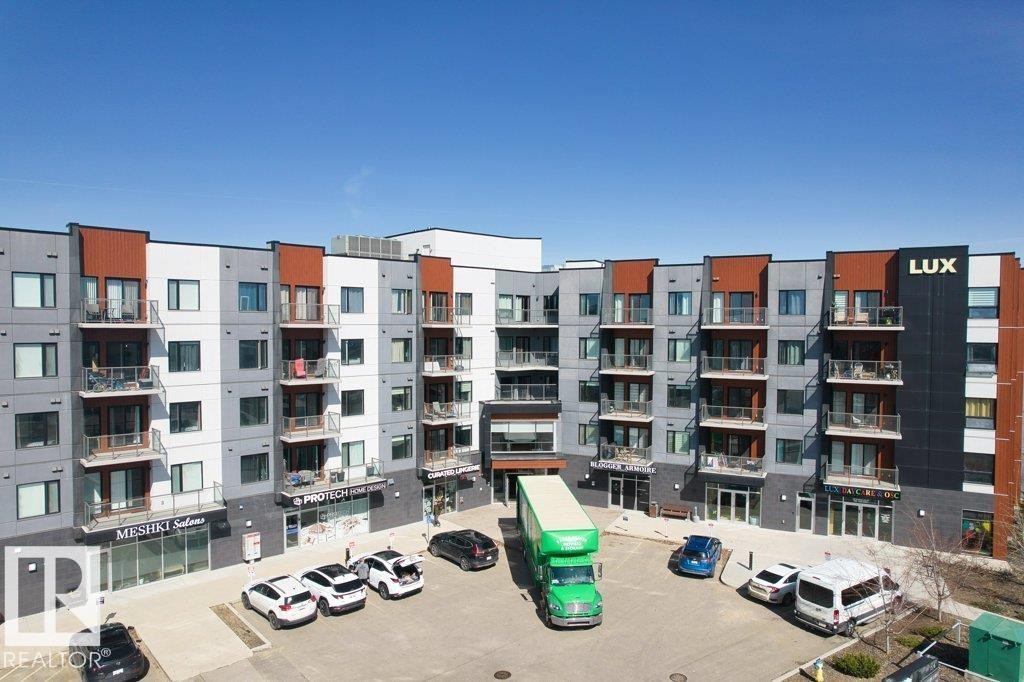
Multi-story residential and commercial building featuring contemporary architecture - #318 1316 Windermere Wy Sw, Edmonton, AB
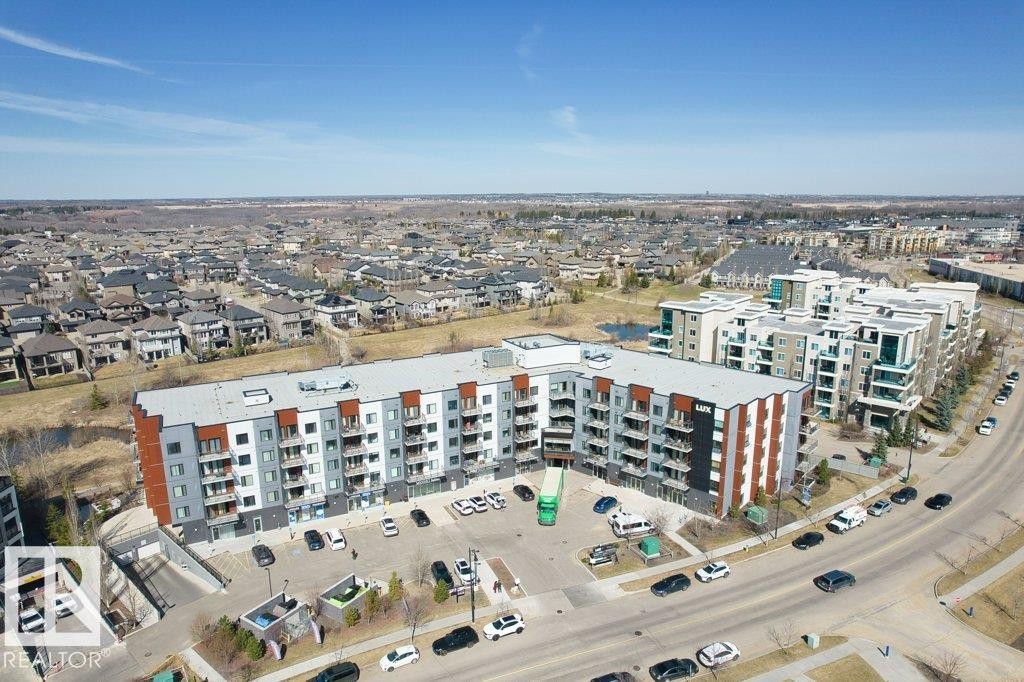
Modern multi-story residential building featuring a flat roof and multiple balconies - #318 1316 Windermere Wy Sw, Edmonton, AB
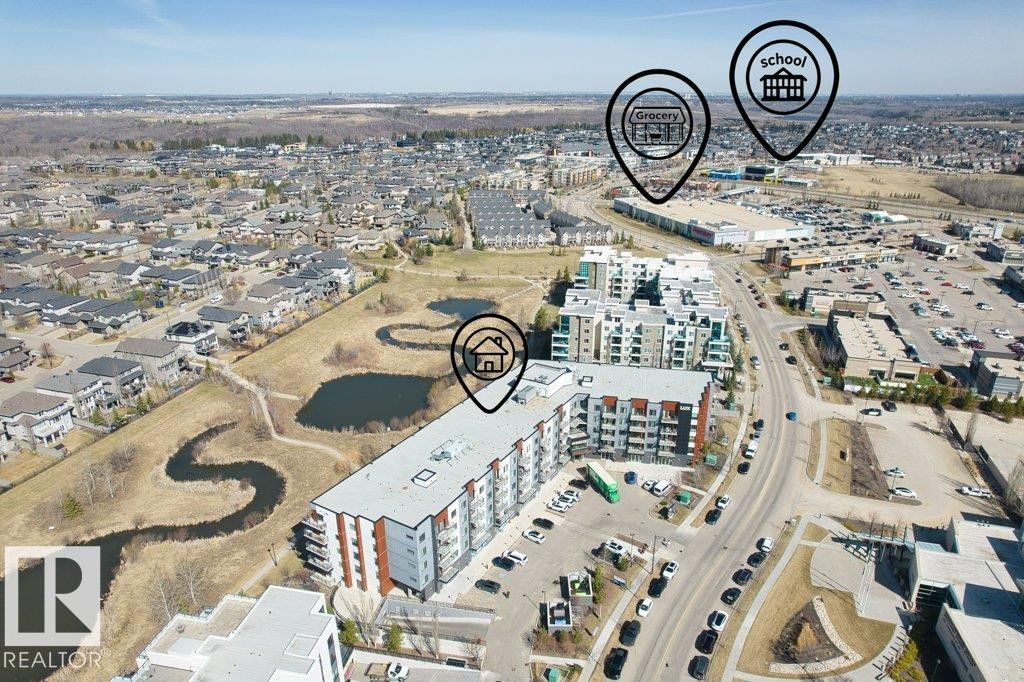
Aerial perspective showcasing a multi-story residential building - #318 1316 Windermere Wy Sw, Edmonton, AB
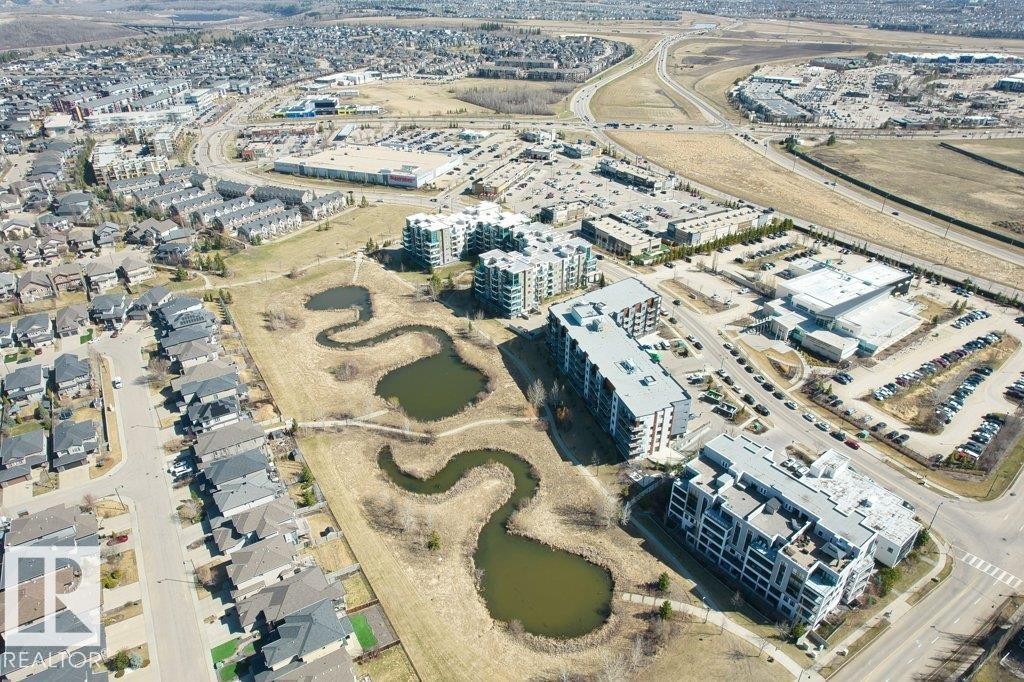
Aerial perspective of a multi-building development with contemporary architecture, featuring multiple stories and balconies - #318 1316 Windermere Wy Sw, Edmonton, AB
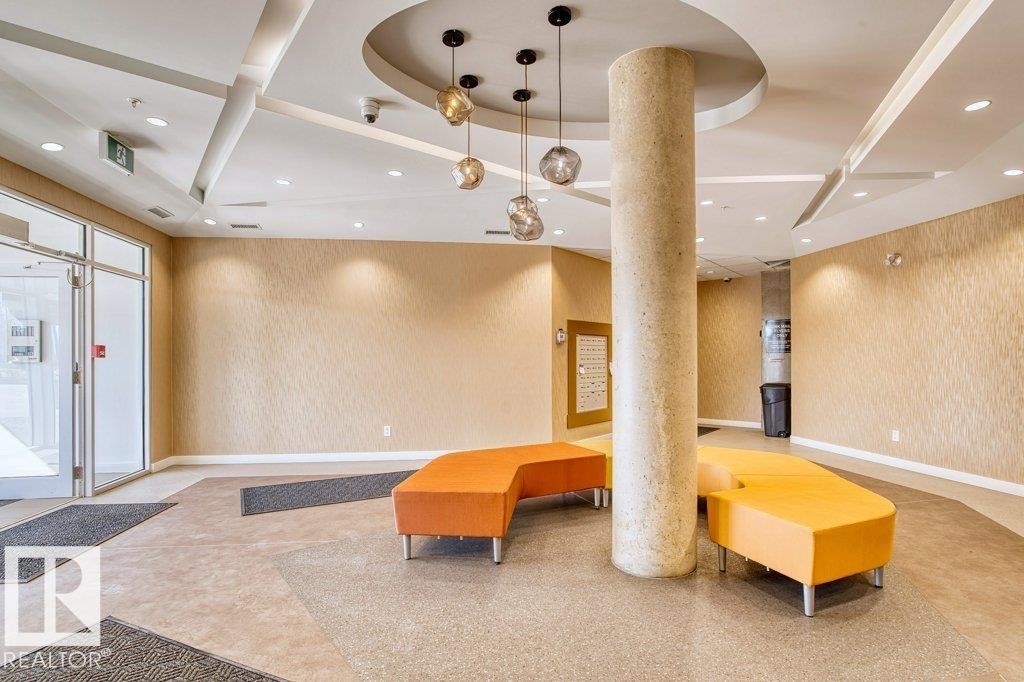
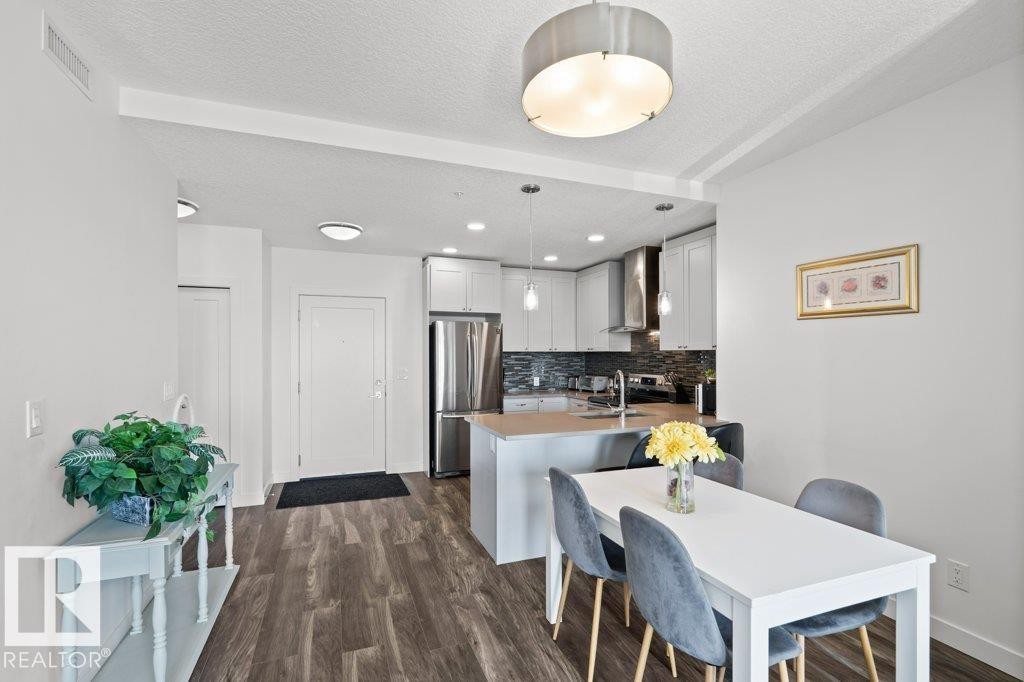
Entry foyer featuring a textured column, suspended pendant lighting, recessed ceiling fixtures, and patterned wall covering - #318 1316 Windermere Wy Sw, Edmonton, AB
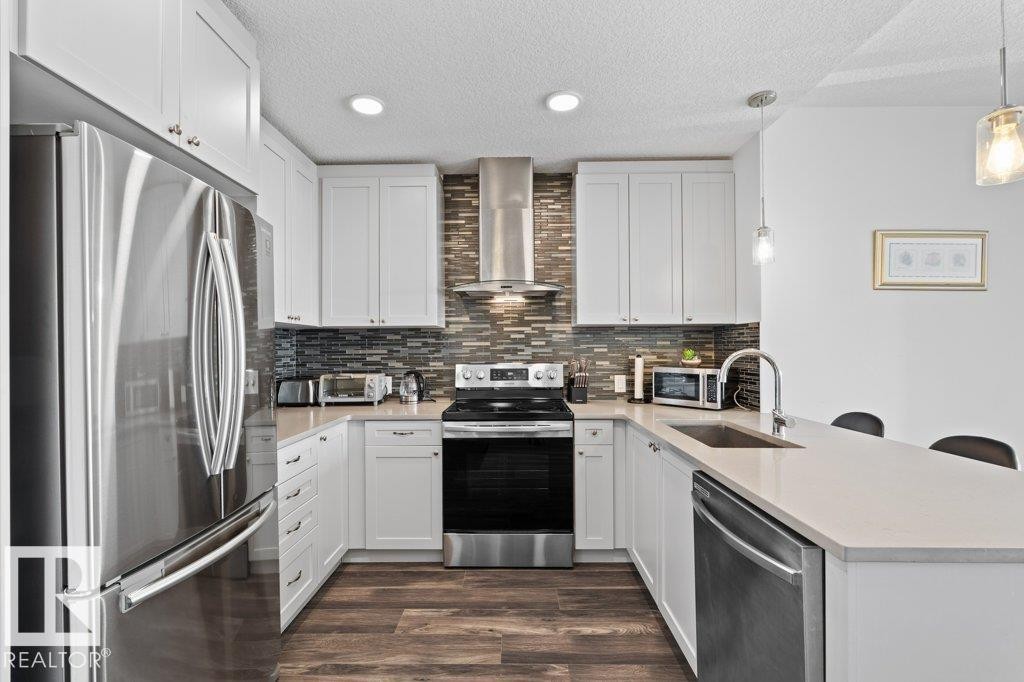
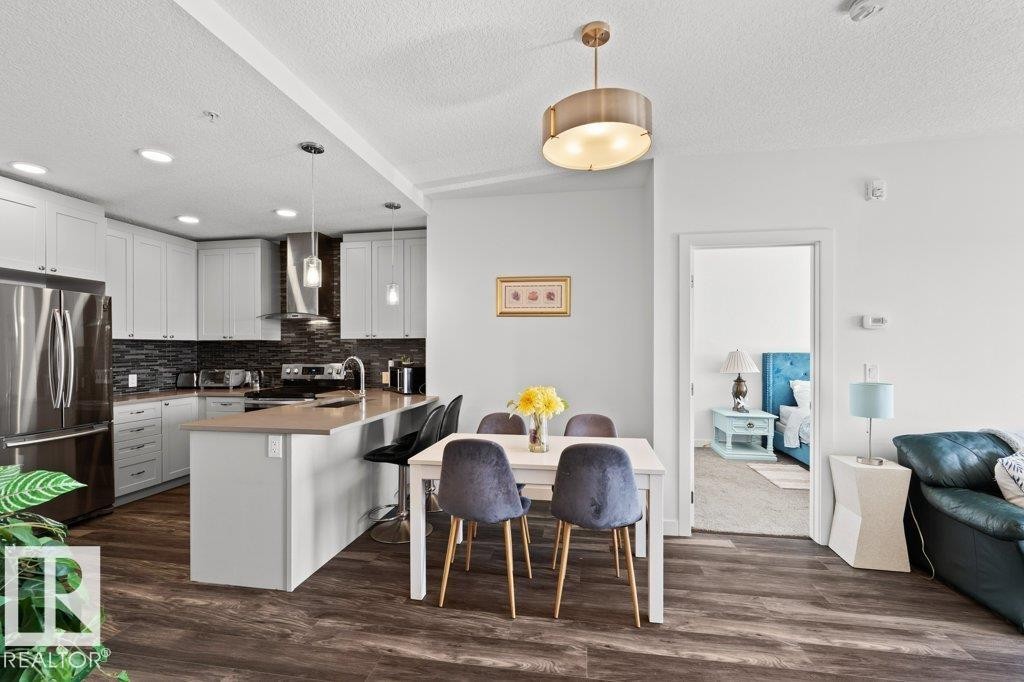
U-shaped kitchen featuring white cabinetry, stainless steel appliances, wood-finish flooring, a mosaic tile backsplash, and light-toned countertops - #318 1316 Windermere Wy Sw, Edmonton, AB
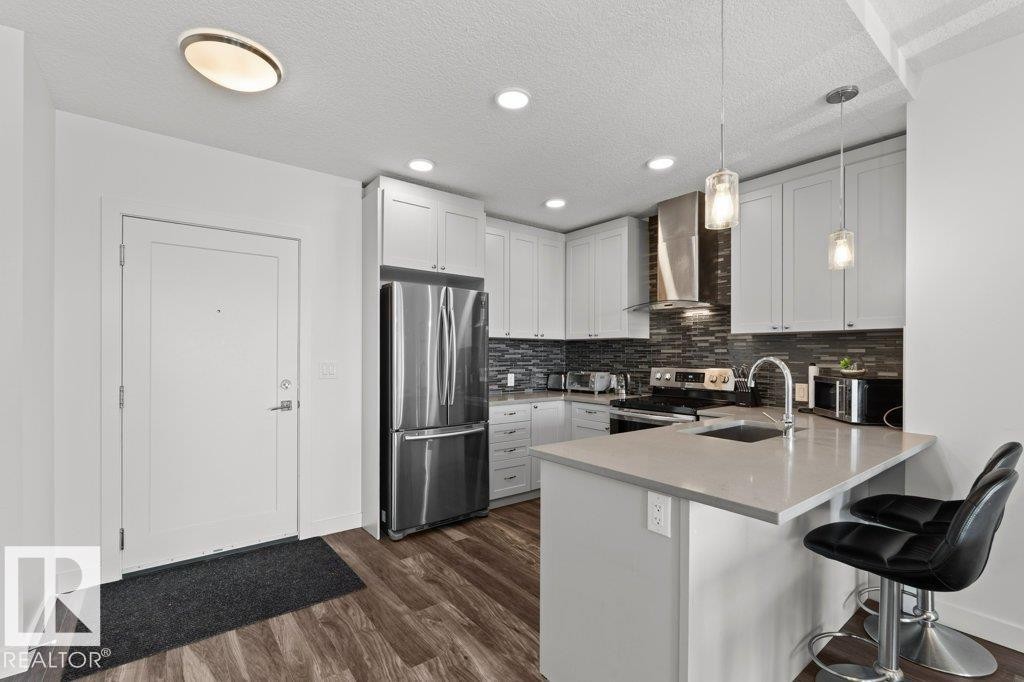
Contemporary kitchen featuring white cabinetry, stainless steel appliances, a tile backsplash, and a breakfast bar - #318 1316 Windermere Wy Sw, Edmonton, AB
Modern kitchen featuring light cabinetry, stainless steel appliances, a dark tile backsplash, and light countertops with an integrated sink - #318 1316 Windermere Wy Sw, Edmonton, AB
Kitchen featuring white cabinetry, stainless steel appliances, dark tile backsplash, and an island with counter seating - #318 1316 Windermere Wy Sw, Edmonton, AB
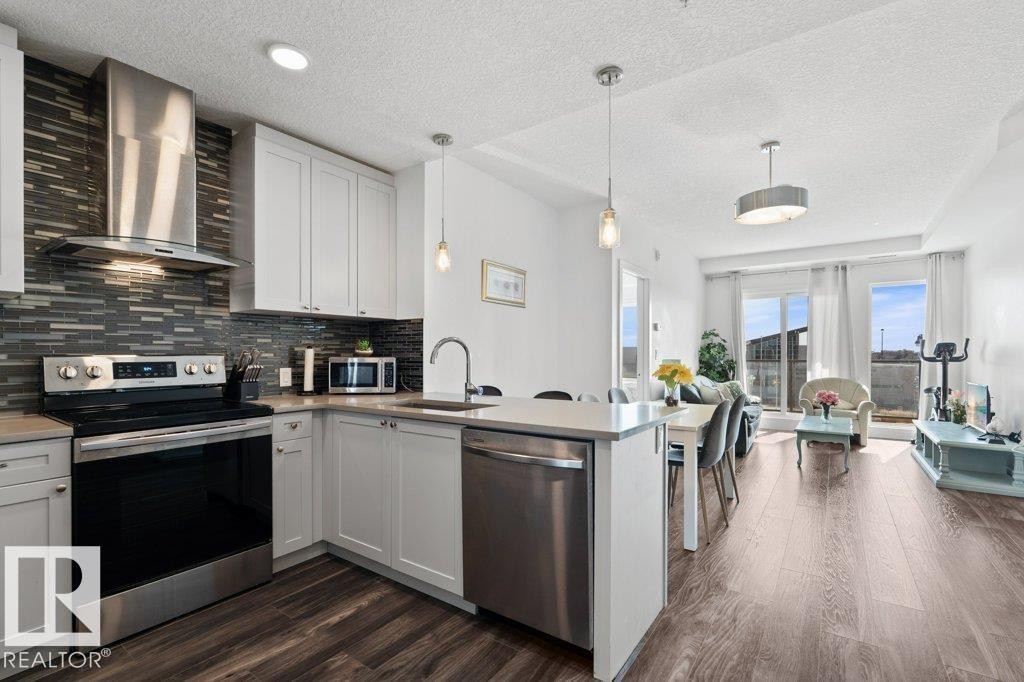
Open-concept kitchen and dining area featuring wood-finish flooring, white cabinetry, stainless steel appliances, and a dark stone-look backsplash - #318 1316 Windermere Wy Sw, Edmonton, AB
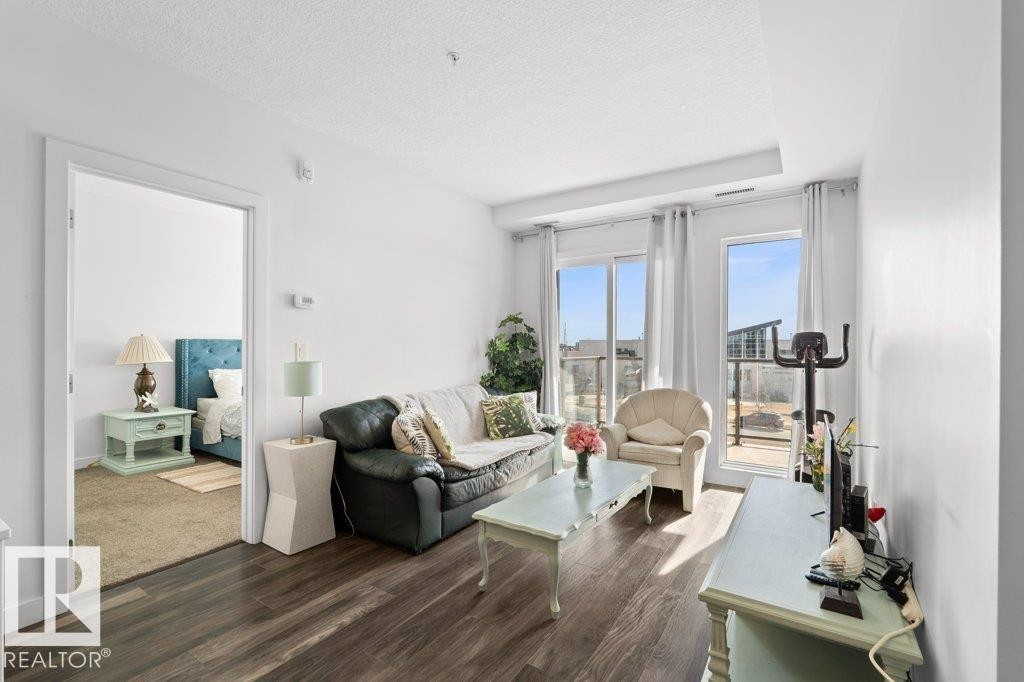
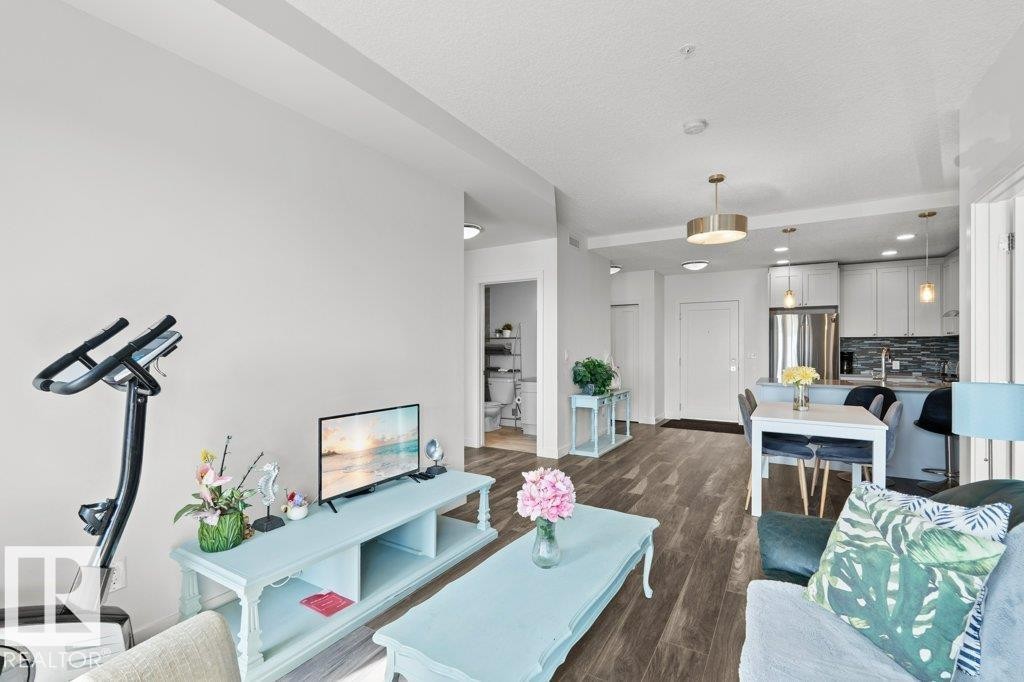
Living area with wood-finish flooring, white walls, and a recessed ceiling feature - #318 1316 Windermere Wy Sw, Edmonton, AB
Open-concept living space featuring wood-finish flooring throughout, a modern kitchen with stainless steel appliances, a breakfast bar, and pendant lighting - #318 1316 Windermere Wy Sw, Edmonton, AB
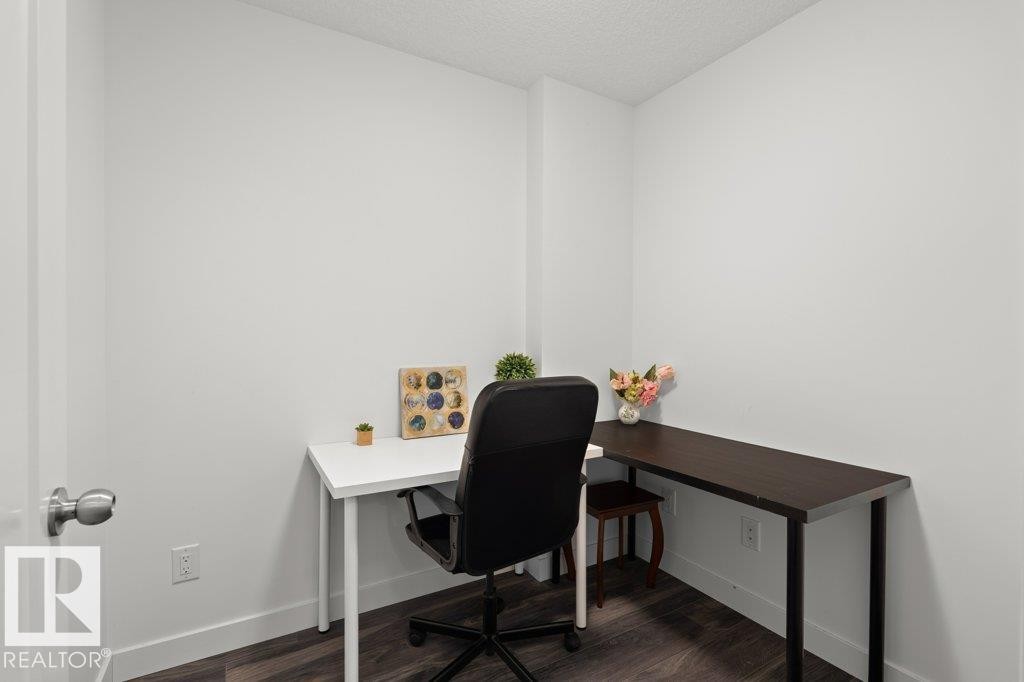
Compact room with dark wood-finish flooring, white walls, and bright white trim - #318 1316 Windermere Wy Sw, Edmonton, AB
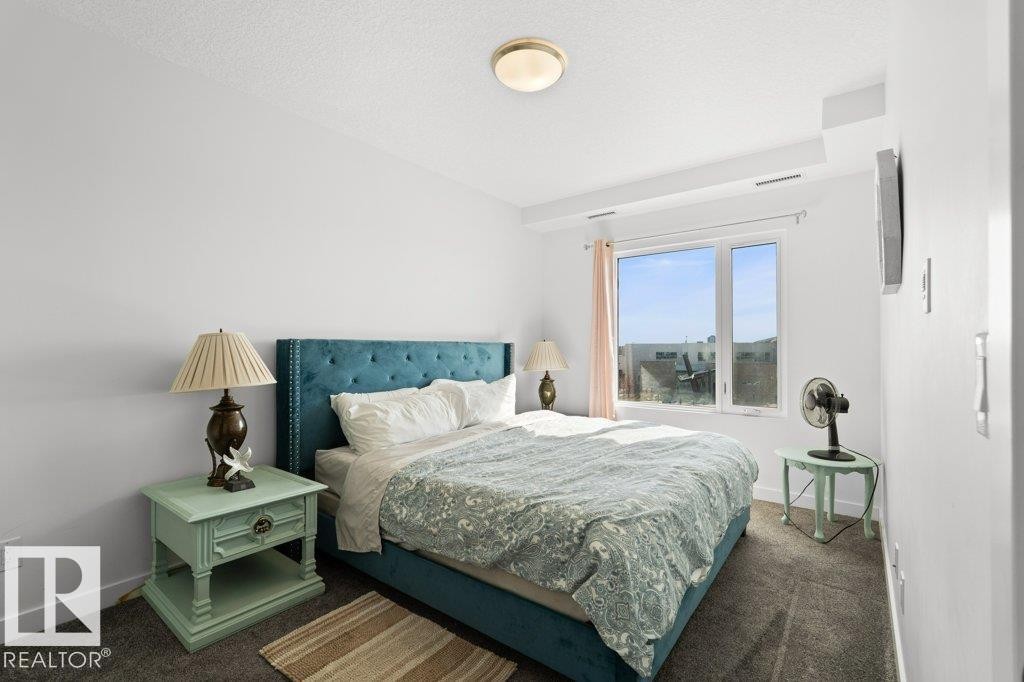
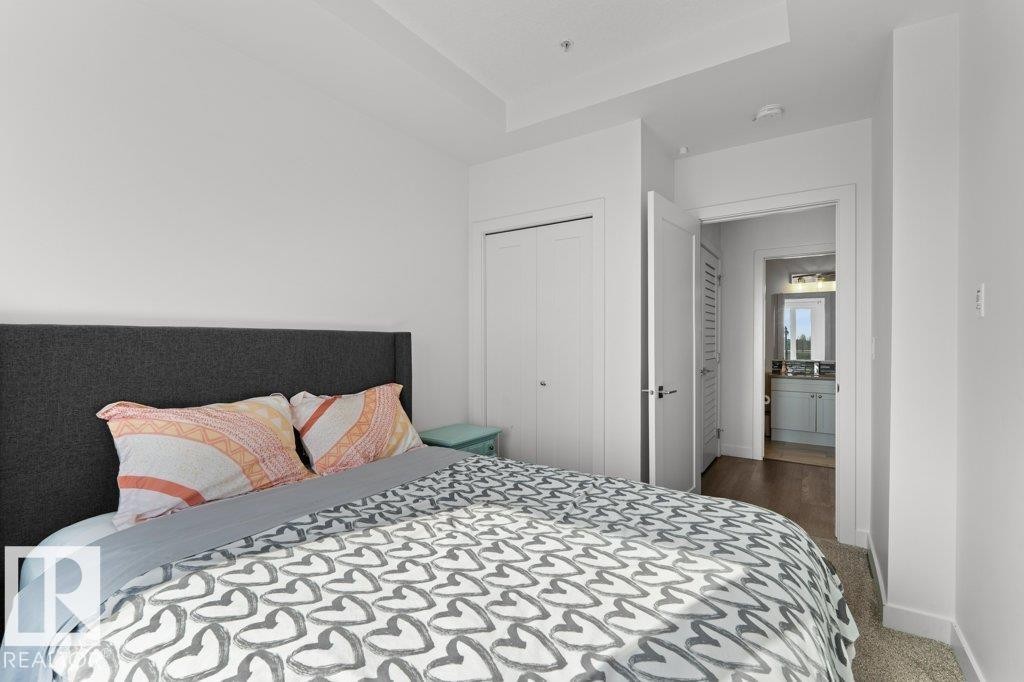
Bright bedroom featuring a large window, neutral wall paint, and gray carpet flooring - #318 1316 Windermere Wy Sw, Edmonton, AB
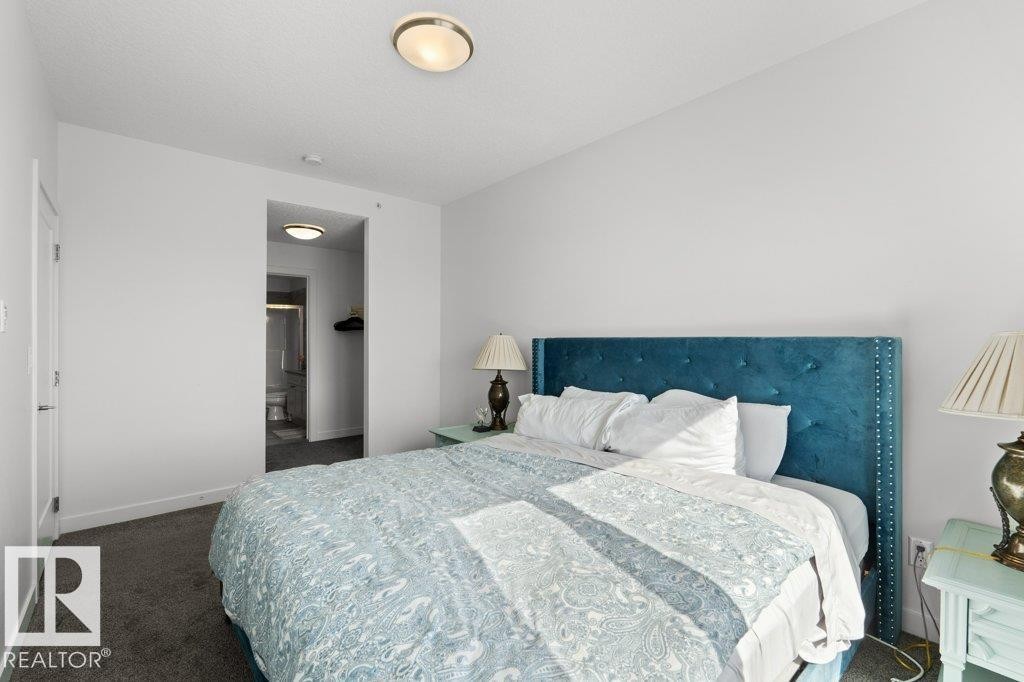
Carpeted sleeping area with white walls and ceiling - #318 1316 Windermere Wy Sw, Edmonton, AB
Recessed ceiling with an integrated light fixture - #318 1316 Windermere Wy Sw, Edmonton, AB
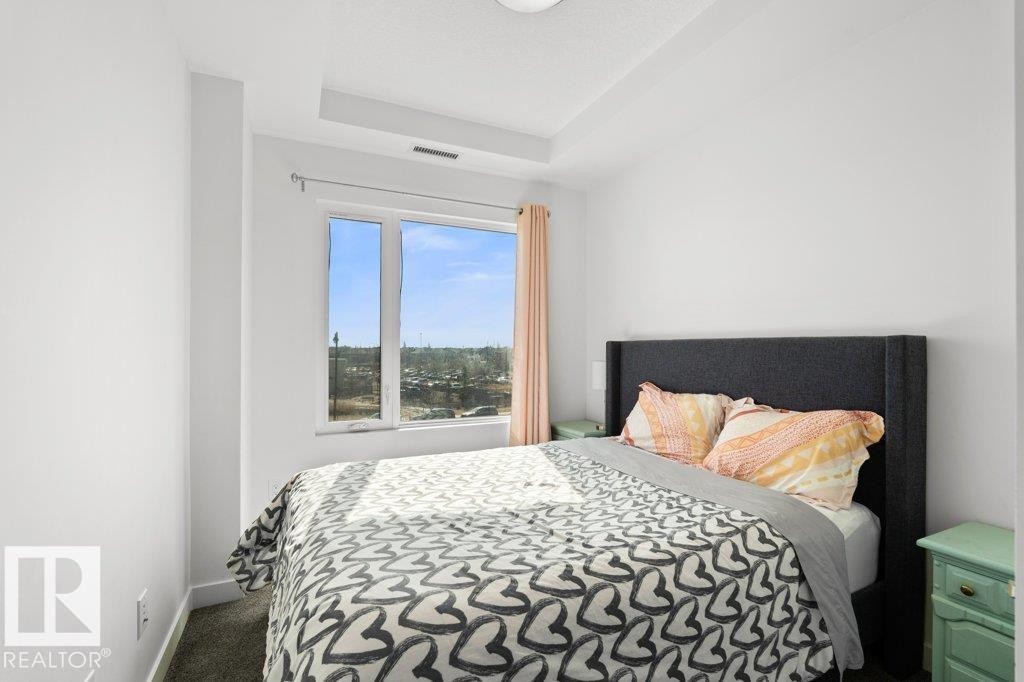
Bedroom featuring neutral carpeting and a tray ceiling detail - #318 1316 Windermere Wy Sw, Edmonton, AB
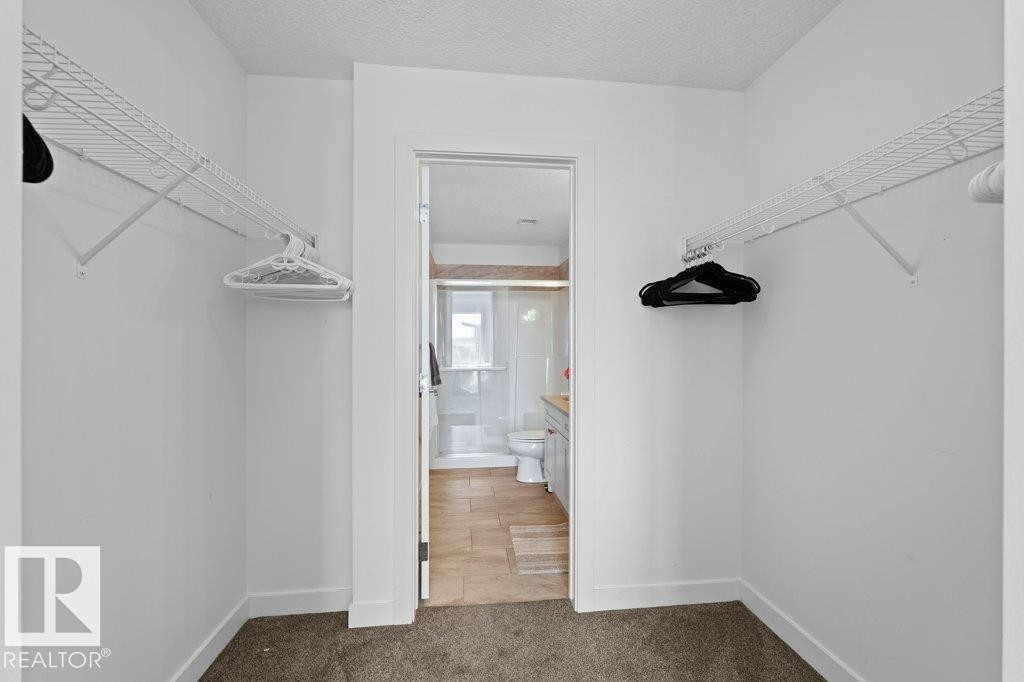
Walk-in closet with wire shelving and plush carpet flooring - #318 1316 Windermere Wy Sw, Edmonton, AB
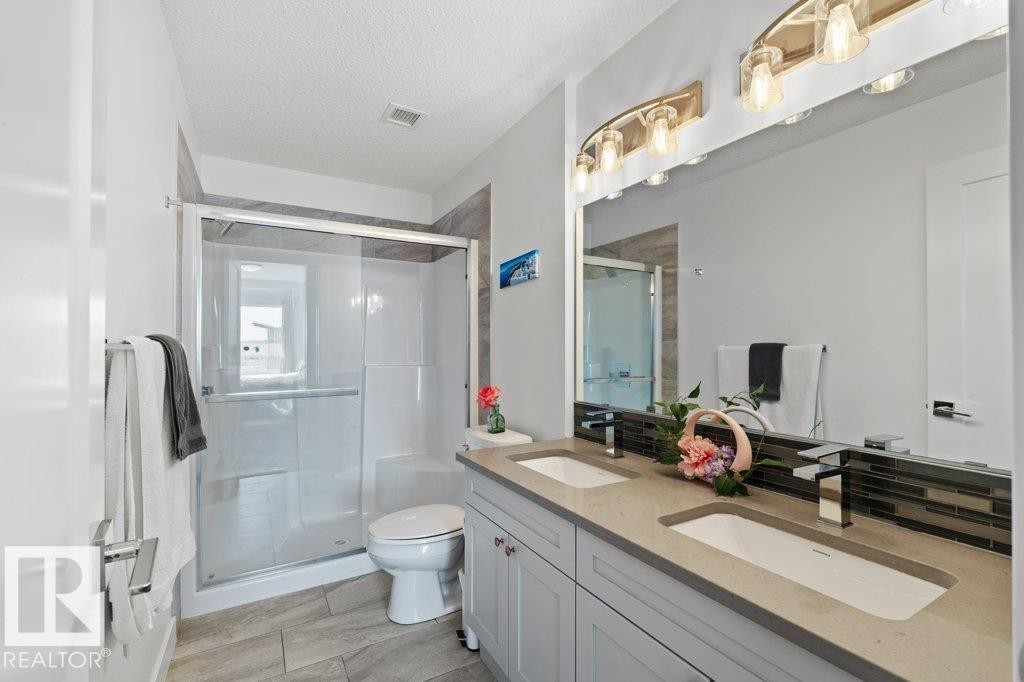
Bathroom featuring a dual vanity with light-toned countertops, integrated sinks, and polished chrome faucets - #318 1316 Windermere Wy Sw, Edmonton, AB
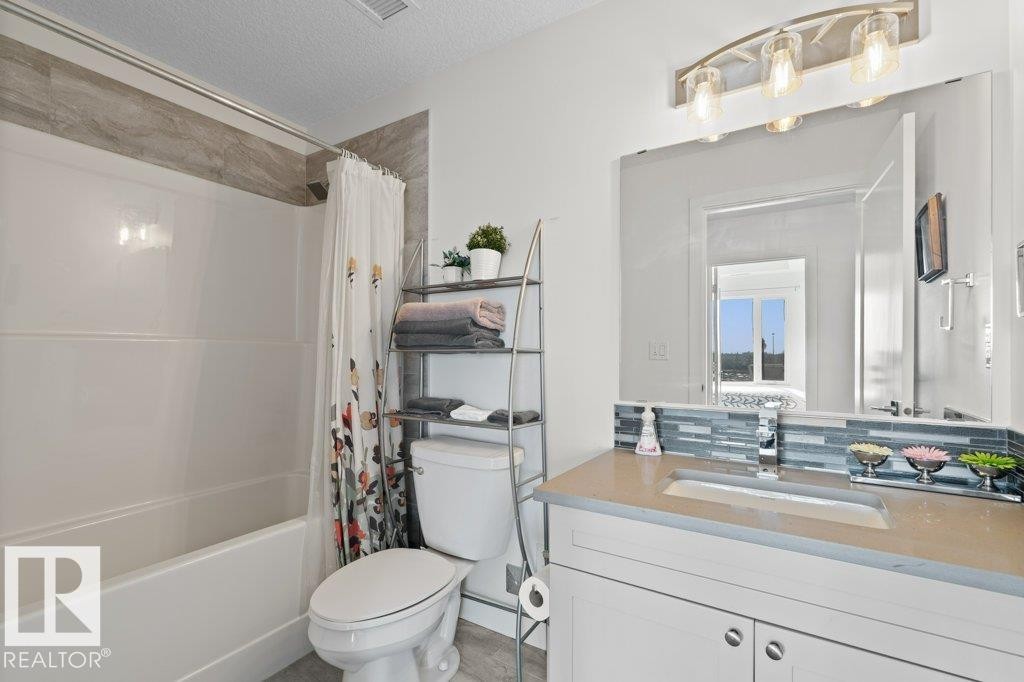
Bathroom featuring a combined tub and shower, a single vanity with a solid surface countertop, an integrated sink, and an extensive wall mirror - #318 1316 Windermere Wy Sw, Edmonton, AB
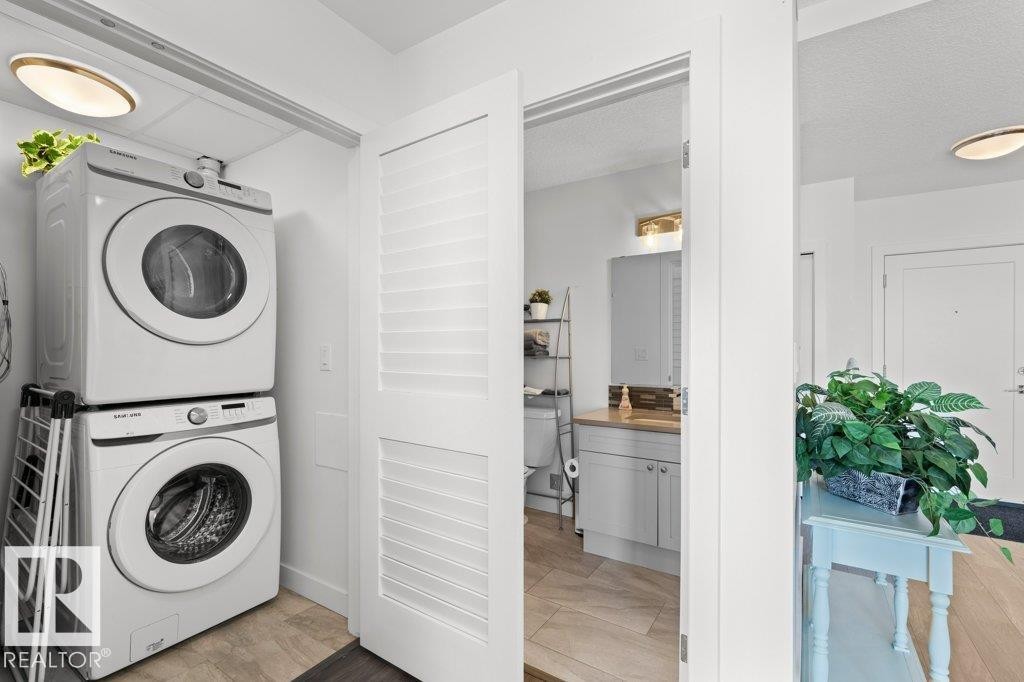
Dedicated laundry area featuring stacked front-load washer and dryer units - #318 1316 Windermere Wy Sw, Edmonton, AB
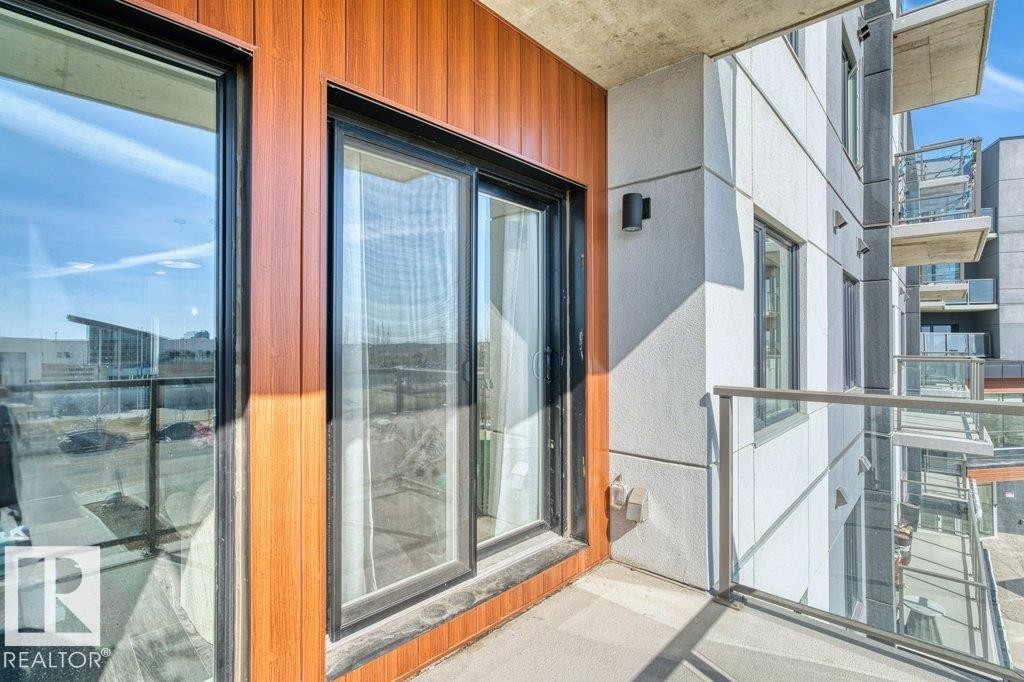
Private balcony with glass railing, featuring wood-look paneling, concrete flooring, and black-framed sliding glass doors - #318 1316 Windermere Wy Sw, Edmonton, AB
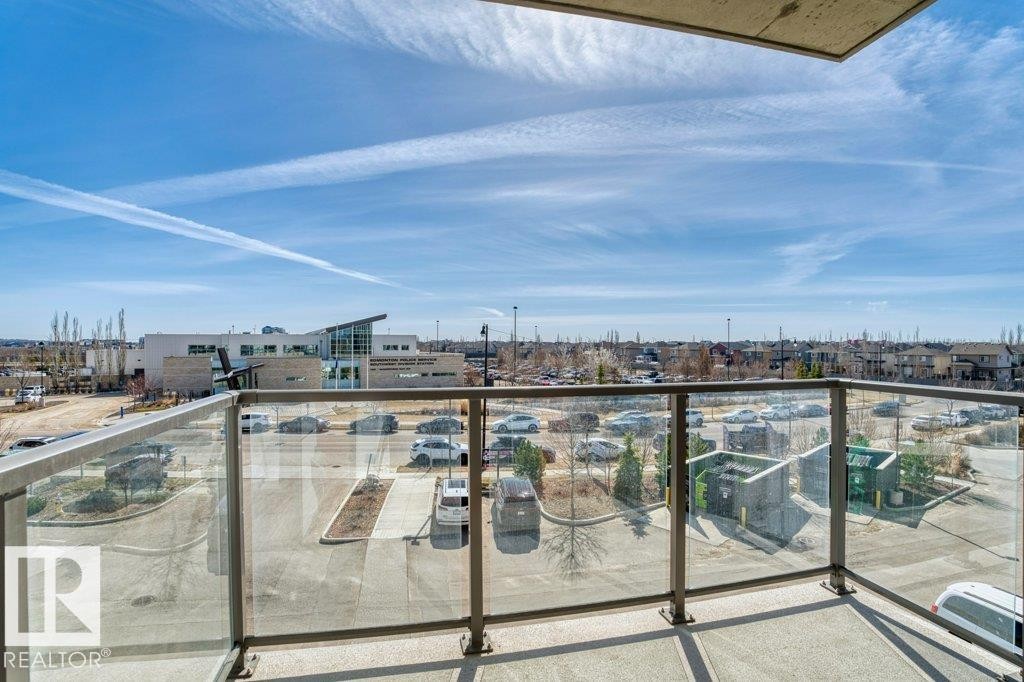
Private balcony with a concrete surface and glass railing - #318 1316 Windermere Wy Sw, Edmonton, AB
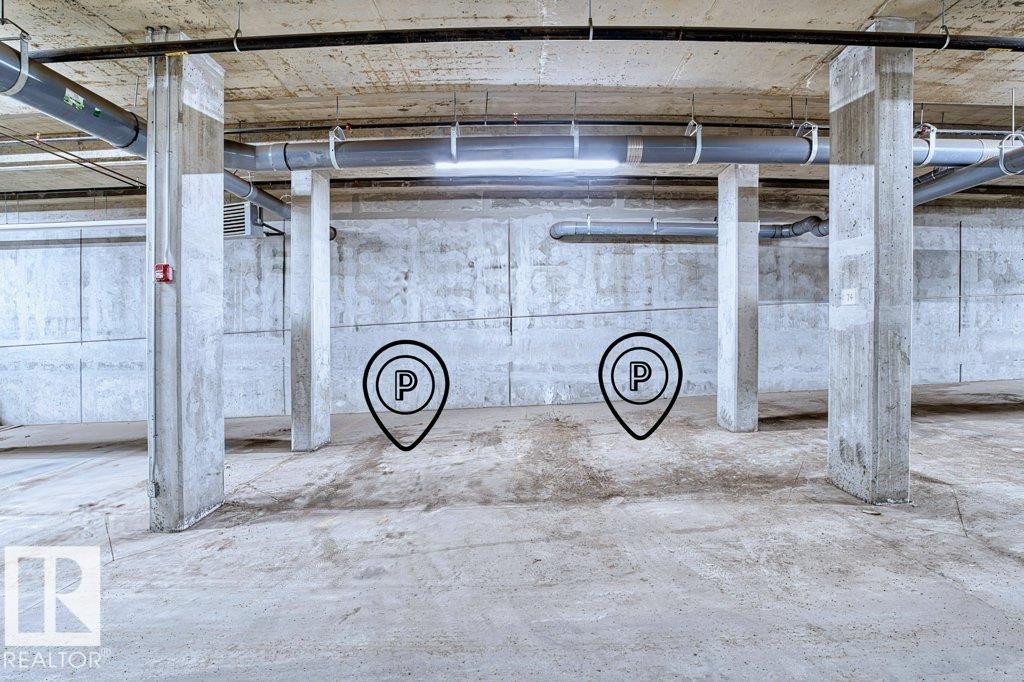
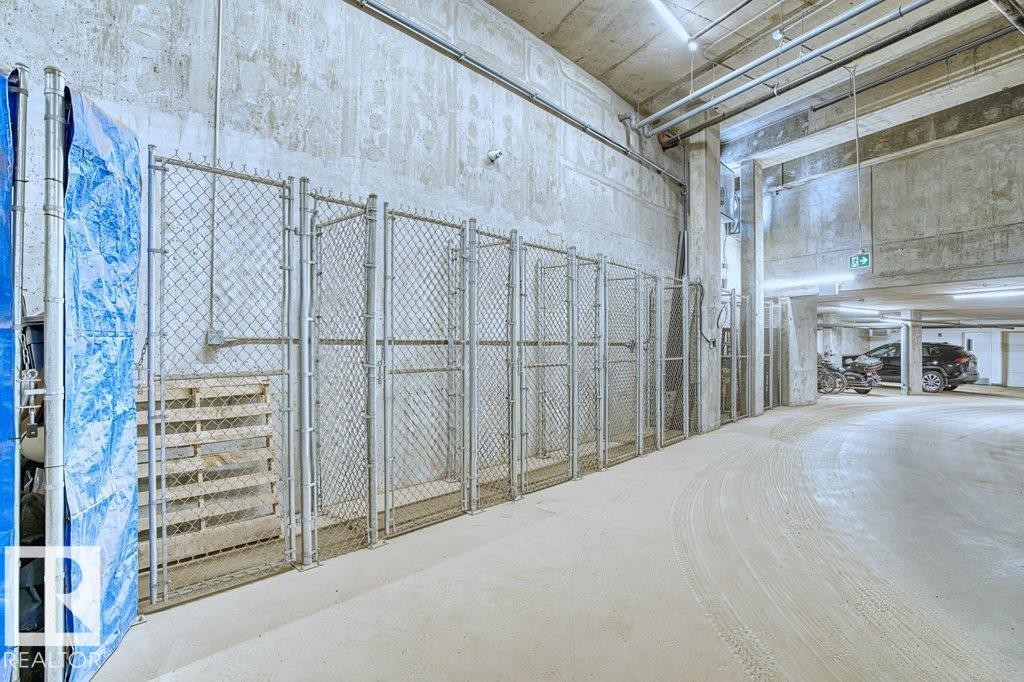
Underground parking area featuring concrete flooring and exposed concrete columns - #318 1316 Windermere Wy Sw, Edmonton, AB
Underground parking facility featuring exposed concrete walls and ceiling - #318 1316 Windermere Wy Sw, Edmonton, AB
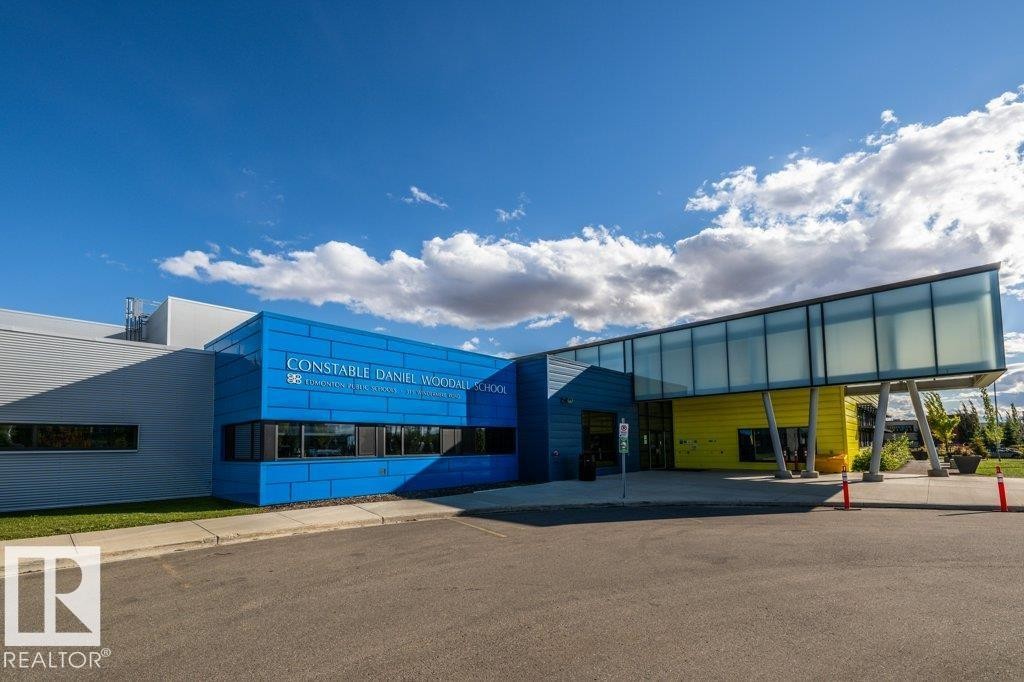
Modern institutional architecture featuring blue and yellow facade panels - #318 1316 Windermere Wy Sw, Edmonton, AB
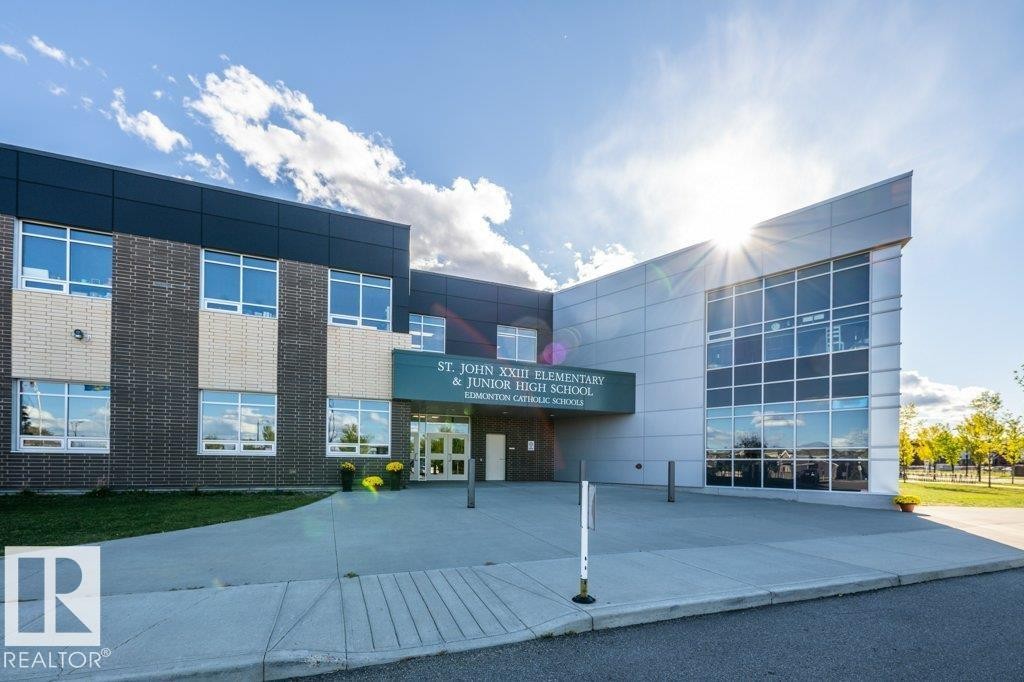
Modern institutional building featuring a multi-textured facade with brick, dark paneling, and light-toned metal siding - #318 1316 Windermere Wy Sw, Edmonton, AB
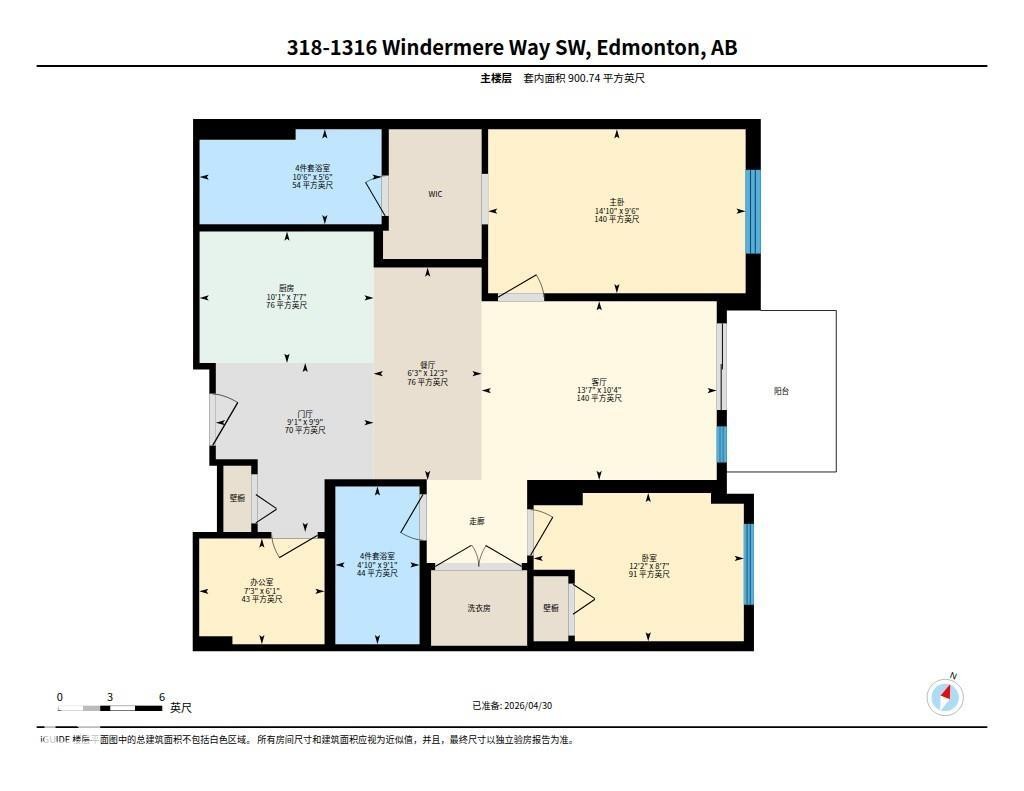
Floor plan - #318 1316 Windermere Wy Sw, Edmonton, AB
Visite virtuelle
Multi-story residential and commercial building featuring contemporary architecture - #318 1316 Windermere Wy Sw, Edmonton, AB
Modern multi-story residential building featuring a flat roof and multiple balconies - #318 1316 Windermere Wy Sw, Edmonton, AB
Aerial perspective showcasing a multi-story residential building - #318 1316 Windermere Wy Sw, Edmonton, AB
Aerial perspective of a multi-building development with contemporary architecture, featuring multiple stories and balconies - #318 1316 Windermere Wy Sw, Edmonton, AB
Entry foyer featuring a textured column, suspended pendant lighting, recessed ceiling fixtures, and patterned wall covering - #318 1316 Windermere Wy Sw, Edmonton, AB
U-shaped kitchen featuring white cabinetry, stainless steel appliances, wood-finish flooring, a mosaic tile backsplash, and light-toned countertops - #318 1316 Windermere Wy Sw, Edmonton, AB
Contemporary kitchen featuring white cabinetry, stainless steel appliances, a tile backsplash, and a breakfast bar - #318 1316 Windermere Wy Sw, Edmonton, AB
Modern kitchen featuring light cabinetry, stainless steel appliances, a dark tile backsplash, and light countertops with an integrated sink - #318 1316 Windermere Wy Sw, Edmonton, AB
Kitchen featuring white cabinetry, stainless steel appliances, dark tile backsplash, and an island with counter seating - #318 1316 Windermere Wy Sw, Edmonton, AB
Open-concept kitchen and dining area featuring wood-finish flooring, white cabinetry, stainless steel appliances, and a dark stone-look backsplash - #318 1316 Windermere Wy Sw, Edmonton, AB
Living area with wood-finish flooring, white walls, and a recessed ceiling feature - #318 1316 Windermere Wy Sw, Edmonton, AB
Open-concept living space featuring wood-finish flooring throughout, a modern kitchen with stainless steel appliances, a breakfast bar, and pendant lighting - #318 1316 Windermere Wy Sw, Edmonton, AB
Compact room with dark wood-finish flooring, white walls, and bright white trim - #318 1316 Windermere Wy Sw, Edmonton, AB
Bright bedroom featuring a large window, neutral wall paint, and gray carpet flooring - #318 1316 Windermere Wy Sw, Edmonton, AB
Carpeted sleeping area with white walls and ceiling - #318 1316 Windermere Wy Sw, Edmonton, AB
Recessed ceiling with an integrated light fixture - #318 1316 Windermere Wy Sw, Edmonton, AB
Bedroom featuring neutral carpeting and a tray ceiling detail - #318 1316 Windermere Wy Sw, Edmonton, AB
Walk-in closet with wire shelving and plush carpet flooring - #318 1316 Windermere Wy Sw, Edmonton, AB
Bathroom featuring a dual vanity with light-toned countertops, integrated sinks, and polished chrome faucets - #318 1316 Windermere Wy Sw, Edmonton, AB
Bathroom featuring a combined tub and shower, a single vanity with a solid surface countertop, an integrated sink, and an extensive wall mirror - #318 1316 Windermere Wy Sw, Edmonton, AB
Dedicated laundry area featuring stacked front-load washer and dryer units - #318 1316 Windermere Wy Sw, Edmonton, AB
Private balcony with glass railing, featuring wood-look paneling, concrete flooring, and black-framed sliding glass doors - #318 1316 Windermere Wy Sw, Edmonton, AB
Private balcony with a concrete surface and glass railing - #318 1316 Windermere Wy Sw, Edmonton, AB
Underground parking area featuring concrete flooring and exposed concrete columns - #318 1316 Windermere Wy Sw, Edmonton, AB
Underground parking facility featuring exposed concrete walls and ceiling - #318 1316 Windermere Wy Sw, Edmonton, AB
Modern institutional architecture featuring blue and yellow facade panels - #318 1316 Windermere Wy Sw, Edmonton, AB
Modern institutional building featuring a multi-textured facade with brick, dark paneling, and light-toned metal siding - #318 1316 Windermere Wy Sw, Edmonton, AB
Floor plan - #318 1316 Windermere Wy Sw, Edmonton, AB
  • Publicité
Êtes-vous un investisseur immobilier
#318 1316 WINDERMERE WY SW, Edmonton, AB, T6W 2J3
299 000 $

2 Chambres

2 Salles de bain

Informations sur la propriété

Welcome to this exceptional 900 sq ft condo in the popular southwest community of Windermere. This well-designed unit features 2 bedrooms, 2 full bathrooms, and a versatile den—perfect for a home office or study. Built with solid concrete construction, it offers superior sound insulation and long-term durability. The open-concept layout is enhanced by laminate flooring and 9-ft ceilings, creating a spacious living environment. The modern kitchen is equipped with ample cabinetry and stainless steel appliances, combining style and functionality. Both bedrooms are spacious, including a primary suite with its own private ensuite. The unit also includes convenient in-suite laundry with front-loading washer and dryer. This property comes with two titled underground parking stalls and one titled storage unit, adding excellent value. Conveniently located close to transit, schools, and everyday amenities, offering a comfortable, convenient lifestyle. Please note: photos were taken before furniture removal.

Particularités du bâtiment :

  • Air climatisé: Oui
  • Stationnement: Oui
  • Surface utile: 83.68 Mètre

Caractéristiques :

  • Accès routier: Béton
  • Appareils ménagers: Lave-vaisselle encastré, Hotte, Réfrigérateur, Laveuse/sécheuse superposées, Cuisinière électrique, Rideaux
  • Bâti en: 2019
  • Caractéristiques de commodités: Conditionneur d'air, Détecteurs de monoxyde de carbone, Plafond 9 pieds, Détecteurs de fumée
  • Caractéristiques de la communauté: Conditionneur d'air, Détecteurs de monoxyde de carbone, Plafond 9 pieds, Détecteurs de fumée
  • Caractéristiques du stationnement: Chauffé, Souterrain
  • Caractéristiques extérieures: Près d'un terrain de jeu, Transport public, Écoles, Centre commercial à proximité
  • Chambres : 2
  • Chauffage: Thermopompe, Gaz naturel
  • Détails de la fondation: Dalle de béton
  • État du sous-sol: Aucun
  • Frais de copropriété : 535 $ Mensuel
  • Frais de copropriété inclu: Commodités fournies avec condominium, Entretien extérieur, Chauffage, Assurances pour espace commun, Paysagement/déneigement, Gestion professionnelle, Contribution au fonds de réserve, Aqueduc/égouts
  • Points d'intérêt du site: Terrain de jeux Nearby, Transport public, Écoles, Centre commercial à proximité
  • Revêtement de plancher: Moquette, Carreaux de céramique, Planches en vinyle
  • Salle(s) de bains : 2
  • Sous-sol: Aucun, Pas de sous-sol
  • Style architectural: Unité à un palier
  • Superficie habitable (approx): 83.68 Mètres carrés
  • Toit: Rouleau asphalté
  • Type de bâtiment: Unité dans un immeuble de faible hauteur
  • Type de sous-sol: Aucun
  • Zonage: Zone 56
  • Nbre d'espaces de stationnement: 2

Gracieuseté de : Exp Realty

Dernière mise à jour des données le 2026-09-05 à 12:33

The data relating to real estate for sale on this web site comes in part from the Internet Data exchange (“IDX”) program of the REALTORS® Association of Edmonton. IDX information is provided exclusively for consumers' personal, non-commercial use and may not be used for any purpose other than to identify prospective properties consumers may be interested in purchasing. The data on this website is deemed reliable but is not guaranteed accurate by the REALTORS® Association of Edmonton. Information deemed reliable but not guaranteed.

Copyright 2026 by the REALTORS® Association of Edmonton. All Rights Reserved. Data is deemed reliable but is not guaranteed accurate by the REALTORS® Association of Edmonton.

ÉvaluationExpressMC Powered by RPS

Emplacement de #318 1316 WINDERMERE WY SW, Edmonton, AB, T6W 2J3

Données démographiques de #318 1316 WINDERMERE WY SW, Edmonton, AB, T6W 2J3

Étape de vie

Jeunes familles

Type d'emploi

Mixte

Revenu moyen du ménage

159 082.92 $

Nombre moyen d'enfants

1.80

Population à domicile

Structure à domicile

Âge de la population

Éducation

Niveau d'éducation

No certificate/diploma/degree

7.2 %

Diplôme d'études secondaires ou équivalent

20.86 %

Certificat ou diplôme d'apprentissage ou d'une école de métiers

5.41 %

Diplôme d'études collégiales ou d'études postsecondaires (non universitaires)

15.3 %

Certificat d'études universitaires

3.46 %

Diplômes d'études universitaires

47.77 %

Navetteur

Se rendre au travail

En auto

90.38 %

En transport en commun

3.33 %

À pied

2.67 %

À bicyclette

0.13 %

Par tout autre moyen

3.49 %

Diversité Culturelle

Connaissance des langues officielles

Langue maternelle

Données Sur Le Bâtiment

Type de bâtiment

Appartements (faible hauteur et à étages multiples)

41.09 %

Maisons

58.91 %

Achat ou location