Button CopyPathCircle CloseCircle Left ArrowArrow Down Icon GreyClosecirclecircleBurger
  • Publicité

13114 30 Street, Edmonton, AB, T5A 3A2

Gracieuseté de Erick Amado de Real Broker
No. MLS® E4490038
Maison À vendre à Belmont, Edmonton, Alberta
279 000 $ ÉvaluationExpressMC: Non disponible

2+2 Chambres

2 Salles de bain

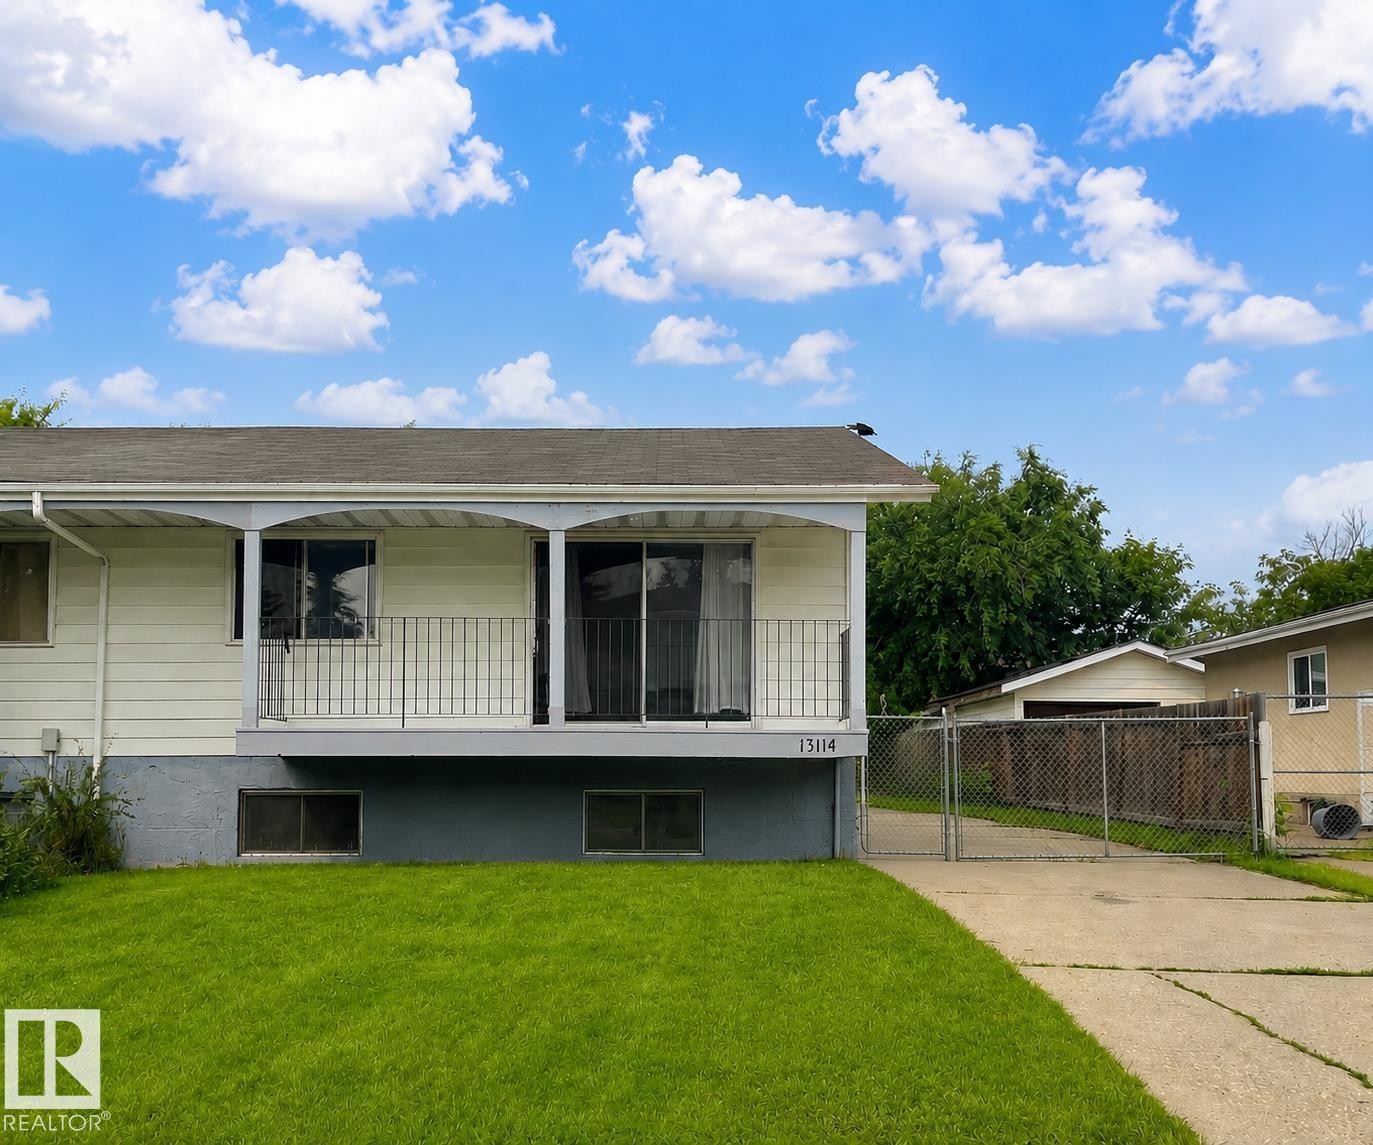
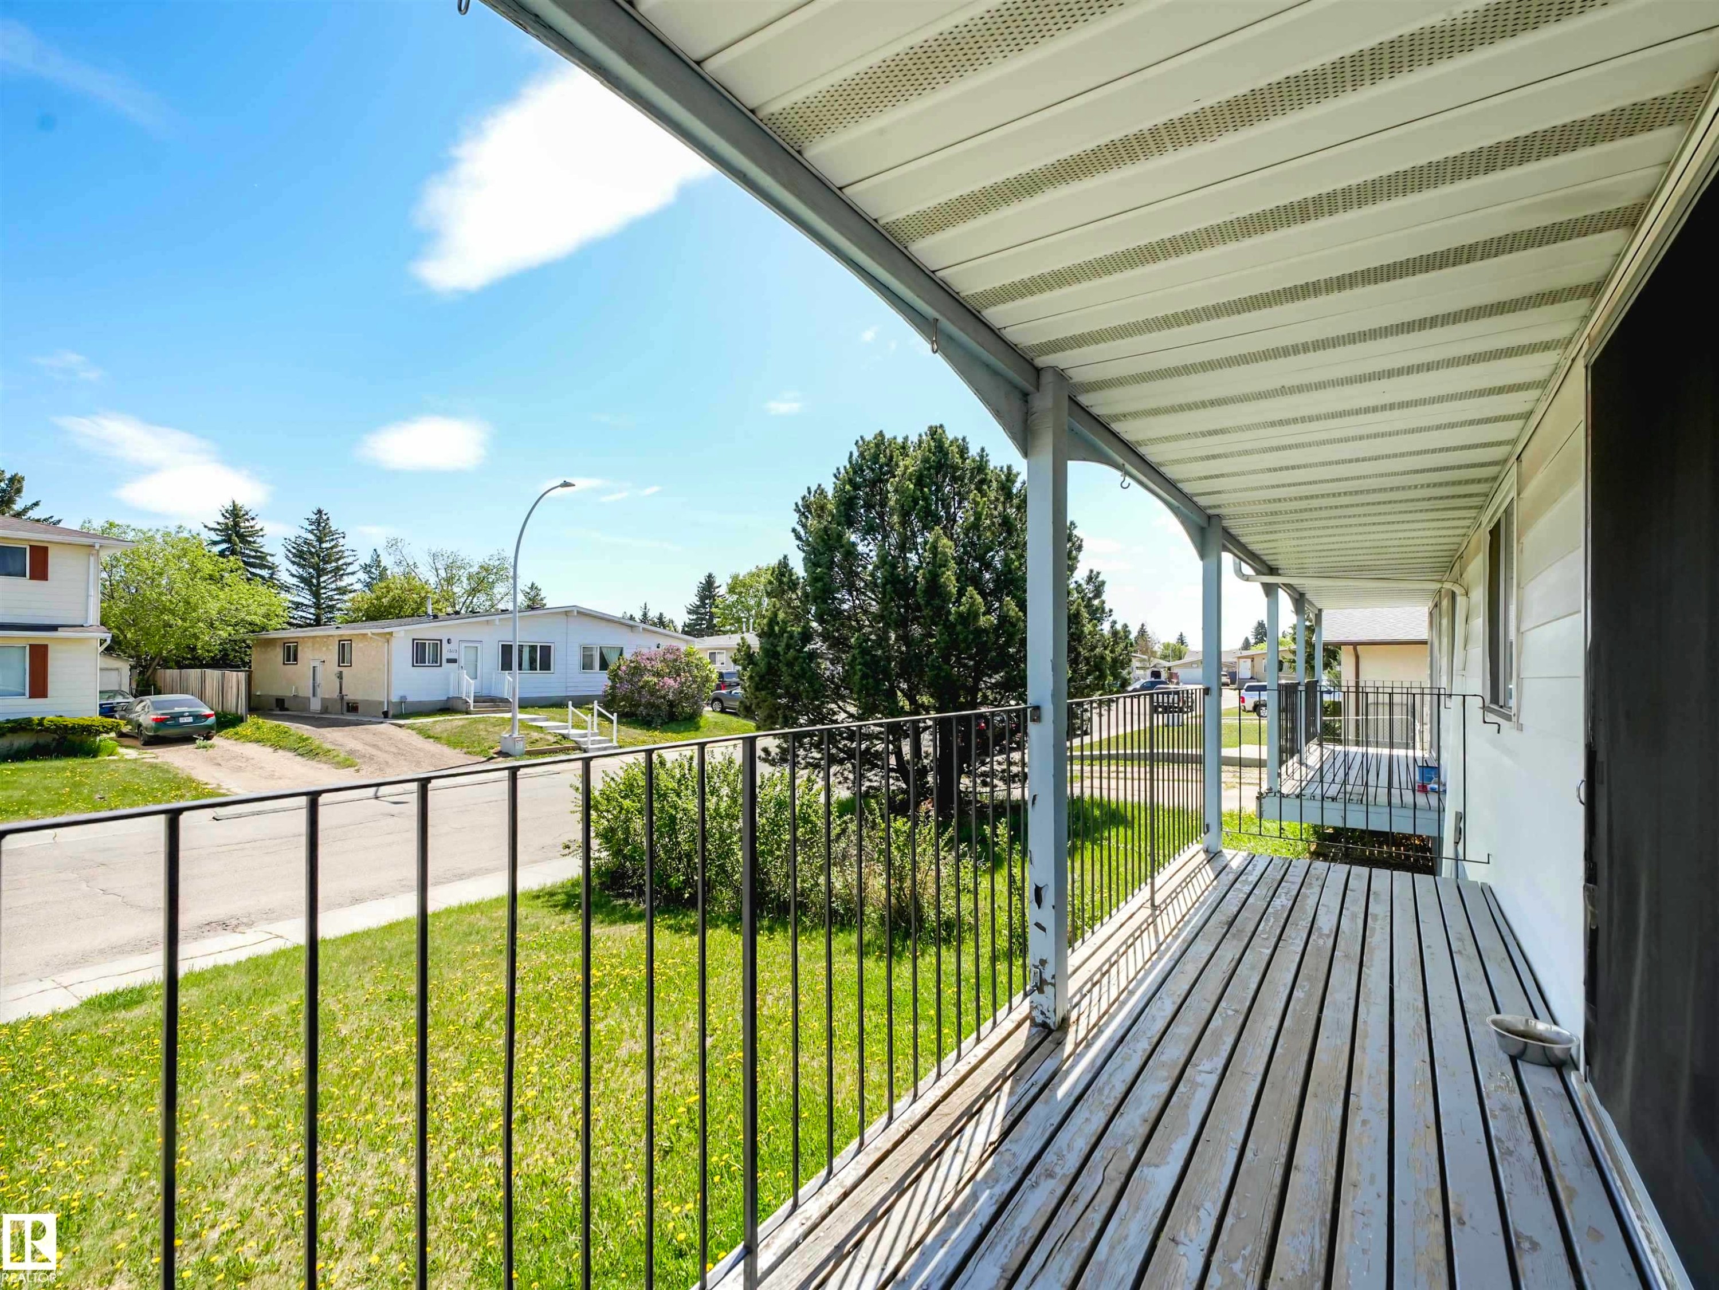
Exterior featuring a white siding finish, a covered balcony with black metal railings, sliding glass doors, a driveway, and a chain link fence - 13114 30 Street, Edmonton, AB - Outdoor With Deck Patio Veranda
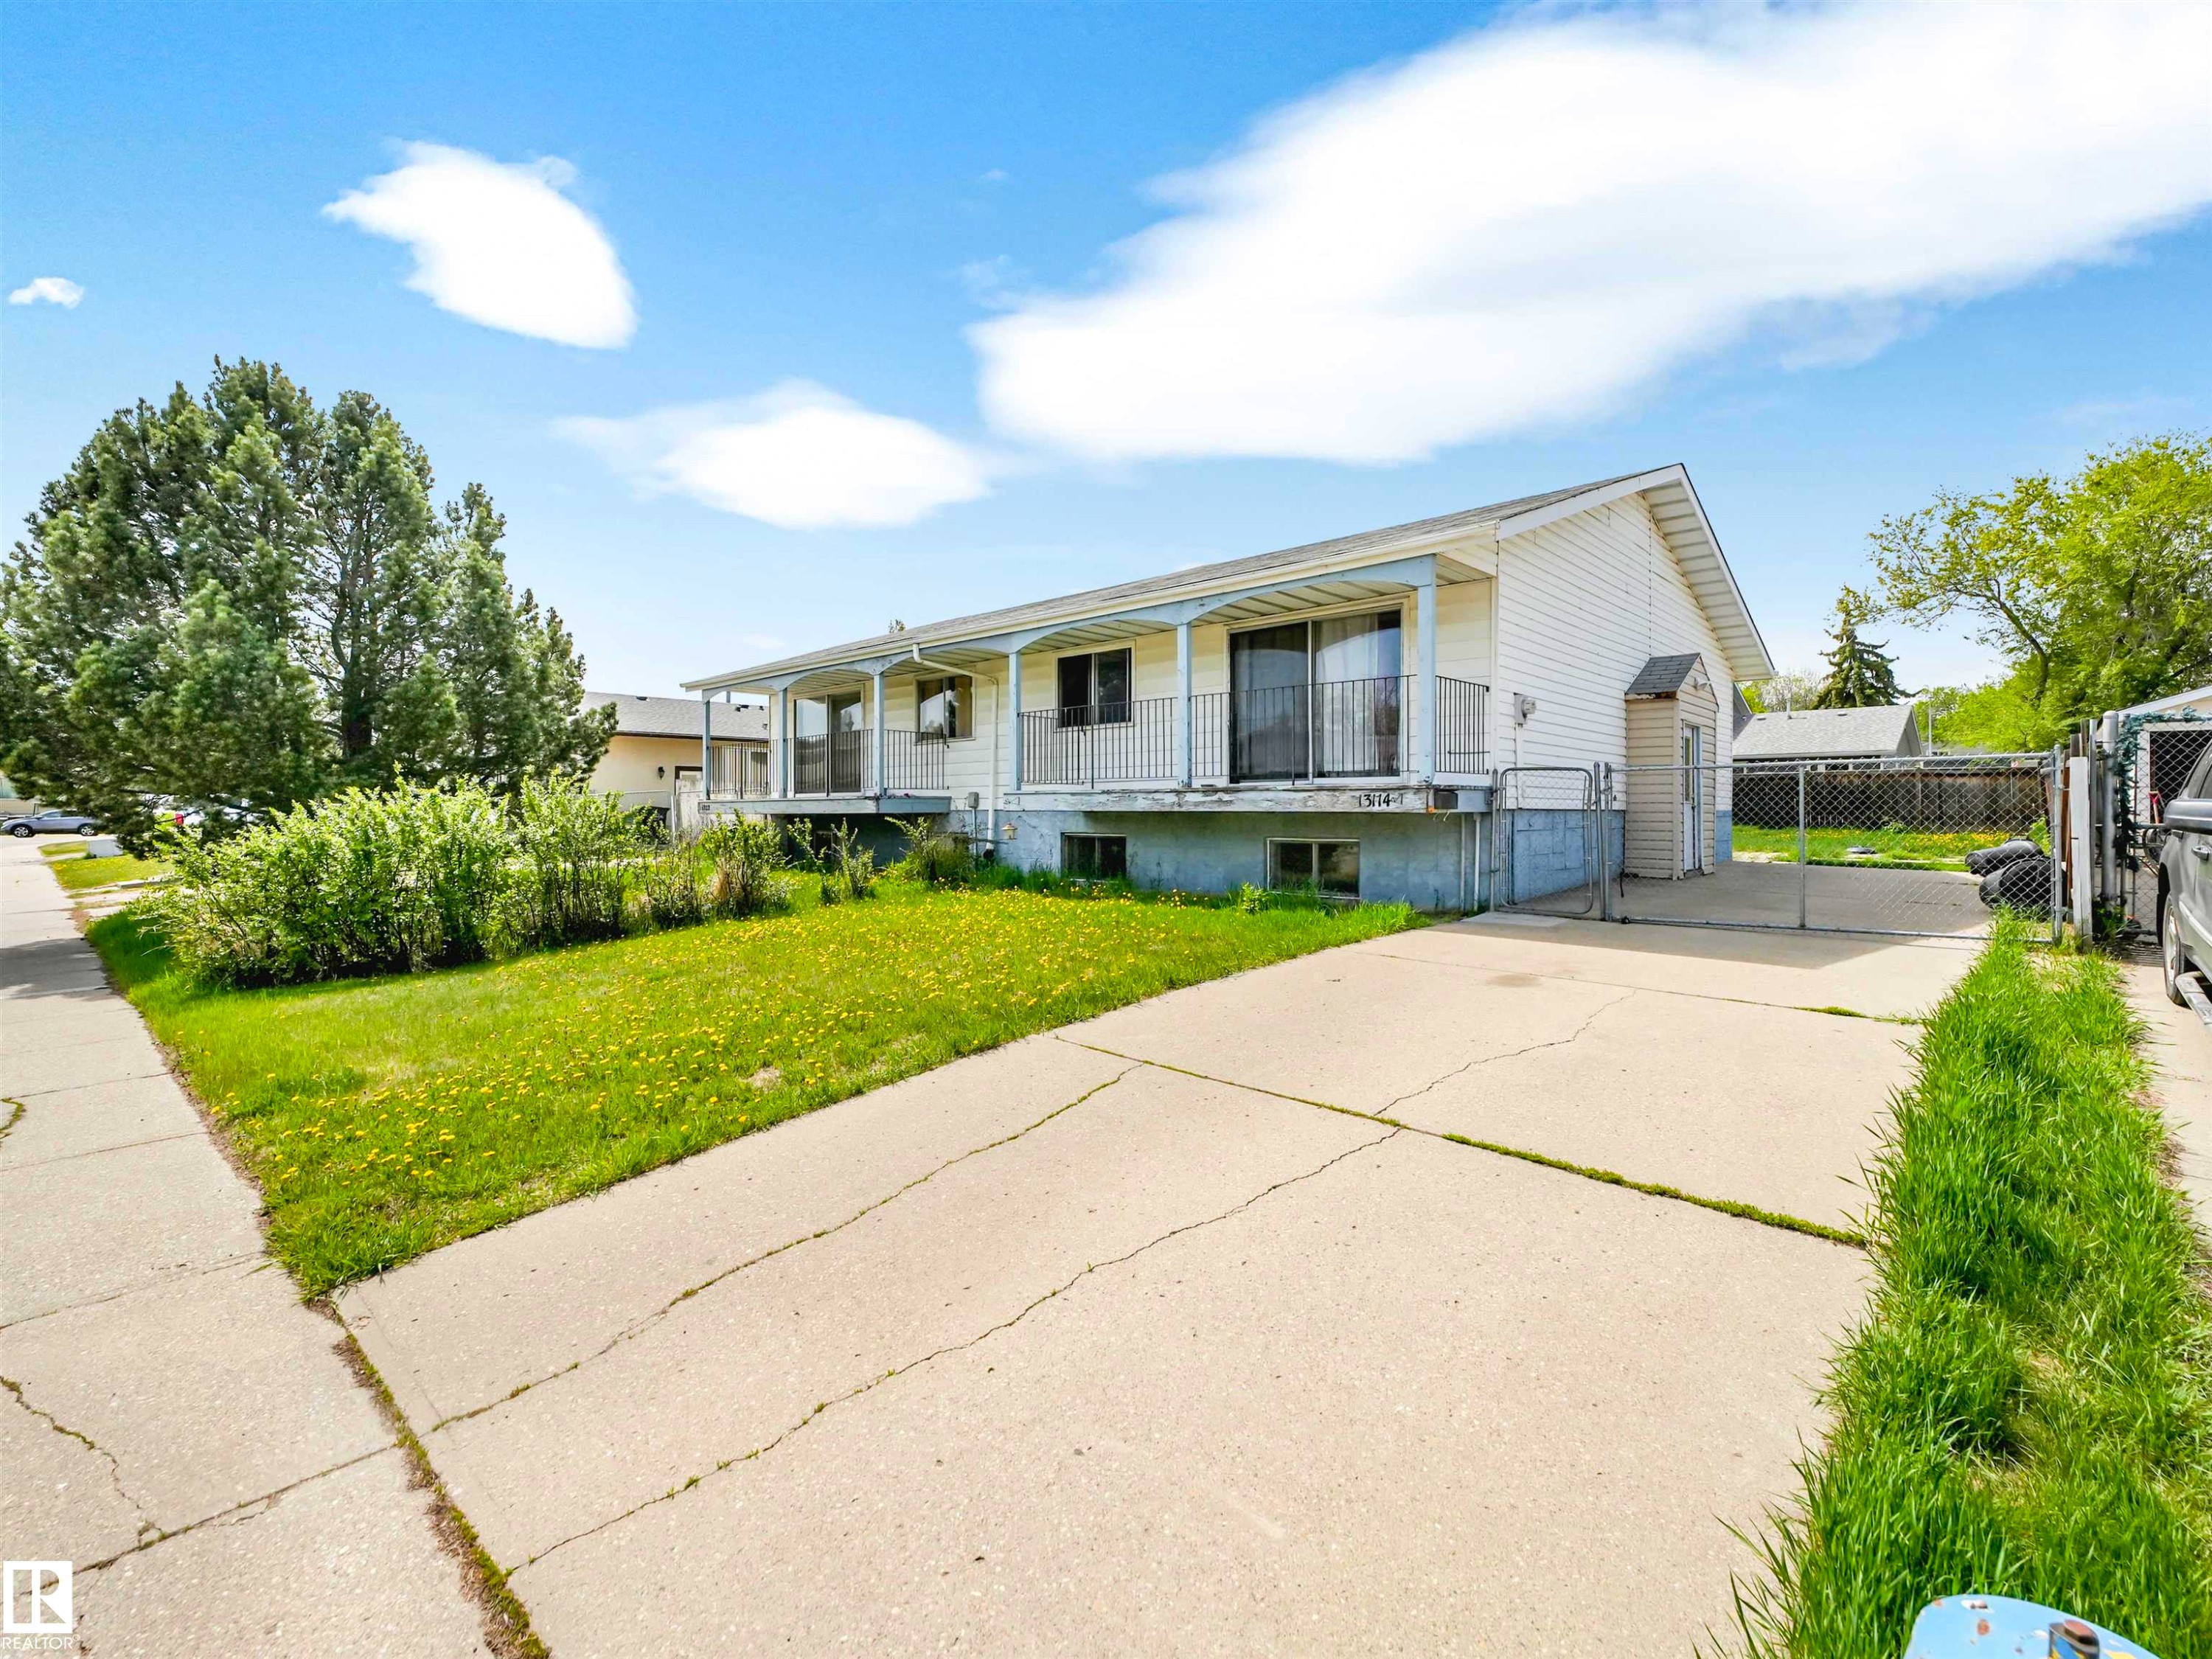
White siding exterior with a covered front balcony, multiple sliding glass doors, a concrete driveway, and a fenced side yard - 13114 30 Street, Edmonton, AB - Outdoor
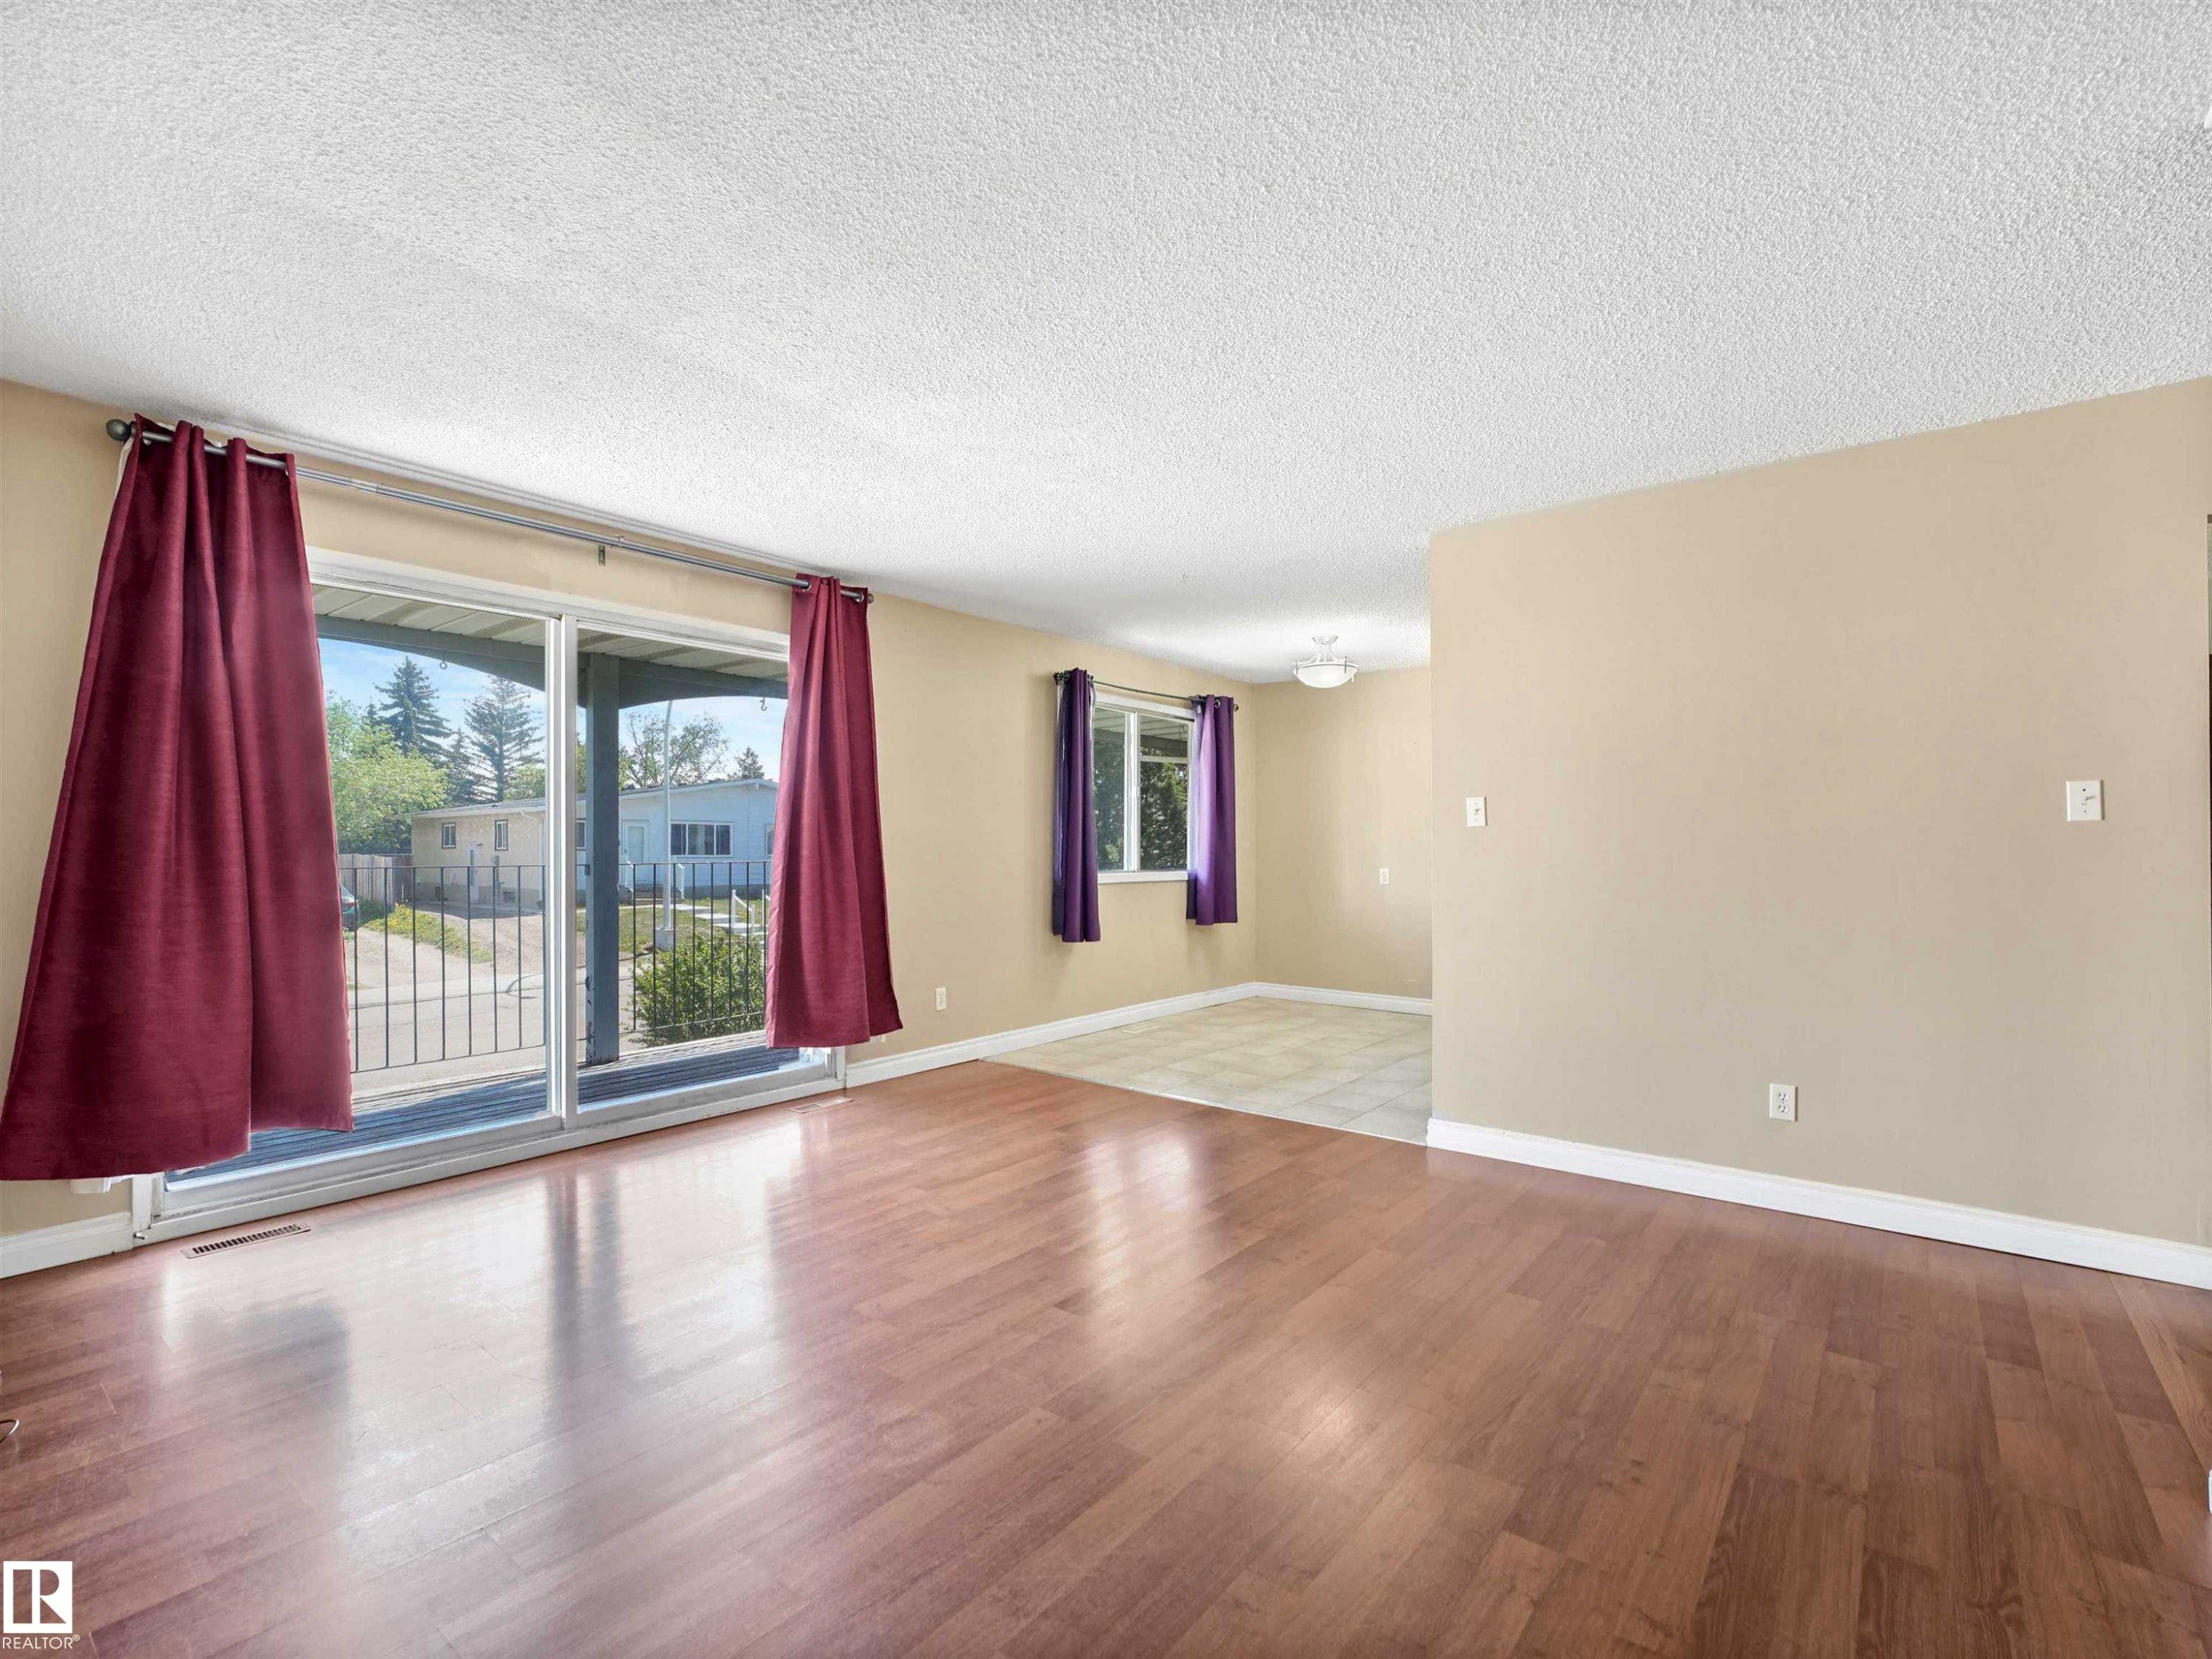
Spacious living area featuring wood-finish flooring, light tan wall paint, and white trim - 13114 30 Street, Edmonton, AB - Indoor Photo Showing Other Room
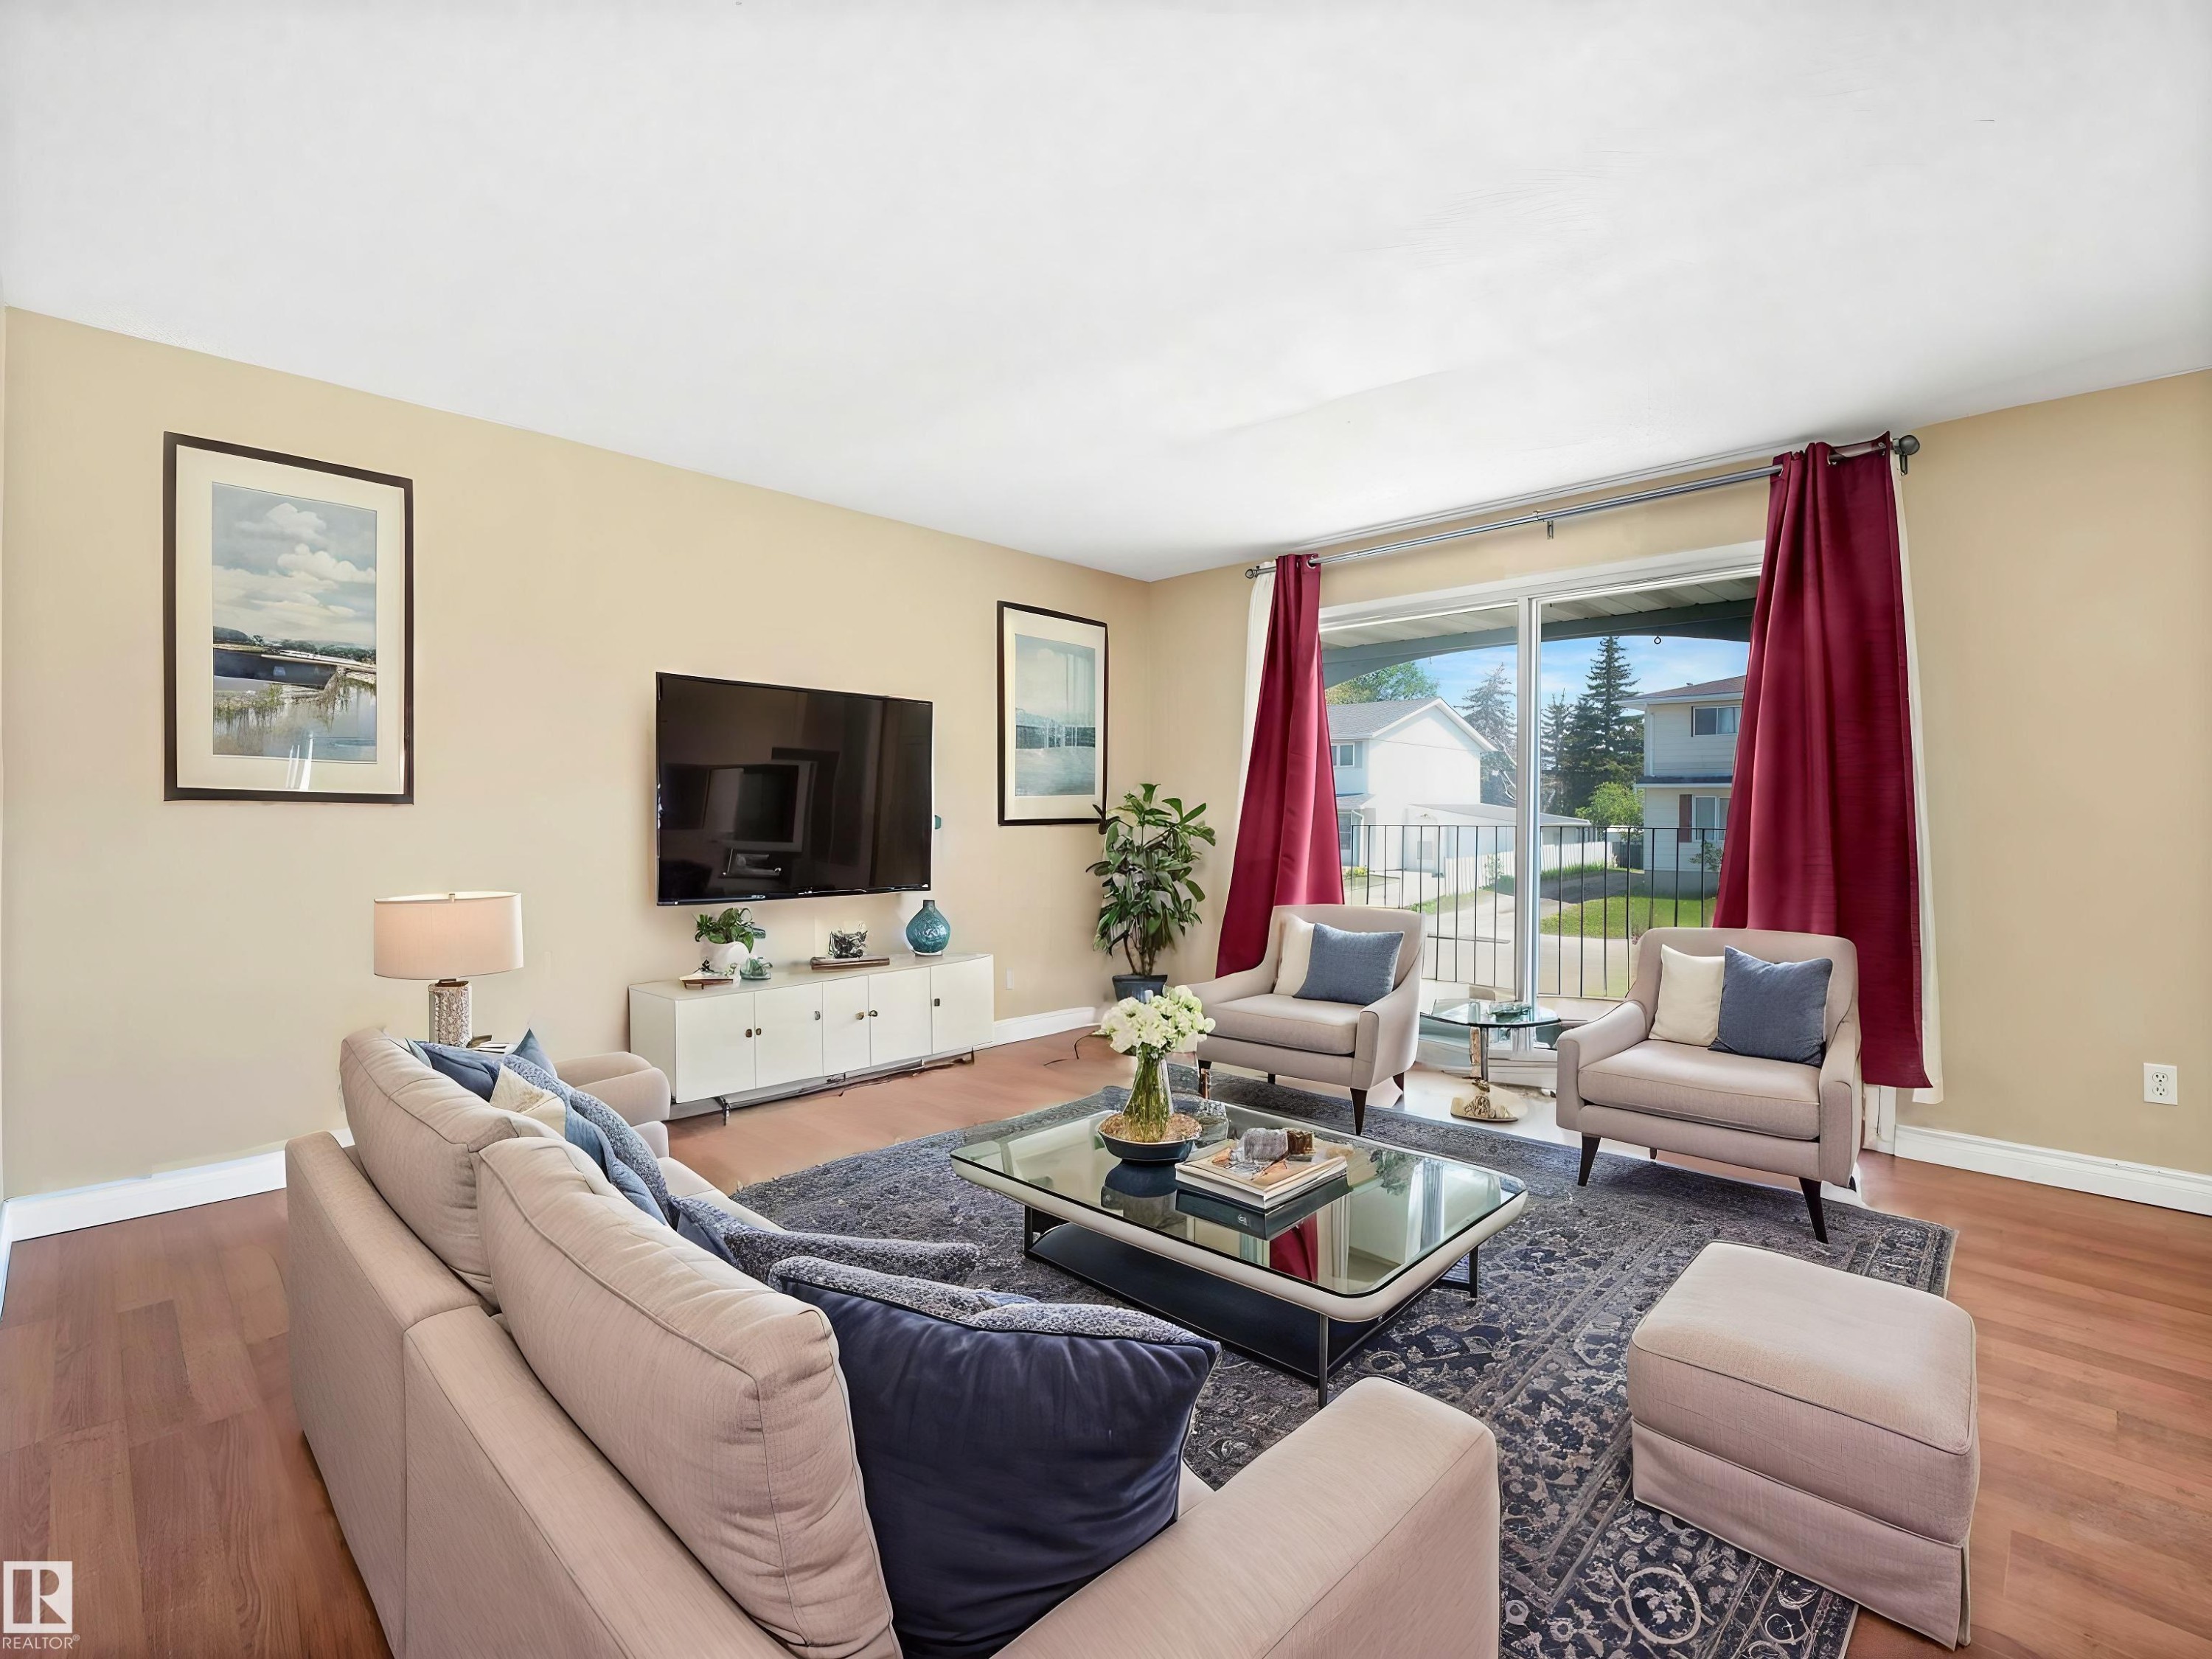
Living area featuring wood-finish flooring, a neutral color palette, and a large sliding glass door - 13114 30 Street, Edmonton, AB - Indoor Photo Showing Living Room
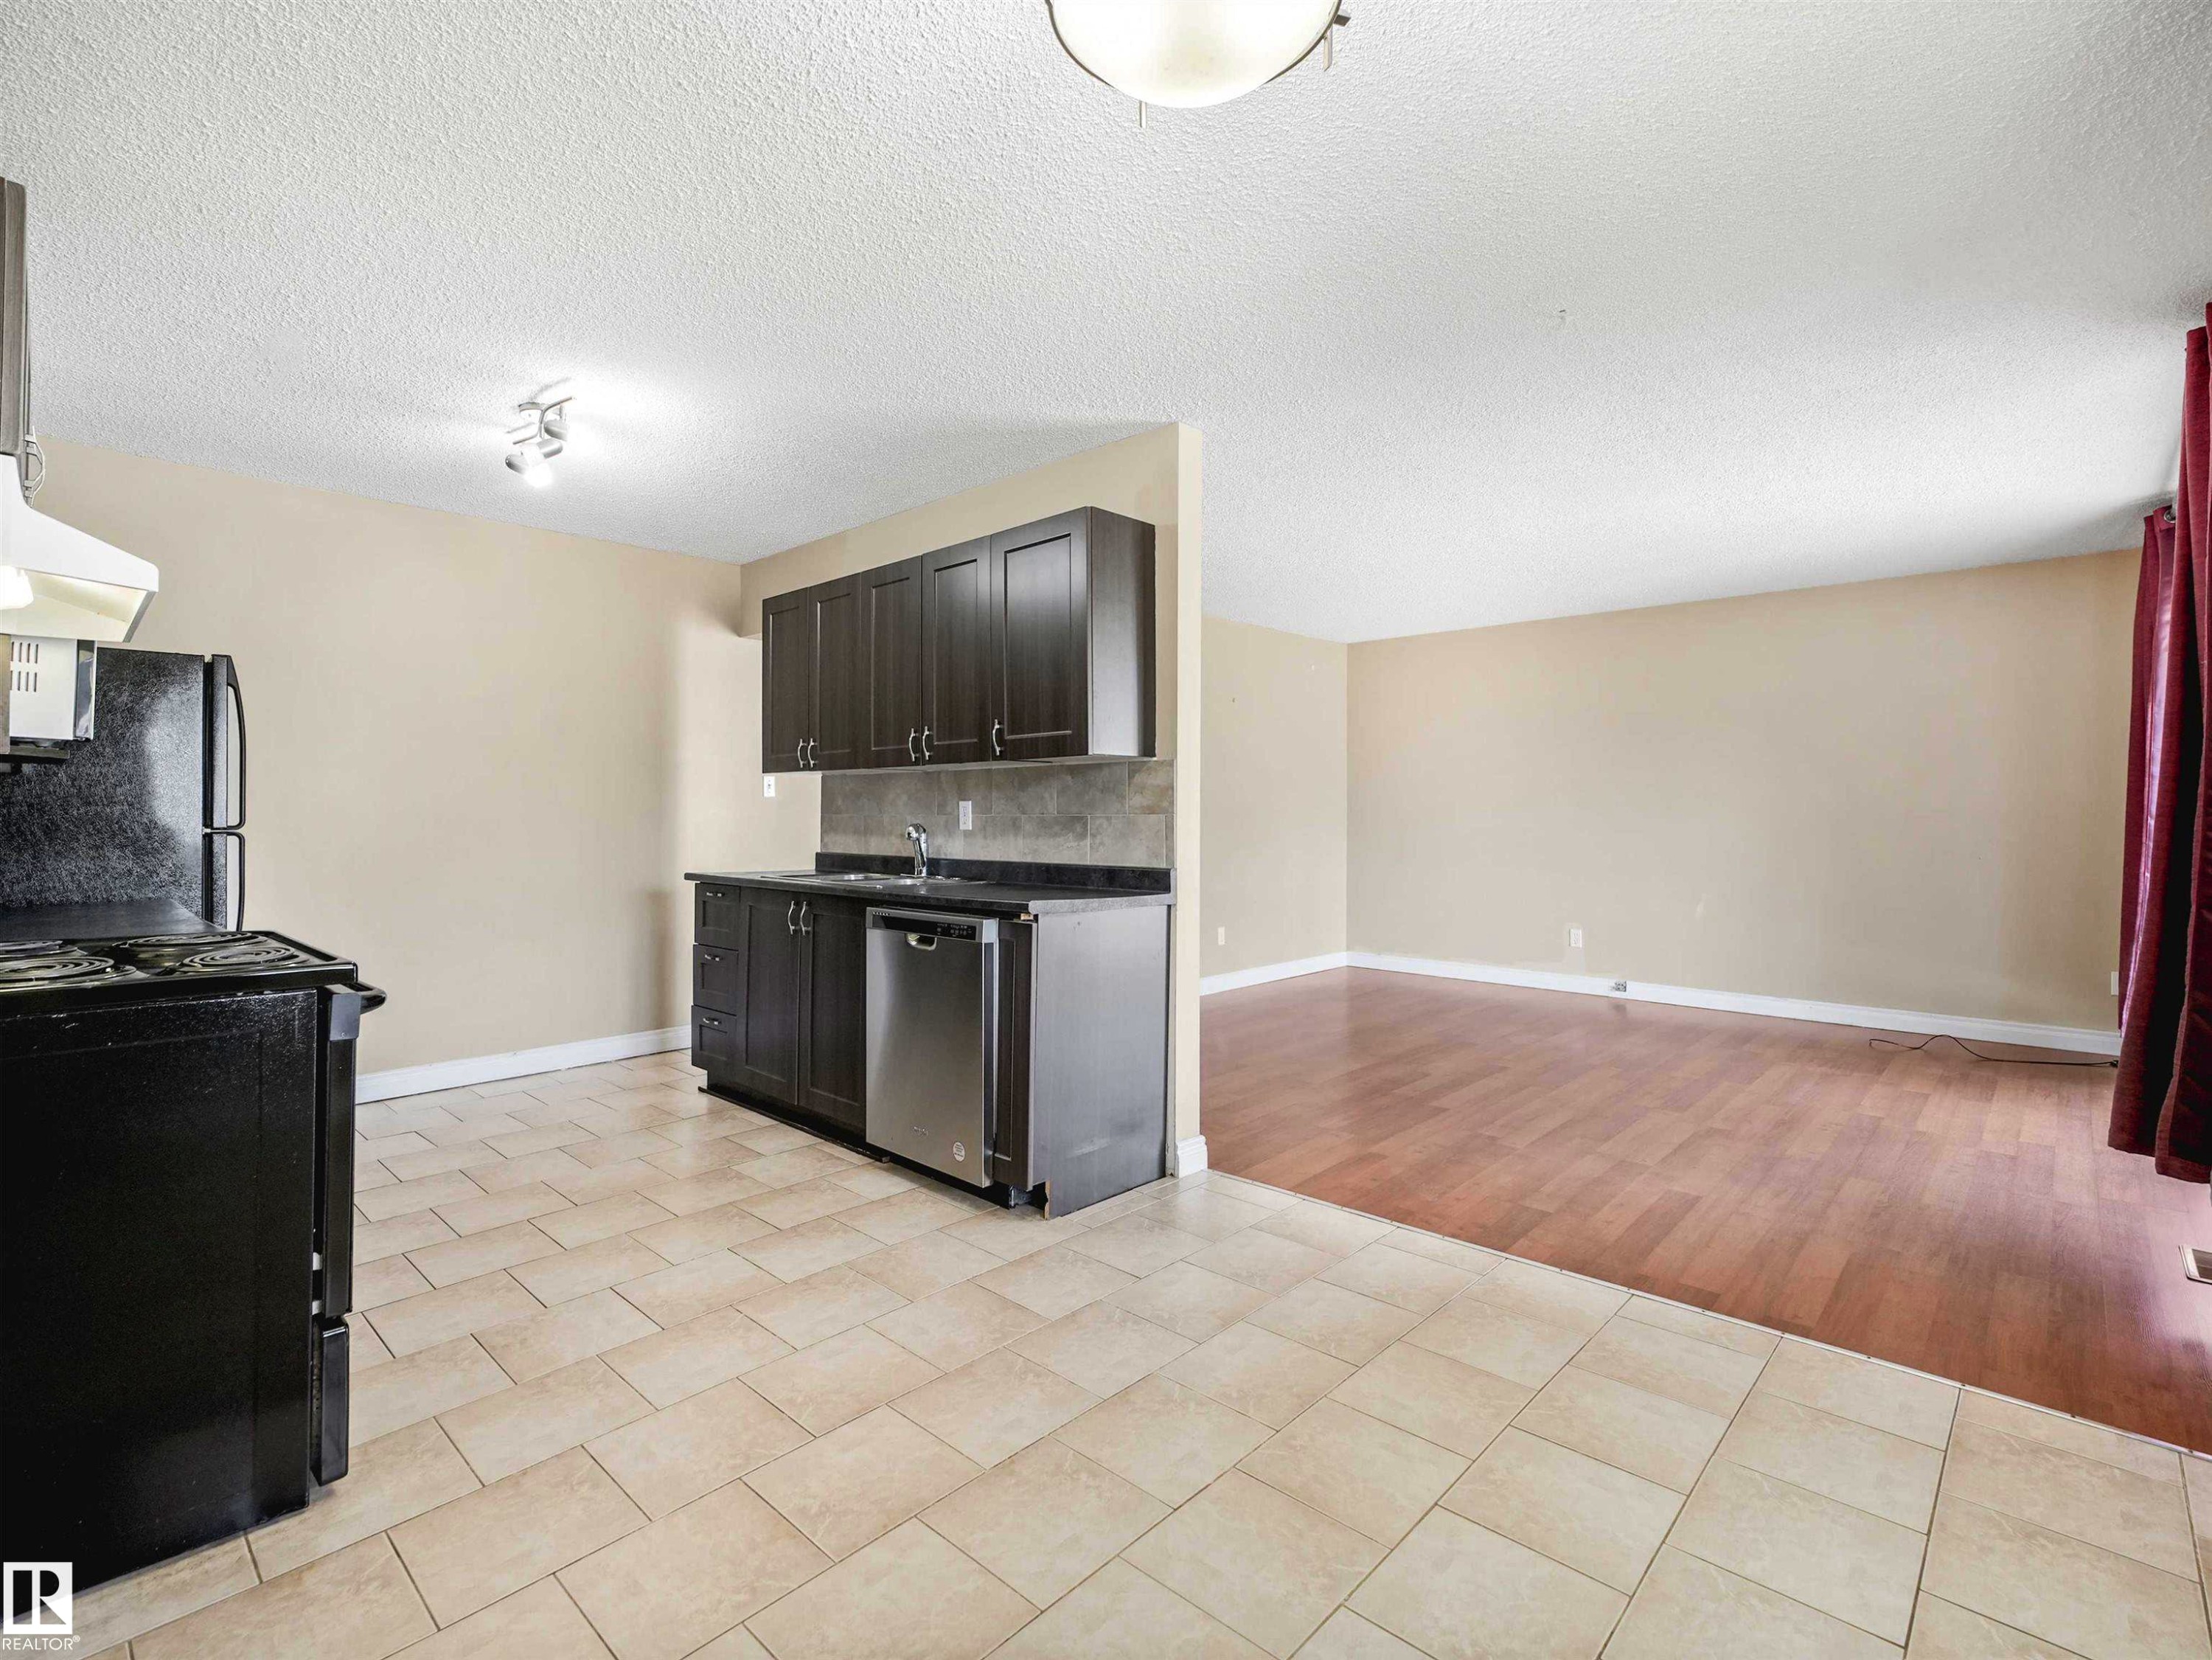
Kitchen area with light-toned tiled flooring, dark wood-finish cabinetry, and a stainless steel dishwasher - 13114 30 Street, Edmonton, AB - Indoor Photo Showing Kitchen
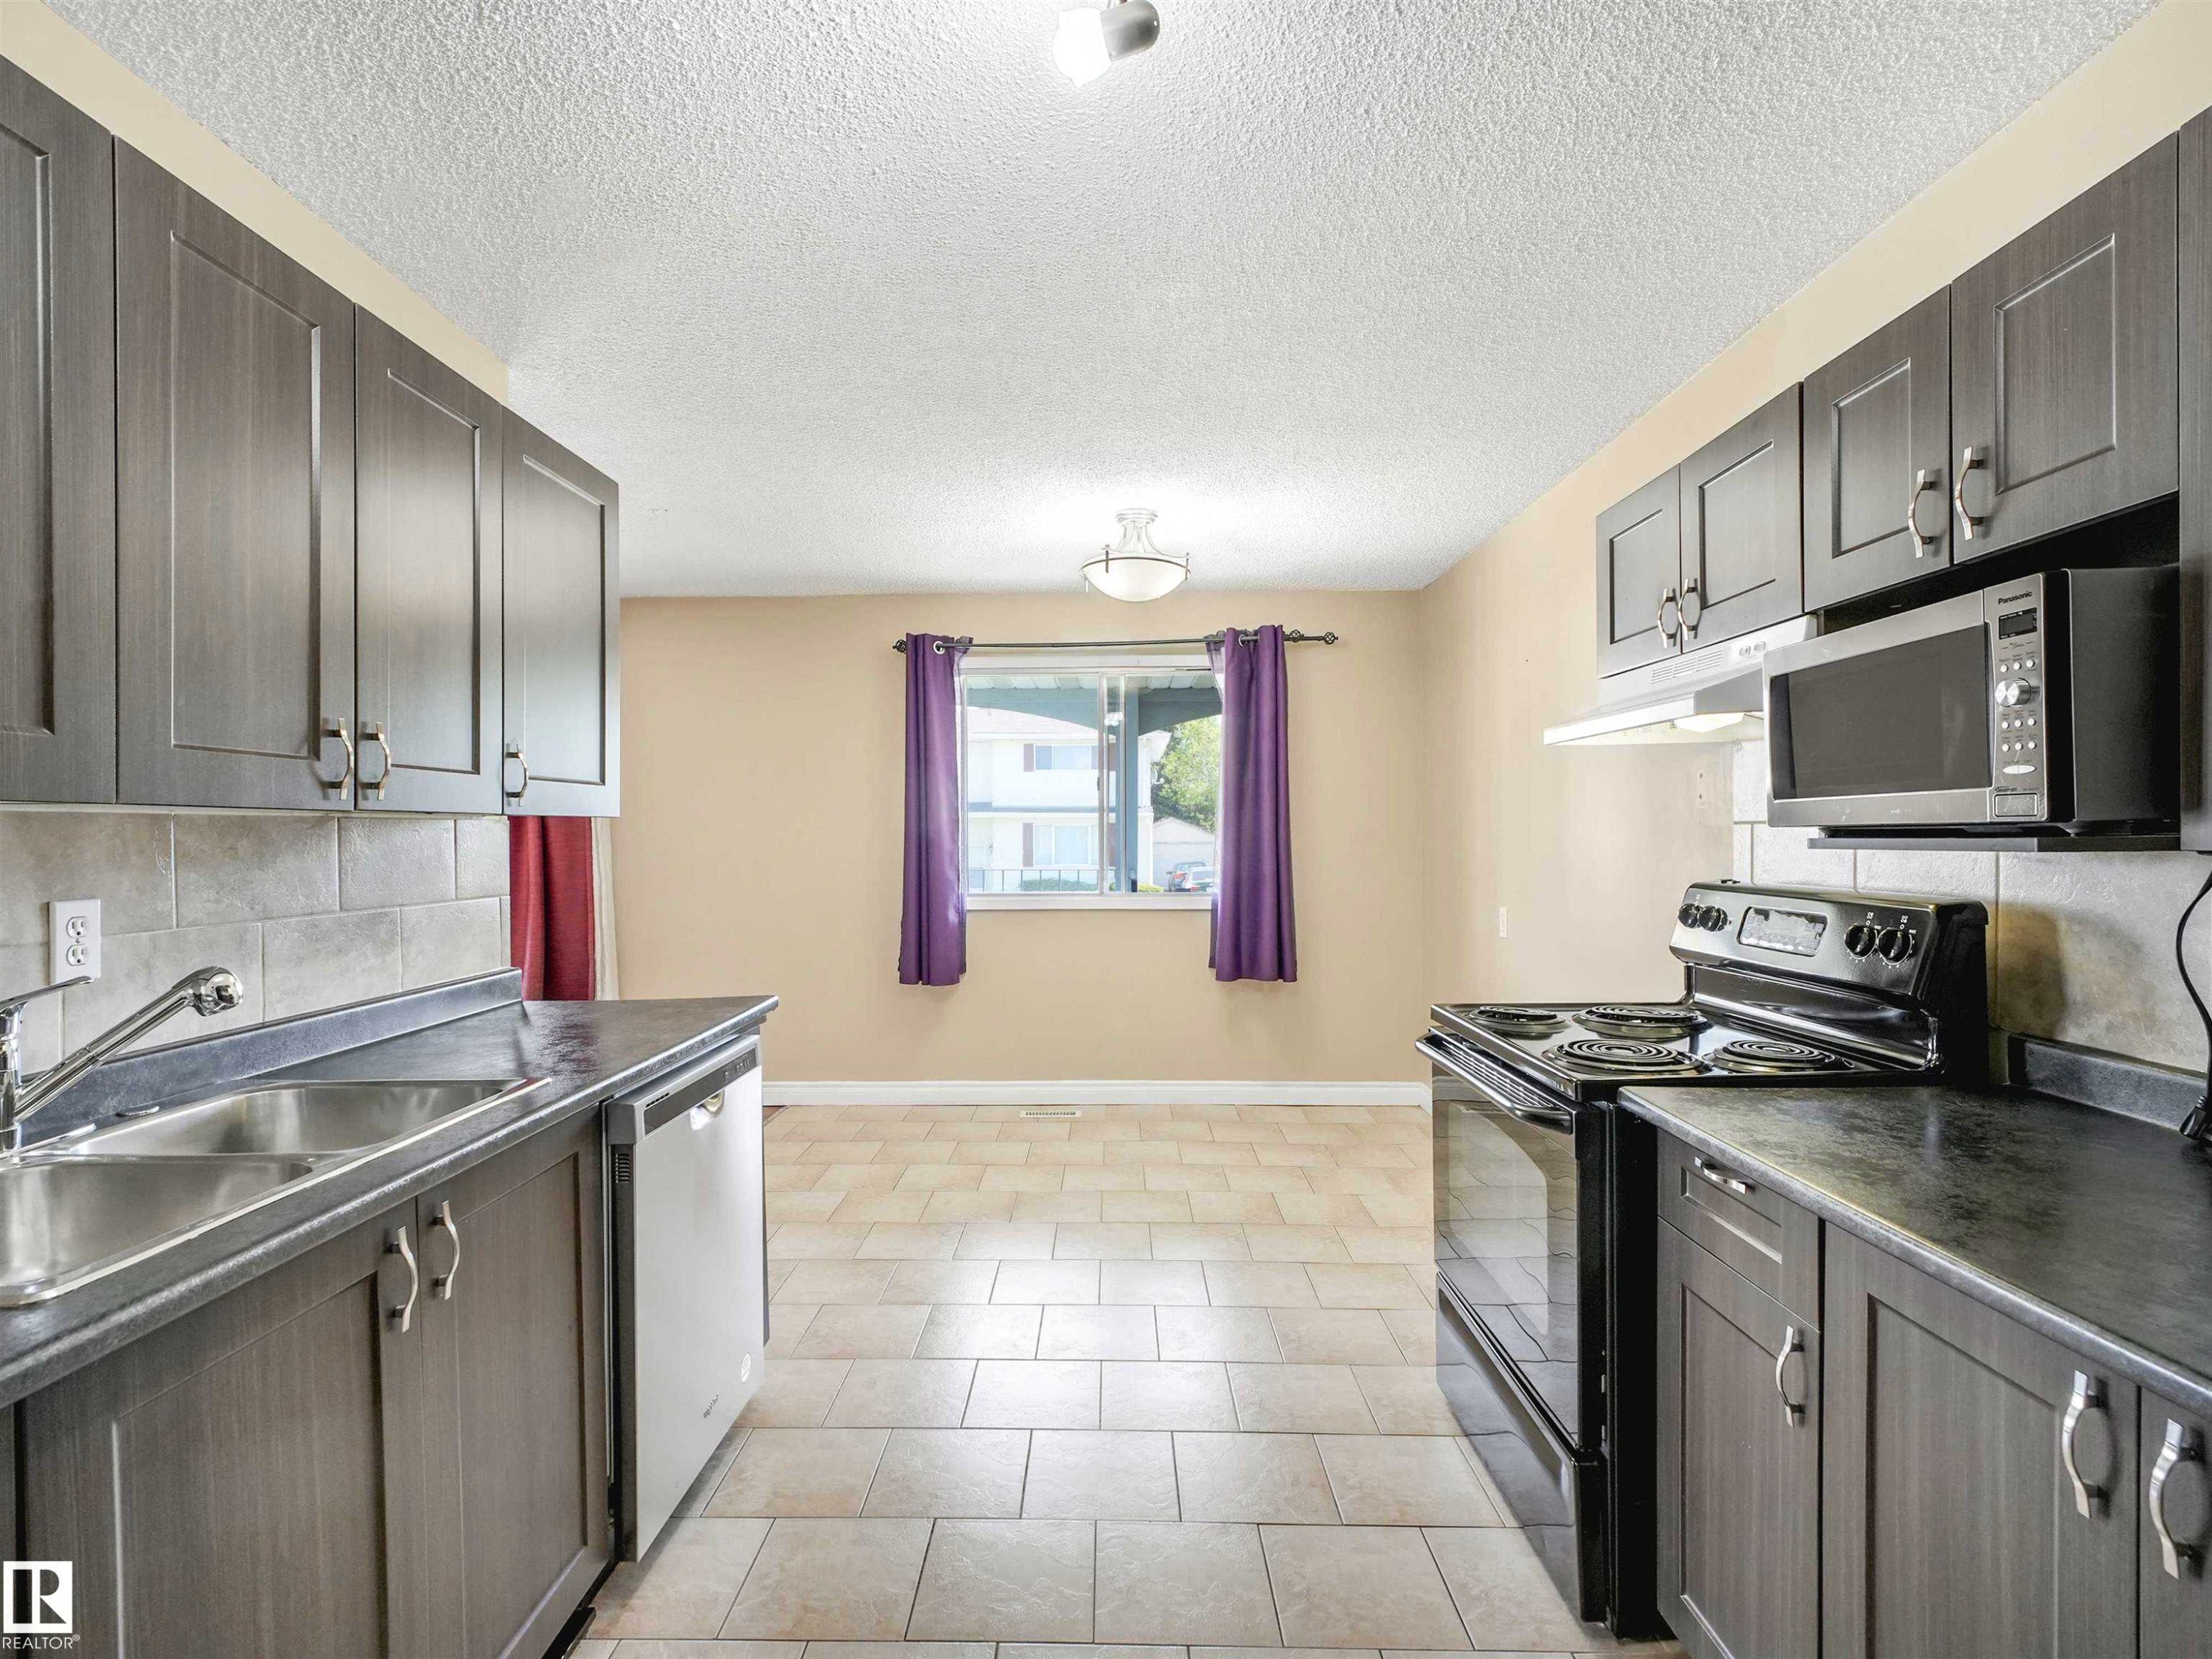
Kitchen with dark cabinetry, light countertops, and tile flooring - 13114 30 Street, Edmonton, AB - Indoor Photo Showing Kitchen With Double Sink
13114 30 Street, Edmonton, AB - Indoor Photo Showing Other Room
Room featuring wood-finish flooring, light neutral wall paint, and a textured ceiling - 13114 30 Street, Edmonton, AB - Indoor Photo Showing Other Room
Image quality insufficient for description - 13114 30 Street, Edmonton, AB - Indoor Photo Showing Bathroom
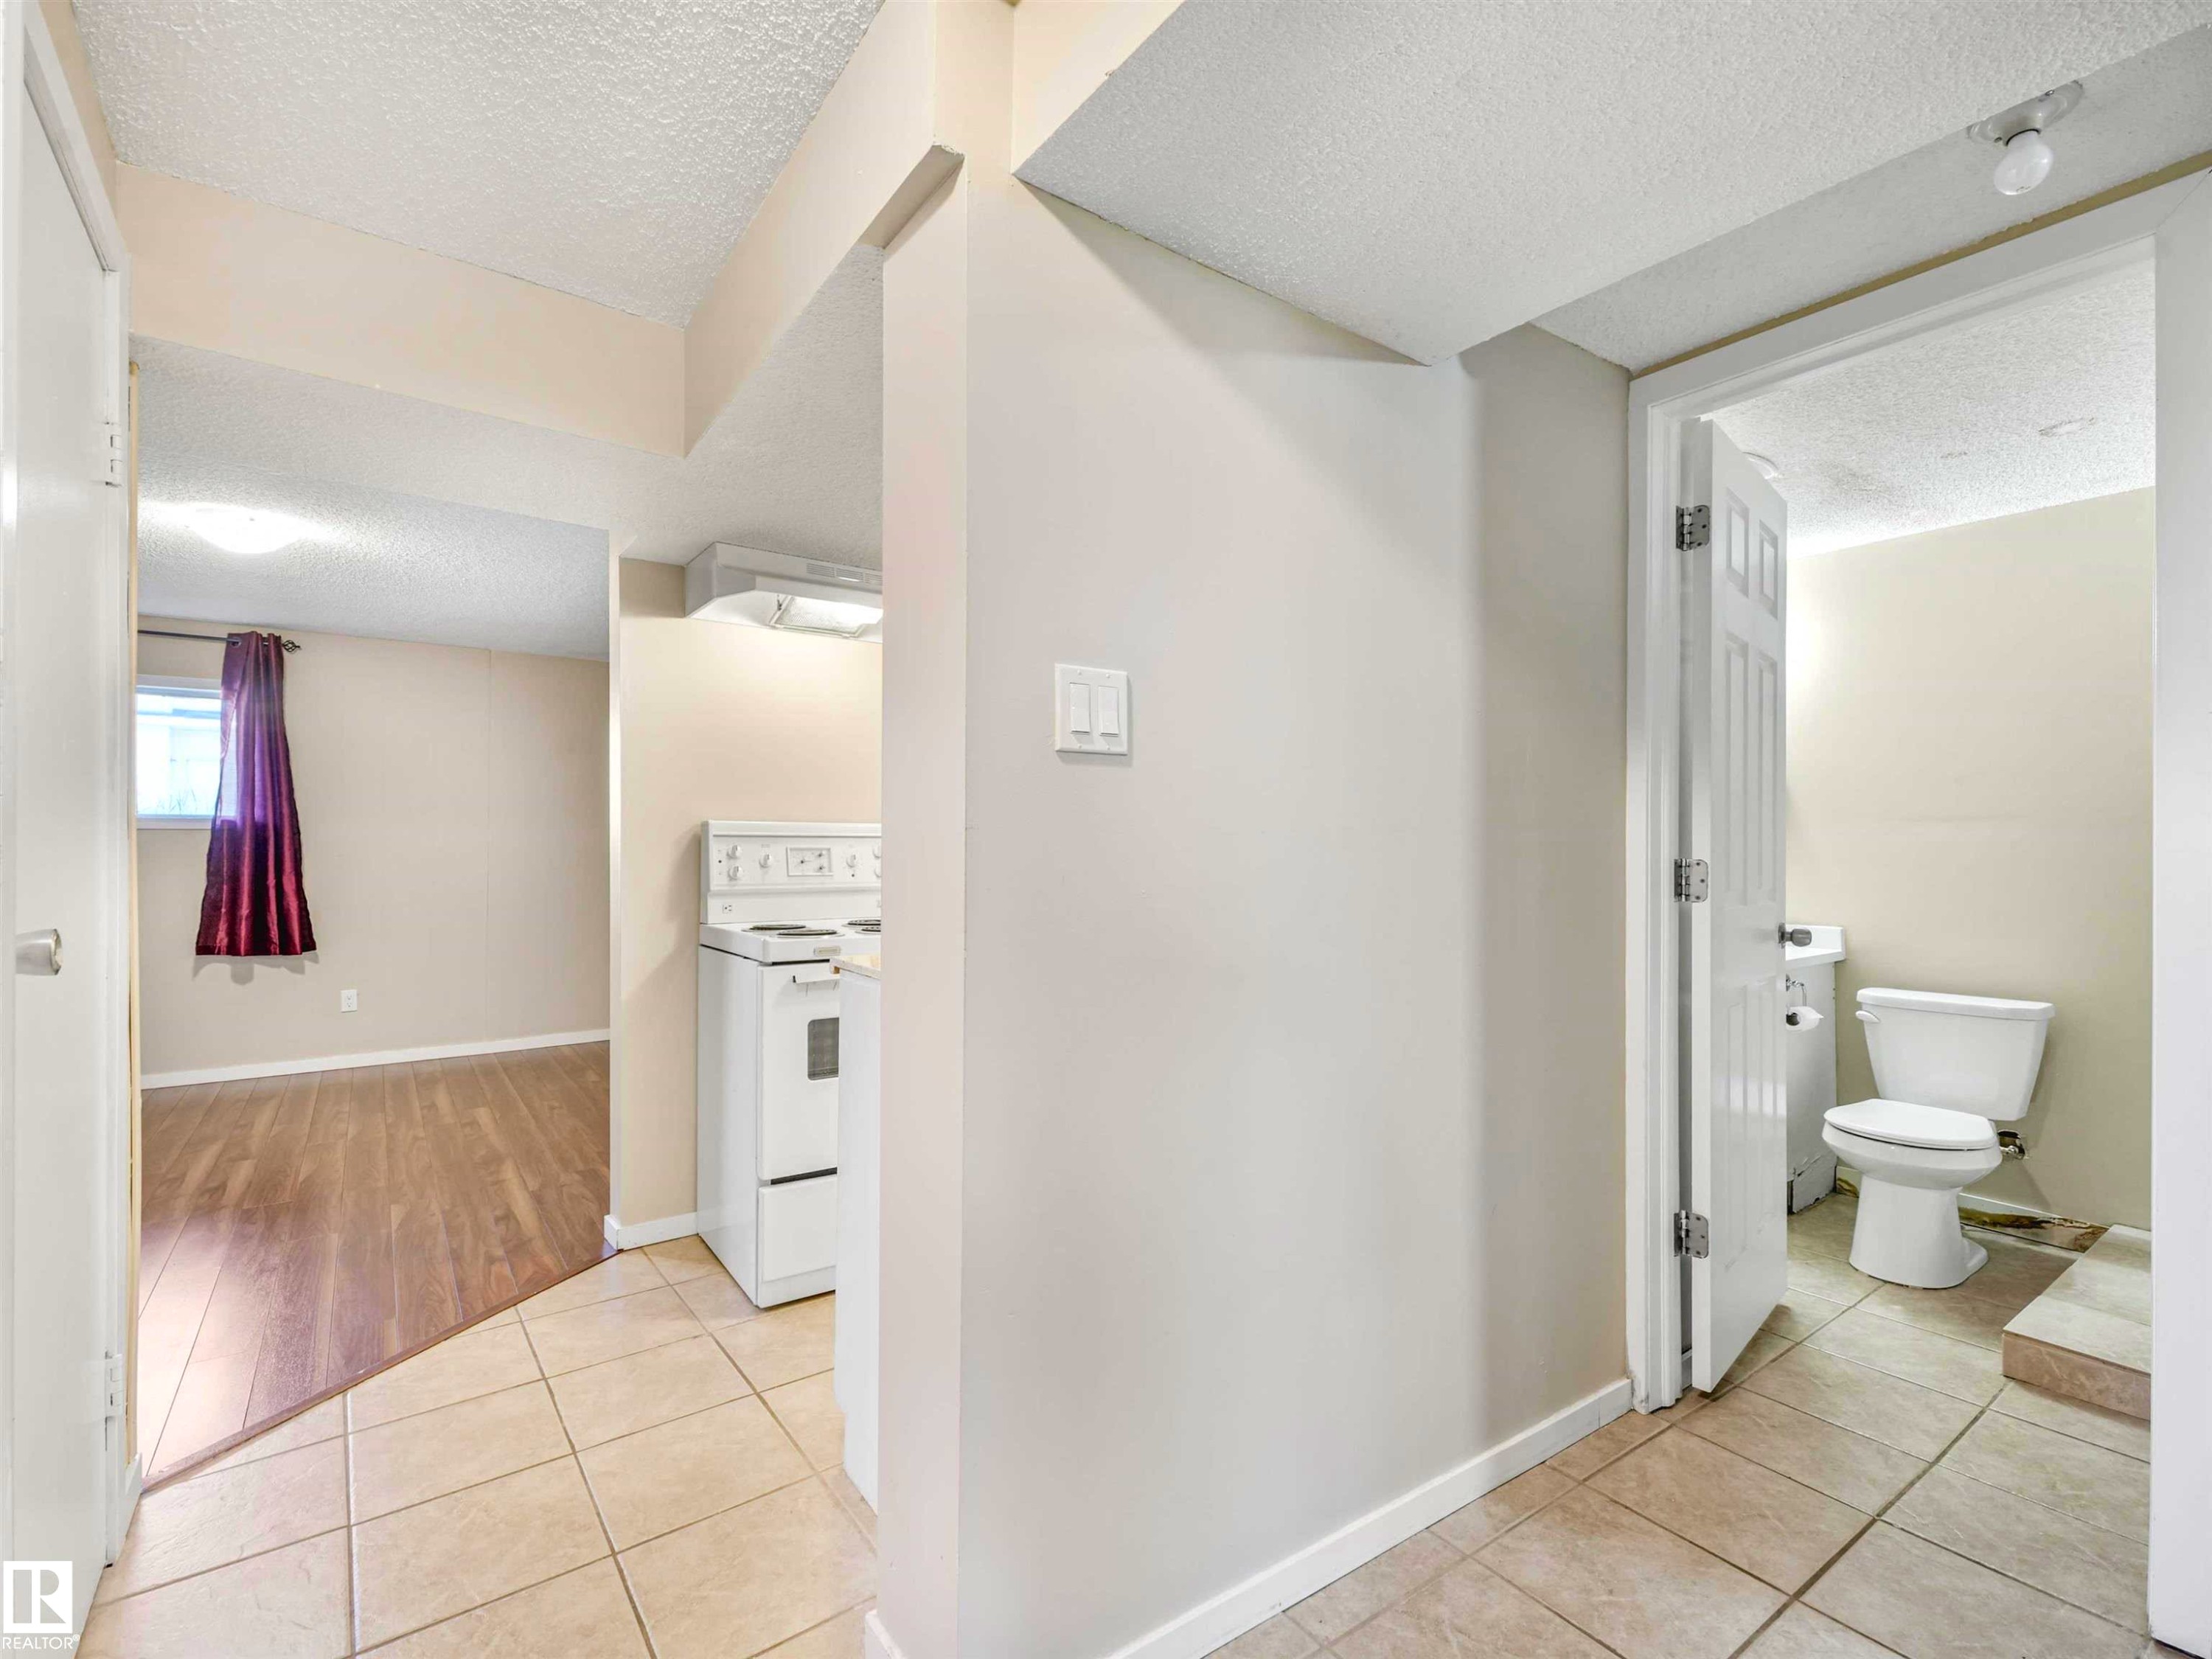
Tiled flooring entry area with neutral wall paint - 13114 30 Street, Edmonton, AB - Indoor Photo Showing Bathroom
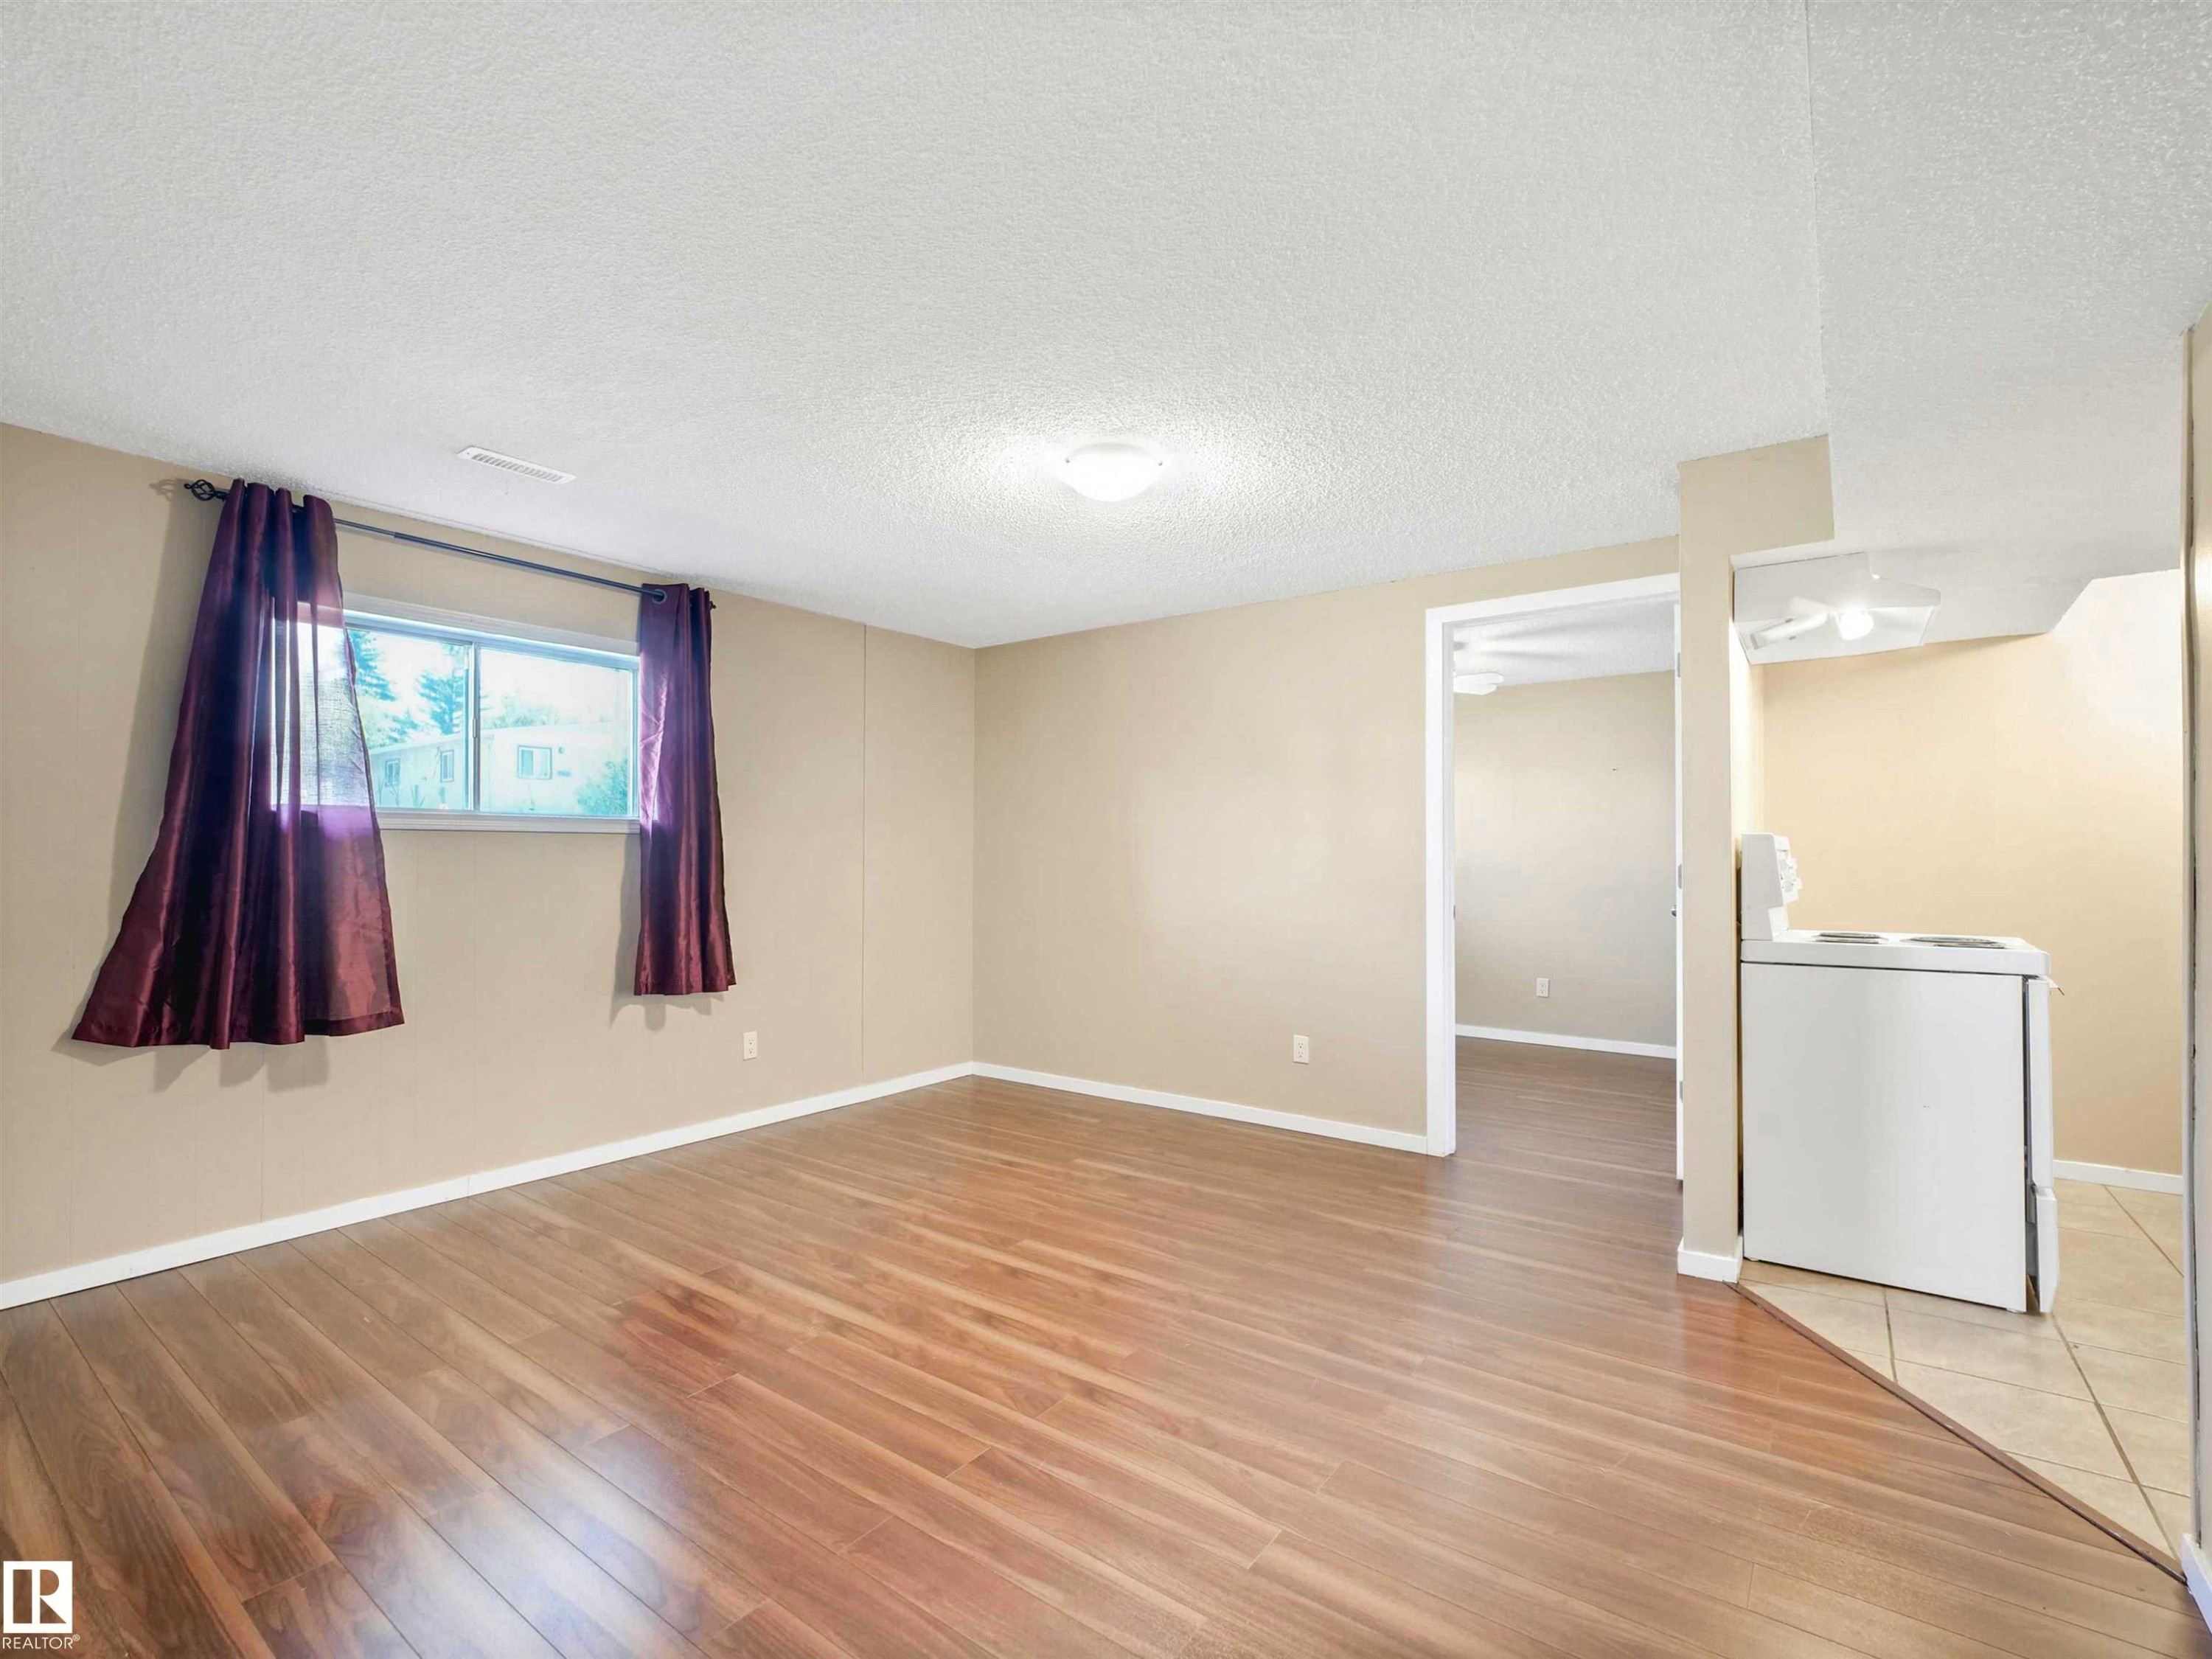
Hardwood-finish flooring extends through this room, complemented by a large window - 13114 30 Street, Edmonton, AB - Indoor Photo Showing Other Room
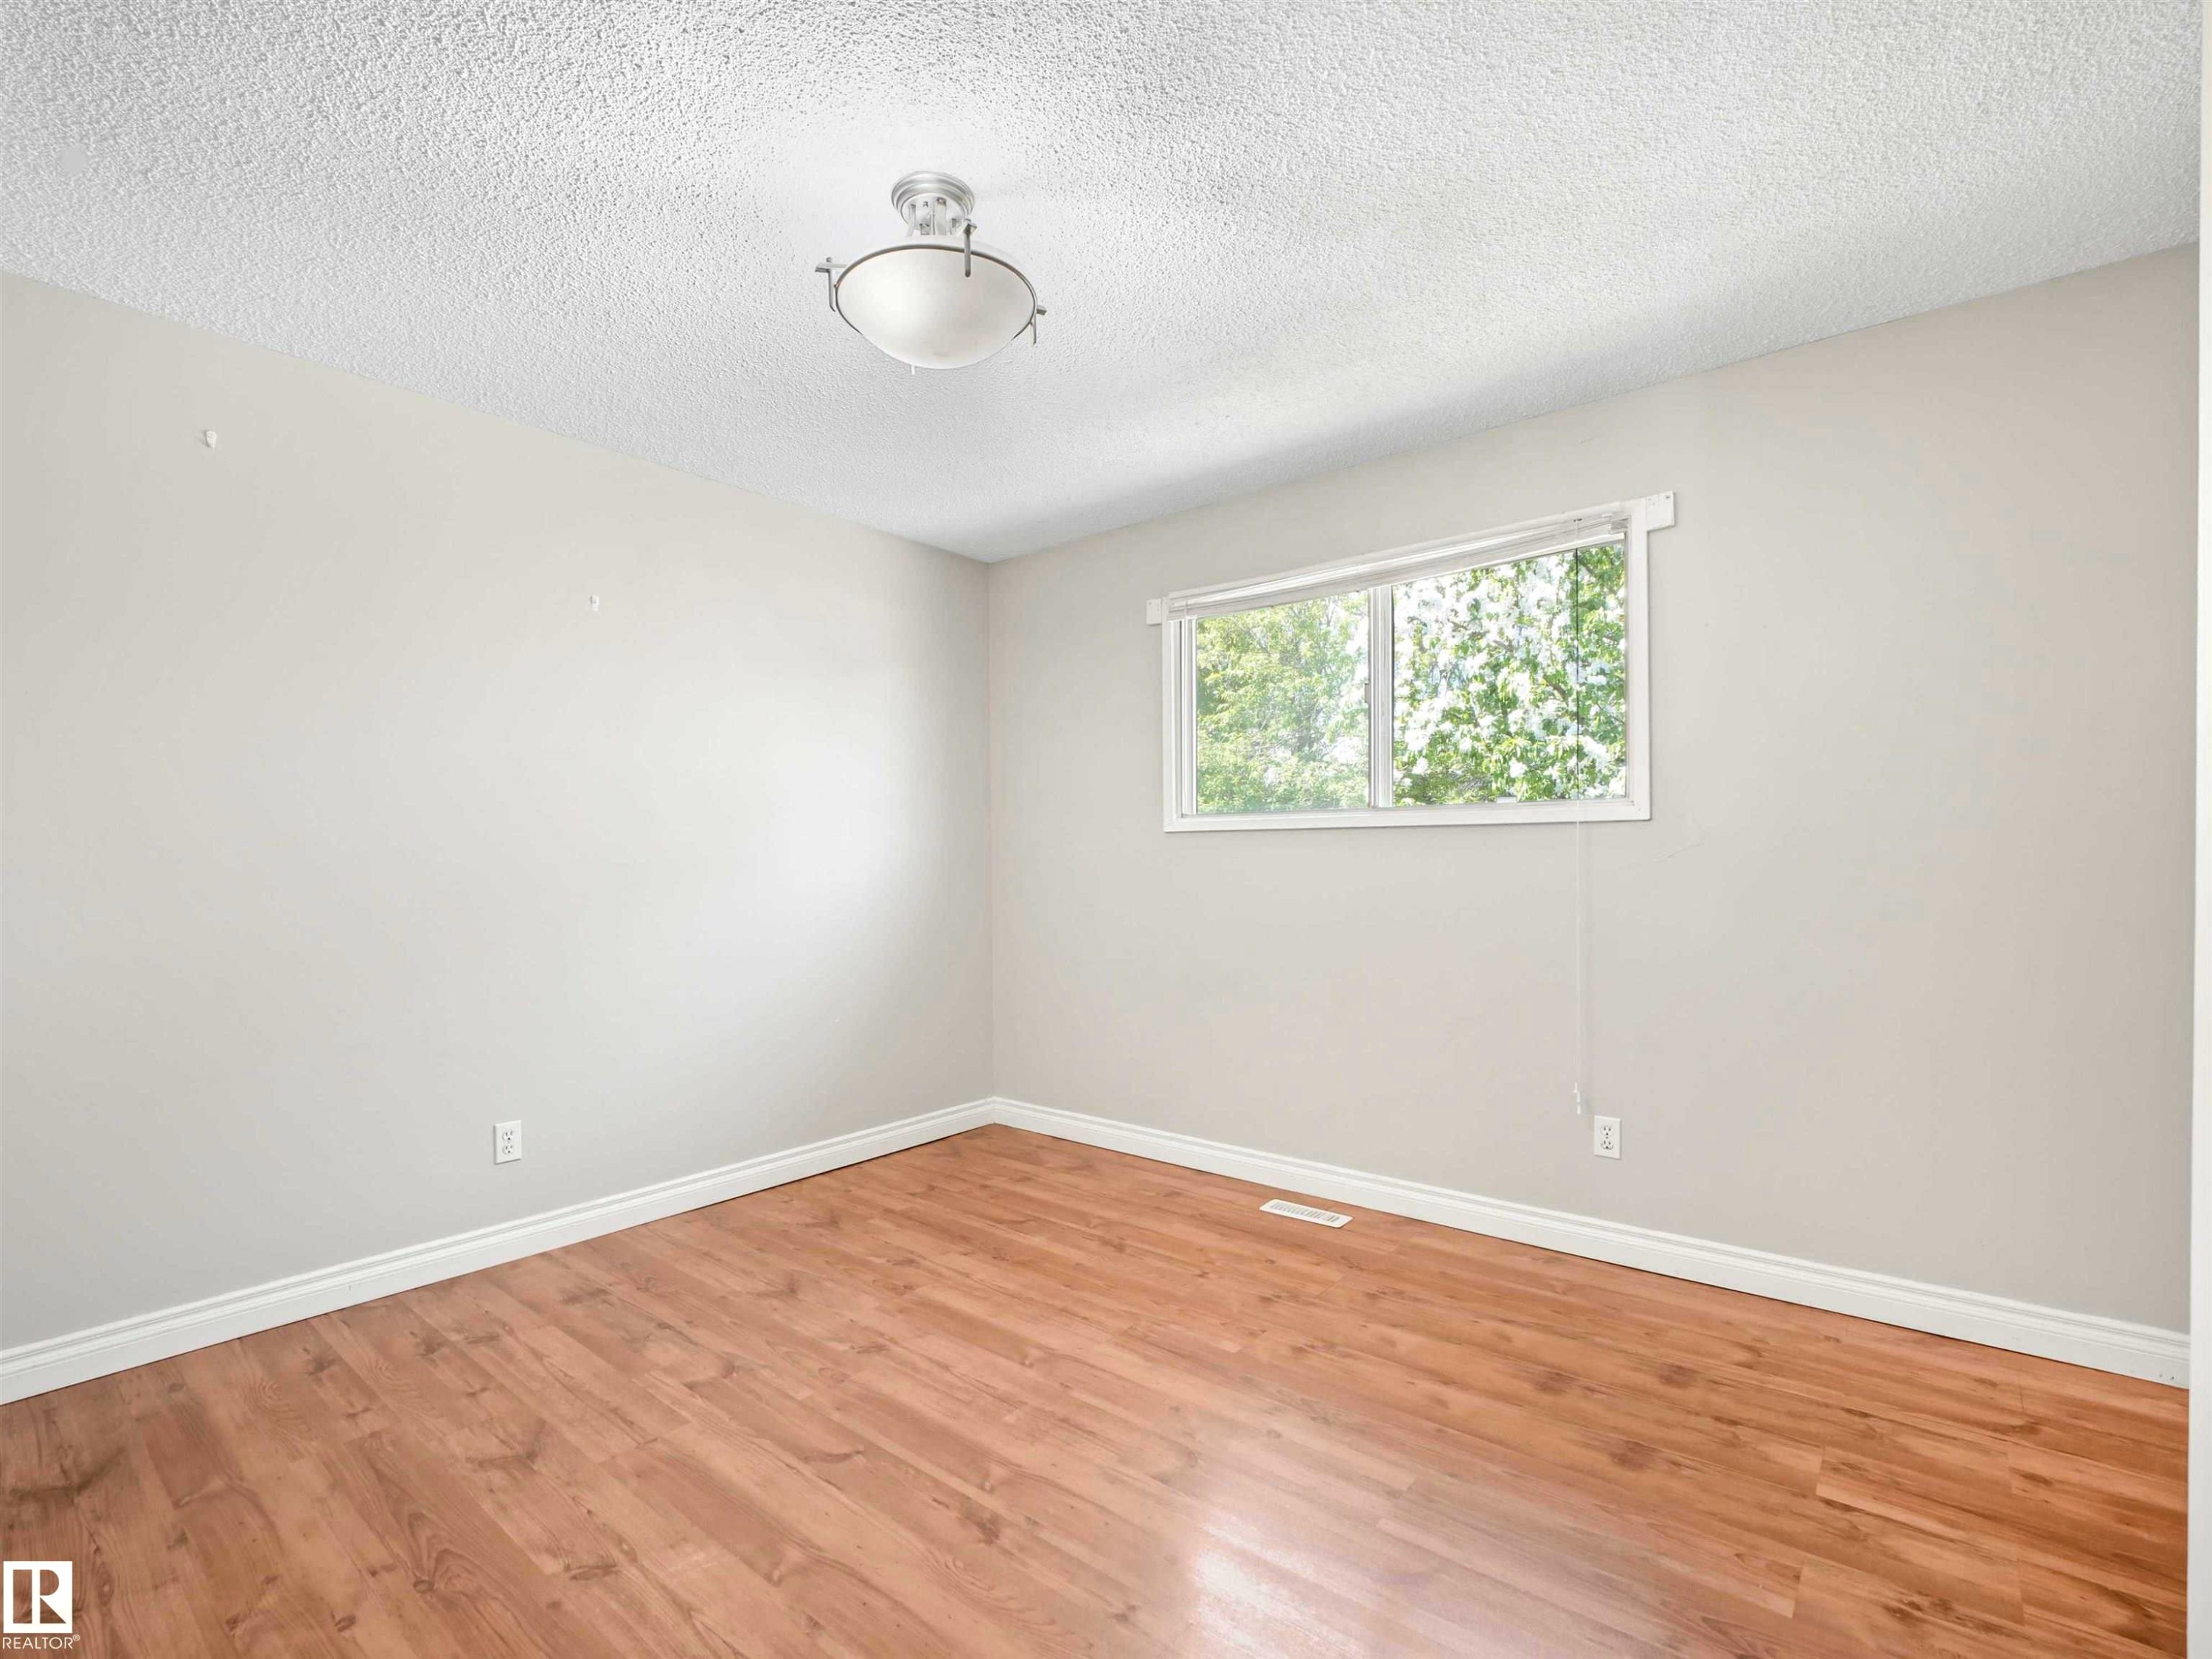
Room featuring wood-finish flooring, light gray wall paint, and white trim - 13114 30 Street, Edmonton, AB - Indoor Photo Showing Other Room
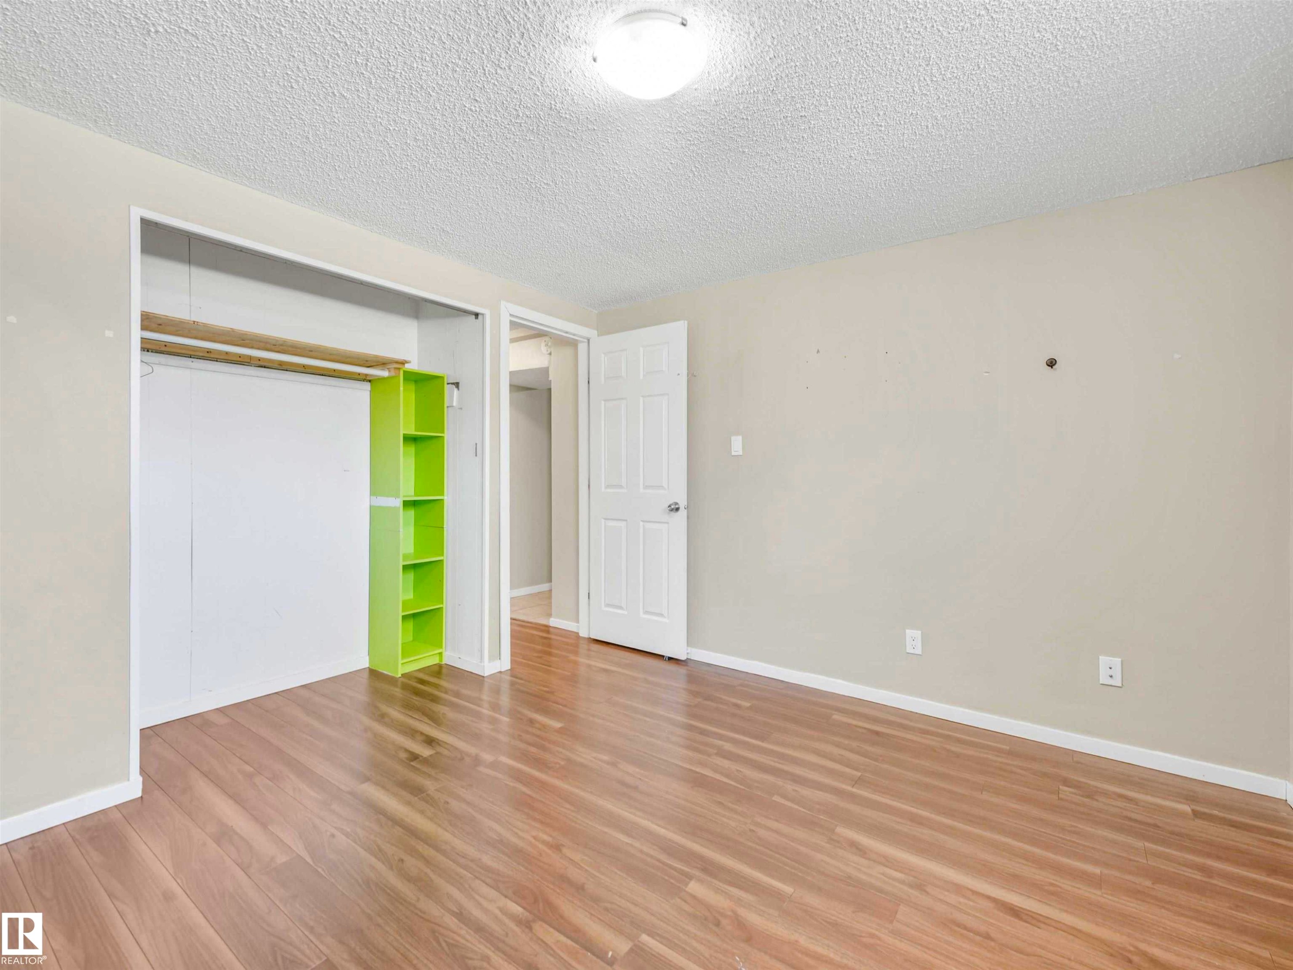
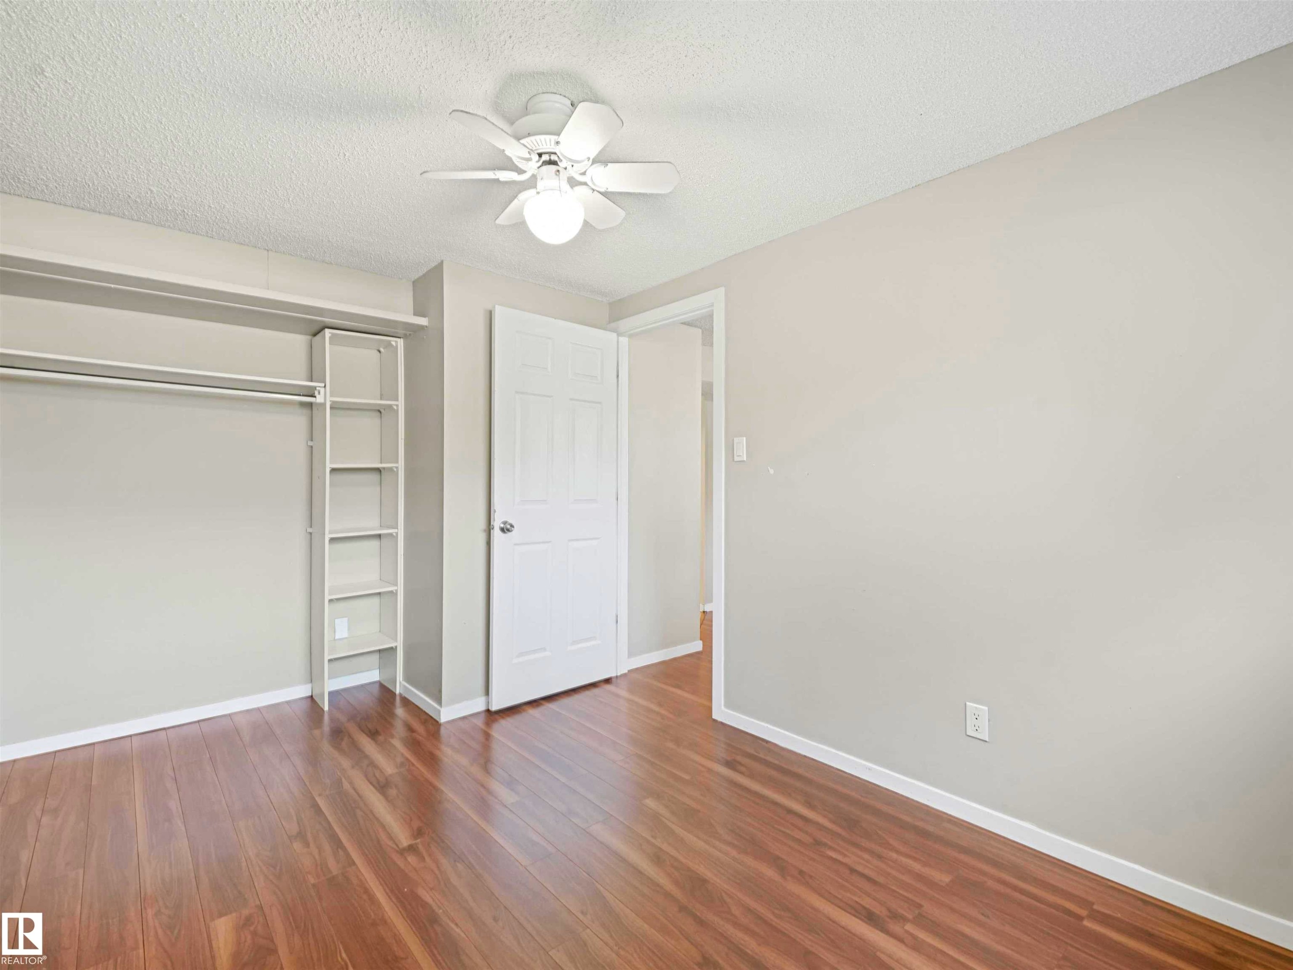
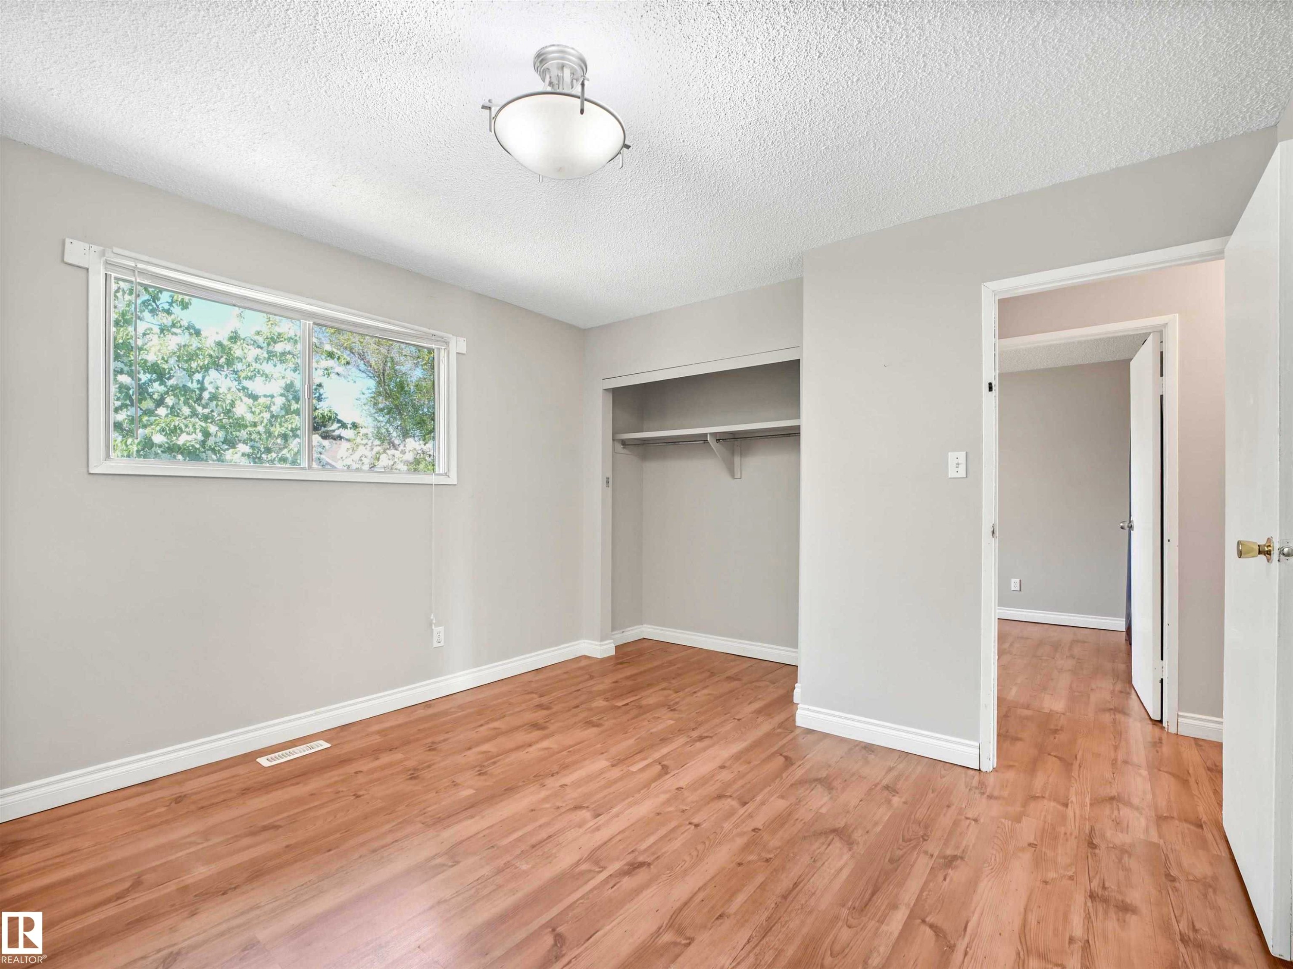
Room featuring wood-finish flooring, a double window, a ceiling-mounted light fixture, a built-in closet with shelving and hanging rod, and a doorway opening to an interior hallway - 13114 30 Street, Edmonton, AB - Indoor Photo Showing Other Room
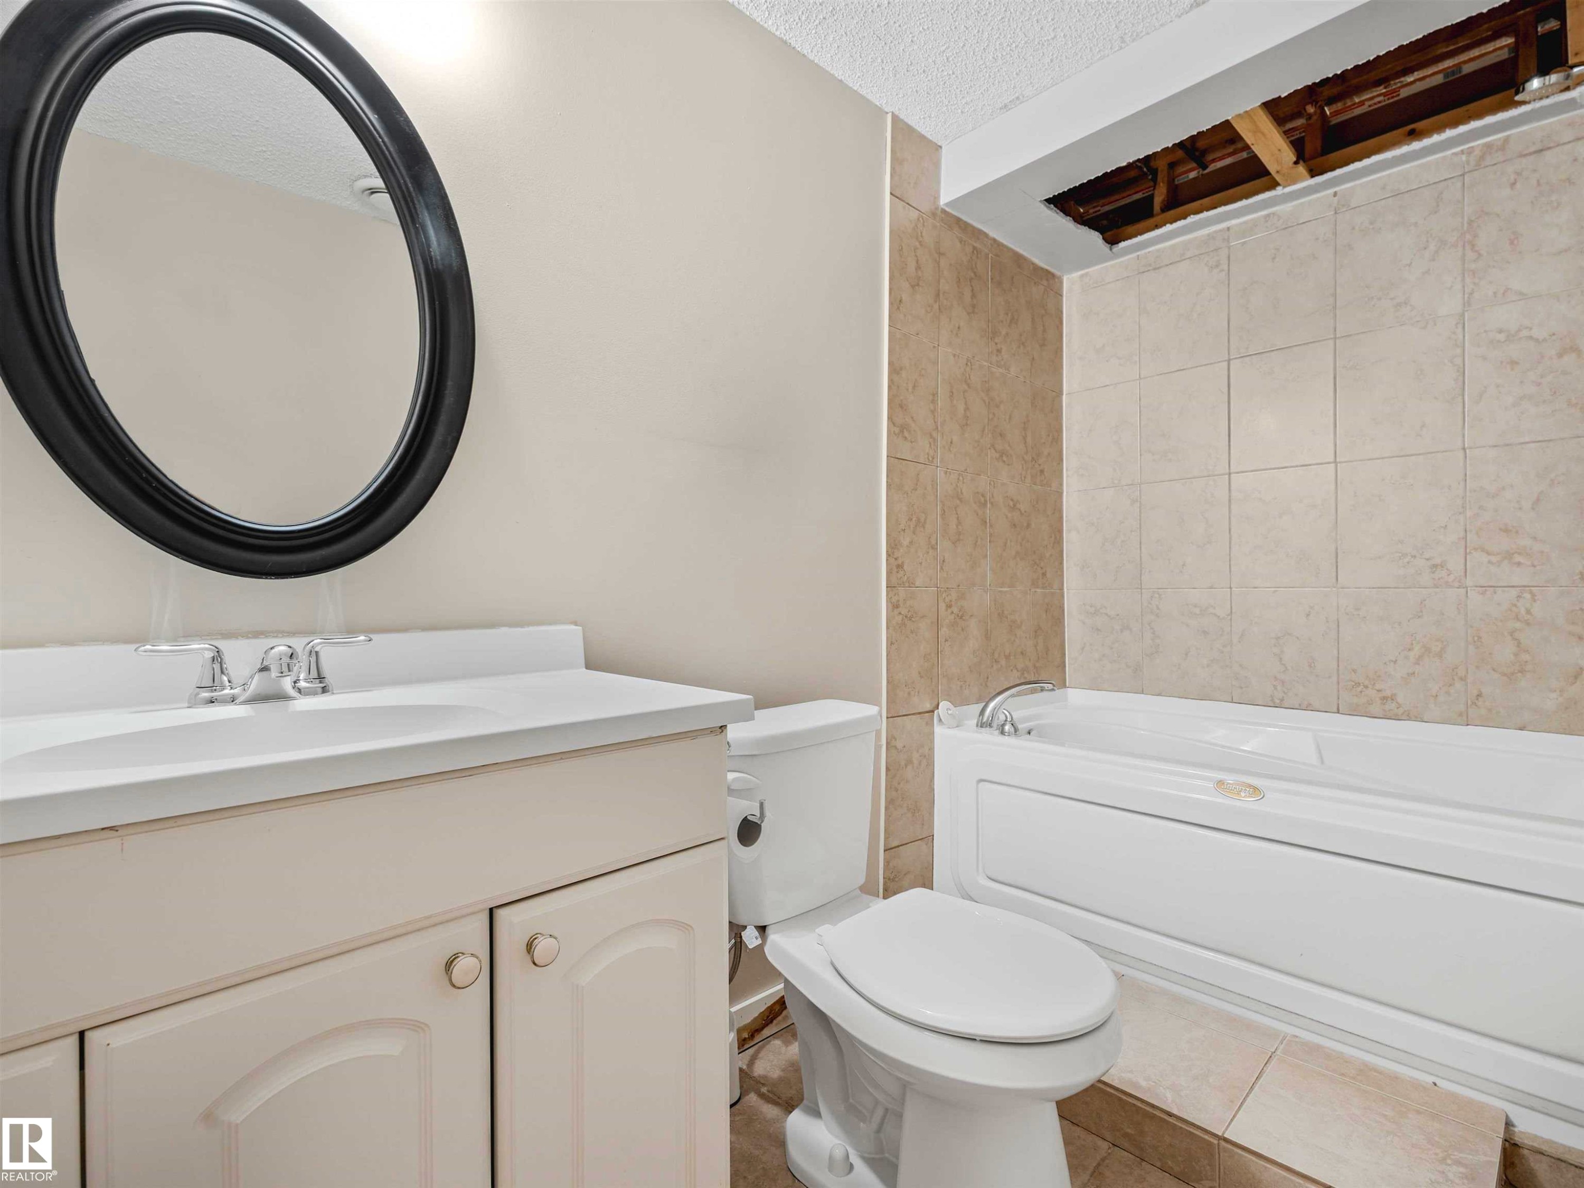
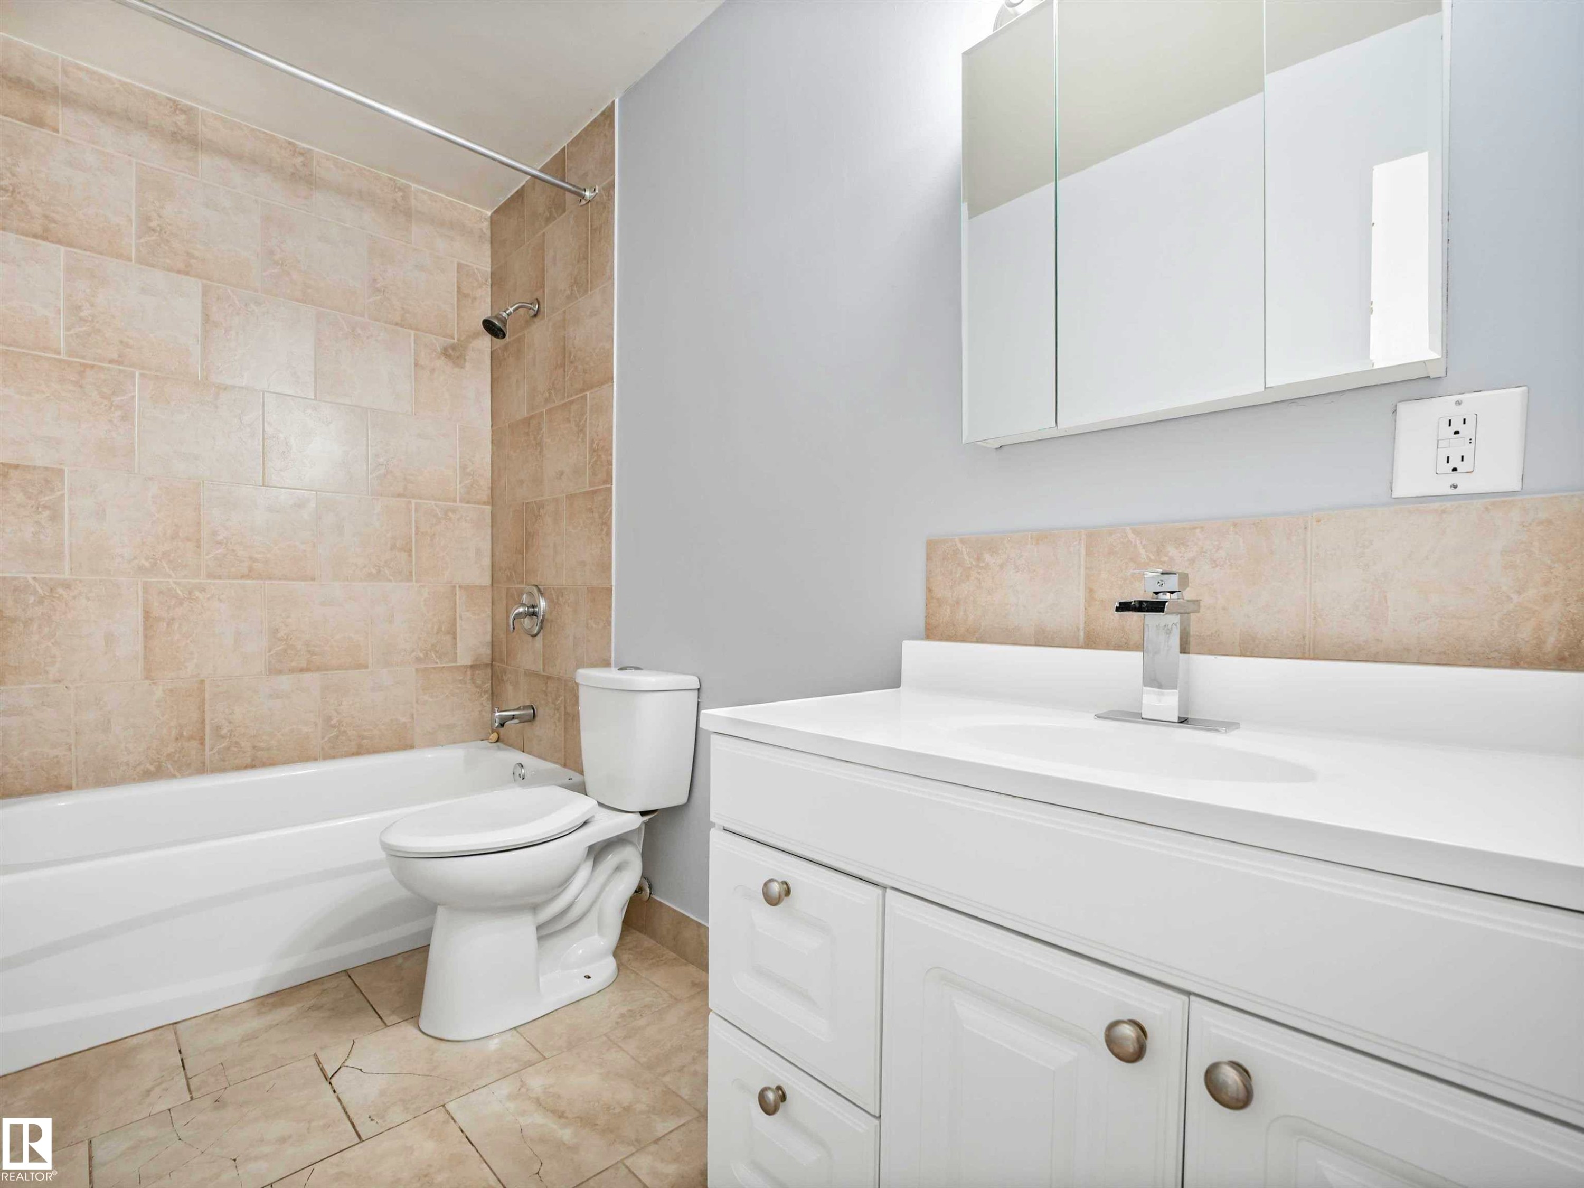
Bathroom featuring a white vanity with integrated sink, chrome faucet, and three-panel mirrored medicine cabinet - 13114 30 Street, Edmonton, AB - Indoor Photo Showing Bathroom
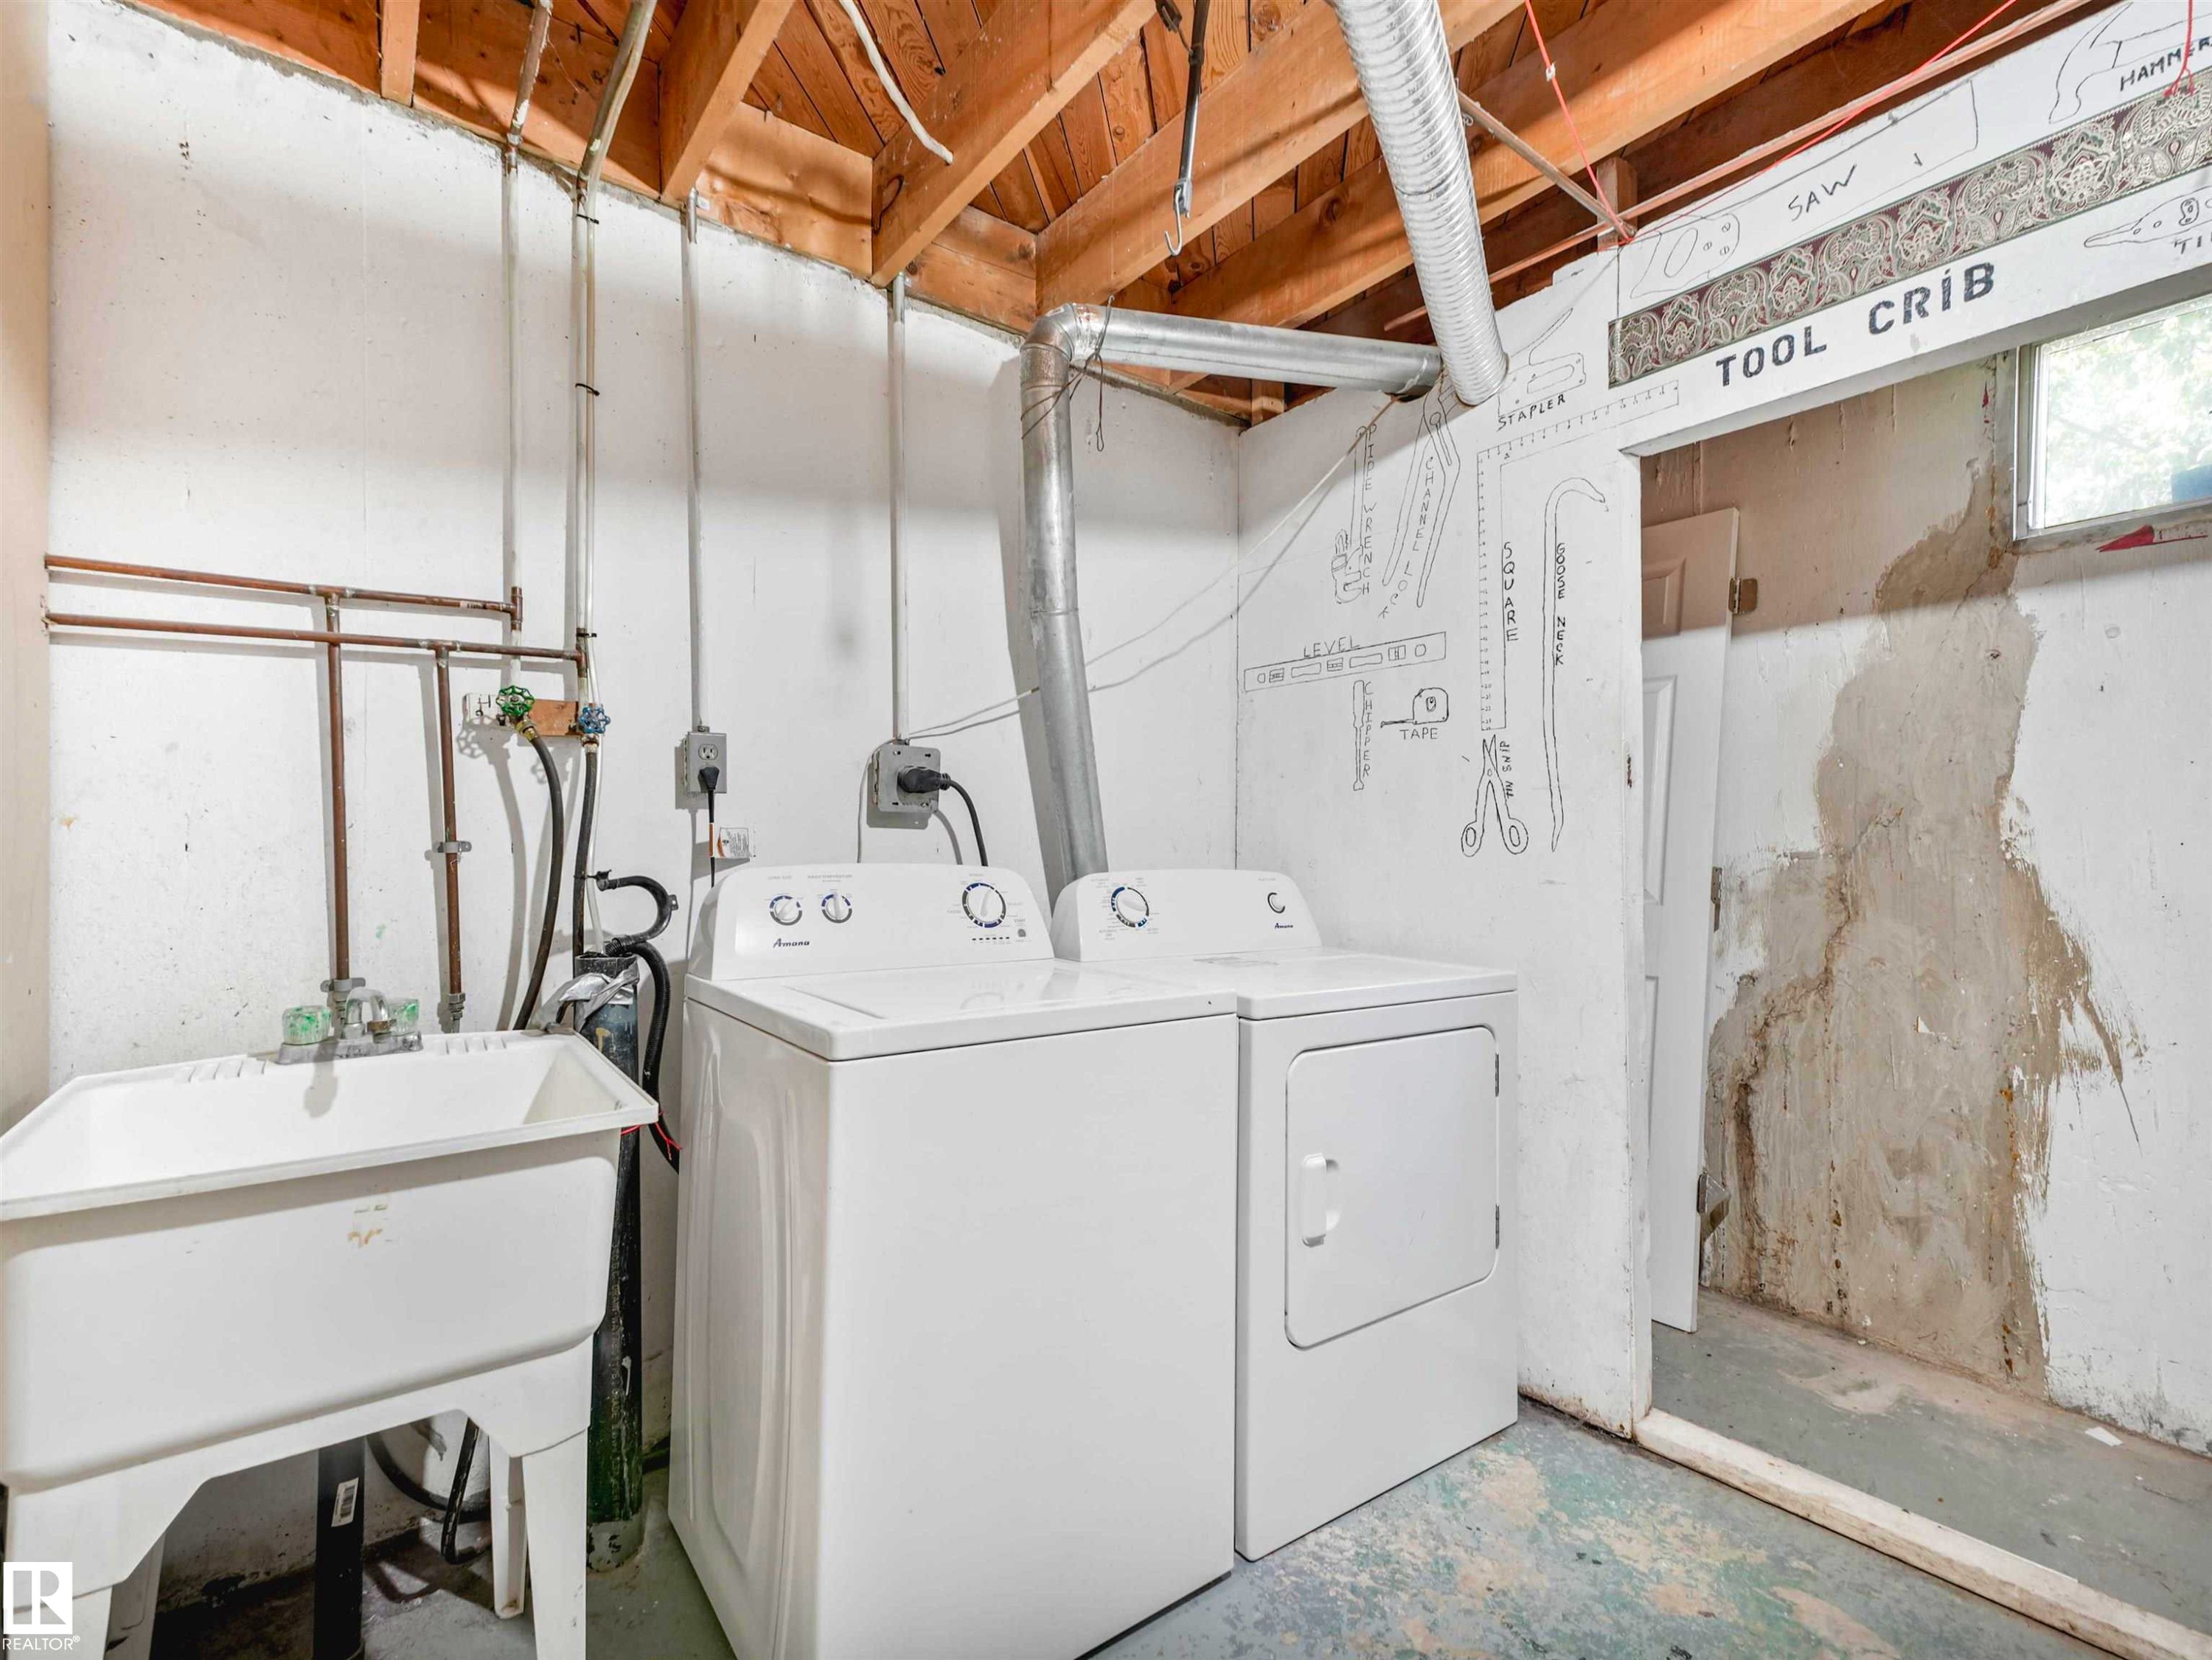
Utility area featuring exposed wood ceiling joists, a white utility sink, and visible plumbing - 13114 30 Street, Edmonton, AB - Indoor Photo Showing Laundry Room
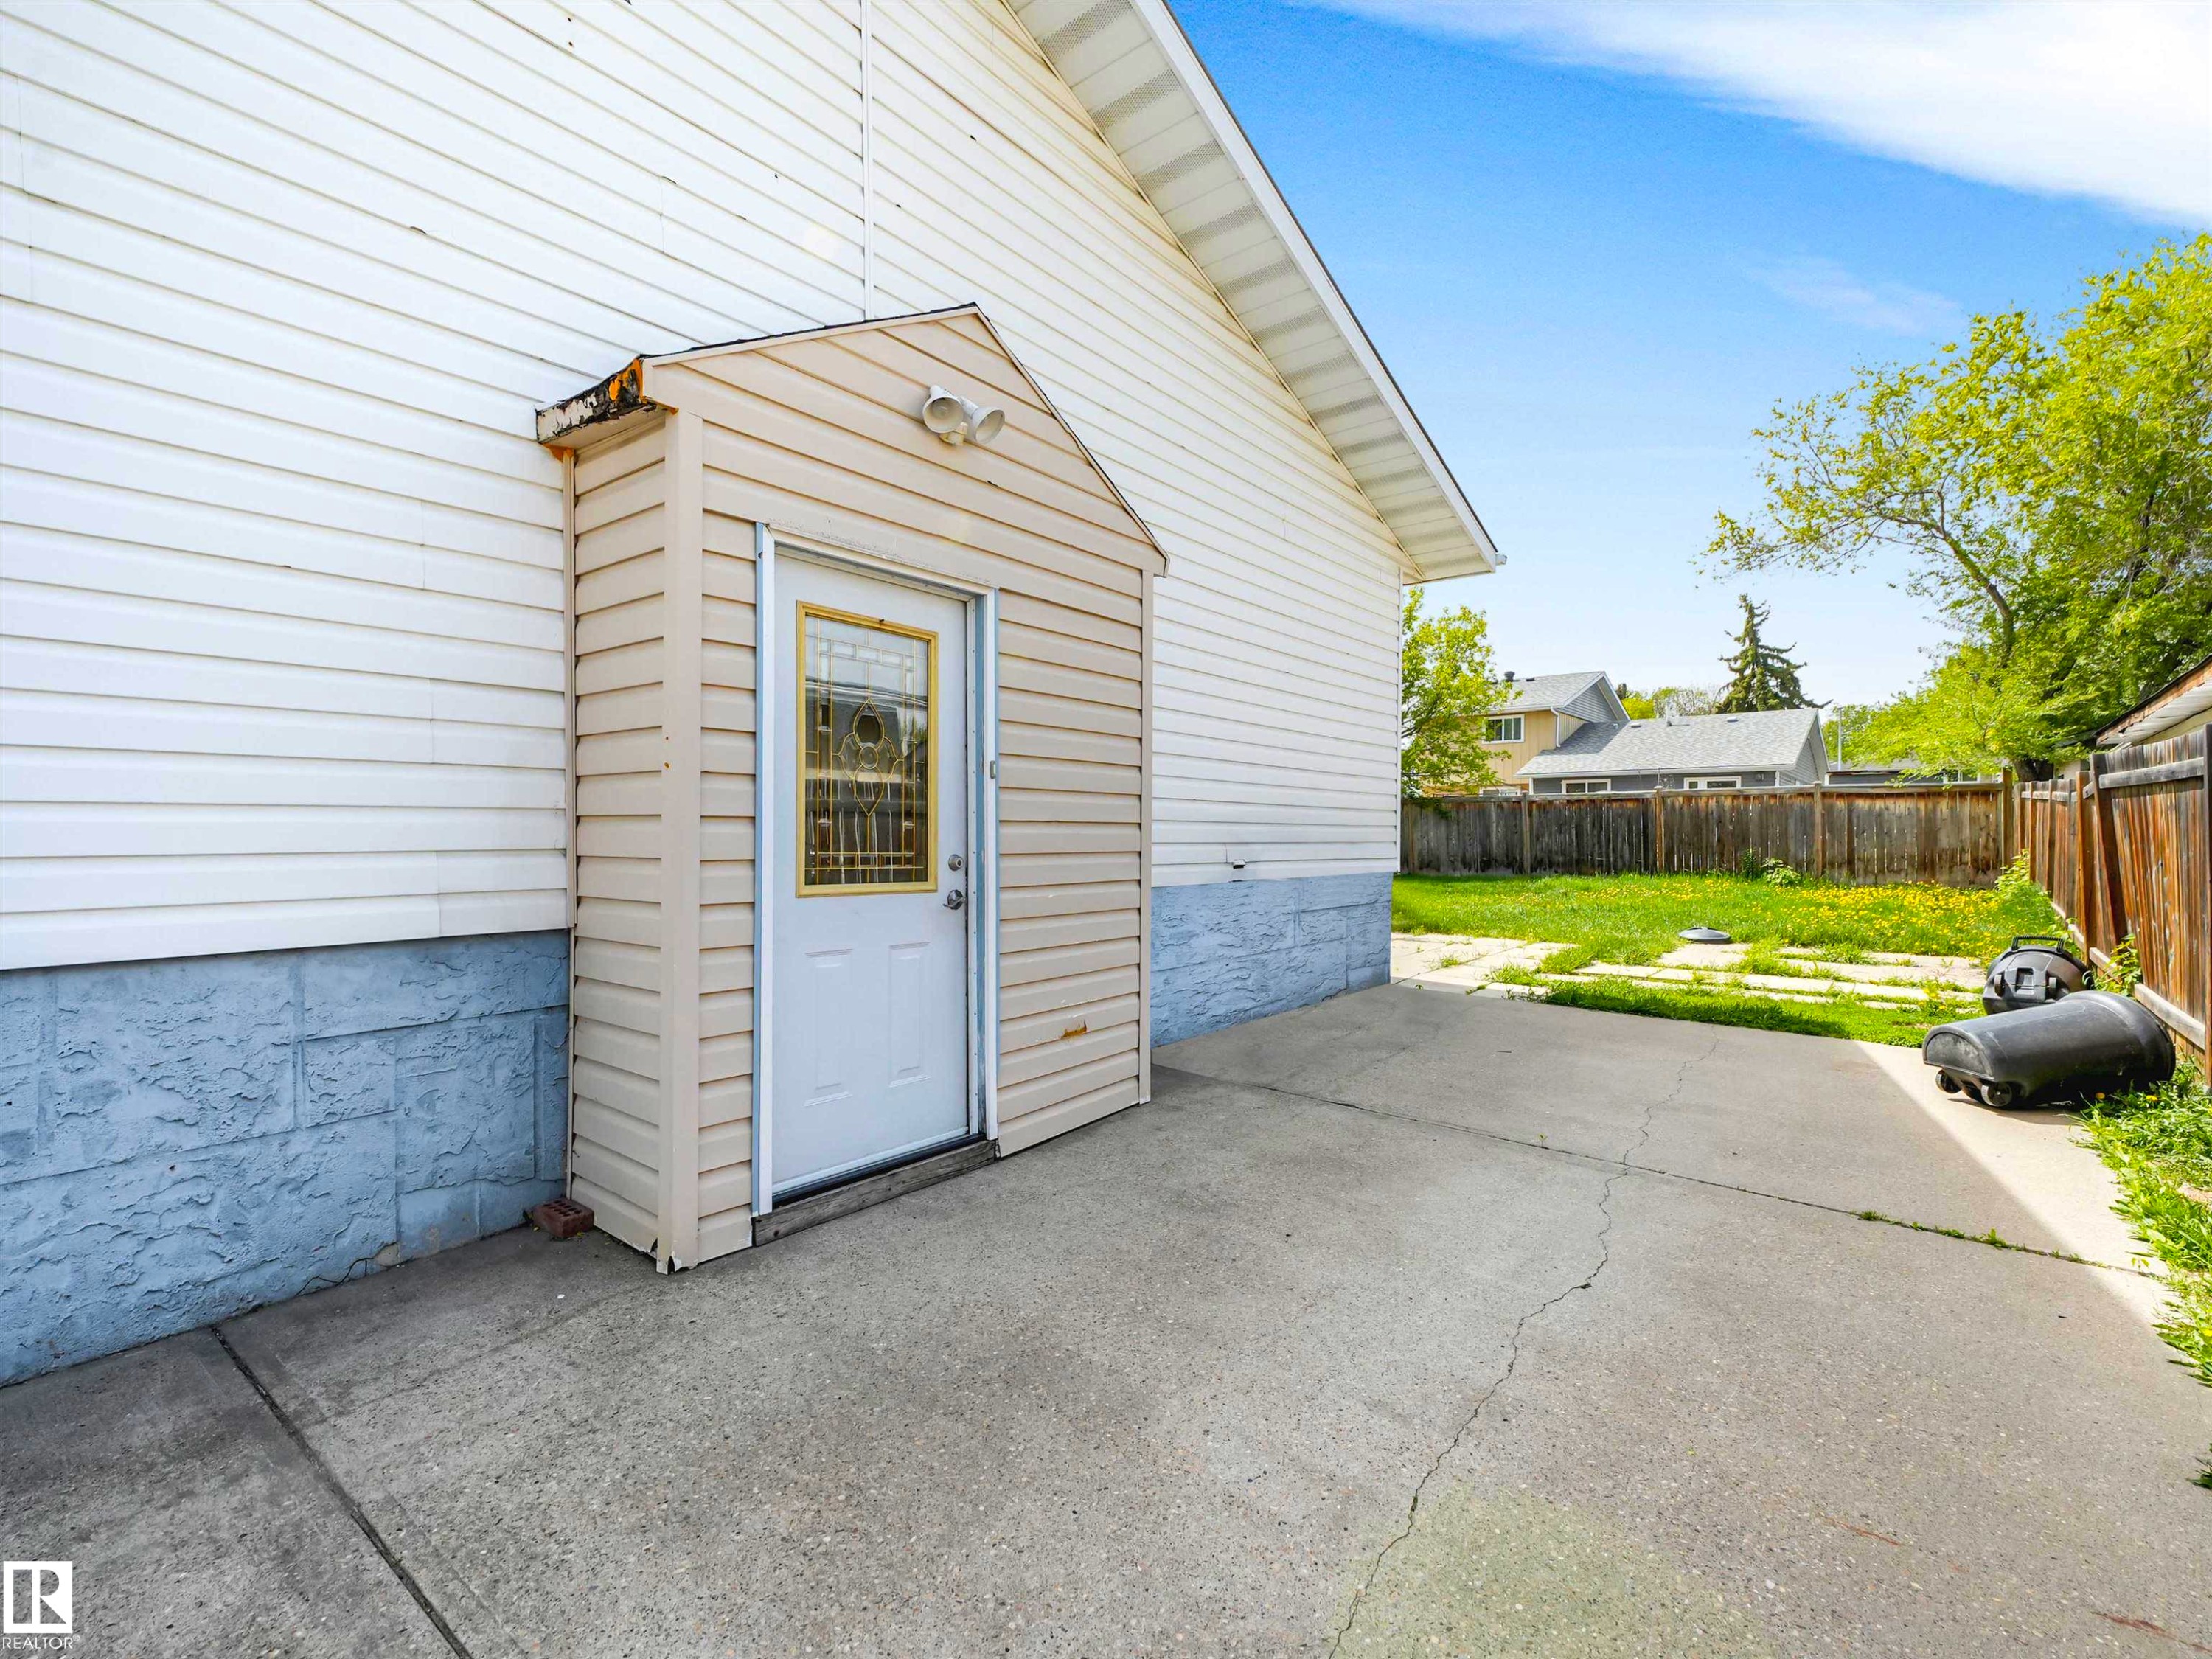
Exterior access door with window pane detailing, set within a siding enclosure - 13114 30 Street, Edmonton, AB - Outdoor With Exterior
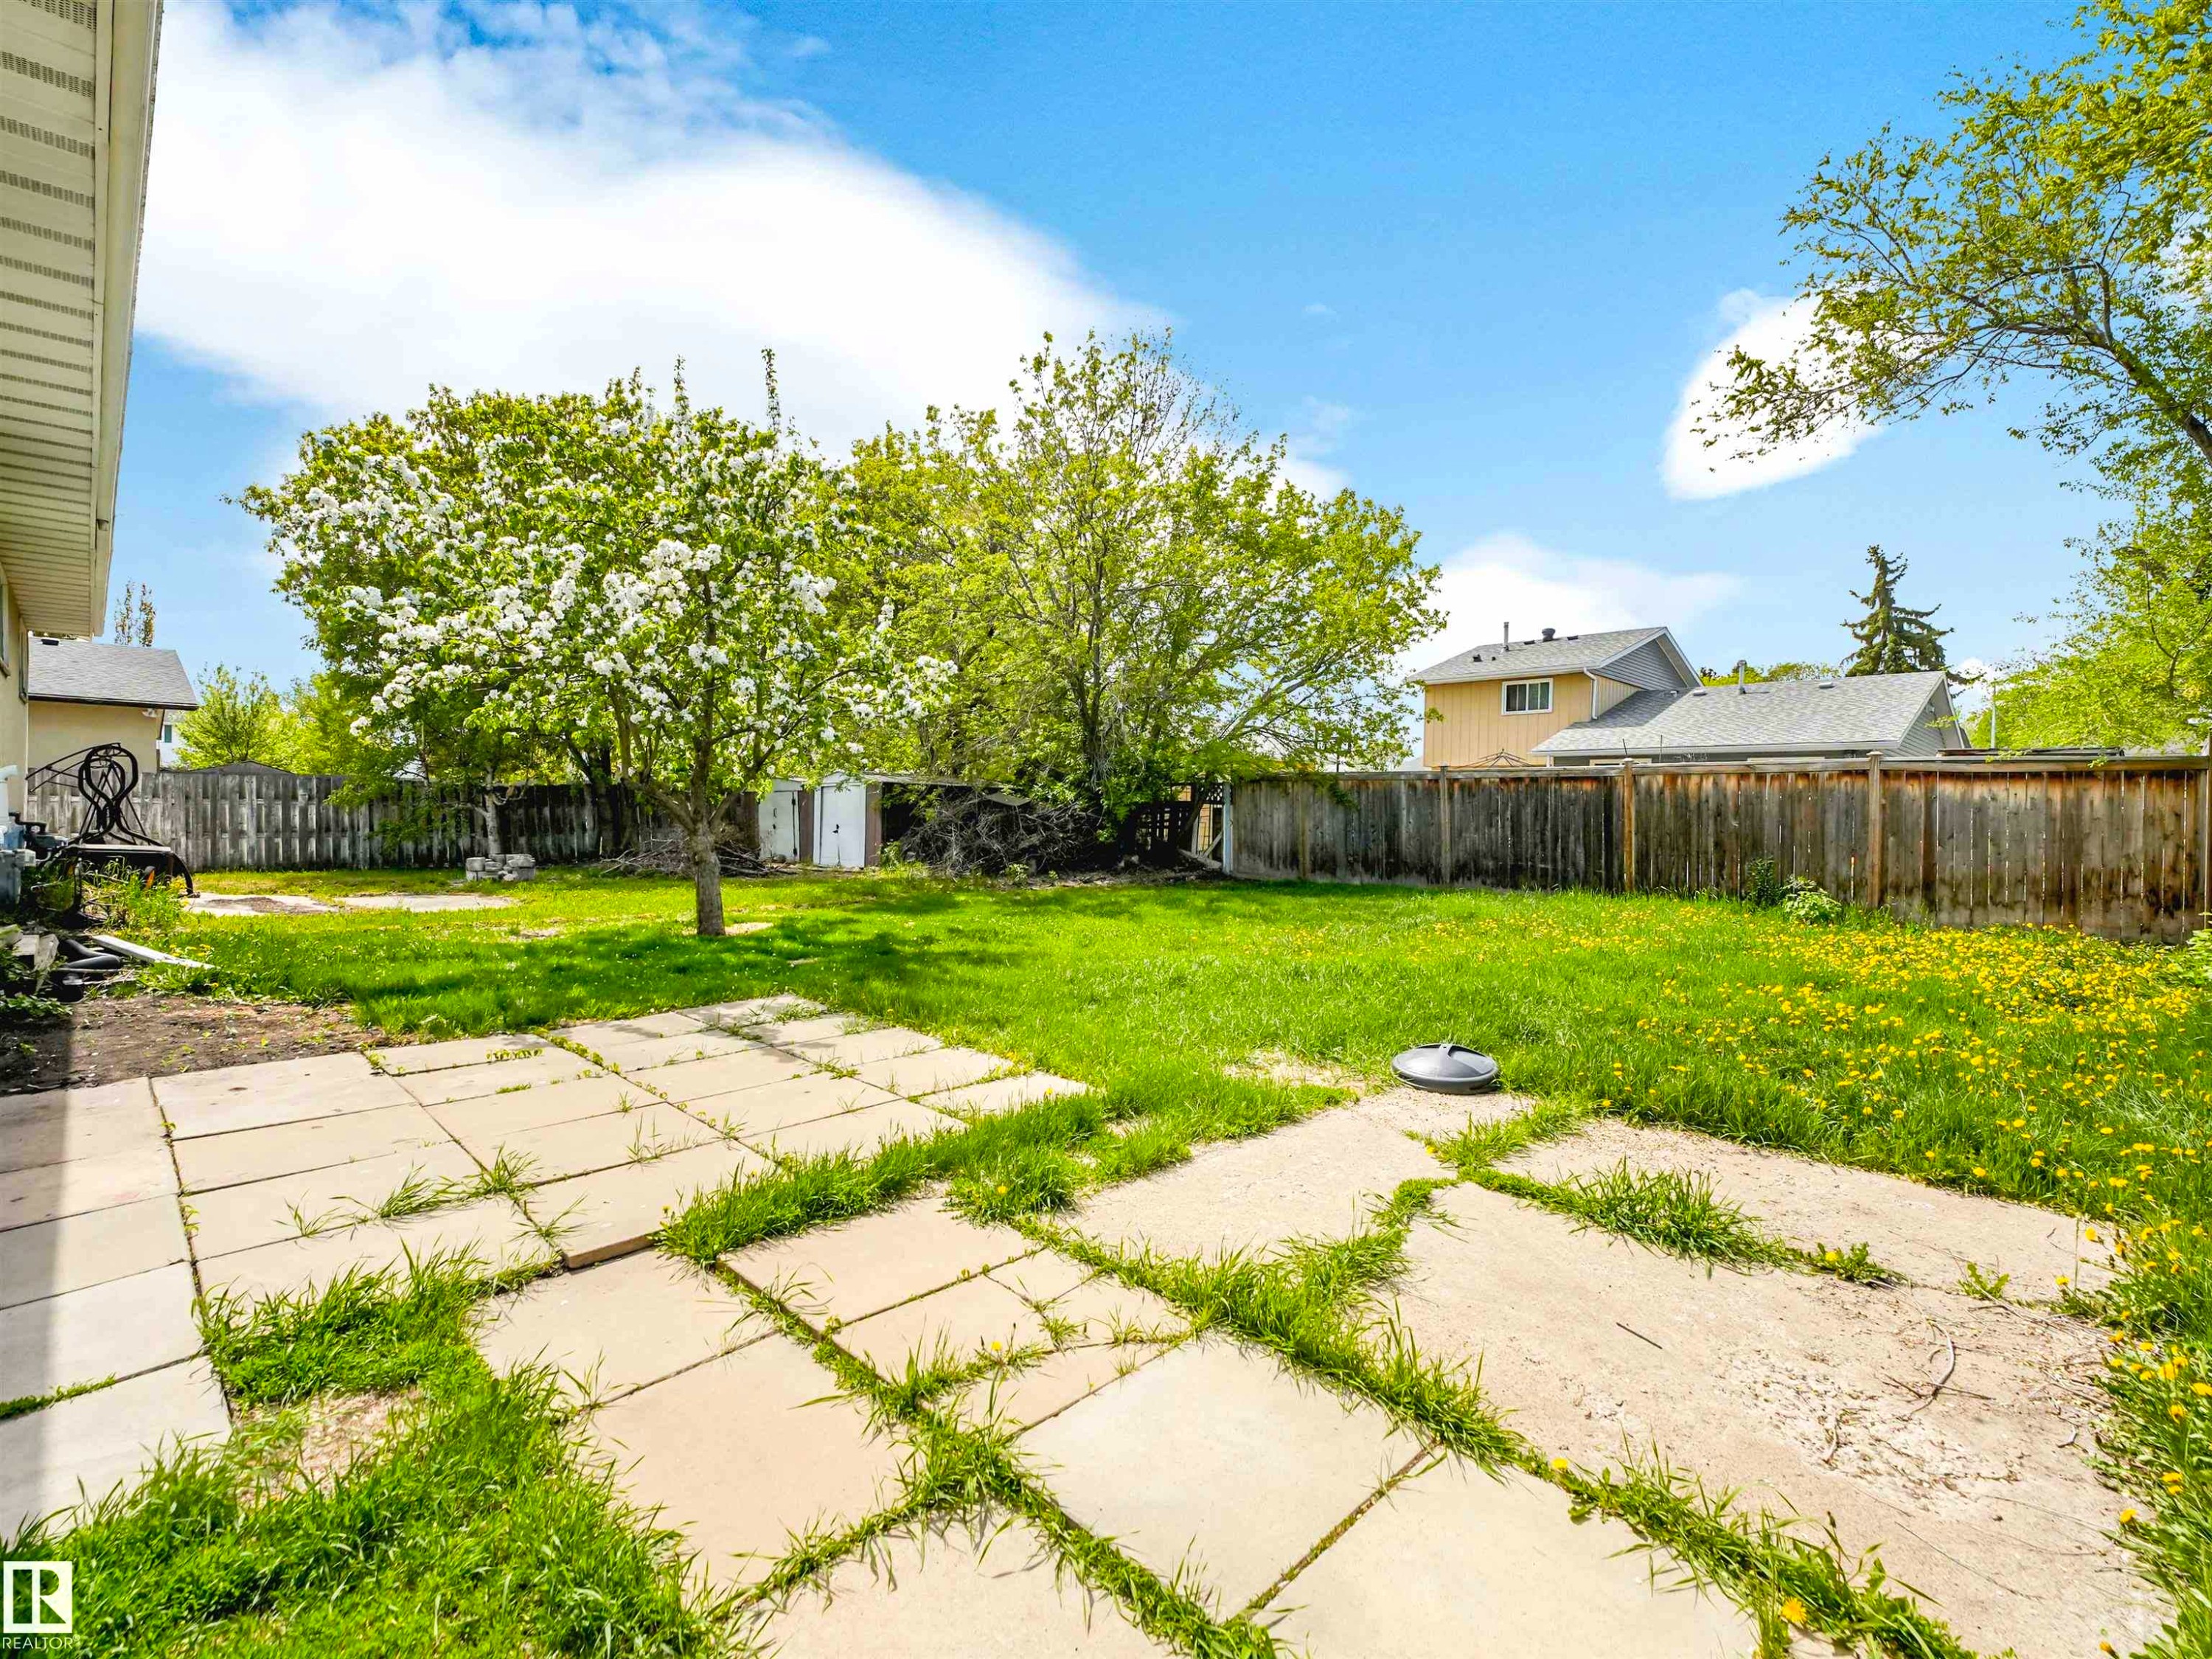
Expansive backyard featuring a partial concrete patio, a mature blooming tree, a wooden fence, and a grass lawn - 13114 30 Street, Edmonton, AB - Outdoor With Backyard
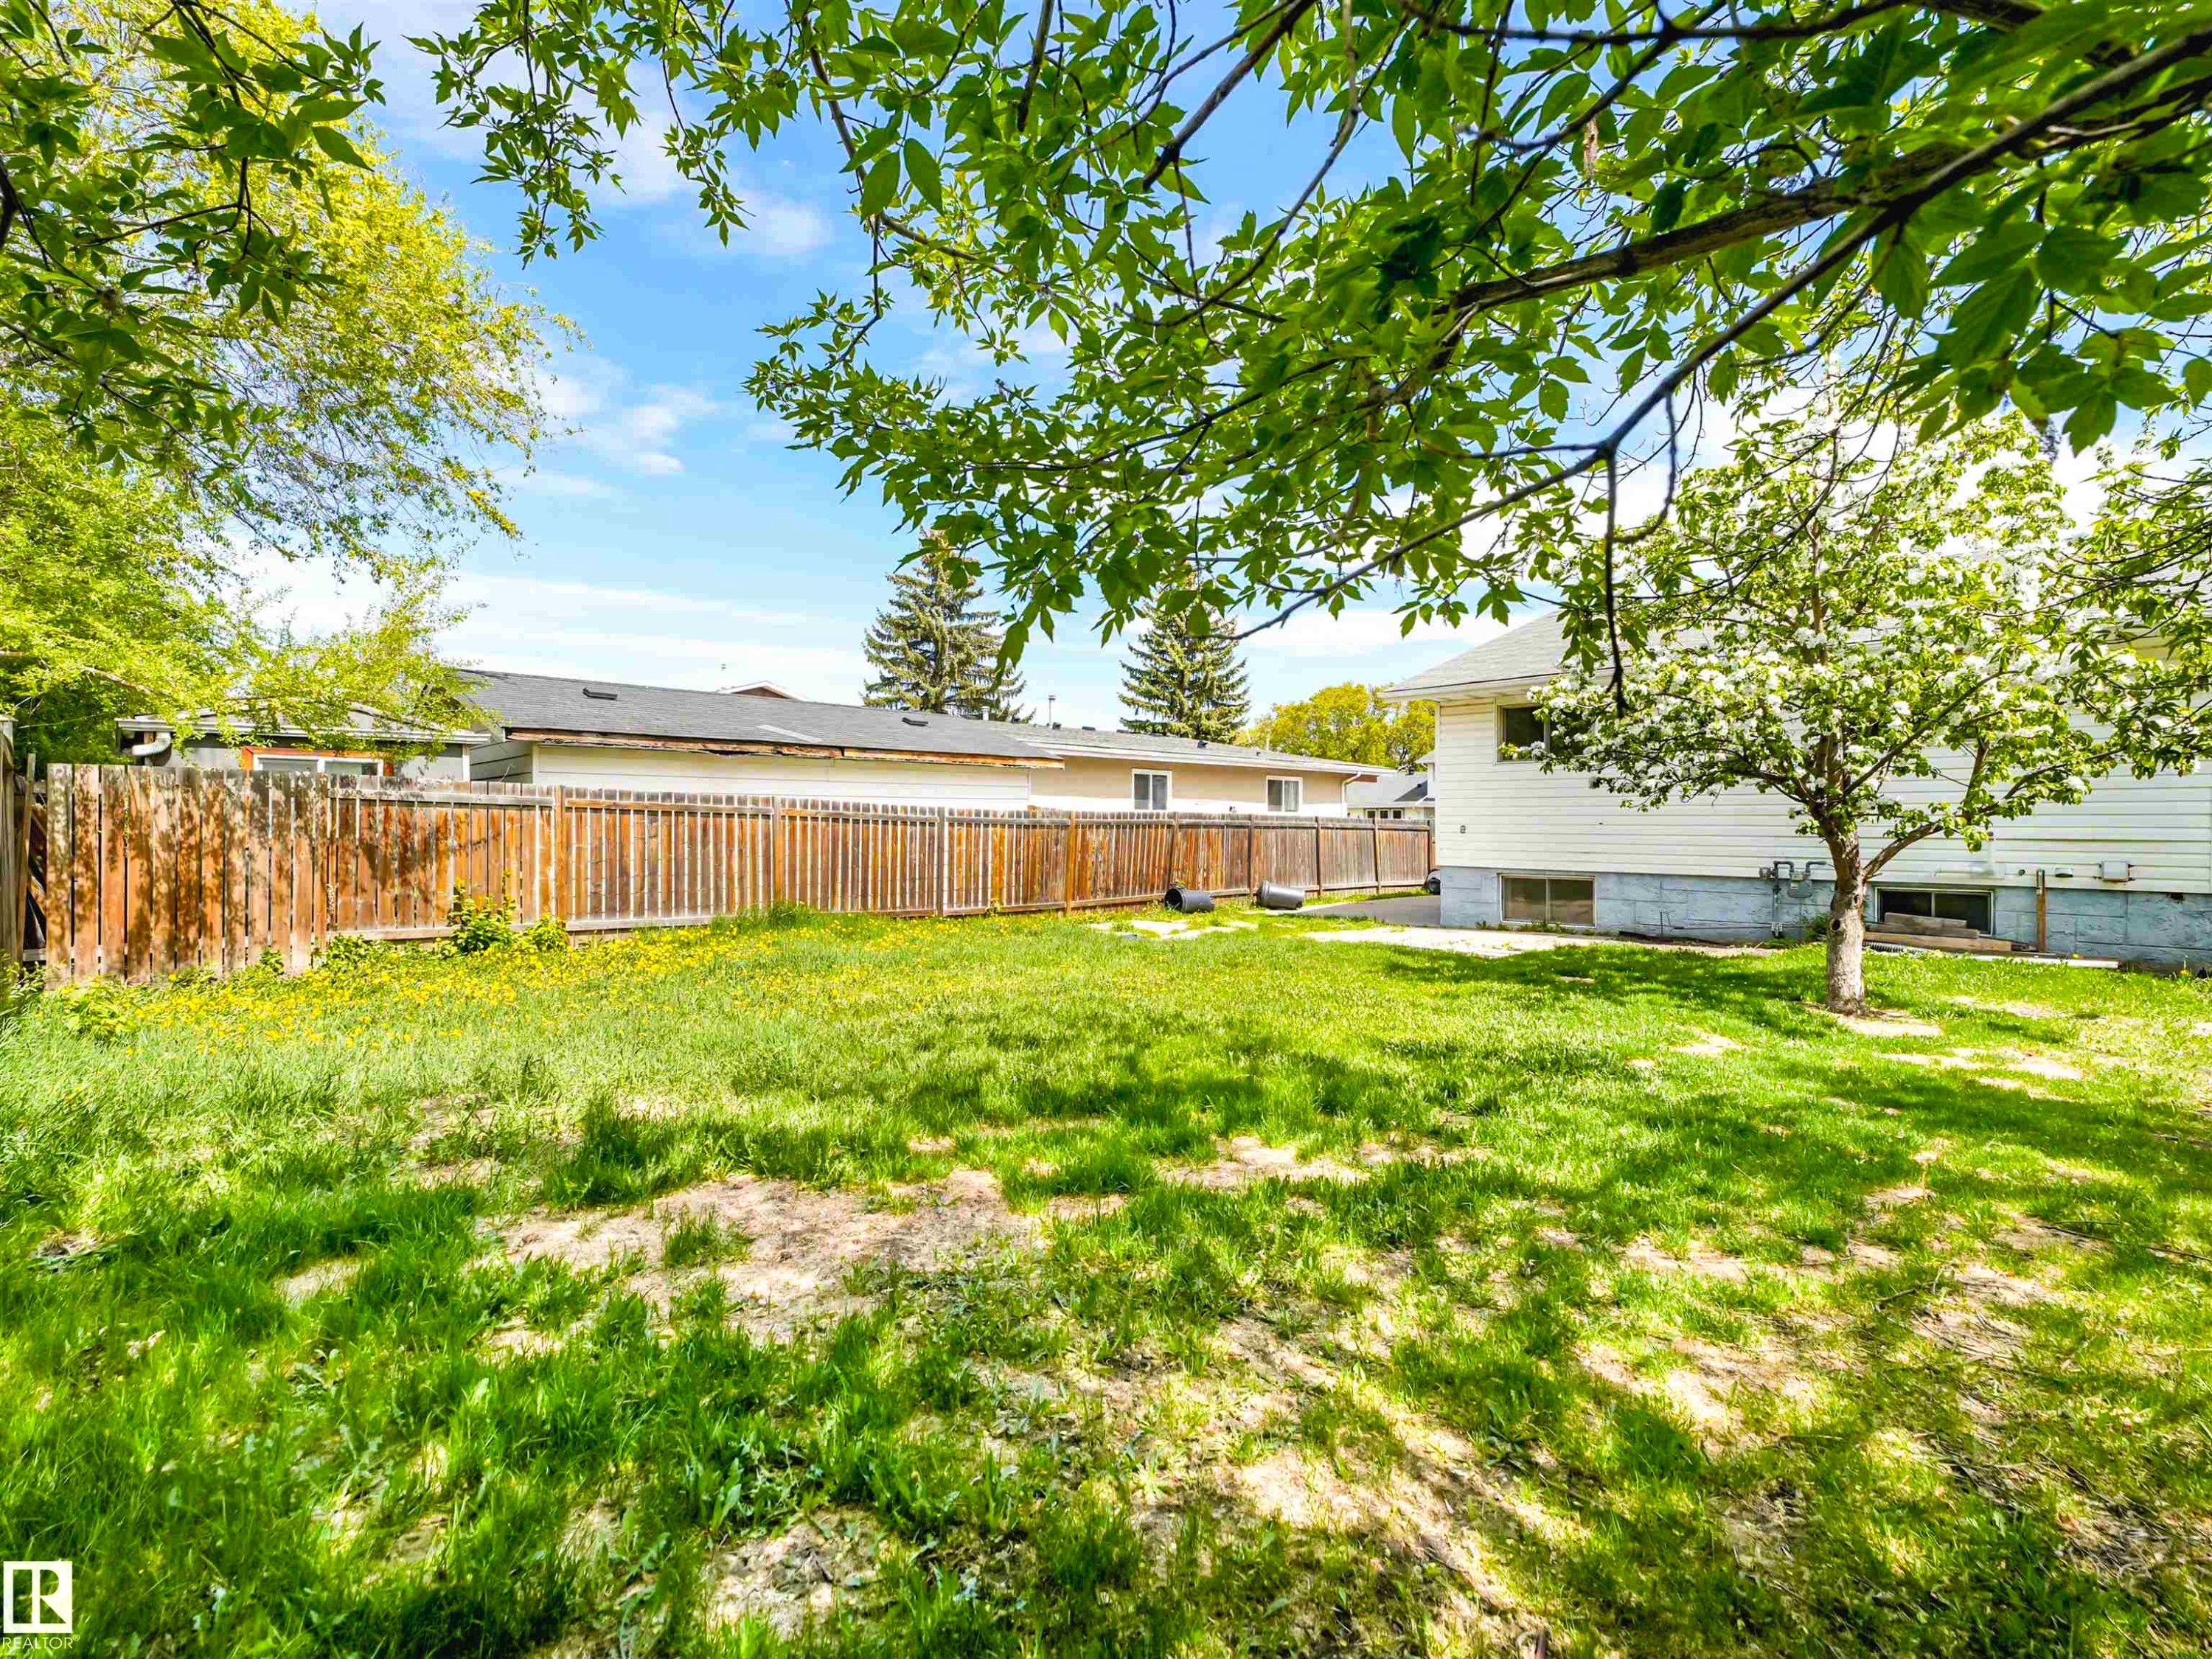
Expansive rear yard featuring natural grass, a mature flowering tree, and wood fencing - 13114 30 Street, Edmonton, AB - Outdoor
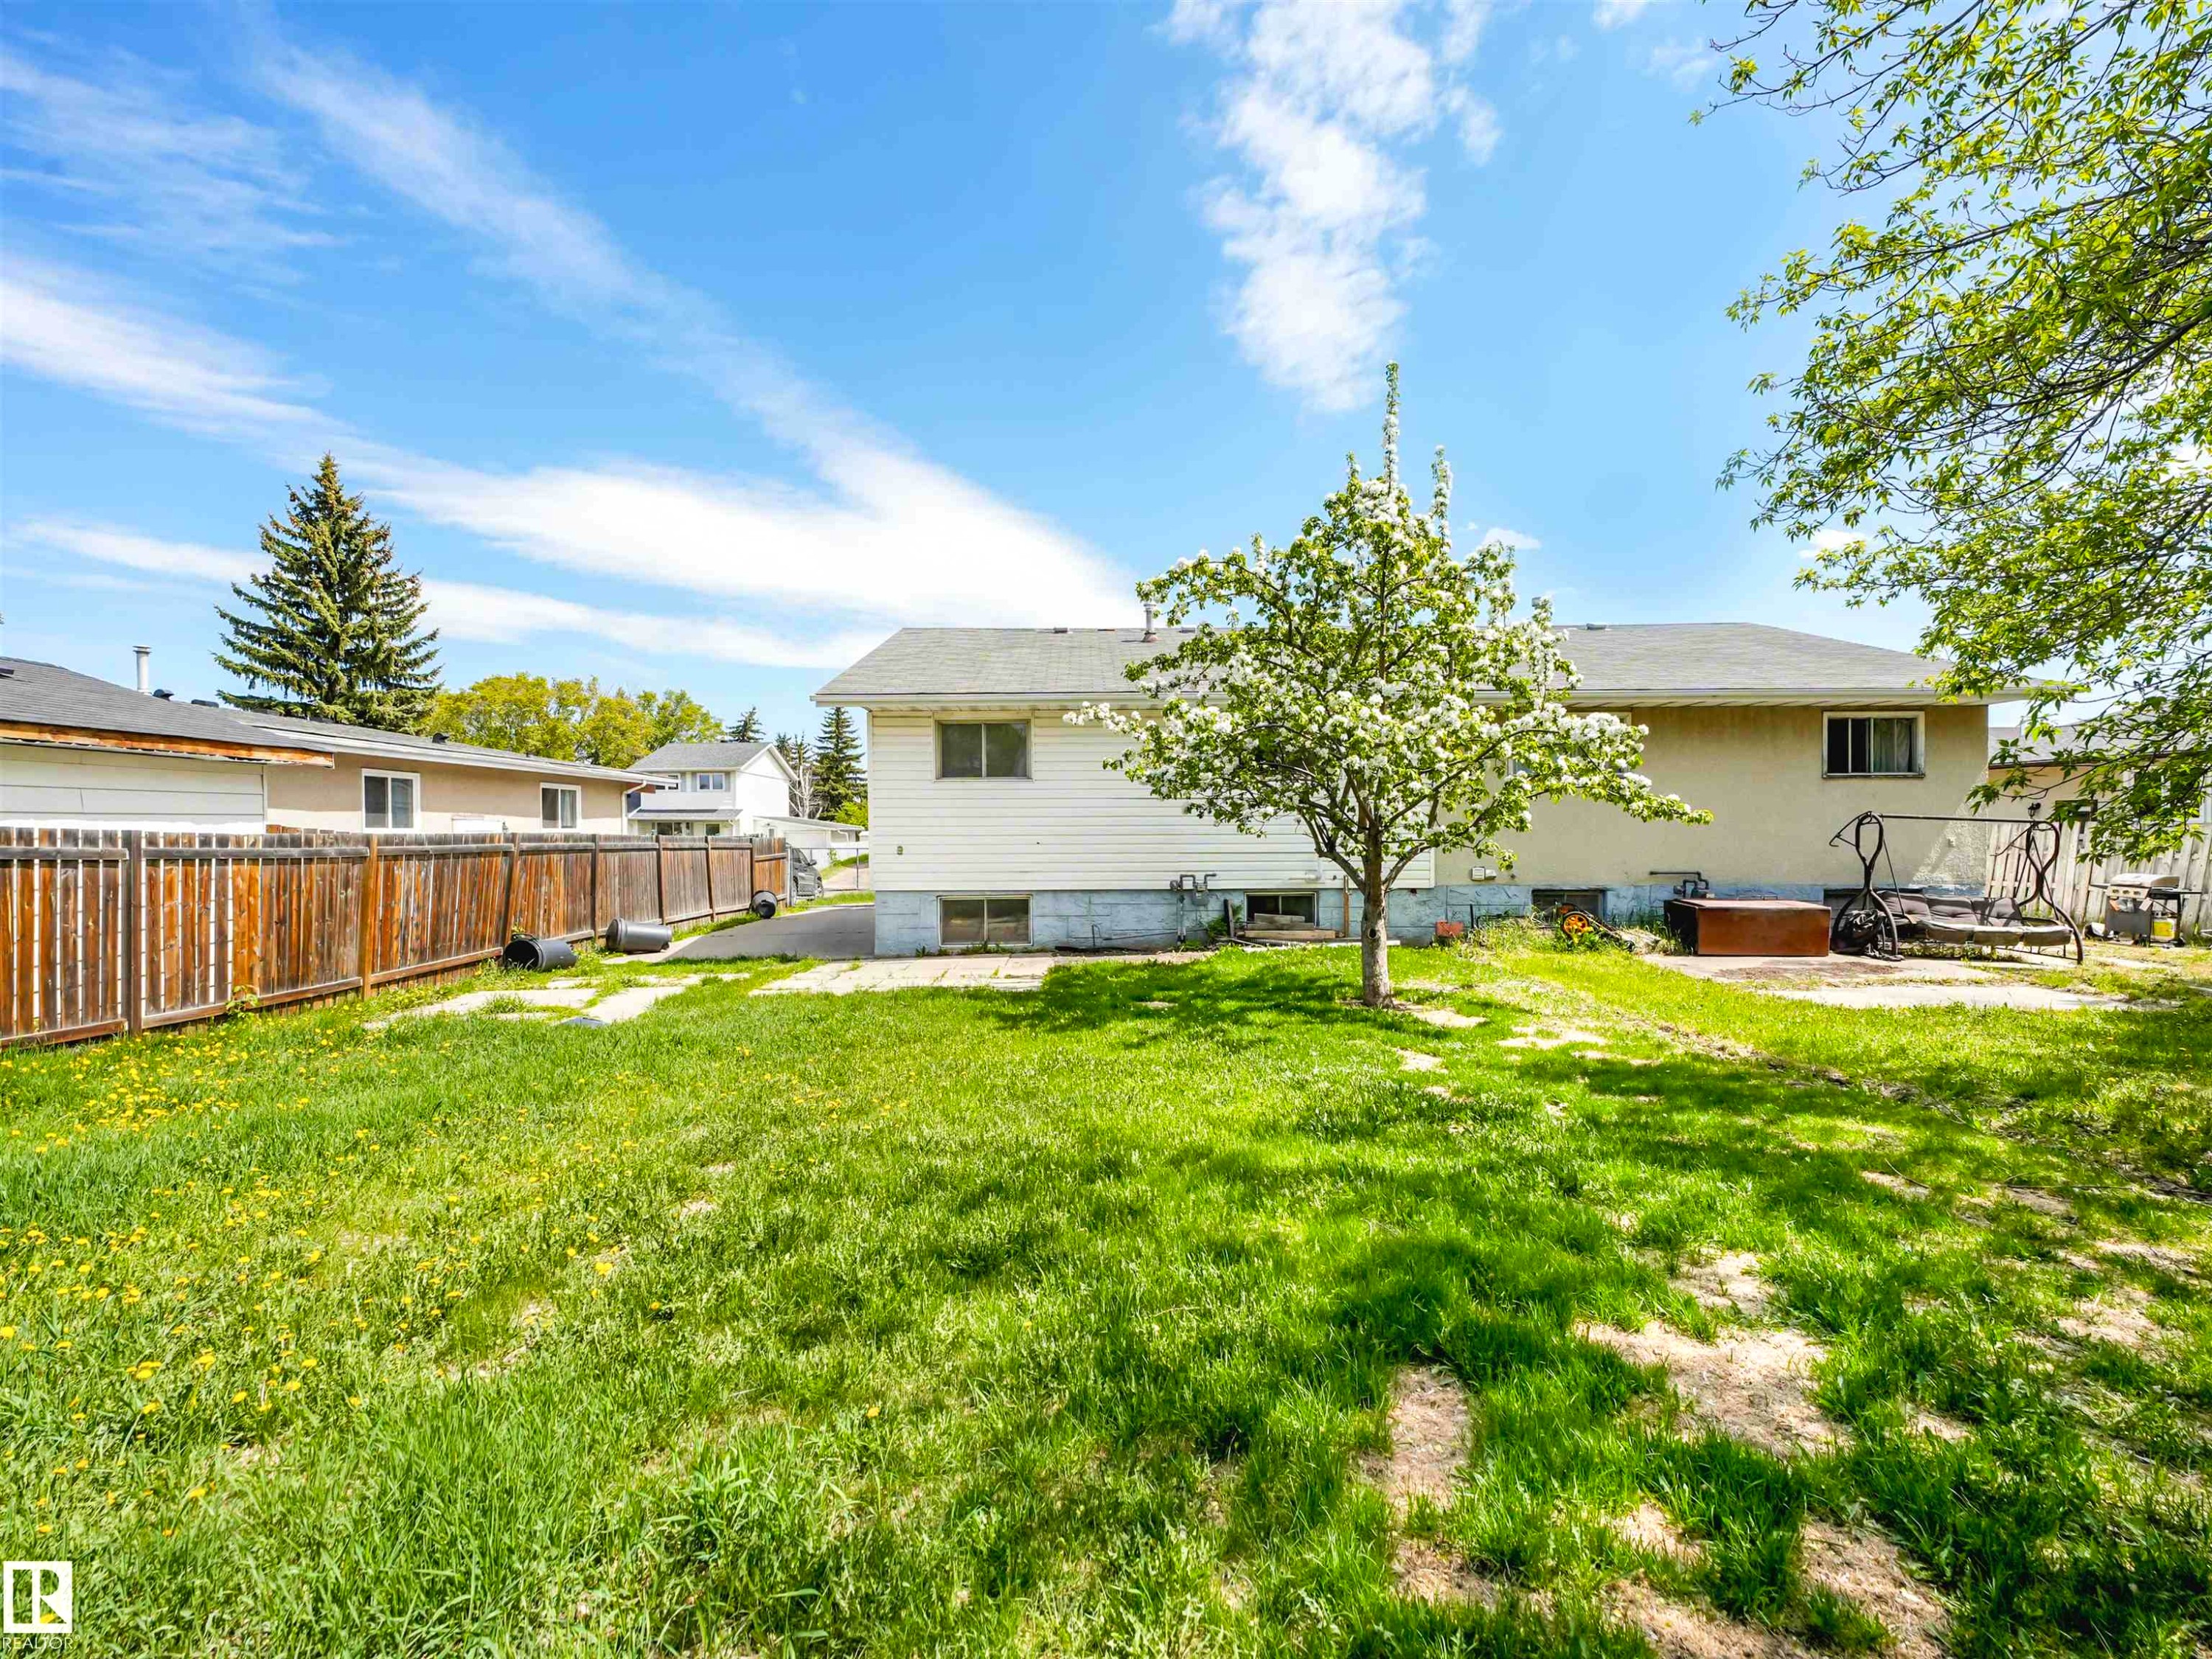
Expansive backyard featuring a mature flowering tree, concrete paver pathway, wood privacy fencing, and a stucco exterior - 13114 30 Street, Edmonton, AB - Outdoor
Image quality insufficient for description - 13114 30 Street, Edmonton, AB - Outdoor With Exterior
Image quality insufficient for description - 13114 30 Street, Edmonton, AB - Outdoor With View
Exterior featuring a white siding finish, a covered balcony with black metal railings, sliding glass doors, a driveway, and a chain link fence - 13114 30 Street, Edmonton, AB  - Outdoor With Deck Patio Veranda
White siding exterior with a covered front balcony, multiple sliding glass doors, a concrete driveway, and a fenced side yard - 13114 30 Street, Edmonton, AB  - Outdoor
Spacious living area featuring wood-finish flooring, light tan wall paint, and white trim - 13114 30 Street, Edmonton, AB  - Indoor Photo Showing Other Room
Living area featuring wood-finish flooring, a neutral color palette, and a large sliding glass door - 13114 30 Street, Edmonton, AB  - Indoor Photo Showing Living Room
Kitchen area with light-toned tiled flooring, dark wood-finish cabinetry, and a stainless steel dishwasher - 13114 30 Street, Edmonton, AB - Indoor Photo Showing Kitchen
Kitchen with dark cabinetry, light countertops, and tile flooring - 13114 30 Street, Edmonton, AB - Indoor Photo Showing Kitchen With Double Sink
13114 30 Street, Edmonton, AB - Indoor Photo Showing Other Room
Room featuring wood-finish flooring, light neutral wall paint, and a textured ceiling - 13114 30 Street, Edmonton, AB - Indoor Photo Showing Other Room
Image quality insufficient for description - 13114 30 Street, Edmonton, AB - Indoor Photo Showing Bathroom
Tiled flooring entry area with neutral wall paint - 13114 30 Street, Edmonton, AB - Indoor Photo Showing Bathroom
Hardwood-finish flooring extends through this room, complemented by a large window - 13114 30 Street, Edmonton, AB - Indoor Photo Showing Other Room
Room featuring wood-finish flooring, light gray wall paint, and white trim - 13114 30 Street, Edmonton, AB - Indoor Photo Showing Other Room
Room featuring wood-finish flooring, a double window, a ceiling-mounted light fixture, a built-in closet with shelving and hanging rod, and a doorway opening to an interior hallway - 13114 30 Street, Edmonton, AB - Indoor Photo Showing Other Room
Bathroom featuring a white vanity with integrated sink, chrome faucet, and three-panel mirrored medicine cabinet - 13114 30 Street, Edmonton, AB - Indoor Photo Showing Bathroom
Utility area featuring exposed wood ceiling joists, a white utility sink, and visible plumbing - 13114 30 Street, Edmonton, AB - Indoor Photo Showing Laundry Room
Exterior access door with window pane detailing, set within a siding enclosure - 13114 30 Street, Edmonton, AB - Outdoor With Exterior
Expansive backyard featuring a partial concrete patio, a mature blooming tree, a wooden fence, and a grass lawn - 13114 30 Street, Edmonton, AB - Outdoor With Backyard
Expansive rear yard featuring natural grass, a mature flowering tree, and wood fencing - 13114 30 Street, Edmonton, AB - Outdoor
Expansive backyard featuring a mature flowering tree, concrete paver pathway, wood privacy fencing, and a stucco exterior - 13114 30 Street, Edmonton, AB - Outdoor
Image quality insufficient for description - 13114 30 Street, Edmonton, AB - Outdoor With Exterior
Image quality insufficient for description - 13114 30 Street, Edmonton, AB - Outdoor With View
  • Publicité
Êtes-vous un investisseur immobilier
13114 30 Street, Edmonton, AB, T5A 3A2
279 000 $

4 Chambres

2 Salles de bain

Informations sur la propriété

Welcome to this bright and well-maintained half duplex located in the desirable community of Belmont! Perfect for first-time home buyers or investors, this home offers 4 bedrooms, 2 full bathrooms, and 946 sq² of functional living space with plenty of natural sunlight throughout. Recent updates include a new furnace and hot water tank, providing added comfort and peace of mind. Sellers to install new roof (2016). Enjoy the spacious backyard — ideal for kids, pets, entertaining, or future landscaping ideas. Conveniently located close to schools, parks, shopping, public transit, and quick access to major roadways. An excellent opportunity to own an affordable home in an established family-friendly neighbourhood!

Particularités du bâtiment :

  • Stationnement: Oui
  • Surface utile: 87.95 Mètre

Caractéristiques :

  • Accès routier: Entrée pavée vers la maison
  • Appareils ménagers: Sécheuse, Réfrigérateur, Cuisinière électrique, Laveuse
  • Bâti en: 1975
  • Caractéristiques de commodités: Stationnement - sur rue, Détecteurs de fumée, Stationnement - en surplus
  • Caractéristiques de la communauté: Stationnement - sur rue, Détecteurs de fumée, Stationnement - en surplus
  • Caractéristiques du stationnement: Stationnement pavé/en blocs de béton
  • Caractéristiques extérieures: Clôturé, Site plat, Près d'un terrain de jeu, Écoles, Centre commercial à proximité
  • Chambres : 2+2
  • Chauffage: =Air pulsé-1, Gaz naturel
  • Détails de la fondation: Périmètre en béton
  • État du sous-sol: Fini
  • Forme du lot: Rectangulaire
  • Points d'intérêt du site: Clôturé, Site plat, Terrain de jeux Nearby, Écoles, Centre commercial à proximité
  • Revêtement de plancher: Bois franc
  • Salle(s) de bains : 2
  • Sous-sol: Pleine grandeur, Fini
  • Style architectural: Deux niveaux
  • Superficie habitable (approx): 87.95 Mètres carrés
  • Toit: Bardeaux d'asphalte
  • Type de bâtiment: Semi-duplex
  • Type de sous-sol: Pleine grandeur
  • Zonage: Zone 35
  • Nbre d'espaces de stationnement: 4

Gracieuseté de : Real Broker

Dernière mise à jour des données le 2026-07-07 à 01:50

The data relating to real estate for sale on this web site comes in part from the Internet Data exchange (“IDX”) program of the REALTORS® Association of Edmonton. IDX information is provided exclusively for consumers' personal, non-commercial use and may not be used for any purpose other than to identify prospective properties consumers may be interested in purchasing. The data on this website is deemed reliable but is not guaranteed accurate by the REALTORS® Association of Edmonton. Information deemed reliable but not guaranteed.

Copyright 2026 by the REALTORS® Association of Edmonton. All Rights Reserved. Data is deemed reliable but is not guaranteed accurate by the REALTORS® Association of Edmonton.

ÉvaluationExpressMC Powered by RPS
Vous songez à vendre?

Commencez par découvrir ce que votre maison pourrait valoir sur le marché actuel.

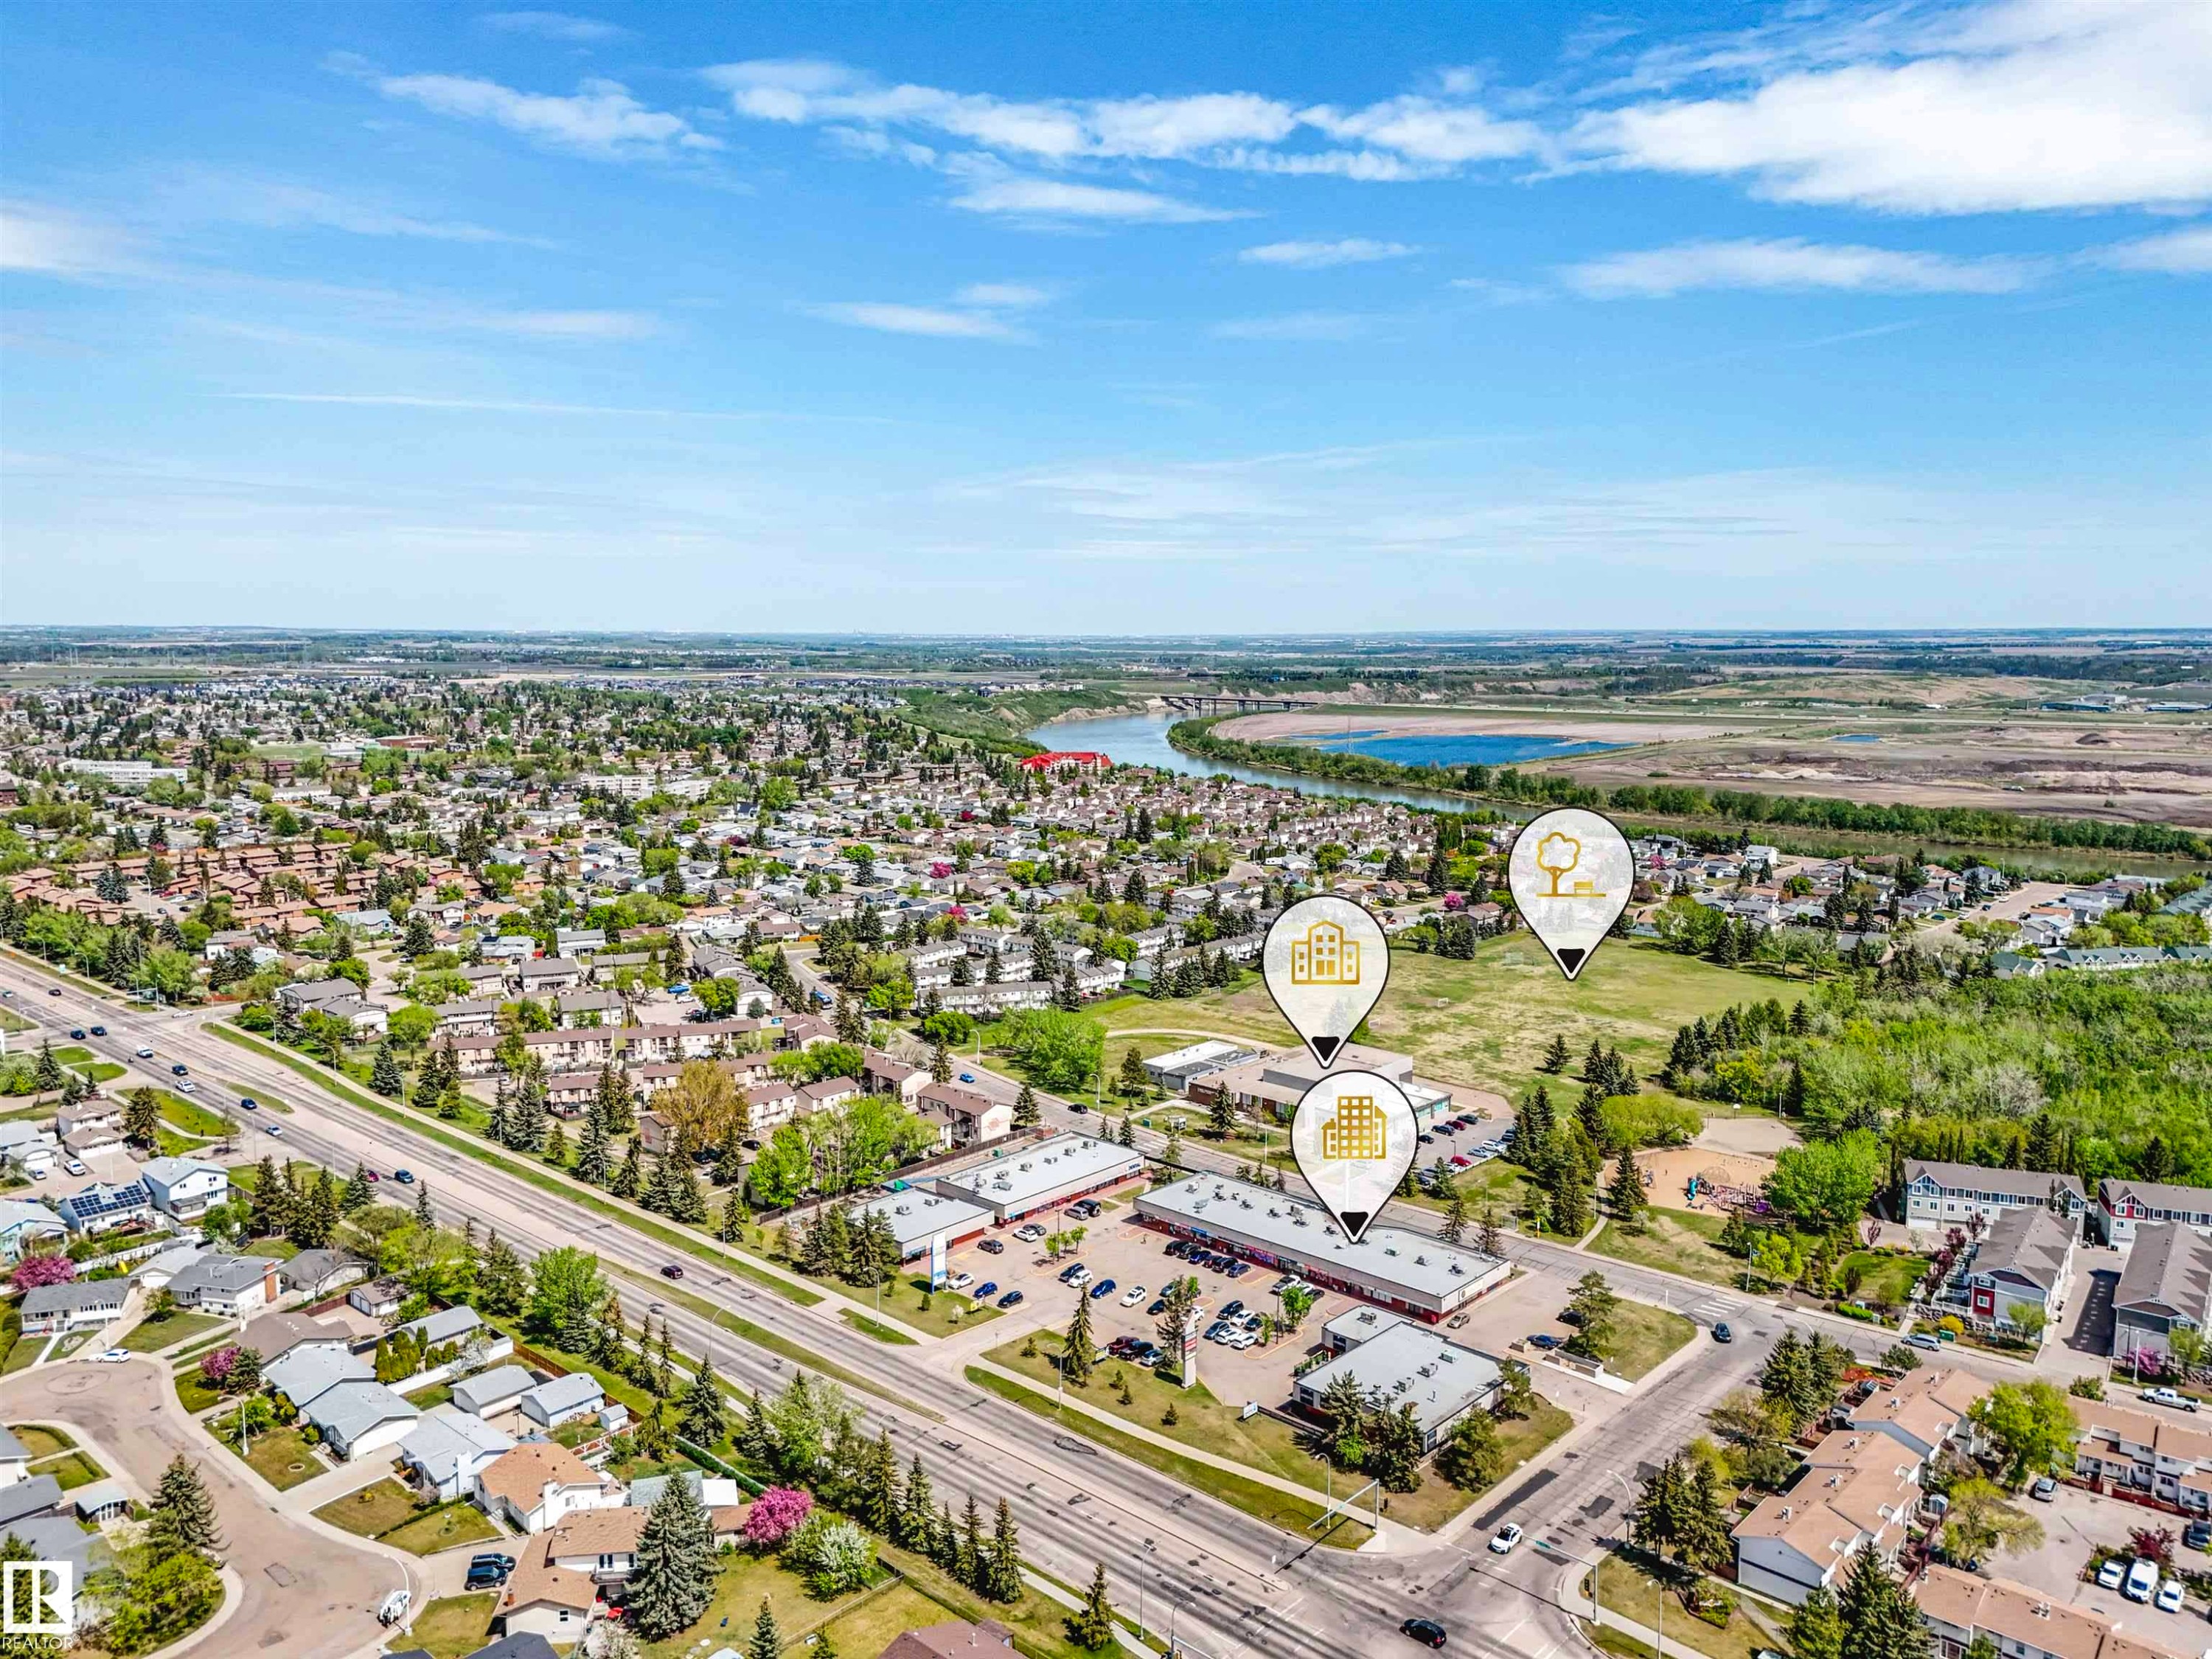
Emplacement de 13114 30 Street, Edmonton, AB, T5A 3A2

Données démographiques de 13114 30 Street, Edmonton, AB, T5A 3A2

Étape de vie

Familles avec parents dans la cinquantaine

Type d'emploi

Cols bleus/Primaire, Cols bleus/Industrie des services

Revenu moyen du ménage

108 204.64 $

Nombre moyen d'enfants

1.92

Population à domicile

Structure à domicile

Âge de la population

Éducation

Niveau d'éducation

No certificate/diploma/degree

22.84 %

Diplôme d'études secondaires ou équivalent

35.15 %

Certificat ou diplôme d'apprentissage ou d'une école de métiers

12.18 %

Diplôme d'études collégiales ou d'études postsecondaires (non universitaires)

18.67 %

Certificat d'études universitaires

0.37 %

Diplômes d'études universitaires

10.79 %

Navetteur

Se rendre au travail

En auto

81.75 %

En transport en commun

11.04 %

À pied

3.09 %

À bicyclette

0.0 %

Par tout autre moyen

4.12 %

Diversité Culturelle

Connaissance des langues officielles

Langue maternelle

Données Sur Le Bâtiment

Type de bâtiment

Appartements (faible hauteur et à étages multiples)

13.02 %

Maisons

86.98 %

Achat ou location