Button CopyPathCircle CloseCircle Left ArrowArrow Down Icon GreyClosecirclecircleBurger
  • Publicité

11131 35A Avenue NW, Edmonton, AB, T6J 0A4

Gracieuseté de Corey R Christenson de MaxWell Polaris
No. MLS® E4500647
Maison À vendre à Greenfield, Edmonton, Alberta
569 649 $ ÉvaluationExpressMC: Non disponible

3+1 Chambres

2 Salles de bain

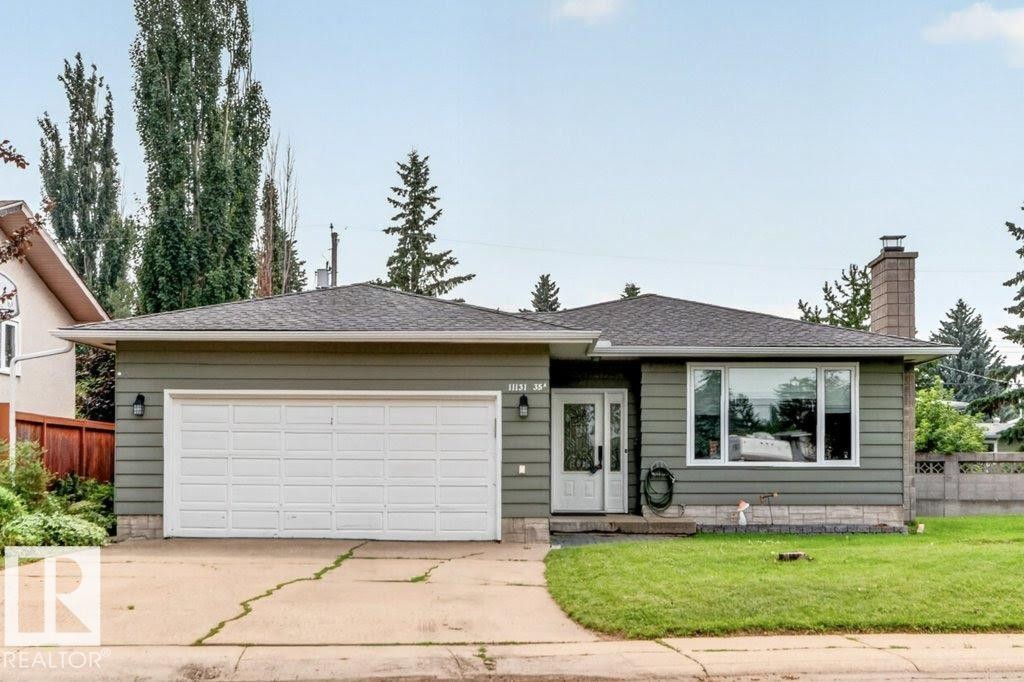
Ranch-style exterior with gray siding and a white trim - 11131 35A Avenue Nw, Edmonton, AB - Outdoor
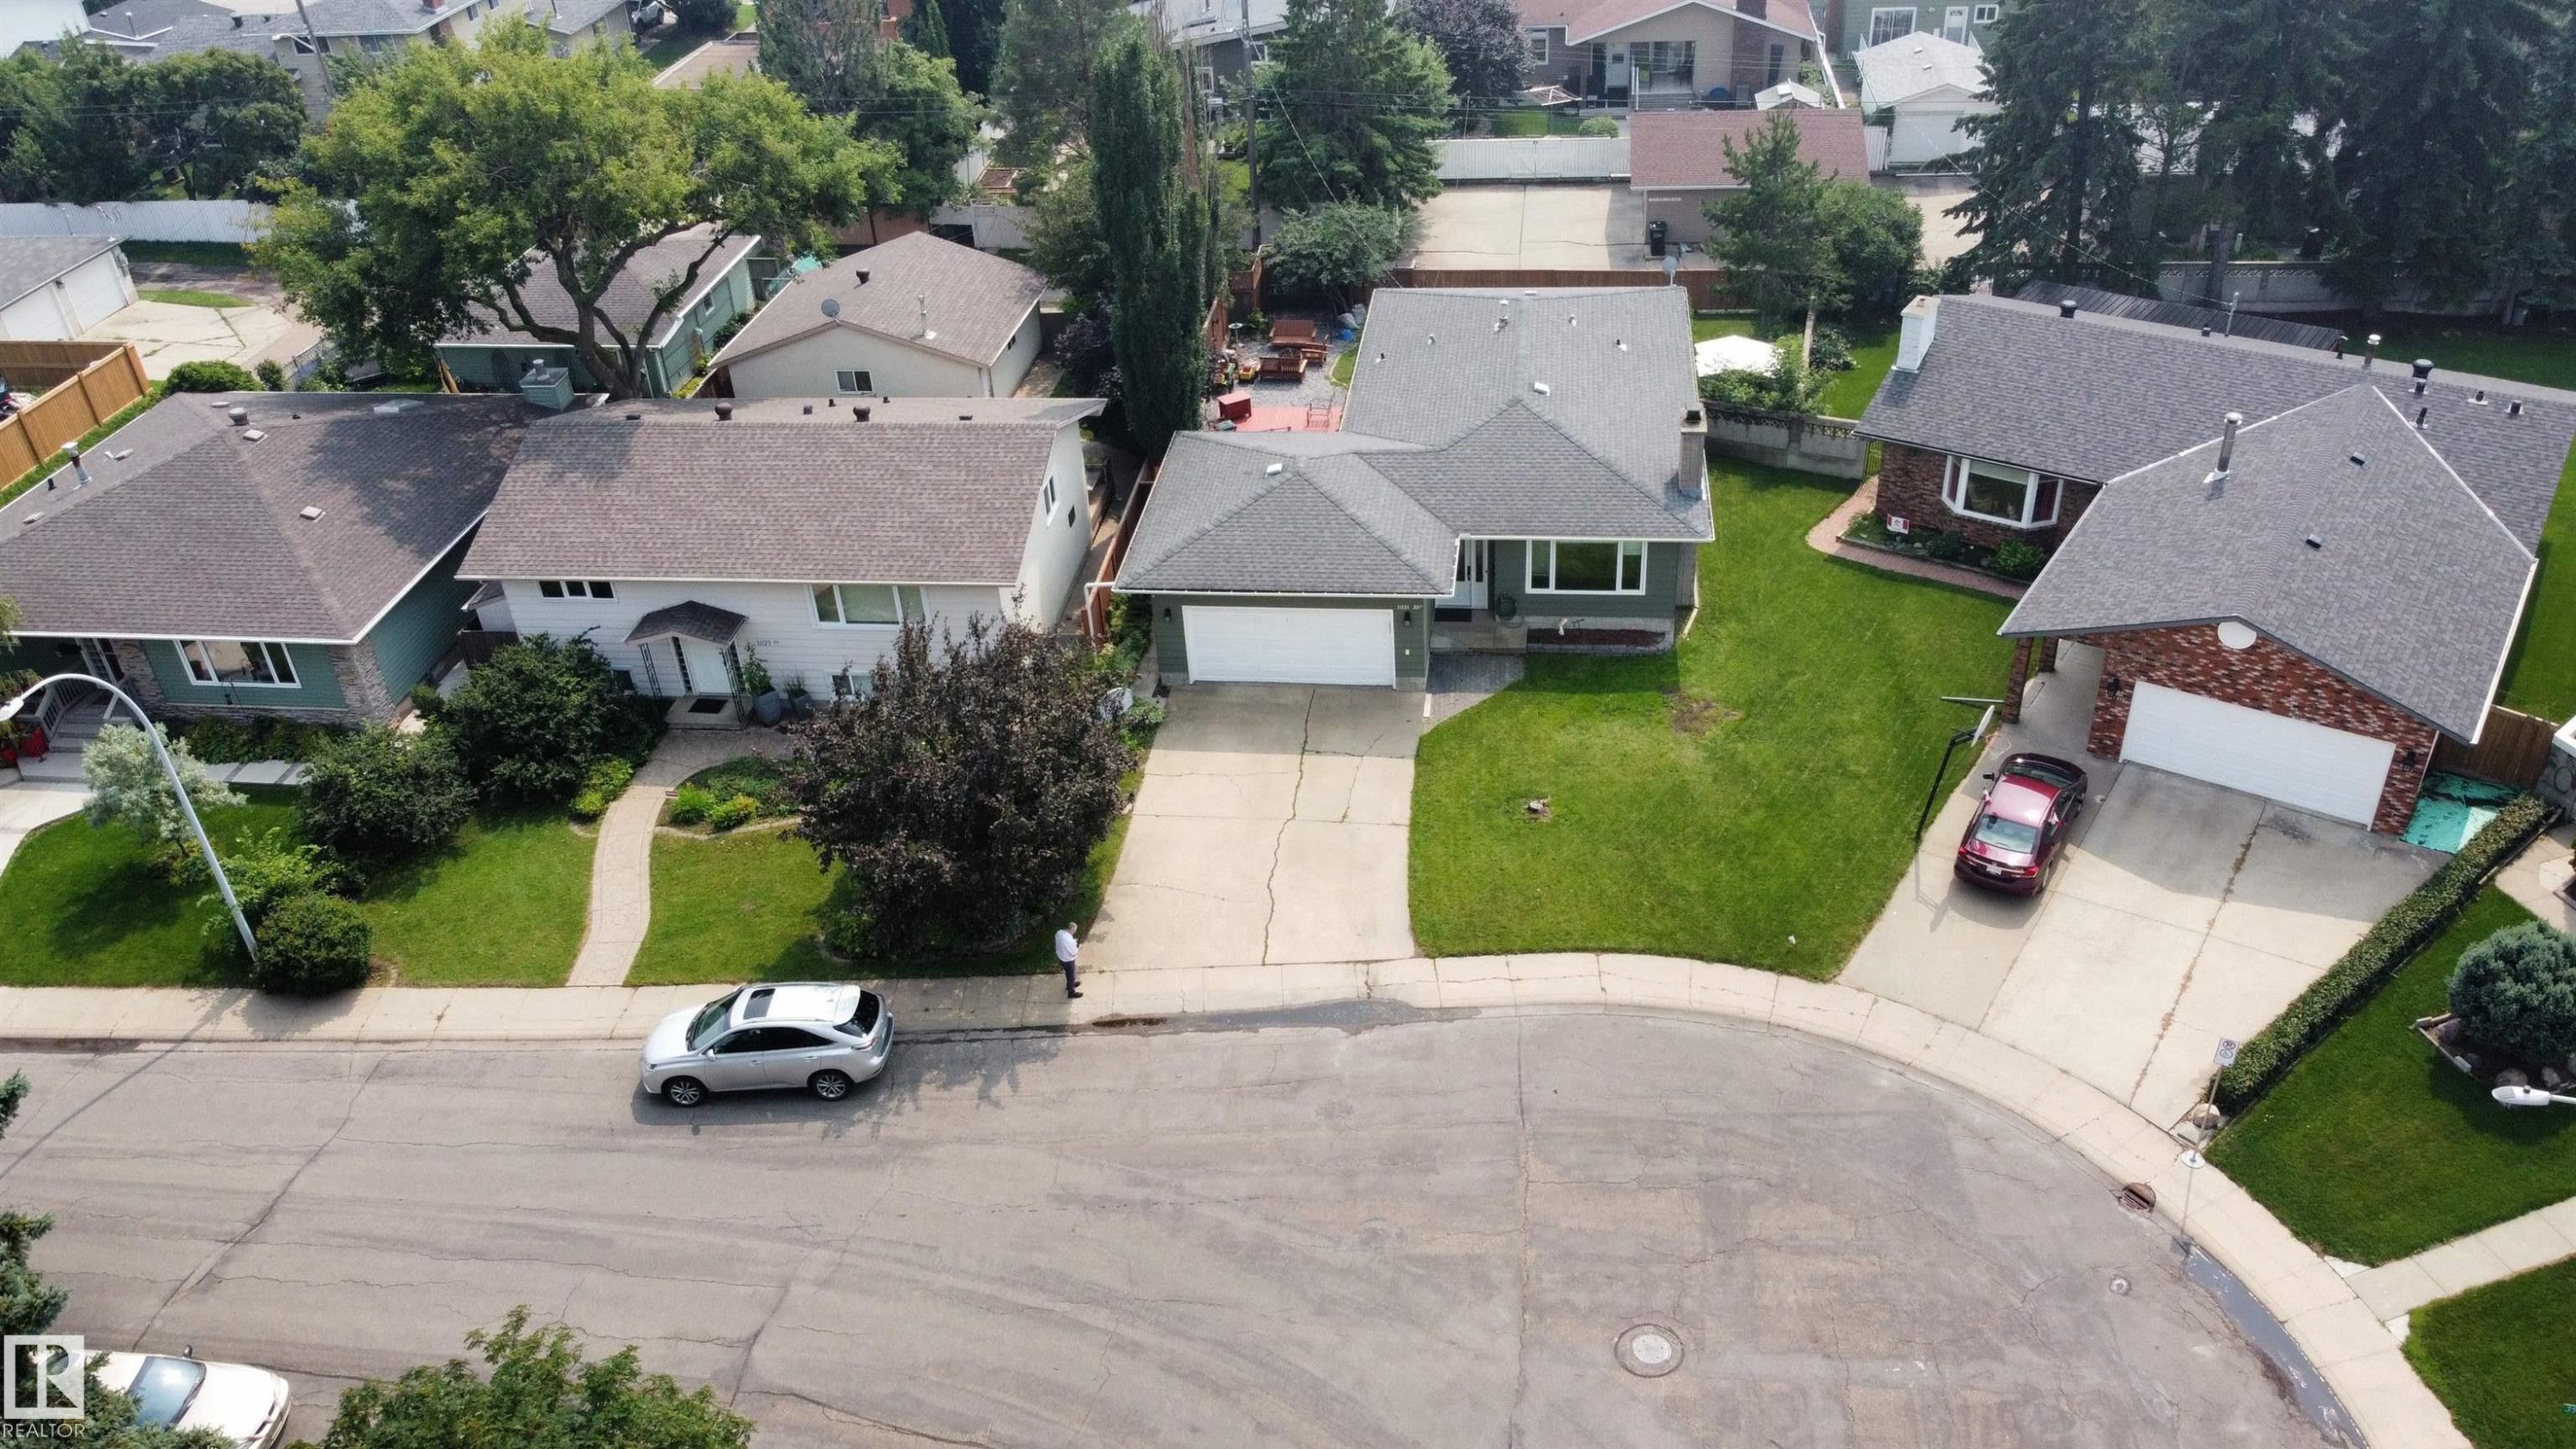
Residential property featuring a gray shingle roof, attached front-facing garage, and a concrete driveway - 11131 35A Avenue Nw, Edmonton, AB - Outdoor
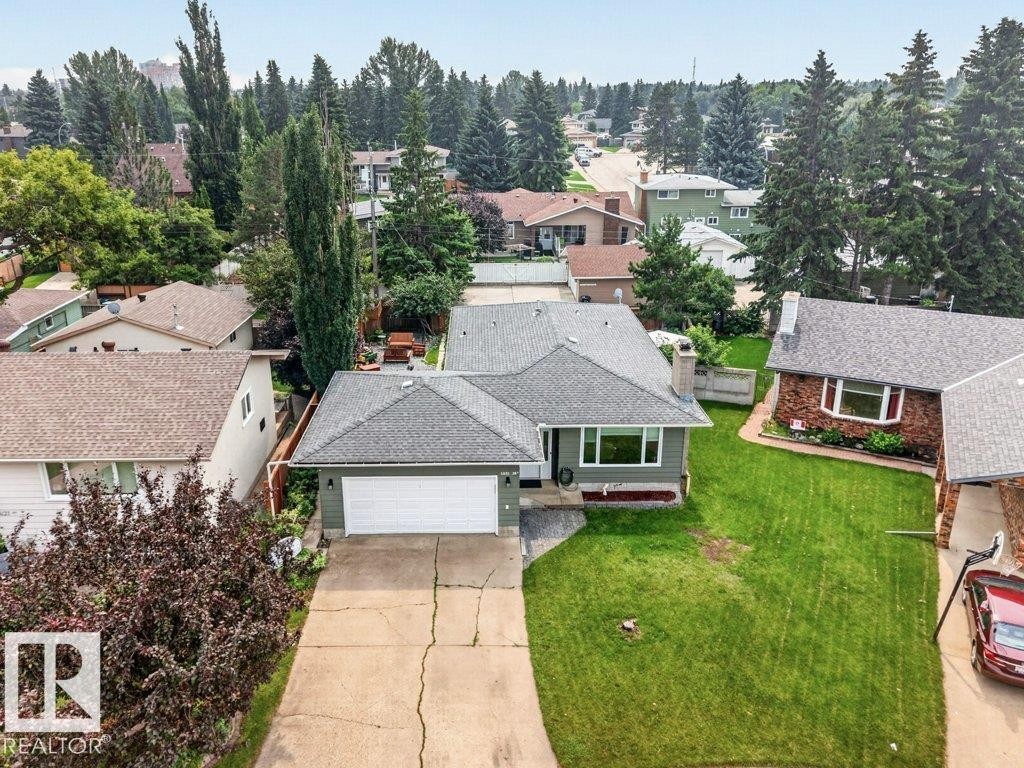
Property featuring a multi-level roofline, a covered patio with brick pavers, and a spacious green lawn - 11131 35A Avenue Nw, Edmonton, AB - Outdoor With View
Single-story residence featuring a gray shingle roof and green siding - 11131 35A Avenue Nw, Edmonton, AB - Outdoor
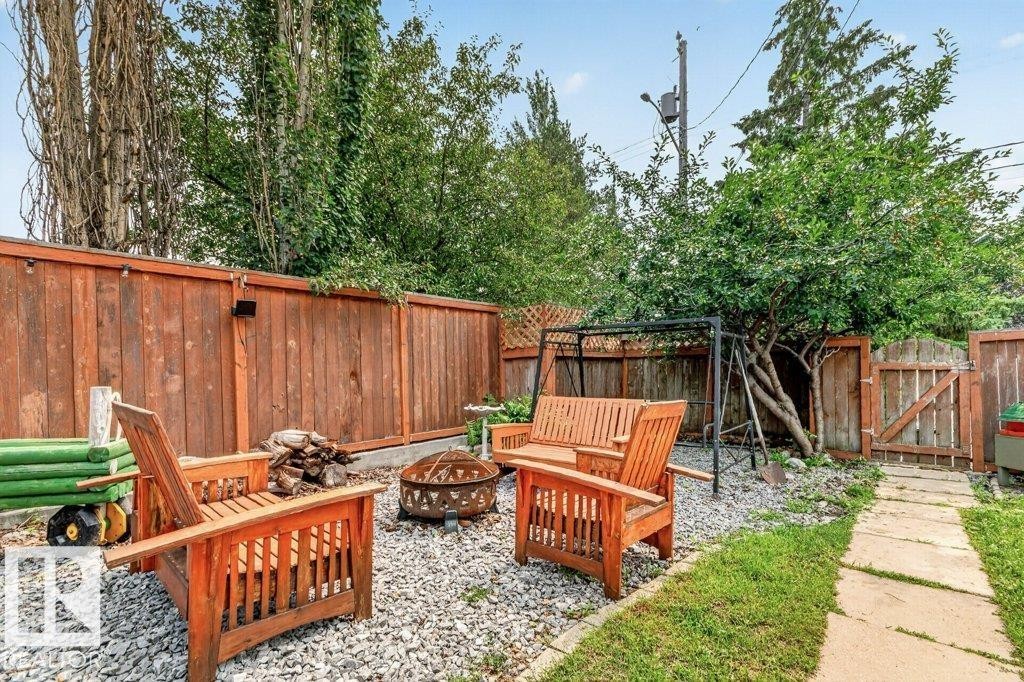
Gravel outdoor area featuring a fire pit, wood fencing, and a stepping stone pathway - 11131 35A Avenue Nw, Edmonton, AB - Outdoor
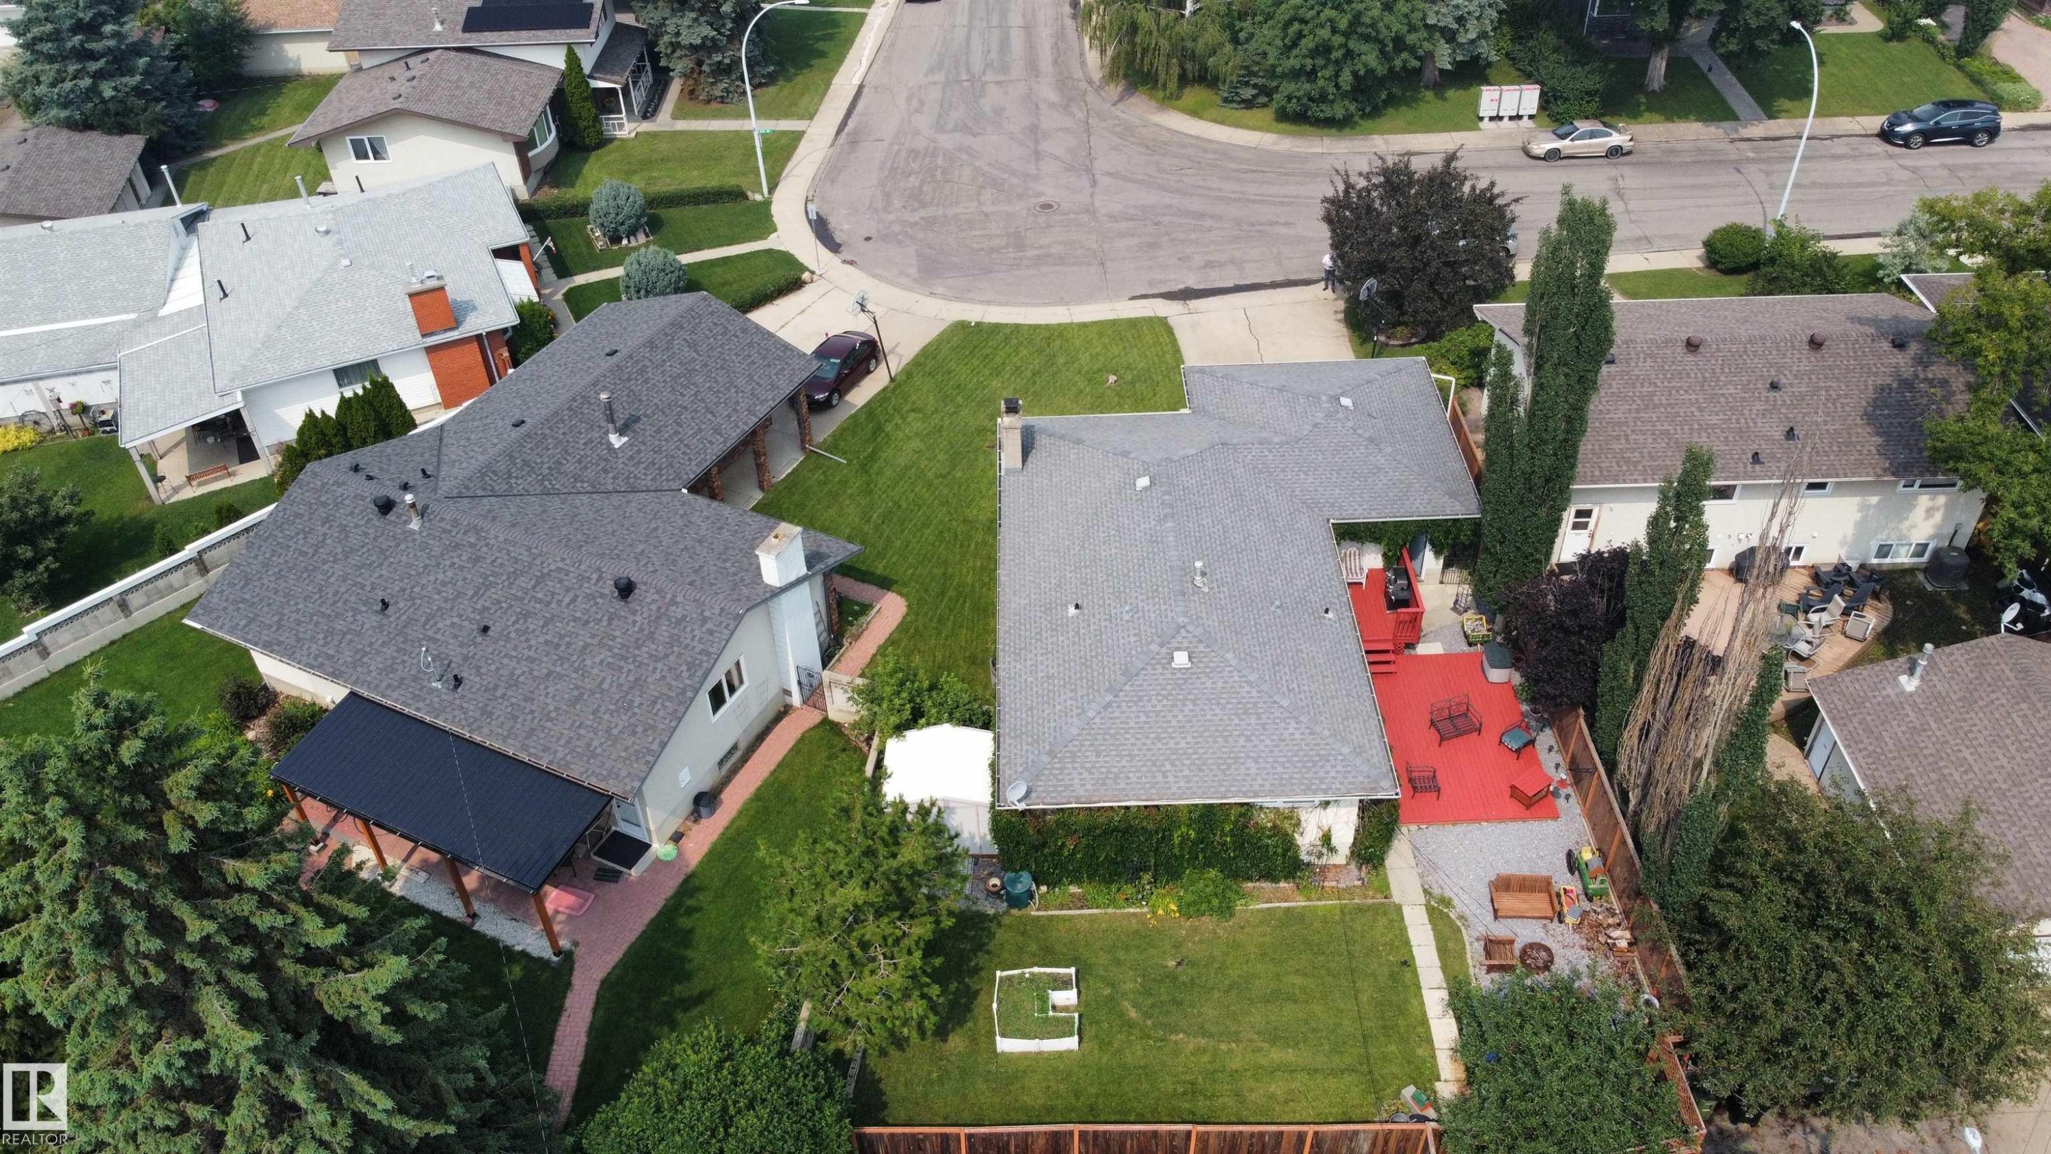
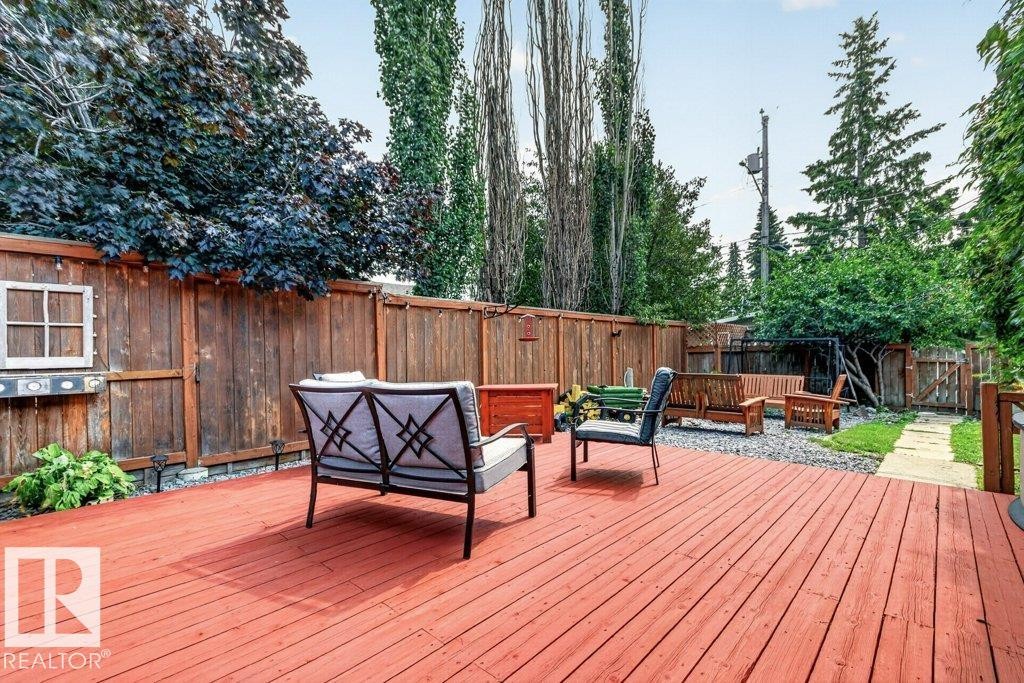
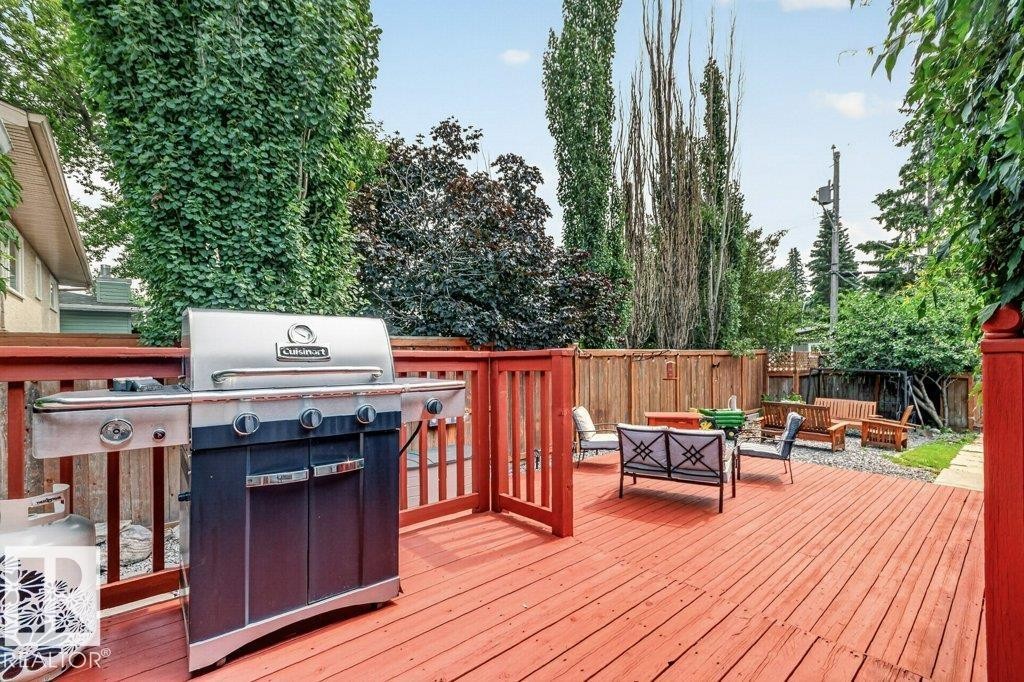
Expansive backyard featuring a large red-stained wood deck, perimeter wood fencing, and mature trees - 11131 35A Avenue Nw, Edmonton, AB - Outdoor With Deck Patio Veranda
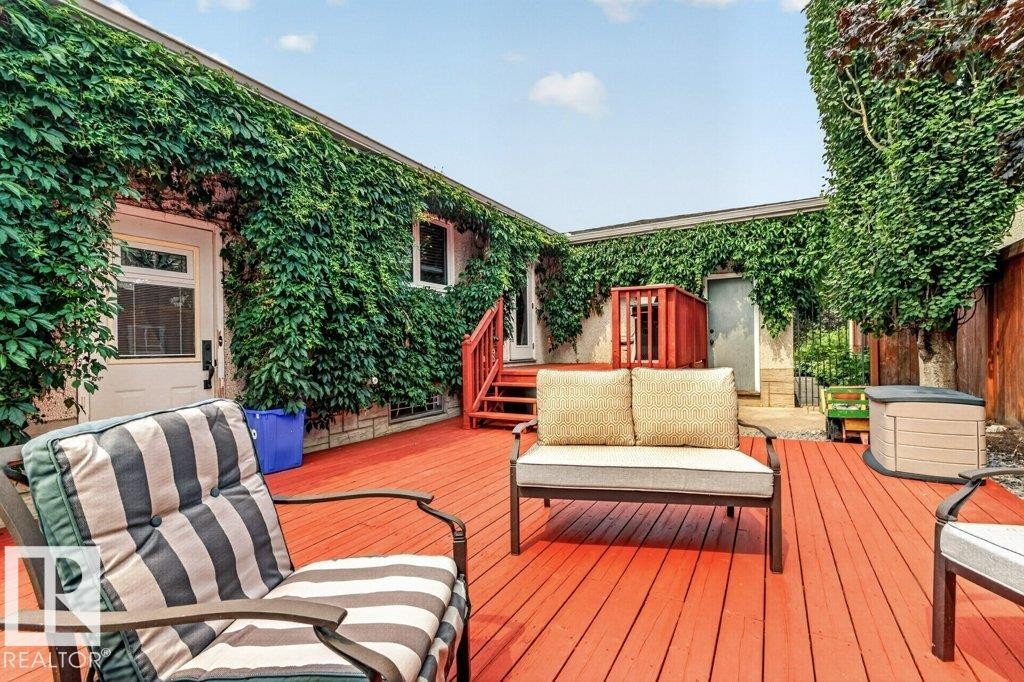
Expansive red-stained deck with direct building access - 11131 35A Avenue Nw, Edmonton, AB - Outdoor With Deck Patio Veranda With Exterior
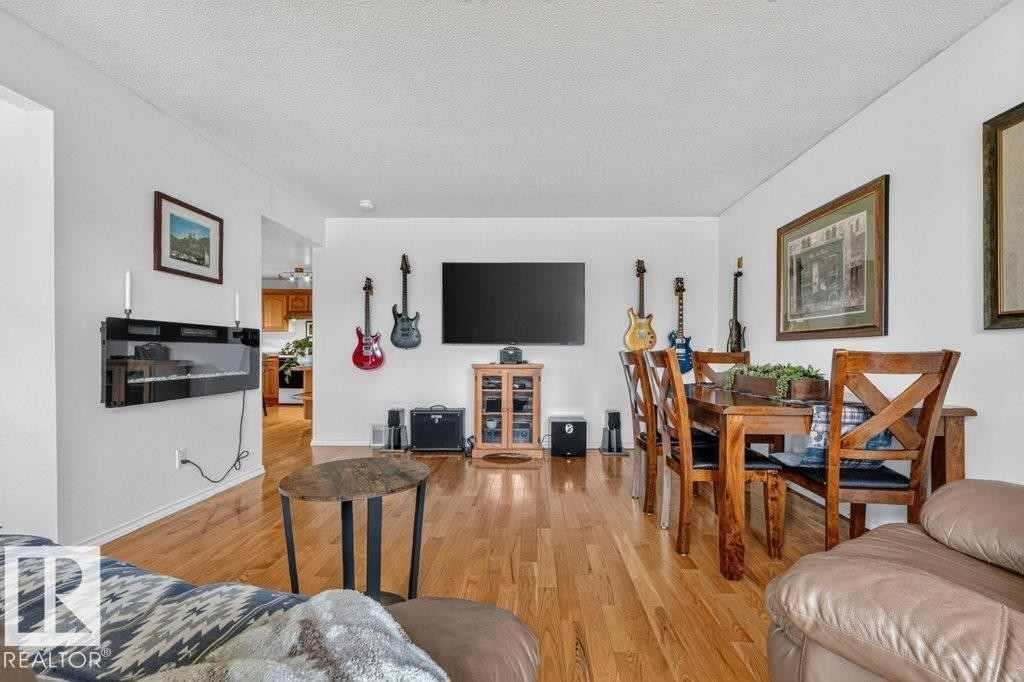
Expansive living area featuring wood-finish flooring, a bright picture window, and crisp white walls - 11131 35A Avenue Nw, Edmonton, AB - Indoor Photo Showing Living Room
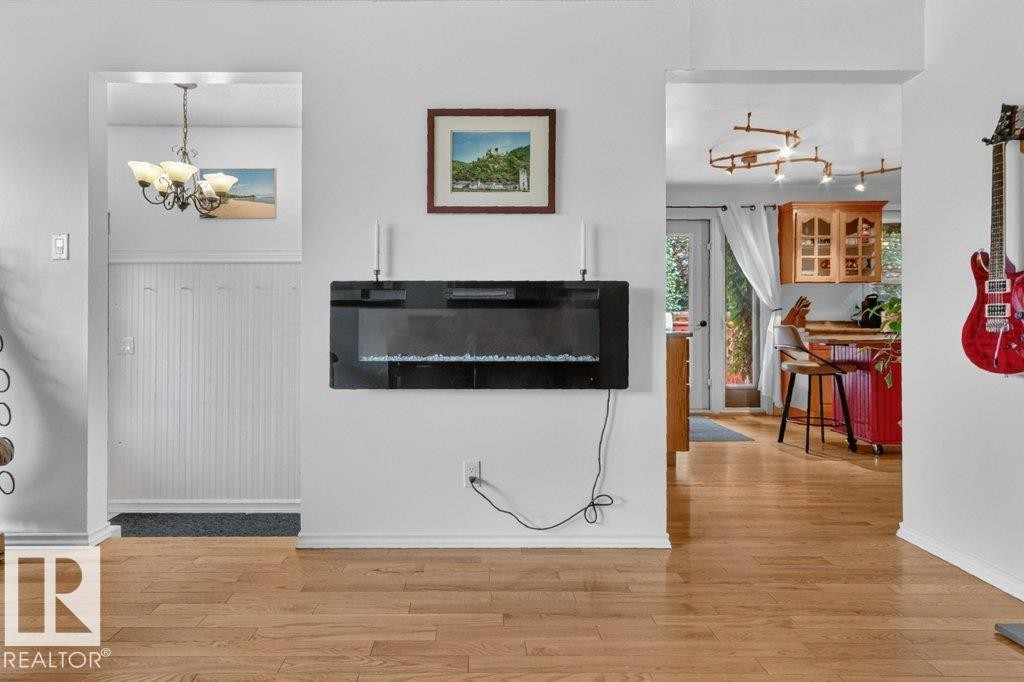
Hardwood-finish flooring extends throughout this open living space - 11131 35A Avenue Nw, Edmonton, AB - Indoor
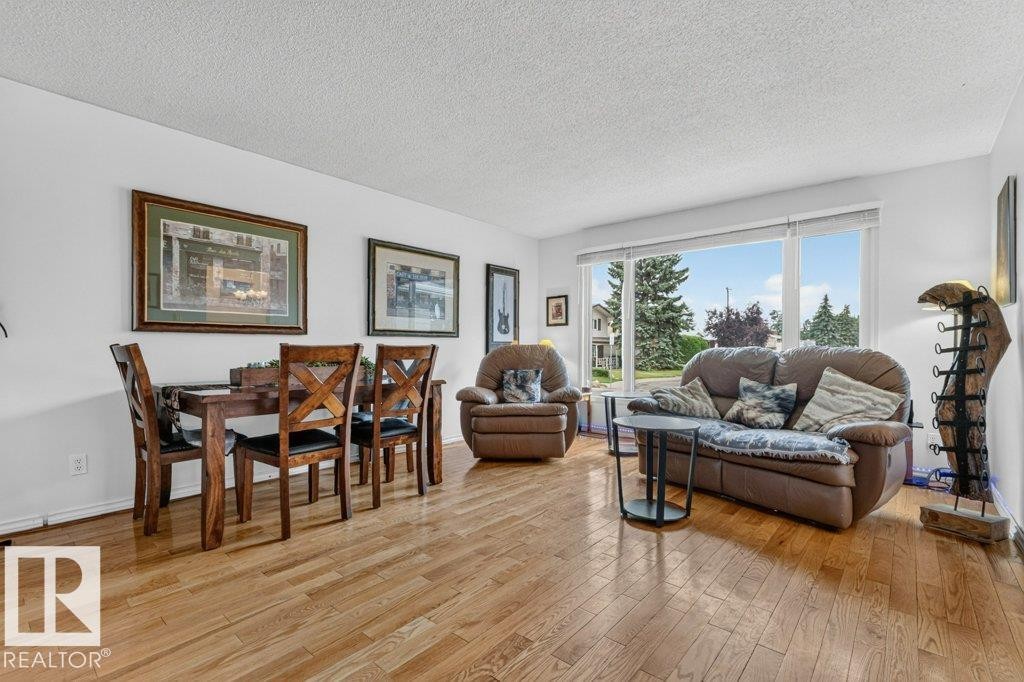
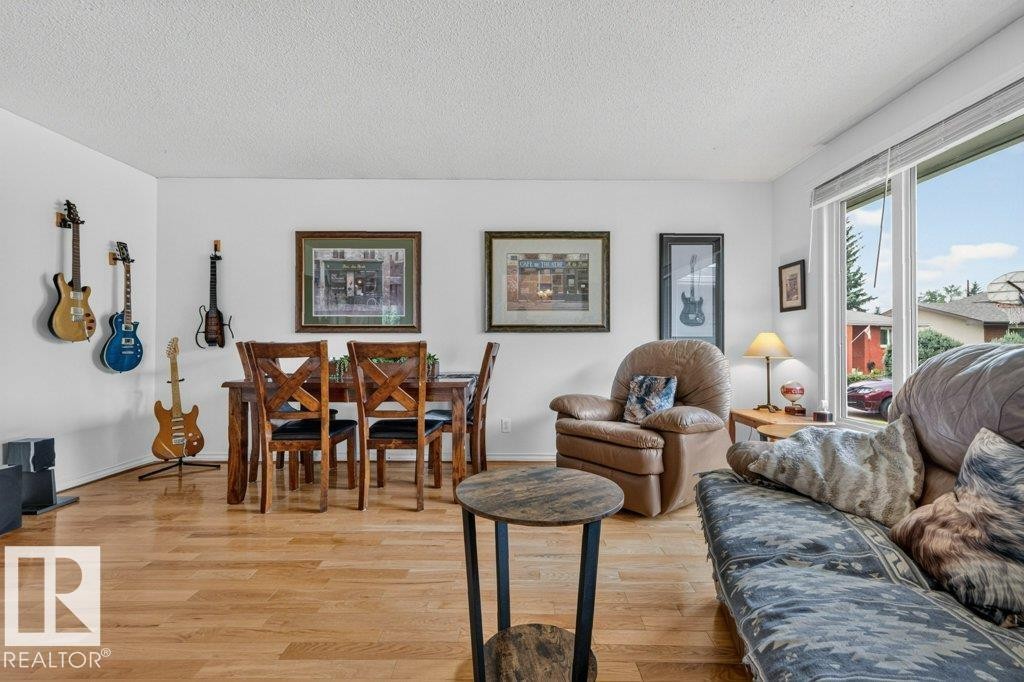
Open-concept living area featuring light wood-finish flooring, white walls, a large picture window, and a dedicated dining space with a dark wood table and chairs - 11131 35A Avenue Nw, Edmonton, AB - Indoor Photo Showing Living Room
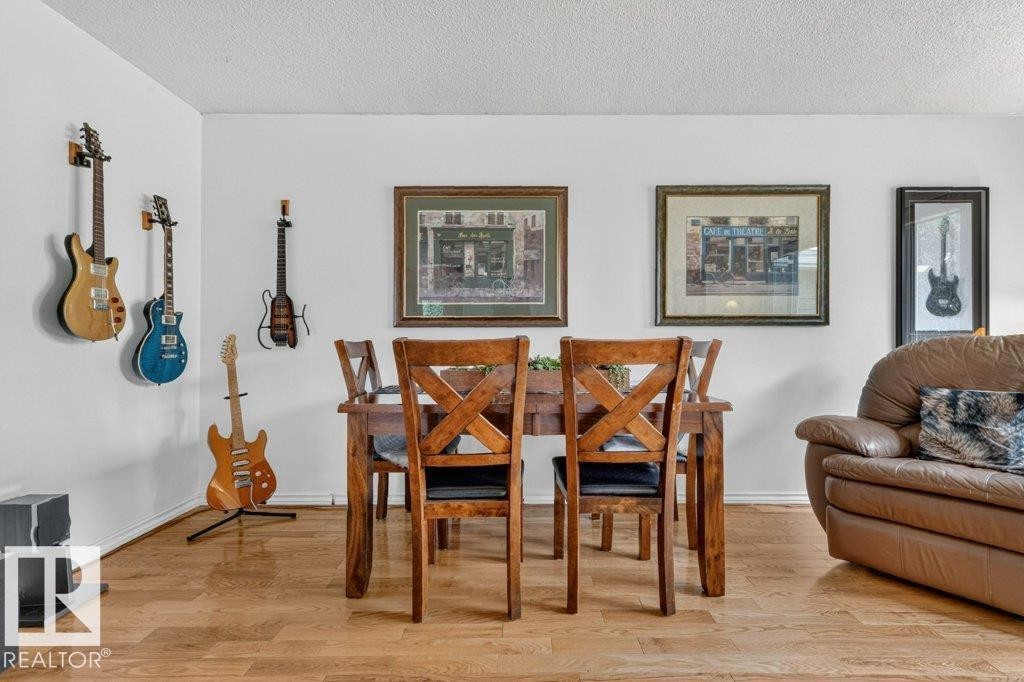
Dining area featuring wood-finish flooring, a wood dining table, and white painted walls - 11131 35A Avenue Nw, Edmonton, AB - Indoor
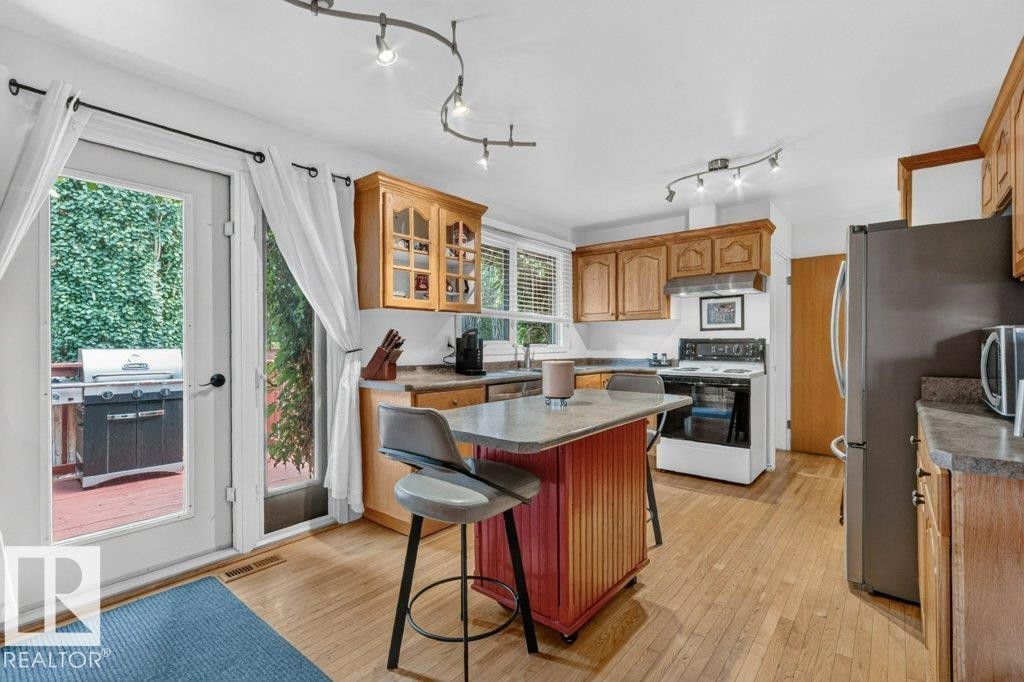
Kitchen with wood-finish flooring, wood cabinetry, and a central island with a countertop - 11131 35A Avenue Nw, Edmonton, AB - Indoor Photo Showing Kitchen
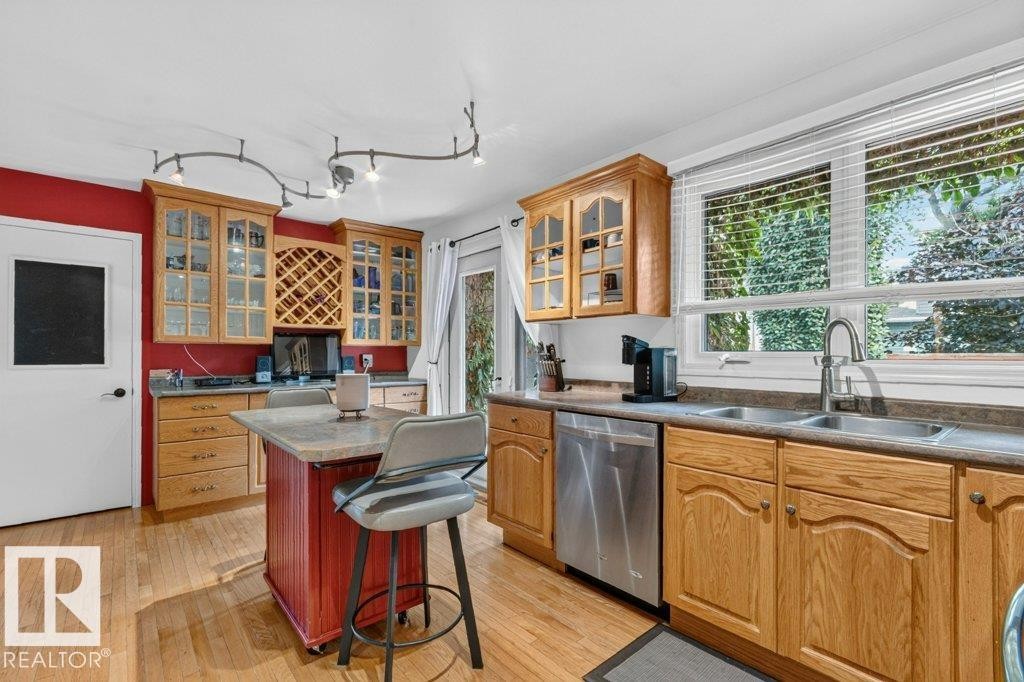
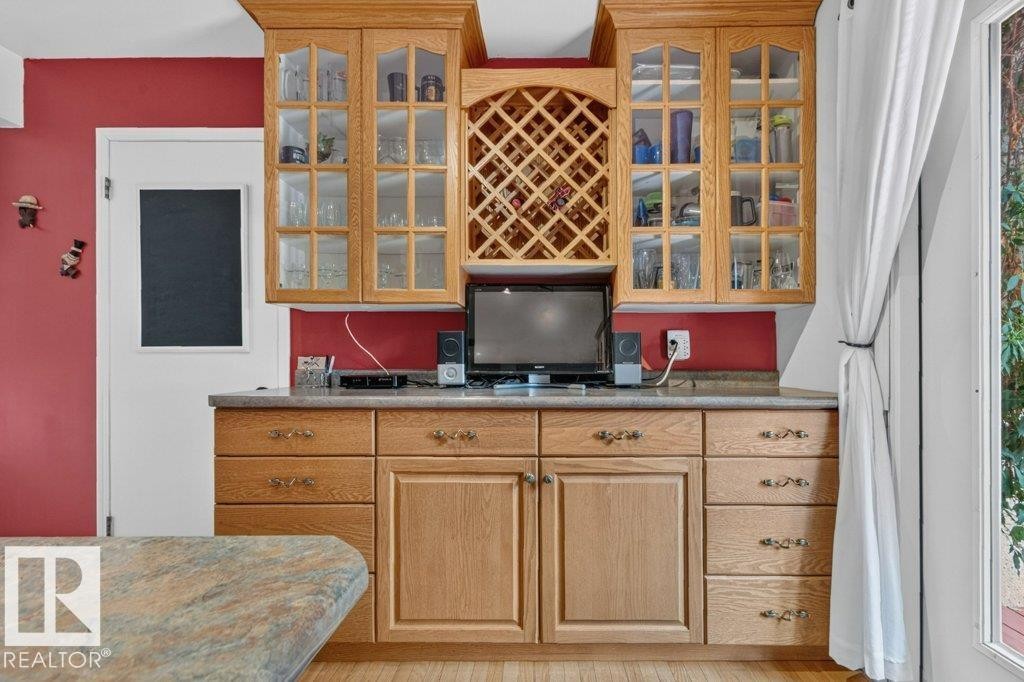
Kitchen featuring wood-finish flooring, wood cabinetry with glass-front uppers and integrated wine storage, a central island with a stone-finish countertop, and a double basin stainless steel sink with a gooseneck faucet - 11131 35A Avenue Nw, Edmonton, AB - Indoor Photo Showing Kitchen With Double Sink
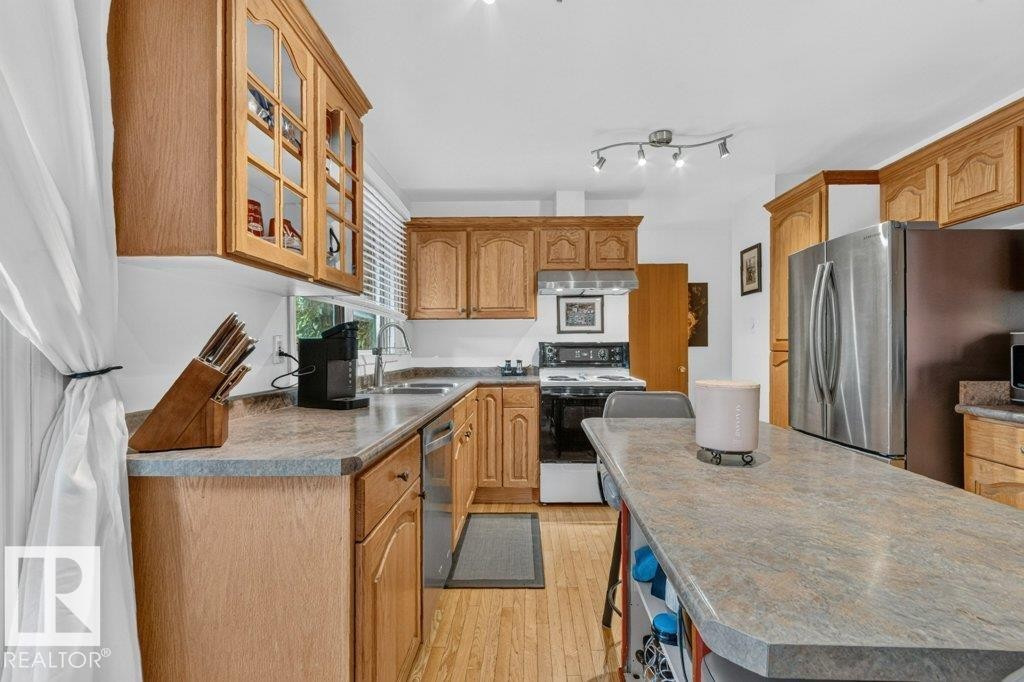
Kitchen featuring wood-finish cabinetry, stainless-steel appliances, and an elongated island with an overhang - 11131 35A Avenue Nw, Edmonton, AB - Indoor Photo Showing Kitchen With Double Sink
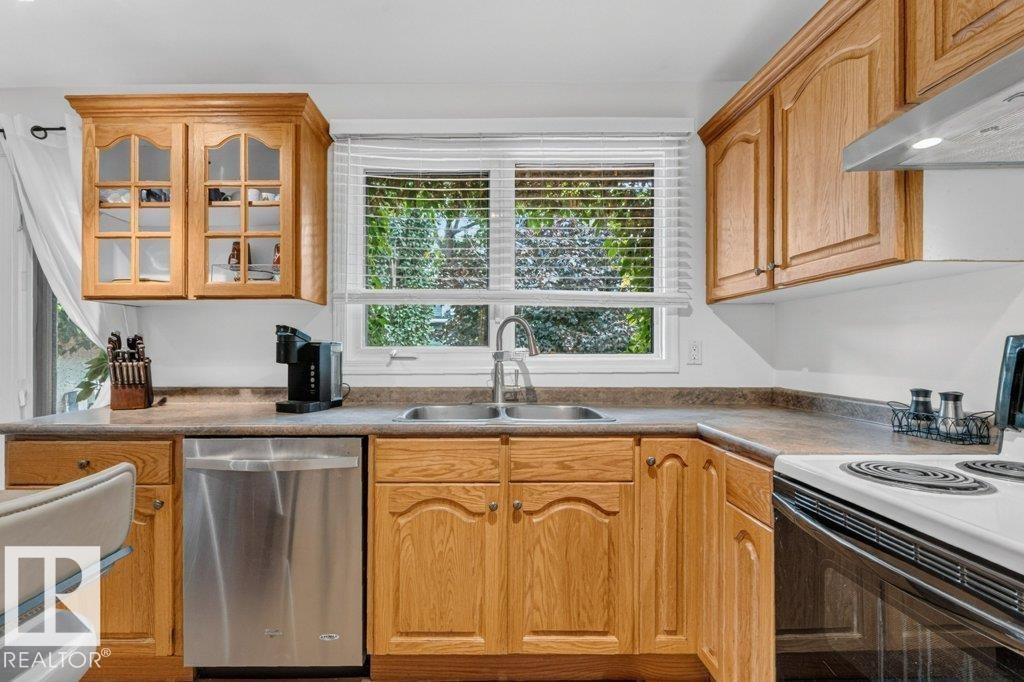
Kitchen featuring wood cabinetry, stainless steel dishwasher, double basin sink, and laminate countertops - 11131 35A Avenue Nw, Edmonton, AB - Indoor Photo Showing Kitchen With Double Sink
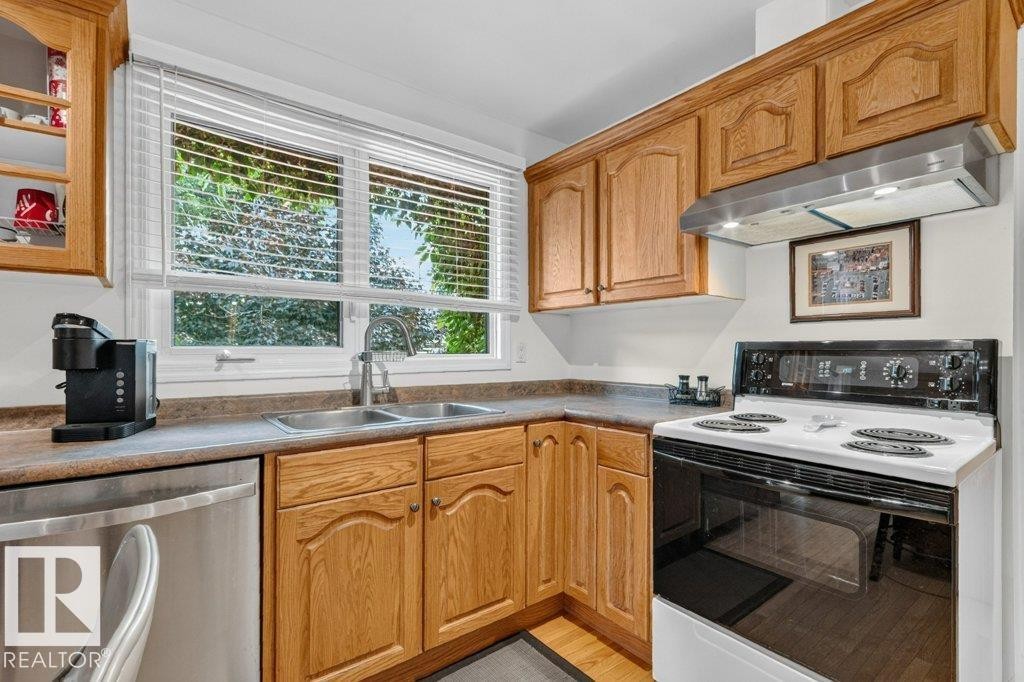
Kitchen featuring wood-finish cabinetry, a double basin stainless steel sink, and a white electric range with a stainless steel range hood - 11131 35A Avenue Nw, Edmonton, AB - Indoor Photo Showing Kitchen With Double Sink
Wood-finish cabinetry with glass-front upper cabinets and an integrated wine rack - 11131 35A Avenue Nw, Edmonton, AB - Indoor Photo Showing Bedroom
Living room - 11131 35A Avenue Nw, Edmonton, AB - Indoor
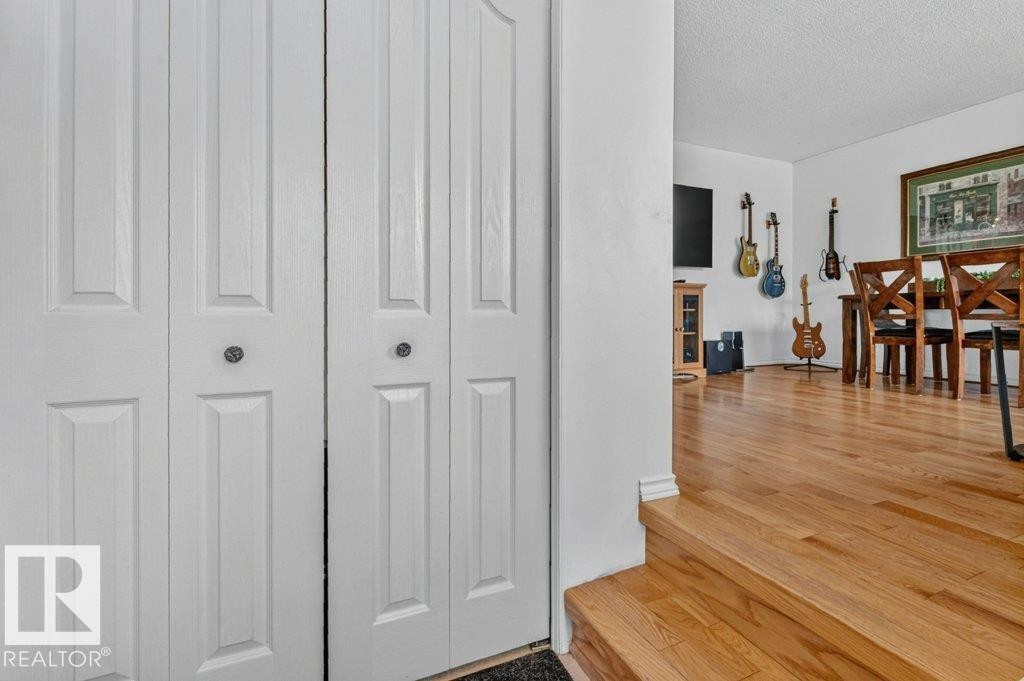
White bi-fold doors with panel detailing - 11131 35A Avenue Nw, Edmonton, AB - Indoor
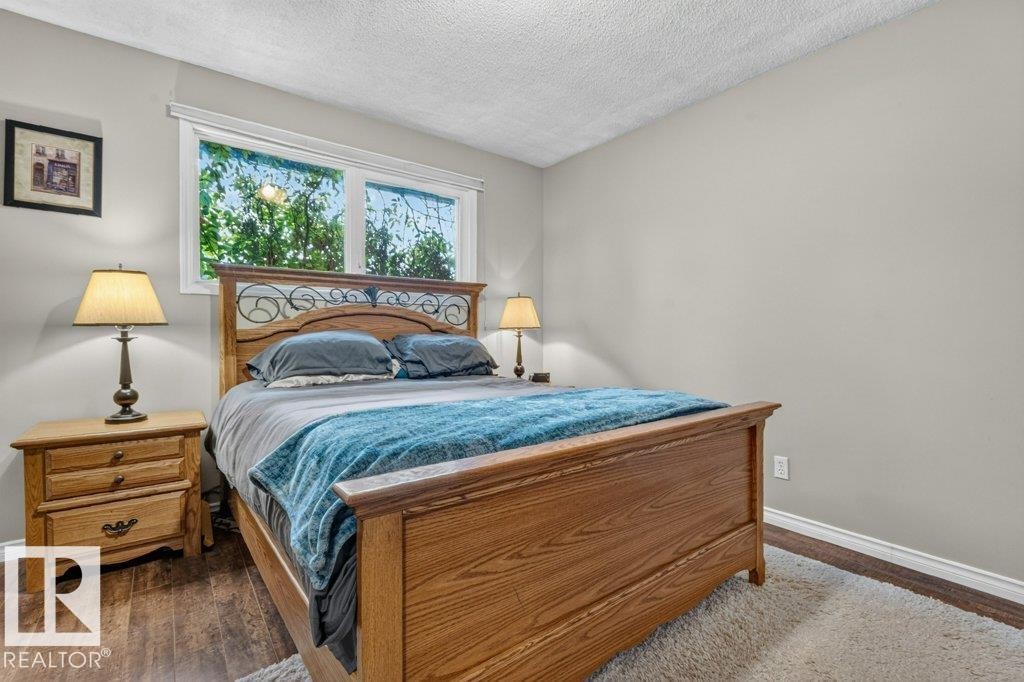
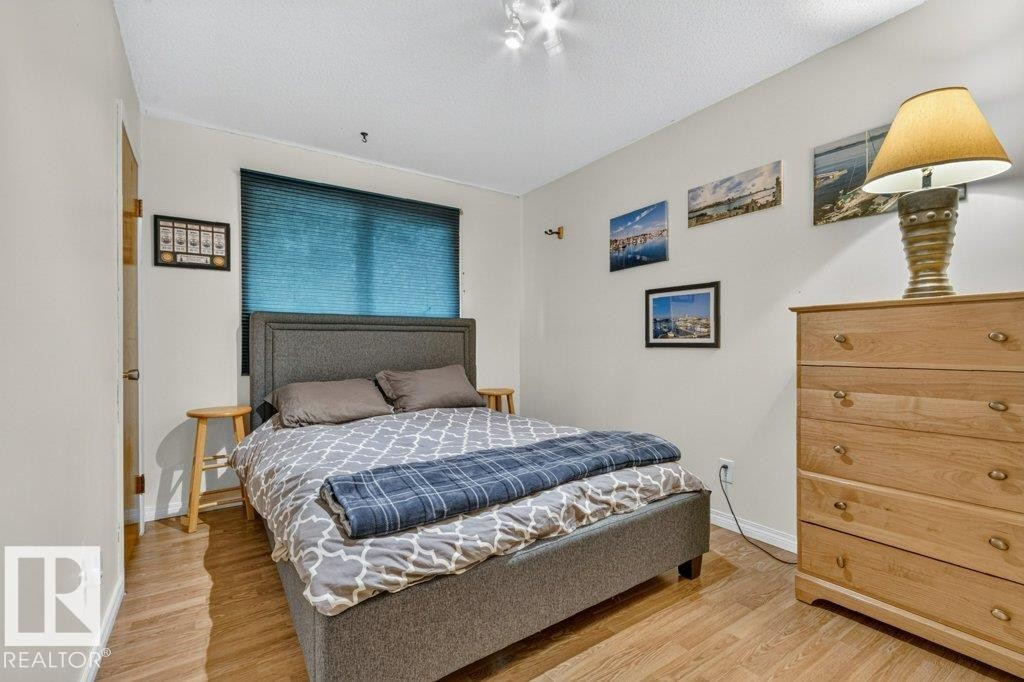
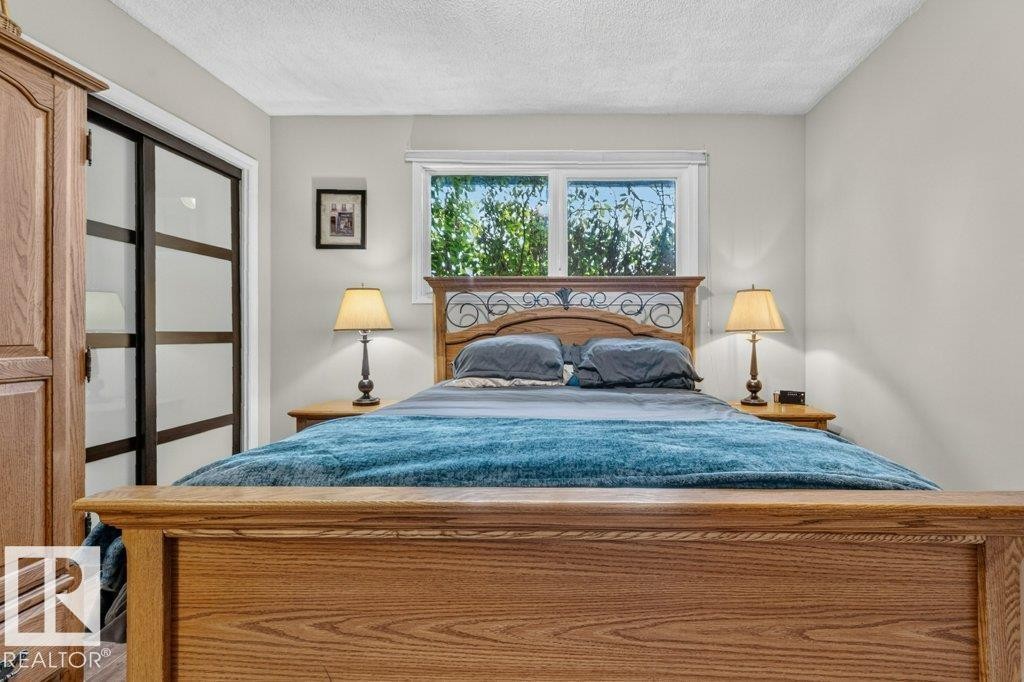
Bedroom featuring wood-finish flooring, a double window, and light gray painted walls - 11131 35A Avenue Nw, Edmonton, AB - Indoor Photo Showing Bedroom
Bedroom featuring wood-finish flooring, a window with blinds, and recessed lighting - 11131 35A Avenue Nw, Edmonton, AB - Indoor Photo Showing Bedroom
Wood-finish flooring throughout - 11131 35A Avenue Nw, Edmonton, AB - Indoor Photo Showing Bedroom
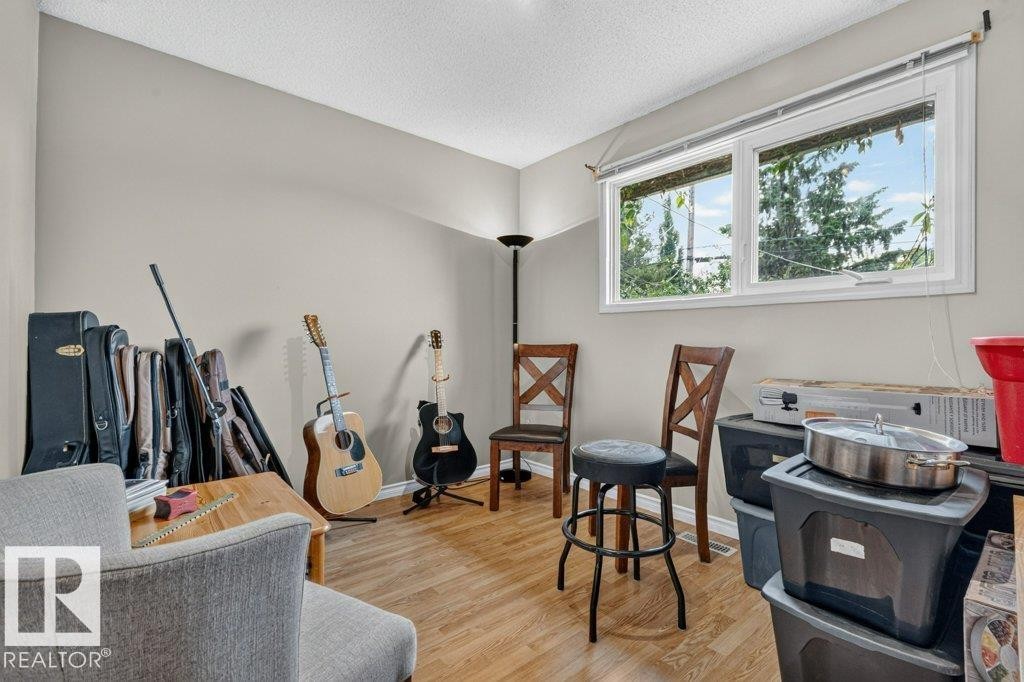
Bright room with wood-finish flooring, light-toned walls, and a large window - 11131 35A Avenue Nw, Edmonton, AB - Indoor
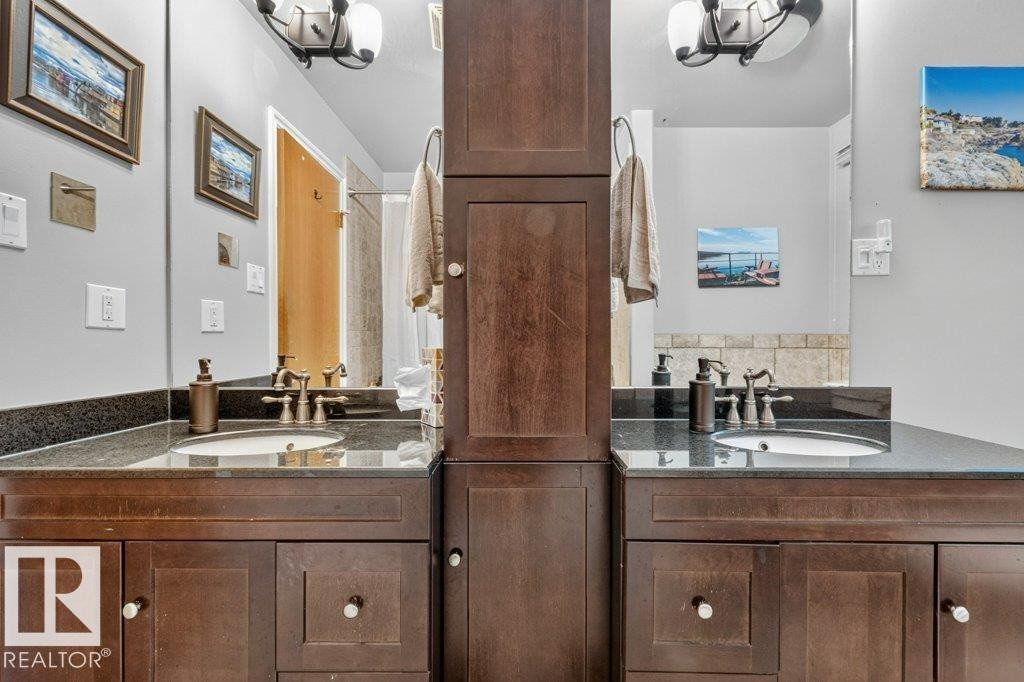
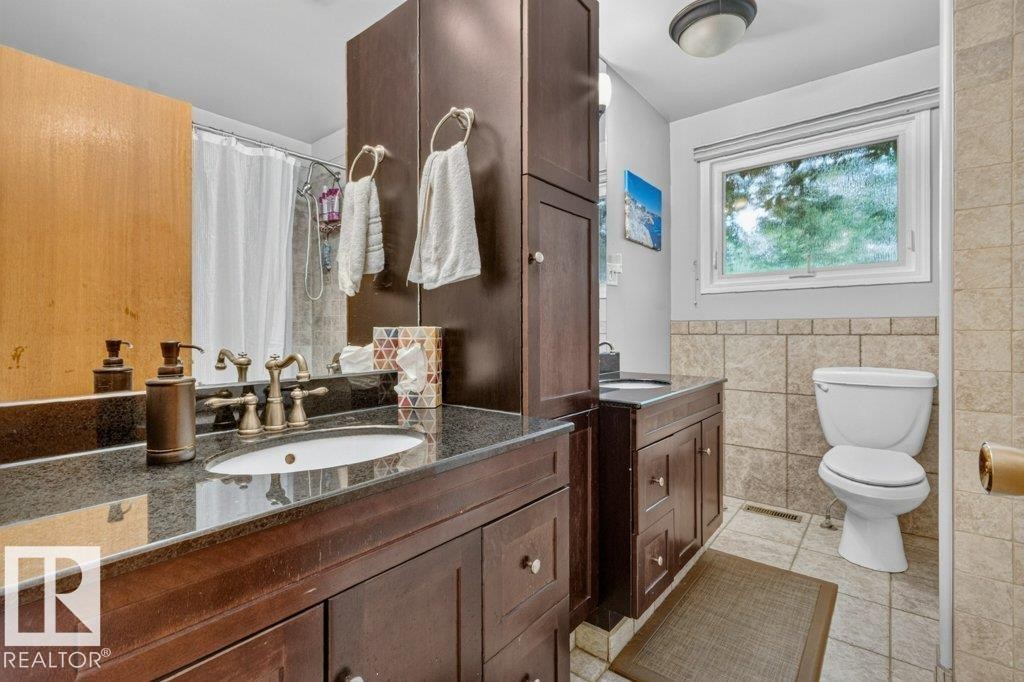
Dual vanity featuring dark wood cabinetry, integrated sinks, dark stone countertops, and individual mirrors - 11131 35A Avenue Nw, Edmonton, AB - Indoor Photo Showing Bathroom
Bathroom featuring dark wood-finish cabinetry, a dual-sink vanity with dark countertops, tiled flooring, and a window with a privacy screen - 11131 35A Avenue Nw, Edmonton, AB - Indoor Photo Showing Bathroom
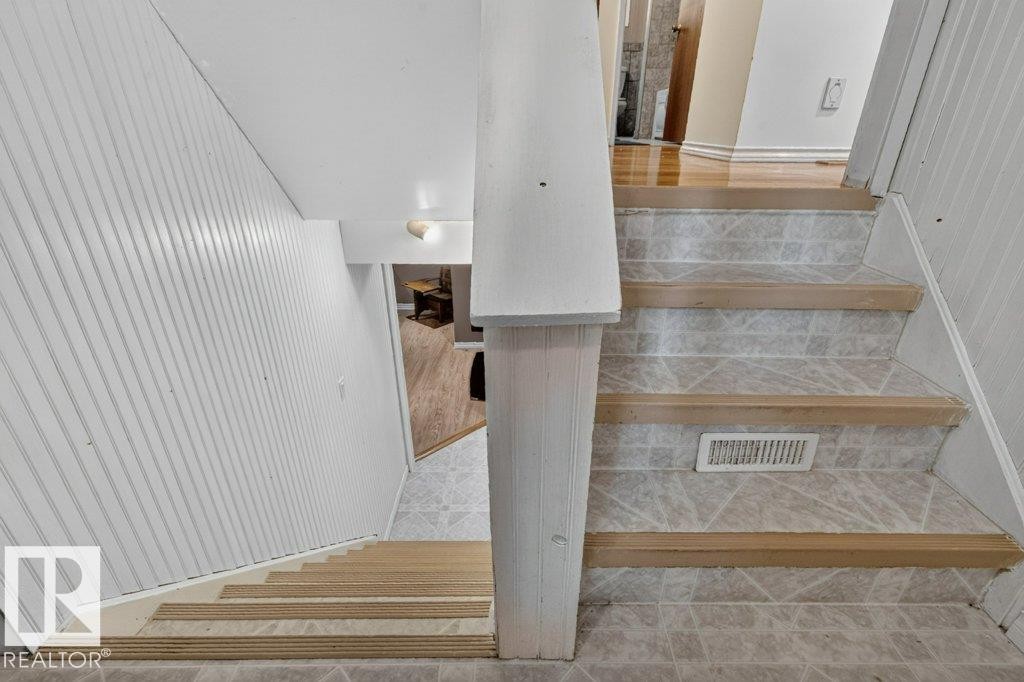
Staircase featuring wood-finish treads and tiled risers - 11131 35A Avenue Nw, Edmonton, AB - Indoor Photo Showing Other Room
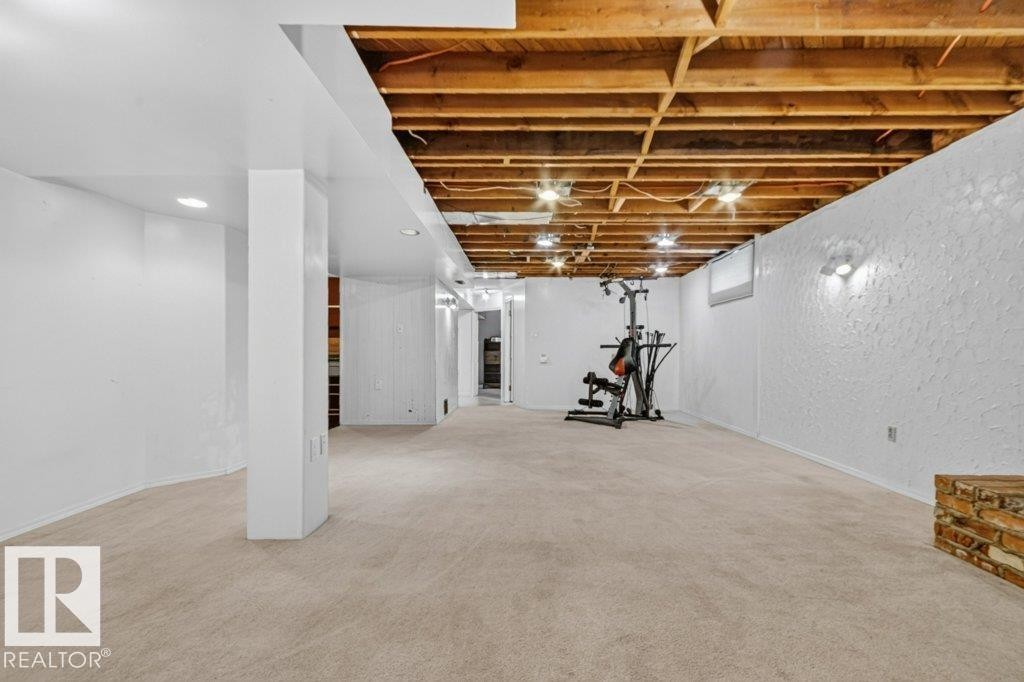
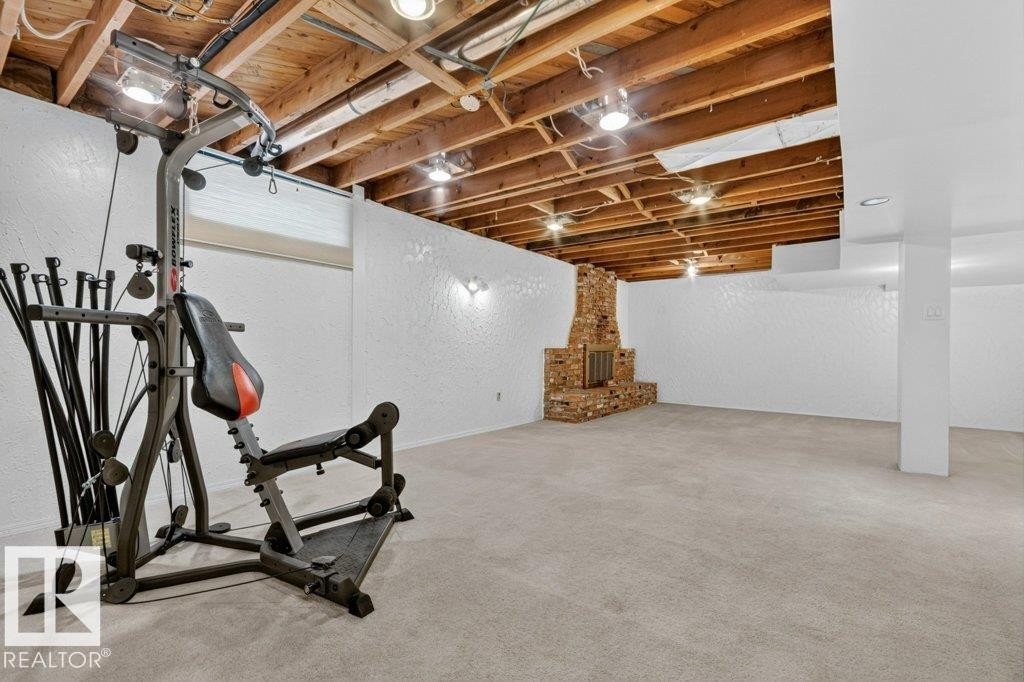
Spacious finished basement featuring light-colored carpeting, white textured walls, and exposed wood ceiling joists - 11131 35A Avenue Nw, Edmonton, AB - Indoor Photo Showing Basement
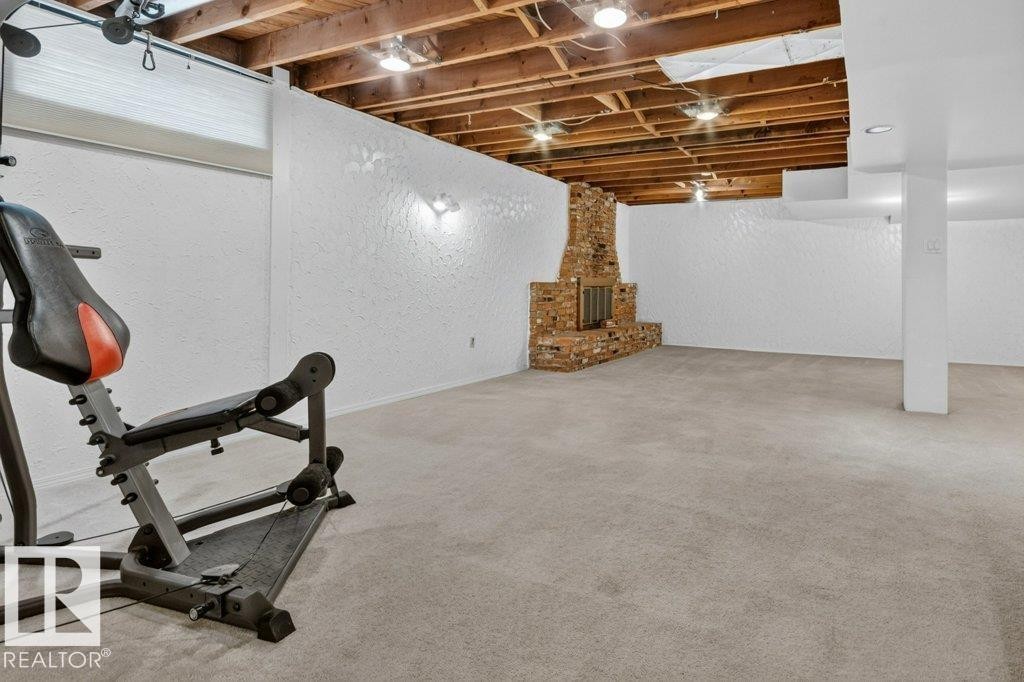
Expansive lower level featuring neutral carpeting, a partially finished ceiling with exposed wood beams, and recessed lighting - 11131 35A Avenue Nw, Edmonton, AB - Indoor Photo Showing Basement
Spacious lower-level room featuring exposed wood ceiling joists with recessed lighting - 11131 35A Avenue Nw, Edmonton, AB - Indoor Photo Showing Basement
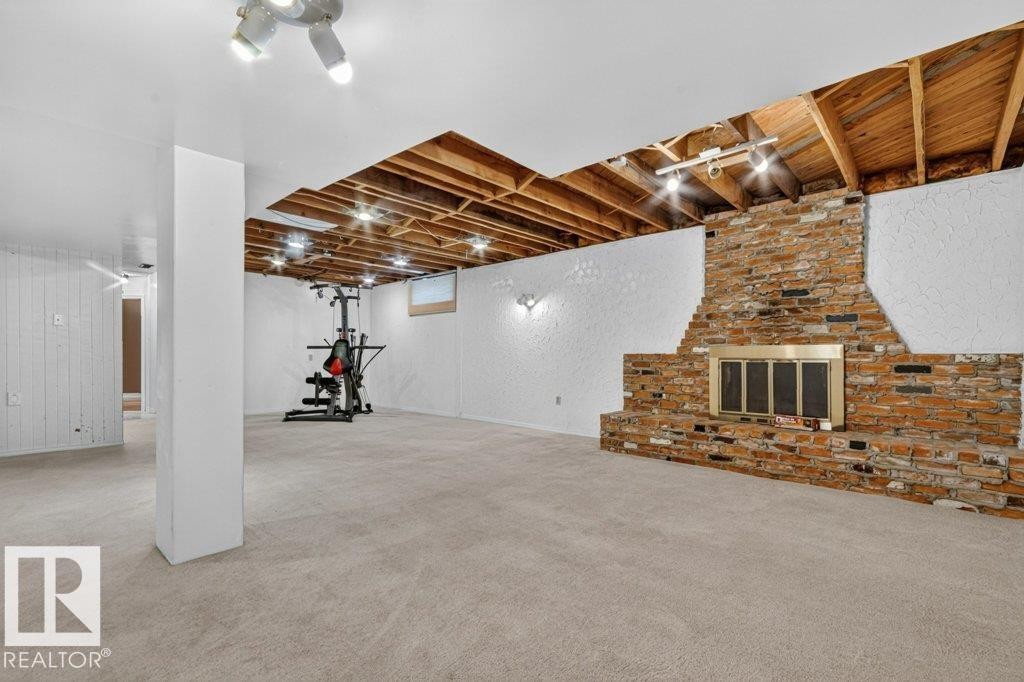
Spacious finished lower level featuring a brick fireplace, exposed wood ceiling beams, recessed lighting, and carpet flooring - 11131 35A Avenue Nw, Edmonton, AB - Indoor Photo Showing Basement
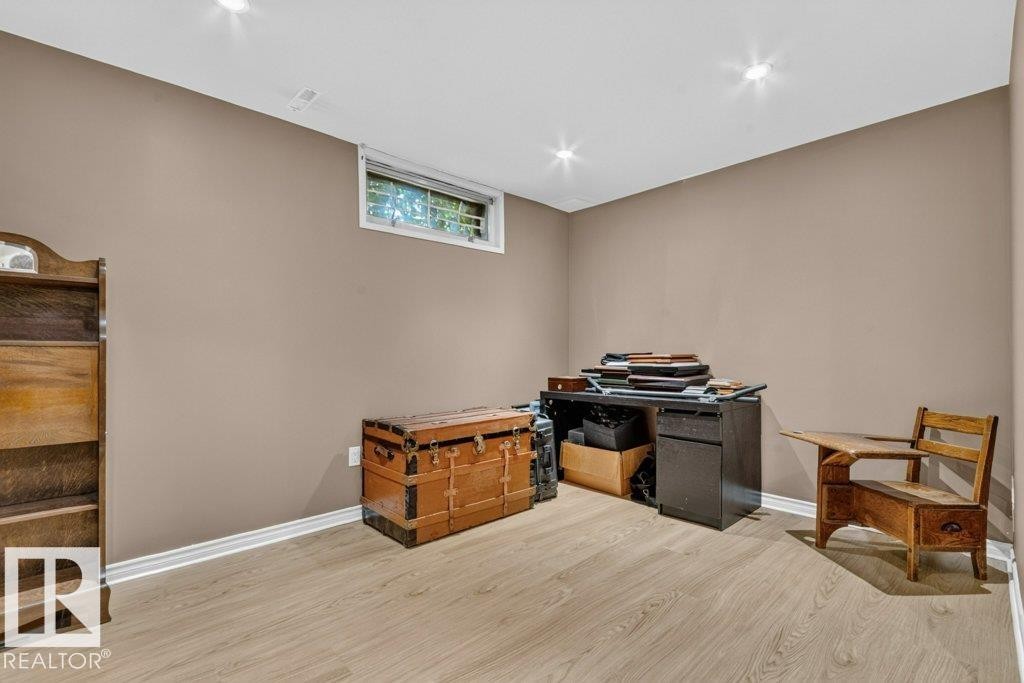
Spacious room featuring light wood-finish flooring, neutral wall paint, recessed ceiling lighting, a white window frame, and white baseboards - 11131 35A Avenue Nw, Edmonton, AB - Indoor
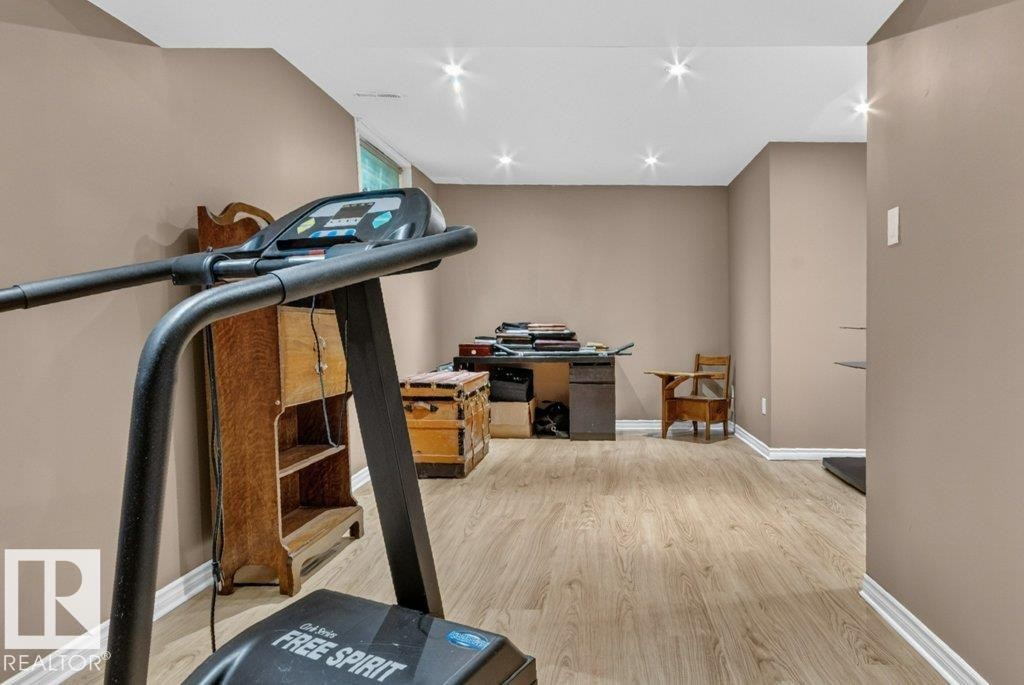
Spacious room with recessed lighting, light wood-finish flooring, and neutral wall tones - 11131 35A Avenue Nw, Edmonton, AB - Indoor
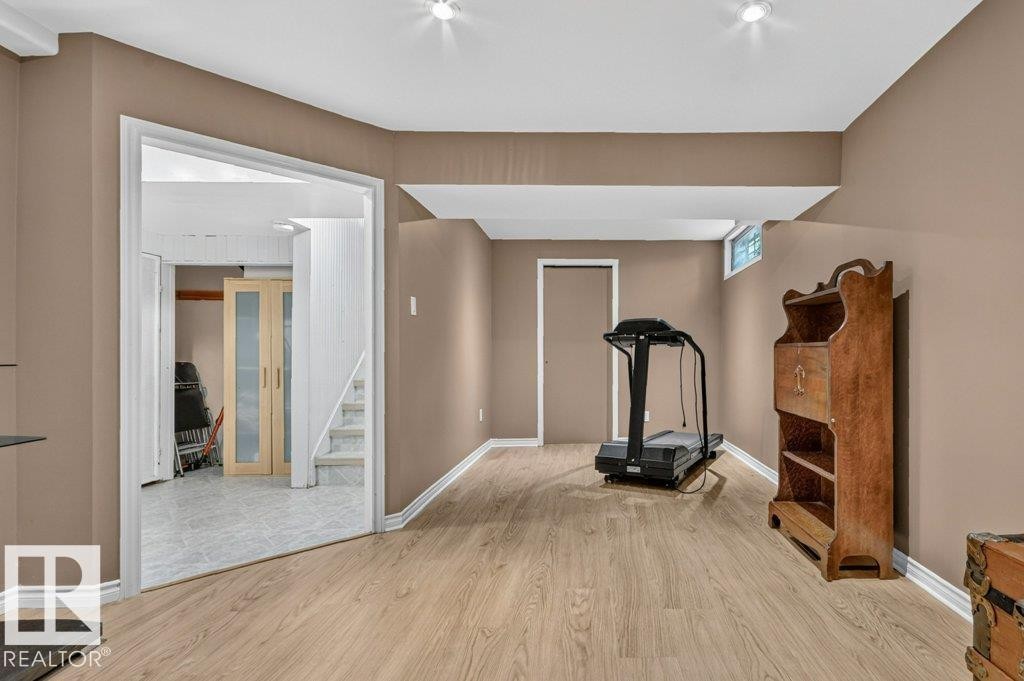
Finished lower level with wood-finish flooring, recessed lighting, a window, and a doorway leading to a tiled area with stairs - 11131 35A Avenue Nw, Edmonton, AB - Indoor
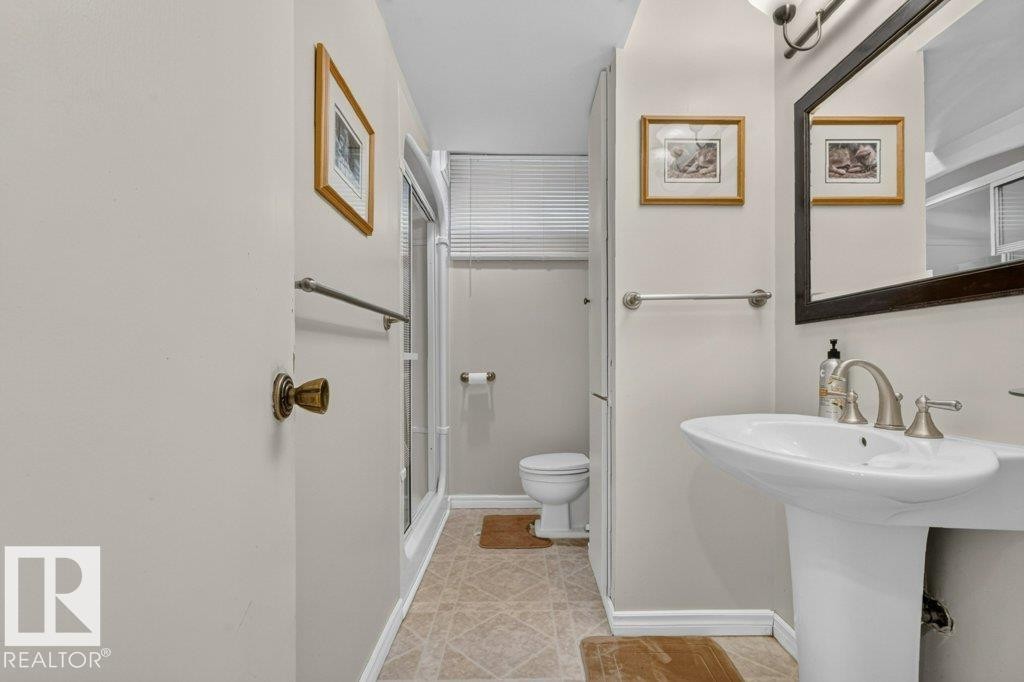
Bathroom featuring a pedestal sink, brushed nickel faucet, wall-mounted mirror with dark frame, shower enclosure with glass door, and a toilet - 11131 35A Avenue Nw, Edmonton, AB - Indoor Photo Showing Bathroom
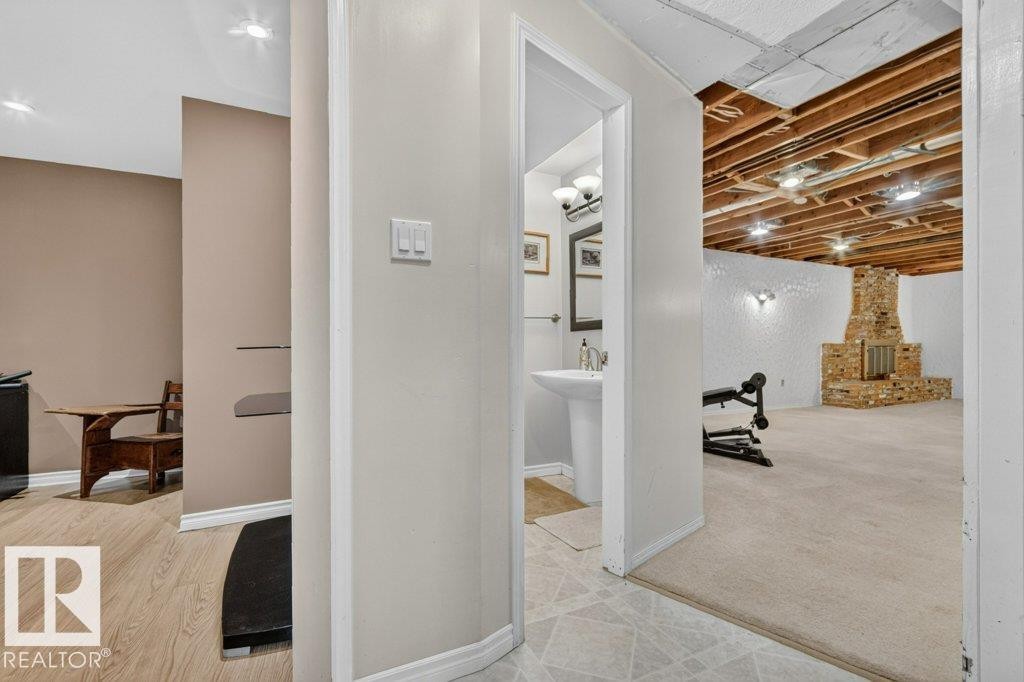
Corridor - 11131 35A Avenue Nw, Edmonton, AB - Indoor Photo Showing Other Room
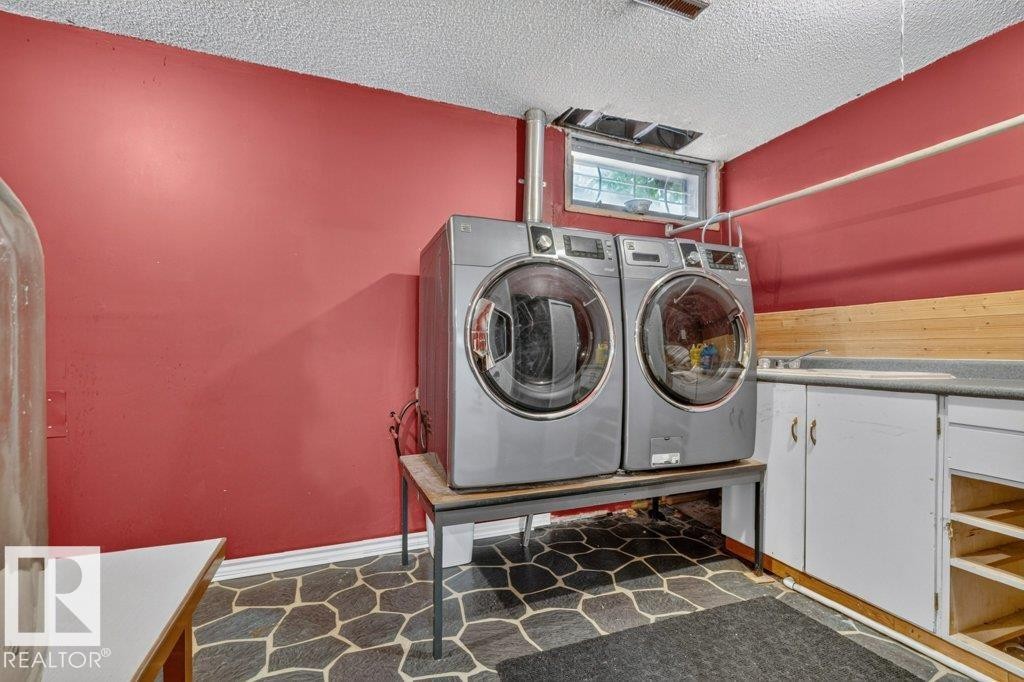
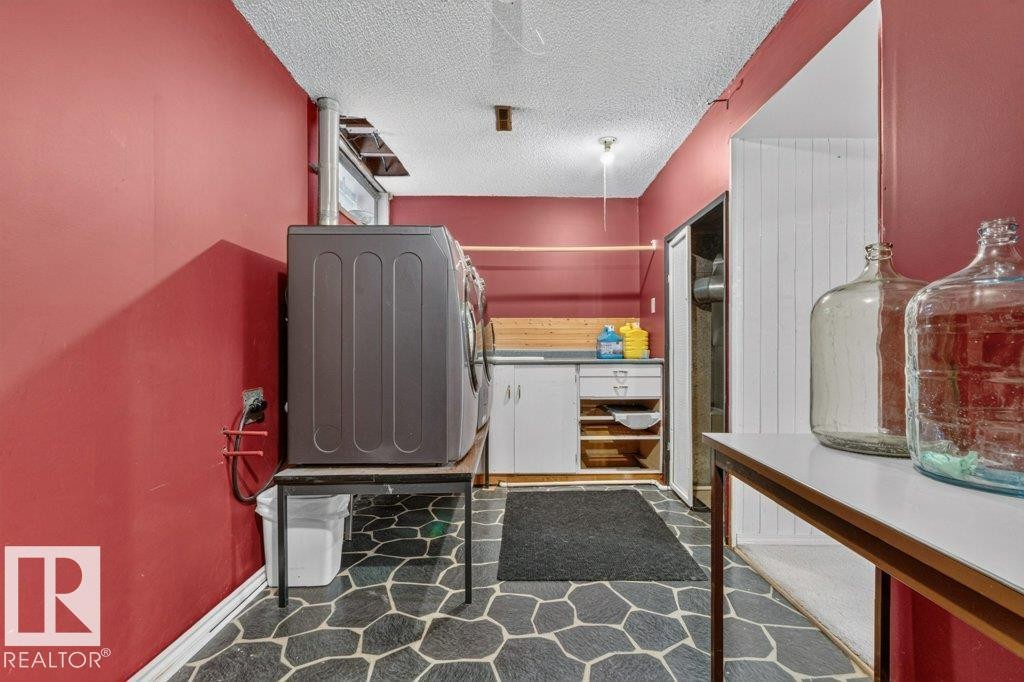
Dedicated laundry area featuring a window, built-in cabinetry, countertop space, and stone-patterned flooring - 11131 35A Avenue Nw, Edmonton, AB - Indoor Photo Showing Laundry Room
Dedicated laundry area featuring a patterned stone-look flooring, white base cabinetry with shelving, and a wood-finish countertop - 11131 35A Avenue Nw, Edmonton, AB - Indoor Photo Showing Other Room
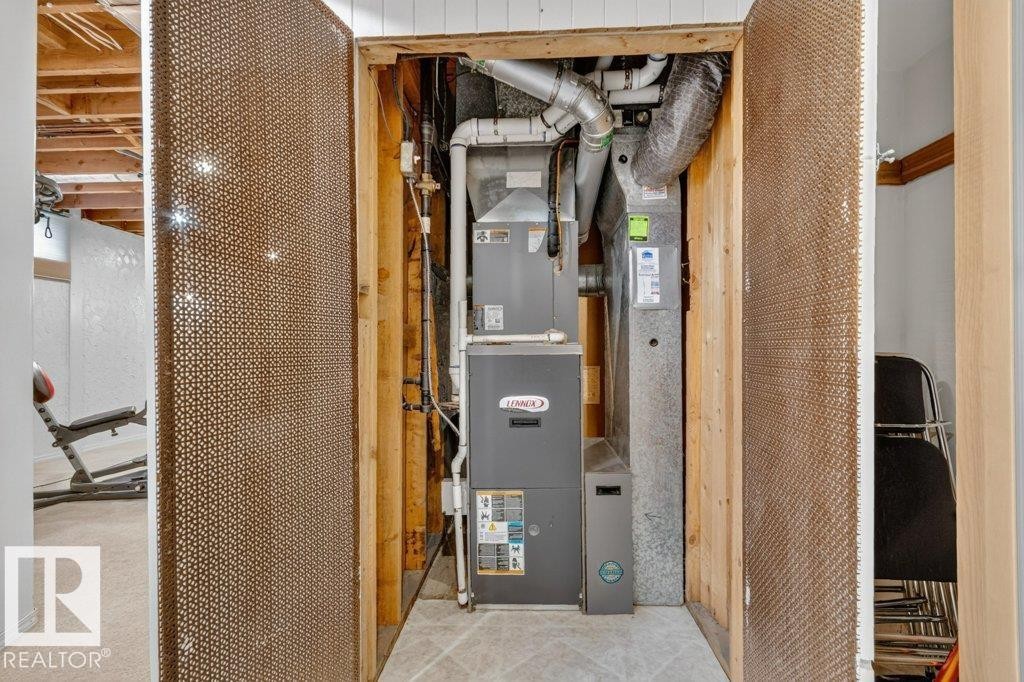
Utility closet featuring a Lennox furnace and associated ductwork - 11131 35A Avenue Nw, Edmonton, AB - Indoor
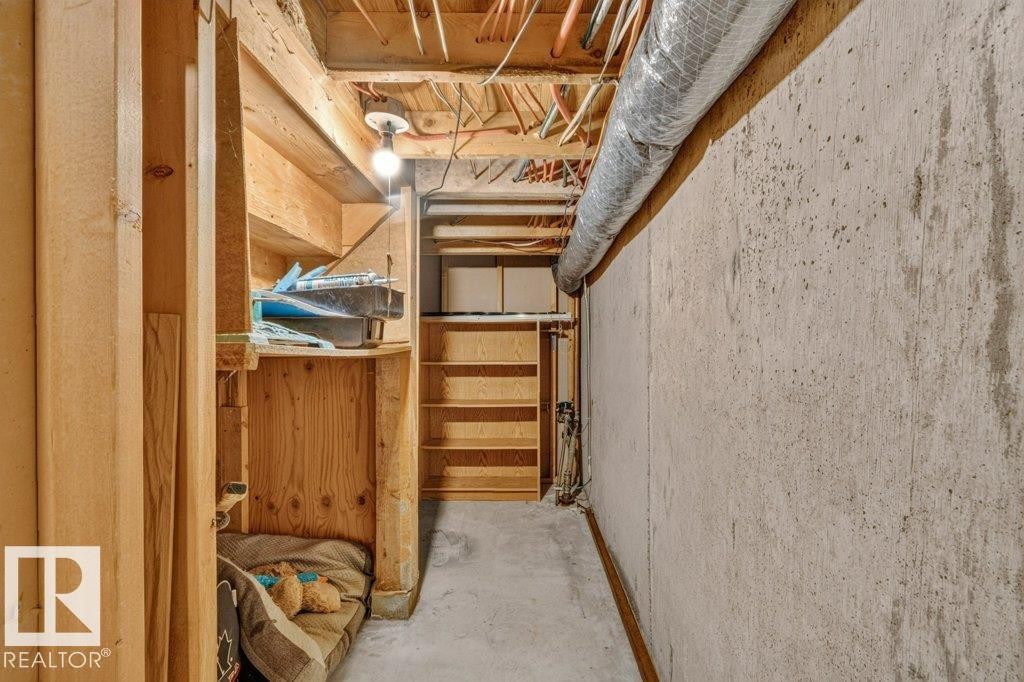
Unfinished basement area featuring exposed wood framing, concrete foundation walls, a concrete floor, and exposed ceiling utilities - 11131 35A Avenue Nw, Edmonton, AB - Indoor Photo Showing Other Room
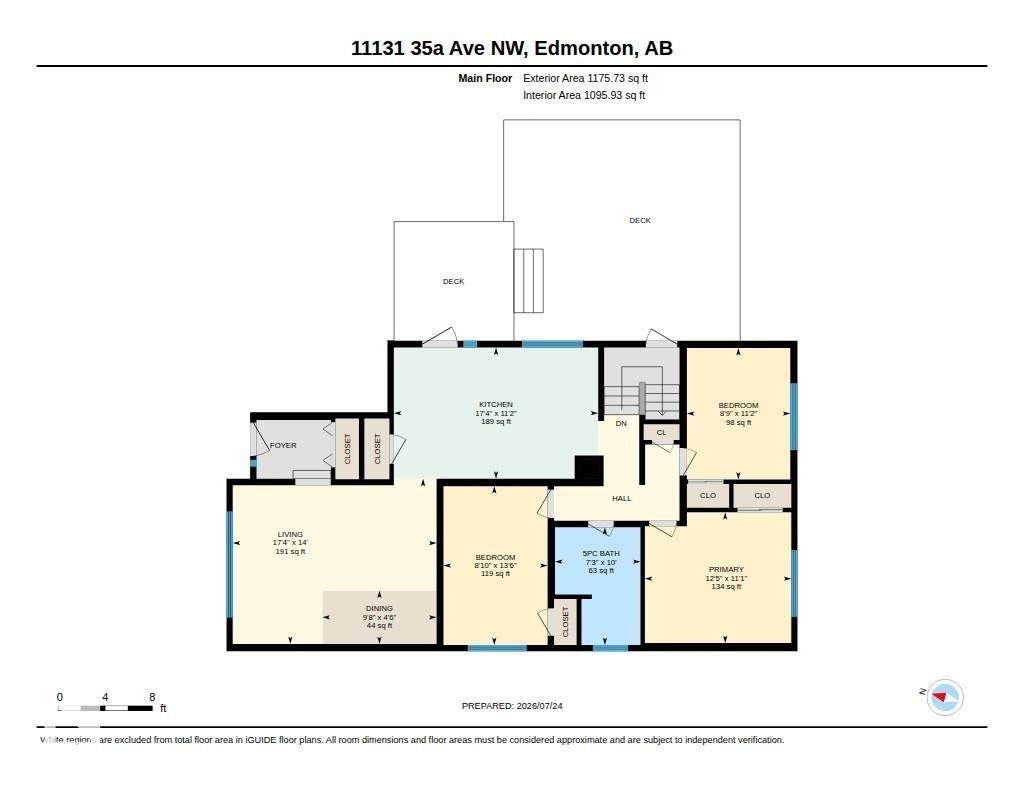
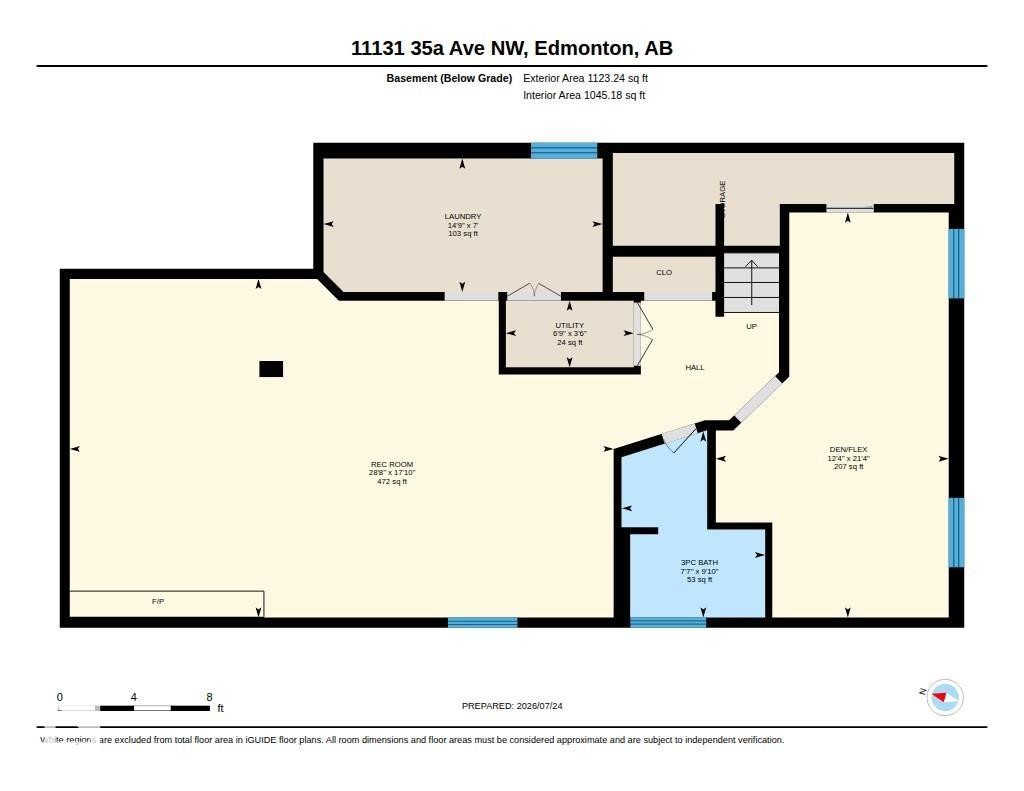
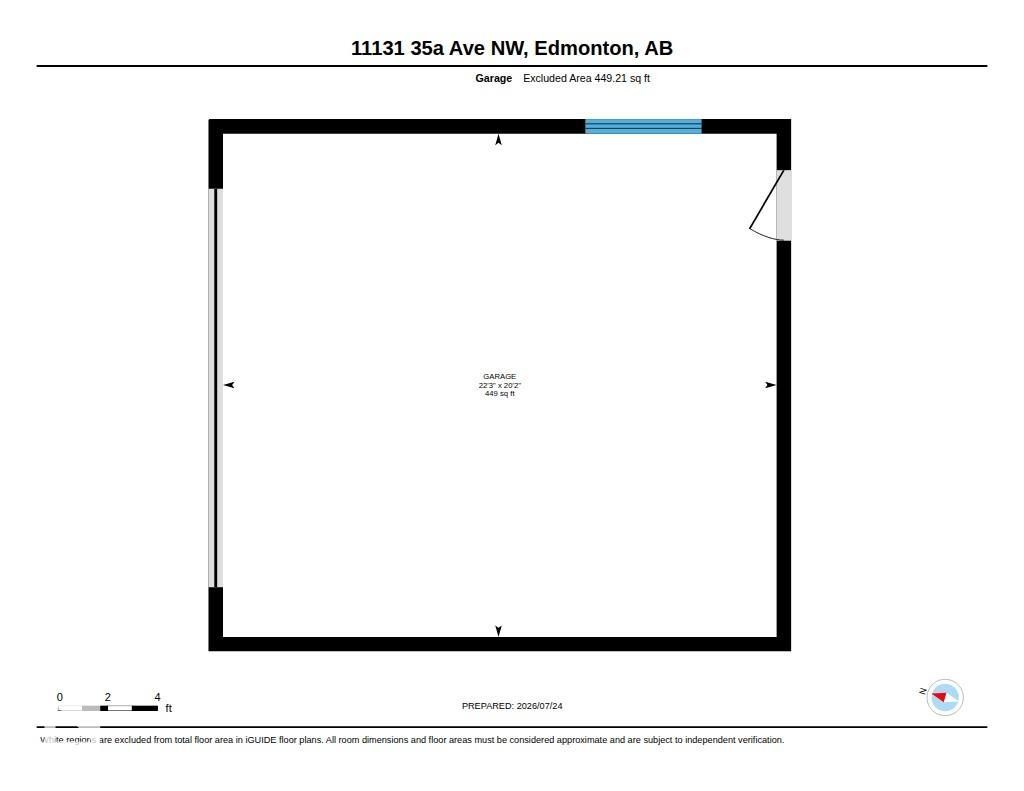
Floor plan - 11131 35A Avenue Nw, Edmonton, AB - Other
Expansive red-stained wood deck featuring a railing and gate - 11131 35A Avenue Nw, Edmonton, AB - Outdoor
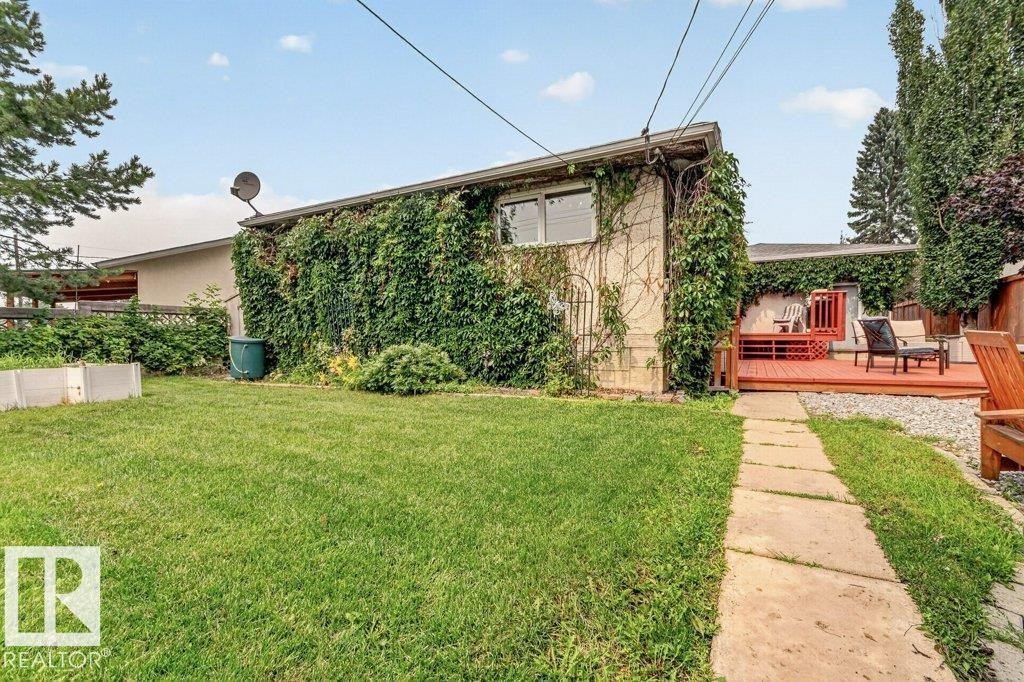
Expansive backyard featuring a green lawn, concrete stepping stone path, and a red-toned wood deck - 11131 35A Avenue Nw, Edmonton, AB - Outdoor
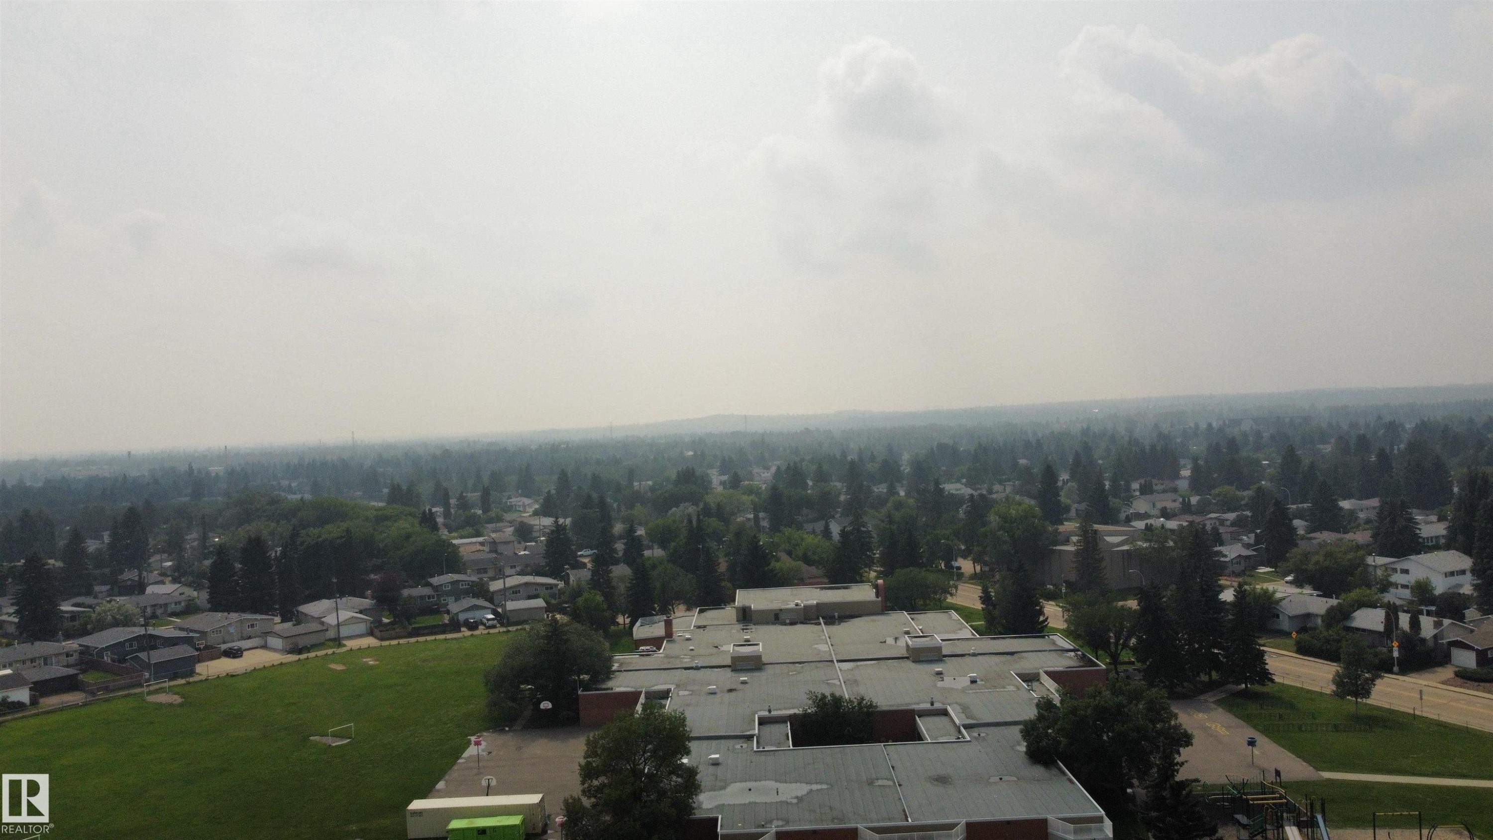
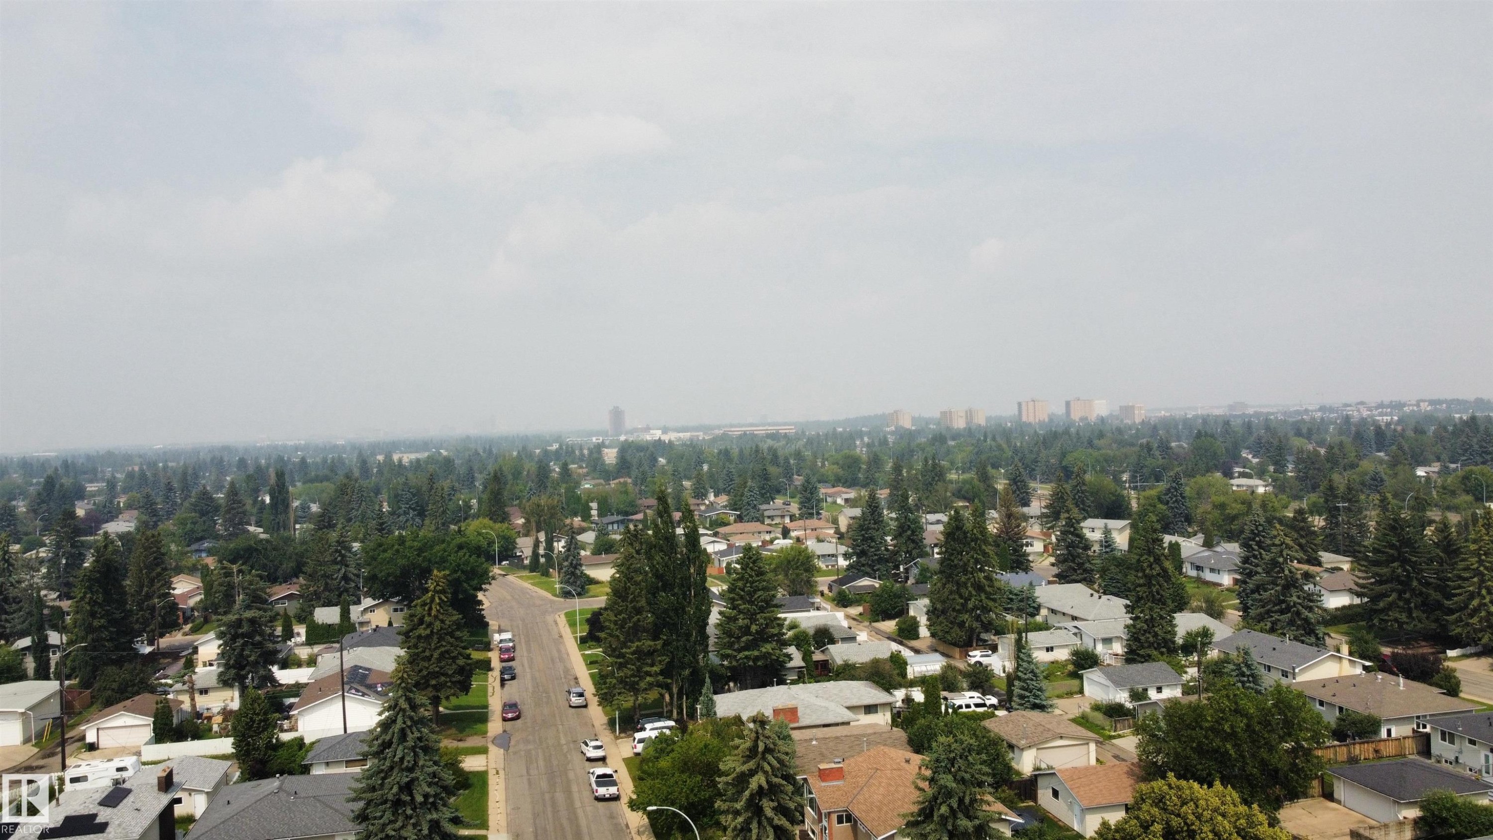
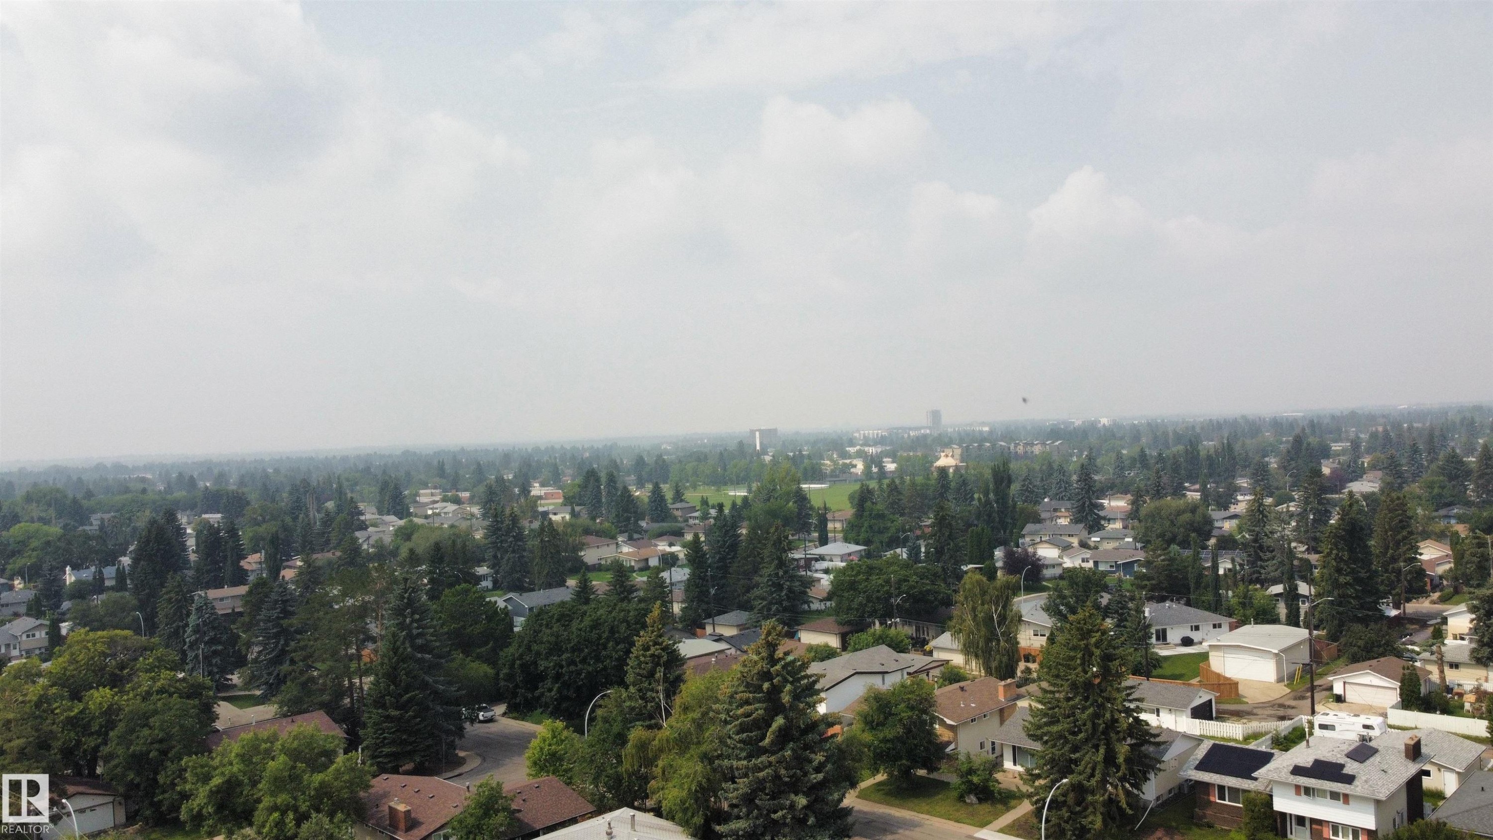
Expansive neighborhood showcasing mature tree canopies and residential rooftops - 11131 35A Avenue Nw, Edmonton, AB - Outdoor With View
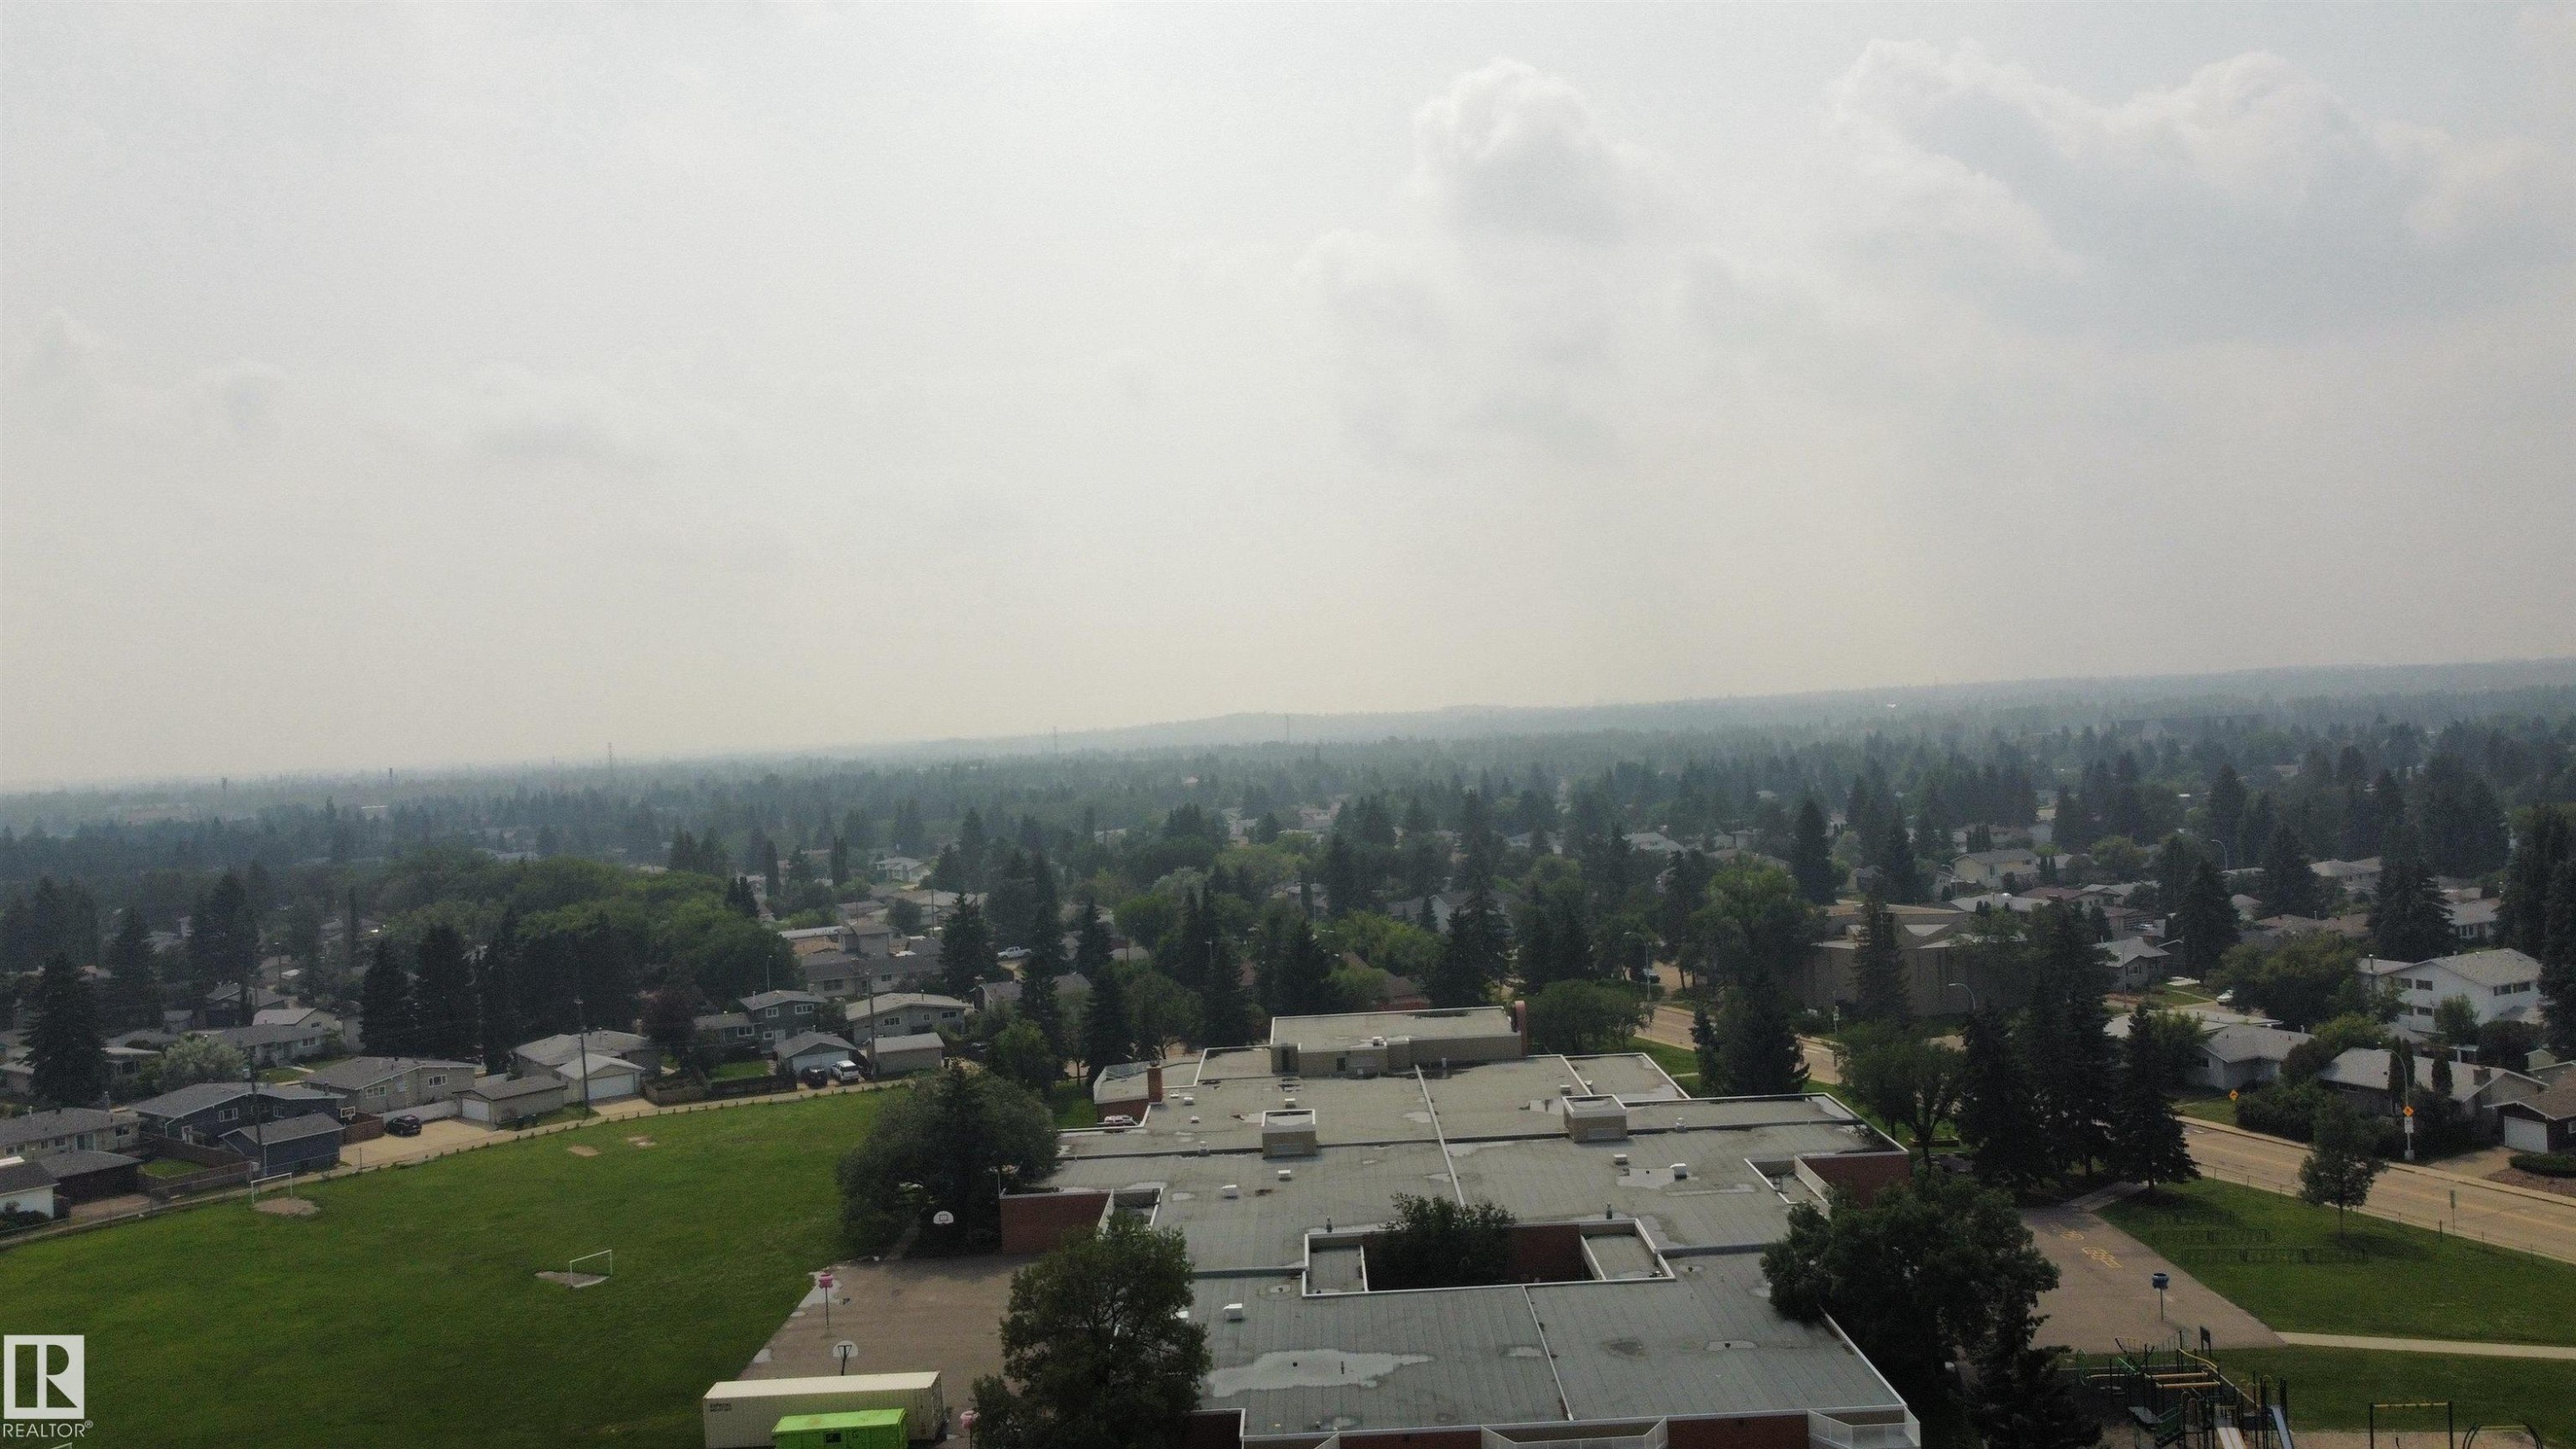
Image quality insufficient for description - 11131 35A Avenue Nw, Edmonton, AB - Outdoor With View
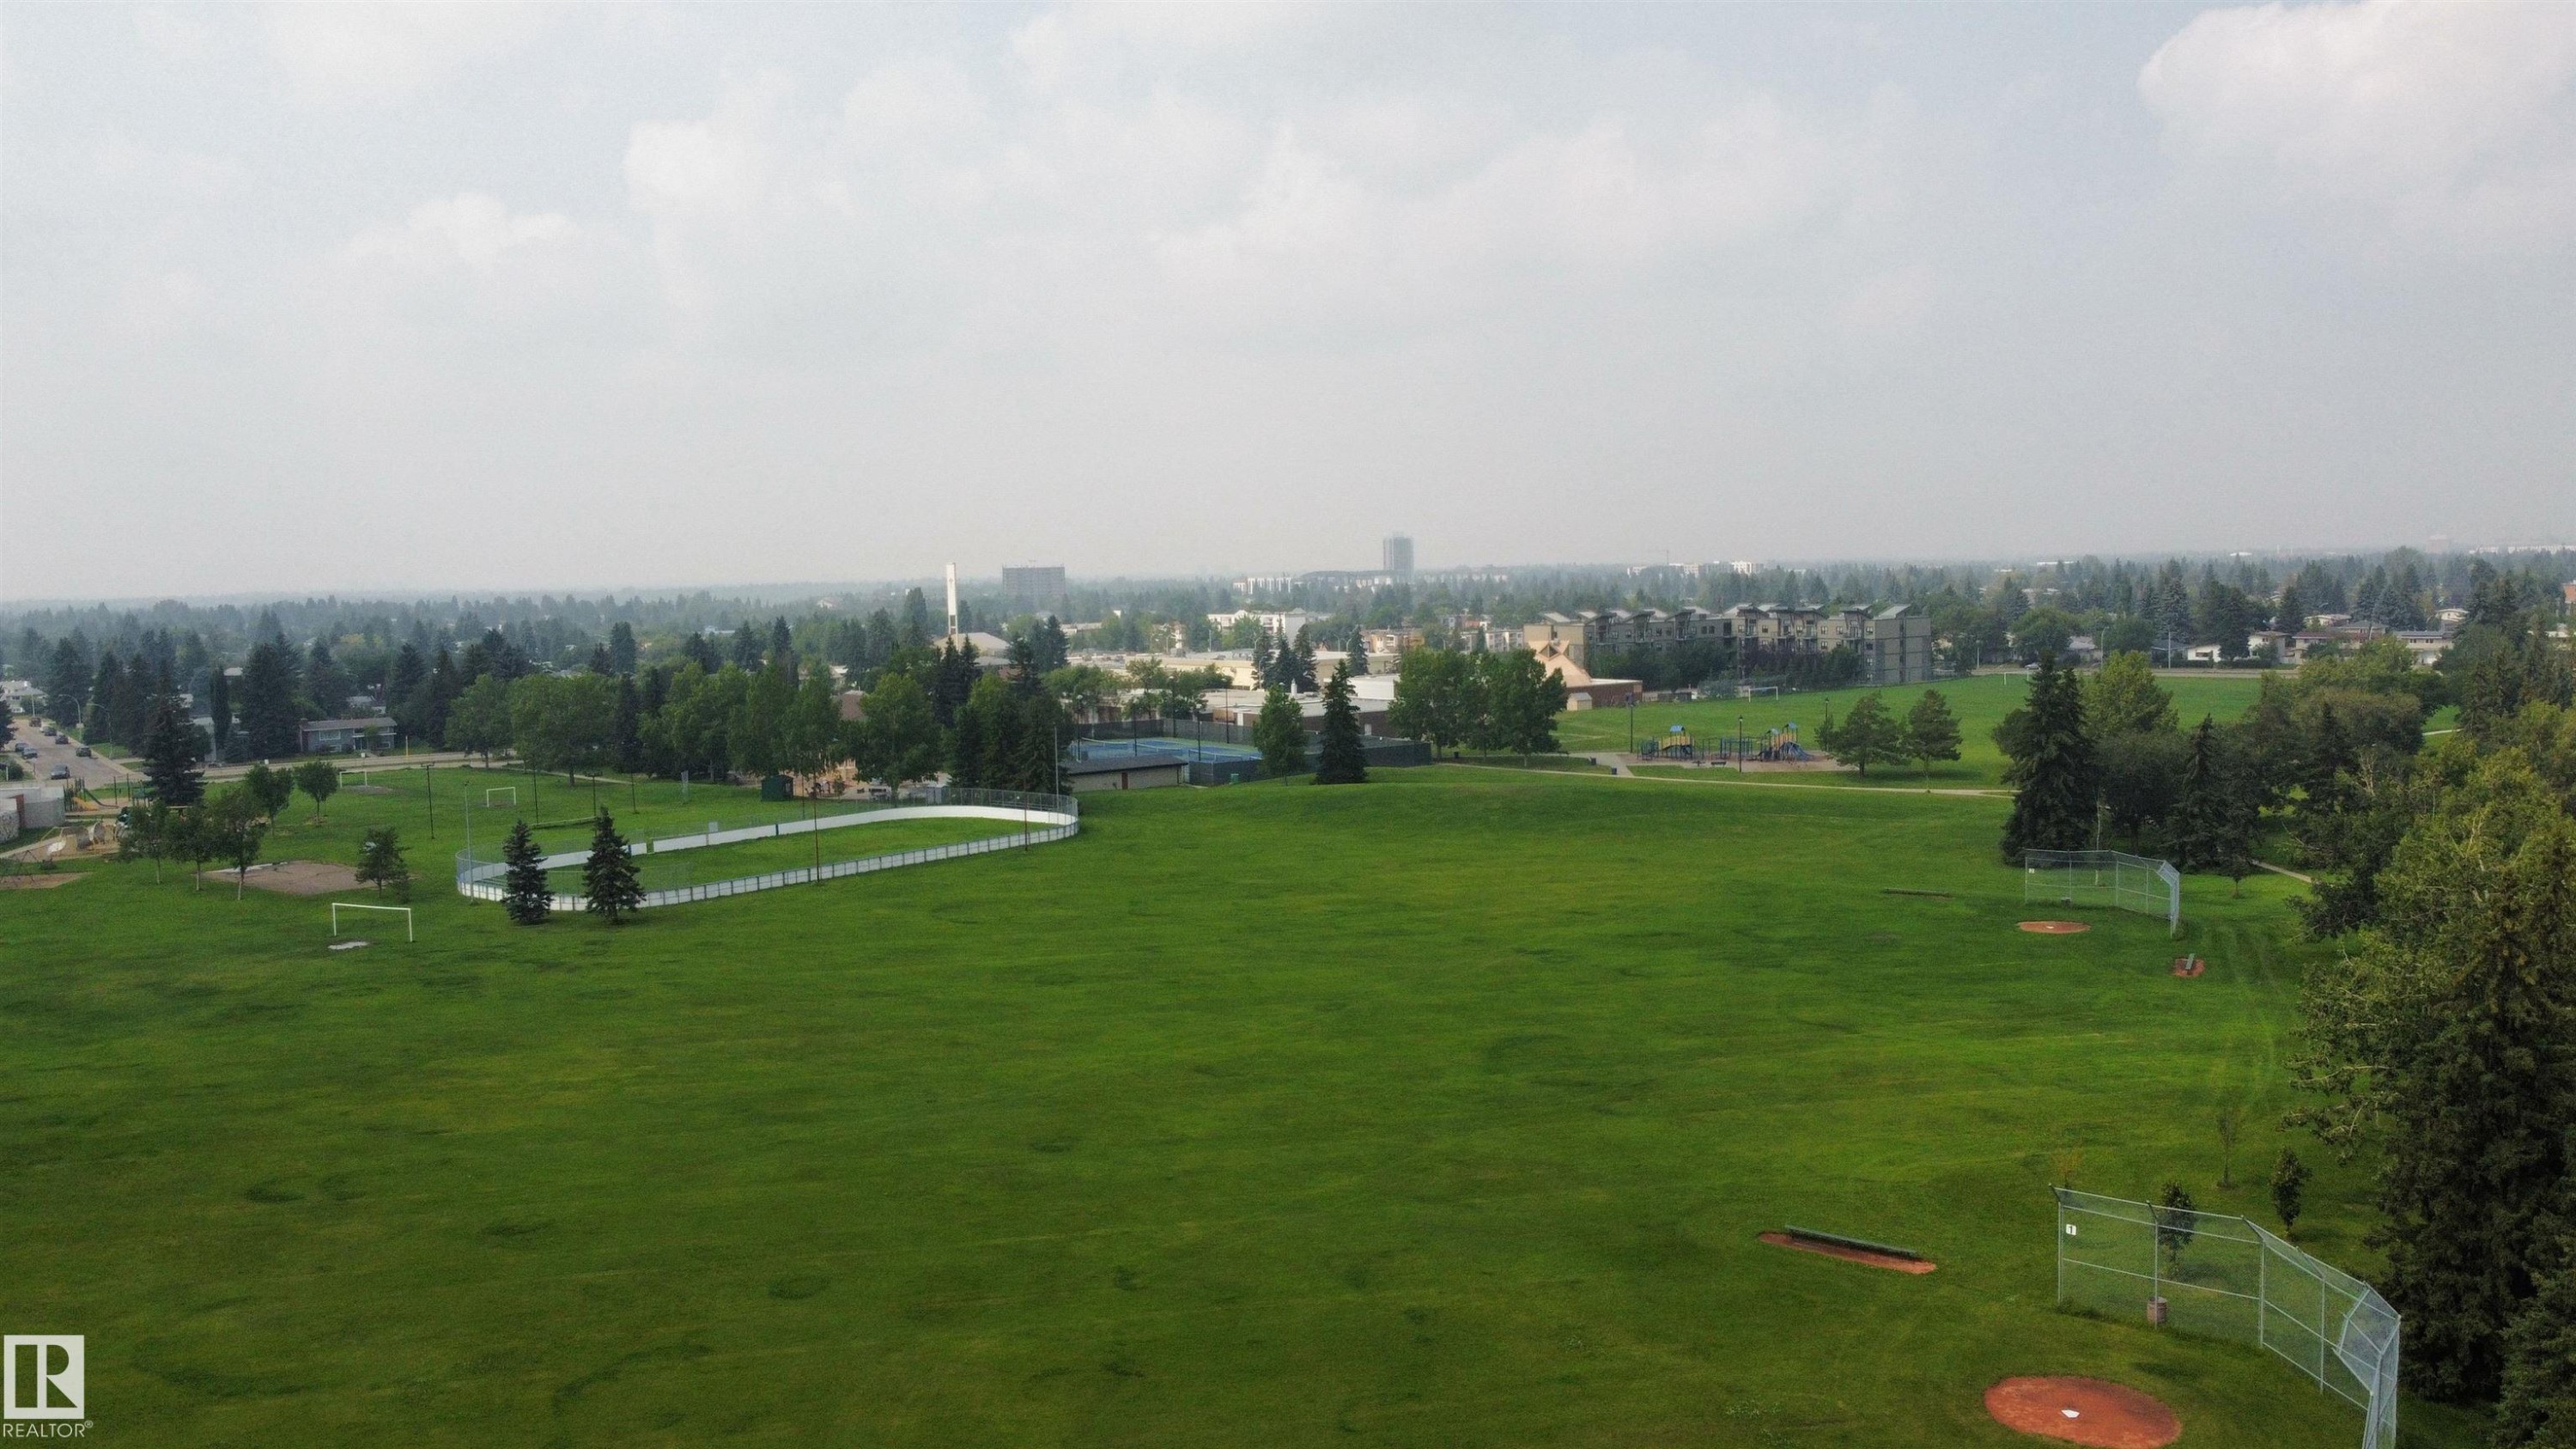
Expansive green space featuring large athletic fields, a designated baseball diamond with fencing, and a paved track - 11131 35A Avenue Nw, Edmonton, AB - Outdoor With View
Image quality insufficient for description - 11131 35A Avenue Nw, Edmonton, AB - Outdoor With View
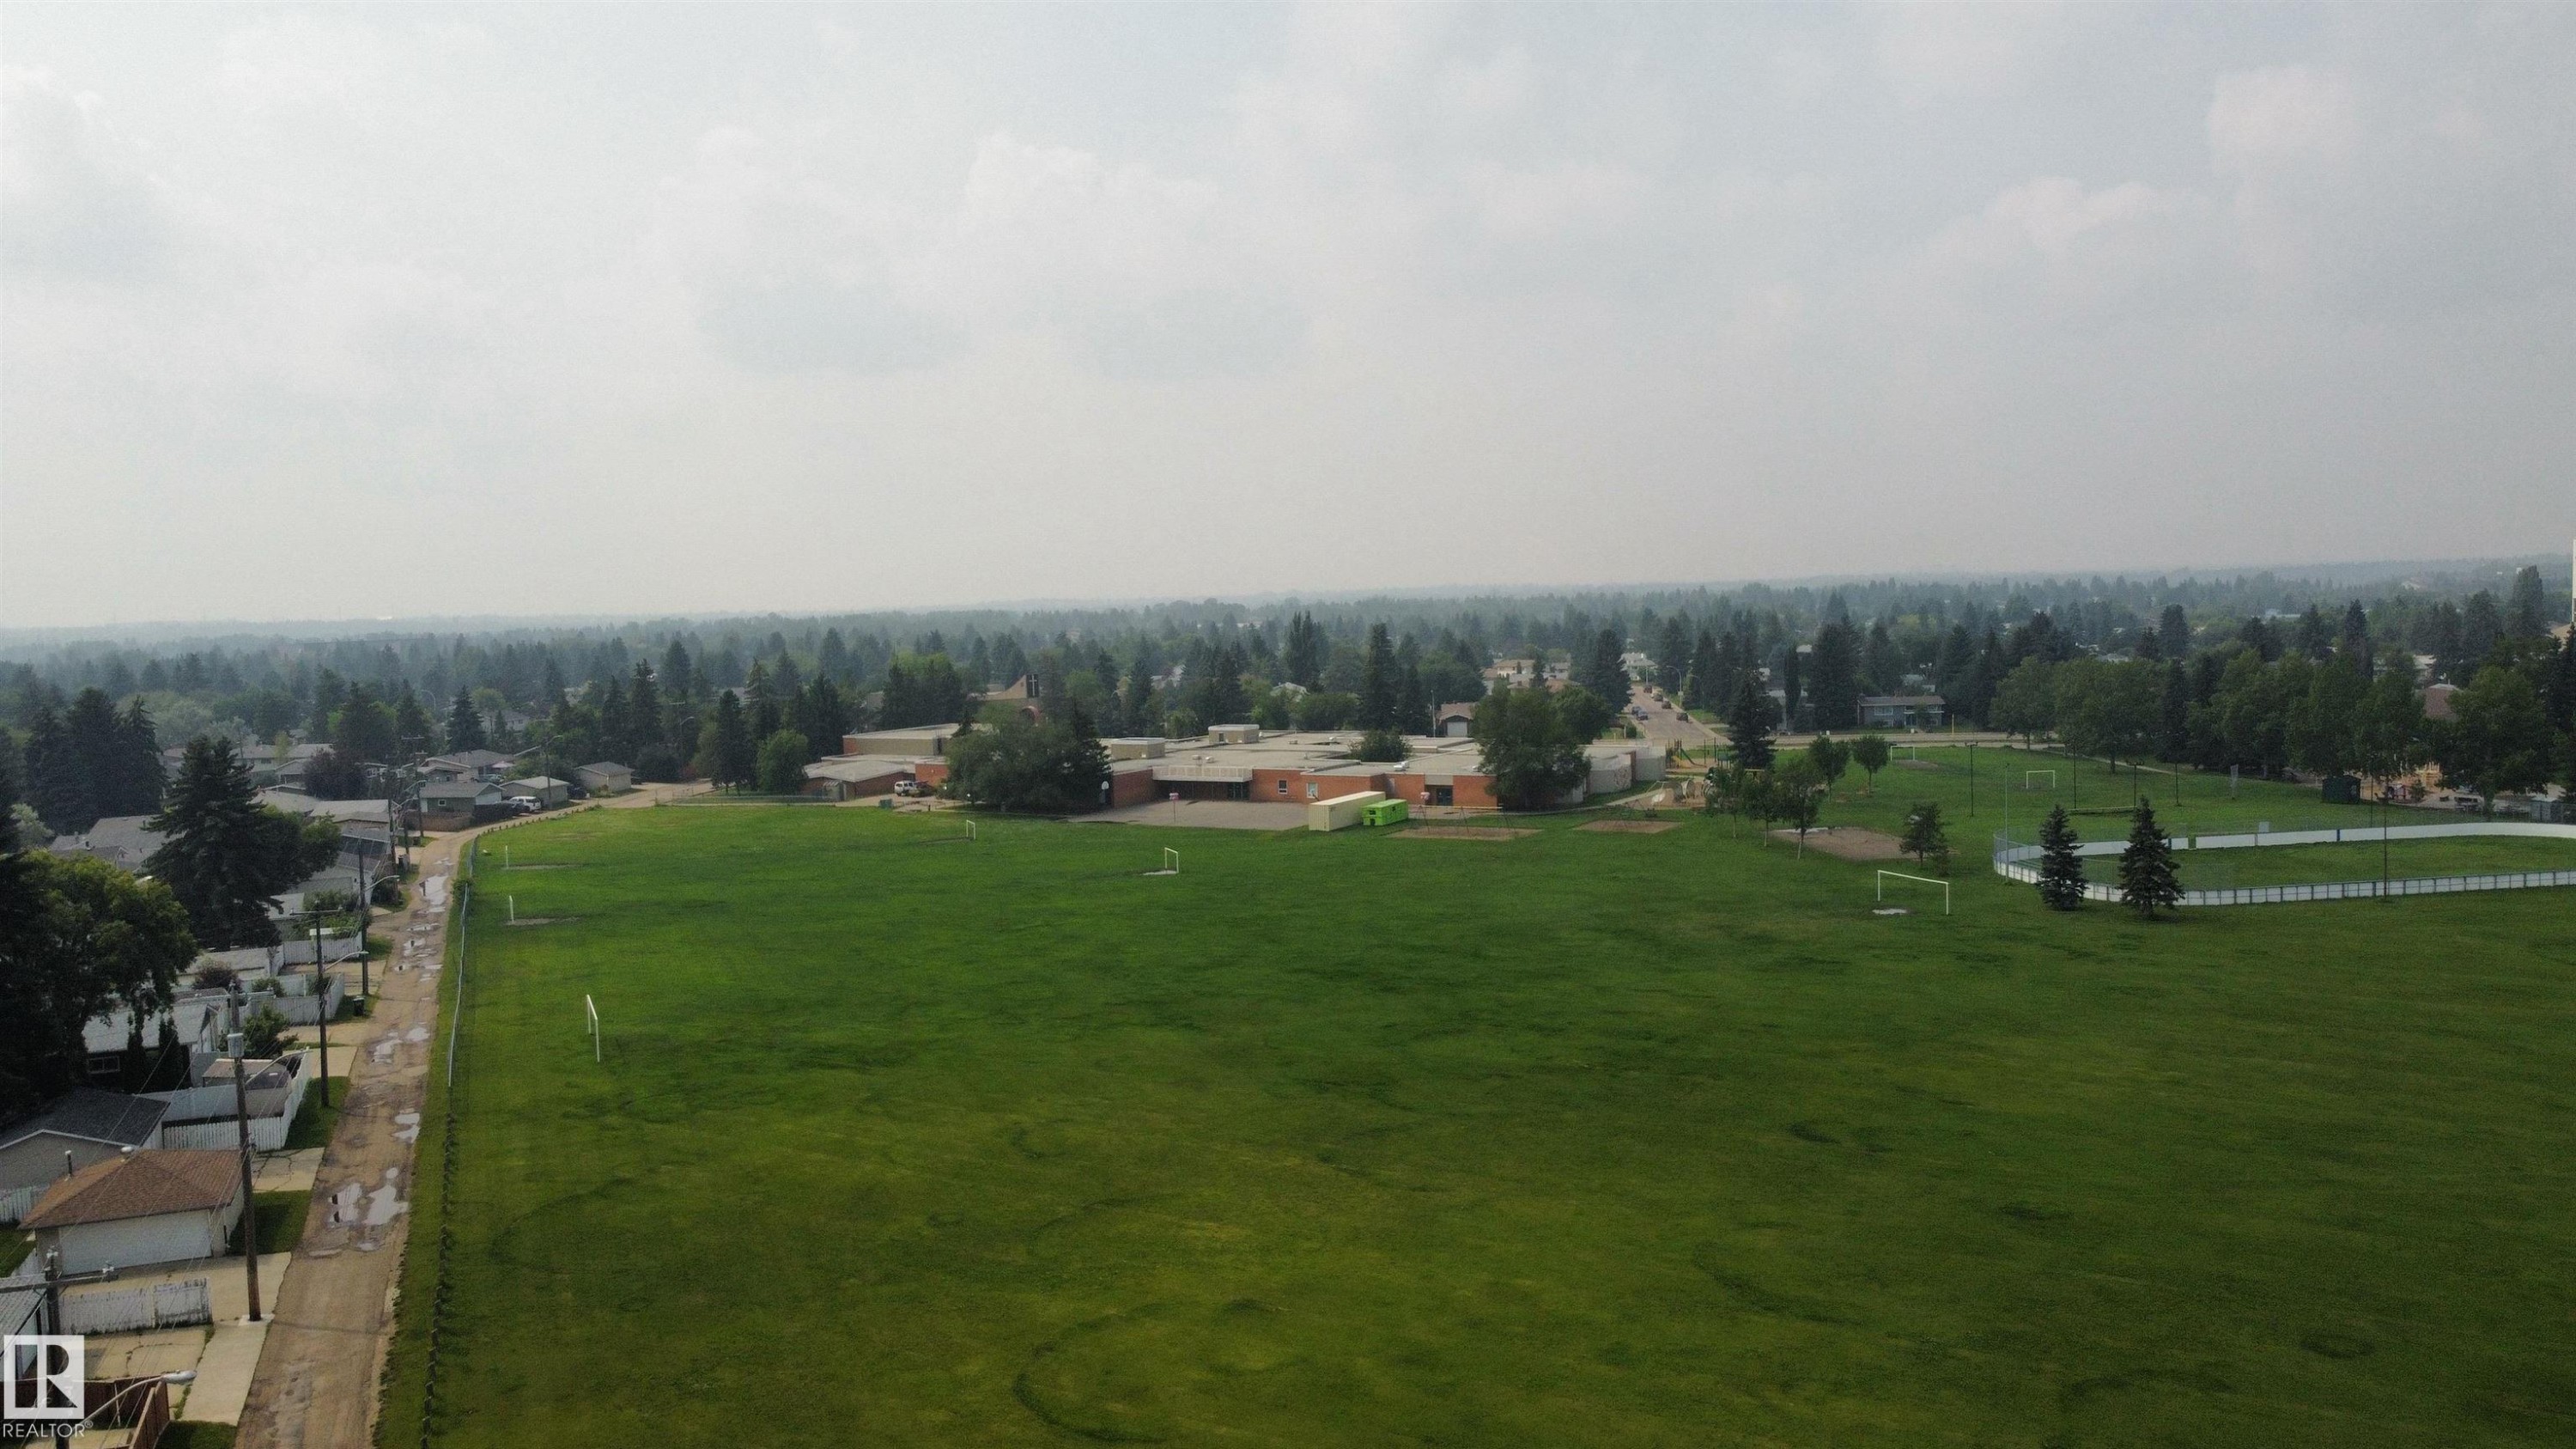
Expansive green spaces featuring multiple sports fields and a running track - 11131 35A Avenue Nw, Edmonton, AB - Outdoor With View
Image quality insufficient for description - 11131 35A Avenue Nw, Edmonton, AB - Outdoor With View
Visite virtuelle
Ranch-style exterior with gray siding and a white trim - 11131 35A Avenue Nw, Edmonton, AB  - Outdoor
Residential property featuring a gray shingle roof, attached front-facing garage, and a concrete driveway - 11131 35A Avenue Nw, Edmonton, AB  - Outdoor
Property featuring a multi-level roofline, a covered patio with brick pavers, and a spacious green lawn - 11131 35A Avenue Nw, Edmonton, AB  - Outdoor With View
Single-story residence featuring a gray shingle roof and green siding - 11131 35A Avenue Nw, Edmonton, AB  - Outdoor
Gravel outdoor area featuring a fire pit, wood fencing, and a stepping stone pathway - 11131 35A Avenue Nw, Edmonton, AB - Outdoor
Expansive backyard featuring a large red-stained wood deck, perimeter wood fencing, and mature trees - 11131 35A Avenue Nw, Edmonton, AB - Outdoor With Deck Patio Veranda
Expansive red-stained deck with direct building access - 11131 35A Avenue Nw, Edmonton, AB - Outdoor With Deck Patio Veranda With Exterior
Expansive living area featuring wood-finish flooring, a bright picture window, and crisp white walls - 11131 35A Avenue Nw, Edmonton, AB - Indoor Photo Showing Living Room
Hardwood-finish flooring extends throughout this open living space - 11131 35A Avenue Nw, Edmonton, AB - Indoor
Open-concept living area featuring light wood-finish flooring, white walls, a large picture window, and a dedicated dining space with a dark wood table and chairs - 11131 35A Avenue Nw, Edmonton, AB - Indoor Photo Showing Living Room
Dining area featuring wood-finish flooring, a wood dining table, and white painted walls - 11131 35A Avenue Nw, Edmonton, AB - Indoor
Kitchen with wood-finish flooring, wood cabinetry, and a central island with a countertop - 11131 35A Avenue Nw, Edmonton, AB - Indoor Photo Showing Kitchen
Kitchen featuring wood-finish flooring, wood cabinetry with glass-front uppers and integrated wine storage, a central island with a stone-finish countertop, and a double basin stainless steel sink with a gooseneck faucet - 11131 35A Avenue Nw, Edmonton, AB - Indoor Photo Showing Kitchen With Double Sink
Kitchen featuring wood-finish cabinetry, stainless-steel appliances, and an elongated island with an overhang - 11131 35A Avenue Nw, Edmonton, AB - Indoor Photo Showing Kitchen With Double Sink
Kitchen featuring wood cabinetry, stainless steel dishwasher, double basin sink, and laminate countertops - 11131 35A Avenue Nw, Edmonton, AB - Indoor Photo Showing Kitchen With Double Sink
Kitchen featuring wood-finish cabinetry, a double basin stainless steel sink, and a white electric range with a stainless steel range hood - 11131 35A Avenue Nw, Edmonton, AB - Indoor Photo Showing Kitchen With Double Sink
Wood-finish cabinetry with glass-front upper cabinets and an integrated wine rack - 11131 35A Avenue Nw, Edmonton, AB - Indoor Photo Showing Bedroom
Living room - 11131 35A Avenue Nw, Edmonton, AB - Indoor
White bi-fold doors with panel detailing - 11131 35A Avenue Nw, Edmonton, AB - Indoor
Bedroom featuring wood-finish flooring, a double window, and light gray painted walls - 11131 35A Avenue Nw, Edmonton, AB - Indoor Photo Showing Bedroom
Bedroom featuring wood-finish flooring, a window with blinds, and recessed lighting - 11131 35A Avenue Nw, Edmonton, AB - Indoor Photo Showing Bedroom
Wood-finish flooring throughout - 11131 35A Avenue Nw, Edmonton, AB - Indoor Photo Showing Bedroom
Bright room with wood-finish flooring, light-toned walls, and a large window - 11131 35A Avenue Nw, Edmonton, AB - Indoor
Dual vanity featuring dark wood cabinetry, integrated sinks, dark stone countertops, and individual mirrors - 11131 35A Avenue Nw, Edmonton, AB - Indoor Photo Showing Bathroom
Bathroom featuring dark wood-finish cabinetry, a dual-sink vanity with dark countertops, tiled flooring, and a window with a privacy screen - 11131 35A Avenue Nw, Edmonton, AB - Indoor Photo Showing Bathroom
Staircase featuring wood-finish treads and tiled risers - 11131 35A Avenue Nw, Edmonton, AB - Indoor Photo Showing Other Room
Spacious finished basement featuring light-colored carpeting, white textured walls, and exposed wood ceiling joists - 11131 35A Avenue Nw, Edmonton, AB - Indoor Photo Showing Basement
Expansive lower level featuring neutral carpeting, a partially finished ceiling with exposed wood beams, and recessed lighting - 11131 35A Avenue Nw, Edmonton, AB - Indoor Photo Showing Basement
Spacious lower-level room featuring exposed wood ceiling joists with recessed lighting - 11131 35A Avenue Nw, Edmonton, AB - Indoor Photo Showing Basement
Spacious finished lower level featuring a brick fireplace, exposed wood ceiling beams, recessed lighting, and carpet flooring - 11131 35A Avenue Nw, Edmonton, AB - Indoor Photo Showing Basement
Spacious room featuring light wood-finish flooring, neutral wall paint, recessed ceiling lighting, a white window frame, and white baseboards - 11131 35A Avenue Nw, Edmonton, AB - Indoor
Spacious room with recessed lighting, light wood-finish flooring, and neutral wall tones - 11131 35A Avenue Nw, Edmonton, AB - Indoor
Finished lower level with wood-finish flooring, recessed lighting, a window, and a doorway leading to a tiled area with stairs - 11131 35A Avenue Nw, Edmonton, AB - Indoor
Bathroom featuring a pedestal sink, brushed nickel faucet, wall-mounted mirror with dark frame, shower enclosure with glass door, and a toilet - 11131 35A Avenue Nw, Edmonton, AB - Indoor Photo Showing Bathroom
Corridor - 11131 35A Avenue Nw, Edmonton, AB - Indoor Photo Showing Other Room
Dedicated laundry area featuring a window, built-in cabinetry, countertop space, and stone-patterned flooring - 11131 35A Avenue Nw, Edmonton, AB - Indoor Photo Showing Laundry Room
Dedicated laundry area featuring a patterned stone-look flooring, white base cabinetry with shelving, and a wood-finish countertop - 11131 35A Avenue Nw, Edmonton, AB - Indoor Photo Showing Other Room
Utility closet featuring a Lennox furnace and associated ductwork - 11131 35A Avenue Nw, Edmonton, AB - Indoor
Unfinished basement area featuring exposed wood framing, concrete foundation walls, a concrete floor, and exposed ceiling utilities - 11131 35A Avenue Nw, Edmonton, AB - Indoor Photo Showing Other Room
Floor plan - 11131 35A Avenue Nw, Edmonton, AB - Other
Expansive red-stained wood deck featuring a railing and gate - 11131 35A Avenue Nw, Edmonton, AB - Outdoor
Expansive backyard featuring a green lawn, concrete stepping stone path, and a red-toned wood deck - 11131 35A Avenue Nw, Edmonton, AB - Outdoor
Expansive neighborhood showcasing mature tree canopies and residential rooftops - 11131 35A Avenue Nw, Edmonton, AB - Outdoor With View
Image quality insufficient for description - 11131 35A Avenue Nw, Edmonton, AB - Outdoor With View
Expansive green space featuring large athletic fields, a designated baseball diamond with fencing, and a paved track - 11131 35A Avenue Nw, Edmonton, AB - Outdoor With View
Image quality insufficient for description - 11131 35A Avenue Nw, Edmonton, AB - Outdoor With View
Expansive green spaces featuring multiple sports fields and a running track - 11131 35A Avenue Nw, Edmonton, AB - Outdoor With View
Image quality insufficient for description - 11131 35A Avenue Nw, Edmonton, AB - Outdoor With View
  • Publicité
Louez aujourd’hui. Devenez propriétaire demain.
Découvrez Bientôt chez moiMC, notre solution conçue pour vous aider à devenir propriétaire.
11131 35A Avenue NW, Edmonton, AB, T6J 0A4
569 649 $

4 Chambres

2 Salles de bain

Informations sur la propriété

Welcome to this beautifully maintained 1,175 sq. ft. bungalow located on a quiet crescent in the highly desirable community of Greenfield. Ideally situated within walking distance to schools (K–12), the community league, playgrounds, and spray park, with quick access to the LRT, Whitemud Drive, and Anthony Henday Drive. The bright, functional main floor features an open kitchen with a large pantry overlooking the living room, highlighted by hardwood flooring. Three spacious bedrooms and an updated 5-piece bathroom complete the main level. The fully finished basement offers a fourth bedroom, a newer bathroom with a walk-in shower, a separate entrance, and plenty of additional living space. Step outside to enjoy the private, south-facing backyard—perfect for relaxing or entertaining. A double attached garage adds convenience and extra storage. Pride of ownership is evident throughout this move-in-ready home in one of Edmonton's most sought-after family communities.

Particularités du bâtiment :

  • Foyer: Oui
  • Piscine: Oui
  • Surface utile: 109.2 Mètre

Caractéristiques :

  • Accès routier: Pavé
  • Alimentation du foyer: Bois
  • Appareils ménagers: Lave-vaisselle encastré, Sécheuse, Télécommande de porte de garage, Hotte, Réfrigérateur, Cuisinière électrique, Accessoires de système d'aspirateur, Laveuse, Distillateur d'eau, Rideaux
  • Bâti en: 1967
  • Caractéristiques de commodités: Terrasse, Détecteurs de fumée, Maison sans animaux, Maison sans fumée, Fenêtres en vinyle
  • Caractéristiques de la communauté: Terrasse, Détecteurs de fumée, Maison sans animaux, Maison sans fumée, Fenêtres en vinyle
  • Caractéristiques du stationnement: Garage double attenant
  • Caractéristiques extérieures: Ruelle, Golf à proximité, Aménagement paysager, Chemin pavé, Près d'un terrain de jeu, Piscine publique, Transport public, Écoles, Centre commercial à proximité, Pentes de ski à proximité
  • Chambres : 3+1
  • Chauffage: =Air pulsé-1, Gaz naturel
  • Détails de la fondation: Périmètre en béton
  • Dimensions du terrain : 585.28 Mètres carrés
  • État du sous-sol: Fini
  • Forme du lot: Rectangulaire
  • Points d'intérêt du site: Ruelle, Golf à proximité, Aménagement paysager, Chemin pavé, Terrain de jeux Nearby, Piscine publique, Transport public, Écoles, Centre commercial à proximité, Pentes de ski à proximité
  • Revêtement de plancher: Bois franc, Plancher stratifié, Planches en vinyle
  • Salle(s) de bains : 2
  • Sous-sol: Pleine grandeur, Fini
  • Style architectural: Plain pied
  • Superficie habitable (approx): 109.2 Mètres carrés
  • Toit: Bardeaux d'asphalte
  • Type de bâtiment: Unifamiliale détachée
  • Type de sous-sol: Pleine grandeur
  • Zonage: Zone 16

Gracieuseté de : MaxWell Polaris

Dernière mise à jour des données le 2026-07-25 à 09:08

The data relating to real estate for sale on this web site comes in part from the Internet Data exchange (“IDX”) program of the REALTORS® Association of Edmonton. IDX information is provided exclusively for consumers' personal, non-commercial use and may not be used for any purpose other than to identify prospective properties consumers may be interested in purchasing. The data on this website is deemed reliable but is not guaranteed accurate by the REALTORS® Association of Edmonton. Information deemed reliable but not guaranteed.
Copyright 2026 by the REALTORS® Association of Edmonton. All Rights Reserved. Data is deemed reliable but is not guaranteed accurate by the REALTORS® Association of Edmonton.

ÉvaluationExpressMC Powered by RPS
Vous songez à vendre?

Commencez par découvrir ce que votre maison pourrait valoir sur le marché actuel.

Emplacement de 11131 35A Avenue NW, Edmonton, AB, T6J 0A4

Données démographiques de 11131 35A Avenue NW, Edmonton, AB, T6J 0A4

Étape de vie

Parents d'âge moyen avec adolescents

Type d'emploi

Cols blancs

Revenu moyen du ménage

162 127.41 $

Nombre moyen d'enfants

1.75

Population à domicile

Structure à domicile

Âge de la population

Éducation

Niveau d'éducation

No certificate/diploma/degree

6.88 %

Diplôme d'études secondaires ou équivalent

24.96 %

Certificat ou diplôme d'apprentissage ou d'une école de métiers

6.37 %

Diplôme d'études collégiales ou d'études postsecondaires (non universitaires)

16.85 %

Certificat d'études universitaires

1.22 %

Diplômes d'études universitaires

43.72 %

Navetteur

Se rendre au travail

En auto

85.81 %

En transport en commun

3.81 %

À pied

4.72 %

À bicyclette

1.09 %

Par tout autre moyen

4.57 %

Diversité Culturelle

Connaissance des langues officielles

Langue maternelle

Données Sur Le Bâtiment

Type de bâtiment

Appartements (faible hauteur et à étages multiples)

Maisons

100.0 %

Achat ou location