Button CopyPathCircle CloseCircle Left ArrowArrow Down Icon GreyClosecirclecircleBurger
  • Publicité

10932 132 Street, Edmonton, AB, T5M 1C9

Gracieuseté de Bruce Erickson de RE/MAX Elite, Sunny Baraich de RE/MAX Elite
No. MLS® E4490648
Maison À vendre à Westmount, Edmonton, Alberta
1 050 000 $ ÉvaluationExpressMC: Non disponible

3+2 Chambres

4 Salles de bain

10932 132 Street, Edmonton, AB - Outdoor With Facade
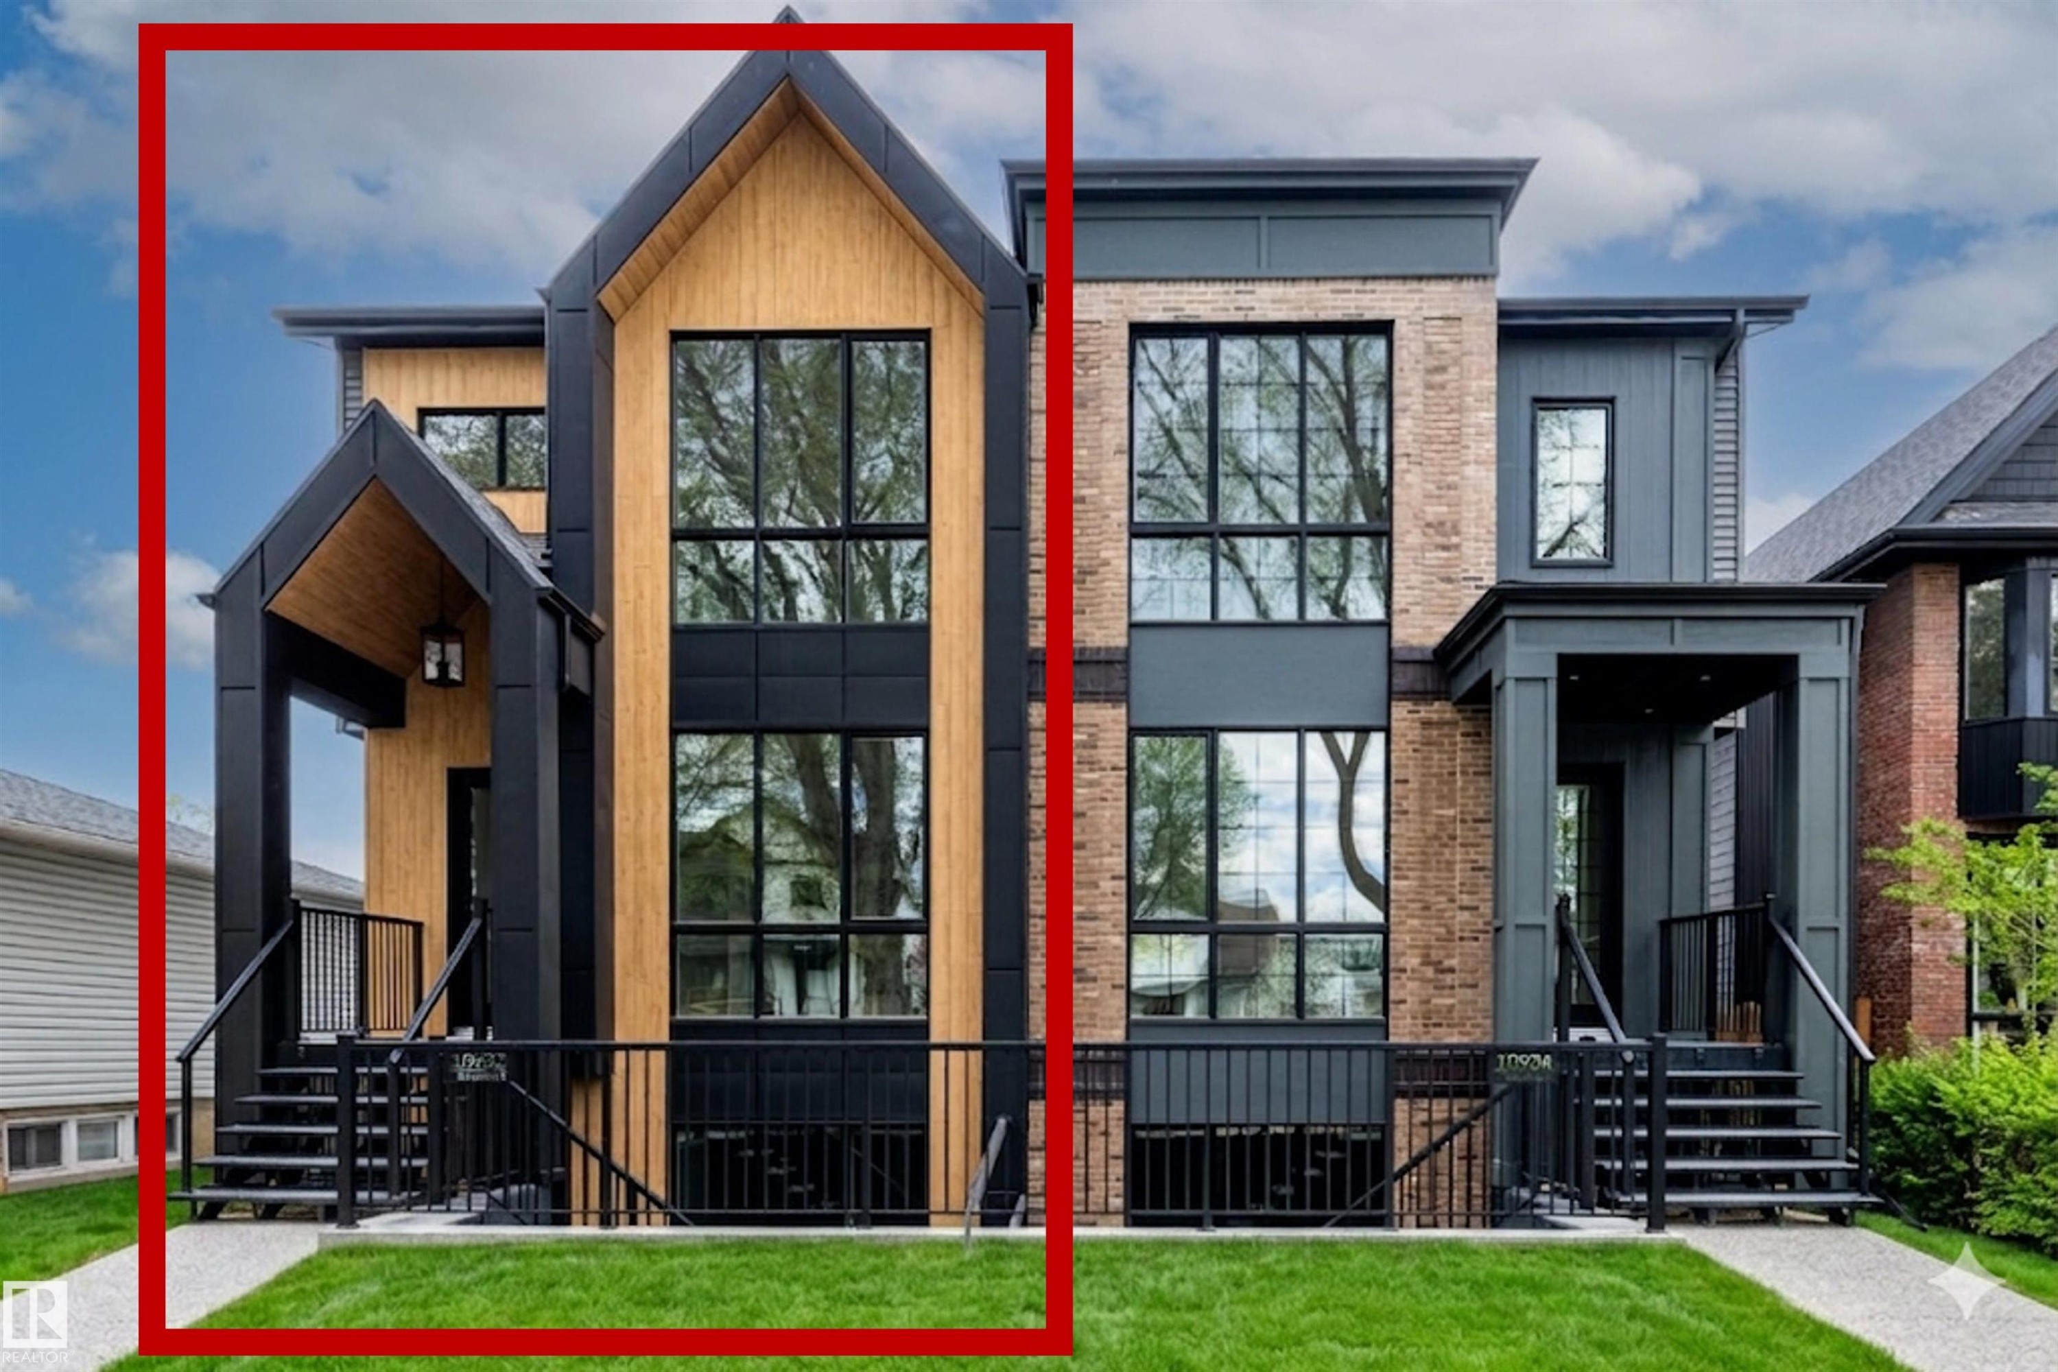
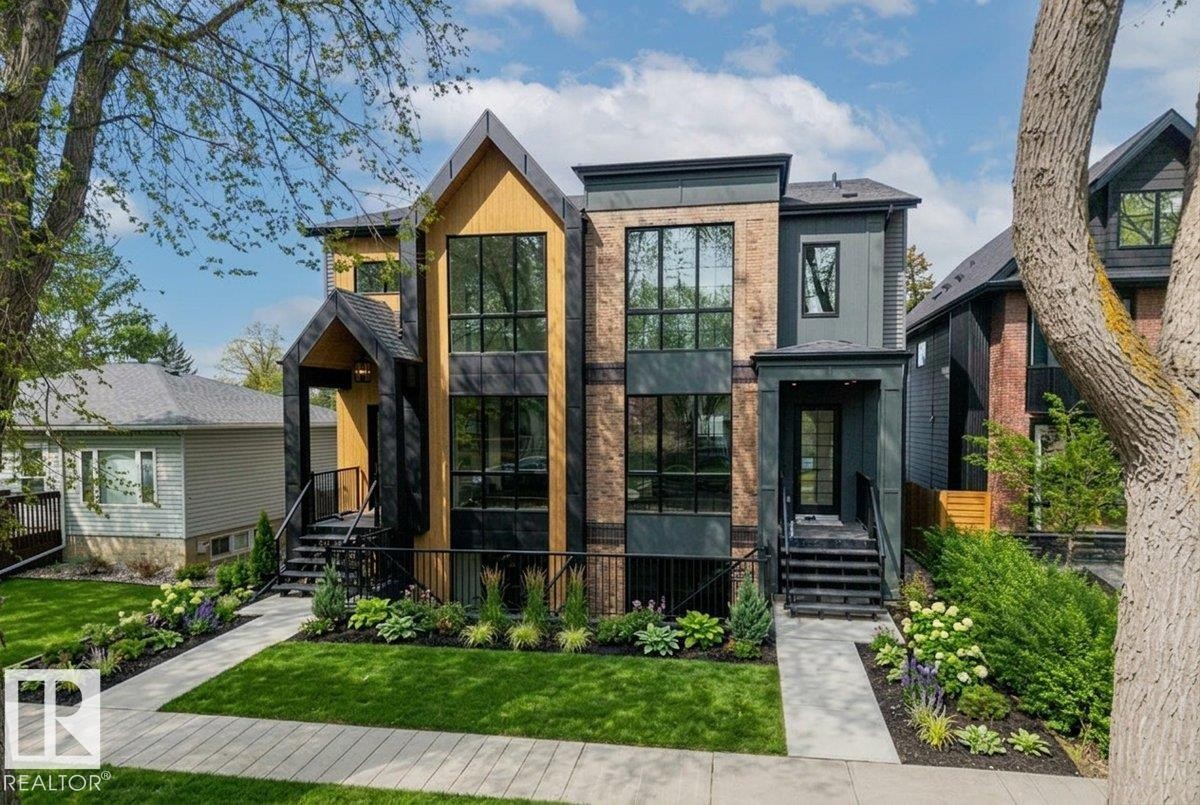
Modern facade featuring expansive window banks, mixed material siding, and a gabled entry - 10932 132 Street, Edmonton, AB - Outdoor With Facade
10932 132 Street, Edmonton, AB - Outdoor With Facade
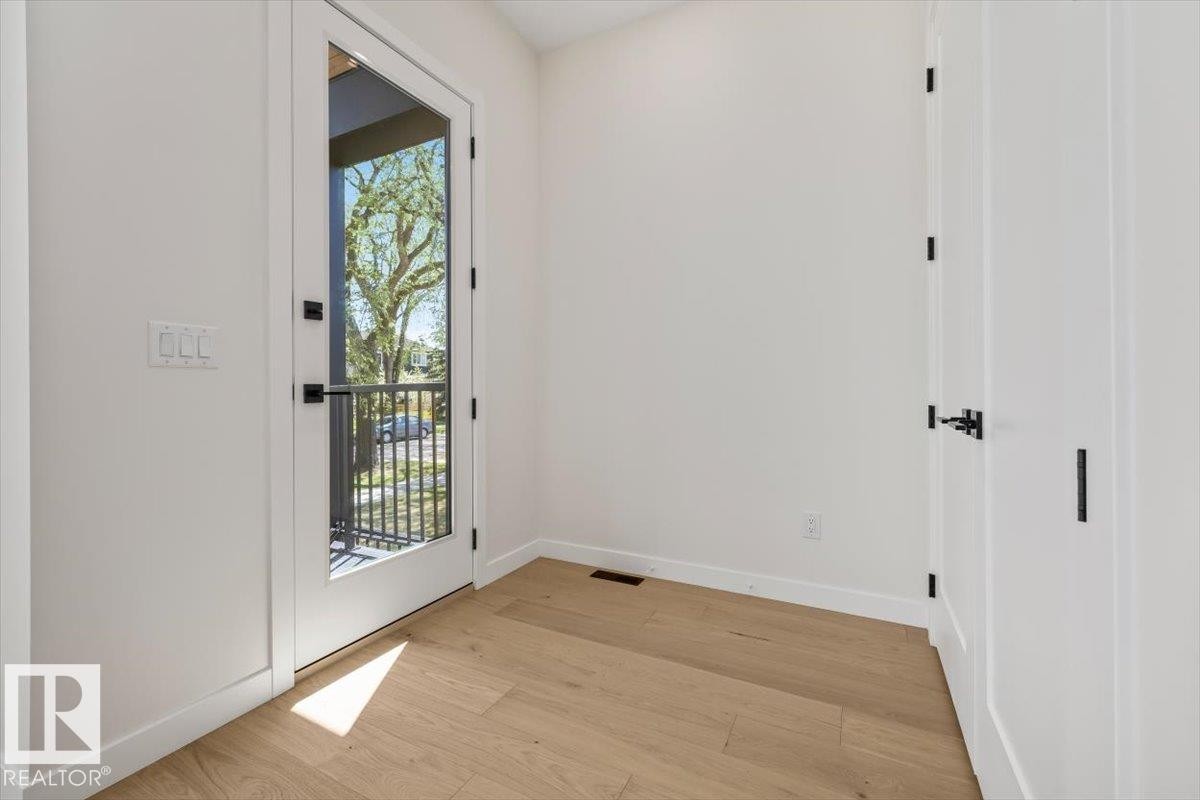
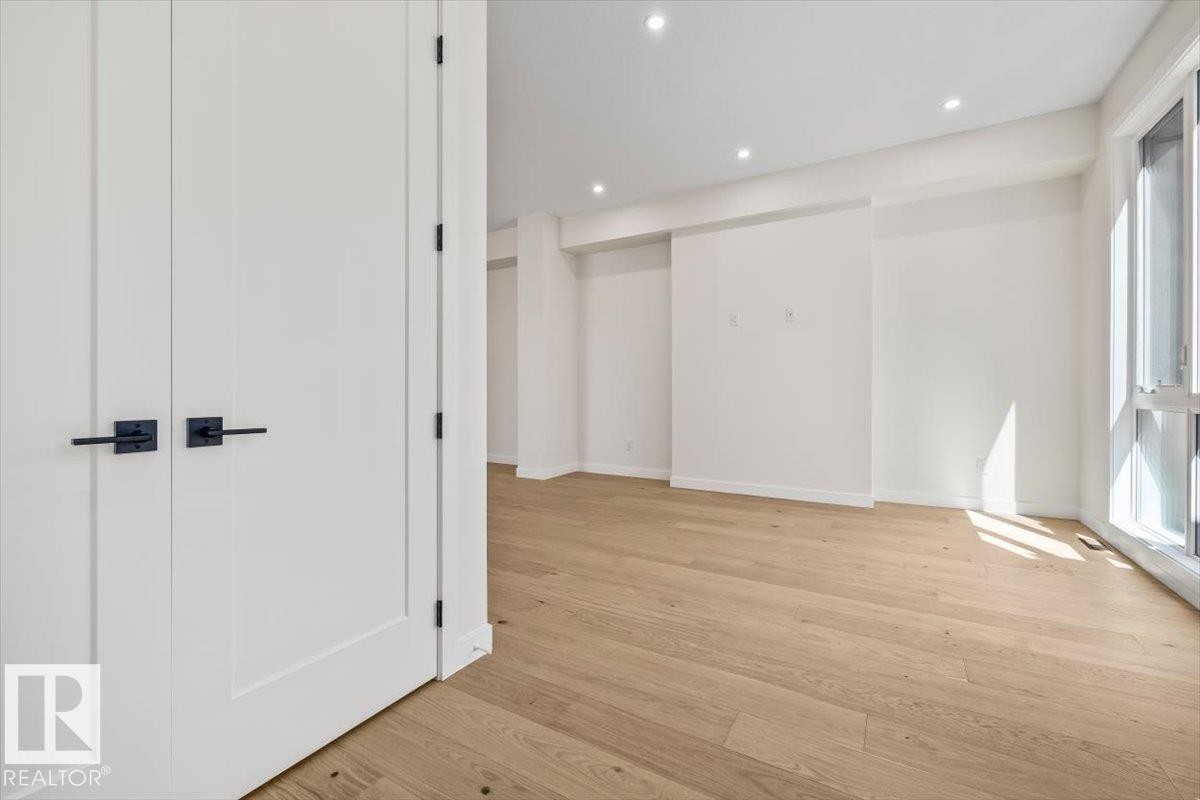
10932 132 Street, Edmonton, AB - Indoor Photo Showing Other Room
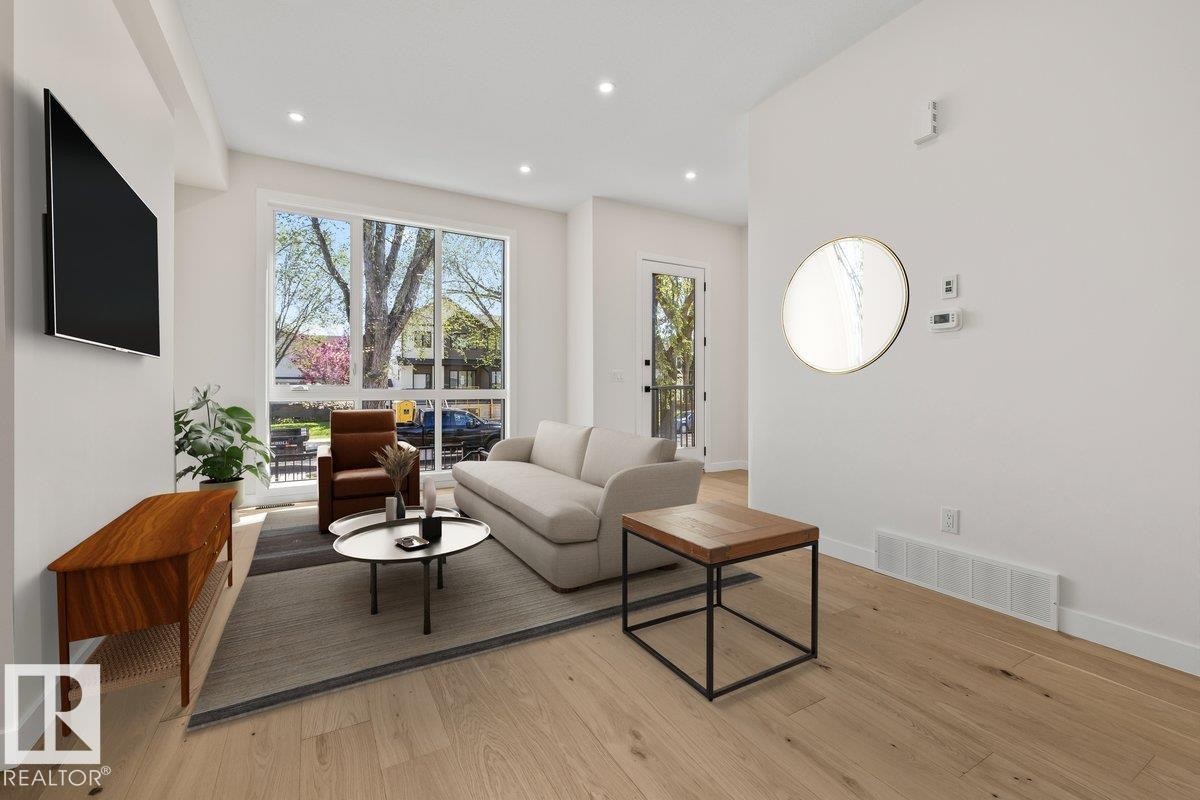
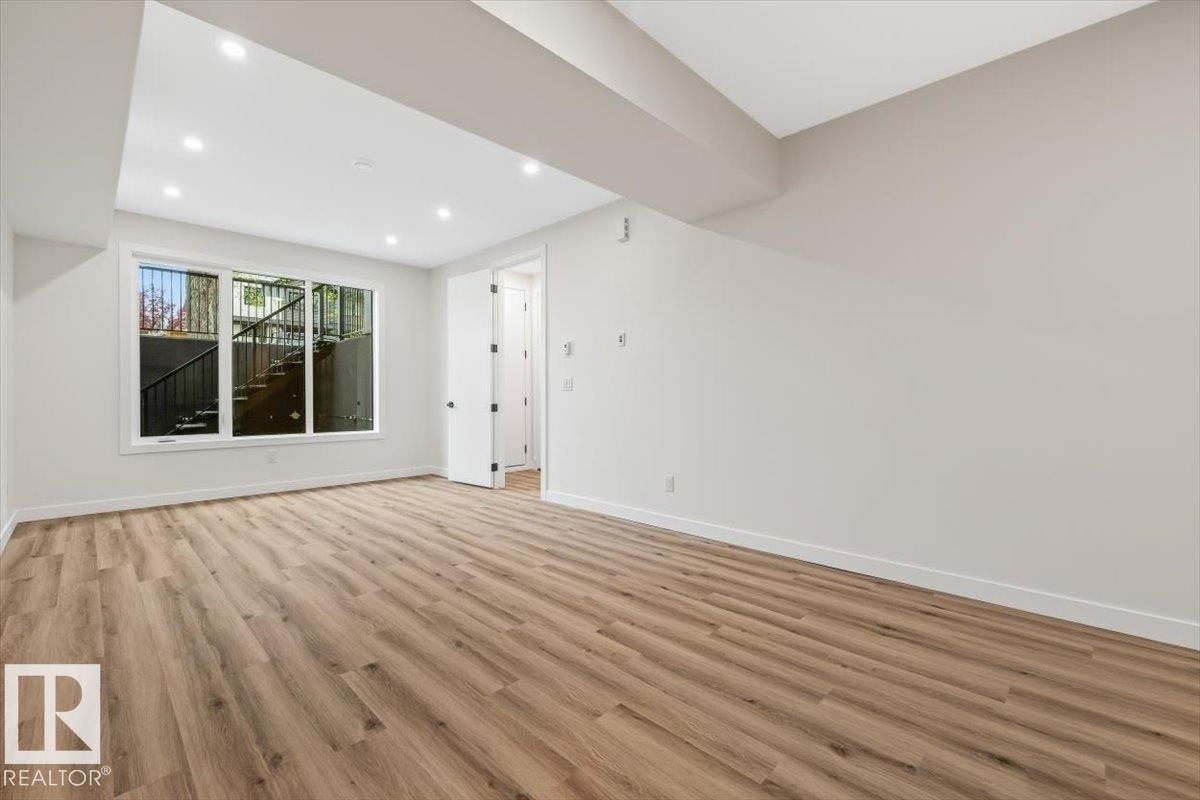
Spacious living area featuring light wood-finish flooring, recessed lighting, and a large picture window - 10932 132 Street, Edmonton, AB - Indoor Photo Showing Living Room
10932 132 Street, Edmonton, AB - Indoor Photo Showing Other Room
10932 132 Street, Edmonton, AB - Indoor
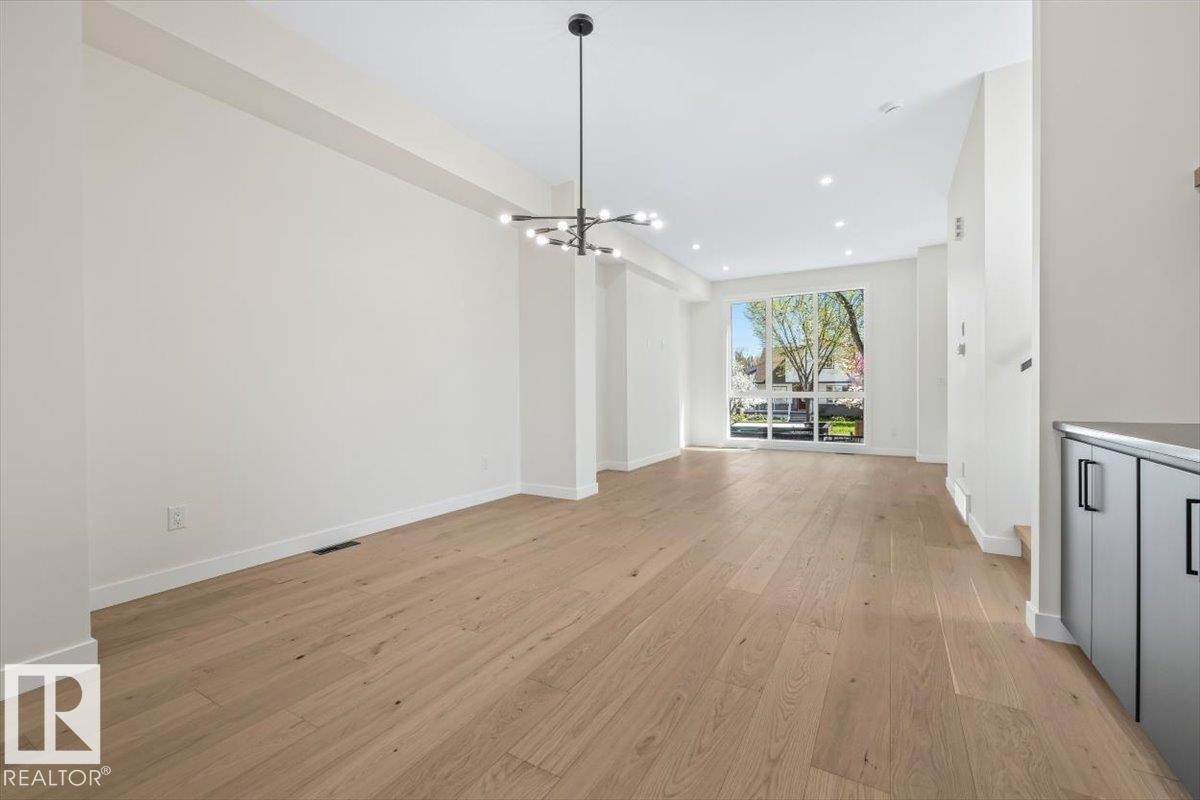
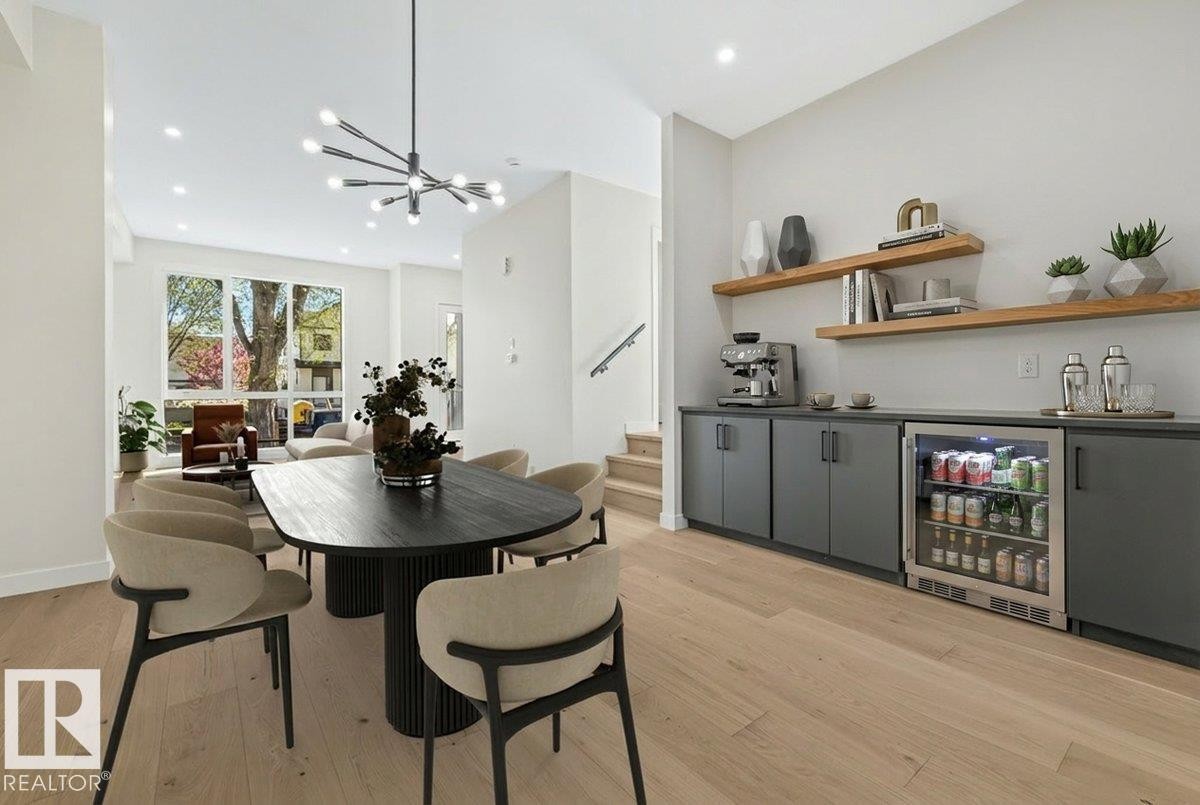
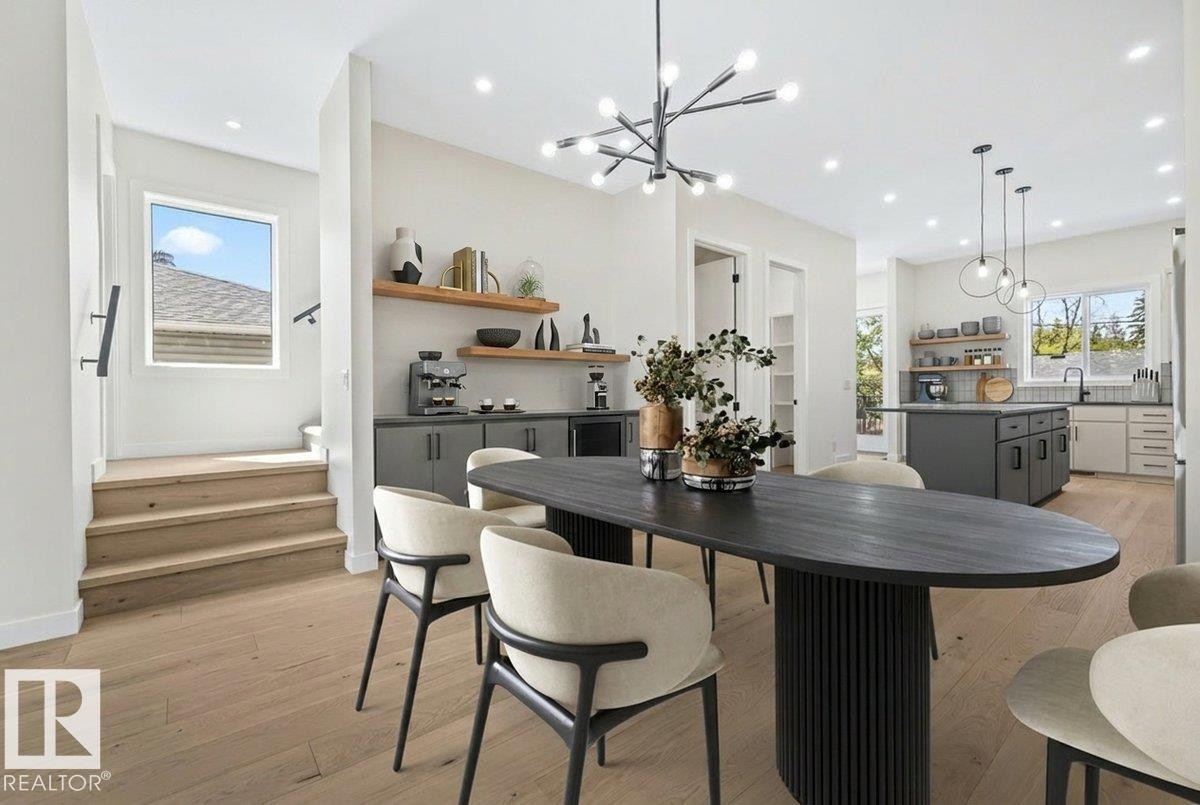
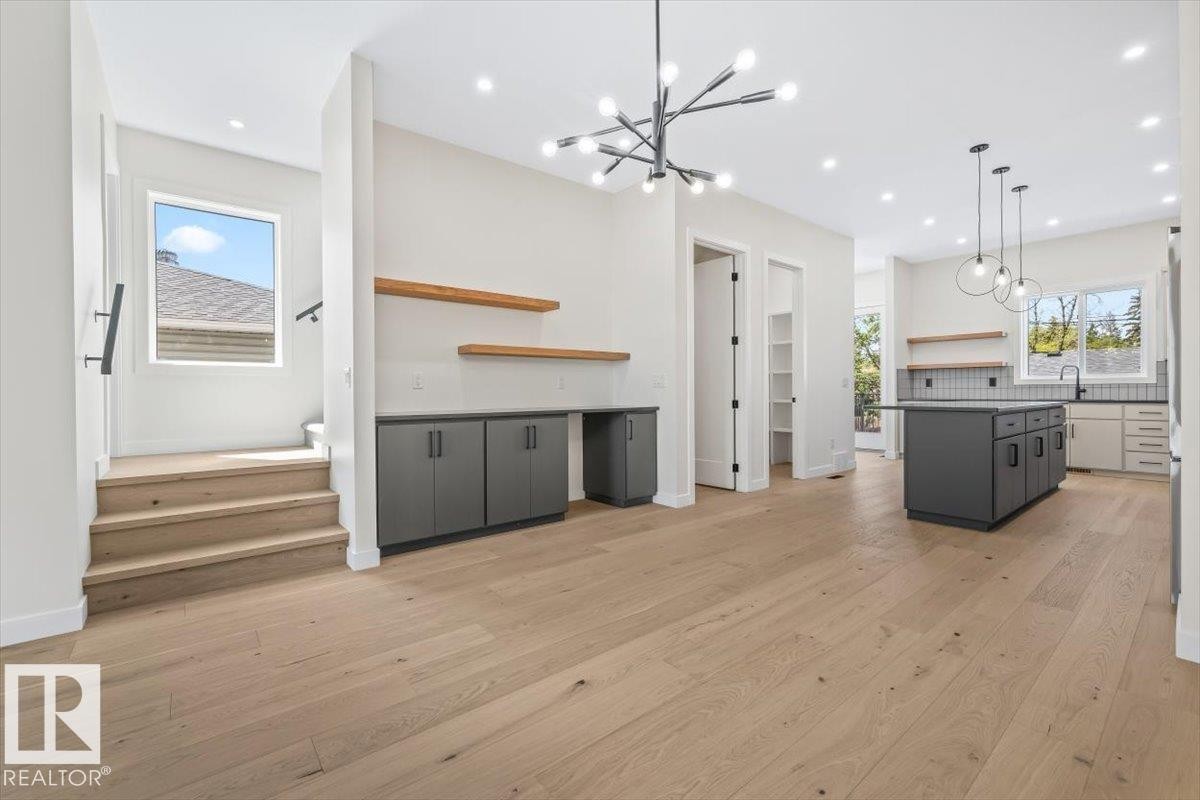
Dining area featuring wood-finish flooring, a contemporary chandelier, and a built-in beverage bar with floating wood shelves and a compact refrigerator - 10932 132 Street, Edmonton, AB - Indoor Photo Showing Dining Room
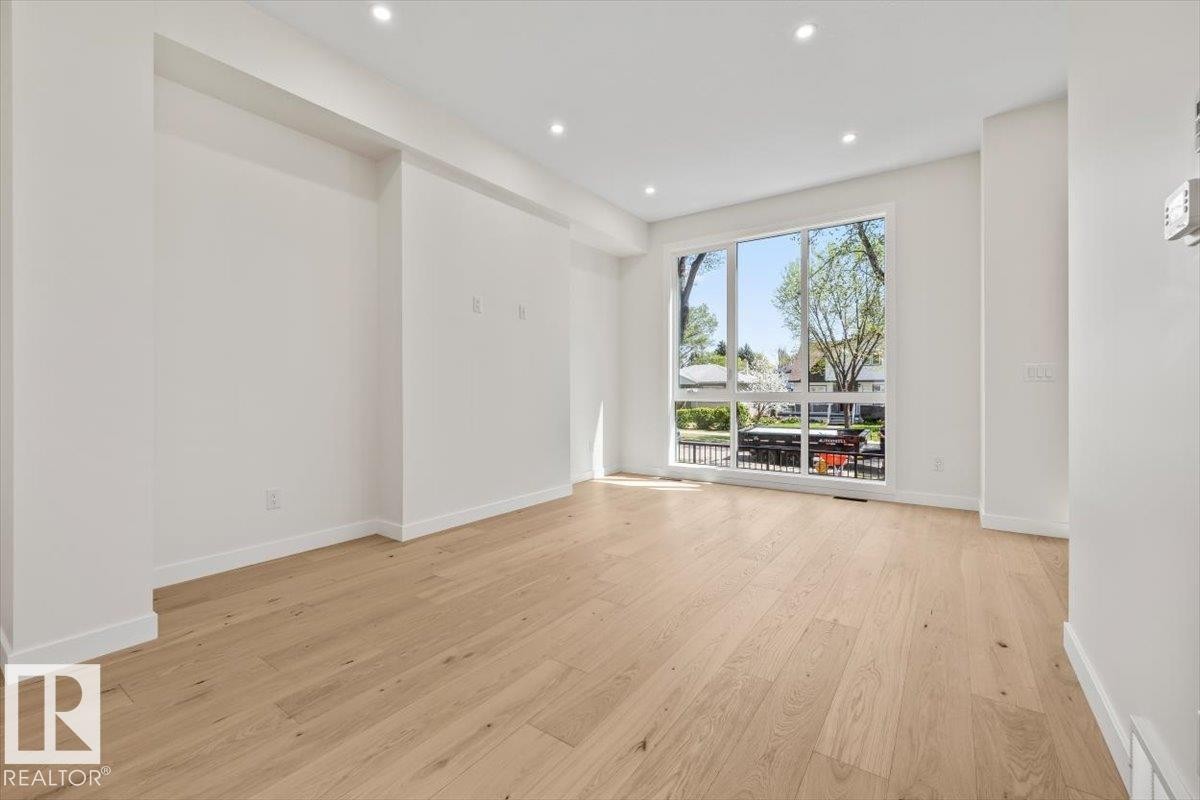
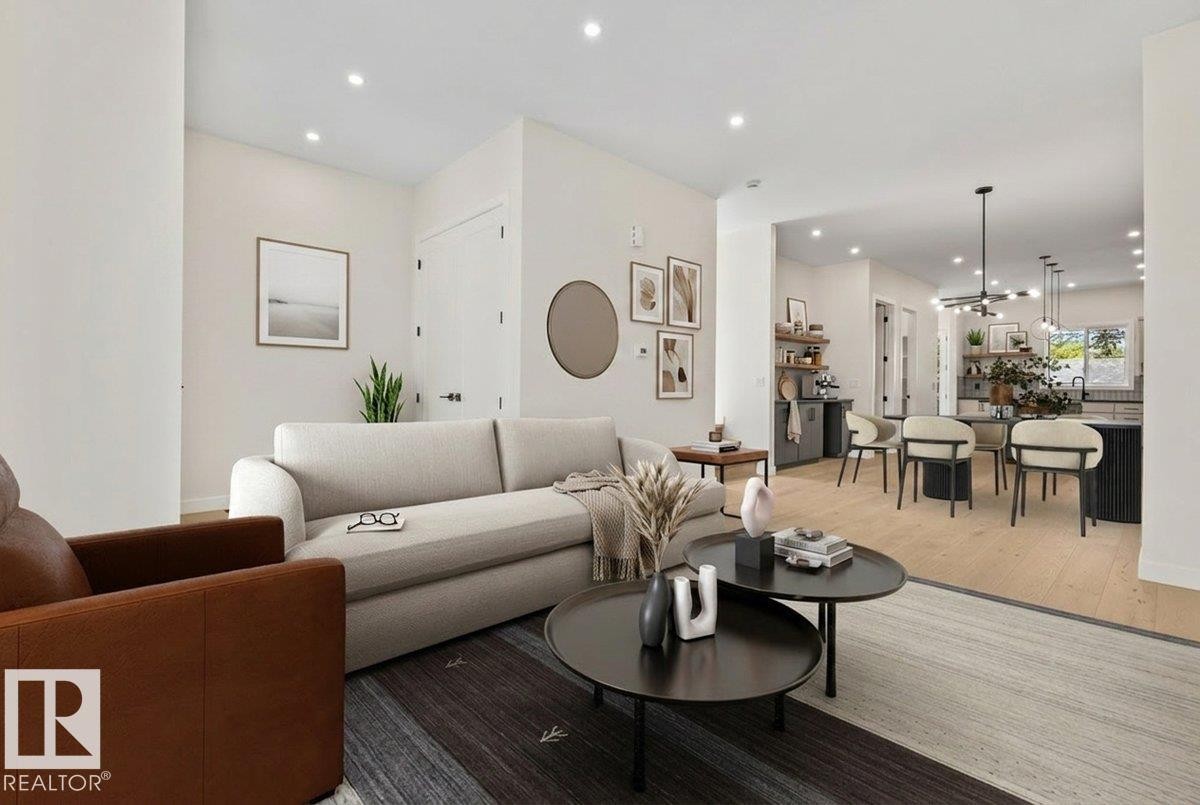
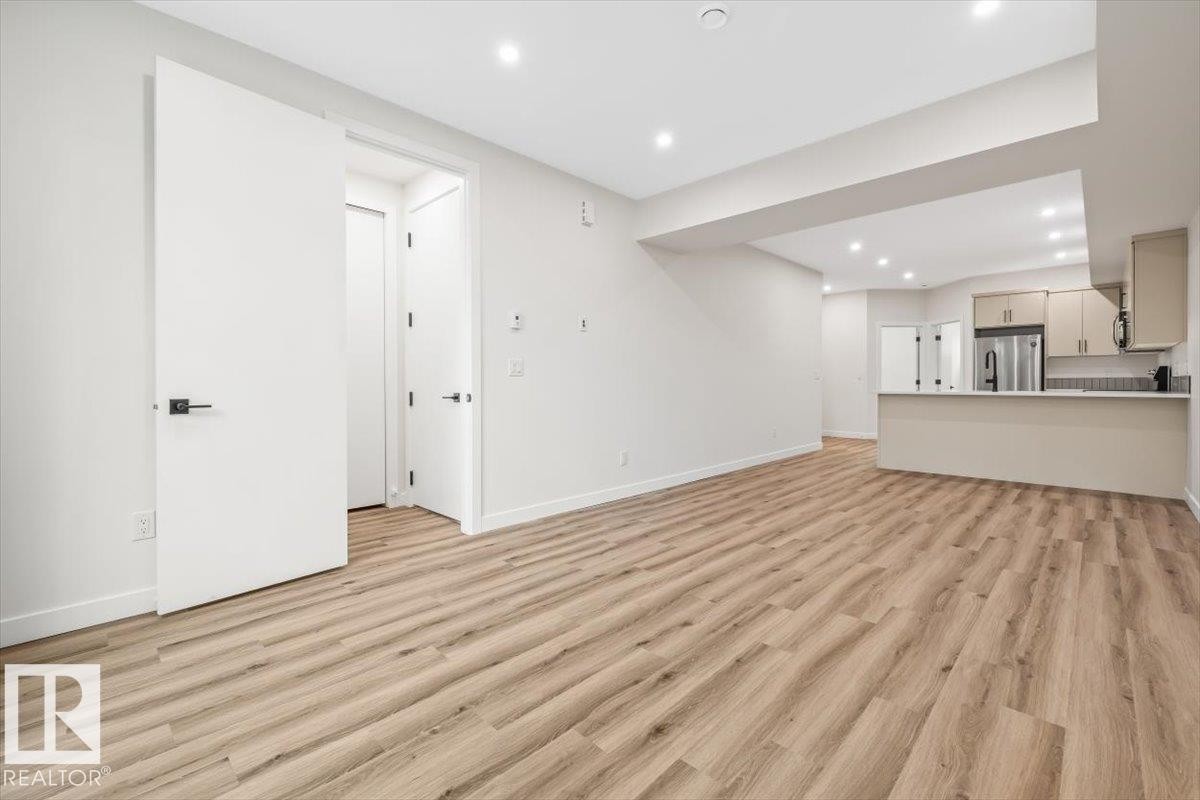
Open-concept living space featuring recessed lighting, light wood-finish flooring, and a neutral color palette - 10932 132 Street, Edmonton, AB - Indoor Photo Showing Living Room
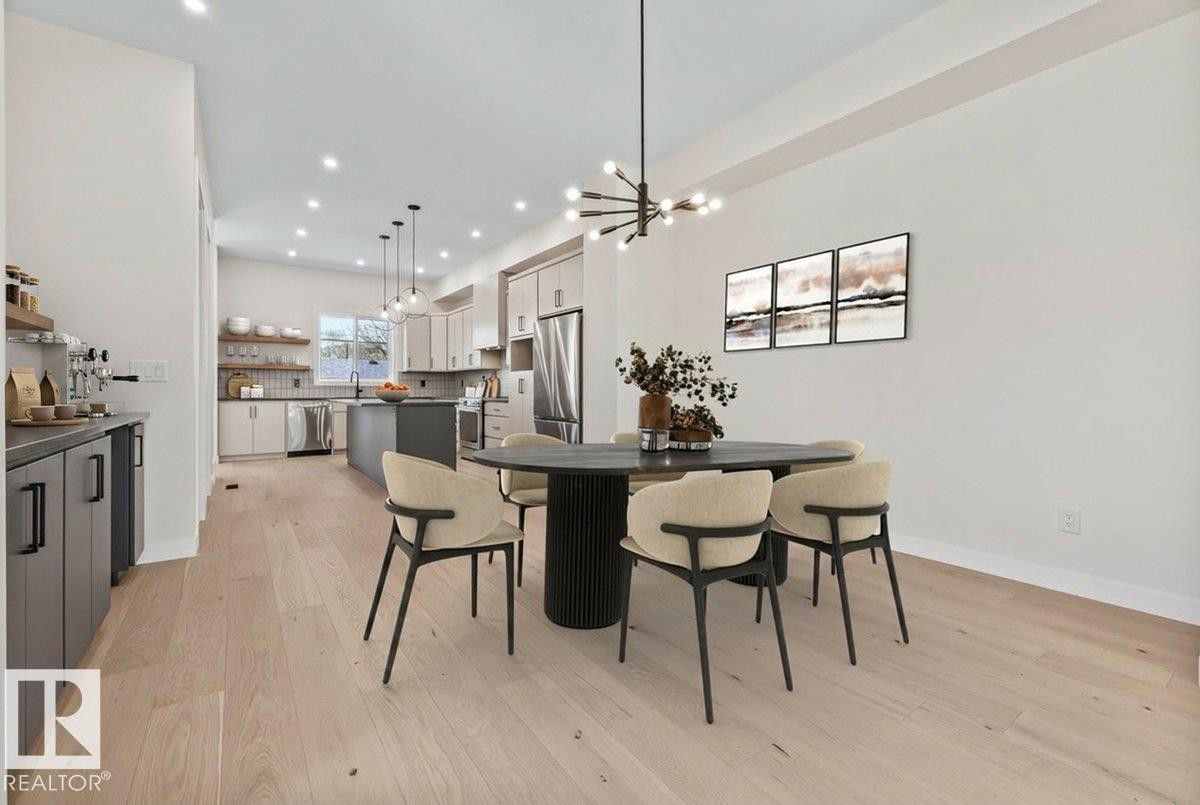
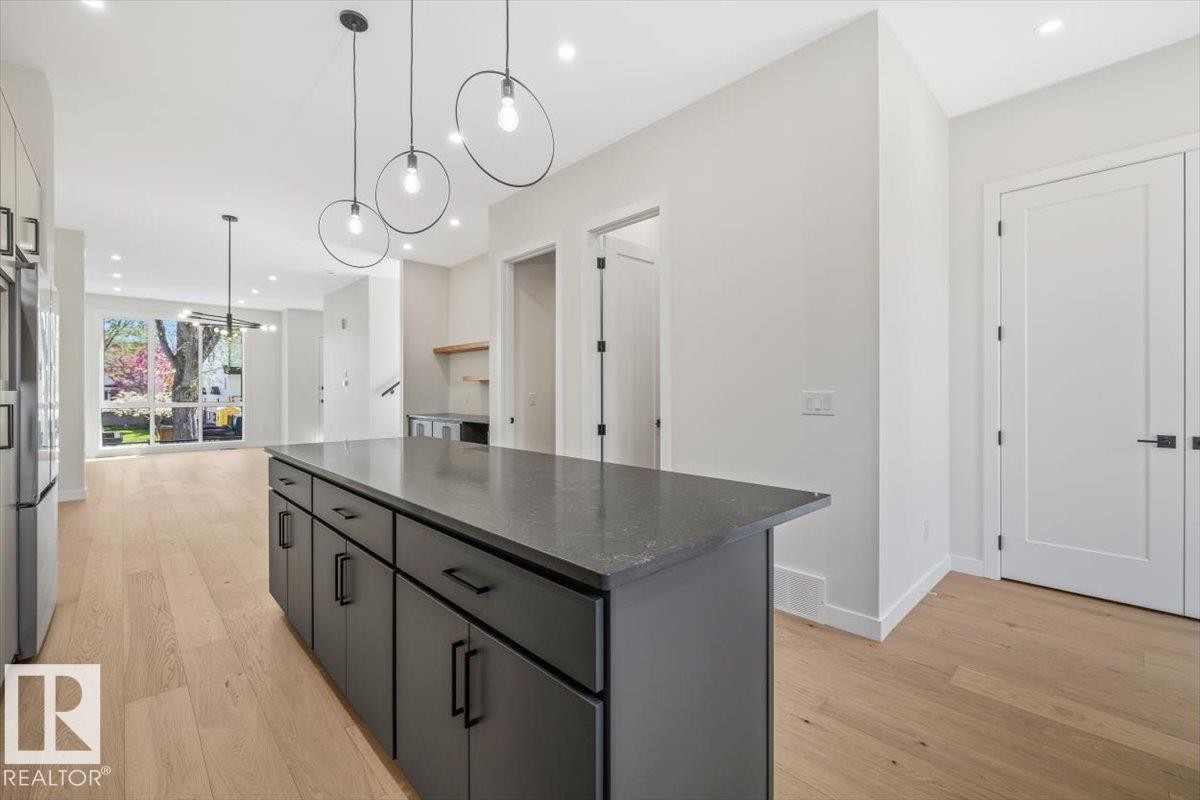
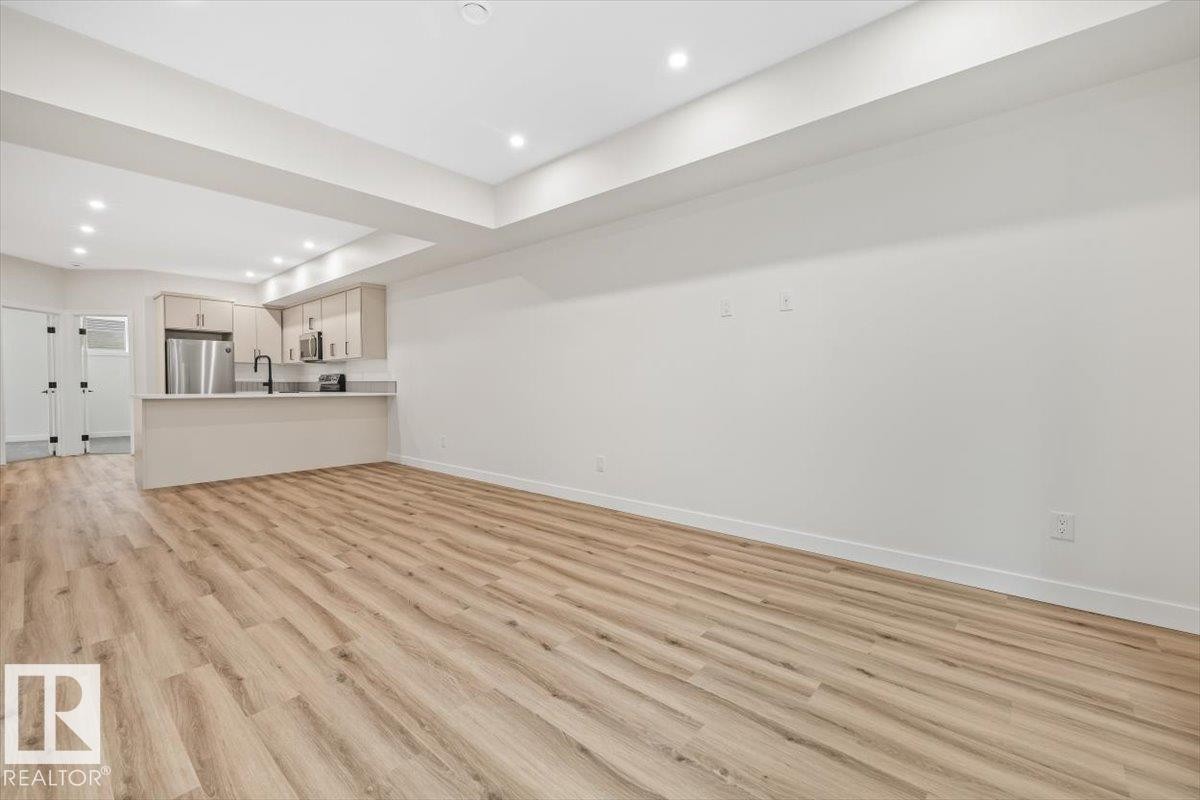
Open-concept kitchen and dining area featuring light wood-finish flooring, recessed lighting, and a contemporary chandelier - 10932 132 Street, Edmonton, AB - Indoor
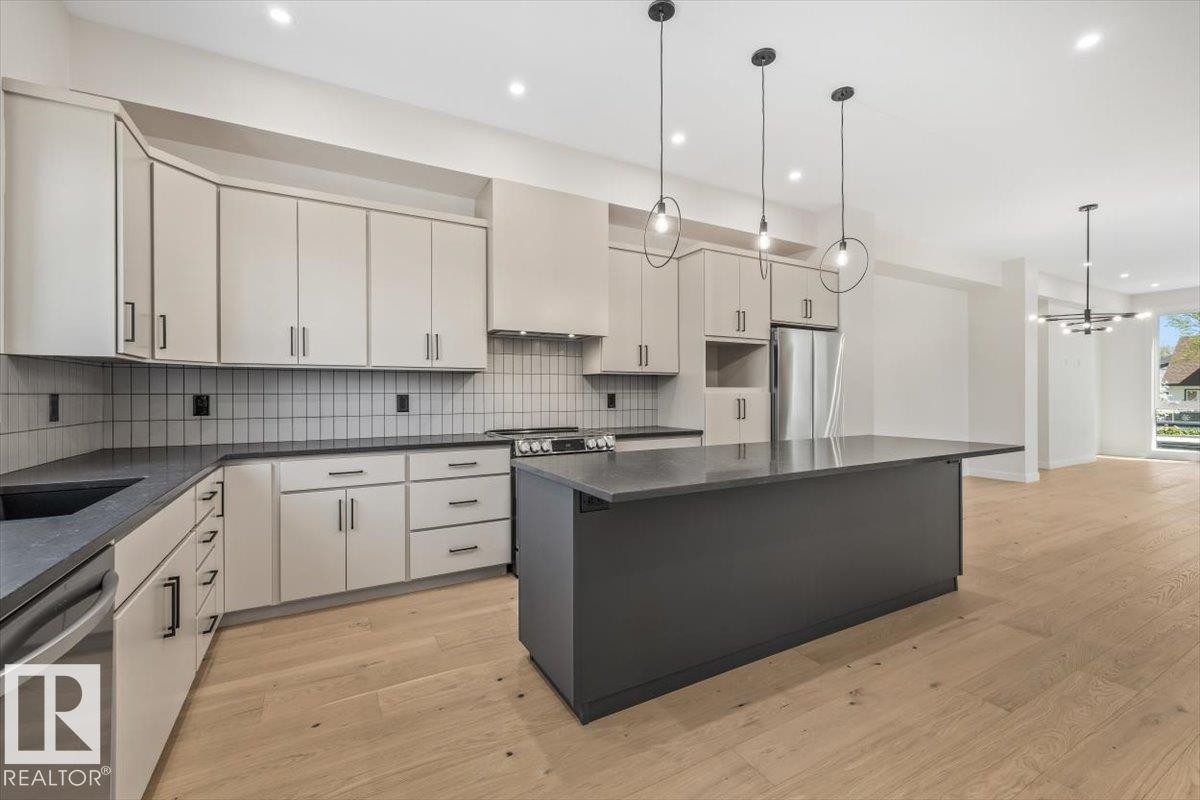
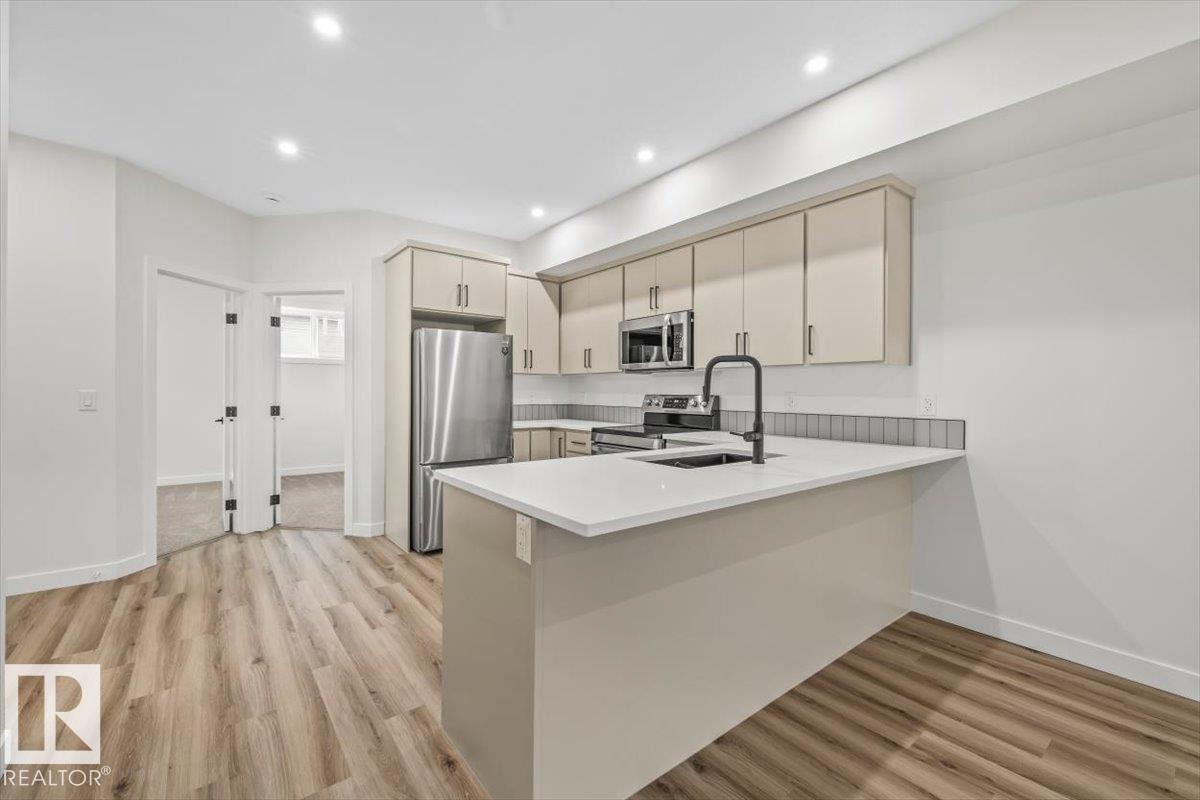
10932 132 Street, Edmonton, AB - Indoor Photo Showing Kitchen
10932 132 Street, Edmonton, AB - Indoor Photo Showing Kitchen With Upgraded Kitchen
10932 132 Street, Edmonton, AB - Indoor Photo Showing Kitchen
10932 132 Street, Edmonton, AB - Indoor Photo Showing Kitchen With Upgraded Kitchen
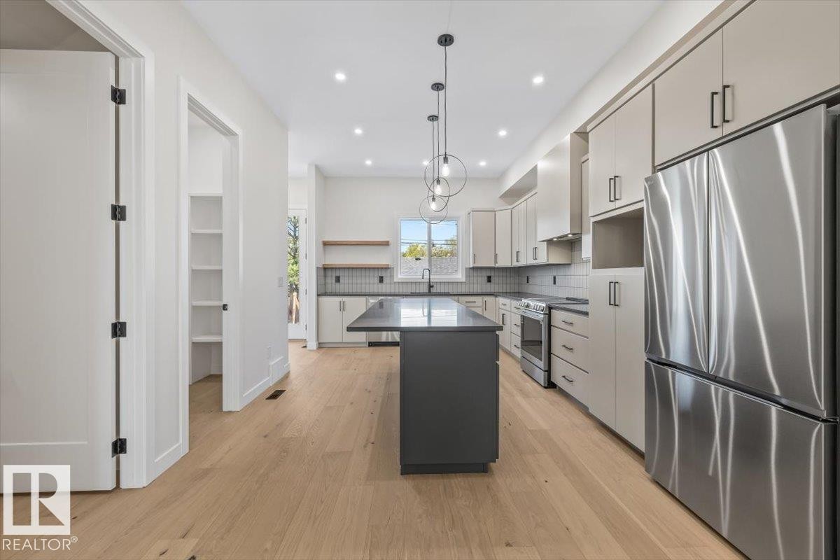
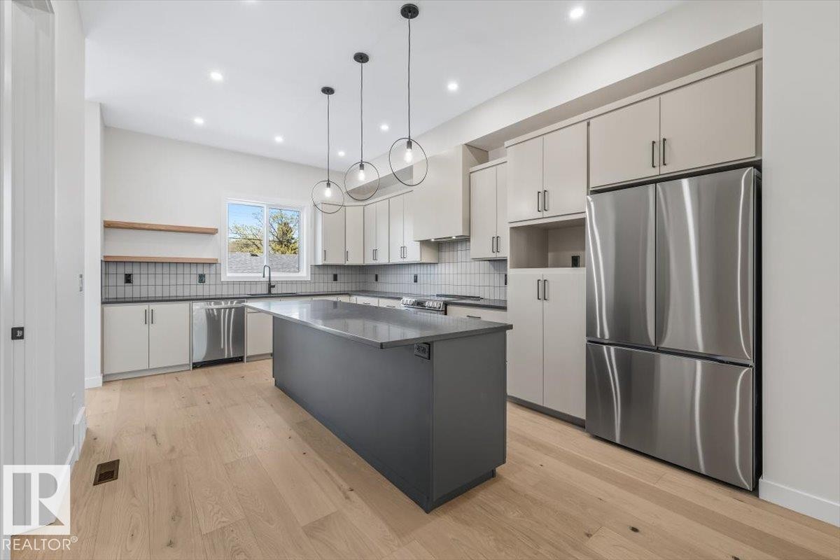
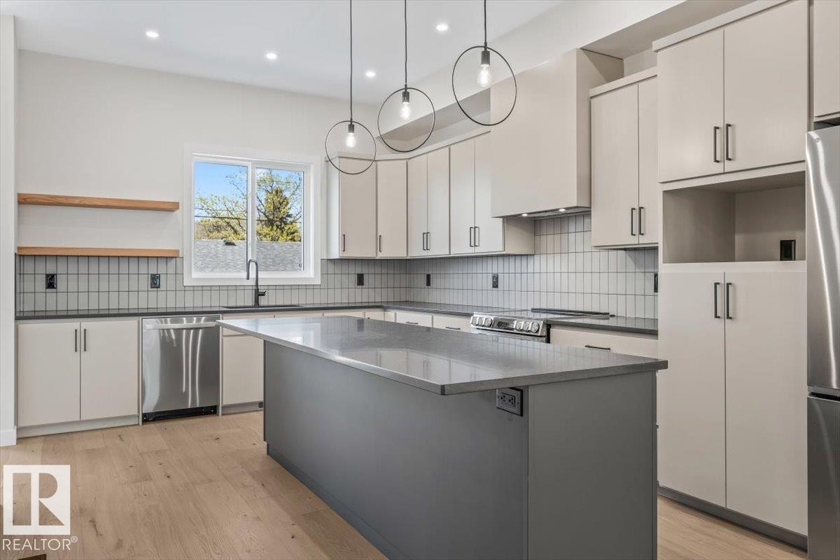
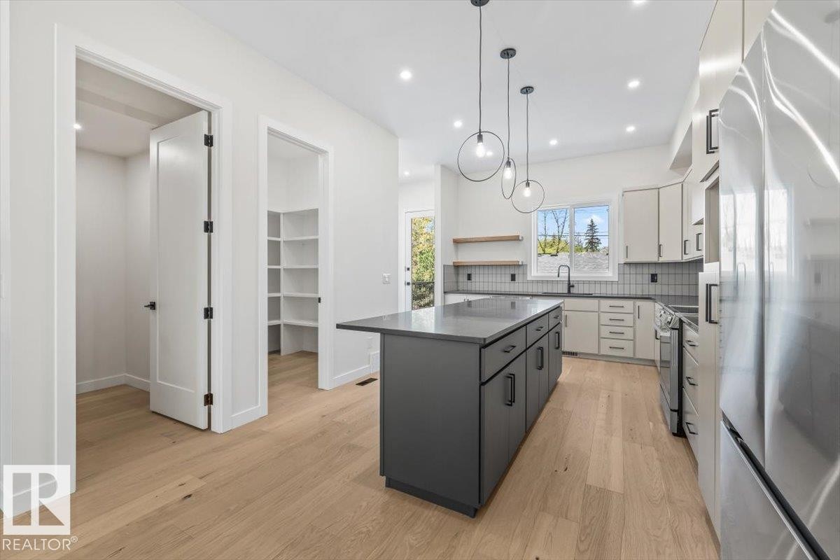
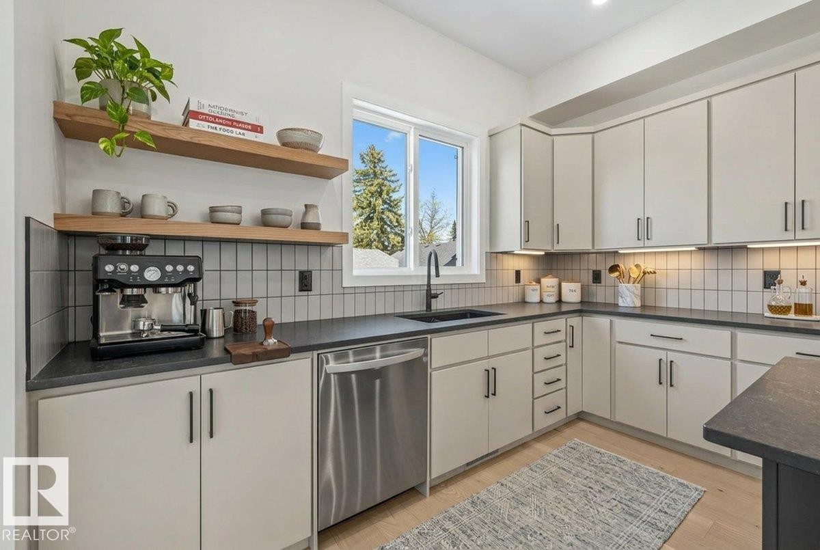
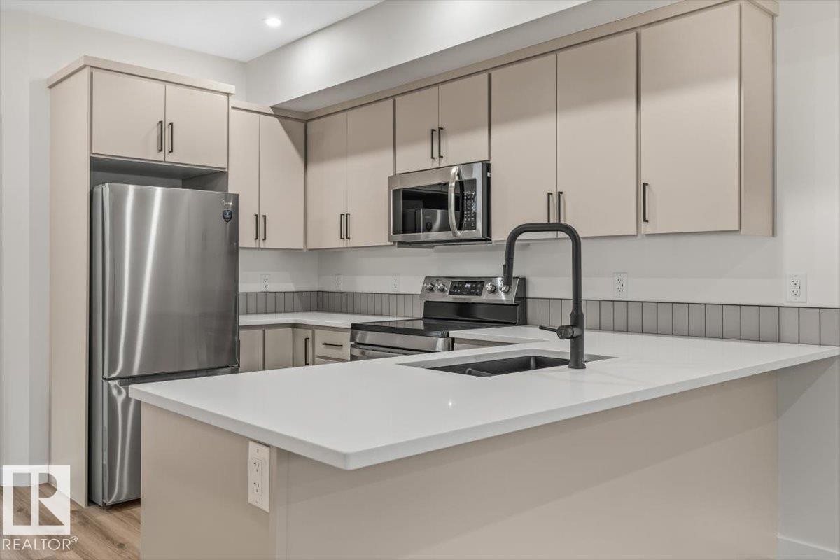
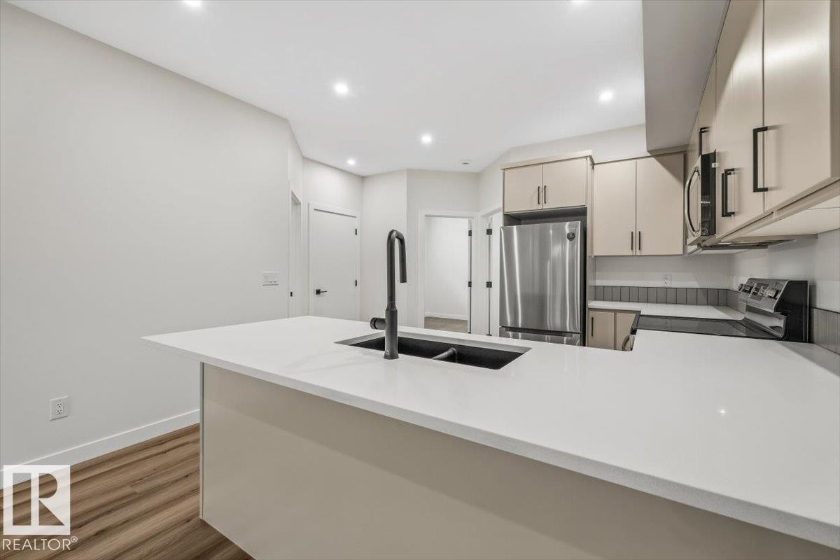
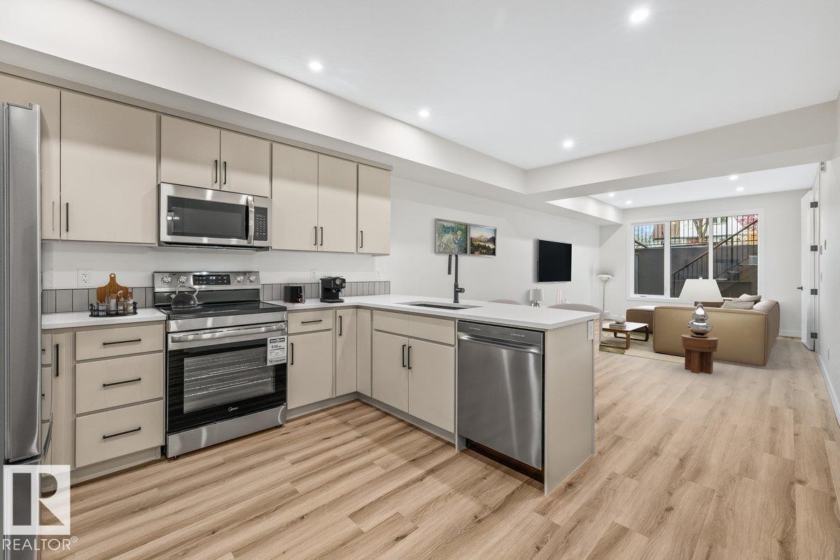
Modern kitchen featuring light cabinetry, dark countertops, a stainless steel dishwasher, a black undermount sink with a matching faucet, and light wood-finish flooring - 10932 132 Street, Edmonton, AB - Indoor Photo Showing Kitchen
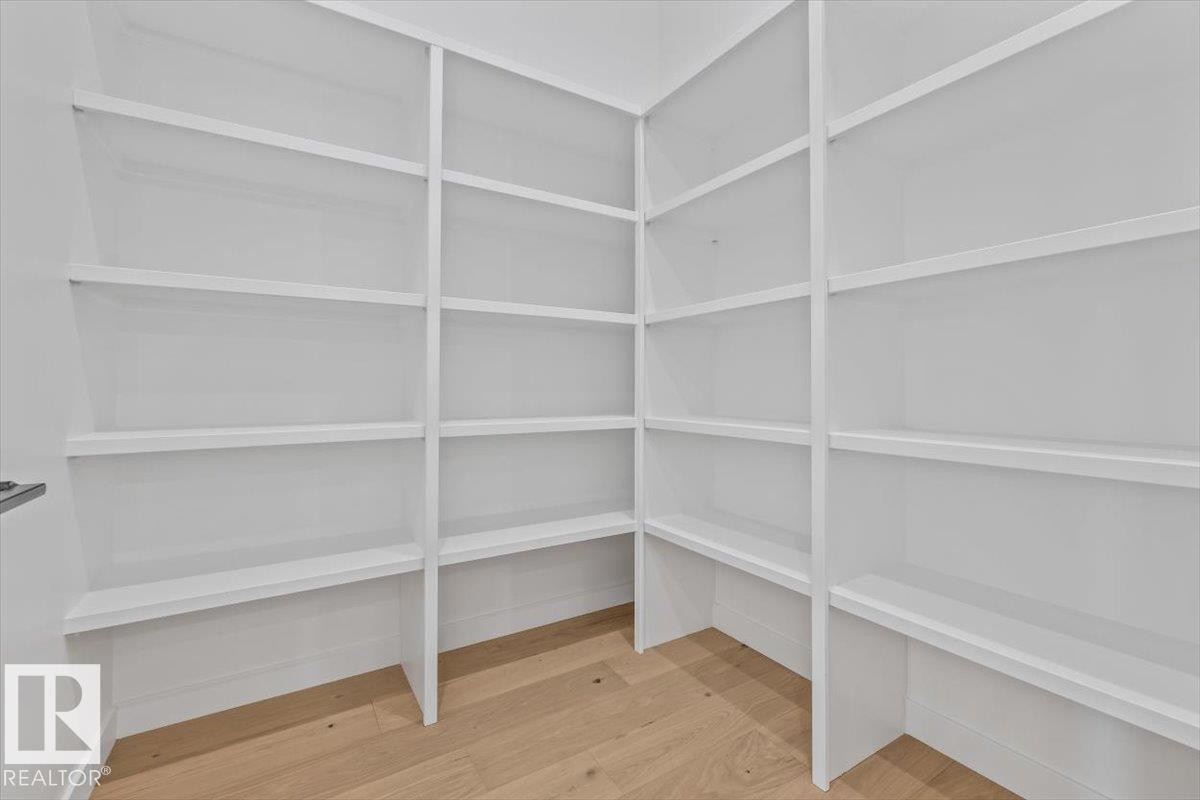
10932 132 Street, Edmonton, AB - Indoor With Storage
Open-concept dining area featuring light wood-finish flooring and a contemporary chandelier - 10932 132 Street, Edmonton, AB - Indoor Photo Showing Dining Room
10932 132 Street, Edmonton, AB - Indoor Photo Showing Kitchen
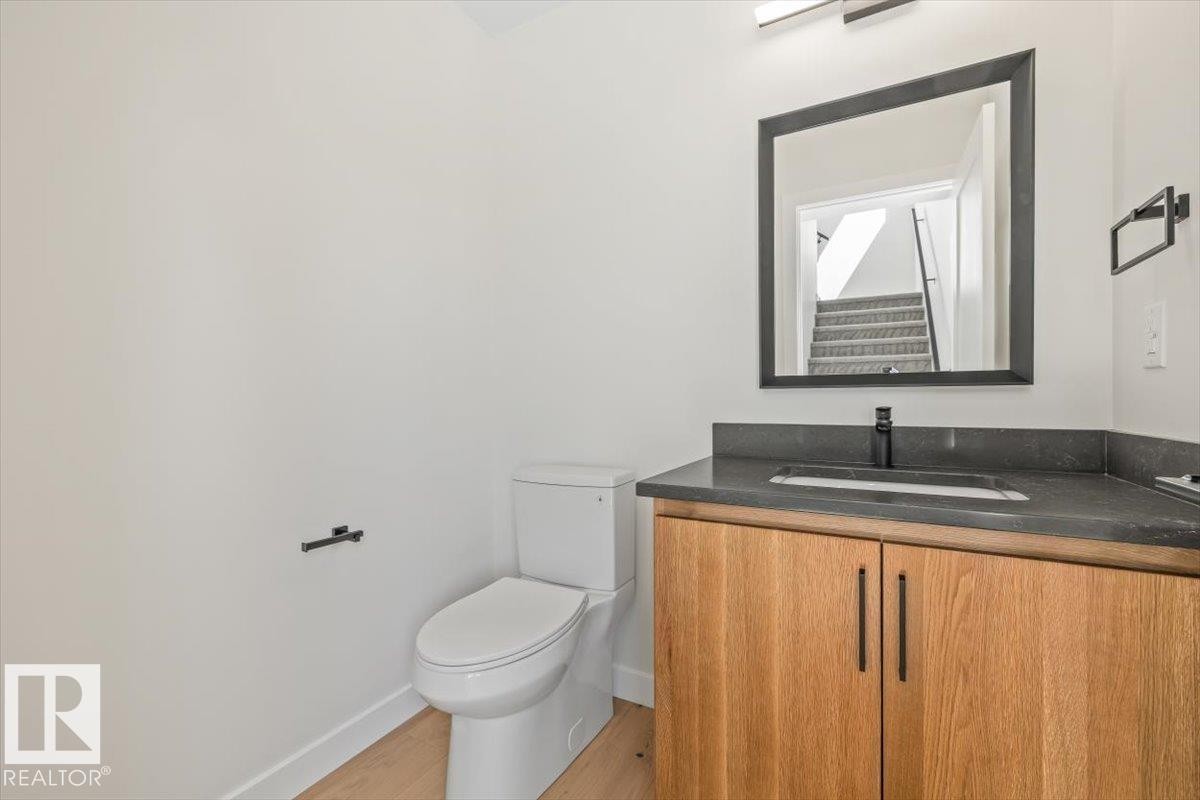
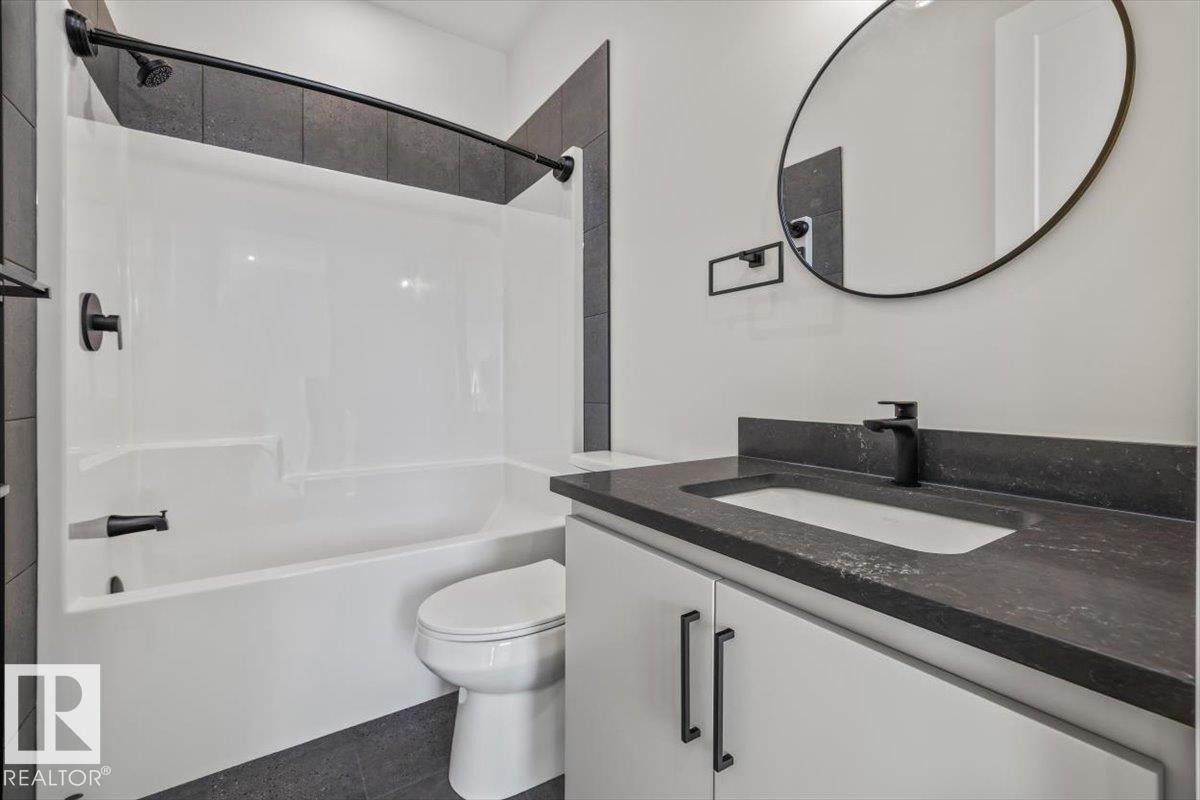
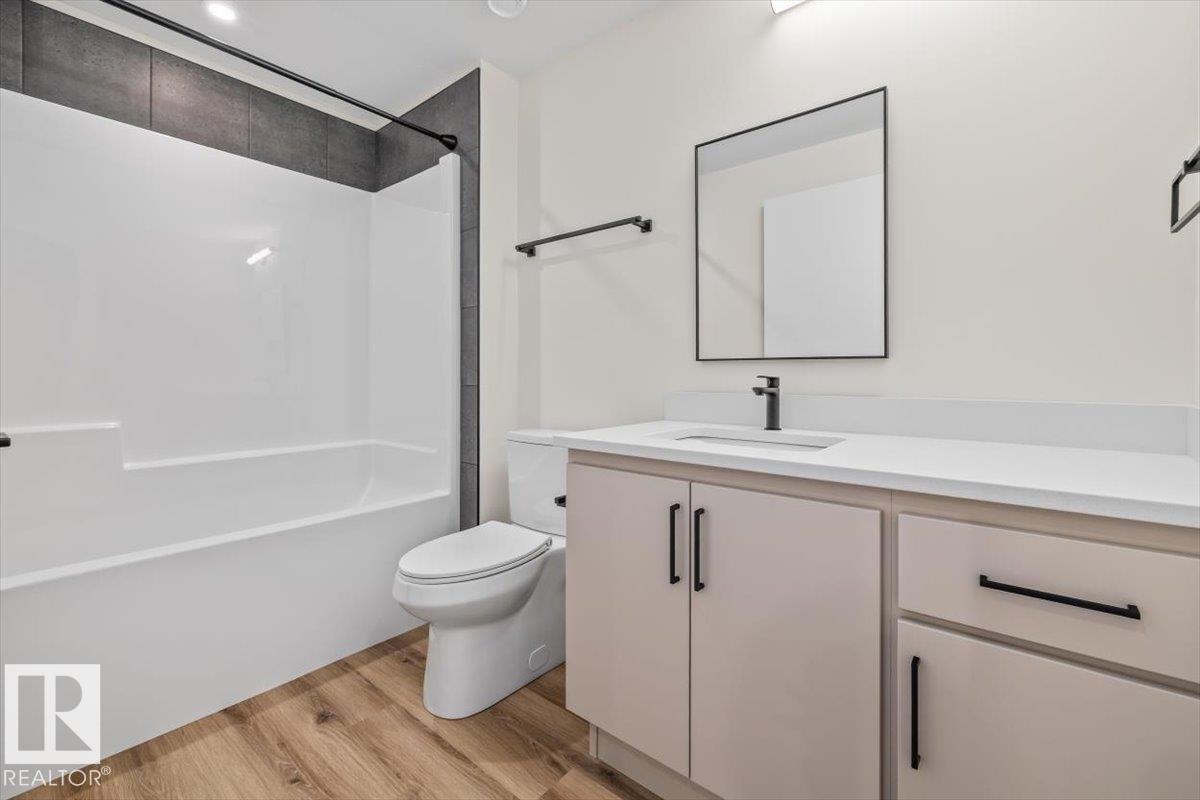
10932 132 Street, Edmonton, AB - Indoor Photo Showing Bathroom
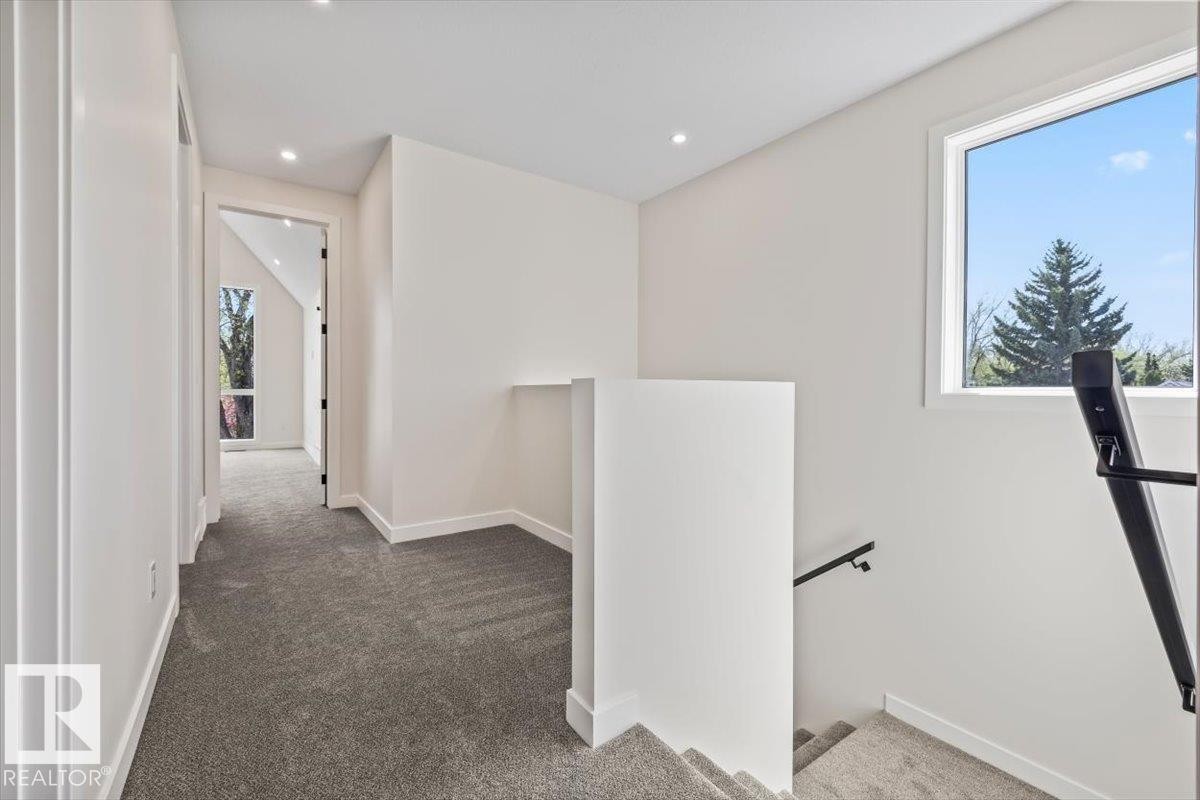
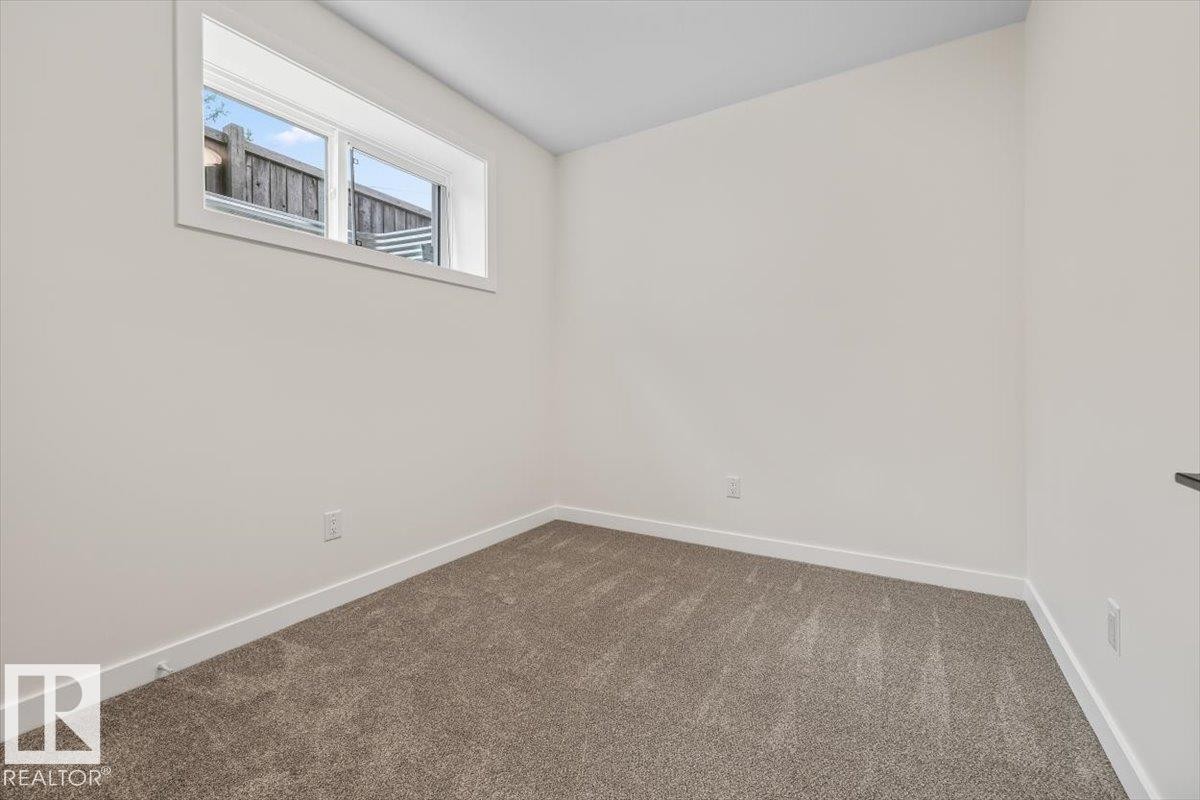
10932 132 Street, Edmonton, AB - Indoor Photo Showing Other Room
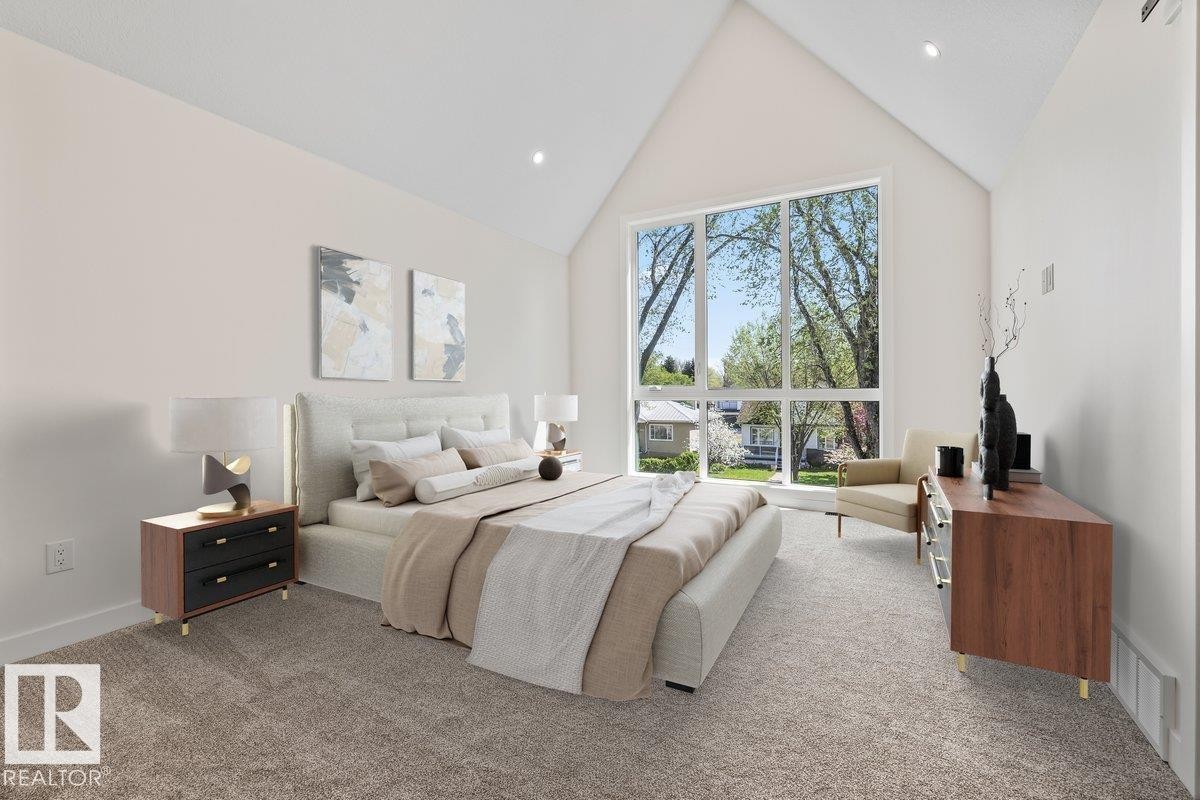
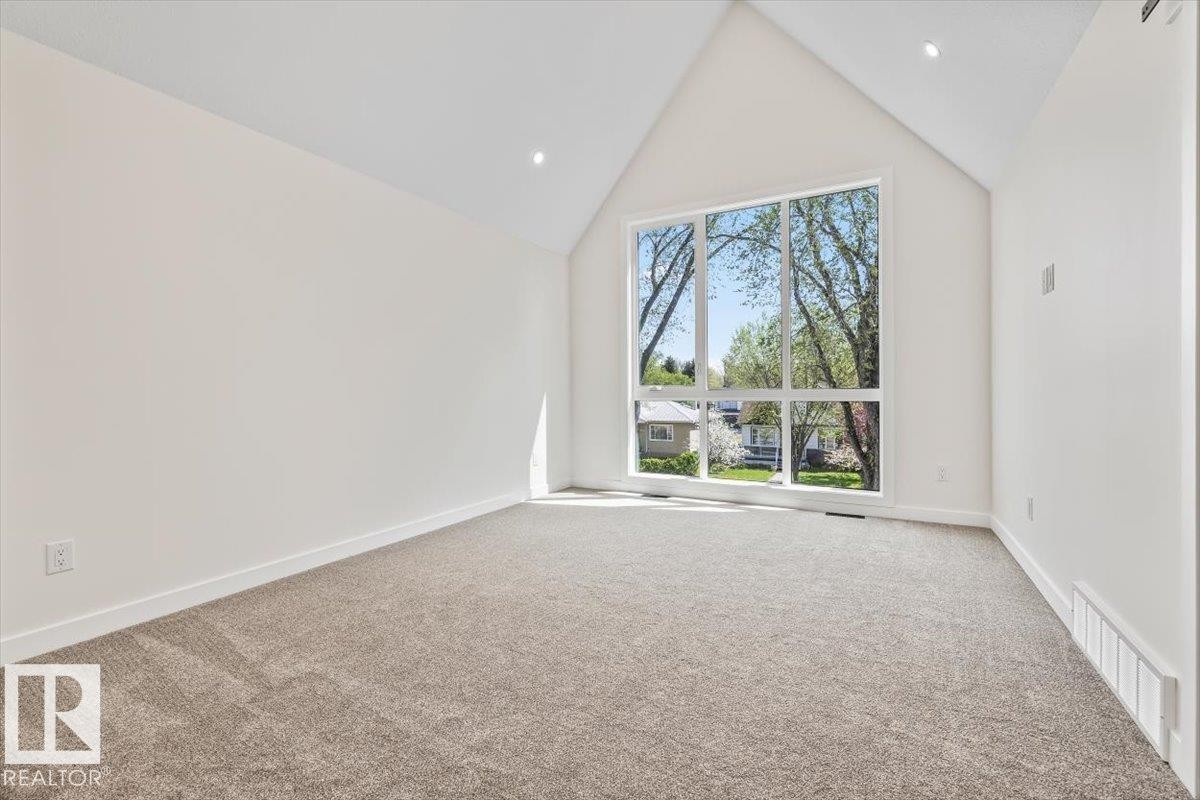
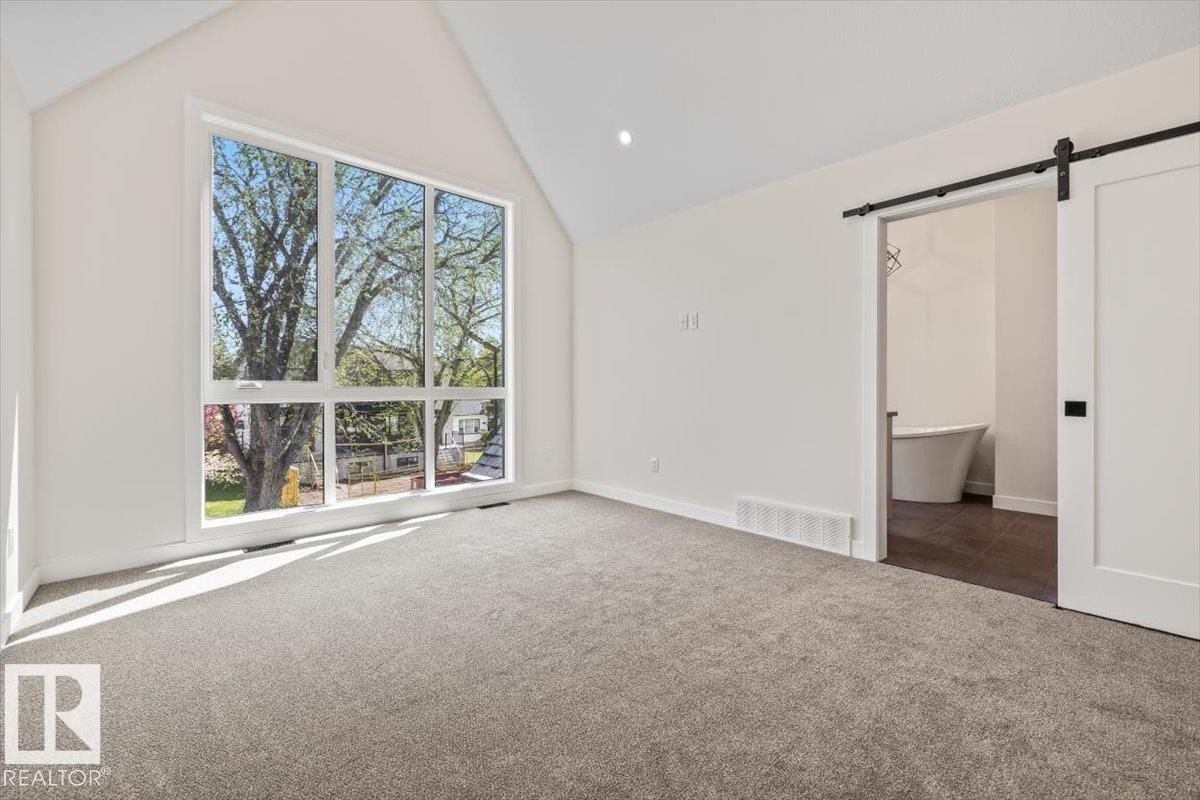
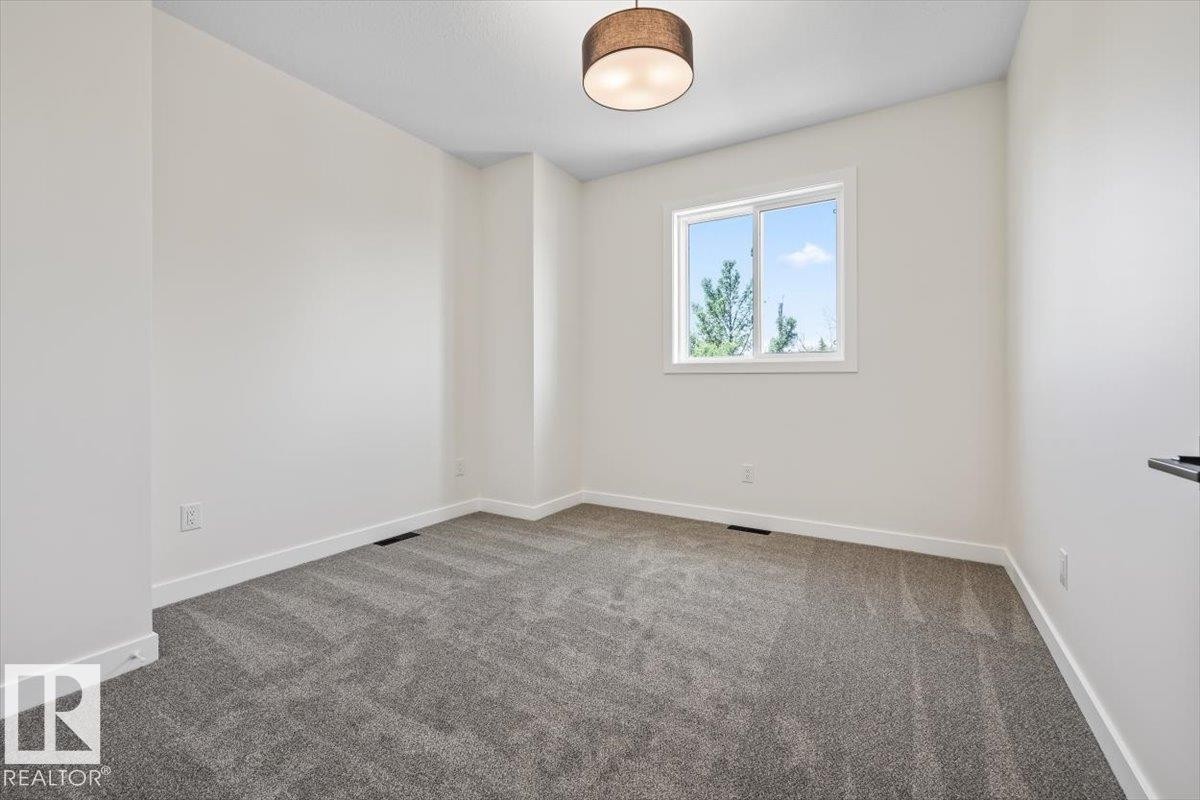
Soaring vaulted ceiling in a bedroom featuring a large picture window, recessed lighting, neutral carpeting, and white walls - 10932 132 Street, Edmonton, AB - Indoor Photo Showing Bedroom
10932 132 Street, Edmonton, AB - Indoor Photo Showing Other Room
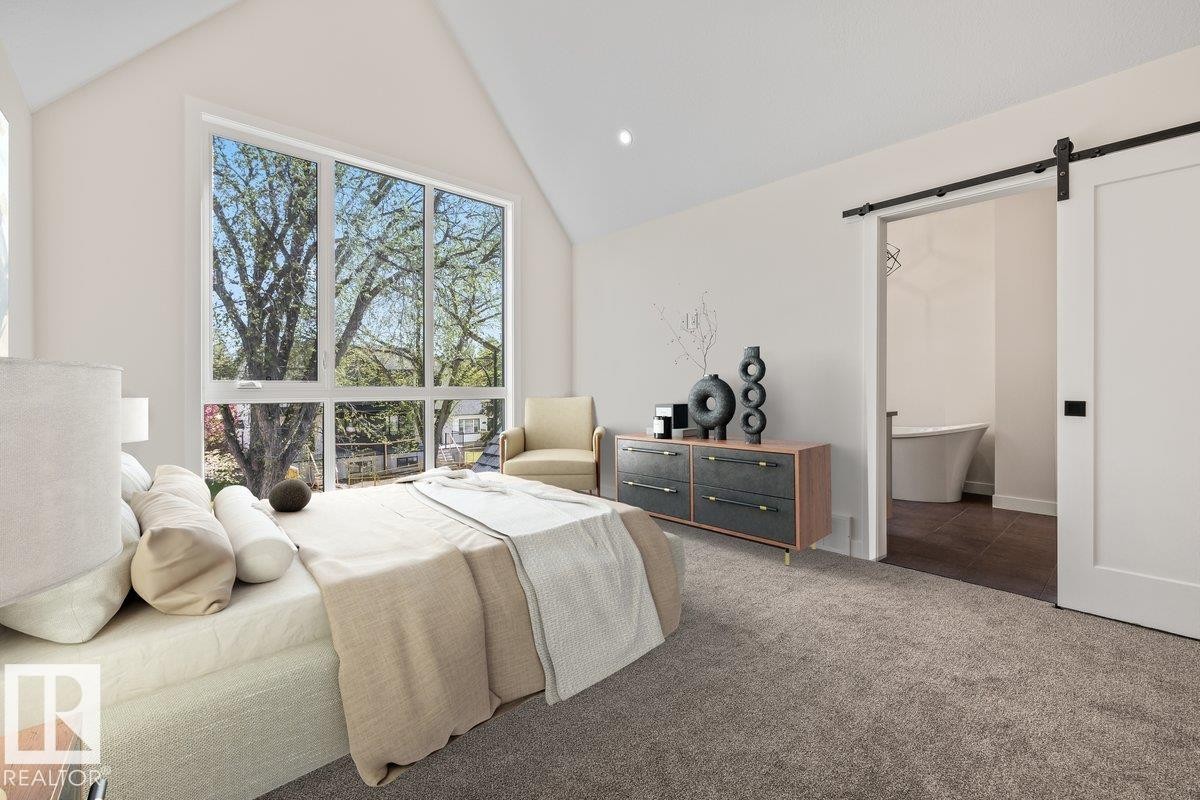
Bedroom featuring vaulted ceilings and a large multi-pane window - 10932 132 Street, Edmonton, AB - Indoor Photo Showing Bedroom
10932 132 Street, Edmonton, AB - Indoor Photo Showing Other Room
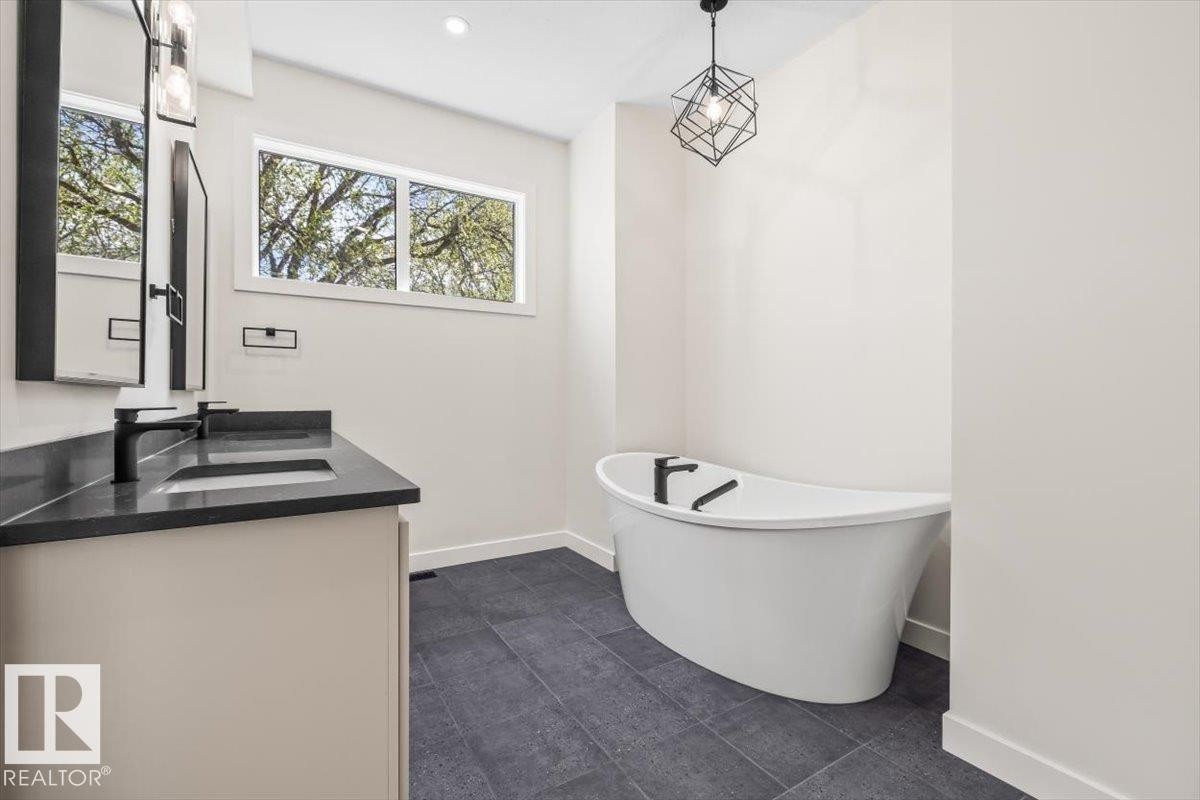
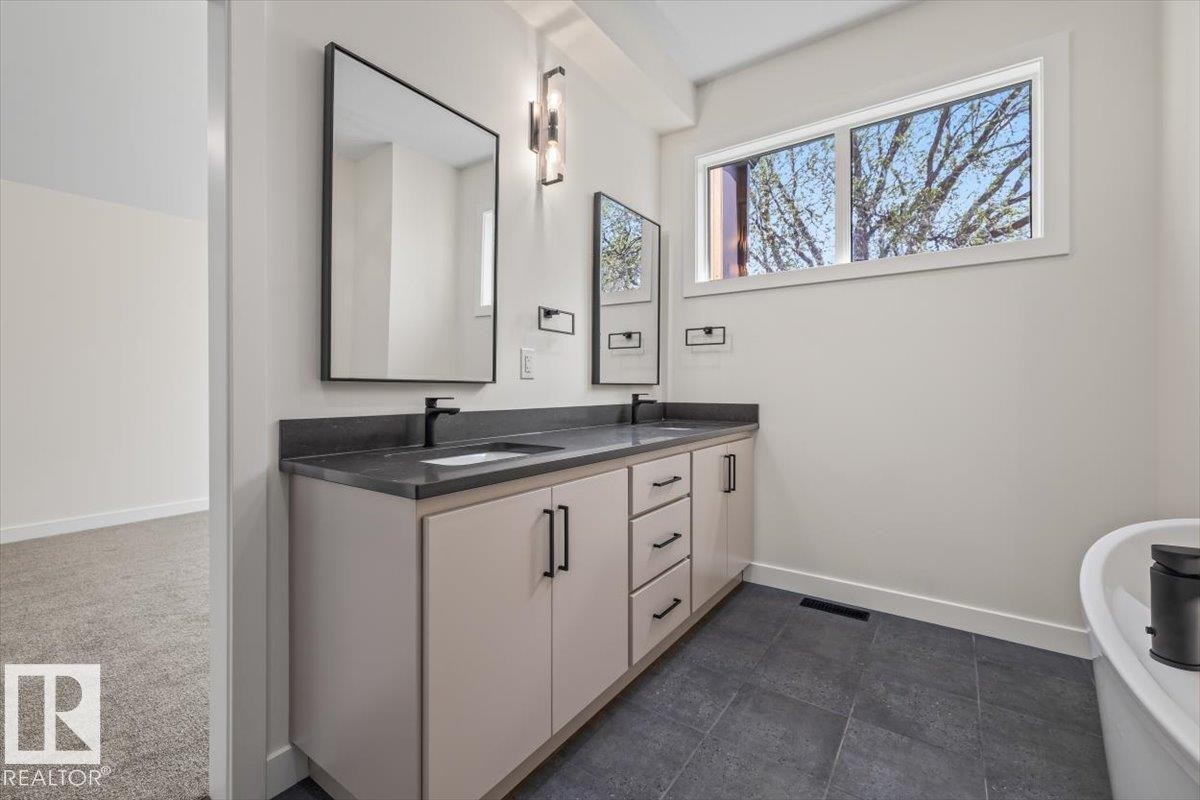
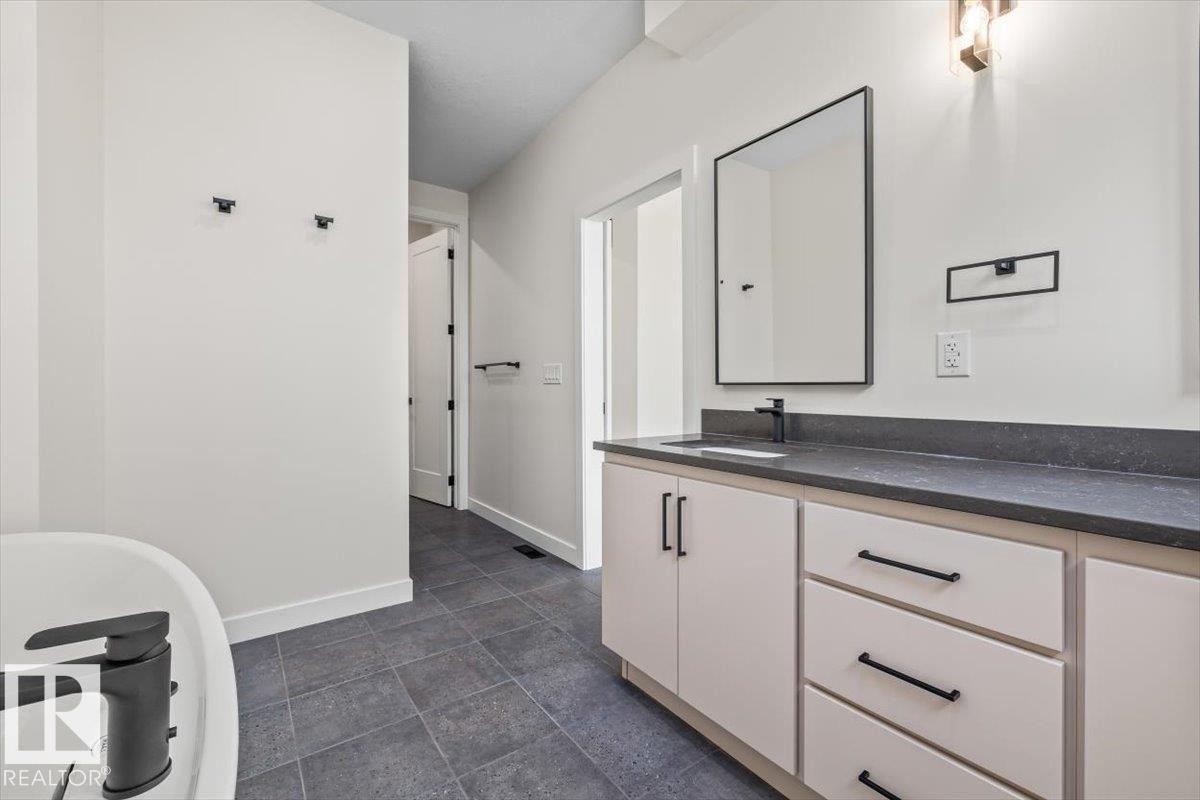
10932 132 Street, Edmonton, AB - Indoor Photo Showing Bathroom
10932 132 Street, Edmonton, AB - Indoor Photo Showing Other Room
10932 132 Street, Edmonton, AB - Indoor Photo Showing Bathroom
10932 132 Street, Edmonton, AB - Indoor Photo Showing Other Room
10932 132 Street, Edmonton, AB - Indoor
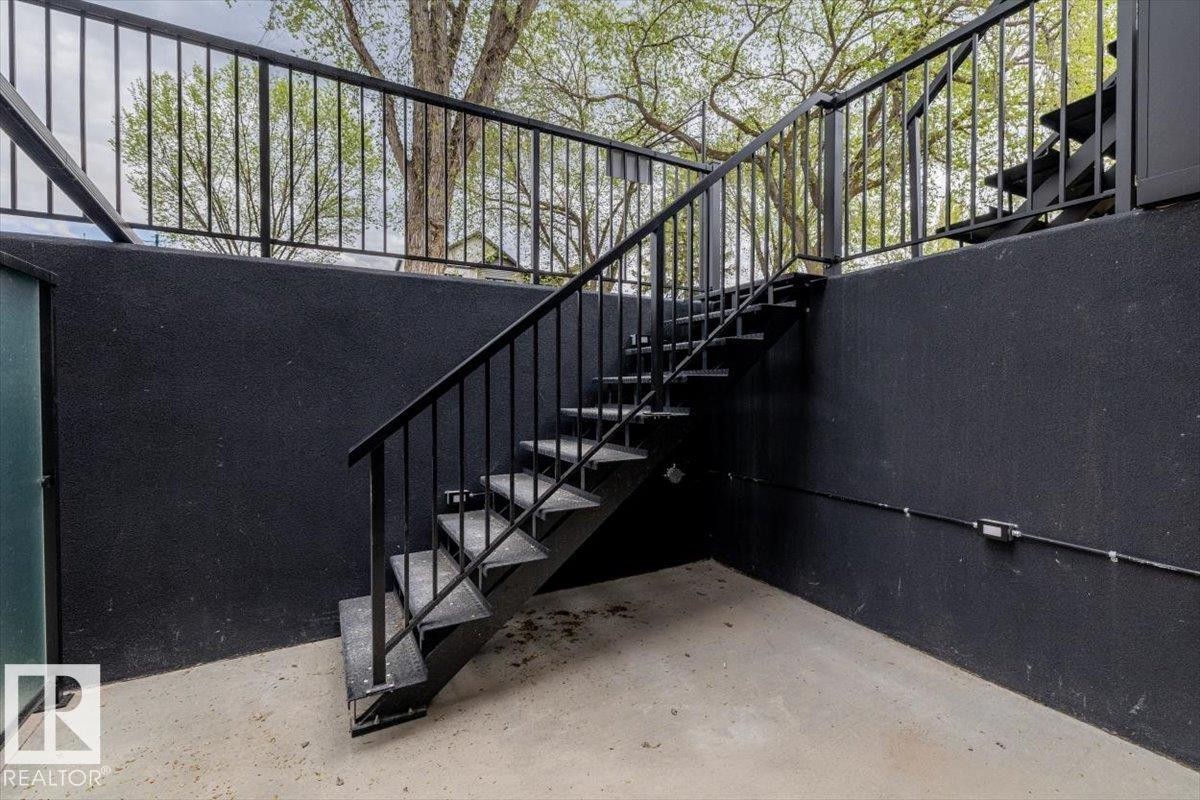
10932 132 Street, Edmonton, AB - Outdoor With Exterior
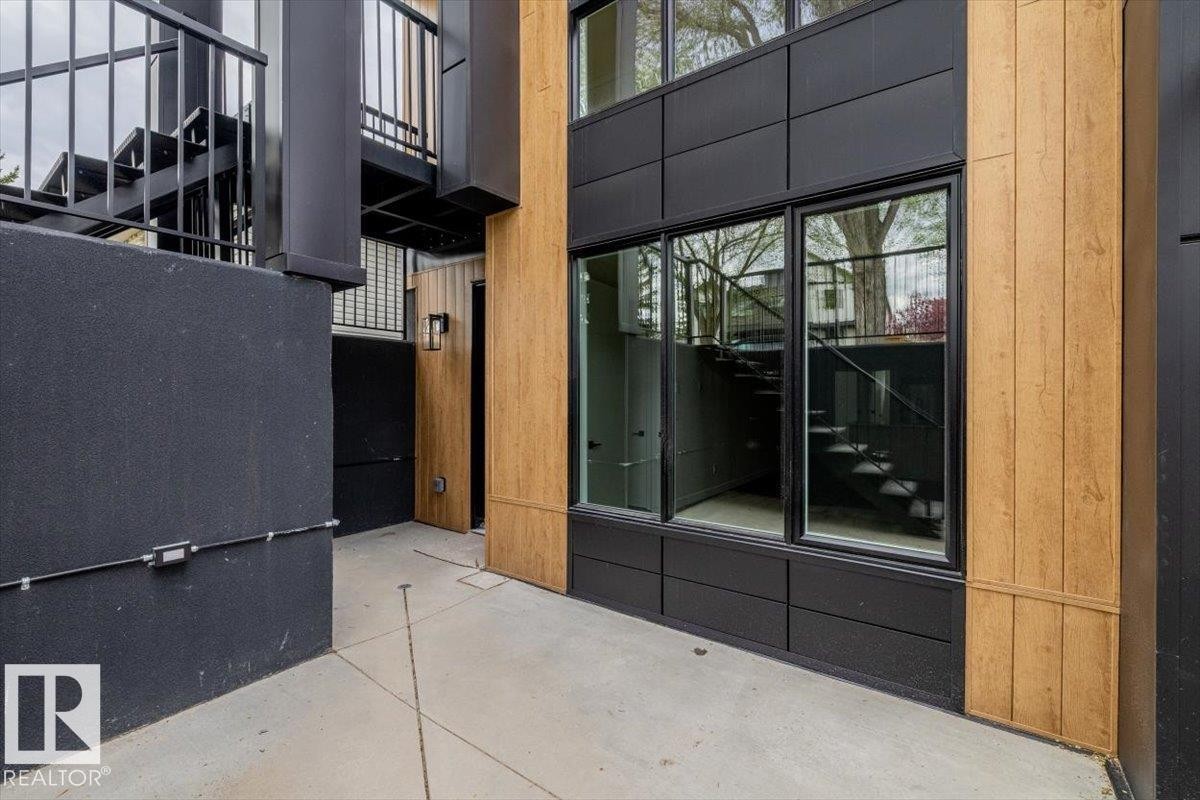
10932 132 Street, Edmonton, AB -  With Exterior
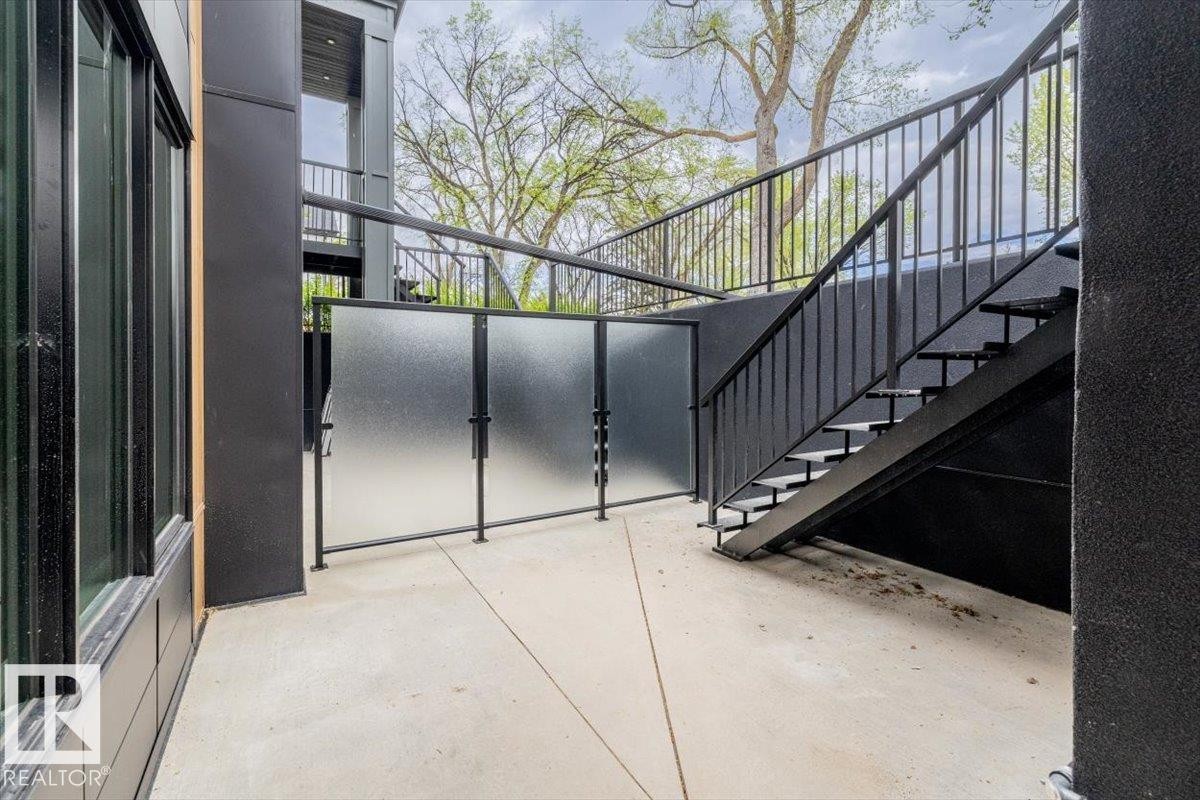
10932 132 Street, Edmonton, AB - Outdoor With Exterior
10932 132 Street, Edmonton, AB -  With Exterior
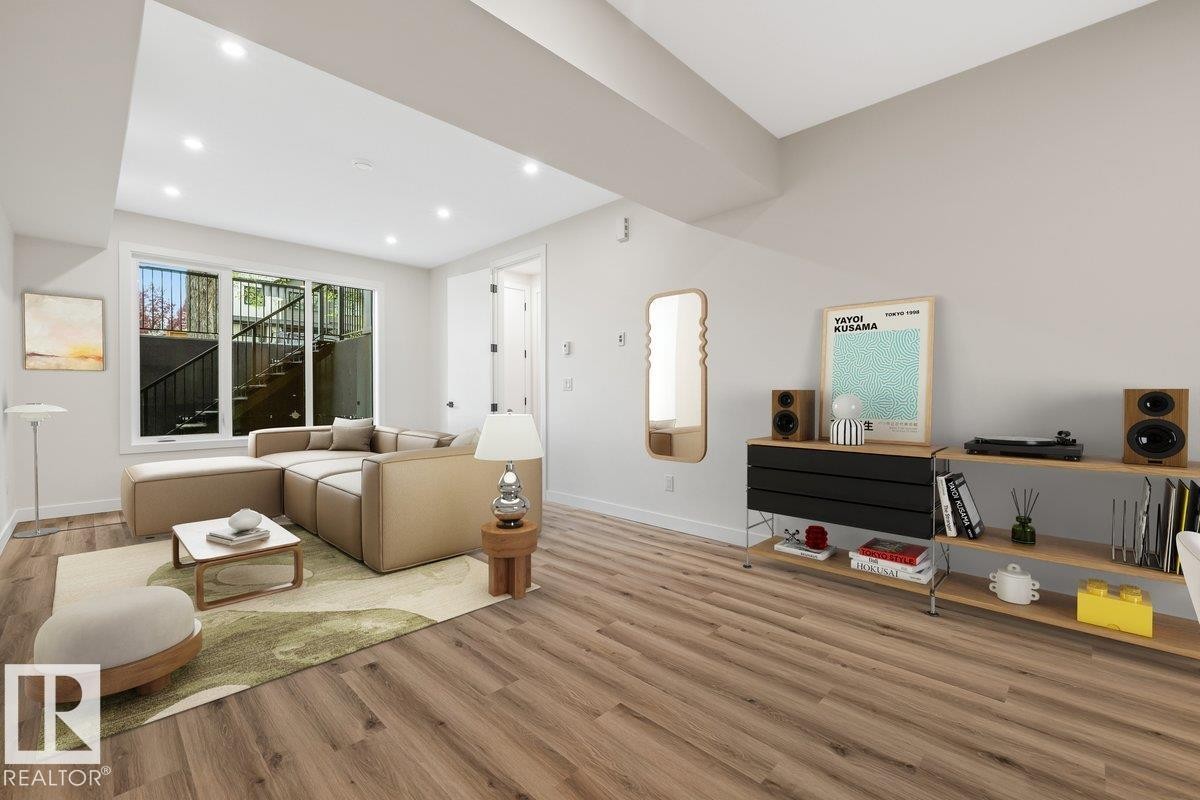
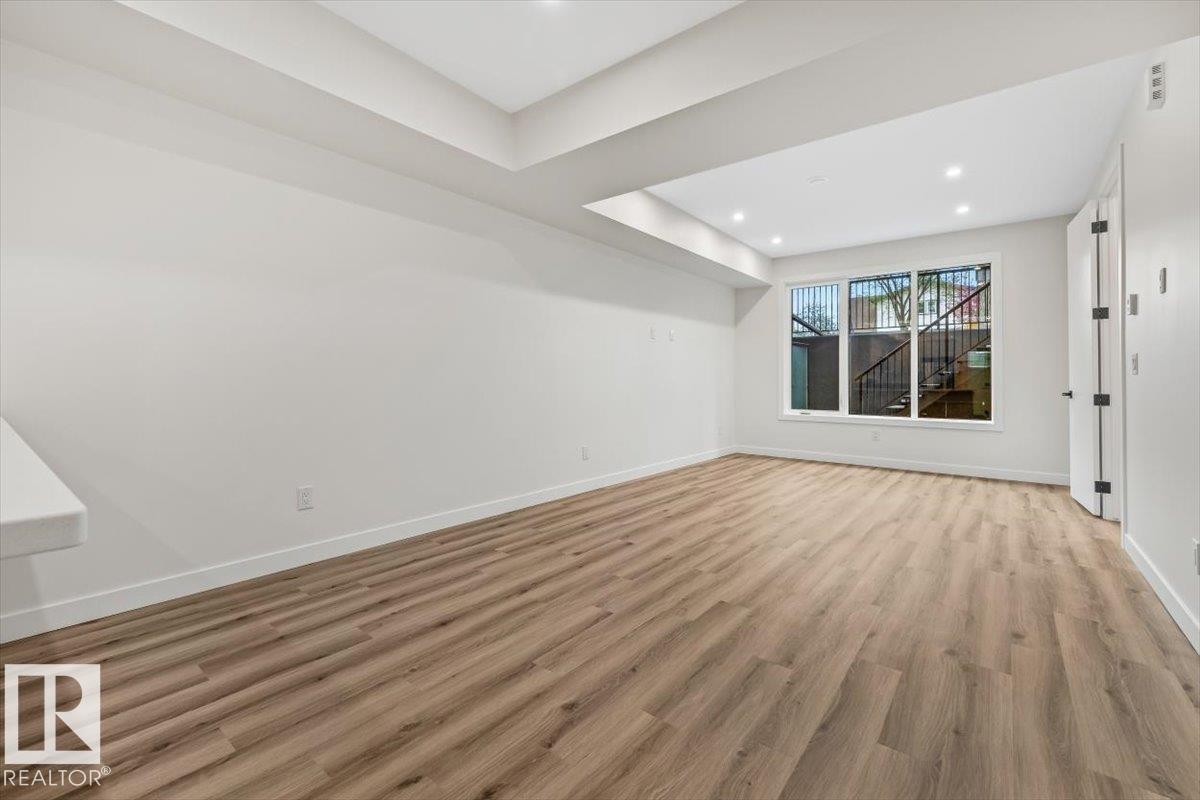
Open-concept living space with wood-finish flooring - 10932 132 Street, Edmonton, AB - Indoor
10932 132 Street, Edmonton, AB - Indoor Photo Showing Other Room
10932 132 Street, Edmonton, AB - Indoor
10932 132 Street, Edmonton, AB - Indoor Photo Showing Other Room
10932 132 Street, Edmonton, AB - Indoor Photo Showing Kitchen With Upgraded Kitchen
10932 132 Street, Edmonton, AB - Indoor Photo Showing Kitchen With Double Sink With Upgraded Kitchen
Modern kitchen featuring stainless steel appliances, light-toned cabinetry, and wood-finish flooring - 10932 132 Street, Edmonton, AB - Indoor Photo Showing Kitchen
10932 132 Street, Edmonton, AB - Indoor Photo Showing Kitchen
10932 132 Street, Edmonton, AB - Indoor
10932 132 Street, Edmonton, AB - Indoor Photo Showing Other Room
10932 132 Street, Edmonton, AB - Indoor Photo Showing Bathroom
10932 132 Street, Edmonton, AB - Indoor Photo Showing Other Room
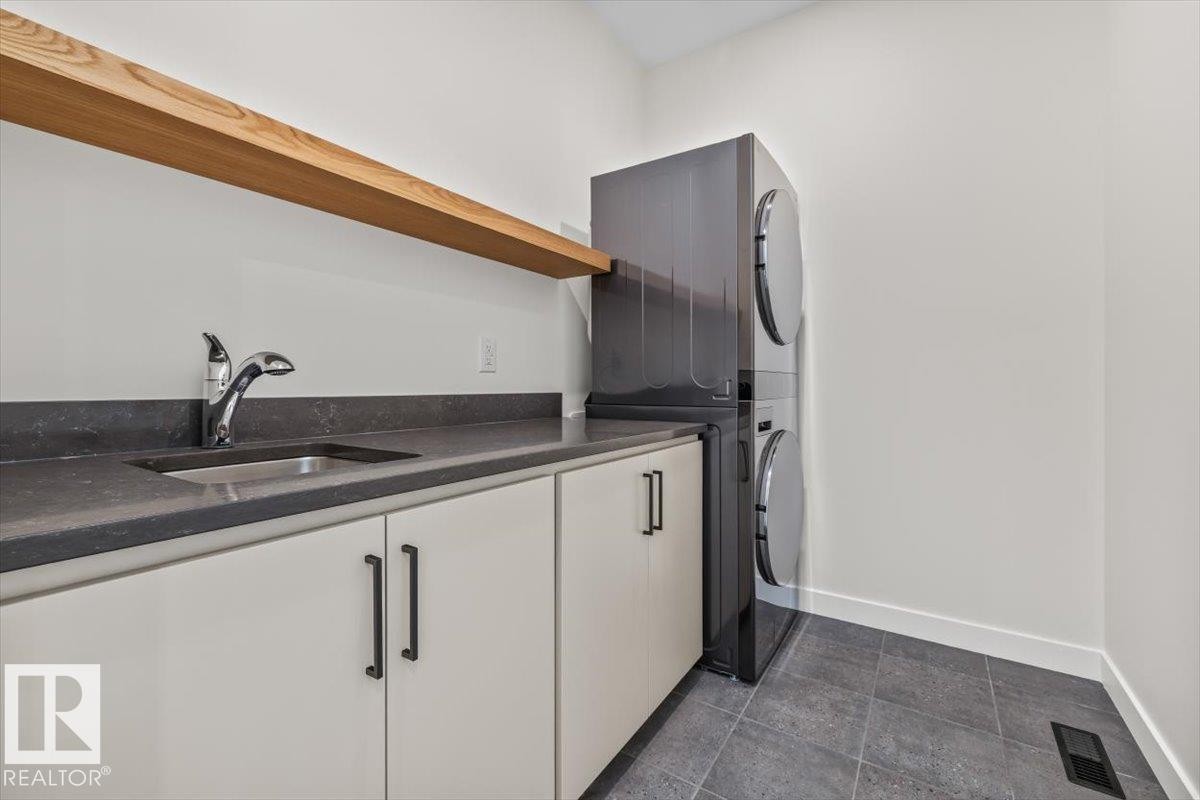
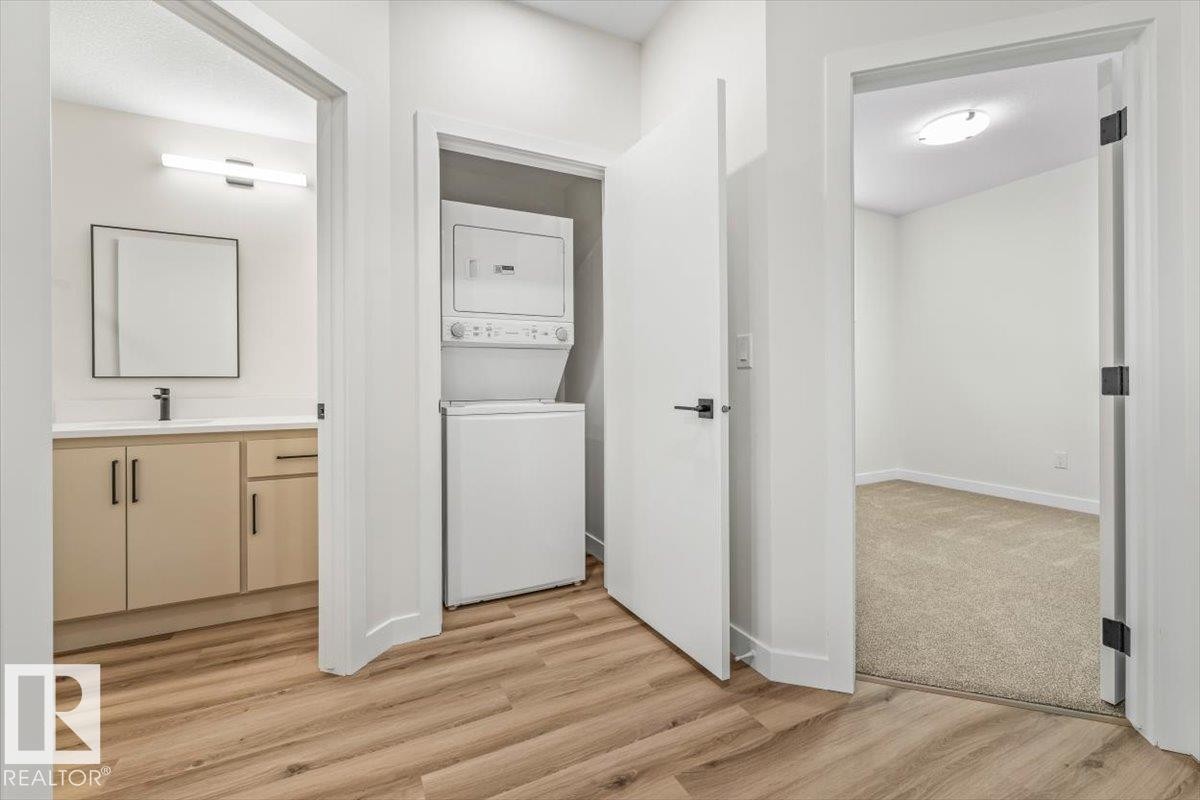
10932 132 Street, Edmonton, AB - Indoor Photo Showing Laundry Room
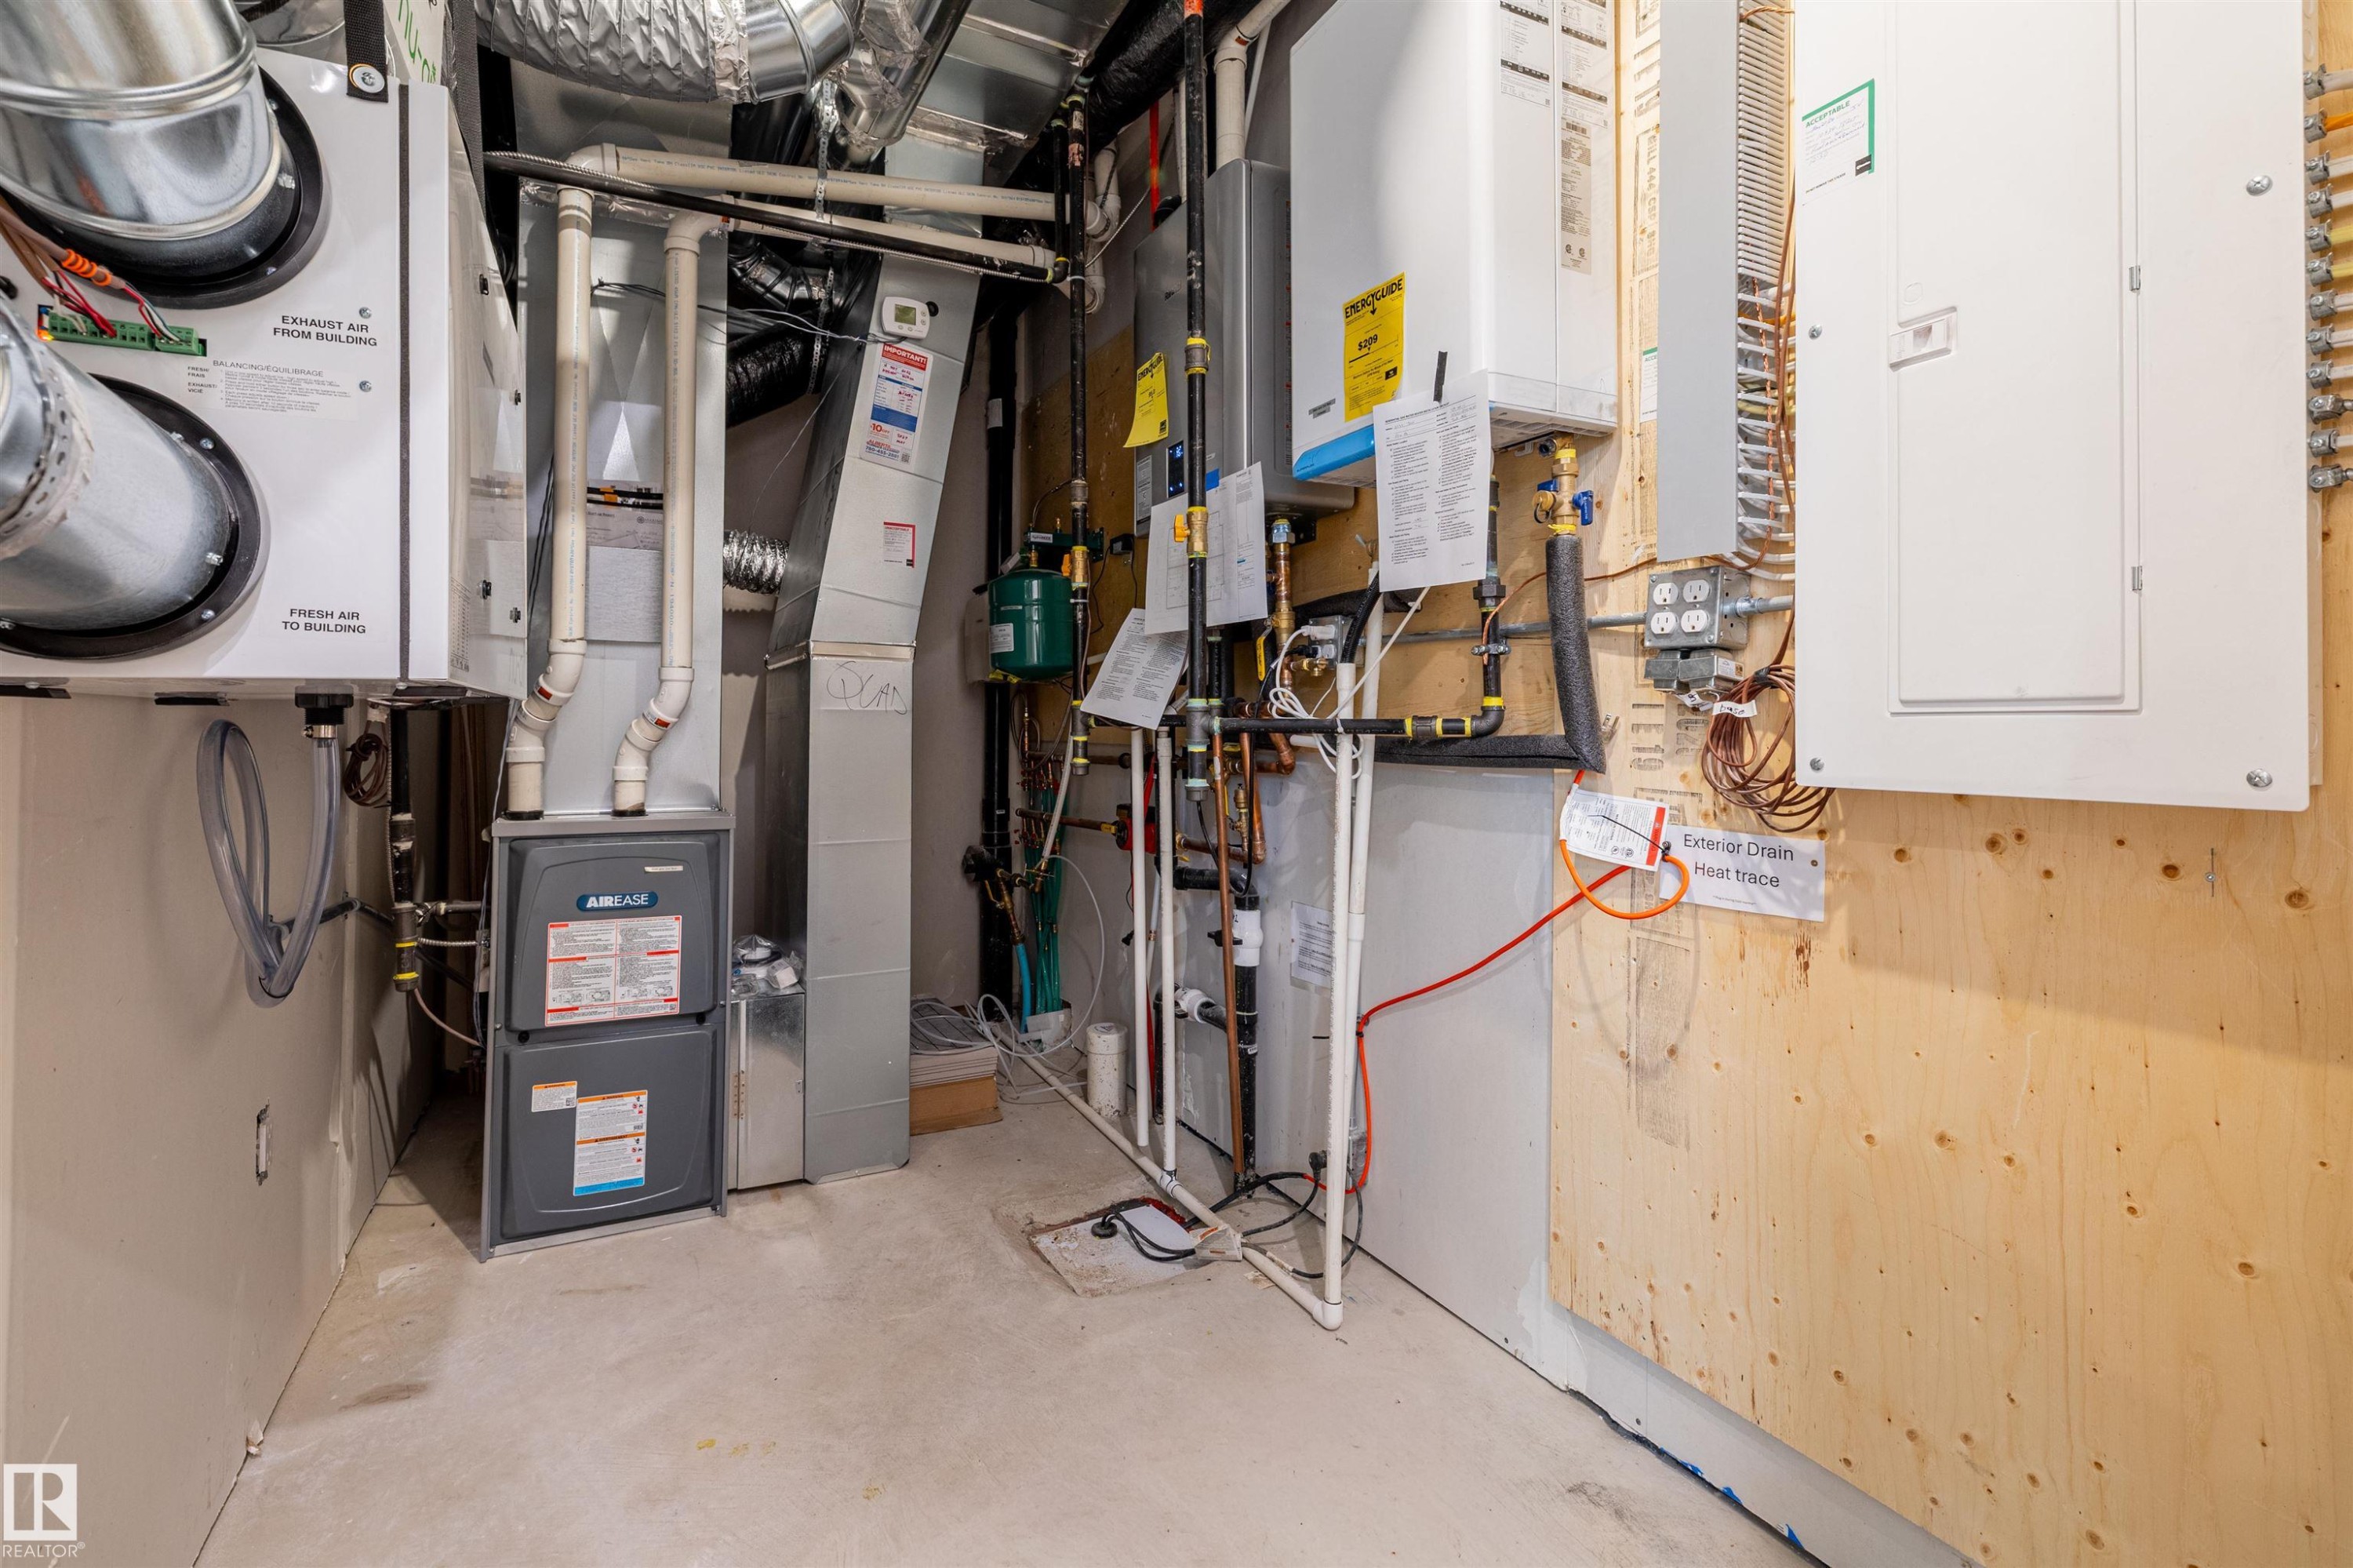
10932 132 Street, Edmonton, AB - Indoor Photo Showing Basement
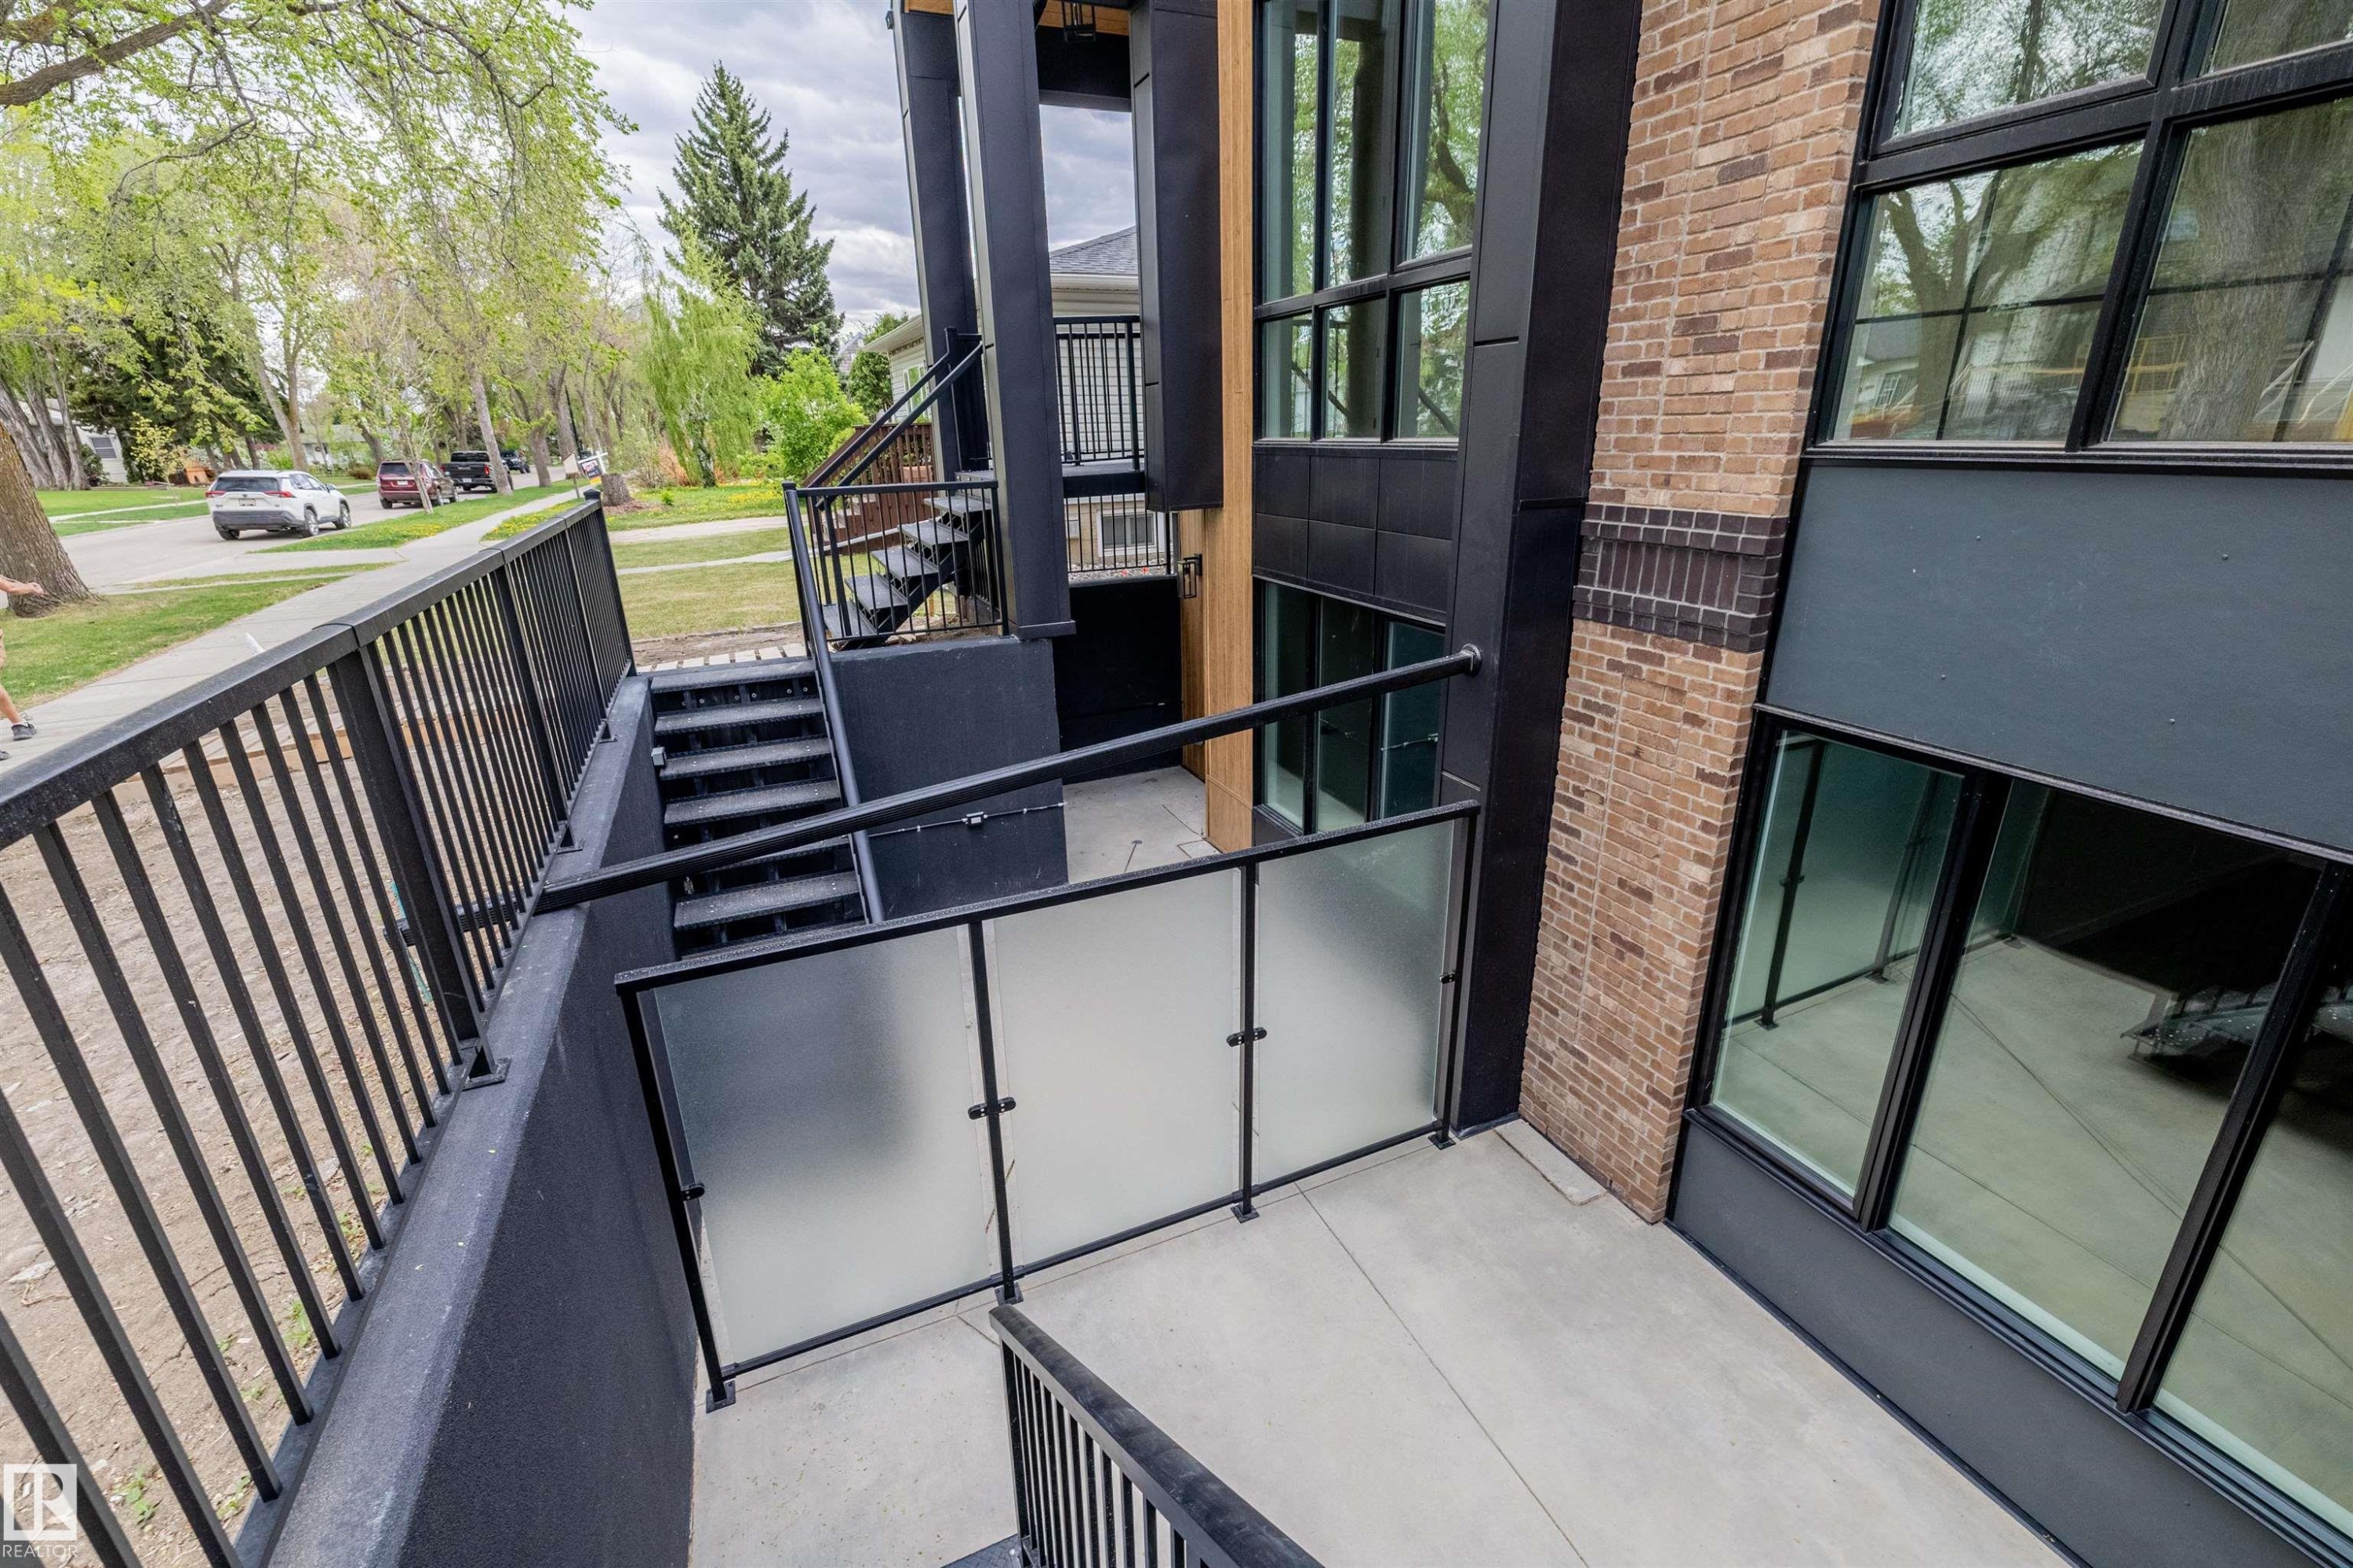
10932 132 Street, Edmonton, AB - Outdoor With Exterior
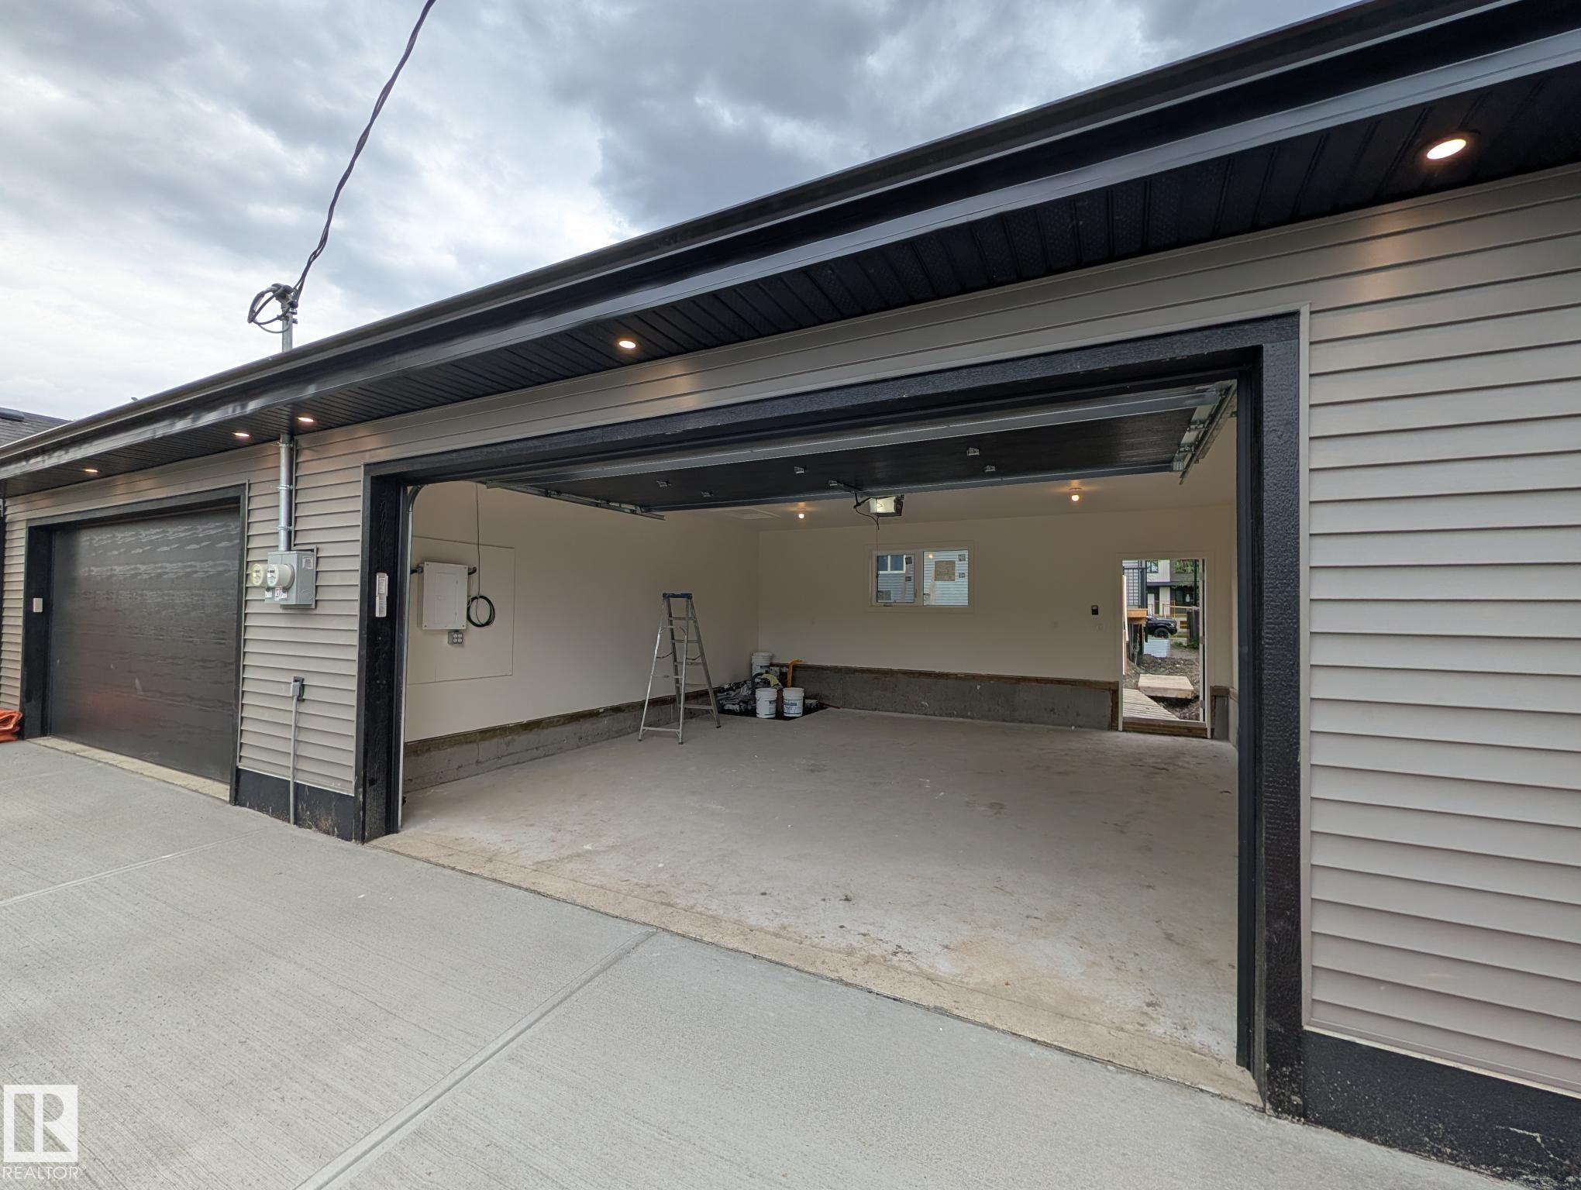
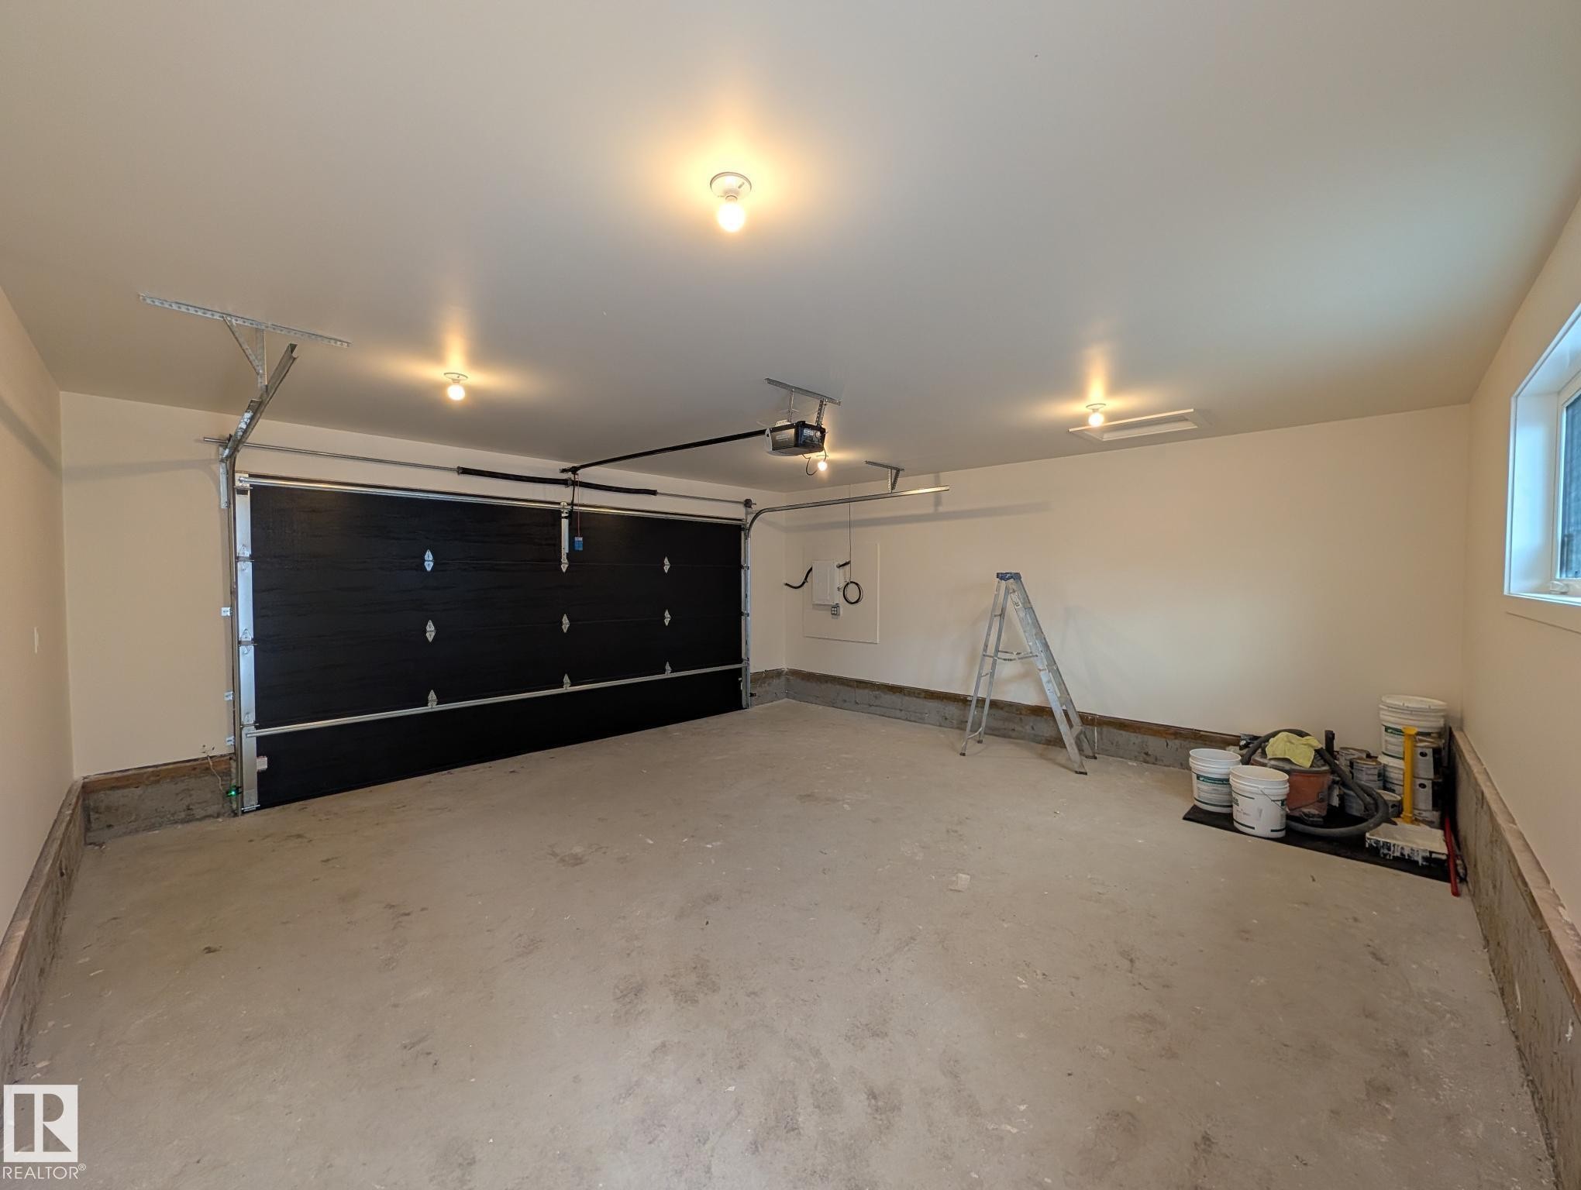
10932 132 Street, Edmonton, AB - Indoor Photo Showing Garage
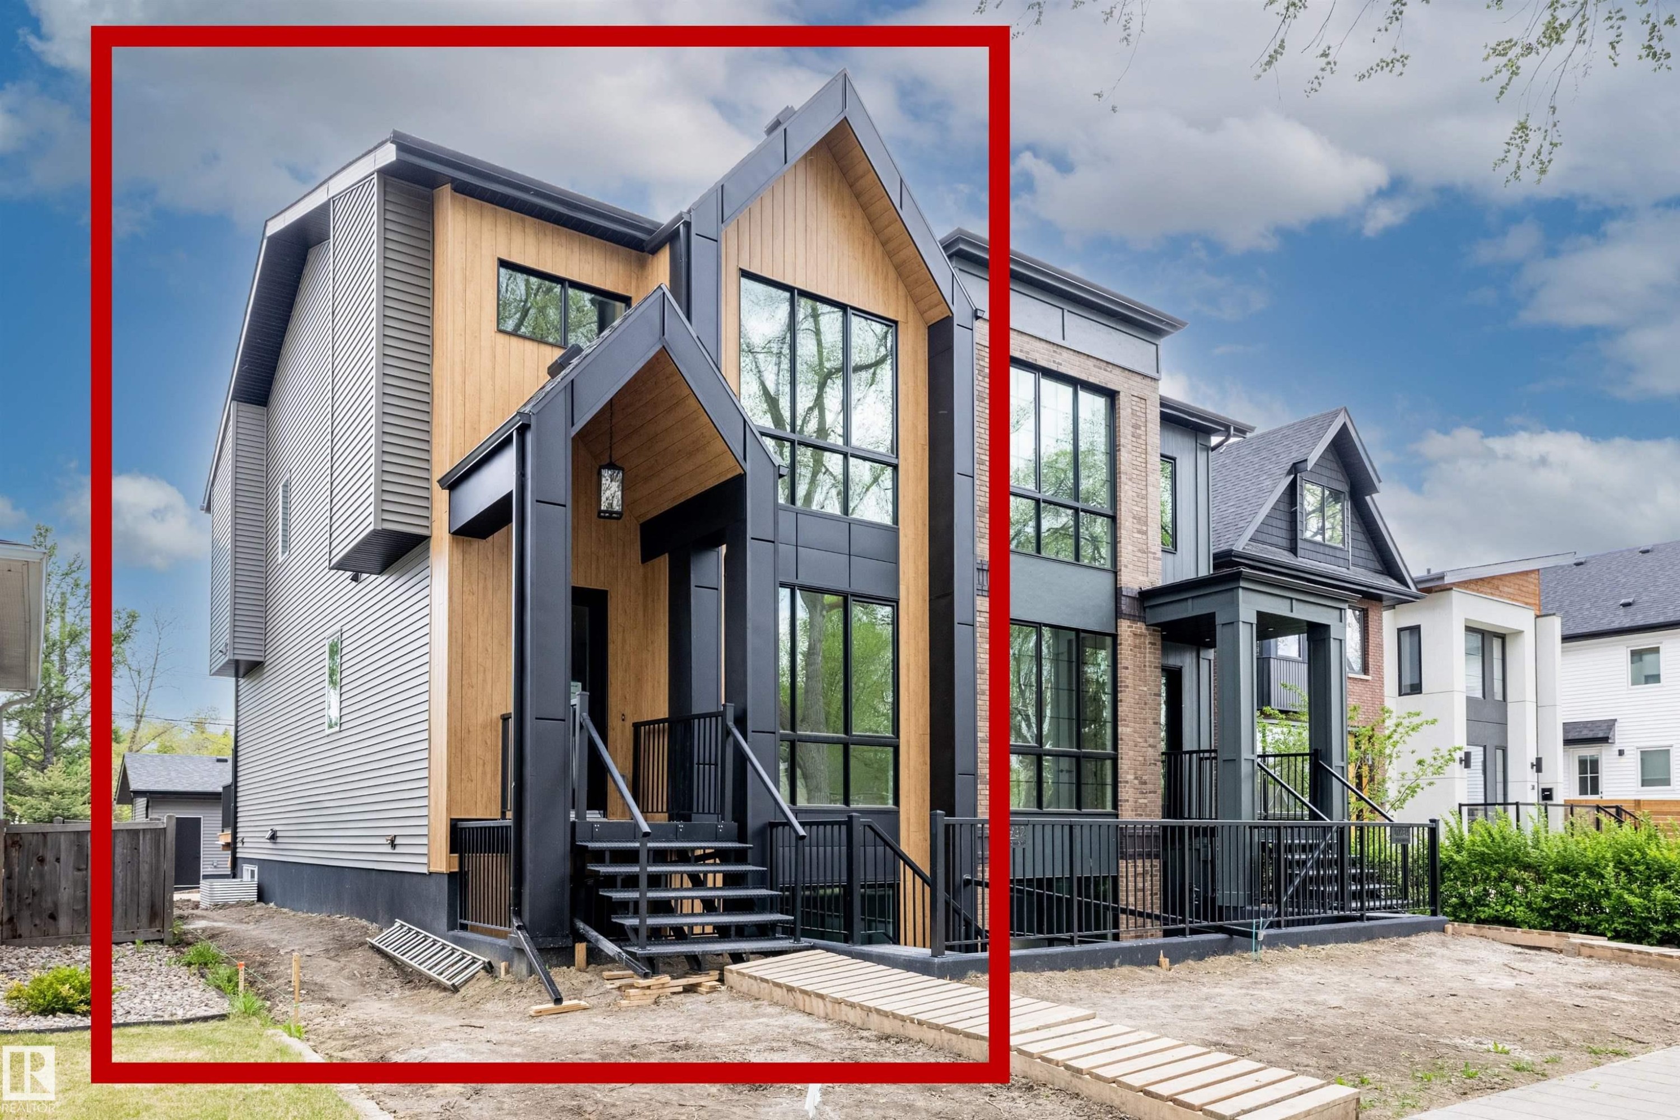
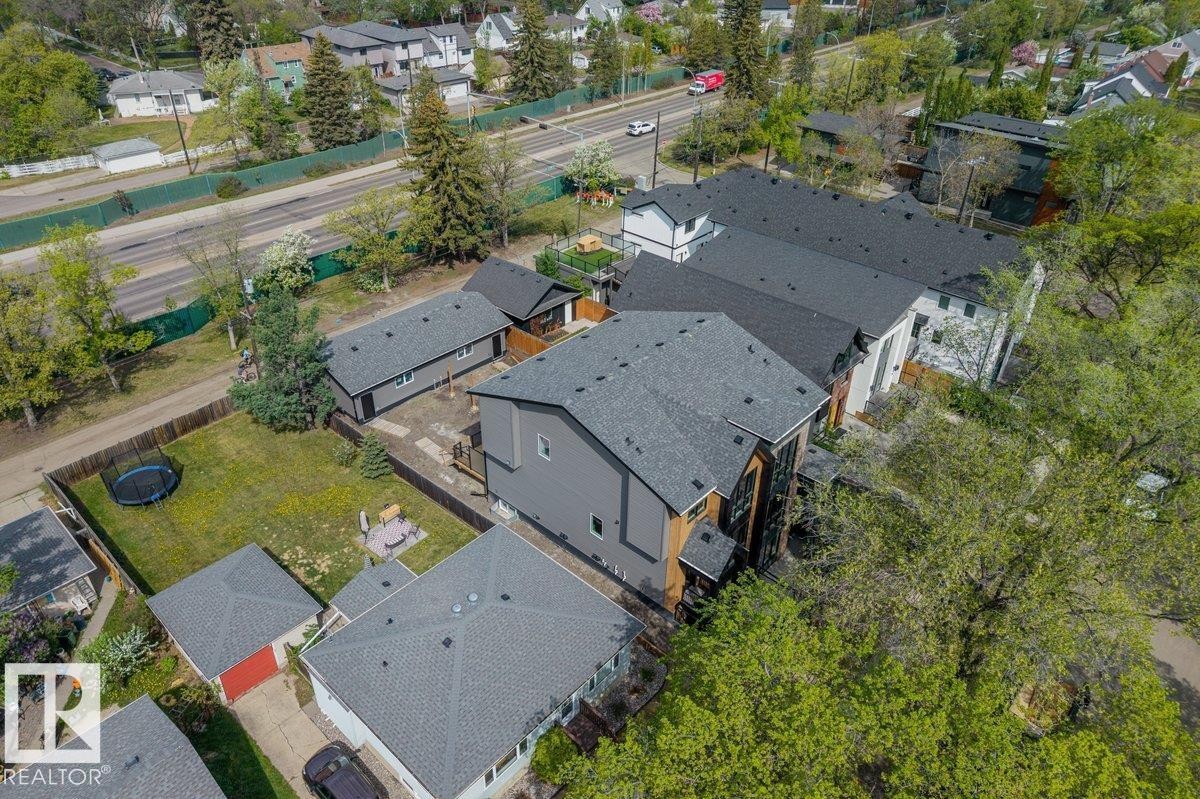
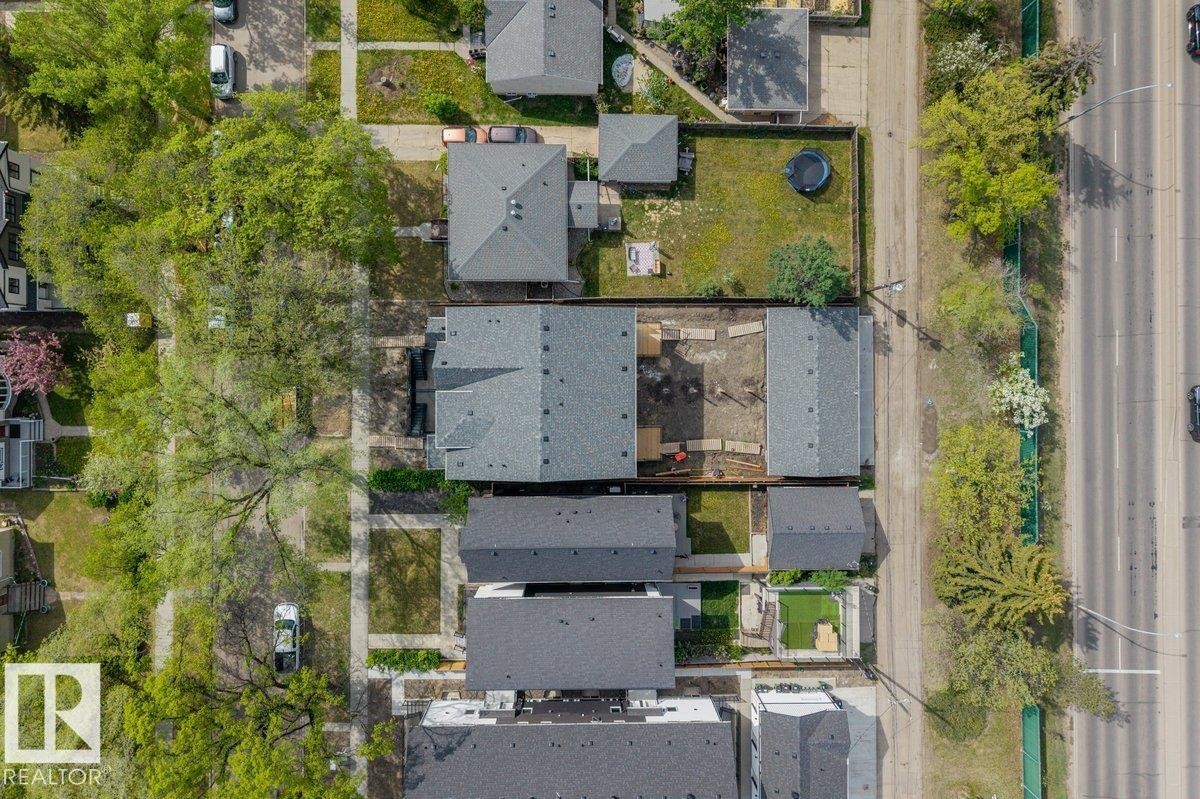
Modern residential property featuring a multi-level design and dark shingled roof - 10932 132 Street, Edmonton, AB - Outdoor With View
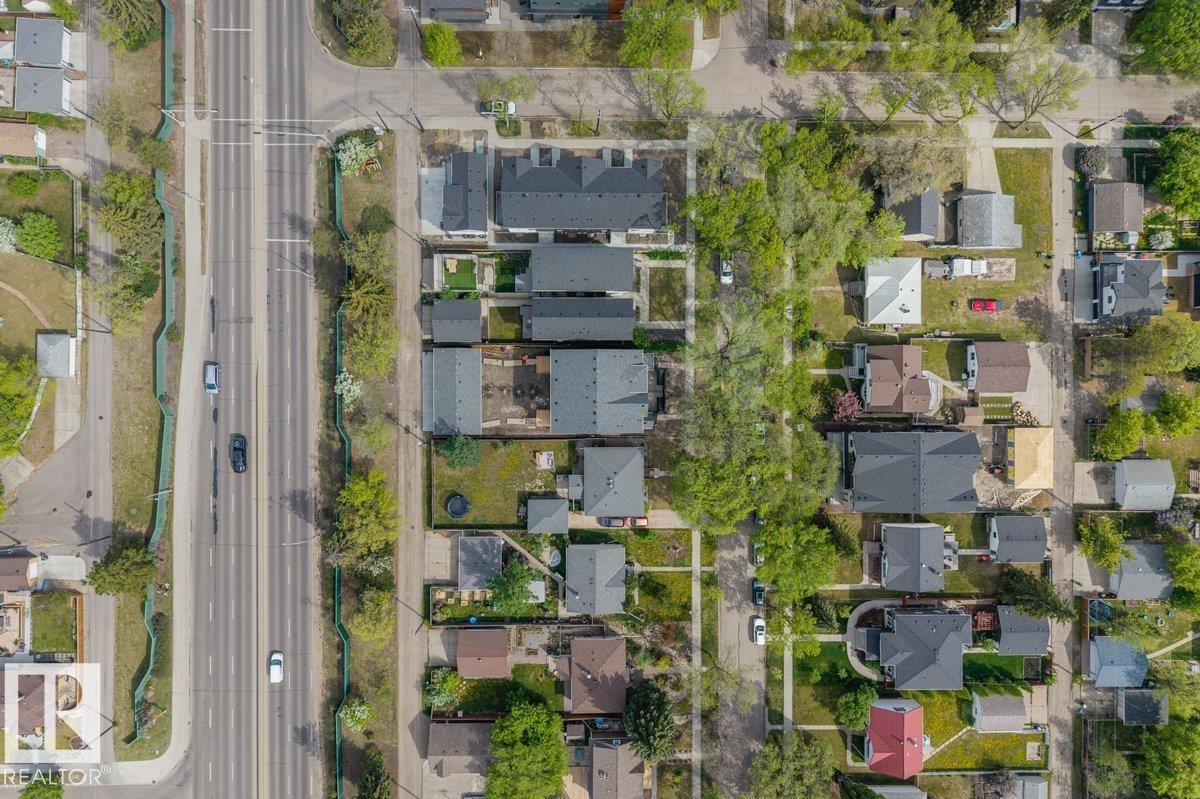
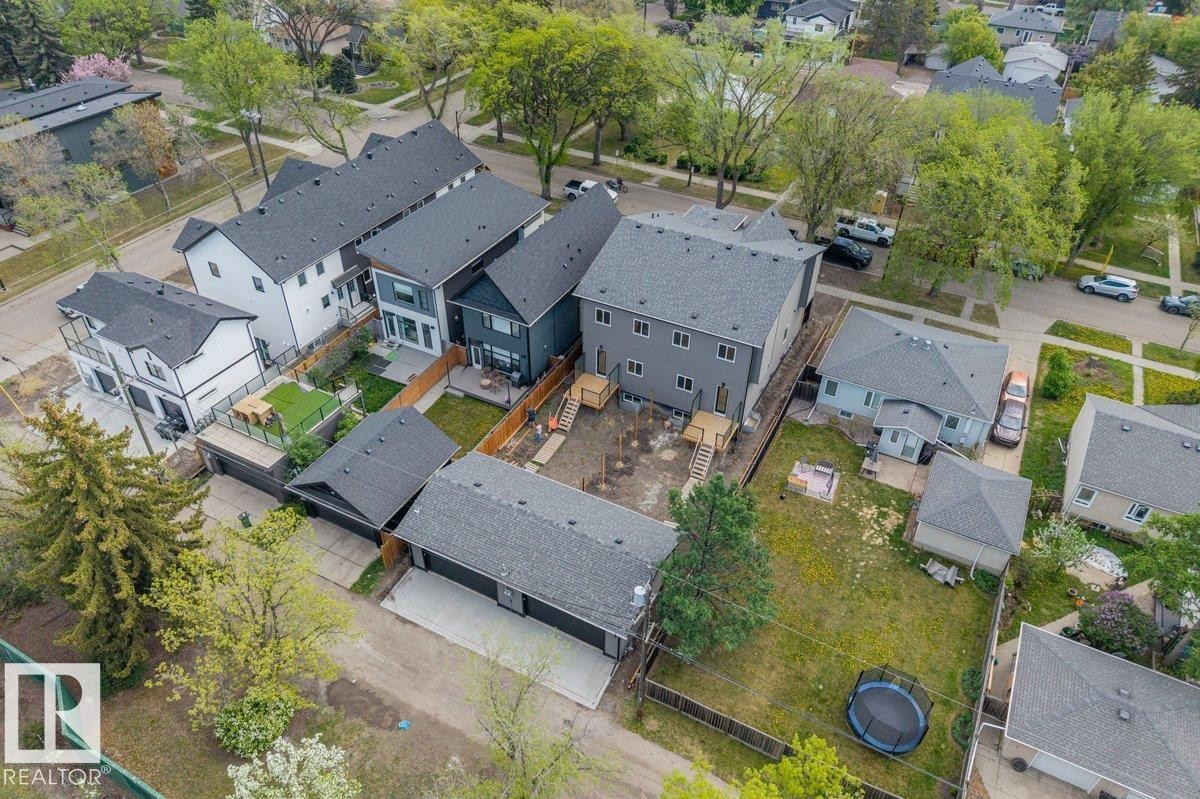
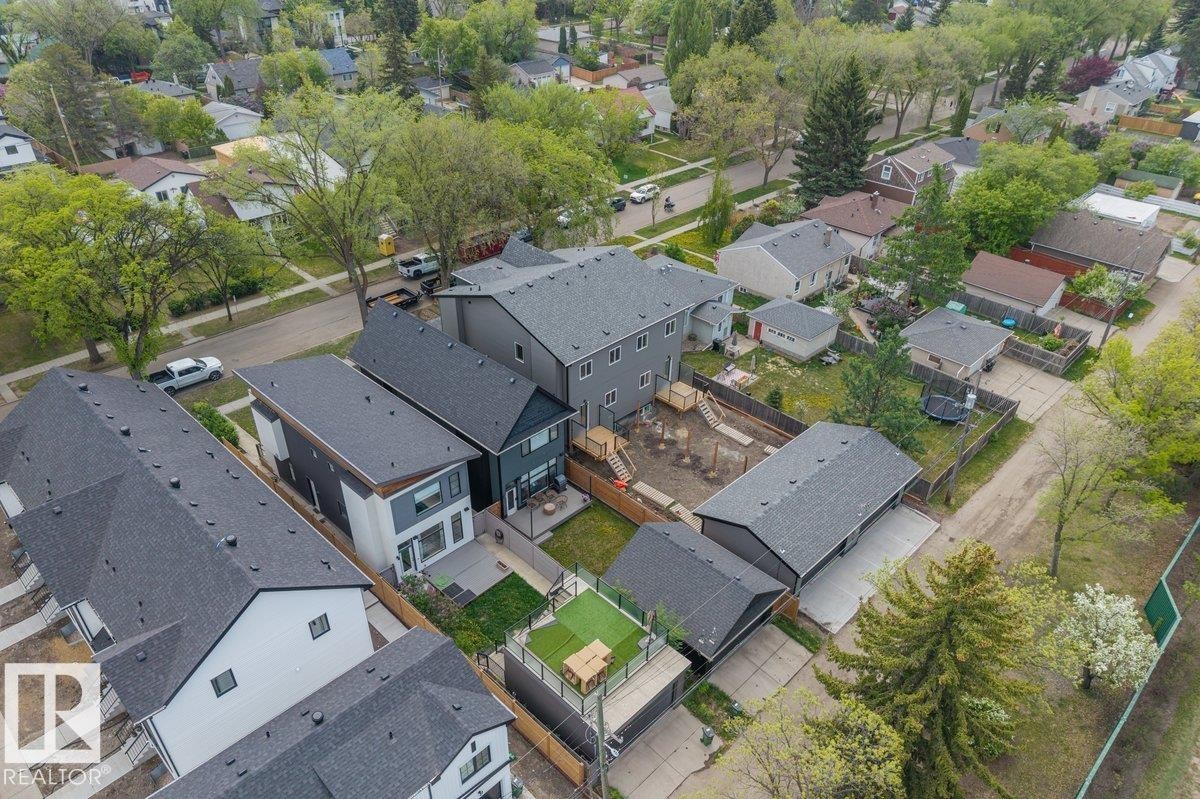
Aerial perspective showcasing multiple properties with dark shingle roofs, surrounded by mature trees - 10932 132 Street, Edmonton, AB - Outdoor With View
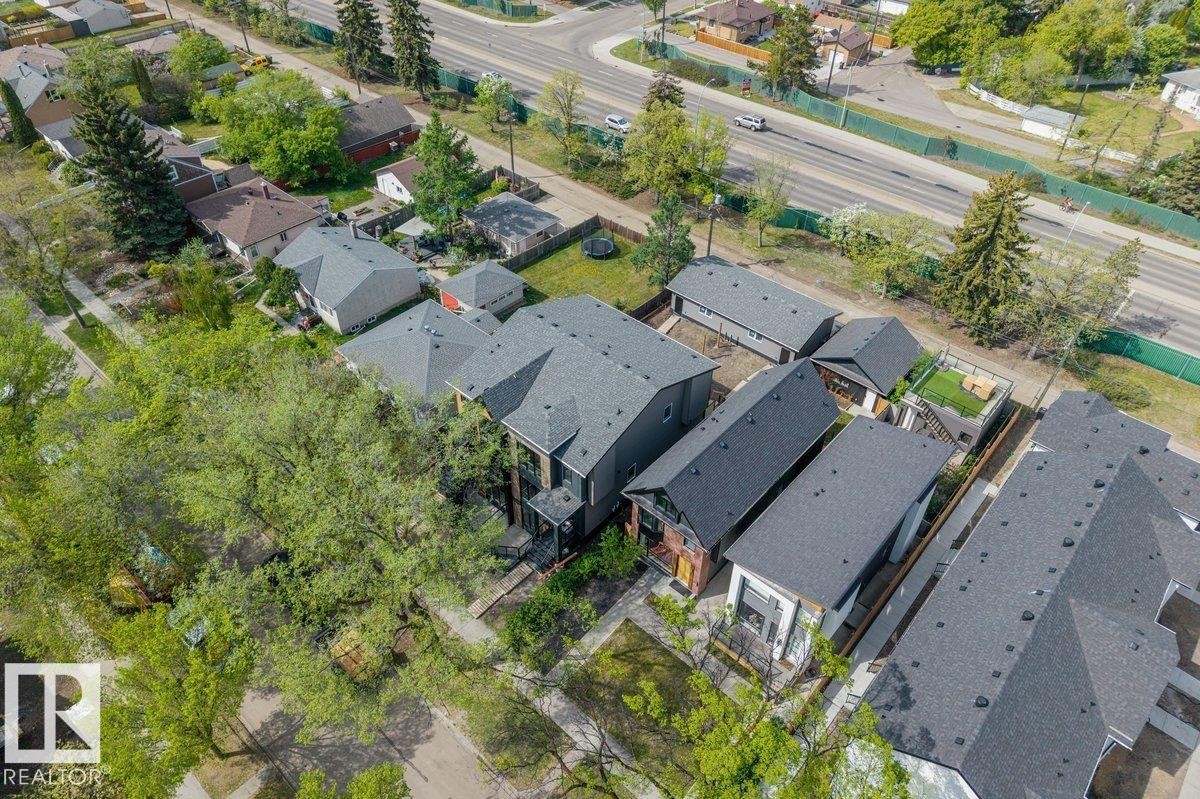
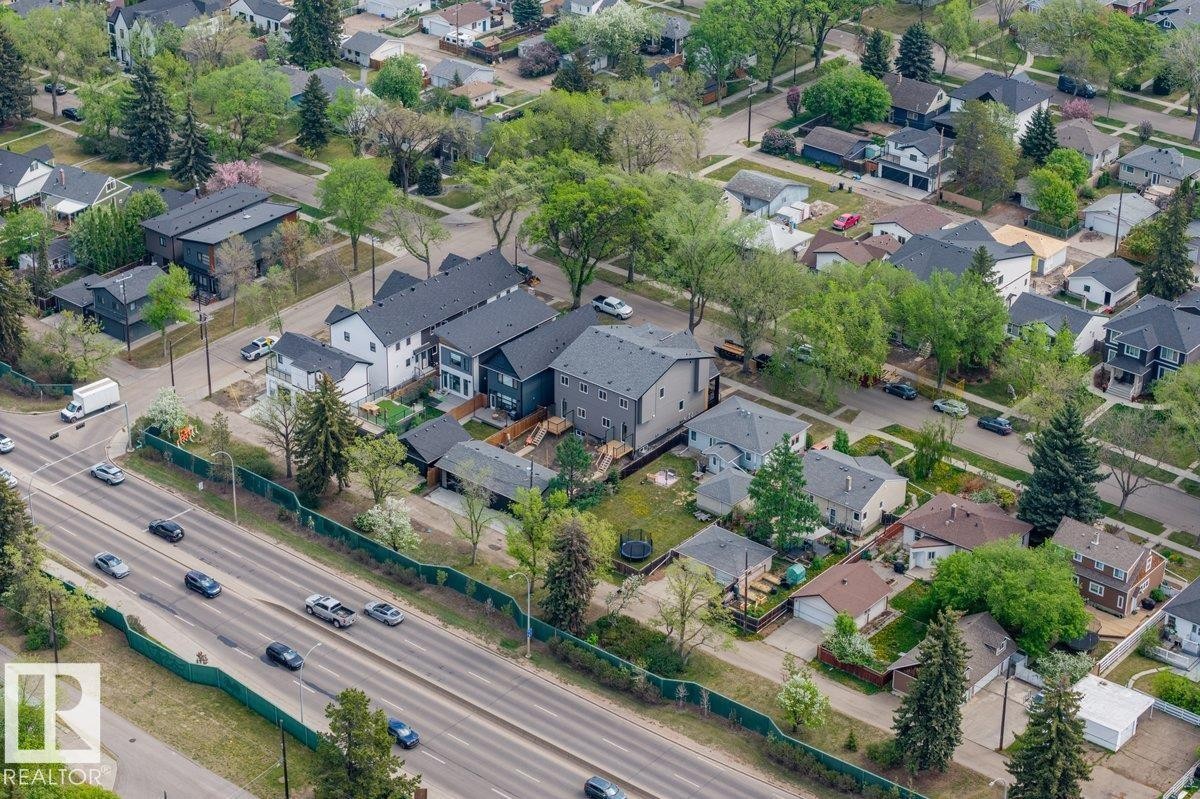
Aerial view of properties featuring multiple structures with dark gray roofing - 10932 132 Street, Edmonton, AB - Outdoor With View
Aerial view showcasing residential properties with varying roof styles and established landscaping - 10932 132 Street, Edmonton, AB -  With View
Image quality insufficient for description - 10932 132 Street, Edmonton, AB - Outdoor With View
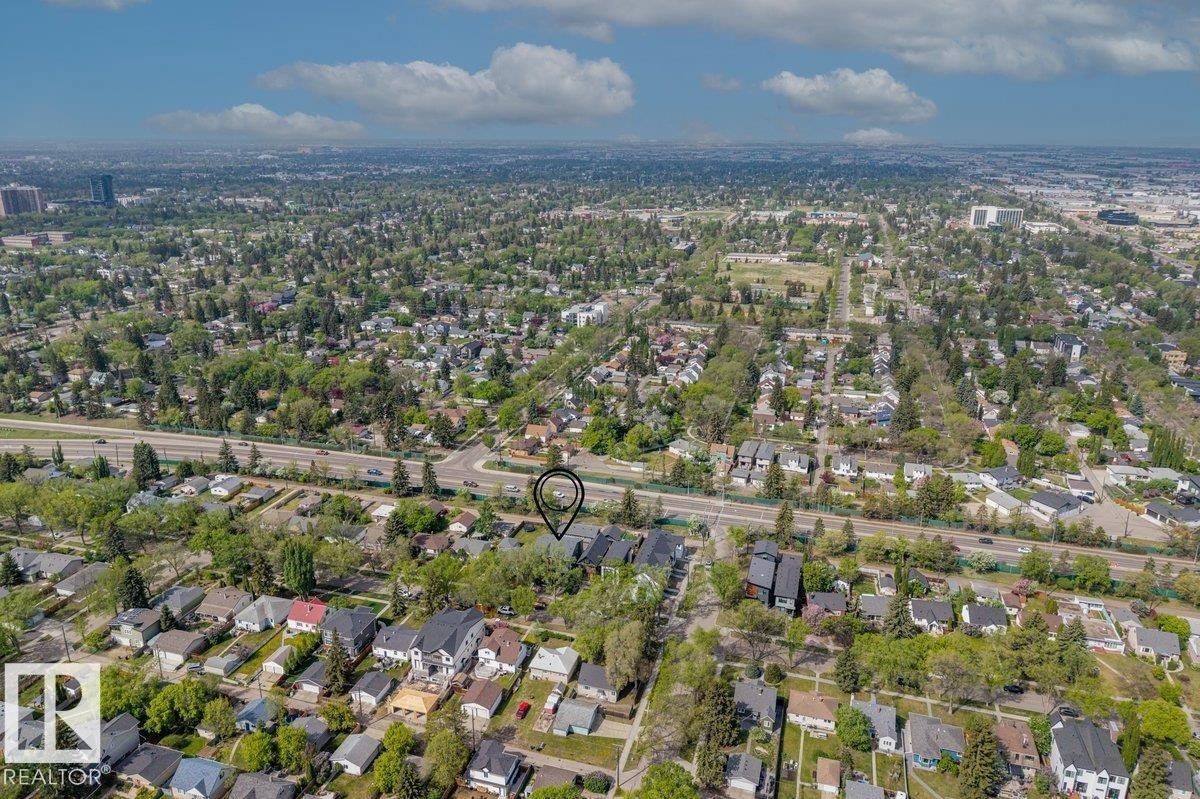
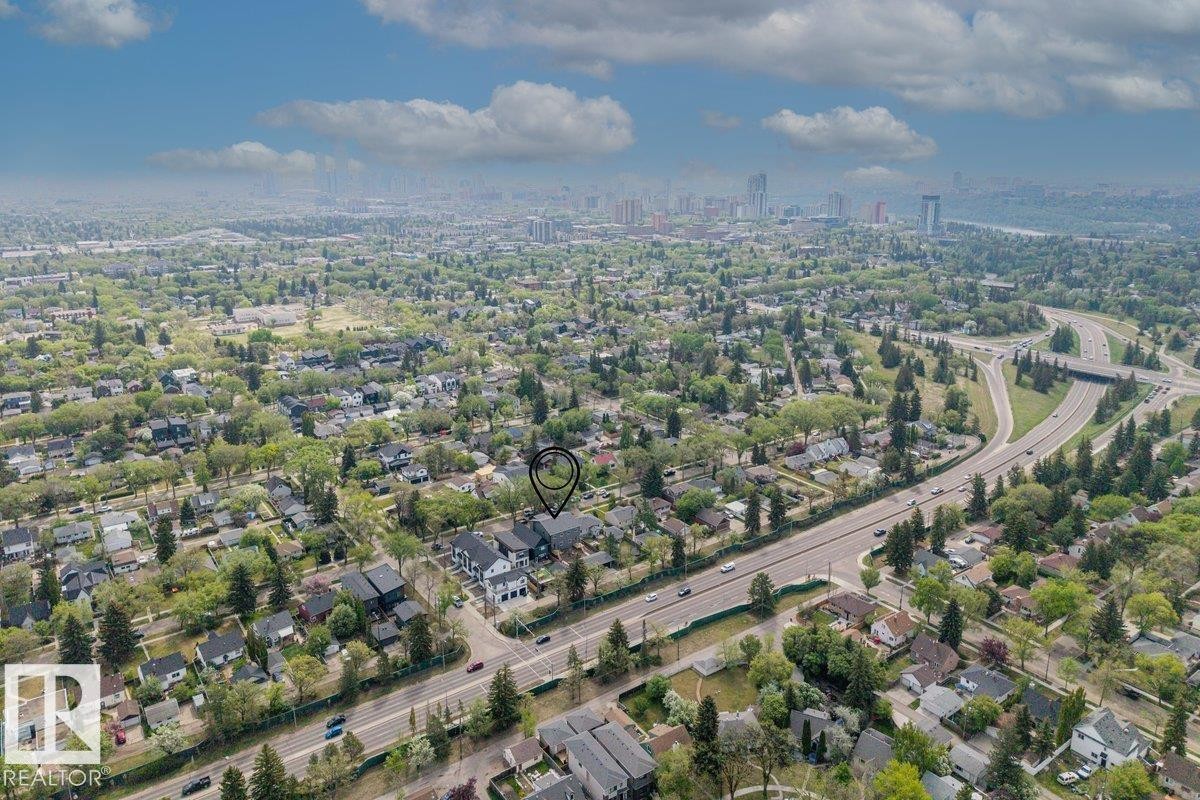
Aerial perspective showcasing the property marker within an established residential area - 10932 132 Street, Edmonton, AB - Outdoor With View
Image quality insufficient for description - 10932 132 Street, Edmonton, AB - Outdoor With View
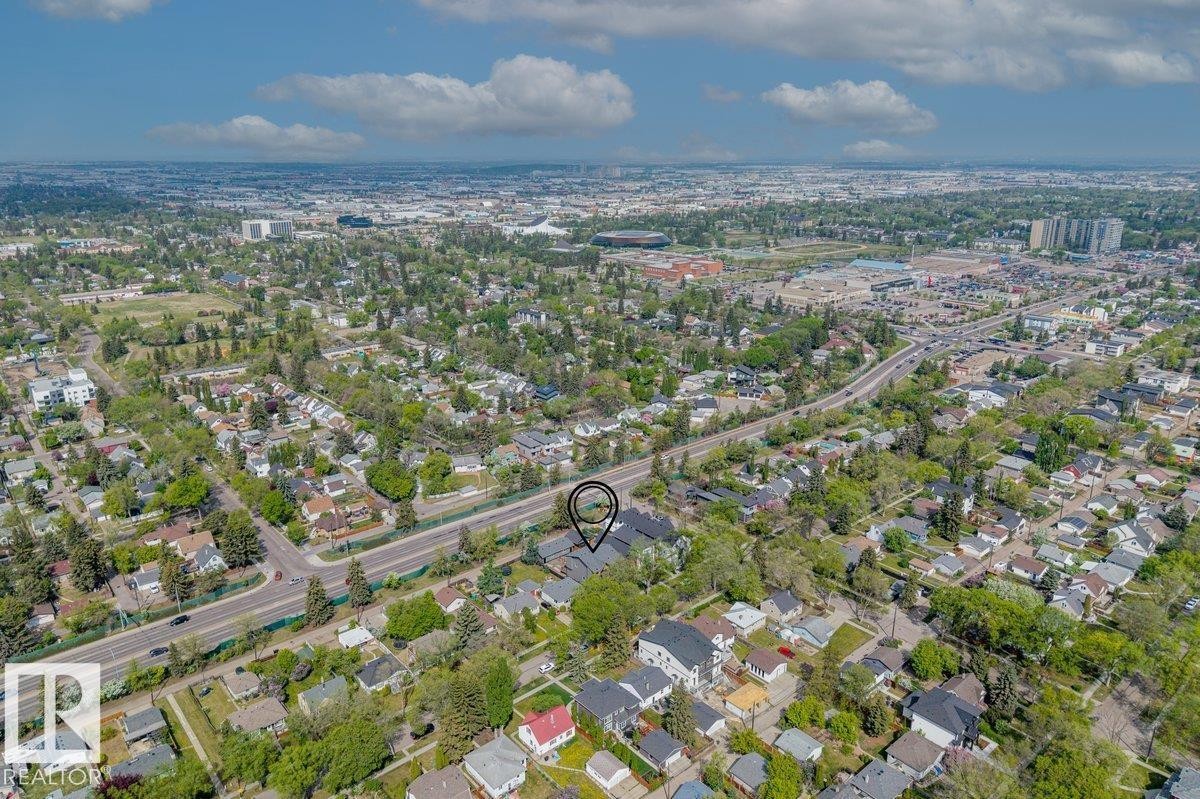
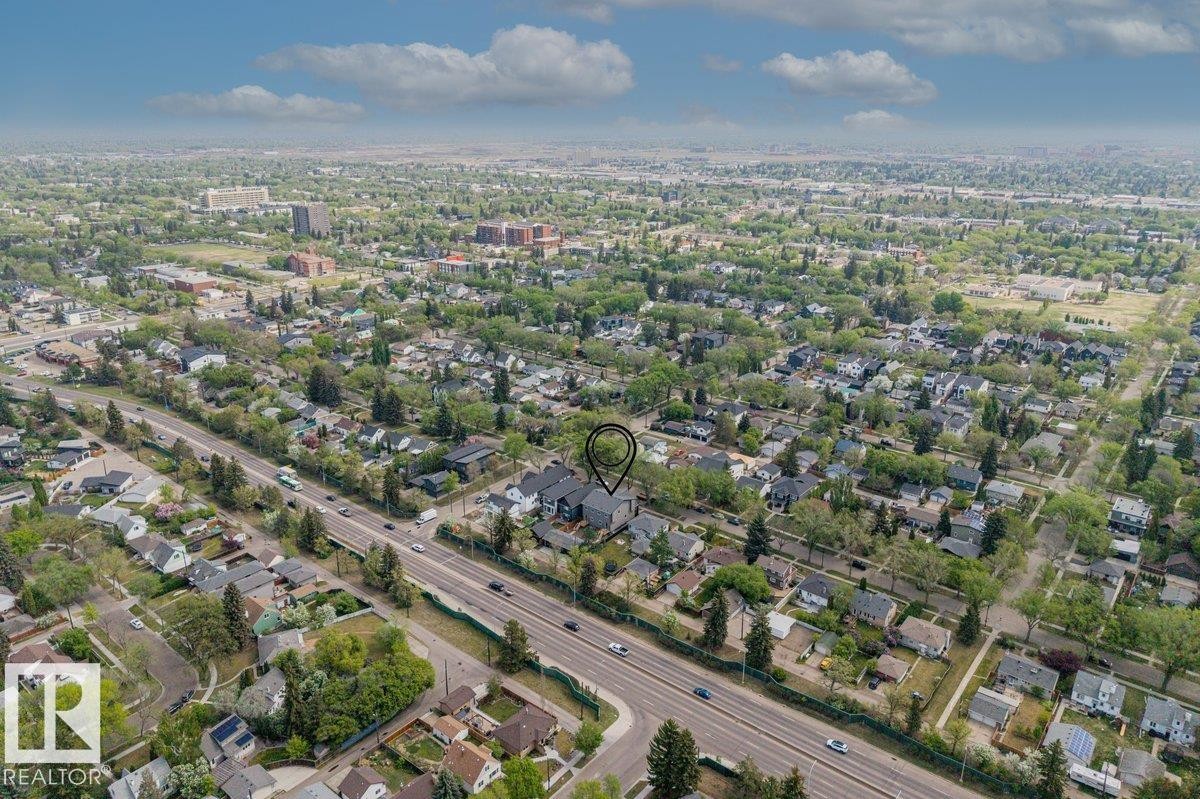
Aerial perspective highlighting a residential area with varied architectural styles and mature tree cover - 10932 132 Street, Edmonton, AB - Outdoor With View
Residential area featuring a variety of architectural styles, mature trees, and a multi-lane thoroughfare - 10932 132 Street, Edmonton, AB - Outdoor With View
Aerial perspective showcasing multiple properties, featuring grey shingle roofs and various exterior finishes - 10932 132 Street, Edmonton, AB - Outdoor With View
Aerial perspective showcasing a modern residential streetscape - 10932 132 Street, Edmonton, AB - Outdoor With View
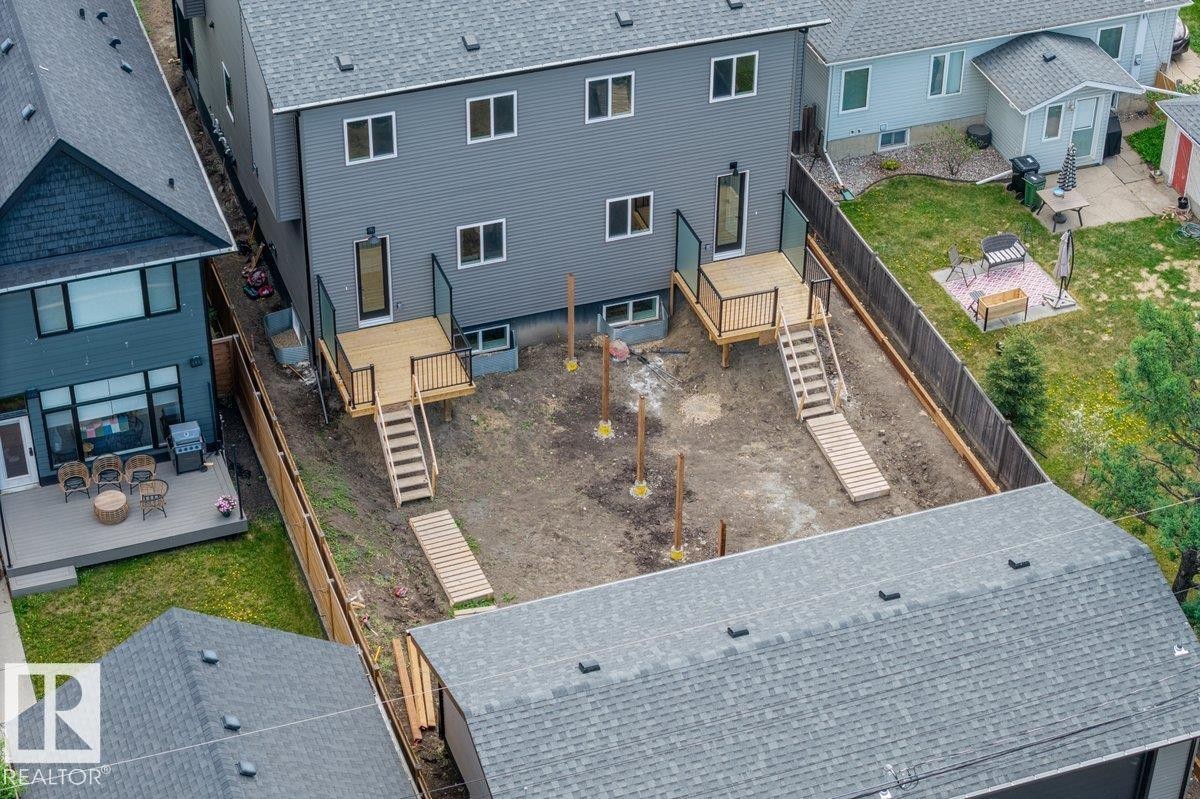
Rear exterior featuring two newly constructed wooden decks with black metal and glass railings - 10932 132 Street, Edmonton, AB - Outdoor With Deck Patio Veranda
Visite virtuelle
10932 132 Street, Edmonton, AB  - Outdoor With Facade
Modern facade featuring expansive window banks, mixed material siding, and a gabled entry - 10932 132 Street, Edmonton, AB  - Outdoor With Facade
10932 132 Street, Edmonton, AB  - Outdoor With Facade
10932 132 Street, Edmonton, AB  - Indoor Photo Showing Other Room
10932 132 Street, Edmonton, AB - Indoor Photo Showing Other Room
Spacious living area featuring light wood-finish flooring, recessed lighting, and a large picture window - 10932 132 Street, Edmonton, AB - Indoor Photo Showing Living Room
10932 132 Street, Edmonton, AB - Indoor Photo Showing Other Room
10932 132 Street, Edmonton, AB - Indoor
Dining area featuring wood-finish flooring, a contemporary chandelier, and a built-in beverage bar with floating wood shelves and a compact refrigerator - 10932 132 Street, Edmonton, AB - Indoor Photo Showing Dining Room
Open-concept living space featuring recessed lighting, light wood-finish flooring, and a neutral color palette - 10932 132 Street, Edmonton, AB - Indoor Photo Showing Living Room
Open-concept kitchen and dining area featuring light wood-finish flooring, recessed lighting, and a contemporary chandelier - 10932 132 Street, Edmonton, AB - Indoor
10932 132 Street, Edmonton, AB - Indoor Photo Showing Kitchen
10932 132 Street, Edmonton, AB - Indoor Photo Showing Kitchen With Upgraded Kitchen
10932 132 Street, Edmonton, AB - Indoor Photo Showing Kitchen
10932 132 Street, Edmonton, AB - Indoor Photo Showing Kitchen With Upgraded Kitchen
Modern kitchen featuring light cabinetry, dark countertops, a stainless steel dishwasher, a black undermount sink with a matching faucet, and light wood-finish flooring - 10932 132 Street, Edmonton, AB - Indoor Photo Showing Kitchen
10932 132 Street, Edmonton, AB - Indoor With Storage
Open-concept dining area featuring light wood-finish flooring and a contemporary chandelier - 10932 132 Street, Edmonton, AB - Indoor Photo Showing Dining Room
10932 132 Street, Edmonton, AB - Indoor Photo Showing Kitchen
10932 132 Street, Edmonton, AB - Indoor Photo Showing Bathroom
10932 132 Street, Edmonton, AB - Indoor Photo Showing Other Room
Soaring vaulted ceiling in a bedroom featuring a large picture window, recessed lighting, neutral carpeting, and white walls - 10932 132 Street, Edmonton, AB - Indoor Photo Showing Bedroom
10932 132 Street, Edmonton, AB - Indoor Photo Showing Other Room
Bedroom featuring vaulted ceilings and a large multi-pane window - 10932 132 Street, Edmonton, AB - Indoor Photo Showing Bedroom
10932 132 Street, Edmonton, AB - Indoor Photo Showing Other Room
10932 132 Street, Edmonton, AB - Indoor Photo Showing Bathroom
10932 132 Street, Edmonton, AB - Indoor Photo Showing Other Room
10932 132 Street, Edmonton, AB - Indoor Photo Showing Bathroom
10932 132 Street, Edmonton, AB - Indoor Photo Showing Other Room
10932 132 Street, Edmonton, AB - Indoor
10932 132 Street, Edmonton, AB - Outdoor With Exterior
10932 132 Street, Edmonton, AB -  With Exterior
10932 132 Street, Edmonton, AB - Outdoor With Exterior
10932 132 Street, Edmonton, AB -  With Exterior
Open-concept living space with wood-finish flooring - 10932 132 Street, Edmonton, AB - Indoor
10932 132 Street, Edmonton, AB - Indoor Photo Showing Other Room
10932 132 Street, Edmonton, AB - Indoor
10932 132 Street, Edmonton, AB - Indoor Photo Showing Other Room
10932 132 Street, Edmonton, AB - Indoor Photo Showing Kitchen With Upgraded Kitchen
10932 132 Street, Edmonton, AB - Indoor Photo Showing Kitchen With Double Sink With Upgraded Kitchen
Modern kitchen featuring stainless steel appliances, light-toned cabinetry, and wood-finish flooring - 10932 132 Street, Edmonton, AB - Indoor Photo Showing Kitchen
10932 132 Street, Edmonton, AB - Indoor Photo Showing Kitchen
10932 132 Street, Edmonton, AB - Indoor
10932 132 Street, Edmonton, AB - Indoor Photo Showing Other Room
10932 132 Street, Edmonton, AB - Indoor Photo Showing Bathroom
10932 132 Street, Edmonton, AB - Indoor Photo Showing Other Room
10932 132 Street, Edmonton, AB - Indoor Photo Showing Laundry Room
10932 132 Street, Edmonton, AB - Indoor Photo Showing Basement
10932 132 Street, Edmonton, AB - Outdoor With Exterior
10932 132 Street, Edmonton, AB - Indoor Photo Showing Garage
Modern residential property featuring a multi-level design and dark shingled roof - 10932 132 Street, Edmonton, AB - Outdoor With View
Aerial perspective showcasing multiple properties with dark shingle roofs, surrounded by mature trees - 10932 132 Street, Edmonton, AB - Outdoor With View
Aerial view of properties featuring multiple structures with dark gray roofing - 10932 132 Street, Edmonton, AB - Outdoor With View
Aerial view showcasing residential properties with varying roof styles and established landscaping - 10932 132 Street, Edmonton, AB -  With View
Image quality insufficient for description - 10932 132 Street, Edmonton, AB - Outdoor With View
Aerial perspective showcasing the property marker within an established residential area - 10932 132 Street, Edmonton, AB - Outdoor With View
Image quality insufficient for description - 10932 132 Street, Edmonton, AB - Outdoor With View
Aerial perspective highlighting a residential area with varied architectural styles and mature tree cover - 10932 132 Street, Edmonton, AB - Outdoor With View
Residential area featuring a variety of architectural styles, mature trees, and a multi-lane thoroughfare - 10932 132 Street, Edmonton, AB - Outdoor With View
Aerial perspective showcasing multiple properties, featuring grey shingle roofs and various exterior finishes - 10932 132 Street, Edmonton, AB - Outdoor With View
Aerial perspective showcasing a modern residential streetscape - 10932 132 Street, Edmonton, AB - Outdoor With View
Rear exterior featuring two newly constructed wooden decks with black metal and glass railings - 10932 132 Street, Edmonton, AB - Outdoor With Deck Patio Veranda
  • Publicité
10932 132 Street, Edmonton, AB, T5M 1C9
1 050 000 $

5 Chambres

4 Salles de bain

Informations sur la propriété

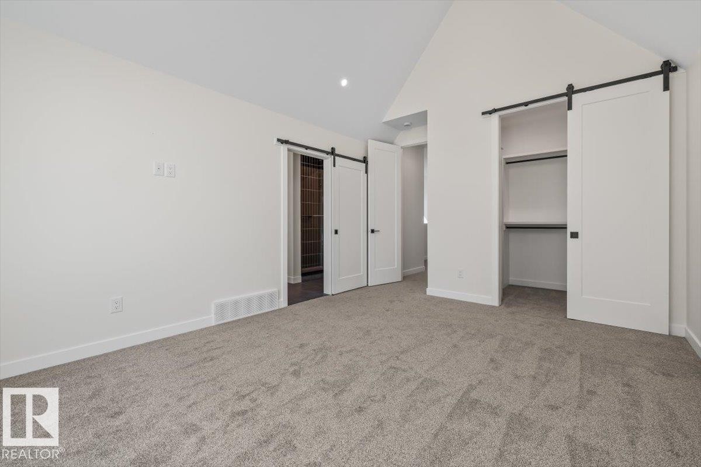
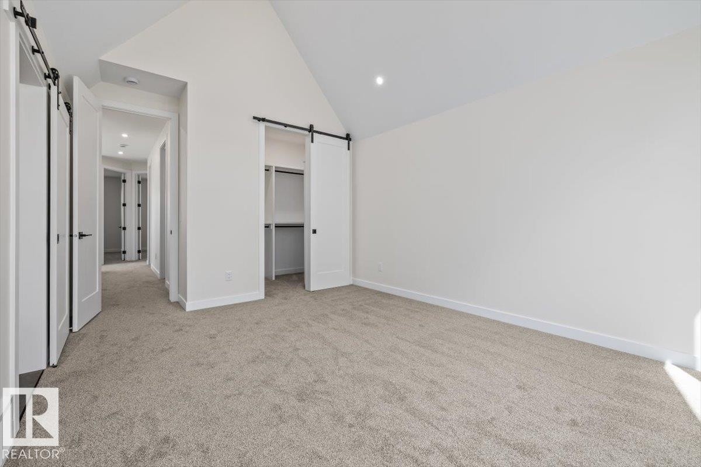
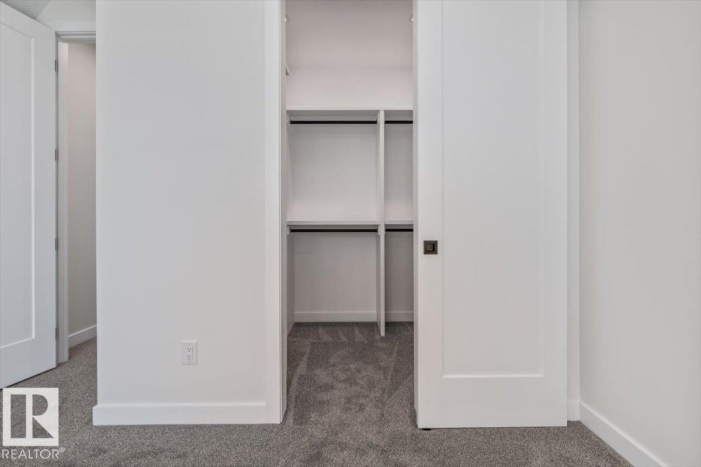
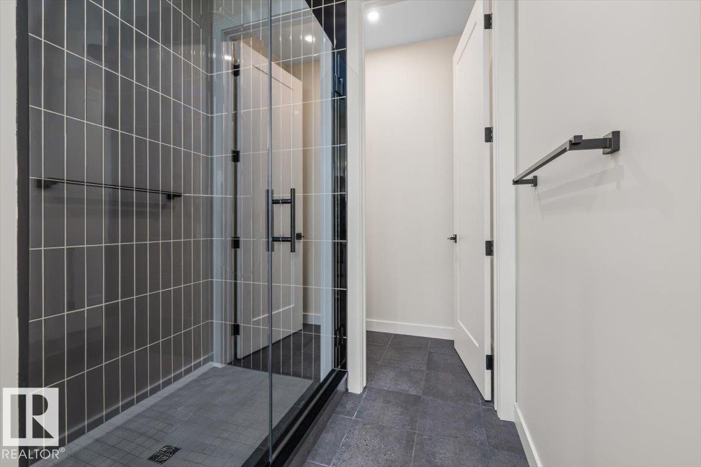
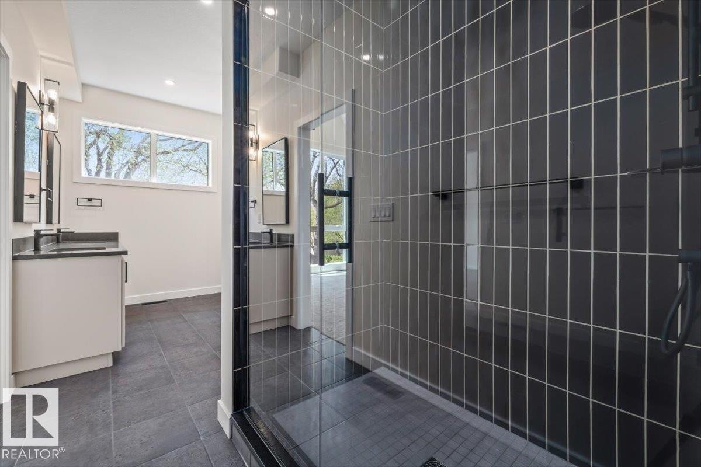
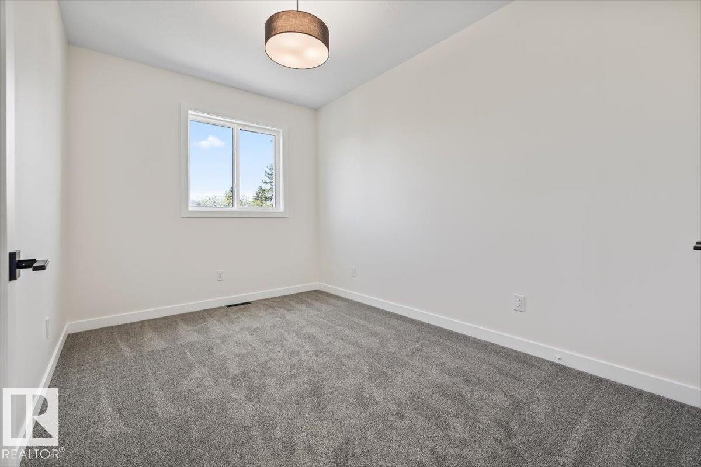
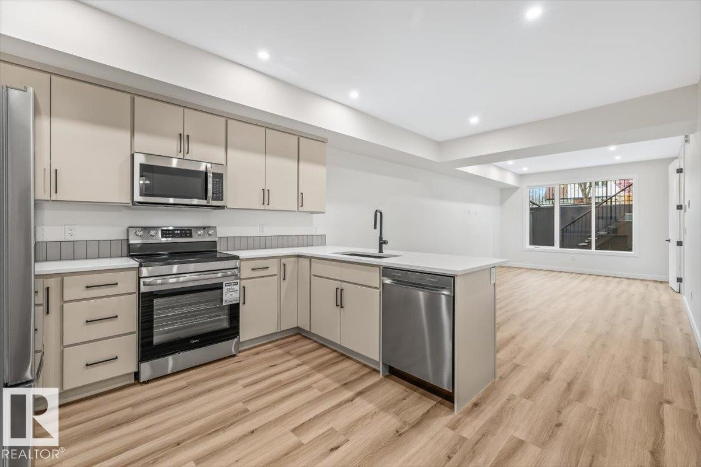
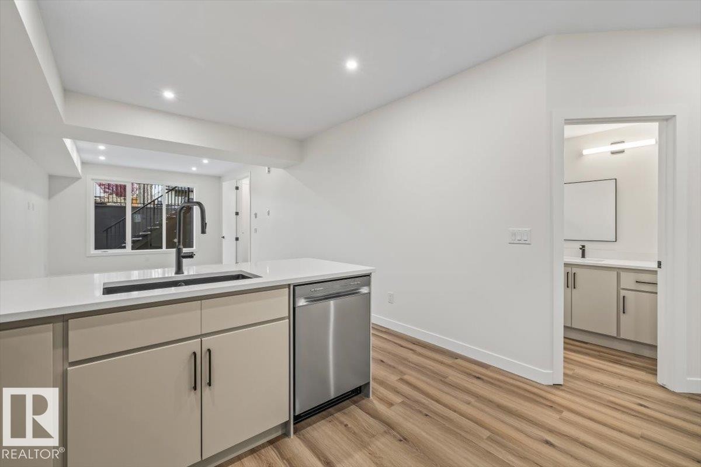
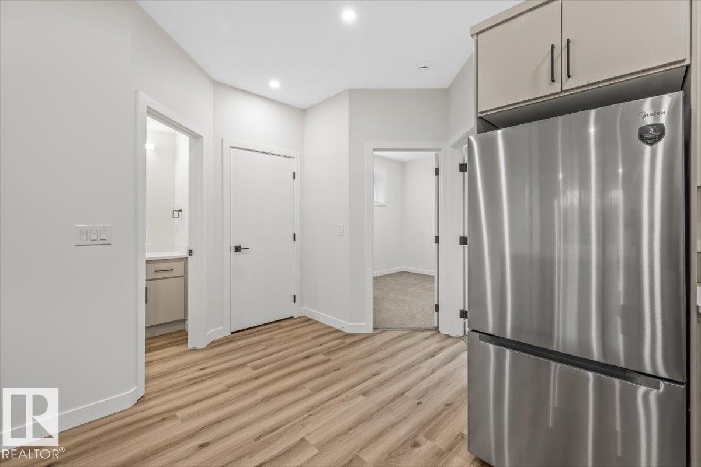
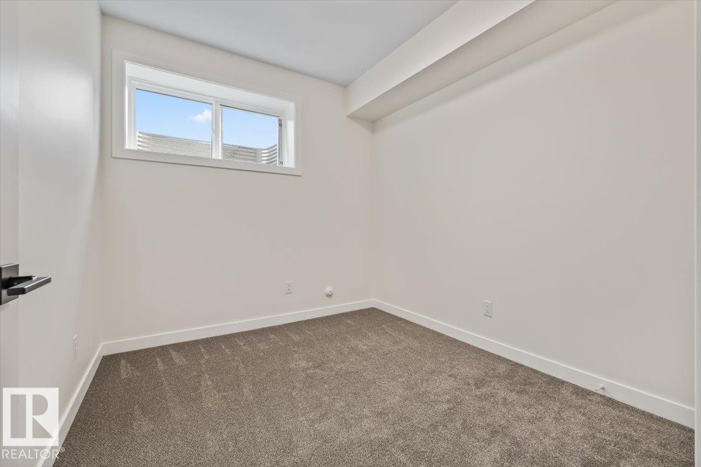
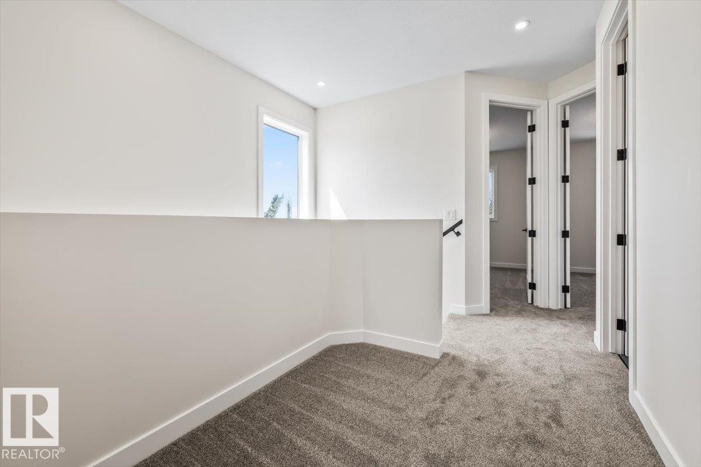
This HAMPTON HOMES custom HALF DUPLEX has thoughtful design, incredible craftsmanship and modern style! Upper suite has access to the backyard and DBL DET GARAGE; lower suite has a PATIO with SEPARATE ENTRANCE. Open concept with living, dining and kitchen on the main floor. 10’ CEILINGS and TRIPLE PANE WINDOWS flood the home with natural light. QUALITY QUARTZ counters throughout. SS appliances, real wood cabinetry, a large pantry and storage complete this level. Full closets with built-ins at the entrances and bedrooms. ENG. HARDWOOD on main level and quality carpet upstairs. A powder room up 3 stairs off the living room. Upstairs, 3 BEDROOMS, 9’ CEILINGS, a 4pc bath and LAUNDRY ROOM. Primary bedroom has VAULTED 12' CEILING, walk-in closet and ENSUITE BATH with soaker tub, tiled shower and private loo. Quality and vibrant 2-BED LEGAL BASEMENT SUITE below. 9' CEILINGS, 5' WINDOWS, IN-FLOOR HEAT, VINYL FLOORS, large kitchen + LR, LAUNDRY, & full bath. Close to schools, local parks, the City Centre + UofA!!

Particularités du bâtiment :

  • Surface utile: 184.28

Caractéristiques :

  • Accès routier: Pavé
  • Appareils ménagers: Voir remarques
  • Bâti en: 2026
  • Caractéristiques de commodités: Plafond 10 pieds, Range-placards, Terrasse, Eau chaude sans réservoir, Maison sans animaux, Maison sans fumée, Rangement - intégré, Plafond voûté, Fenêtres en vinyle, Sous-sol ascendant, Aménagement intercalaire, Système VRC, Plafond 9 pieds - sous-sol
  • Caractéristiques de la communauté: Plafond 10 pieds, Rangement de placard, Terrasse, Eau chaude sans réservoir, Maison sans animaux, Maison sans fumée, Rangement - intégré, Plafond voûté, Fenêtres en vinyle, Sous-sol ascendant, Aménagement intercalaire, Système VRC, Plafond 9 pieds - sous-sol
  • Caractéristiques du stationnement: Garage double détaché
  • Caractéristiques extérieures: Ruelle, Clôturé, Près d'un terrain de jeu, Écoles, Centre commercial à proximité
  • Chambres : 3+2
  • Chauffage: =Air pulsé-1, Système de chauffage de sol, Gaz naturel
  • Détails de la fondation: Périmètre en béton
  • Dimensions du terrain : 334.00 Mètres carrés
  • État du sous-sol: Fini
  • Forme du lot: Rectangulaire
  • Largeur du terrain en façade : 7.86 Mètre
  • Points d'intérêt du site: Ruelle, Clôturé, Terrain de jeux Nearby, Écoles, Centre commercial à proximité
  • Revêtement de plancher: Moquette, Bois transformé, Planches en vinyle
  • Salle(s) de bains : 3+1
  • Sous-sol: Pleine grandeur, Fini
  • Style architectural: 2 étages
  • Superficie habitable (approx): 184.28 Mètres carrés
  • Toit: Bardeaux d'asphalte
  • Type de bâtiment: Semi-duplex
  • Type de sous-sol: Pleine grandeur
  • Zonage: Zone 07

Gracieuseté de : RE/MAX Elite

Dernière mise à jour des données le 2026-05-30 à 19:26

The data relating to real estate for sale on this web site comes in part from the Internet Data exchange (“IDX”) program of the REALTORS® Association of Edmonton. IDX information is provided exclusively for consumers' personal, non-commercial use and may not be used for any purpose other than to identify prospective properties consumers may be interested in purchasing. The data on this website is deemed reliable but is not guaranteed accurate by the REALTORS® Association of Edmonton. Information deemed reliable but not guaranteed.

Copyright 2026 by the REALTORS® Association of Edmonton. All Rights Reserved. Data is deemed reliable but is not guaranteed accurate by the REALTORS® Association of Edmonton.

ÉvaluationExpressMC Powered by RPS
Vous songez à vendre?

Commencez par découvrir ce que votre maison pourrait valoir sur le marché actuel.

Emplacement de 10932 132 Street, Edmonton, AB, T5M 1C9

Données démographiques de 10932 132 Street, Edmonton, AB, T5M 1C9

Étape de vie

Jeunes couples

Type d'emploi

Industrie des services/Cols blancs

Revenu moyen du ménage

167 814.30 $

Nombre moyen d'enfants

1.77

Population à domicile

Structure à domicile

Âge de la population

Éducation

Niveau d'éducation

No certificate/diploma/degree

13.59 %

Diplôme d'études secondaires ou équivalent

24.74 %

Certificat ou diplôme d'apprentissage ou d'une école de métiers

9.88 %

Diplôme d'études collégiales ou d'études postsecondaires (non universitaires)

19.38 %

Certificat d'études universitaires

0.19 %

Diplômes d'études universitaires

32.22 %

Navetteur

Se rendre au travail

En auto

81.52 %

En transport en commun

5.3 %

À pied

5.43 %

À bicyclette

3.63 %

Par tout autre moyen

4.12 %

Diversité Culturelle
Connaissance des langues officielles

Langue maternelle

Données Sur Le Bâtiment

Type de bâtiment

Appartements (faible hauteur et à étages multiples)

20.52 %

Maisons

79.48 %

Achat ou location