Button CopyPathCircle CloseCircle Left ArrowArrow Down Icon GreyClosecirclecircleBurger
  • Publicité

108 10105 95 Street, Edmonton, AB, T5H 4M4

Gracieuseté de Ari Leskaj de Rimrock Real Estate
No. MLS® E4489674
Maison en rangée À vendre à Riverdale, Edmonton, Alberta
364 000 $ ÉvaluationExpressMC: Non disponible

0+2 Chambres

2 Salles de bain

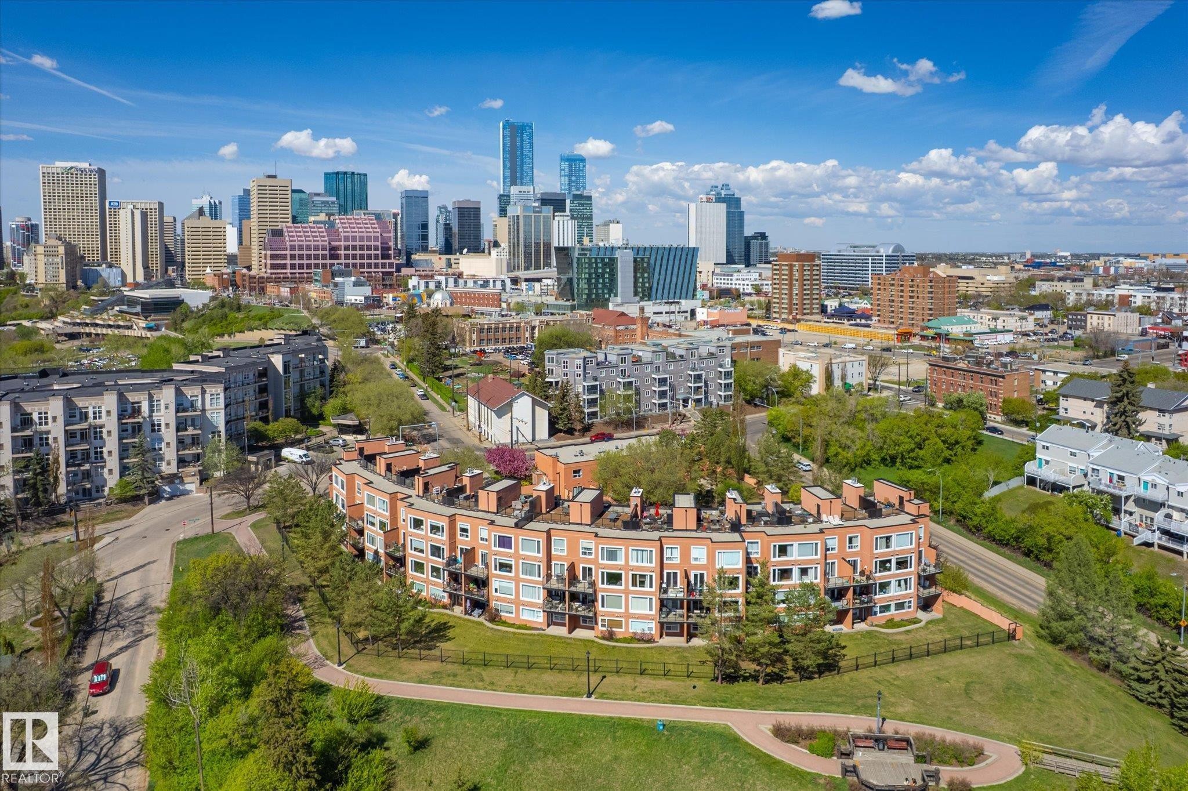
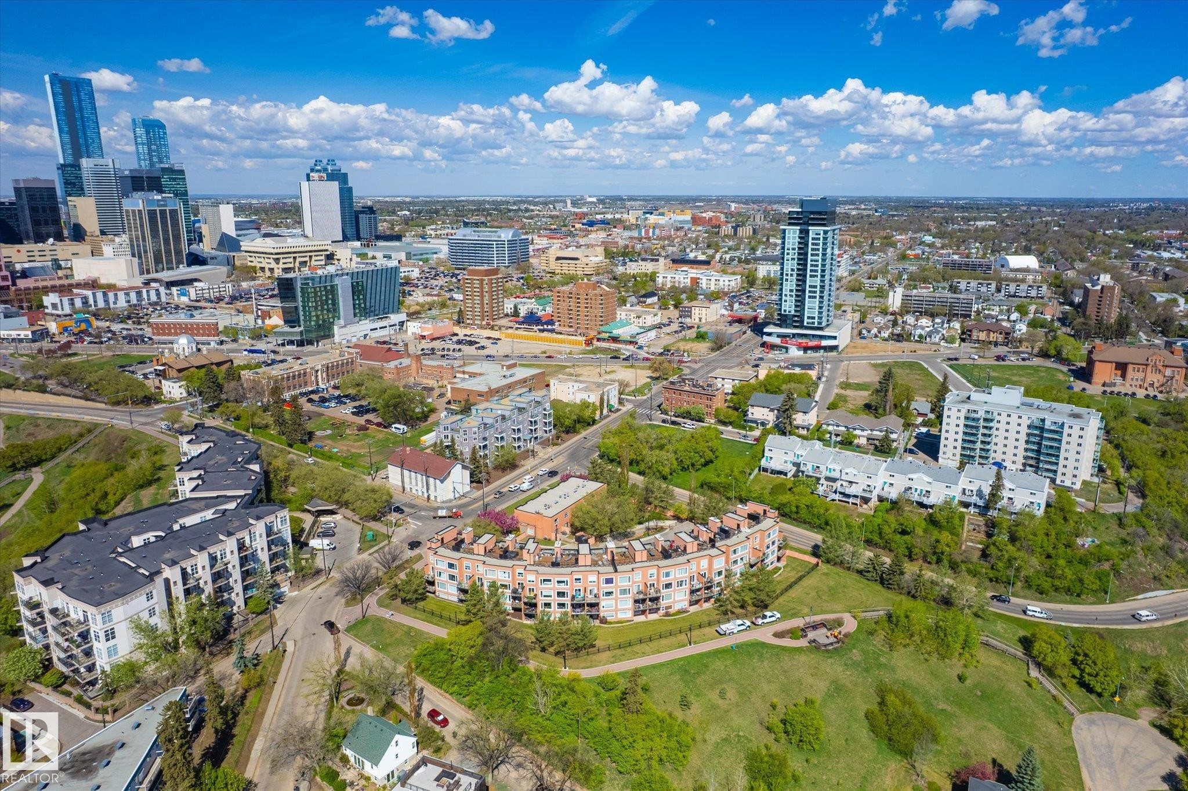
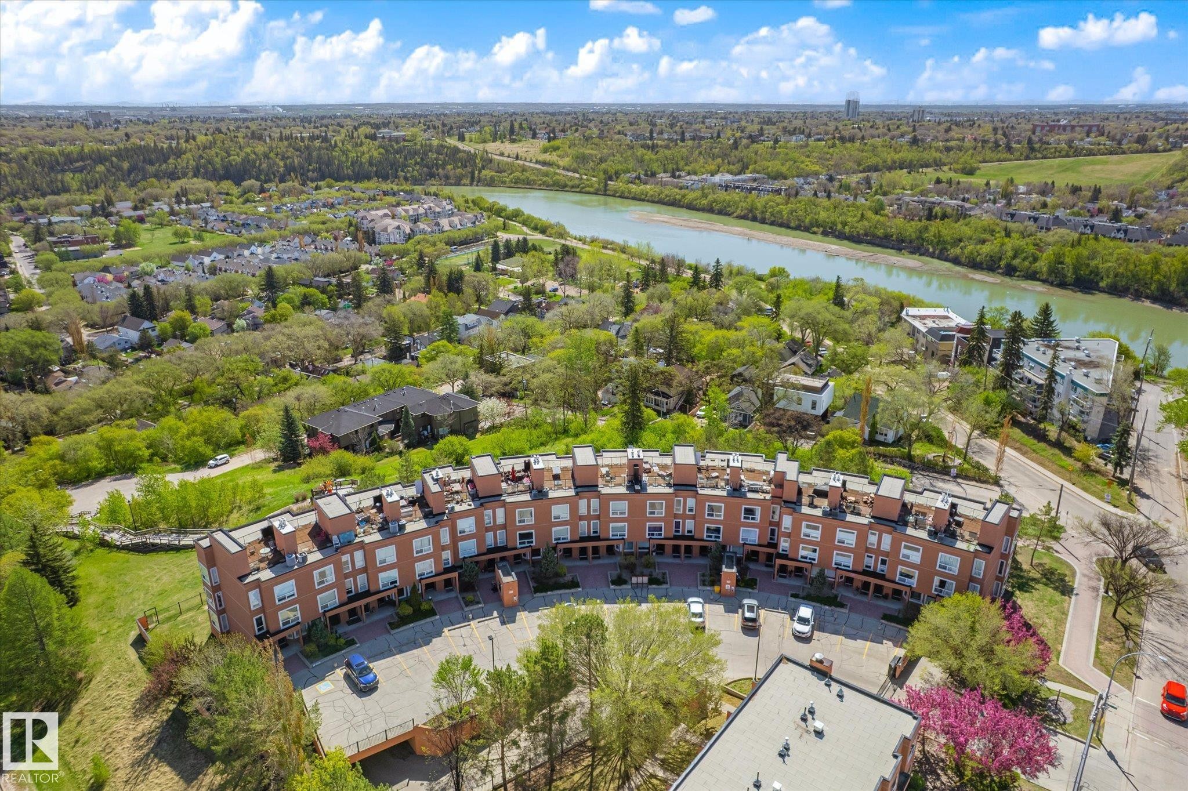
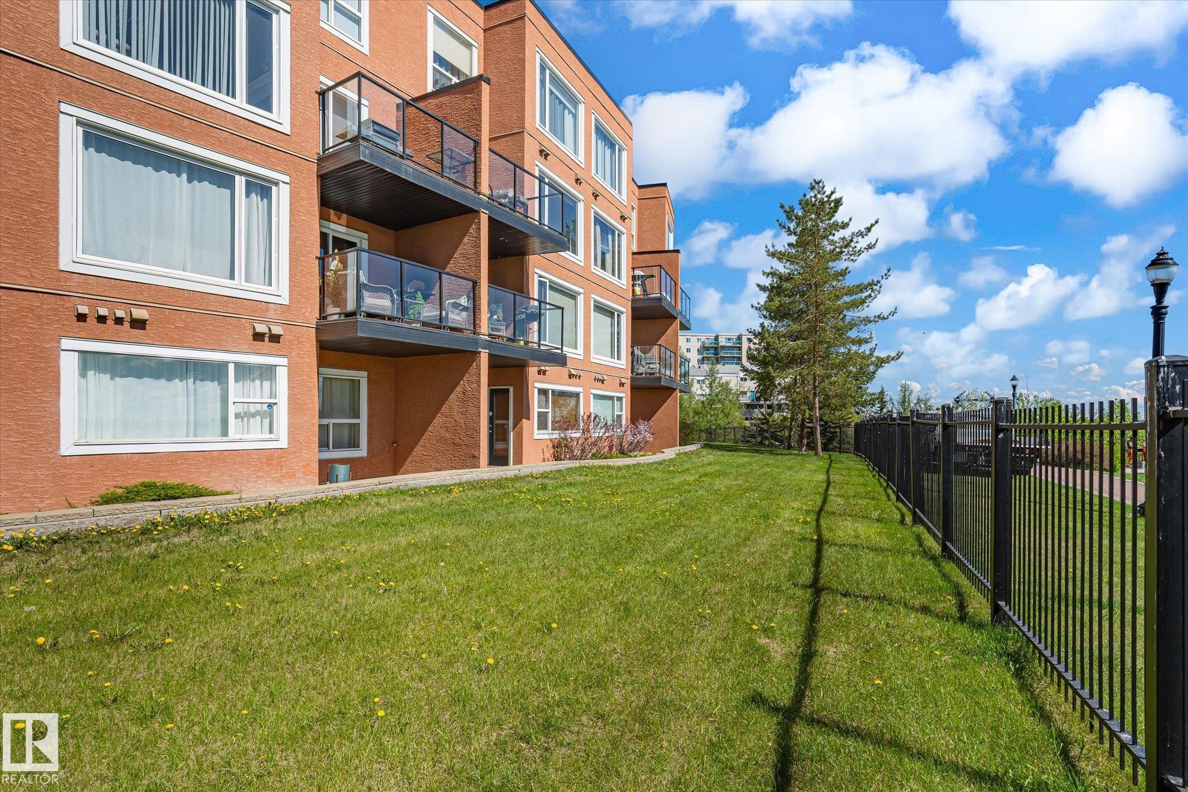
Curved residential building featuring multiple private balconies - 108 10105 95 Street, Edmonton, AB - Outdoor With View
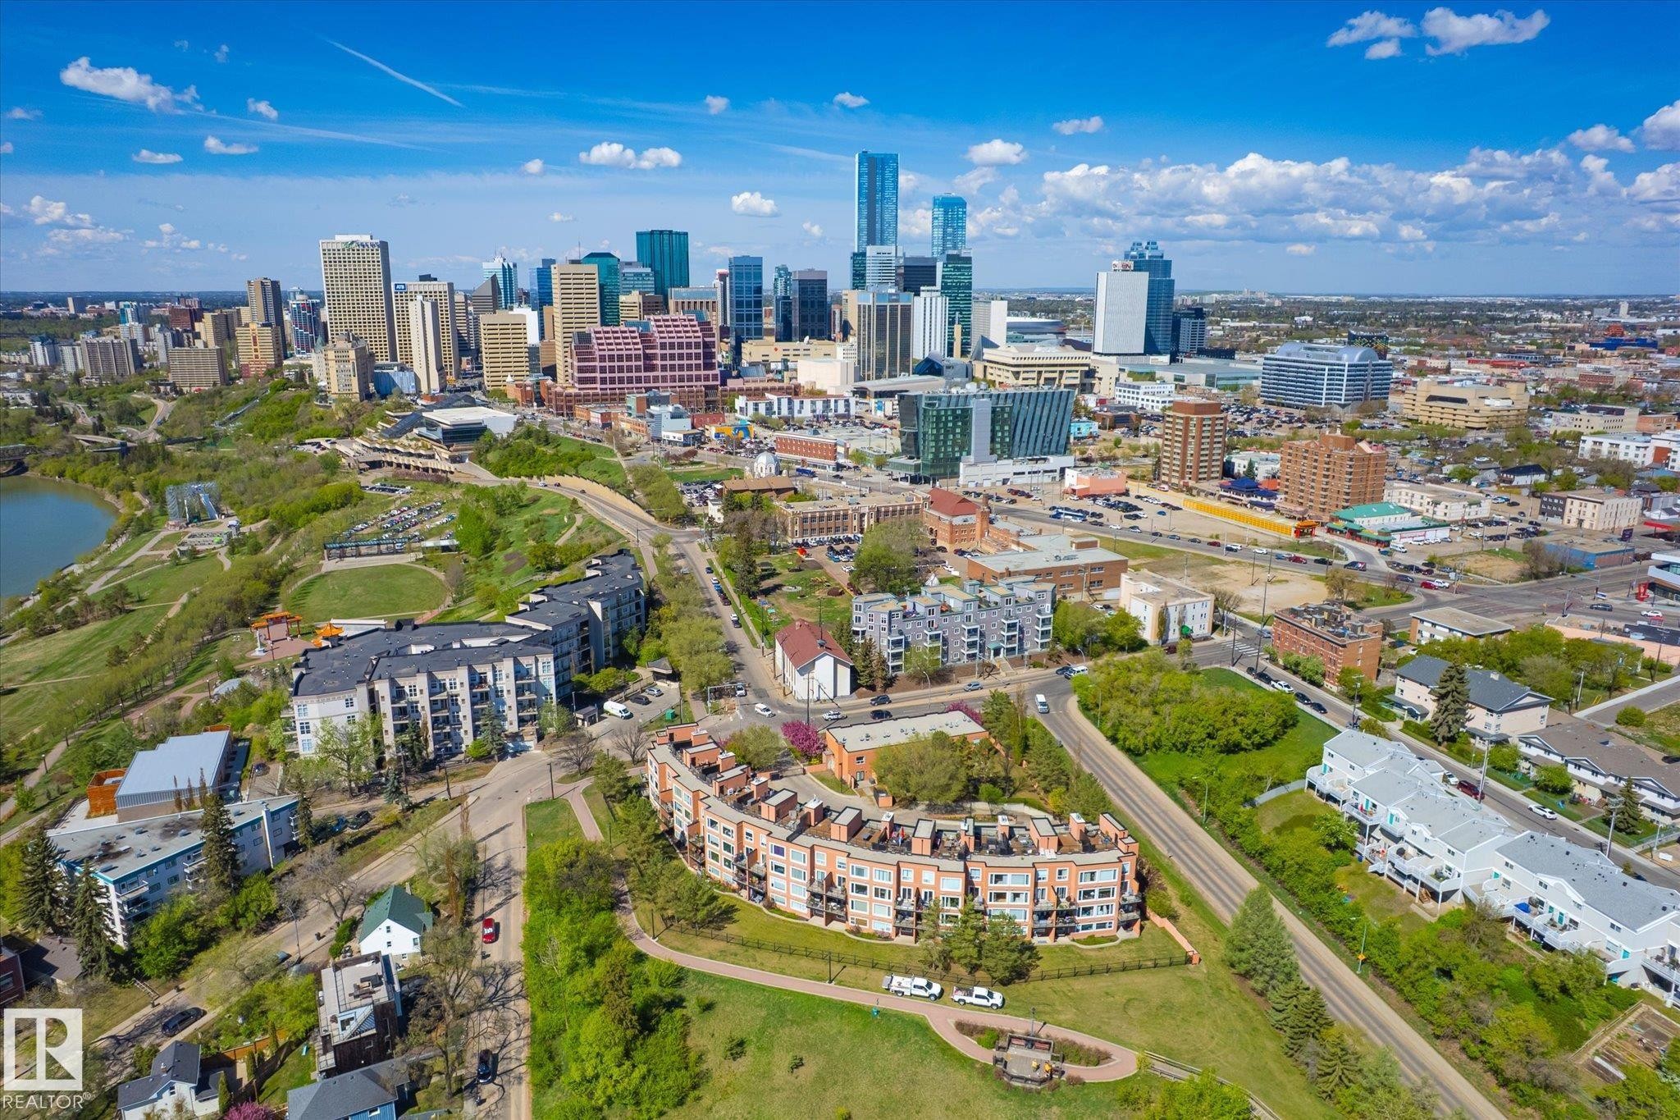
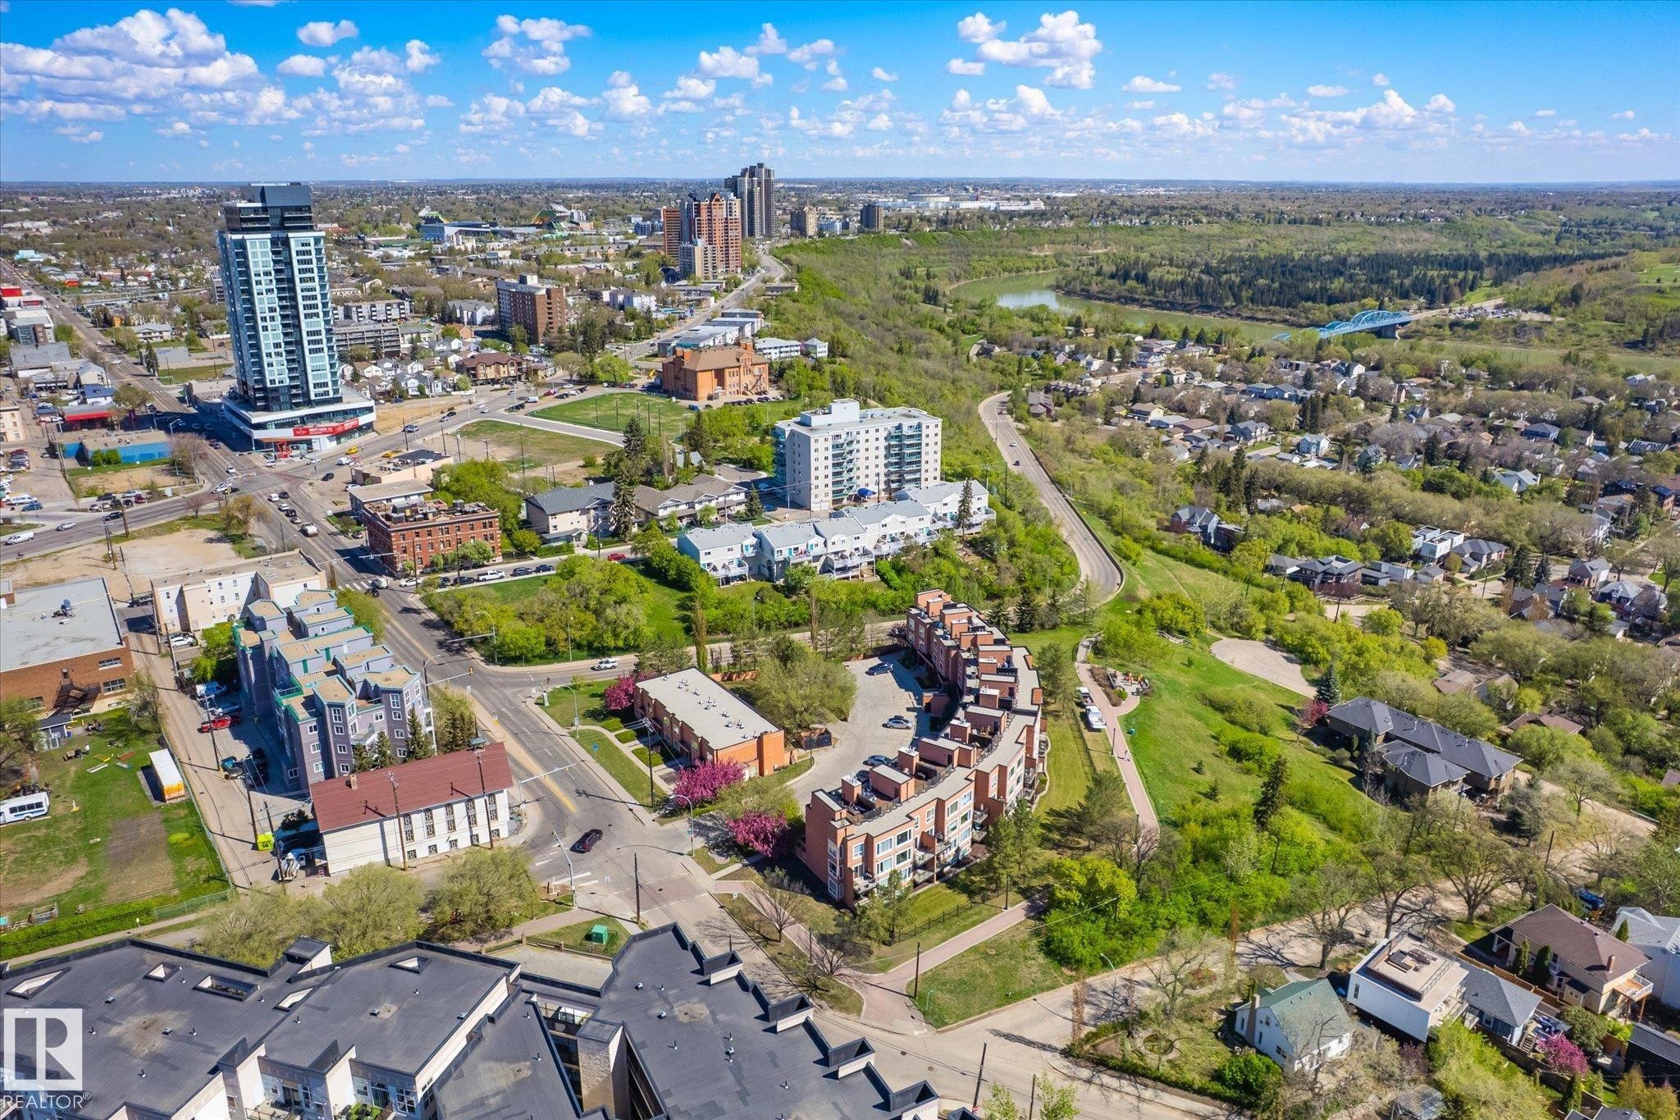
Expansive aerial perspective showcasing a vibrant cityscape with a prominent river and surrounding green spaces - 108 10105 95 Street, Edmonton, AB - Outdoor With View
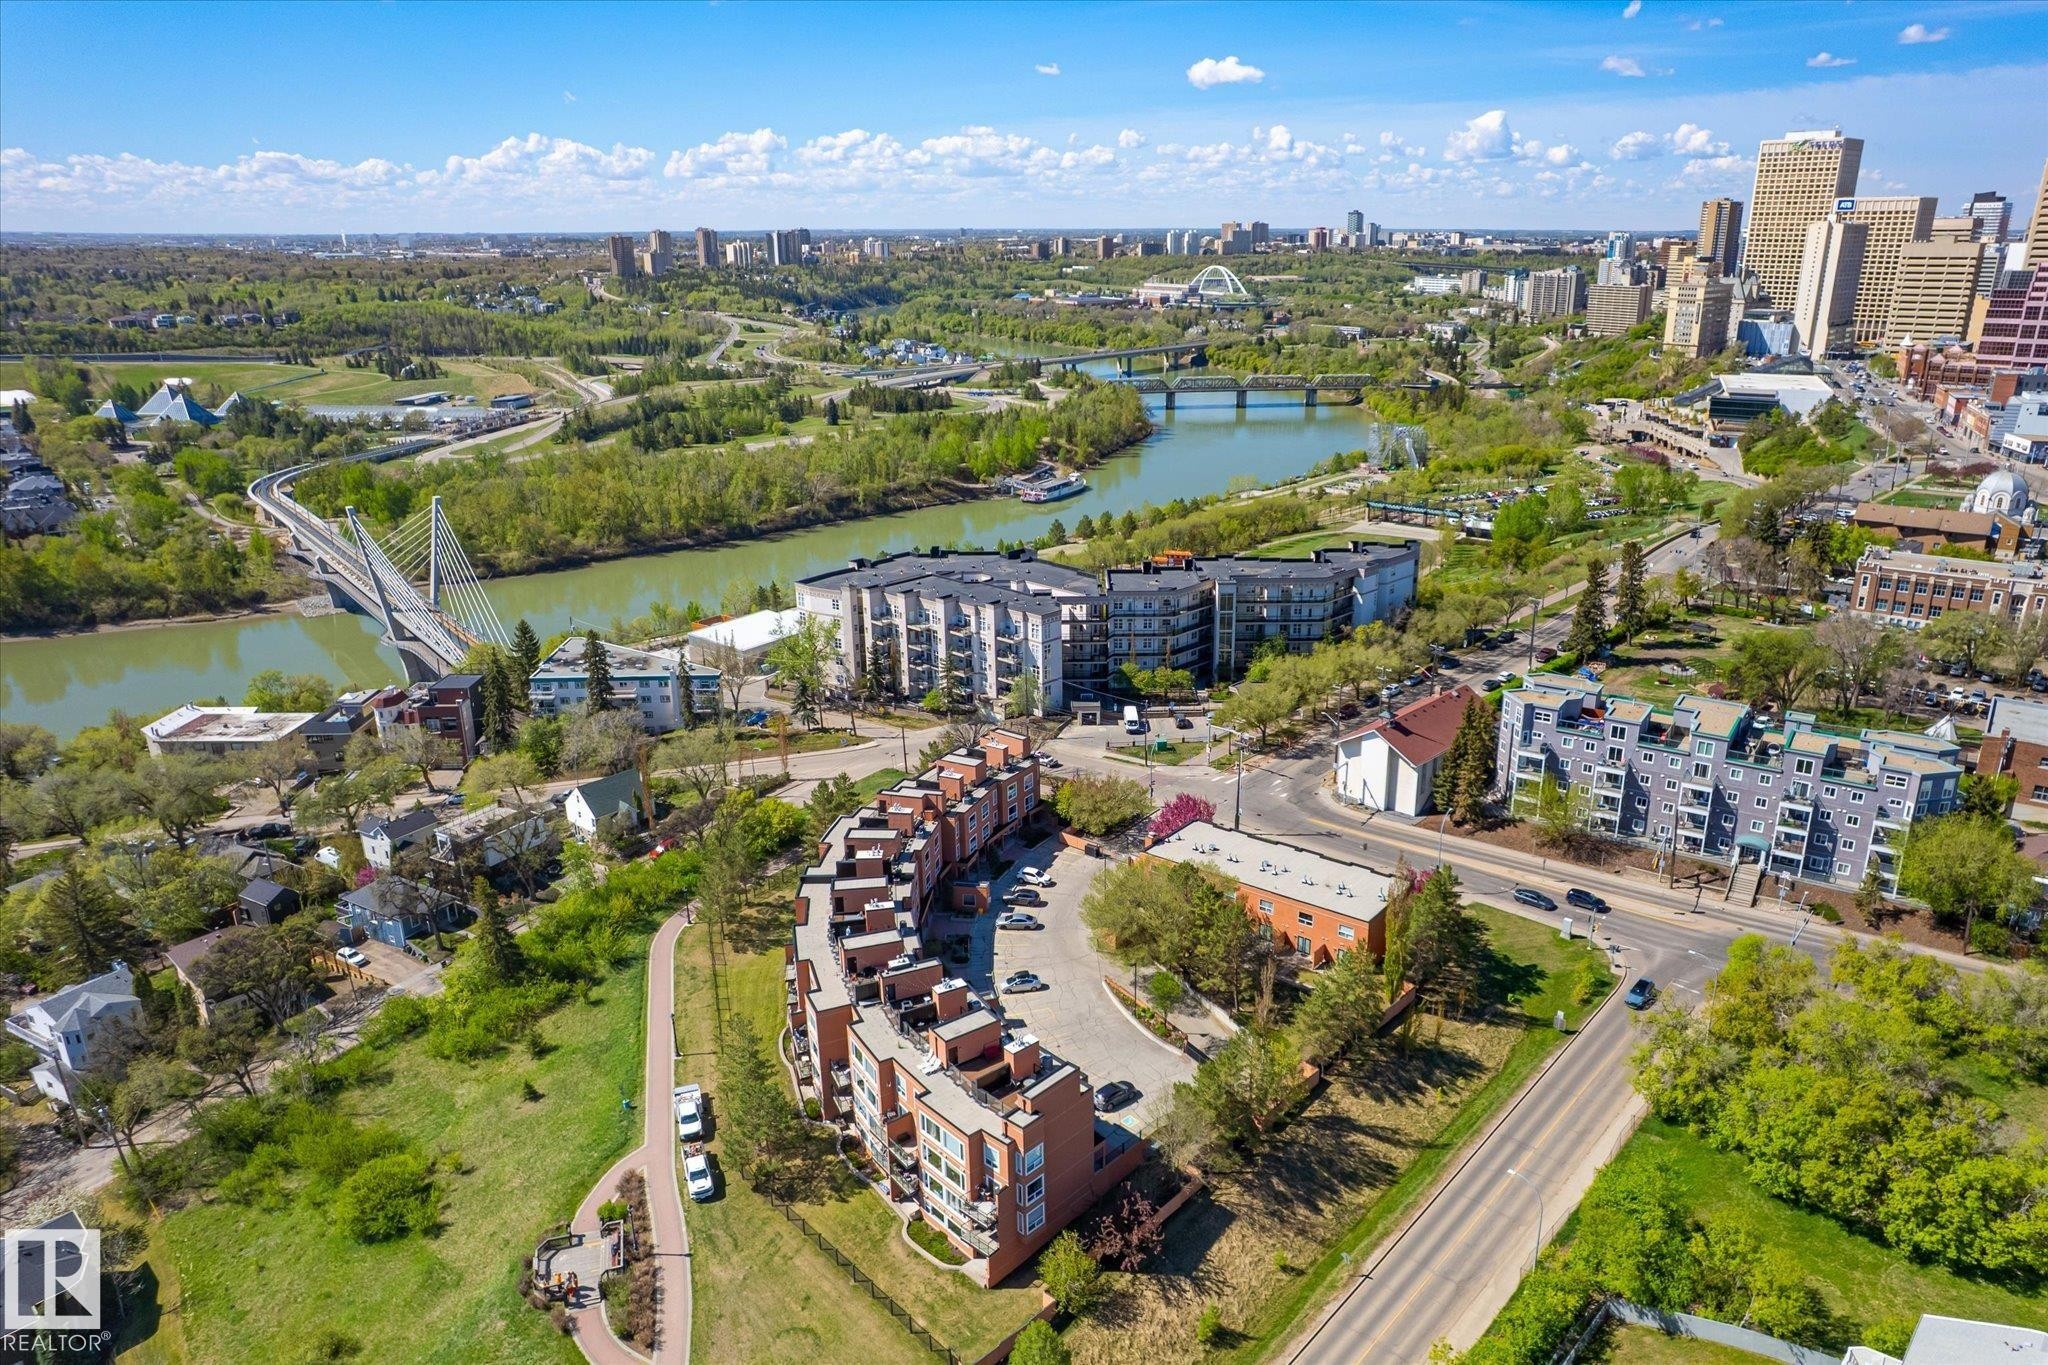
Aerial perspective showcasing a vibrant urban landscape, river, and green spaces - 108 10105 95 Street, Edmonton, AB - Outdoor With View
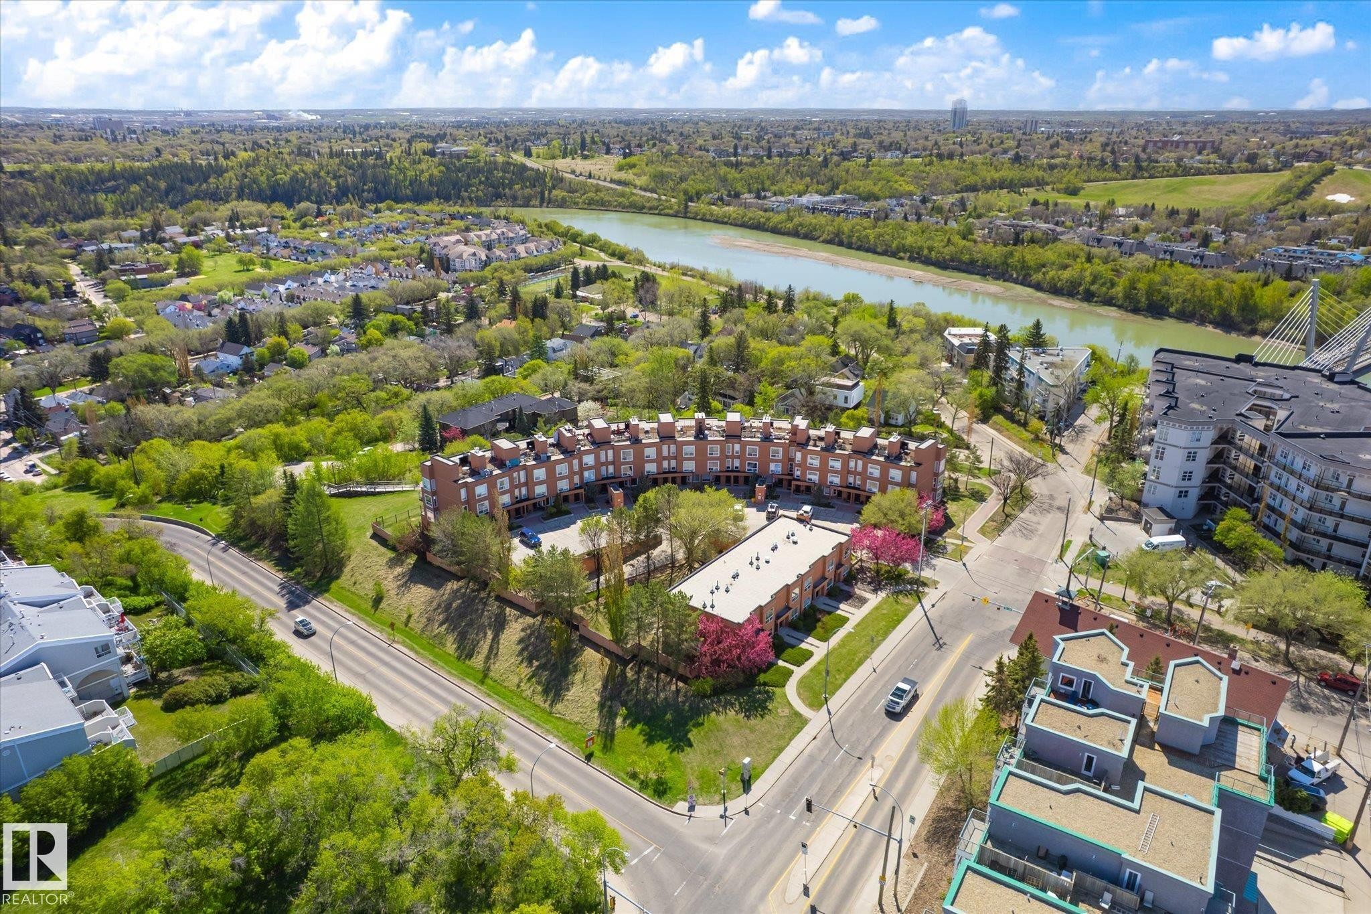
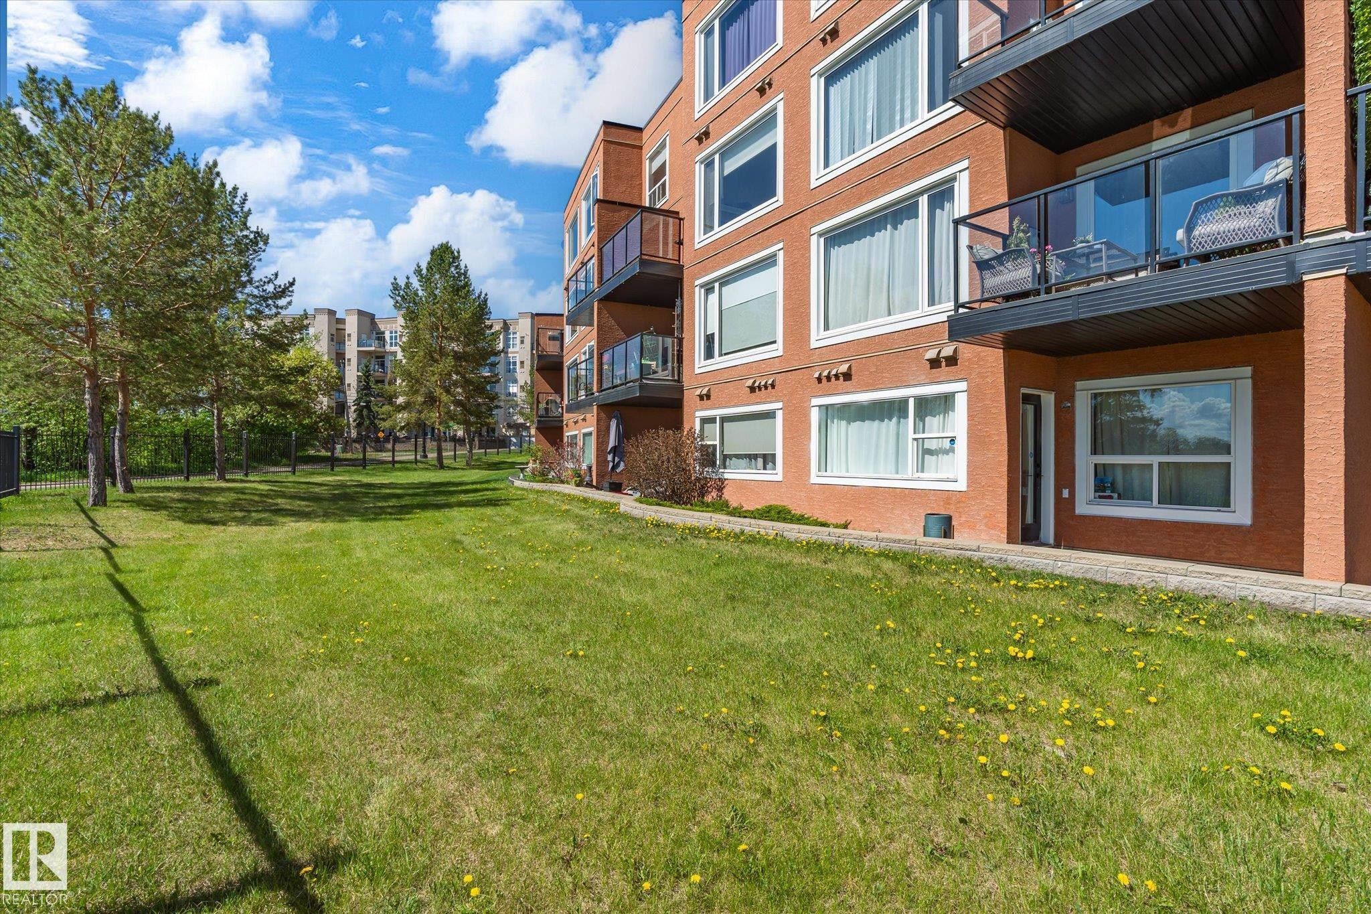
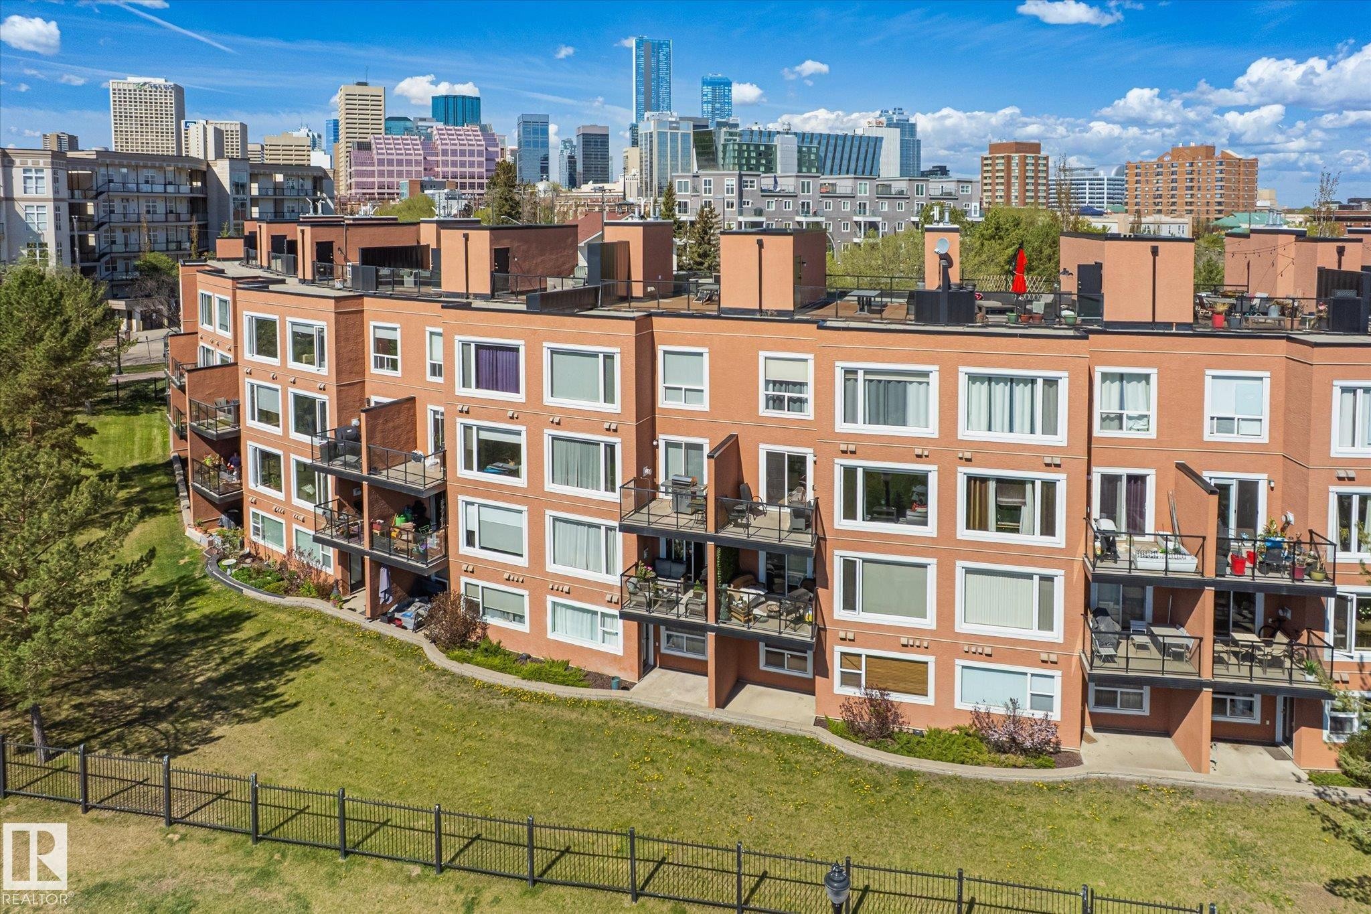
Aerial perspective showcasing a complex of brick residential buildings, surrounded by mature trees and verdant landscapes - 108 10105 95 Street, Edmonton, AB - Outdoor With View
Aerial perspective showcasing urban and natural landscapes - 108 10105 95 Street, Edmonton, AB - Outdoor With View
Expansive cityscape featuring diverse architectural styles, a mix of high-rise and mid-rise buildings, extensive green spaces, and established residential areas - 108 10105 95 Street, Edmonton, AB - Outdoor With View
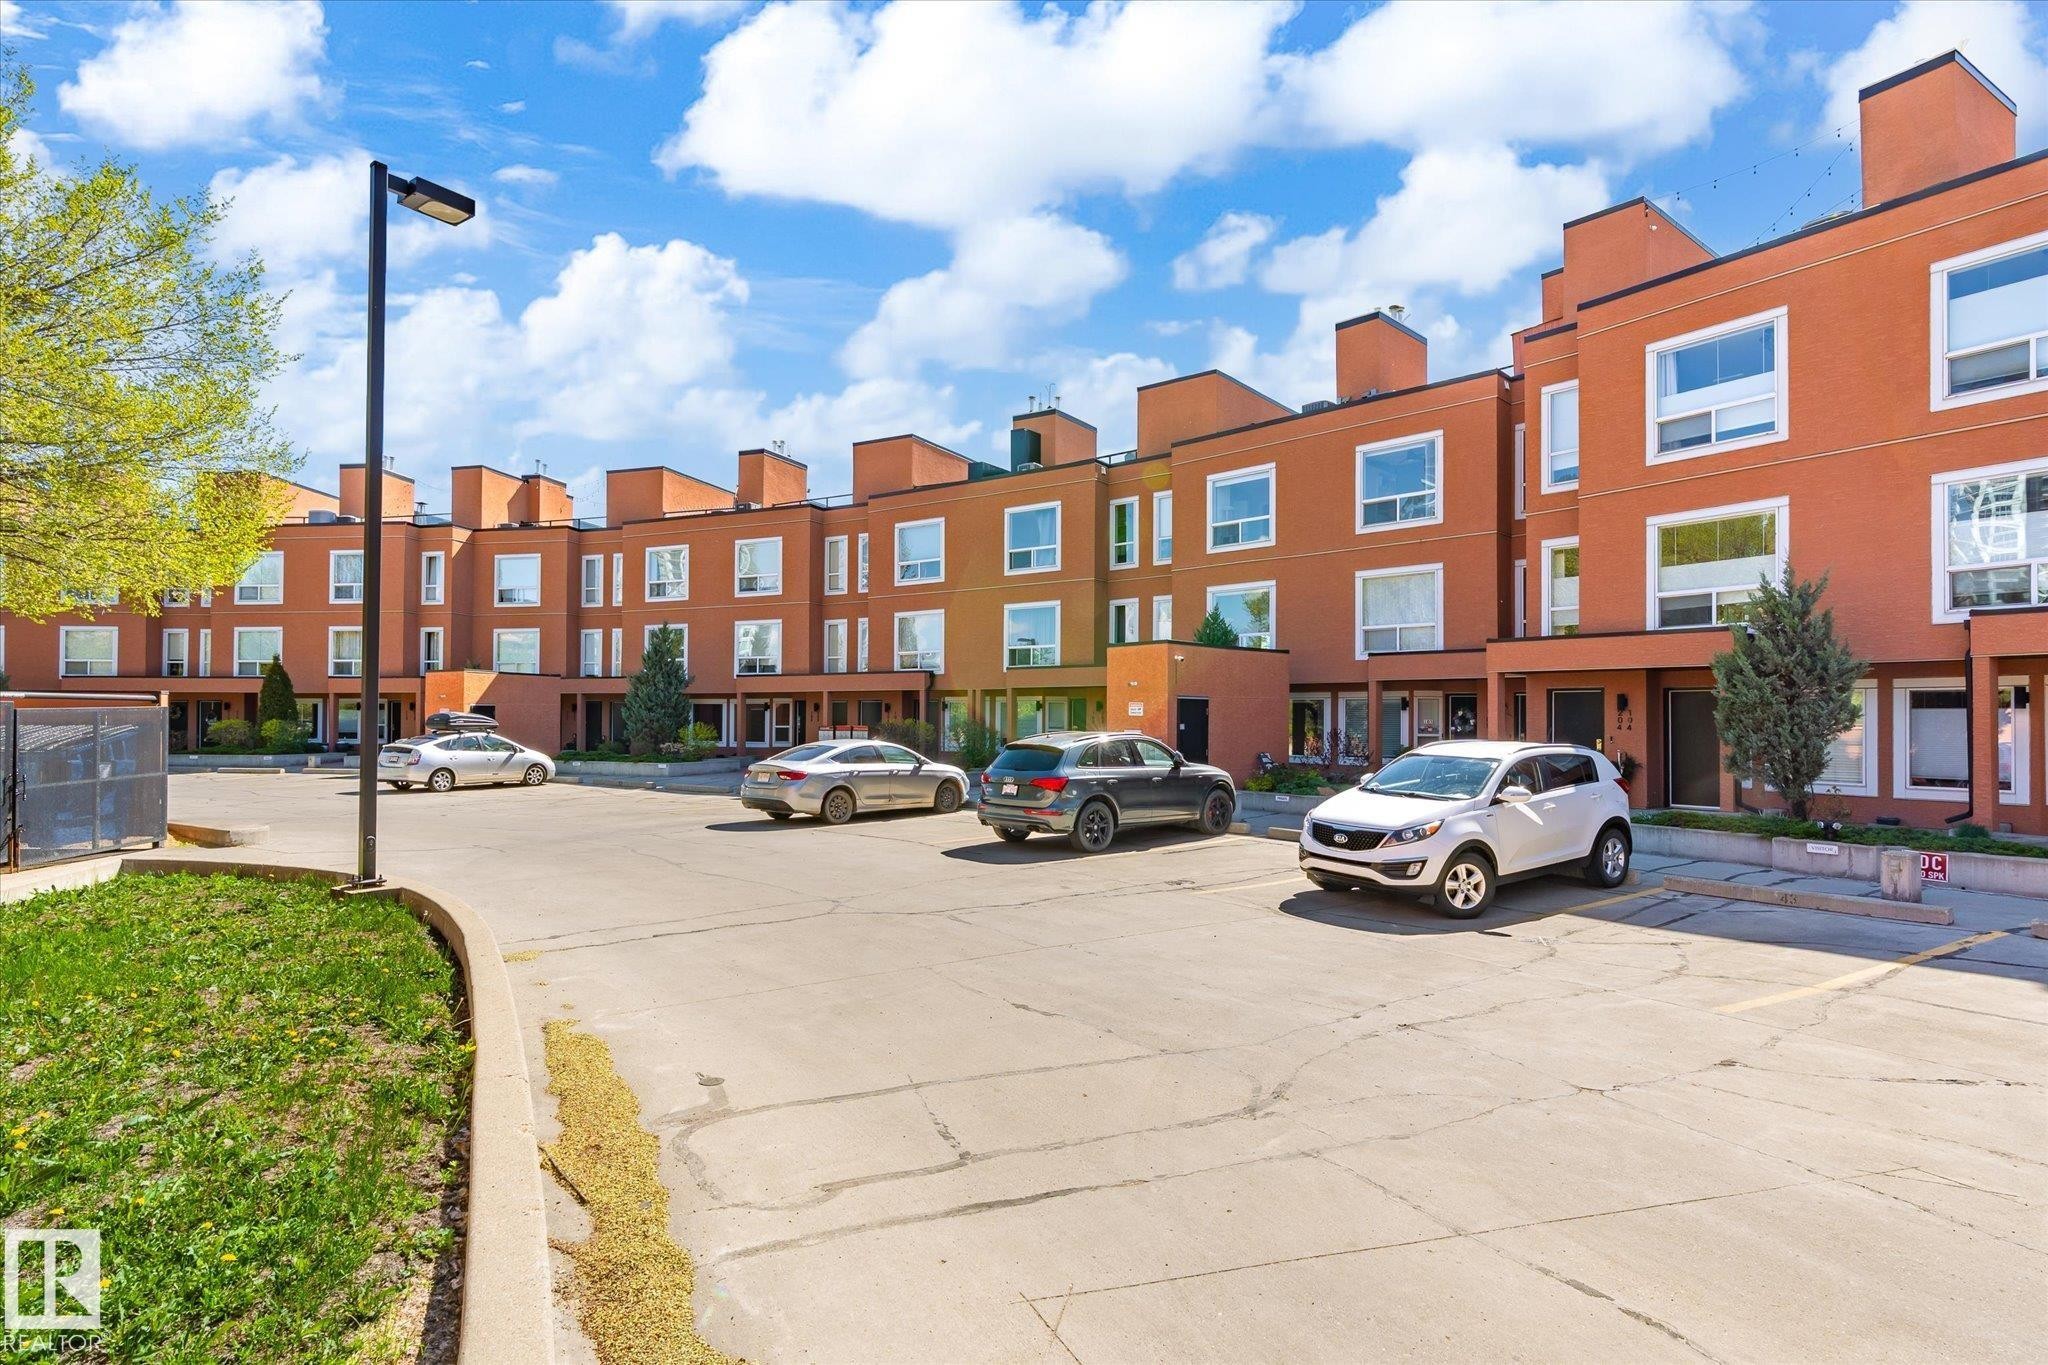
Terraced multi-story residential building featuring a brick exterior and integrated parking - 108 10105 95 Street, Edmonton, AB - Outdoor With View
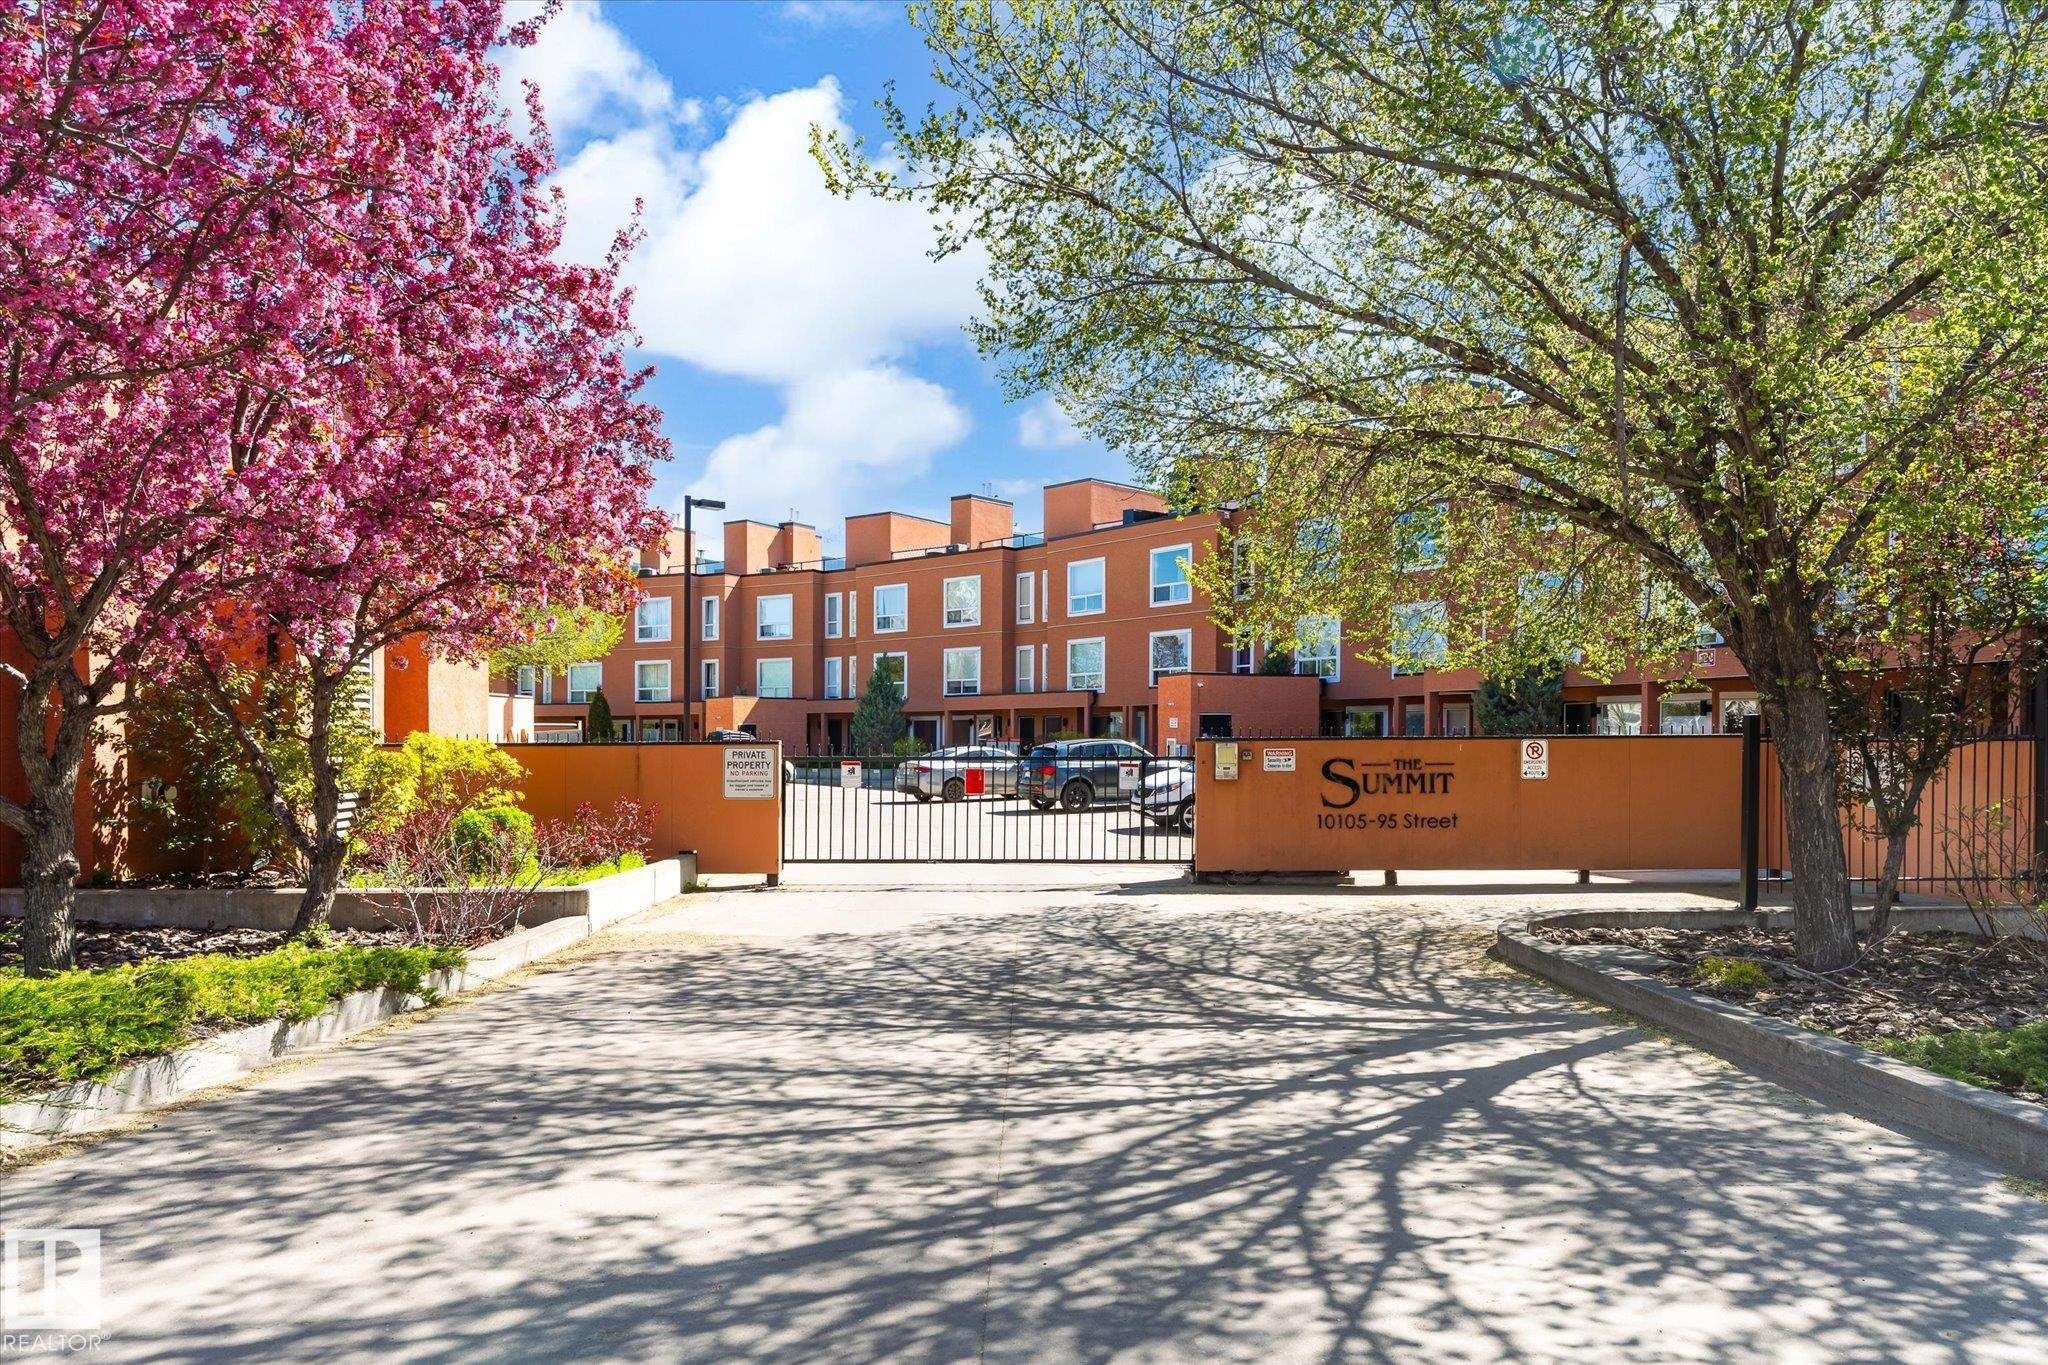
Gated community entrance with mature landscaping, featuring a vibrant pink flowering tree and green foliage - 108 10105 95 Street, Edmonton, AB - Outdoor
Contemporary townhome exteriors featuring multiple windows, individual entryways, and a paved parking area - 108 10105 95 Street, Edmonton, AB - Outdoor With Facade
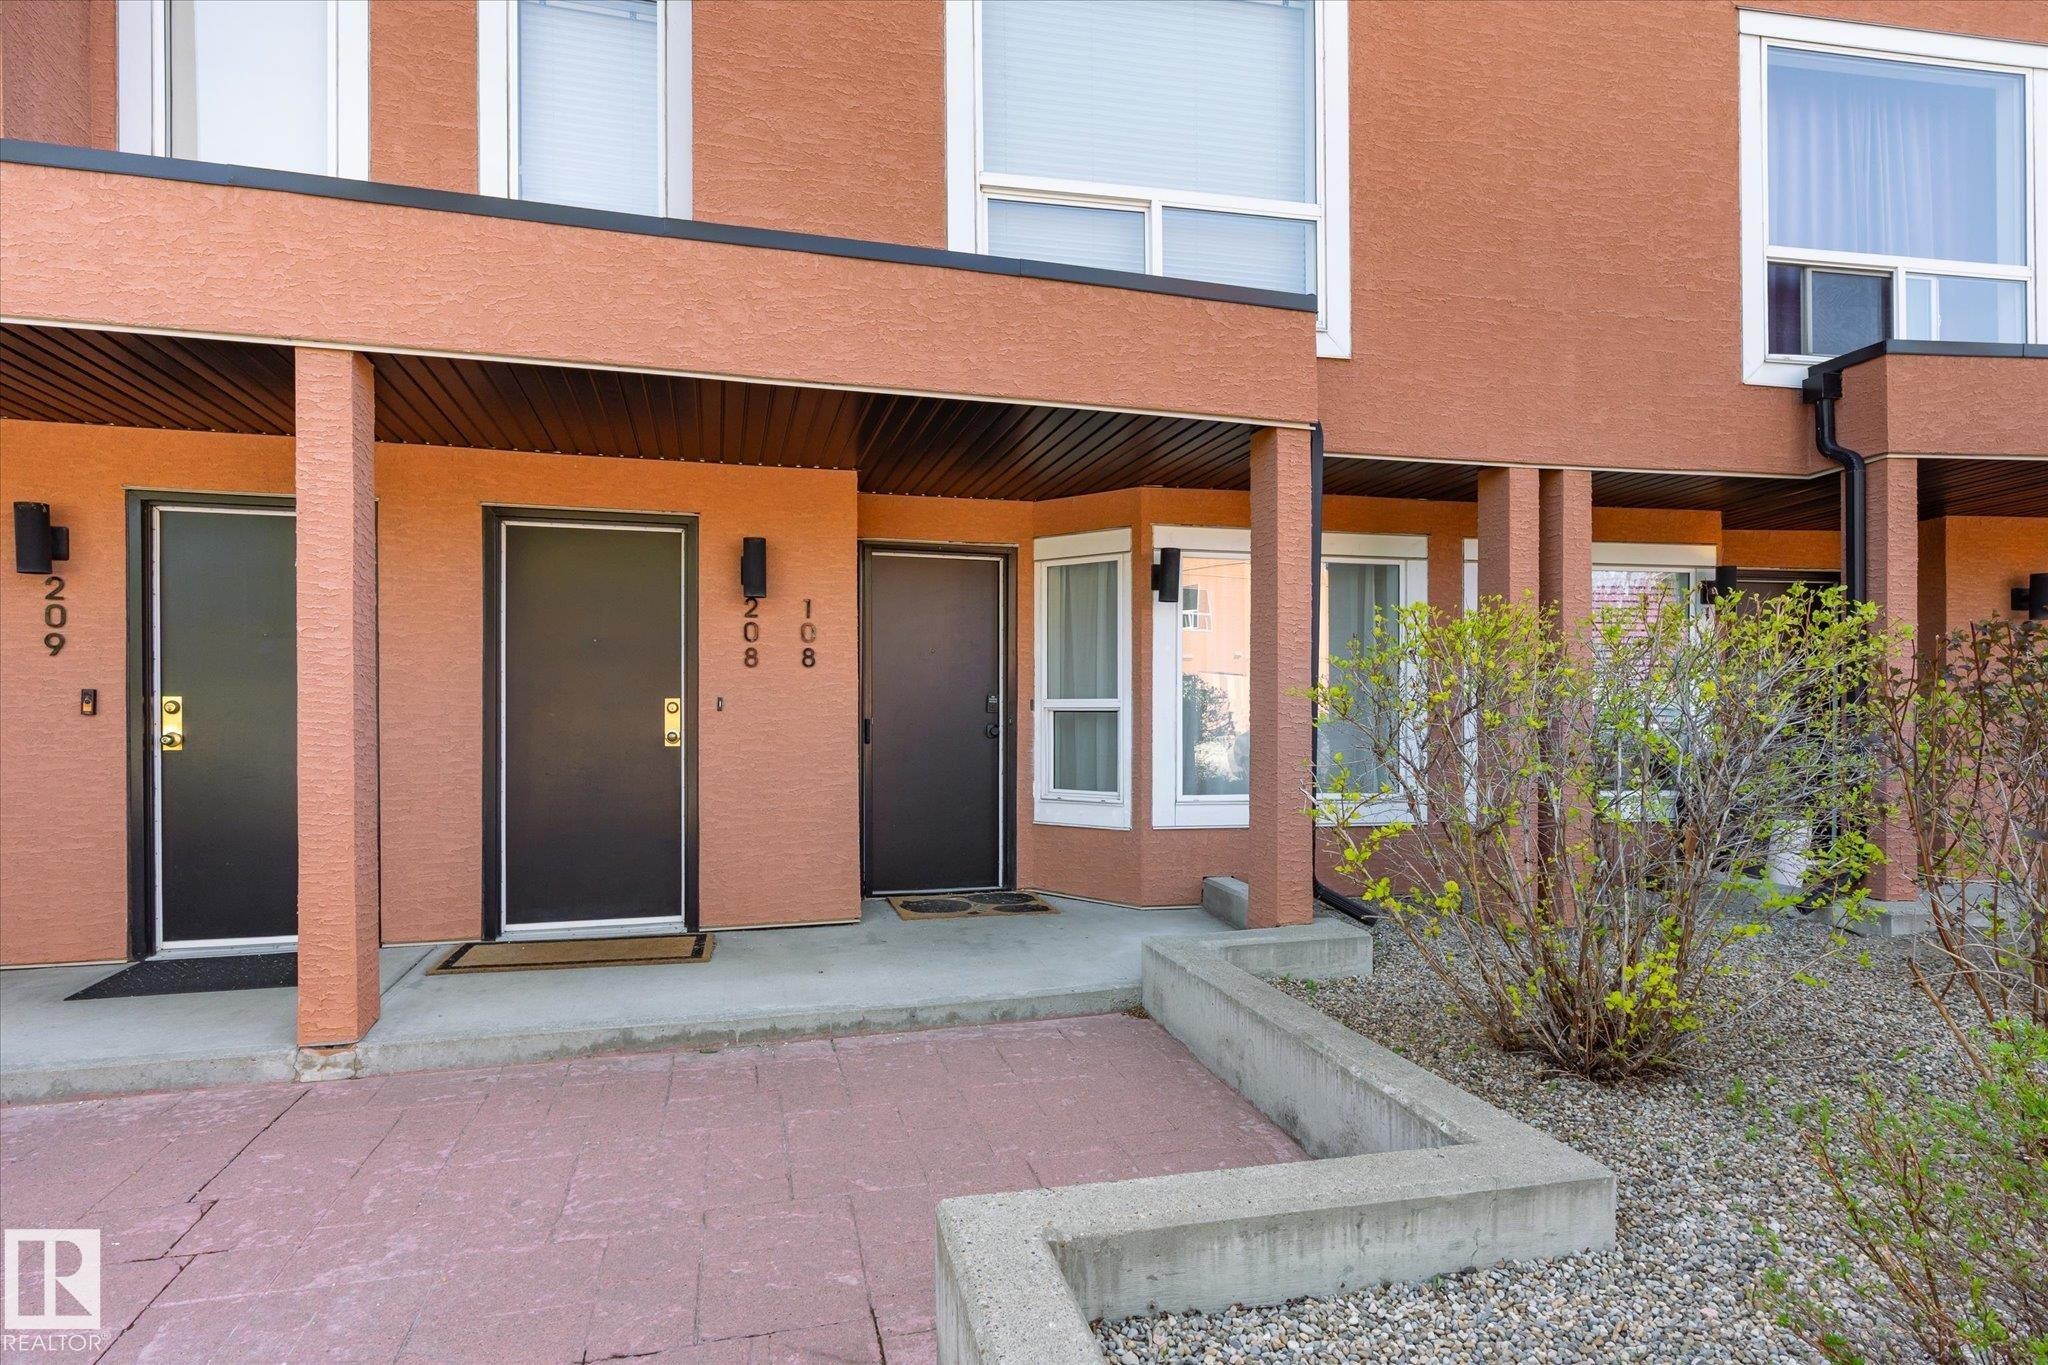
Multi-unit building exterior featuring a textured orange facade and white-framed windows - 108 10105 95 Street, Edmonton, AB - Outdoor With Exterior
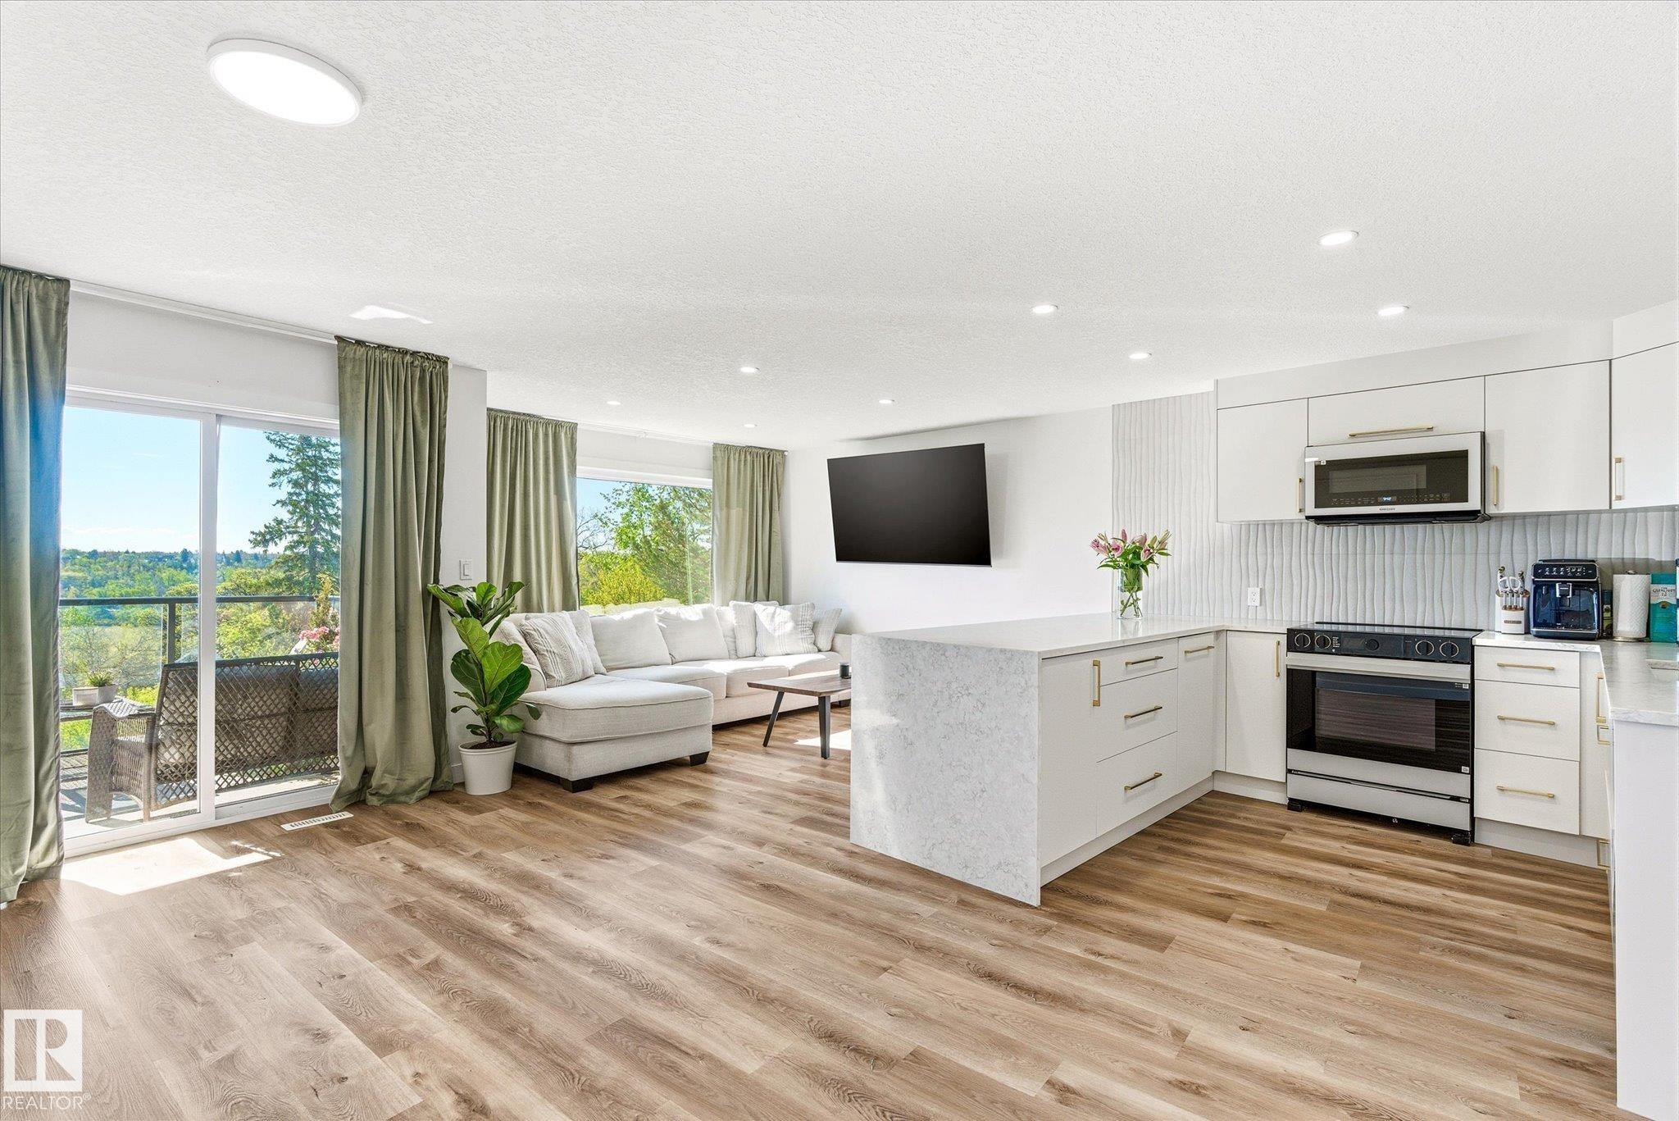
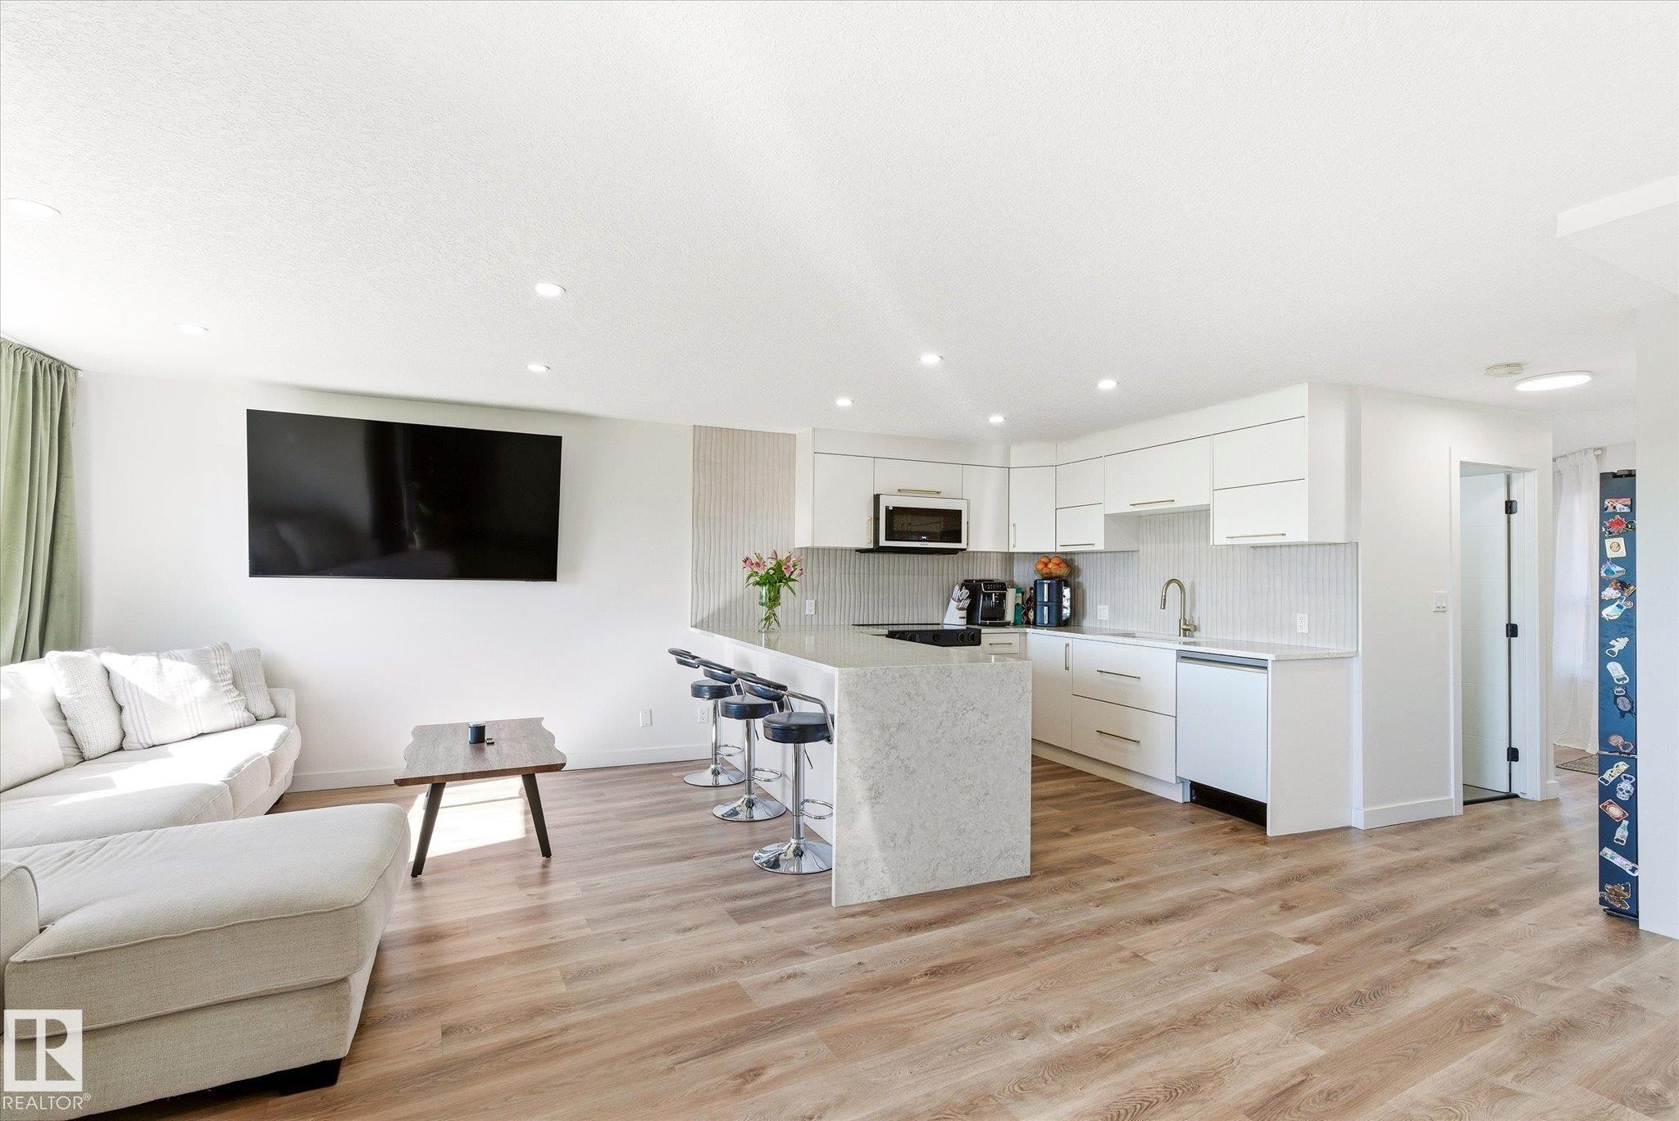
Open-concept living space featuring wood-finish flooring, a contemporary kitchen island with a light-colored countertop, white cabinetry, and stainless steel appliances - 108 10105 95 Street, Edmonton, AB - Indoor
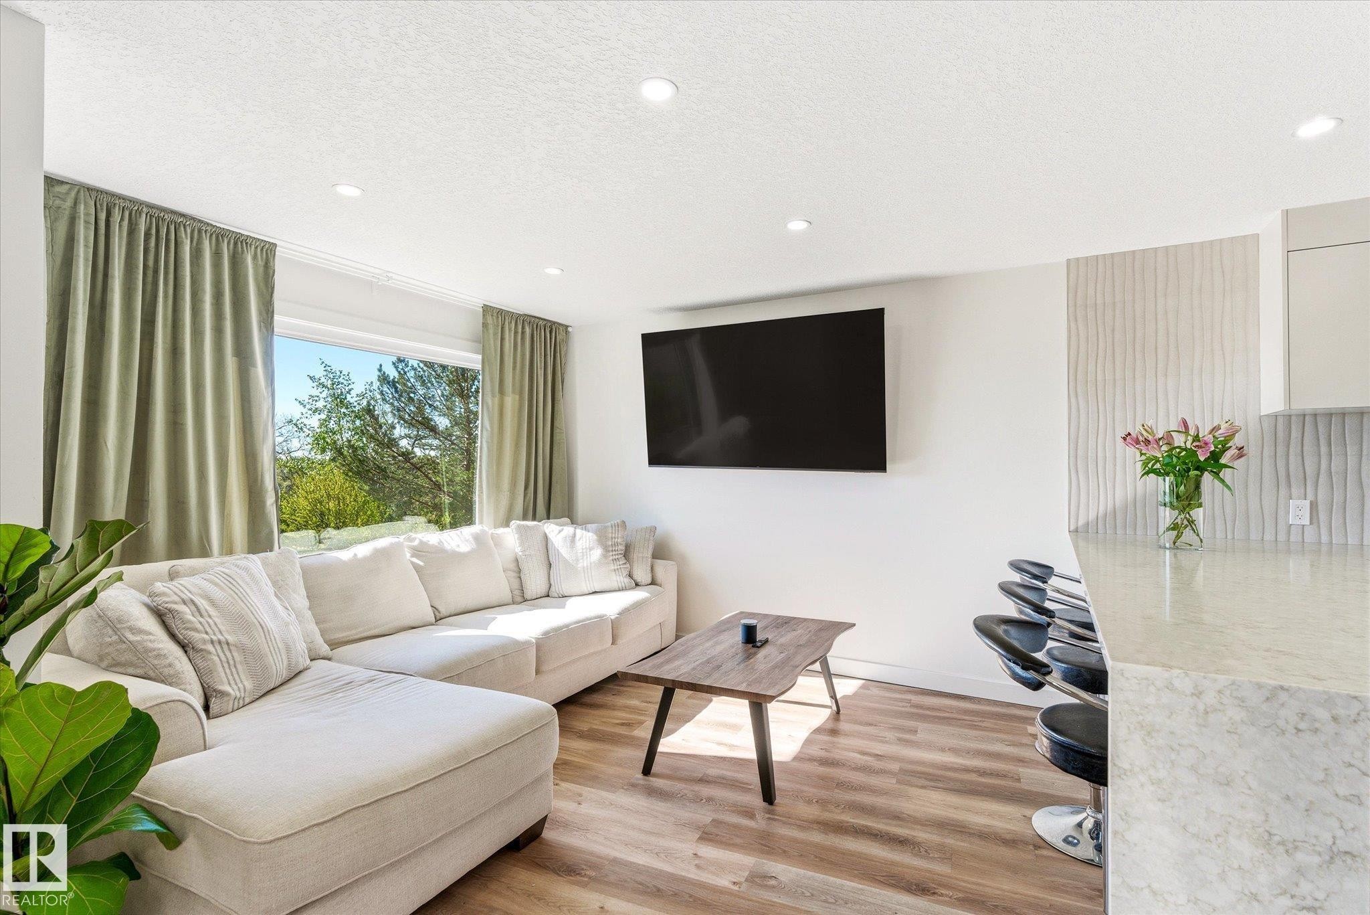
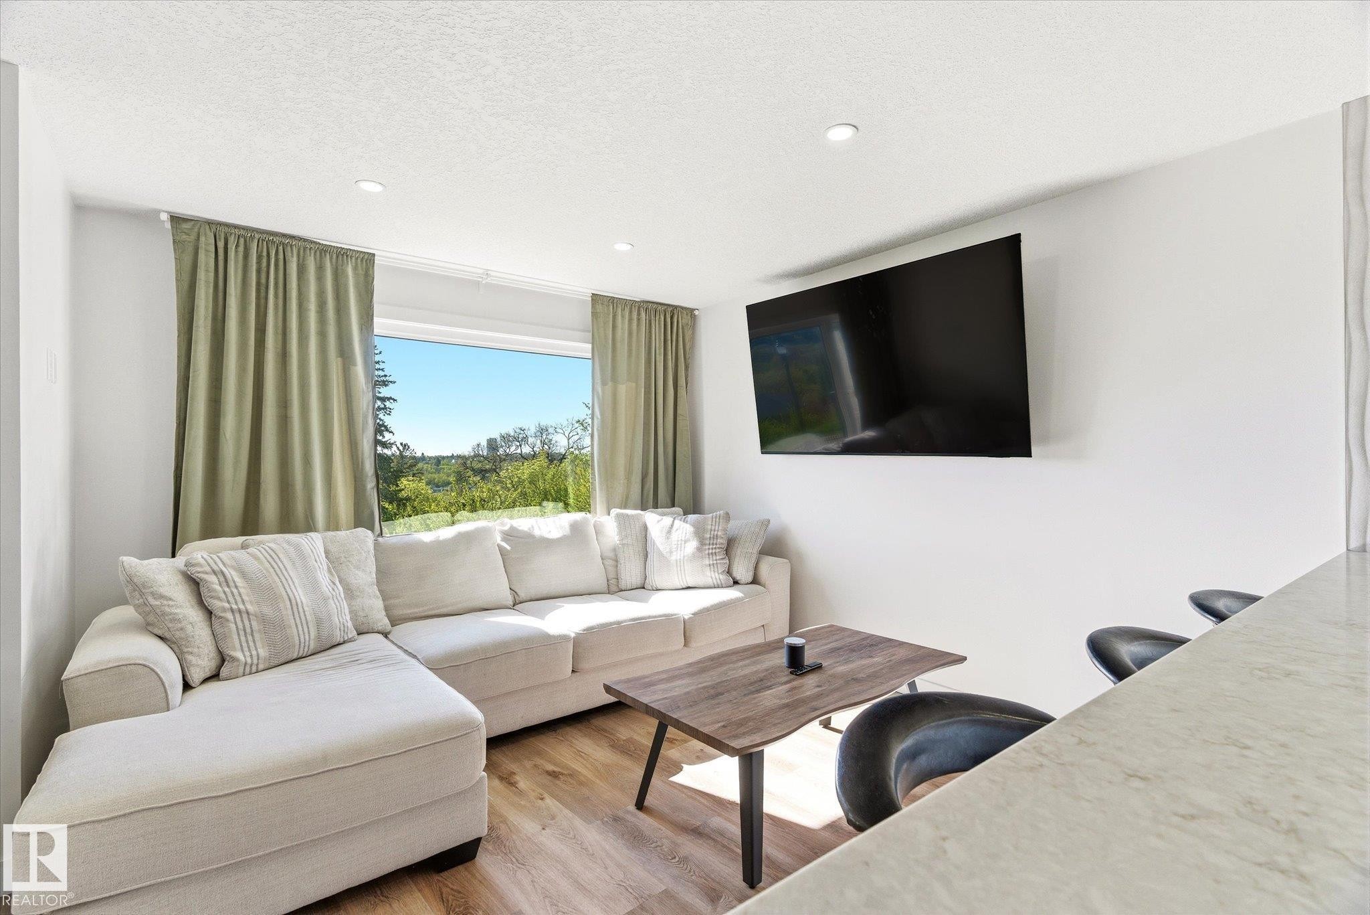
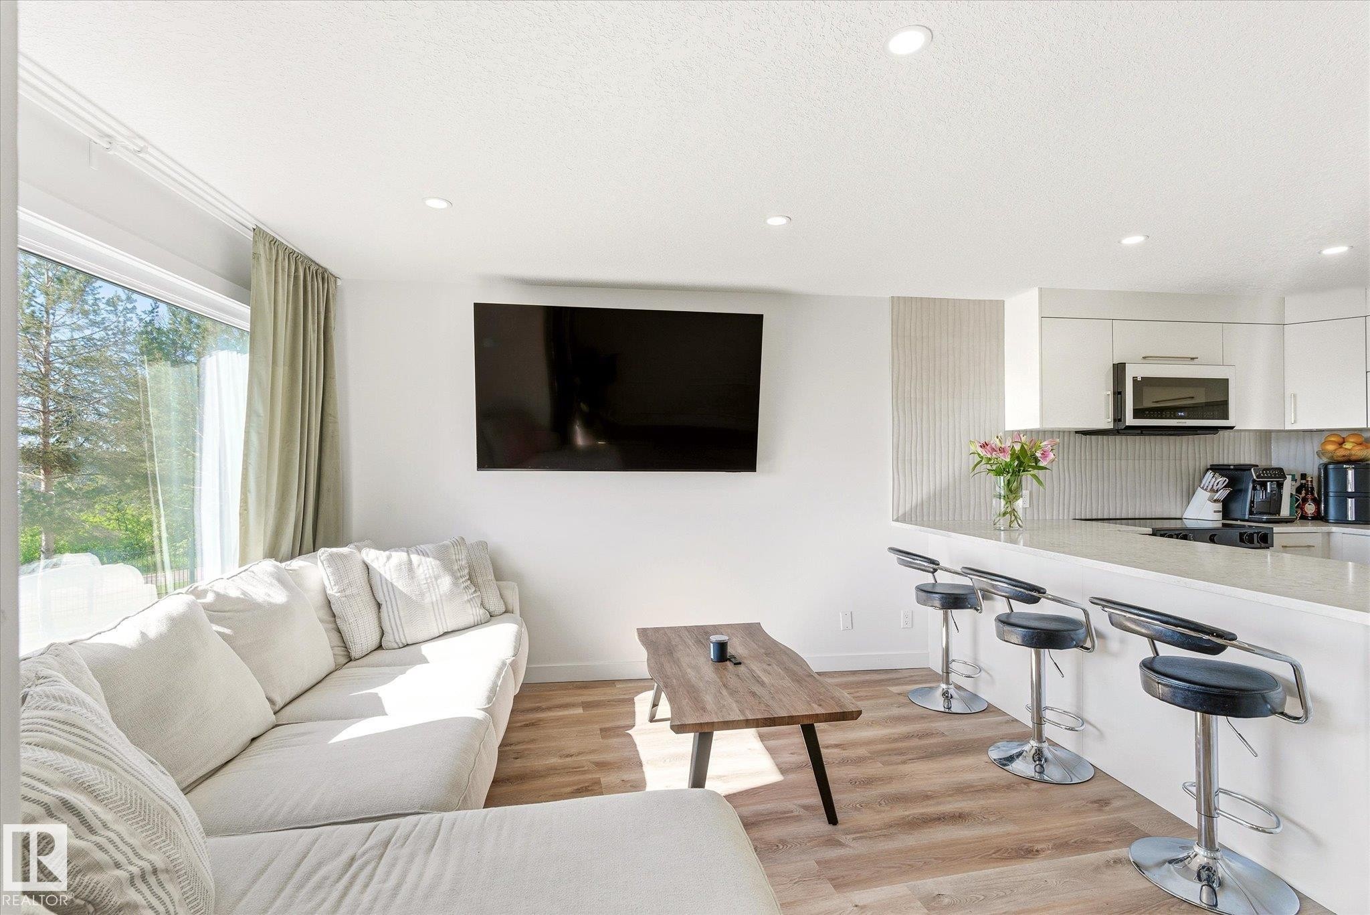
Open-concept living area featuring recessed lighting, wood-finish flooring, and a large window - 108 10105 95 Street, Edmonton, AB - Indoor Photo Showing Living Room
Bright interior space featuring a large picture window, recessed ceiling lighting, and wood-finish flooring - 108 10105 95 Street, Edmonton, AB - Indoor Photo Showing Living Room
Open-concept living space featuring wood-finish flooring, recessed lighting, expansive windows with drapery, and a peninsula kitchen counter - 108 10105 95 Street, Edmonton, AB - Indoor
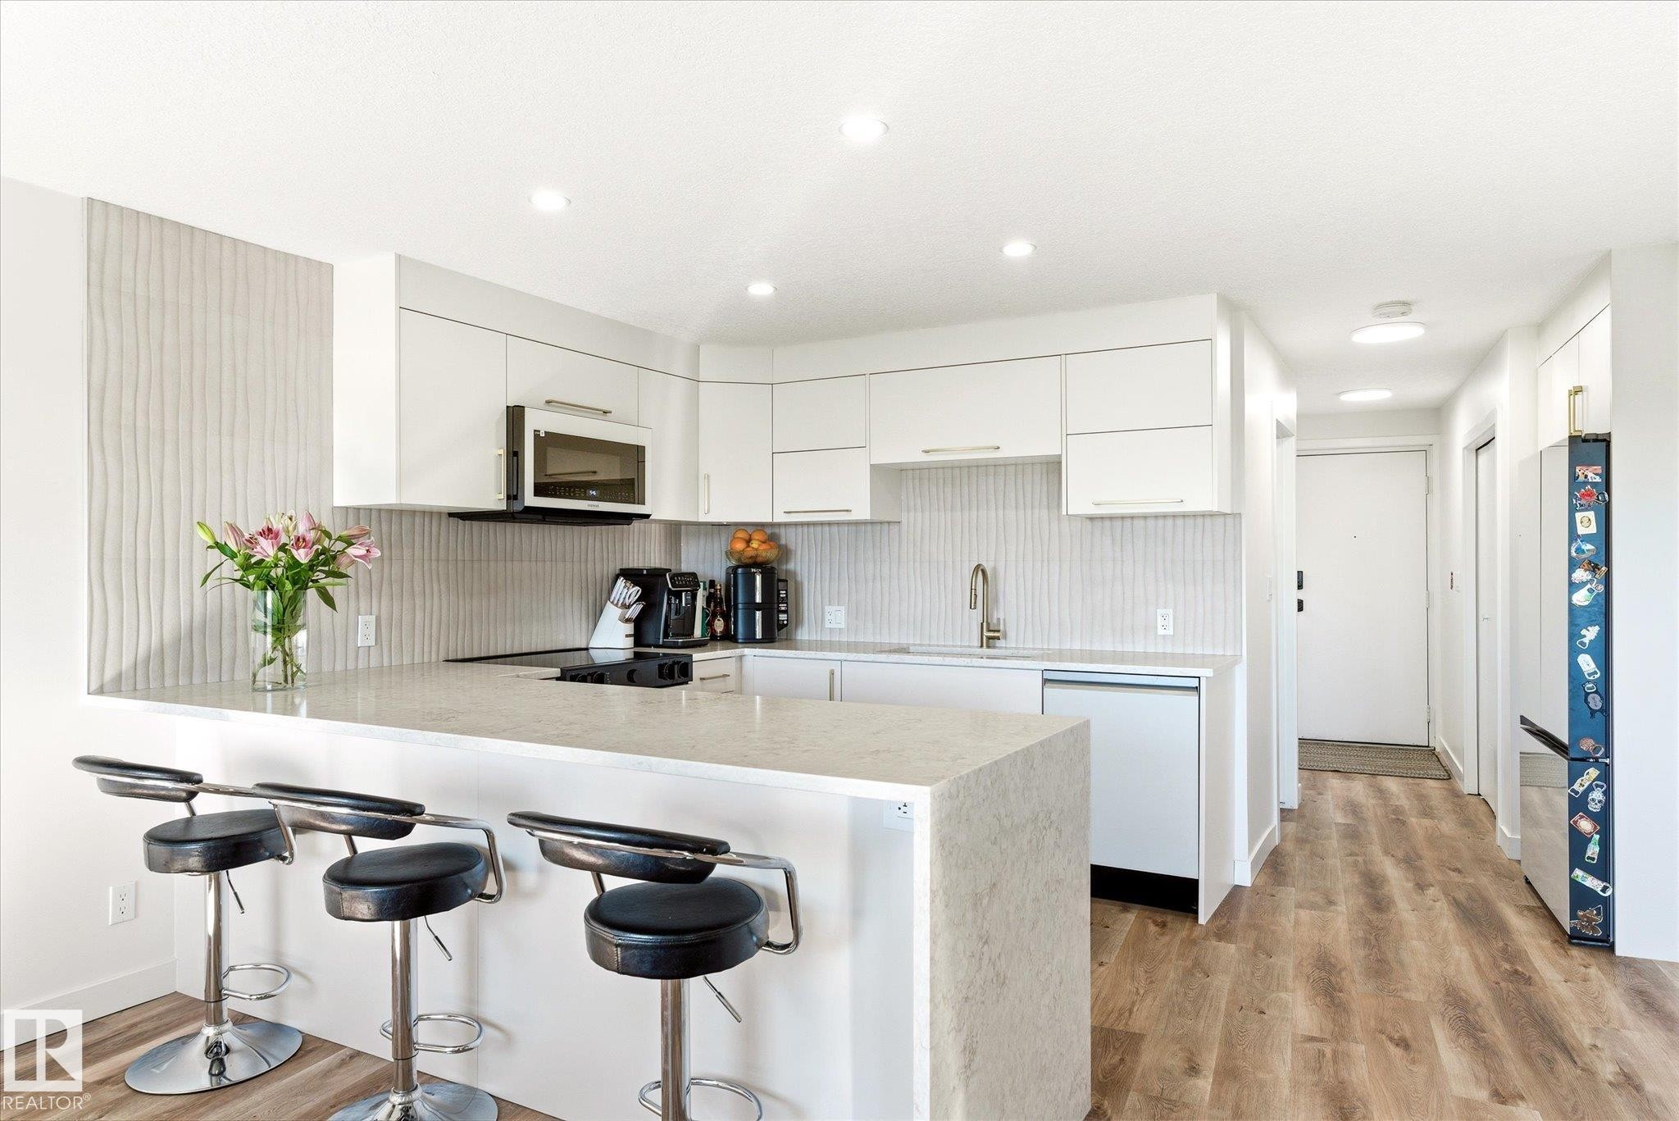
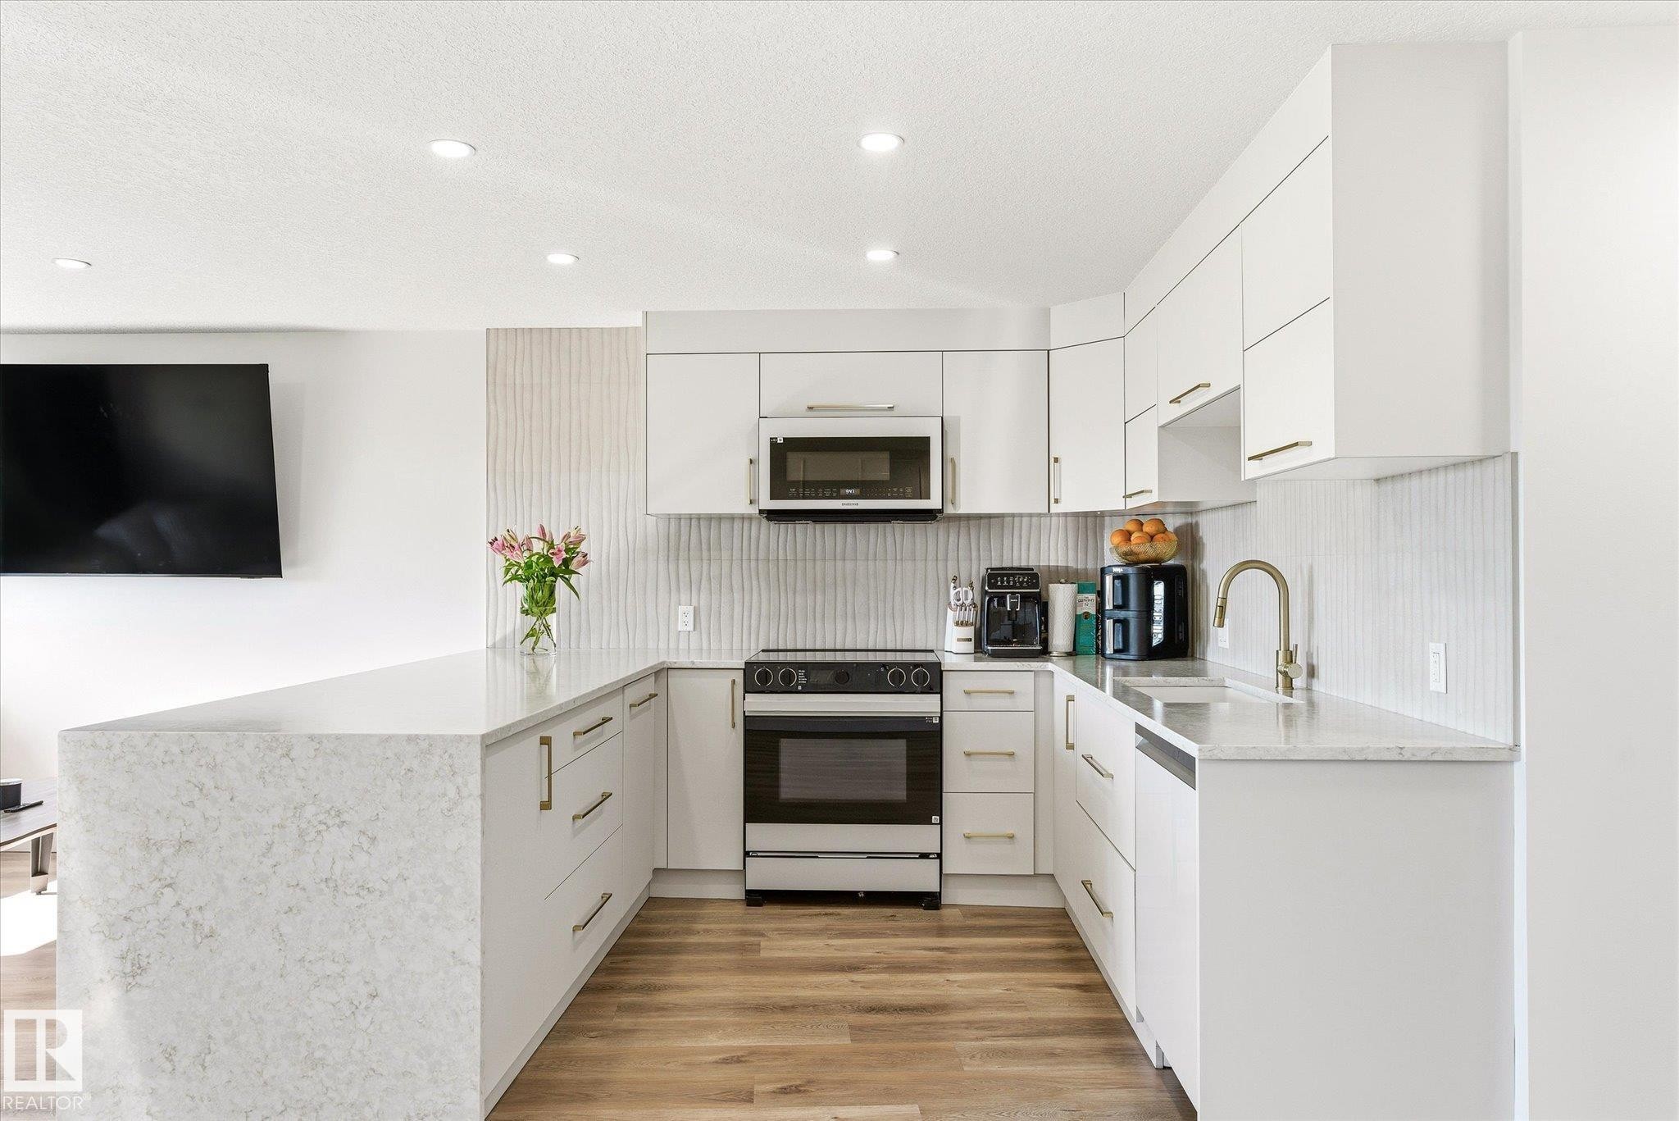
Modern kitchen featuring white cabinetry, integrated appliances, a waterfall island with seating, and wood-finish flooring - 108 10105 95 Street, Edmonton, AB - Indoor
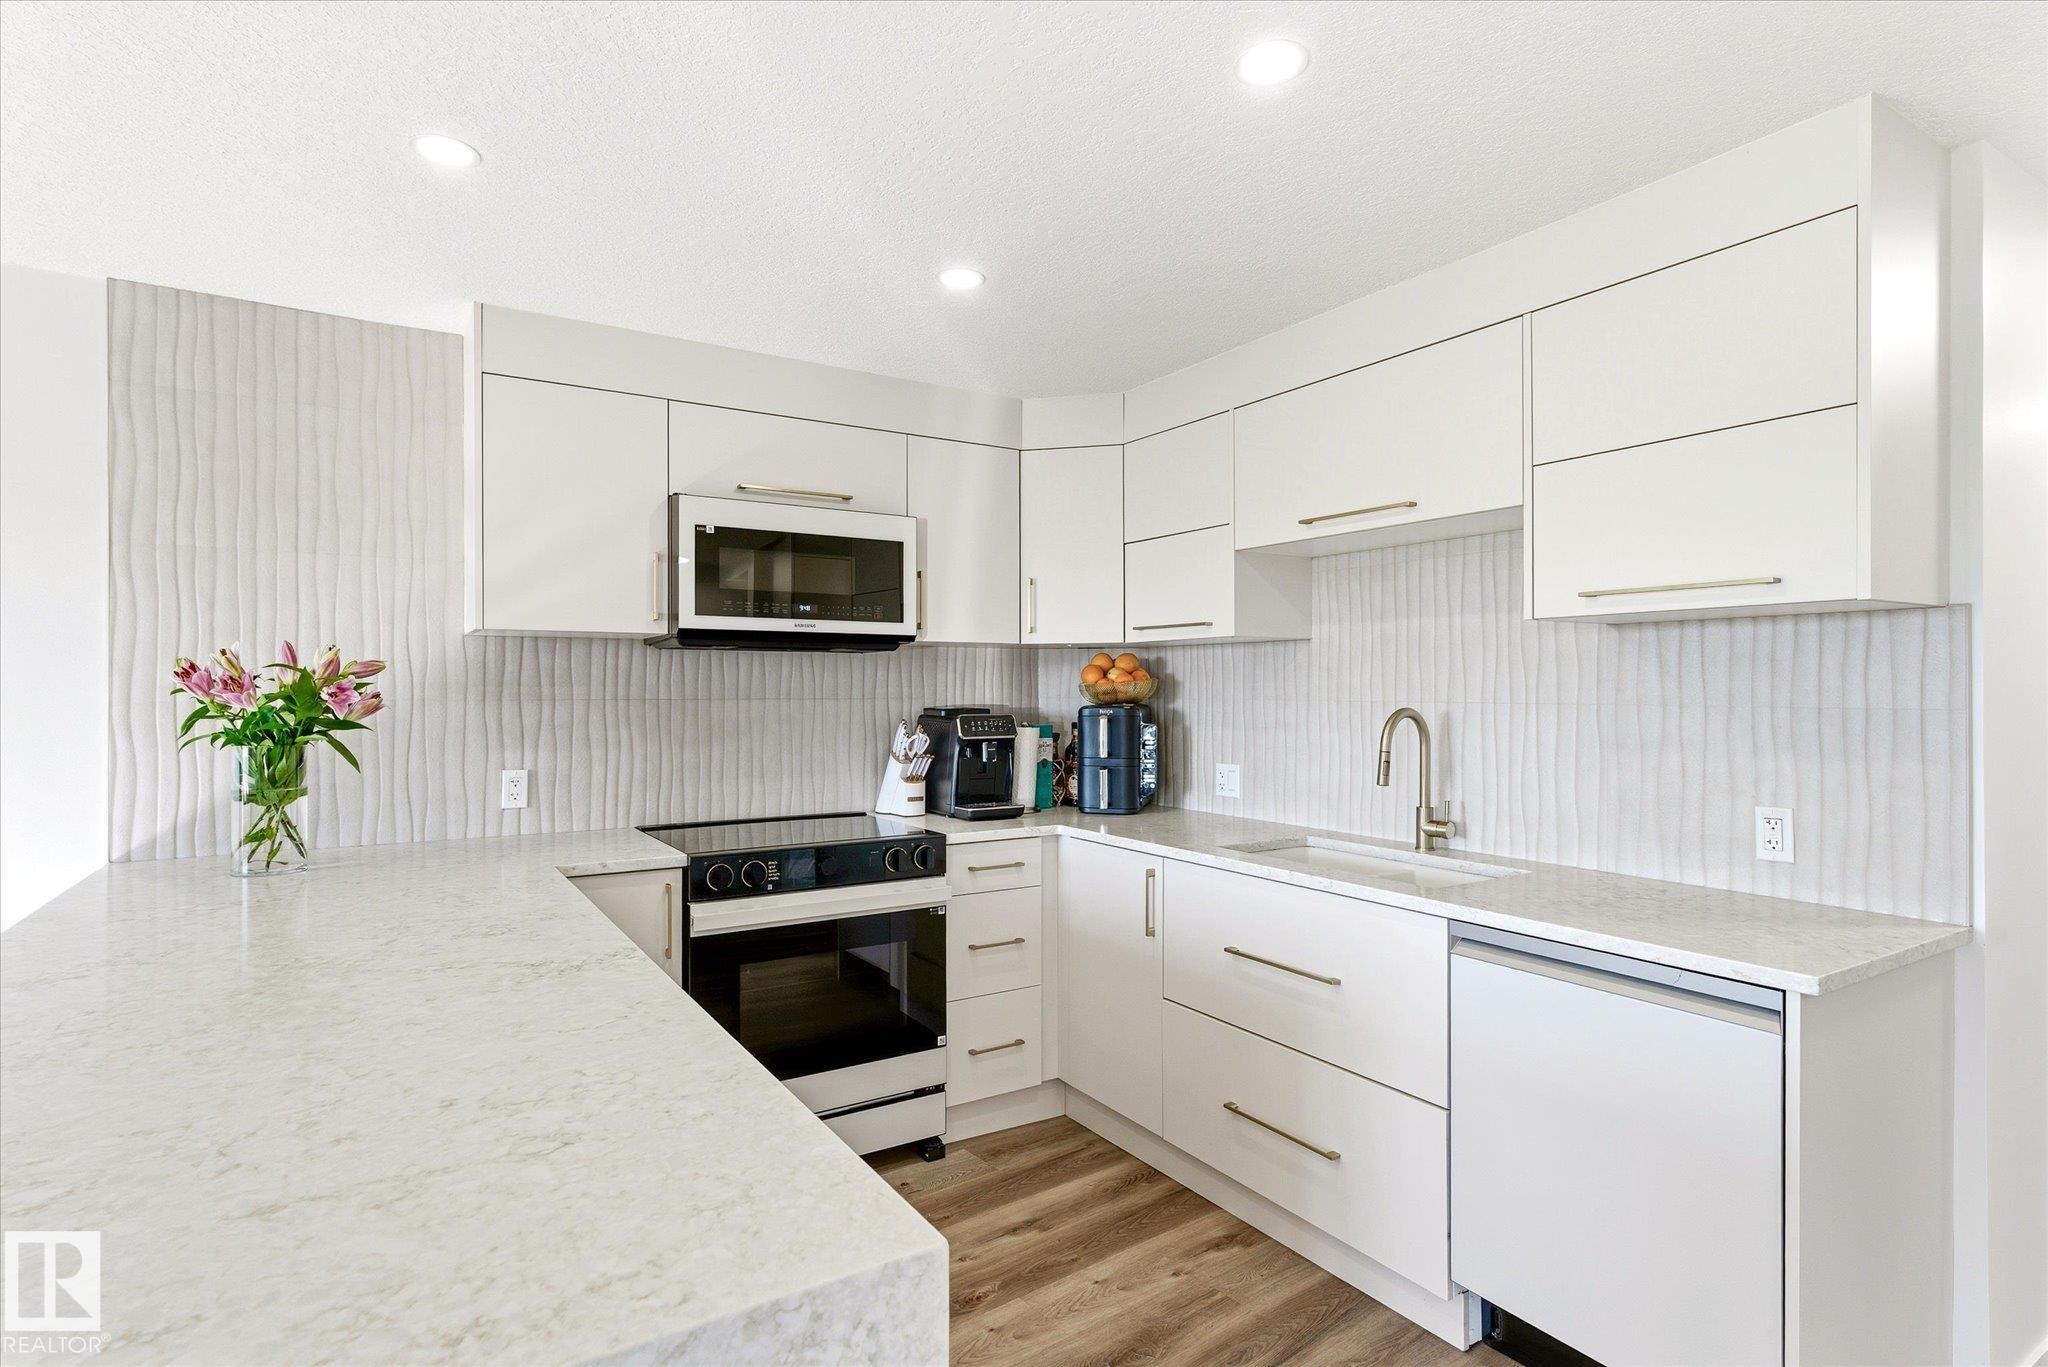
Modern kitchen featuring white flat-panel cabinetry, a light-toned countertop, and a built-in microwave - 108 10105 95 Street, Edmonton, AB - Indoor Photo Showing Kitchen With Upgraded Kitchen
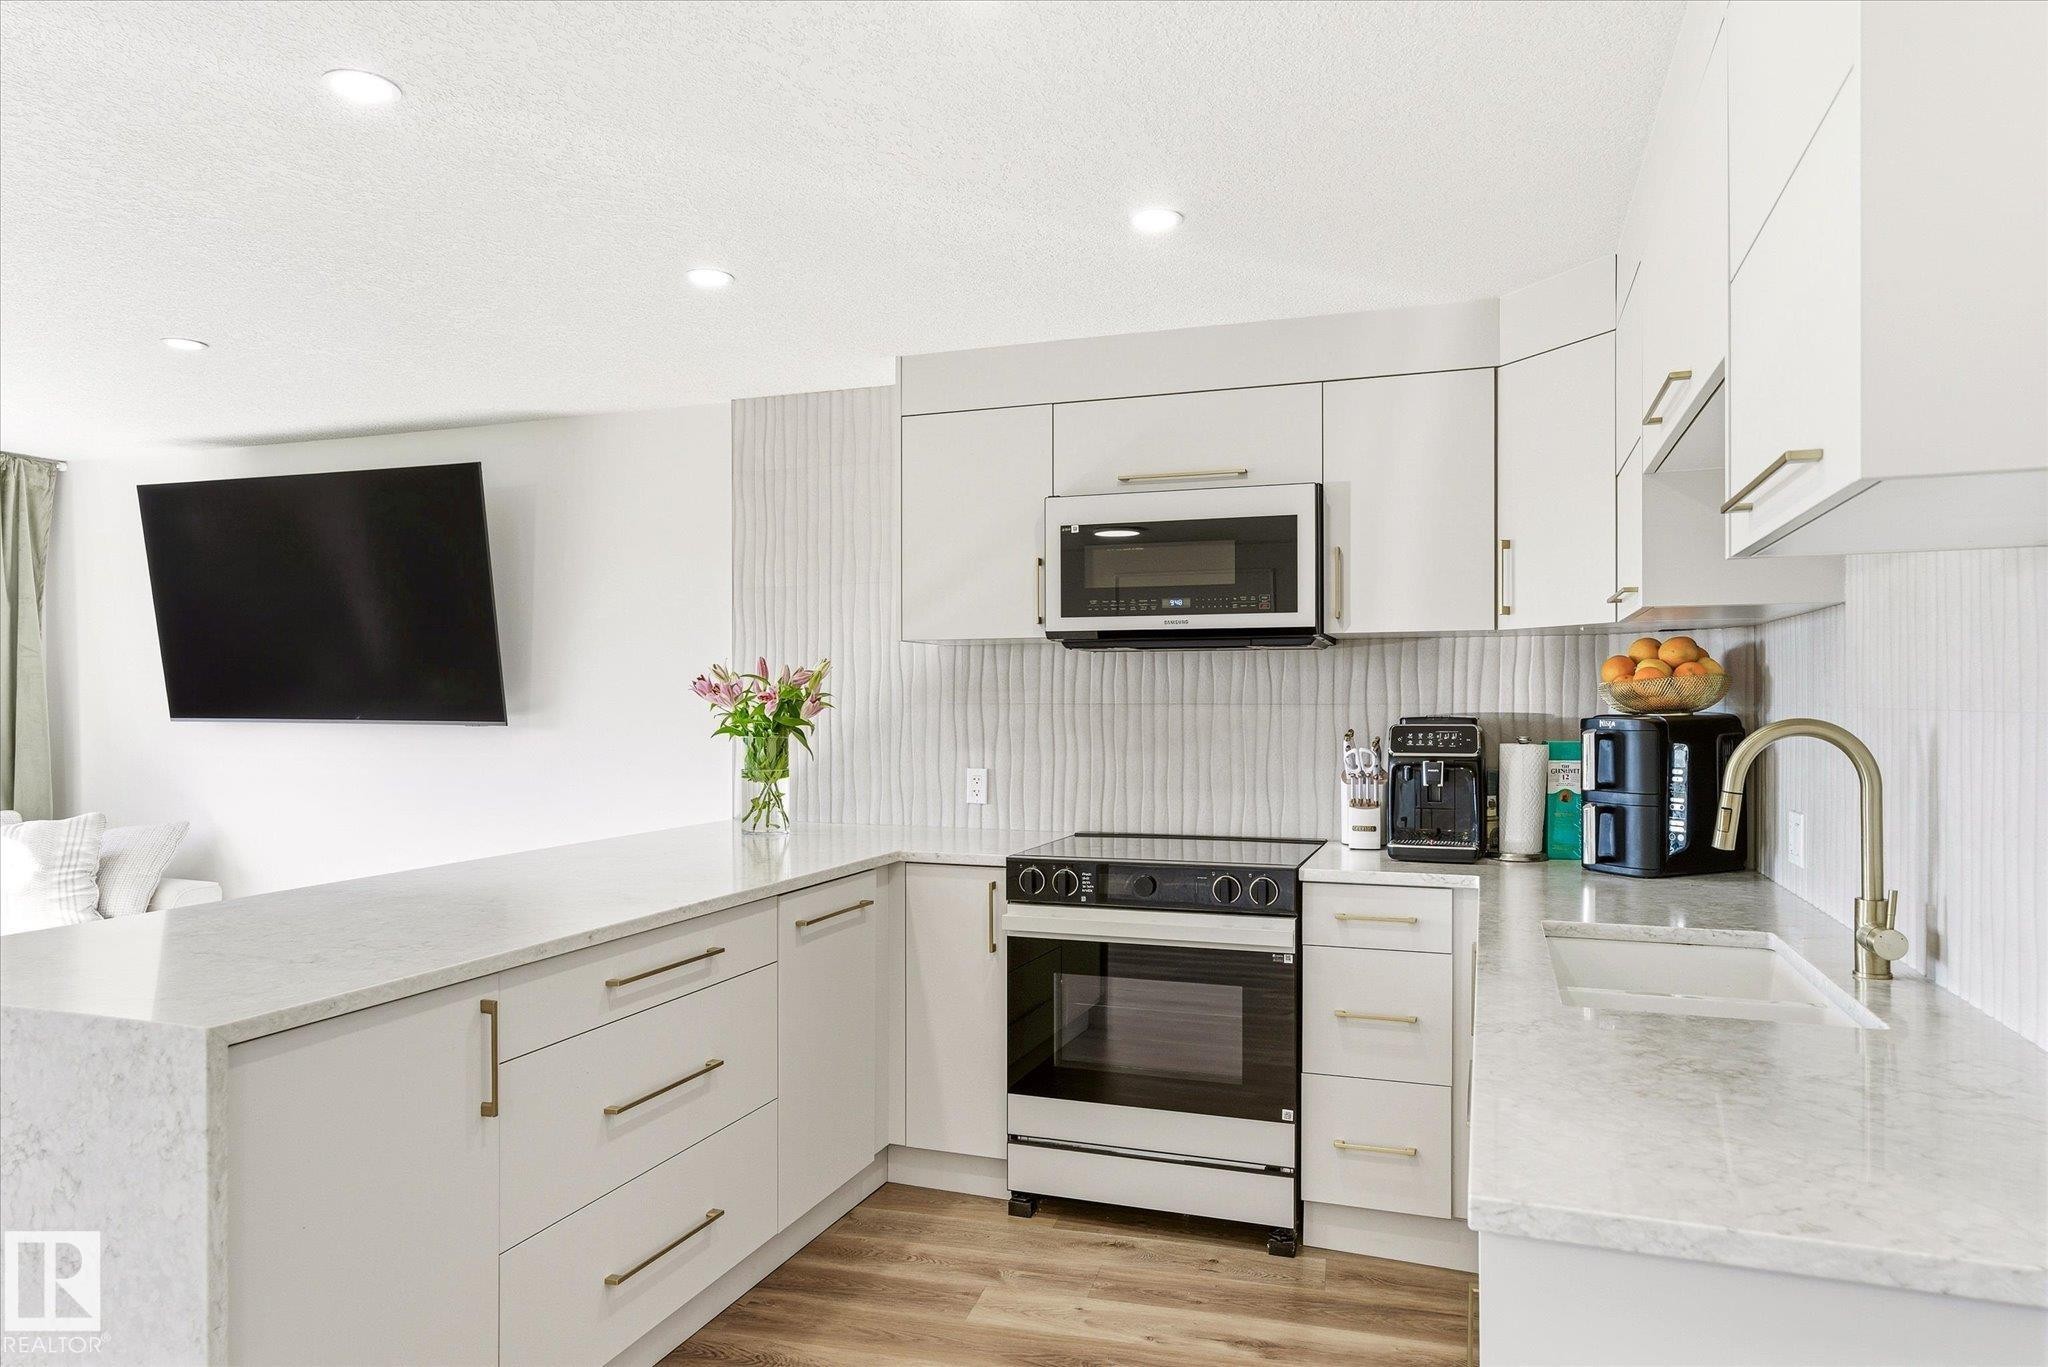
Modern kitchen featuring white cabinetry with gold-tone hardware, a U-shaped countertop with a waterfall edge, stainless steel appliances, a white vertical tile backsplash, and wood-finish flooring - 108 10105 95 Street, Edmonton, AB - Indoor Photo Showing Kitchen With Upgraded Kitchen
Modern kitchen featuring white cabinetry with gold-tone hardware, a matching white-finish range and microwave, light-toned countertops, and wood-finish flooring - 108 10105 95 Street, Edmonton, AB - Indoor Photo Showing Kitchen With Upgraded Kitchen
Modern kitchen featuring a U-shaped countertop layout with light-toned surfaces - 108 10105 95 Street, Edmonton, AB - Indoor Photo Showing Kitchen With Upgraded Kitchen
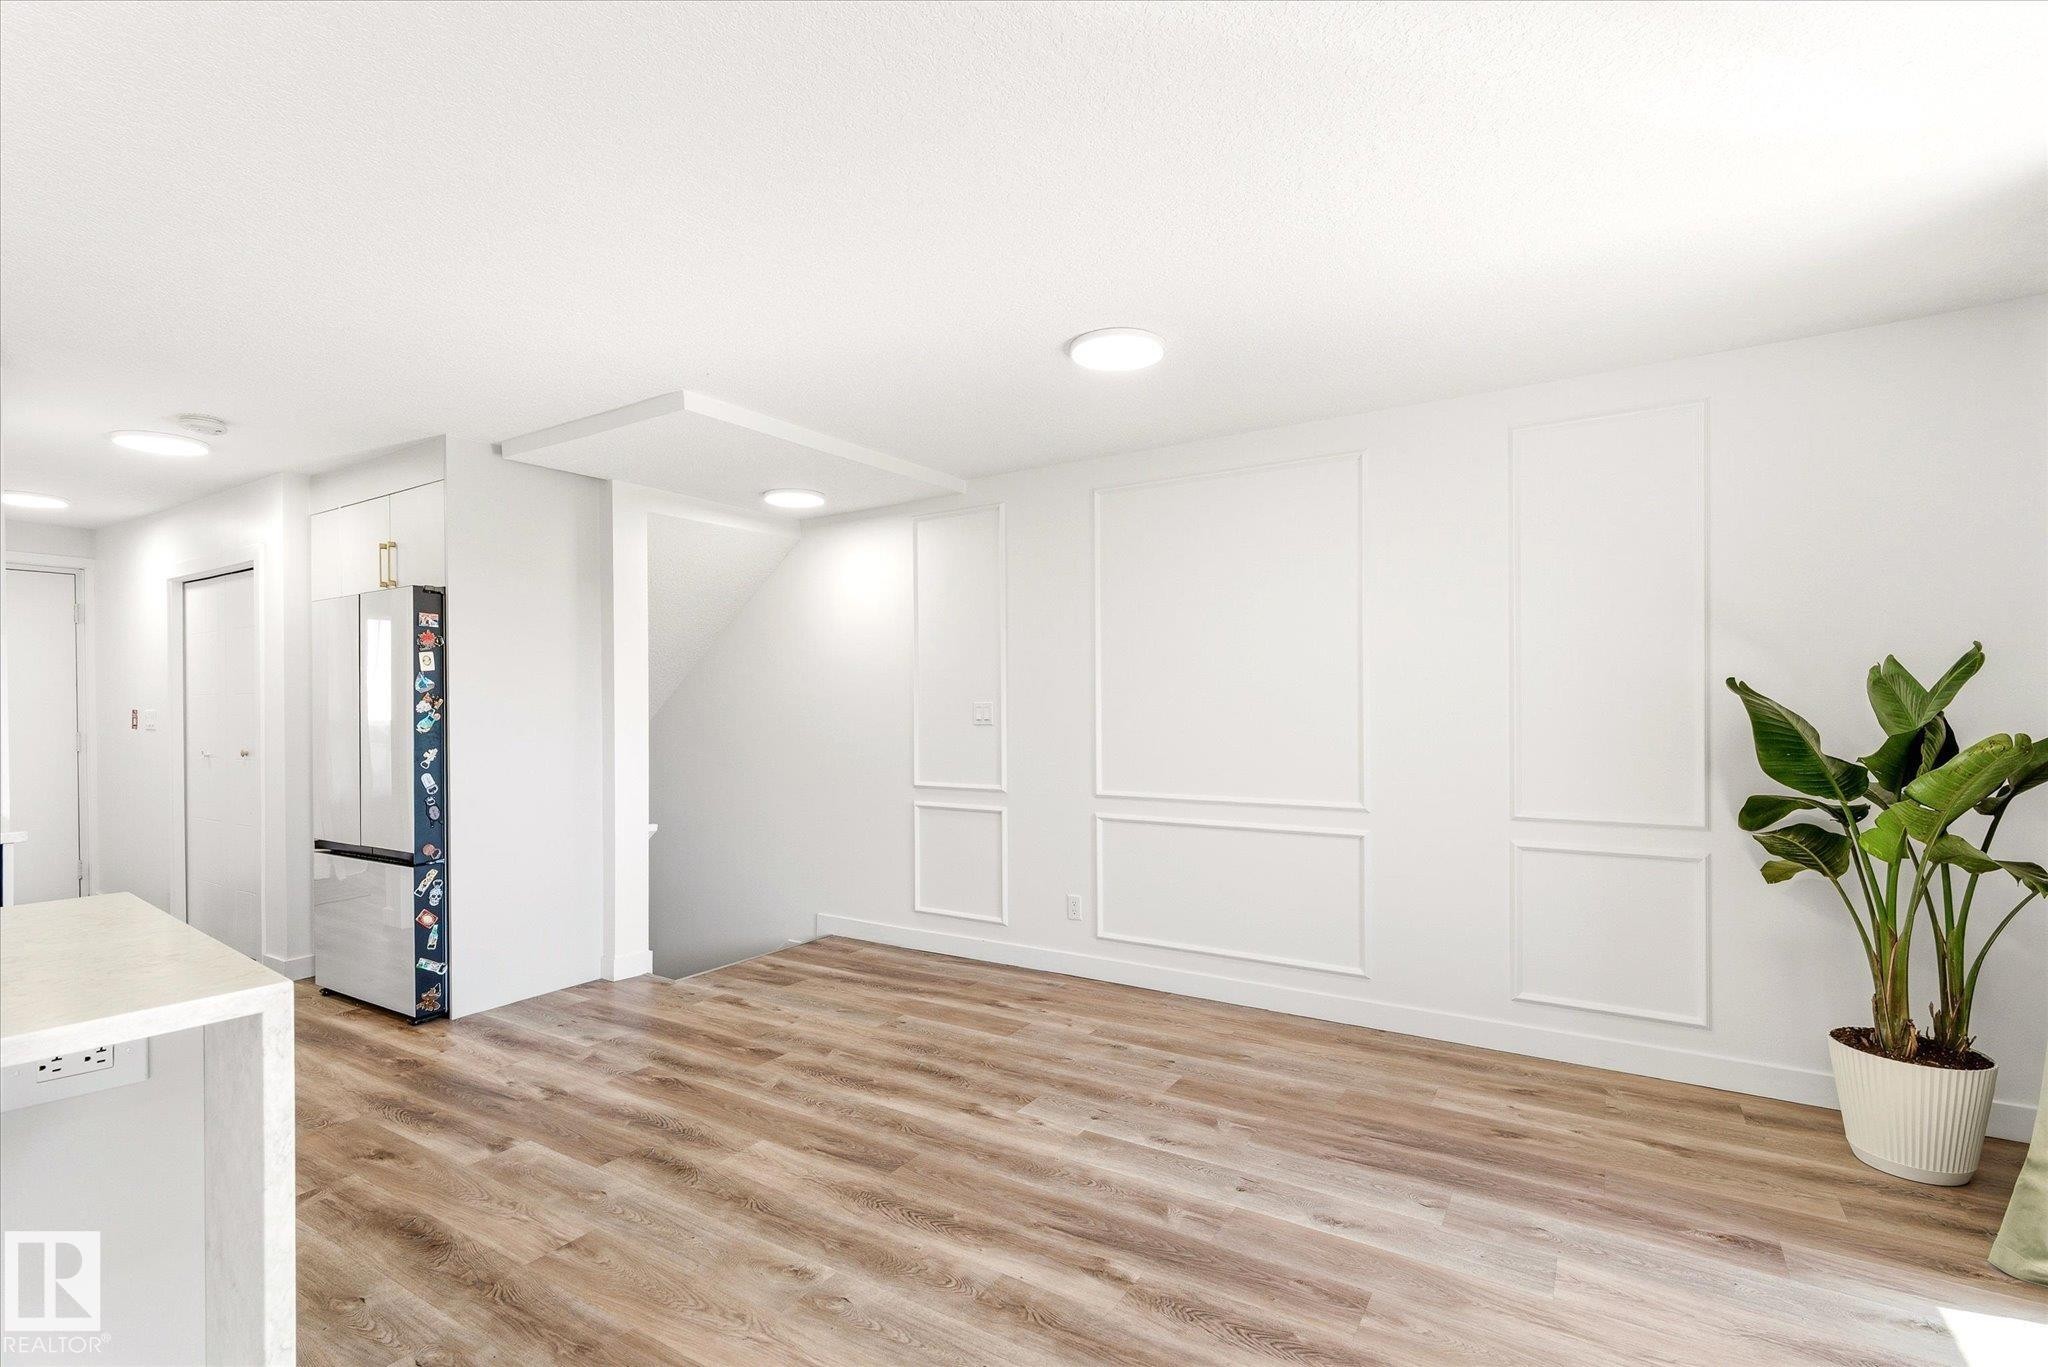
Spacious living area featuring wood-finish flooring, recessed lighting, and decorative wall molding - 108 10105 95 Street, Edmonton, AB - Indoor Photo Showing Other Room
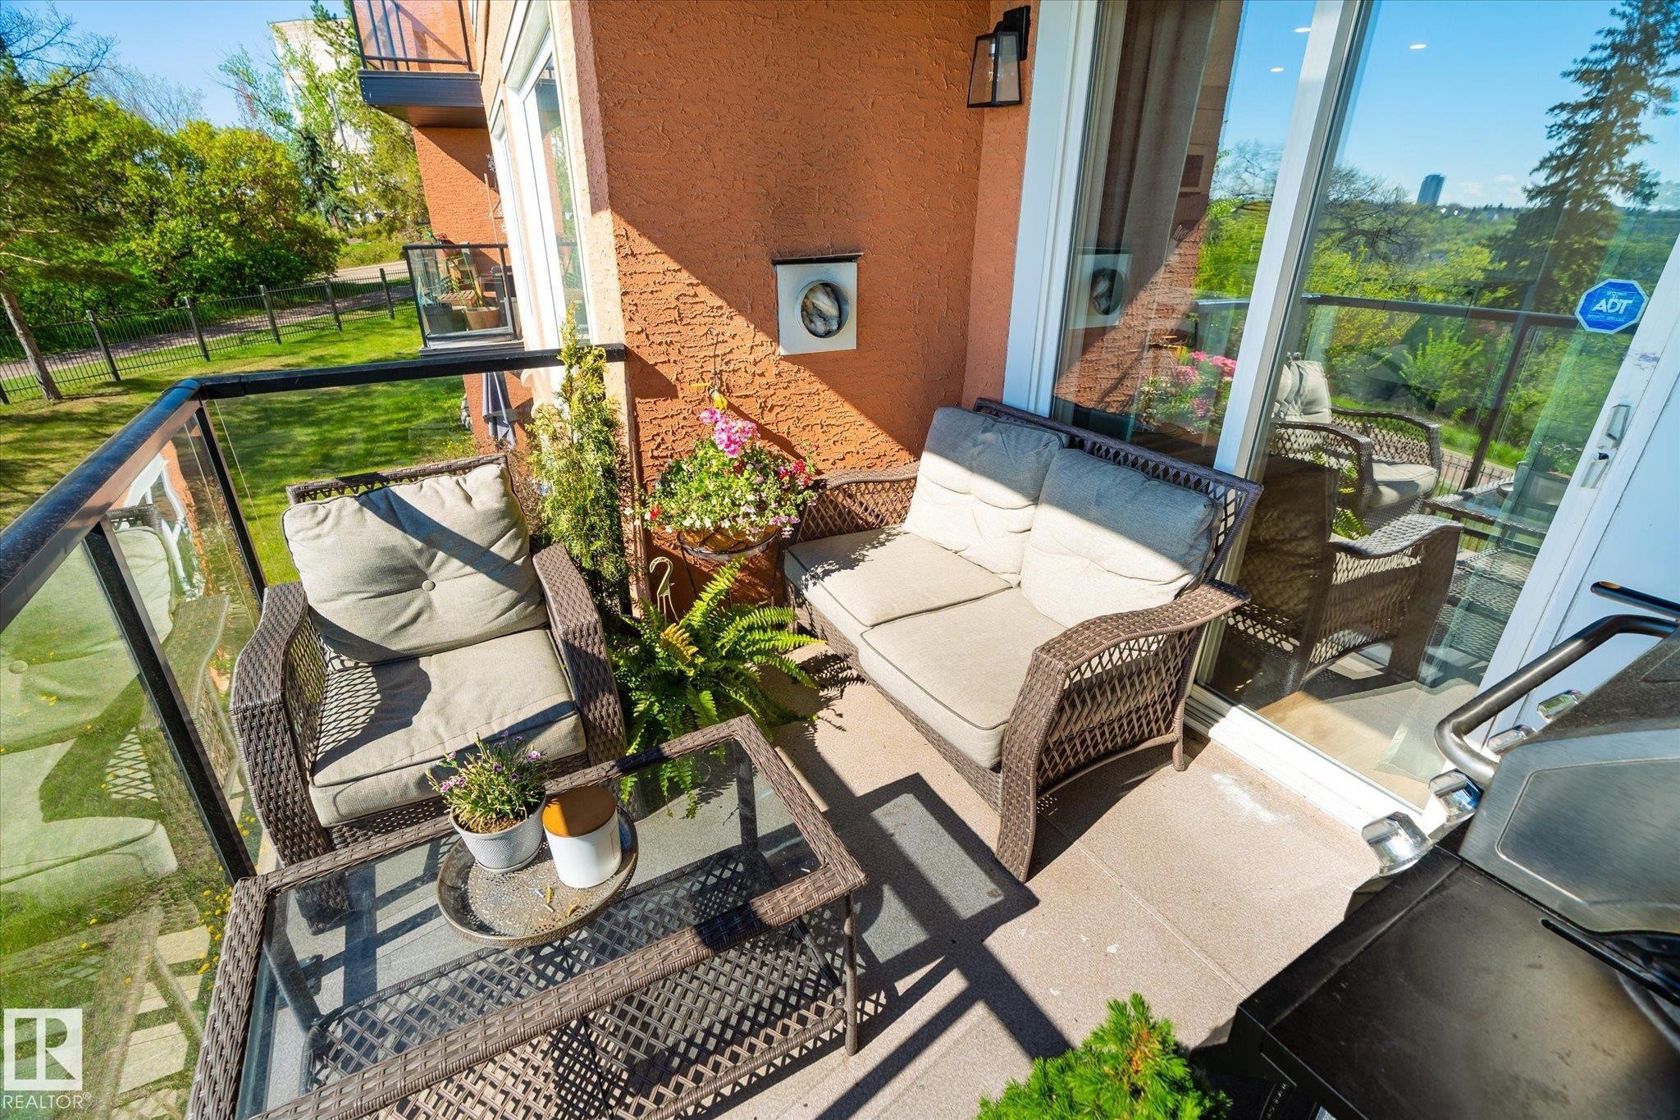
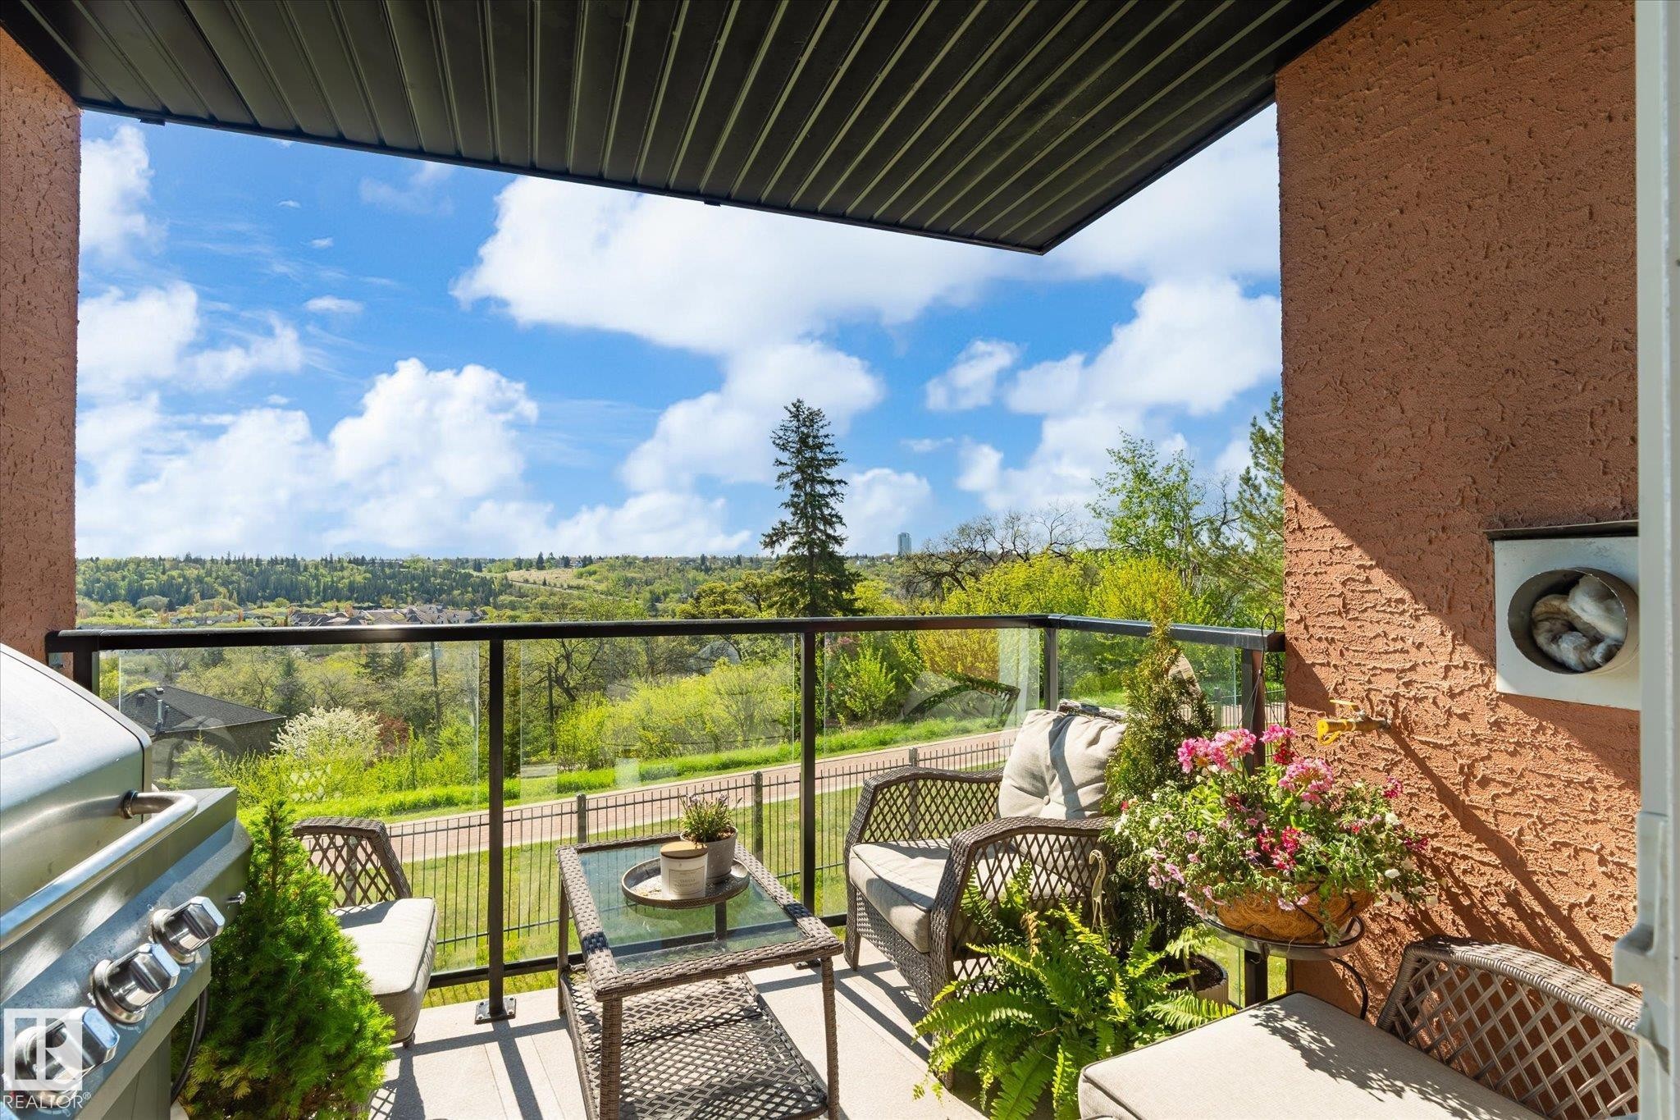
Private balcony featuring a glass railing system and durable exterior tile flooring - 108 10105 95 Street, Edmonton, AB - Outdoor With Balcony
Private balcony featuring a glass railing and a stucco exterior wall - 108 10105 95 Street, Edmonton, AB - Outdoor With Balcony With Exterior
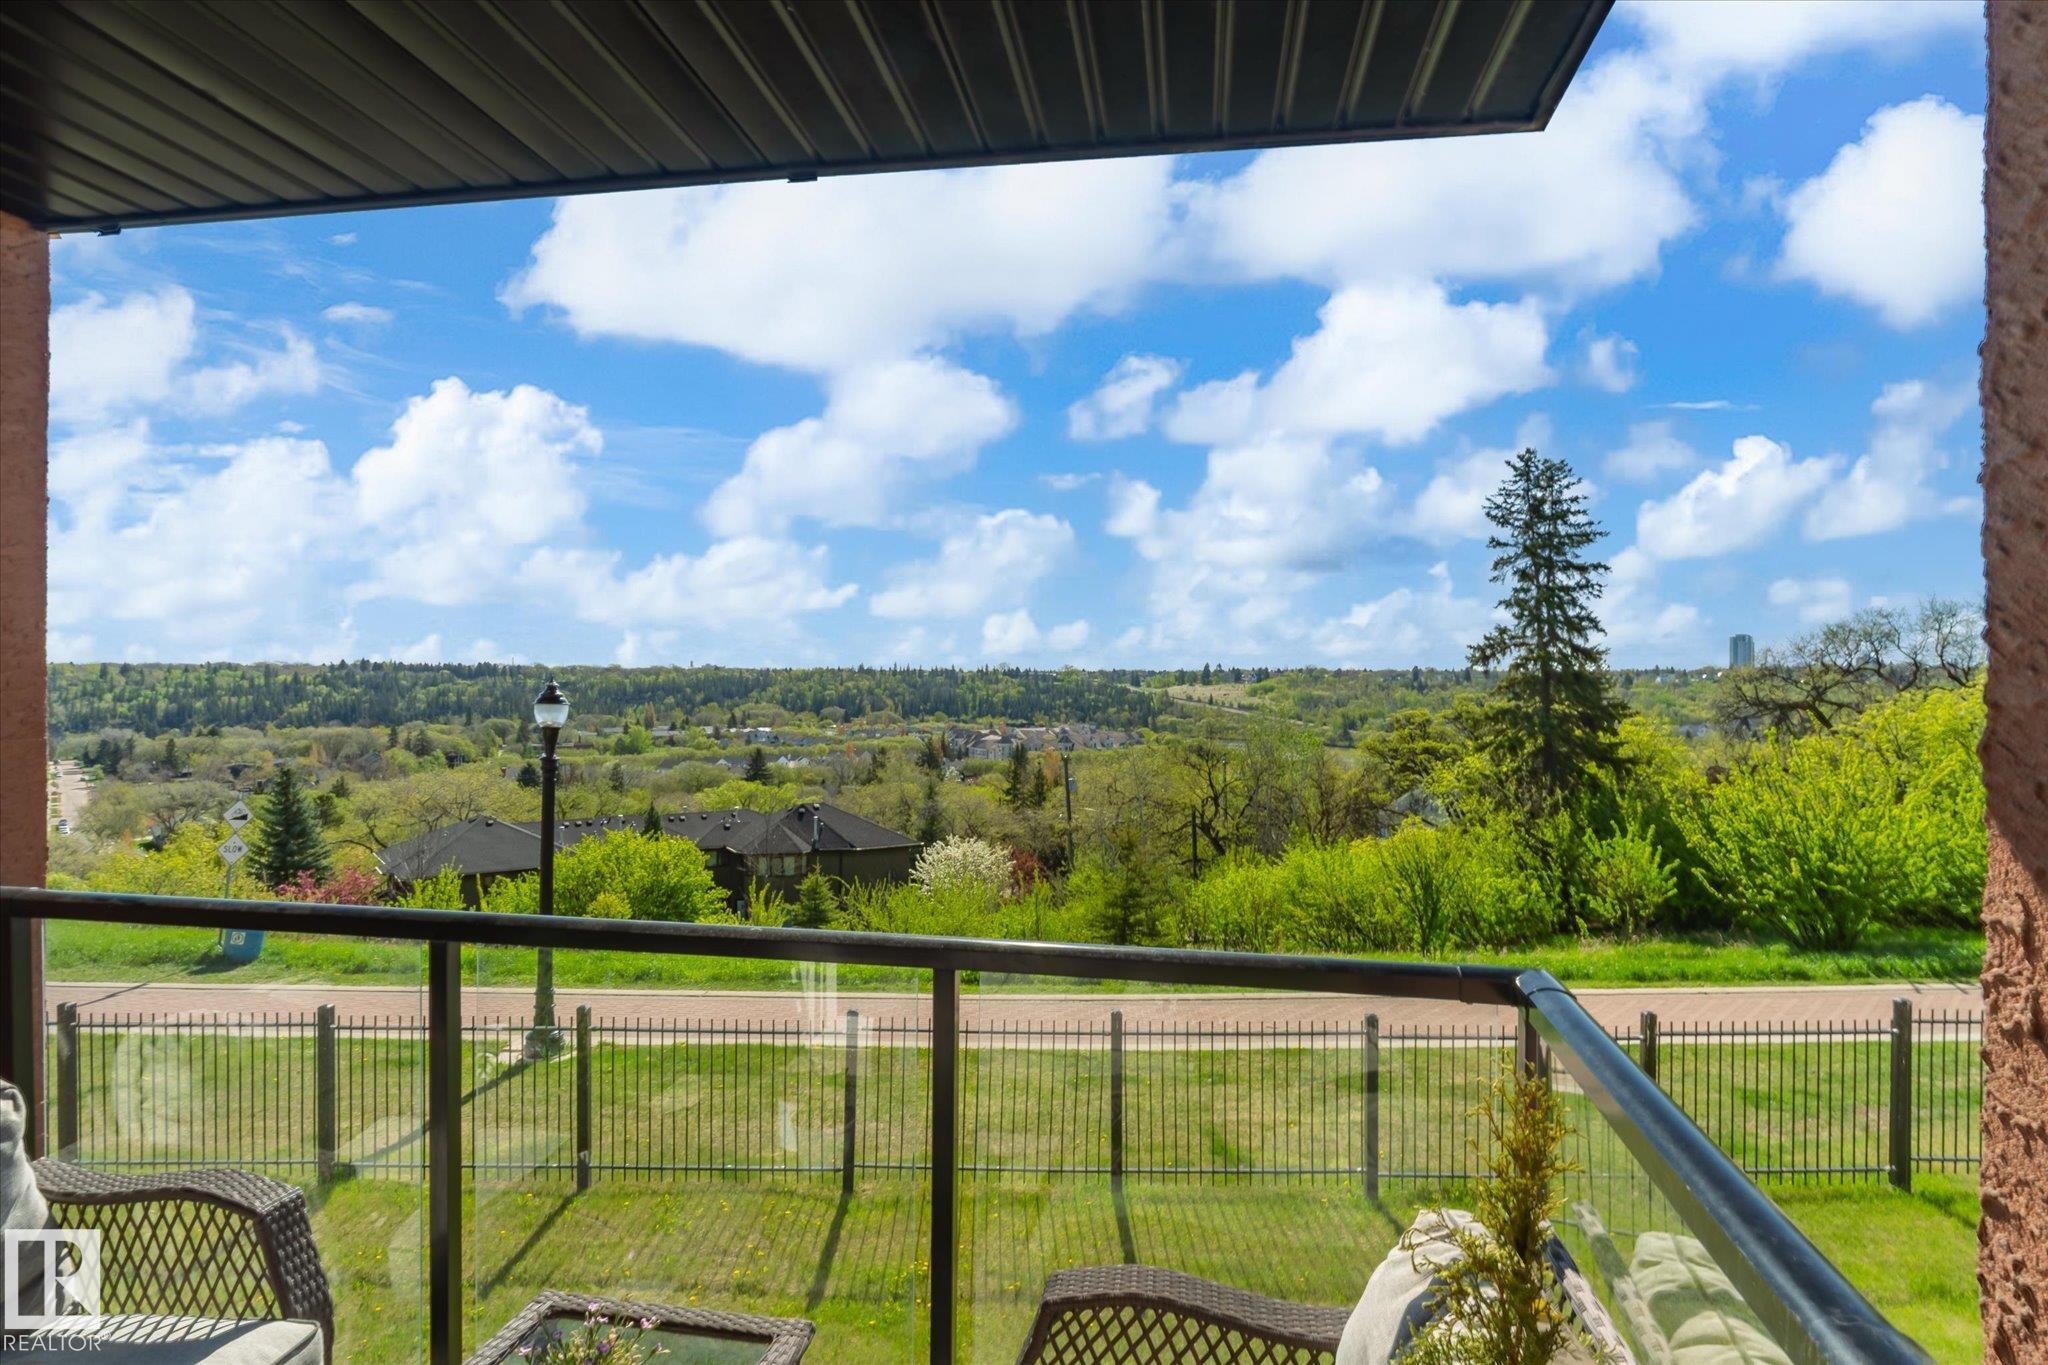
Outdoor balcony featuring a glass railing system, offering expansive surrounding foliage - 108 10105 95 Street, Edmonton, AB - Outdoor With View
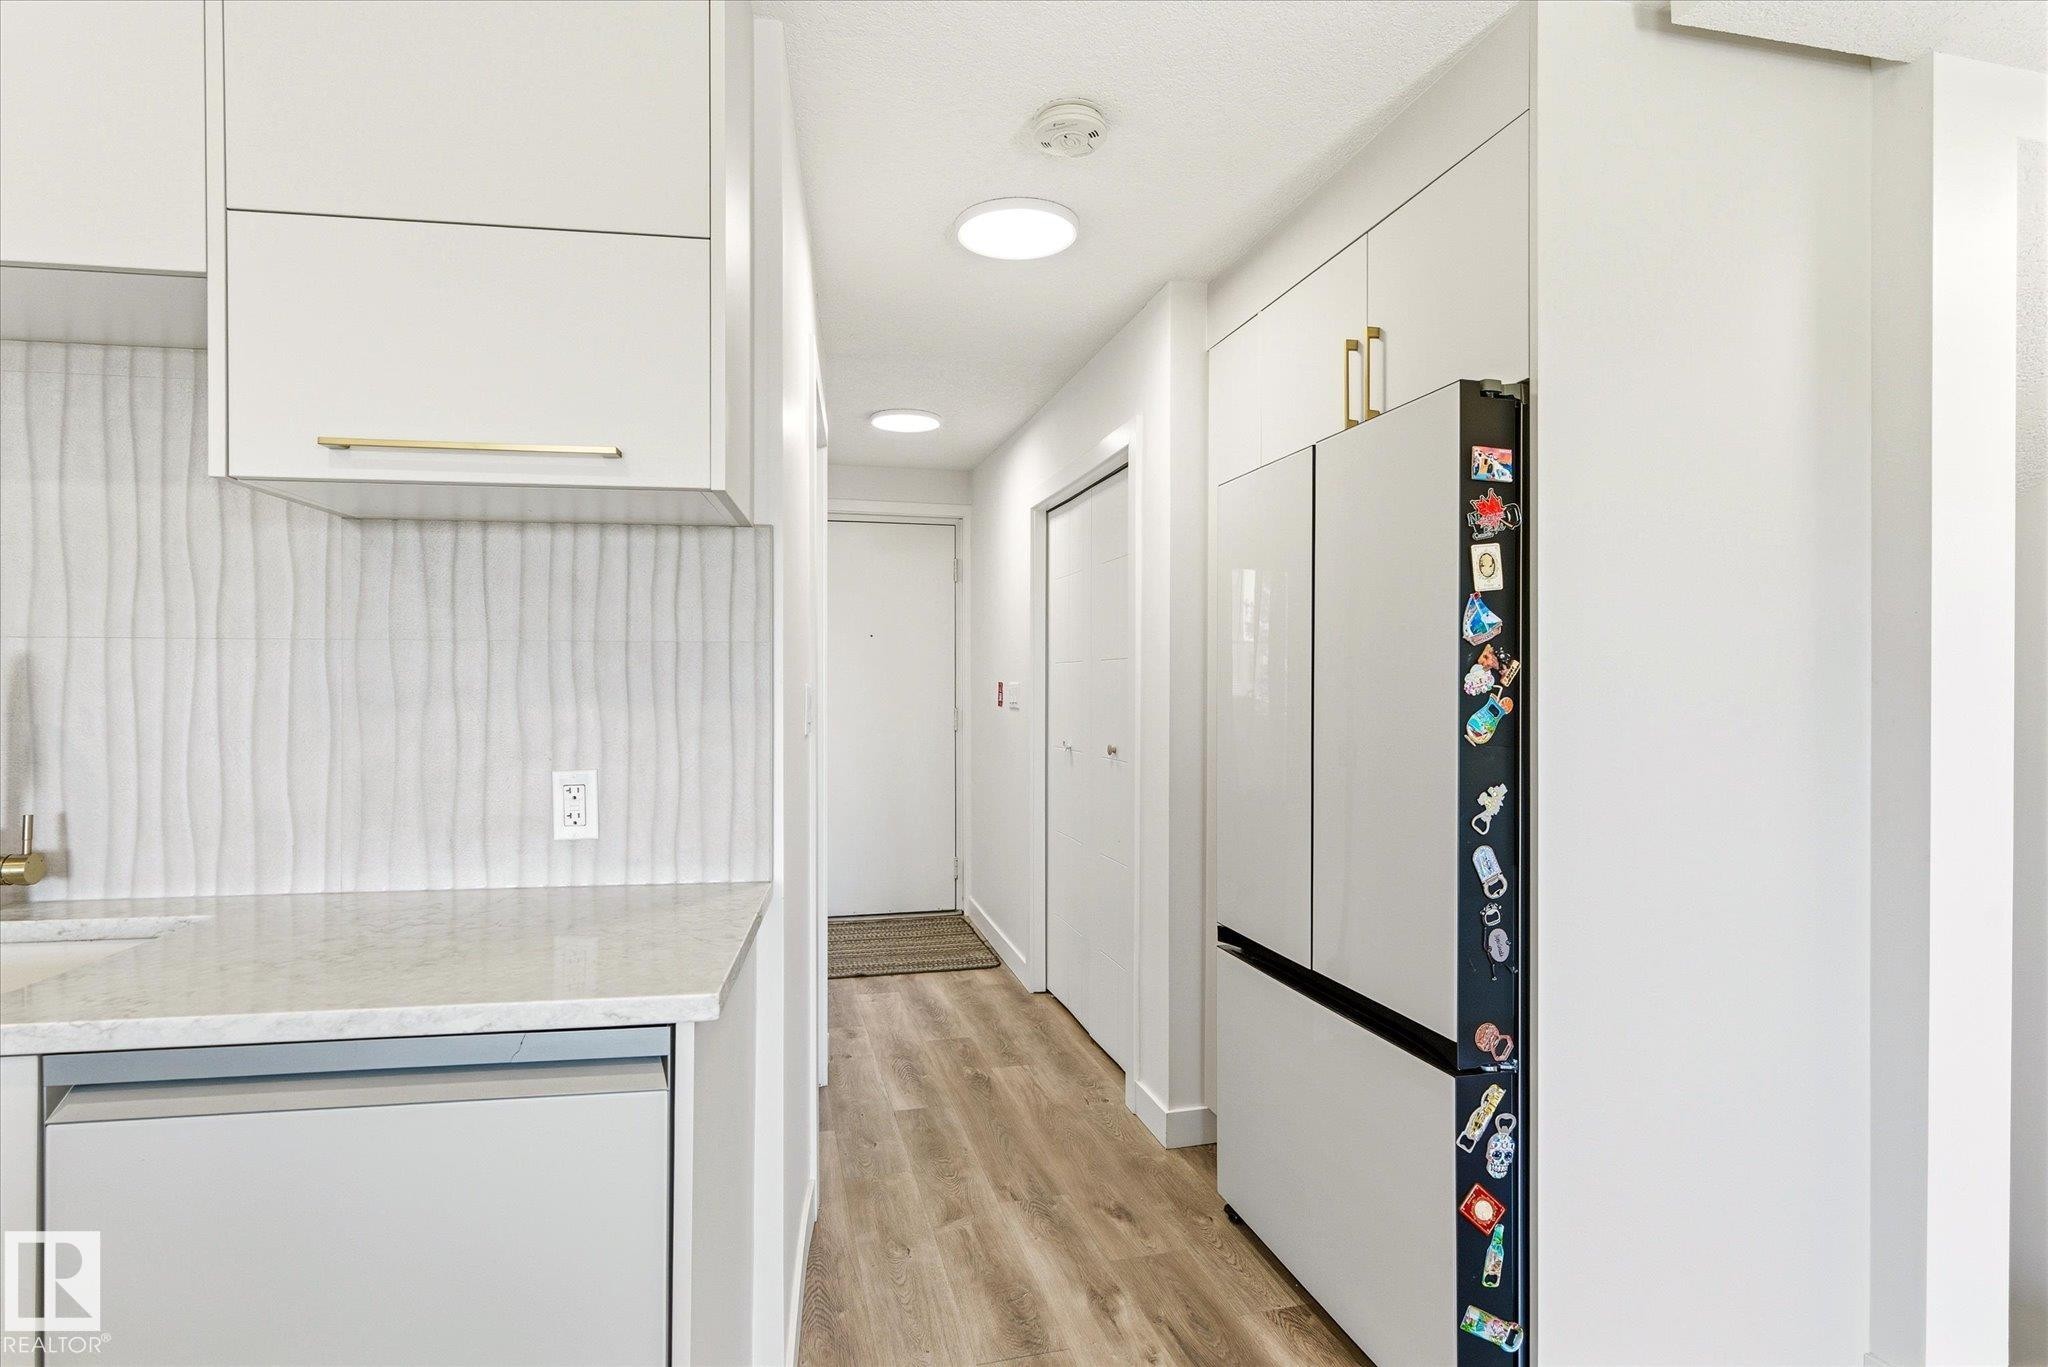
Modern kitchen showcasing light-toned cabinetry with gold-toned hardware, a textured backsplash, light-colored countertops, and integrated appliances - 108 10105 95 Street, Edmonton, AB - Indoor Photo Showing Other Room
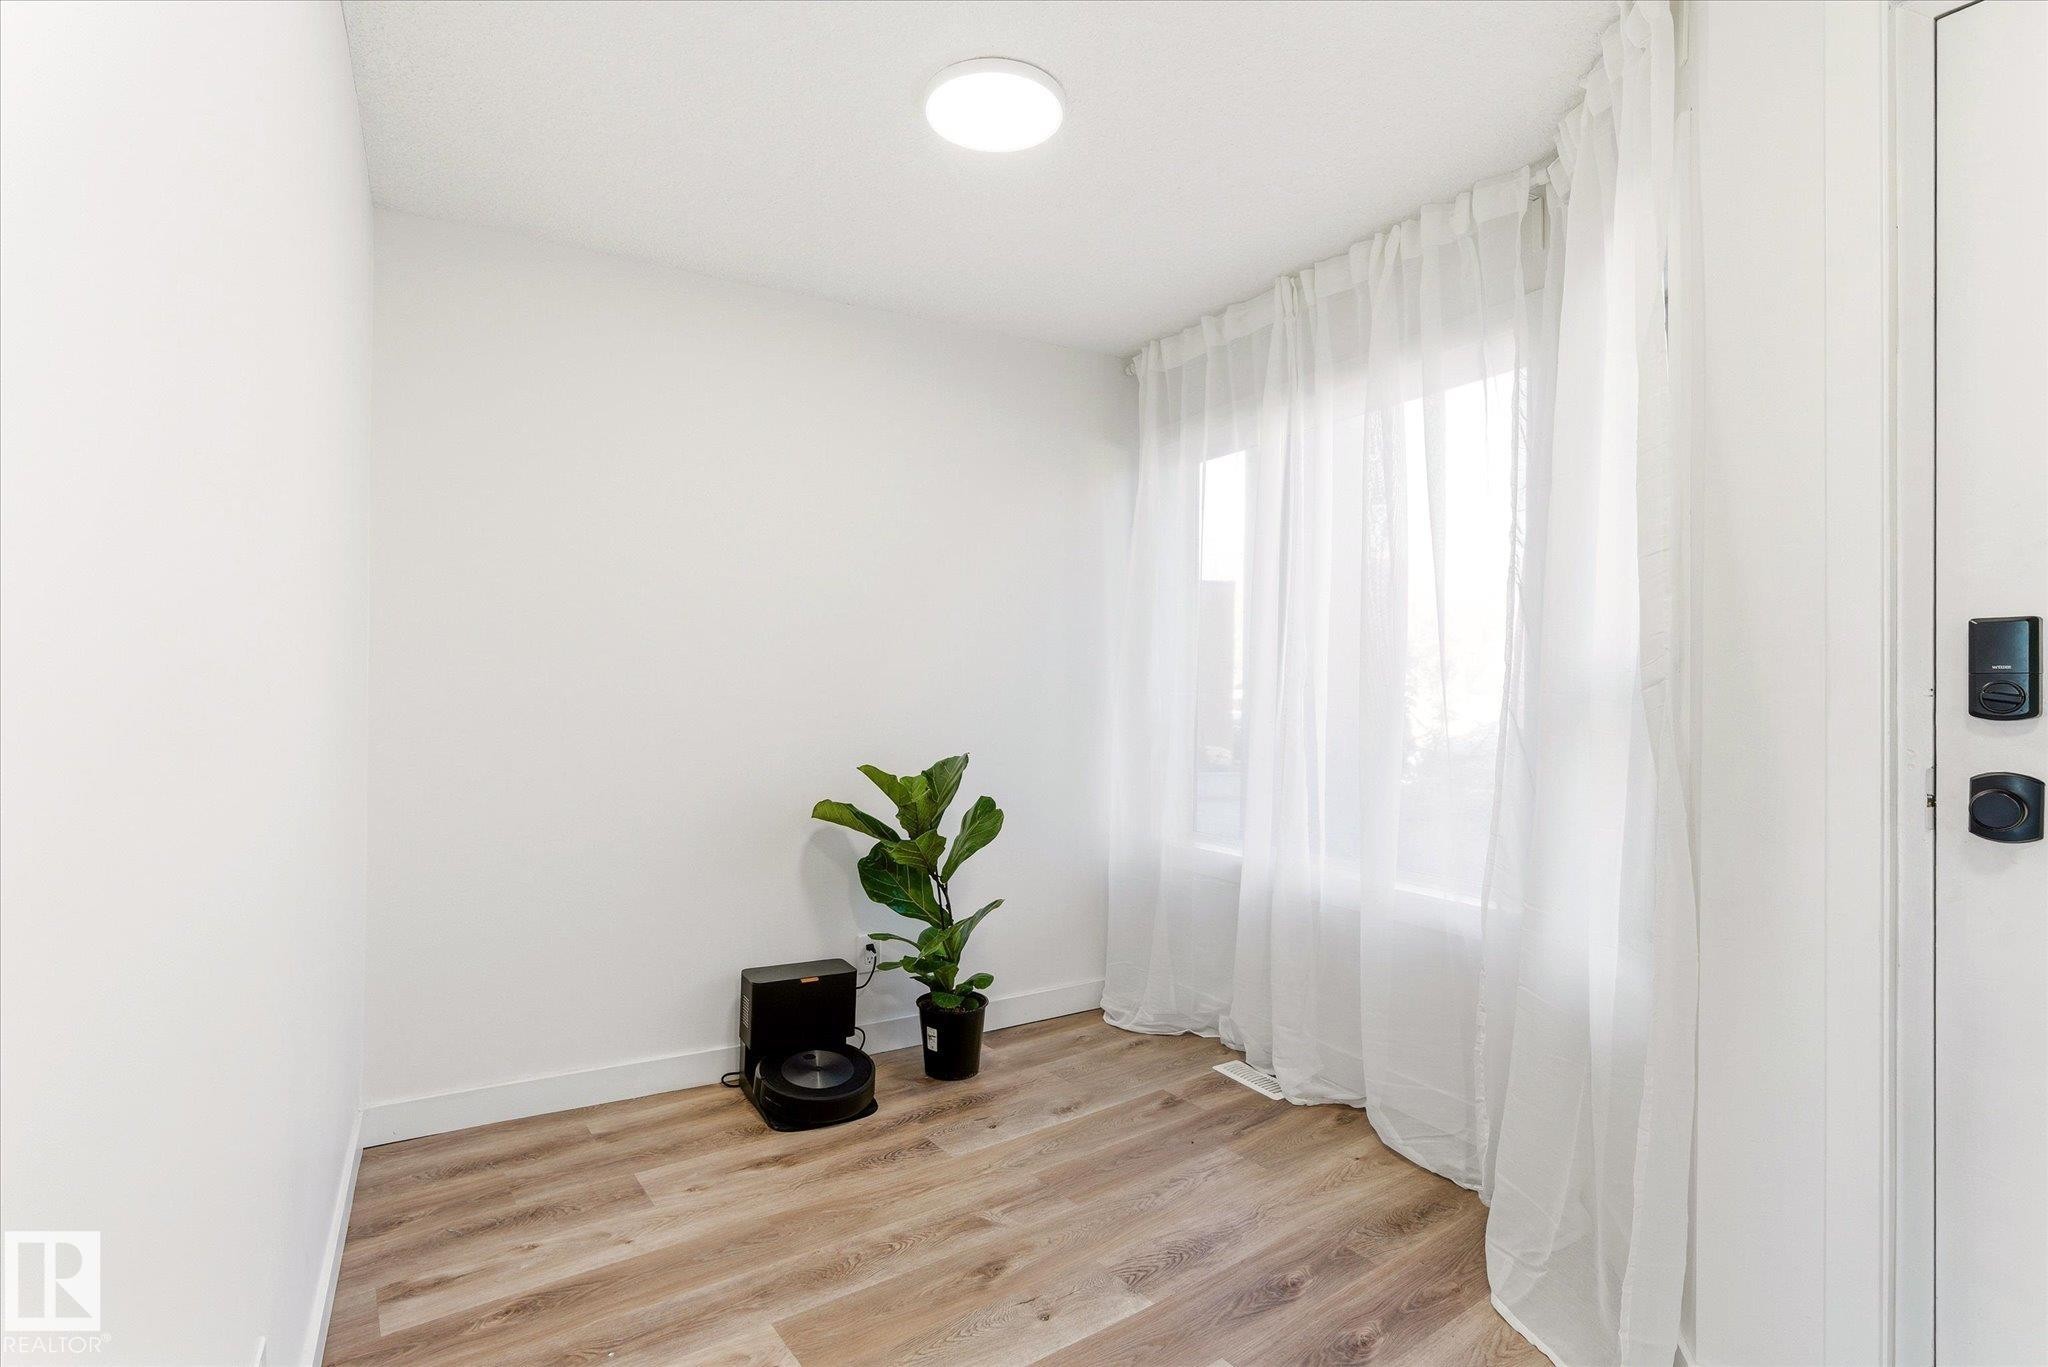
Room featuring bright white walls, contemporary wood-finish flooring, and a large window with sheer white drapery - 108 10105 95 Street, Edmonton, AB - Indoor Photo Showing Other Room
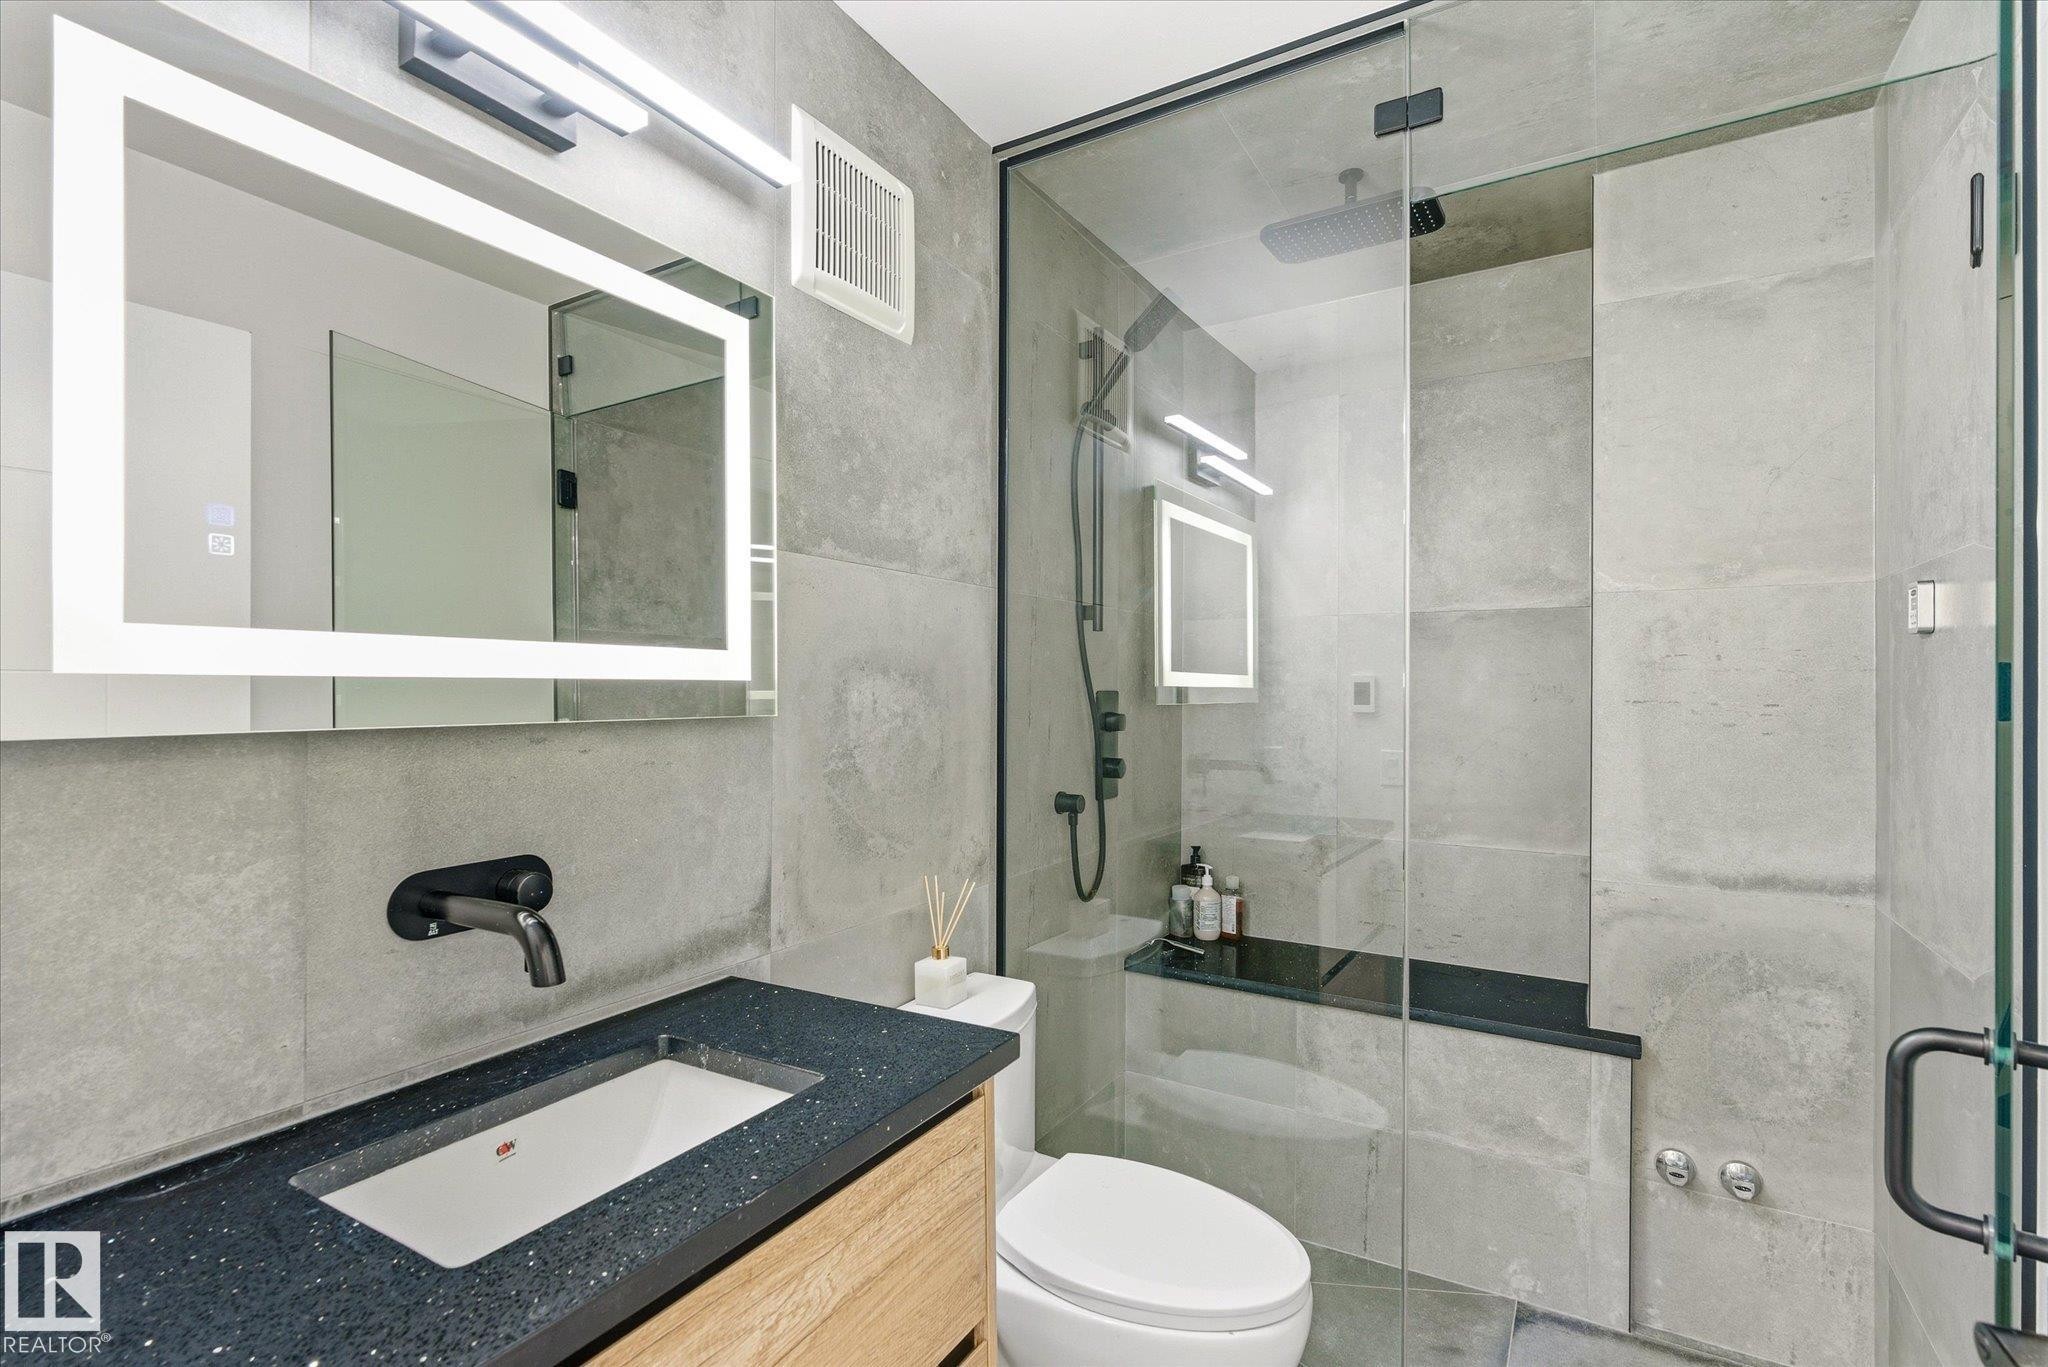
Contemporary bathroom featuring a floating vanity with a dark speckled countertop, an integrated rectangular sink, and a matte black wall-mounted faucet - 108 10105 95 Street, Edmonton, AB - Indoor Photo Showing Bathroom
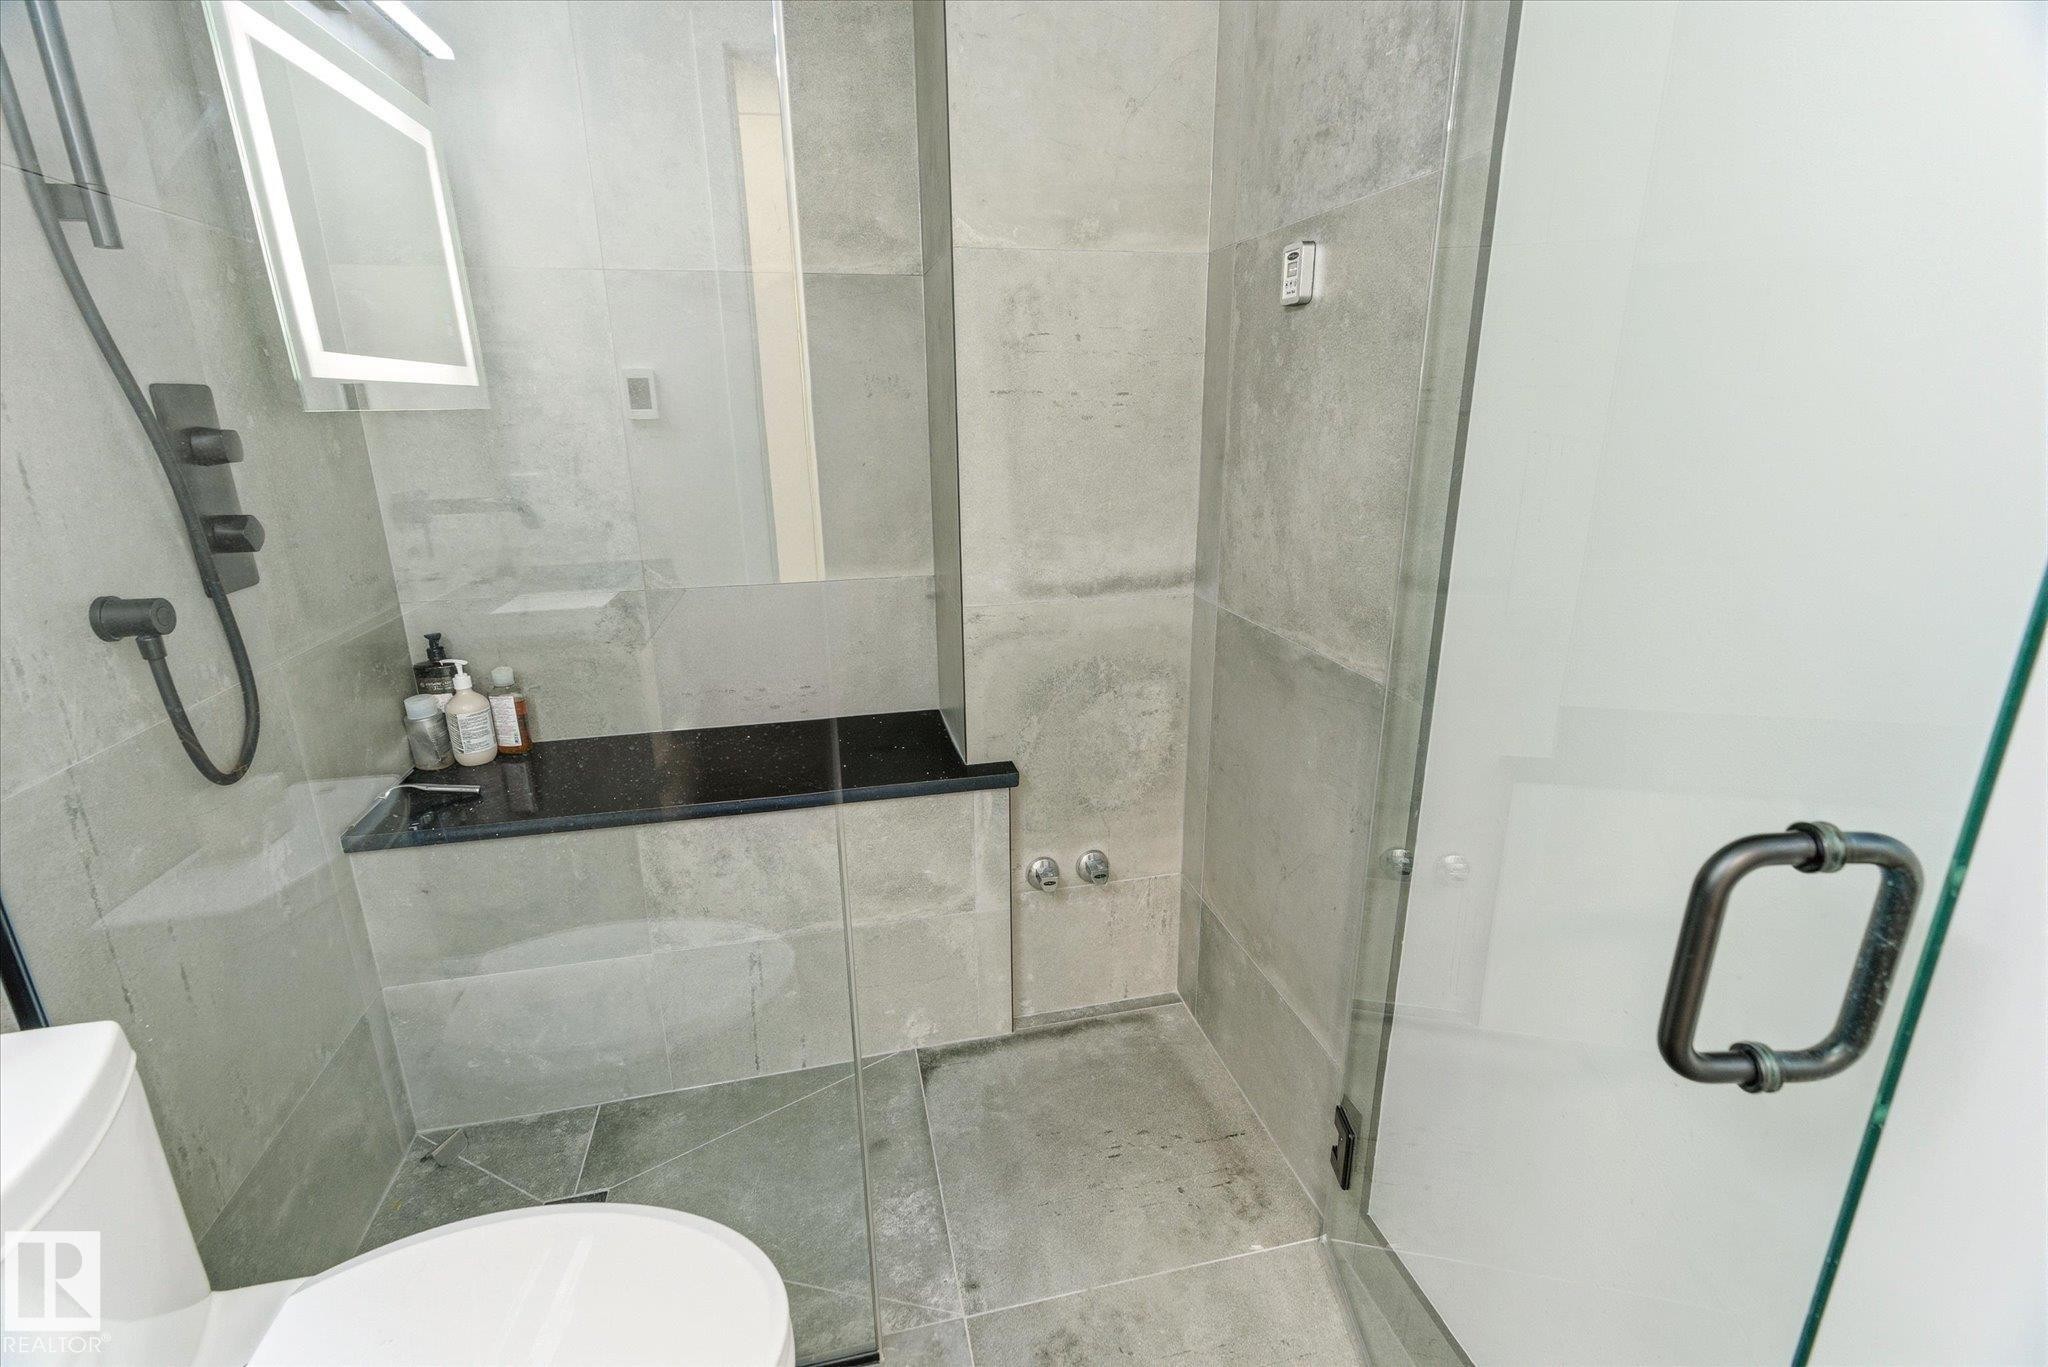
Contemporary shower enclosure featuring full-height glass panels, matte black shower fixtures, a built-in bench with a dark countertop, and large format gray tile surrounds - 108 10105 95 Street, Edmonton, AB - Indoor Photo Showing Bathroom
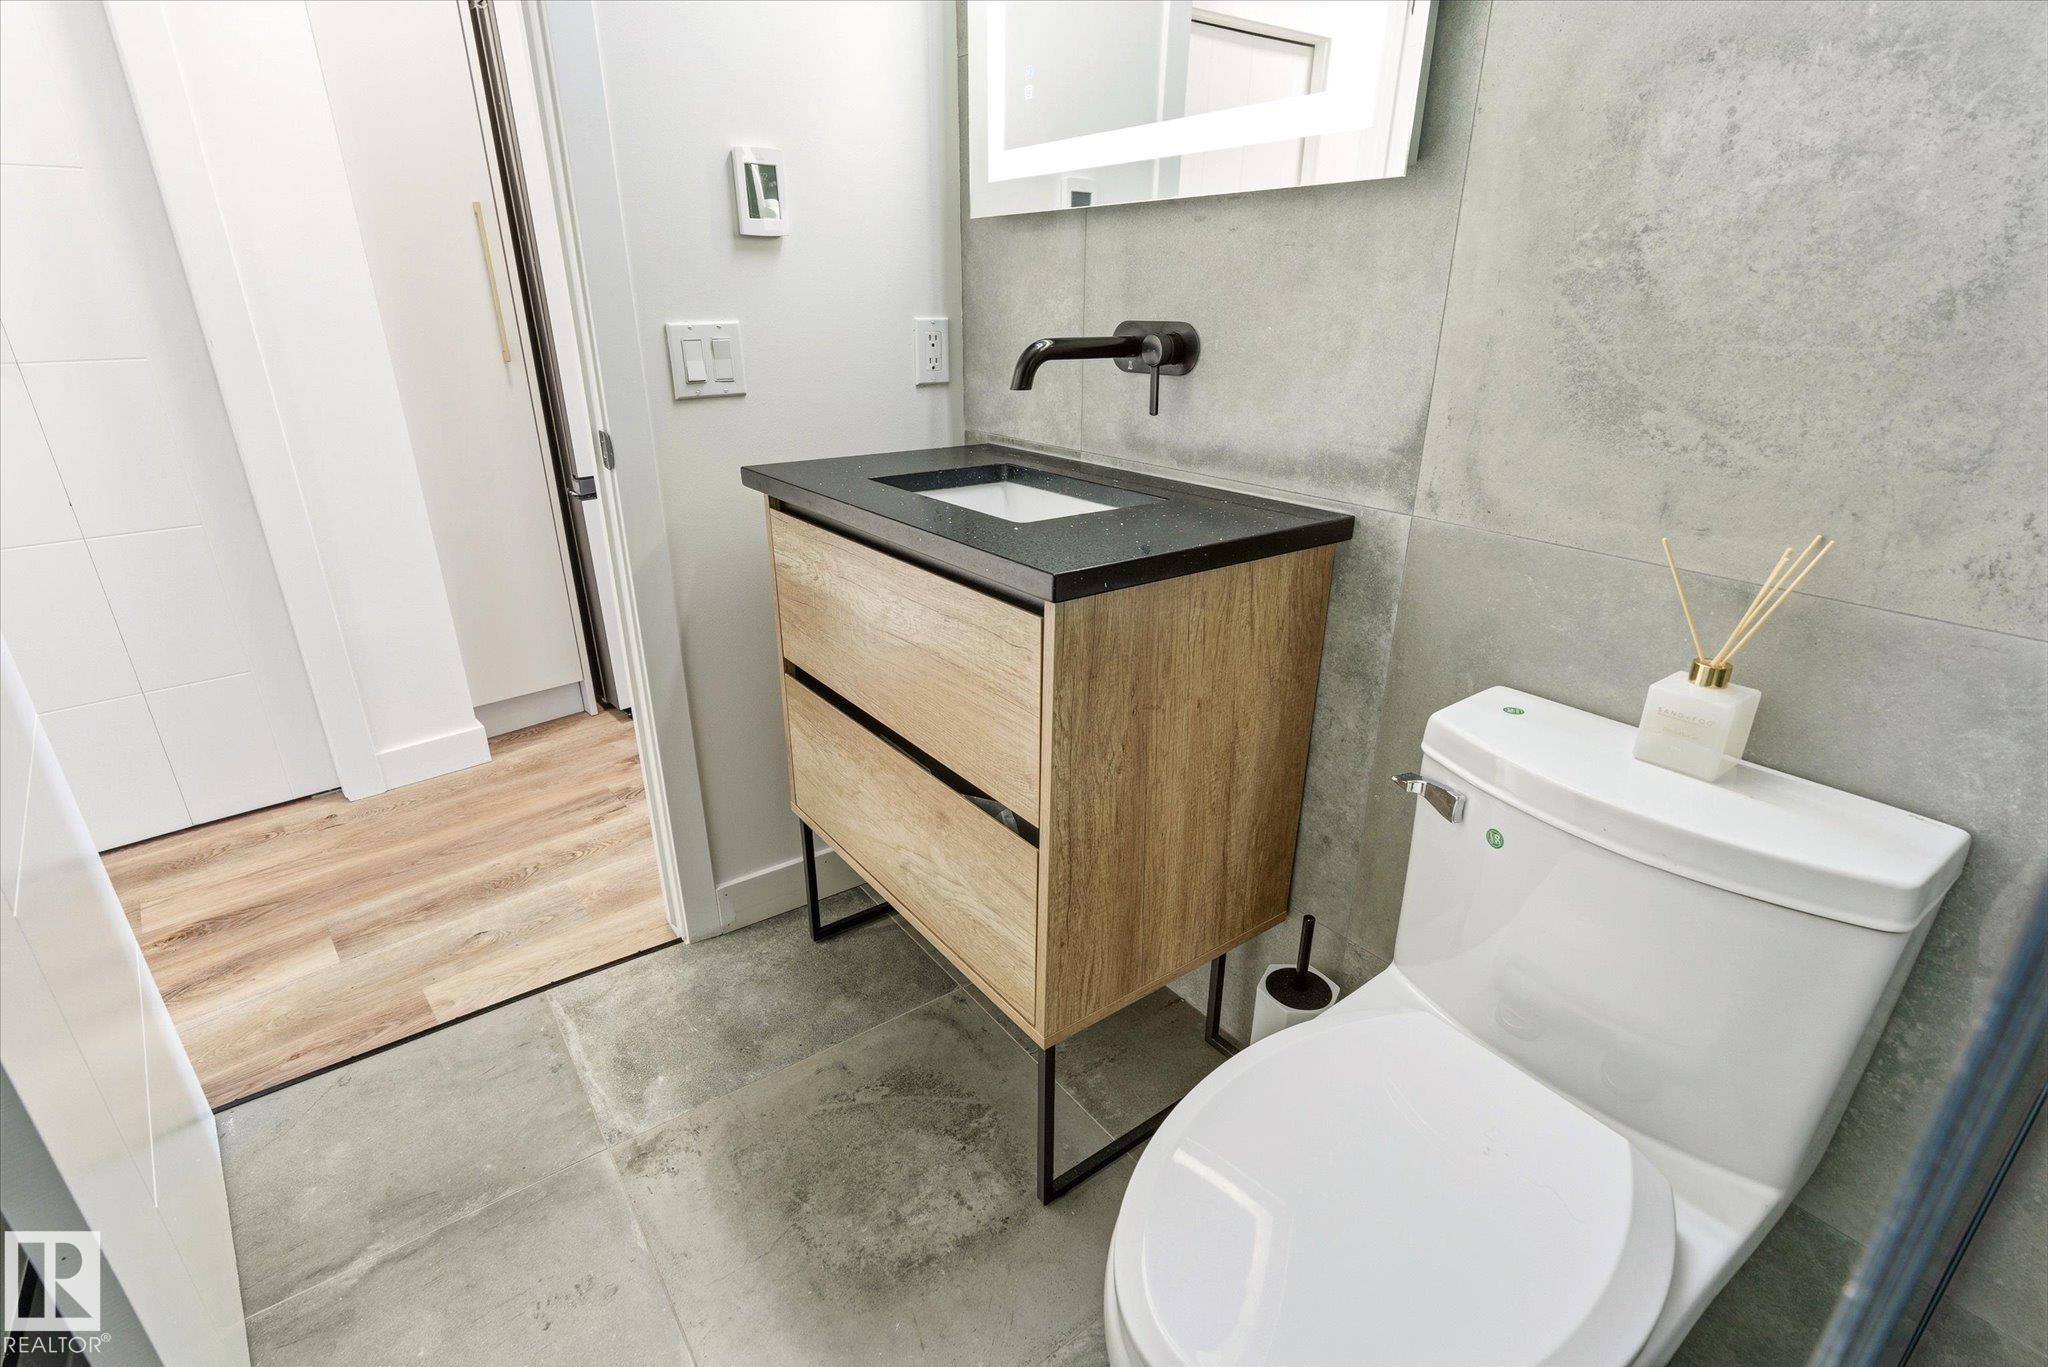
Modern bathroom featuring a wood-finish vanity with a black countertop, a wall-mounted matte black faucet, and a large illuminated mirror - 108 10105 95 Street, Edmonton, AB - Indoor Photo Showing Bathroom
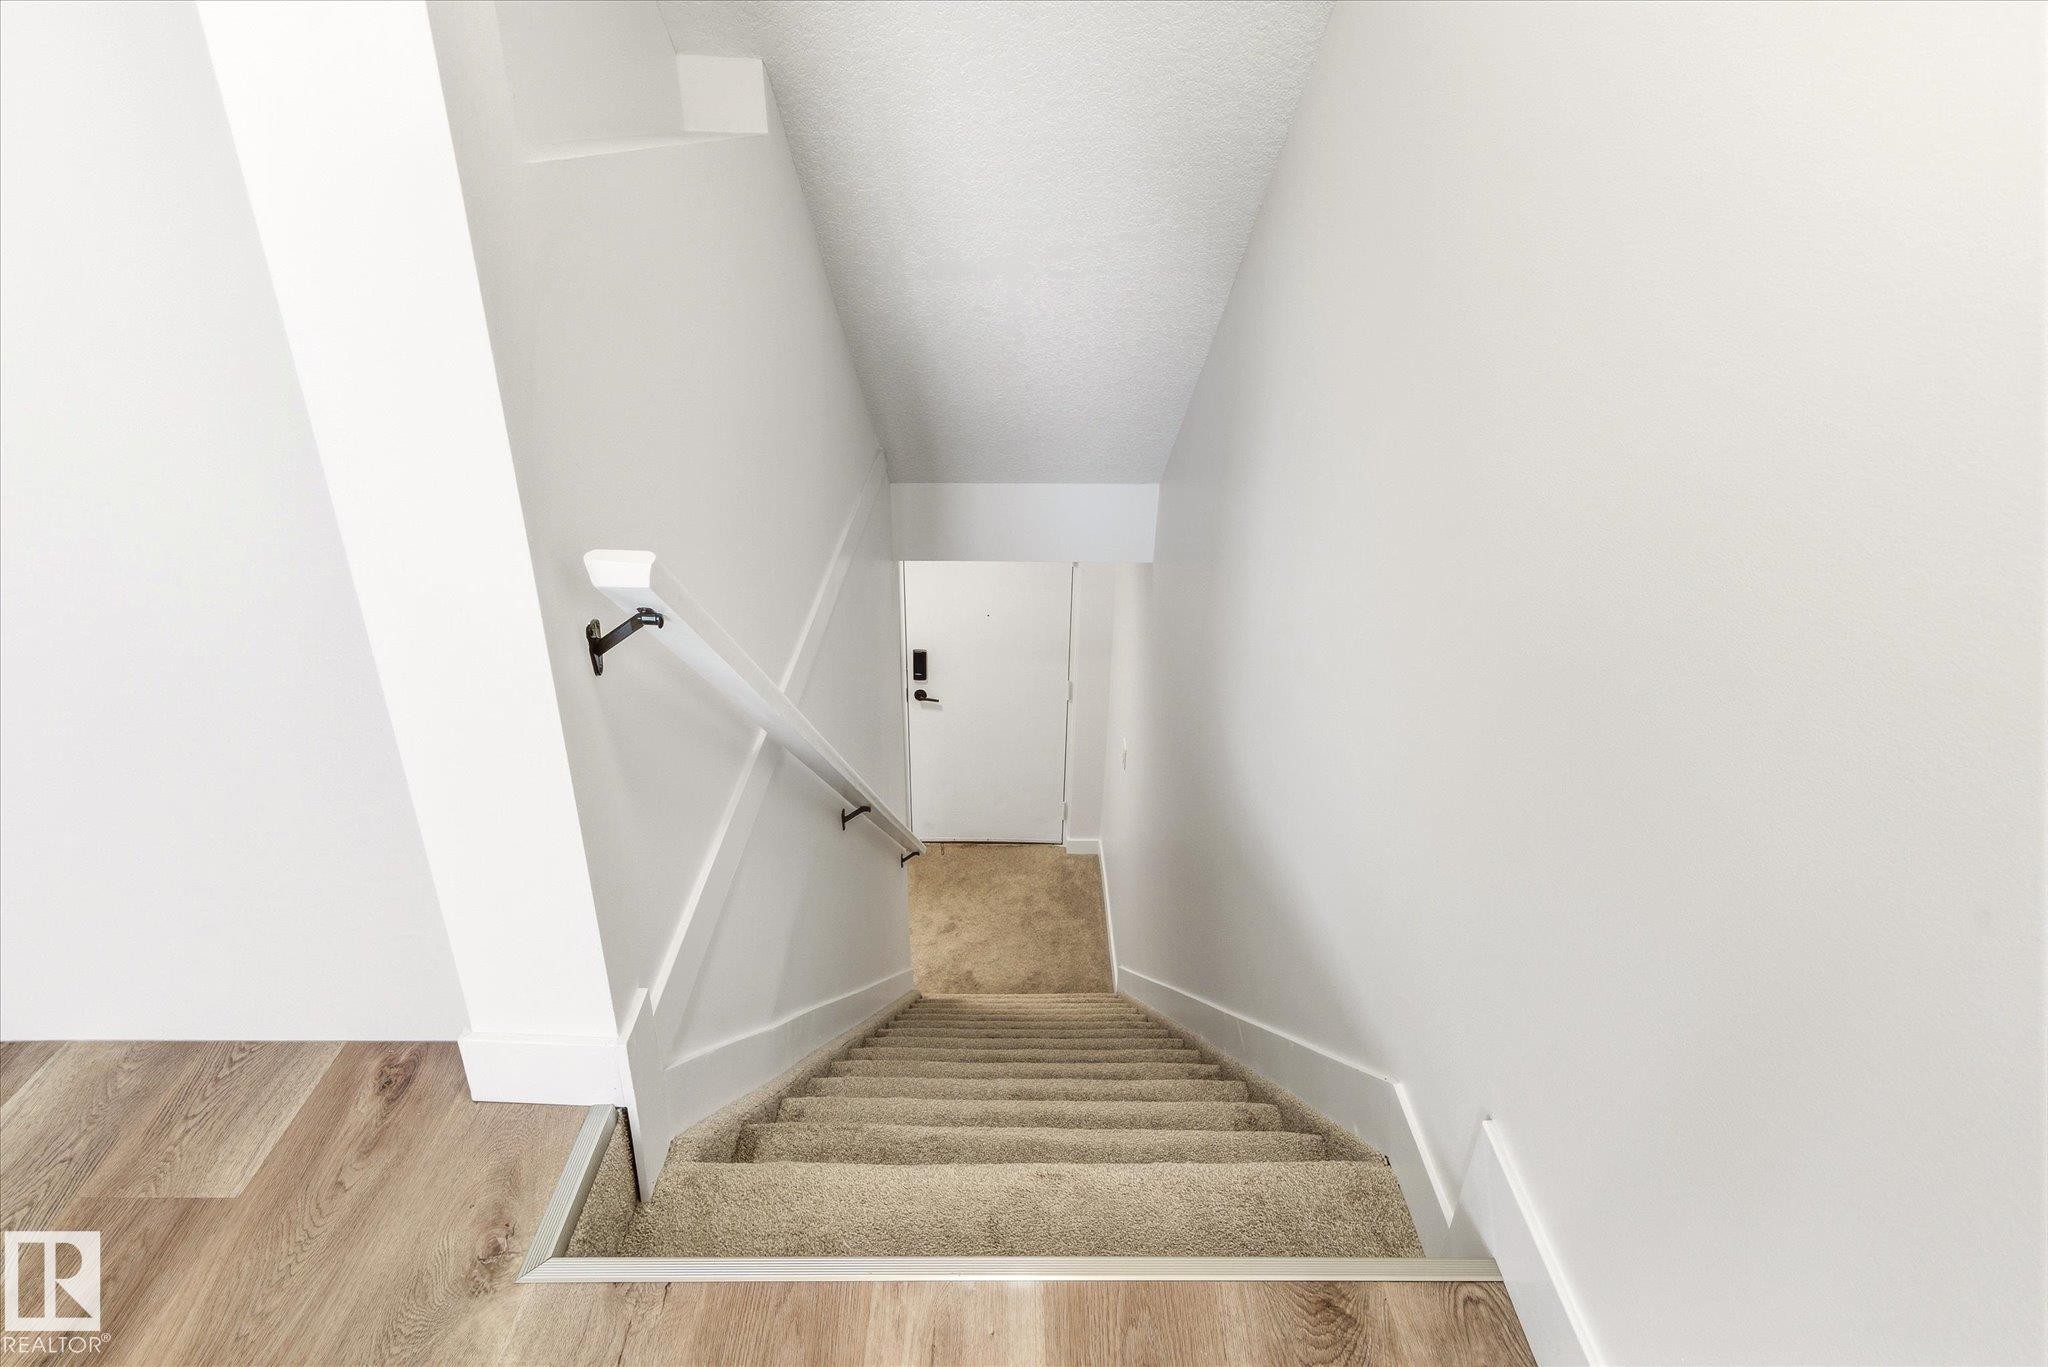
Carpeted staircase with white risers and handrails, complemented by wood-finish flooring - 108 10105 95 Street, Edmonton, AB - Indoor Photo Showing Other Room
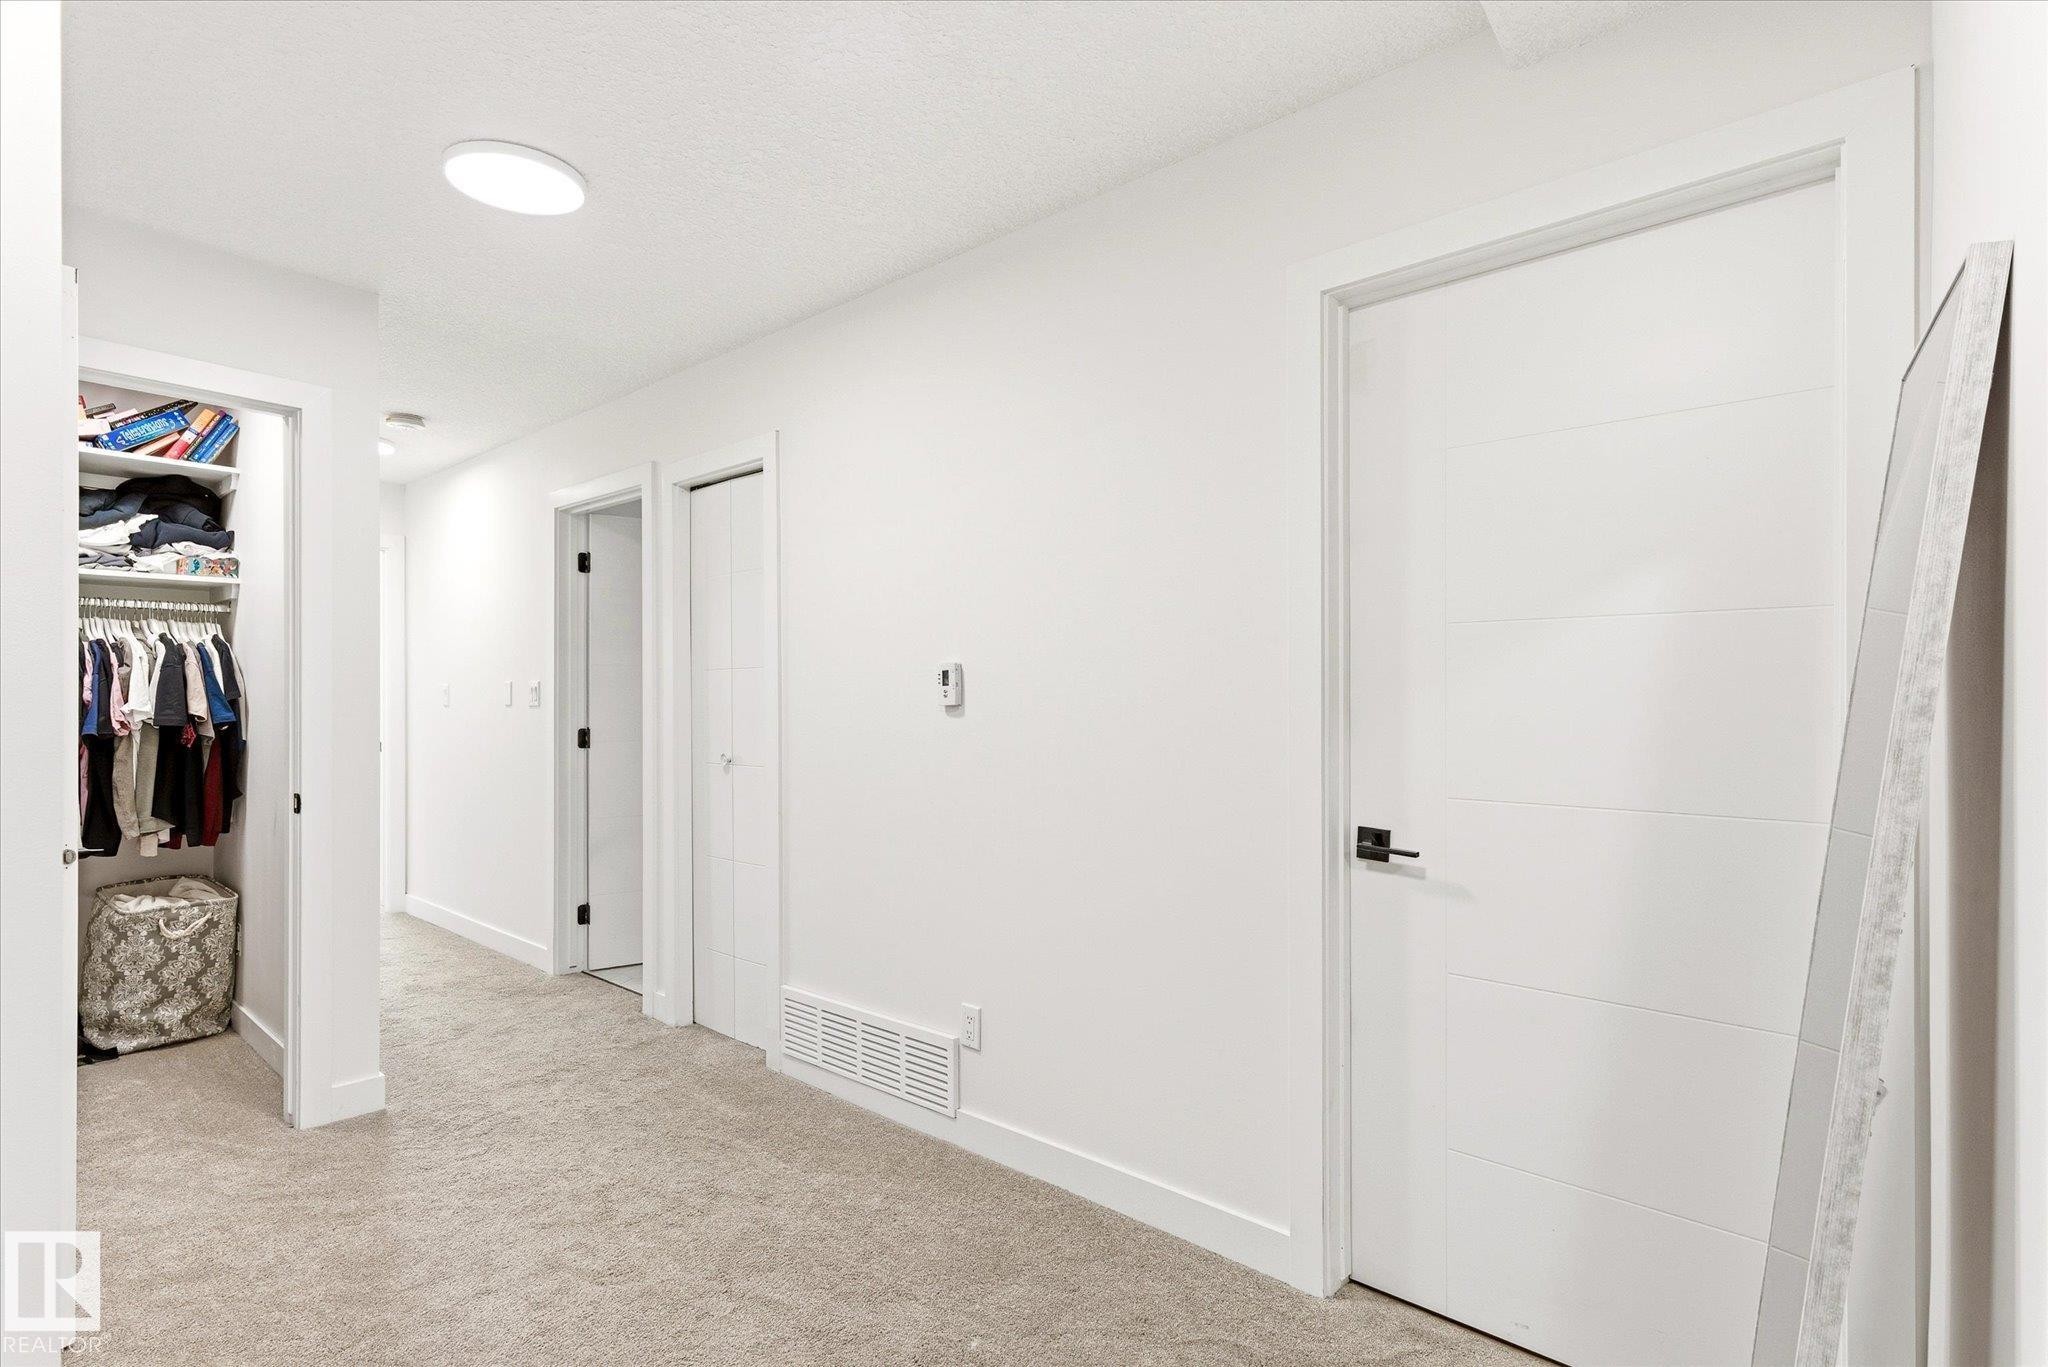
Hallway featuring light-toned carpeting and multiple white paneled doors - 108 10105 95 Street, Edmonton, AB - Indoor Photo Showing Other Room
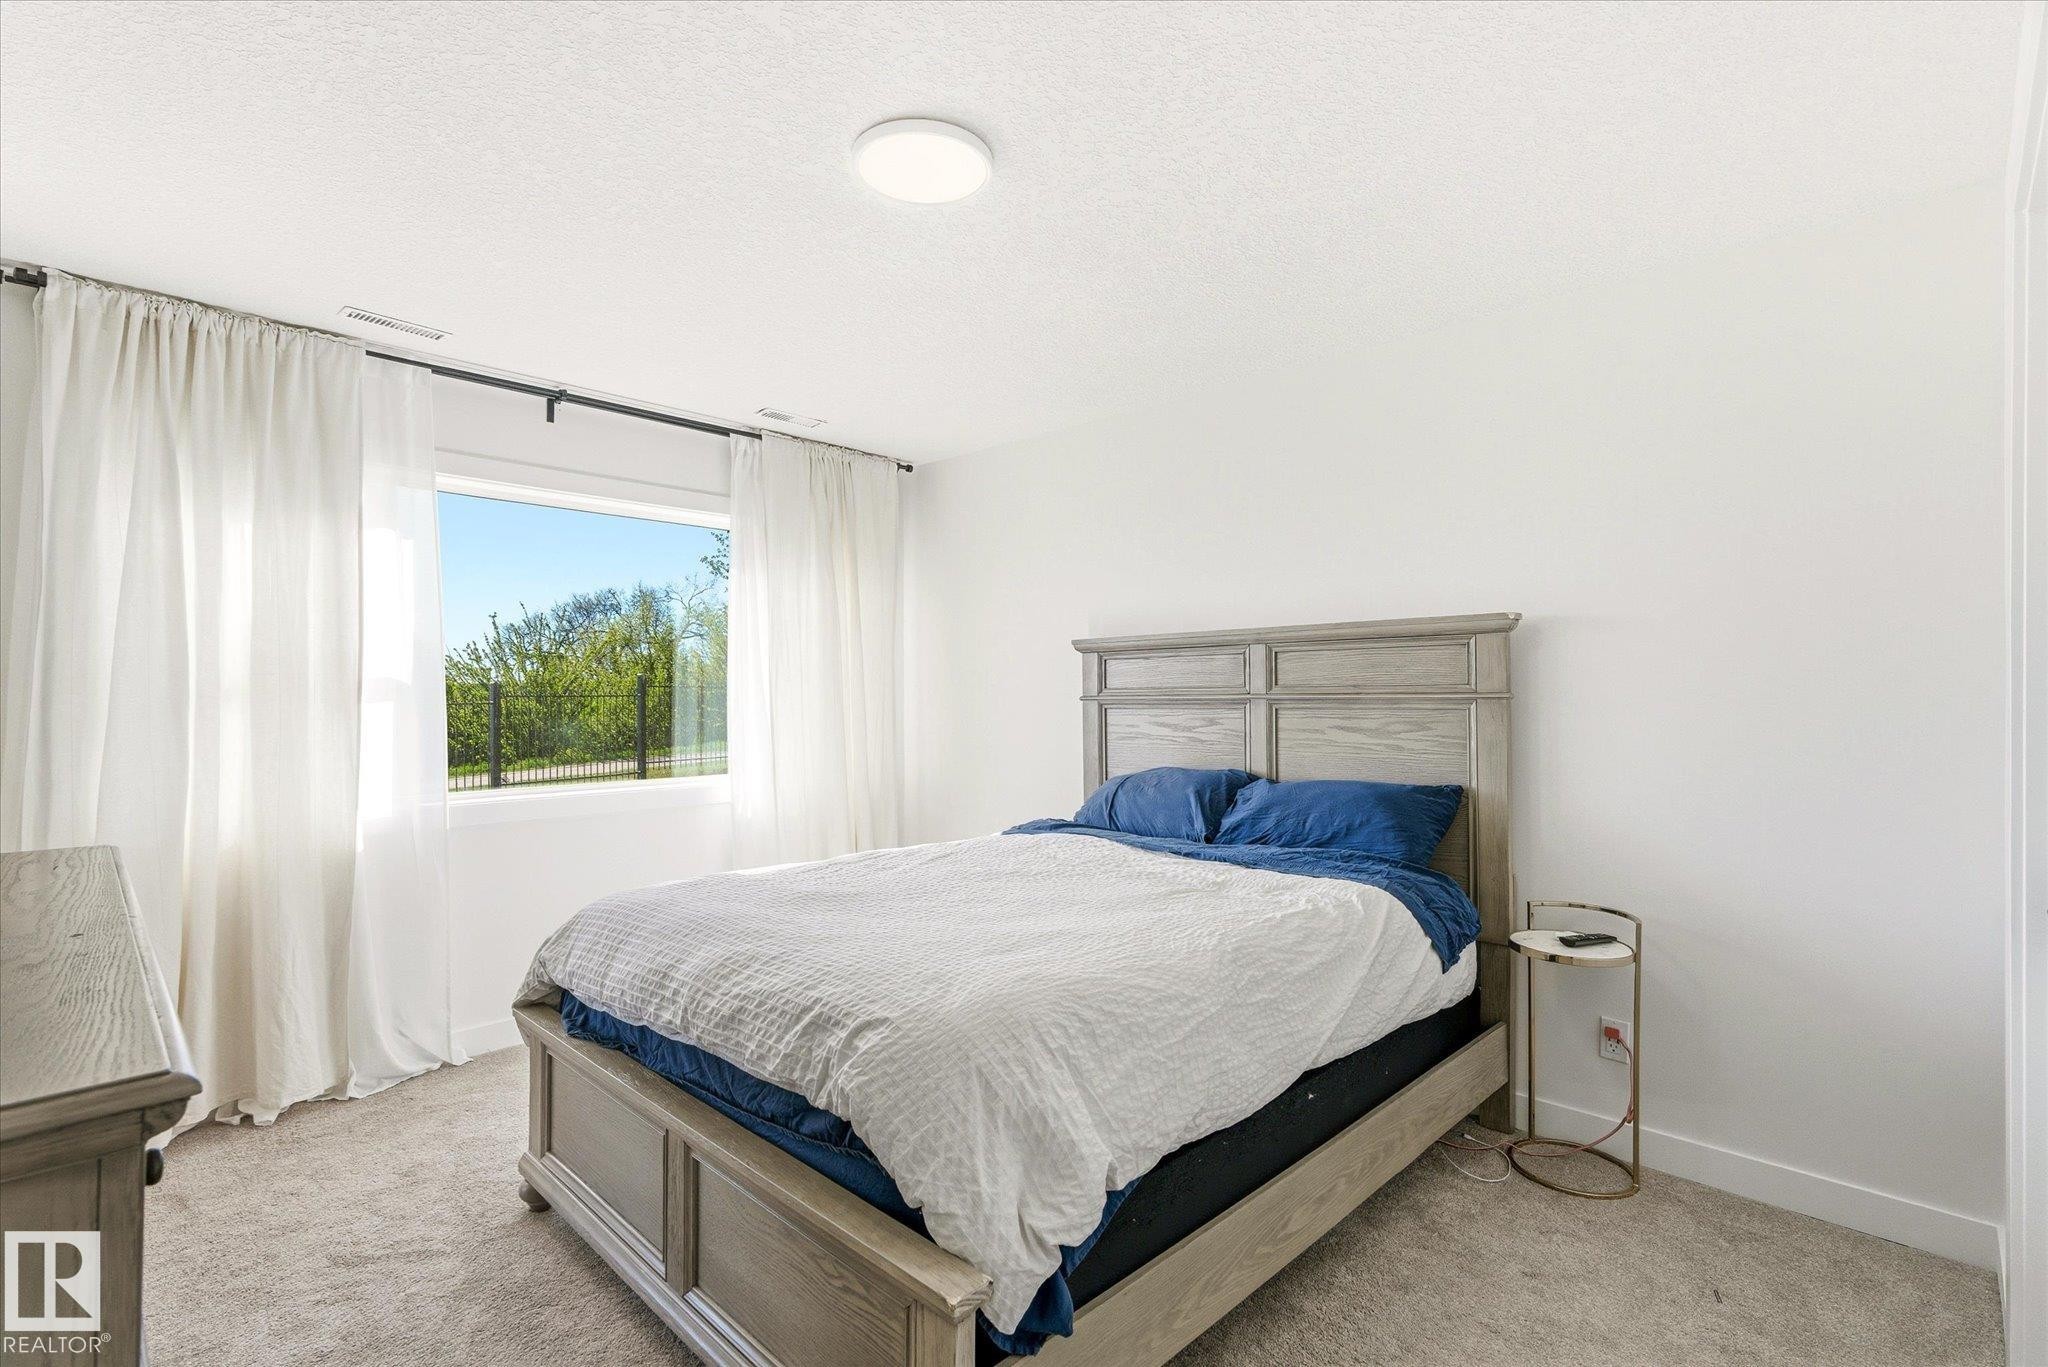
Bedroom featuring a large window, soft neutral carpet, white walls, and a contemporary ceiling light fixture - 108 10105 95 Street, Edmonton, AB - Indoor Photo Showing Bedroom
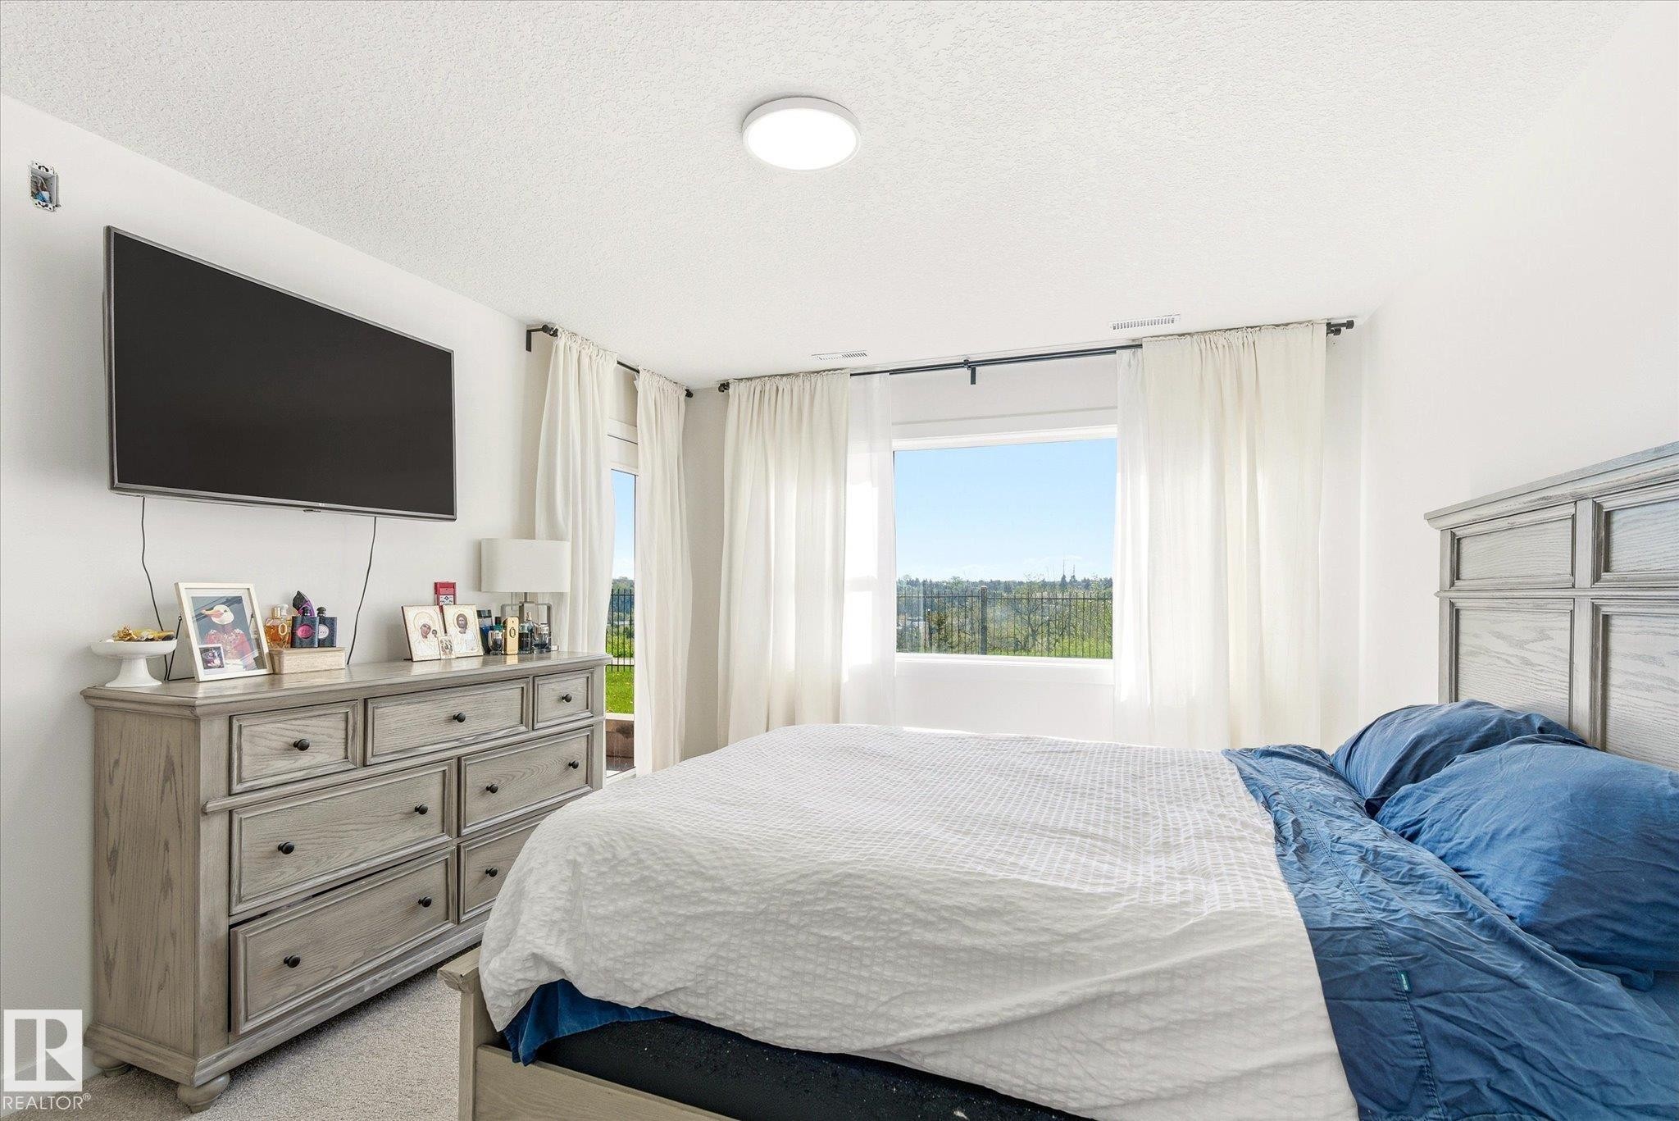
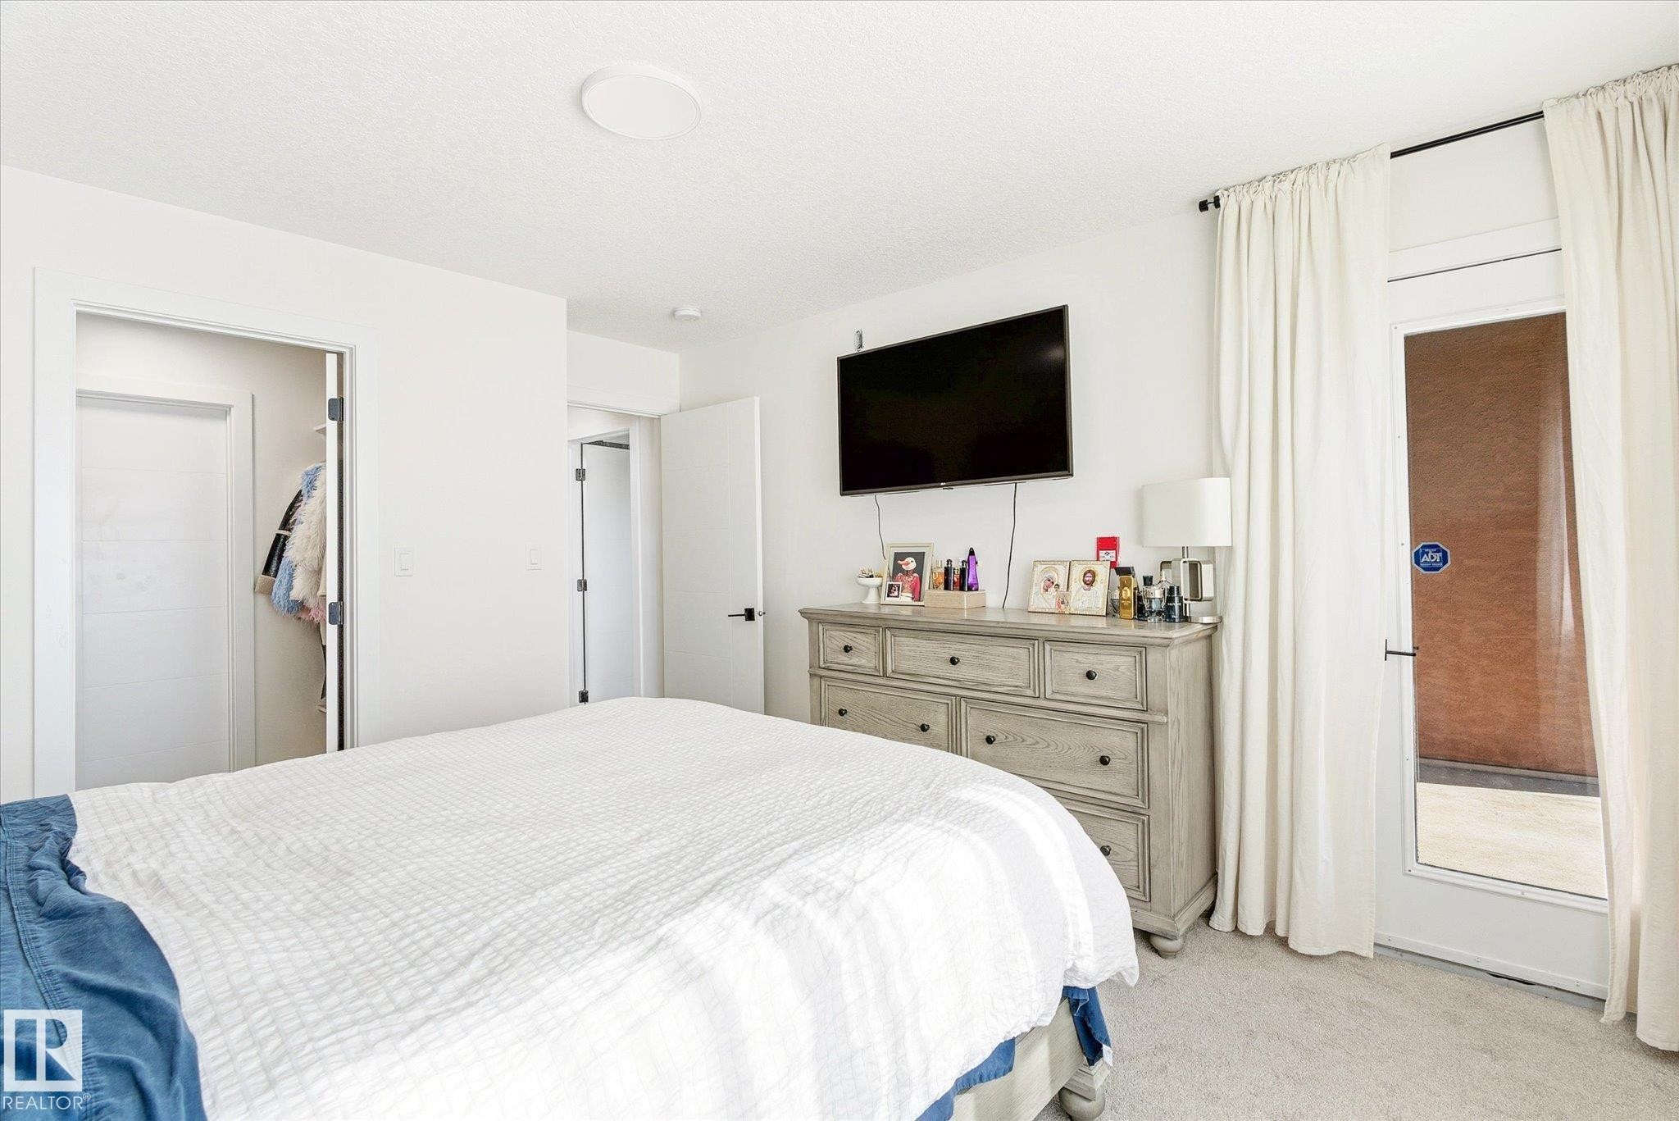
Spacious bedroom featuring multiple windows, a wall-mounted television, and light-colored carpeting - 108 10105 95 Street, Edmonton, AB - Indoor Photo Showing Bedroom
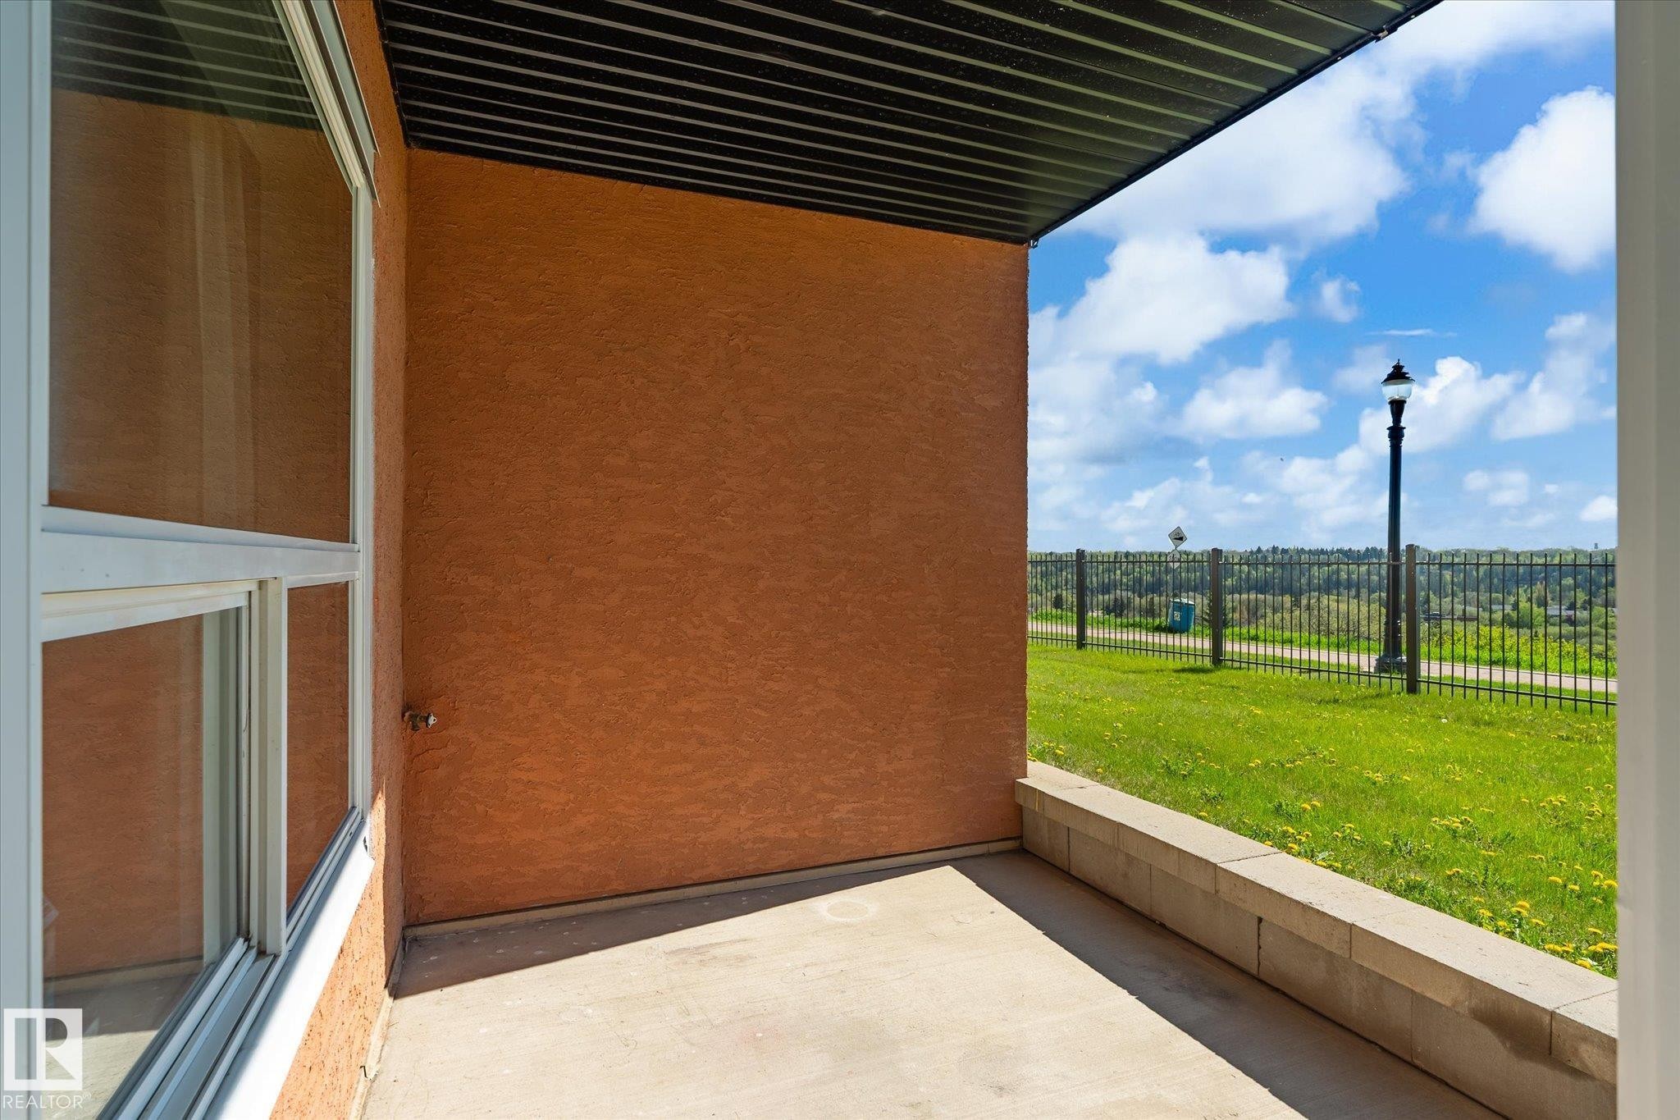
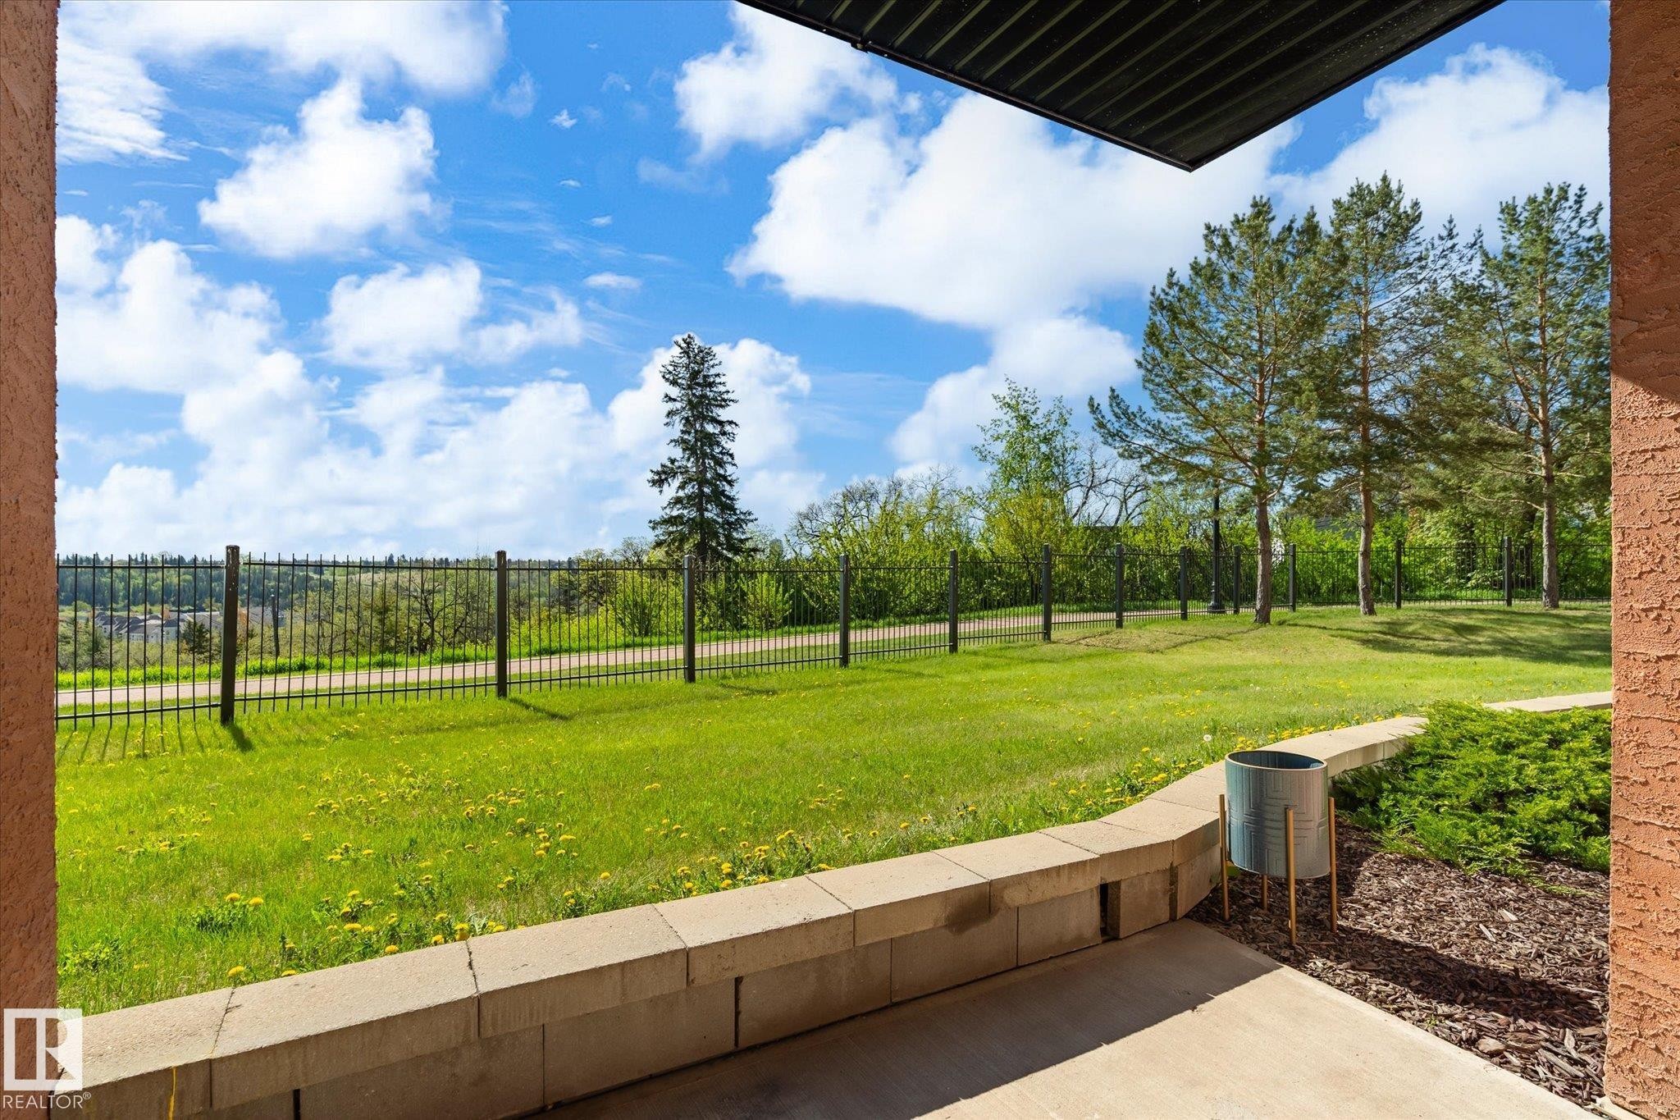
Covered patio space featuring a concrete slab, stucco exterior, and white-framed window - 108 10105 95 Street, Edmonton, AB - Outdoor With Exterior
Outdoor patio area with concrete surfacing, bordered by a low concrete block retaining wall - 108 10105 95 Street, Edmonton, AB - Outdoor
Carpeted bedroom featuring a light color palette, a ceiling light fixture, and a built-in closet with a white door - 108 10105 95 Street, Edmonton, AB - Indoor Photo Showing Bedroom
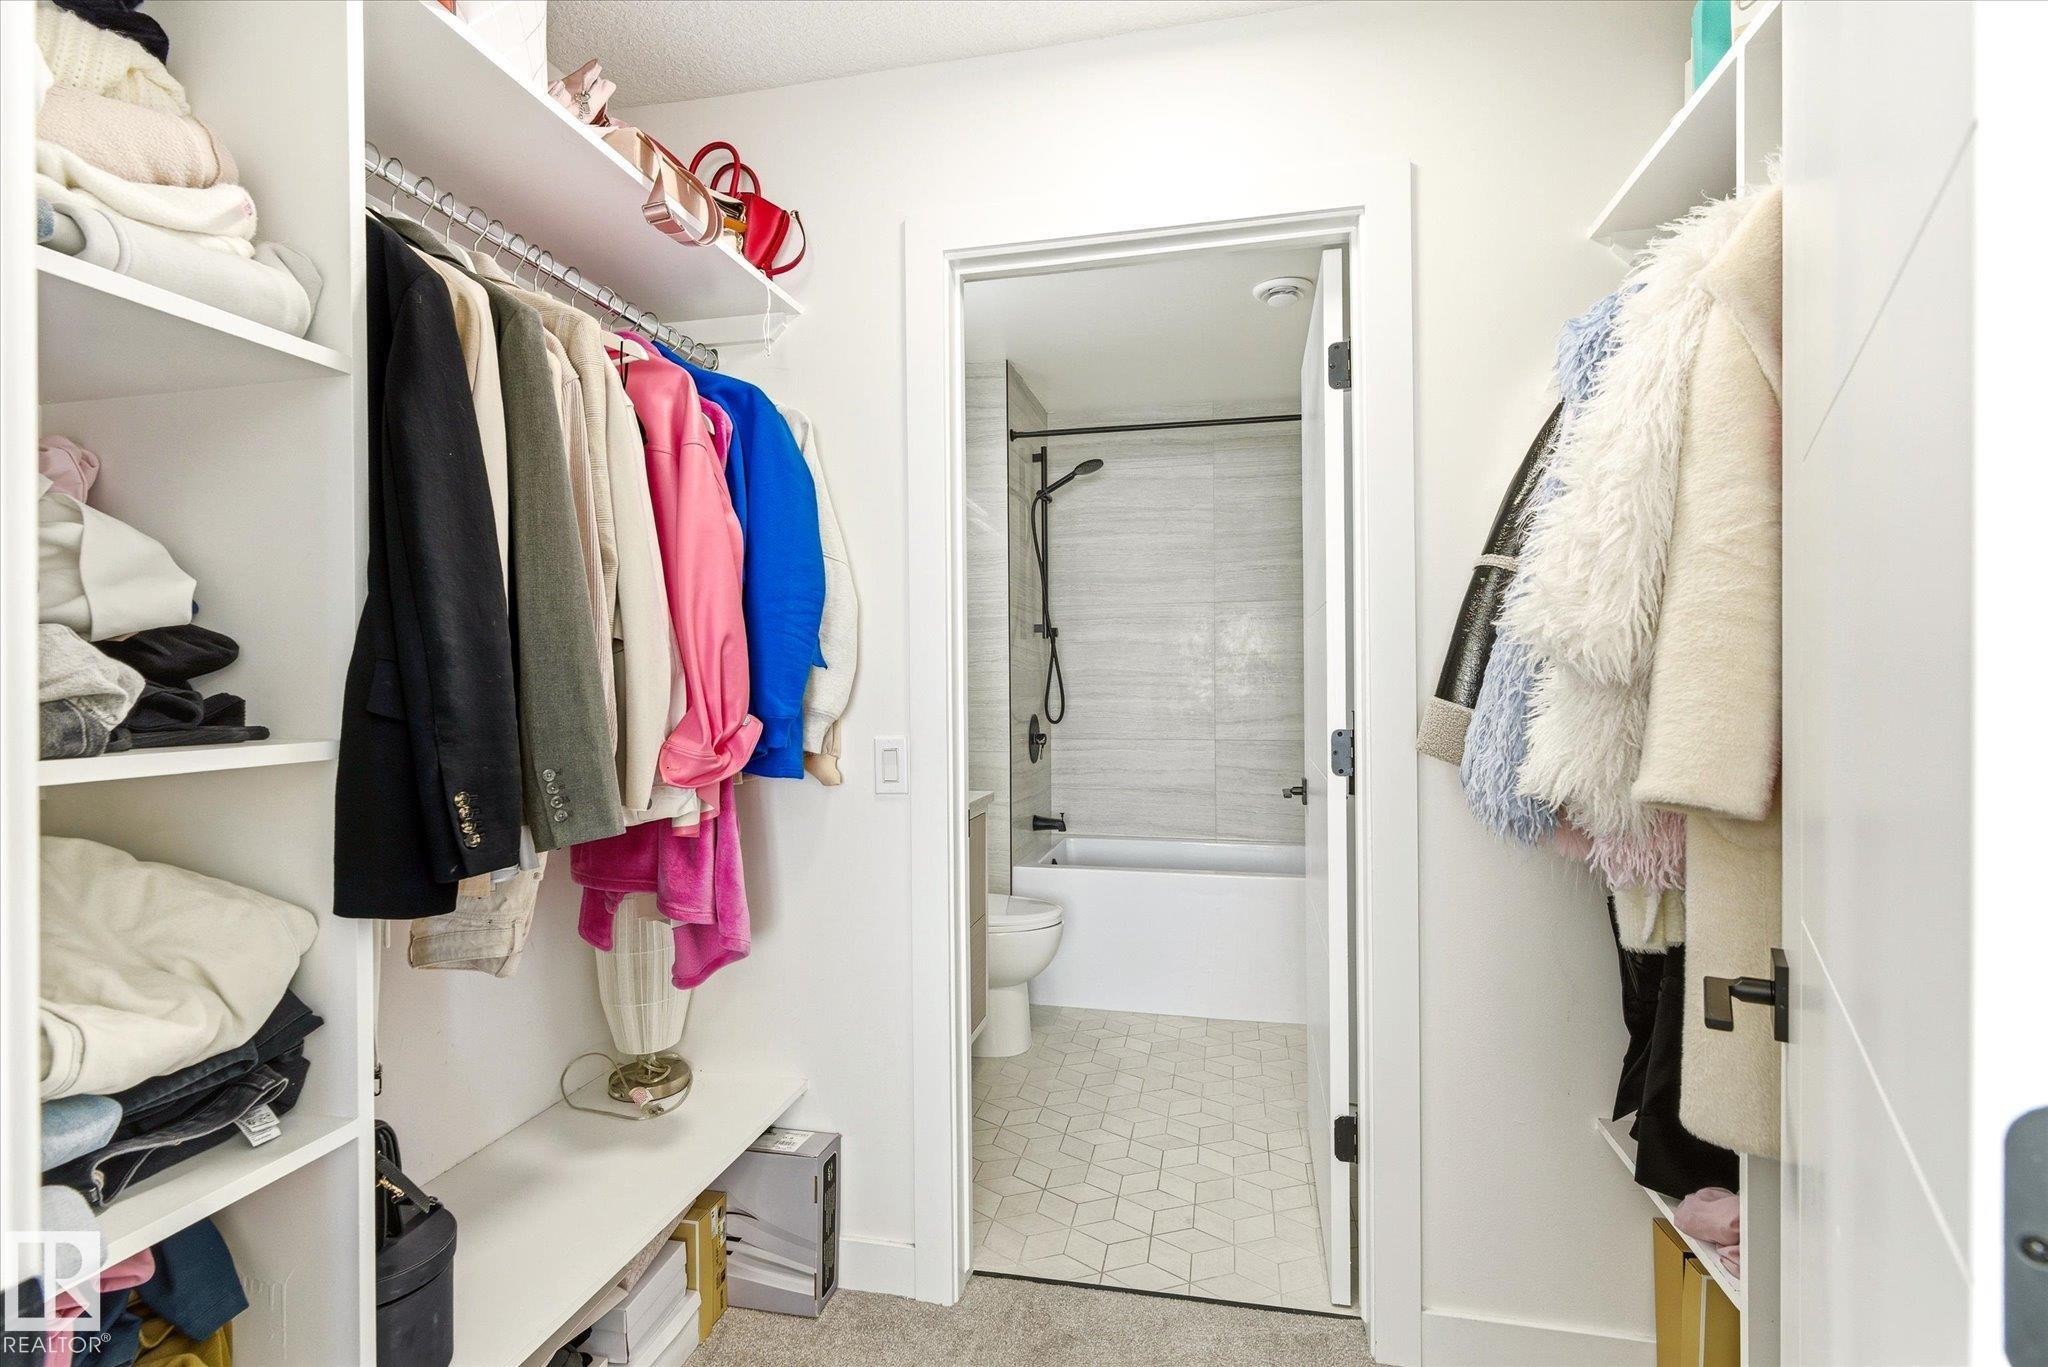
Walk-in closet featuring extensive built-in shelving, hanging rods, and a carpeted floor - 108 10105 95 Street, Edmonton, AB - Indoor With Storage
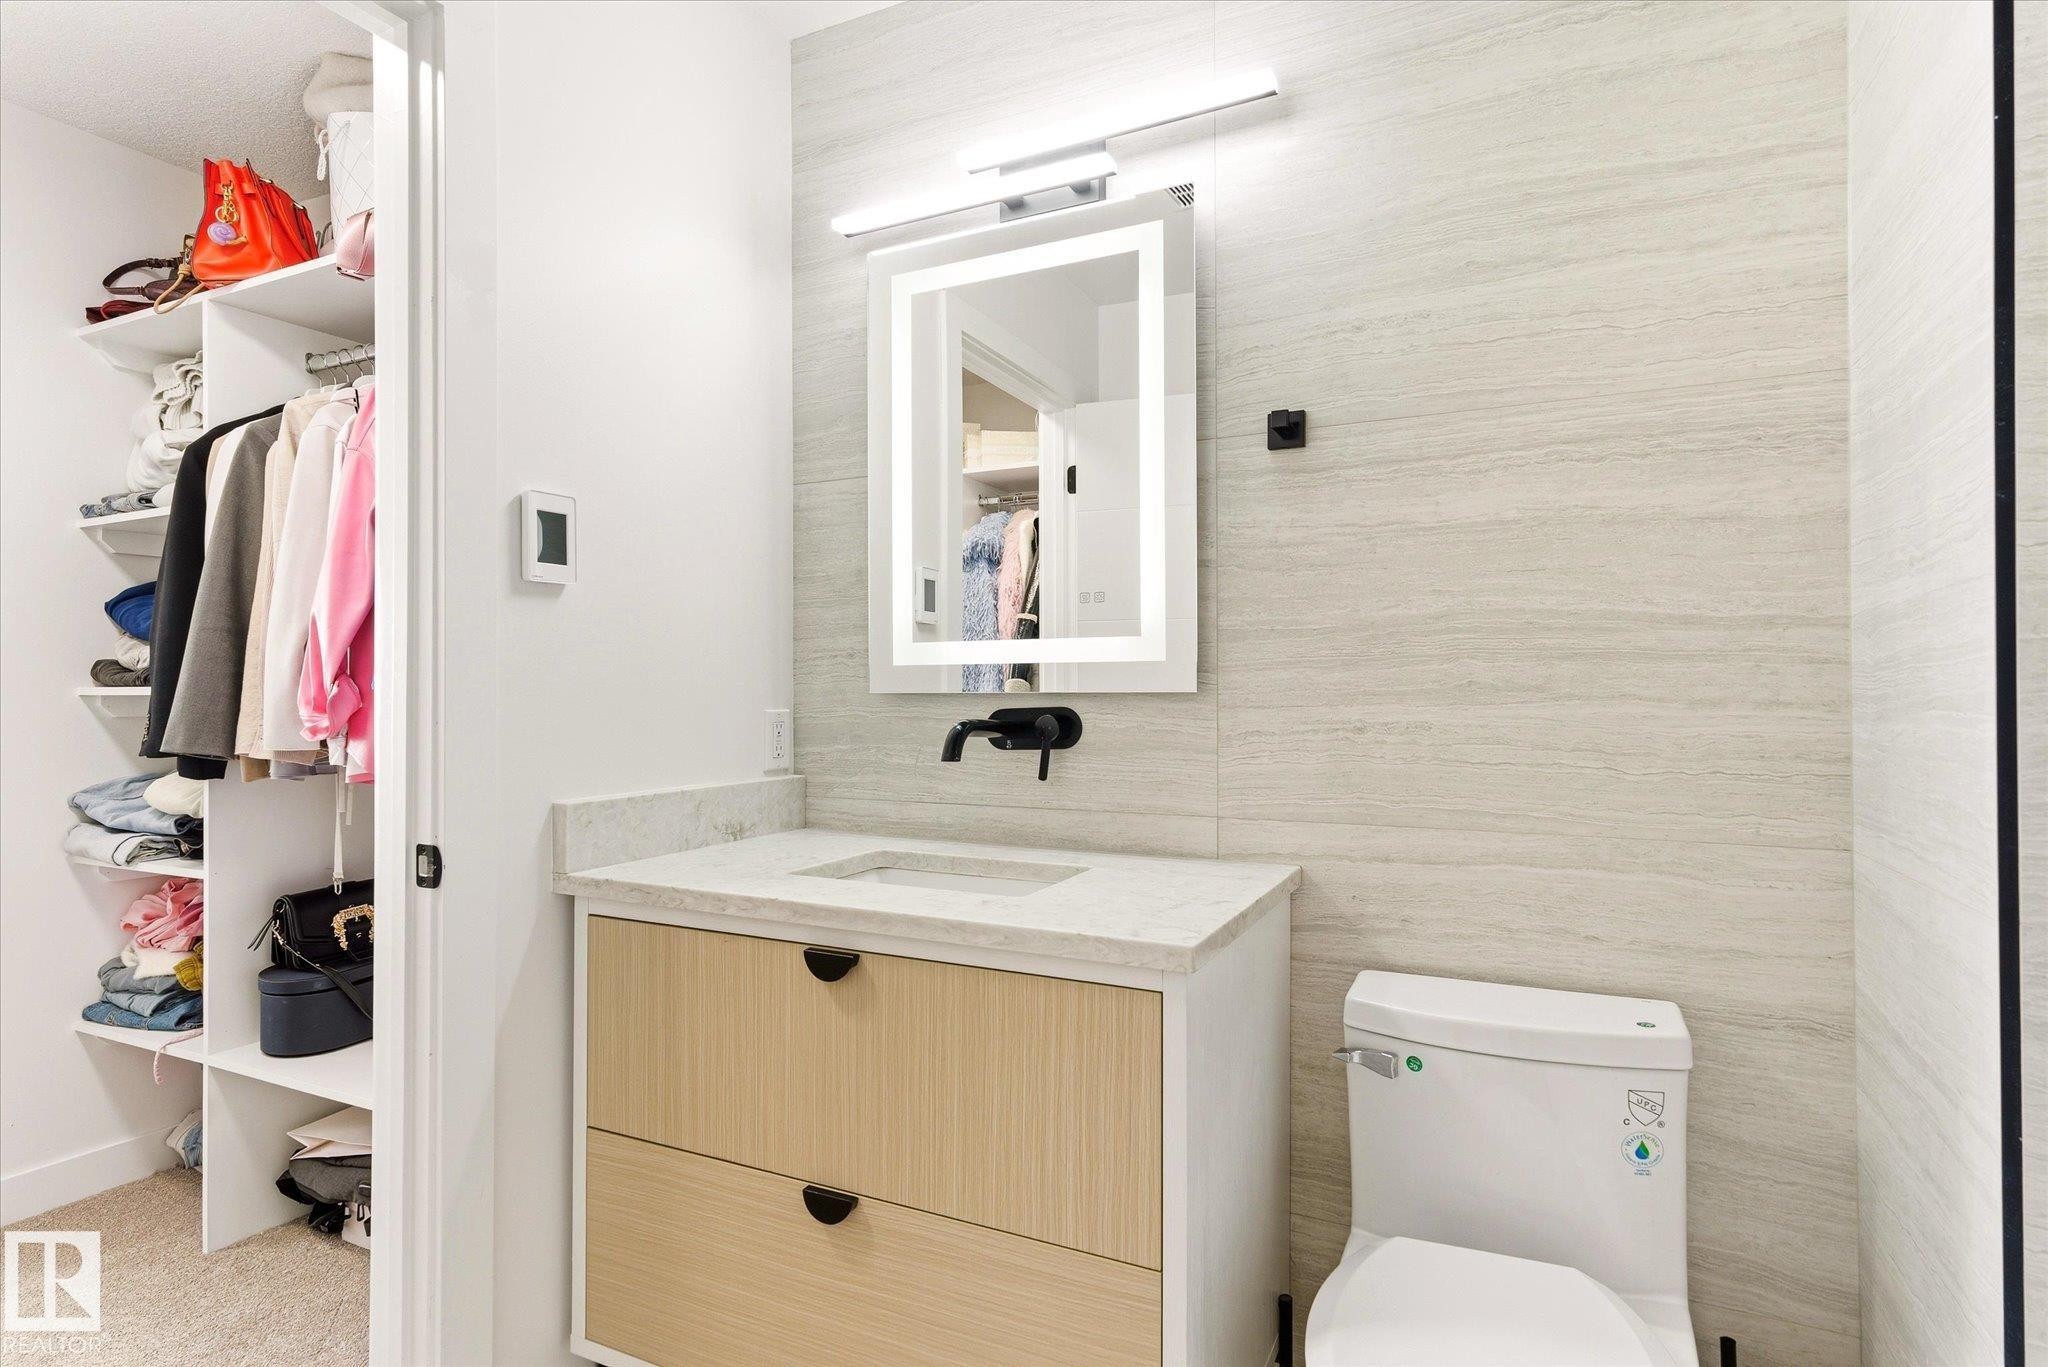
Modern vanity featuring two-tone cabinetry, a light-toned countertop, and an illuminated mirror - 108 10105 95 Street, Edmonton, AB - Indoor Photo Showing Bathroom
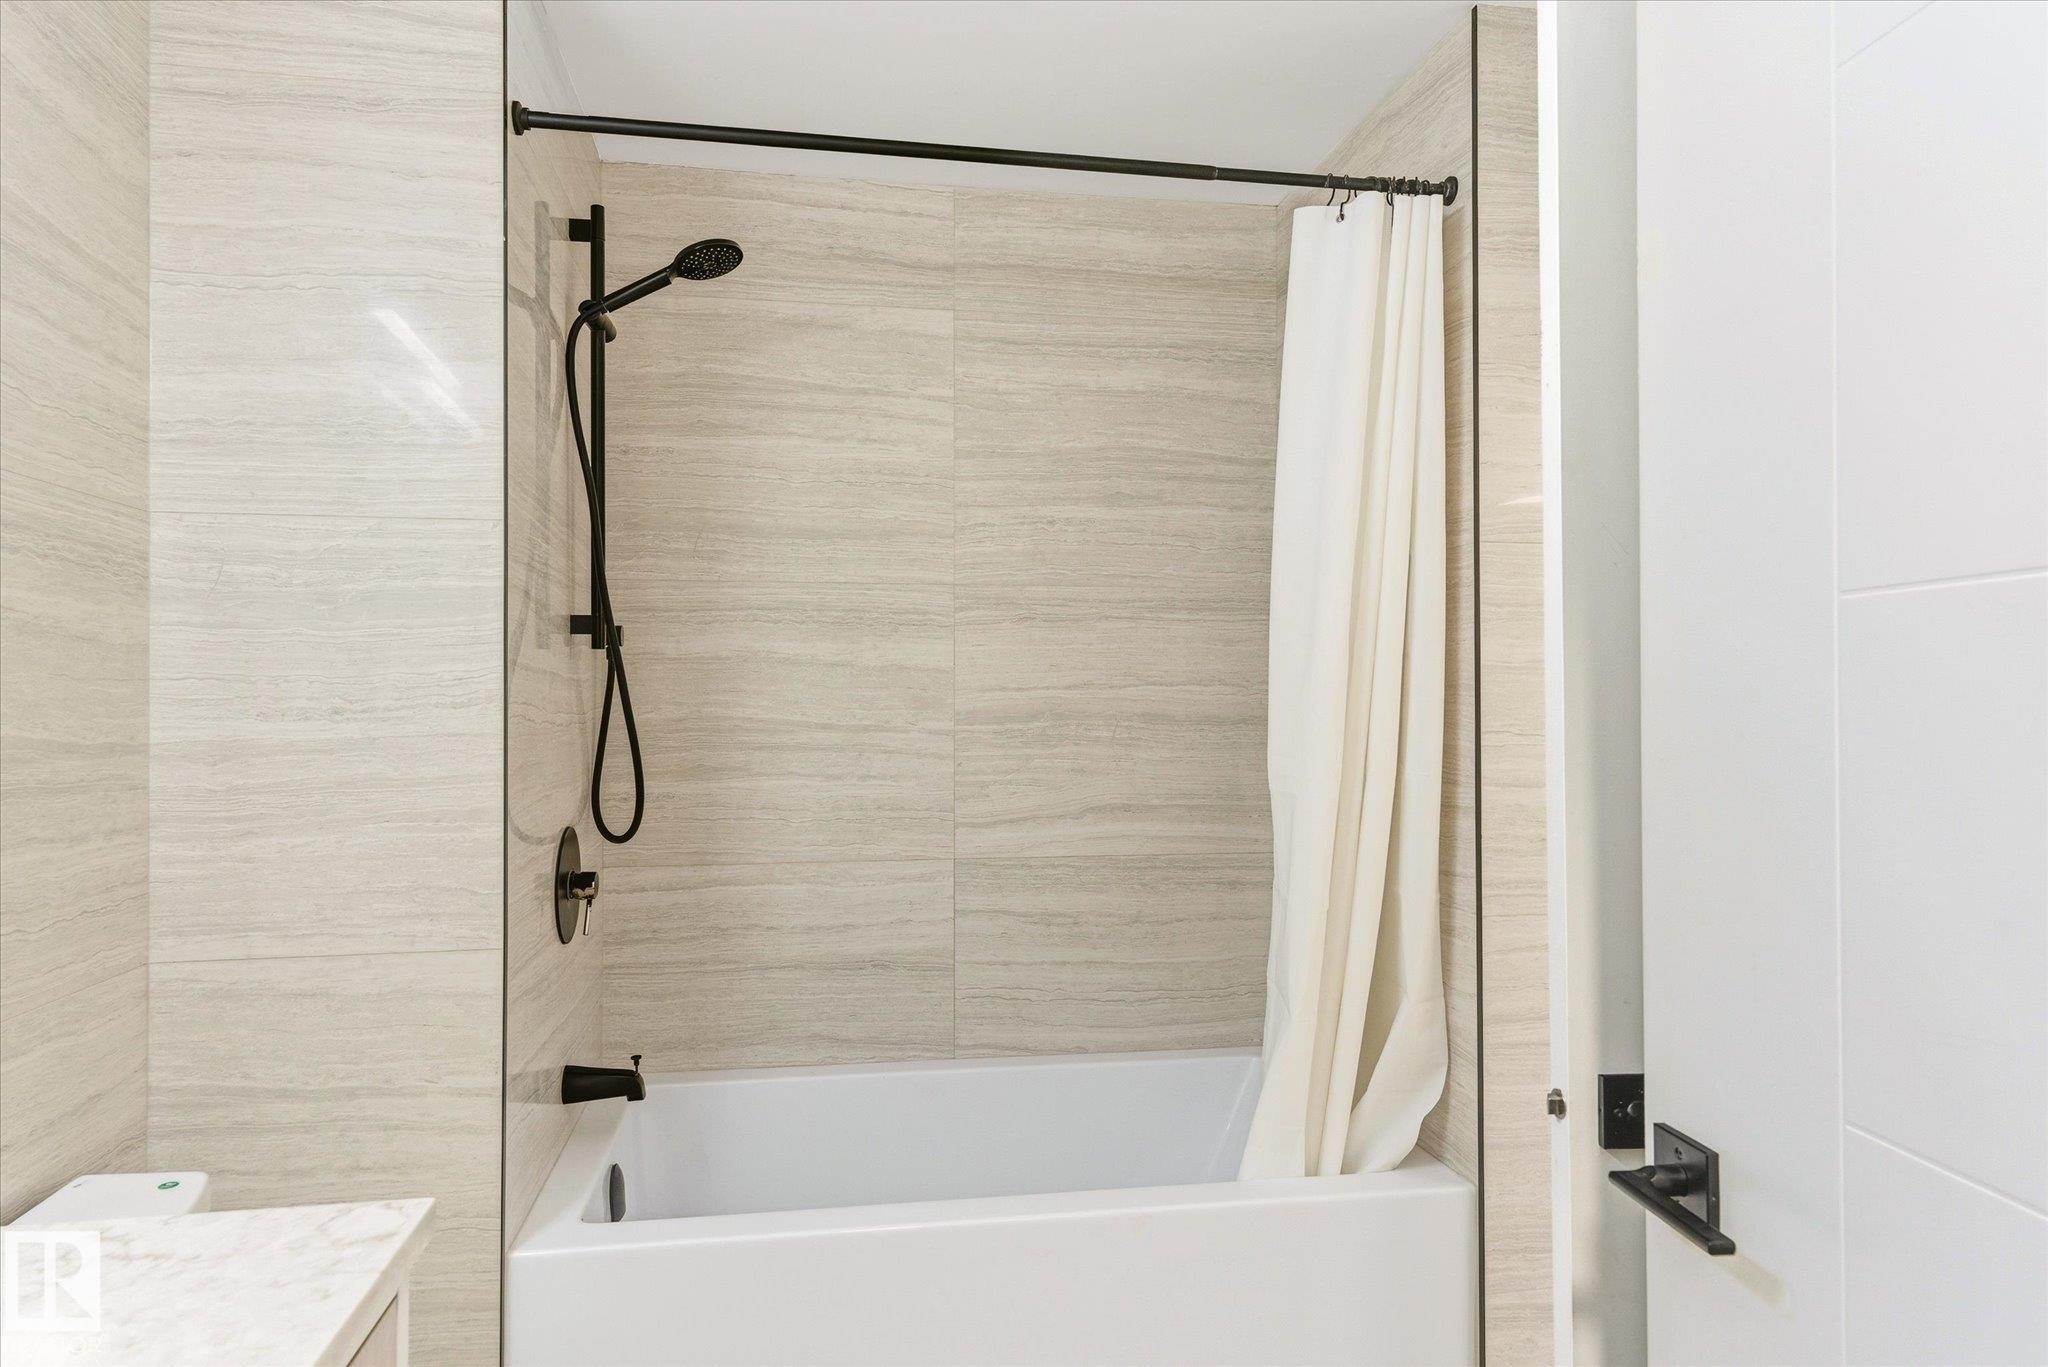
Bathtub and shower combination featuring floor-to-ceiling textured tile surround, matte black shower fixtures including a handheld showerhead, and a white soaking tub - 108 10105 95 Street, Edmonton, AB - Indoor Photo Showing Bathroom
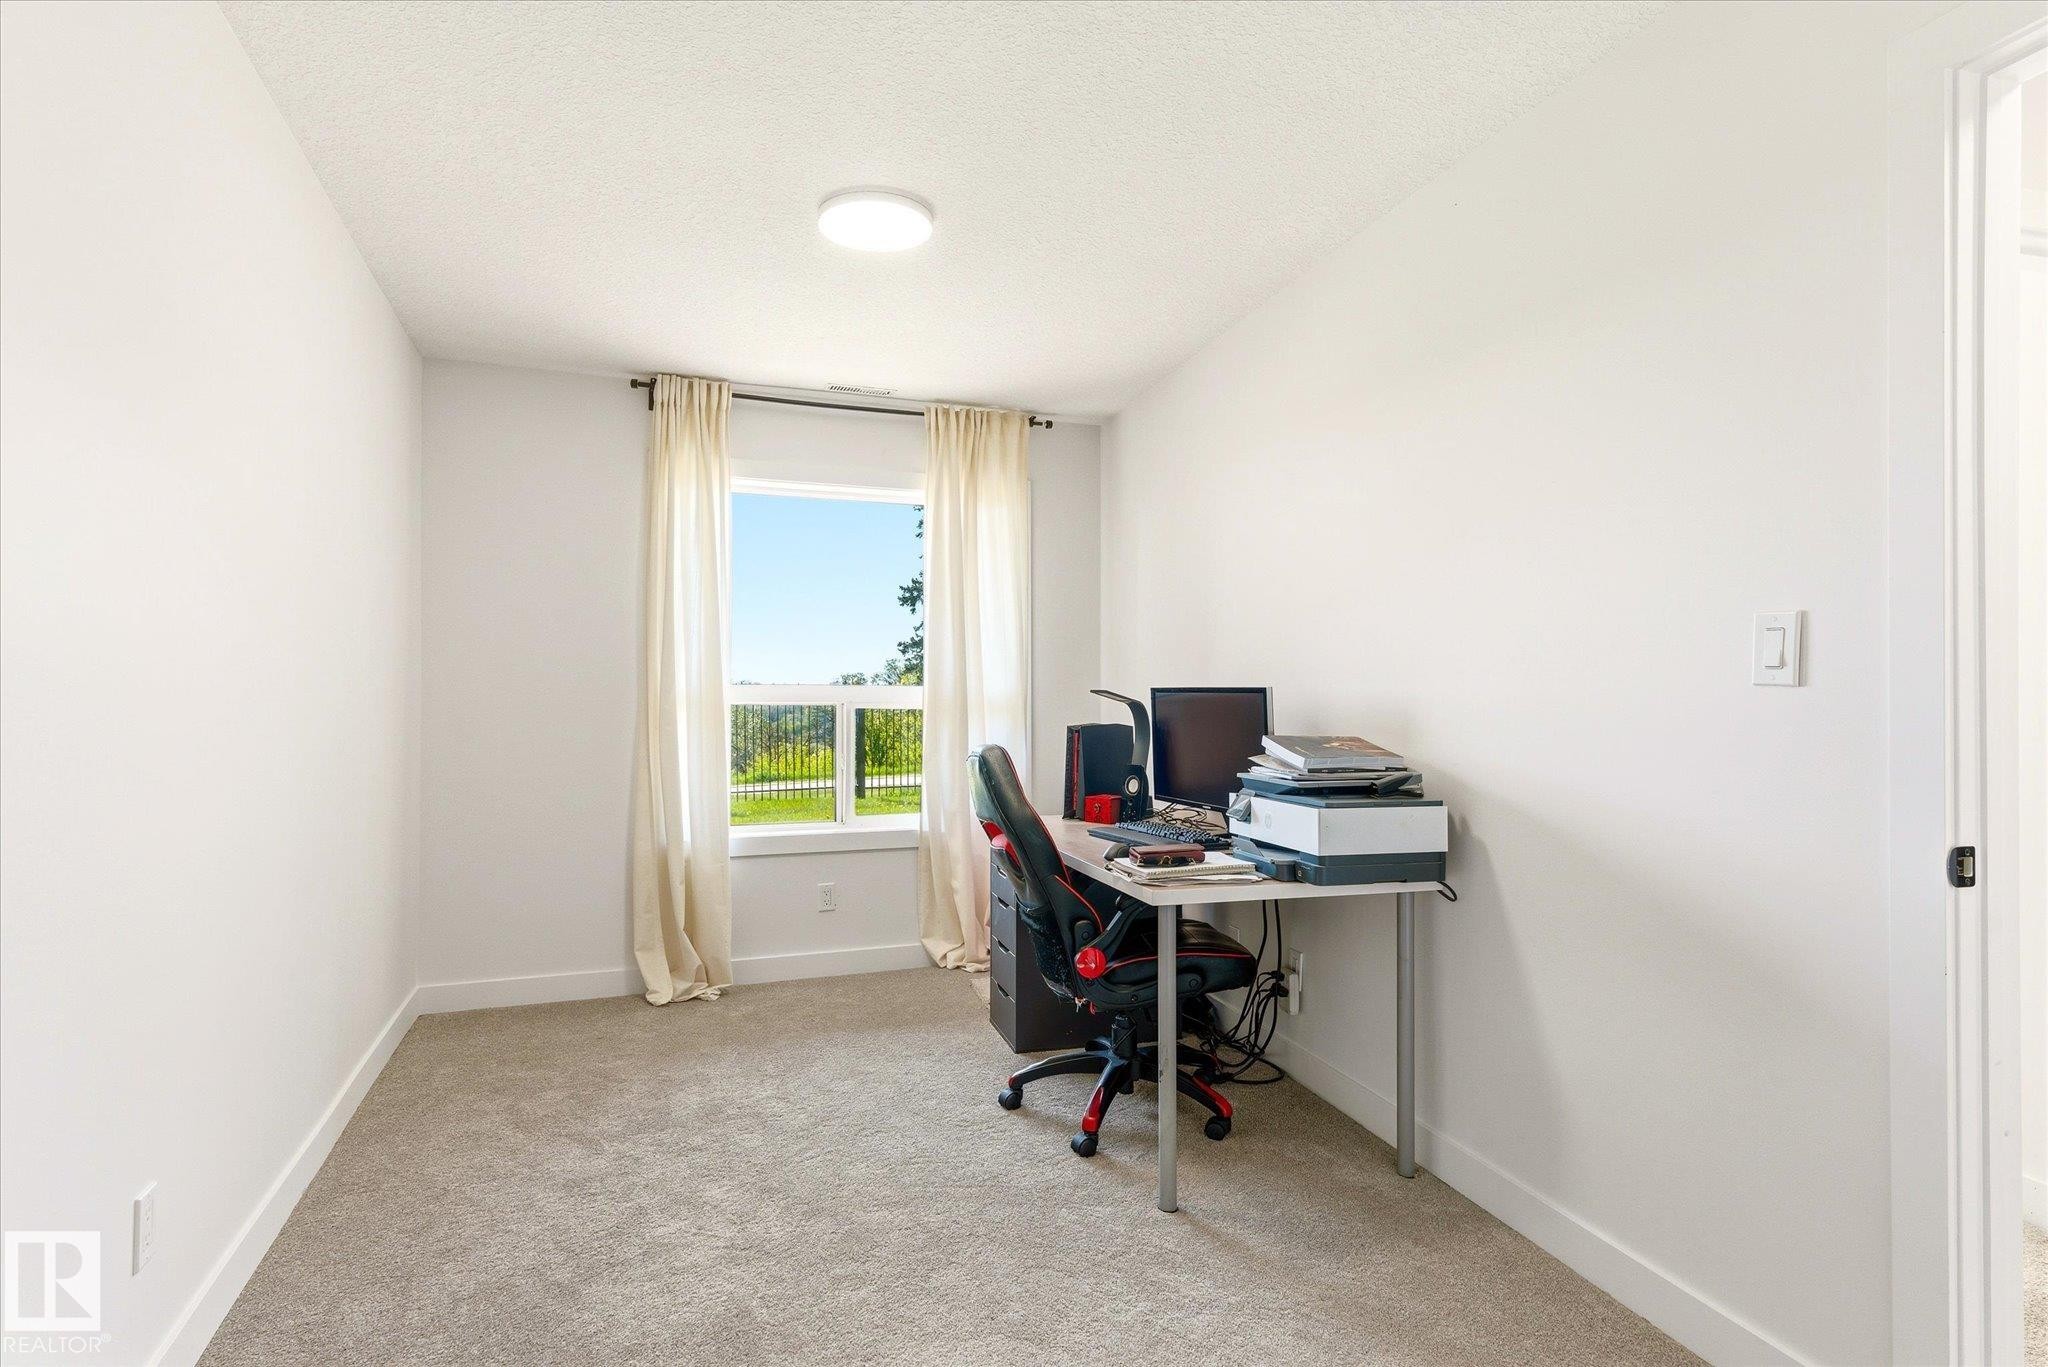
Room featuring a window with exterior scenery, light-colored carpeting, white walls, a ceiling-mounted light fixture, and white baseboards - 108 10105 95 Street, Edmonton, AB - Indoor Photo Showing Office
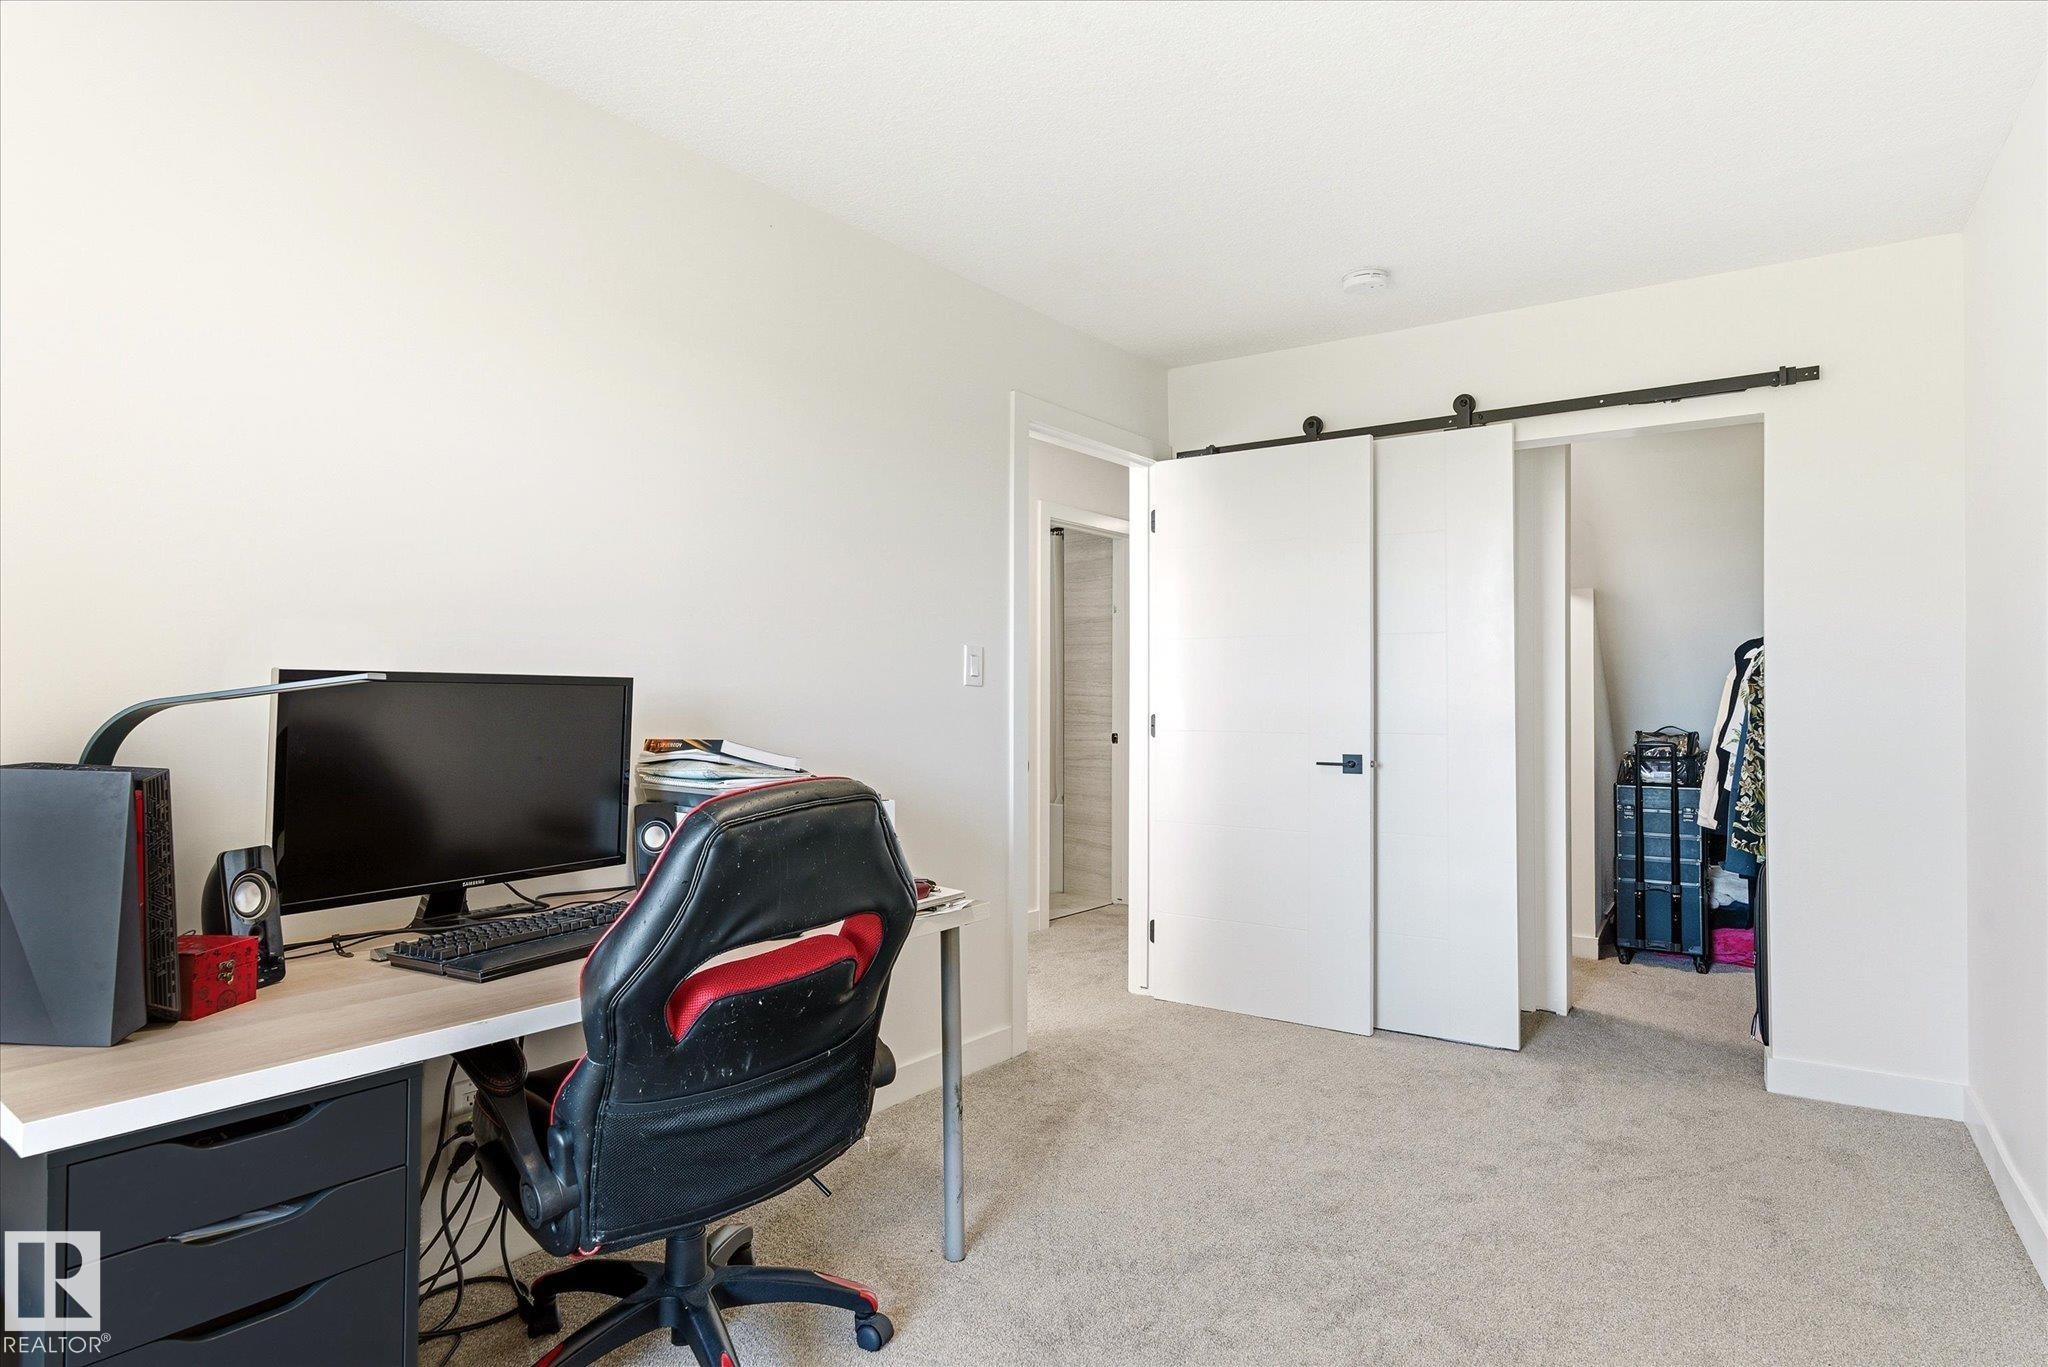
Neutral-toned room featuring light carpet flooring and white walls - 108 10105 95 Street, Edmonton, AB - Indoor Photo Showing Office
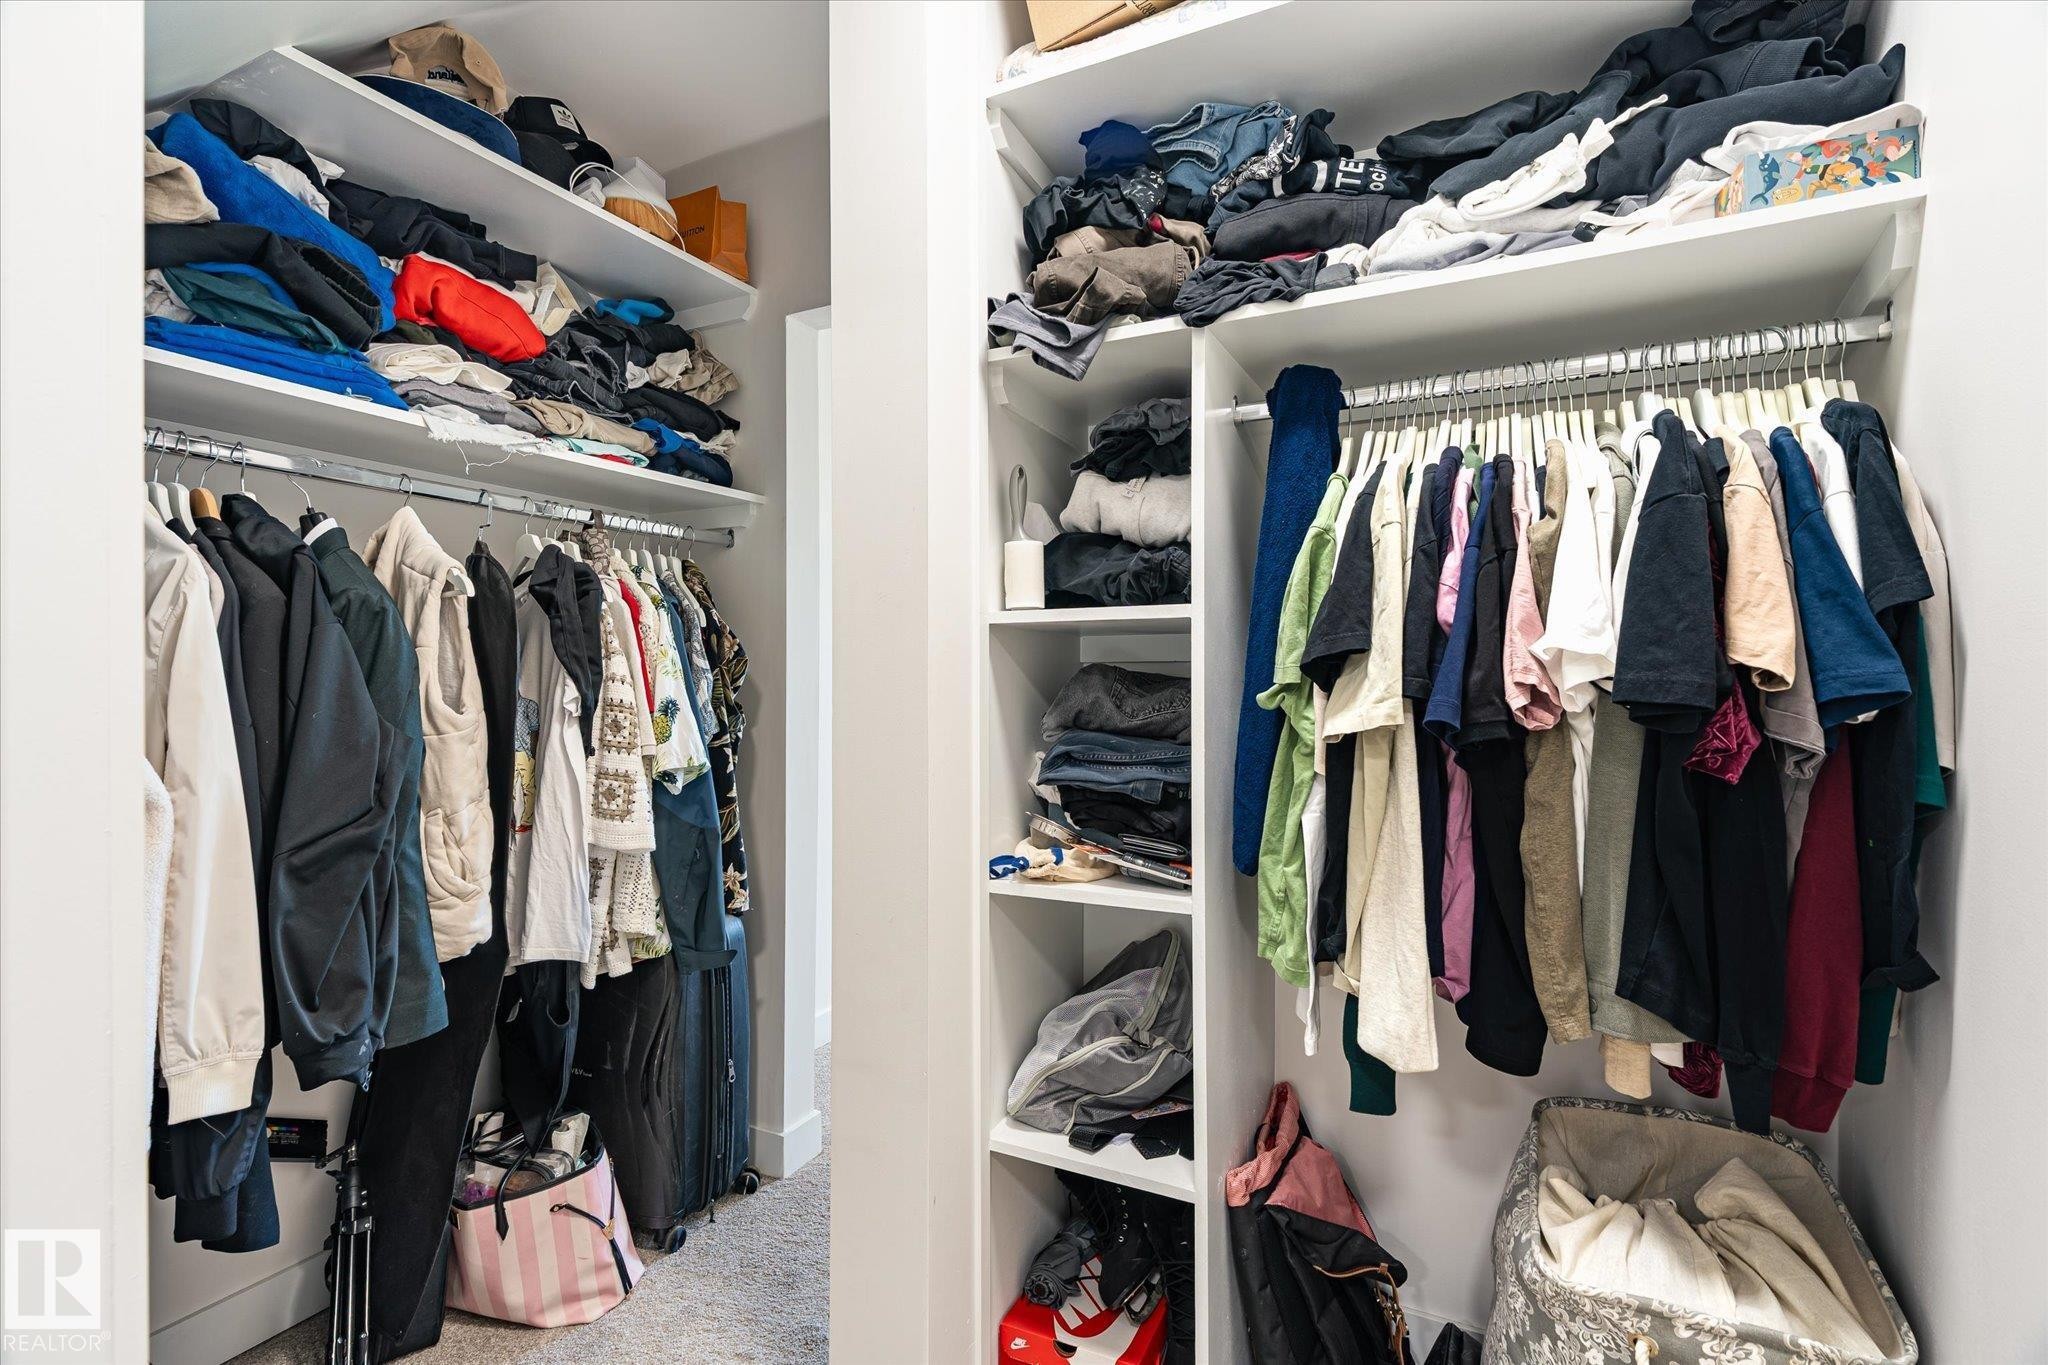
Custom closet system featuring multiple hanging rods, integrated shelving, and a neutral color palette - 108 10105 95 Street, Edmonton, AB - Indoor With Storage
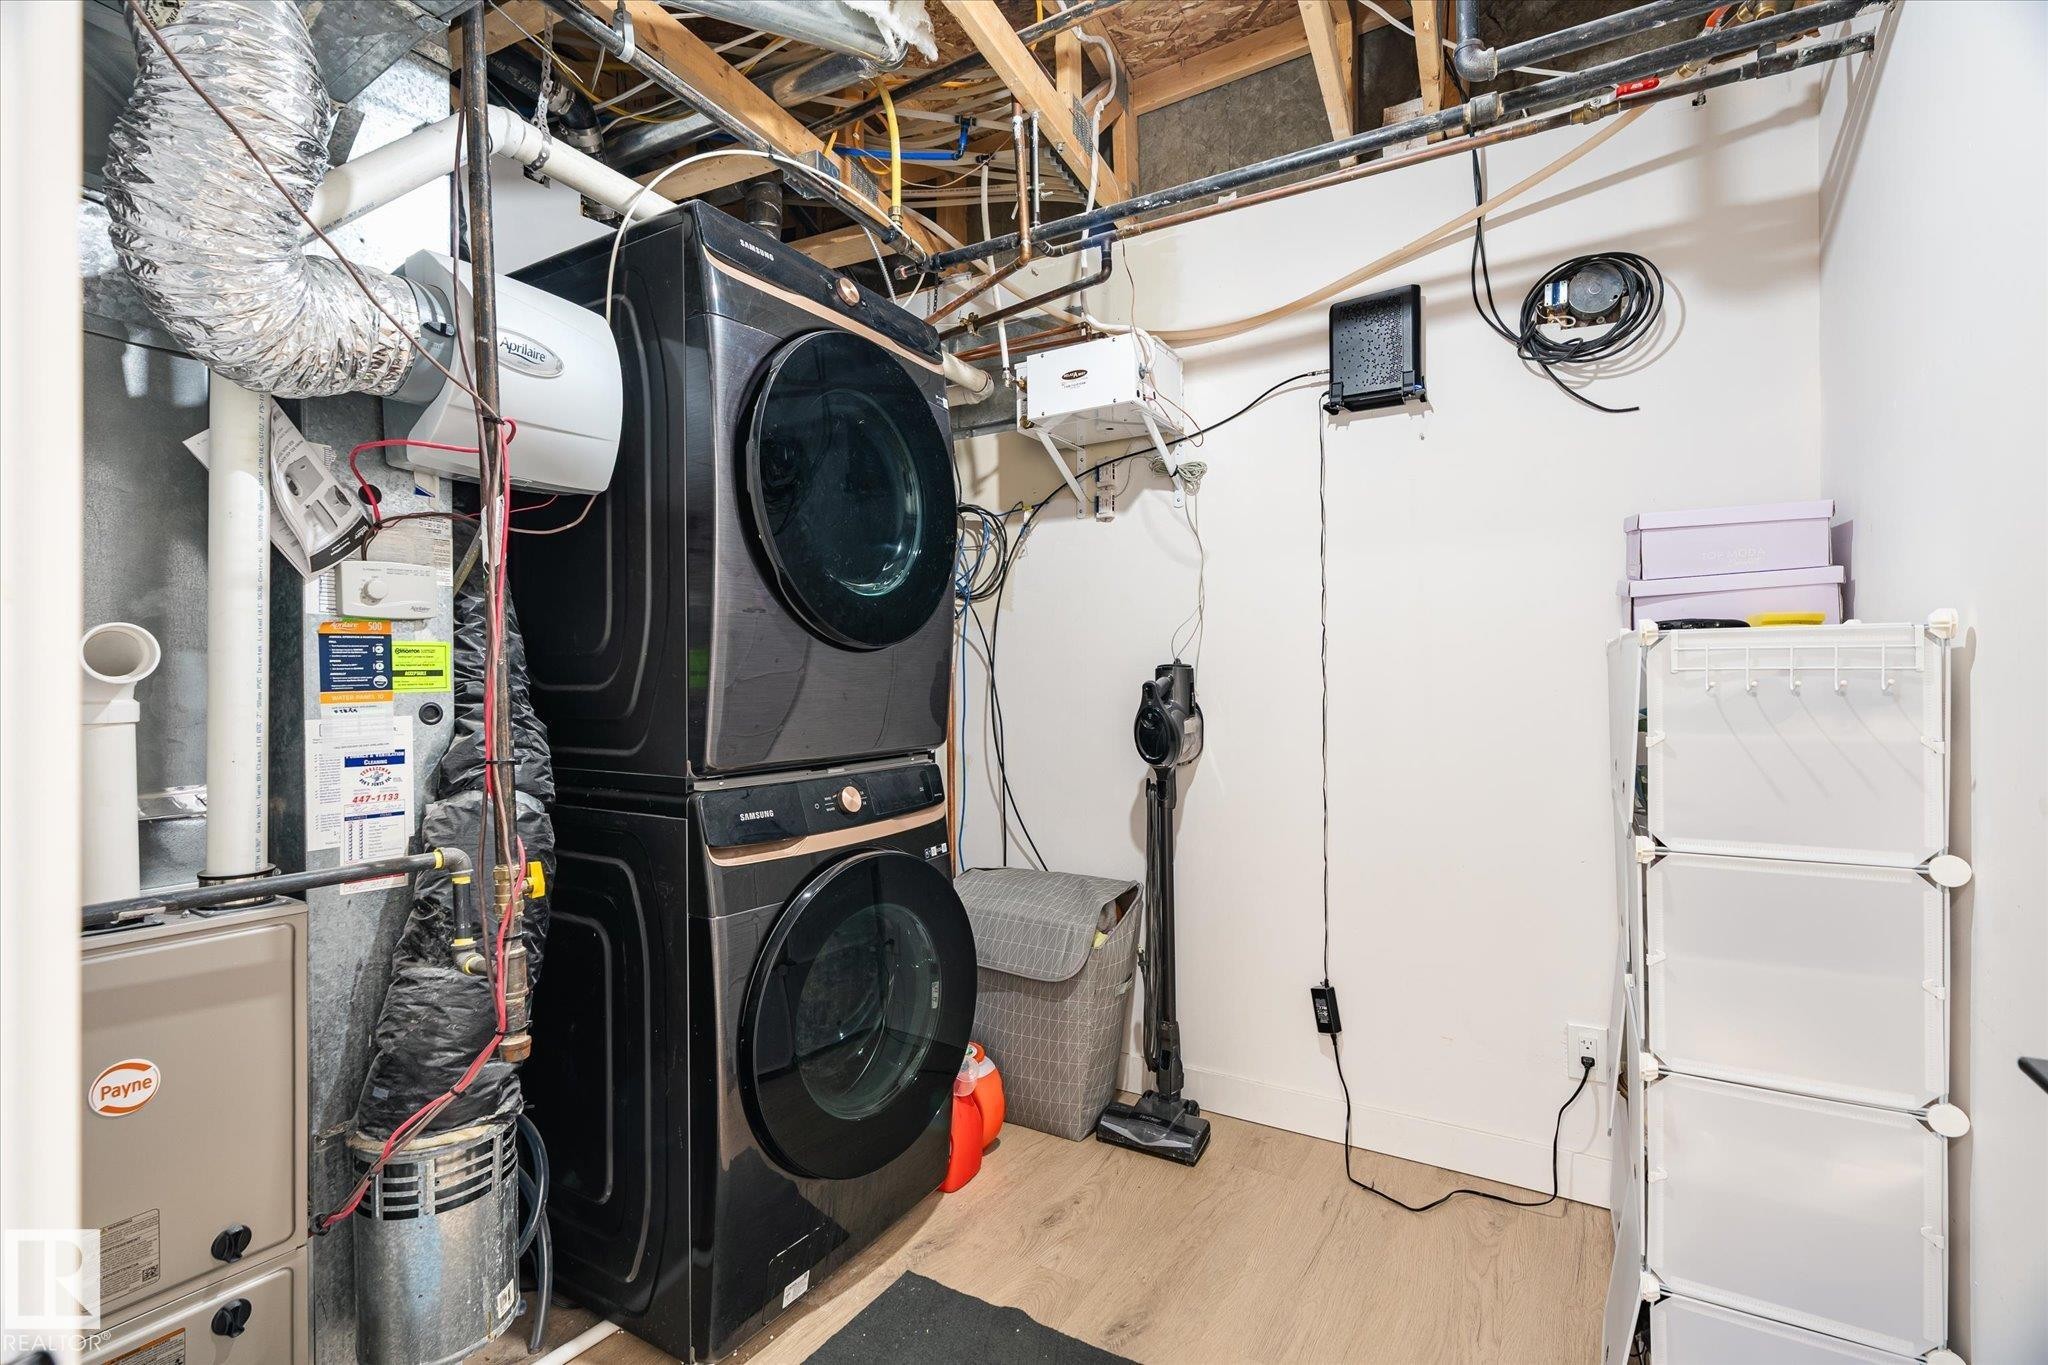
Utility room featuring a stacked washer and dryer, exposed ceiling joists, and a forced air furnace - 108 10105 95 Street, Edmonton, AB - Indoor Photo Showing Laundry Room
Multi-story building featuring brick-finish siding, multiple balconies with glass railings, and white-framed windows - 108 10105 95 Street, Edmonton, AB - Outdoor With Balcony
Terracotta-toned multi-story building featuring multiple private balconies with glass railings - 108 10105 95 Street, Edmonton, AB - Outdoor With Balcony
Multi-story residential building featuring a red brick facade with multiple balconies - 108 10105 95 Street, Edmonton, AB - Outdoor
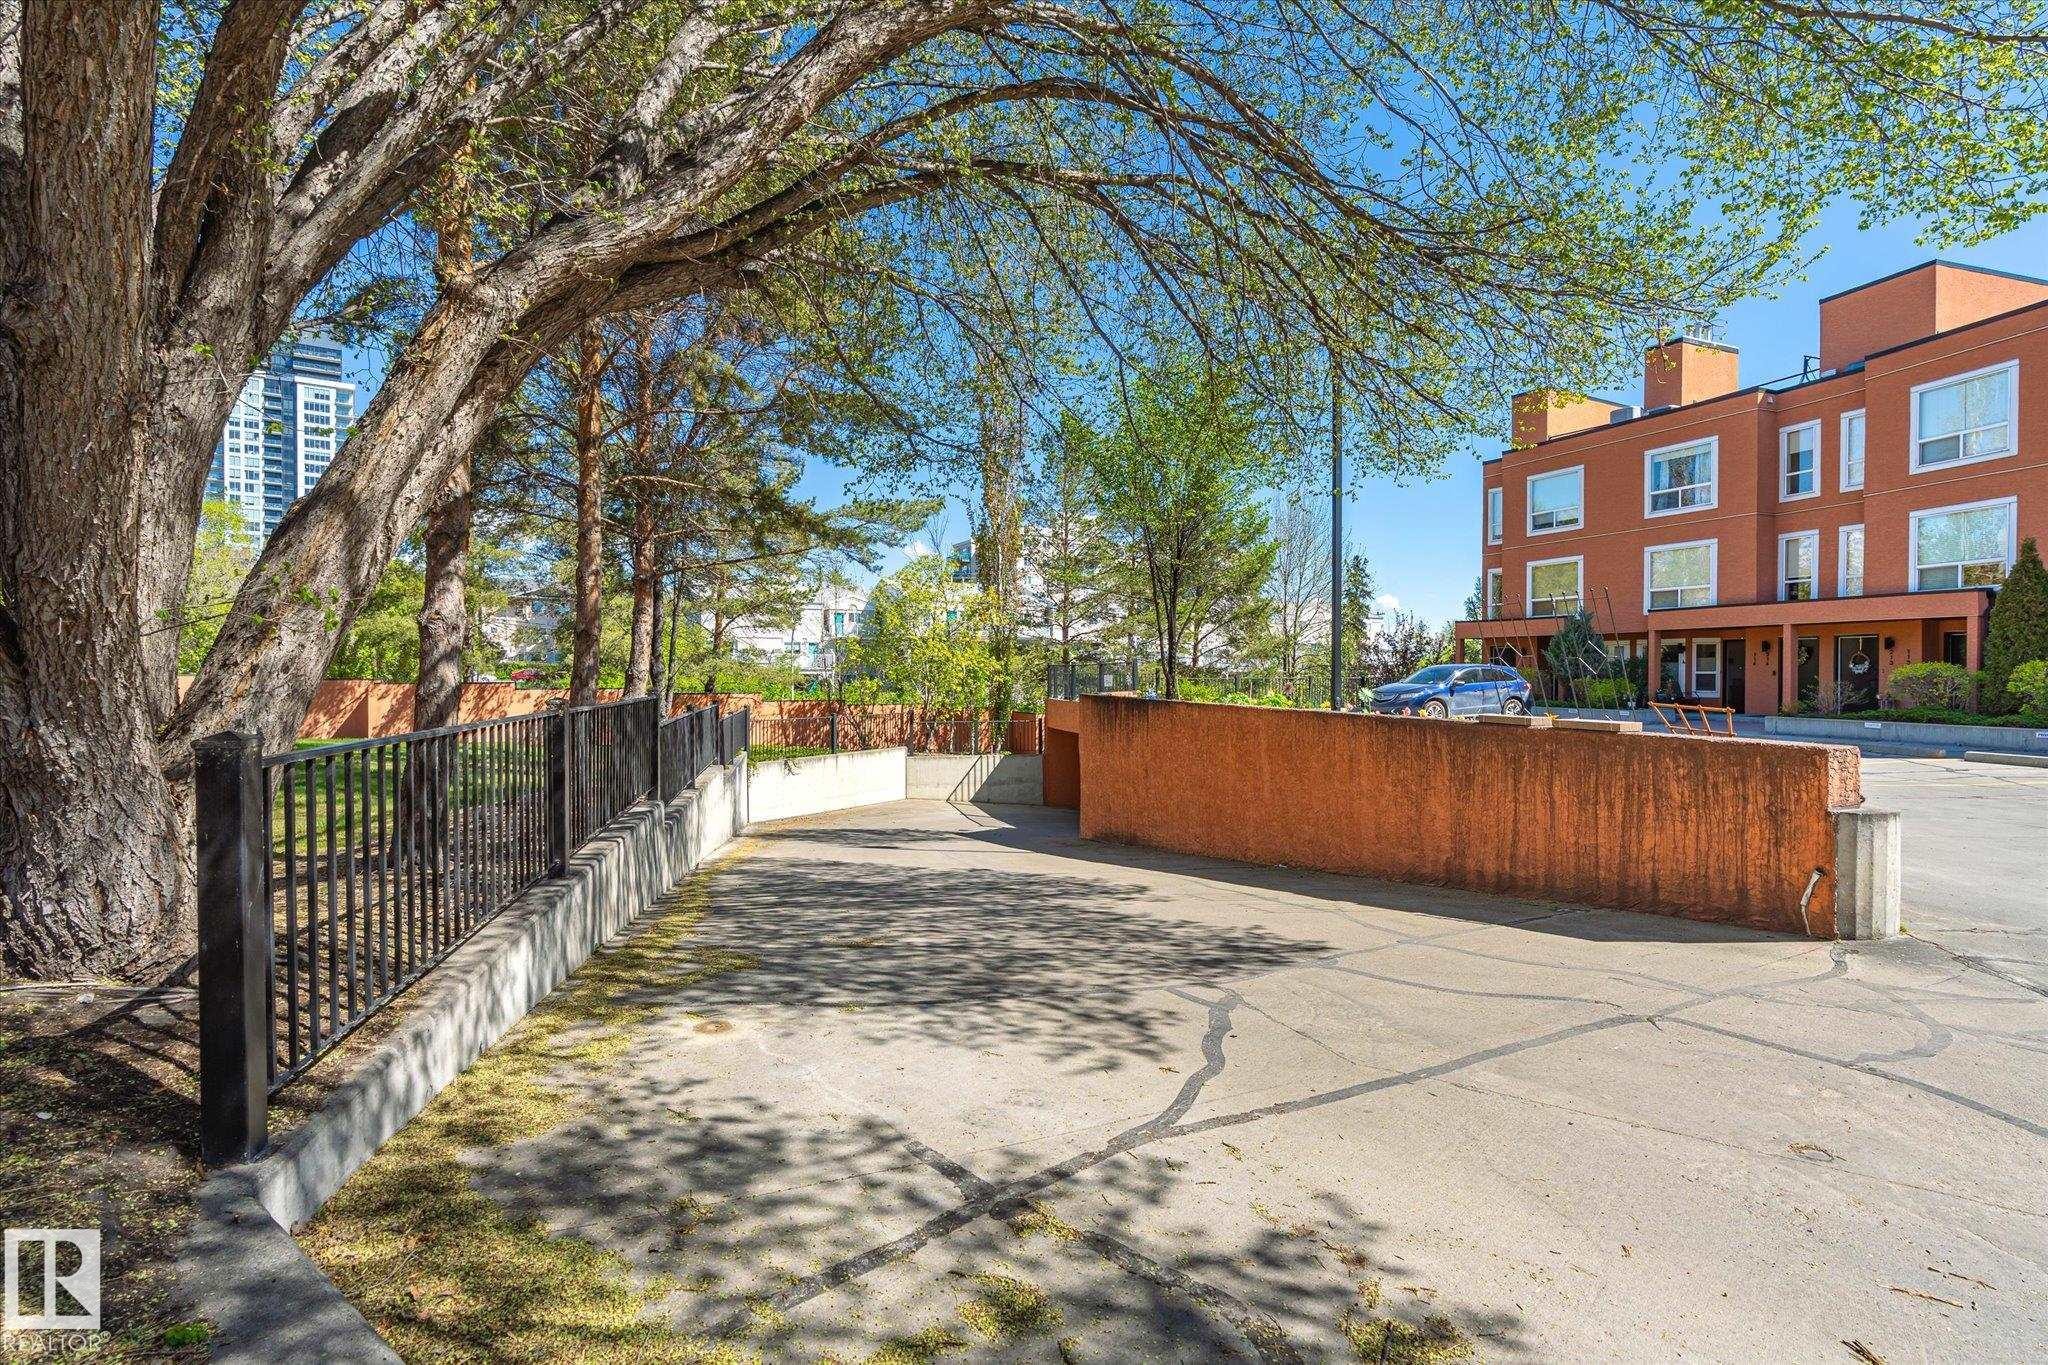
Paved driveway entrance with a black metal fence and concrete retaining walls - 108 10105 95 Street, Edmonton, AB - Outdoor
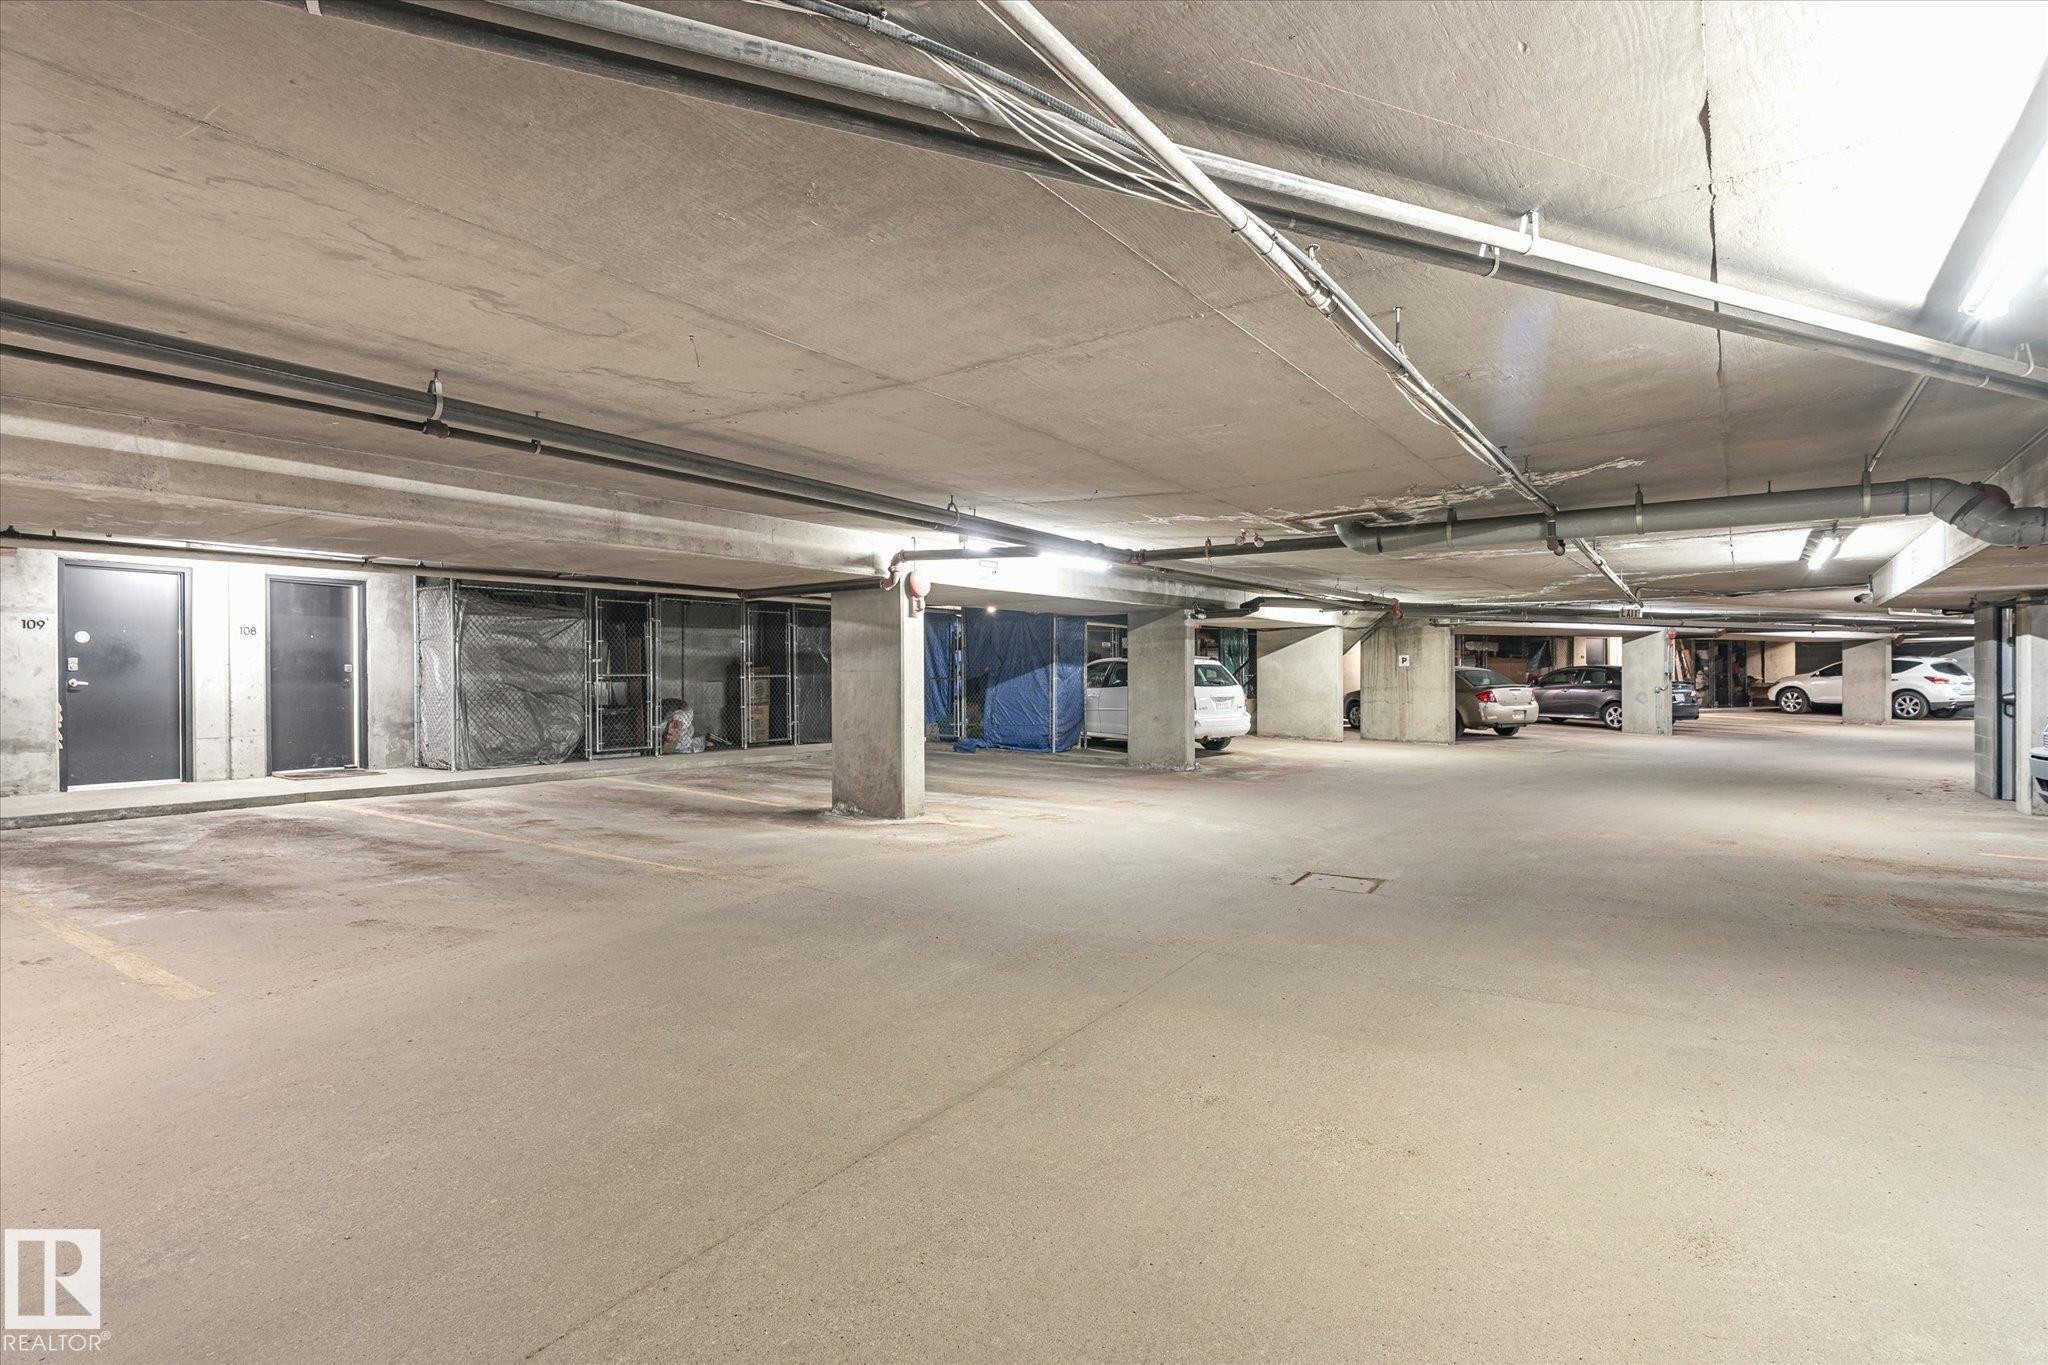
Underground concrete parking garage featuring ample parking spaces, exposed utility conduits, and integrated ceiling lighting - 108 10105 95 Street, Edmonton, AB - Indoor Photo Showing Garage
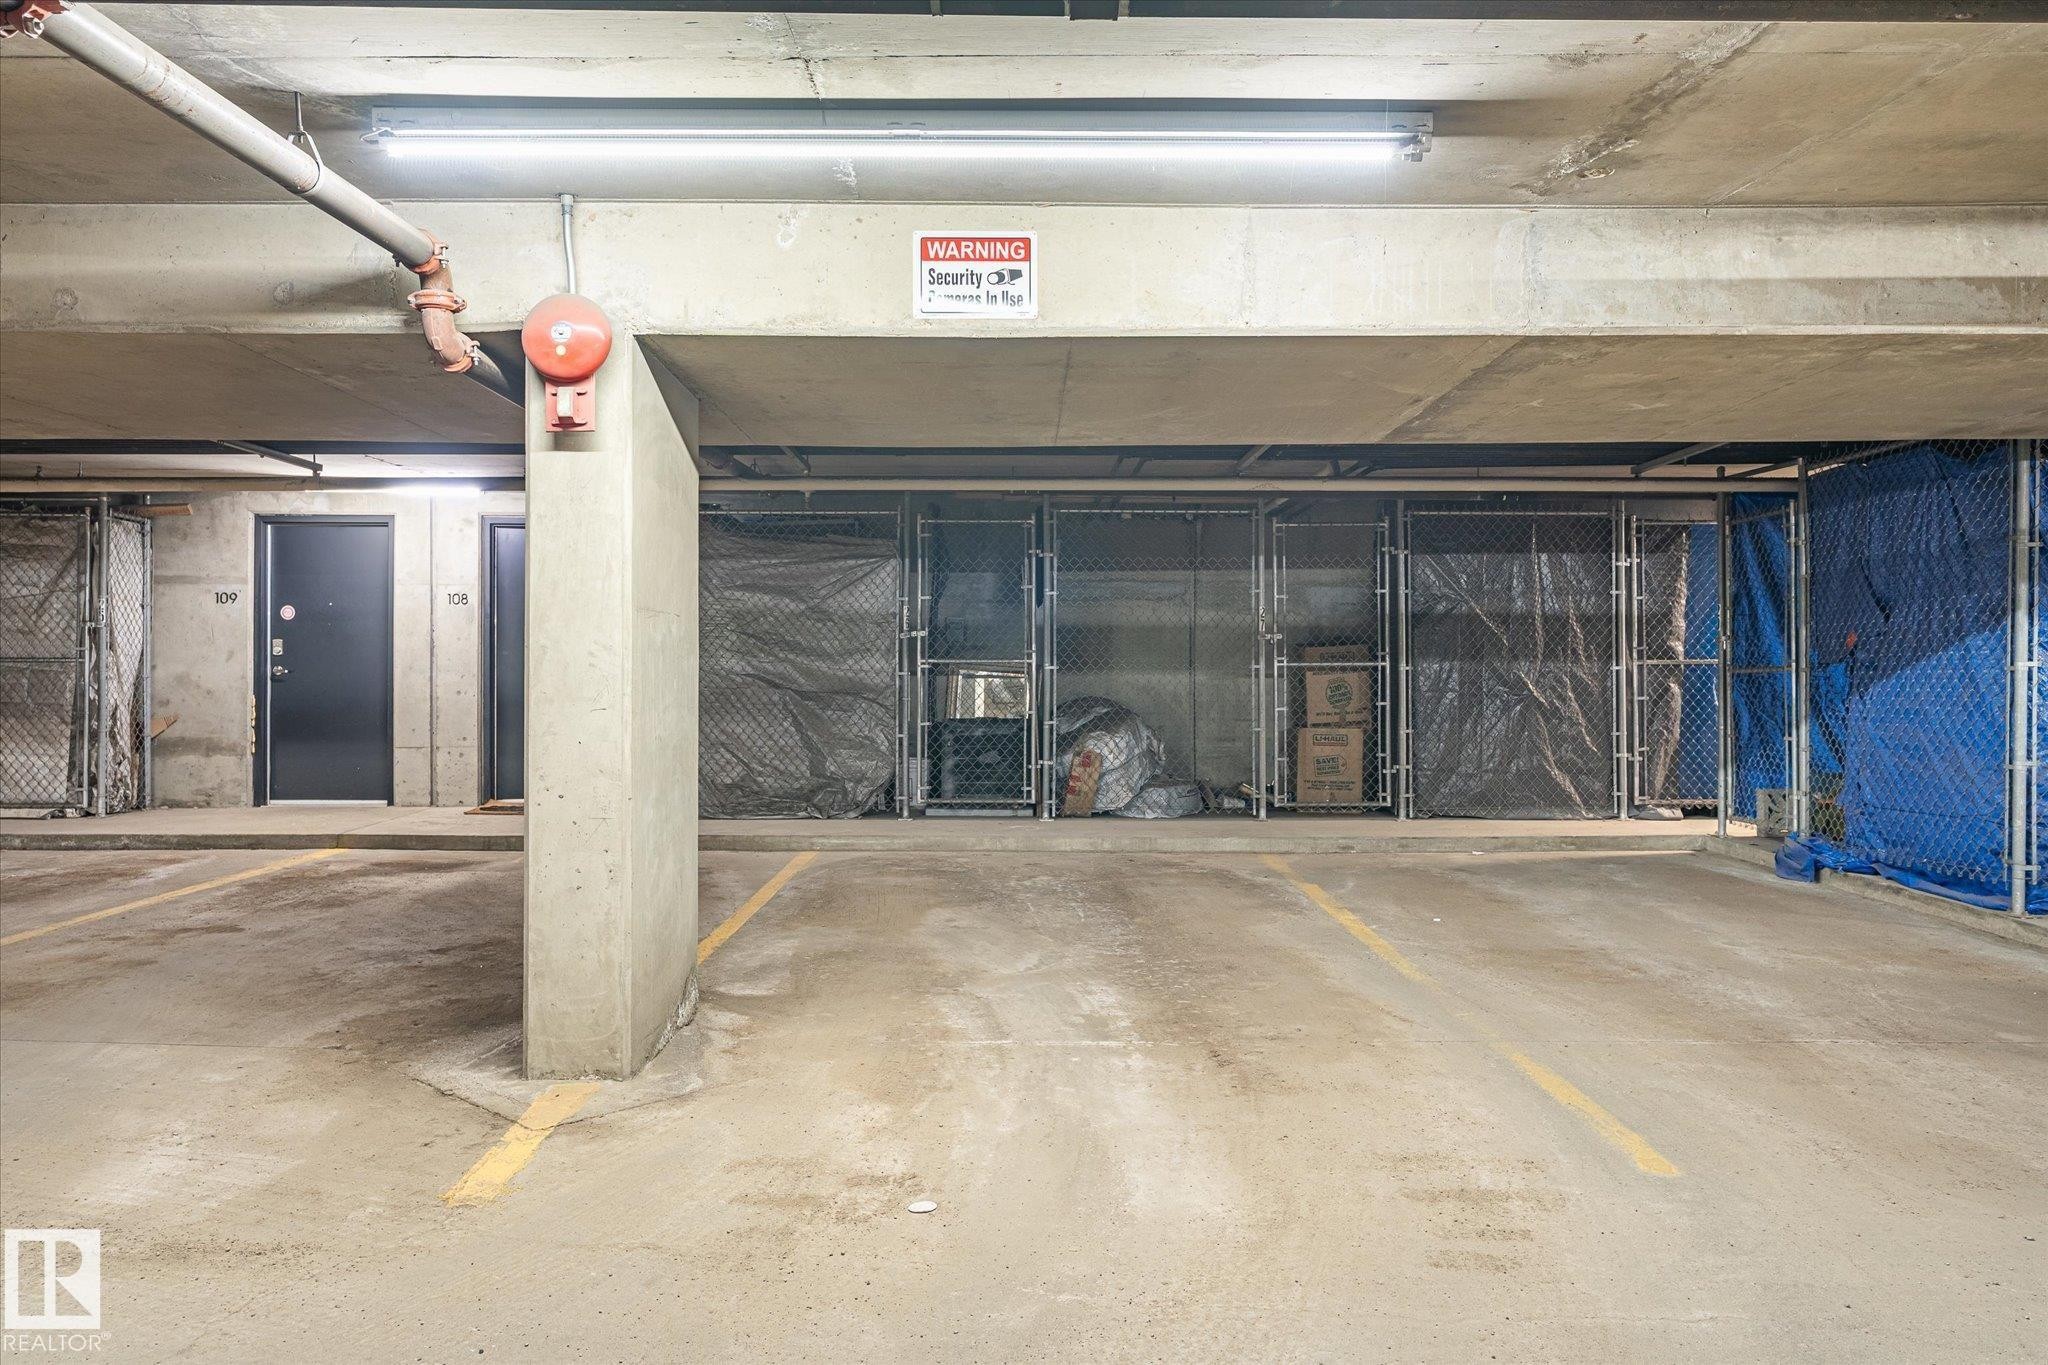
Concrete parking structure featuring a designated parking space with yellow demarcation lines - 108 10105 95 Street, Edmonton, AB - Indoor
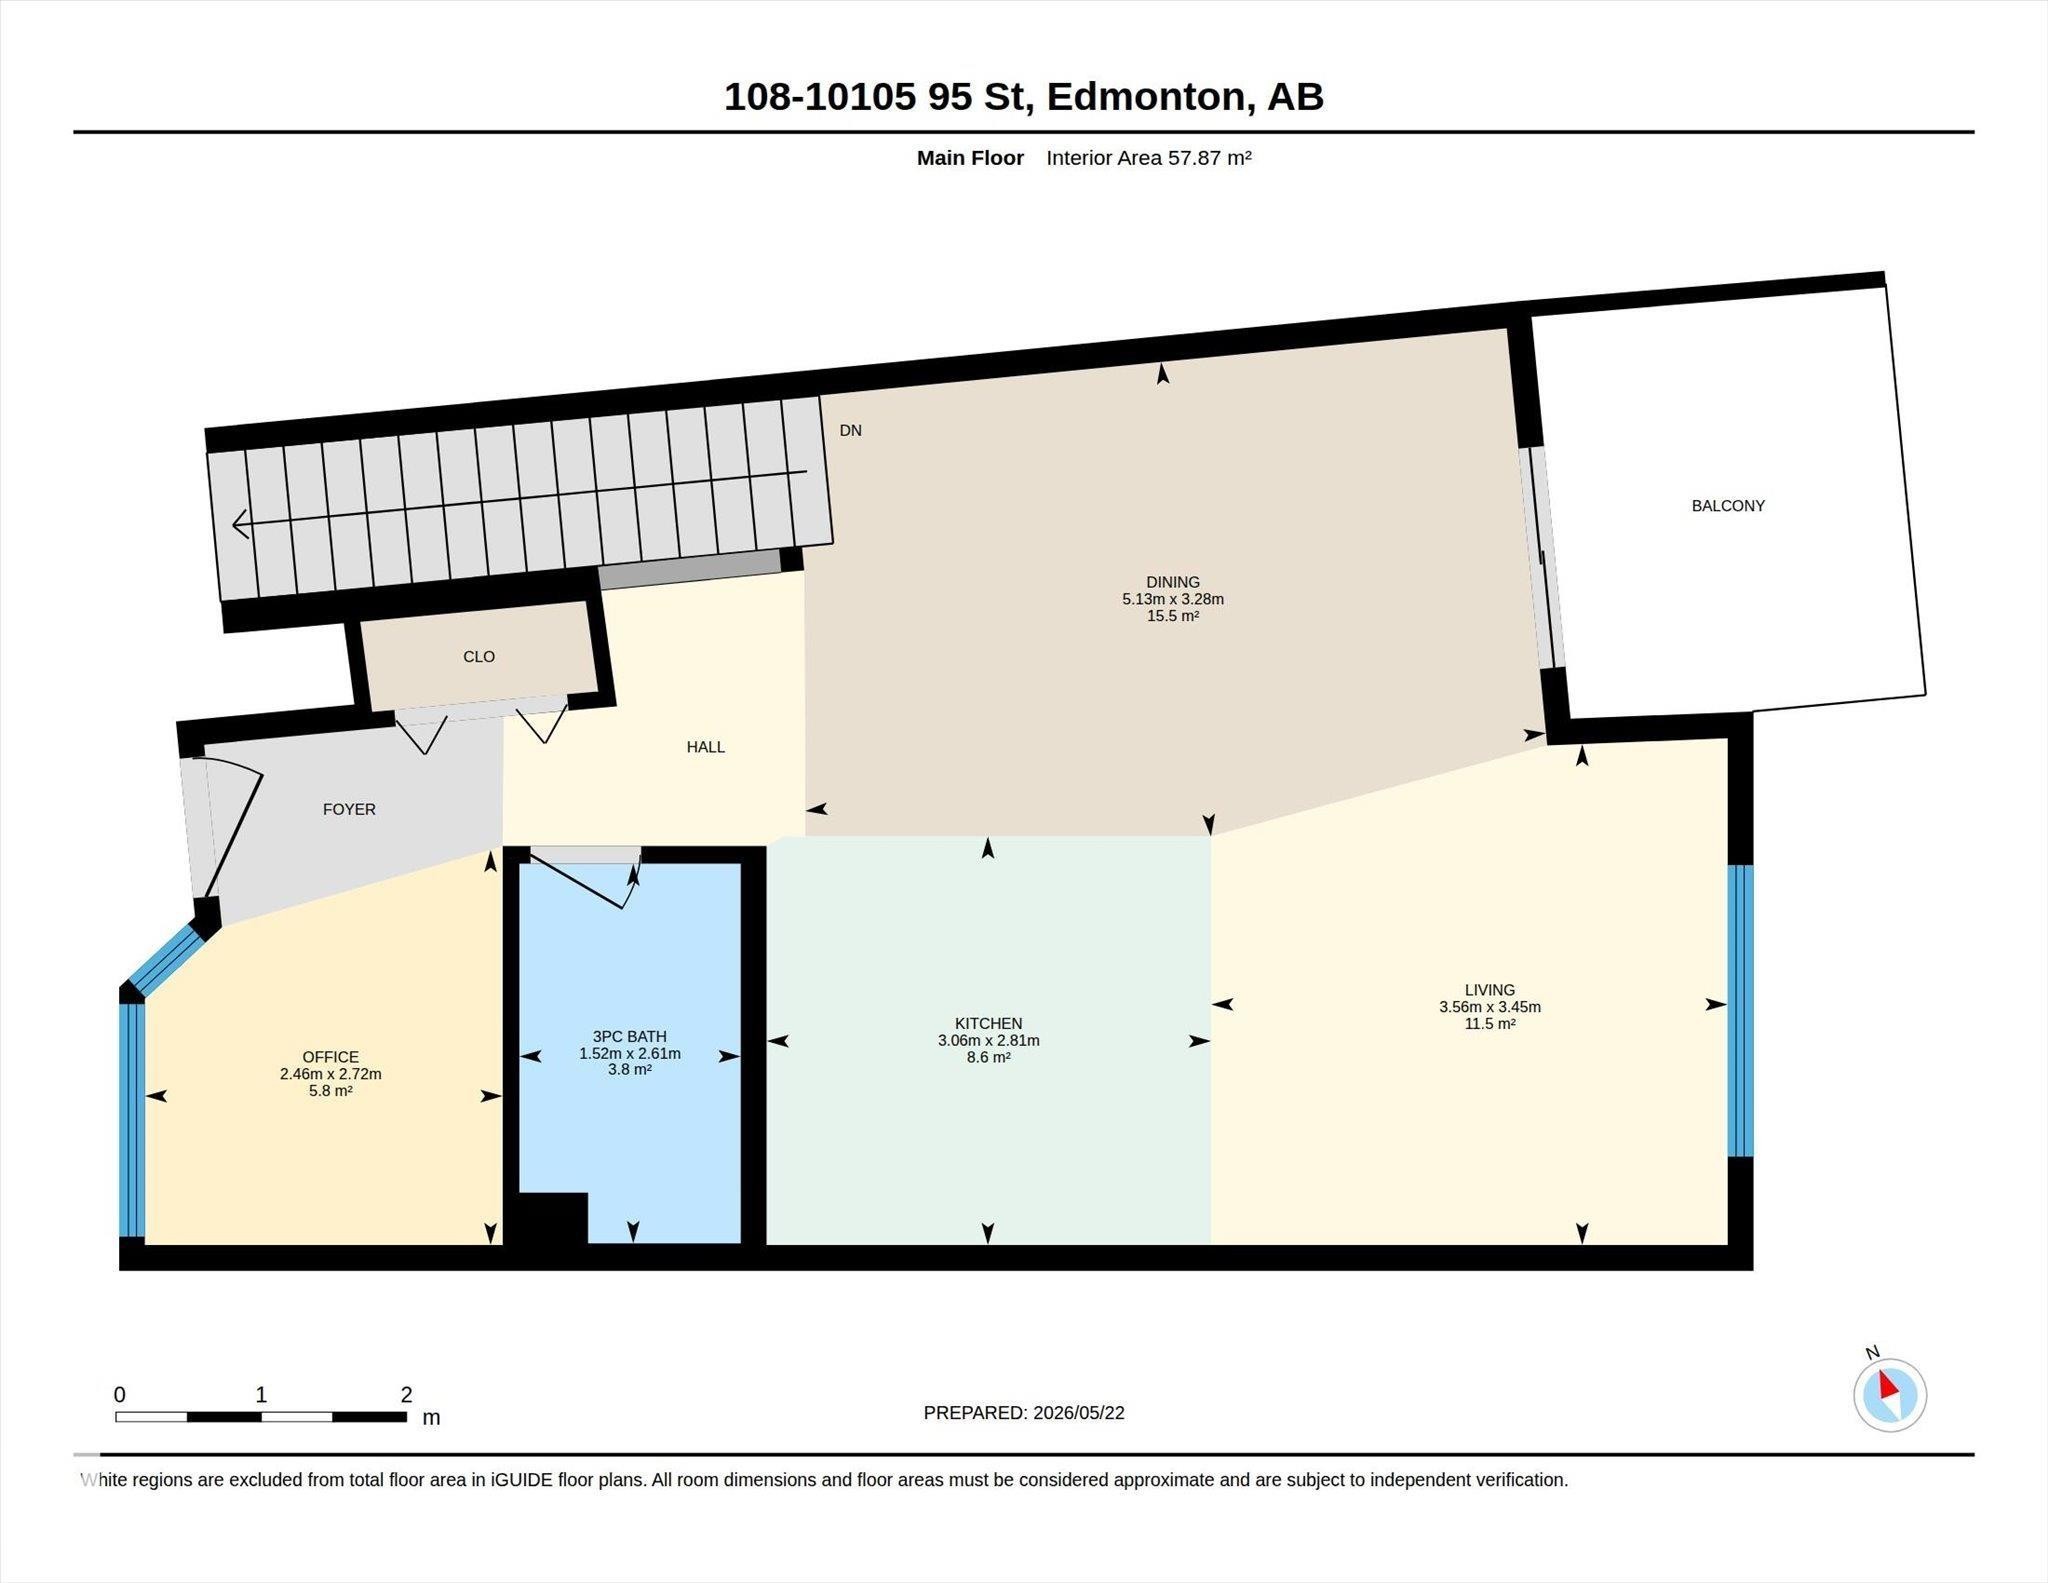
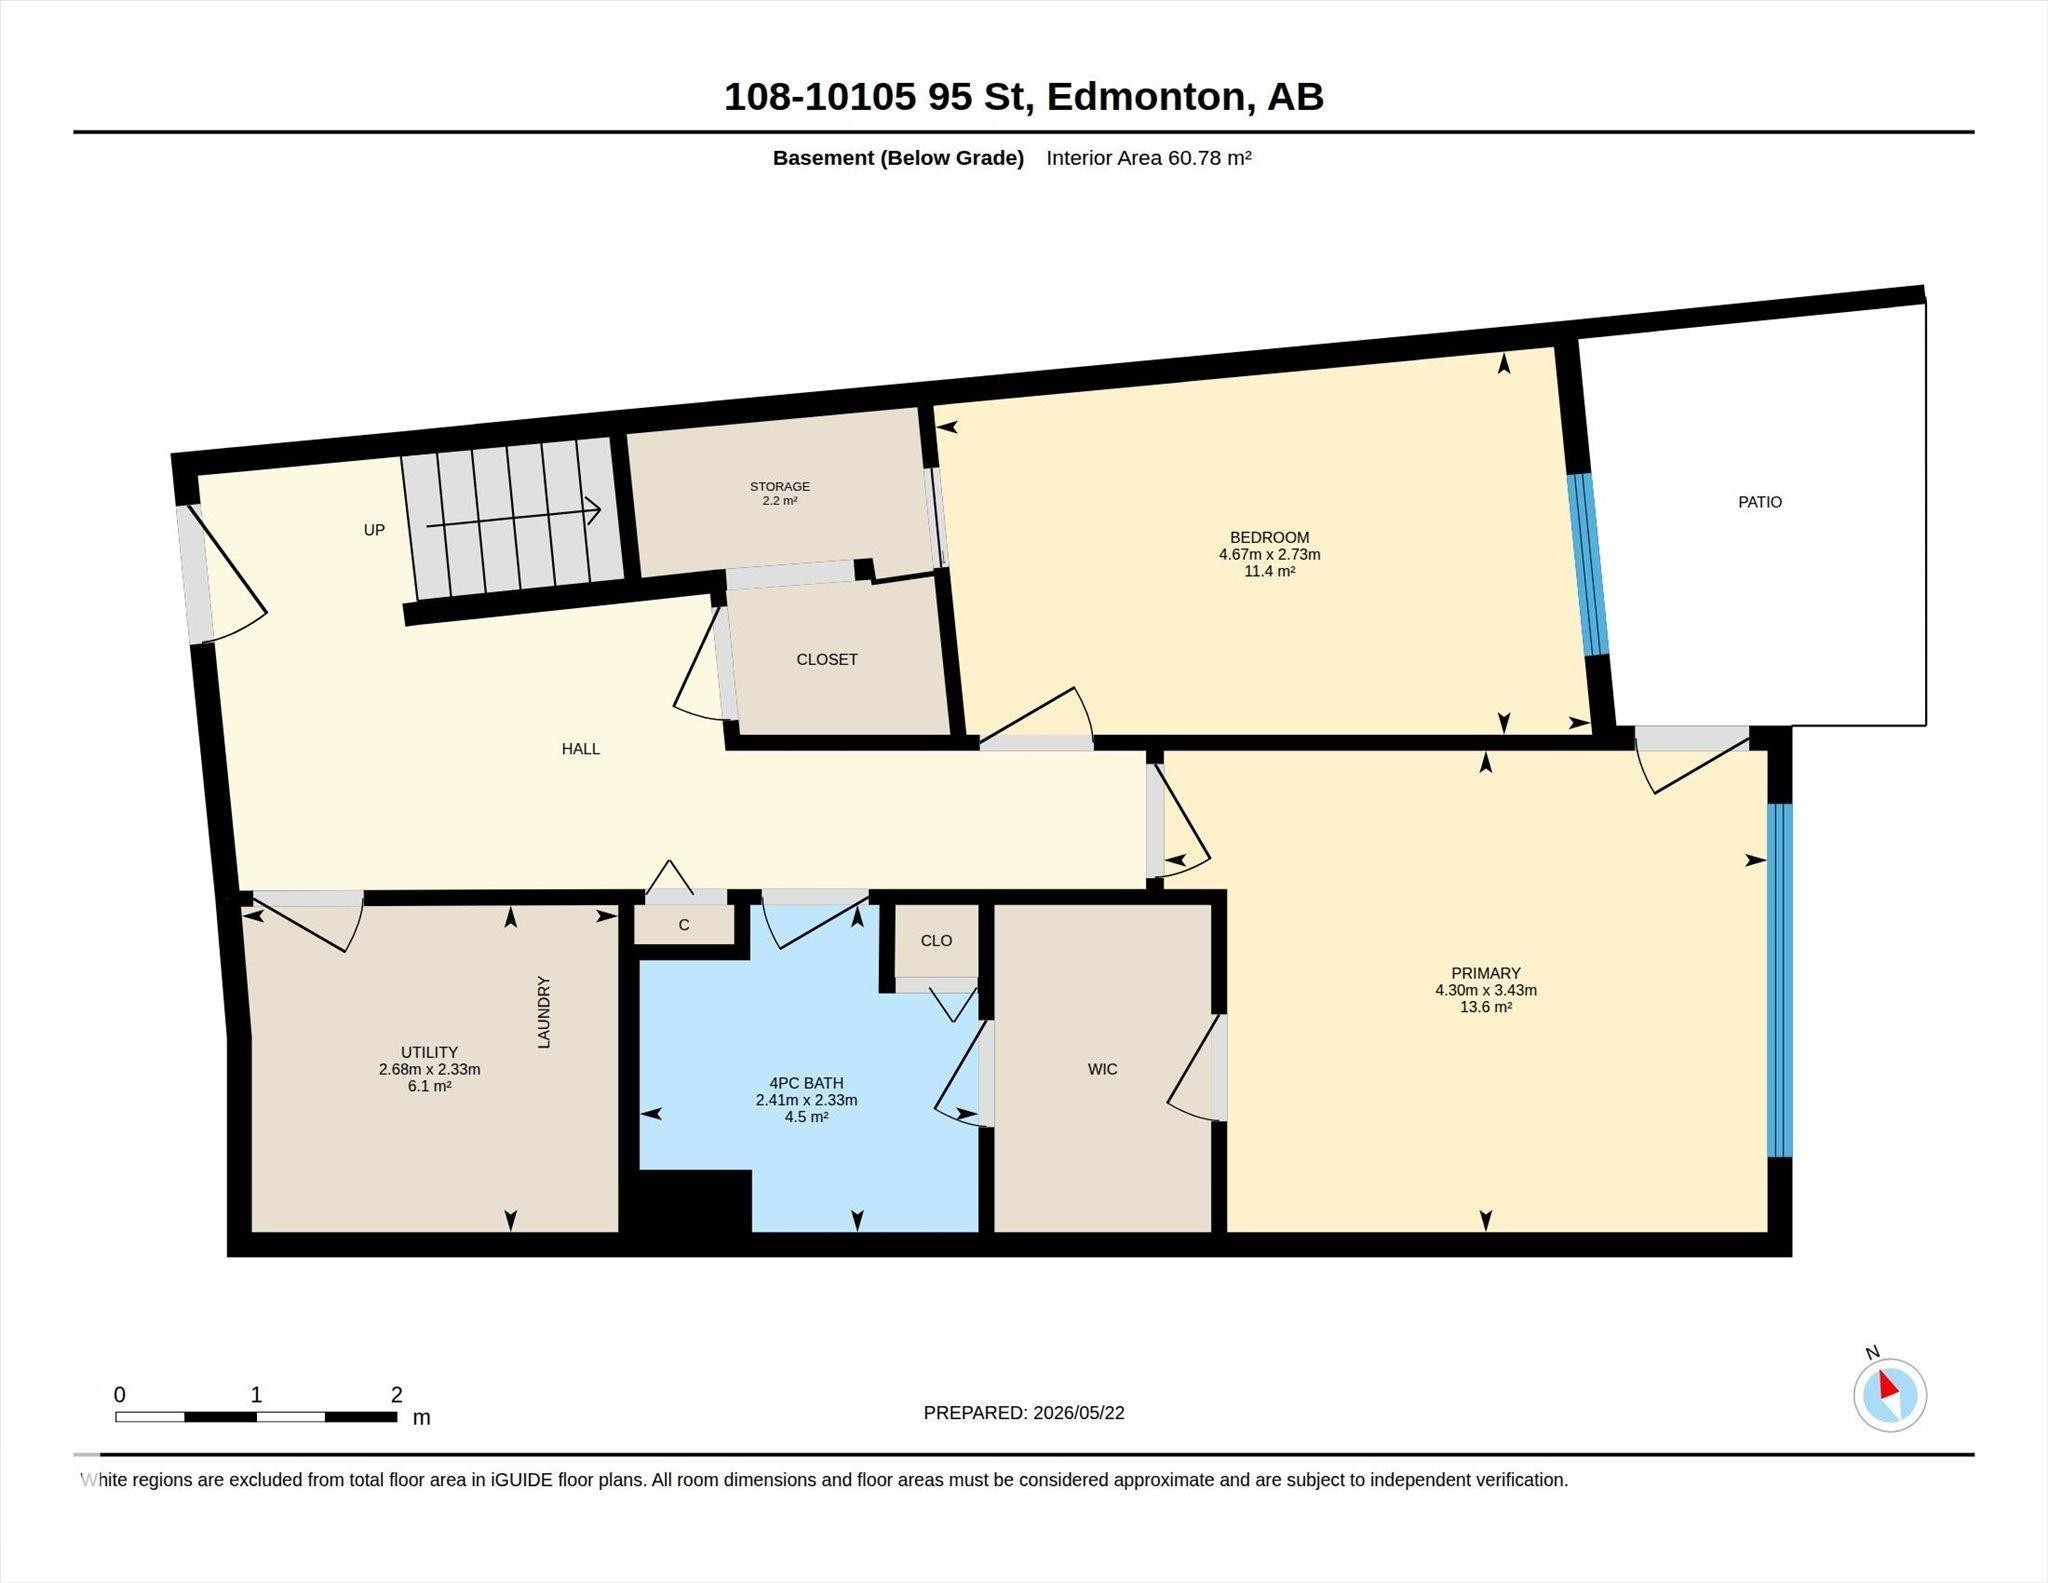
Floor plan - 108 10105 95 Street, Edmonton, AB - Other
Curved residential building featuring multiple private balconies - 108 10105 95 Street, Edmonton, AB  - Outdoor With View
Expansive aerial perspective showcasing a vibrant cityscape with a prominent river and surrounding green spaces - 108 10105 95 Street, Edmonton, AB  - Outdoor With View
Aerial perspective showcasing a vibrant urban landscape, river, and green spaces - 108 10105 95 Street, Edmonton, AB  - Outdoor With View
Aerial perspective showcasing a complex of brick residential buildings, surrounded by mature trees and verdant landscapes - 108 10105 95 Street, Edmonton, AB  - Outdoor With View
Aerial perspective showcasing urban and natural landscapes - 108 10105 95 Street, Edmonton, AB - Outdoor With View
Expansive cityscape featuring diverse architectural styles, a mix of high-rise and mid-rise buildings, extensive green spaces, and established residential areas - 108 10105 95 Street, Edmonton, AB - Outdoor With View
Terraced multi-story residential building featuring a brick exterior and integrated parking - 108 10105 95 Street, Edmonton, AB - Outdoor With View
Gated community entrance with mature landscaping, featuring a vibrant pink flowering tree and green foliage - 108 10105 95 Street, Edmonton, AB - Outdoor
Contemporary townhome exteriors featuring multiple windows, individual entryways, and a paved parking area - 108 10105 95 Street, Edmonton, AB - Outdoor With Facade
Multi-unit building exterior featuring a textured orange facade and white-framed windows - 108 10105 95 Street, Edmonton, AB - Outdoor With Exterior
Open-concept living space featuring wood-finish flooring, a contemporary kitchen island with a light-colored countertop, white cabinetry, and stainless steel appliances - 108 10105 95 Street, Edmonton, AB - Indoor
Open-concept living area featuring recessed lighting, wood-finish flooring, and a large window - 108 10105 95 Street, Edmonton, AB - Indoor Photo Showing Living Room
Bright interior space featuring a large picture window, recessed ceiling lighting, and wood-finish flooring - 108 10105 95 Street, Edmonton, AB - Indoor Photo Showing Living Room
Open-concept living space featuring wood-finish flooring, recessed lighting, expansive windows with drapery, and a peninsula kitchen counter - 108 10105 95 Street, Edmonton, AB - Indoor
Modern kitchen featuring white cabinetry, integrated appliances, a waterfall island with seating, and wood-finish flooring - 108 10105 95 Street, Edmonton, AB - Indoor
Modern kitchen featuring white flat-panel cabinetry, a light-toned countertop, and a built-in microwave - 108 10105 95 Street, Edmonton, AB - Indoor Photo Showing Kitchen With Upgraded Kitchen
Modern kitchen featuring white cabinetry with gold-tone hardware, a U-shaped countertop with a waterfall edge, stainless steel appliances, a white vertical tile backsplash, and wood-finish flooring - 108 10105 95 Street, Edmonton, AB - Indoor Photo Showing Kitchen With Upgraded Kitchen
Modern kitchen featuring white cabinetry with gold-tone hardware, a matching white-finish range and microwave, light-toned countertops, and wood-finish flooring - 108 10105 95 Street, Edmonton, AB - Indoor Photo Showing Kitchen With Upgraded Kitchen
Modern kitchen featuring a U-shaped countertop layout with light-toned surfaces - 108 10105 95 Street, Edmonton, AB - Indoor Photo Showing Kitchen With Upgraded Kitchen
Spacious living area featuring wood-finish flooring, recessed lighting, and decorative wall molding - 108 10105 95 Street, Edmonton, AB - Indoor Photo Showing Other Room
Private balcony featuring a glass railing system and durable exterior tile flooring - 108 10105 95 Street, Edmonton, AB - Outdoor With Balcony
Private balcony featuring a glass railing and a stucco exterior wall - 108 10105 95 Street, Edmonton, AB - Outdoor With Balcony With Exterior
Outdoor balcony featuring a glass railing system, offering expansive surrounding foliage - 108 10105 95 Street, Edmonton, AB - Outdoor With View
Modern kitchen showcasing light-toned cabinetry with gold-toned hardware, a textured backsplash, light-colored countertops, and integrated appliances - 108 10105 95 Street, Edmonton, AB - Indoor Photo Showing Other Room
Room featuring bright white walls, contemporary wood-finish flooring, and a large window with sheer white drapery - 108 10105 95 Street, Edmonton, AB - Indoor Photo Showing Other Room
Contemporary bathroom featuring a floating vanity with a dark speckled countertop, an integrated rectangular sink, and a matte black wall-mounted faucet - 108 10105 95 Street, Edmonton, AB - Indoor Photo Showing Bathroom
Contemporary shower enclosure featuring full-height glass panels, matte black shower fixtures, a built-in bench with a dark countertop, and large format gray tile surrounds - 108 10105 95 Street, Edmonton, AB - Indoor Photo Showing Bathroom
Modern bathroom featuring a wood-finish vanity with a black countertop, a wall-mounted matte black faucet, and a large illuminated mirror - 108 10105 95 Street, Edmonton, AB - Indoor Photo Showing Bathroom
Carpeted staircase with white risers and handrails, complemented by wood-finish flooring - 108 10105 95 Street, Edmonton, AB - Indoor Photo Showing Other Room
Hallway featuring light-toned carpeting and multiple white paneled doors - 108 10105 95 Street, Edmonton, AB - Indoor Photo Showing Other Room
Bedroom featuring a large window, soft neutral carpet, white walls, and a contemporary ceiling light fixture - 108 10105 95 Street, Edmonton, AB - Indoor Photo Showing Bedroom
Spacious bedroom featuring multiple windows, a wall-mounted television, and light-colored carpeting - 108 10105 95 Street, Edmonton, AB - Indoor Photo Showing Bedroom
Covered patio space featuring a concrete slab, stucco exterior, and white-framed window - 108 10105 95 Street, Edmonton, AB - Outdoor With Exterior
Outdoor patio area with concrete surfacing, bordered by a low concrete block retaining wall - 108 10105 95 Street, Edmonton, AB - Outdoor
Carpeted bedroom featuring a light color palette, a ceiling light fixture, and a built-in closet with a white door - 108 10105 95 Street, Edmonton, AB - Indoor Photo Showing Bedroom
Walk-in closet featuring extensive built-in shelving, hanging rods, and a carpeted floor - 108 10105 95 Street, Edmonton, AB - Indoor With Storage
Modern vanity featuring two-tone cabinetry, a light-toned countertop, and an illuminated mirror - 108 10105 95 Street, Edmonton, AB - Indoor Photo Showing Bathroom
Bathtub and shower combination featuring floor-to-ceiling textured tile surround, matte black shower fixtures including a handheld showerhead, and a white soaking tub - 108 10105 95 Street, Edmonton, AB - Indoor Photo Showing Bathroom
Room featuring a window with exterior scenery, light-colored carpeting, white walls, a ceiling-mounted light fixture, and white baseboards - 108 10105 95 Street, Edmonton, AB - Indoor Photo Showing Office
Neutral-toned room featuring light carpet flooring and white walls - 108 10105 95 Street, Edmonton, AB - Indoor Photo Showing Office
Custom closet system featuring multiple hanging rods, integrated shelving, and a neutral color palette - 108 10105 95 Street, Edmonton, AB - Indoor With Storage
Utility room featuring a stacked washer and dryer, exposed ceiling joists, and a forced air furnace - 108 10105 95 Street, Edmonton, AB - Indoor Photo Showing Laundry Room
Multi-story building featuring brick-finish siding, multiple balconies with glass railings, and white-framed windows - 108 10105 95 Street, Edmonton, AB - Outdoor With Balcony
Terracotta-toned multi-story building featuring multiple private balconies with glass railings - 108 10105 95 Street, Edmonton, AB - Outdoor With Balcony
Multi-story residential building featuring a red brick facade with multiple balconies - 108 10105 95 Street, Edmonton, AB - Outdoor
Paved driveway entrance with a black metal fence and concrete retaining walls - 108 10105 95 Street, Edmonton, AB - Outdoor
Underground concrete parking garage featuring ample parking spaces, exposed utility conduits, and integrated ceiling lighting - 108 10105 95 Street, Edmonton, AB - Indoor Photo Showing Garage
Concrete parking structure featuring a designated parking space with yellow demarcation lines - 108 10105 95 Street, Edmonton, AB - Indoor
Floor plan - 108 10105 95 Street, Edmonton, AB - Other
  • Publicité

MULTIMEDIA
108 10105 95 Street, Edmonton, AB, T5H 4M4
364 000 $

2 Chambres

2 Salles de bain

Informations sur la propriété

Luxury fully renovated condo overlooking the beautiful North Saskatchewan River Valley. This stunning home offers the perfect blend of modern living, urban convenience, and natural surroundings. The main floor features a bright, open-concept layout with a spacious living room, dining area, and a beautifully upgraded kitchen complete with high-end appliances, and plenty of storage. A light-filled den near the entrance provides the perfect space for a home office or reading nook. Enjoy year-round river valley views from your private balcony, or relax inside with thoughtful upgrades throughout, including a luxurious main-floor bathroom with a steam shower. The lower level offers two spacious bedrooms, including a beautiful primary suite with a walk-in closet and custom spa-inspired shower. Additional features include a new furnace, new hot water tank, in-suite laundry, titled underground parking, and easy access to walking trails, parks, and downtown Edmonton.
Particularités du bâtiment :

  • Air climatisé: Oui
  • Stationnement: Oui
  • Surface utile: 57.87

Caractéristiques :

  • Accès routier: Pavé
  • Appareils ménagers: Conditionneur d'air - central, Sécheuse, Ventilateur de hotte pour four à micro-ondes, Réfrigérateur, Cuisinière électrique, Laveuse
  • Bâti en: 1999
  • Caractéristiques de commodités: Conditionneur d'air, Stationnement - avec branchement, Stationnement - visiteurs, Sous-sol descendant
  • Caractéristiques de la communauté: Conditionneur d'air, Stationnement - avec branchement, Stationnement - visiteurs, Sous-sol descendant
  • Caractéristiques du stationnement: Chauffé, Souterrain
  • Caractéristiques extérieures: Communauté sécurisée, Près d'un terrain de jeu, Vue sur une vallée fluviale, Centre commercial à proximité, Vue sur la ville
  • Chambres : 0+2
  • Chauffage: =Air pulsé-1, Gaz naturel
  • Détails de la fondation: Périmètre en béton
  • Dimensions du terrain : 109.17 Mètres carrés
  • État du sous-sol: Fini
  • Frais de copropriété : 438 $ Mensuel
  • Frais de copropriété inclu: Entretien extérieur, Assurances pour espace commun, Contribution au fonds de réserve, Services publics pour espaces communs, Terrain/déneigement commun
  • Points d'intérêt du site: Communauté sécurisée, Terrain de jeux Nearby, Vue sur une vallée fluviale, Centre commercial à proximité, Vue sur la ville
  • Revêtement de plancher: Moquette, Carreaux de céramique, Planches en vinyle
  • Salle(s) de bains : 2
  • Sous-sol: Pleine grandeur, Fini
  • Style architectural: Deux niveaux
  • Superficie habitable (approx): 57.87 Mètres carrés
  • Toit: Rouleau asphalté
  • Type de bâtiment: Maison de ville
  • Type de sous-sol: Pleine grandeur
  • Zonage: Zone 13

Gracieuseté de : Rimrock Real Estate

Dernière mise à jour des données le 2026-05-23 à 19:21

The data relating to real estate for sale on this web site comes in part from the Internet Data exchange (“IDX”) program of the REALTORS® Association of Edmonton. IDX information is provided exclusively for consumers' personal, non-commercial use and may not be used for any purpose other than to identify prospective properties consumers may be interested in purchasing. The data on this website is deemed reliable but is not guaranteed accurate by the REALTORS® Association of Edmonton. Information deemed reliable but not guaranteed.

Copyright 2026 by the REALTORS® Association of Edmonton. All Rights Reserved. Data is deemed reliable but is not guaranteed accurate by the REALTORS® Association of Edmonton.

ÉvaluationExpressMC Powered by RPS
Vous songez à vendre?

Commencez par découvrir ce que votre maison pourrait valoir sur le marché actuel.

Emplacement de 108 10105 95 Street, Edmonton, AB, T5H 4M4

Données démographiques de 108 10105 95 Street, Edmonton, AB, T5H 4M4

Étape de vie

Jeunes célibataires

Type d'emploi

Industrie des services

Revenu moyen du ménage

112 781.08 $

Nombre moyen d'enfants

1.77

Population à domicile

Structure à domicile

Âge de la population

Éducation

Niveau d'éducation

No certificate/diploma/degree

13.36 %

Diplôme d'études secondaires ou équivalent

26.84 %

Certificat ou diplôme d'apprentissage ou d'une école de métiers

5.61 %

Diplôme d'études collégiales ou d'études postsecondaires (non universitaires)

18.45 %

Certificat d'études universitaires

1.5 %

Diplômes d'études universitaires

34.25 %

Navetteur

Se rendre au travail

En auto

70.82 %

En transport en commun

12.11 %

À pied

8.47 %

À bicyclette

2.17 %

Par tout autre moyen

6.43 %

Diversité Culturelle

Connaissance des langues officielles

Langue maternelle

Données Sur Le Bâtiment

Type de bâtiment

Appartements (faible hauteur et à étages multiples)

56.78 %

Maisons

43.22 %

Achat ou location