Button CopyPathCircle CloseCircle Left ArrowArrow Down Icon GreyClosecirclecircleBurger
  • Publicité

10446 55 Avenue NW, Edmonton, AB, T6H 0W6

Gracieuseté de Manjeet S Sandhu de MaxWell Polaris
No. MLS® E4499020
Maison en rangée À vendre à Pleasantview, Edmonton, Alberta
249 900 $ ÉvaluationExpressMC: Non disponible

3 Chambres

2 Salles de bain

10446 55 Avenue Nw, Edmonton, AB - Outdoor
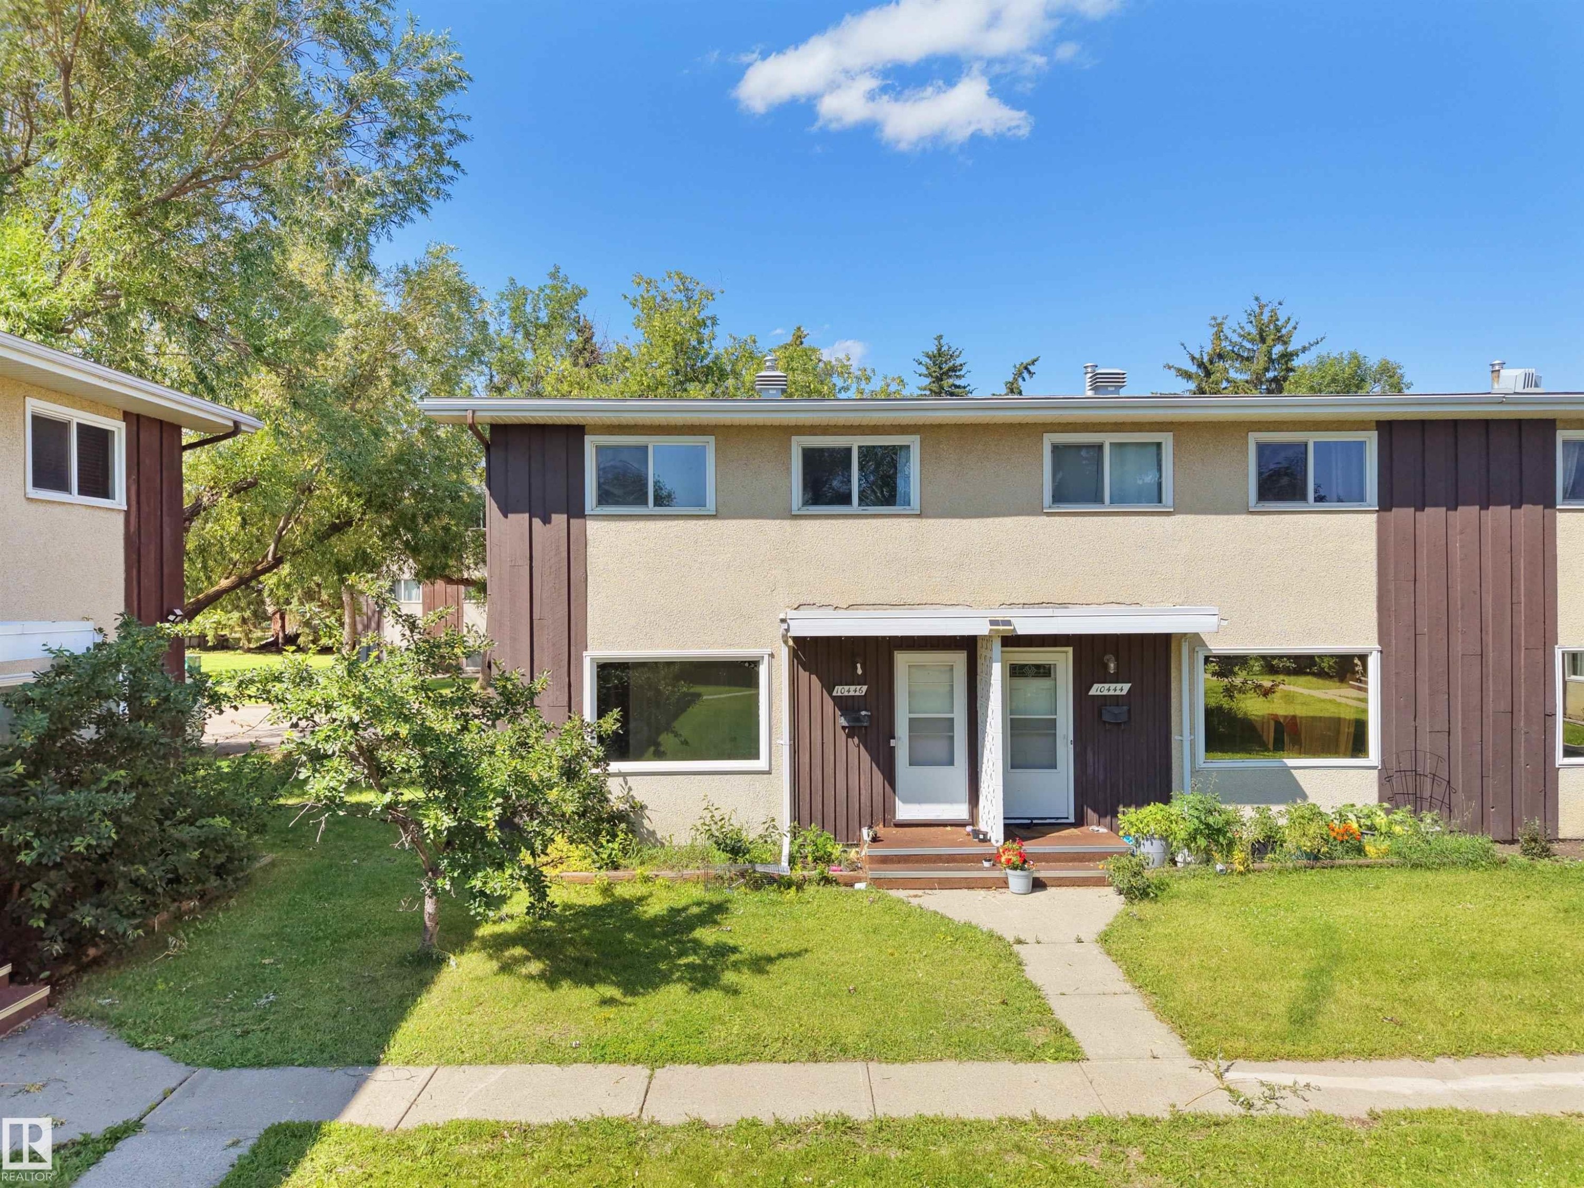
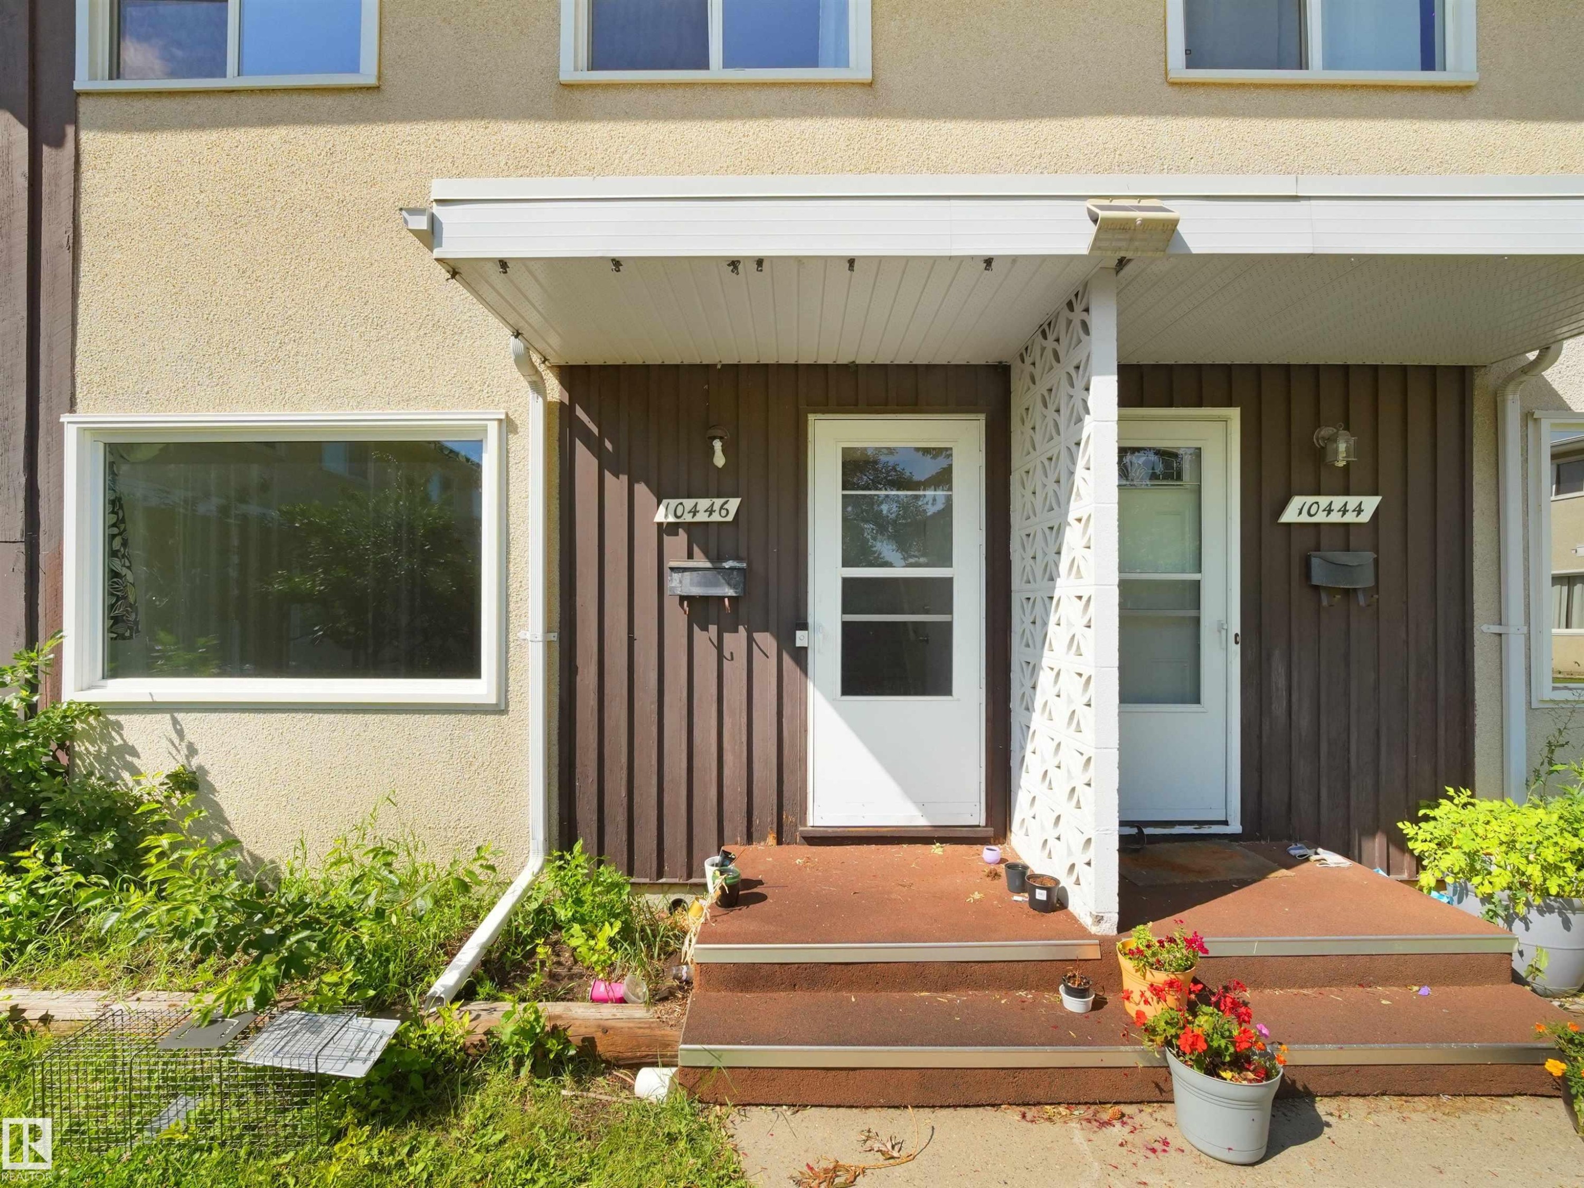
Exterior of a two-story townhouse featuring a tan stucco facade and white-trimmed windows - 10446 55 Avenue Nw, Edmonton, AB -
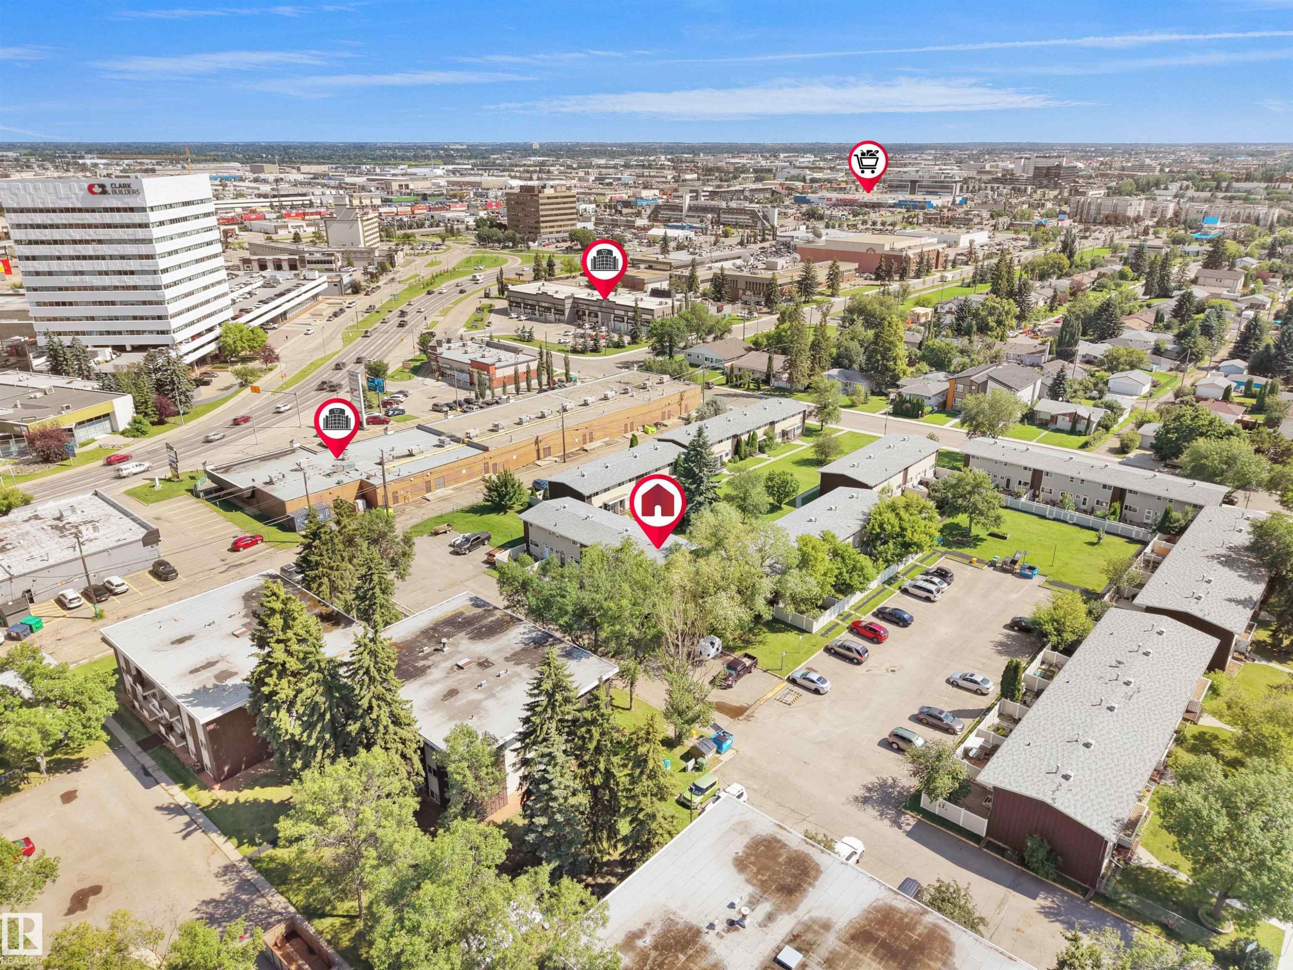
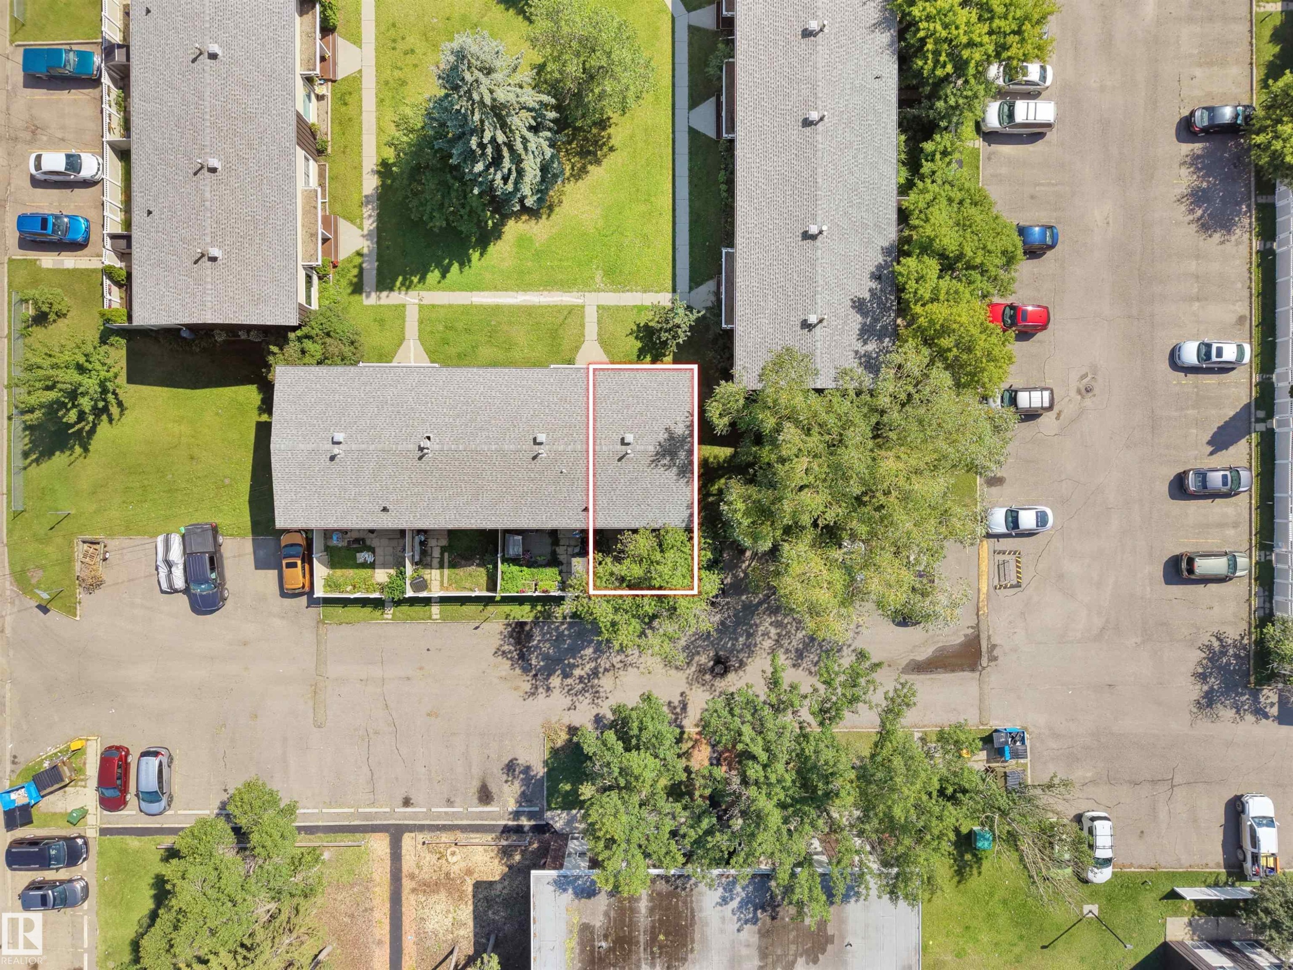
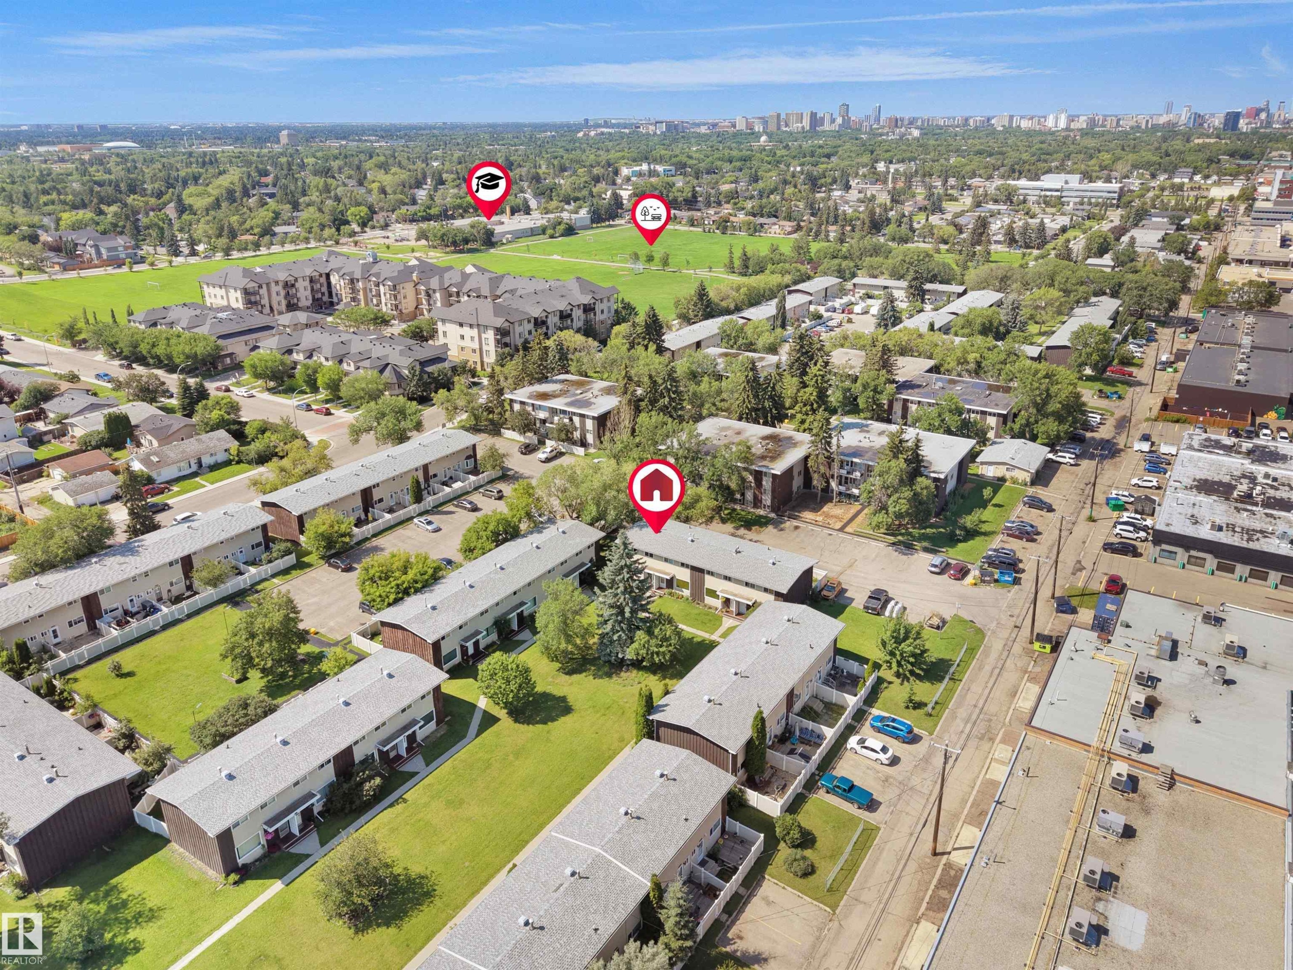
Aerial perspective showcasing a residential area with multi-unit buildings - 10446 55 Avenue Nw, Edmonton, AB - Outdoor With View
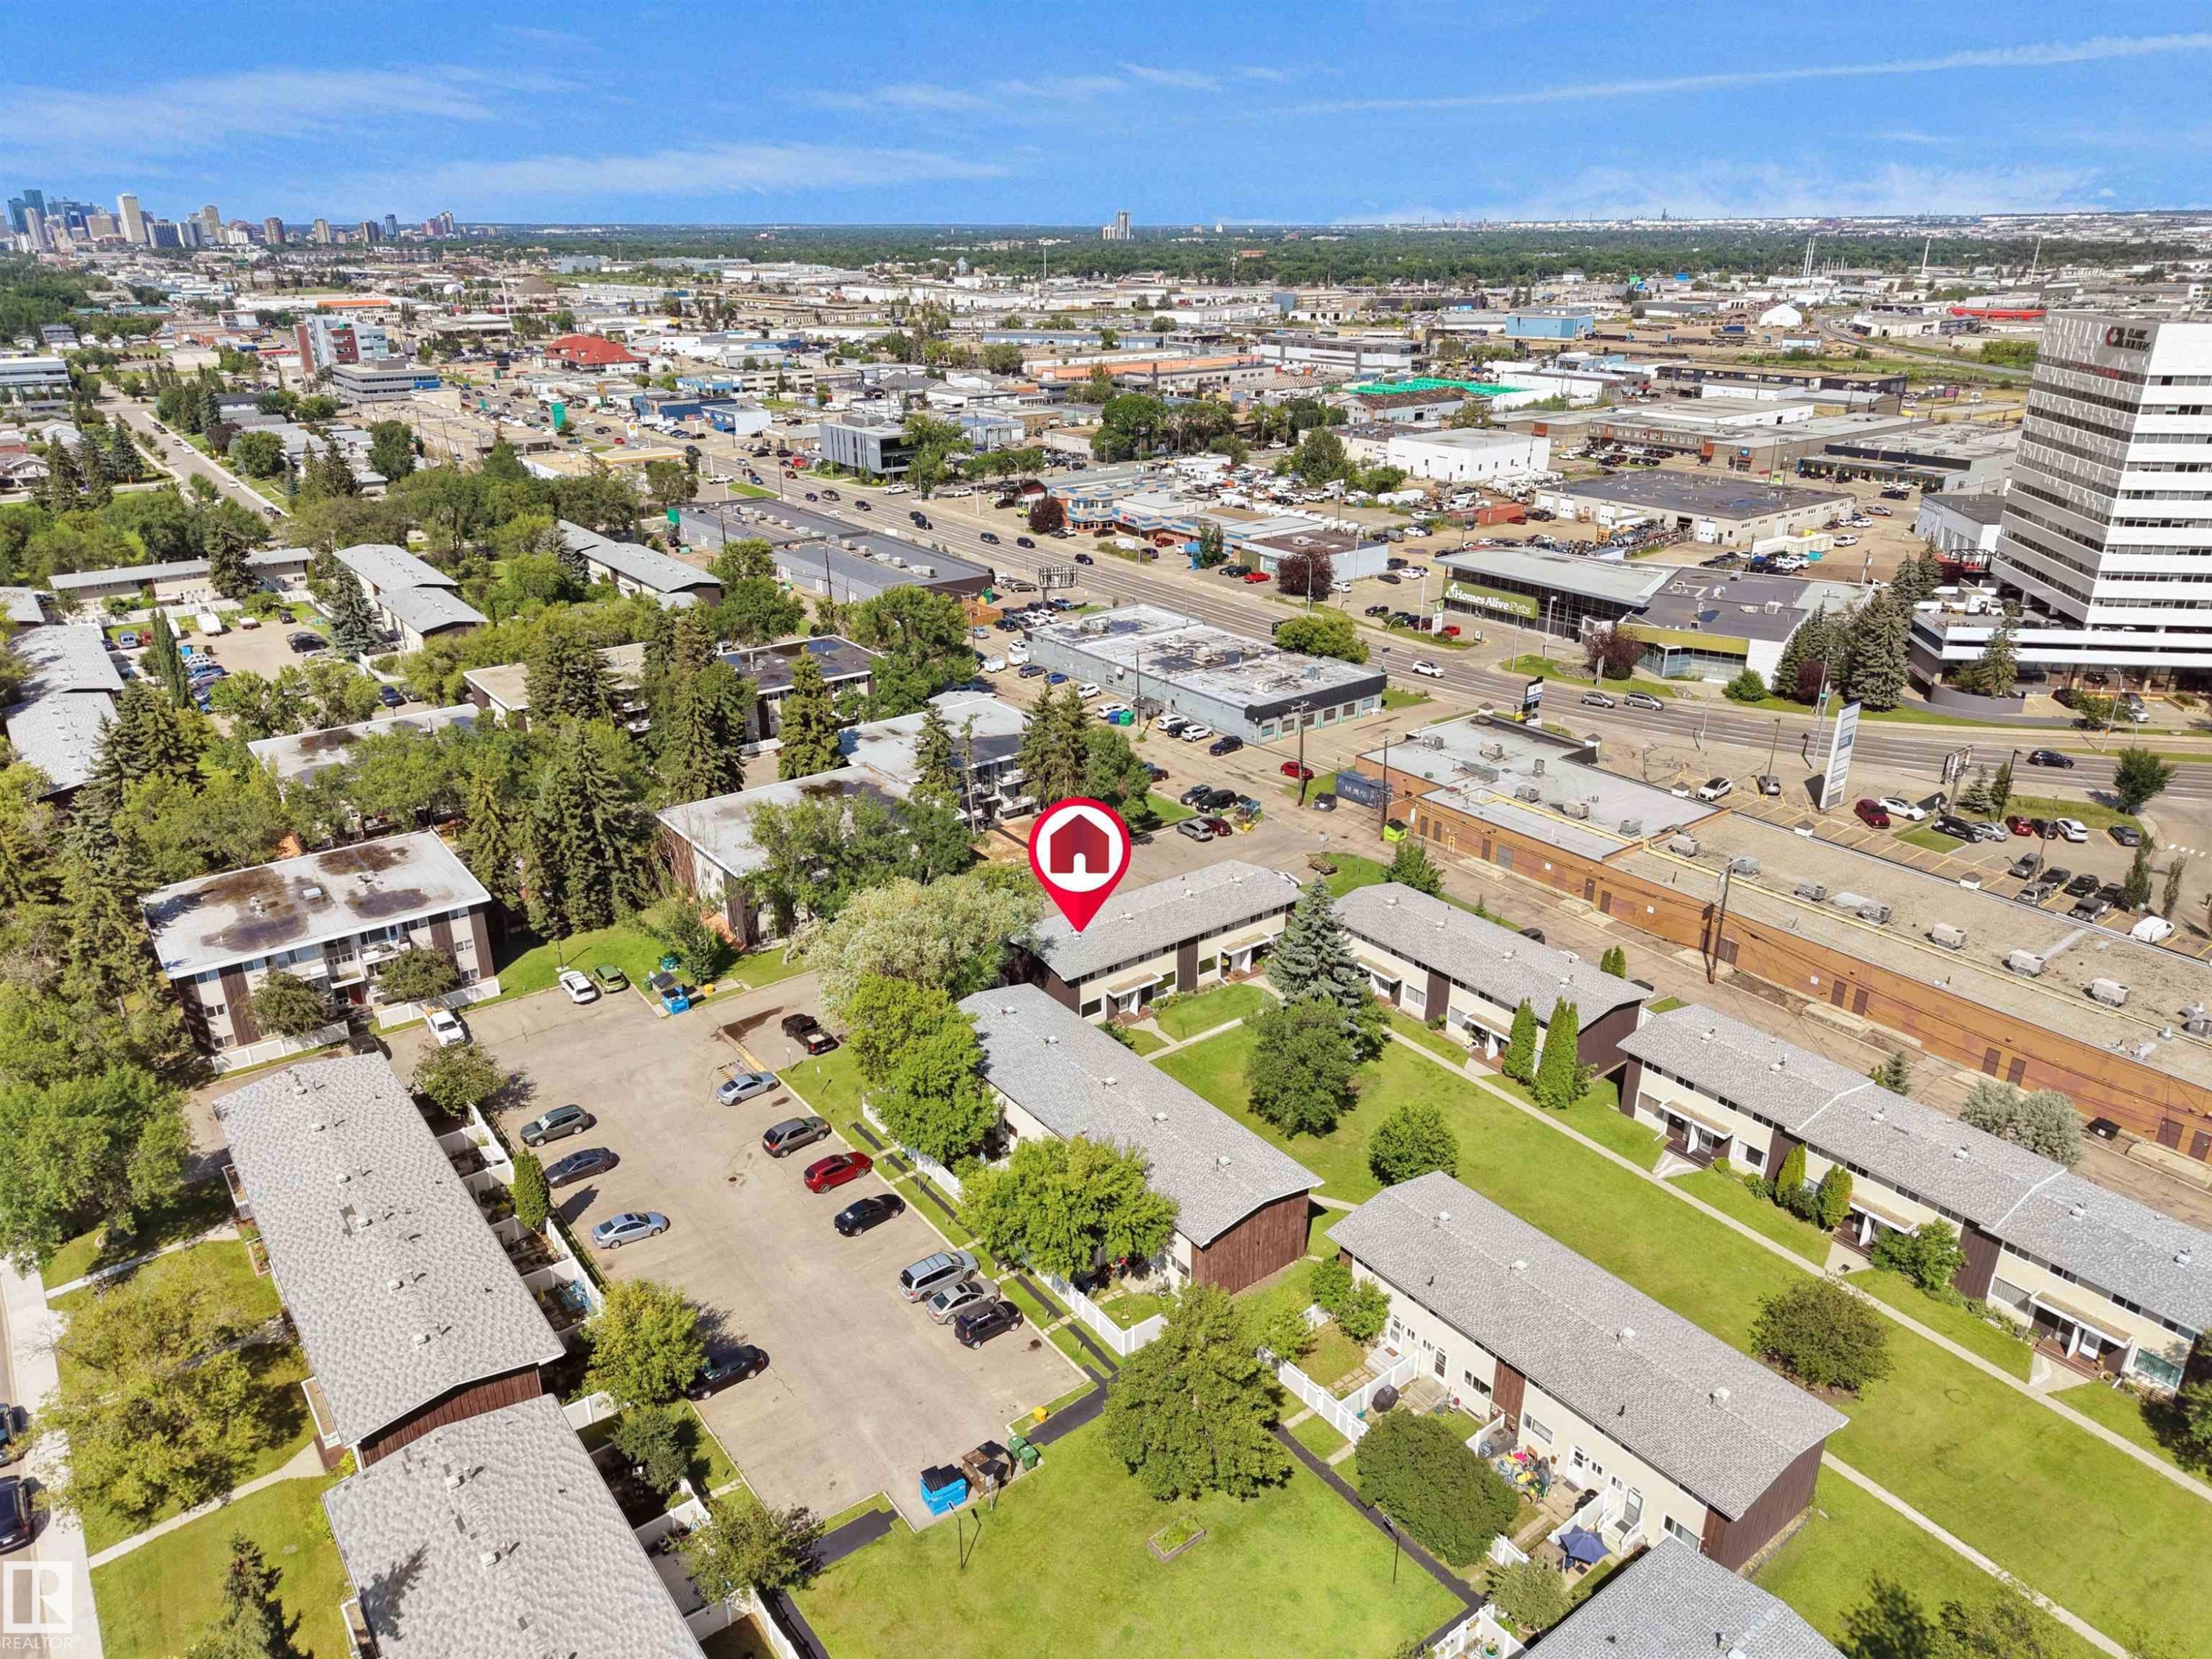
Aerial view showcasing a multi-unit property within an urban environment - 10446 55 Avenue Nw, Edmonton, AB - Outdoor With View
Aerial view showcasing a multi-unit property with a grey shingle roof - 10446 55 Avenue Nw, Edmonton, AB - Outdoor With View
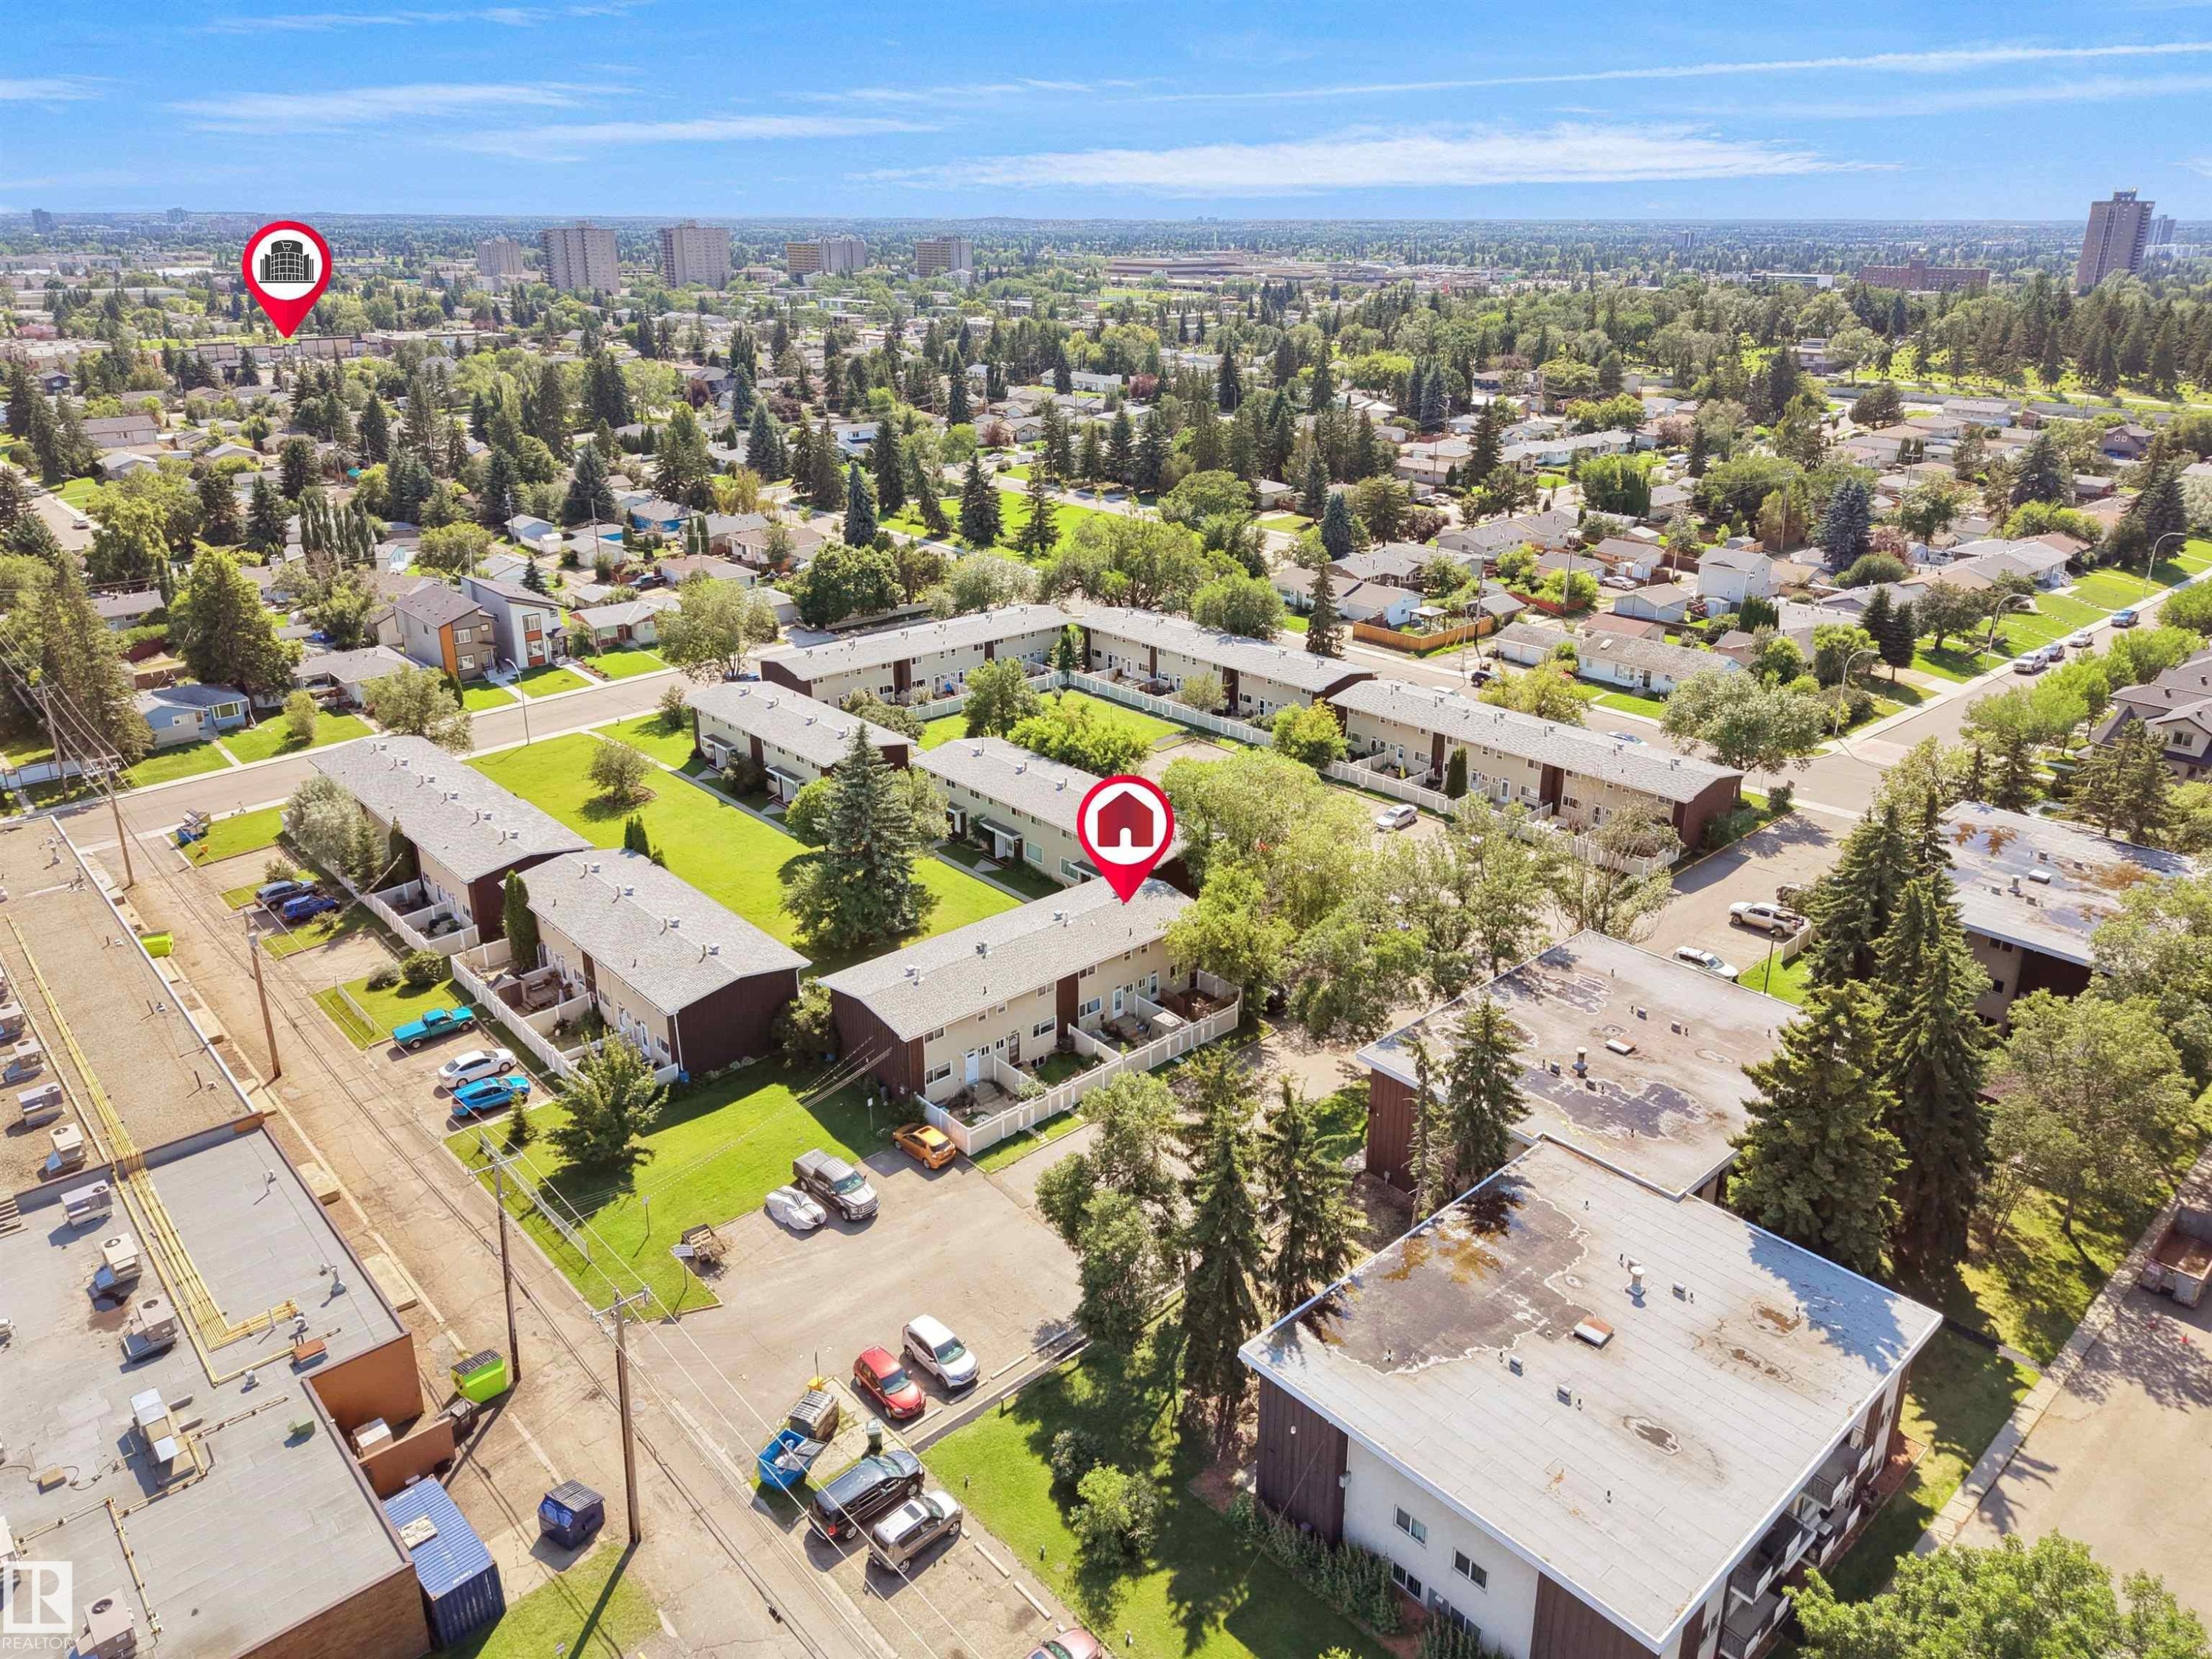
Aerial perspective of a multi-building residential complex surrounded by green spaces and mature trees - 10446 55 Avenue Nw, Edmonton, AB - Outdoor With View
Aerial view showcasing multiple residential buildings with surrounding green spaces - 10446 55 Avenue Nw, Edmonton, AB - Outdoor With View
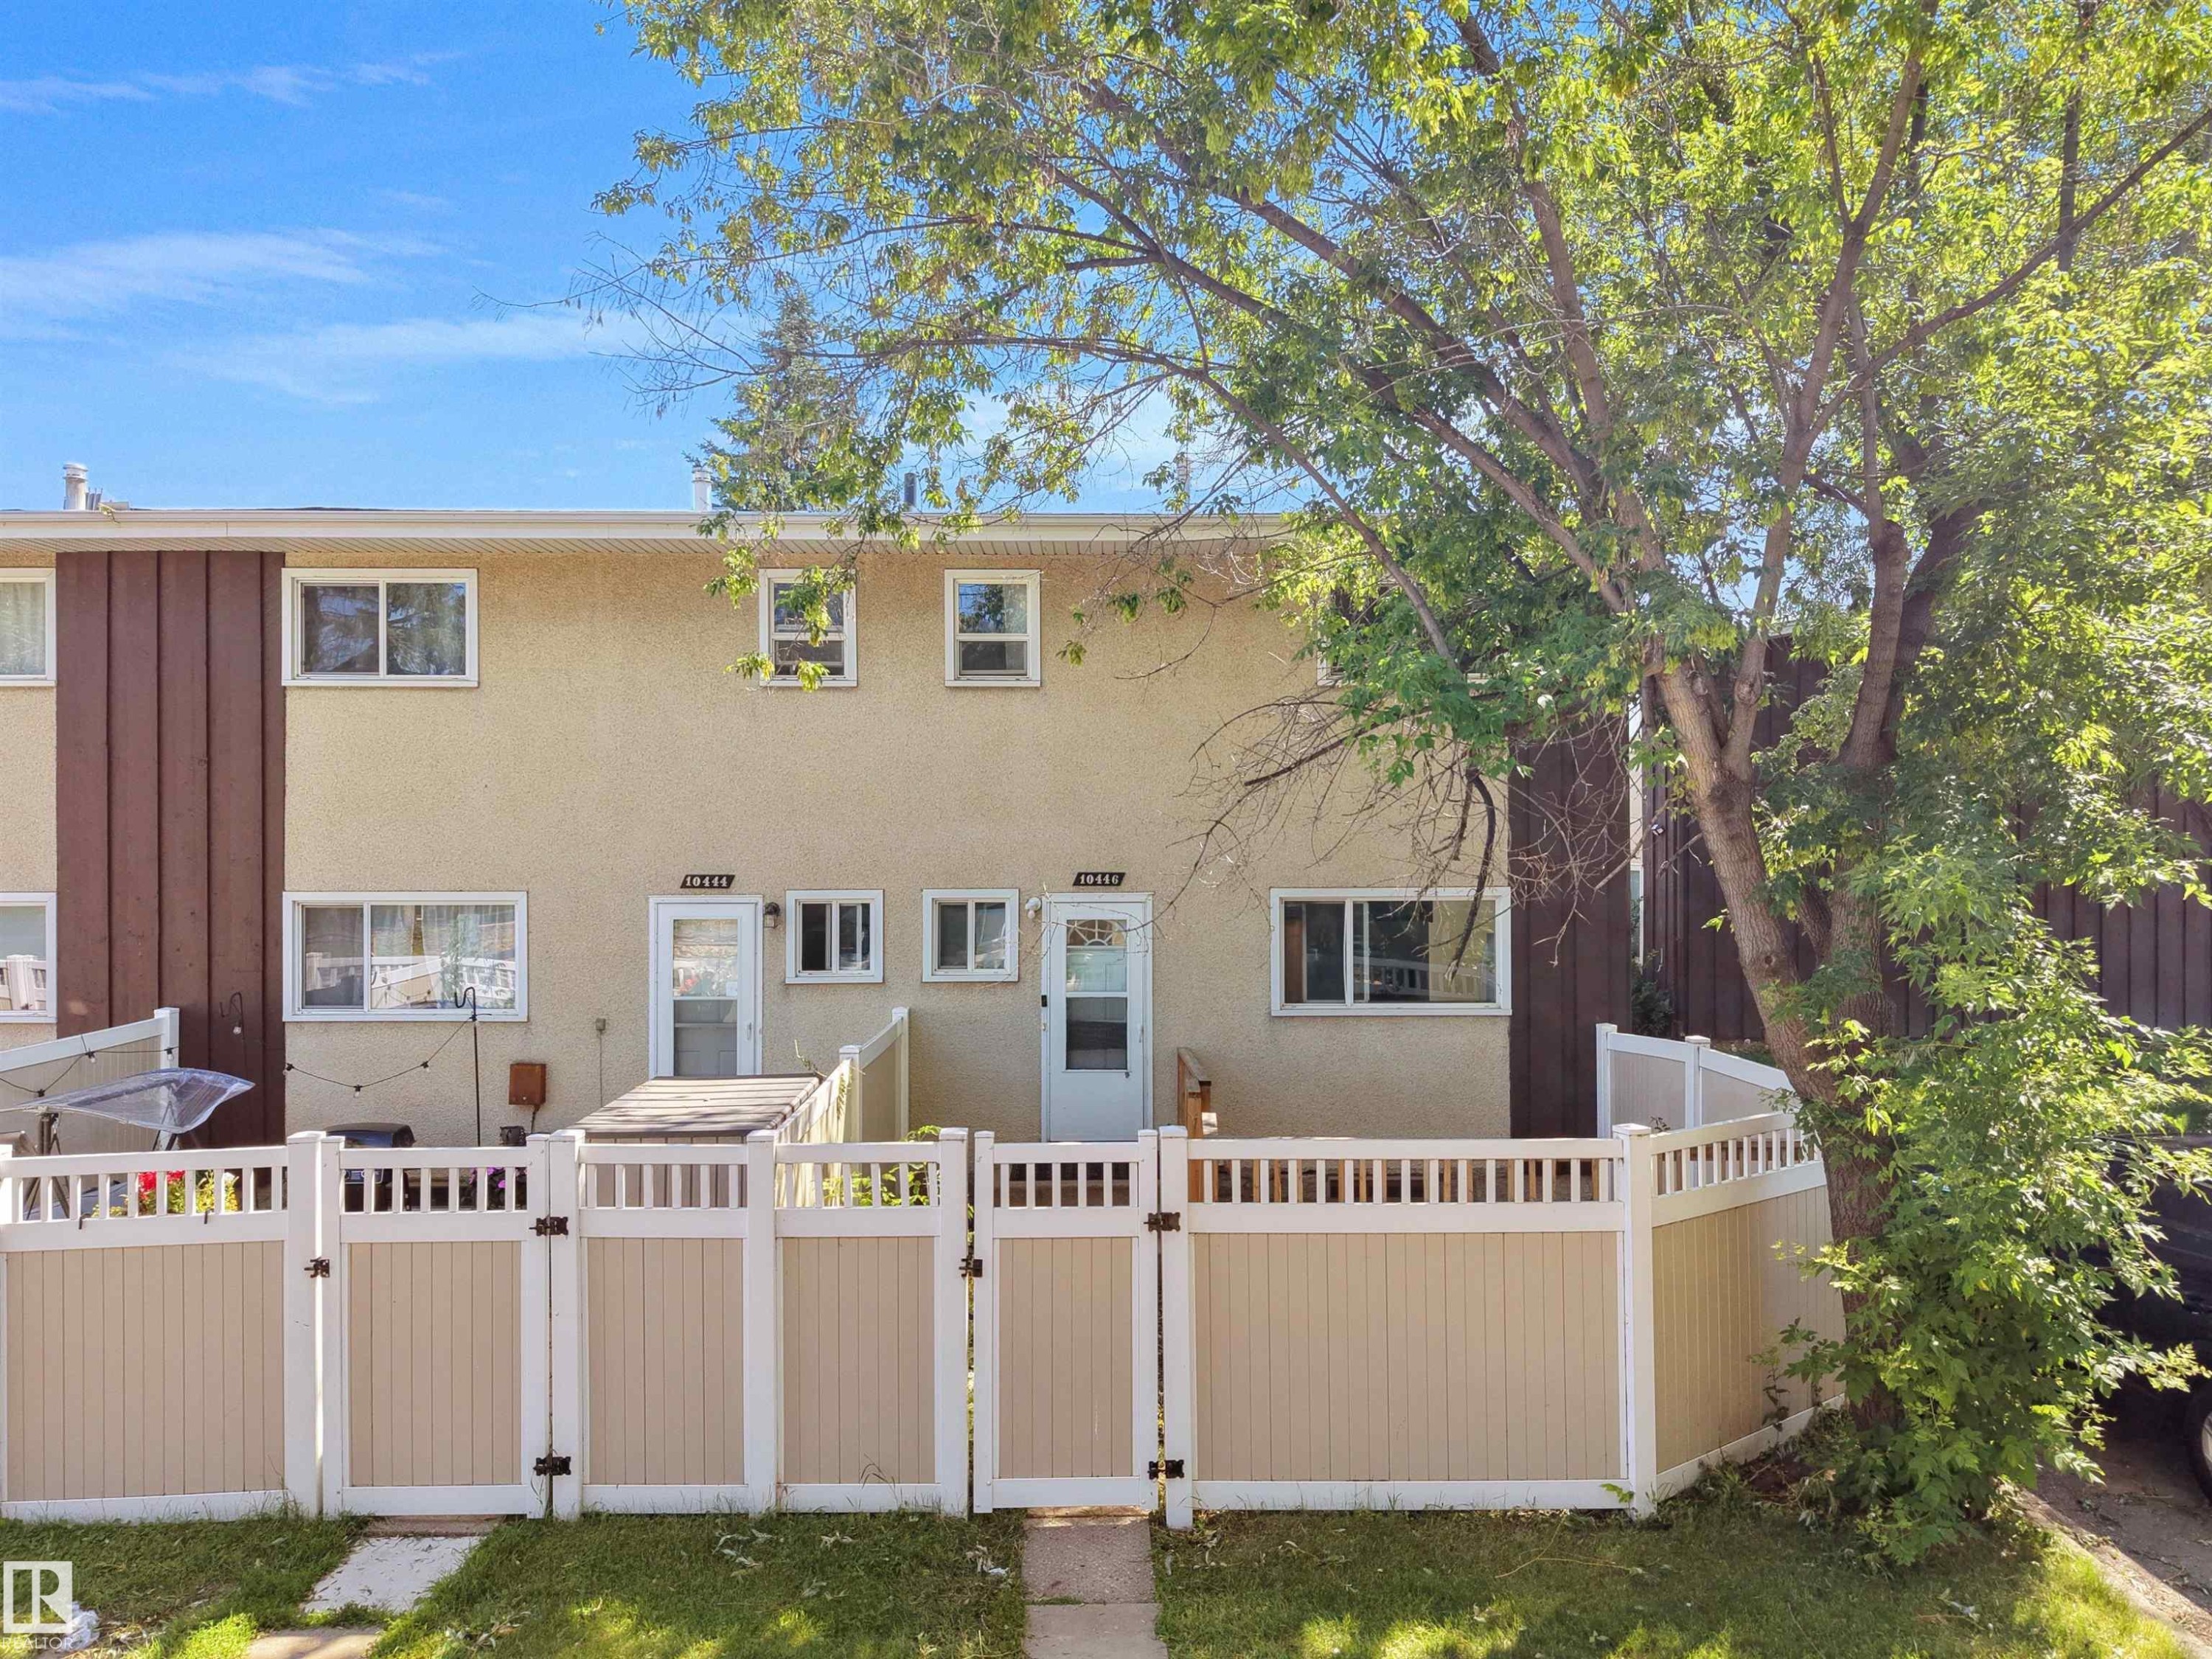
Duplex exterior featuring stucco siding and vertical wood-finish paneling - 10446 55 Avenue Nw, Edmonton, AB - Outdoor With Exterior
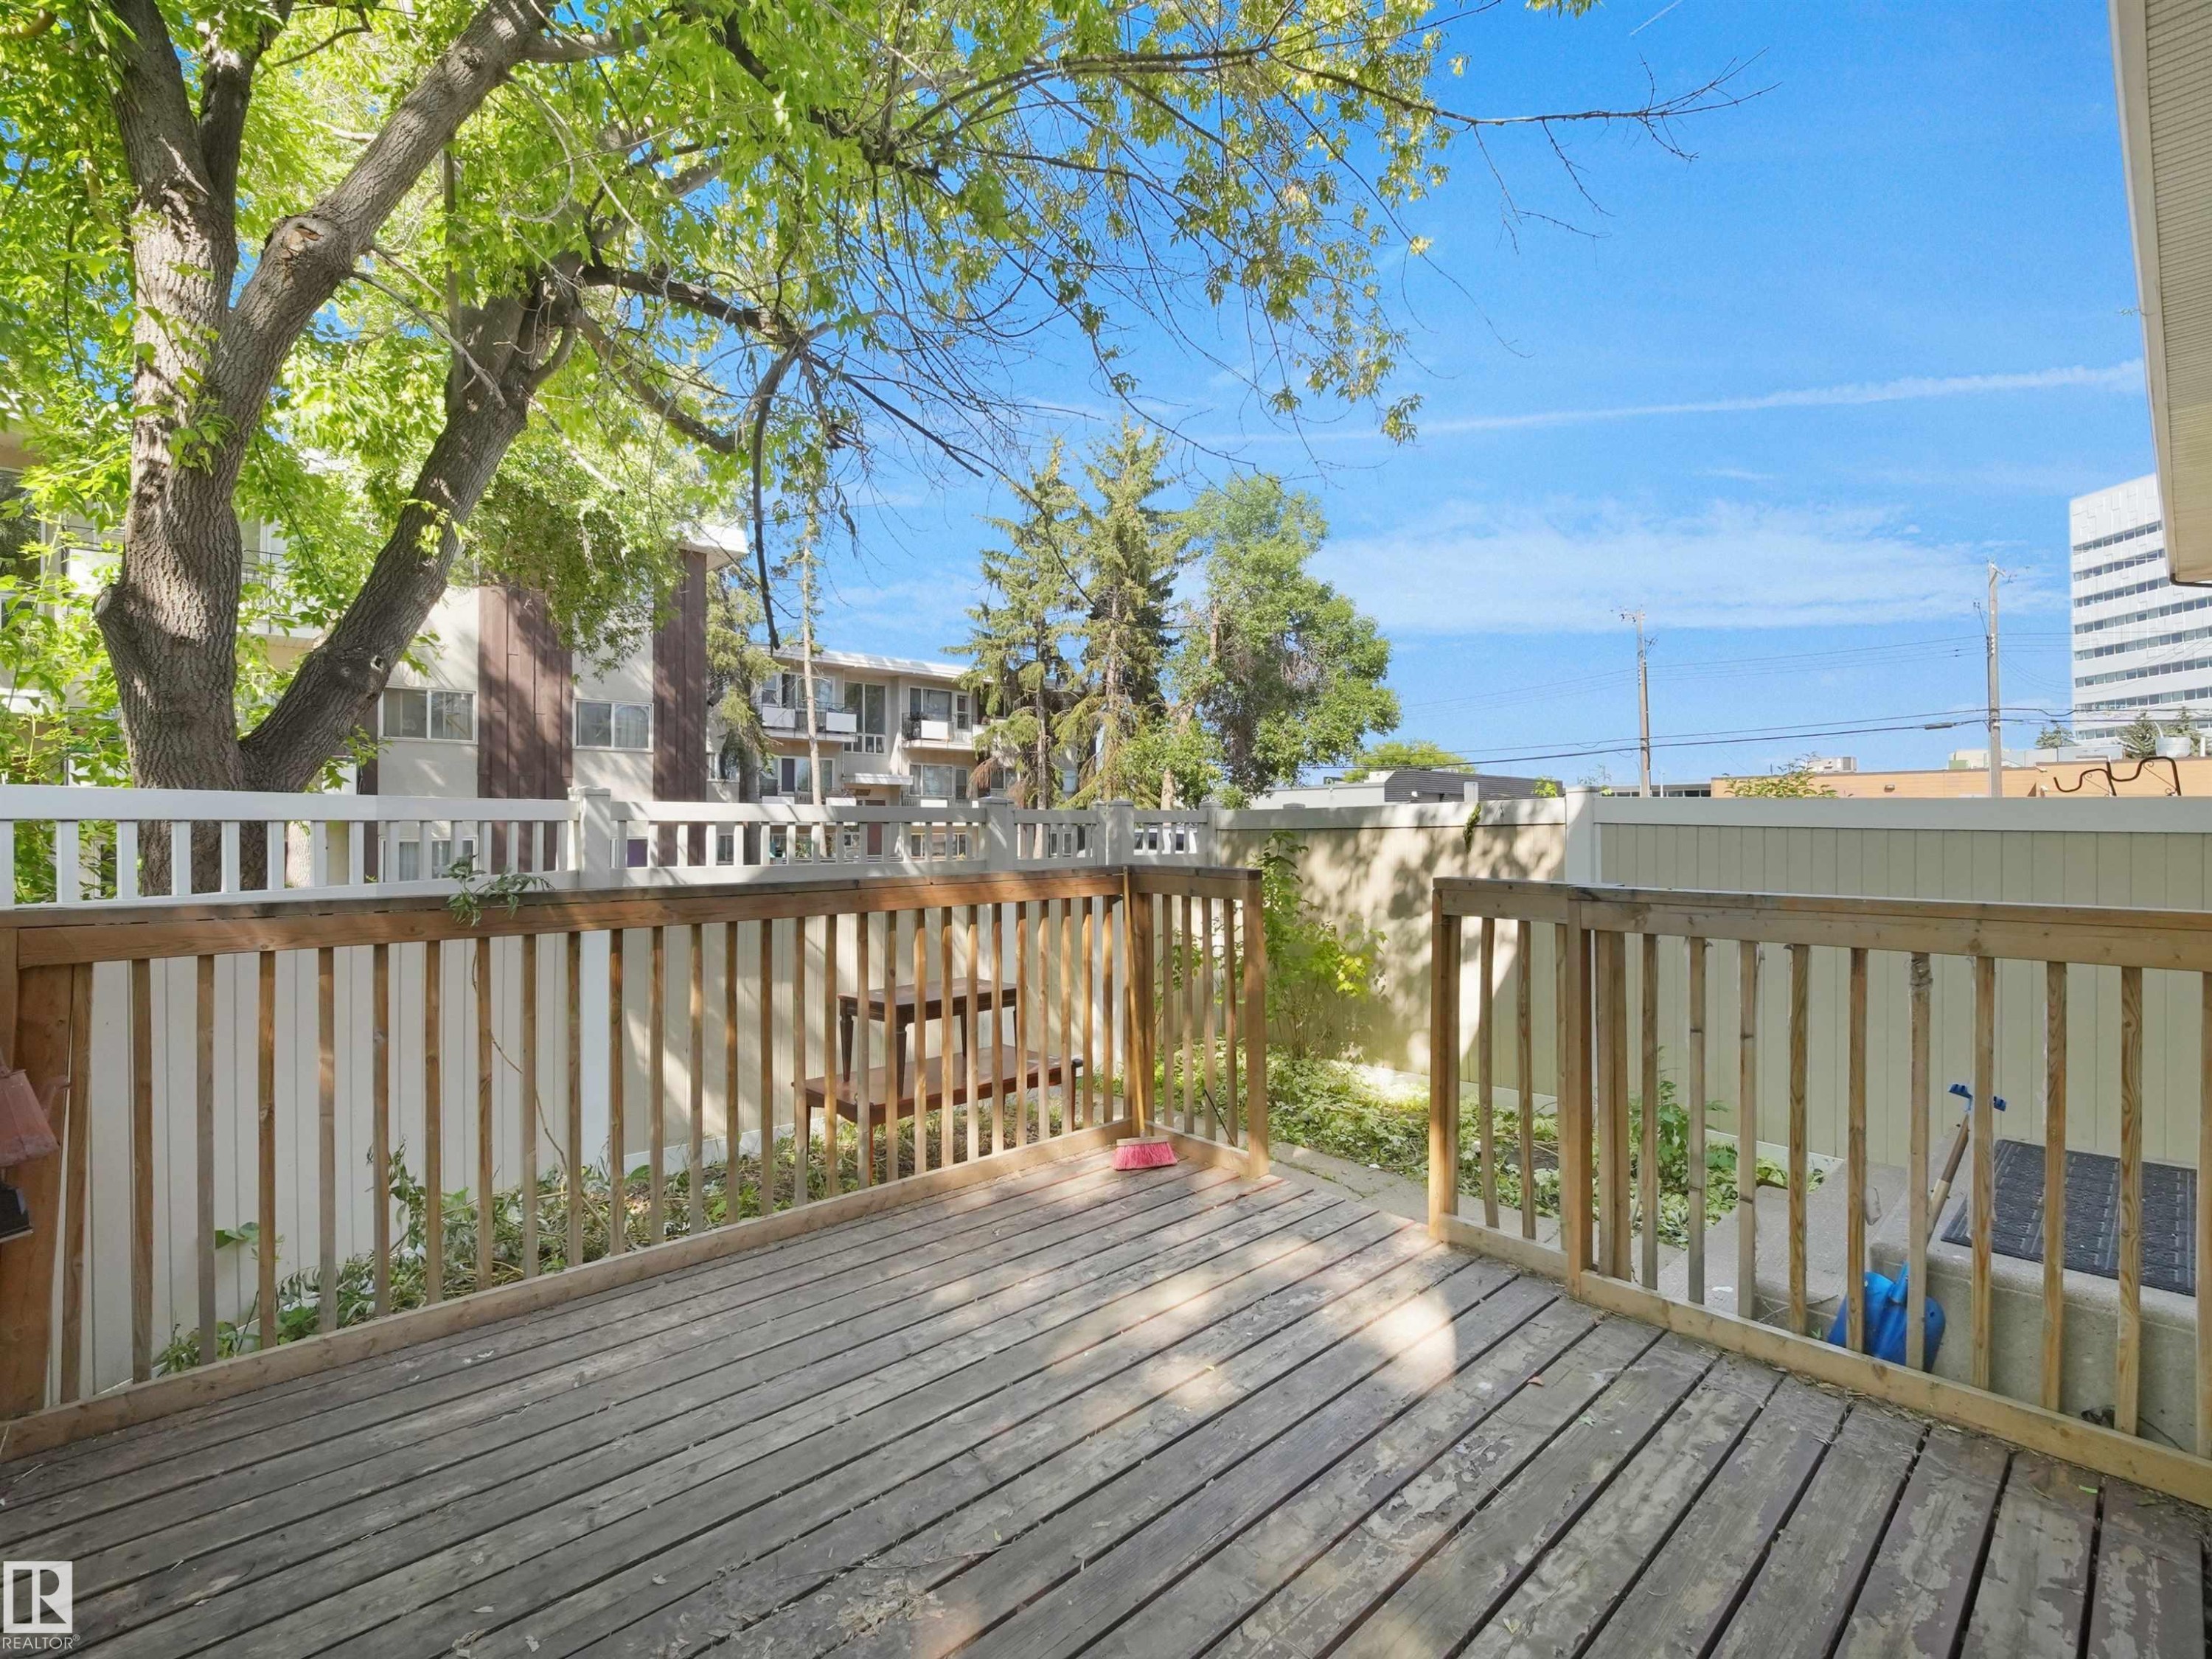
Spacious outdoor deck with natural wood flooring and coordinating wood railing - 10446 55 Avenue Nw, Edmonton, AB - Outdoor With Deck Patio Veranda
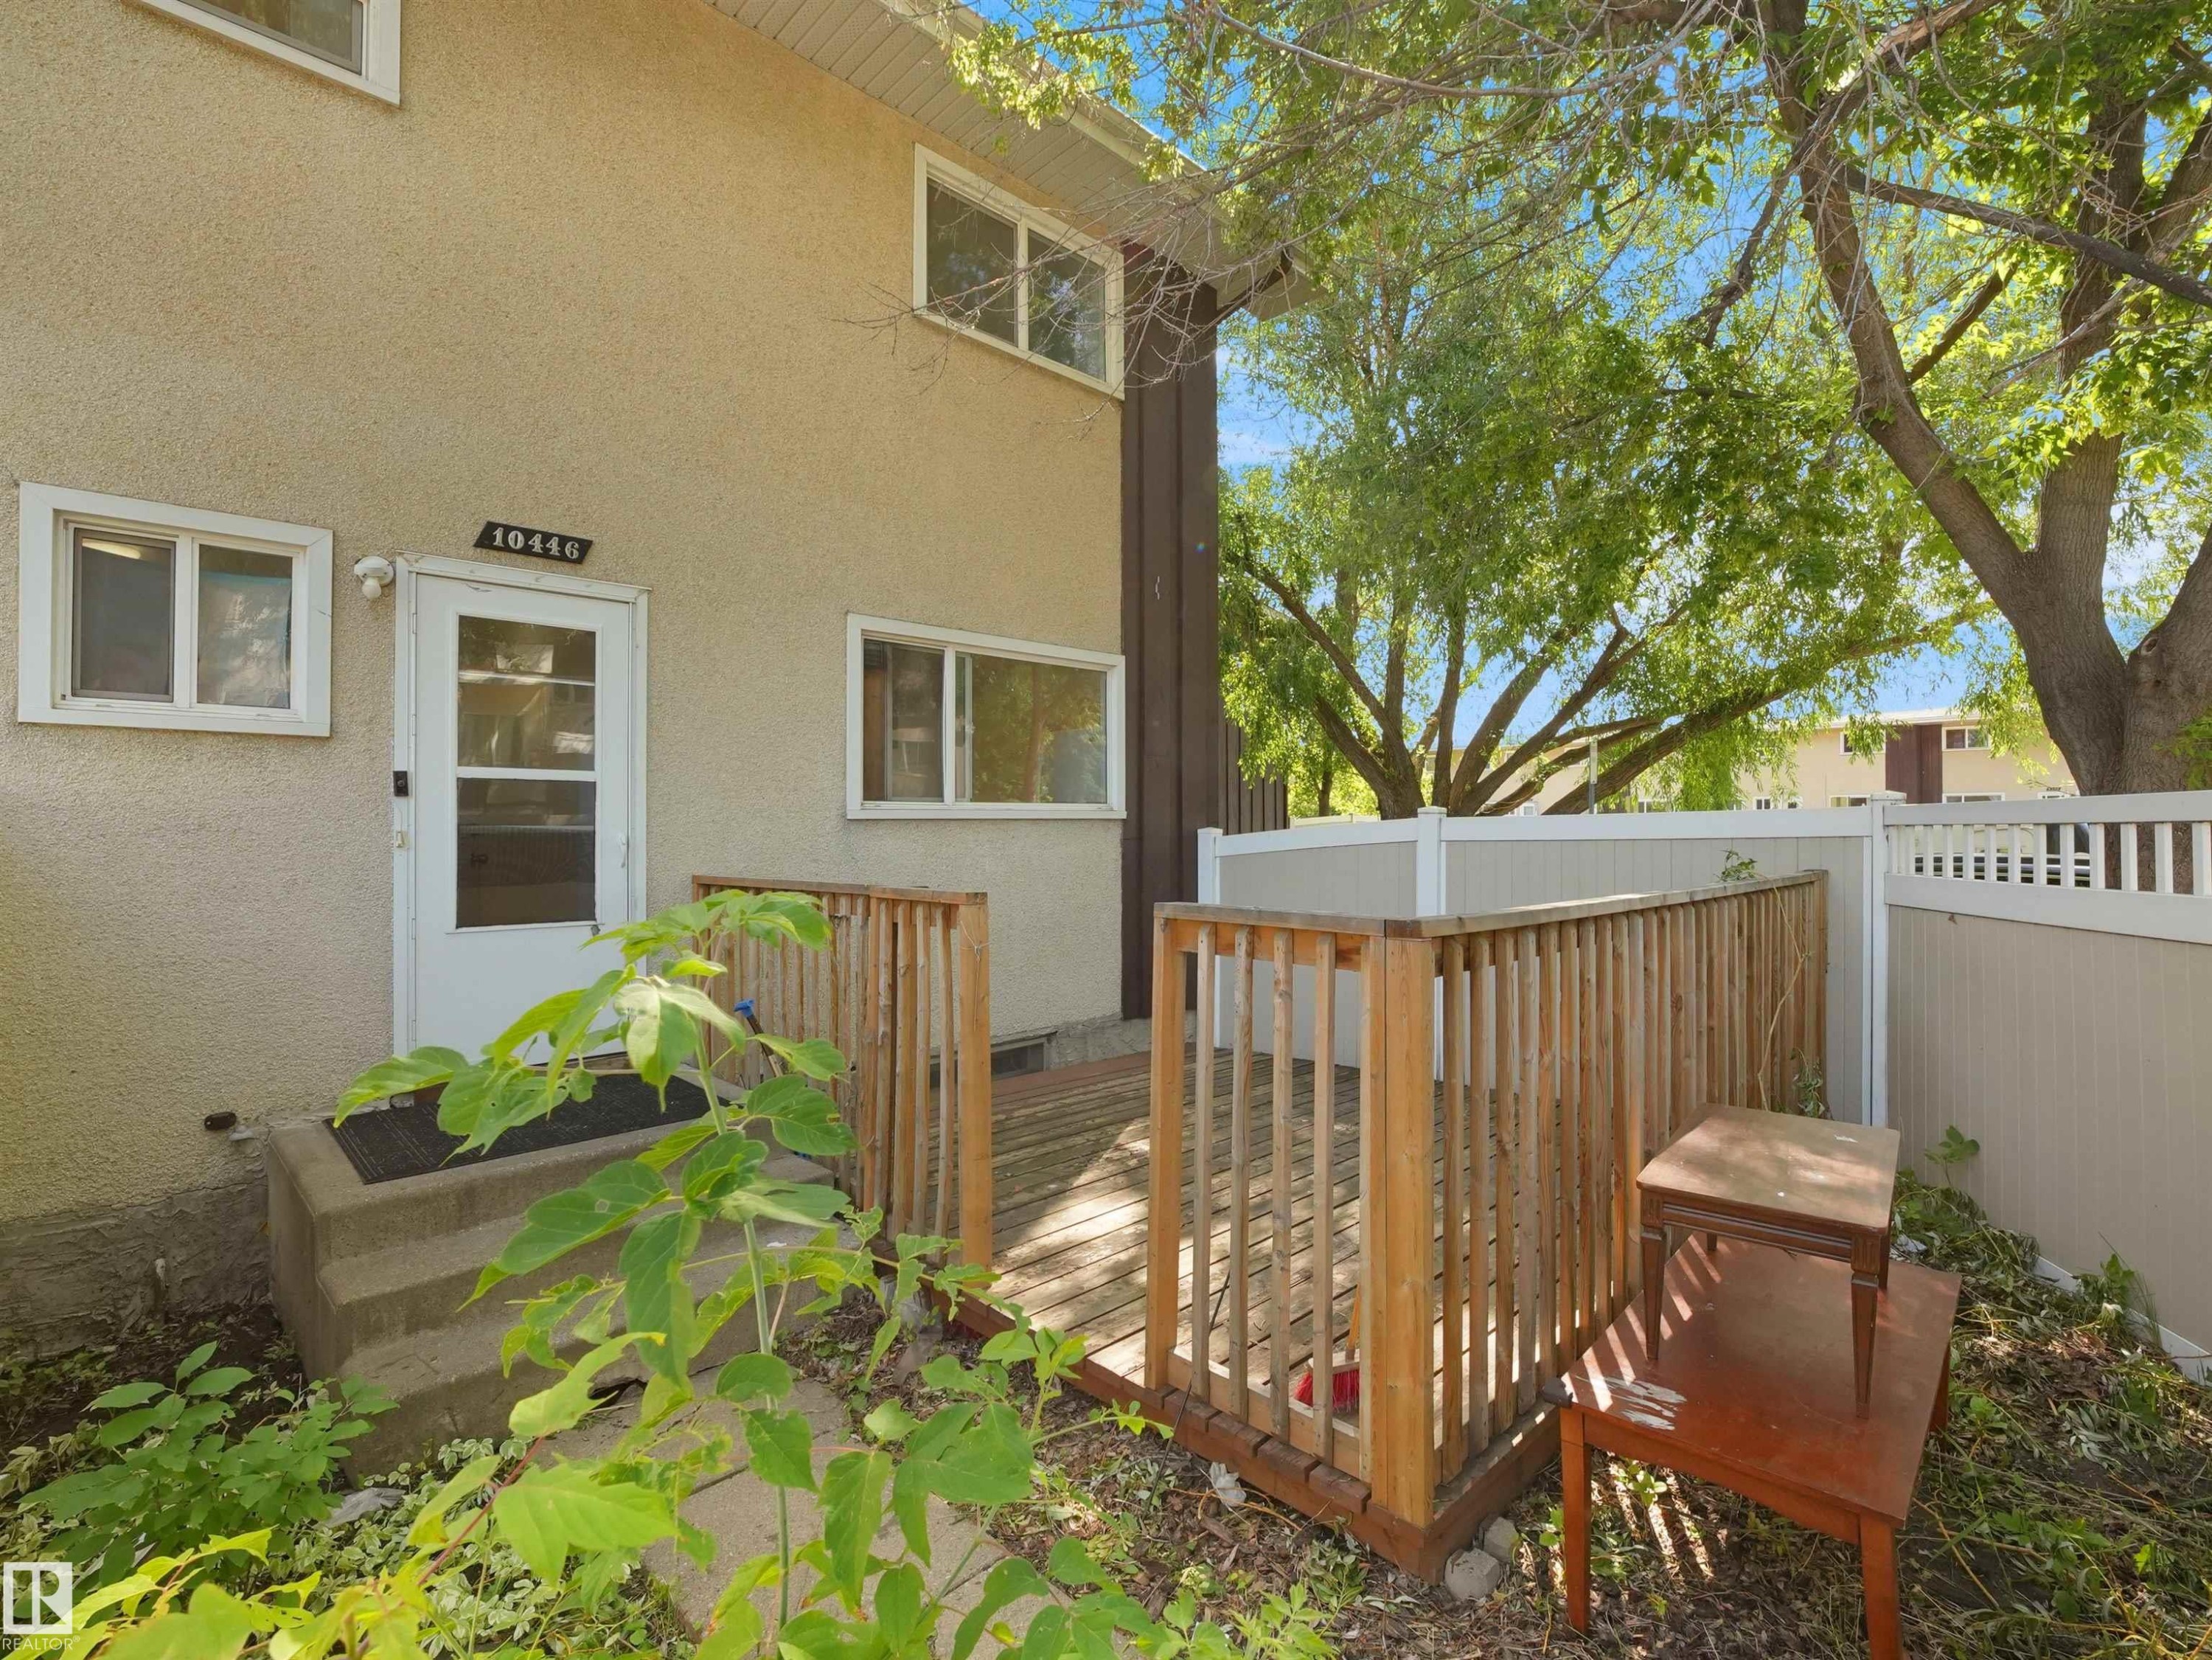
Stucco exterior with multiple windows and a private wooden deck - 10446 55 Avenue Nw, Edmonton, AB - Outdoor
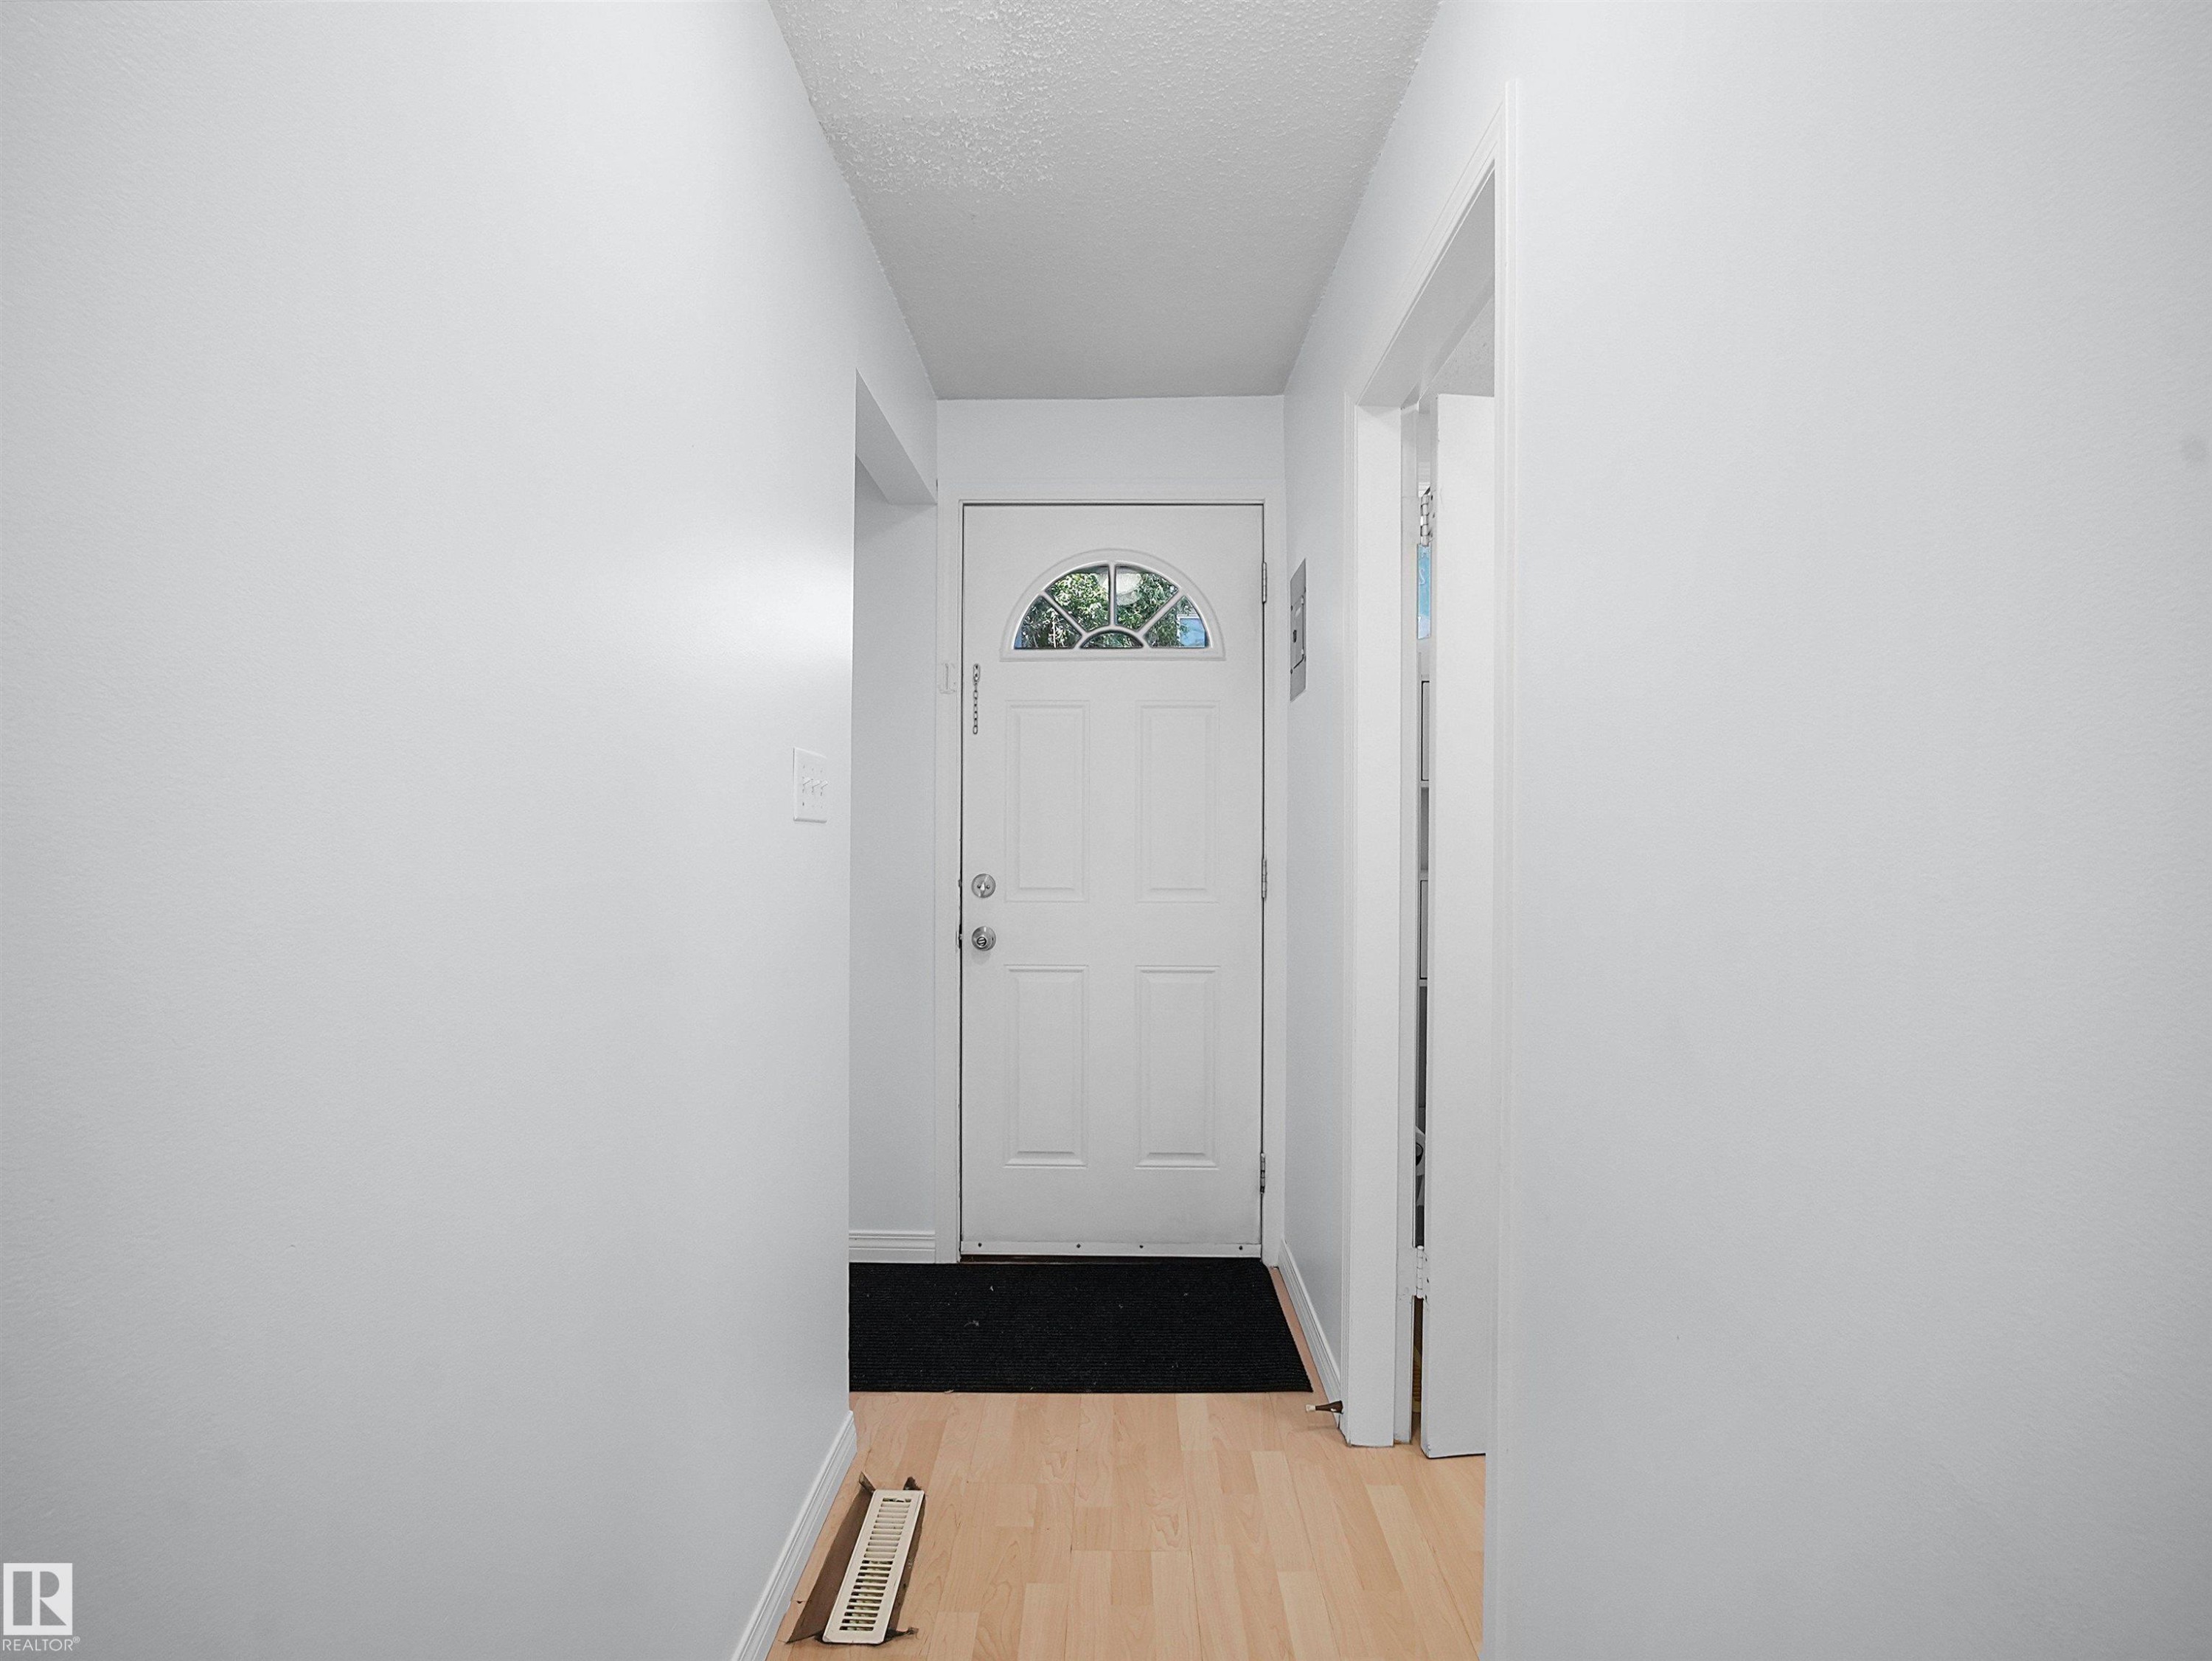
Entryway featuring light wood-finish flooring, white walls, and a white paneled door with an arched window insert - 10446 55 Avenue Nw, Edmonton, AB - Indoor Photo Showing Other Room
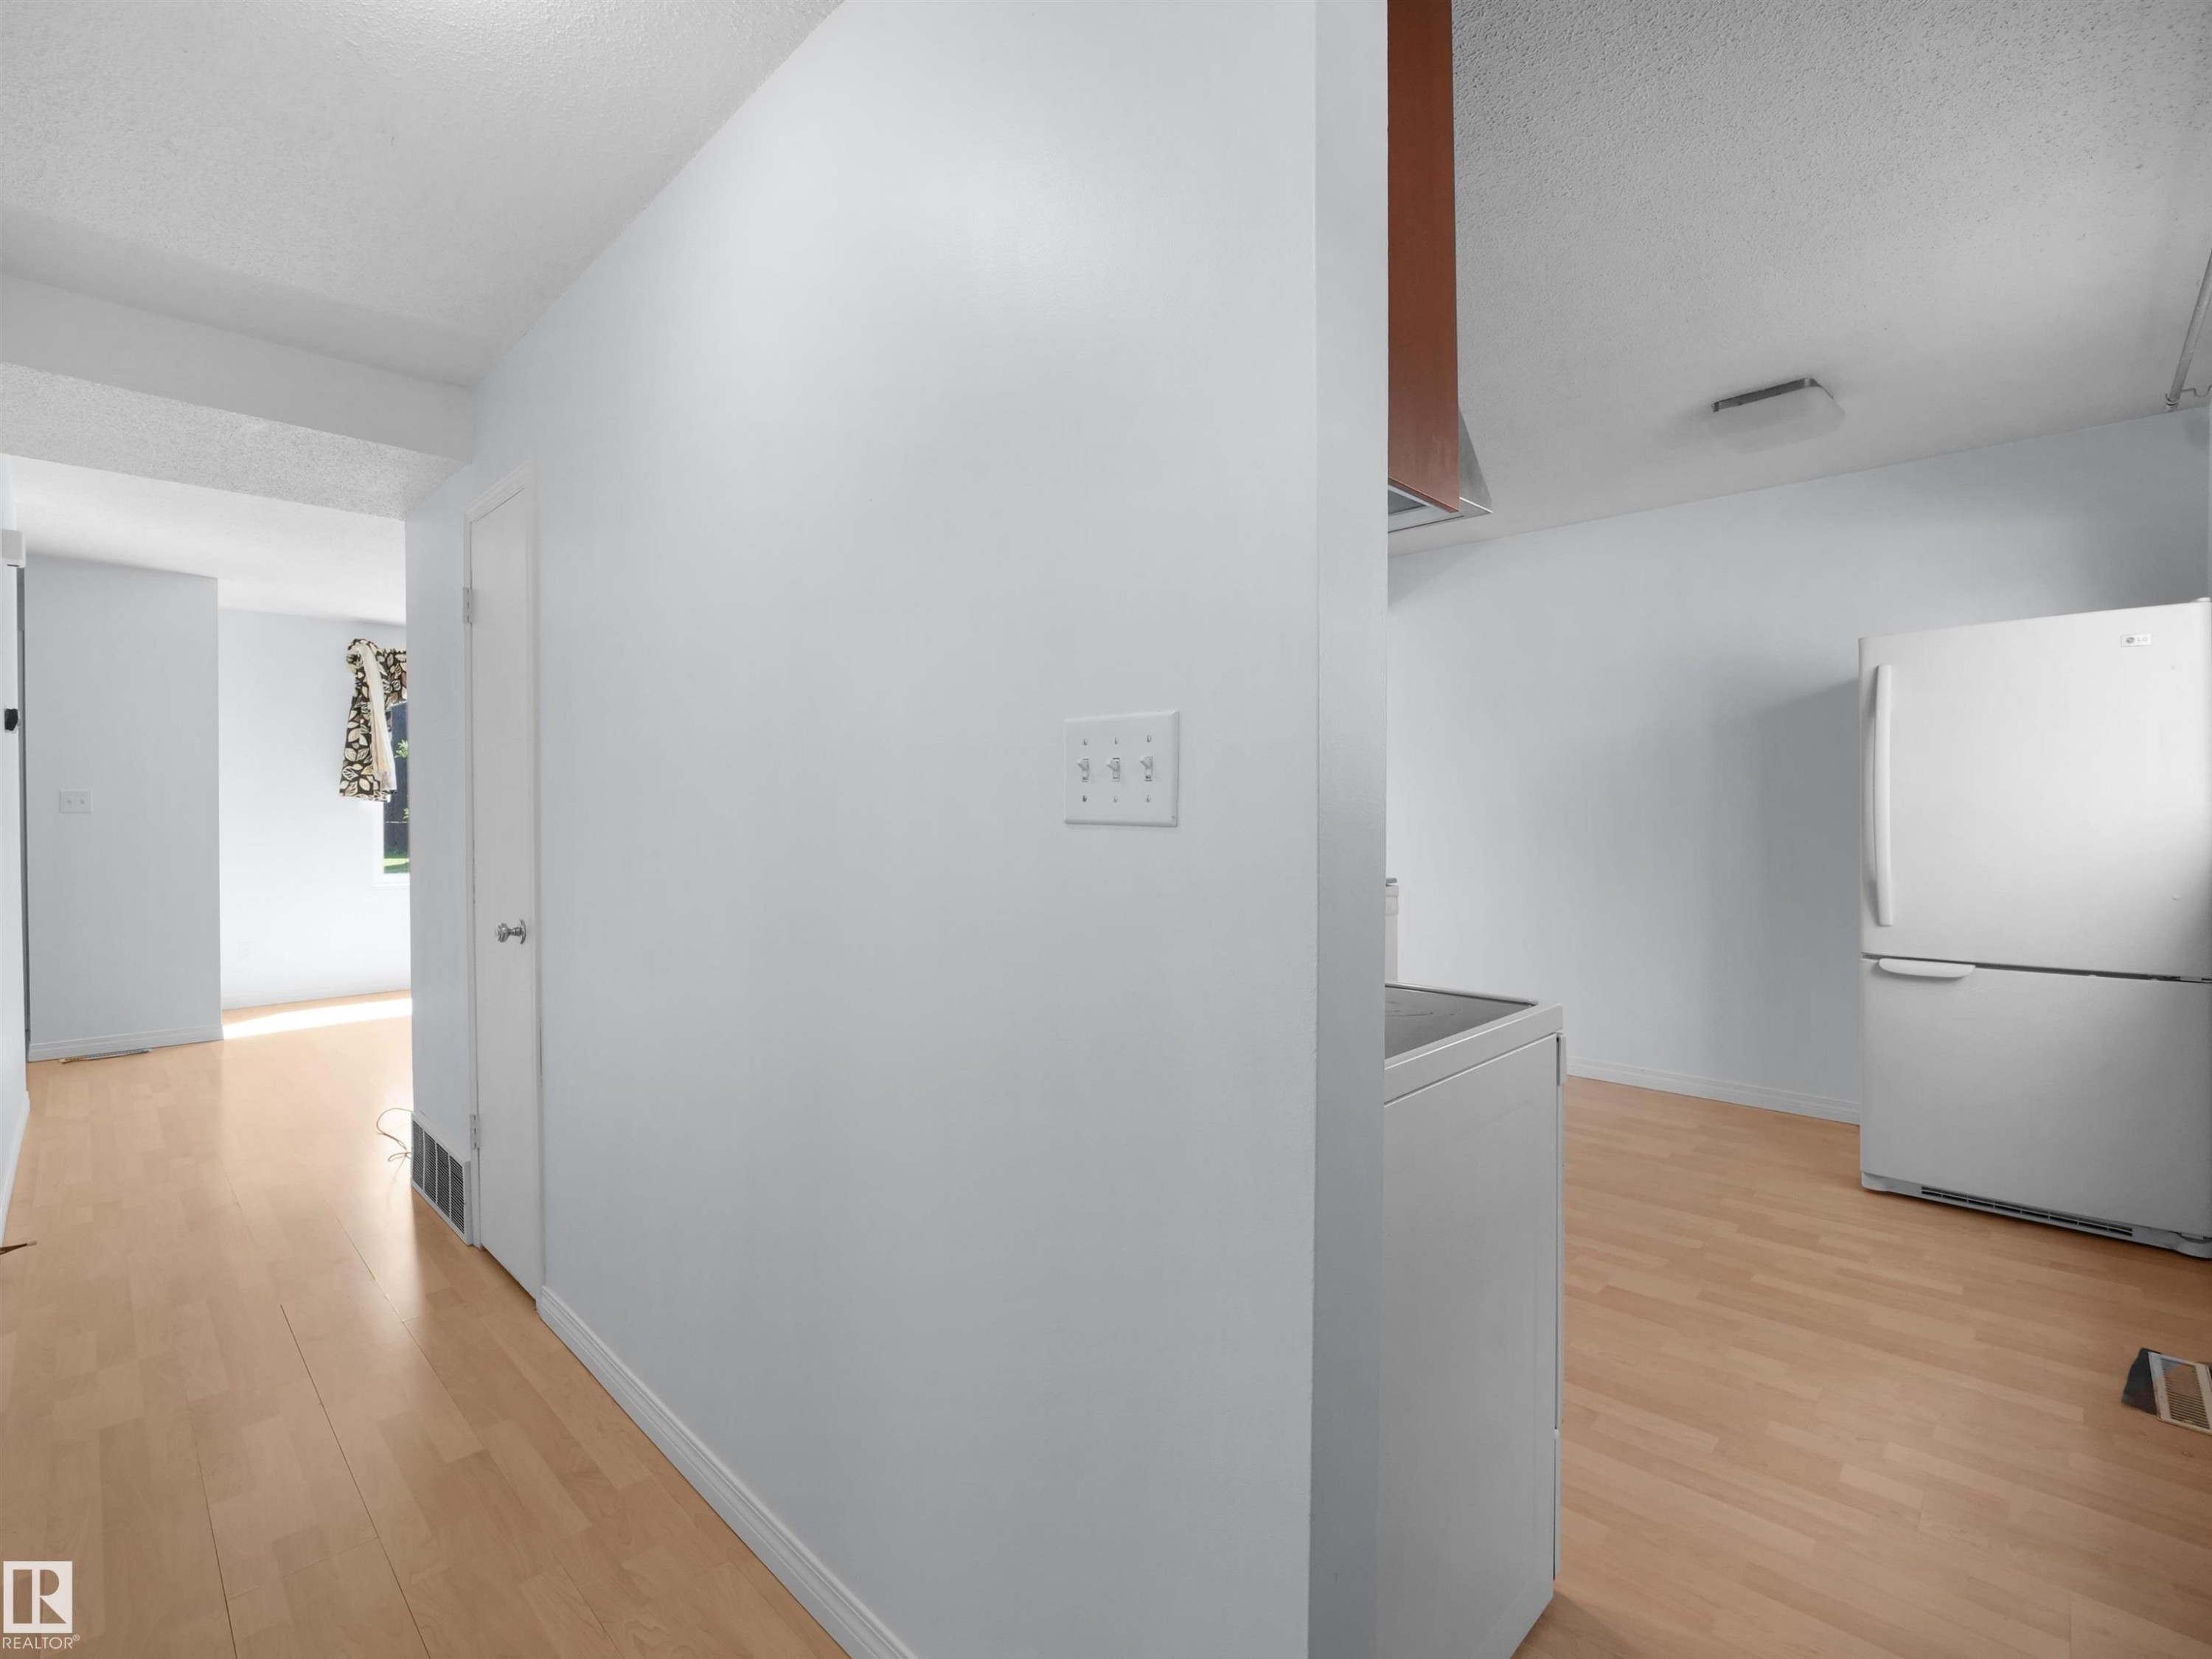
Light wood-finish flooring extending into multiple spaces, white walls, and a white refrigerator - 10446 55 Avenue Nw, Edmonton, AB - Indoor
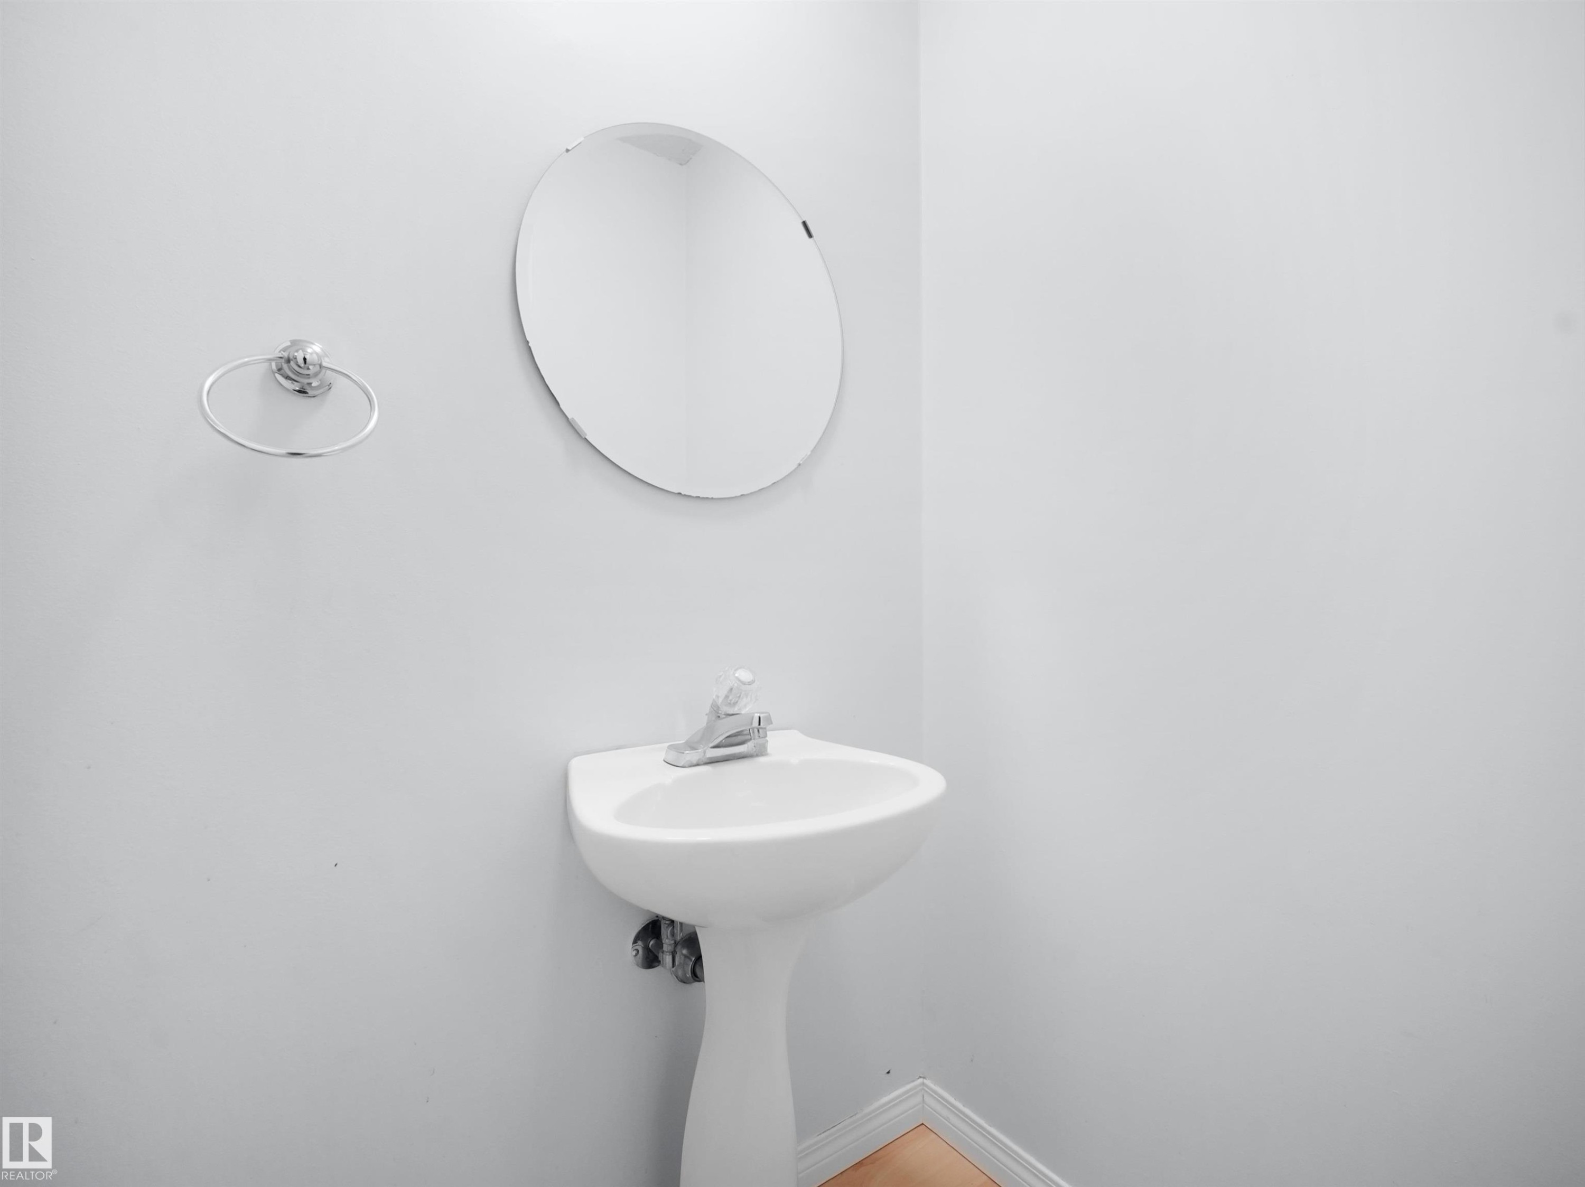
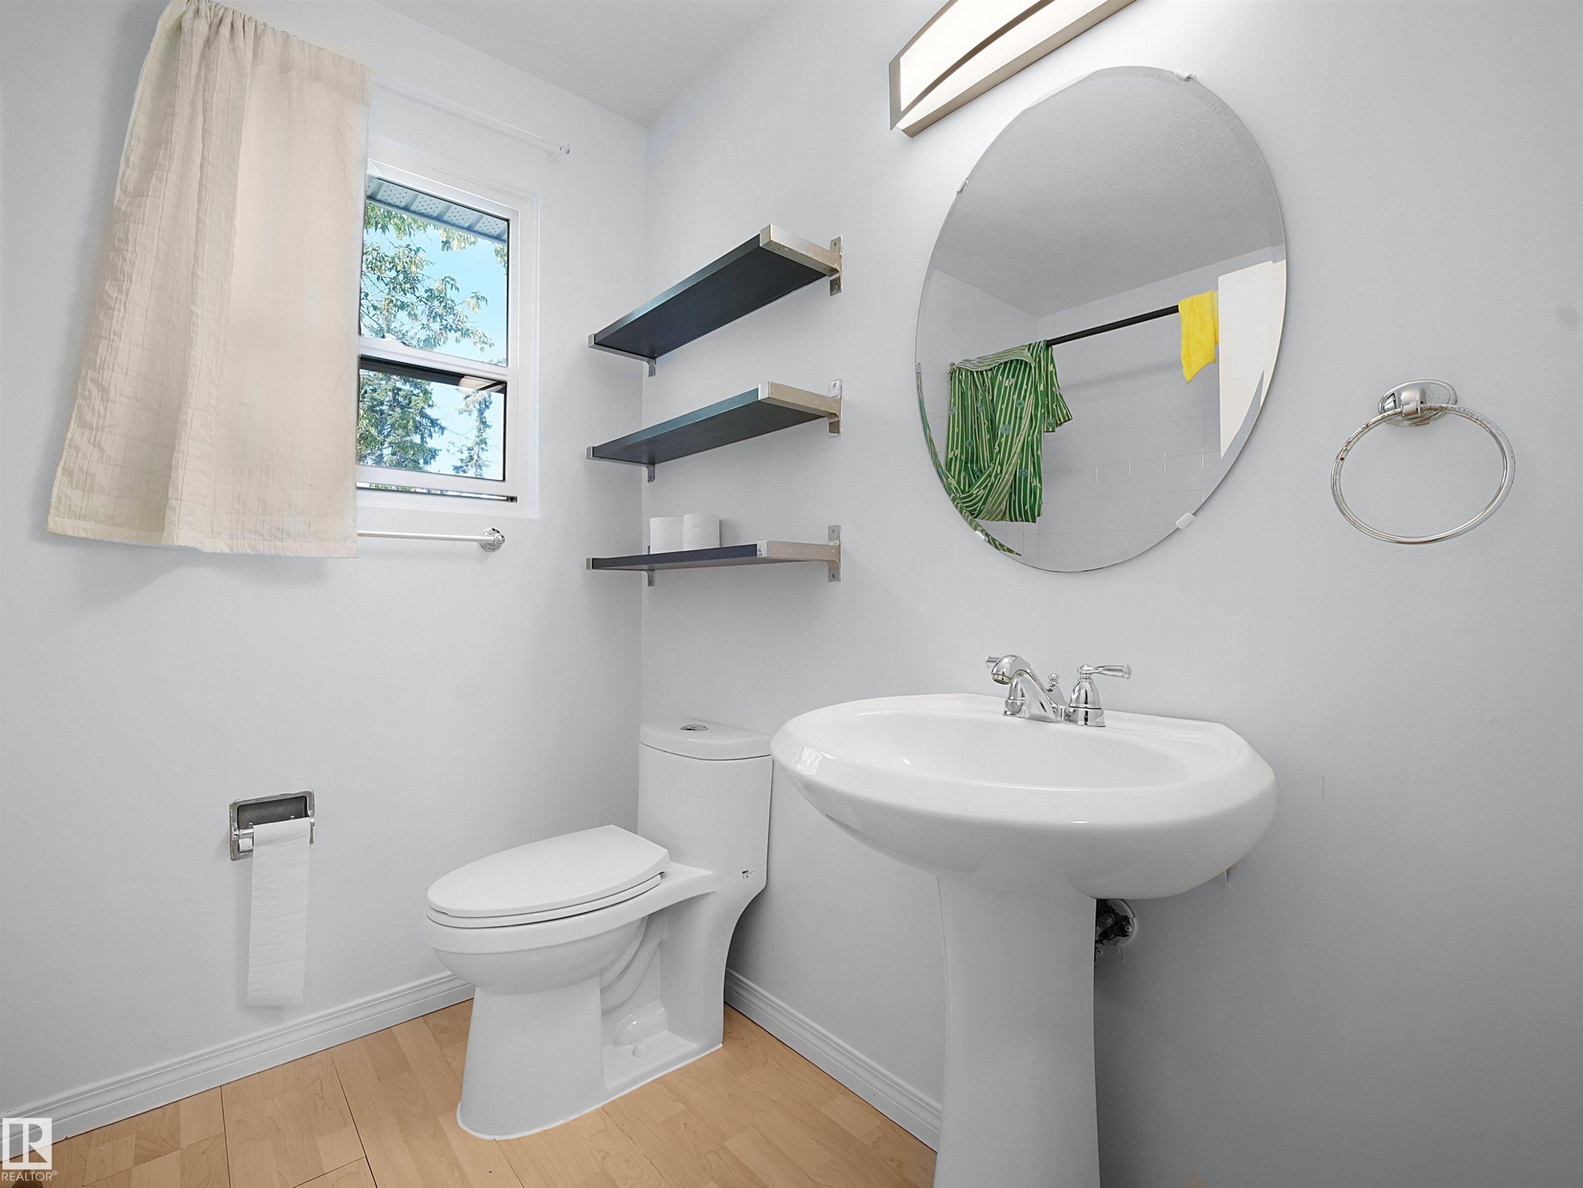
Pedestal sink with chrome faucet, circular wall mirror, and chrome towel ring - 10446 55 Avenue Nw, Edmonton, AB - Indoor Photo Showing Bathroom
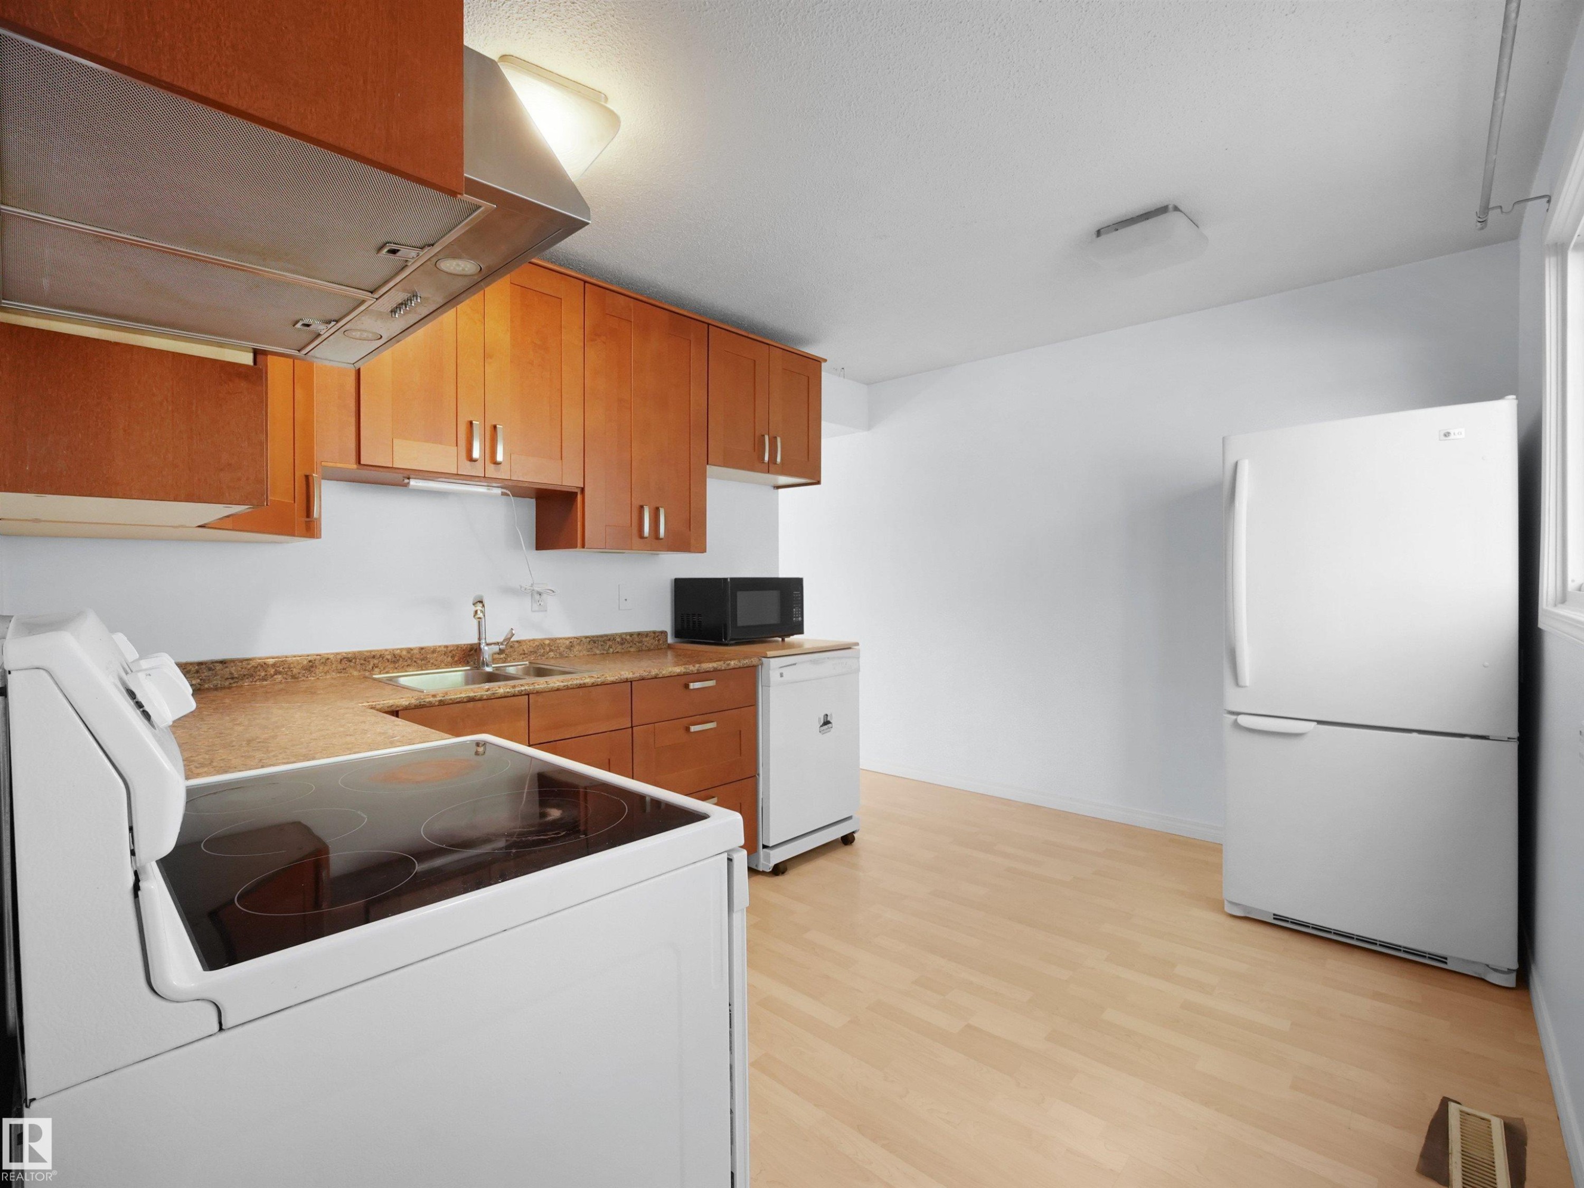
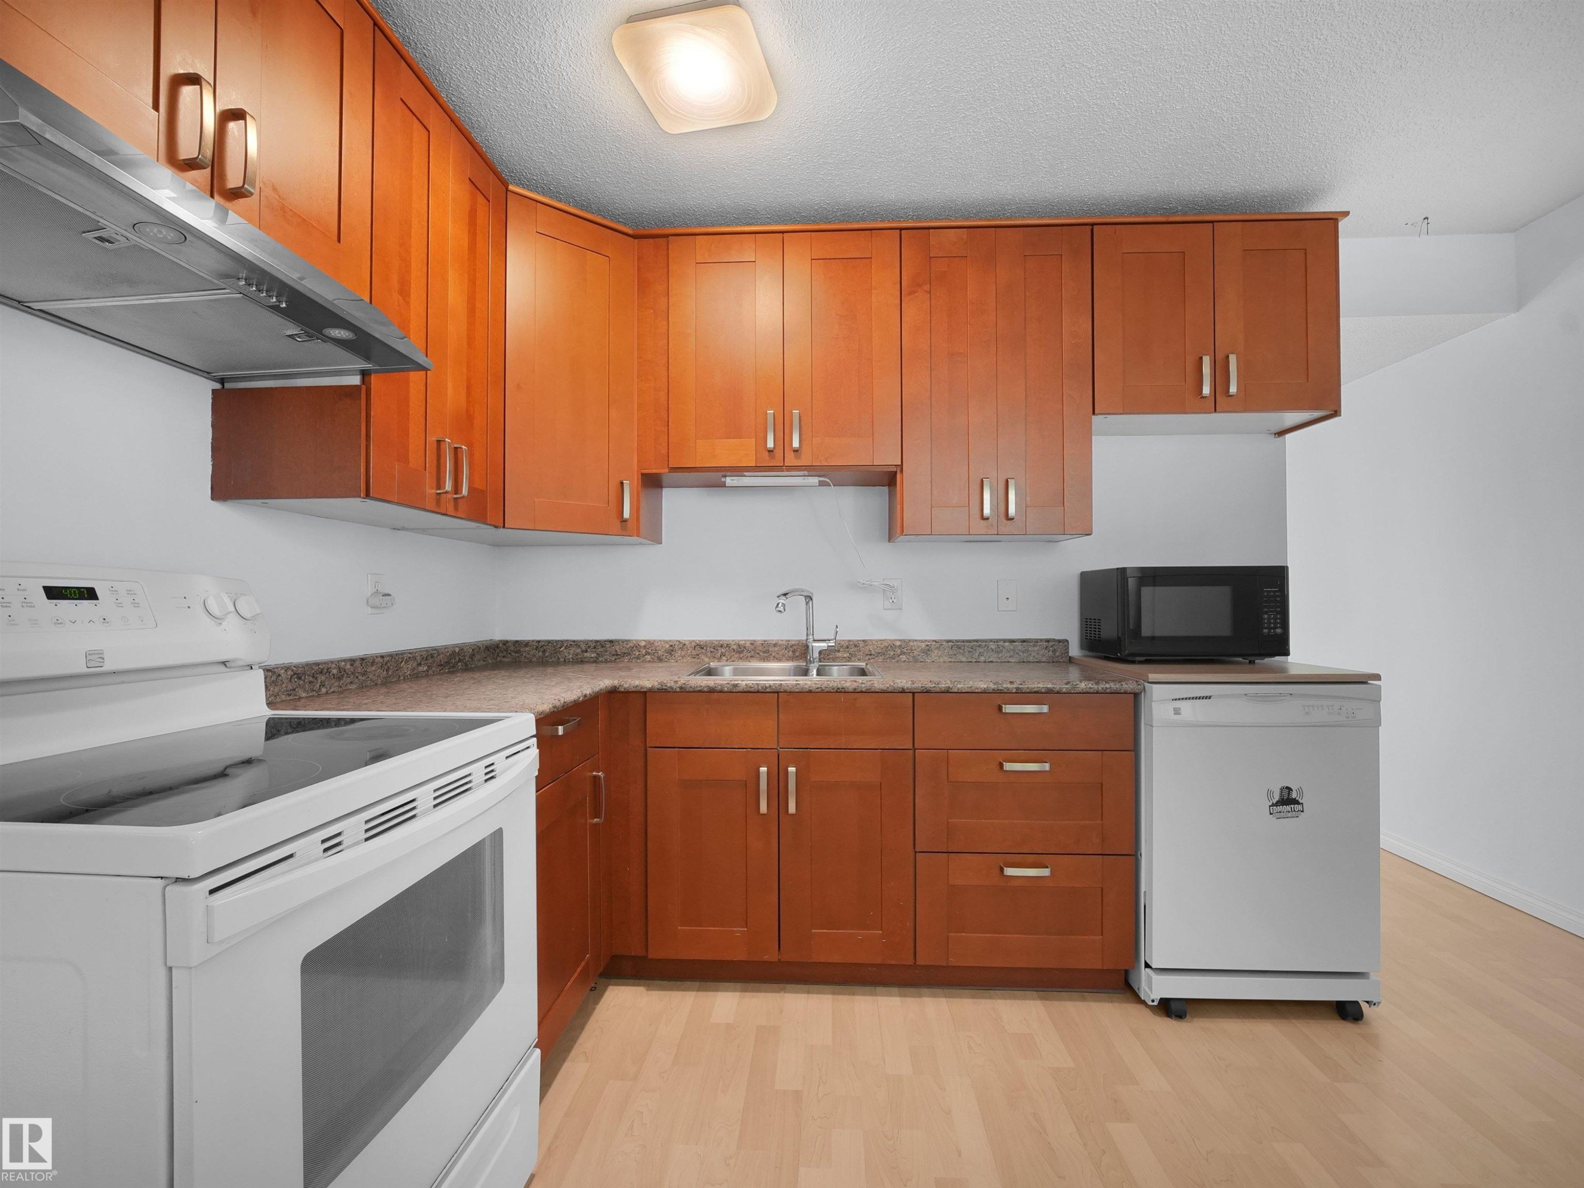
Kitchen with wood-finish flooring, light wood cabinetry, and white appliances including a range, refrigerator, dishwasher, and microwave - 10446 55 Avenue Nw, Edmonton, AB - Indoor Photo Showing Kitchen With Double Sink
Kitchen featuring wood-finish flooring, white appliances, and warm-toned cabinetry - 10446 55 Avenue Nw, Edmonton, AB - Indoor Photo Showing Kitchen
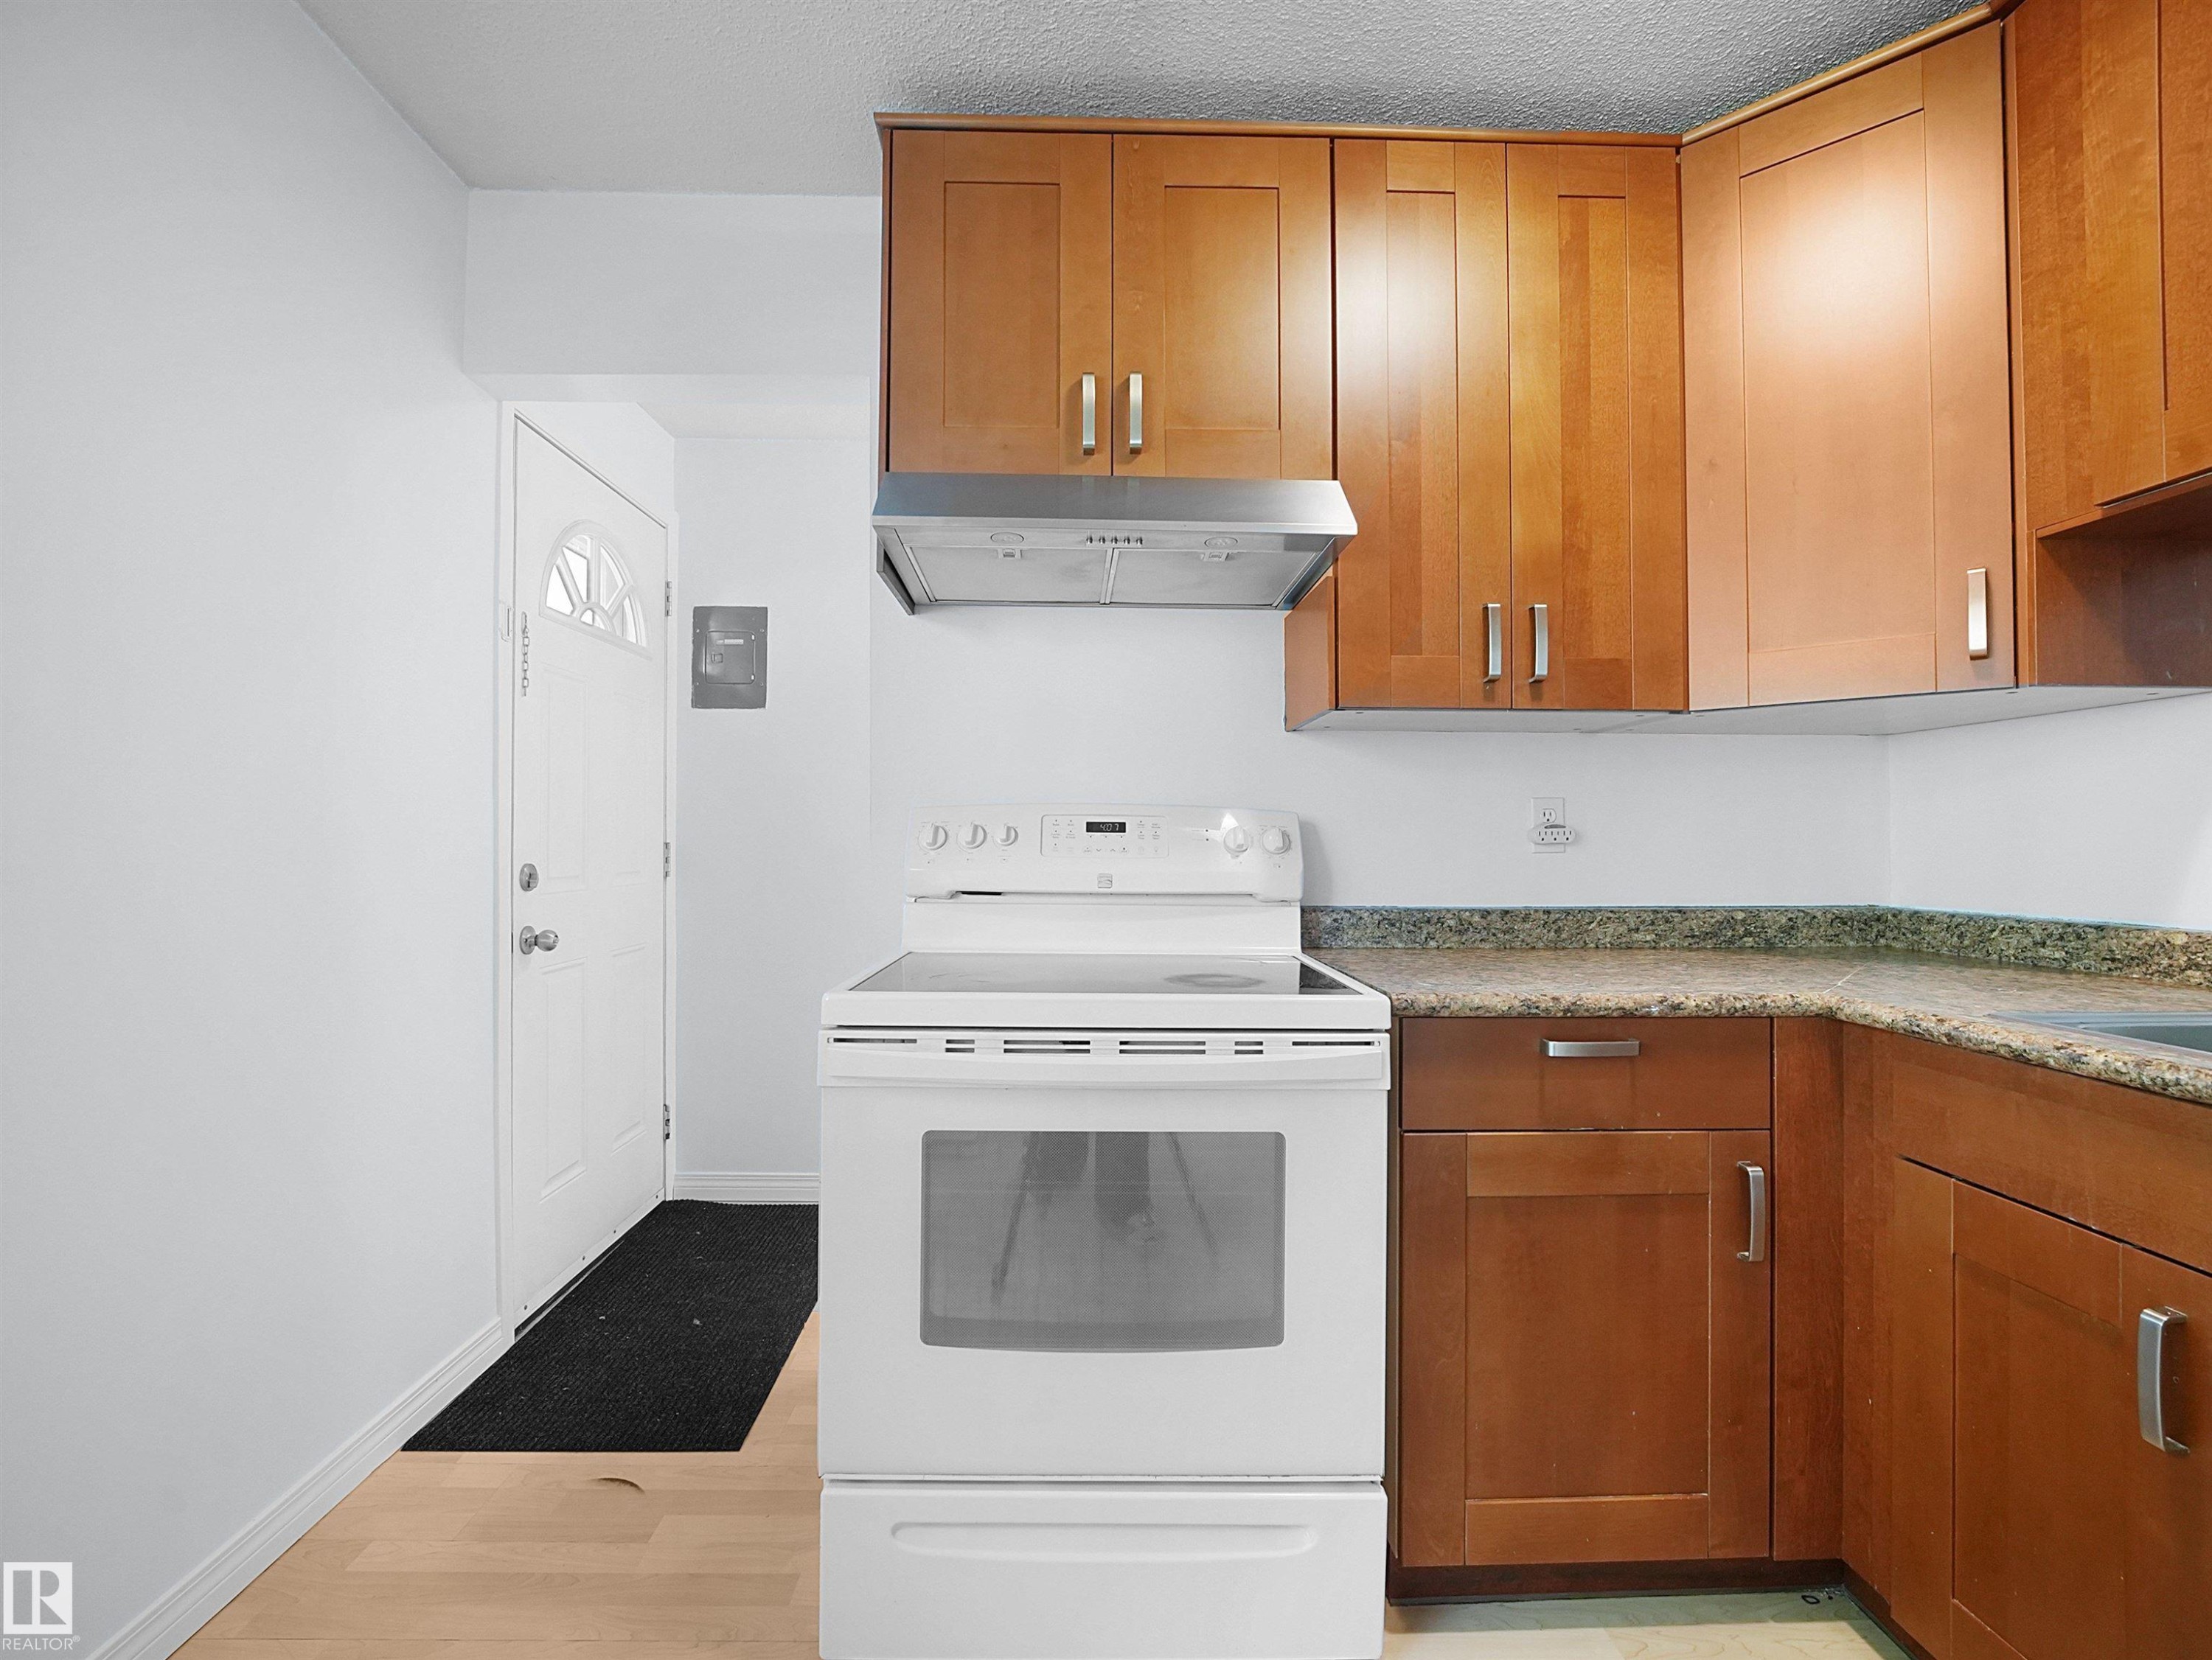
Compact kitchen featuring wood-finish cabinetry, speckled countertops, and a white electric range with an overhead stainless steel range hood - 10446 55 Avenue Nw, Edmonton, AB - Indoor Photo Showing Kitchen
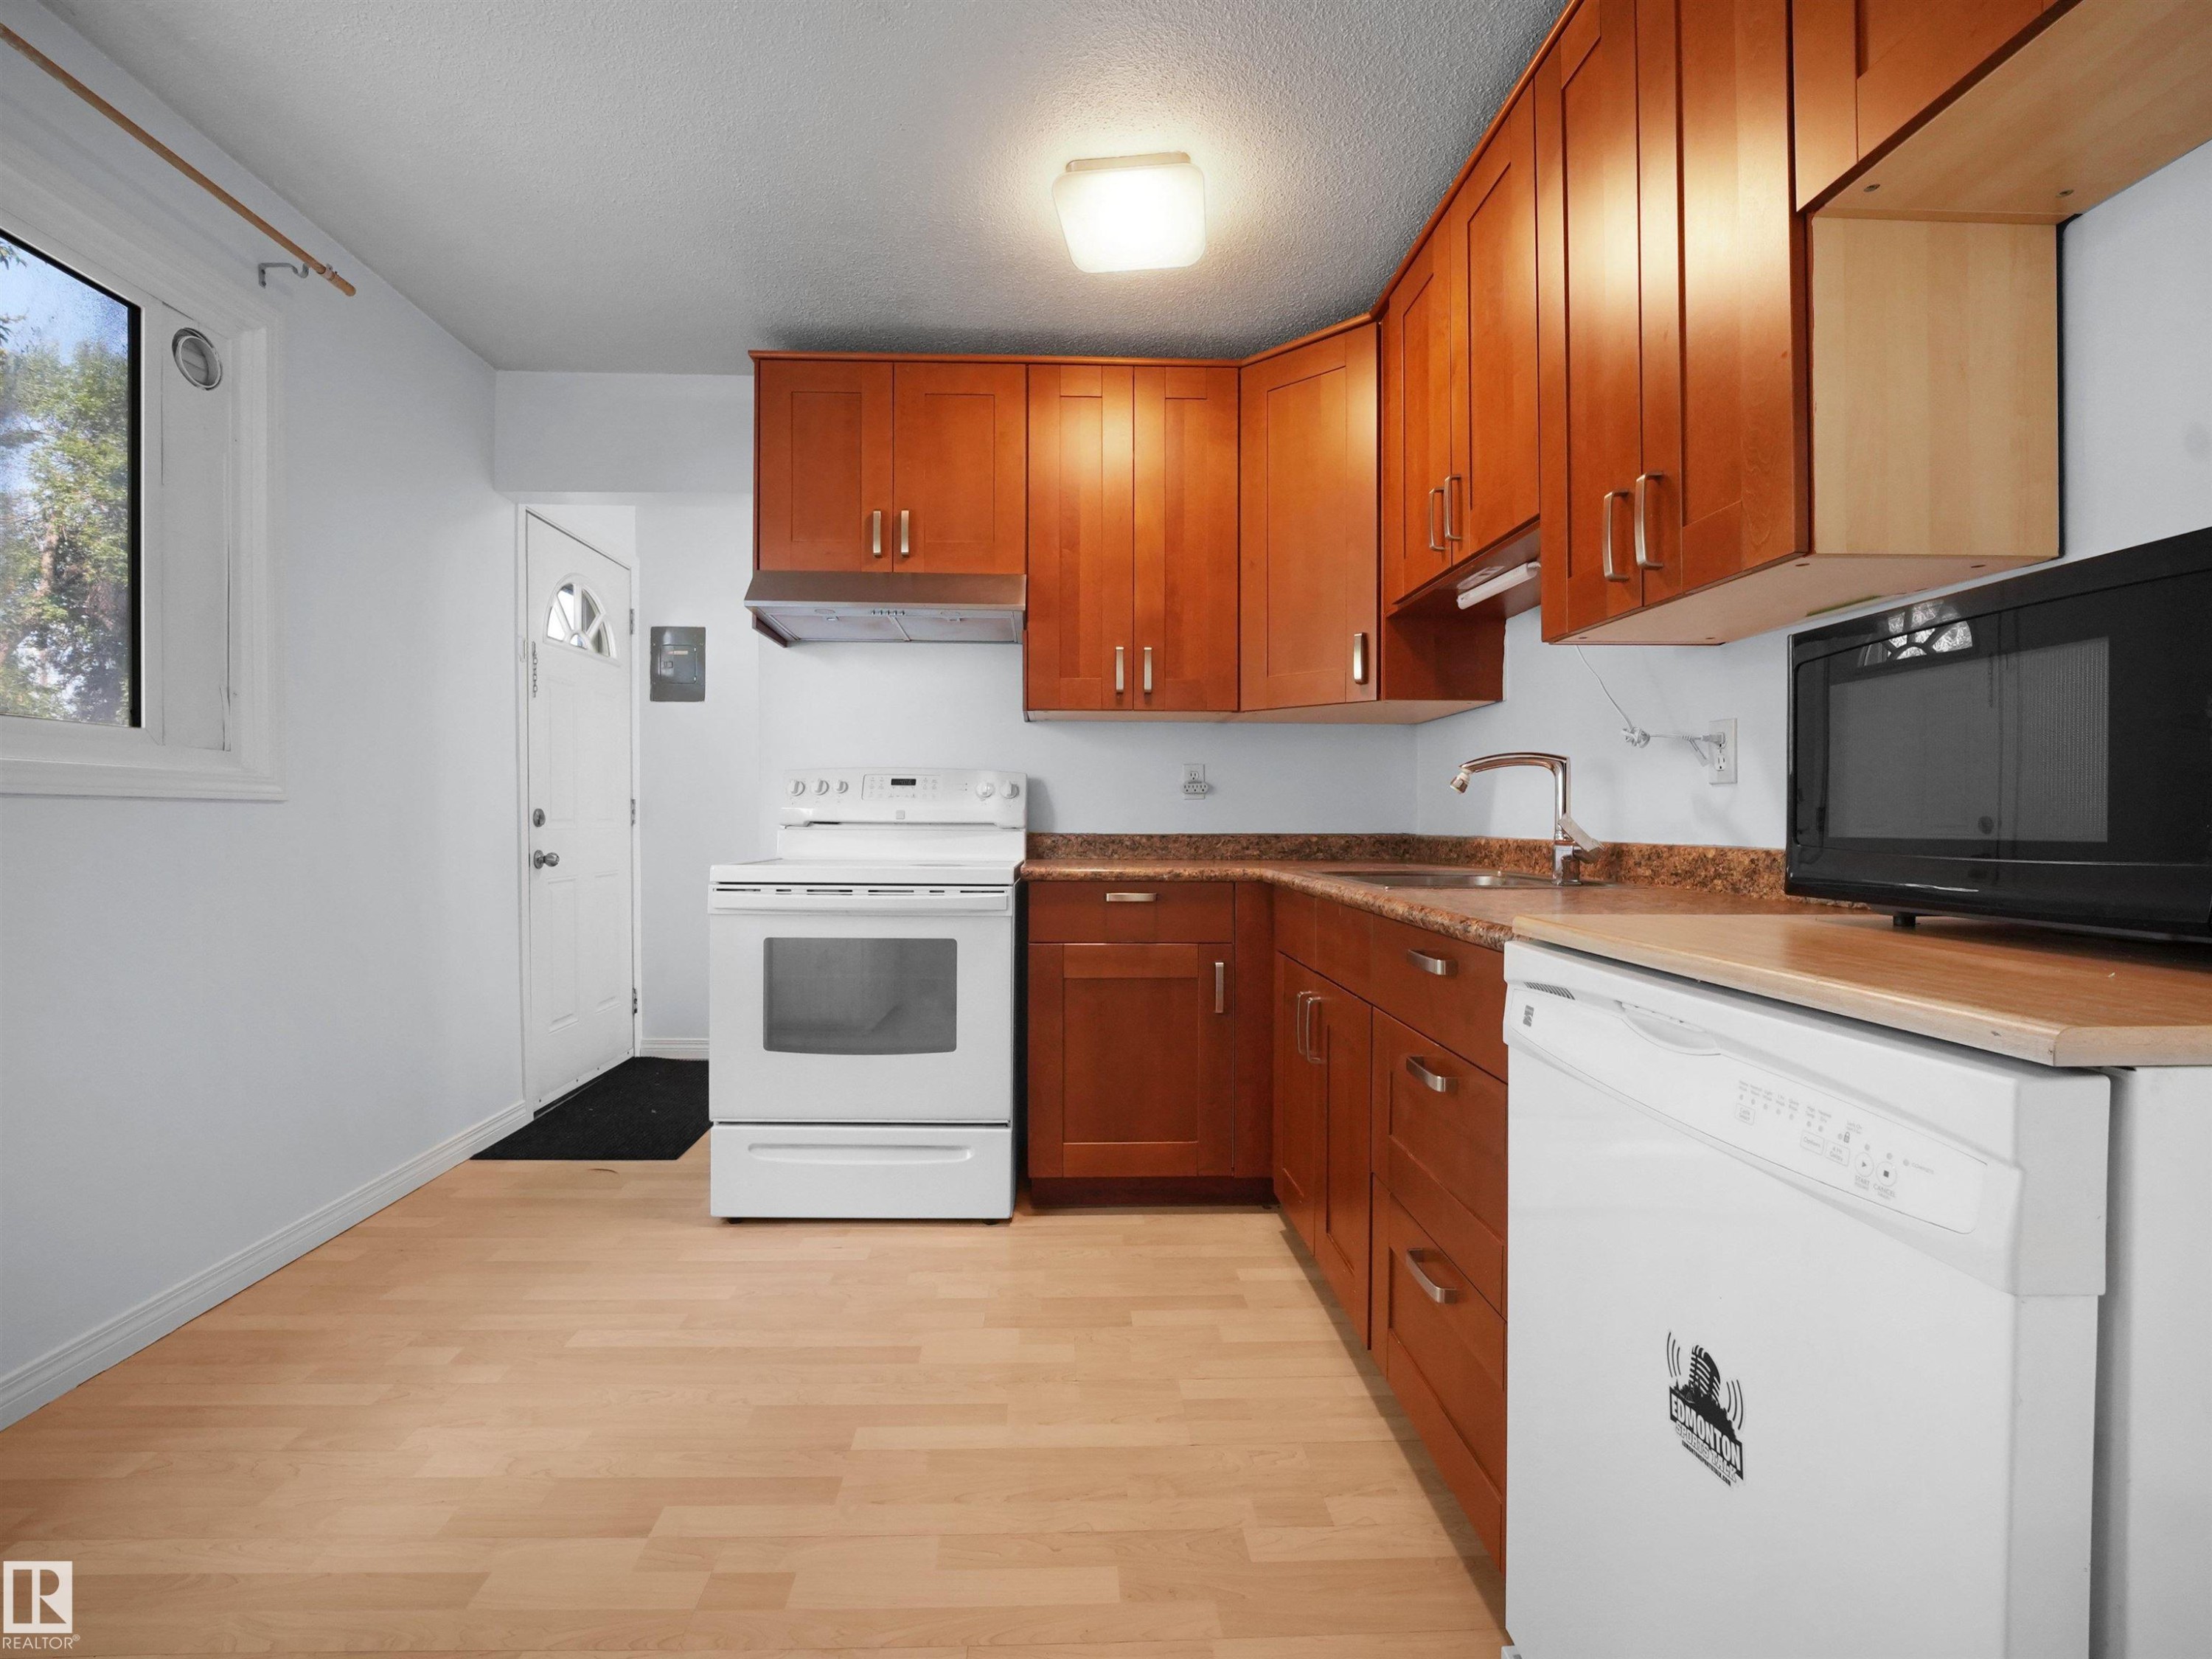
Kitchen featuring wood cabinetry, mottled countertops, and light wood-finish flooring - 10446 55 Avenue Nw, Edmonton, AB - Indoor Photo Showing Kitchen With Double Sink
Bright interior space featuring light wood-finish flooring - 10446 55 Avenue Nw, Edmonton, AB - Indoor Photo Showing Living Room
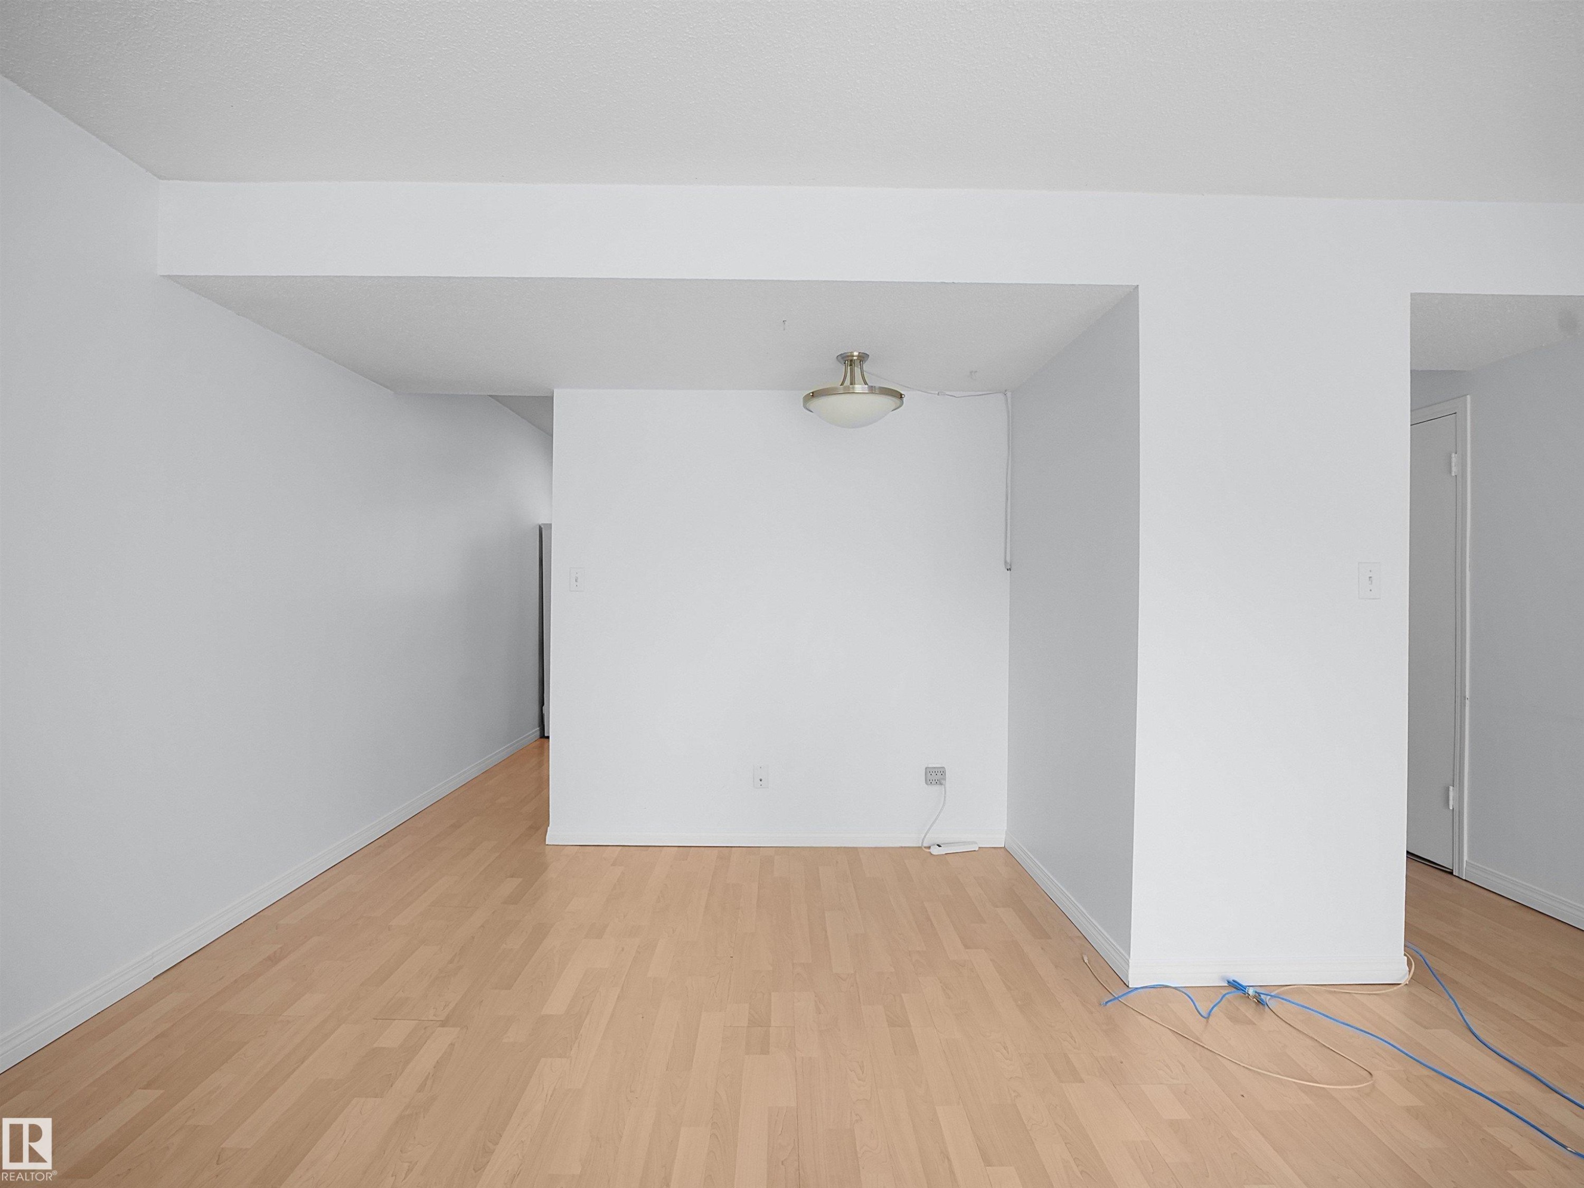
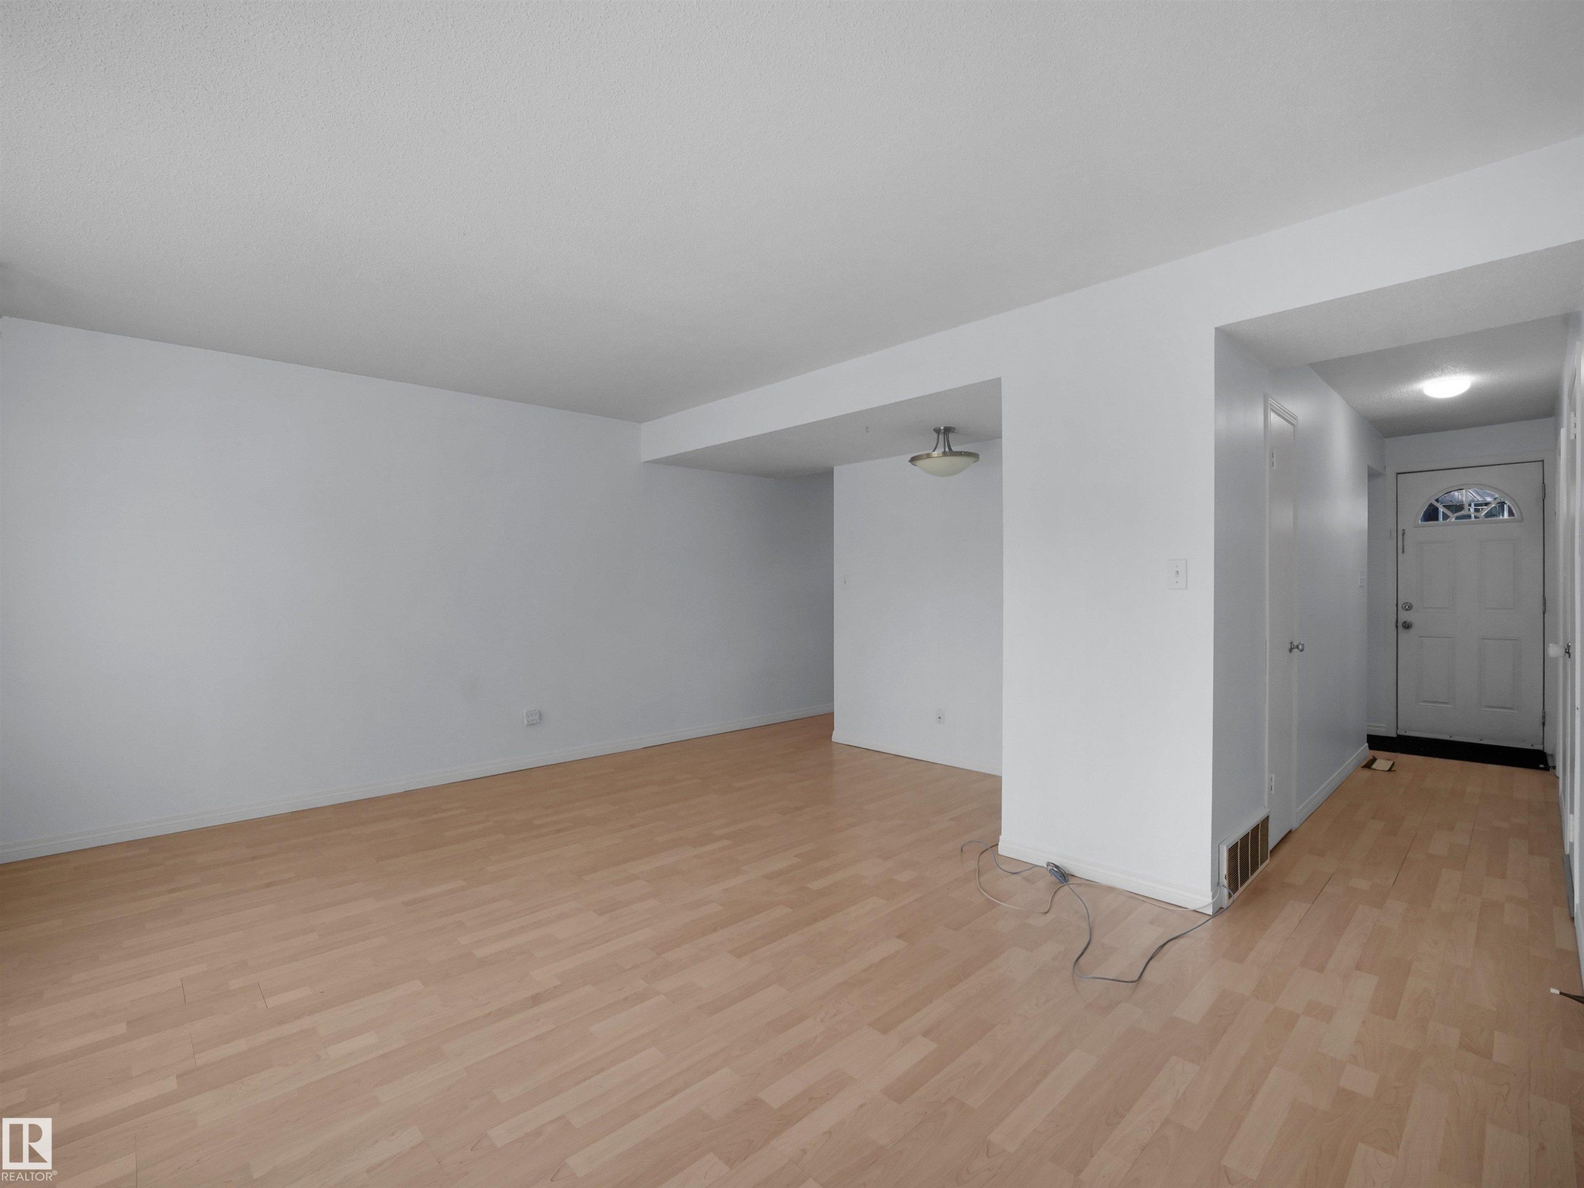
Spacious interior featuring light wood-finish flooring, white painted walls, and a semi-flush mount ceiling fixture - 10446 55 Avenue Nw, Edmonton, AB - Indoor Photo Showing Other Room
Spacious room featuring light wood-finish flooring, white walls, and a ceiling-mounted flush light fixture - 10446 55 Avenue Nw, Edmonton, AB - Indoor Photo Showing Other Room
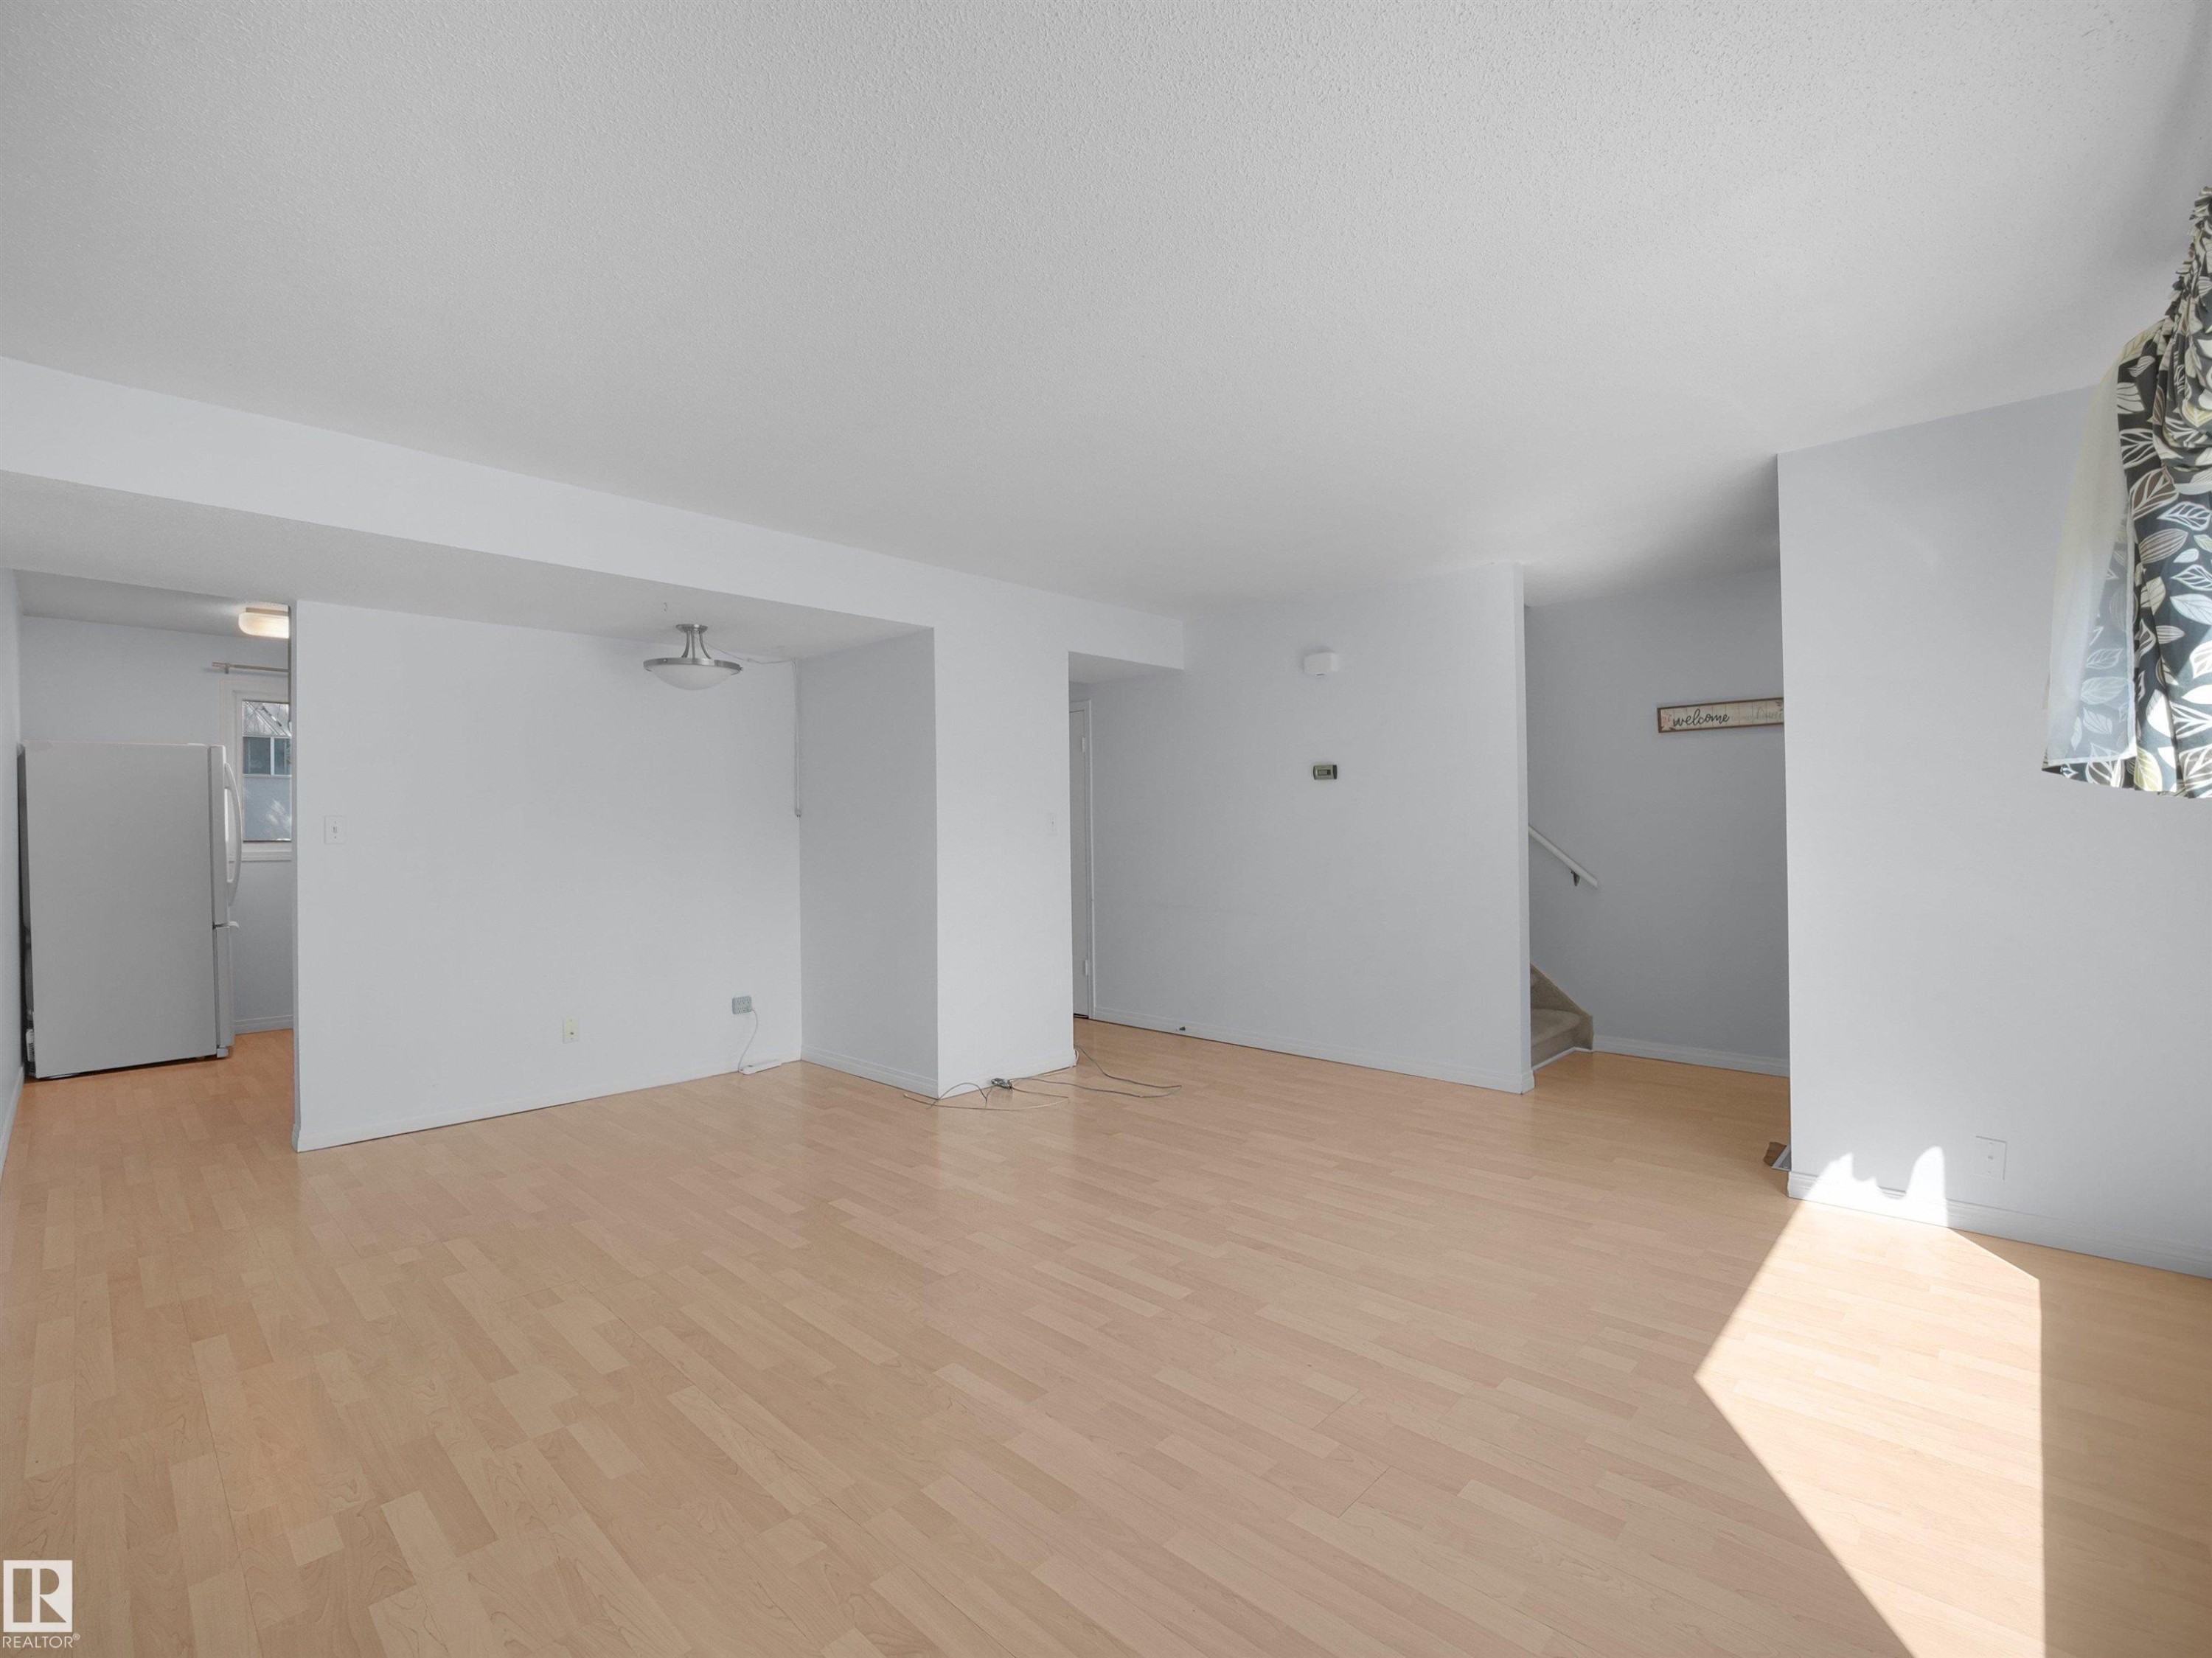
Open concept living area featuring light wood-finish flooring, white walls, and an overhead flush-mount light fixture - 10446 55 Avenue Nw, Edmonton, AB - Indoor Photo Showing Other Room
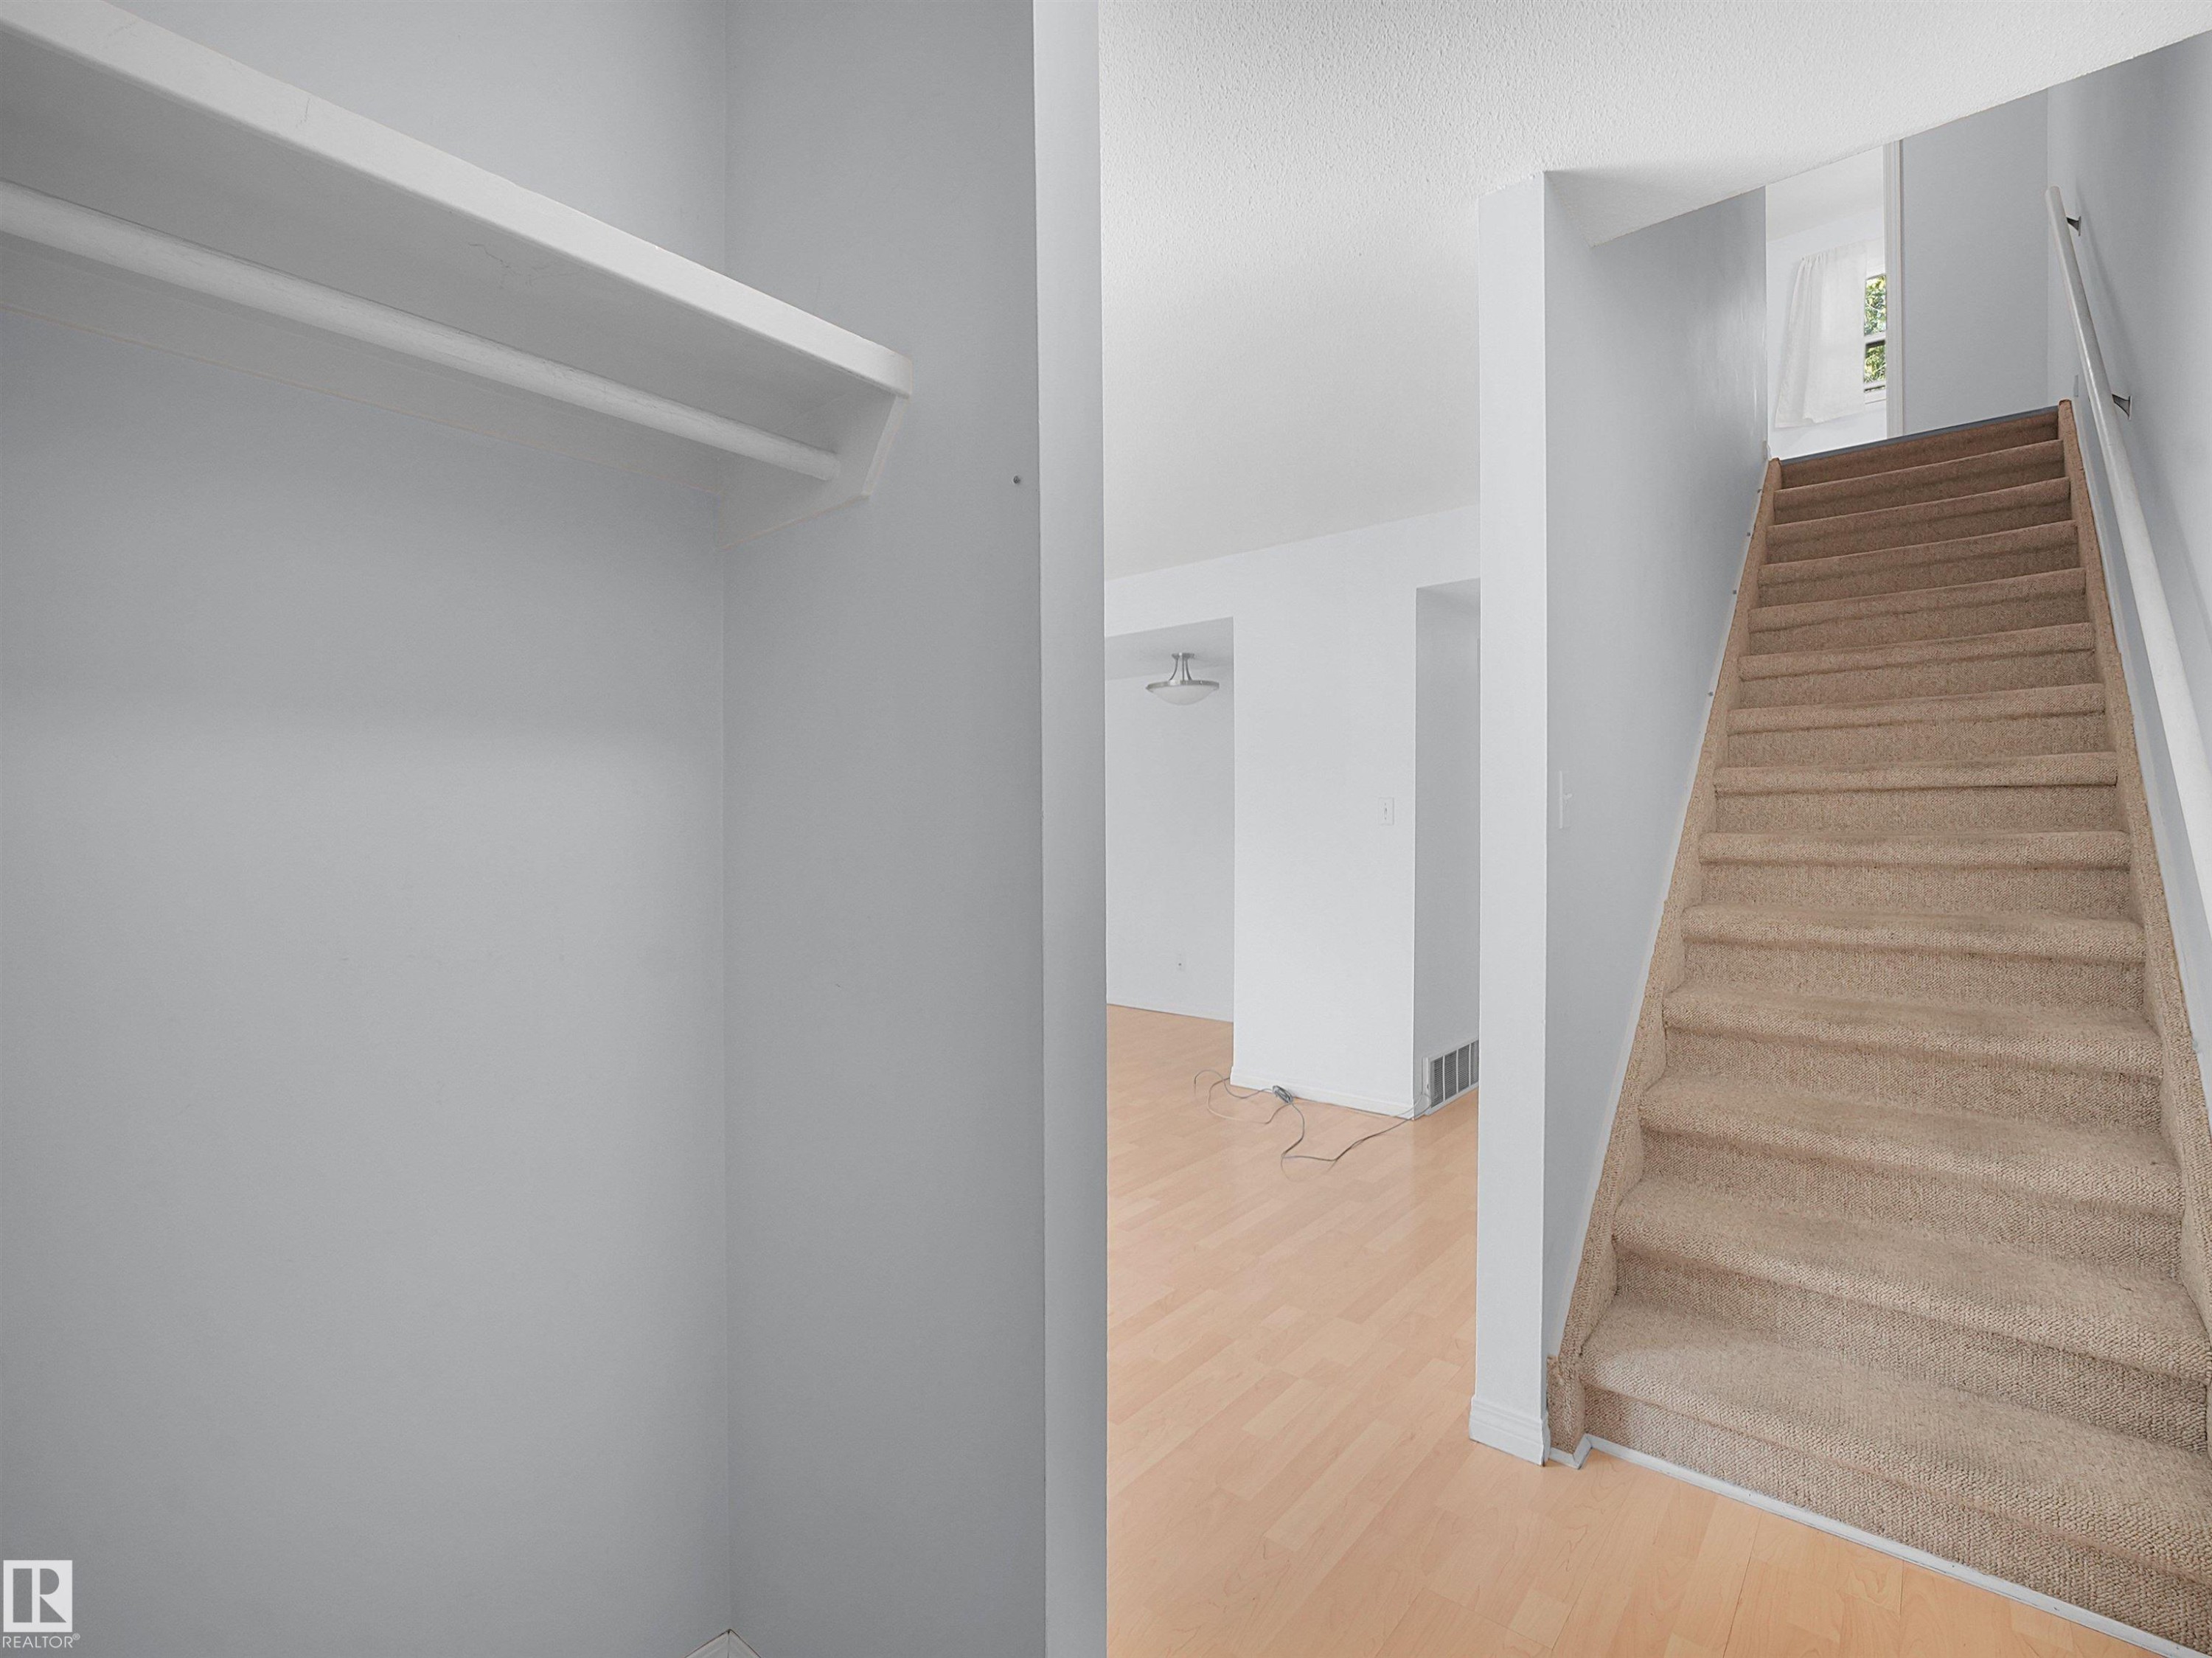
Integrated closet storage system with shelving and hanging rod - 10446 55 Avenue Nw, Edmonton, AB - Indoor Photo Showing Other Room
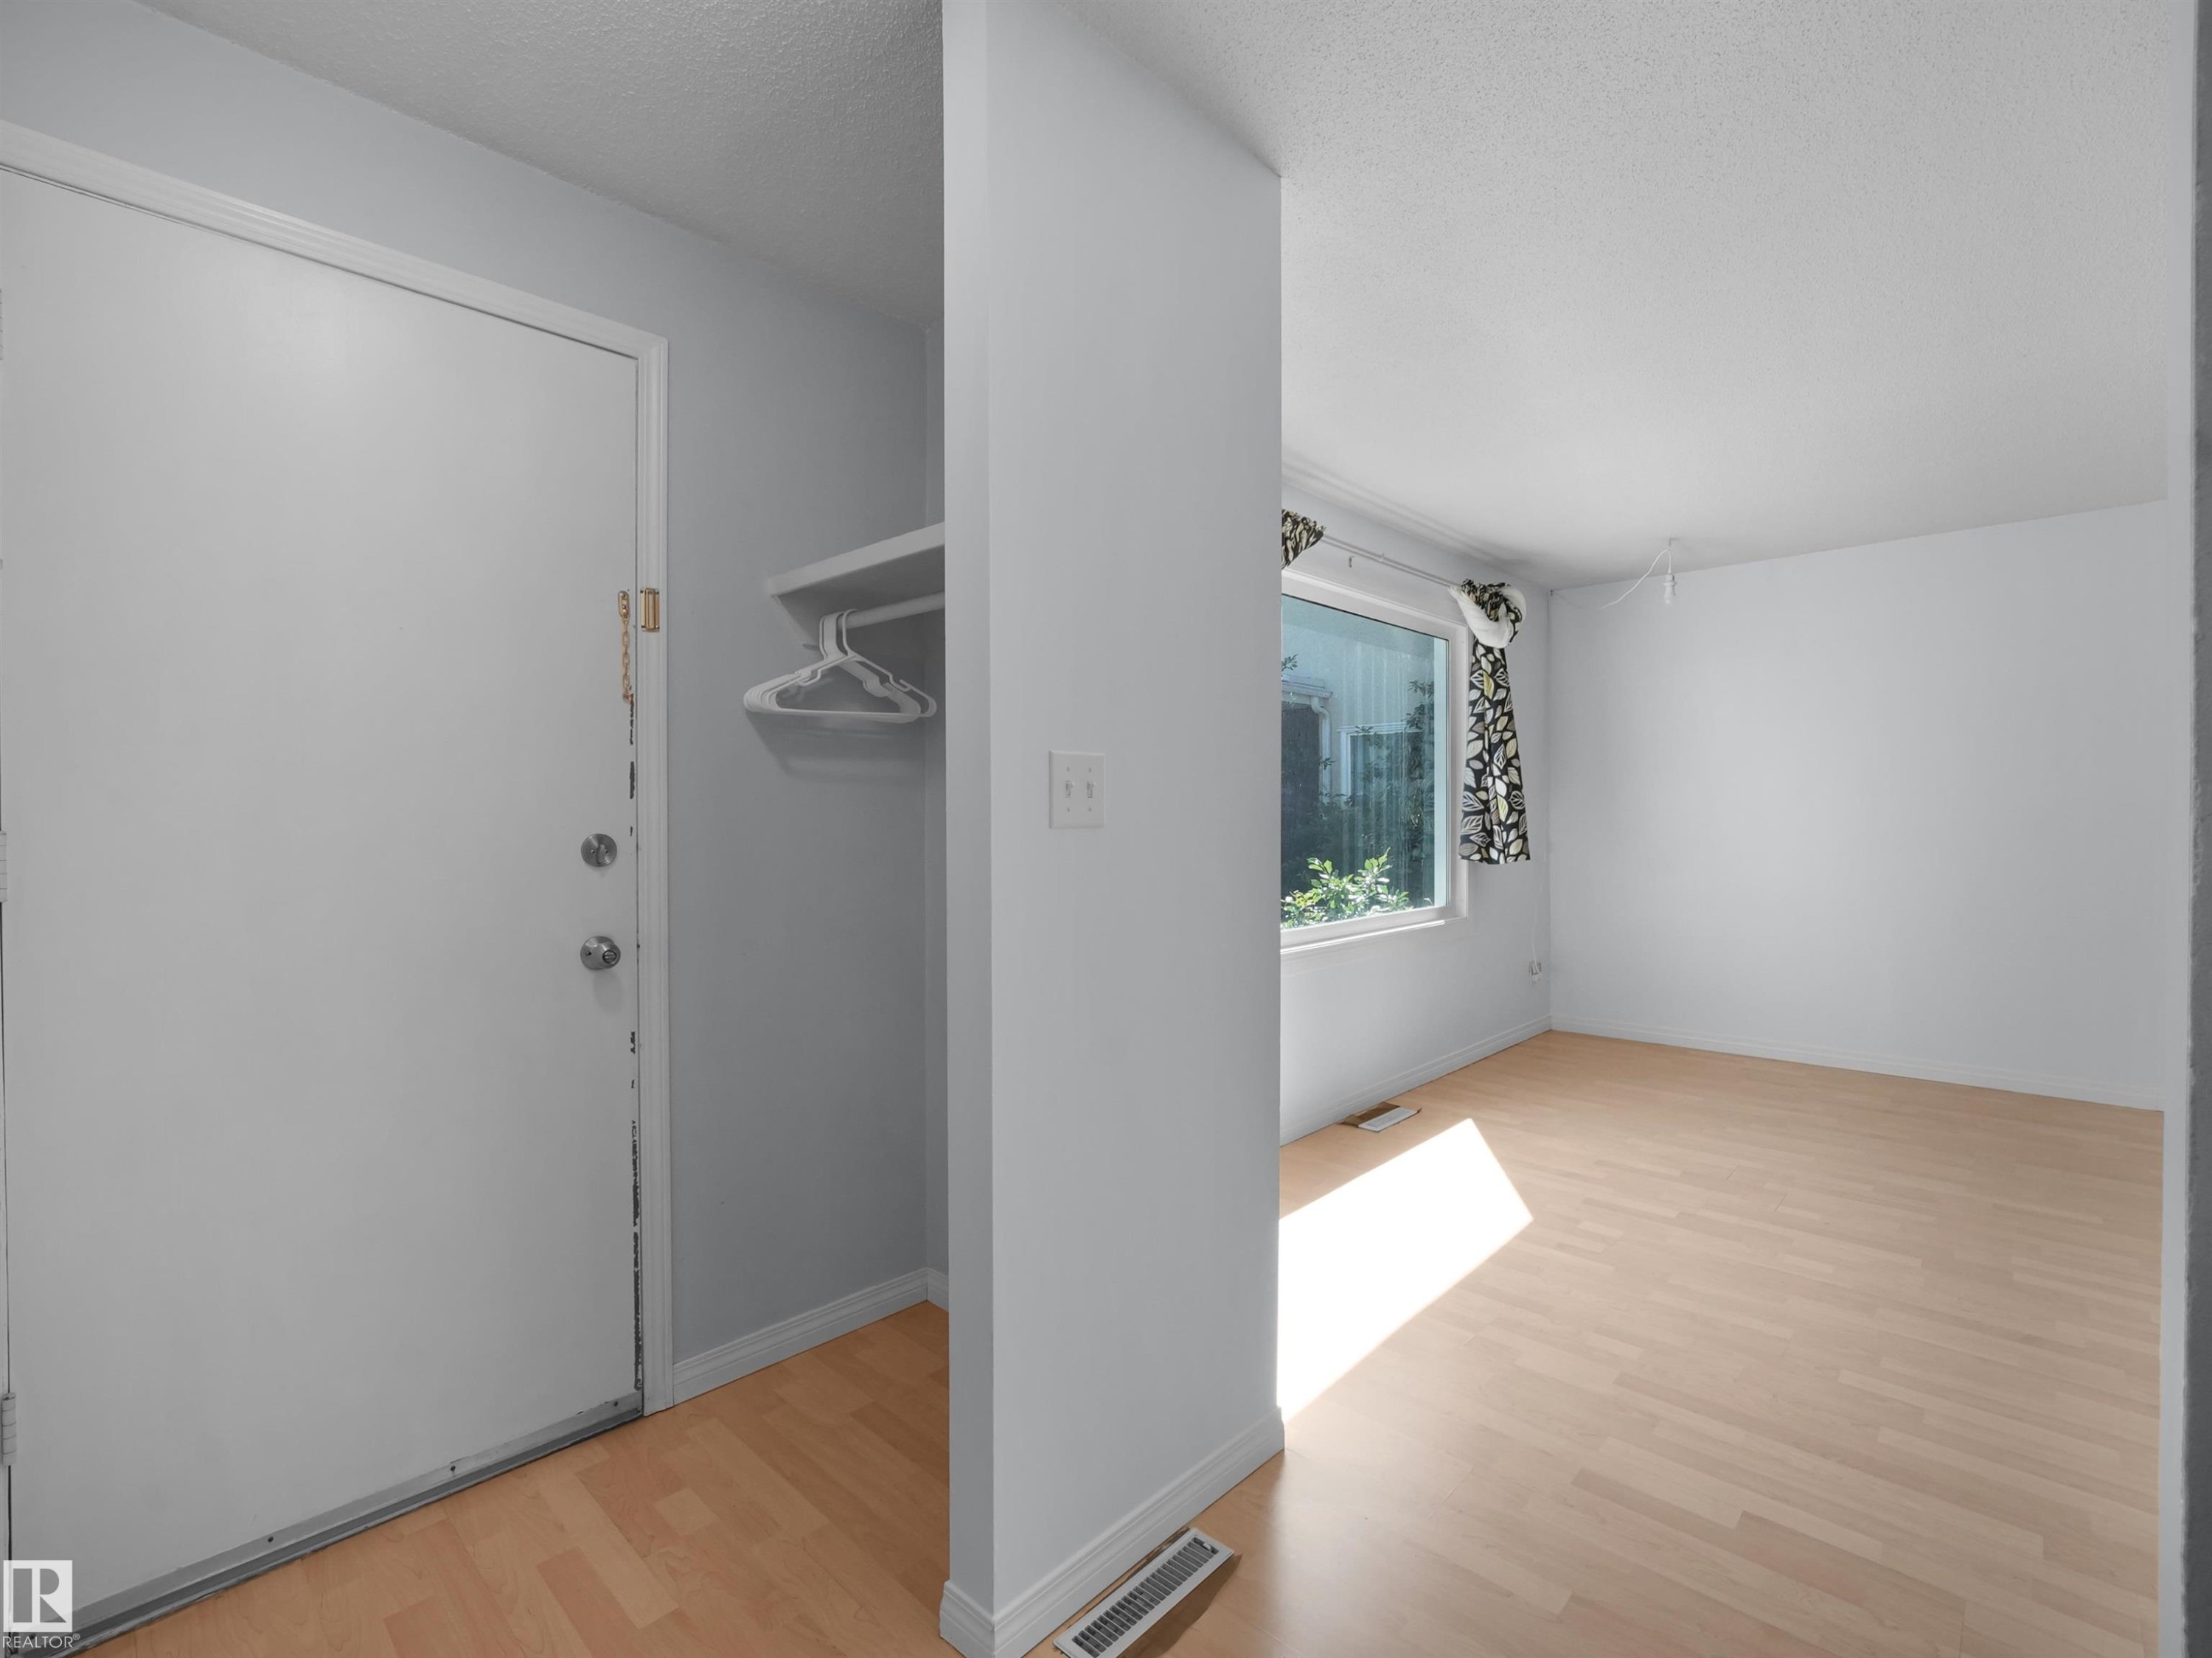
Entryway and room featuring wood-finish flooring, white walls, and a window with exterior views - 10446 55 Avenue Nw, Edmonton, AB - Indoor Photo Showing Other Room
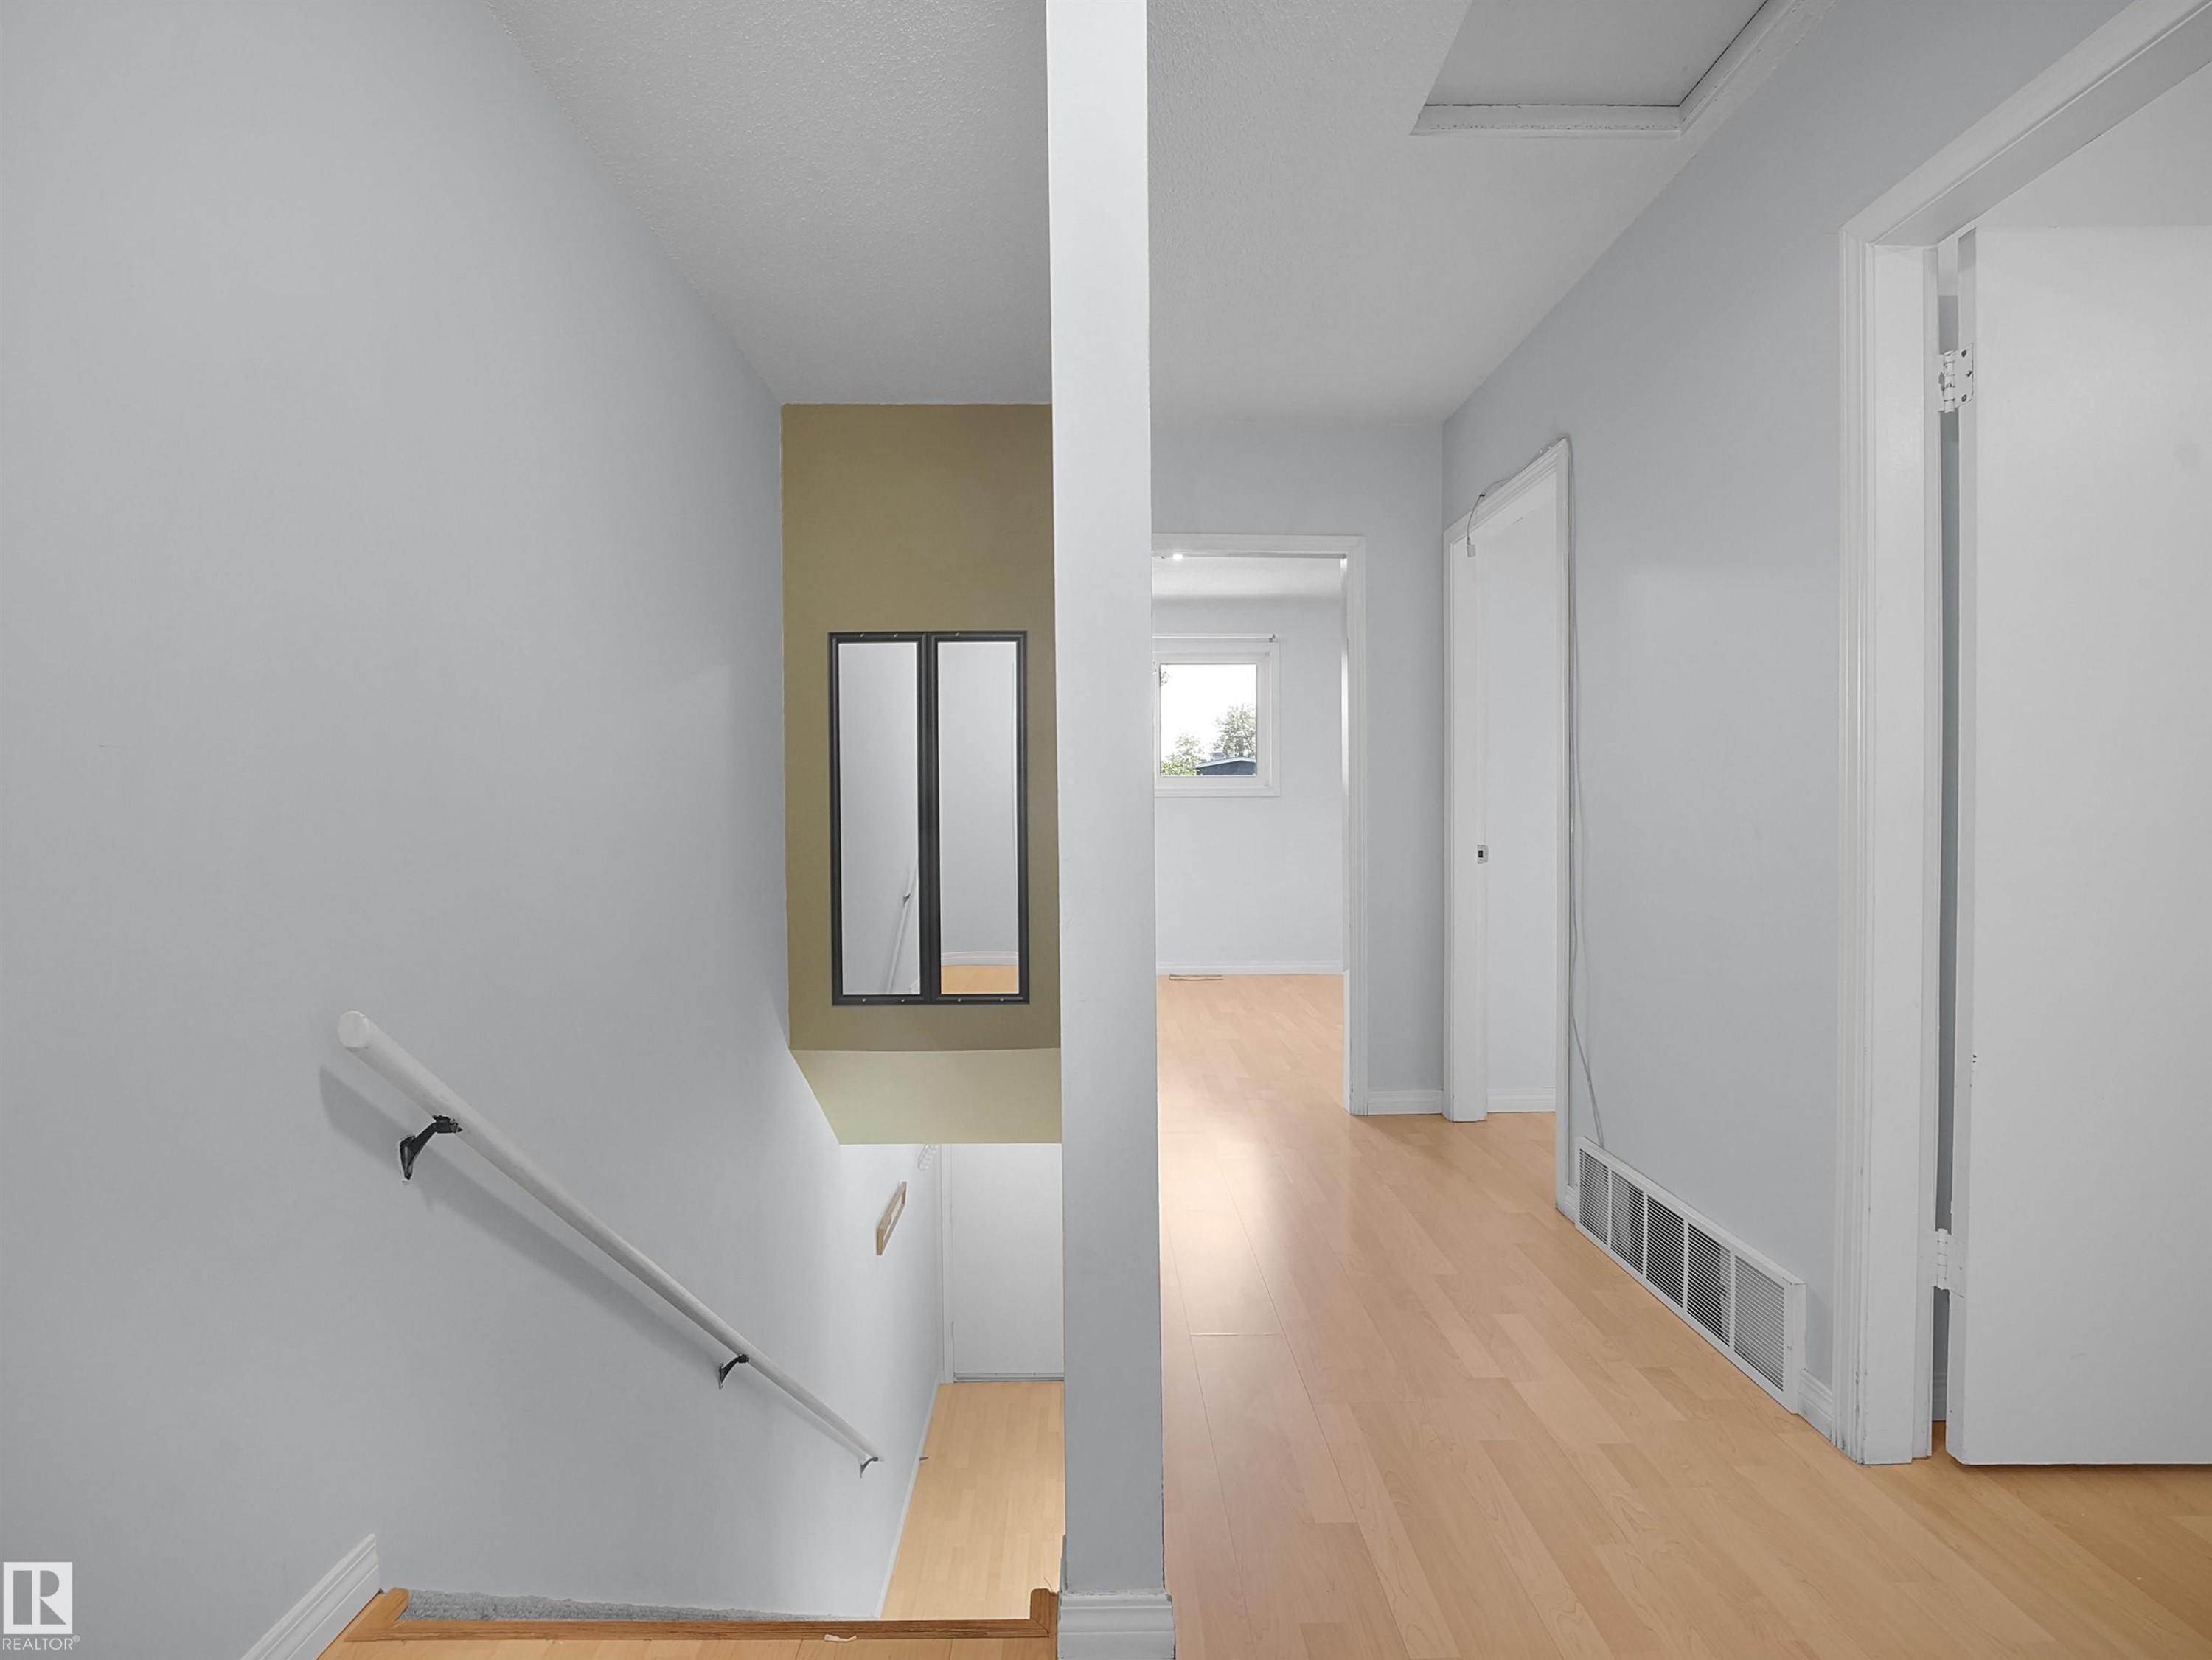
Open hallway featuring wood-finish flooring, light-toned walls, and a staircase with a wall-mounted handrail - 10446 55 Avenue Nw, Edmonton, AB - Indoor Photo Showing Other Room
Pedestal sink with chrome faucet, oval mirror, and wall-mounted light fixture - 10446 55 Avenue Nw, Edmonton, AB - Indoor Photo Showing Bathroom
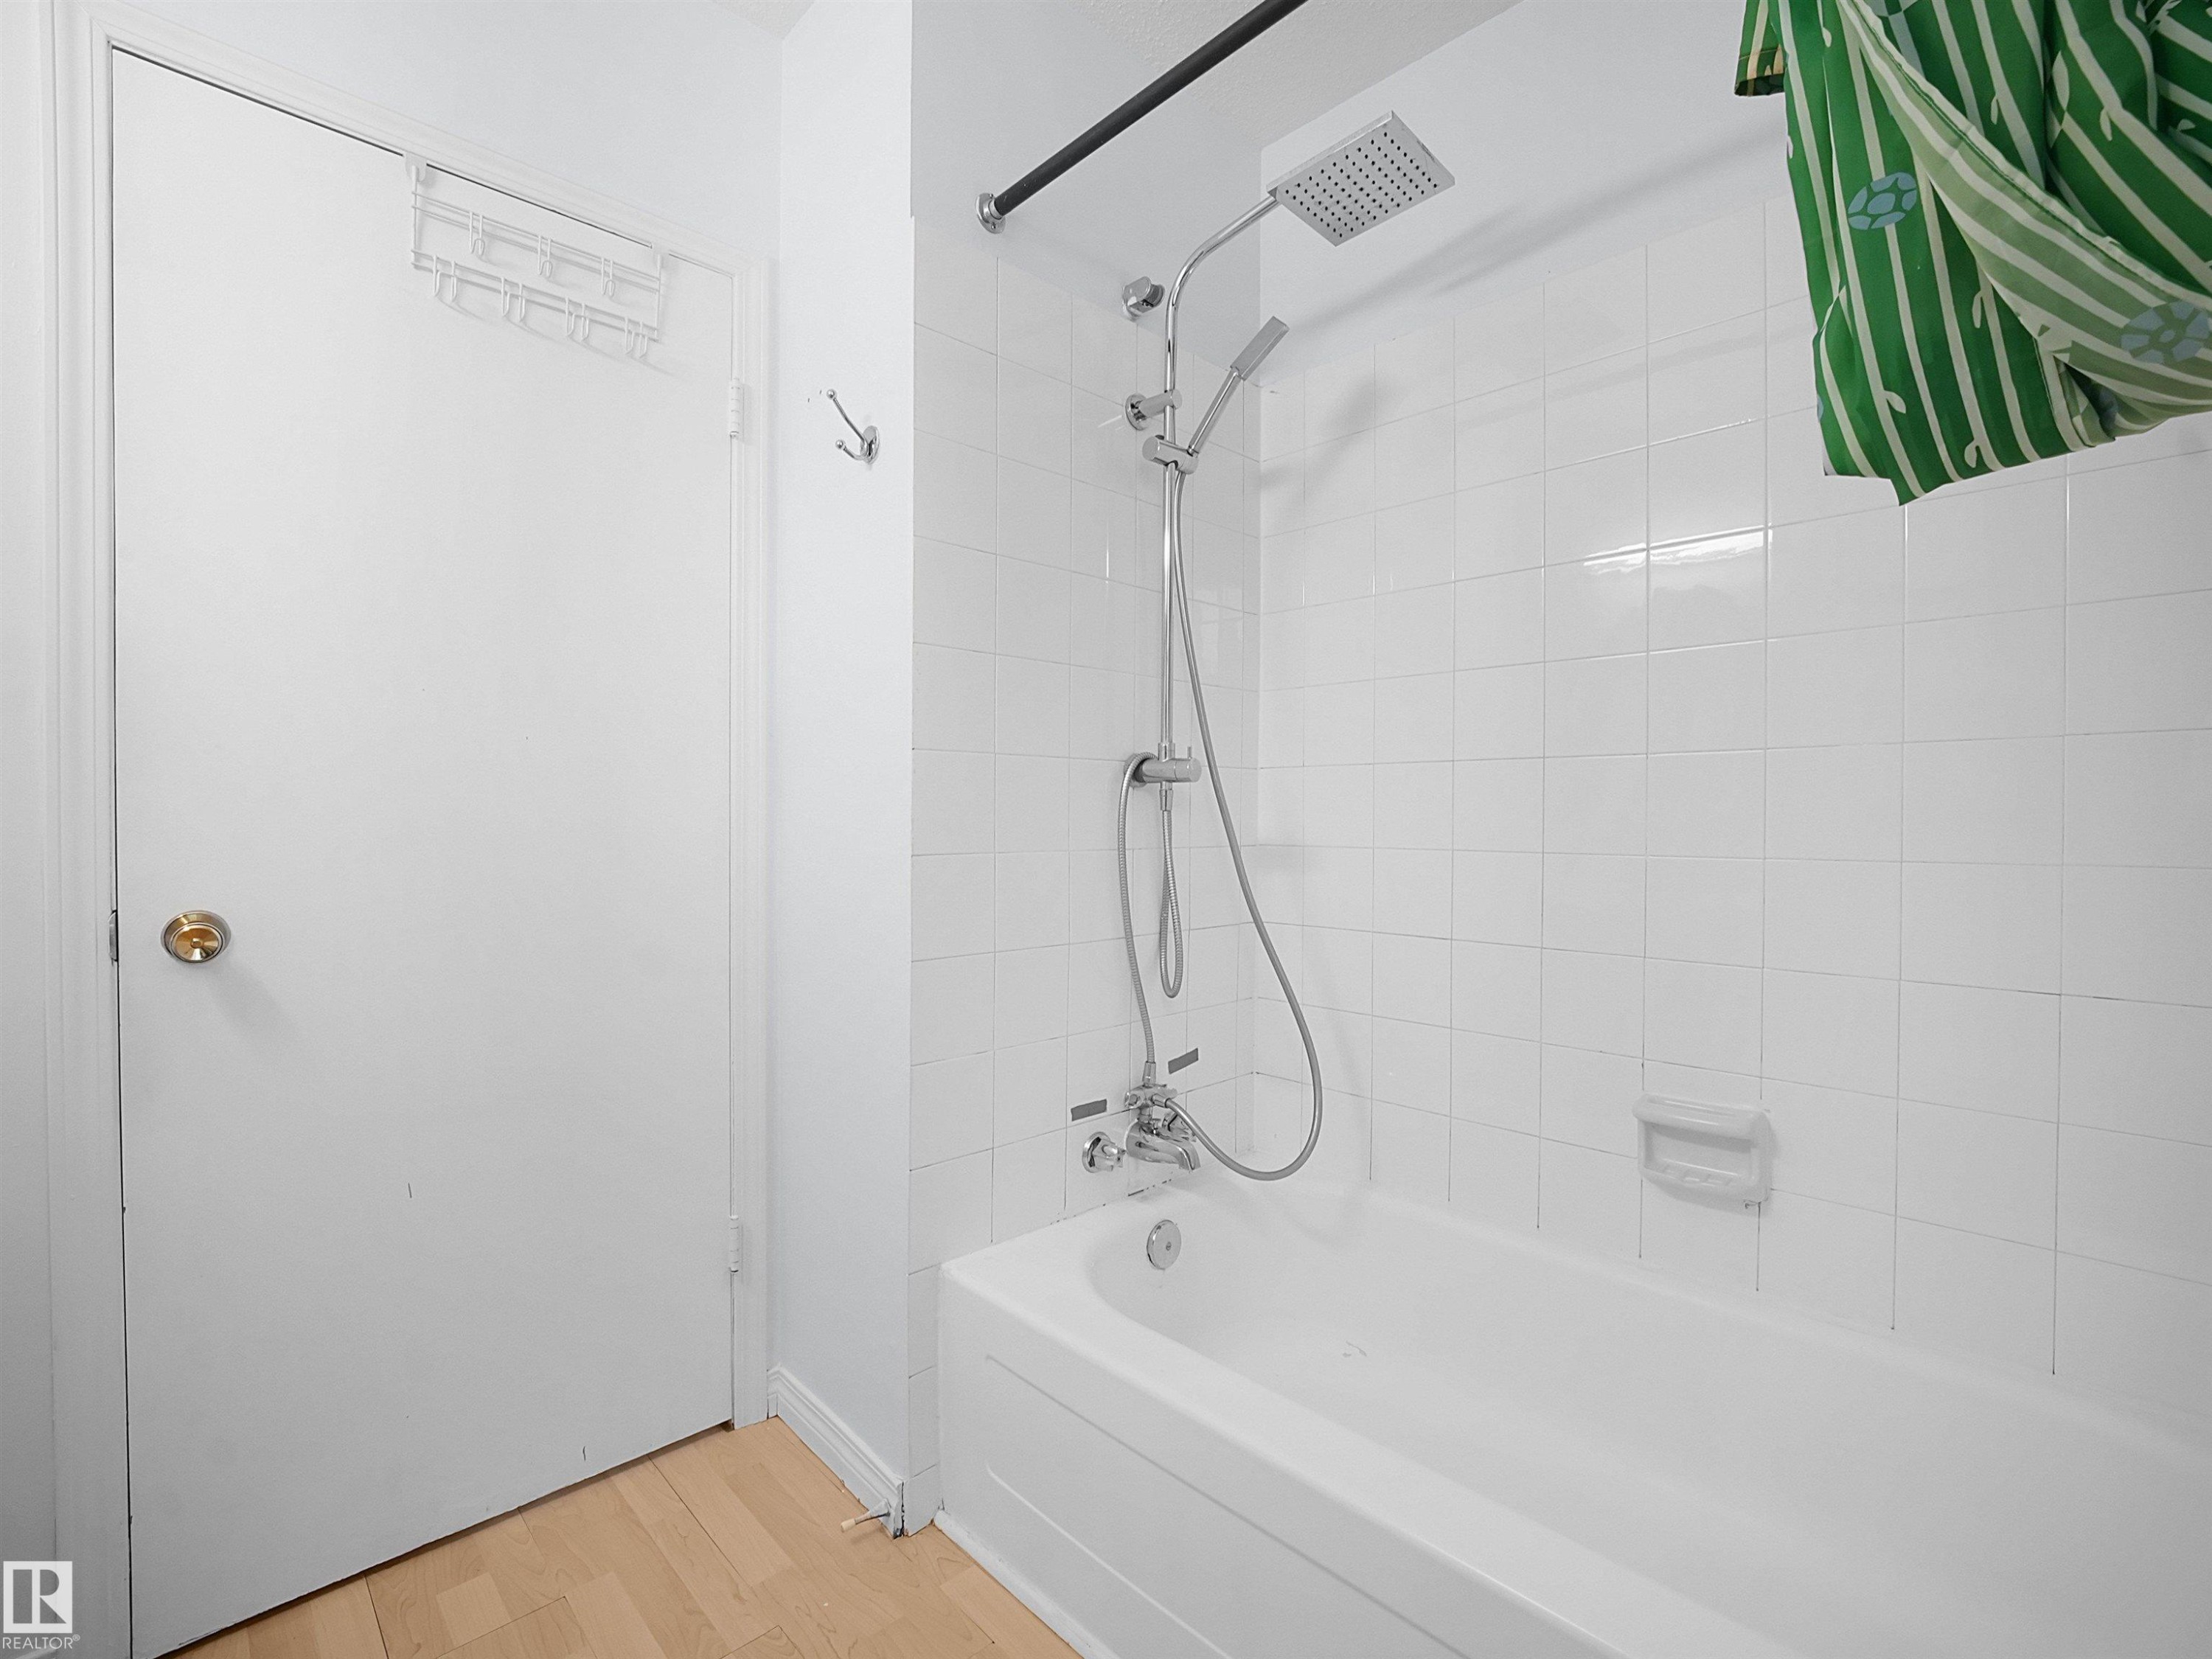
White tiled shower with a rainfall showerhead and handheld sprayer, featuring a built-in tub - 10446 55 Avenue Nw, Edmonton, AB - Indoor Photo Showing Bathroom
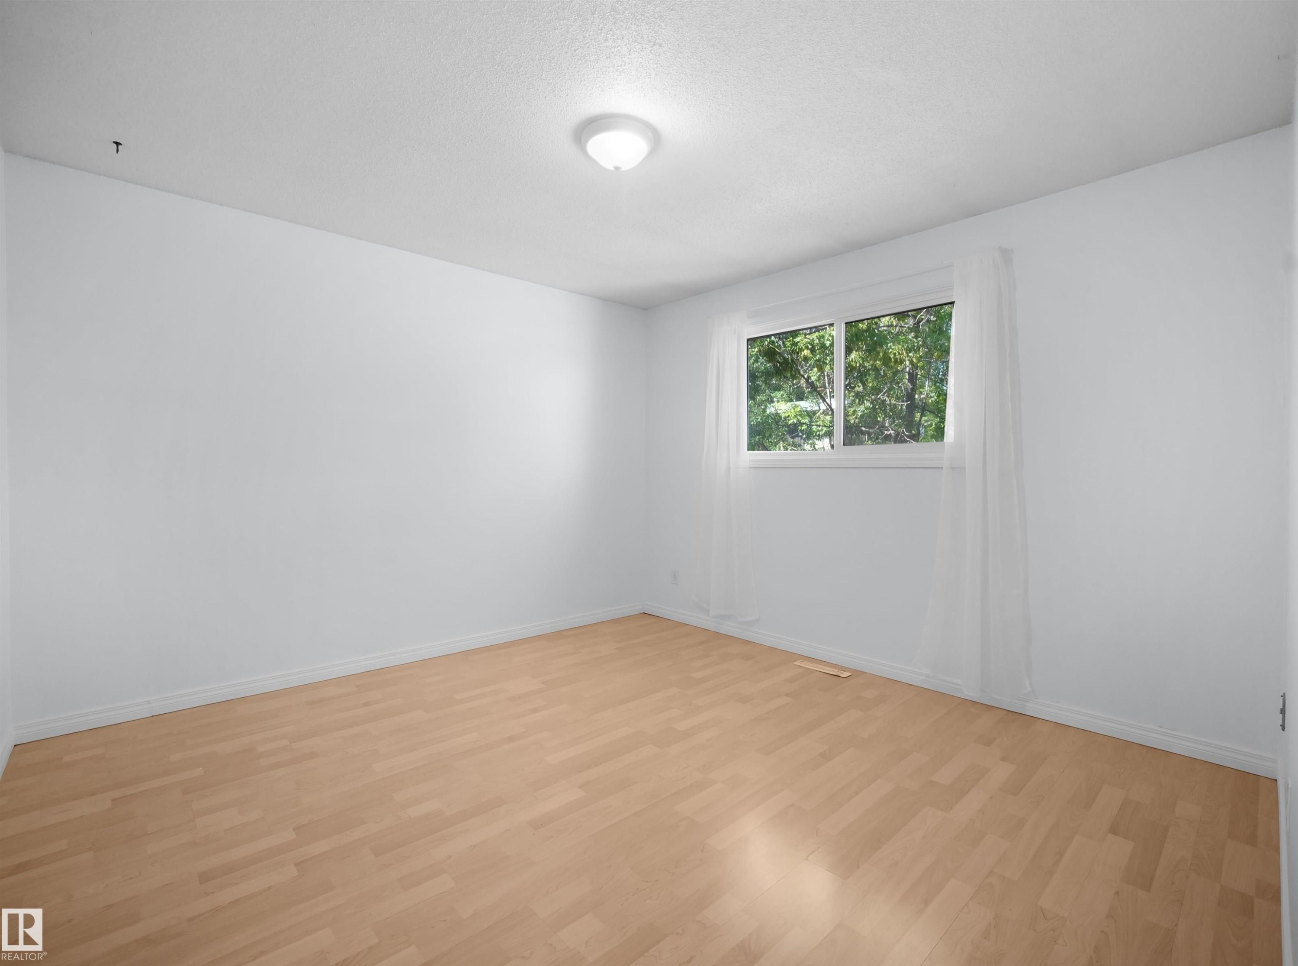
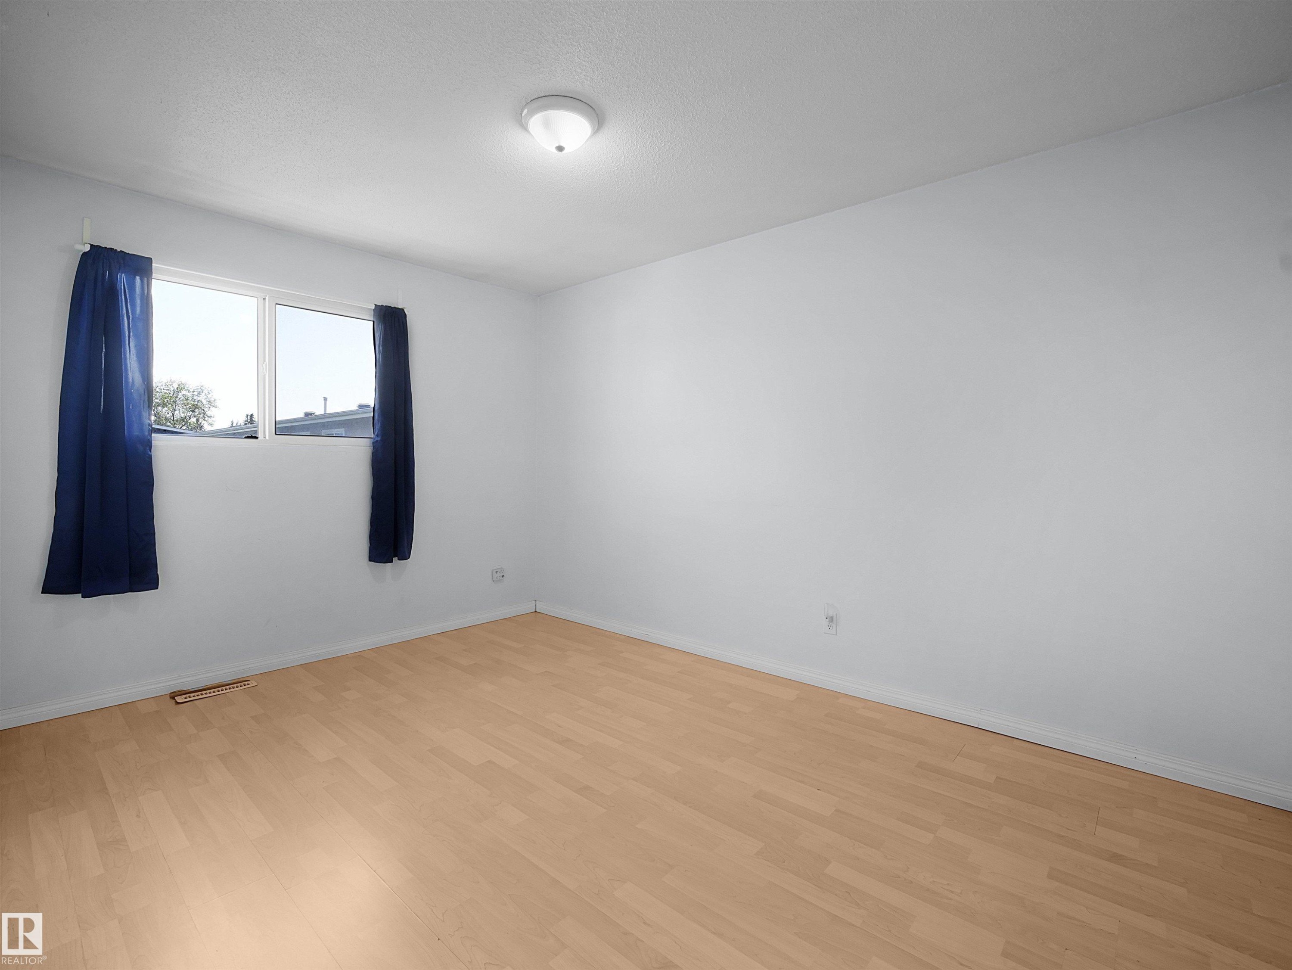
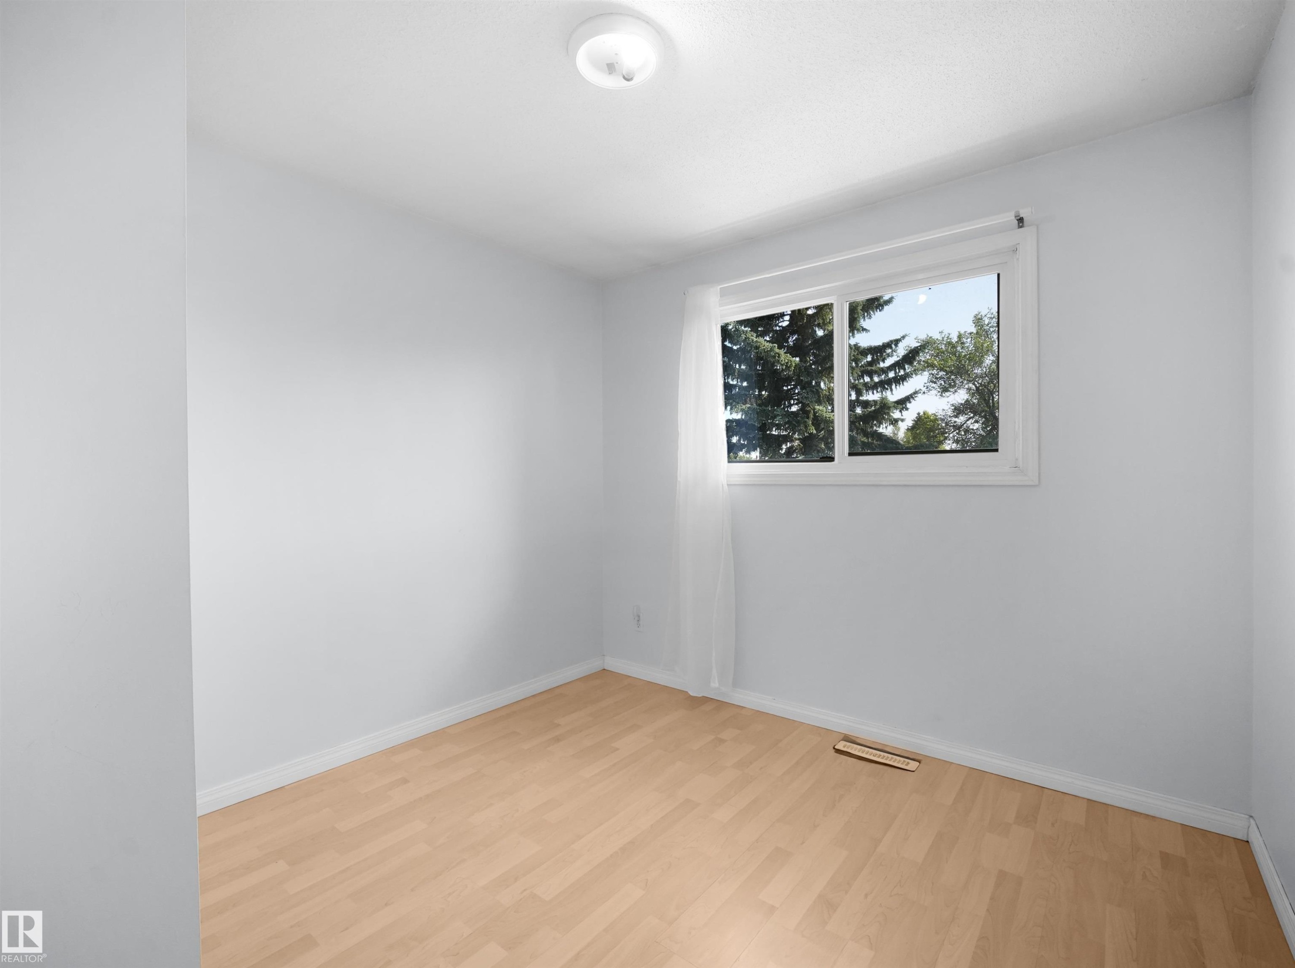
Room featuring light wood-finish flooring, white walls, and a window with white trim - 10446 55 Avenue Nw, Edmonton, AB - Indoor Photo Showing Other Room
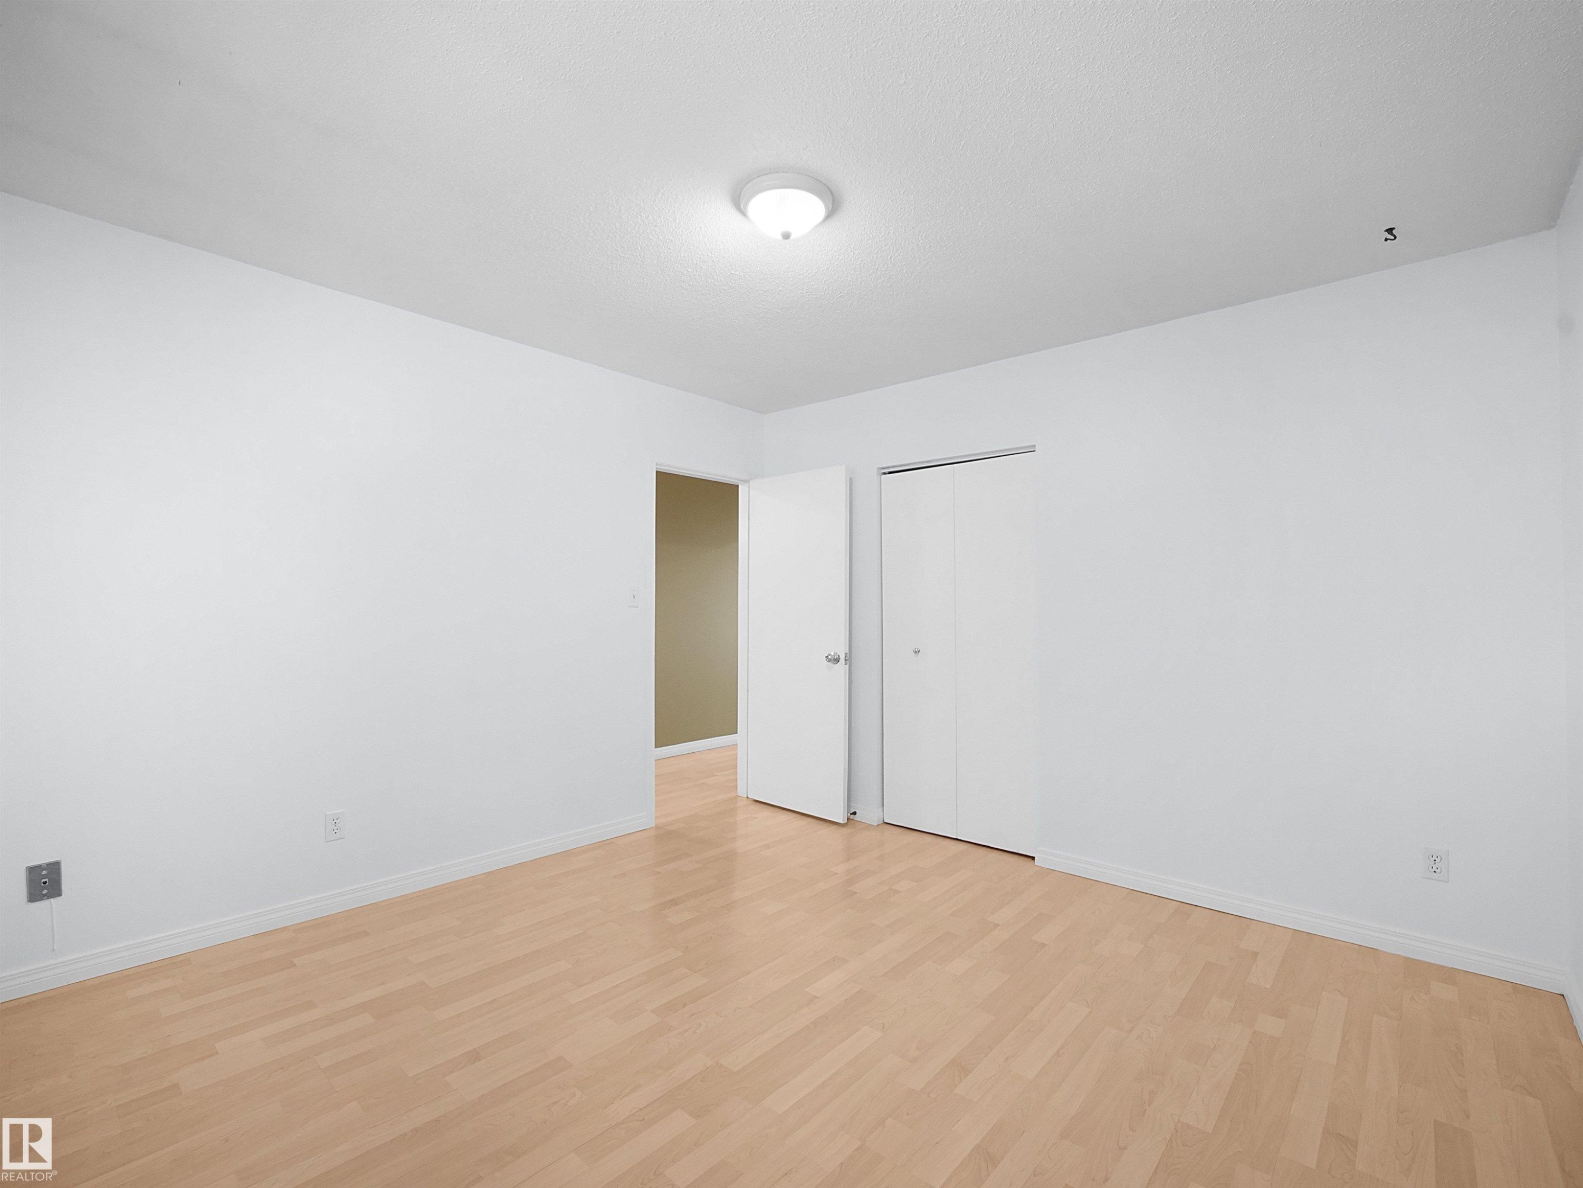
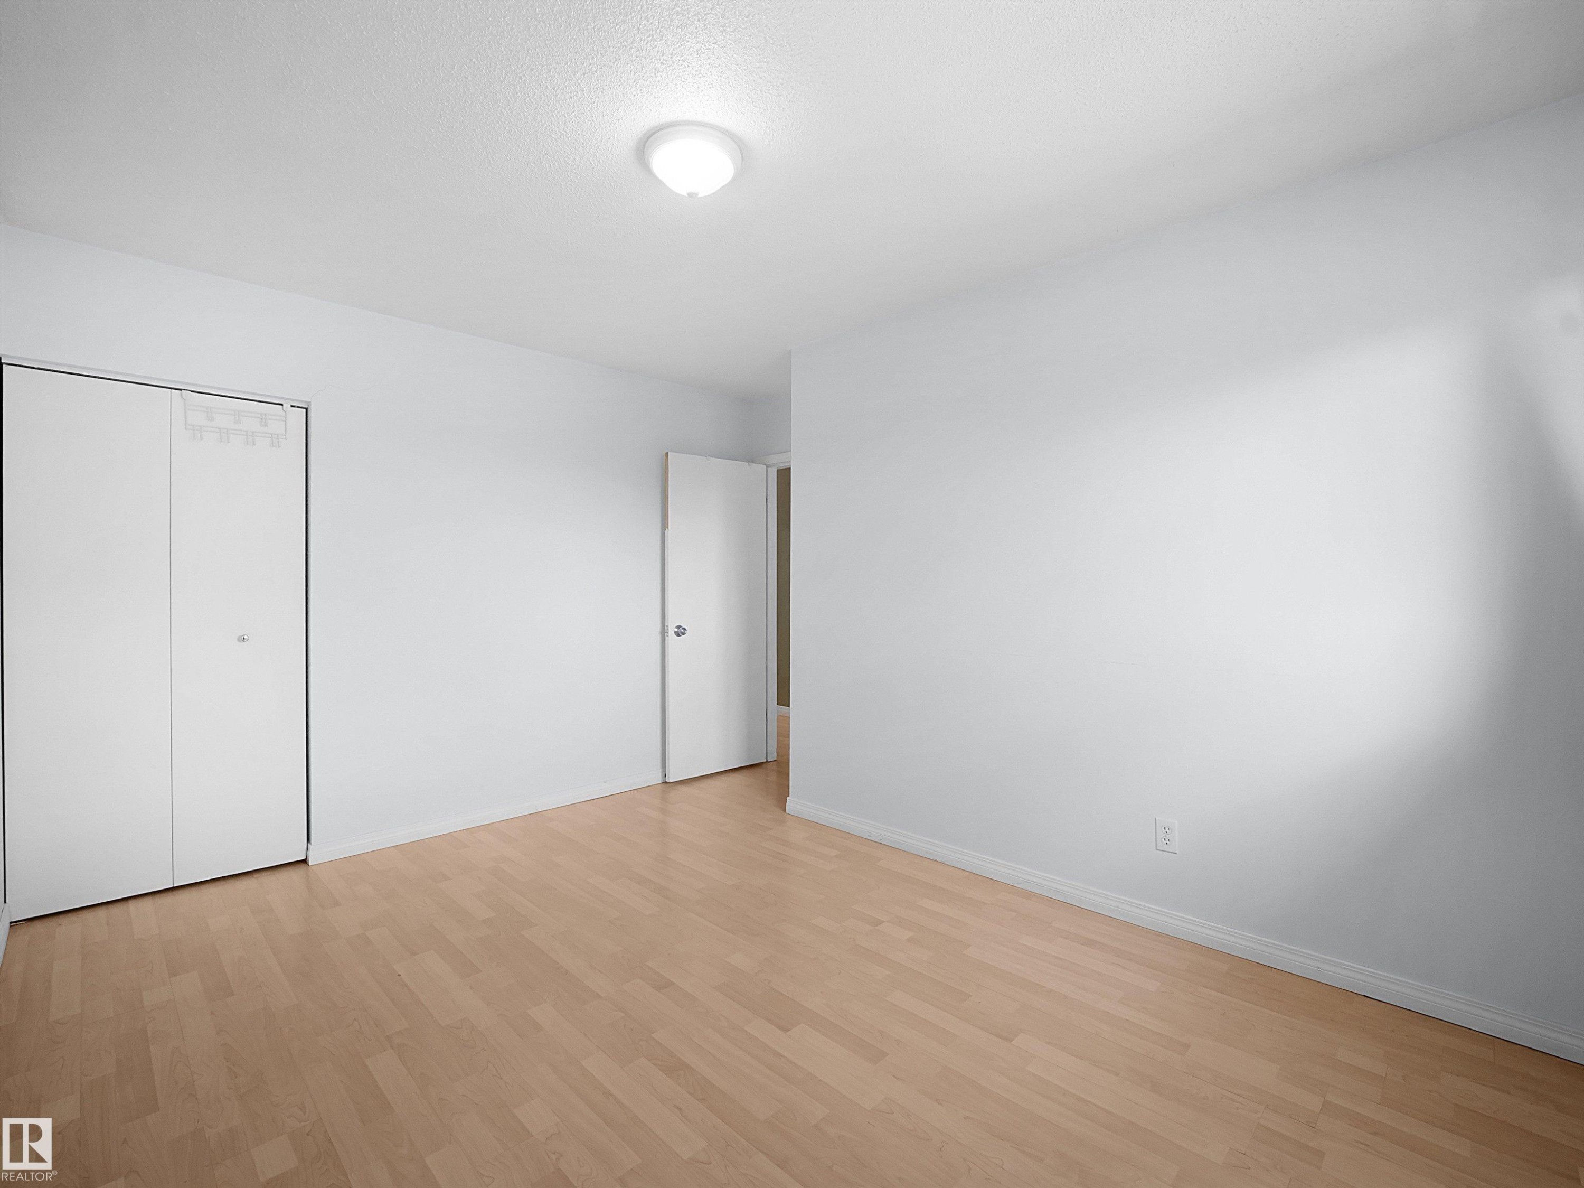
Room featuring light wood-finish flooring, white walls, and white trim - 10446 55 Avenue Nw, Edmonton, AB - Indoor Photo Showing Other Room
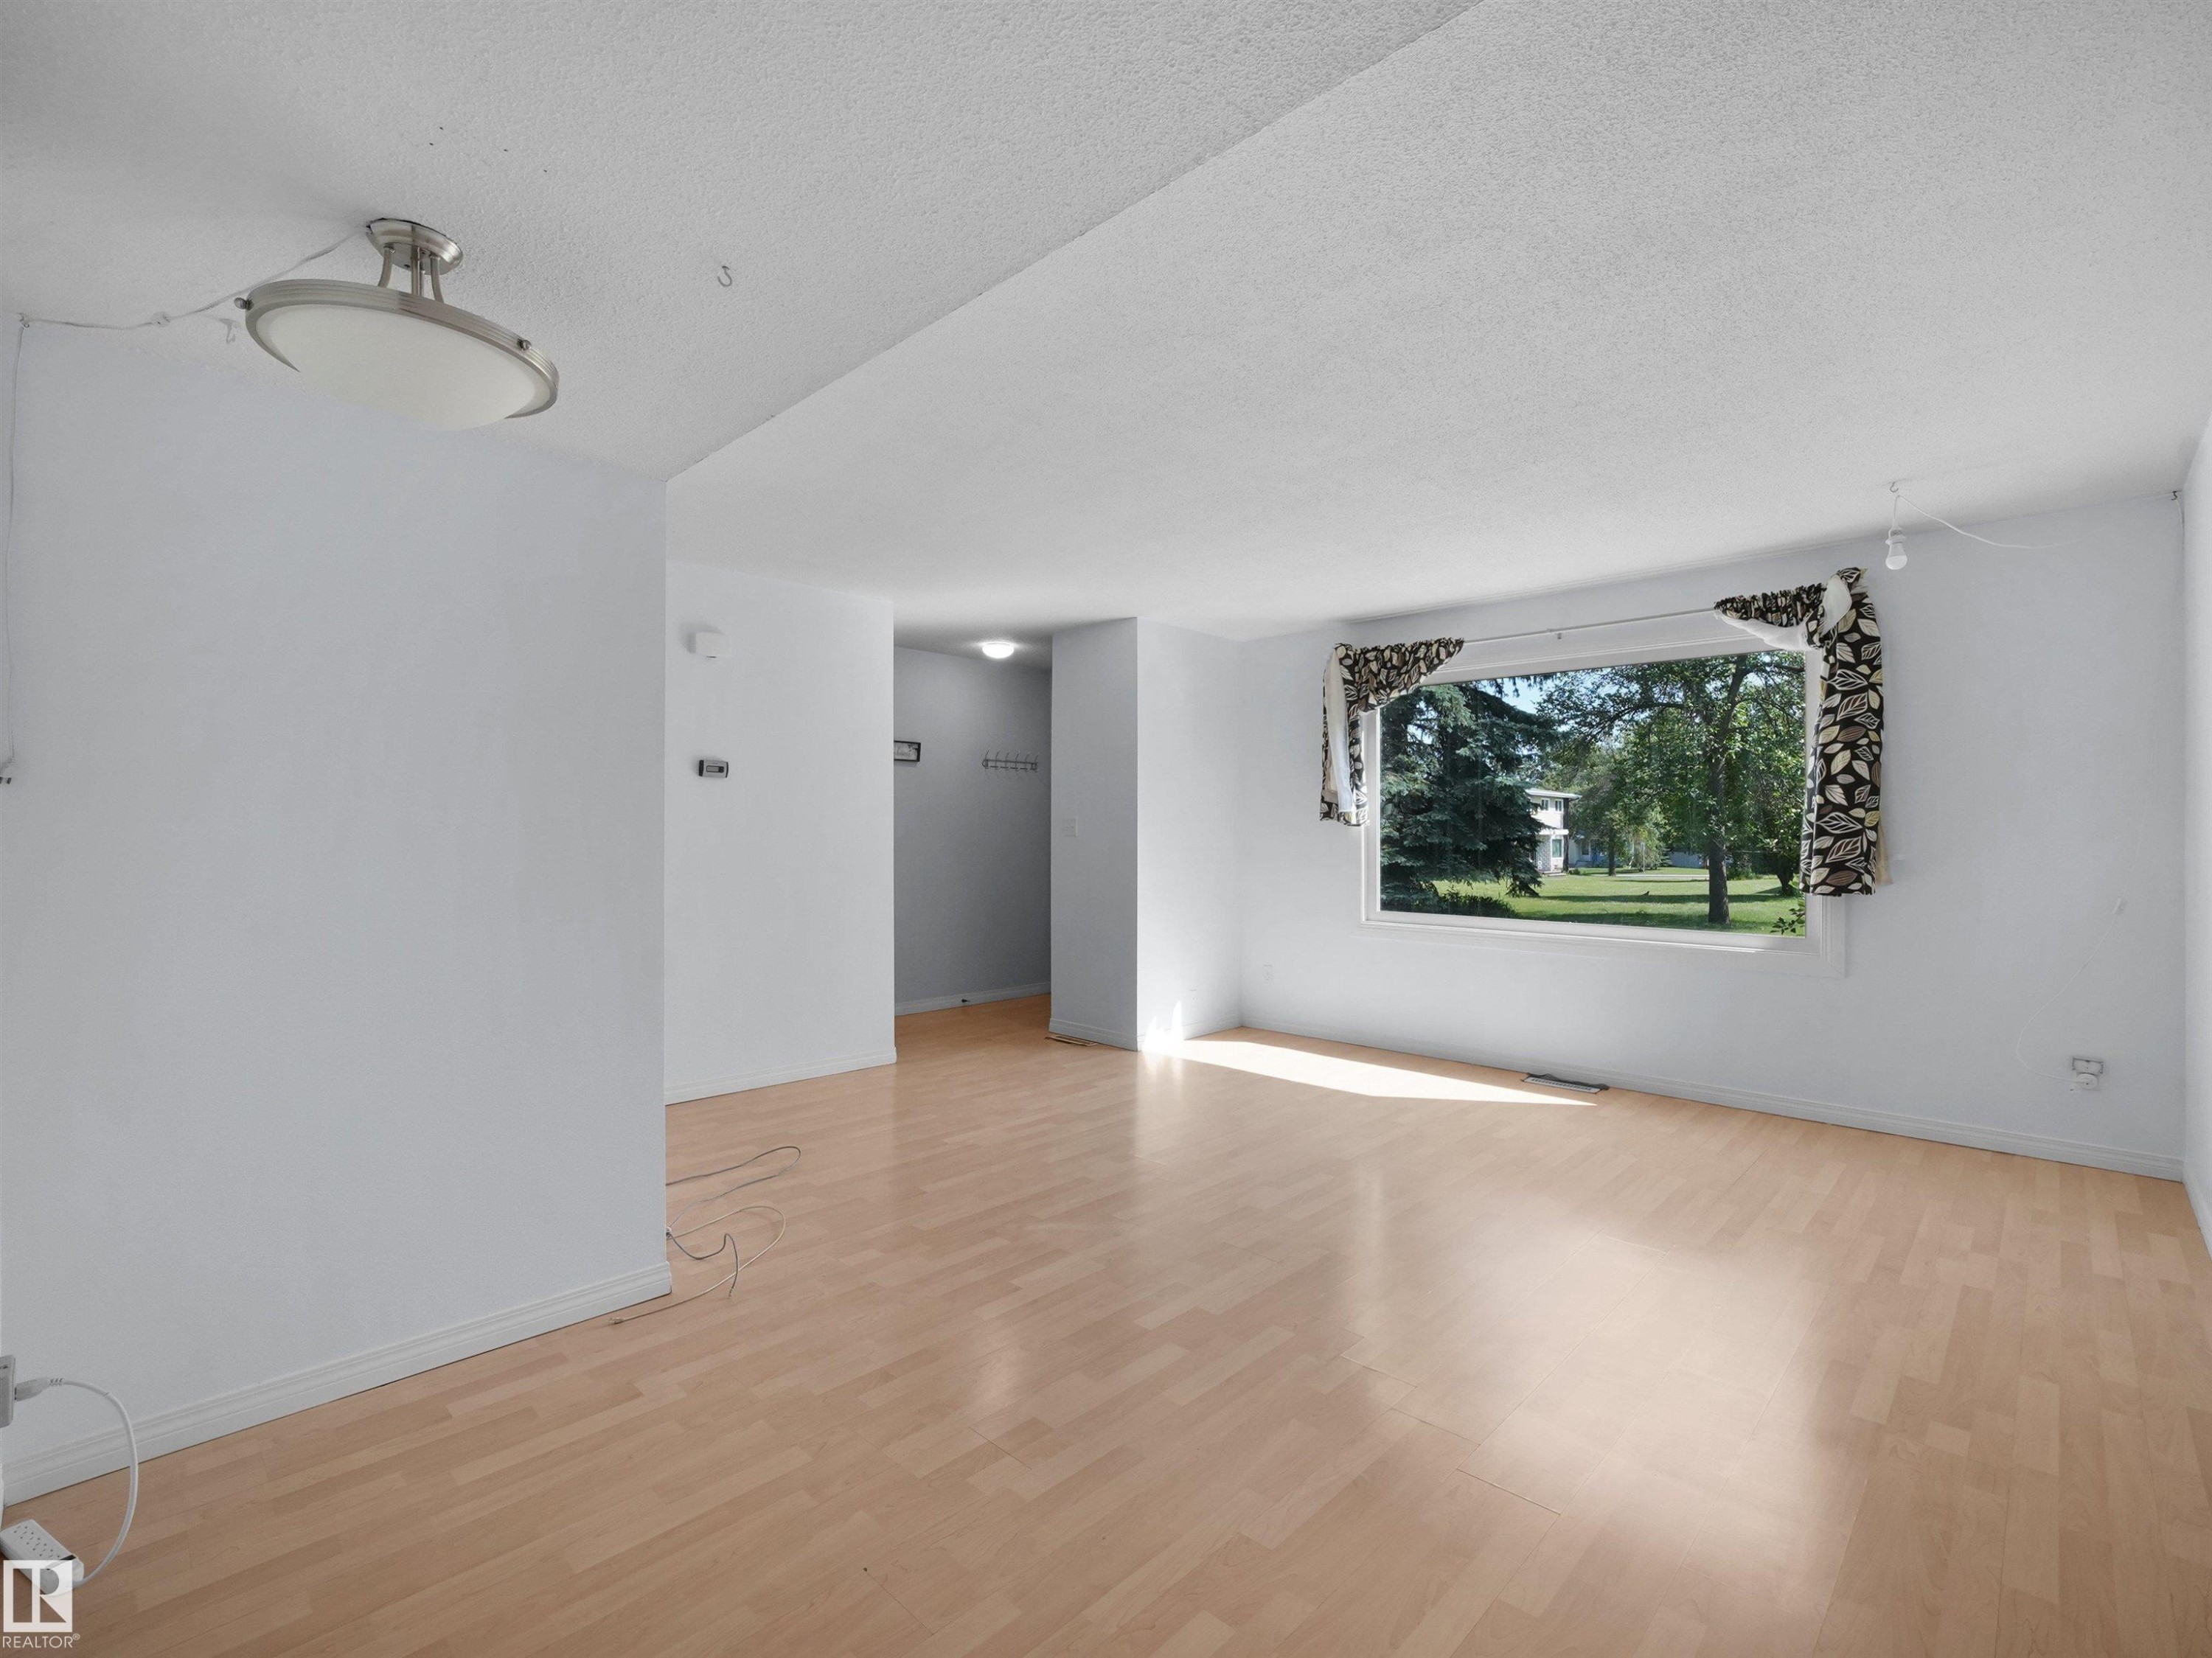
Bright room featuring light wood-finish flooring, white walls, and a large window - 10446 55 Avenue Nw, Edmonton, AB - Indoor Photo Showing Other Room
Light-toned wood-finish flooring complements the neutral wall color - 10446 55 Avenue Nw, Edmonton, AB - Indoor Photo Showing Other Room
Bright room featuring light wood-finish flooring, white baseboards, and a large window with white trim - 10446 55 Avenue Nw, Edmonton, AB - Indoor Photo Showing Other Room
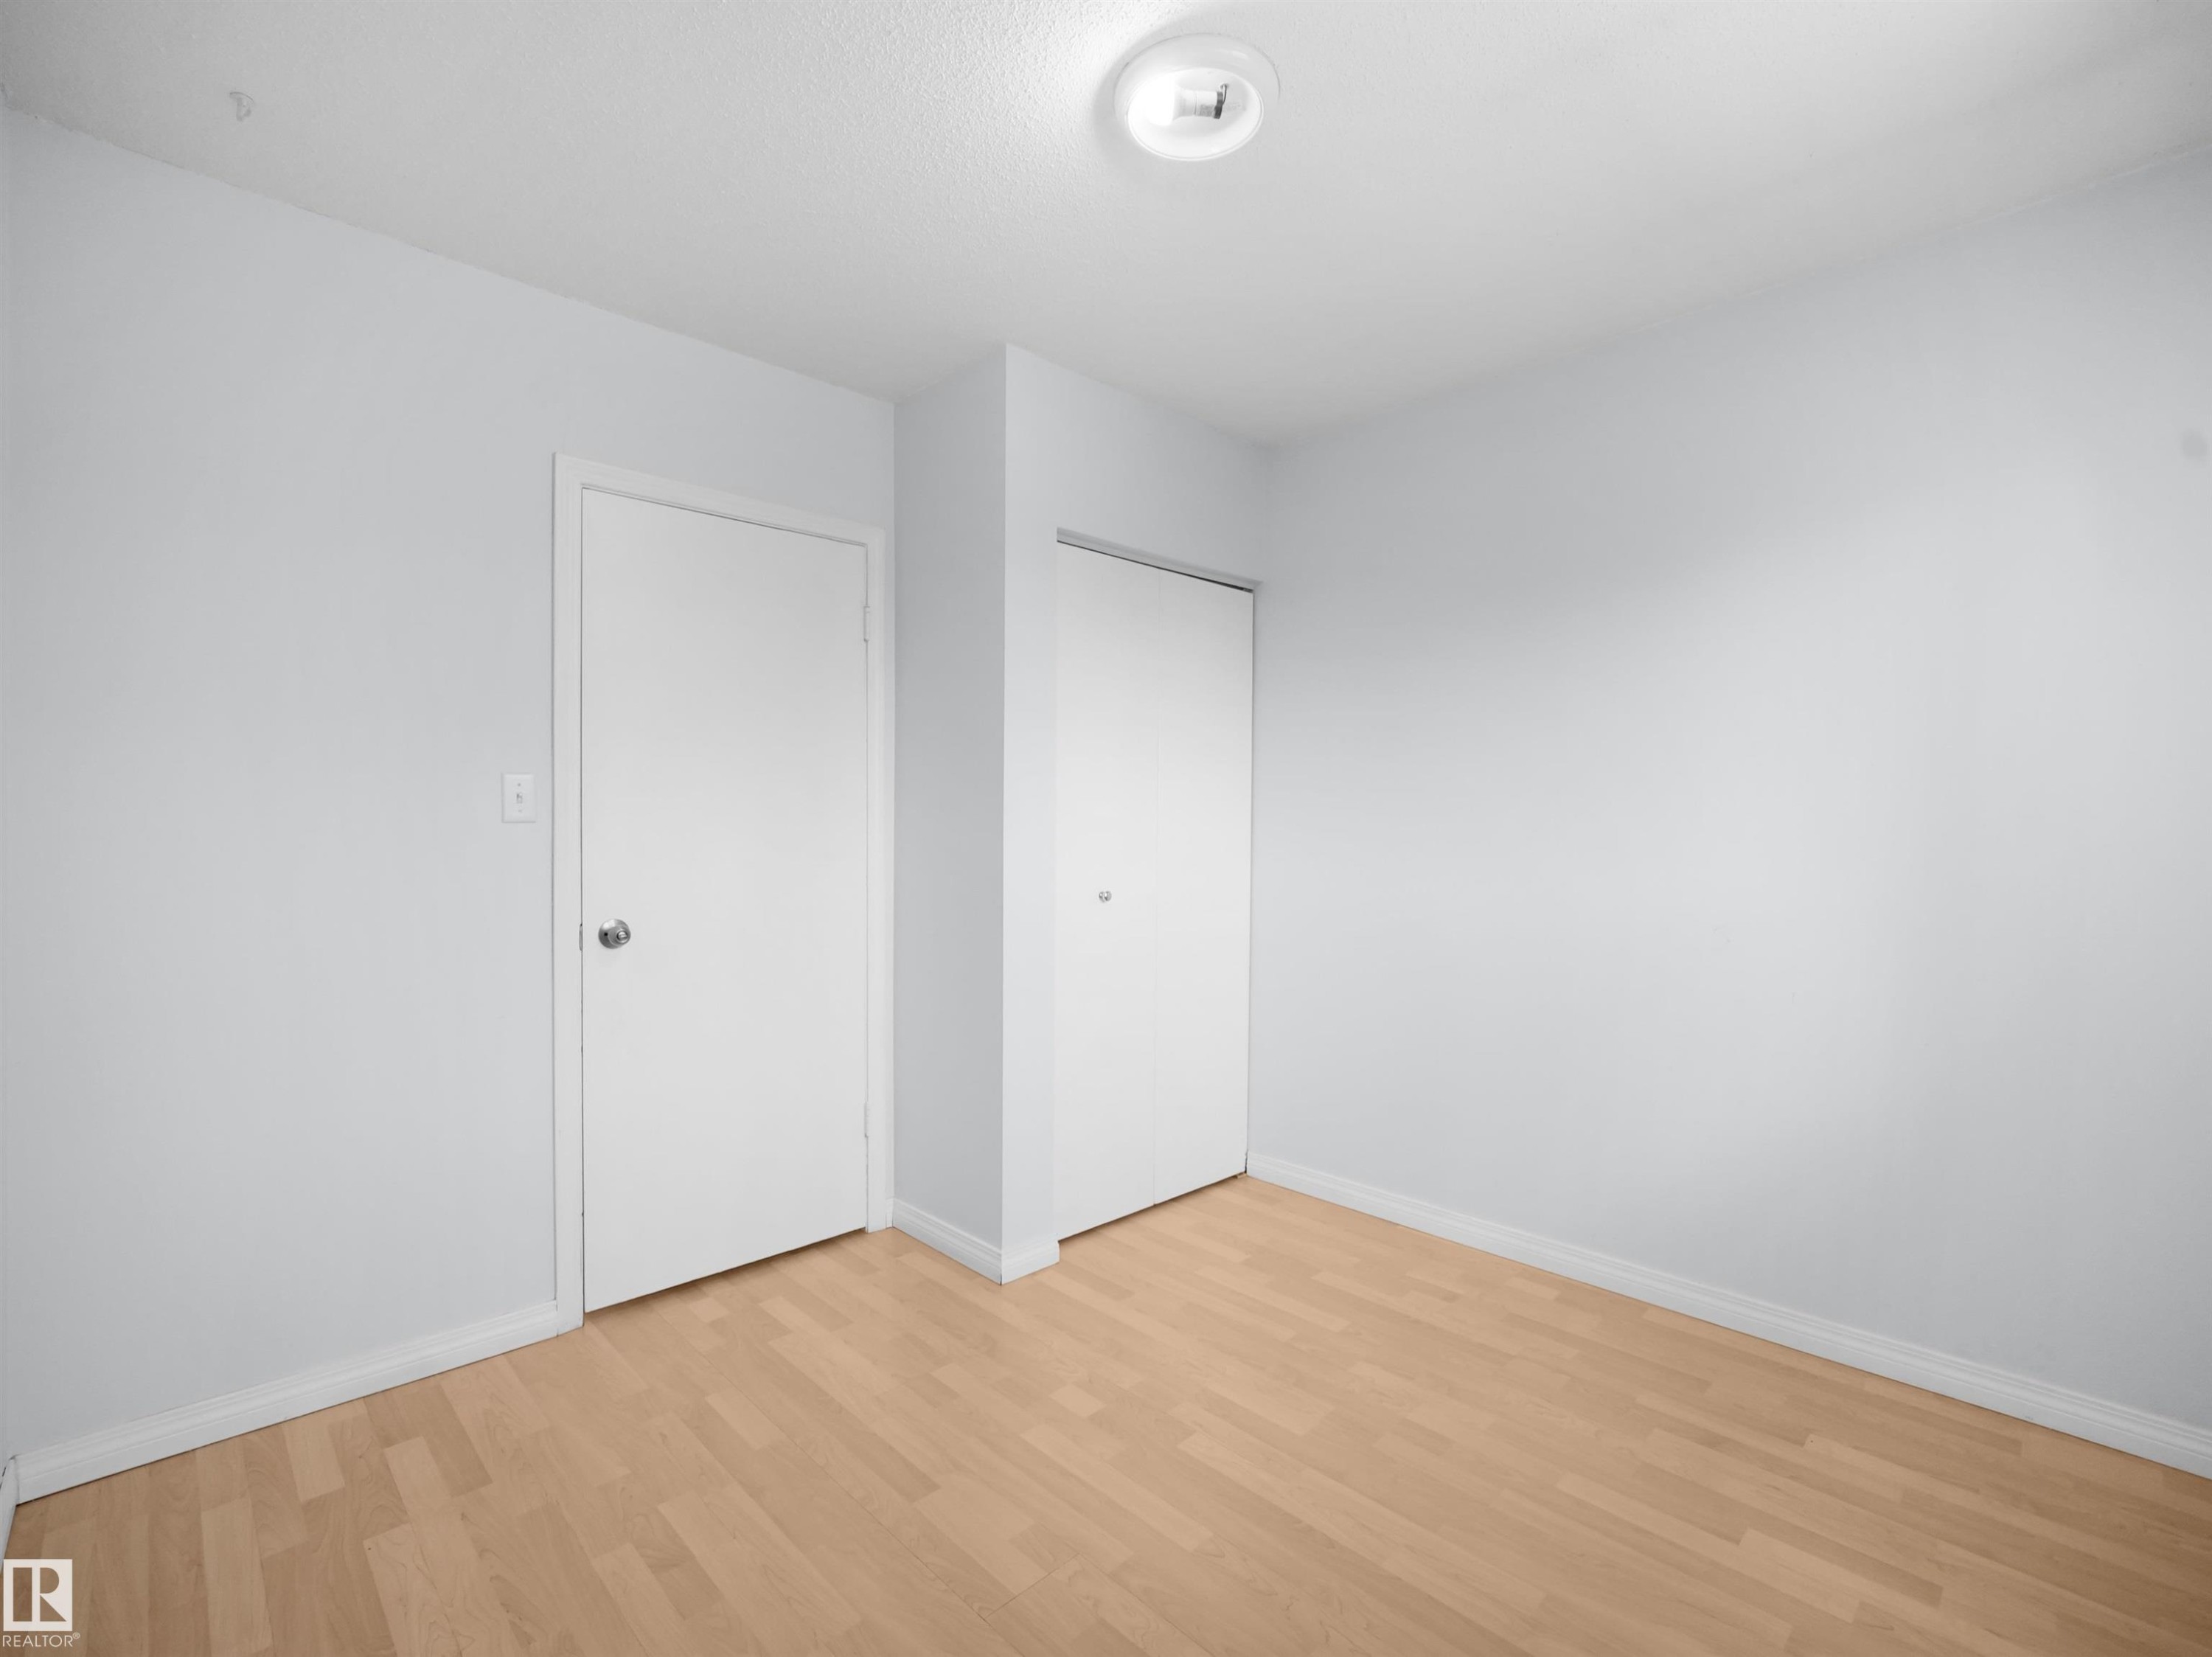
Bright interior room featuring wood-finish flooring, light-toned walls, a flush-mount ceiling light, and two white doors with contrasting hardware - 10446 55 Avenue Nw, Edmonton, AB - Indoor Photo Showing Other Room
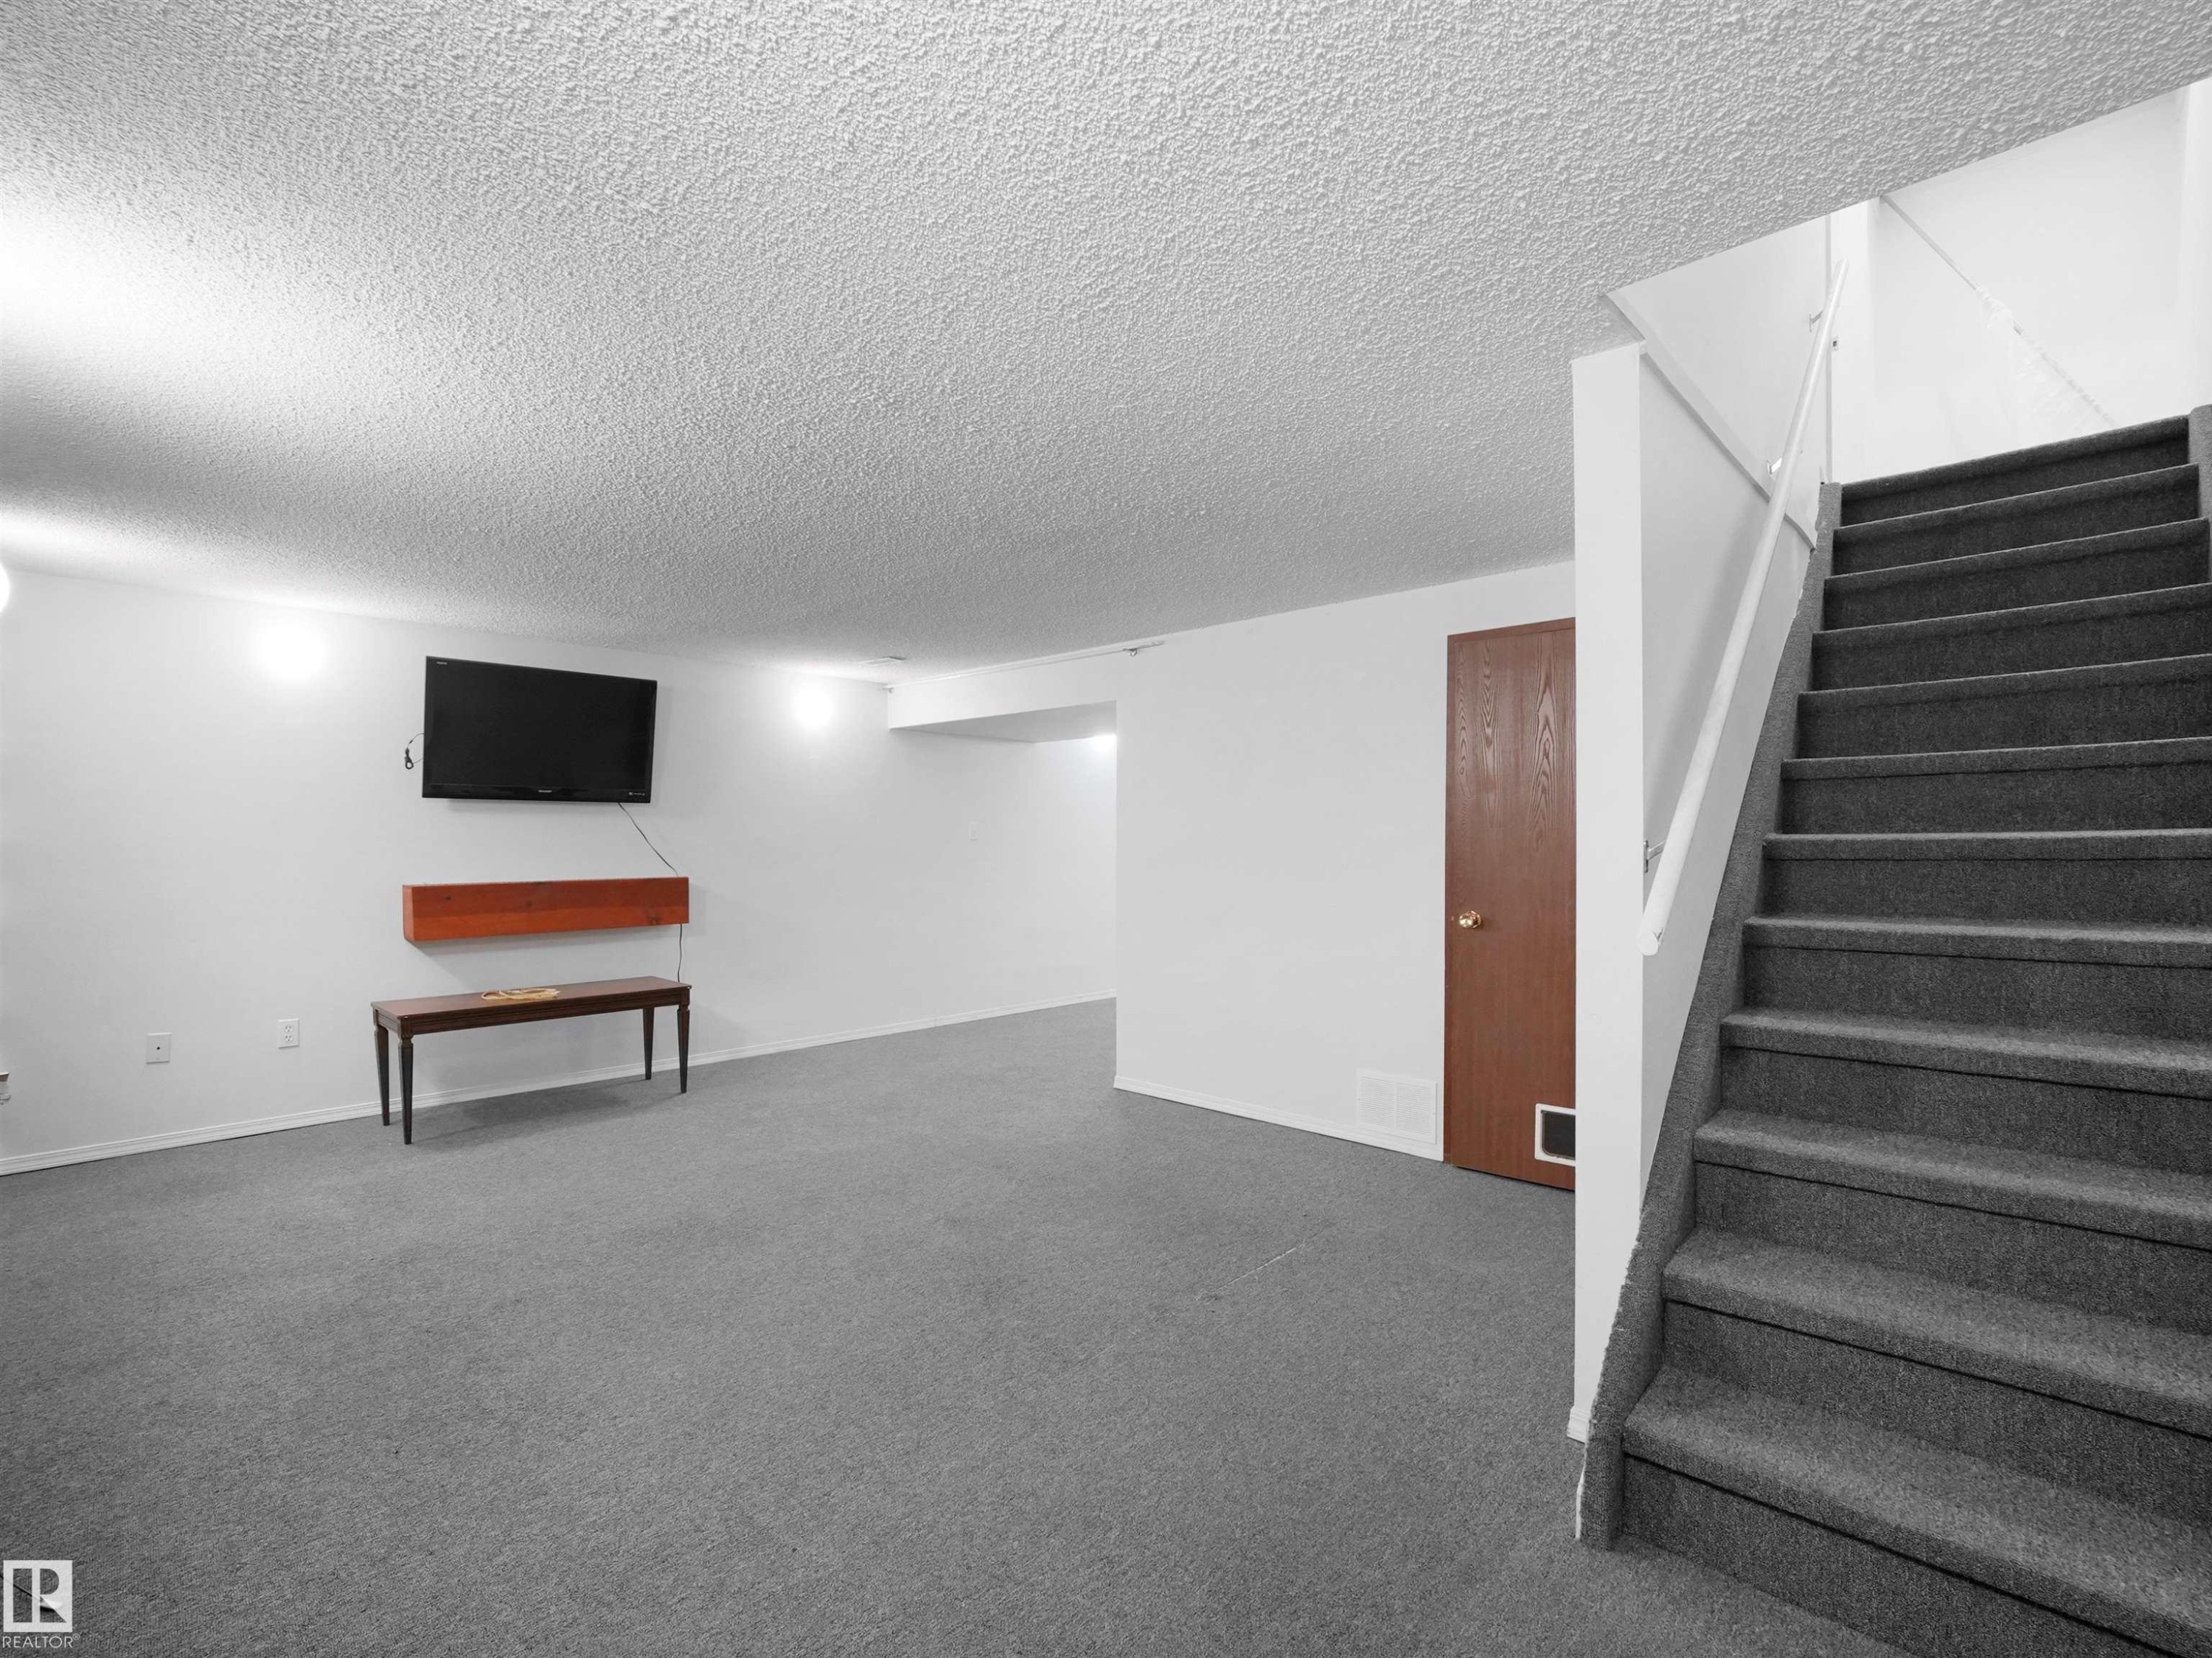
Spacious lower level featuring carpet flooring, white painted walls, and textured ceiling - 10446 55 Avenue Nw, Edmonton, AB - Indoor Photo Showing Other Room
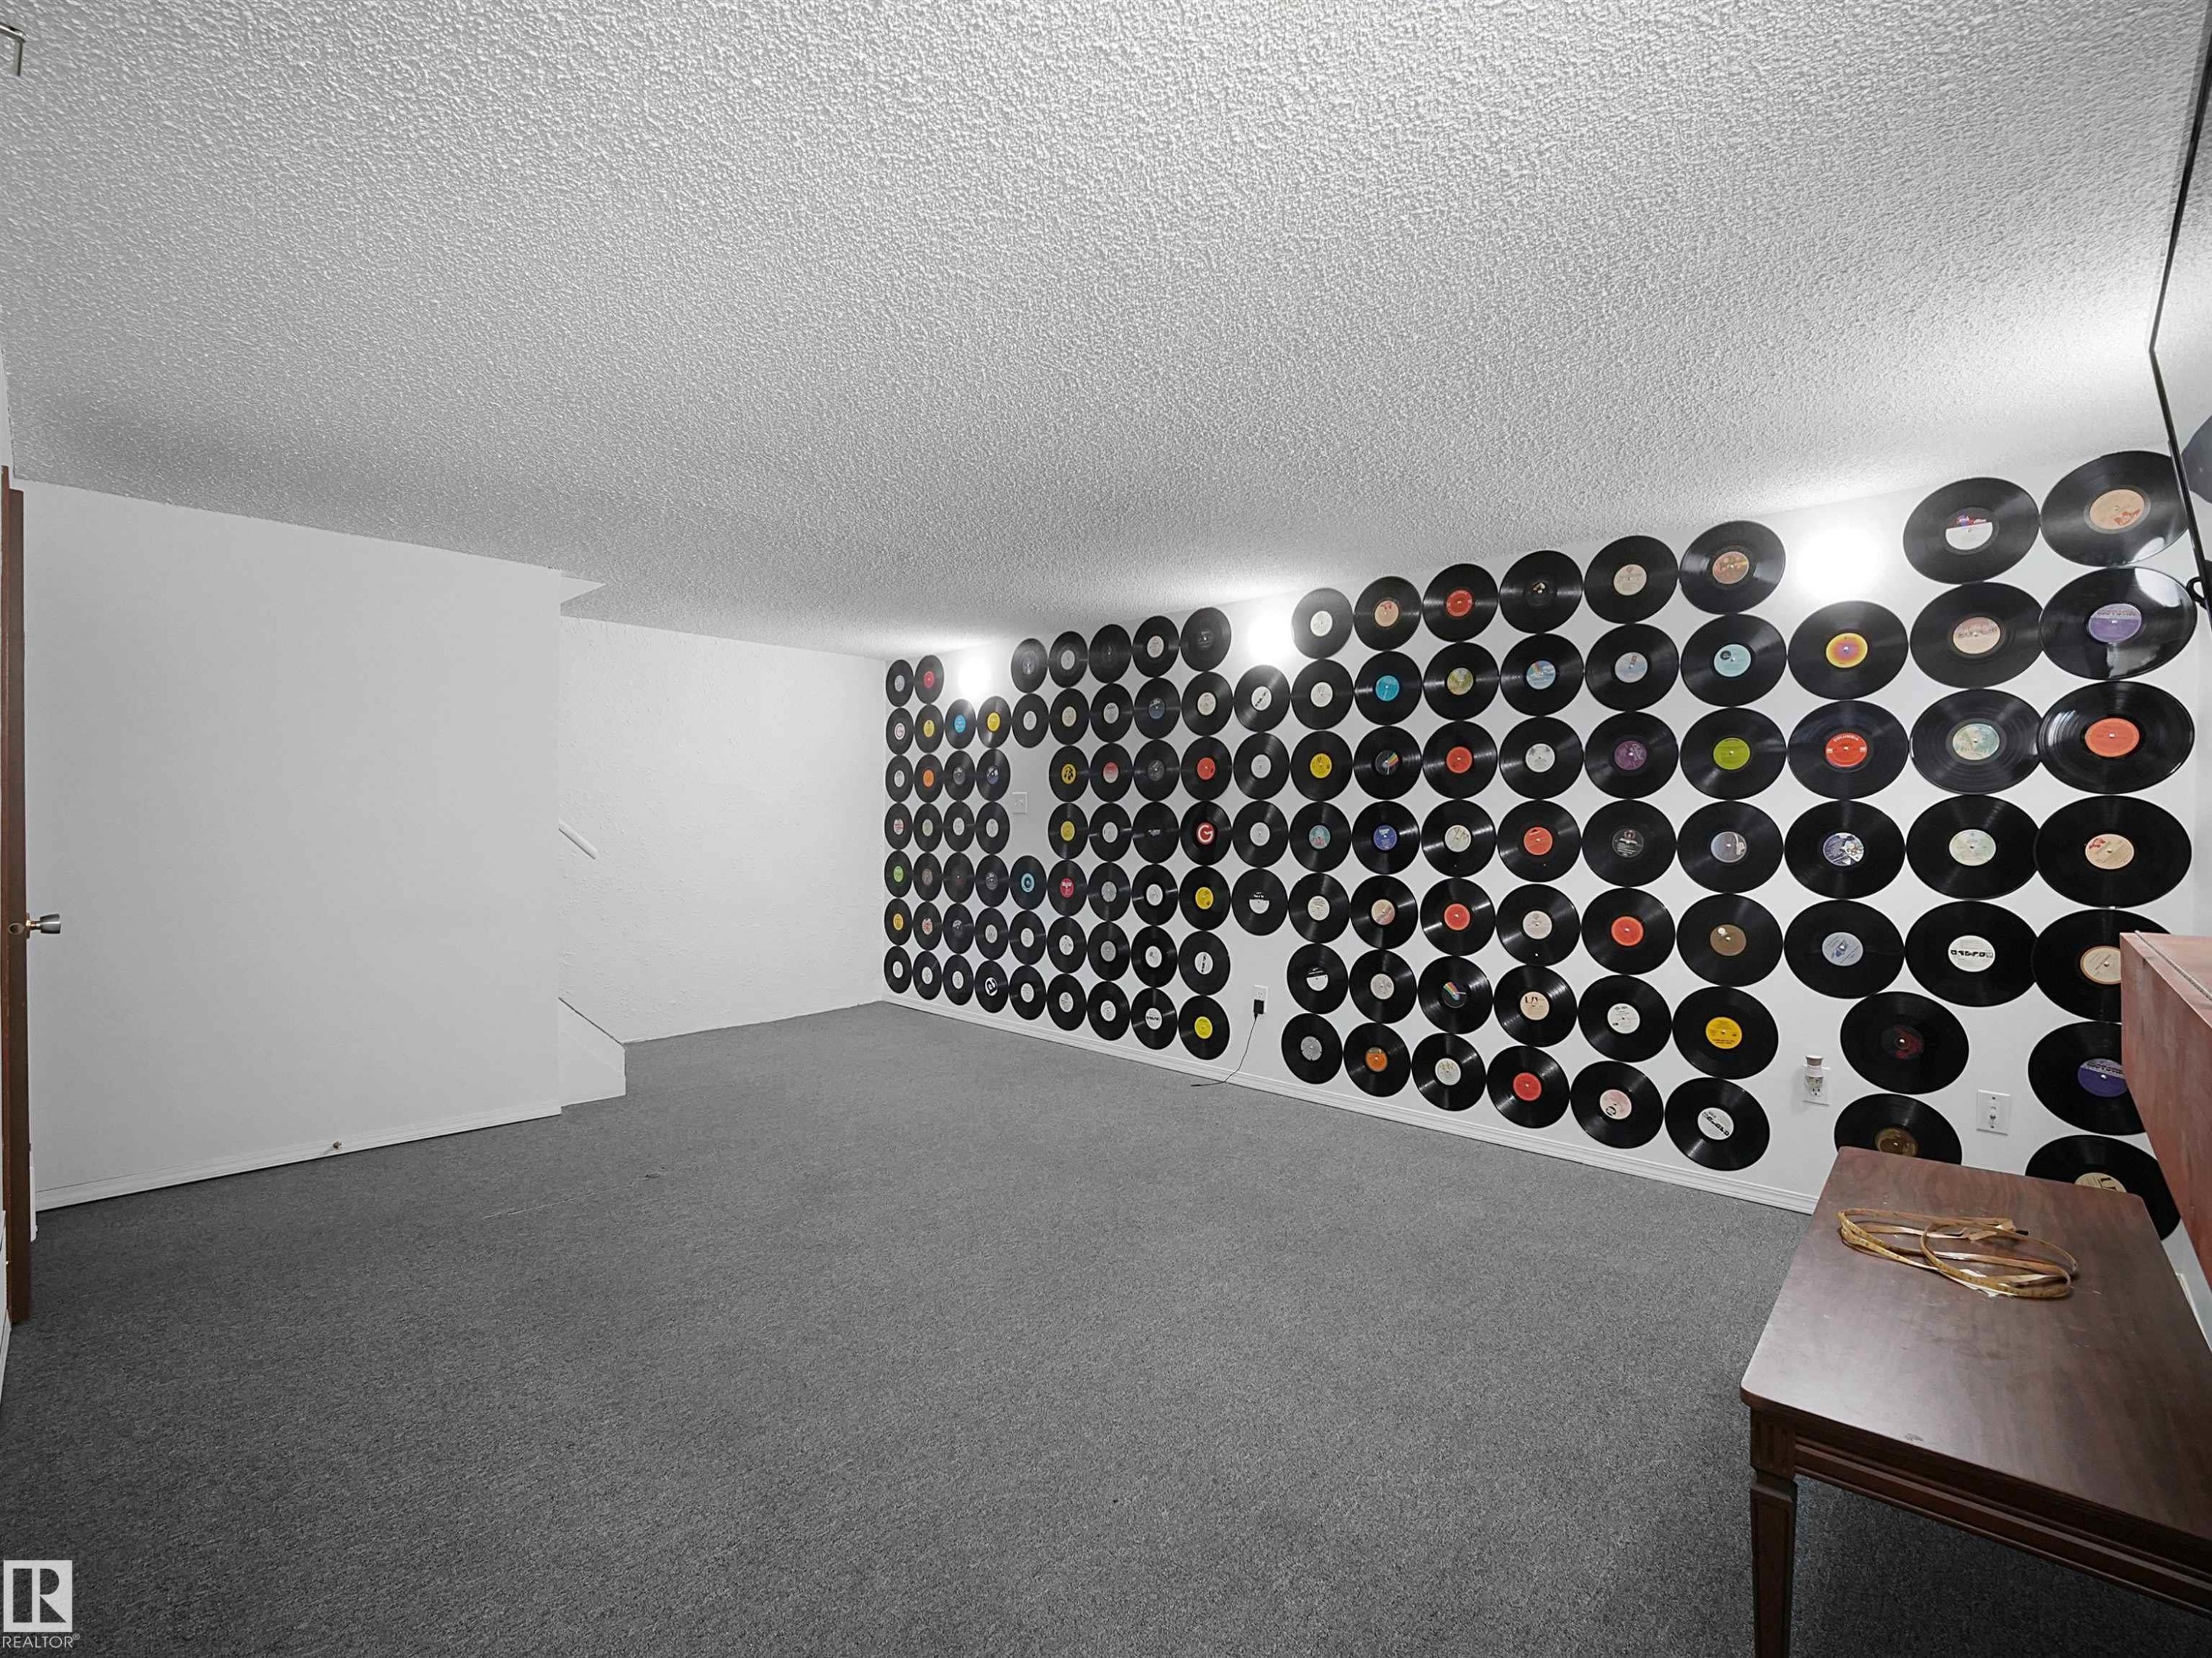
Spacious recreation room featuring a unique vinyl record wall, textured ceiling, and gray carpeting - 10446 55 Avenue Nw, Edmonton, AB - Indoor Photo Showing Other Room
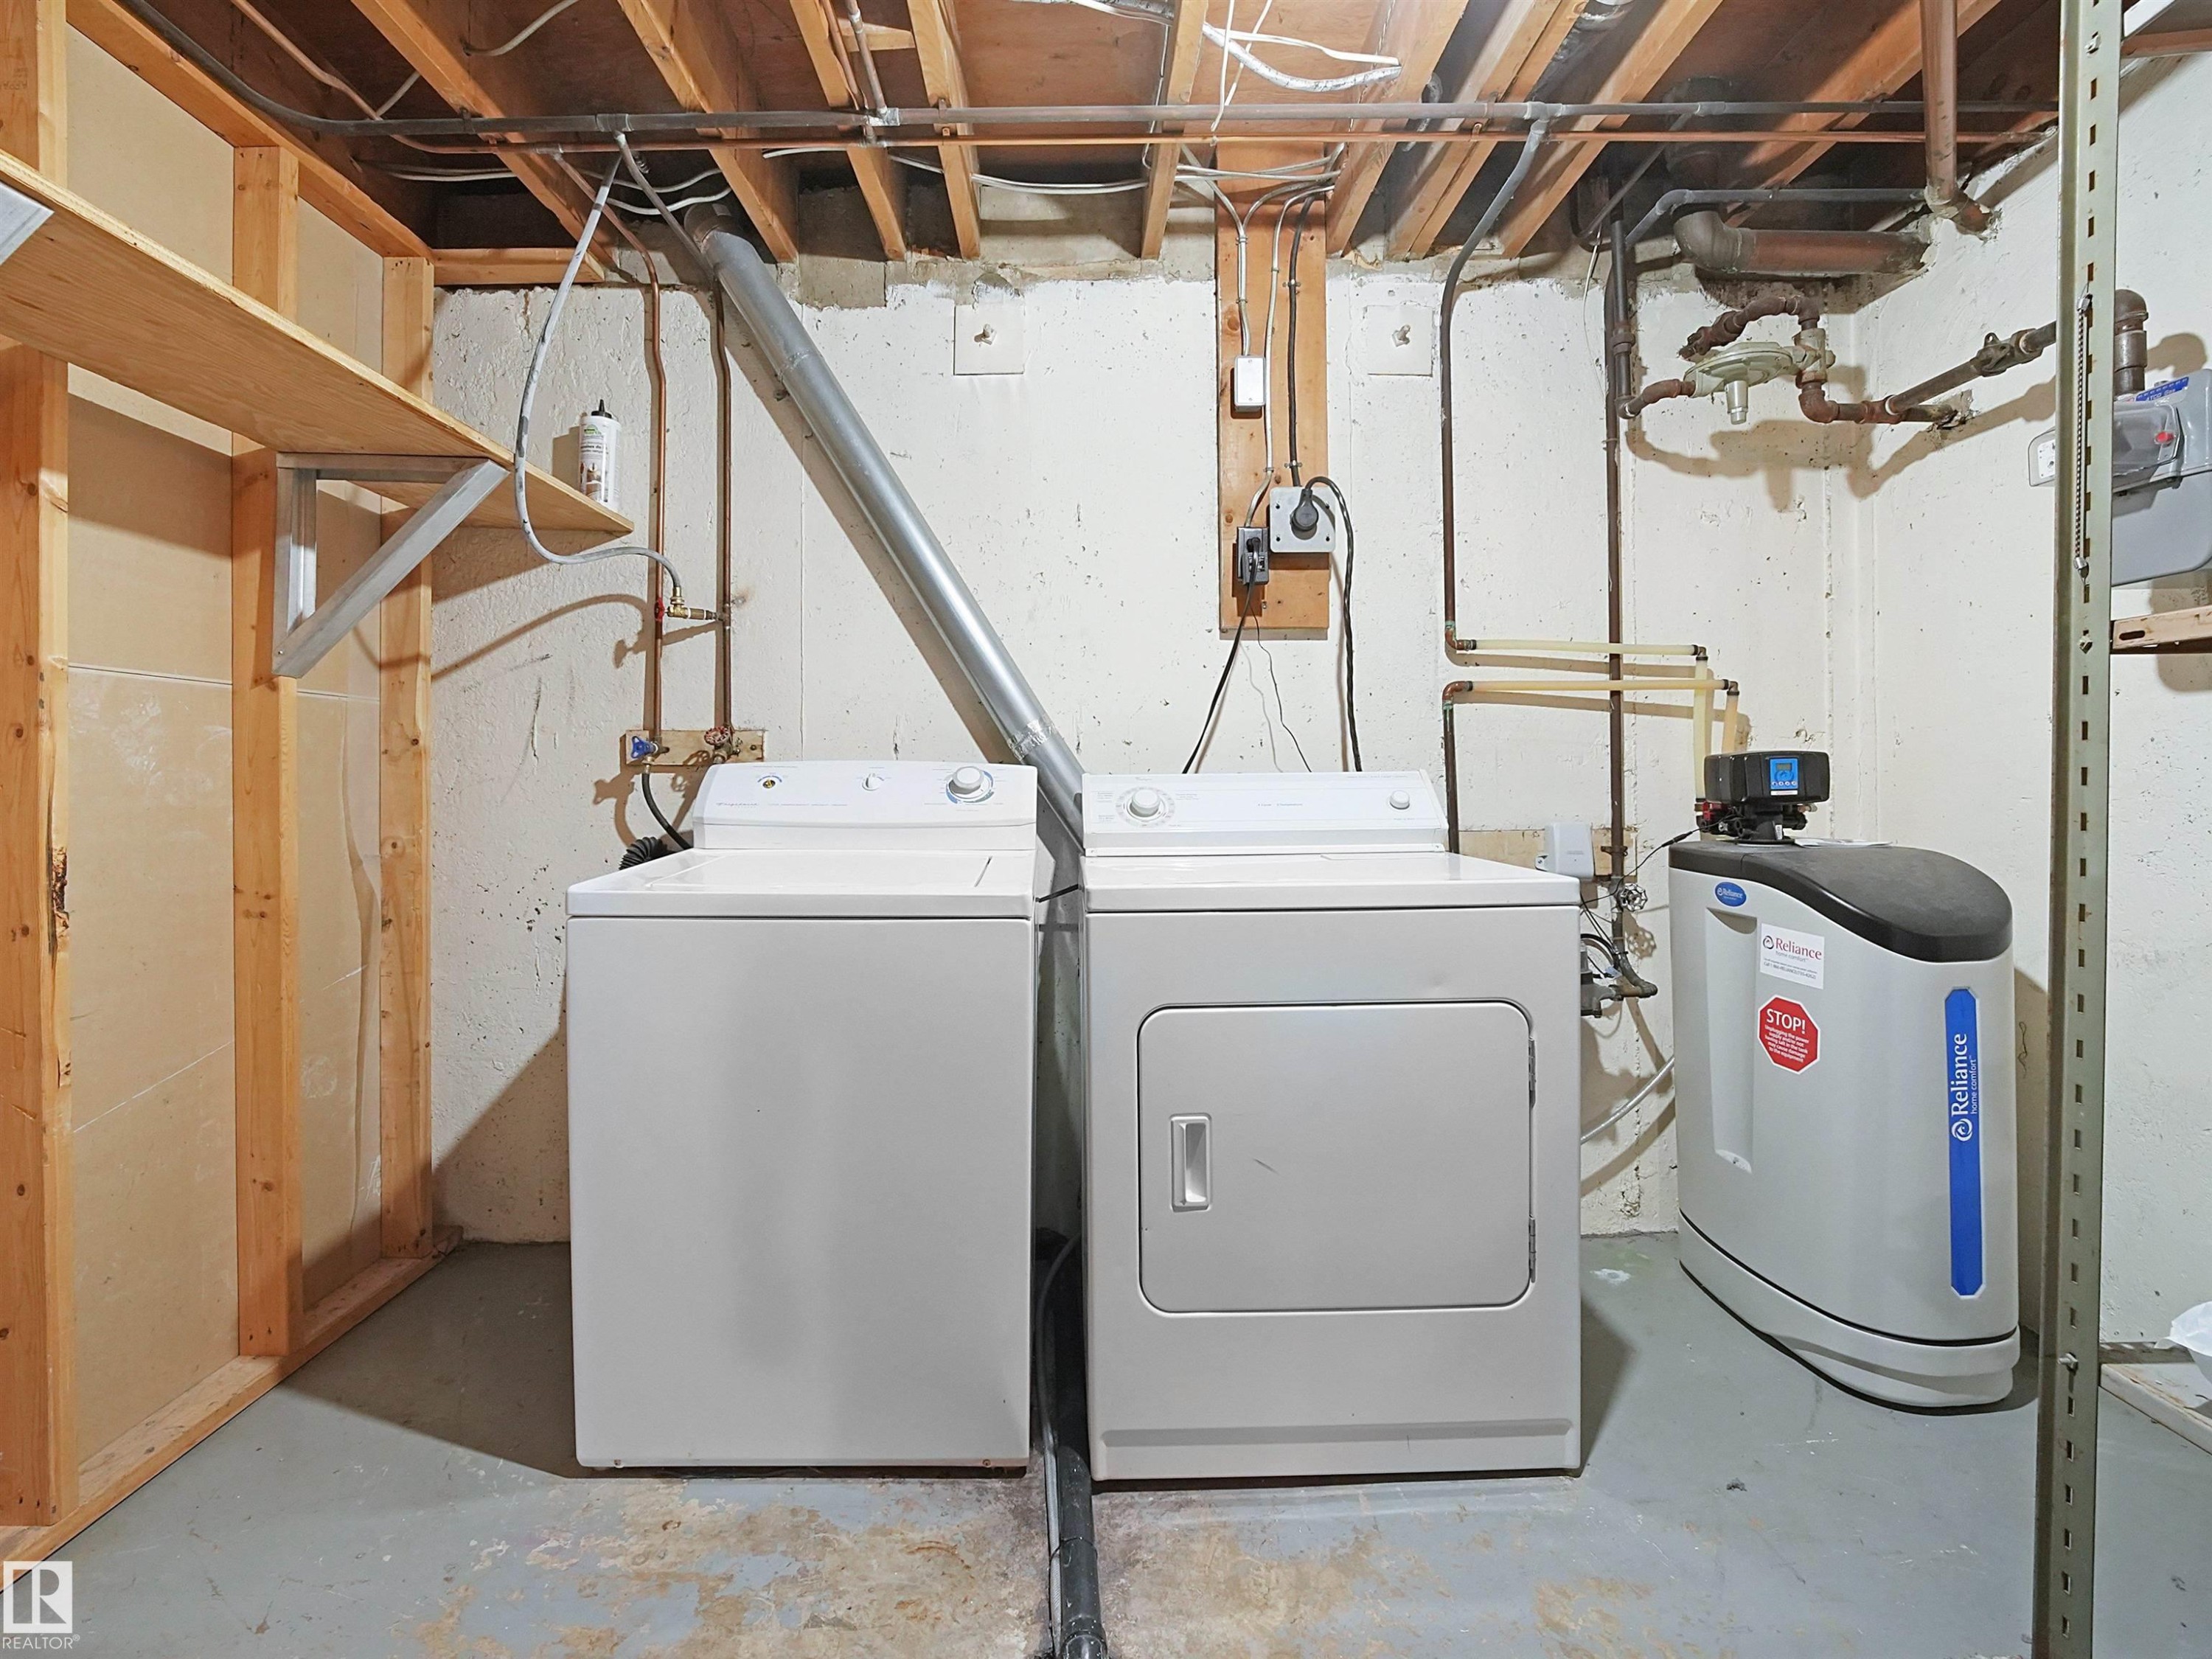
Dedicated laundry area featuring a washer and dryer, exposed ceiling joists, plumbing infrastructure, and a water treatment system - 10446 55 Avenue Nw, Edmonton, AB - Indoor Photo Showing Laundry Room
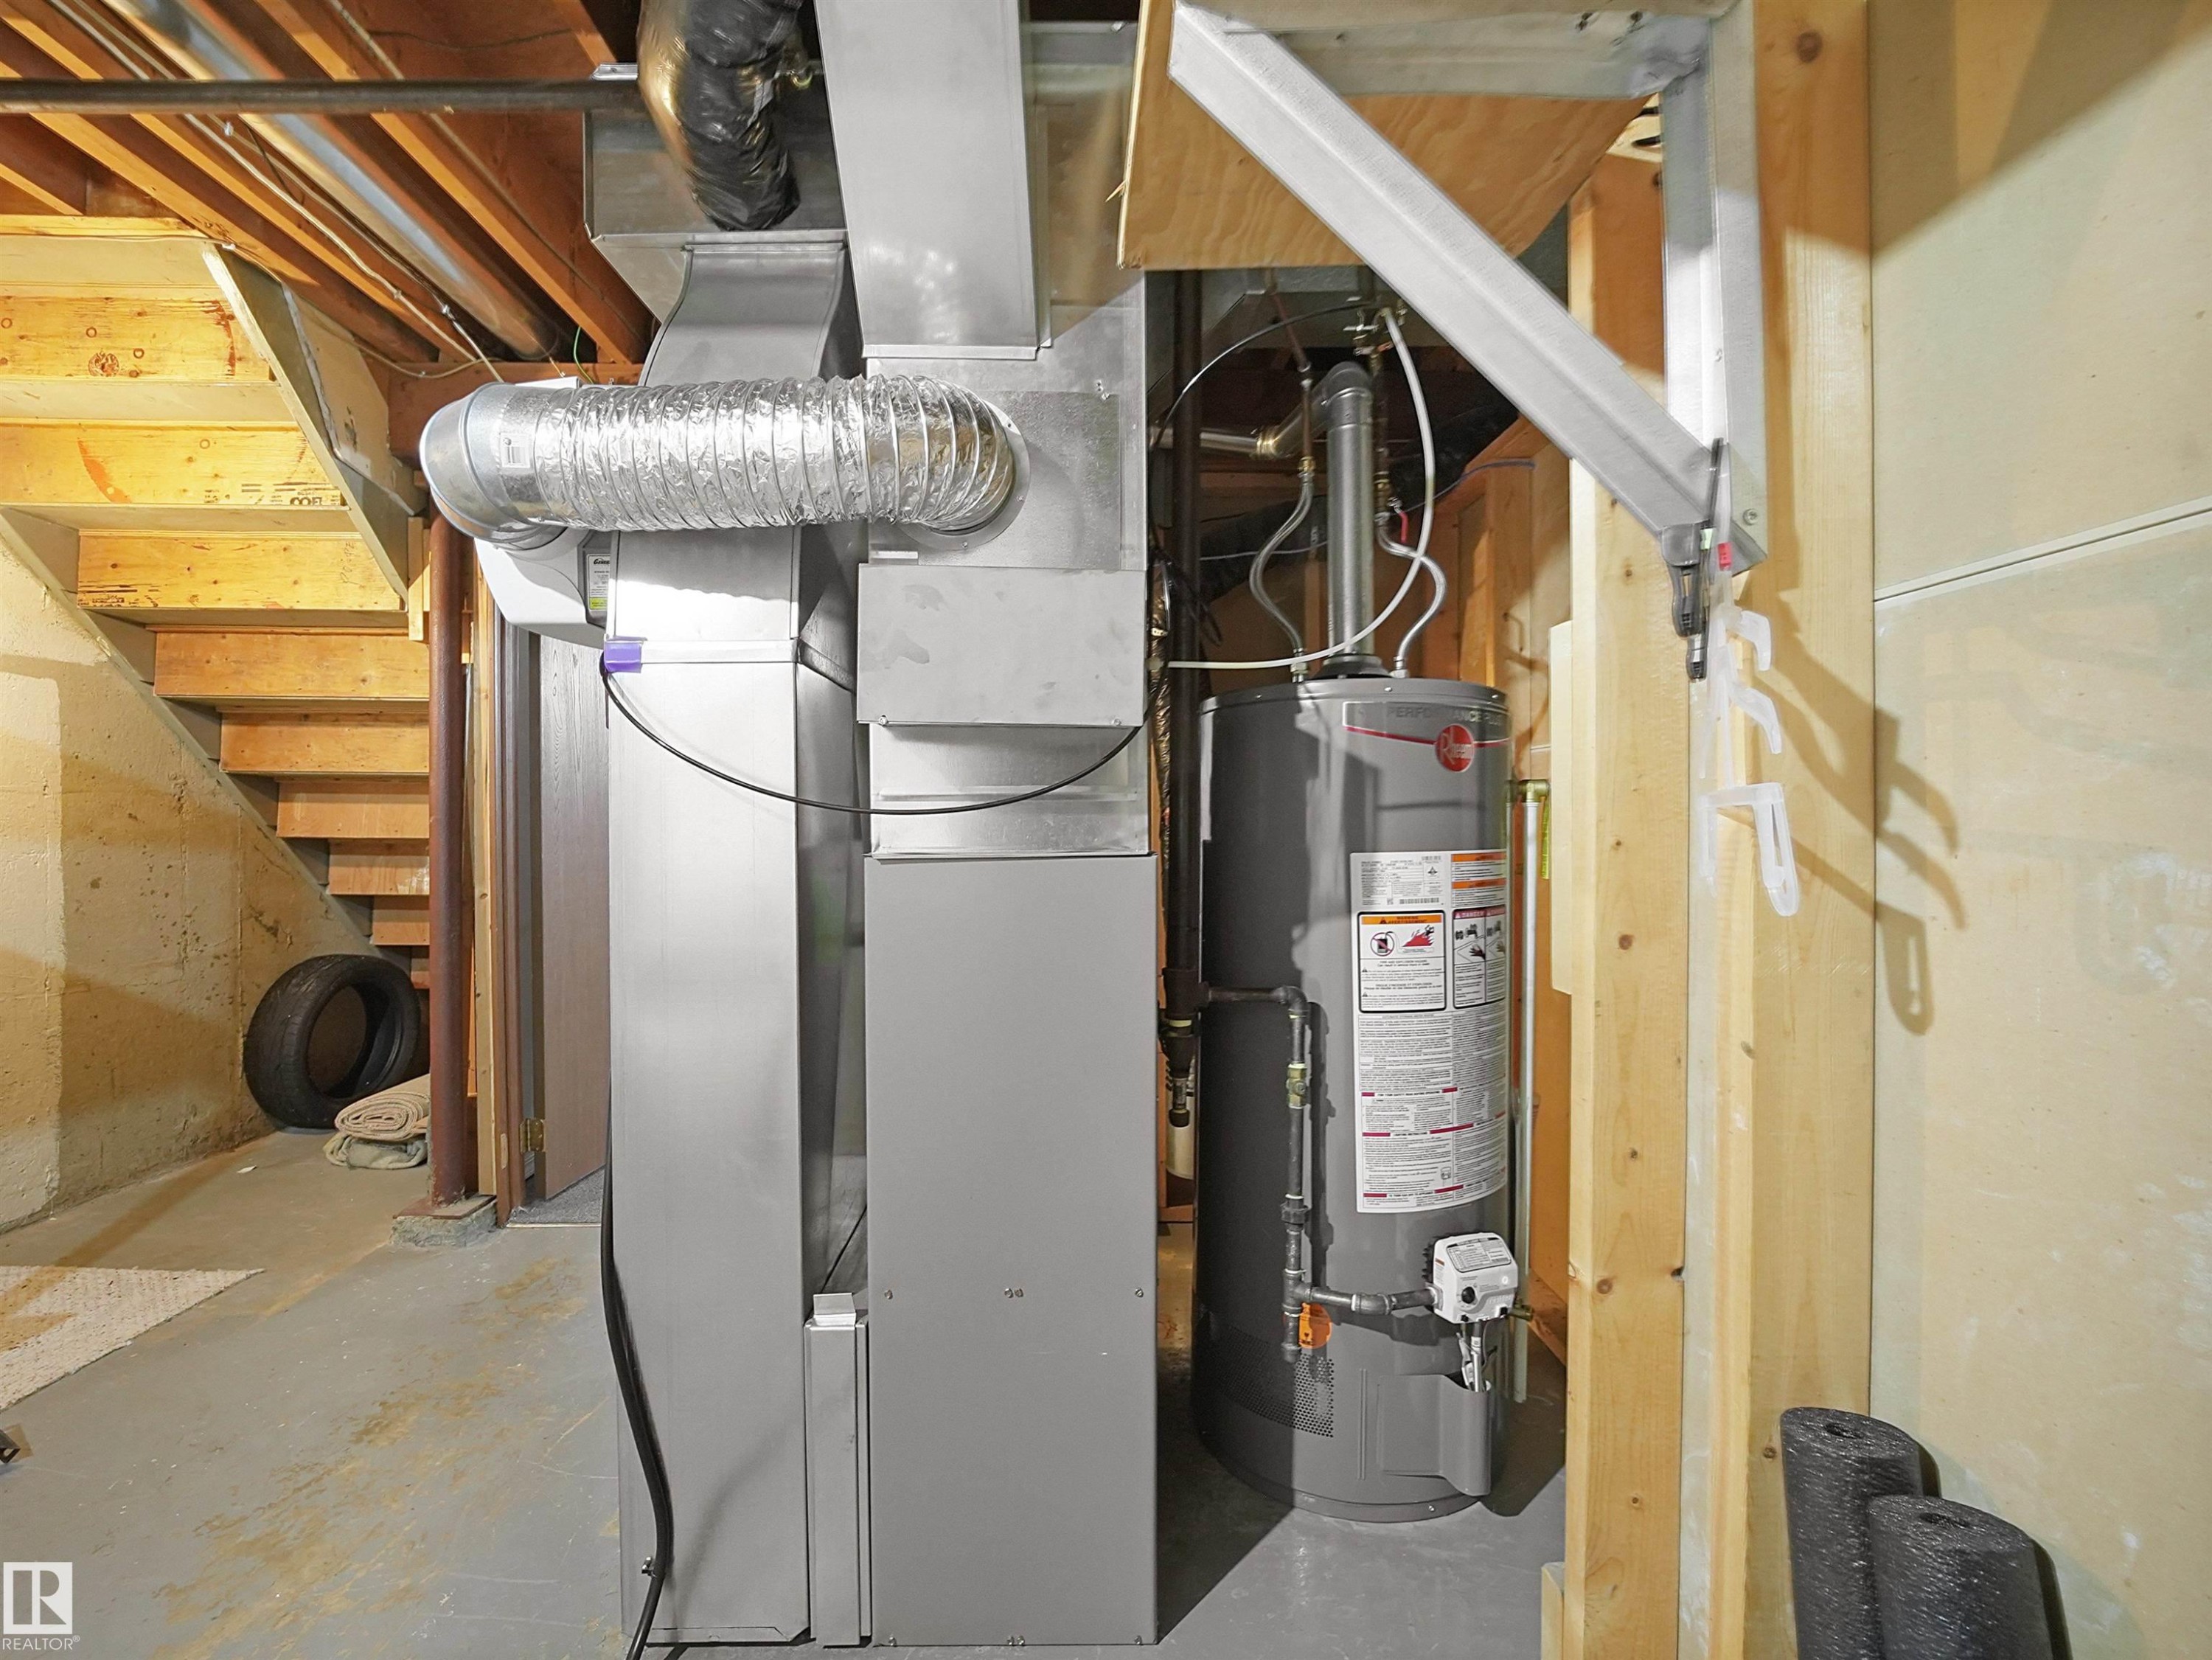
Basement utility area featuring a water heater and furnace with exposed ductwork, concrete flooring, and unfinished wood framing - 10446 55 Avenue Nw, Edmonton, AB - Indoor Photo Showing Basement
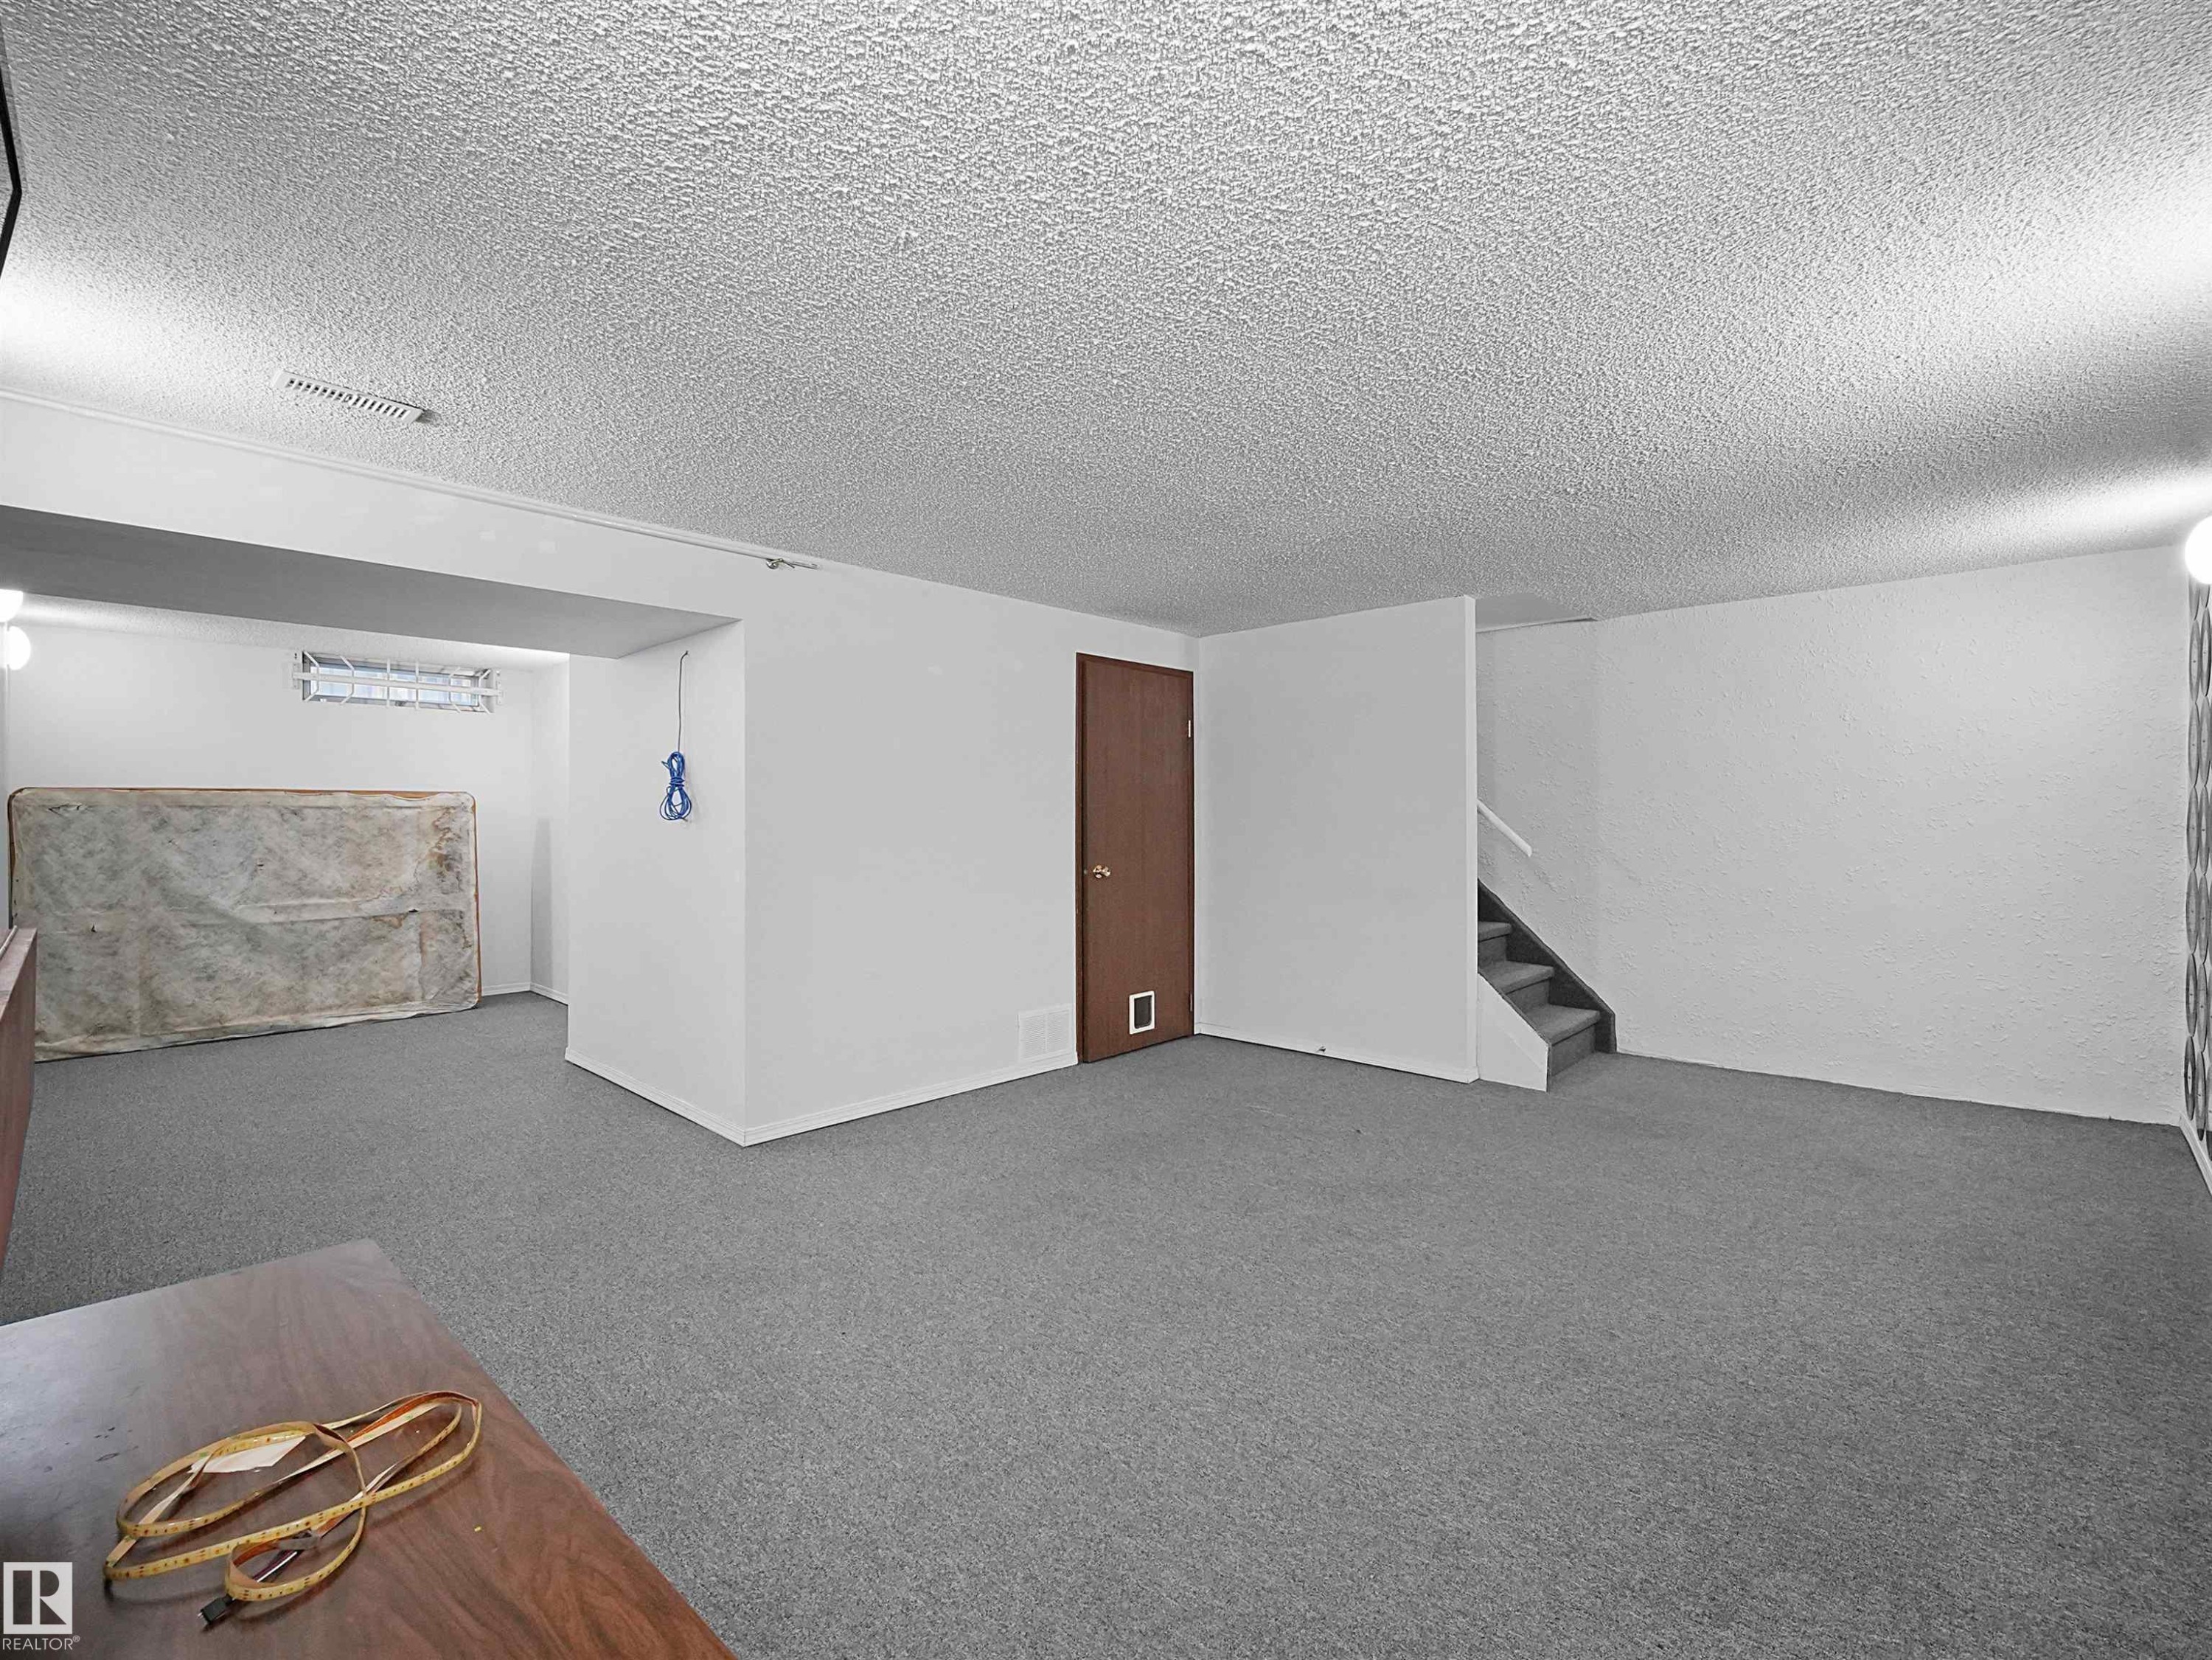
Spacious lower level featuring gray carpet flooring, white painted walls, a wood-finish door, and a partially finished ceiling with texture - 10446 55 Avenue Nw, Edmonton, AB - Indoor Photo Showing Other Room
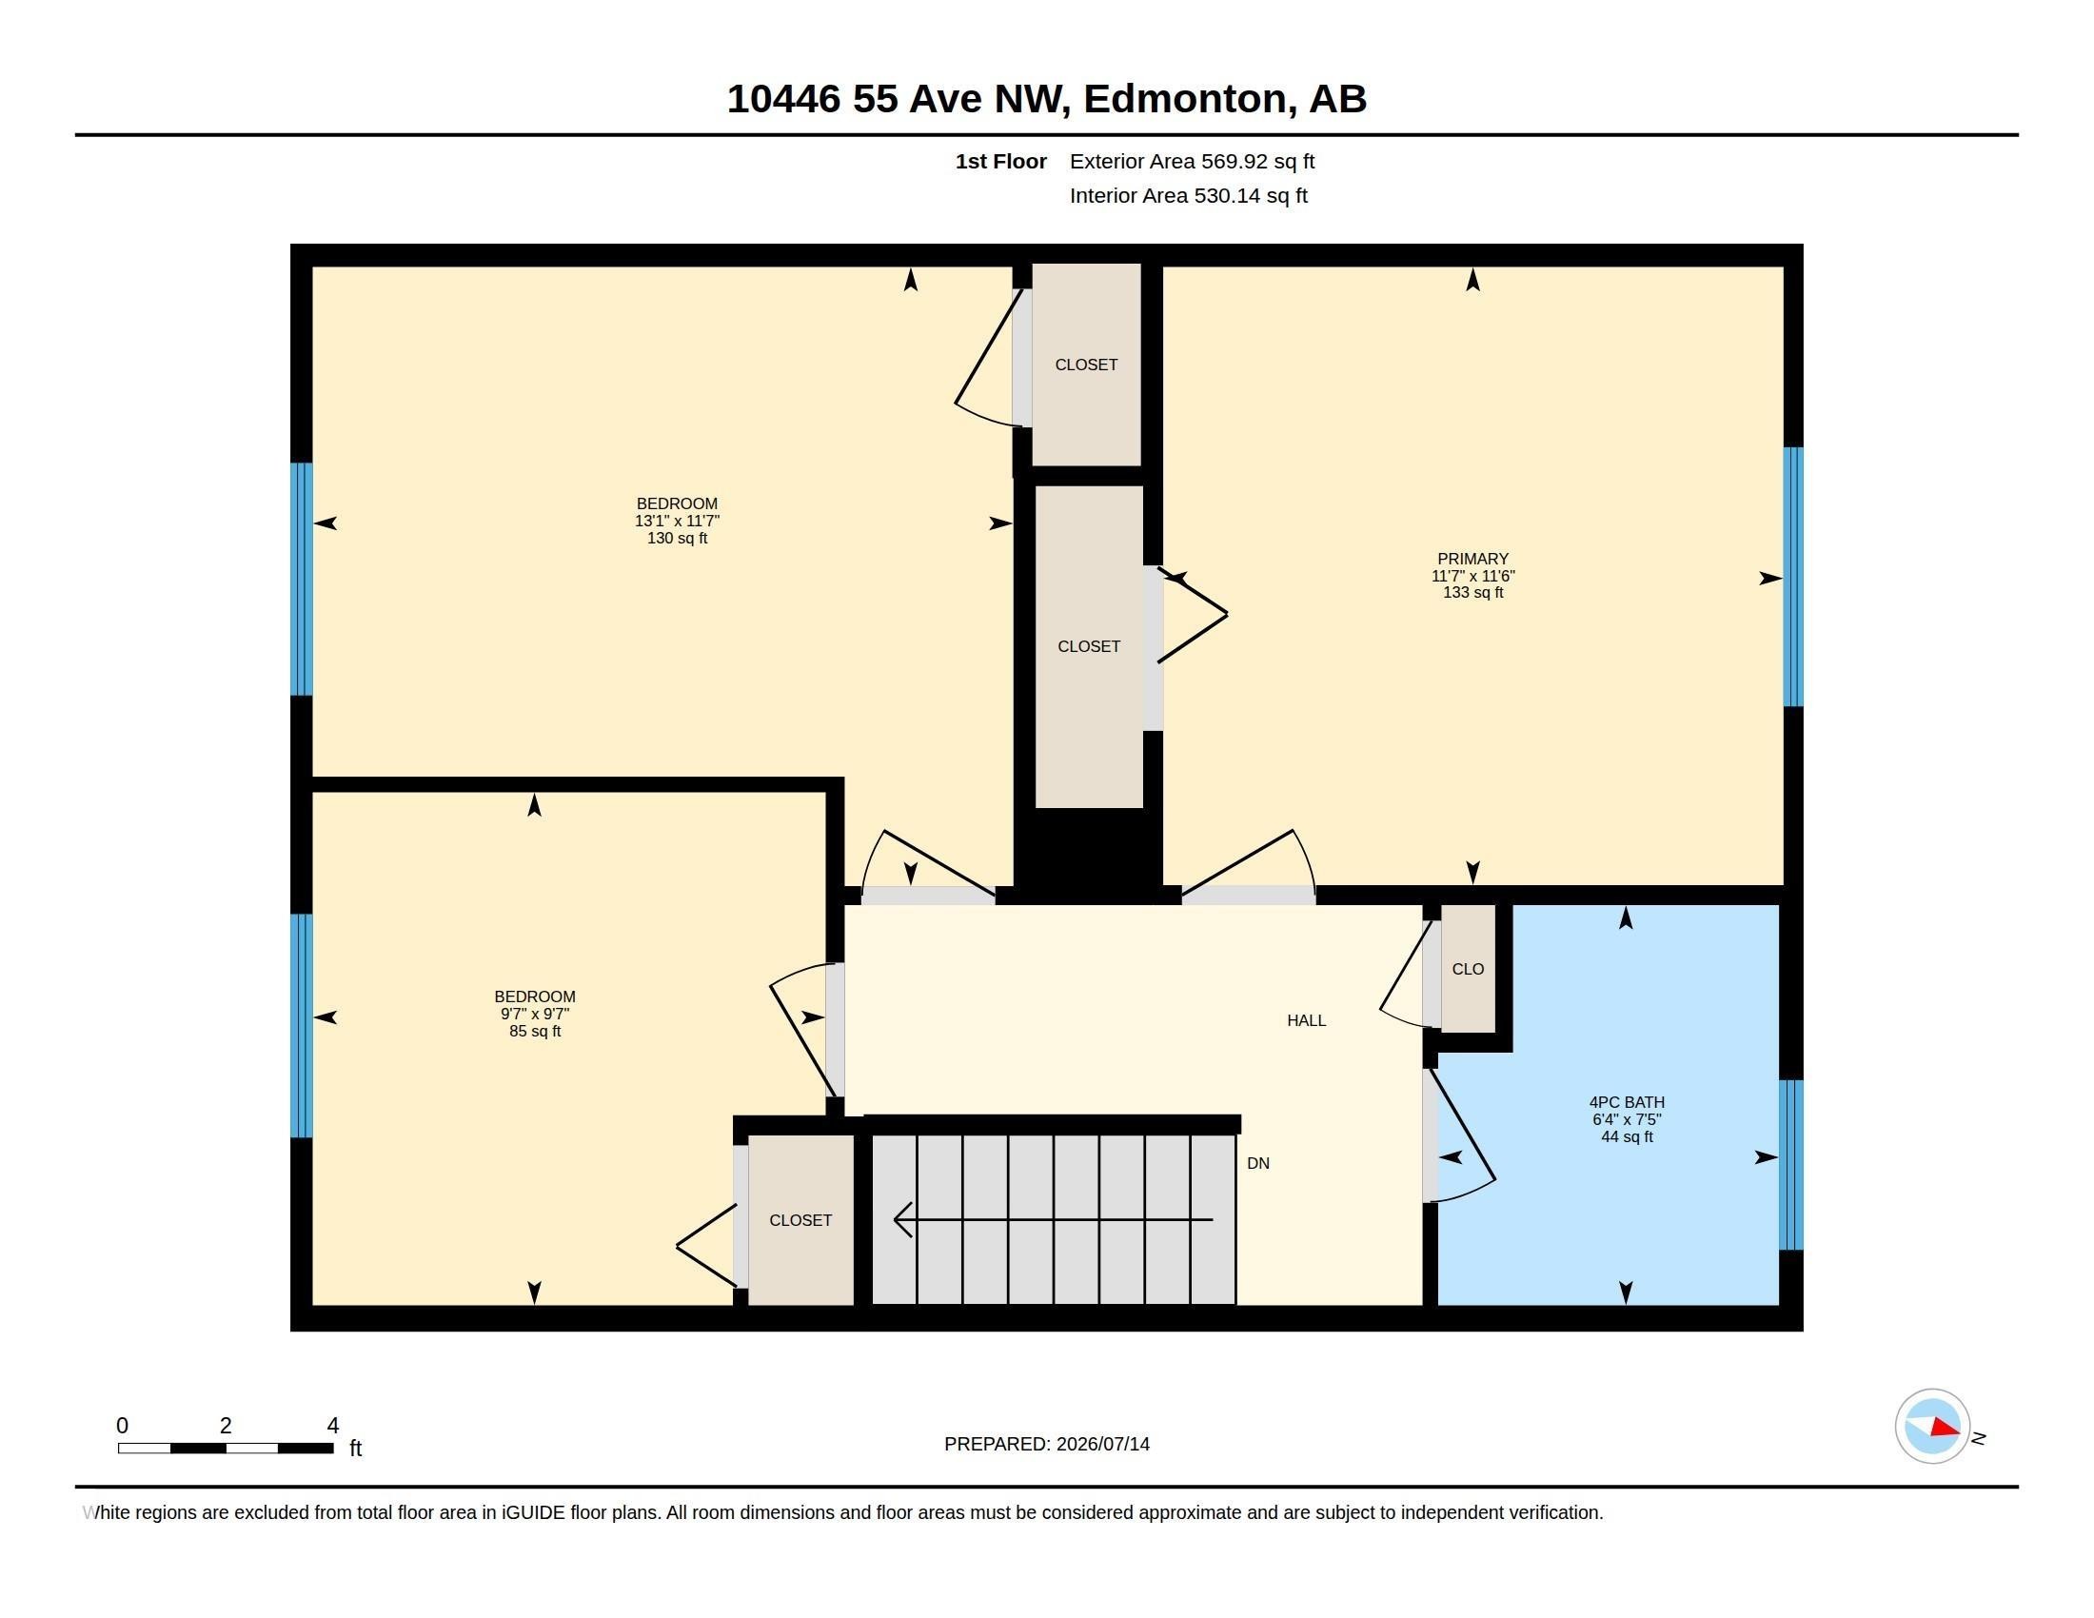
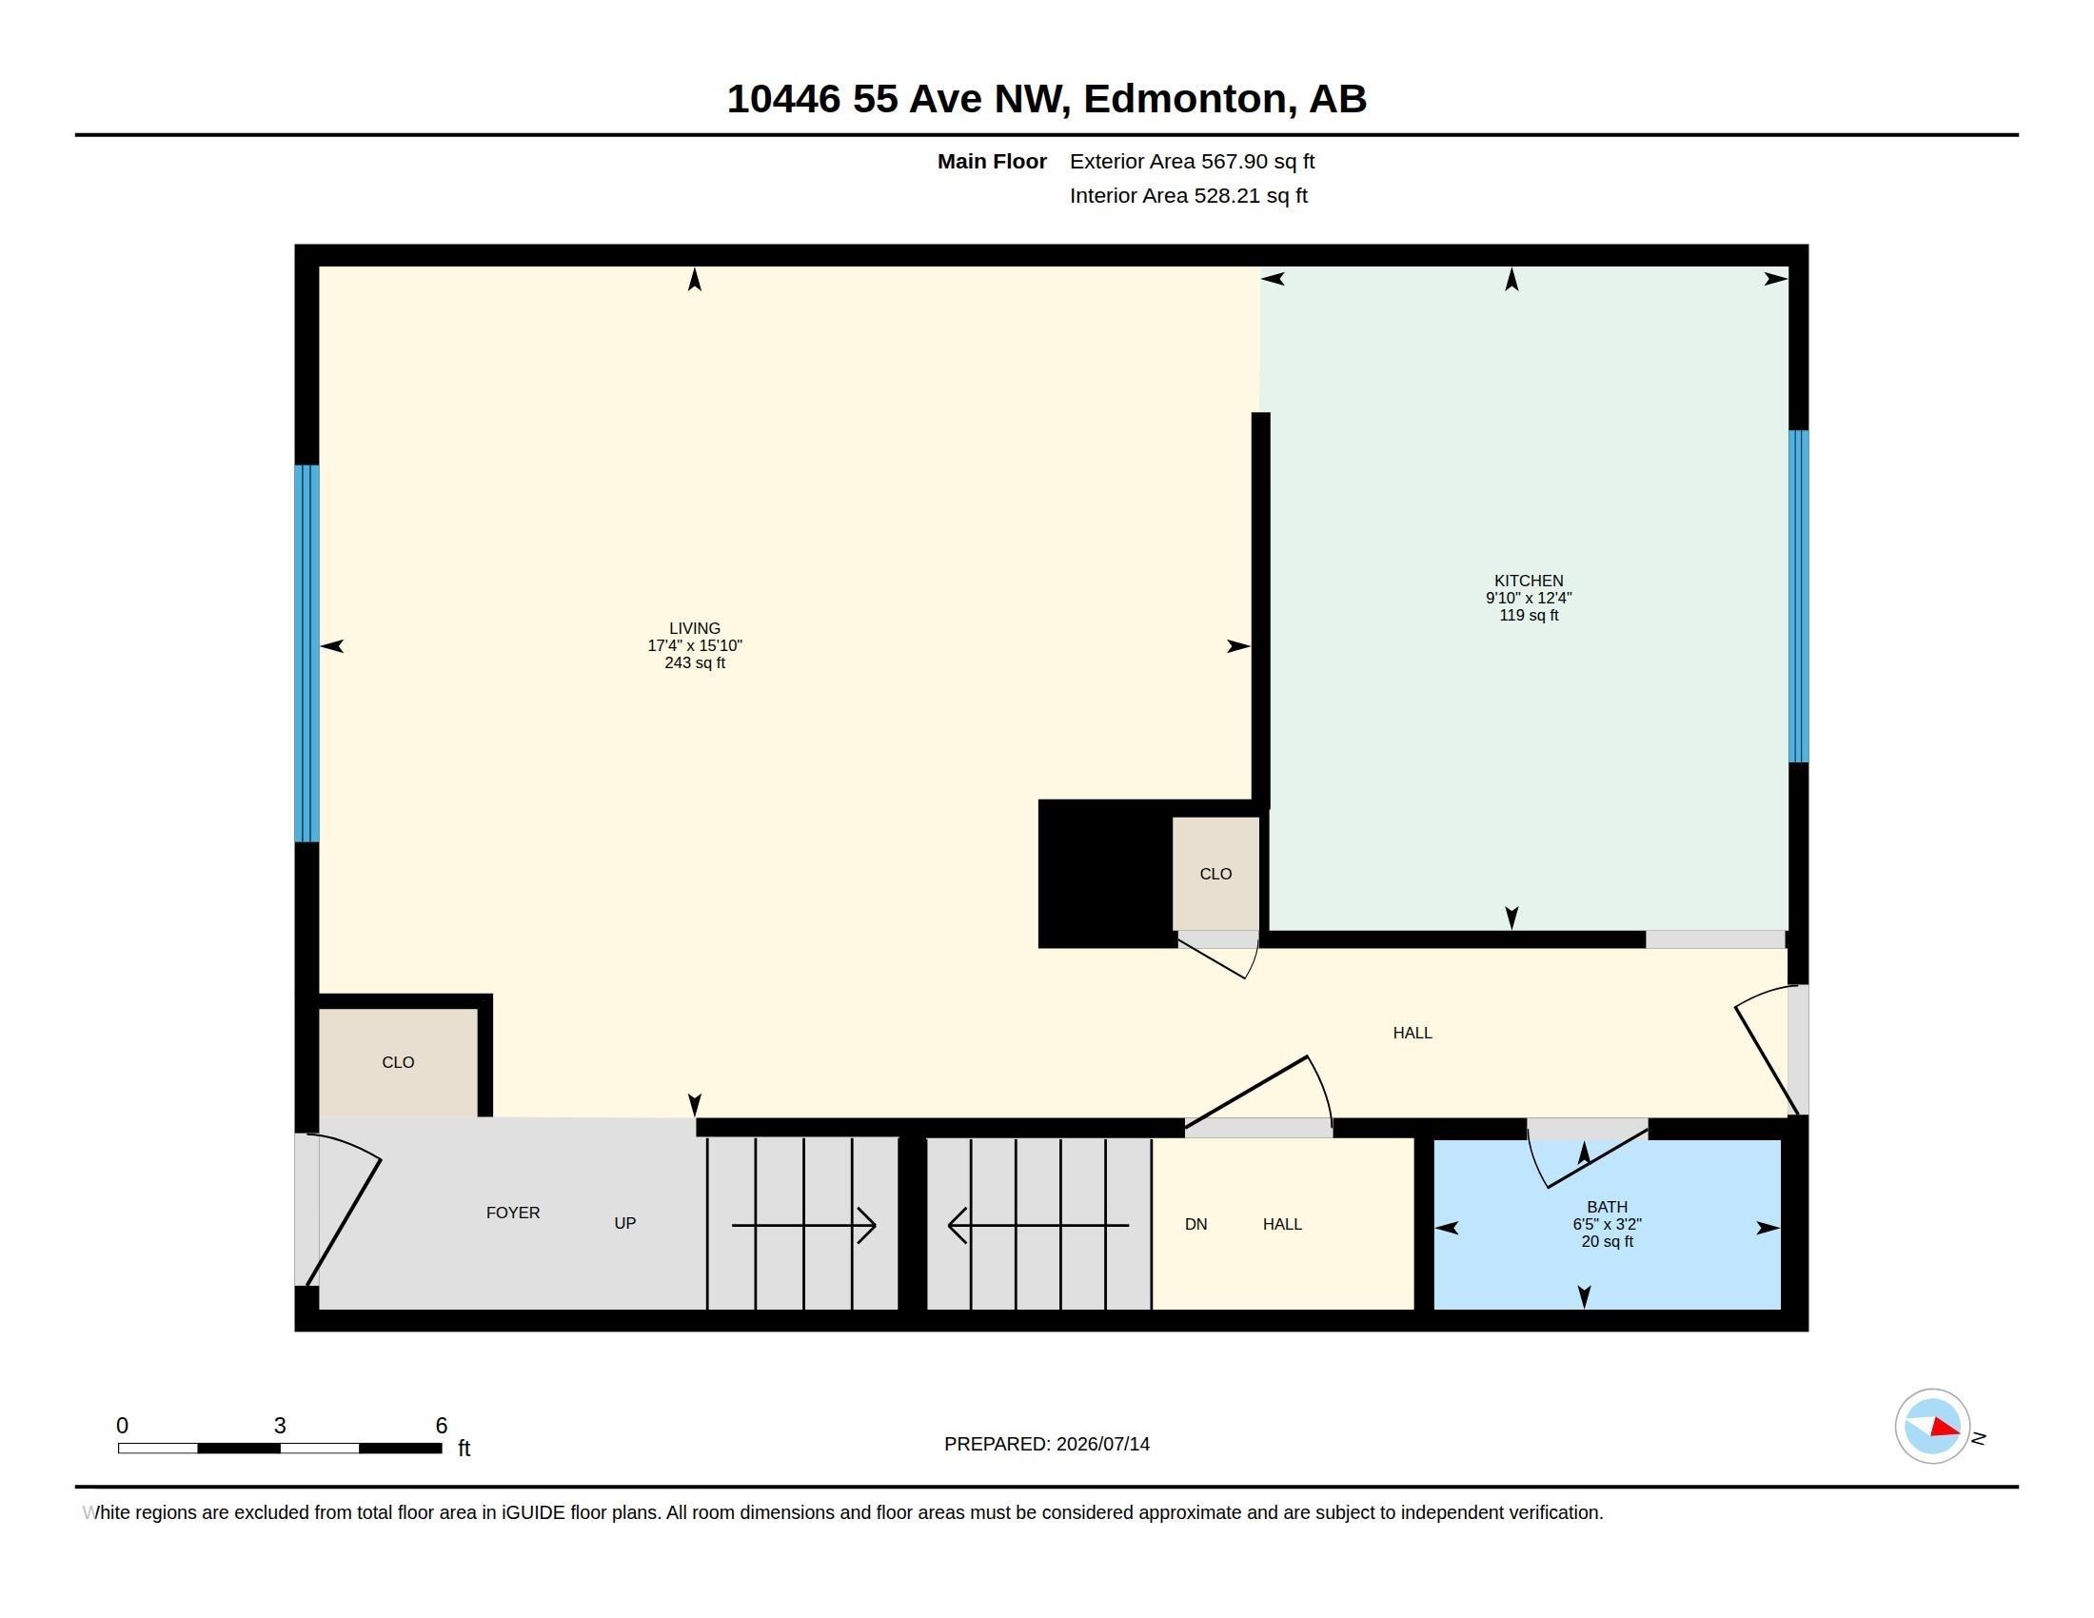
Floor plan - 10446 55 Avenue Nw, Edmonton, AB - Other
10446 55 Avenue Nw, Edmonton, AB  - Outdoor
Exterior of a two-story townhouse featuring a tan stucco facade and white-trimmed windows - 10446 55 Avenue Nw, Edmonton, AB  -
Aerial perspective showcasing a residential area with multi-unit buildings - 10446 55 Avenue Nw, Edmonton, AB  - Outdoor With View
Aerial view showcasing a multi-unit property within an urban environment - 10446 55 Avenue Nw, Edmonton, AB  - Outdoor With View
Aerial view showcasing a multi-unit property with a grey shingle roof - 10446 55 Avenue Nw, Edmonton, AB - Outdoor With View
Aerial perspective of a multi-building residential complex surrounded by green spaces and mature trees - 10446 55 Avenue Nw, Edmonton, AB - Outdoor With View
Aerial view showcasing multiple residential buildings with surrounding green spaces - 10446 55 Avenue Nw, Edmonton, AB - Outdoor With View
Duplex exterior featuring stucco siding and vertical wood-finish paneling - 10446 55 Avenue Nw, Edmonton, AB - Outdoor With Exterior
Spacious outdoor deck with natural wood flooring and coordinating wood railing - 10446 55 Avenue Nw, Edmonton, AB - Outdoor With Deck Patio Veranda
Stucco exterior with multiple windows and a private wooden deck - 10446 55 Avenue Nw, Edmonton, AB - Outdoor
Entryway featuring light wood-finish flooring, white walls, and a white paneled door with an arched window insert - 10446 55 Avenue Nw, Edmonton, AB - Indoor Photo Showing Other Room
Light wood-finish flooring extending into multiple spaces, white walls, and a white refrigerator - 10446 55 Avenue Nw, Edmonton, AB - Indoor
Pedestal sink with chrome faucet, circular wall mirror, and chrome towel ring - 10446 55 Avenue Nw, Edmonton, AB - Indoor Photo Showing Bathroom
Kitchen with wood-finish flooring, light wood cabinetry, and white appliances including a range, refrigerator, dishwasher, and microwave - 10446 55 Avenue Nw, Edmonton, AB - Indoor Photo Showing Kitchen With Double Sink
Kitchen featuring wood-finish flooring, white appliances, and warm-toned cabinetry - 10446 55 Avenue Nw, Edmonton, AB - Indoor Photo Showing Kitchen
Compact kitchen featuring wood-finish cabinetry, speckled countertops, and a white electric range with an overhead stainless steel range hood - 10446 55 Avenue Nw, Edmonton, AB - Indoor Photo Showing Kitchen
Kitchen featuring wood cabinetry, mottled countertops, and light wood-finish flooring - 10446 55 Avenue Nw, Edmonton, AB - Indoor Photo Showing Kitchen With Double Sink
Bright interior space featuring light wood-finish flooring - 10446 55 Avenue Nw, Edmonton, AB - Indoor Photo Showing Living Room
Spacious interior featuring light wood-finish flooring, white painted walls, and a semi-flush mount ceiling fixture - 10446 55 Avenue Nw, Edmonton, AB - Indoor Photo Showing Other Room
Spacious room featuring light wood-finish flooring, white walls, and a ceiling-mounted flush light fixture - 10446 55 Avenue Nw, Edmonton, AB - Indoor Photo Showing Other Room
Open concept living area featuring light wood-finish flooring, white walls, and an overhead flush-mount light fixture - 10446 55 Avenue Nw, Edmonton, AB - Indoor Photo Showing Other Room
Integrated closet storage system with shelving and hanging rod - 10446 55 Avenue Nw, Edmonton, AB - Indoor Photo Showing Other Room
Entryway and room featuring wood-finish flooring, white walls, and a window with exterior views - 10446 55 Avenue Nw, Edmonton, AB - Indoor Photo Showing Other Room
Open hallway featuring wood-finish flooring, light-toned walls, and a staircase with a wall-mounted handrail - 10446 55 Avenue Nw, Edmonton, AB - Indoor Photo Showing Other Room
Pedestal sink with chrome faucet, oval mirror, and wall-mounted light fixture - 10446 55 Avenue Nw, Edmonton, AB - Indoor Photo Showing Bathroom
White tiled shower with a rainfall showerhead and handheld sprayer, featuring a built-in tub - 10446 55 Avenue Nw, Edmonton, AB - Indoor Photo Showing Bathroom
Room featuring light wood-finish flooring, white walls, and a window with white trim - 10446 55 Avenue Nw, Edmonton, AB - Indoor Photo Showing Other Room
Room featuring light wood-finish flooring, white walls, and white trim - 10446 55 Avenue Nw, Edmonton, AB - Indoor Photo Showing Other Room
Bright room featuring light wood-finish flooring, white walls, and a large window - 10446 55 Avenue Nw, Edmonton, AB - Indoor Photo Showing Other Room
Light-toned wood-finish flooring complements the neutral wall color - 10446 55 Avenue Nw, Edmonton, AB - Indoor Photo Showing Other Room
Bright room featuring light wood-finish flooring, white baseboards, and a large window with white trim - 10446 55 Avenue Nw, Edmonton, AB - Indoor Photo Showing Other Room
Bright interior room featuring wood-finish flooring, light-toned walls, a flush-mount ceiling light, and two white doors with contrasting hardware - 10446 55 Avenue Nw, Edmonton, AB - Indoor Photo Showing Other Room
Spacious lower level featuring carpet flooring, white painted walls, and textured ceiling - 10446 55 Avenue Nw, Edmonton, AB - Indoor Photo Showing Other Room
Spacious recreation room featuring a unique vinyl record wall, textured ceiling, and gray carpeting - 10446 55 Avenue Nw, Edmonton, AB - Indoor Photo Showing Other Room
Dedicated laundry area featuring a washer and dryer, exposed ceiling joists, plumbing infrastructure, and a water treatment system - 10446 55 Avenue Nw, Edmonton, AB - Indoor Photo Showing Laundry Room
Basement utility area featuring a water heater and furnace with exposed ductwork, concrete flooring, and unfinished wood framing - 10446 55 Avenue Nw, Edmonton, AB - Indoor Photo Showing Basement
Spacious lower level featuring gray carpet flooring, white painted walls, a wood-finish door, and a partially finished ceiling with texture - 10446 55 Avenue Nw, Edmonton, AB - Indoor Photo Showing Other Room
Floor plan - 10446 55 Avenue Nw, Edmonton, AB - Other
  • Publicité
Êtes-vous un investisseur immobilier
10446 55 Avenue NW, Edmonton, AB, T6H 0W6
249 900 $

3 Chambres

2 Salles de bain

Informations sur la propriété

Charleswood Townhouse Condo! Clean & Spacious unit at its finest in one of Edmonton’s best located Neighborhoods - Pleasantview. This Beautifull unit has everything one could ask for plus a scenic view within the complex with south exposure overlooking the nice, peaceful little park. 3 bedrooms, 2 bathrooms, fully finished basement & upgraded throughout PLUS ultra-low condo fees & fiscally responsible / prudent condo property management = perfect starter home! Do not miss out on this hidden gem in south central Edmonton, mere steps from Italian Center, Southgate Shopping Mall, Public Transportation, LRT, all amenities, great schools & community league, Pleasantview Park, great restaurants, convenience stores, & excellent access & egress to all major thoroughfares & transport arteries. This one is NICE + well-priced for a value purchase in today's market place with condo fees that have not increased in years. Do not miss out!
Particularités du bâtiment :

  • Surface utile: 105.71 Mètre

Caractéristiques :

  • Accès routier: Pavé
  • Appareils ménagers: Lave-vaisselle encastré, Sécheuse, Réfrigérateur, Cuisinière électrique, Laveuse, Rideaux
  • Bâti en: 1963
  • Caractéristiques de commodités: Terrasse
  • Caractéristiques de la communauté: Terrasse
  • Caractéristiques du stationnement: Compartiment
  • Caractéristiques extérieures: Parc/réserve, Près d'un terrain de jeu, Transport public
  • Chambres : 3
  • Chauffage: =Air pulsé-1, Gaz naturel
  • Détails de la fondation: Périmètre en béton
  • Dimensions du terrain : 274.53 Mètres carrés
  • État du sous-sol: Partiellement fini
  • Frais de copropriété : 299 $ Mensuel
  • Frais de copropriété inclu: Assurances pour espace commun, Paysagement/déneigement
  • Points d'intérêt du site: Parc/réserve, Terrain de jeux Nearby, Transport public
  • Revêtement de plancher: Moquette, Planches en vinyle
  • Salle(s) de bains : 1+1
  • Sous-sol: Pleine grandeur, Semi-fini
  • Style architectural: 2 étages
  • Superficie habitable (approx): 105.71 Mètres carrés
  • Toit: Bardeaux d'asphalte
  • Type de bâtiment: Maison de ville
  • Type de sous-sol: Pleine grandeur
  • Zonage: Zone 15

Gracieuseté de : MaxWell Polaris

Dernière mise à jour des données le 2026-07-16 à 03:28

The data relating to real estate for sale on this web site comes in part from the Internet Data exchange (“IDX”) program of the REALTORS® Association of Edmonton. IDX information is provided exclusively for consumers' personal, non-commercial use and may not be used for any purpose other than to identify prospective properties consumers may be interested in purchasing. The data on this website is deemed reliable but is not guaranteed accurate by the REALTORS® Association of Edmonton. Information deemed reliable but not guaranteed.
Copyright 2026 by the REALTORS® Association of Edmonton. All Rights Reserved. Data is deemed reliable but is not guaranteed accurate by the REALTORS® Association of Edmonton.

ÉvaluationExpressMC Powered by RPS
Vous songez à vendre?

Commencez par découvrir ce que votre maison pourrait valoir sur le marché actuel.

Emplacement de 10446 55 Avenue NW, Edmonton, AB, T6H 0W6

Données démographiques de 10446 55 Avenue NW, Edmonton, AB, T6H 0W6

Étape de vie

Jeunes familles

Type d'emploi

Industrie des services/Cols blancs

Revenu moyen du ménage

122 678.41 $

Nombre moyen d'enfants

1.60

Population à domicile

Structure à domicile

Âge de la population

Éducation

Niveau d'éducation

No certificate/diploma/degree

11.75 %

Diplôme d'études secondaires ou équivalent

30.1 %

Certificat ou diplôme d'apprentissage ou d'une école de métiers

3.82 %

Diplôme d'études collégiales ou d'études postsecondaires (non universitaires)

17.23 %

Certificat d'études universitaires

3.55 %

Diplômes d'études universitaires

33.54 %

Navetteur

Se rendre au travail

En auto

81.53 %

En transport en commun

9.99 %

À pied

2.79 %

À bicyclette

0.0 %

Par tout autre moyen

5.69 %

Diversité Culturelle

Connaissance des langues officielles

Langue maternelle

Données Sur Le Bâtiment

Type de bâtiment

Appartements (faible hauteur et à étages multiples)

57.28 %

Maisons

42.72 %

Achat ou location