Button CopyPathCircle CloseCircle Left ArrowArrow Down Icon GreyClosecirclecircleBurger

#104 11445 41 AV NW, Edmonton, AB, T6J 0T9

Gracieuseté de Kuljeet Dhaliwal de Royal Lepage Arteam Realty
No. MLS® E4501935
Copropriété À vendre à Royal Gardens, Edmonton, Alberta
115 000 $ ÉvaluationExpressMC: 106K $ - 119K $

1 Chambres

1 Salle de bain

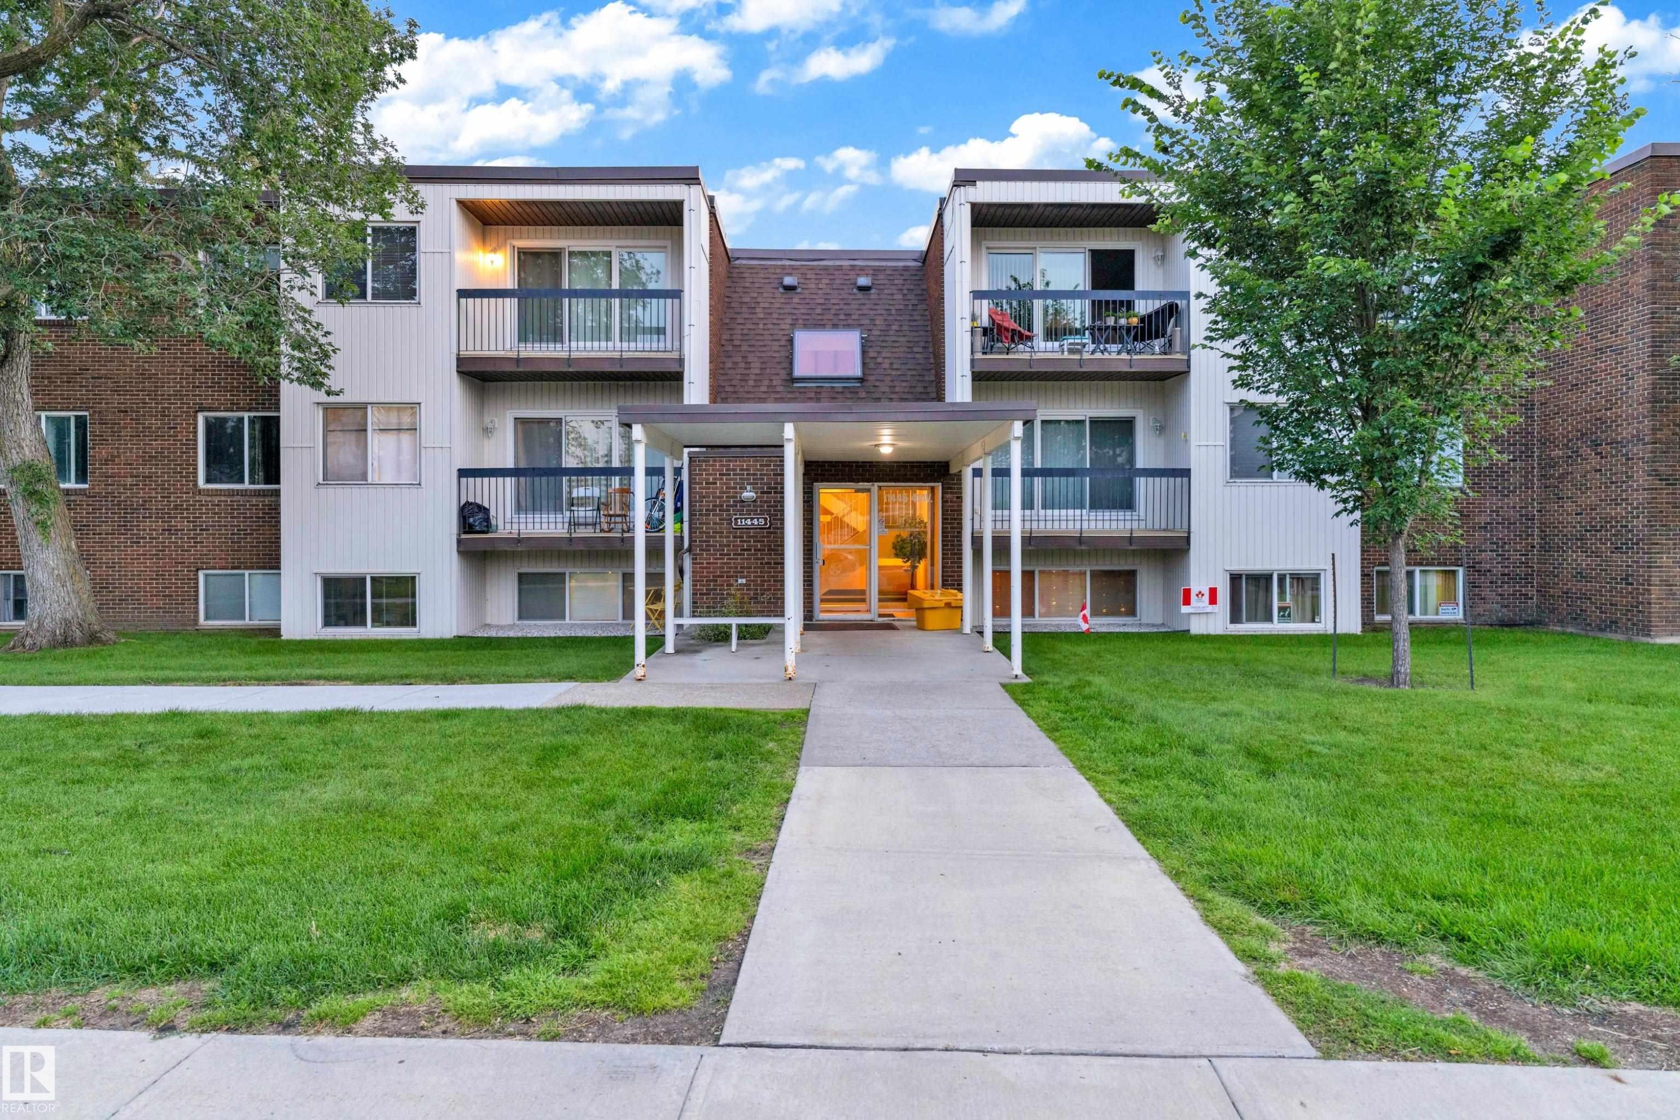
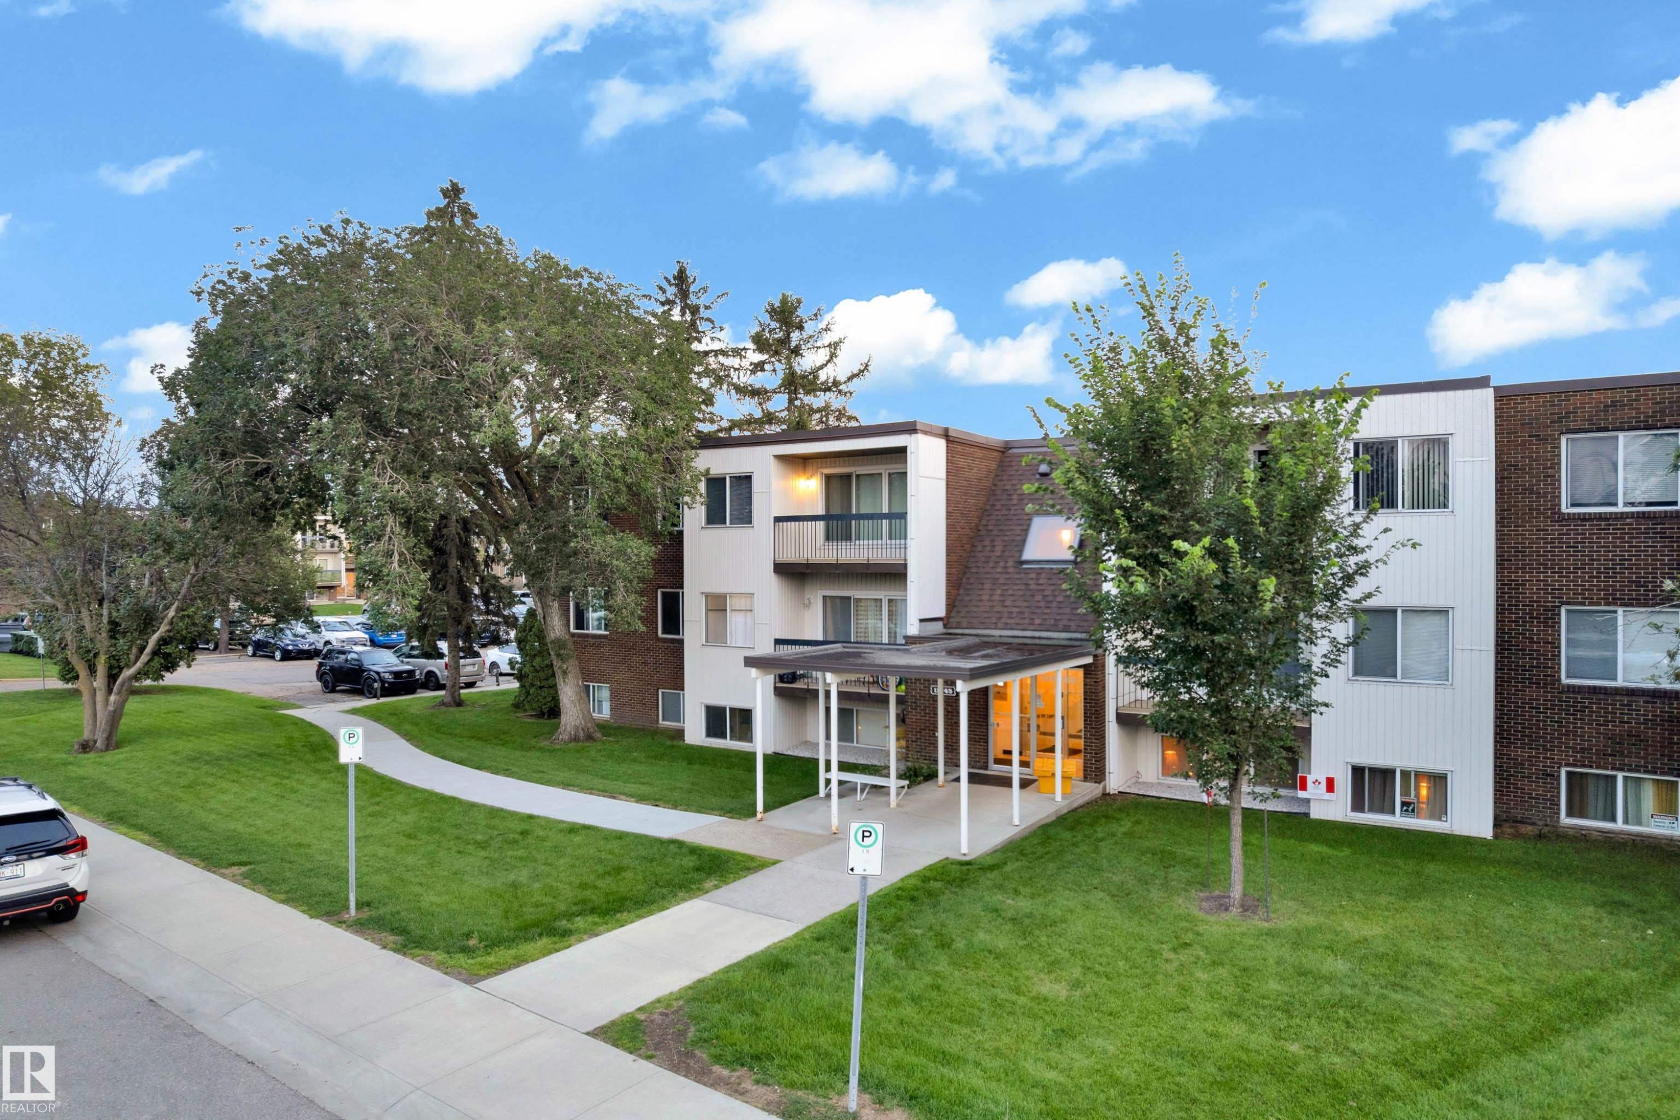
Multi-story residential building featuring brick and vertical siding, individual balconies, a covered entryway, and a concrete pathway - #104 11445 41 Av Nw, Edmonton, AB - Outdoor With Facade
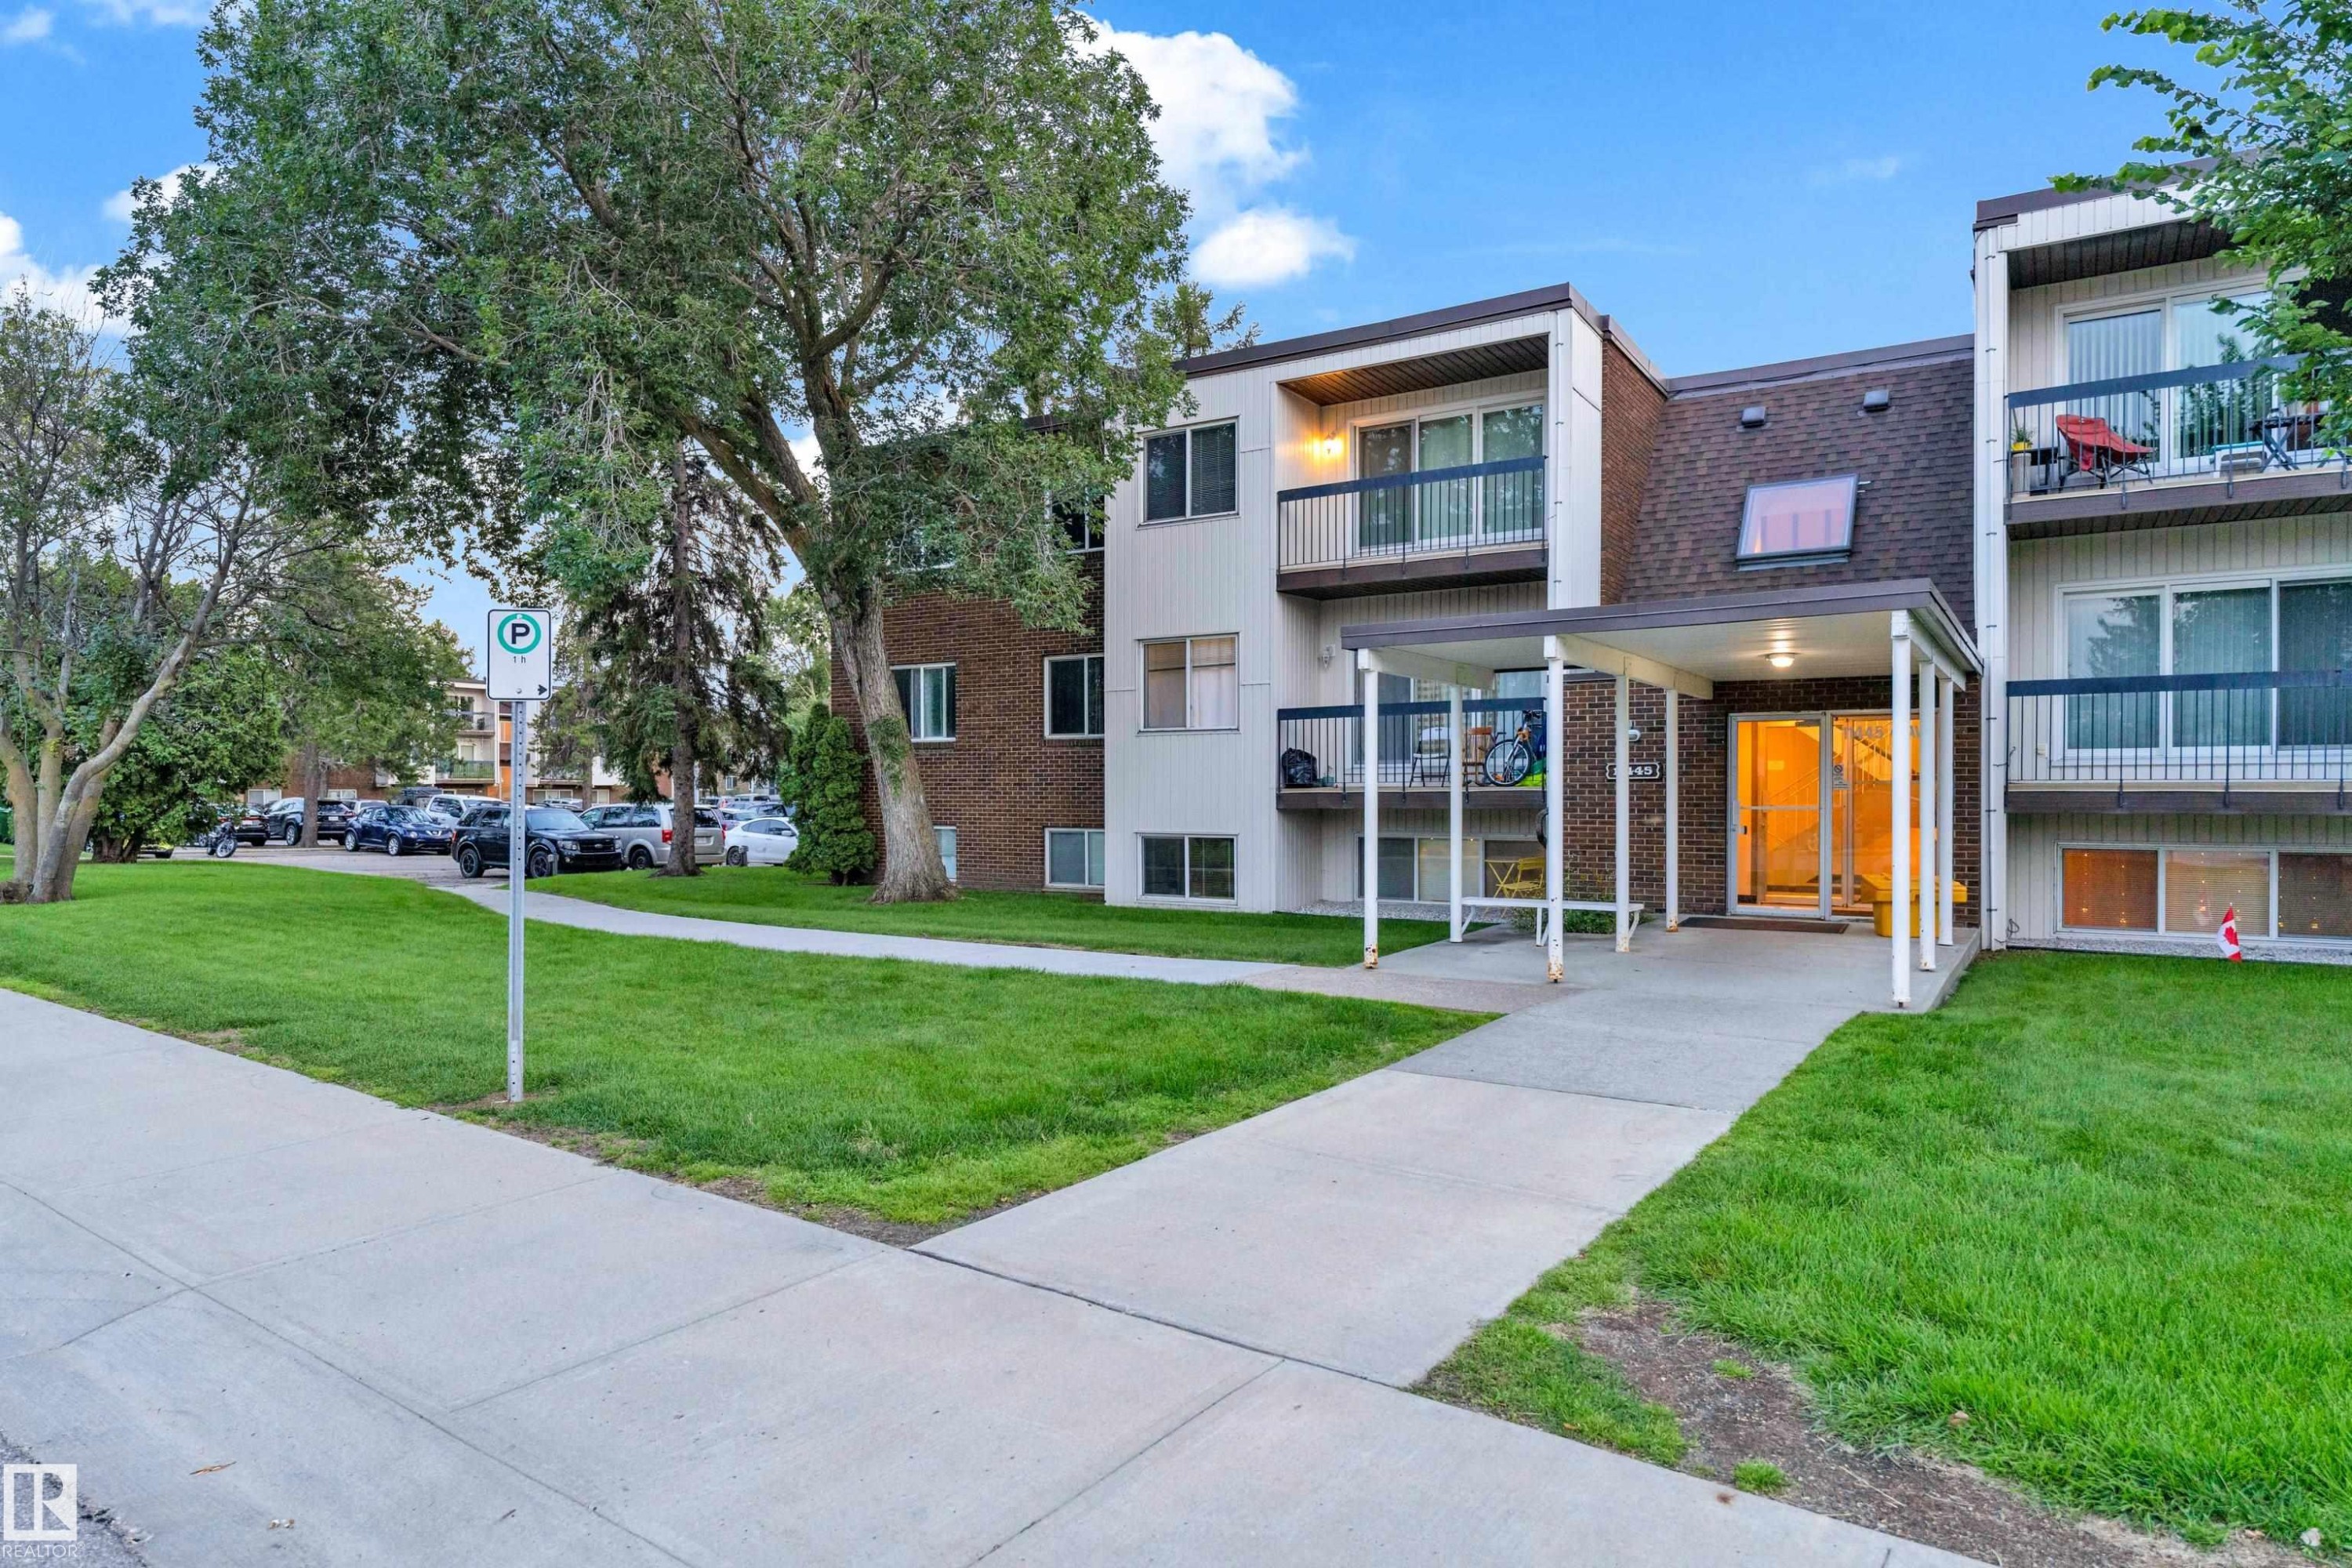
Multi-story residential building featuring a covered entryway, private balconies with dark railings, and a dark shingle roof - #104 11445 41 Av Nw, Edmonton, AB - Outdoor With Facade
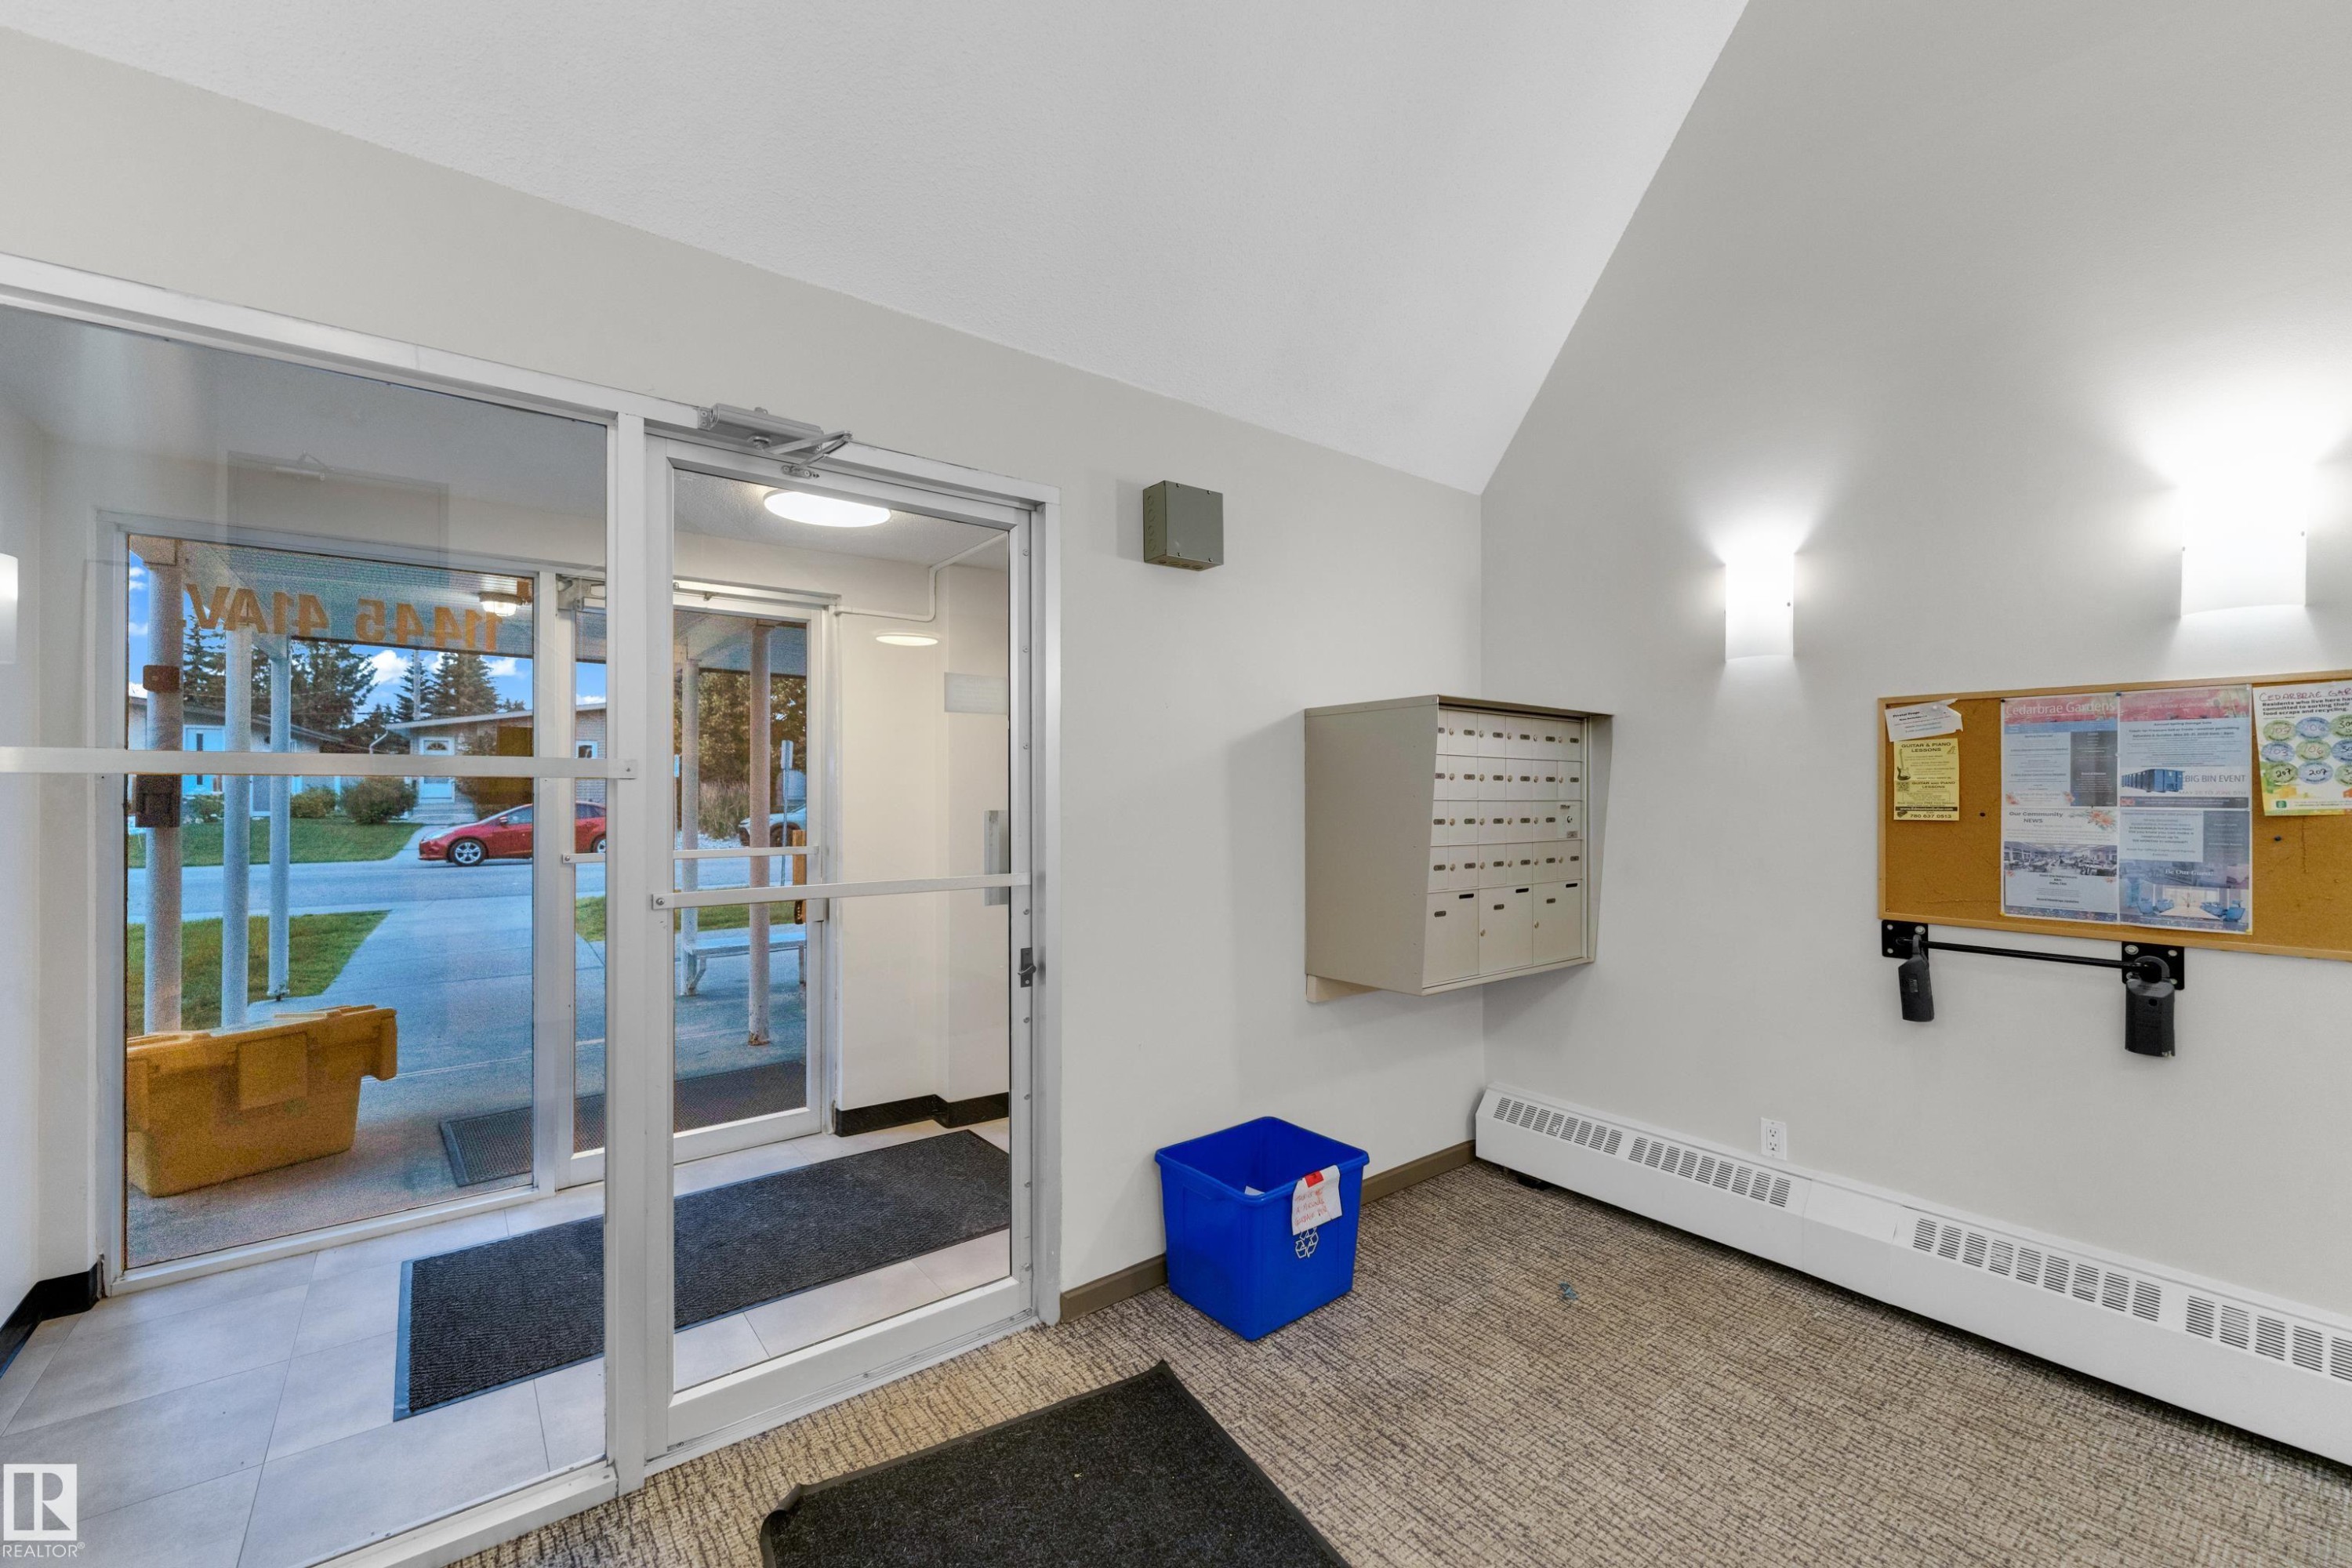
Entryway featuring a glass and aluminum door system, wall-mounted mailboxes, a cork bulletin board, wall sconces, and baseboard heating - #104 11445 41 Av Nw, Edmonton, AB - Indoor Photo Showing Other Room
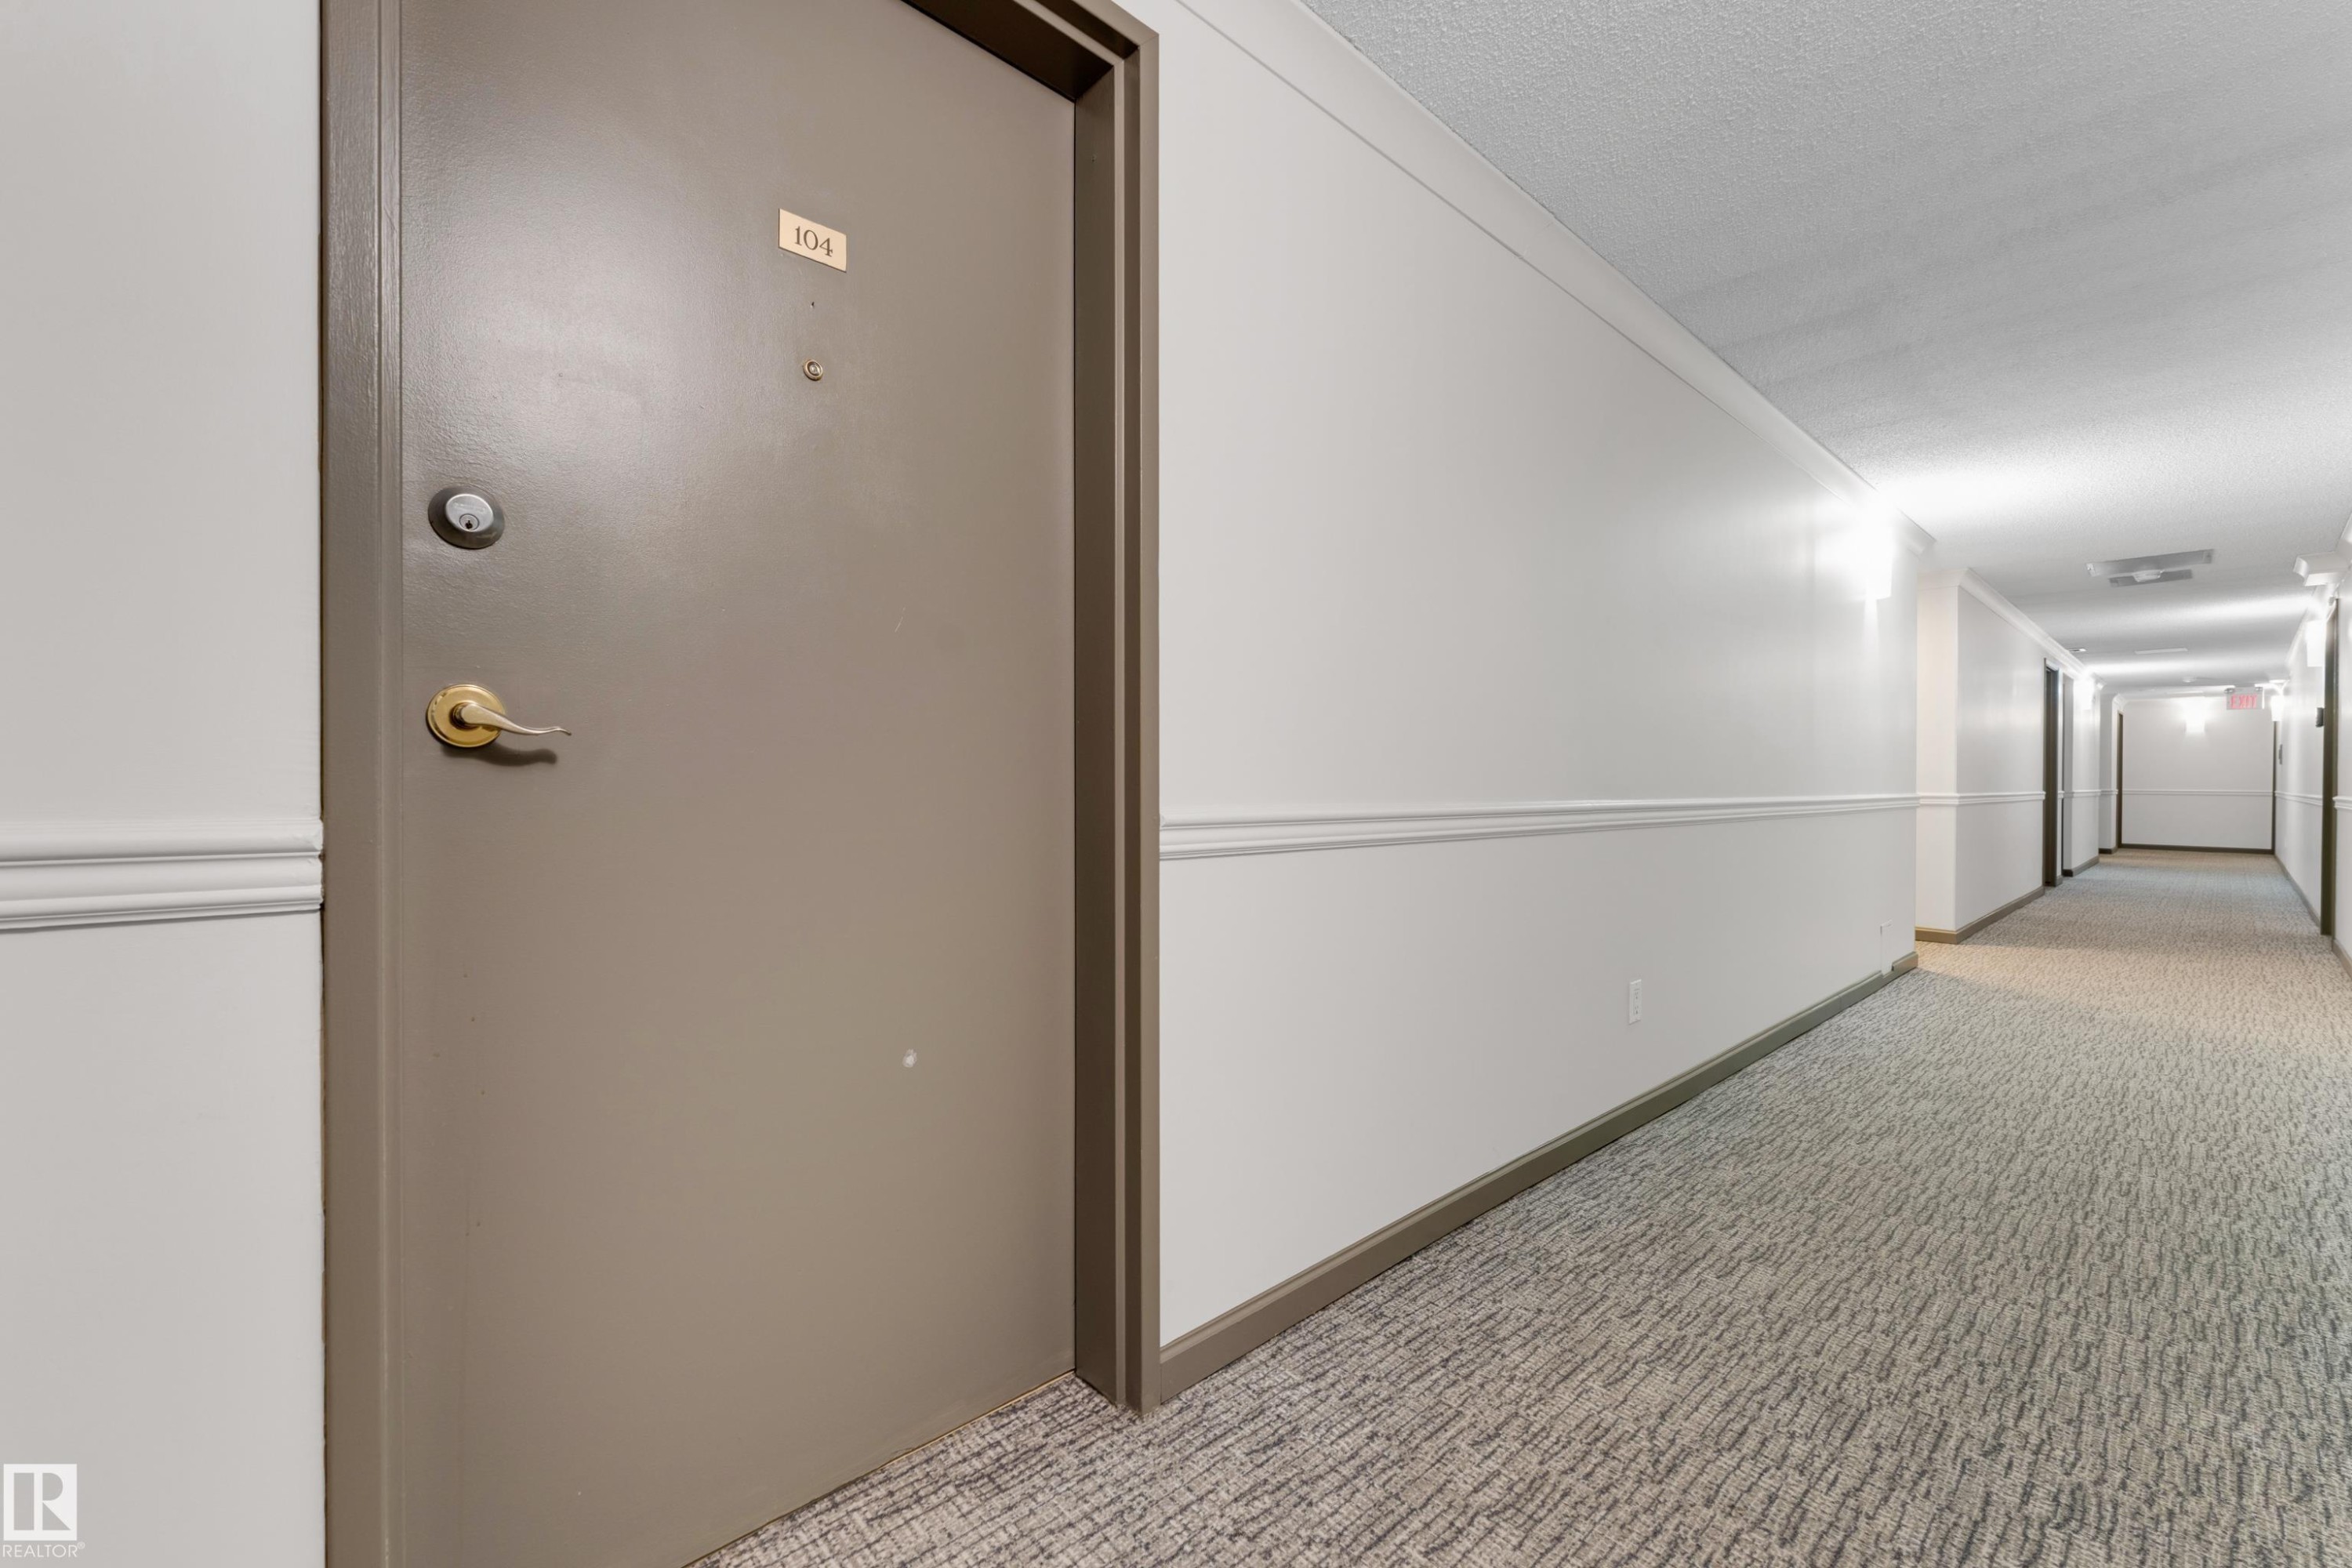
Entry door featuring a brass-finish handle and deadbolt hardware - #104 11445 41 Av Nw, Edmonton, AB - Indoor Photo Showing Other Room
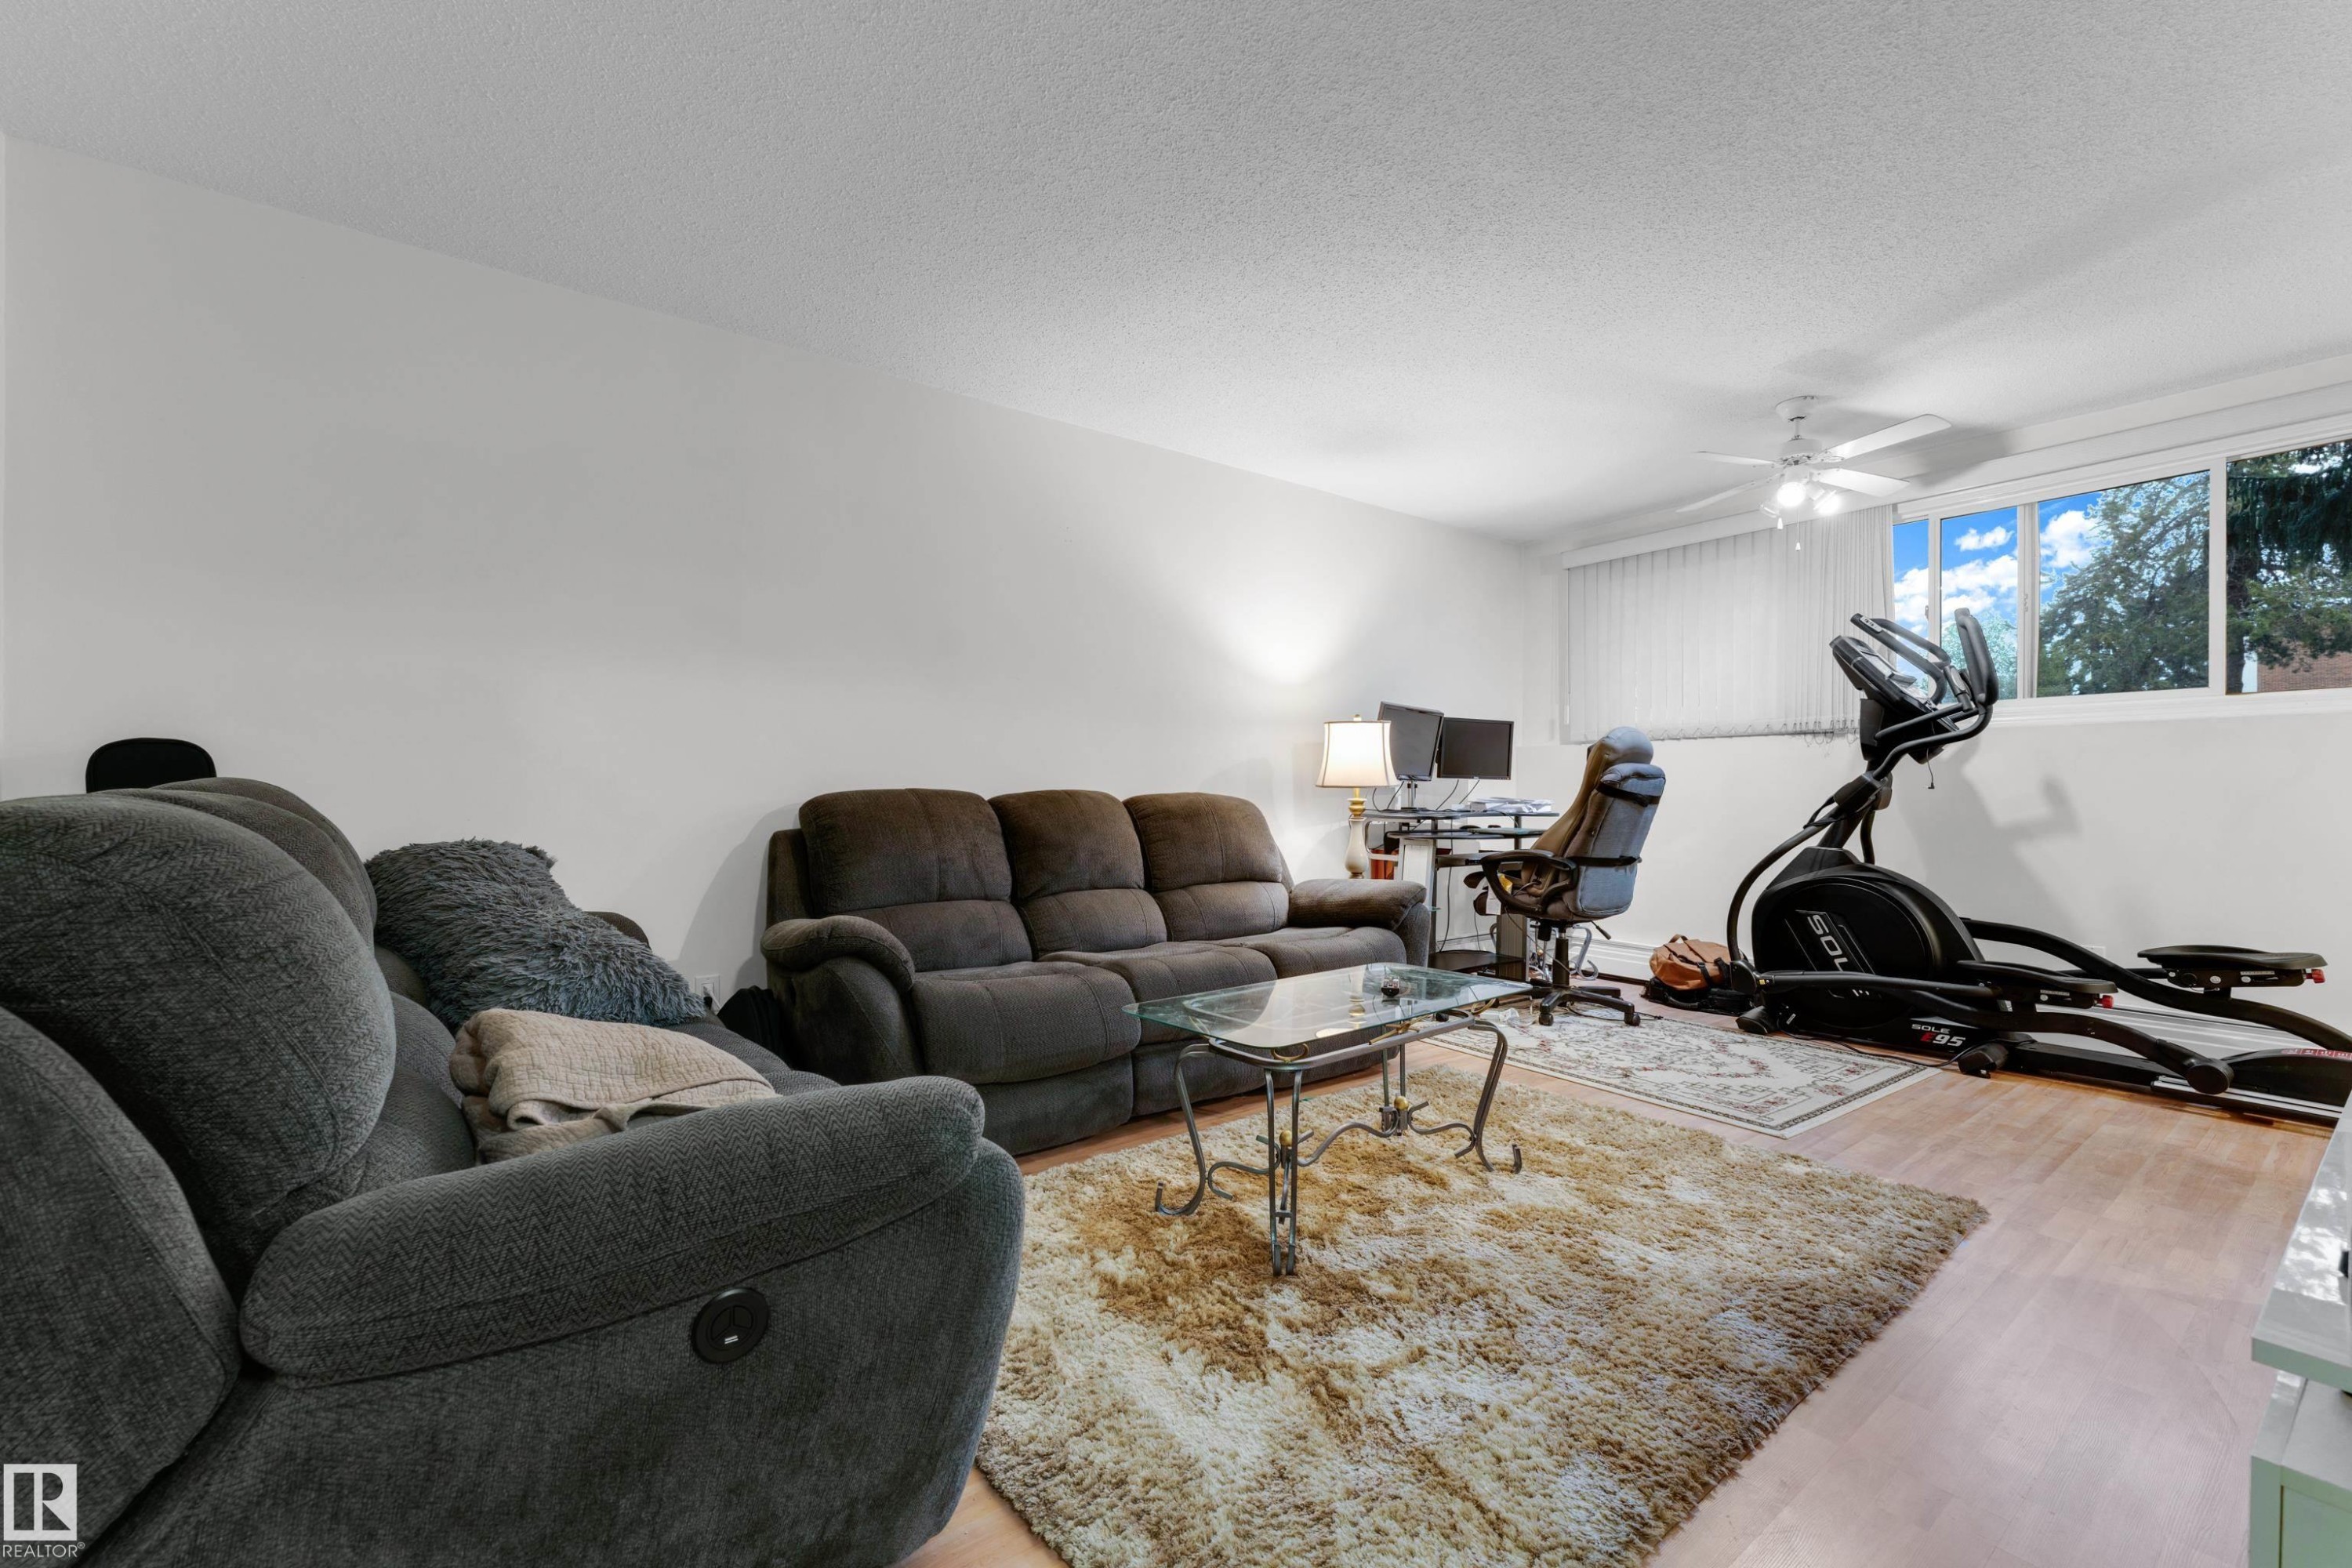
Living area with light wood-finish flooring, white walls, and a white ceiling fan - #104 11445 41 Av Nw, Edmonton, AB - Indoor Photo Showing Living Room
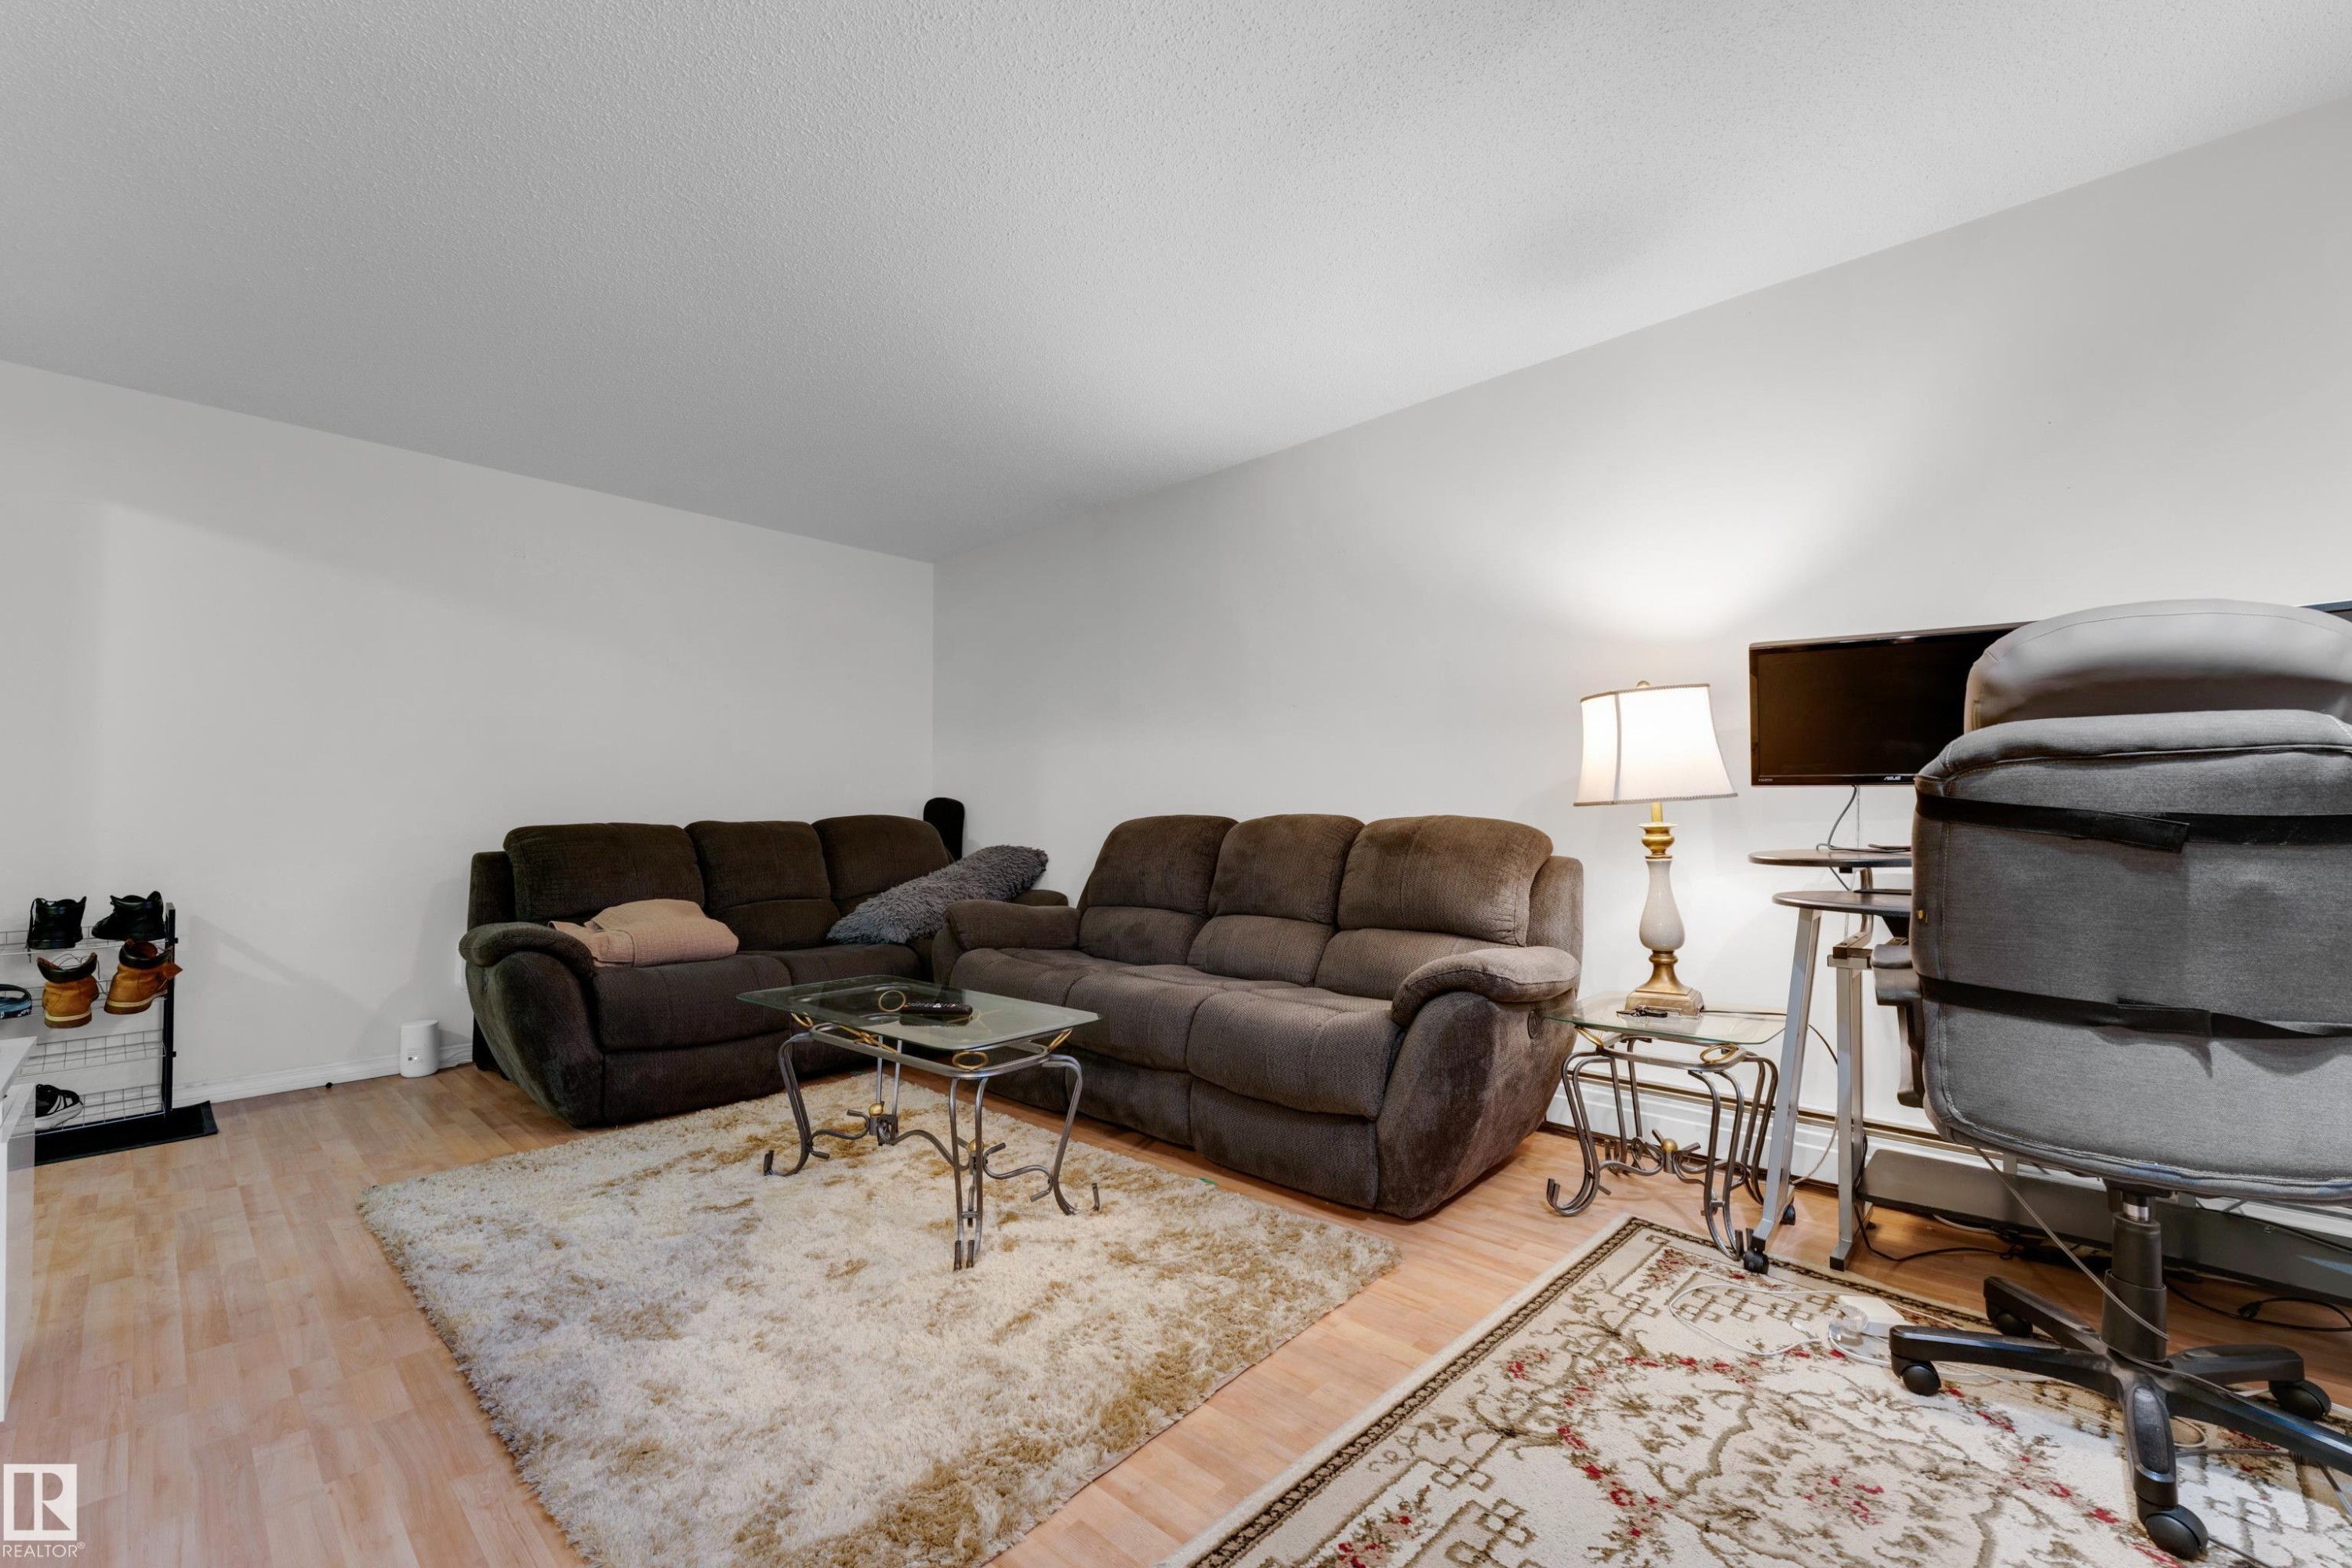
Spacious room featuring light wood-finish flooring, white walls, and a textured ceiling - #104 11445 41 Av Nw, Edmonton, AB - Indoor Photo Showing Living Room
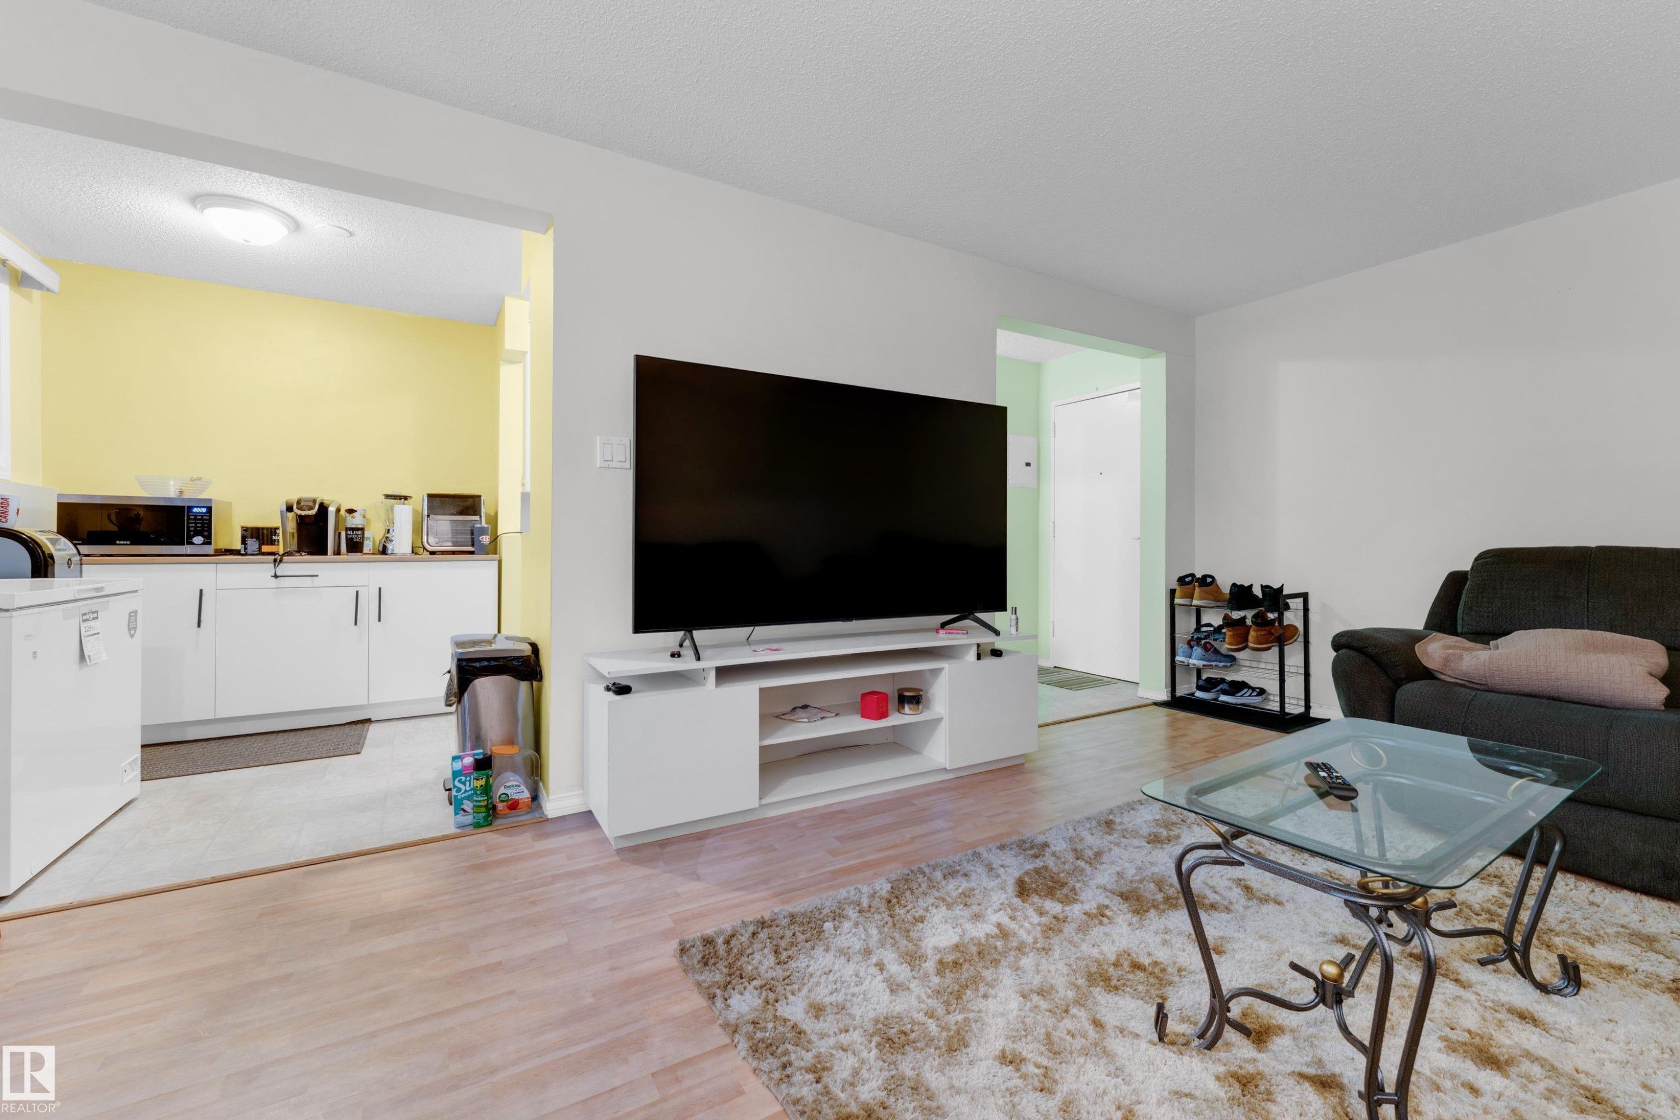
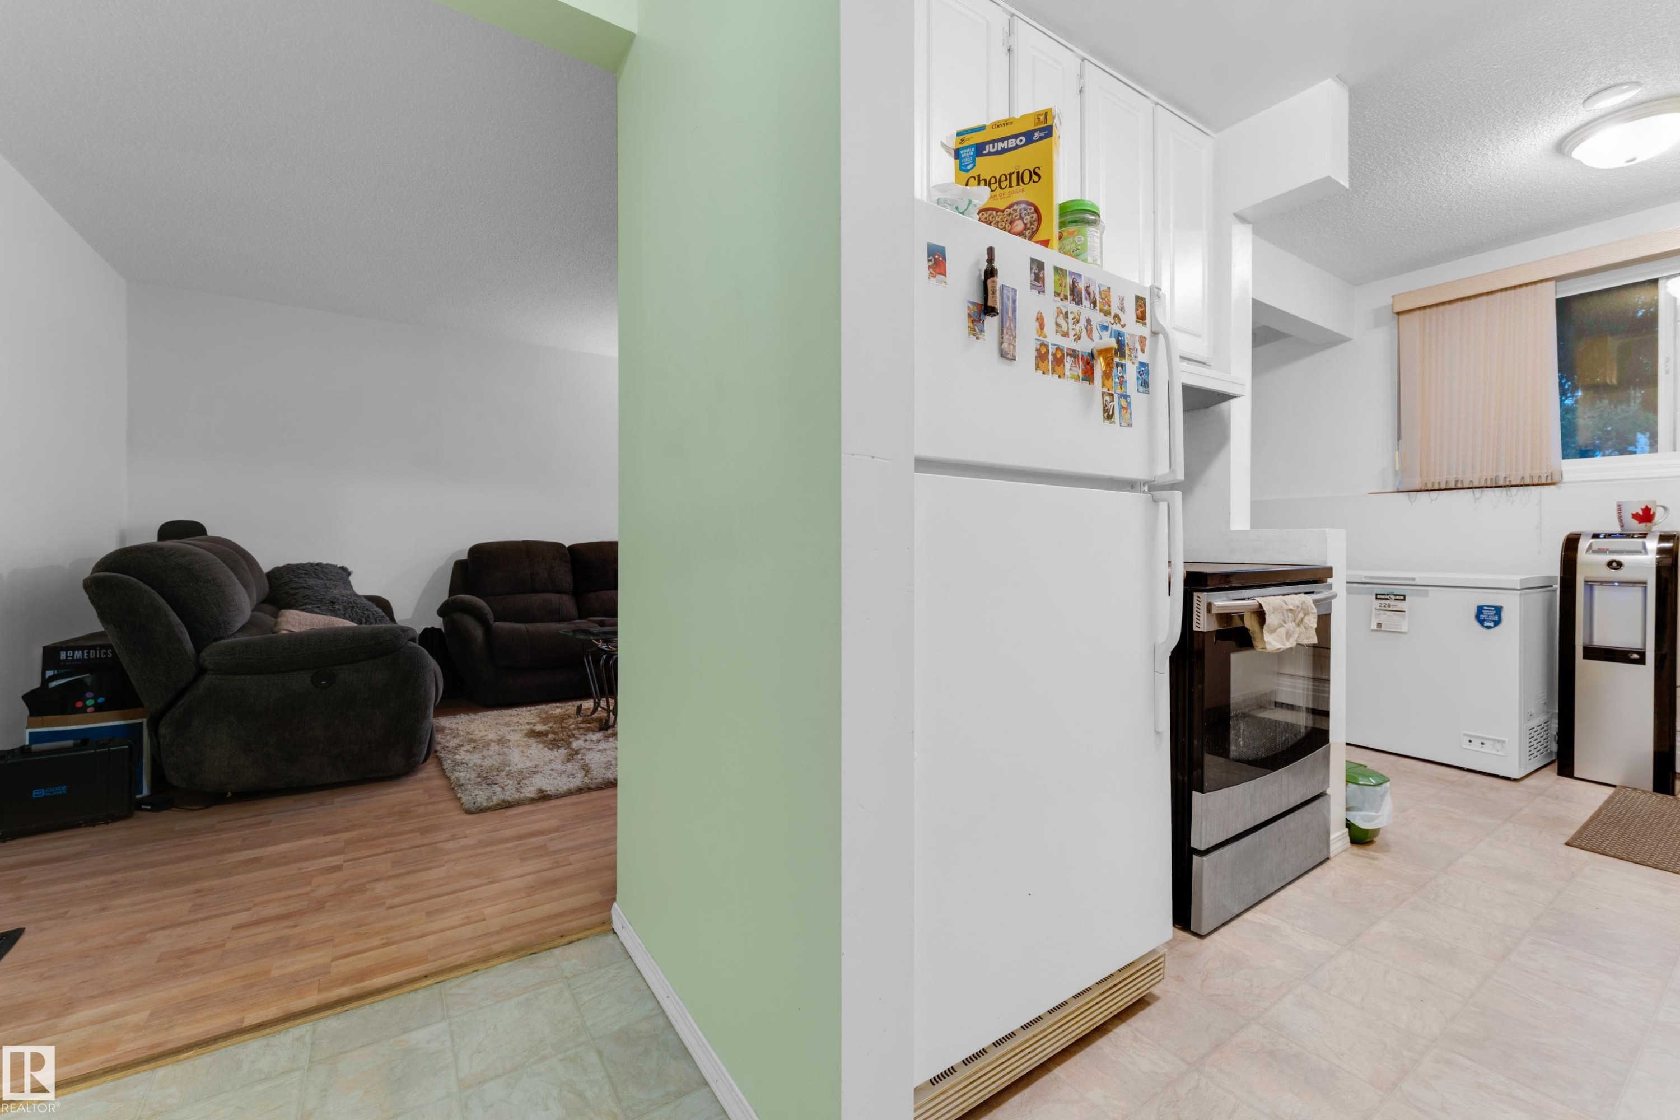
Open-concept living area featuring wood-finish flooring, a white media console, and a distinct opening to a kitchen area with white cabinetry and yellow accent walls - #104 11445 41 Av Nw, Edmonton, AB - Indoor Photo Showing Living Room
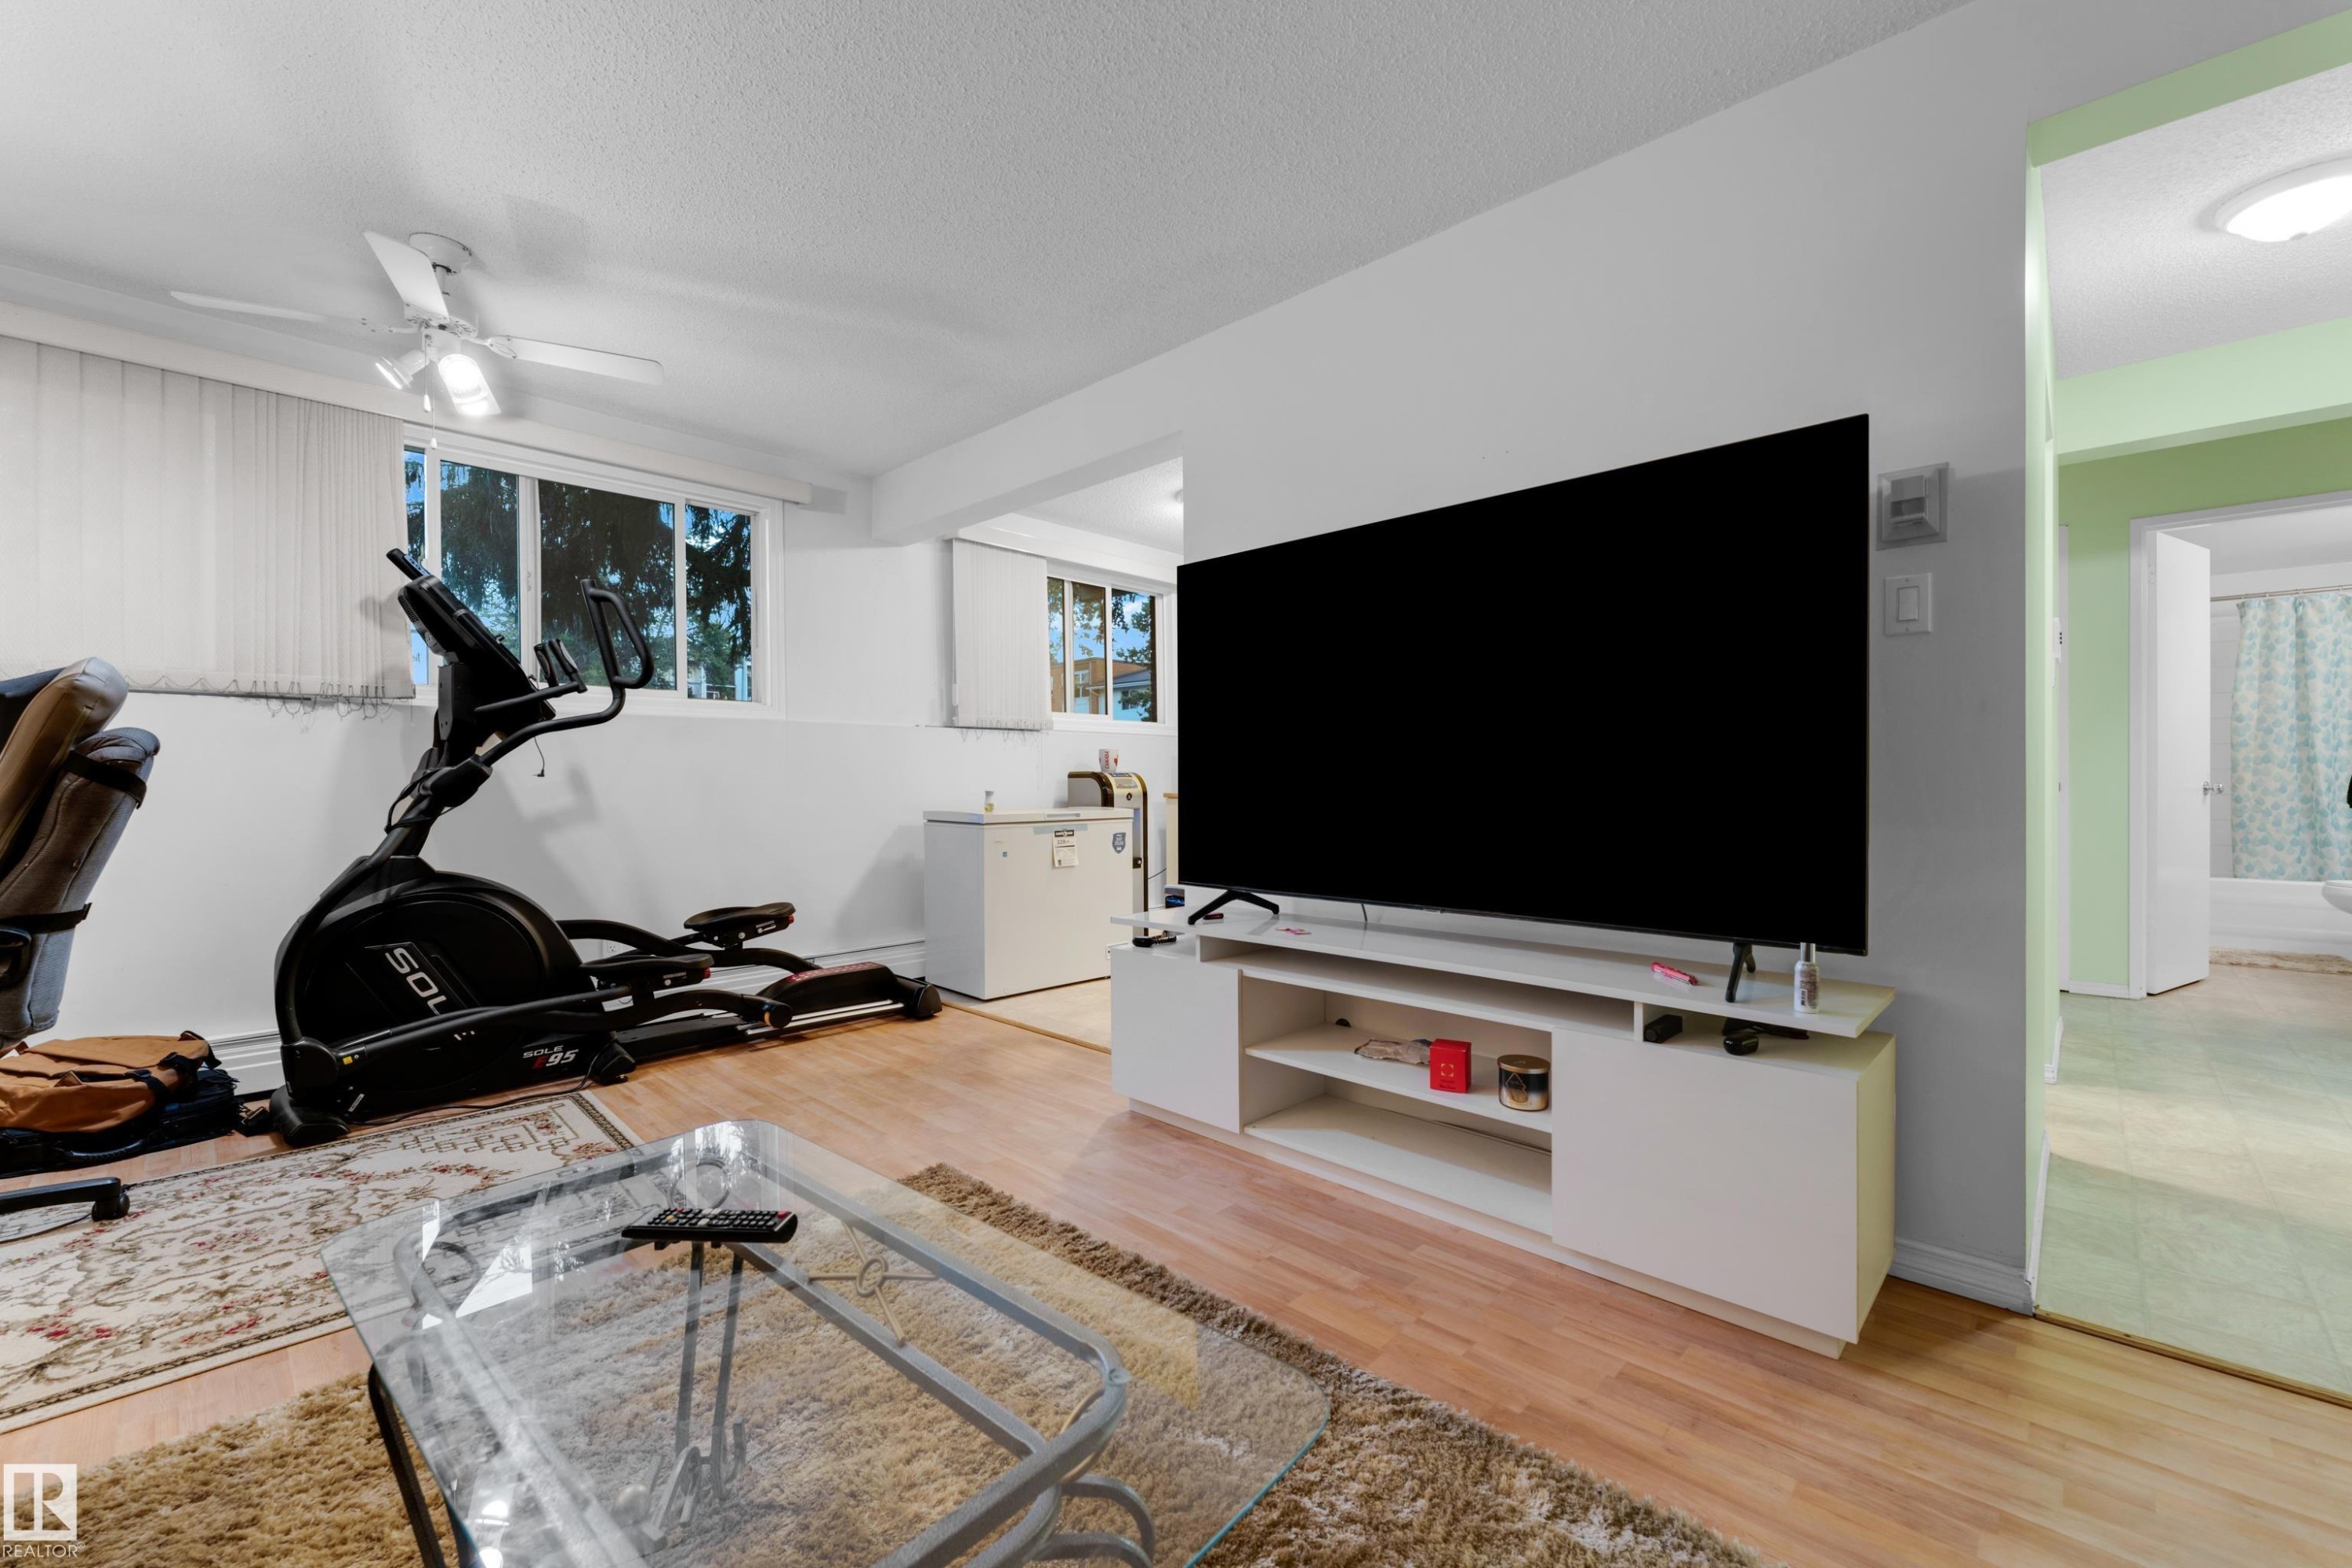
Spacious lower-level room featuring wood-finish flooring, white walls, and built-in lighting - #104 11445 41 Av Nw, Edmonton, AB - Indoor Photo Showing Gym Room
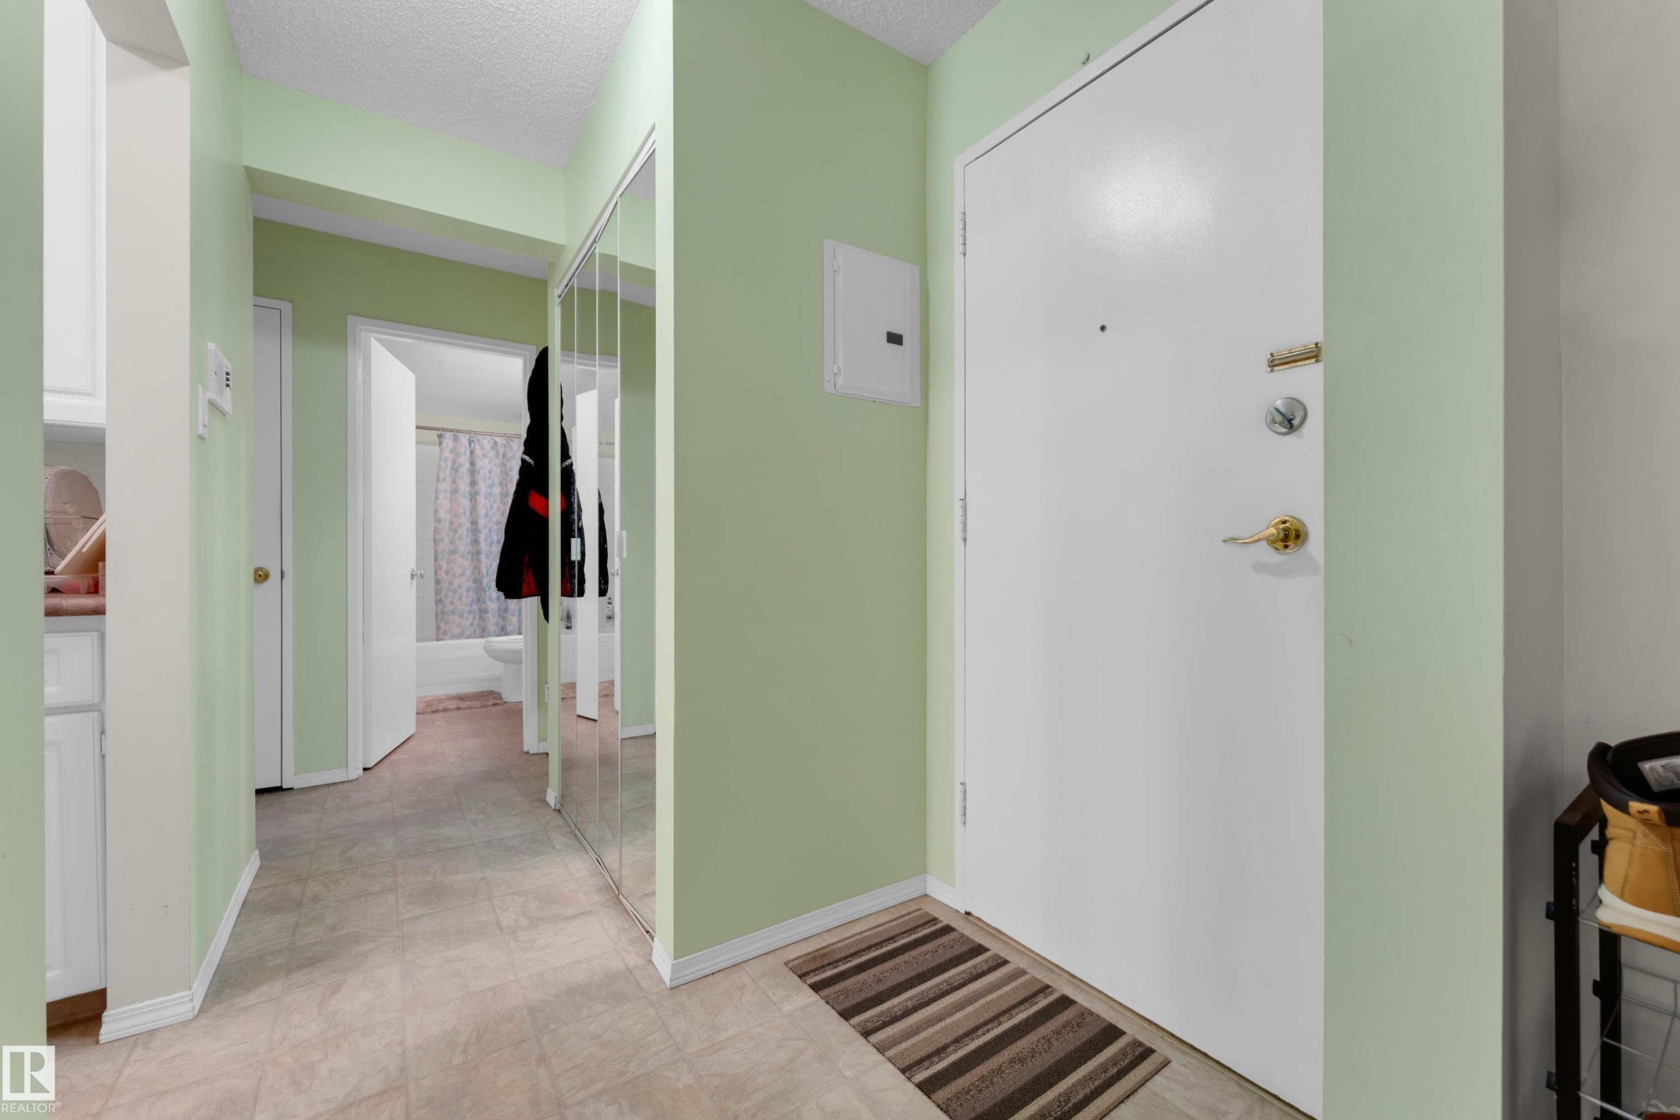
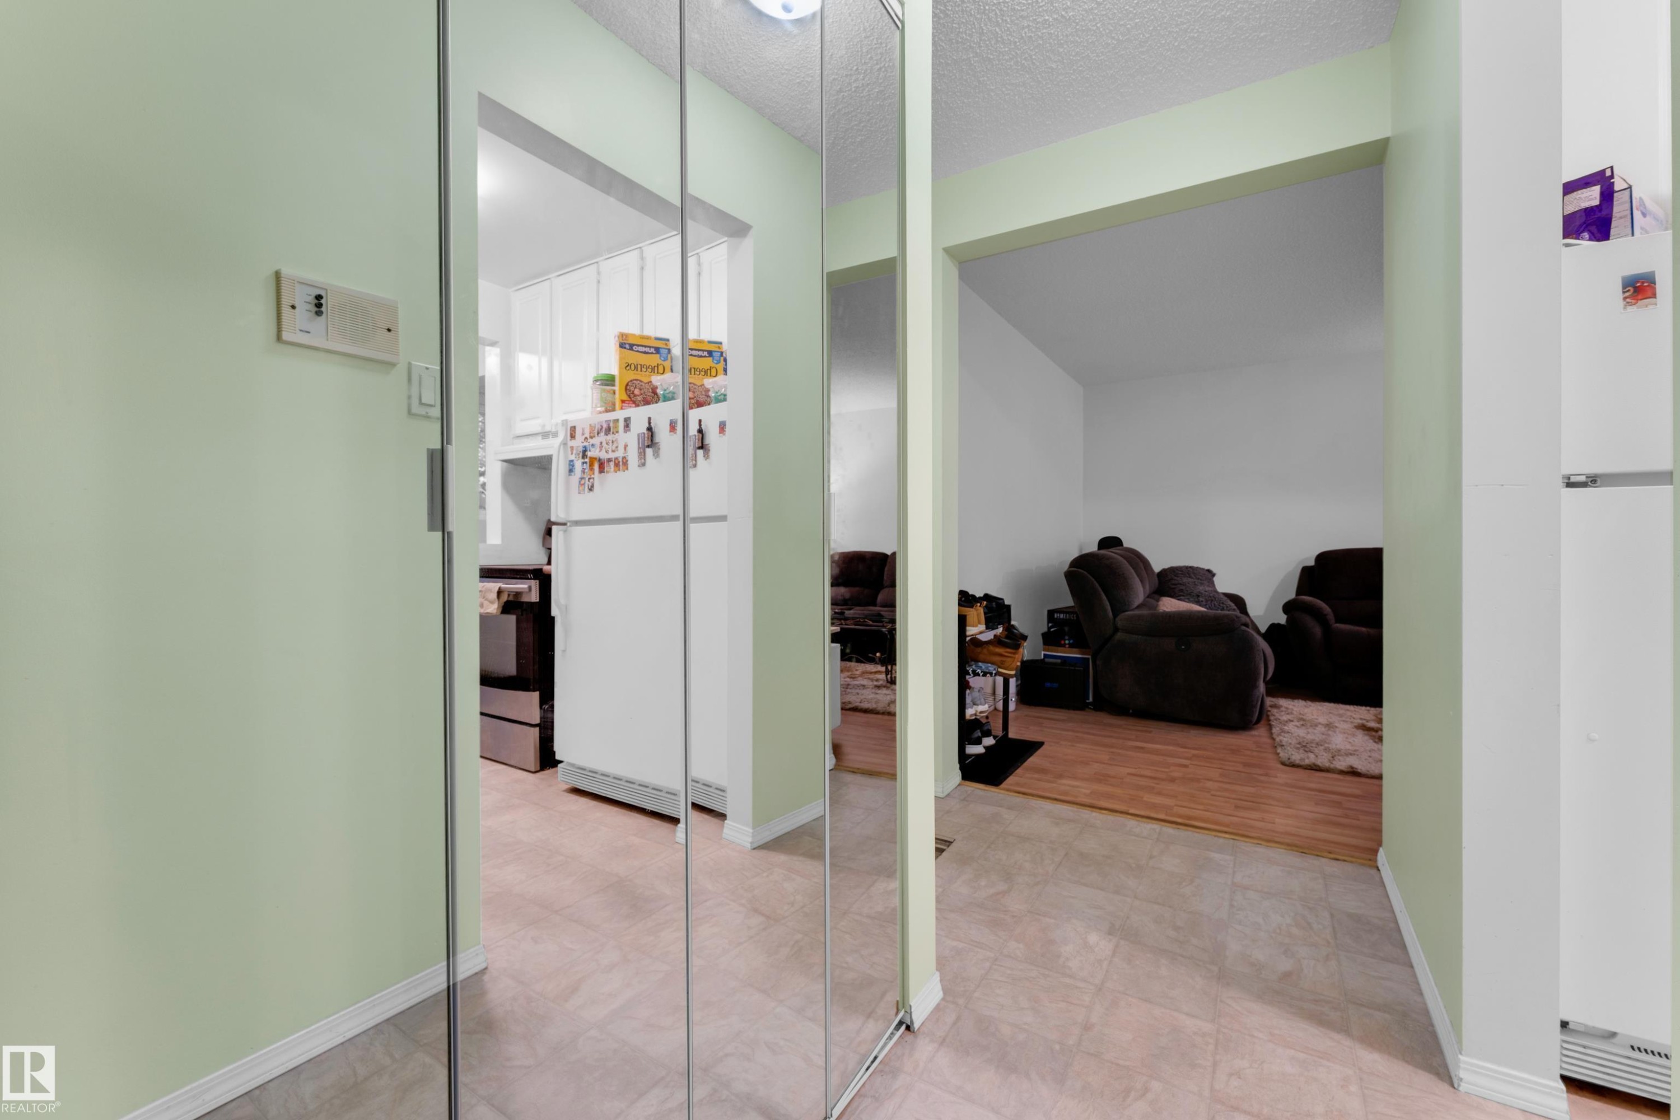
Entryway featuring a white solid door with brass hardware, light green walls, wood-finish flooring, and a mirrored closet door - #104 11445 41 Av Nw, Edmonton, AB - Indoor Photo Showing Other Room
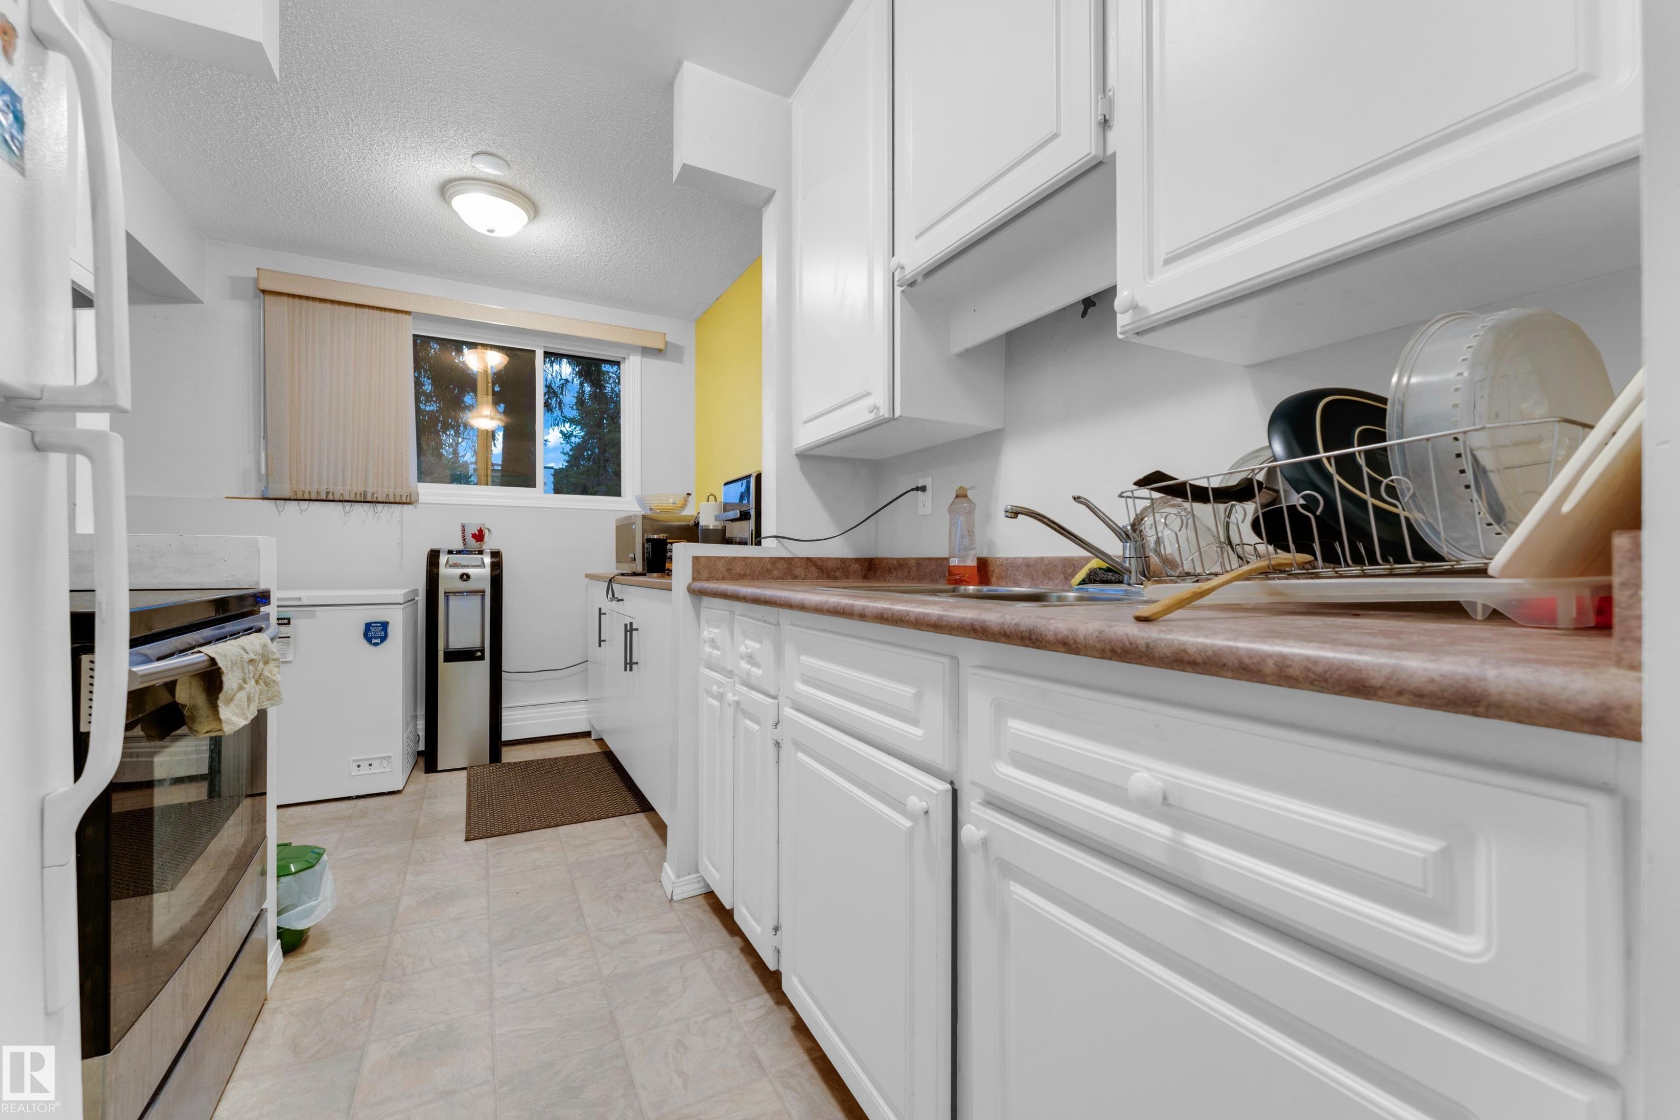
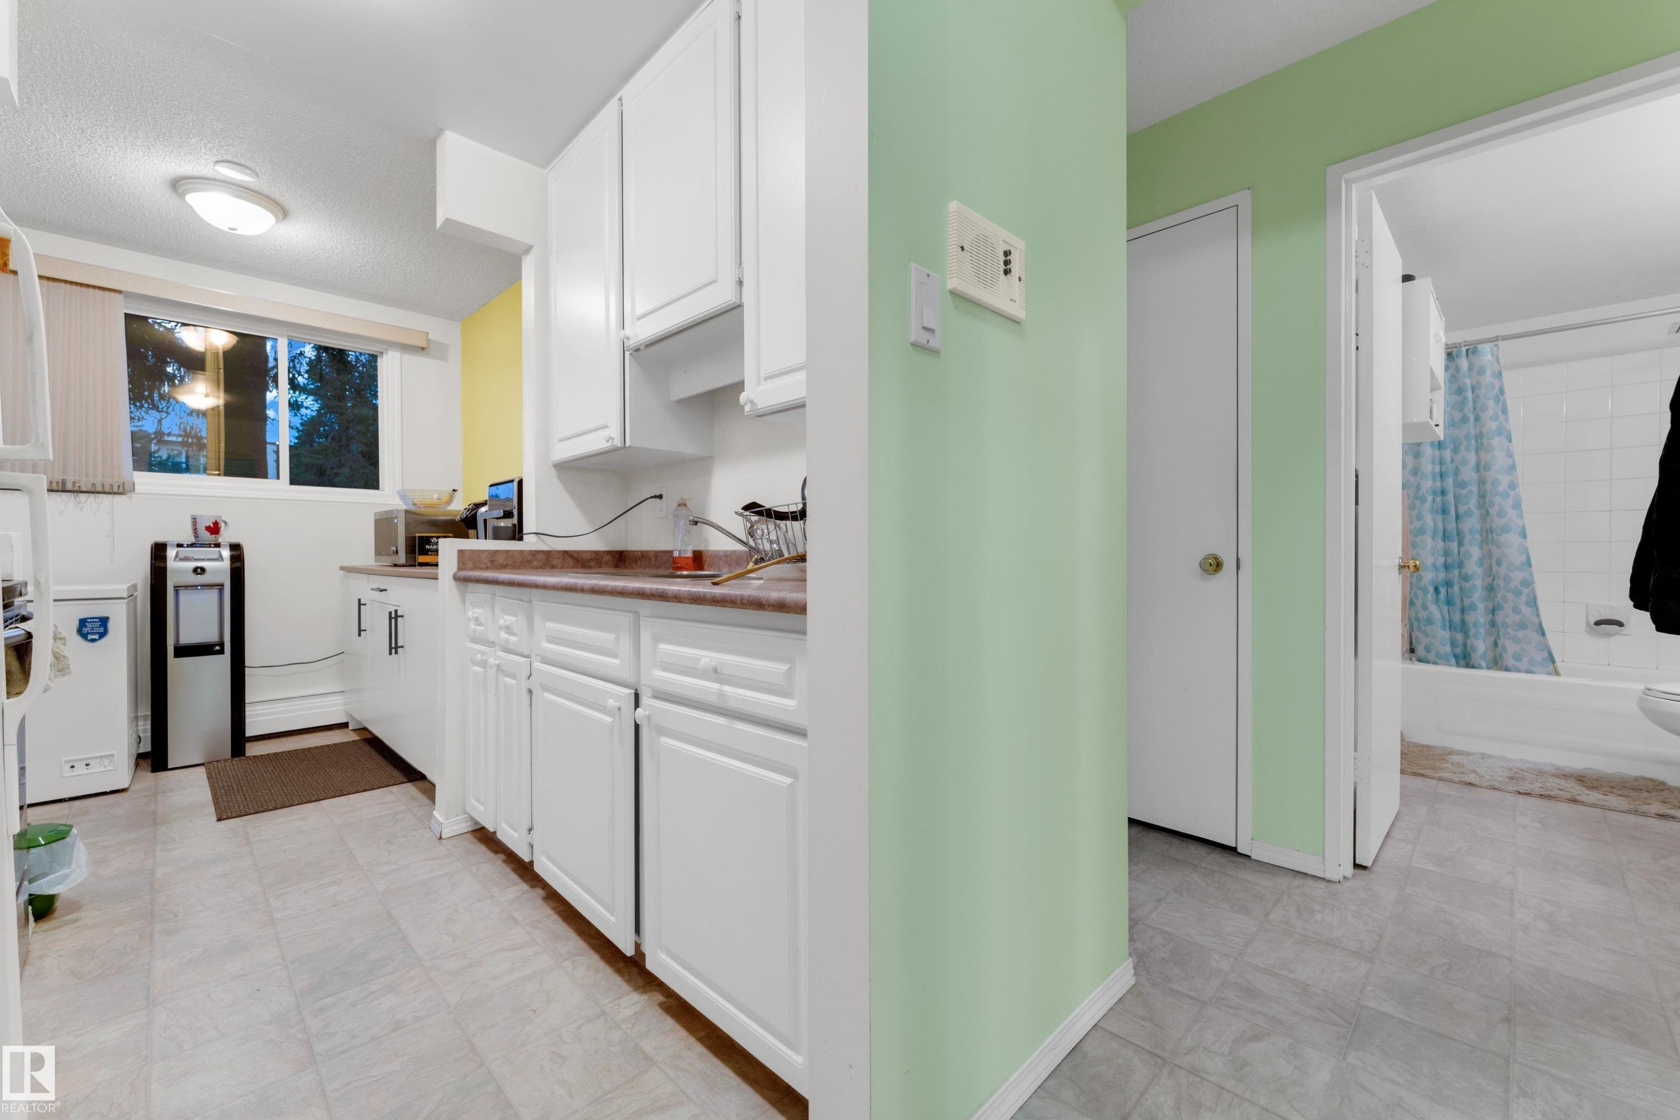
Galley kitchen featuring white cabinetry, light-toned flooring, and a window with blinds - #104 11445 41 Av Nw, Edmonton, AB - Indoor Photo Showing Kitchen
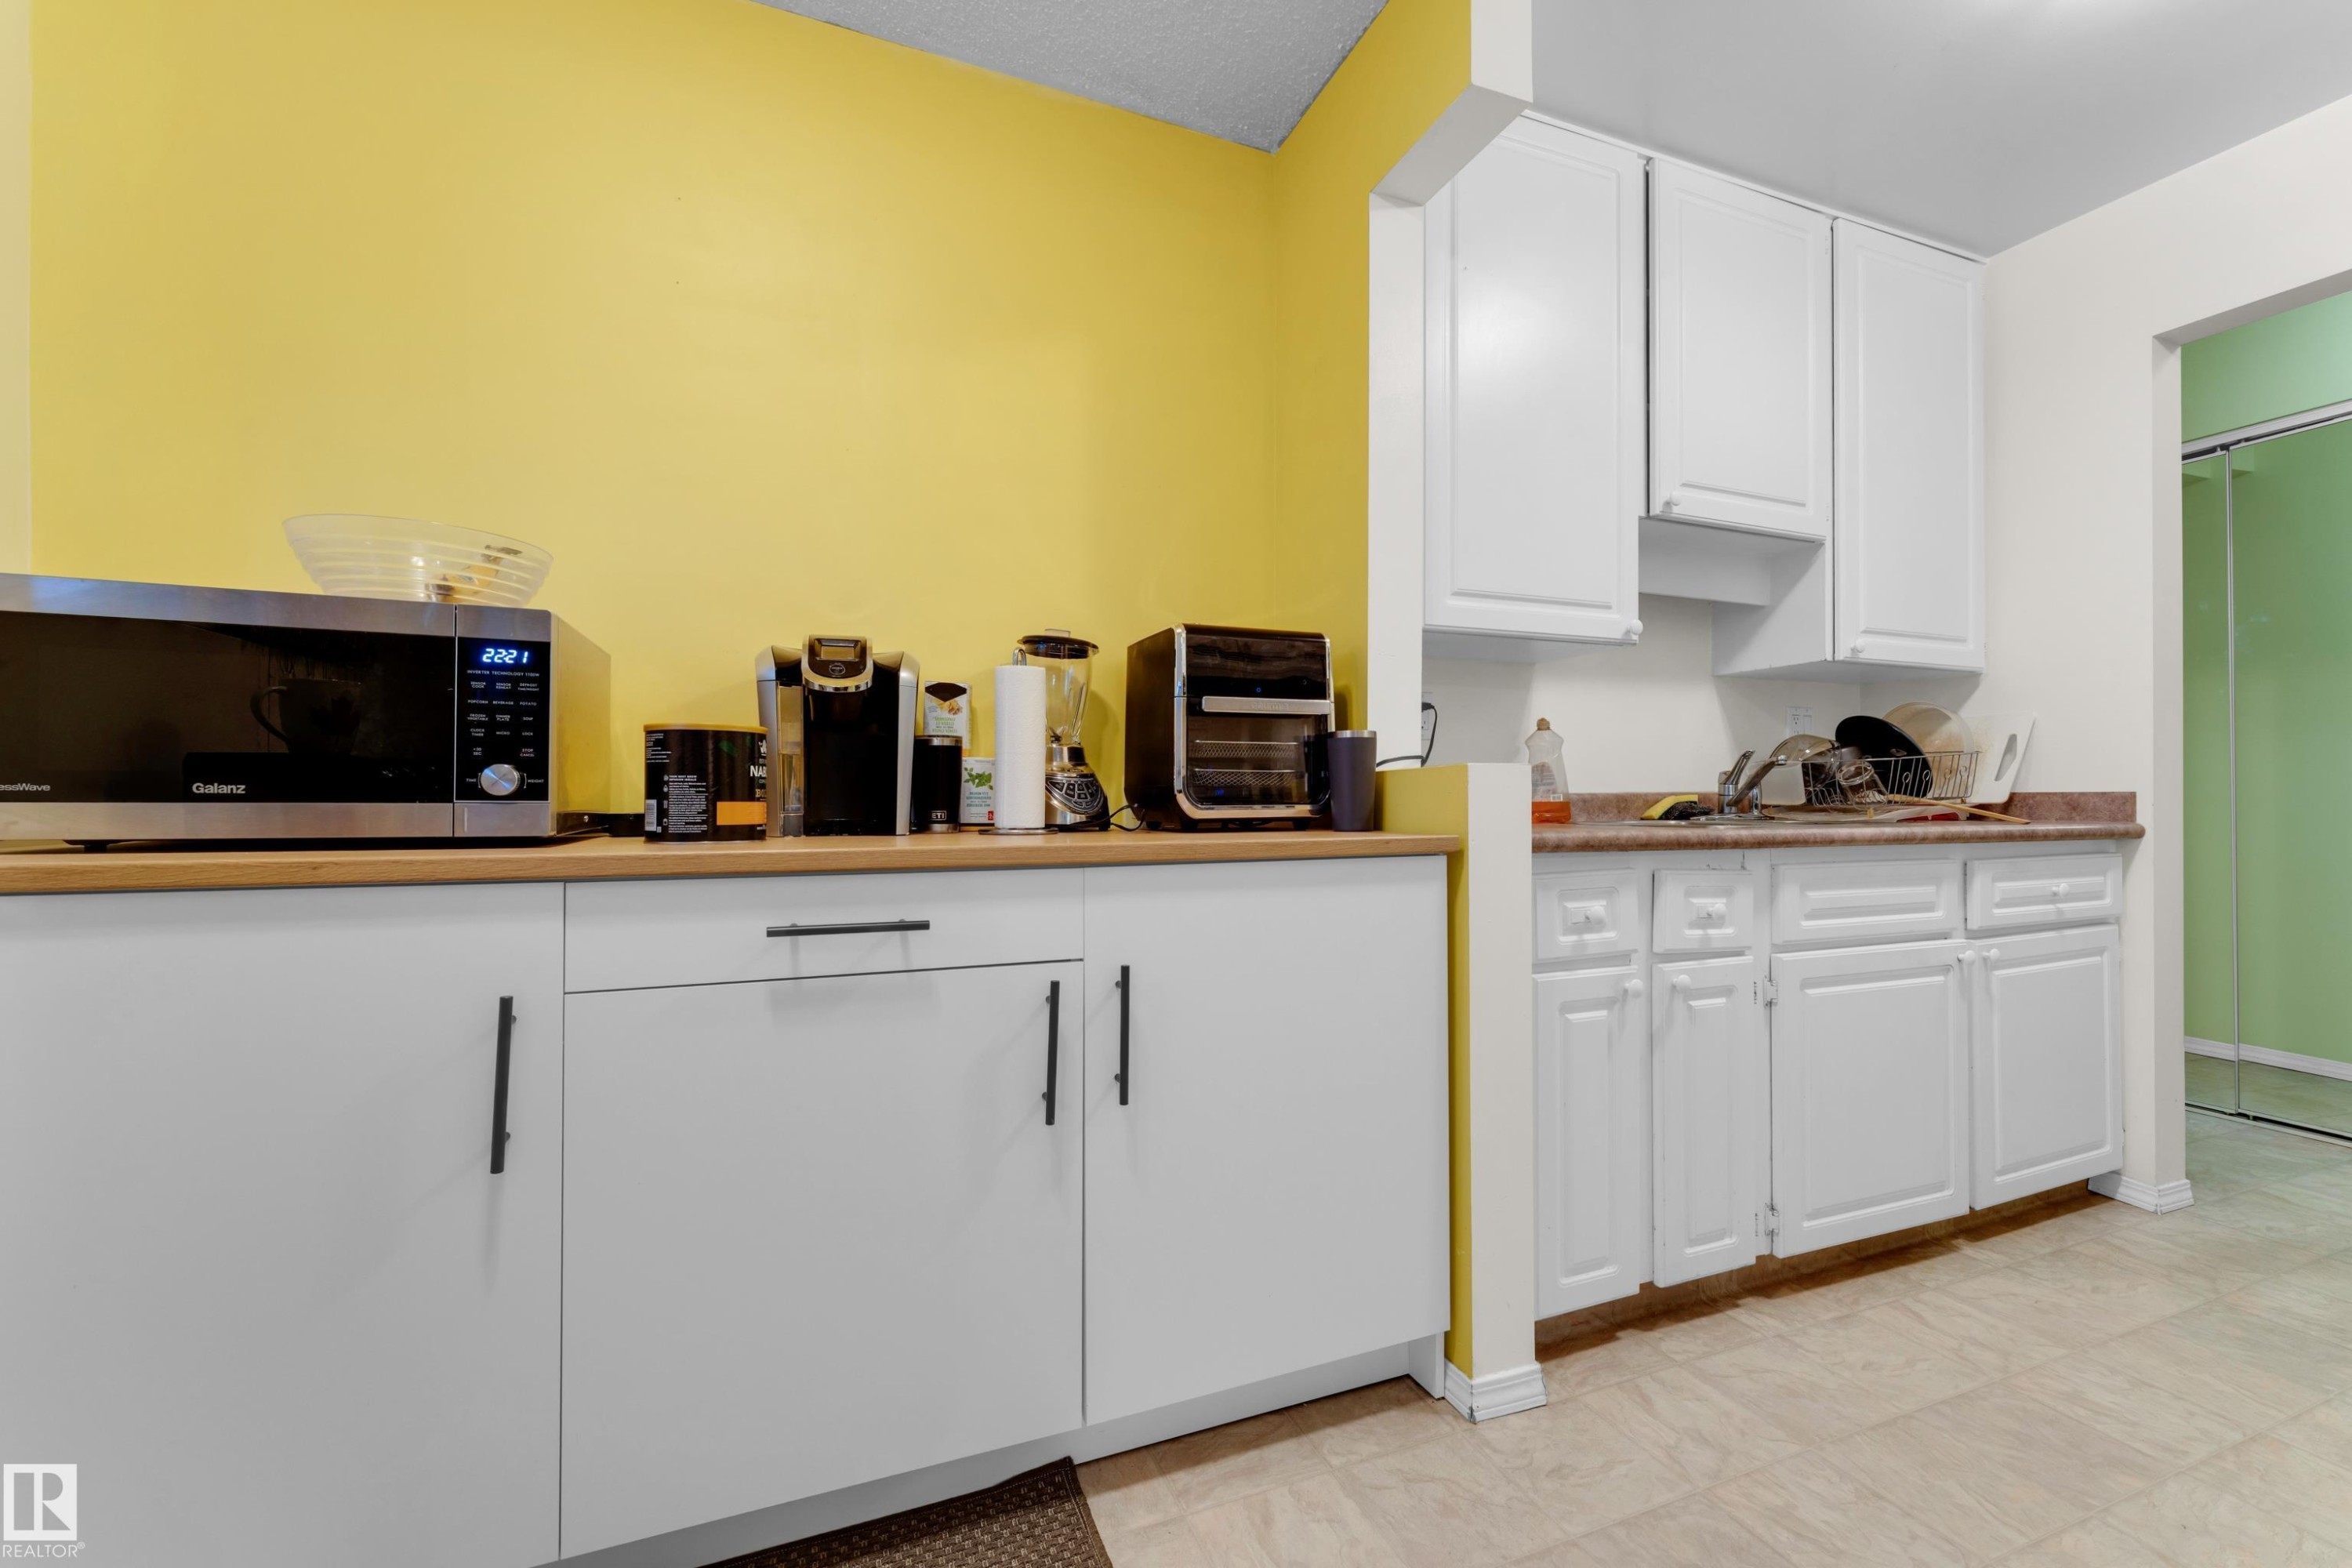
Kitchenette featuring white cabinetry with black hardware, wood-finish countertops, and tile flooring - #104 11445 41 Av Nw, Edmonton, AB - Indoor Photo Showing Kitchen
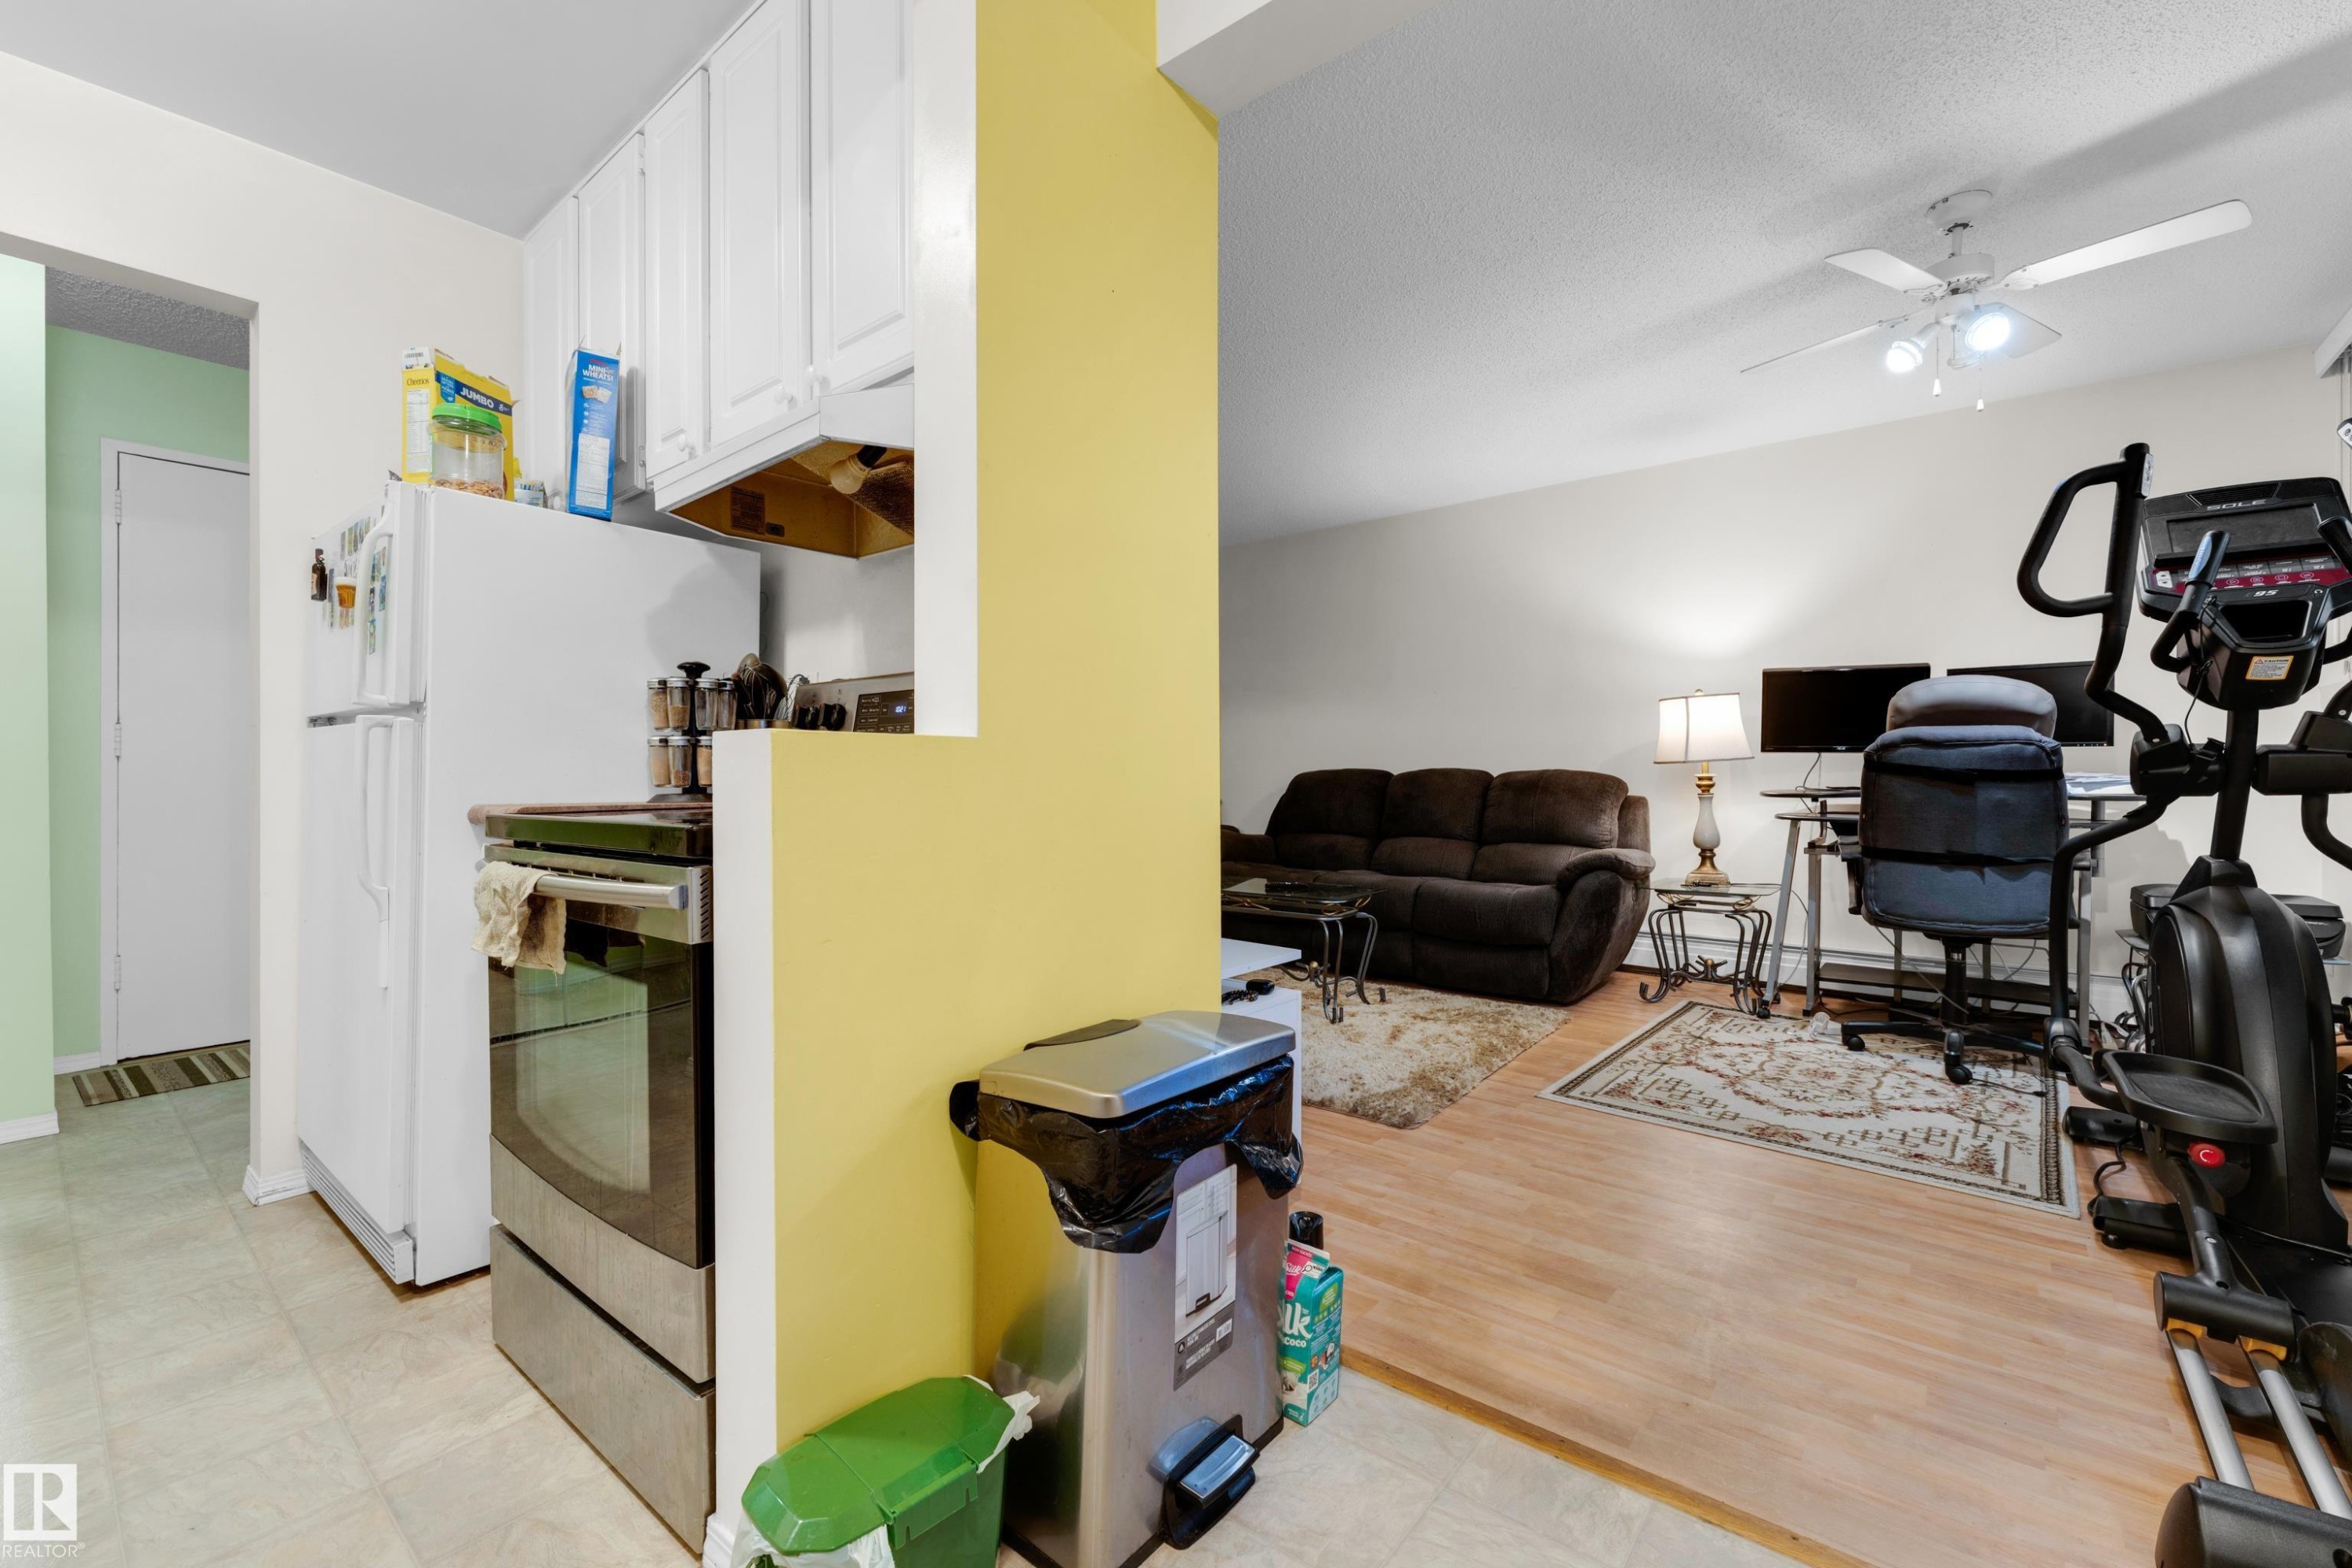
Compact kitchen featuring white cabinetry and a stainless steel range - #104 11445 41 Av Nw, Edmonton, AB - Indoor
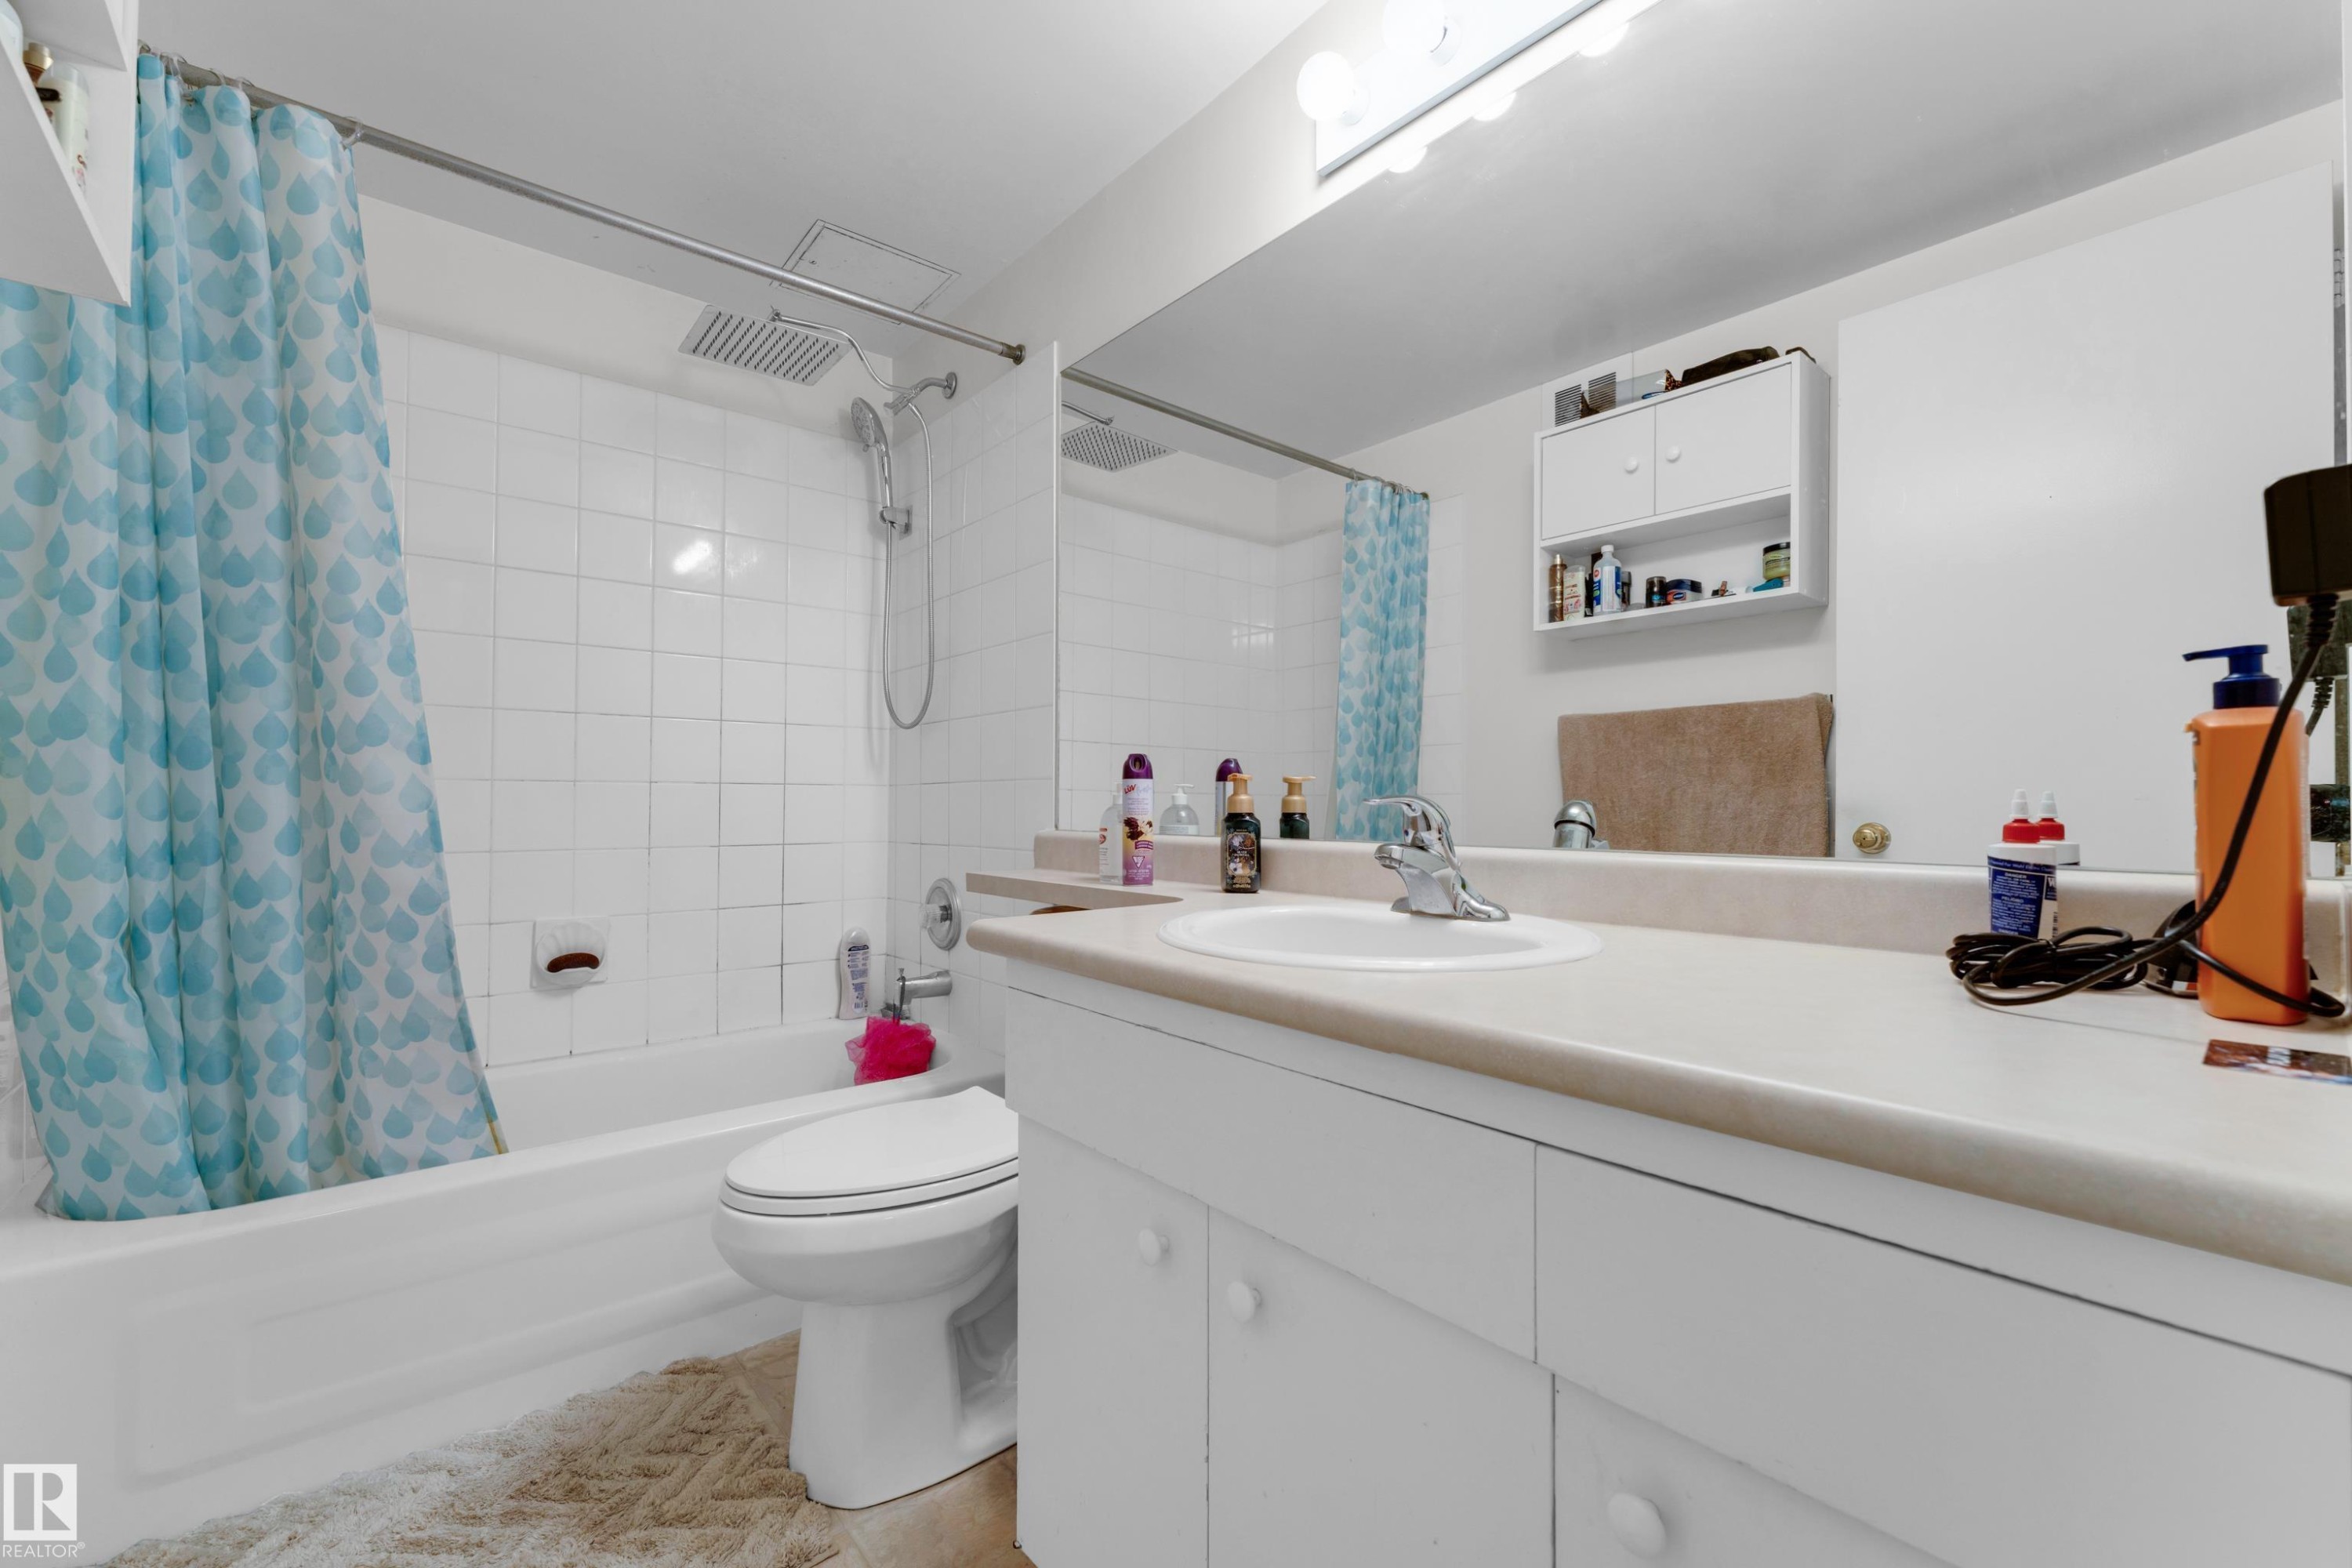
Bathroom featuring a white vanity with an integrated sink, a large wall-mounted mirror, and overhead strip lighting - #104 11445 41 Av Nw, Edmonton, AB - Indoor Photo Showing Bathroom
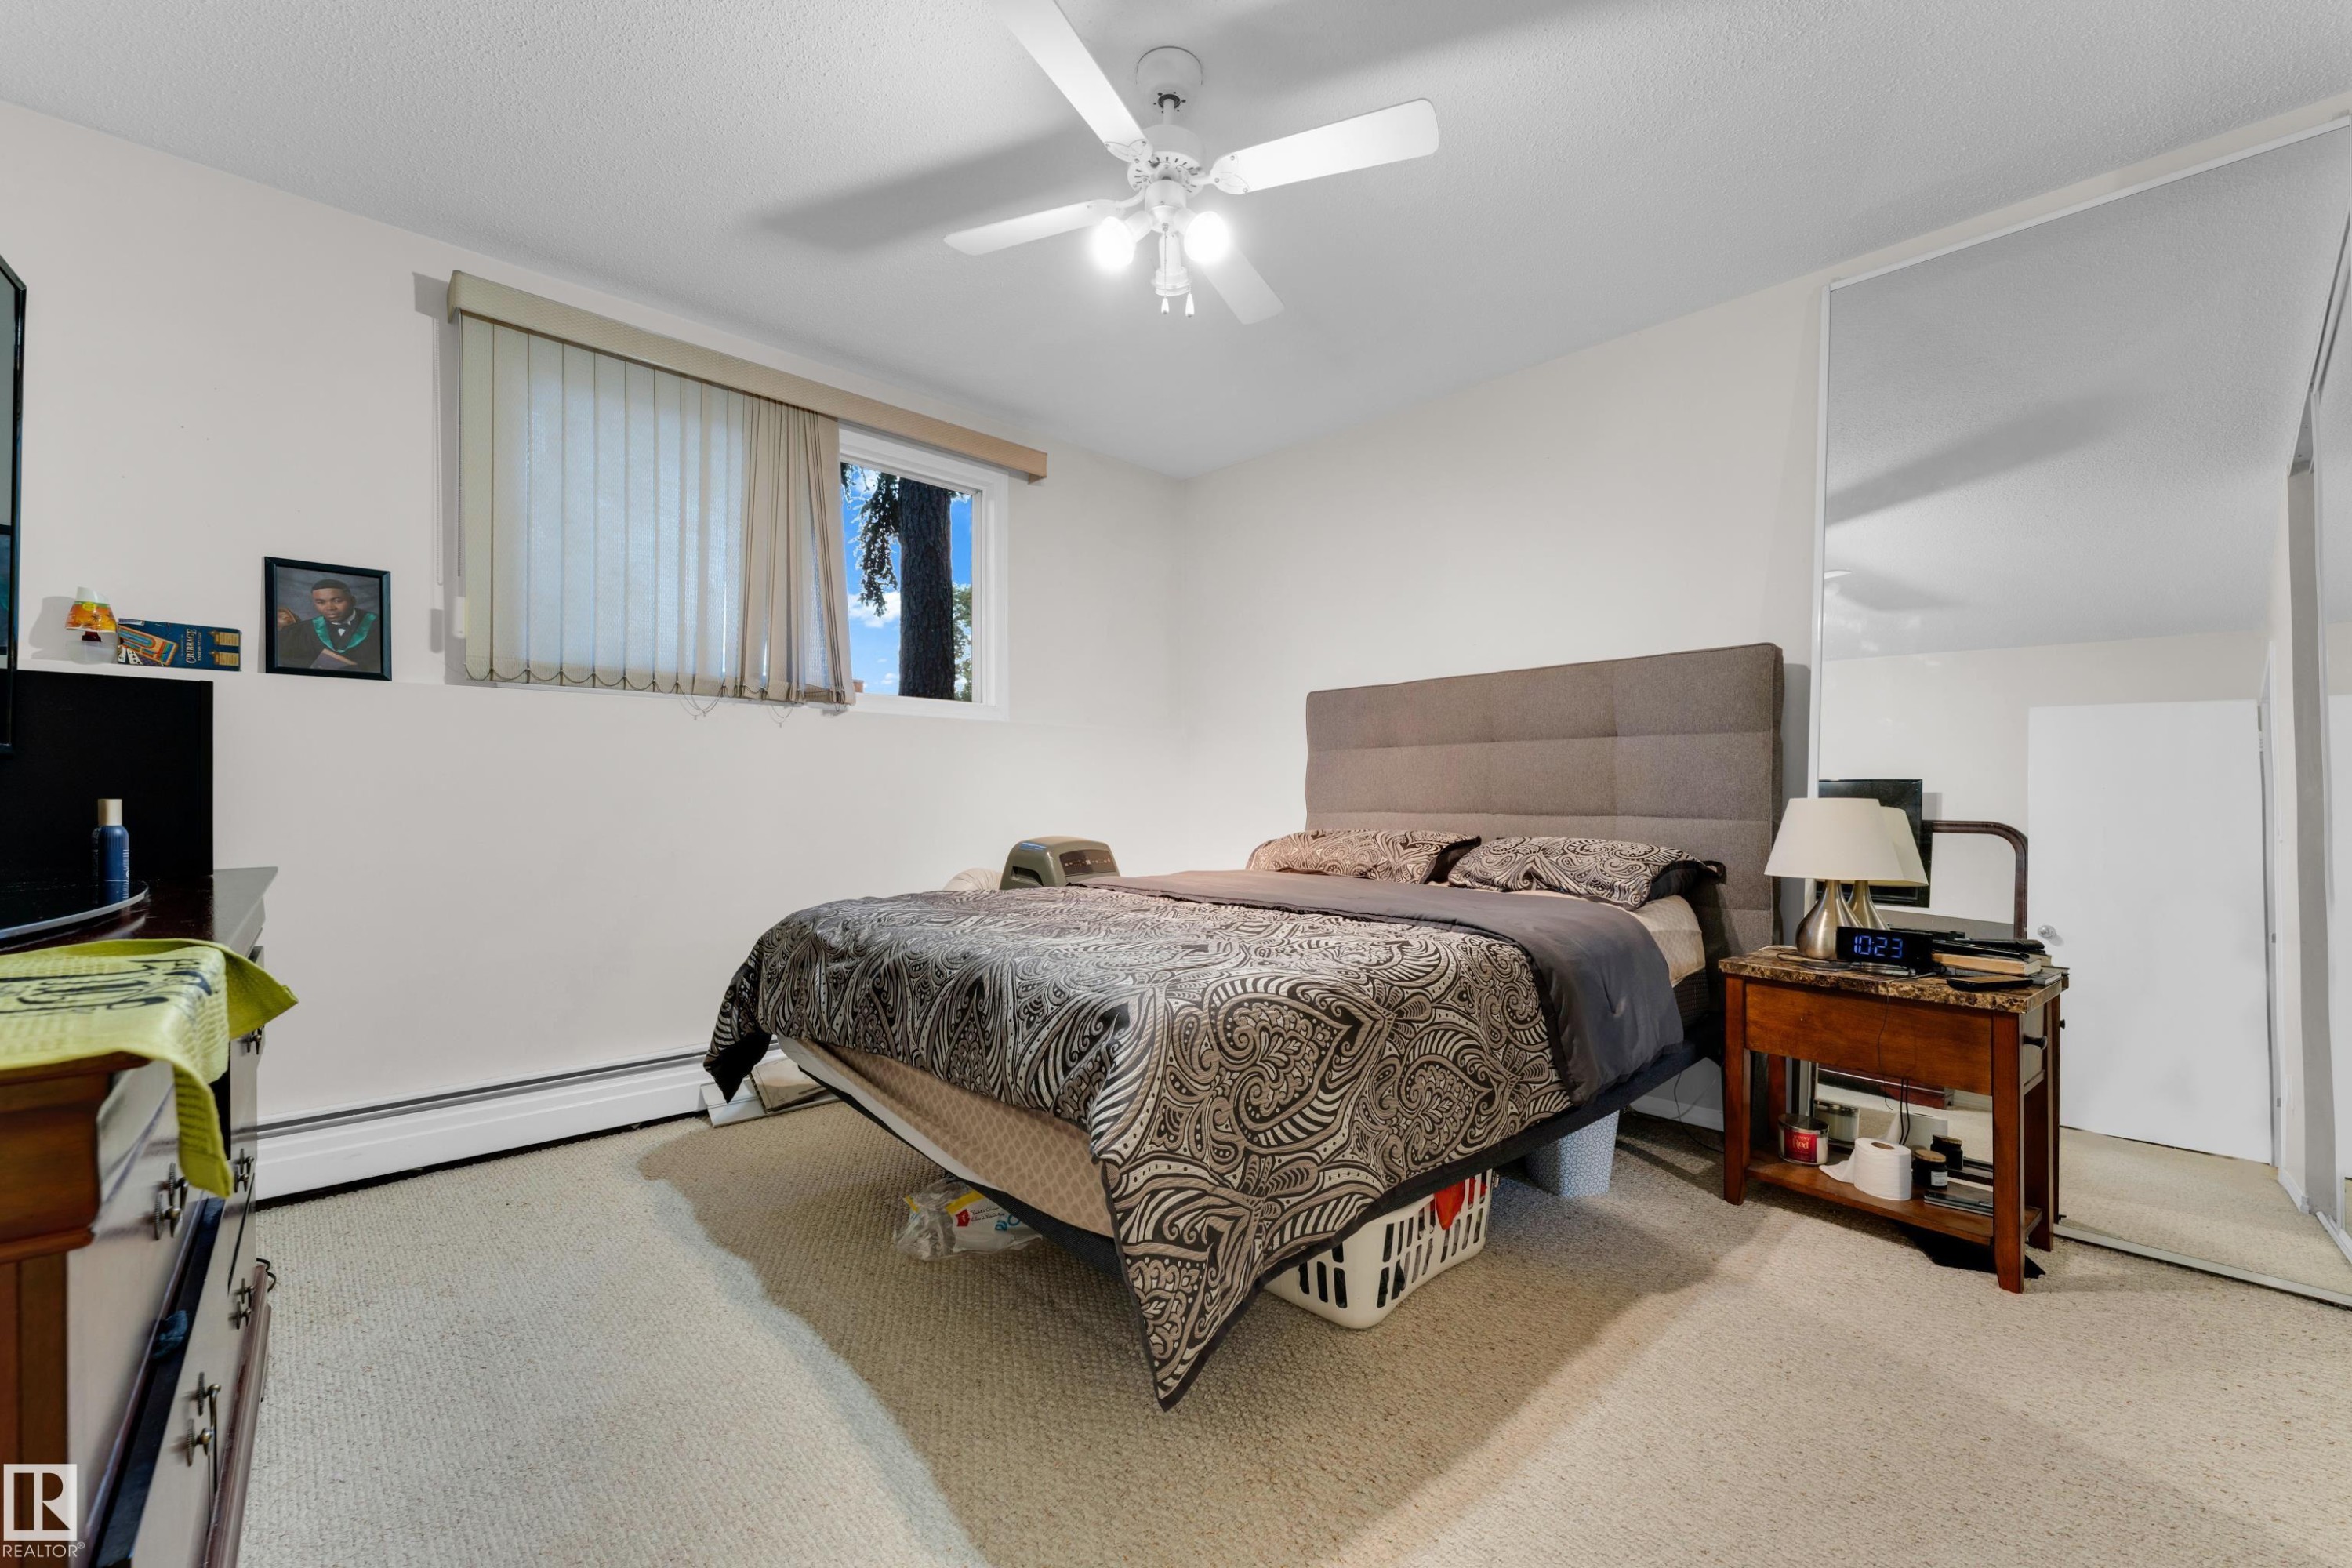
Bedroom featuring neutral carpeting and white walls - #104 11445 41 Av Nw, Edmonton, AB - Indoor Photo Showing Bedroom
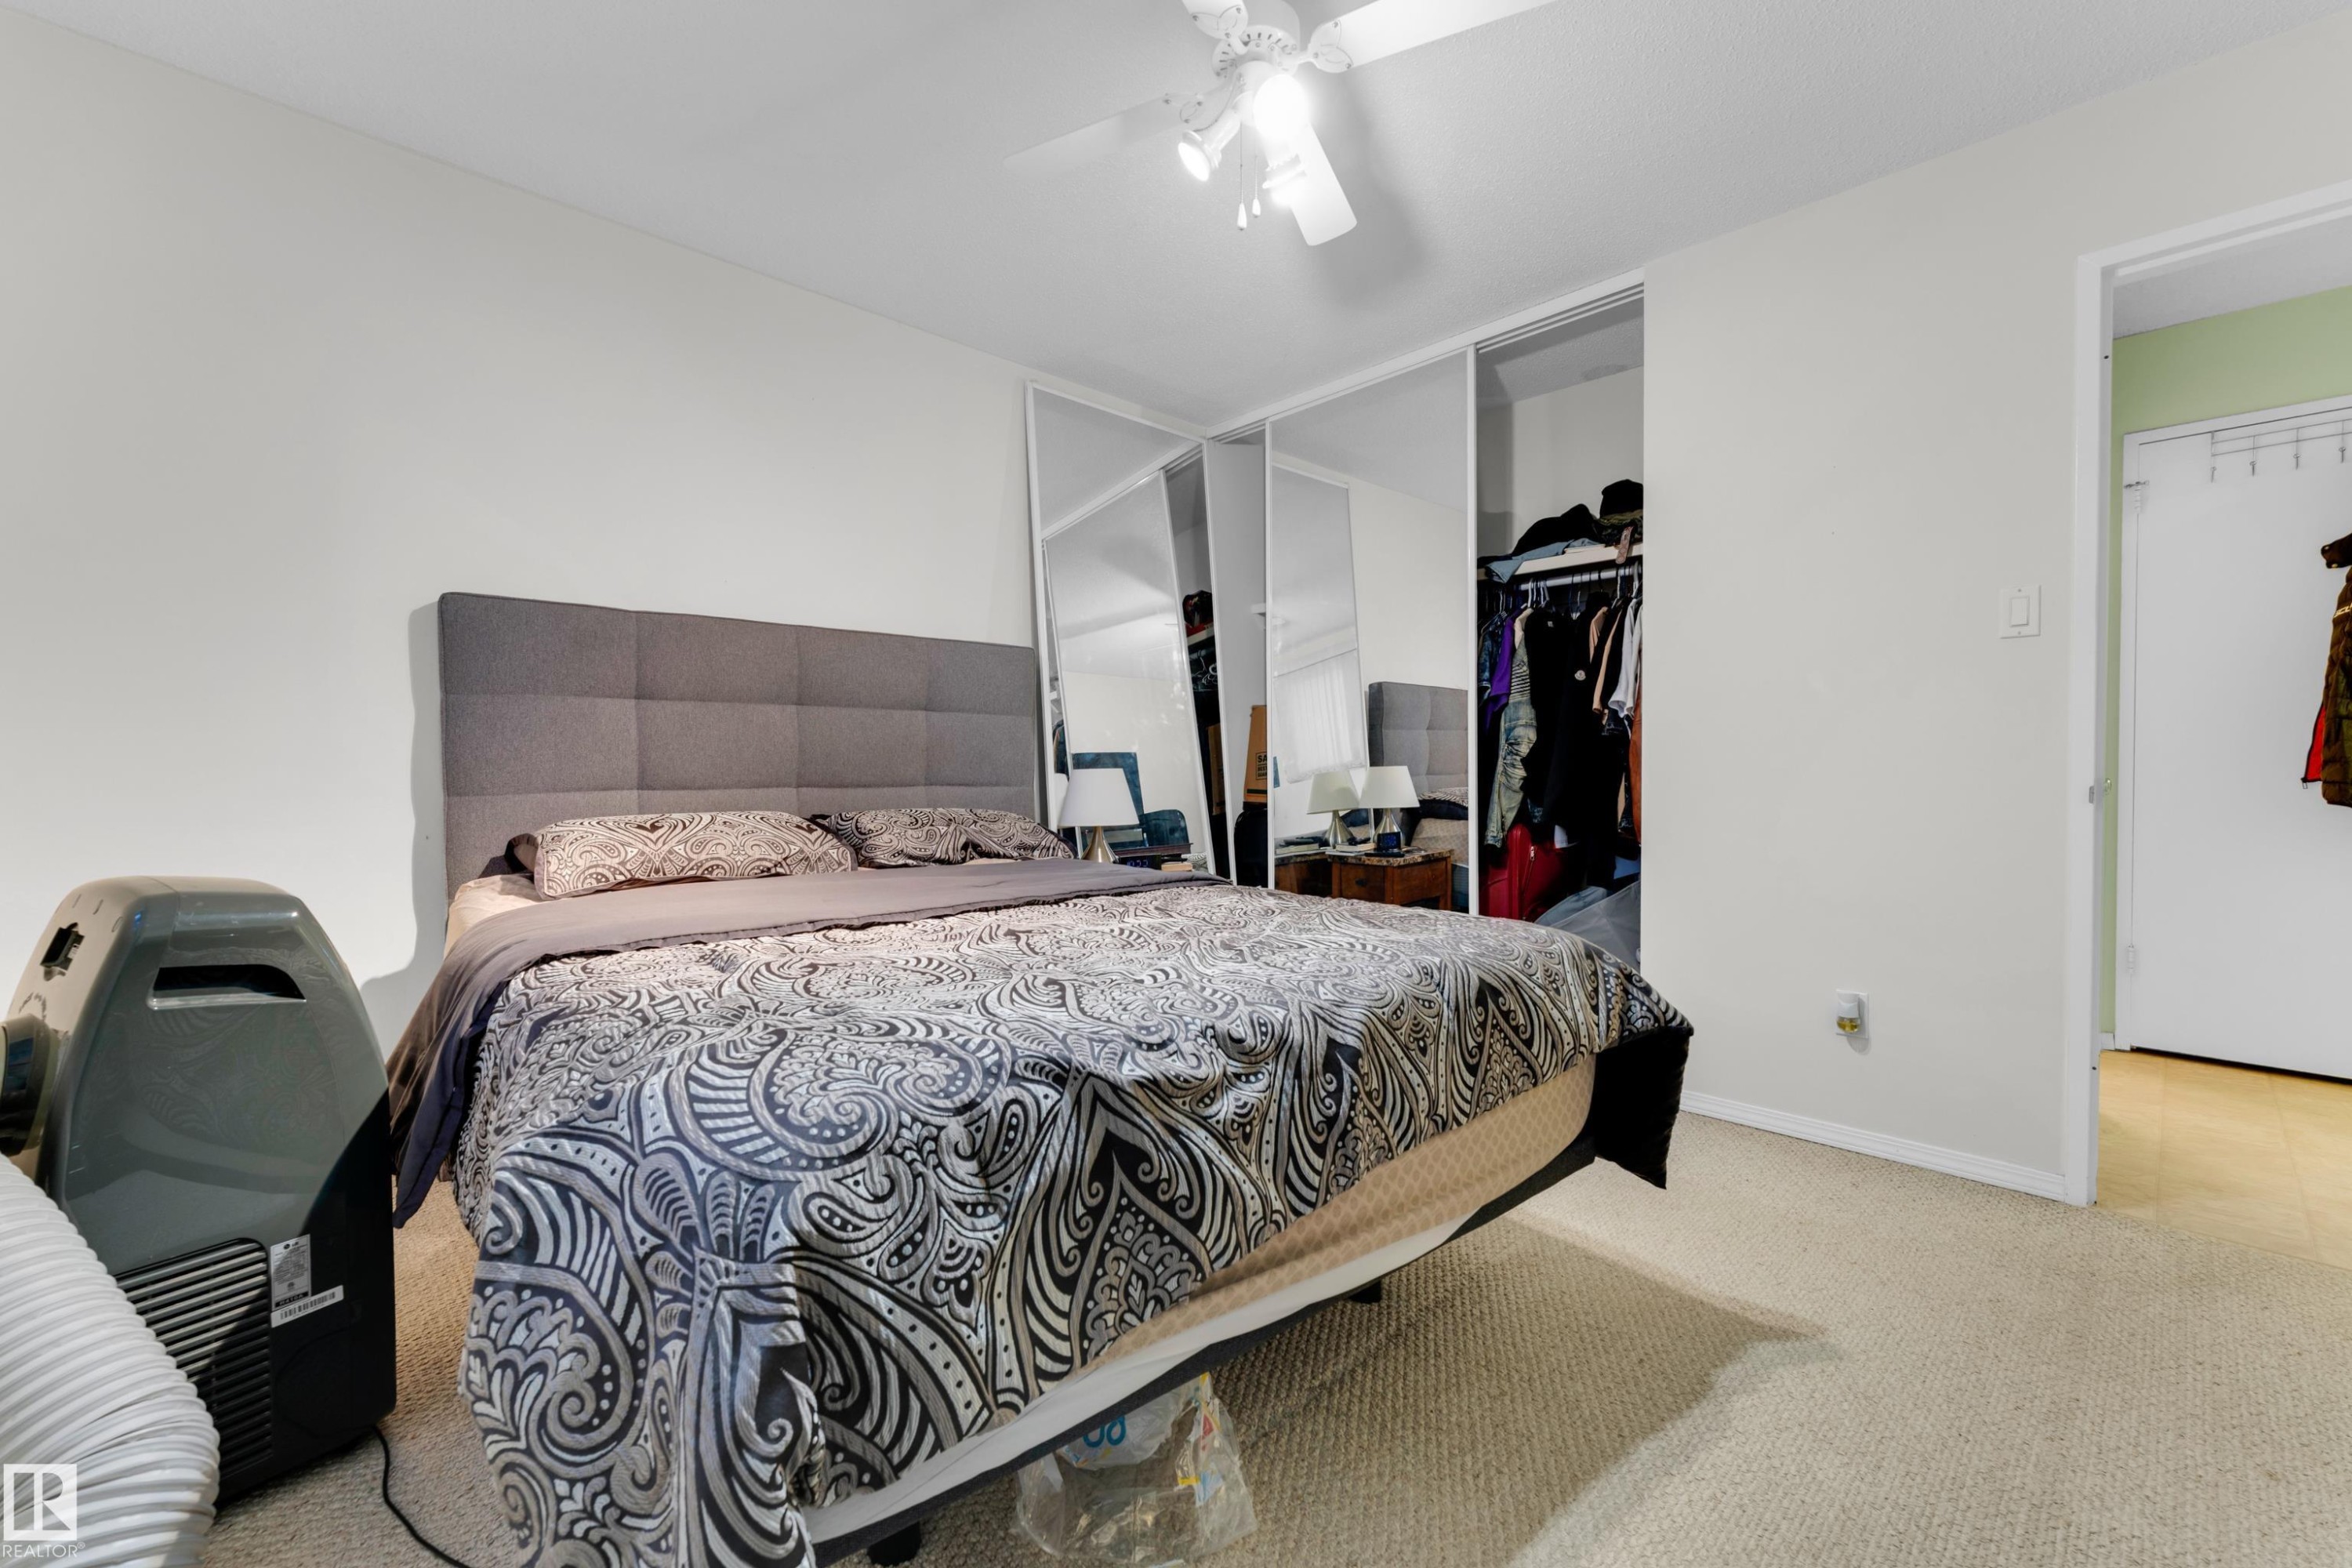
Carpeted room featuring a ceiling fan, light-toned walls, and mirrored closet doors - #104 11445 41 Av Nw, Edmonton, AB - Indoor Photo Showing Bedroom
Mirrored closet doors providing a bright aesthetic - #104 11445 41 Av Nw, Edmonton, AB - Indoor Photo Showing Other Room
Compact kitchen area with white cabinetry and a white refrigerator, featuring light-toned resilient flooring - #104 11445 41 Av Nw, Edmonton, AB - Indoor
Kitchen featuring white cabinetry, a window, and wood-finish countertops - #104 11445 41 Av Nw, Edmonton, AB - Indoor
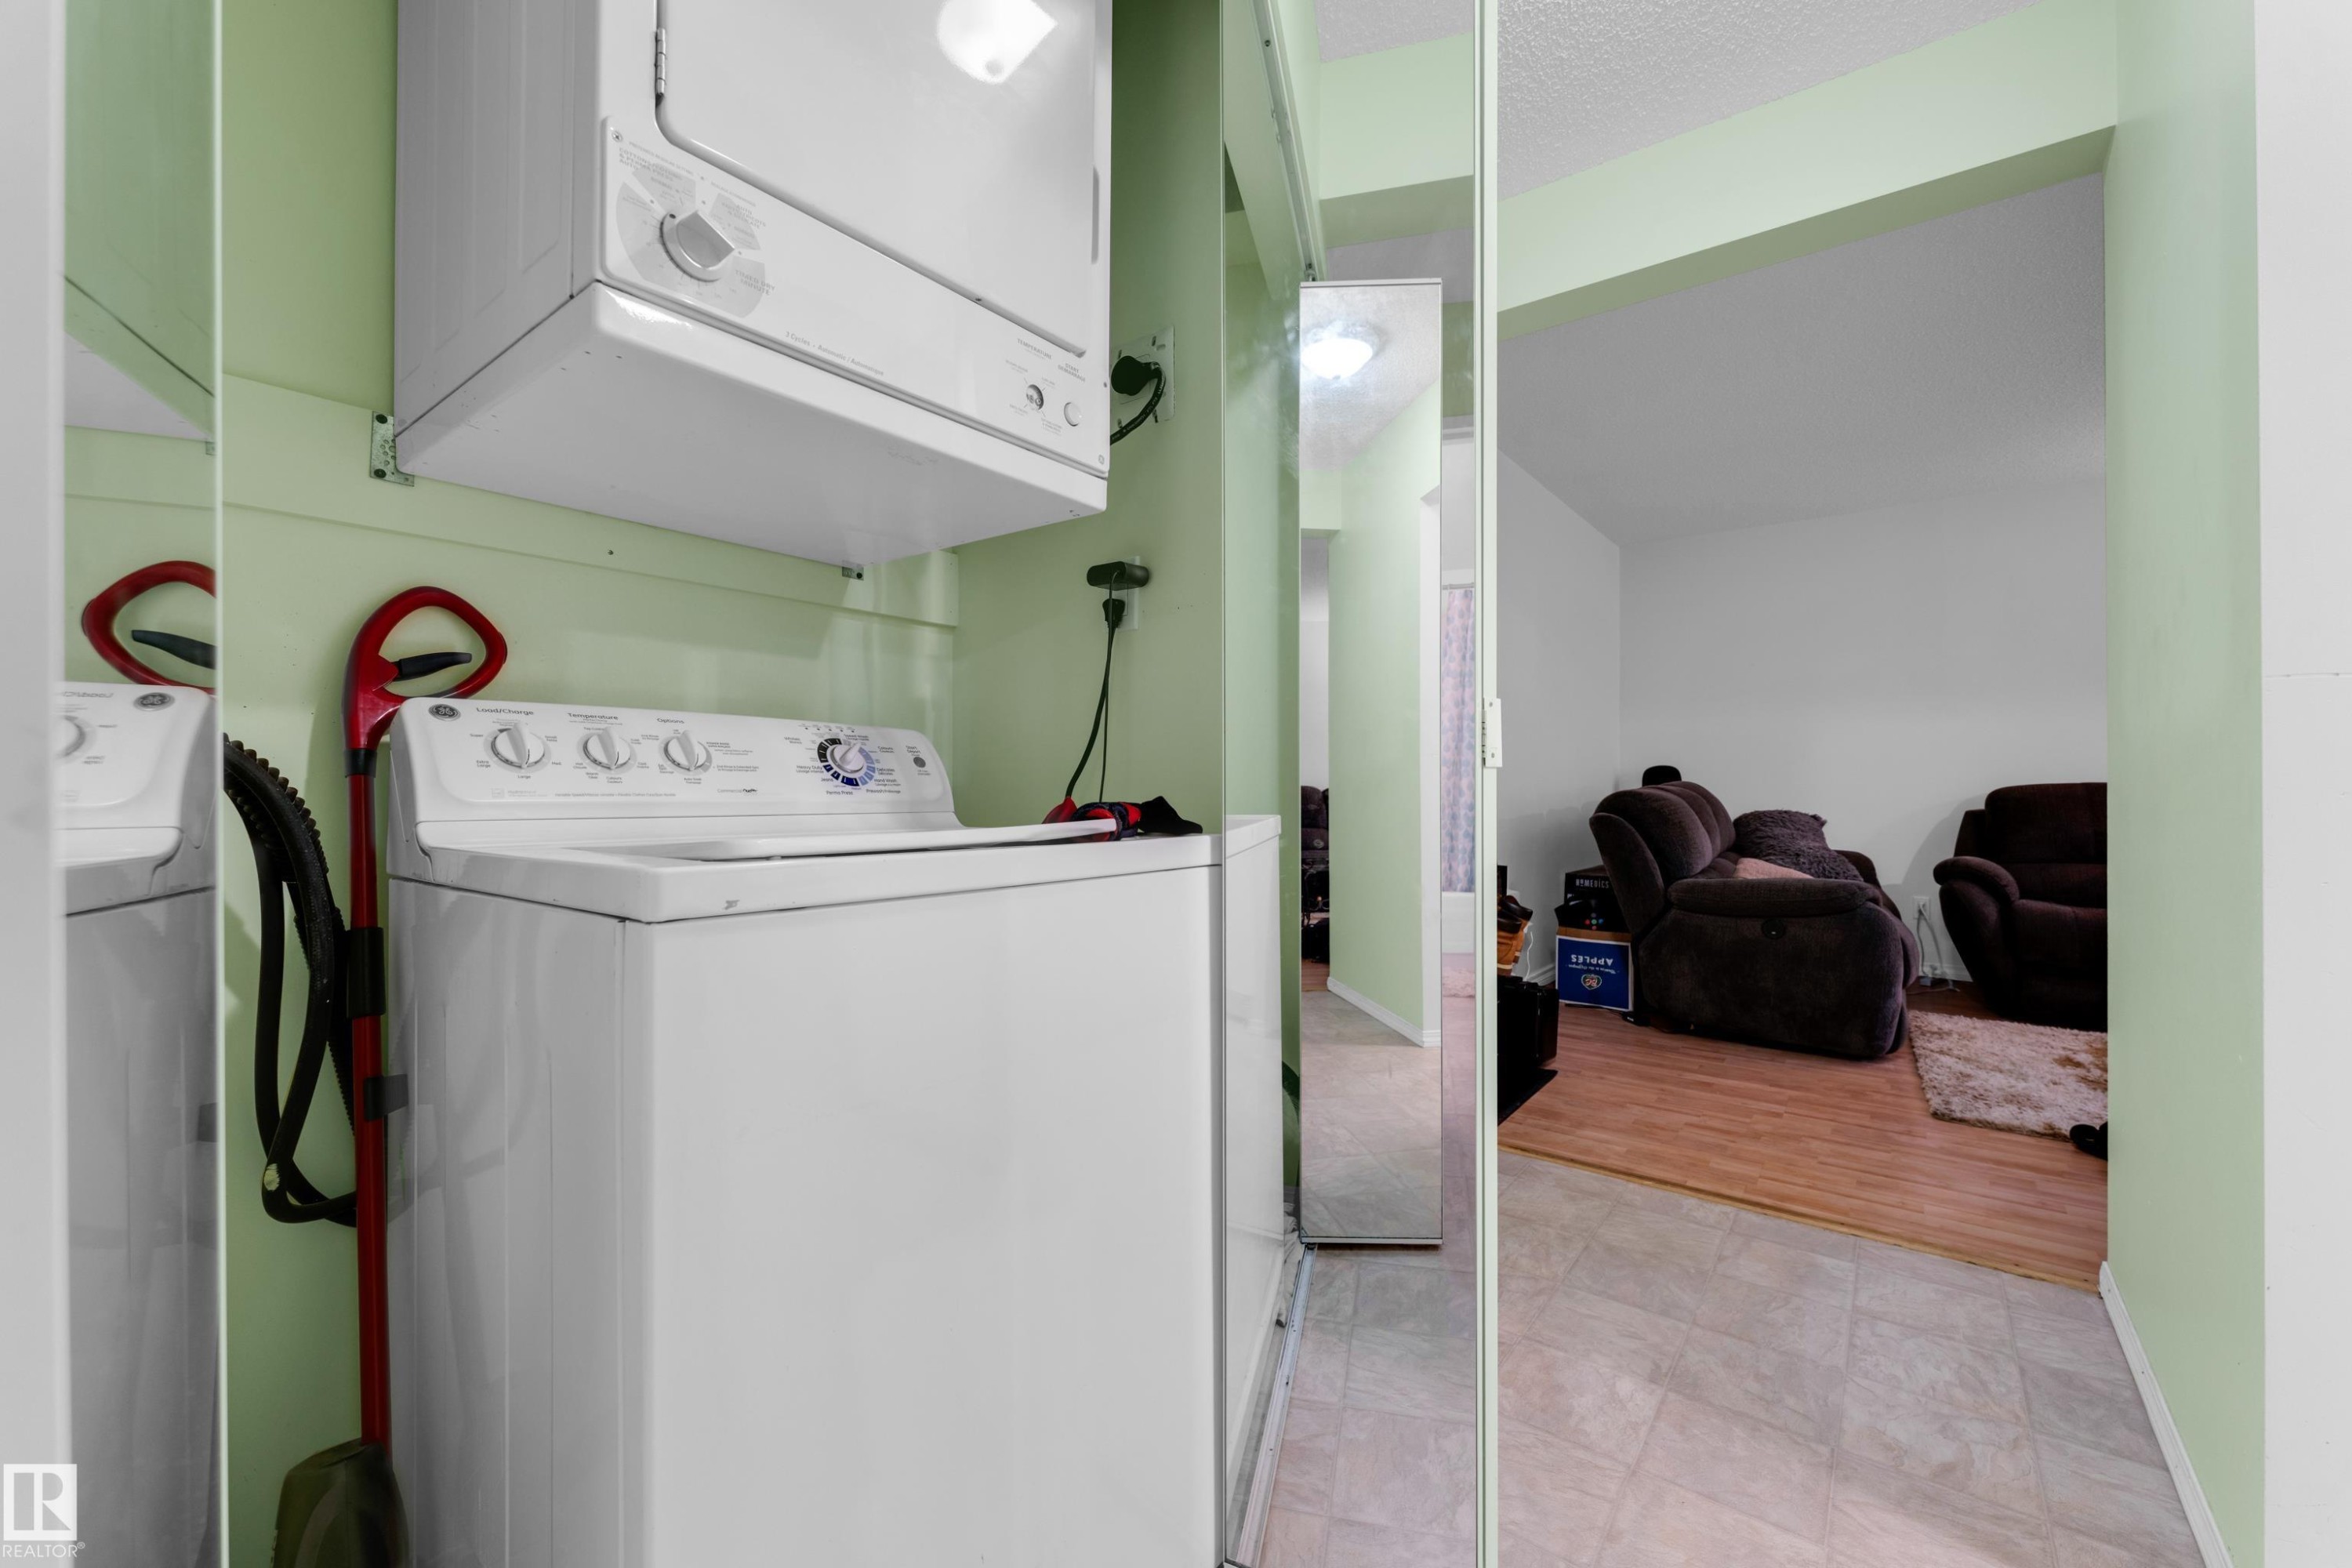
Dedicated laundry area featuring a stacked washer and dryer unit - #104 11445 41 Av Nw, Edmonton, AB - Indoor Photo Showing Laundry Room
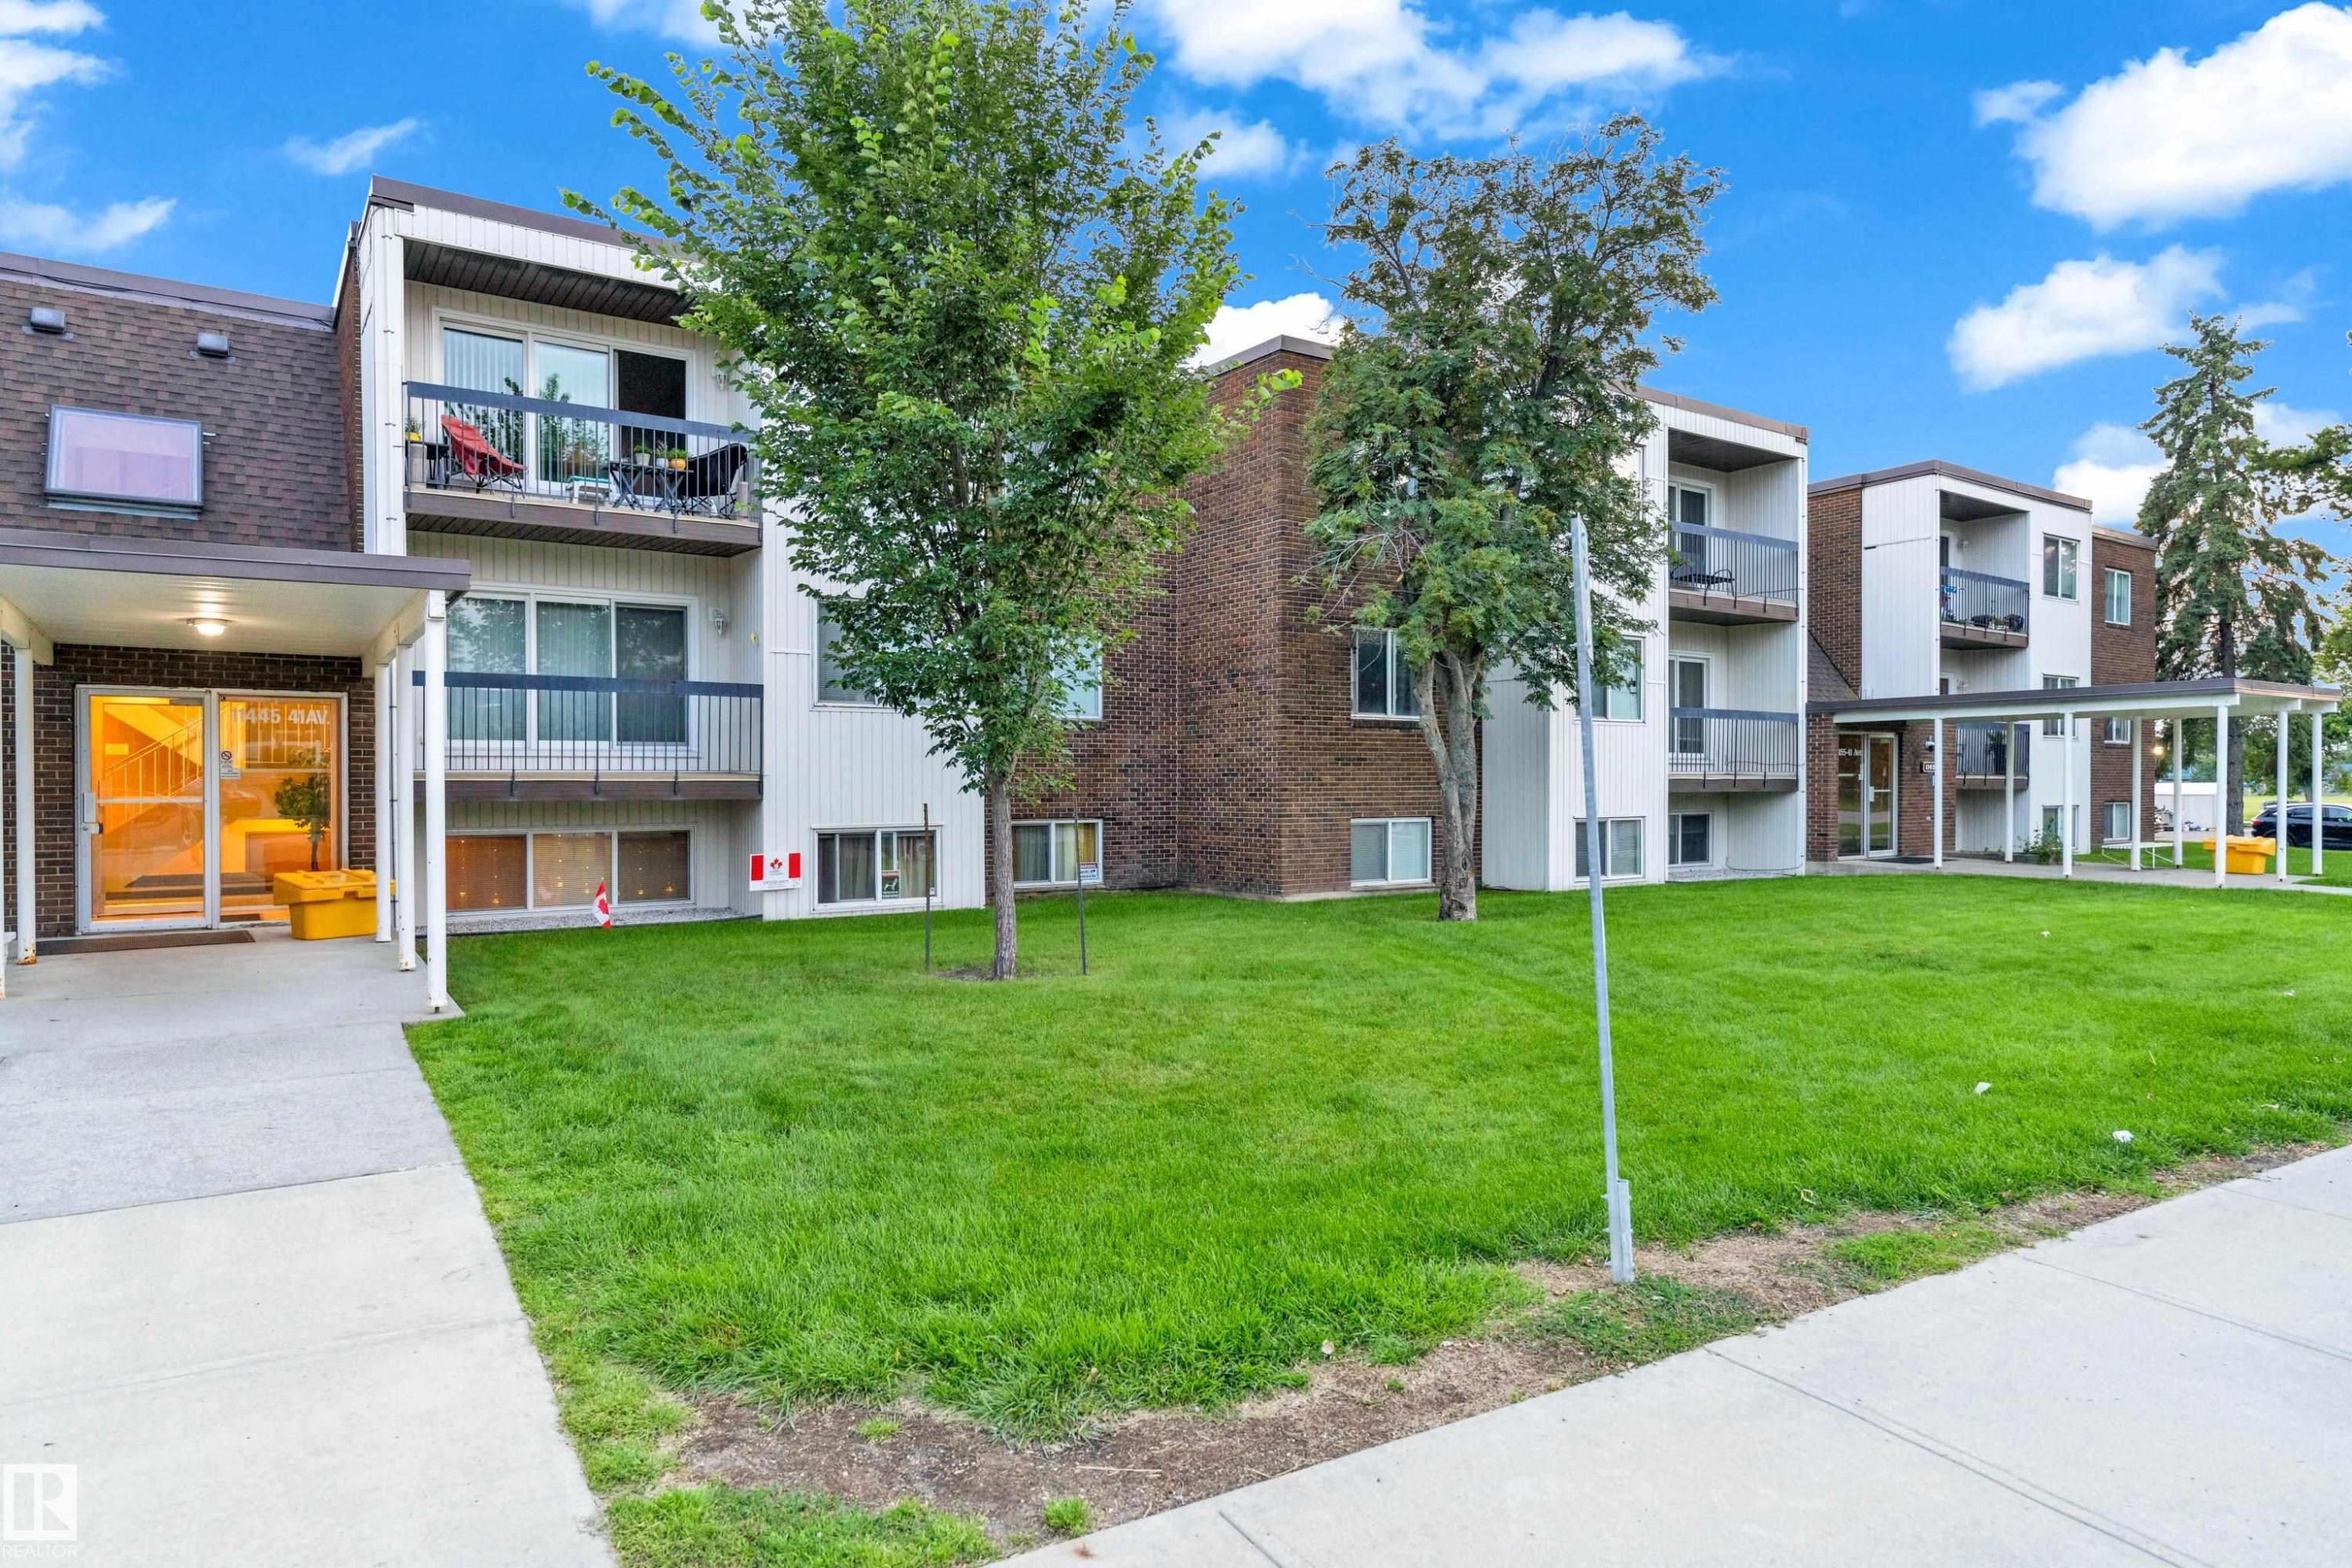
Multi-story building featuring brick and white siding, individual balconies with dark railings, a covered entrance, and a landscaped lawn - #104 11445 41 Av Nw, Edmonton, AB - Outdoor
Multi-story building featuring a pitched shingle roof and a combination of white siding and dark brick exterior - #104 11445 41 Av Nw, Edmonton, AB - Outdoor With Facade
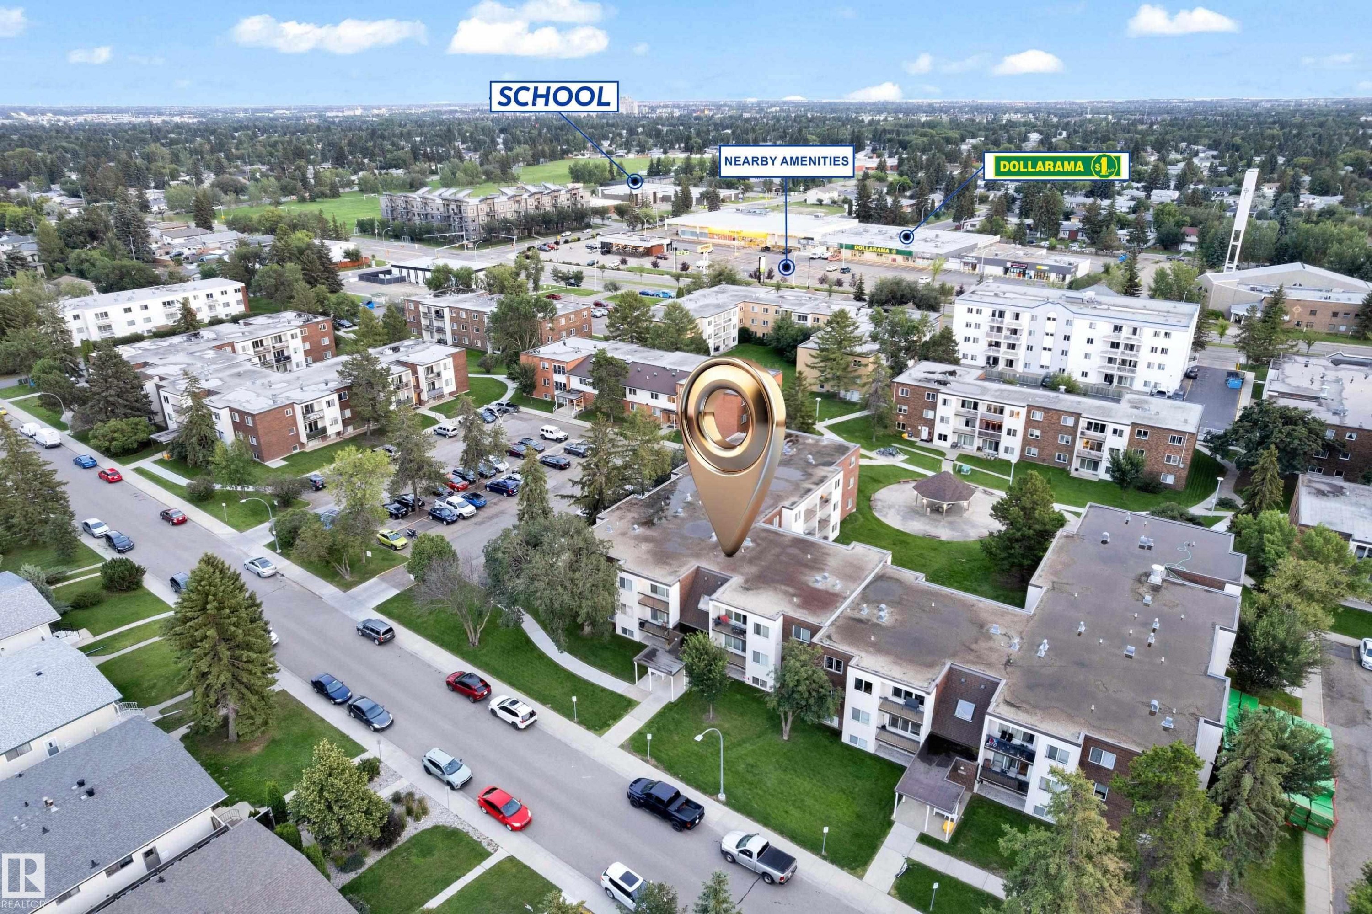
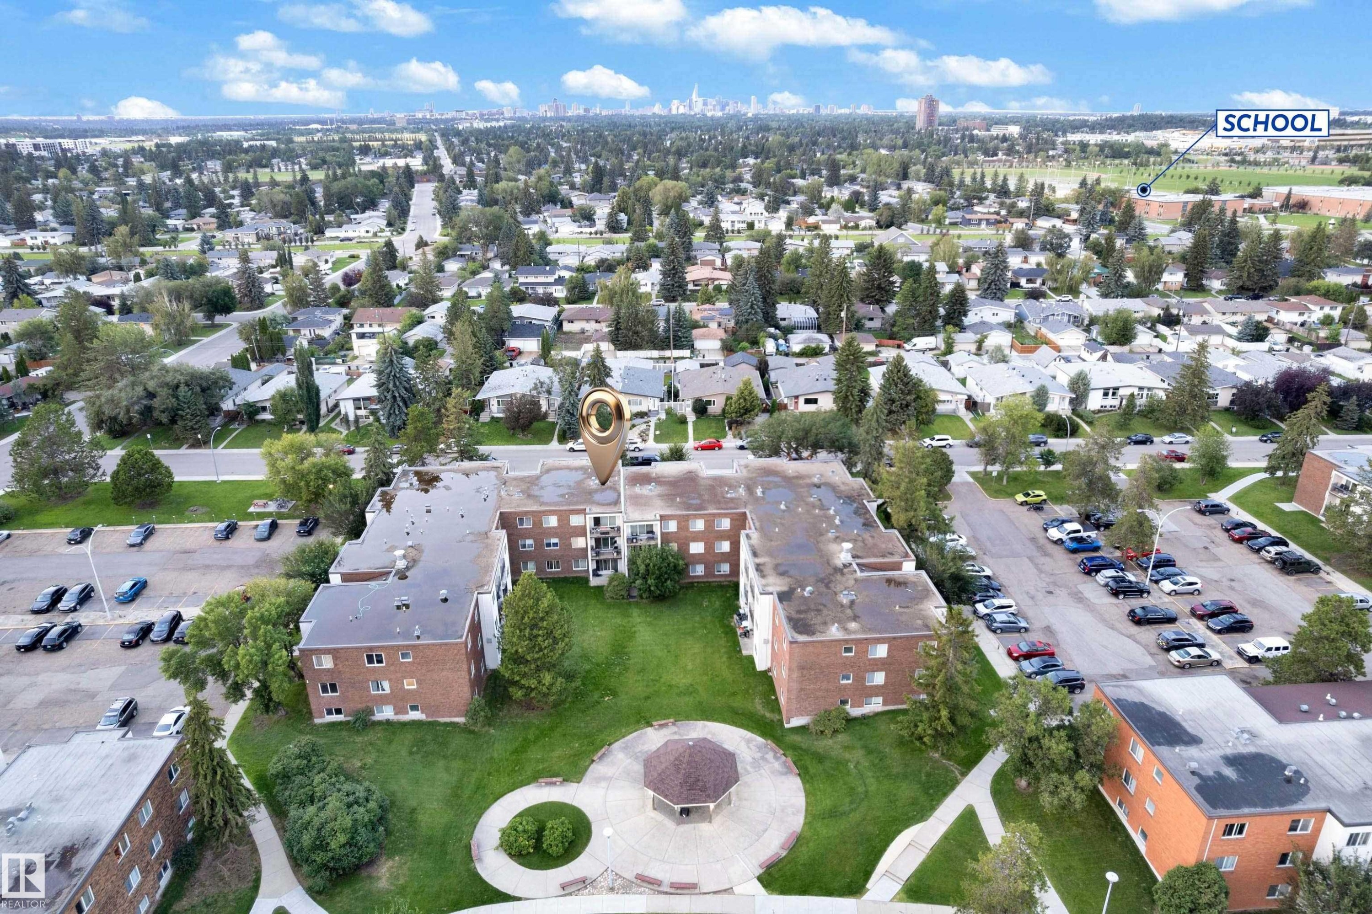
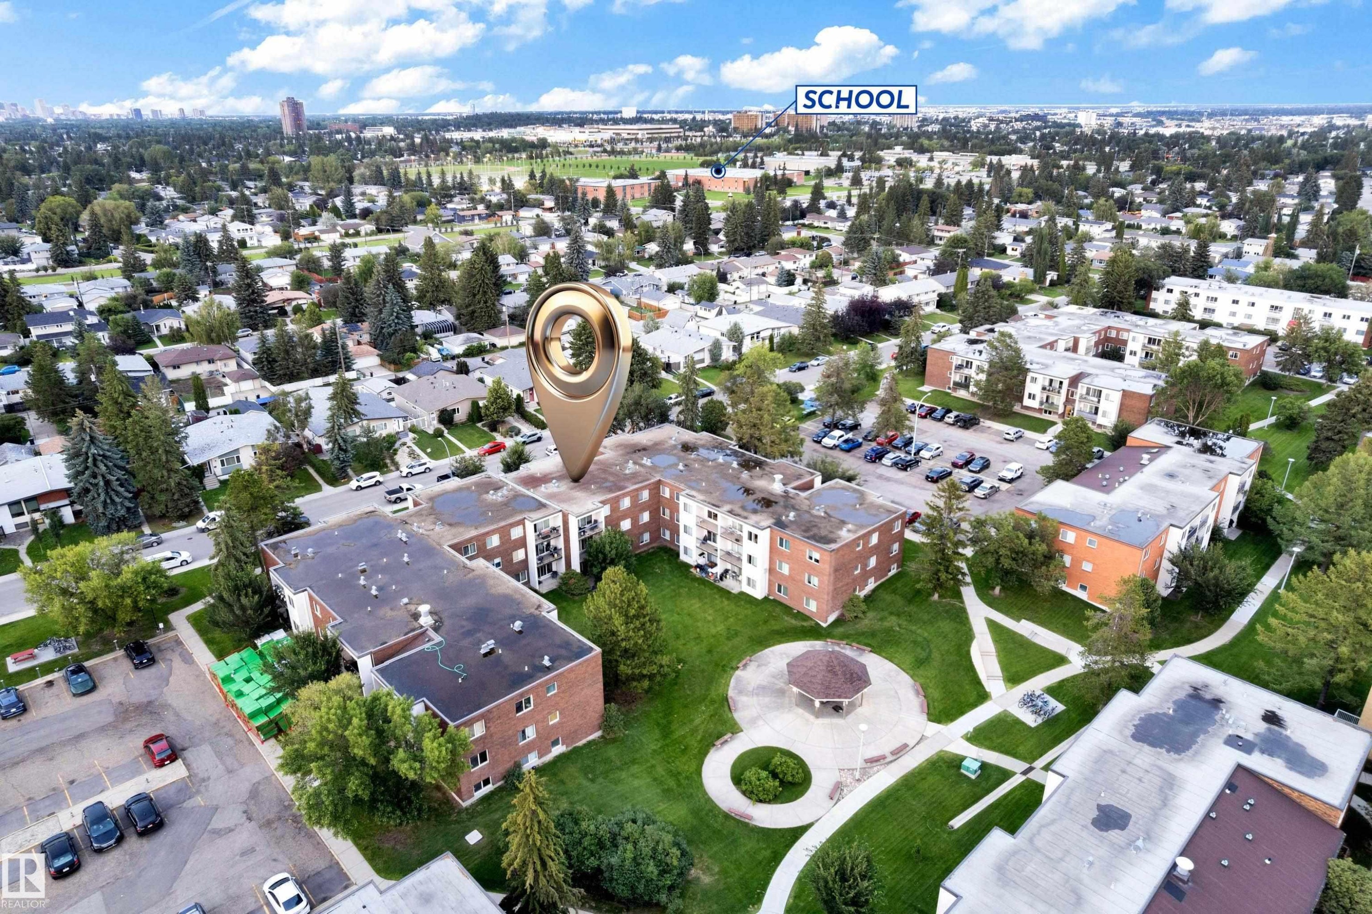
Aerial perspective showcasing the residential complex with surrounding green spaces and established trees - #104 11445 41 Av Nw, Edmonton, AB - Outdoor With View
Aerial perspective showcasing a multi-unit residential building with surrounding green spaces - #104 11445 41 Av Nw, Edmonton, AB - Outdoor With View
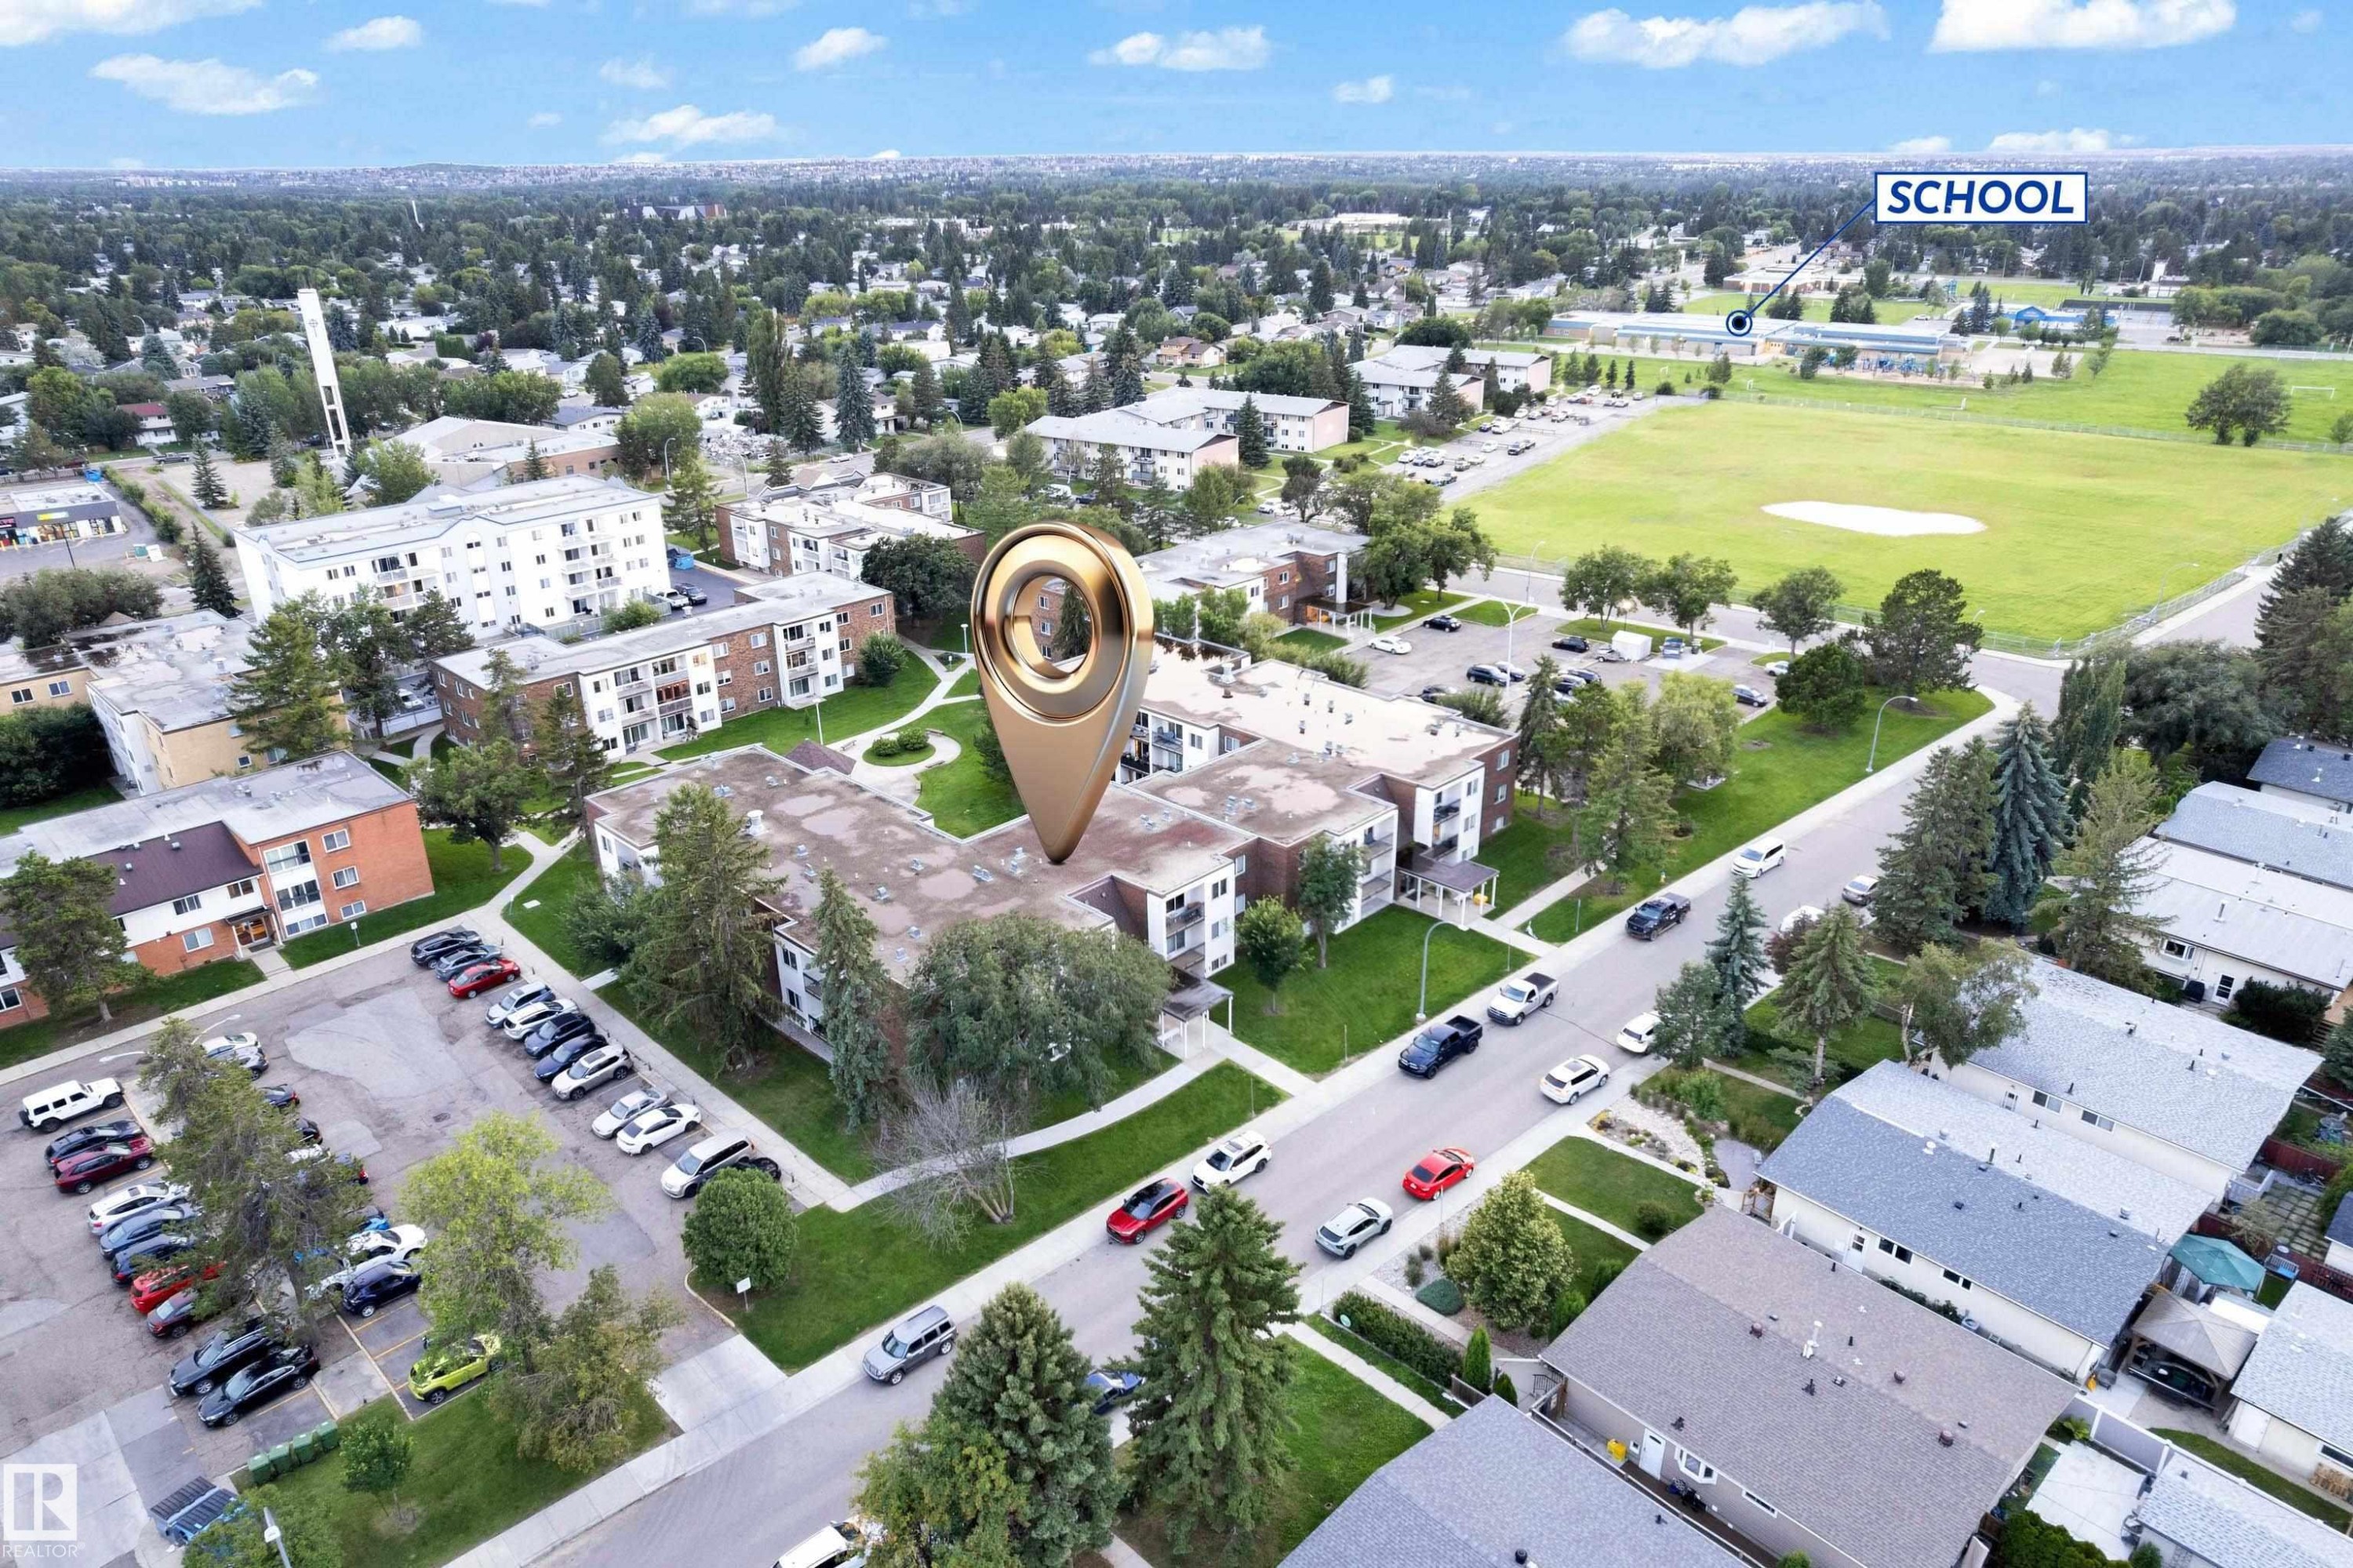
Multi-story apartment building featuring brick and white siding, surrounded by mature trees - #104 11445 41 Av Nw, Edmonton, AB - Outdoor With View
Aerial perspective showcasing a multi-building complex with brick exteriors and surrounding green spaces - #104 11445 41 Av Nw, Edmonton, AB - Outdoor With View
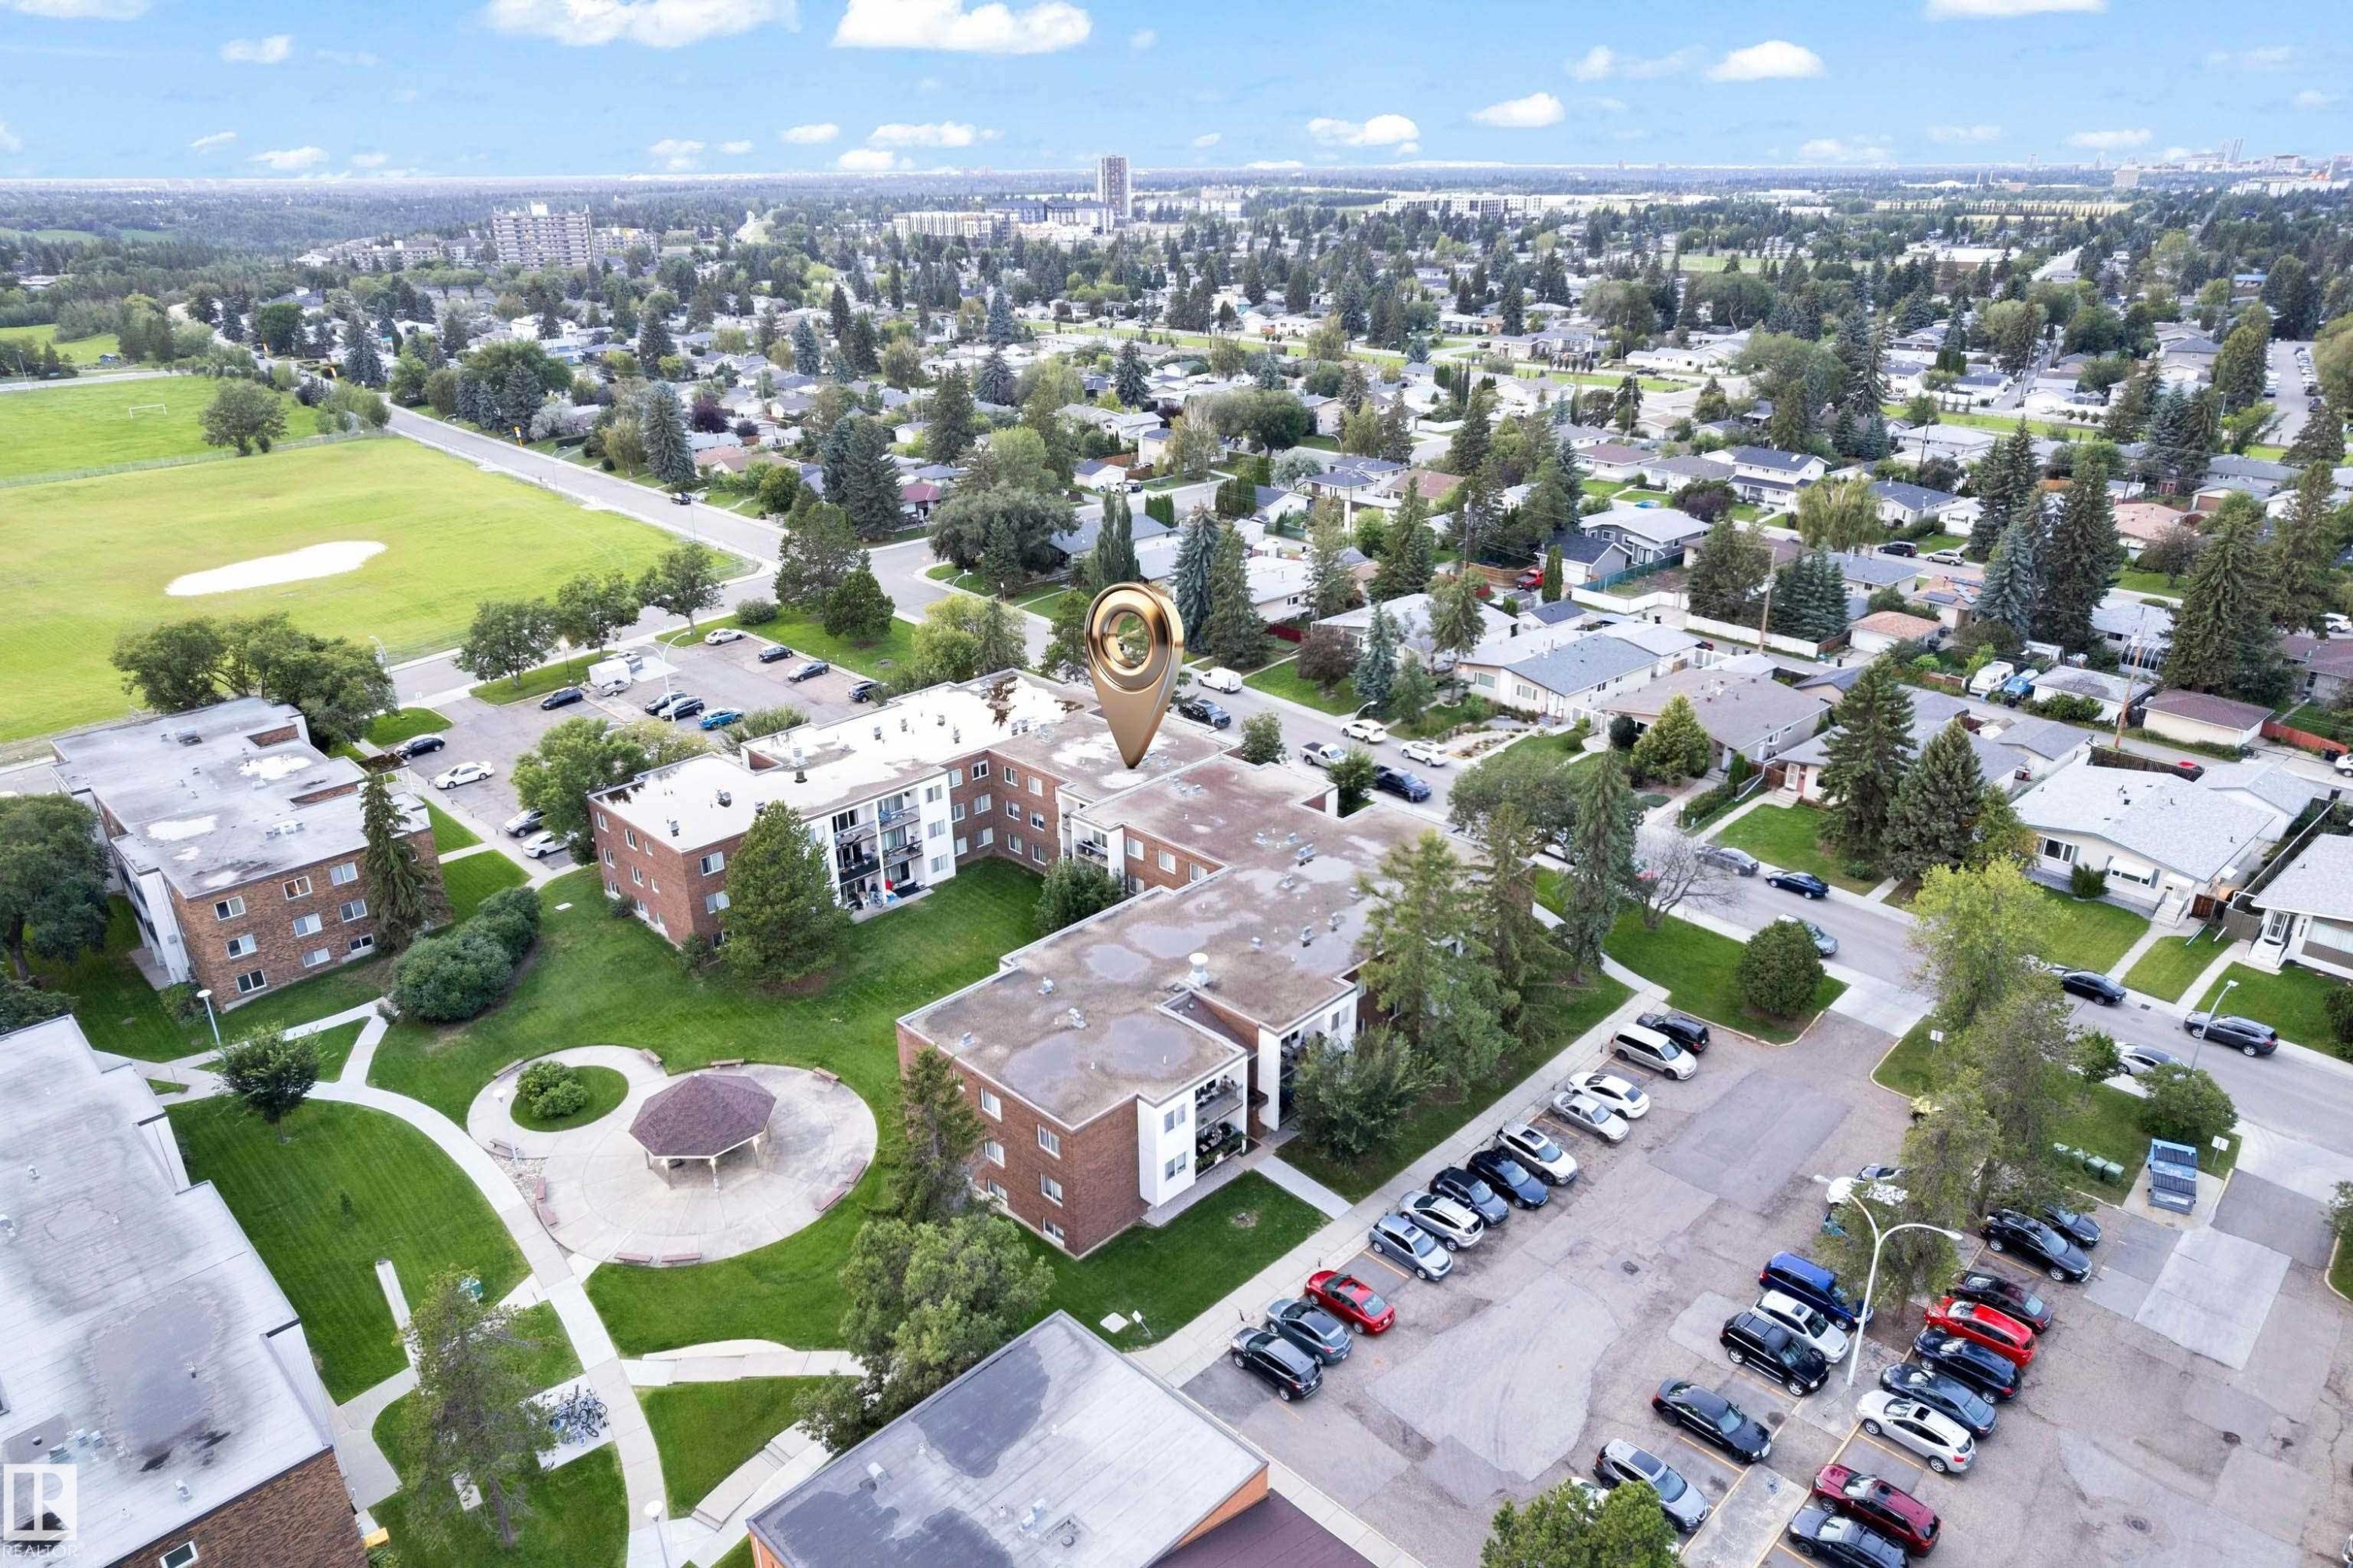
Aerial perspective of a multi-building apartment complex featuring brick facades and multiple balconies - #104 11445 41 Av Nw, Edmonton, AB - Outdoor With View
Multi-story residential building featuring brick and vertical siding, individual balconies, a covered entryway, and a concrete pathway - #104 11445 41 Av Nw, Edmonton, AB  - Outdoor With Facade
Multi-story residential building featuring a covered entryway, private balconies with dark railings, and a dark shingle roof - #104 11445 41 Av Nw, Edmonton, AB  - Outdoor With Facade
Entryway featuring a glass and aluminum door system, wall-mounted mailboxes, a cork bulletin board, wall sconces, and baseboard heating - #104 11445 41 Av Nw, Edmonton, AB  - Indoor Photo Showing Other Room
Entry door featuring a brass-finish handle and deadbolt hardware - #104 11445 41 Av Nw, Edmonton, AB  - Indoor Photo Showing Other Room
Living area with light wood-finish flooring, white walls, and a white ceiling fan - #104 11445 41 Av Nw, Edmonton, AB - Indoor Photo Showing Living Room
Spacious room featuring light wood-finish flooring, white walls, and a textured ceiling - #104 11445 41 Av Nw, Edmonton, AB - Indoor Photo Showing Living Room
Open-concept living area featuring wood-finish flooring, a white media console, and a distinct opening to a kitchen area with white cabinetry and yellow accent walls - #104 11445 41 Av Nw, Edmonton, AB - Indoor Photo Showing Living Room
Spacious lower-level room featuring wood-finish flooring, white walls, and built-in lighting - #104 11445 41 Av Nw, Edmonton, AB - Indoor Photo Showing Gym Room
Entryway featuring a white solid door with brass hardware, light green walls, wood-finish flooring, and a mirrored closet door - #104 11445 41 Av Nw, Edmonton, AB - Indoor Photo Showing Other Room
Galley kitchen featuring white cabinetry, light-toned flooring, and a window with blinds - #104 11445 41 Av Nw, Edmonton, AB - Indoor Photo Showing Kitchen
Kitchenette featuring white cabinetry with black hardware, wood-finish countertops, and tile flooring - #104 11445 41 Av Nw, Edmonton, AB - Indoor Photo Showing Kitchen
Compact kitchen featuring white cabinetry and a stainless steel range - #104 11445 41 Av Nw, Edmonton, AB - Indoor
Bathroom featuring a white vanity with an integrated sink, a large wall-mounted mirror, and overhead strip lighting - #104 11445 41 Av Nw, Edmonton, AB - Indoor Photo Showing Bathroom
Bedroom featuring neutral carpeting and white walls - #104 11445 41 Av Nw, Edmonton, AB - Indoor Photo Showing Bedroom
Carpeted room featuring a ceiling fan, light-toned walls, and mirrored closet doors - #104 11445 41 Av Nw, Edmonton, AB - Indoor Photo Showing Bedroom
Mirrored closet doors providing a bright aesthetic - #104 11445 41 Av Nw, Edmonton, AB - Indoor Photo Showing Other Room
Compact kitchen area with white cabinetry and a white refrigerator, featuring light-toned resilient flooring - #104 11445 41 Av Nw, Edmonton, AB - Indoor
Kitchen featuring white cabinetry, a window, and wood-finish countertops - #104 11445 41 Av Nw, Edmonton, AB - Indoor
Dedicated laundry area featuring a stacked washer and dryer unit - #104 11445 41 Av Nw, Edmonton, AB - Indoor Photo Showing Laundry Room
Multi-story building featuring brick and white siding, individual balconies with dark railings, a covered entrance, and a landscaped lawn - #104 11445 41 Av Nw, Edmonton, AB - Outdoor
Multi-story building featuring a pitched shingle roof and a combination of white siding and dark brick exterior - #104 11445 41 Av Nw, Edmonton, AB - Outdoor With Facade
Aerial perspective showcasing the residential complex with surrounding green spaces and established trees - #104 11445 41 Av Nw, Edmonton, AB - Outdoor With View
Aerial perspective showcasing a multi-unit residential building with surrounding green spaces - #104 11445 41 Av Nw, Edmonton, AB - Outdoor With View
Multi-story apartment building featuring brick and white siding, surrounded by mature trees - #104 11445 41 Av Nw, Edmonton, AB - Outdoor With View
Aerial perspective showcasing a multi-building complex with brick exteriors and surrounding green spaces - #104 11445 41 Av Nw, Edmonton, AB - Outdoor With View
Aerial perspective of a multi-building apartment complex featuring brick facades and multiple balconies - #104 11445 41 Av Nw, Edmonton, AB - Outdoor With View
  • Publicité
Êtes-vous un investisseur immobilier
#104 11445 41 AV NW, Edmonton, AB, T6J 0T9
115 000 $

1 Chambres

1 Salle de bain

Informations sur la propriété

Welcome to this charming one-bedroom condo in the highly sought-after community of Royal Gardens, one of Southwest Edmonton's most desirable neighborhoods. This location offers everything you need for comfortable, convenient living, including excellent schools from elementary through high school, French Immersion programs, shopping, restaurants, coffee shops, golf courses, major transportation routes, Snow Valley Ski Club for winter recreation, scenic walking trails, and a wide range of sports and recreation facilities. Lovingly maintained by the same owner for the past 20 years, this well-kept condo is move-in ready and includes one assigned parking stall. Pets are welcome with board approval. Enjoy the added convenience of a fitness room and a spacious storage room located just steps from the unit. Whether you're a first-time homebuyer looking to build equity or an investor seeking a great opportunity in a prime location, this condo offers exceptional value and lifestyle.

Particularités du bâtiment :

  • Surface utile: 62.3 Mètre

Caractéristiques :

  • Accès routier: Pavé
  • Appareils ménagers: Sécheuse, Réfrigérateur, Cuisinière électrique, Laveuse
  • Bâti en: 1970
  • Caractéristiques de commodités: Stationnement - sur rue, Détecteurs de monoxyde de carbone, Salle d'exercice, Belvédère, Interphone, Maison sans animaux, Maison sans fumée, Stationnement - avec branchement, Stationnement - visiteurs, Cages de rangement
  • Caractéristiques de la communauté: Stationnement - sur rue, Détecteurs de monoxyde de carbone, Salle d'exercice, Belvédère, Interphone, Maison sans animaux, Maison sans fumée, Stationnement - avec branchement, Stationnement - visiteurs, Cages de rangement
  • Caractéristiques du stationnement: Compartiment
  • Caractéristiques extérieures: Aéroport à proximité, Aire de pique-nique, Près d'un terrain de jeu, Vue surplombant un ravin, Vue sur une vallée fluviale, Écoles, Centre commercial à proximité, Pentes de ski à proximité
  • Chambres : 1
  • Chauffage: Plinthes, Gaz naturel
  • Détails de la fondation: Périmètre en béton
  • Dimensions du terrain : 39.70 Mètres carrés
  • État du sous-sol: Aucun
  • Frais de copropriété : 413 $ Mensuel
  • Frais de copropriété inclu: Commodités fournies avec condominium, Entretien extérieur, Chauffage, Assurances pour espace commun, Espace commun pour concierge, Gestion professionnelle, Contribution au fonds de réserve, Services publics pour espaces communs, Aqueduc/égouts, Terrain/déneigement commun
  • Points d'intérêt du site: Aéroport à proximité, Aire de pique-nique, Terrain de jeux Nearby, Vue surplombant un ravin, Vue sur une vallée fluviale, Écoles, Centre commercial à proximité, Pentes de ski à proximité
  • Revêtement de plancher: Moquette, Linoléum, Planches en vinyle
  • Salle(s) de bains : 1
  • Sous-sol: Aucun, Pas de sous-sol
  • Style architectural: Unité à un palier
  • Superficie habitable (approx): 62.3 Mètres carrés
  • Toit: ereb_table_roof_tar_&_gravel*
  • Type de bâtiment: Unité dans un immeuble de faible hauteur
  • Type de sous-sol: Aucun
  • Zonage: Zone 16

Dernière mise à jour des données le 2026-08-03 à 23:02

The data relating to real estate for sale on this web site comes in part from the Internet Data exchange (“IDX”) program of the REALTORS® Association of Edmonton. IDX information is provided exclusively for consumers' personal, non-commercial use and may not be used for any purpose other than to identify prospective properties consumers may be interested in purchasing. The data on this website is deemed reliable but is not guaranteed accurate by the REALTORS® Association of Edmonton. Information deemed reliable but not guaranteed.

Copyright 2026 by the REALTORS® Association of Edmonton. All Rights Reserved. Data is deemed reliable but is not guaranteed accurate by the REALTORS® Association of Edmonton.

ÉvaluationExpressMC Powered by RPS

Emplacement de #104 11445 41 AV NW, Edmonton, AB, T6J 0T9

Données démographiques de #104 11445 41 AV NW, Edmonton, AB, T6J 0T9

Étape de vie

Jeunes familles

Type d'emploi

Industrie des services/Cols blancs

Revenu moyen du ménage

110 730.03 $

Nombre moyen d'enfants

1.64

Population à domicile

Structure à domicile

Âge de la population

Éducation

Niveau d'éducation

No certificate/diploma/degree

13.3 %

Diplôme d'études secondaires ou équivalent

25.96 %

Certificat ou diplôme d'apprentissage ou d'une école de métiers

6.0 %

Diplôme d'études collégiales ou d'études postsecondaires (non universitaires)

17.25 %

Certificat d'études universitaires

2.32 %

Diplômes d'études universitaires

35.17 %

Navetteur

Se rendre au travail

En auto

80.5 %

En transport en commun

10.16 %

À pied

2.46 %

À bicyclette

0.13 %

Par tout autre moyen

6.75 %

Diversité Culturelle

Connaissance des langues officielles

Langue maternelle

Données Sur Le Bâtiment

Type de bâtiment

Appartements (faible hauteur et à étages multiples)

50.7 %

Maisons

49.3 %

Achat ou location