Button CopyPathCircle CloseCircle Left ArrowArrow Down Icon GreyClosecirclecircleBurger
  • Publicité

10332 161 Street NW, Edmonton, AB, T5P 3J3

Gracieuseté de Adrian Nedelec de Exp Realty, James J Knull de Exp Realty
No. MLS® E4506736
Duplex À vendre à Britannia Youngstown, Edmonton, Alberta
424 900 $ ÉvaluationExpressMC: 381K $ - 464K $

3+1 Chambres

4 Salles de bain

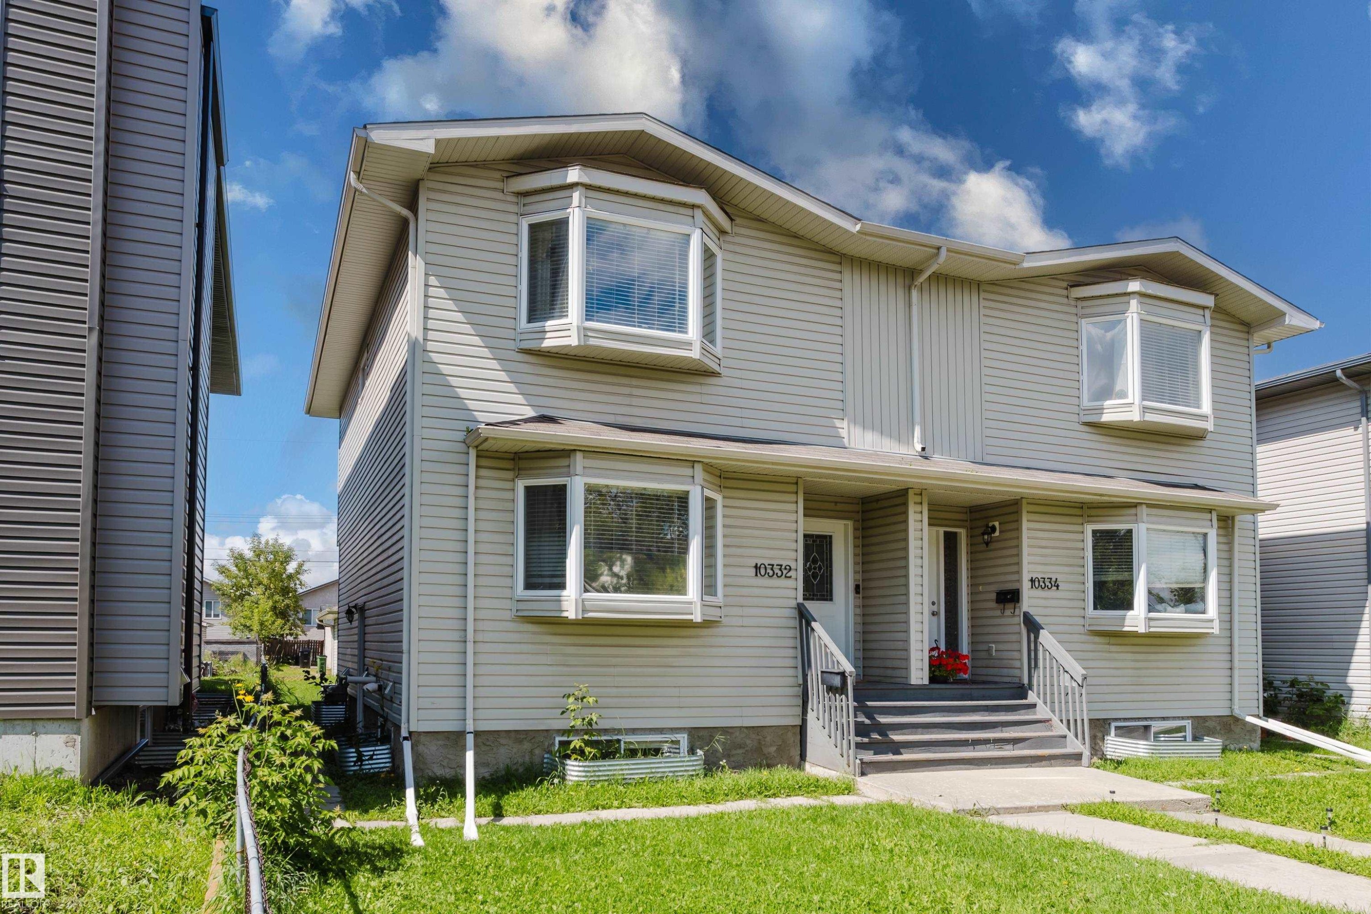
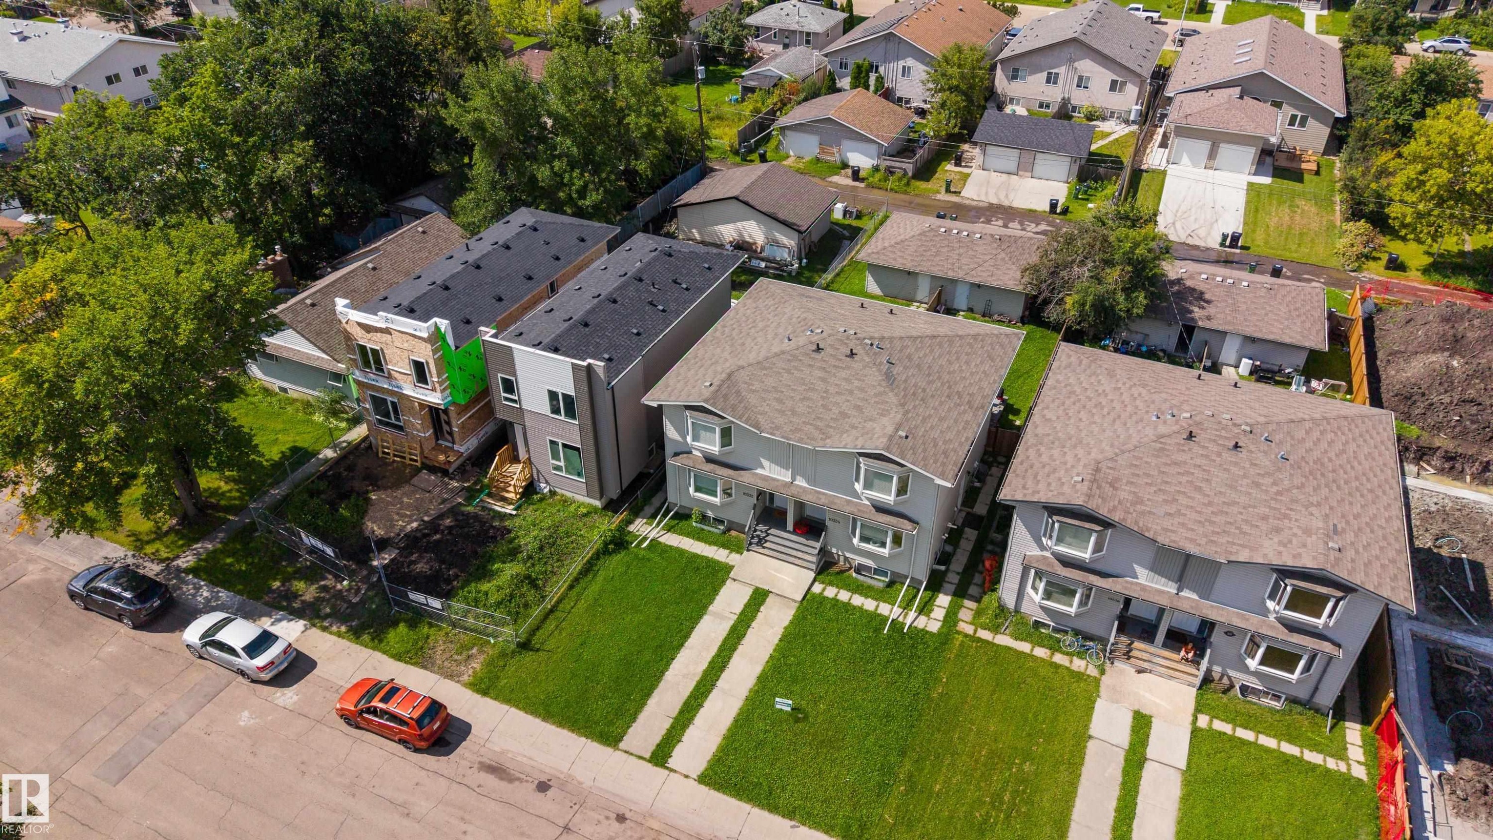
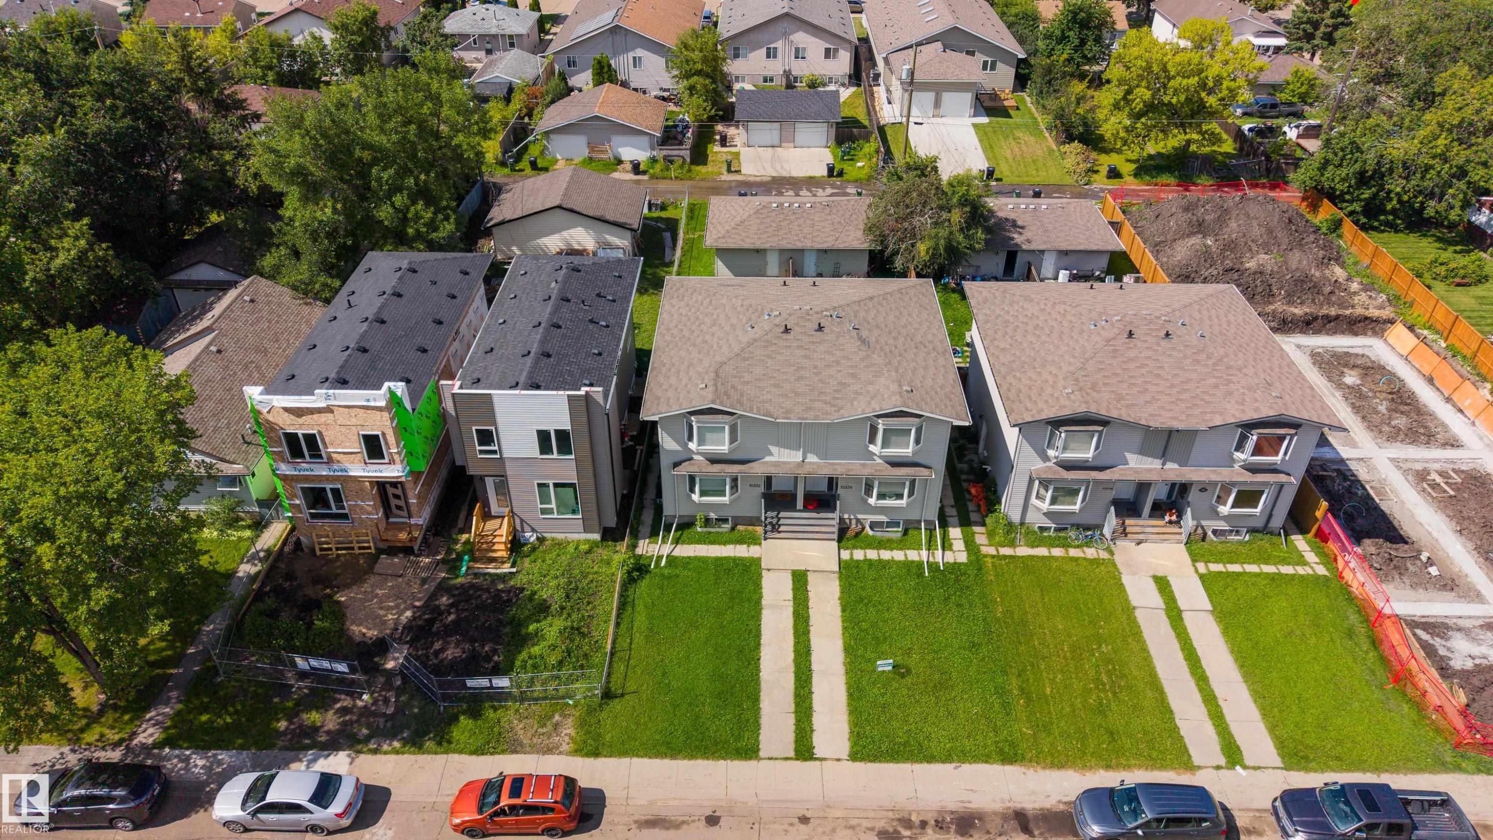
Two-story duplex featuring neutral-toned siding, multiple bay windows, individual front entries, and a grassed front yard - 10332 161 Street Nw, Edmonton, AB
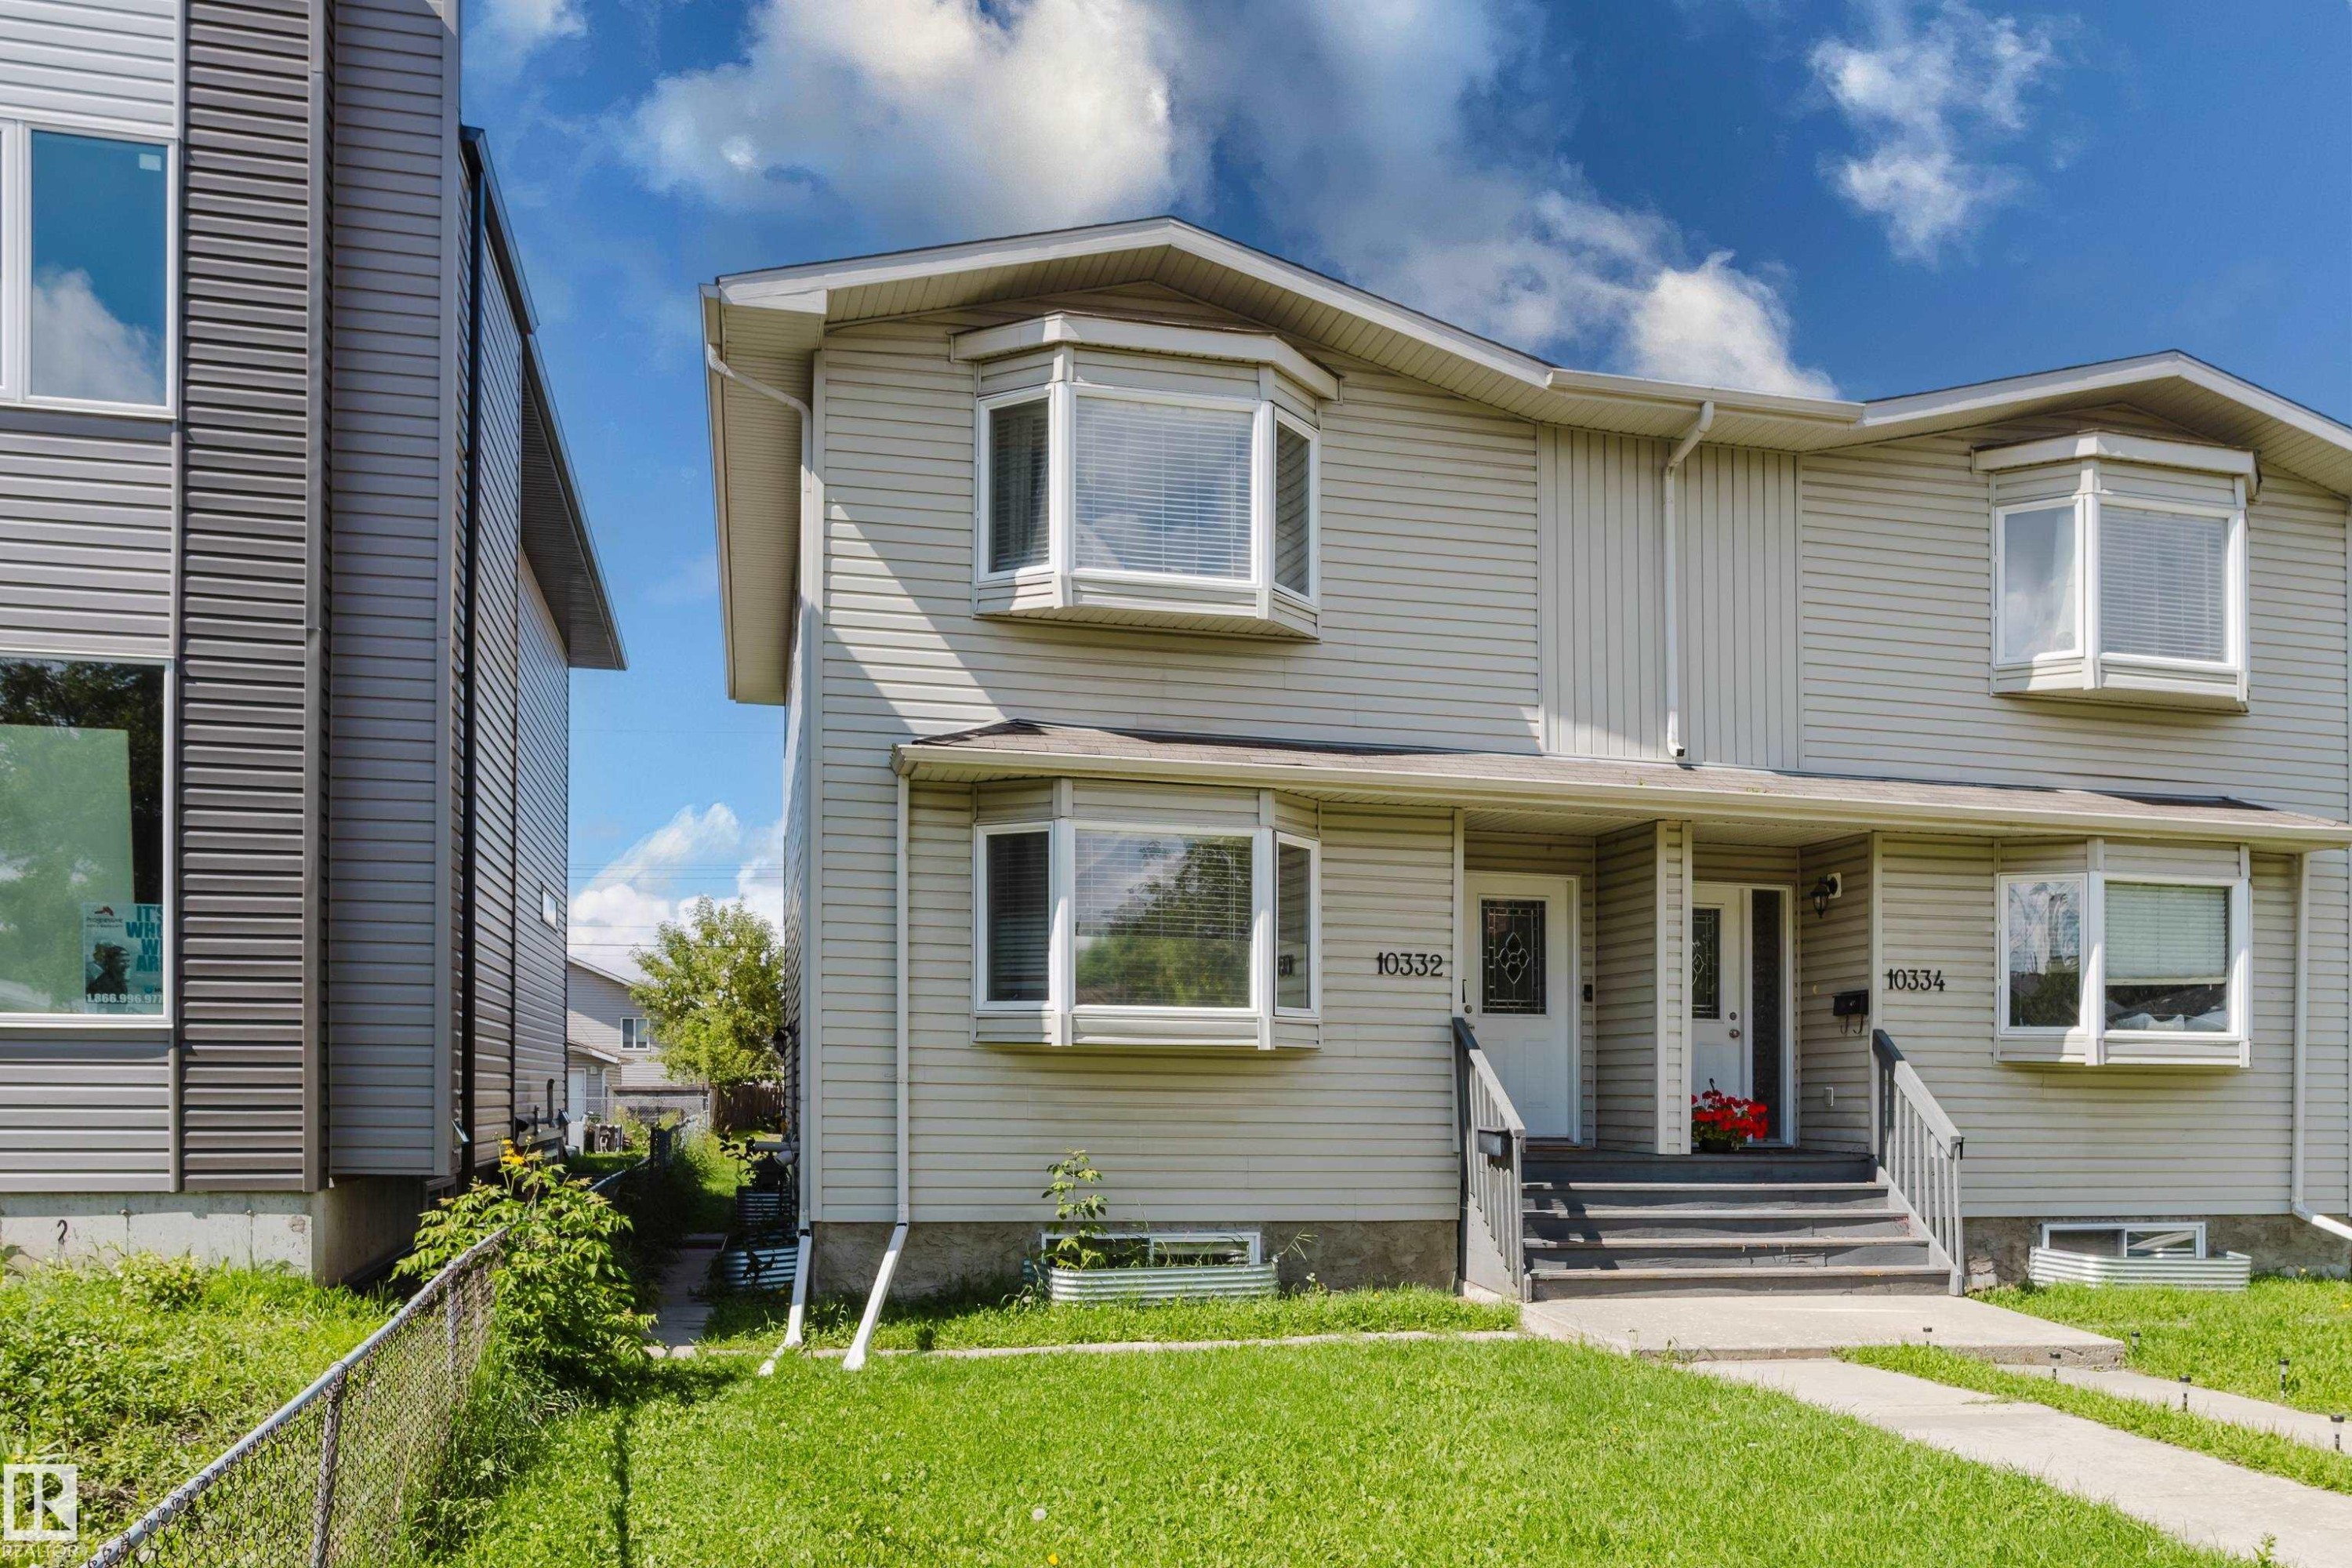
Two-story duplex with light-colored siding - 10332 161 Street Nw, Edmonton, AB
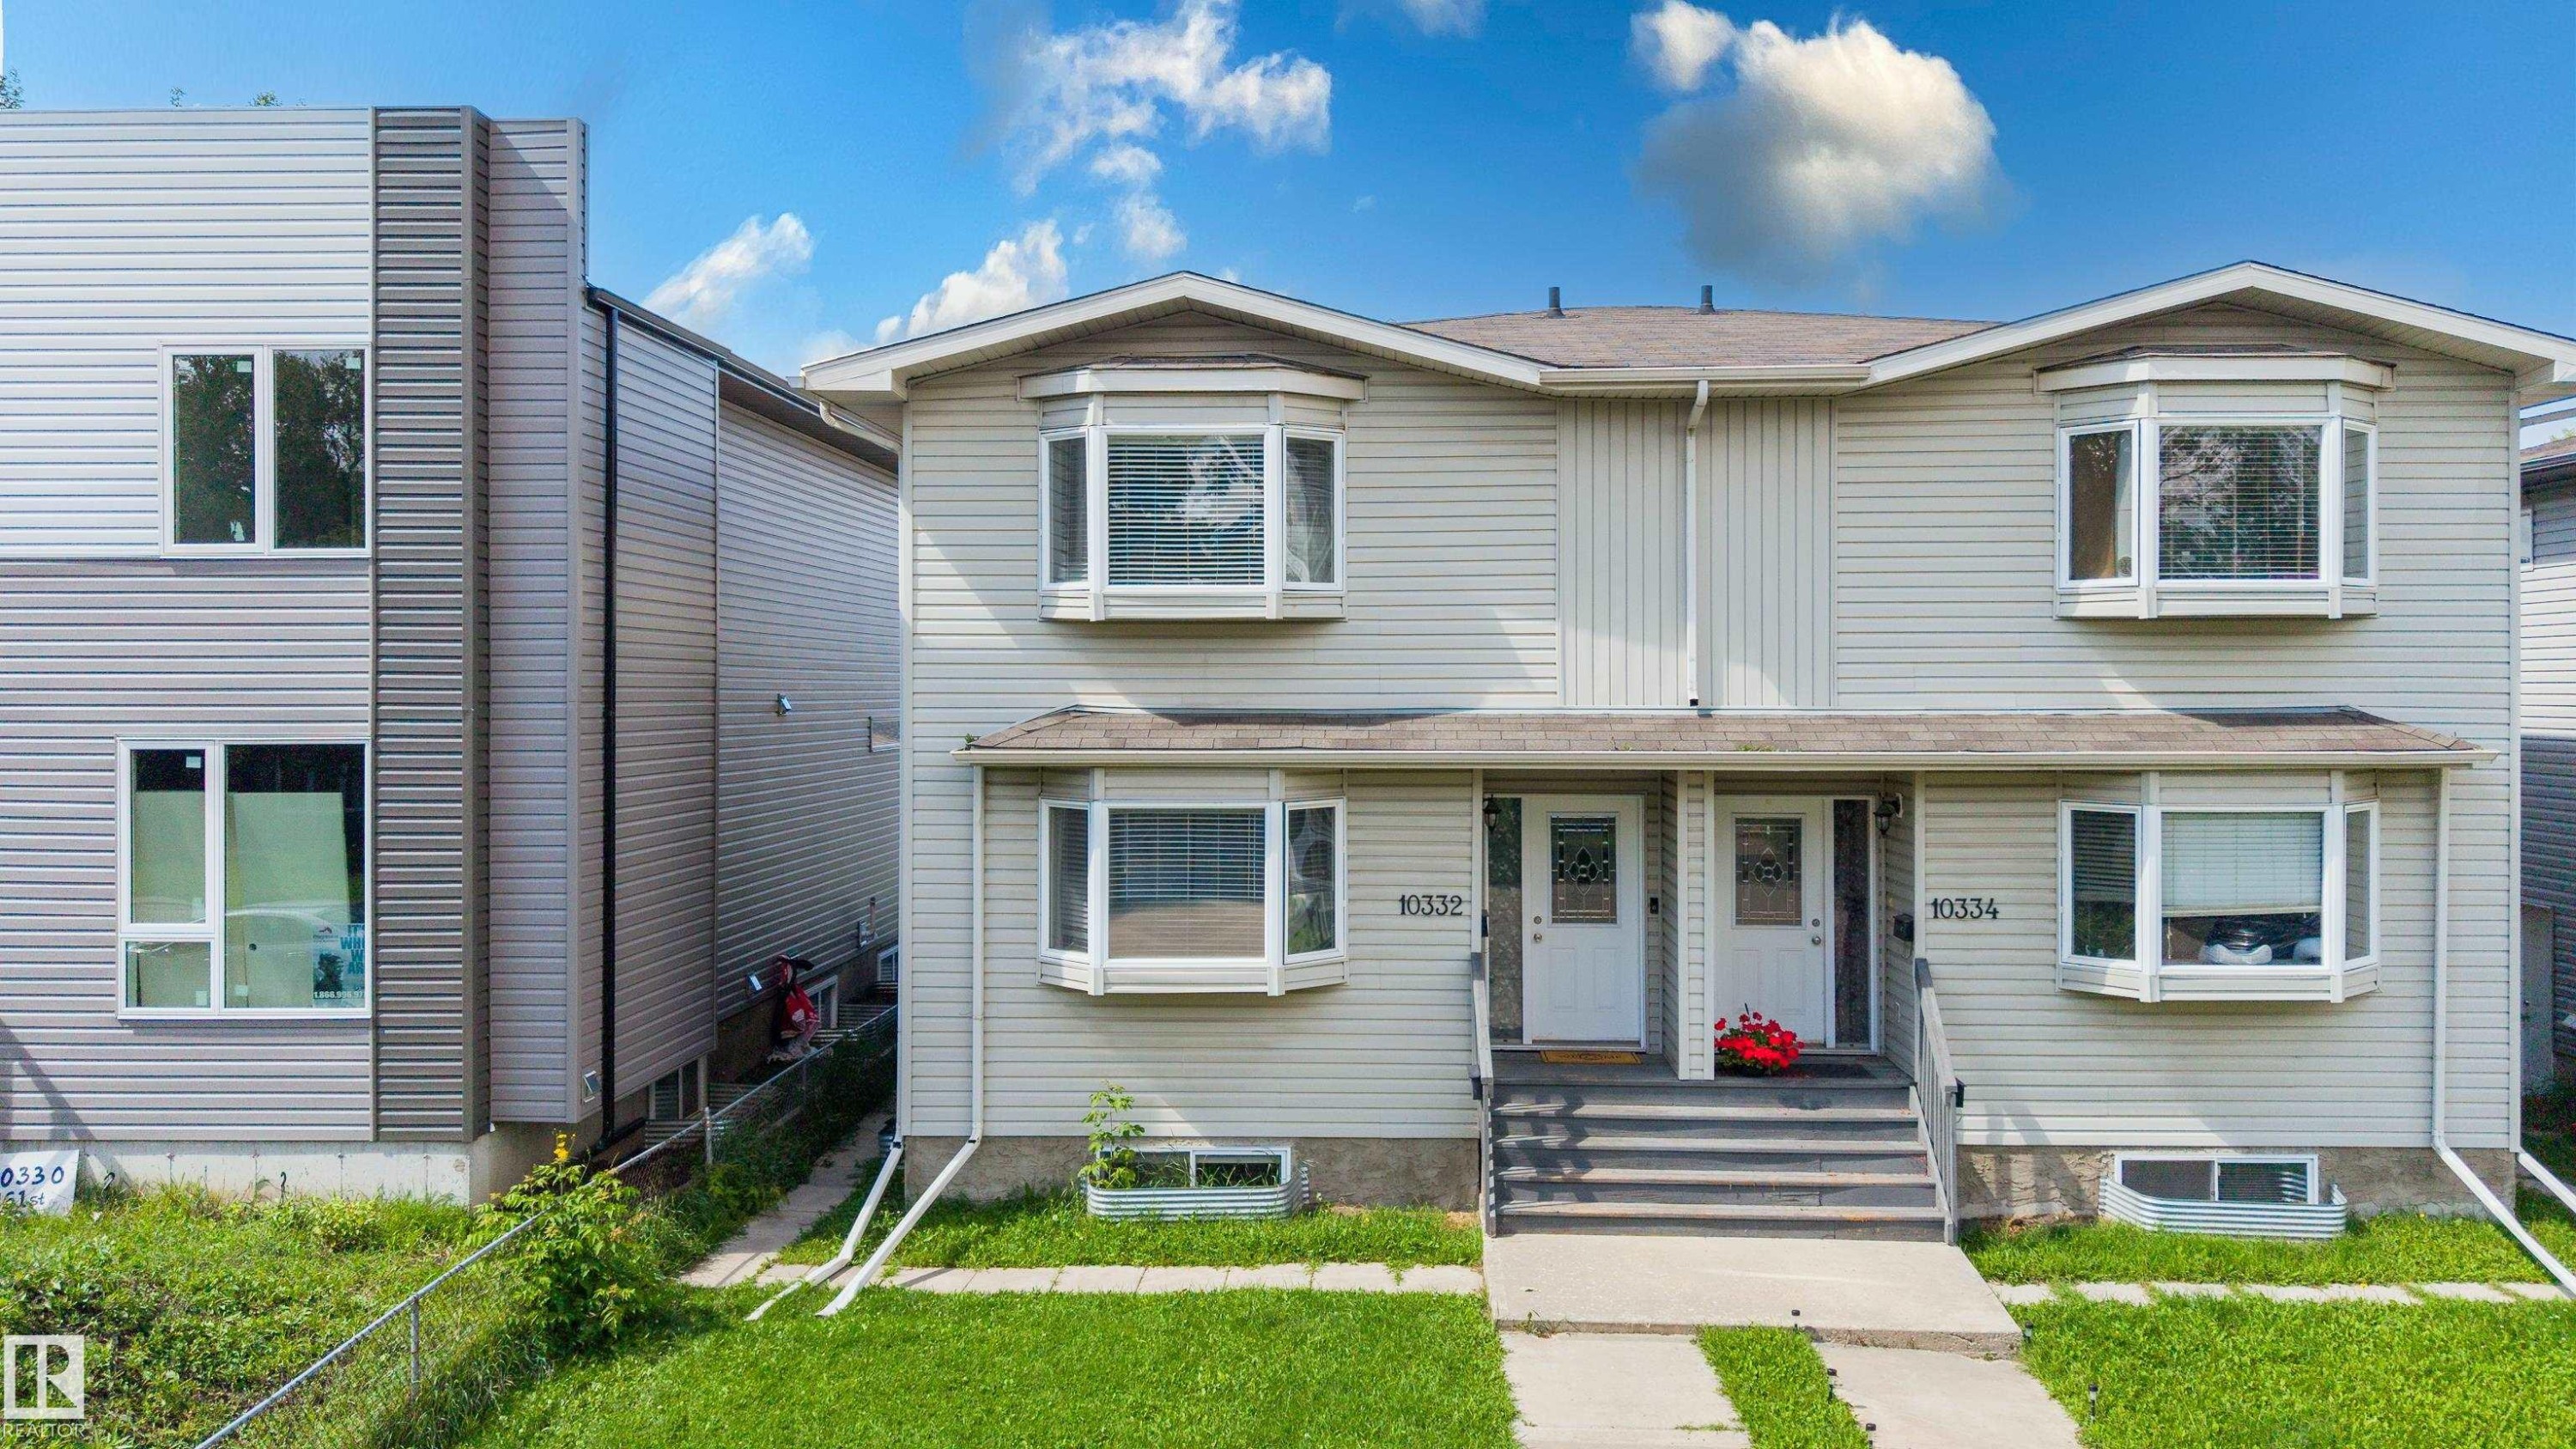
Duplex property with individual entryways, bay windows, and siding exteriors - 10332 161 Street Nw, Edmonton, AB
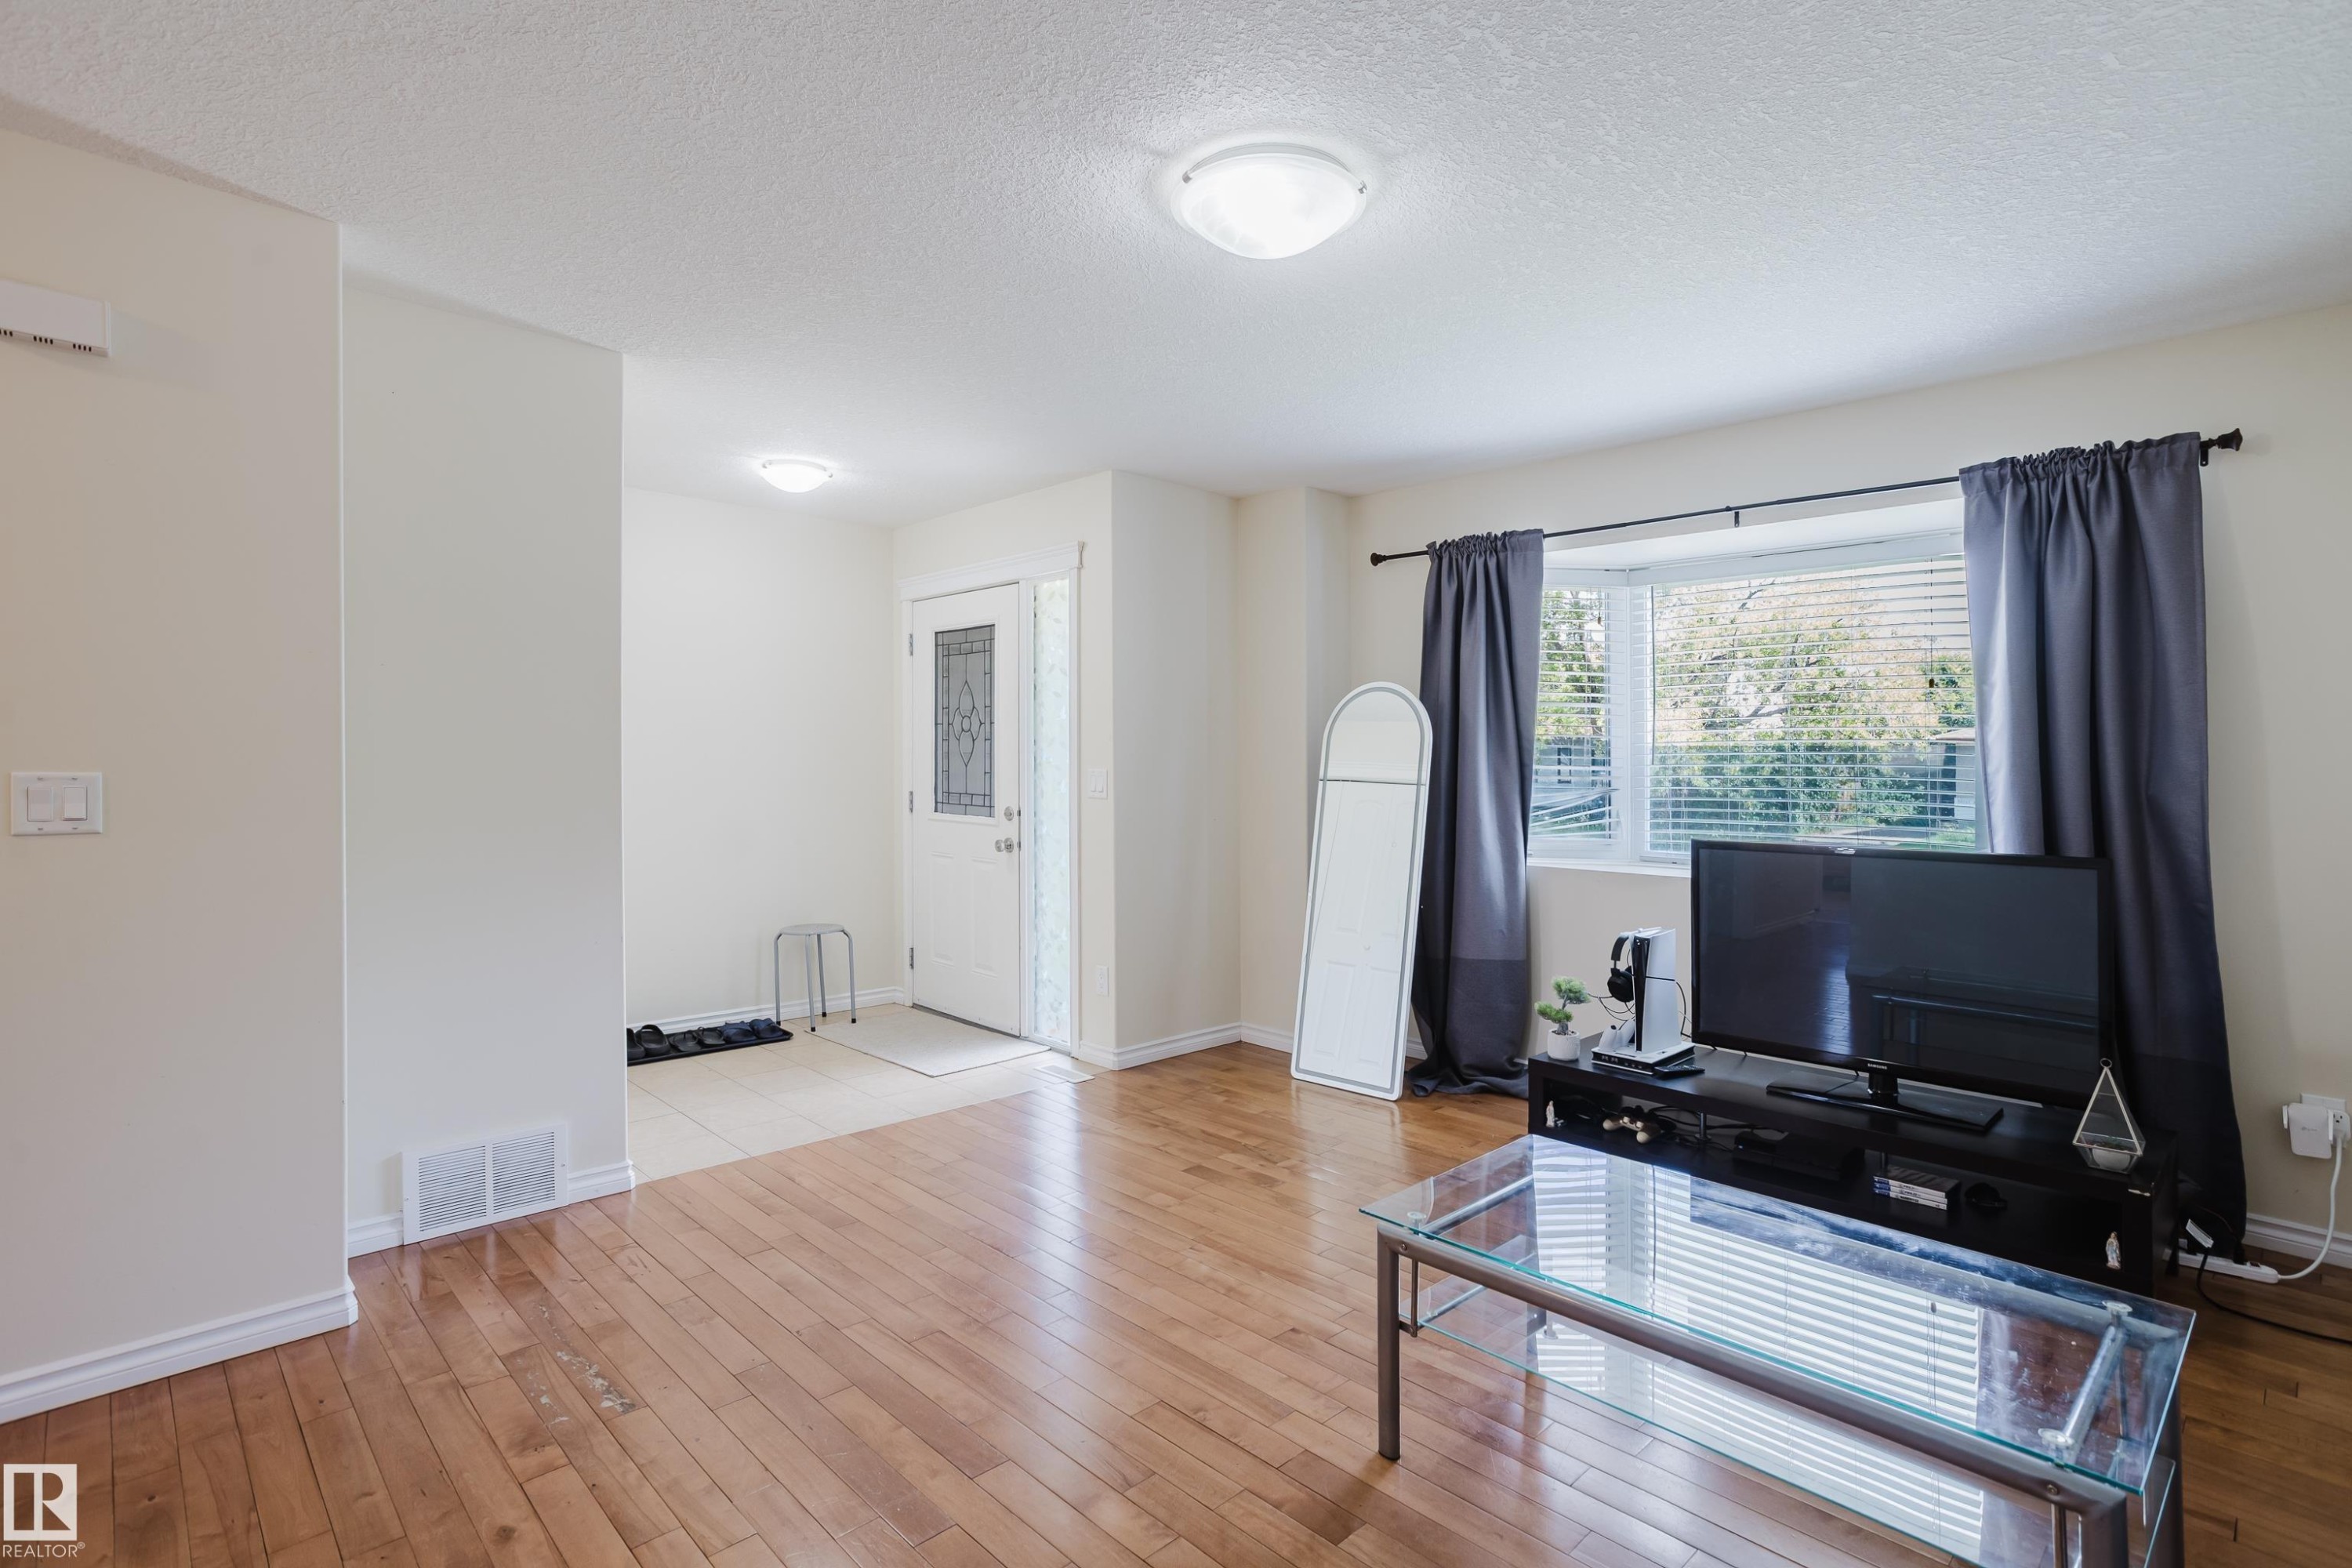
Hardwood flooring, front entry with decorative glass door, bay window, flush-mount lighting, and neutral wall finishes - 10332 161 Street Nw, Edmonton, AB
Wood-finish flooring, white walls, and a large window with blinds - 10332 161 Street Nw, Edmonton, AB
Wood-finish flooring throughout the main area - 10332 161 Street Nw, Edmonton, AB
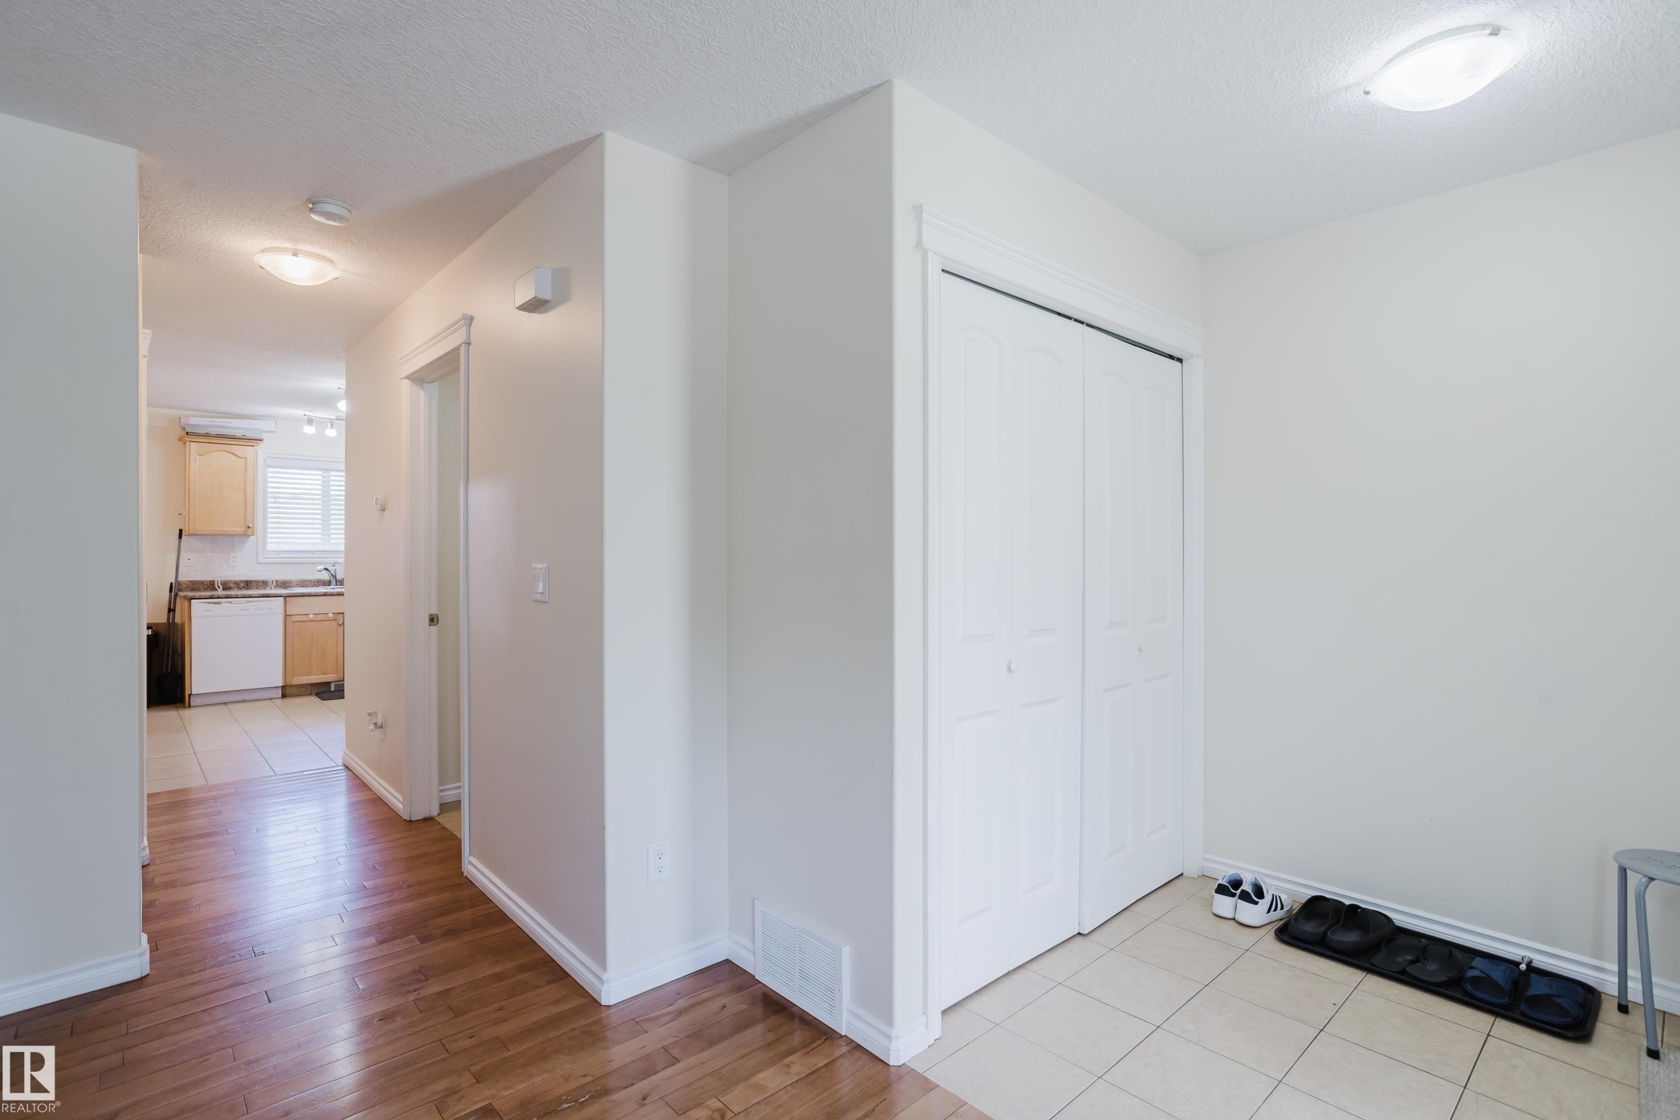
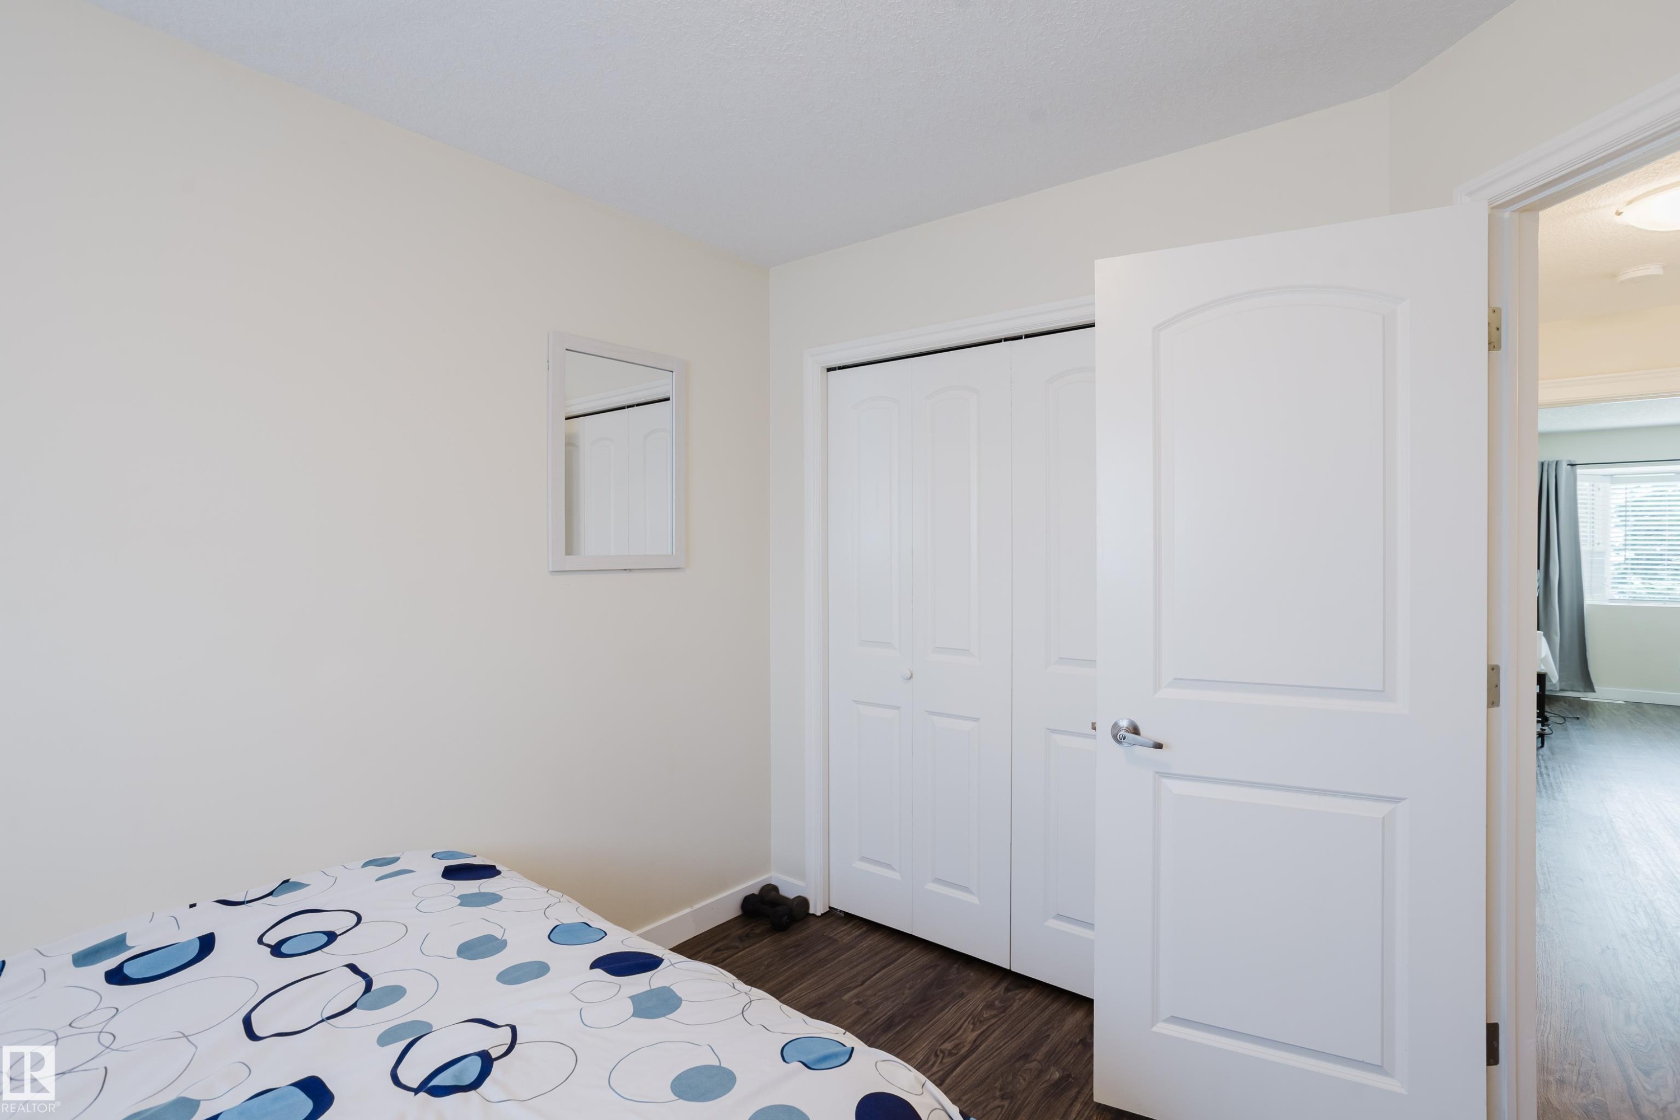
Warm wood-finish flooring, white walls, and a built-in closet with bi-fold doors - 10332 161 Street Nw, Edmonton, AB
Additional content - 10332 161 Street Nw, Edmonton, AB
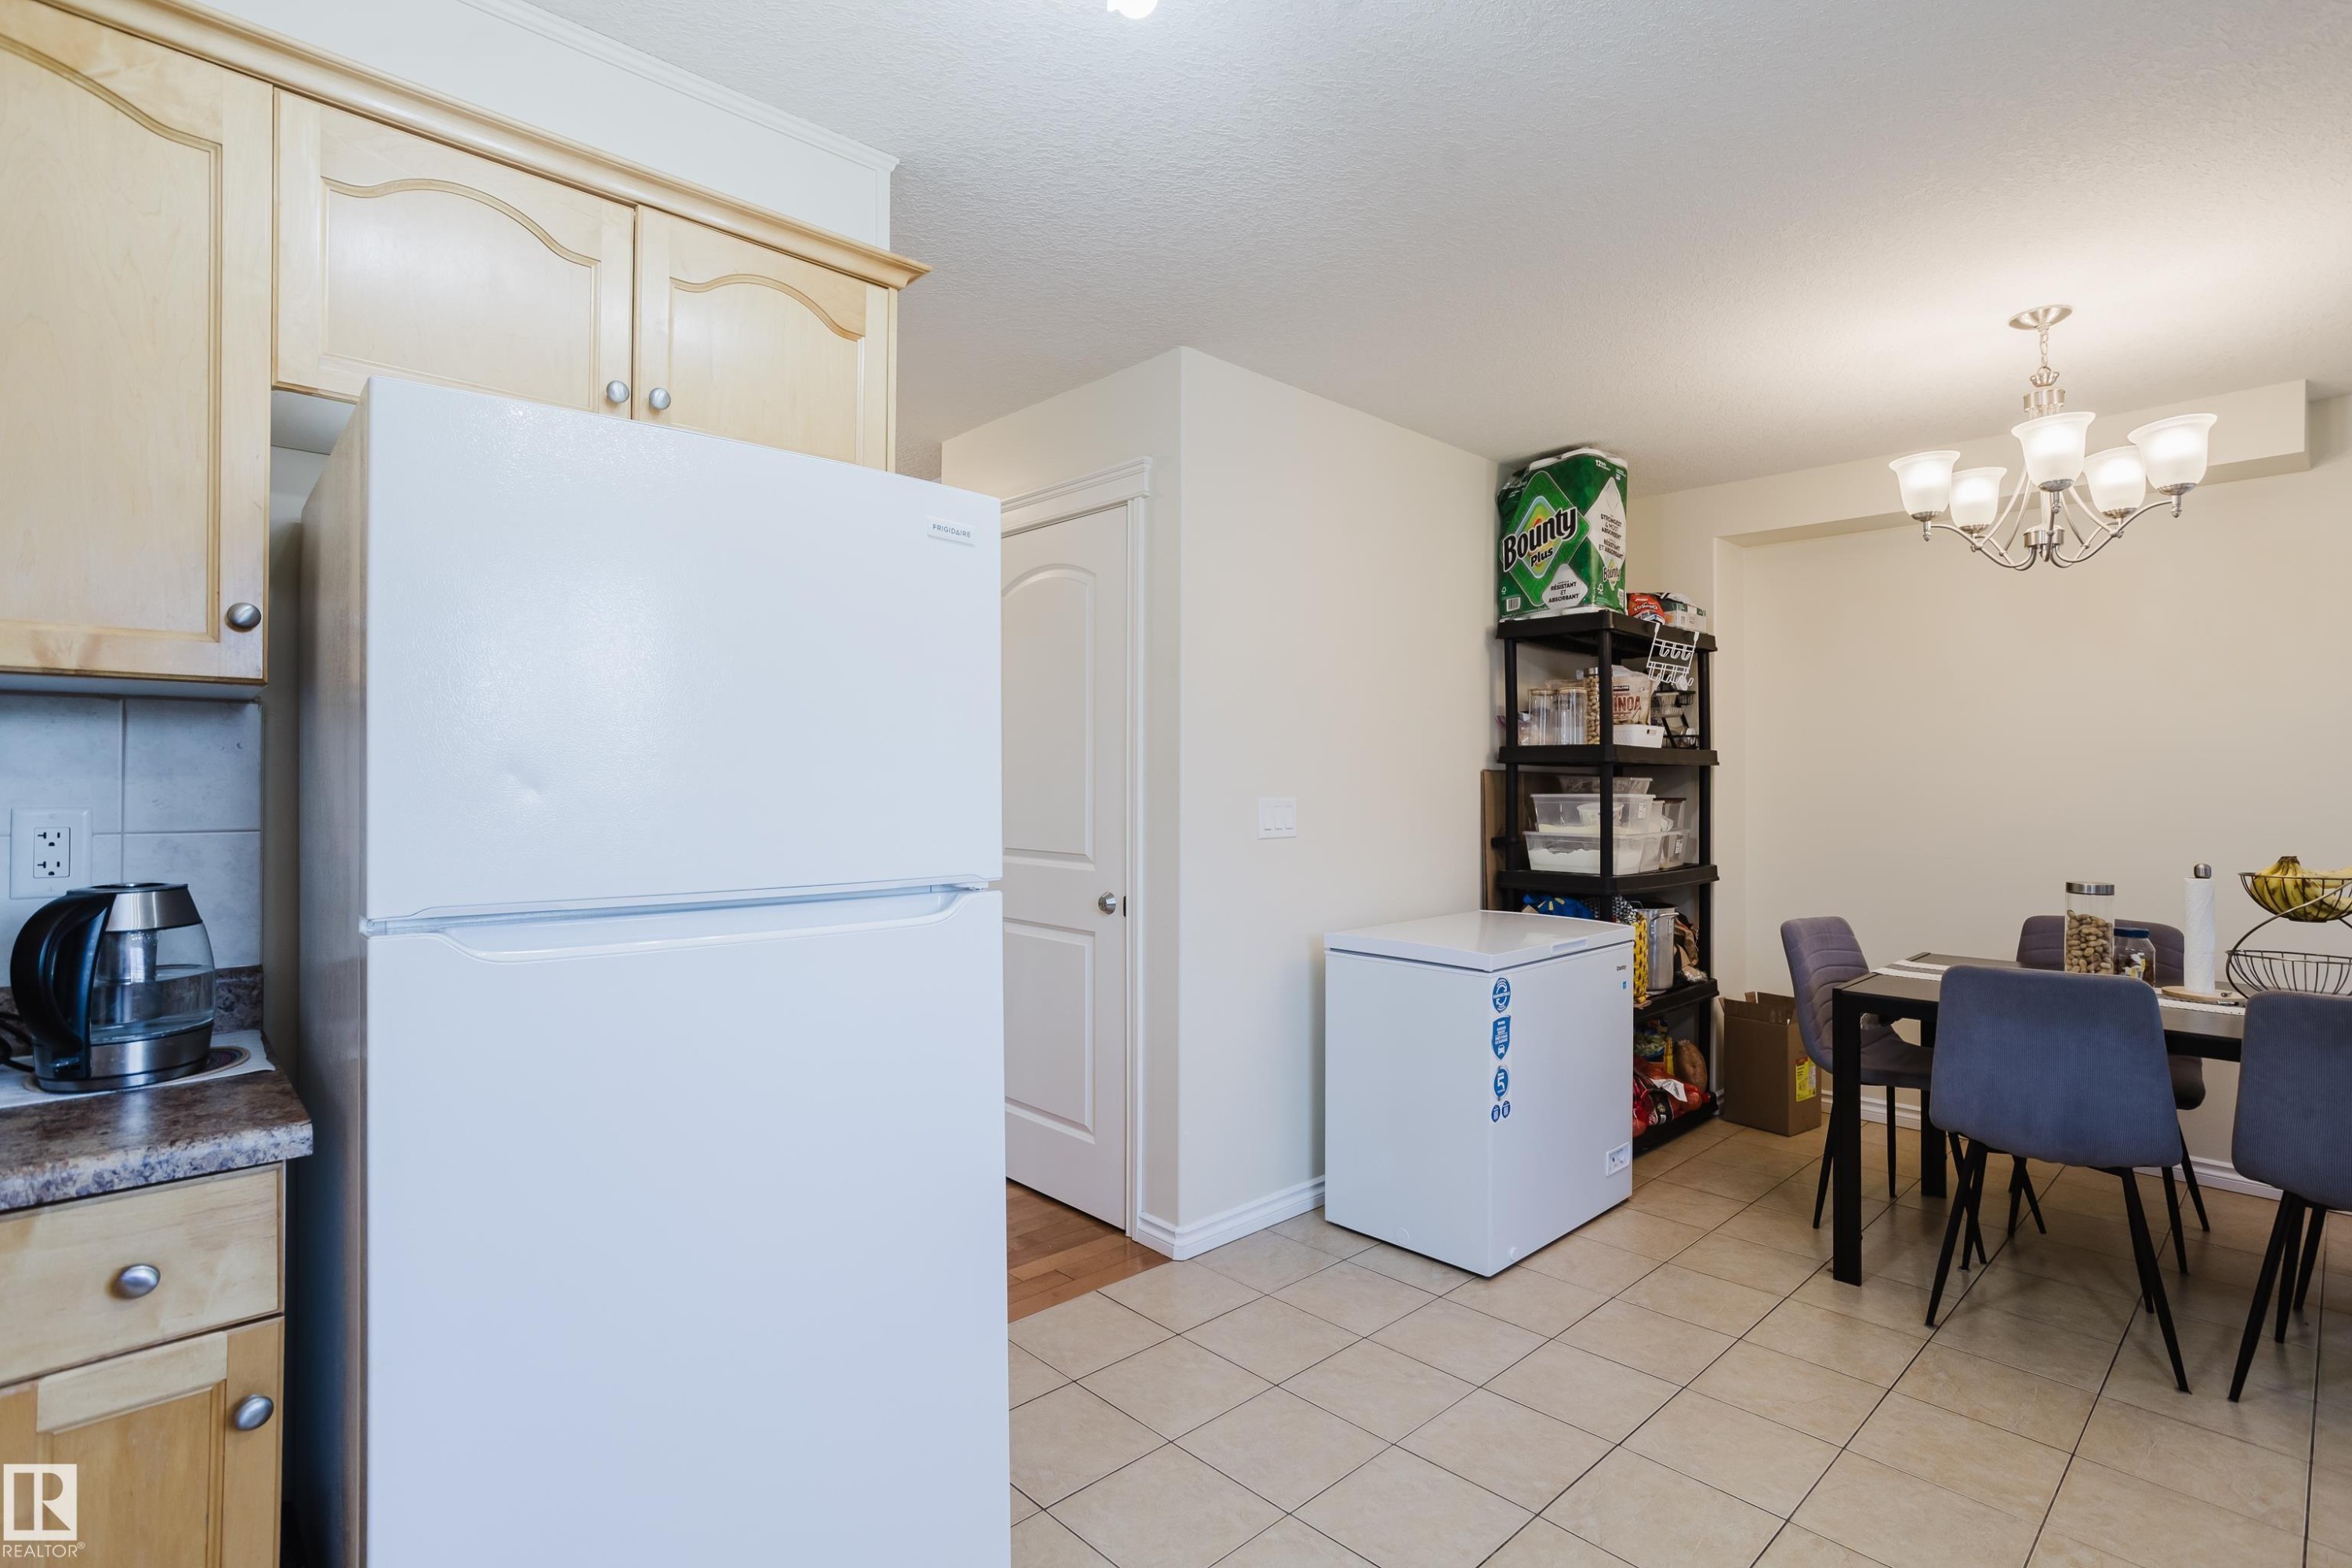
Kitchen featuring light wood-finish cabinetry, a white refrigerator, and a speckled countertop - 10332 161 Street Nw, Edmonton, AB
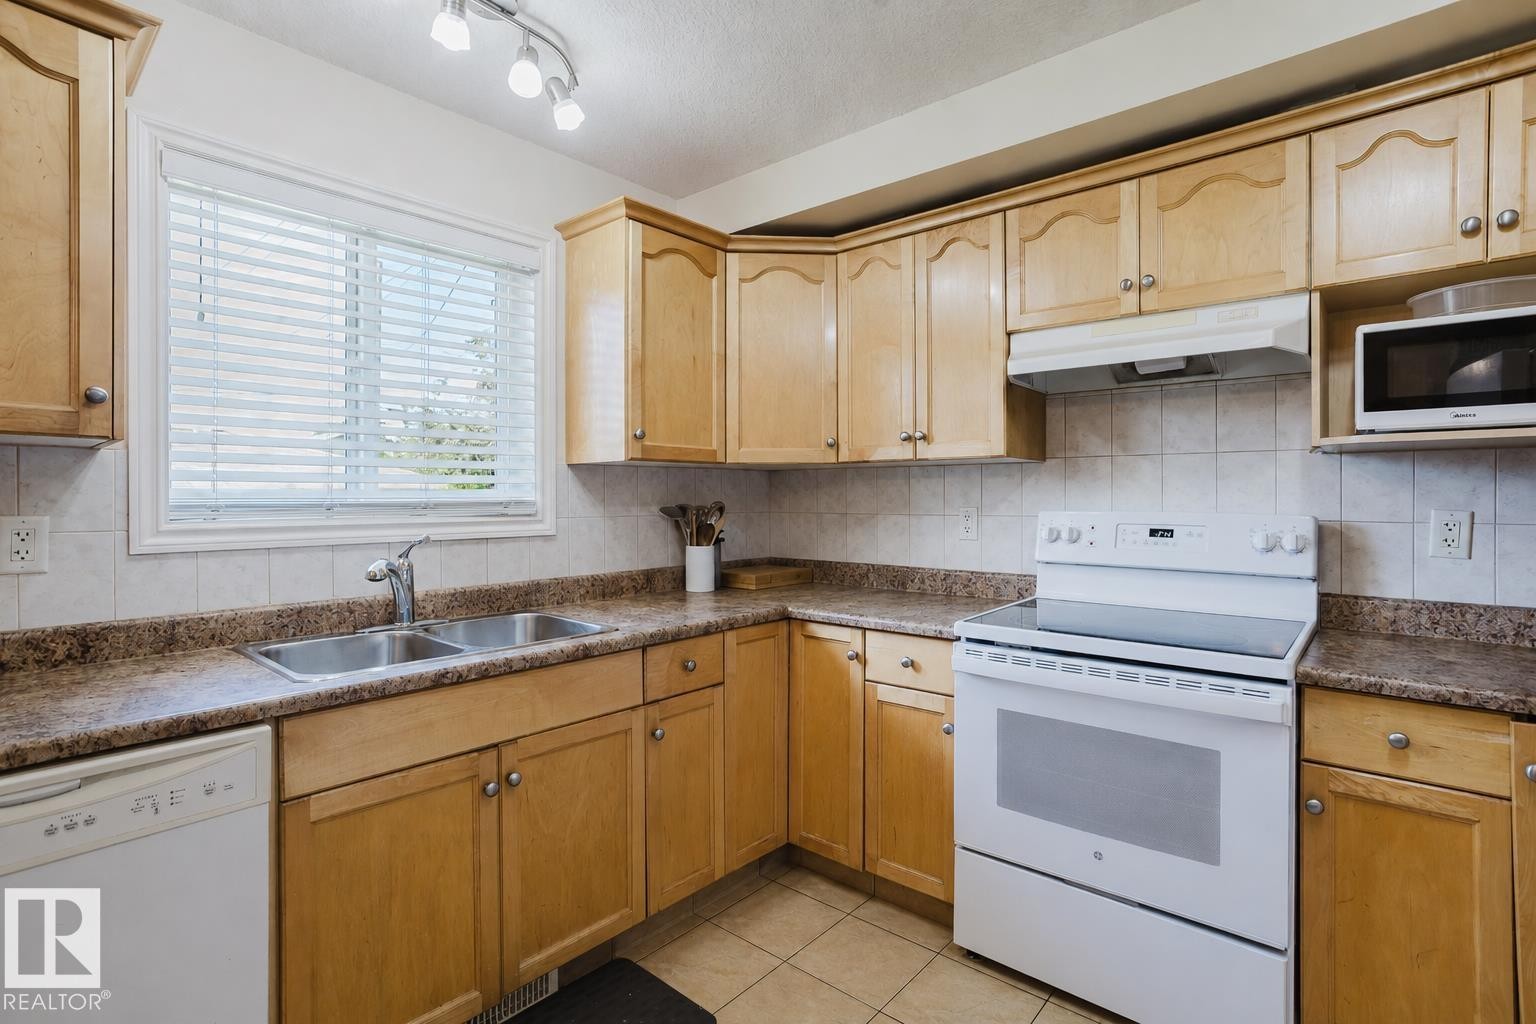
Kitchen featuring light wood cabinetry, stone-look countertops, and a tile backsplash - 10332 161 Street Nw, Edmonton, AB
Kitchen featuring wood-finish cabinetry, stainless steel double sink, and light-colored countertops - 10332 161 Street Nw, Edmonton, AB
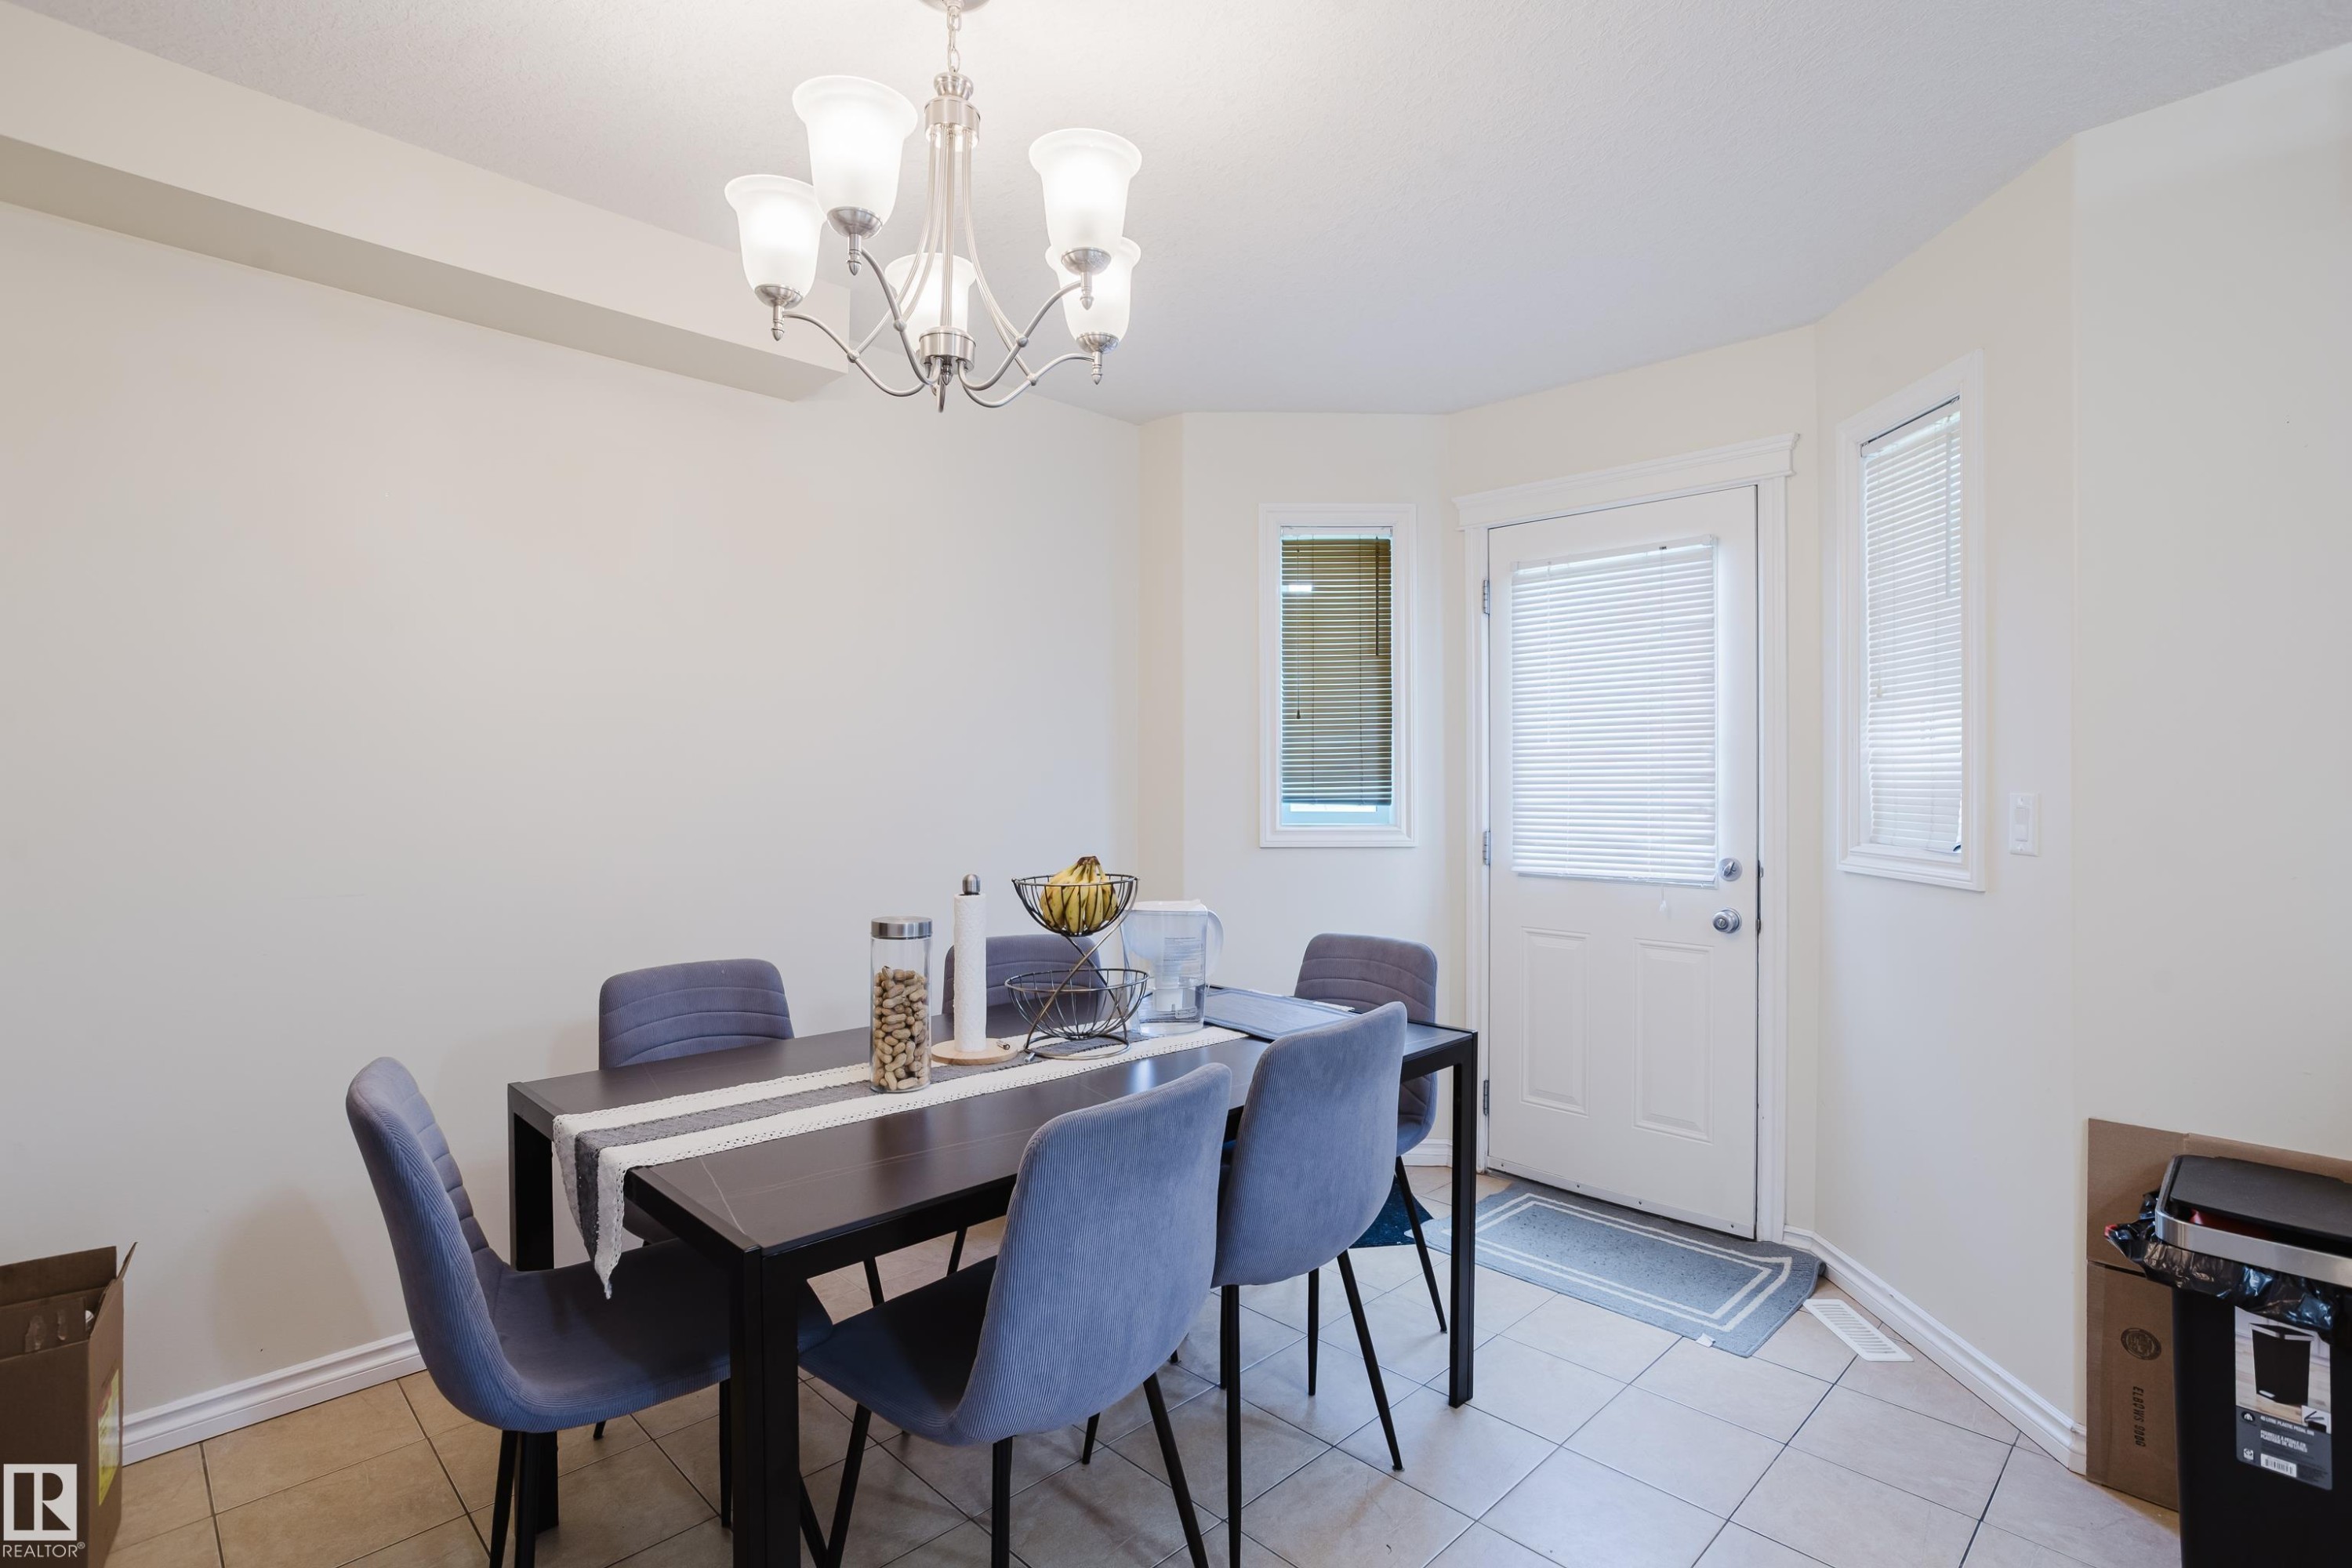
Recessed ceiling beam, five-light chandelier, white door with blinds, and white window trim - 10332 161 Street Nw, Edmonton, AB
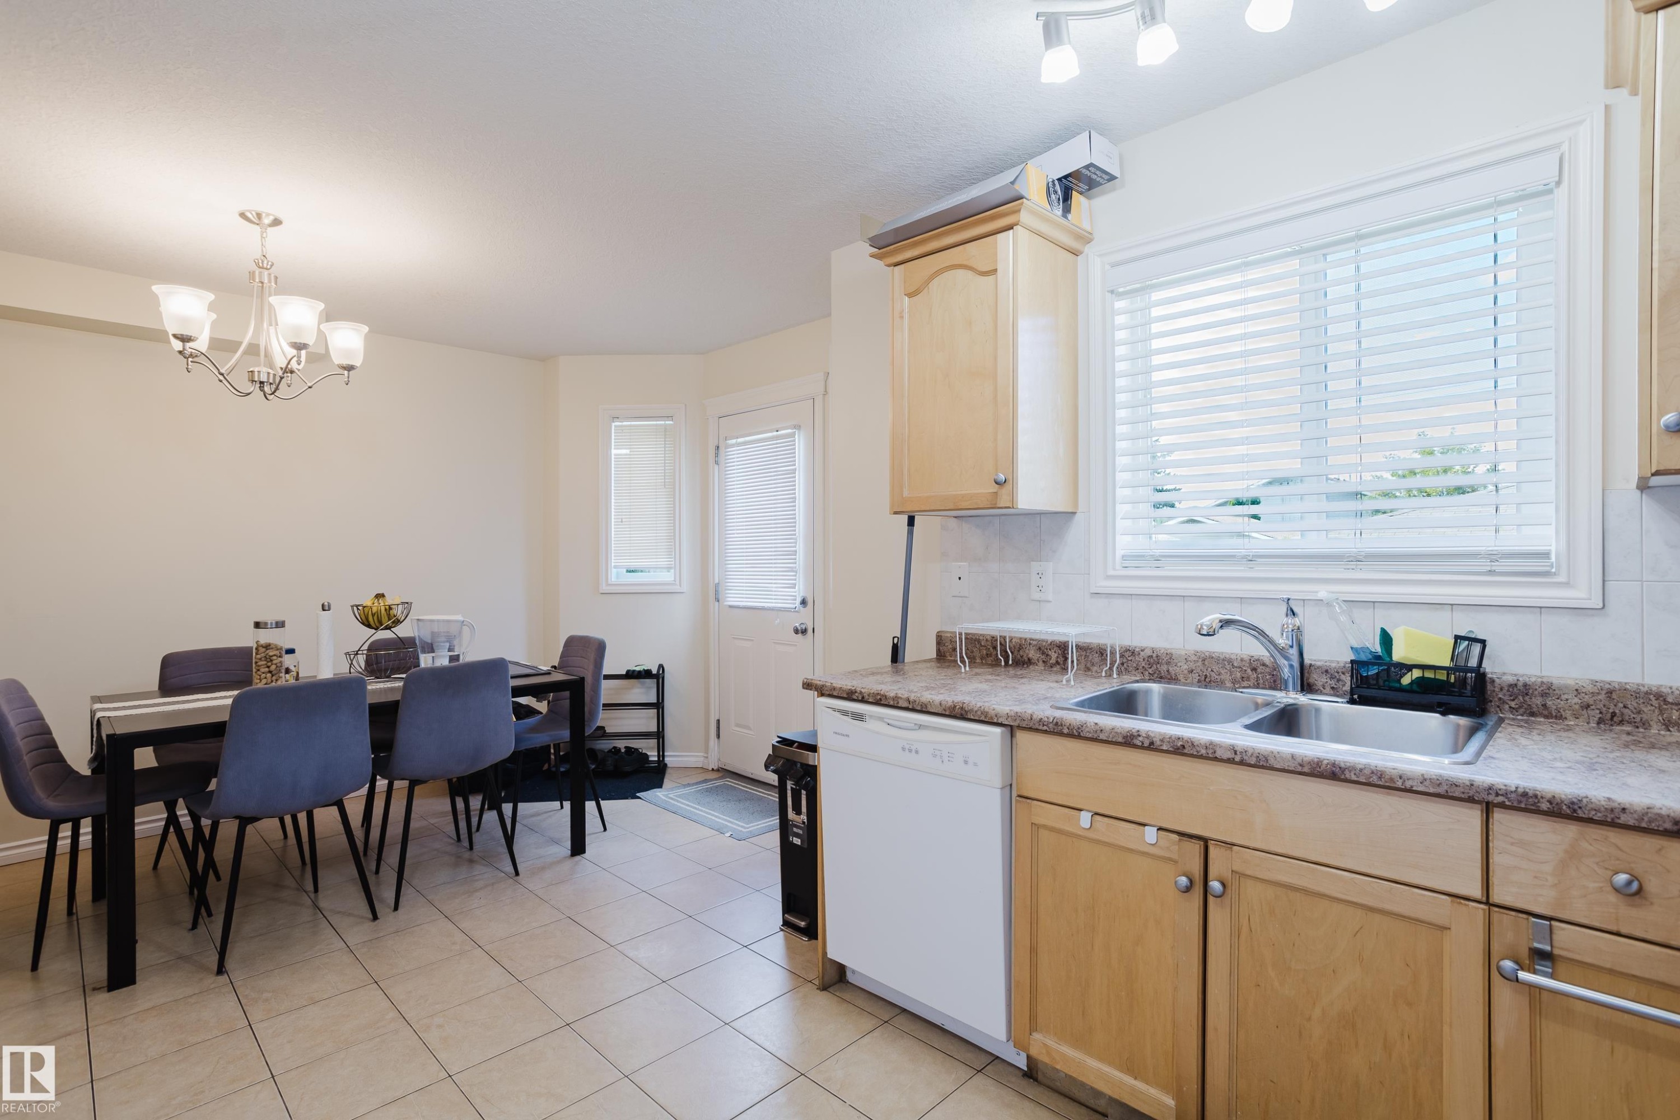
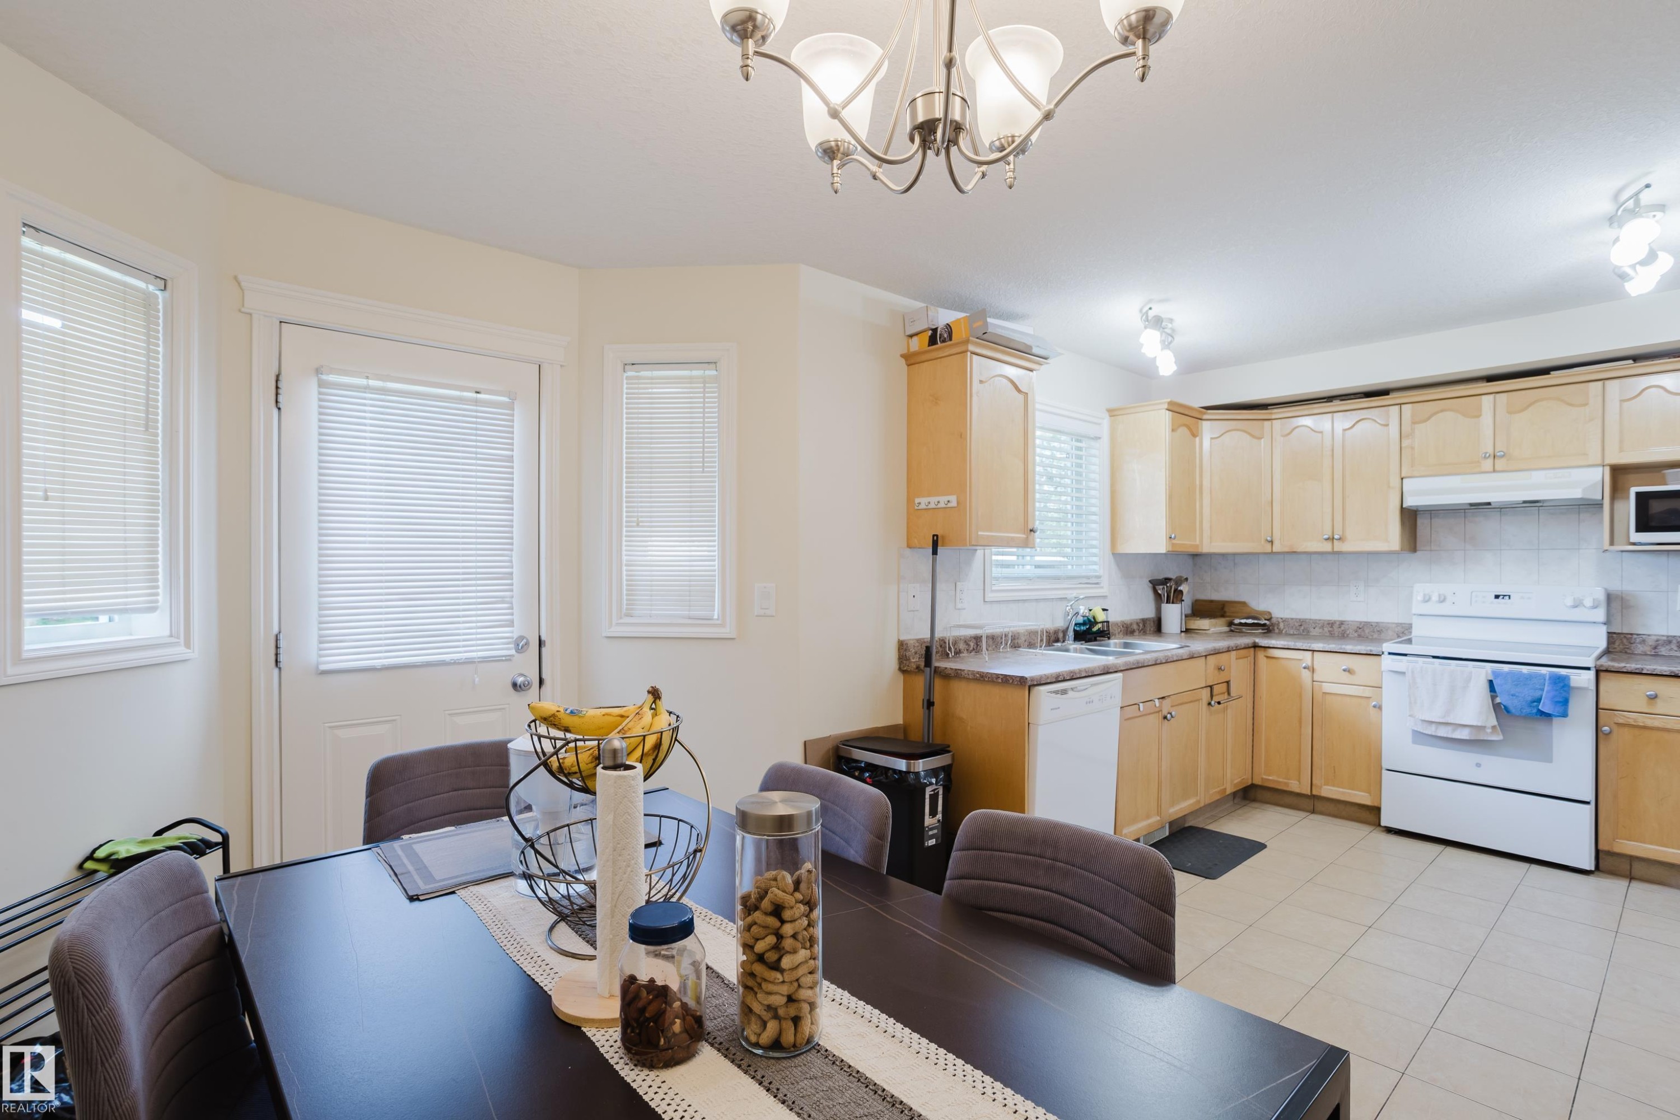
Kitchen and dining area featuring light wood-finish cabinetry, tile flooring, a built-in dishwasher, and a white oven - 10332 161 Street Nw, Edmonton, AB
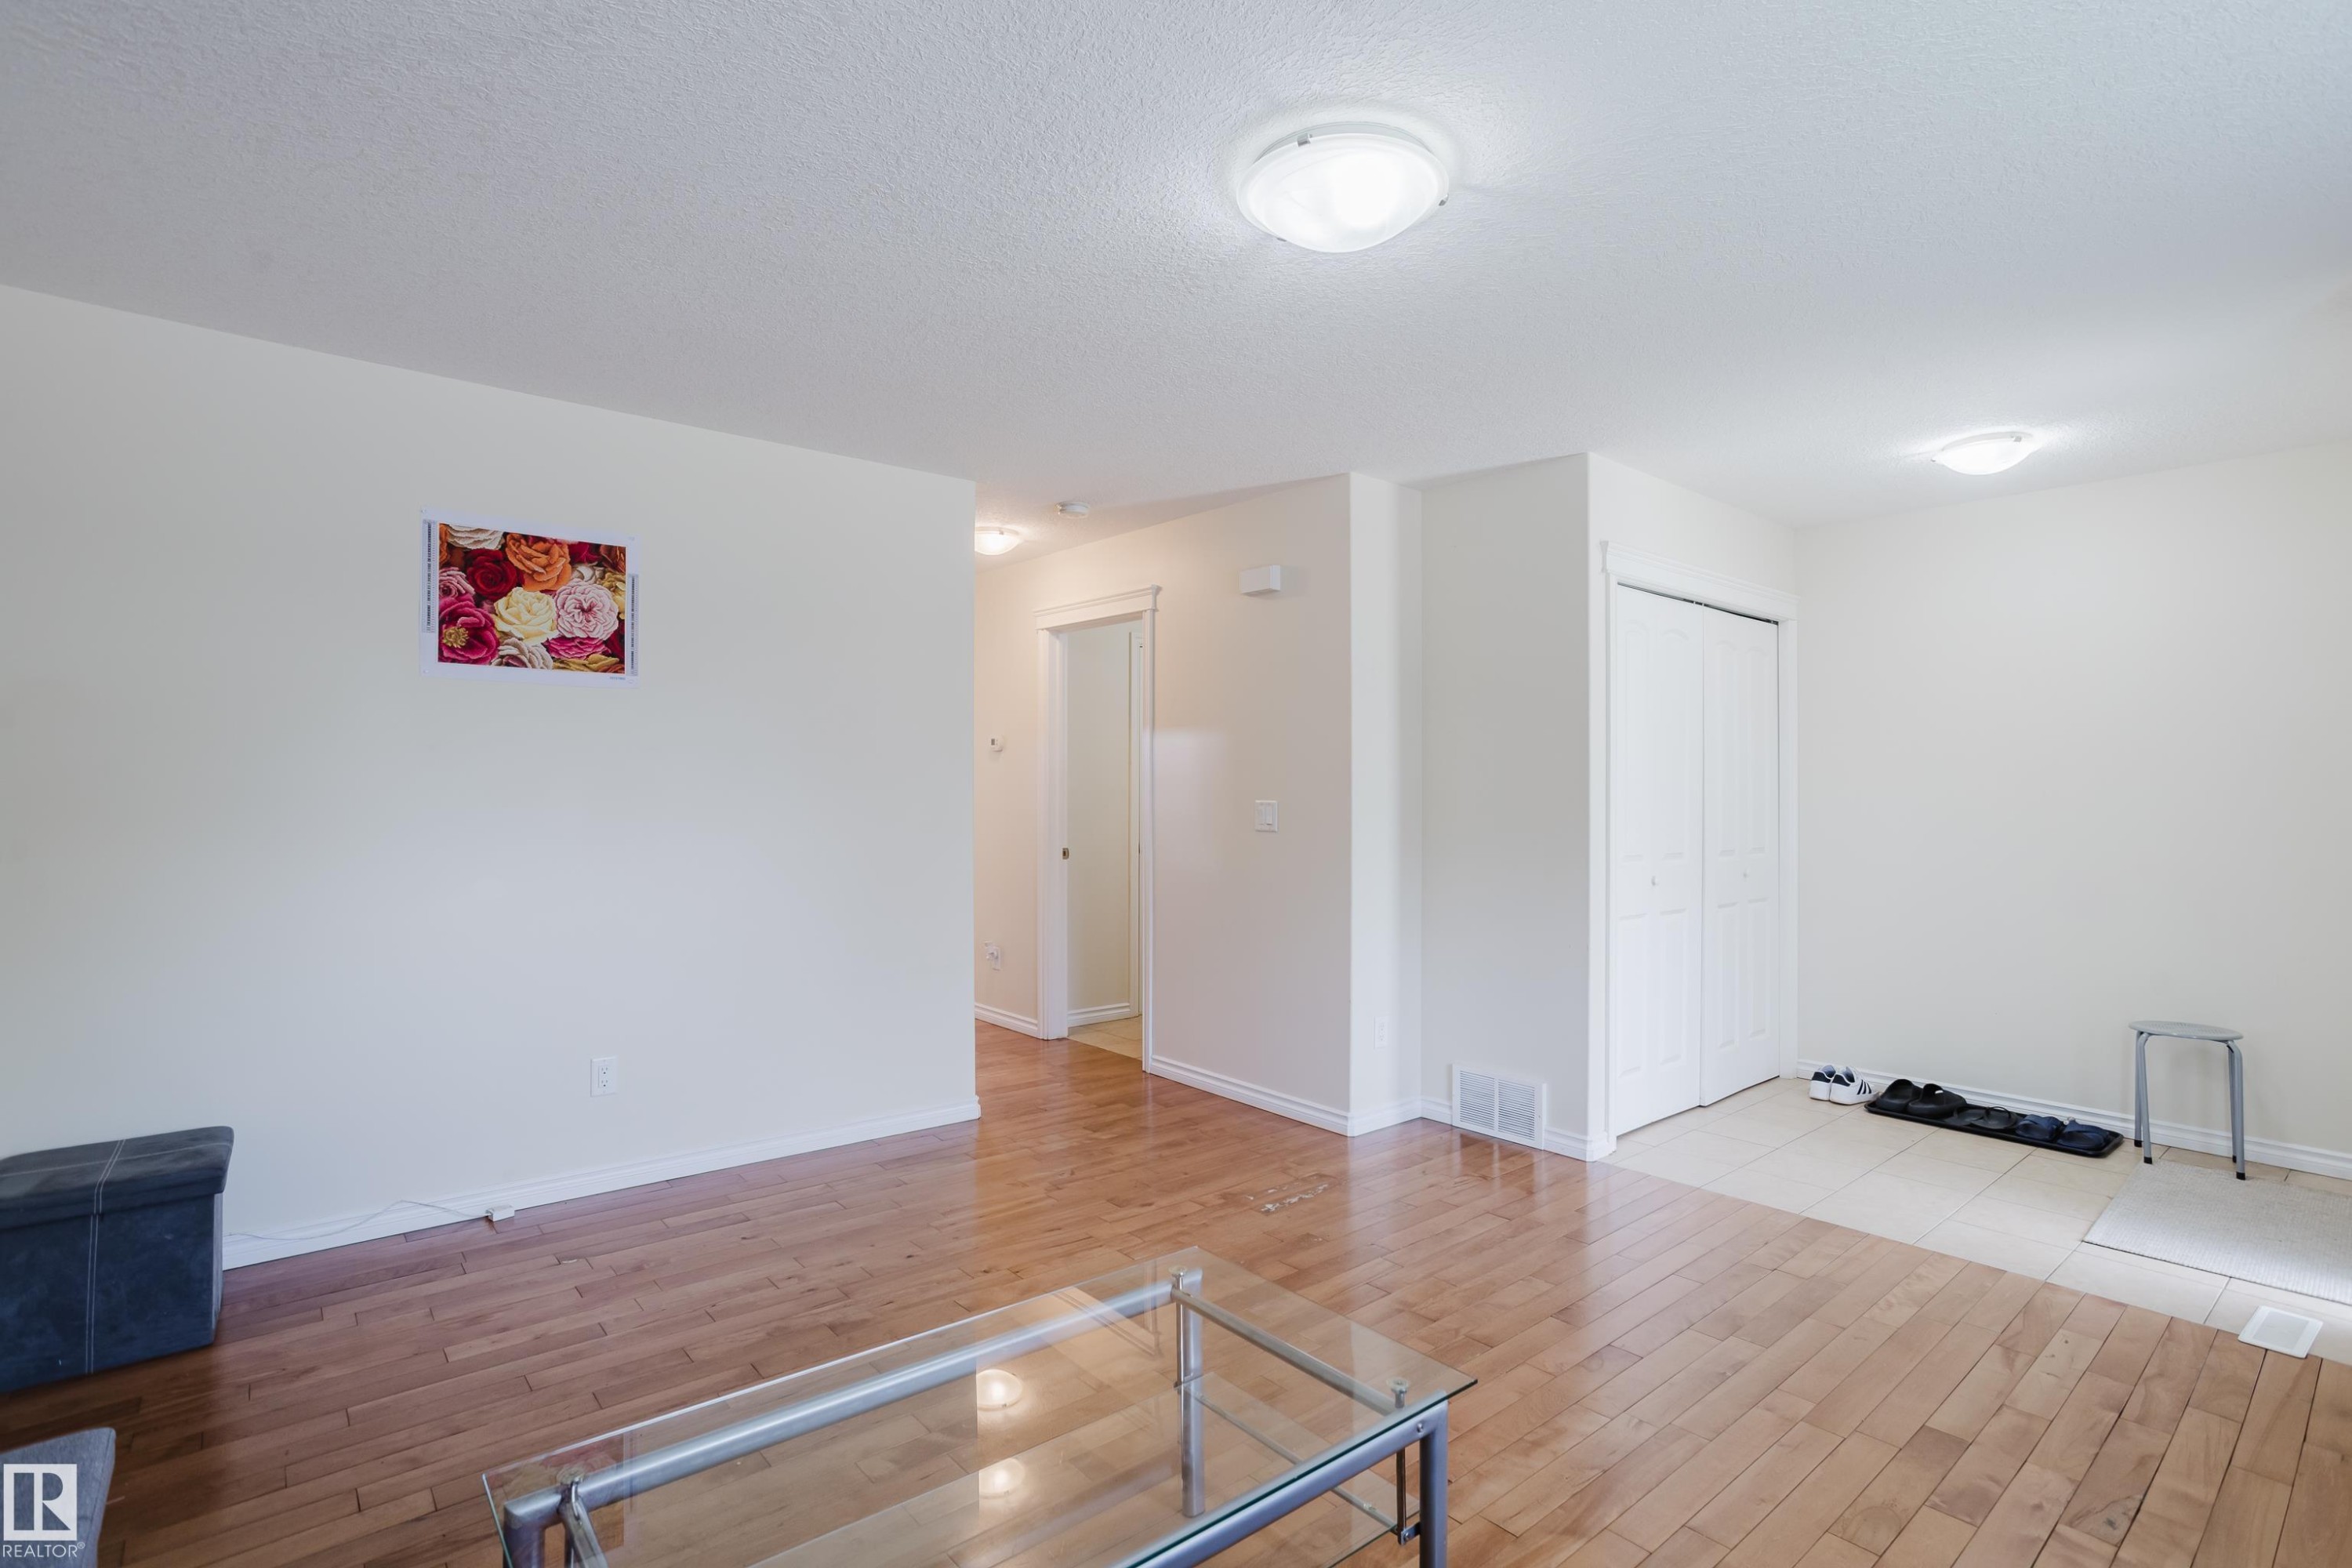
White interior walls and trim, wood-finish flooring, and a flush-mount ceiling light - 10332 161 Street Nw, Edmonton, AB
Bay window with white blinds - 10332 161 Street Nw, Edmonton, AB
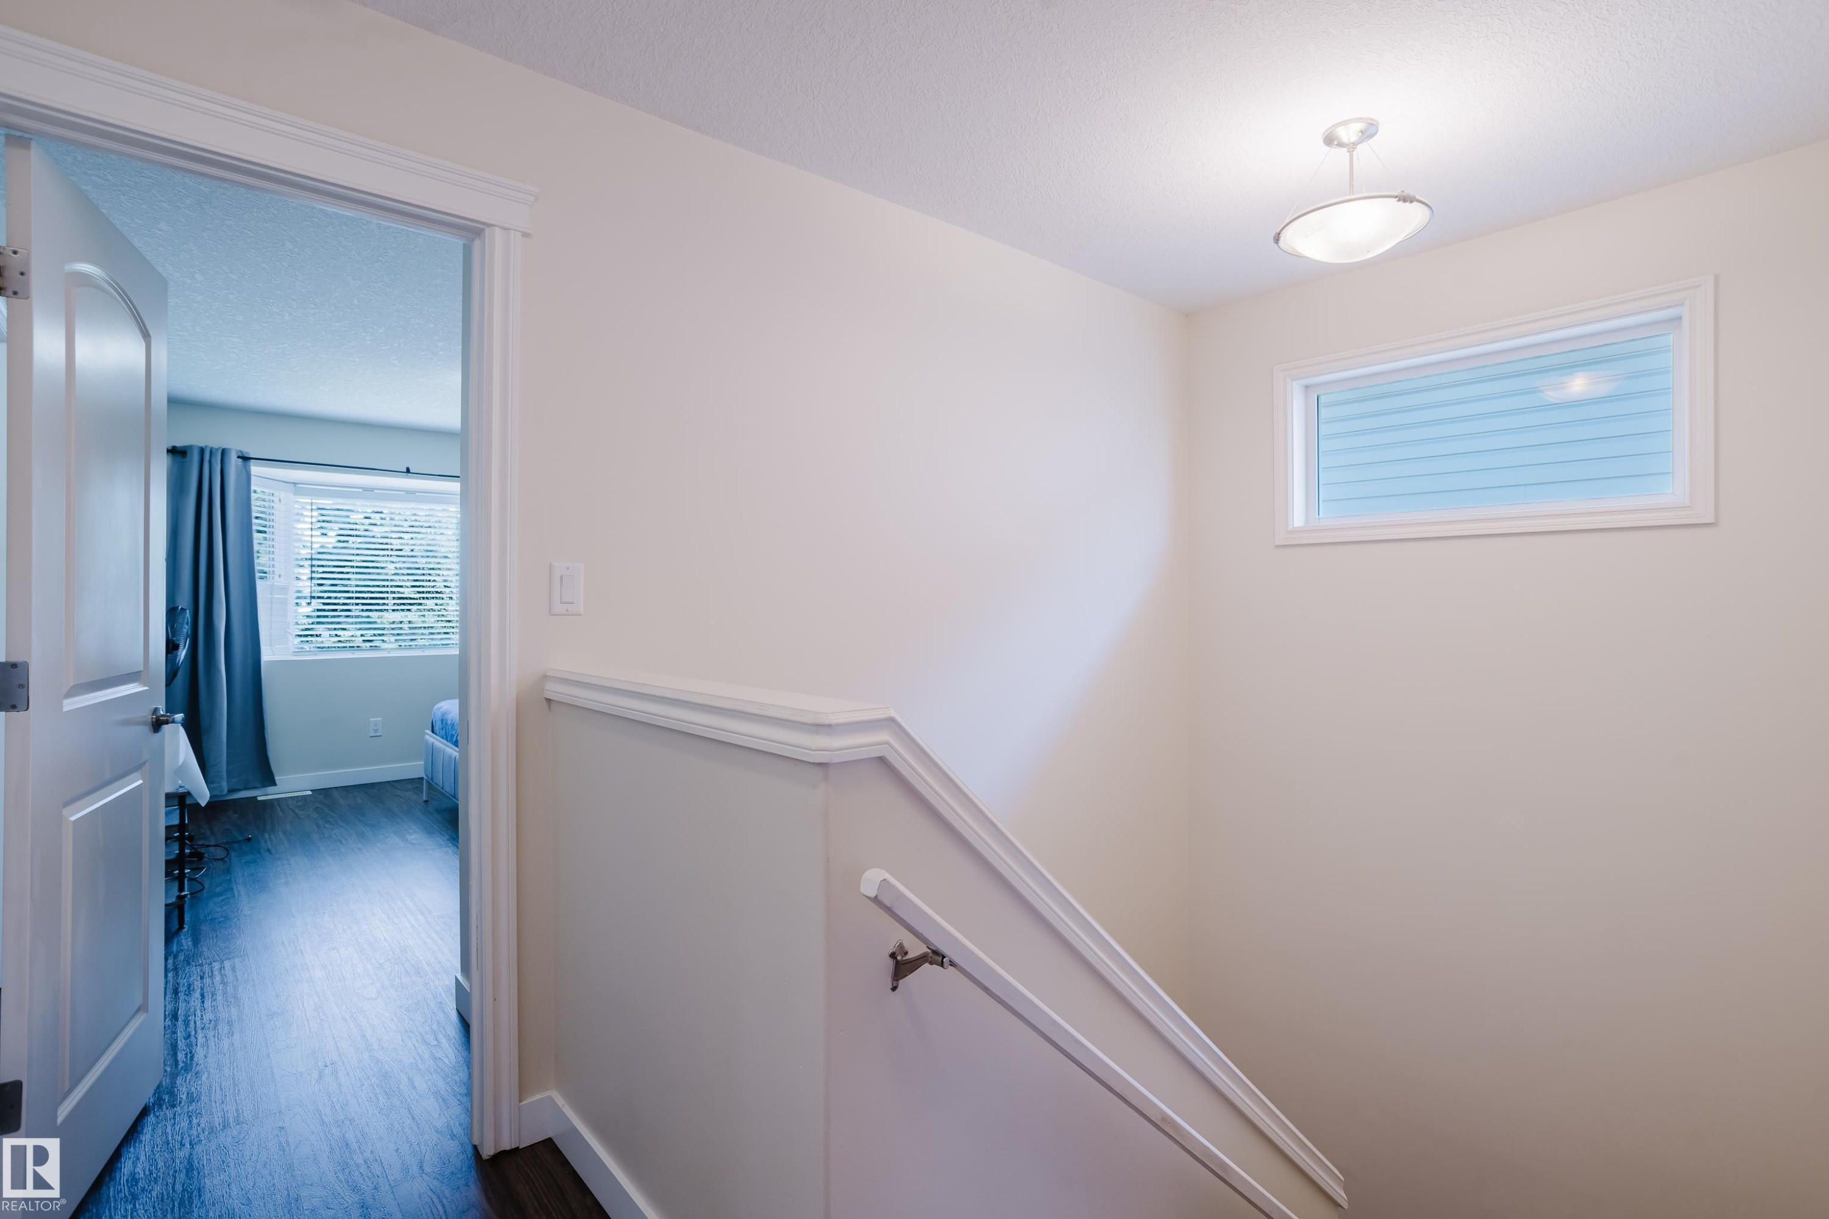
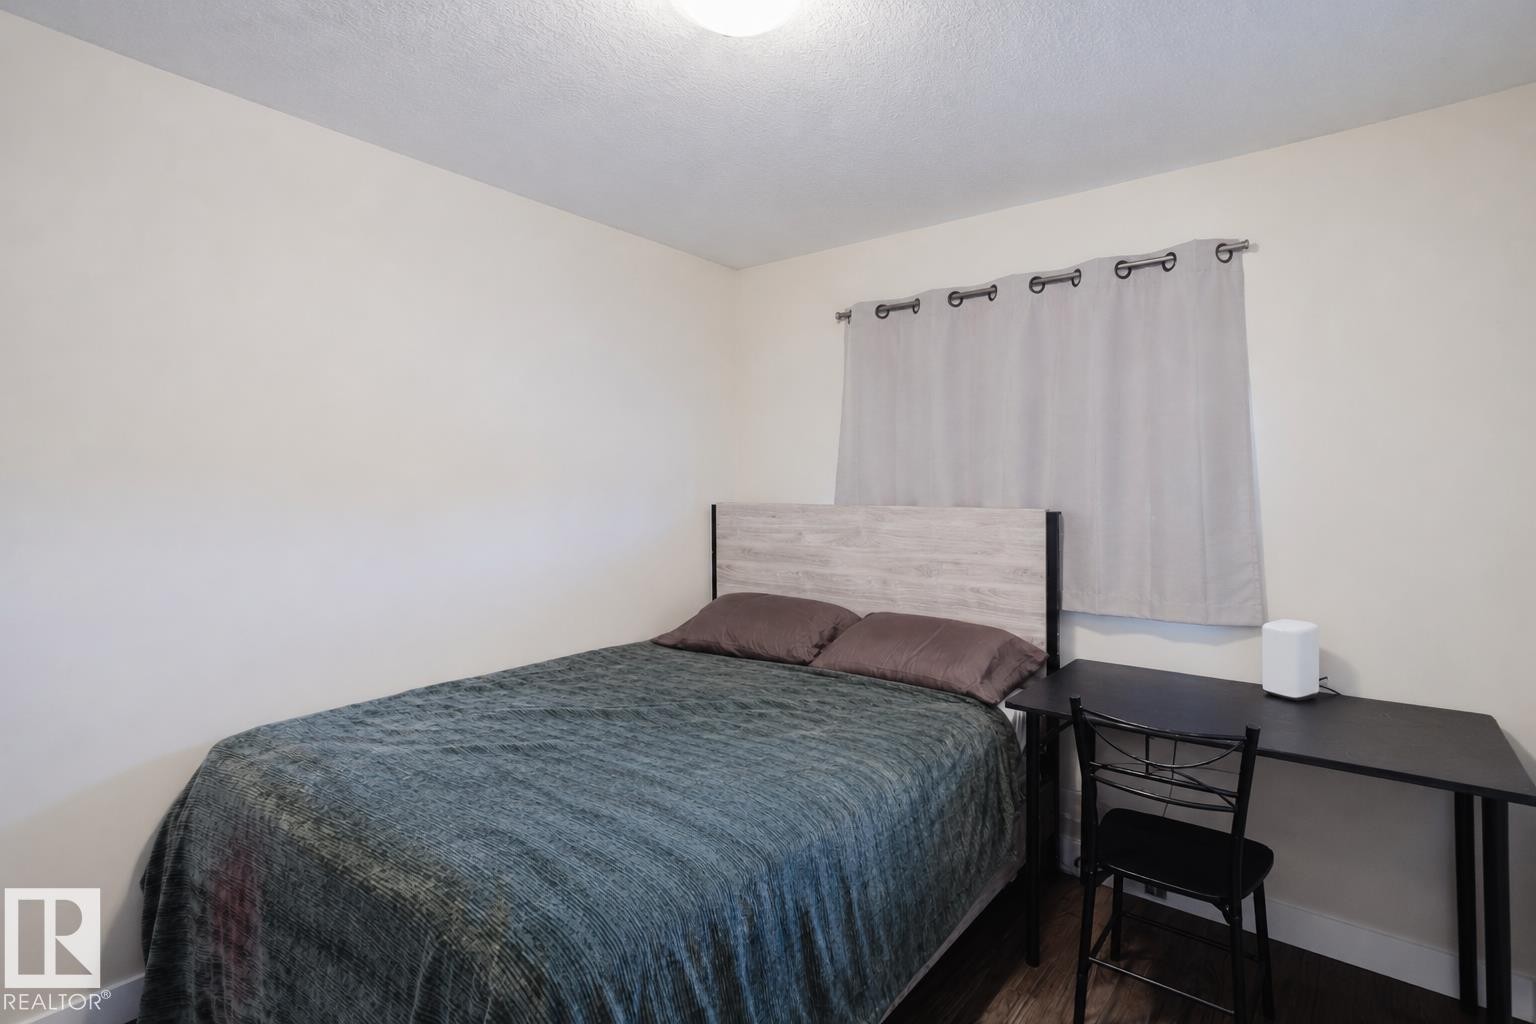
Dark wood-finish flooring, white painted walls, and white paneled doors - 10332 161 Street Nw, Edmonton, AB
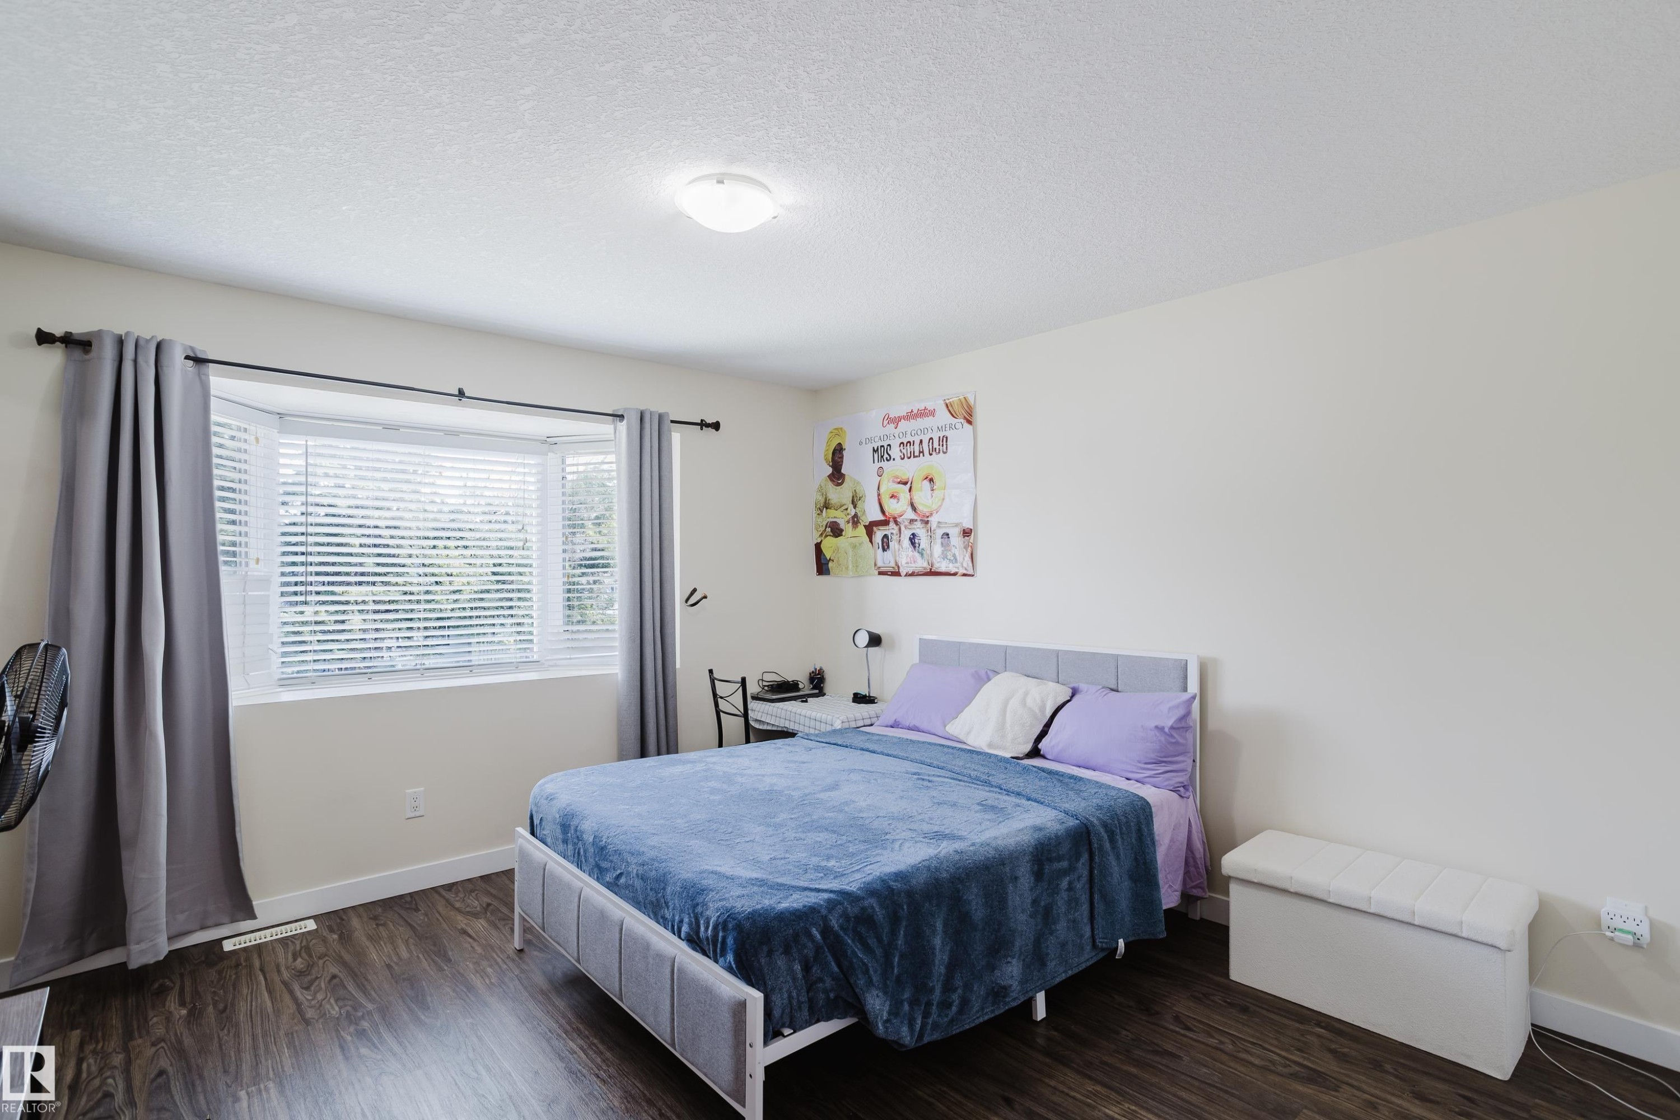
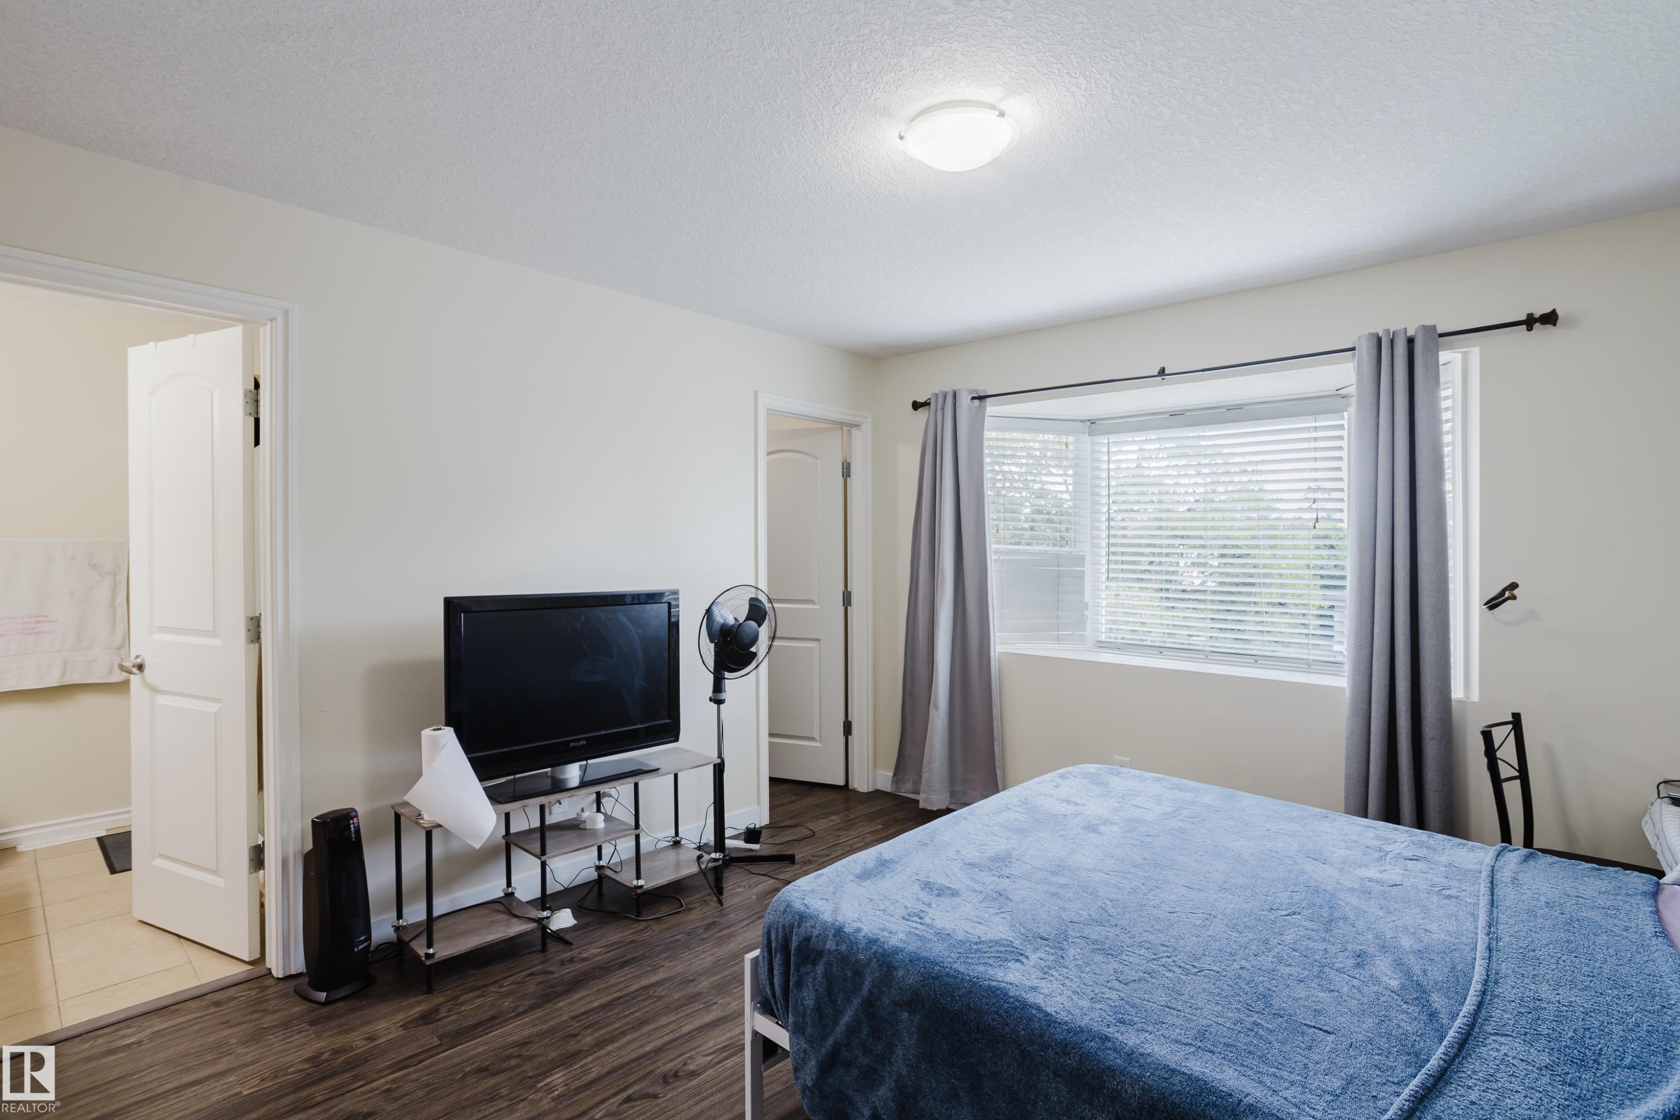
Bay window with blinds, wood-finish flooring, white trim, and a flush mount ceiling light - 10332 161 Street Nw, Edmonton, AB
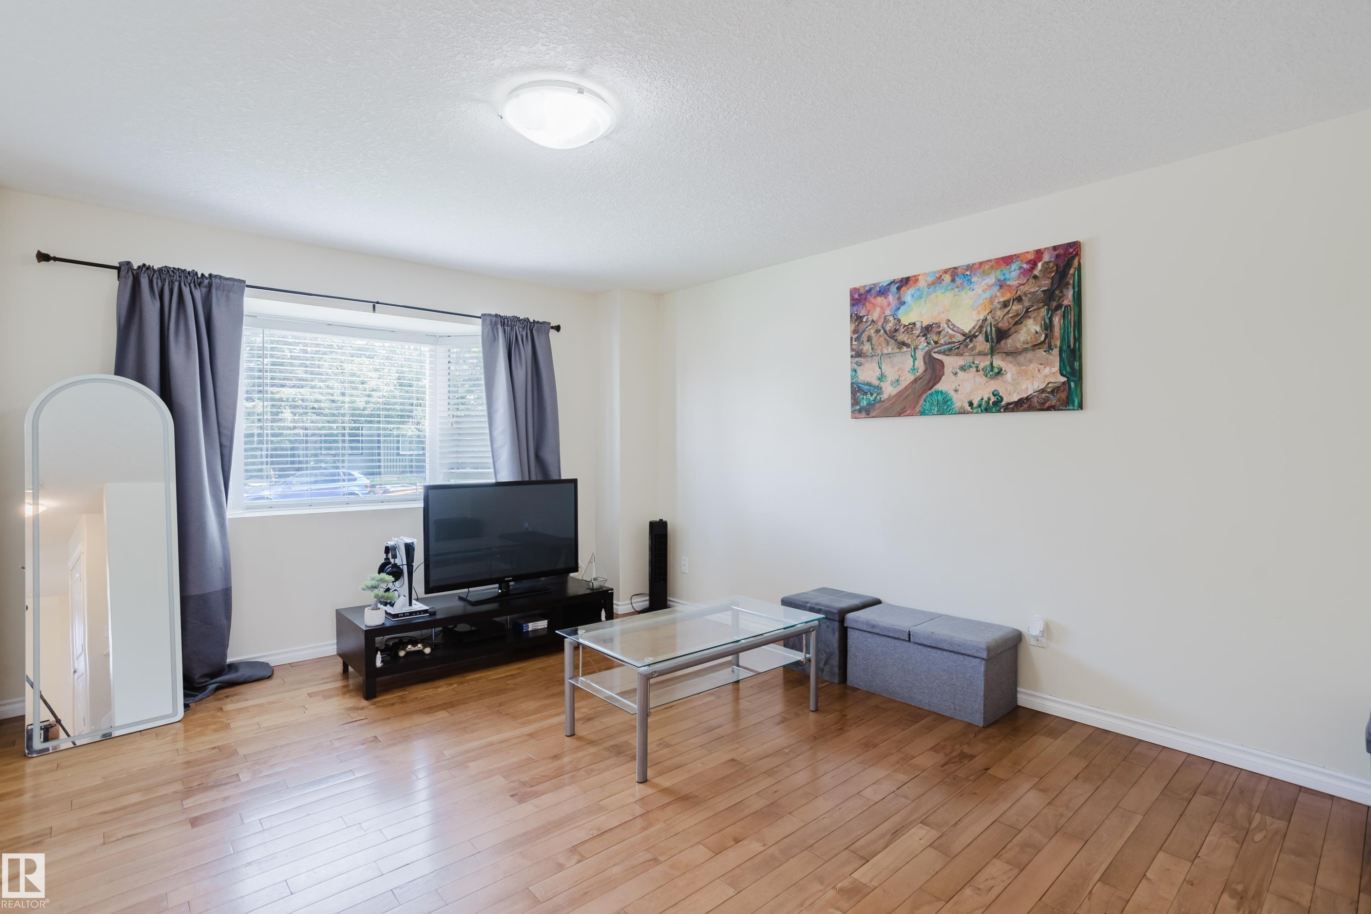
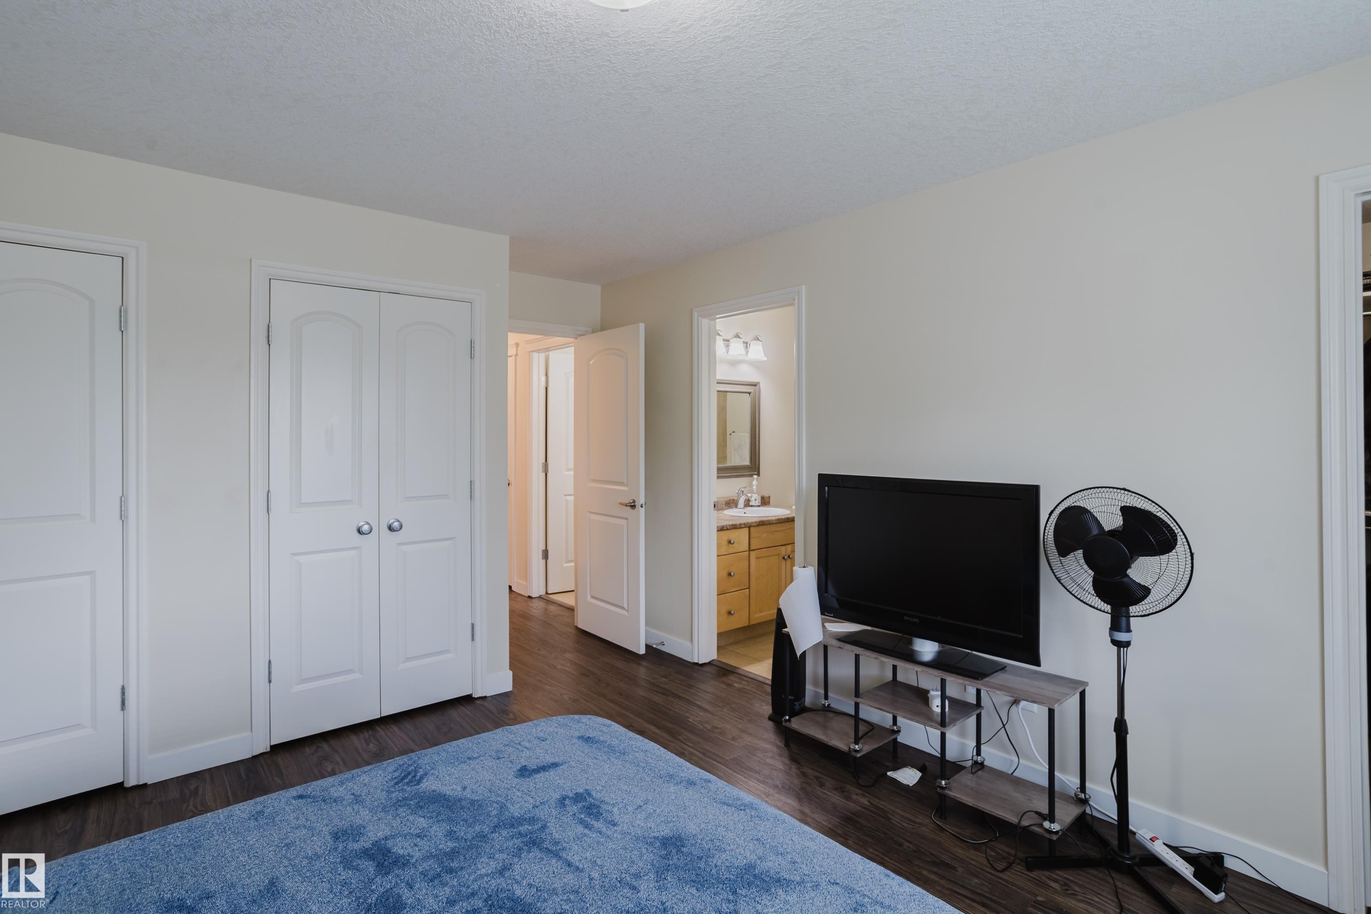
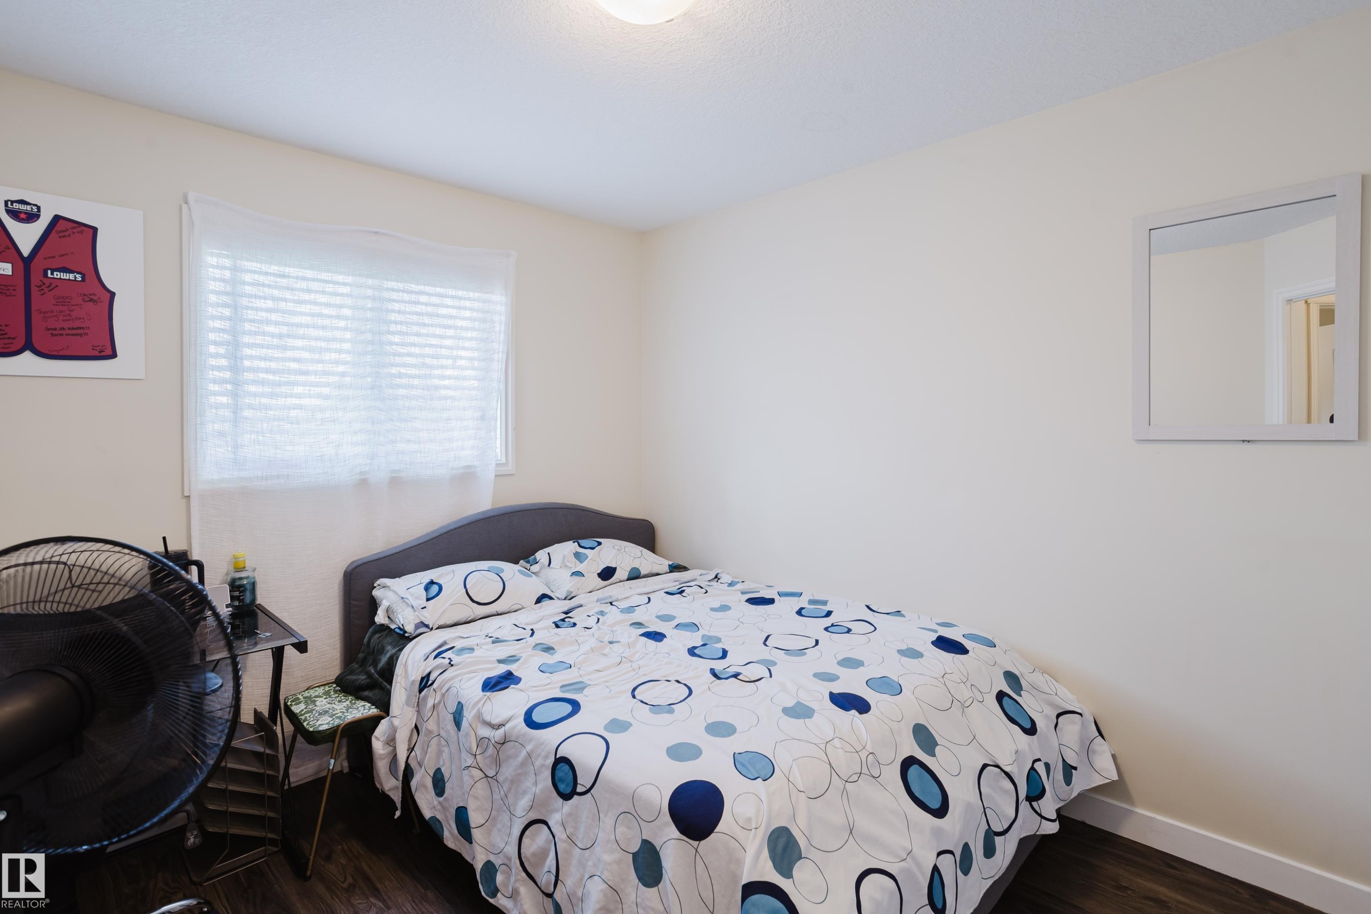
Hardwood-style flooring, neutral wall paint, and a window with curtain rod - 10332 161 Street Nw, Edmonton, AB
Window with horizontal blinds - 10332 161 Street Nw, Edmonton, AB
Additional content - 10332 161 Street Nw, Edmonton, AB
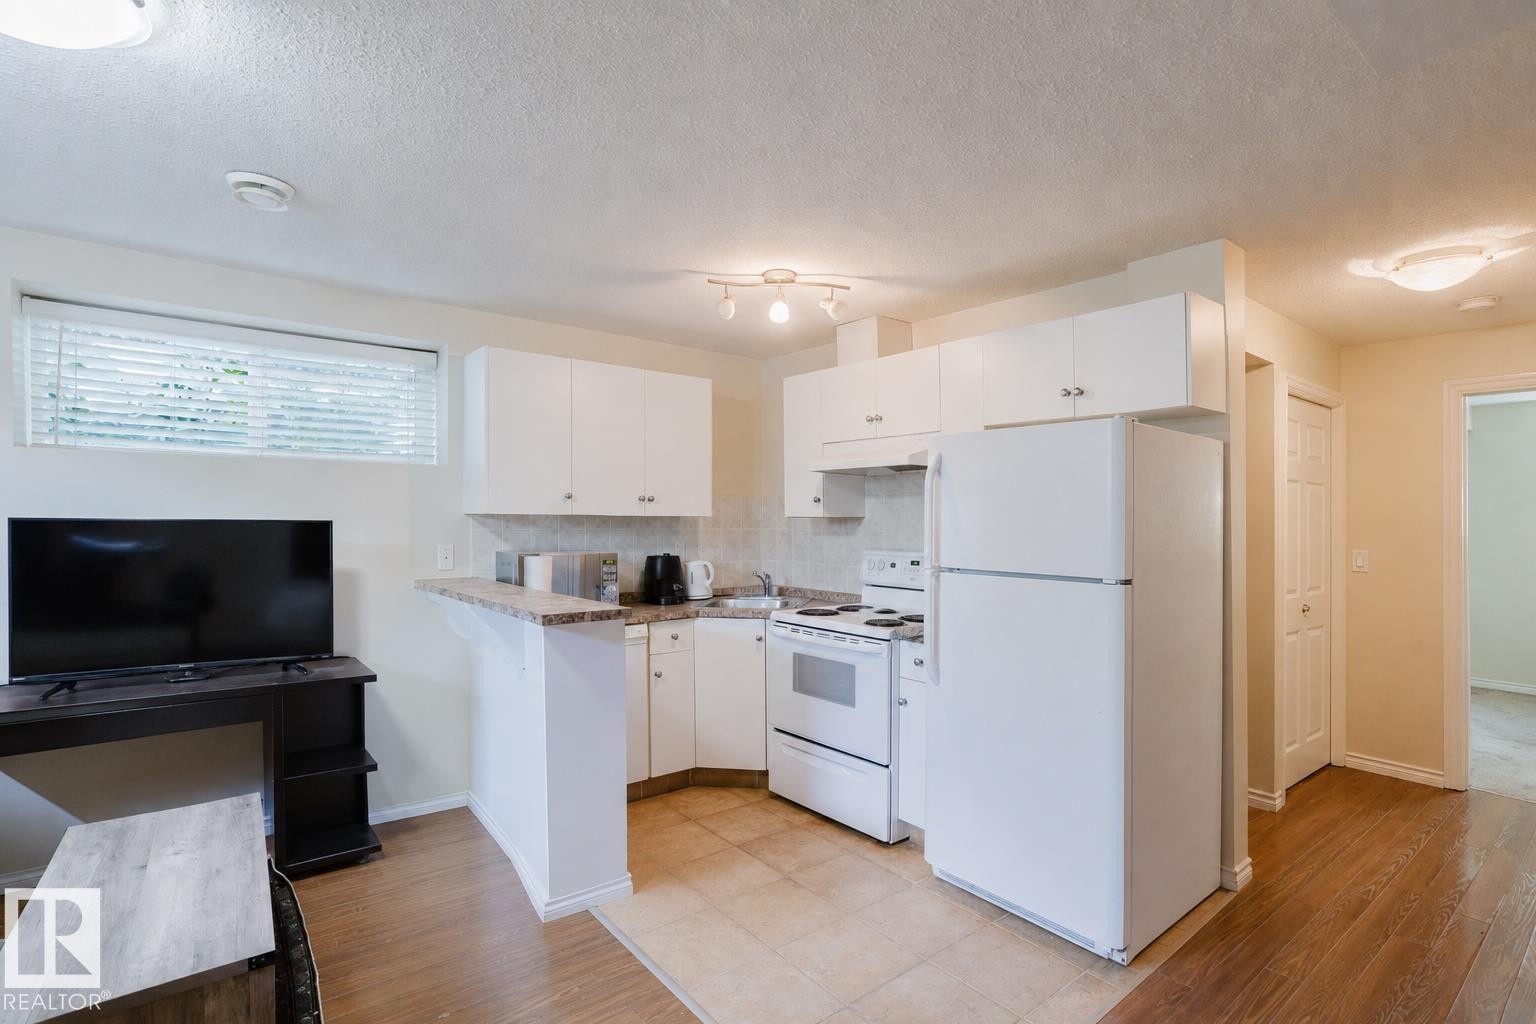
Compact kitchen featuring white cabinetry and appliances - 10332 161 Street Nw, Edmonton, AB
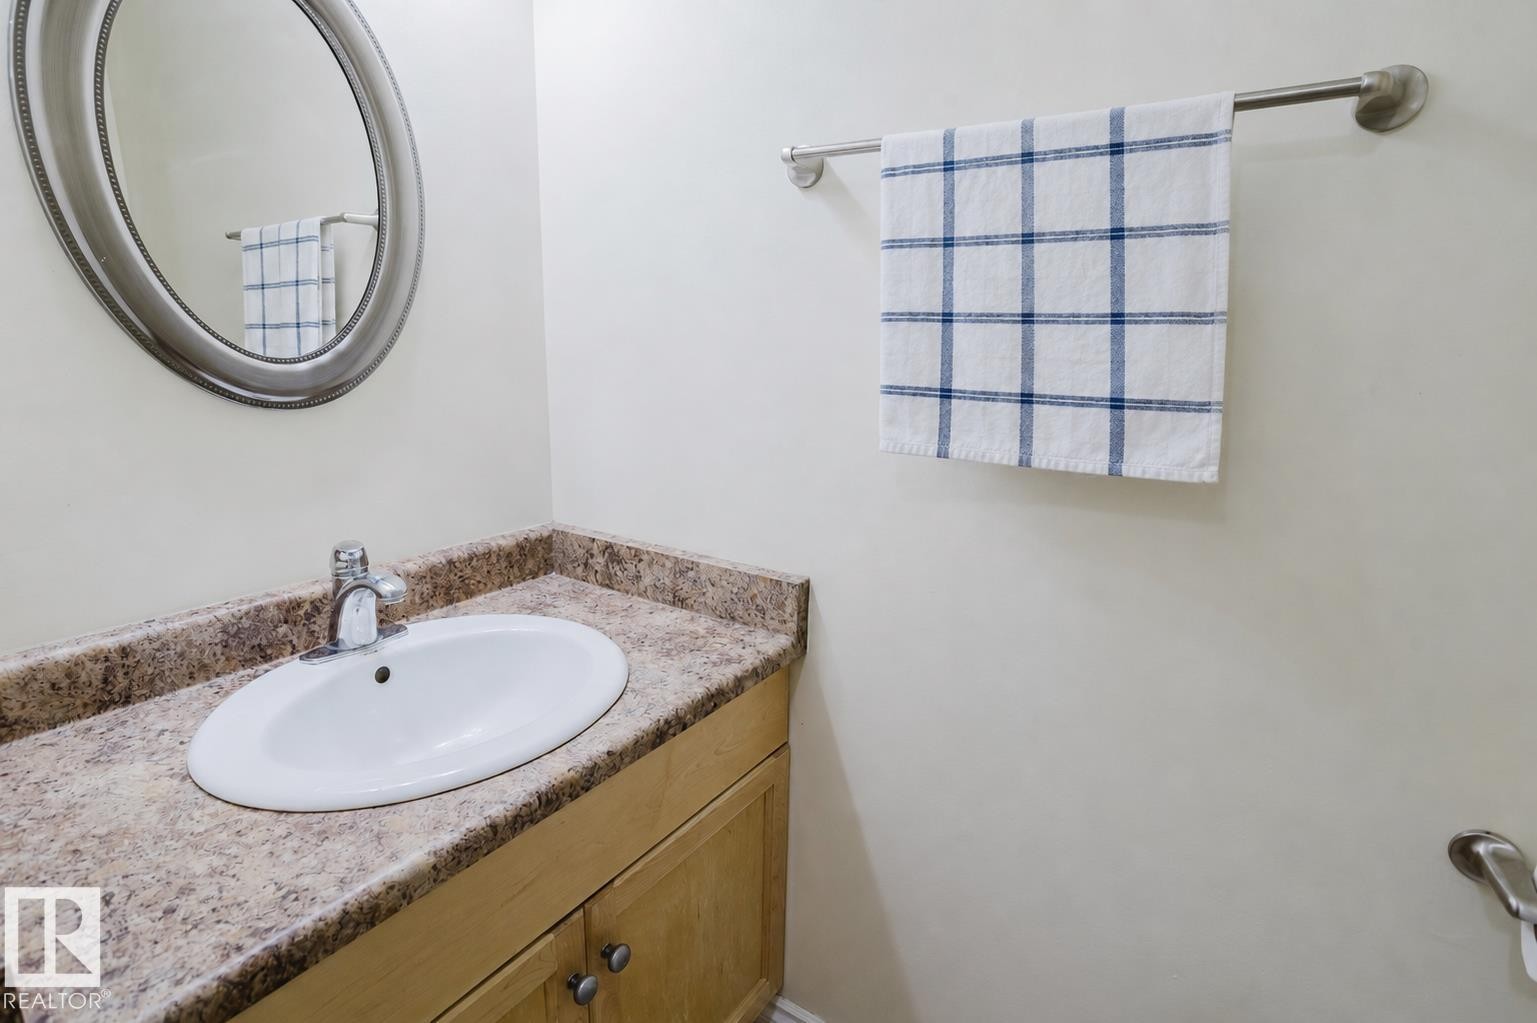
Oval undermount sink with chrome faucet, set into a stone-look countertop - 10332 161 Street Nw, Edmonton, AB
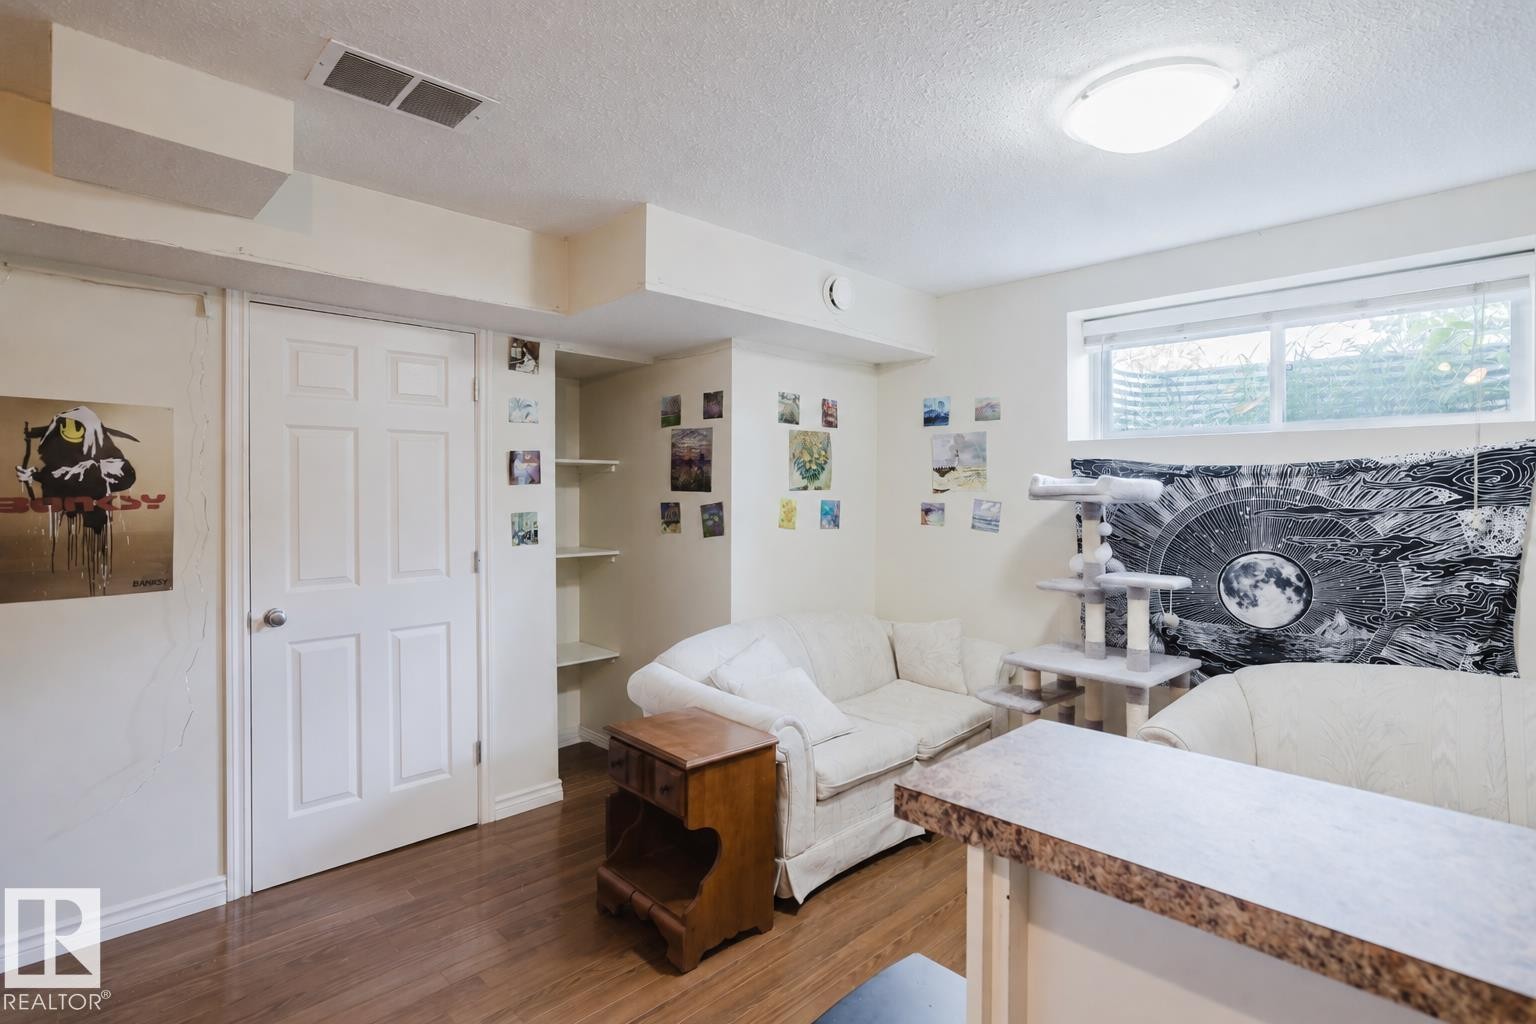
Wood-finish flooring, built-in shelving, white six-panel interior door, recessed wall opening, and a built-in counter surface with a textured finish - 10332 161 Street Nw, Edmonton, AB
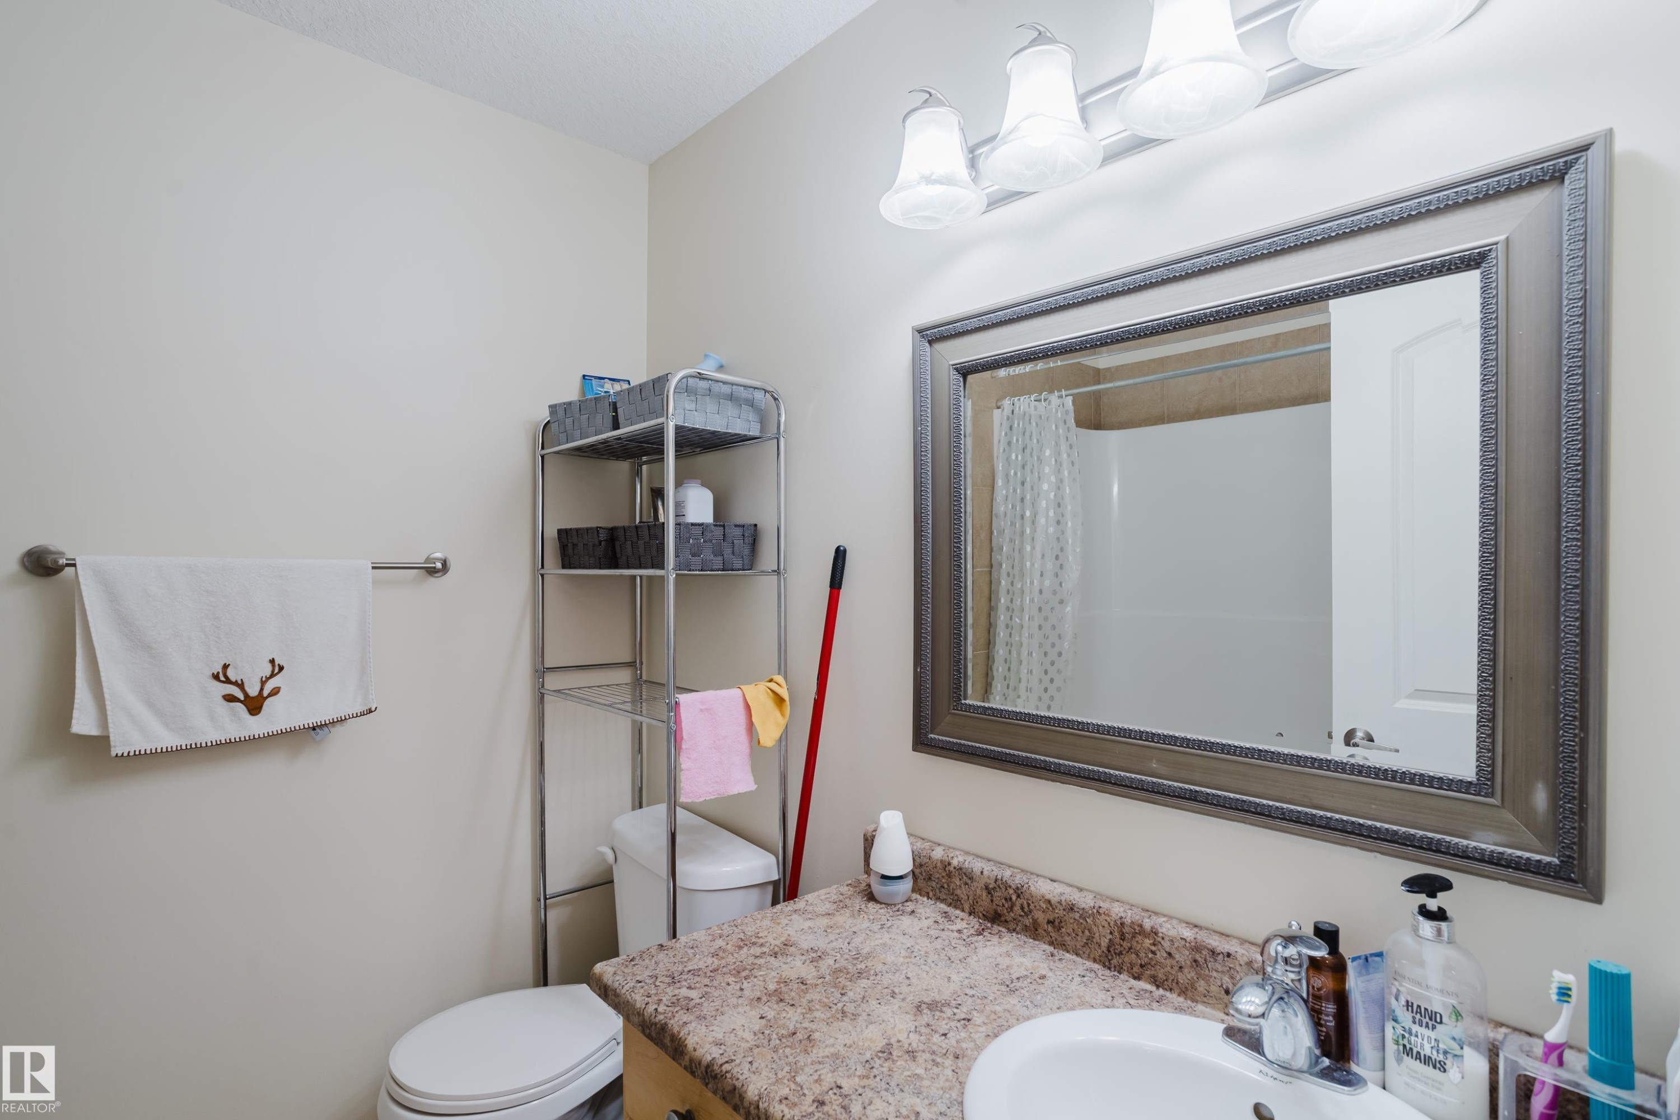
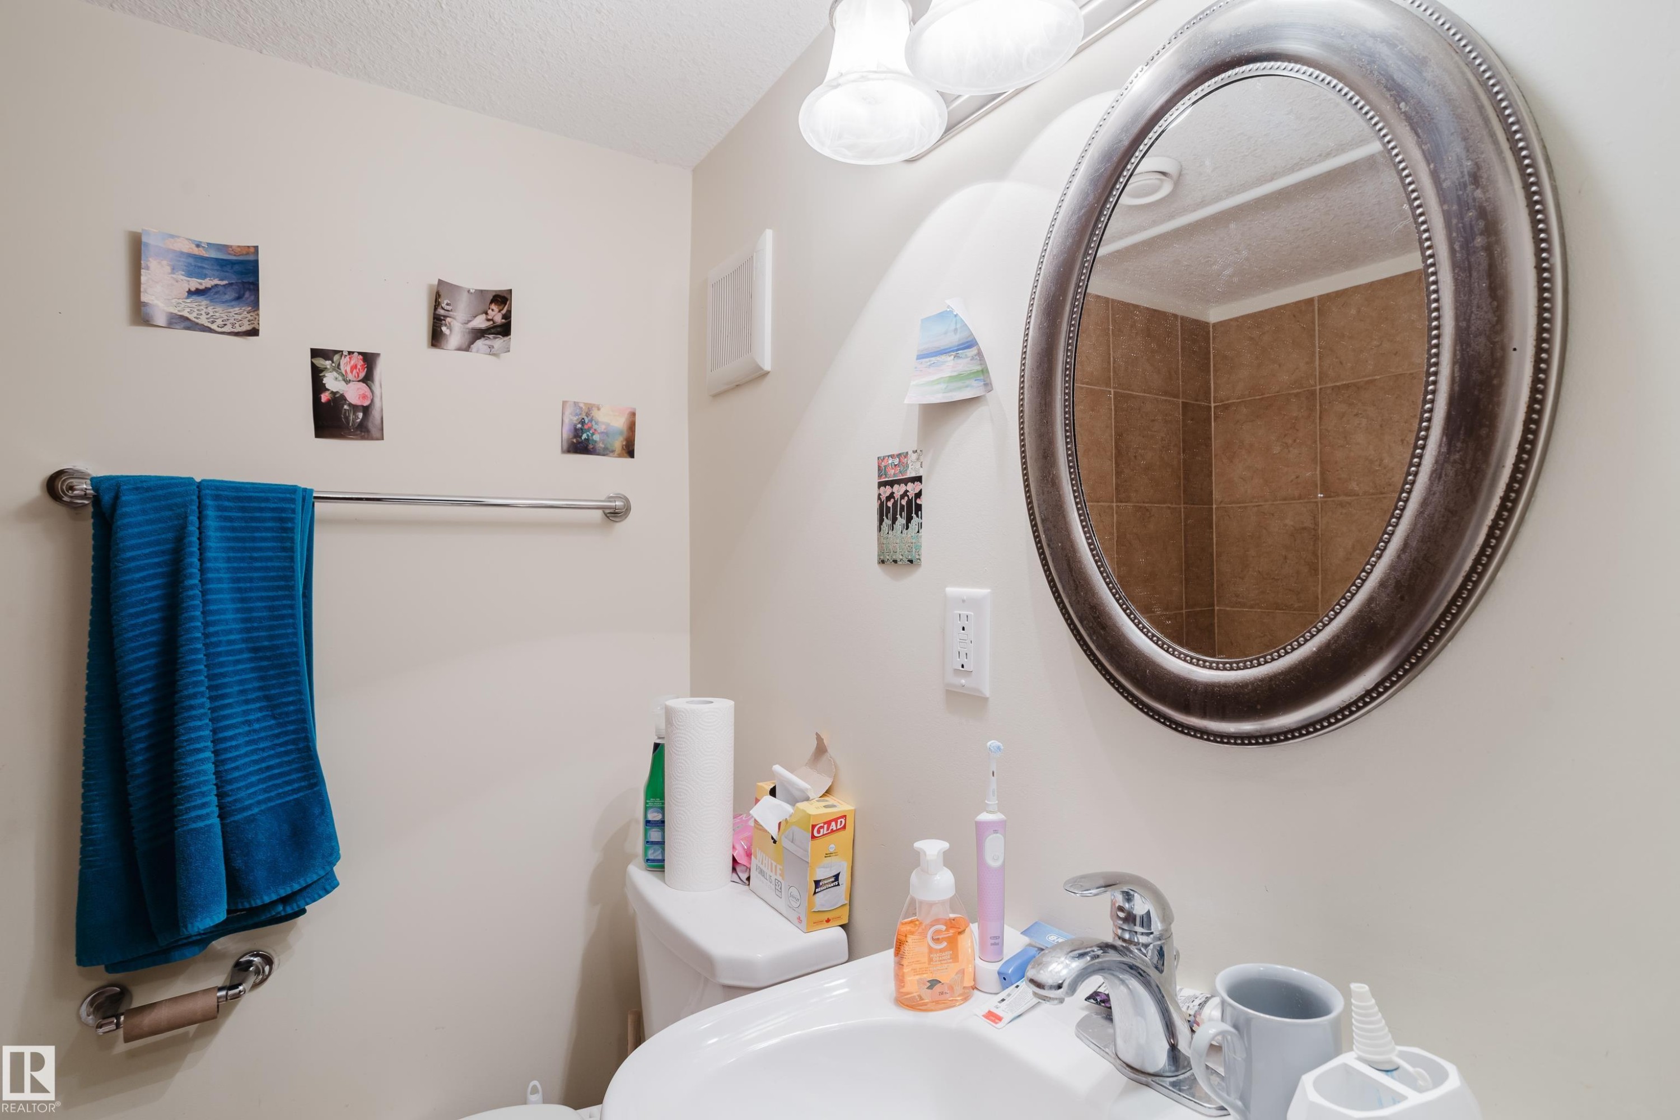
Vanity with a speckled countertop and integrated sink, framed mirror, and four-light vanity fixture - 10332 161 Street Nw, Edmonton, AB
Additional content - 10332 161 Street Nw, Edmonton, AB
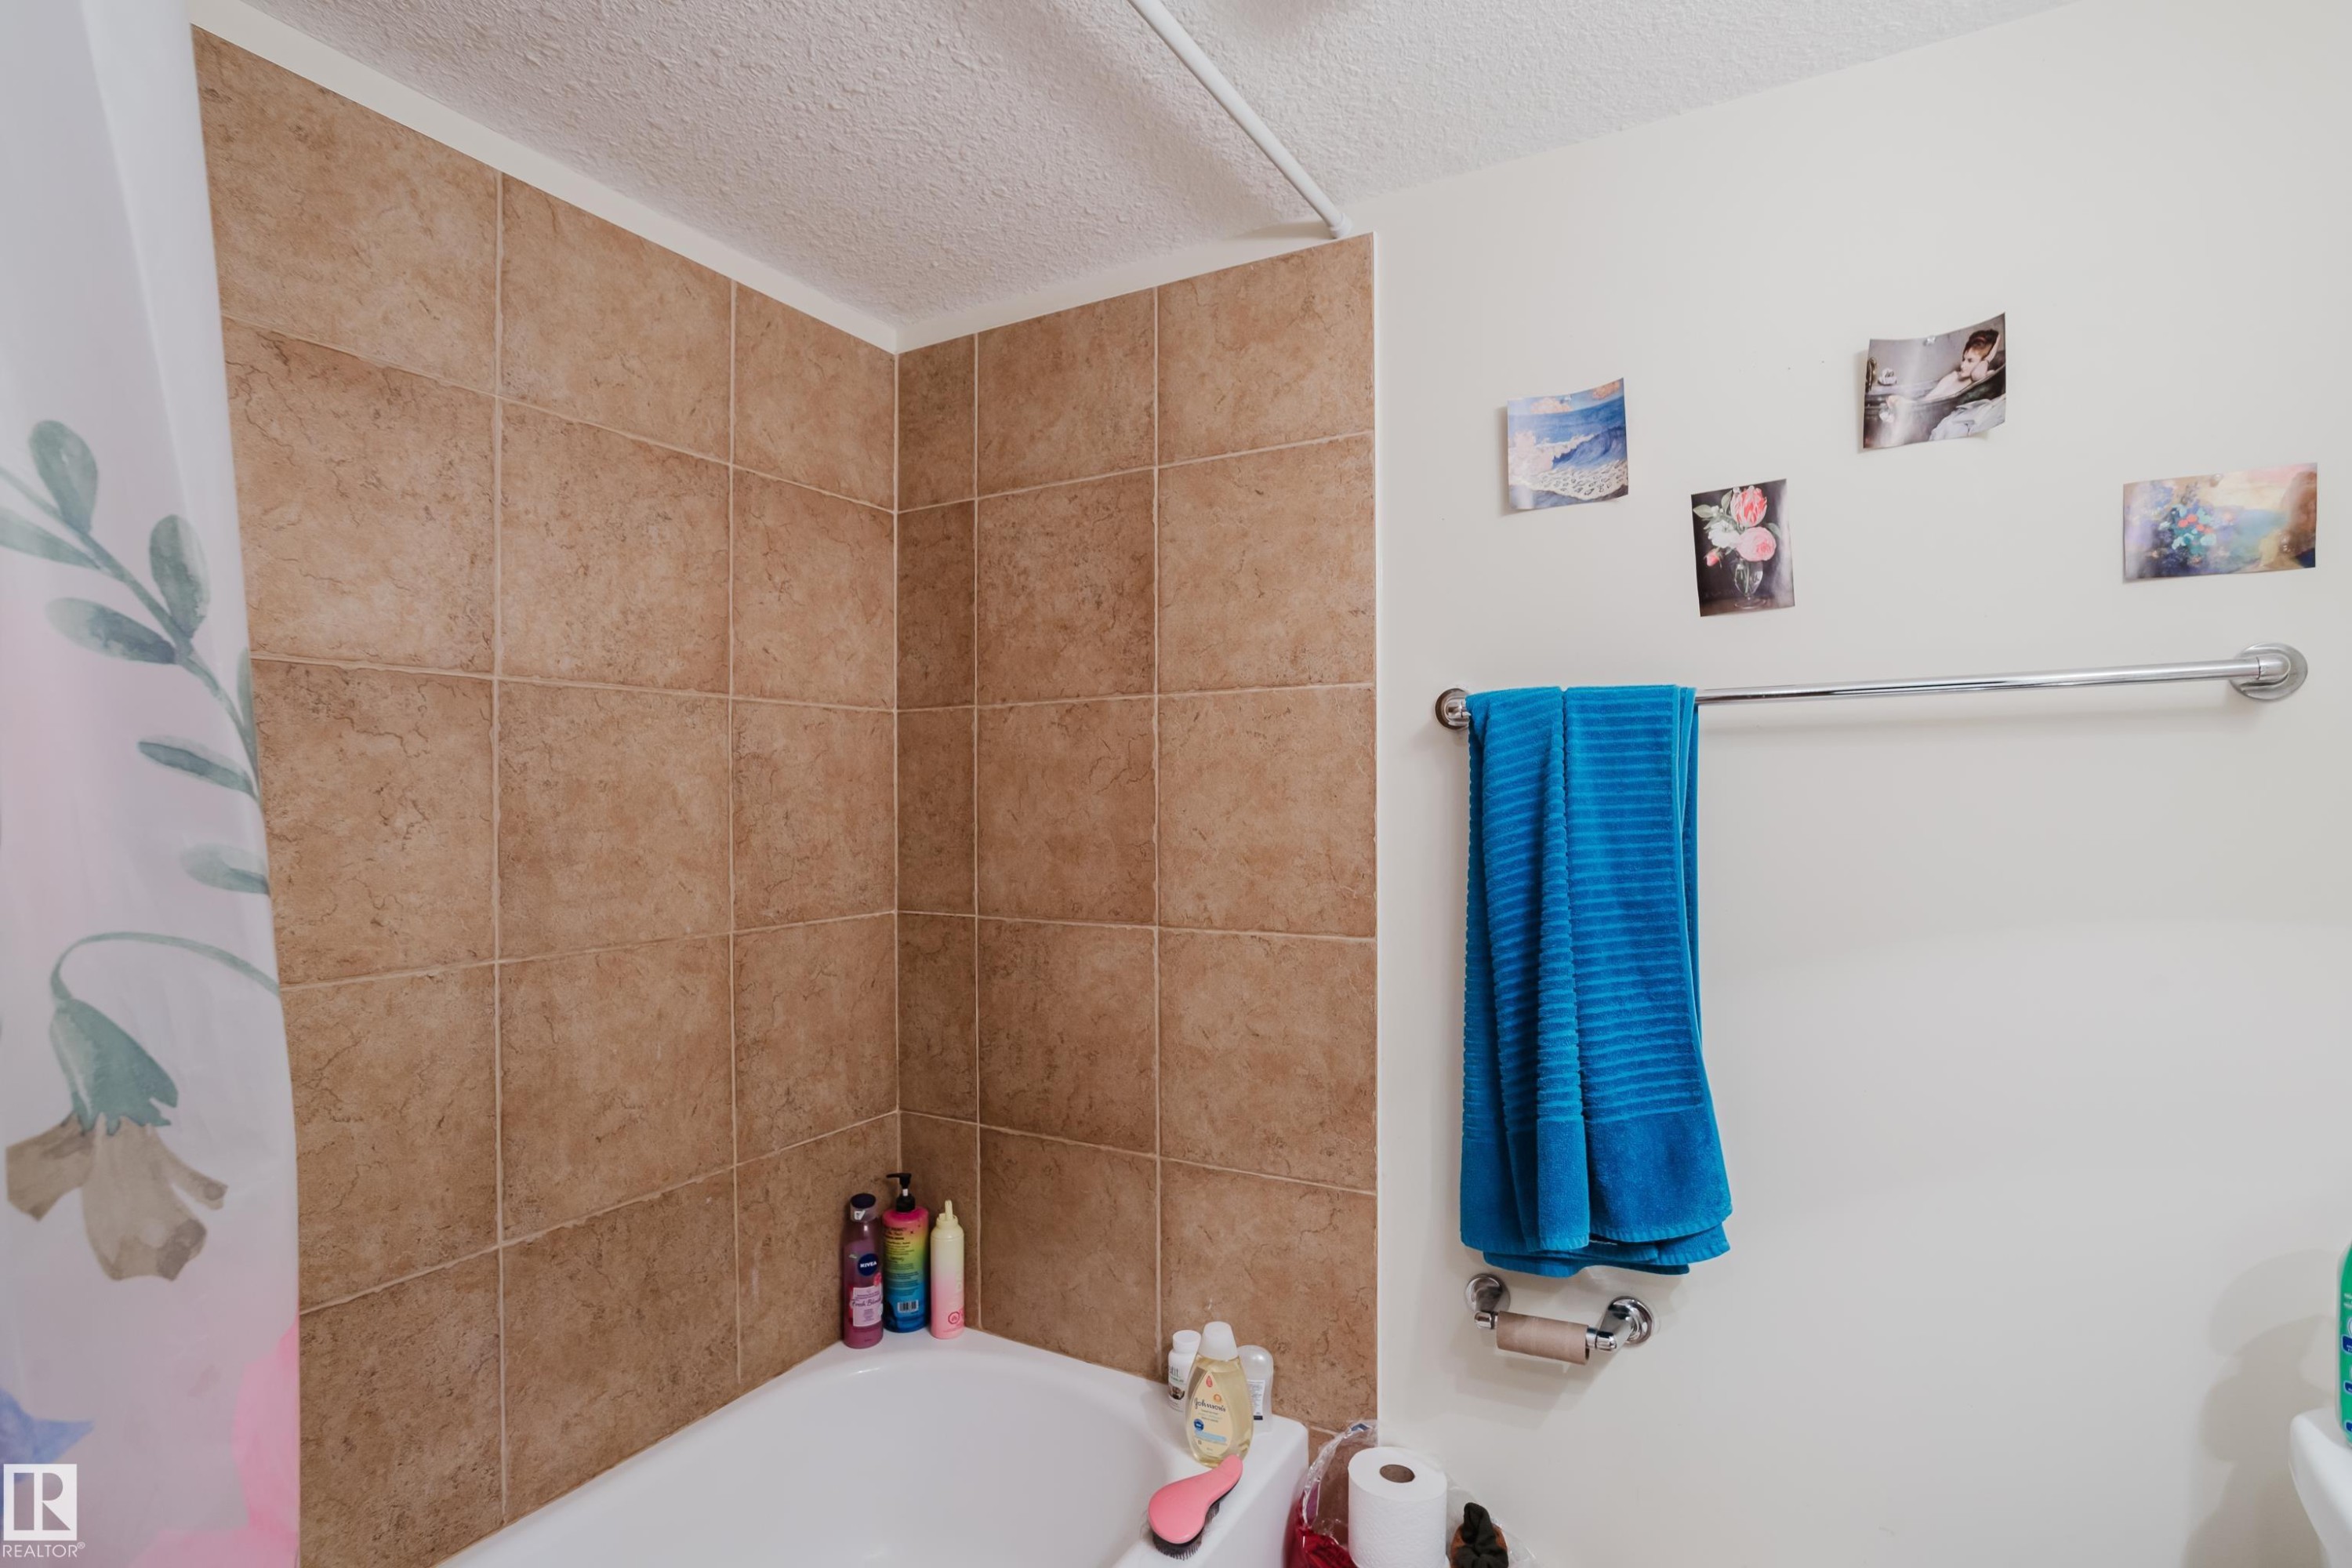
Bathtub with tile surround - 10332 161 Street Nw, Edmonton, AB
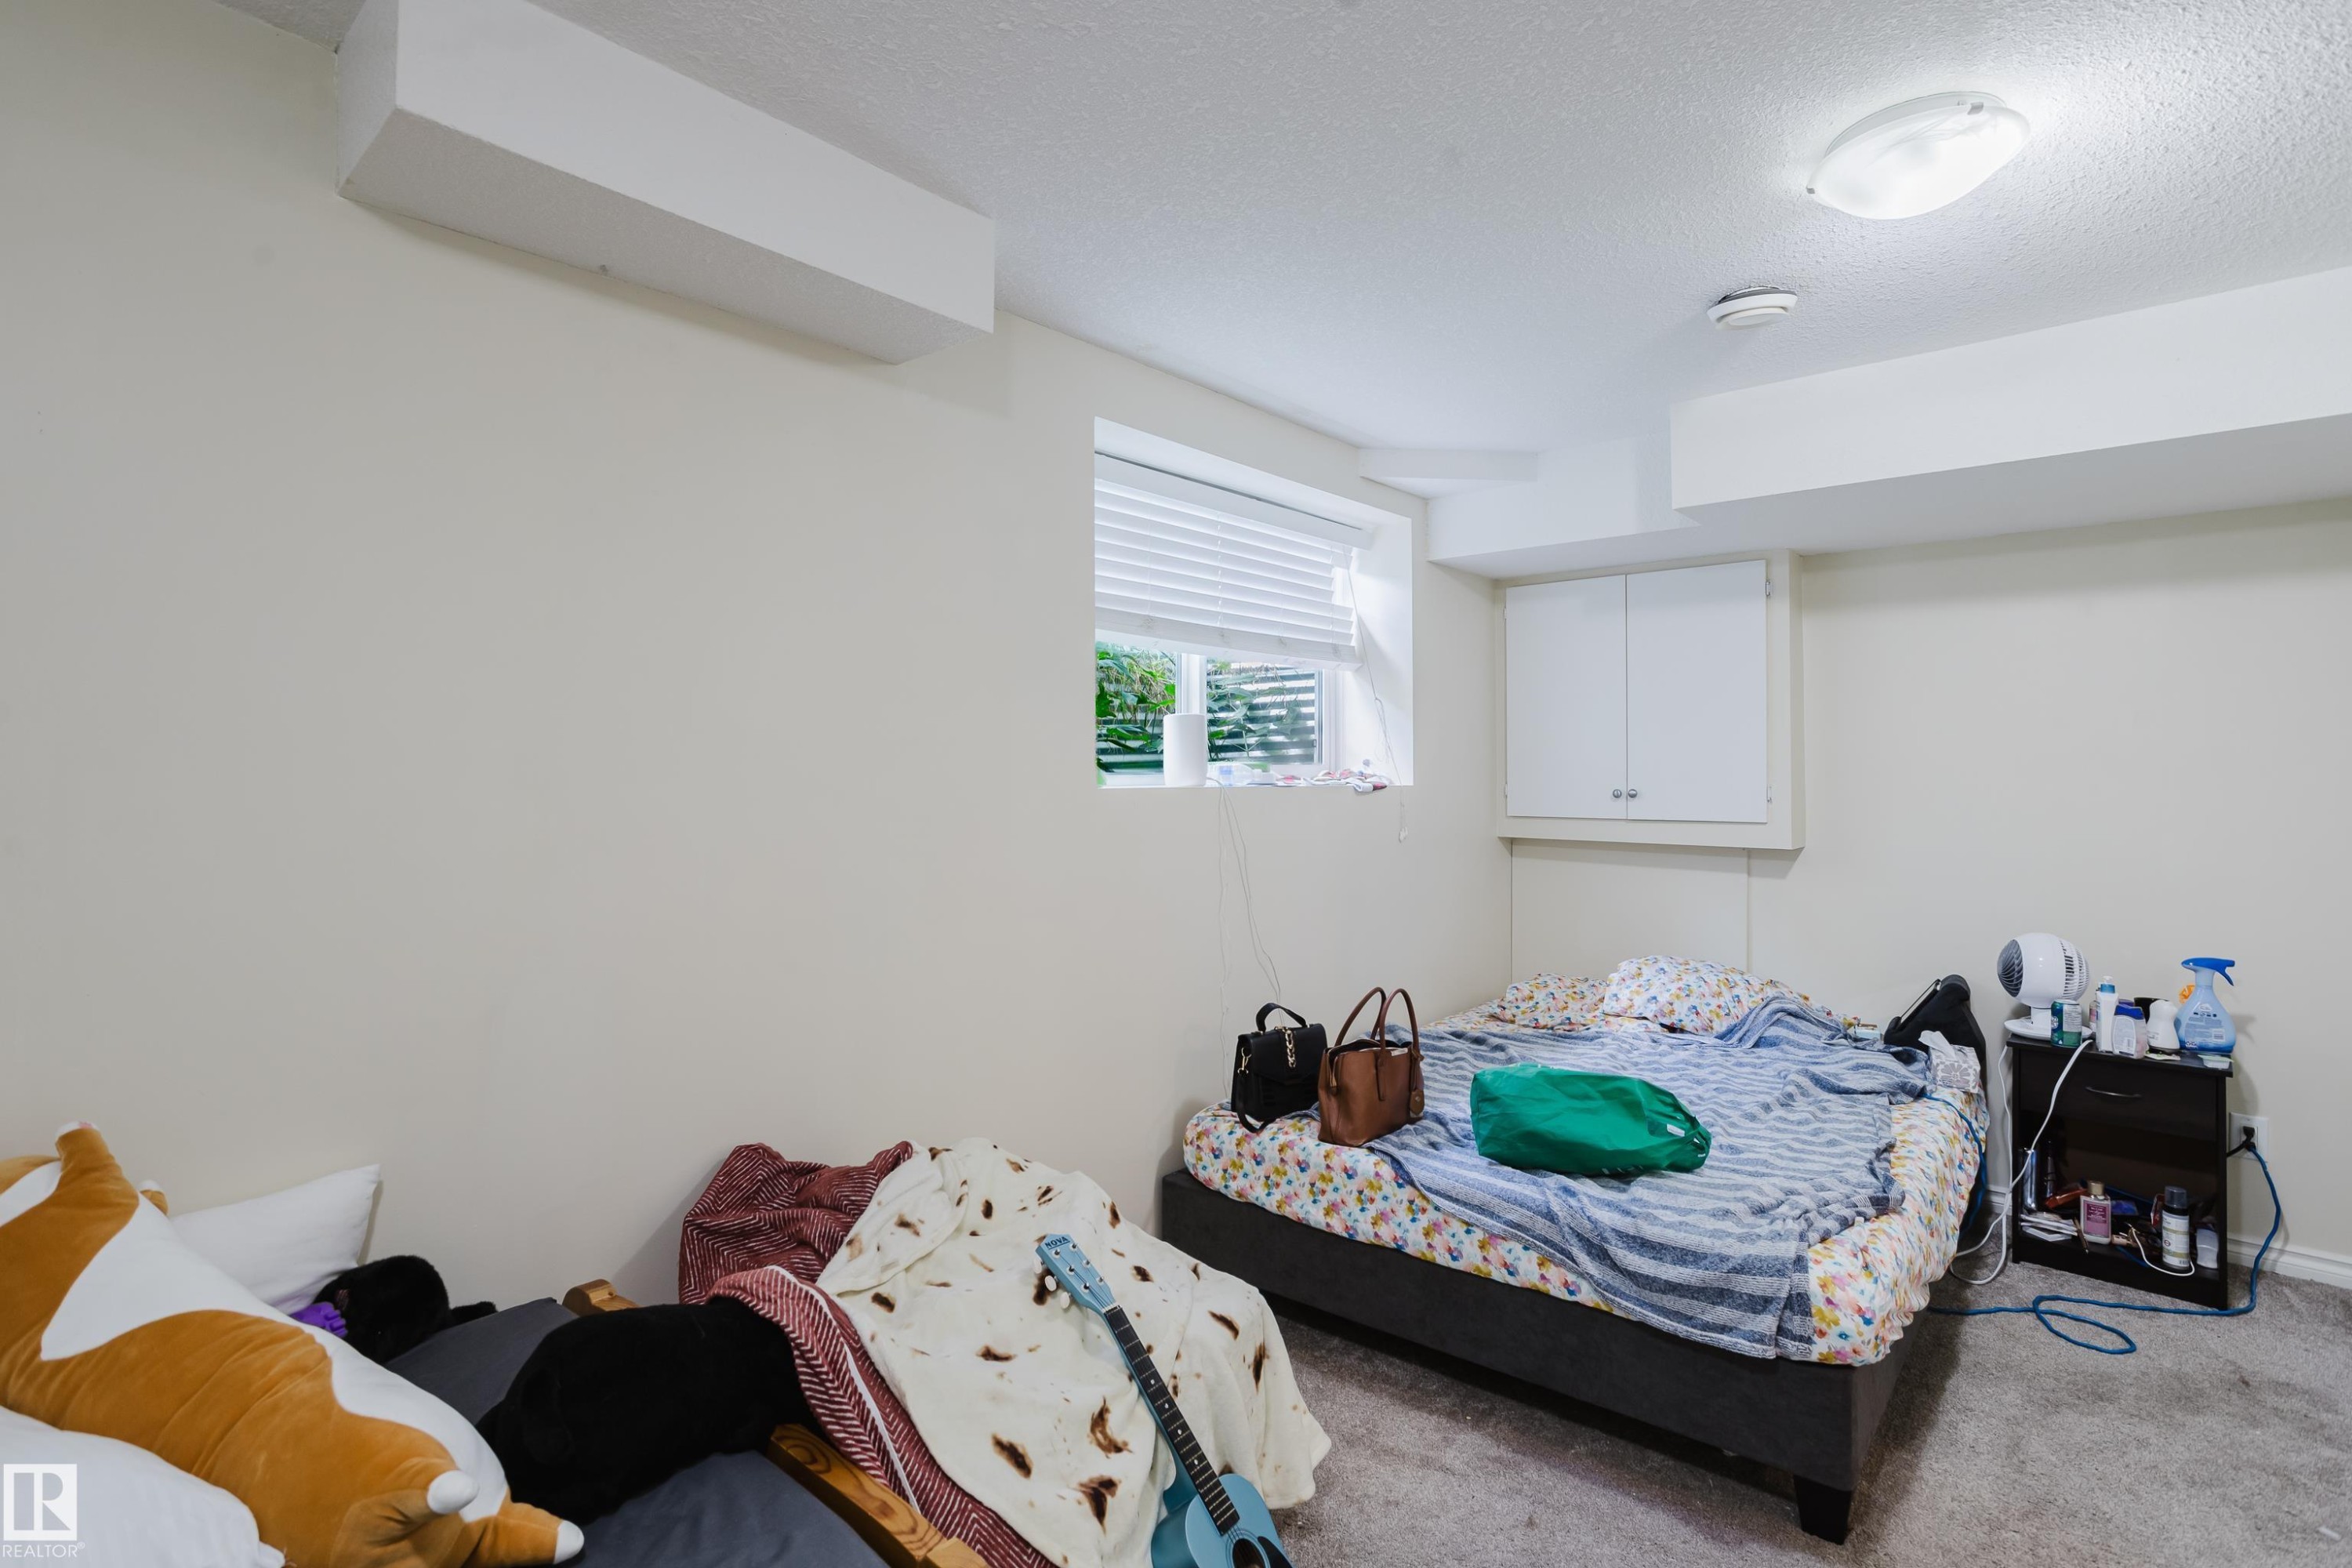
Carpeted flooring, recessed window with blinds, ceiling-mounted light fixture, built-in wall cabinetry - 10332 161 Street Nw, Edmonton, AB
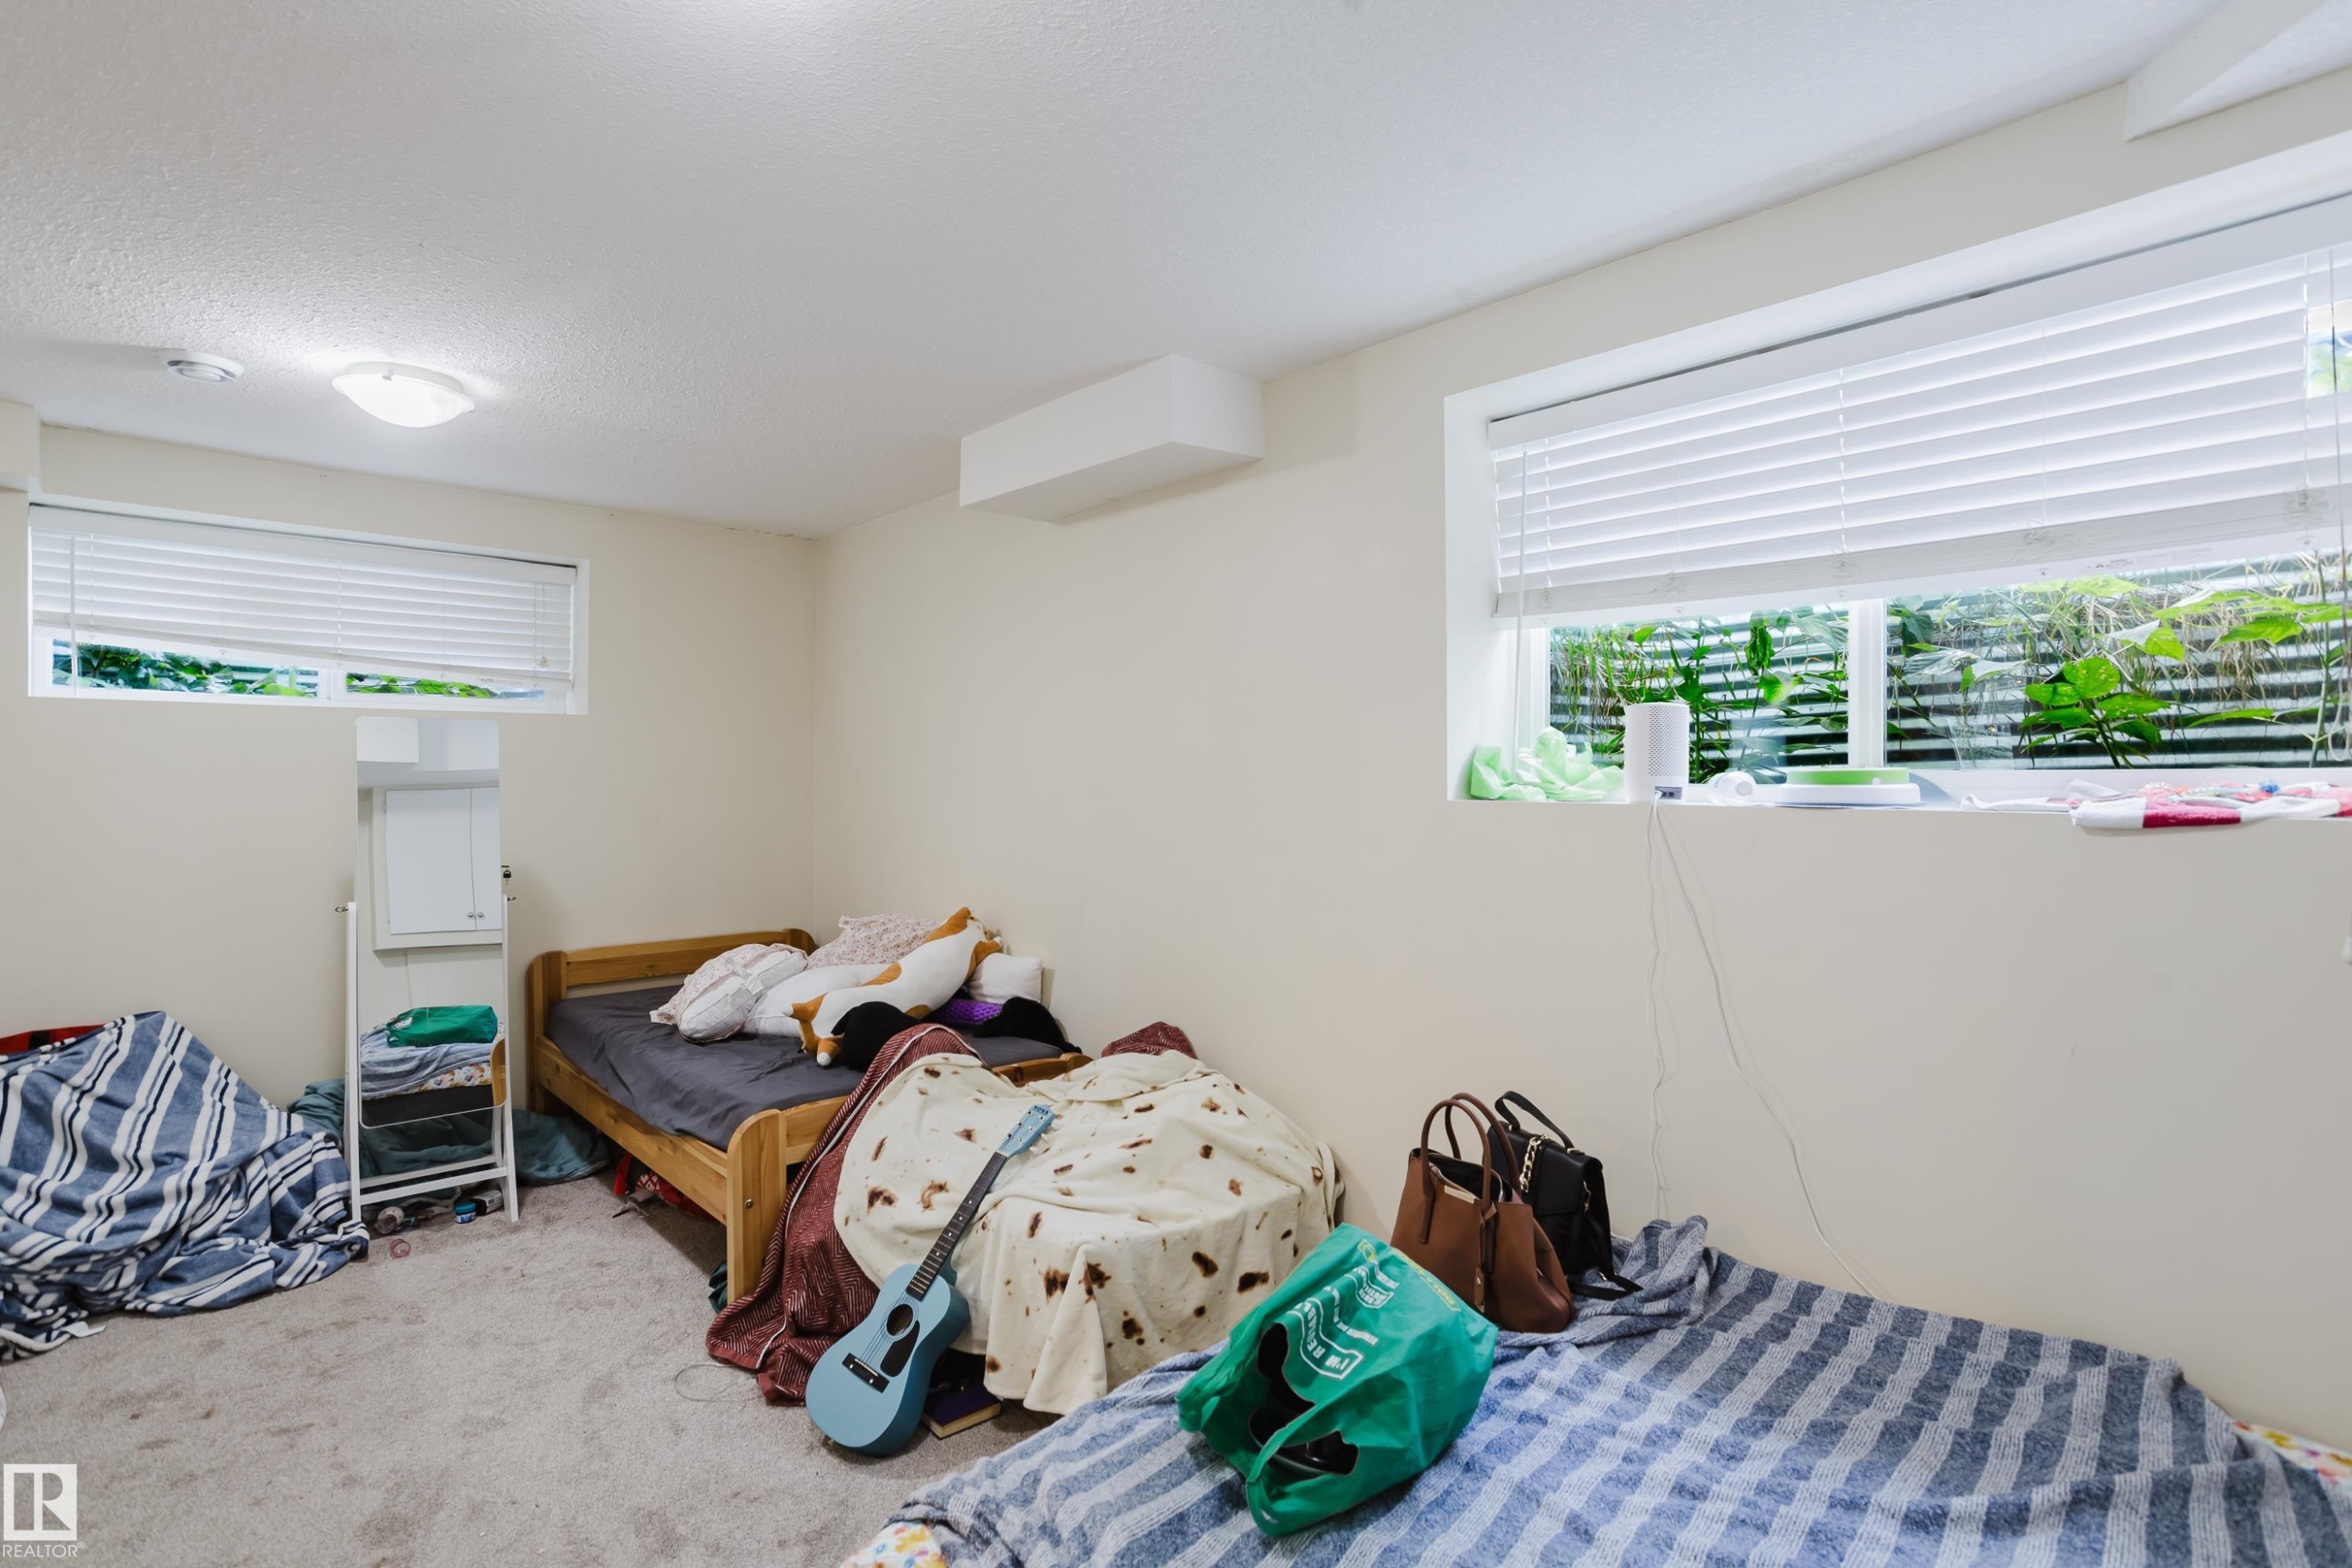
Recessed windows with horizontal blinds, overhead flush mount lighting, and light-toned wall paint - 10332 161 Street Nw, Edmonton, AB
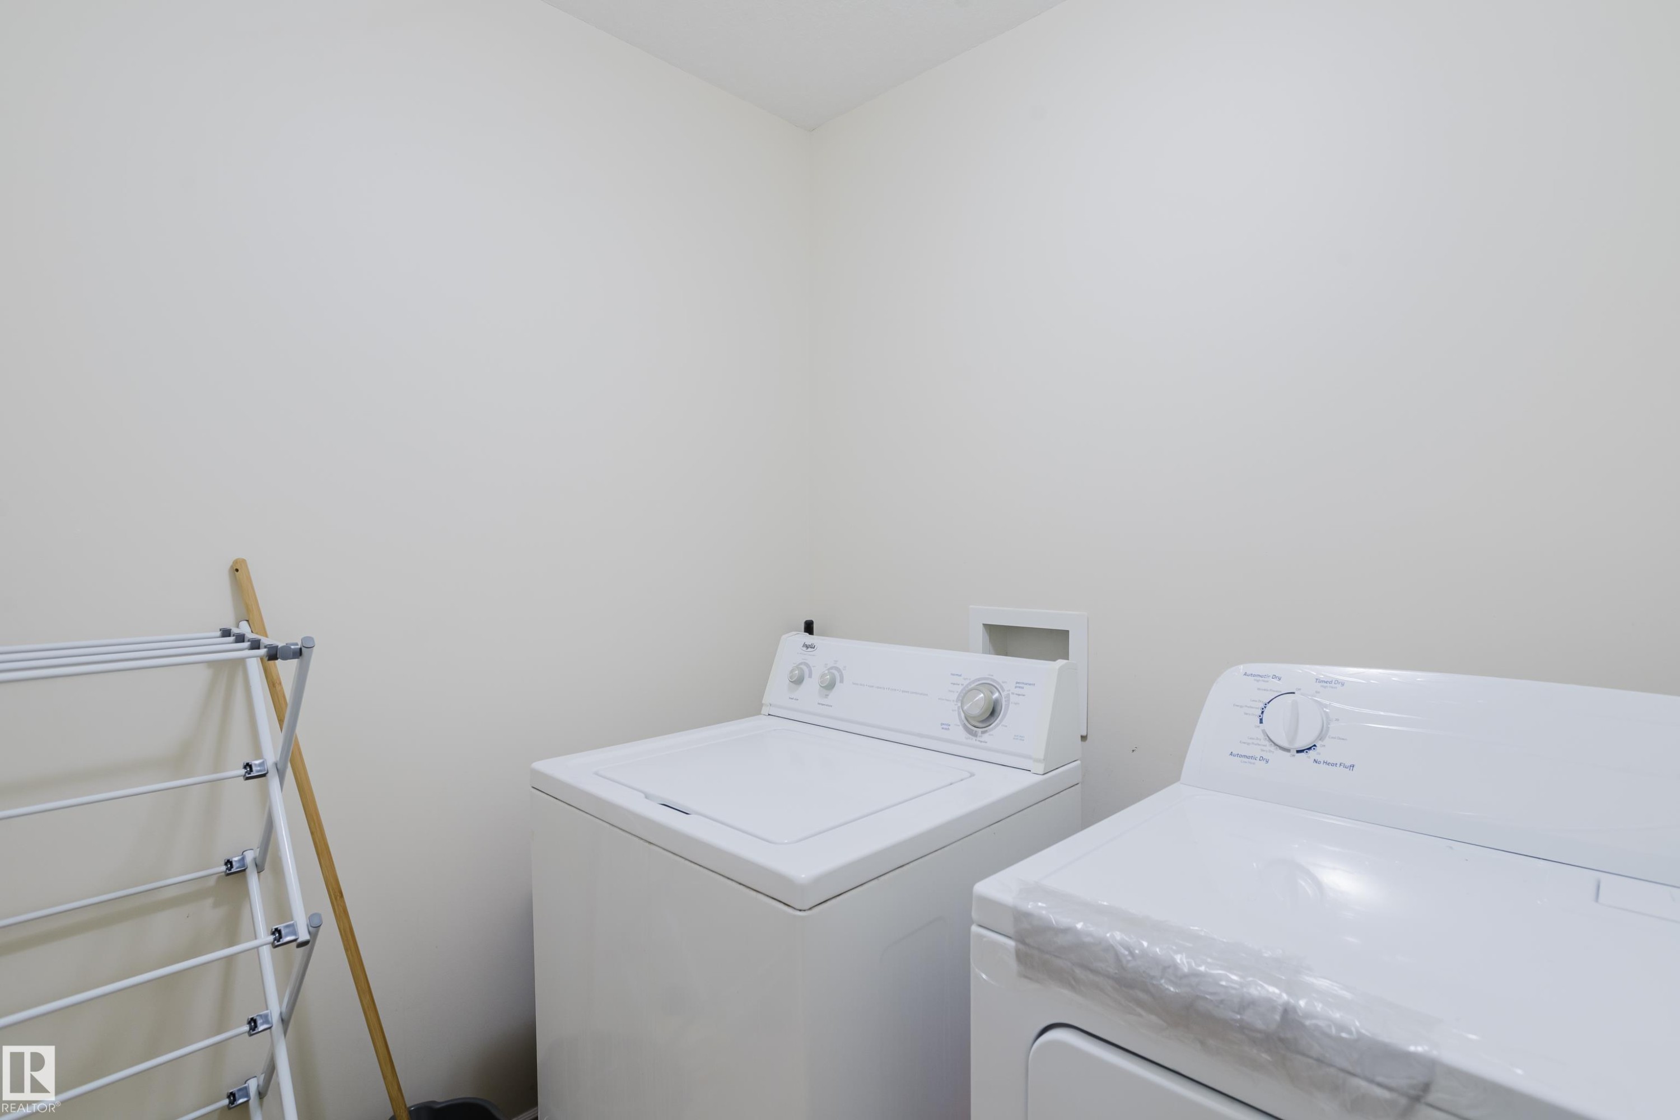
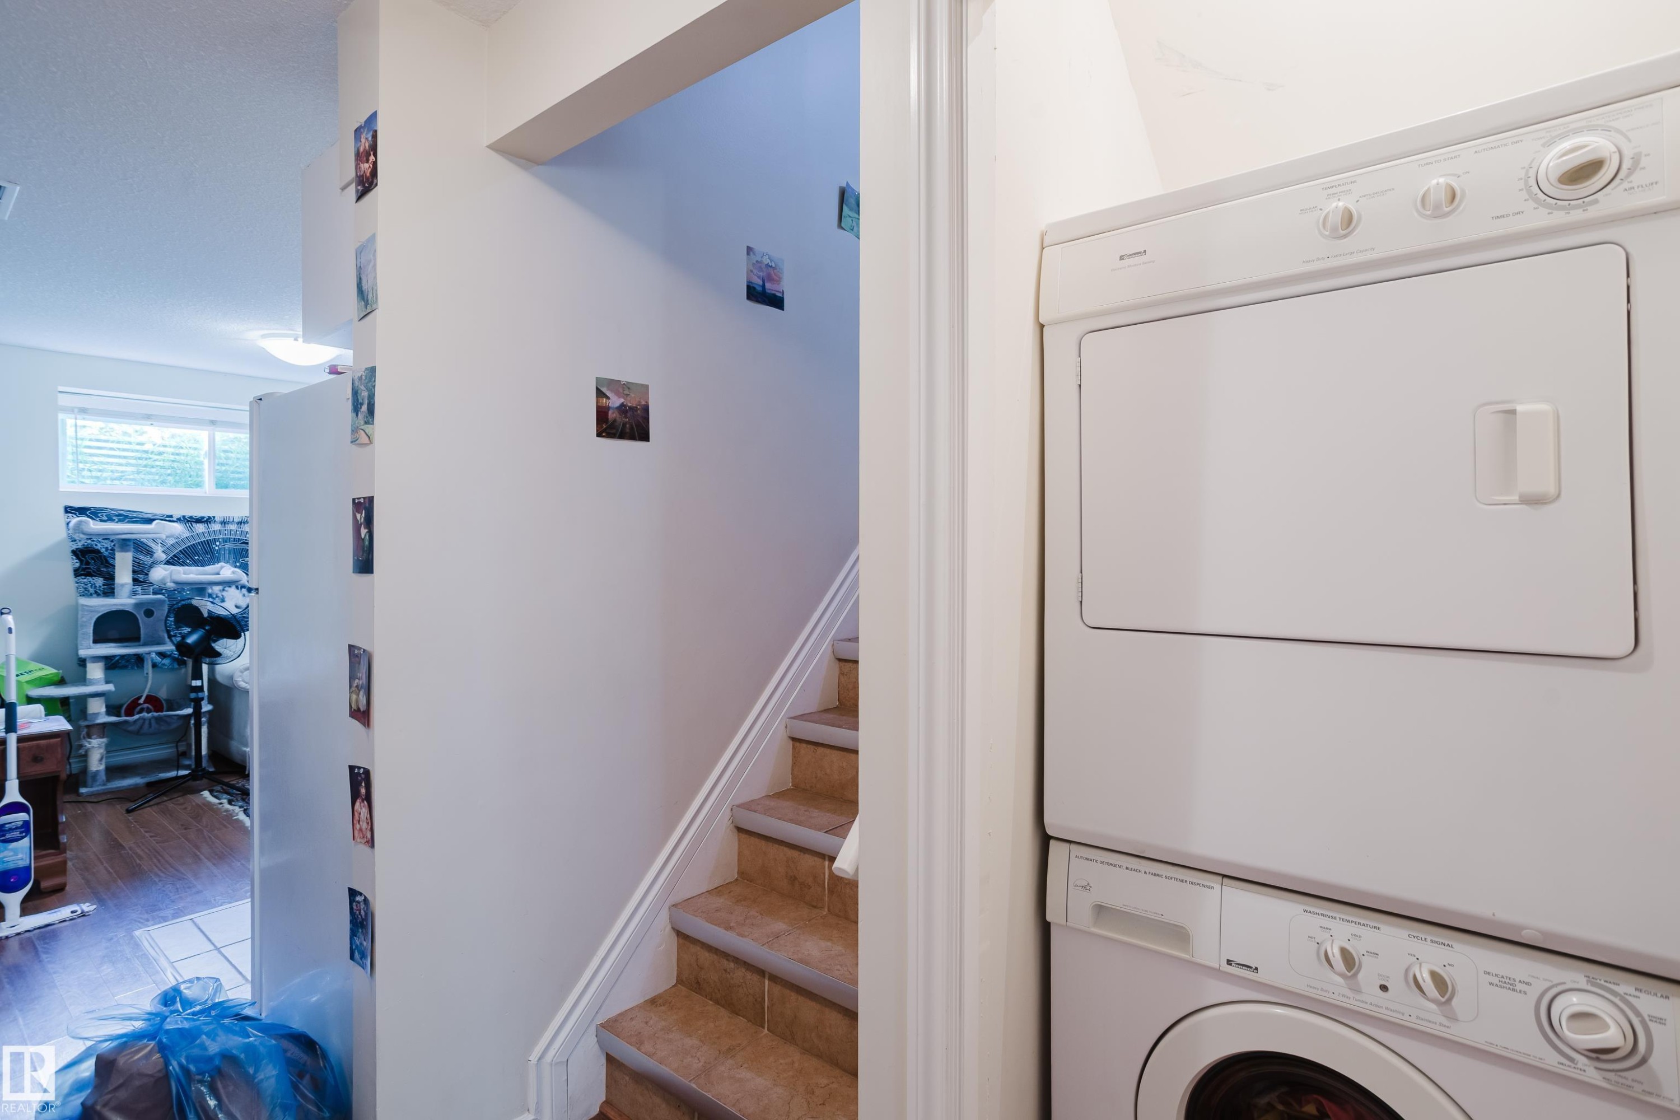
Stackable washer and dryer unit - 10332 161 Street Nw, Edmonton, AB
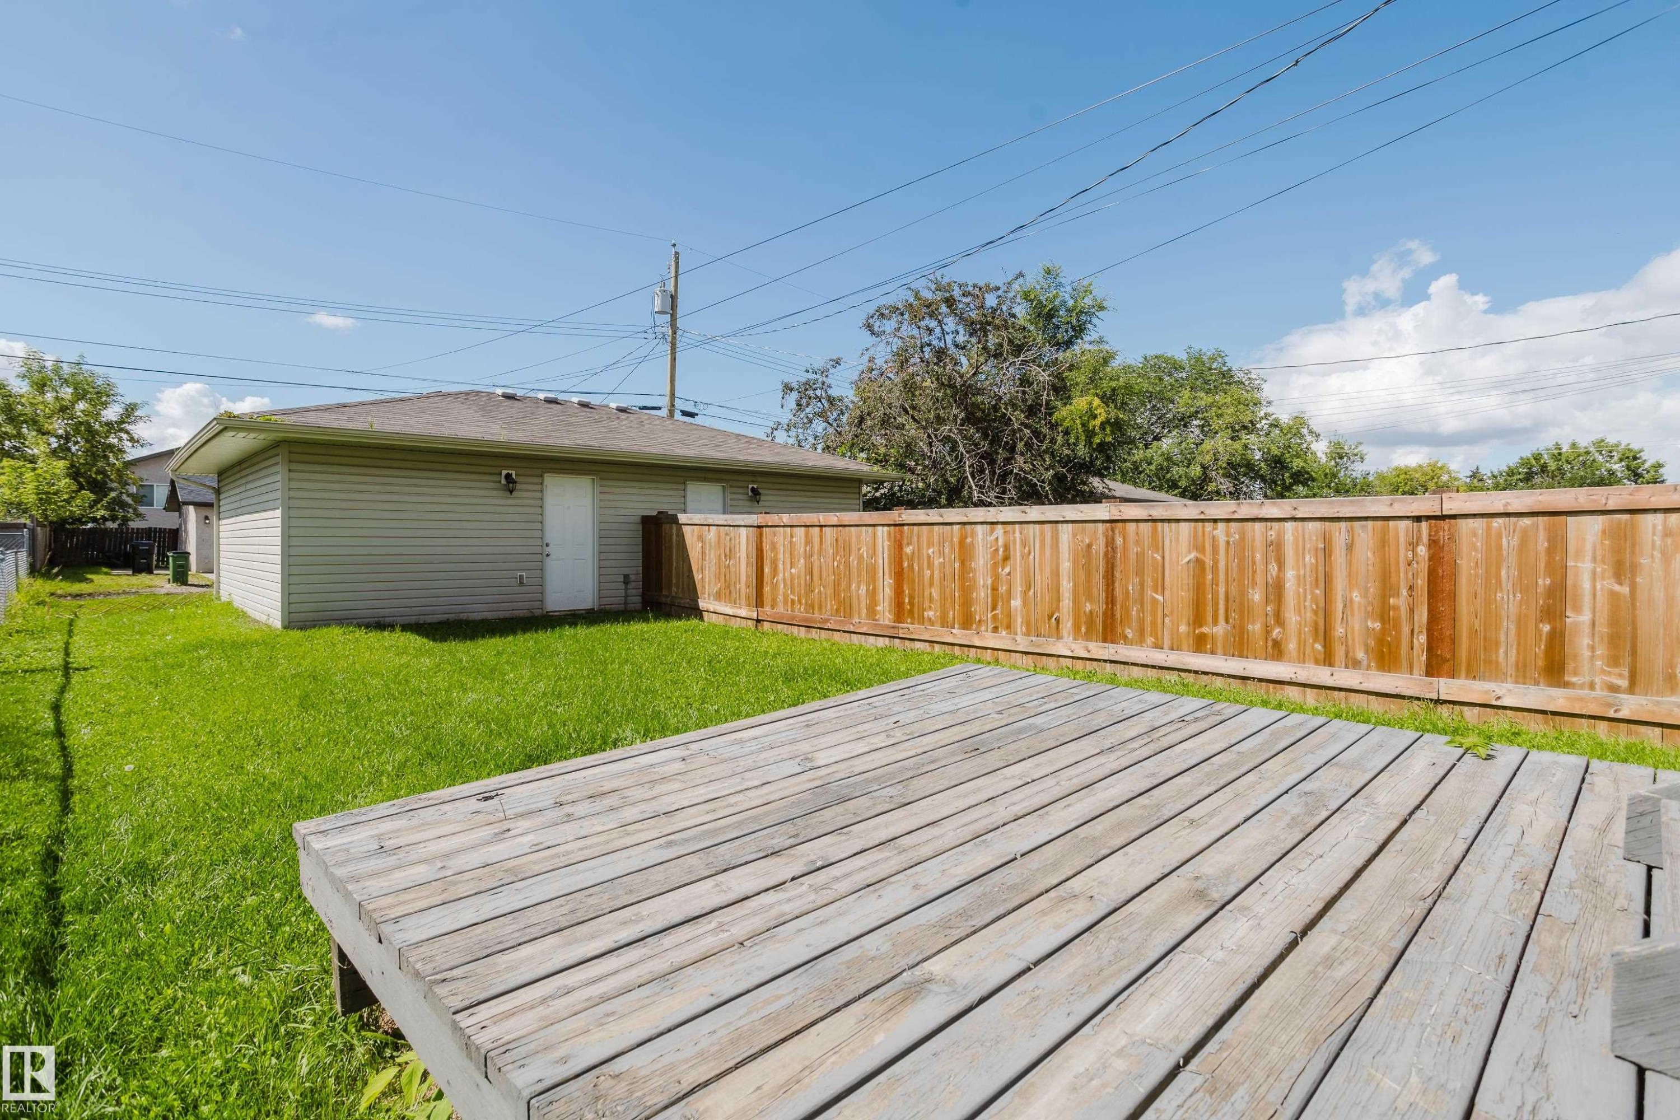
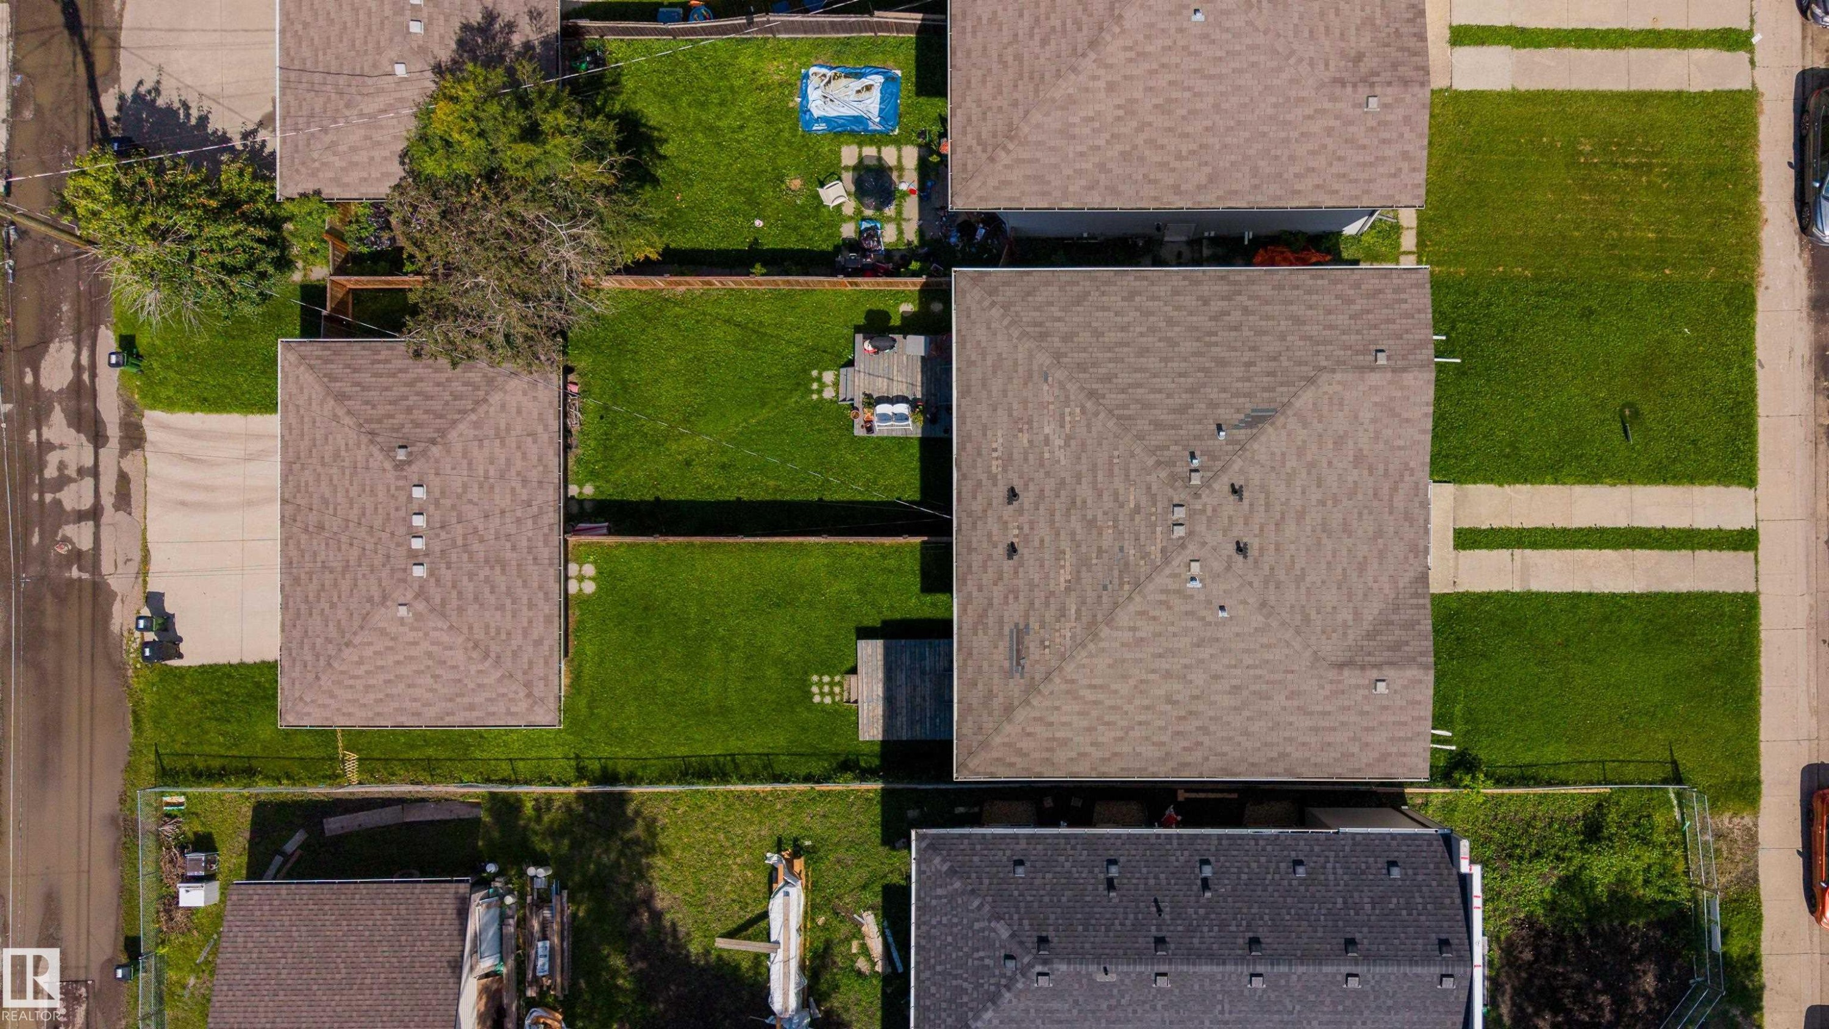
Expansive backyard featuring a wood deck, manicured lawn, and a light wood privacy fence - 10332 161 Street Nw, Edmonton, AB
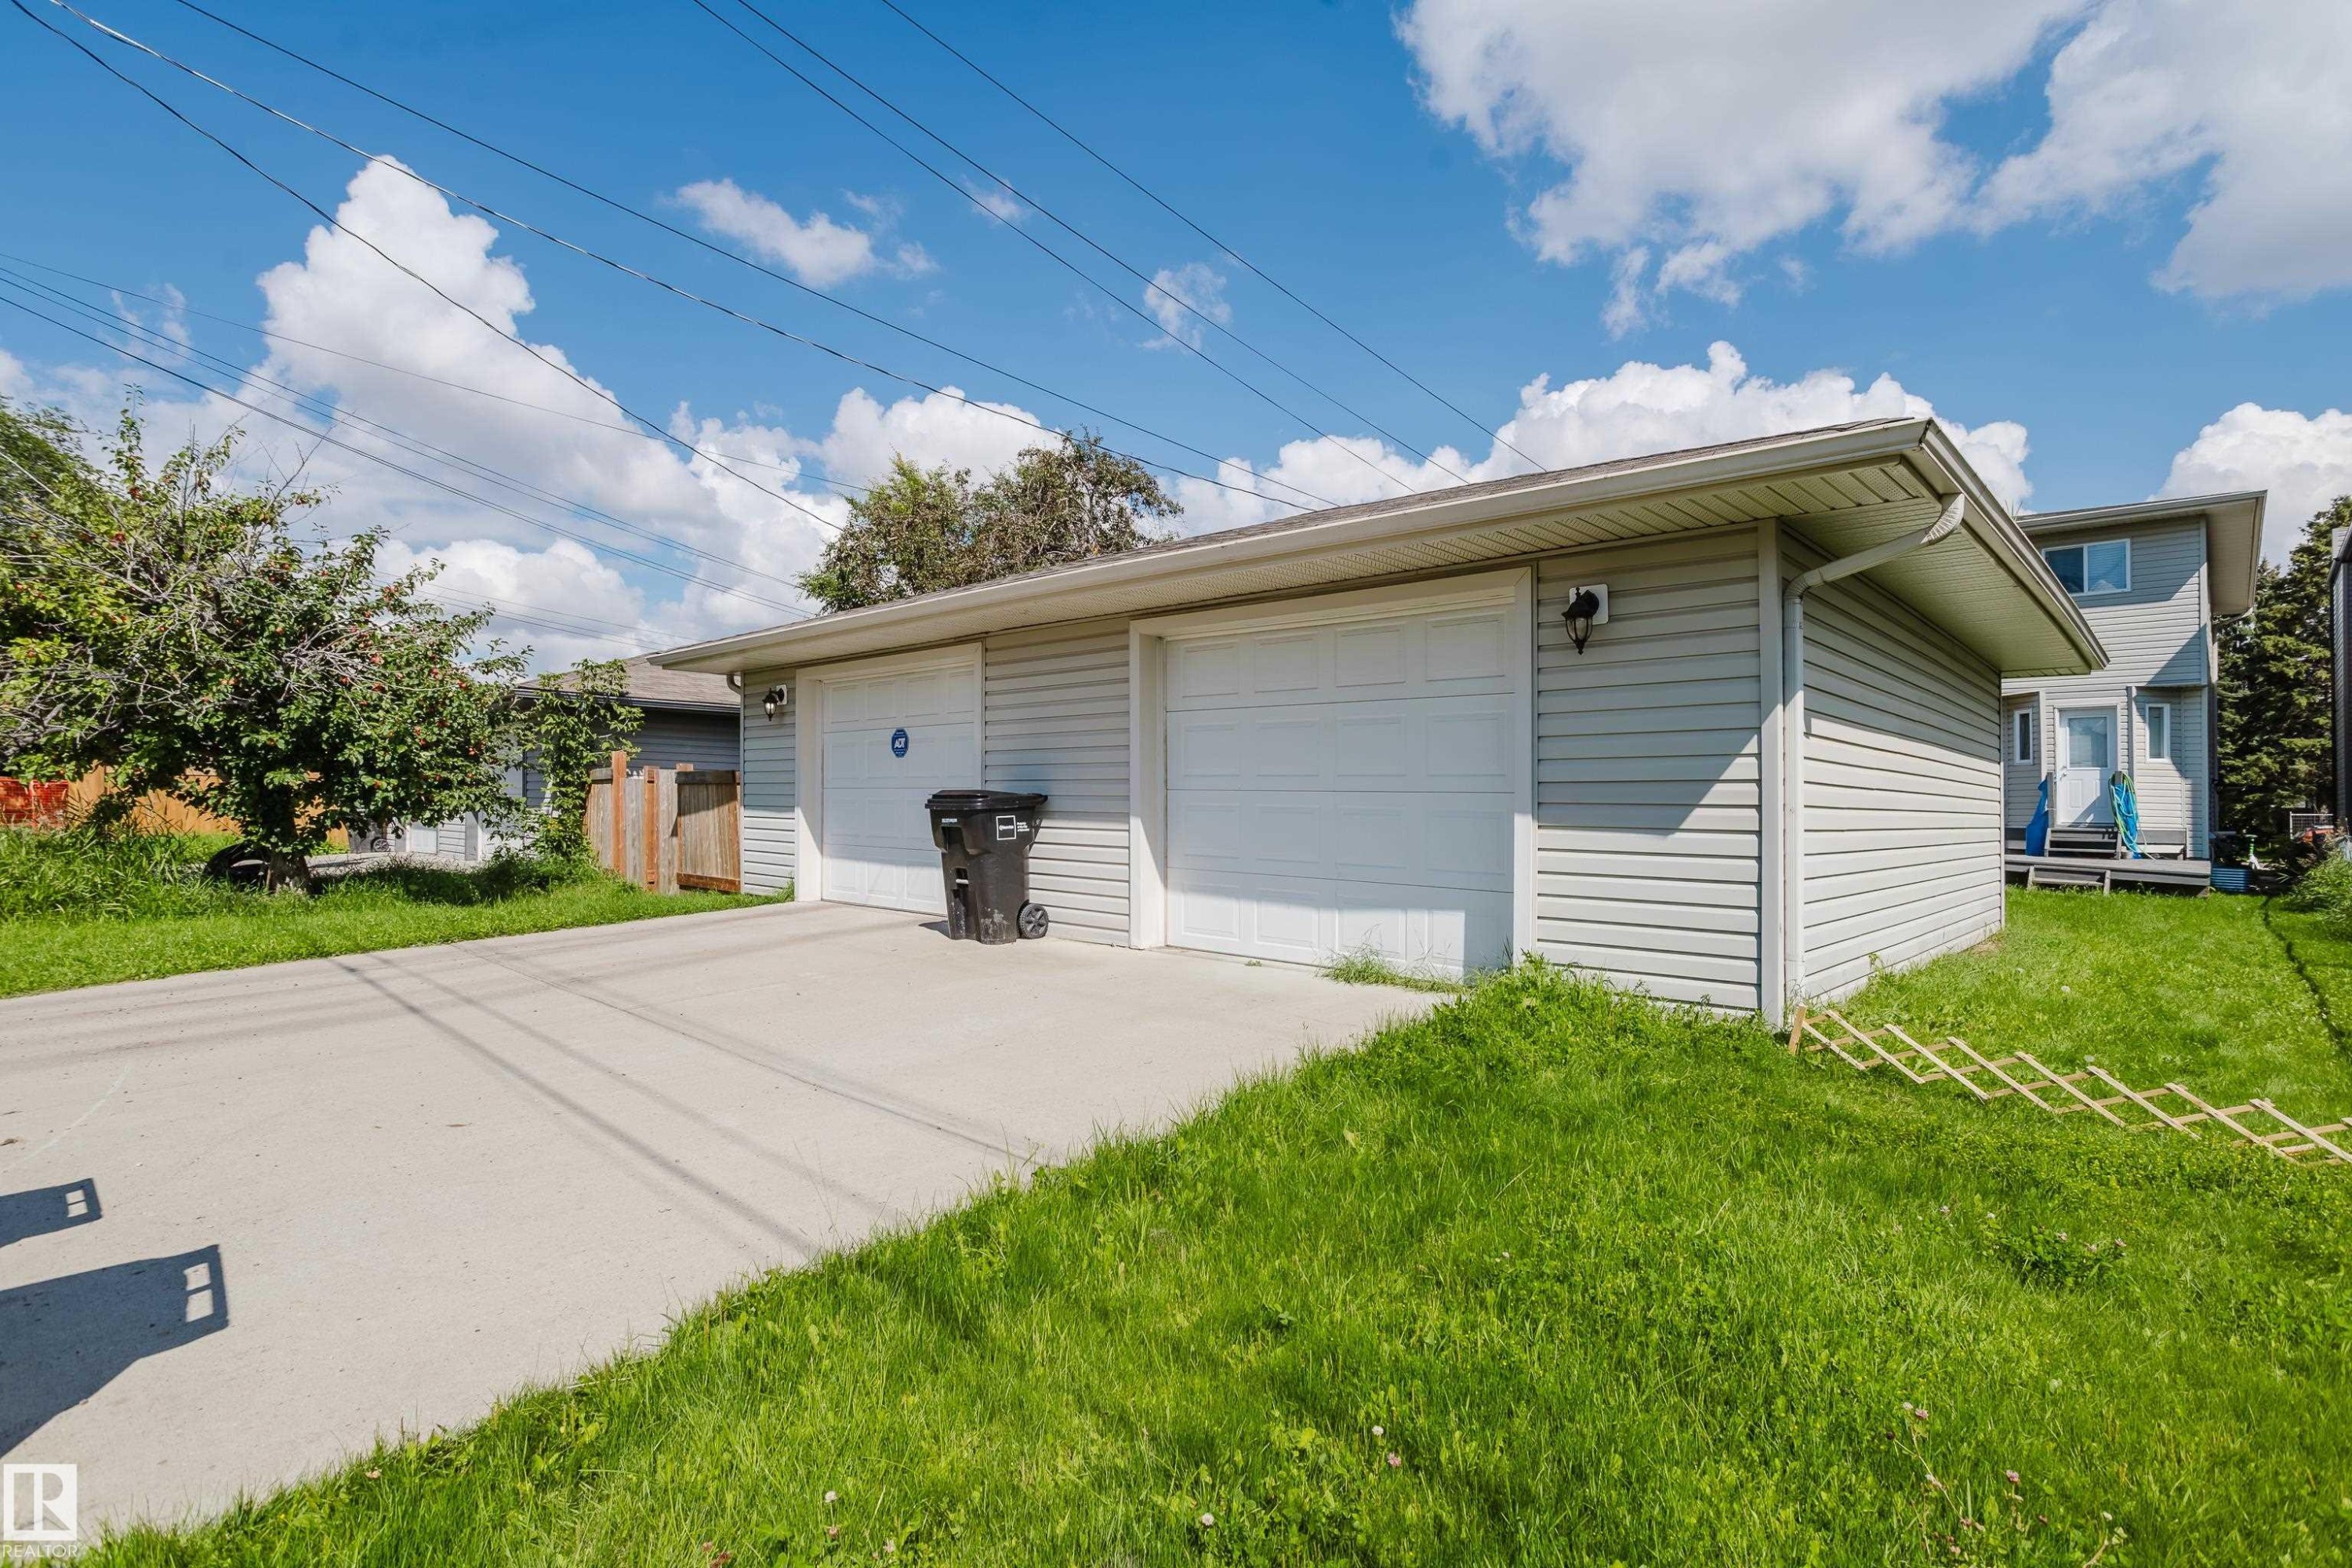
Two-car garage with light gray siding and white overhead doors - 10332 161 Street Nw, Edmonton, AB
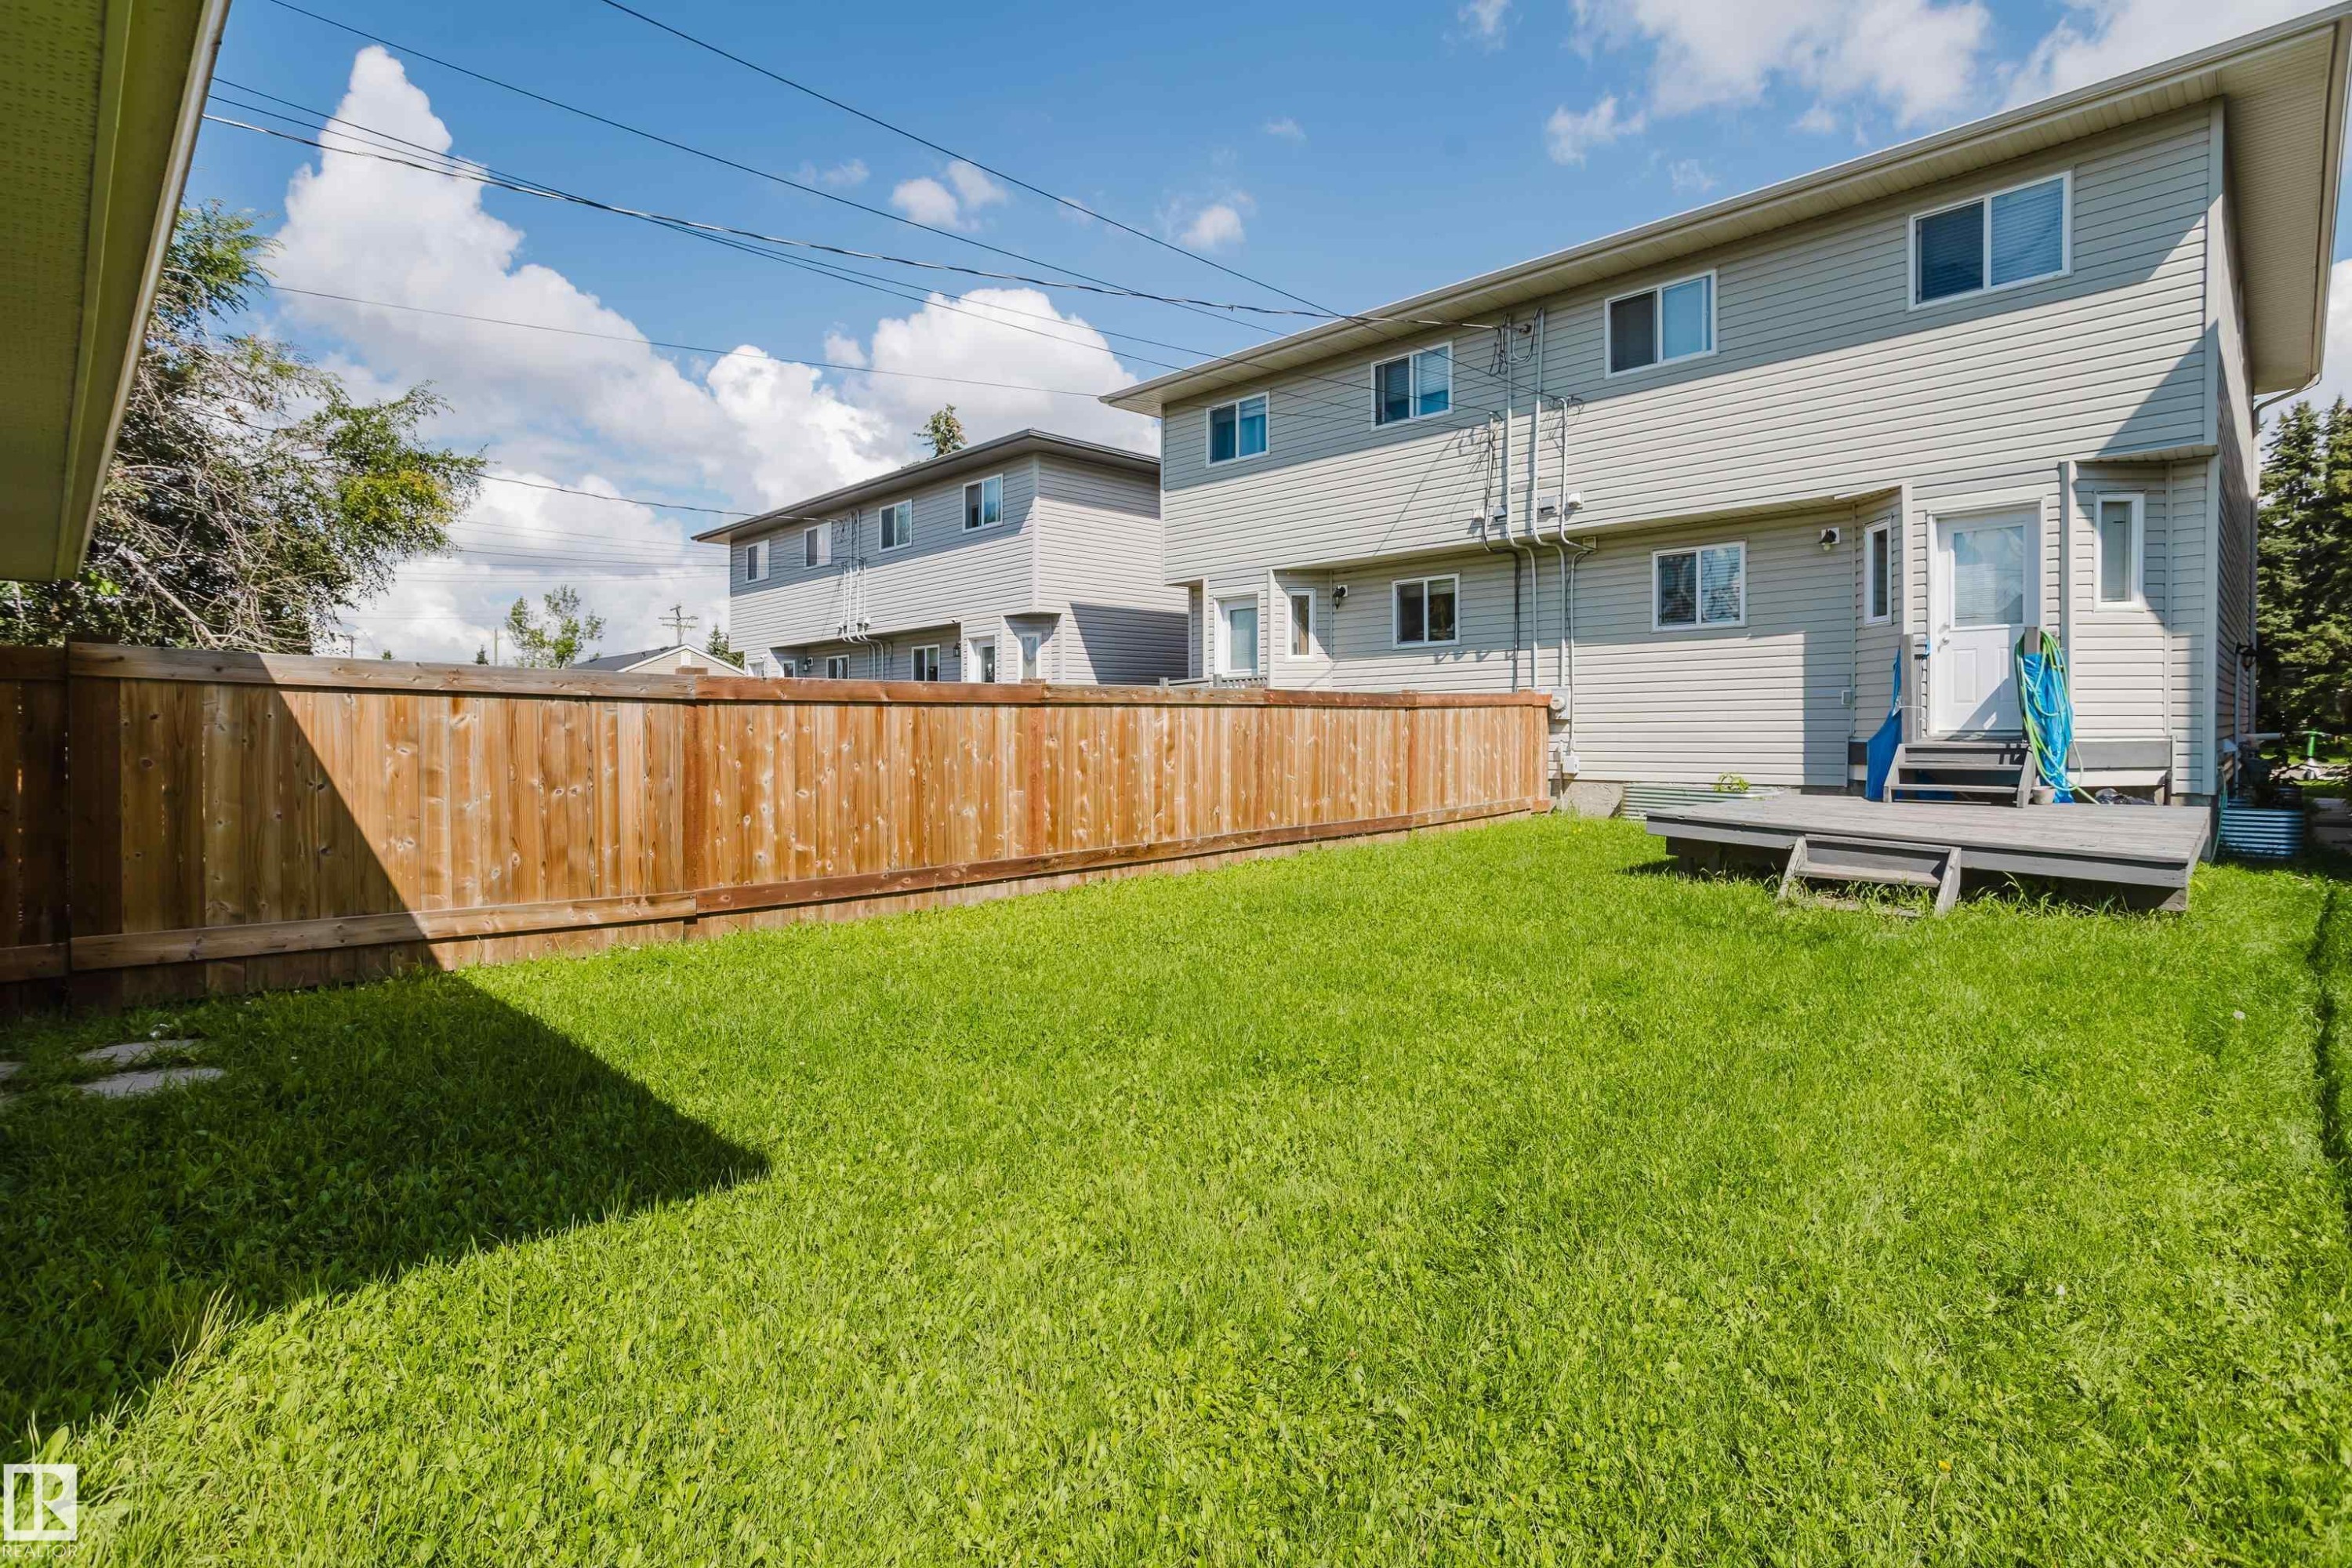
Expansive grass yard with a wood privacy fence and a ground-level deck - 10332 161 Street Nw, Edmonton, AB
Additional content - 10332 161 Street Nw, Edmonton, AB
Two-story duplex featuring neutral-toned siding, multiple bay windows, individual front entries, and a grassed front yard - 10332 161 Street Nw, Edmonton, AB
Two-story duplex with light-colored siding - 10332 161 Street Nw, Edmonton, AB
Duplex property with individual entryways, bay windows, and siding exteriors - 10332 161 Street Nw, Edmonton, AB
Hardwood flooring, front entry with decorative glass door, bay window, flush-mount lighting, and neutral wall finishes - 10332 161 Street Nw, Edmonton, AB
Wood-finish flooring, white walls, and a large window with blinds - 10332 161 Street Nw, Edmonton, AB
Wood-finish flooring throughout the main area - 10332 161 Street Nw, Edmonton, AB
Warm wood-finish flooring, white walls, and a built-in closet with bi-fold doors - 10332 161 Street Nw, Edmonton, AB
Additional content - 10332 161 Street Nw, Edmonton, AB
Kitchen featuring light wood-finish cabinetry, a white refrigerator, and a speckled countertop - 10332 161 Street Nw, Edmonton, AB
Kitchen featuring light wood cabinetry, stone-look countertops, and a tile backsplash - 10332 161 Street Nw, Edmonton, AB
Kitchen featuring wood-finish cabinetry, stainless steel double sink, and light-colored countertops - 10332 161 Street Nw, Edmonton, AB
Recessed ceiling beam, five-light chandelier, white door with blinds, and white window trim - 10332 161 Street Nw, Edmonton, AB
Kitchen and dining area featuring light wood-finish cabinetry, tile flooring, a built-in dishwasher, and a white oven - 10332 161 Street Nw, Edmonton, AB
White interior walls and trim, wood-finish flooring, and a flush-mount ceiling light - 10332 161 Street Nw, Edmonton, AB
Bay window with white blinds - 10332 161 Street Nw, Edmonton, AB
Dark wood-finish flooring, white painted walls, and white paneled doors - 10332 161 Street Nw, Edmonton, AB
Bay window with blinds, wood-finish flooring, white trim, and a flush mount ceiling light - 10332 161 Street Nw, Edmonton, AB
Hardwood-style flooring, neutral wall paint, and a window with curtain rod - 10332 161 Street Nw, Edmonton, AB
Window with horizontal blinds - 10332 161 Street Nw, Edmonton, AB
Additional content - 10332 161 Street Nw, Edmonton, AB
Compact kitchen featuring white cabinetry and appliances - 10332 161 Street Nw, Edmonton, AB
Oval undermount sink with chrome faucet, set into a stone-look countertop - 10332 161 Street Nw, Edmonton, AB
Wood-finish flooring, built-in shelving, white six-panel interior door, recessed wall opening, and a built-in counter surface with a textured finish - 10332 161 Street Nw, Edmonton, AB
Vanity with a speckled countertop and integrated sink, framed mirror, and four-light vanity fixture - 10332 161 Street Nw, Edmonton, AB
Additional content - 10332 161 Street Nw, Edmonton, AB
Bathtub with tile surround - 10332 161 Street Nw, Edmonton, AB
Carpeted flooring, recessed window with blinds, ceiling-mounted light fixture, built-in wall cabinetry - 10332 161 Street Nw, Edmonton, AB
Recessed windows with horizontal blinds, overhead flush mount lighting, and light-toned wall paint - 10332 161 Street Nw, Edmonton, AB
Stackable washer and dryer unit - 10332 161 Street Nw, Edmonton, AB
Expansive backyard featuring a wood deck, manicured lawn, and a light wood privacy fence - 10332 161 Street Nw, Edmonton, AB
Two-car garage with light gray siding and white overhead doors - 10332 161 Street Nw, Edmonton, AB
Expansive grass yard with a wood privacy fence and a ground-level deck - 10332 161 Street Nw, Edmonton, AB
Additional content - 10332 161 Street Nw, Edmonton, AB
  • Publicité
Êtes-vous un investisseur immobilier
10332 161 Street NW, Edmonton, AB, T5P 3J3
424 900 $

4 Chambres

4 Salles de bain

Informations sur la propriété

A rare opportunity in Britannia Youngstown, with both sides of this side-by-side duplex—10332 and 10334—currently available for purchase separately. Purchase one half duplex or explore purchasing both properties to own the entire side-by-side duplex. Each two-storey home features three upper-level bedrooms, 2.5 bathrooms, hardwood flooring, maple cabinetry and large bay windows. Each lower level includes an illegal one-bedroom suite with a three-piece bathroom, high ceilings and oversized windows that provide plenty of natural light. Each property also offers a single detached garage and a spacious yard. Conveniently located near downtown, the west end and the planned future LRT.

Particularités du bâtiment :

  • Surface utile: 122.26 Mètre

Caractéristiques :

  • Accès routier: Pavé
  • Appareils ménagers: Sécheuse, Hotte, Laveuse/sécheuse superposées, Laveuse, Réfrigérateur - deux, Cuisinières - deux, Lave-vaisselle - deux
  • Bâti en: 2009
  • Caractéristiques de commodités: Terrasse, Voir remarques
  • Caractéristiques de la communauté: Terrasse, Voir remarques
  • Caractéristiques du stationnement: Surdimensionné, Garage simple détaché
  • Caractéristiques extérieures: Écoles
  • Chambres : 3+1
  • Chauffage: =Air pulsé-1, Gaz naturel
  • Détails de la fondation: Périmètre en béton
  • Dimensions du terrain : 347.54 Mètres carrés
  • État du sous-sol: Fini
  • Frais de copropriété : 0 $ Mensuel
  • Frais de copropriété inclu: Voir remarques
  • Points d'intérêt du site: Écoles
  • Revêtement de plancher: Moquette, Carreaux de céramique, Planches en vinyle
  • Salle(s) de bains : 3+1
  • Sous-sol: Pleine grandeur, Fini
  • Style architectural: 2 étages
  • Superficie habitable (approx): 122.26 Mètres carrés
  • Toit: Bardeaux d'asphalte
  • Type de bâtiment: Semi-duplex
  • Type de sous-sol: Pleine grandeur
  • Zonage: Zone 21

Gracieuseté de : Exp Realty

Dernière mise à jour des données le 2026-09-03 à 15:32

The data relating to real estate for sale on this web site comes in part from the Internet Data exchange (“IDX”) program of the REALTORS® Association of Edmonton. IDX information is provided exclusively for consumers' personal, non-commercial use and may not be used for any purpose other than to identify prospective properties consumers may be interested in purchasing. The data on this website is deemed reliable but is not guaranteed accurate by the REALTORS® Association of Edmonton. Information deemed reliable but not guaranteed.

Copyright 2026 by the REALTORS® Association of Edmonton. All Rights Reserved. Data is deemed reliable but is not guaranteed accurate by the REALTORS® Association of Edmonton.

ÉvaluationExpressMC Powered by RPS

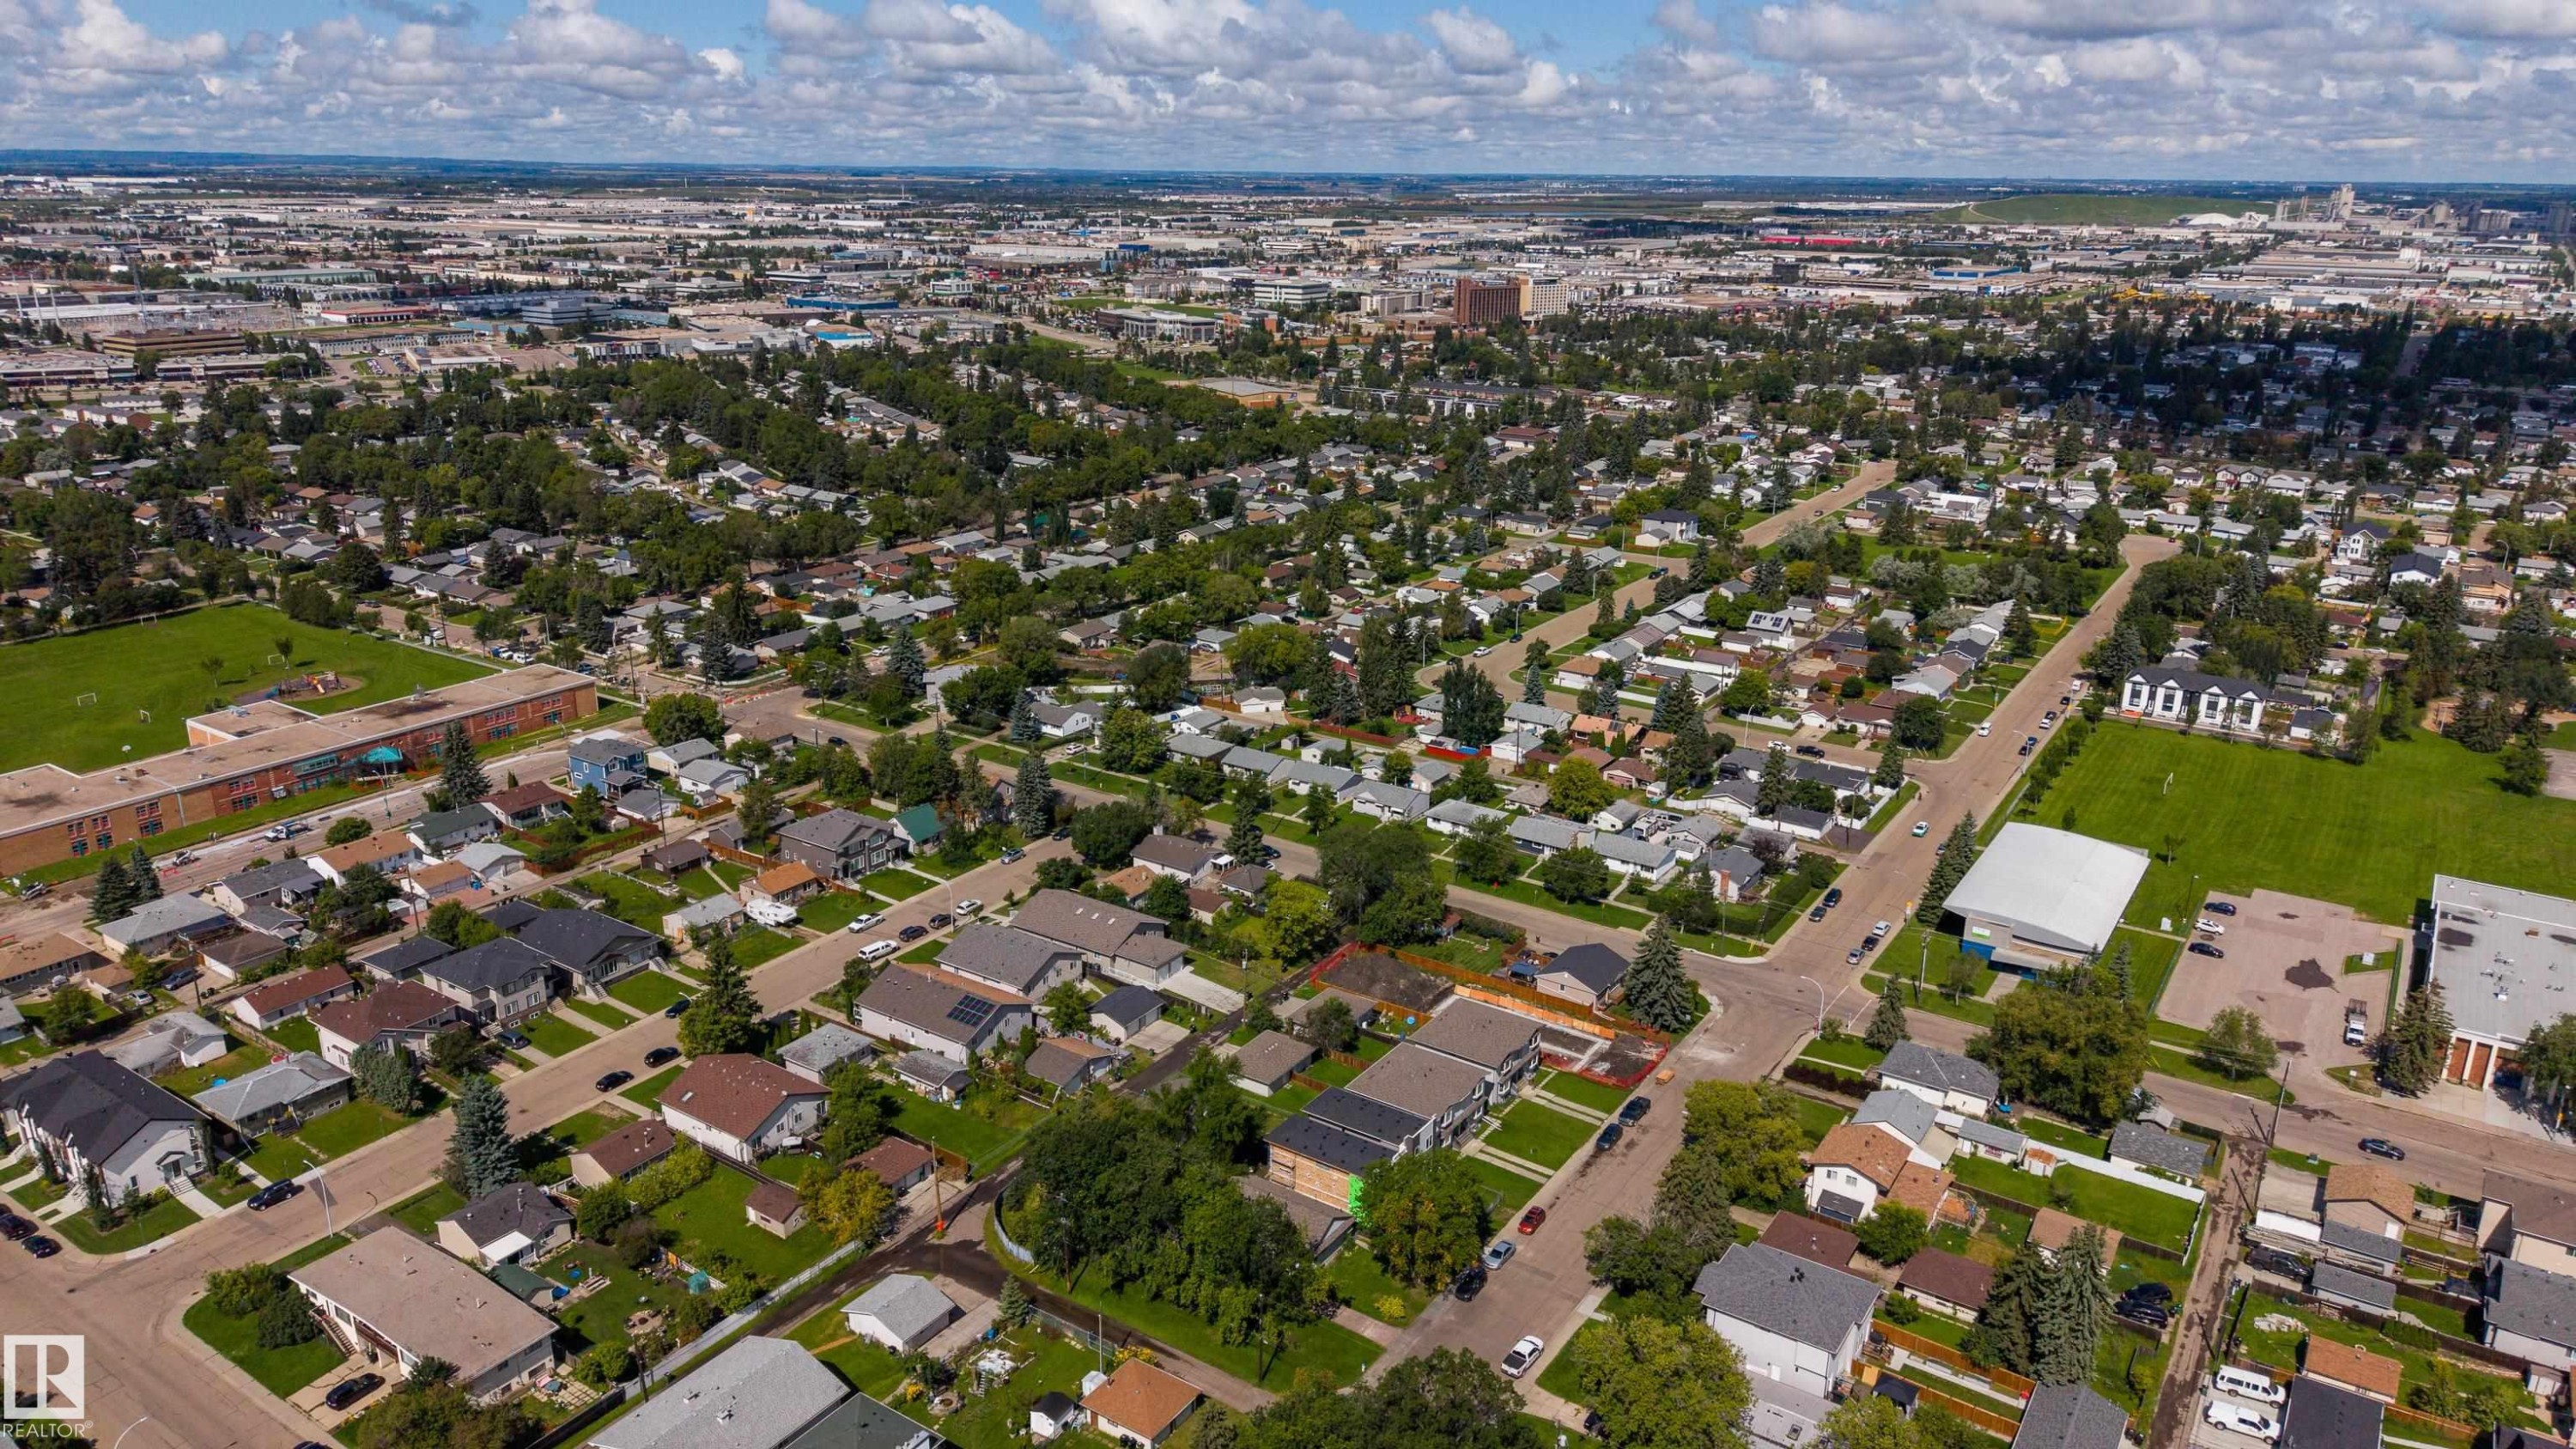
Emplacement de 10332 161 Street NW, Edmonton, AB, T5P 3J3

Données démographiques de 10332 161 Street NW, Edmonton, AB, T5P 3J3

Étape de vie

Jeunes couples

Type d'emploi

Cols bleus/Primaire, Cols bleus/Industrie des services

Revenu moyen du ménage

97 894.40 $

Nombre moyen d'enfants

1.64

Population à domicile

Structure à domicile

Âge de la population

Éducation

Niveau d'éducation

No certificate/diploma/degree

23.8 %

Diplôme d'études secondaires ou équivalent

31.93 %

Certificat ou diplôme d'apprentissage ou d'une école de métiers

7.97 %

Diplôme d'études collégiales ou d'études postsecondaires (non universitaires)

18.23 %

Certificat d'études universitaires

0.67 %

Diplômes d'études universitaires

17.41 %

Navetteur

Se rendre au travail

En auto

78.14 %

En transport en commun

12.8 %

À pied

5.29 %

À bicyclette

0.0 %

Par tout autre moyen

3.77 %

Diversité Culturelle

Connaissance des langues officielles

Langue maternelle

Données Sur Le Bâtiment

Type de bâtiment

Appartements (faible hauteur et à étages multiples)

41.44 %

Maisons

58.56 %

Achat ou location