Button CopyPathCircle CloseCircle Left ArrowArrow Down Icon GreyClosecirclecircleBurger

1513 Horseshoe Bay Estates, Cold Lake, AB, T9M 1G8

Gracieuseté de Tracy D Doonanco de Royal Lepage Northern Lights Realty
No. MLS® E4480850
Maison À vendre à Cold Lake, Alberta
889 000 $ ÉvaluationExpressMC: 877K $ - 1.1M $

3+1 Chambres

4 Salles de bain

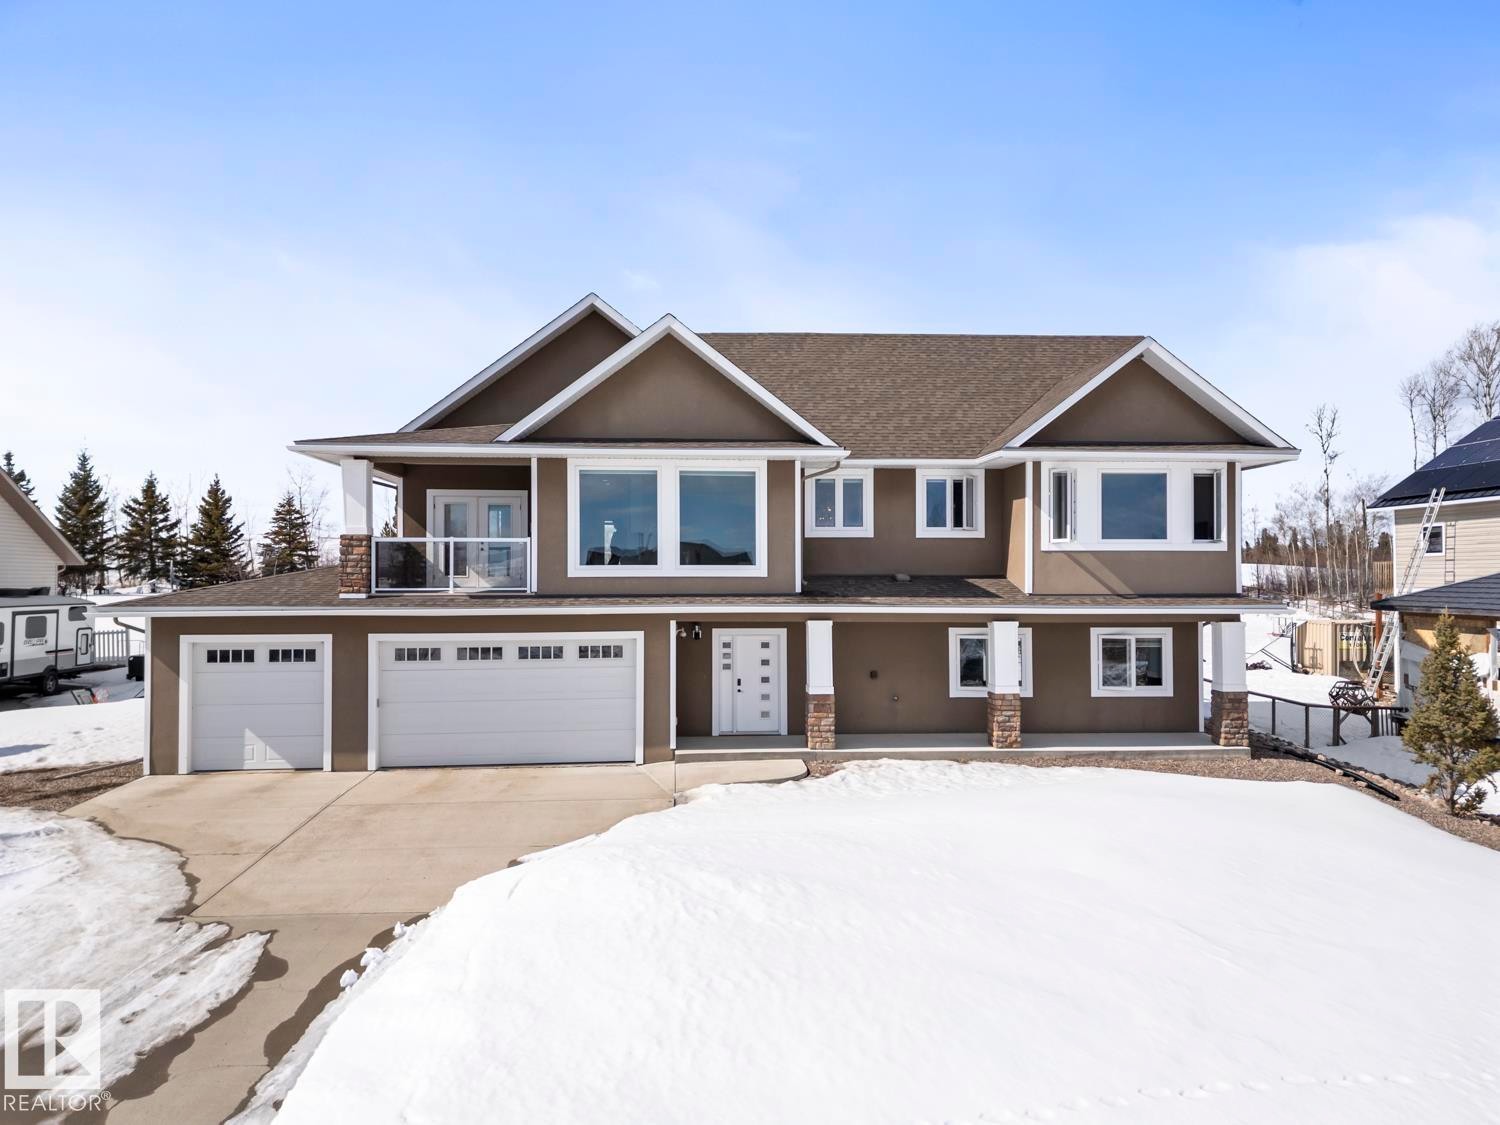
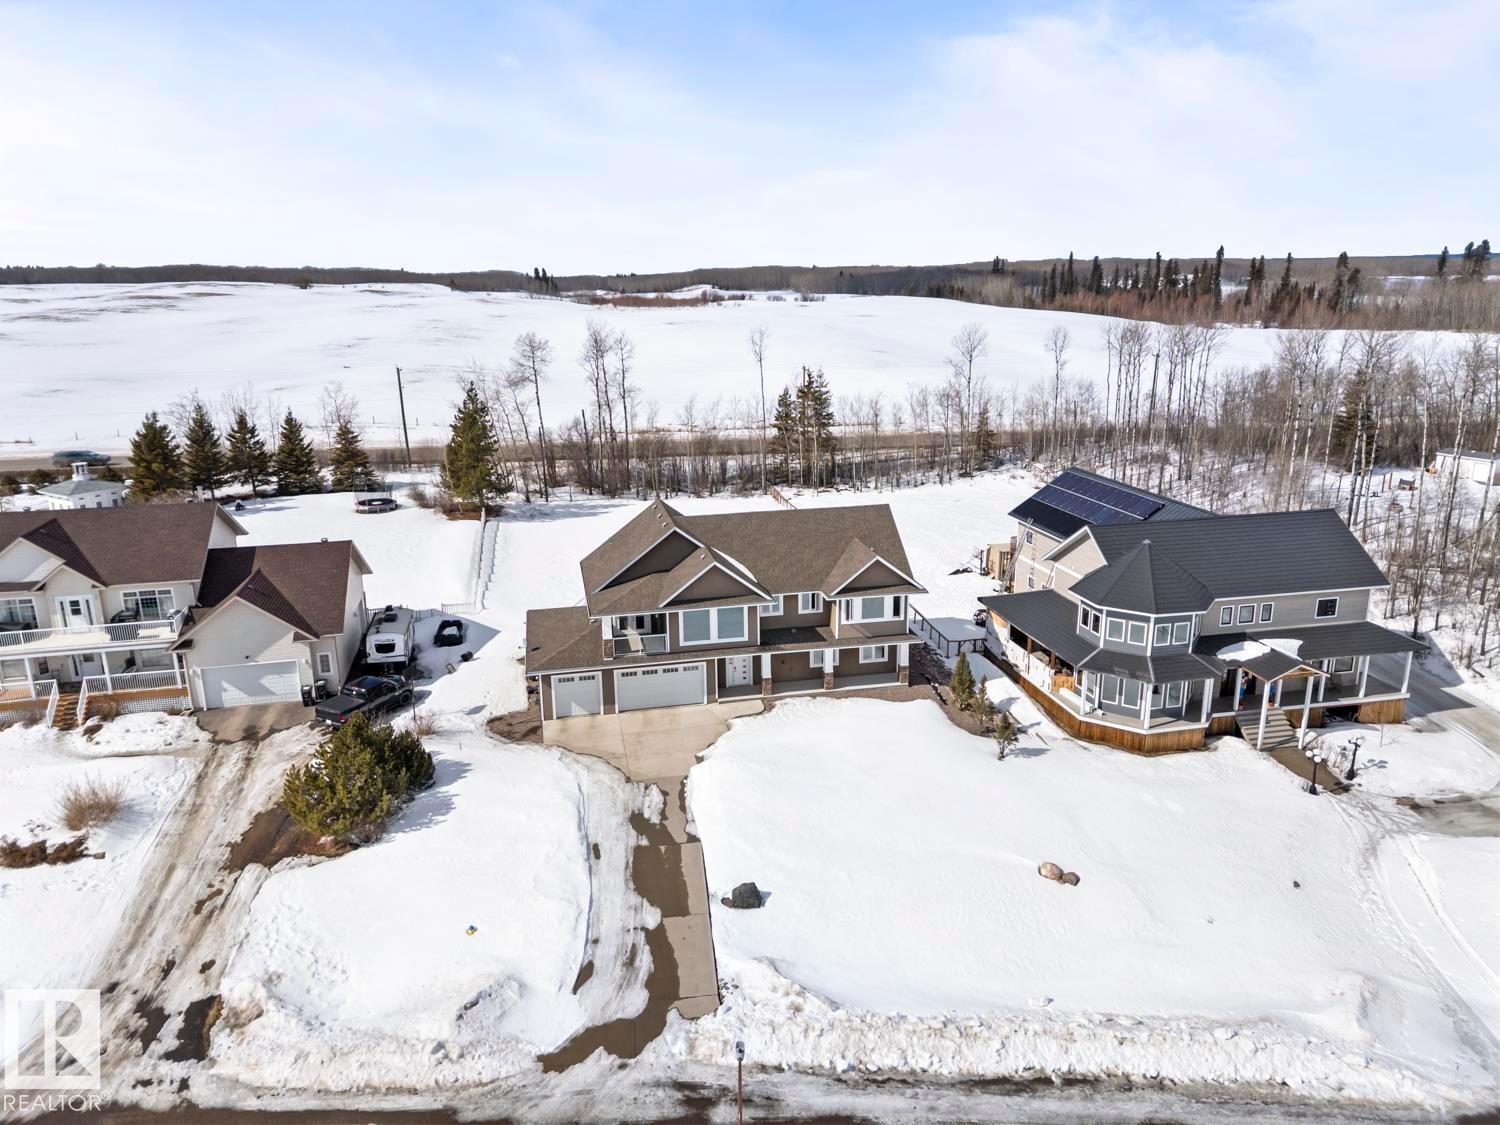
The property features a two-story exterior with earth-toned siding and white trim, a multi-car garage, and a balcony with a glass railing - 1513 Horseshoe Bay Estates, Cold Lake, AB - Outdoor With Facade
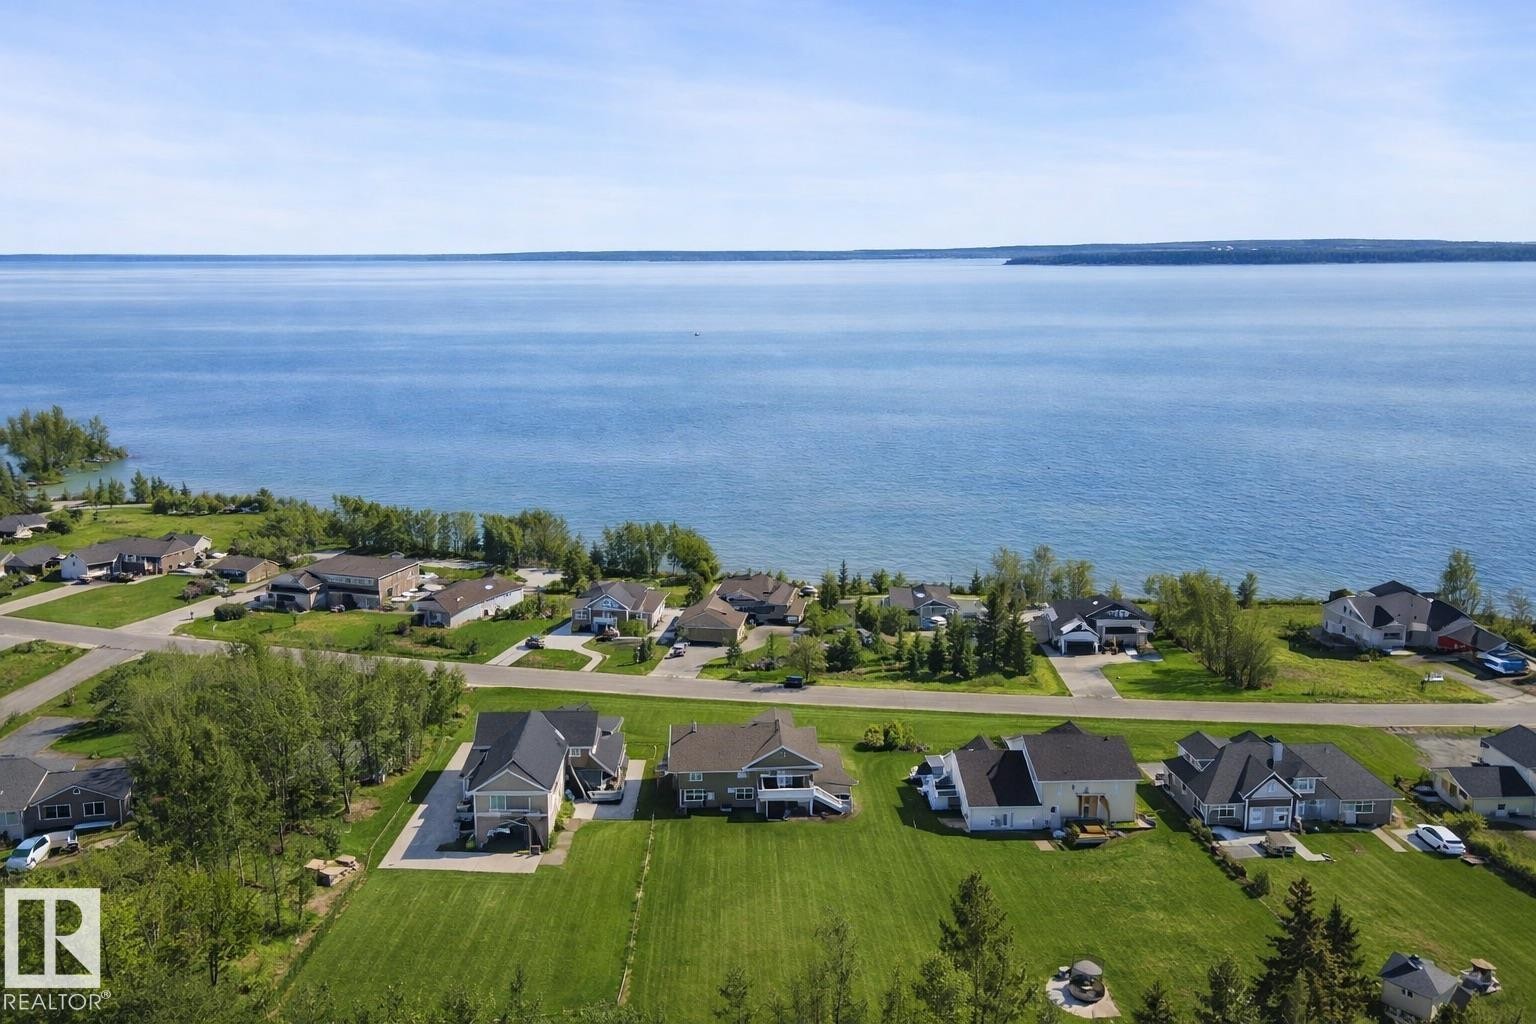
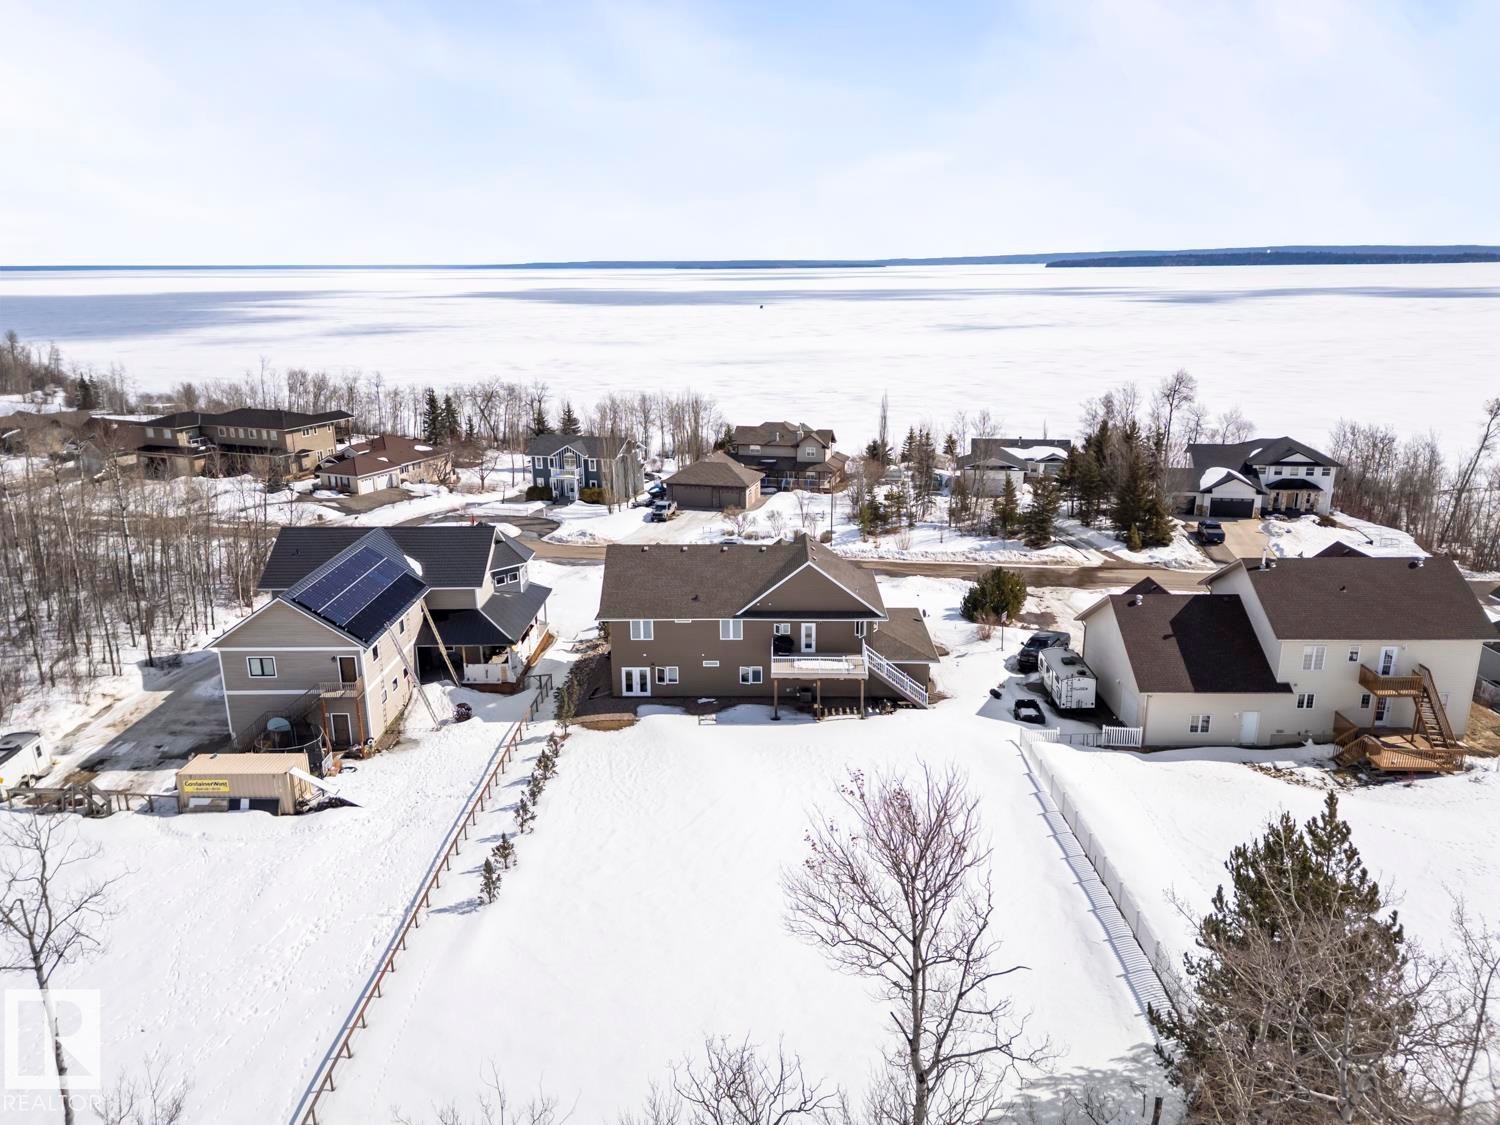
This property is located in a community with lake views - 1513 Horseshoe Bay Estates, Cold Lake, AB - Outdoor With Body Of Water With View
A distinguished two-story property with a warm brown exterior and a dark brown roof - 1513 Horseshoe Bay Estates, Cold Lake, AB - Outdoor With Facade
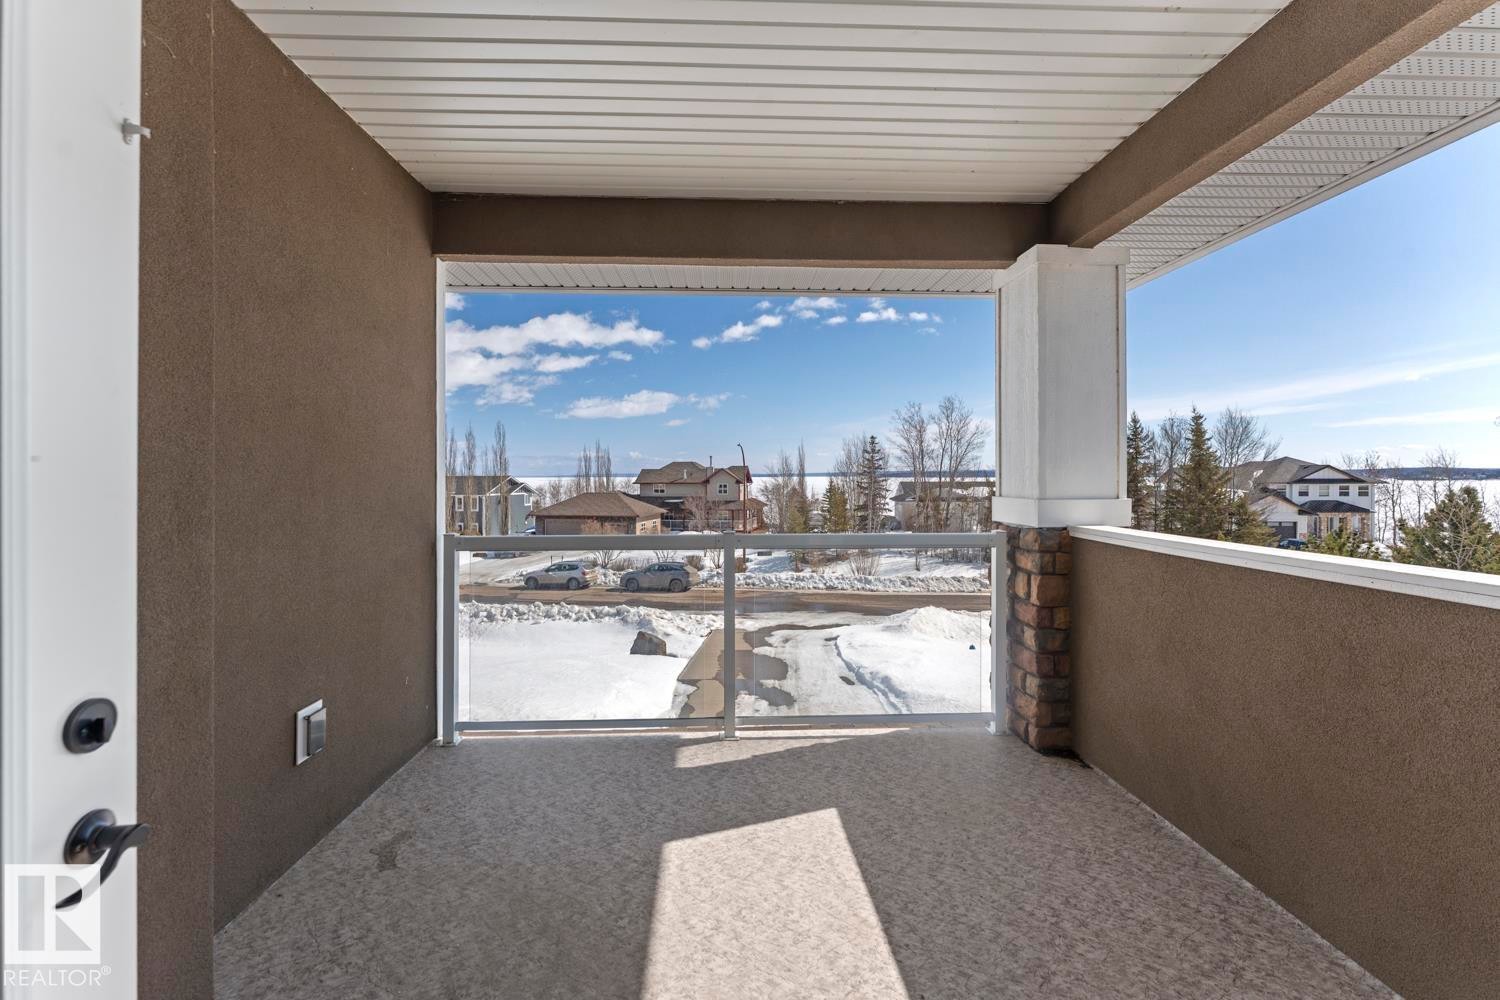
Private balcony with a glass railing and a view of the water and surrounding homes - 1513 Horseshoe Bay Estates, Cold Lake, AB - Outdoor With Exterior
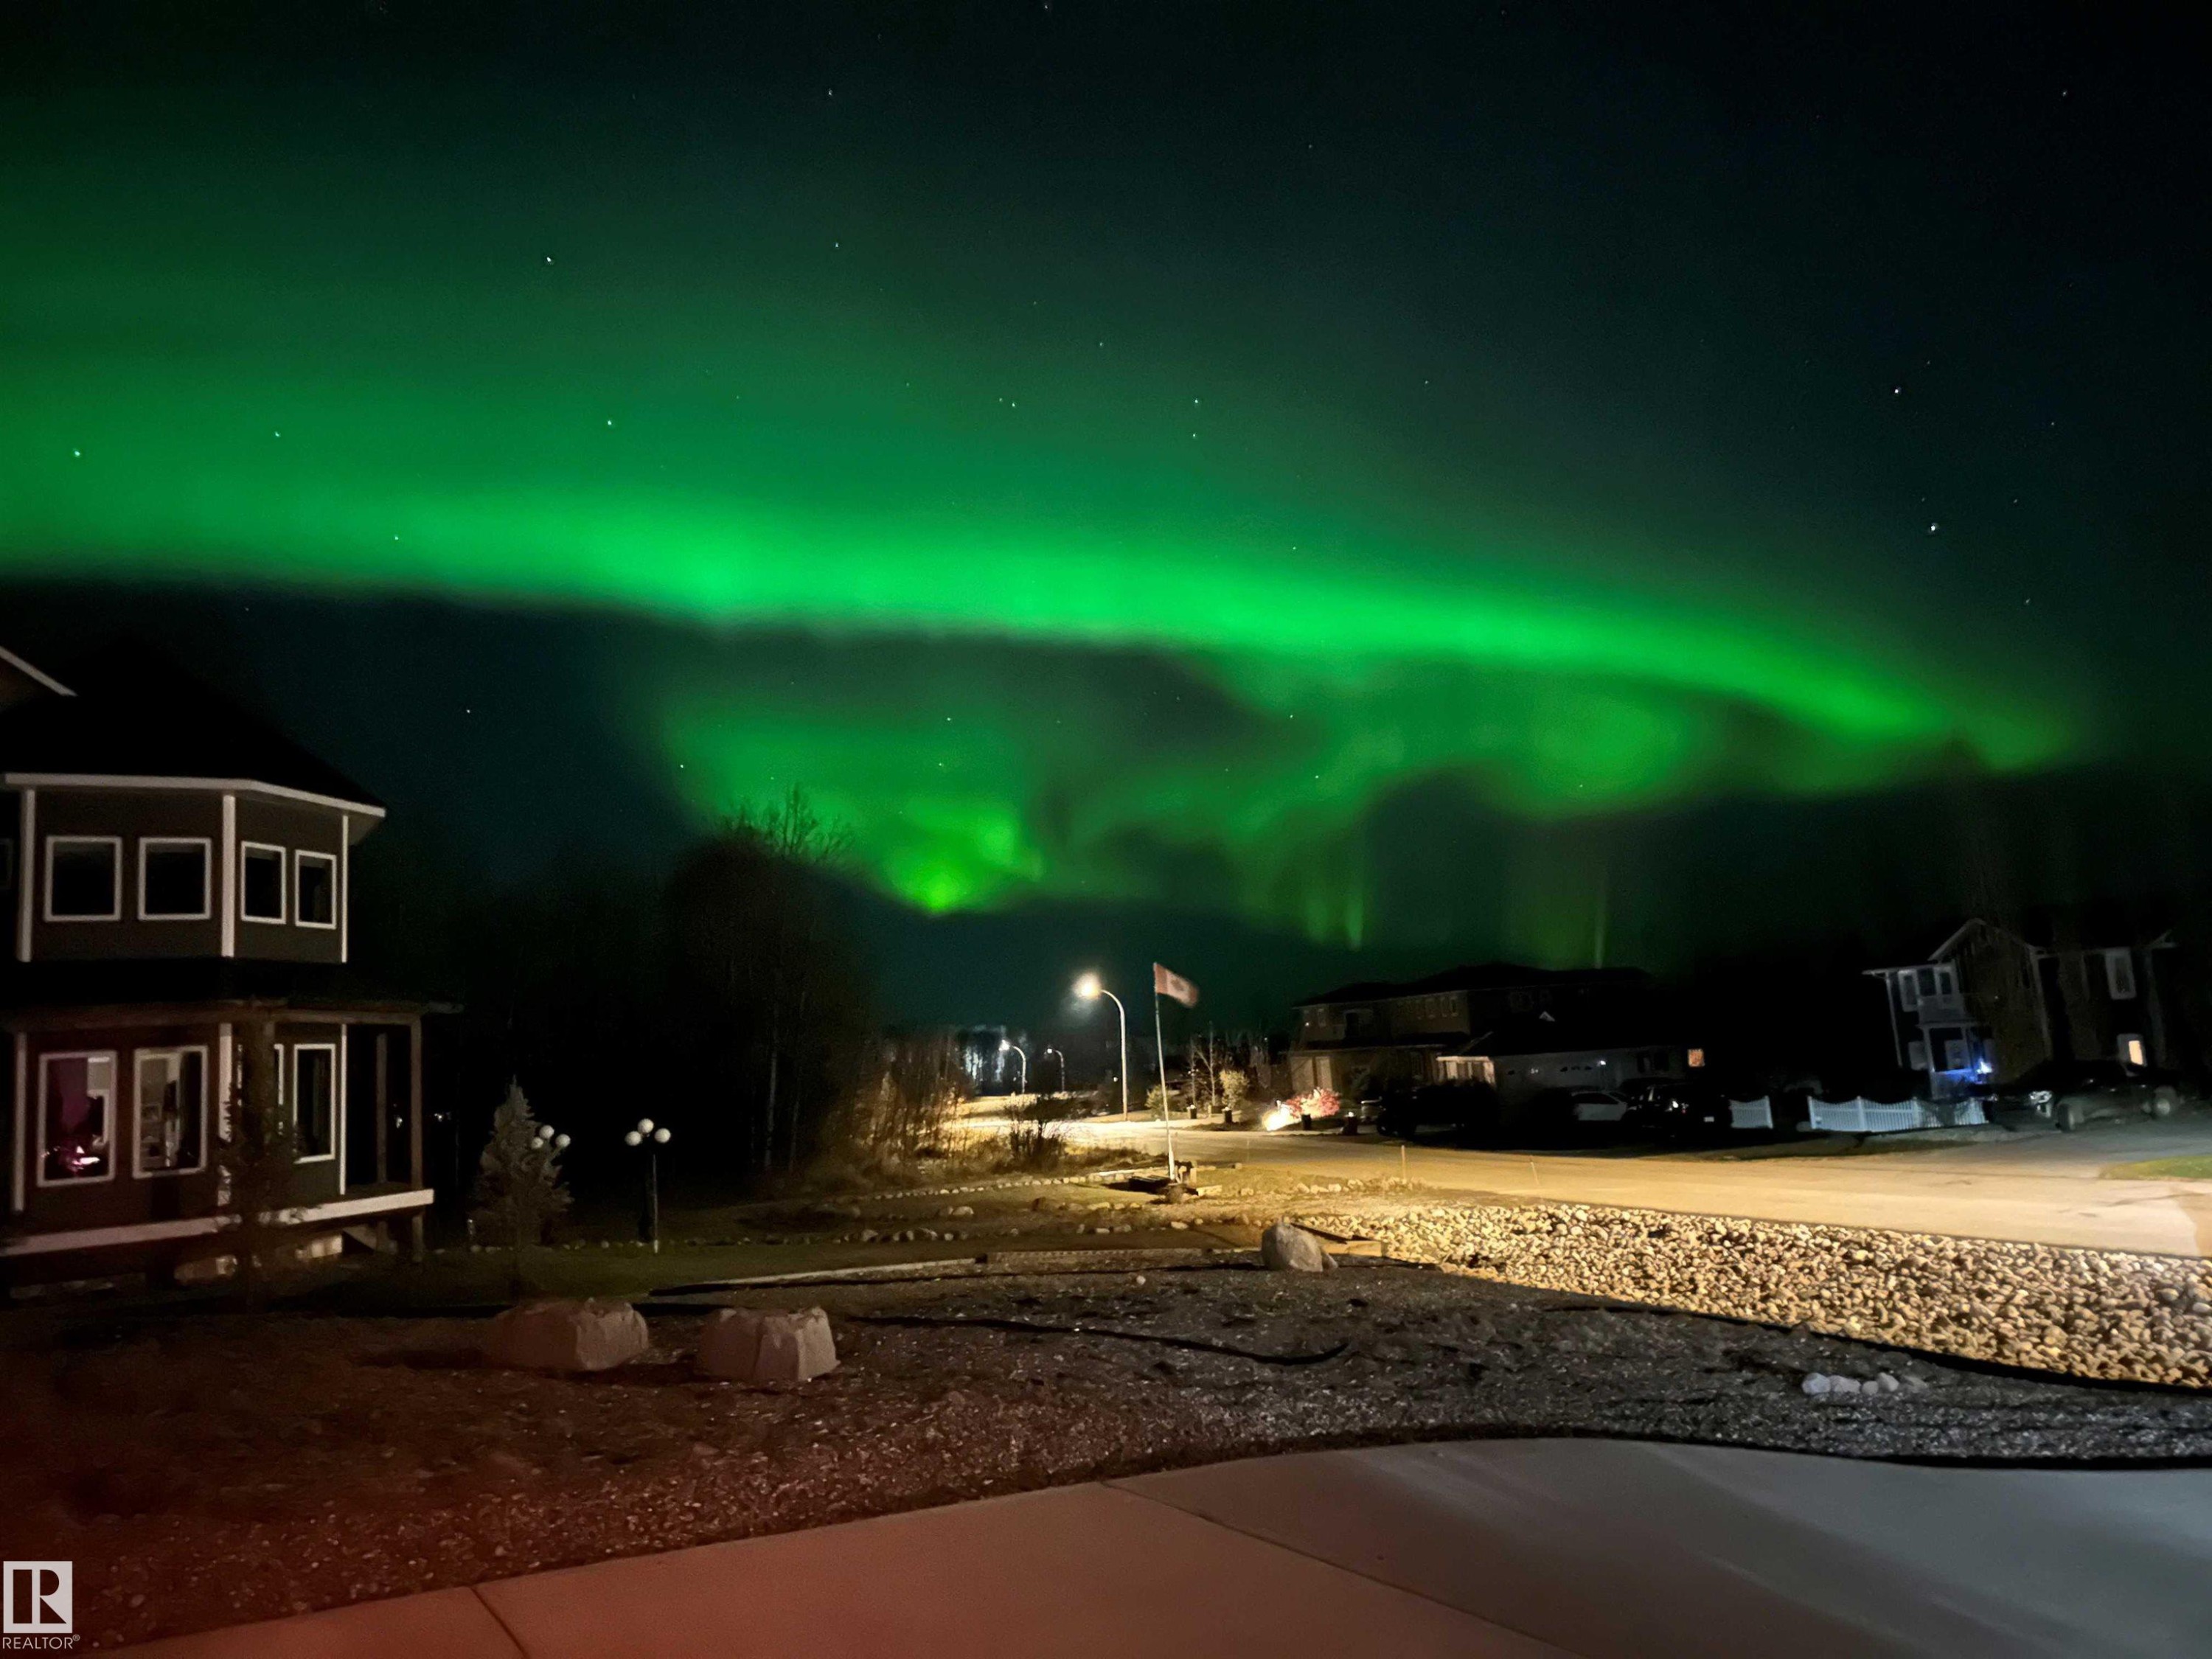
The property offers a captivating view of the night sky, featuring a vibrant green aurora borealis - 1513 Horseshoe Bay Estates, Cold Lake, AB -
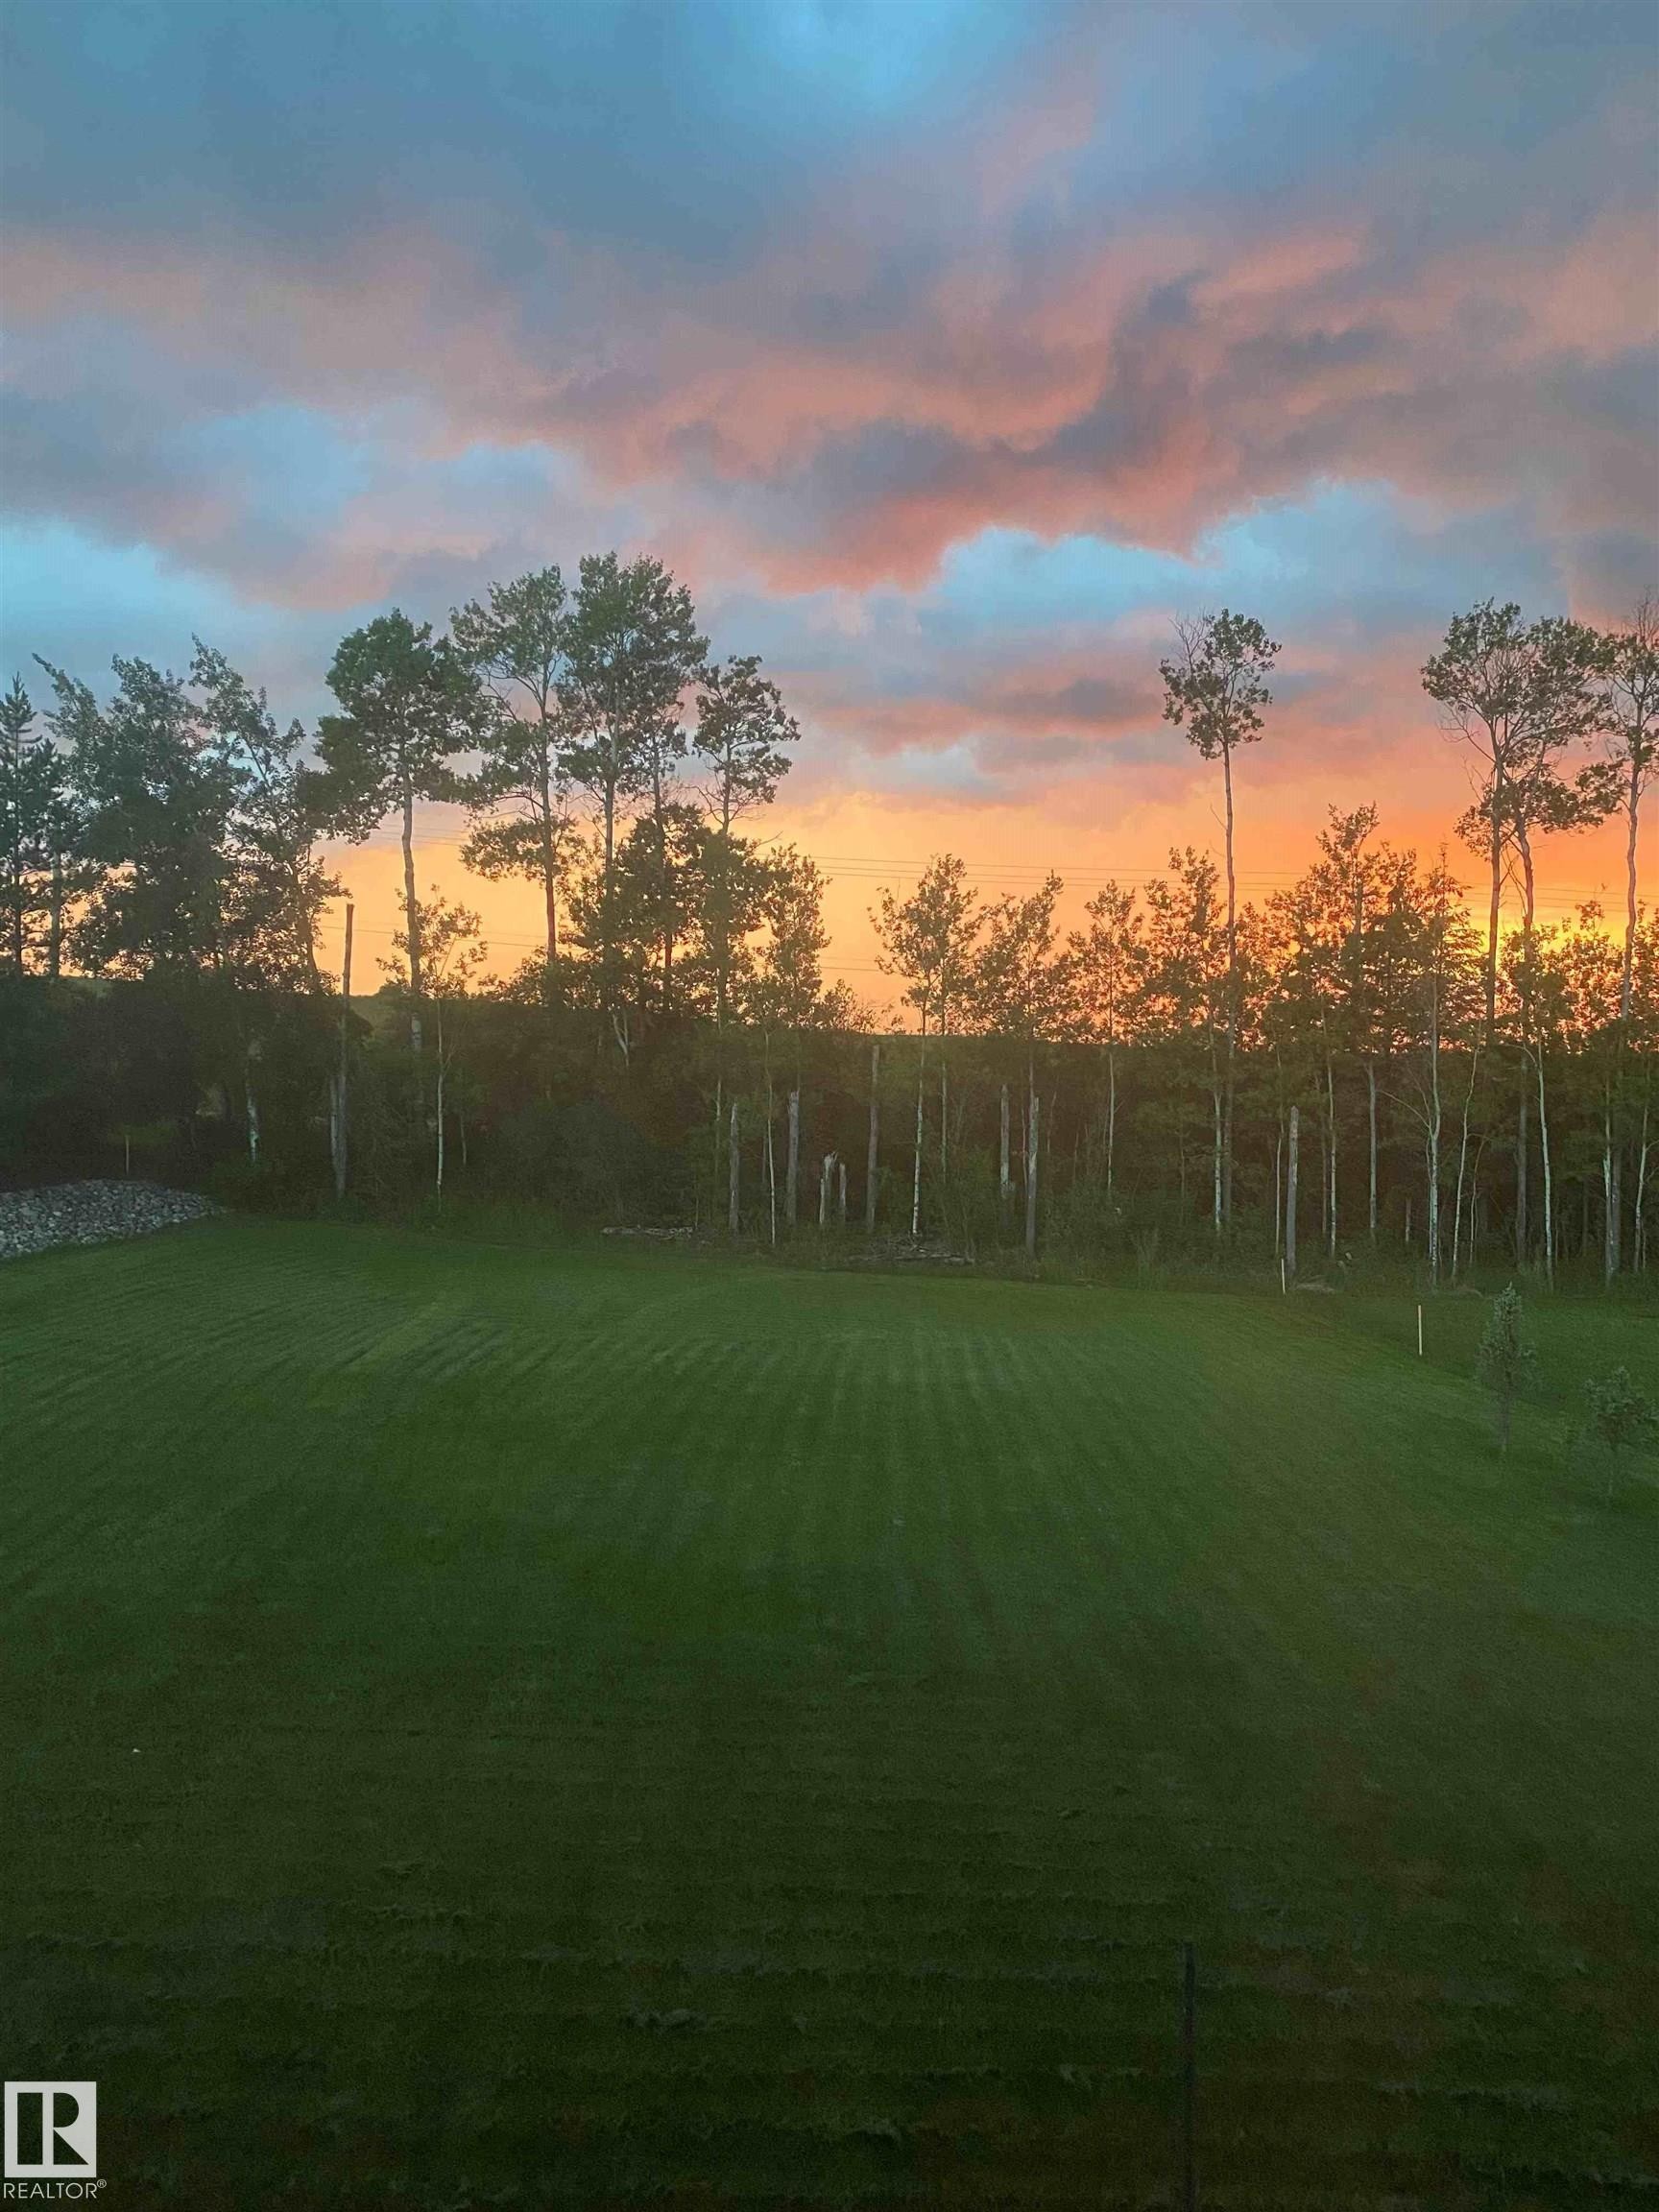
Expansive lawn area with a backdrop of mature trees, offering a serene outdoor setting - 1513 Horseshoe Bay Estates, Cold Lake, AB - Outdoor With Body Of Water With View
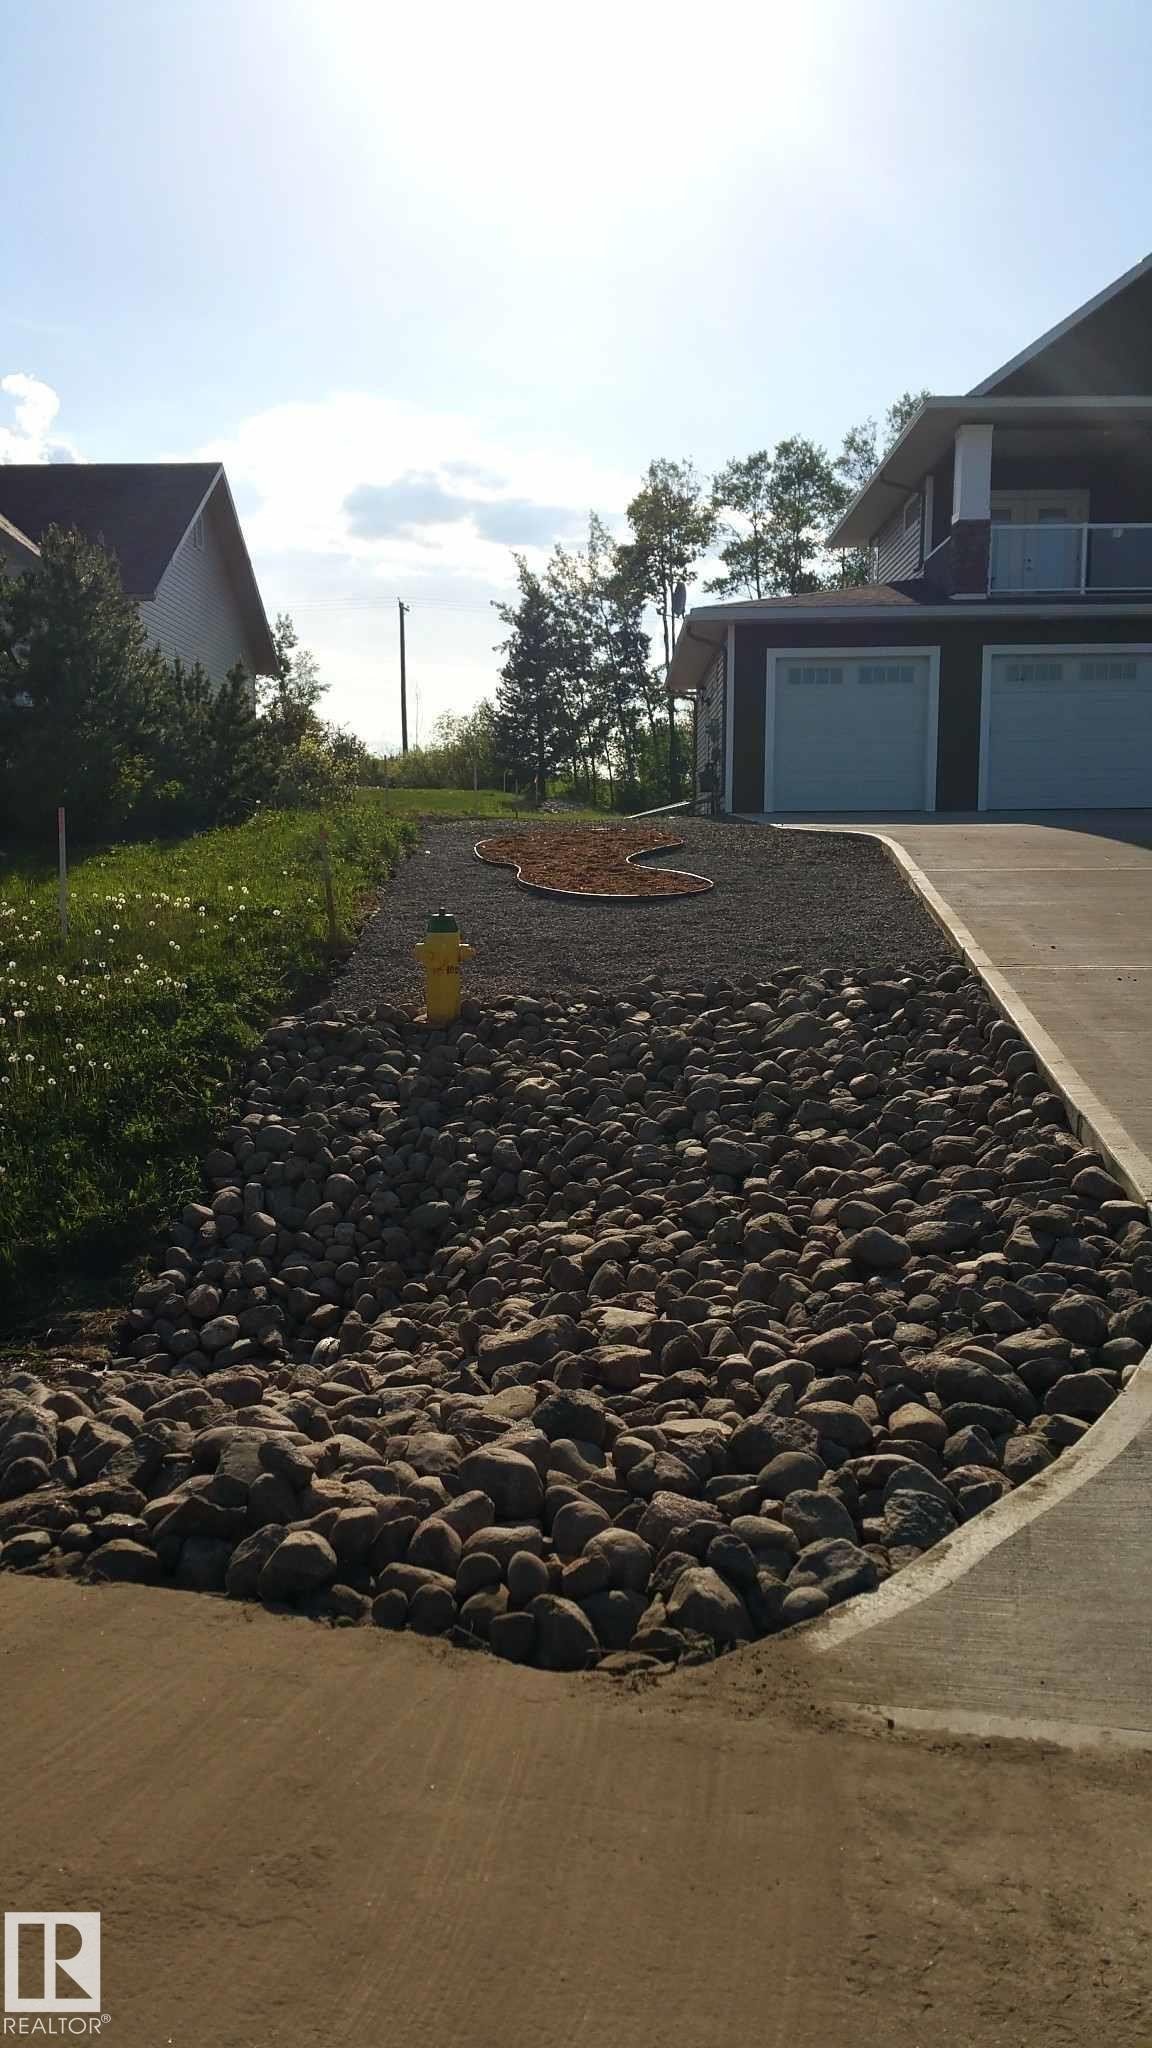
The property features a dark-colored exterior with white garage doors and a paved driveway - 1513 Horseshoe Bay Estates, Cold Lake, AB - Outdoor
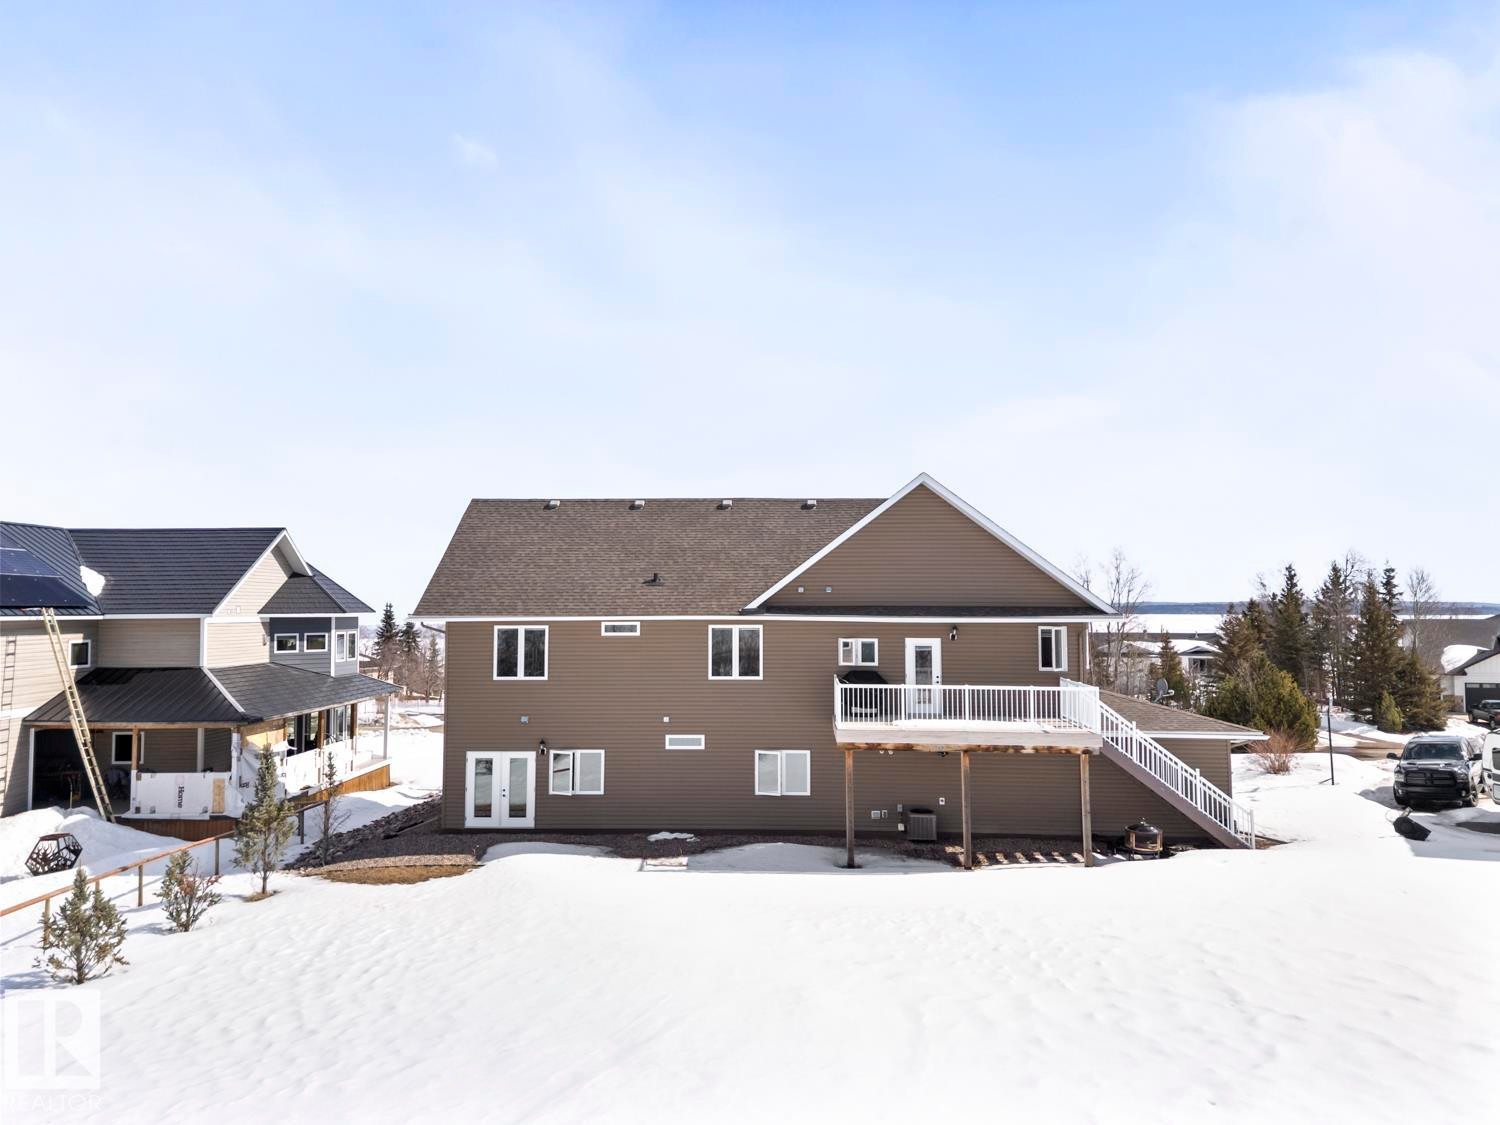
The property features a spacious exterior with a raised deck, a walk-out patio, and a large yard - 1513 Horseshoe Bay Estates, Cold Lake, AB - Outdoor With Deck Patio Veranda
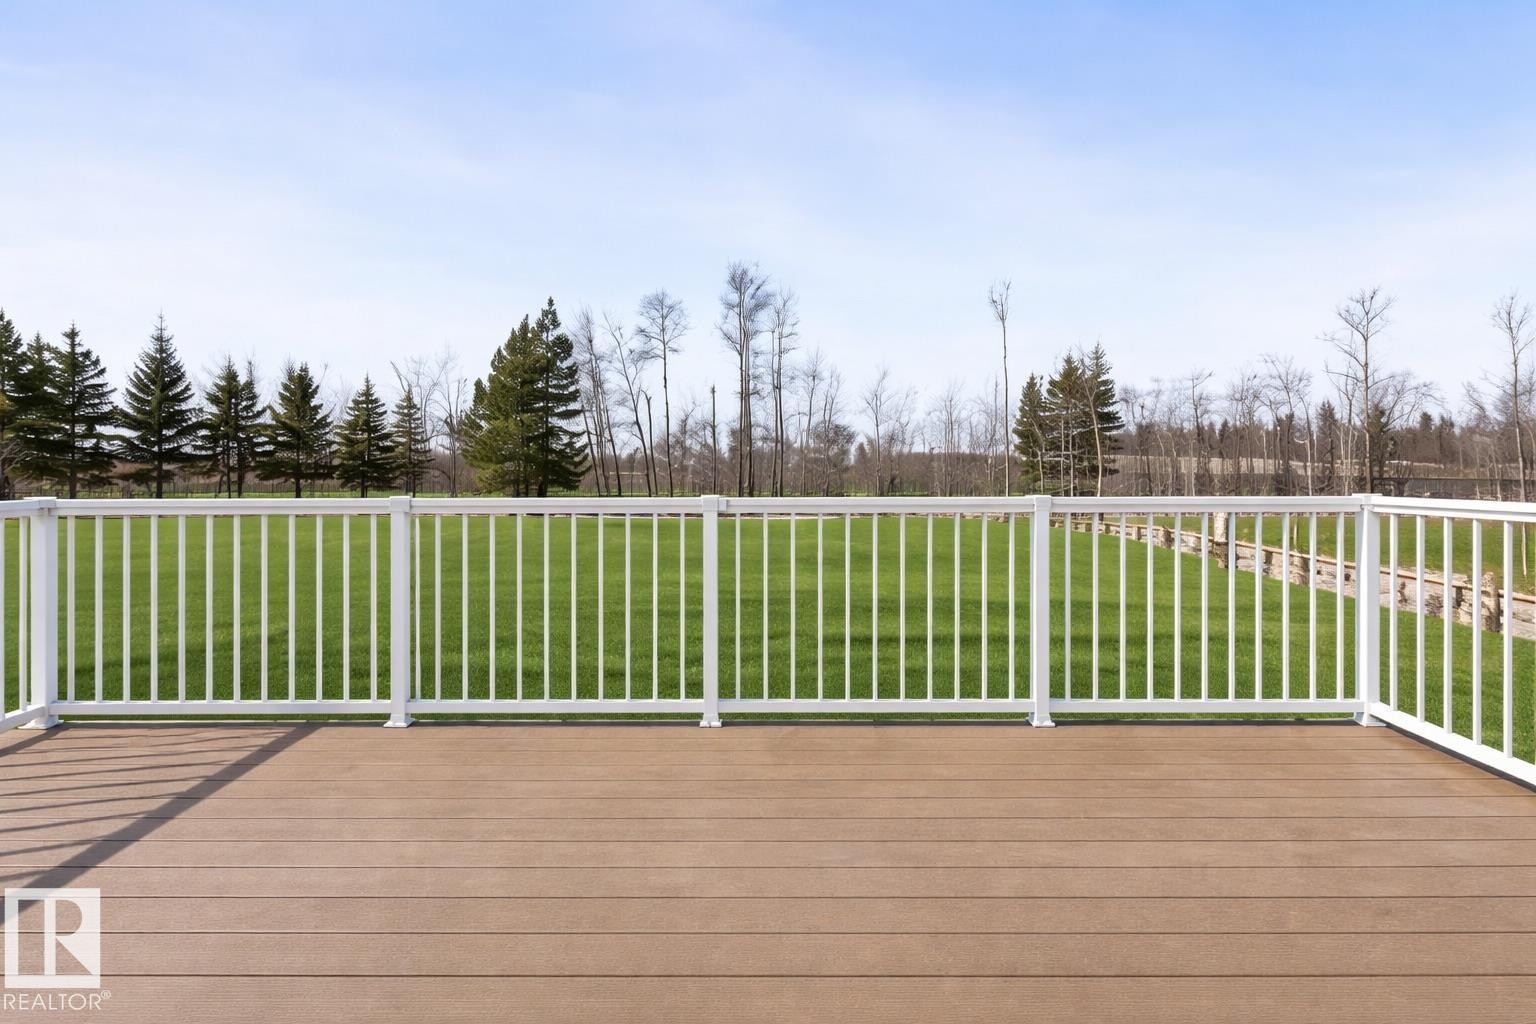
The property features a spacious deck with a composite surface and white railings, overlooking a verdant lawn - 1513 Horseshoe Bay Estates, Cold Lake, AB - Outdoor With Deck Patio Veranda
This property features a spacious lot with a fence, and includes a solar panel array on the roof - 1513 Horseshoe Bay Estates, Cold Lake, AB - Outdoor With Body Of Water With View
The property features a multi-story design with a prominent gable roof and an attached garage - 1513 Horseshoe Bay Estates, Cold Lake, AB - Outdoor With Body Of Water With View
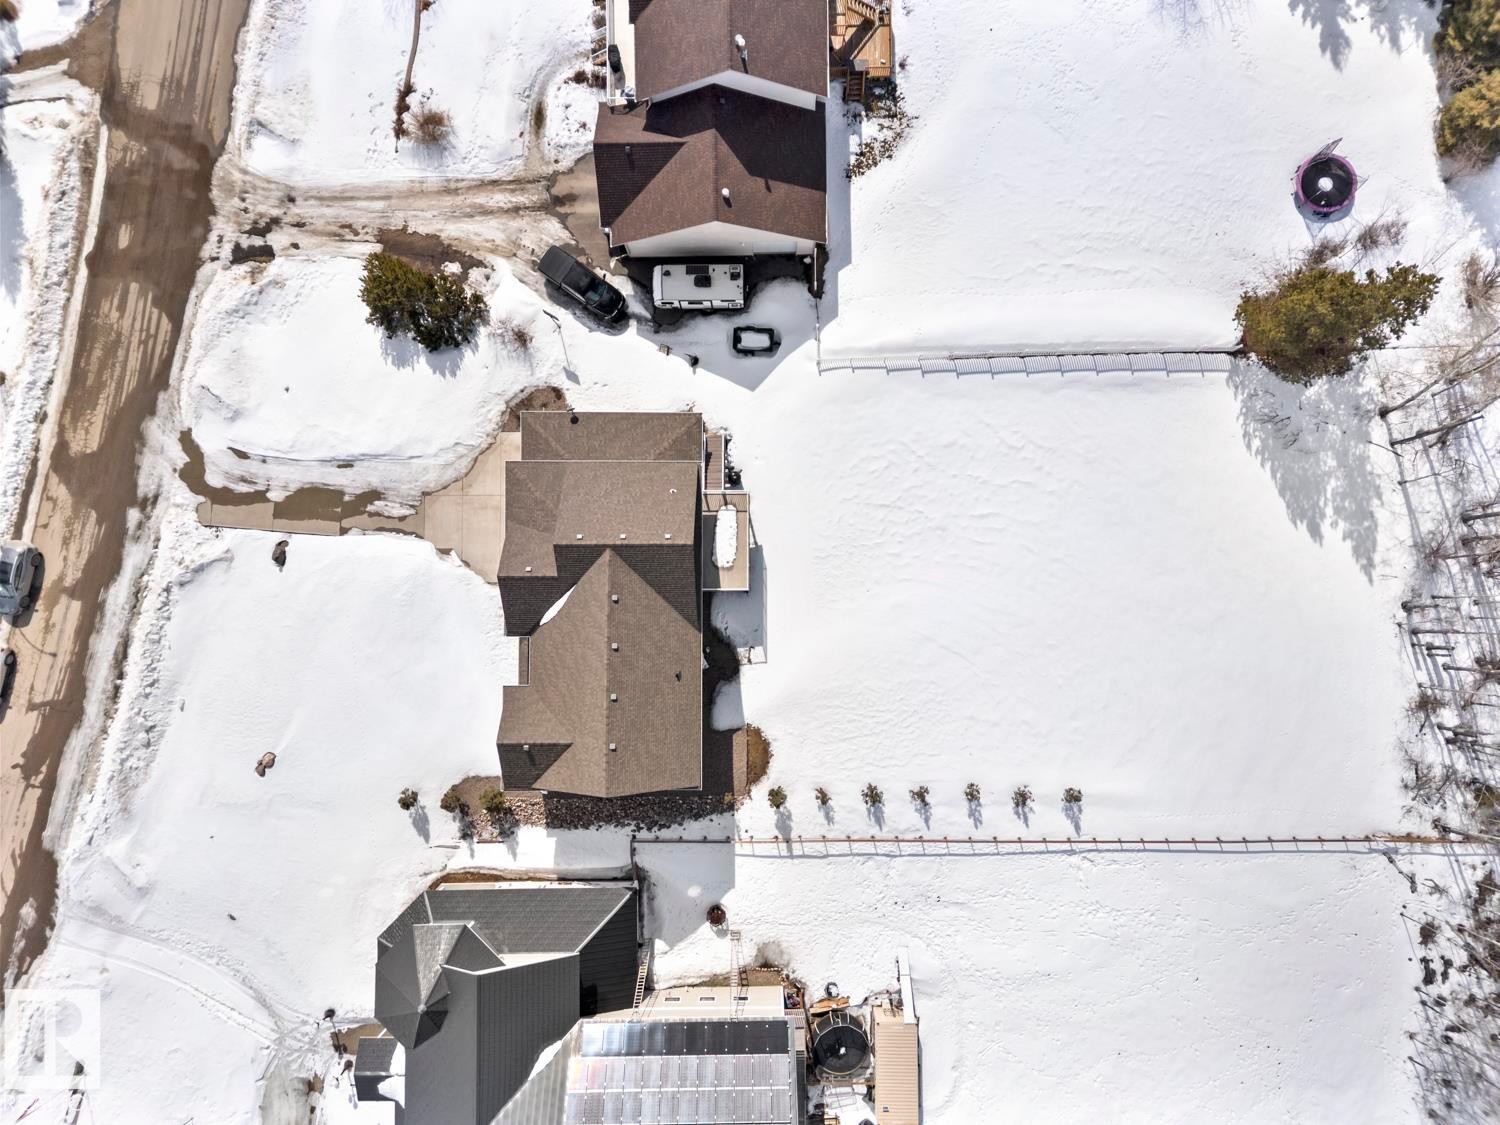
Aerial view of the property and surrounding area, showcasing the brown-roofed residence with a paved driveway and a large, snow-covered yard - 1513 Horseshoe Bay Estates, Cold Lake, AB - Outdoor
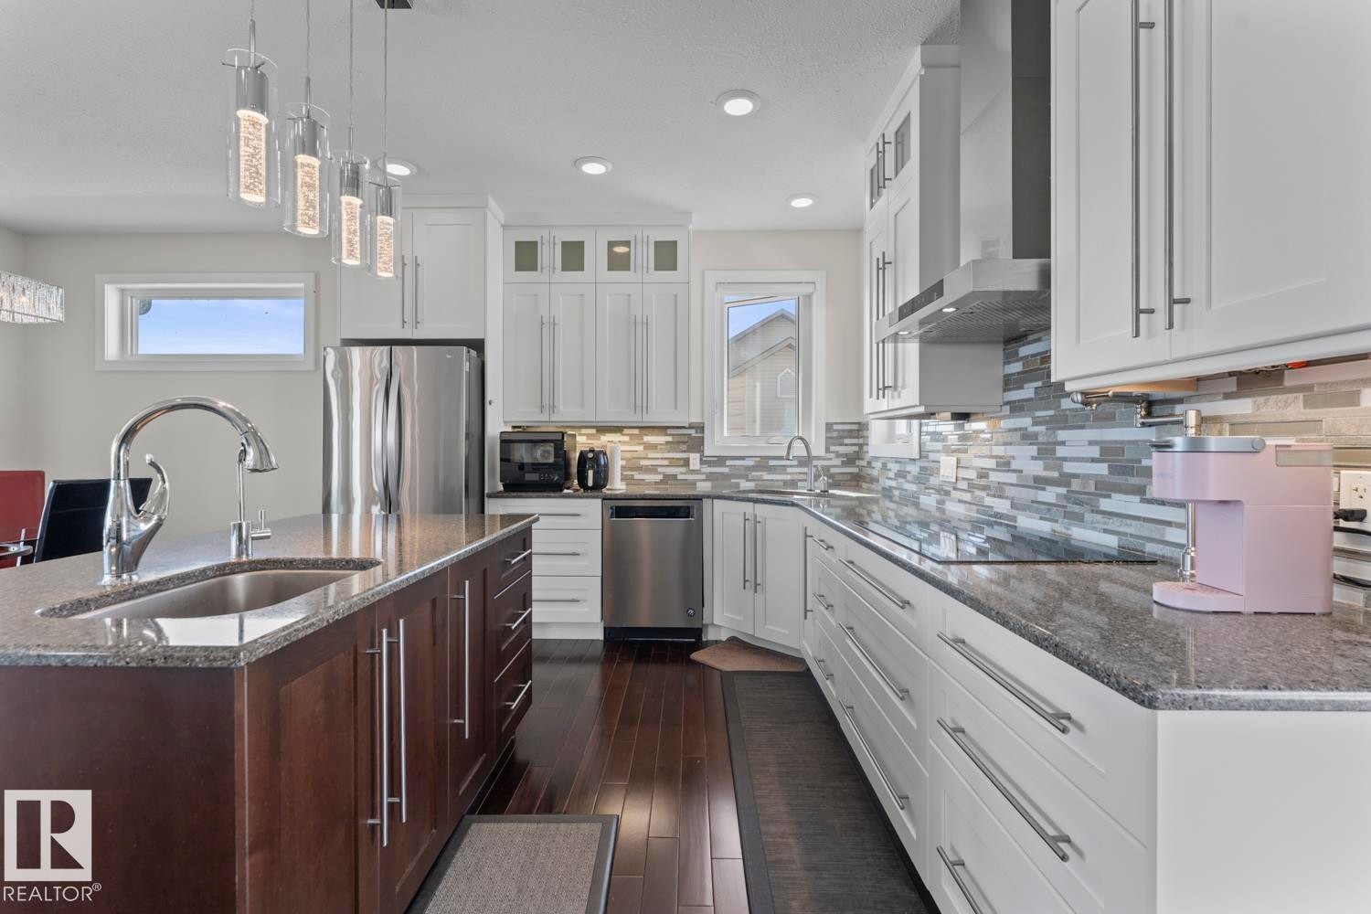
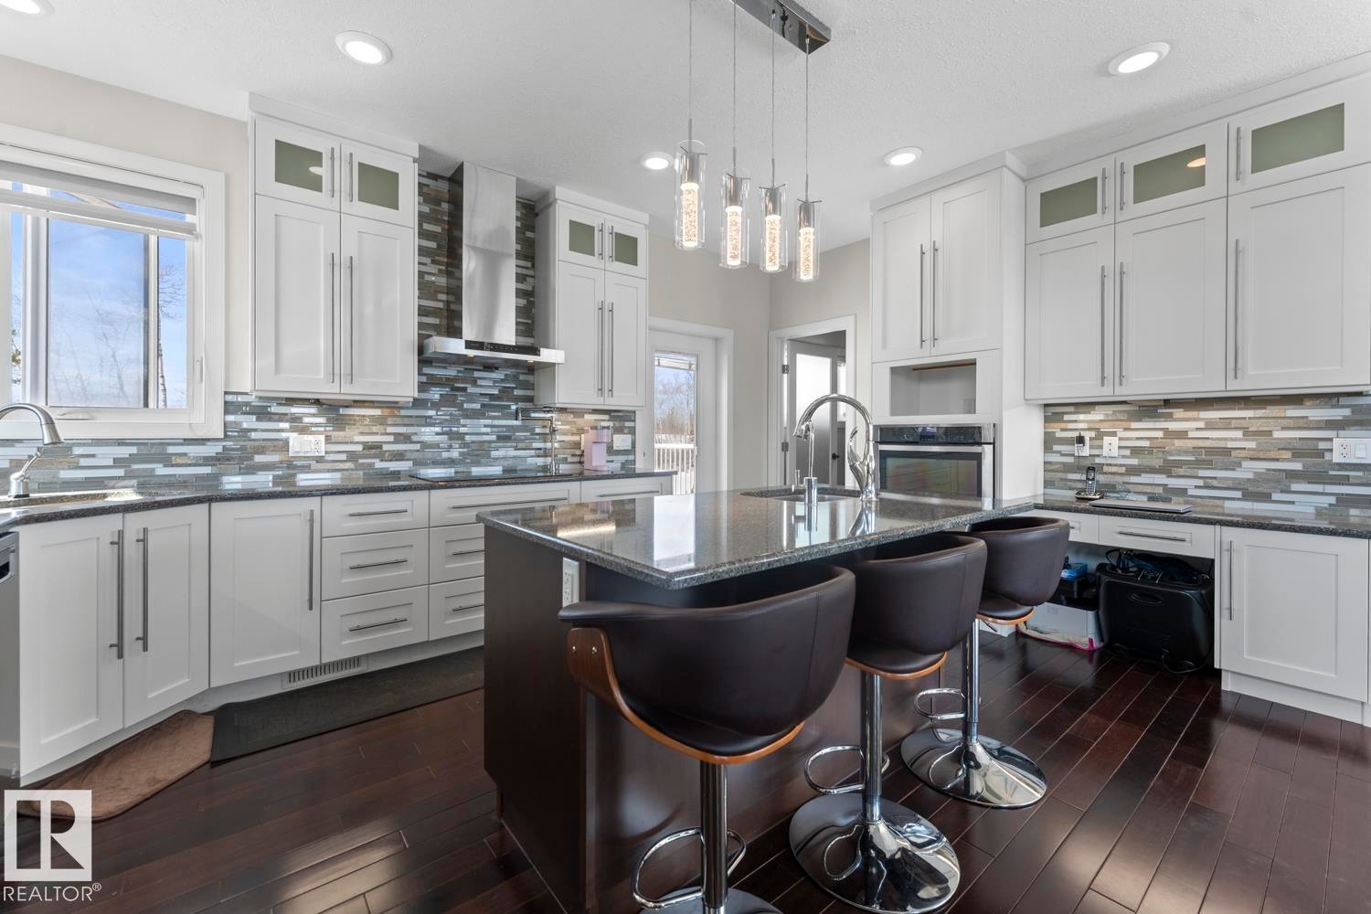
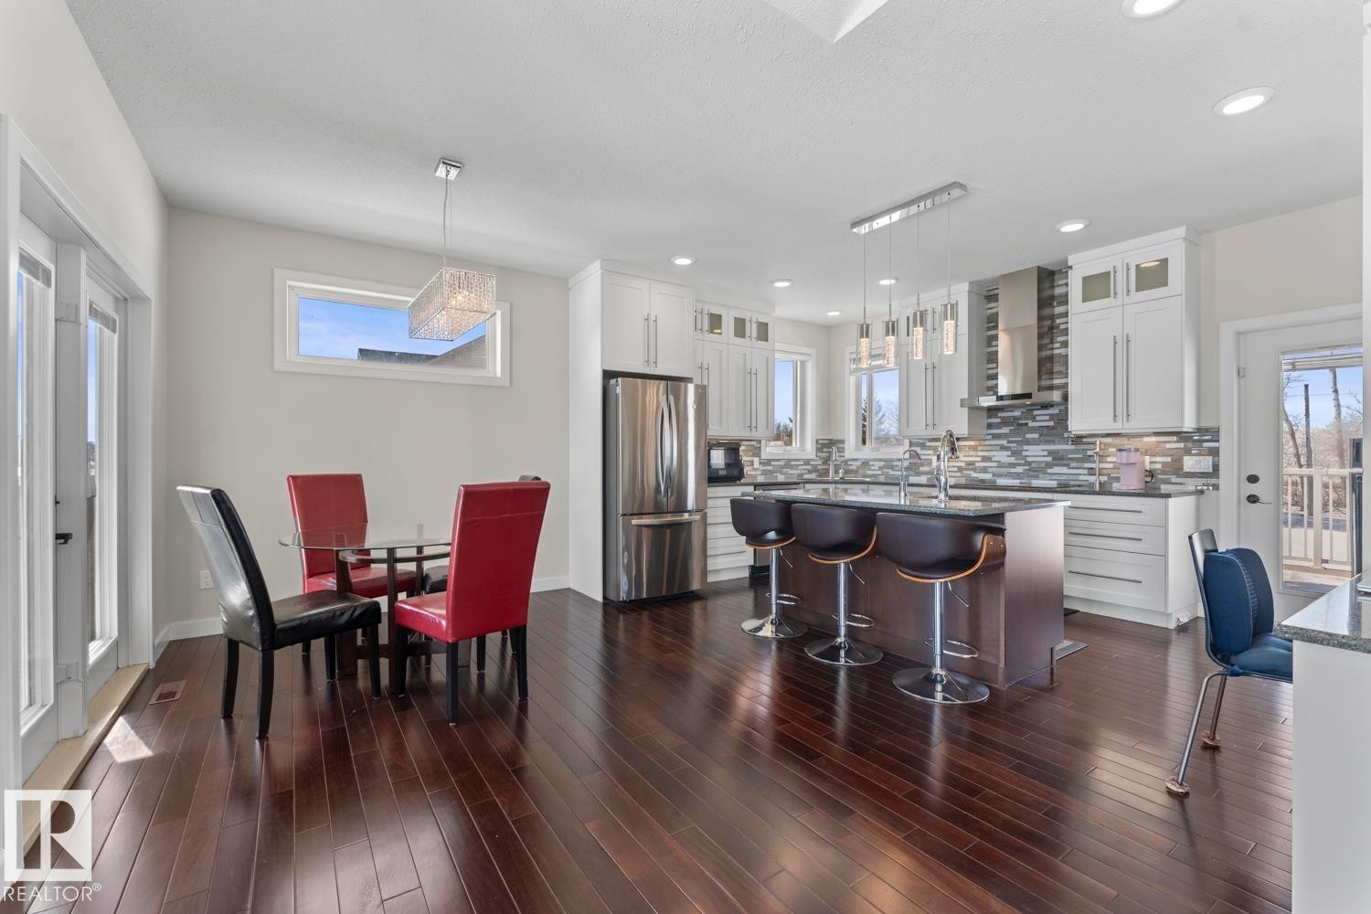
This kitchen features dark wood flooring, white cabinetry with silver hardware, and stainless steel appliances - 1513 Horseshoe Bay Estates, Cold Lake, AB - Indoor Photo Showing Kitchen With Upgraded Kitchen
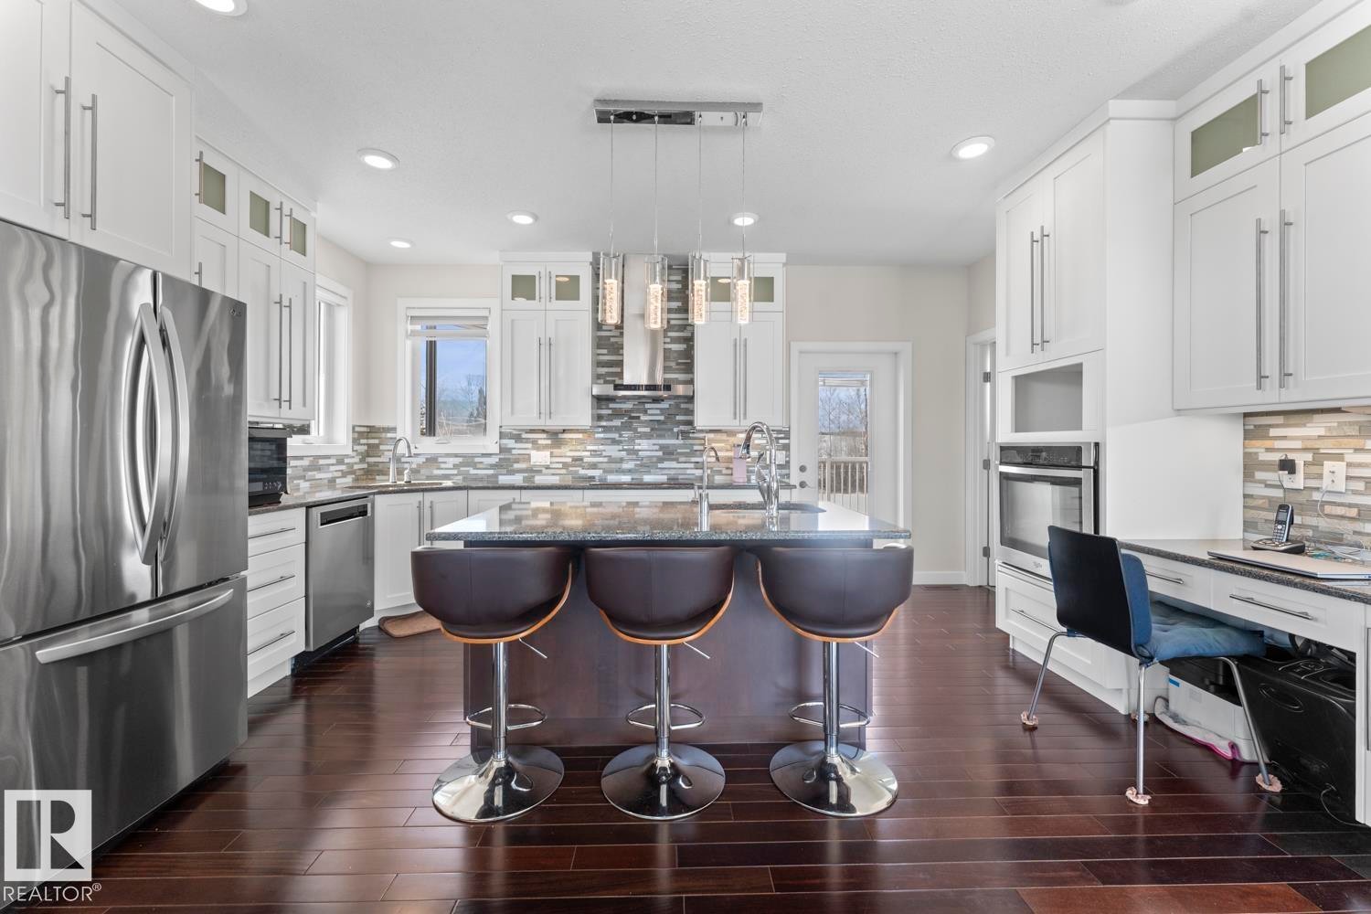
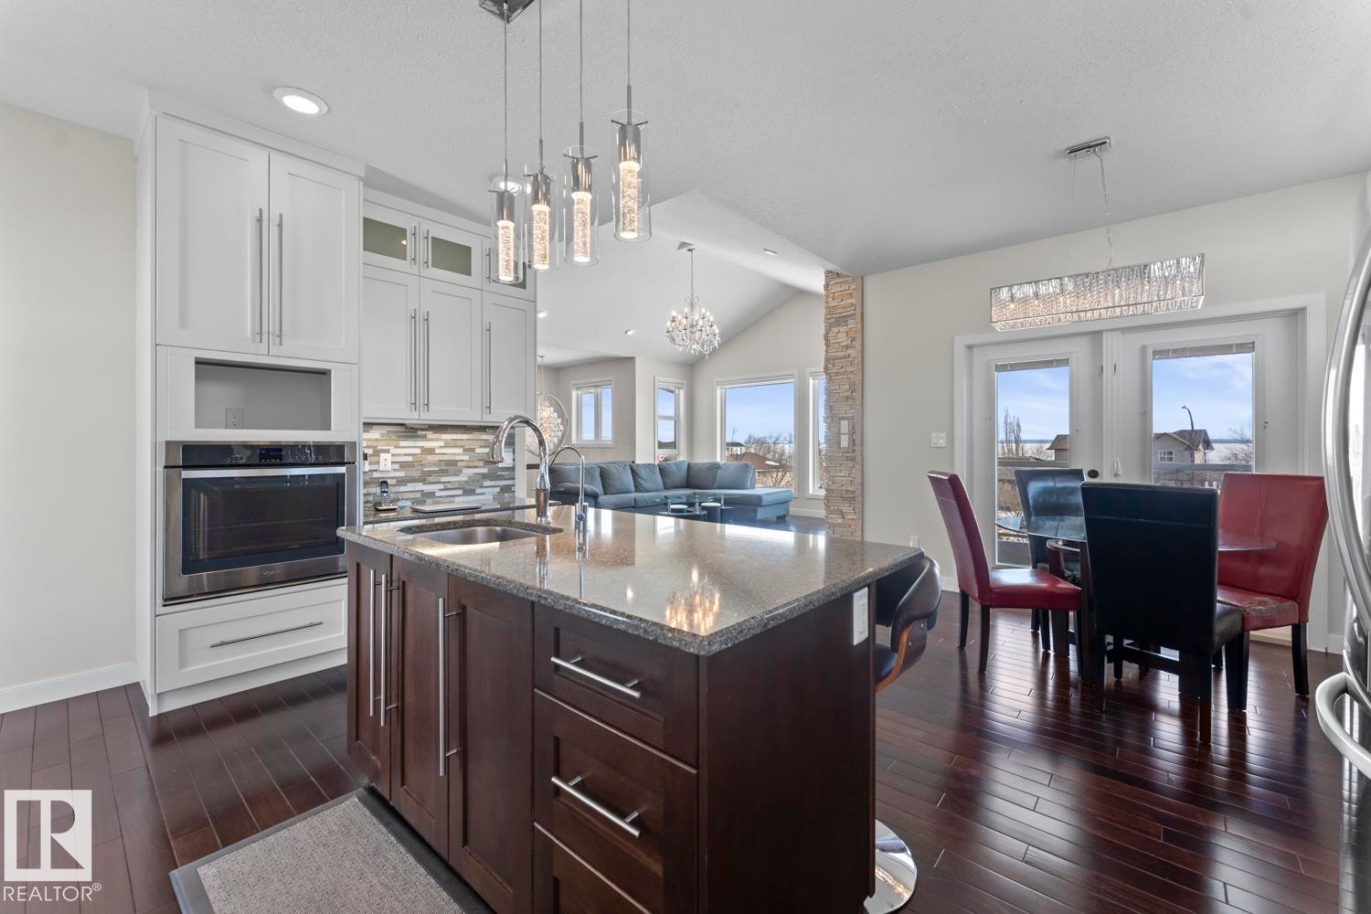
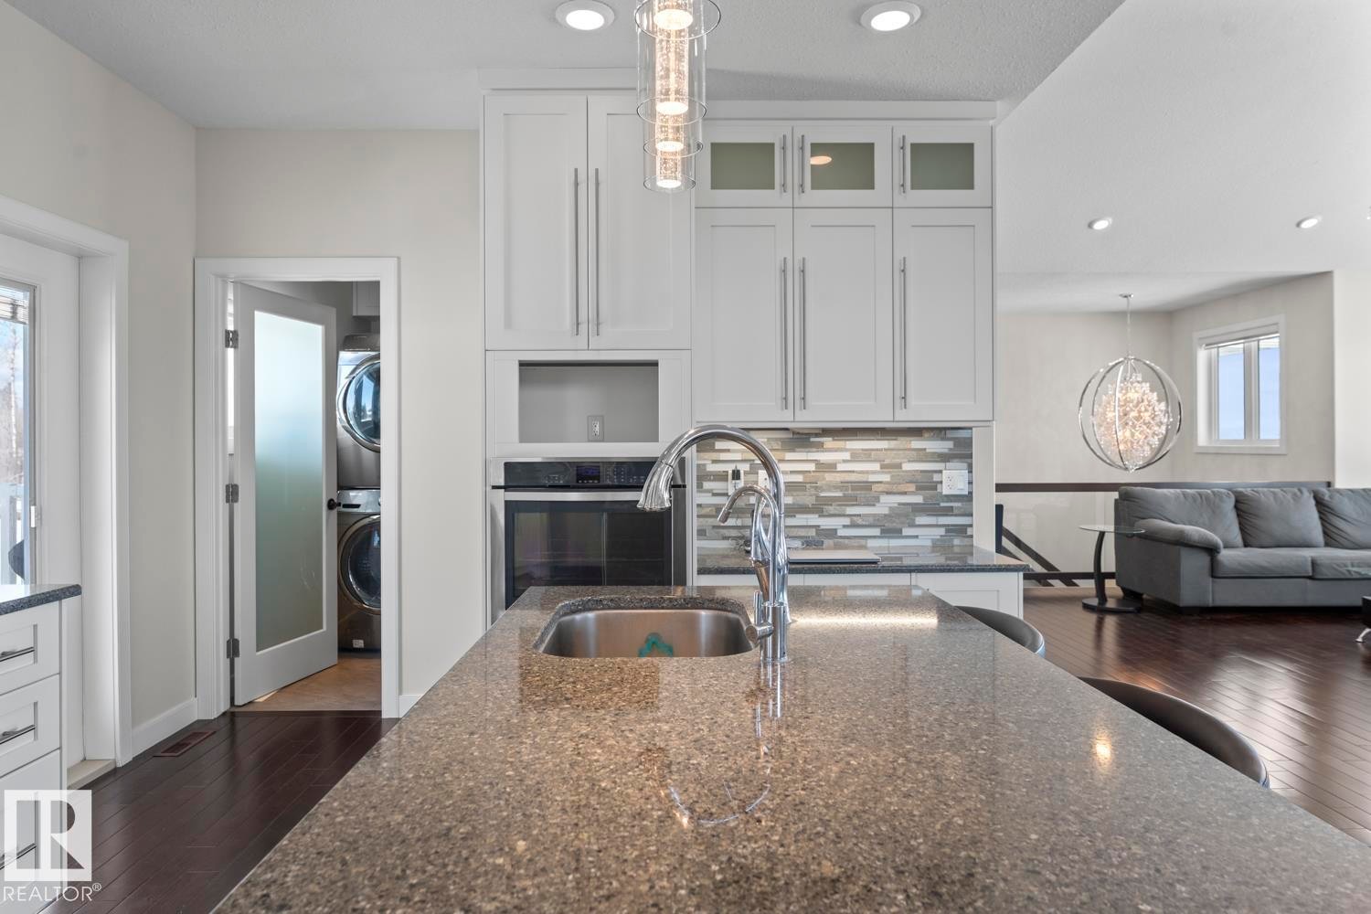
Well-appointed kitchen featuring hardwood floors, white cabinetry, integrated oven, a granite-topped island with a sink, and pendant lighting - 1513 Horseshoe Bay Estates, Cold Lake, AB - Indoor
The property features a kitchen with dark hardwood flooring, an island with a sink and granite countertop, and white cabinetry with stainless steel appliances - 1513 Horseshoe Bay Estates, Cold Lake, AB - Indoor Photo Showing Kitchen With Upgraded Kitchen
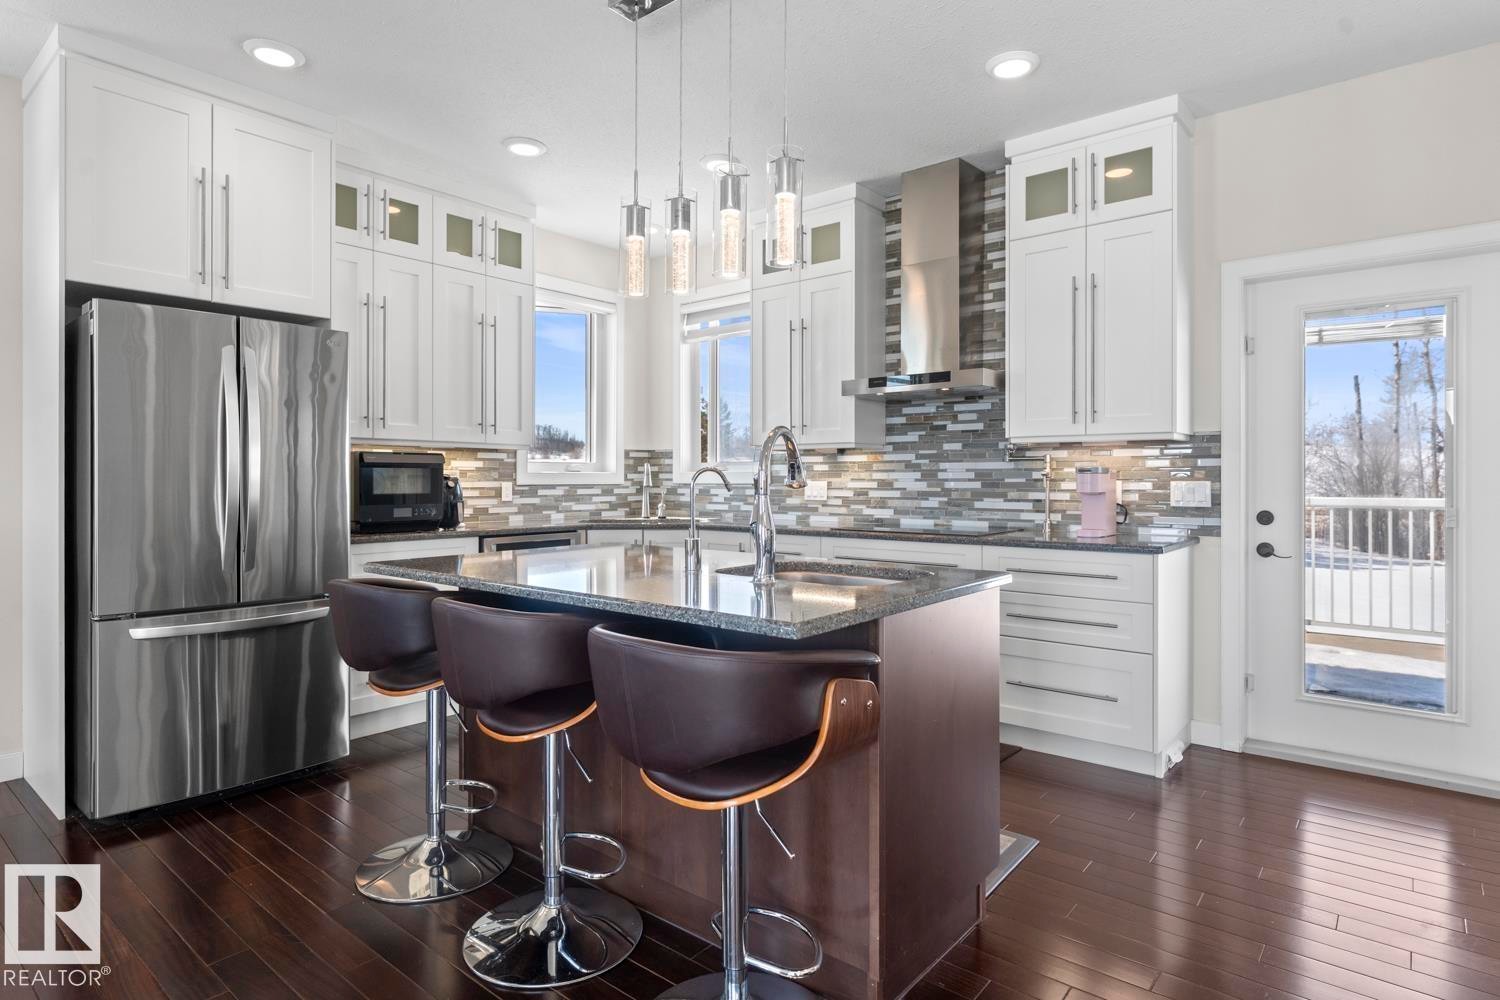
The kitchen features dark wood floors, white cabinetry, a stainless steel refrigerator, and a kitchen island with a dark countertop and pendant lighting - 1513 Horseshoe Bay Estates, Cold Lake, AB - Indoor
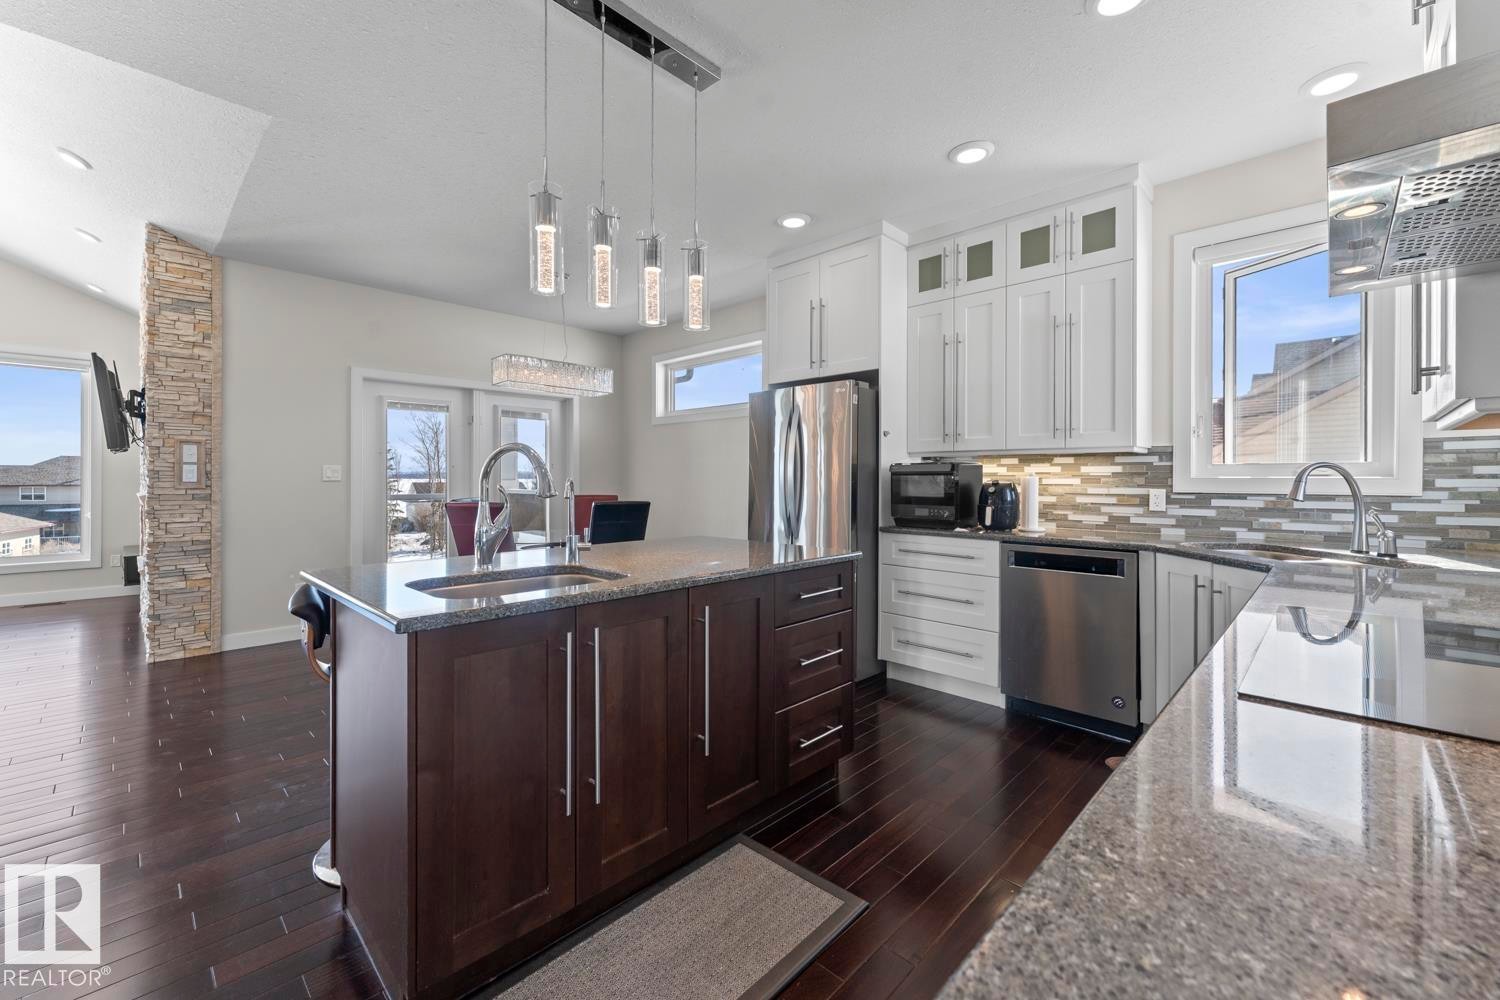
The kitchen features dark wood flooring, white cabinetry, stainless steel appliances, and an island with a sink and pendant lighting - 1513 Horseshoe Bay Estates, Cold Lake, AB - Indoor Photo Showing Kitchen With Upgraded Kitchen
The property features a kitchen with dark hardwood flooring, white cabinetry, and a modern tile backsplash - 1513 Horseshoe Bay Estates, Cold Lake, AB - Indoor Photo Showing Kitchen With Upgraded Kitchen
Kitchen featuring white cabinetry, a built-in oven, a stainless steel sink, and a stone countertop - 1513 Horseshoe Bay Estates, Cold Lake, AB - Indoor Photo Showing Kitchen With Double Sink
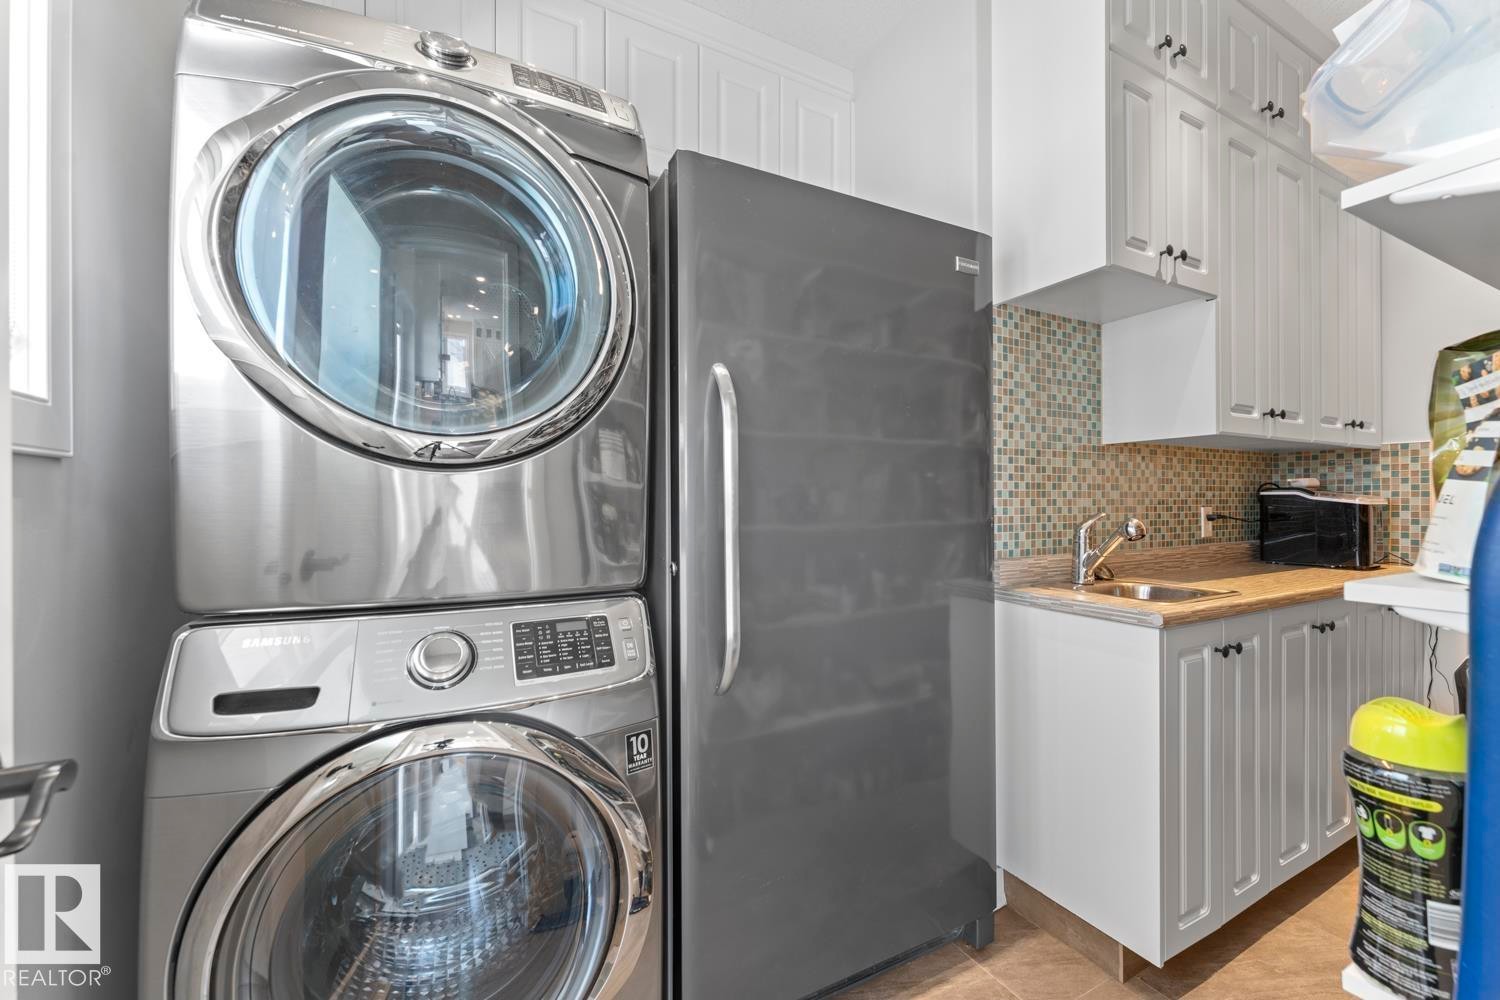
This utility area features a stackable washer and dryer, a stainless steel refrigerator, white cabinetry with dark hardware, a sink, and a tiled backsplash - 1513 Horseshoe Bay Estates, Cold Lake, AB - Indoor Photo Showing Laundry Room
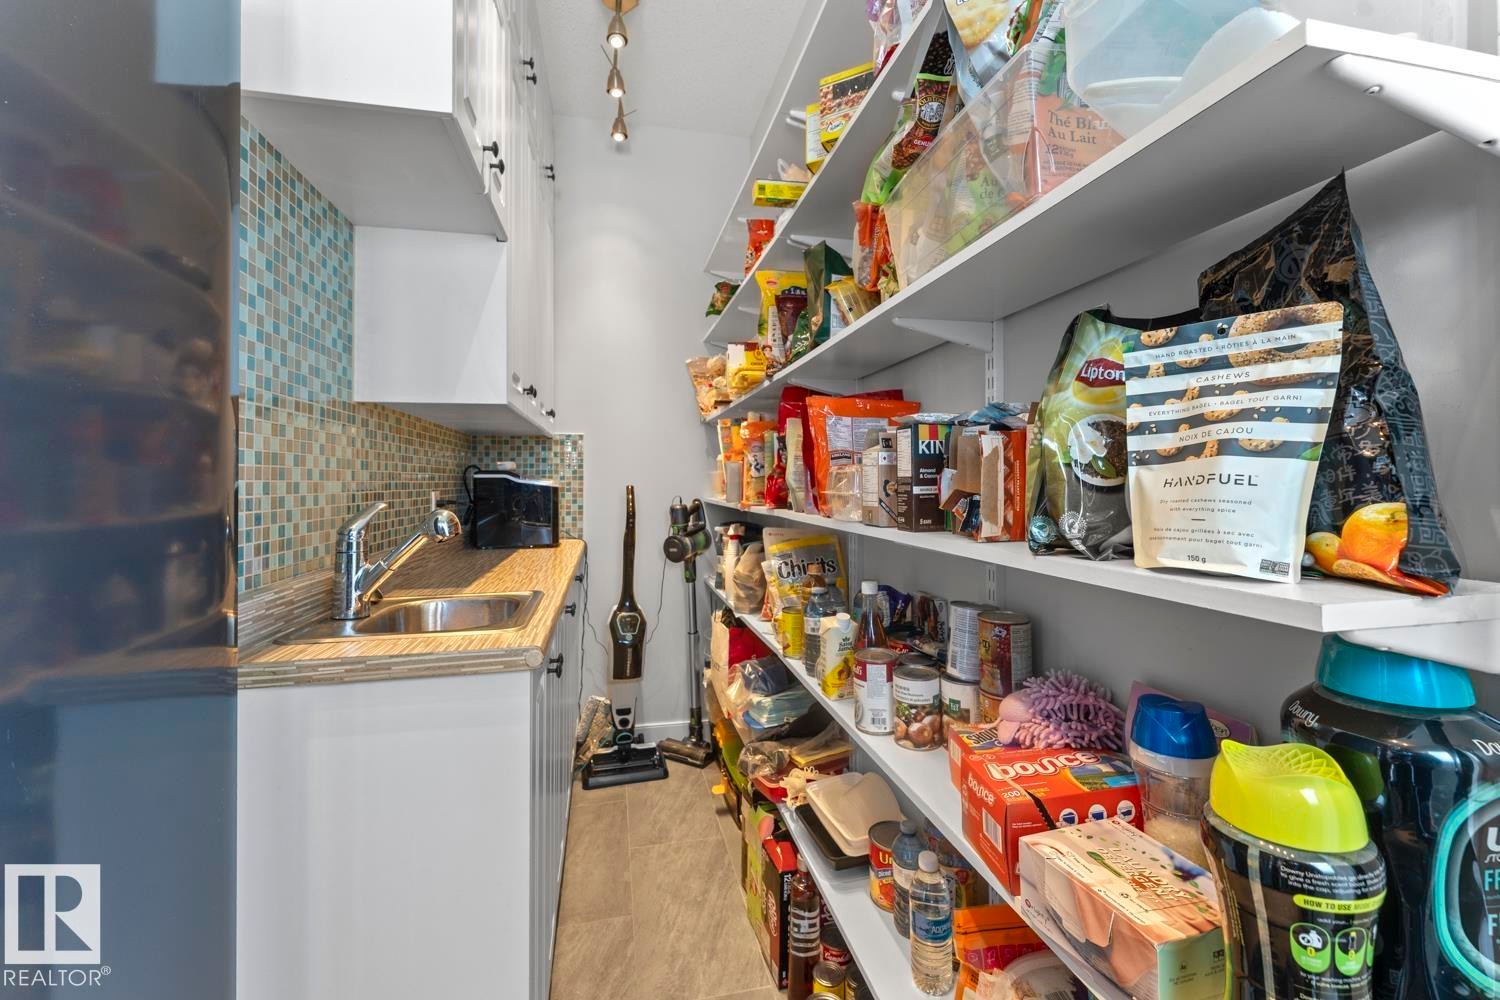
The property features a dedicated pantry space with extensive shelving, a countertop, an undermount sink with a faucet, and white cabinetry - 1513 Horseshoe Bay Estates, Cold Lake, AB - Indoor Photo Showing Other Room
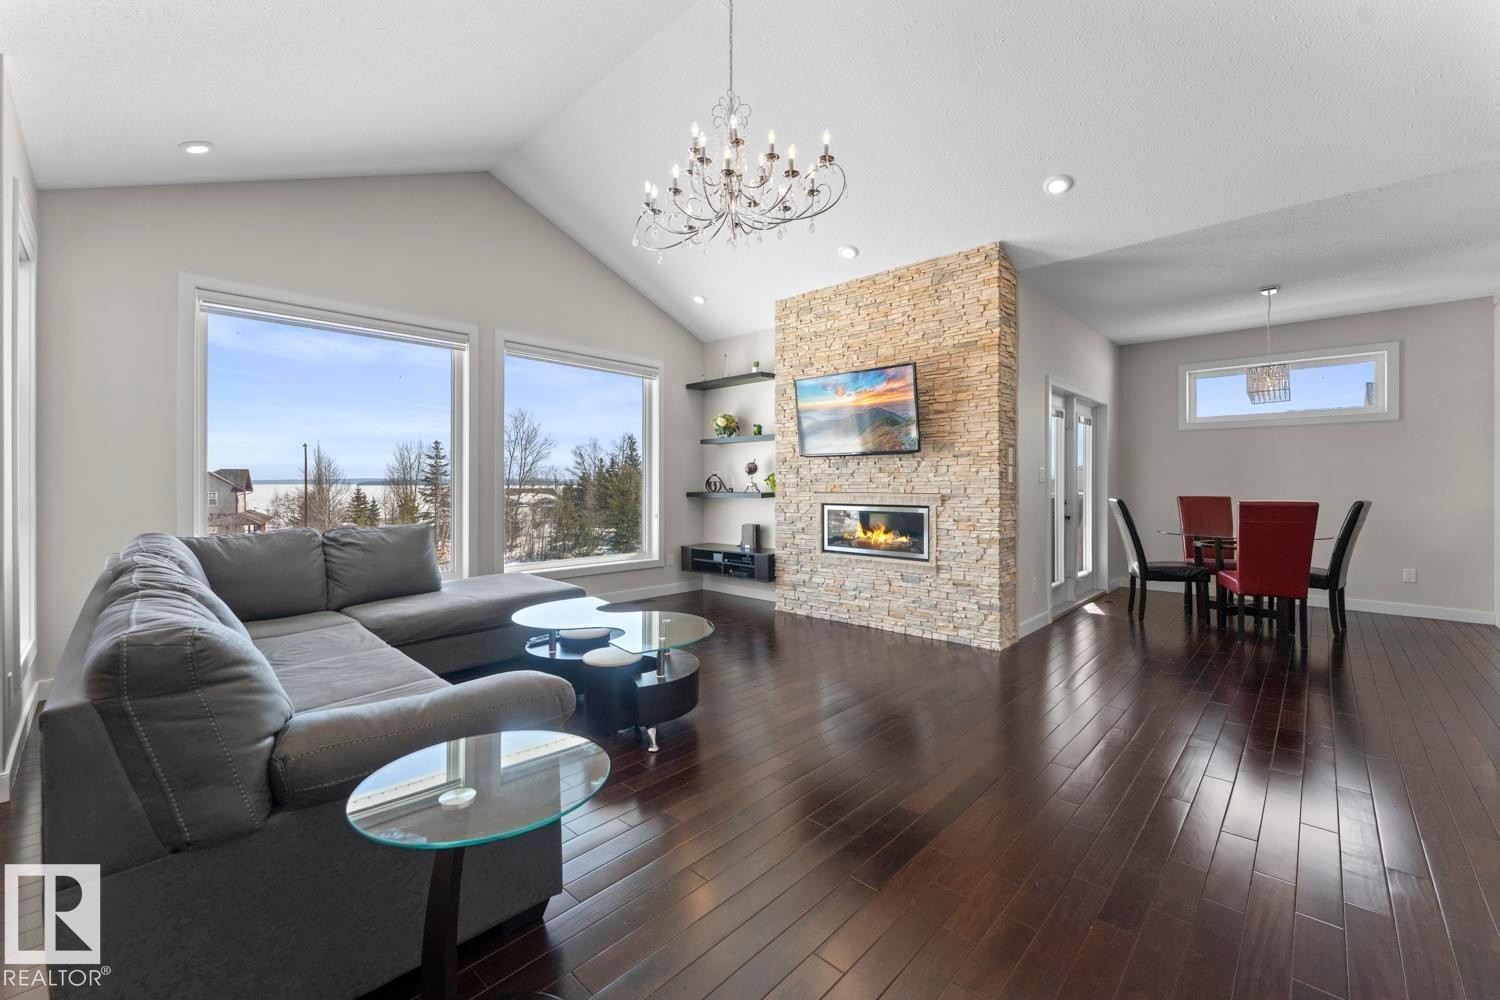
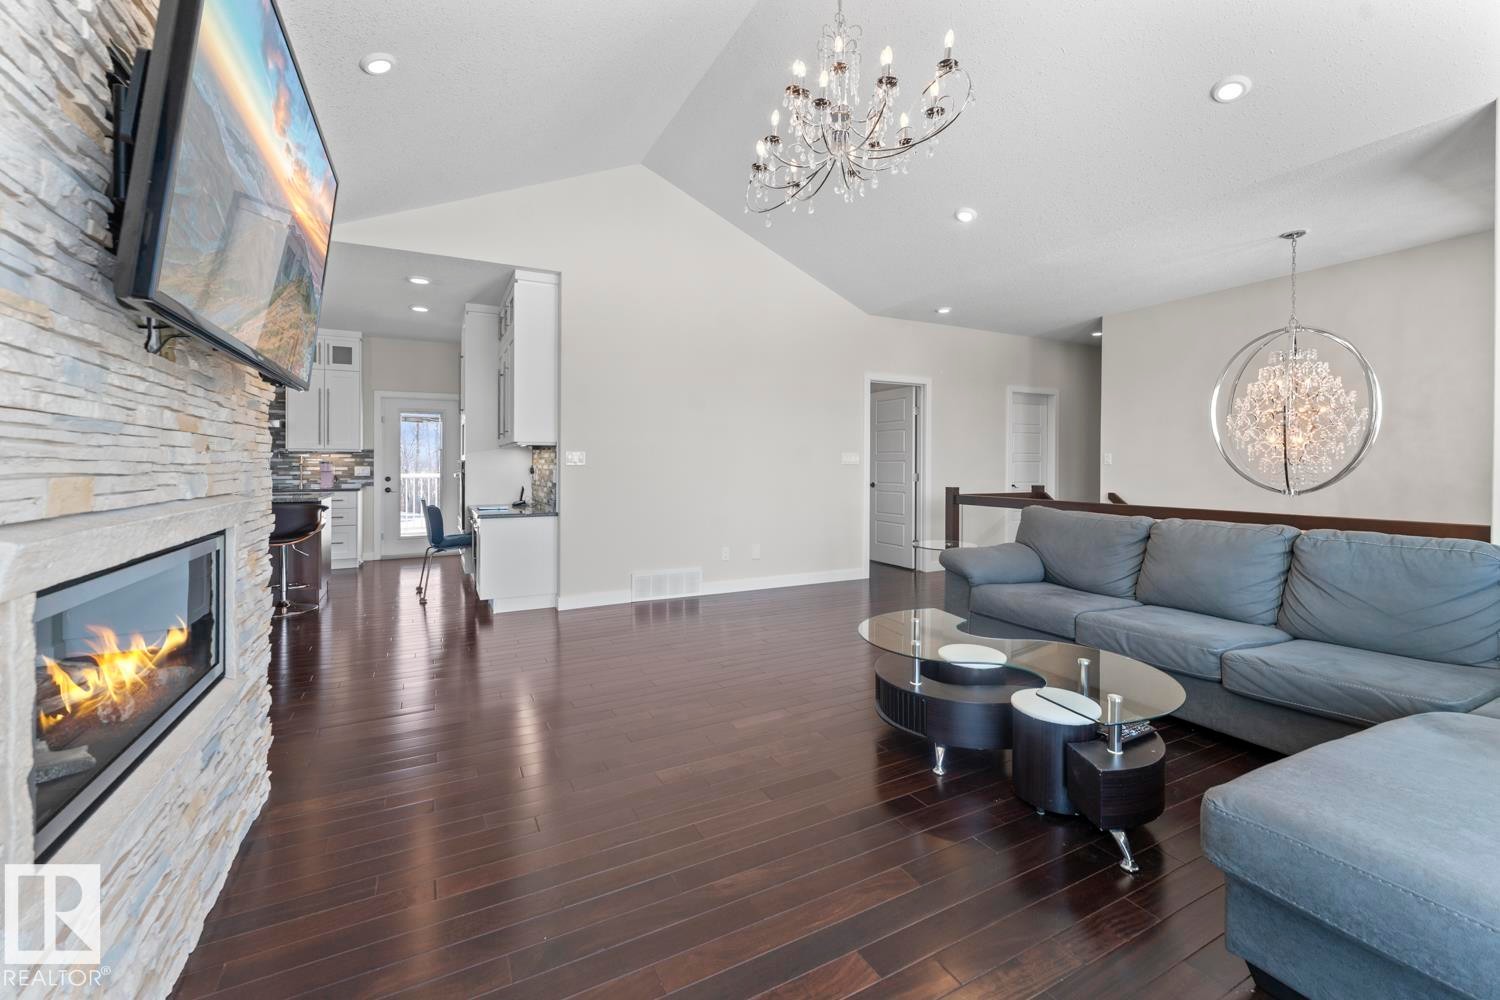
This inviting living space features dark hardwood floors, a vaulted ceiling with a chandelier, and large windows providing abundant natural light - 1513 Horseshoe Bay Estates, Cold Lake, AB - Indoor Photo Showing Living Room With Fireplace
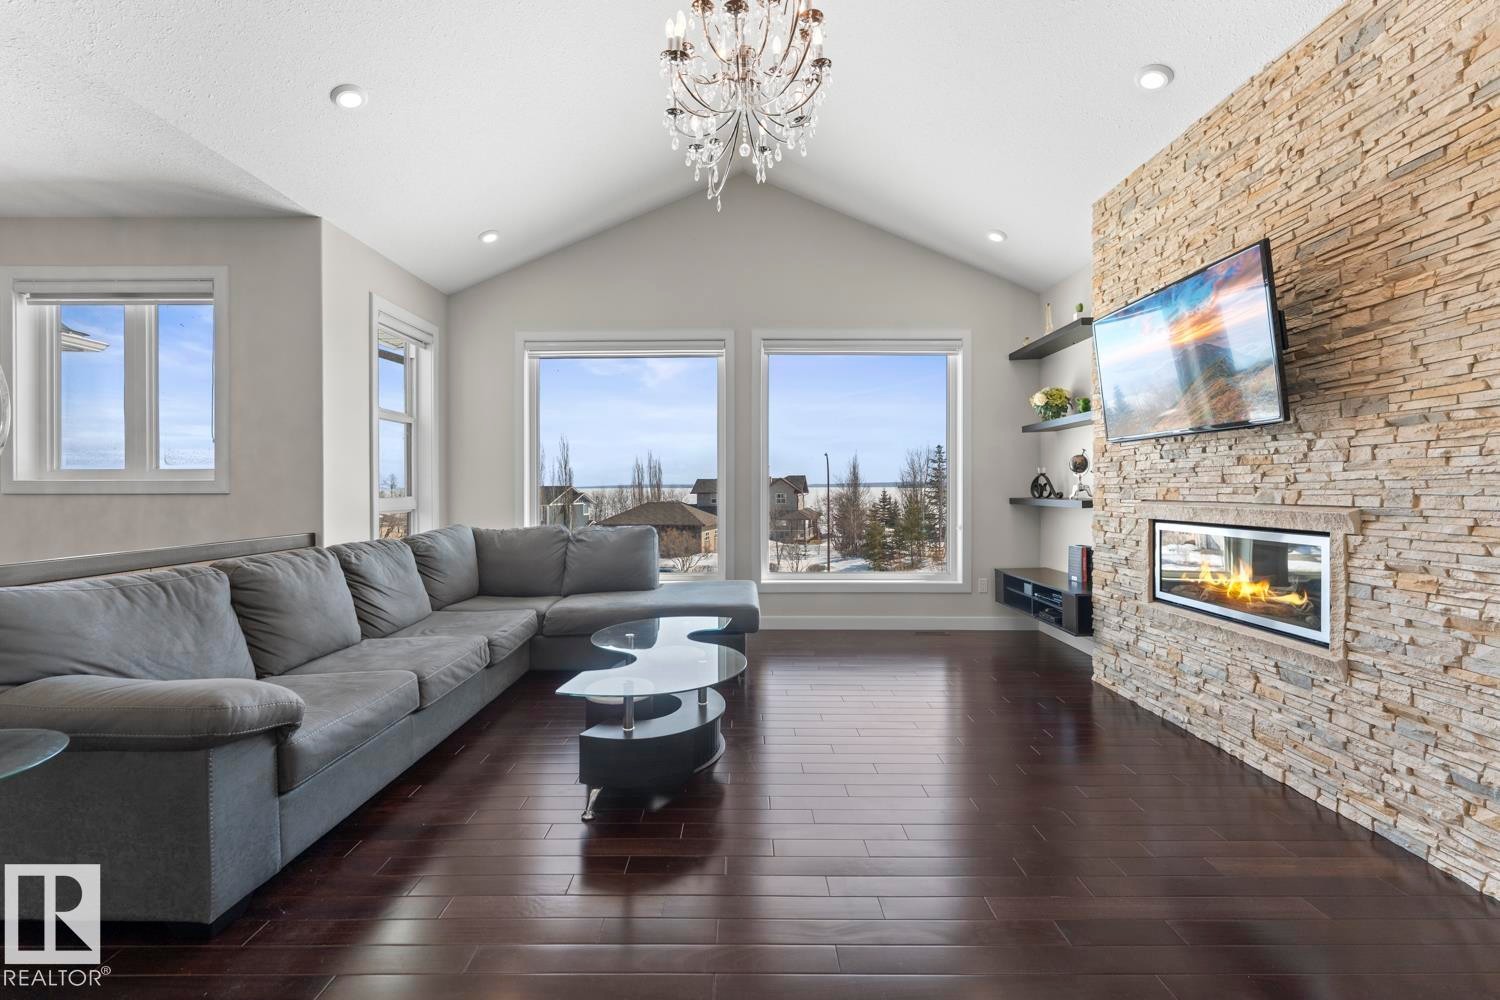
Living room featuring vaulted ceilings, a decorative chandelier, and rich hardwood flooring - 1513 Horseshoe Bay Estates, Cold Lake, AB - Indoor Photo Showing Living Room With Fireplace
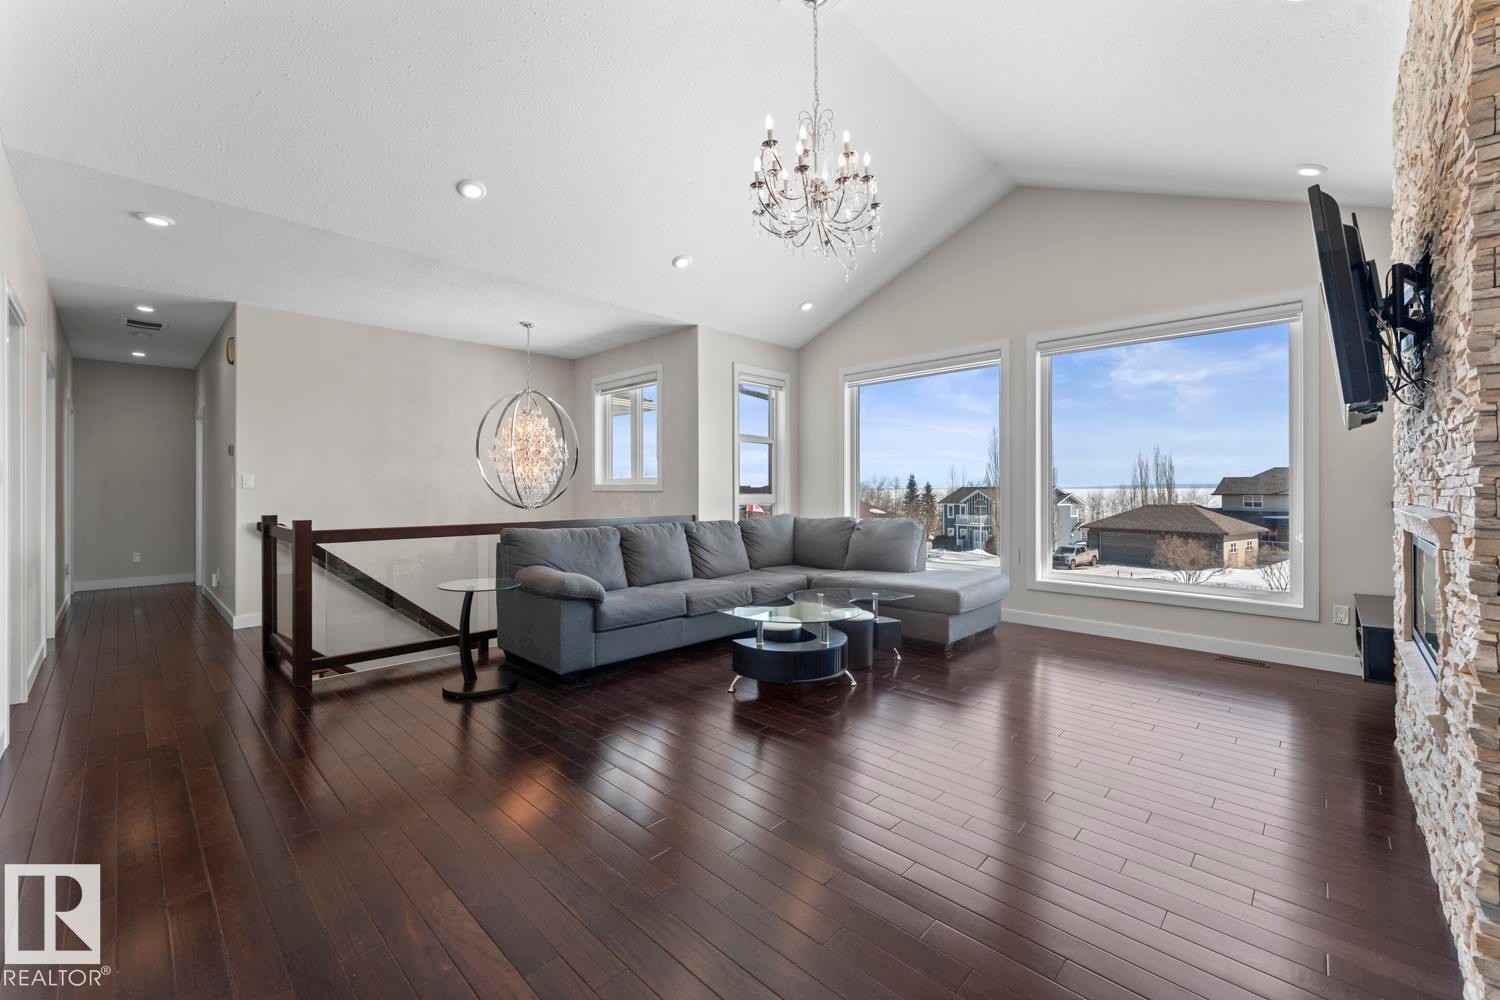
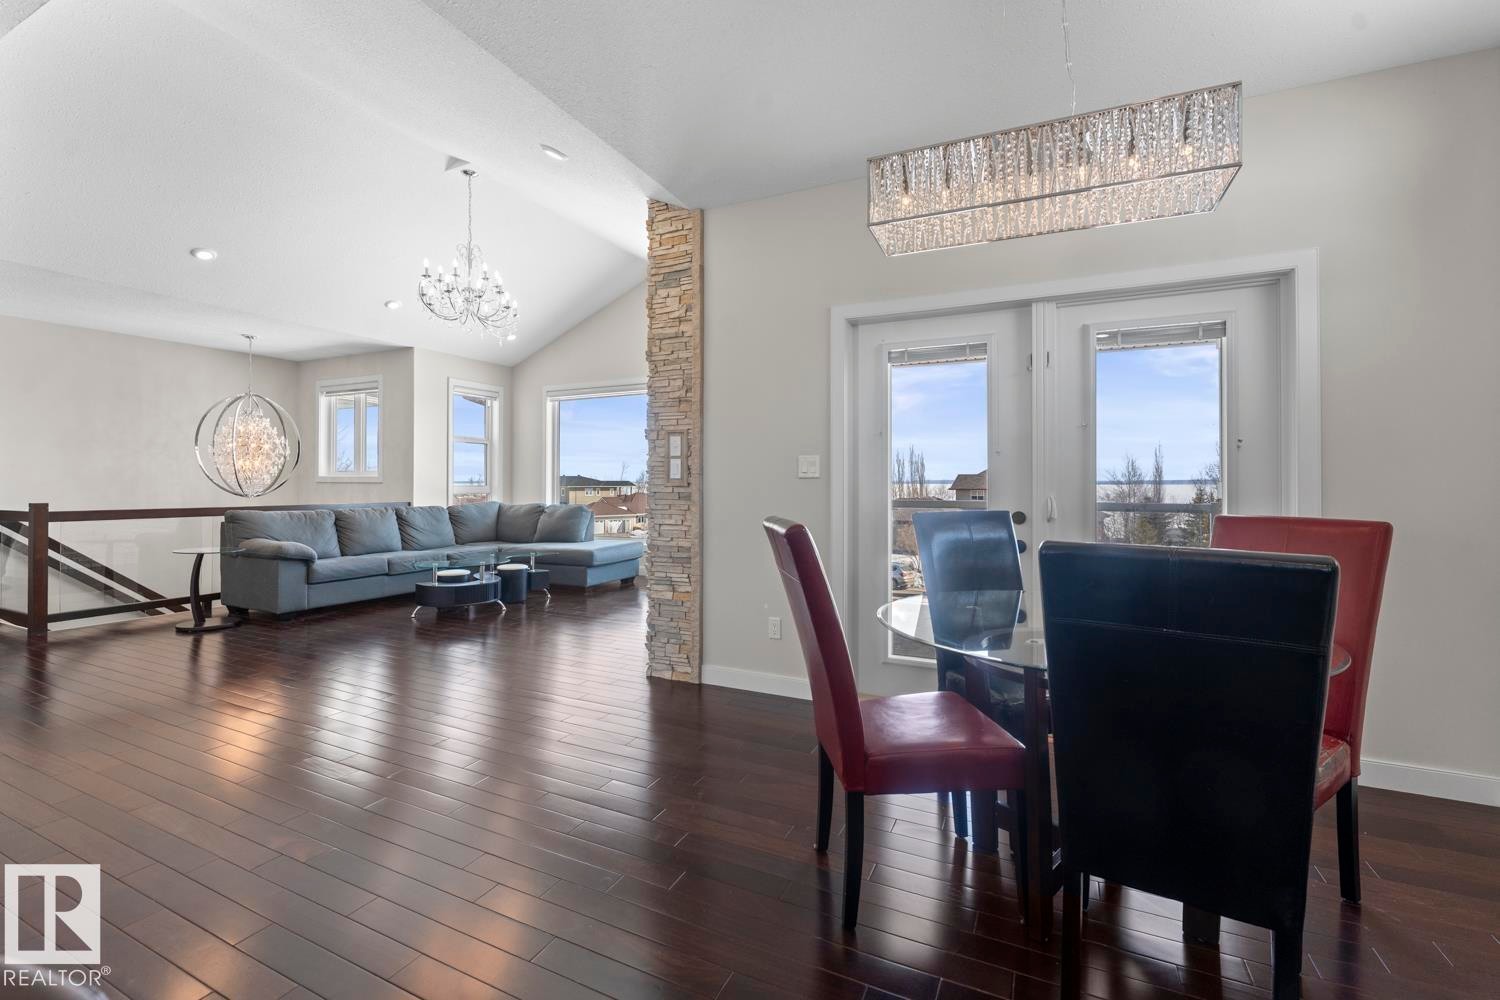
Living area featuring vaulted ceilings, recessed lighting, and expansive windows - 1513 Horseshoe Bay Estates, Cold Lake, AB - Indoor Photo Showing Living Room
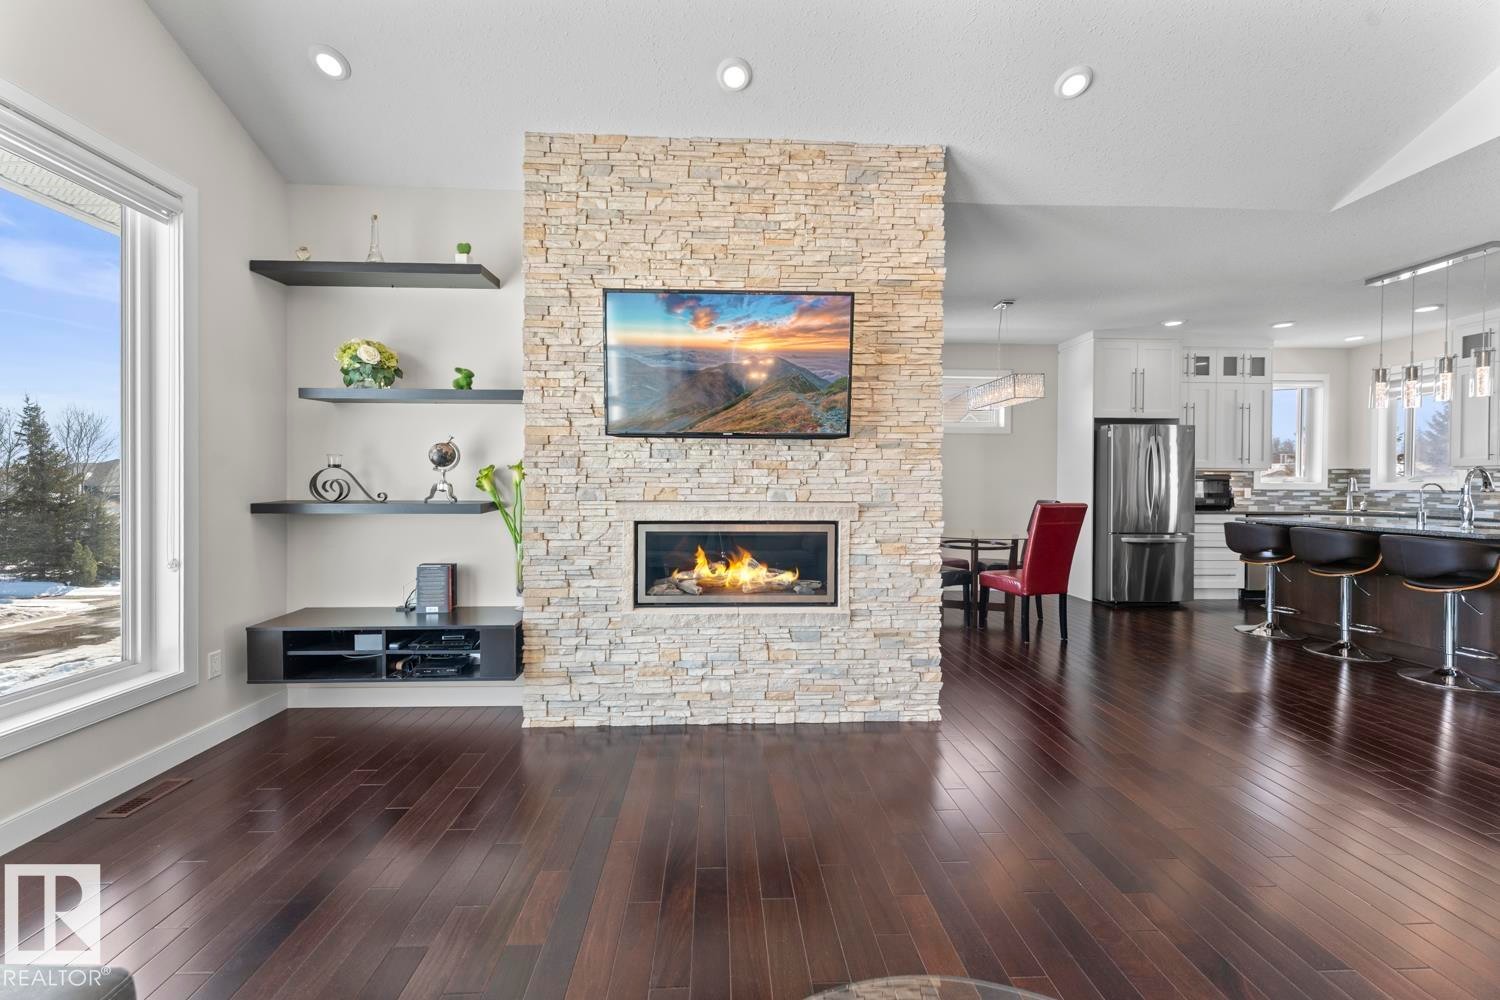
Open-concept living area featuring dark wood flooring, a stone-accented fireplace, and recessed lighting - 1513 Horseshoe Bay Estates, Cold Lake, AB - Indoor Photo Showing Living Room With Fireplace
Spacious kitchen and dining area featuring dark hardwood floors, white cabinetry, stainless steel appliances, and a kitchen island with seating - 1513 Horseshoe Bay Estates, Cold Lake, AB - Indoor Photo Showing Dining Room
The living area features dark hardwood floors, a stone-faced fireplace with a television mounted above, and a vaulted ceiling with a chandelier - 1513 Horseshoe Bay Estates, Cold Lake, AB - Indoor Photo Showing Living Room With Fireplace
The property features rich hardwood flooring throughout - 1513 Horseshoe Bay Estates, Cold Lake, AB - Indoor Photo Showing Dining Room
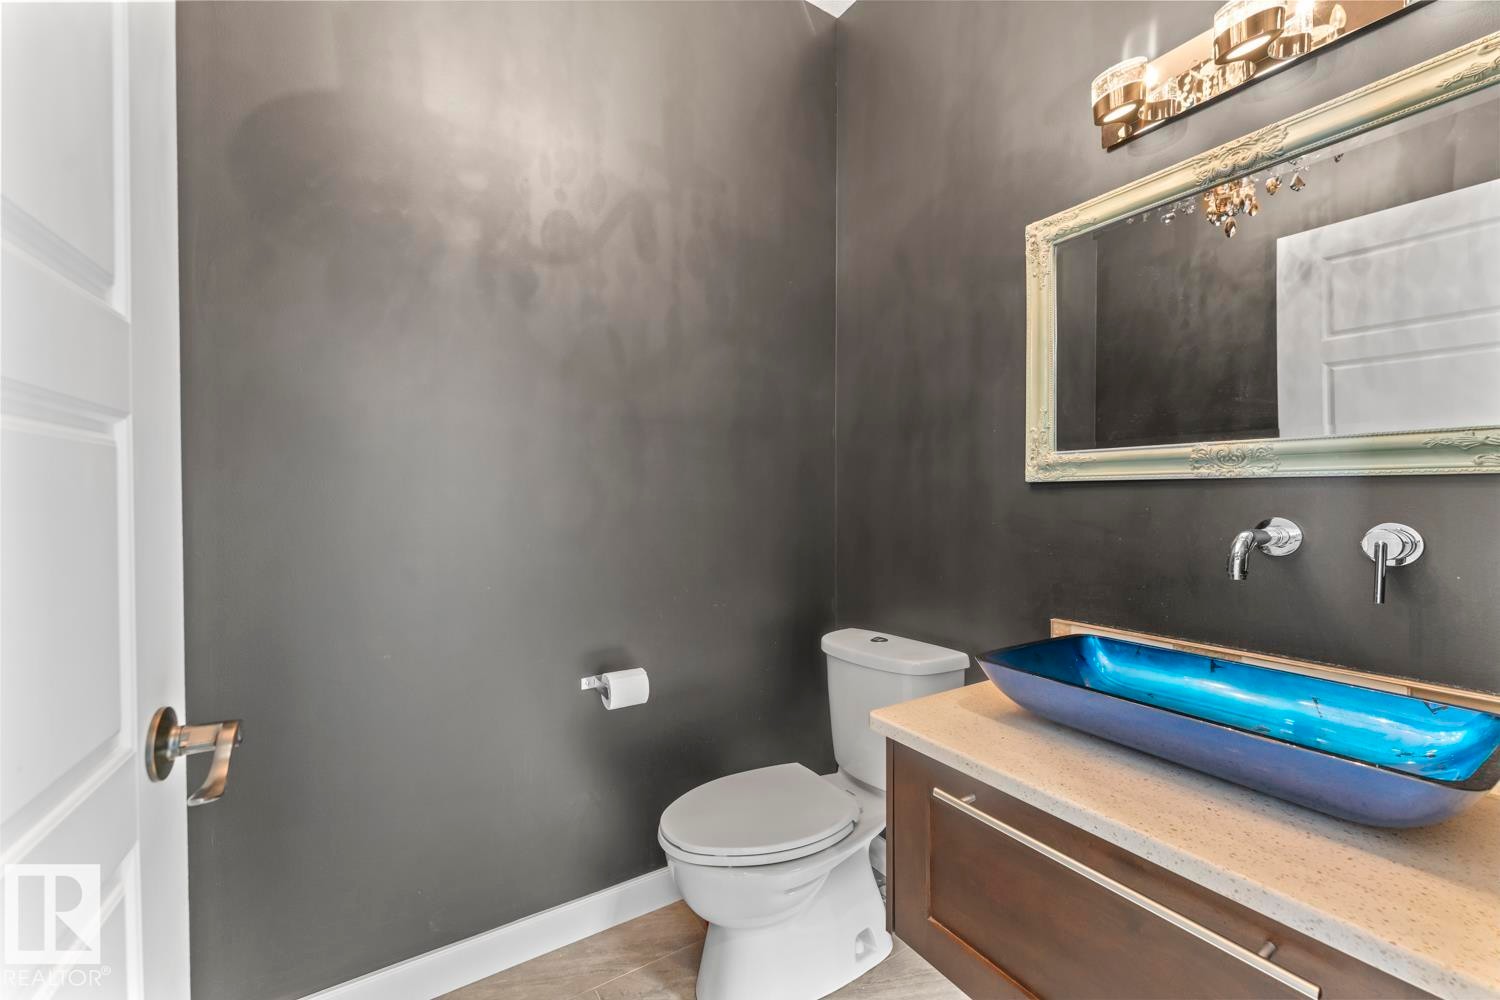
This bathroom features a contemporary blue vessel sink, a vanity with a light-colored countertop, and a decorative framed mirror - 1513 Horseshoe Bay Estates, Cold Lake, AB - Indoor Photo Showing Bathroom
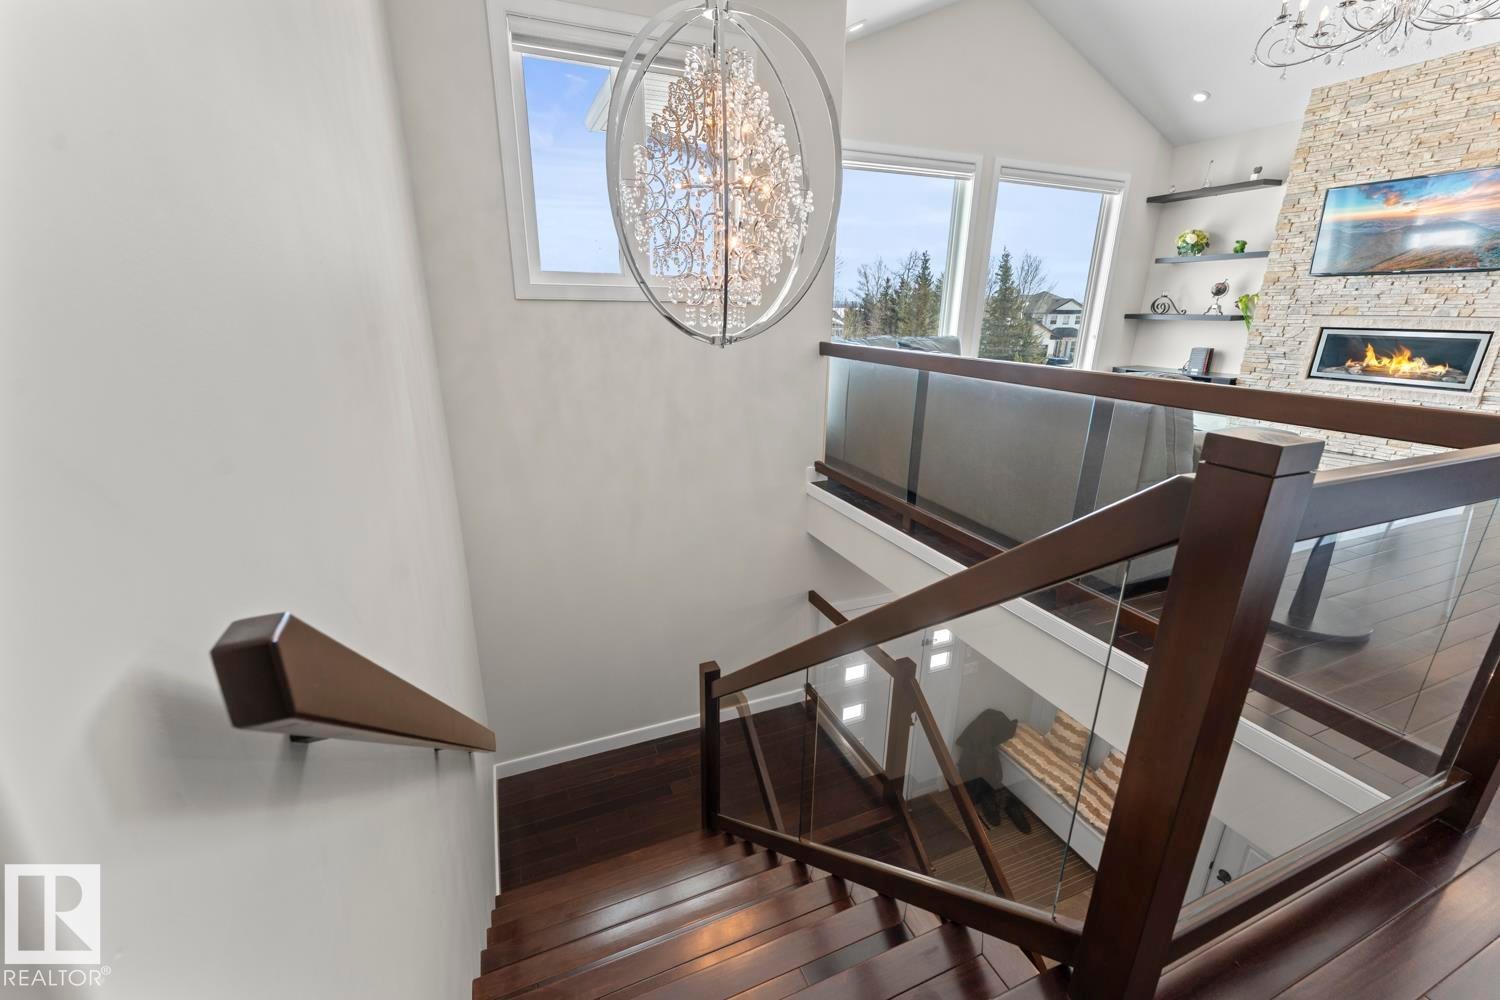
The property features stairs with dark wood treads and a glass railing system, a white wall, and windows providing natural light - 1513 Horseshoe Bay Estates, Cold Lake, AB - Indoor Photo Showing Other Room With Fireplace
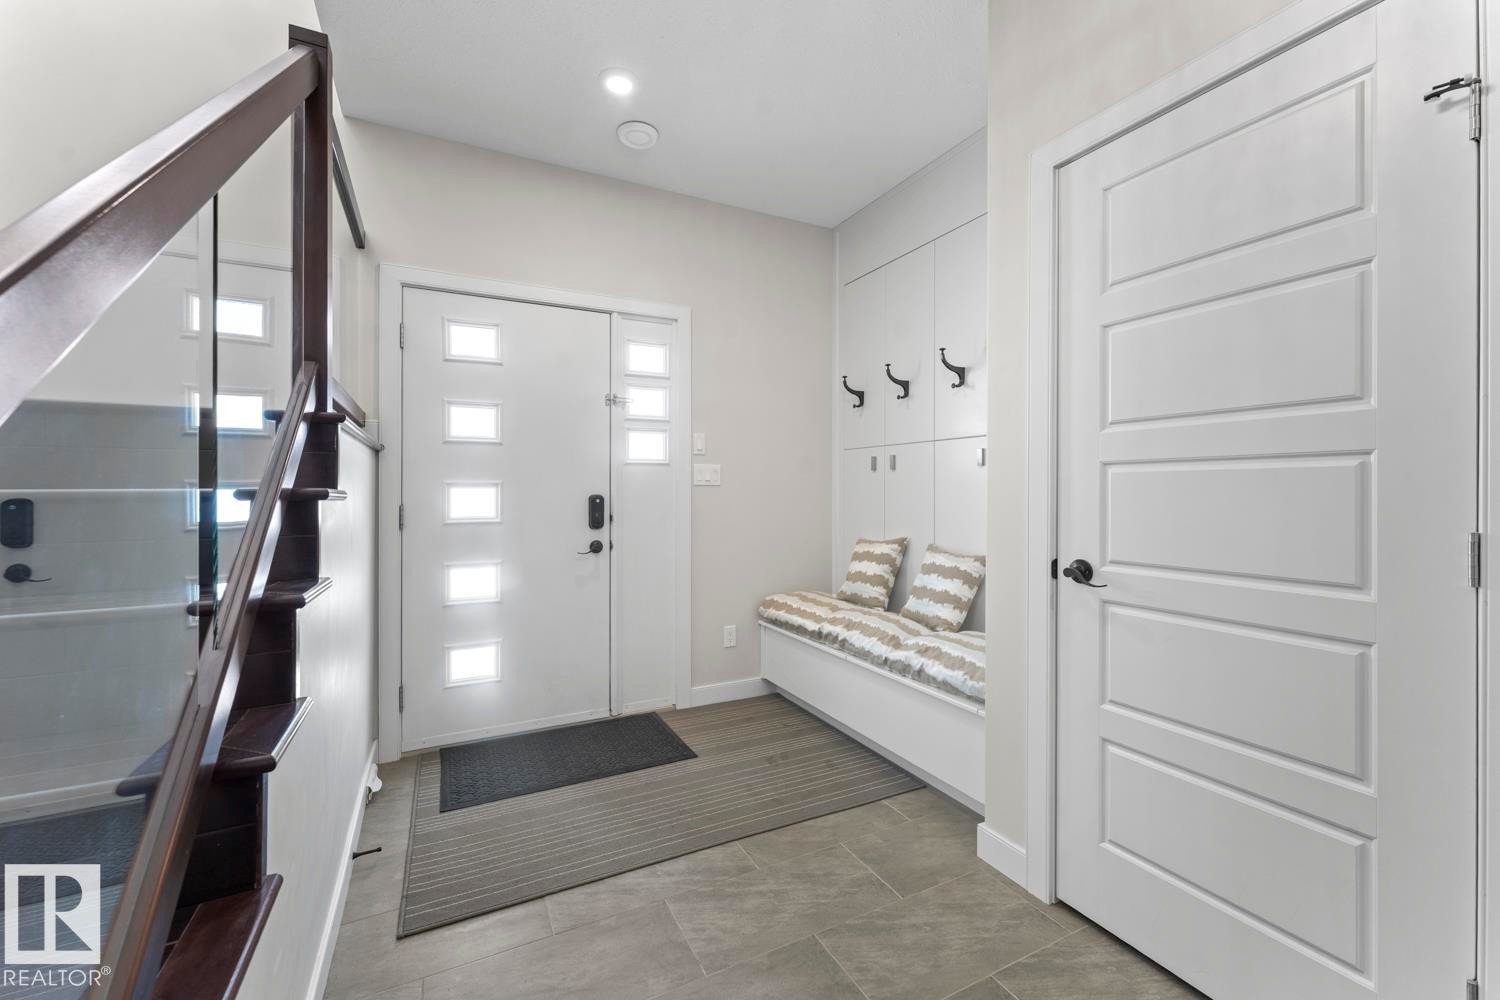
The property features a bright entryway with a modern front door, a built-in storage bench with coat hooks, and a staircase with a glass railing and dark wood accents - 1513 Horseshoe Bay Estates, Cold Lake, AB - Indoor Photo Showing Other Room
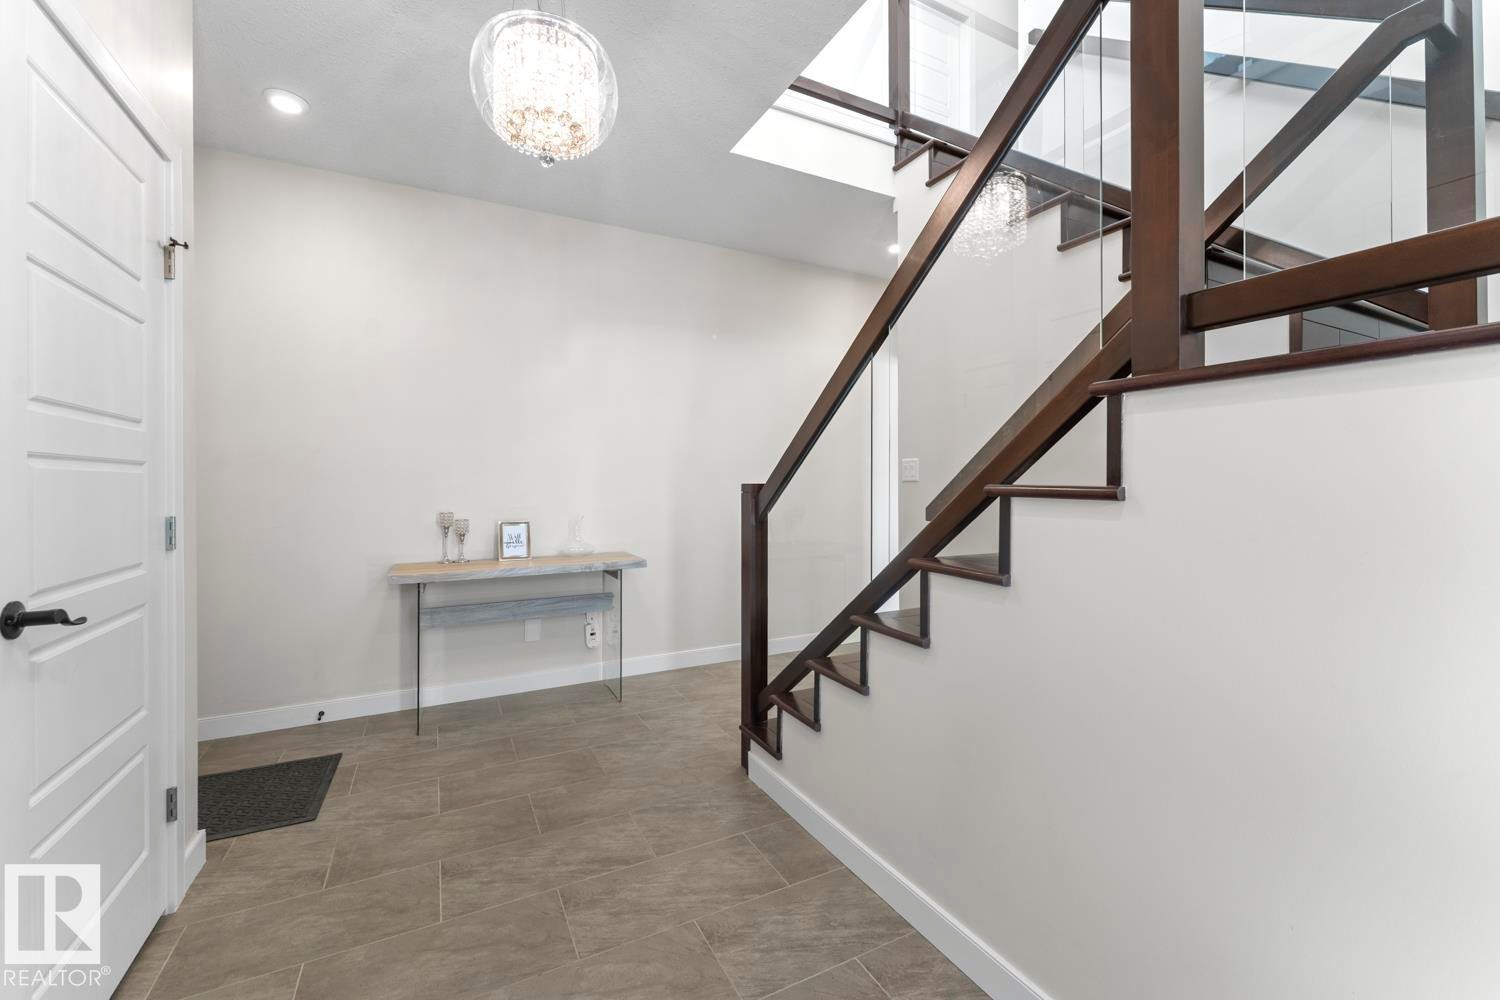
Entryway featuring tiled flooring, a contemporary staircase with glass paneling, and a stylish chandelier - 1513 Horseshoe Bay Estates, Cold Lake, AB - Indoor Photo Showing Other Room
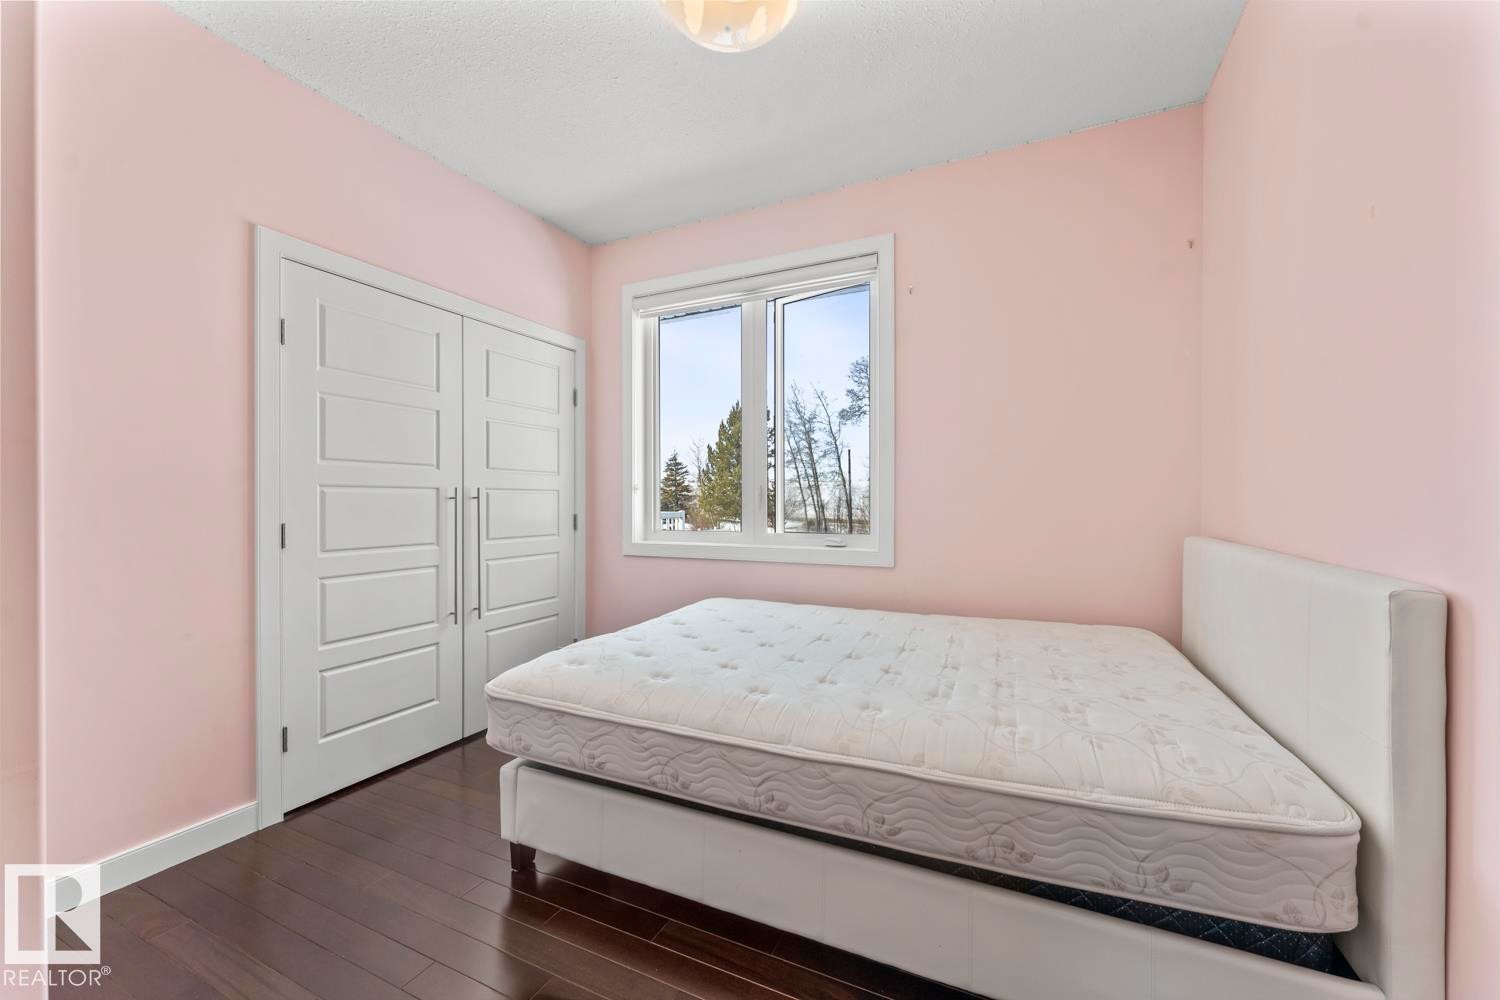
This room features hardwood floors, a window providing natural light, and a closet with white paneled doors - 1513 Horseshoe Bay Estates, Cold Lake, AB - Indoor Photo Showing Bedroom
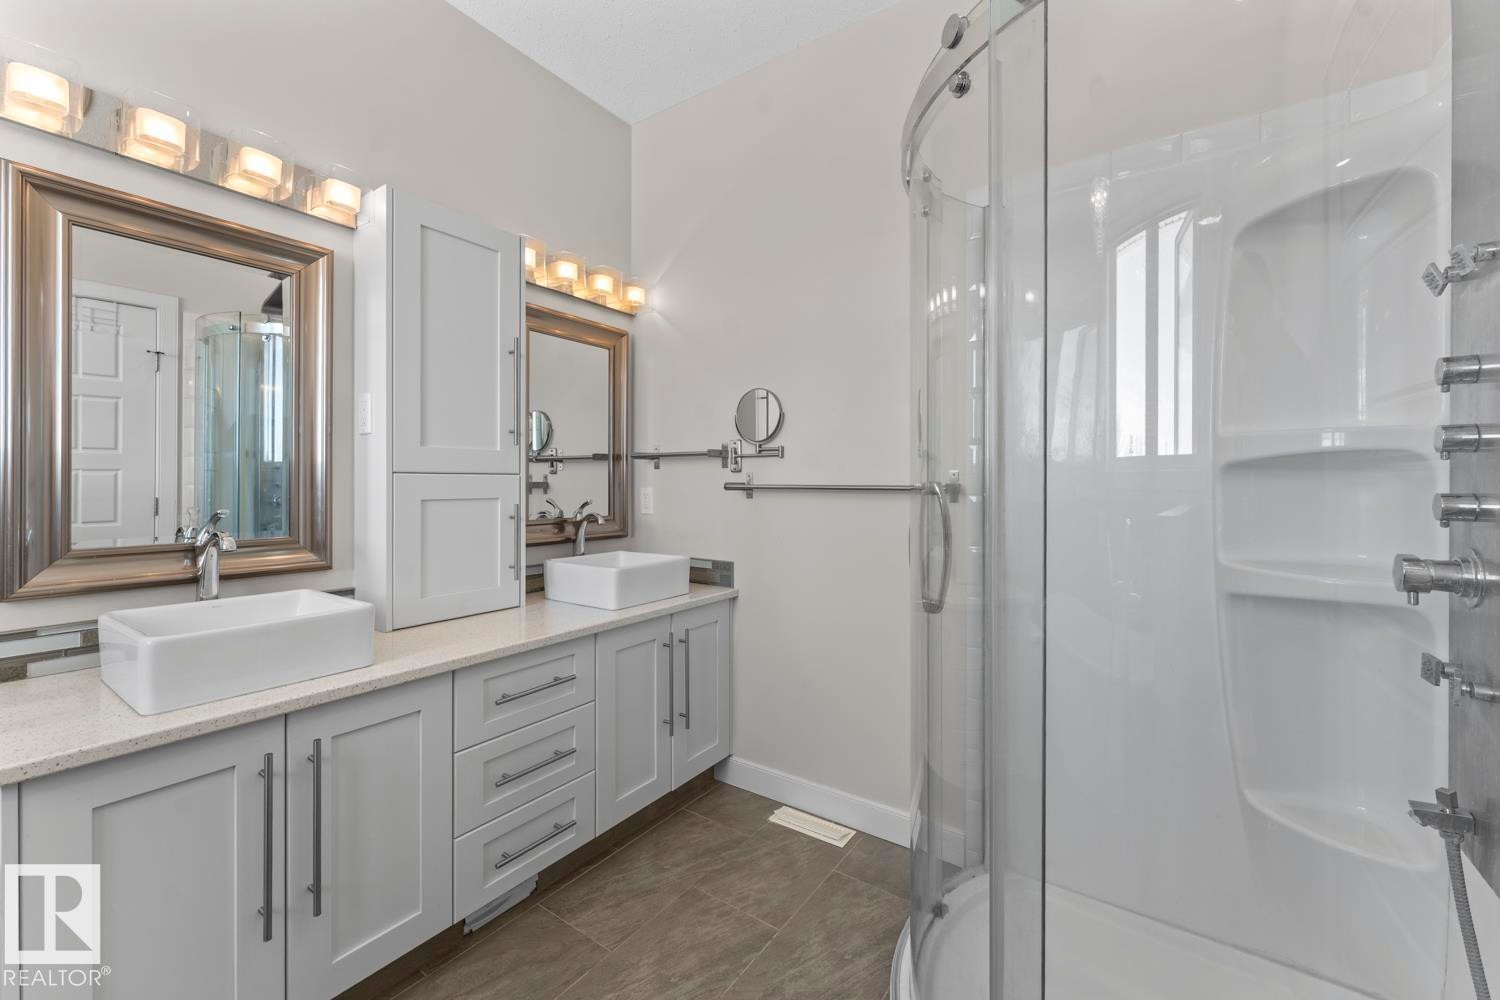
The bathroom features a double vanity with two vessel sinks, light-colored countertops, and ample cabinet storage - 1513 Horseshoe Bay Estates, Cold Lake, AB - Indoor Photo Showing Bathroom
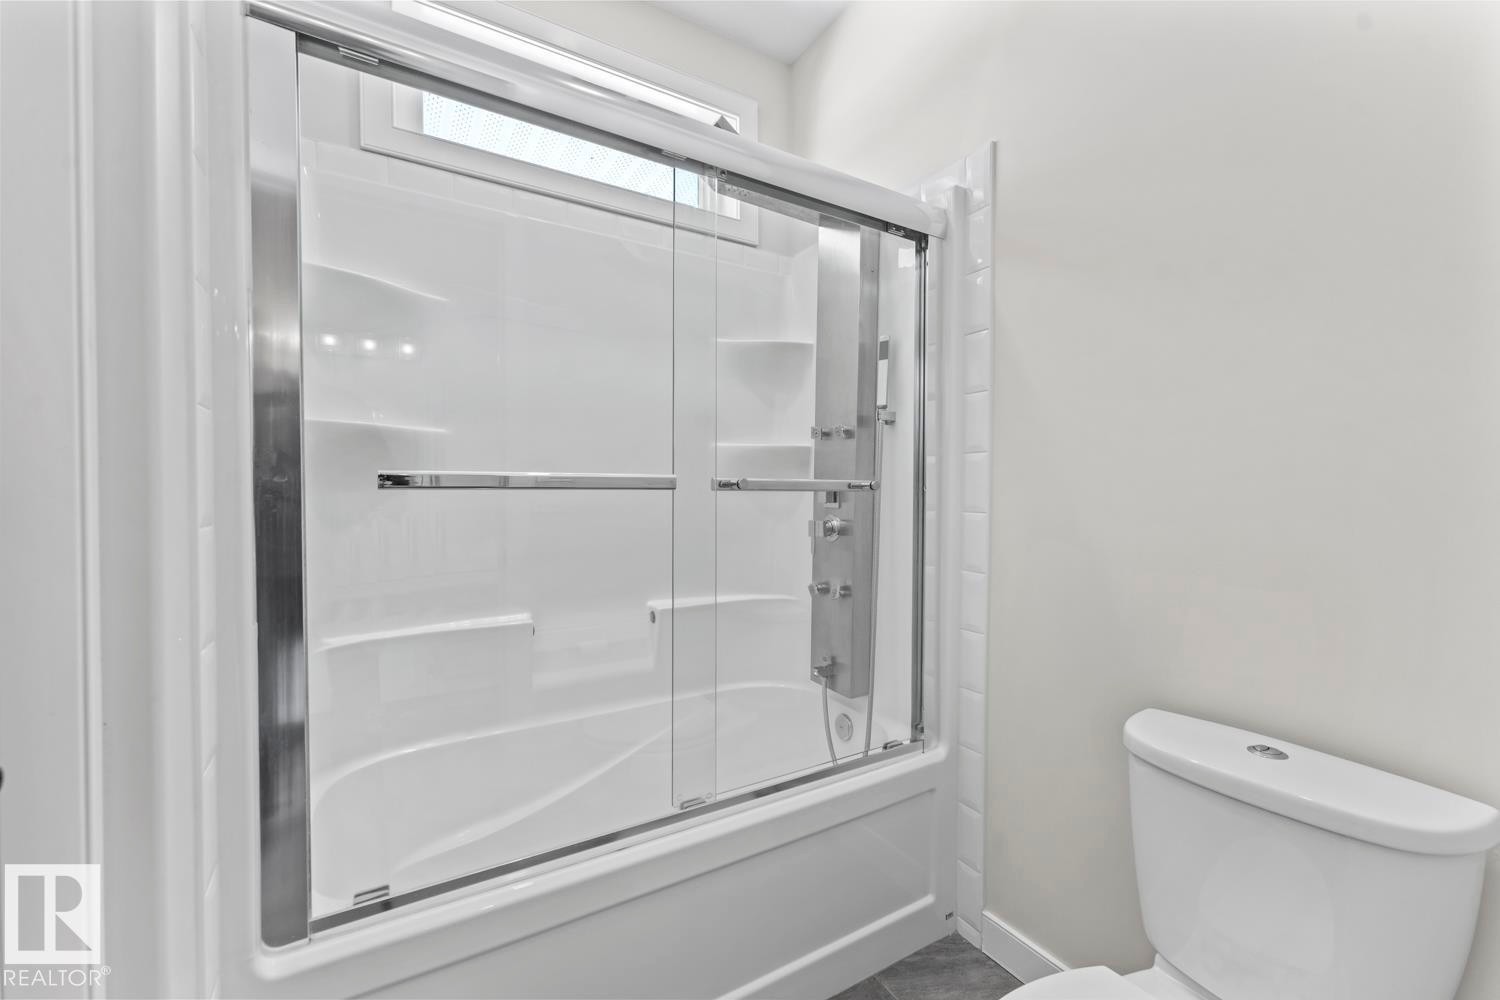
The bathroom features a combination tub and shower with glass sliding doors and a white toilet - 1513 Horseshoe Bay Estates, Cold Lake, AB - Indoor Photo Showing Bathroom
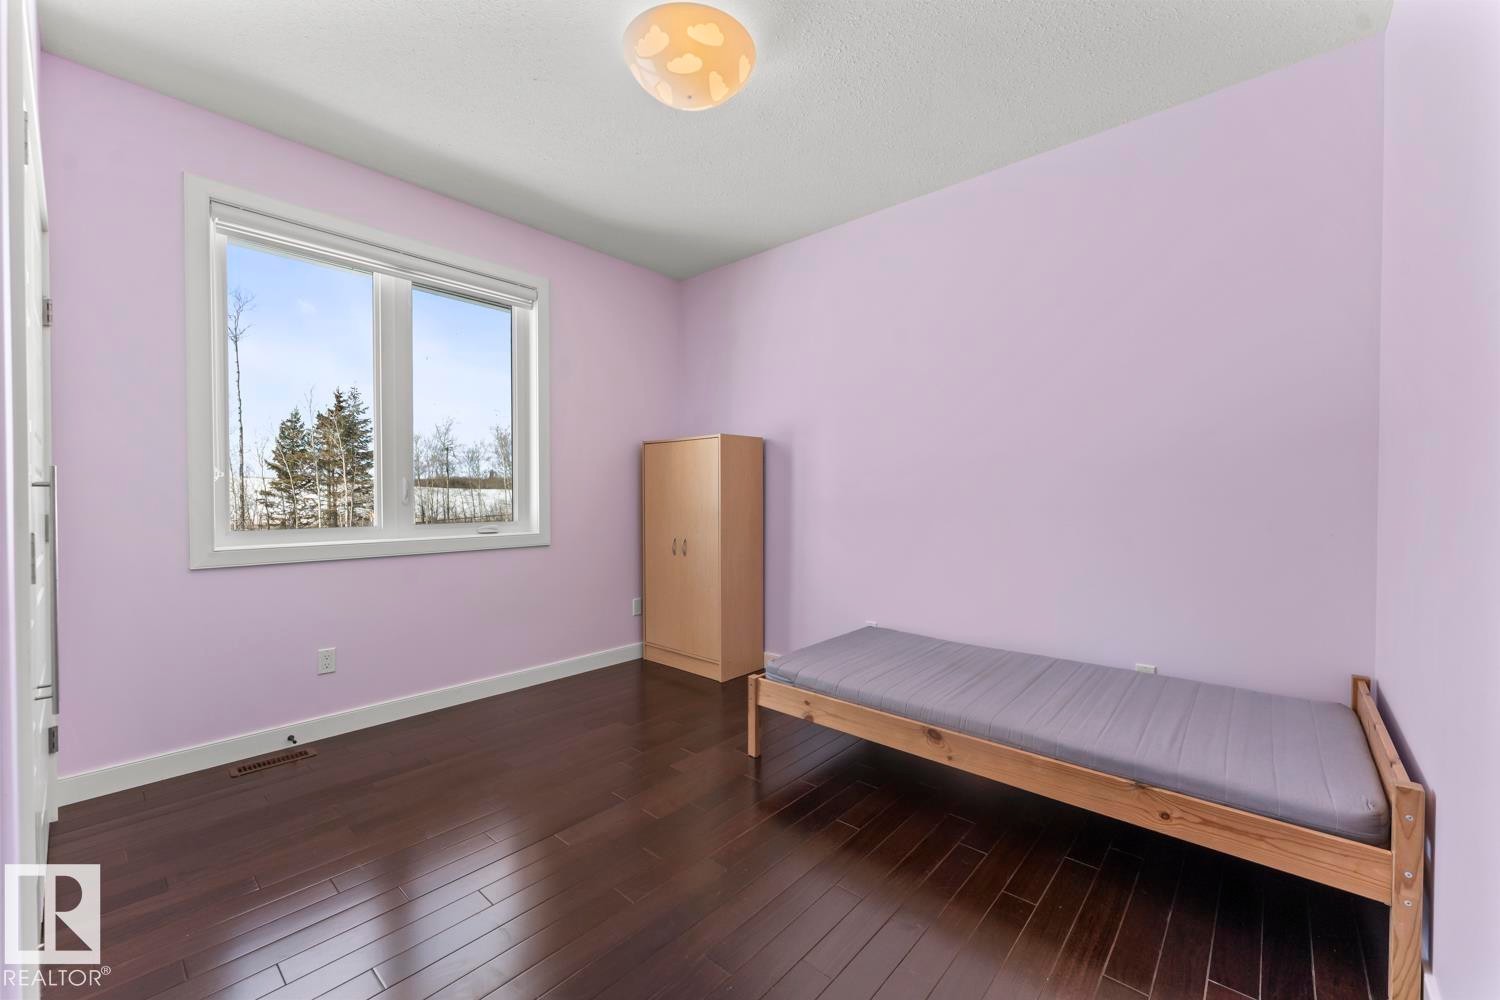
Room with hardwood floors, a window offering views of trees, and a ceiling light fixture - 1513 Horseshoe Bay Estates, Cold Lake, AB - Indoor Photo Showing Other Room
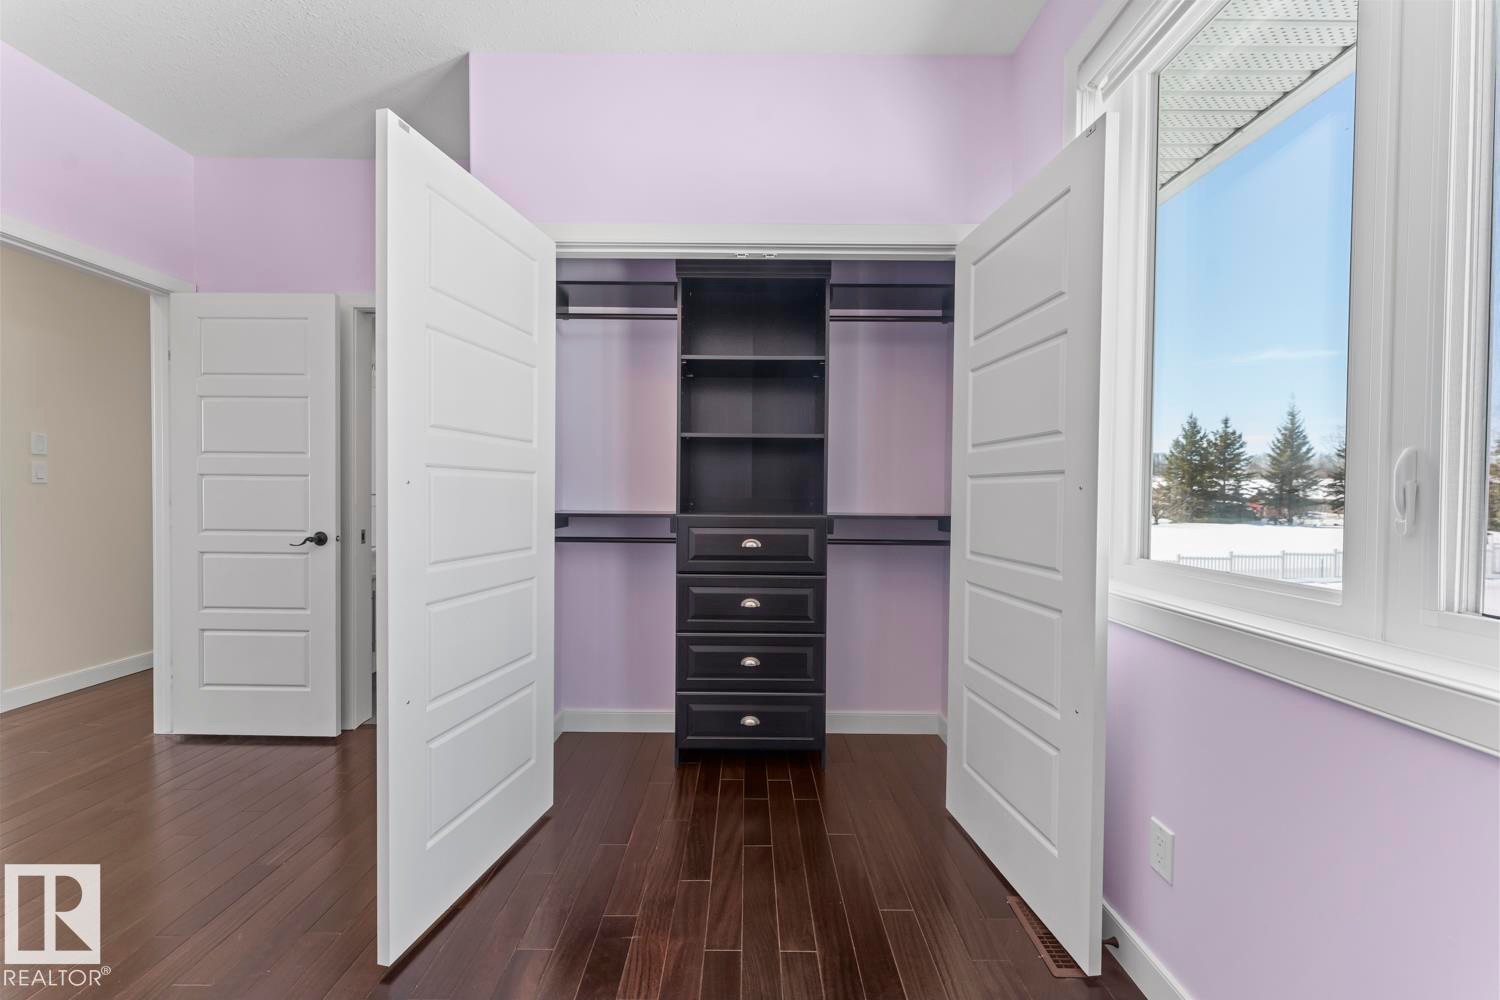
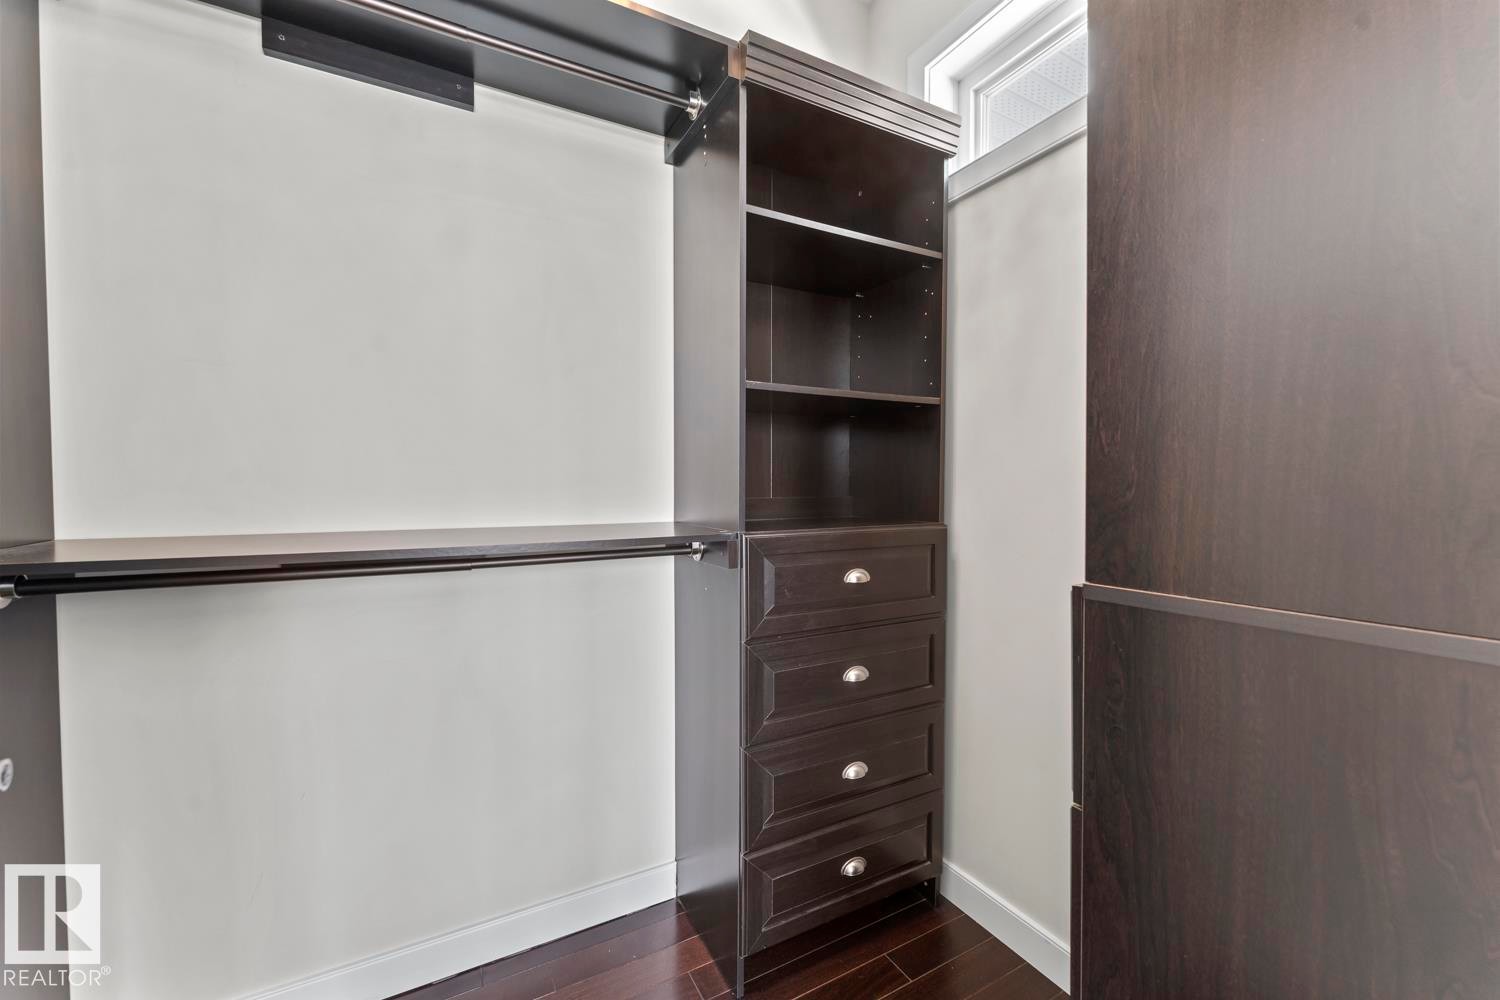
This room features dark hardwood flooring, a built-in closet organization system with shelving and drawers, and a large window providing views of the outdoors - 1513 Horseshoe Bay Estates, Cold Lake, AB - Indoor Photo Showing Other Room
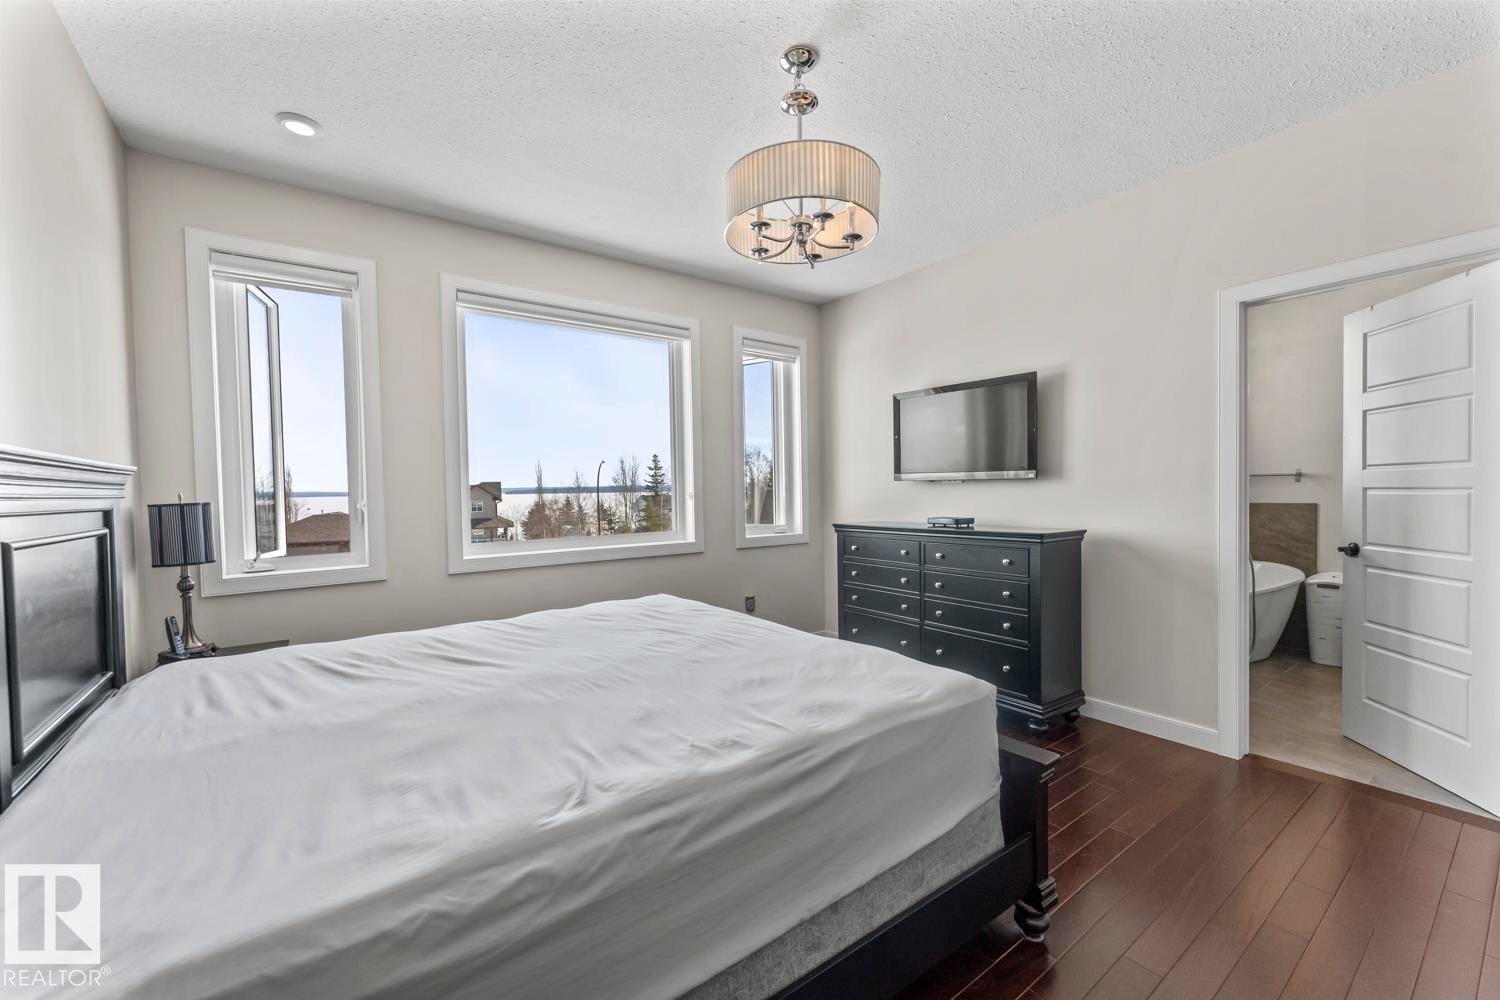
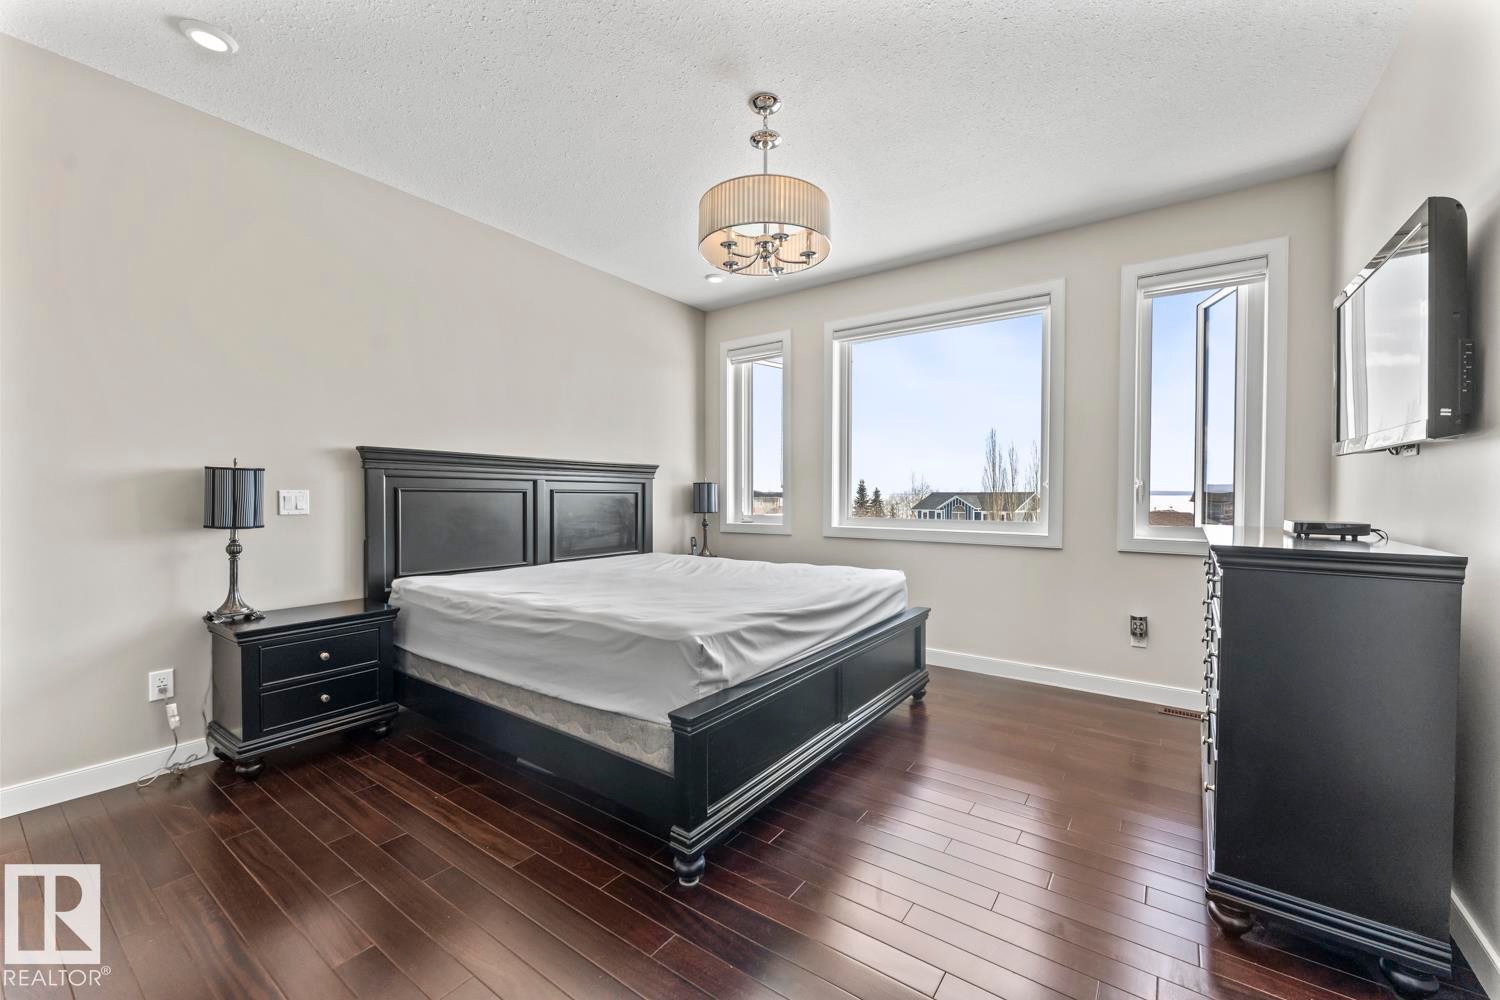
This bedroom features rich hardwood flooring, light-colored walls, and a contemporary chandelier - 1513 Horseshoe Bay Estates, Cold Lake, AB - Indoor Photo Showing Bedroom
Bedroom featuring dark hardwood flooring, recessed lighting, and a chandelier - 1513 Horseshoe Bay Estates, Cold Lake, AB - Indoor Photo Showing Bedroom
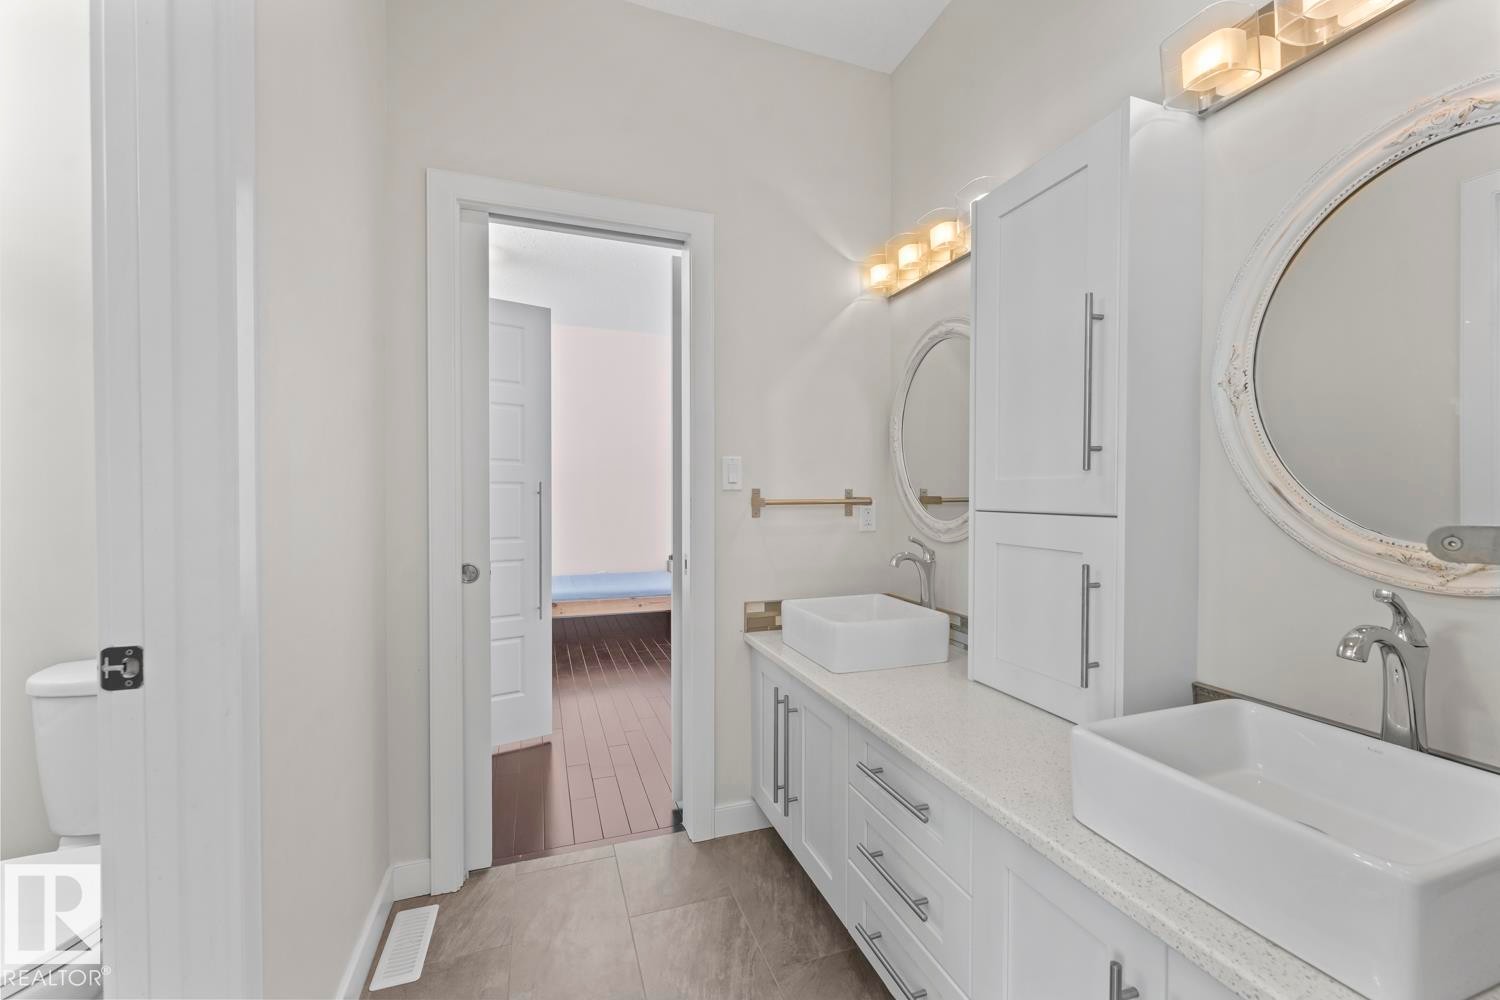
The bathroom features a double vanity with vessel sinks, white cabinetry, and two oval mirrors - 1513 Horseshoe Bay Estates, Cold Lake, AB - Indoor Photo Showing Other Room
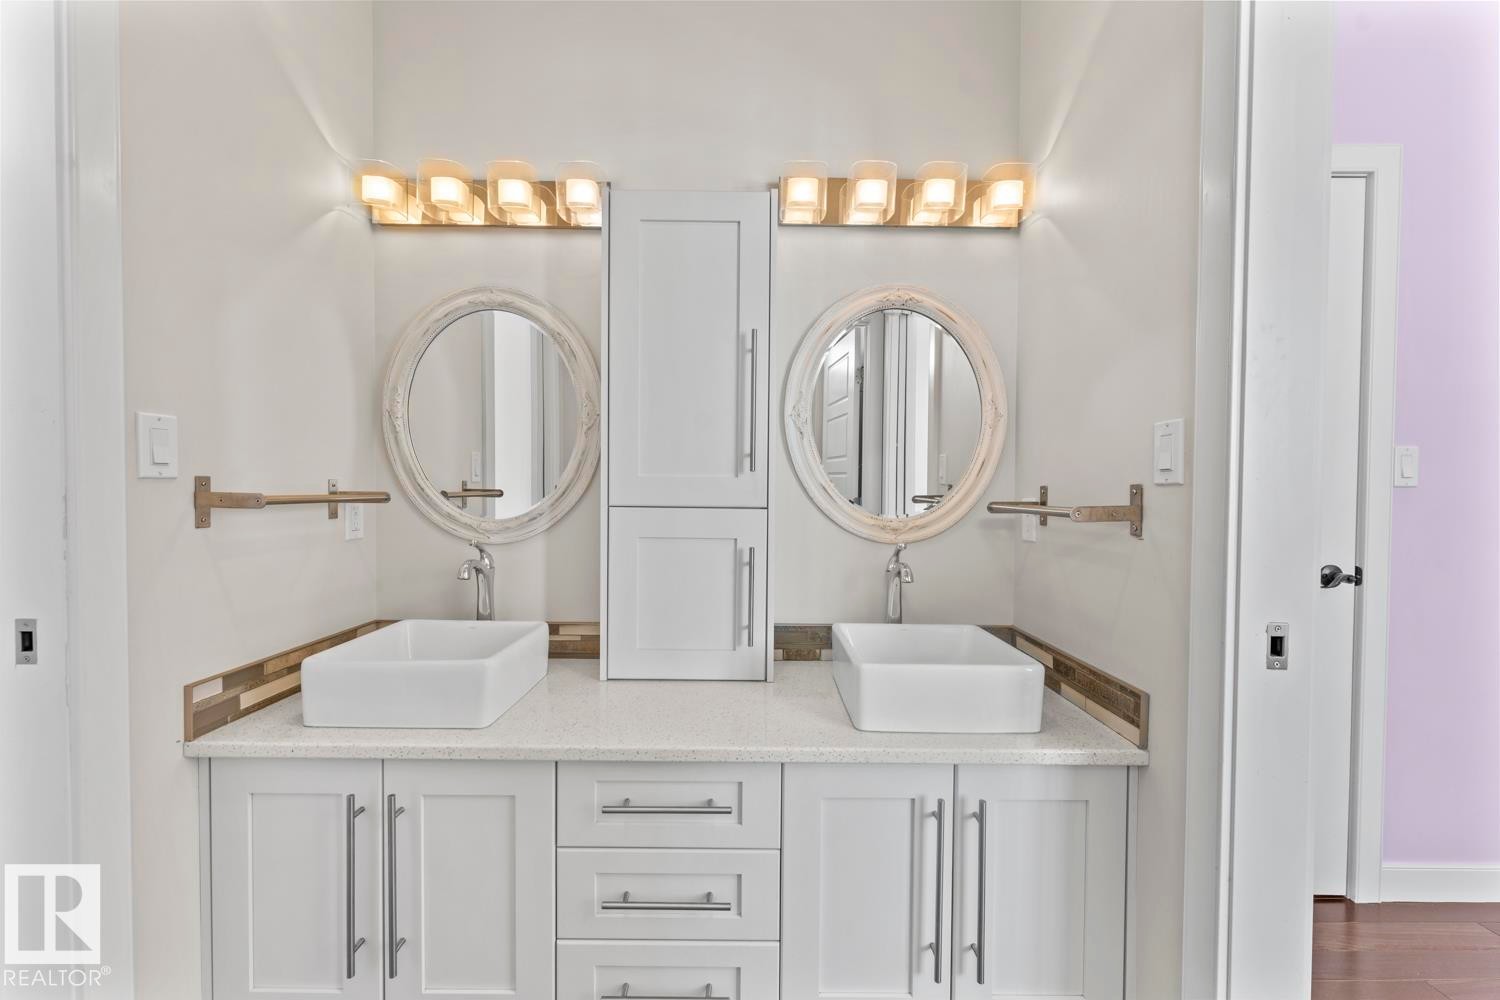
This bathroom features a double vanity with white cabinetry, a light-colored countertop, and two rectangular vessel sinks - 1513 Horseshoe Bay Estates, Cold Lake, AB - Indoor Photo Showing Bathroom
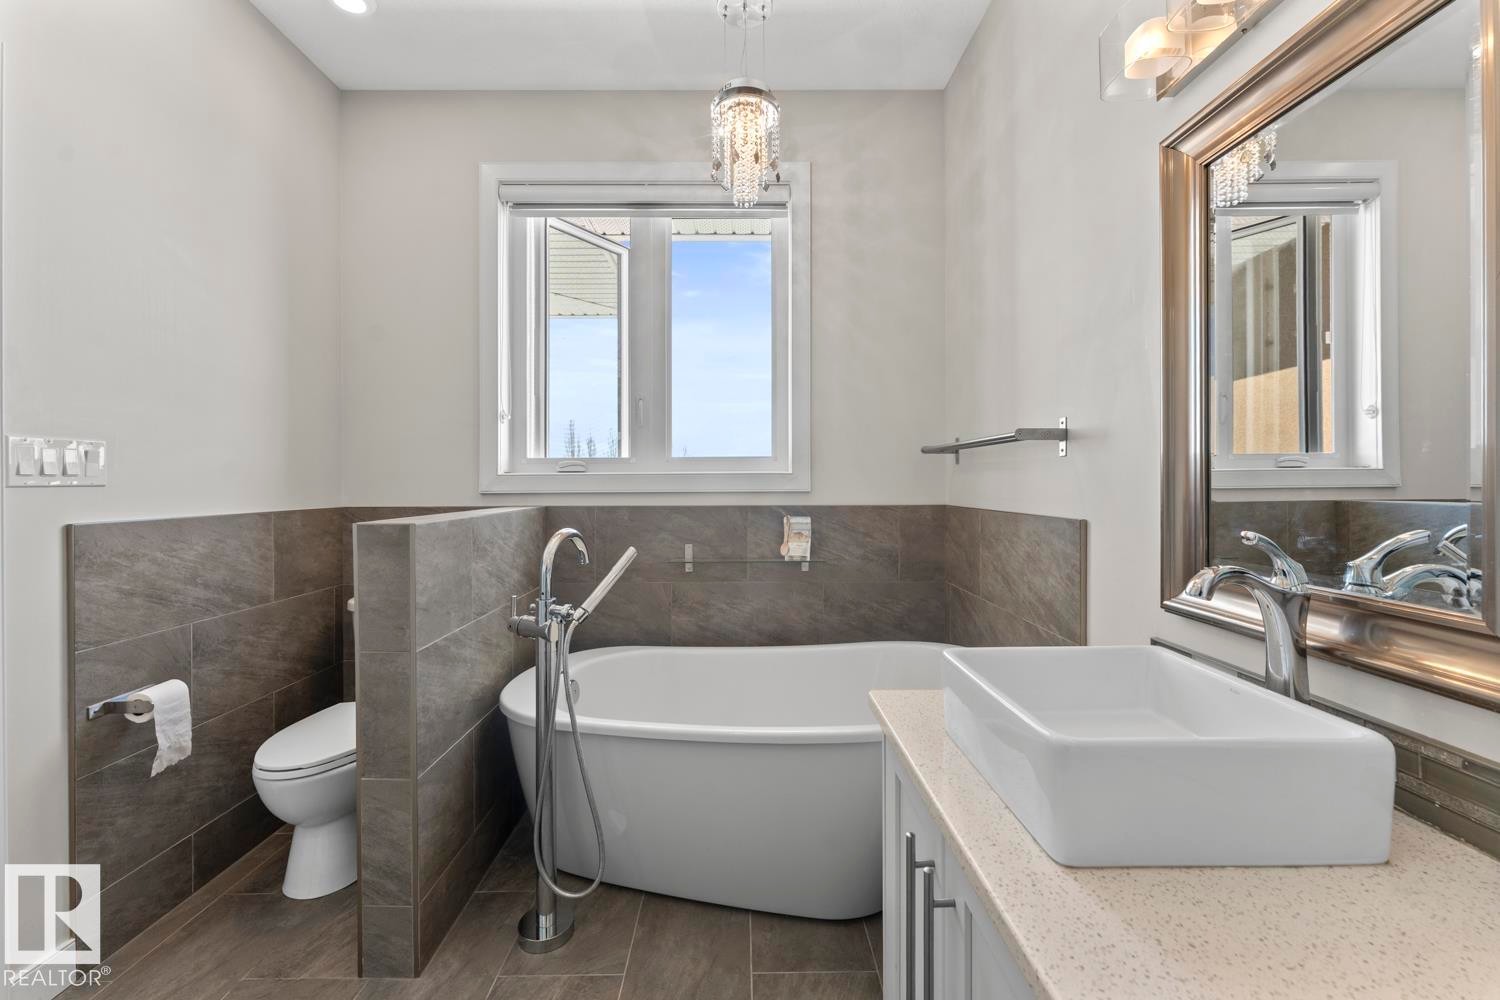
Bathroom featuring a freestanding white bathtub, a vessel sink, and a large framed mirror - 1513 Horseshoe Bay Estates, Cold Lake, AB - Indoor Photo Showing Bathroom
Custom closet organization system featuring dark wood cabinetry, shelving, and drawers with chrome hardware - 1513 Horseshoe Bay Estates, Cold Lake, AB - Indoor
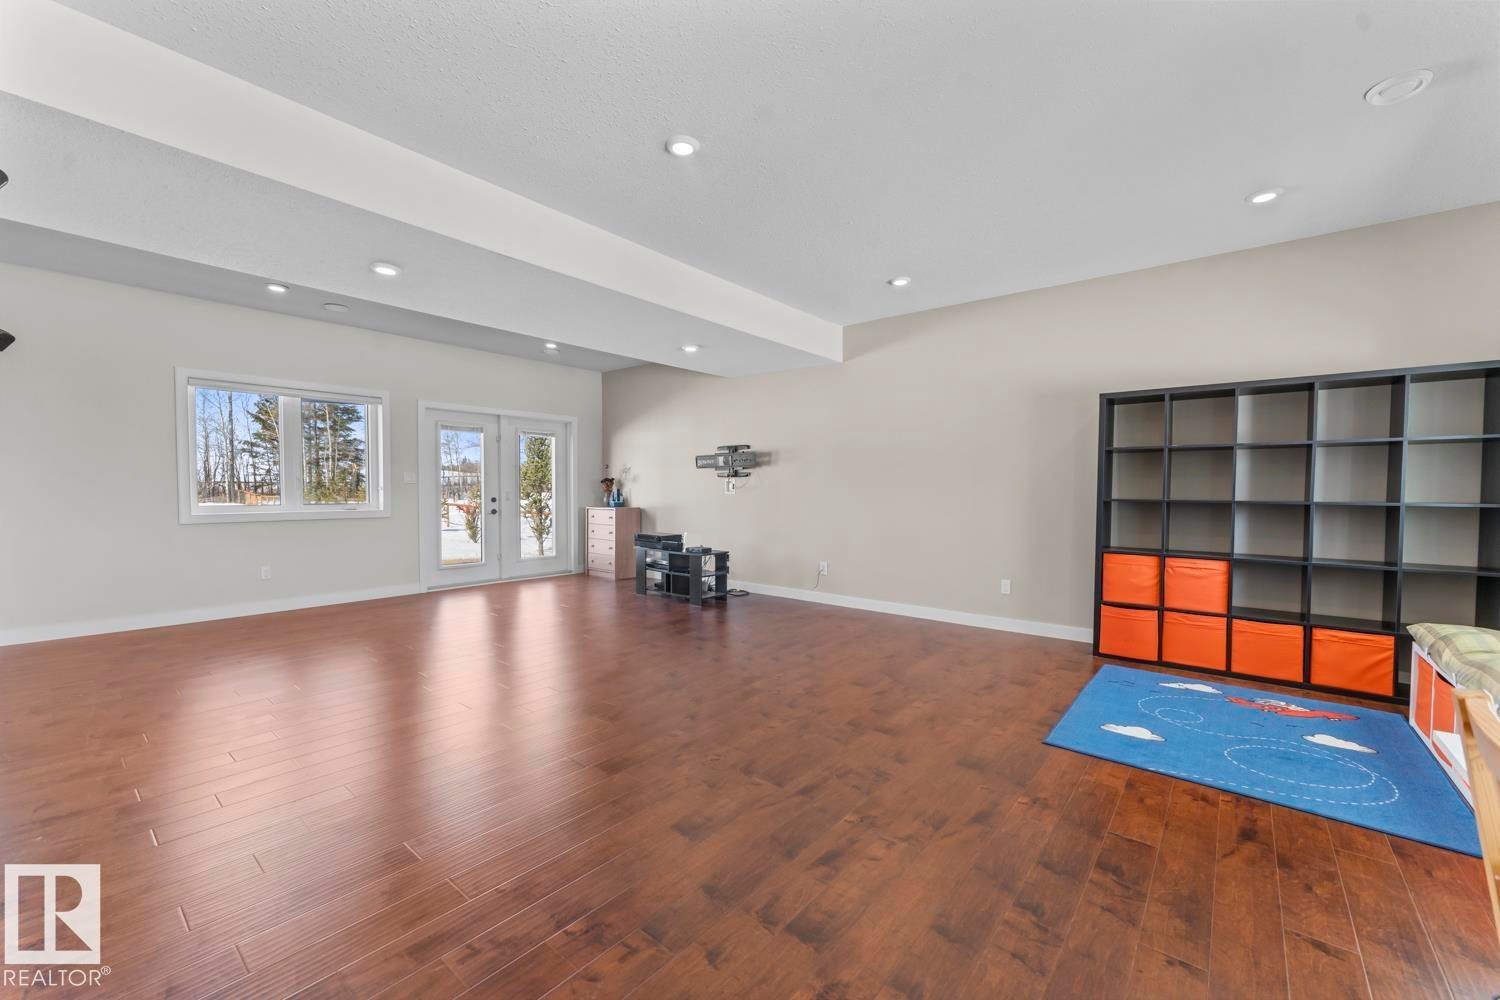
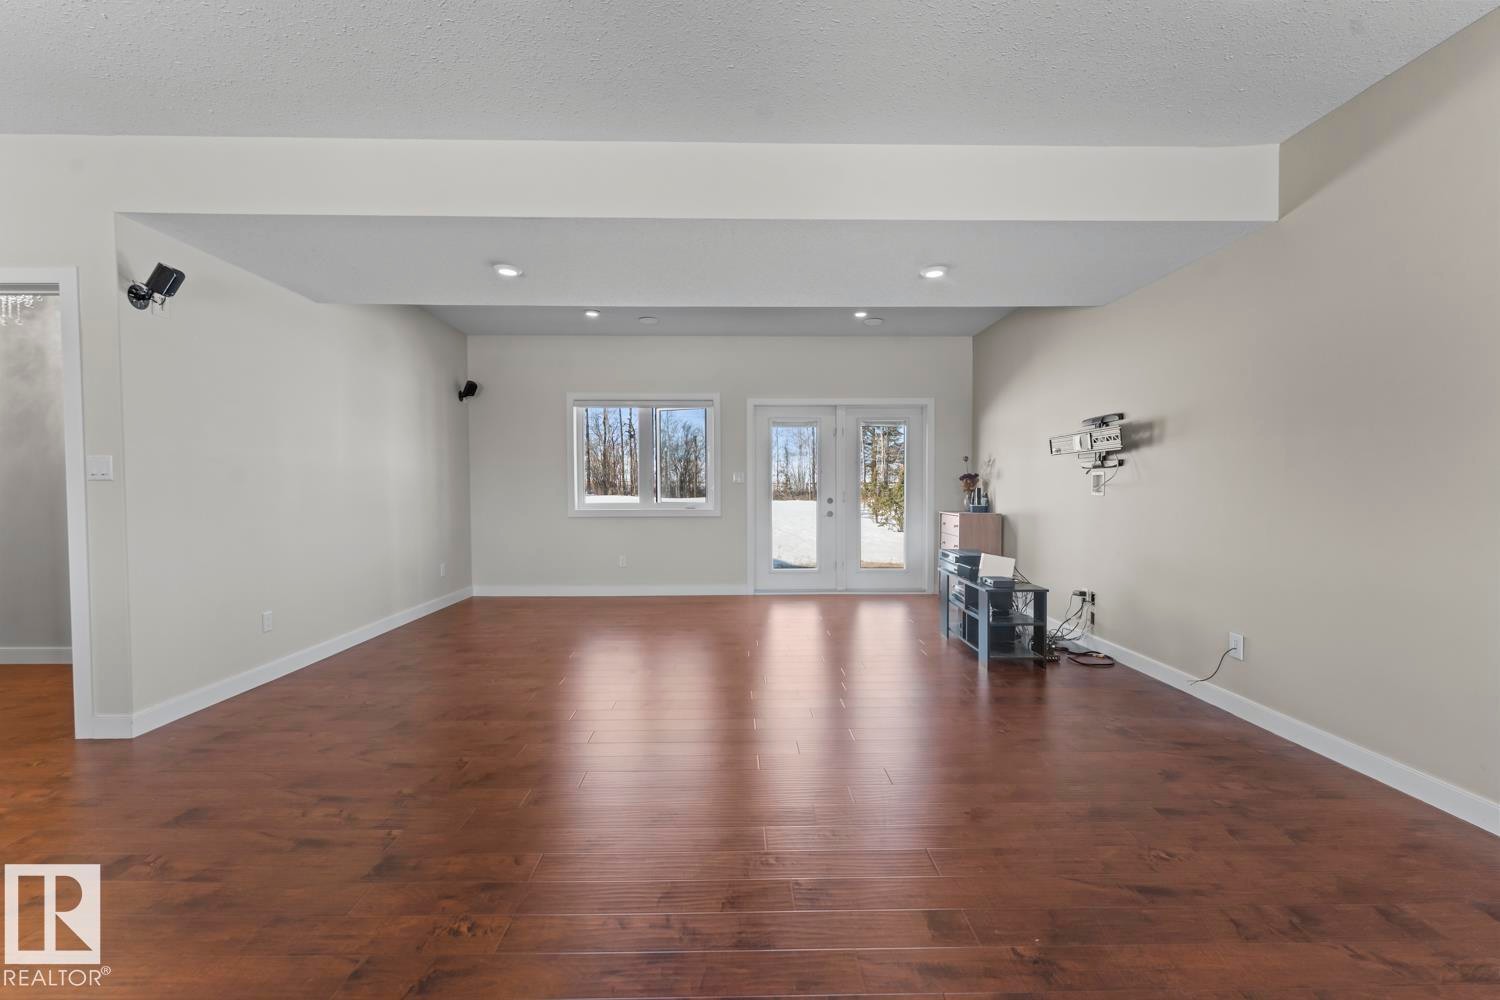
Expansive room featuring hardwood floors, recessed lighting, and a neutral color palette - 1513 Horseshoe Bay Estates, Cold Lake, AB - Indoor
Spacious living area featuring rich hardwood floors, recessed lighting, and a window and double doors providing natural light - 1513 Horseshoe Bay Estates, Cold Lake, AB - Indoor
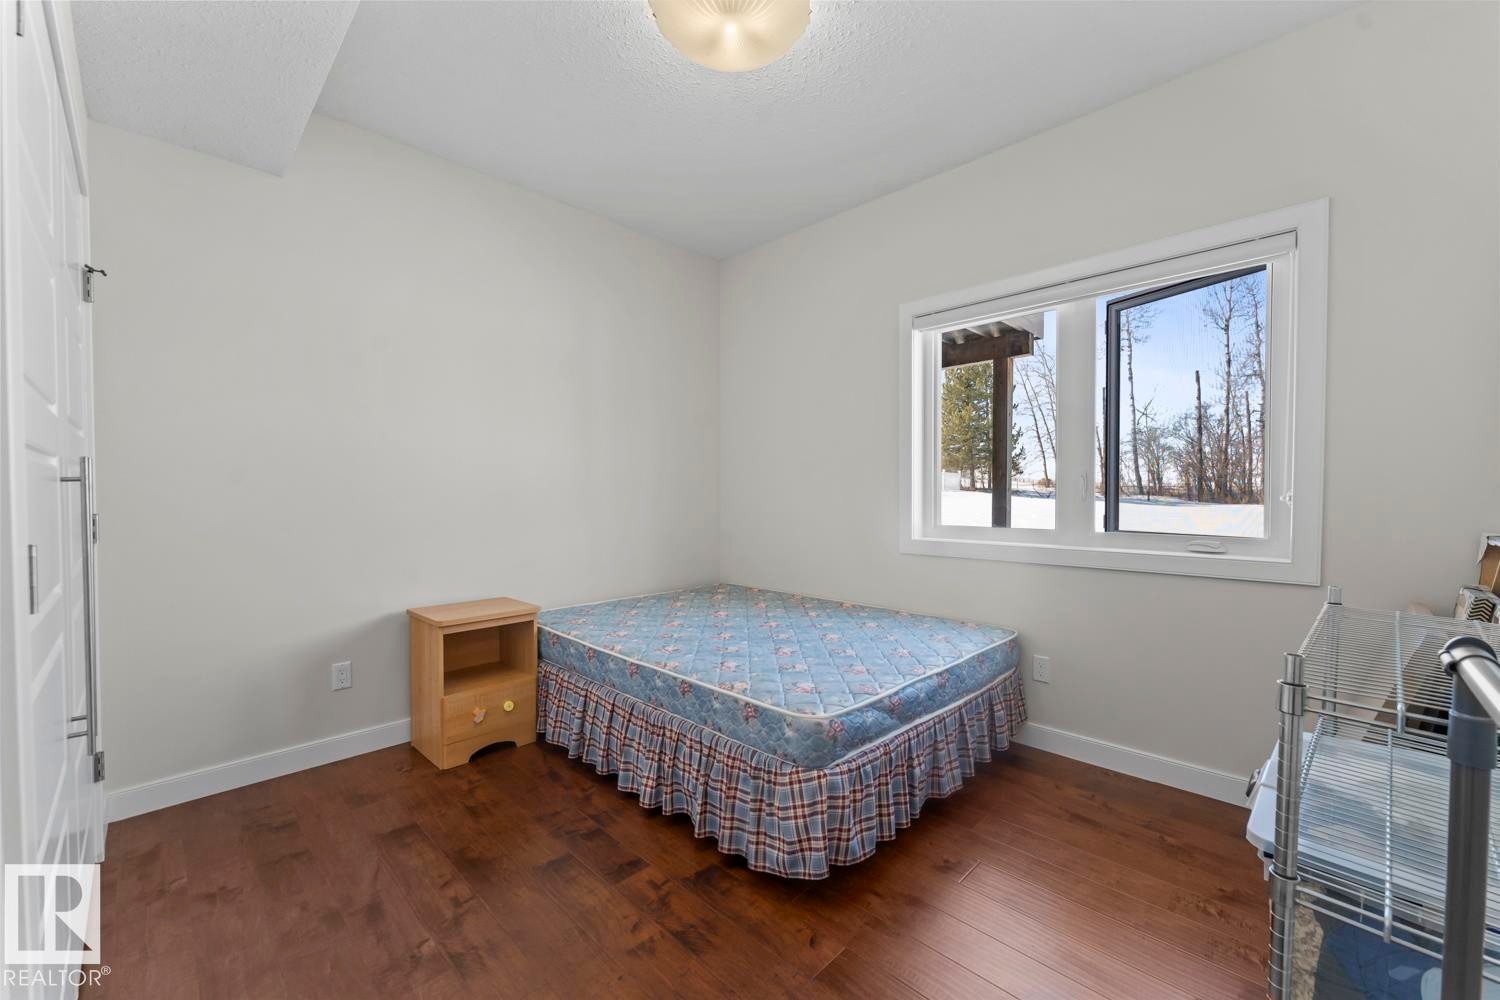
This room features hardwood flooring, white walls, and a window providing natural light and a view of the outdoors - 1513 Horseshoe Bay Estates, Cold Lake, AB - Indoor Photo Showing Bedroom
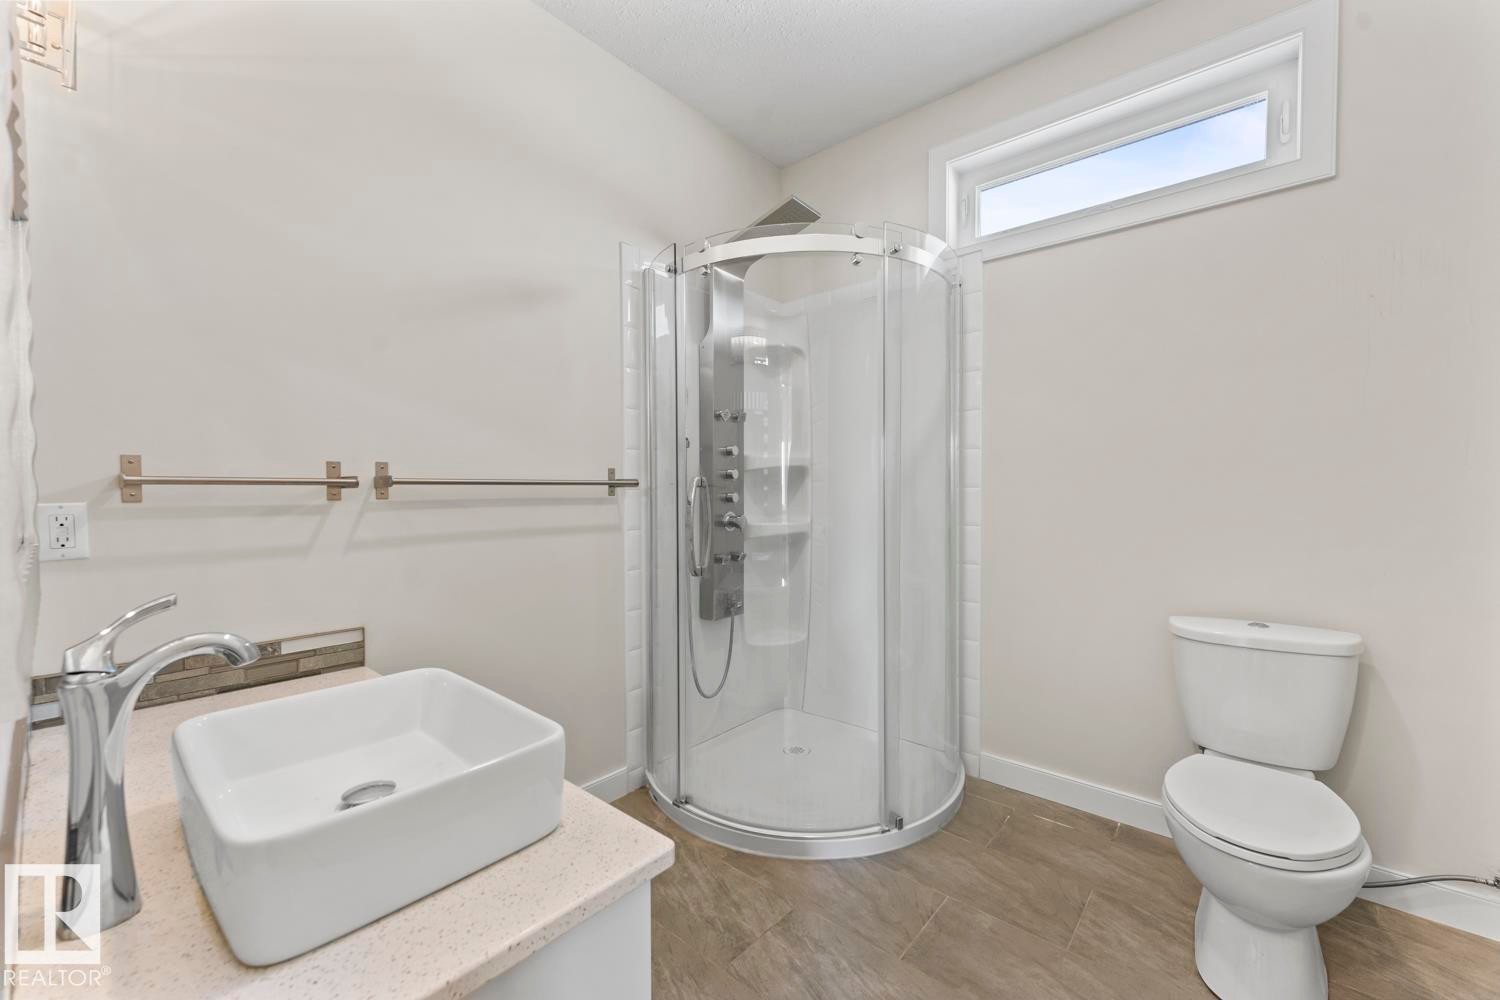
Bathroom featuring a modern shower enclosure, a white vessel sink with a chrome faucet, and a horizontally oriented window - 1513 Horseshoe Bay Estates, Cold Lake, AB - Indoor Photo Showing Bathroom
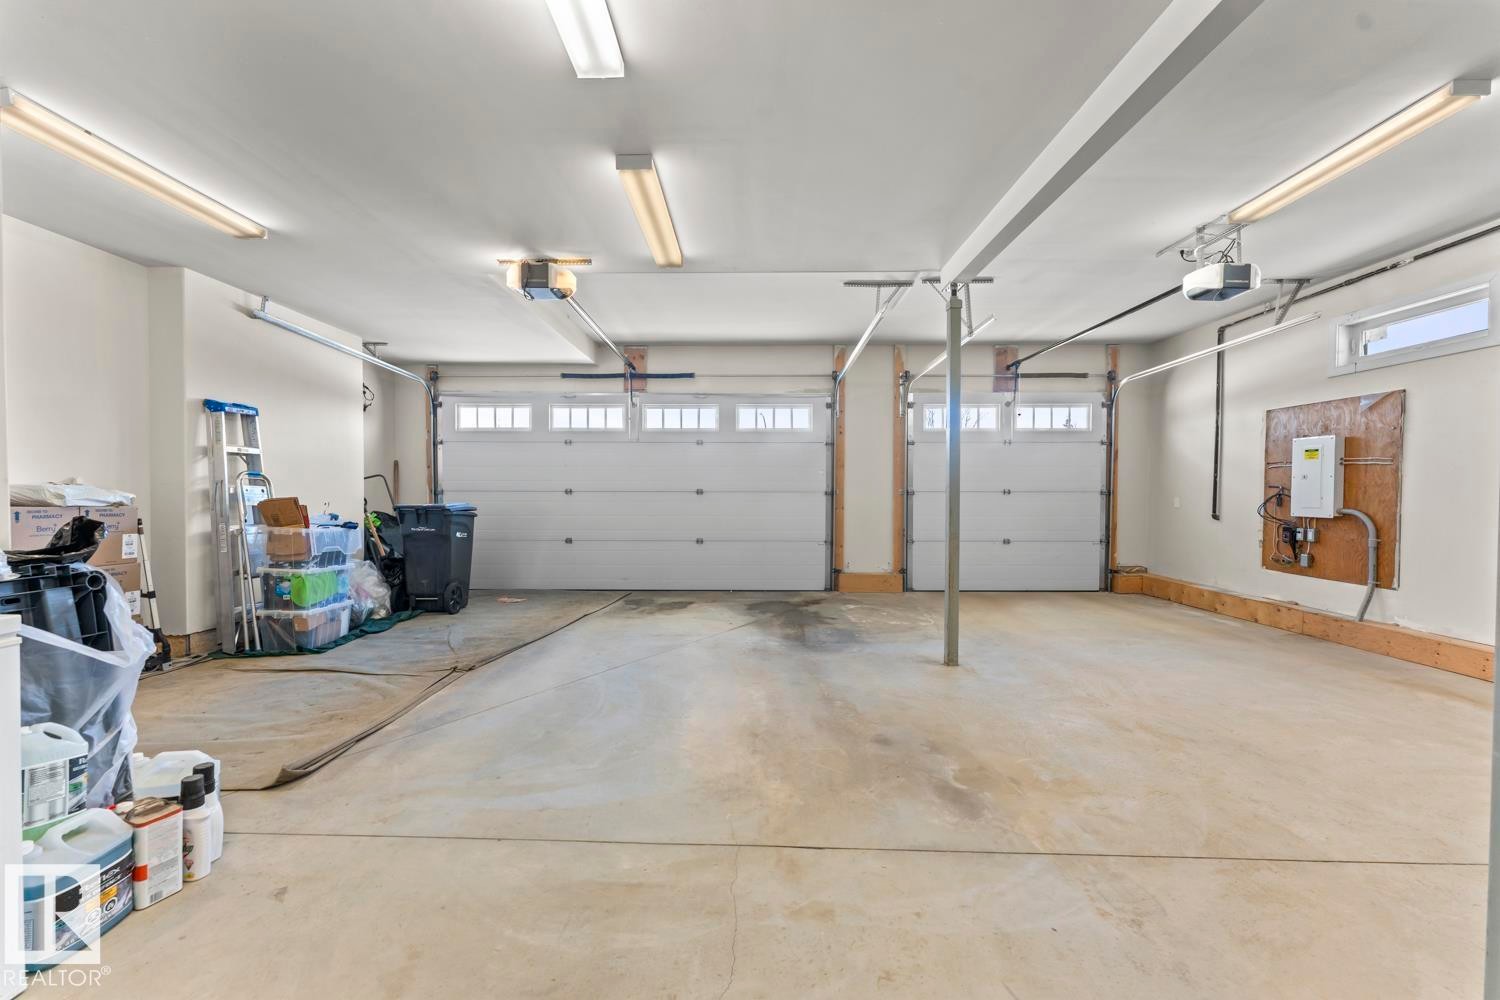
Spacious garage featuring two overhead doors, a concrete floor, and ample overhead lighting - 1513 Horseshoe Bay Estates, Cold Lake, AB - Indoor Photo Showing Garage
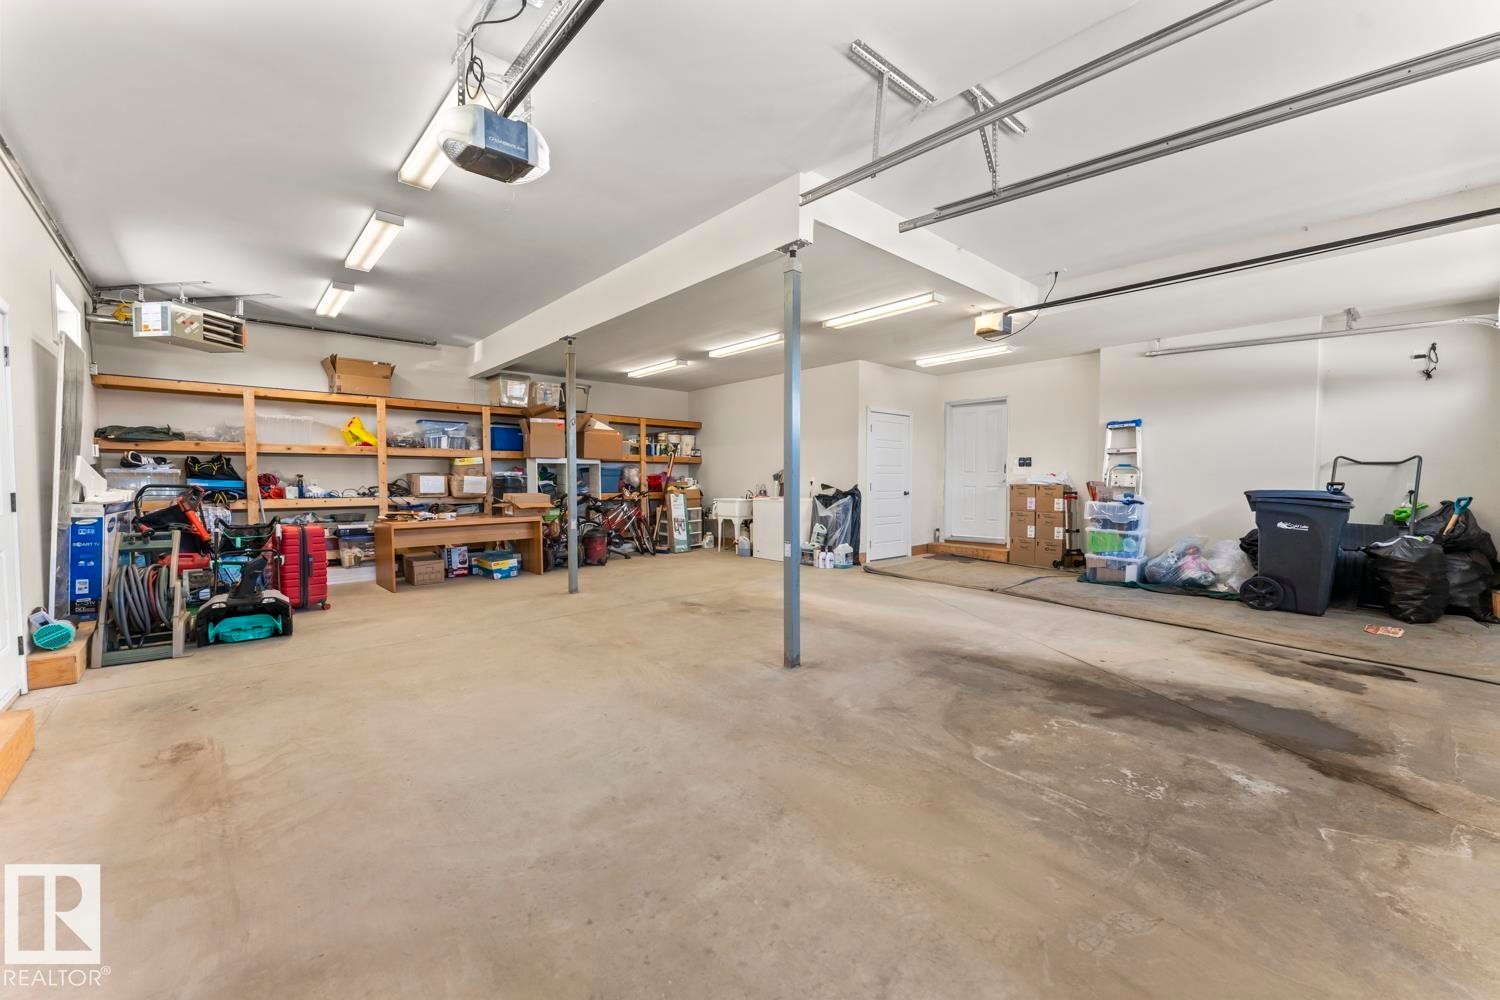
Spacious garage featuring concrete flooring, track lighting, and built-in shelving for storage - 1513 Horseshoe Bay Estates, Cold Lake, AB - Indoor Photo Showing Garage
The property features a two-story exterior with earth-toned siding and white trim, a multi-car garage, and a balcony with a glass railing - 1513 Horseshoe Bay Estates, Cold Lake, AB  - Outdoor With Facade
This property is located in a community with lake views - 1513 Horseshoe Bay Estates, Cold Lake, AB  - Outdoor With Body Of Water With View
A distinguished two-story property with a warm brown exterior and a dark brown roof - 1513 Horseshoe Bay Estates, Cold Lake, AB  - Outdoor With Facade
Private balcony with a glass railing and a view of the water and surrounding homes - 1513 Horseshoe Bay Estates, Cold Lake, AB  - Outdoor With Exterior
The property offers a captivating view of the night sky, featuring a vibrant green aurora borealis - 1513 Horseshoe Bay Estates, Cold Lake, AB -
Expansive lawn area with a backdrop of mature trees, offering a serene outdoor setting - 1513 Horseshoe Bay Estates, Cold Lake, AB - Outdoor With Body Of Water With View
The property features a dark-colored exterior with white garage doors and a paved driveway - 1513 Horseshoe Bay Estates, Cold Lake, AB - Outdoor
The property features a spacious exterior with a raised deck, a walk-out patio, and a large yard - 1513 Horseshoe Bay Estates, Cold Lake, AB - Outdoor With Deck Patio Veranda
The property features a spacious deck with a composite surface and white railings, overlooking a verdant lawn - 1513 Horseshoe Bay Estates, Cold Lake, AB - Outdoor With Deck Patio Veranda
This property features a spacious lot with a fence, and includes a solar panel array on the roof - 1513 Horseshoe Bay Estates, Cold Lake, AB - Outdoor With Body Of Water With View
The property features a multi-story design with a prominent gable roof and an attached garage - 1513 Horseshoe Bay Estates, Cold Lake, AB - Outdoor With Body Of Water With View
Aerial view of the property and surrounding area, showcasing the brown-roofed residence with a paved driveway and a large, snow-covered yard - 1513 Horseshoe Bay Estates, Cold Lake, AB - Outdoor
This kitchen features dark wood flooring, white cabinetry with silver hardware, and stainless steel appliances - 1513 Horseshoe Bay Estates, Cold Lake, AB - Indoor Photo Showing Kitchen With Upgraded Kitchen
Well-appointed kitchen featuring hardwood floors, white cabinetry, integrated oven, a granite-topped island with a sink, and pendant lighting - 1513 Horseshoe Bay Estates, Cold Lake, AB - Indoor
The property features a kitchen with dark hardwood flooring, an island with a sink and granite countertop, and white cabinetry with stainless steel appliances - 1513 Horseshoe Bay Estates, Cold Lake, AB - Indoor Photo Showing Kitchen With Upgraded Kitchen
The kitchen features dark wood floors, white cabinetry, a stainless steel refrigerator, and a kitchen island with a dark countertop and pendant lighting - 1513 Horseshoe Bay Estates, Cold Lake, AB - Indoor
The kitchen features dark wood flooring, white cabinetry, stainless steel appliances, and an island with a sink and pendant lighting - 1513 Horseshoe Bay Estates, Cold Lake, AB - Indoor Photo Showing Kitchen With Upgraded Kitchen
The property features a kitchen with dark hardwood flooring, white cabinetry, and a modern tile backsplash - 1513 Horseshoe Bay Estates, Cold Lake, AB - Indoor Photo Showing Kitchen With Upgraded Kitchen
Kitchen featuring white cabinetry, a built-in oven, a stainless steel sink, and a stone countertop - 1513 Horseshoe Bay Estates, Cold Lake, AB - Indoor Photo Showing Kitchen With Double Sink
This utility area features a stackable washer and dryer, a stainless steel refrigerator, white cabinetry with dark hardware, a sink, and a tiled backsplash - 1513 Horseshoe Bay Estates, Cold Lake, AB - Indoor Photo Showing Laundry Room
The property features a dedicated pantry space with extensive shelving, a countertop, an undermount sink with a faucet, and white cabinetry - 1513 Horseshoe Bay Estates, Cold Lake, AB - Indoor Photo Showing Other Room
This inviting living space features dark hardwood floors, a vaulted ceiling with a chandelier, and large windows providing abundant natural light - 1513 Horseshoe Bay Estates, Cold Lake, AB - Indoor Photo Showing Living Room With Fireplace
Living room featuring vaulted ceilings, a decorative chandelier, and rich hardwood flooring - 1513 Horseshoe Bay Estates, Cold Lake, AB - Indoor Photo Showing Living Room With Fireplace
Living area featuring vaulted ceilings, recessed lighting, and expansive windows - 1513 Horseshoe Bay Estates, Cold Lake, AB - Indoor Photo Showing Living Room
Open-concept living area featuring dark wood flooring, a stone-accented fireplace, and recessed lighting - 1513 Horseshoe Bay Estates, Cold Lake, AB - Indoor Photo Showing Living Room With Fireplace
Spacious kitchen and dining area featuring dark hardwood floors, white cabinetry, stainless steel appliances, and a kitchen island with seating - 1513 Horseshoe Bay Estates, Cold Lake, AB - Indoor Photo Showing Dining Room
The living area features dark hardwood floors, a stone-faced fireplace with a television mounted above, and a vaulted ceiling with a chandelier - 1513 Horseshoe Bay Estates, Cold Lake, AB - Indoor Photo Showing Living Room With Fireplace
The property features rich hardwood flooring throughout - 1513 Horseshoe Bay Estates, Cold Lake, AB - Indoor Photo Showing Dining Room
This bathroom features a contemporary blue vessel sink, a vanity with a light-colored countertop, and a decorative framed mirror - 1513 Horseshoe Bay Estates, Cold Lake, AB - Indoor Photo Showing Bathroom
The property features stairs with dark wood treads and a glass railing system, a white wall, and windows providing natural light - 1513 Horseshoe Bay Estates, Cold Lake, AB - Indoor Photo Showing Other Room With Fireplace
The property features a bright entryway with a modern front door, a built-in storage bench with coat hooks, and a staircase with a glass railing and dark wood accents - 1513 Horseshoe Bay Estates, Cold Lake, AB - Indoor Photo Showing Other Room
Entryway featuring tiled flooring, a contemporary staircase with glass paneling, and a stylish chandelier - 1513 Horseshoe Bay Estates, Cold Lake, AB - Indoor Photo Showing Other Room
This room features hardwood floors, a window providing natural light, and a closet with white paneled doors - 1513 Horseshoe Bay Estates, Cold Lake, AB - Indoor Photo Showing Bedroom
The bathroom features a double vanity with two vessel sinks, light-colored countertops, and ample cabinet storage - 1513 Horseshoe Bay Estates, Cold Lake, AB - Indoor Photo Showing Bathroom
The bathroom features a combination tub and shower with glass sliding doors and a white toilet - 1513 Horseshoe Bay Estates, Cold Lake, AB - Indoor Photo Showing Bathroom
Room with hardwood floors, a window offering views of trees, and a ceiling light fixture - 1513 Horseshoe Bay Estates, Cold Lake, AB - Indoor Photo Showing Other Room
This room features dark hardwood flooring, a built-in closet organization system with shelving and drawers, and a large window providing views of the outdoors - 1513 Horseshoe Bay Estates, Cold Lake, AB - Indoor Photo Showing Other Room
This bedroom features rich hardwood flooring, light-colored walls, and a contemporary chandelier - 1513 Horseshoe Bay Estates, Cold Lake, AB - Indoor Photo Showing Bedroom
Bedroom featuring dark hardwood flooring, recessed lighting, and a chandelier - 1513 Horseshoe Bay Estates, Cold Lake, AB - Indoor Photo Showing Bedroom
The bathroom features a double vanity with vessel sinks, white cabinetry, and two oval mirrors - 1513 Horseshoe Bay Estates, Cold Lake, AB - Indoor Photo Showing Other Room
This bathroom features a double vanity with white cabinetry, a light-colored countertop, and two rectangular vessel sinks - 1513 Horseshoe Bay Estates, Cold Lake, AB - Indoor Photo Showing Bathroom
Bathroom featuring a freestanding white bathtub, a vessel sink, and a large framed mirror - 1513 Horseshoe Bay Estates, Cold Lake, AB - Indoor Photo Showing Bathroom
Custom closet organization system featuring dark wood cabinetry, shelving, and drawers with chrome hardware - 1513 Horseshoe Bay Estates, Cold Lake, AB - Indoor
Expansive room featuring hardwood floors, recessed lighting, and a neutral color palette - 1513 Horseshoe Bay Estates, Cold Lake, AB - Indoor
Spacious living area featuring rich hardwood floors, recessed lighting, and a window and double doors providing natural light - 1513 Horseshoe Bay Estates, Cold Lake, AB - Indoor
This room features hardwood flooring, white walls, and a window providing natural light and a view of the outdoors - 1513 Horseshoe Bay Estates, Cold Lake, AB - Indoor Photo Showing Bedroom
Bathroom featuring a modern shower enclosure, a white vessel sink with a chrome faucet, and a horizontally oriented window - 1513 Horseshoe Bay Estates, Cold Lake, AB - Indoor Photo Showing Bathroom
Spacious garage featuring two overhead doors, a concrete floor, and ample overhead lighting - 1513 Horseshoe Bay Estates, Cold Lake, AB - Indoor Photo Showing Garage
Spacious garage featuring concrete flooring, track lighting, and built-in shelving for storage - 1513 Horseshoe Bay Estates, Cold Lake, AB - Indoor Photo Showing Garage
  • Publicité
Êtes-vous un investisseur immobilier
1513 Horseshoe Bay Estates, Cold Lake, AB, T9M 1G8
889 000 $

4 Chambres

4 Salles de bain

Informations sur la propriété

This 2014 custom built "Classic Homes" bungalow sits on half an acre of land with stunning lake views, triple heated garage, walkout basement & all the bells & whistles.Massive front entrance w/tiled flooring, coat closet & an eye catching glass and wood staircase.9 ' ceilings w/ heated floors, family room, 1 bedroom & a 3 piece bathroom.The upper level has hardwood flooring, vaulted ceiling,A/C & HUGE LAKEVIEW windows.Stone faced gas fireplace,2 piece guest bathroom & rear composite deck w/ gas hookup.This kitchen..WOW, quartz counters, prep sink,2 tone cabinetry, touch taps, pot filler,S/S appliances, eat up island, under counter lighting,central vac toe kick & an A++ walk in pantry w/laundry,freezer,wash sink and oodles of shelving.3 bedrooms on this level with a 5 piece jack/jill bathroom.All closets have organizers & all showers have custom panels.Primary has walk in closet, vanity tower & a 5 piece ensuite(soaker tub).Concrete driveway w/ stucco front & vinyl sides.On demand, water filter system.

Particularités du bâtiment :

  • Air climatisé: Oui
  • Foyer: Oui
  • Stationnement: Oui
  • Surface utile: 243.4 Mètre

Caractéristiques :

  • Accès routier: Pavé
  • Alimentation du foyer: Gaz
  • Appareils ménagers: Conditionneur d'air - central, Lave-vaisselle encastré, Sécheuse, Congélateur, Réfrigérateur, Cuisinière électrique, Laveuse, Rideaux
  • Bâti en: 2014
  • Caractéristiques de commodités: Conditionneur d'air, Terrasse, Balcon avant, Maison sans animaux, Maison sans fumée, Stationnement - en surplus, Plafond voûté, Fenêtres en vinyle, Sous-sol descendant
  • Caractéristiques de la communauté: Conditionneur d'air, Terrasse, Balcon avant, Maison sans animaux, Maison sans fumée, Stationnement - en surplus, Plafond voûté, Fenêtres en vinyle, Sous-sol descendant
  • Caractéristiques du stationnement: Chauffé, Garage triple attenant
  • Caractéristiques extérieures: Façade sur un parc/boisé, Clôturé, Aménagement paysager, Vue sur lac
  • Chambres : 3+1
  • Chauffage: =Air pulsé-1, Système de chauffage de sol, Gaz naturel
  • Détails de la fondation: Périmètre en béton
  • État du sous-sol: Fini
  • Forme du lot: Rectangulaire
  • Points d'intérêt du site: Façade sur un parc/boisé, Clôturé, Aménagement paysager, Vue sur lac
  • Revêtement de plancher: Carreaux de céramique, Bois franc
  • Salle(s) de bains : 3+1
  • Sous-sol: Pleine grandeur, Fini
  • Style architectural: Plain pied surélevé
  • Superficie habitable (approx): 243.4 Mètres carrés
  • Toit: Bardeaux d'asphalte
  • Type de bâtiment: Unifamiliale détachée
  • Type de sous-sol: Pleine grandeur
  • Zonage: Zone 60

Dernière mise à jour des données le 2026-07-25 à 18:13

The data relating to real estate for sale on this web site comes in part from the Internet Data exchange (“IDX”) program of the REALTORS® Association of Edmonton. IDX information is provided exclusively for consumers' personal, non-commercial use and may not be used for any purpose other than to identify prospective properties consumers may be interested in purchasing. The data on this website is deemed reliable but is not guaranteed accurate by the REALTORS® Association of Edmonton. Information deemed reliable but not guaranteed.
Copyright 2026 by the REALTORS® Association of Edmonton. All Rights Reserved. Data is deemed reliable but is not guaranteed accurate by the REALTORS® Association of Edmonton.

ÉvaluationExpressMC Powered by RPS

Emplacement de 1513 Horseshoe Bay Estates, Cold Lake, AB, T9M 1G8

Données démographiques de 1513 Horseshoe Bay Estates, Cold Lake, AB, T9M 1G8

Étape de vie

Familles grandissantes

Type d'emploi

Mixte

Revenu moyen du ménage

206 830.73 $

Nombre moyen d'enfants

1.90

Population à domicile

Structure à domicile

Âge de la population

Éducation

Niveau d'éducation

No certificate/diploma/degree

12.16 %

Diplôme d'études secondaires ou équivalent

21.26 %

Certificat ou diplôme d'apprentissage ou d'une école de métiers

13.94 %

Diplôme d'études collégiales ou d'études postsecondaires (non universitaires)

30.88 %

Diplômes d'études universitaires

21.76 %

Navetteur

Se rendre au travail

En auto

98.98 %

En transport en commun

0.0 %

À pied

0.01 %

À bicyclette

0.0 %

Par tout autre moyen

1.01 %

Diversité Culturelle

Connaissance des langues officielles

Langue maternelle

Données Sur Le Bâtiment

Type de bâtiment

Appartements (faible hauteur et à étages multiples)

Maisons

100.0 %

Achat ou location