Button CopyPathCircle CloseCircle Left ArrowArrow Down Icon GreyClosecirclecircleBurger
  • Publicité

4 Mill Road, Cochrane, AB, T4C 3B9

No. MLS® A2332106
Maison À vendre à Cochrane Industrial Park, Cochrane, Alberta
545 000 $ ÉvaluationExpressMC: Non disponible

3+0 Chambres

3 Salles de bain

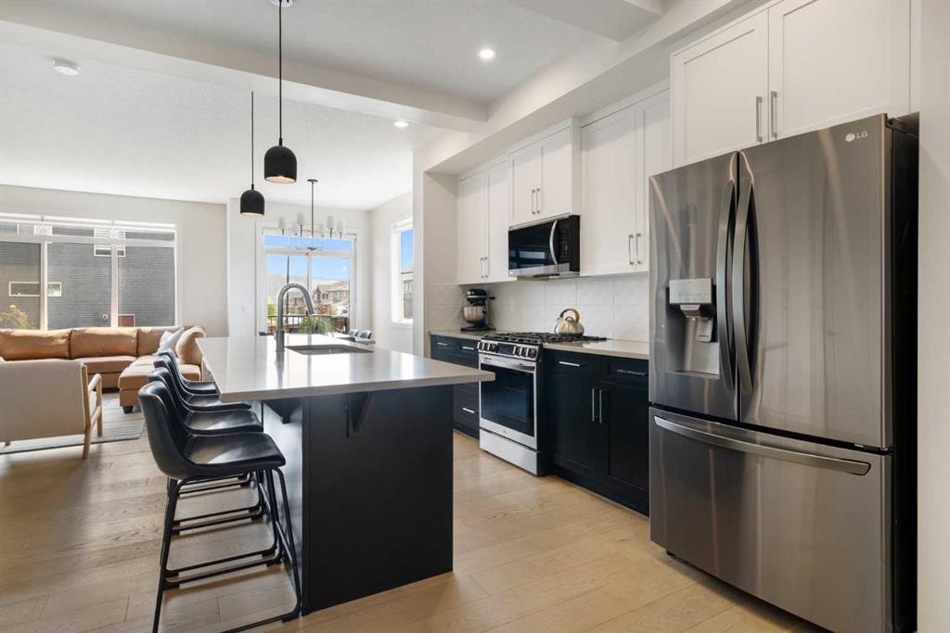
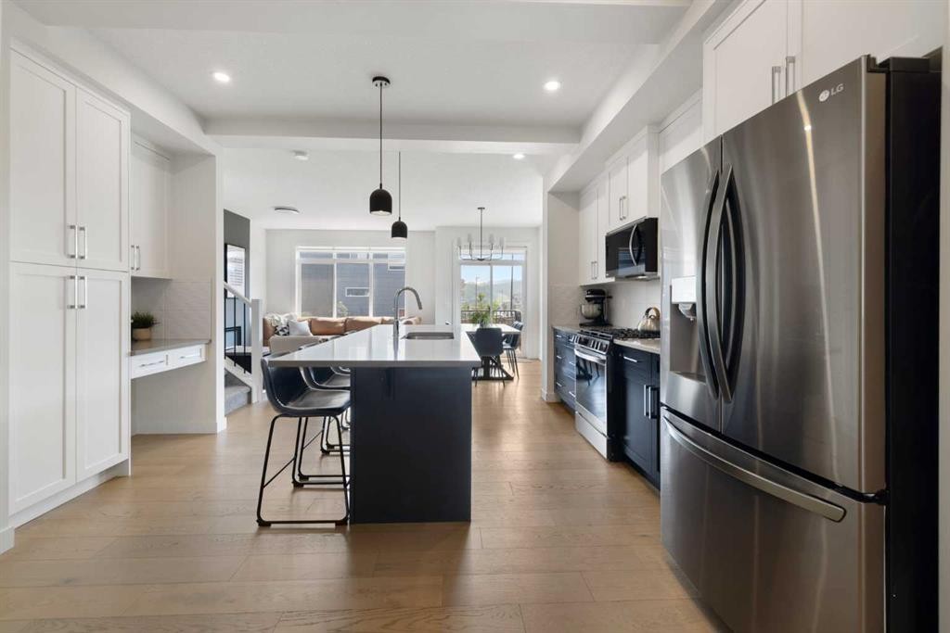
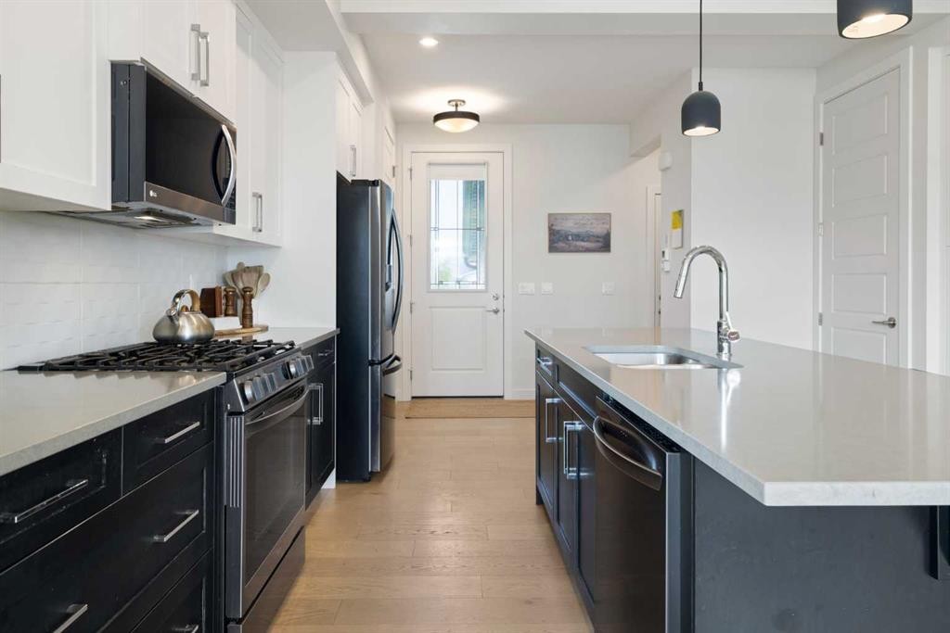
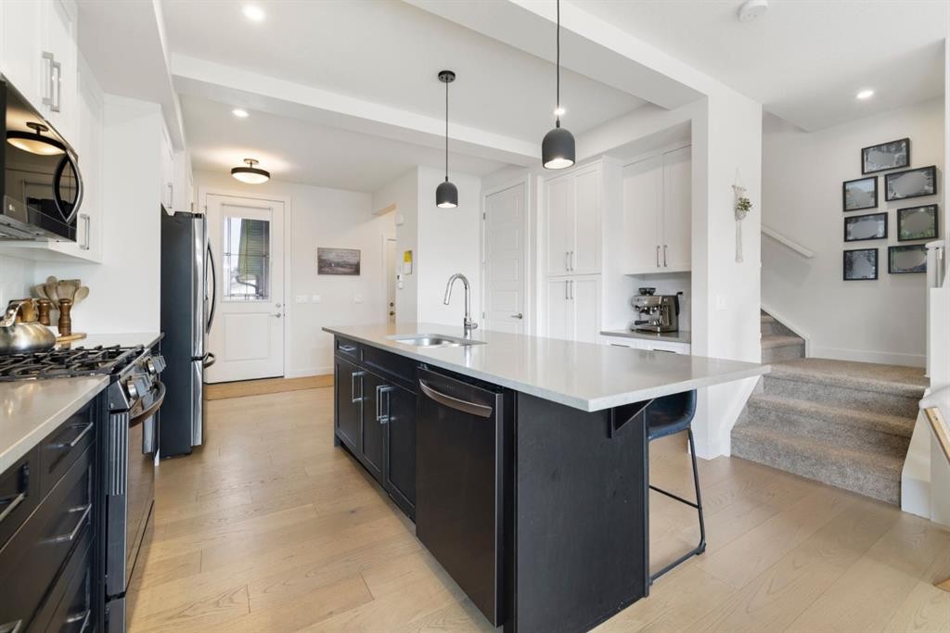
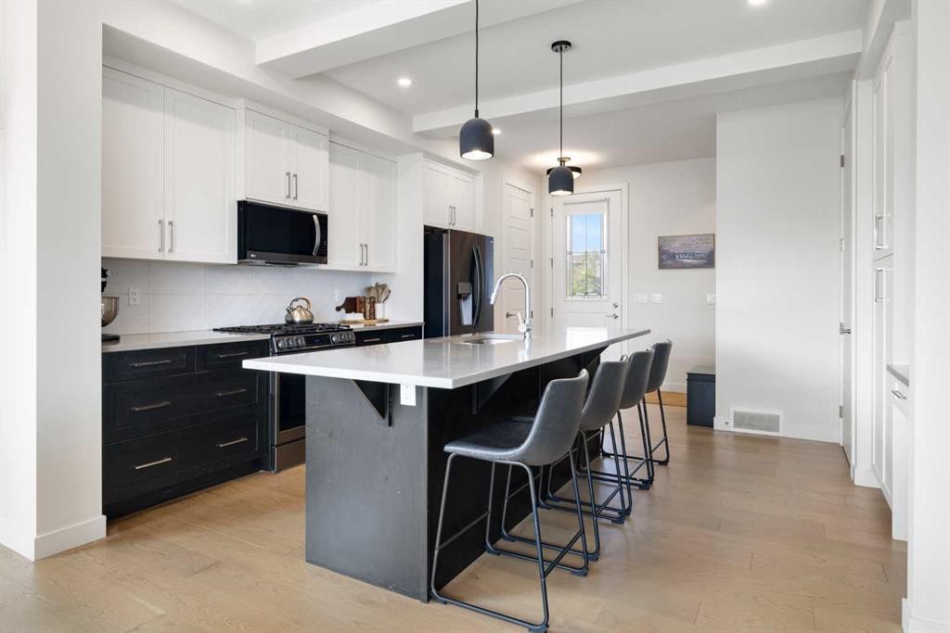
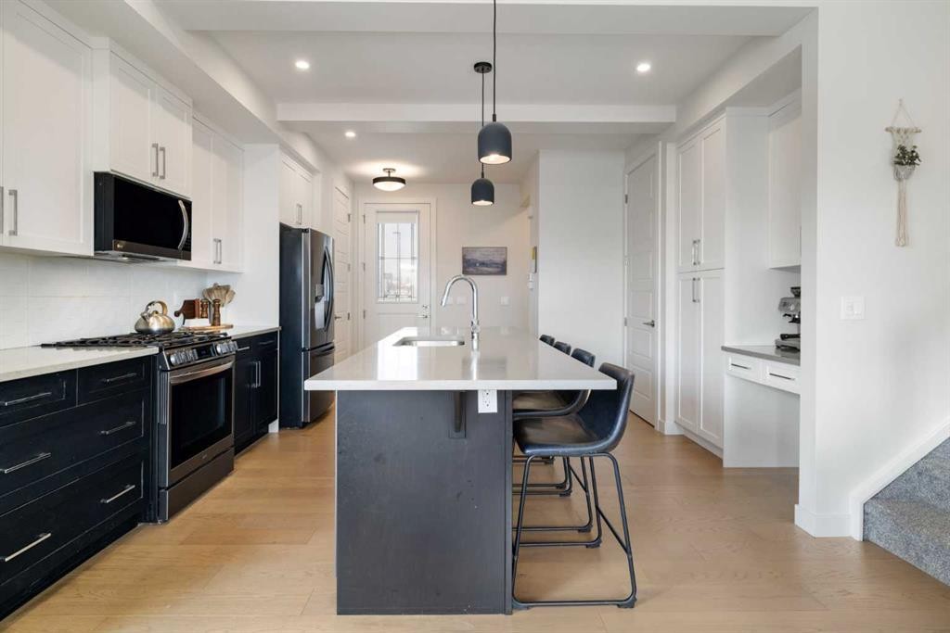
4 Mill Road, Cochrane, AB - Indoor Photo Showing Kitchen With Upgraded Kitchen
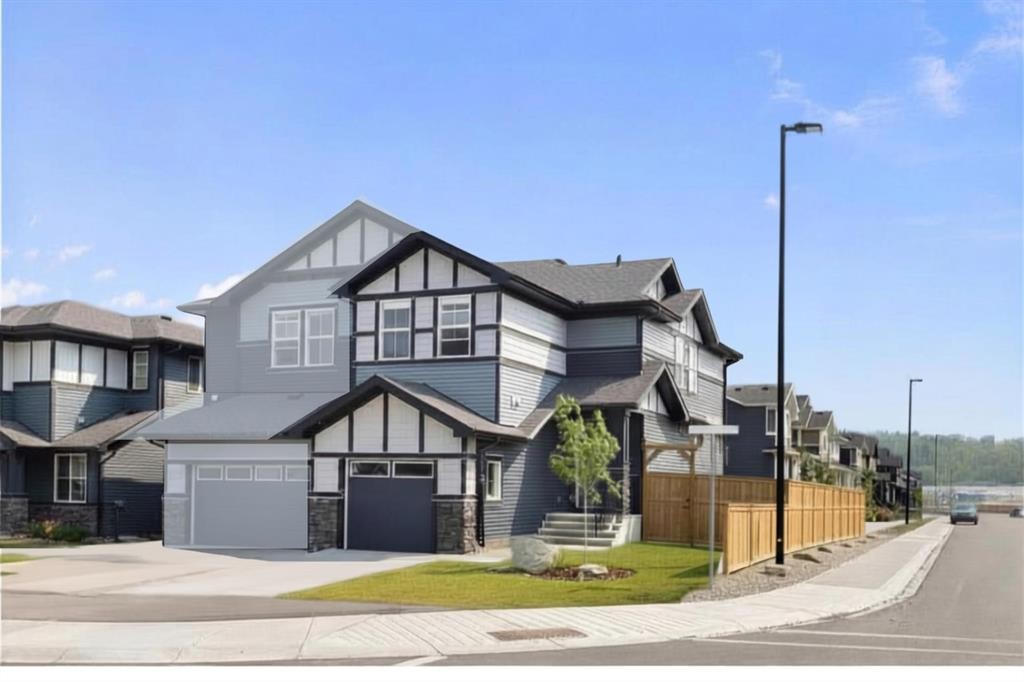
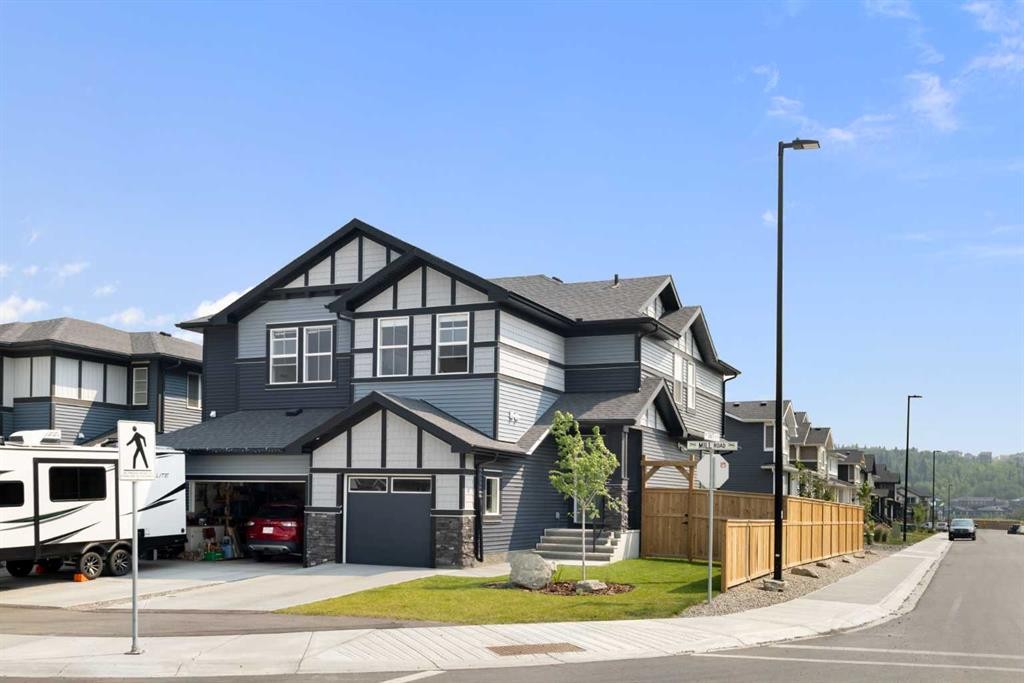
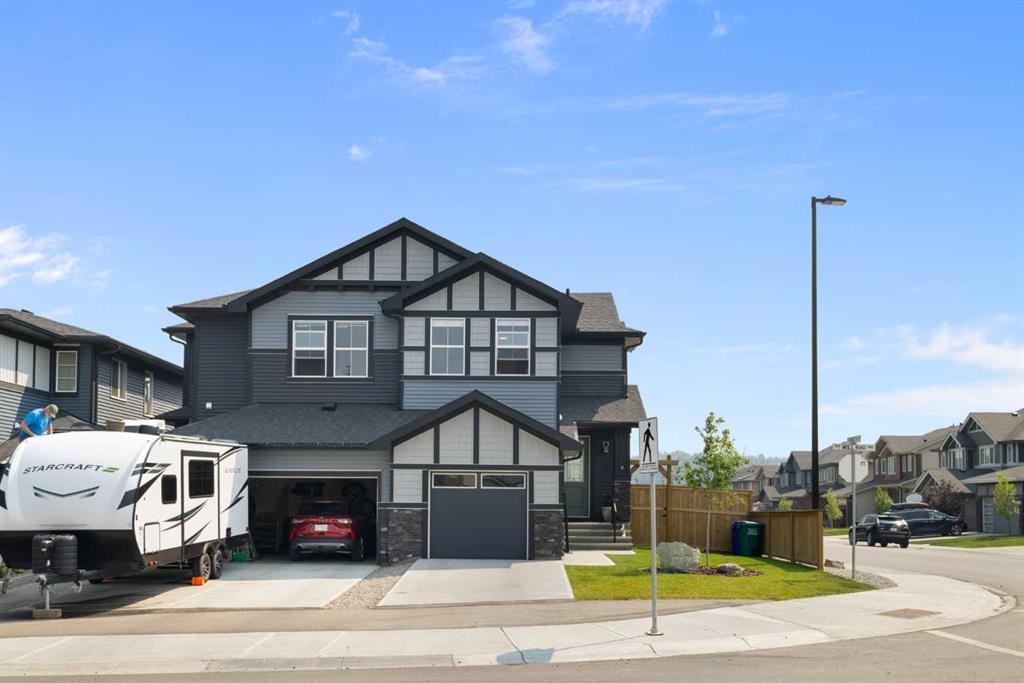
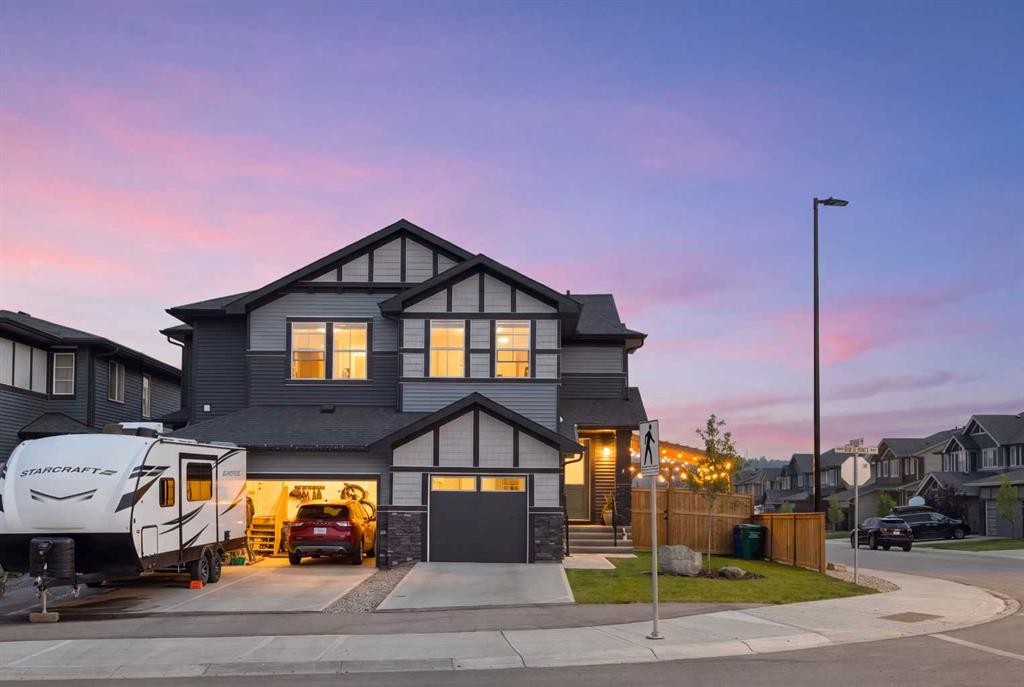
4 Mill Road, Cochrane, AB - Outdoor With Facade
4 Mill Road, Cochrane, AB - Indoor Photo Showing Kitchen With Upgraded Kitchen
4 Mill Road, Cochrane, AB - Indoor Photo Showing Kitchen With Double Sink With Upgraded Kitchen
4 Mill Road, Cochrane, AB - Indoor Photo Showing Kitchen With Upgraded Kitchen
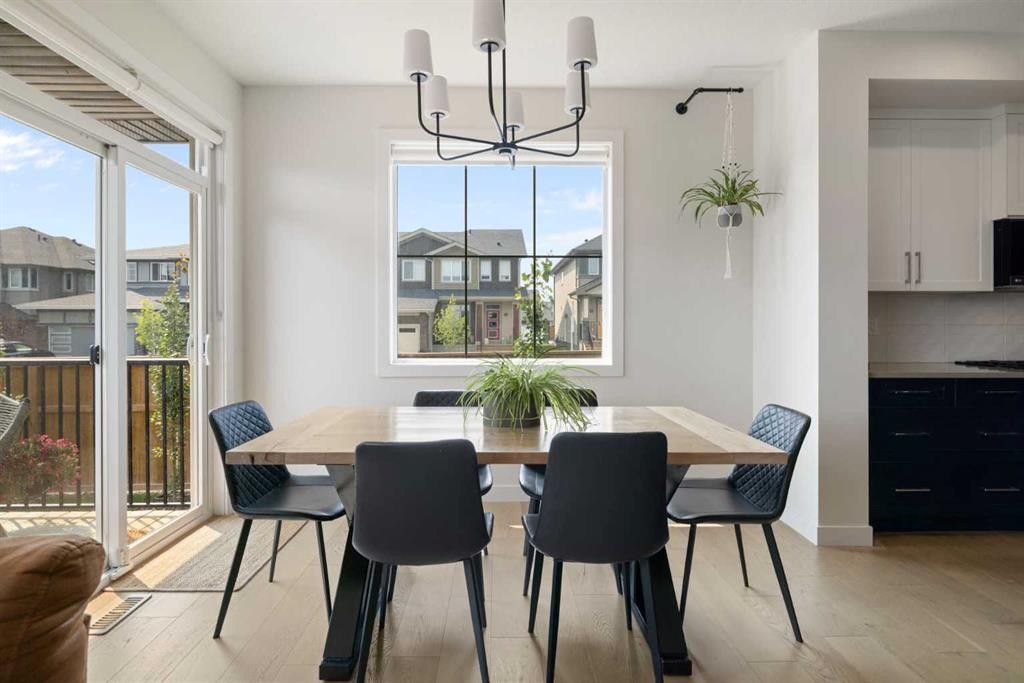
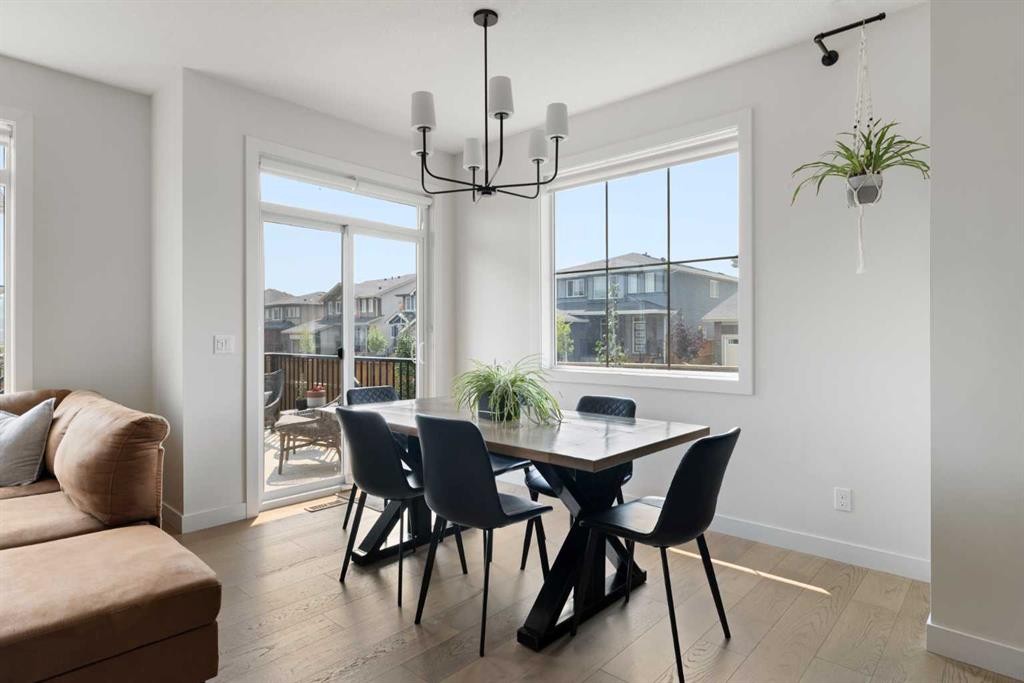
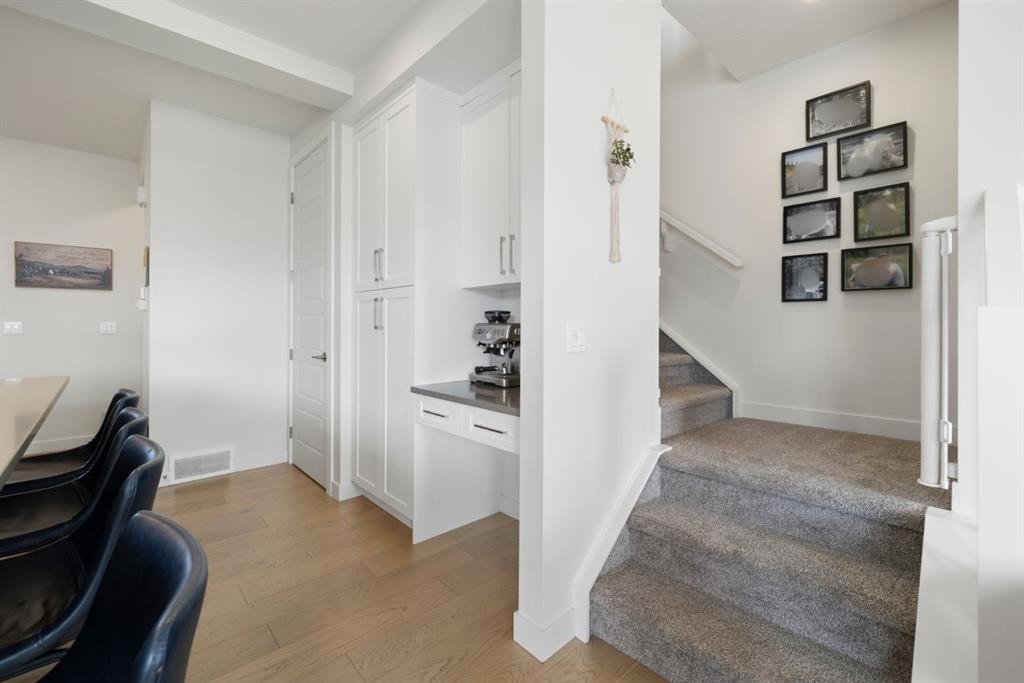
4 Mill Road, Cochrane, AB - Indoor Photo Showing Dining Room
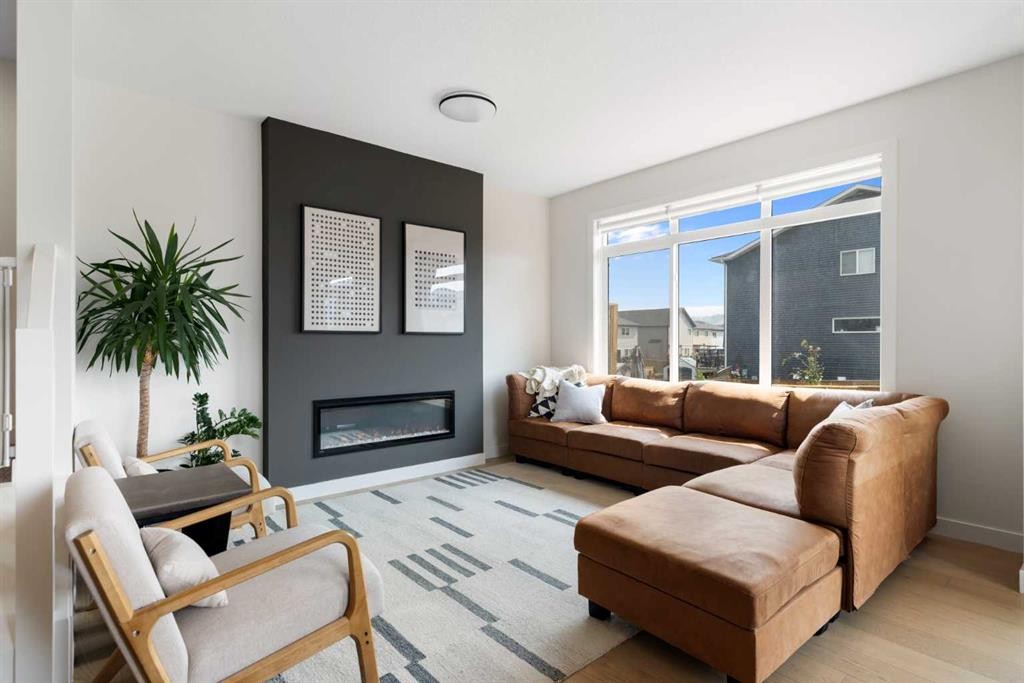
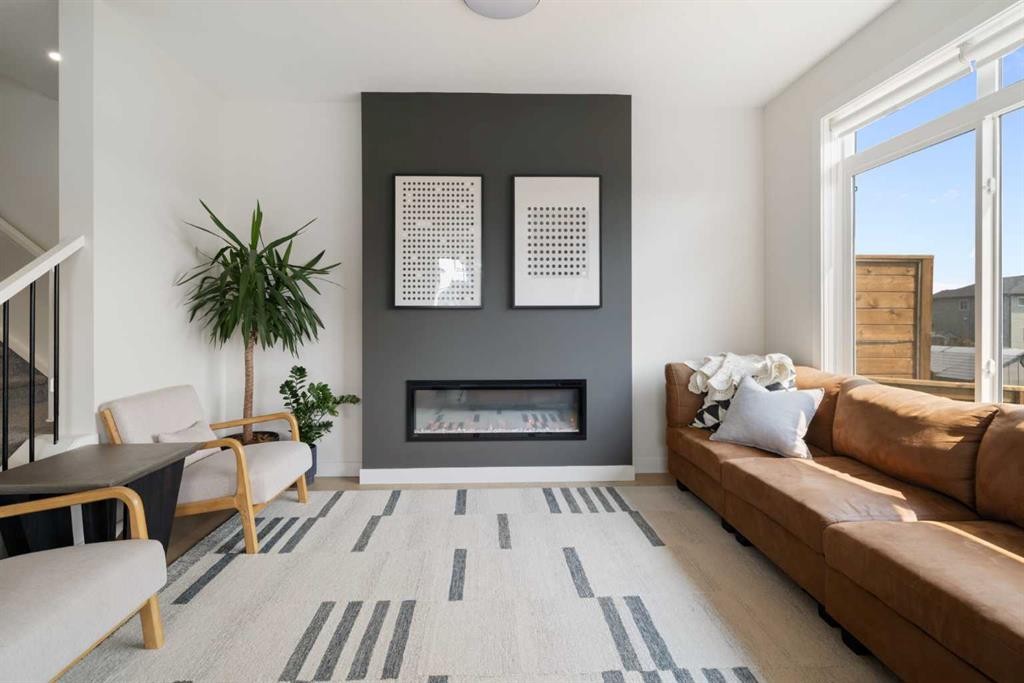
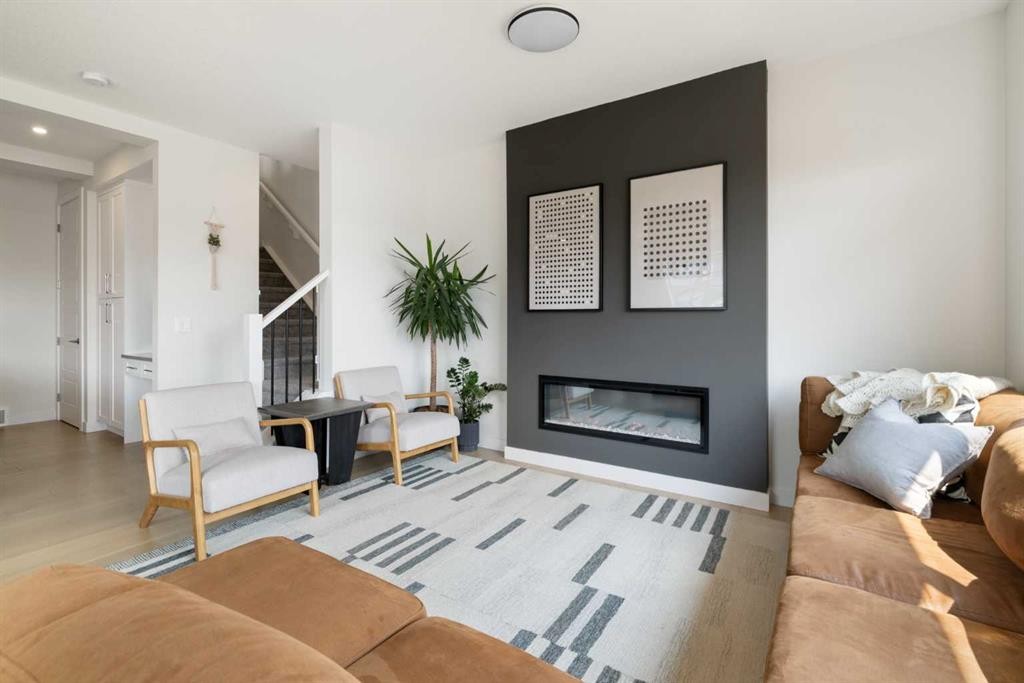
4 Mill Road, Cochrane, AB - Indoor Photo Showing Living Room With Fireplace
4 Mill Road, Cochrane, AB - Indoor Photo Showing Kitchen With Upgraded Kitchen
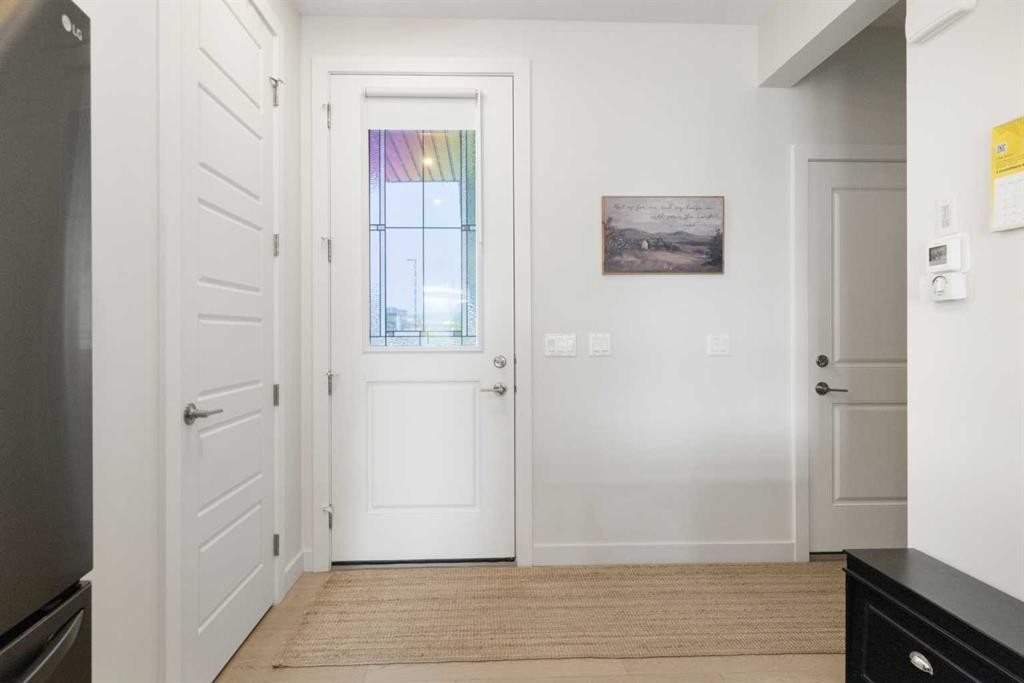
4 Mill Road, Cochrane, AB - Indoor Photo Showing Other Room
4 Mill Road, Cochrane, AB - Indoor
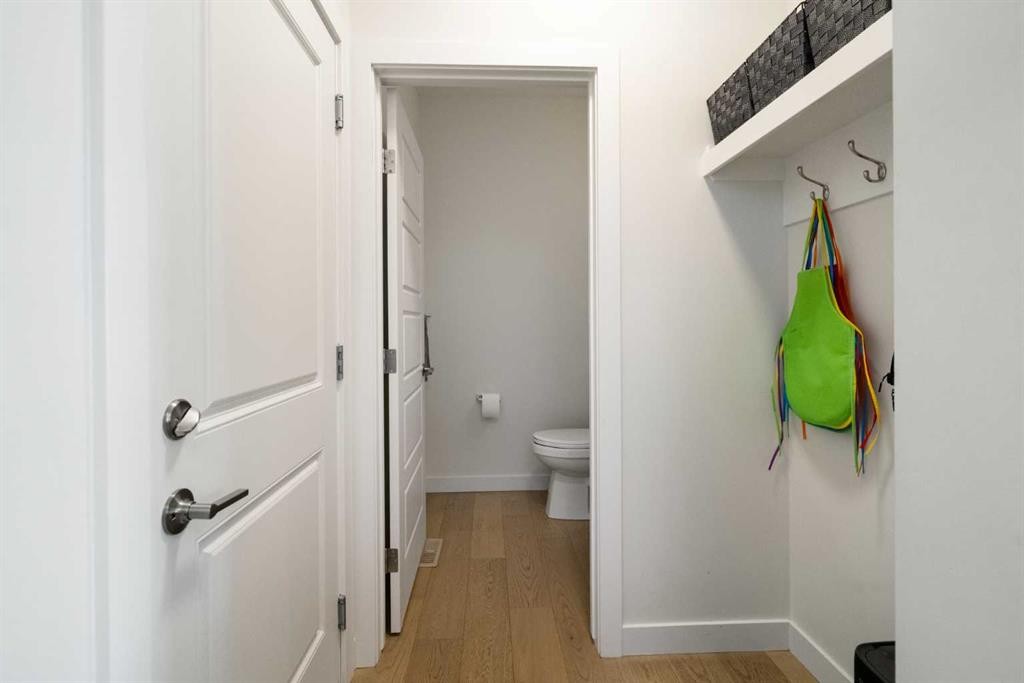
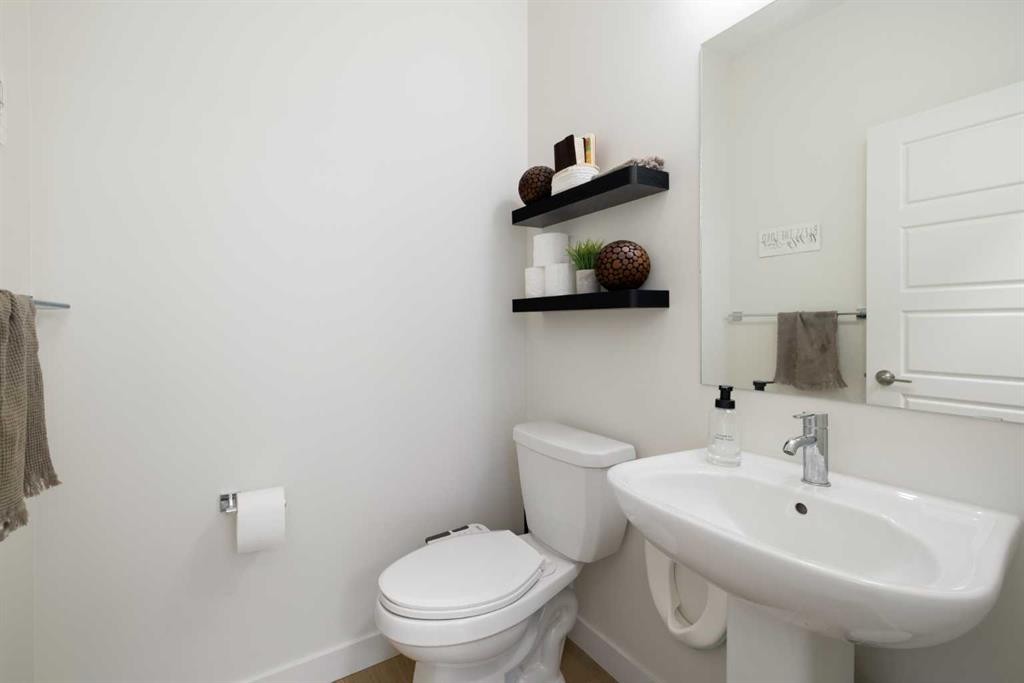
4 Mill Road, Cochrane, AB - Indoor Photo Showing Bathroom
4 Mill Road, Cochrane, AB - Indoor
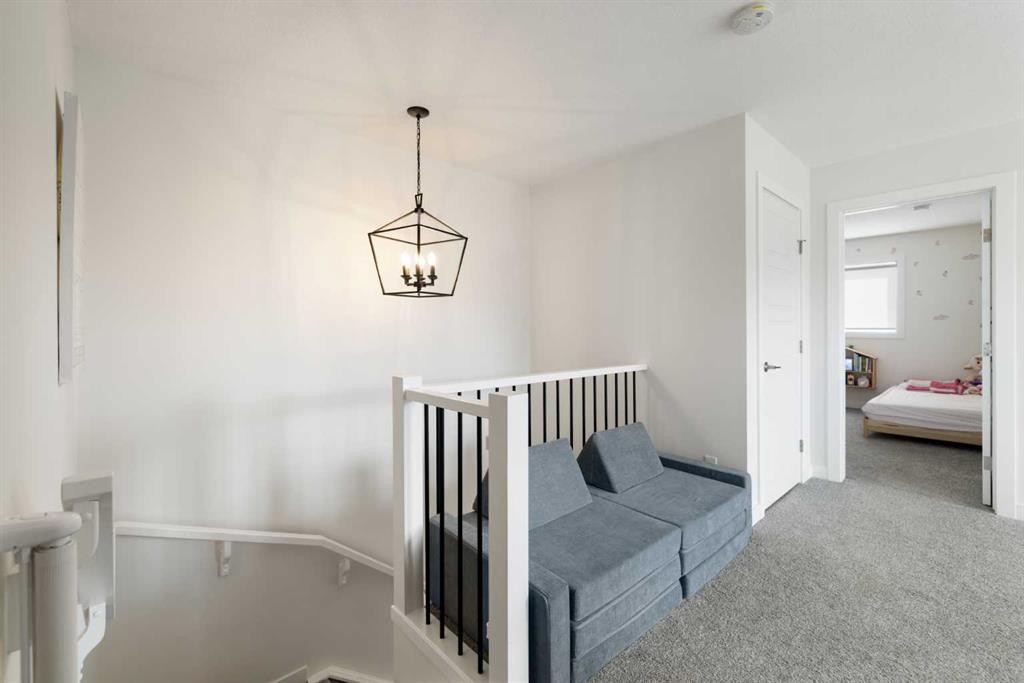
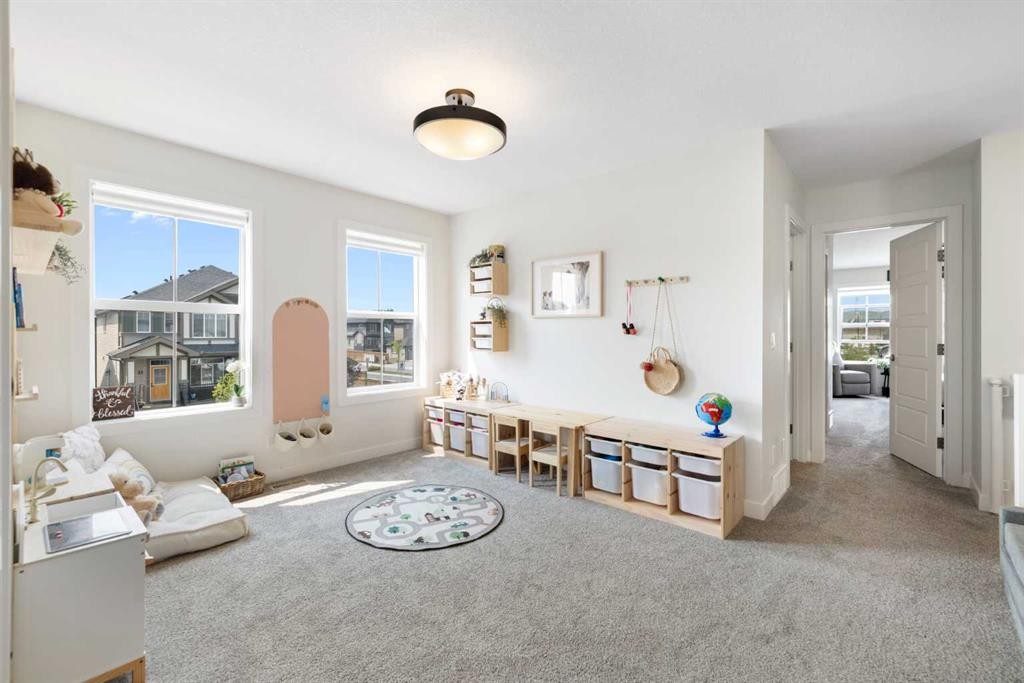
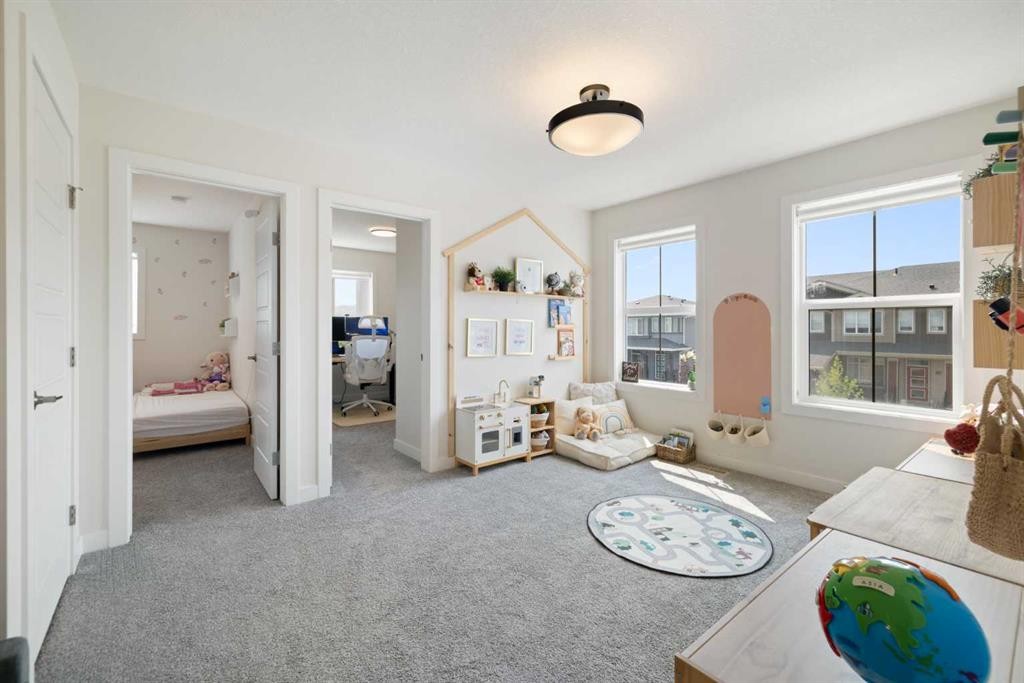
4 Mill Road, Cochrane, AB - Indoor Photo Showing Other Room
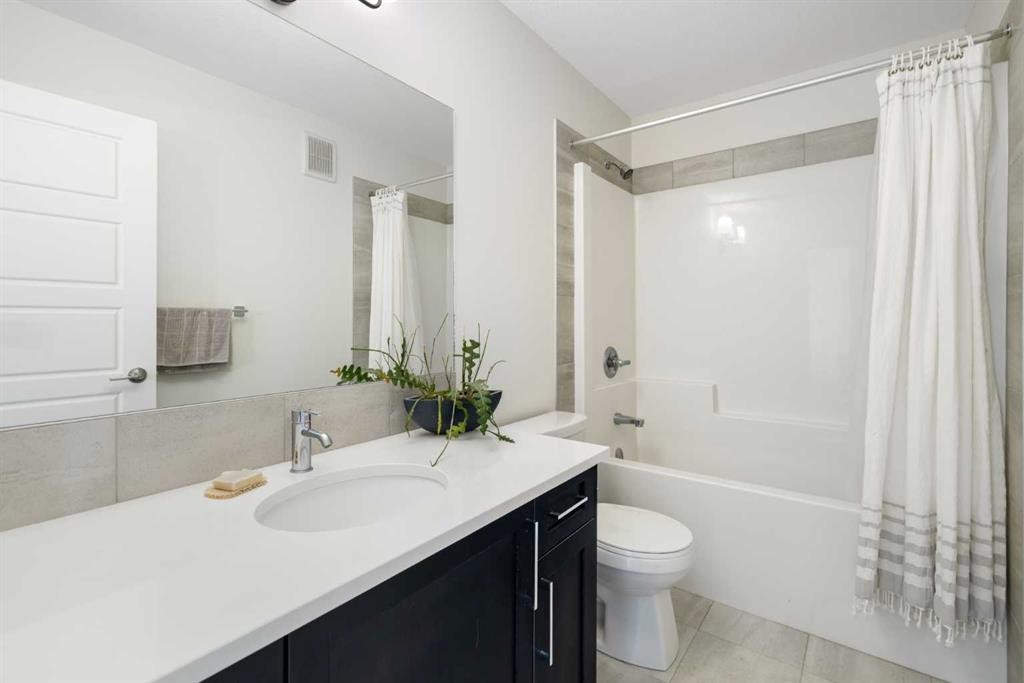
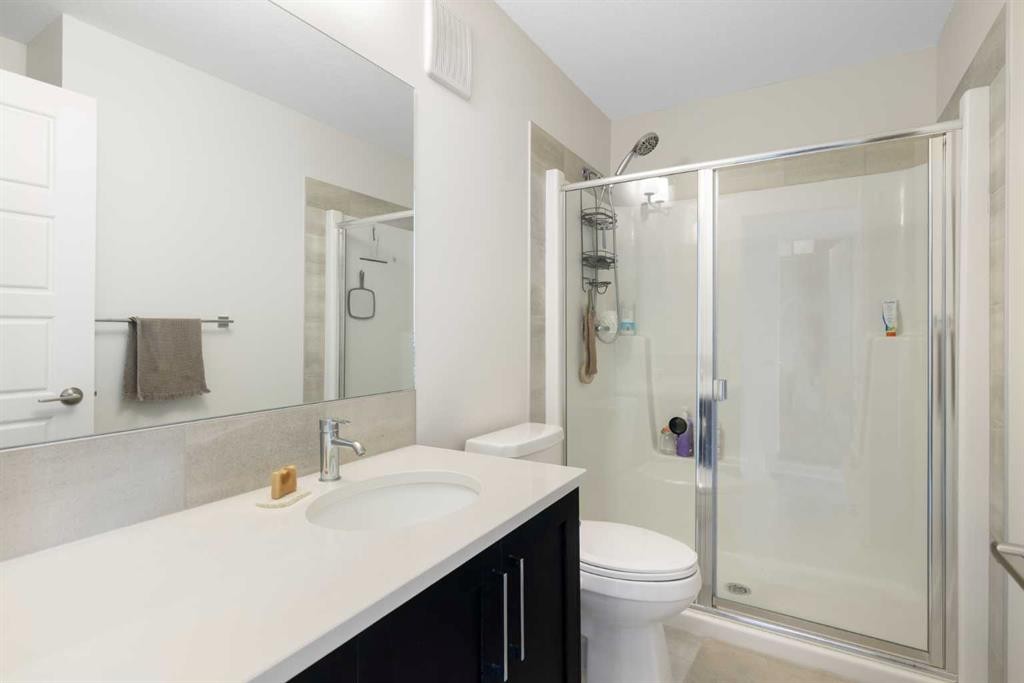
4 Mill Road, Cochrane, AB - Indoor Photo Showing Bathroom
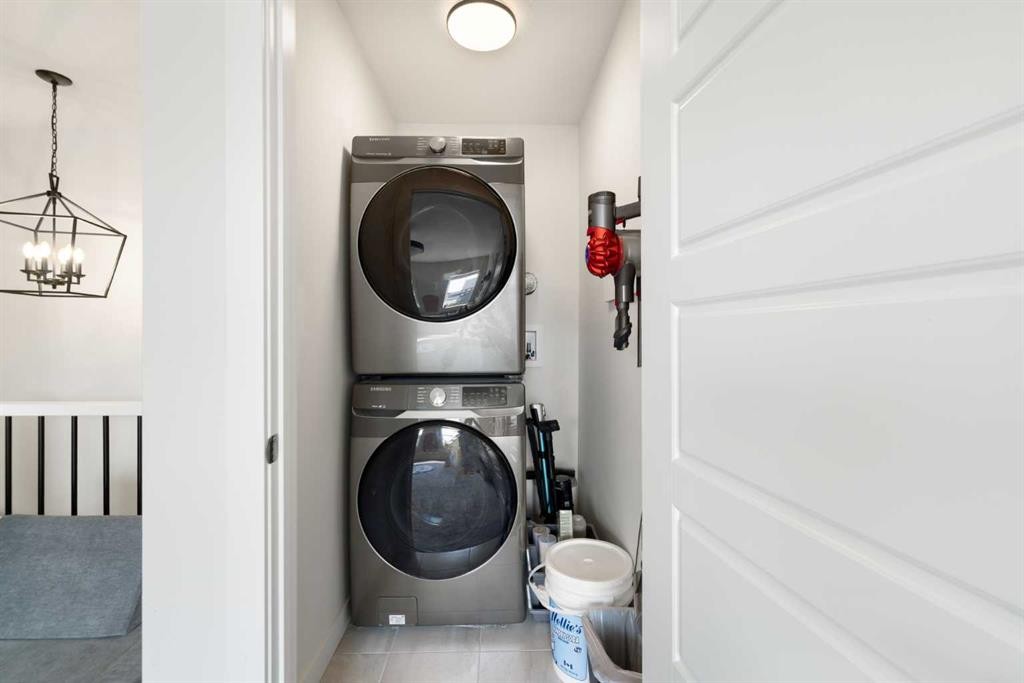
4 Mill Road, Cochrane, AB - Indoor Photo Showing Laundry Room
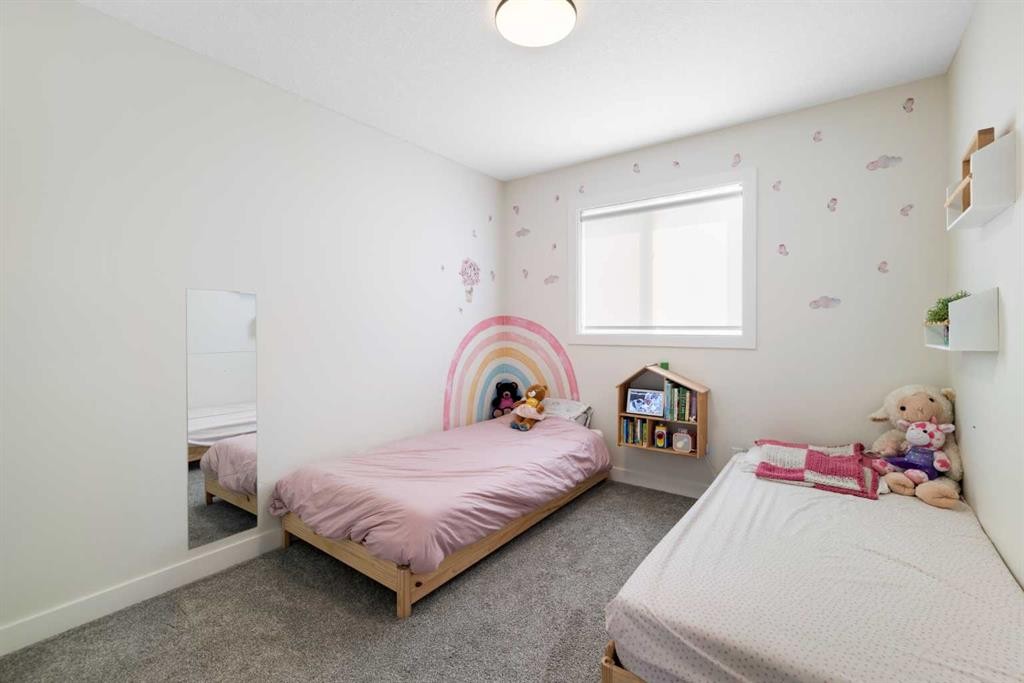
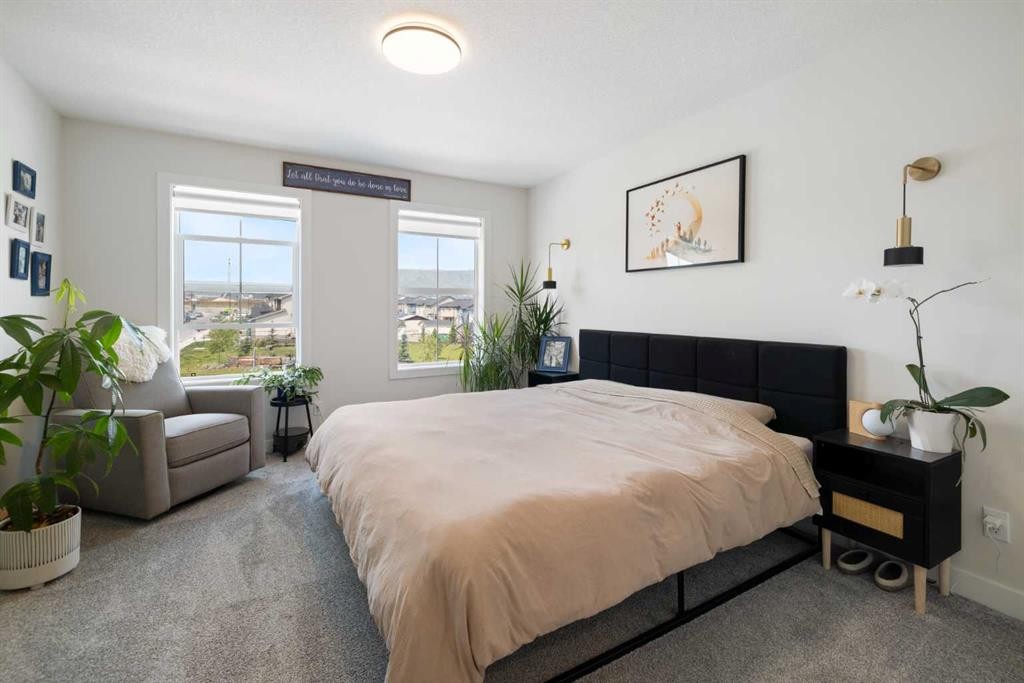
4 Mill Road, Cochrane, AB - Indoor Photo Showing Bedroom
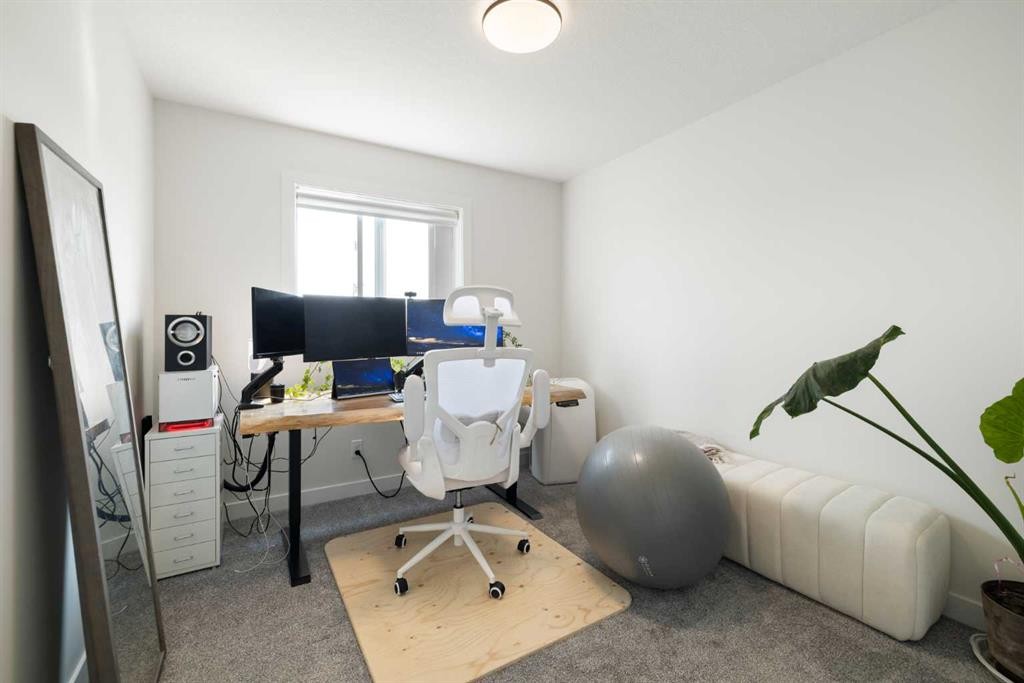
4 Mill Road, Cochrane, AB - Indoor Photo Showing Office
4 Mill Road, Cochrane, AB - Indoor
4 Mill Road, Cochrane, AB - Indoor Photo Showing Bathroom
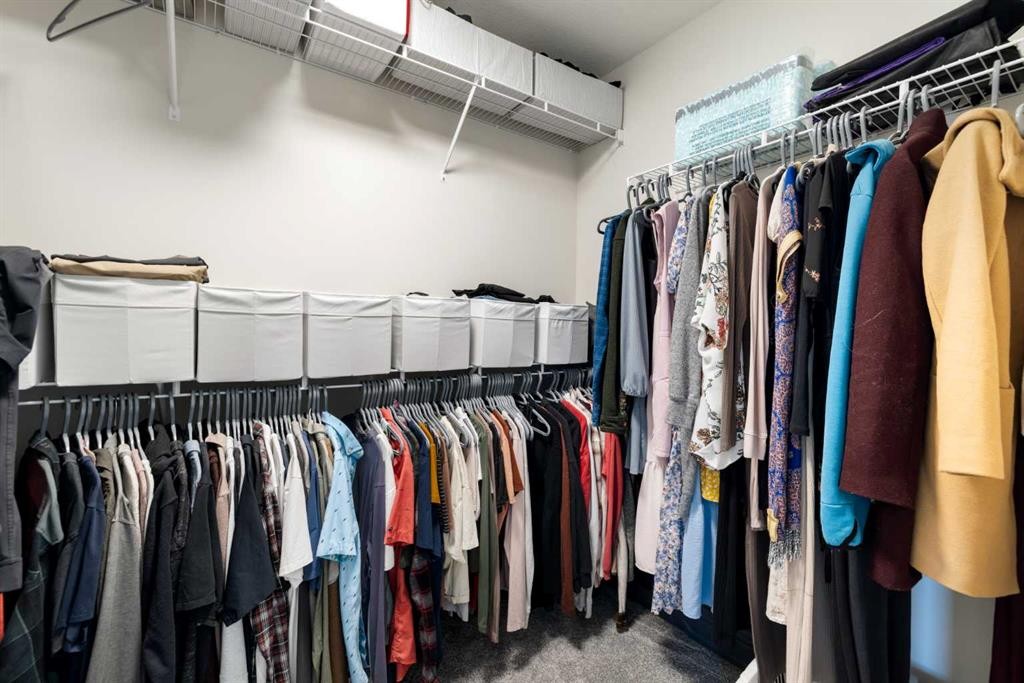
4 Mill Road, Cochrane, AB - Indoor With Storage
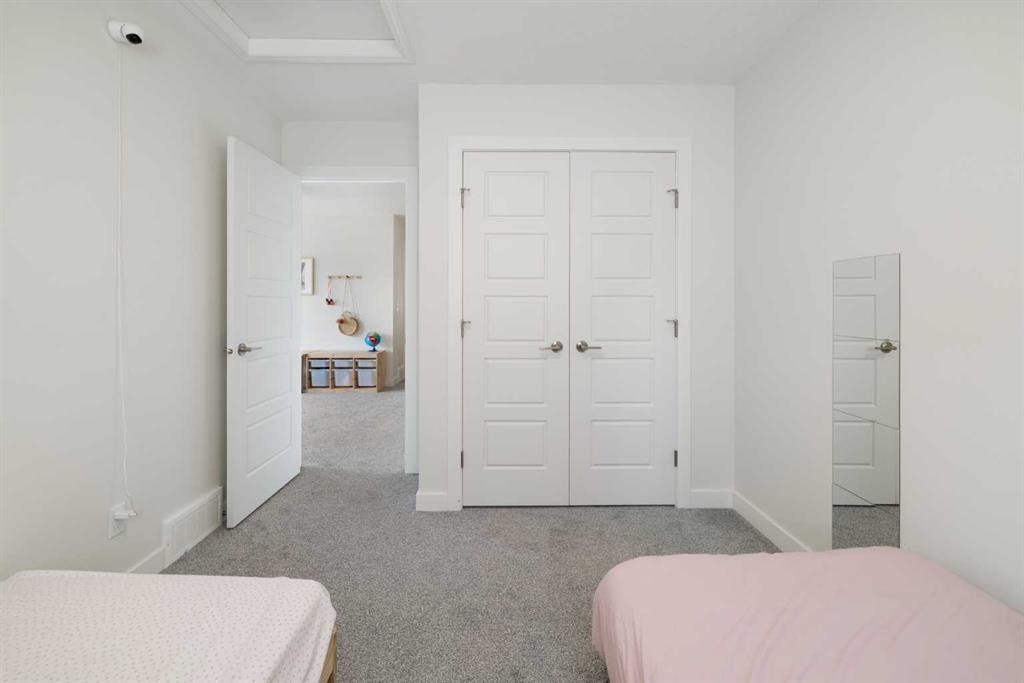
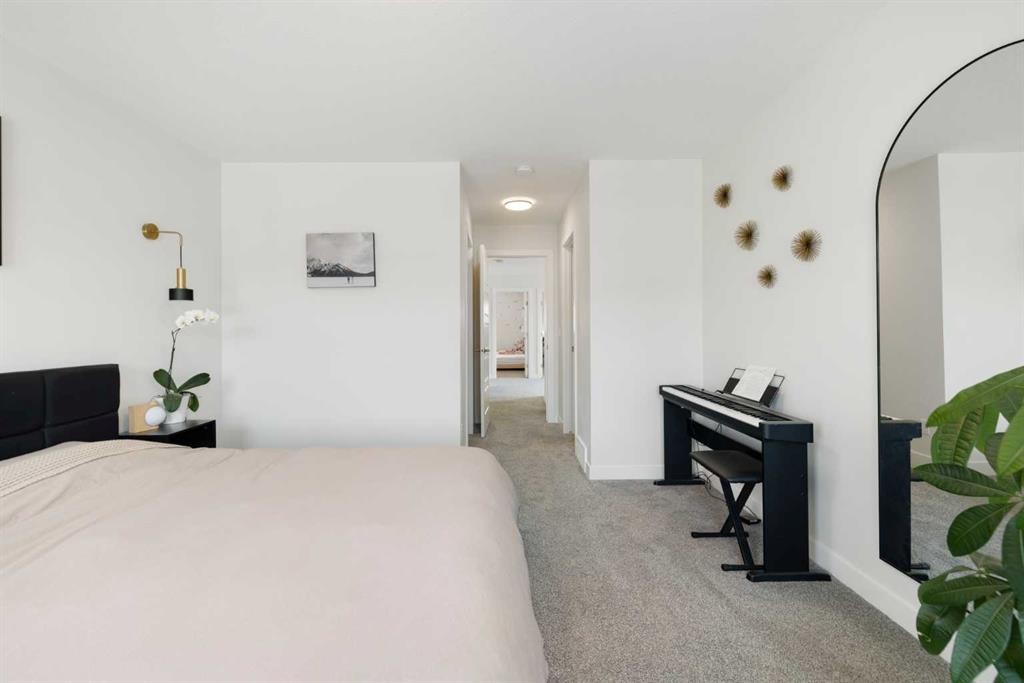
4 Mill Road, Cochrane, AB - Indoor Photo Showing Bedroom
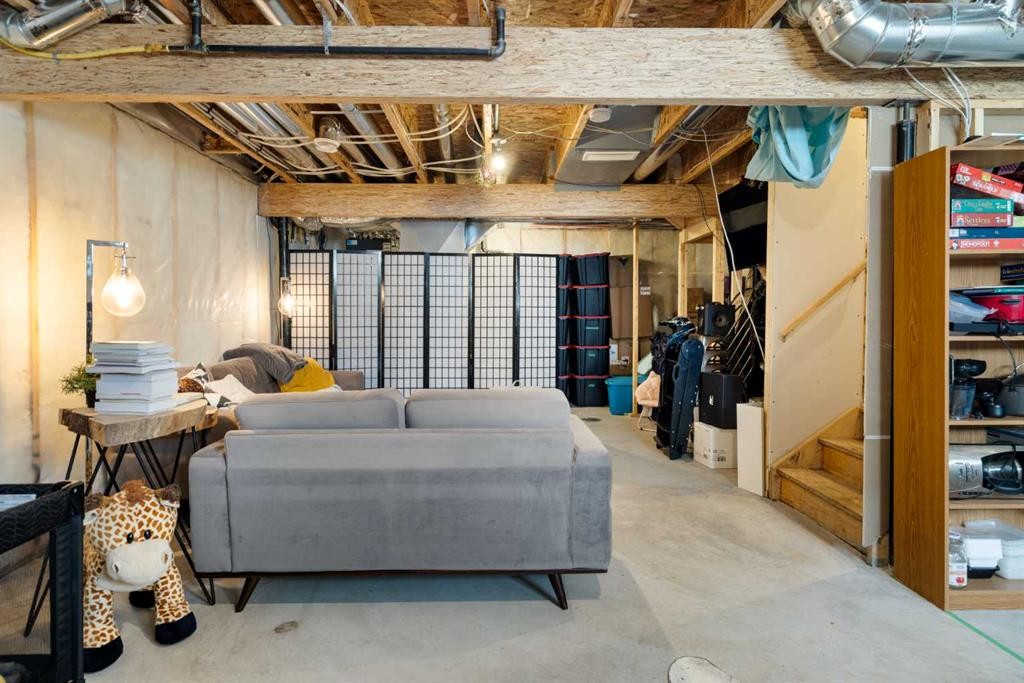
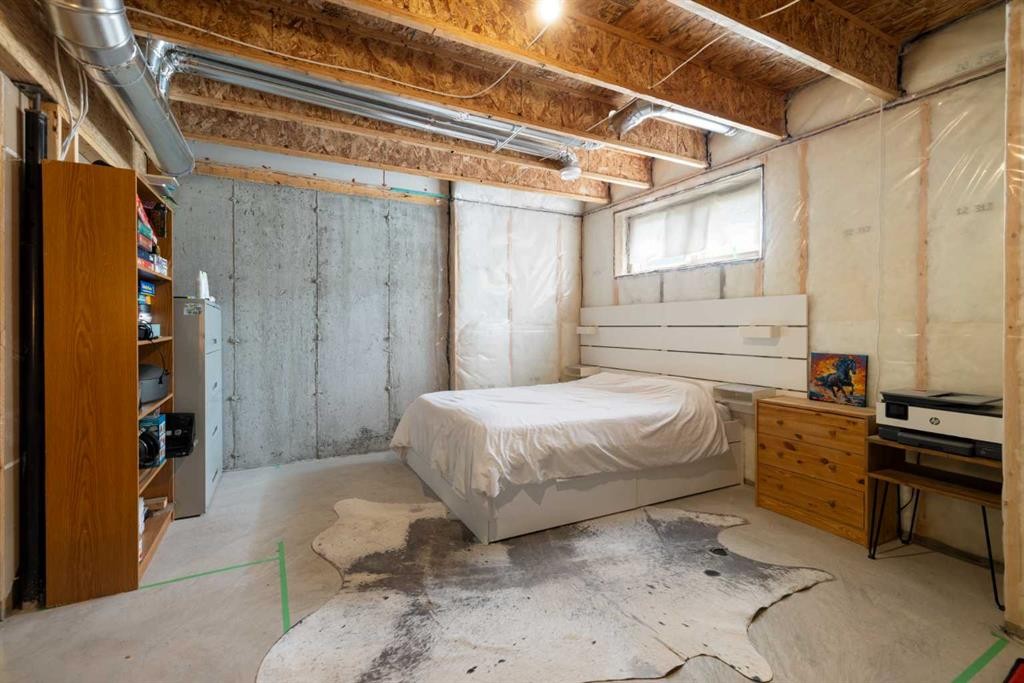
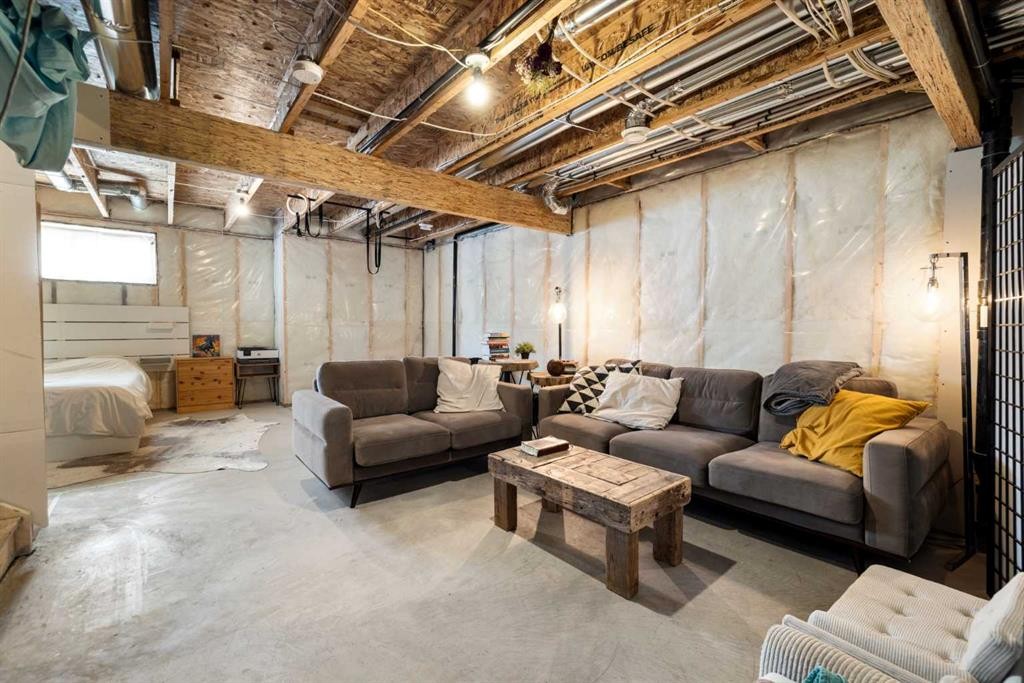
4 Mill Road, Cochrane, AB - Indoor Photo Showing Basement
4 Mill Road, Cochrane, AB - Outdoor
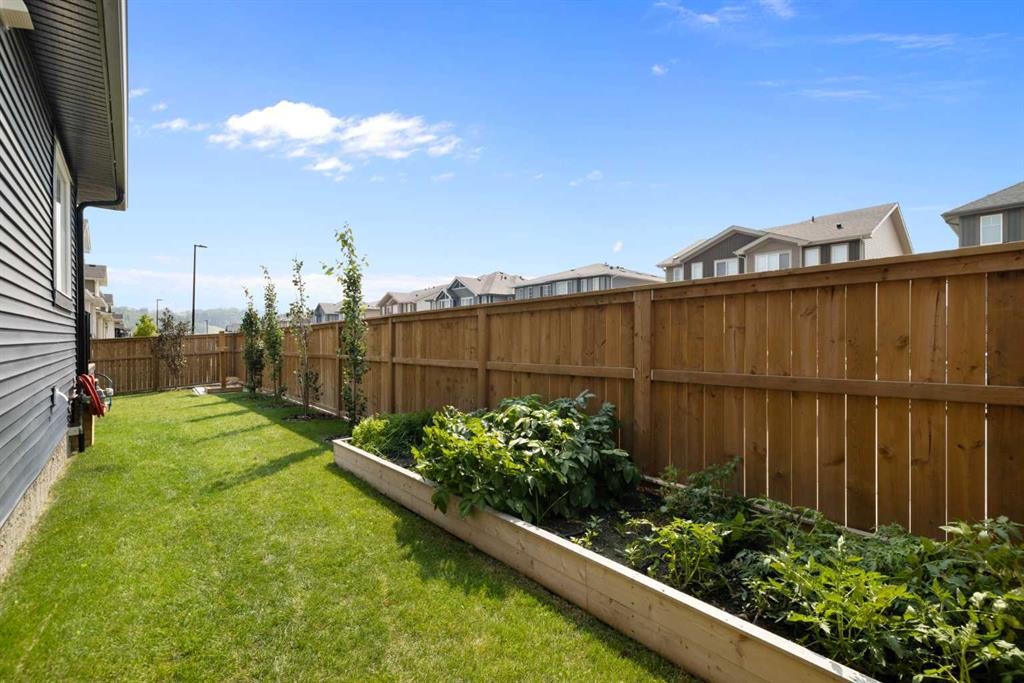
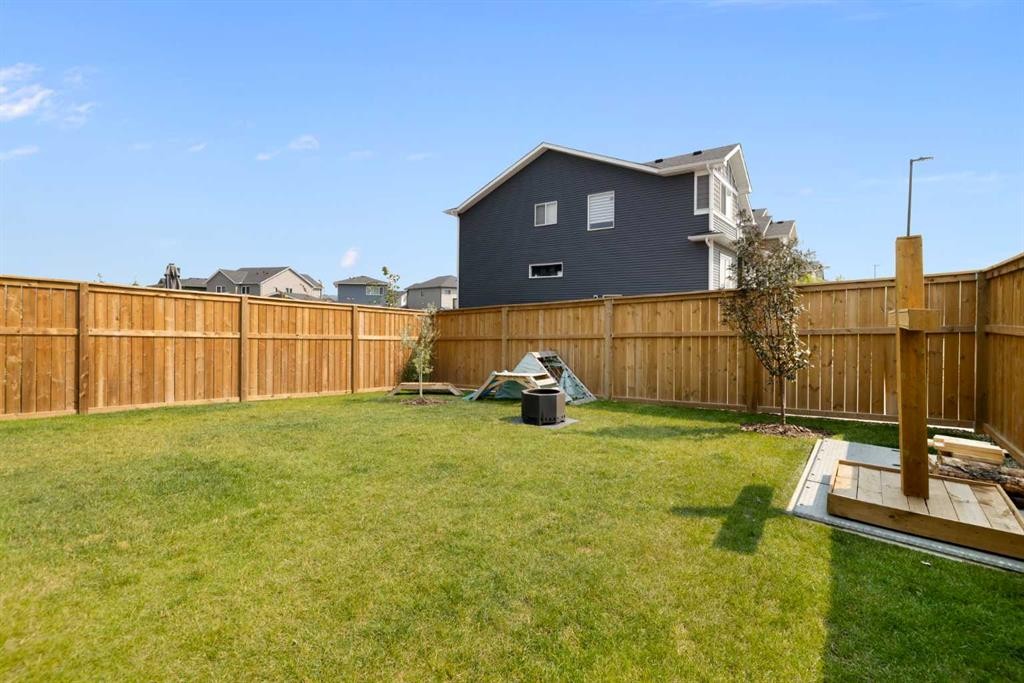
4 Mill Road, Cochrane, AB - Outdoor With Backyard
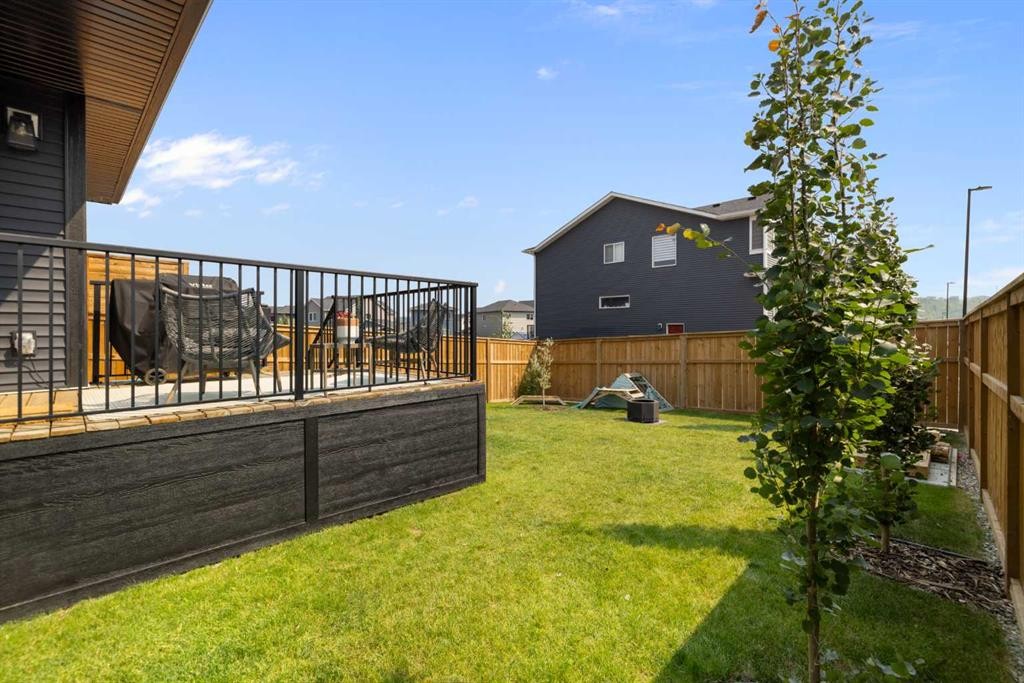
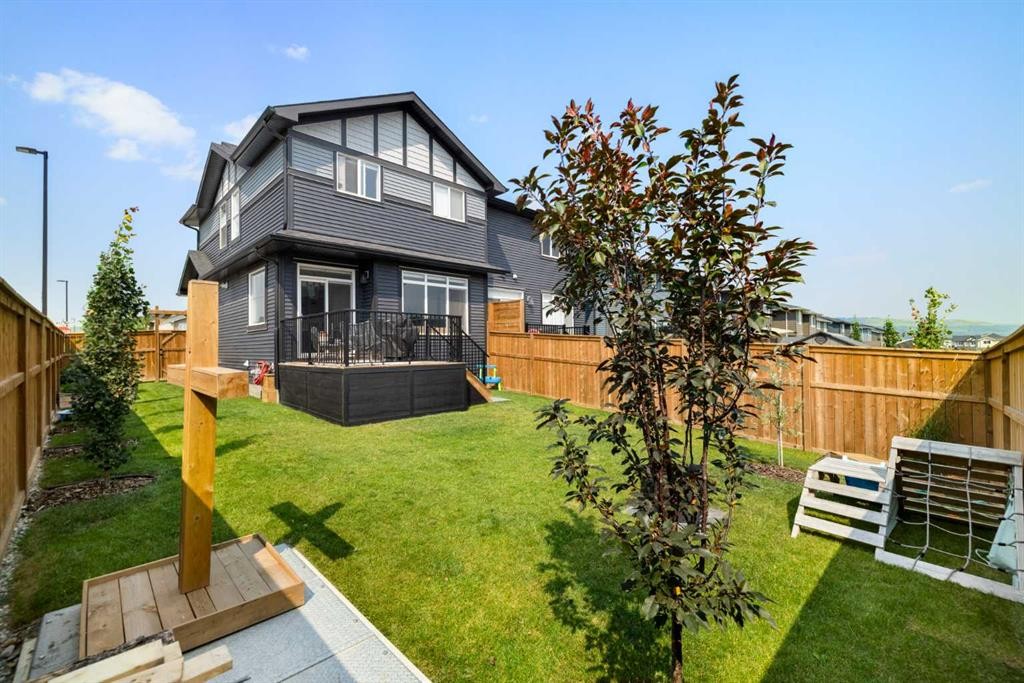
4 Mill Road, Cochrane, AB - Outdoor With Deck Patio Veranda
4 Mill Road, Cochrane, AB - Outdoor
4 Mill Road, Cochrane, AB - Outdoor With Deck Patio Veranda With Exterior
4 Mill Road, Cochrane, AB - Outdoor With Exterior
4 Mill Road, Cochrane, AB - Outdoor
4 Mill Road, Cochrane, AB  - Indoor Photo Showing Kitchen With Upgraded Kitchen
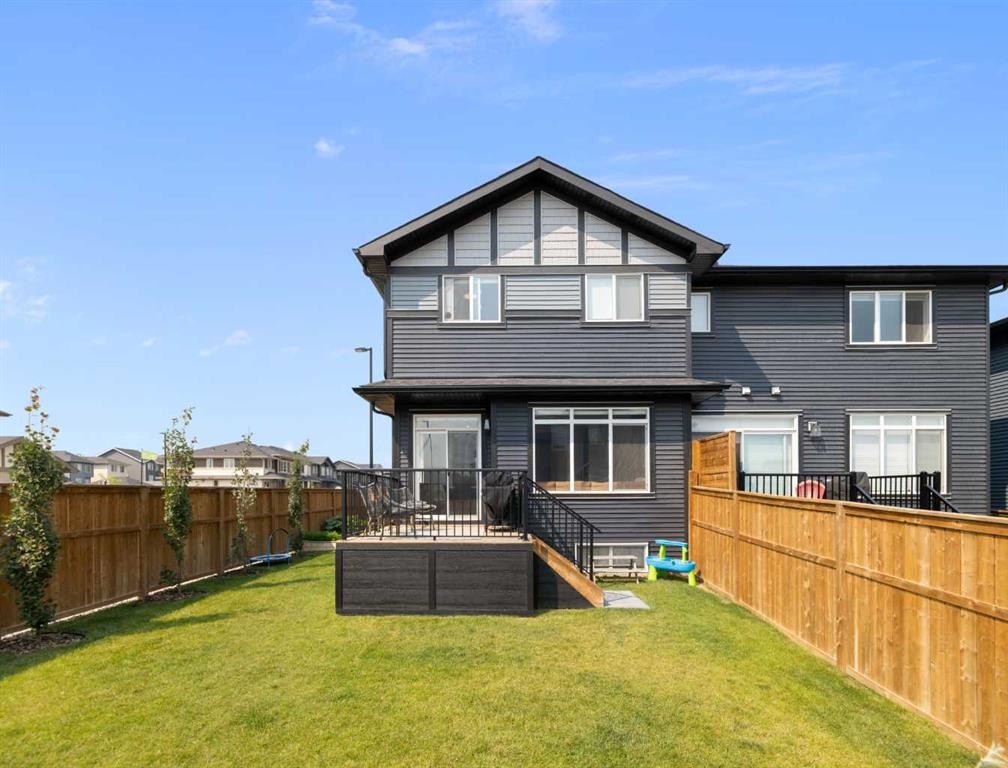
4 Mill Road, Cochrane, AB  - Outdoor With Facade
4 Mill Road, Cochrane, AB - Outdoor With Facade
4 Mill Road, Cochrane, AB - Indoor Photo Showing Kitchen With Upgraded Kitchen
4 Mill Road, Cochrane, AB - Indoor Photo Showing Kitchen With Double Sink With Upgraded Kitchen
4 Mill Road, Cochrane, AB - Indoor Photo Showing Kitchen With Upgraded Kitchen
4 Mill Road, Cochrane, AB - Indoor Photo Showing Dining Room
4 Mill Road, Cochrane, AB - Indoor Photo Showing Living Room With Fireplace
4 Mill Road, Cochrane, AB - Indoor Photo Showing Kitchen With Upgraded Kitchen
4 Mill Road, Cochrane, AB - Indoor Photo Showing Other Room
4 Mill Road, Cochrane, AB - Indoor
4 Mill Road, Cochrane, AB - Indoor Photo Showing Bathroom
4 Mill Road, Cochrane, AB - Indoor
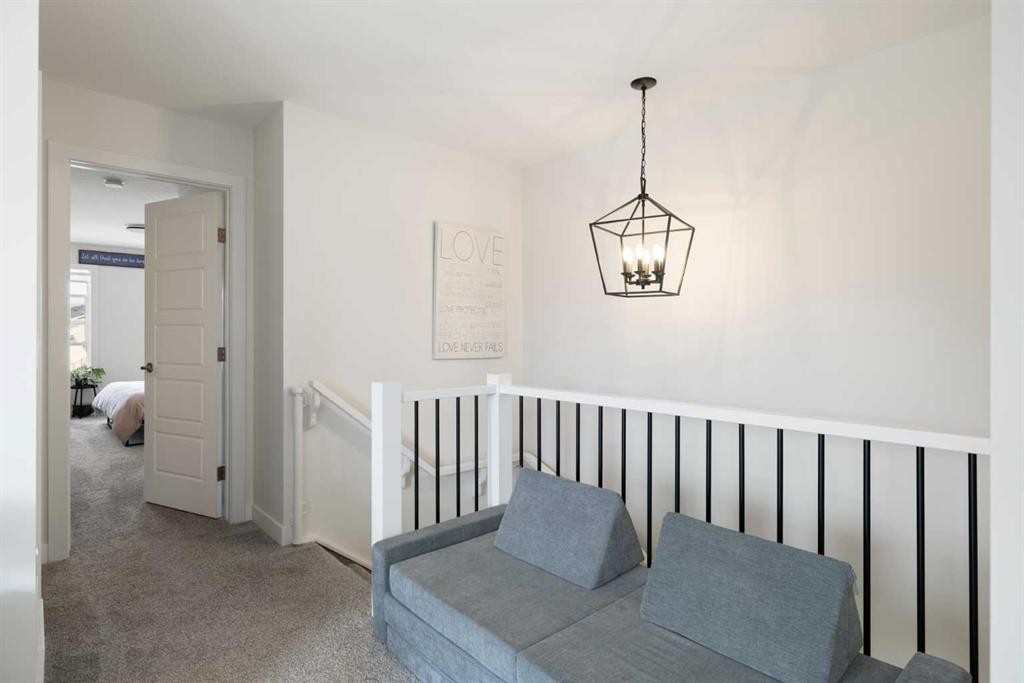
4 Mill Road, Cochrane, AB - Indoor Photo Showing Other Room
4 Mill Road, Cochrane, AB - Indoor Photo Showing Bathroom
4 Mill Road, Cochrane, AB - Indoor Photo Showing Laundry Room
4 Mill Road, Cochrane, AB - Indoor Photo Showing Bedroom
4 Mill Road, Cochrane, AB - Indoor Photo Showing Office
4 Mill Road, Cochrane, AB - Indoor
4 Mill Road, Cochrane, AB - Indoor Photo Showing Bathroom
4 Mill Road, Cochrane, AB - Indoor With Storage
4 Mill Road, Cochrane, AB - Indoor Photo Showing Bedroom
4 Mill Road, Cochrane, AB - Indoor Photo Showing Basement
4 Mill Road, Cochrane, AB - Outdoor
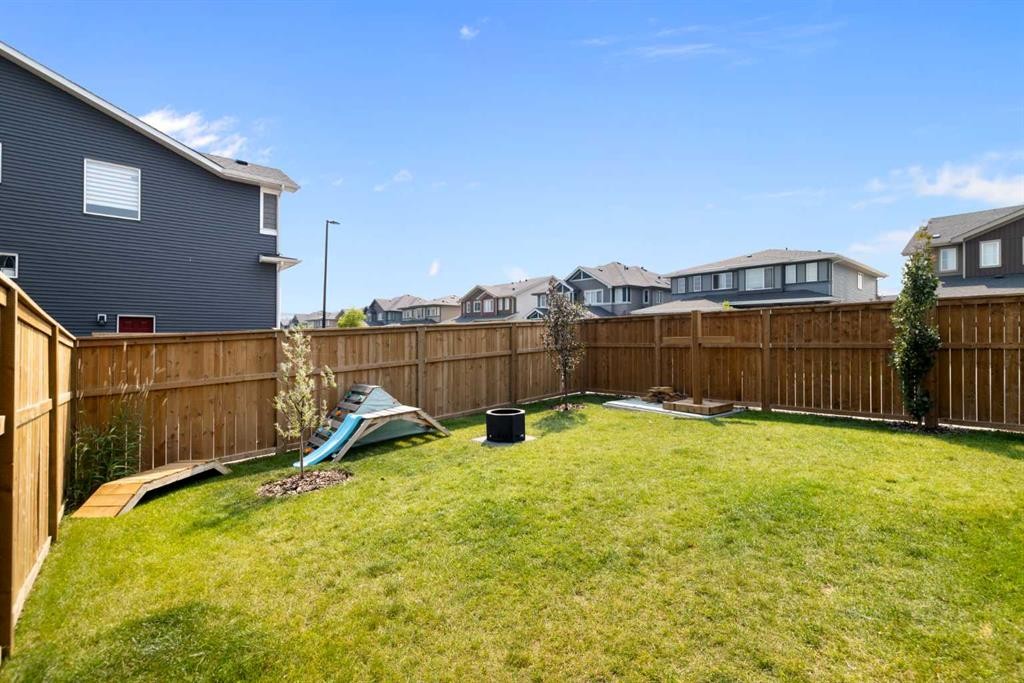
4 Mill Road, Cochrane, AB - Outdoor With Backyard
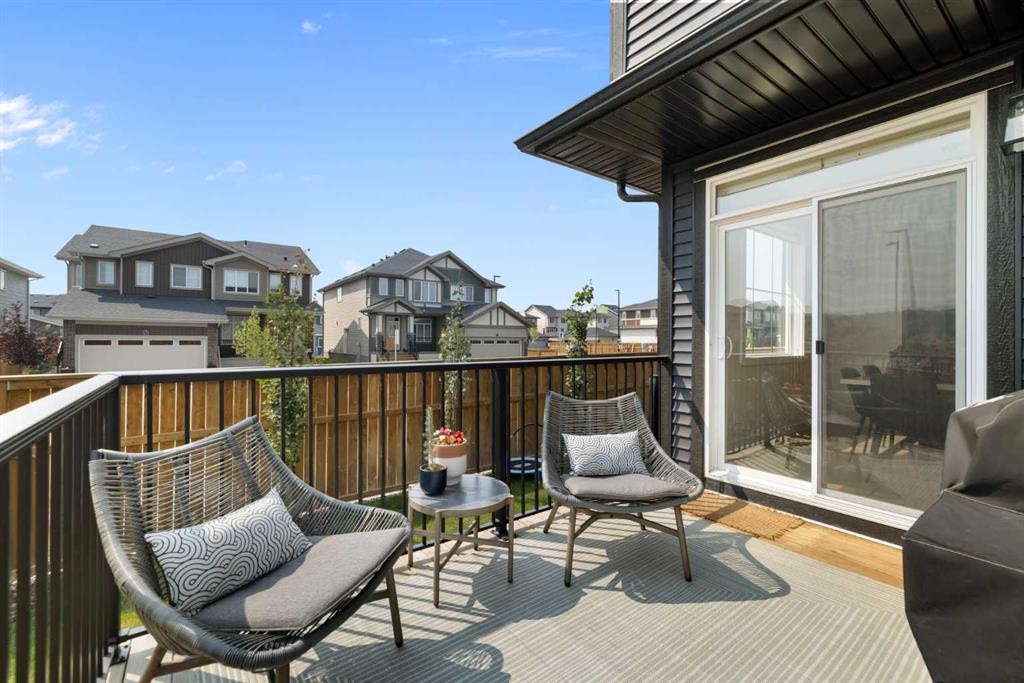
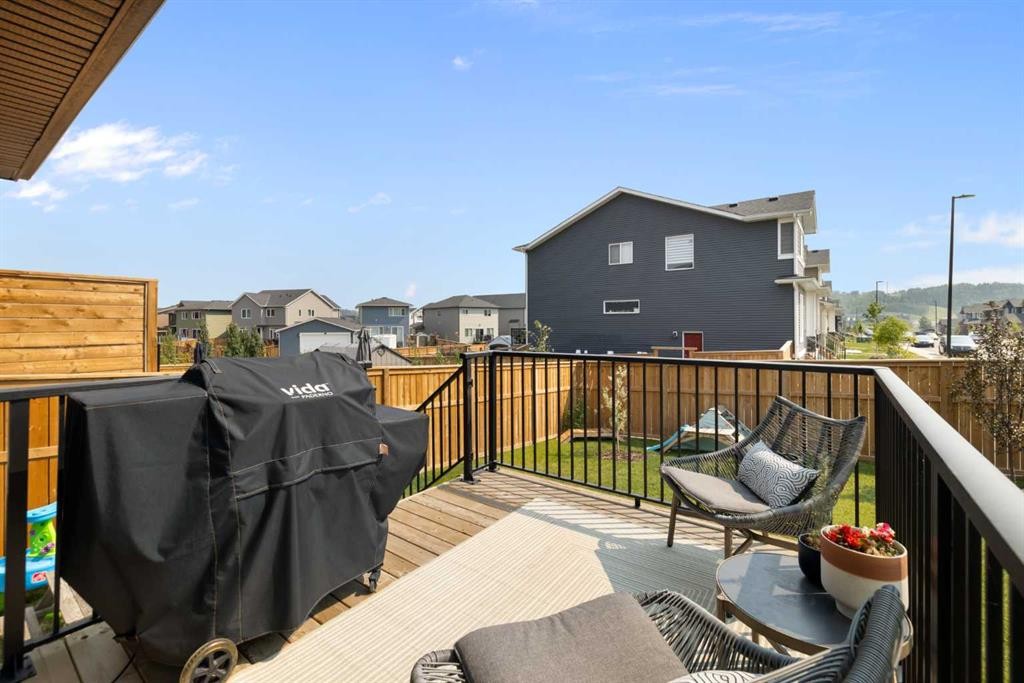
4 Mill Road, Cochrane, AB - Outdoor With Deck Patio Veranda
4 Mill Road, Cochrane, AB - Outdoor
4 Mill Road, Cochrane, AB - Outdoor With Deck Patio Veranda With Exterior
4 Mill Road, Cochrane, AB - Outdoor With Exterior
4 Mill Road, Cochrane, AB - Outdoor
  • Publicité

Visites libres

  • sam 01 aoû 2026 11h00 - 13h00
Êtes-vous un investisseur immobilier
4 Mill Road, Cochrane, AB, T4C 3B9
545 000 $

3 Chambres

3 Salles de bain

Informations sur la propriété

Welcome home to Greystone, where lifestyle and location come together beautifully. This corner lot property is flooded with natural light throughout, thanks to its premium positioning and abundance of windows. Step outside to a massive, beautifully landscaped yard, fully fenced and complete with a great deck, the kind of outdoor space that feels like an extension of your living area, perfect for morning coffee, summer evenings, and everything in between.Inside, you'll find a thoughtfully designed layout with 3 bedrooms up plus a bonus room, offering the perfect blend of togetherness and separation for a growing family. Upper level laundry adds everyday convenience, while quartz countertops bring a modern, polished finish to the kitchen. The home is welcoming from the moment you walk in, with a warm, contemporary feel throughout.But it's the community that truly sets this property apart. Greystone is built around walkability as a lifestyle, not just a buzzword. You're walking distance to shopping, restaurants, multiple playgrounds and parks, tennis courts, and the Spray Lakes Rec Centre. This is the kind of location where daily errands, family outings, and weekend recreation all happen just steps from your door.This is a rare opportunity to own a home where the property truly matches the lifestyle around it. Modern finishes, a thoughtful floor plan, and an unbeatable location combine to create something special. Whether you're growing a family or simply want to be close to everything that makes life easier and more enjoyable, this home delivers.Don't miss your chance to be part of the Greystone community, where every day feels a little more connected, a little more convenient, and a lot more like home. Book your showing today and come experience it for yourself.
Inclusions: N/A

Particularités du bâtiment :

  • Air climatisé: Oui
  • Stationnement: Oui
  • Superficie totale aménagée: 1545.40 Pieds carrés

Caractéristiques :

  • Bâti en: 2023
  • Caractéristiques du stationnement: Entrée en béton, Ouvre-porte de garage, Isolé, Garage simple attenant
  • Caractéristiques extérieures: Autre, Entrée privée, Cour privée
  • Caractéristiques intérieures: Bar déjeuner, Îlot de cuisine, Maison sans fumée, Plan de masse ouvert
  • Chambres : 3+0
  • Chauffage: Air pulsé, Gaz naturel
  • Détails de la fondation: Béton coulé
  • Dimensions du terrain : 3647.00 Pieds carrés
  • Matériaux de construction: Pierre, Parement de vinyle, Charpente en bois
  • Niveaux: Deux
  • Refroidissement: Autre
  • Revêtements de sol: Moquette, Carreaux de céramique, Bois franc
  • Salle(s) de bains : 2+1
  • Style architectural: 2 étages, En rangée
  • Superficie habitable (approx): 1545.40 Pieds carrés
  • Toiture: Bardeaux d'asphalte
  • Zonage: R-MX
  • Nbre d'espaces de stationnement: 2

Gracieuseté de : RE/MAX First

Données fournies par : Calgary Real Estate Board 300 Manning Rd. NE, Calgary, Alberta T2E 8K4
Nous croyons que tous les renseignements affichés sont exacts, mais nous ne le garantissons pas; les renseignements devraient être vérifiés de façon indépendante. Aucune garantie ou représentation de quelque nature que ce soit n’est offerte. Droits © 2021 Tous les droits sont réservés.

ÉvaluationExpressMC Powered by RPS
Vous songez à vendre?

Commencez par découvrir ce que votre maison pourrait valoir sur le marché actuel.

Emplacement de 4 Mill Road, Cochrane, AB, T4C 3B9

Données démographiques de 4 Mill Road, Cochrane, AB, T4C 3B9

Étape de vie

Familles grandissantes

Type d'emploi

Mixte

Revenu moyen du ménage

176 000.00 $

Nombre moyen d'enfants

1.80

Population à domicile

Structure à domicile

Âge de la population

Éducation

Niveau d'éducation

No certificate/diploma/degree

9.39 %

Diplôme d'études secondaires ou équivalent

30.11 %

Certificat ou diplôme d'apprentissage ou d'une école de métiers

6.9 %

Diplôme d'études collégiales ou d'études postsecondaires (non universitaires)

19.89 %

Certificat d'études universitaires

3.04 %

Diplômes d'études universitaires

30.67 %

Navetteur

Se rendre au travail

En auto

90.09 %

En transport en commun

0.0 %

À pied

1.8 %

À bicyclette

0.0 %

Par tout autre moyen

8.11 %

Diversité Culturelle

Connaissance des langues officielles

Langue maternelle

Données Sur Le Bâtiment

Type de bâtiment

Appartements (faible hauteur et à étages multiples)

7.22 %

Maisons

92.78 %

Achat ou location