Button CopyPathCircle CloseCircle Left ArrowArrow Down Icon GreyClosecirclecircleBurger
  • Publicité

427 Kinniburgh Loop, Chestermere, AB, T1X 3C4

No. MLS® A2332162
Maison À vendre à Kinniburgh North, Chestermere, Alberta
640 000 $ ÉvaluationExpressMC: Non disponible

4+0 Chambres

3 Salles de bain

427 Kinniburgh Loop, Chestermere, AB - Outdoor With Facade
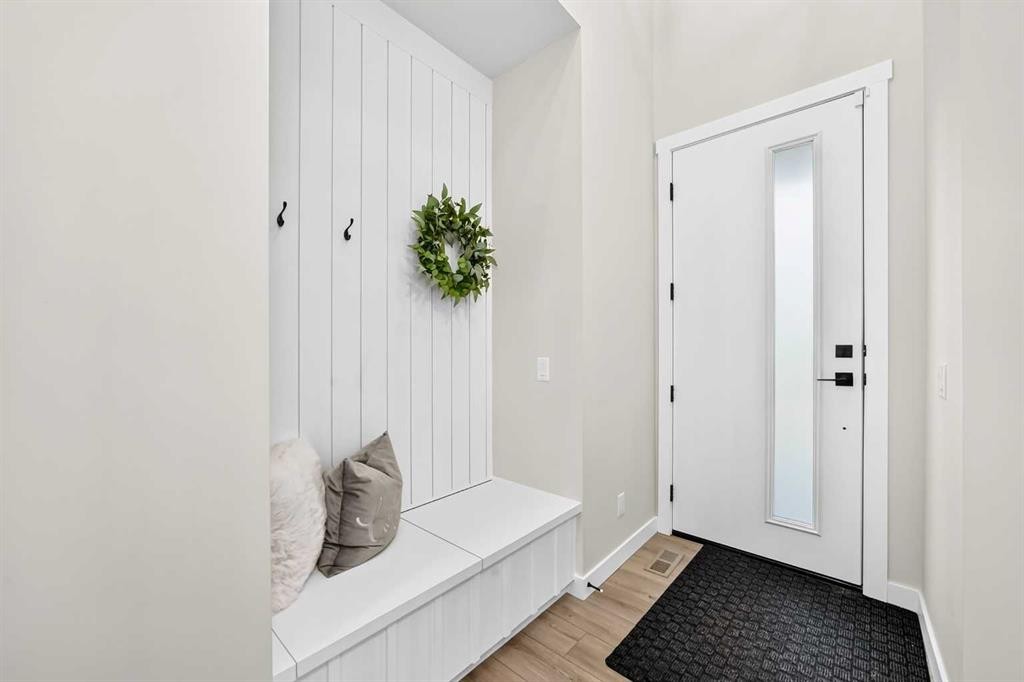
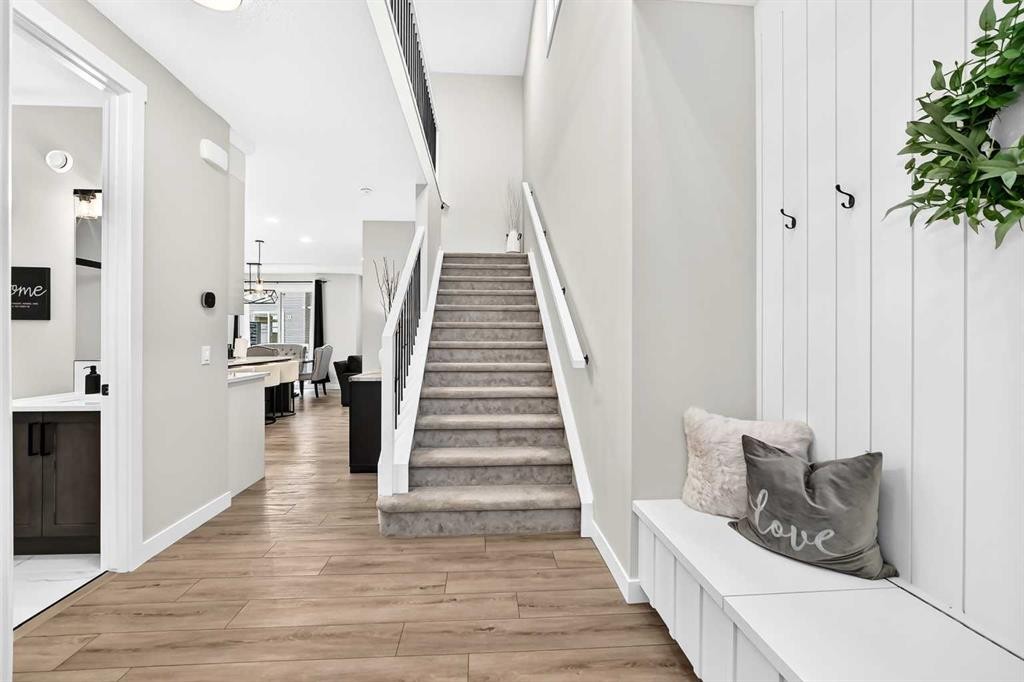
427 Kinniburgh Loop, Chestermere, AB - Indoor Photo Showing Other Room
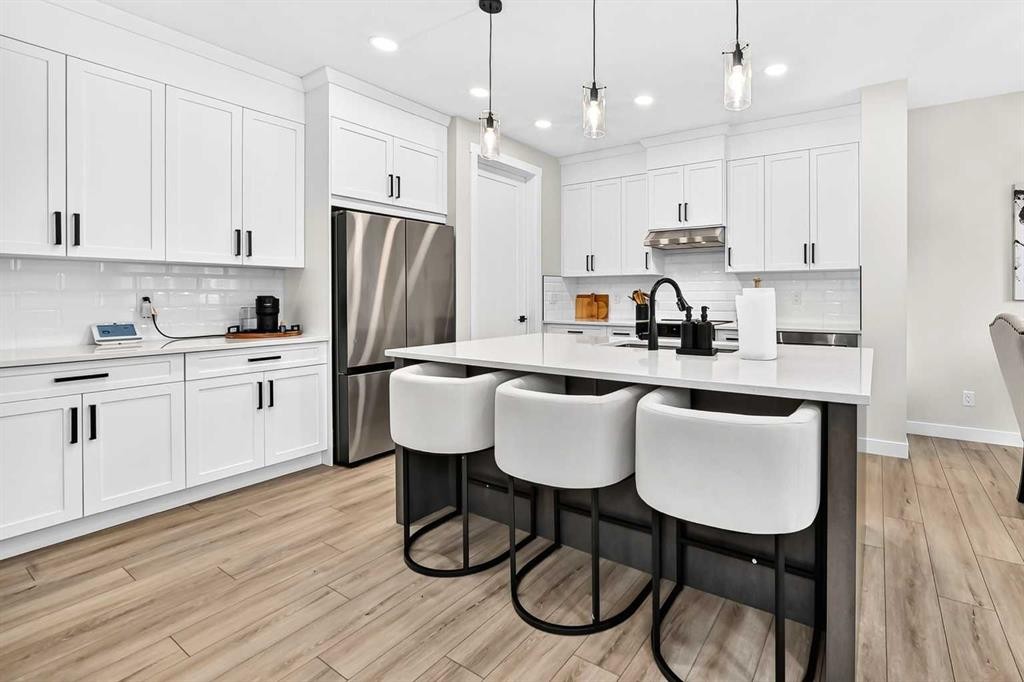
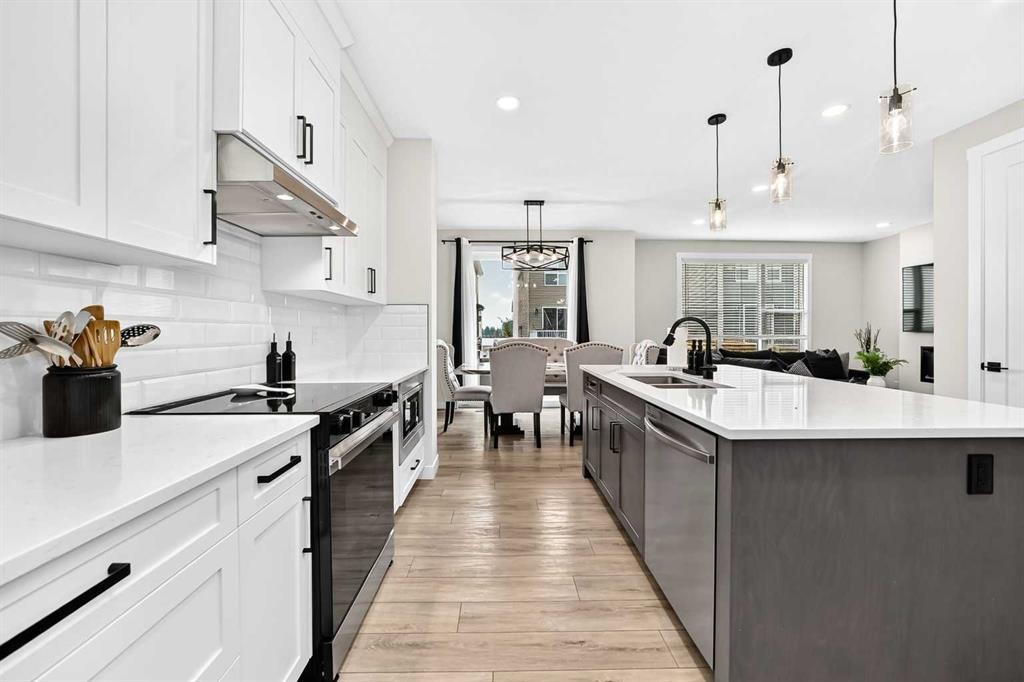
427 Kinniburgh Loop, Chestermere, AB - Indoor Photo Showing Kitchen With Stainless Steel Kitchen With Upgraded Kitchen
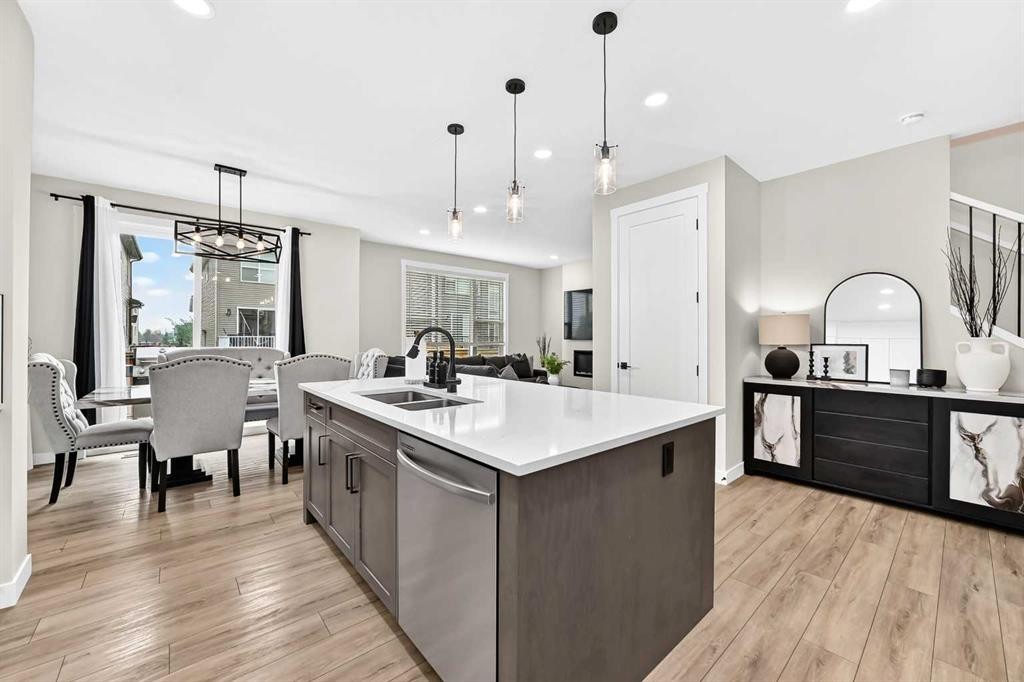
427 Kinniburgh Loop, Chestermere, AB - Indoor Photo Showing Kitchen With Double Sink With Upgraded Kitchen
427 Kinniburgh Loop, Chestermere, AB - Indoor Photo Showing Kitchen With Upgraded Kitchen
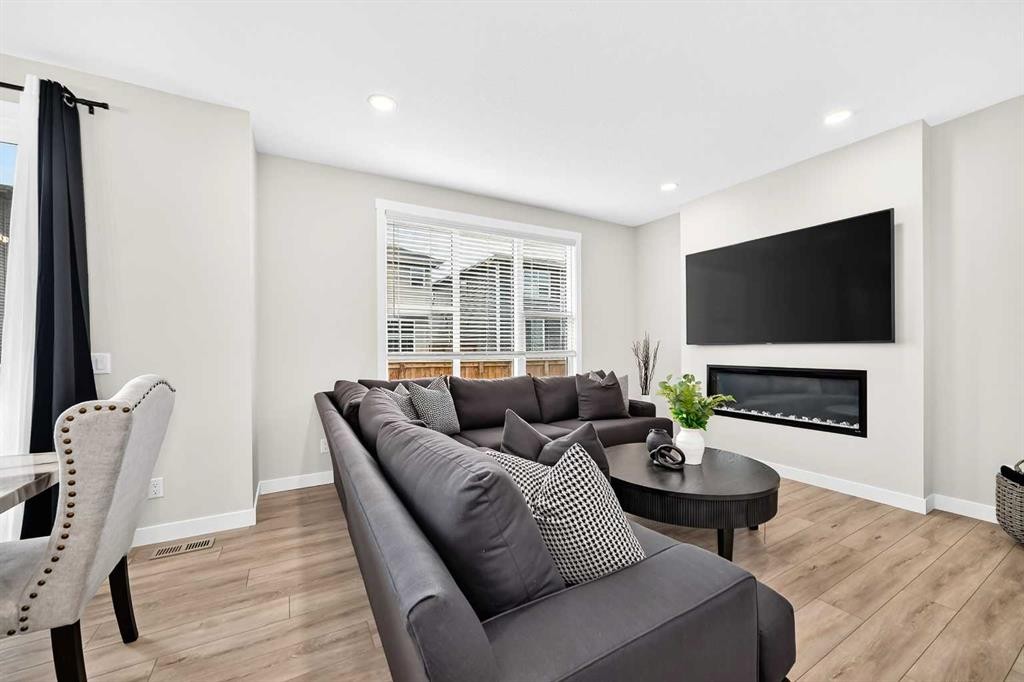
427 Kinniburgh Loop, Chestermere, AB - Indoor Photo Showing Living Room With Fireplace
427 Kinniburgh Loop, Chestermere, AB - Indoor
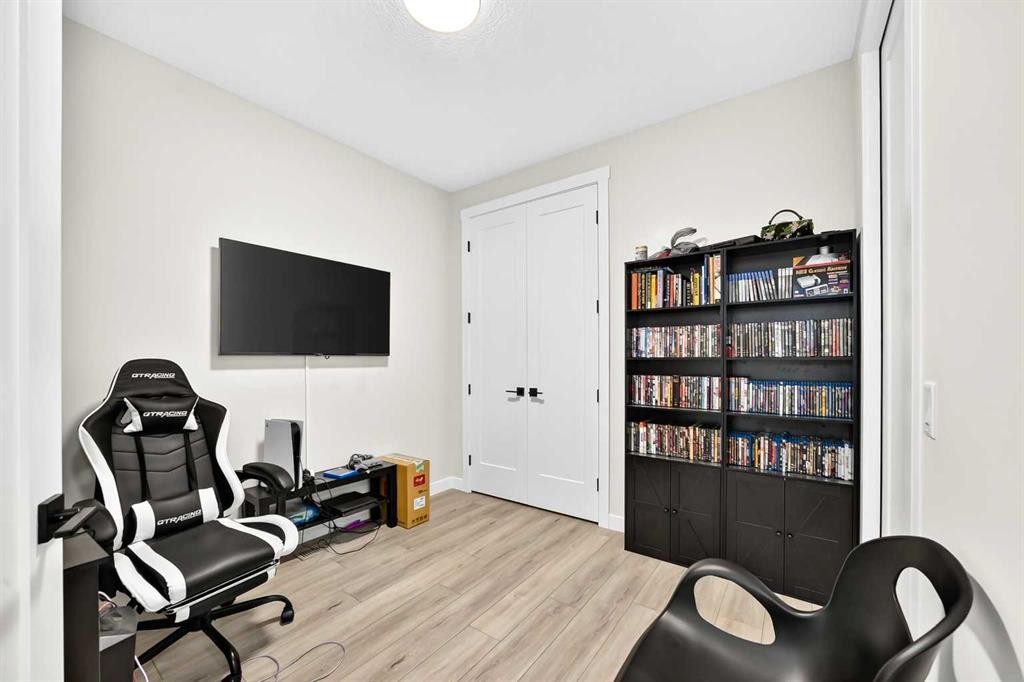
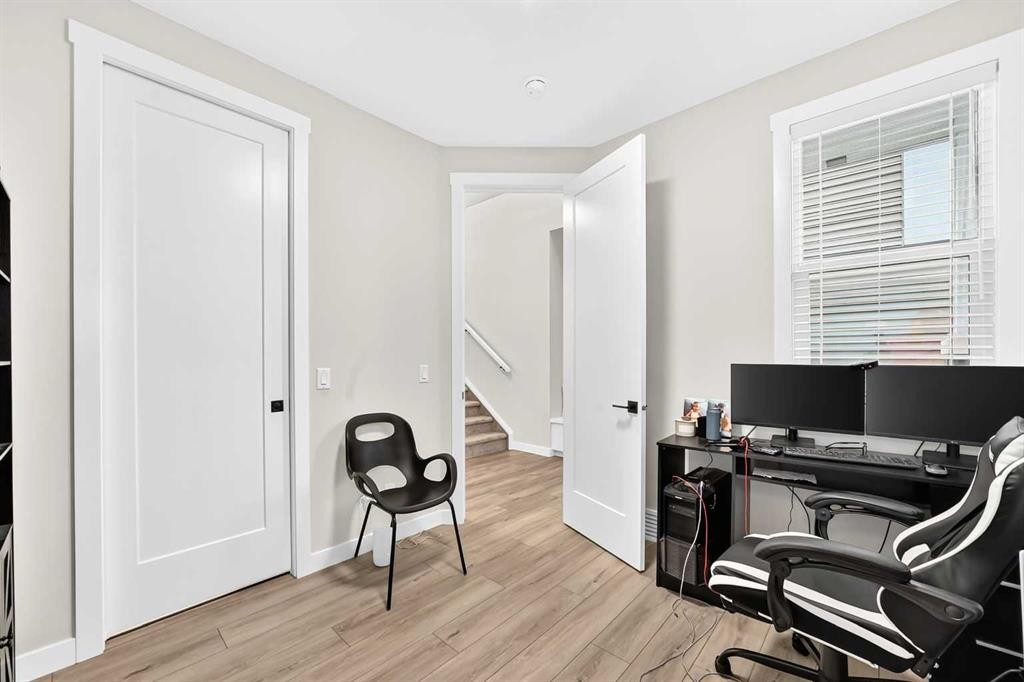
427 Kinniburgh Loop, Chestermere, AB - Indoor Photo Showing Office
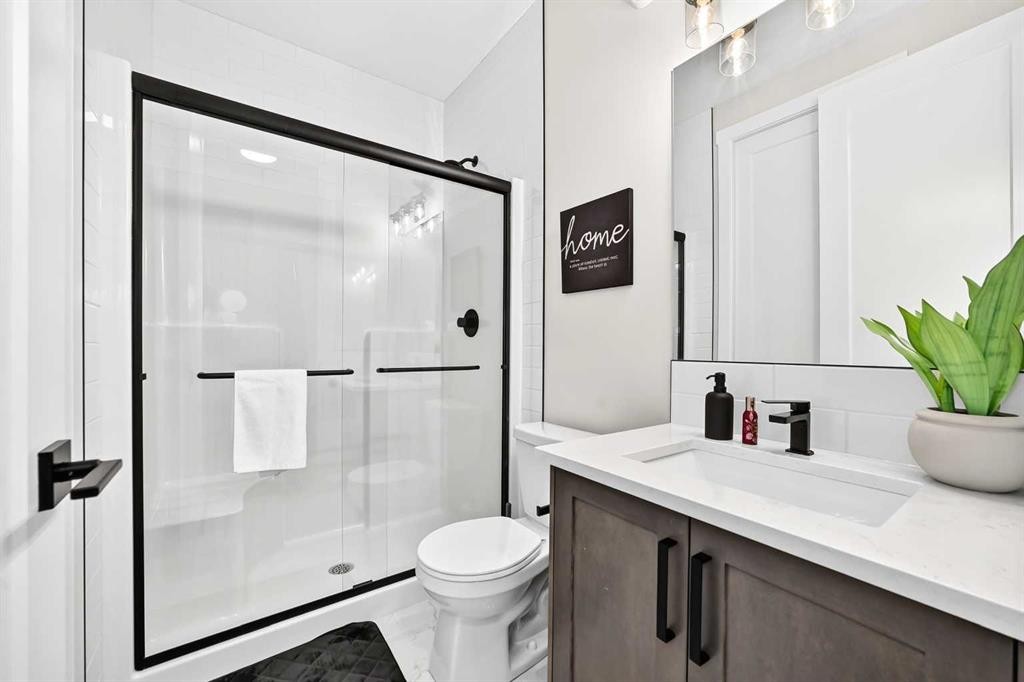
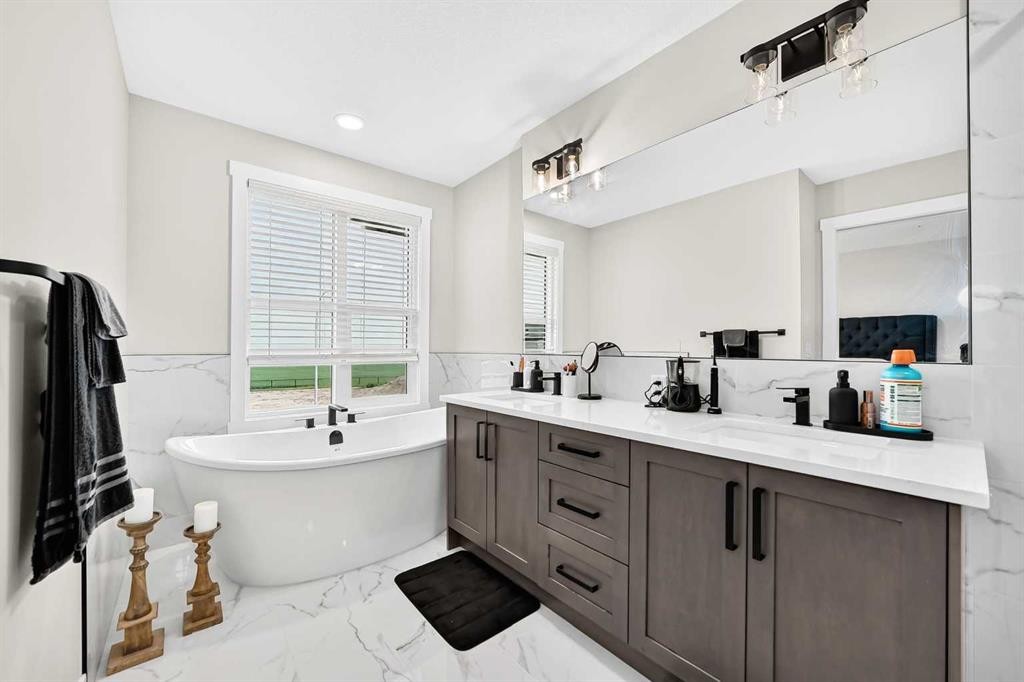
427 Kinniburgh Loop, Chestermere, AB - Indoor Photo Showing Bathroom
427 Kinniburgh Loop, Chestermere, AB - Indoor
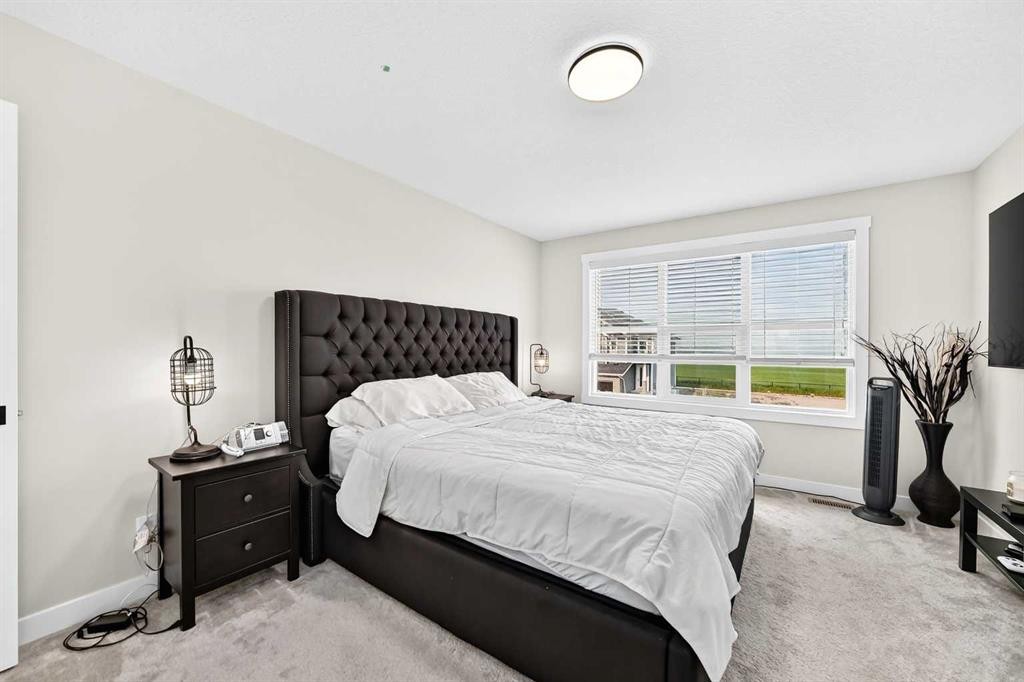
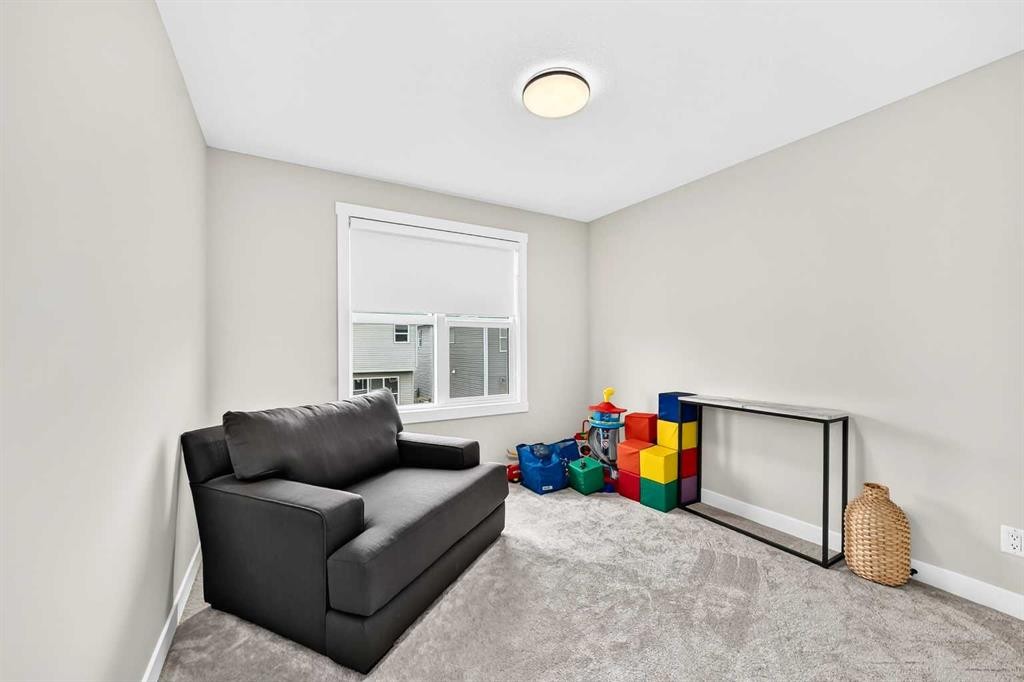
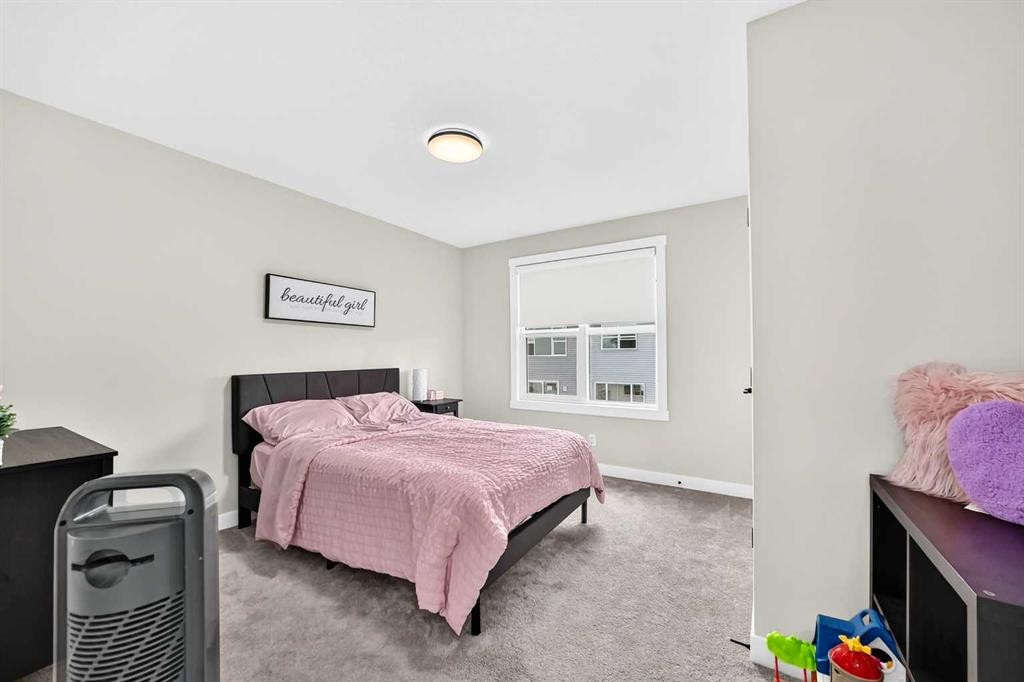
427 Kinniburgh Loop, Chestermere, AB - Indoor Photo Showing Bedroom
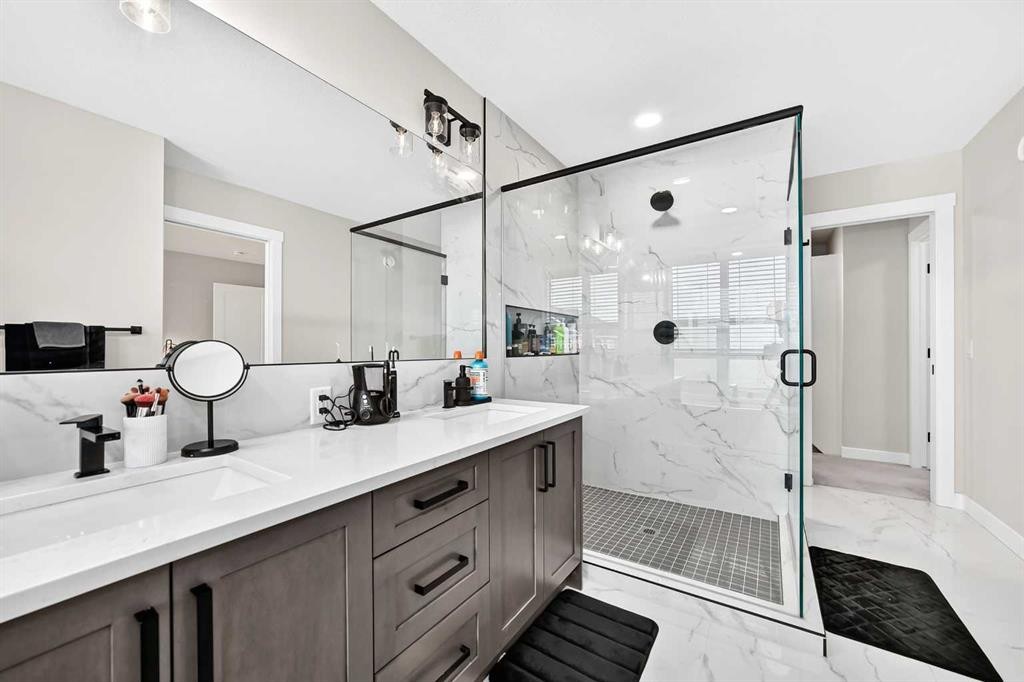
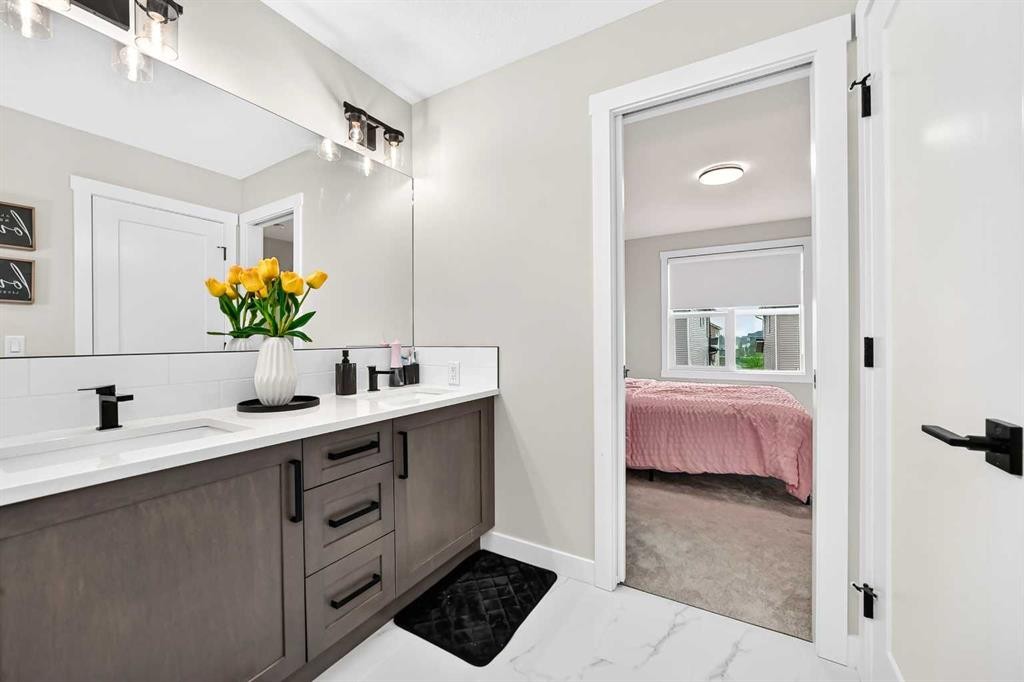
427 Kinniburgh Loop, Chestermere, AB - Indoor Photo Showing Bathroom
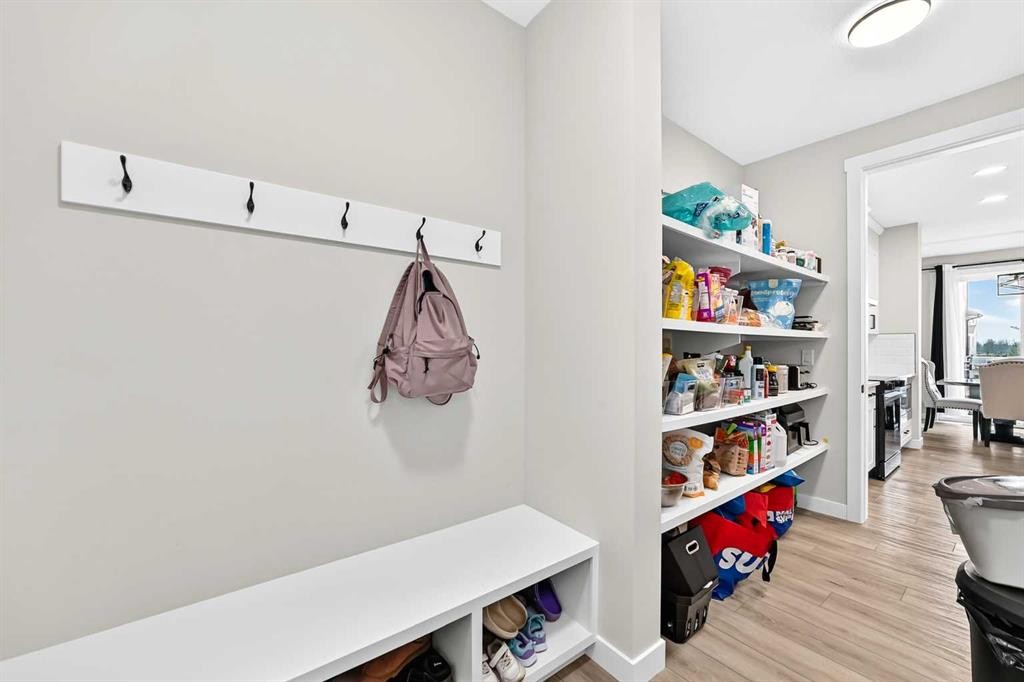
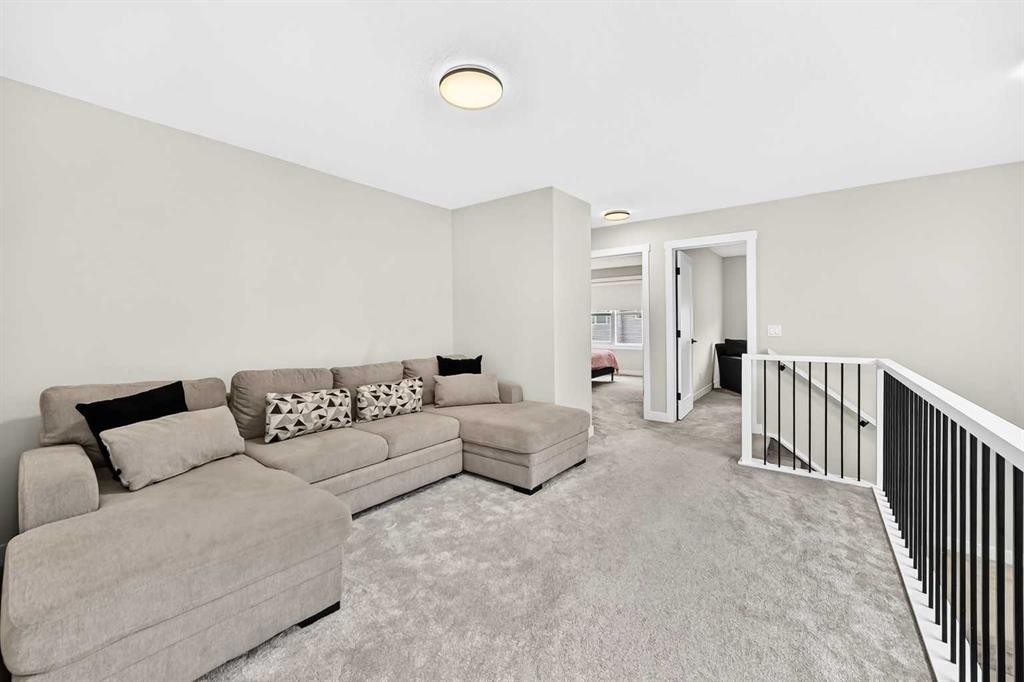
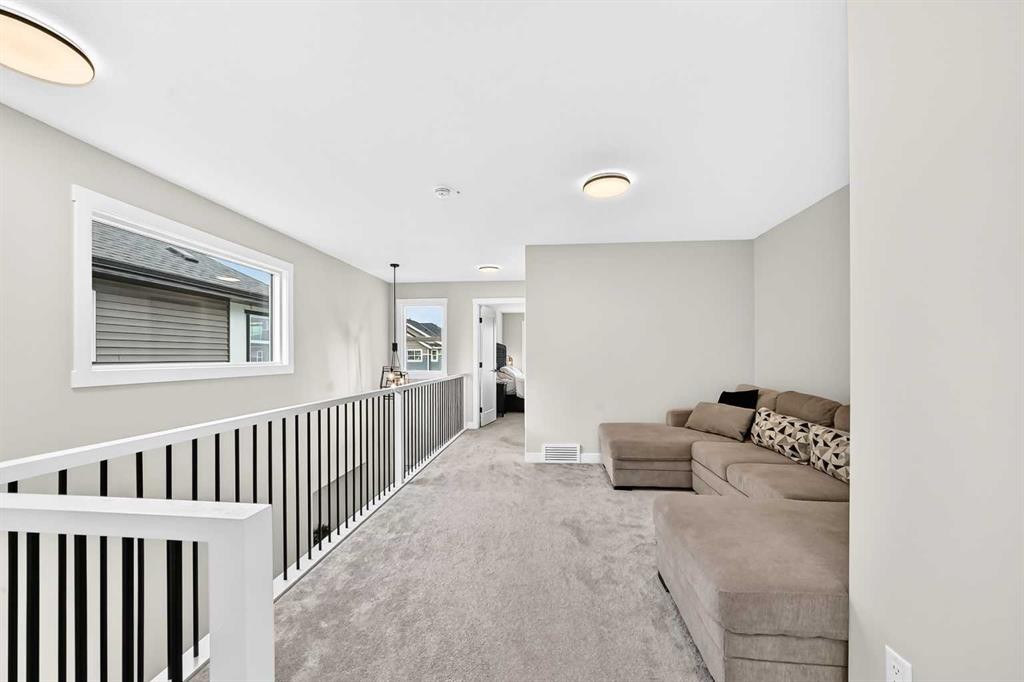
427 Kinniburgh Loop, Chestermere, AB - Indoor Photo Showing Other Room
427 Kinniburgh Loop, Chestermere, AB - Indoor
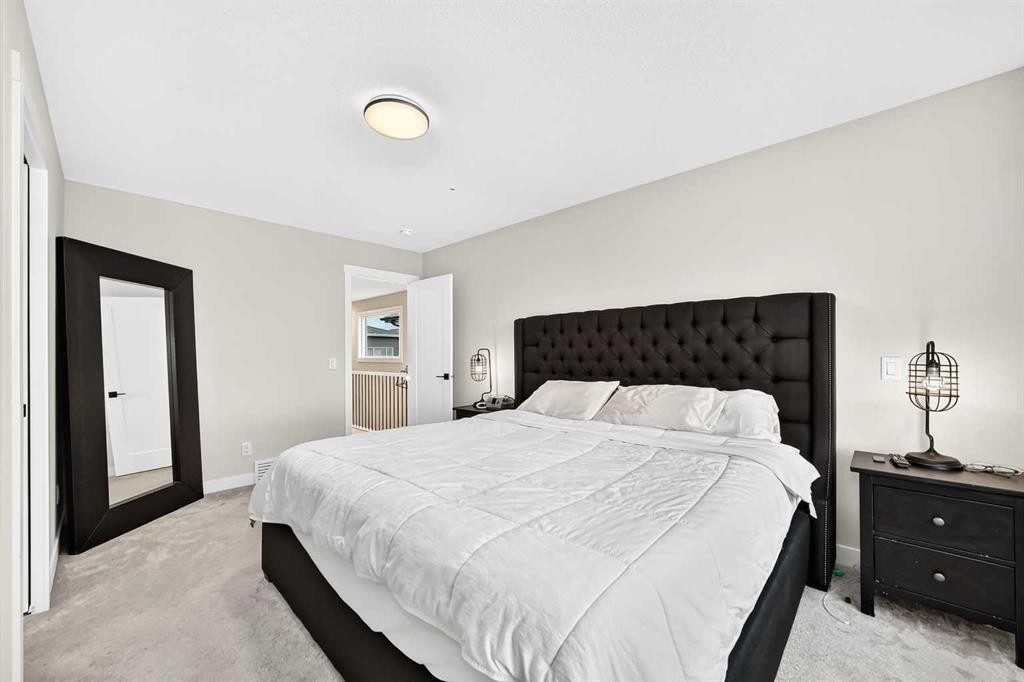
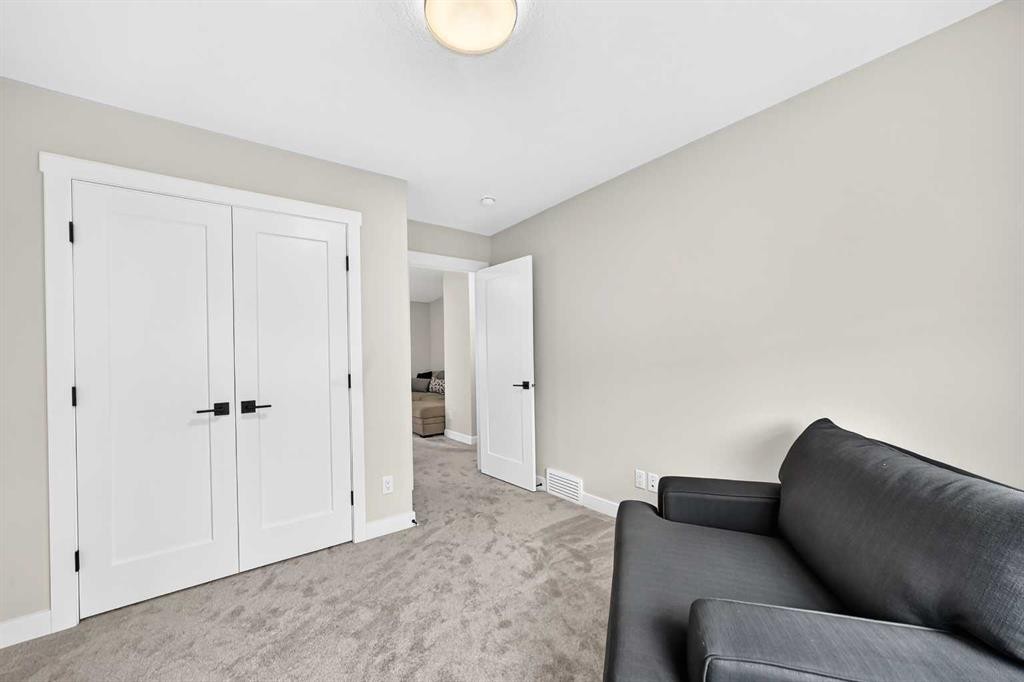
427 Kinniburgh Loop, Chestermere, AB - Indoor Photo Showing Bedroom
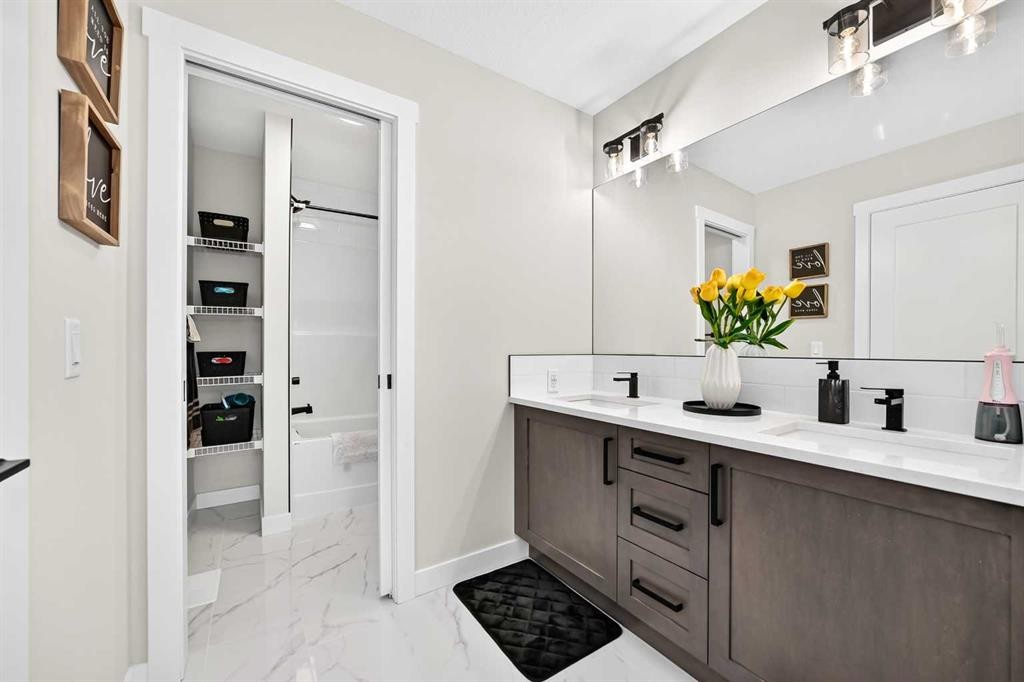
427 Kinniburgh Loop, Chestermere, AB - Indoor Photo Showing Bathroom
427 Kinniburgh Loop, Chestermere, AB - Indoor
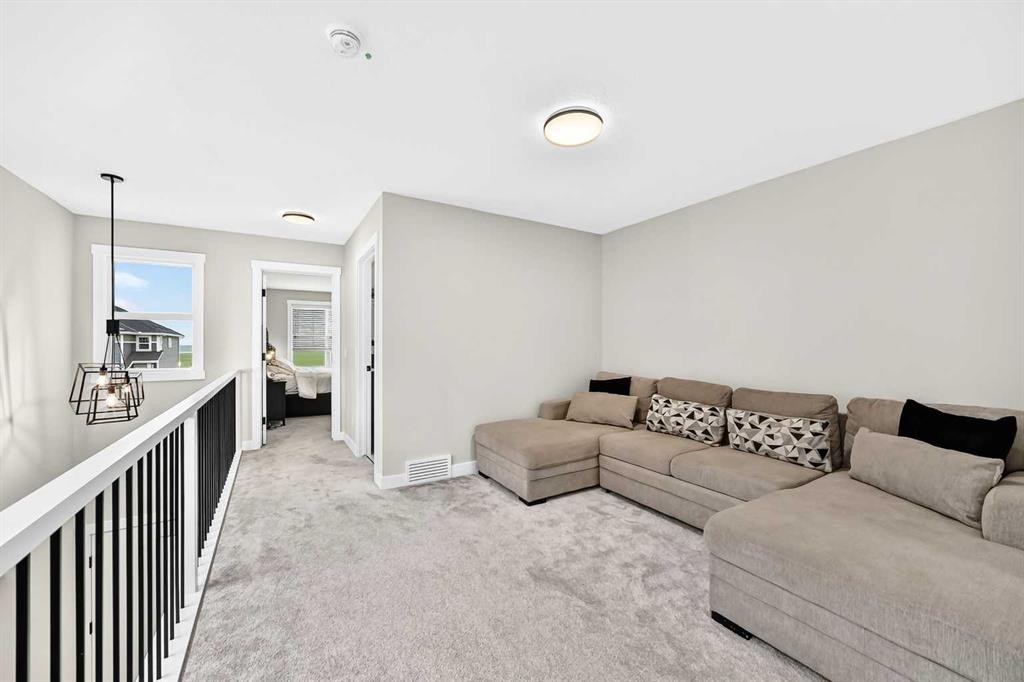
427 Kinniburgh Loop, Chestermere, AB - Indoor Photo Showing Living Room
427 Kinniburgh Loop, Chestermere, AB - Indoor
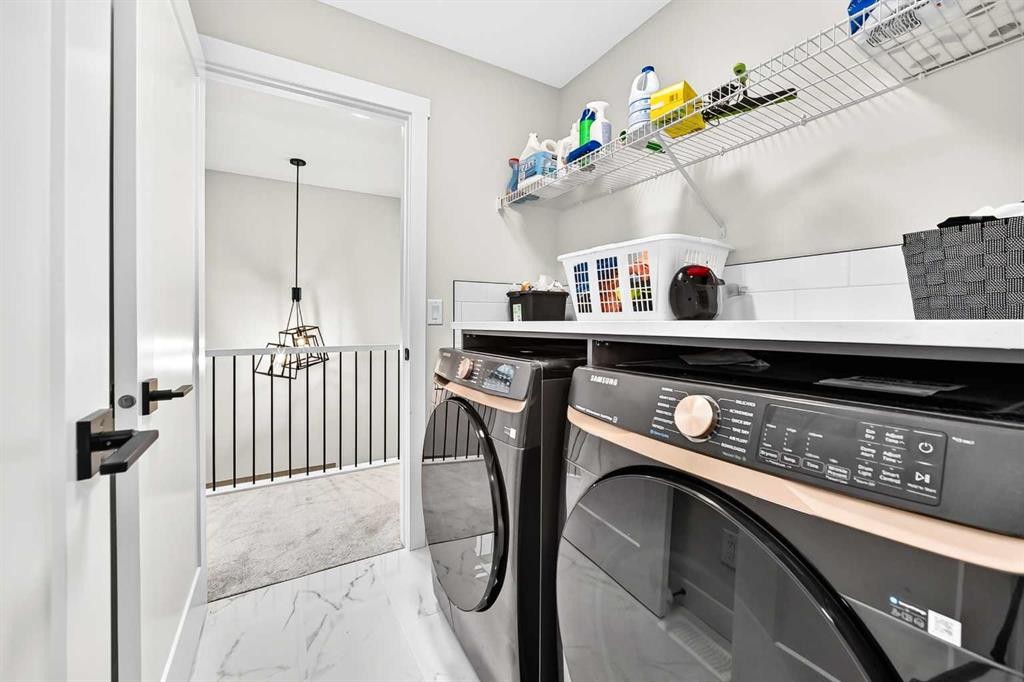
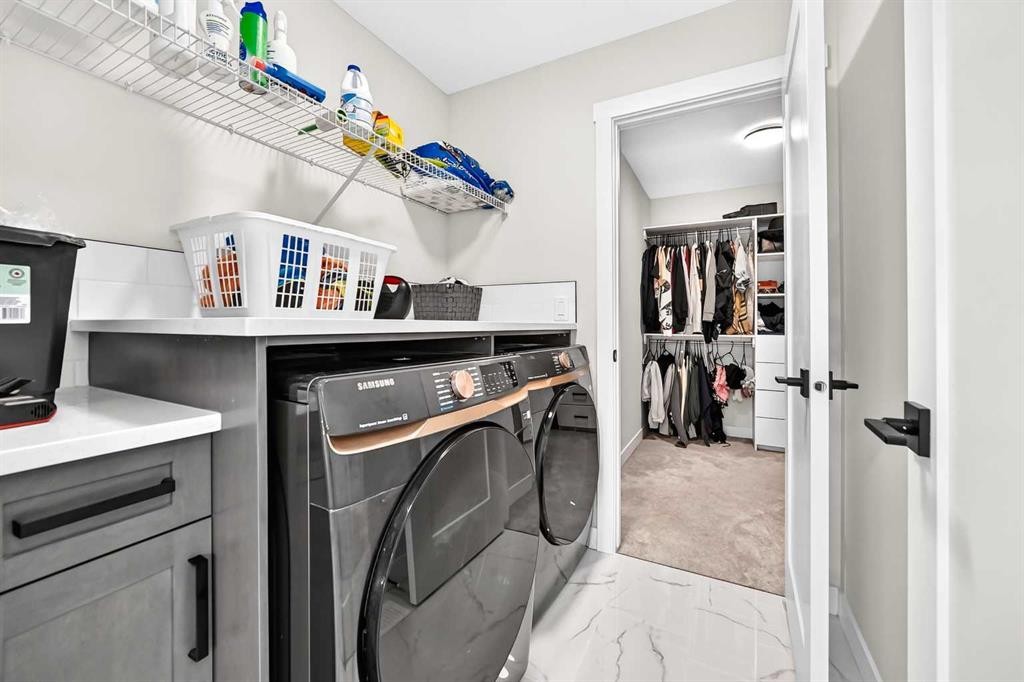
427 Kinniburgh Loop, Chestermere, AB - Indoor Photo Showing Laundry Room
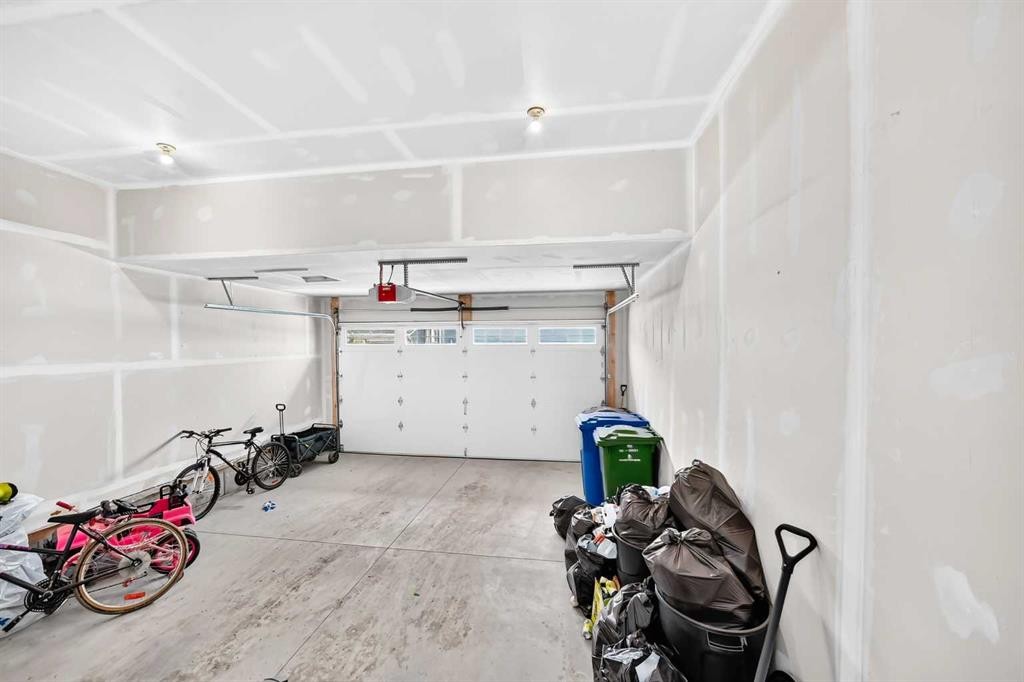
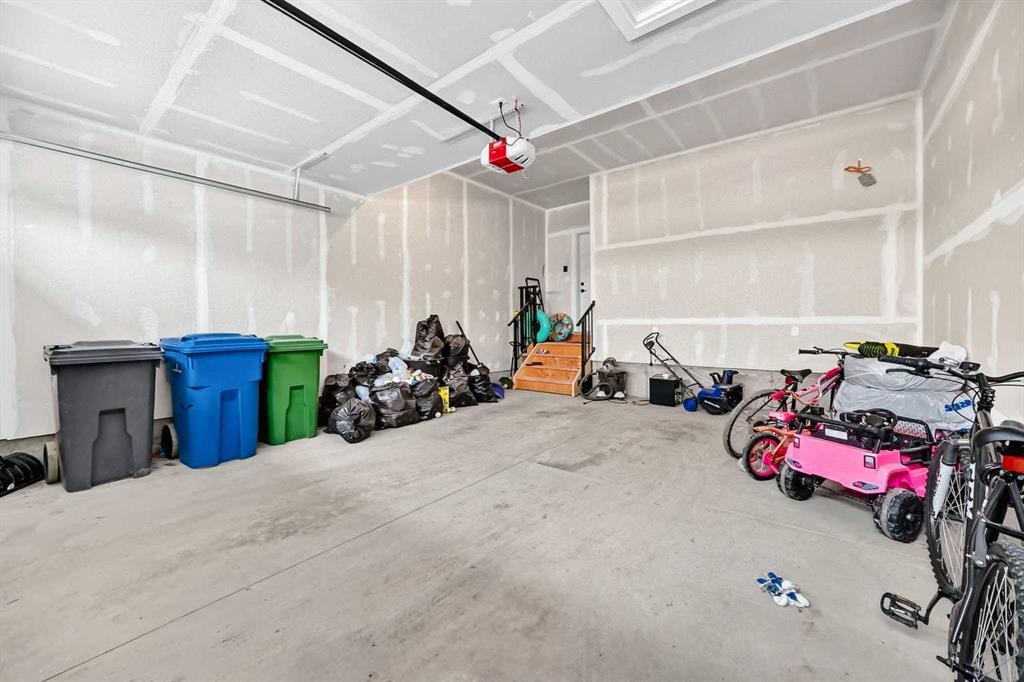
427 Kinniburgh Loop, Chestermere, AB - Indoor Photo Showing Garage
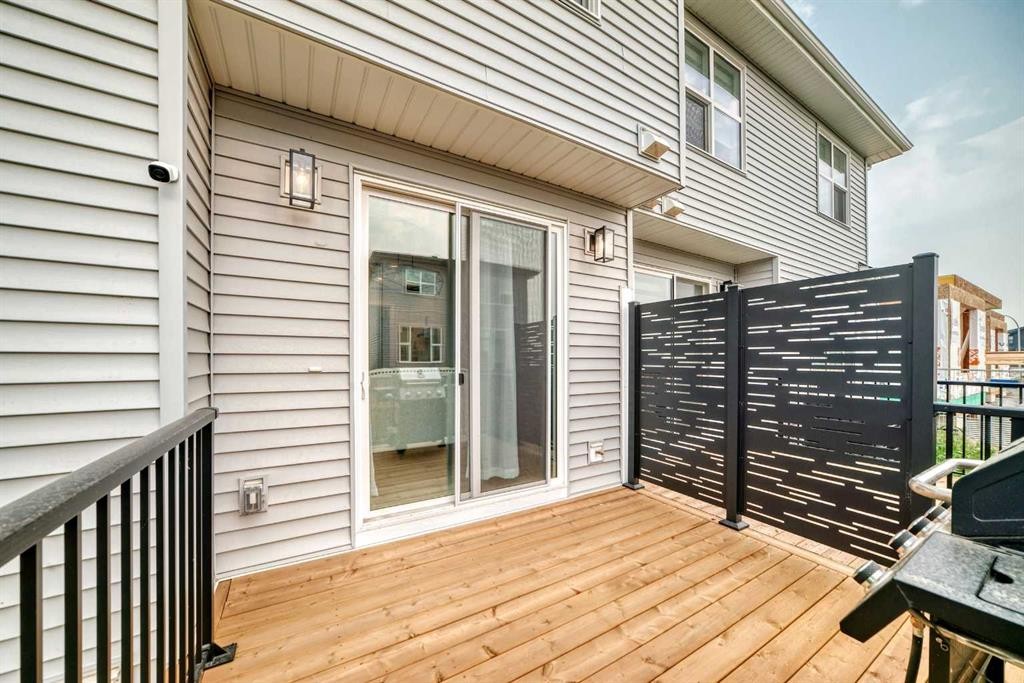
427 Kinniburgh Loop, Chestermere, AB - Outdoor With Deck Patio Veranda With Exterior
427 Kinniburgh Loop, Chestermere, AB  - Outdoor With Facade
427 Kinniburgh Loop, Chestermere, AB  - Indoor Photo Showing Other Room
427 Kinniburgh Loop, Chestermere, AB  - Indoor Photo Showing Kitchen With Stainless Steel Kitchen With Upgraded Kitchen
427 Kinniburgh Loop, Chestermere, AB - Indoor Photo Showing Kitchen With Double Sink With Upgraded Kitchen
427 Kinniburgh Loop, Chestermere, AB - Indoor Photo Showing Kitchen With Upgraded Kitchen
427 Kinniburgh Loop, Chestermere, AB - Indoor Photo Showing Living Room With Fireplace
427 Kinniburgh Loop, Chestermere, AB - Indoor
427 Kinniburgh Loop, Chestermere, AB - Indoor Photo Showing Office
427 Kinniburgh Loop, Chestermere, AB - Indoor Photo Showing Bathroom
427 Kinniburgh Loop, Chestermere, AB - Indoor
427 Kinniburgh Loop, Chestermere, AB - Indoor Photo Showing Bedroom
427 Kinniburgh Loop, Chestermere, AB - Indoor Photo Showing Bathroom
427 Kinniburgh Loop, Chestermere, AB - Indoor Photo Showing Other Room
427 Kinniburgh Loop, Chestermere, AB - Indoor
427 Kinniburgh Loop, Chestermere, AB - Indoor Photo Showing Bedroom
427 Kinniburgh Loop, Chestermere, AB - Indoor Photo Showing Bathroom
427 Kinniburgh Loop, Chestermere, AB - Indoor
427 Kinniburgh Loop, Chestermere, AB - Indoor Photo Showing Living Room
427 Kinniburgh Loop, Chestermere, AB - Indoor
427 Kinniburgh Loop, Chestermere, AB - Indoor Photo Showing Laundry Room
427 Kinniburgh Loop, Chestermere, AB - Indoor Photo Showing Garage
427 Kinniburgh Loop, Chestermere, AB - Outdoor With Deck Patio Veranda With Exterior
  • Publicité
Êtes-vous un investisseur immobilier
427 Kinniburgh Loop, Chestermere, AB, T1X 3C4
640 000 $

4 Chambres

3 Salles de bain

Informations sur la propriété

Welcome home to 427 Kinniburgh Loop, a bright 2100 sqft semi-detached home with 4 bedrooms, 3 bathrooms, and a double car garage in Chestermere's Kinniburgh community.Step through the front door and see the kitchen has crisp white cabinetry, quartz counters, a big island for seating, and stainless steel appliances, flowing right into the dining space and a living room with a built-in fireplace. A walk-through pantry and rear mudroom keep everything organized, with garage access and extra storage for shoes and coats. Upstairs, the primary bedroom has green space views, beautiful primary private ensuite with a glass shower and quartz vanity. Two more bedrooms, a full bath, and a bonus room round out the top floor.Out back, a great sized deck with a gas BBQ hookup and privacy panel looks out over green space, great for relaxing or hosting. Matte black fixtures, laminate flooring, and a smart thermostat add a modern touch throughout.Close to parks, schools, and everyday amenities, a solid, move-in-ready home in a great location.

Inclusions: N/A

Particularités du bâtiment :

  • Air climatisé: Oui
  • Foyer: Oui
  • Stationnement: Oui
  • Superficie totale aménagée: 2104.60 Pieds carrés

Caractéristiques :

  • Bâti en: 2026
  • Caractéristiques du foyer: Électrique
  • Caractéristiques du stationnement: Garage double attenant
  • Caractéristiques extérieures: Balcon
  • Caractéristiques intérieures: Meuble-lavabo double, Îlot de cuisine, Garde-manger, Entrée séparée
  • Chambres : 4+0
  • Chauffage: Air pulsé
  • Détails de la fondation: Béton coulé
  • Dimensions du terrain : 2104.00 Pieds carrés
  • Matériaux de construction: Brique, Béton, Parement de vinyle
  • Niveaux: Deux
  • Refroidissement: Climatiseur central
  • Revêtements de sol: Moquette, Tuile
  • Salle(s) de bains : 3+0
  • Style architectural: 2 étages, En rangée
  • Superficie habitable (approx): 2104.60 Pieds carrés
  • Toiture: Asphalte
  • Zonage: R2
  • Nbre d'espaces de stationnement: 4

Gracieuseté de : eXp Realty

Données fournies par : Calgary Real Estate Board 300 Manning Rd. NE, Calgary, Alberta T2E 8K4
Nous croyons que tous les renseignements affichés sont exacts, mais nous ne le garantissons pas; les renseignements devraient être vérifiés de façon indépendante. Aucune garantie ou représentation de quelque nature que ce soit n’est offerte. Droits © 2021 Tous les droits sont réservés.

ÉvaluationExpressMC Powered by RPS
Vous songez à vendre?

Commencez par découvrir ce que votre maison pourrait valoir sur le marché actuel.

Emplacement de 427 Kinniburgh Loop, Chestermere, AB, T1X 3C4

Données démographiques de 427 Kinniburgh Loop, Chestermere, AB, T1X 3C4

Étape de vie

Jeunes familles

Type d'emploi

Mixte

Revenu moyen du ménage

198 800.00 $

Nombre moyen d'enfants

2.09

Population à domicile

Structure à domicile

Âge de la population

Éducation

Niveau d'éducation

No certificate/diploma/degree

20.28 %

Diplôme d'études secondaires ou équivalent

30.97 %

Certificat ou diplôme d'apprentissage ou d'une école de métiers

6.4 %

Diplôme d'études collégiales ou d'études postsecondaires (non universitaires)

16.11 %

Certificat d'études universitaires

1.4 %

Diplômes d'études universitaires

24.85 %

Navetteur

Se rendre au travail

En auto

92.15 %

En transport en commun

0.0 %

À pied

1.9 %

À bicyclette

0.0 %

Par tout autre moyen

5.95 %

Diversité Culturelle

Connaissance des langues officielles

Langue maternelle

Données Sur Le Bâtiment

Type de bâtiment

Appartements (faible hauteur et à étages multiples)

Maisons

100.0 %

Achat ou location