Button CopyPathCircle CloseCircle Left ArrowArrow Down Icon GreyClosecirclecircleBurger
  • Publicité

713B 4th Street, Canmore, AB, T1W 2G8

No. MLS® A2285764
Maison en rangée À vendre à Canmore, Alberta
2 096 850 $ ÉvaluationExpressMC: Non disponible

4+0 Chambres

4 Salles de bain

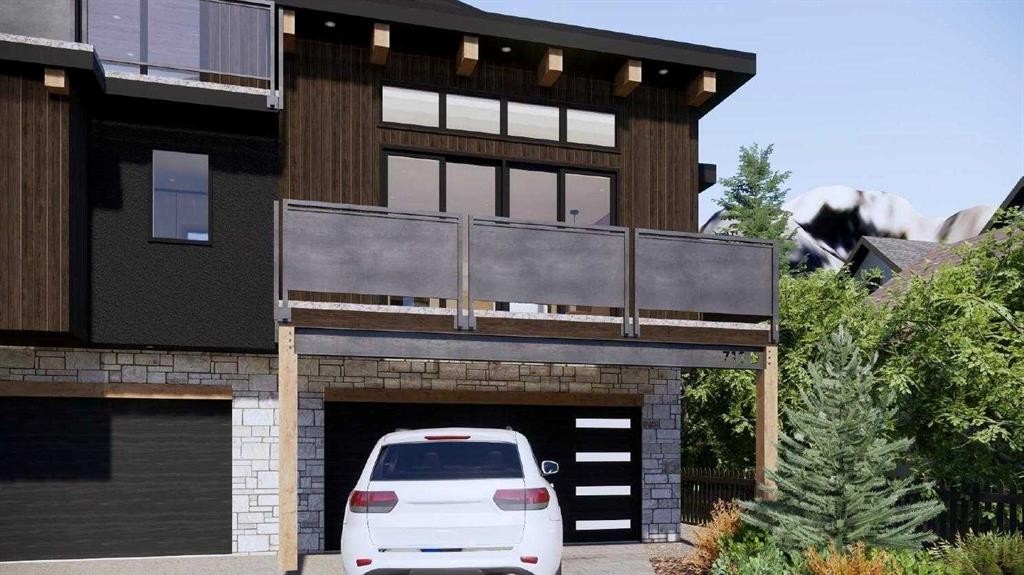
713B 4Th Street, Canmore, AB - Outdoor
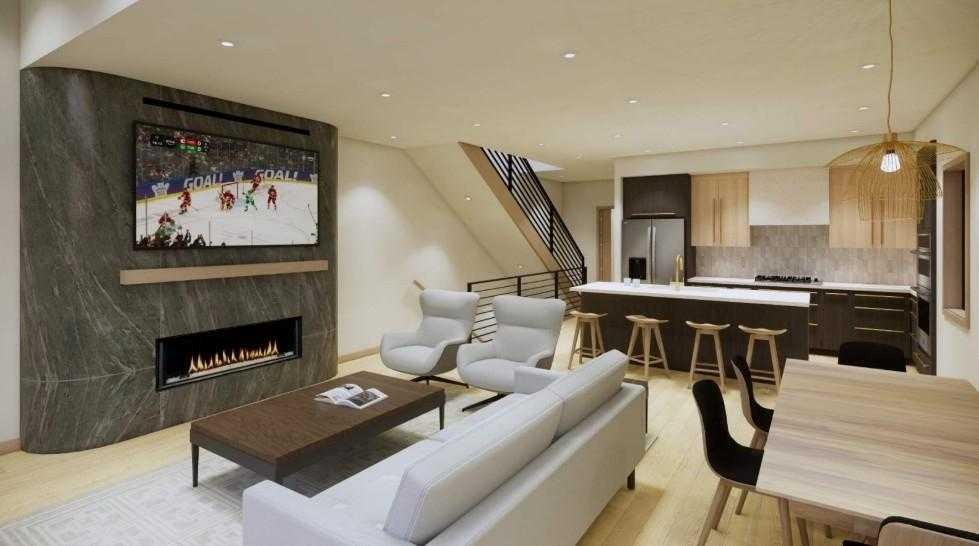
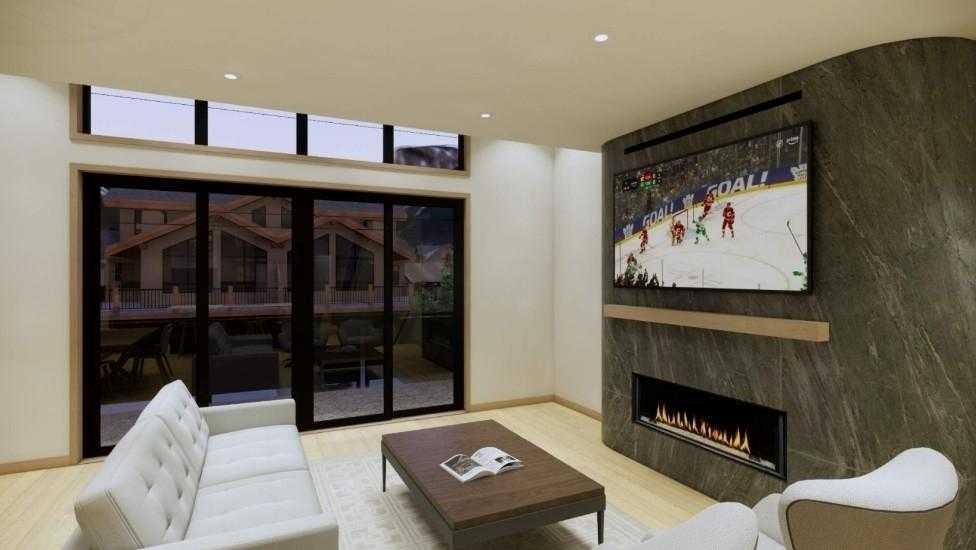
713B 4Th Street, Canmore, AB - Indoor With Fireplace
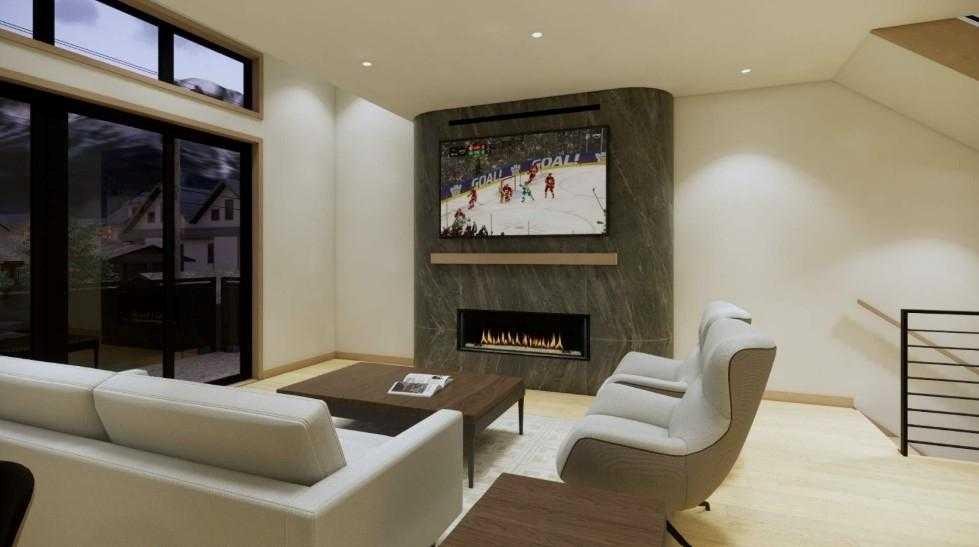
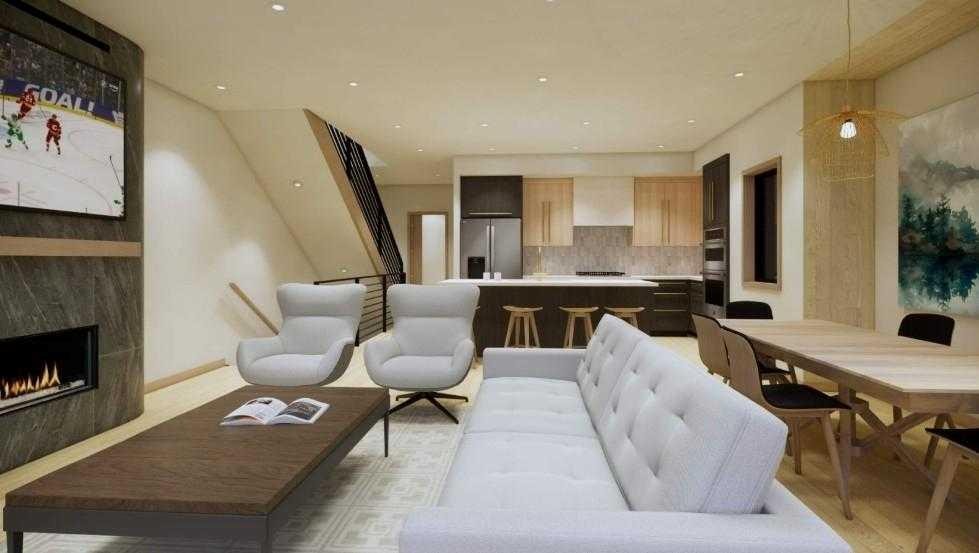
713B 4Th Street, Canmore, AB - Indoor Photo Showing Living Room With Fireplace
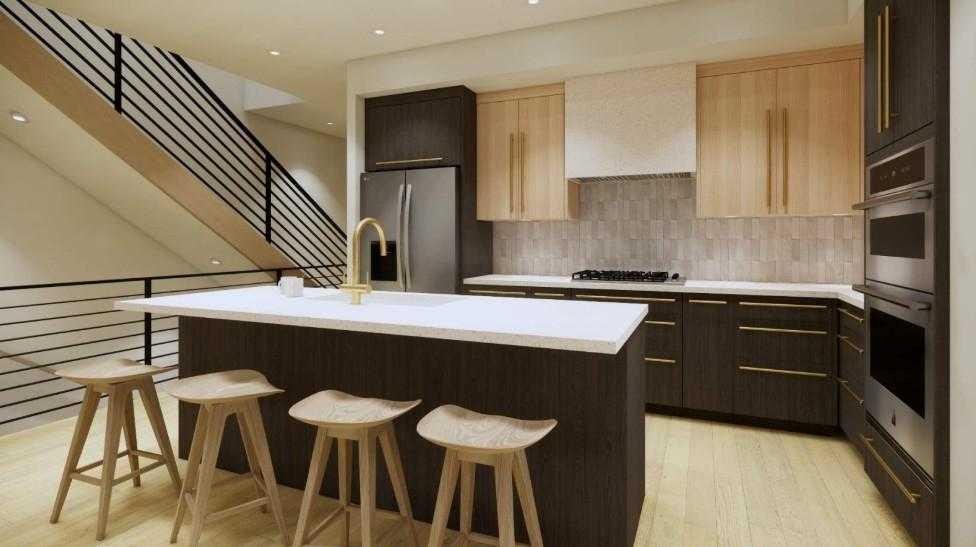
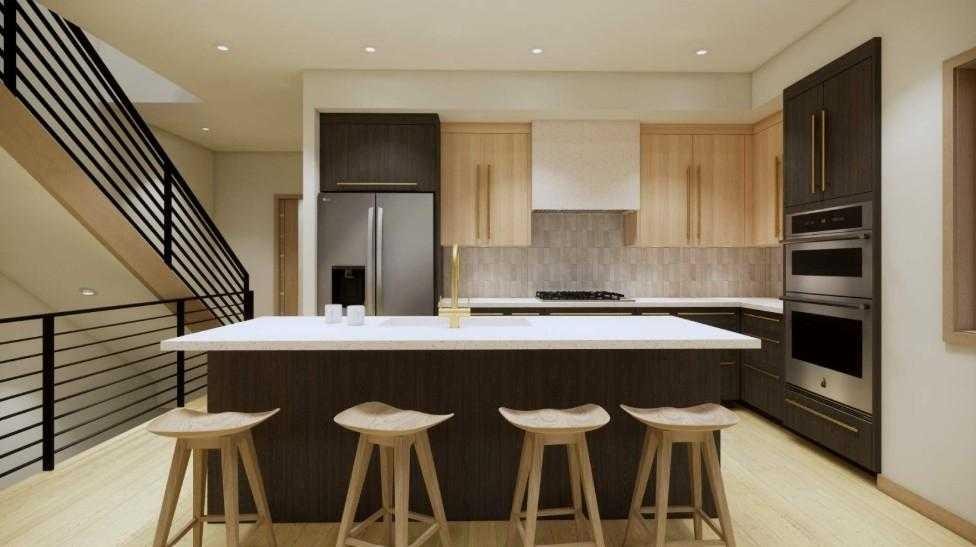
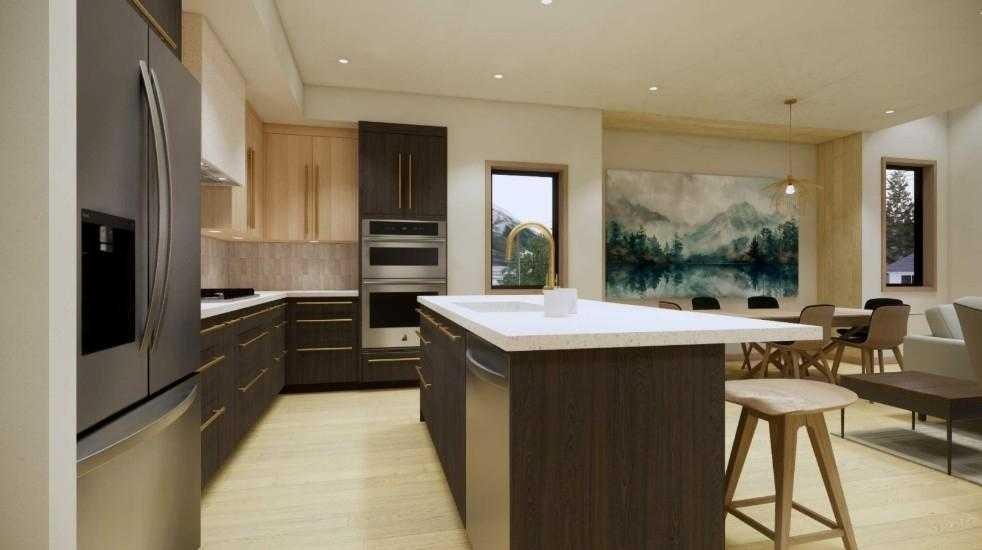
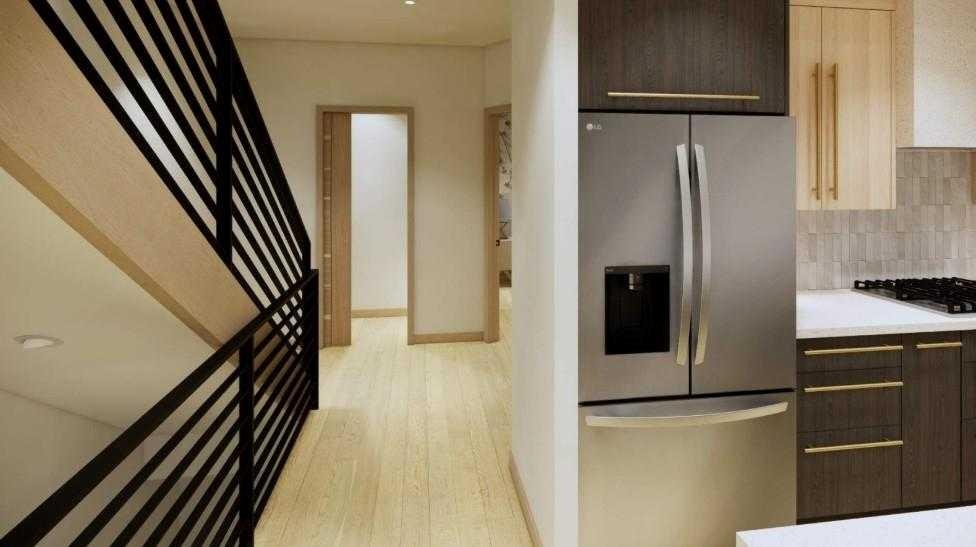
713B 4Th Street, Canmore, AB - Indoor Photo Showing Kitchen With Upgraded Kitchen
713B 4Th Street, Canmore, AB - Indoor Photo Showing Living Room With Fireplace
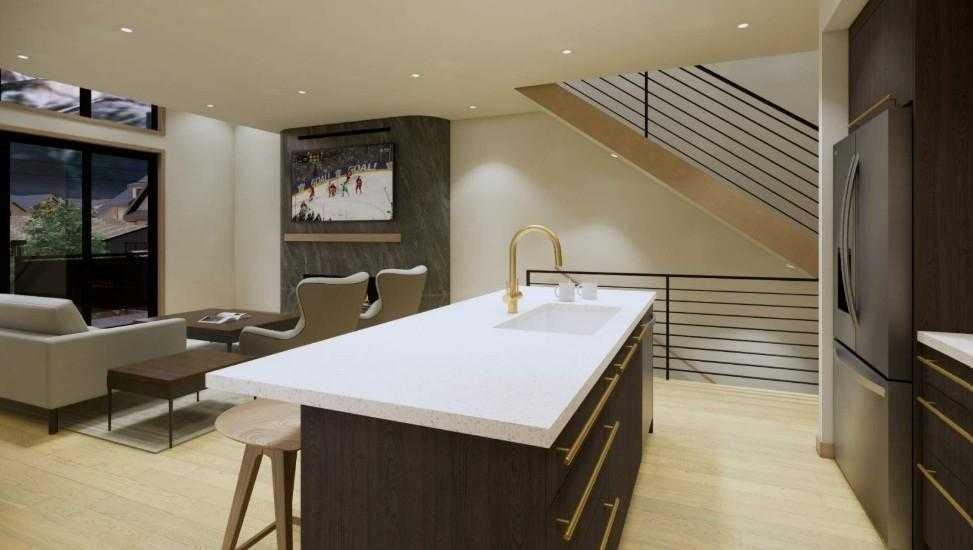
713B 4Th Street, Canmore, AB - Indoor Photo Showing Kitchen
713B 4Th Street, Canmore, AB - Indoor Photo Showing Kitchen With Upgraded Kitchen
713B 4Th Street, Canmore, AB - Indoor
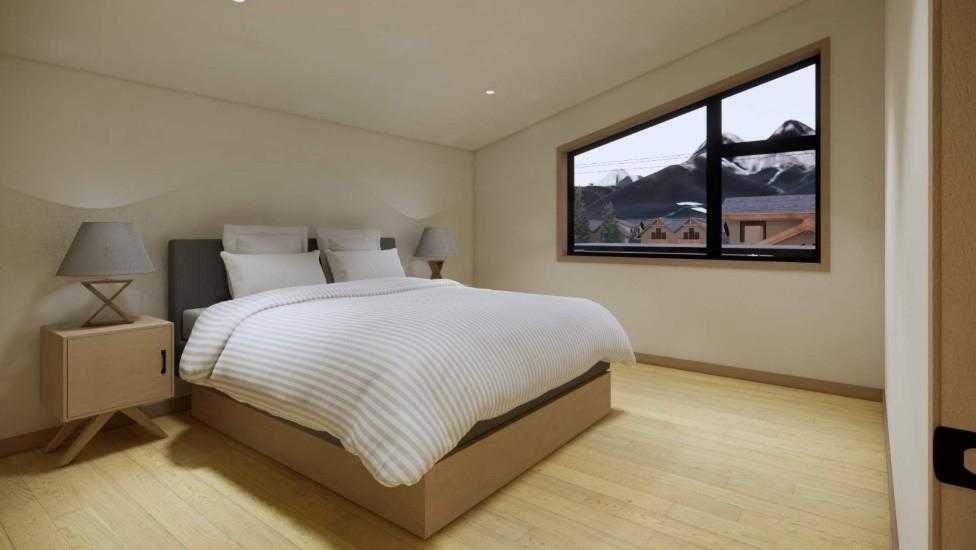
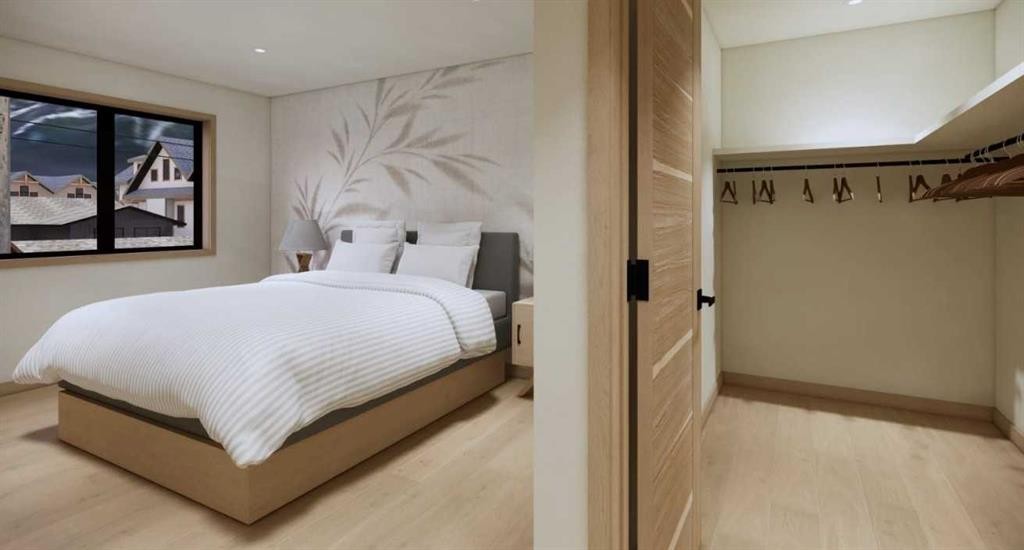
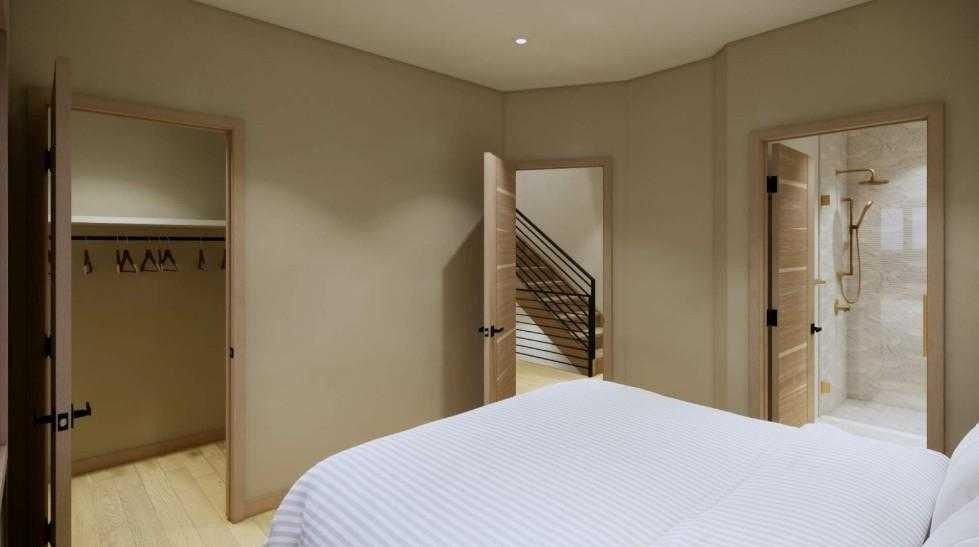
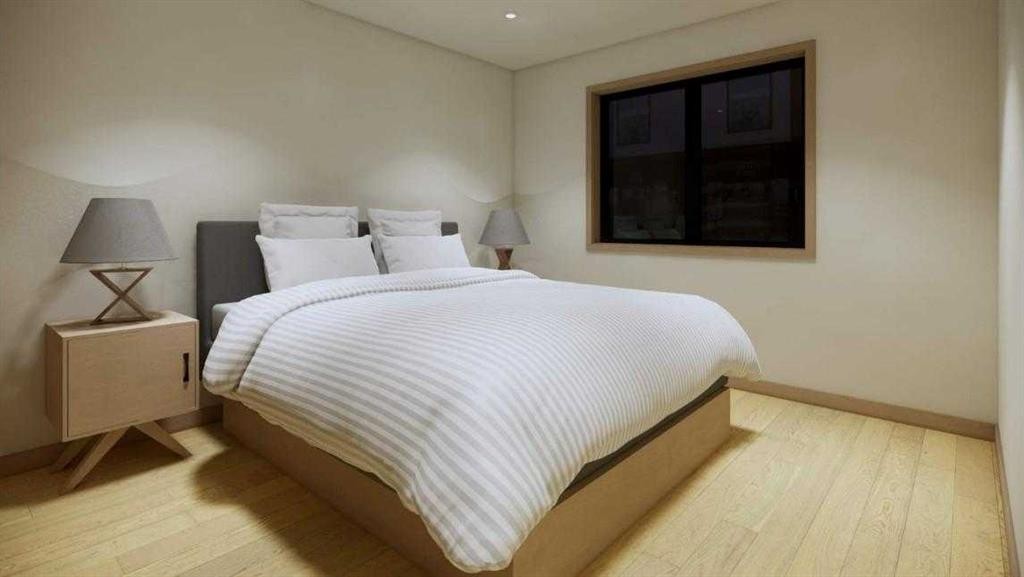
713B 4Th Street, Canmore, AB - Indoor Photo Showing Bedroom
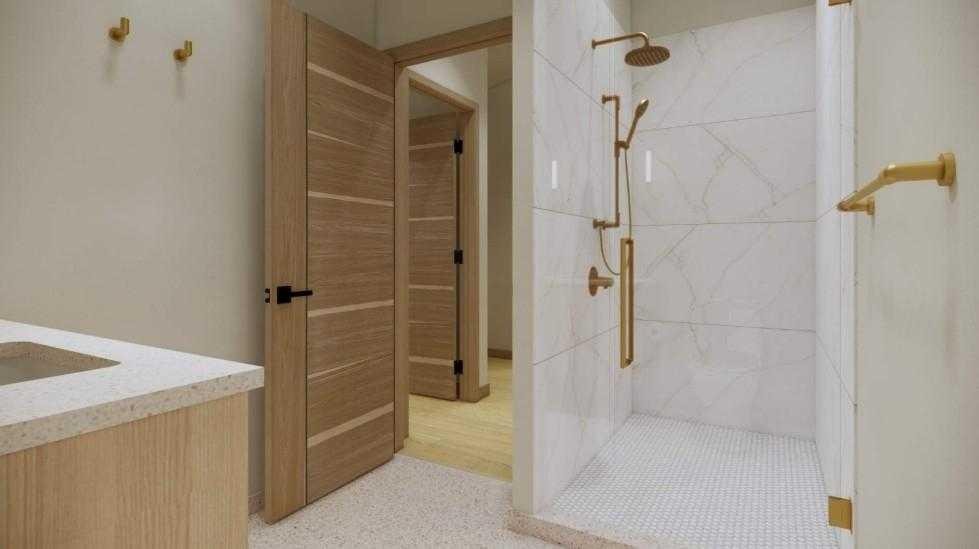
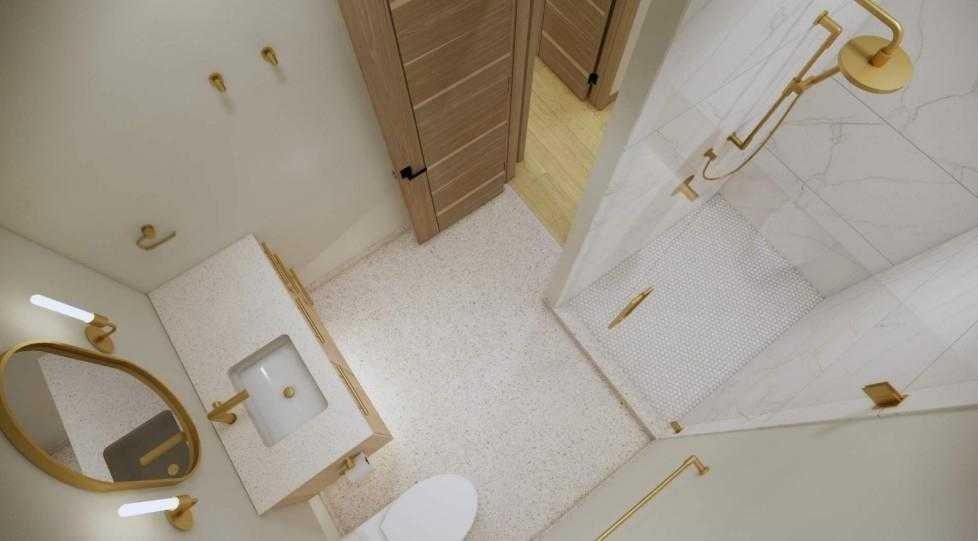
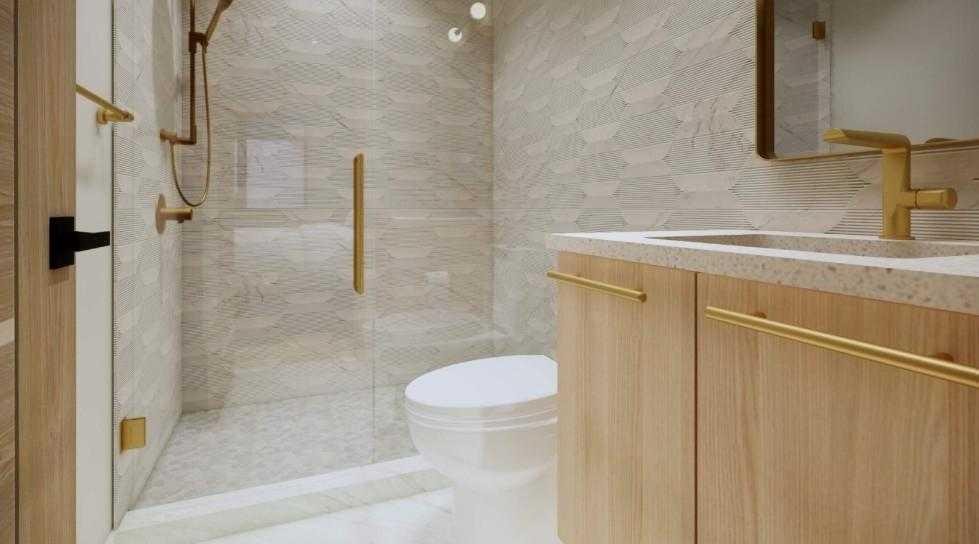
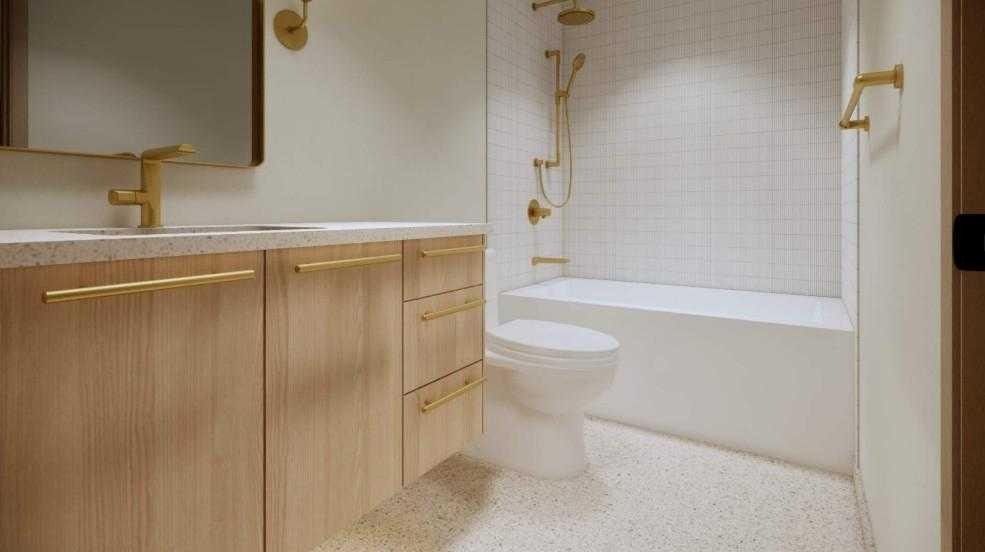
713B 4Th Street, Canmore, AB - Indoor Photo Showing Bathroom
713B 4Th Street, Canmore, AB - Indoor
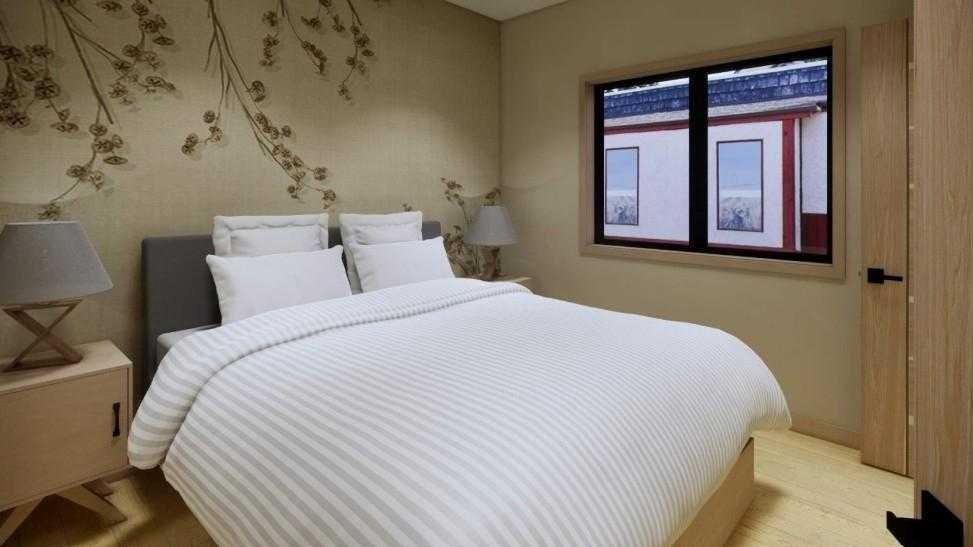
713B 4Th Street, Canmore, AB - Indoor Photo Showing Bedroom
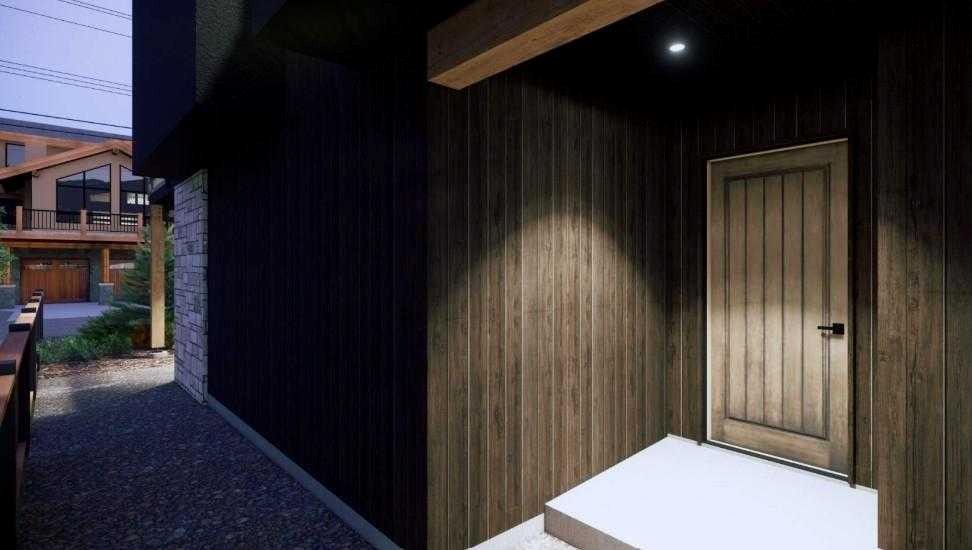
713B 4Th Street, Canmore, AB - Outdoor With Facade
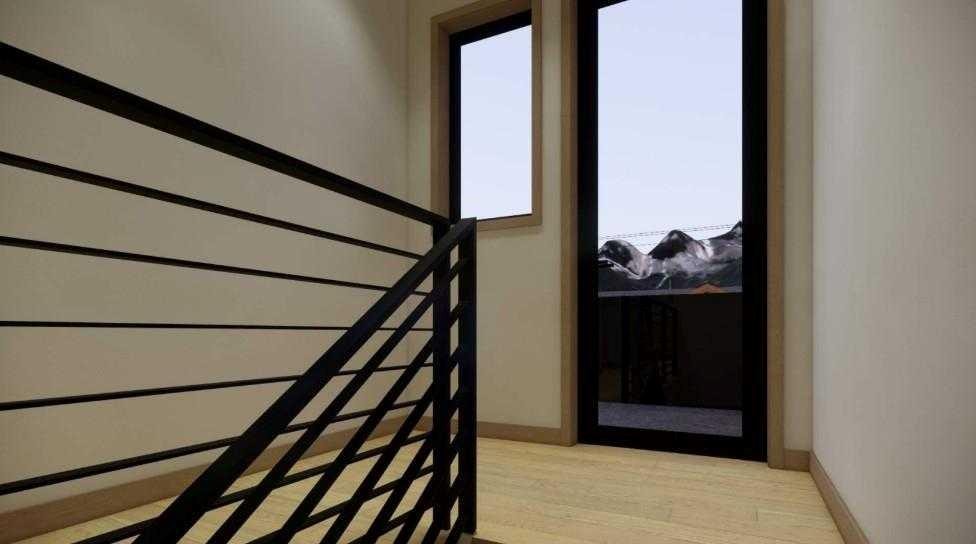
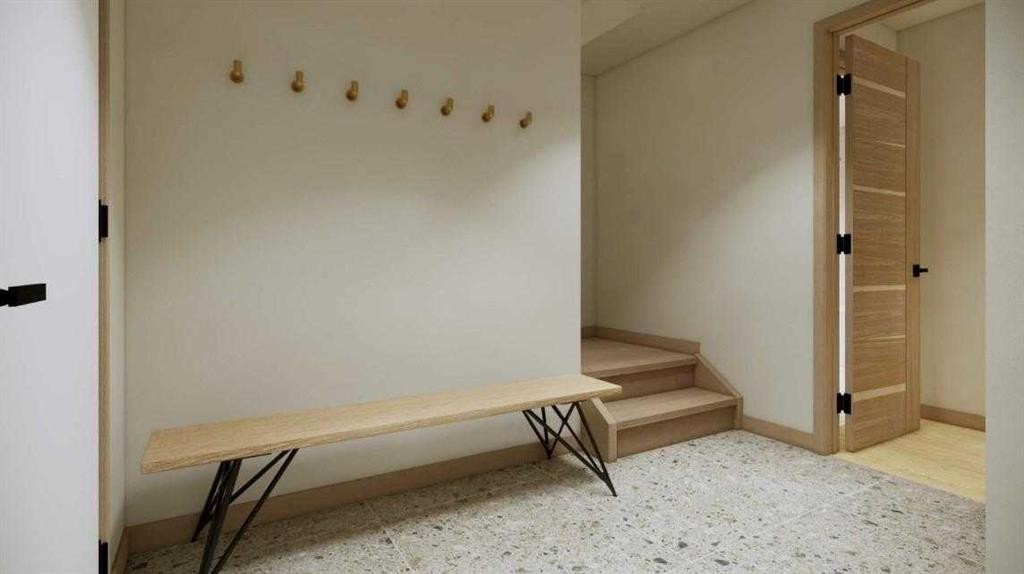
713B 4Th Street, Canmore, AB - Indoor Photo Showing Other Room
713B 4Th Street, Canmore, AB - Indoor Photo Showing Bedroom
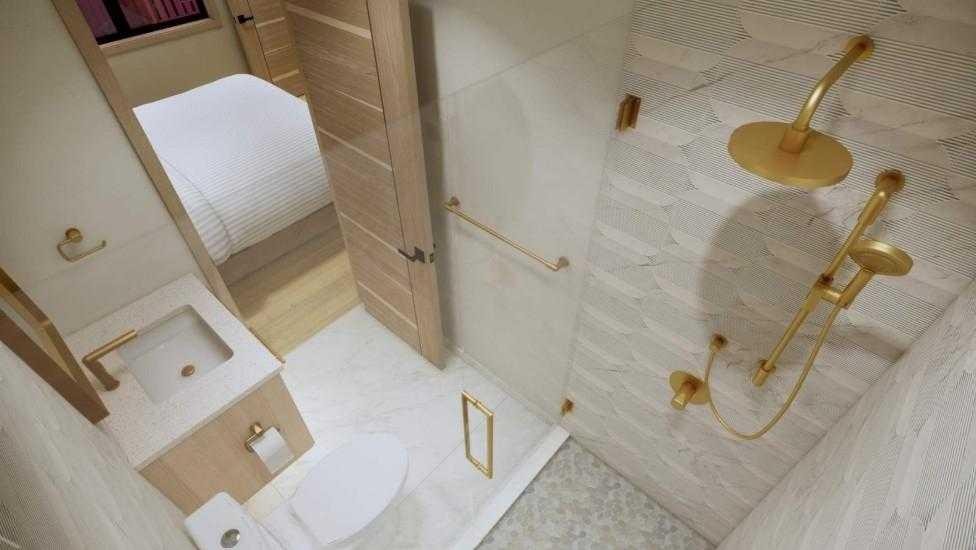
713B 4Th Street, Canmore, AB - Indoor Photo Showing Bathroom
713B 4Th Street, Canmore, AB - Indoor Photo Showing Other Room
713B 4Th Street, Canmore, AB - Indoor Photo Showing Bedroom
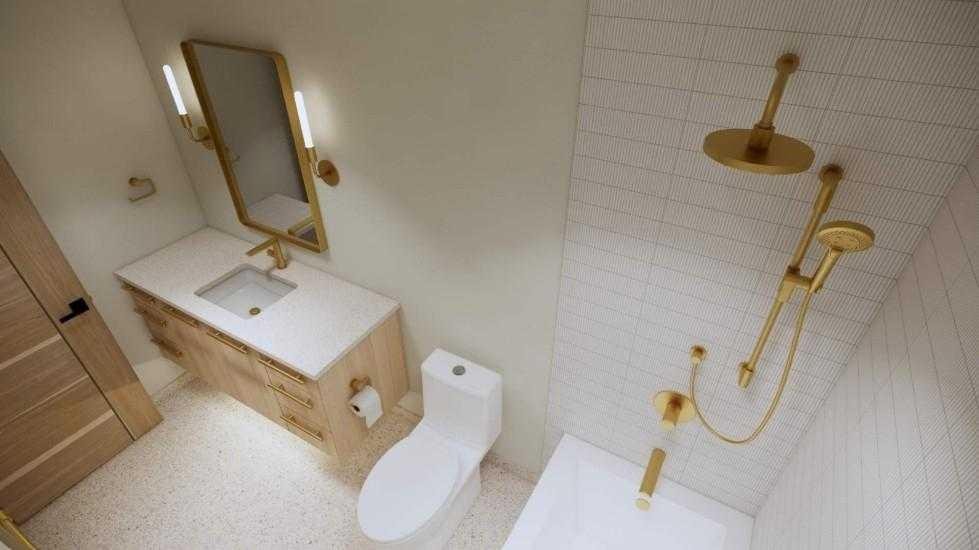
713B 4Th Street, Canmore, AB - Indoor Photo Showing Bathroom
713B 4Th Street, Canmore, AB - Indoor
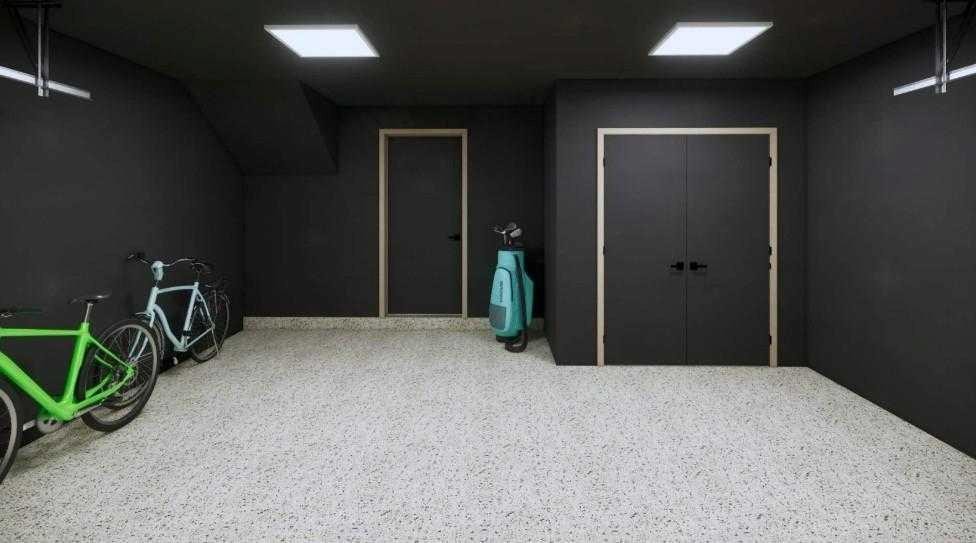
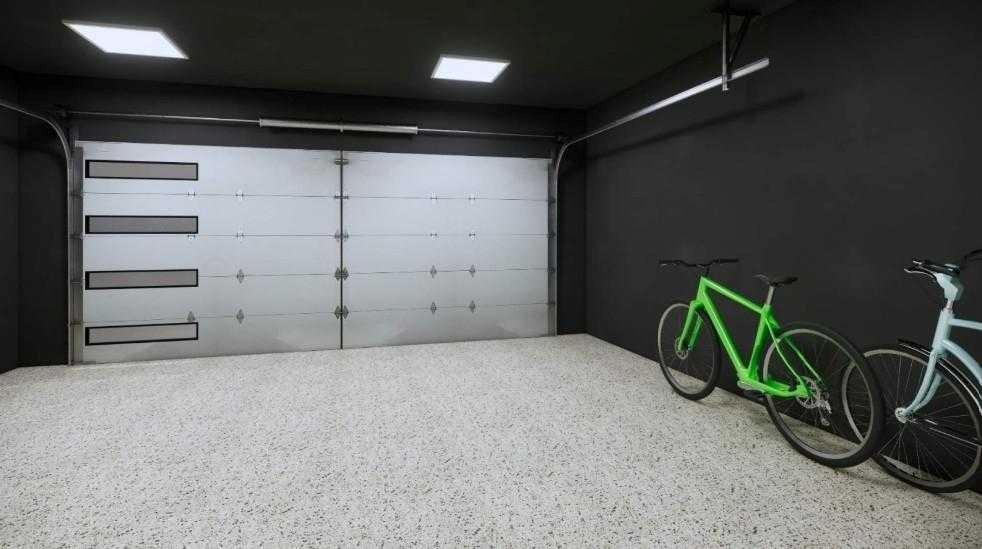
713B 4Th Street, Canmore, AB - Indoor Photo Showing Garage
713B 4Th Street, Canmore, AB -  With Exterior
713B 4Th Street, Canmore, AB  - Outdoor
713B 4Th Street, Canmore, AB  - Indoor With Fireplace
713B 4Th Street, Canmore, AB  - Indoor Photo Showing Living Room With Fireplace
713B 4Th Street, Canmore, AB  - Indoor Photo Showing Kitchen With Upgraded Kitchen
713B 4Th Street, Canmore, AB - Indoor Photo Showing Kitchen With Upgraded Kitchen
713B 4Th Street, Canmore, AB - Indoor Photo Showing Living Room With Fireplace
713B 4Th Street, Canmore, AB - Indoor Photo Showing Kitchen
713B 4Th Street, Canmore, AB - Indoor Photo Showing Kitchen With Upgraded Kitchen
713B 4Th Street, Canmore, AB - Indoor
713B 4Th Street, Canmore, AB - Indoor Photo Showing Bedroom
713B 4Th Street, Canmore, AB - Indoor Photo Showing Bathroom
713B 4Th Street, Canmore, AB - Indoor
713B 4Th Street, Canmore, AB - Indoor Photo Showing Bedroom
713B 4Th Street, Canmore, AB - Outdoor With Facade
713B 4Th Street, Canmore, AB - Indoor Photo Showing Other Room
713B 4Th Street, Canmore, AB - Indoor Photo Showing Bedroom
713B 4Th Street, Canmore, AB - Indoor Photo Showing Bathroom
713B 4Th Street, Canmore, AB - Indoor Photo Showing Other Room
713B 4Th Street, Canmore, AB - Indoor Photo Showing Bedroom
713B 4Th Street, Canmore, AB - Indoor Photo Showing Bathroom
713B 4Th Street, Canmore, AB - Indoor
713B 4Th Street, Canmore, AB - Indoor Photo Showing Garage
713B 4Th Street, Canmore, AB -  With Exterior
  • Publicité
Êtes-vous un investisseur immobilier
713B 4th Street, Canmore, AB, T1W 2G8
2 096 850 $

4 Chambres

4 Salles de bain

Informations sur la propriété

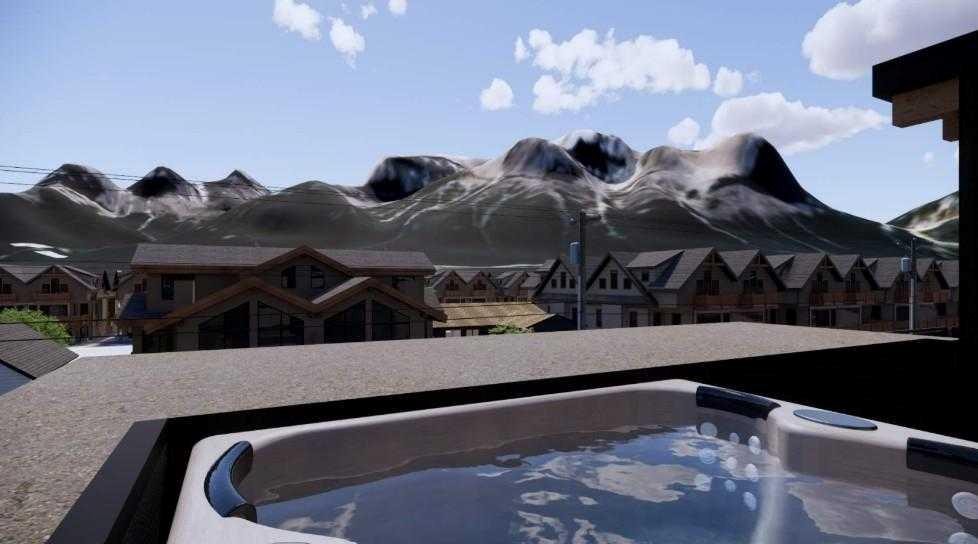
Experience elevated living in the heart of South Canmore with this brand new 4-plex, thoughtfully crafted by the renowned Allweather Builders. Combining modern luxury with timeless craftsmanship, this home showcases stunning mountain views and an unbeatable central location—just steps to trails, shops, and restaurants. Spanning three levels, the residence offers 4 spacious bedrooms, 4 baths and the convenience of a private elevator. The open-concept living space is filled with natural light, featuring premium finishes, a sleek gourmet kitchen, and seamless flow to the outdoor patio where you can take in breathtaking surroundings. The attached garage provides ample storage and parking. Don't miss the opportunity to make this mountain home your own. Property is under construction, projected completion Q4 2026.

Inclusions: N/A

Particularités du bâtiment :

  • Air climatisé: Oui
  • Foyer: Oui
  • Stationnement: Oui
  • Superficie totale aménagée: 1905.00 Pieds carrés

Caractéristiques :

  • Bâti en: 2026
  • Caractéristiques du foyer: Gaz
  • Caractéristiques du stationnement: Garage simple attenant
  • Caractéristiques extérieures: Éclairage, Autre, Entrée privée
  • Caractéristiques intérieures: Caractéristiques intégrées, Ascenseur, Plafonds hauts, Îlot de cuisine, Plan de masse ouvert, Garde-manger, Voir remarques, Espace de rangement, Placard(s) praticable(s)
  • Chambres : 4+0
  • Chauffage: Rayonnement à partir du plancher, Air pulsé
  • Détails de la fondation: Béton coulé
  • Dimensions du terrain : 1650.00 Pieds carrés
  • Frais de copropriété : 0 $ Mensuel
  • Les frais d'association comprennent: Assurance, Terrains d'entretien, Déneigement
  • Matériaux de construction: Pierre, Revêtement de bois
  • Niveaux: Trois ou plus
  • Refroidissement: Autre
  • Revêtements de sol: Bois franc, Tuile
  • Salle(s) de bains : 3+1
  • Style architectural: 3 étages
  • Superficie habitable (approx): 1905.00 Pieds carrés
  • Toiture: Bardeaux d'asphalte
  • Zonage: R4
  • Nbre d'espaces de stationnement: 3

Gracieuseté de : Century 21 Nordic Realty

Données fournies par : Alberta West REALTORS® Association Foothills Building, Hinton, Alberta T7V 1V1
Nous croyons que tous les renseignements affichés sont exacts, mais nous ne le garantissons pas; les renseignements devraient être vérifiés de façon indépendante. Aucune garantie ou représentation de quelque nature que ce soit n’est offerte. Droits © 2021 Tous les droits sont réservés.

ÉvaluationExpressMC Powered by RPS
Vous songez à vendre?

Commencez par découvrir ce que votre maison pourrait valoir sur le marché actuel.

Emplacement de 713B 4th Street, Canmore, AB, T1W 2G8

Données démographiques de 713B 4th Street, Canmore, AB, T1W 2G8

Étape de vie

Personnes dans la force de l'âge

Type d'emploi

Cols bleus/Primaire, Cols bleus/Industrie des services

Revenu moyen du ménage

226 633.06 $

Nombre moyen d'enfants

1.58

Population à domicile

Structure à domicile

Âge de la population

Éducation

Niveau d'éducation

No certificate/diploma/degree

5.72 %

Diplôme d'études secondaires ou équivalent

19.67 %

Certificat ou diplôme d'apprentissage ou d'une école de métiers

8.35 %

Diplôme d'études collégiales ou d'études postsecondaires (non universitaires)

17.4 %

Certificat d'études universitaires

0.84 %

Diplômes d'études universitaires

48.02 %

Navetteur

Se rendre au travail

En auto

62.51 %

En transport en commun

1.1 %

À pied

17.06 %

À bicyclette

12.29 %

Par tout autre moyen

7.04 %

Diversité Culturelle

Connaissance des langues officielles

Langue maternelle

Données Sur Le Bâtiment

Type de bâtiment

Appartements (faible hauteur et à étages multiples)

9.13 %

Maisons

90.87 %

Achat ou location