Button CopyPathCircle CloseCircle Left ArrowArrow Down Icon GreyClosecirclecircleBurger
  • Publicité

92 Cranston Drive SE, Calgary, AB, T3M 1A1

No. MLS® A2330229
Maison À vendre à Cranston, Calgary, Alberta
675 000 $ ÉvaluationExpressMC: 642K $ - 782K $

3+0 Chambres

3 Salles de bain

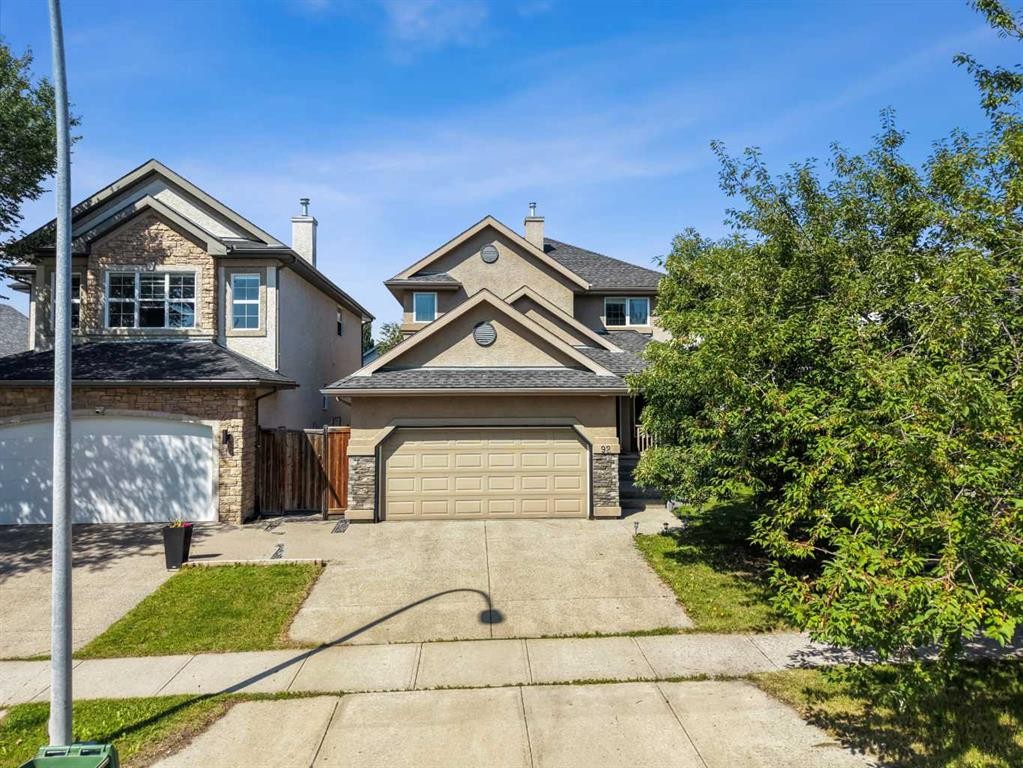
92 Cranston Drive Se, Calgary, AB - Outdoor
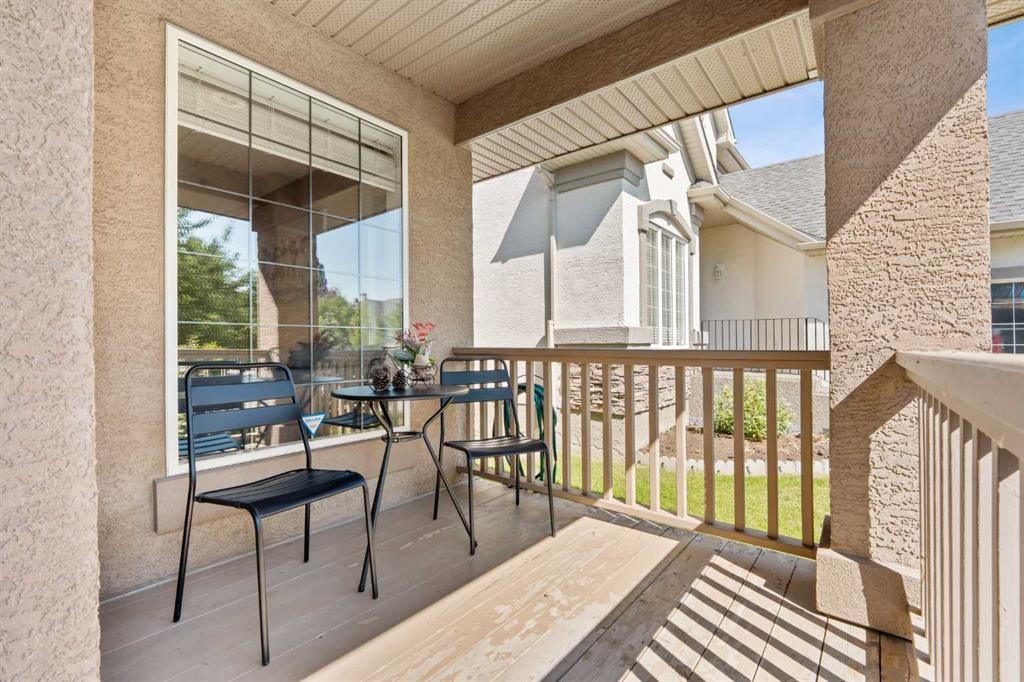
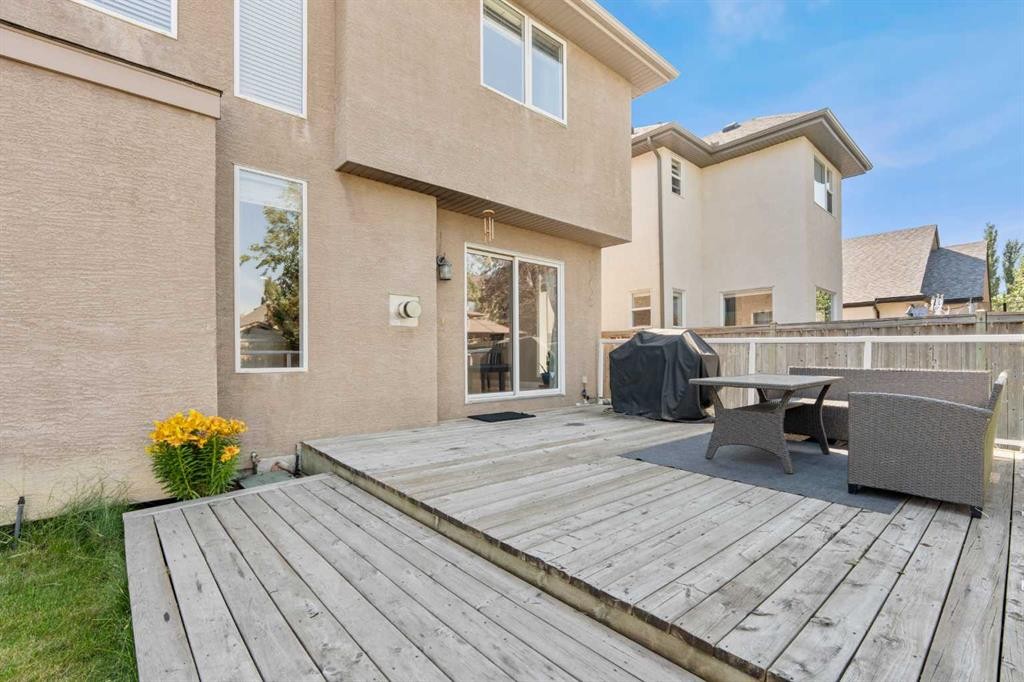
92 Cranston Drive Se, Calgary, AB - Outdoor With Deck Patio Veranda With Exterior
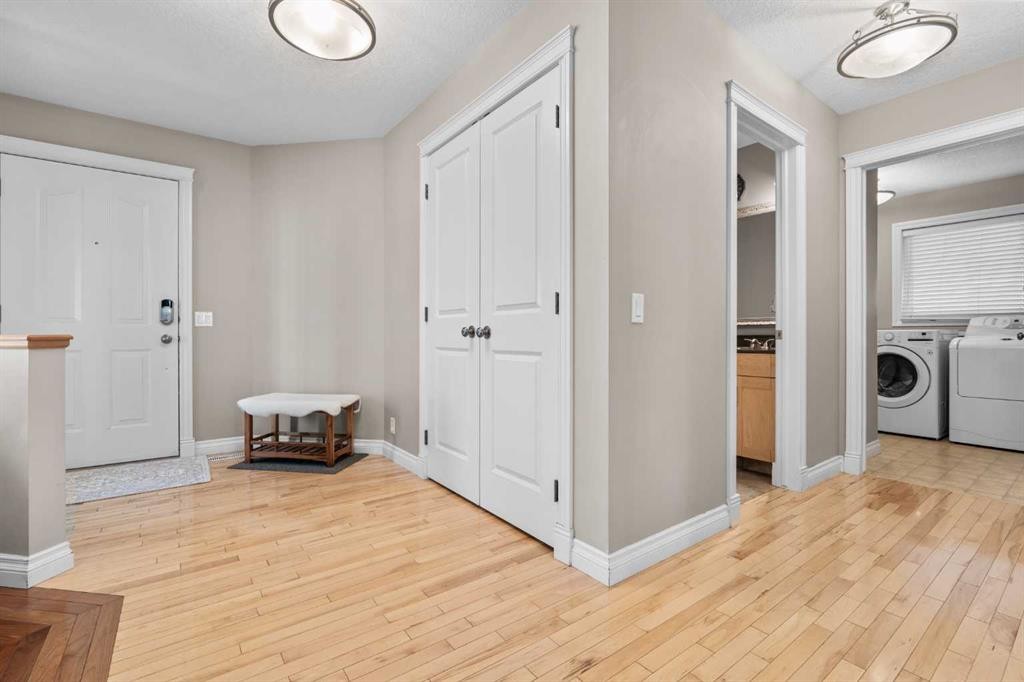
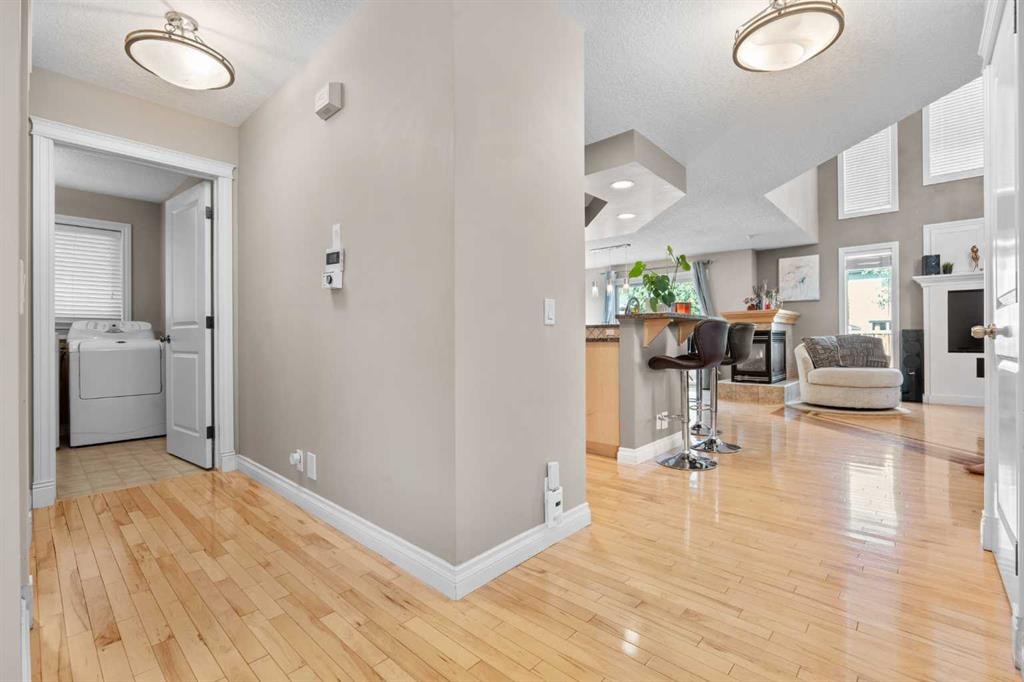
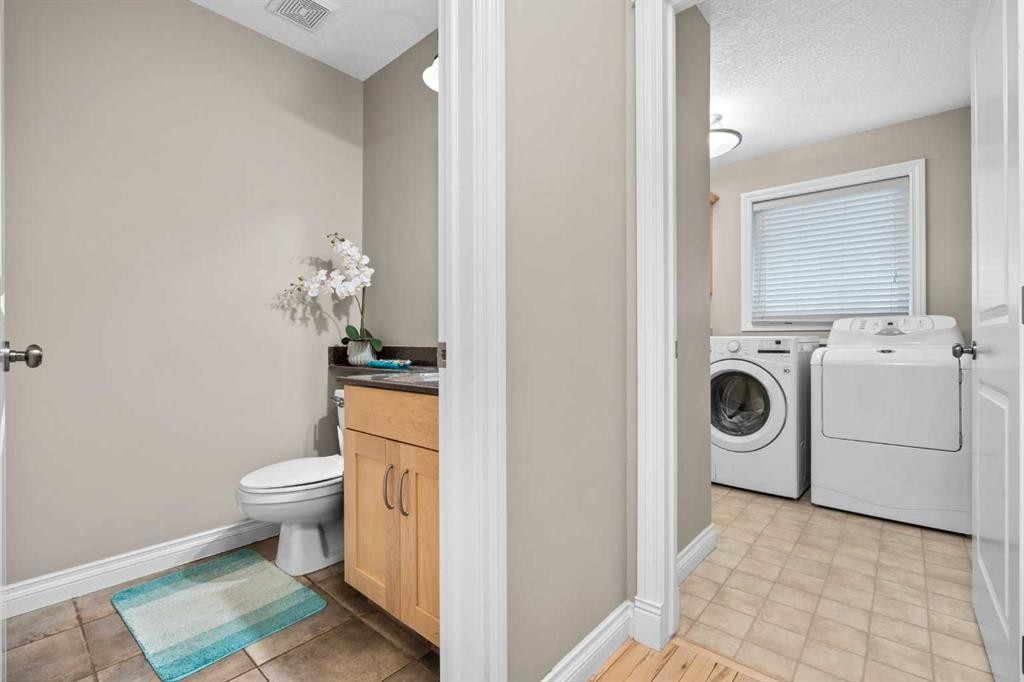
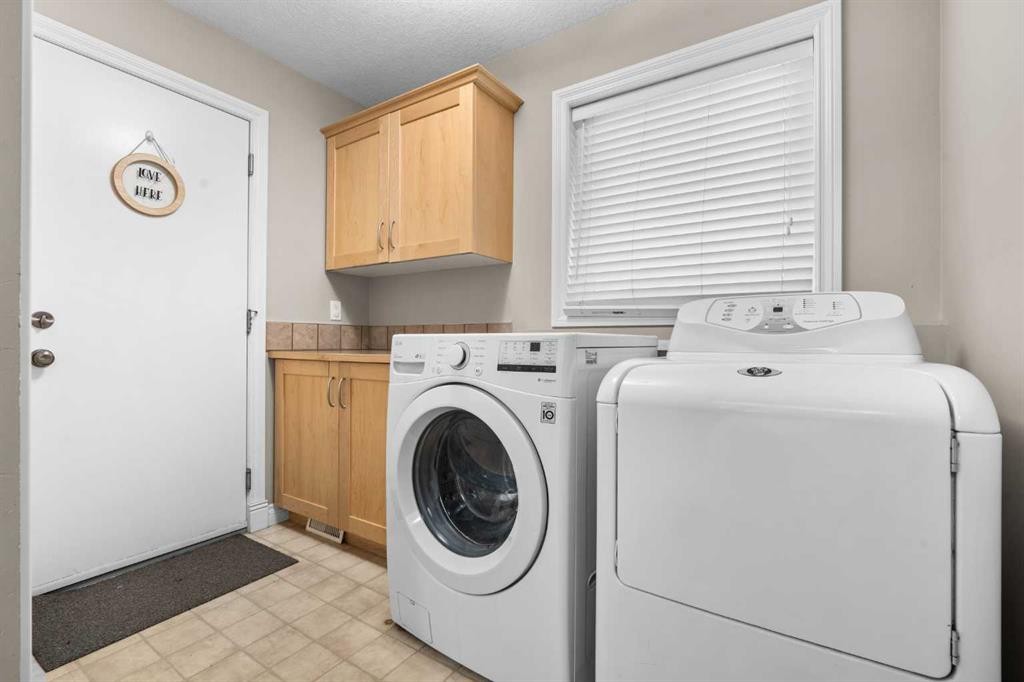
92 Cranston Drive Se, Calgary, AB - Indoor Photo Showing Laundry Room
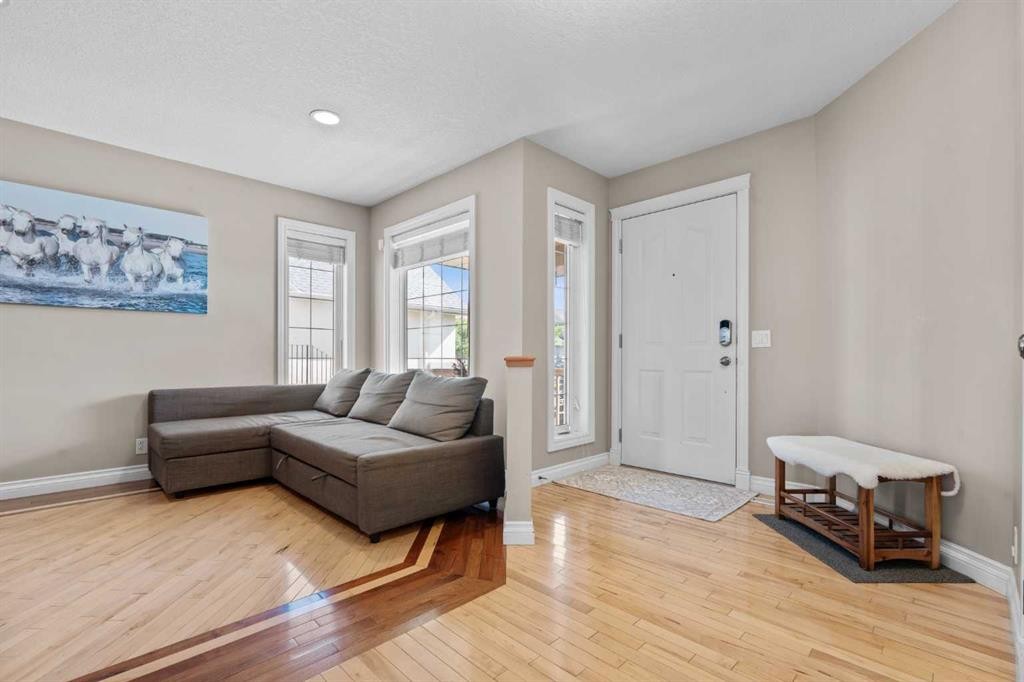
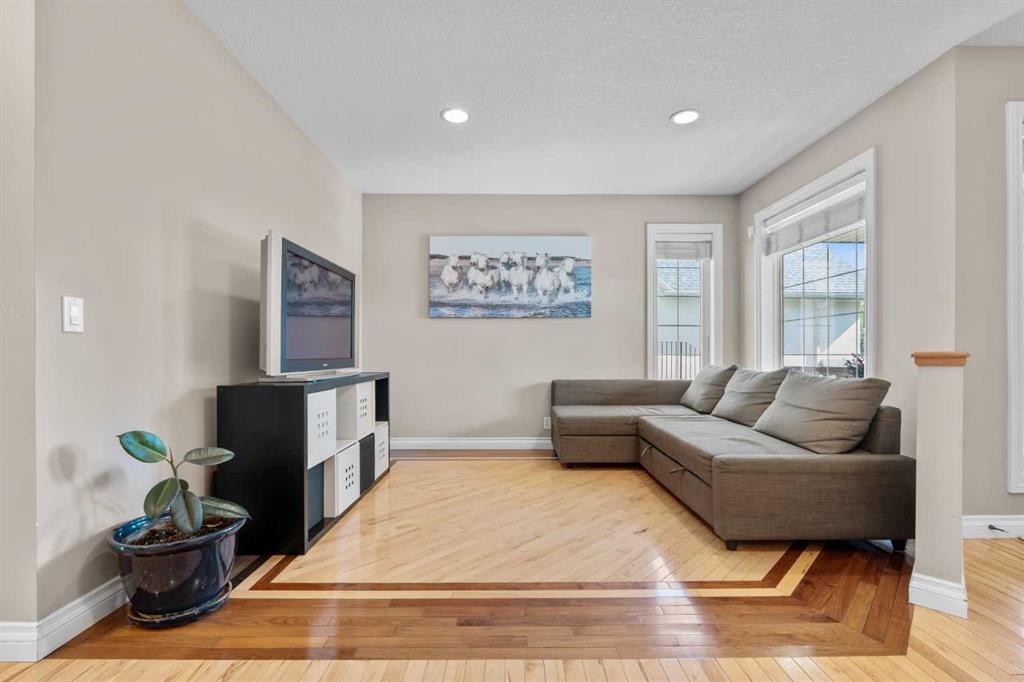
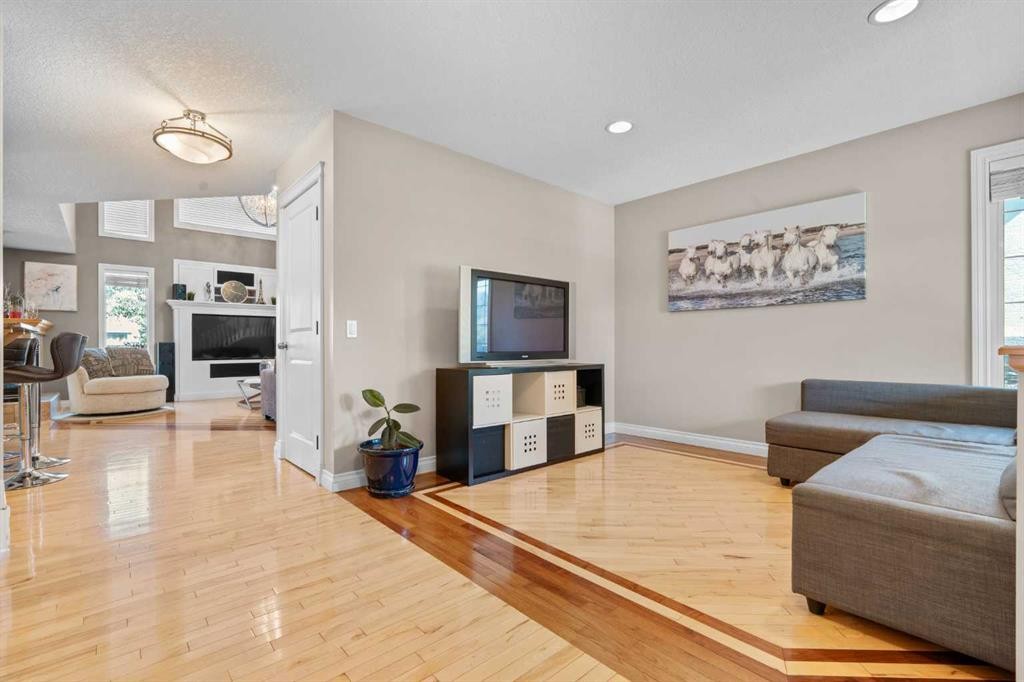
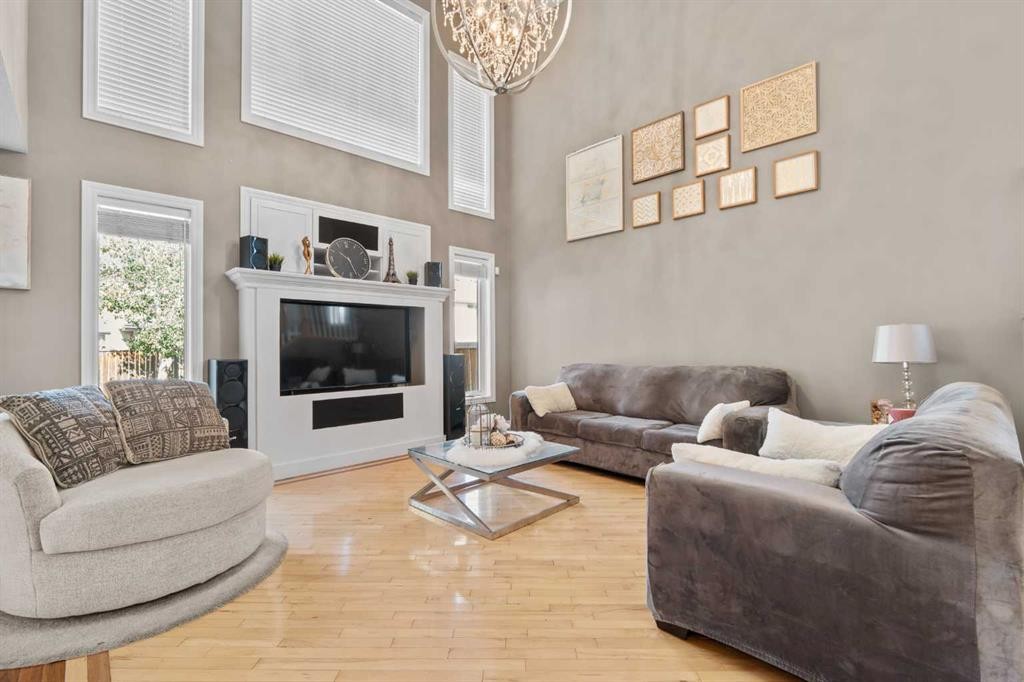
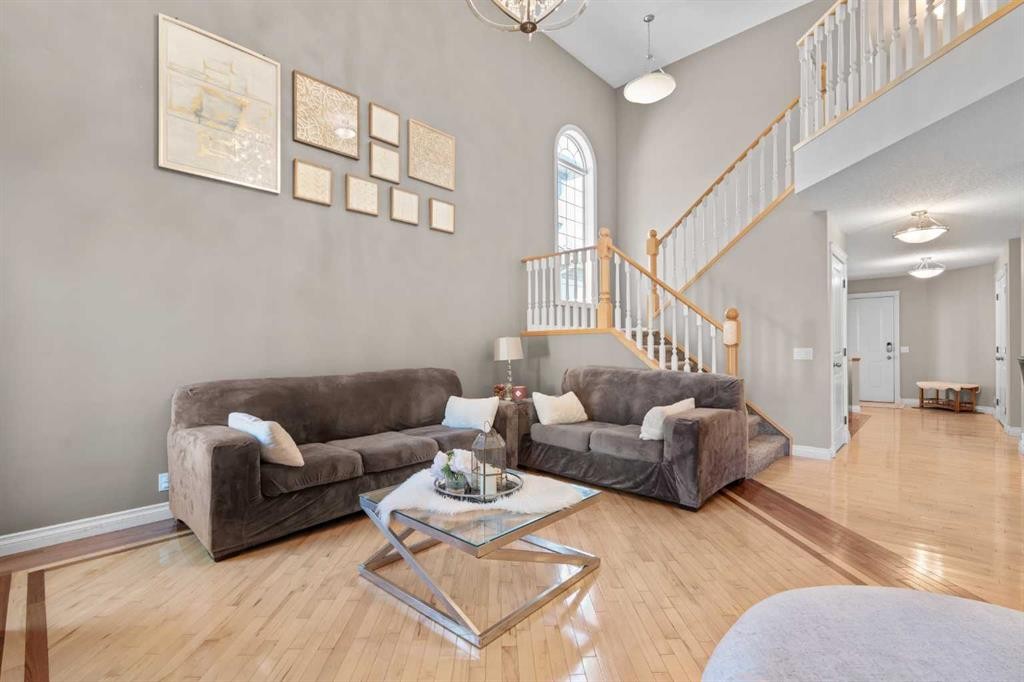
92 Cranston Drive Se, Calgary, AB - Indoor Photo Showing Living Room
92 Cranston Drive Se, Calgary, AB - Indoor
92 Cranston Drive Se, Calgary, AB - Indoor Photo Showing Laundry Room
92 Cranston Drive Se, Calgary, AB - Indoor
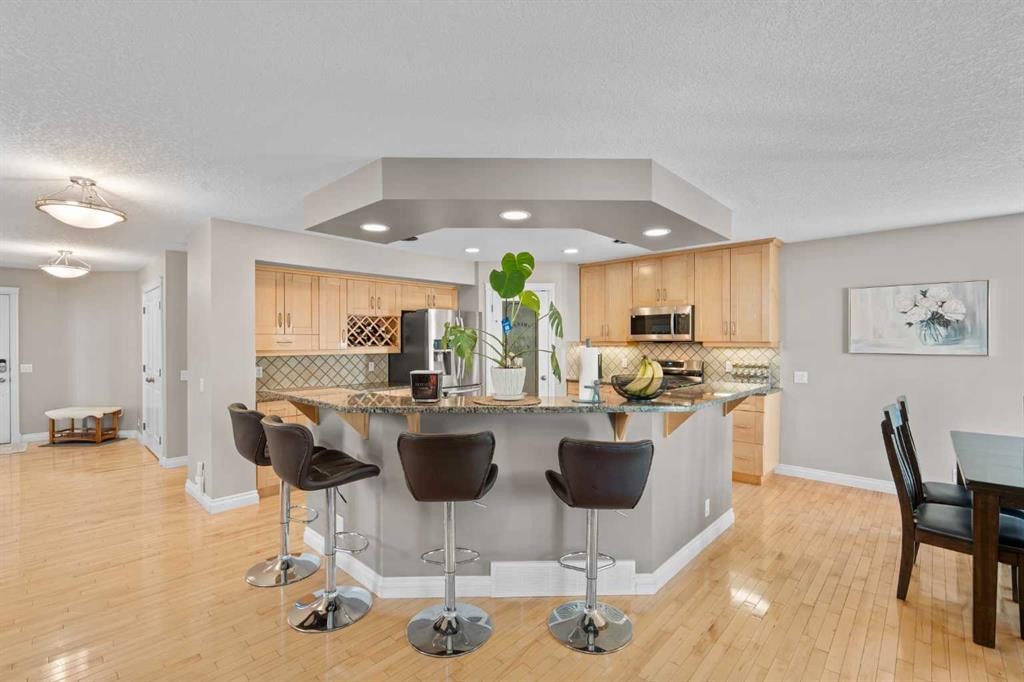
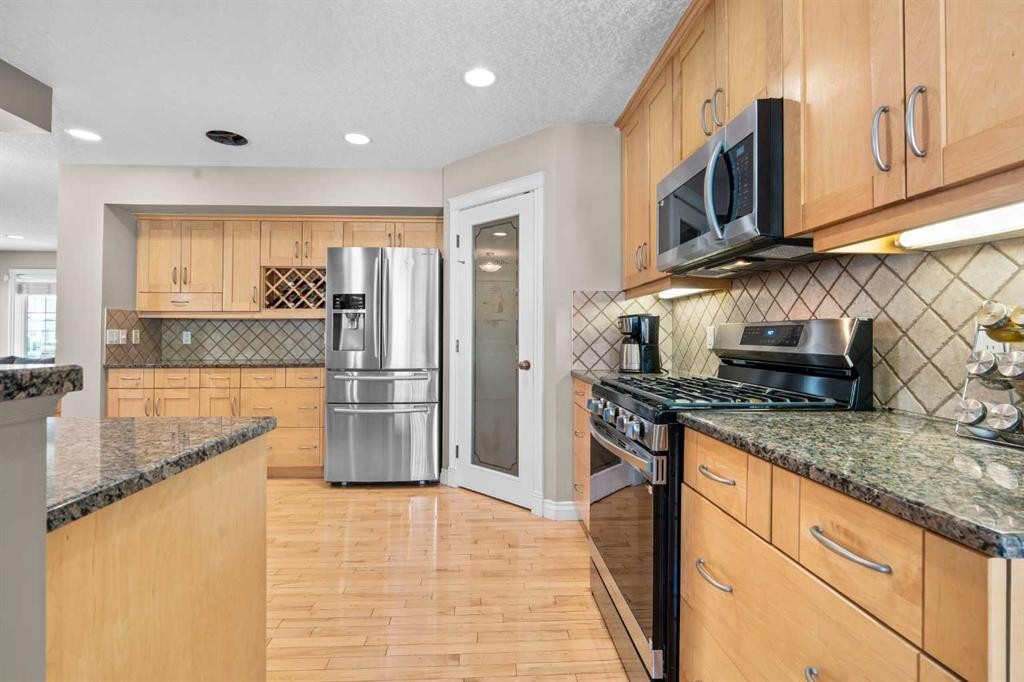
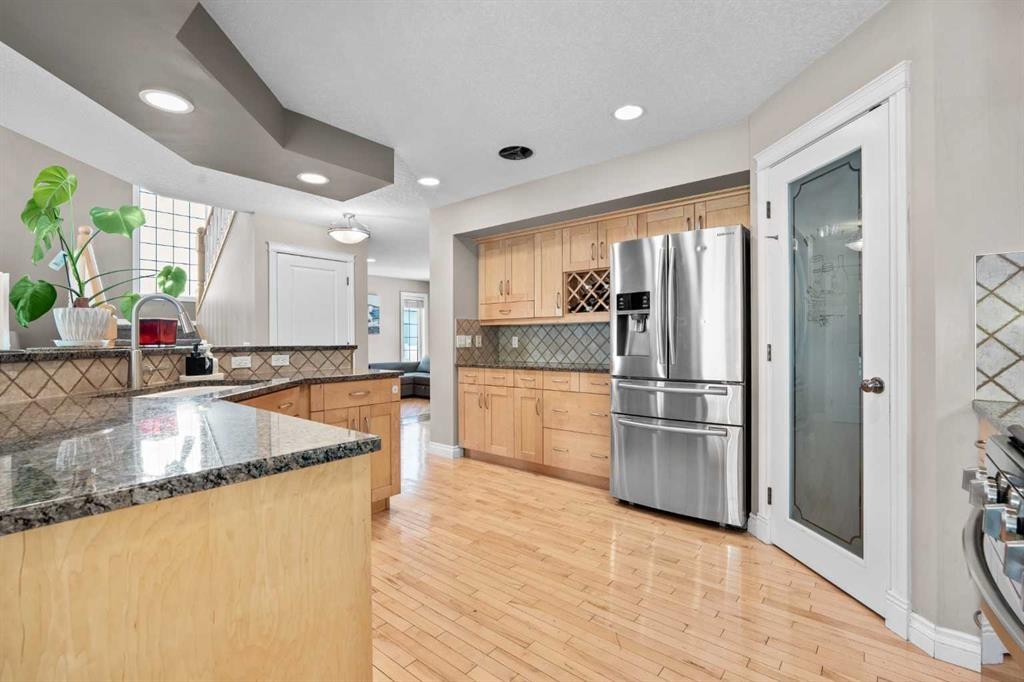
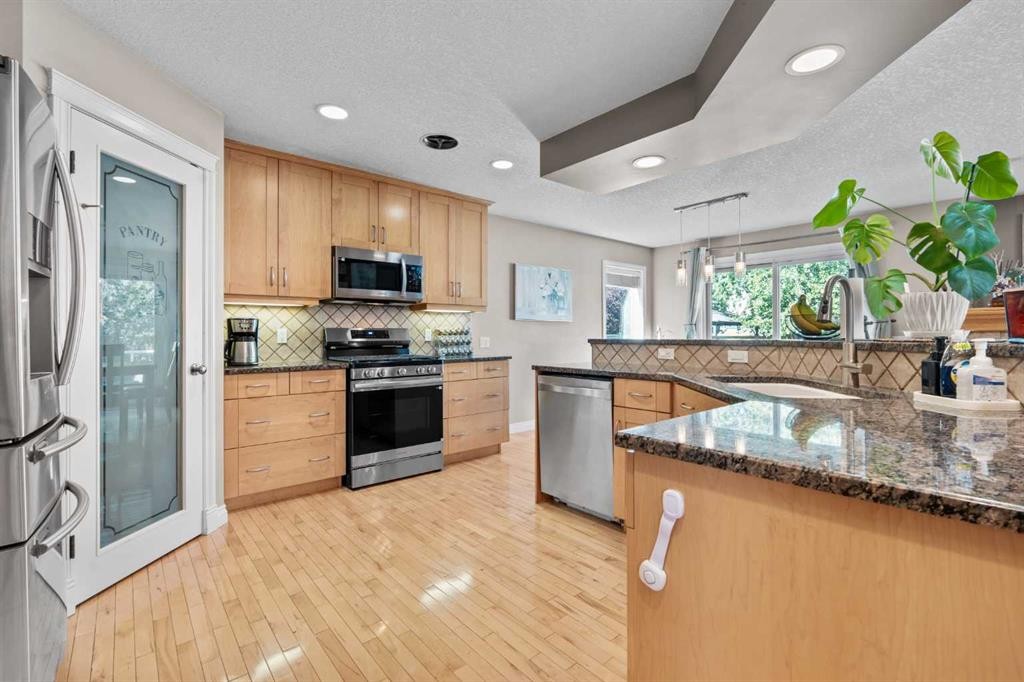
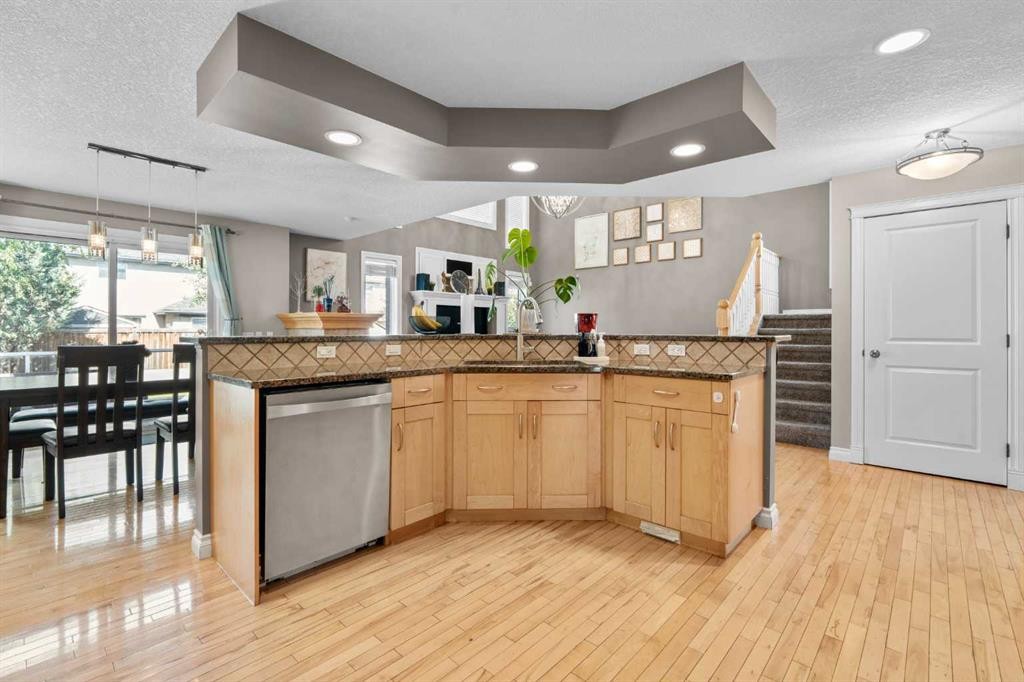
92 Cranston Drive Se, Calgary, AB - Indoor Photo Showing Kitchen With Upgraded Kitchen
92 Cranston Drive Se, Calgary, AB - Indoor Photo Showing Kitchen
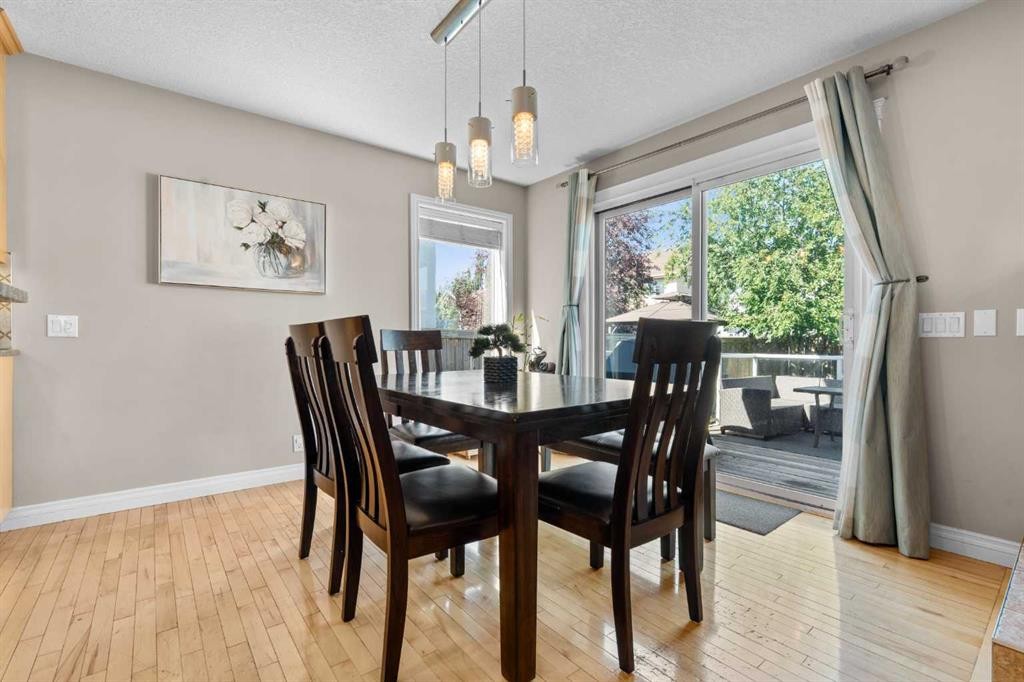
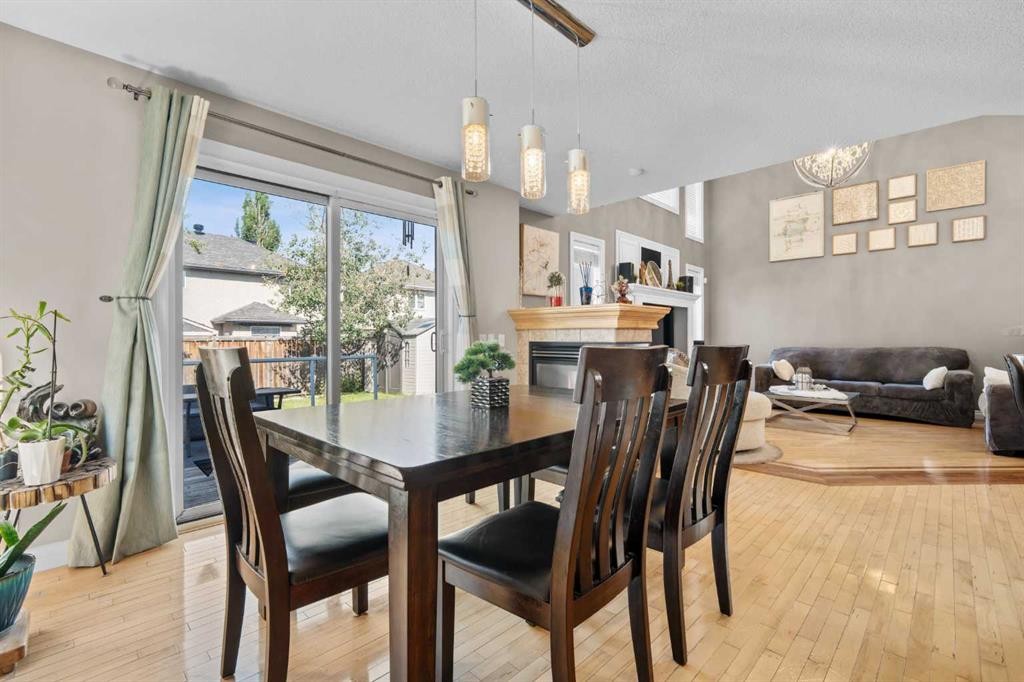
92 Cranston Drive Se, Calgary, AB - Indoor Photo Showing Dining Room
92 Cranston Drive Se, Calgary, AB - Indoor Photo Showing Living Room
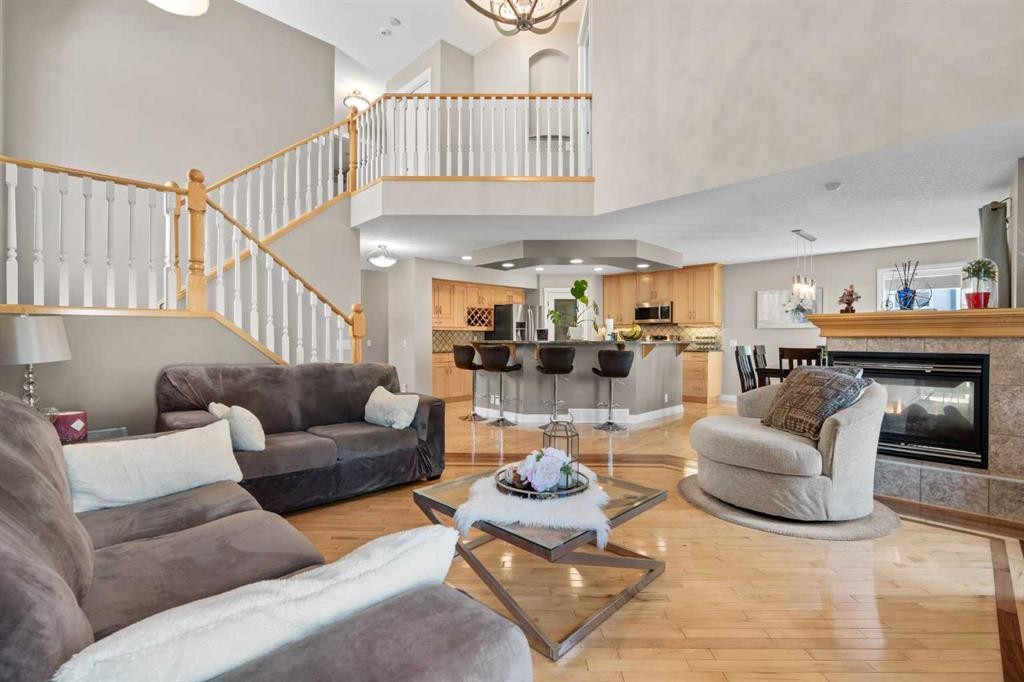
92 Cranston Drive Se, Calgary, AB - Indoor Photo Showing Living Room With Fireplace
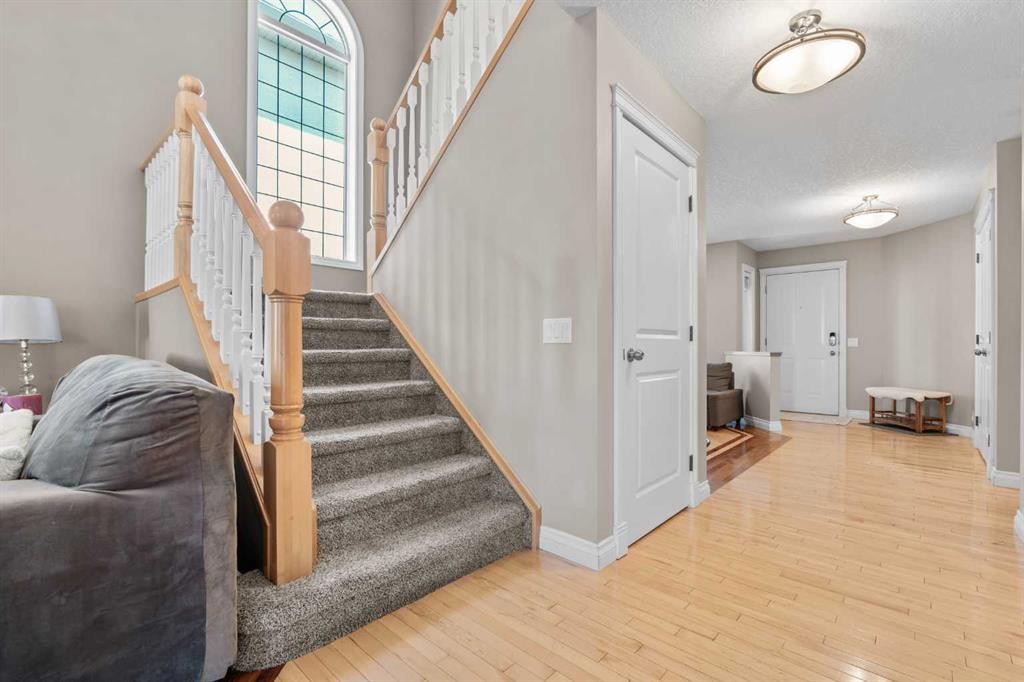
92 Cranston Drive Se, Calgary, AB - Indoor Photo Showing Other Room
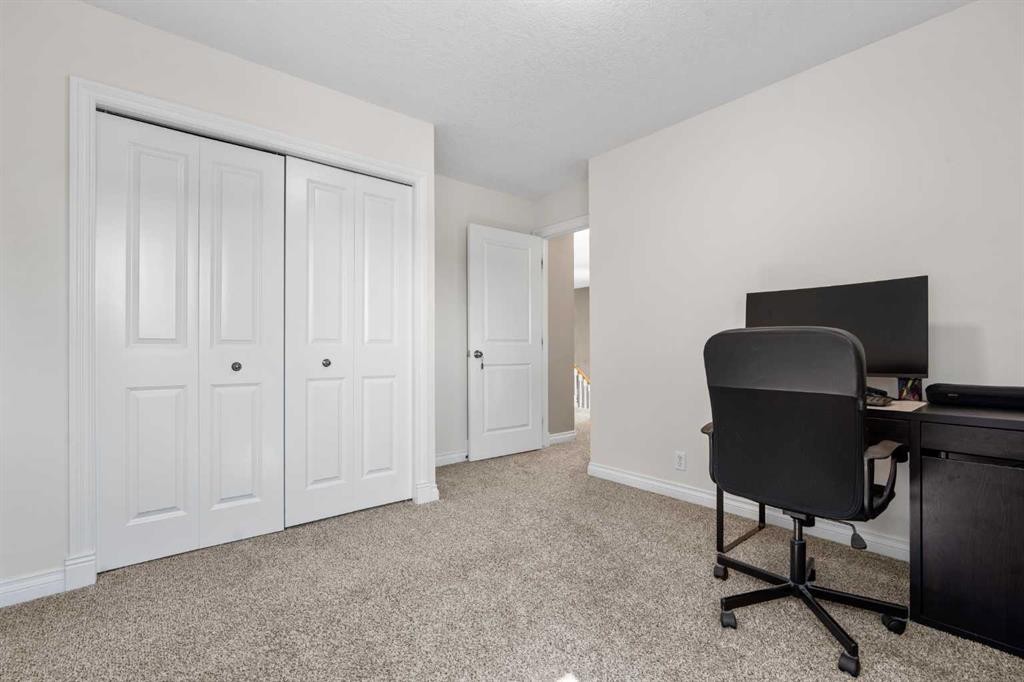
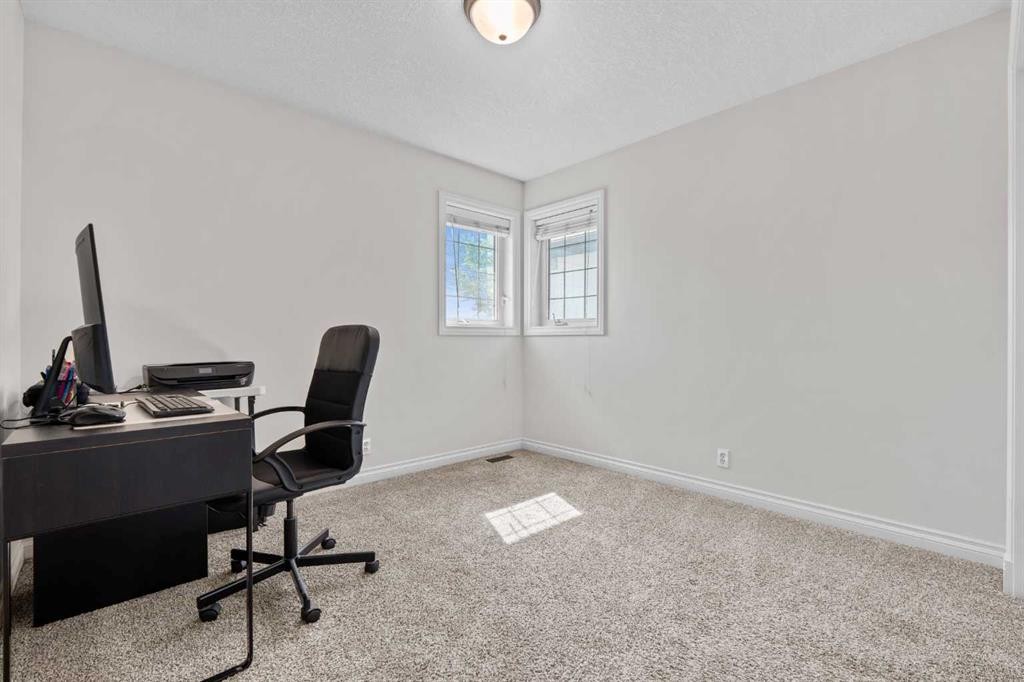
92 Cranston Drive Se, Calgary, AB - Indoor Photo Showing Office
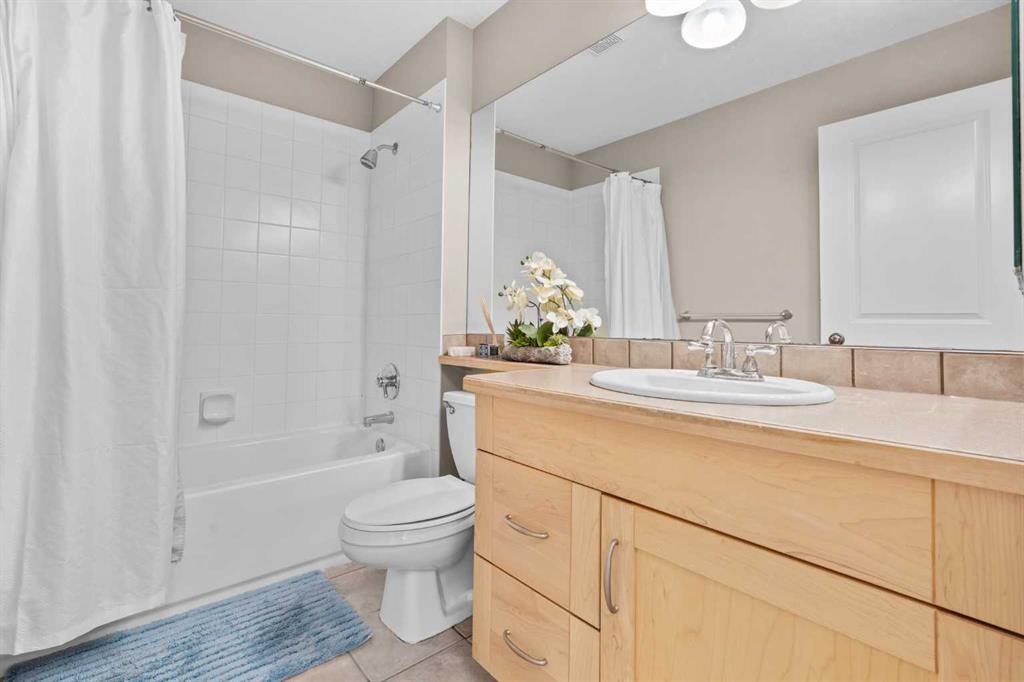
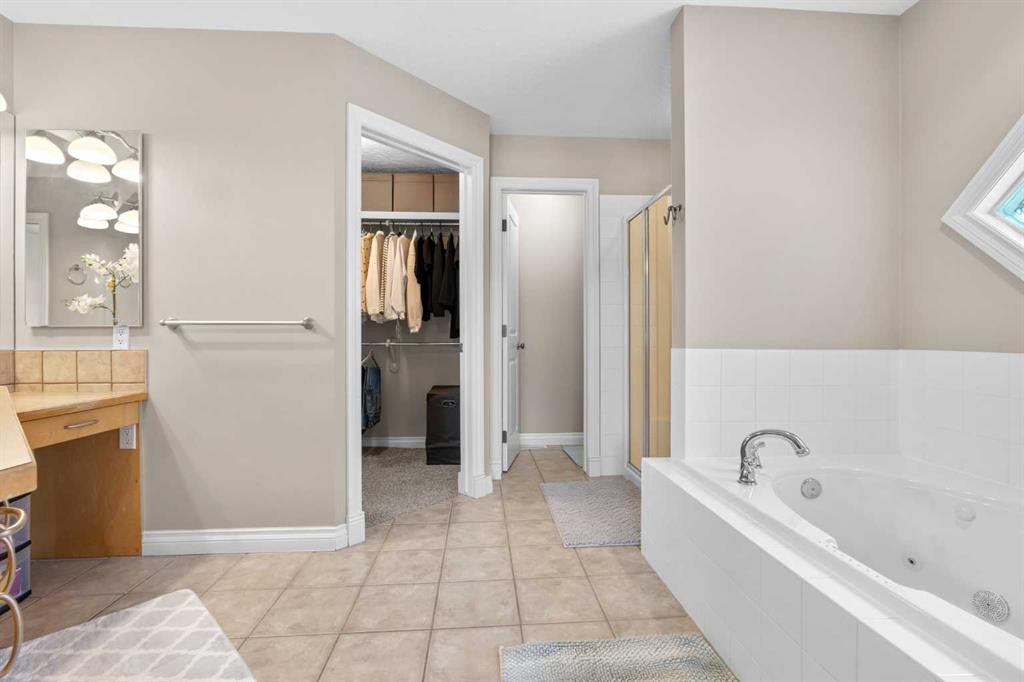
92 Cranston Drive Se, Calgary, AB - Indoor Photo Showing Bathroom
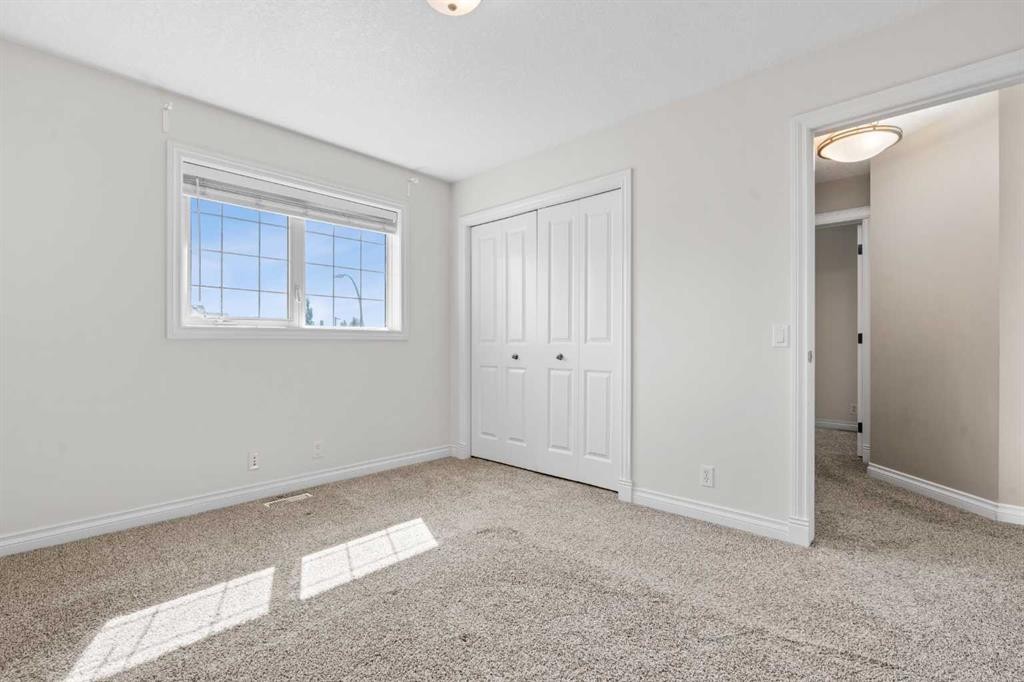
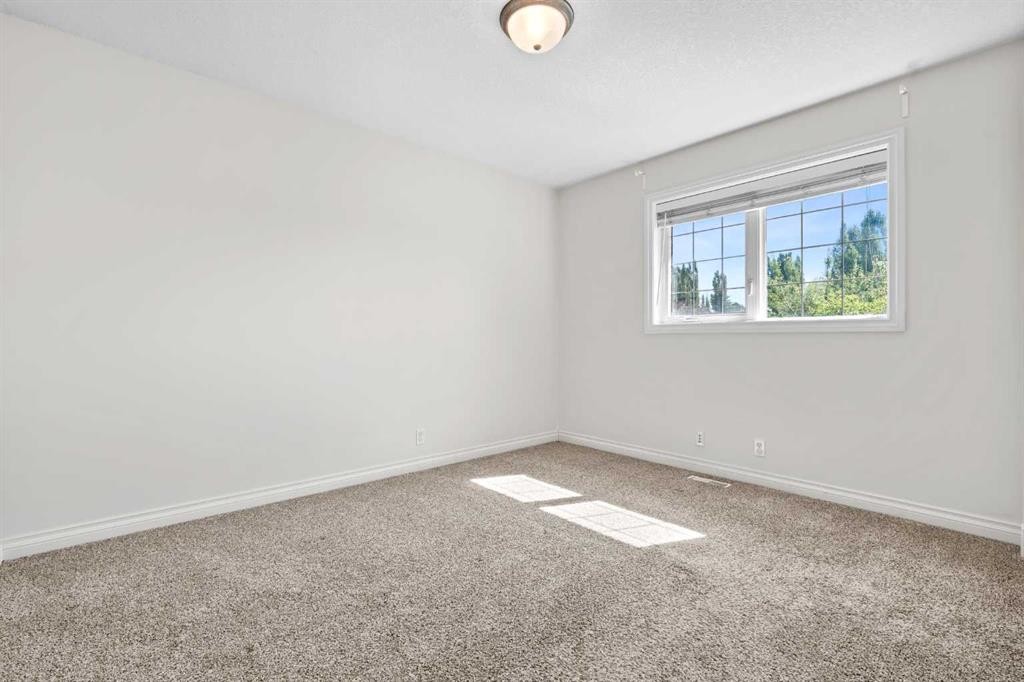
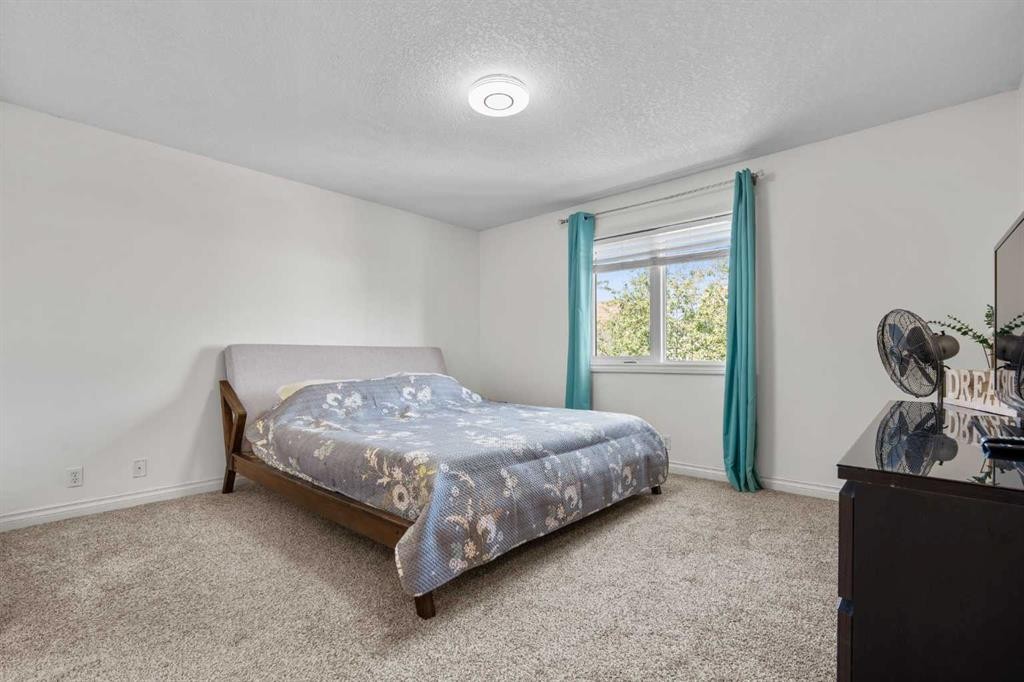
92 Cranston Drive Se, Calgary, AB - Indoor Photo Showing Bedroom
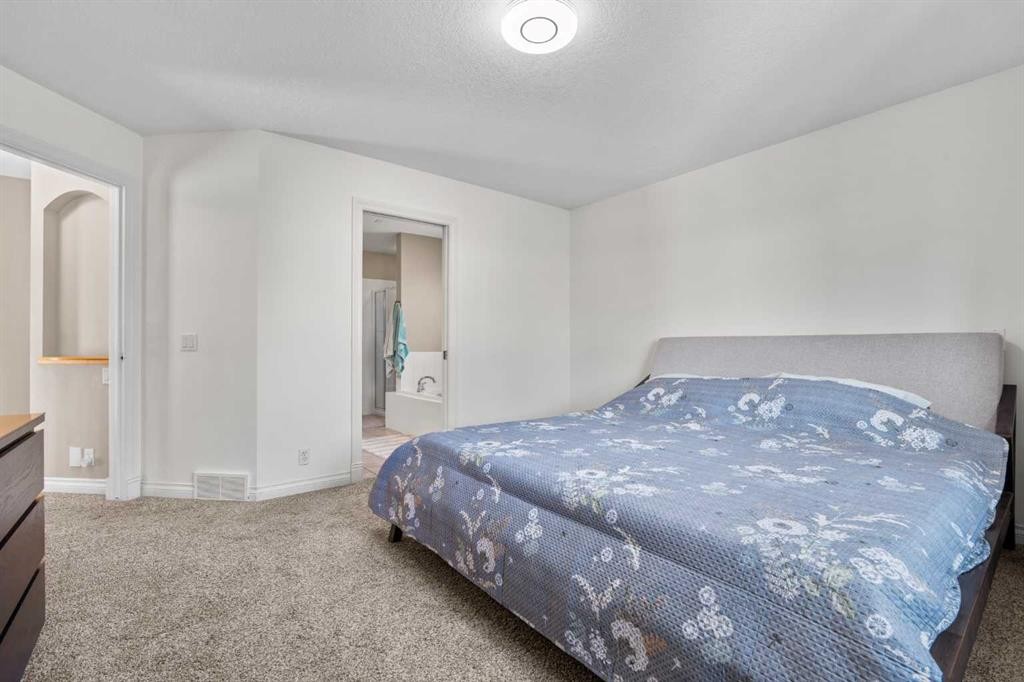
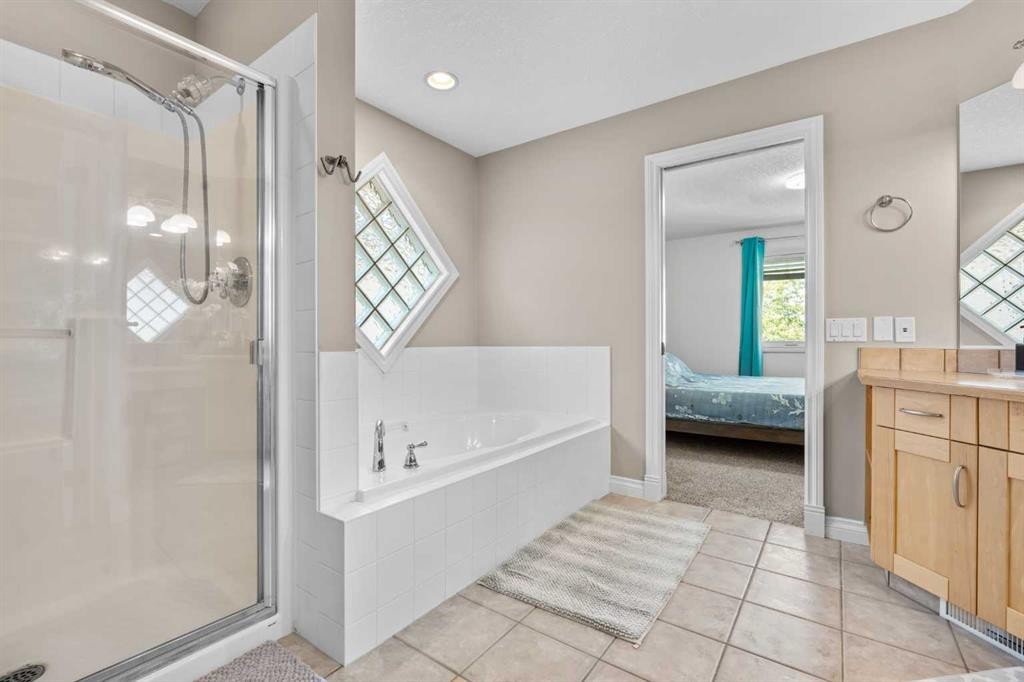
92 Cranston Drive Se, Calgary, AB - Indoor Photo Showing Bathroom
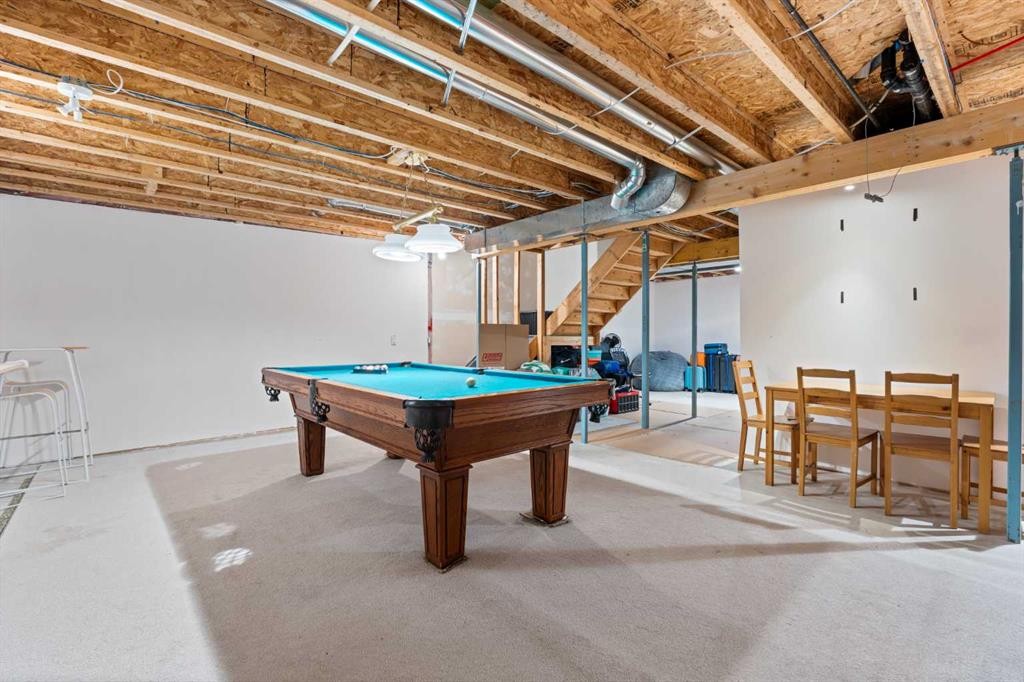
92 Cranston Drive Se, Calgary, AB - Indoor Photo Showing Other Room
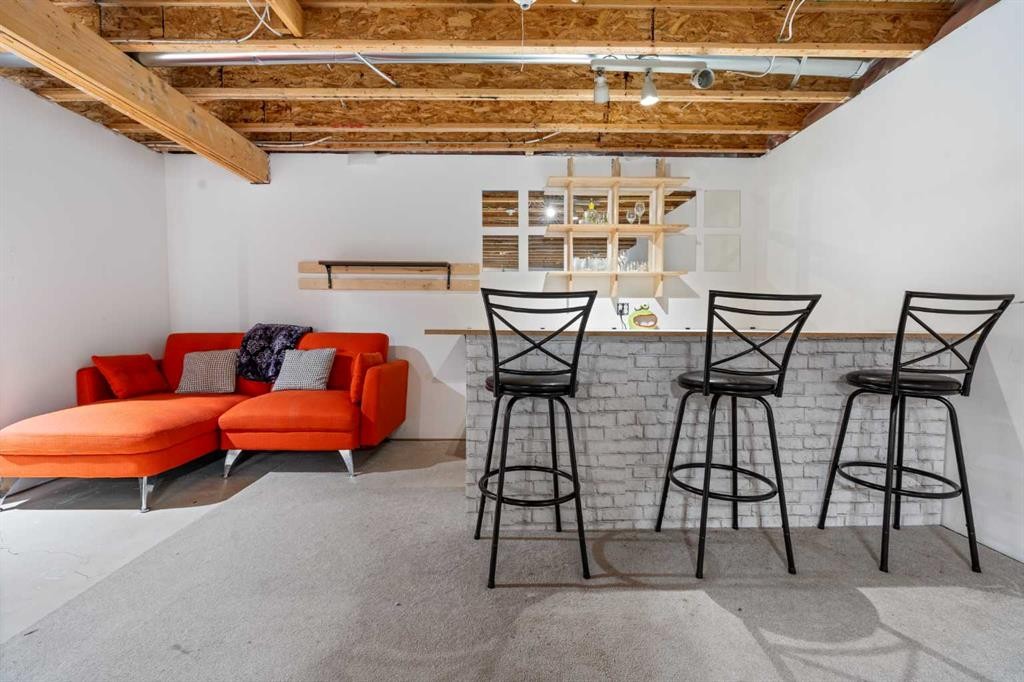
92 Cranston Drive Se, Calgary, AB - Indoor
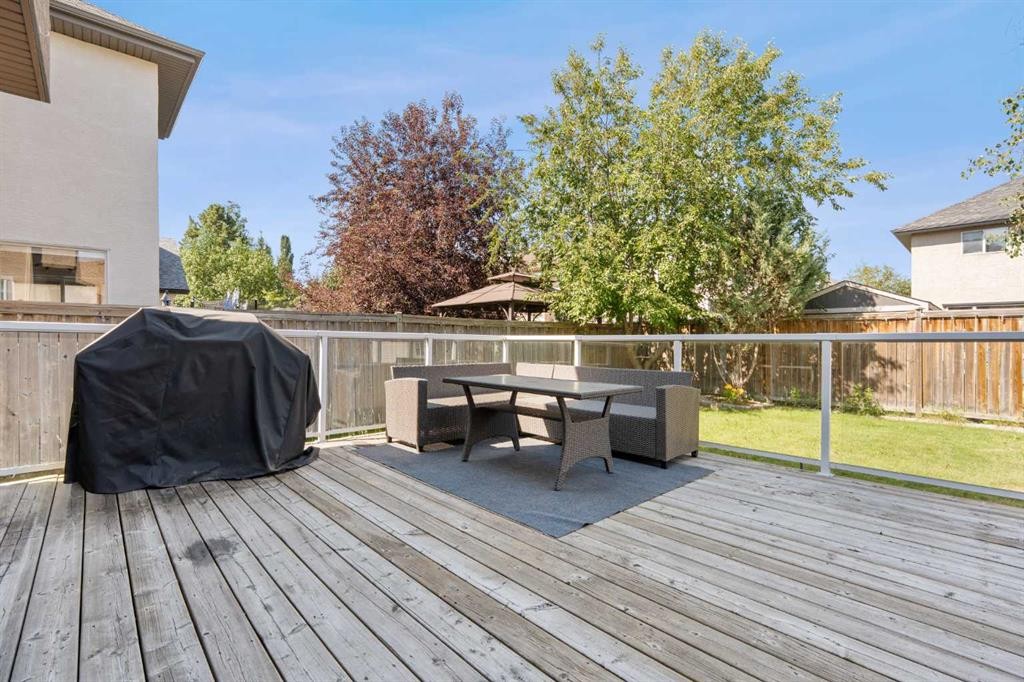
92 Cranston Drive Se, Calgary, AB - Outdoor With Deck Patio Veranda With Exterior
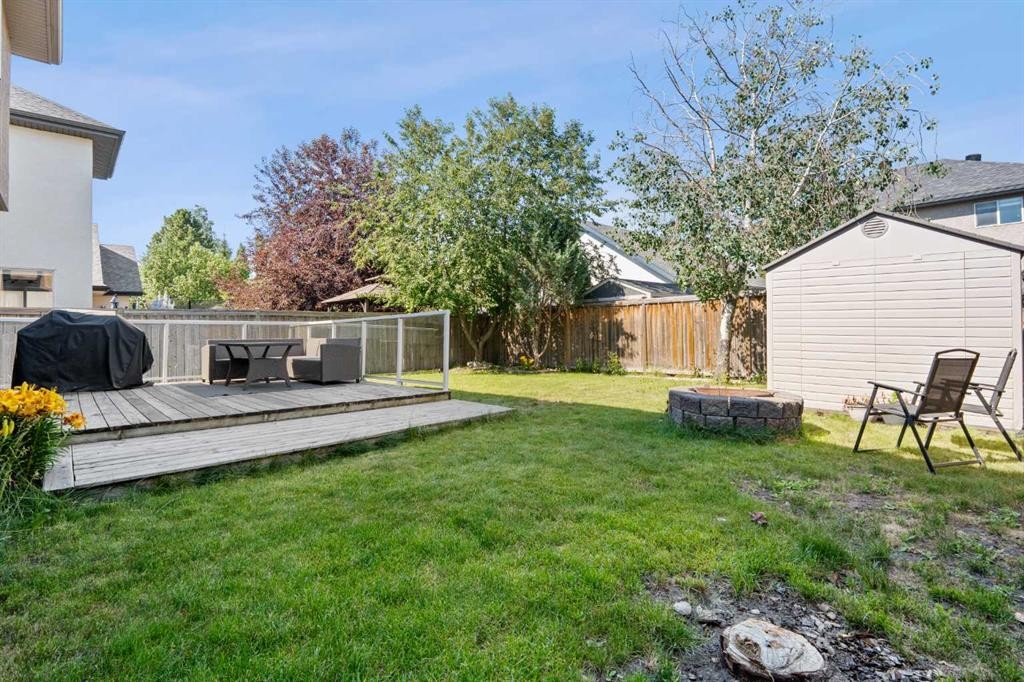
92 Cranston Drive Se, Calgary, AB - Outdoor With Deck Patio Veranda
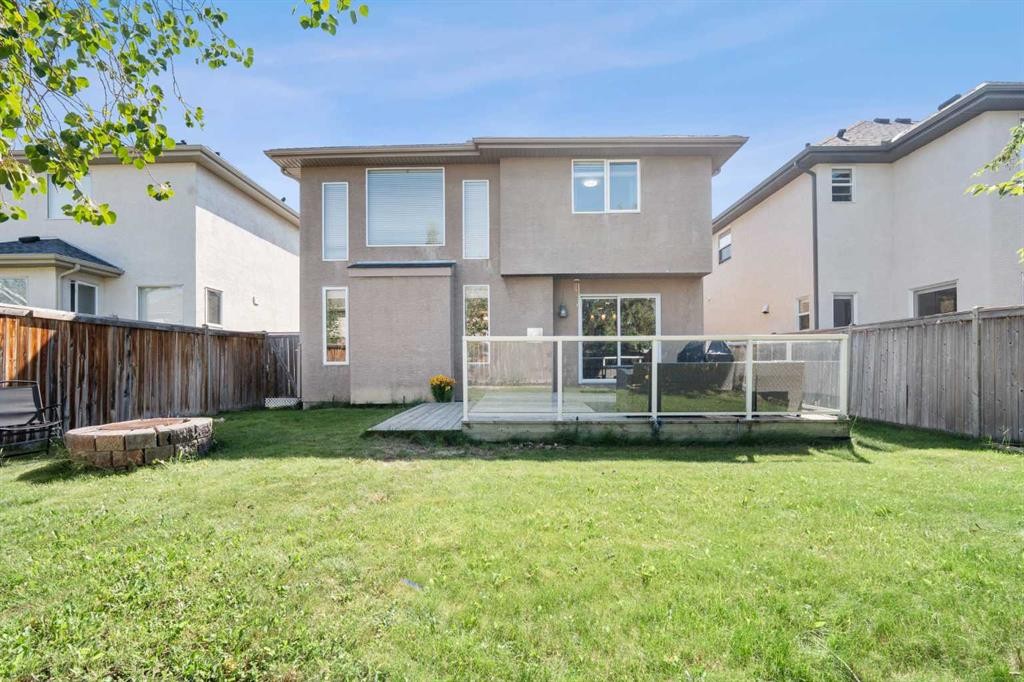
92 Cranston Drive Se, Calgary, AB - Outdoor
92 Cranston Drive Se, Calgary, AB - Outdoor With View
92 Cranston Drive Se, Calgary, AB  - Outdoor
92 Cranston Drive Se, Calgary, AB  - Outdoor With Deck Patio Veranda With Exterior
92 Cranston Drive Se, Calgary, AB  - Indoor Photo Showing Laundry Room
92 Cranston Drive Se, Calgary, AB  - Indoor Photo Showing Living Room
92 Cranston Drive Se, Calgary, AB - Indoor Photo Showing Living Room
92 Cranston Drive Se, Calgary, AB - Indoor
92 Cranston Drive Se, Calgary, AB - Indoor Photo Showing Laundry Room
92 Cranston Drive Se, Calgary, AB - Indoor
92 Cranston Drive Se, Calgary, AB - Indoor Photo Showing Kitchen With Upgraded Kitchen
92 Cranston Drive Se, Calgary, AB - Indoor Photo Showing Kitchen
92 Cranston Drive Se, Calgary, AB - Indoor Photo Showing Dining Room
92 Cranston Drive Se, Calgary, AB - Indoor Photo Showing Living Room
92 Cranston Drive Se, Calgary, AB - Indoor Photo Showing Living Room With Fireplace
92 Cranston Drive Se, Calgary, AB - Indoor Photo Showing Other Room
92 Cranston Drive Se, Calgary, AB - Indoor Photo Showing Office
92 Cranston Drive Se, Calgary, AB - Indoor Photo Showing Bathroom
92 Cranston Drive Se, Calgary, AB - Indoor Photo Showing Bedroom
92 Cranston Drive Se, Calgary, AB - Indoor Photo Showing Bathroom
92 Cranston Drive Se, Calgary, AB - Indoor Photo Showing Other Room
92 Cranston Drive Se, Calgary, AB - Indoor
92 Cranston Drive Se, Calgary, AB - Outdoor With Deck Patio Veranda With Exterior
92 Cranston Drive Se, Calgary, AB - Outdoor With Deck Patio Veranda
92 Cranston Drive Se, Calgary, AB - Outdoor
92 Cranston Drive Se, Calgary, AB - Outdoor With View
  • Publicité
Êtes-vous un investisseur immobilier
92 Cranston Drive SE, Calgary, AB, T3M 1A1
675 000 $

3 Chambres

3 Salles de bain

Informations sur la propriété

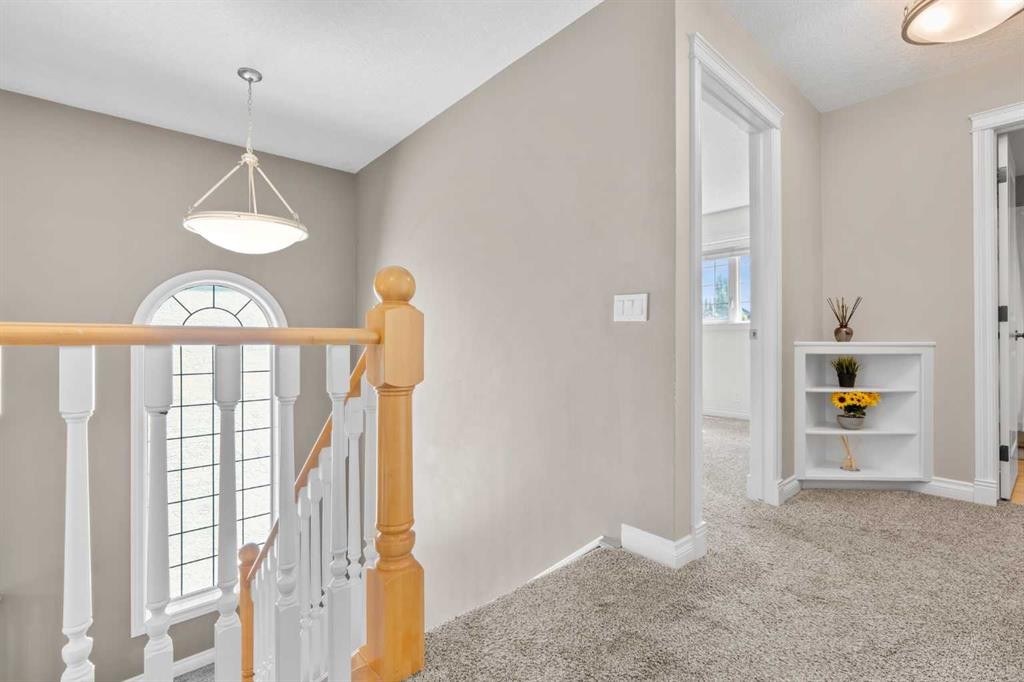
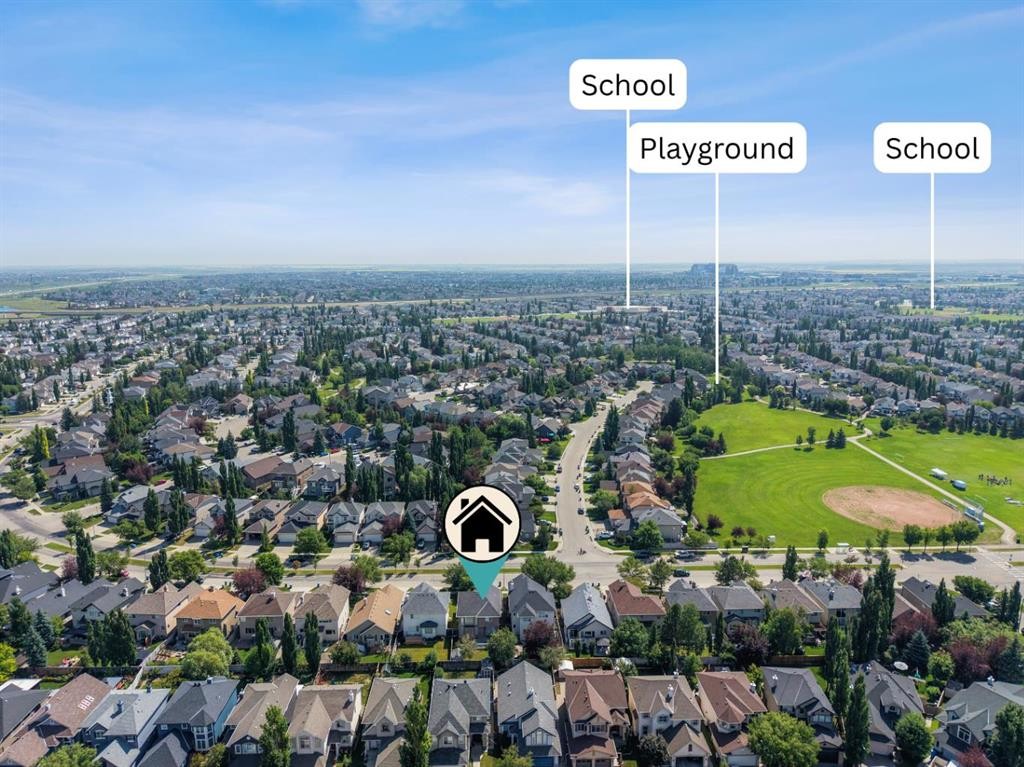
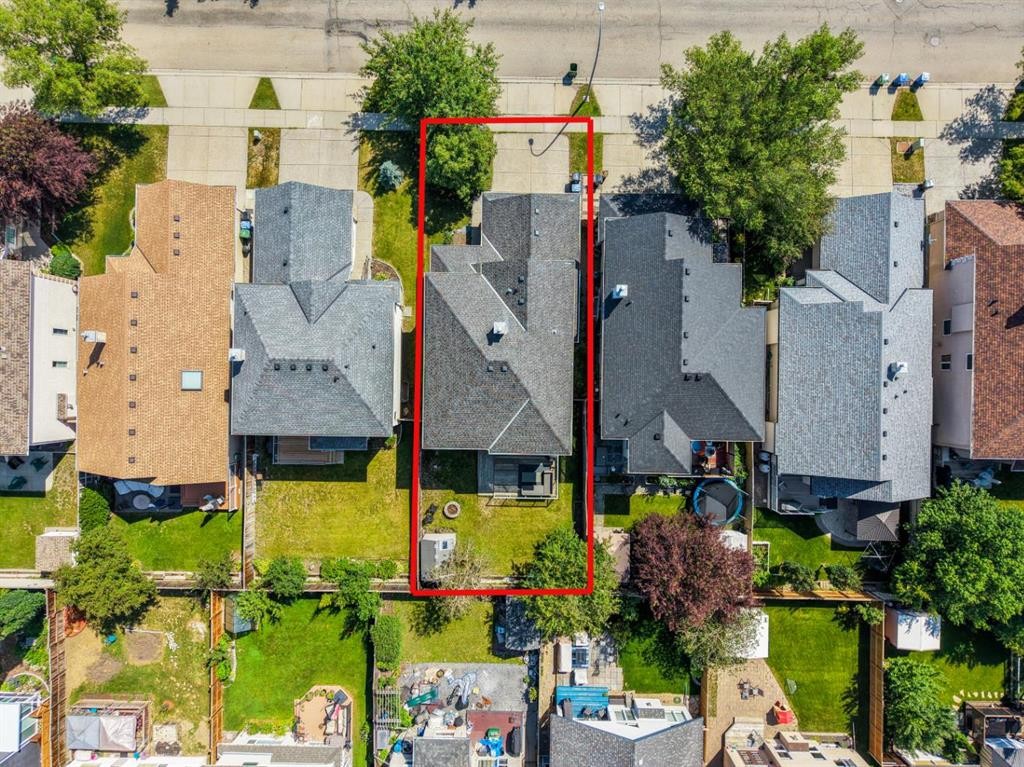
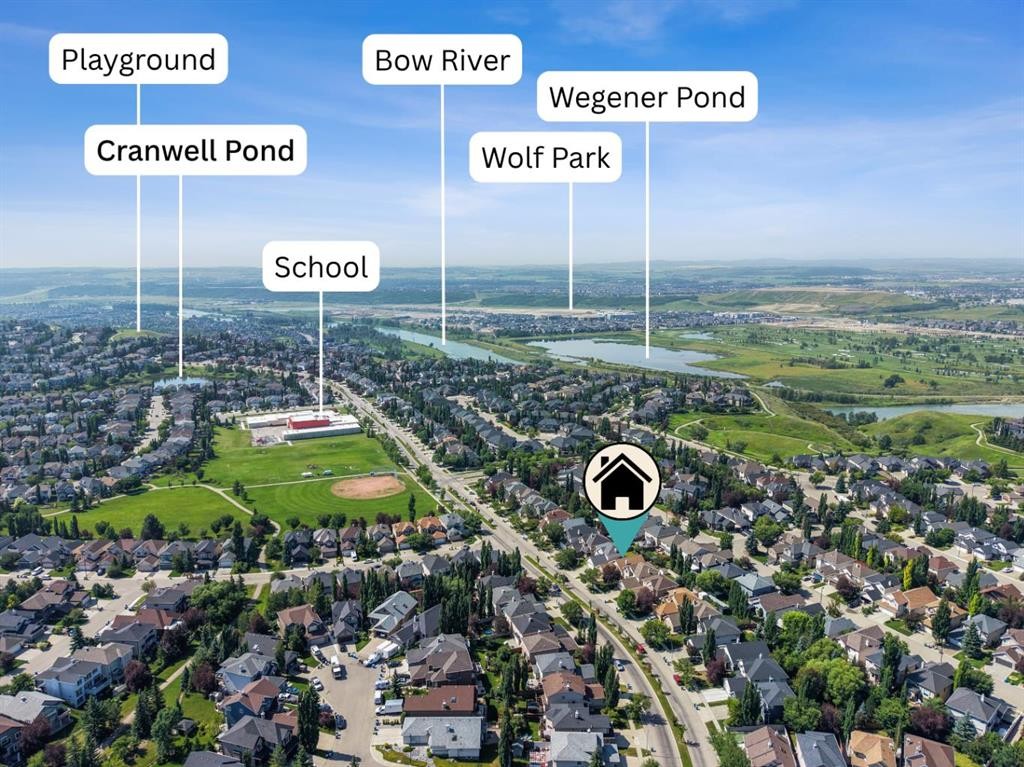
Welcome to this beautifully maintained, air-conditioned two-storey home in the sought-after community of Cranston, where thoughtful design meets everyday comfort. A versatile front flex room offers the perfect space for a formal dining area, home office, or sitting room, highlighted by eye-catching hardwood inlay flooring.The heart of the home is the bright, open-concept living area featuring soaring two-storey ceilings, a striking three-sided fireplace, and custom built-in cabinetry. The well-appointed kitchen is designed for both entertaining and family living, complete with a large central island, granite countertops, a gas range, ample pantry storage, and plenty of workspace. The adjacent dining nook overlooks the west-facing backyard and opens onto the deck through large patio doors, creating an ideal indoor-outdoor flow.Outside, enjoy a fully landscaped yard with mature trees that provide privacy and shade, plus a cozy fire pit area perfect for relaxing or gathering with family and friends.Upstairs, an elegant staircase leads to three spacious bedrooms, including a private primary retreat featuring a walk-in closet and a spa-inspired ensuite with a jetted soaker tub, built-in makeup vanity, and a unique glass block feature window.The double attached garage offers excellent storage for vehicles, bikes, and outdoor gear. As a Cranston resident, you'll also enjoy access to the community's outstanding amenities, including Century Hall, a splash park, skating rink, fitness facilities, tennis and basketball courts, playgrounds, and year-round recreational programs.
Inclusions: shed

Particularités du bâtiment :

  • Air climatisé: Oui
  • Foyer: Oui
  • Stationnement: Oui
  • Superficie totale aménagée: 2042.00 Pieds carrés

Caractéristiques :

  • Bâti en: 2003
  • Caractéristiques du foyer: Gaz
  • Caractéristiques du stationnement: Garage double attenant, Hors rue
  • Caractéristiques extérieures: Balcon, Foyer
  • Caractéristiques intérieures: Bar déjeuner, Système d'aspiration central, Comptoirs en granite, Plafonds hauts, Maison sans animaux, Maison sans fumée, Plan de masse ouvert, Garde-manger, Baignoire profonde, Placard(s) praticable(s), Câblé pour le son
  • Chambres : 3+0
  • Chauffage: Foyer(s), Air pulsé
  • Détails de la fondation: Béton coulé
  • Dimensions du terrain : 4596.00 Pieds carrés
  • Matériaux de construction: Pierre, Stuc, Charpente en bois
  • Niveaux: Deux
  • Refroidissement: Climatiseur central
  • Revêtements de sol: Moquette, Carreaux de céramique, Bois franc
  • Salle(s) de bains : 2+1
  • Style architectural: 2 étages
  • Superficie habitable (approx): 2042.00 Pieds carrés
  • Toiture: Bardeaux d'asphalte
  • Zonage: R-1
  • Nbre d'espaces de stationnement: 4

Gracieuseté de : eXp Realty

Données fournies par : Calgary Real Estate Board 300 Manning Rd. NE, Calgary, Alberta T2E 8K4
Nous croyons que tous les renseignements affichés sont exacts, mais nous ne le garantissons pas; les renseignements devraient être vérifiés de façon indépendante. Aucune garantie ou représentation de quelque nature que ce soit n’est offerte. Droits © 2021 Tous les droits sont réservés.

ÉvaluationExpressMC Powered by RPS

Emplacement de 92 Cranston Drive SE, Calgary, AB, T3M 1A1

Données démographiques de 92 Cranston Drive SE, Calgary, AB, T3M 1A1

Étape de vie

Parents d'âge moyen avec adolescents

Type d'emploi

Industrie des services/Cols blancs

Revenu moyen du ménage

172 700.50 $

Nombre moyen d'enfants

1.89

Population à domicile

Structure à domicile

Âge de la population

Éducation

Niveau d'éducation

No certificate/diploma/degree

12.37 %

Diplôme d'études secondaires ou équivalent

30.49 %

Certificat ou diplôme d'apprentissage ou d'une école de métiers

6.59 %

Diplôme d'études collégiales ou d'études postsecondaires (non universitaires)

20.73 %

Certificat d'études universitaires

0.91 %

Diplômes d'études universitaires

28.91 %

Navetteur

Se rendre au travail

En auto

91.02 %

En transport en commun

5.09 %

À pied

2.65 %

À bicyclette

0.0 %

Par tout autre moyen

1.24 %

Diversité Culturelle

Connaissance des langues officielles

Langue maternelle

Données Sur Le Bâtiment

Type de bâtiment

Appartements (faible hauteur et à étages multiples)

4.42 %

Maisons

95.58 %

Achat ou location