Button CopyPathCircle CloseCircle Left ArrowArrow Down Icon GreyClosecirclecircleBurger
  • Publicité

92 Chinook Drive SW, Calgary, AB, T2V 2P9

No. MLS® A2325078
Maison À vendre à Chinook Park, Calgary, Alberta
799 900 $ ÉvaluationExpressMC: Non disponible

3+1 Chambres

2 Salles de bain

92 Chinook Drive Sw, Calgary, AB
Visite virtuelle
92 Chinook Drive Sw, Calgary, AB
  • Publicité
Êtes-vous un investisseur immobilier
92 Chinook Drive SW, Calgary, AB, T2V 2P9
799 900 $

4 Chambres

2 Salles de bain

Informations sur la propriété

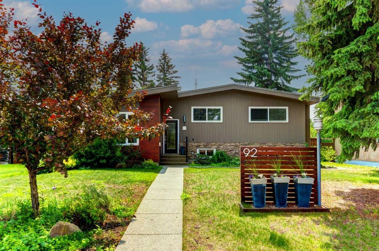
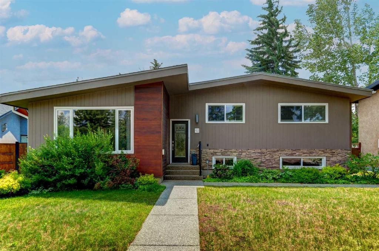
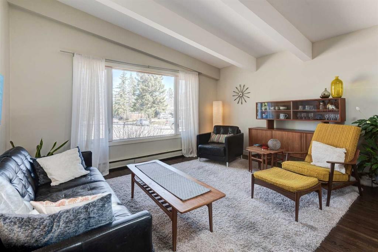
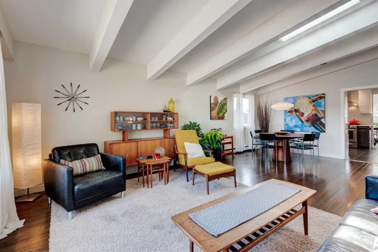
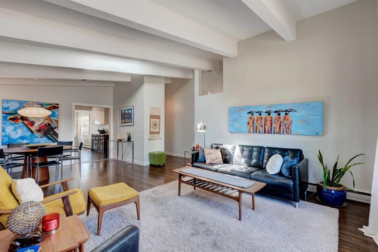
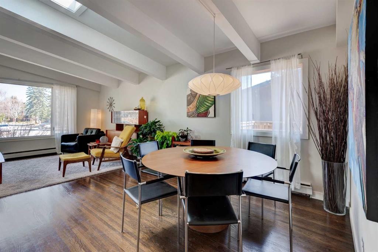
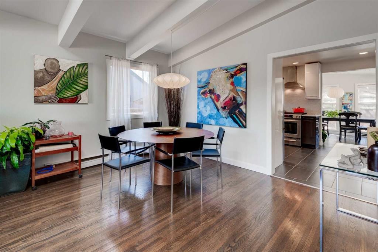
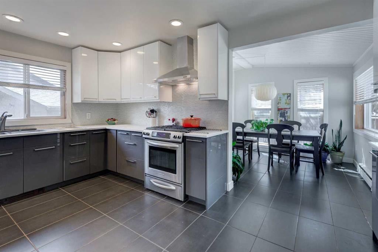
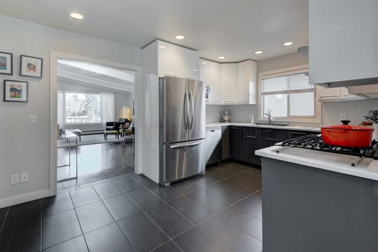
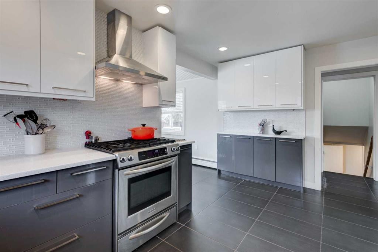
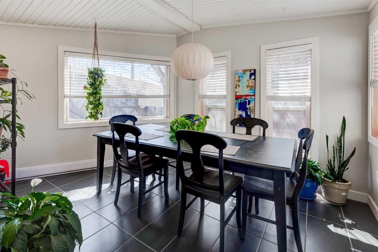
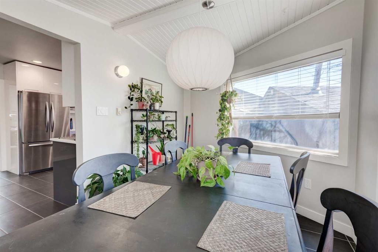
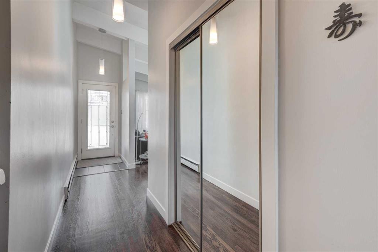
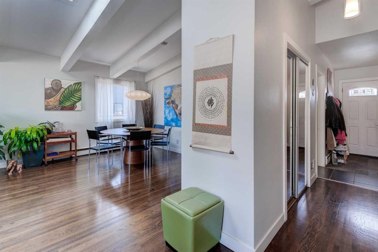
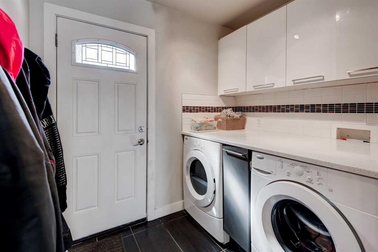
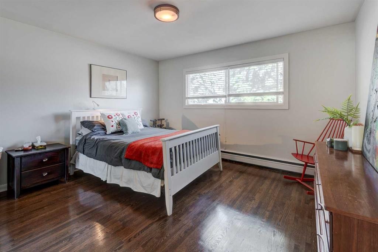
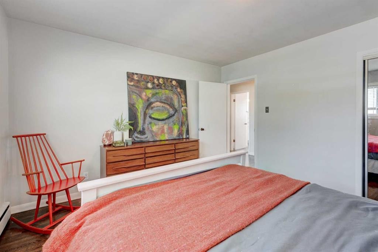
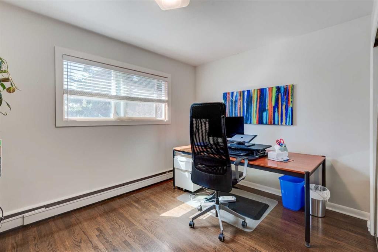
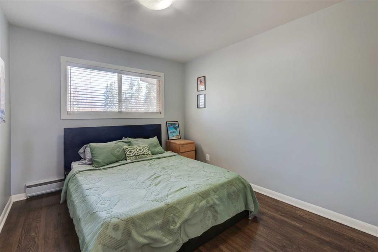
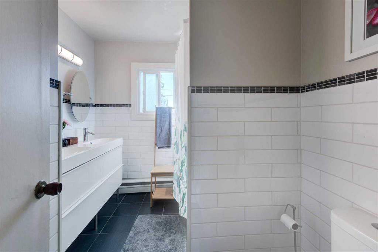
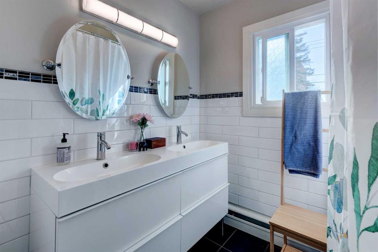
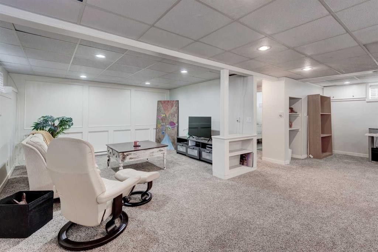
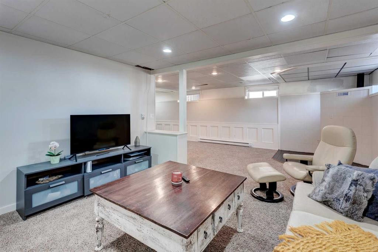
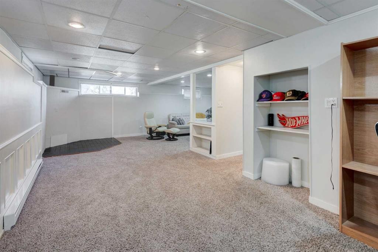
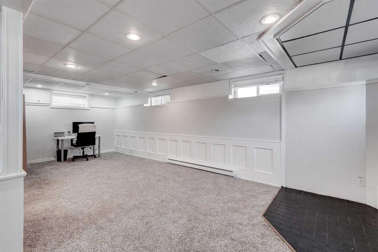
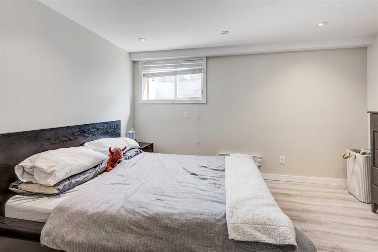
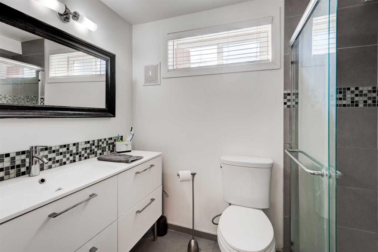
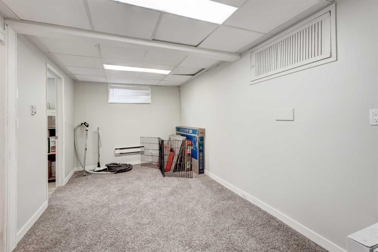
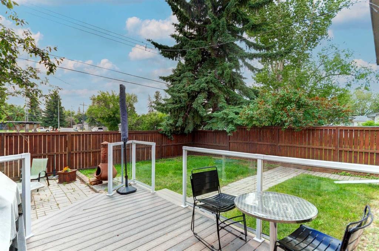
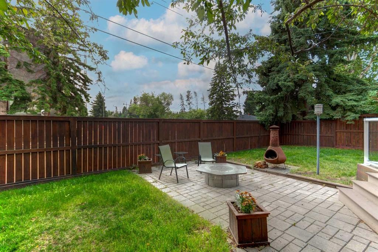
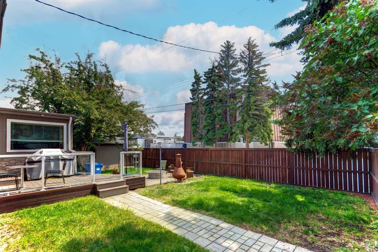

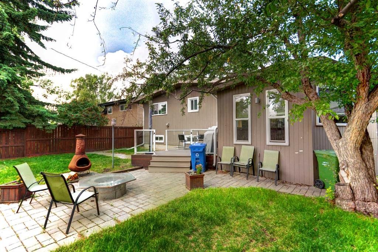
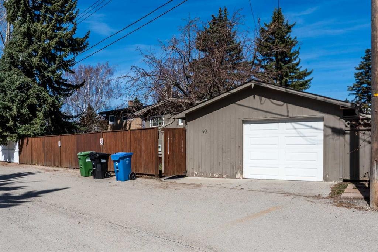
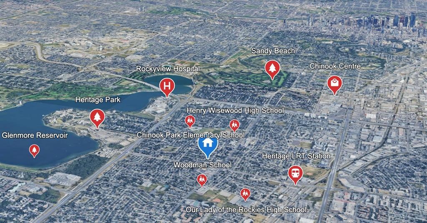
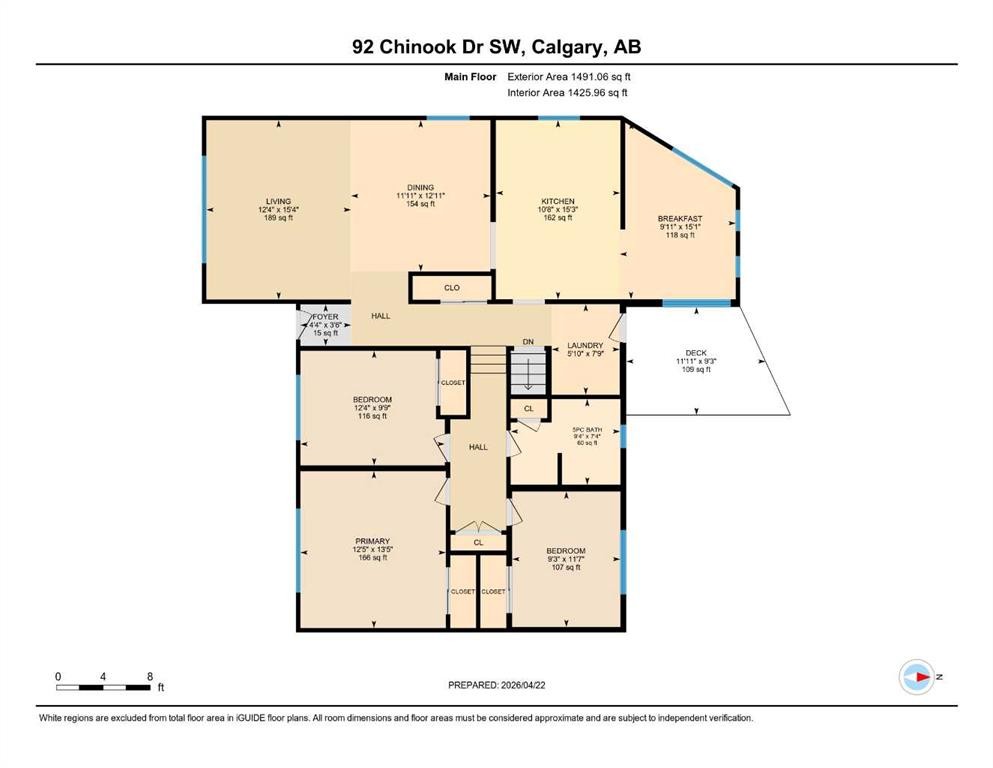
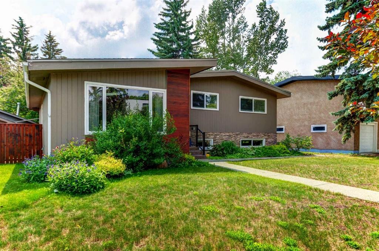
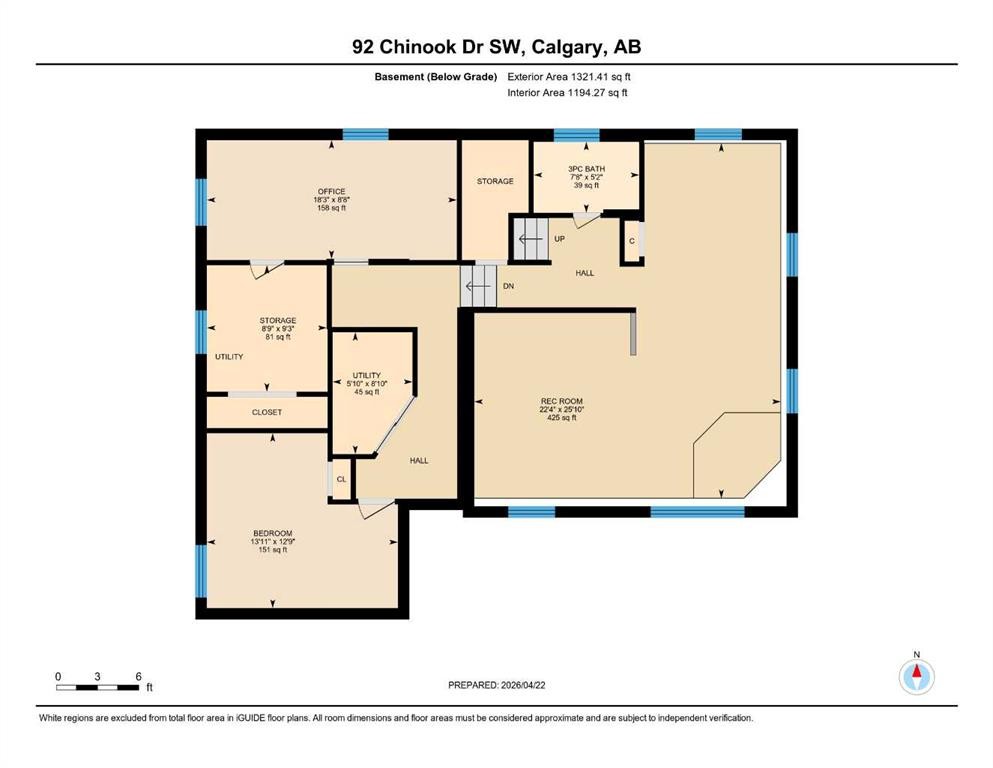
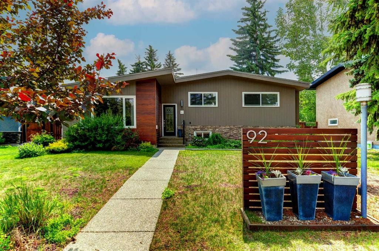
This beautiful mid-century inspired family home features over 1500 sq ft above grade and is situated on a quiet, tree-lined street in Chinook Park, which is one of Calgary’s most sought-after communities. This 4-level split offers an exceptional blend of timeless character and thoughtful updates, while providing tremendous opportunity for your own creative design ideas for your personal flare! Soaring beamed vaulted ceilings in the living and dining rooms create a bright, open ambiance—perfectly suited for both sophisticated entertaining and everyday living. The main and upper levels showcase rich hardwood flooring, complemented by elegant ceramic tile in the updated gorgeous kitchen and eating area. At the heart of the home is the updated modern and sun-filled kitchen. It offers quartz countertops, stainless steel appliances, a gas range, and loads of cupboards and counter space. The convenience of main floor laundry adds to the home’s effortless functionality. Upstairs, three generously proportioned bedrooms provide comfortable retreats,accompanied by a well-appointed 4-piece bath featuring a relaxing jetted tub. The lowerlevels expand the living space beautifully with an additional 1200 sq ft, offering a substantial L-shaped family room, a large fourth bedroom, a 3-piece bath, and tons of storage. This floor plan provides a great template to update in the future, but currently serves well for everyone to have their own space as well as generous areas for gathering. Outdoors, the private, mature yard, is highlighted by established trees and offers room for kids and pets to play. There is also a newer deck and access to the oversized single 18x22 ft garage. Don't miss the extra yard area between the house and garage on the east side too on this large 6295 sq ft lot with a south backyard! A recently installed new boiler in 2022 and pump in 2026 enhances comfort and efficiency, offering added peace of mind. The ideal location is great for commuting in all directions. The neighbourhood offers great schools, quick access to the Glenmore Reservoir and Park pathway system, it is close to Rockyview Hospital, transit & LRT, as well as Chinook Centre, and all kinds of shopping and dining experiences nearby. This is an exceptional opportunity to own a classic inner-city home with unlimited potential in a terrific community.

Inclusions: Vacuum System & Attachments

Particularités du bâtiment :

  • Stationnement: Oui
  • Superficie totale aménagée: 1502.11 Pieds carrés

Caractéristiques :

  • Bâti en: 1959
  • Caractéristiques du stationnement: Surdimensionné, Garage simple détaché
  • Caractéristiques extérieures: Autre
  • Caractéristiques intérieures: Plafonds avec poutres, Système d'aspiration central, Baignoire à jets, Puit(s) de lumière, Plafond(s) voûté(s)
  • Chambres : 3+1
  • Chauffage: Plinthes, Chaudière, Gaz naturel
  • Détails de la fondation: Béton coulé
  • Dimensions du terrain : 6296.00 Pieds carrés
  • Matériaux de construction: Stuc, Charpente en bois, Revêtement de bois
  • Niveaux: 4 niveaux à paliers
  • Refroidissement: Aucun
  • Revêtements de sol: Moquette, Carreaux de céramique, Bois franc
  • Salle(s) de bains : 2+0
  • Style architectural: 4 niveaux à paliers
  • Superficie habitable (approx): 1502.11 Pieds carrés
  • Toiture: Bardeaux d'asphalte
  • Zonage: R-CG
  • Nbre d'espaces de stationnement: 1

Gracieuseté de : MaxWell Capital Realty

Données fournies par : Calgary Real Estate Board 300 Manning Rd. NE, Calgary, Alberta T2E 8K4
Nous croyons que tous les renseignements affichés sont exacts, mais nous ne le garantissons pas; les renseignements devraient être vérifiés de façon indépendante. Aucune garantie ou représentation de quelque nature que ce soit n’est offerte. Droits © 2021 Tous les droits sont réservés.
ÉvaluationExpressMC Powered by RPS
Vous songez à vendre?

Commencez par découvrir ce que votre maison pourrait valoir sur le marché actuel.
Emplacement de 92 Chinook Drive SW, Calgary, AB, T2V 2P9

Données démographiques de 92 Chinook Drive SW, Calgary, AB, T2V 2P9

Étape de vie

Parents d'âge moyen avec adolescents

Type d'emploi

Cols blancs

Revenu moyen du ménage

180 864.76 $

Nombre moyen d'enfants

1.68

Population à domicile

Structure à domicile

Âge de la population

Éducation

Niveau d'éducation

No certificate/diploma/degree

7.96 %

Diplôme d'études secondaires ou équivalent

21.52 %

Certificat ou diplôme d'apprentissage ou d'une école de métiers

6.25 %

Diplôme d'études collégiales ou d'études postsecondaires (non universitaires)

16.37 %

Certificat d'études universitaires

2.63 %

Diplômes d'études universitaires

45.28 %

Navetteur

Se rendre au travail

En auto

84.61 %

En transport en commun

2.7 %

À pied

5.72 %

À bicyclette

1.38 %

Par tout autre moyen

5.59 %

Diversité Culturelle

Connaissance des langues officielles

Langue maternelle

Données Sur Le Bâtiment

Type de bâtiment

Appartements (faible hauteur et à étages multiples)

9.38 %

Maisons

90.62 %

Achat ou location