Button CopyPathCircle CloseCircle Left ArrowArrow Down Icon GreyClosecirclecircleBurger
  • Publicité

8 Sage Bank Road NW, Calgary, AB, T3R 0J7

No. MLS® A2342561
Maison À vendre à Sage Hill, Calgary, Alberta
699 900 $ ÉvaluationExpressMC: 669K $ - 784K $

3+0 Chambres

3 Salles de bain

8 Sage Bank Road Nw, Calgary, AB
  • Publicité
Êtes-vous un investisseur immobilier
8 Sage Bank Road NW, Calgary, AB, T3R 0J7
699 900 $

3 Chambres

3 Salles de bain

Informations sur la propriété

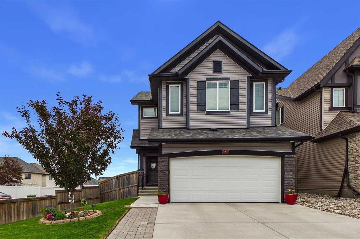
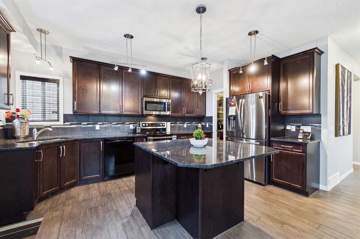
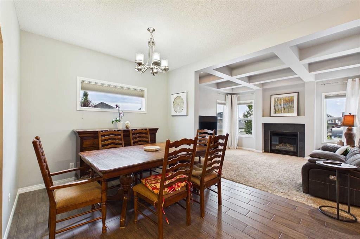
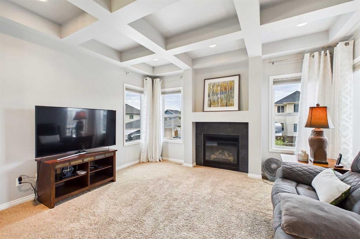
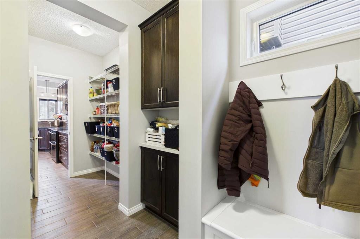
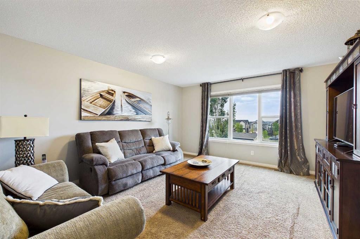
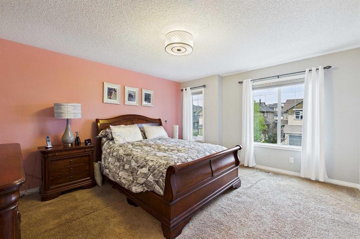
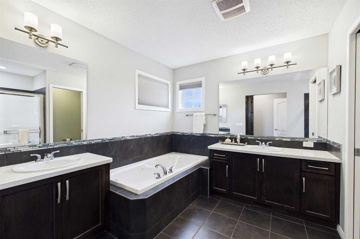
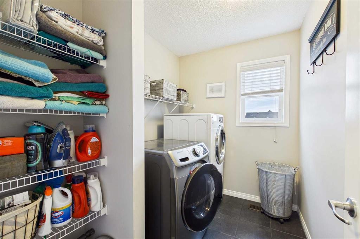
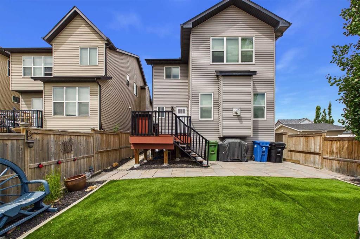
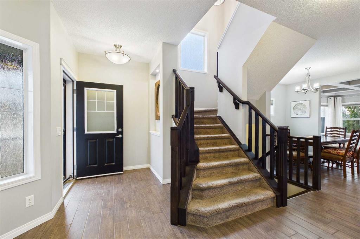
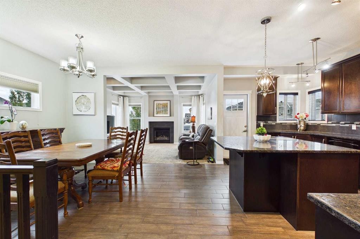
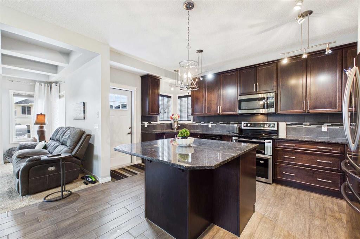
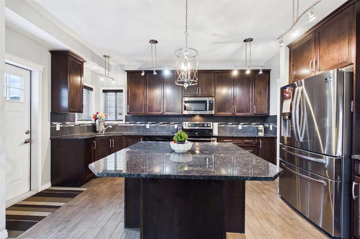
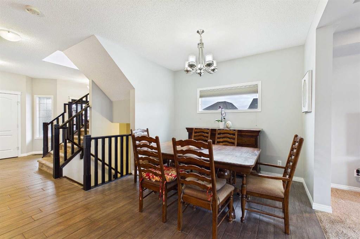
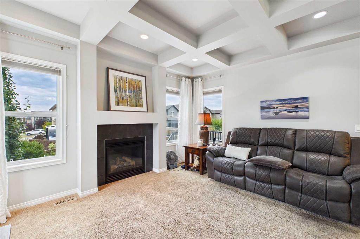
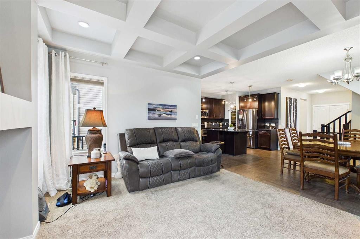
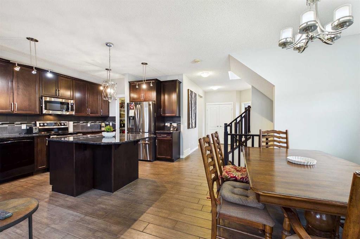
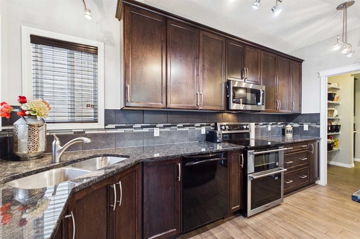
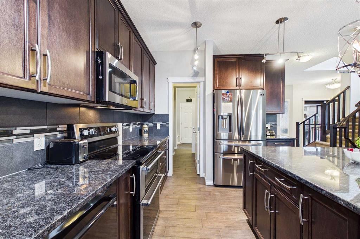
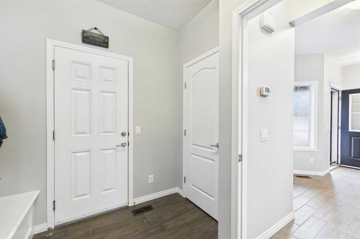
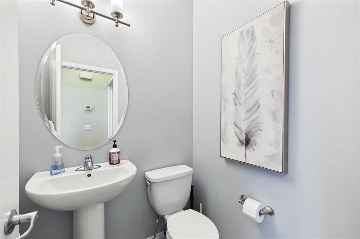
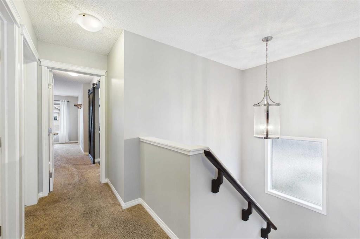
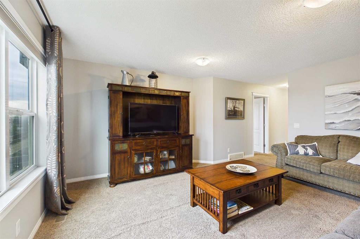
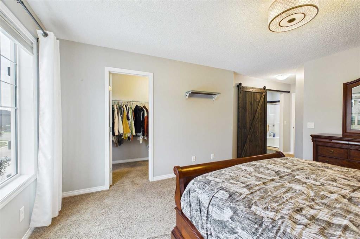
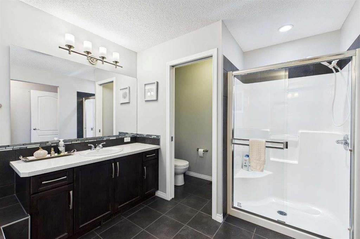
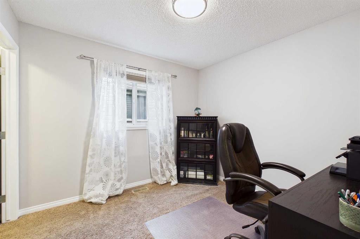
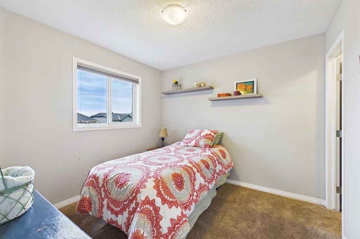
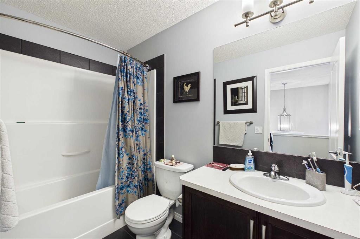
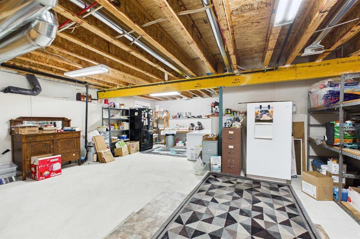
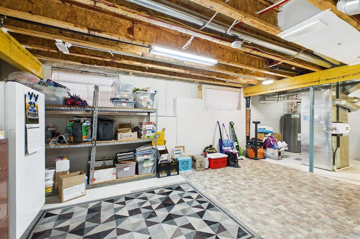
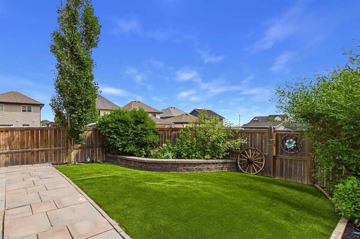
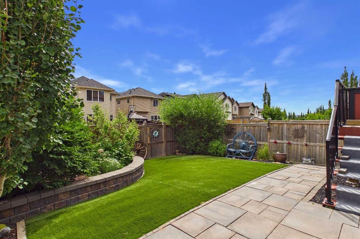
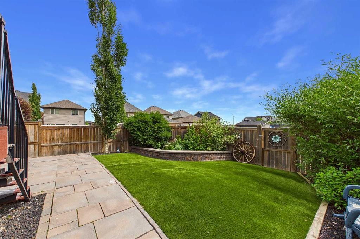
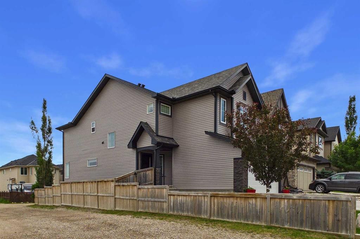
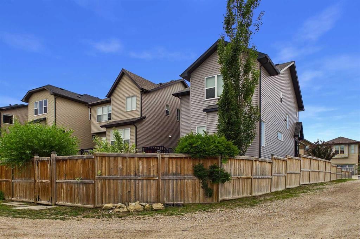
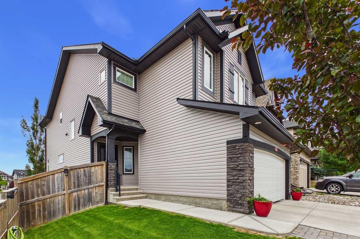
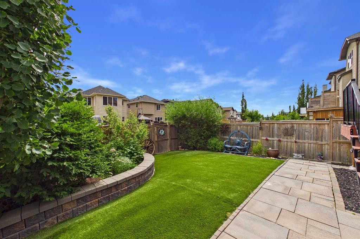
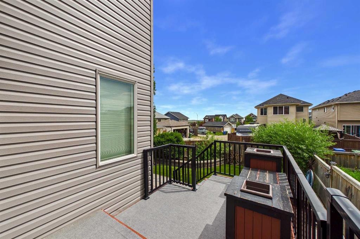
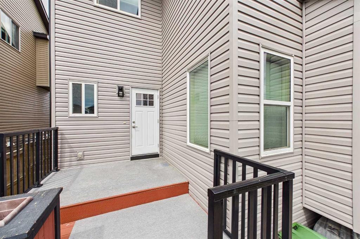
Welcome to 8 Sagebank Road NW, a beautifully maintained and thoughtfully designed family home in a wonderful Calgary neighbourhood. Offering an exceptional floor plan with generous living spaces, beautiful finishes, and plenty of room for the whole family, this home is designed for both everyday living and effortless entertaining.Step inside to a bright and welcoming main floor filled with natural light. The open-concept layout brings the kitchen, dining and great room together beautifully, creating a warm and inviting space for family and friends. The great room features stunning coffered ceilings and a gas fireplace, while beautiful light fixtures throughout the home add an elevated finishing touch.The chef-inspired kitchen is both beautiful and highly functional, featuring granite countertops, stainless steel appliances, a double oven, extensive cabinetry, and an abundance of countertop space. The main floor is exceptionally practical with a large pantry and excellent mudroom, providing the storage and organization every busy family appreciates. A convenient powder room completes the main level.Upstairs, the impressive layout continues with three spacious bedrooms, each with its own walk-in closet, providing exceptional storage for everyone. The large bonus room offers a wonderful additional gathering space for movie nights, family time, a playroom, or a home office. The upstairs laundry room is an especially convenient feature, eliminating the need to carry laundry between floors.The primary retreat is spacious and inviting, with a beautiful ensuite featuring separate vanities, each with its own sink and plenty of countertop space, a large soaker tub, and an oversized walk-in shower. It is a comfortable and functional space to get ready for the day or unwind at the end of it.Outside, the backyard has been thoughtfully designed for easy-care outdoor living. Artificial grass keeps maintenance to a minimum while mature trees and beautiful landscaping provide a lush and private setting. The maintenance-free deck with powder-coated aluminum railings creates the perfect spot for morning coffee or summer entertaining, while the additional patio offers even more space to host family and friends.There are also some significant recent exterior improvements to enjoy, including new Class 4 shingles in September 2025 and new siding and eavestroughs in May 2026.With a well-designed family-friendly floor plan, abundant storage, beautiful finishes, upstairs laundry, a large bonus room, three bedrooms with walk-in closets, and wonderful indoor and outdoor living spaces, this is a home that truly checks the boxes. Convenient access to major roadways makes getting around Calgary easy, while the neighbourhood provides the welcoming community feel families are looking for.A beautiful, bright and exceptionally functional home ready for its next family to enjoy.
Inclusions: Black fridge downstairs

Particularités du bâtiment :

  • Foyer: Oui
  • Stationnement: Oui
  • Superficie totale aménagée: 2082.00 Pieds carrés

Caractéristiques :

  • Bâti en: 2012
  • Caractéristiques du foyer: Gaz
  • Caractéristiques du stationnement: Garage double attenant
  • Caractéristiques extérieures: Autre
  • Caractéristiques intérieures: Maison sans fumée
  • Chambres : 3+0
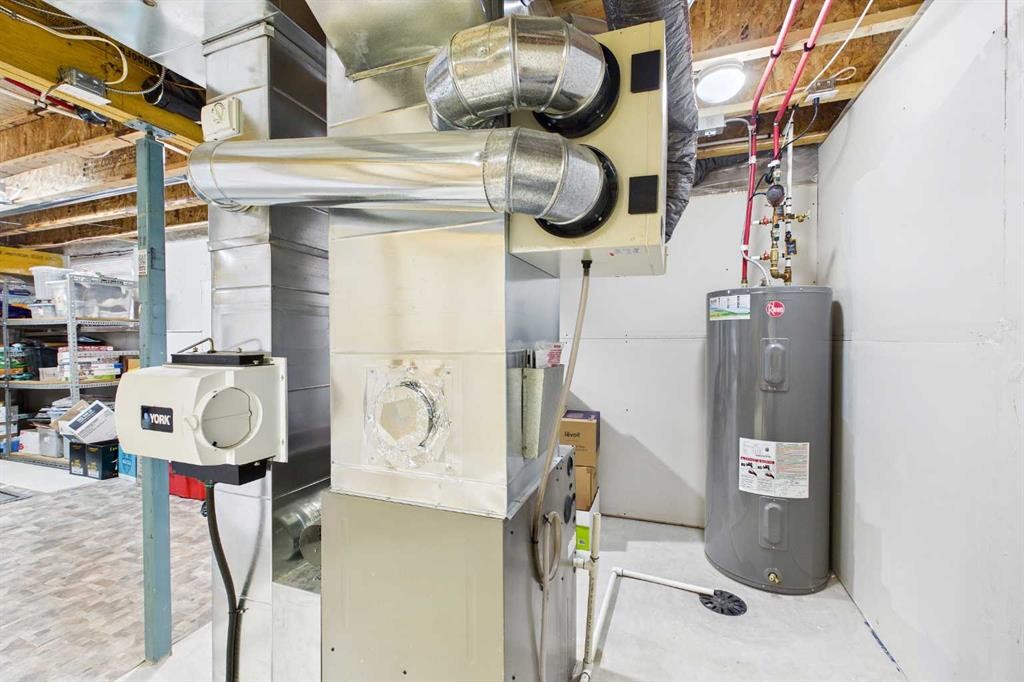
  • Chauffage: Air pulsé, Gaz naturel
  • Détails de la fondation: Béton coulé
  • Dimensions du terrain : 4014.00 Pieds carrés
  • Matériaux de construction: Charpente en bois
  • Niveaux: Deux
  • Refroidissement: Aucun
  • Revêtements de sol: Moquette, Carreaux de céramique
  • Salle(s) de bains : 2+1
  • Style architectural: 2 étages
  • Superficie habitable (approx): 2082.00 Pieds carrés
  • Toiture: Bardeaux d'asphalte
  • Zonage: R-G
  • Nbre d'espaces de stationnement: 4

Gracieuseté de : Century 21 Bravo Realty

Données fournies par : Calgary Real Estate Board 300 Manning Rd. NE, Calgary, Alberta T2E 8K4
Nous croyons que tous les renseignements affichés sont exacts, mais nous ne le garantissons pas; les renseignements devraient être vérifiés de façon indépendante. Aucune garantie ou représentation de quelque nature que ce soit n’est offerte. Droits © 2021 Tous les droits sont réservés.

ÉvaluationExpressMC Powered by RPS

Emplacement de 8 Sage Bank Road NW, Calgary, AB, T3R 0J7

Données démographiques de 8 Sage Bank Road NW, Calgary, AB, T3R 0J7

Étape de vie

Jeunes familles

Type d'emploi

Mixte

Revenu moyen du ménage

141 553.83 $

Nombre moyen d'enfants

1.78

Population à domicile

Structure à domicile

Âge de la population

Éducation

Niveau d'éducation

No certificate/diploma/degree

10.11 %

Diplôme d'études secondaires ou équivalent

24.93 %

Certificat ou diplôme d'apprentissage ou d'une école de métiers

5.01 %

Diplôme d'études collégiales ou d'études postsecondaires (non universitaires)

18.67 %

Certificat d'études universitaires

1.43 %

Diplômes d'études universitaires

39.85 %

Navetteur

Se rendre au travail

En auto

92.2 %

En transport en commun

4.16 %

À pied

0.93 %

À bicyclette

0.0 %

Par tout autre moyen

2.71 %

Diversité Culturelle

Connaissance des langues officielles

Langue maternelle

Données Sur Le Bâtiment

Type de bâtiment

Appartements (faible hauteur et à étages multiples)

5.76 %

Maisons

94.24 %

Achat ou location