Button CopyPathCircle CloseCircle Left ArrowArrow Down Icon GreyClosecirclecircleBurger
  • Publicité

75 Royal Abbey Rise NW, Calgary, AB, T3G 4Y5

No. MLS® A2334018
Maison À vendre à Royal Oak, Calgary, Alberta
1 260 000 $ ÉvaluationExpressMC: 1.3M $ - 1.5M $

4+1 Chambres

4 Salles de bain

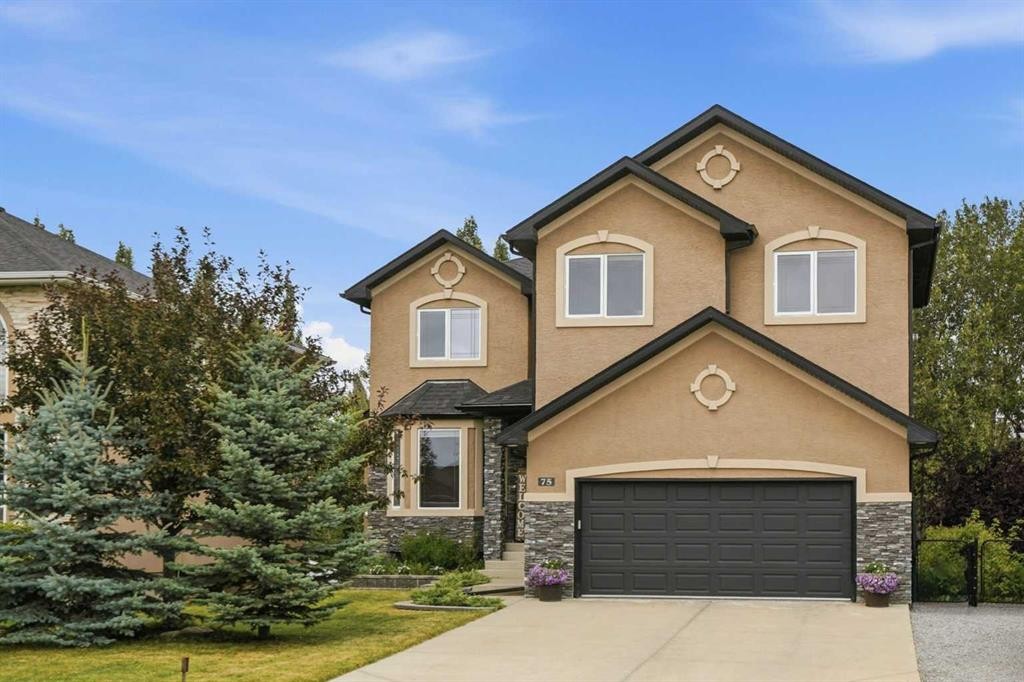
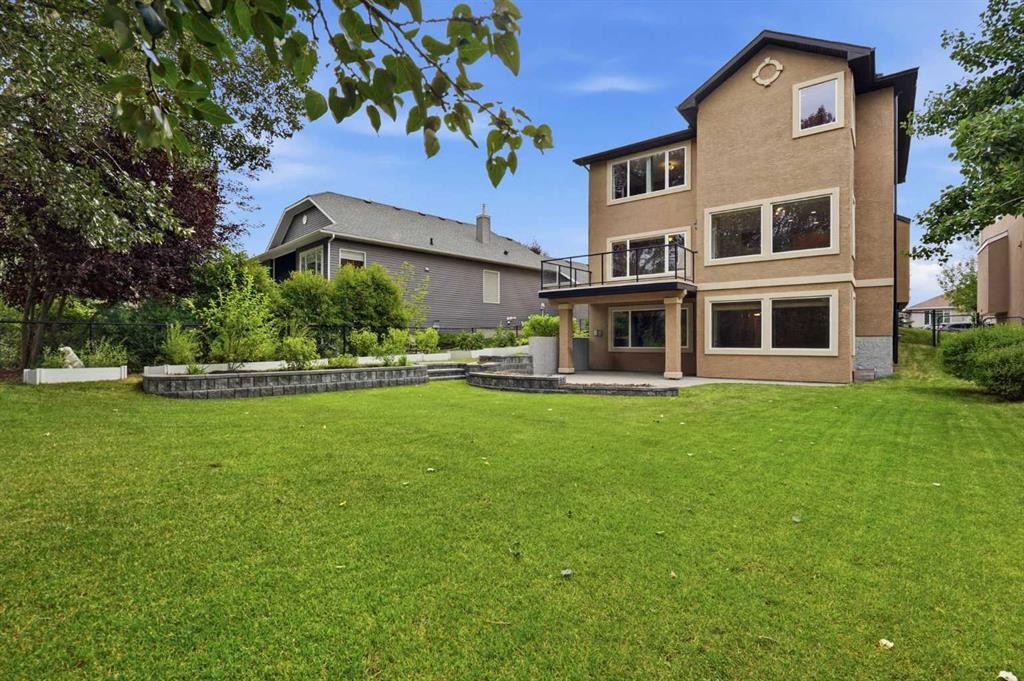
75 Royal Abbey Rise Nw, Calgary, AB - Outdoor With Facade
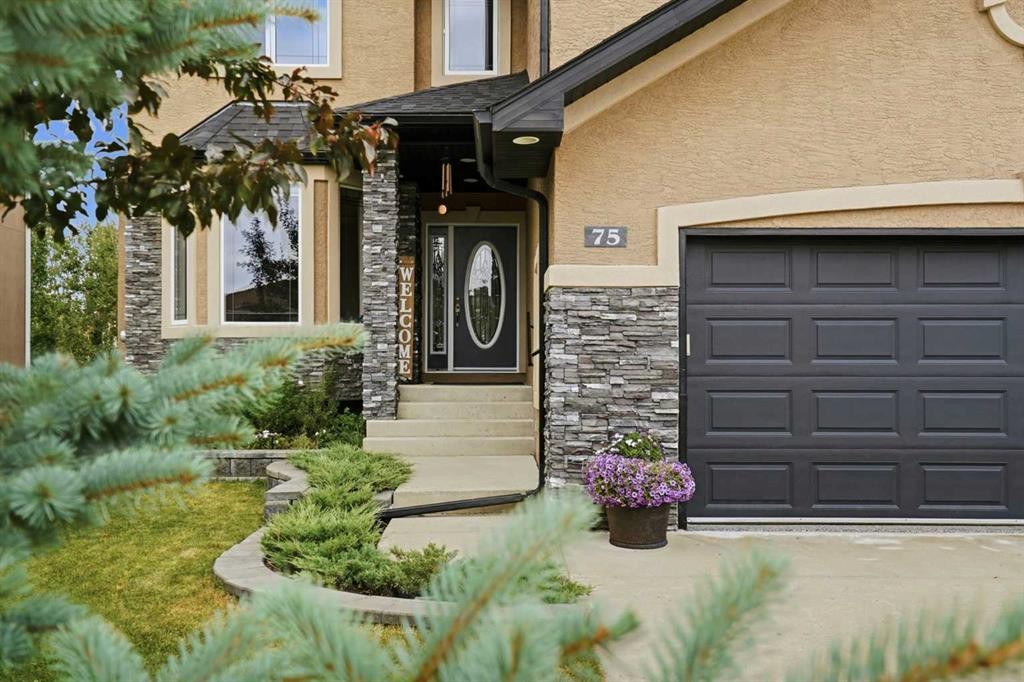
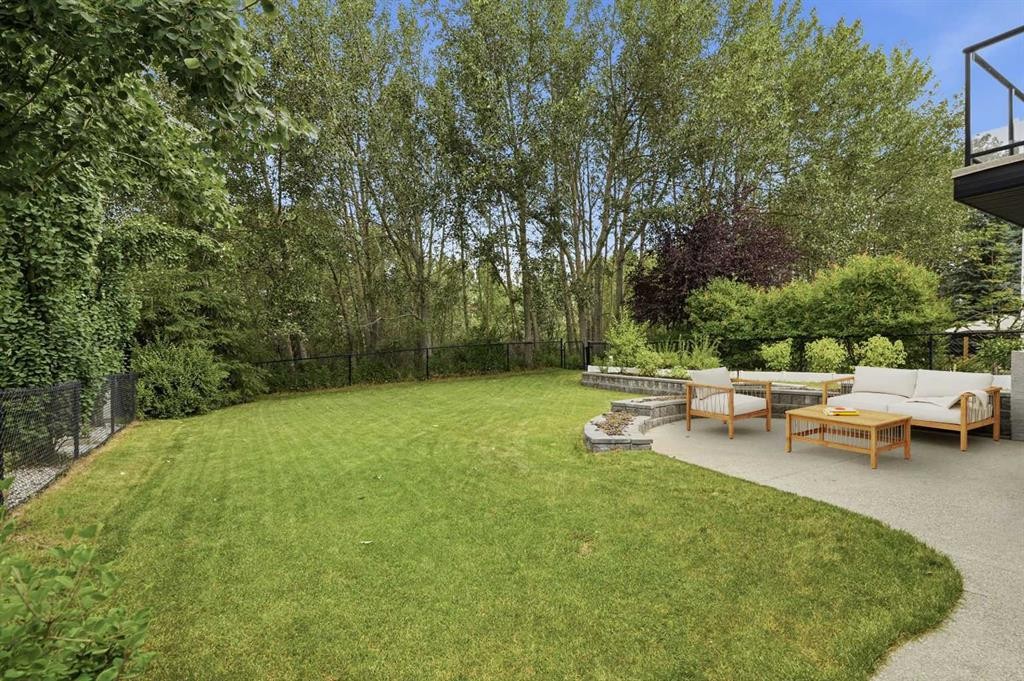
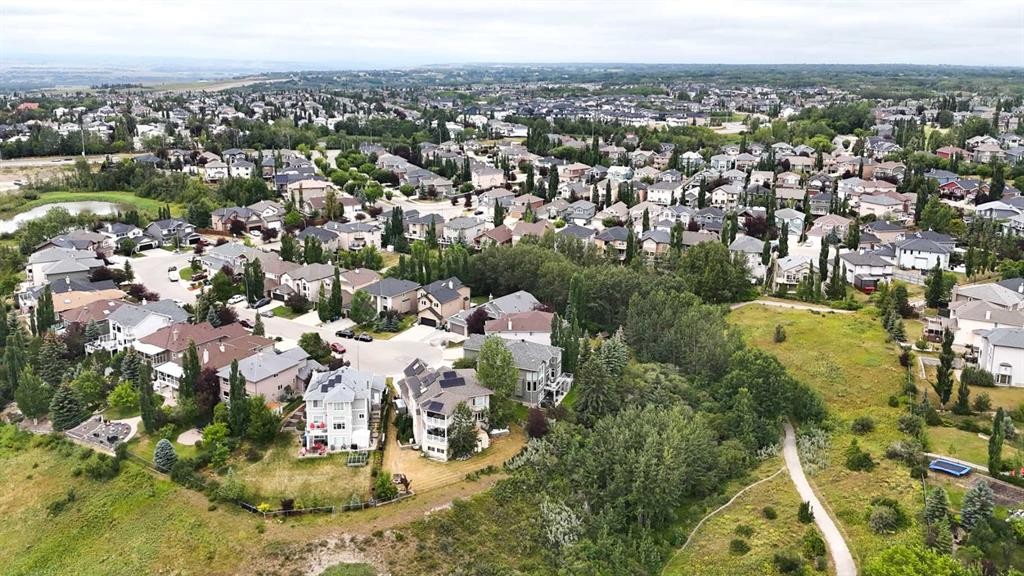
75 Royal Abbey Rise Nw, Calgary, AB - Outdoor
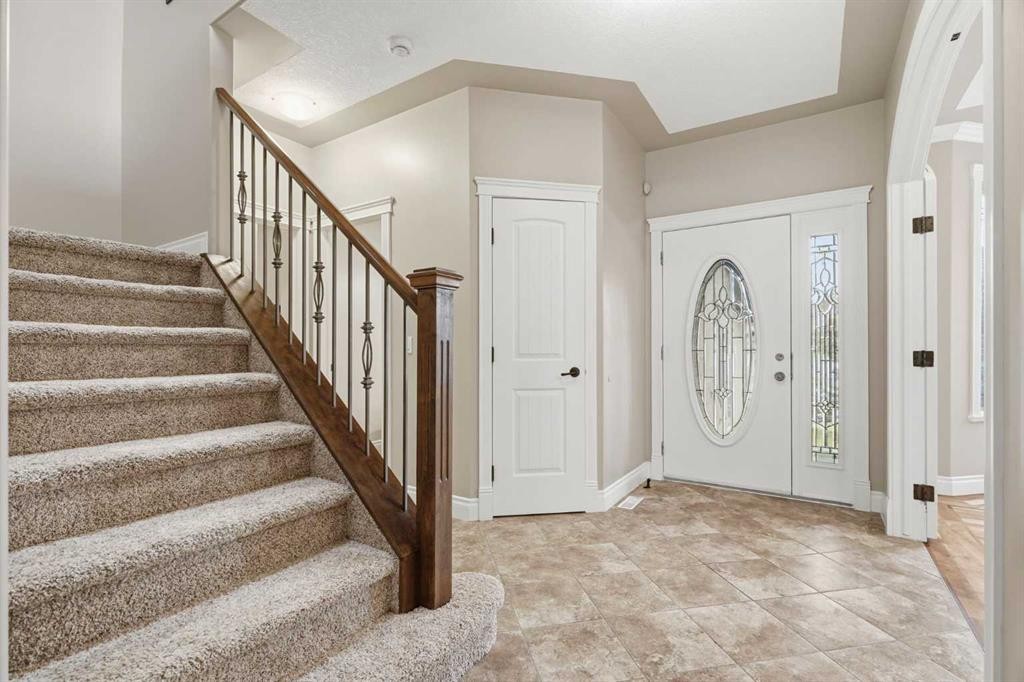
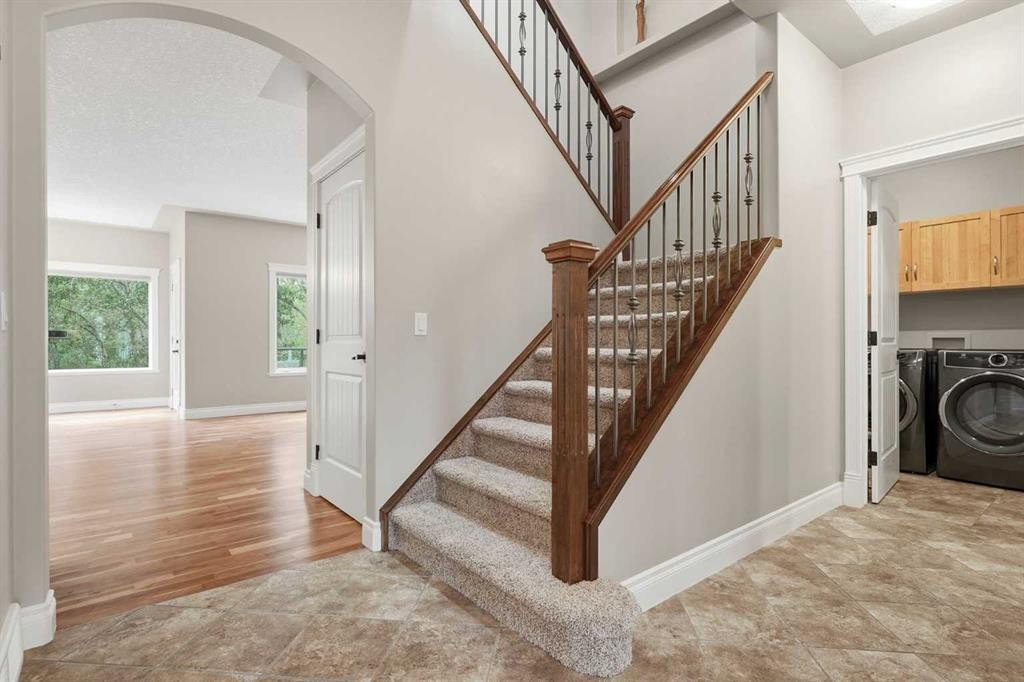
75 Royal Abbey Rise Nw, Calgary, AB - Indoor Photo Showing Other Room
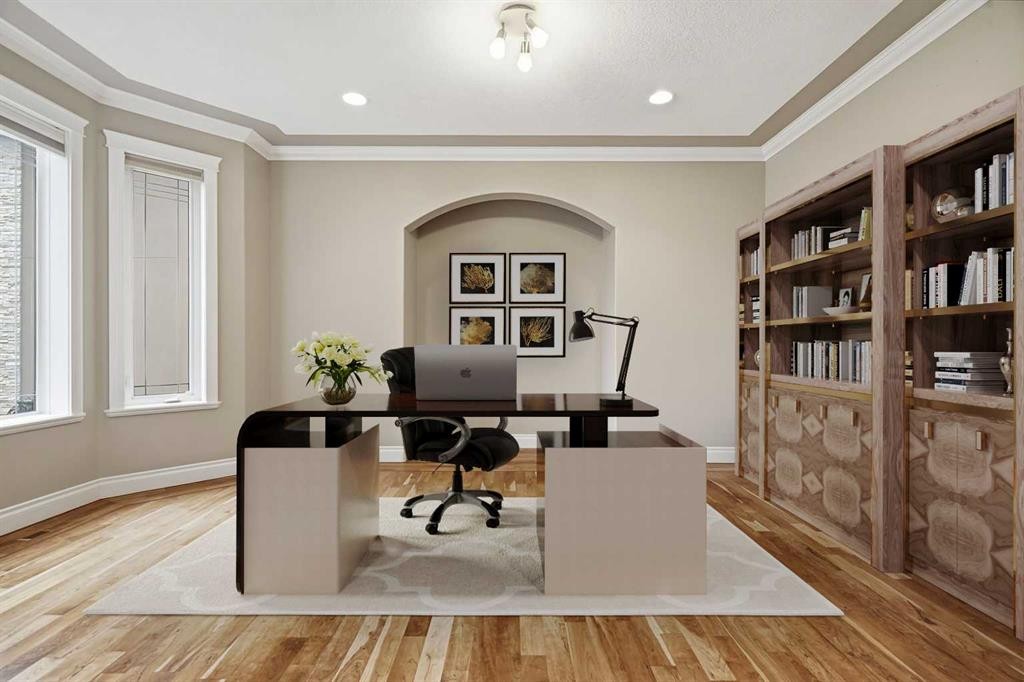
75 Royal Abbey Rise Nw, Calgary, AB - Indoor Photo Showing Office
75 Royal Abbey Rise Nw, Calgary, AB - Indoor Photo Showing Other Room
75 Royal Abbey Rise Nw, Calgary, AB - Indoor
75 Royal Abbey Rise Nw, Calgary, AB - Indoor Photo Showing Living Room With Fireplace
75 Royal Abbey Rise Nw, Calgary, AB - Indoor Photo Showing Living Room
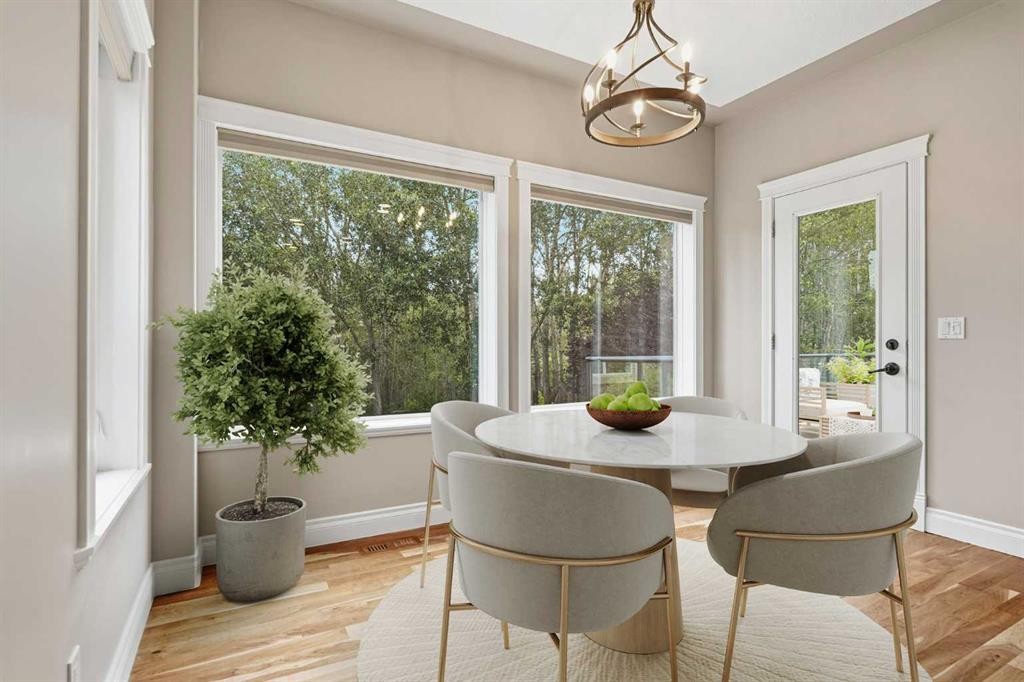
75 Royal Abbey Rise Nw, Calgary, AB - Indoor Photo Showing Dining Room
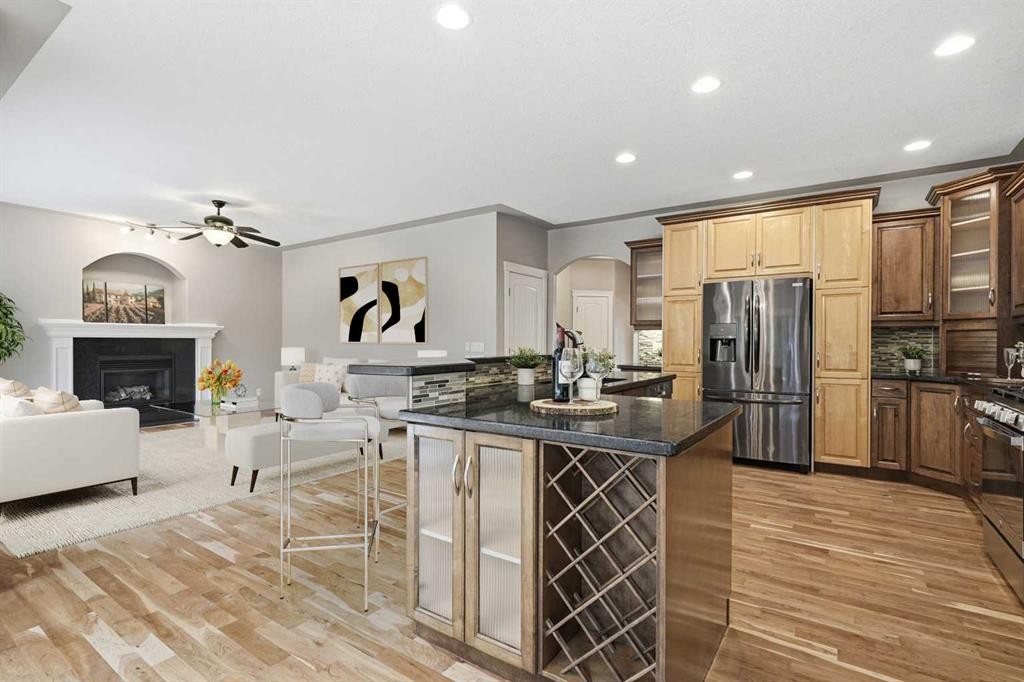
75 Royal Abbey Rise Nw, Calgary, AB - Indoor Photo Showing Kitchen With Fireplace
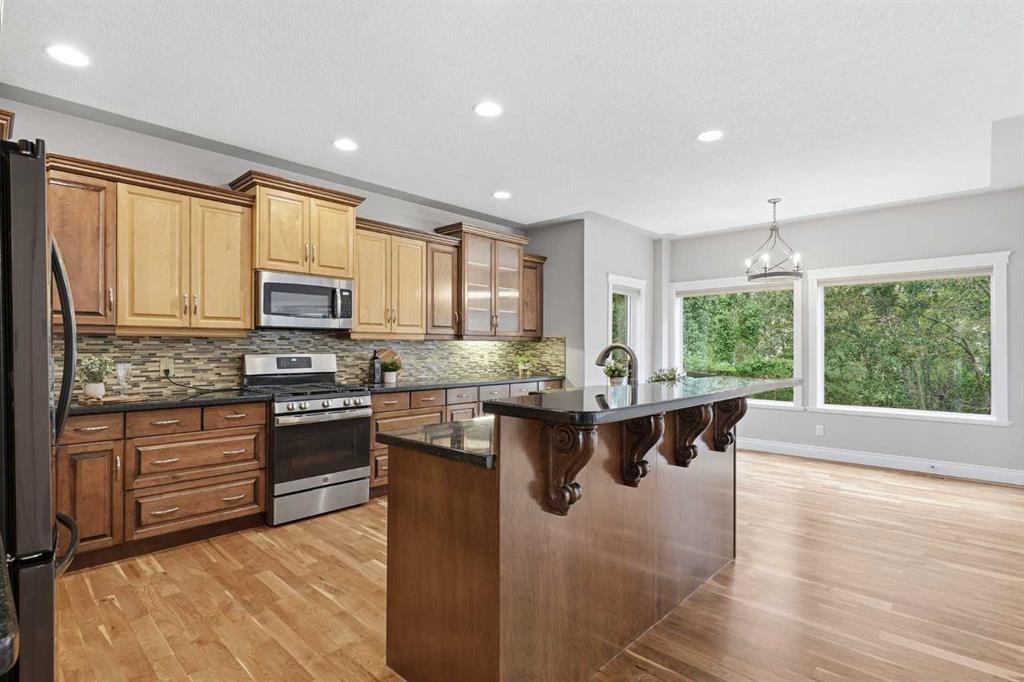
75 Royal Abbey Rise Nw, Calgary, AB - Indoor Photo Showing Kitchen
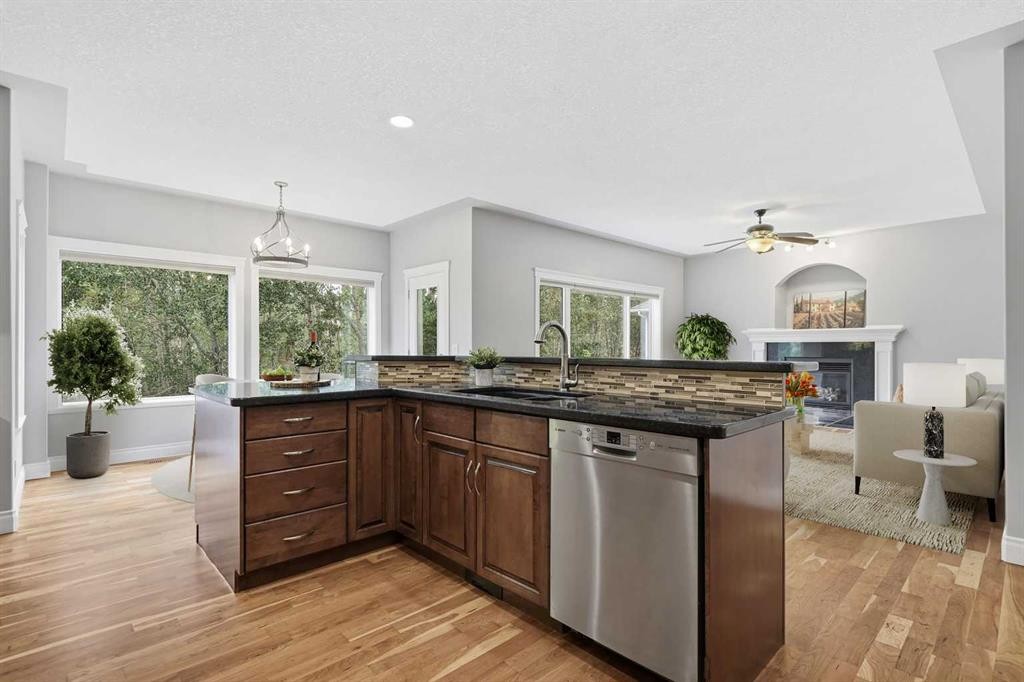
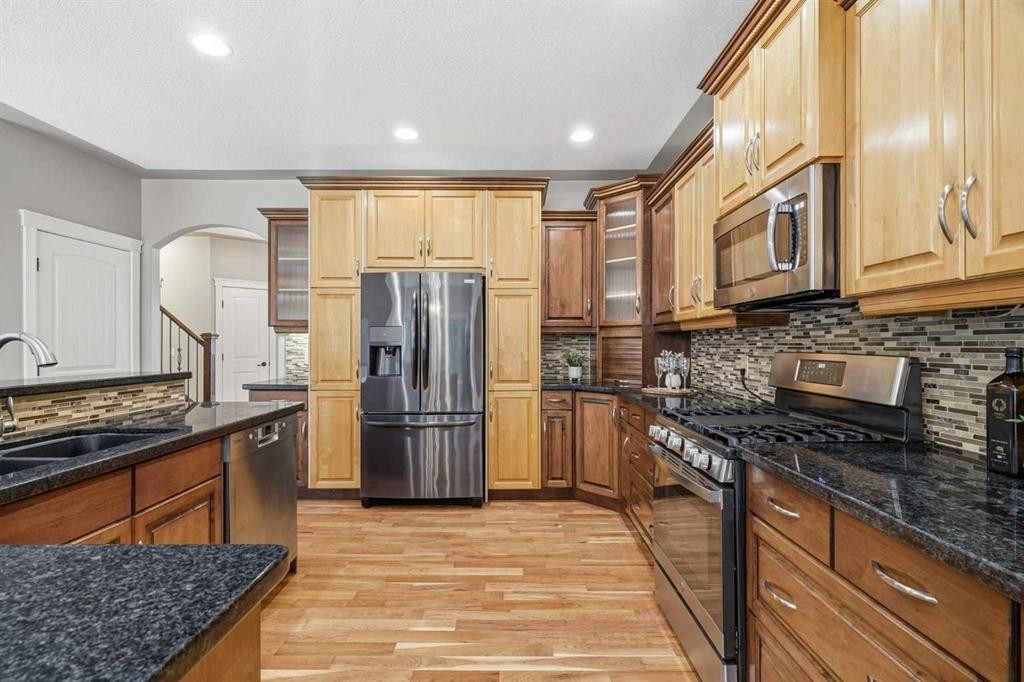
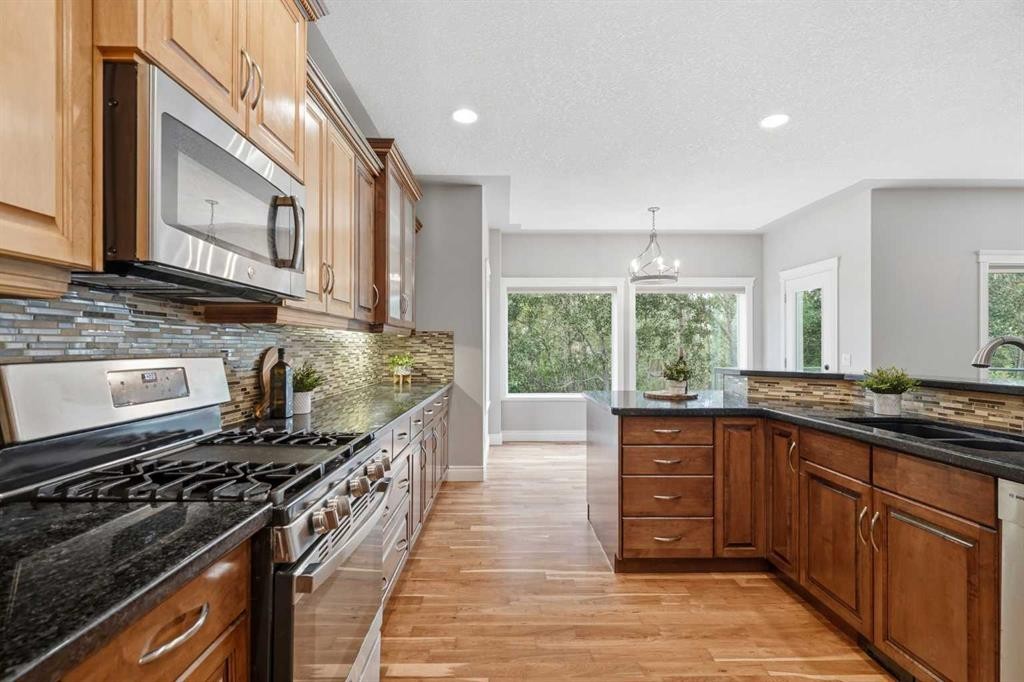
75 Royal Abbey Rise Nw, Calgary, AB - Indoor Photo Showing Kitchen With Double Sink With Upgraded Kitchen
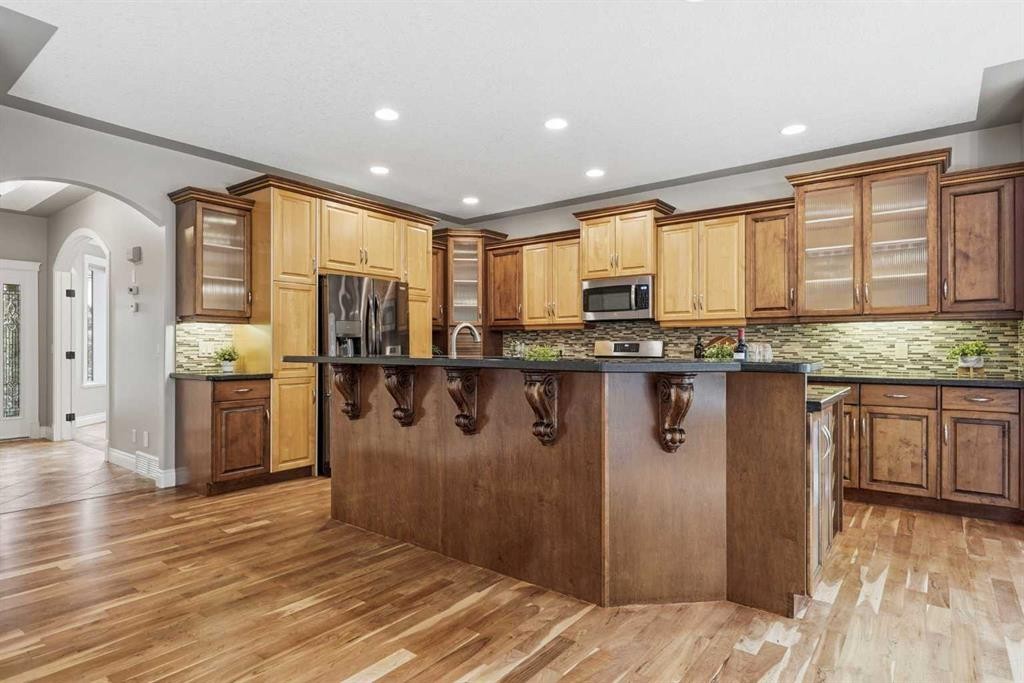
75 Royal Abbey Rise Nw, Calgary, AB - Indoor Photo Showing Kitchen With Upgraded Kitchen
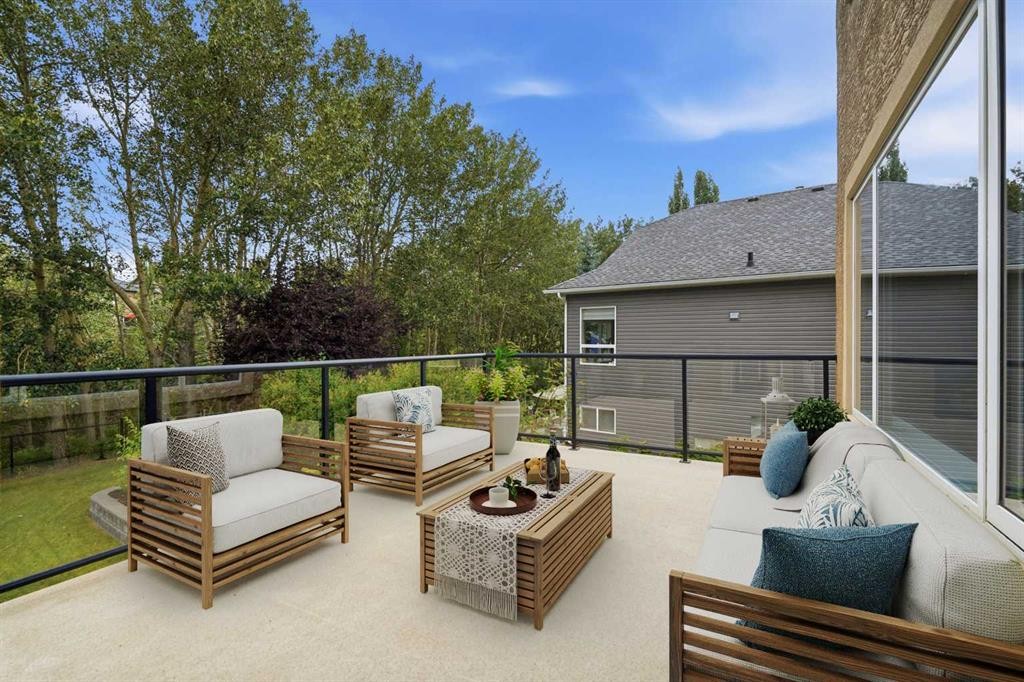
75 Royal Abbey Rise Nw, Calgary, AB - Outdoor With Deck Patio Veranda With Exterior
75 Royal Abbey Rise Nw, Calgary, AB - Indoor Photo Showing Other Room
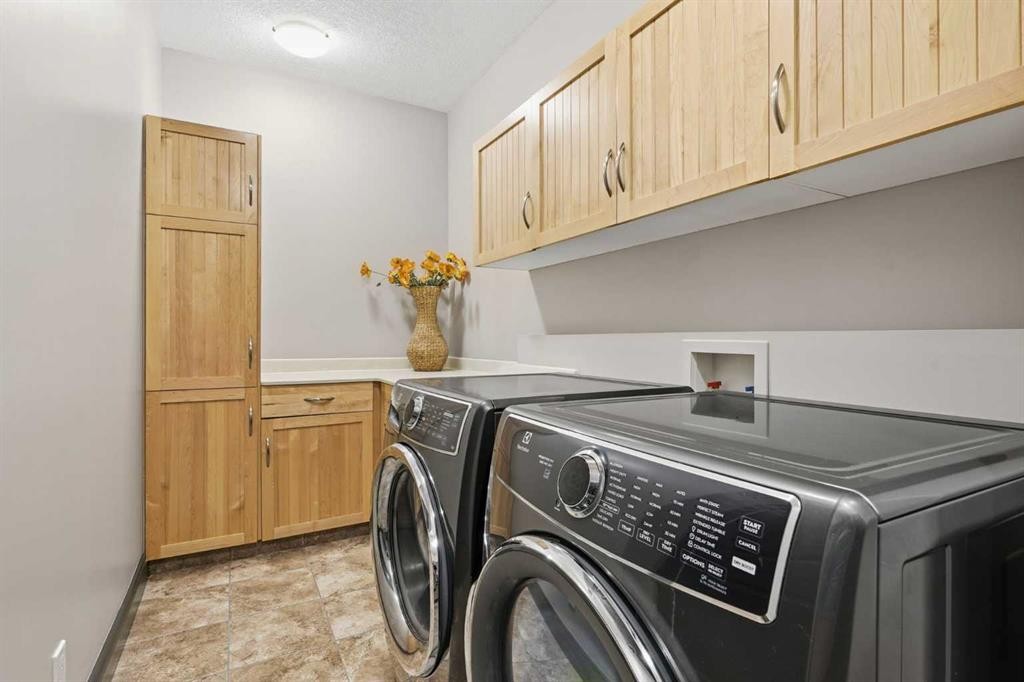
75 Royal Abbey Rise Nw, Calgary, AB - Indoor Photo Showing Laundry Room
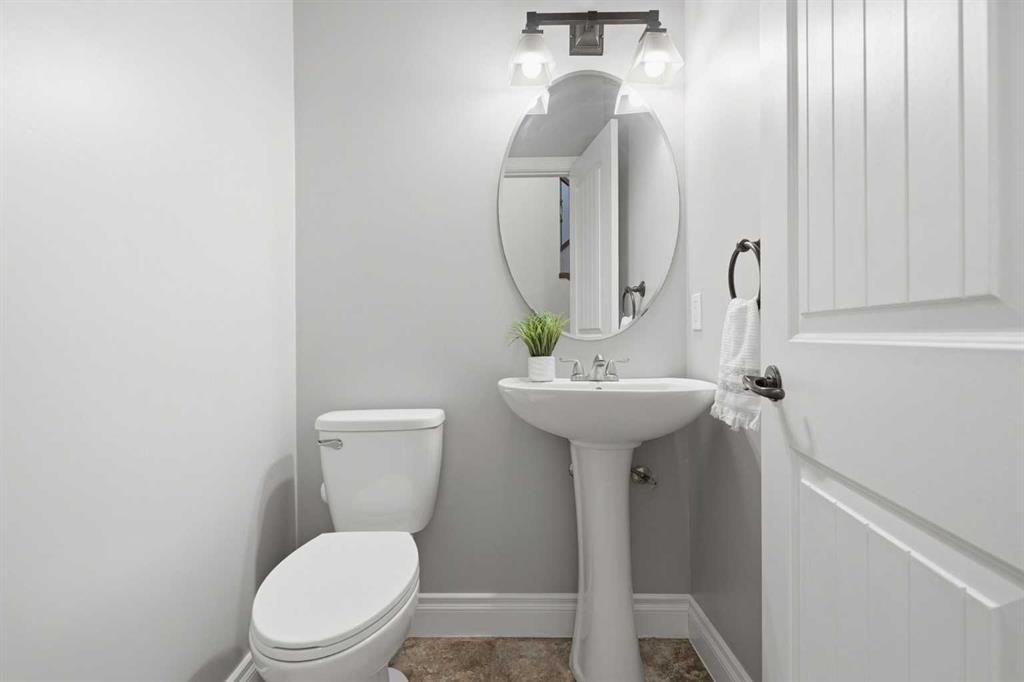
75 Royal Abbey Rise Nw, Calgary, AB - Indoor Photo Showing Bathroom
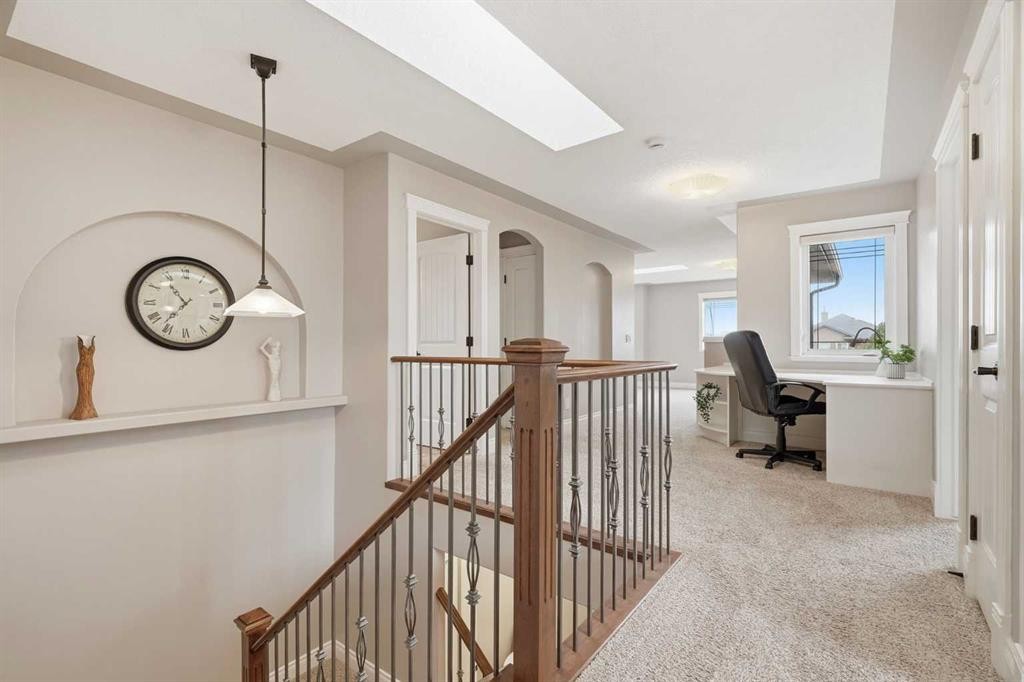
75 Royal Abbey Rise Nw, Calgary, AB - Indoor Photo Showing Other Room
75 Royal Abbey Rise Nw, Calgary, AB - Indoor
75 Royal Abbey Rise Nw, Calgary, AB - Indoor Photo Showing Living Room With Fireplace
75 Royal Abbey Rise Nw, Calgary, AB - Indoor Photo Showing Other Room
75 Royal Abbey Rise Nw, Calgary, AB - Indoor Photo Showing Bedroom
75 Royal Abbey Rise Nw, Calgary, AB - Indoor Photo Showing Other Room
75 Royal Abbey Rise Nw, Calgary, AB - Indoor Photo Showing Bathroom
75 Royal Abbey Rise Nw, Calgary, AB - Indoor With Storage
75 Royal Abbey Rise Nw, Calgary, AB - Indoor Photo Showing Bedroom
75 Royal Abbey Rise Nw, Calgary, AB - Indoor Photo Showing Bathroom
75 Royal Abbey Rise Nw, Calgary, AB - Indoor Photo Showing Bedroom
75 Royal Abbey Rise Nw, Calgary, AB - Indoor Photo Showing Other Room
75 Royal Abbey Rise Nw, Calgary, AB - Indoor
75 Royal Abbey Rise Nw, Calgary, AB -  Photo Showing Other Room
75 Royal Abbey Rise Nw, Calgary, AB - Indoor Photo Showing Other Room
75 Royal Abbey Rise Nw, Calgary, AB - Indoor
75 Royal Abbey Rise Nw, Calgary, AB - Indoor Photo Showing Bathroom
75 Royal Abbey Rise Nw, Calgary, AB - Indoor Photo Showing Bedroom
75 Royal Abbey Rise Nw, Calgary, AB - Outdoor
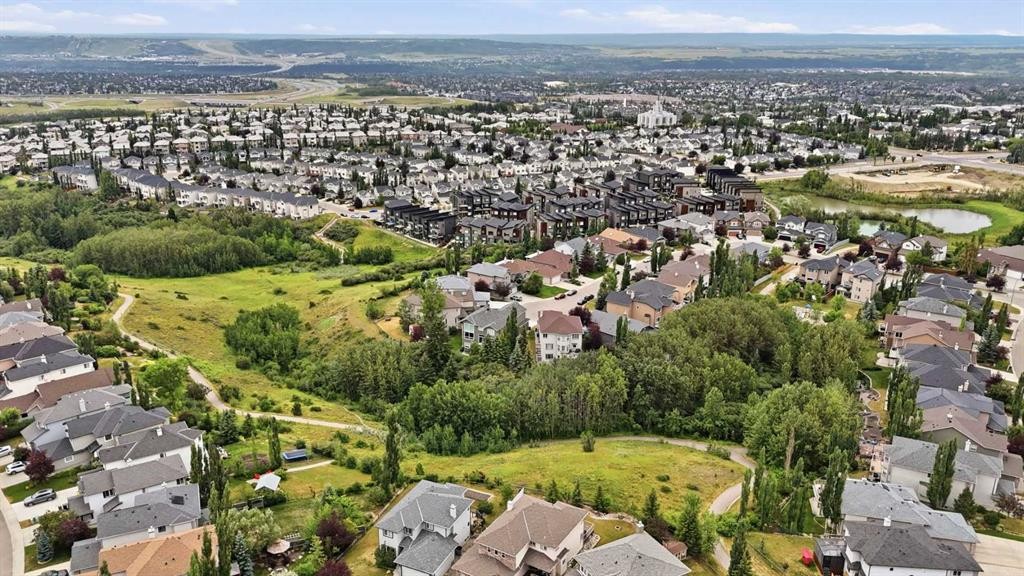
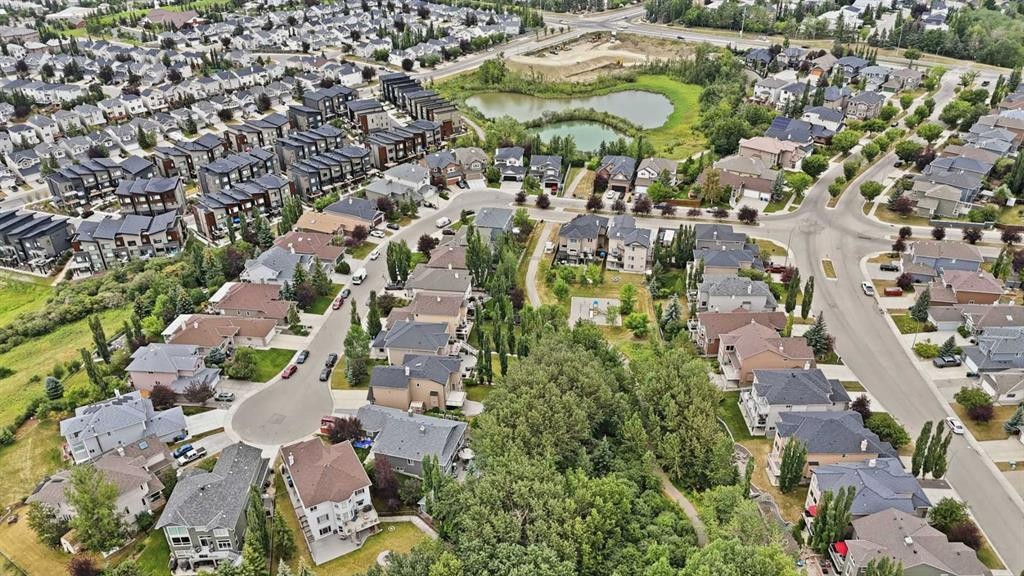
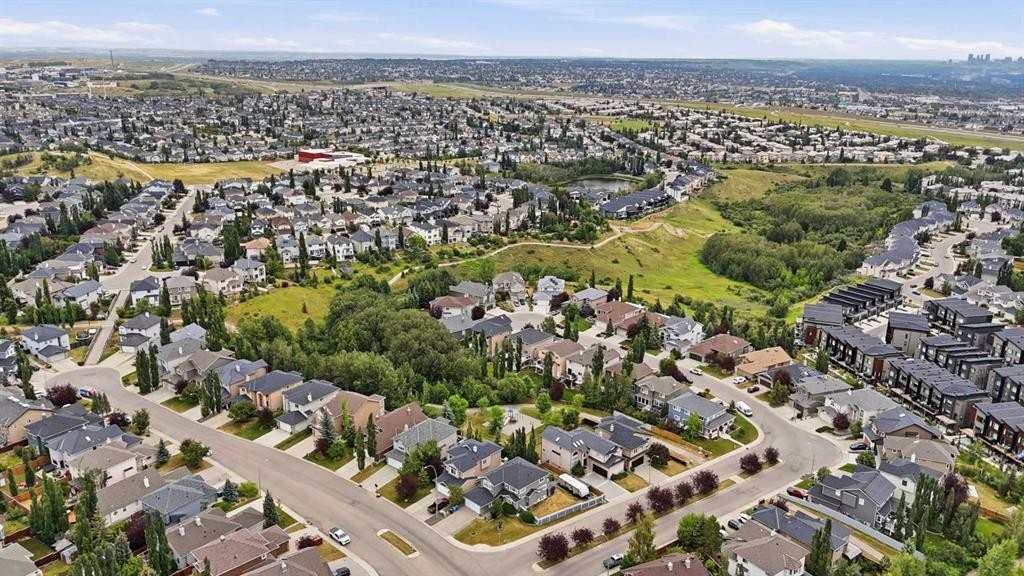
75 Royal Abbey Rise Nw, Calgary, AB - Outdoor With View
Visite virtuelle
75 Royal Abbey Rise Nw, Calgary, AB  - Outdoor With Facade
75 Royal Abbey Rise Nw, Calgary, AB  - Outdoor
75 Royal Abbey Rise Nw, Calgary, AB  - Indoor Photo Showing Other Room
75 Royal Abbey Rise Nw, Calgary, AB  - Indoor Photo Showing Office
75 Royal Abbey Rise Nw, Calgary, AB - Indoor Photo Showing Other Room
75 Royal Abbey Rise Nw, Calgary, AB - Indoor
75 Royal Abbey Rise Nw, Calgary, AB - Indoor Photo Showing Living Room With Fireplace
75 Royal Abbey Rise Nw, Calgary, AB - Indoor Photo Showing Living Room
75 Royal Abbey Rise Nw, Calgary, AB - Indoor Photo Showing Dining Room
75 Royal Abbey Rise Nw, Calgary, AB - Indoor Photo Showing Kitchen With Fireplace
75 Royal Abbey Rise Nw, Calgary, AB - Indoor Photo Showing Kitchen
75 Royal Abbey Rise Nw, Calgary, AB - Indoor Photo Showing Kitchen With Double Sink With Upgraded Kitchen
75 Royal Abbey Rise Nw, Calgary, AB - Indoor Photo Showing Kitchen With Upgraded Kitchen
75 Royal Abbey Rise Nw, Calgary, AB - Outdoor With Deck Patio Veranda With Exterior
75 Royal Abbey Rise Nw, Calgary, AB - Indoor Photo Showing Other Room
75 Royal Abbey Rise Nw, Calgary, AB - Indoor Photo Showing Laundry Room
75 Royal Abbey Rise Nw, Calgary, AB - Indoor Photo Showing Bathroom
75 Royal Abbey Rise Nw, Calgary, AB - Indoor Photo Showing Other Room
75 Royal Abbey Rise Nw, Calgary, AB - Indoor
75 Royal Abbey Rise Nw, Calgary, AB - Indoor Photo Showing Living Room With Fireplace
75 Royal Abbey Rise Nw, Calgary, AB - Indoor Photo Showing Other Room
75 Royal Abbey Rise Nw, Calgary, AB - Indoor Photo Showing Bedroom
75 Royal Abbey Rise Nw, Calgary, AB - Indoor Photo Showing Other Room
75 Royal Abbey Rise Nw, Calgary, AB - Indoor Photo Showing Bathroom
75 Royal Abbey Rise Nw, Calgary, AB - Indoor With Storage
75 Royal Abbey Rise Nw, Calgary, AB - Indoor Photo Showing Bedroom
75 Royal Abbey Rise Nw, Calgary, AB - Indoor Photo Showing Bathroom
75 Royal Abbey Rise Nw, Calgary, AB - Indoor Photo Showing Bedroom
75 Royal Abbey Rise Nw, Calgary, AB - Indoor Photo Showing Other Room
75 Royal Abbey Rise Nw, Calgary, AB - Indoor
75 Royal Abbey Rise Nw, Calgary, AB -  Photo Showing Other Room
75 Royal Abbey Rise Nw, Calgary, AB - Indoor Photo Showing Other Room
75 Royal Abbey Rise Nw, Calgary, AB - Indoor
75 Royal Abbey Rise Nw, Calgary, AB - Indoor Photo Showing Bathroom
75 Royal Abbey Rise Nw, Calgary, AB - Indoor Photo Showing Bedroom
75 Royal Abbey Rise Nw, Calgary, AB - Outdoor
75 Royal Abbey Rise Nw, Calgary, AB - Outdoor With View
  • Publicité
Êtes-vous un investisseur immobilier
75 Royal Abbey Rise NW, Calgary, AB, T3G 4Y5
1 260 000 $

5 Chambres

4 Salles de bain

Informations sur la propriété

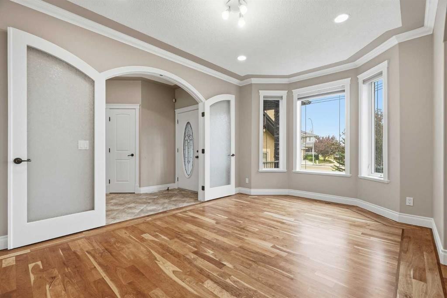
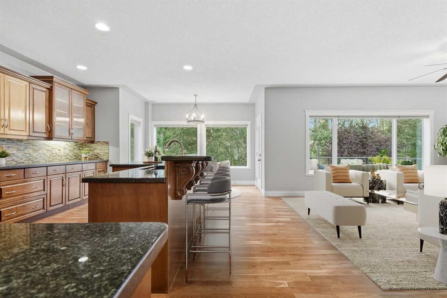
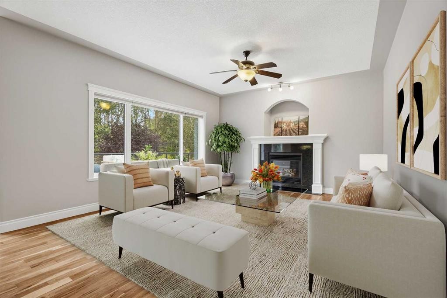
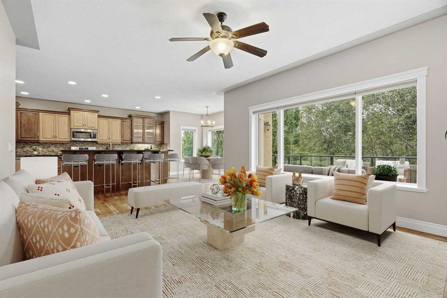
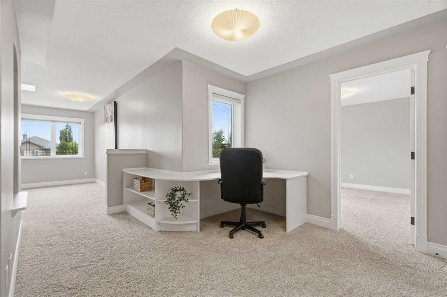
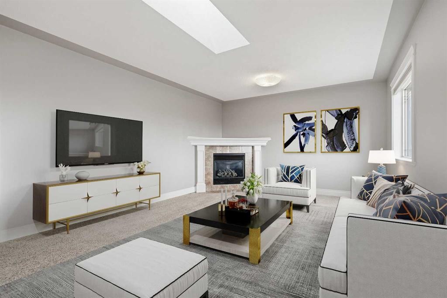
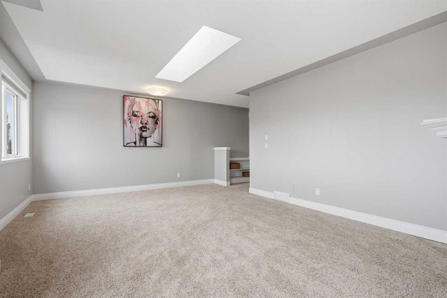
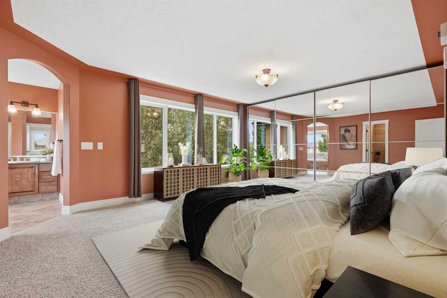
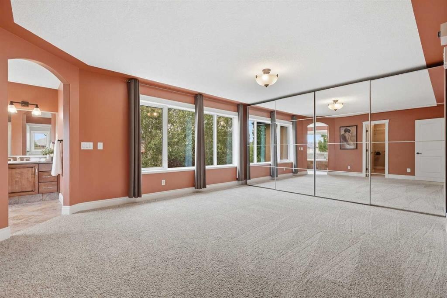
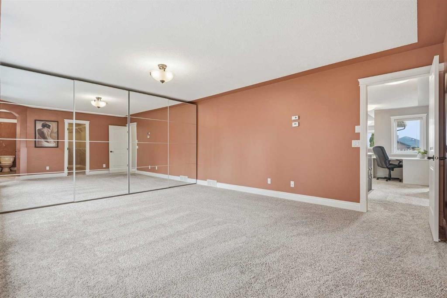
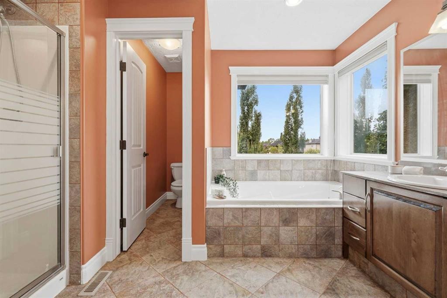
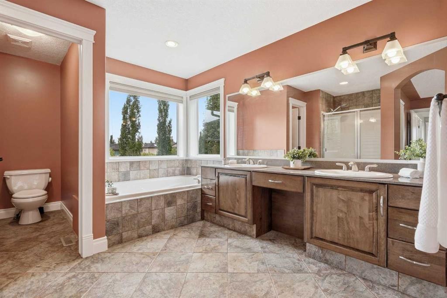
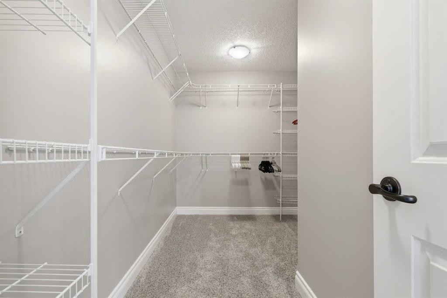
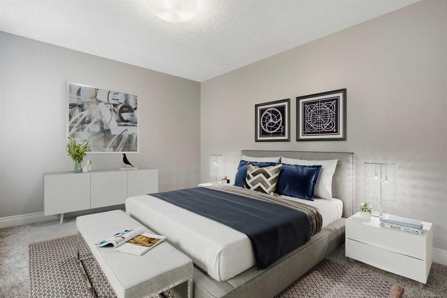
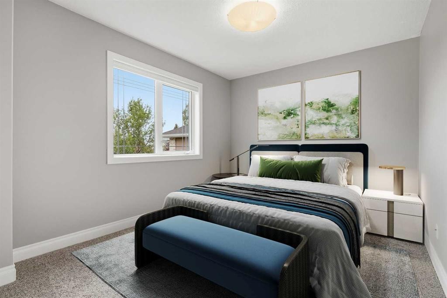
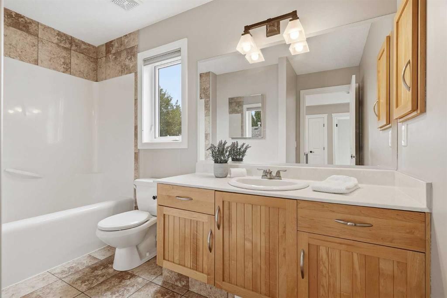
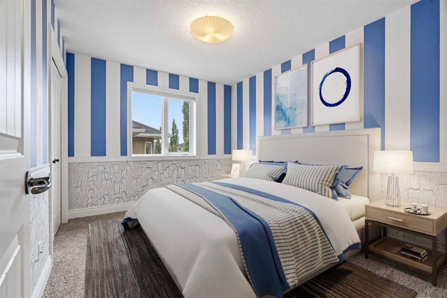
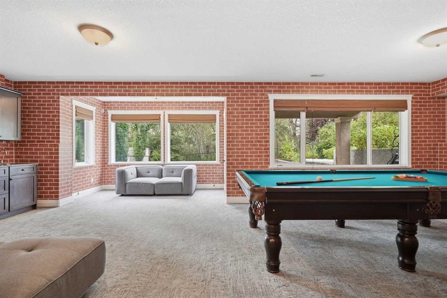
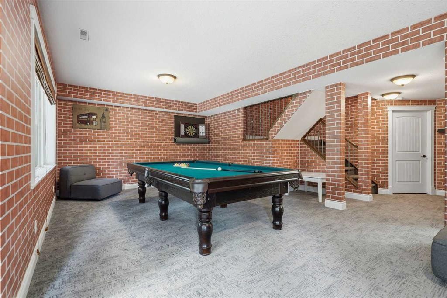
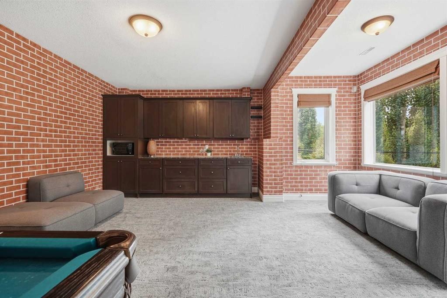
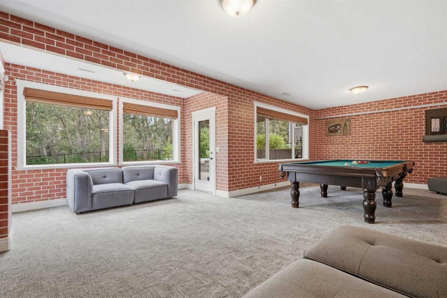
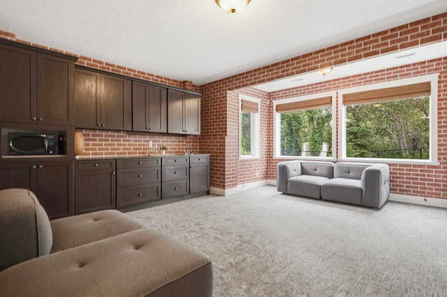
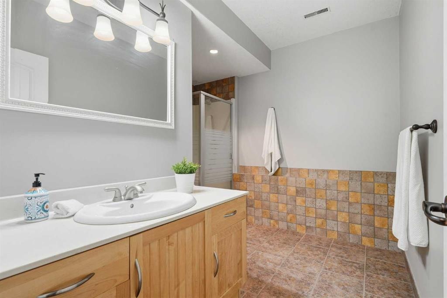
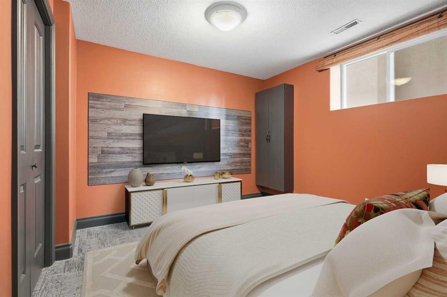
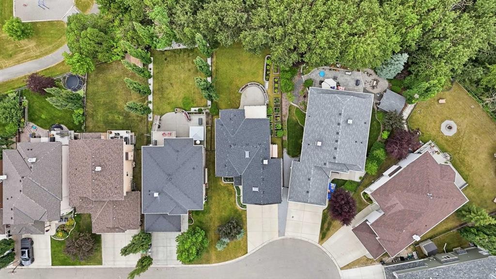
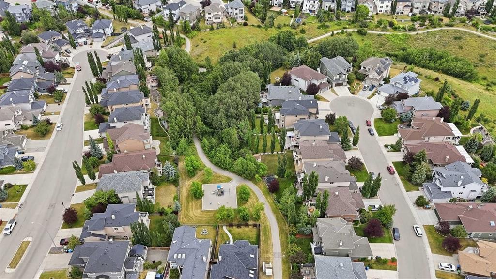
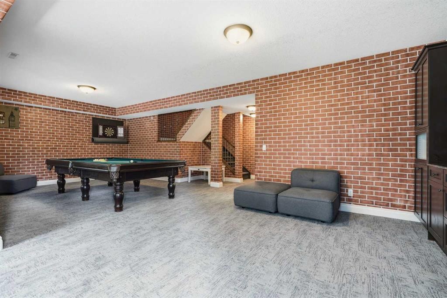
Tucked away on a quiet cul-de-sac in the highly desirable community of Royal Oak, this beautifully renovated executive walkout offers an exceptional combination of space, privacy, and natural surroundings. Backing directly onto the ravine and pathway with no neighbours behind, the home sits on a large landscaped lot with no HOA fee and offers over 3,700 square feet of developed living space with five bedrooms and three and a half bathrooms. Thoughtfully redesigned and renovated in February 2026, it has been meticulously maintained by the same family since 2007, with a flexible layout well suited to a large or multi-generational family. A spacious entry welcomes you into the main level, where 9-foot ceilings, large windows, and American cherry hardwood flooring create a bright interior. French doors open to a formal dining room or home office. At the back of the home, the open-concept kitchen, living, and dining areas take full advantage of the ravine views. The kitchen features two-tone Canadian maple cabinetry, black marble countertops, a gas range, generous cupboard and counter space, and a large island with breakfast bar seating for five. A gas fireplace anchors the living room, while the dining area opens onto the upper deck with a BBQ gas line. A powder room and mudroom/laundry area with built-in storage complete this level. Upstairs, plush carpeting carries through the bonus room with a second gas fireplace. Four upper-level bedrooms provide an ideal family layout. The spacious primary retreat includes a walk-in closet, additional closet space, and a five-piece ensuite with dual sinks, soaker tub, and separate shower. Three additional bedrooms share a four-piece bathroom. The fully developed walkout adds valuable living space and versatility for a large or multi-generational family with 9-foot ceilings, an expansive recreation room, full kitchen, fifth bedroom, three-piece bathroom, storage, and new carpet tile flooring compatible with in-floor heating. Direct access leads to a partially covered lower patio and private backyard. Surrounded by mature trees and shrubs, the landscaped yard offers a large grassy area for children, pets, and outdoor recreation, an ideal setting for a fire pit, and an underground sprinkler system. The oversized, insulated double attached garage features epoxy flooring. Notable improvements include two 97% high-efficiency furnaces, a new 50-gallon high-efficiency hot water tank, and a new asphalt shingle roof with a 30-year warranty. Royal Oak is known for its pathways, ravines, ponds, parks, and playgrounds. This home is steps from Royal Abbey Park and Playground and Royal Elm Pond, with Royal Oak and William D. Pratt Schools, Shane Homes YMCA at Rocky Ridge, Royal Oak Centre, Crowfoot Crossing, and Tuscany LRT nearby. Convenient access to Stoney Trail and Crowchild Trail provides easy connections to the University of Calgary, Foothills Medical Centre, Alberta Children's Hospital, downtown, and the mountains.

Inclusions: (2) garage door remote controls, Ceiling fan in the Living Room, Wet bar in the walkout basement, including all kitchen cabinets and a microwave, Second refrigerator located in the Mechanical Room, Deep Freeze in the garage, Garage workbench with six (6) garage storage cabinets, Garden shed located outside the house

Particularités du bâtiment :

  • Air climatisé: Oui
  • Foyer: Oui
  • Stationnement: Oui
  • Superficie totale aménagée: 2775.00 Pieds carrés

Caractéristiques :

  • Bâti en: 2003
  • Caractéristiques du foyer: Salle familiale, Gaz, Salon, Carrelage
  • Caractéristiques du stationnement: Garage double attenant, Allée, Garage avec accès avant, Isolé, Surdimensionné
  • Caractéristiques extérieures: Jardin, Cour privée
  • Caractéristiques intérieures: Bar déjeuner, Système d'aspiration central, Rangement de placard, Meuble-lavabo double, Porte française, Comptoirs en granite, Plafonds hauts, Baignoire à jets, Îlot de cuisine, Maison sans fumée, Plan de masse ouvert, Éclairage encastré, Espace de rangement, Pompe(s) de puisard, Placard(s) praticable(s), Minibar
  • Chambres : 4+1
  • Chauffage: Air pulsé, Gaz naturel
  • Détails de la fondation: Béton coulé
  • Dimensions du terrain : 7577.00 Pieds carrés
  • Matériaux de construction: Pierre, Stuc
  • Niveaux: Deux
  • Refroidissement: Climatiseur central
  • Revêtements de sol: Moquette, Carreaux de céramique, Bois franc
  • Salle(s) de bains : 3+1
  • Style architectural: 2 étages
  • Superficie habitable (approx): 2775.00 Pieds carrés
  • Toiture: Bardeaux d'asphalte
  • Zonage: R-CG
  • Nbre d'espaces de stationnement: 4

Gracieuseté de : Real Broker

Données fournies par : Calgary Real Estate Board 300 Manning Rd. NE, Calgary, Alberta T2E 8K4
Nous croyons que tous les renseignements affichés sont exacts, mais nous ne le garantissons pas; les renseignements devraient être vérifiés de façon indépendante. Aucune garantie ou représentation de quelque nature que ce soit n’est offerte. Droits © 2021 Tous les droits sont réservés.
ÉvaluationExpressMC Powered by RPS

Emplacement de 75 Royal Abbey Rise NW, Calgary, AB, T3G 4Y5

Données démographiques de 75 Royal Abbey Rise NW, Calgary, AB, T3G 4Y5

Étape de vie

Parents d'âge moyen avec adolescents

Type d'emploi

Industrie des services/Cols blancs

Revenu moyen du ménage

174 080.09 $

Nombre moyen d'enfants

1.85

Population à domicile

Structure à domicile

Âge de la population

Éducation

Niveau d'éducation

No certificate/diploma/degree

12.37 %

Diplôme d'études secondaires ou équivalent

21.08 %

Certificat ou diplôme d'apprentissage ou d'une école de métiers

5.93 %

Diplôme d'études collégiales ou d'études postsecondaires (non universitaires)

12.76 %

Certificat d'études universitaires

2.05 %

Diplômes d'études universitaires

45.81 %

Navetteur

Se rendre au travail

En auto

87.9 %

En transport en commun

4.58 %

À pied

1.91 %

À bicyclette

0.0 %

Par tout autre moyen

5.61 %

Diversité Culturelle

Connaissance des langues officielles

Langue maternelle

Données Sur Le Bâtiment

Type de bâtiment

Appartements (faible hauteur et à étages multiples)

7.47 %

Maisons

92.53 %

Achat ou location