Button CopyPathCircle CloseCircle Left ArrowArrow Down Icon GreyClosecirclecircleBurger

70 Walden Manor SE, Calgary, AB, T2X 0N1

No. MLS® A2332318
Maison À vendre à Walden, Calgary, Alberta
595 000 $ ÉvaluationExpressMC: 576K $ - 701K $

3+0 Chambres

3 Salles de bain

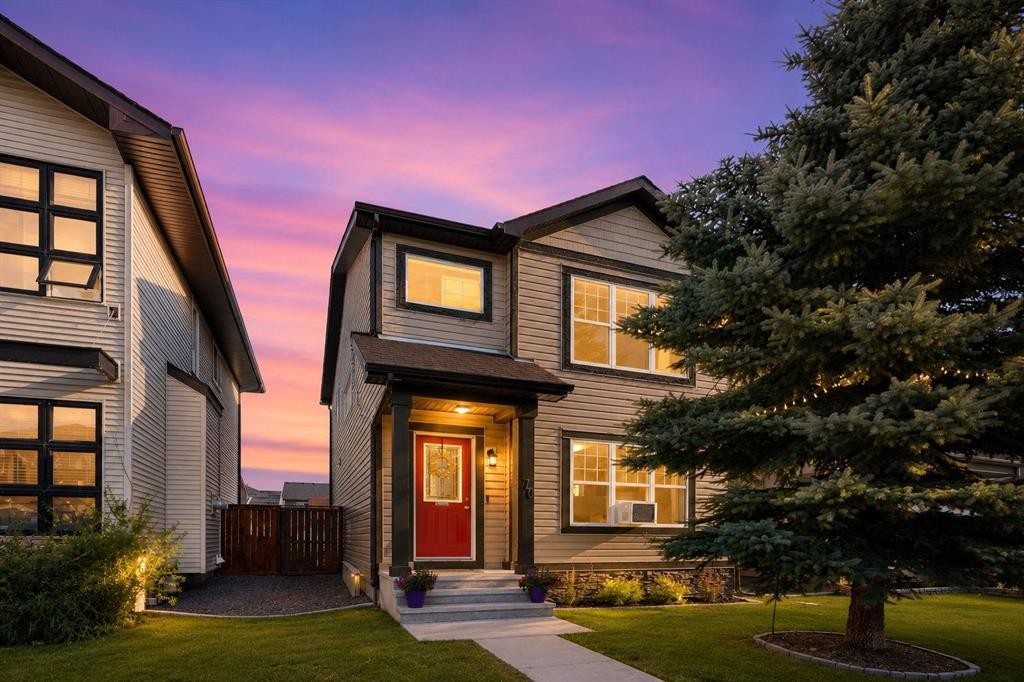
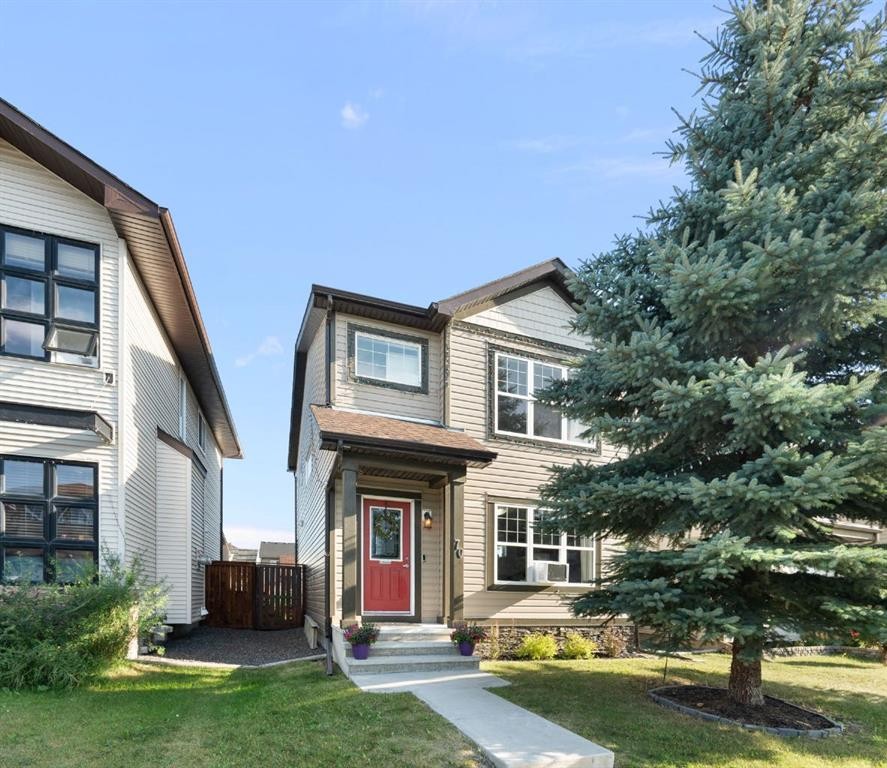
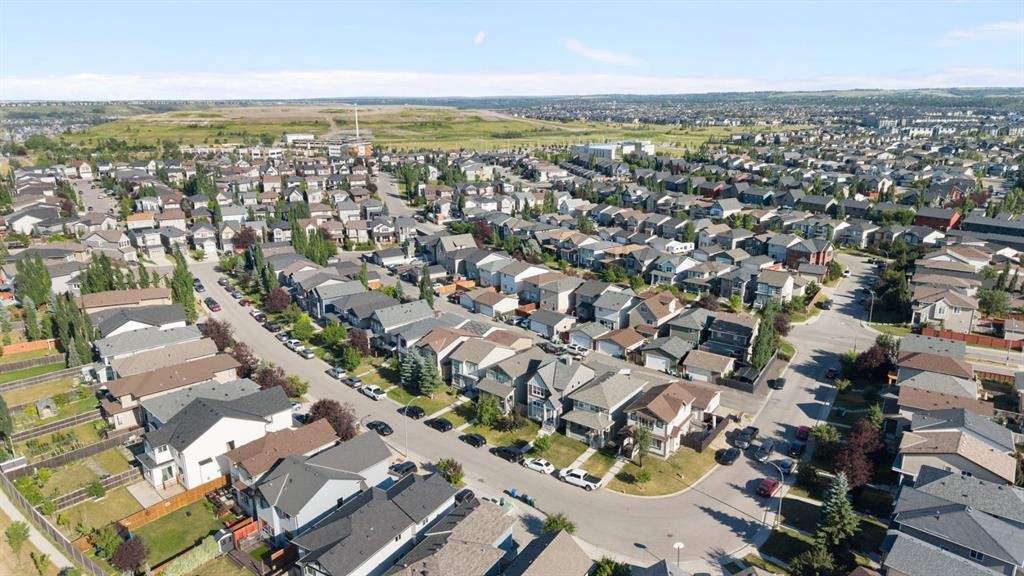
70 Walden Manor Se, Calgary, AB - Outdoor
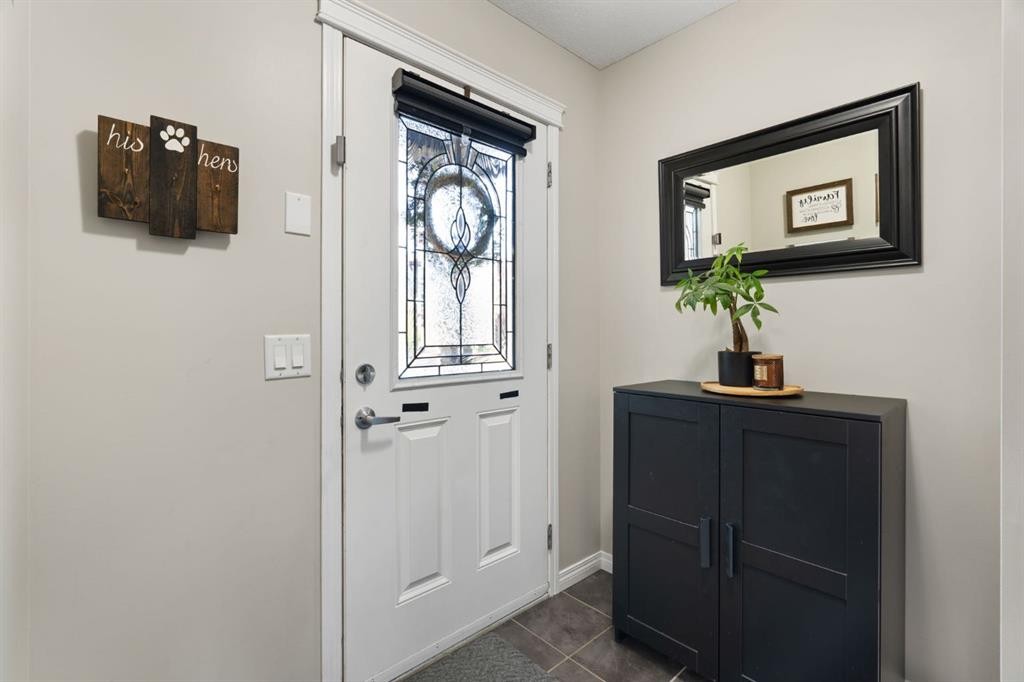
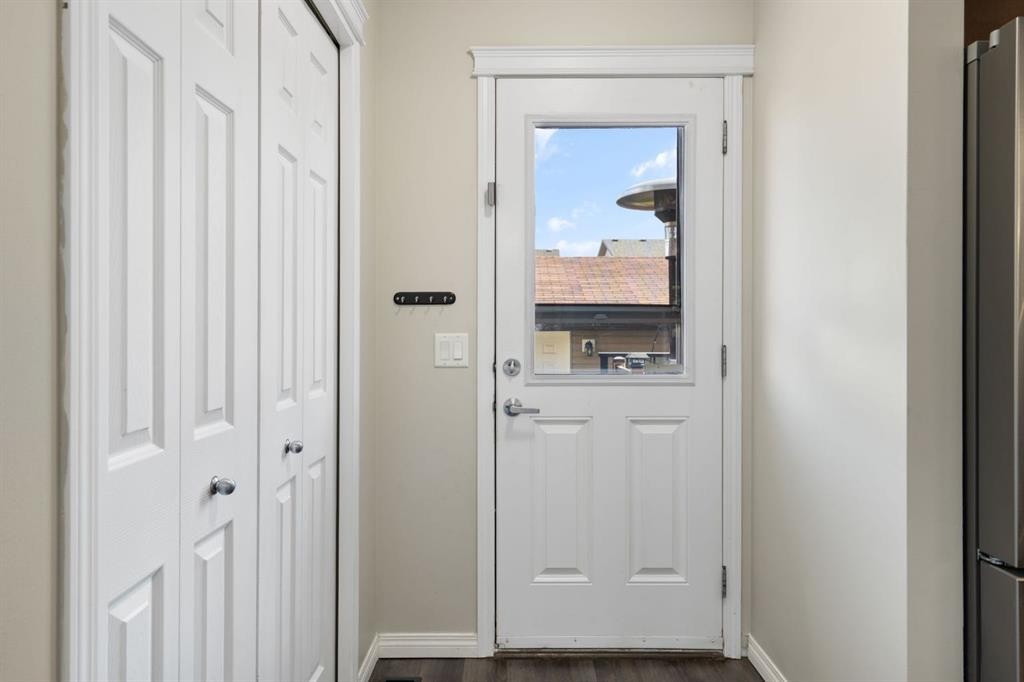
70 Walden Manor Se, Calgary, AB - Indoor Photo Showing Other Room
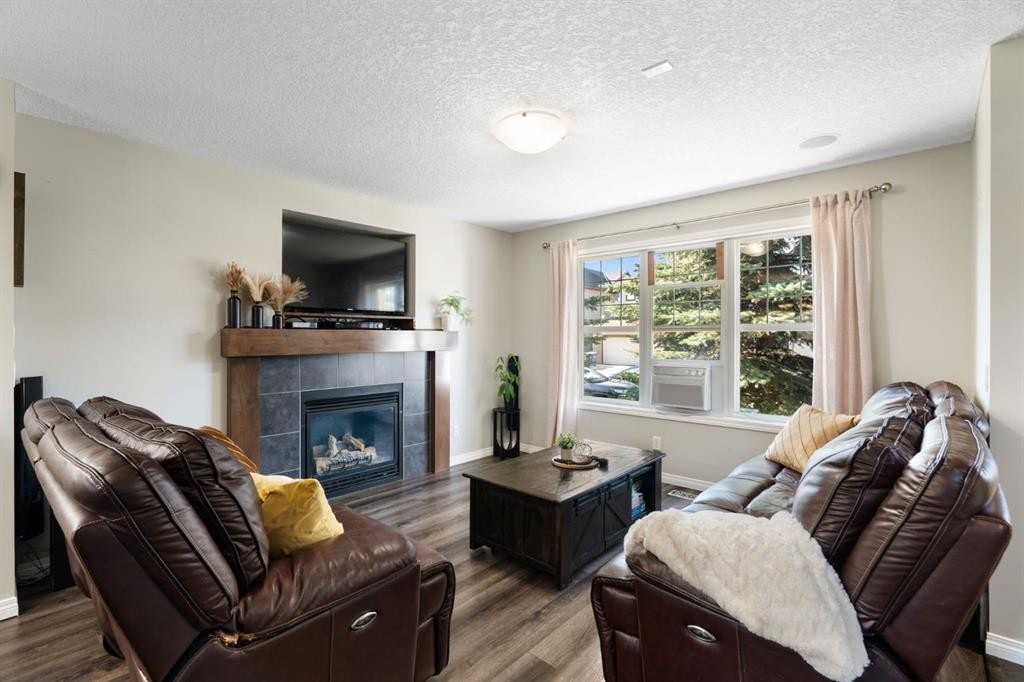
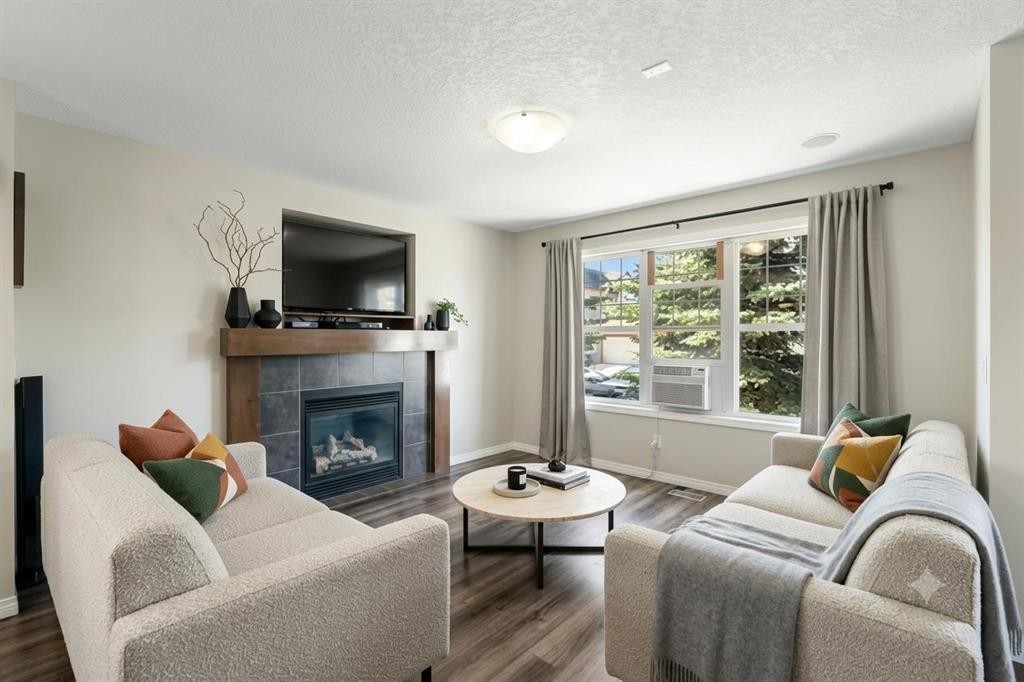
70 Walden Manor Se, Calgary, AB - Indoor Photo Showing Living Room With Fireplace
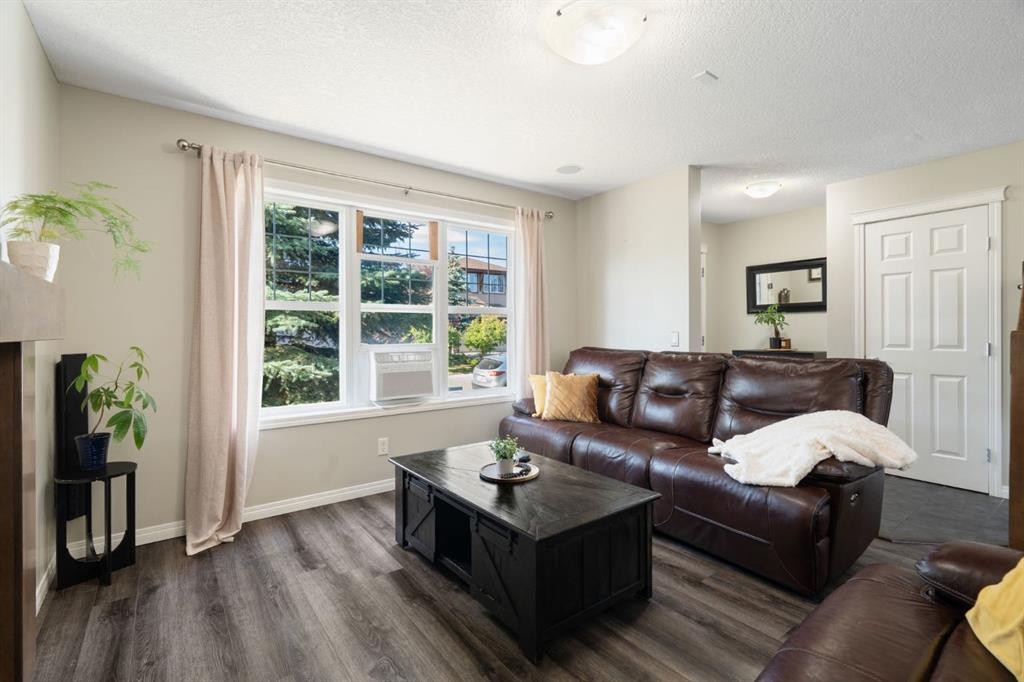
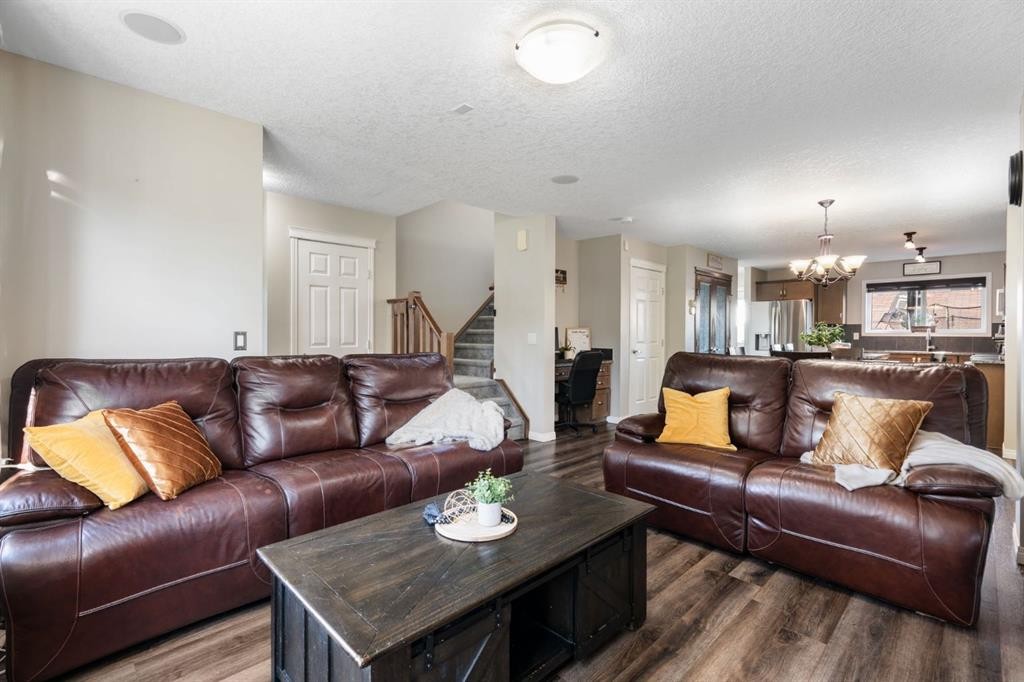
70 Walden Manor Se, Calgary, AB - Indoor Photo Showing Living Room
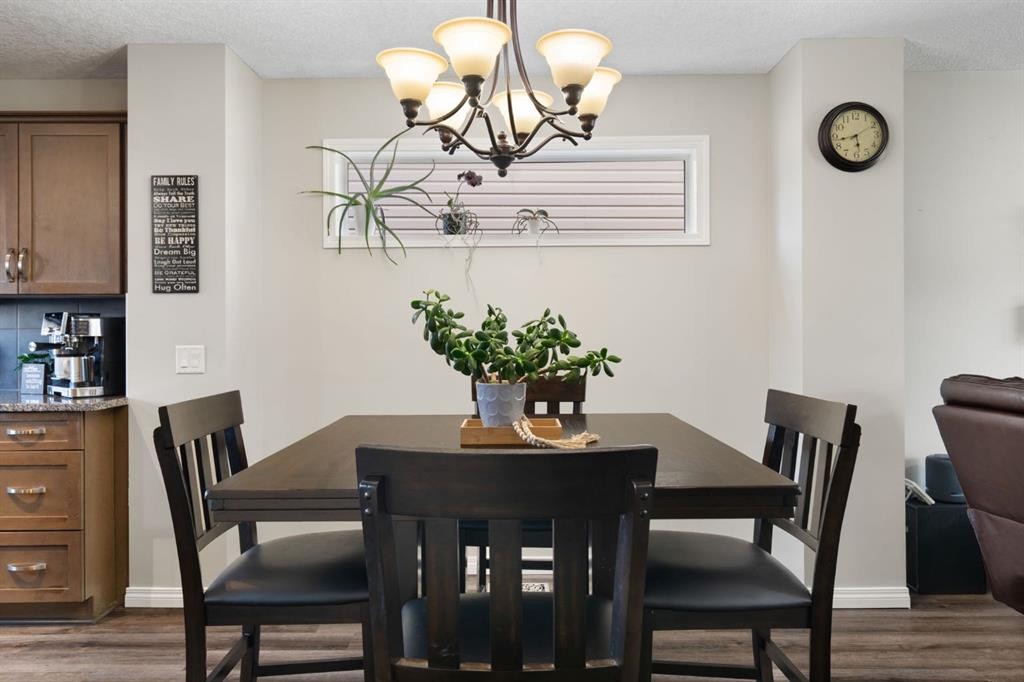
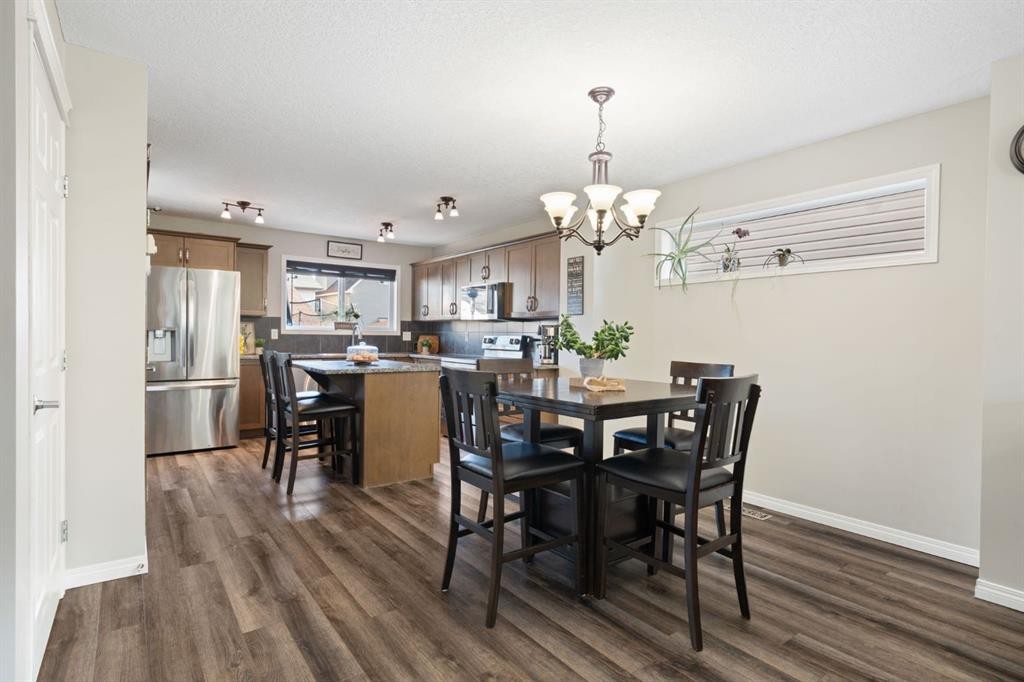
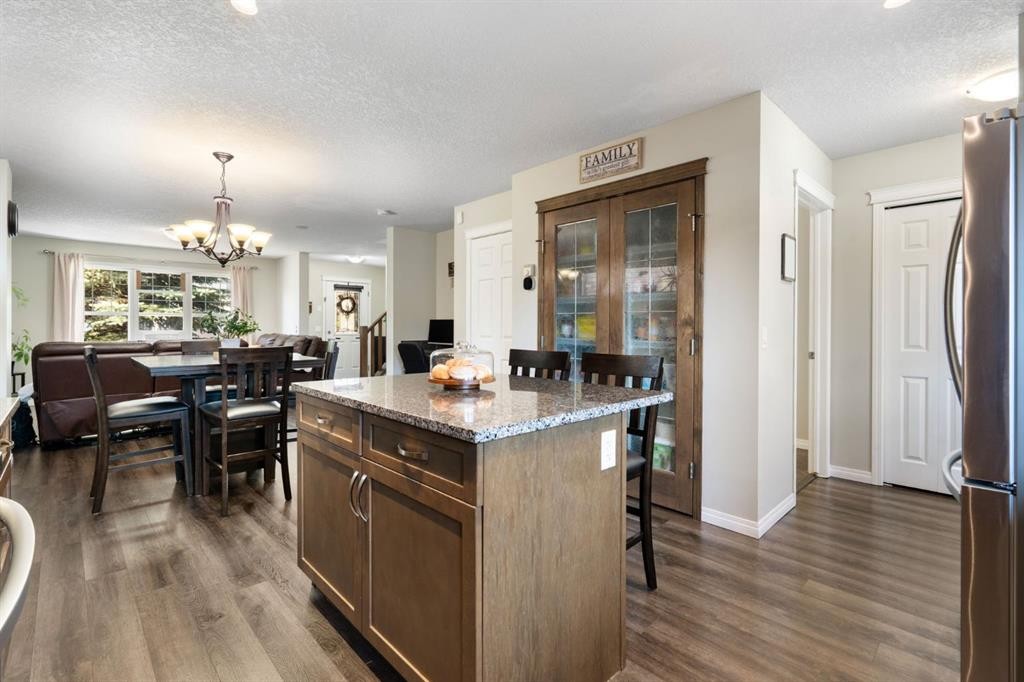
70 Walden Manor Se, Calgary, AB - Indoor Photo Showing Dining Room
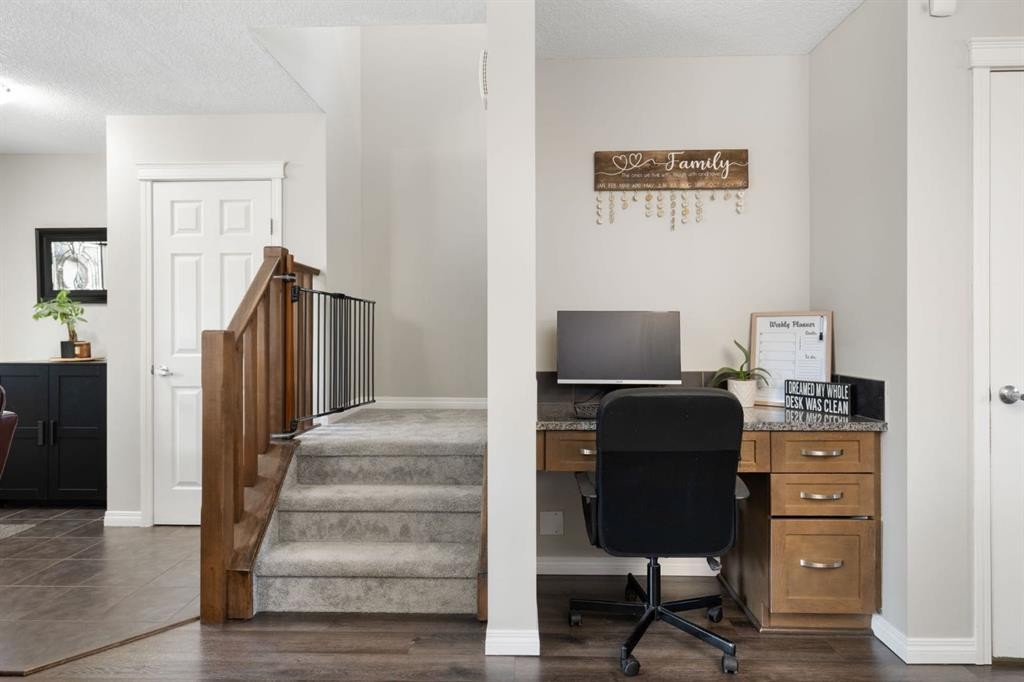
70 Walden Manor Se, Calgary, AB - Indoor Photo Showing Office
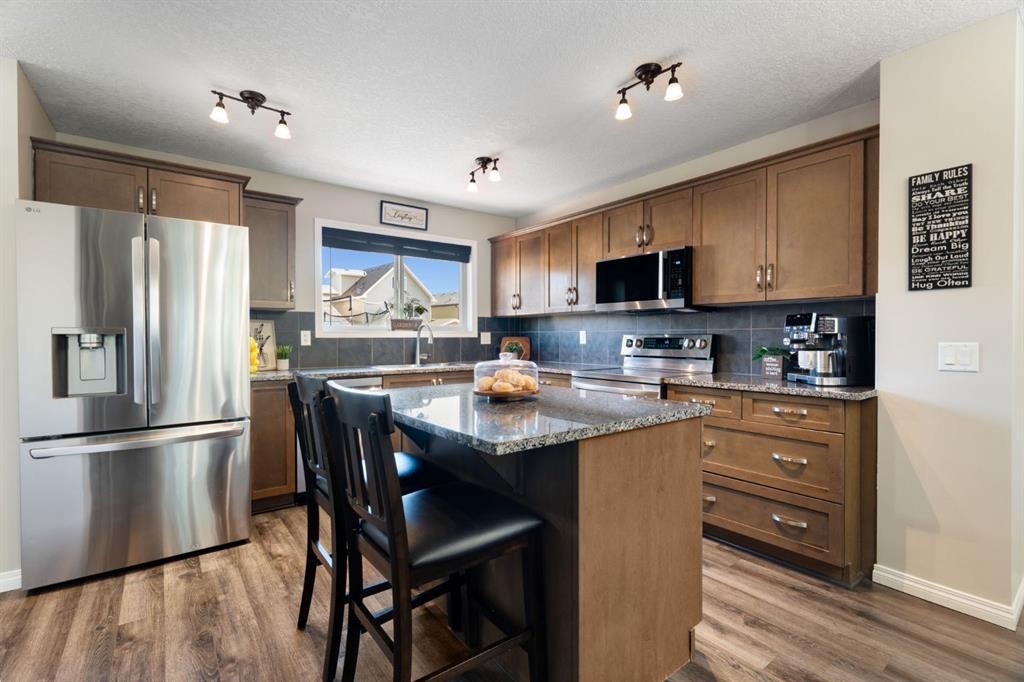
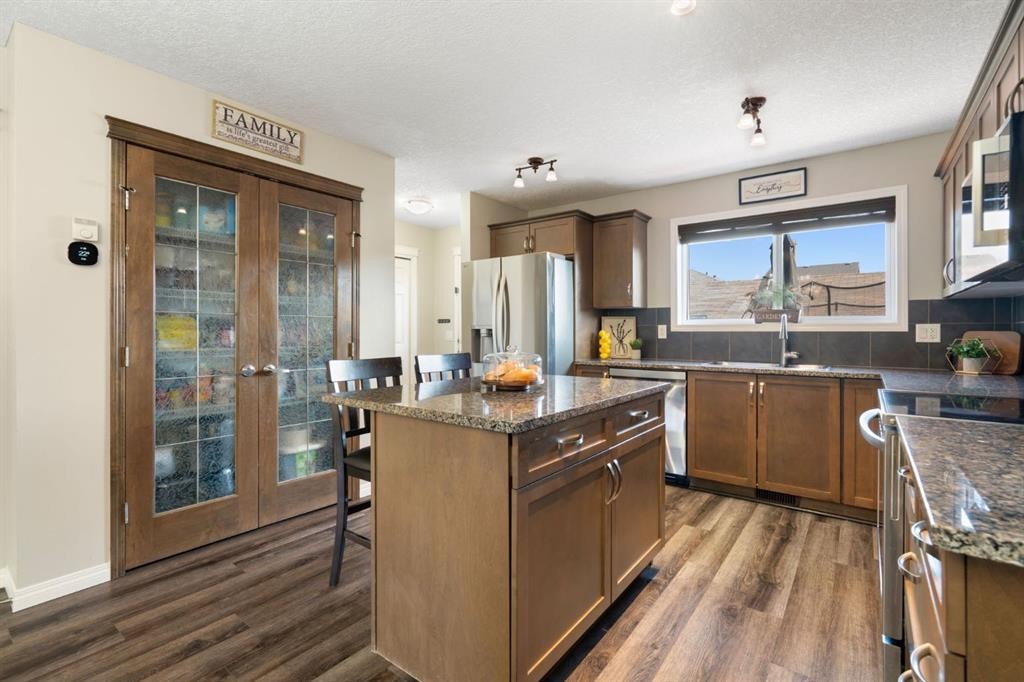
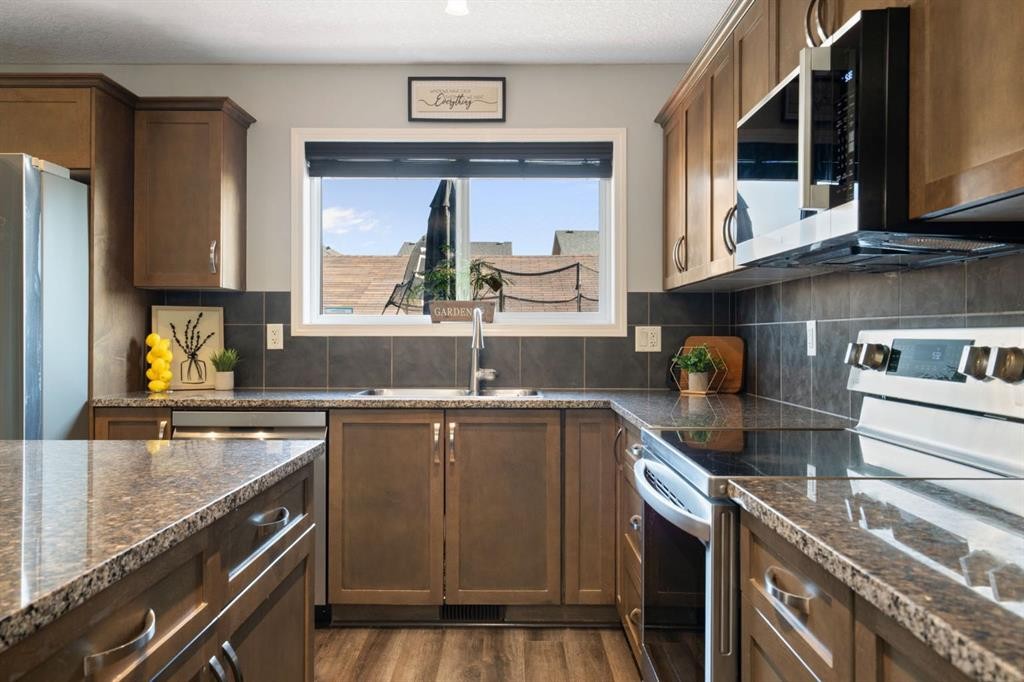
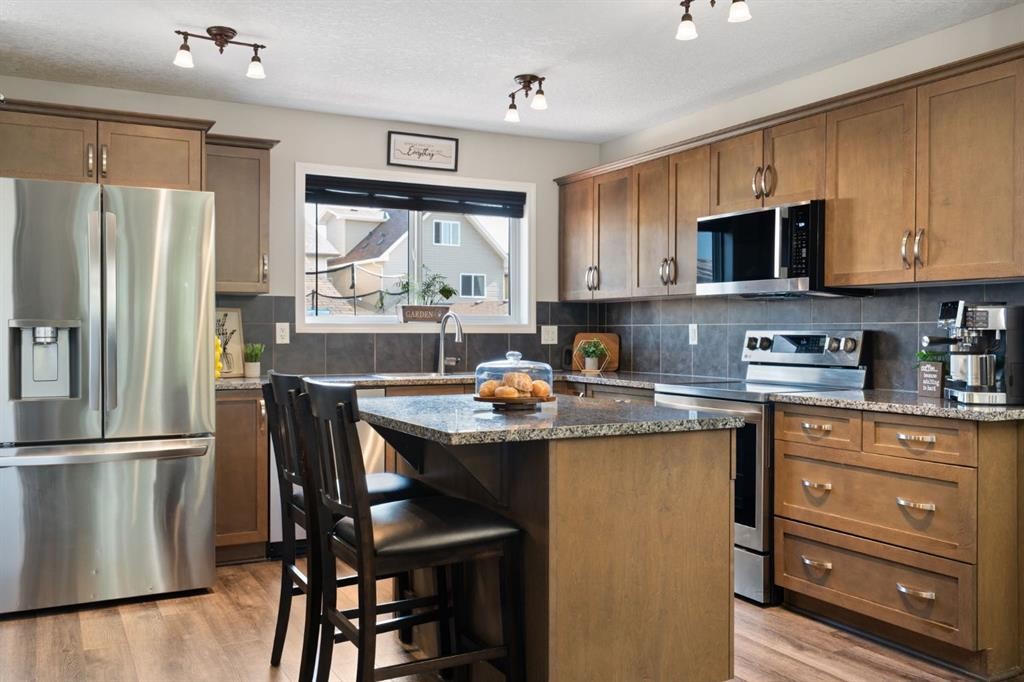
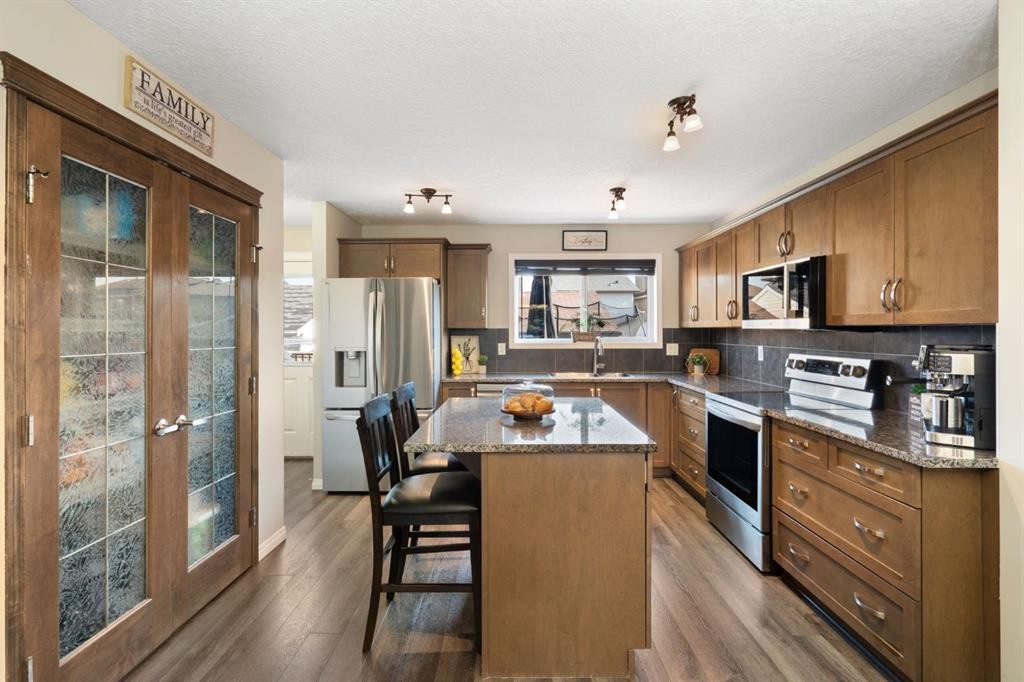
70 Walden Manor Se, Calgary, AB - Indoor Photo Showing Kitchen
70 Walden Manor Se, Calgary, AB - Indoor
70 Walden Manor Se, Calgary, AB - Indoor Photo Showing Kitchen
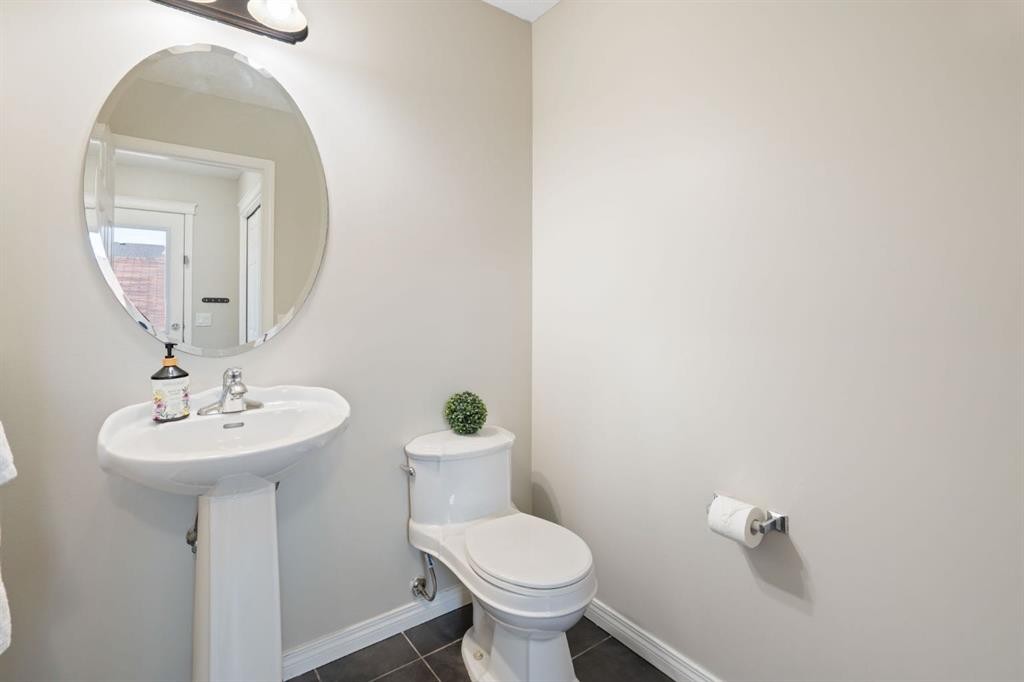
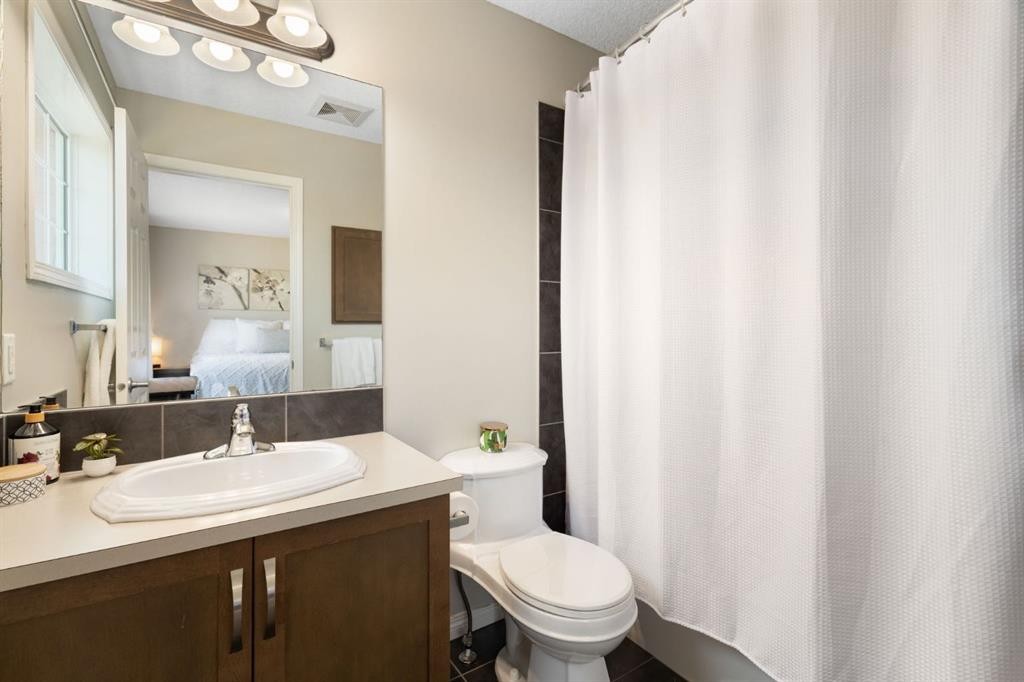
70 Walden Manor Se, Calgary, AB - Indoor Photo Showing Bathroom
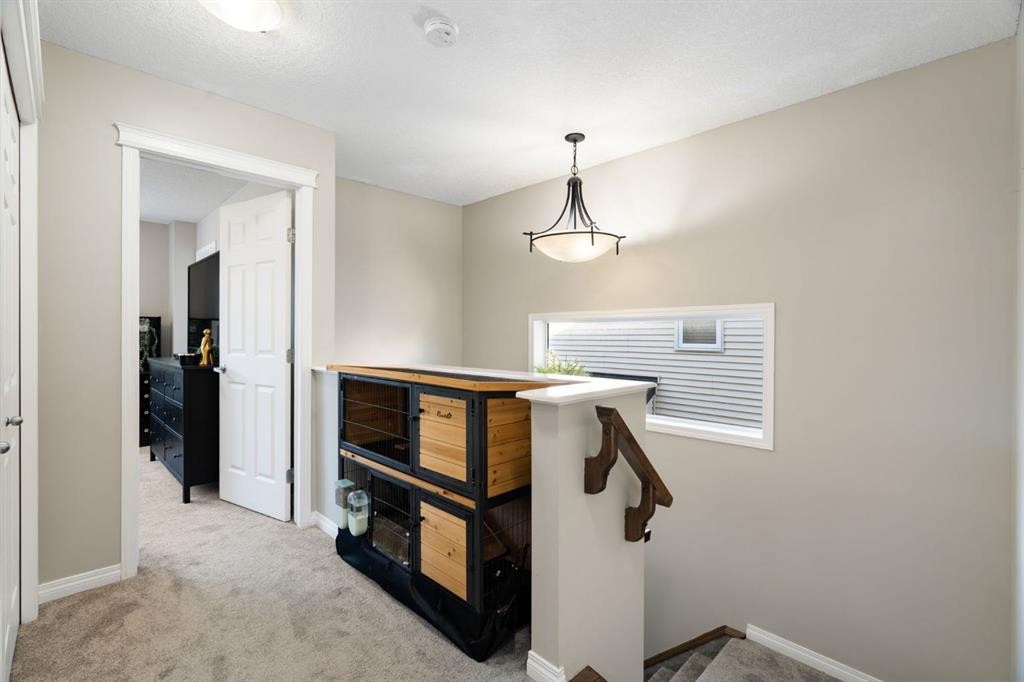
70 Walden Manor Se, Calgary, AB - Indoor Photo Showing Other Room
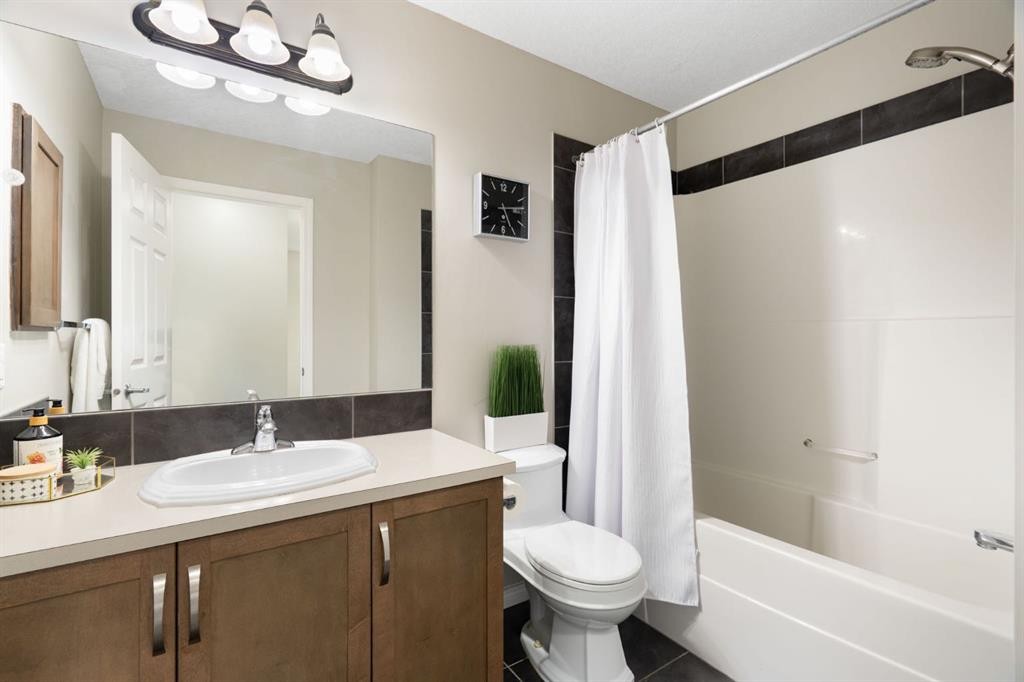
70 Walden Manor Se, Calgary, AB - Indoor Photo Showing Bathroom
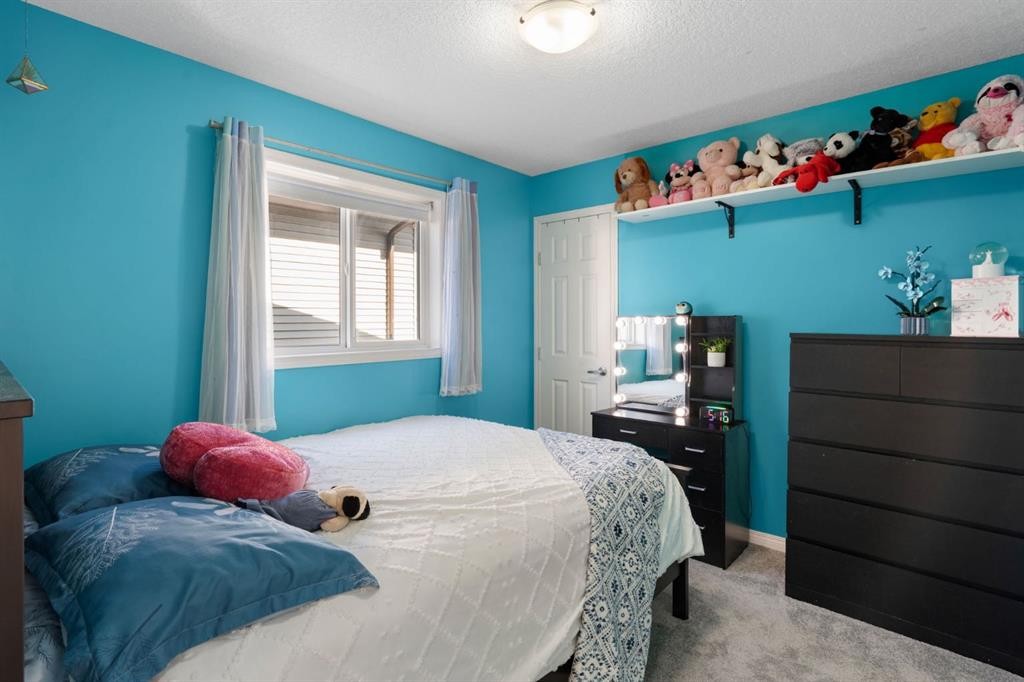
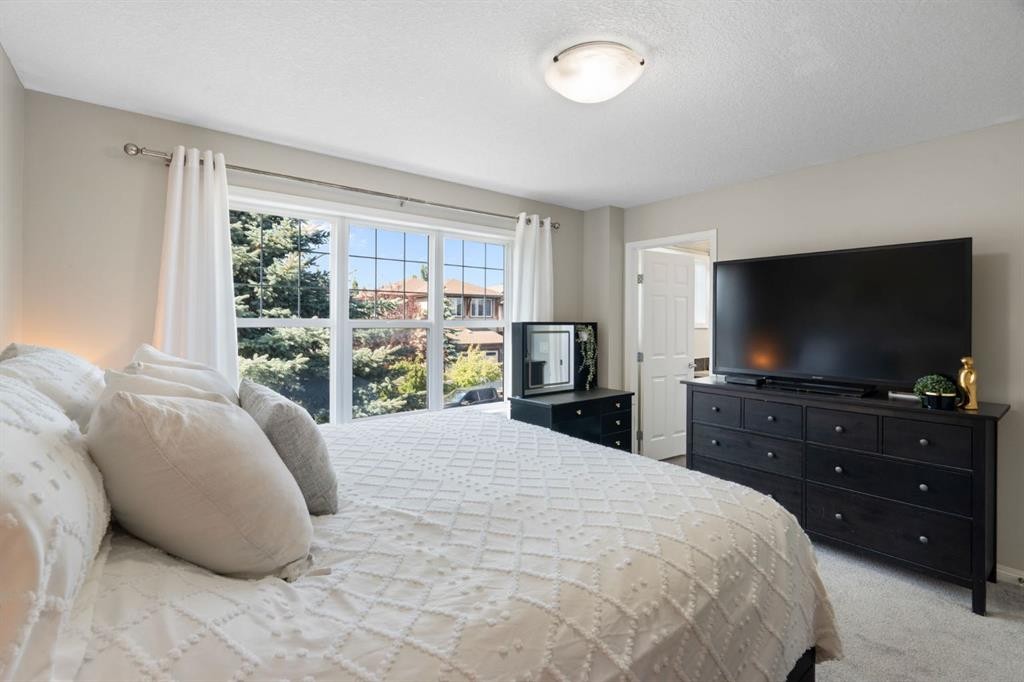
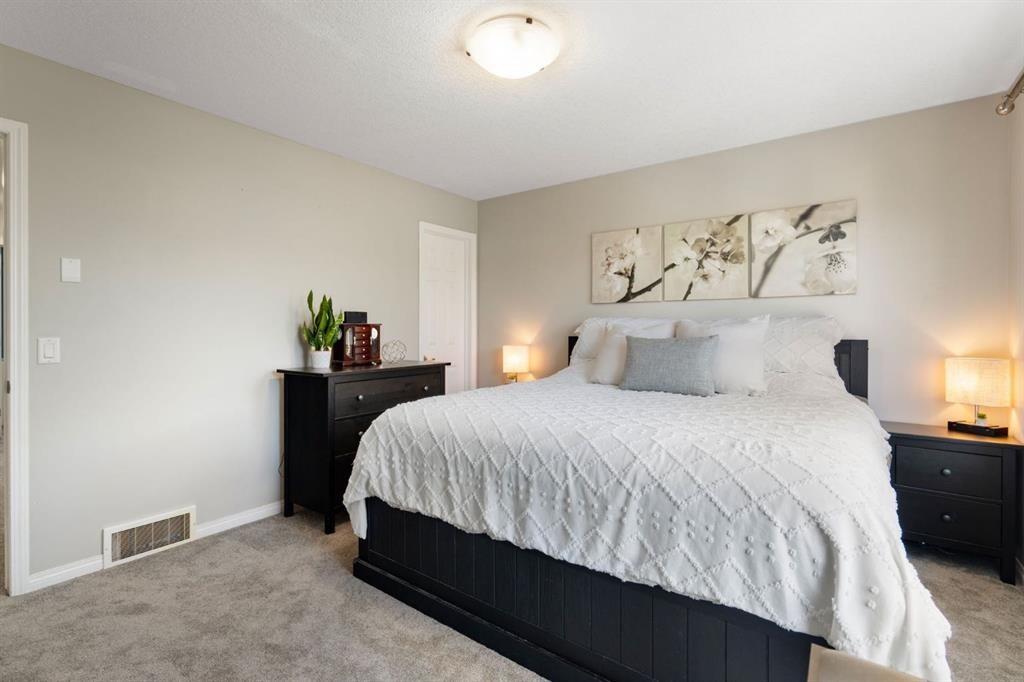
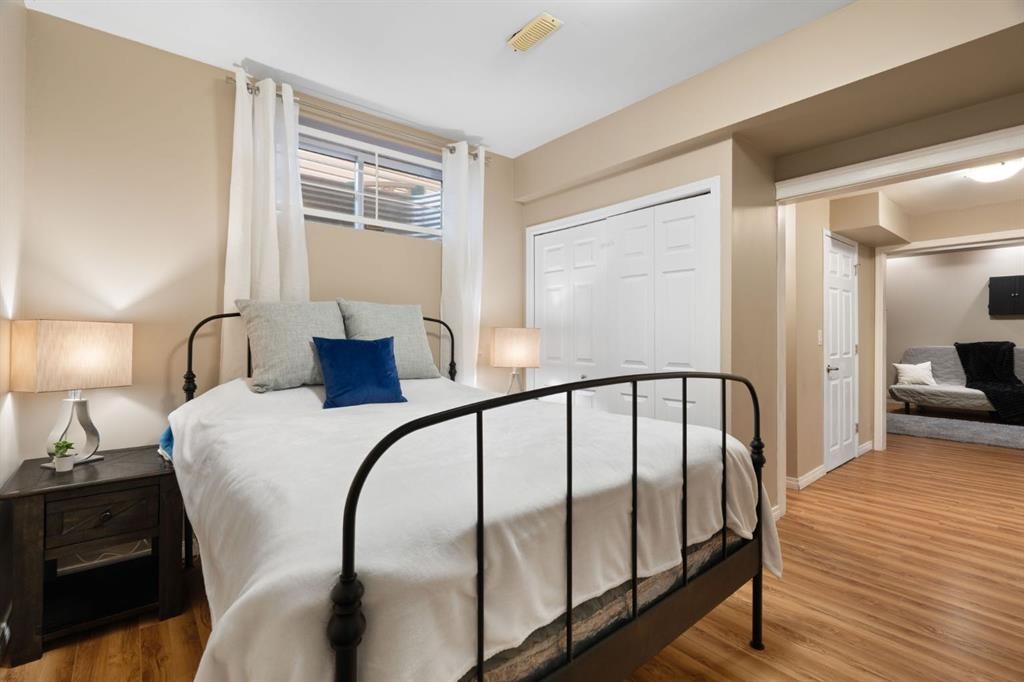
70 Walden Manor Se, Calgary, AB - Indoor Photo Showing Bedroom
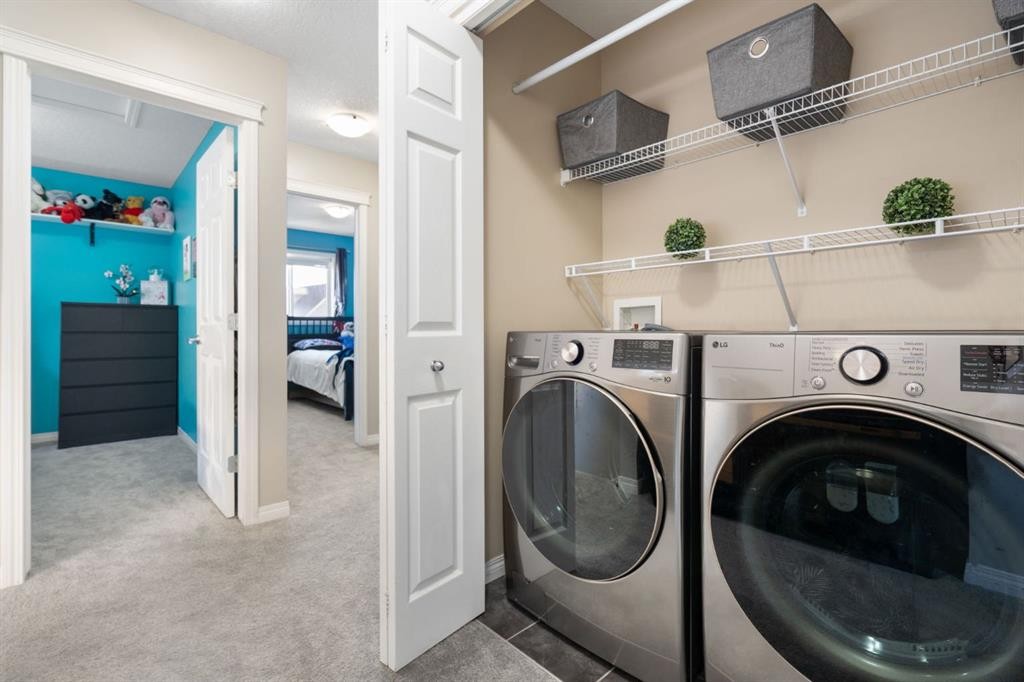
70 Walden Manor Se, Calgary, AB - Indoor Photo Showing Laundry Room
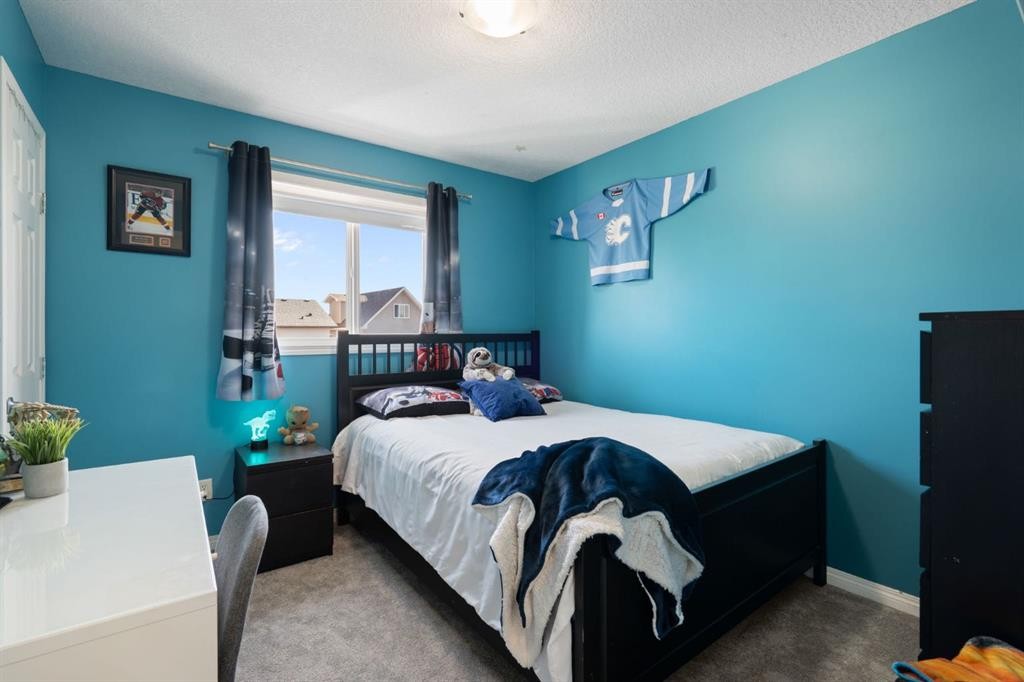
70 Walden Manor Se, Calgary, AB - Indoor Photo Showing Bedroom
70 Walden Manor Se, Calgary, AB - Indoor Photo Showing Bathroom
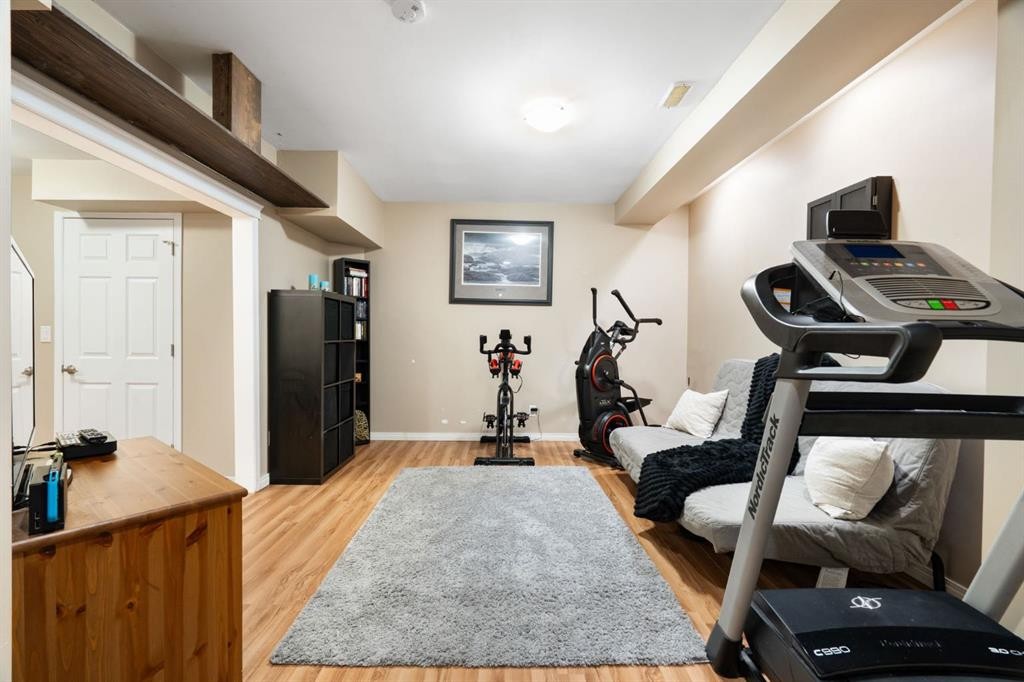
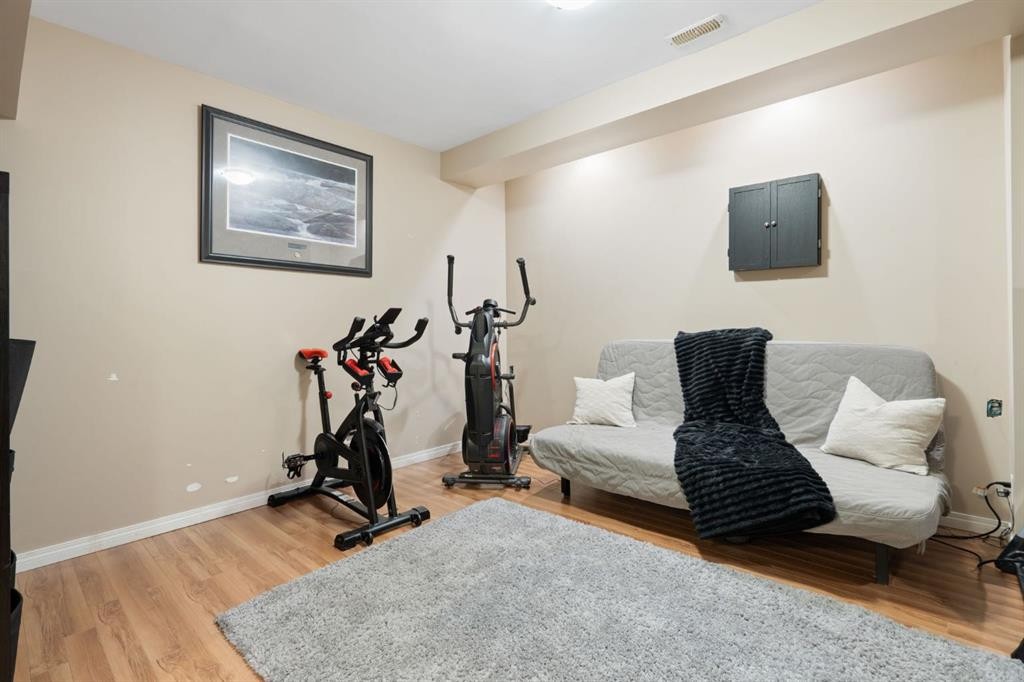
70 Walden Manor Se, Calgary, AB - Indoor Photo Showing Gym Room
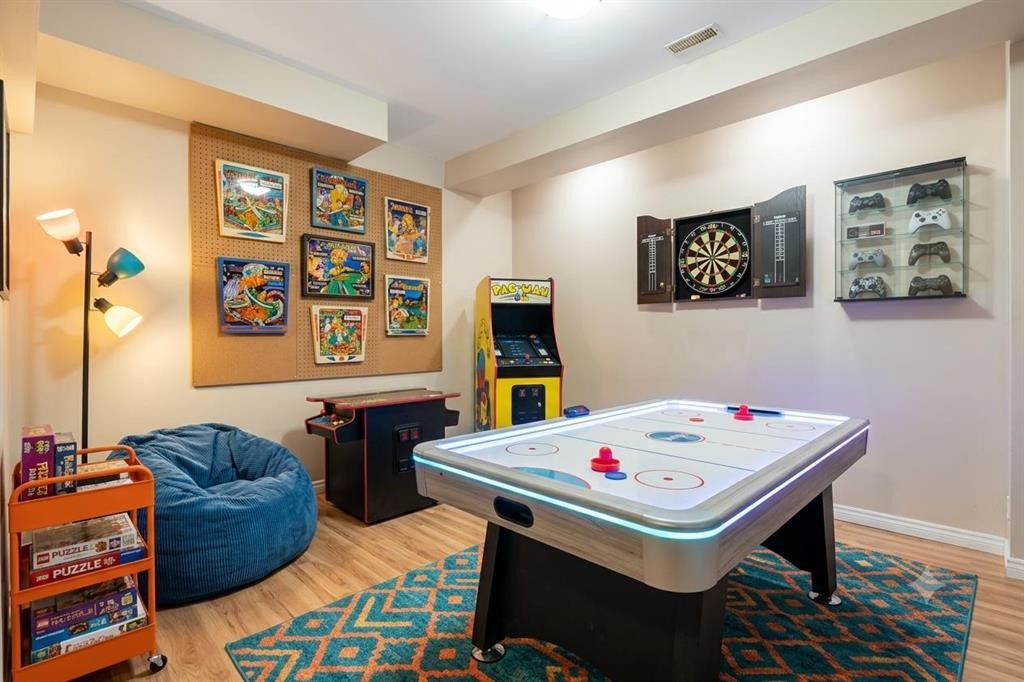
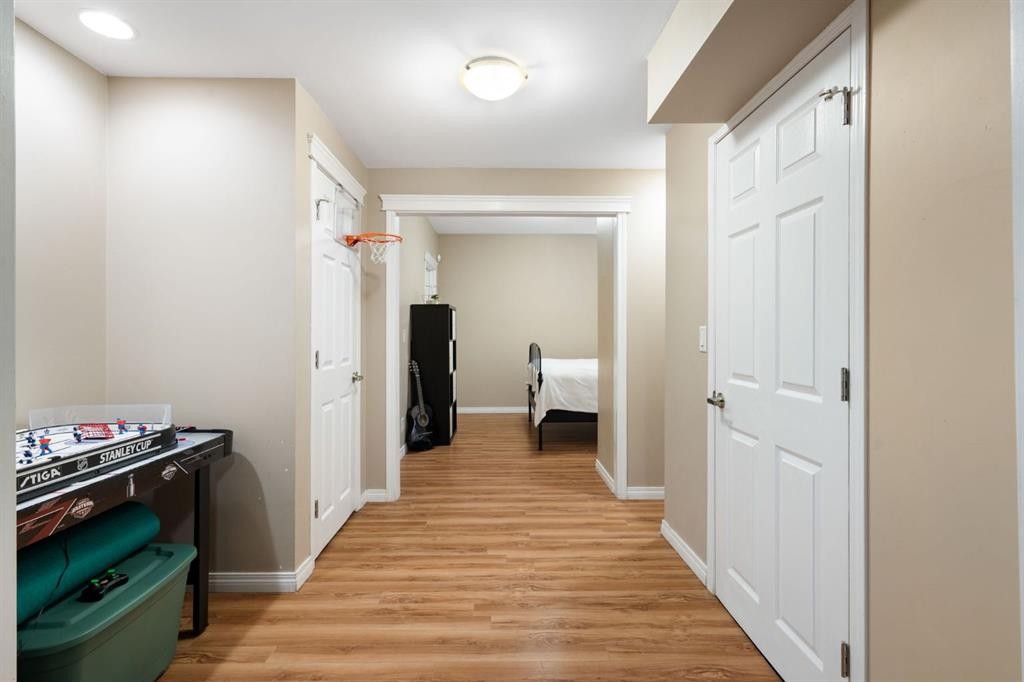
70 Walden Manor Se, Calgary, AB - Indoor Photo Showing Other Room
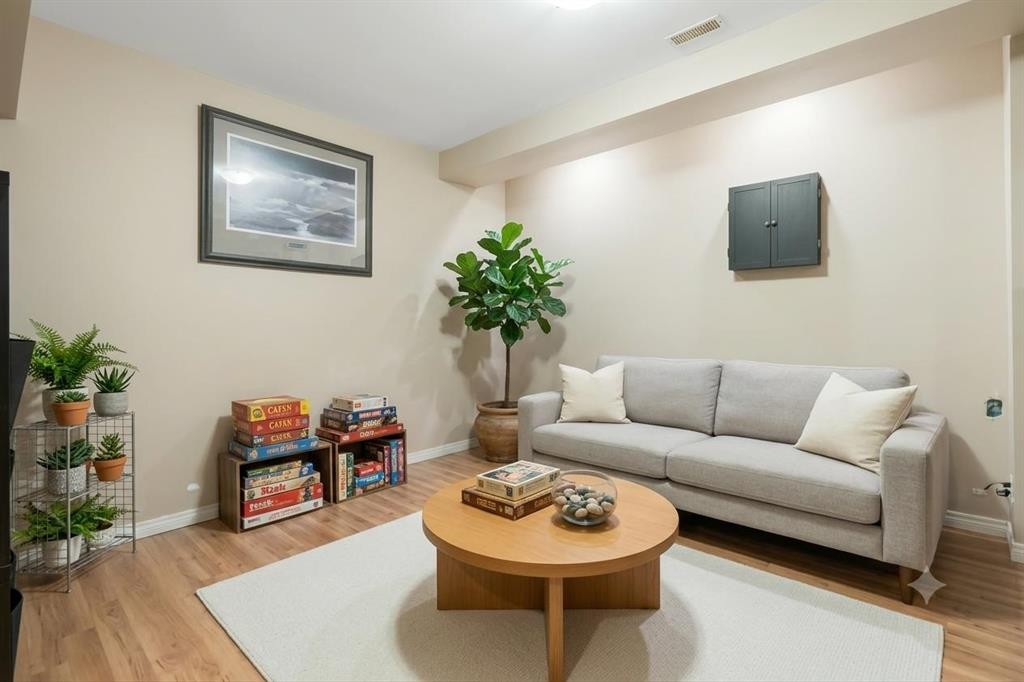
70 Walden Manor Se, Calgary, AB - Indoor Photo Showing Living Room
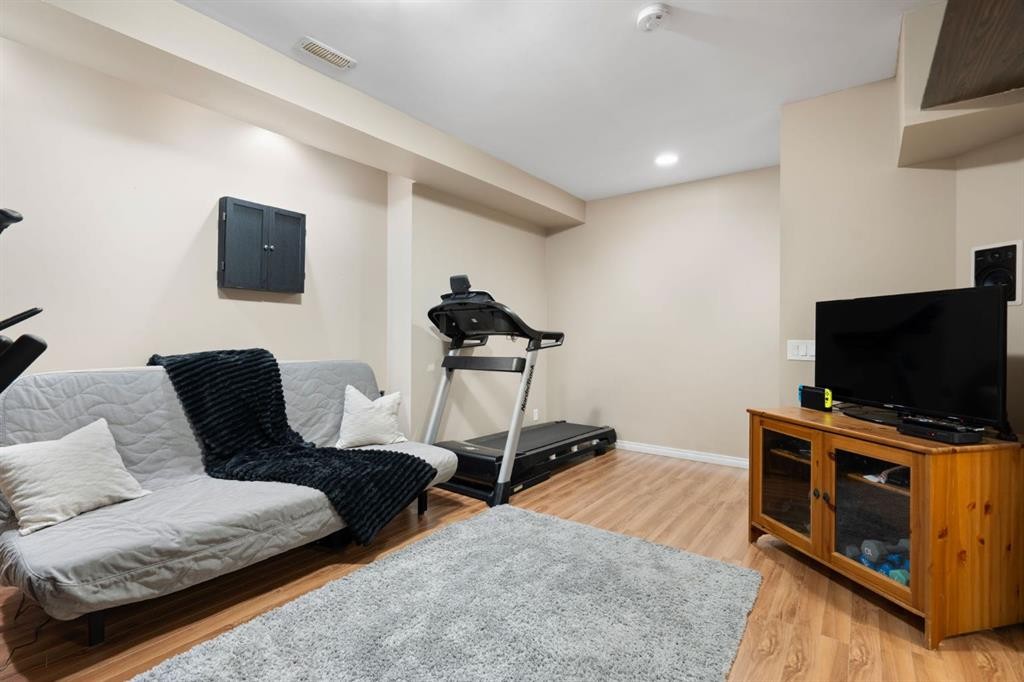
70 Walden Manor Se, Calgary, AB - Indoor Photo Showing Other Room
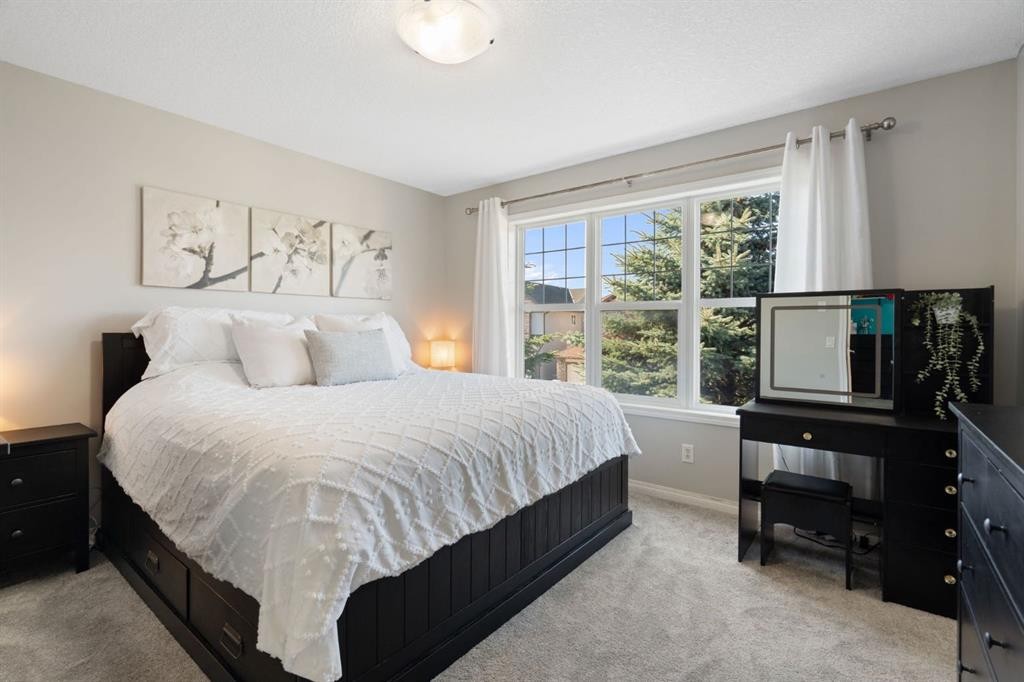
70 Walden Manor Se, Calgary, AB - Indoor Photo Showing Bedroom
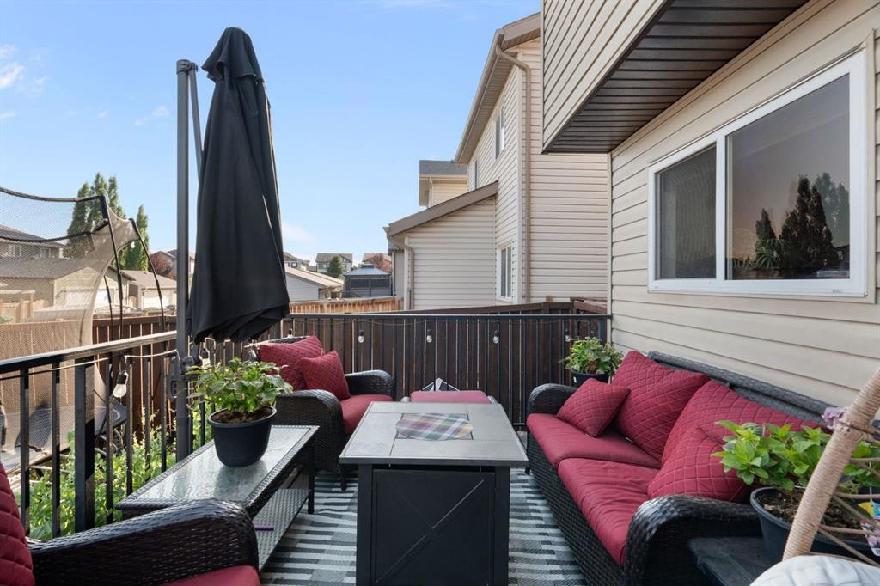
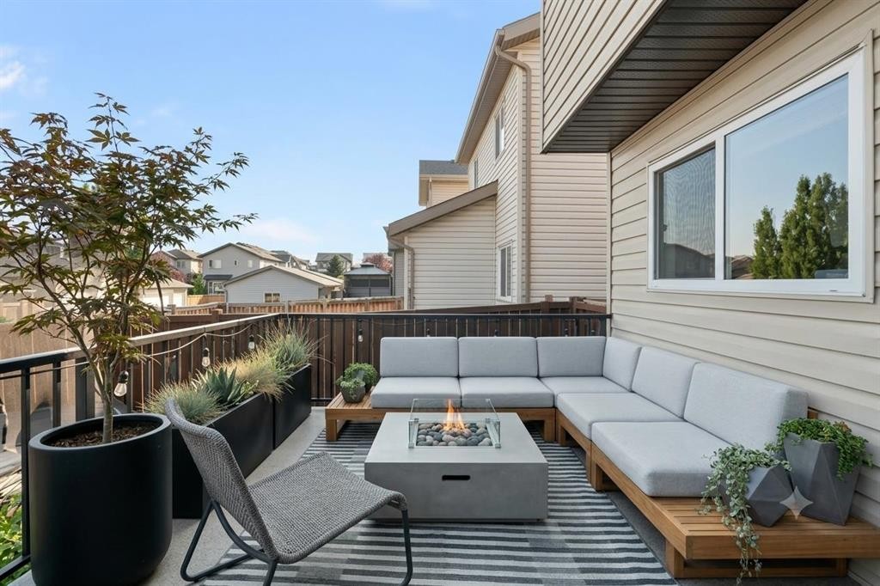
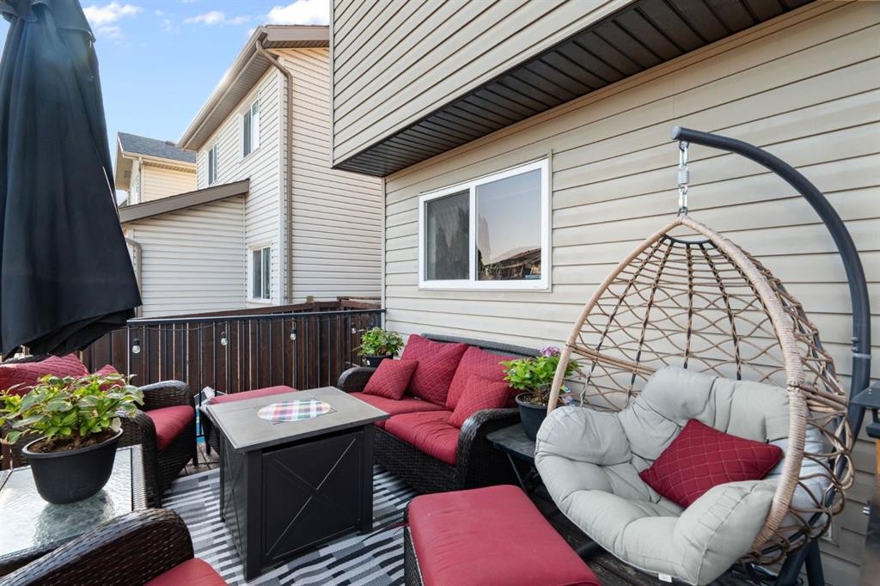
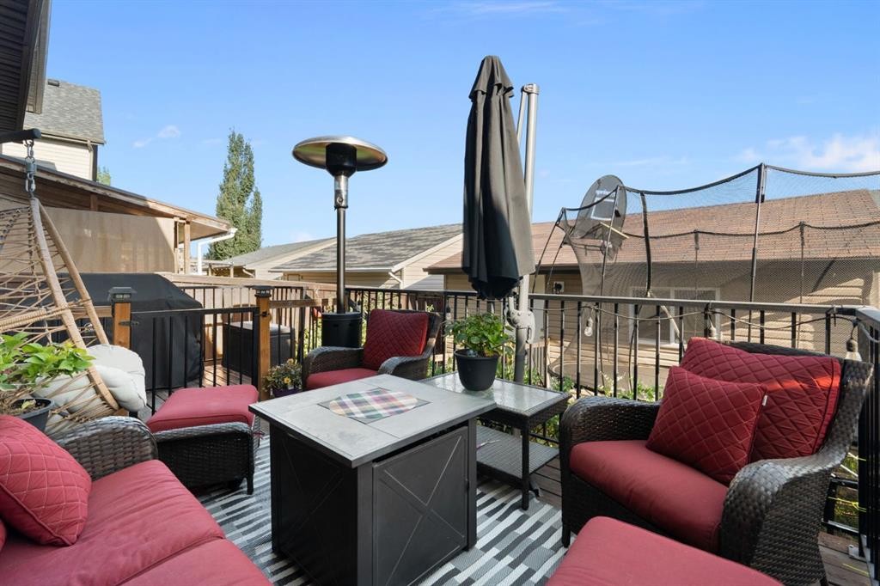
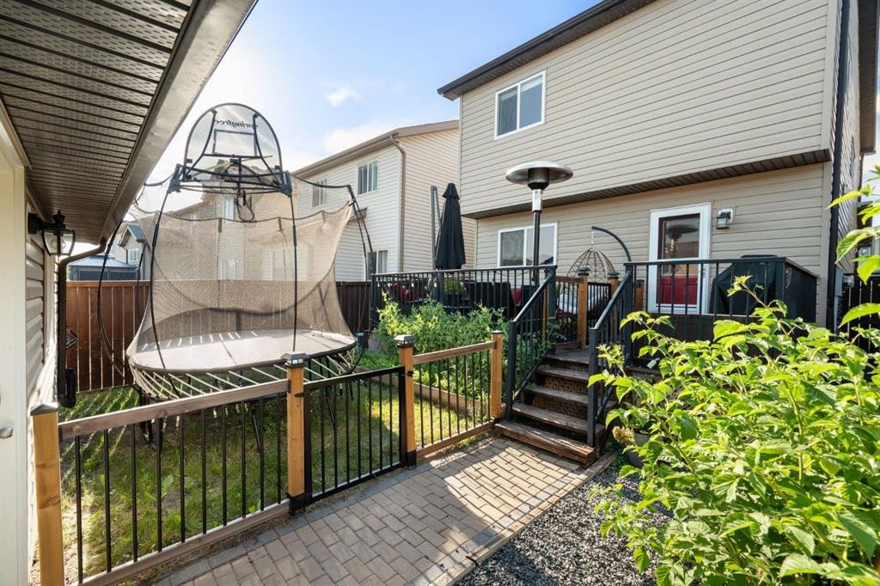
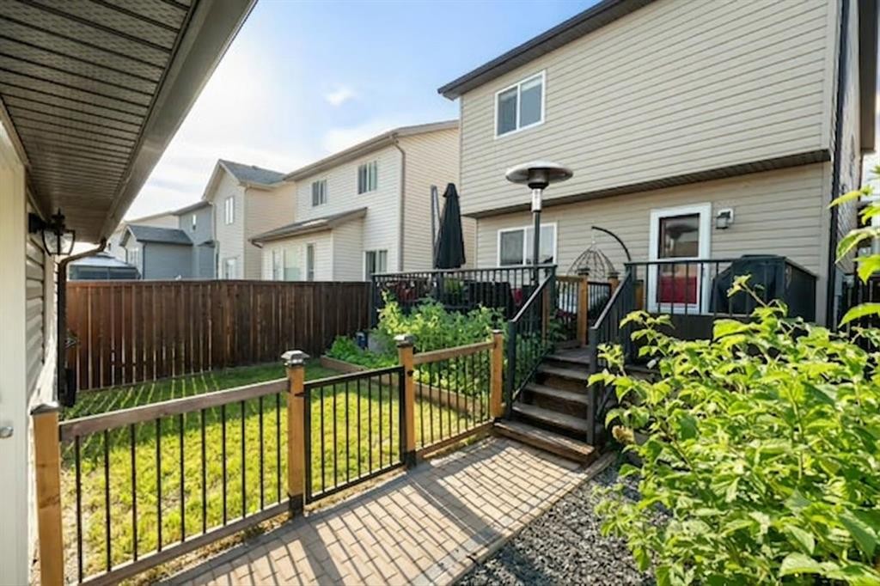
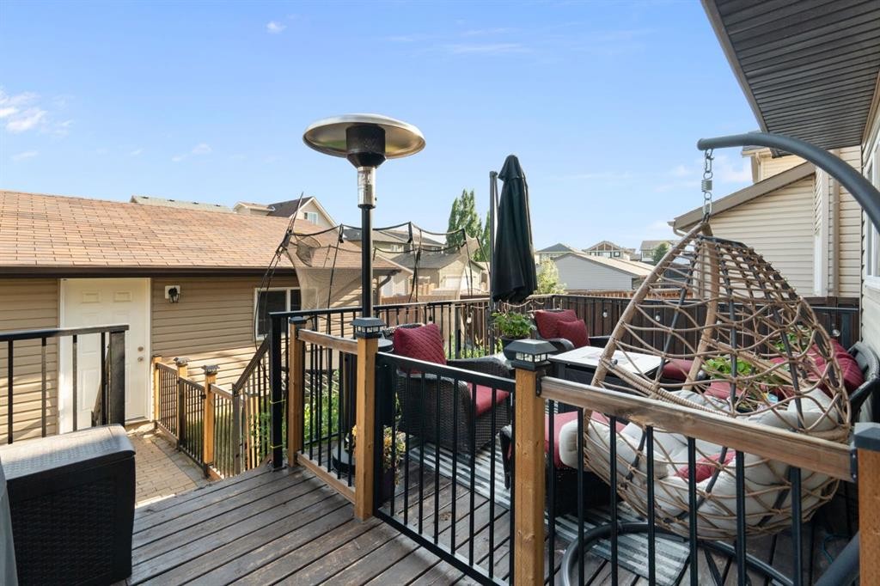
70 Walden Manor Se, Calgary, AB - Outdoor With Deck Patio Veranda With Exterior
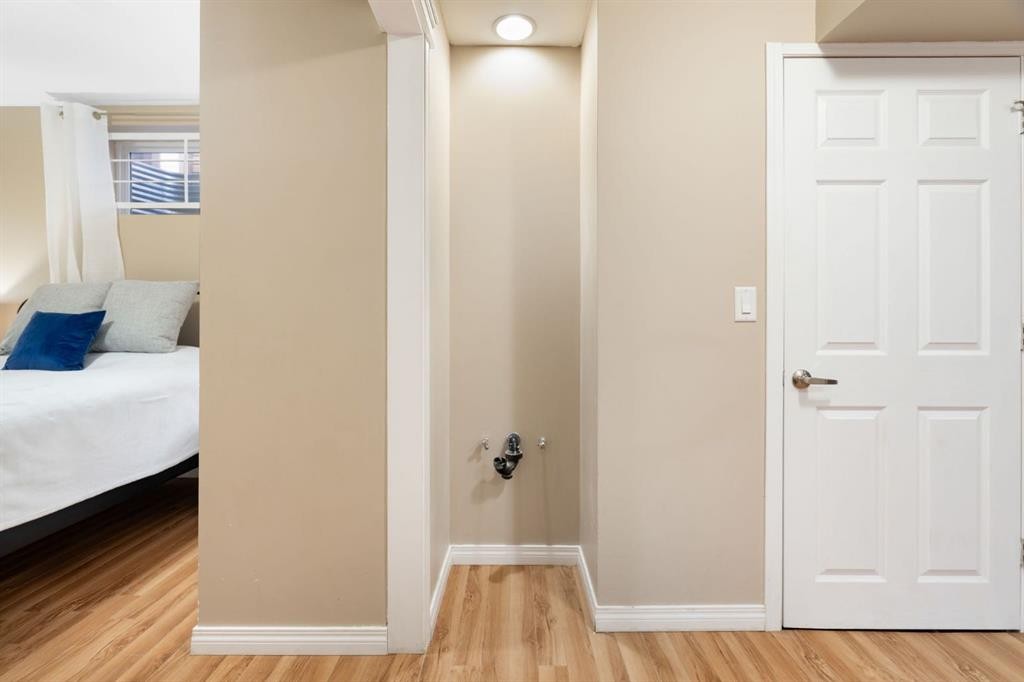
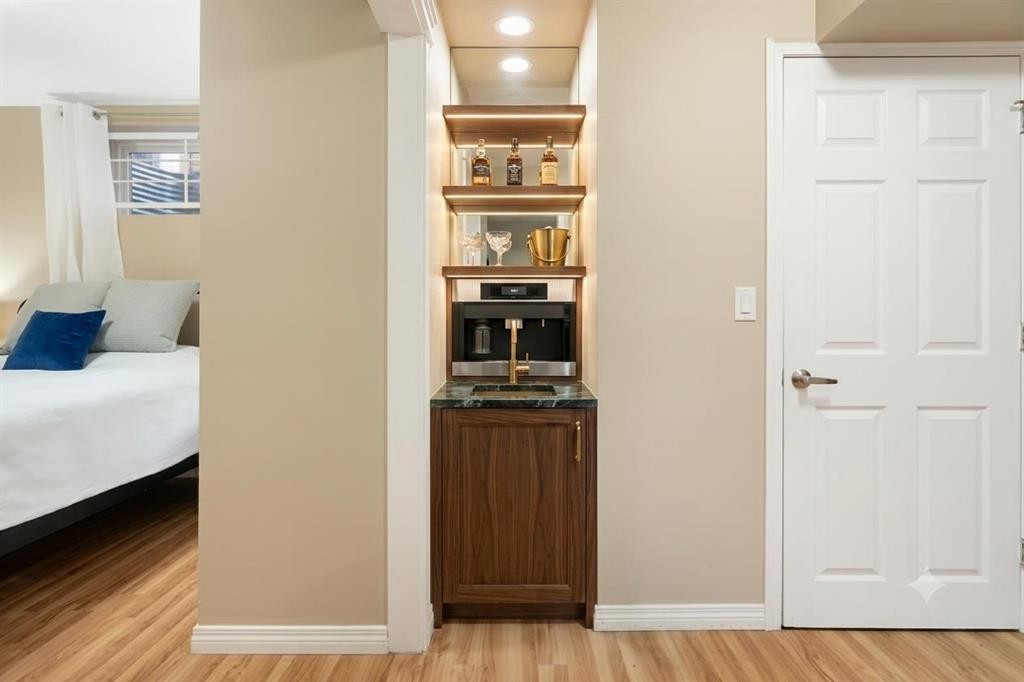
70 Walden Manor Se, Calgary, AB - Indoor Photo Showing Other Room
70 Walden Manor Se, Calgary, AB - Outdoor With Deck Patio Veranda With Exterior
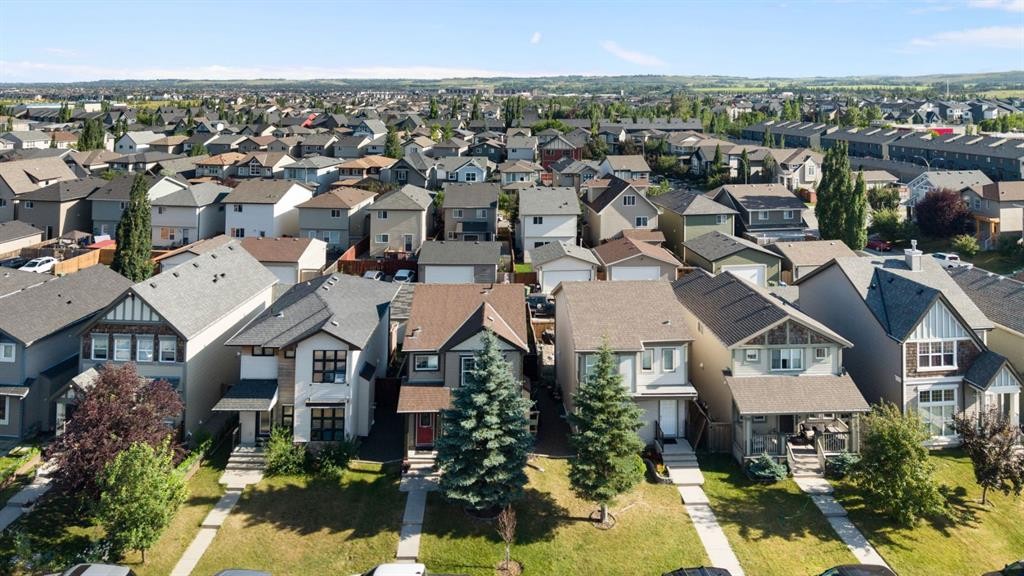
70 Walden Manor Se, Calgary, AB - Outdoor With Facade
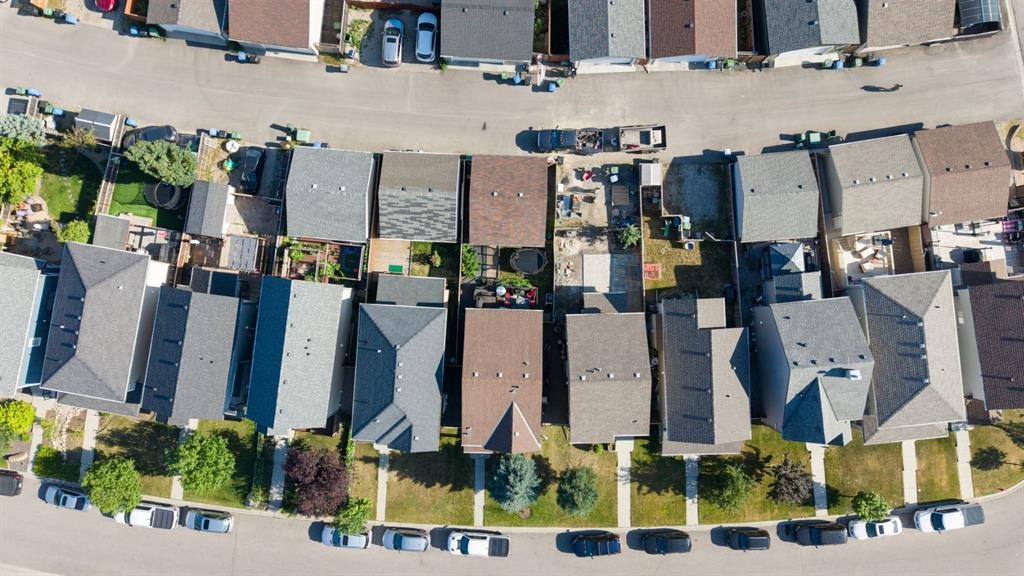
70 Walden Manor Se, Calgary, AB - Other
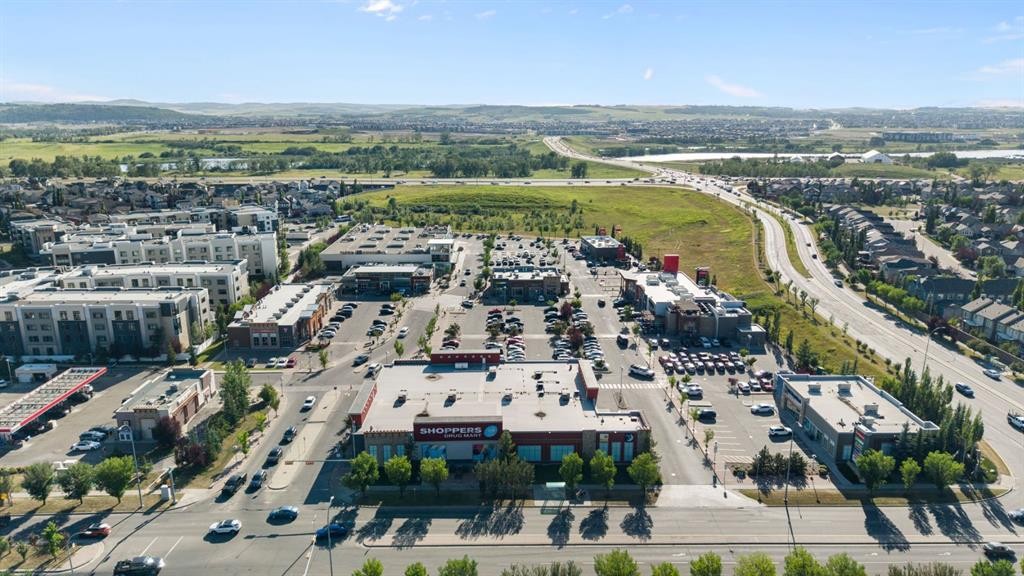
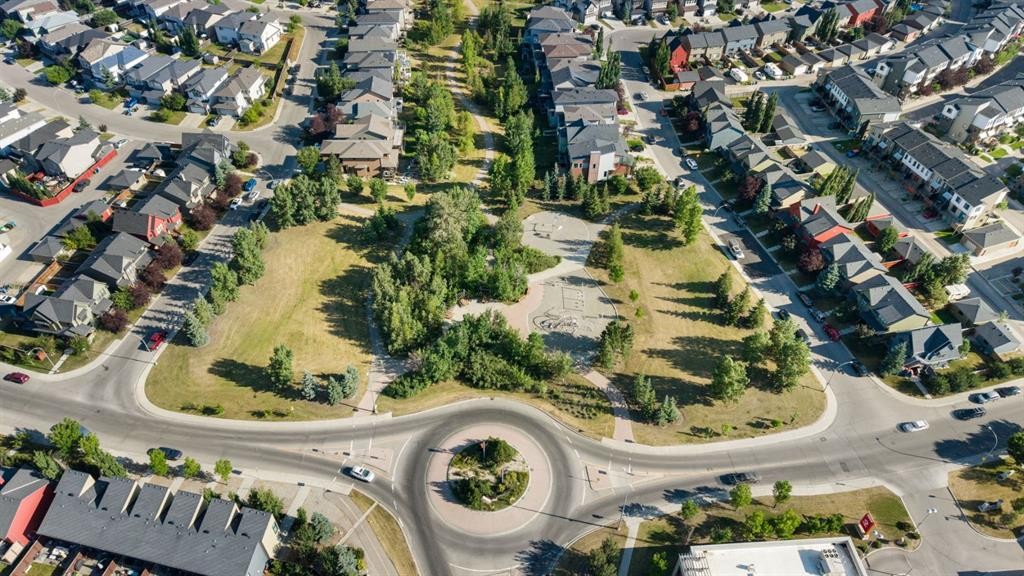
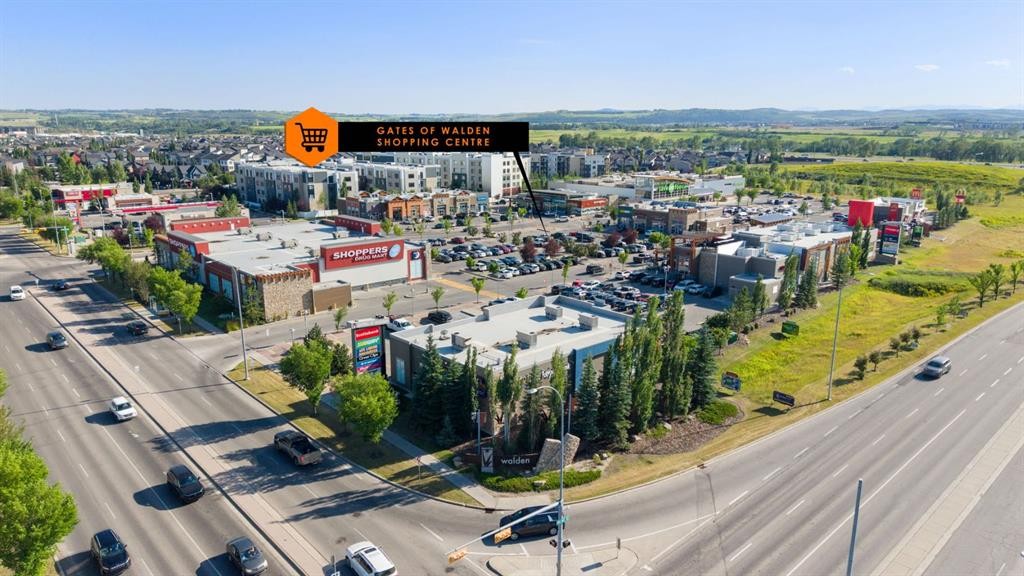
70 Walden Manor Se, Calgary, AB - Outdoor With View
Visite virtuelle
70 Walden Manor Se, Calgary, AB  - Outdoor
70 Walden Manor Se, Calgary, AB  - Indoor Photo Showing Other Room
70 Walden Manor Se, Calgary, AB  - Indoor Photo Showing Living Room With Fireplace
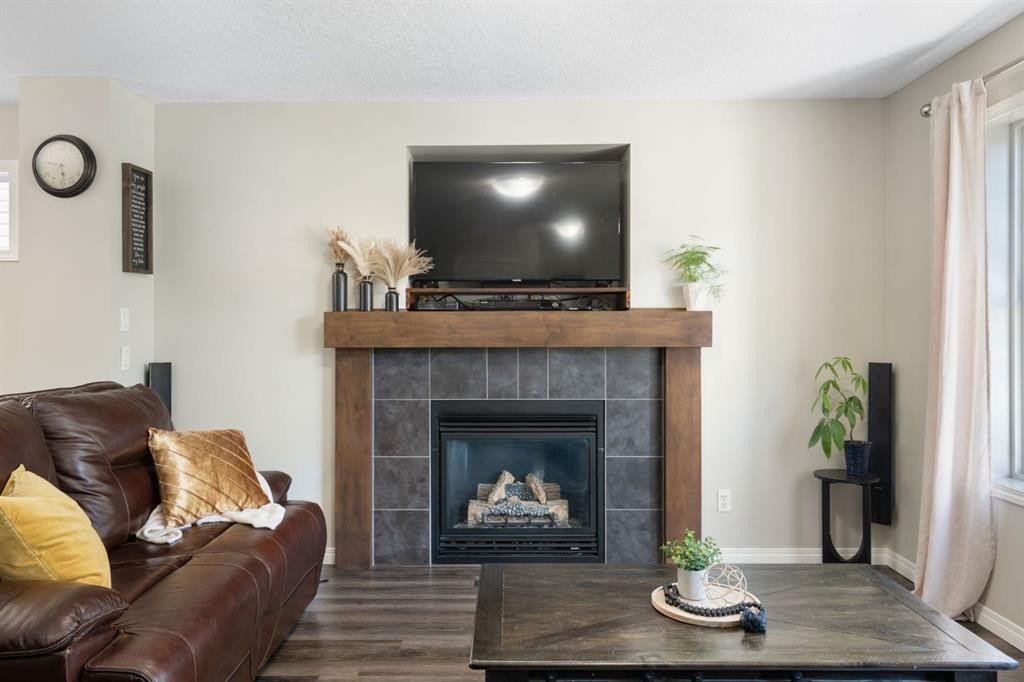
70 Walden Manor Se, Calgary, AB - Indoor Photo Showing Living Room With Fireplace
70 Walden Manor Se, Calgary, AB - Indoor Photo Showing Living Room
70 Walden Manor Se, Calgary, AB - Indoor Photo Showing Dining Room
70 Walden Manor Se, Calgary, AB - Indoor Photo Showing Office
70 Walden Manor Se, Calgary, AB - Indoor Photo Showing Kitchen
70 Walden Manor Se, Calgary, AB - Indoor
70 Walden Manor Se, Calgary, AB - Indoor Photo Showing Kitchen
70 Walden Manor Se, Calgary, AB - Indoor Photo Showing Bathroom
70 Walden Manor Se, Calgary, AB - Indoor Photo Showing Other Room
70 Walden Manor Se, Calgary, AB - Indoor Photo Showing Bathroom
70 Walden Manor Se, Calgary, AB - Indoor Photo Showing Bedroom
70 Walden Manor Se, Calgary, AB - Indoor Photo Showing Laundry Room
70 Walden Manor Se, Calgary, AB - Indoor Photo Showing Bedroom
70 Walden Manor Se, Calgary, AB - Indoor Photo Showing Bathroom
70 Walden Manor Se, Calgary, AB - Indoor Photo Showing Gym Room
70 Walden Manor Se, Calgary, AB - Indoor Photo Showing Other Room
70 Walden Manor Se, Calgary, AB - Indoor Photo Showing Living Room
70 Walden Manor Se, Calgary, AB - Indoor Photo Showing Other Room
70 Walden Manor Se, Calgary, AB - Indoor Photo Showing Bedroom
70 Walden Manor Se, Calgary, AB - Outdoor With Deck Patio Veranda With Exterior
70 Walden Manor Se, Calgary, AB - Indoor Photo Showing Other Room
70 Walden Manor Se, Calgary, AB - Outdoor With Deck Patio Veranda With Exterior
70 Walden Manor Se, Calgary, AB - Outdoor With Facade
70 Walden Manor Se, Calgary, AB - Other
70 Walden Manor Se, Calgary, AB - Outdoor With View
  • Publicité

Visites libres

  • sam 01 aoû 2026 13h00 - 16h00
  • dim 02 aoû 2026 13h00 - 16h00
Êtes-vous un investisseur immobilier
70 Walden Manor SE, Calgary, AB, T2X 0N1
595 000 $

3 Chambres

3 Salles de bain

Informations sur la propriété

Welcome to this beautifully maintained, move-in ready home in the highly sought-after community of Walden! With just over 2,100 sq. ft. of developed living space this home offers 3 bedrooms, 2.5 bathrooms, a fully finished basement, brand-new carpet, and a double detached garage, this home offers the perfect blend of style, comfort, and functionality for today’s family. Step inside to a spacious and welcoming front entry that leads into a bright, open-concept main floor designed for both everyday living and entertaining. The inviting living room is centered around a stunning gas fireplace, flowing seamlessly into the dining area and the well-appointed kitchen. You’ll love the granite countertops, large centre island, abundant cabinetry, spacious pantry, and the added peace of mind knowing all kitchen appliances, plus the washer and dryer, were replaced in 2025. Throughout the home, you’ll appreciate the wired-in speaker system, adding the perfect touch for entertaining or simply enjoying your favourite music. A convenient 2-piece powder room and an office nook complete the main level. Step outside and enjoy your private south facing backyard oasis featuring a large deck with a natural gas BBQ hookup, plenty of green space for children and pets to play, and the added convenience of hot and cold exterior water taps, perfect for gardening, washing the car, or rinsing off after outdoor adventures. Upstairs, you’ll find a spacious primary retreat complete with a walk-in closet and private ensuite, along with two additional bedrooms and a 4-piece bathroom. The fully finished basement expands your living space with a large recreation room, a versatile flex room ideal for guests, gym, or hobby space, plus ample storage to keep everything organized and a wet bar rough-in, giving you the opportunity to customize the space into the ultimate entertainment area. Located in the vibrant community of Walden, you’ll enjoy kilometres of scenic walking and cycling pathways, beautiful parks and playgrounds, nearby schools, shopping, restaurants, and everyday amenities. With quick access to Macleod Trail, Stoney Trail, and Deerfoot Trail, commuting throughout Calgary is convenient and efficient. With brand-new carpet, major appliances replaced in 2025, and nothing left to do but move in, this exceptional home is ready to welcome its next family. Don’t miss your opportunity to make it yours!
Inclusions: Attached Wall Shelves (ALL)

Particularités du bâtiment :

  • Foyer: Oui
  • Stationnement: Oui
  • Superficie totale aménagée: 1456.04 Pieds carrés

Caractéristiques :

  • Bâti en: 2009
  • Caractéristiques du foyer: Gaz, Salon, Manteau, Carrelage
  • Caractéristiques du stationnement: Accès à une allée, Garage double détaché, Ouvre-porte de garage, Pavé
  • Caractéristiques extérieures: Éclairage, Cour privée, Gouttières
  • Caractéristiques intérieures: Lustre, Comptoirs en granite, Îlot de cuisine, Comptoirs stratifiés, Maison sans fumée, Plan de masse ouvert, Garde-manger, Espace de rangement, Placard(s) praticable(s), Câblé pour le son
  • Chambres : 3+0
  • Chauffage: Air pulsé, Gaz naturel
  • Détails de la fondation: Béton coulé
  • Dimensions du terrain : 3132.00 Pieds carrés
  • Matériaux de construction: Pierre, Parement de vinyle, Charpente en bois
  • Niveaux: Deux
  • Refroidissement: Aucun
  • Revêtements de sol: Moquette, Stratifié, Tuile
  • Salle(s) de bains : 2+1
  • Style architectural: 2 étages
  • Superficie habitable (approx): 1456.04 Pieds carrés
  • Toiture: Bardeaux d'asphalte
  • Zonage: R-G
  • Nbre d'espaces de stationnement: 2

Données fournies par : Calgary Real Estate Board 300 Manning Rd. NE, Calgary, Alberta T2E 8K4
Nous croyons que tous les renseignements affichés sont exacts, mais nous ne le garantissons pas; les renseignements devraient être vérifiés de façon indépendante. Aucune garantie ou représentation de quelque nature que ce soit n’est offerte. Droits © 2021 Tous les droits sont réservés.

ÉvaluationExpressMC Powered by RPS

Emplacement de 70 Walden Manor SE, Calgary, AB, T2X 0N1

Données démographiques de 70 Walden Manor SE, Calgary, AB, T2X 0N1

Étape de vie

Jeunes familles

Type d'emploi

Mixte

Revenu moyen du ménage

142 559.79 $

Nombre moyen d'enfants

1.80

Population à domicile

Structure à domicile

Âge de la population

Éducation

Niveau d'éducation

No certificate/diploma/degree

9.0 %

Diplôme d'études secondaires ou équivalent

26.21 %

Certificat ou diplôme d'apprentissage ou d'une école de métiers

6.43 %

Diplôme d'études collégiales ou d'études postsecondaires (non universitaires)

20.68 %

Certificat d'études universitaires

2.31 %

Diplômes d'études universitaires

35.37 %

Navetteur

Se rendre au travail

En auto

89.06 %

En transport en commun

5.93 %

À pied

1.36 %

À bicyclette

0.02 %

Par tout autre moyen

3.63 %

Diversité Culturelle

Connaissance des langues officielles

Langue maternelle

Données Sur Le Bâtiment

Type de bâtiment

Appartements (faible hauteur et à étages multiples)

8.31 %

Maisons

91.69 %

Achat ou location