Button CopyPathCircle CloseCircle Left ArrowArrow Down Icon GreyClosecirclecircleBurger
  • Publicité

6503 Ranchview Drive NW, Calgary, AB, T3G 1P2

No. MLS® A2330561
Maison en rangée À vendre à Ranchlands, Calgary, Alberta
350 000 $ ÉvaluationExpressMC: 360K $ - 430K $

3+0 Chambres

2 Salles de bain

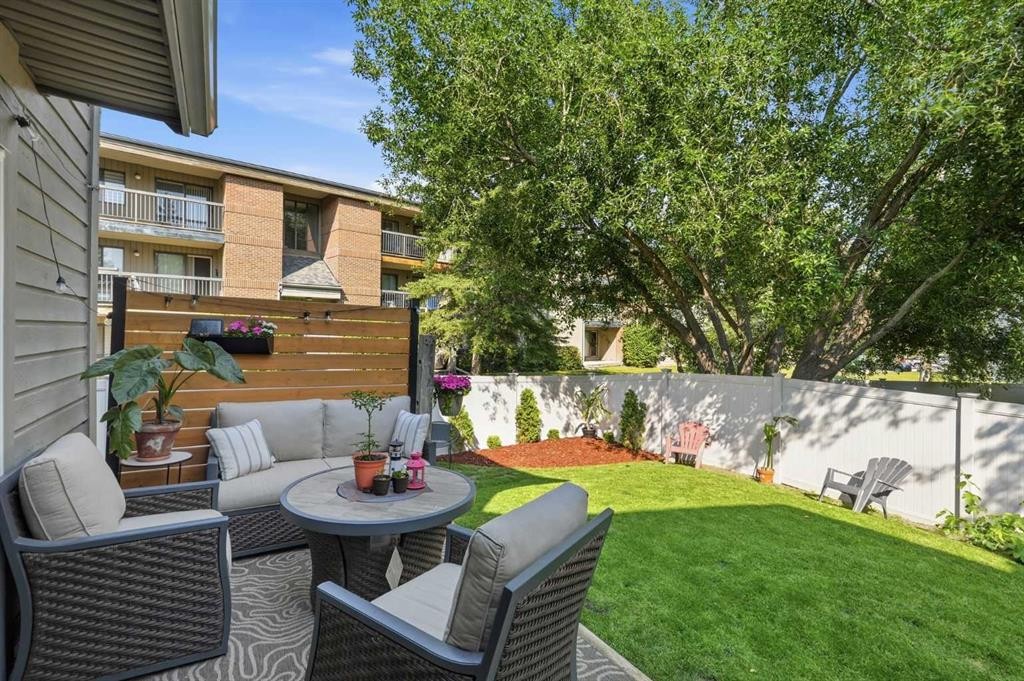
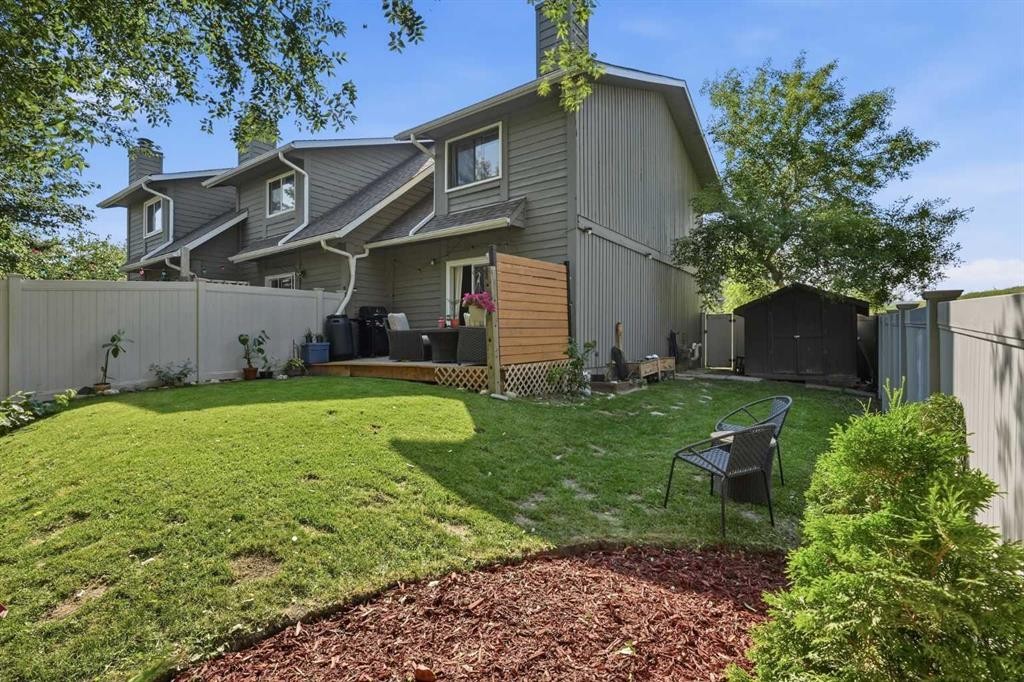
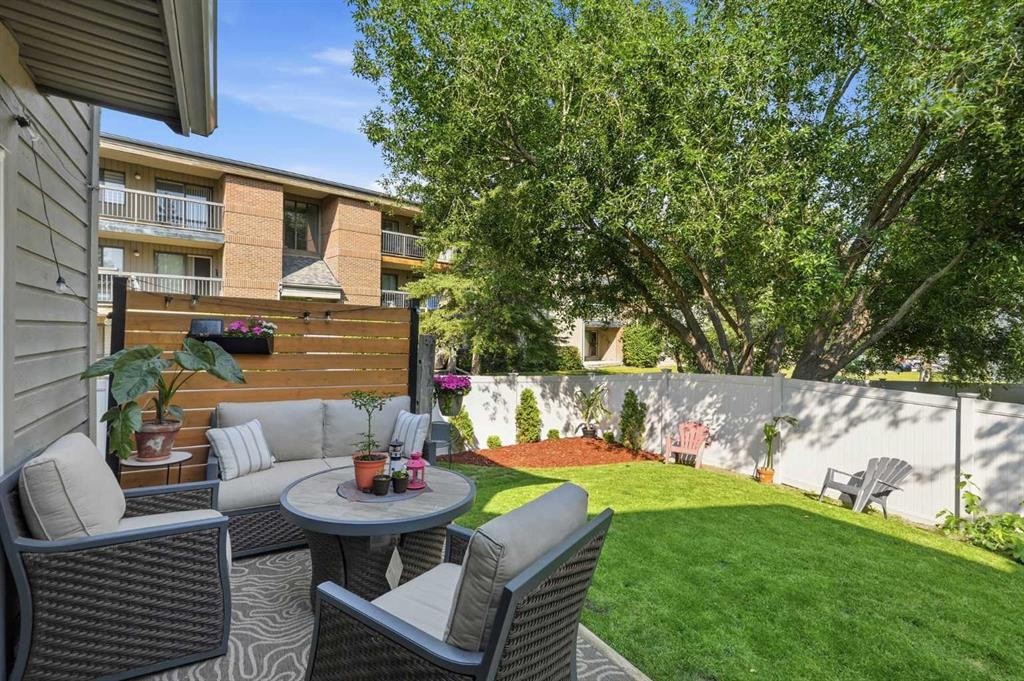
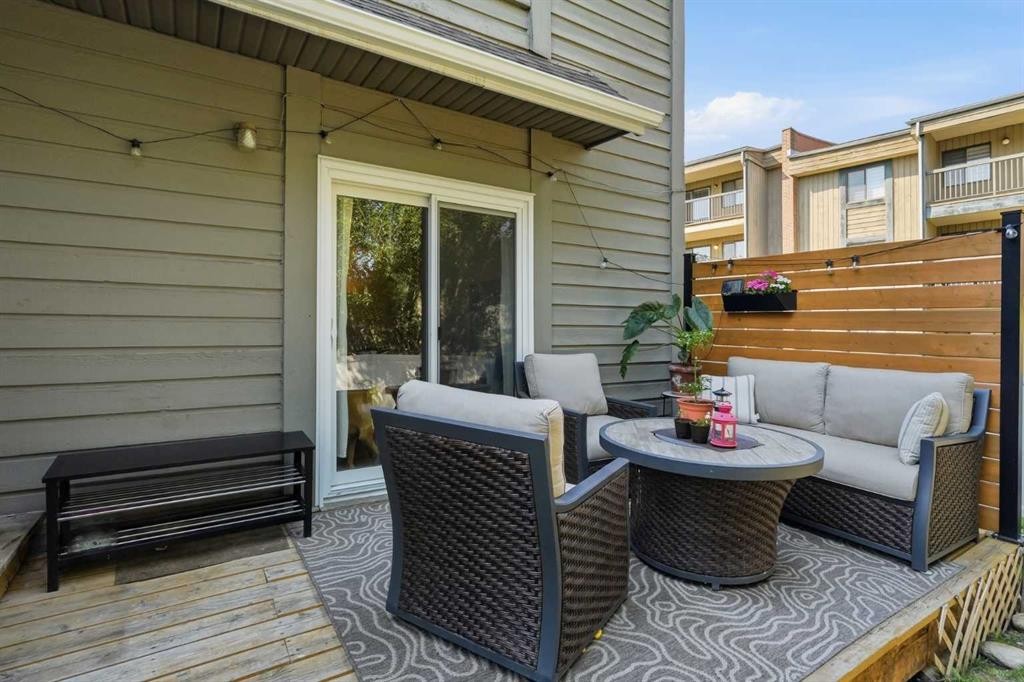
6503 Ranchview Drive Nw, Calgary, AB - Outdoor With Deck Patio Veranda
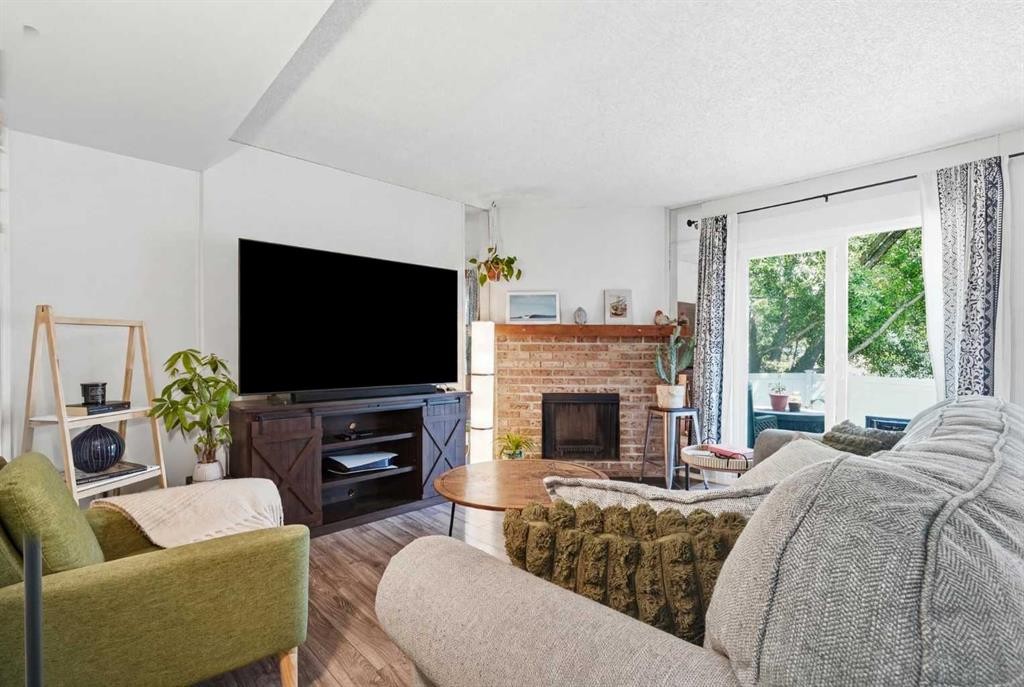
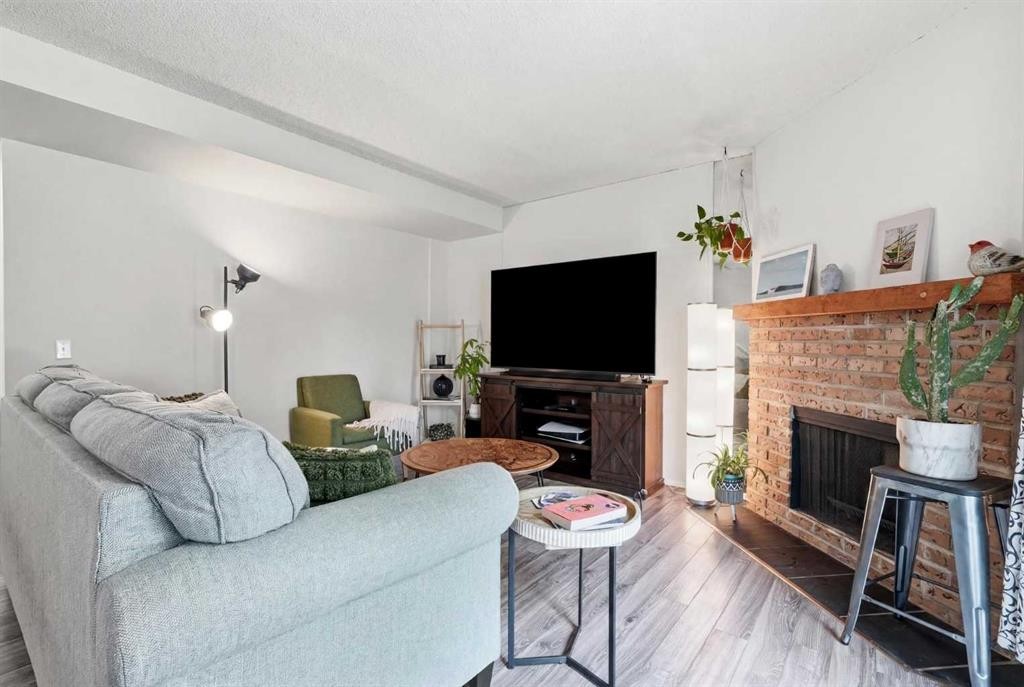
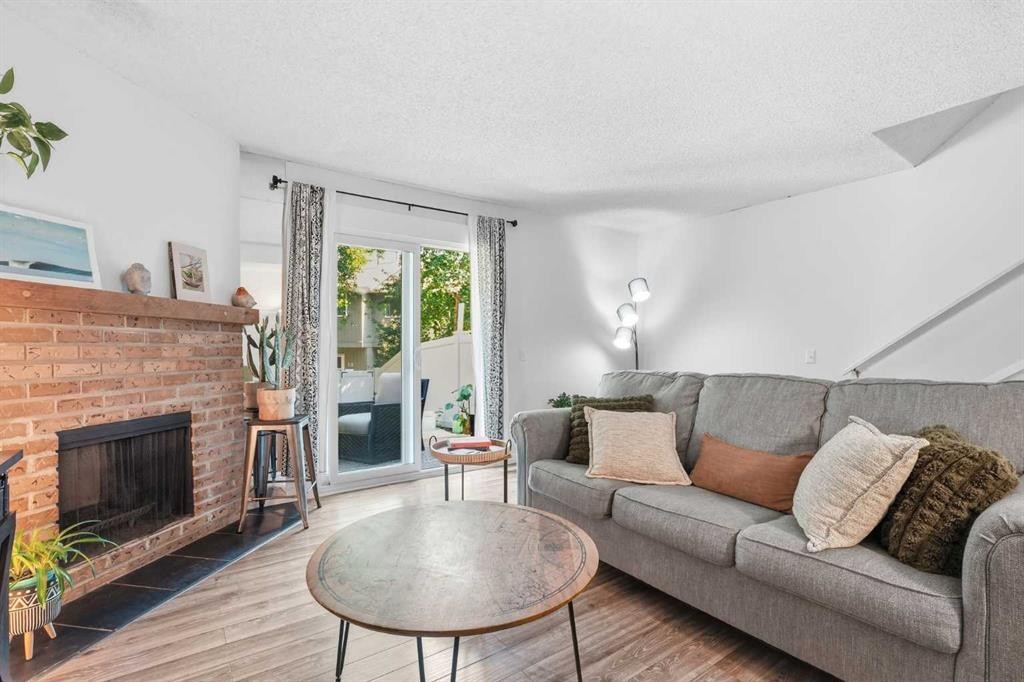
6503 Ranchview Drive Nw, Calgary, AB - Indoor Photo Showing Living Room With Fireplace
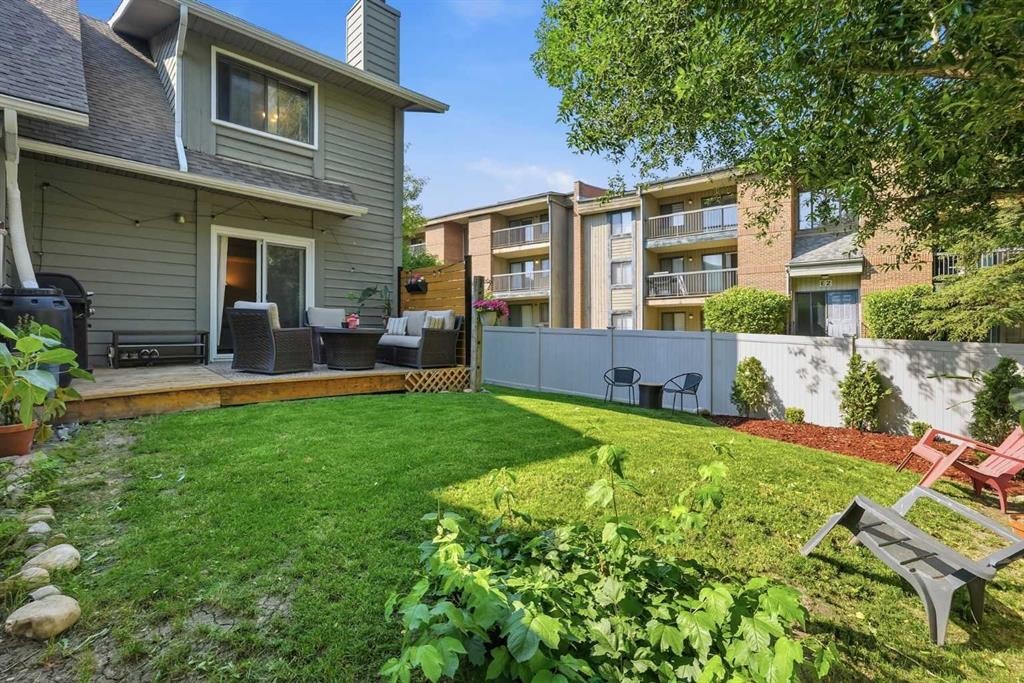
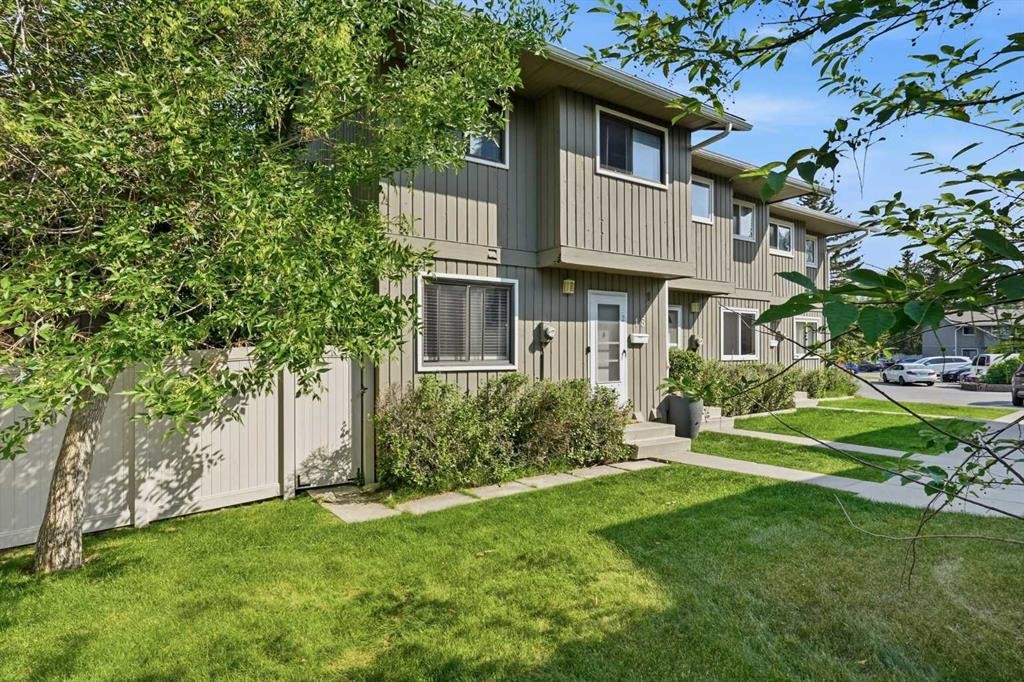
6503 Ranchview Drive Nw, Calgary, AB - Outdoor
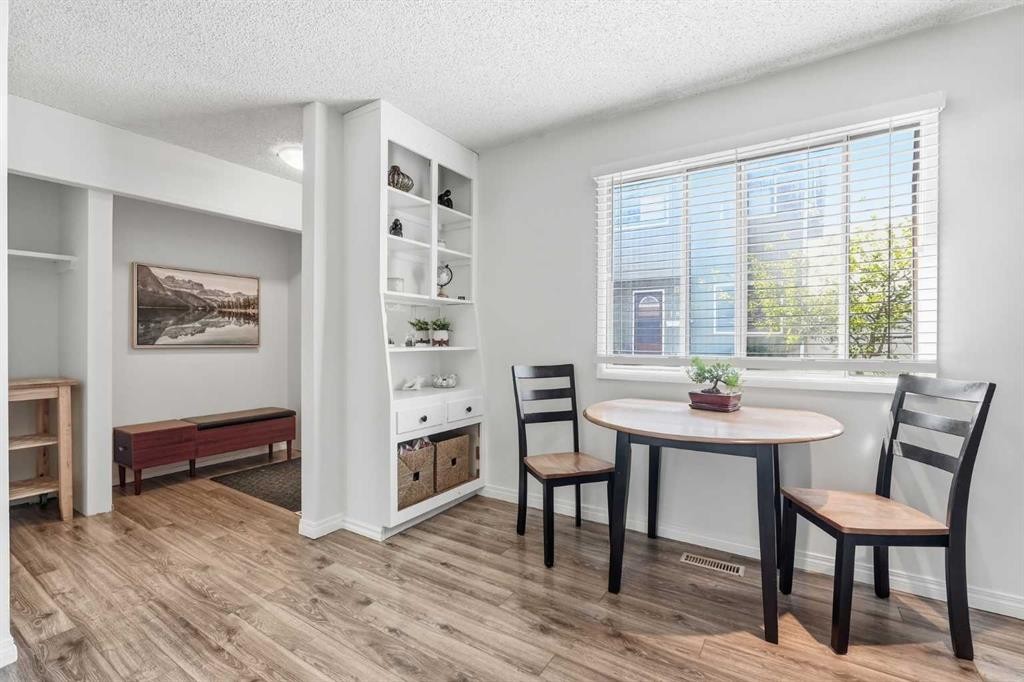
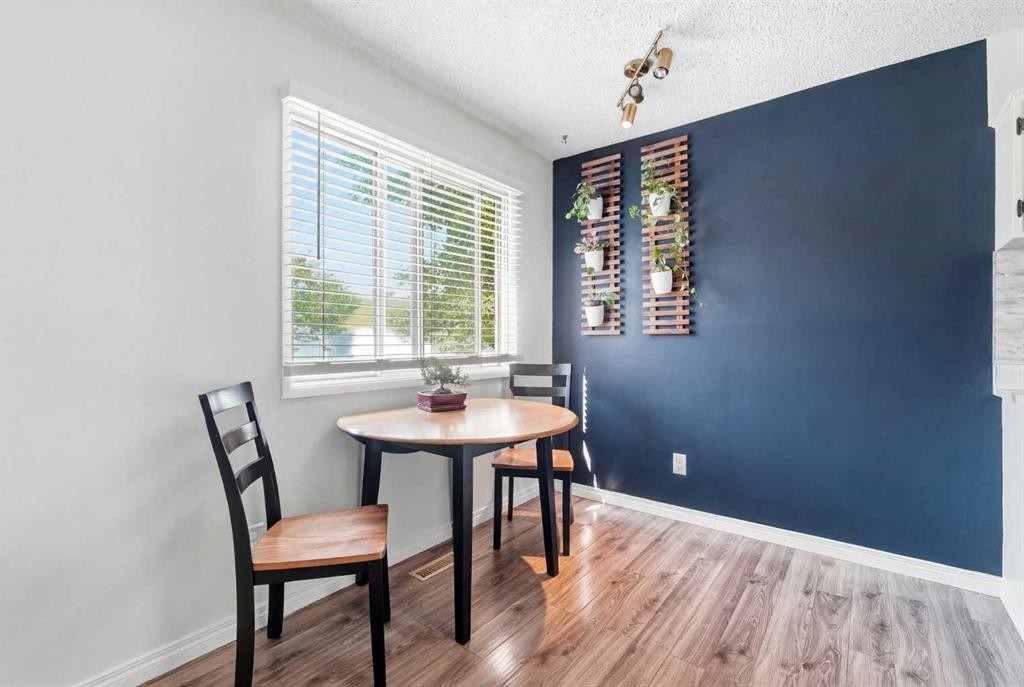
6503 Ranchview Drive Nw, Calgary, AB - Indoor Photo Showing Dining Room
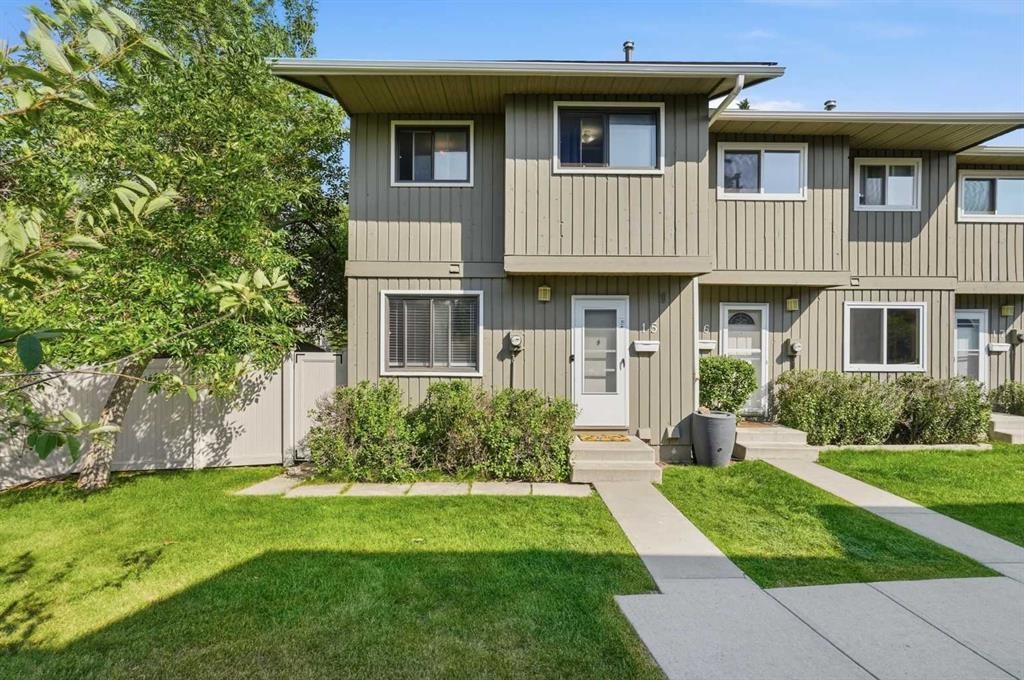
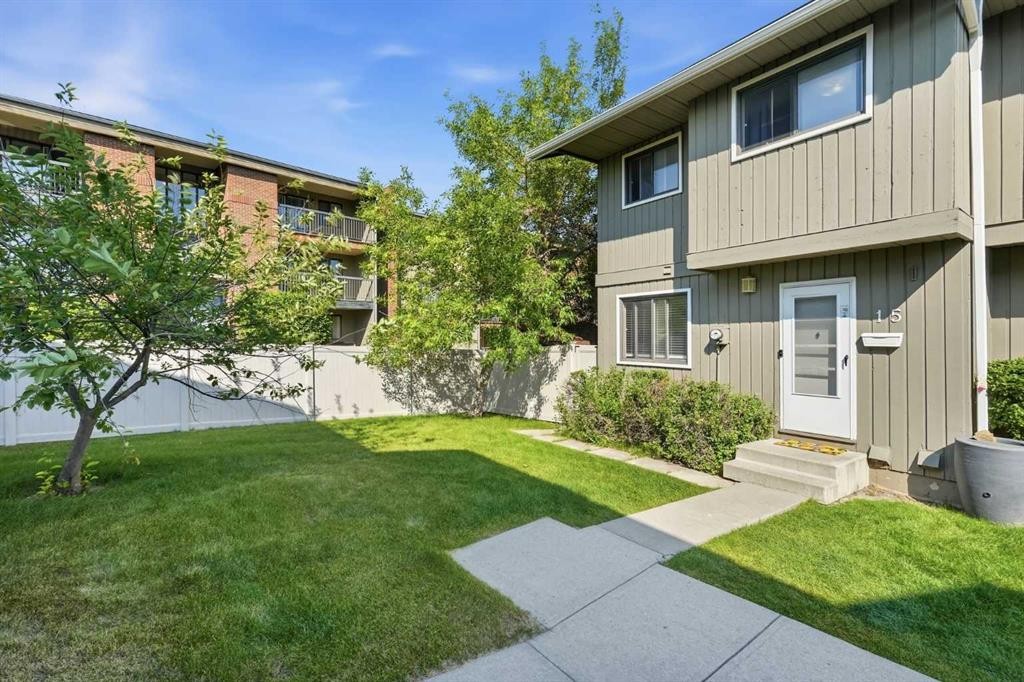
6503 Ranchview Drive Nw, Calgary, AB - Outdoor With Facade
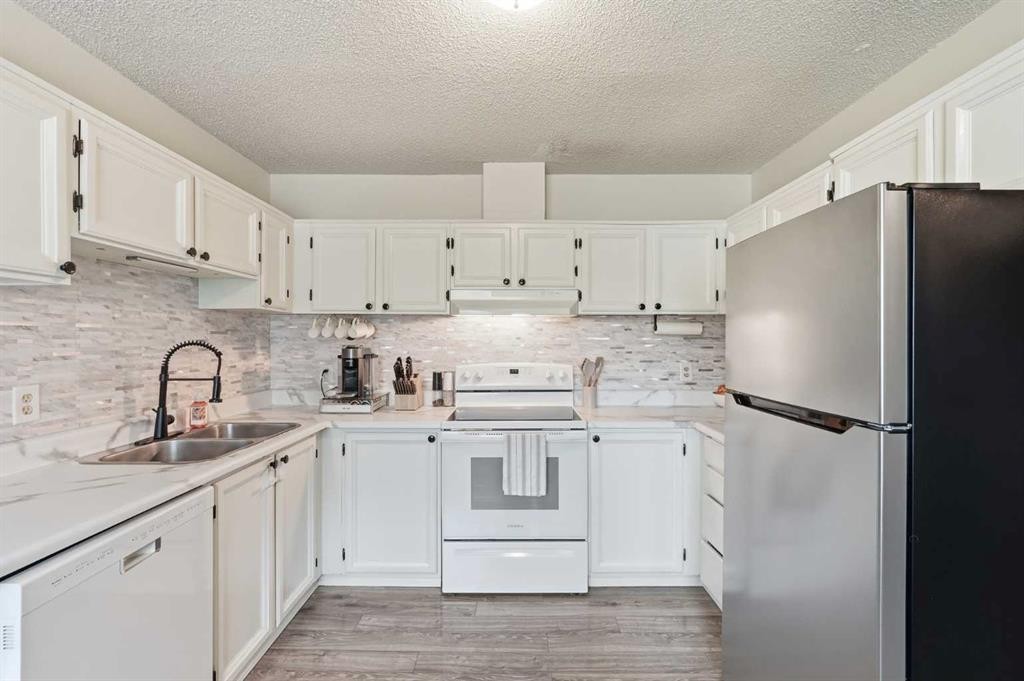
6503 Ranchview Drive Nw, Calgary, AB - Indoor Photo Showing Kitchen With Double Sink
6503 Ranchview Drive Nw, Calgary, AB - Outdoor
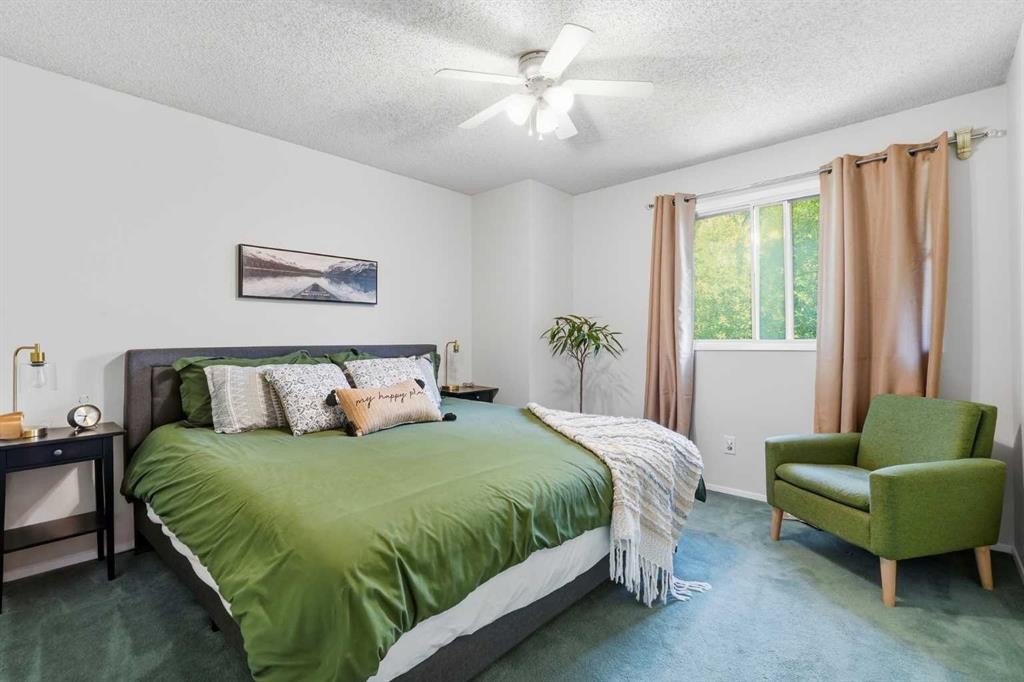
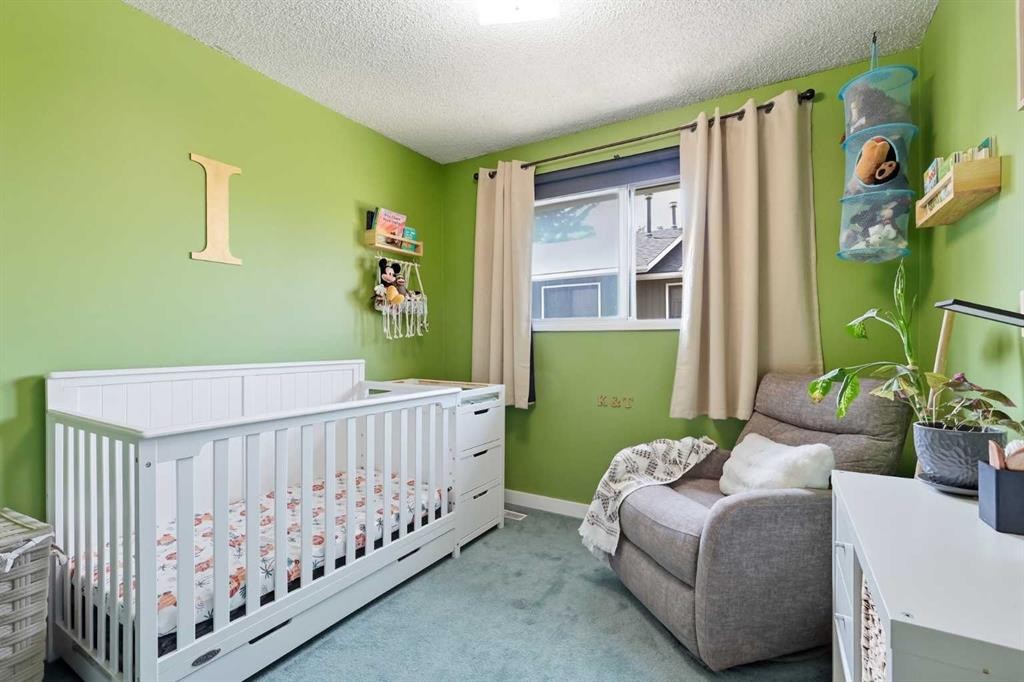
6503 Ranchview Drive Nw, Calgary, AB - Indoor Photo Showing Bedroom
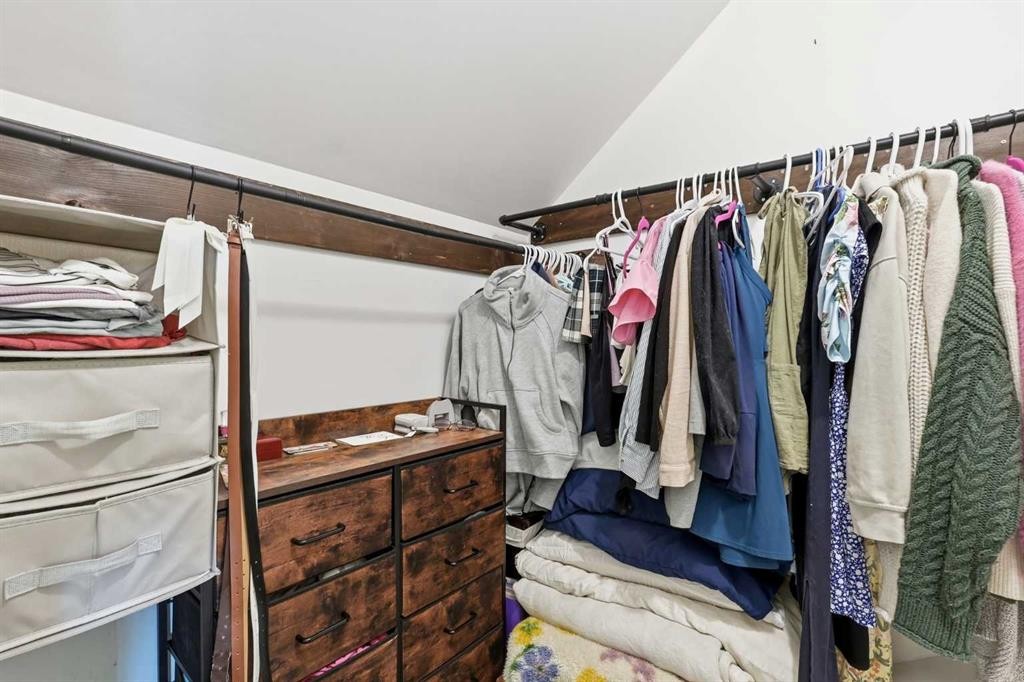
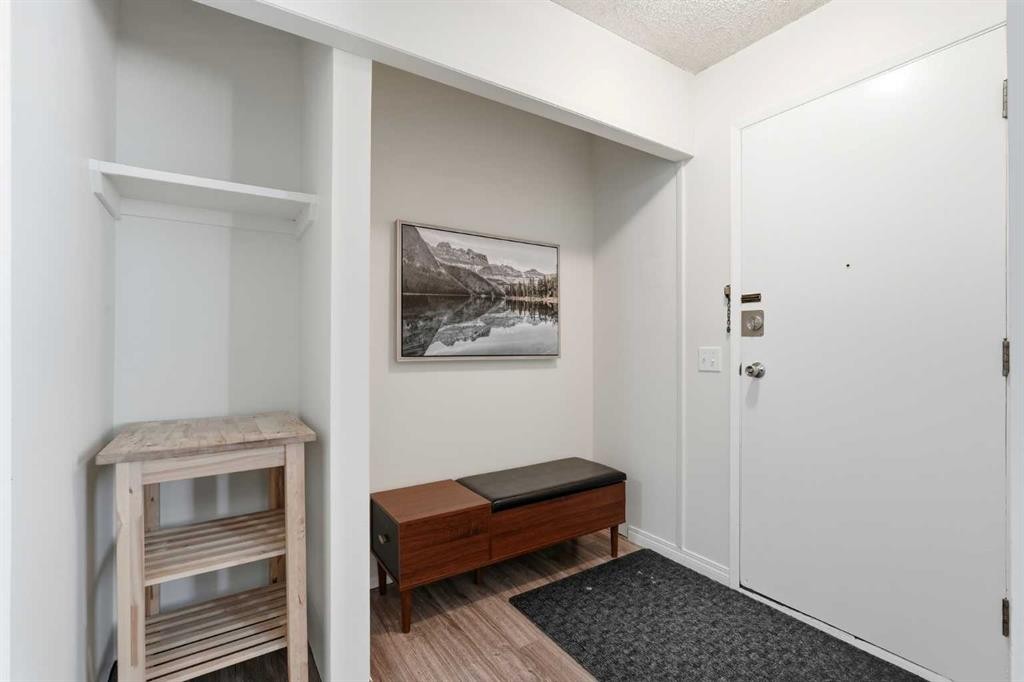
6503 Ranchview Drive Nw, Calgary, AB - Indoor With Storage
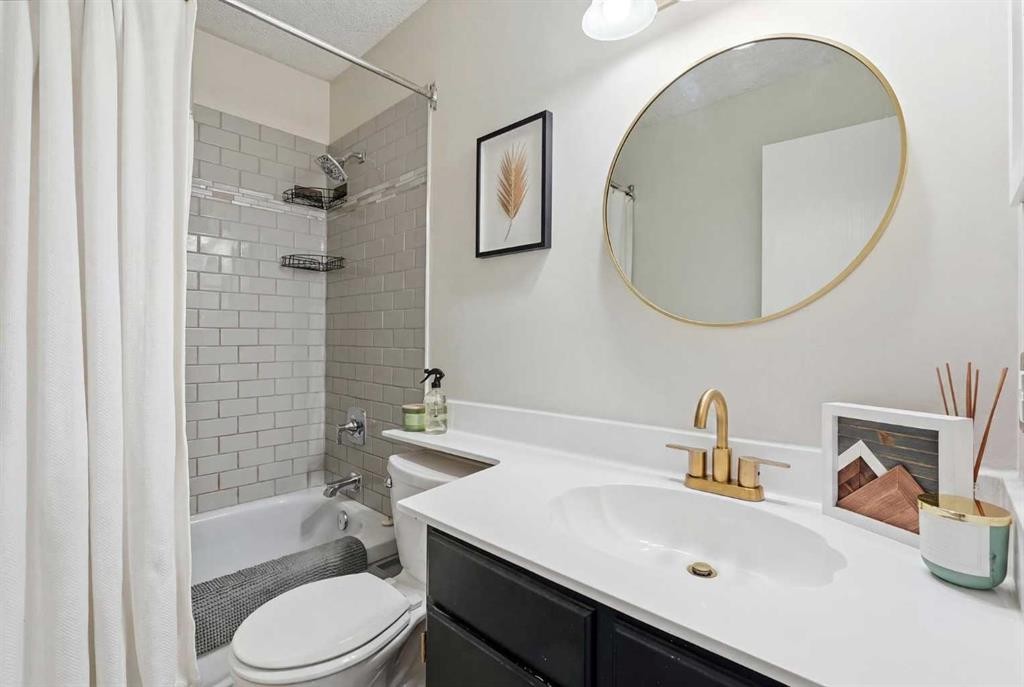
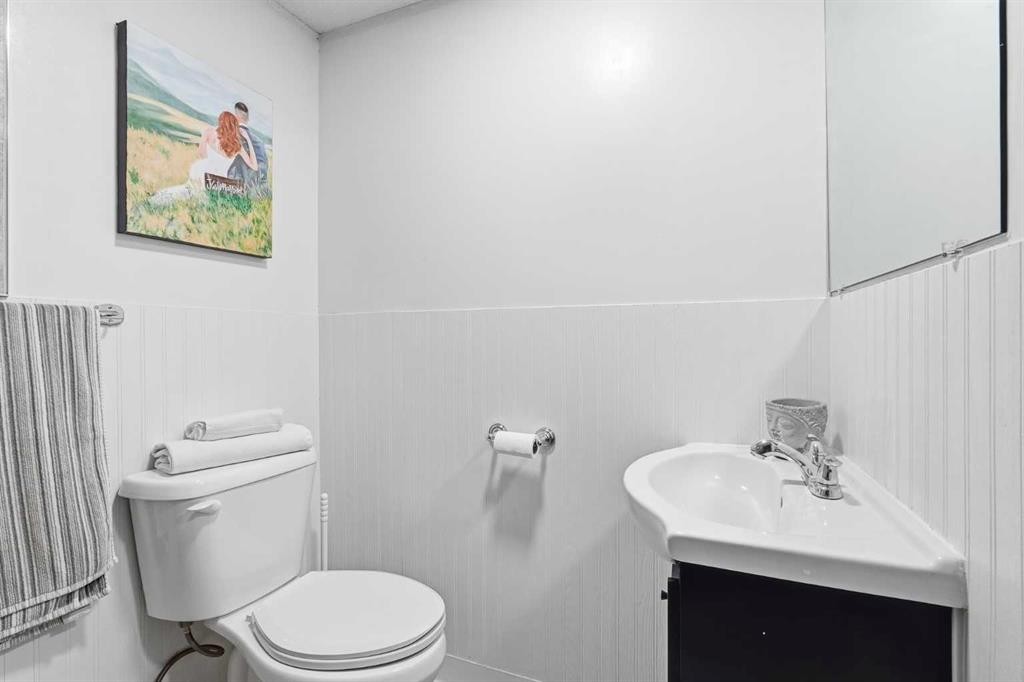
6503 Ranchview Drive Nw, Calgary, AB - Indoor Photo Showing Bathroom
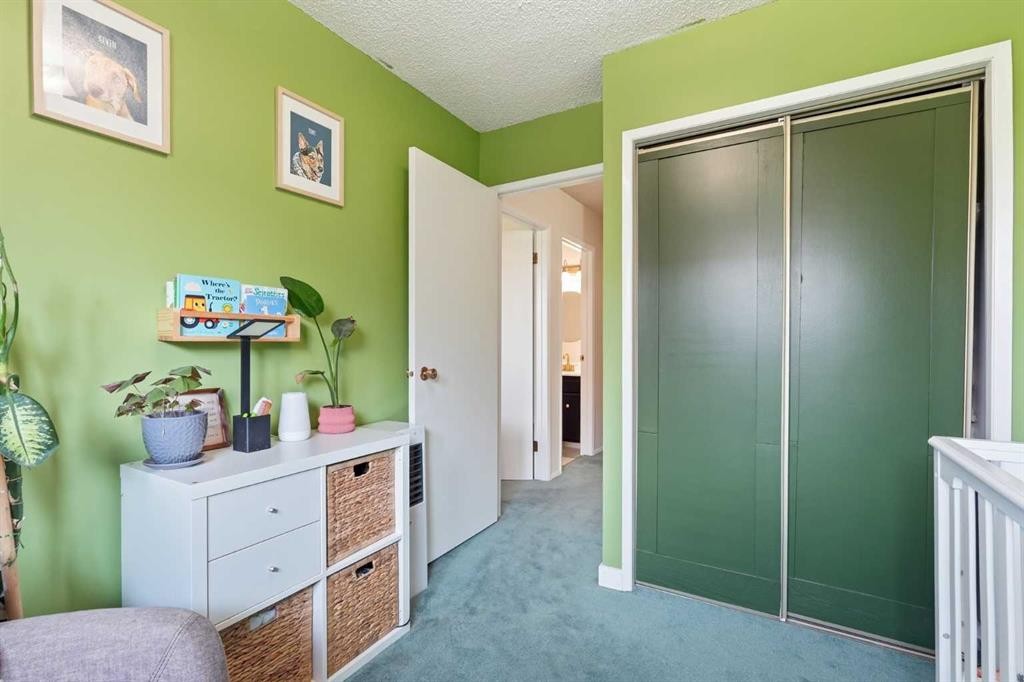
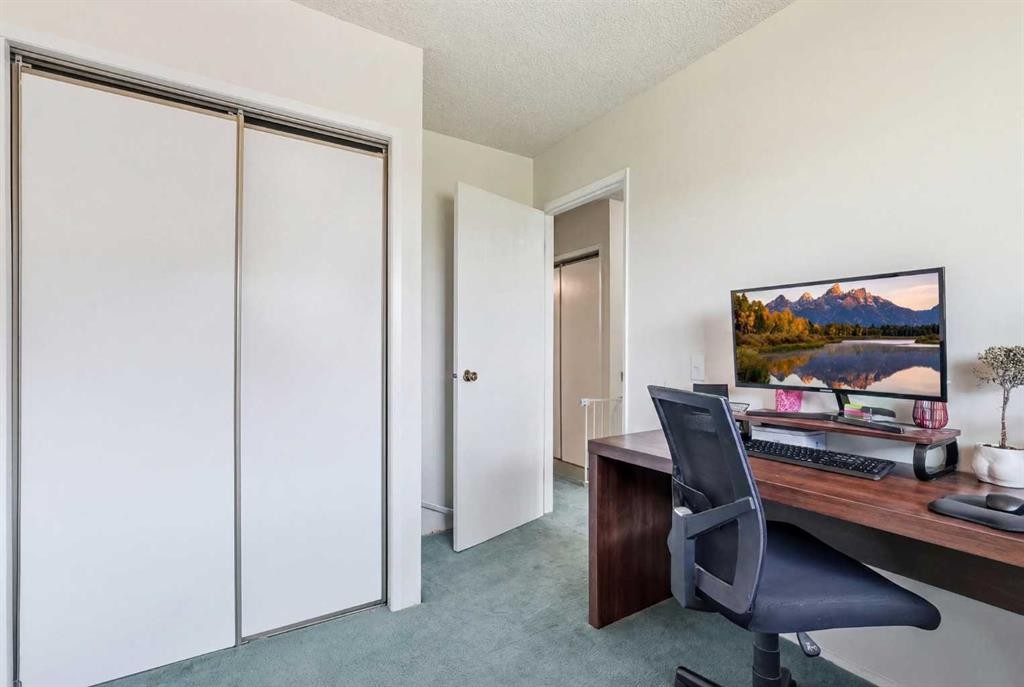
6503 Ranchview Drive Nw, Calgary, AB - Indoor Photo Showing Bedroom
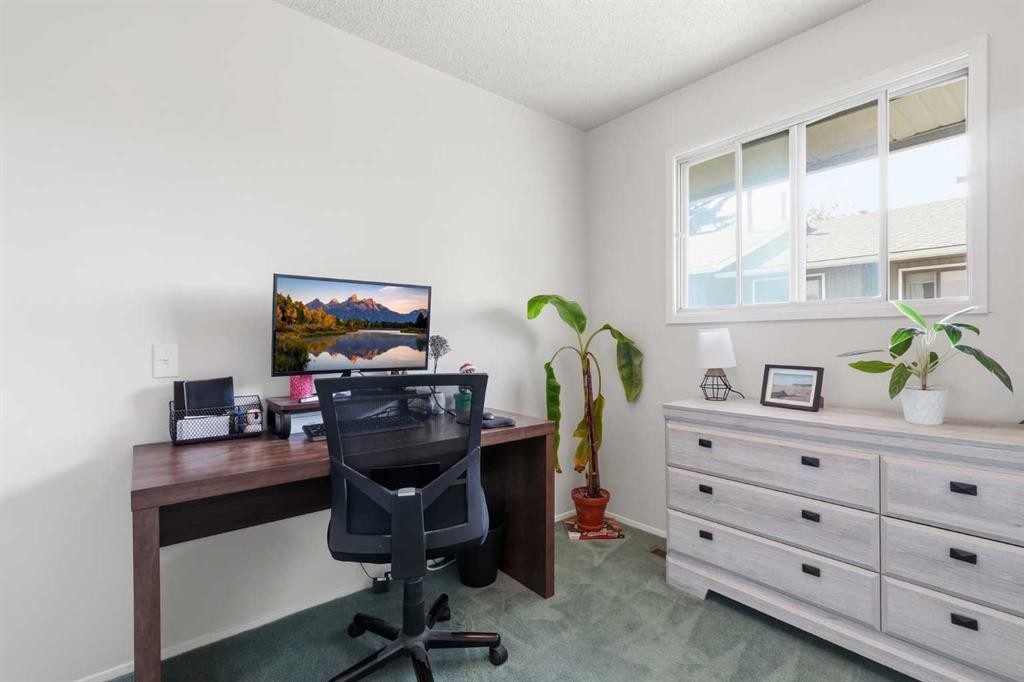
6503 Ranchview Drive Nw, Calgary, AB - Indoor Photo Showing Office
6503 Ranchview Drive Nw, Calgary, AB - Indoor
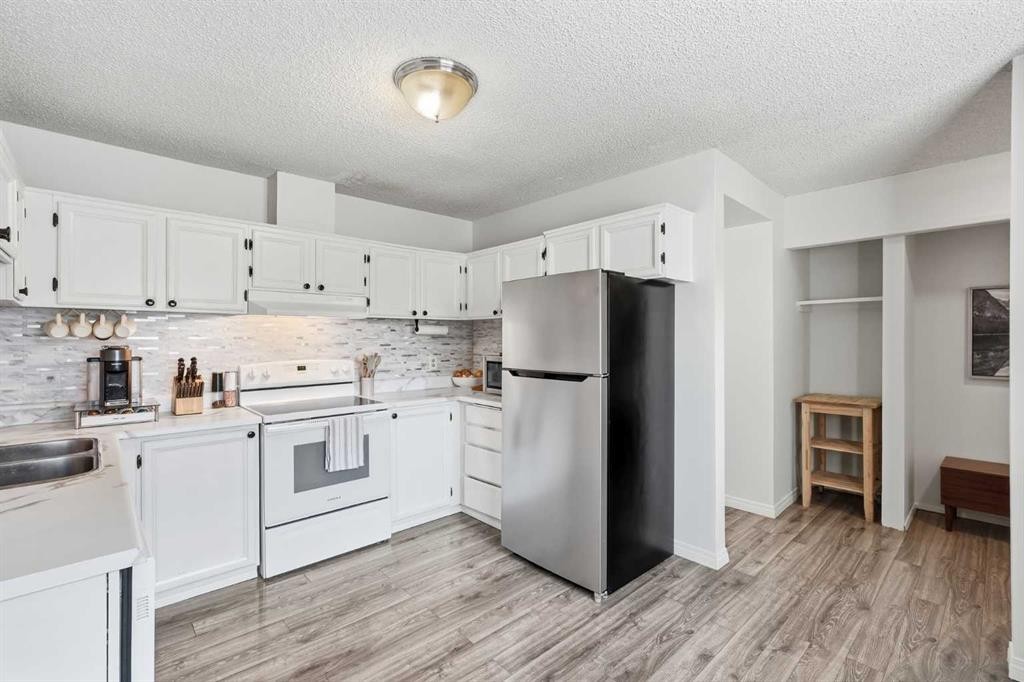
6503 Ranchview Drive Nw, Calgary, AB - Indoor Photo Showing Kitchen
6503 Ranchview Drive Nw, Calgary, AB - Indoor Photo Showing Kitchen With Double Sink
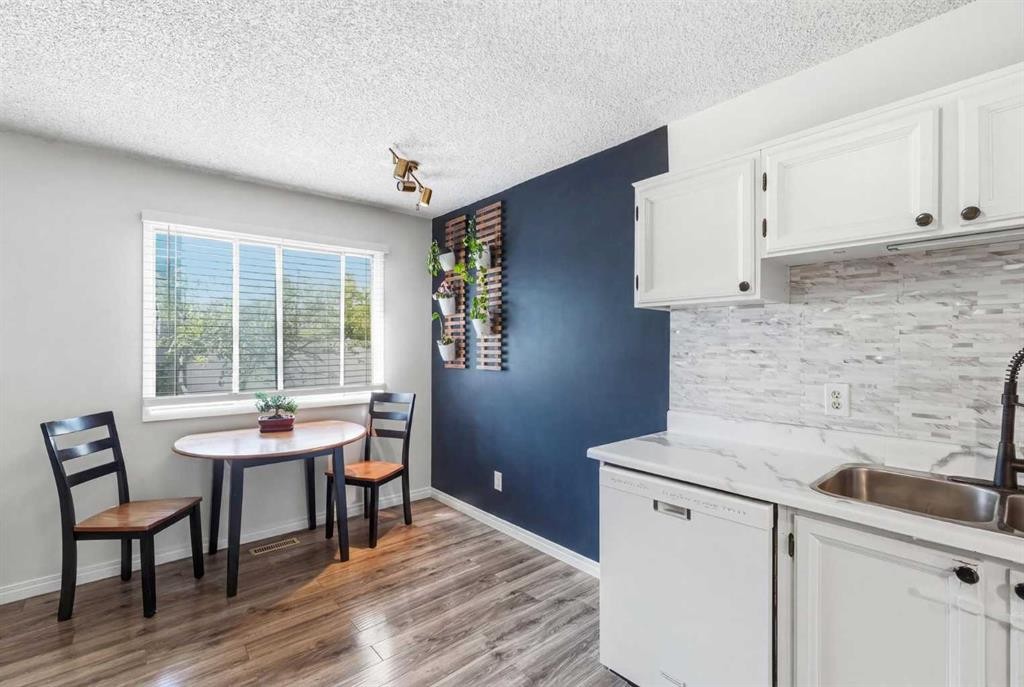
6503 Ranchview Drive Nw, Calgary, AB - Indoor Photo Showing Dining Room
6503 Ranchview Drive Nw, Calgary, AB - Indoor Photo Showing Other Room
6503 Ranchview Drive Nw, Calgary, AB - Indoor
6503 Ranchview Drive Nw, Calgary, AB - Indoor Photo Showing Other Room
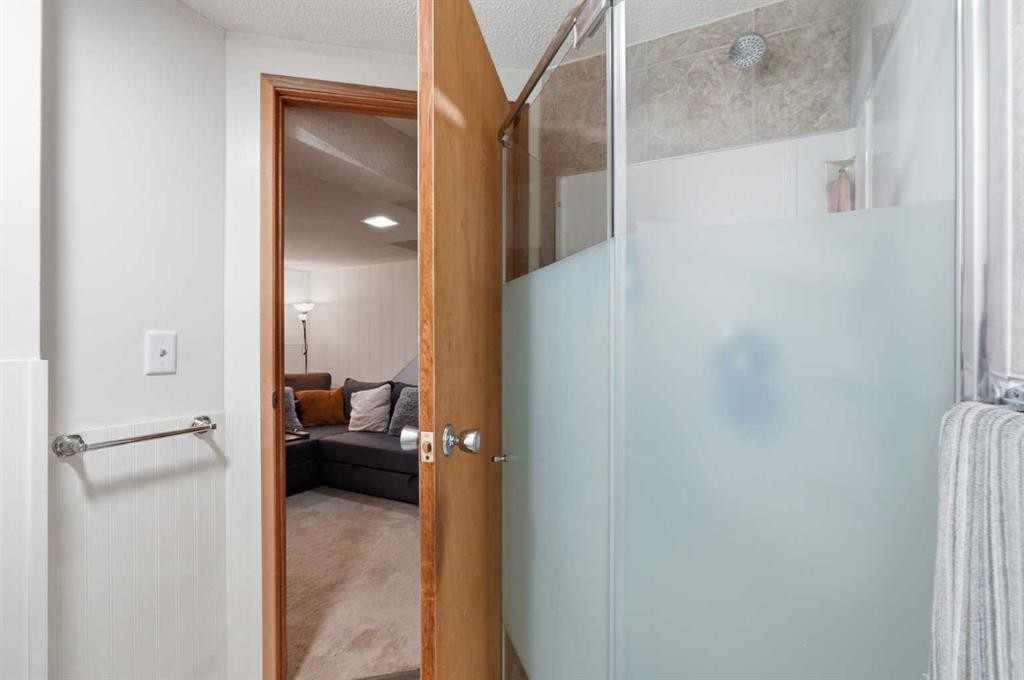
6503 Ranchview Drive Nw, Calgary, AB - Indoor Photo Showing Bathroom
6503 Ranchview Drive Nw, Calgary, AB - Indoor Photo Showing Living Room With Fireplace
6503 Ranchview Drive Nw, Calgary, AB - Outdoor With Deck Patio Veranda
6503 Ranchview Drive Nw, Calgary, AB - Outdoor With Deck Patio Veranda With Exterior
6503 Ranchview Drive Nw, Calgary, AB - Outdoor
6503 Ranchview Drive Nw, Calgary, AB - Outdoor With Exterior
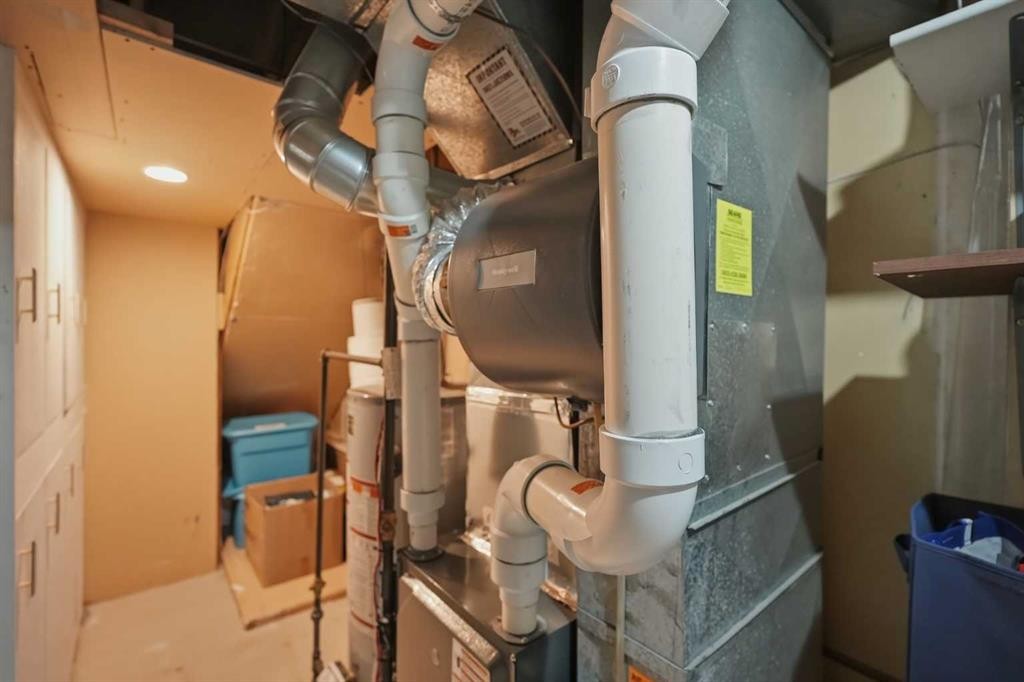
6503 Ranchview Drive Nw, Calgary, AB - Indoor Photo Showing Laundry Room
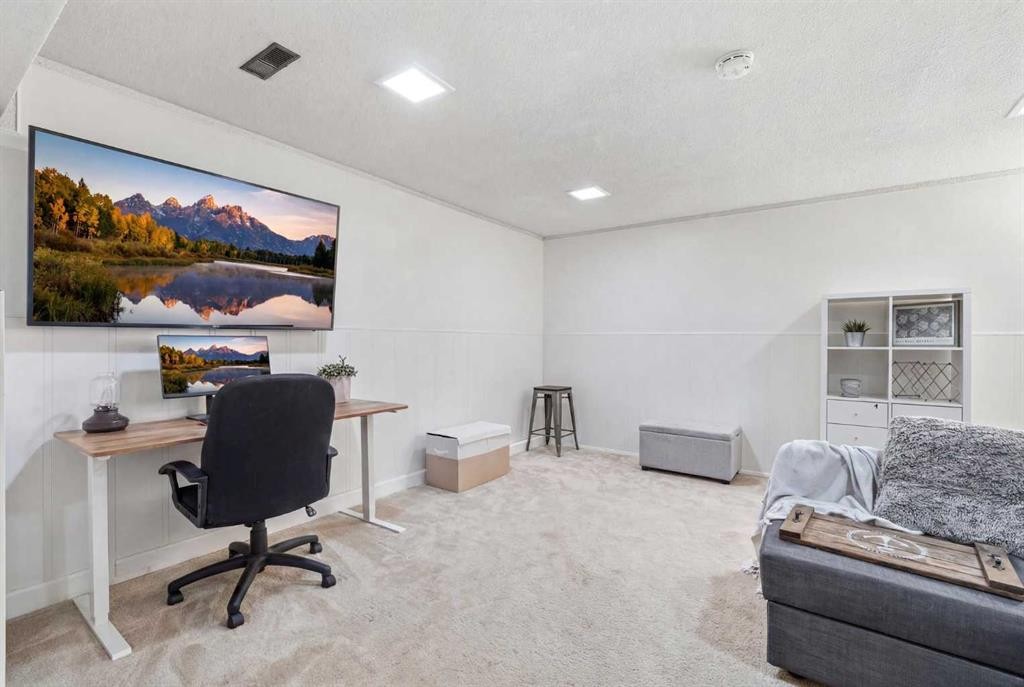
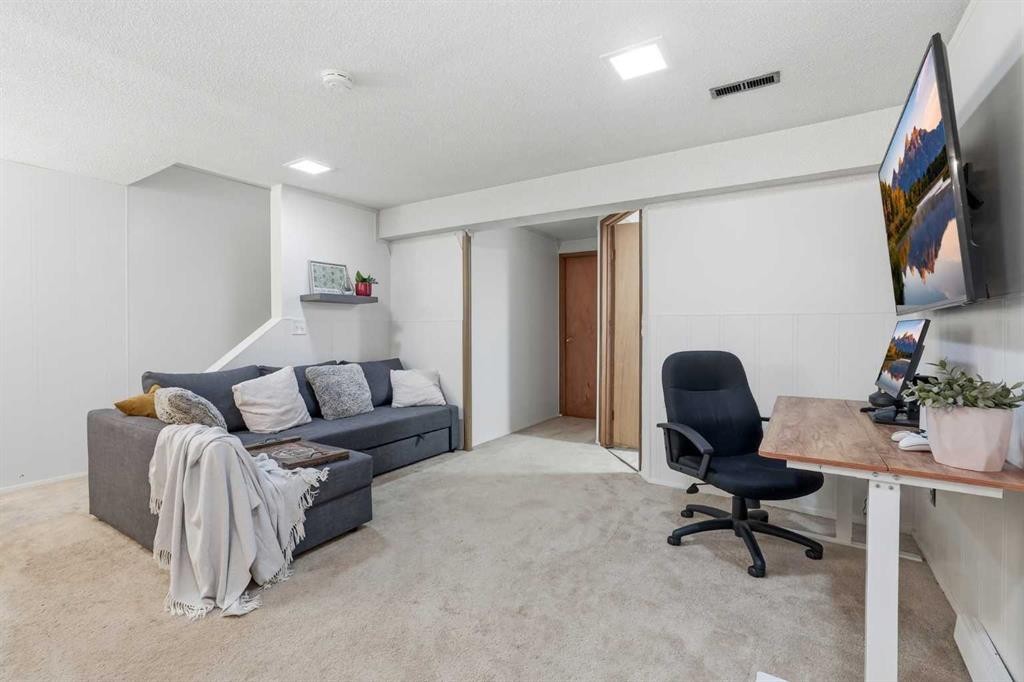
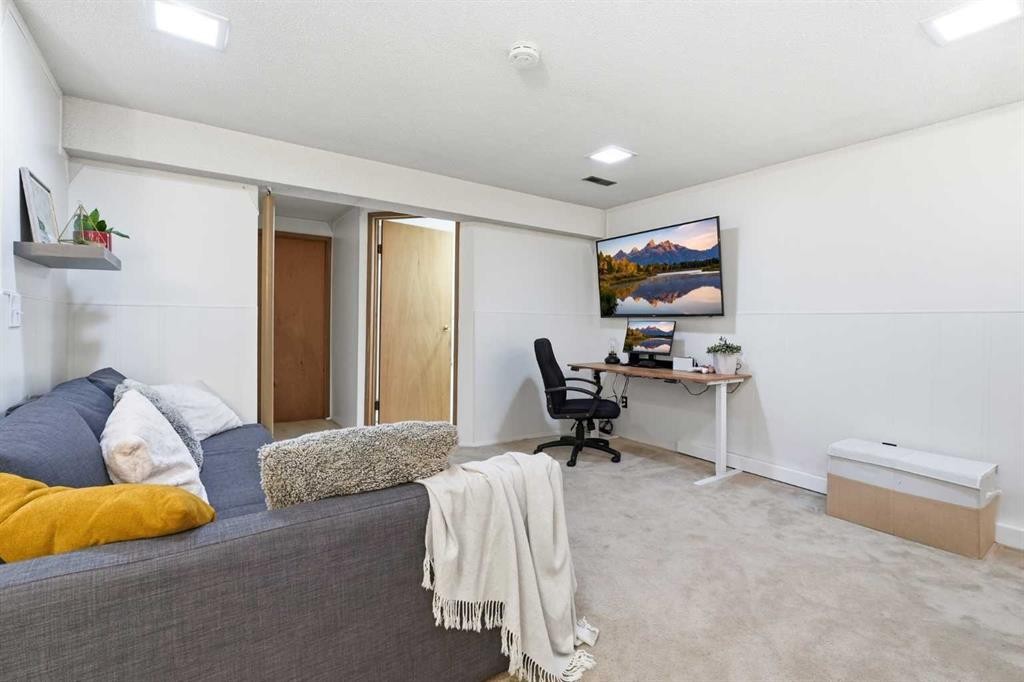
6503 Ranchview Drive Nw, Calgary, AB - Indoor Photo Showing Basement
6503 Ranchview Drive Nw, Calgary, AB - Outdoor
6503 Ranchview Drive Nw, Calgary, AB - Other
6503 Ranchview Drive Nw, Calgary, AB - Outdoor
6503 Ranchview Drive Nw, Calgary, AB  - Outdoor With Deck Patio Veranda
6503 Ranchview Drive Nw, Calgary, AB  - Indoor Photo Showing Living Room With Fireplace
6503 Ranchview Drive Nw, Calgary, AB  - Outdoor
6503 Ranchview Drive Nw, Calgary, AB  - Indoor Photo Showing Dining Room
6503 Ranchview Drive Nw, Calgary, AB - Outdoor With Facade
6503 Ranchview Drive Nw, Calgary, AB - Indoor Photo Showing Kitchen With Double Sink
6503 Ranchview Drive Nw, Calgary, AB - Outdoor
6503 Ranchview Drive Nw, Calgary, AB - Indoor Photo Showing Bedroom
6503 Ranchview Drive Nw, Calgary, AB - Indoor With Storage
6503 Ranchview Drive Nw, Calgary, AB - Indoor Photo Showing Bathroom
6503 Ranchview Drive Nw, Calgary, AB - Indoor Photo Showing Bedroom
6503 Ranchview Drive Nw, Calgary, AB - Indoor Photo Showing Office
6503 Ranchview Drive Nw, Calgary, AB - Indoor
6503 Ranchview Drive Nw, Calgary, AB - Indoor Photo Showing Kitchen
6503 Ranchview Drive Nw, Calgary, AB - Indoor Photo Showing Kitchen With Double Sink
6503 Ranchview Drive Nw, Calgary, AB - Indoor Photo Showing Dining Room
6503 Ranchview Drive Nw, Calgary, AB - Indoor Photo Showing Other Room
6503 Ranchview Drive Nw, Calgary, AB - Indoor
6503 Ranchview Drive Nw, Calgary, AB - Indoor Photo Showing Other Room
6503 Ranchview Drive Nw, Calgary, AB - Indoor Photo Showing Bathroom
6503 Ranchview Drive Nw, Calgary, AB - Indoor Photo Showing Living Room With Fireplace
6503 Ranchview Drive Nw, Calgary, AB - Outdoor With Deck Patio Veranda
6503 Ranchview Drive Nw, Calgary, AB - Outdoor With Deck Patio Veranda With Exterior
6503 Ranchview Drive Nw, Calgary, AB - Outdoor
6503 Ranchview Drive Nw, Calgary, AB - Outdoor With Exterior
6503 Ranchview Drive Nw, Calgary, AB - Indoor Photo Showing Laundry Room
6503 Ranchview Drive Nw, Calgary, AB - Indoor Photo Showing Basement
6503 Ranchview Drive Nw, Calgary, AB - Outdoor
6503 Ranchview Drive Nw, Calgary, AB - Other
6503 Ranchview Drive Nw, Calgary, AB - Outdoor
  • Publicité
Êtes-vous un investisseur immobilier
6503 Ranchview Drive NW, Calgary, AB, T3G 1P2
350 000 $

3 Chambres

2 Salles de bain

Informations sur la propriété

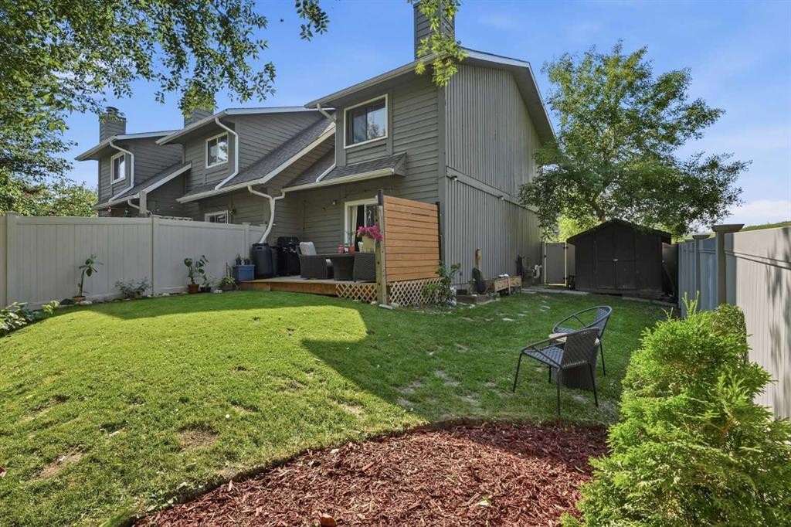
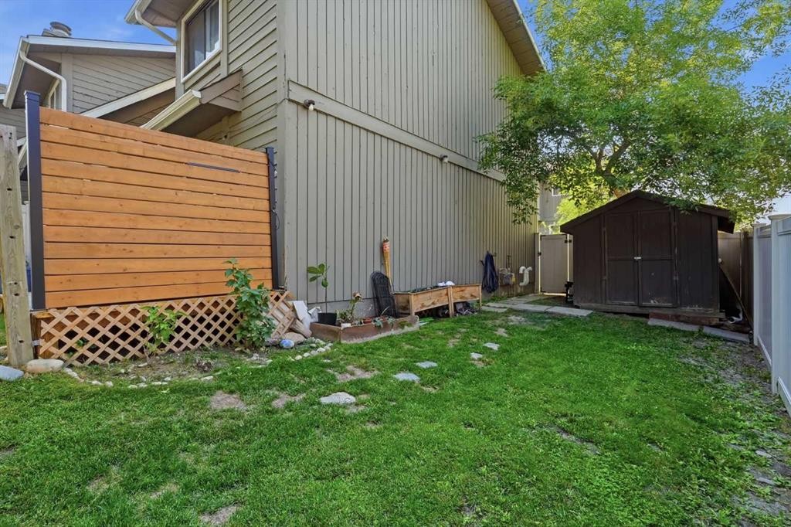
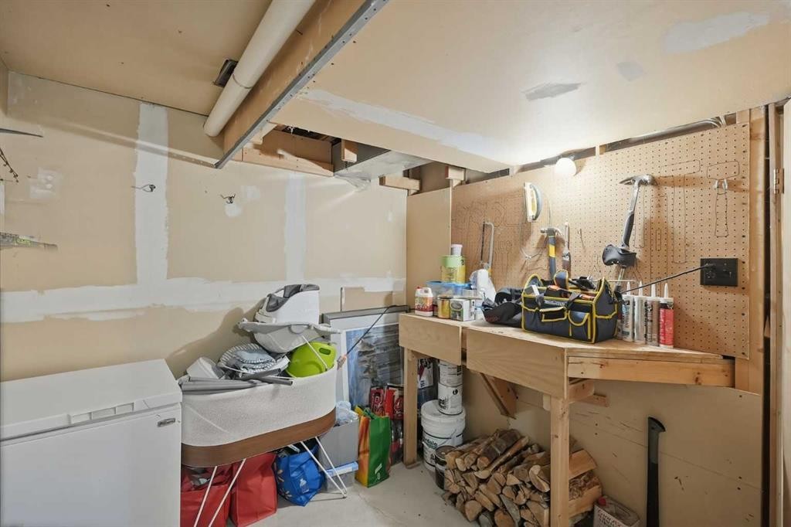
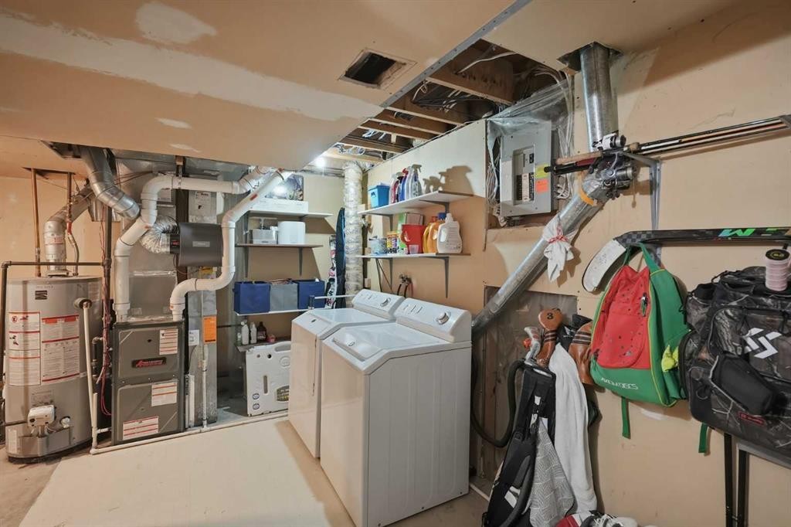
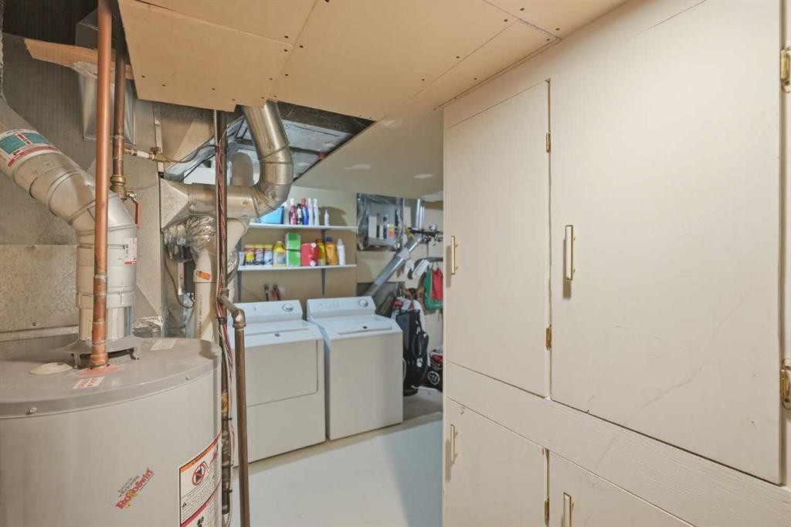
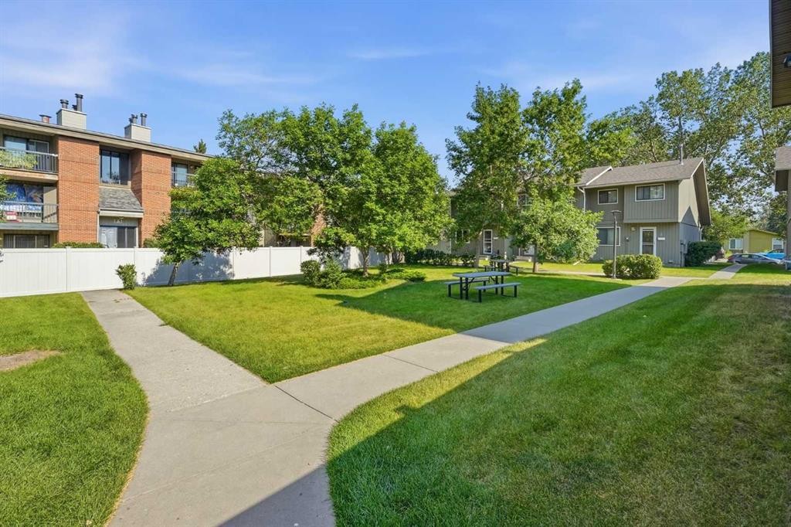
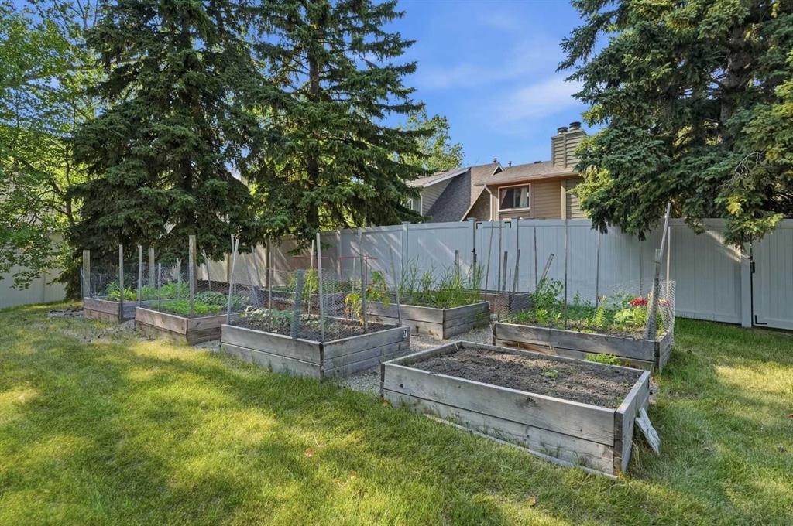
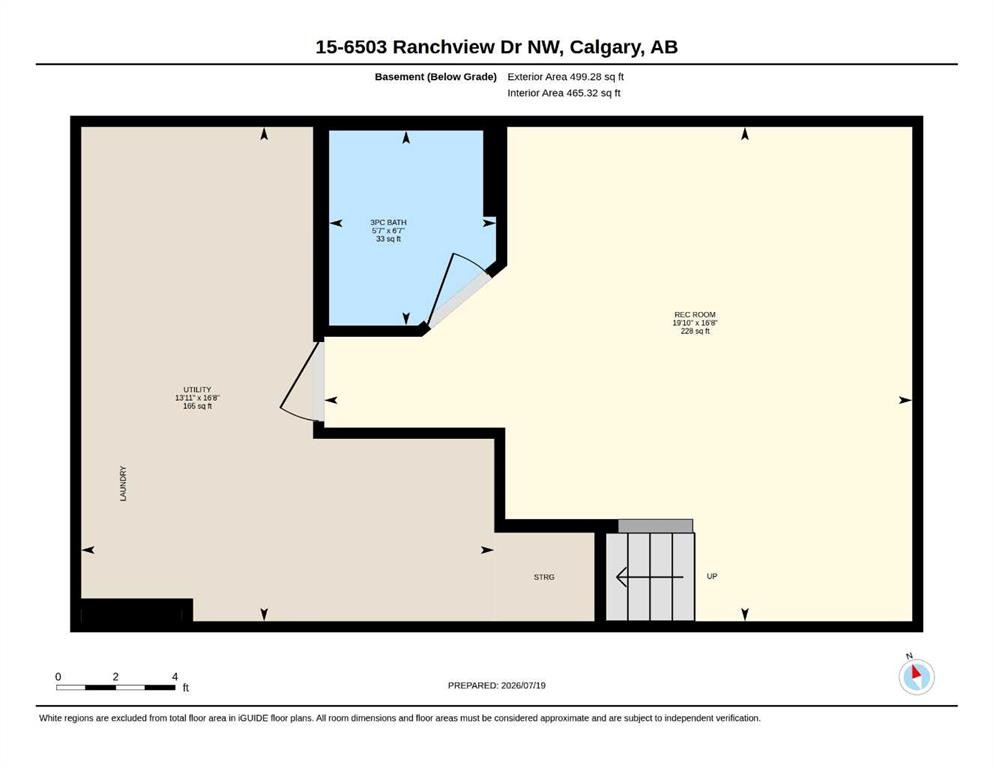
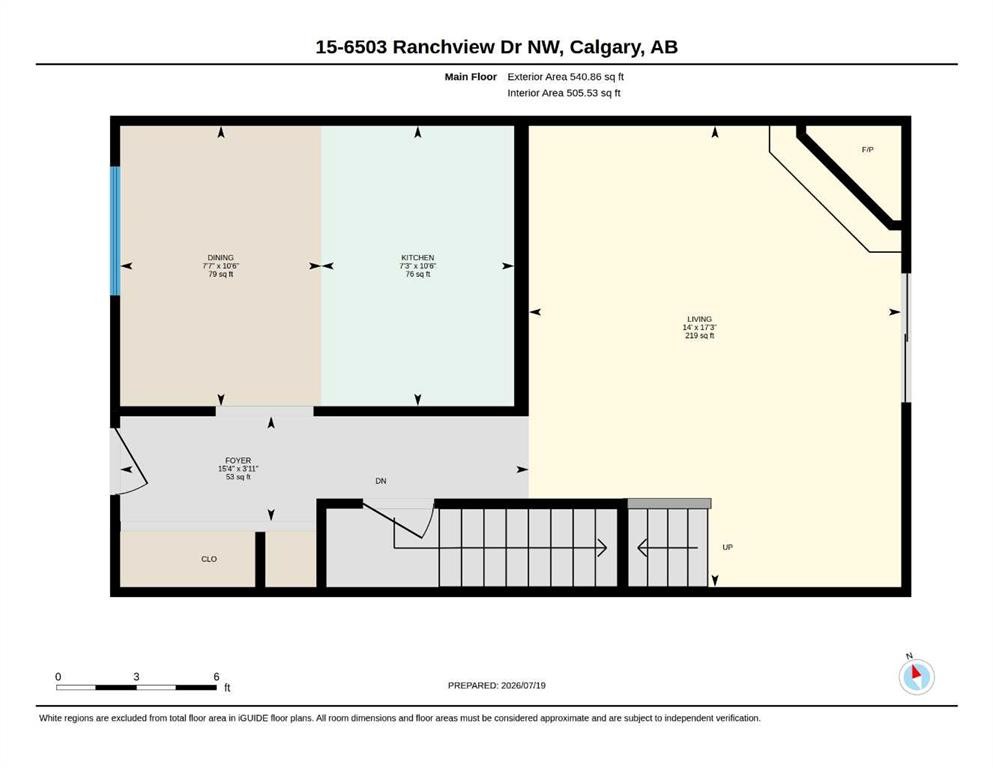
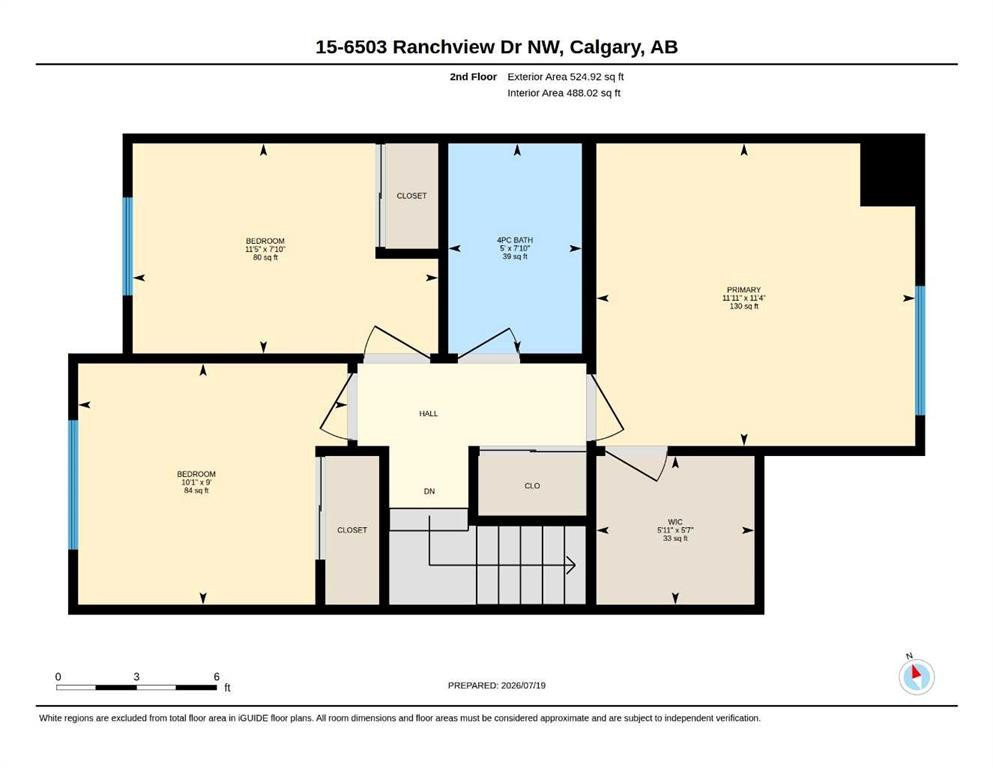
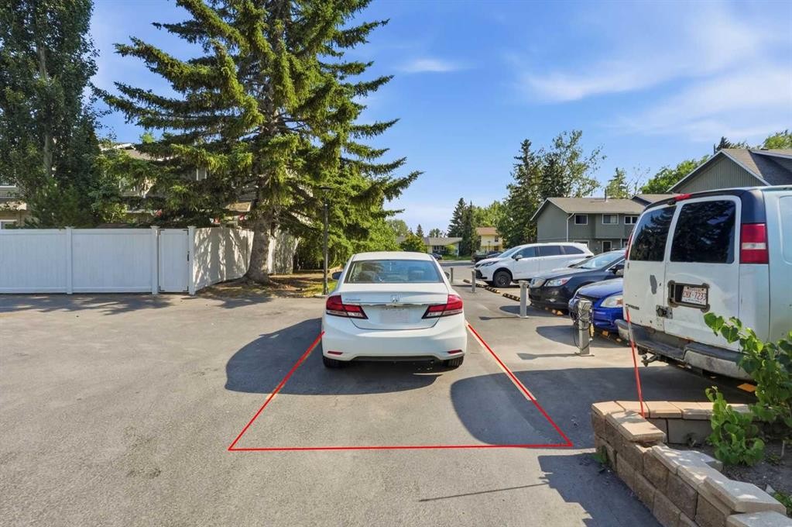
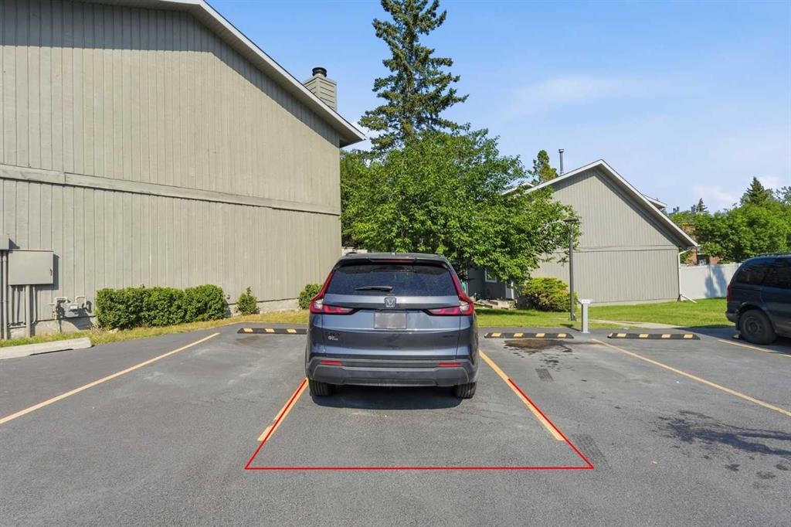
This lovely END UNIT, boasts the BIGGEST OUTDOOR SPACE in complex and it is PRICED TO SELL! Your new home in "Parkside Place" enjoys a massive yard wrapped in mature trees offering summer shade and year-round privacy. You’ll enjoy the NEW FENCING completed this year as the morning sun pours onto the spacious EAST-FACING DECK. Your large GARDEN SHED provides additional storage often difficult to find in townhouse living. With an OFF-LEASH DOG PARK right next to the complex and in a PET-FRIENDLY complex, this home is perfect for dog lovers and young families. Inside you'll find a FRESHLY PAINTED 3-bedroom home fully developed across three levels that is move-in ready. Anchored by a cozy BRICK WOOD-BURNING FIREPLACE in your spacious living room. All three bedrooms are located upstairs alongside a full 4-piece bath, while the FULLY DEVELOPED BASEMENT expands the living space with a large family room and a full 3-piece bath with shower—ideal for movie nights, guests, a home office, gym, or teenagers wanting their own space. IN-UNIT LAUNDRY and a FURNACE REPLACED LAST YEAR provide added peace of mind. The oversized utility closet also offers a workspace and additional cabinet space; this home has got you covered for STORAGE! TWO PARKING STALLS complete the package—one assigned stall included in the condo fees plus a second leased stall ~ $40/month. Steps from schools, parks, and pathway-connected green space, you're also minutes from the LRT and CROWFOOT CROSSING. Yards like this are very difficult to find in townhouse living — BOOK YOUR SHOWING before someone else's dog claims it!
Inclusions: Window Coverings

Particularités du bâtiment :

  • Foyer: Oui
  • Stationnement: Oui
  • Superficie totale aménagée: 1065.00 Pieds carrés

Caractéristiques :

  • Bâti en: 1978
  • Caractéristiques du foyer: Gaz
  • Caractéristiques du stationnement: Stationnement
  • Caractéristiques extérieures: Jardin, Terrain de jeux, Entrée privée, Cour privée, Gouttières, Espace de rangement
  • Caractéristiques intérieures: Voir remarques
  • Chambres : 3+0
  • Chauffage: Air pulsé, Gaz naturel
  • Détails de la fondation: Béton coulé
  • Frais de copropriété : 546 $ Mensuel
  • Les frais d'association comprennent: Assurance, Stationnement, Gestion professionnelle, Contributions au fonds de réserve, Égouts, Déneigement, Déchets, Eau
  • Matériaux de construction: Charpente en bois
  • Niveaux: Deux
  • Refroidissement: Aucun
  • Revêtements de sol: Moquette, Stratifié, Tuile
  • Salle(s) de bains : 2+0
  • Style architectural: 2 étages
  • Superficie habitable (approx): 1065.00 Pieds carrés
  • Toiture: Bardeaux d'asphalte
  • Zonage: M-C1
  • Nbre d'espaces de stationnement: 2

Gracieuseté de : Nineteen 88 Real Estate

Données fournies par : Calgary Real Estate Board 300 Manning Rd. NE, Calgary, Alberta T2E 8K4
Nous croyons que tous les renseignements affichés sont exacts, mais nous ne le garantissons pas; les renseignements devraient être vérifiés de façon indépendante. Aucune garantie ou représentation de quelque nature que ce soit n’est offerte. Droits © 2021 Tous les droits sont réservés.
ÉvaluationExpressMC Powered by RPS

Emplacement de 6503 Ranchview Drive NW, Calgary, AB, T3G 1P2

Données démographiques de 6503 Ranchview Drive NW, Calgary, AB, T3G 1P2

Étape de vie

Familles avec parents dans la cinquantaine

Type d'emploi

Cols bleus/Primaire, Cols bleus/Industrie des services

Revenu moyen du ménage

108 128.88 $

Nombre moyen d'enfants

1.67

Population à domicile

Structure à domicile

Âge de la population

Éducation

Niveau d'éducation

No certificate/diploma/degree

10.67 %

Diplôme d'études secondaires ou équivalent

28.32 %

Certificat ou diplôme d'apprentissage ou d'une école de métiers

6.1 %

Diplôme d'études collégiales ou d'études postsecondaires (non universitaires)

19.23 %

Certificat d'études universitaires

2.27 %

Diplômes d'études universitaires

33.42 %

Navetteur

Se rendre au travail

En auto

88.01 %

En transport en commun

5.57 %

À pied

1.34 %

À bicyclette

0.0 %

Par tout autre moyen

5.08 %

Diversité Culturelle

Connaissance des langues officielles

Langue maternelle

Données Sur Le Bâtiment

Type de bâtiment

Appartements (faible hauteur et à étages multiples)

31.98 %

Maisons

68.02 %

Achat ou location