Button CopyPathCircle CloseCircle Left ArrowArrow Down Icon GreyClosecirclecircleBurger

615 50 Avenue SW, Calgary, AB, T2S 1H6

No. MLS® A2327323
Maison À vendre à Parc Windsor, Calgary, Alberta
815 000 $ ÉvaluationExpressMC: 731K $ - 980K $

3+0 Chambres

3 Salles de bain

615 50 Avenue Sw, Calgary, AB
Visite virtuelle
615 50 Avenue Sw, Calgary, AB
  • Publicité
Êtes-vous un investisseur immobilier
615 50 Avenue SW, Calgary, AB, T2S 1H6
815 000 $

3 Chambres

3 Salles de bain

Informations sur la propriété

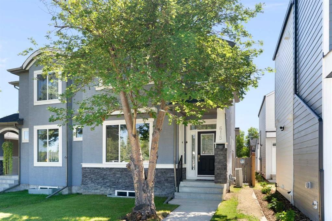
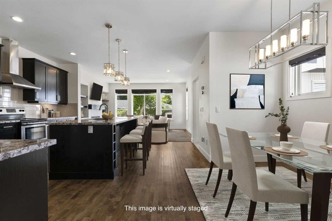
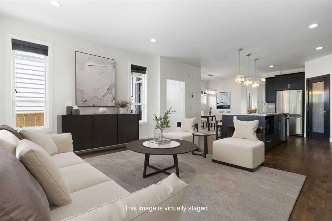
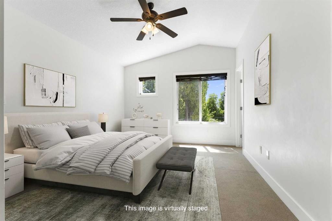
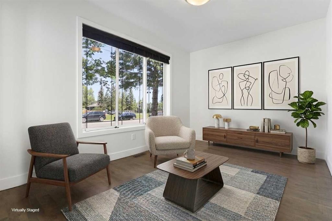
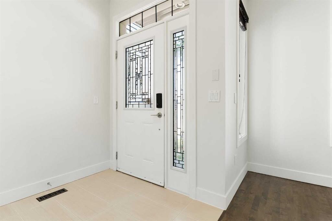
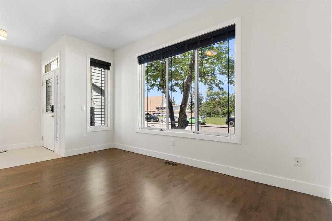
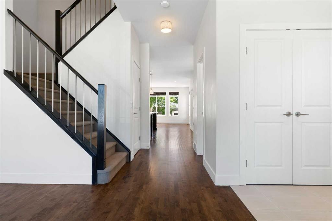
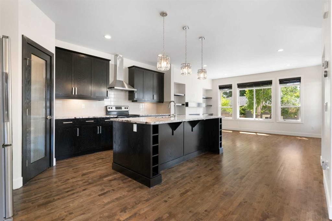
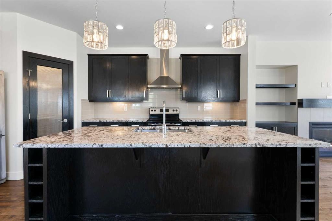
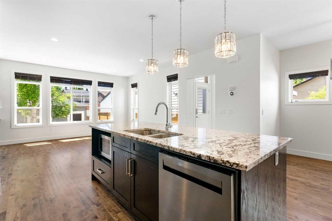
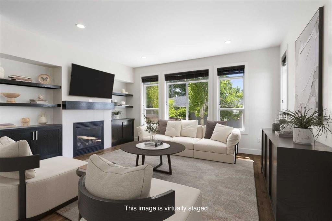
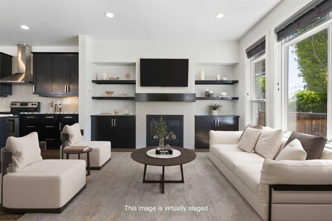
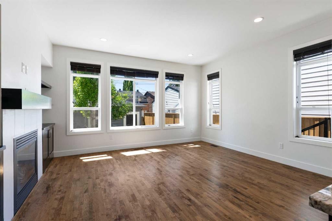
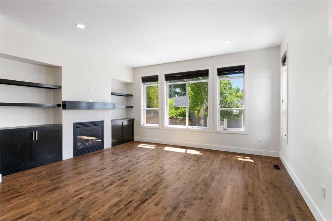
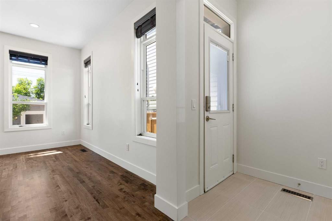
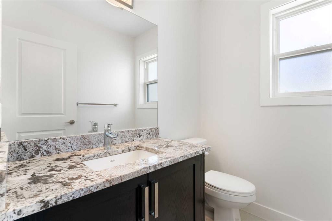
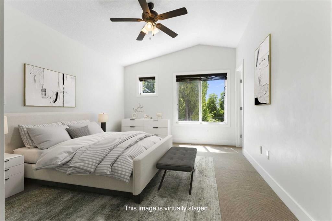
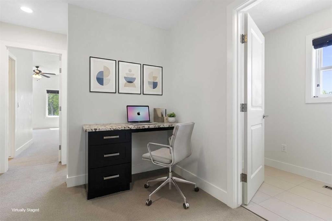
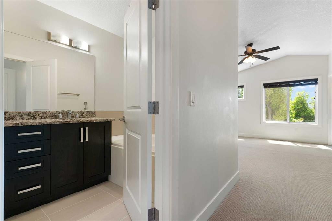
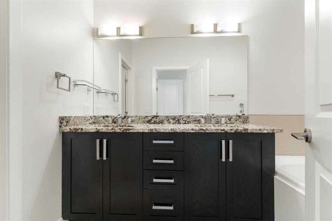
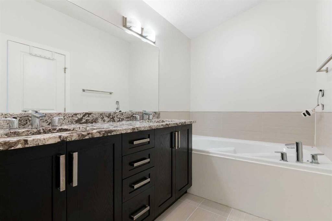
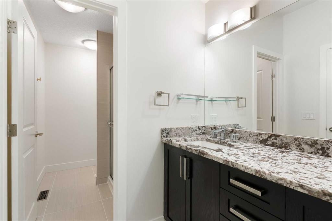
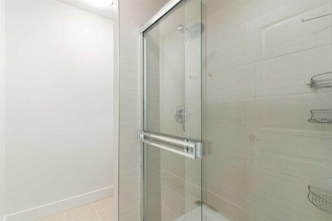
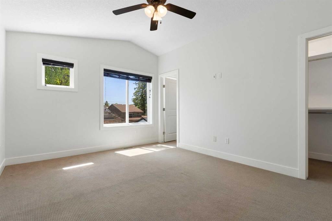
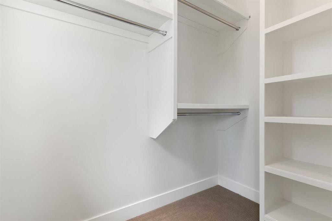
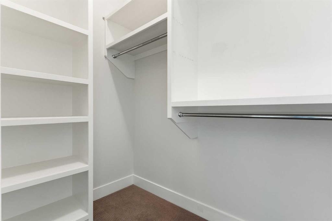
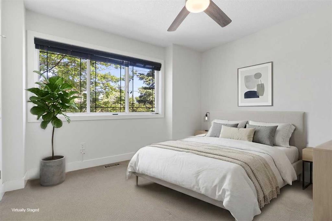
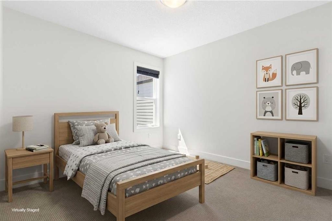
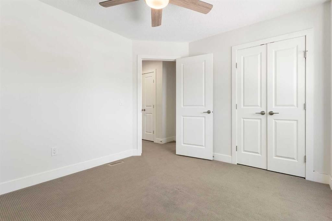
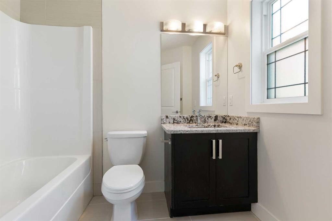
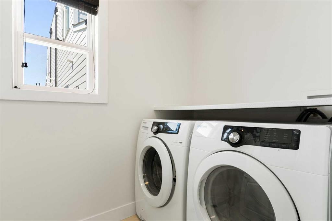
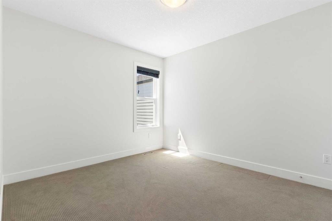
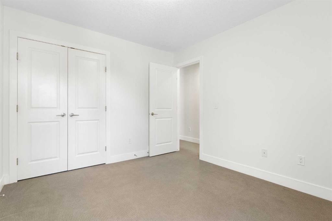
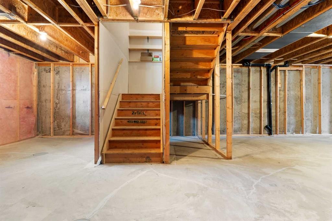
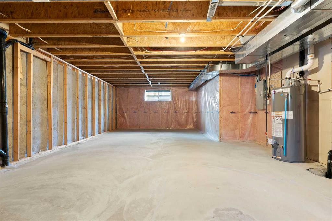
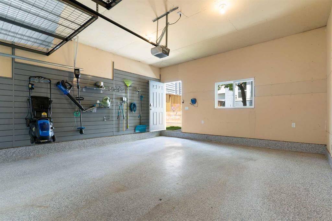
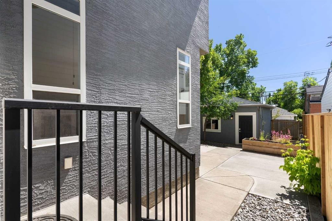
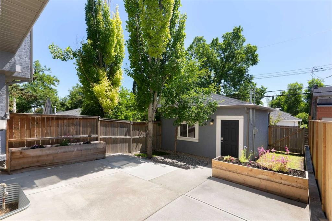
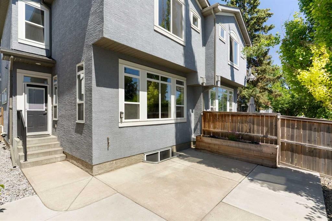
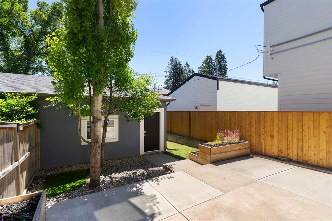
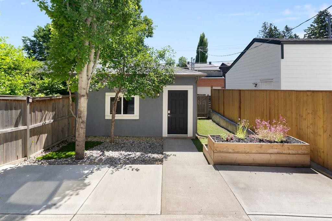
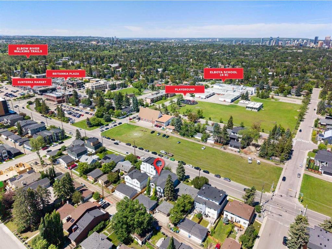
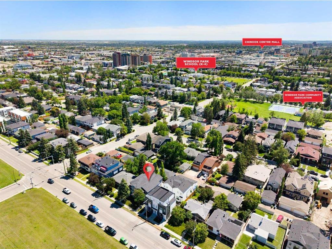
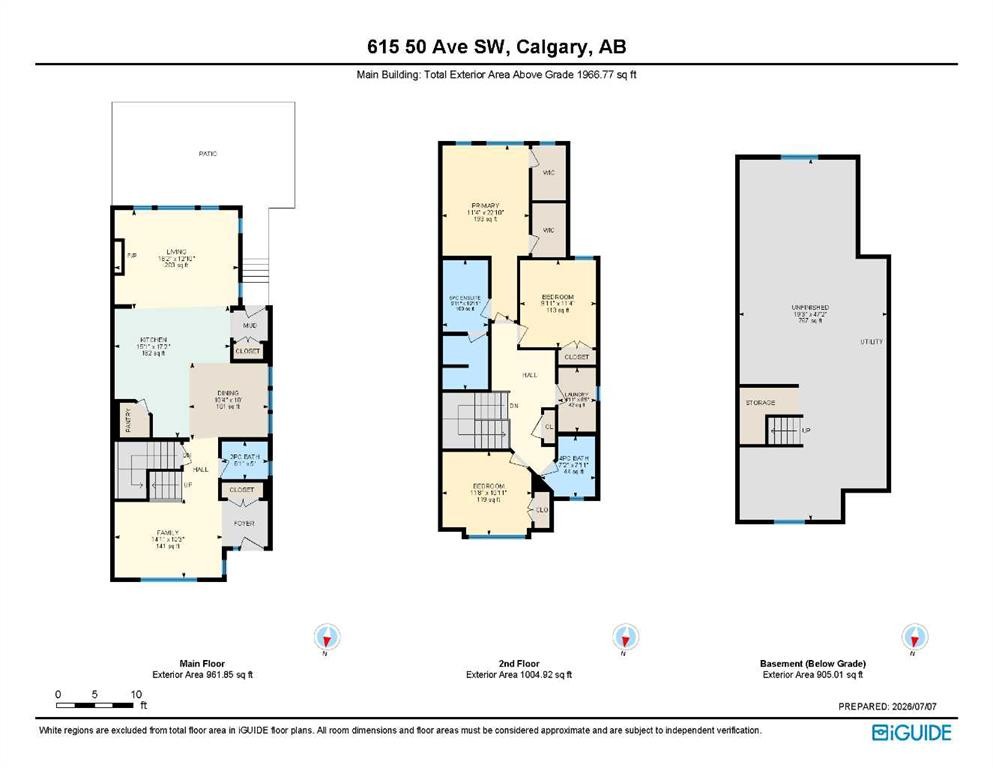
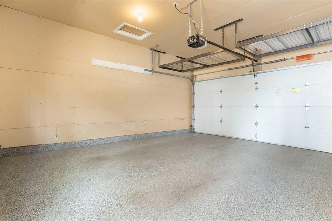
Welcome to this perfect inner-city home in the highly desirable community of Windsor Park, offering 1,966 square feet of beautifully developed above-grade living space. Situated in an unbeatable location, this stunning side-by-side semi-detached property is just steps away from excellent schools, Elbow River Pathways, parks, golfing, transit, and Britannia Plaza (Lina's Italian Market, Native Tongues, Village Ice Cream, Monogram Coffee, Sunterra Market & more).The bright and open main floor welcomes you with soaring 9-foot ceilings and gorgeous hardwood and tile flooring throughout. A front den offers the perfect space for a quiet home office or reading nook. Move through to the spacious living room, featuring a cozy gas fireplace flanked by elegant built-in shelving, pot lighting, and large windows that flood the space with natural light. The kitchen is beautifully appointed with sleek cabinetry, an expansive island with premium granite countertops, a corner pantry, and stainless-steel appliances, including a refrigerator ice line (not currently hooked up). Adjacent to the kitchen, a sunny dining area provides access out to the fully fenced, south-facing backyard, complete with a concrete patio and raised garden beds perfect for summer enjoyment.An elegant staircase with a stainless-steel handrail leads to the thoughtfully designed upper level. The generous primary suite acts as a private oasis, boasting vaulted ceilings, a ceiling fan, a massive south-facing window, dual walk-in closets, and an attached five-piece ensuite bath complete with a double granite vanity, an oversized jet tub, and a separate shower. This level is completed by two additional well-sized bedrooms, a central four-piece bathroom, a dedicated laundry room with a premium Samsung washer and dryer, and a built-in granite desk unit that provides a fantastic secondary workspace.The full, unfinished basement offers massive potential to customize your dream layout, with high ceilings, an existing bathroom rough-in and plenty of empty storage space. Notable mechanical upgrades include central air conditioning, a Carrier furnace that has been meticulously serviced yearly, and a hot water tank replaced in 2021.Completing this exceptional property is a detached double garage featuring professional epoxy flooring and a premium sliding shelf system, with lawn care equipment optionally included. Don't miss your chance to own this Windsor Park gem.

Inclusions: Alarm Hardware As-Is, Lawnmower, Leaf Blower, Weed Whipper, Nest Thermostat

Particularités du bâtiment :

  • Air climatisé: Oui
  • Foyer: Oui
  • Stationnement: Oui
  • Superficie totale aménagée: 1966.00 Pieds carrés

Caractéristiques :

  • Bâti en: 2010
  • Caractéristiques du foyer: Gaz, Salon
  • Caractéristiques du stationnement: Accès à une allée, Garage double détaché, Ouvre-porte de garage, Isolé
  • Caractéristiques extérieures: Cour privée
  • Caractéristiques intérieures: Plomberie brute de salle de bains en place, Bibliothèques, Caractéristiques intégrées, Ventilateur(s) de plafond, Meuble-lavabo double, Comptoirs en granite, Plafonds hauts, Baignoire à jets, Îlot de cuisine, Plan de masse ouvert, Garde-manger, Éclairage encastré, Pompe(s) de puisard, Plafond(s) voûté(s), Placard(s) praticable(s)
  • Chambres : 3+0
  • Chauffage: Air pulsé
  • Détails de la fondation: Béton coulé
  • Dimensions du terrain : 3003.00 Pieds carrés
  • Matériaux de construction: Stuc, Charpente en bois
  • Niveaux: Deux
  • Refroidissement: Climatiseur central
  • Revêtements de sol: Moquette, Carreaux de céramique, Bois franc
  • Salle(s) de bains : 2+1
  • Style architectural: 2 étages, En rangée
  • Superficie habitable (approx): 1966.00 Pieds carrés
  • Toiture: Bardeaux d'asphalte
  • Zonage: R-CG
  • Nbre d'espaces de stationnement: 2

Données fournies par : Calgary Real Estate Board 300 Manning Rd. NE, Calgary, Alberta T2E 8K4
Nous croyons que tous les renseignements affichés sont exacts, mais nous ne le garantissons pas; les renseignements devraient être vérifiés de façon indépendante. Aucune garantie ou représentation de quelque nature que ce soit n’est offerte. Droits © 2021 Tous les droits sont réservés.
ÉvaluationExpressMC Powered by RPS

Emplacement de 615 50 Avenue SW, Calgary, AB, T2S 1H6

Données démographiques de 615 50 Avenue SW, Calgary, AB, T2S 1H6

Étape de vie

Familles avec parents plus âgés

Type d'emploi

Industrie des services/Cols blancs

Revenu moyen du ménage

164 478.47 $

Nombre moyen d'enfants

1.68

Population à domicile

Structure à domicile

Âge de la population

Éducation

Niveau d'éducation

No certificate/diploma/degree

7.63 %

Diplôme d'études secondaires ou équivalent

24.57 %

Certificat ou diplôme d'apprentissage ou d'une école de métiers

8.69 %

Diplôme d'études collégiales ou d'études postsecondaires (non universitaires)

15.11 %

Certificat d'études universitaires

2.52 %

Diplômes d'études universitaires

41.48 %

Navetteur

Se rendre au travail

En auto

78.74 %

En transport en commun

7.42 %

À pied

9.24 %

À bicyclette

2.21 %

Par tout autre moyen

2.39 %

Diversité Culturelle

Connaissance des langues officielles

Langue maternelle

Données Sur Le Bâtiment

Type de bâtiment

Appartements (faible hauteur et à étages multiples)

30.24 %

Maisons

69.76 %

Achat ou location